The Davidson Difference: Built For What's Next.
Limited Time Only

Lock a 4.99% (5.927% APR) Rate While We Build!

Terms/conditions apply.
Move In: September
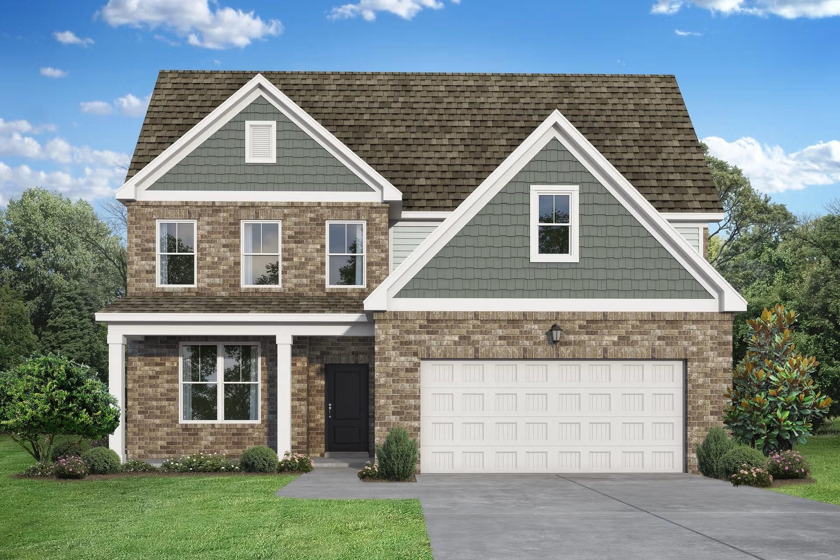


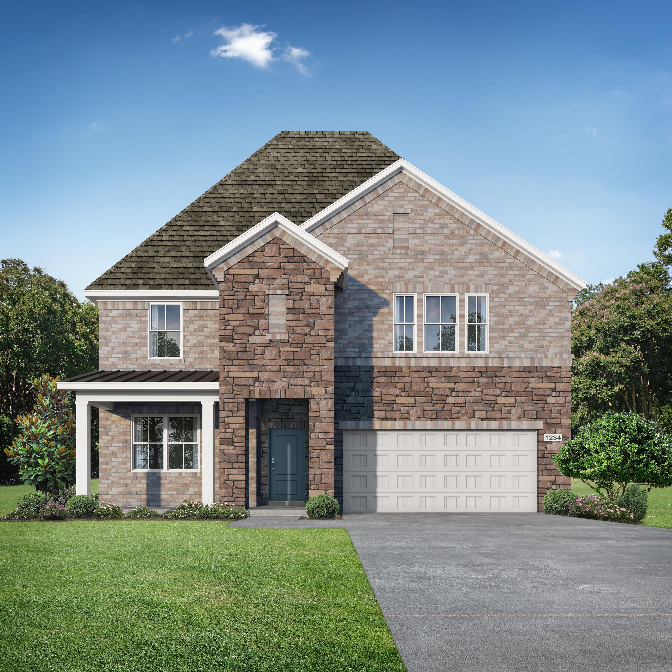
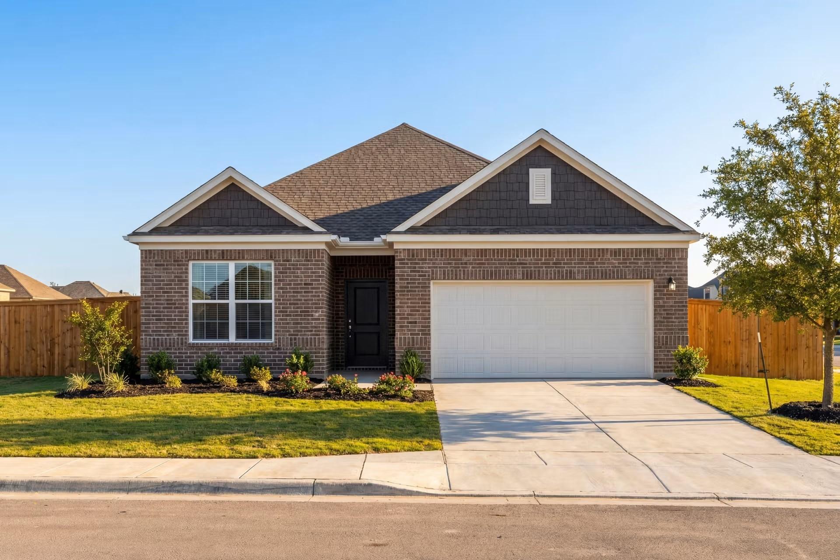
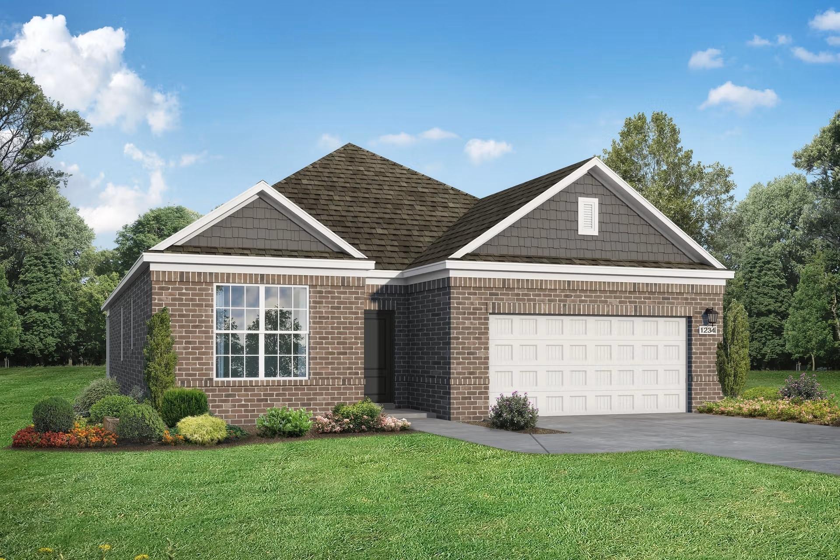
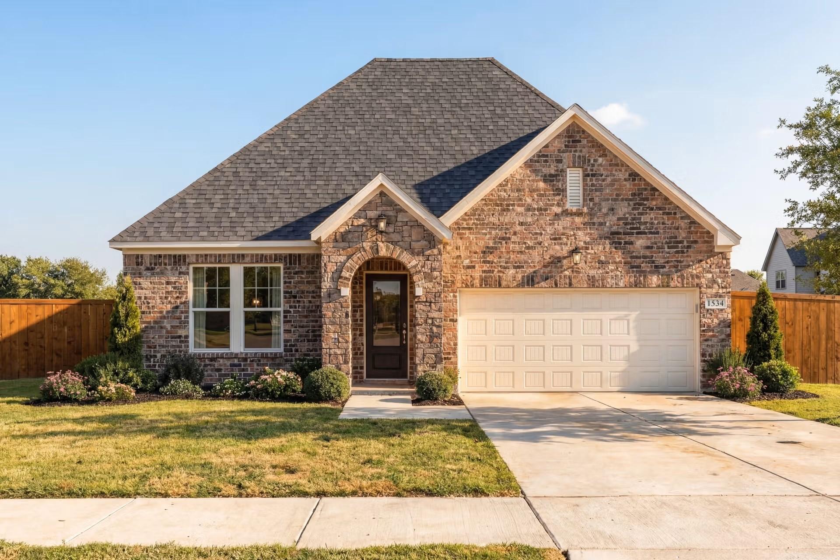
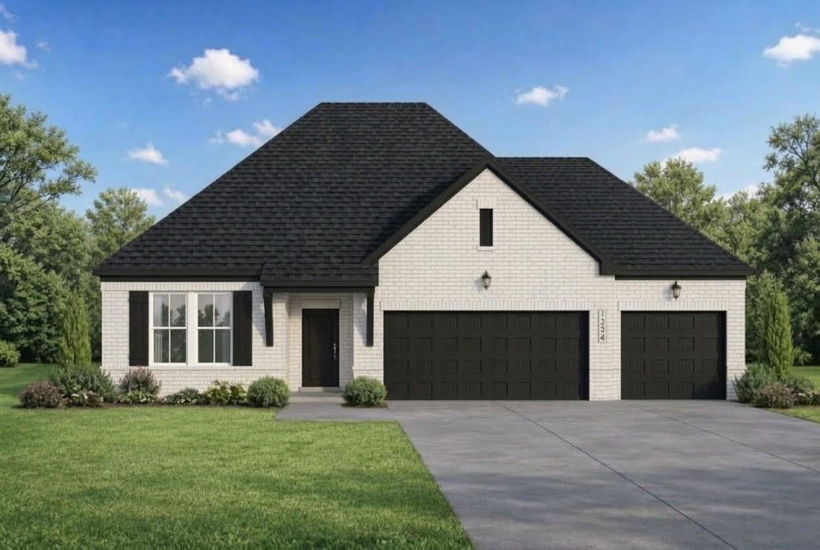
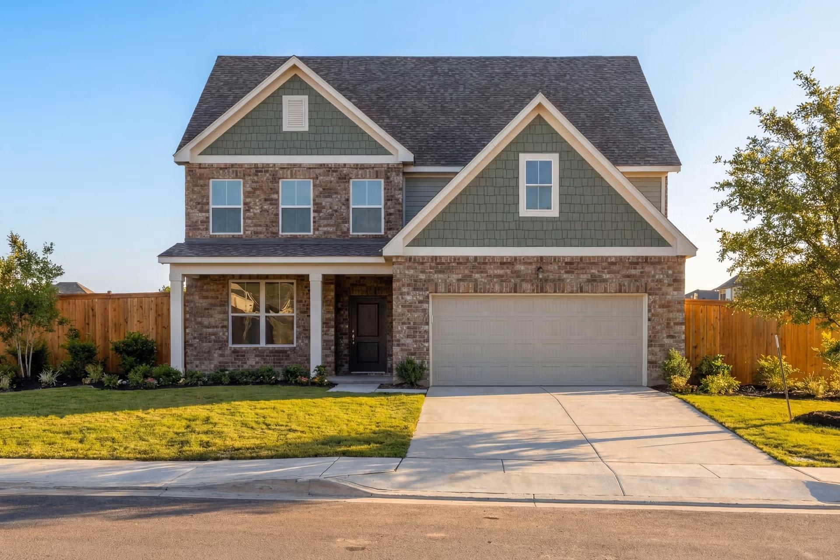
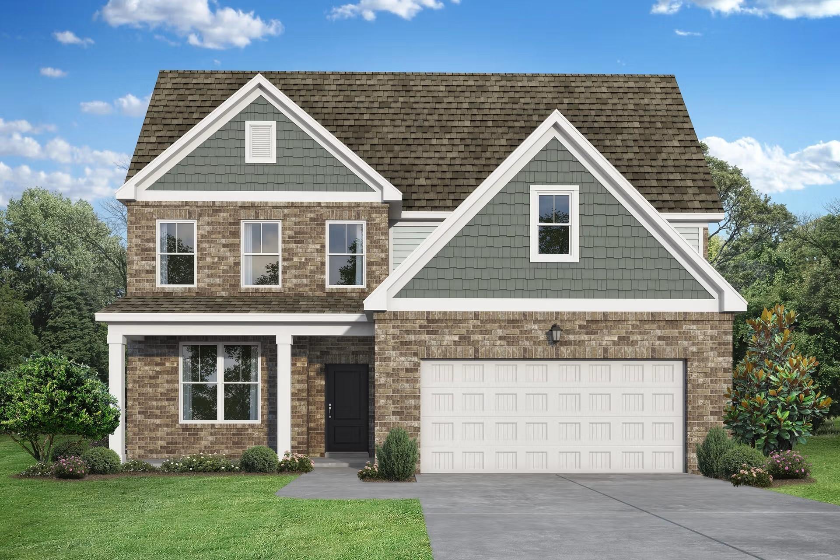
Two-story brick and siding home exterior, The Ash M floor plan by Davidson Homes in Mercer Meadows, Royse City, Texas.
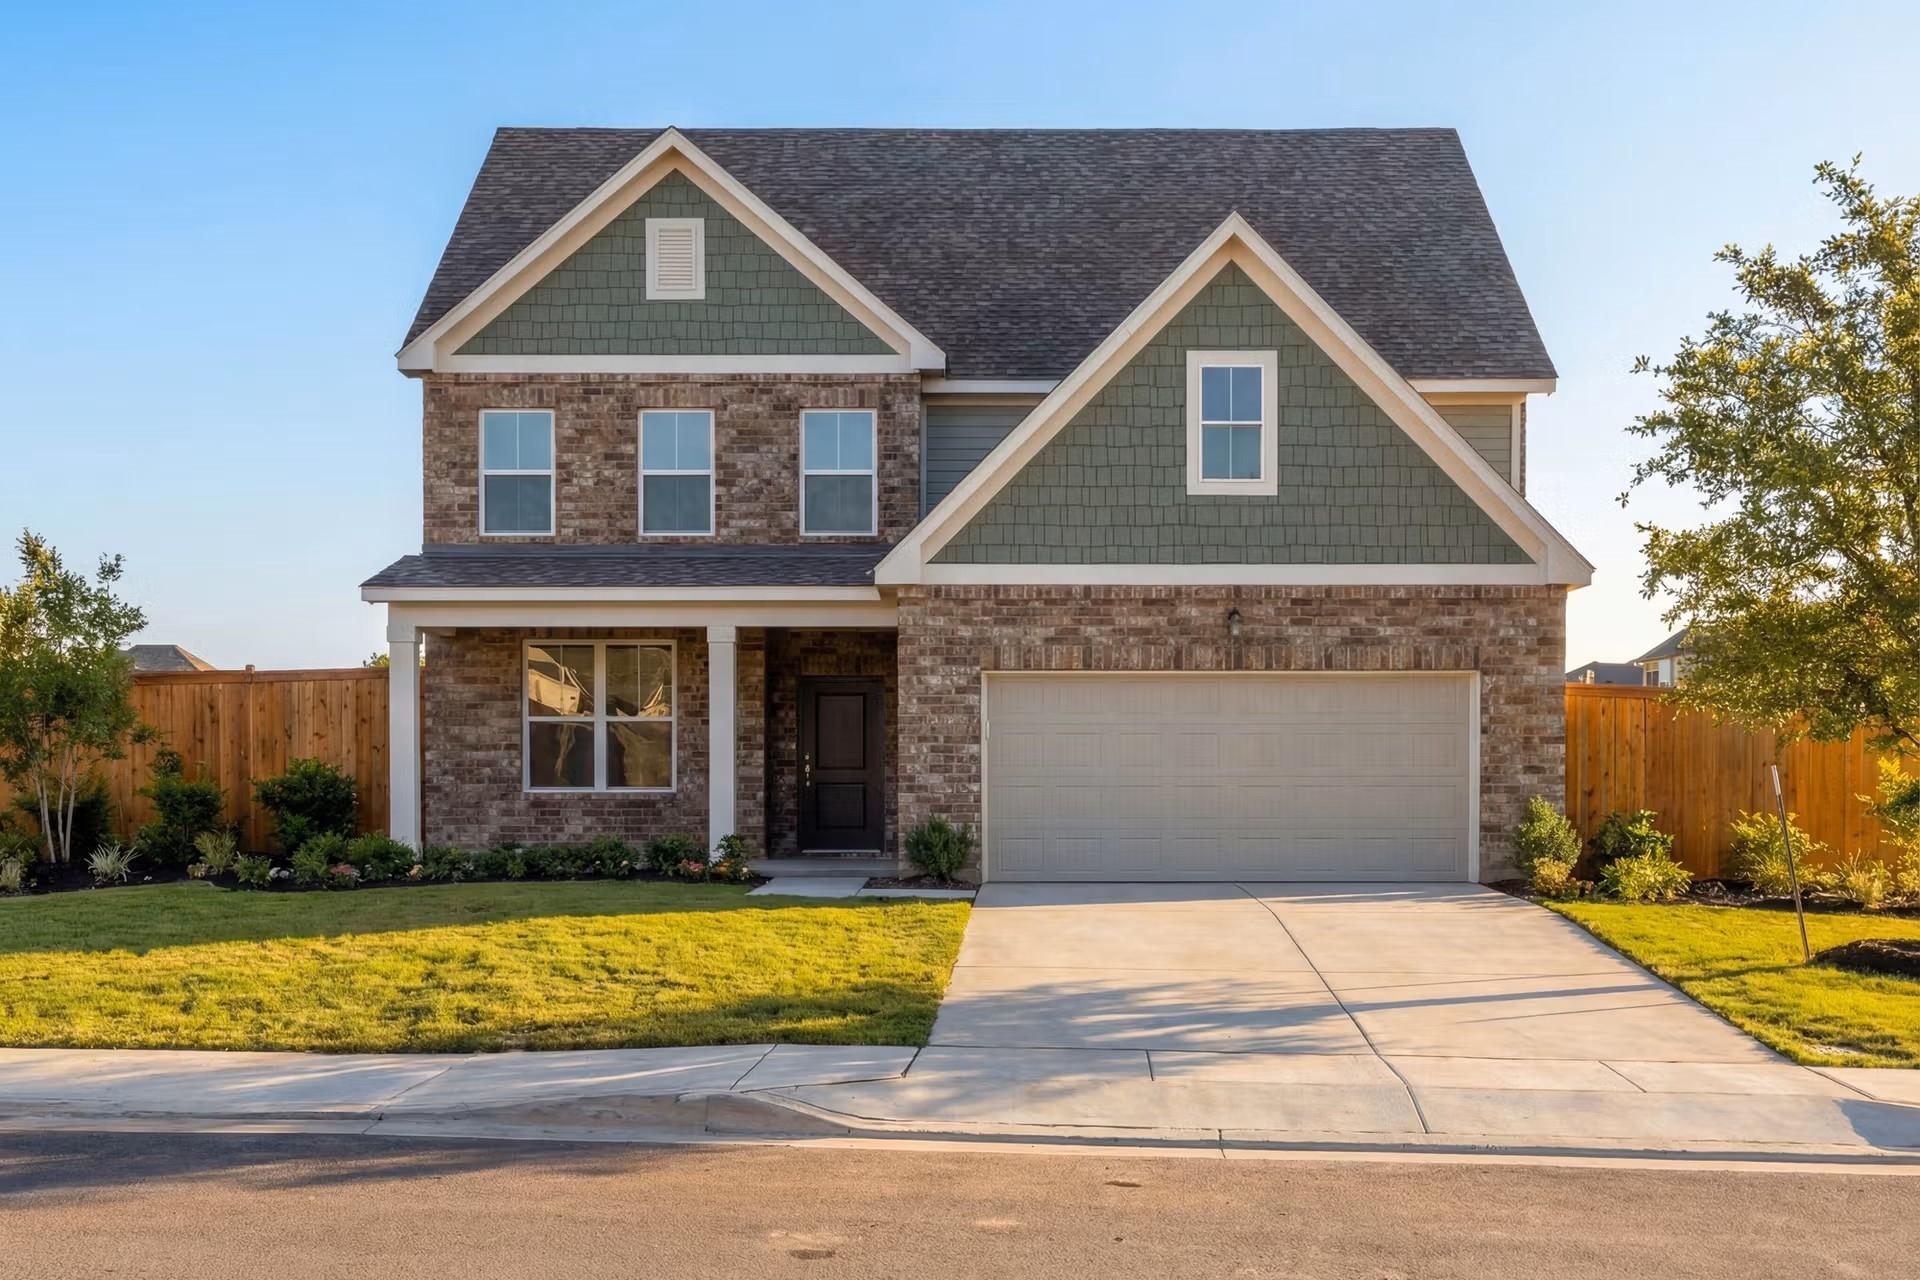
Two-story brick home with 2-car garage, The Ash M floor plan by Davidson Homes in Mercer Meadows, Royse City, Texas.
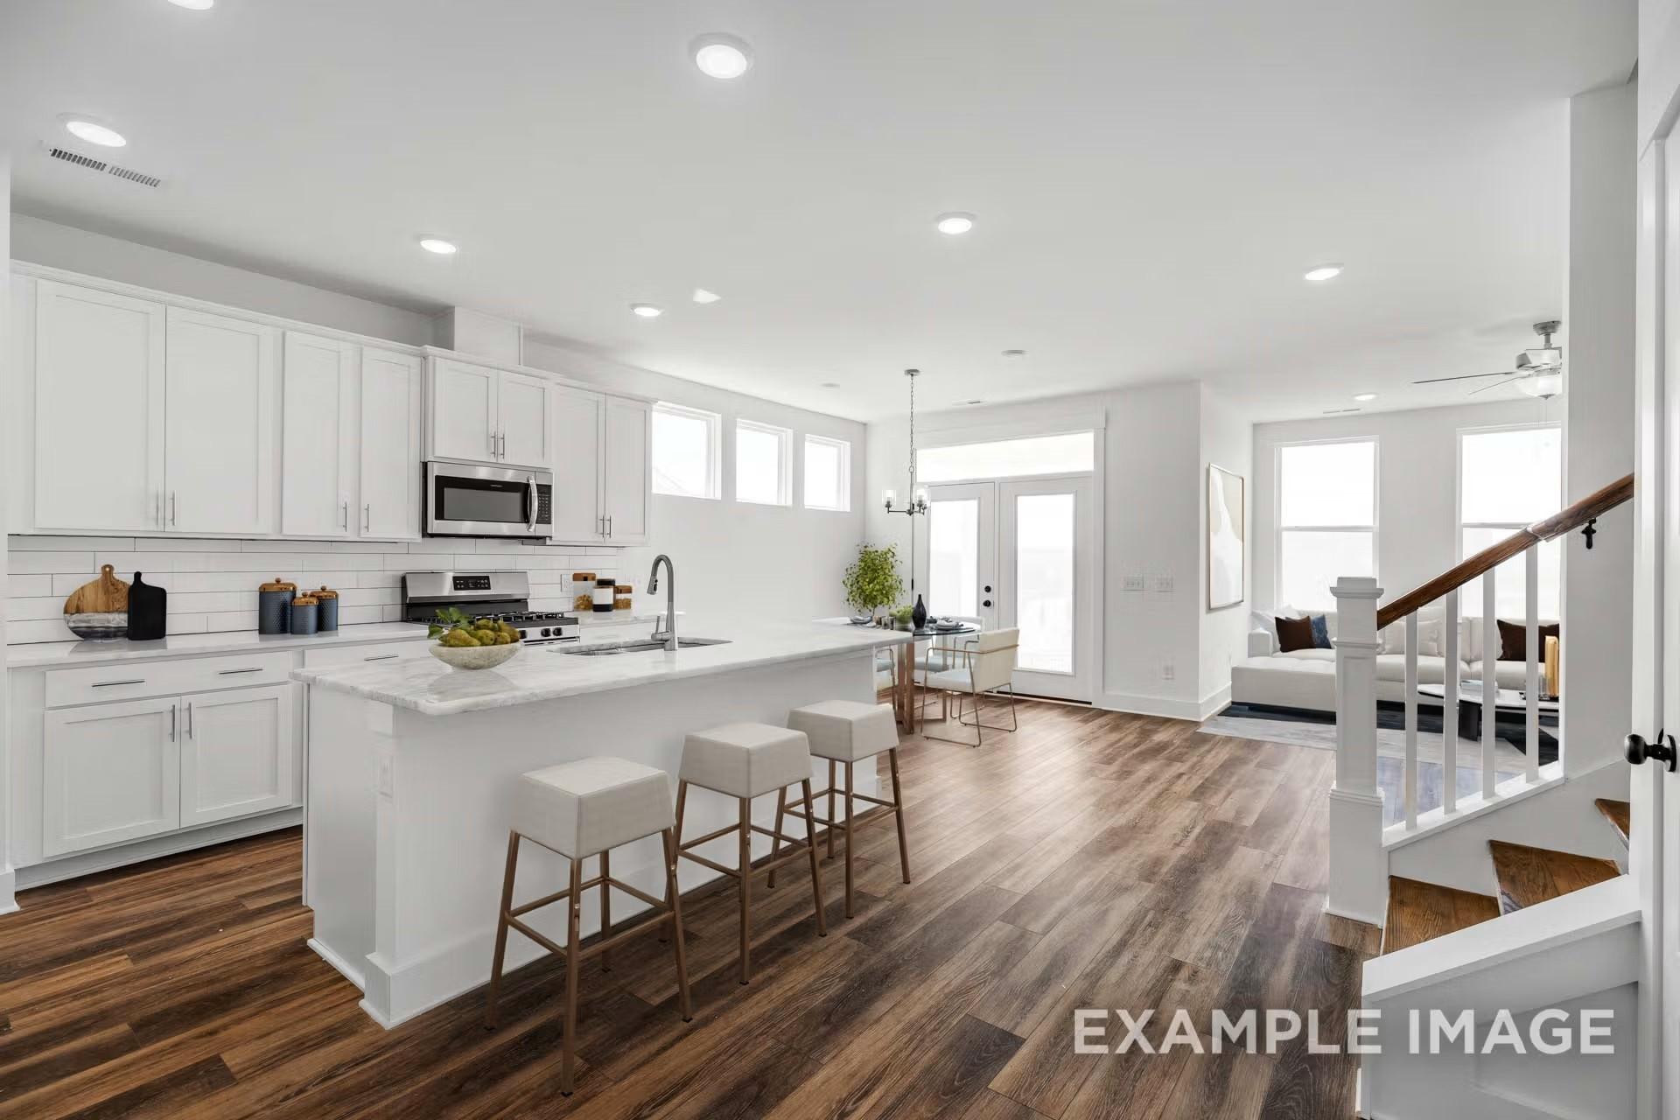
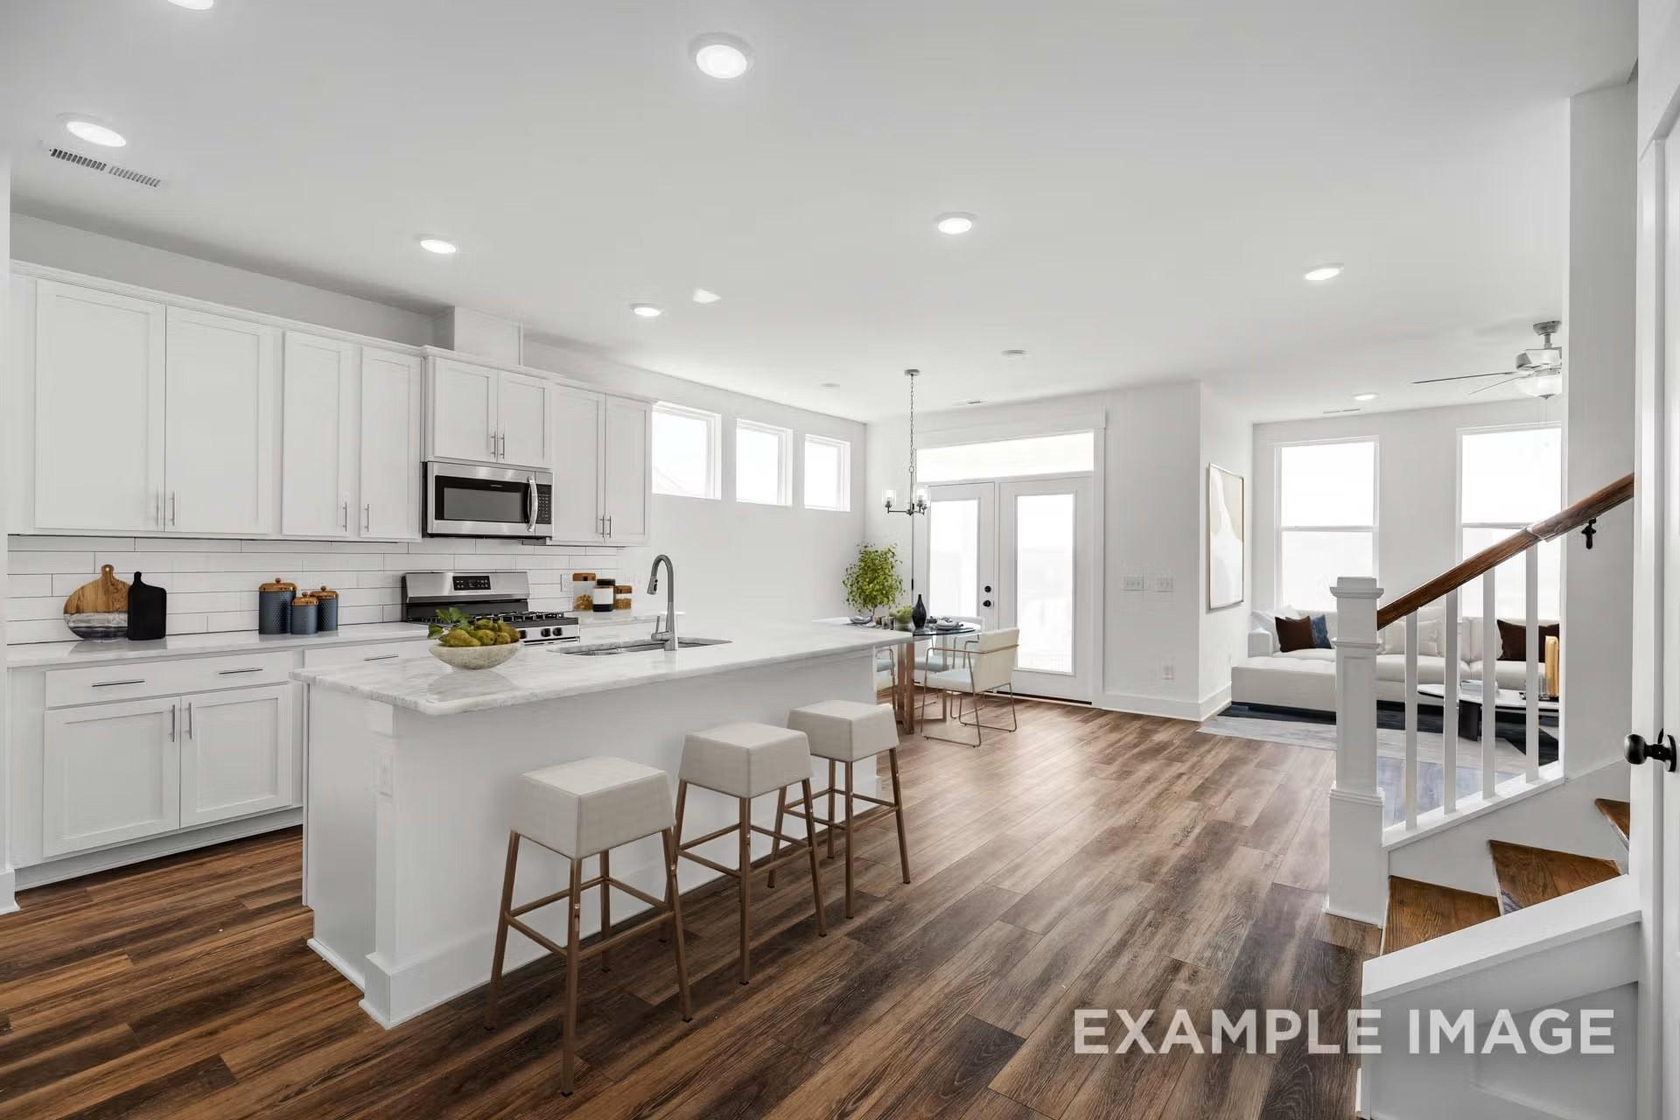
Open-concept kitchen with white cabinets and island in The Ash M floor plan by Davidson Homes in Royse City, Texas.
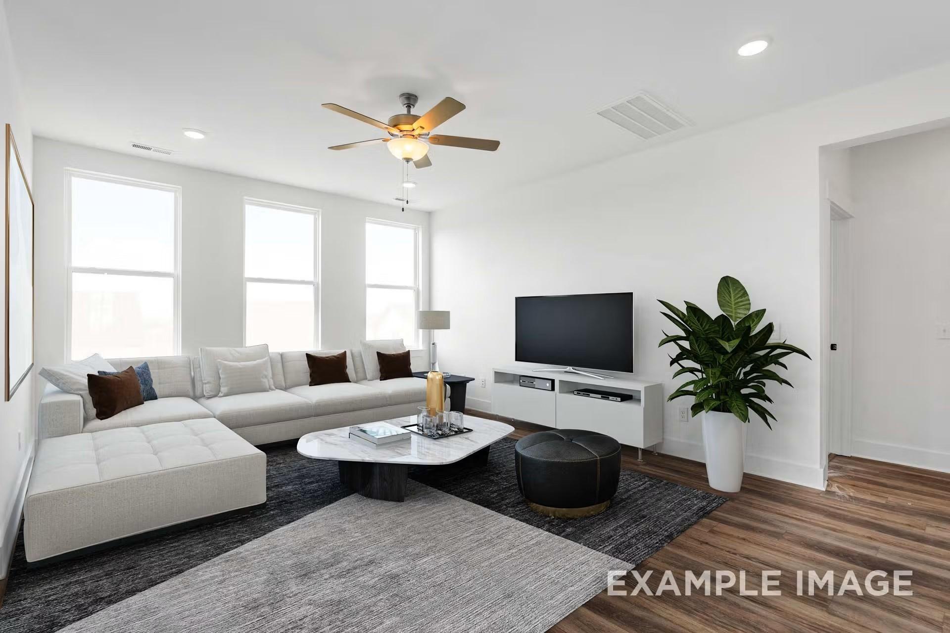
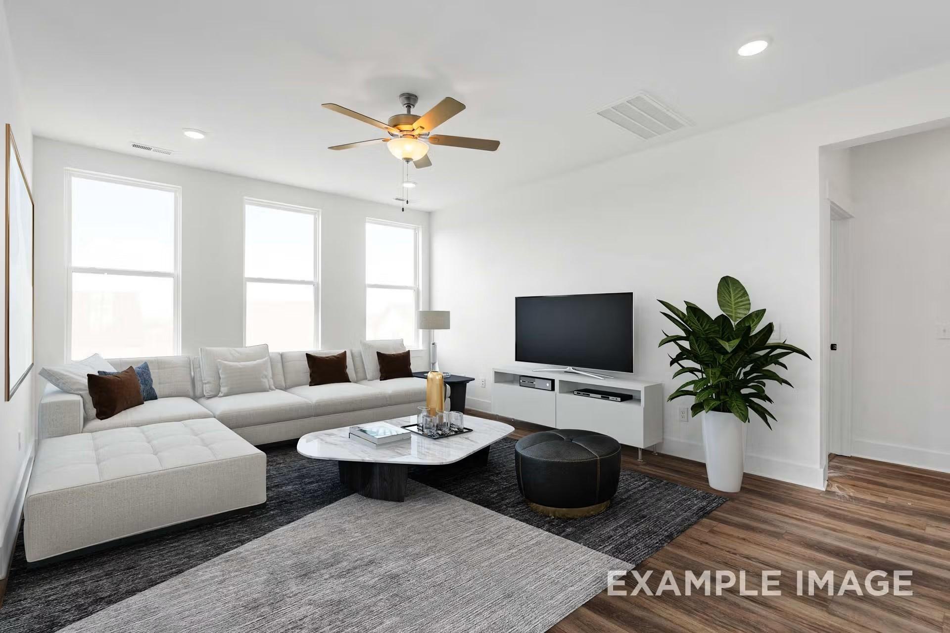
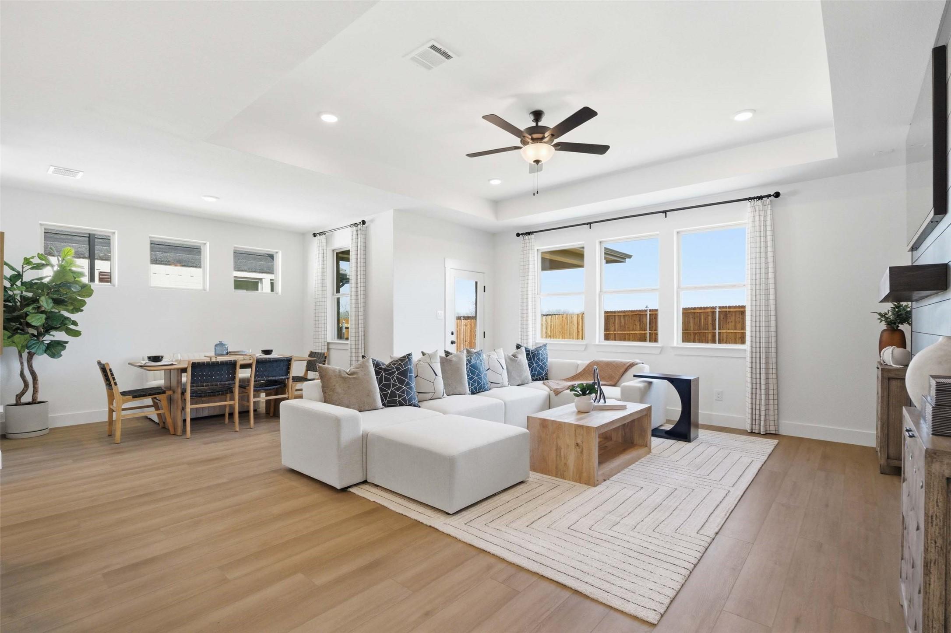
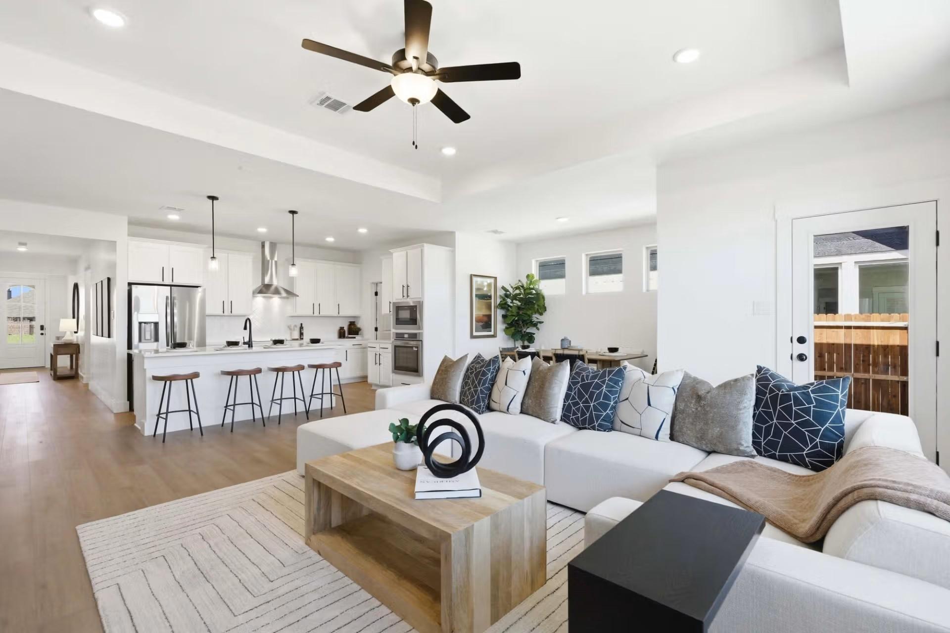
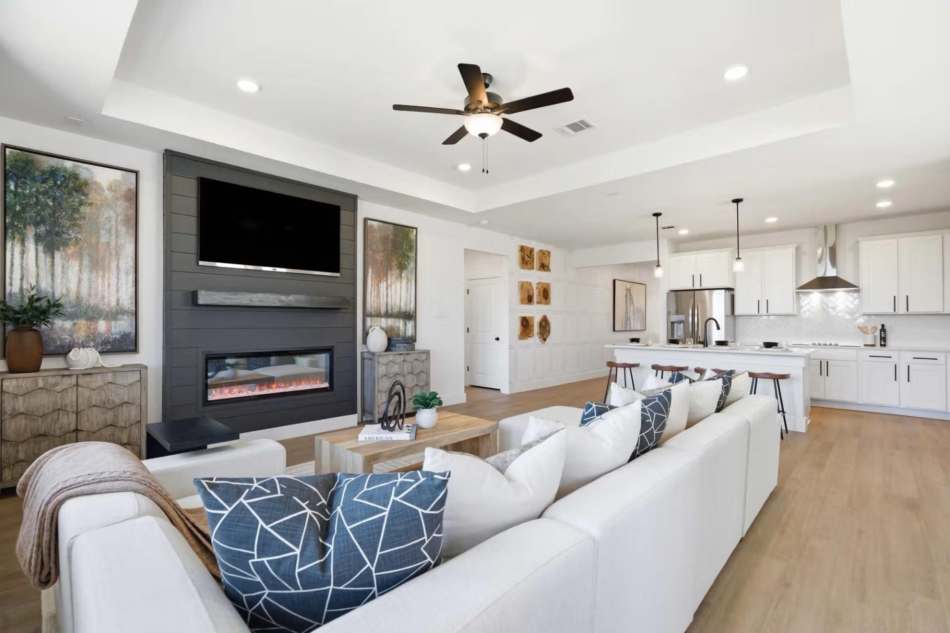
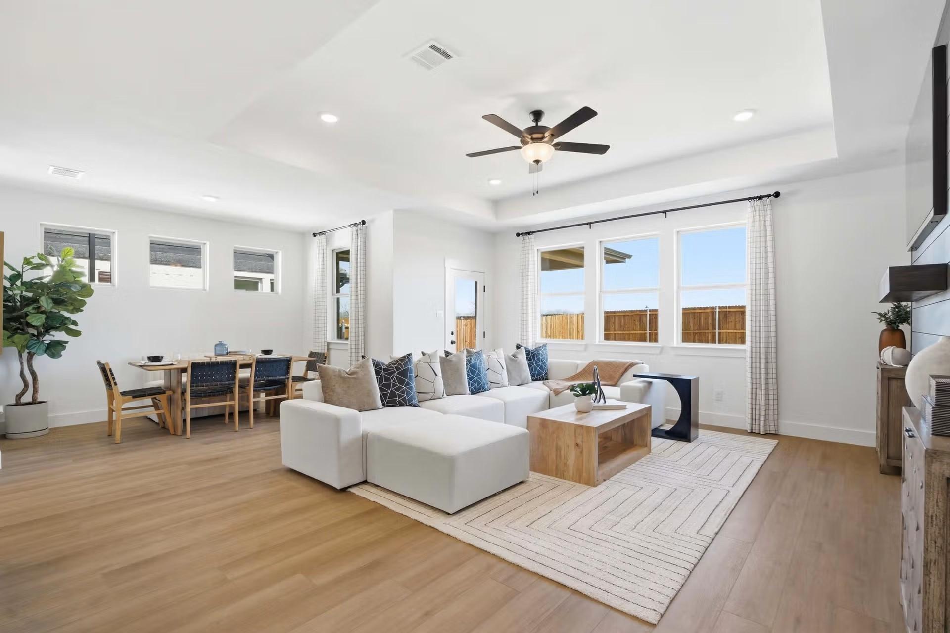
Bright, open-concept living room with white sectional and modern decor in The Ash M plan at Mercer Meadows, Royse City.
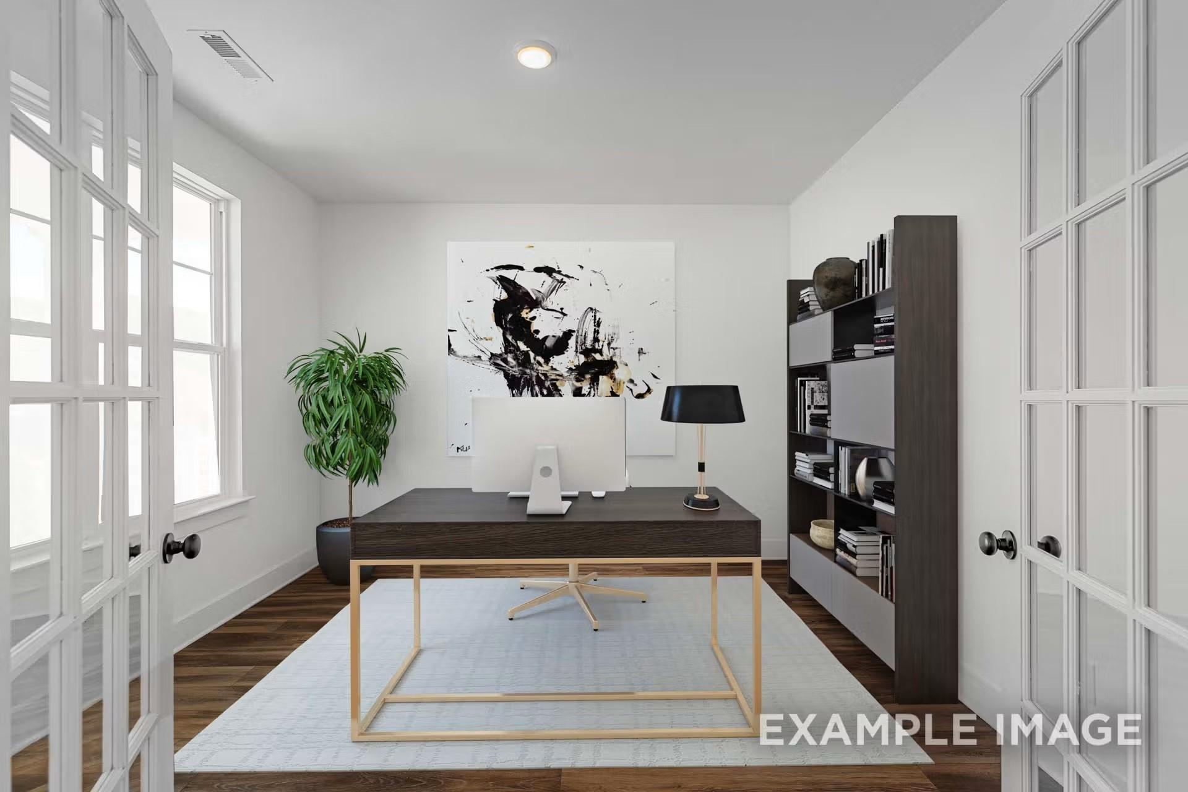
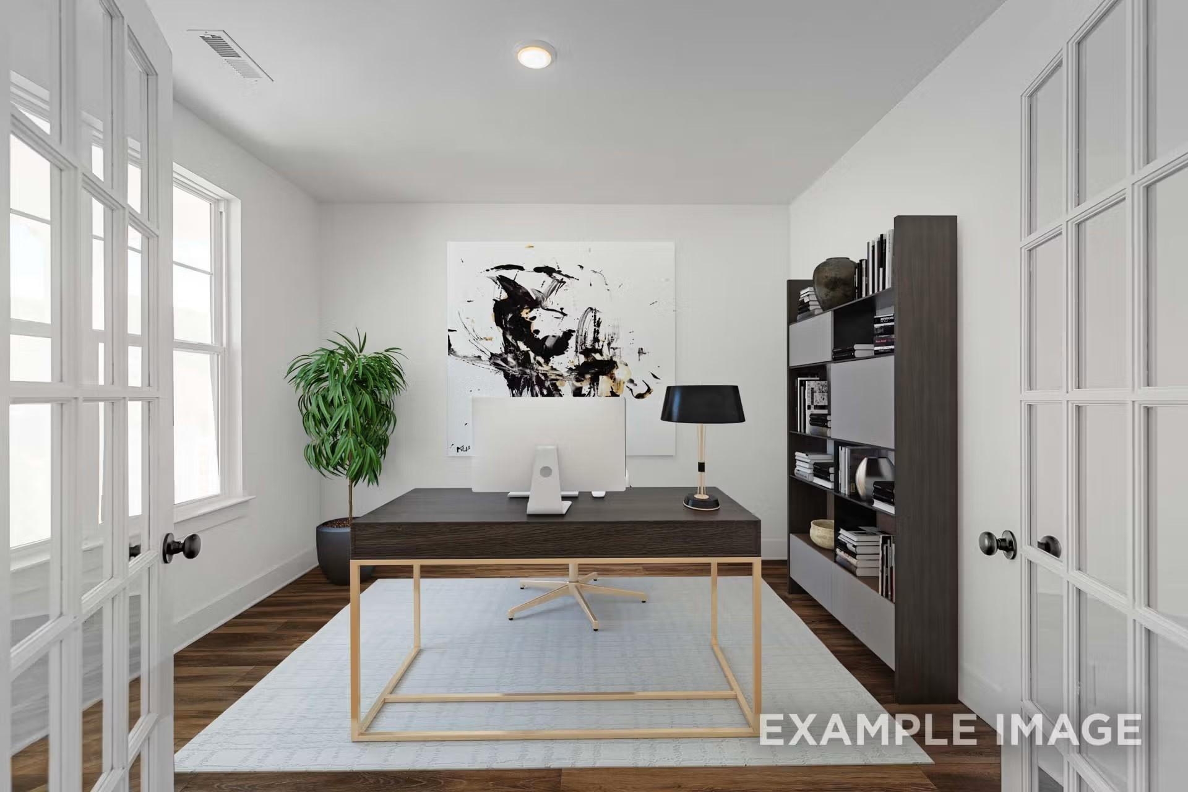
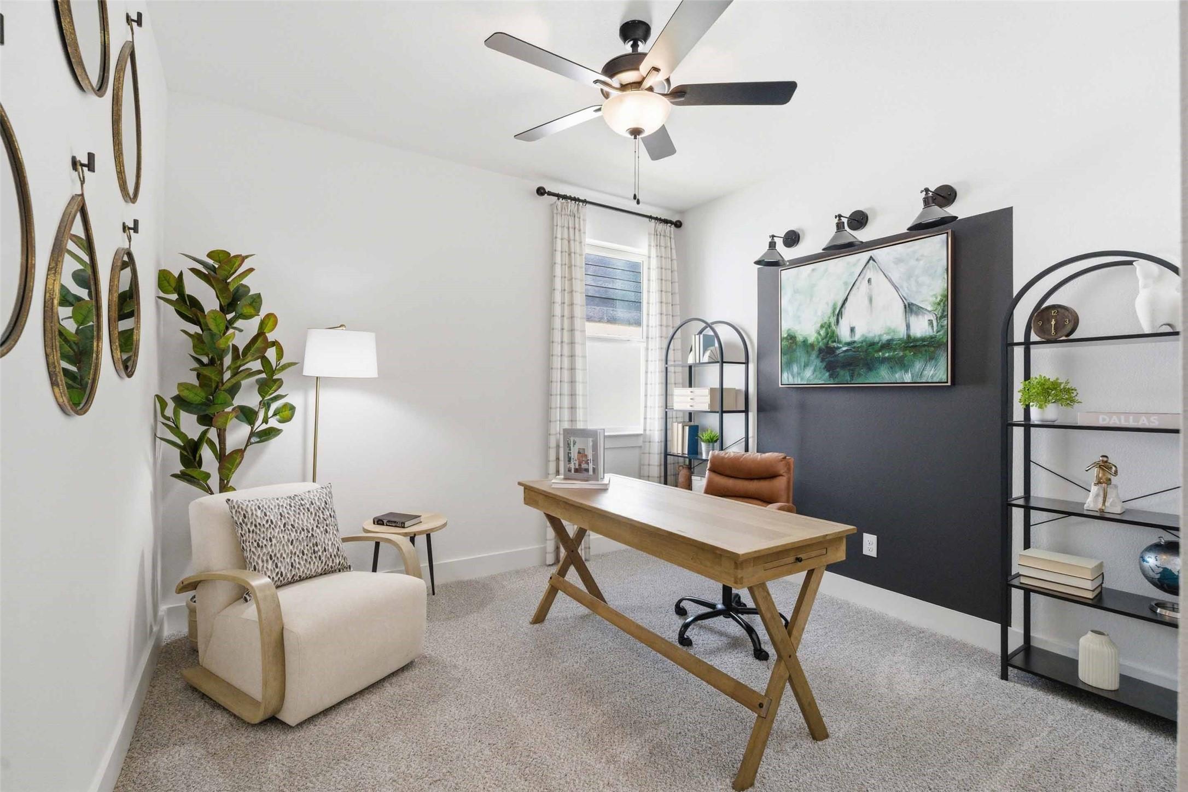
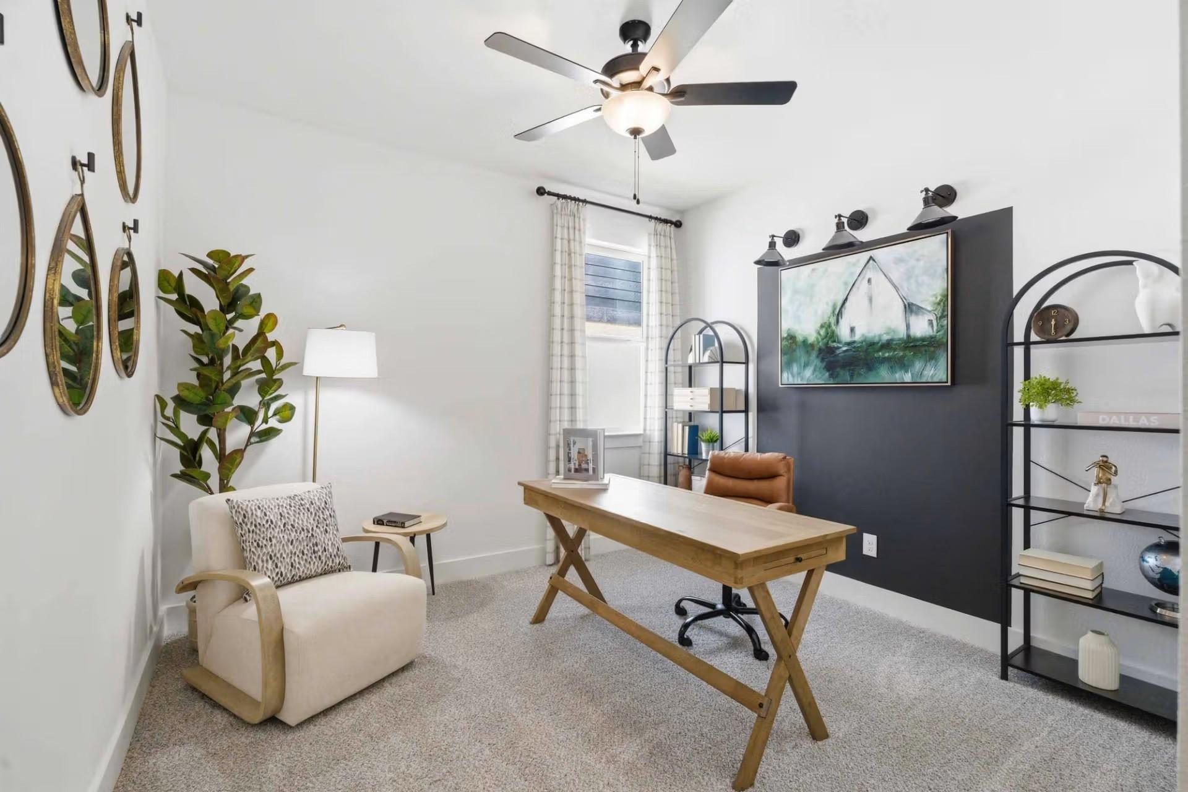
Modern home office with desk, bookshelf, and French doors in The Ash M floor plan at Mercer Meadows in Royse City, Texas.
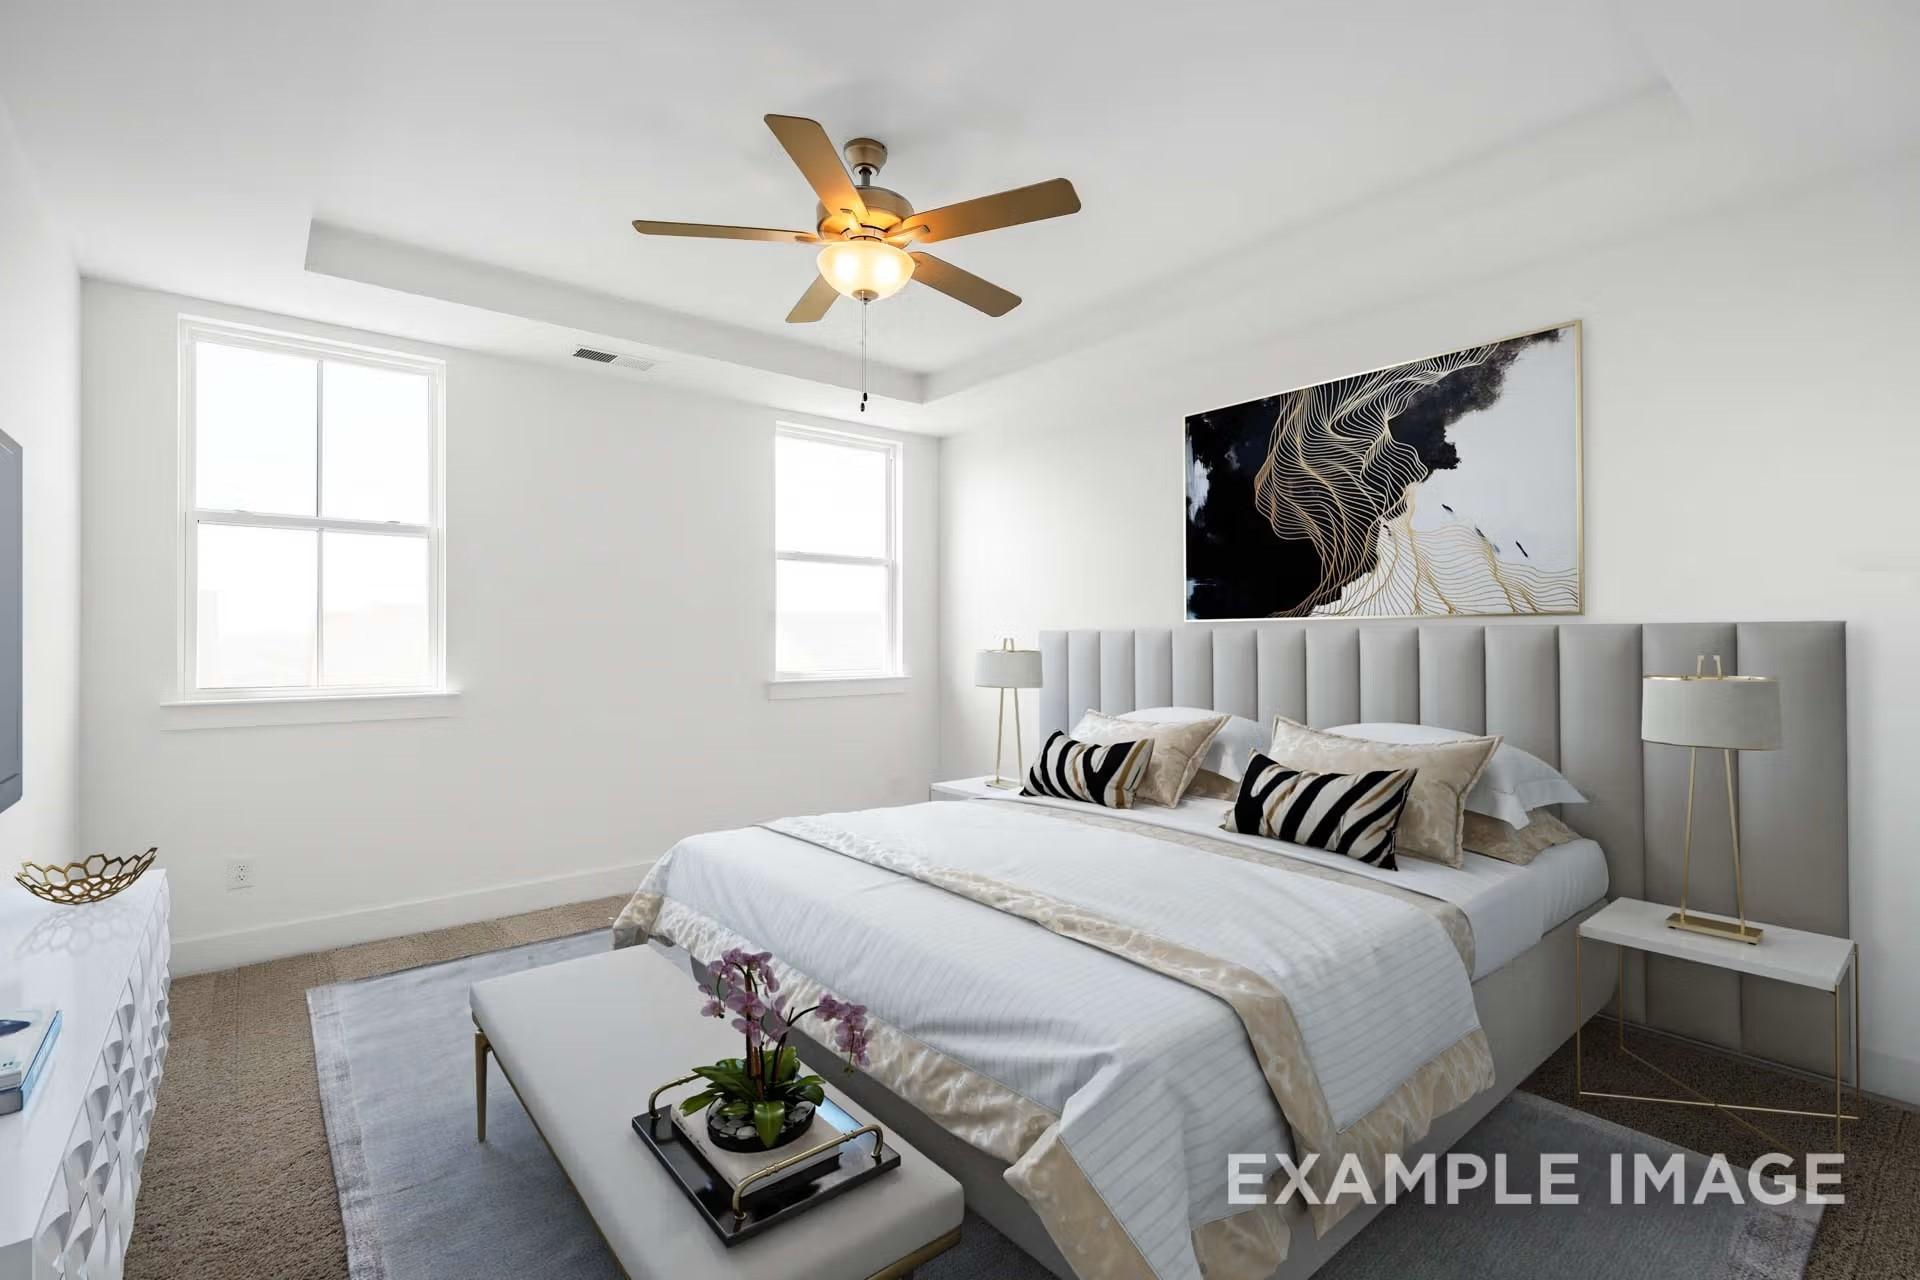
Modern master bedroom with upholstered headboard and tray ceiling in The Ash M floor plan at Mercer Meadows, Royse City.
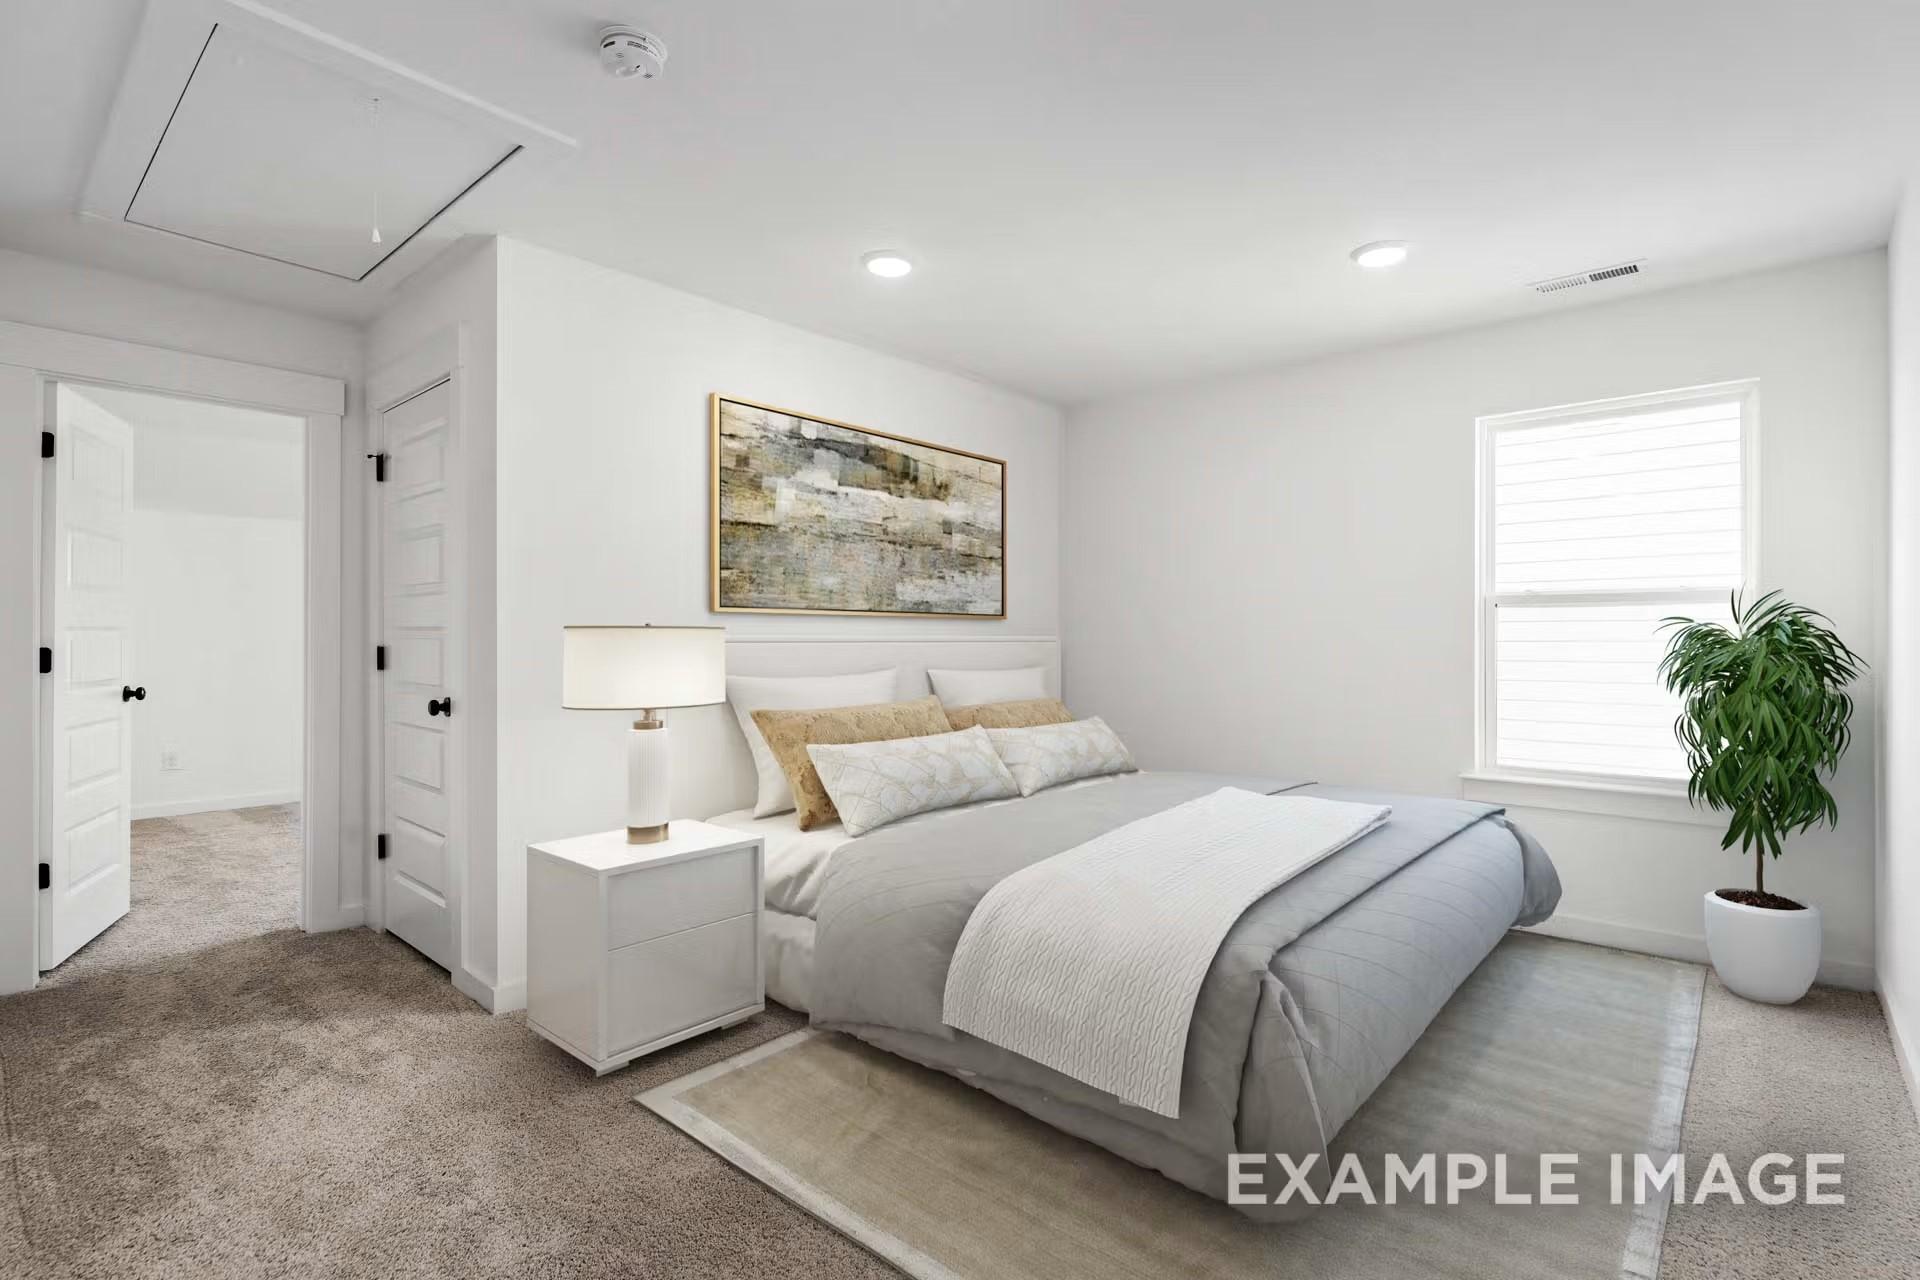
Bright, modern secondary bedroom with plush carpet in The Ash M floor plan by Davidson Homes in Mercer Meadows, Texas.
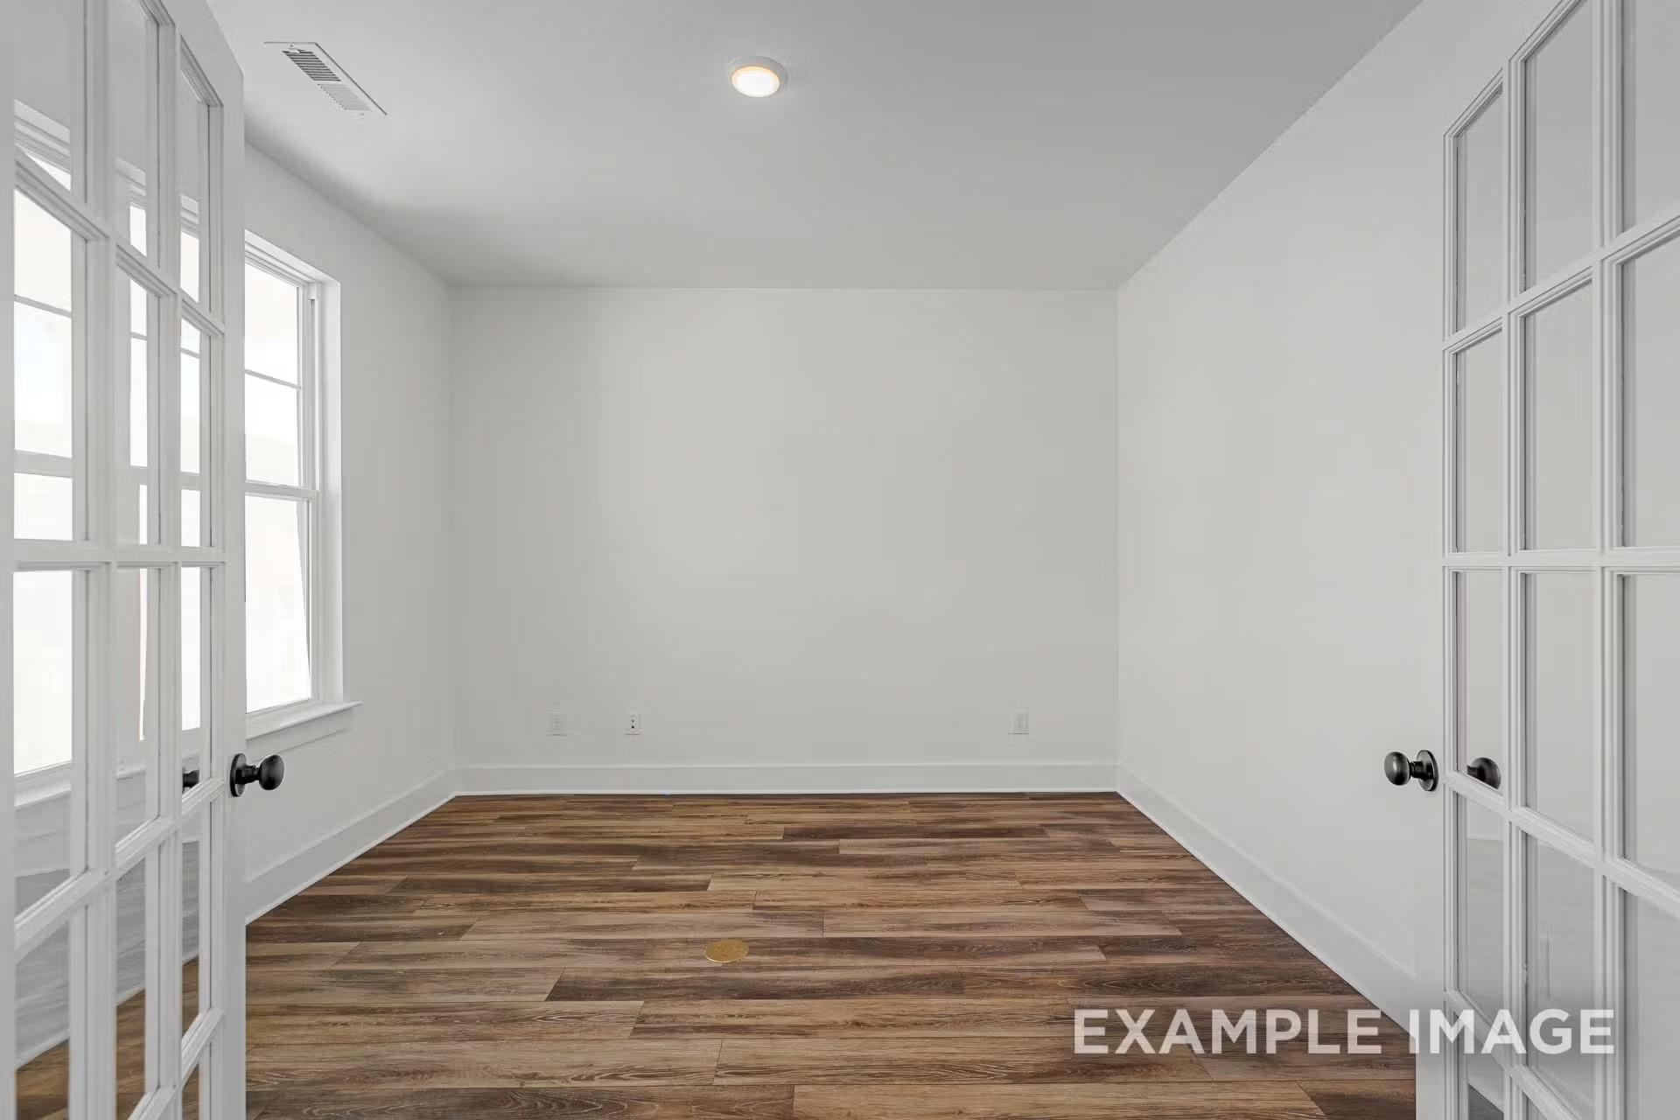
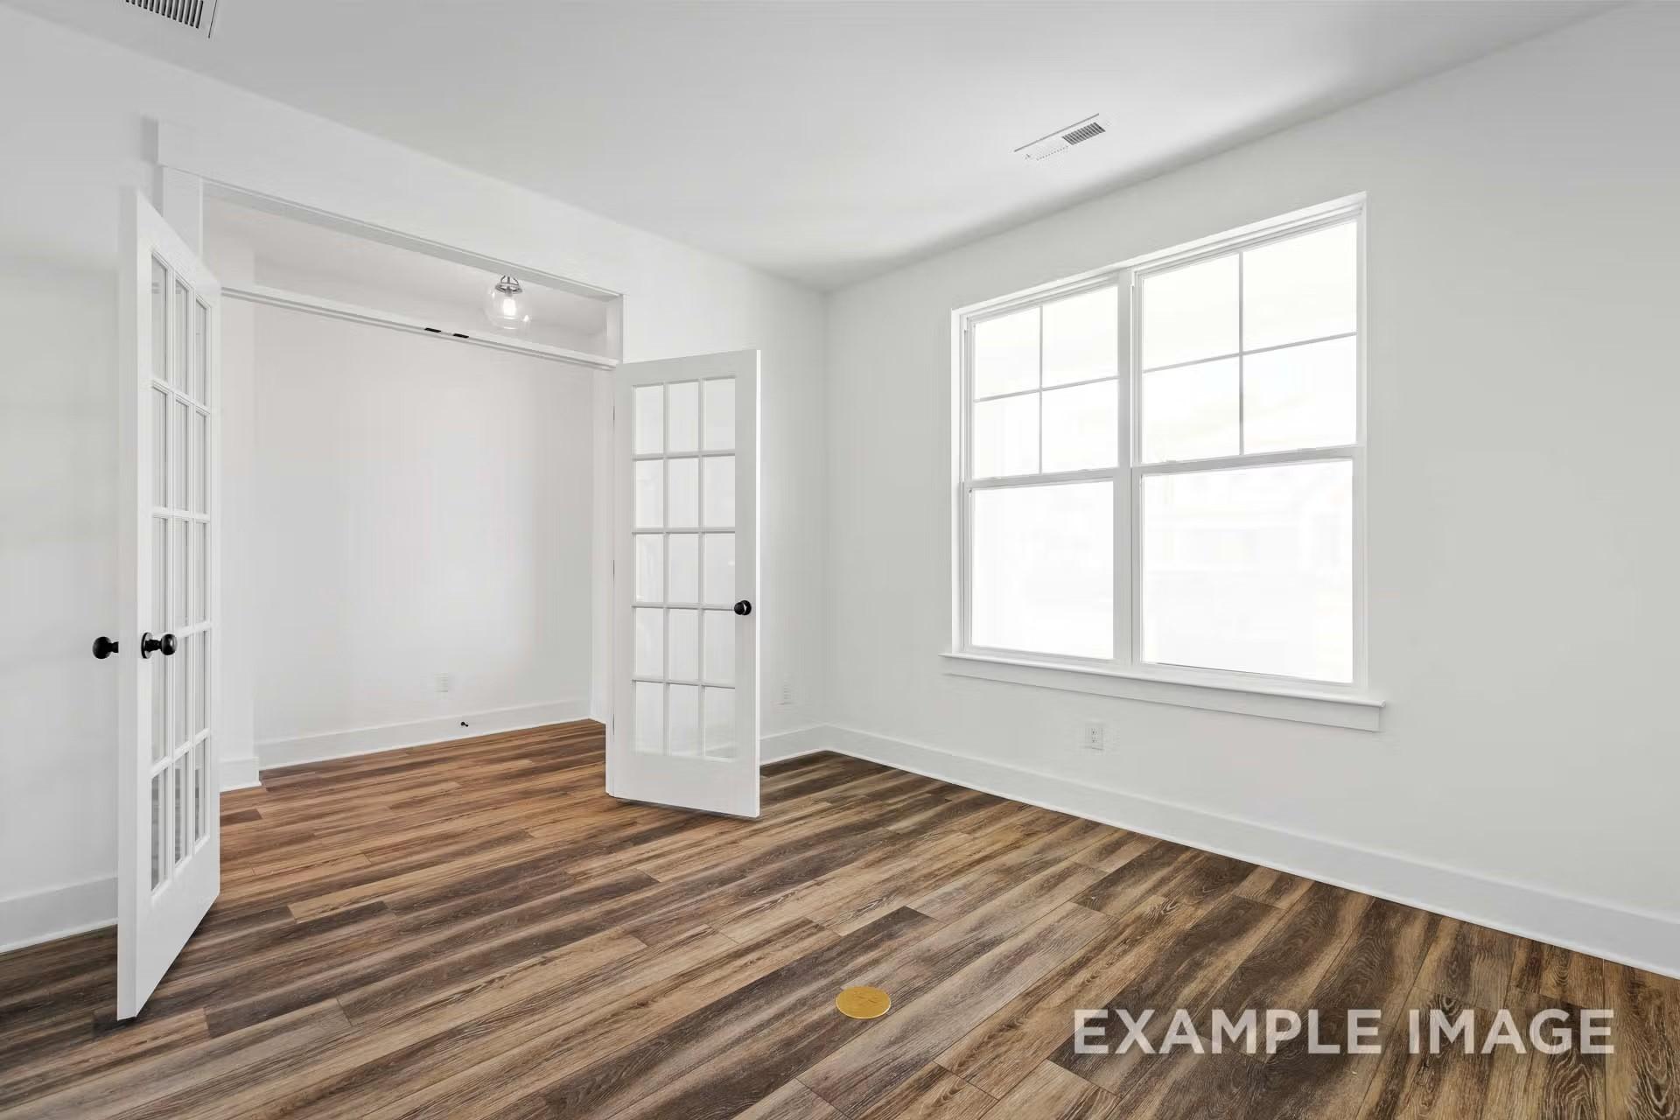
Bright home office with French doors and wood-look flooring in The Ash M floor plan at Mercer Meadows, Royse City, Texas.
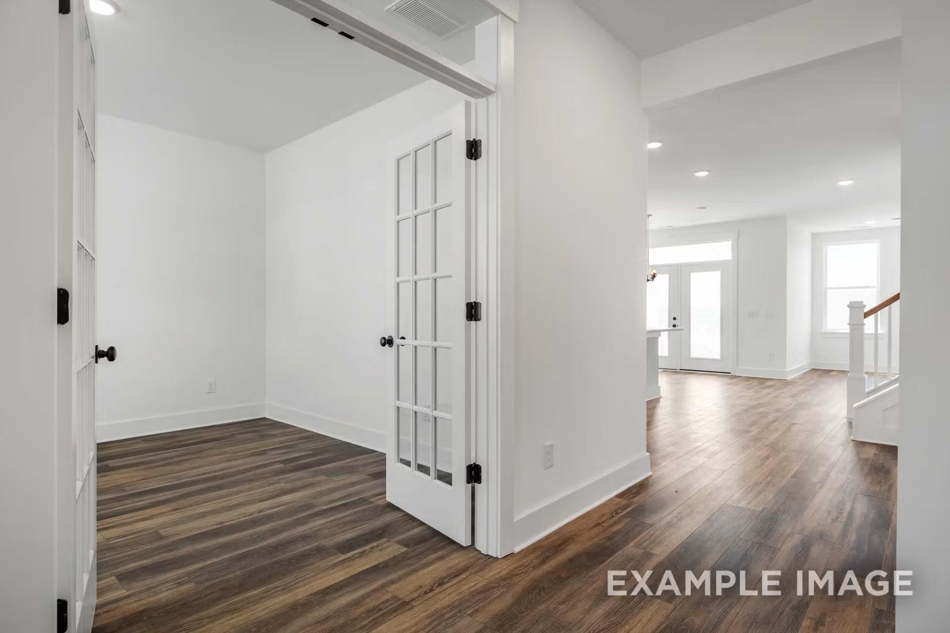
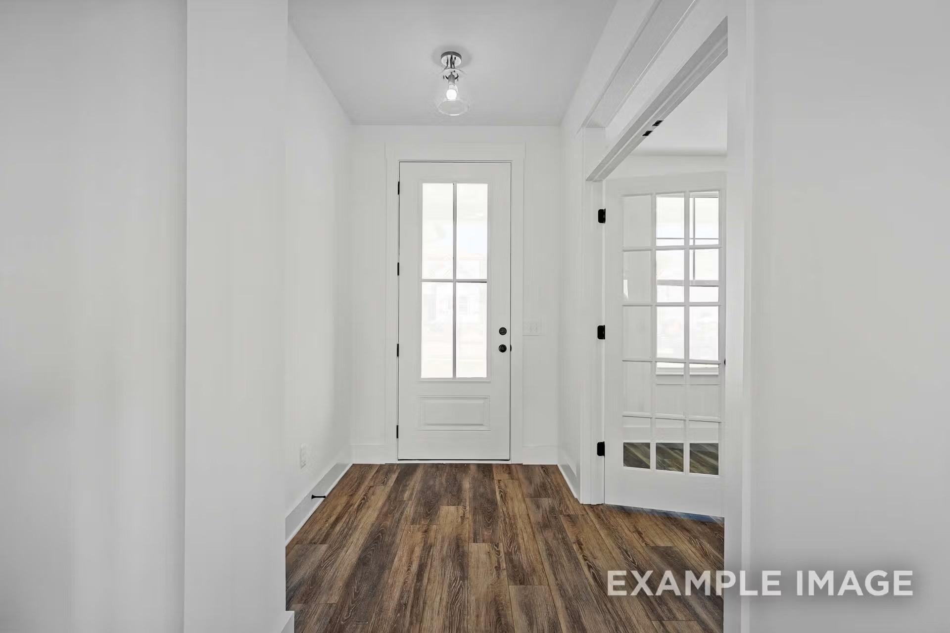
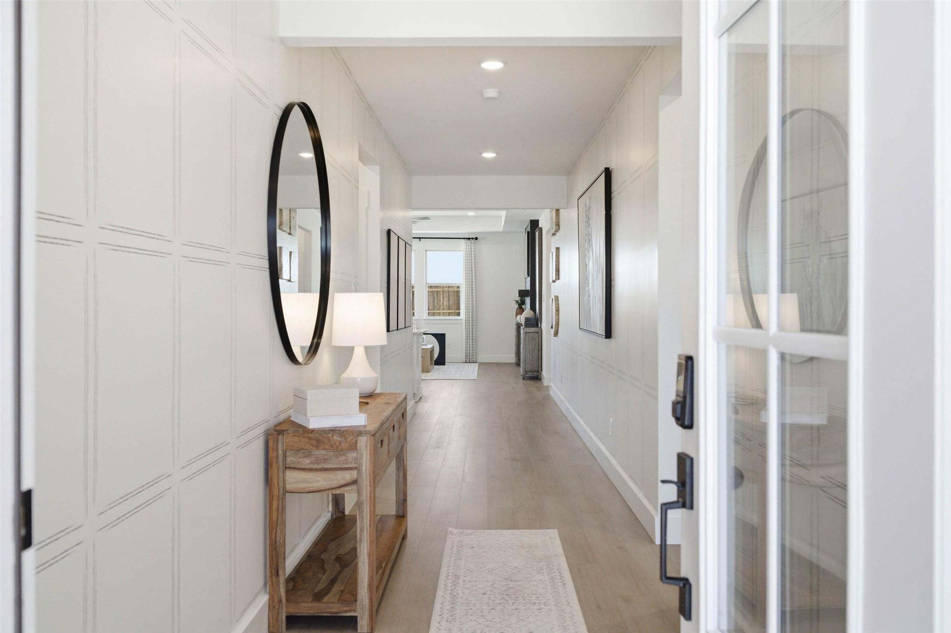
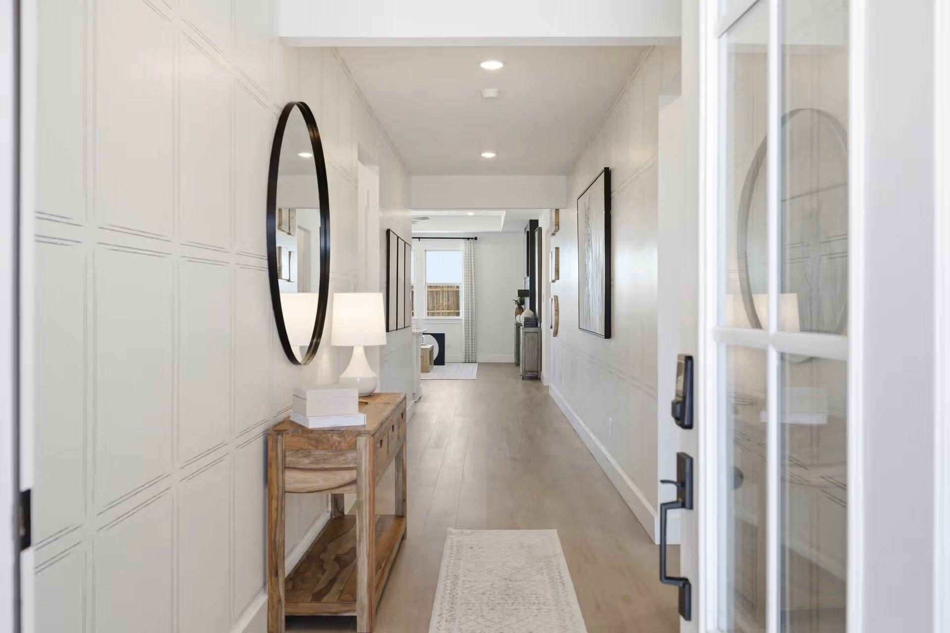
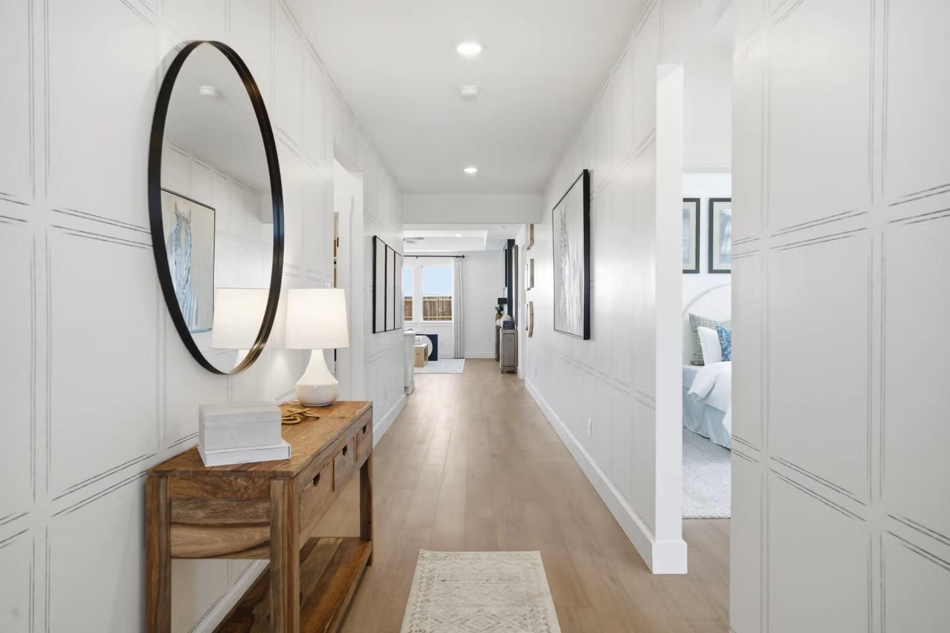
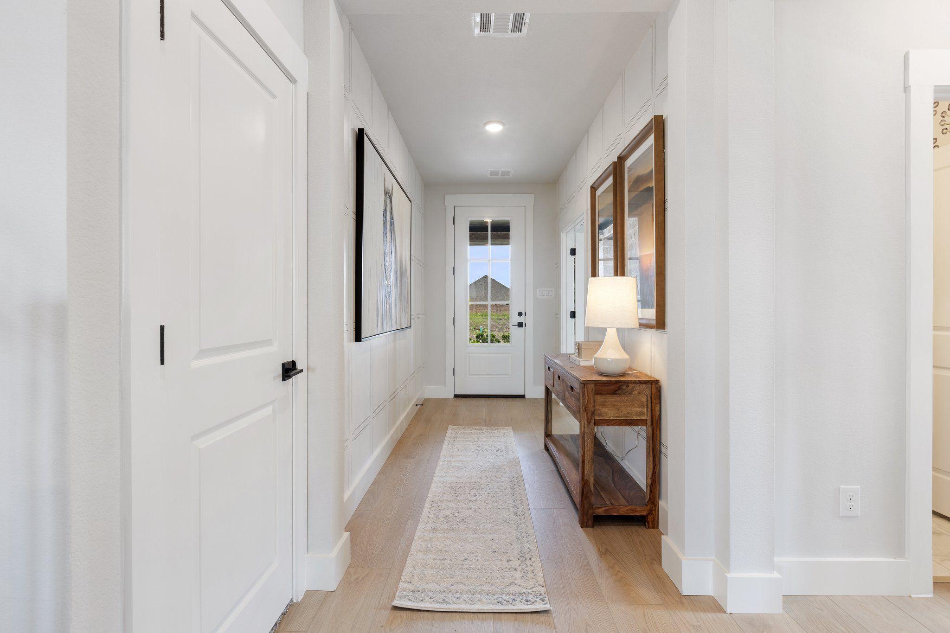
Bright entryway with wood-look flooring and glass-panel doors in The Ash M floor plan by Davidson Homes, Royse City, Texas.
Bright home office with French doors and wood-look flooring in The Ash M floor plan, Mercer Meadows, Royse City, Texas.
Bright home office with French doors and wood-look flooring in The Ash M floor plan at Mercer Meadows, Royse City, Texas.
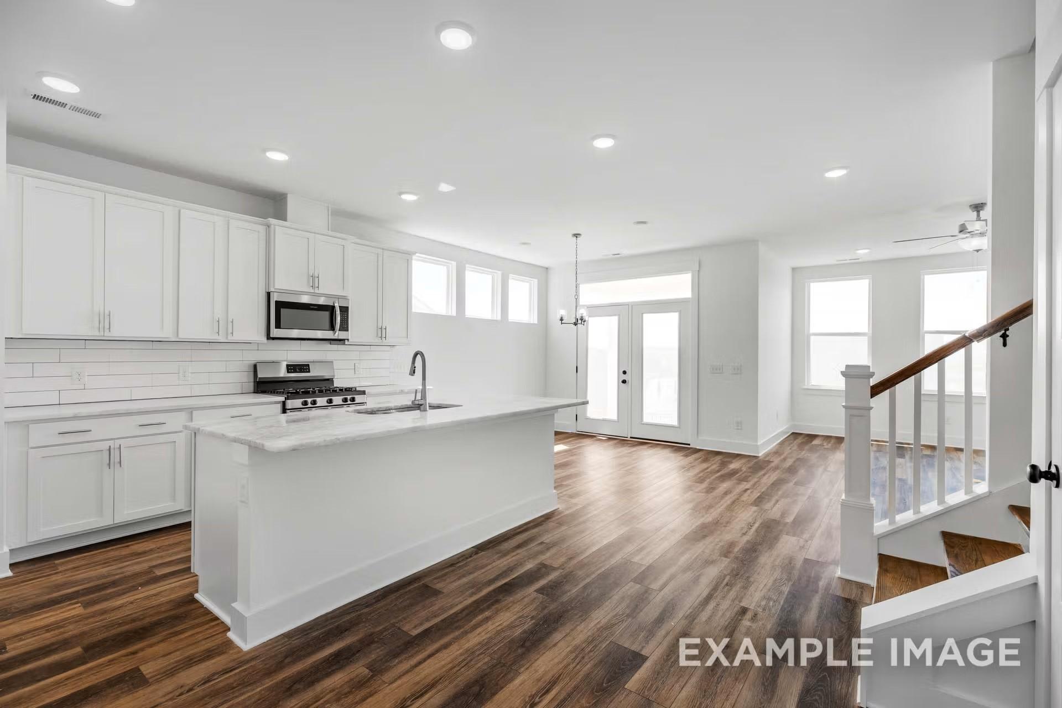
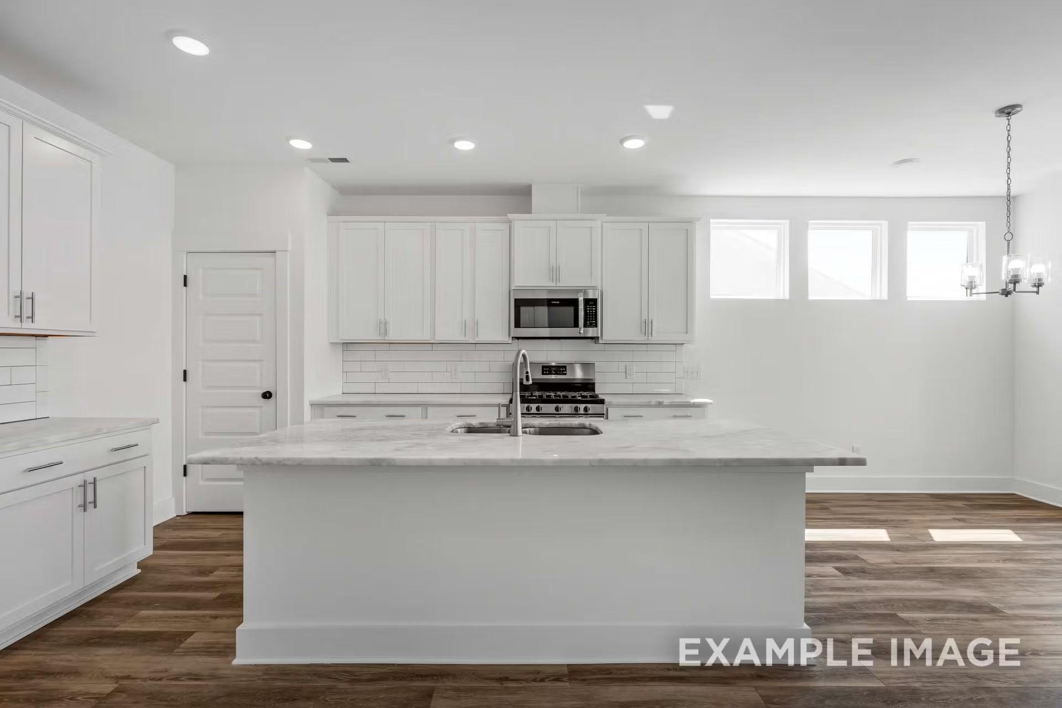
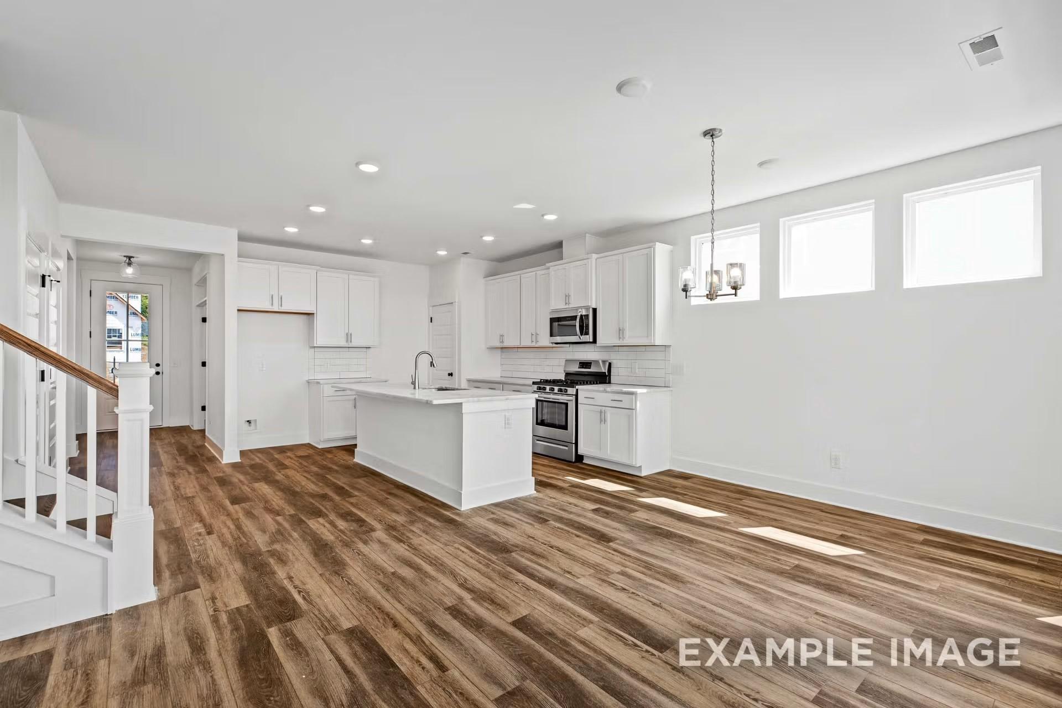
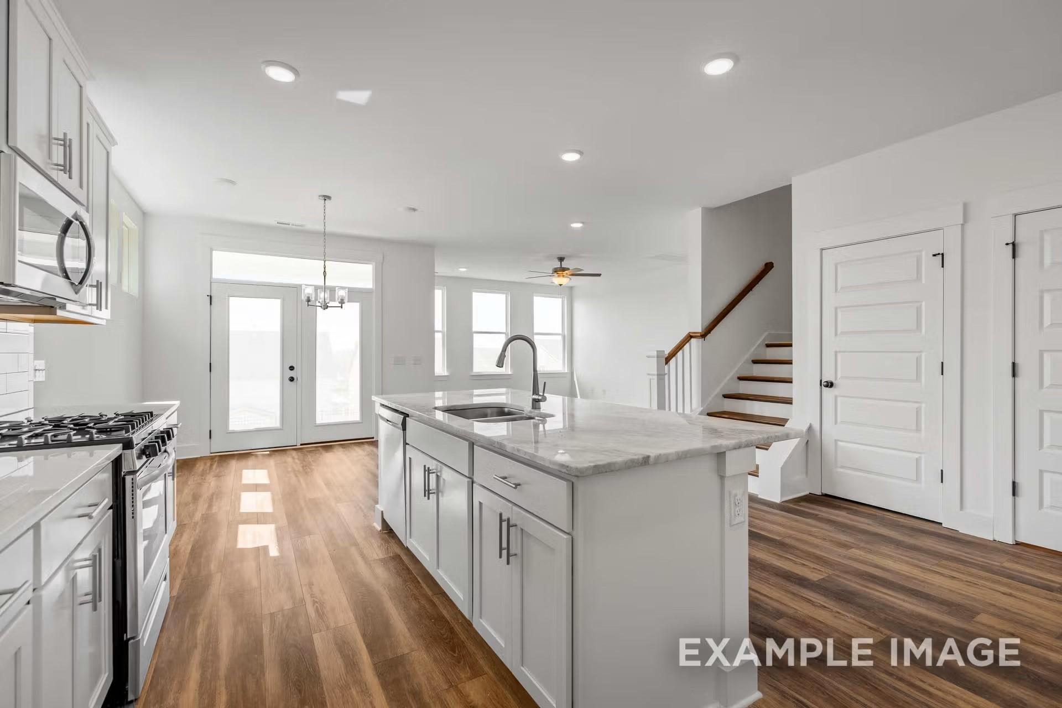
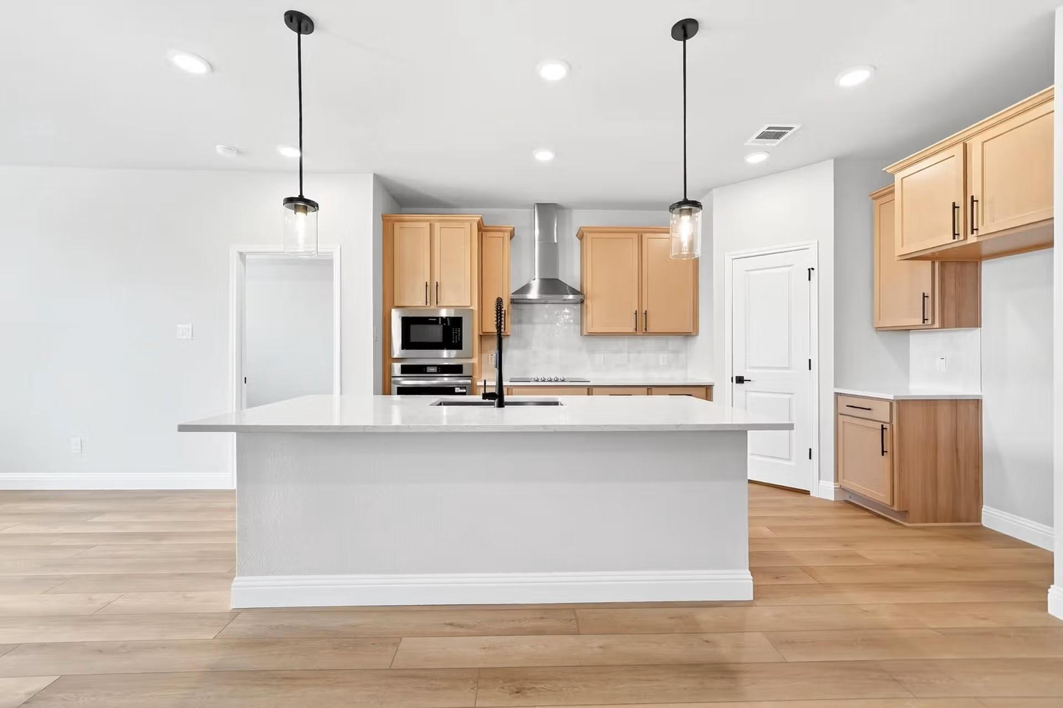
Open-concept kitchen with white cabinets, island, and wood floors in The Ash M floor plan at Mercer Meadows, Royse City.
Modern kitchen with white cabinetry, marble-topped island, and stainless appliances in The Ash M floor plan, Royse City, TX.
Modern open-concept kitchen with white cabinets and center island in The Ash M floor plan, Mercer Meadows, Royse City, TX.
Modern kitchen with white cabinets, marble island, and hardwood floors in The Ash M floor plan, Mercer Meadows, Royse City.
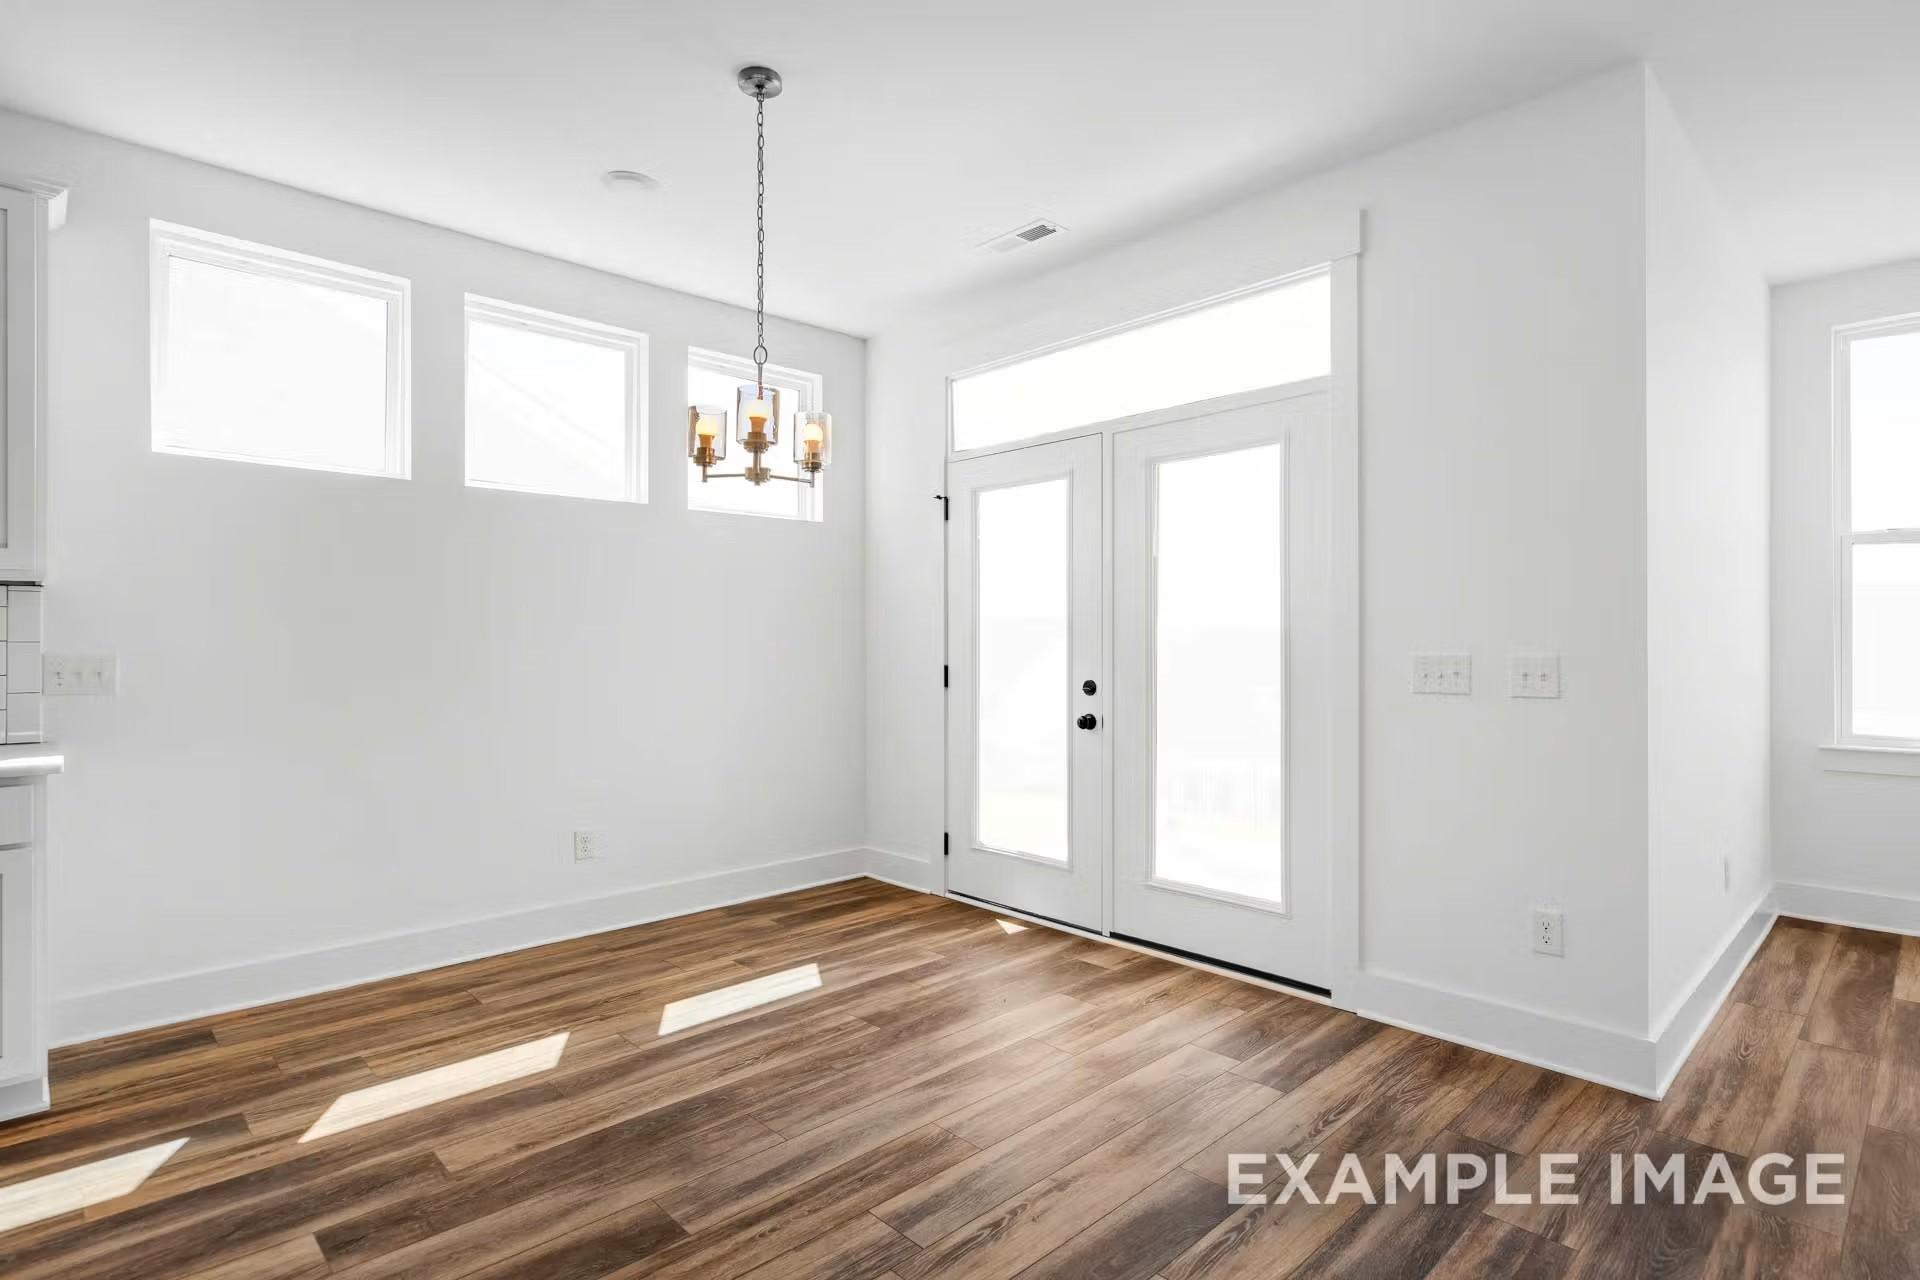
Bright dining area with hardwood floors, modern chandelier, and French doors in The Ash M floor plan, Mercer Meadows.
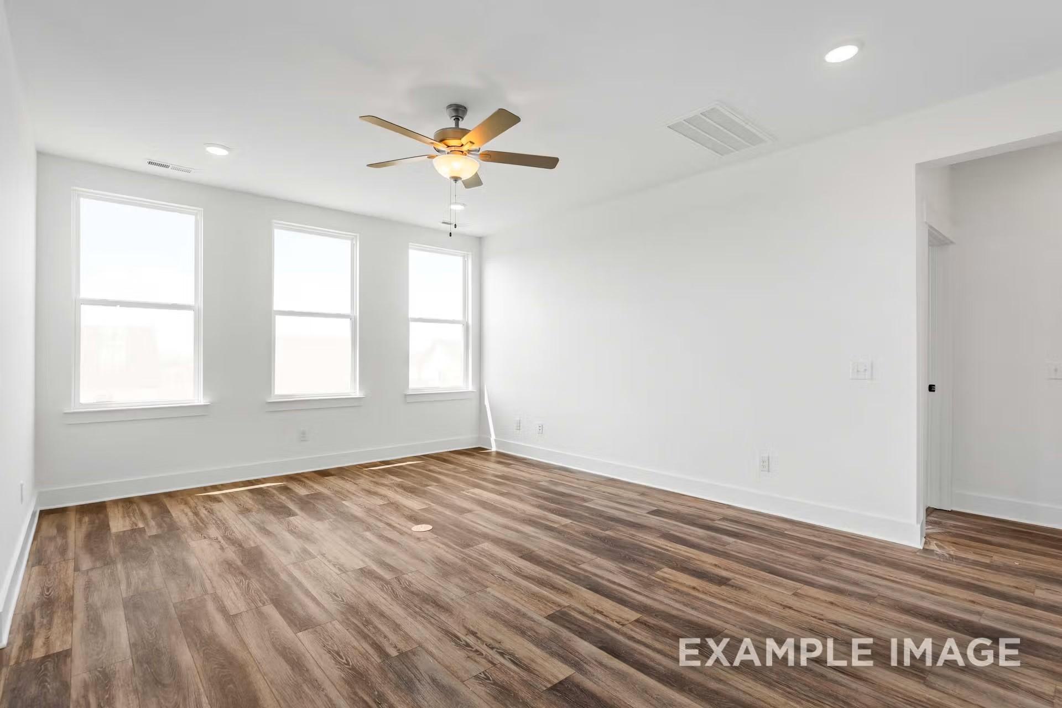
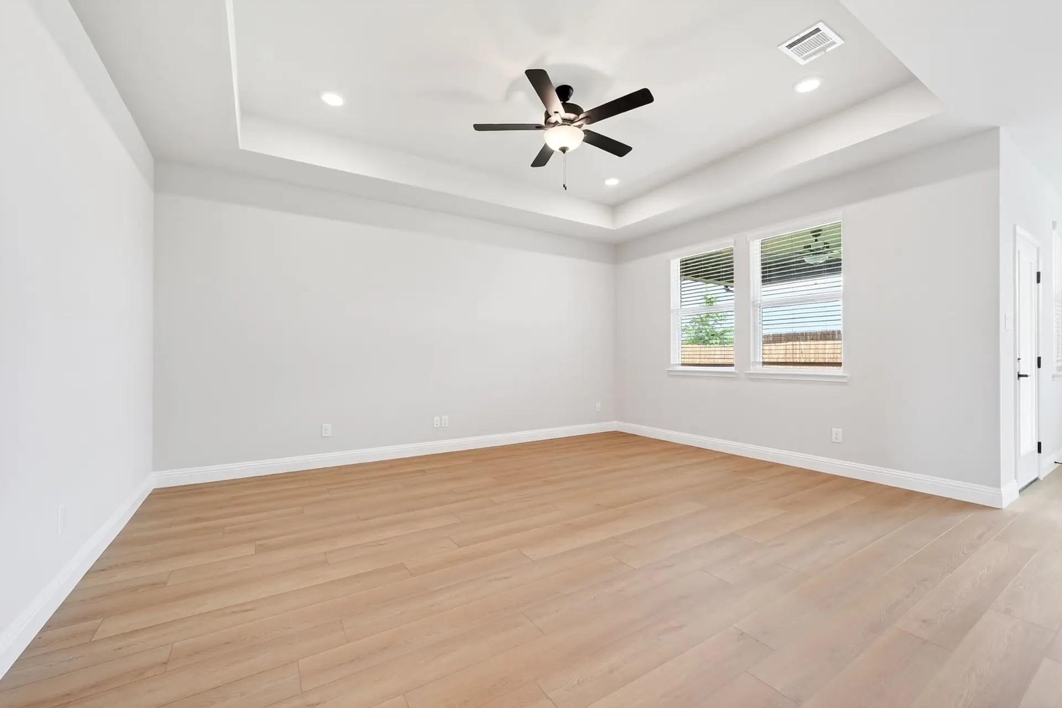
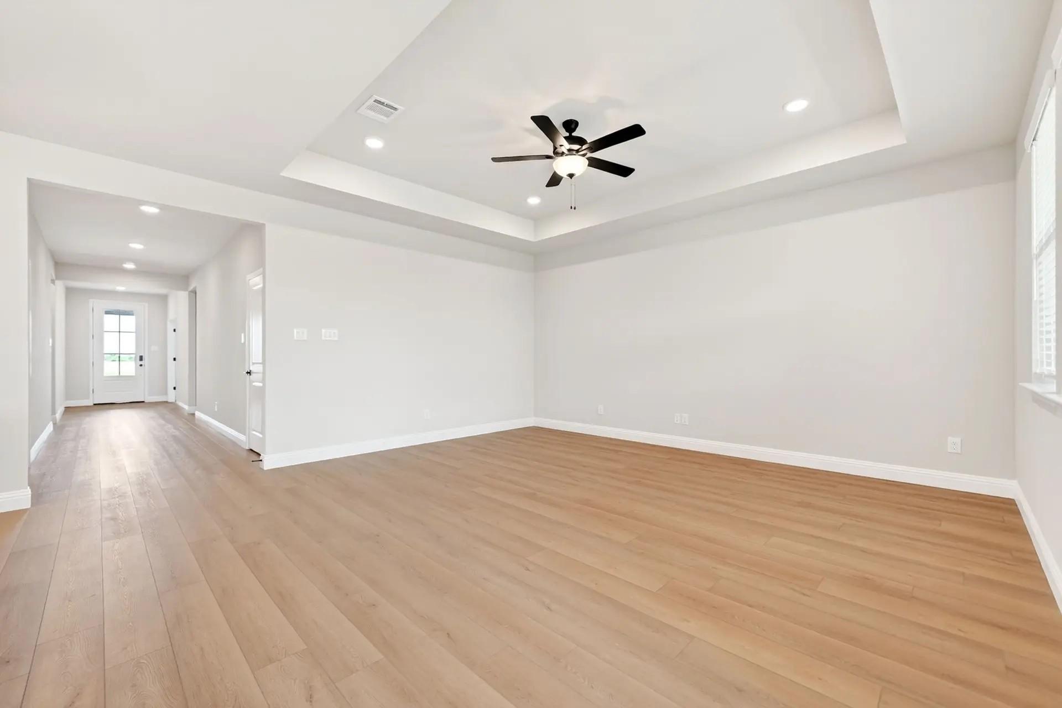
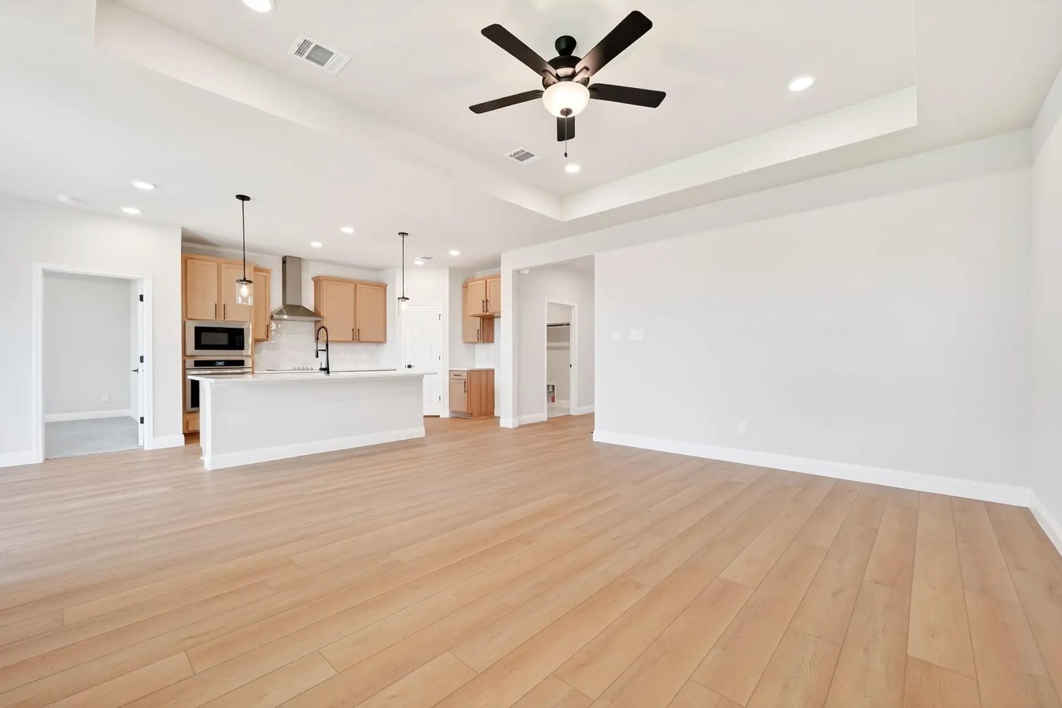
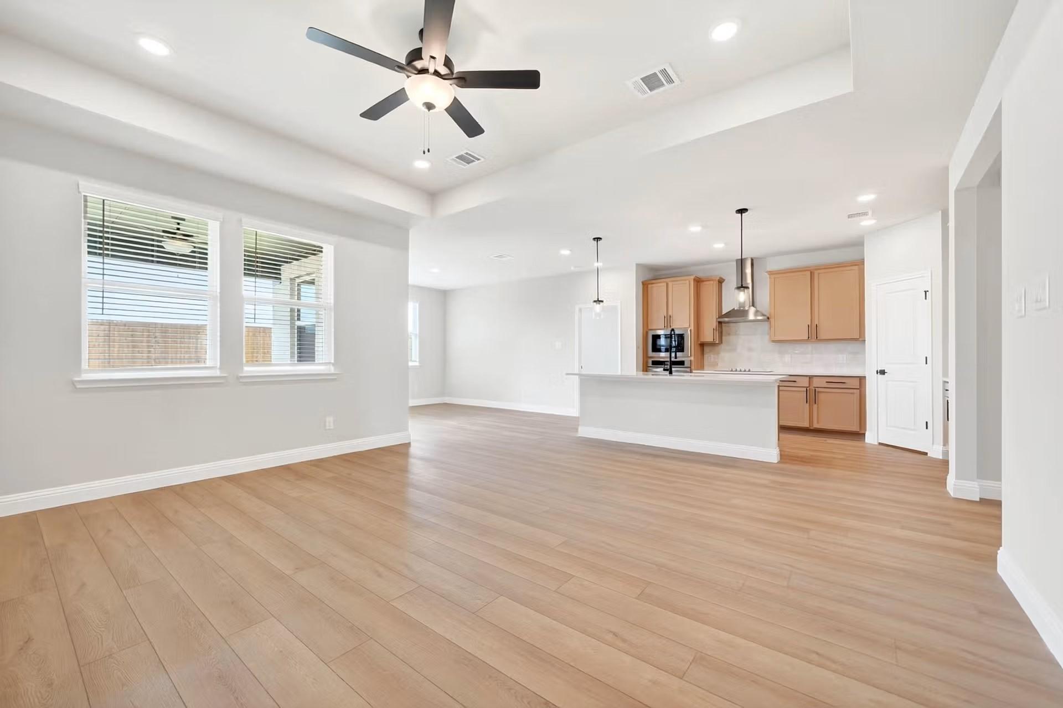
Bright, spacious living area with wood-look flooring and ceiling fan in The Ash M floor plan at Mercer Meadows, Royse City.
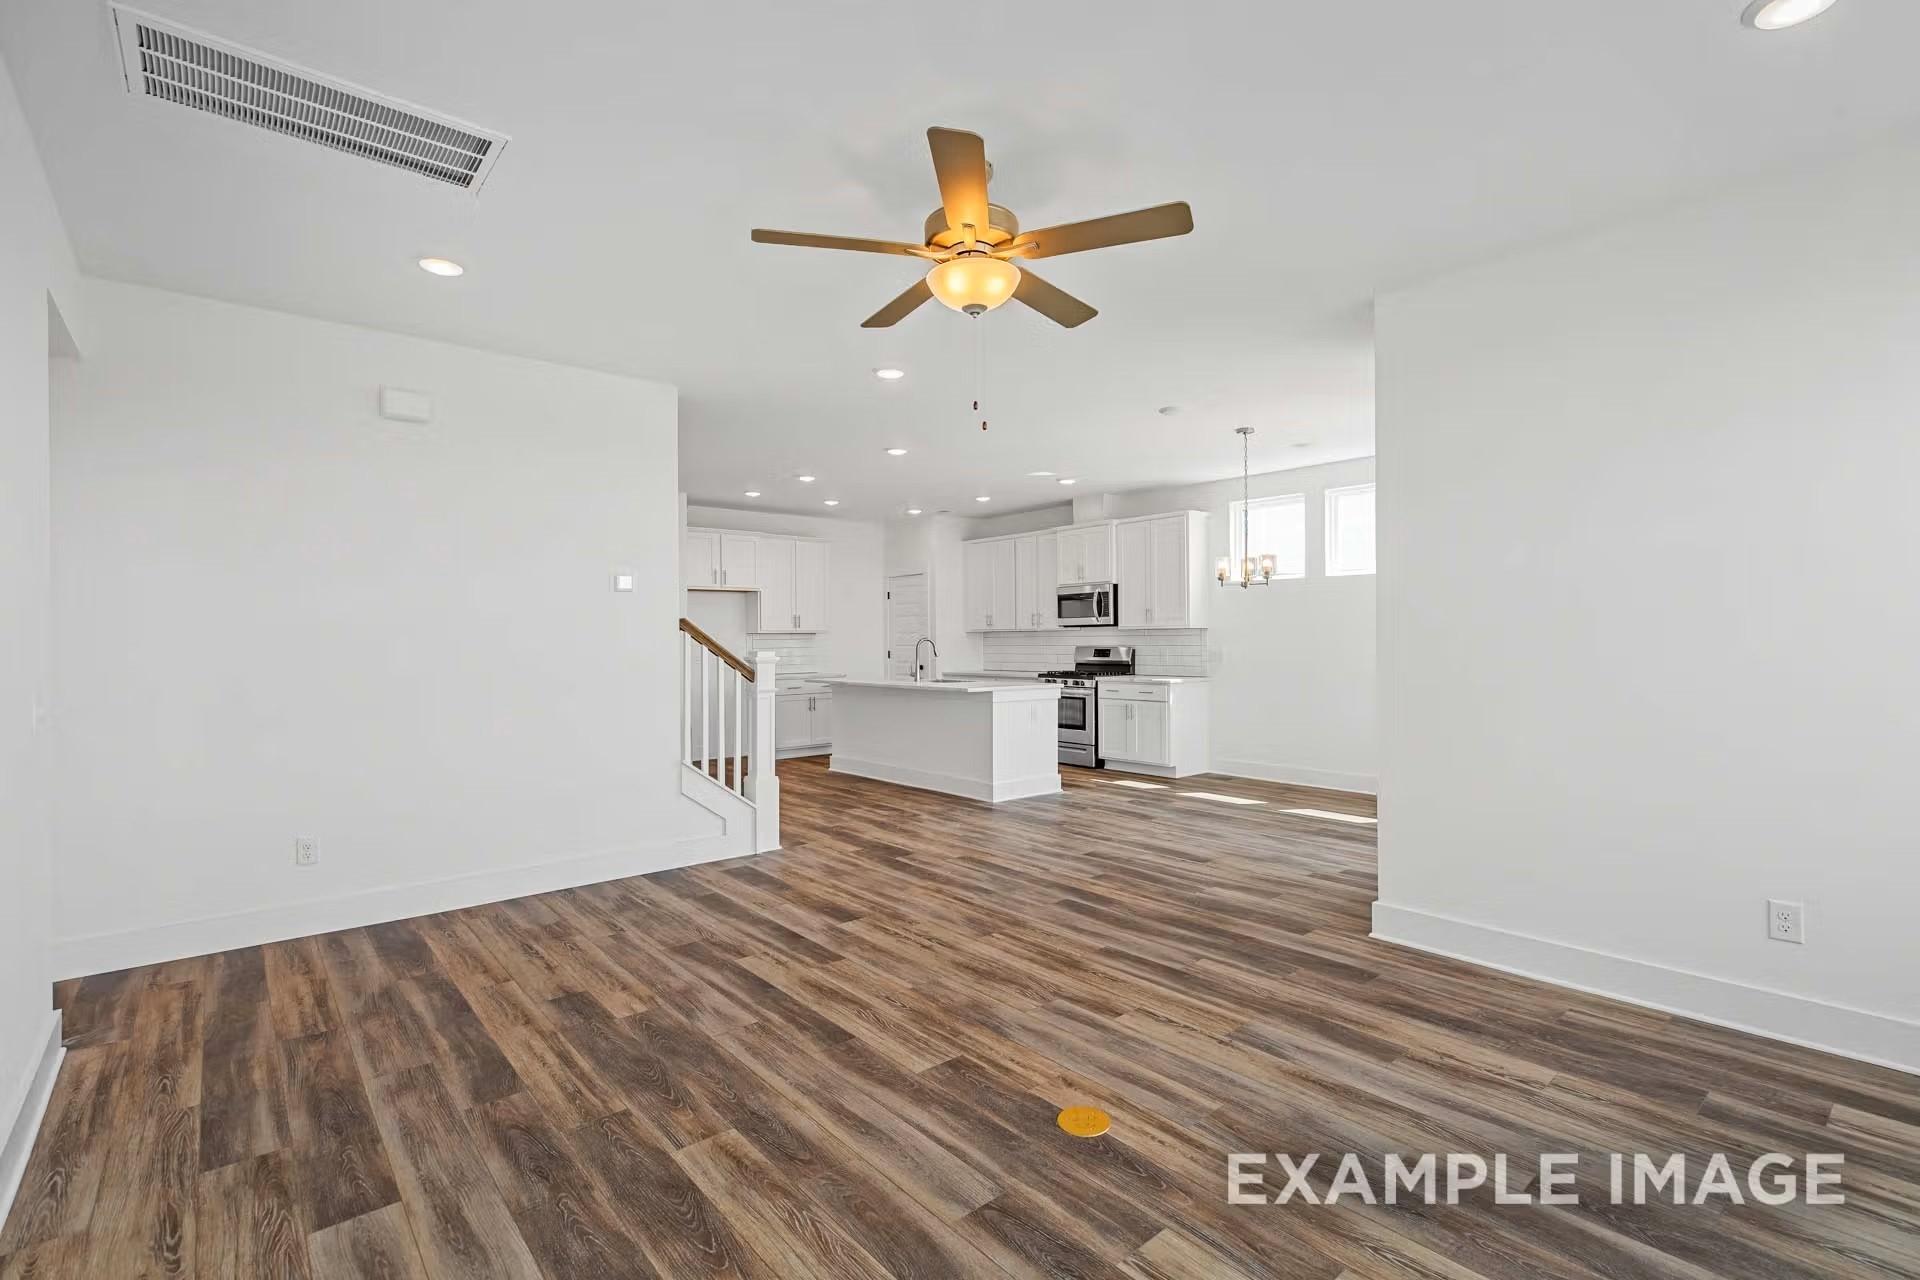
Open-concept kitchen and living area with hardwood flooring in The Ash M floor plan at Mercer Meadows, Royse City, Texas.
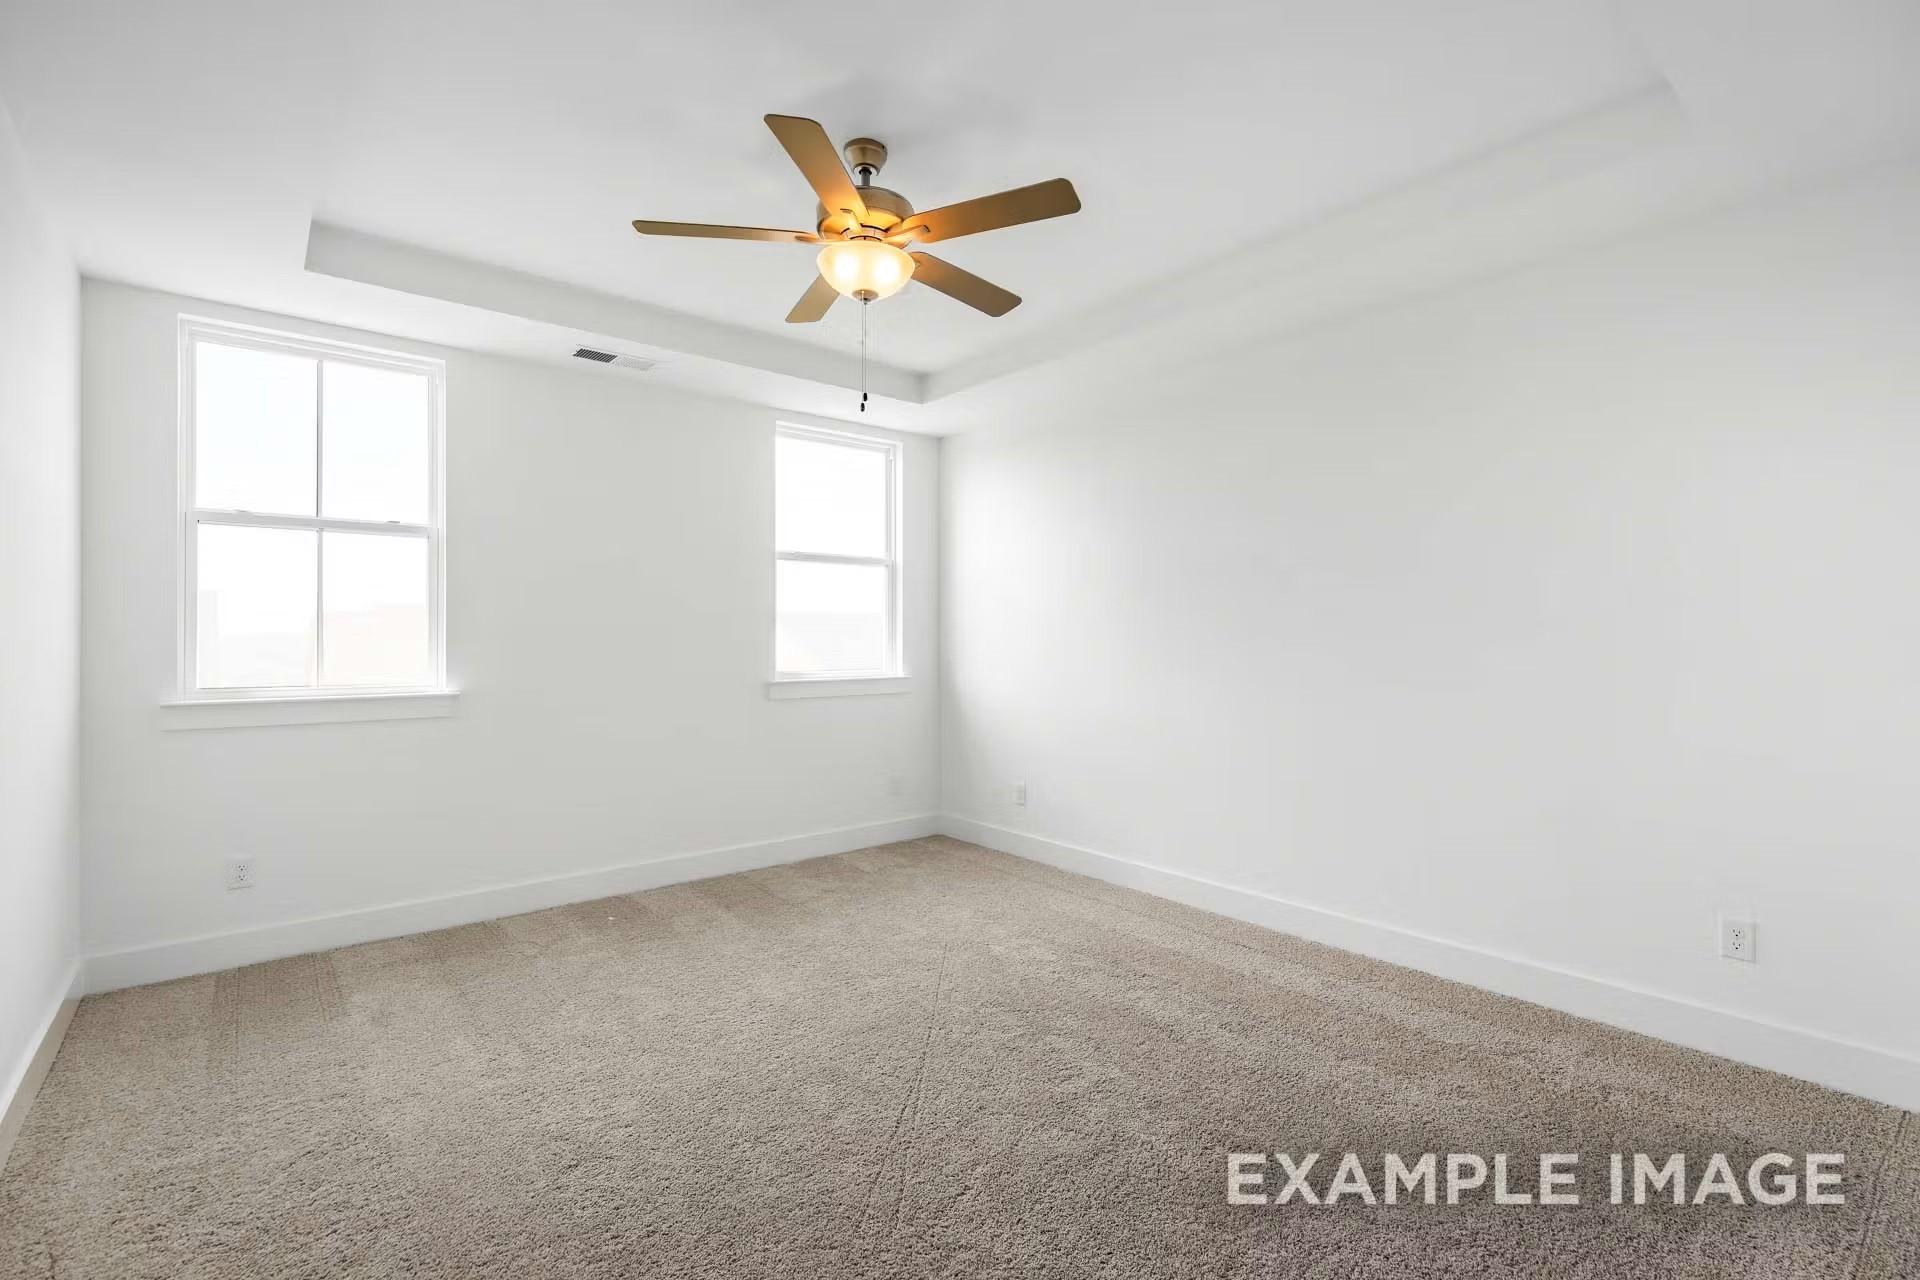
Spacious carpeted bedroom with tray ceiling and ceiling fan in The Ash M floor plan at Mercer Meadows, Royse City, Texas.
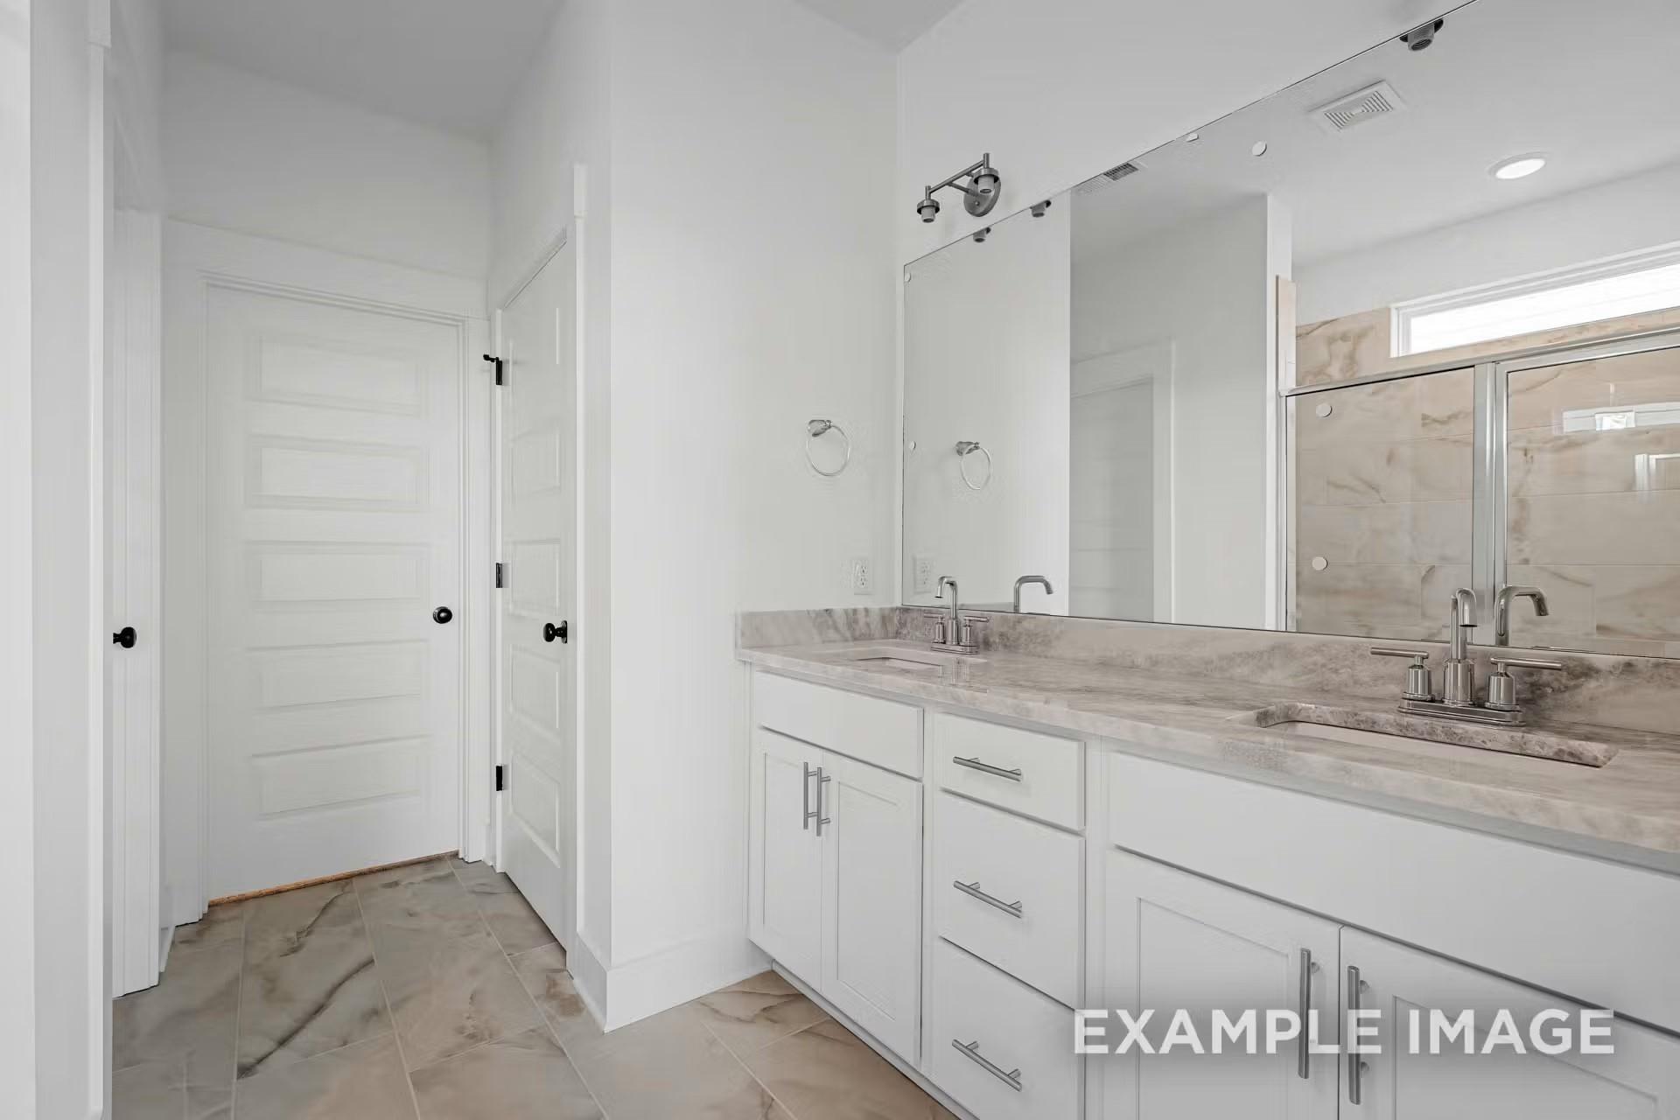
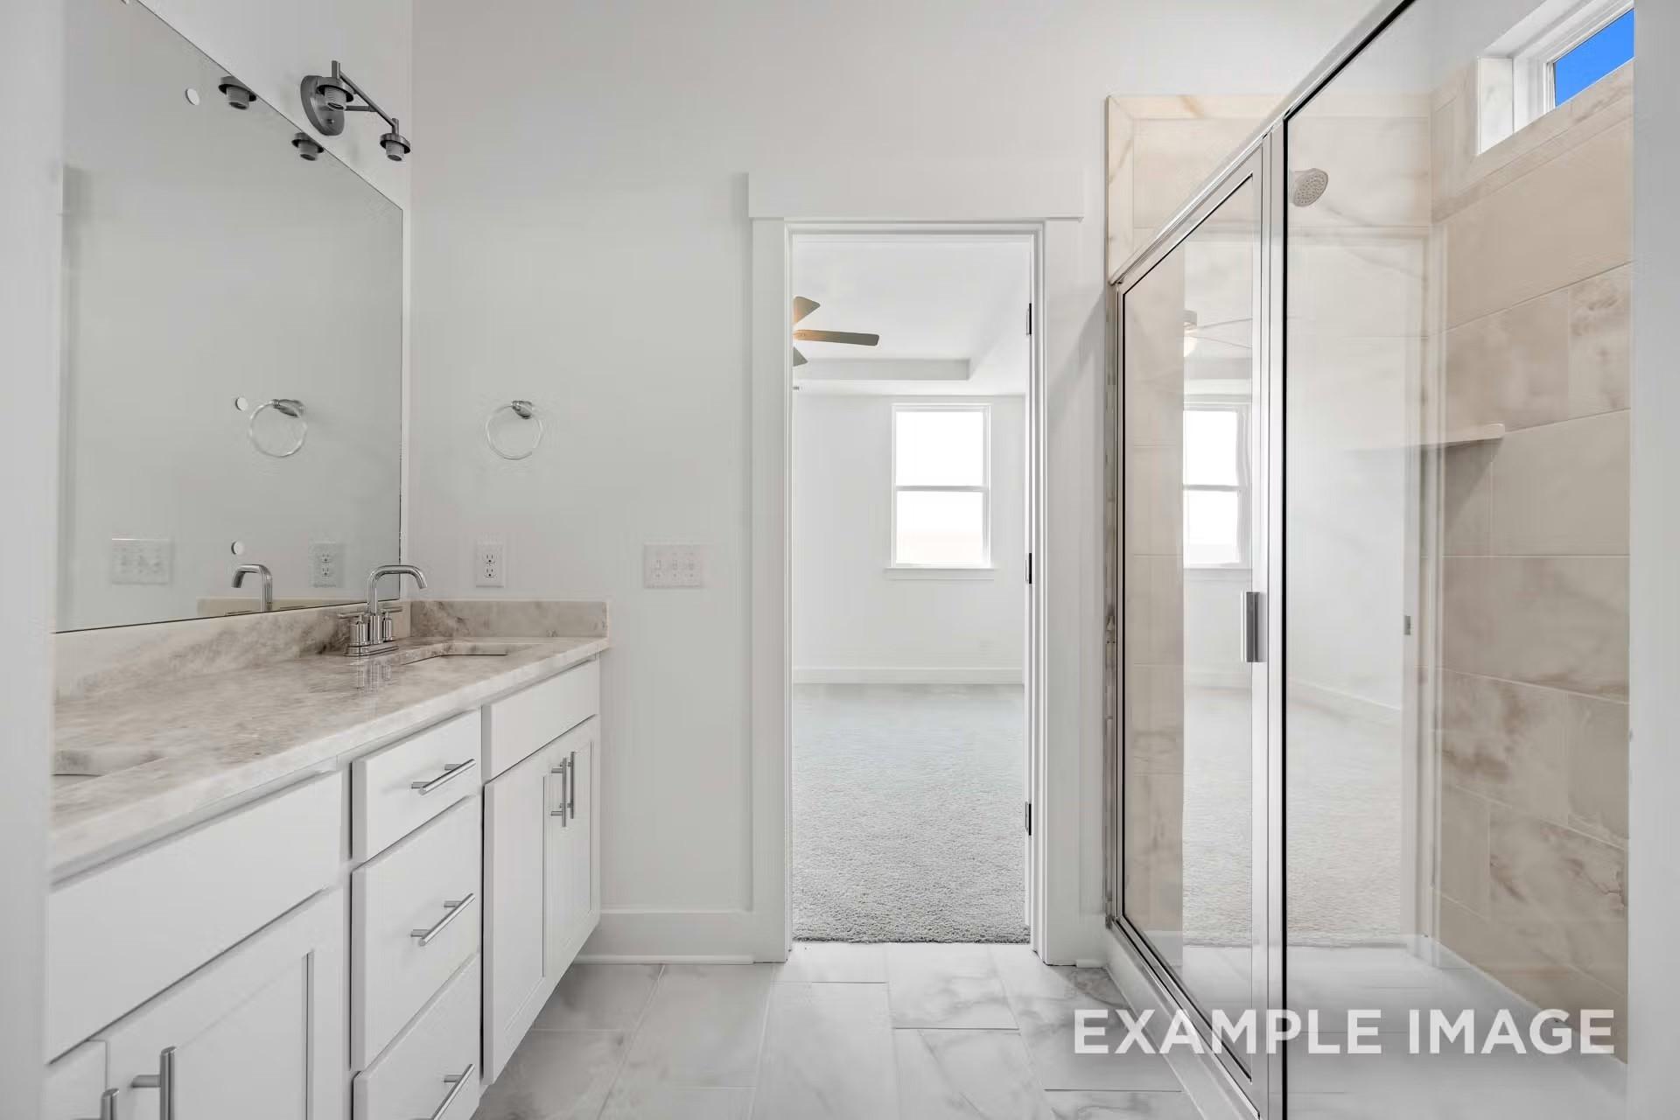
Modern double vanity with marble countertops in The Ash M floor plan at Mercer Meadows, Royse City, Texas.
Modern bathroom with marble vanity and walk-in shower in The Ash M floor plan at Mercer Meadows, Royse City, Texas.
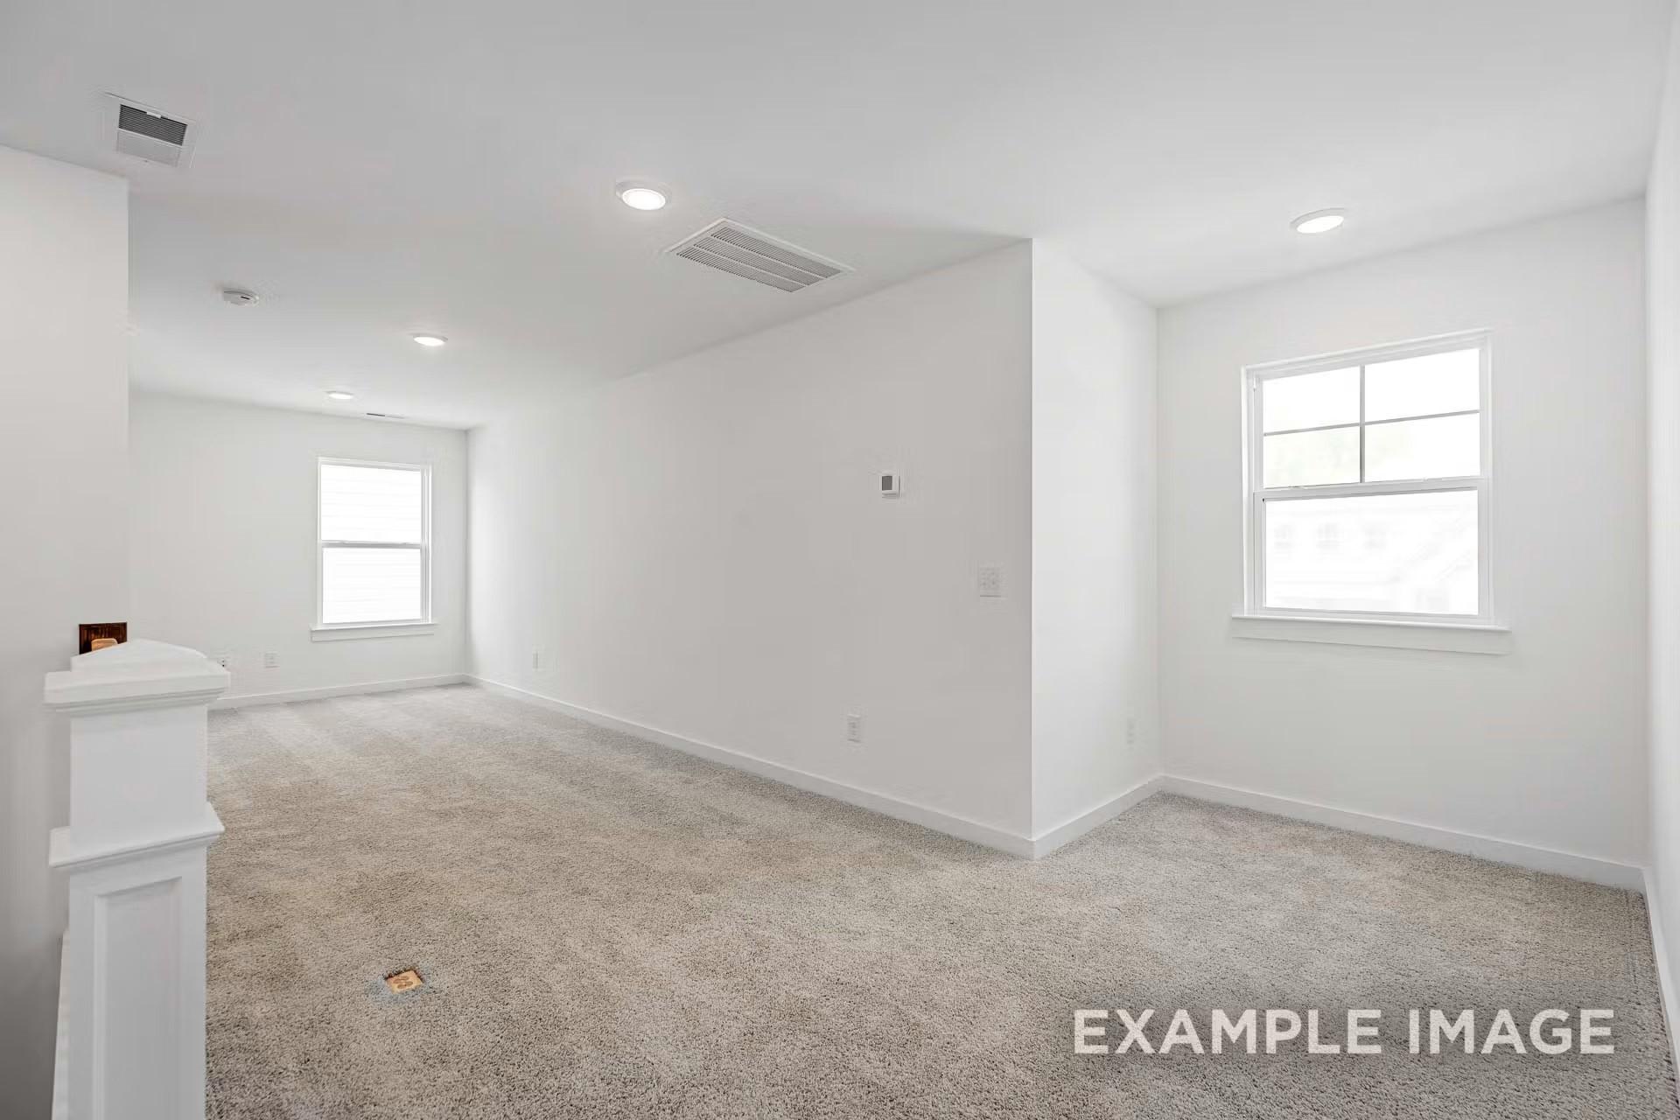
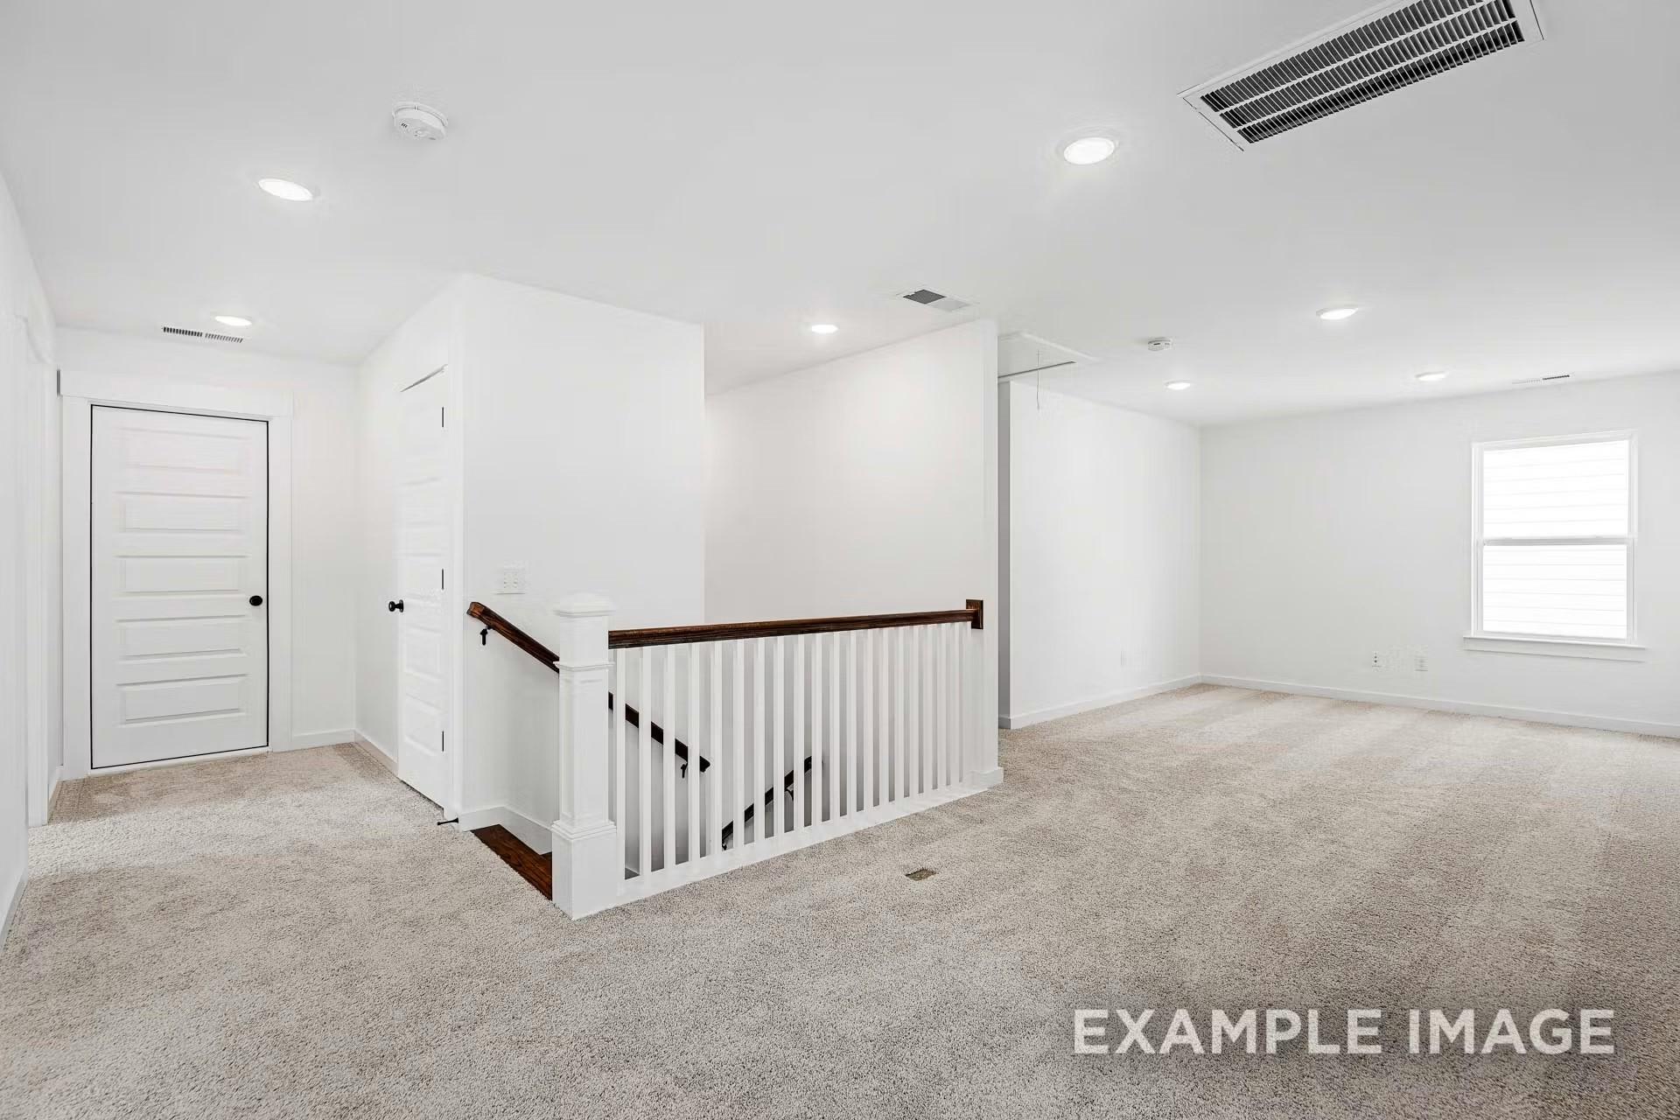
Spacious carpeted game room in The Ash M floor plan by Davidson Homes at Mercer Meadows in Royse City, Texas.
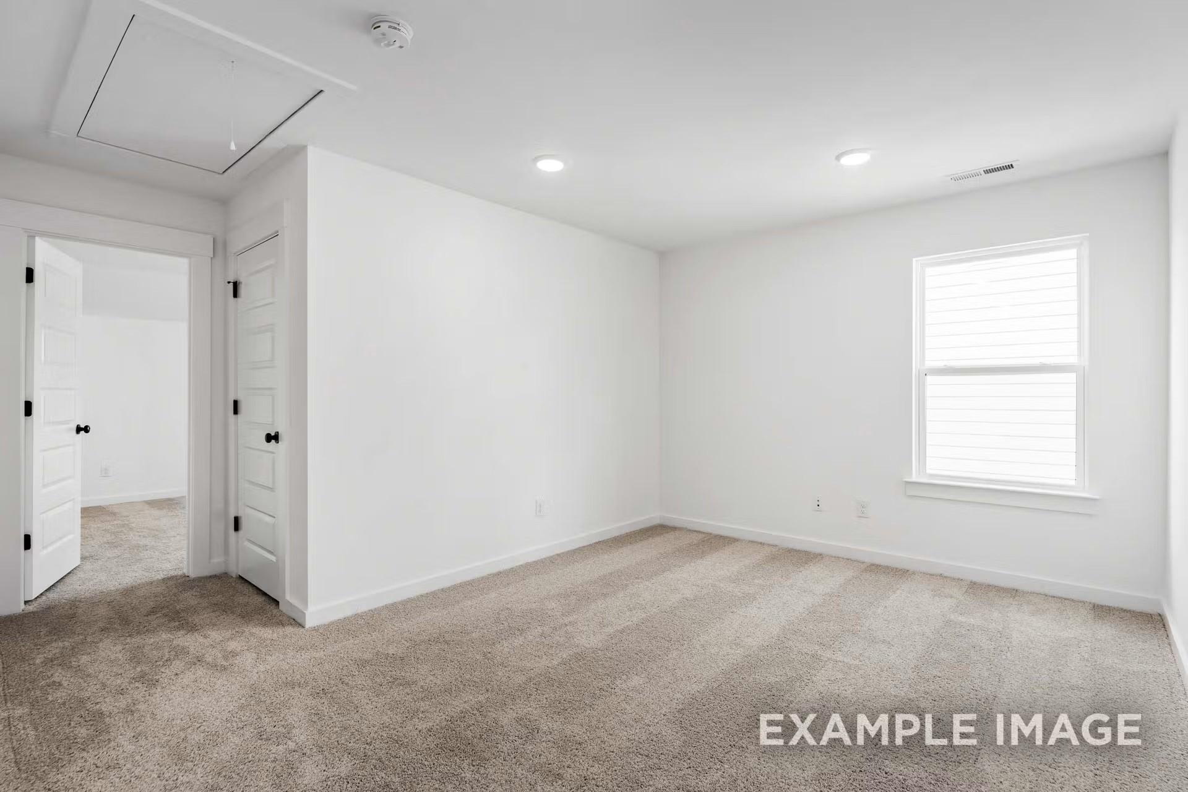
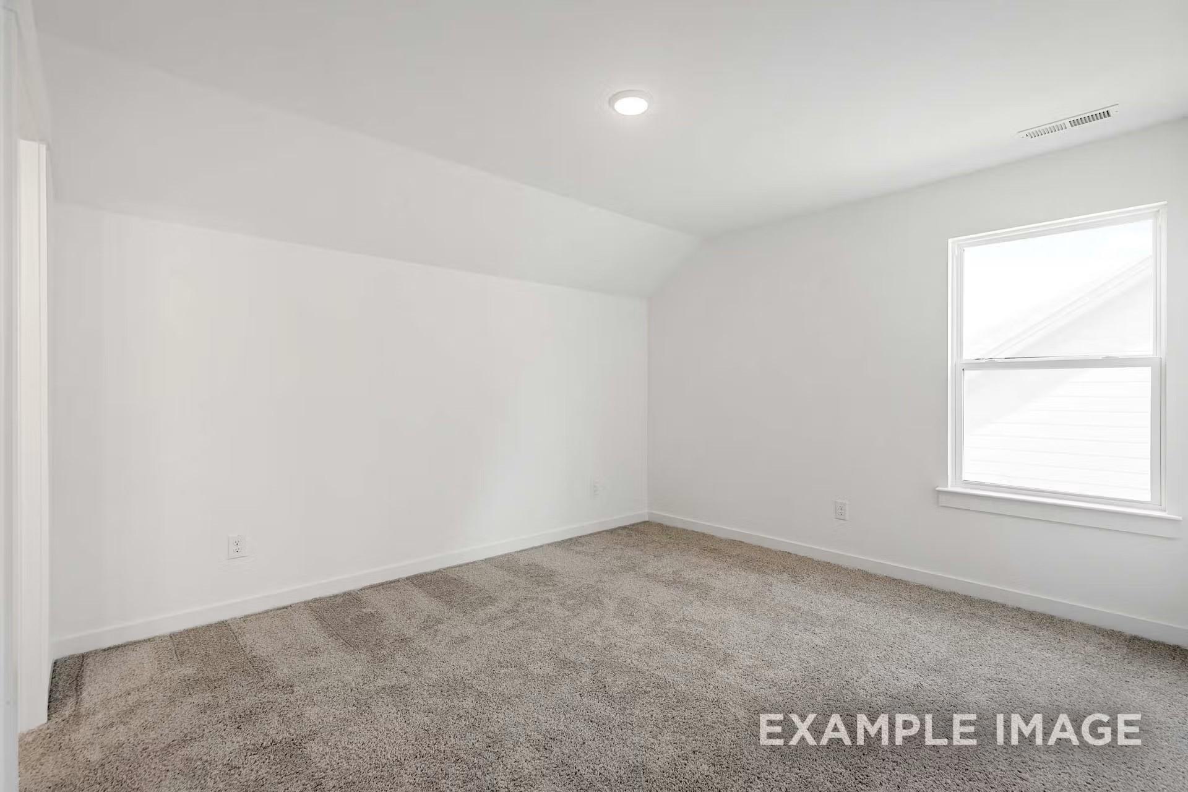
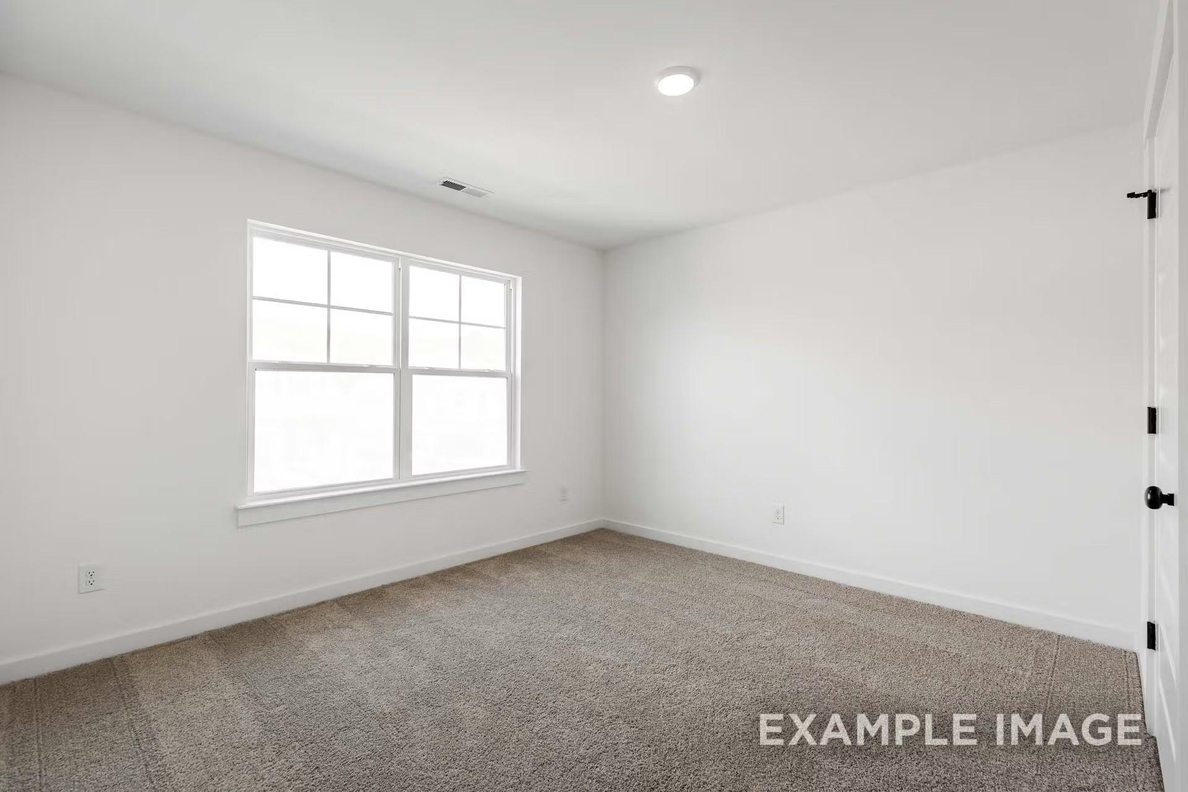
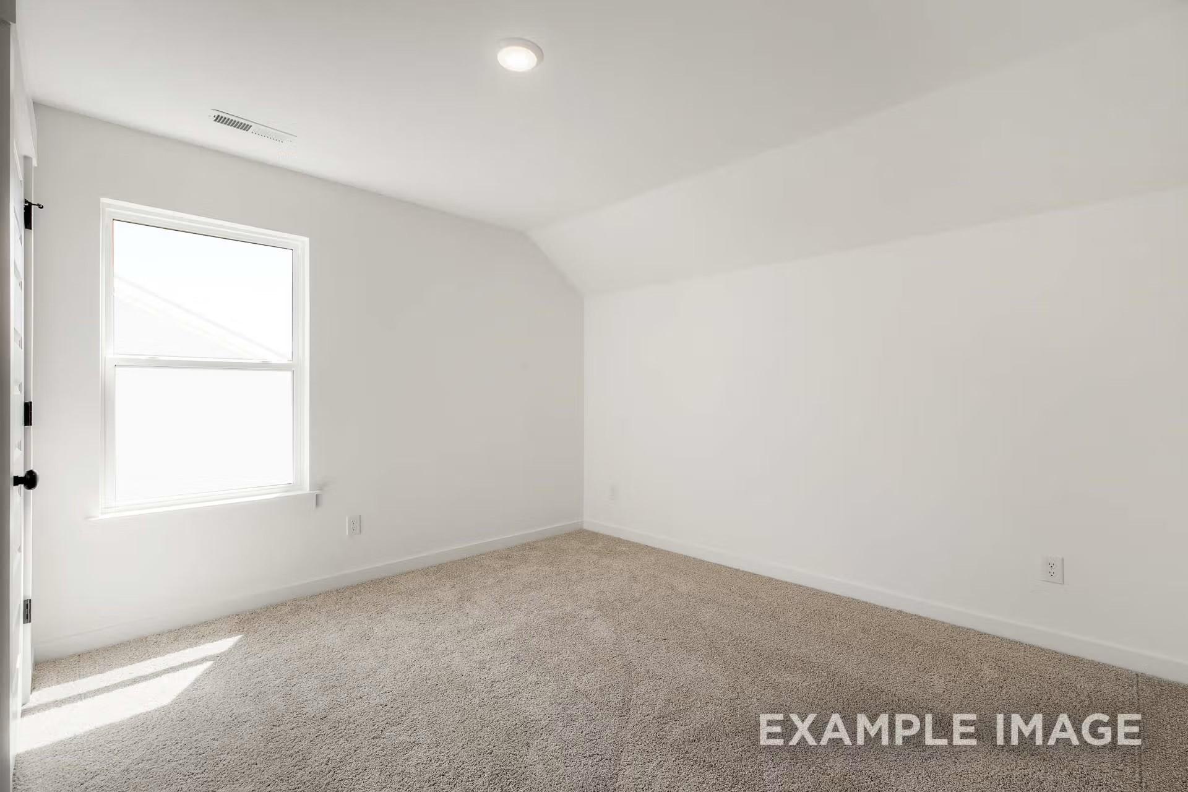
Bright, carpeted bedroom with white walls and recessed lighting in The Ash M floor plan at Mercer Meadows, Royse City.
Bright, spacious bedroom with neutral carpet in The Ash M floor plan at Mercer Meadows, Royse City, Texas.
Bright, carpeted bedroom with large window in The Ash M floor plan by Davidson Homes at Mercer Meadows in Royse City, TX.
Bright, carpeted bedroom with neutral walls in The Ash M floor plan by Davidson Homes in Mercer Meadows, Royse City, Texas.
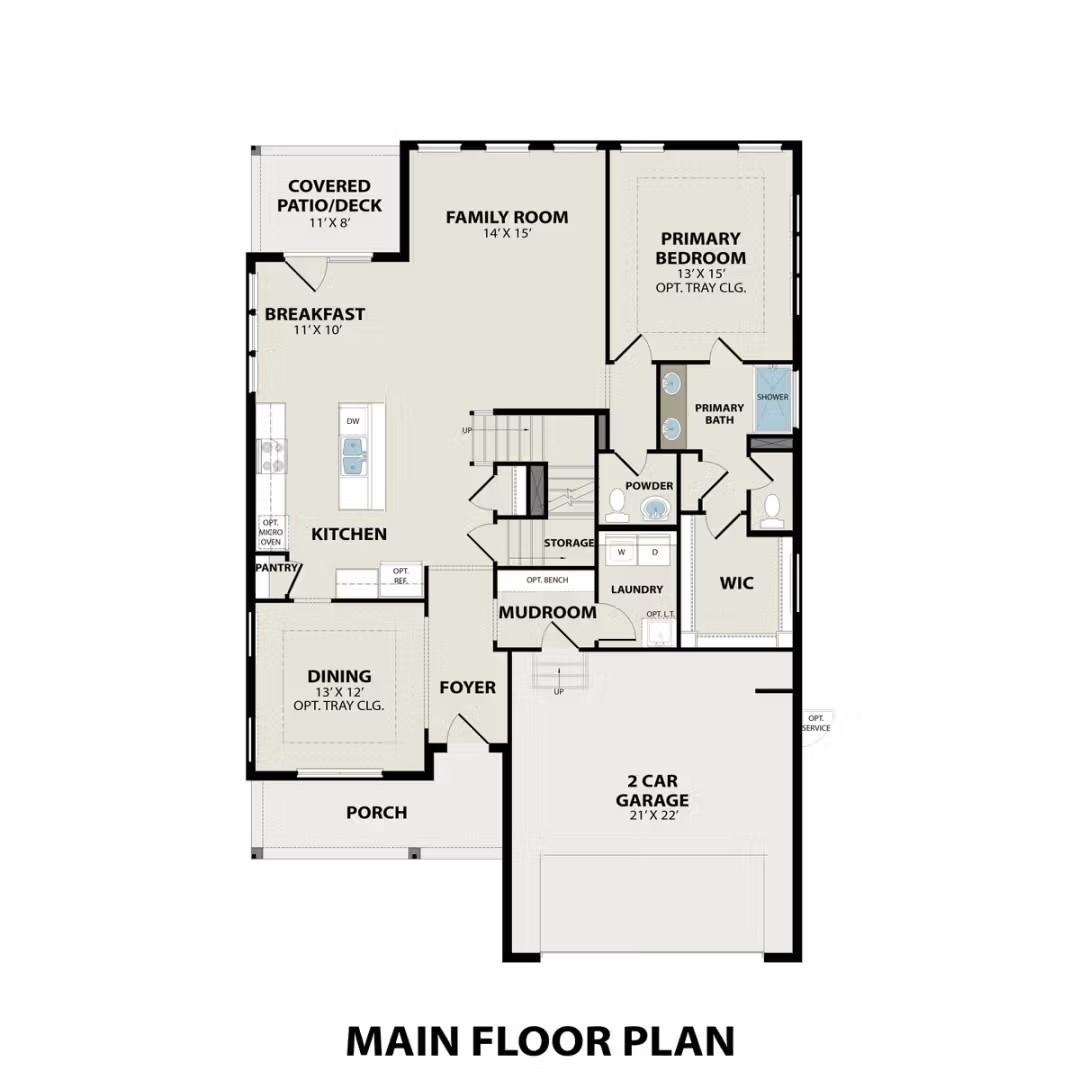
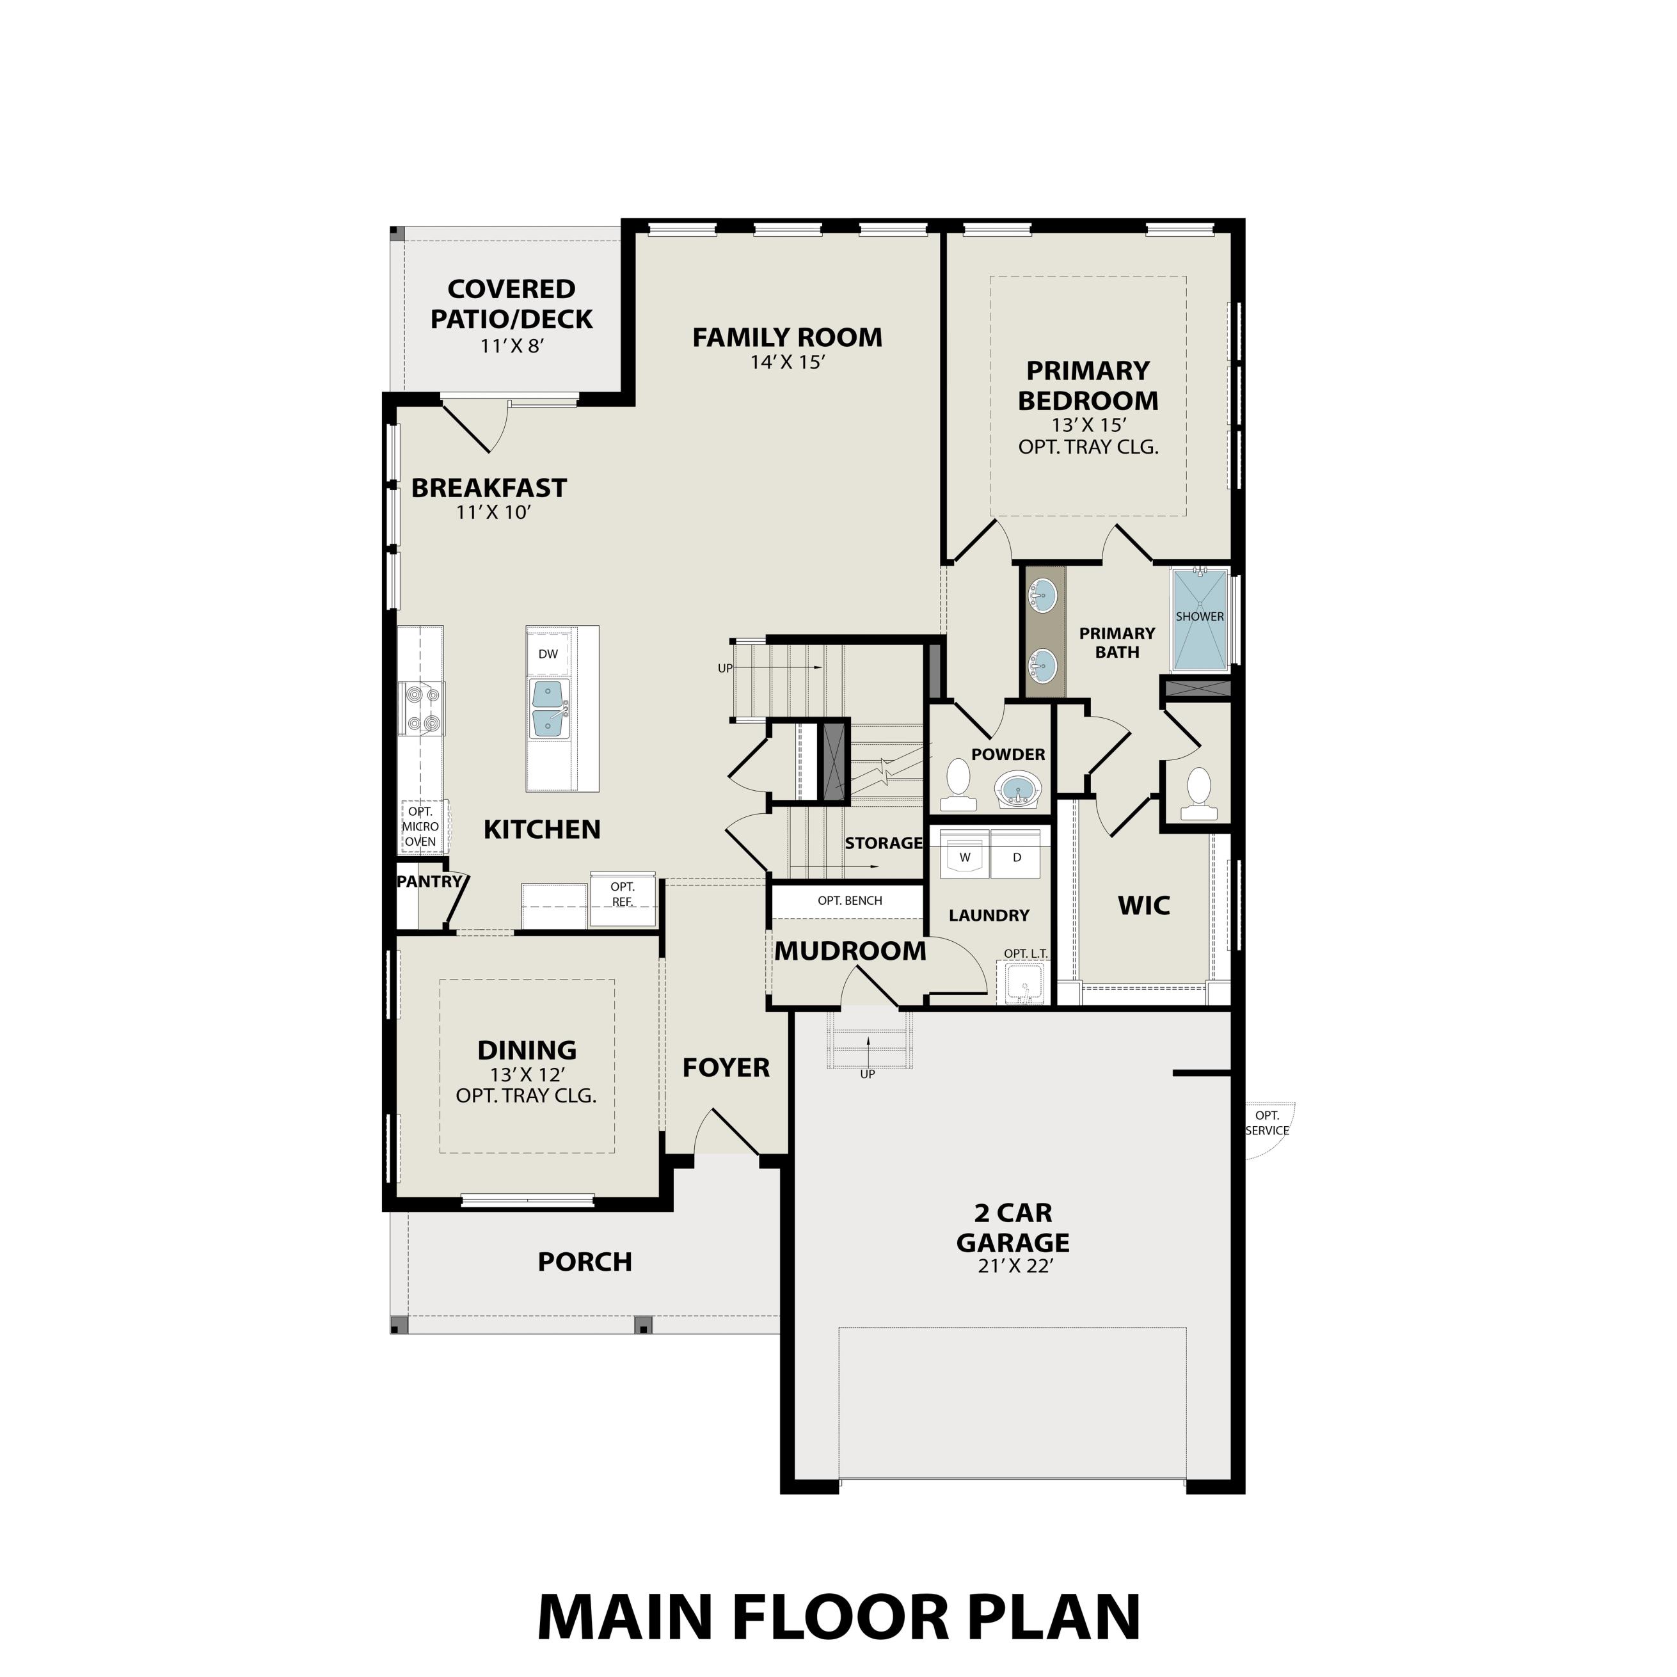
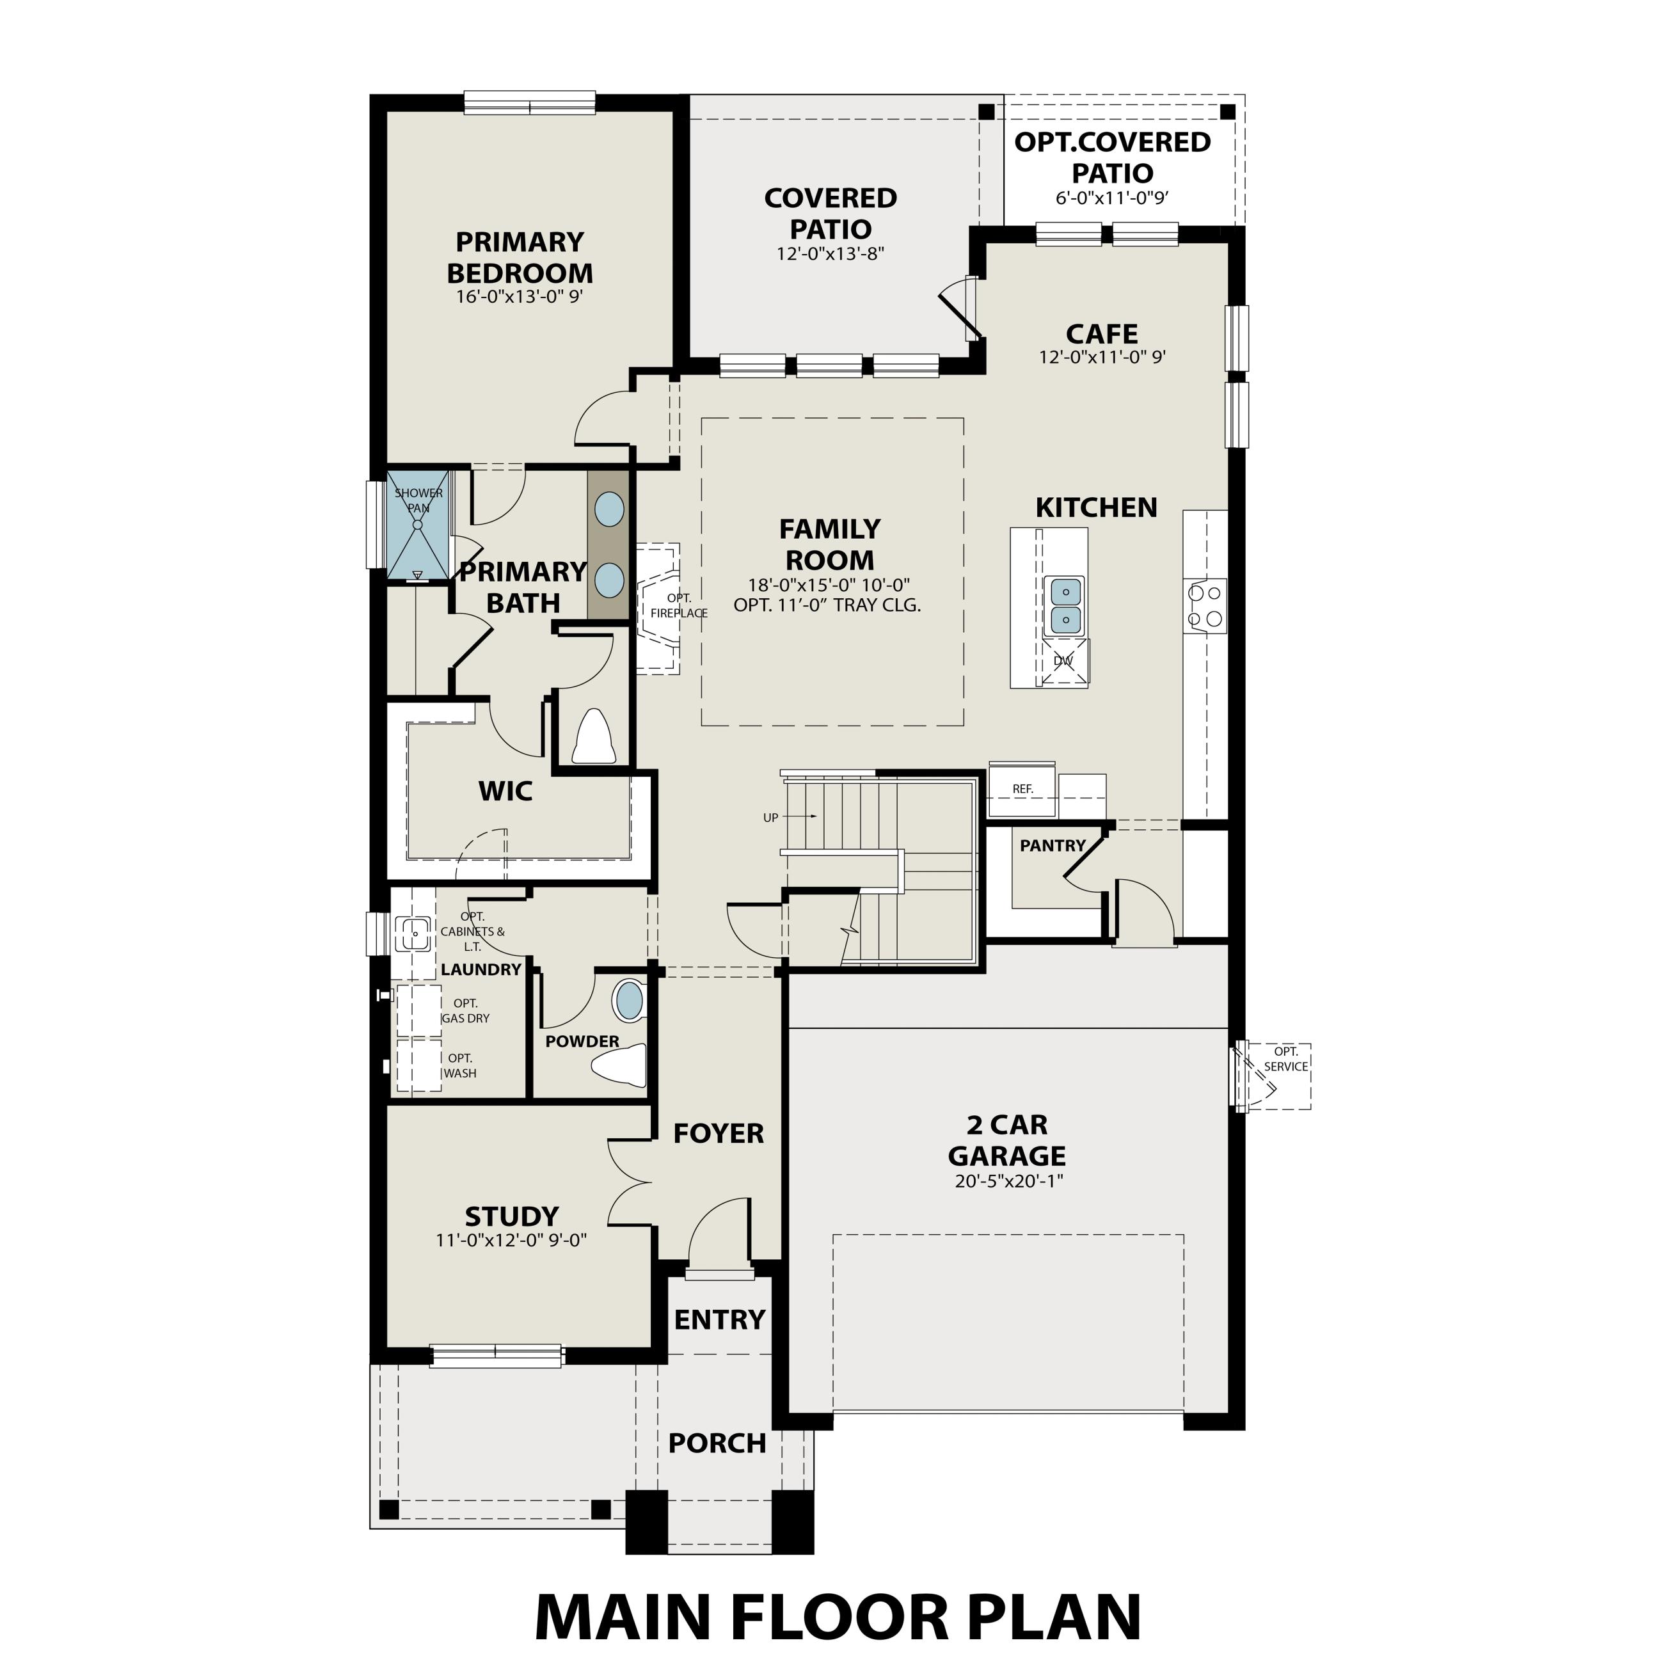
First-floor plan for The Ash M by Davidson Homes in Mercer Meadows, featuring open kitchen, family room, and primary suite.
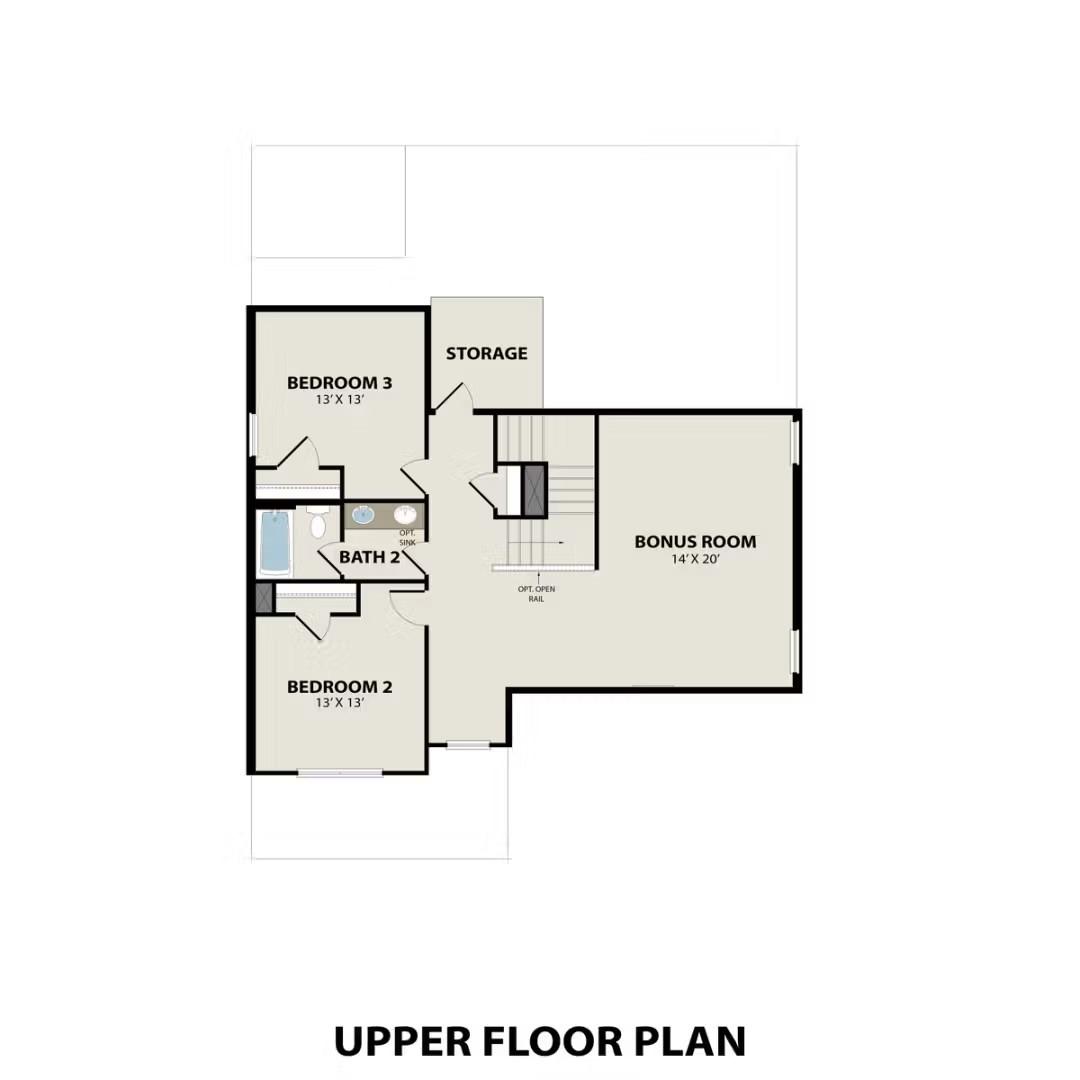
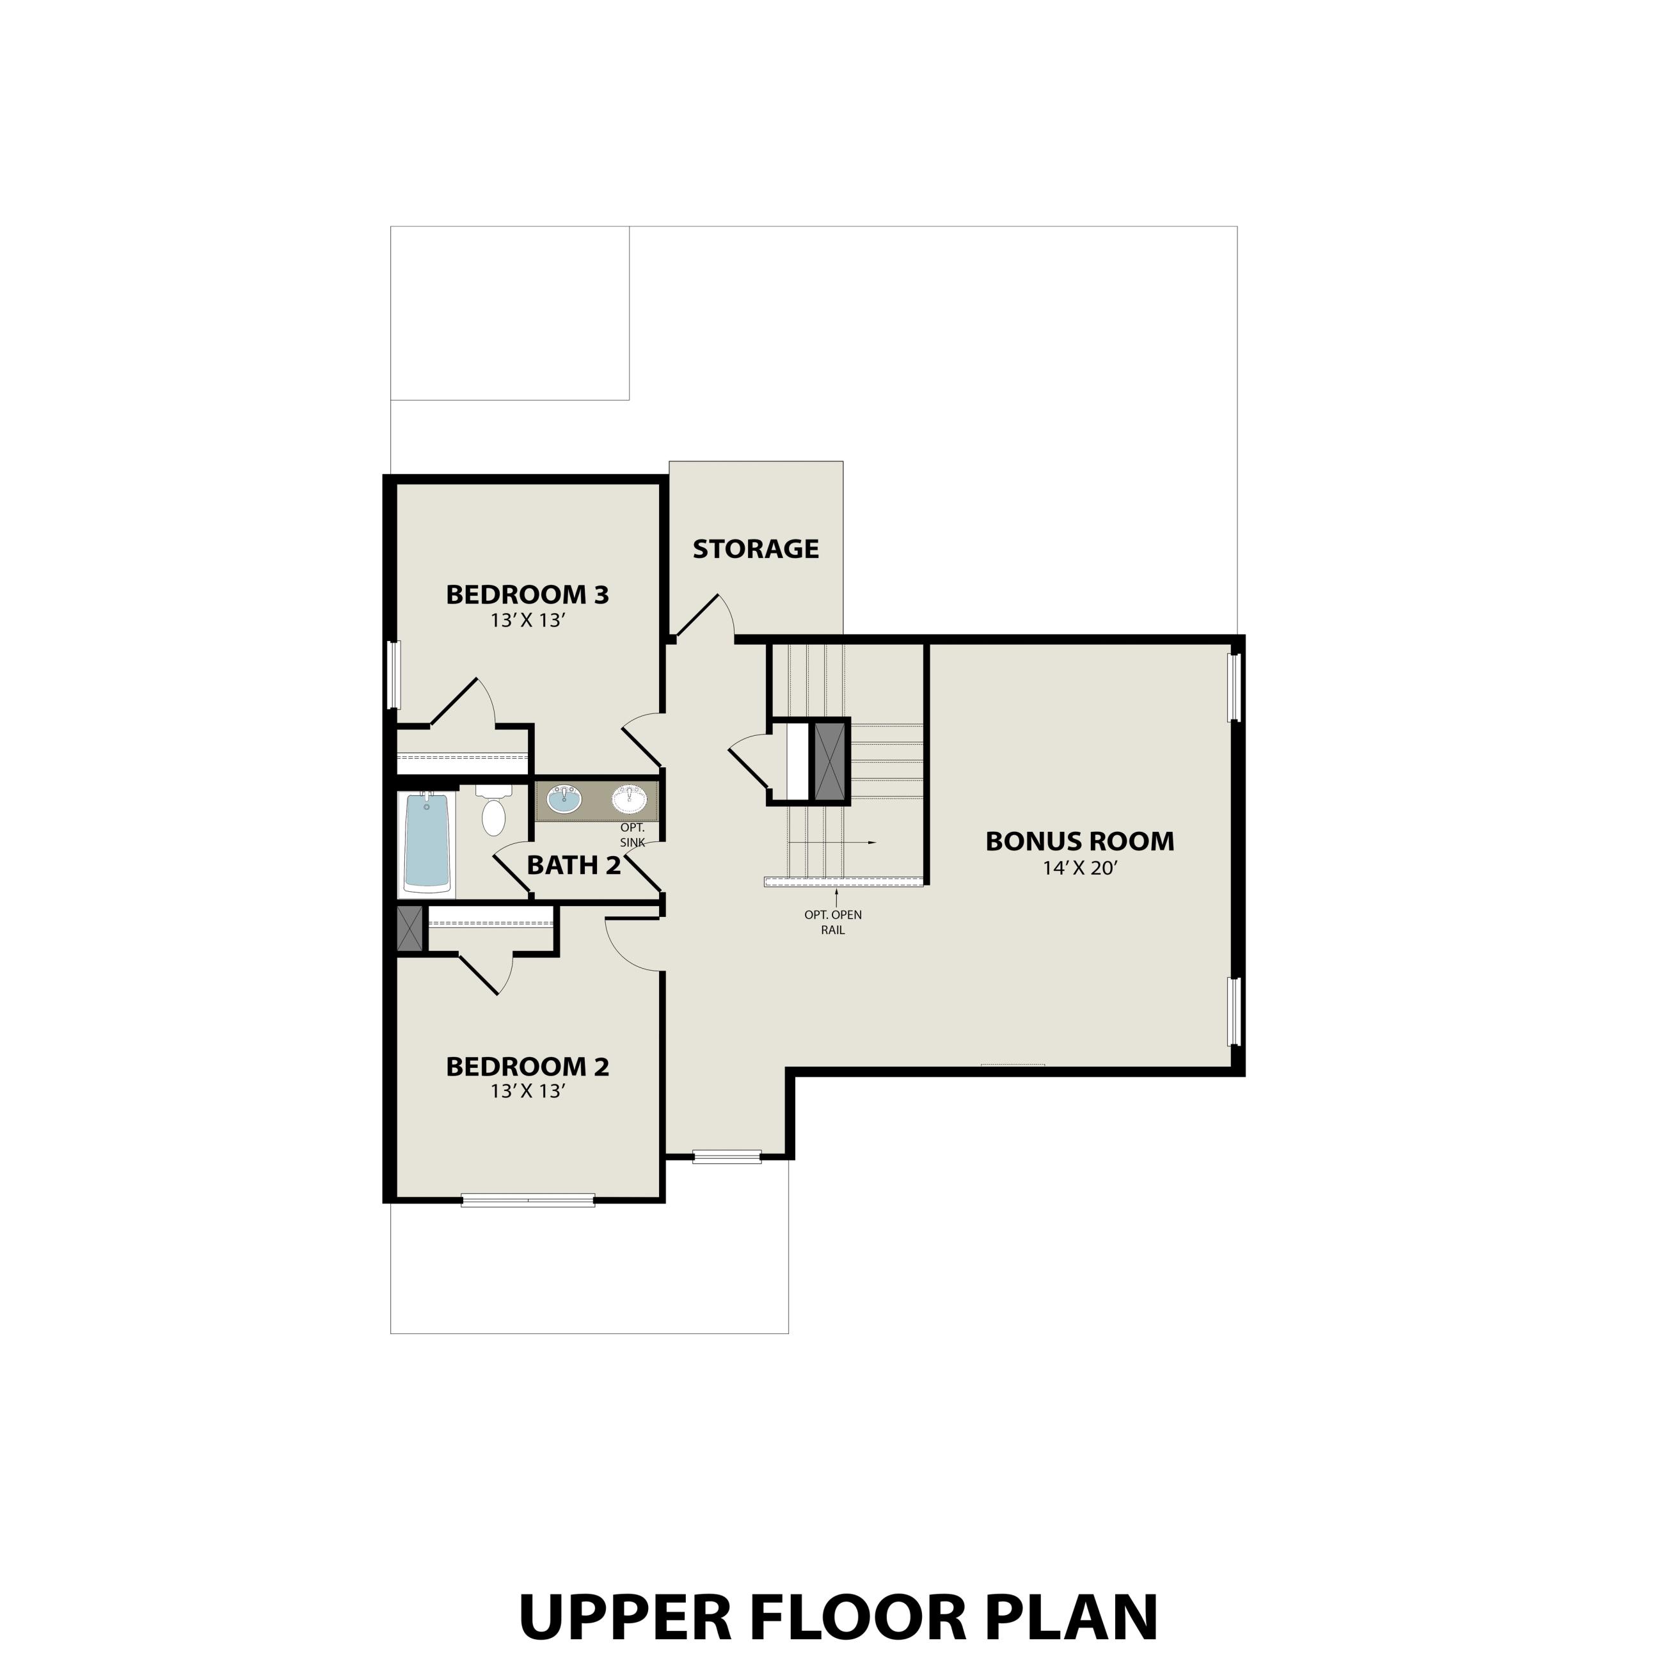
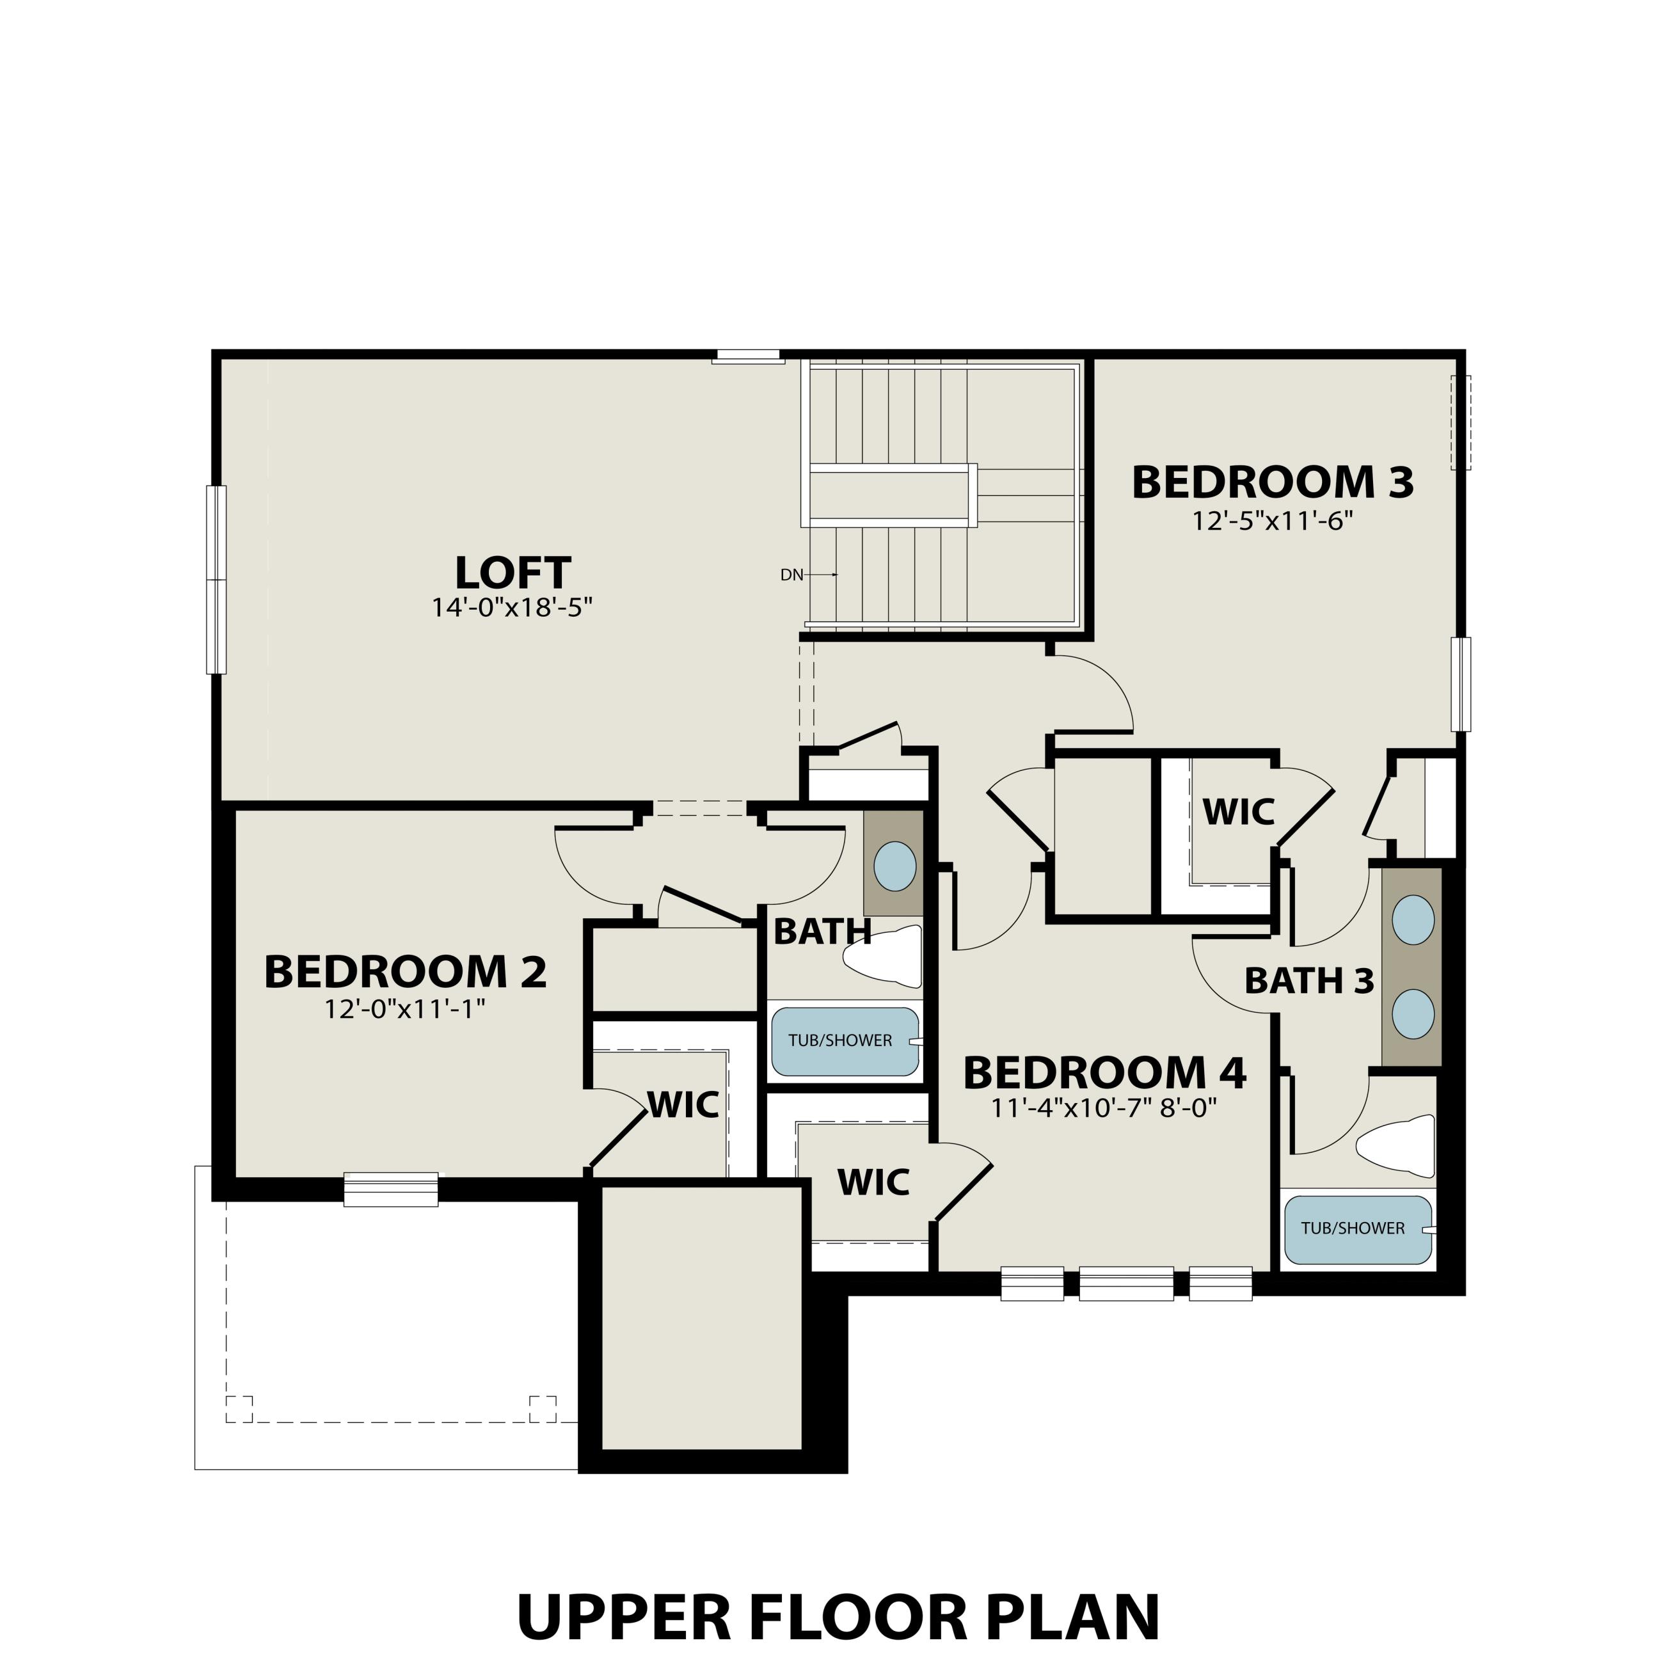
Second-floor plan with two bedrooms, a full bathroom, and a spacious bonus room in The Ash M by Davidson Homes.
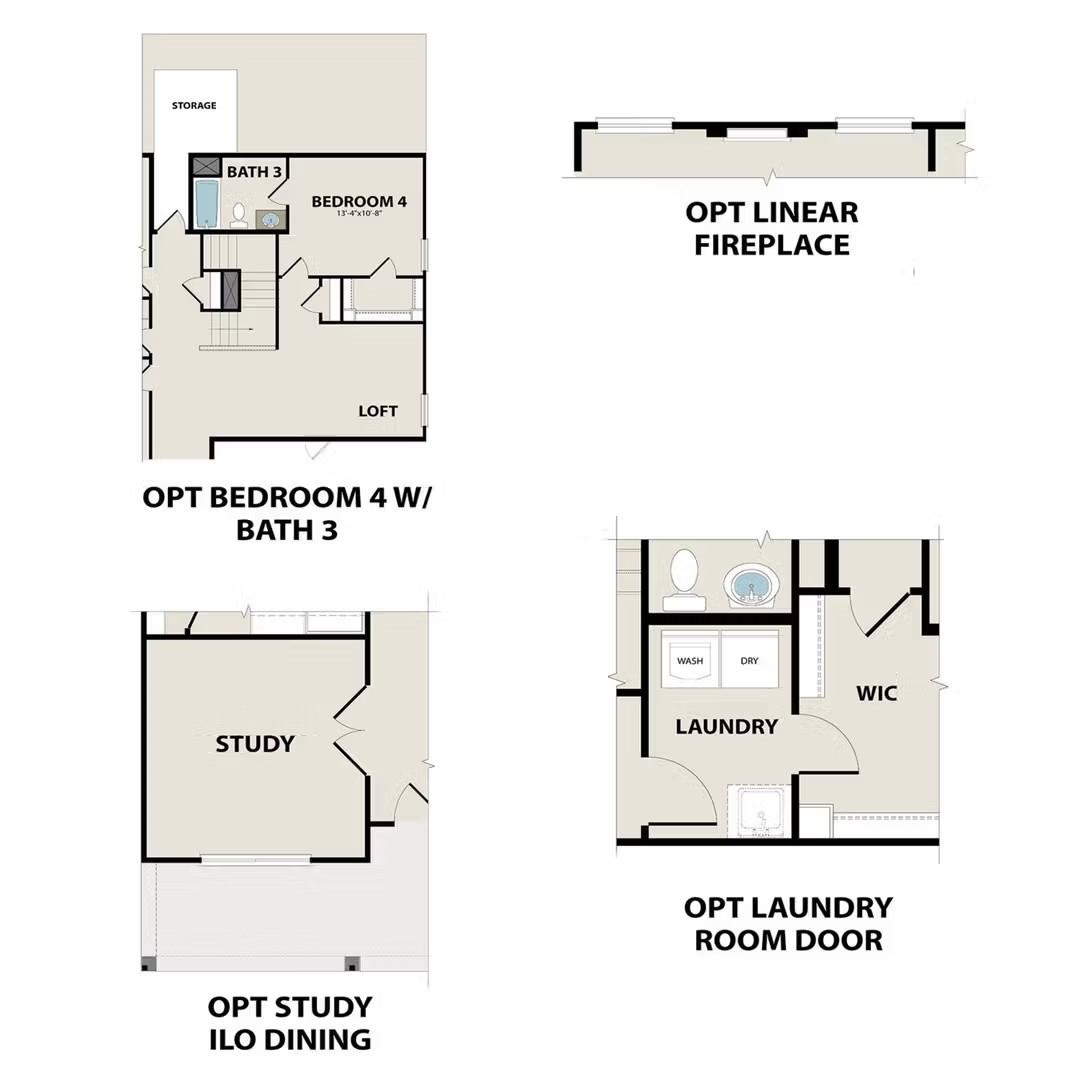
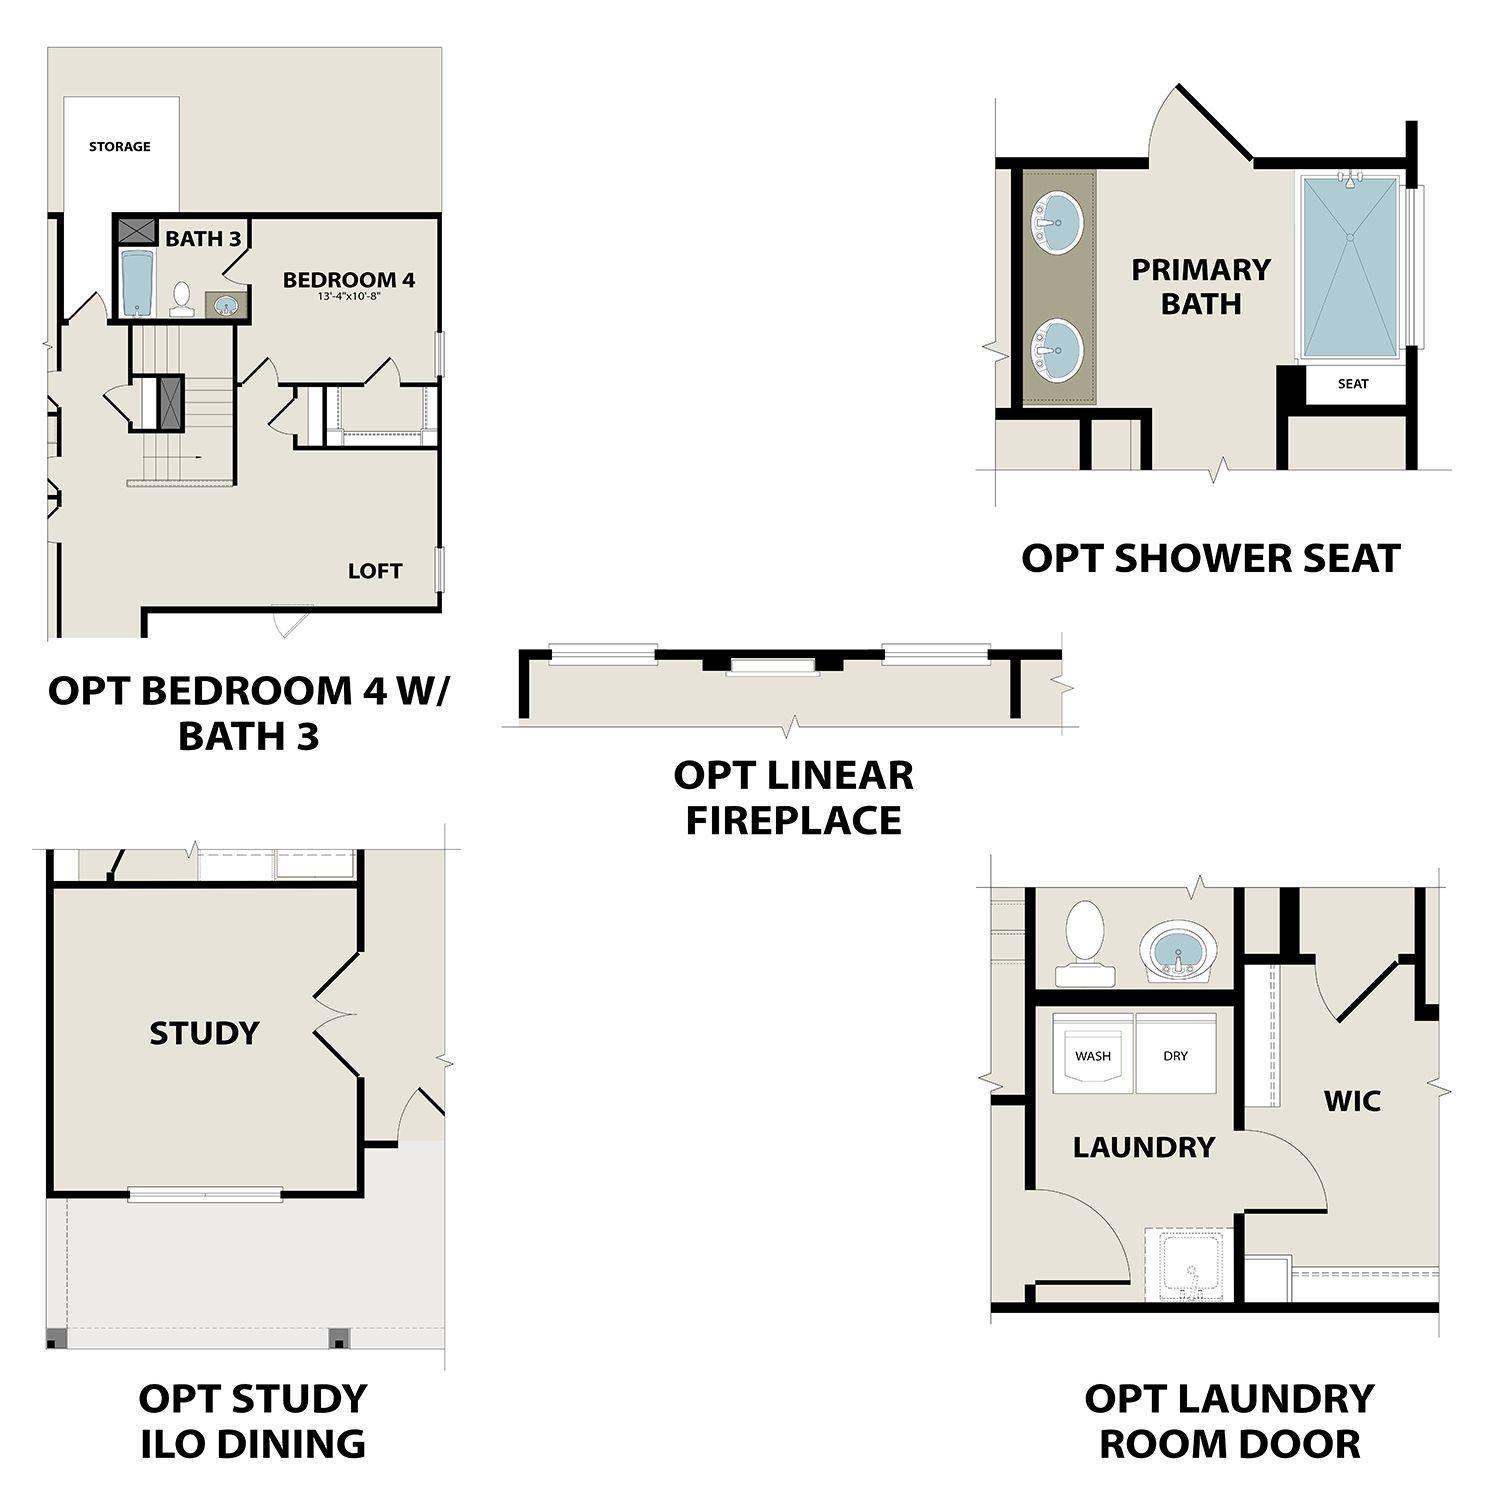
Optional floor plan features for The Ash M home in Mercer Meadows, Royse City, including bedroom 4, study, and fireplace.
1/30

6121 Havature Way

Homesite: #5-BL

$409,990

The Ash M

Plan
Monthly PI*
/month
4 Beds
3.5 Baths
2,417 SF.
2 Car
Community Features
  • No MUD or PID
  • Future Pool & Playground
  • Fishing Pond
  • Bike Trail
  • Basketball Courts
  • Community Center
  • 2 miles to I-30

Description

Experience the perfect blend of elegance and functionality in The Ash M, a stunning new construction home by Davidson Homes in the amenity-rich Mercer Meadows community. Boasting 4 bedrooms and 3.5 bathrooms across 2,417 square feet of thoughtfully designed living space, this home is engineered for modern lifestyles. The main level welcomes you with a dedicated study—a quiet sanctuary for work or reading—leading into a light-filled, open-concept kitchen, living & dining room. The primary suite is conveniently located on the first floor, featuring a tray ceiling detail and an expansive closet for ultimate organization.

The second level is designed for entertainment and privacy, offering three guest rooms, two bathrooms and a loft that's ideal for a home theater or play space. Step outside to the rear porch to enjoy peaceful evenings or take advantage of the unbeatable neighborhood amenities. Mercer Meadows offers an active lifestyle with a fishing pond, bike trails, and a sparkling pool (coming soon). With a two-car garage and a completion date set for September 2026, this home provides the space and quality you've been searching for.

Attached photos are representative of the floor plan and may show non-standard features and upgrades. Elevation renderings may be photo realistically enhanced for visualization. Please see the community's new home consultant for details.

Floor Plan
First floor layout of The Ash M home design featuring open kitchen, family room, primary suite, and 2-car garage by Davidson Homes
Second floor plan of The Ash by Davidson Homes featuring two bedrooms, full bath, 14x20 bonus room, and storage
Options
    Request Info
Dallas New Home Specialist
Bethanni Sundholm
(469) 817-5669
Visiting Hours
Sun.12pm - 6pm
Mon. - Sat.10am - 6pm
Davidson Homes Mortgage

Our Davidson Homes Mortgage team is committed to helping families and individuals achieve their dreams of home ownership.

Pre-Qualify Now

Community Events

Community Overview

Mercer Meadows

Welcome to Mercer Meadows, a new home community in Royse City, TX, where affordability, convenience, and outdoor recreation come together. Davidson Homes offers thoughtfully designed floor plans with open-concept living spaces, covered back patios, and the flexibility today's homebuyers want.

Residents enjoy a fishing pond, basketball courts, and scenic walking paths, while future community amenities will include a resort-style pool, playground, and community center. With no MUD tax and no PID assessments, homeowners can benefit from lower housing costs and long-term savings.

Located just off I-30, Mercer Meadows offers easy access to major employment centers throughout the Dallas-Fort Worth metroplex, while placing residents close to the boating, fishing, and outdoor recreation opportunities of Lake Ray Hubbard.

Discover why so many homebuyers are choosing Mercer Meadows in Royse City. Explore available homes today and experience the ideal blend of value, location, and lifestyle with Davidson Homes.
  • No MUD or PID
  • Future Pool & Playground
  • Fishing Pond
  • Bike Trail
  • Basketball Courts
  • Community Center
  • 2 miles to I-30

Nearby Points of Interest (25)

Quick Move-In Homes in Mercer Meadows (7)

Move-In Ready
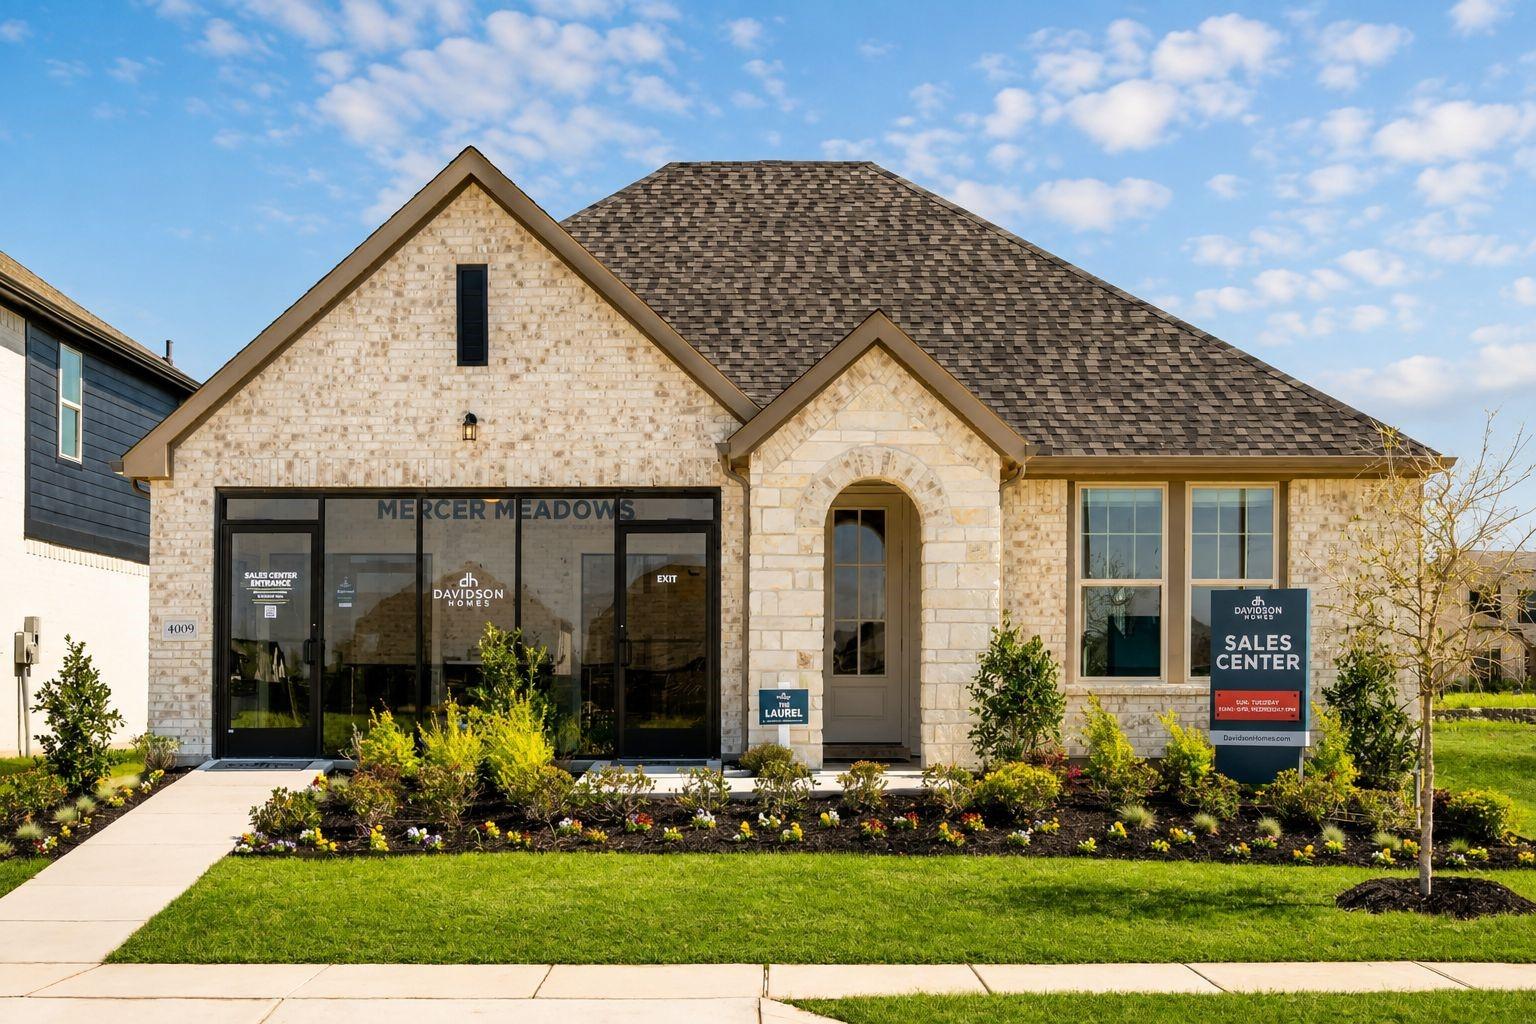
The Laurel M floor plan by Davidson Homes, a 1-story, 3-bedroom house with a 2-car garage in Mercer Meadows, Royse City.
The Laurel M floor plan by Davidson Homes, a 1-story brick house with a 2-car garage in Mercer Meadows, Royse City, Texas.
Bright foyer entrance with glass-paneled front door in The Laurel M floor plan at Mercer Meadows, Royse City, Texas.
Bright, carpeted bedroom with large windows in The Laurel M floor plan at Mercer Meadows in Royse City, Texas.
Modern bathroom with white vanity, matte black fixtures, and tiled tub shower in The Laurel M plan at Mercer Meadows.
Bright secondary bedroom with neutral carpeting in The Laurel M floor plan at Mercer Meadows in Royse City, Texas.
Laundry room with tile flooring and shelving in The Laurel M floor plan at Mercer Meadows in Royse City, Texas.
Starting Rates from 1.99% (5.796% APR)!

The Laurel M

6311 DeLaCroix DrHomesite #20-BJ
Now $329,990, was $349,990, save $20,000
From /MO*
Principal & Interest Only
3 Bd
2 Ba
1,947 Sf
More Details
Move In: August
Brick single-story home with arched entry, white 2-car garage, lush flower beds, and green lawn in Mercer Meadows, Royse City, Texas
Elegant entryway with white shiplap walls, wooden console tables, brass lamps, abstract art, and green field view through front door in The Laurel O, Royse City, Texas
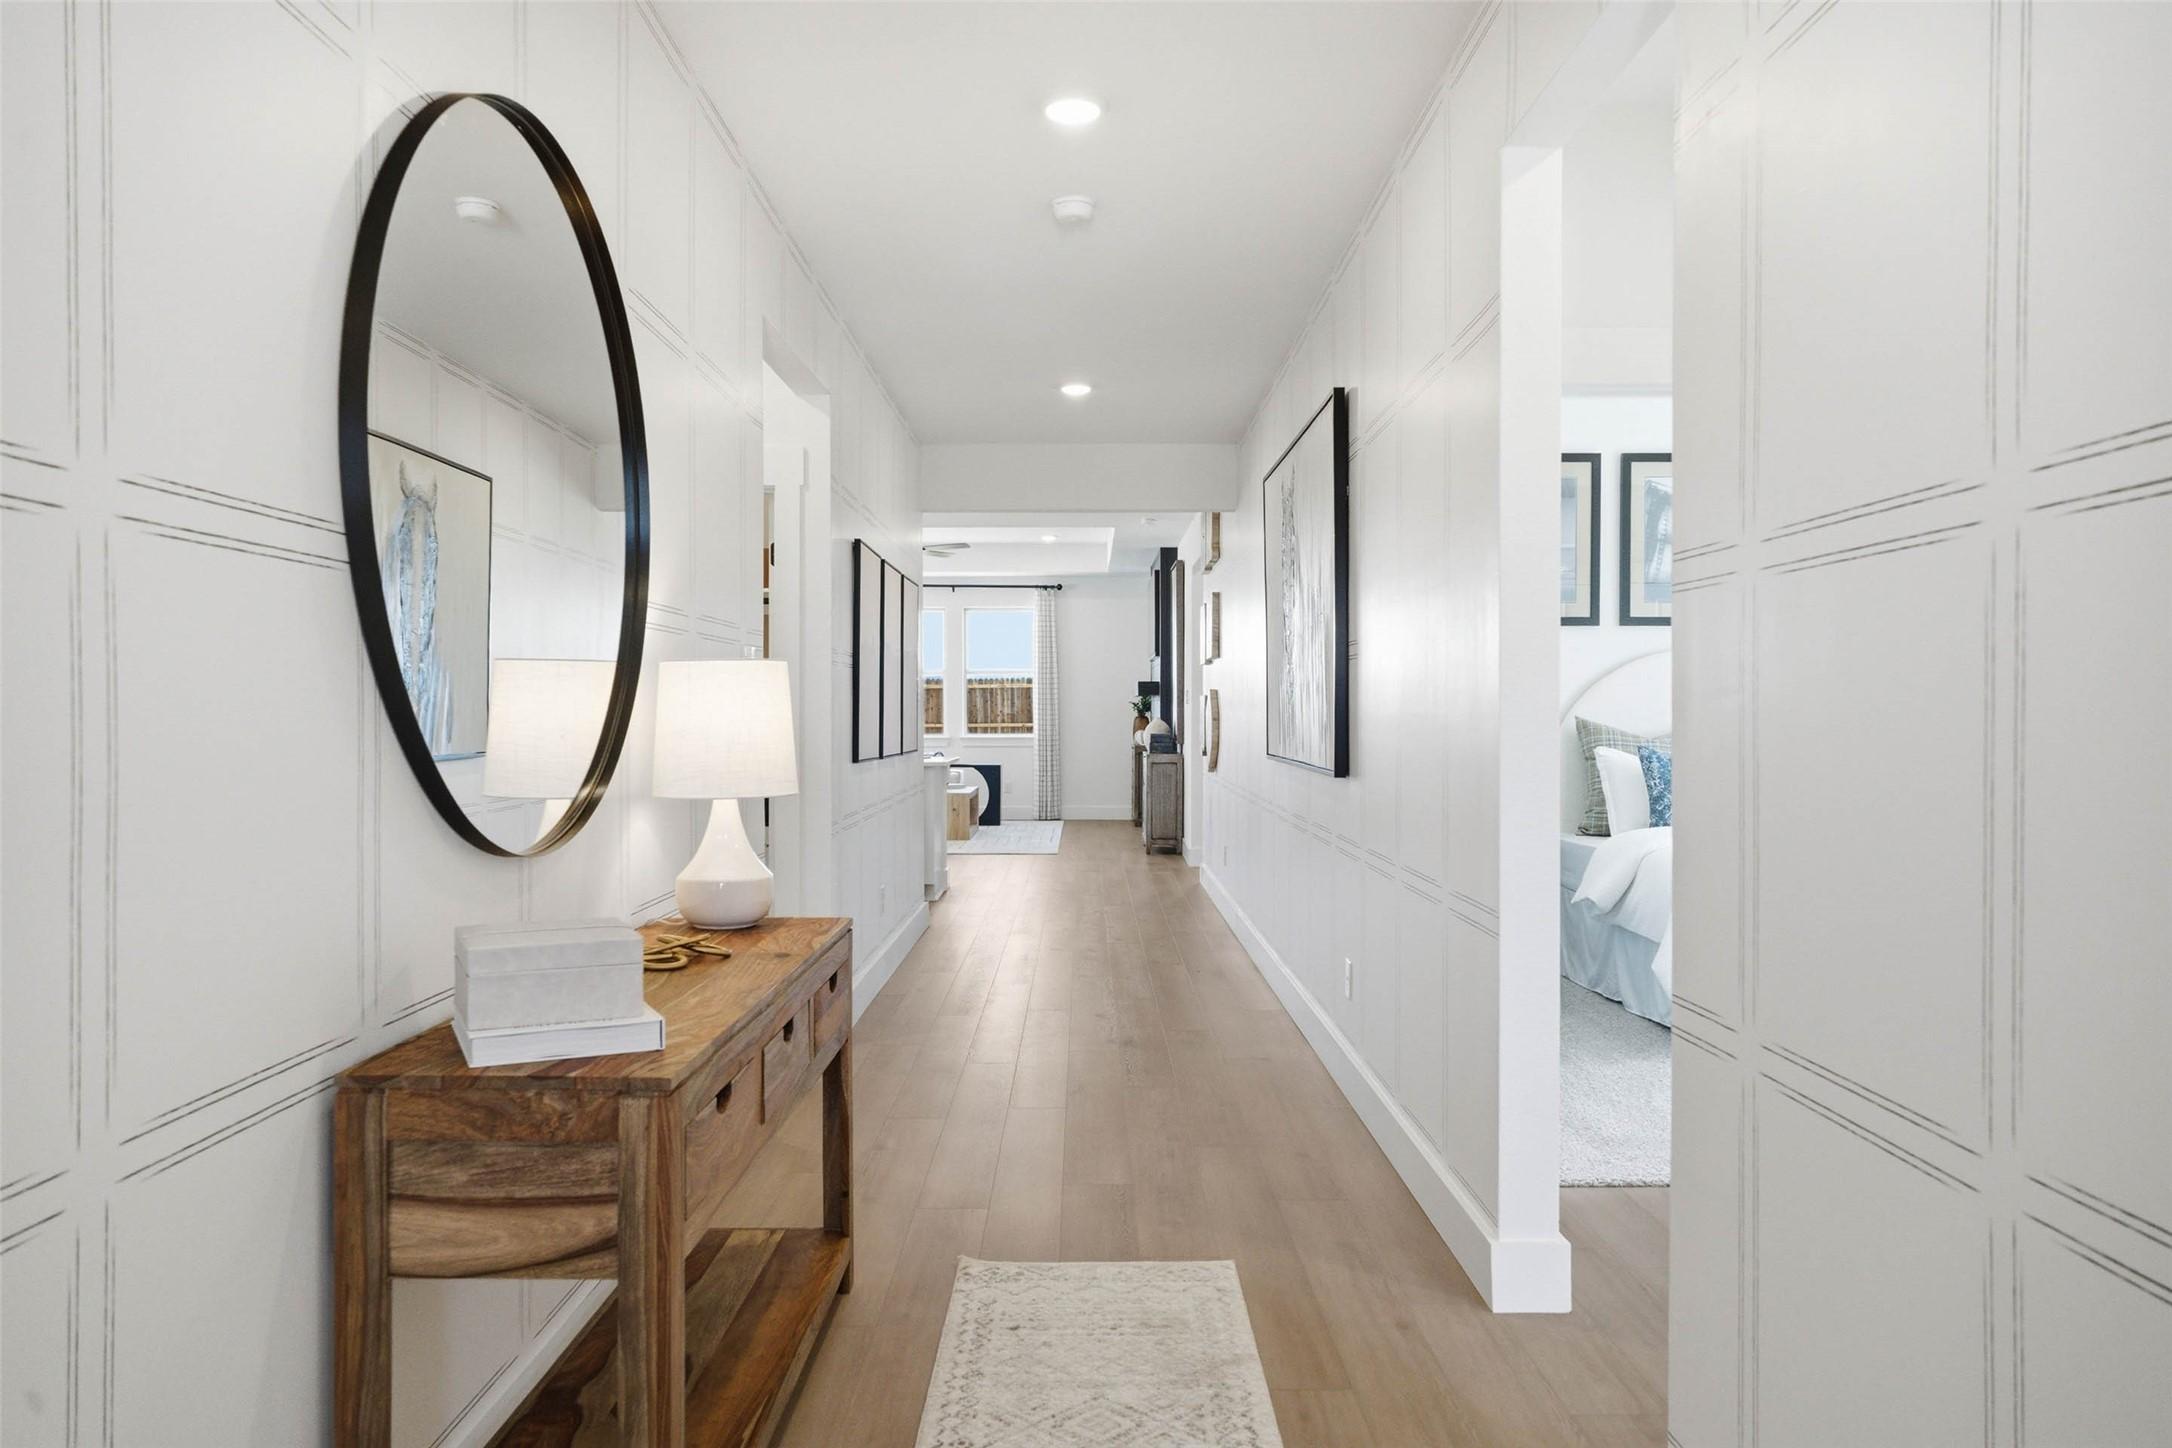
Elegant hallway with shiplap walls, brass lamps, abstract art, and hardwood floors in Davidson Homes The Laurel O, Royse City, Texas
Modern kitchen with shaker cabinets, white quartz counters, stainless steel appliances and island in Davidson Homes The Laurel O, Royse City, Texas
Open-concept kitchen-living area with white quartz island, stainless appliances, wood cabinets, and large windows in Davidson Homes The Laurel O, Royse City
Modern kitchen with white quartz island, stainless appliances, wooden cabinets, and pendant lights in The Laurel O, Royse City, Texas
Modern kitchen with white quartz island, gray bar stools, shaker cabinets, stainless appliances in The Laurel O by Davidson Homes, Royse City, Texas

The Laurel O

6303 DeLaCroix DriveHomesite #18-BJ
$364,990
From /MO*
Principal & Interest Only
3 Bd
2 Ba
1,947 Sf
More Details
Move In: August
Modern single-story 4-bedroom home with gray siding, brick accents, 2-car garage, and landscaped front yard in Mercer Meadows, Royse City, Texas
Modern 1-story Davidson Homes The Holly M with gray siding, brick facade, 2-car garage, and landscaped yard in Mercer Meadows, Royse City, Texas
Bright entry foyer with glass-paneled door to neighborhood and adjacent white cabinet sink in Davidson Homes The Holly M, Royse City, Texas
Bright hallway with light wood laminate flooring, white walls, and multiple doors in Davidson Homes The Holly M, Royse City, Texas
Elegant bathroom with double granite vanity, gray cabinets, black faucets, and window view in Davidson Homes The Holly M, Royse City
Modern white tub-shower combo with black rain showerhead and fixtures in Davidson Homes The Holly M, Royse City, Texas
Bright empty bedroom with light gray walls, plush carpet, and large window view of green yard and neighboring house in Davidson Homes The Holly M, Royse City, Texas

The Holly M

6307 DeLaCroix DriveHomesite #19-BJ
$369,990
From /MO*
Principal & Interest Only
4 Bd
3 Ba
2,072 Sf
More Details
Sold
Two-story brick home with two-car garage, The Ash M floor plan by Davidson Homes in Mercer Meadows, Royse City, Texas.
Two-story brick and siding home exterior, The Ash M floor plan by Davidson Homes in Mercer Meadows, Royse City, Texas.
First-floor plan for The Ash M by Davidson Homes in Mercer Meadows, Royse City, featuring open living and 2-car garage.
Upper floor plan featuring two bedrooms, a shared bath, and a bonus room in The Ash M floor plan by Davidson Homes.
Optional floor plan upgrades for The Ash M home in Mercer Meadows, Royse City featuring bedroom 4, study, and primary bath.

The Ash M

6324 DeLaCroixHomesite #6-BN
$391,000
From /MO*
Principal & Interest Only
3 Bd
2.5 Ba
2,417 Sf
More Details
Move In: August
Two-story brick and green-sided home with two-car garage, covered porch, and landscaped yard in Mercer Meadows, Royse City, Texas
Two-story brick and siding home with front porch, 2-car garage, landscaping in Mercer Meadows, Royse City, Texas - Davidson Homes Ash M
Open-concept white kitchen with quartz island, stainless appliances, and dining nook in Davidson Homes The Ash M, Royse City, Texas
Modern living room with L-shaped white sofa, marble coffee table, TV console, and large windows in The Ash M floor plan, Davidson Homes, Royse City, Texas
Modern home office with sleek dark desk, iMac, abstract art, bookshelves in Davidson Homes The Ash M, Royse City, Texas
Elegant master bedroom featuring tufted gray headboard, plush white bedding, ceiling fan, and abstract wall art in Davidson Homes The Ash M, Royse City, Texas
Serene secondary bedroom with king bed, neutral bedding, abstract art, and potted plant in Davidson Homes The Ash M, Royse City, Texas

The Ash M

5504 Spieth DriveHomesite #16-BM
$399,990
From /MO*
Principal & Interest Only
3 Bd
2.5 Ba
2,417 Sf
More Details
Sold
The Sequoia O floor plan by Davidson Homes in Mercer Meadows, Royse City, Texas featuring brick and stone exterior.
The Sequoia O floor plan, a 2,770 sq ft, 4-bedroom home layout by Davidson Homes in Mercer Meadows, Royse City, Texas.
Upper floor plan of The Sequoia O model featuring a spacious loft, two bedrooms, and two full baths in Royse City, TX.
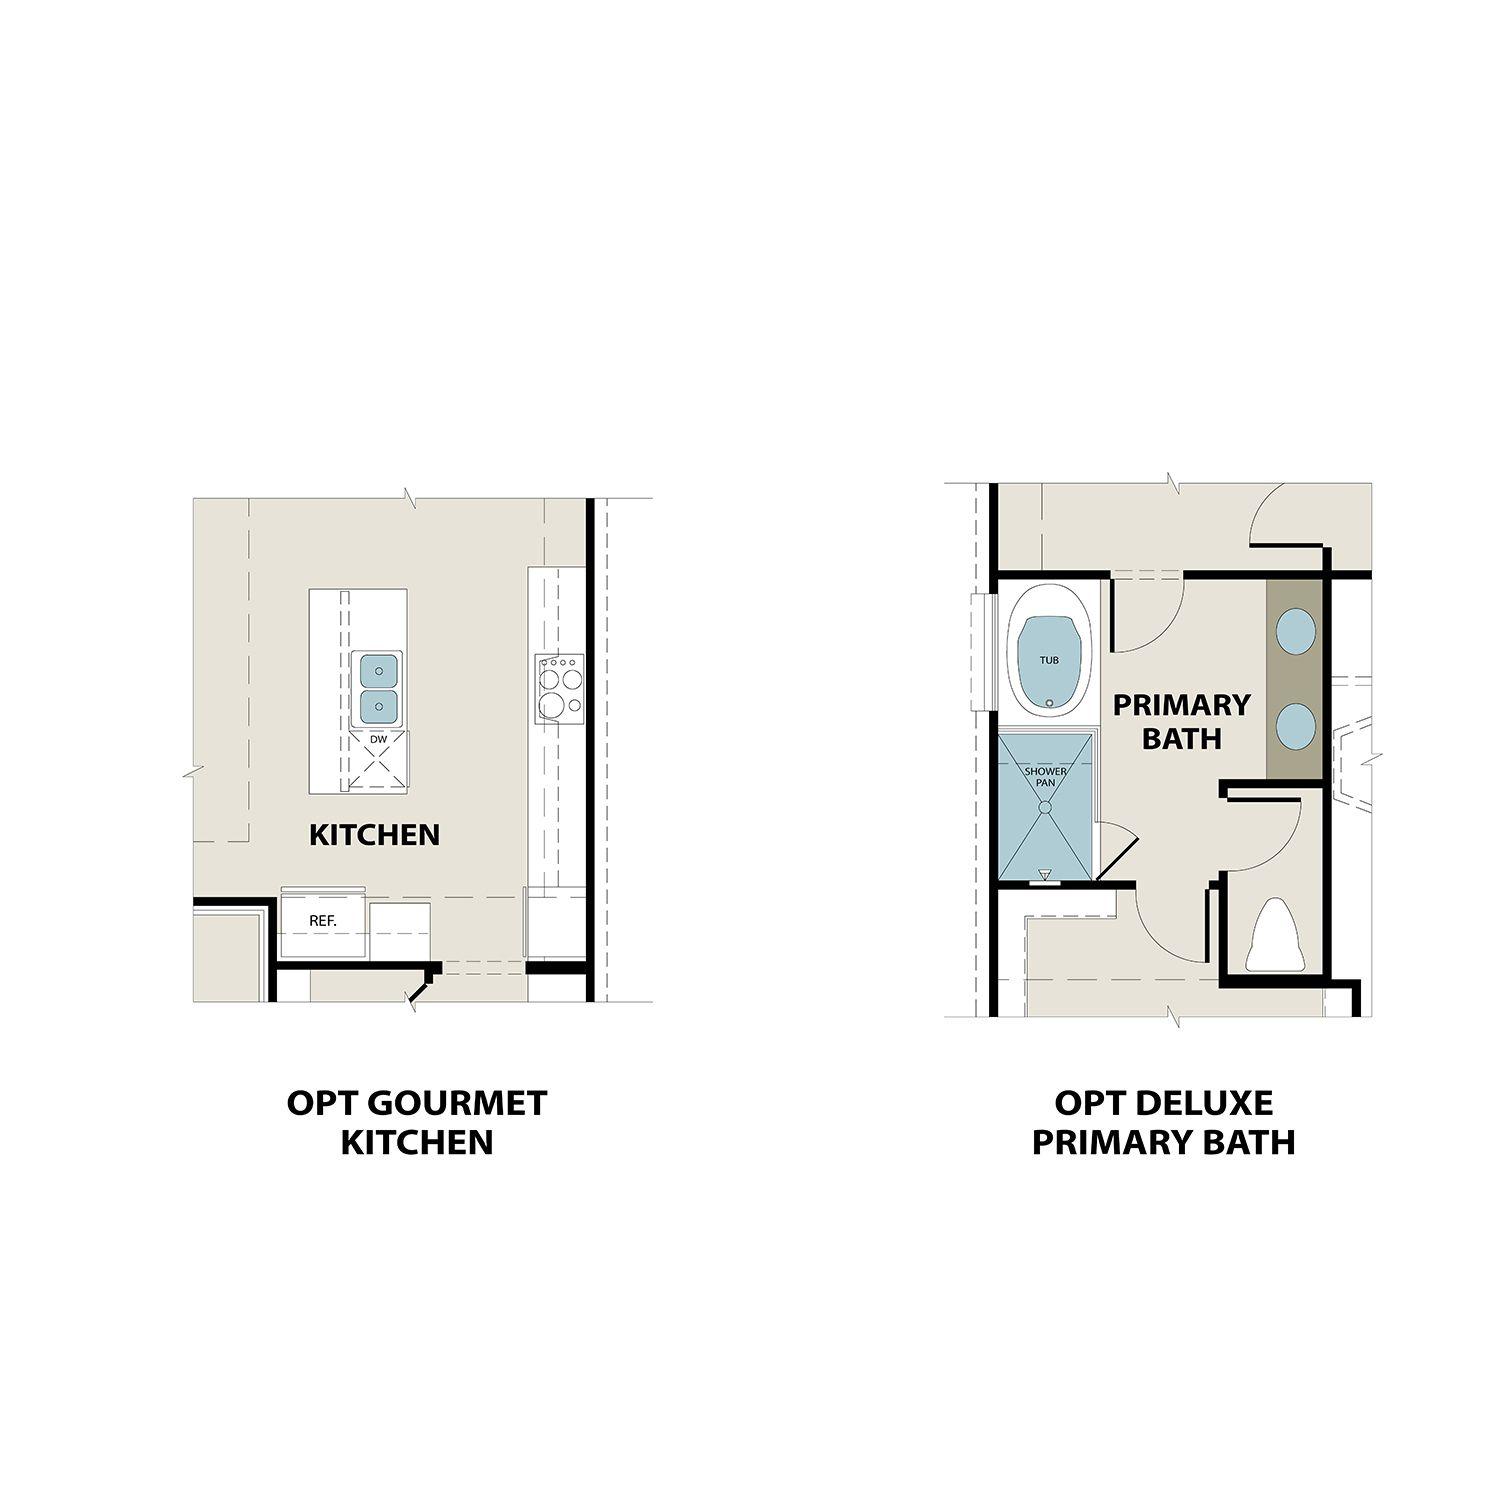
Optional gourmet kitchen and deluxe primary bath floor plan for The Sequoia O by Davidson Homes in Royse City, Texas.
Bright entryway with wood console table and modern decor in The Sequoia O floor plan, Mercer Meadows, Royse City, Texas.
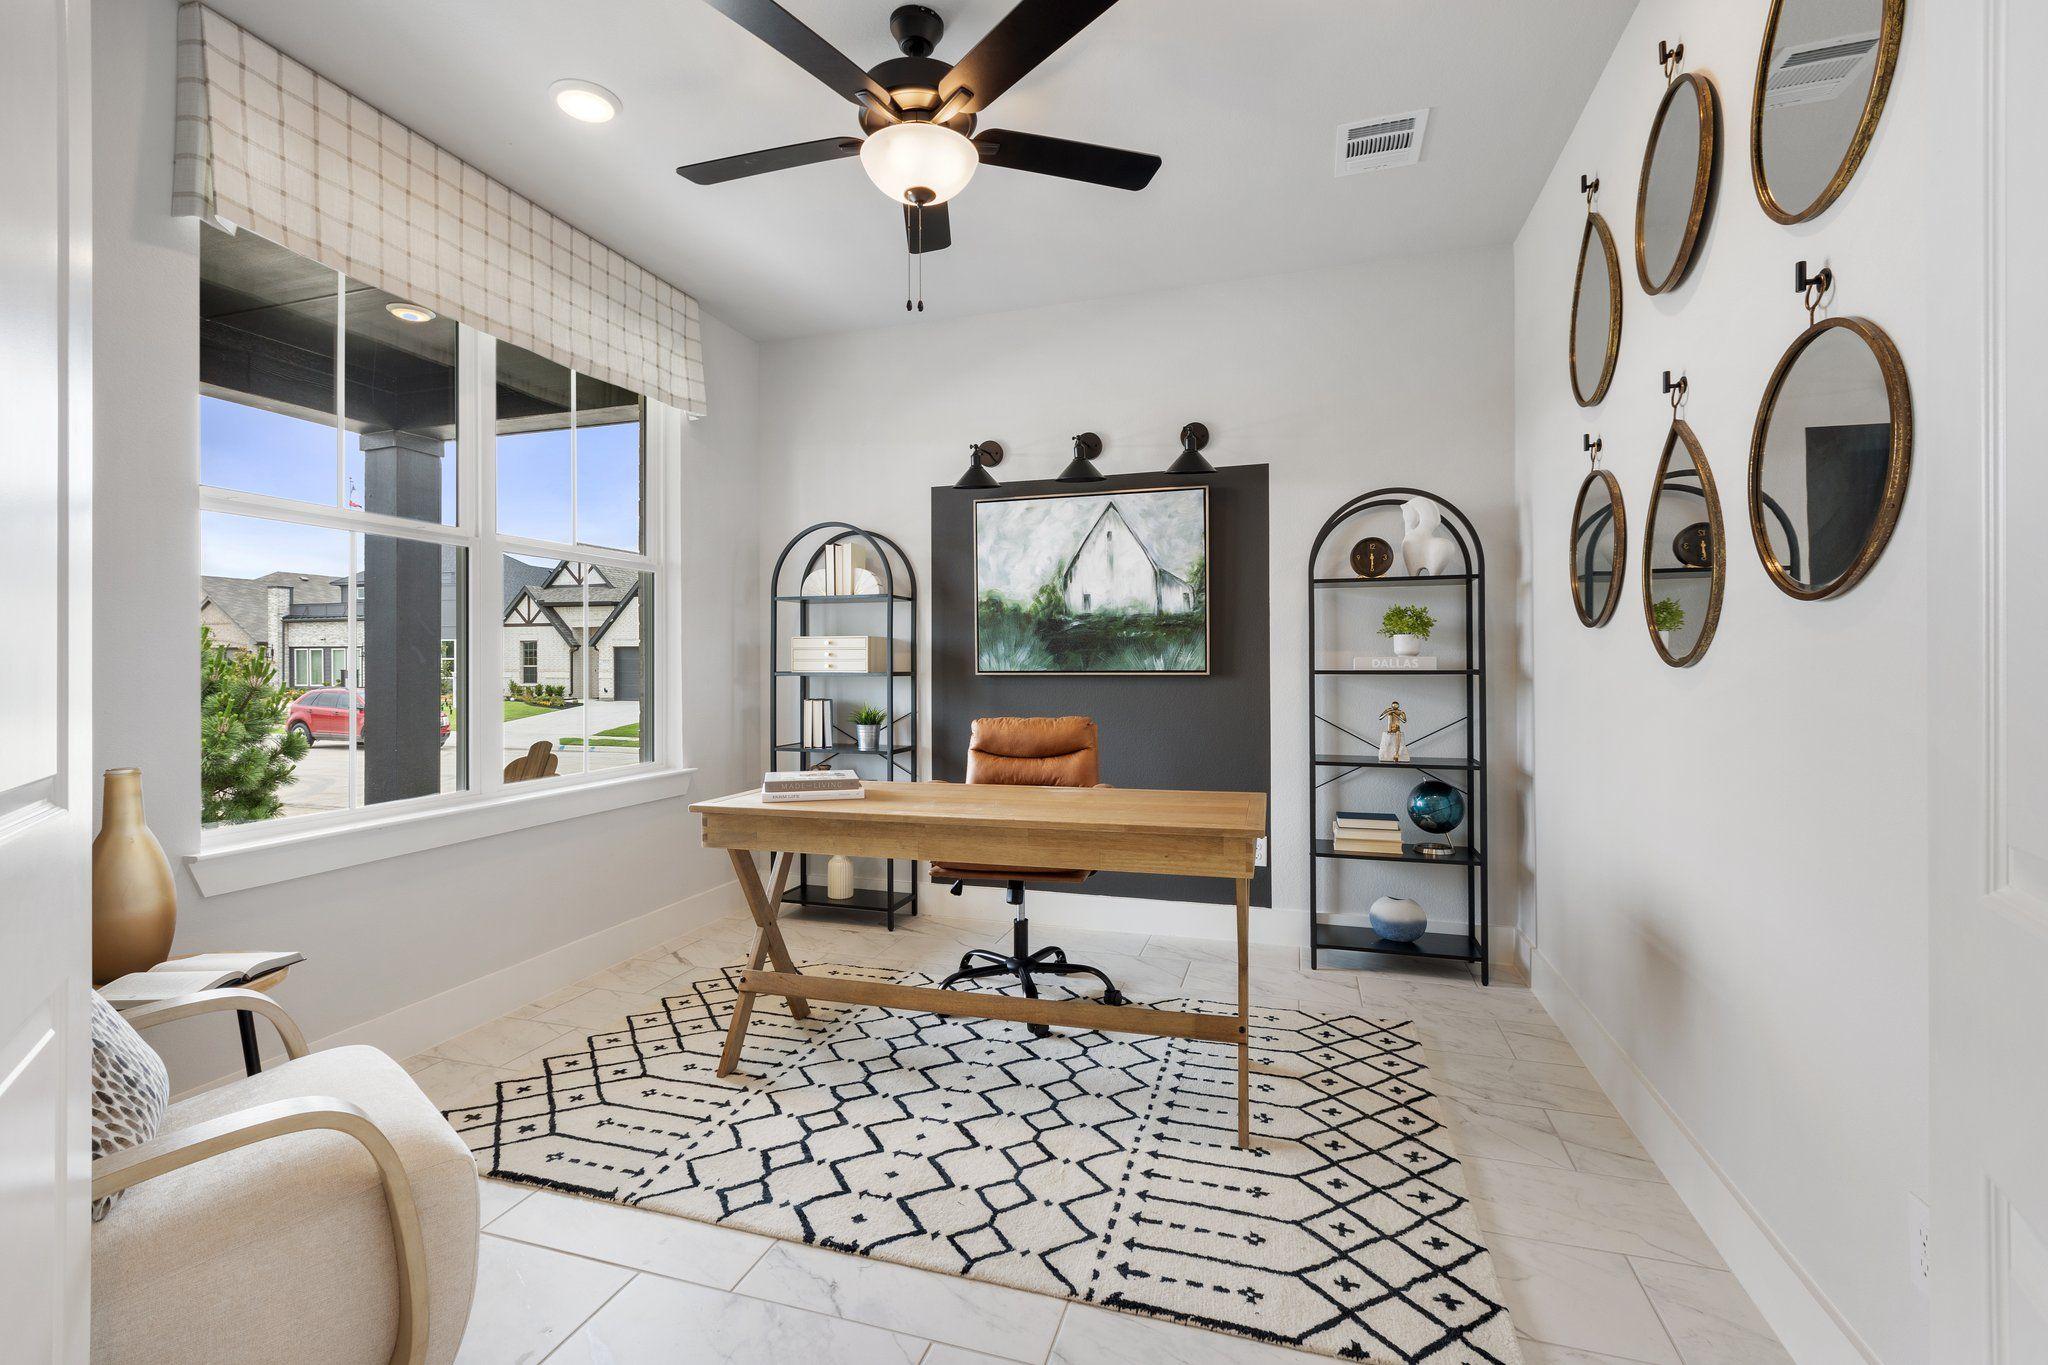
Modern home office with wood desk and geometric rug in The Sequoia O floor plan by Davidson Homes, Royse City, Texas.
Powder room with patterned wallpaper and pedestal sink in The Sequoia O floor plan, Mercer Meadows, Royse City, Texas.

The Sequoia O

5543 Spieth DriveHomesite #16-BN
Now $399,990, was $419,990, save $20,000
From /MO*
Principal & Interest Only
4 Bd
3.5 Ba
2,770 Sf
More Details
Move In: October
Two-story brick home with 2-car garage, The Ash M floor plan by Davidson Homes in Mercer Meadows, Royse City, Texas.
Two-story brick exterior of The Ash M floor plan by Davidson Homes in Mercer Meadows, Royse City, Texas.
Open-concept kitchen with white cabinets, island, and wood floors in The Ash M floor plan, Mercer Meadows, Royse City, TX.
Bright, open-concept living room in The Ash M floor plan at Mercer Meadows in Royse City, Texas.
Modern home office with desk, bookshelf, and French doors in The Ash M floor plan at Mercer Meadows, Royse City, Texas.
Modern primary bedroom with tray ceiling and upholstered headboard in The Ash M floor plan at Mercer Meadows, Royse City.
Bright, modern secondary bedroom with plush carpet in The Ash M floor plan by Davidson Homes in Mercer Meadows, Texas.

The Ash M

6304 DeLaCroix DriveHomesite #1-BN
$411,990
From /MO*
Principal & Interest Only
4 Bd
3.5 Ba
2,417 Sf
More Details