Under Construction
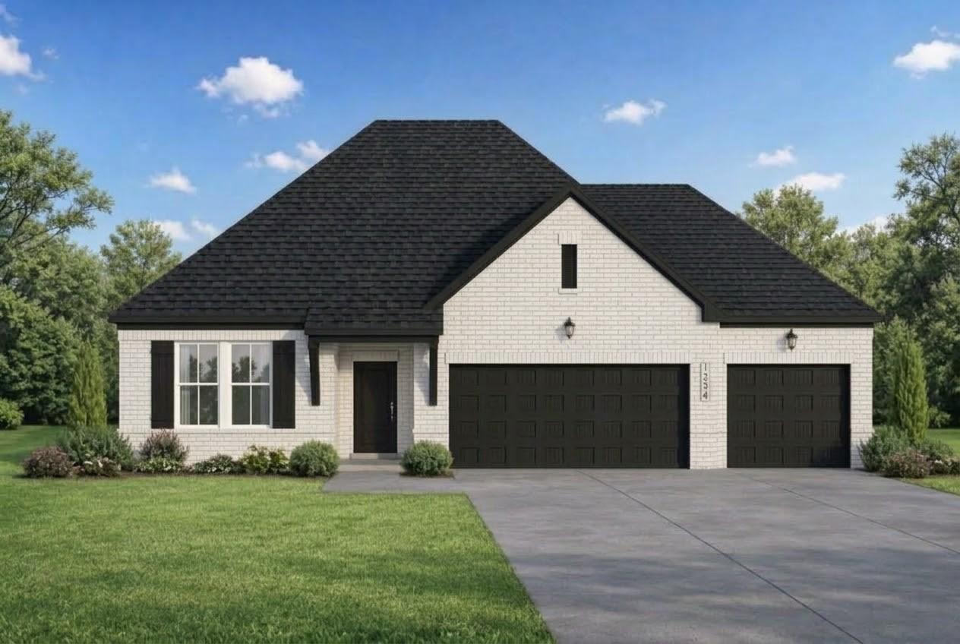
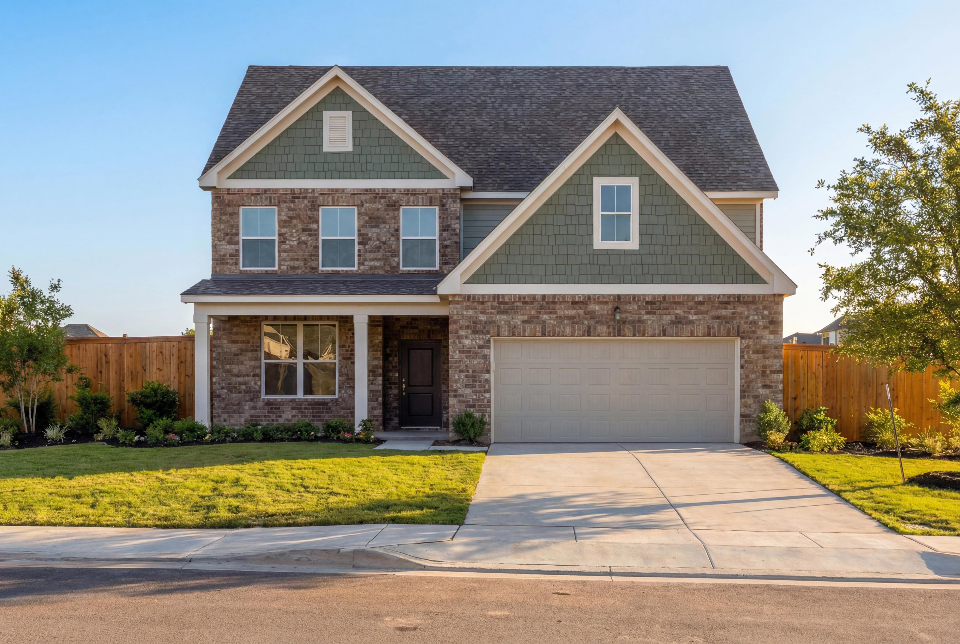
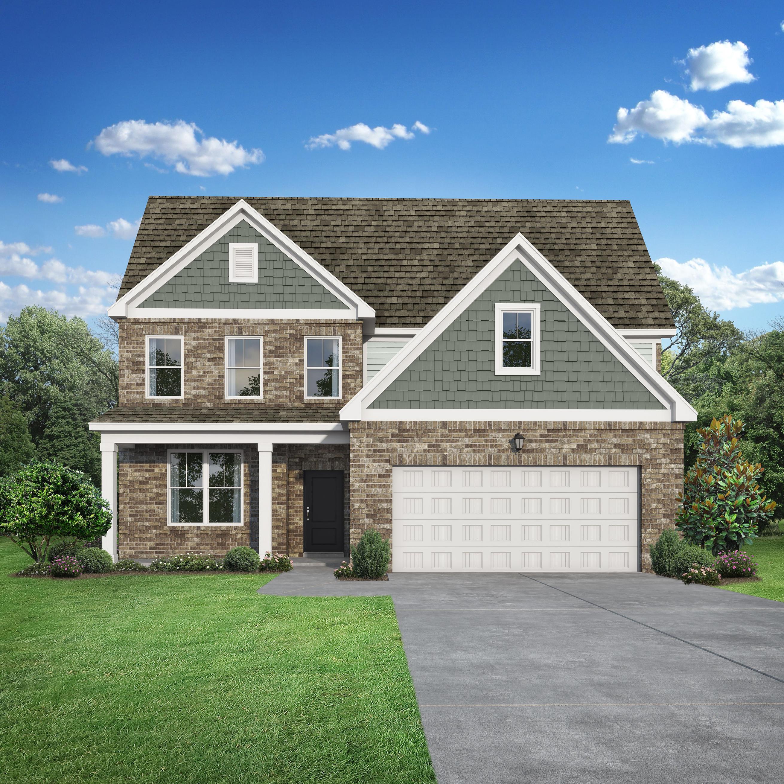
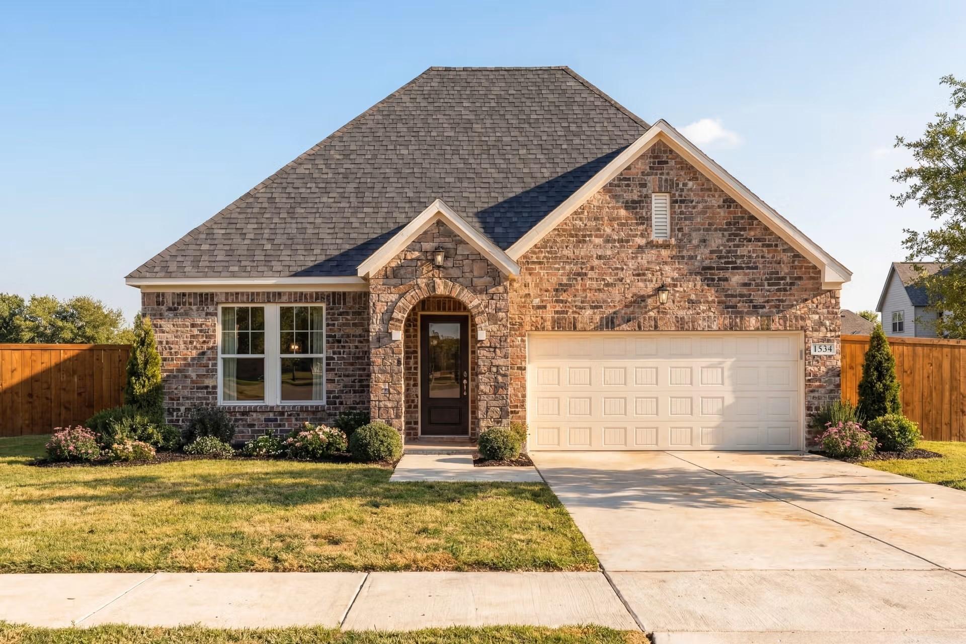
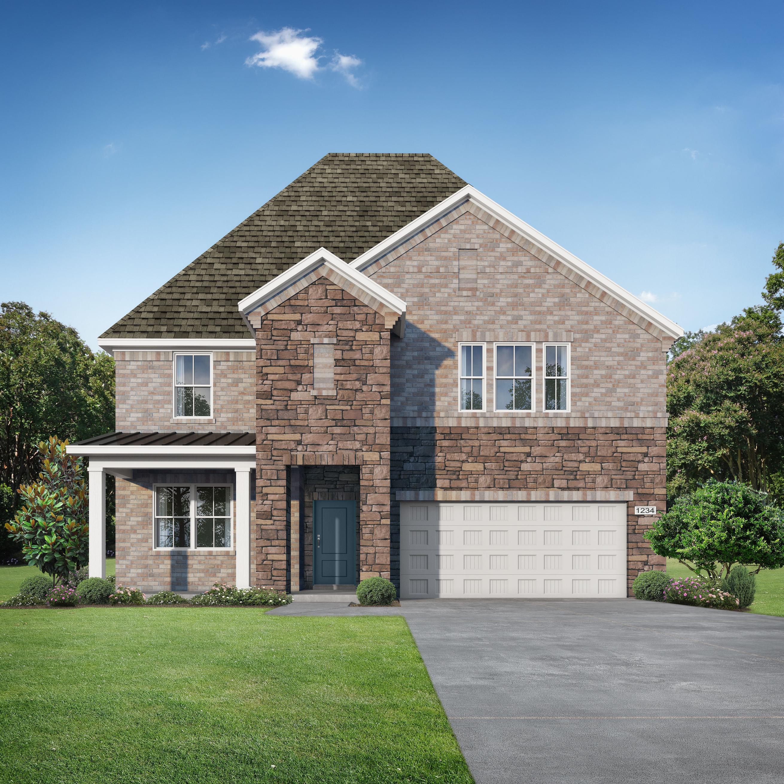
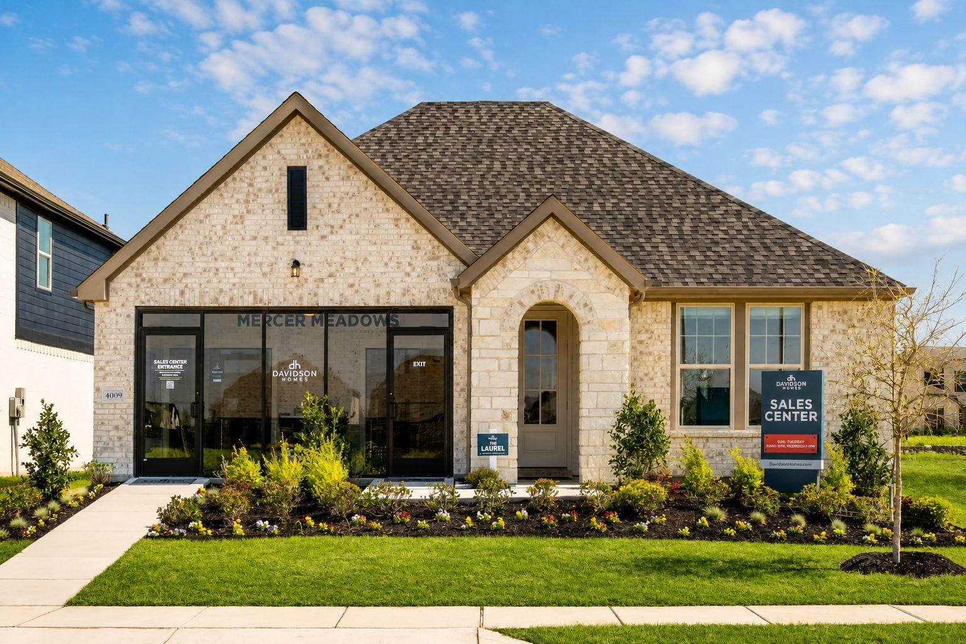
White brick 1-story home with 3-car garage and dark roof in Mercer Meadows, Royse City, Texas by Davidson Homes
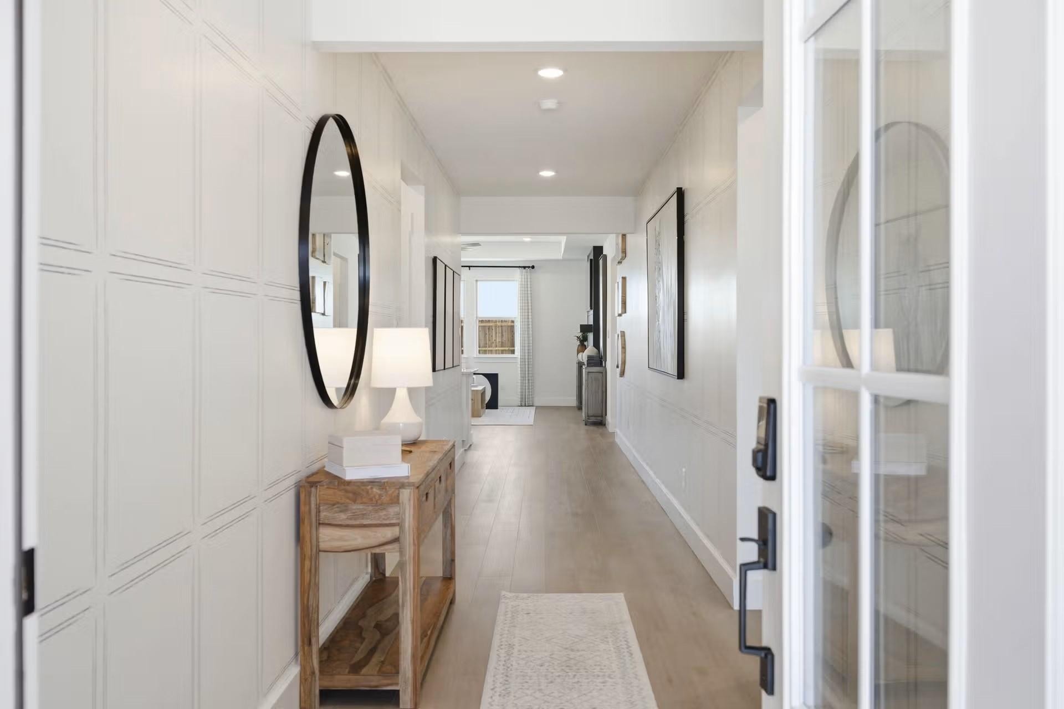
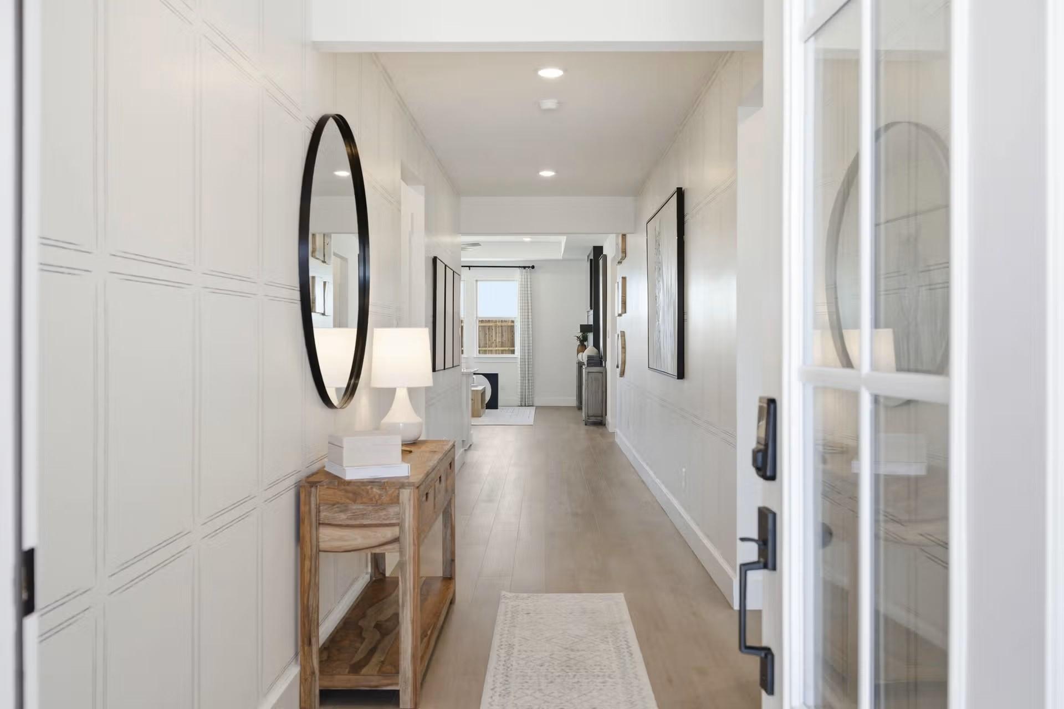
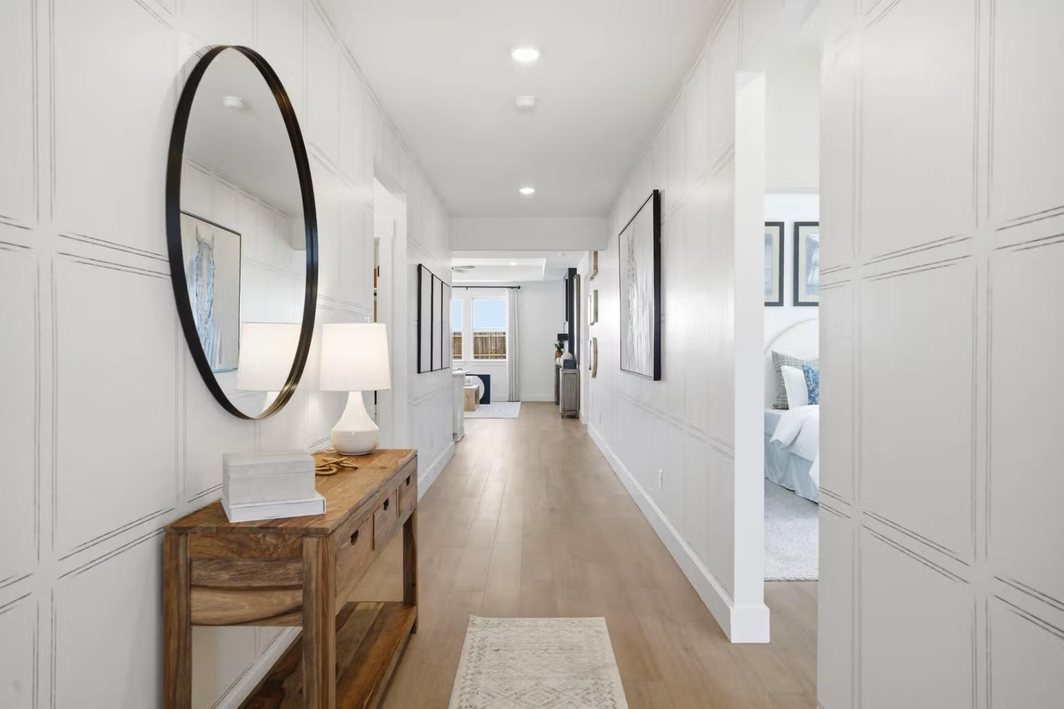
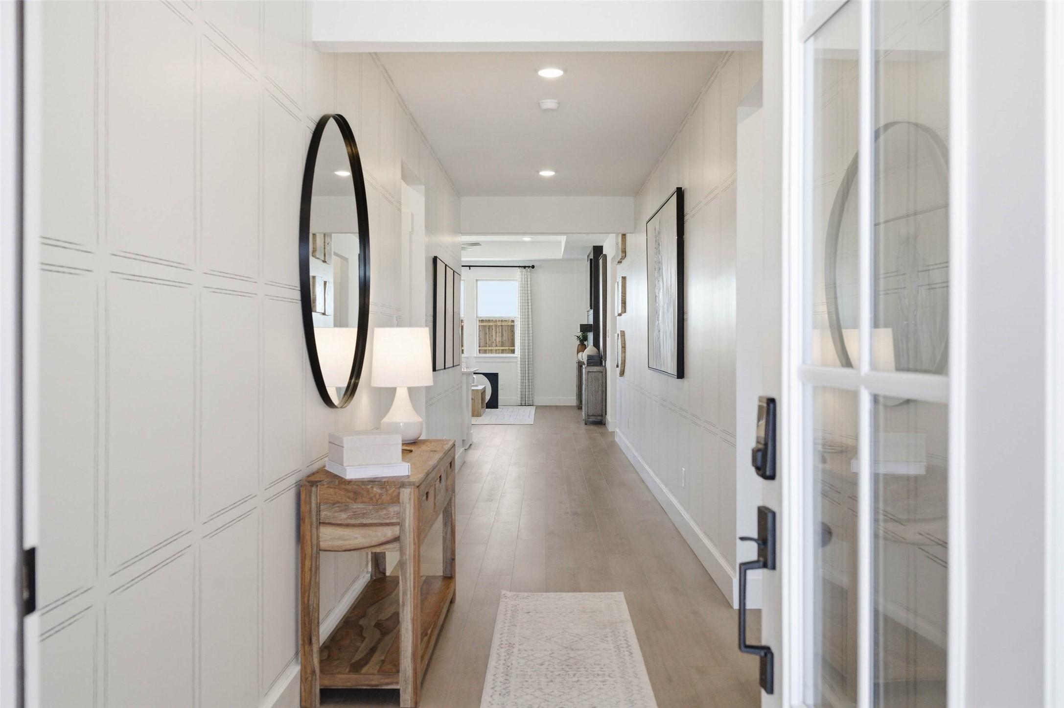
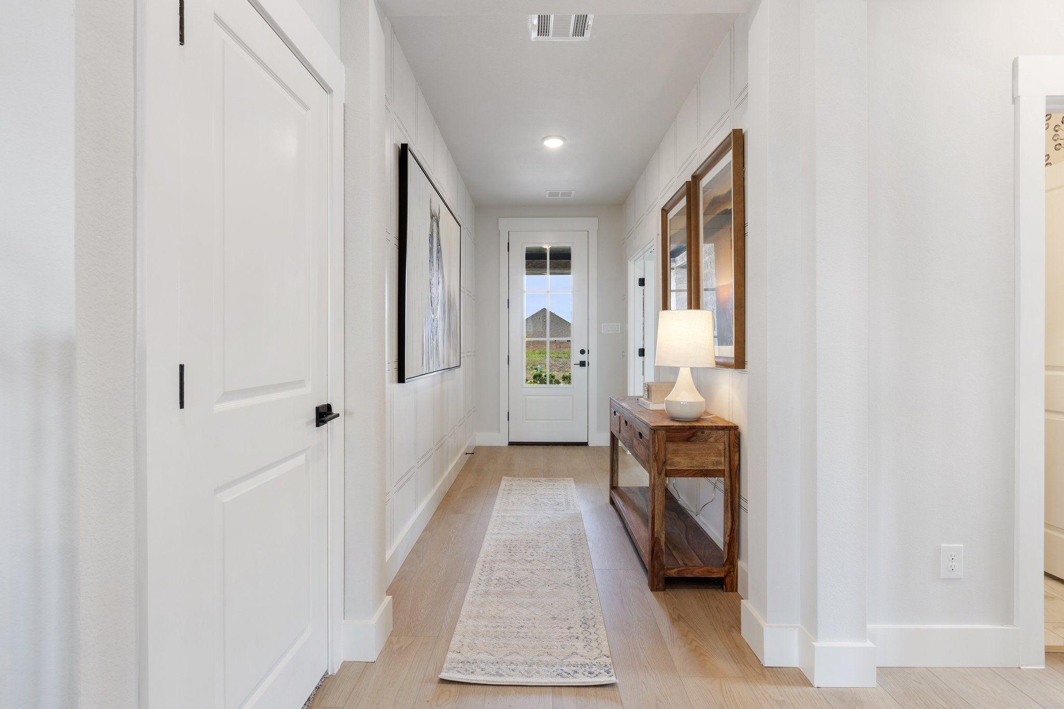
Bright entryway hallway with board-and-batten walls, wood console table, and round mirror in Davidson Homes The Laurel M, Royse City, TX
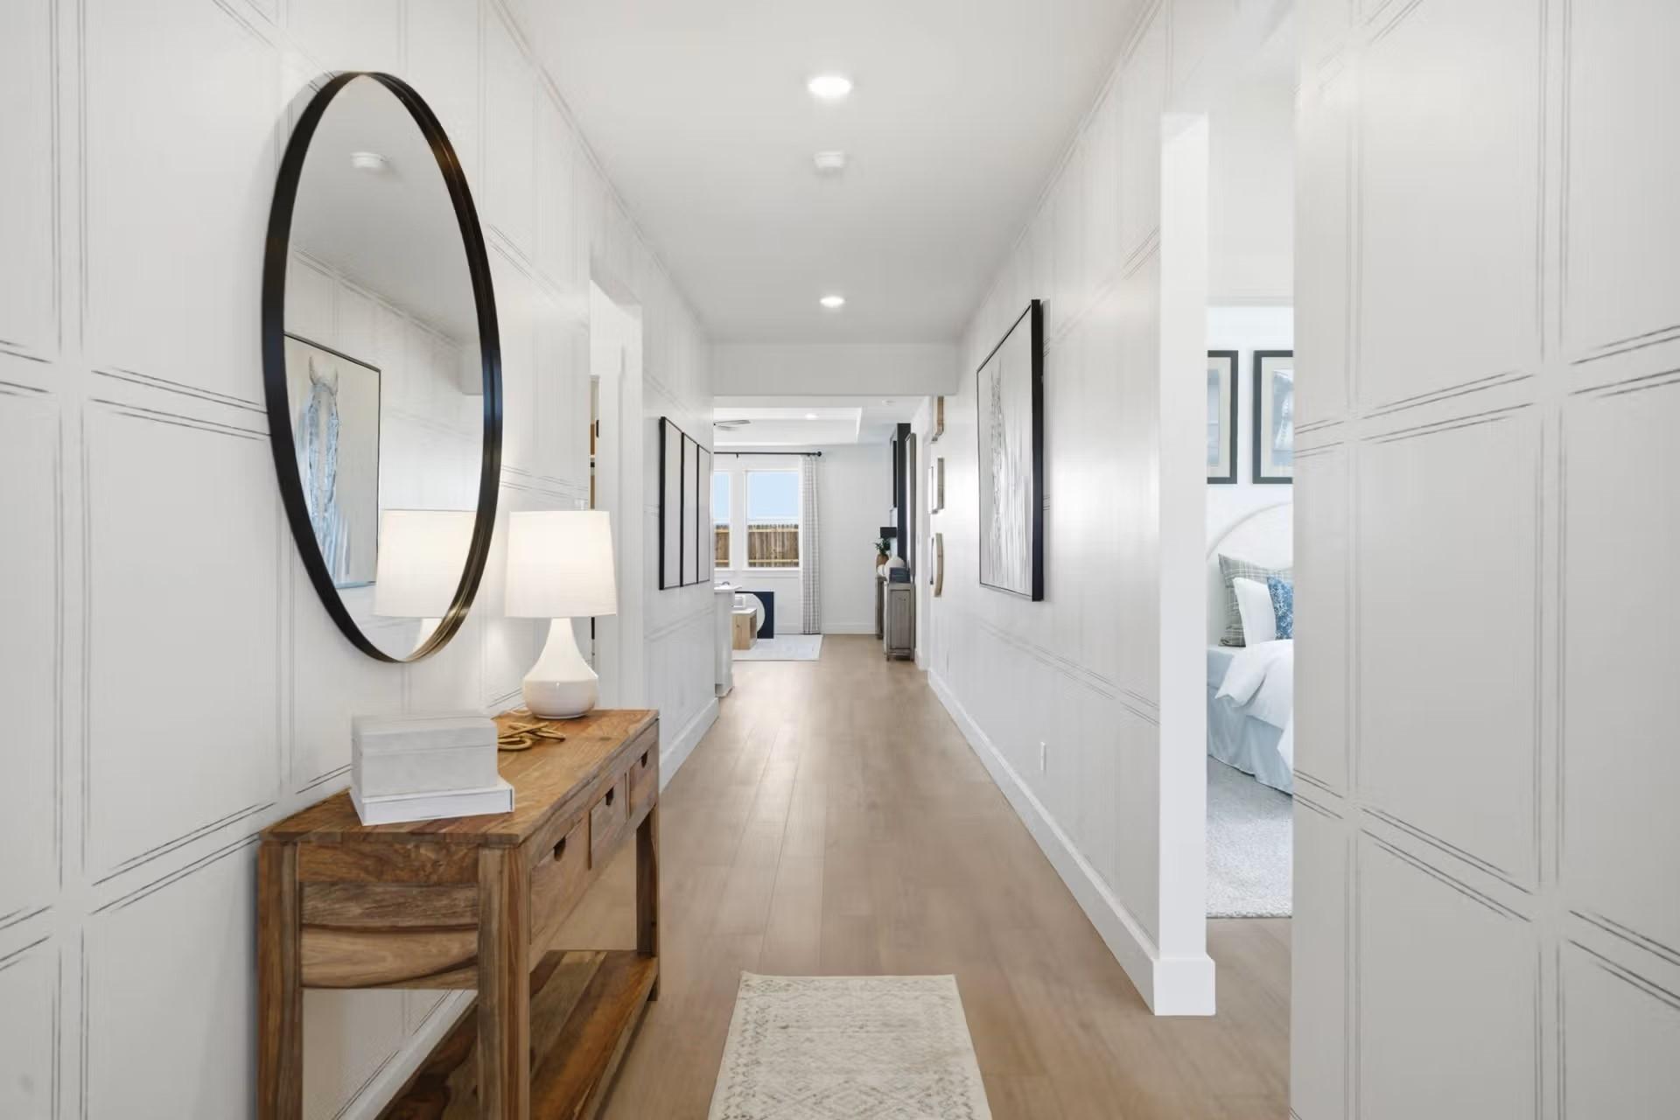
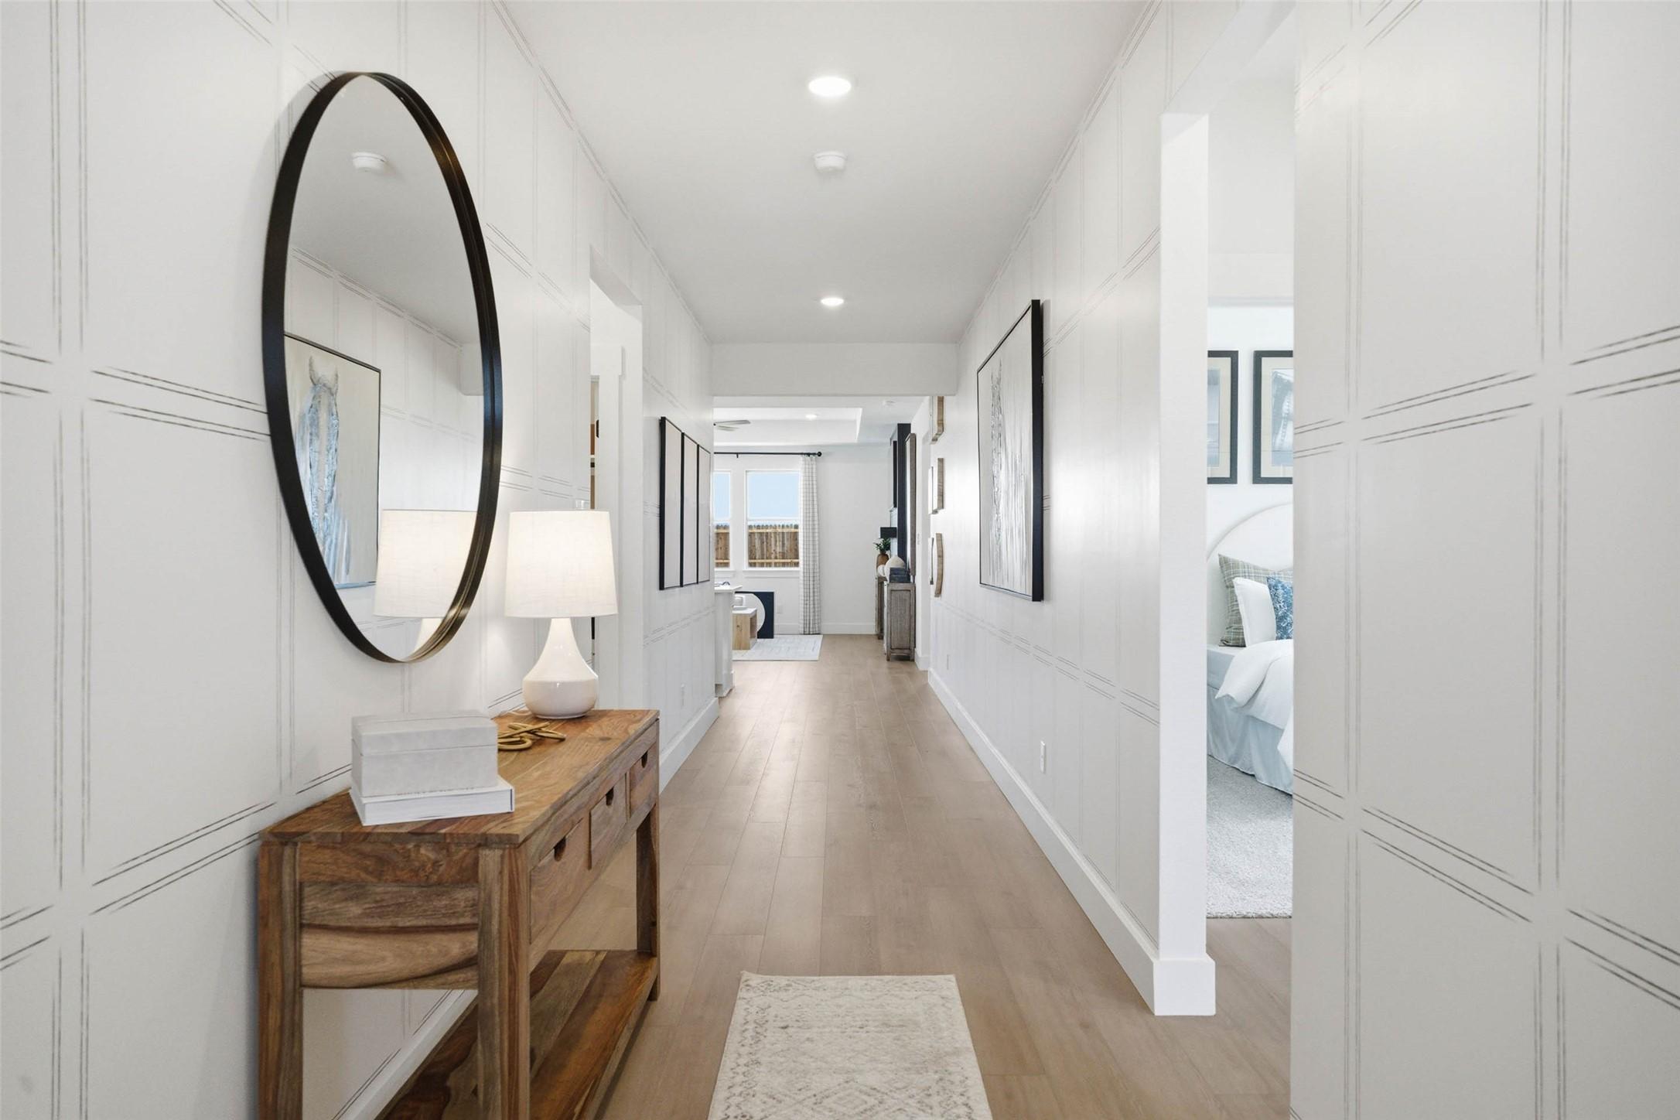
Bright hallway with board-and-batten walls, wood console, and round mirror in Davidson Homes The Laurel M, Royse City, Texas
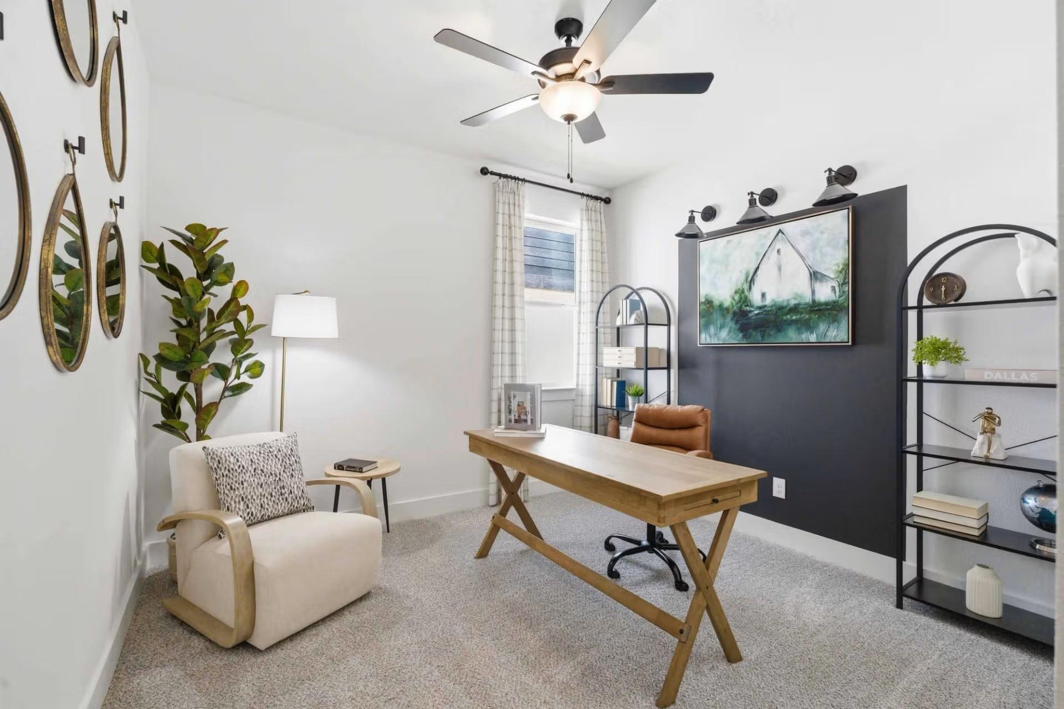
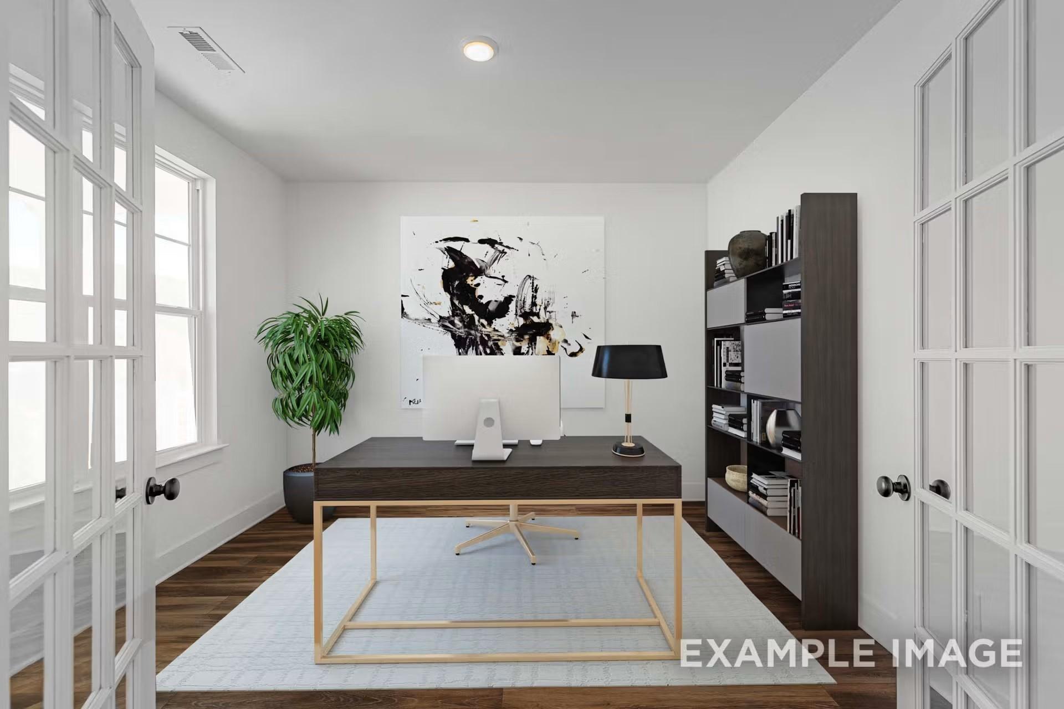
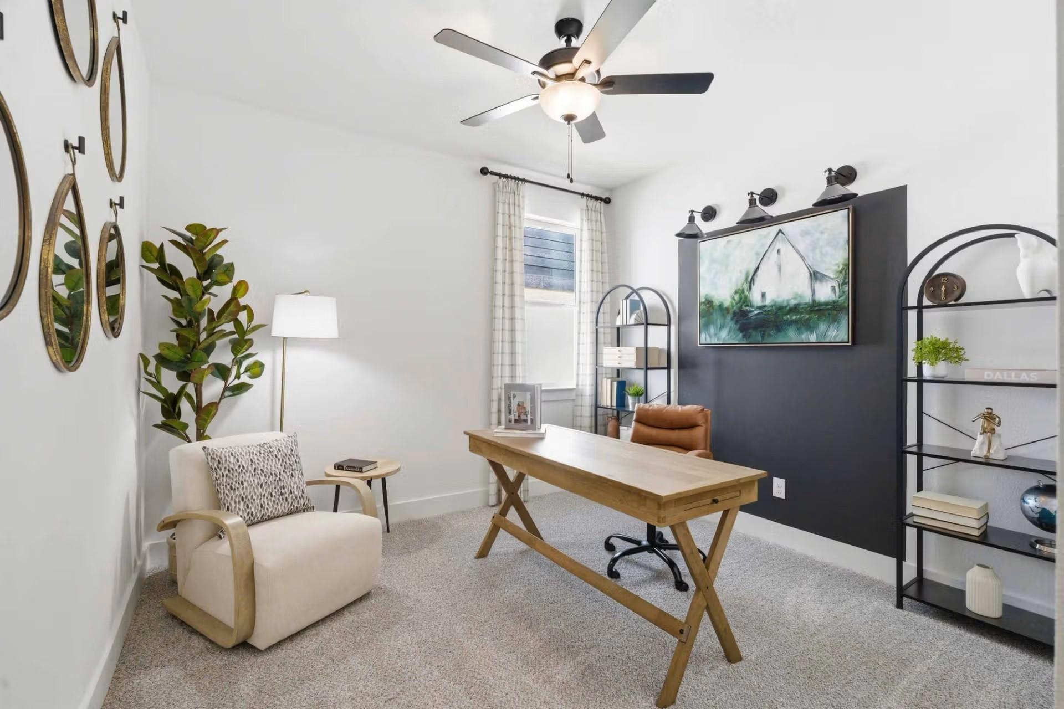
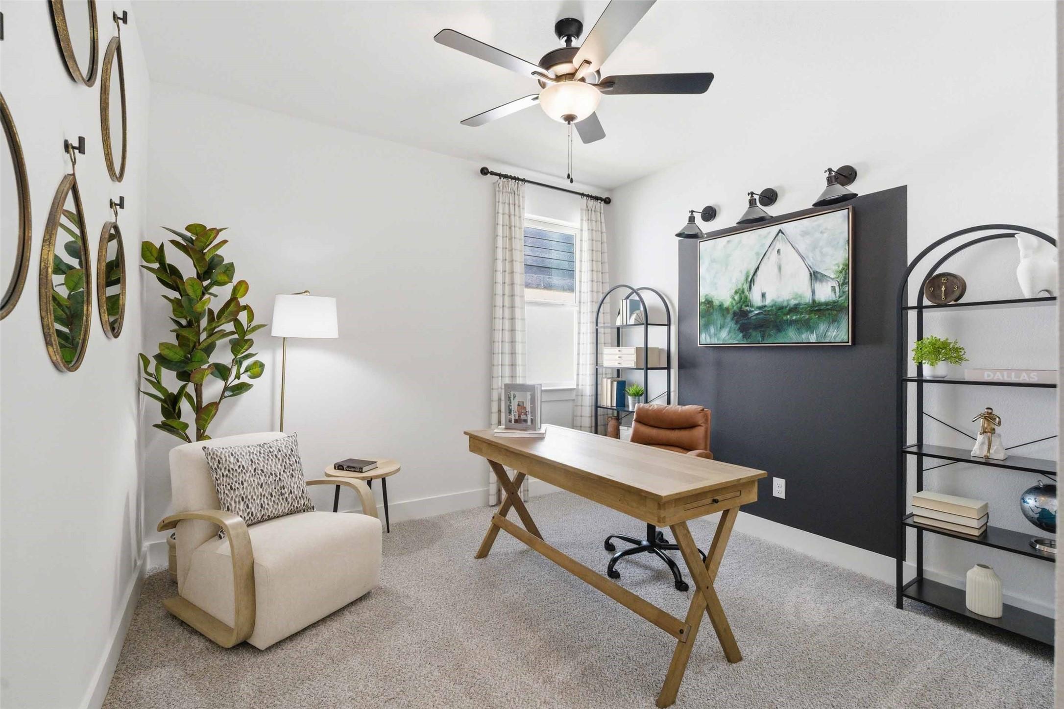
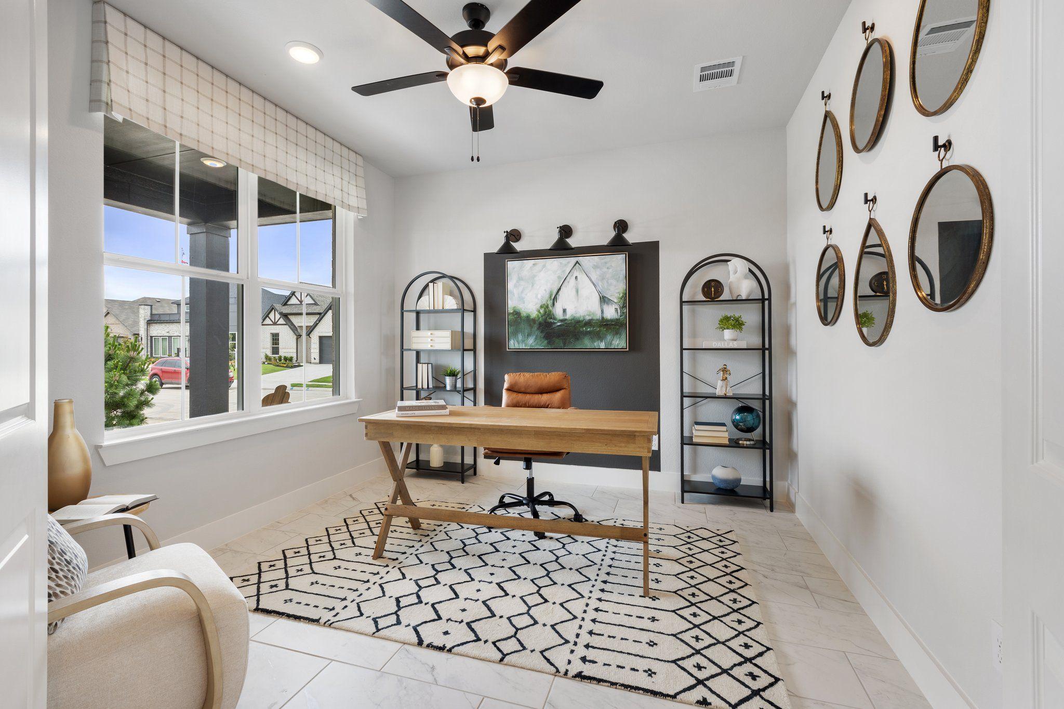
Home office with wood desk, accent wall, and ceiling fan in Davidson Homes The Laurel M plan, Royse City, Texas
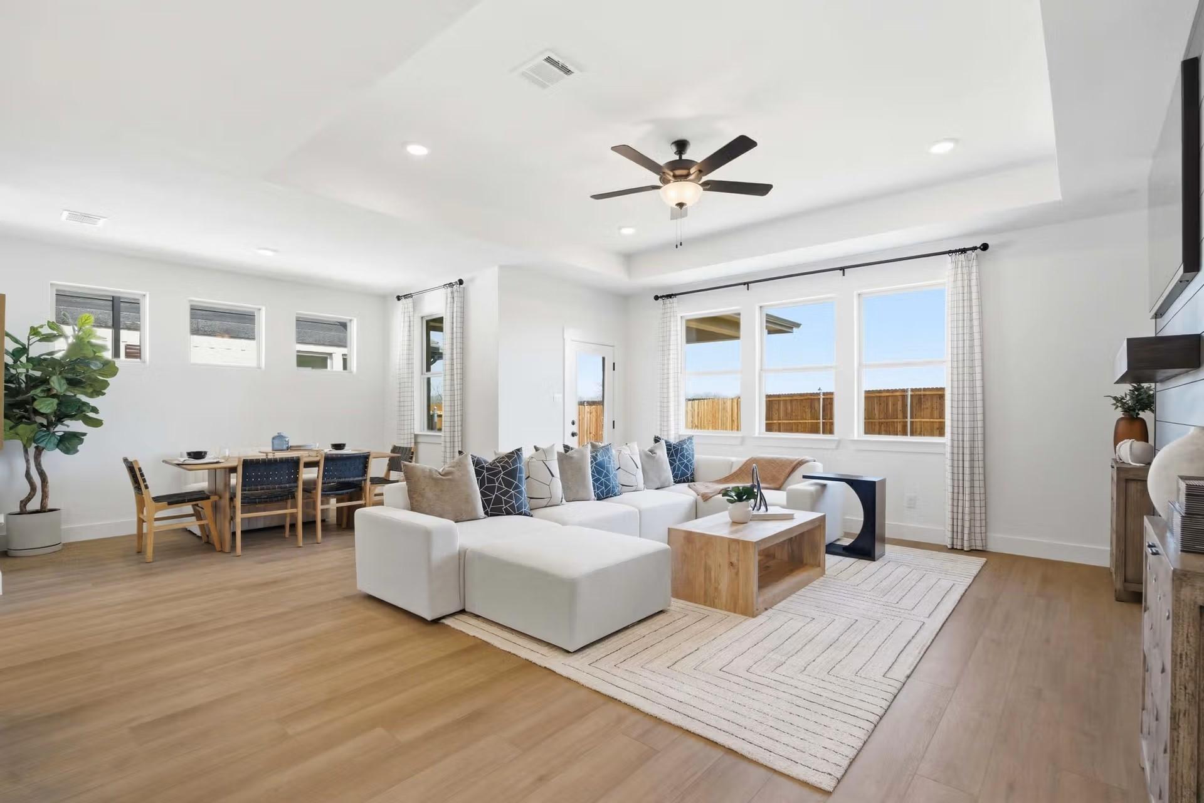
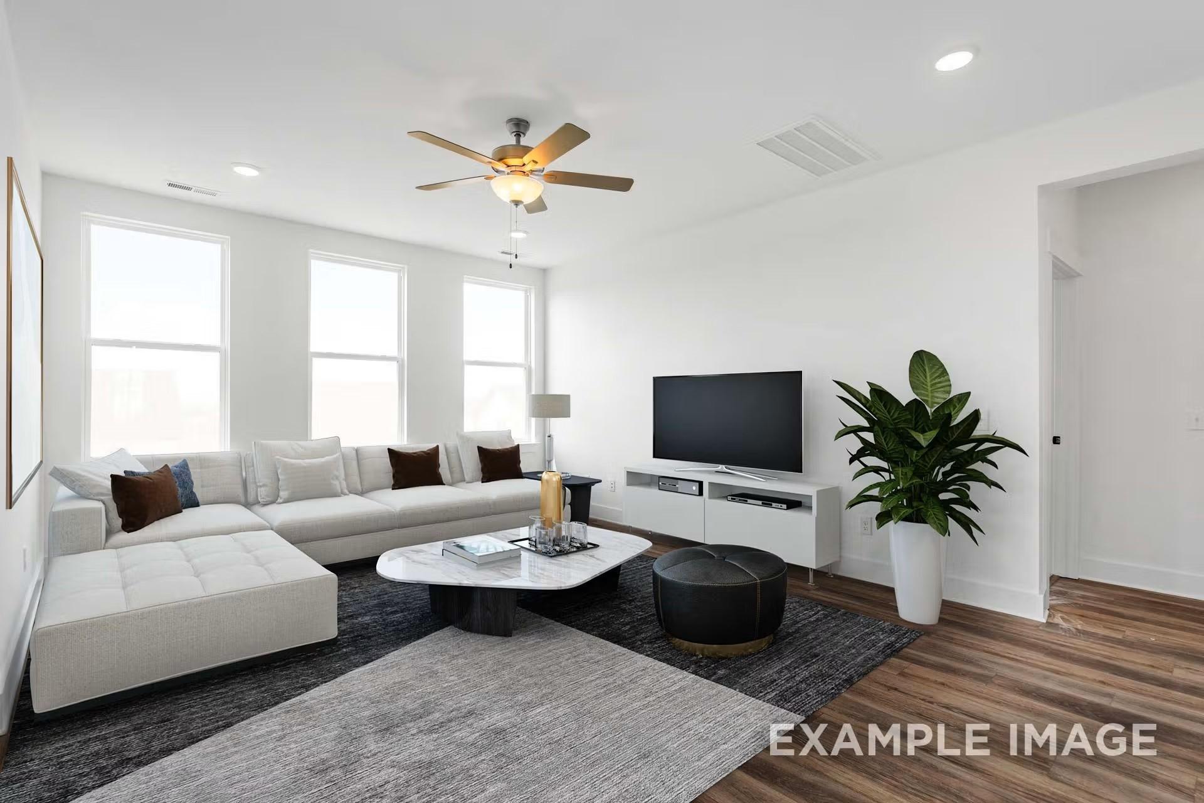
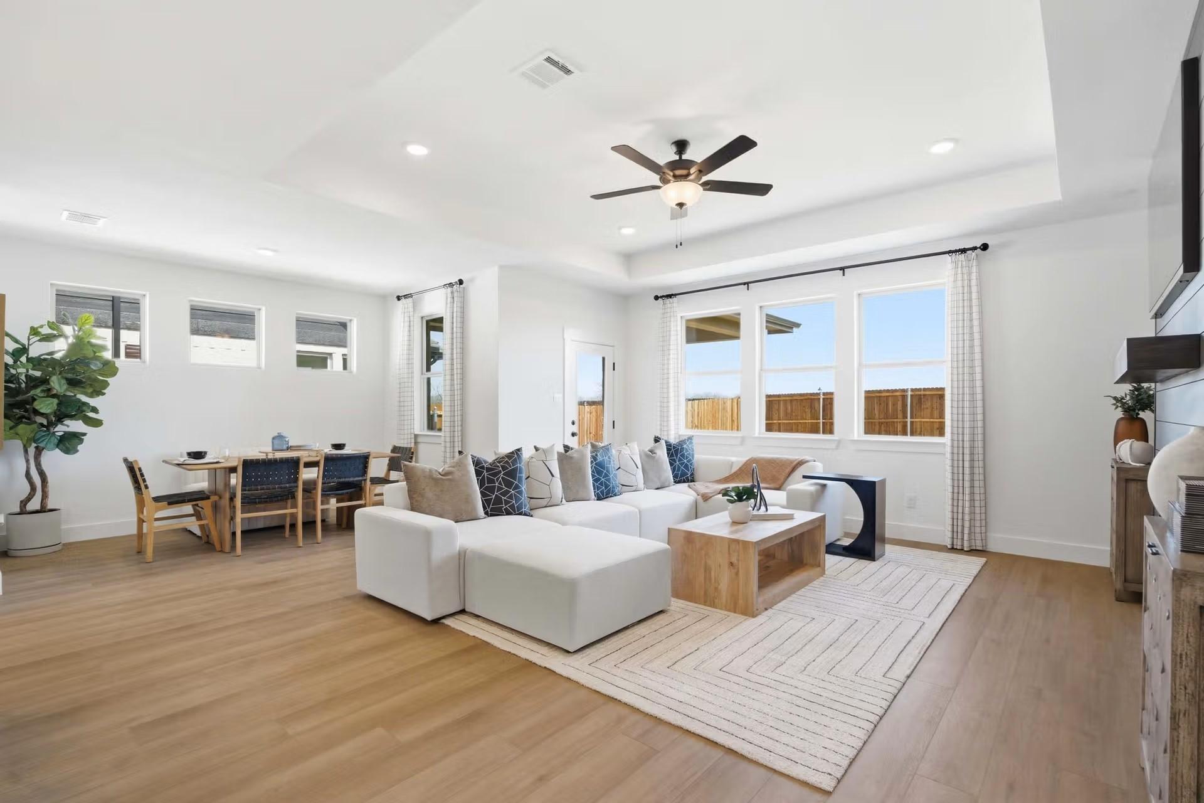
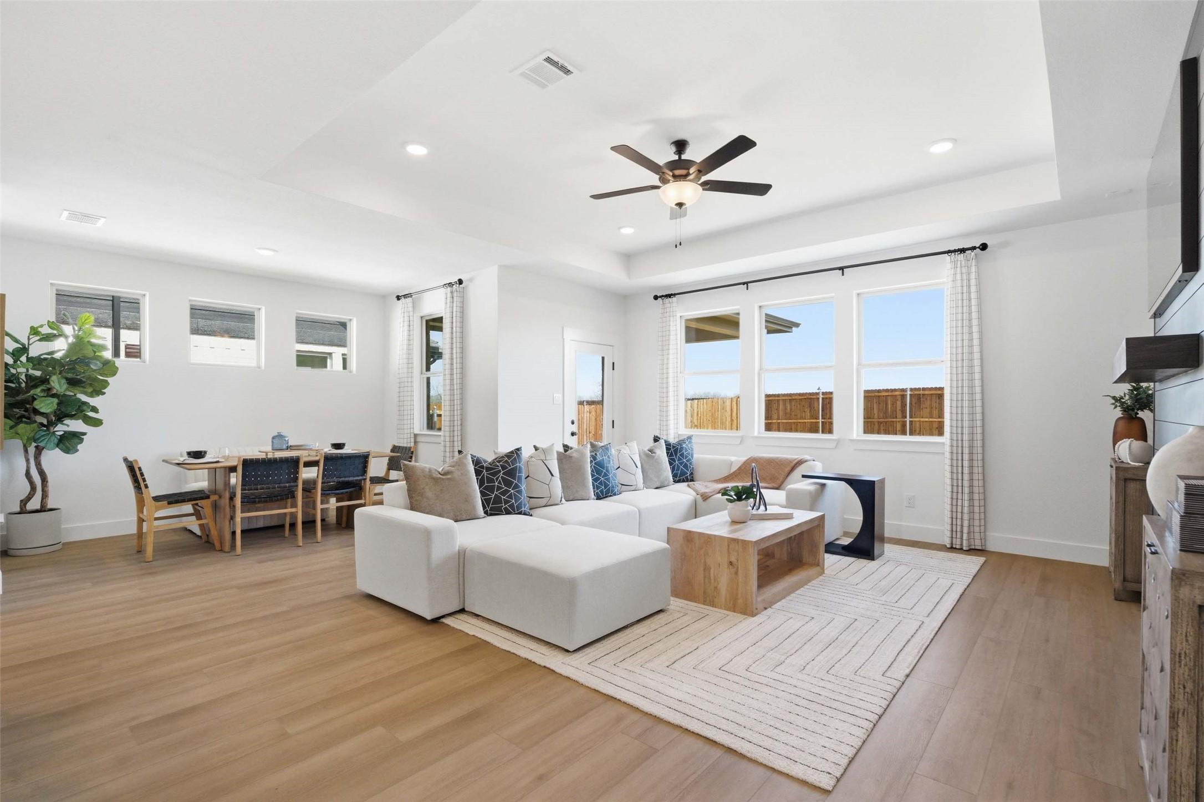
Bright open-concept living room with white sectional sofa and wood floors in Davidson Homes' The Laurel M, Royse City, Texas
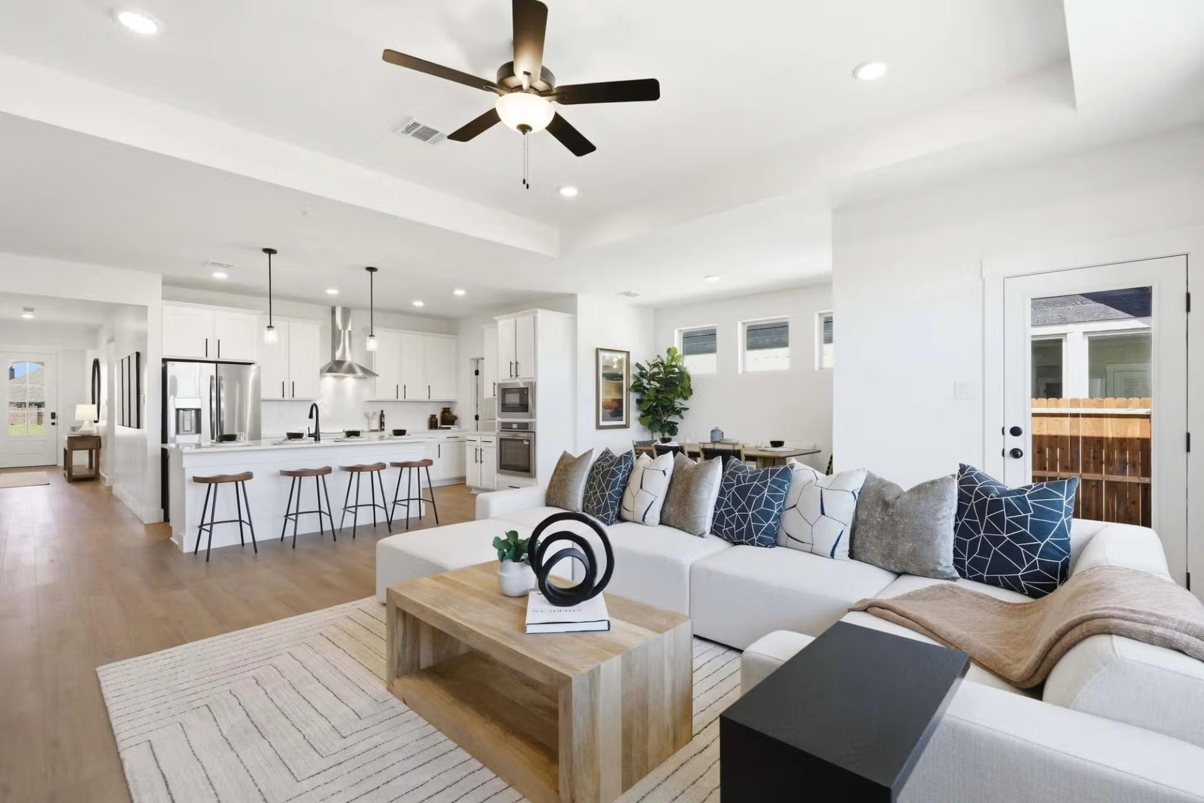
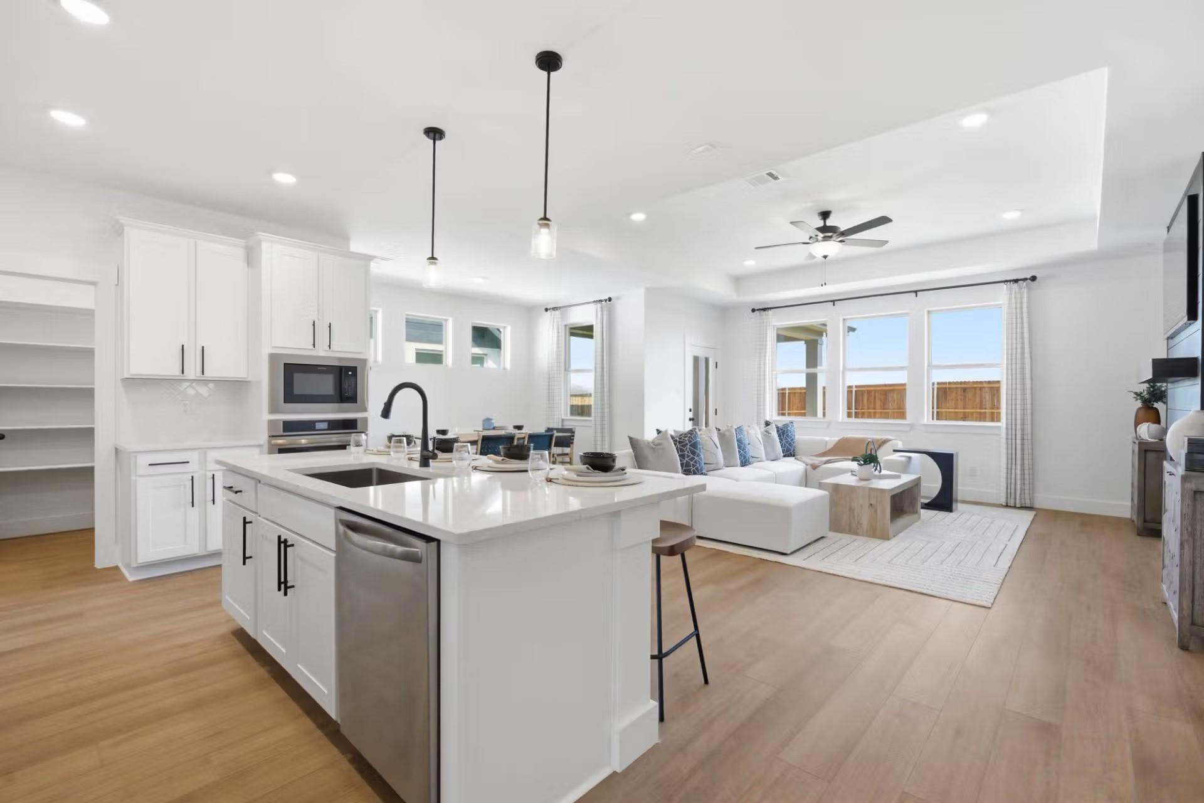
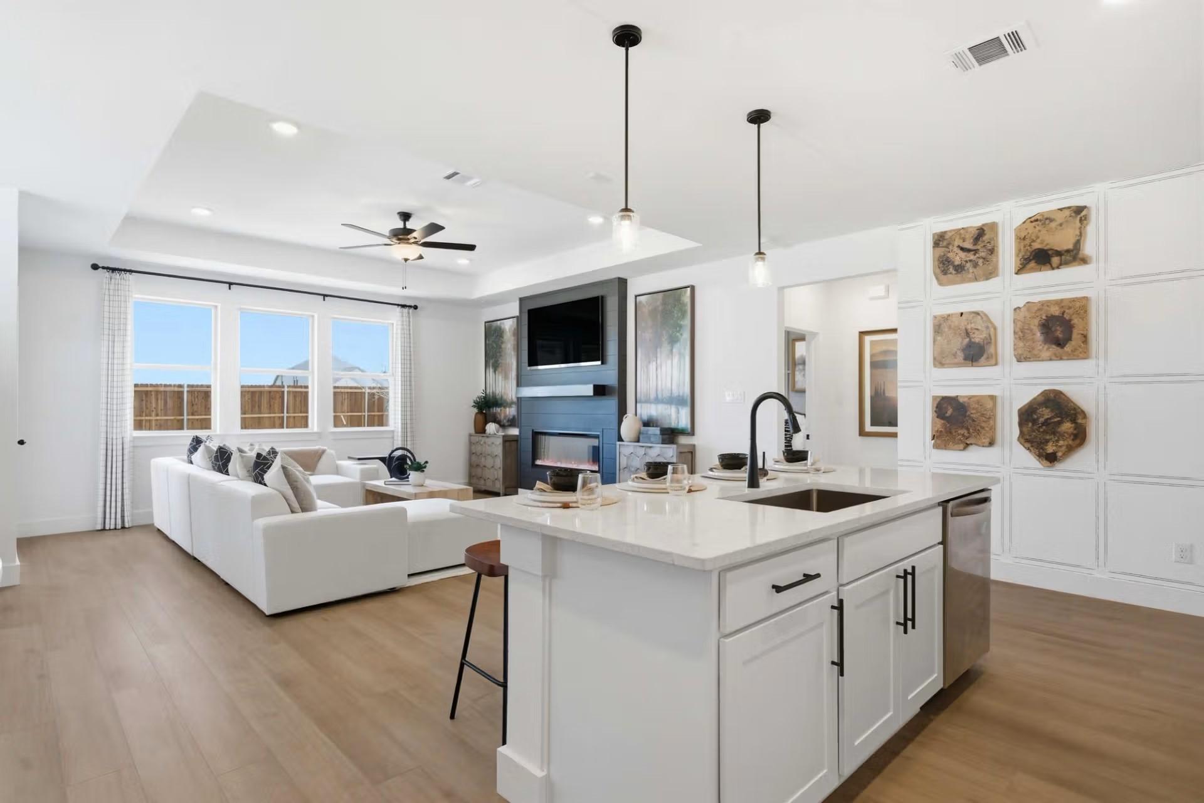
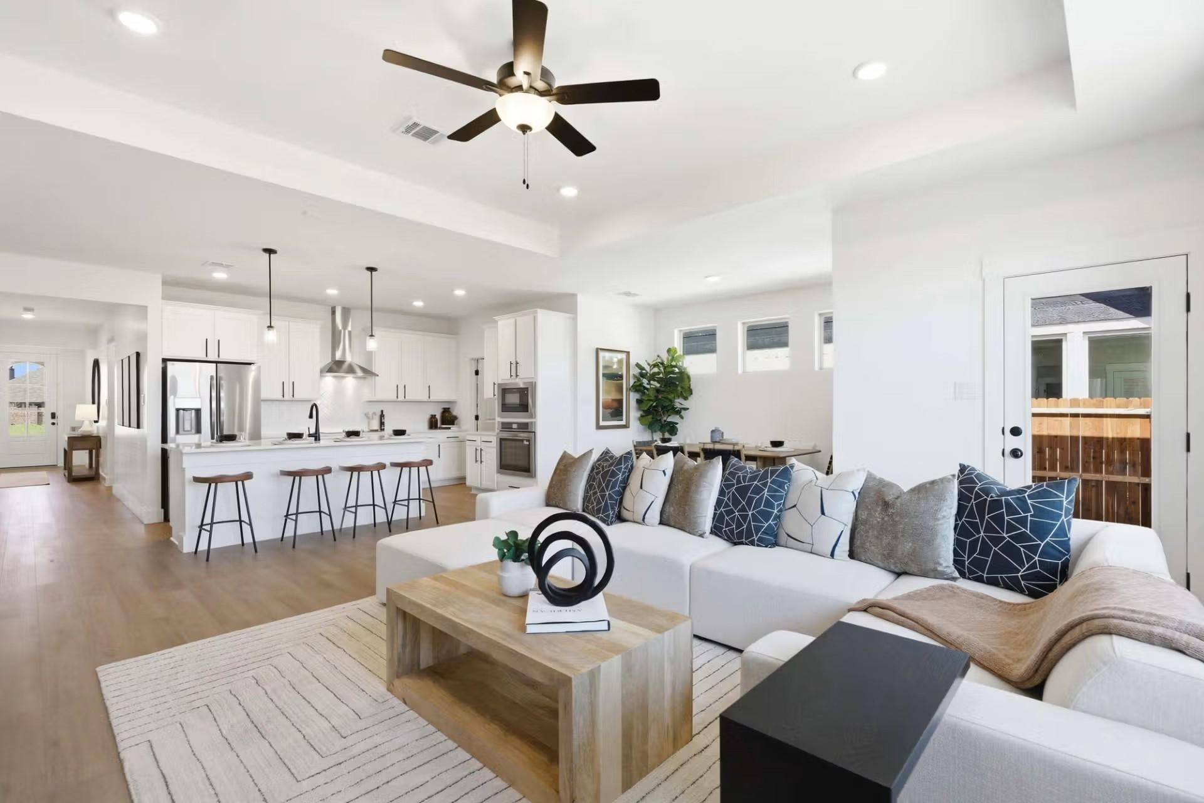
Open-concept living room and kitchen with white sectional sofa, island seating, and stainless appliances in Davidson Homes The Laurel M, Royse City, TX
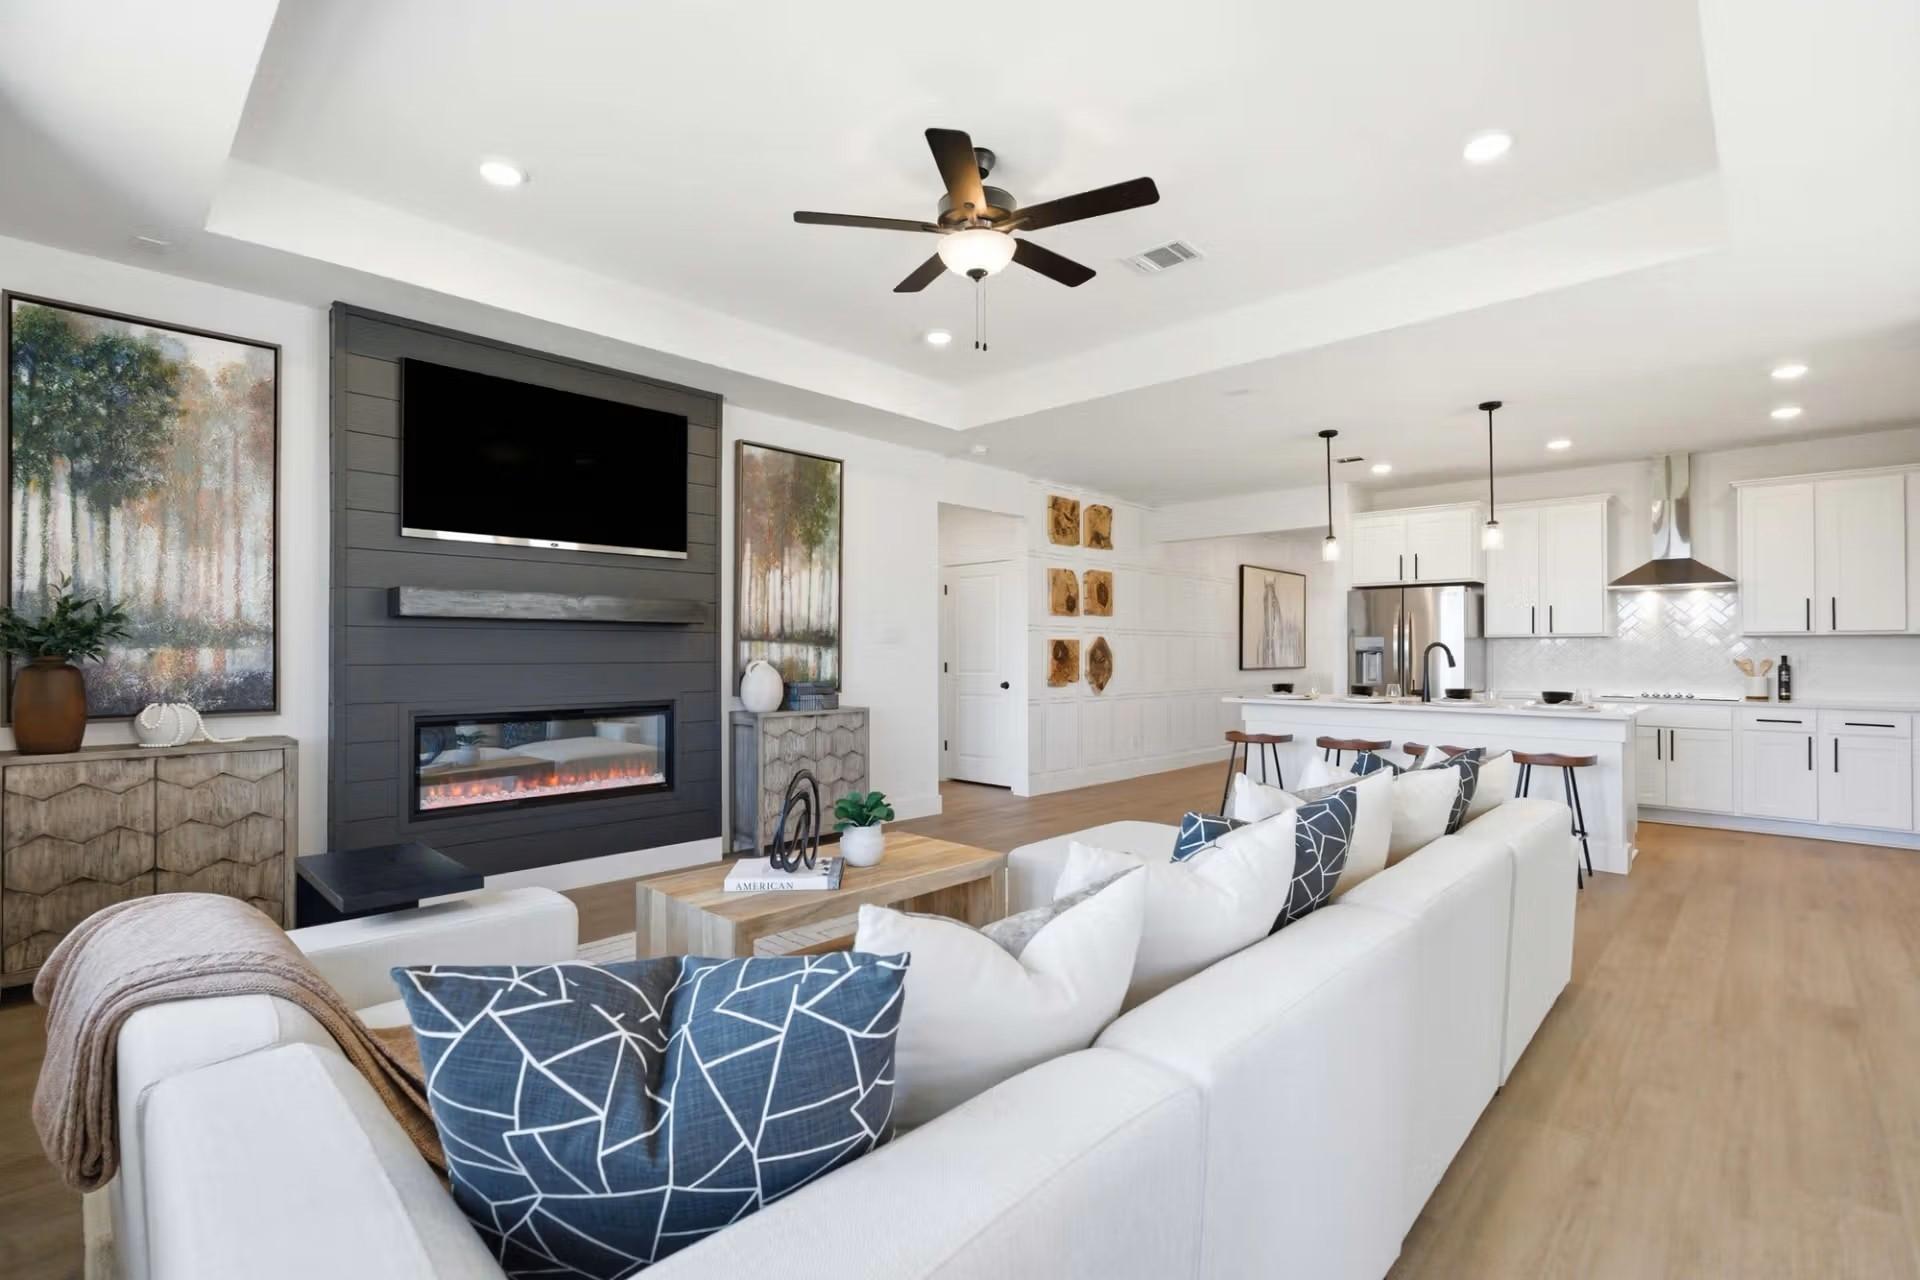
Open-concept living room with fireplace and white kitchen in Davidson Homes The Laurel M, Mercer Meadows, Royse City, Texas
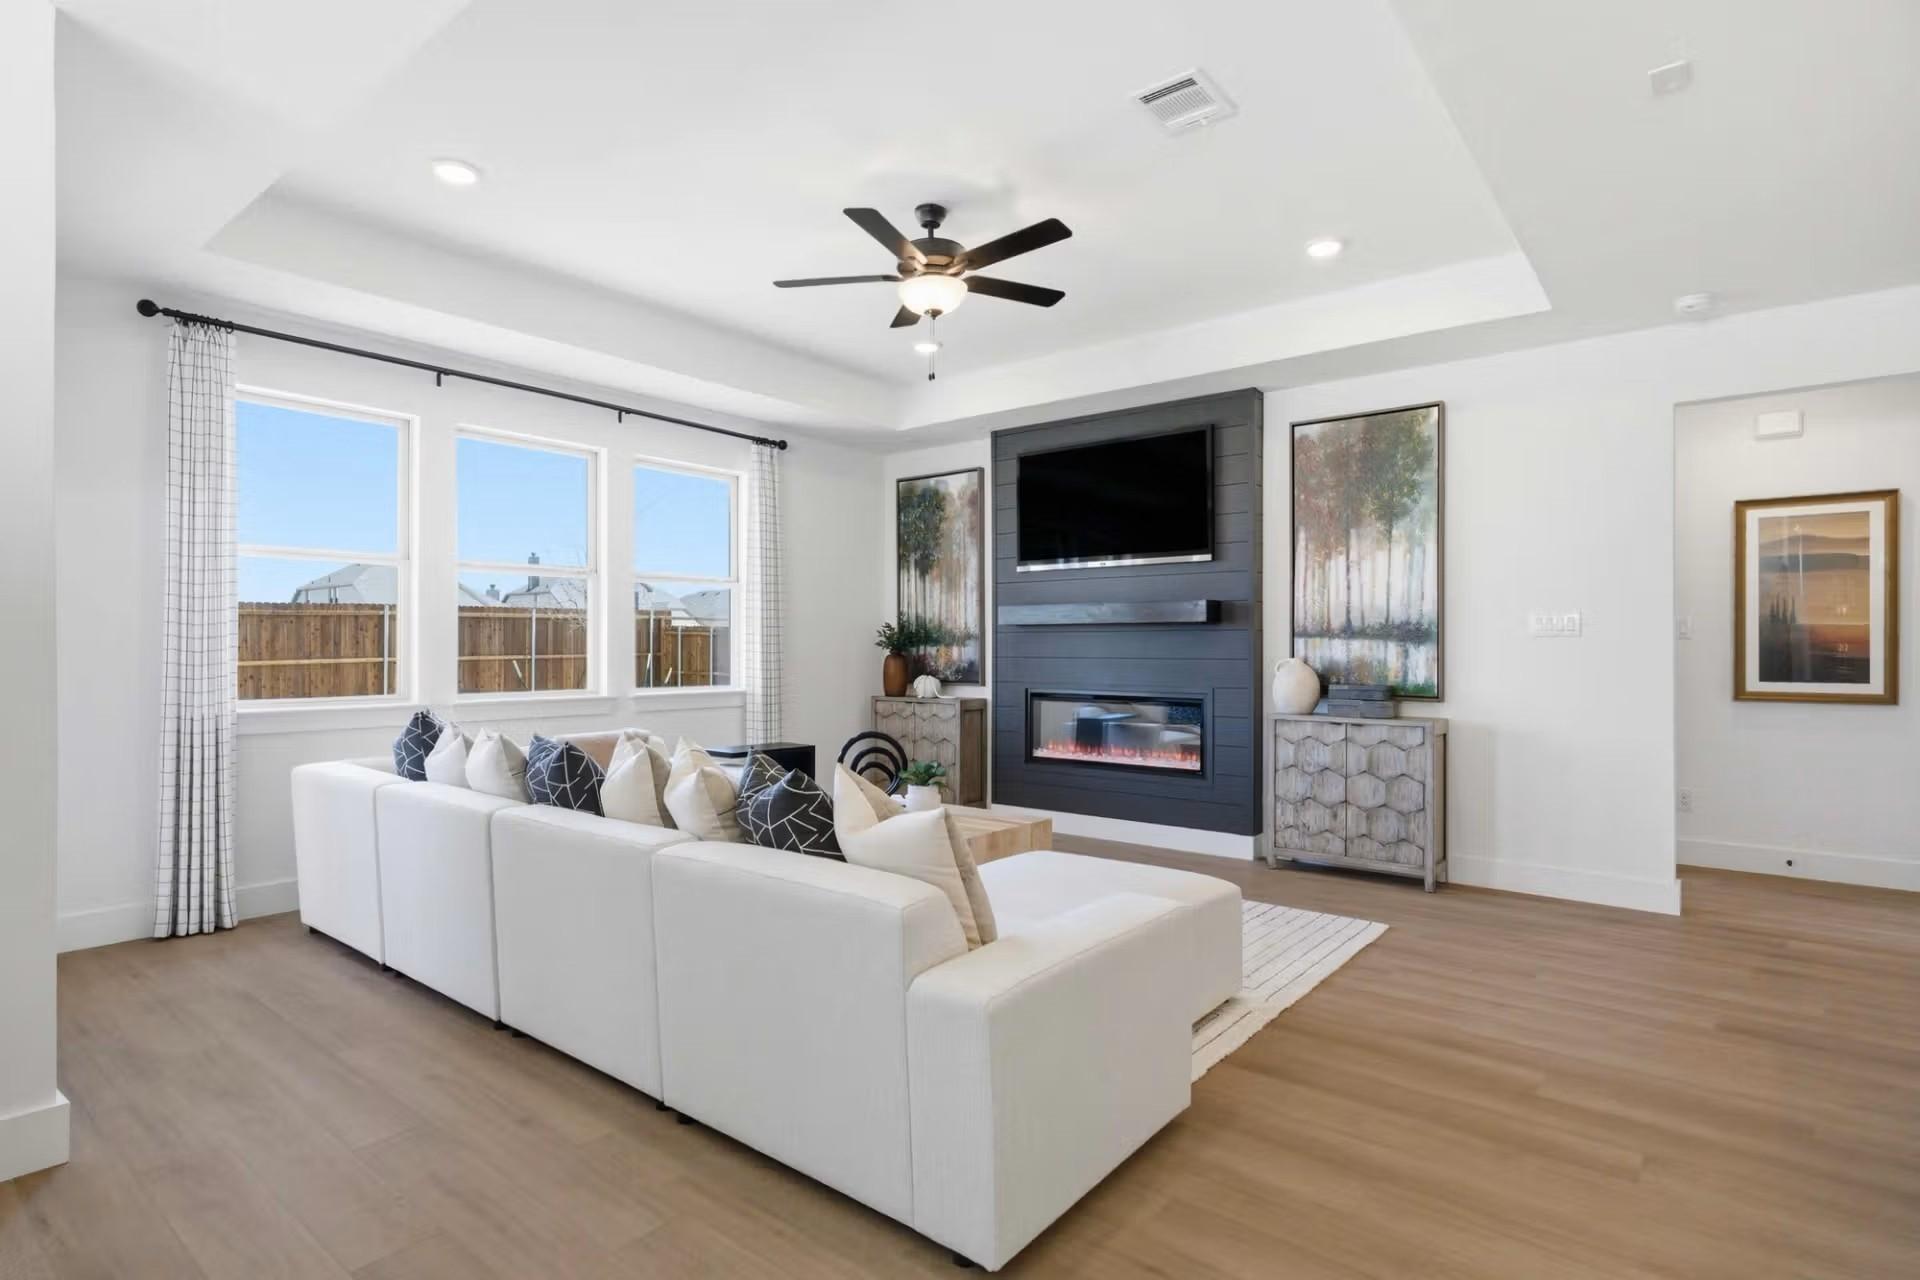
Bright living room with white sectional sofa, dark shiplap fireplace with mounted TV, and ceiling fan in Davidson Homes The Laurel M, Royse City, Texas
Open-concept kitchen with white island and living area in The Laurel M floor plan by Davidson Homes, Royse City, Texas
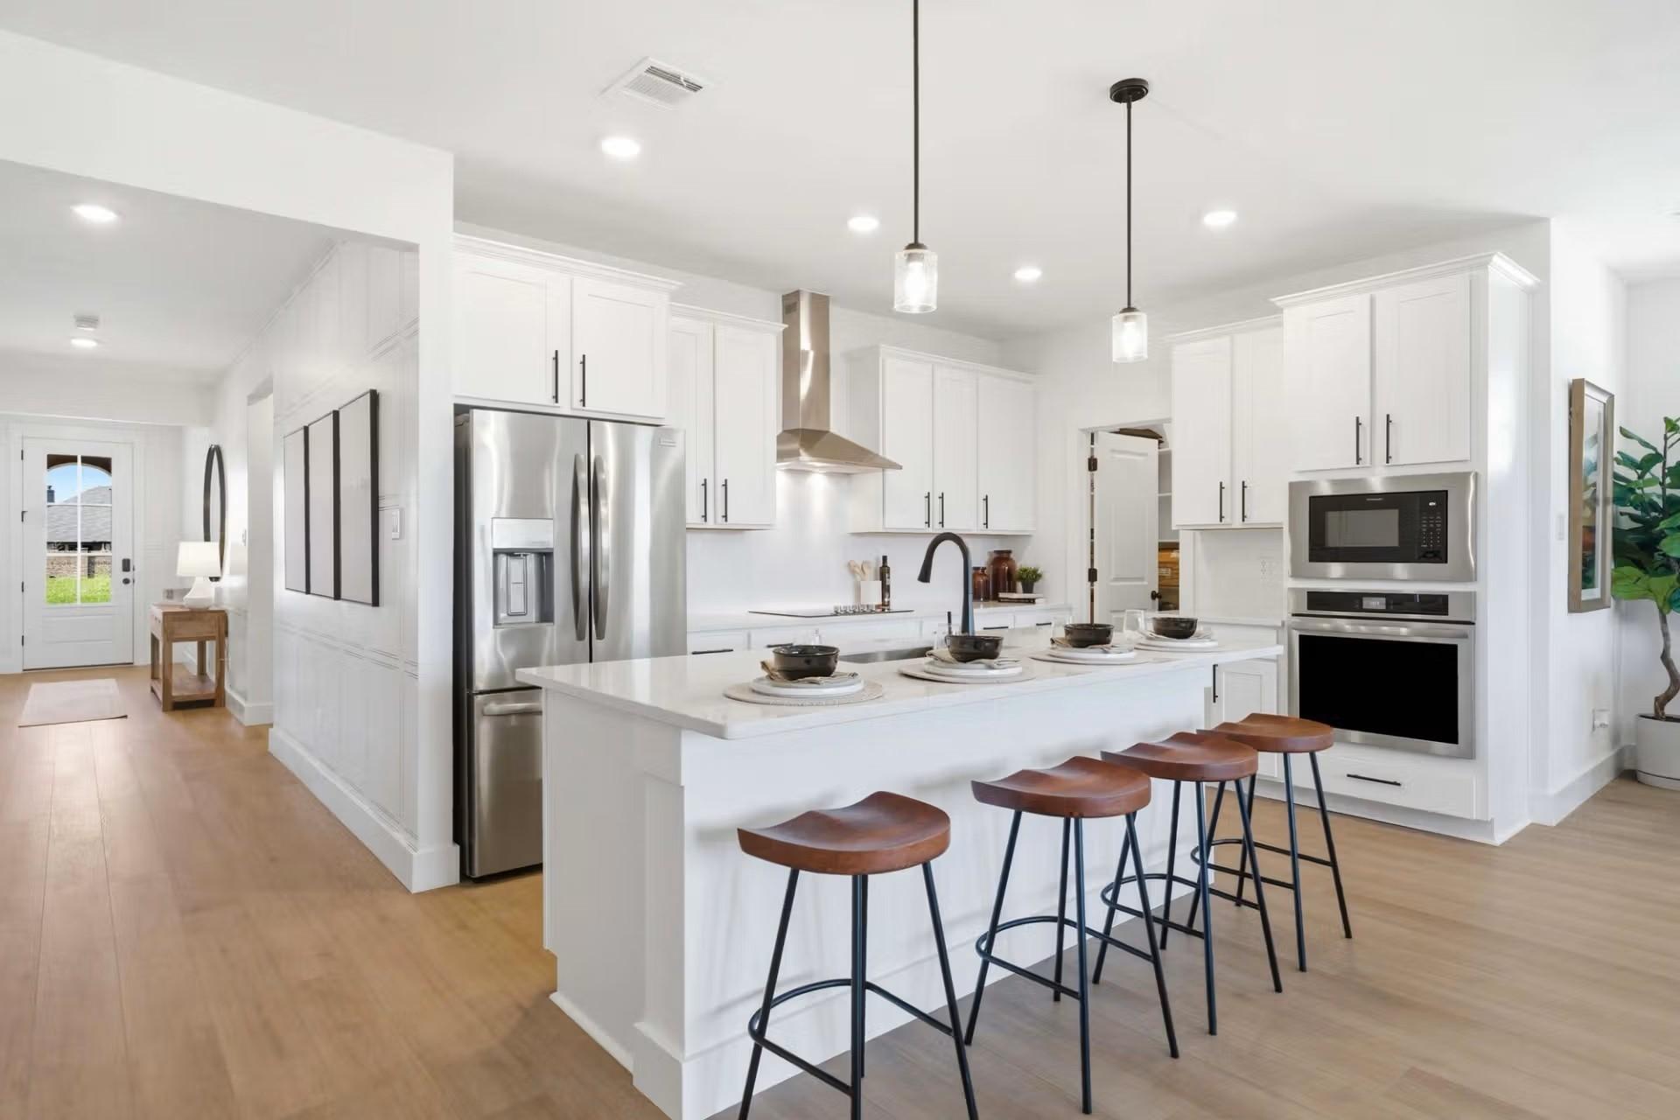
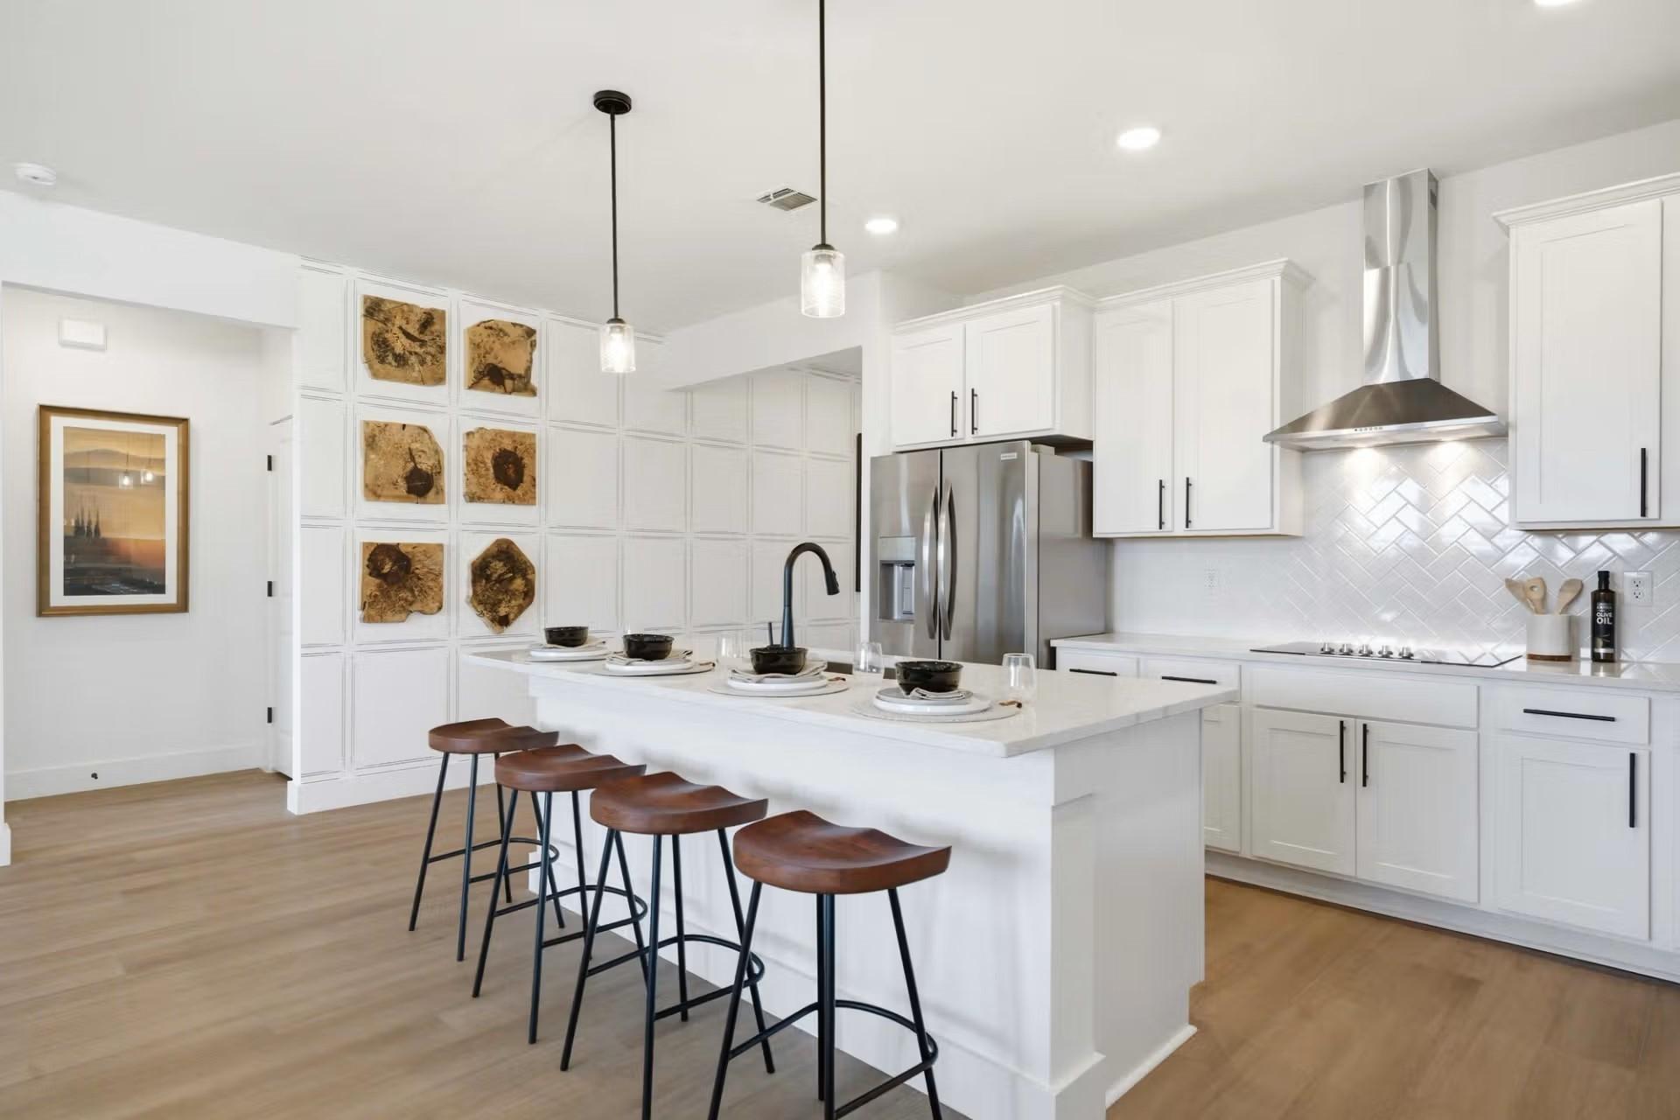
Bright white kitchen with large island, pendant lights, and stainless appliances in Davidson Homes' The Laurel M plan, Royse City, TX
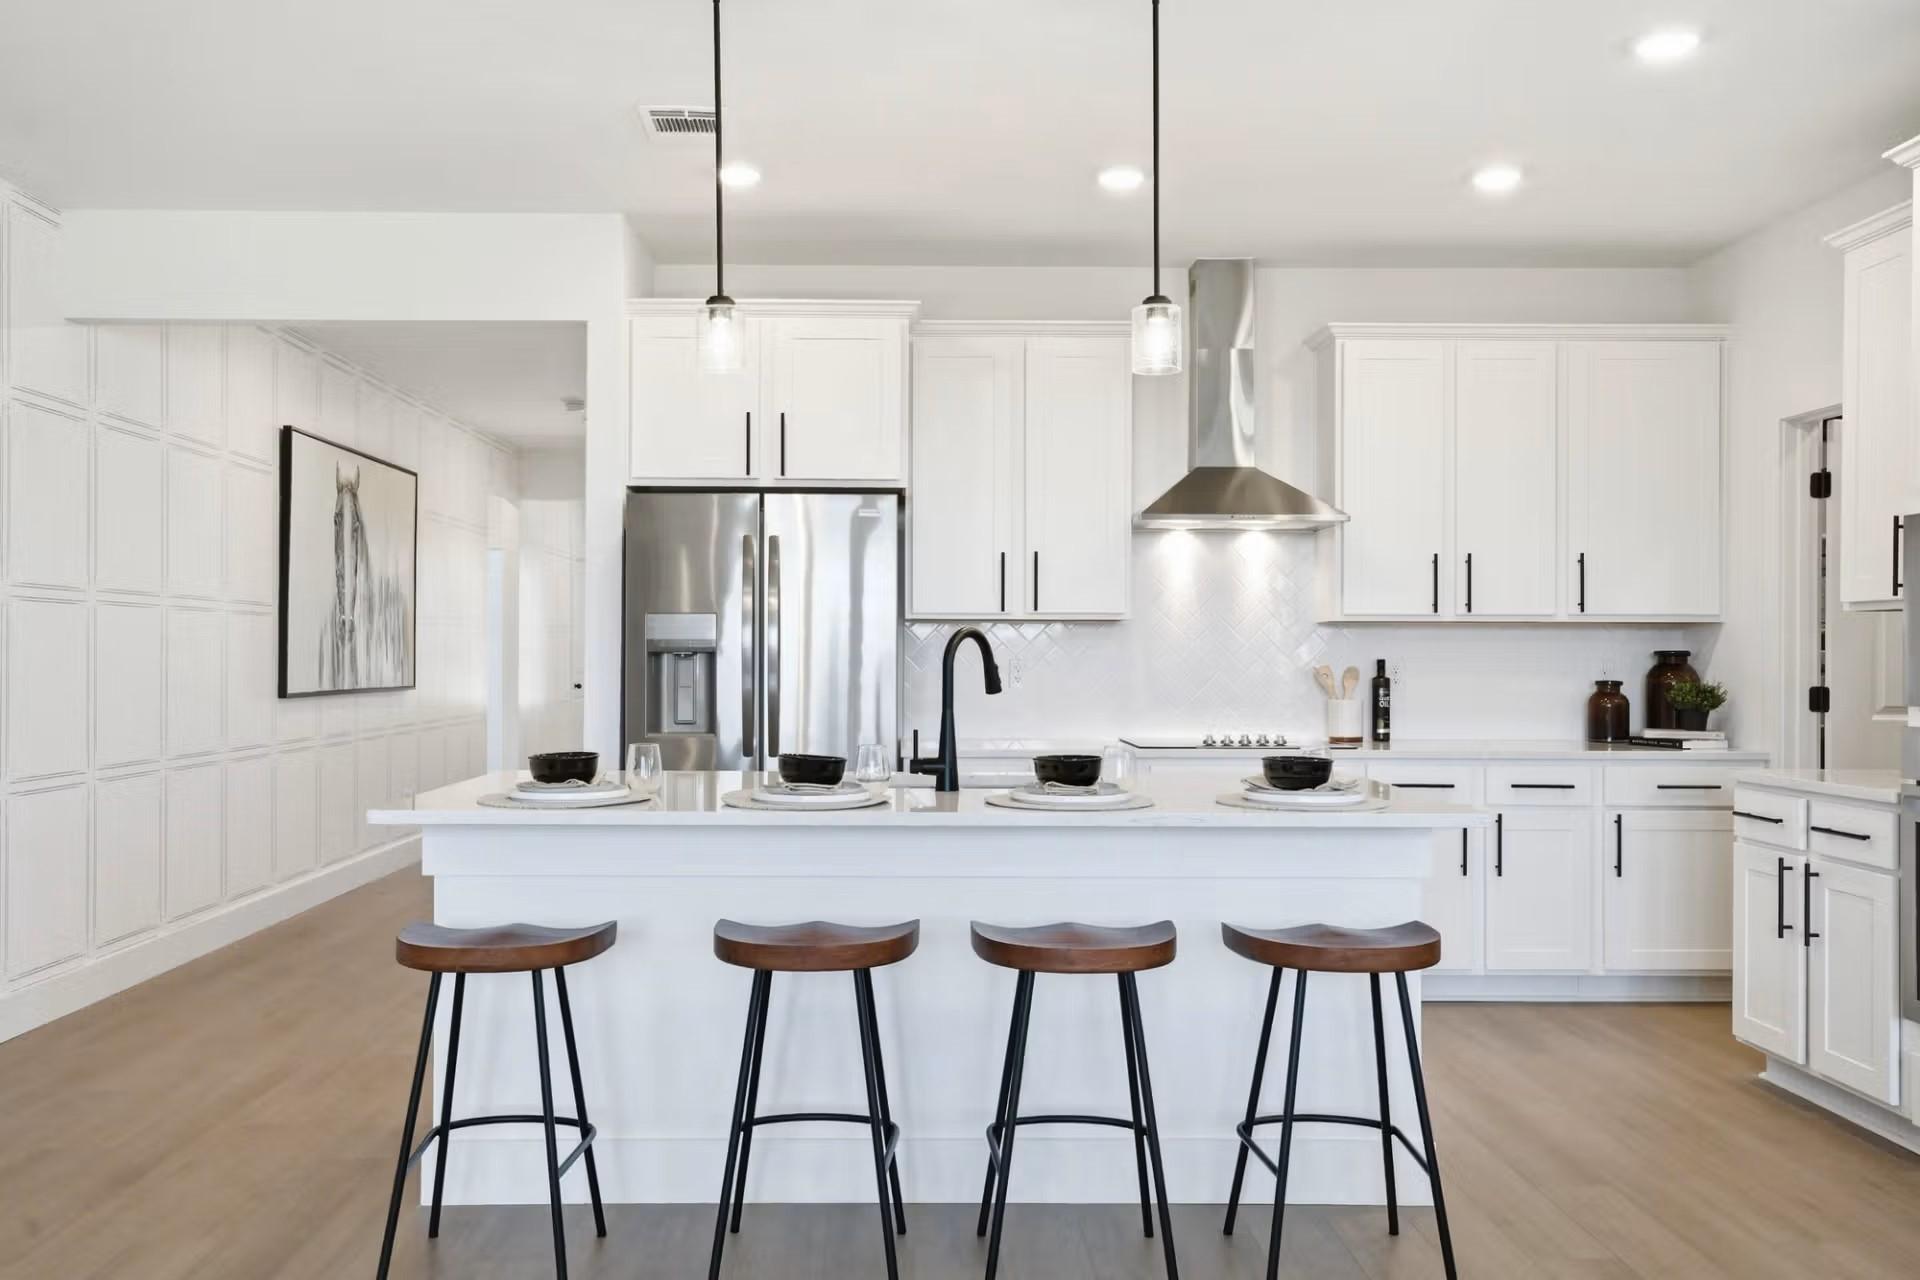
Bright white kitchen with large island, bar seating, stainless appliances, and pendant lights in Davidson Homes The Laurel M, Royse City
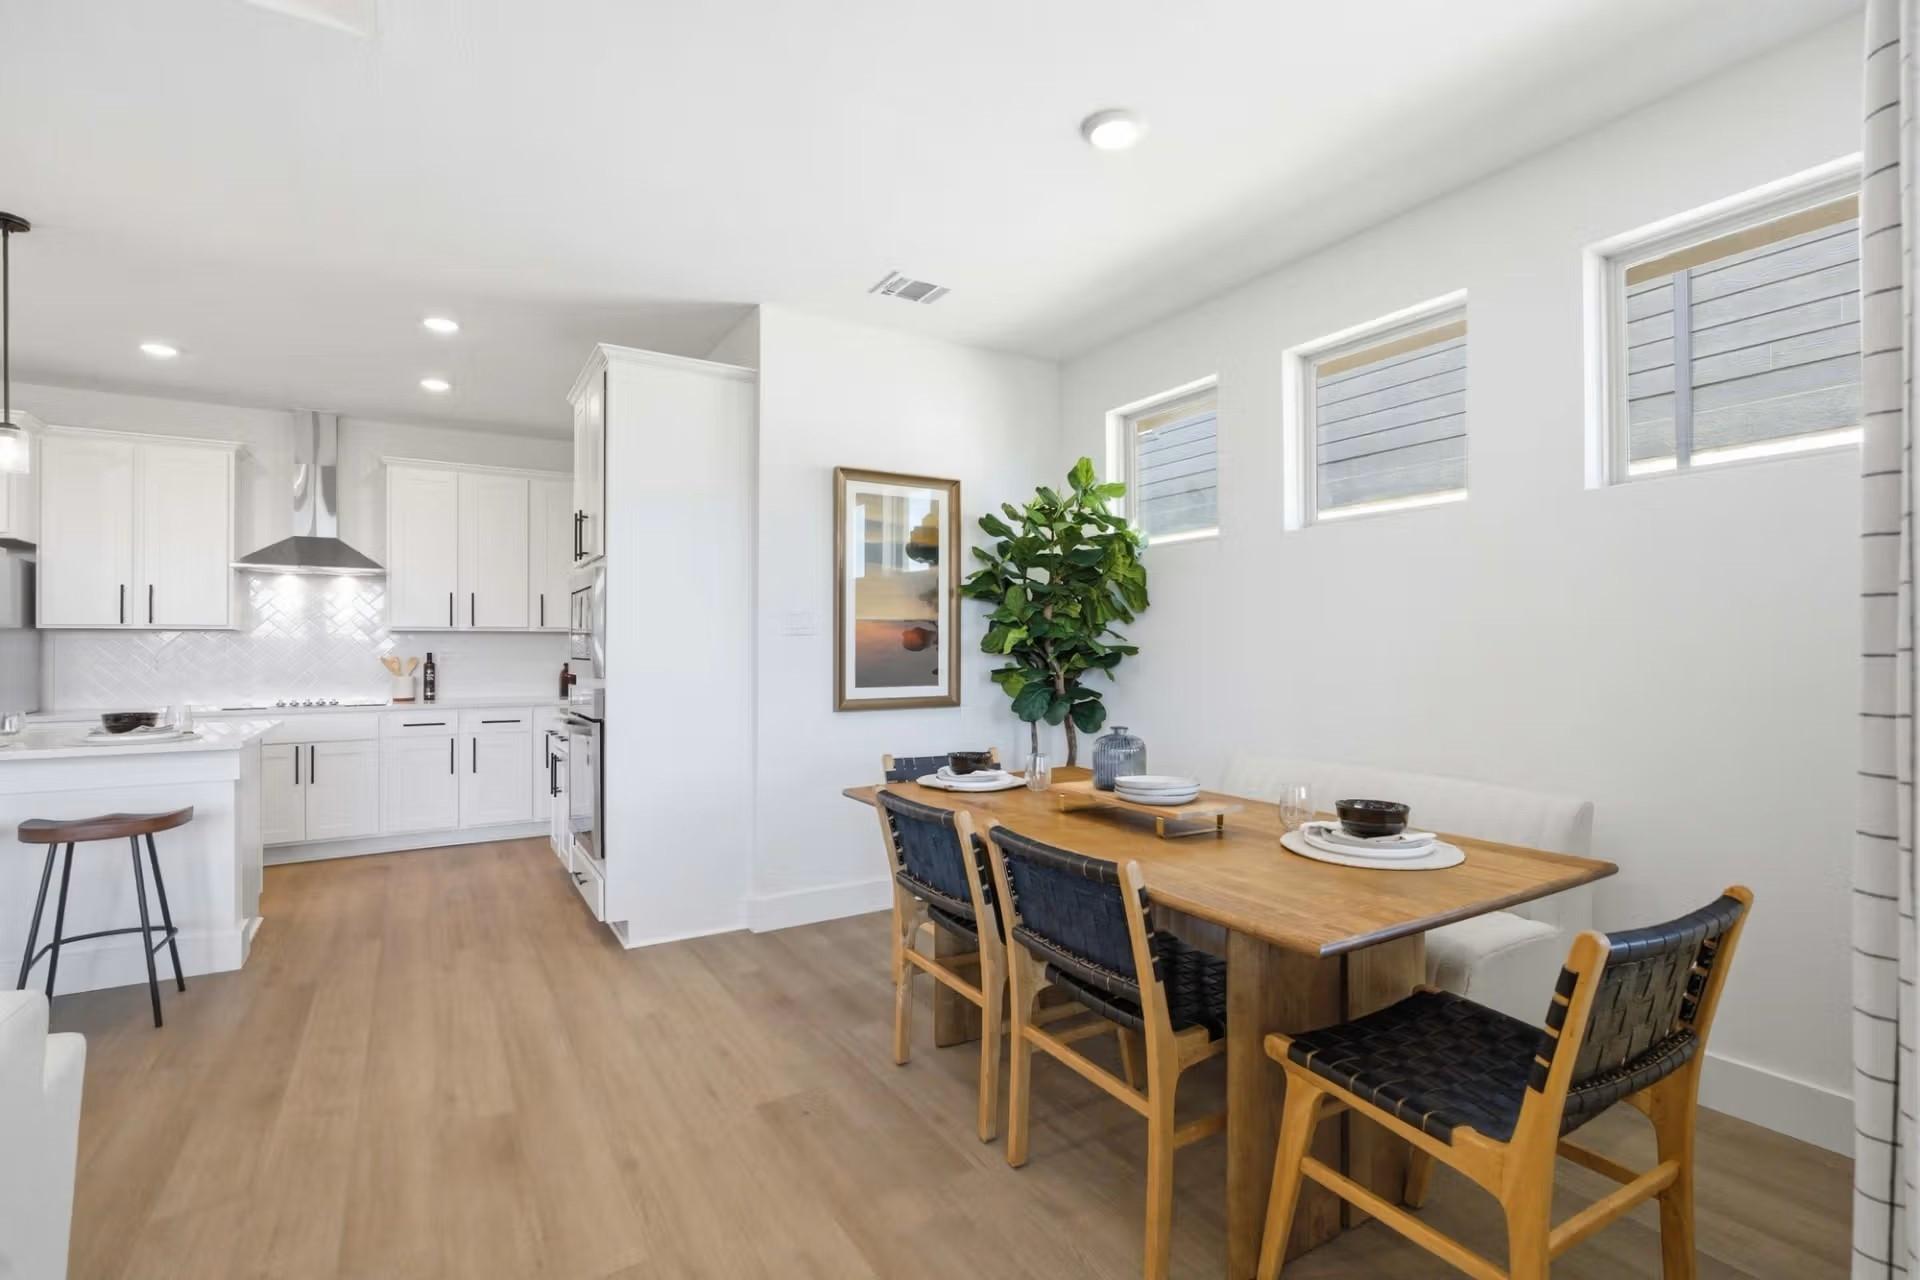
Bright white kitchen with large island, bar stools, stainless appliances, and herringbone backsplash in Davidson Homes' The Laurel M, Royse City.
Open-concept kitchen island with white cabinetry and living area with fireplace in Davidson Homes Laurel M plan, Royse City, TX
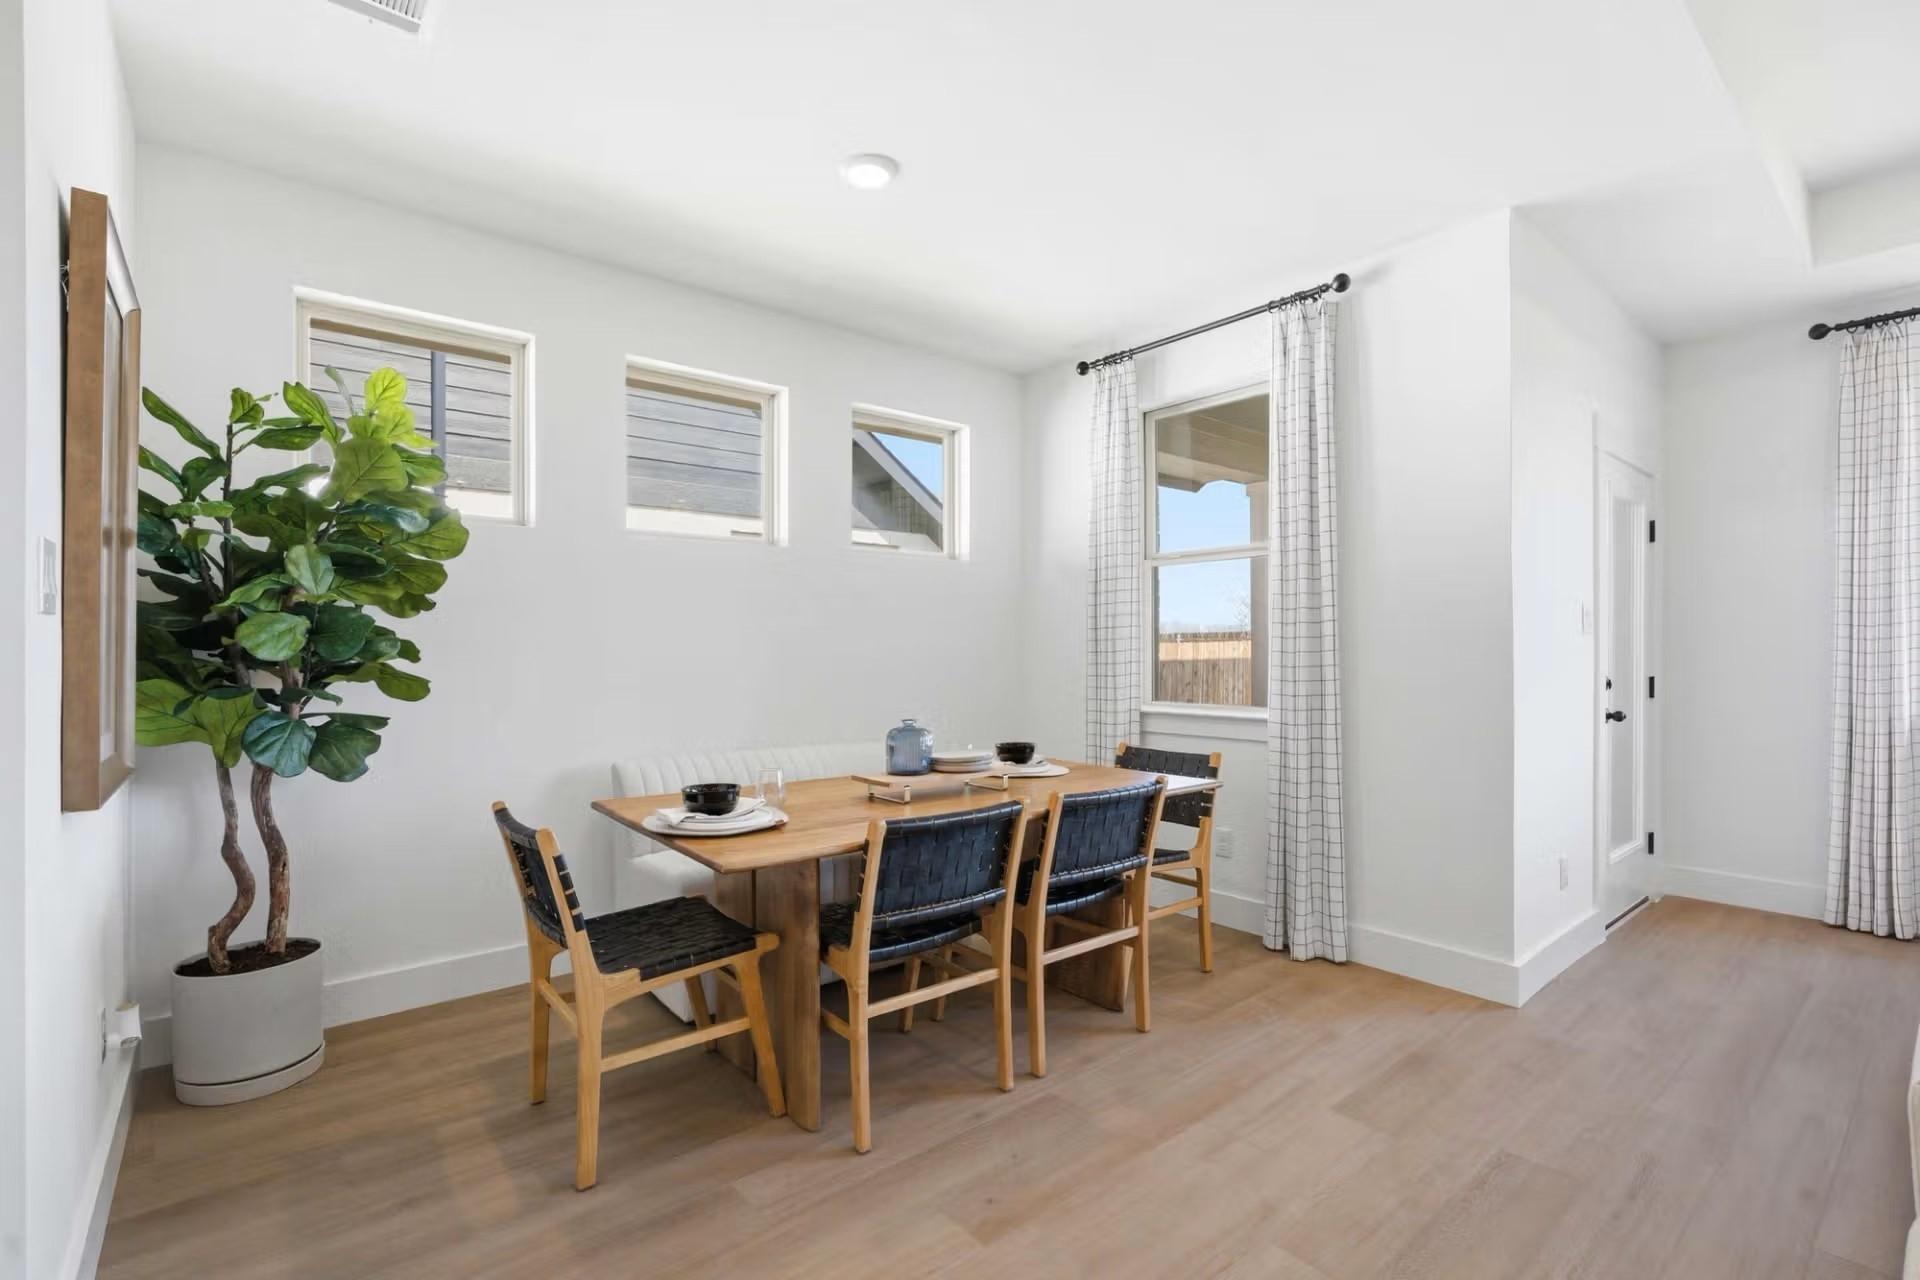
Bright dining area with wood table, black woven chairs, and fiddle leaf fig in Davidson Homes' The Laurel M, Royse City, Texas
Bright white kitchen with breakfast nook and wood dining table in The Laurel M floor plan by Davidson Homes, Royse City, TX
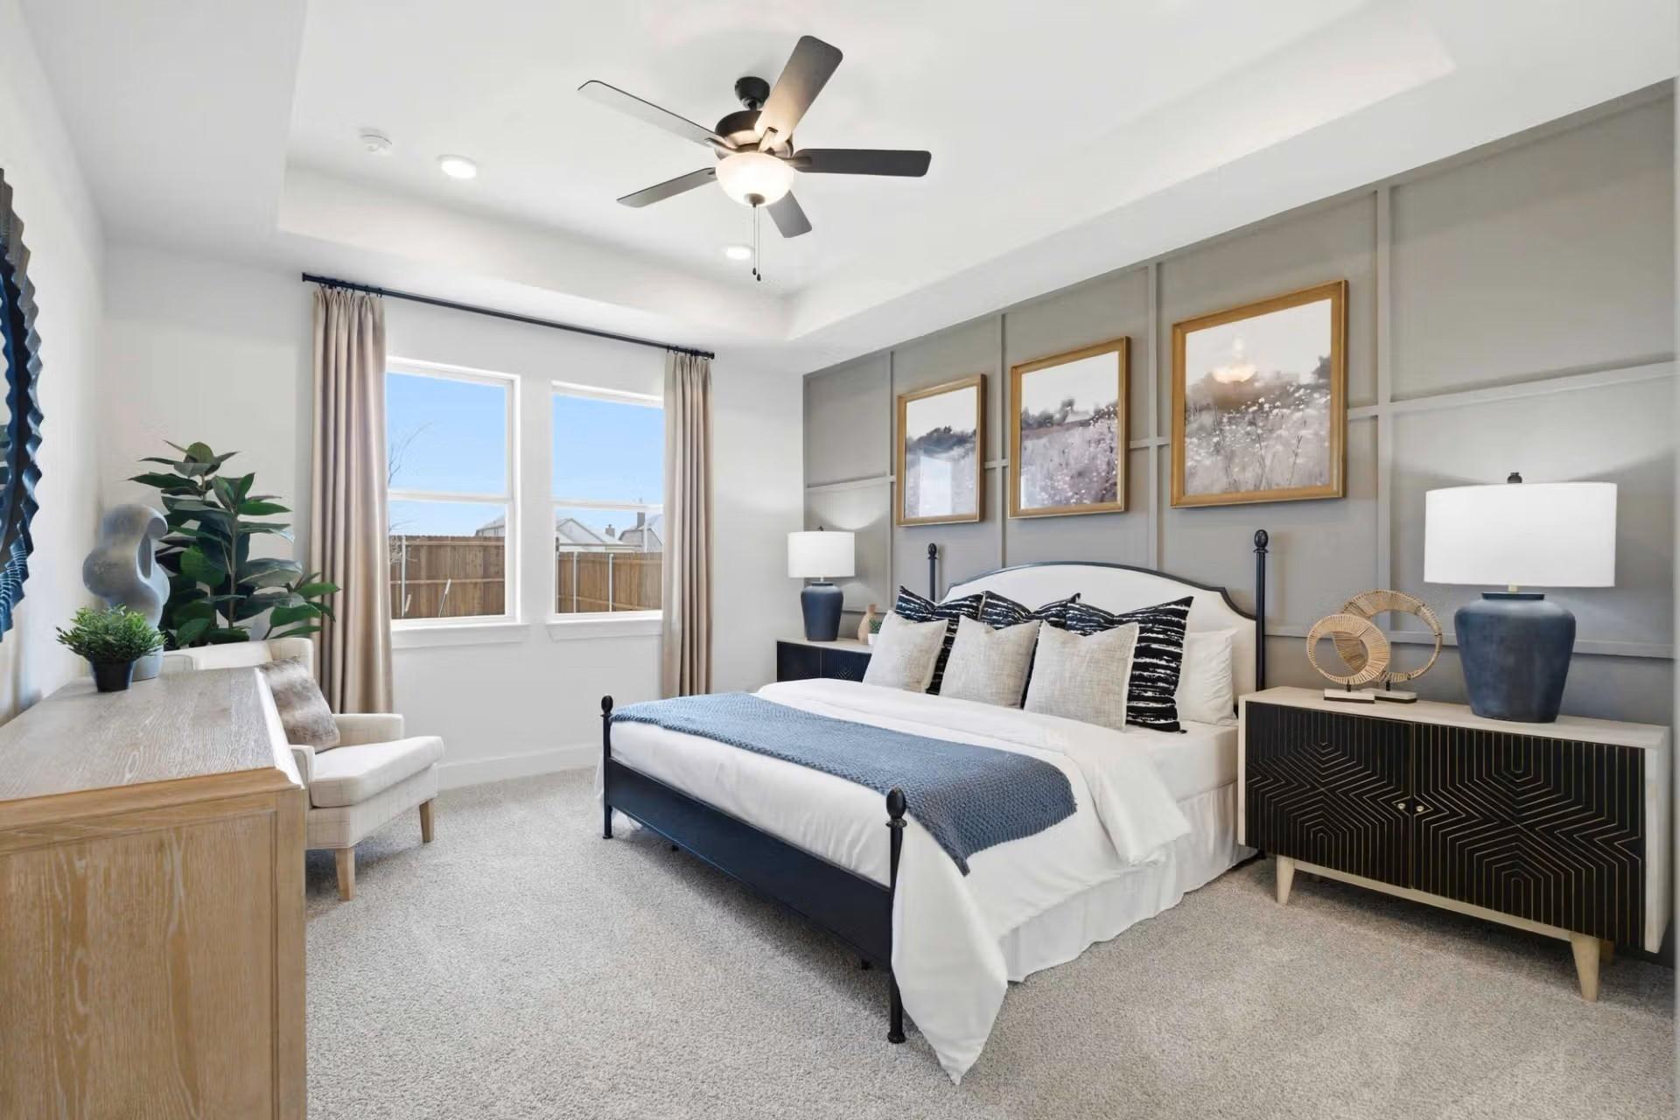
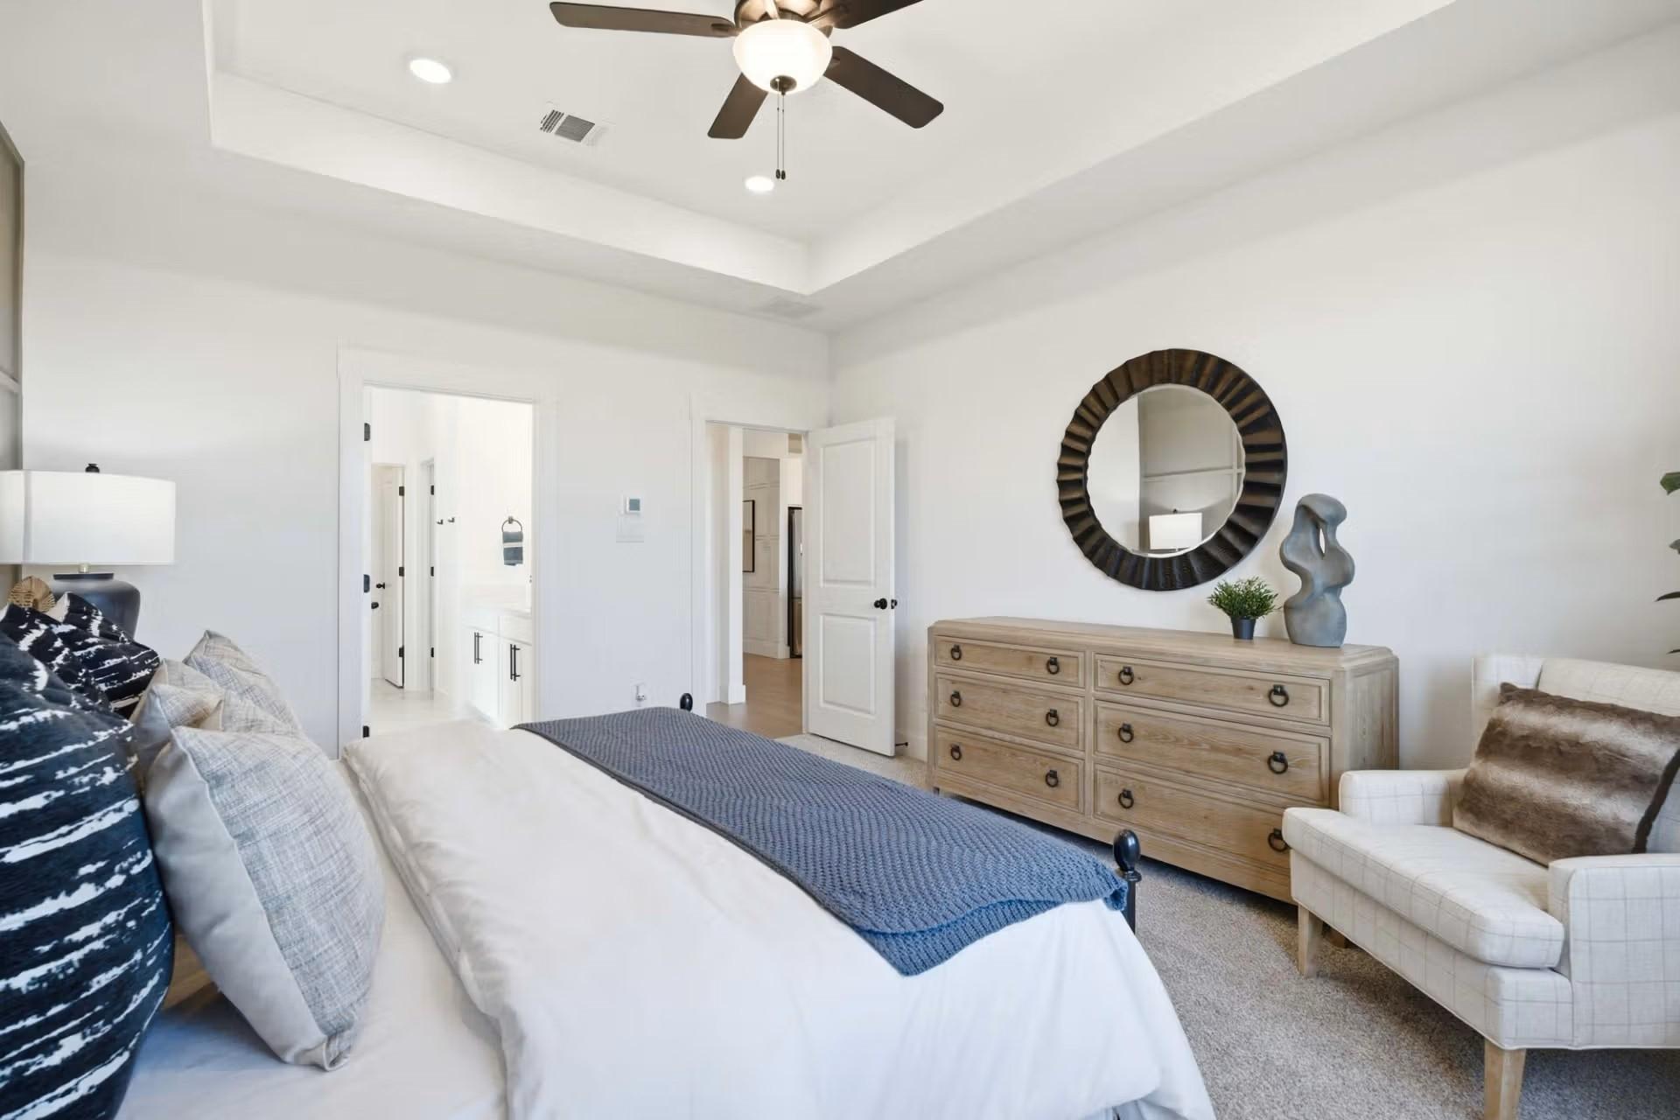
Elegant primary bedroom with tray ceiling, accent wall, and ceiling fan in Davidson Homes The Laurel M, Mercer Meadows, Royse City
Bright master bedroom with tray ceiling, ceiling fan, and rustic dresser in Davidson Homes The Laurel M, Royse City, Texas
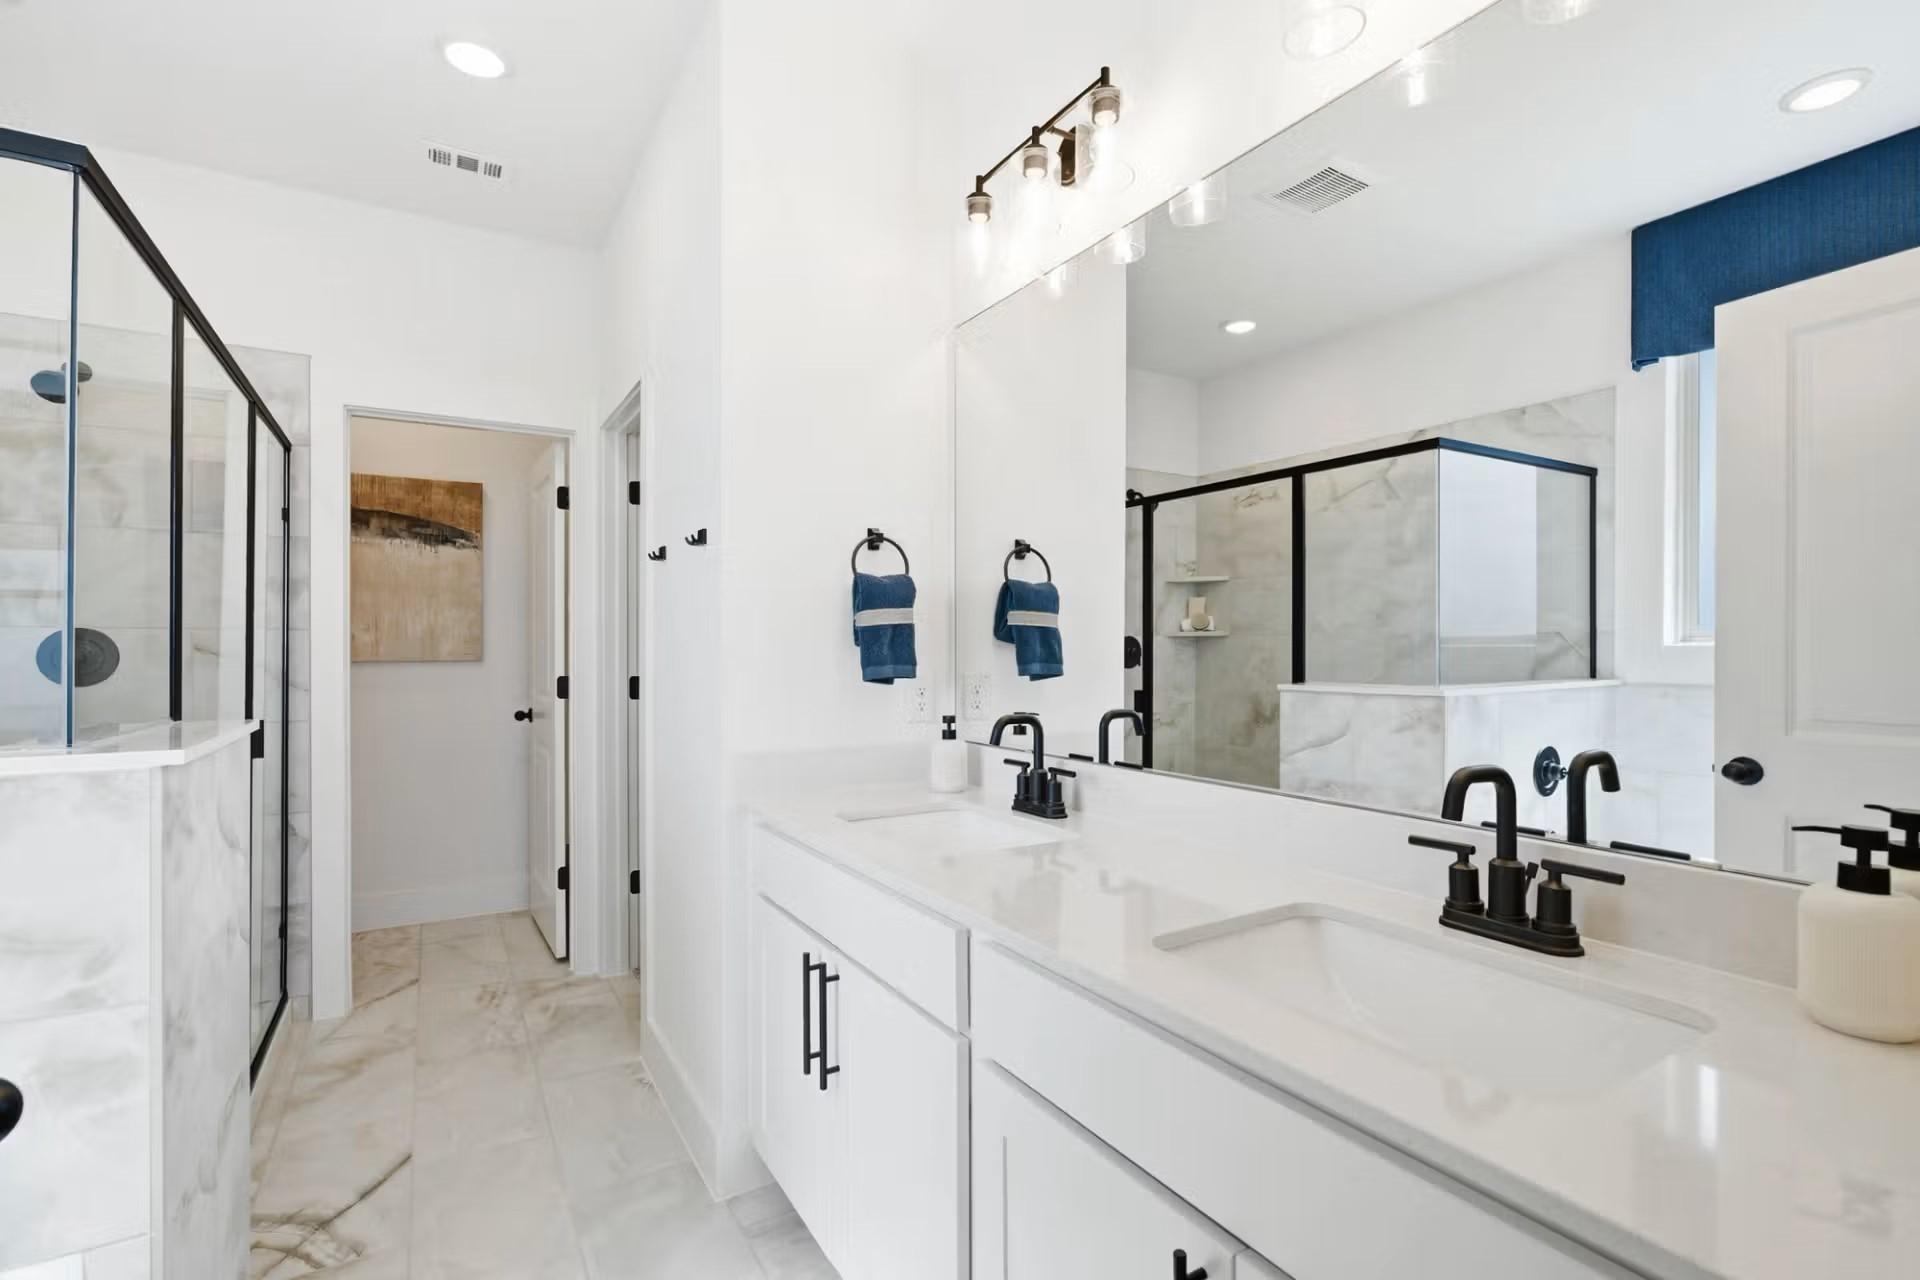
Modern master bathroom with dual vanities, matte black fixtures, marble tile walk-in shower in Davidson Homes Laurel M plan, Royse City TX
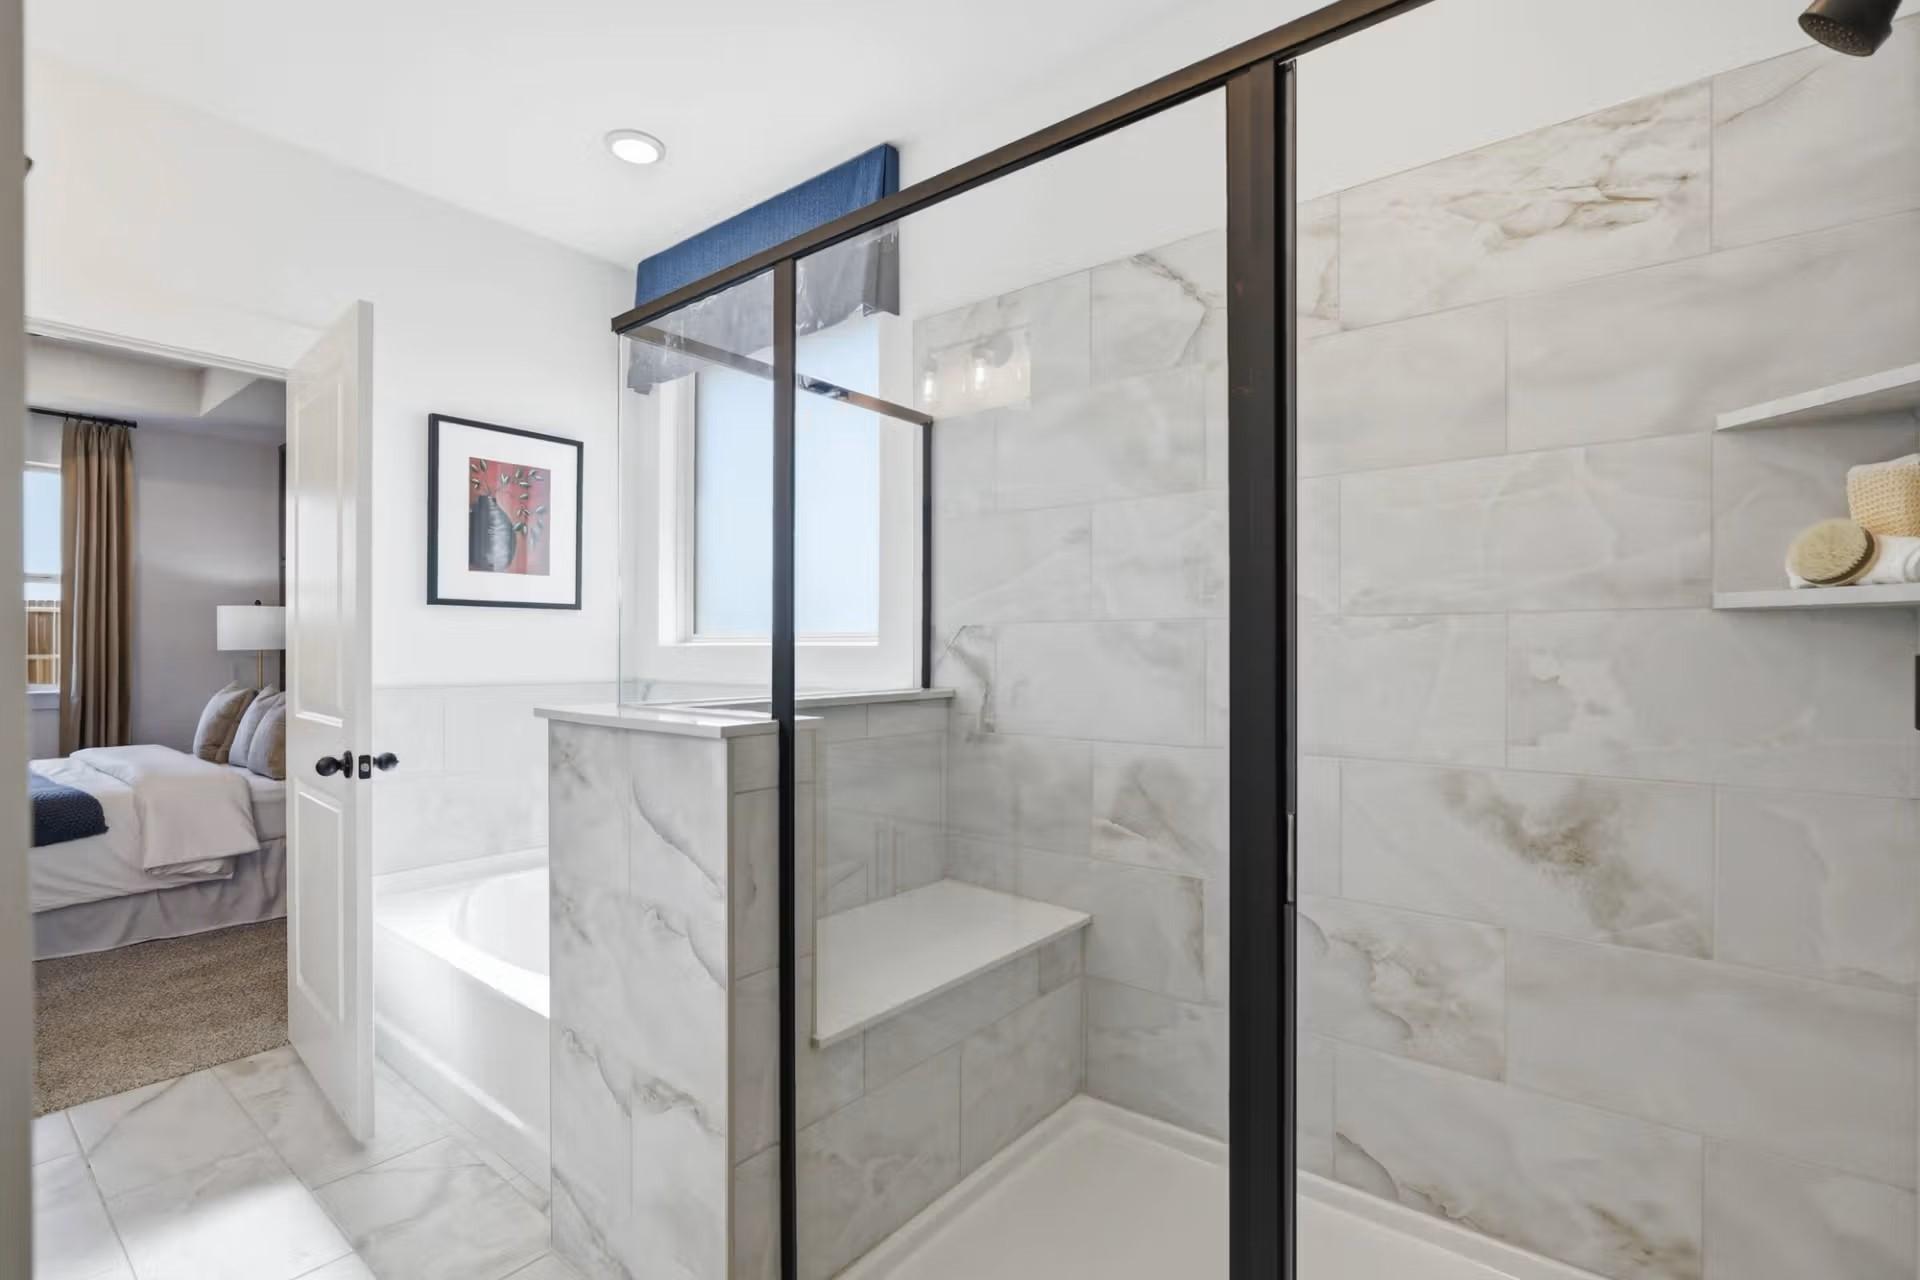
Marble-tiled master bathroom with glass walk-in shower, built-in bench, and soaking tub in Davidson Homes The Laurel M, Royse City
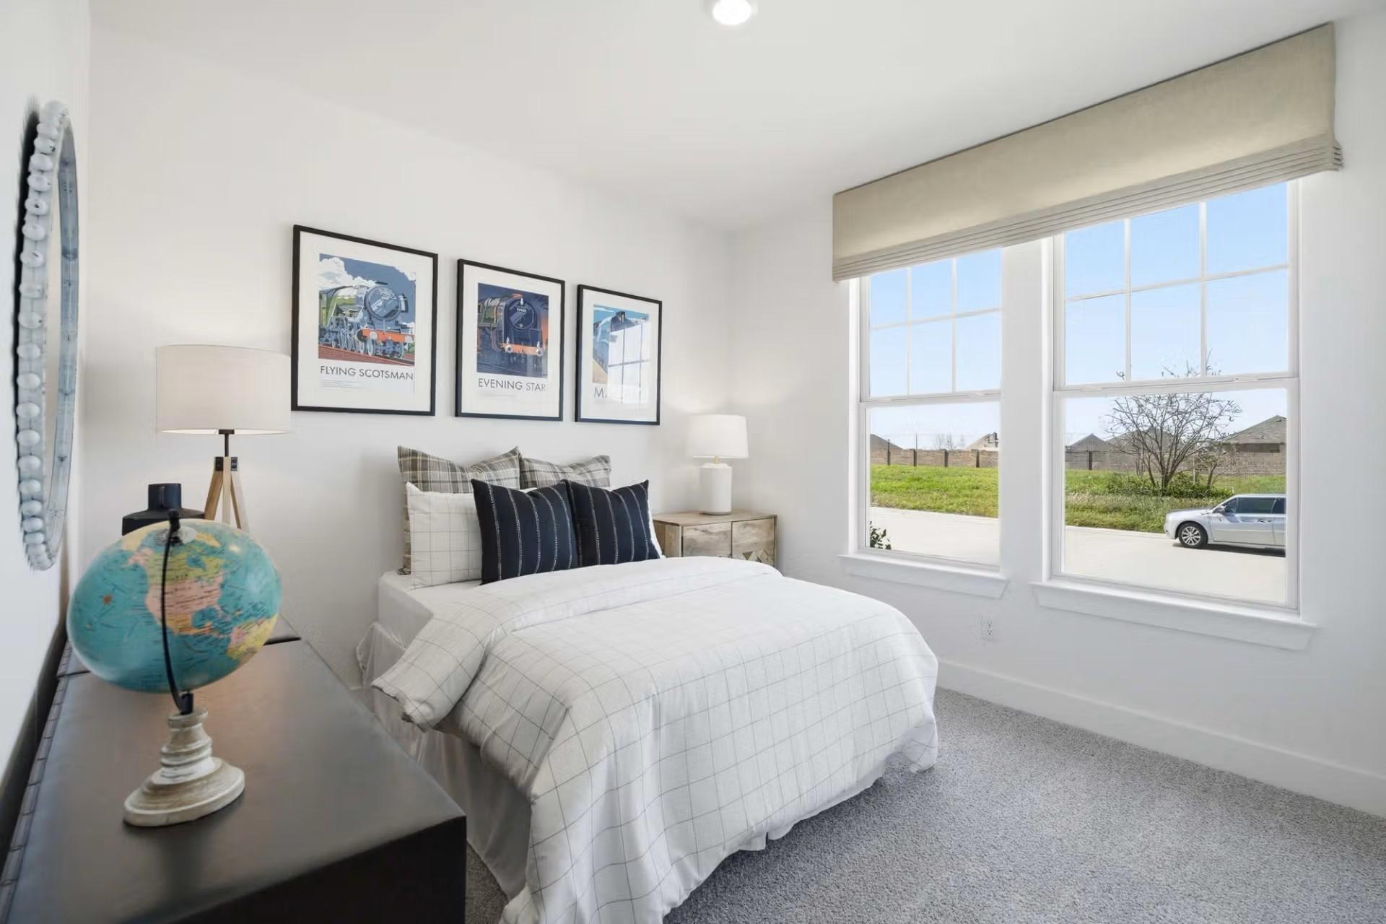
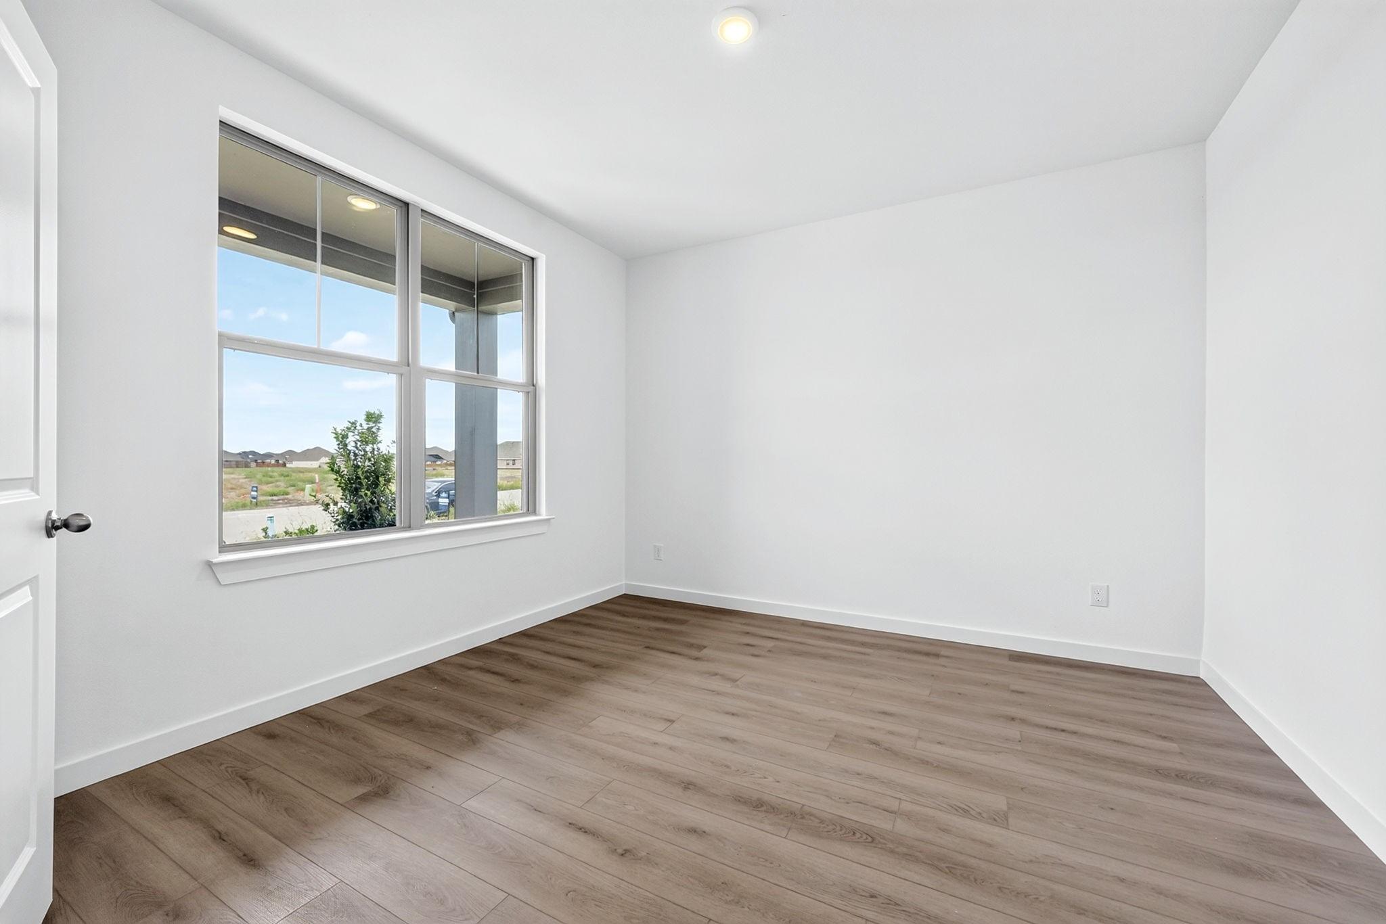
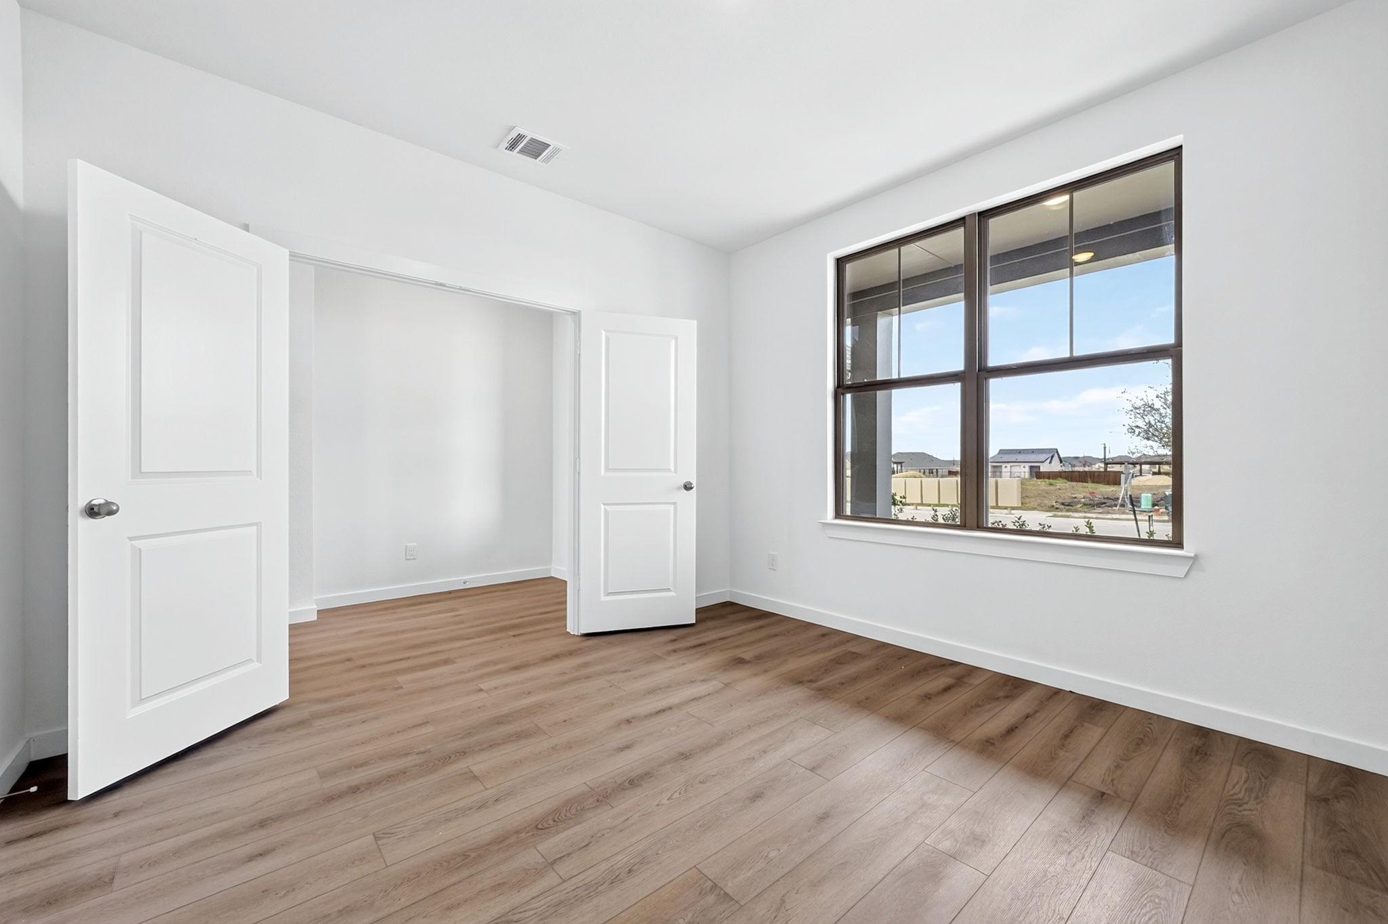
Bright bedroom with white bedding, framed train artwork, and large windows in Davidson Homes The Laurel M, Mercer Meadows, Royse City, TX
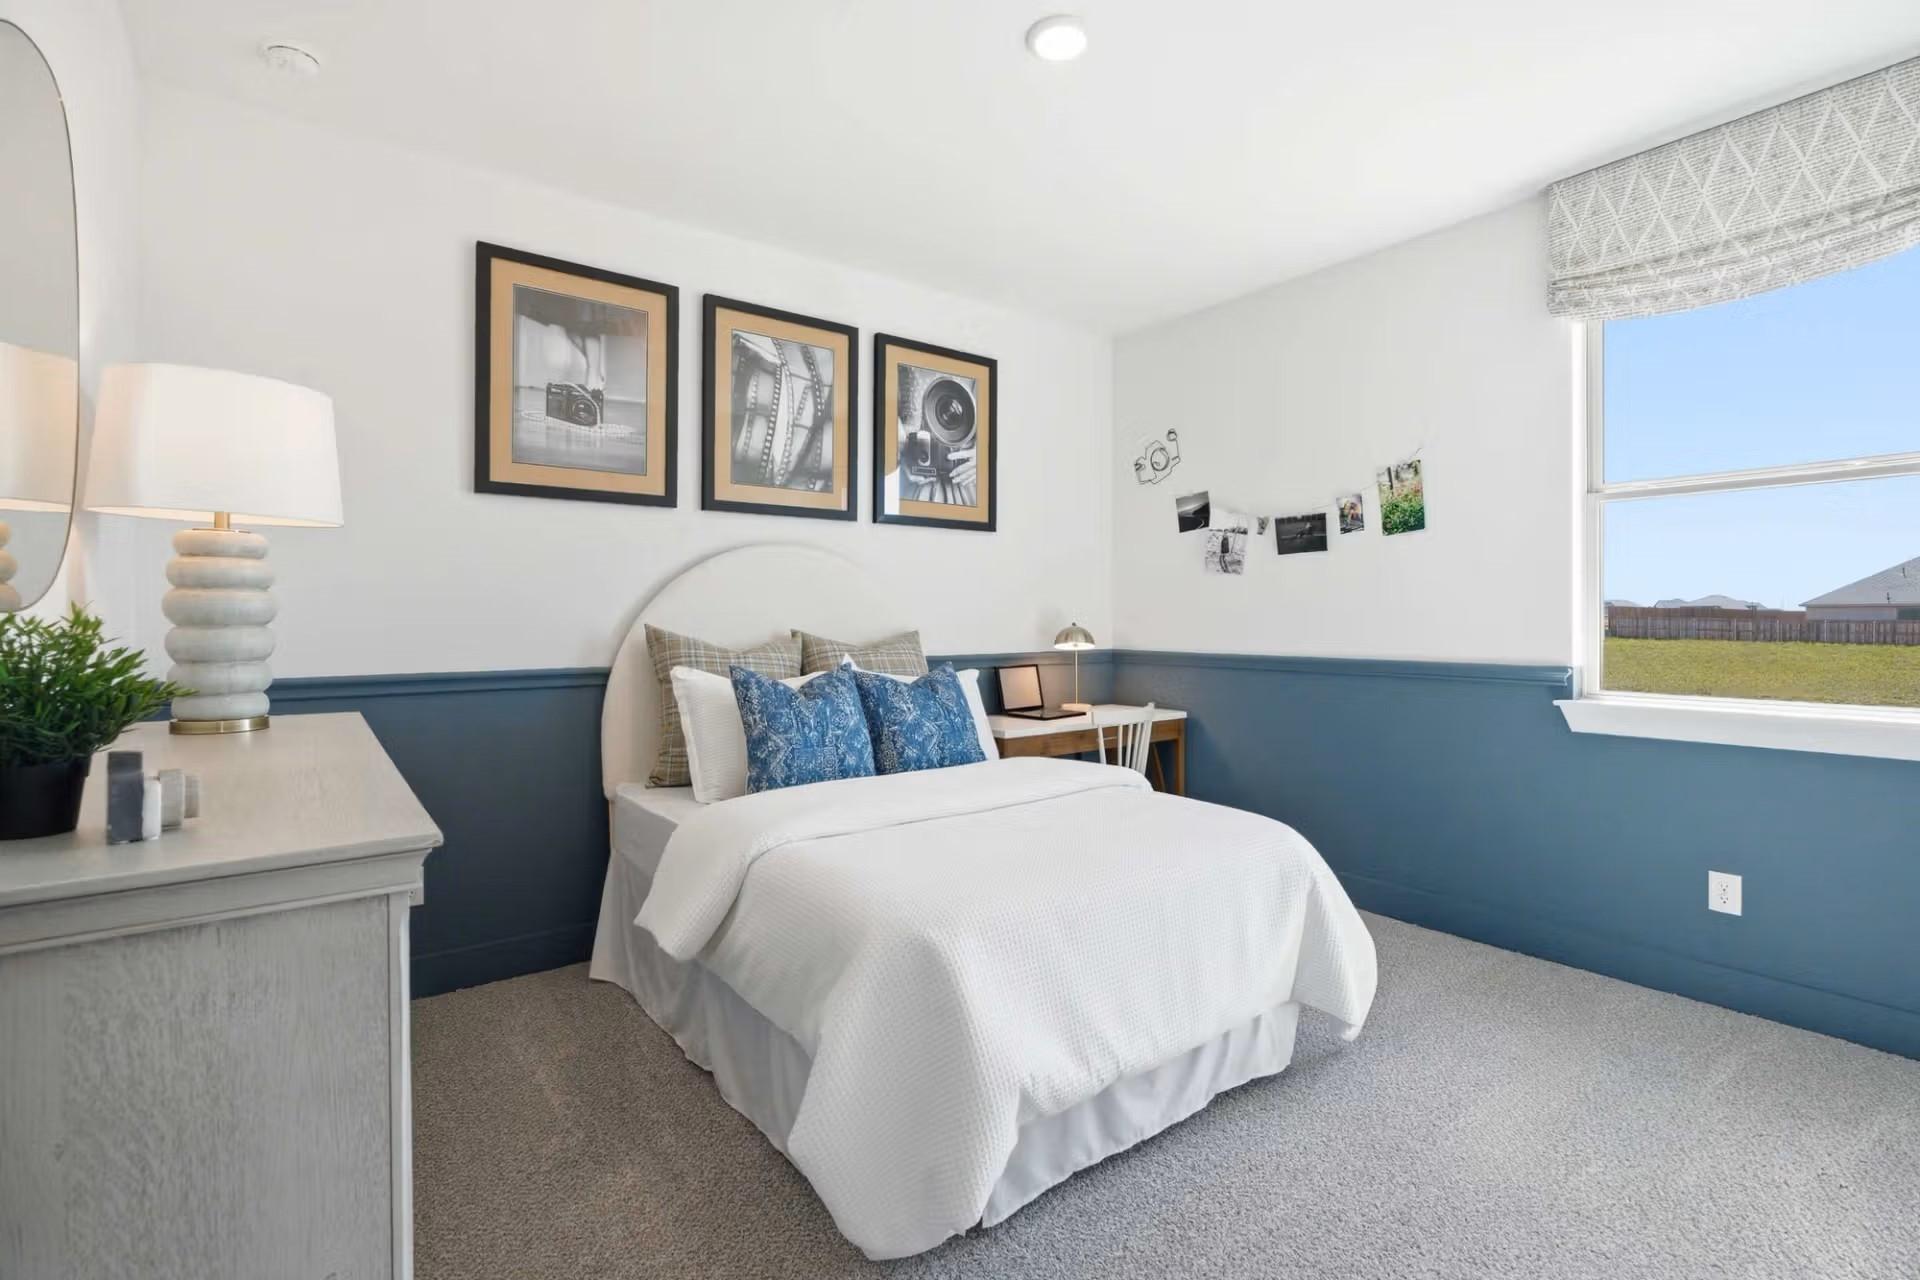
Bright bedroom with two-tone blue walls, white bedding, and framed art in Davidson Homes' The Laurel M, Royse City, Texas
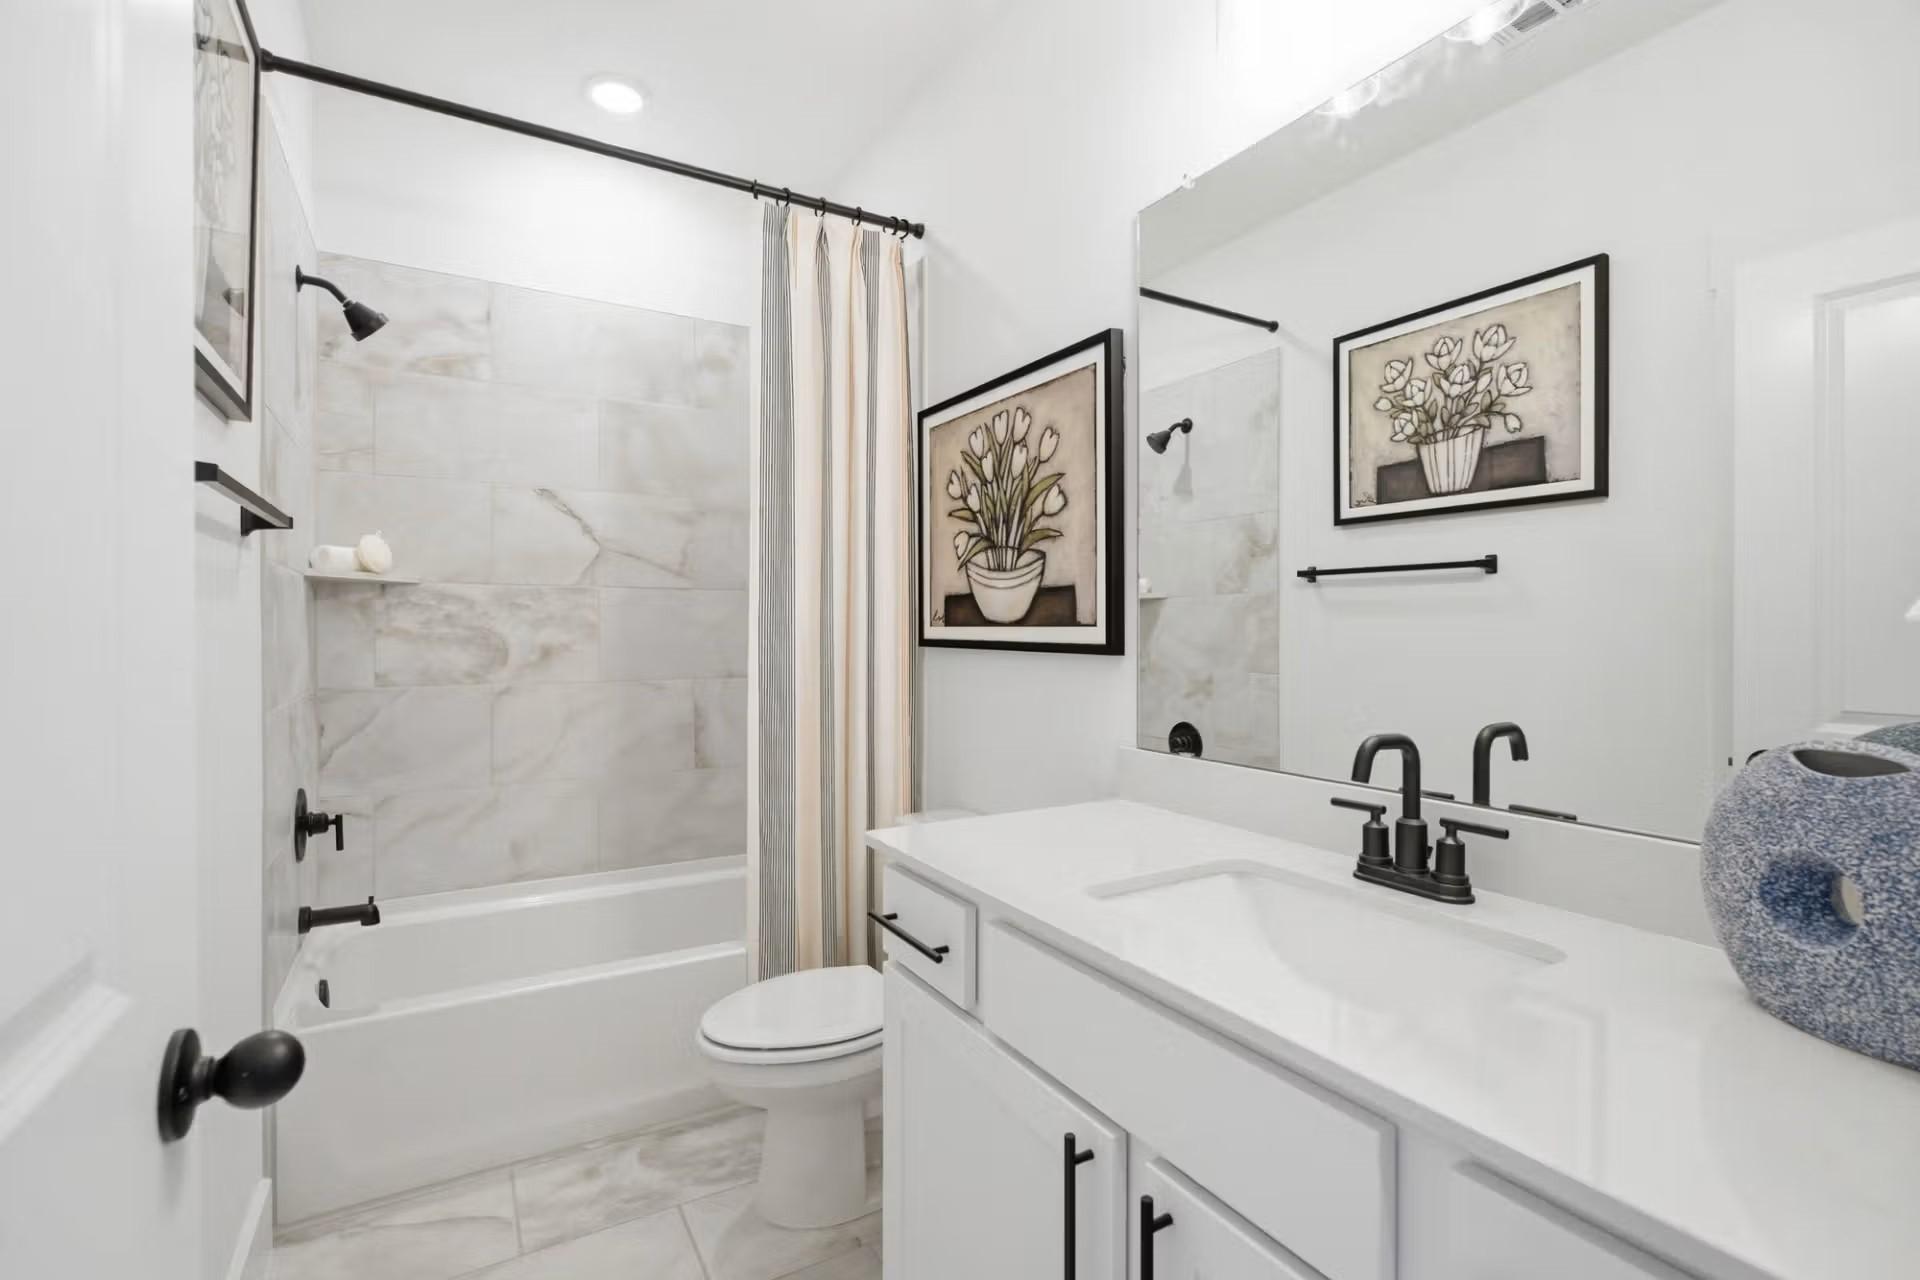
Bright white bathroom with marble-tiled tub, matte black fixtures, and vanity in Davidson Homes The Laurel M, Royse City, TX
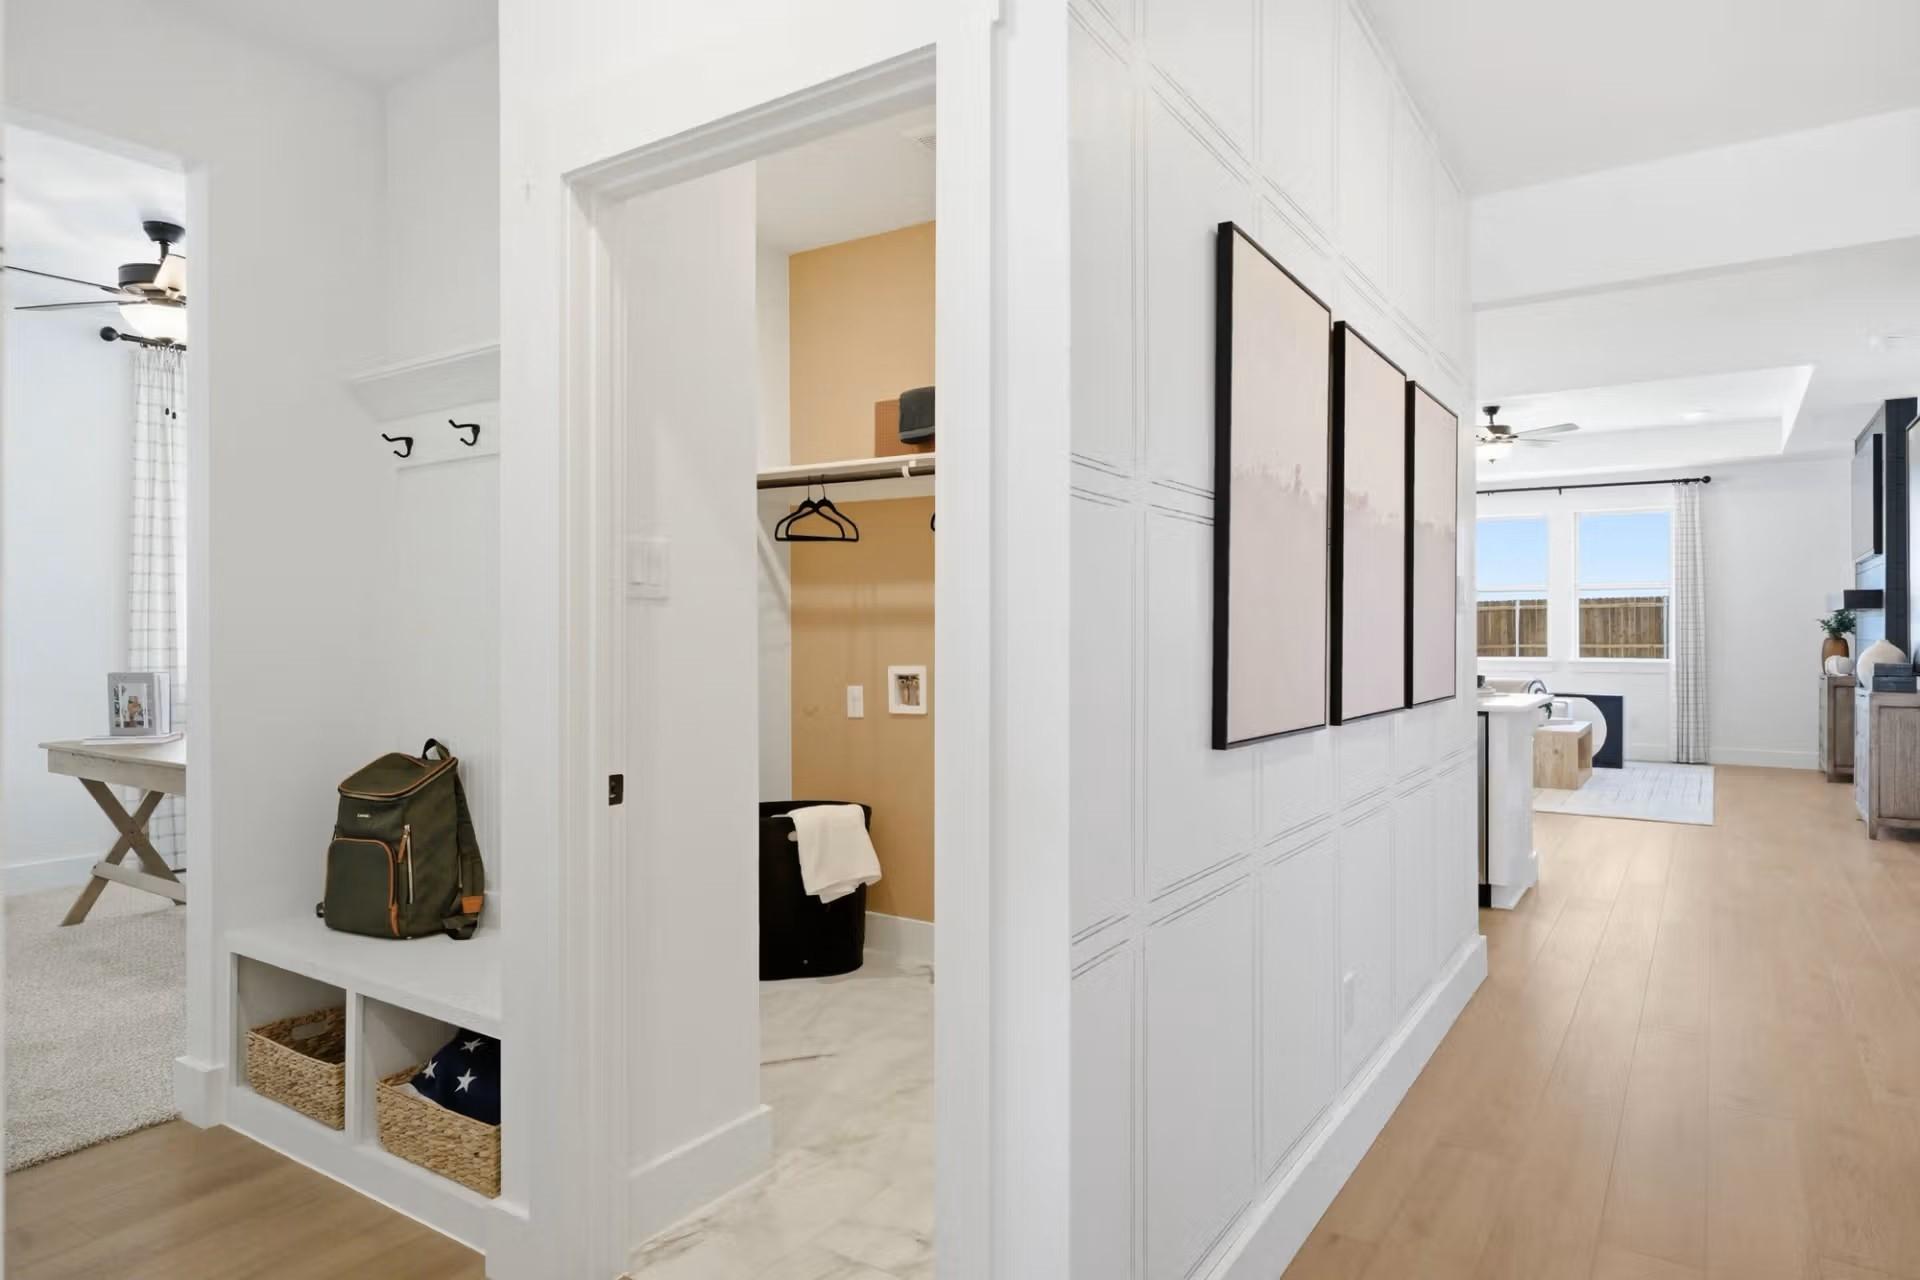
Mudroom with built-in bench, cubbies, and coat hooks beside laundry closet in Davidson Homes Laurel M, Royse City, Texas
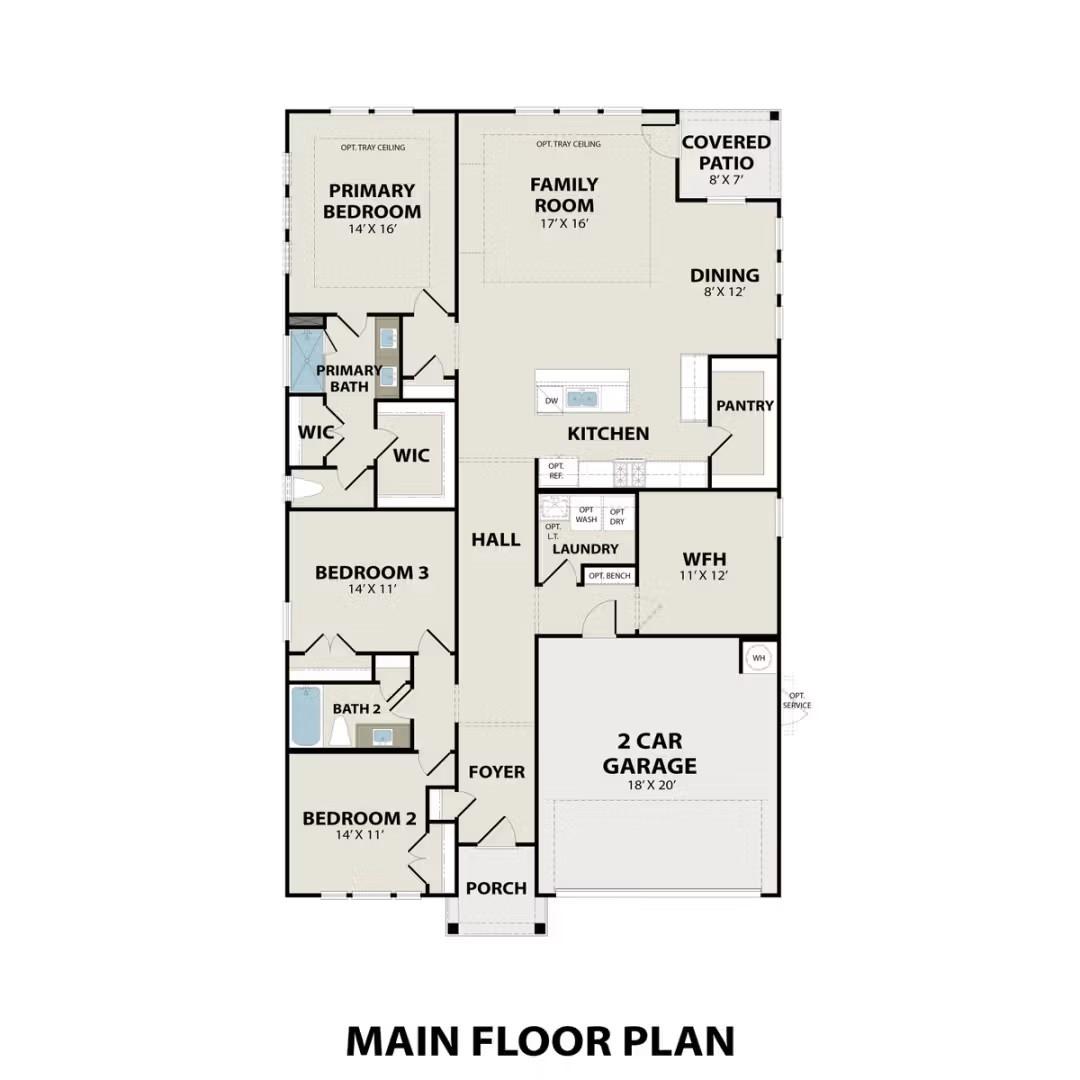
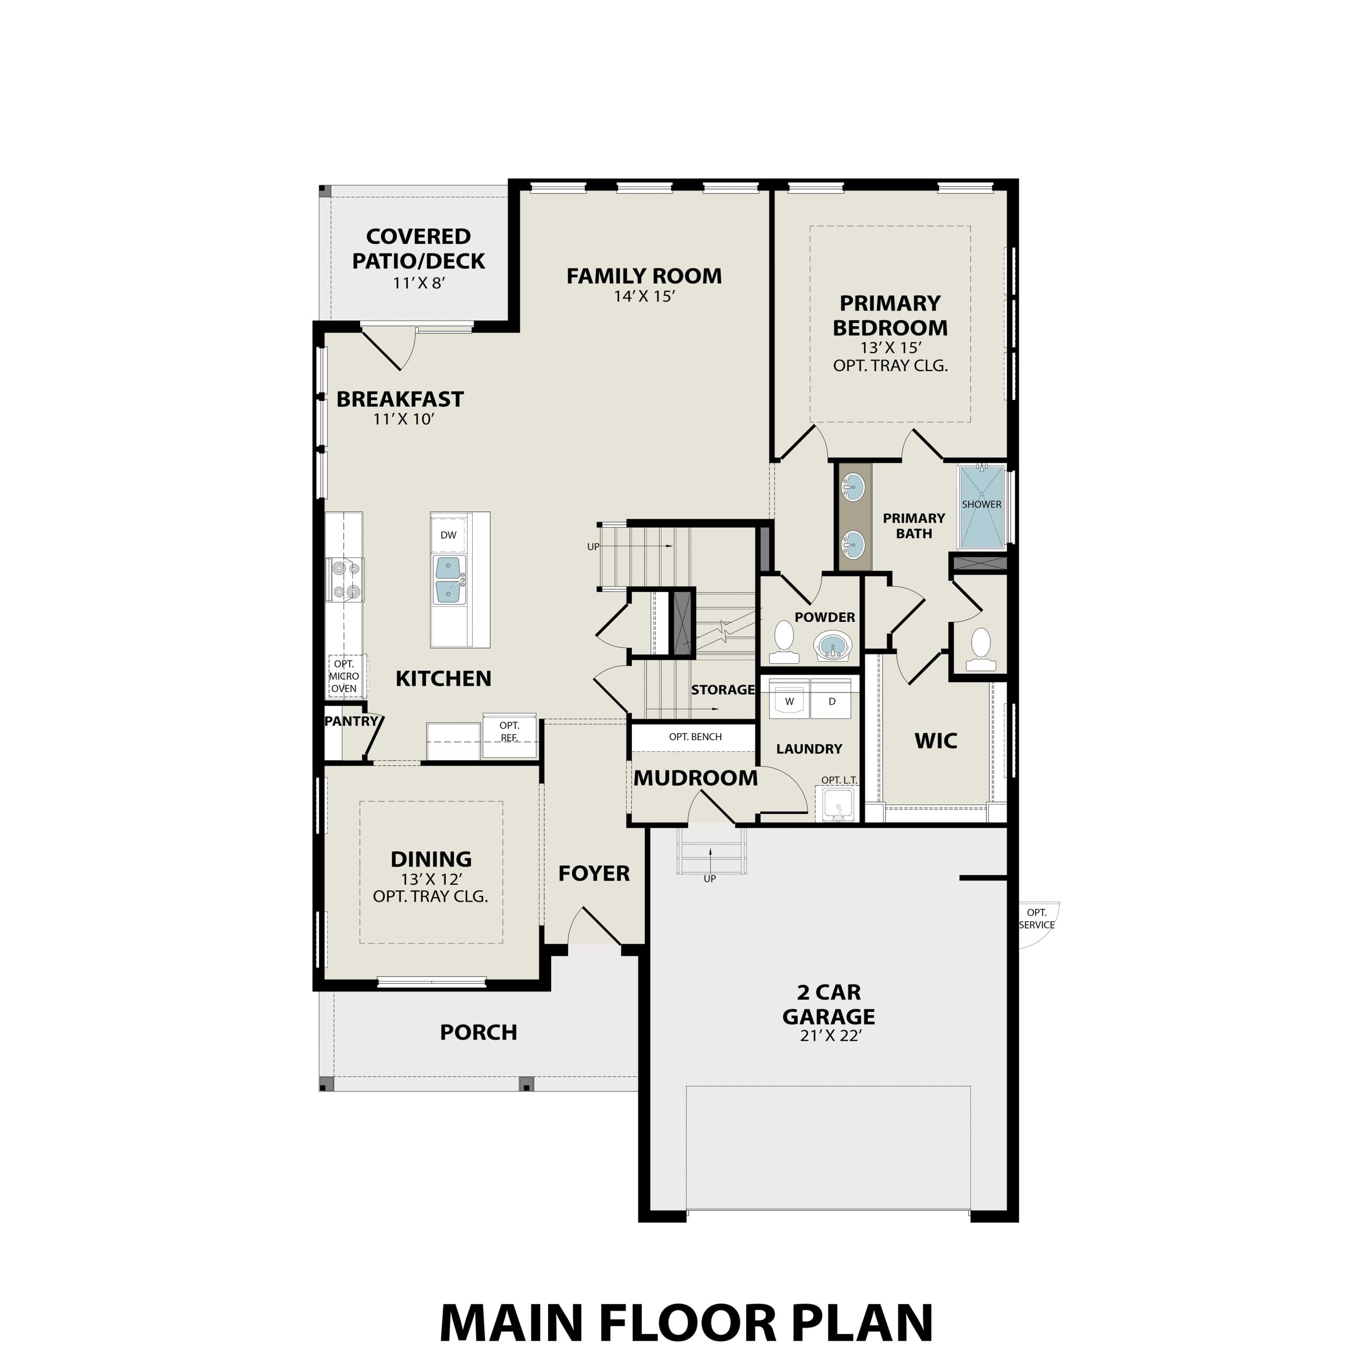
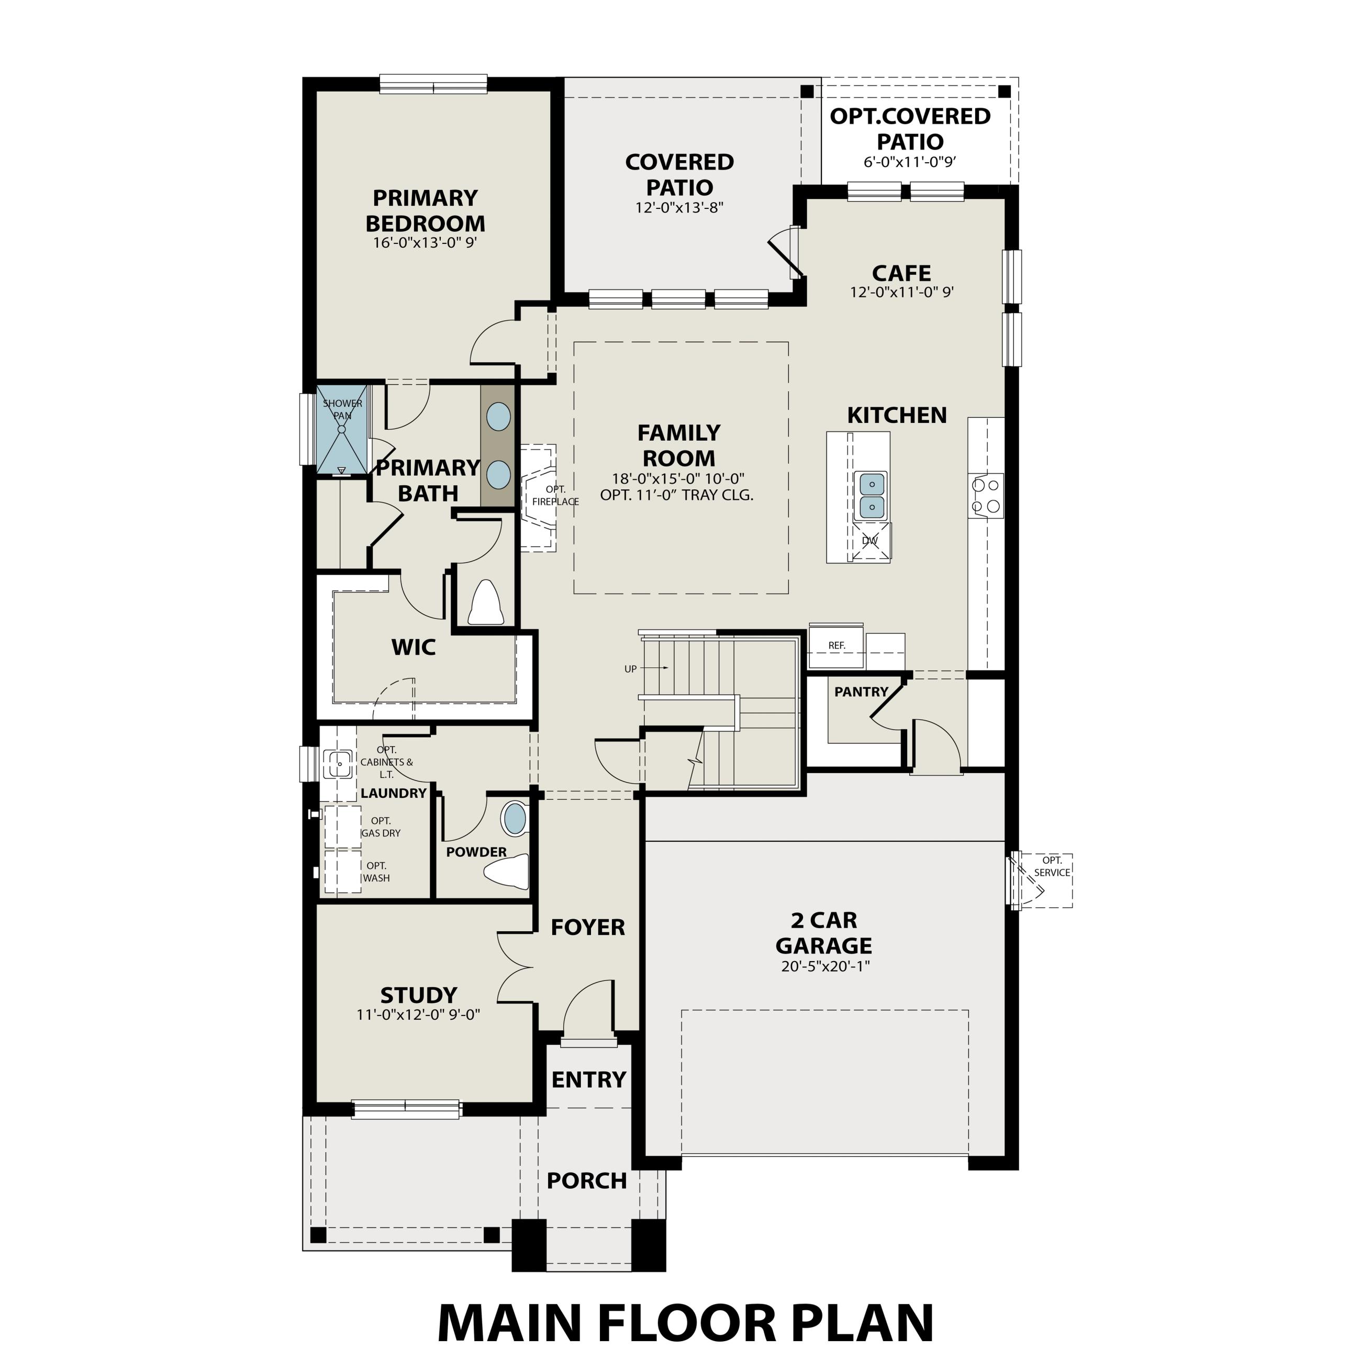
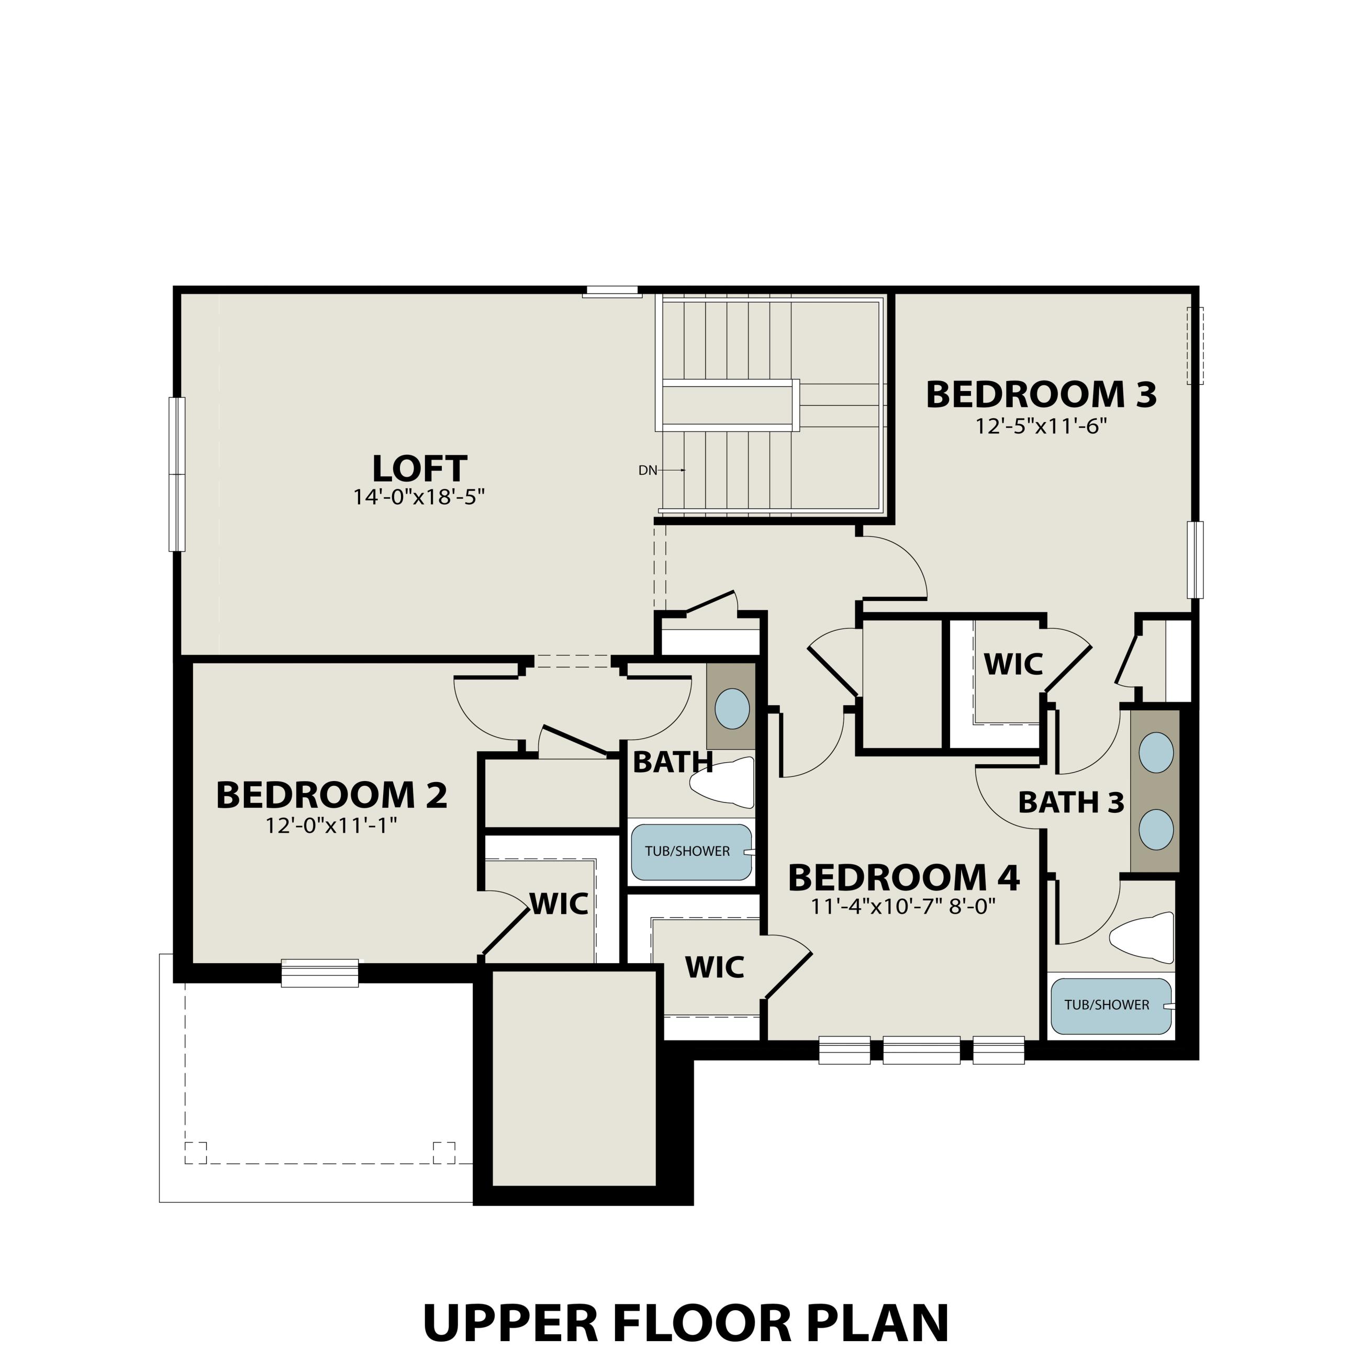
The Laurel M main floor plan showing 3 bedrooms, 2 baths, open kitchen, family room, and 2-car garage at Mercer Meadows, Royse City, Texas
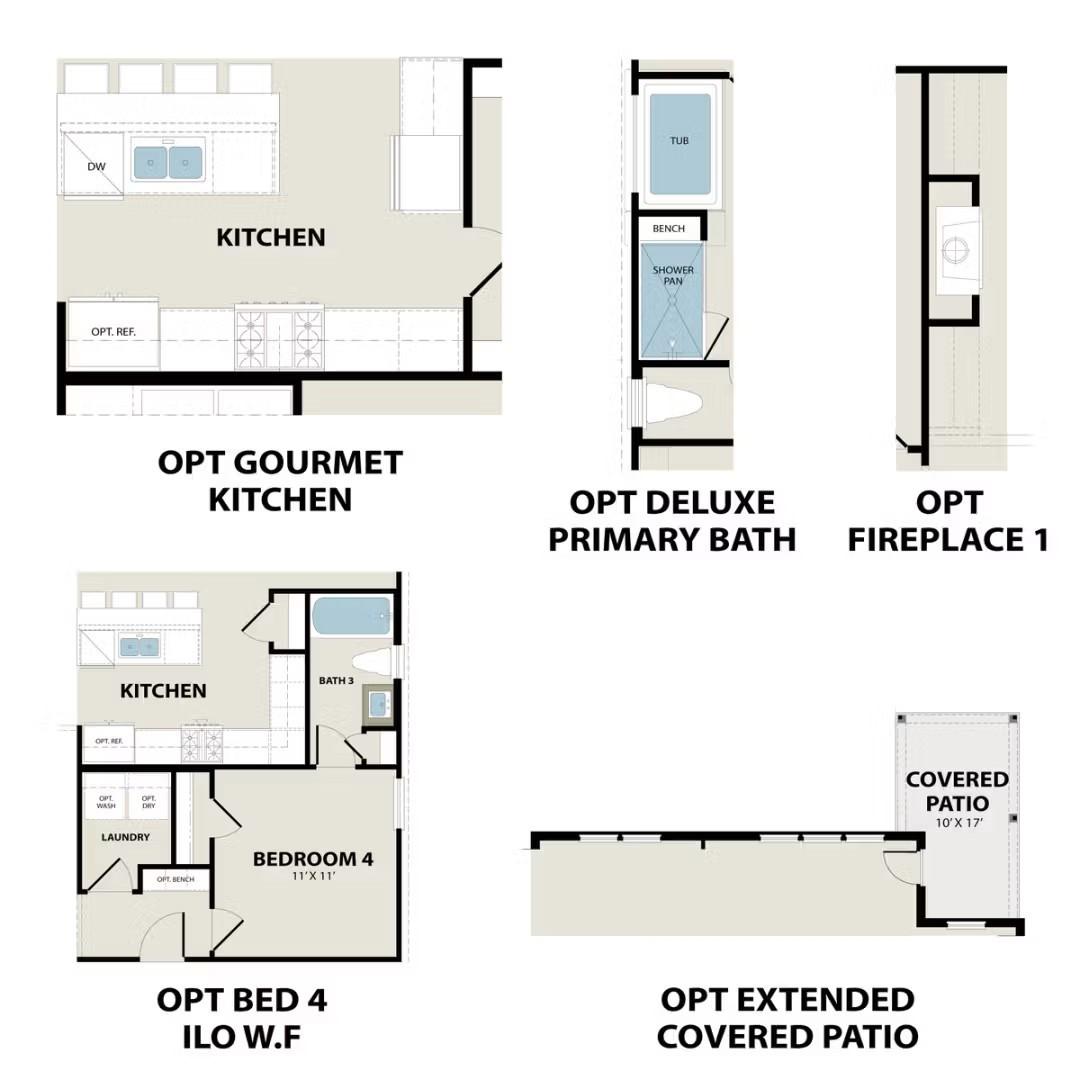
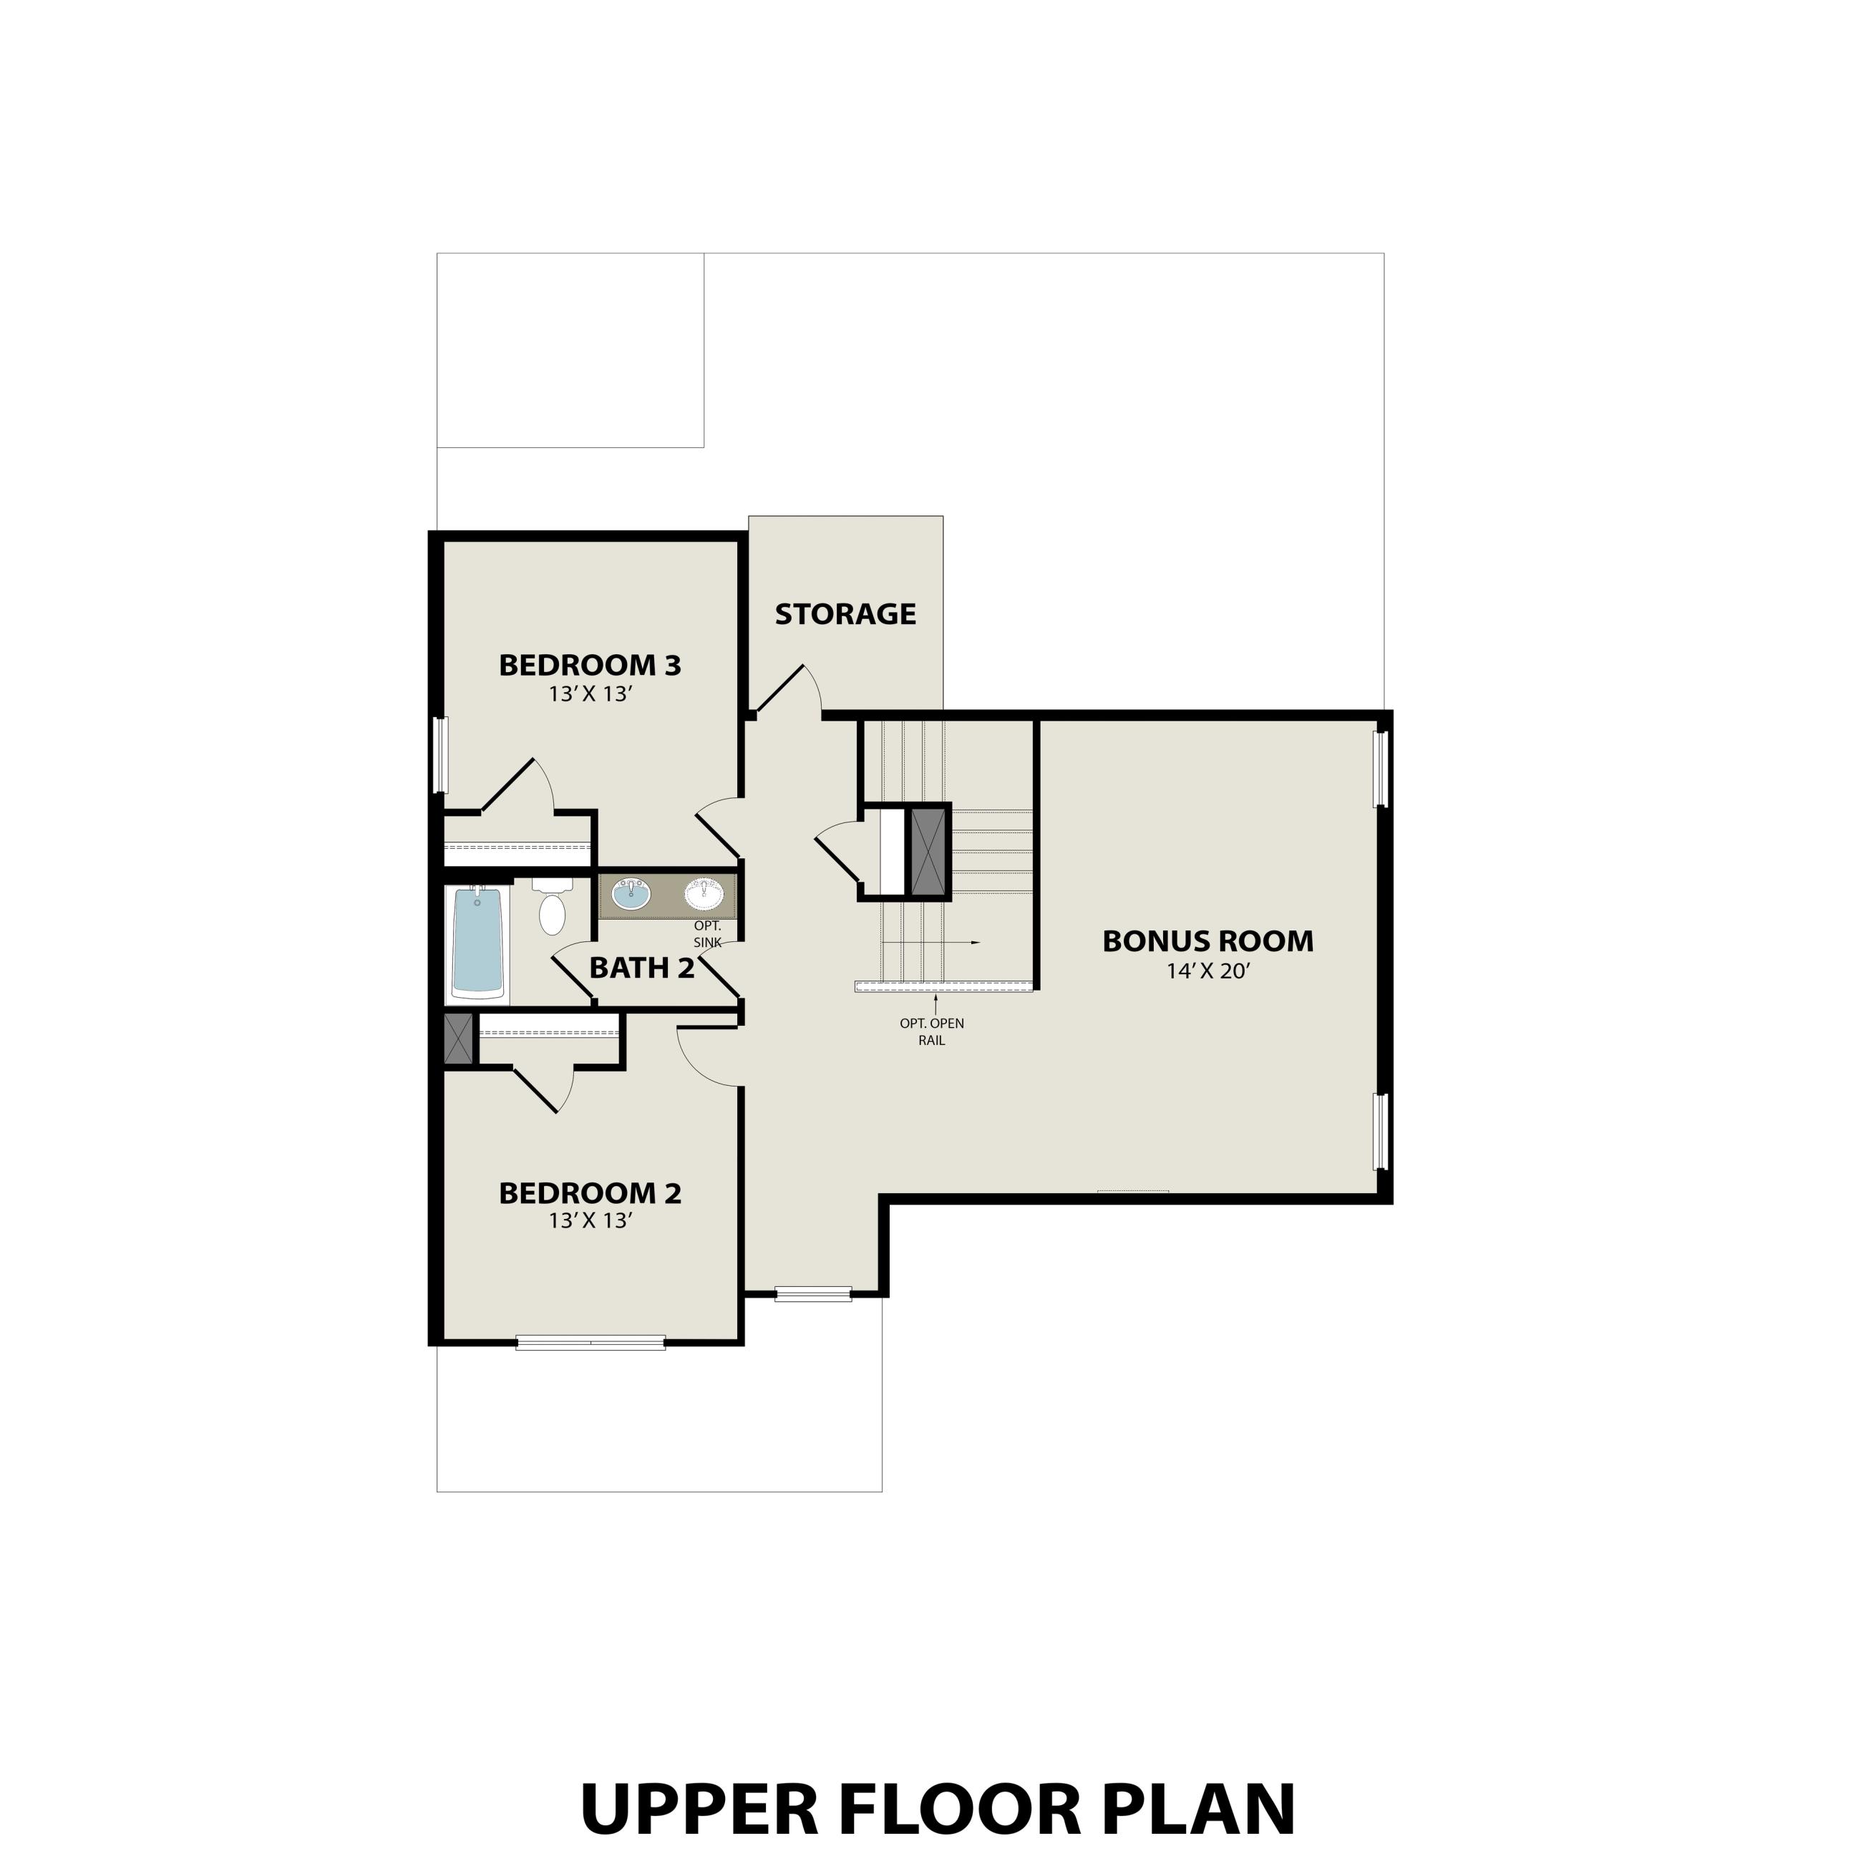
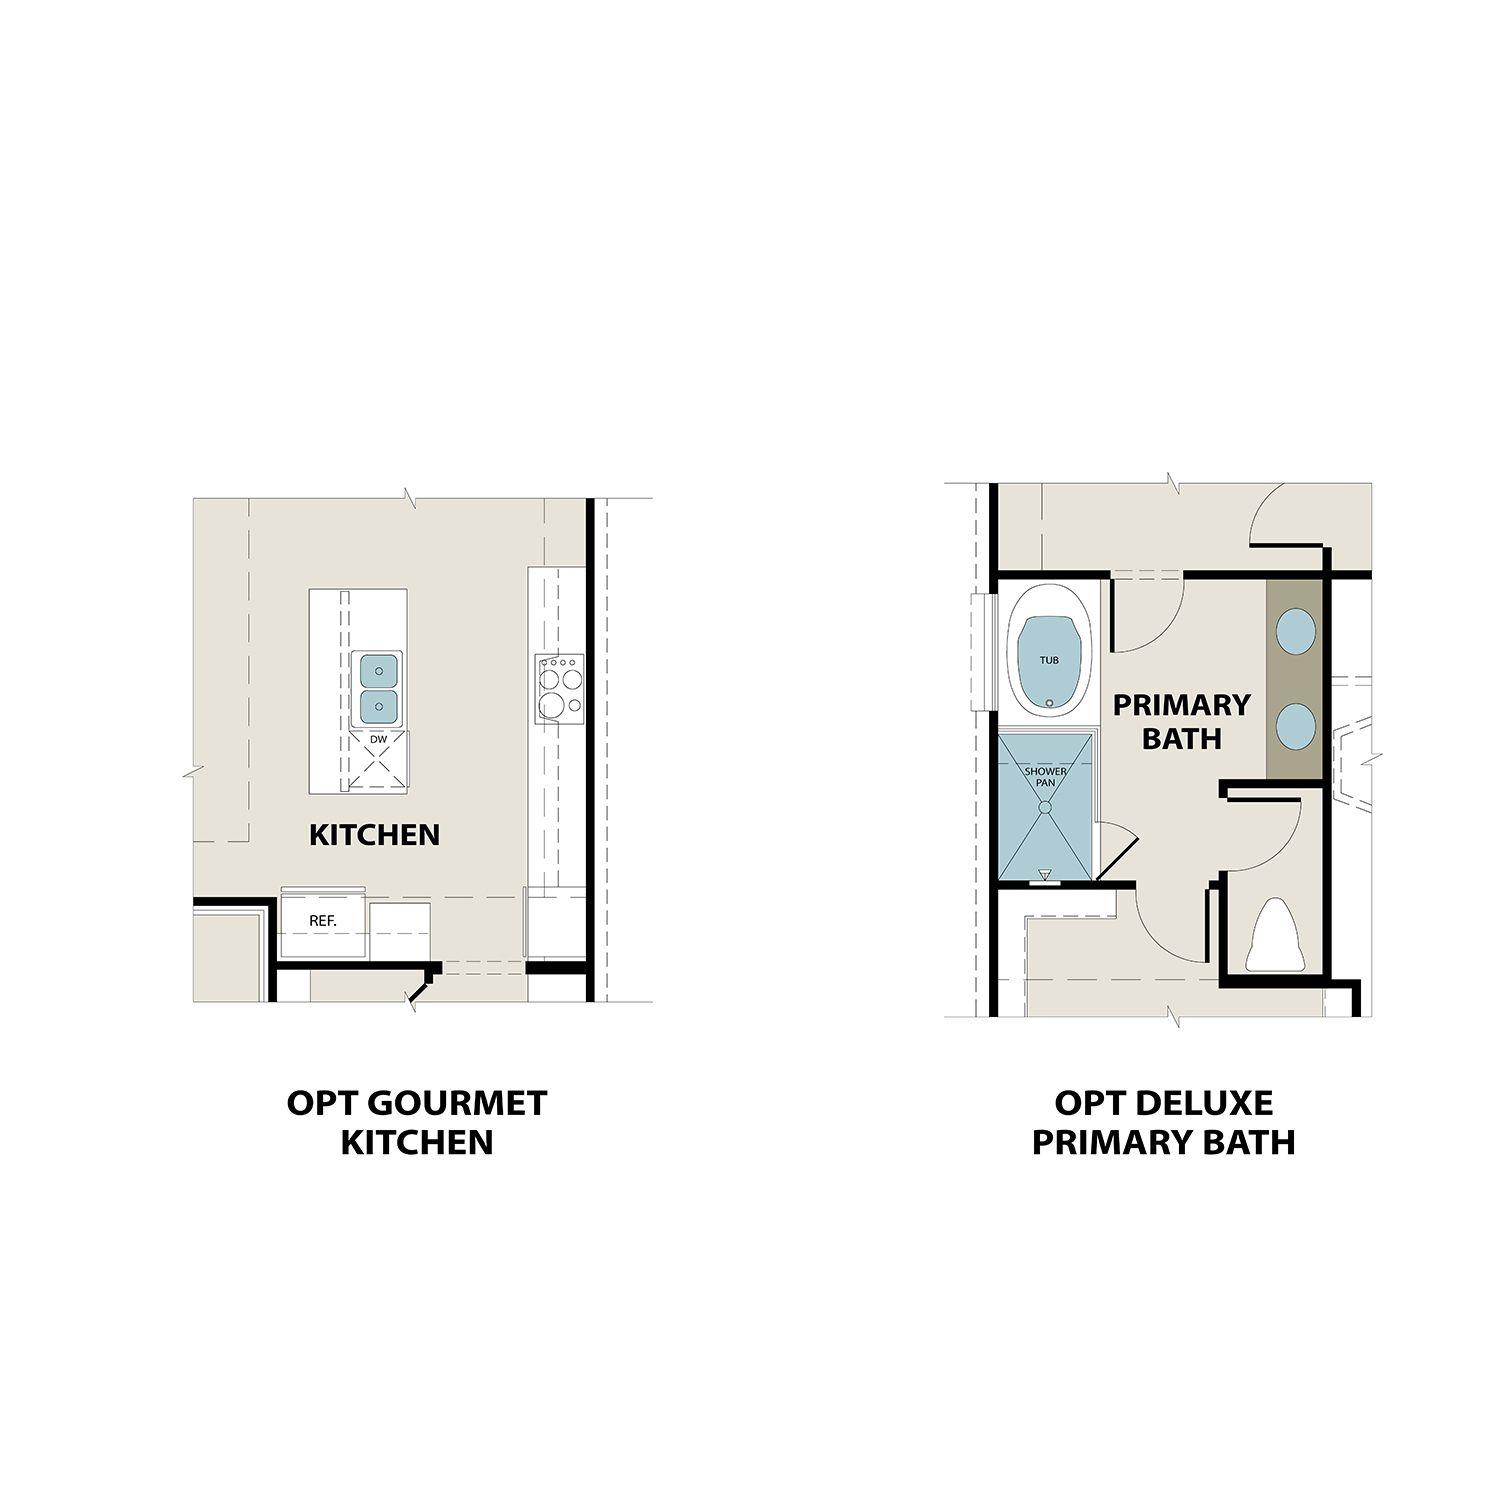
Optional upgrades floor plan layouts for Davidson Homes The Laurel M: gourmet kitchen, deluxe primary bath, fireplace, bed 4, covered patio in Royse City, Texas
1/25

7113 Van Gogh Drive

Homesite: #12-L

$388,225

The Laurel M

Plan
Monthly PI*
/month
3 Beds
2 Baths
1,947 SF.
3 Car
Community Features
  • No MUD or PID
  • 2 miles to I-30
  • Future Pool & Playground
  • Fishing Pond
  • Bike Trail
  • Basketball Courts
  • Community Center
  • Optional 3-car garages

Description

Discover the Laurel Floor Plan in Mercer Meadows, a thoughtfully designed home ready for move-in this January 2027. This open floor plan maximizes natural light throughout the spacious living room and dining areas. The kitchen serves as a central hub, featuring built-in appliances and a charming breakfast nook. Architectural details like a tray ceiling add elegance to the interior. The primary suite offers a private retreat with a deluxe bath and a large closet with ample storage space. A functional mudroom near the entry helps keep daily life organized, while the three-car garage provides plenty of room for vehicles and hobbies.This Royse City community features no MUD or PID taxes and sits just two miles from I-30. Residents enjoy access to a fishing pond, bike trails, and a future pool. *Attached photos are representative of the floor plan and may show non-standard features and upgrades. Please see New Home Sales Consultant for details.*

Floor Plan
Main floor plan of The Laurel M showcasing primary suite, open family room, kitchen, dining, and 2-car garage
The Laurel M floor plan by Davidson Homes: optional gourmet kitchen, primary bath, bedroom 4, and extended covered patio layout
    Request Info
Ricky Phillips Headshot
Ricky Phillips
(469) 966-8833
Visiting Hours
Sun.12pm - 6pm
Mon.10am - 6pm
Tue. - Wed.Appt. Only
Thu. - Sat.10am - 6pm
Finance Your New Home

Community Events

Early Black Friday home promotion banner with neon house outline, advertising 5.99% FHA fixed rate and $10,000 flexible incentive
Nov 1, 2026 - Nov 30, 2026
Lock a 5.99% (6.53% APR) Fixed Rate While We Build!
Multiple Communities

Why wait for Black Friday? Build a new Davidson home in the Dallas area with a 5.99% fixed rate (6.53% APR) plus $10,000 Flex Cash!* Lock your rate for up to 180 days while your new home is built. Offer ends November 30, 2026!

Read More

Early Black Friday neon home graphic promoting limited-time mortgage rates as low as 3.99% (7.365% APR)
Nov 13, 2026 - Nov 27, 2026
Special Rates as Low as 3.99% (7.365% APR)!*
Multiple Communities

Black Friday starts early at Davidson Homes! Get a 3.99% introductory rate (7.365% APR) with a 2-1 temporary buydown on select new homes in the Dallas area.* Offer ends November 27, 2026. Explore available homes today!

Read More
Community Overview

Mercer Meadows

Welcome to Mercer Meadows, a new home community in Royse City, TX, where affordability, convenience, and outdoor recreation come together. Davidson Homes offers thoughtfully designed floor plans with open-concept living spaces, covered back patios, and the flexibility today's homebuyers want. Plus, some homesites are large enough to accommodate a 3-car garage, giving you extra storage space and a larger backyard to enjoy.

Residents enjoy a fishing pond, basketball courts, and scenic walking paths, while future community amenities will include a resort-style pool, playground, and community center. With no MUD tax and no PID assessments, homeowners can benefit from lower housing costs and long-term savings.

Located just off I-30, Mercer Meadows offers easy access to major employment centers throughout the Dallas-Fort Worth metroplex, while placing residents close to the boating, fishing, and outdoor recreation opportunities of Lake Ray Hubbard.

Discover why so many homebuyers are choosing Mercer Meadows in Royse City. Explore available homes today and experience the ideal blend of value, location, and lifestyle with Davidson Homes.
  • No MUD or PID
  • 2 miles to I-30
  • Future Pool & Playground
  • Fishing Pond
  • Bike Trail
  • Basketball Courts
  • Community Center
  • Optional 3-car garages

Nearby Points of Interest (25)

Quick Move-In Homes in Mercer Meadows (8)

Move-In Ready
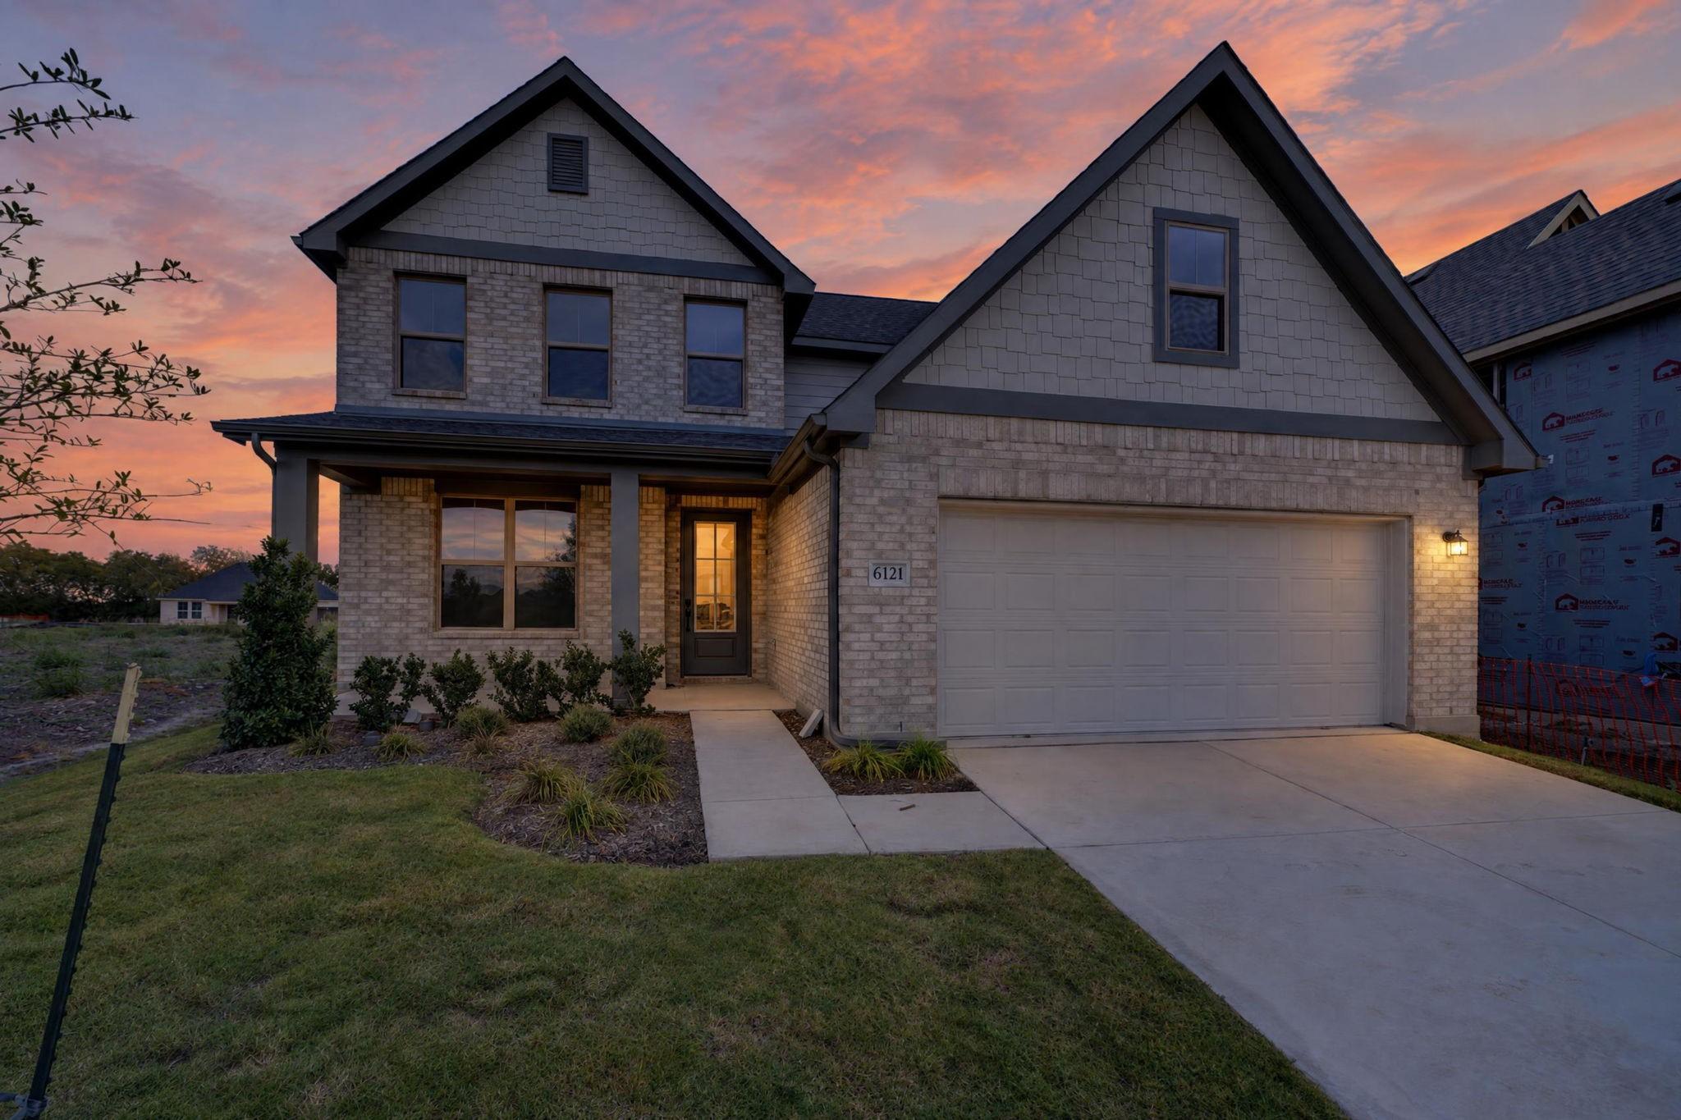
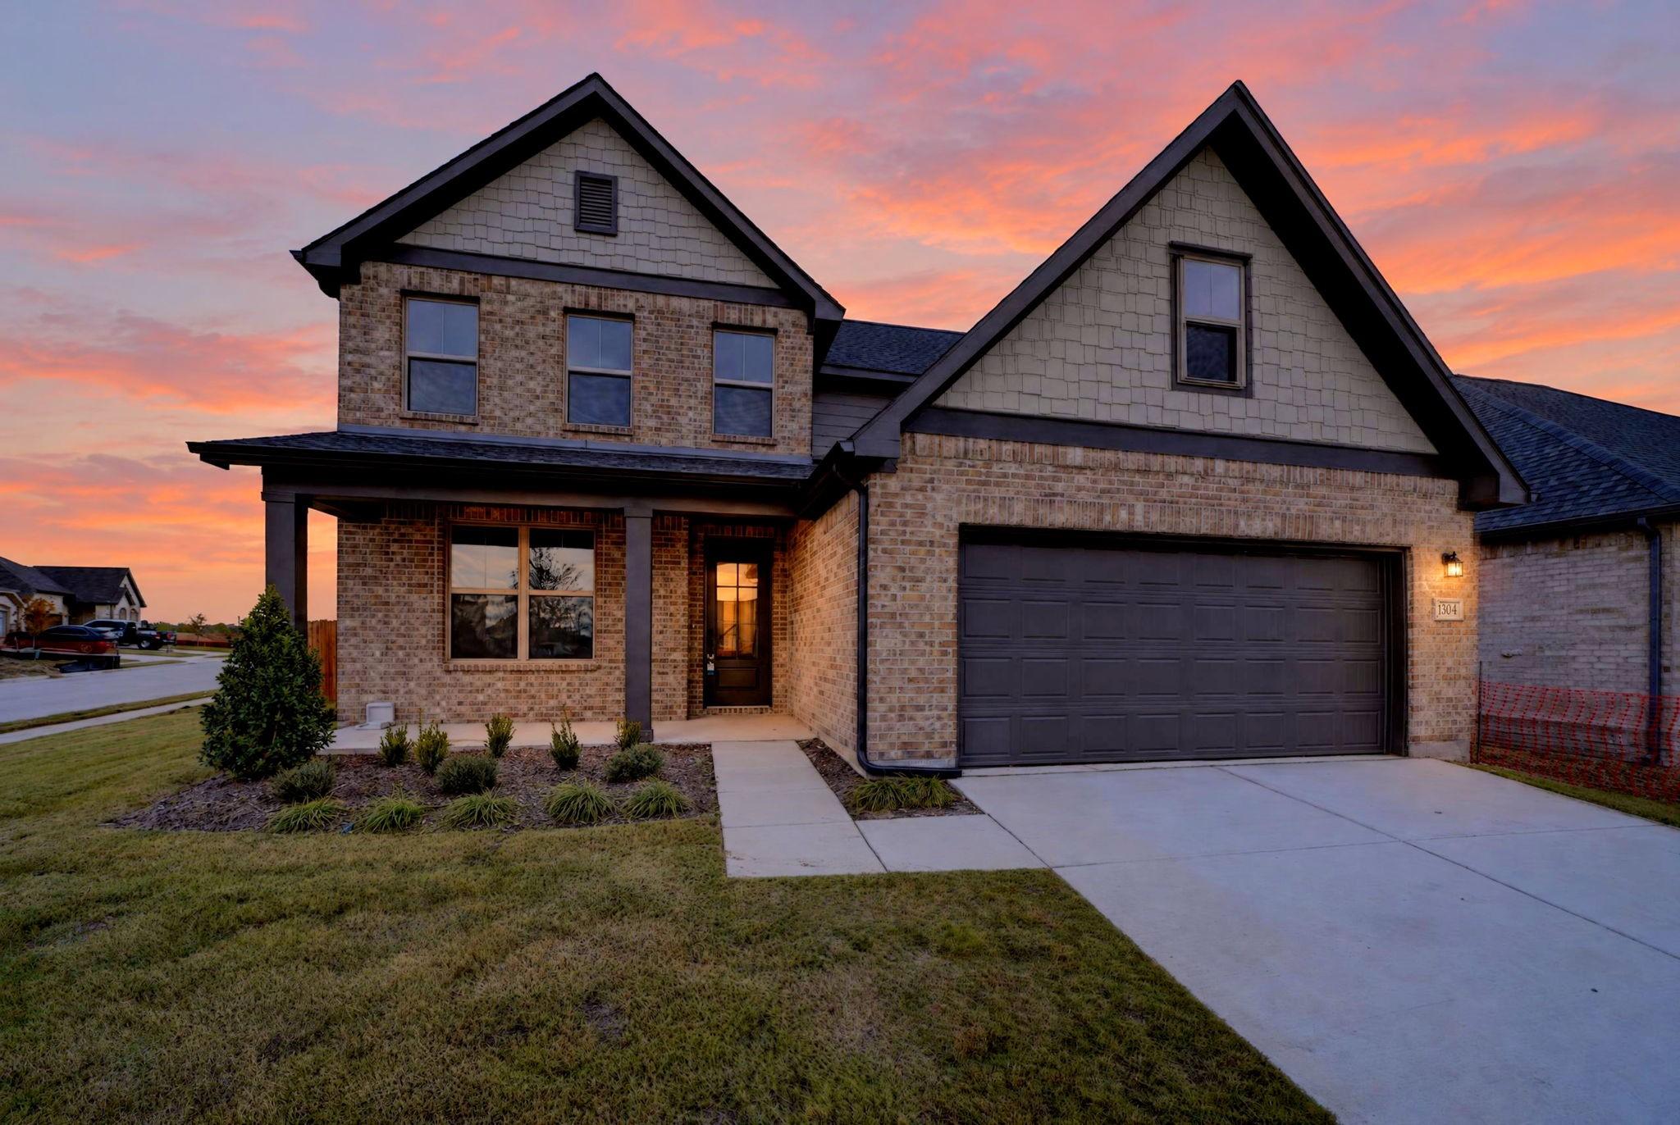
Two-story brick new construction home with 2-car garage at sunset in Mercer Meadows, Royse City, Texas by Davidson Homes
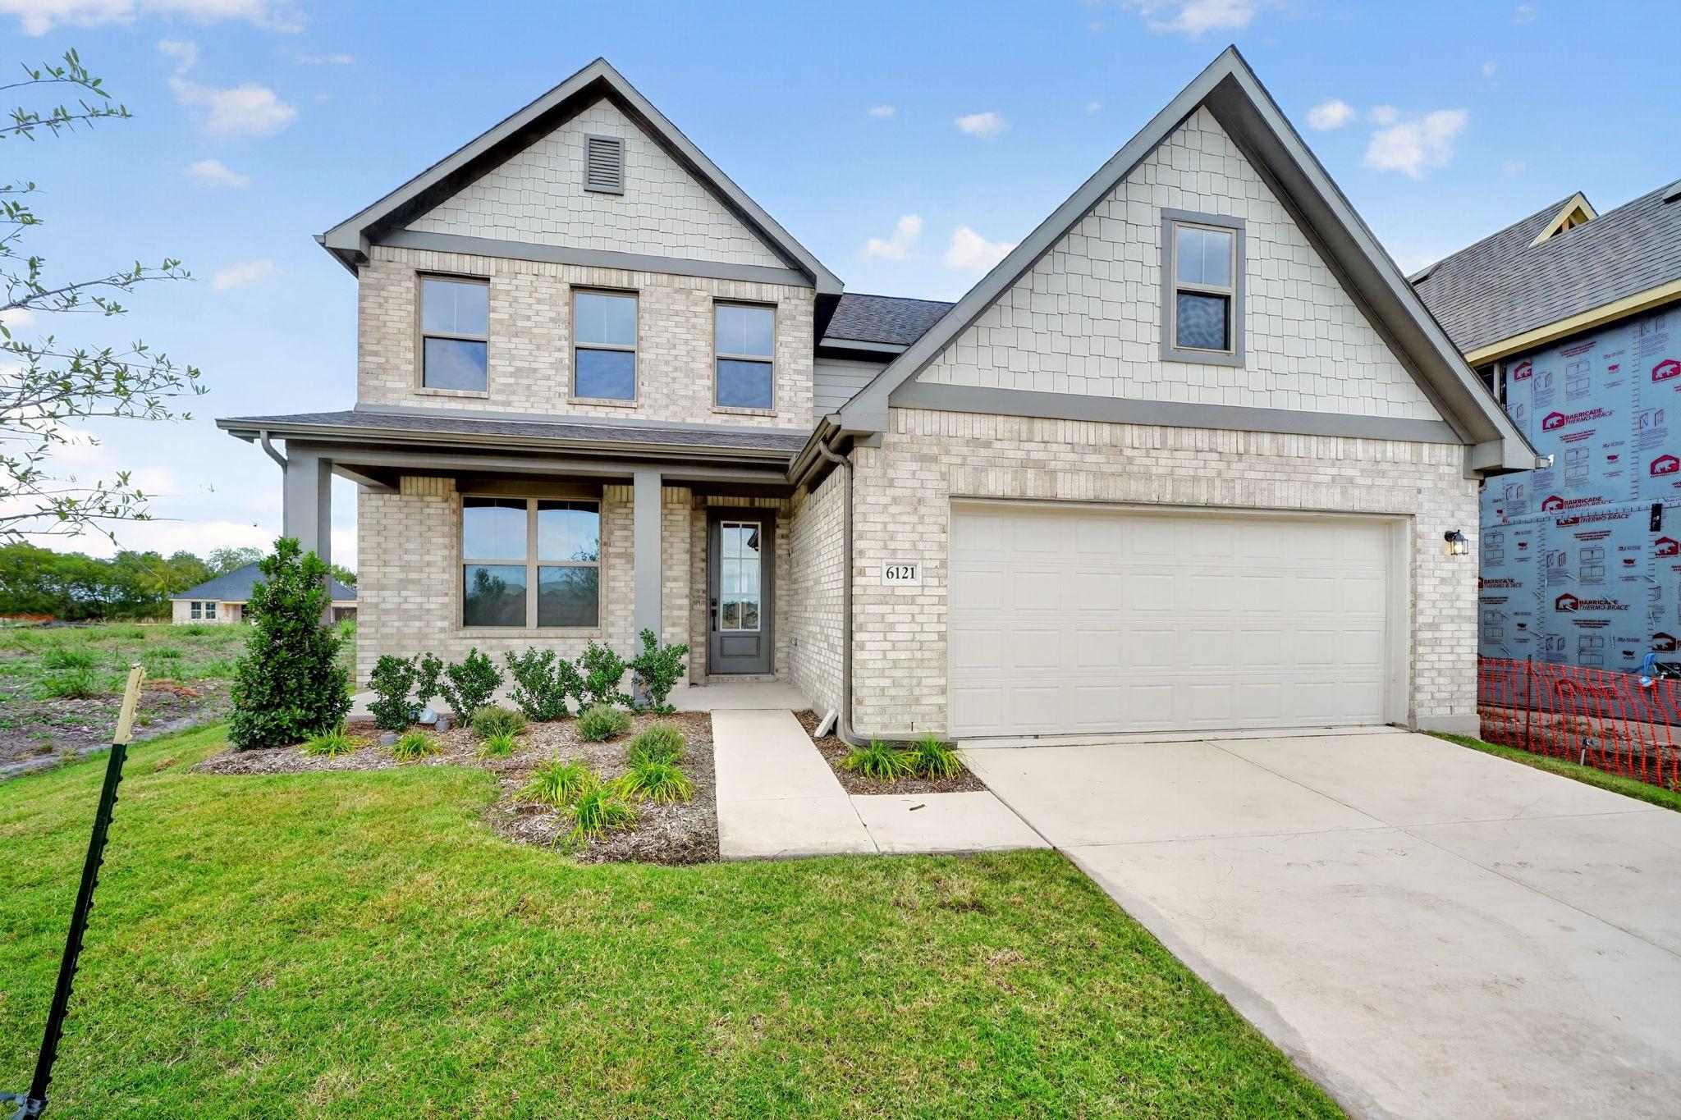
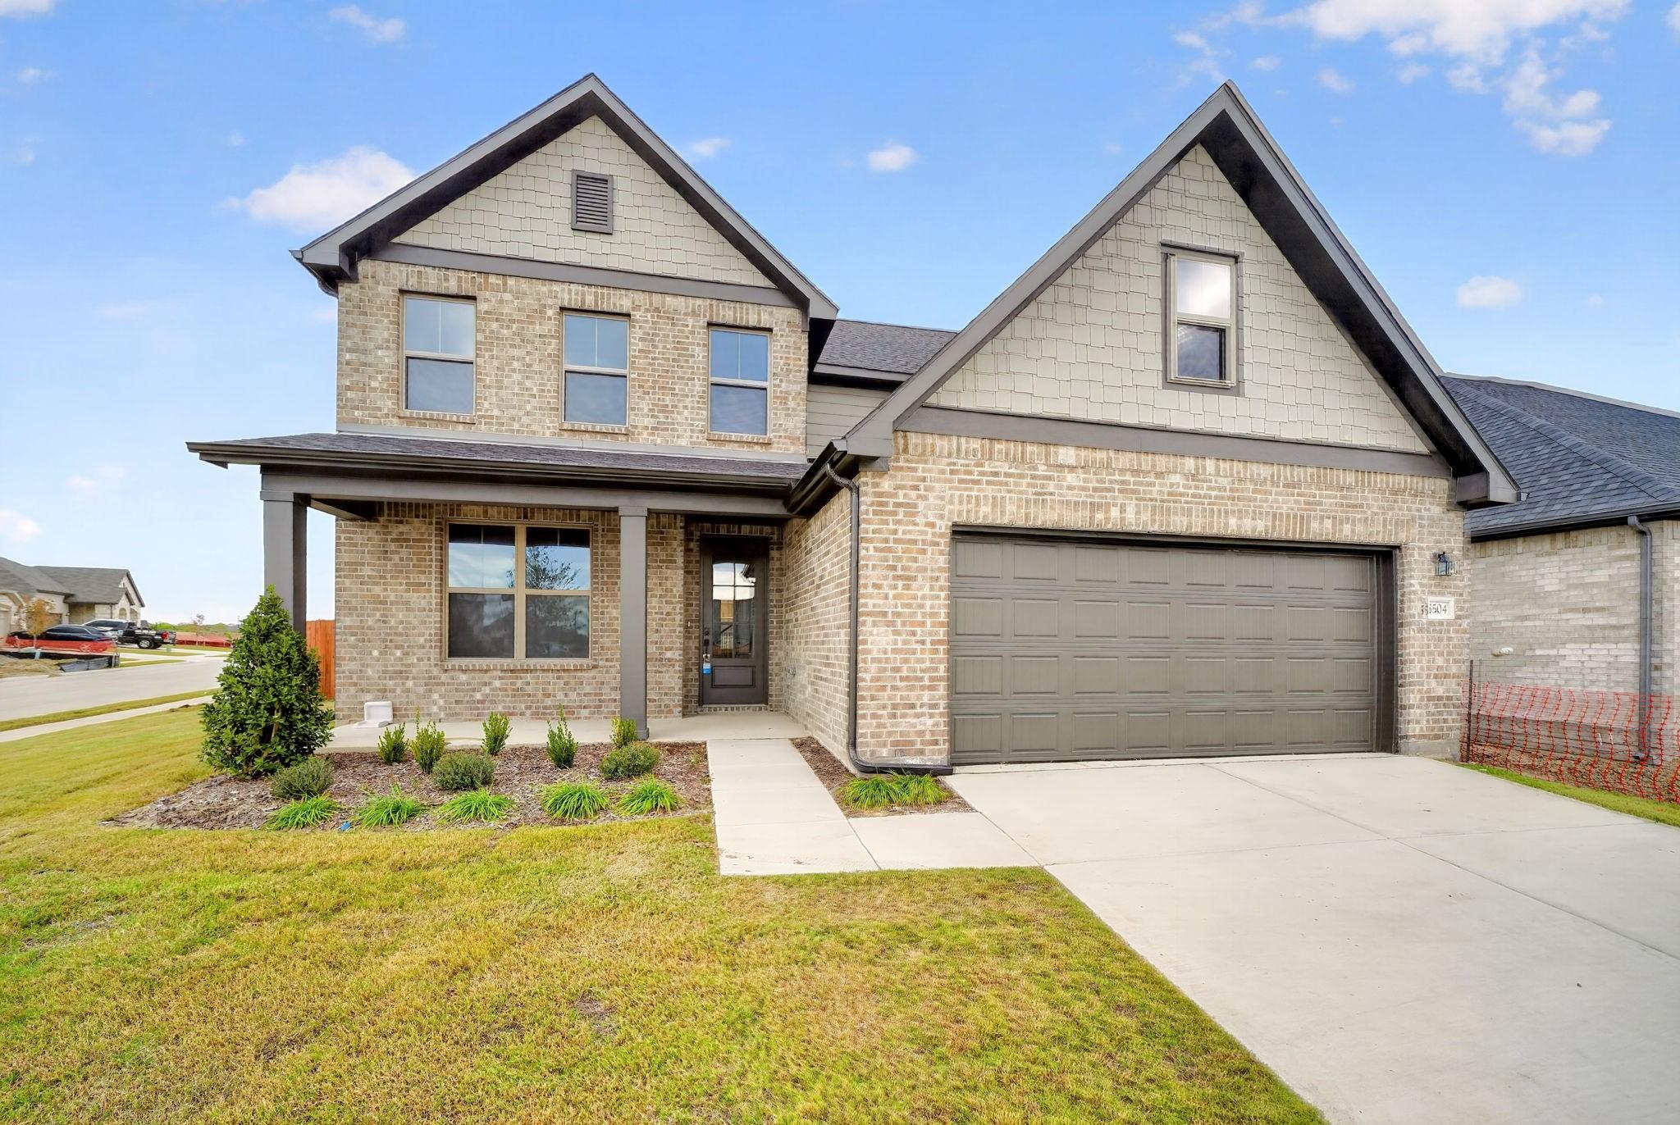
Two-story brick home with covered porch and 2-car garage in Mercer Meadows, Royse City, Texas by Davidson Homes.
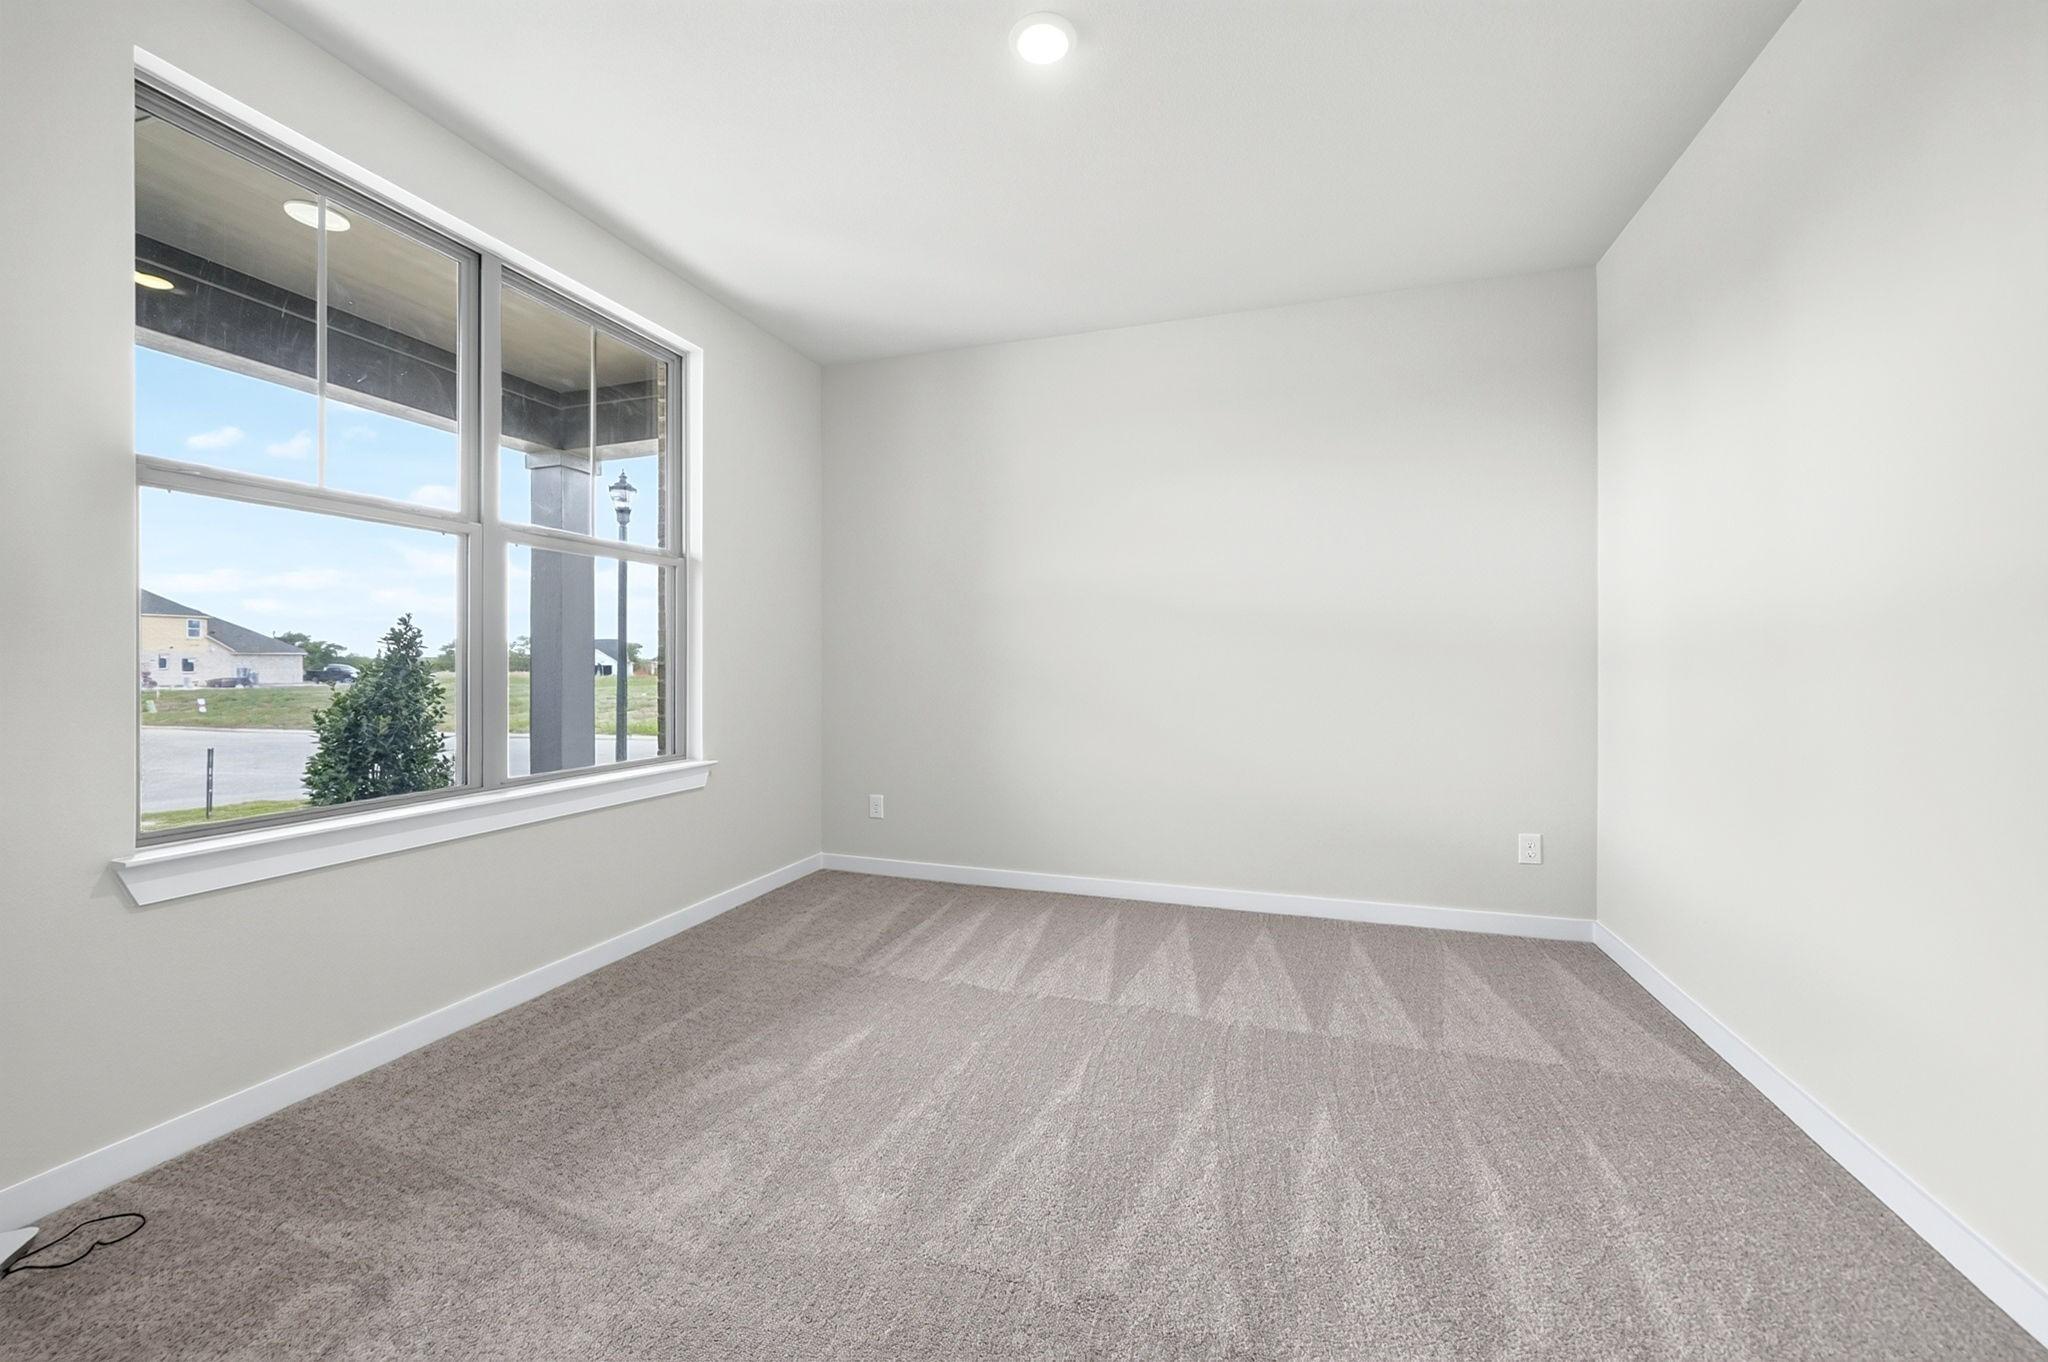
Bright carpeted bedroom with large window overlooking front yard in Davidson Homes' The Ash M, Mercer Meadows, Royse City, Texas
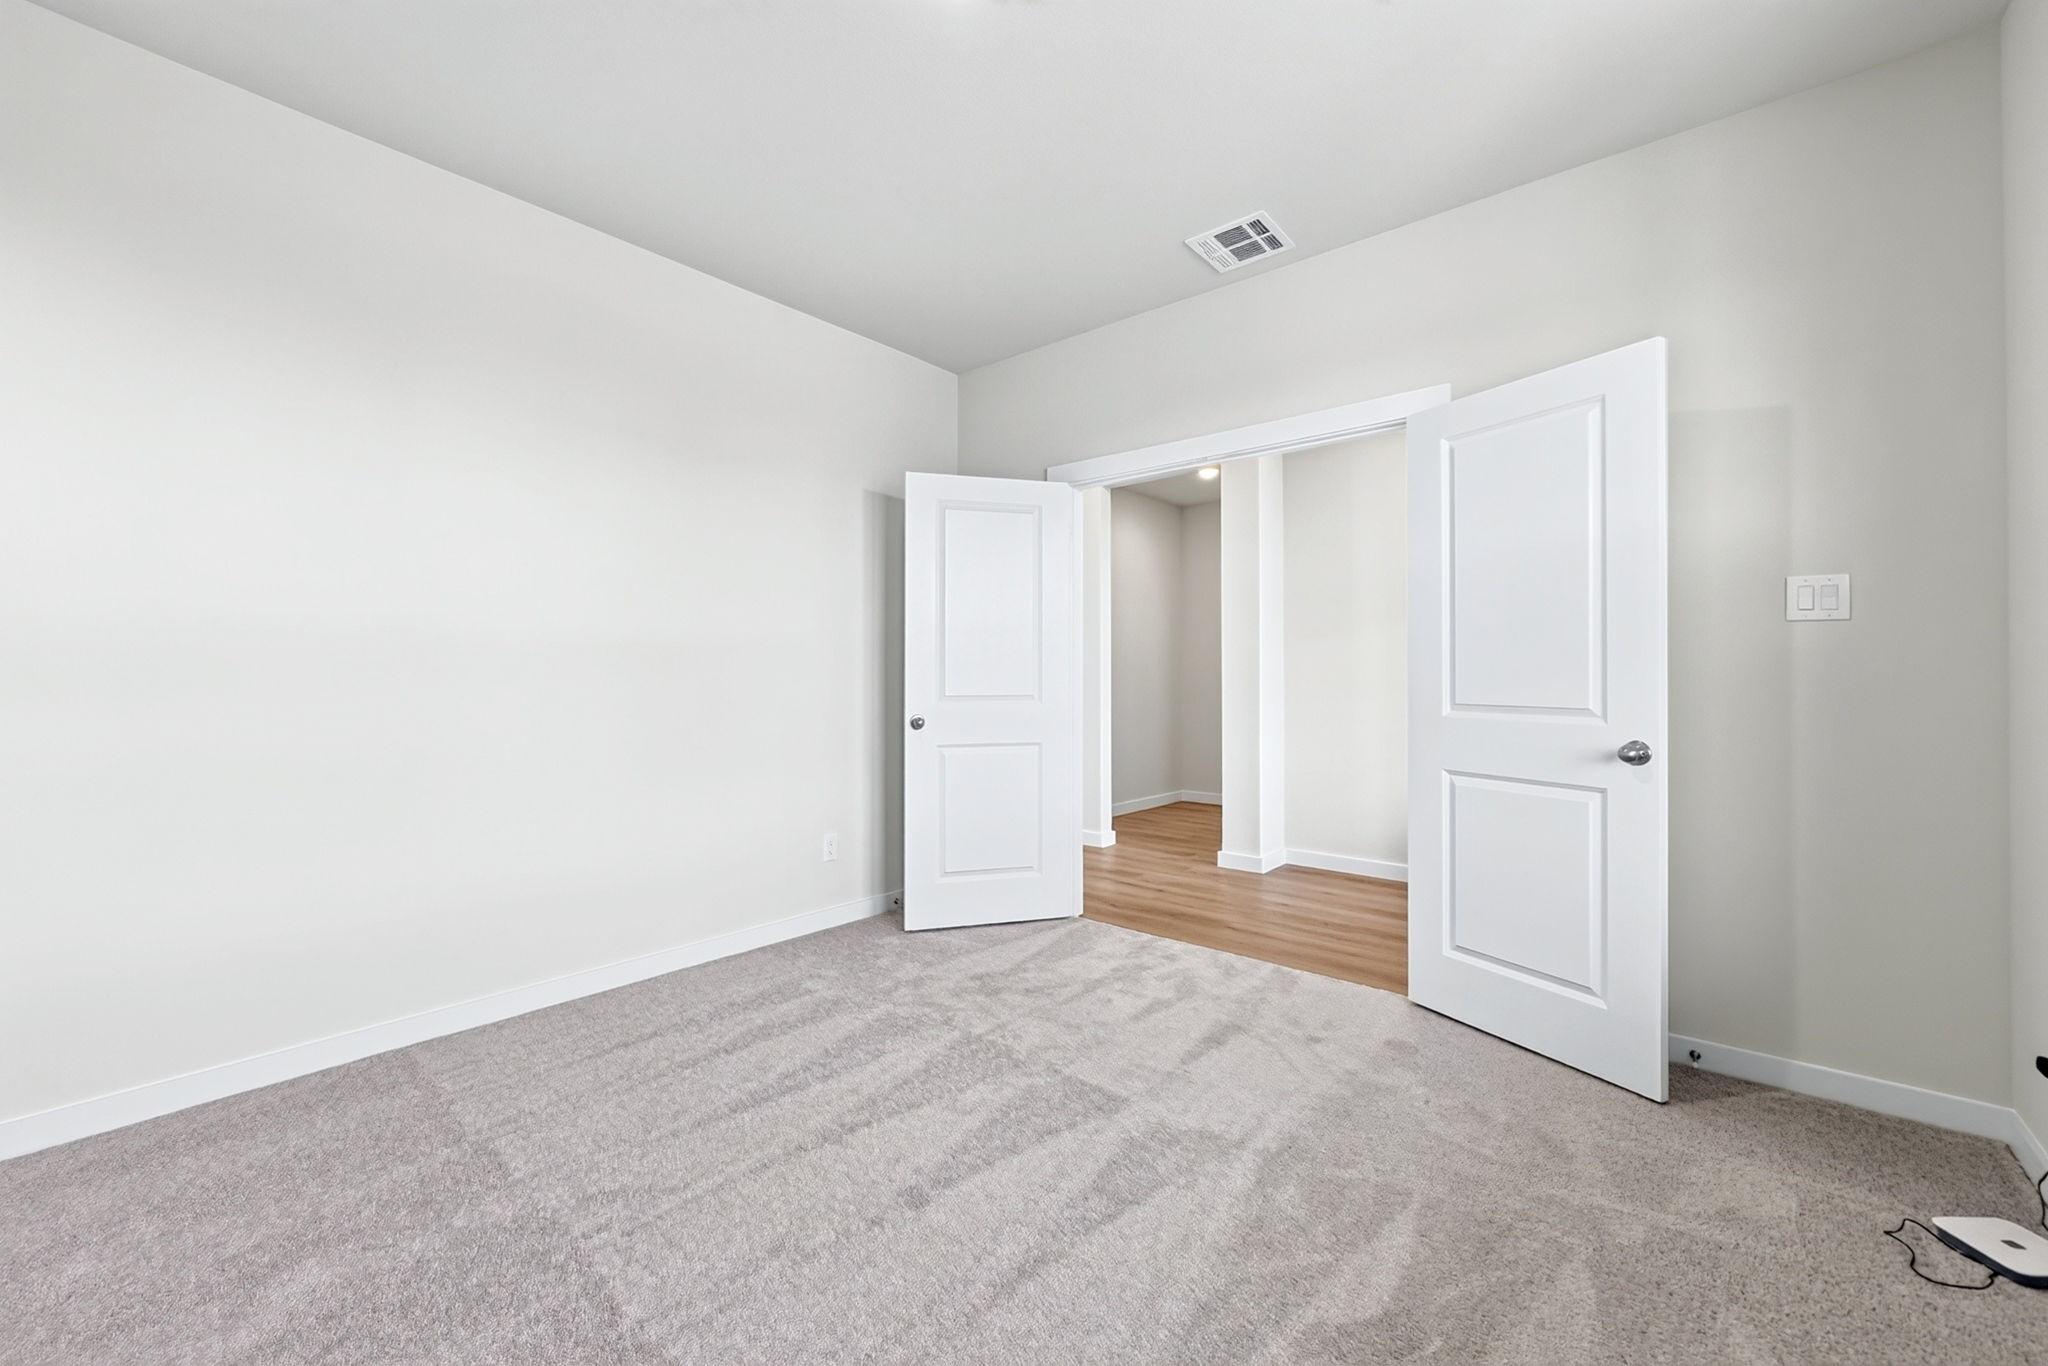
Bright bedroom with plush gray carpet and white double doors in Davidson Homes The Ash M, Mercer Meadows, Royse City, Texas
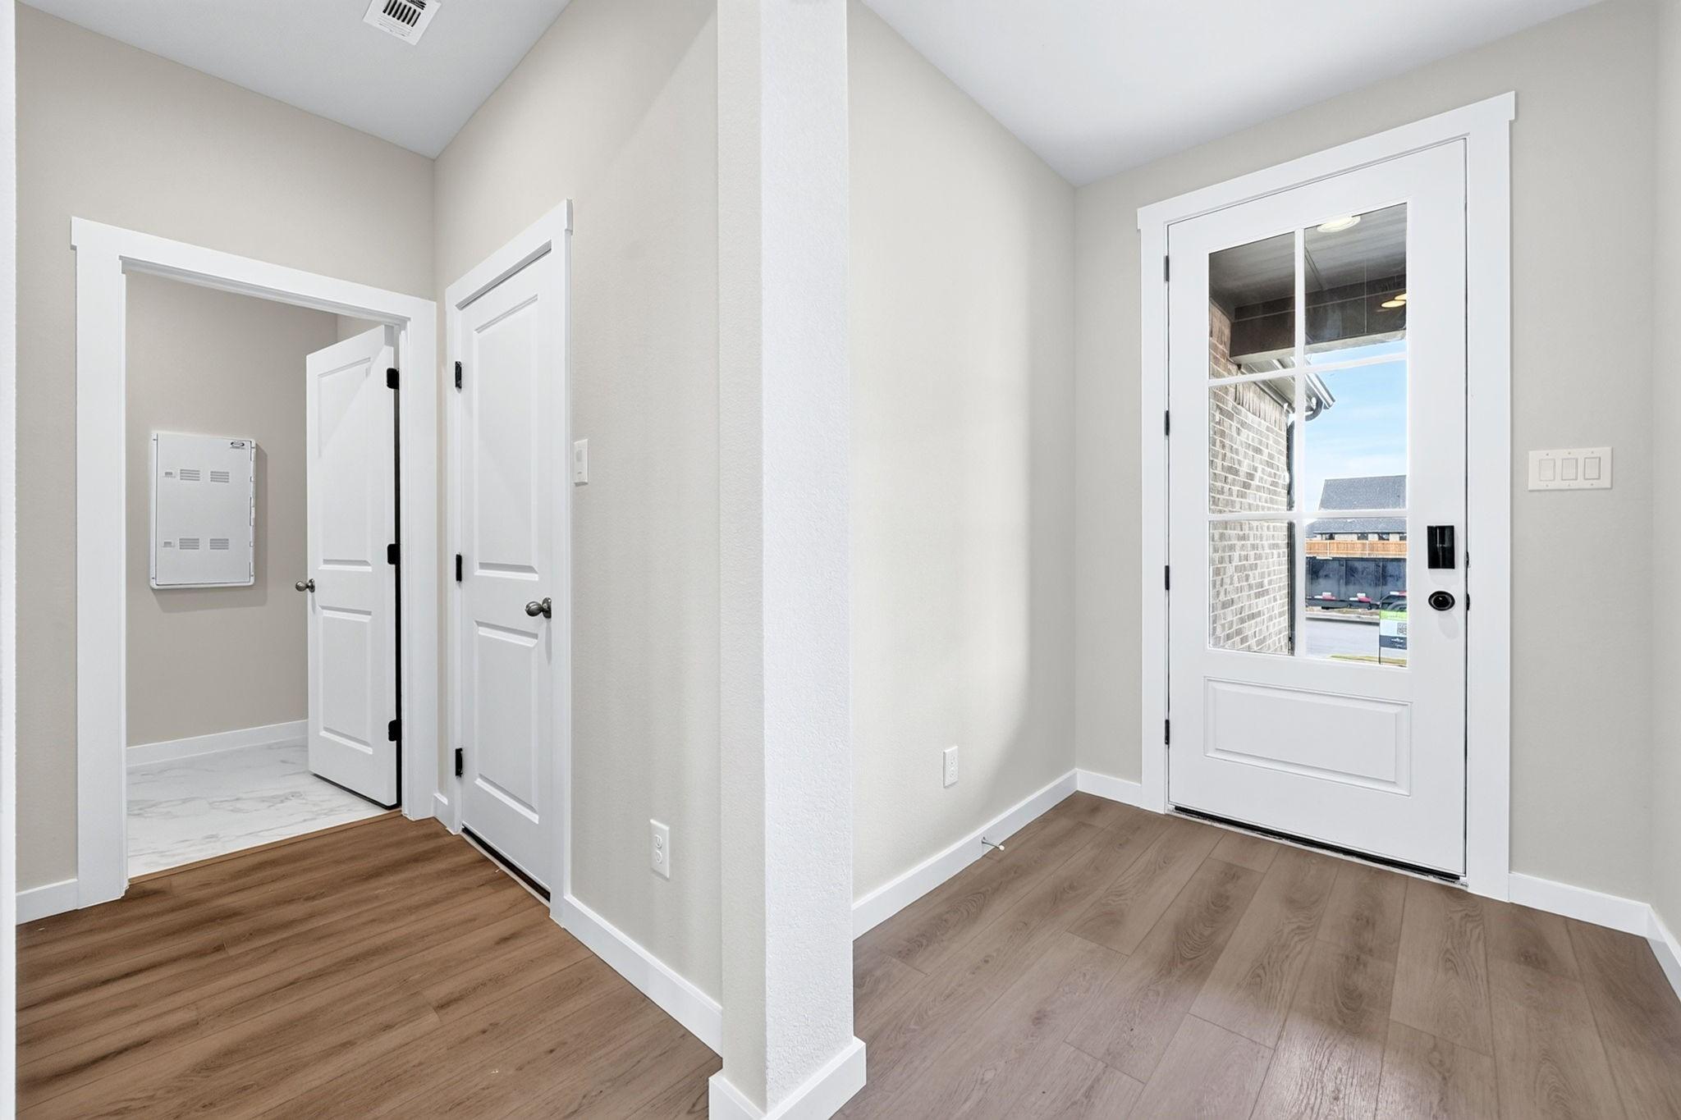
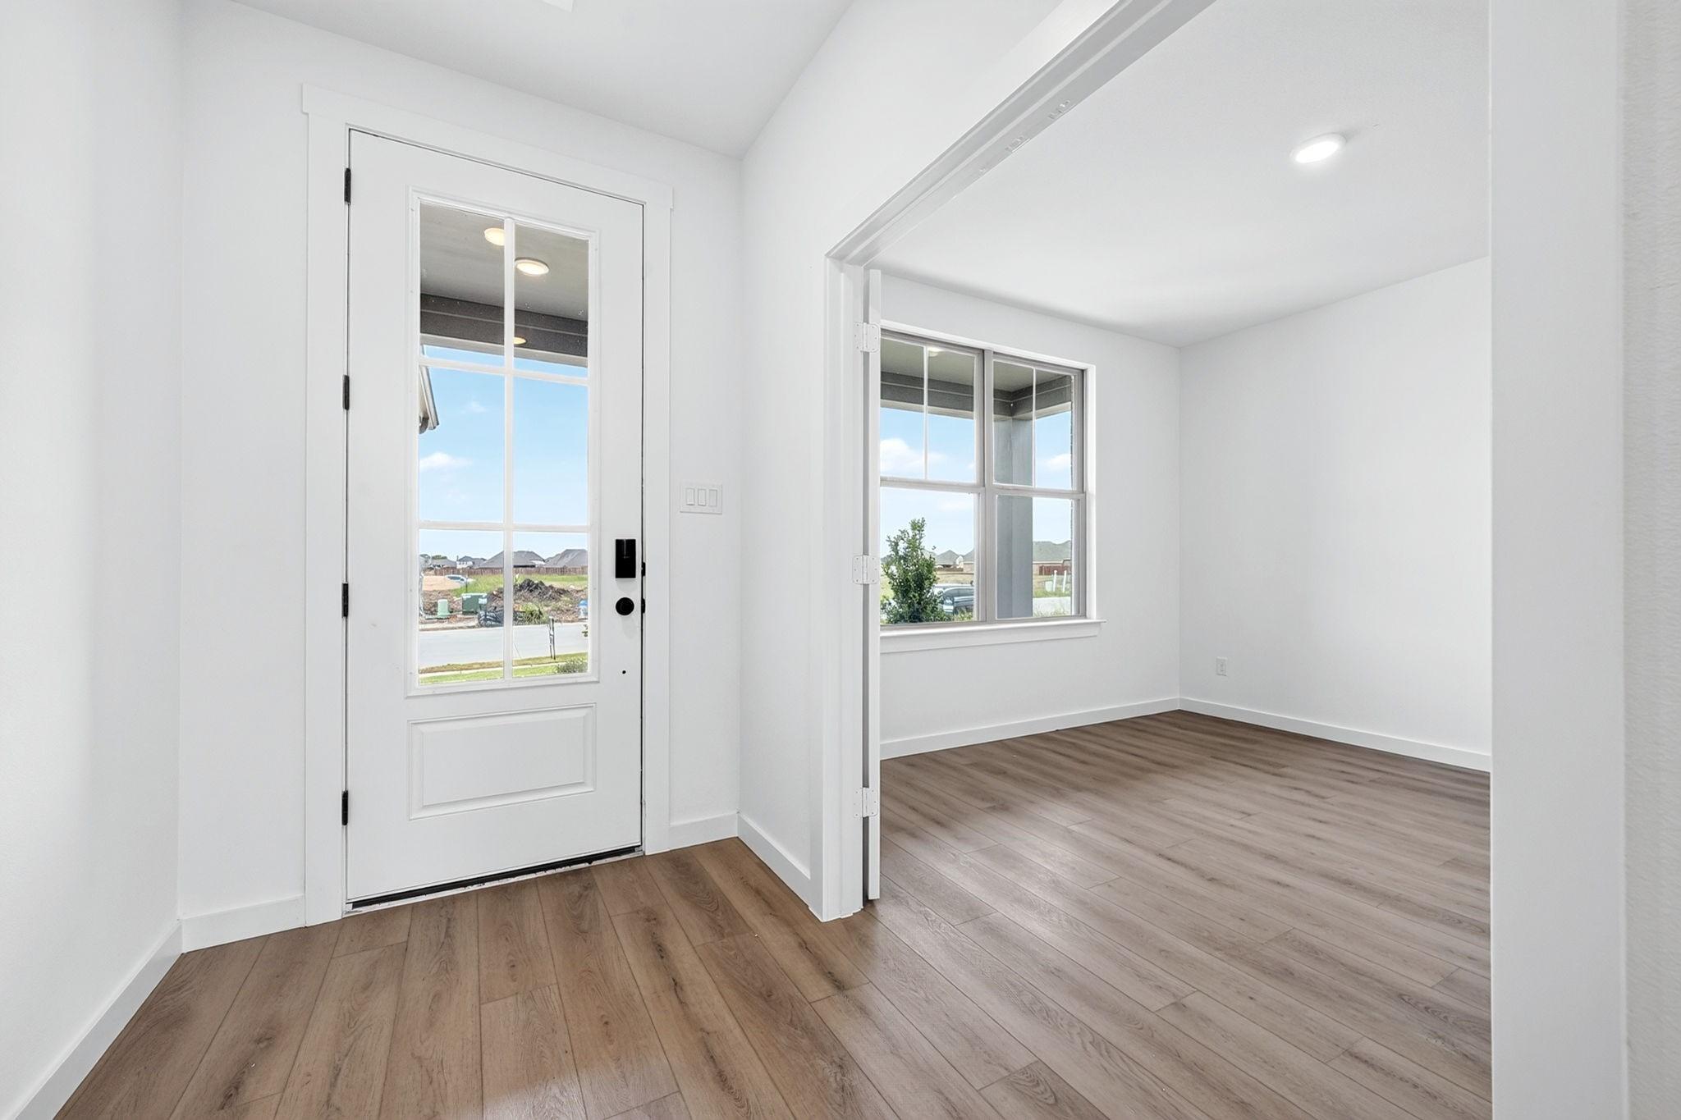
Bright entryway with white glass-panel front door, wood-look flooring, and neutral walls in Davidson Homes The Ash M, Royse City, TX
Bright hallway with wood-look flooring and white doors leading to utility room in Davidson Homes Ash M plan, Royse City, TX
Laundry room with marble tile flooring, hanging rod, and washer hookups in Davidson Homes The Ash M, Mercer Meadows, Royse City
Special Rates Available

The Ash M

5504 Spieth DriveHomesite #16-BM
Now $374,990, was $403,990, save $29,000
From /MO*
Principal & Interest Only
3 Bd
2.5 Ba
2,417 Sf
More Details
Sold
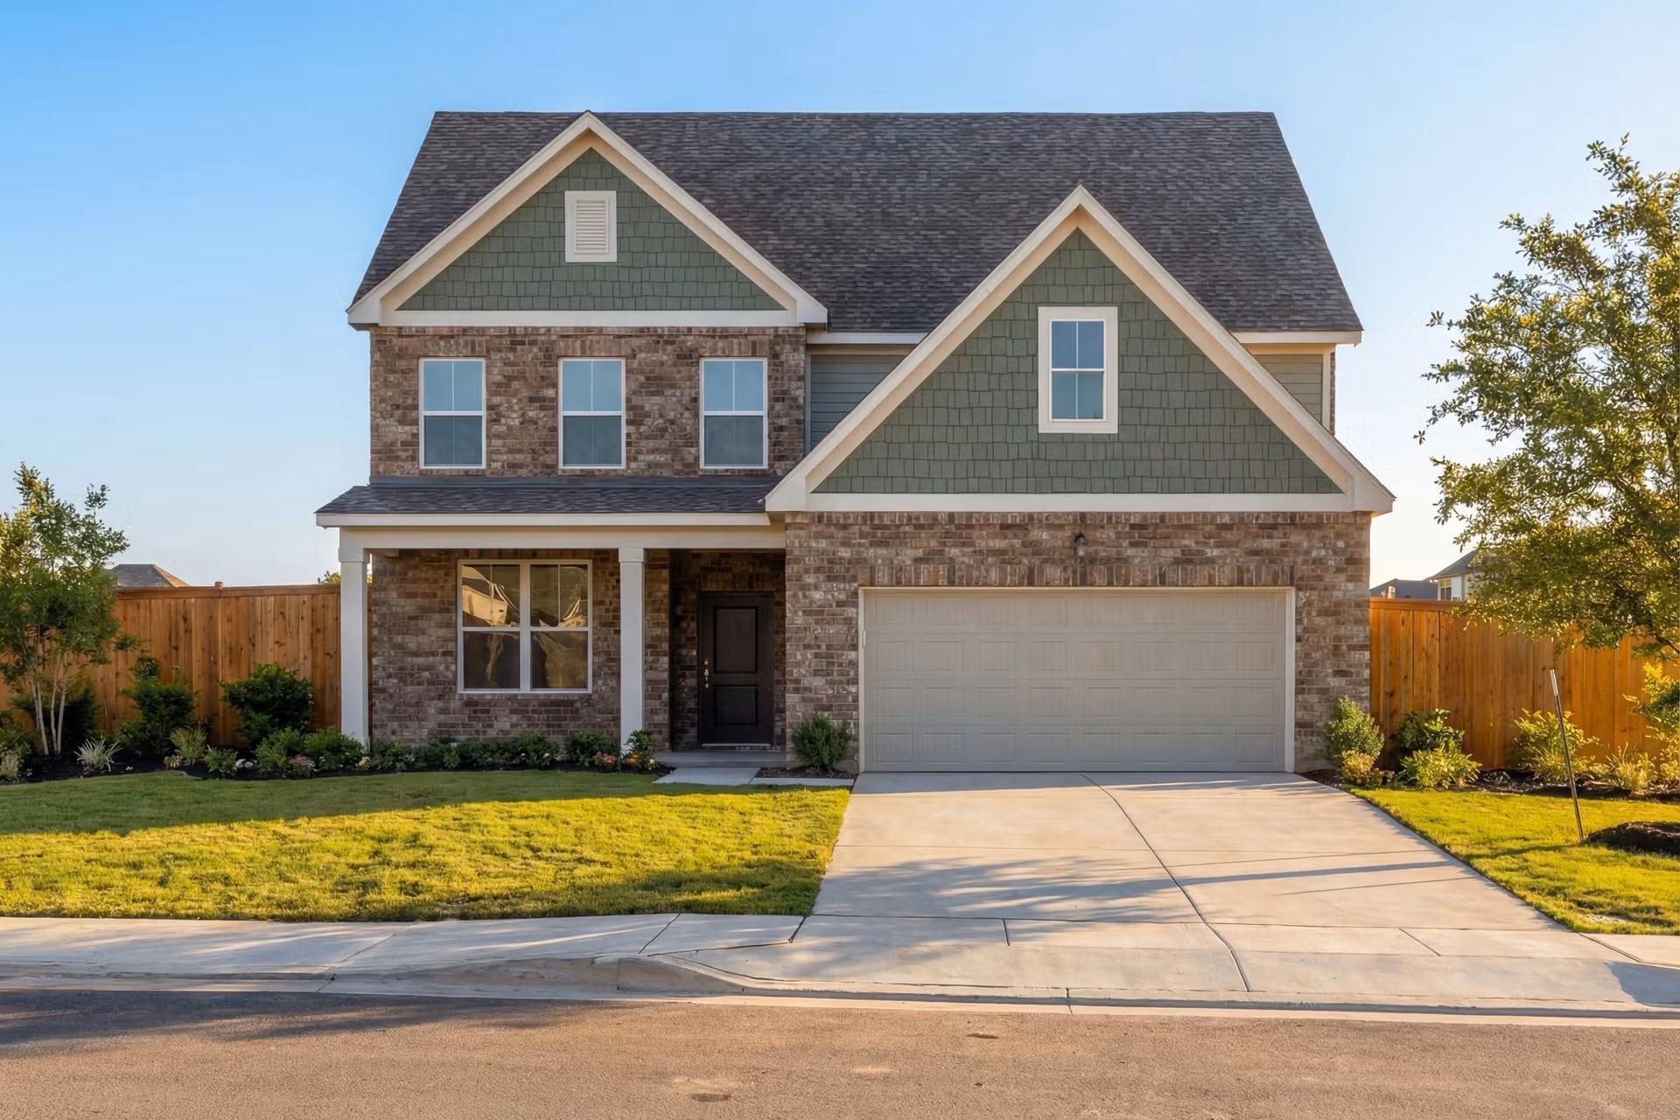
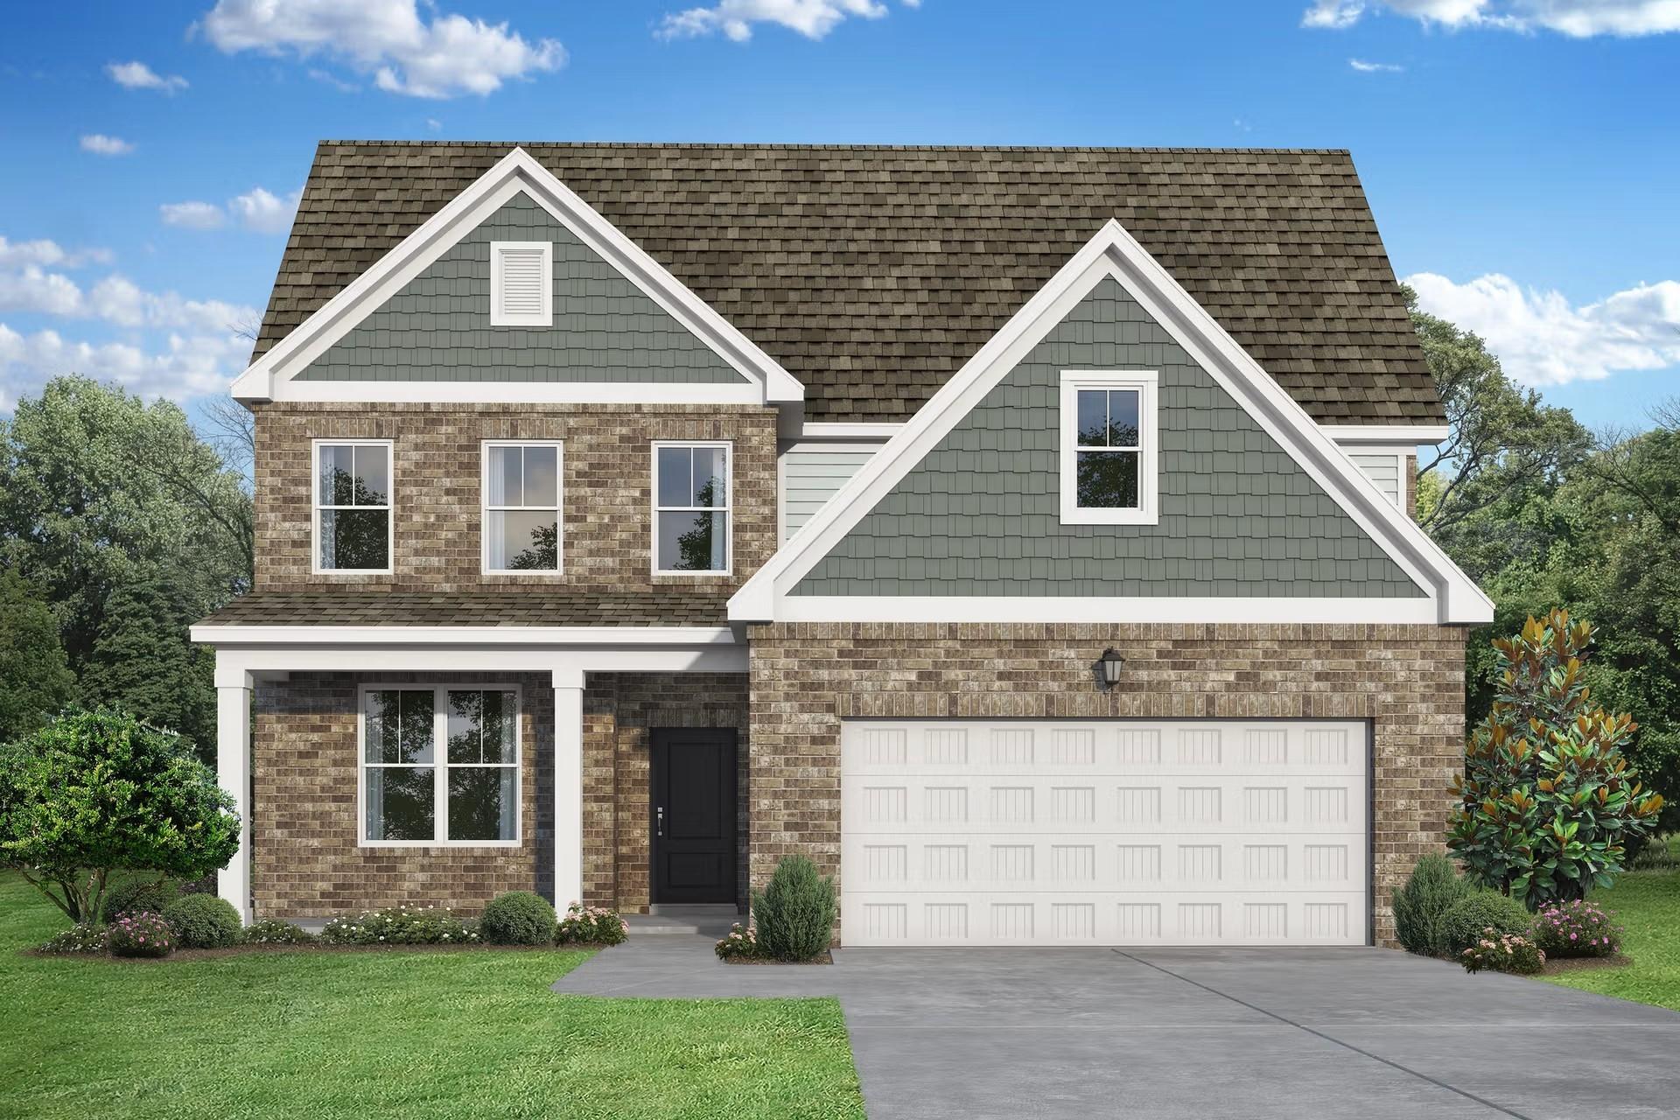
Two-story brick and green-shingle home with covered porch and 2-car garage at Mercer Meadows, Royse City, Texas by Davidson Homes
Two-story brick home with green gabled accents, covered porch, and 2-car garage in The Ash M plan, Royse City, Texas
Main floor plan of Davidson Homes The Ash M in Mercer Meadows, Royse City, Texas with kitchen, family room, and 2-car garage
Upper floor plan of Davidson Homes The Ash M showing two bedrooms, bath, bonus room, and storage in Royse City, Texas
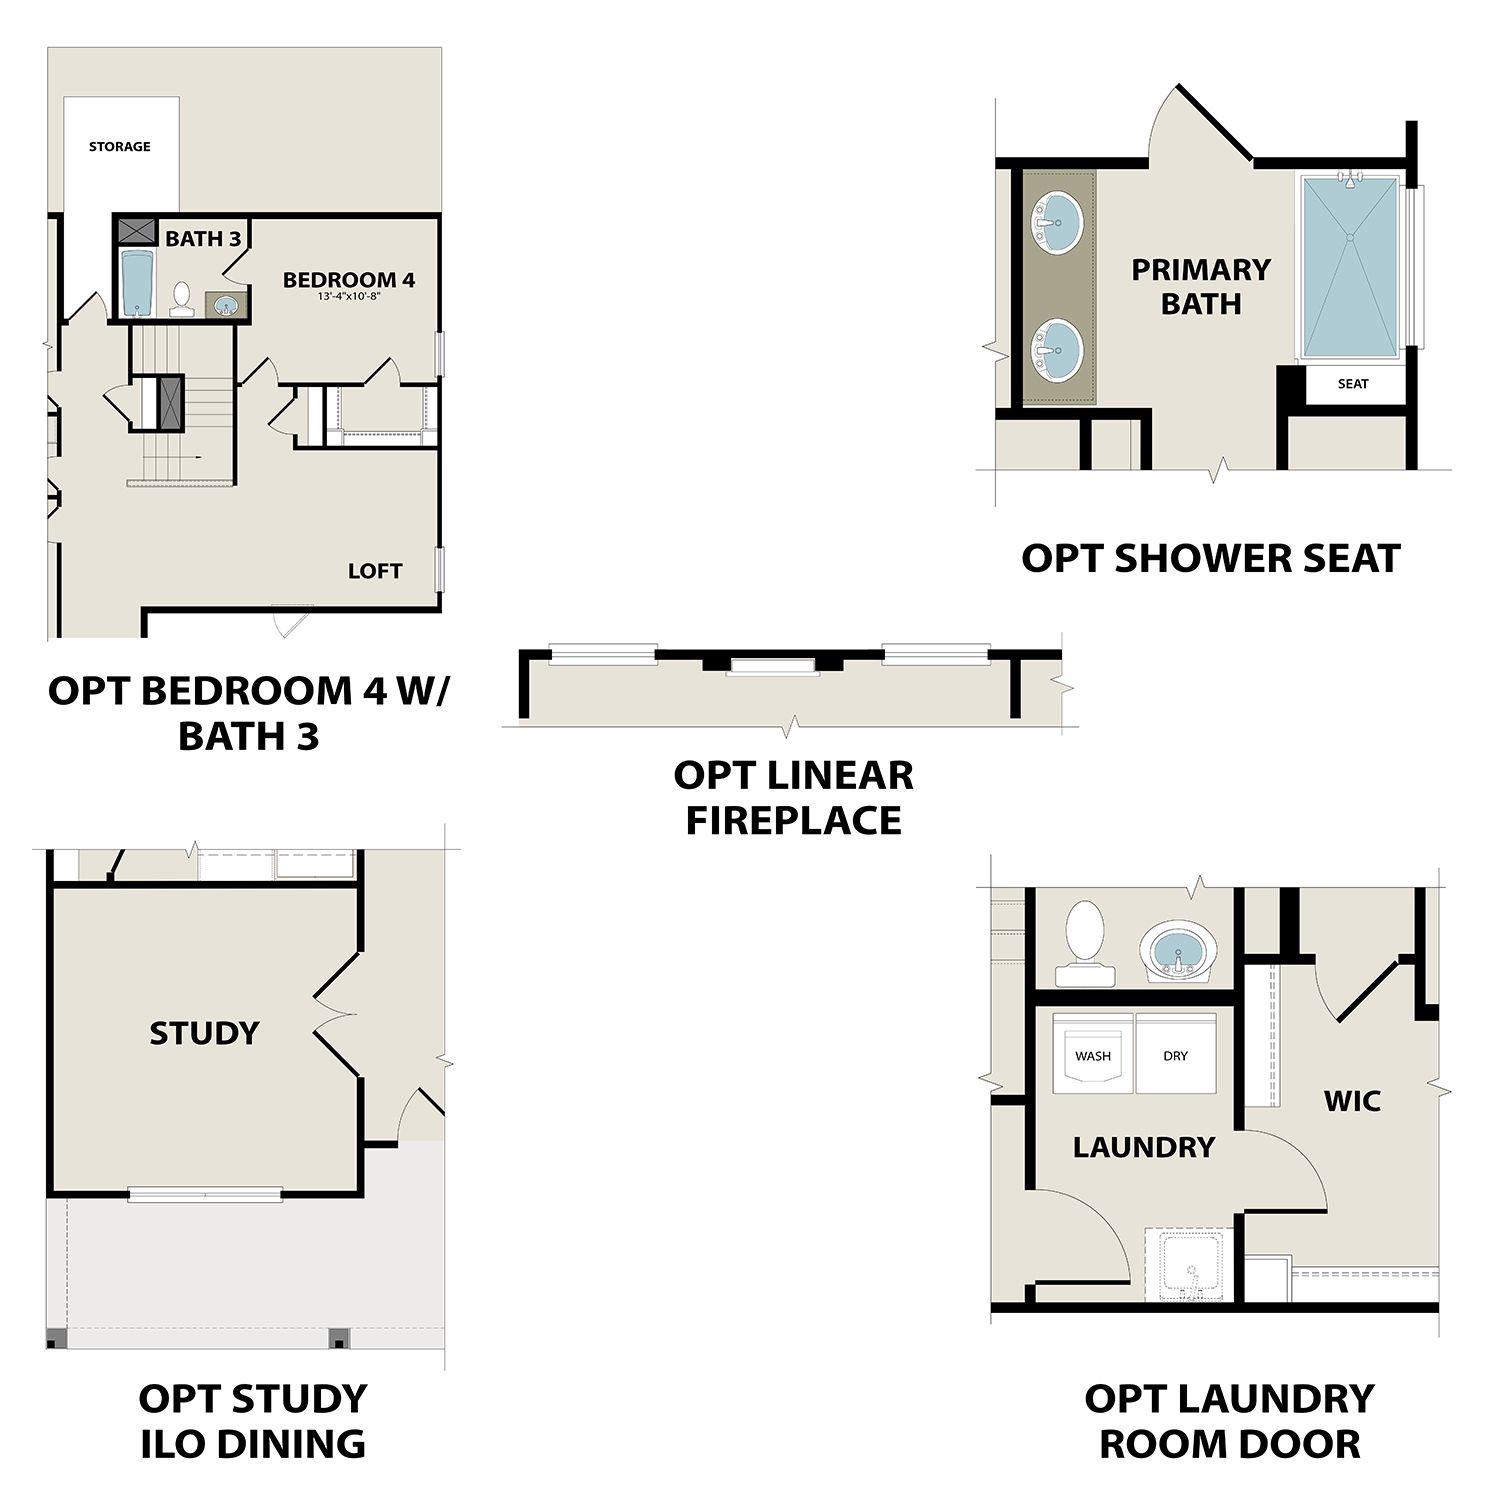
Floor plan options for Davidson Homes The Ash M: optional bedroom 4, study, linear fireplace, and laundry door in Royse City, TX

The Ash M

6324 DeLaCroixHomesite #6-BN
$391,000
From /MO*
Principal & Interest Only
3 Bd
2.5 Ba
2,417 Sf
More Details
Move-In Ready
Two-story brick home with gabled roof, covered porch, and 2-car garage in Davidson Homes' The Ash M plan, Mercer Meadows, Royse City, TX
Two-story brick home exterior with green gabled accents, covered porch, and 2-car garage at Mercer Meadows, Royse City, Texas.
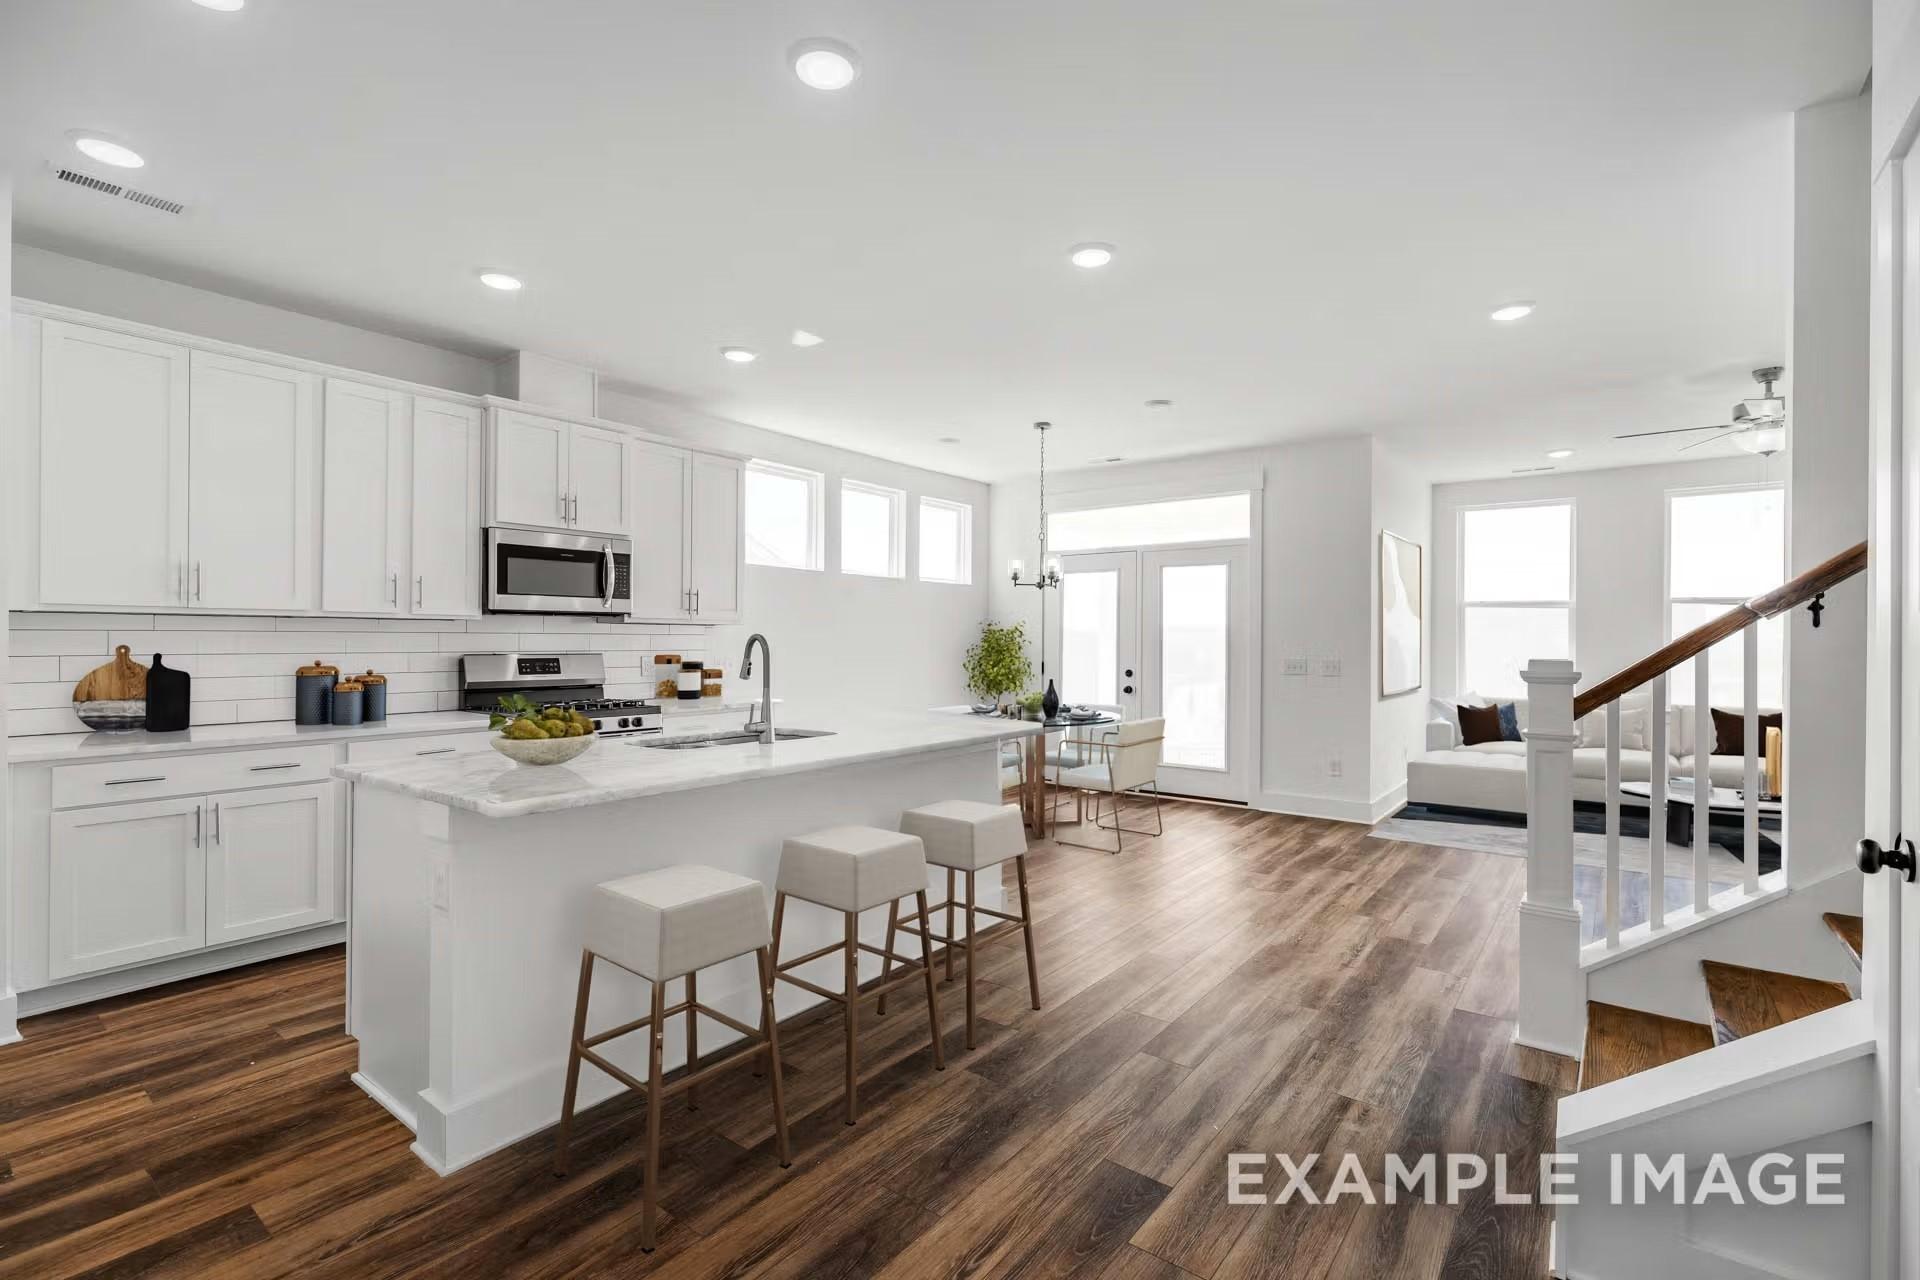
Bright open-concept kitchen with white cabinetry, island, and hardwood floors in Davidson Homes The Ash M plan, Royse City, Texas
Bright living room with sectional sofa, ceiling fan, and wood-look flooring in Davidson Homes The Ash M, Royse City, Texas
Bright home office with glass French doors, dark wood desk, and bookshelf in Davidson Homes The Ash M plan, Royse City, TX
Bright primary bedroom with upholstered headboard and ceiling fan in Davidson Homes The Ash M, Mercer Meadows, Royse City, TX
Bright primary bedroom with gray bedding, white nightstand, and plush carpet in Davidson Homes The Ash M plan, Royse City, TX

The Ash M

6304 DeLaCroix DriveHomesite #1-BN
Now $399,990, was $411,990, save $12,000
From /MO*
Principal & Interest Only
4 Bd
3.5 Ba
2,417 Sf
More Details
Move-In Ready
Brick and shingle two-story home exterior with covered porch at dusk in Mercer Meadows, Royse City, Texas by Davidson Homes
Two-story brick home with covered porch and 2-car garage in Mercer Meadows, Royse City, Texas — Davidson Homes The Ash M plan
Bright empty bedroom with wood-look flooring and large window in Davidson Homes The Ash M plan, Mercer Meadows, Royse City, TX
Bright bedroom with wood-look flooring and large window in Davidson Homes The Ash M, Mercer Meadows, Royse City, Texas
Bright entryway with glass-panel front door and wood-look flooring in Davidson Homes The Ash M, Royse City, Texas
Bright white foyer with glass-panel front door and wood-look flooring in Davidson Homes The Ash M, Royse City, Texas
Bright white hallway with wood-look flooring leading to utility room in Davidson Homes The Ash M, Royse City, Texas

The Ash M

6121 Havature WayHomesite #5-BL
Now $384,990, was $409,990, save $25,000
From /MO*
Principal & Interest Only
4 Bd
3.5 Ba
2,417 Sf
More Details
Move-In Ready
Brick exterior of The Laurel N single-story home with 2-car garage by Davidson Homes in Mercer Meadows, Royse City, TX
Brick and stone 1-story home exterior with arched entry and 2-car garage, The Laurel N floor plan in Mercer Meadows, Royse City, TX
Bright entryway hallway with board-and-batten walls, wood console table, and round mirror in Davidson Homes' The Laurel N, Royse City
Bright hallway with board-and-batten walls, wood console, and round mirror in The Laurel N by Davidson Homes, Royse City
Bright home office with wood desk, accent chair, and dark accent wall in Davidson Homes The Laurel N, Mercer Meadows, Royse City, TX
Bright open-concept living room with white sectional and hardwood floors in Davidson Homes' The Laurel N, Royse City, Texas.
Bright open-concept living room and white kitchen in Davidson Homes' The Laurel N, 4-bedroom home in Mercer Meadows, Royse City, TX

The Laurel N

5508 Spieth DriveHomesite #15-BM
Now $354,990, was $365,220, save $10,230
From /MO*
Principal & Interest Only
4 Bd
3 Ba
1,947 Sf
More Details
Sold
Brick and stone exterior with 2-car garage at Davidson Homes' The Sequoia O, a new 4-bedroom home in Mercer Meadows, Royse City, TX
Main floor plan of Davidson Homes The Sequoia O showing open kitchen, family room, primary suite, study, and 2-car garage in Royse City
Upper floor plan showing loft, bedrooms 2-4, and baths in Davidson Homes The Sequoia O, Royse City, Texas
Optional gourmet kitchen and deluxe primary bath floor plans with island sink and tub shower in Davidson Homes The Sequoia O
Bright white foyer hallway with board-and-batten walls, wood console table, and glass-panel front door in Davidson Homes Sequoia O, Royse City
Bright home office with wooden desk, black shelving, and gallery mirrors in Davidson Homes' The Sequoia O, Royse City, Texas
Stylish powder room with botanical wallpaper, pedestal sink, and matte black fixtures in Davidson Homes Sequoia O, Royse City, Texas

The Sequoia O

5543 Spieth DriveHomesite #16-BN
Now $399,990, was $419,990, save $20,000
From /MO*
Principal & Interest Only
4 Bd
3.5 Ba
2,770 Sf
More Details
Move In: December
Brick and stone exterior of 3-bedroom Davidson Homes The Laurel N with 2-car garage in Mercer Meadows, Royse City, Texas
Brick 1-story home with stone arched entry and 2-car garage, The Laurel N floor plan by Davidson Homes in Royse City, Texas
Bright entry hallway with board-and-batten walls, wood console table, and round mirror in Davidson Homes The Laurel N, Royse City, Texas
Elegant hallway with board-and-batten walls, round mirror, and wood console in The Laurel N floor plan at Mercer Meadows, Royse City
Modern home office with wooden desk, leather chair, and accent wall in The Laurel N floor plan by Davidson Homes, Royse City, TX
Bright open-concept living room with white sectional and wood floors in The Laurel N by Davidson Homes, Royse City, Texas
Bright open-concept living room and kitchen with white cabinetry in Davidson Homes' The Laurel N at Mercer Meadows, Royse City, Texas.

The Laurel N

6024 Havature WayHomesite #12-BI
Now $349,990, was $363,175, save $13,185
From /MO*
Principal & Interest Only
3 Bd
2 Ba
1,947 Sf
More Details
Move-In Ready
Front exterior of Davidson Homes The Laurel N model with brick facade and landscaping in Mercer Meadows, Royse City, Texas
Bright foyer with board-and-batten walls, wood console table, and round mirror in Davidson Homes' The Laurel N, Royse City, Texas
Bright hallway with board-and-batten walls, round mirror, and wood console in The Laurel N floor plan at Mercer Meadows, Royse City, TX
Stylish home office with wood desk, leather chair, and accent wall in Davidson Homes' The Laurel N plan, Royse City, Texas
Bright open-concept living room with white sectional, tray ceiling, and hardwood floors in Davidson Homes' The Laurel N, Royse City, TX
Bright open-concept living room and white kitchen in Davidson Homes The Laurel N plan at Mercer Meadows, Royse City, TX
Open-concept living room with fireplace, white sectional, and kitchen in The Laurel N floor plan by Davidson Homes, Royse City, TX
Model Home - Available with Leaseback

The Laurel N

4009 Warhol WayHomesite #2-BH
Now $374,990, was $389,990, save $15,000
From /MO*
Principal & Interest Only
3 Bd
2 Ba
1,947 Sf
More Details