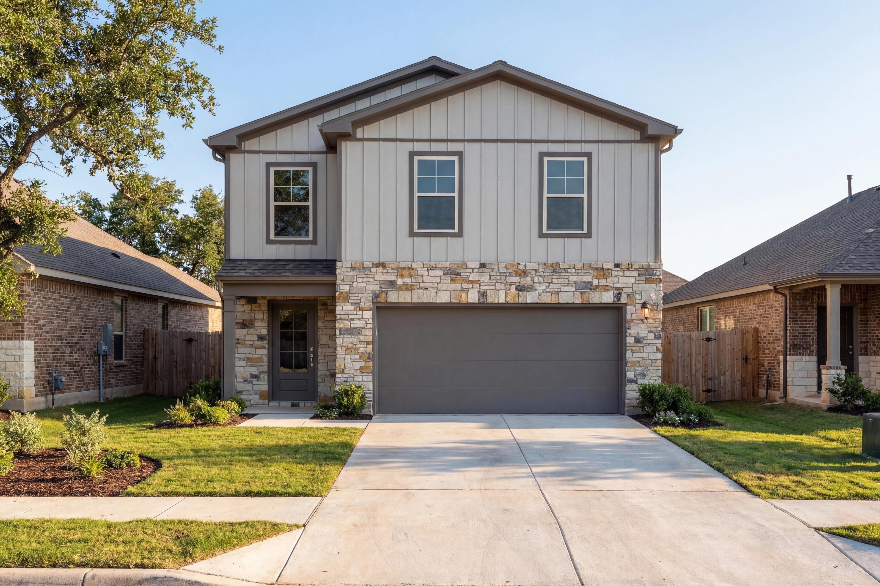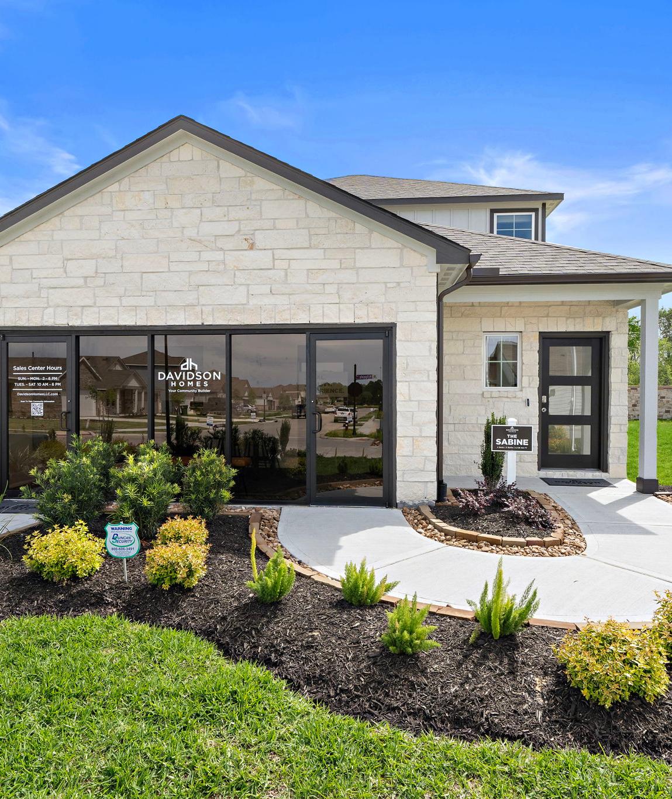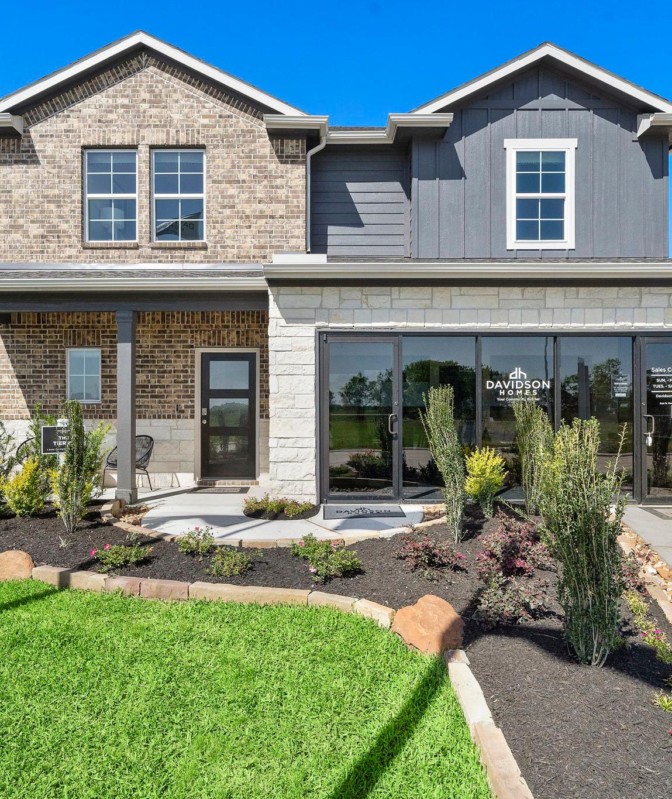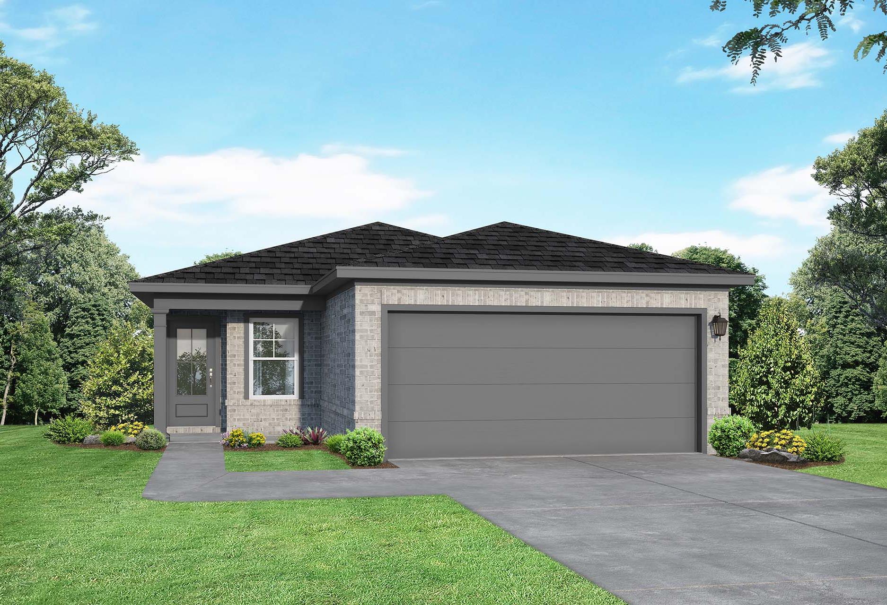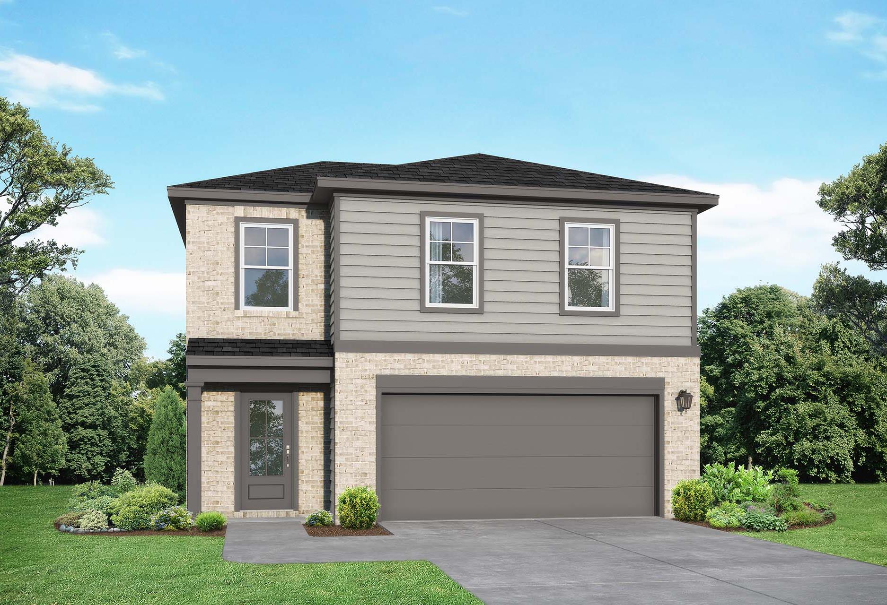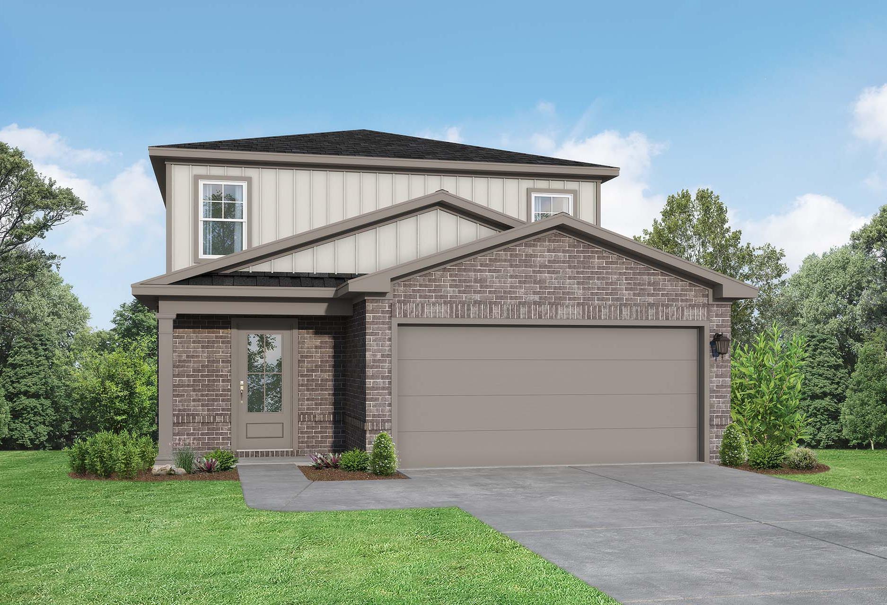
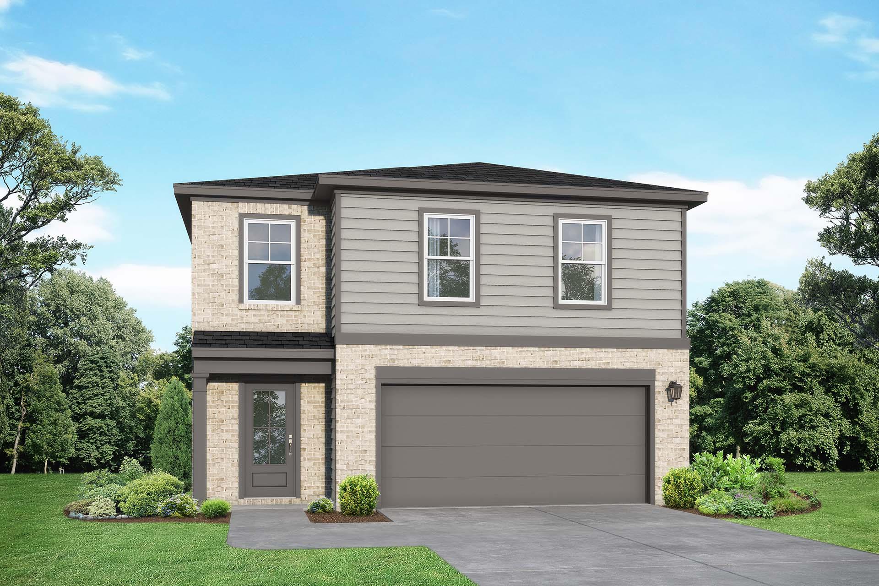
Two-story Brazos F home elevation in Magnolia TX with brick and gray siding, two-car garage, landscaped yard
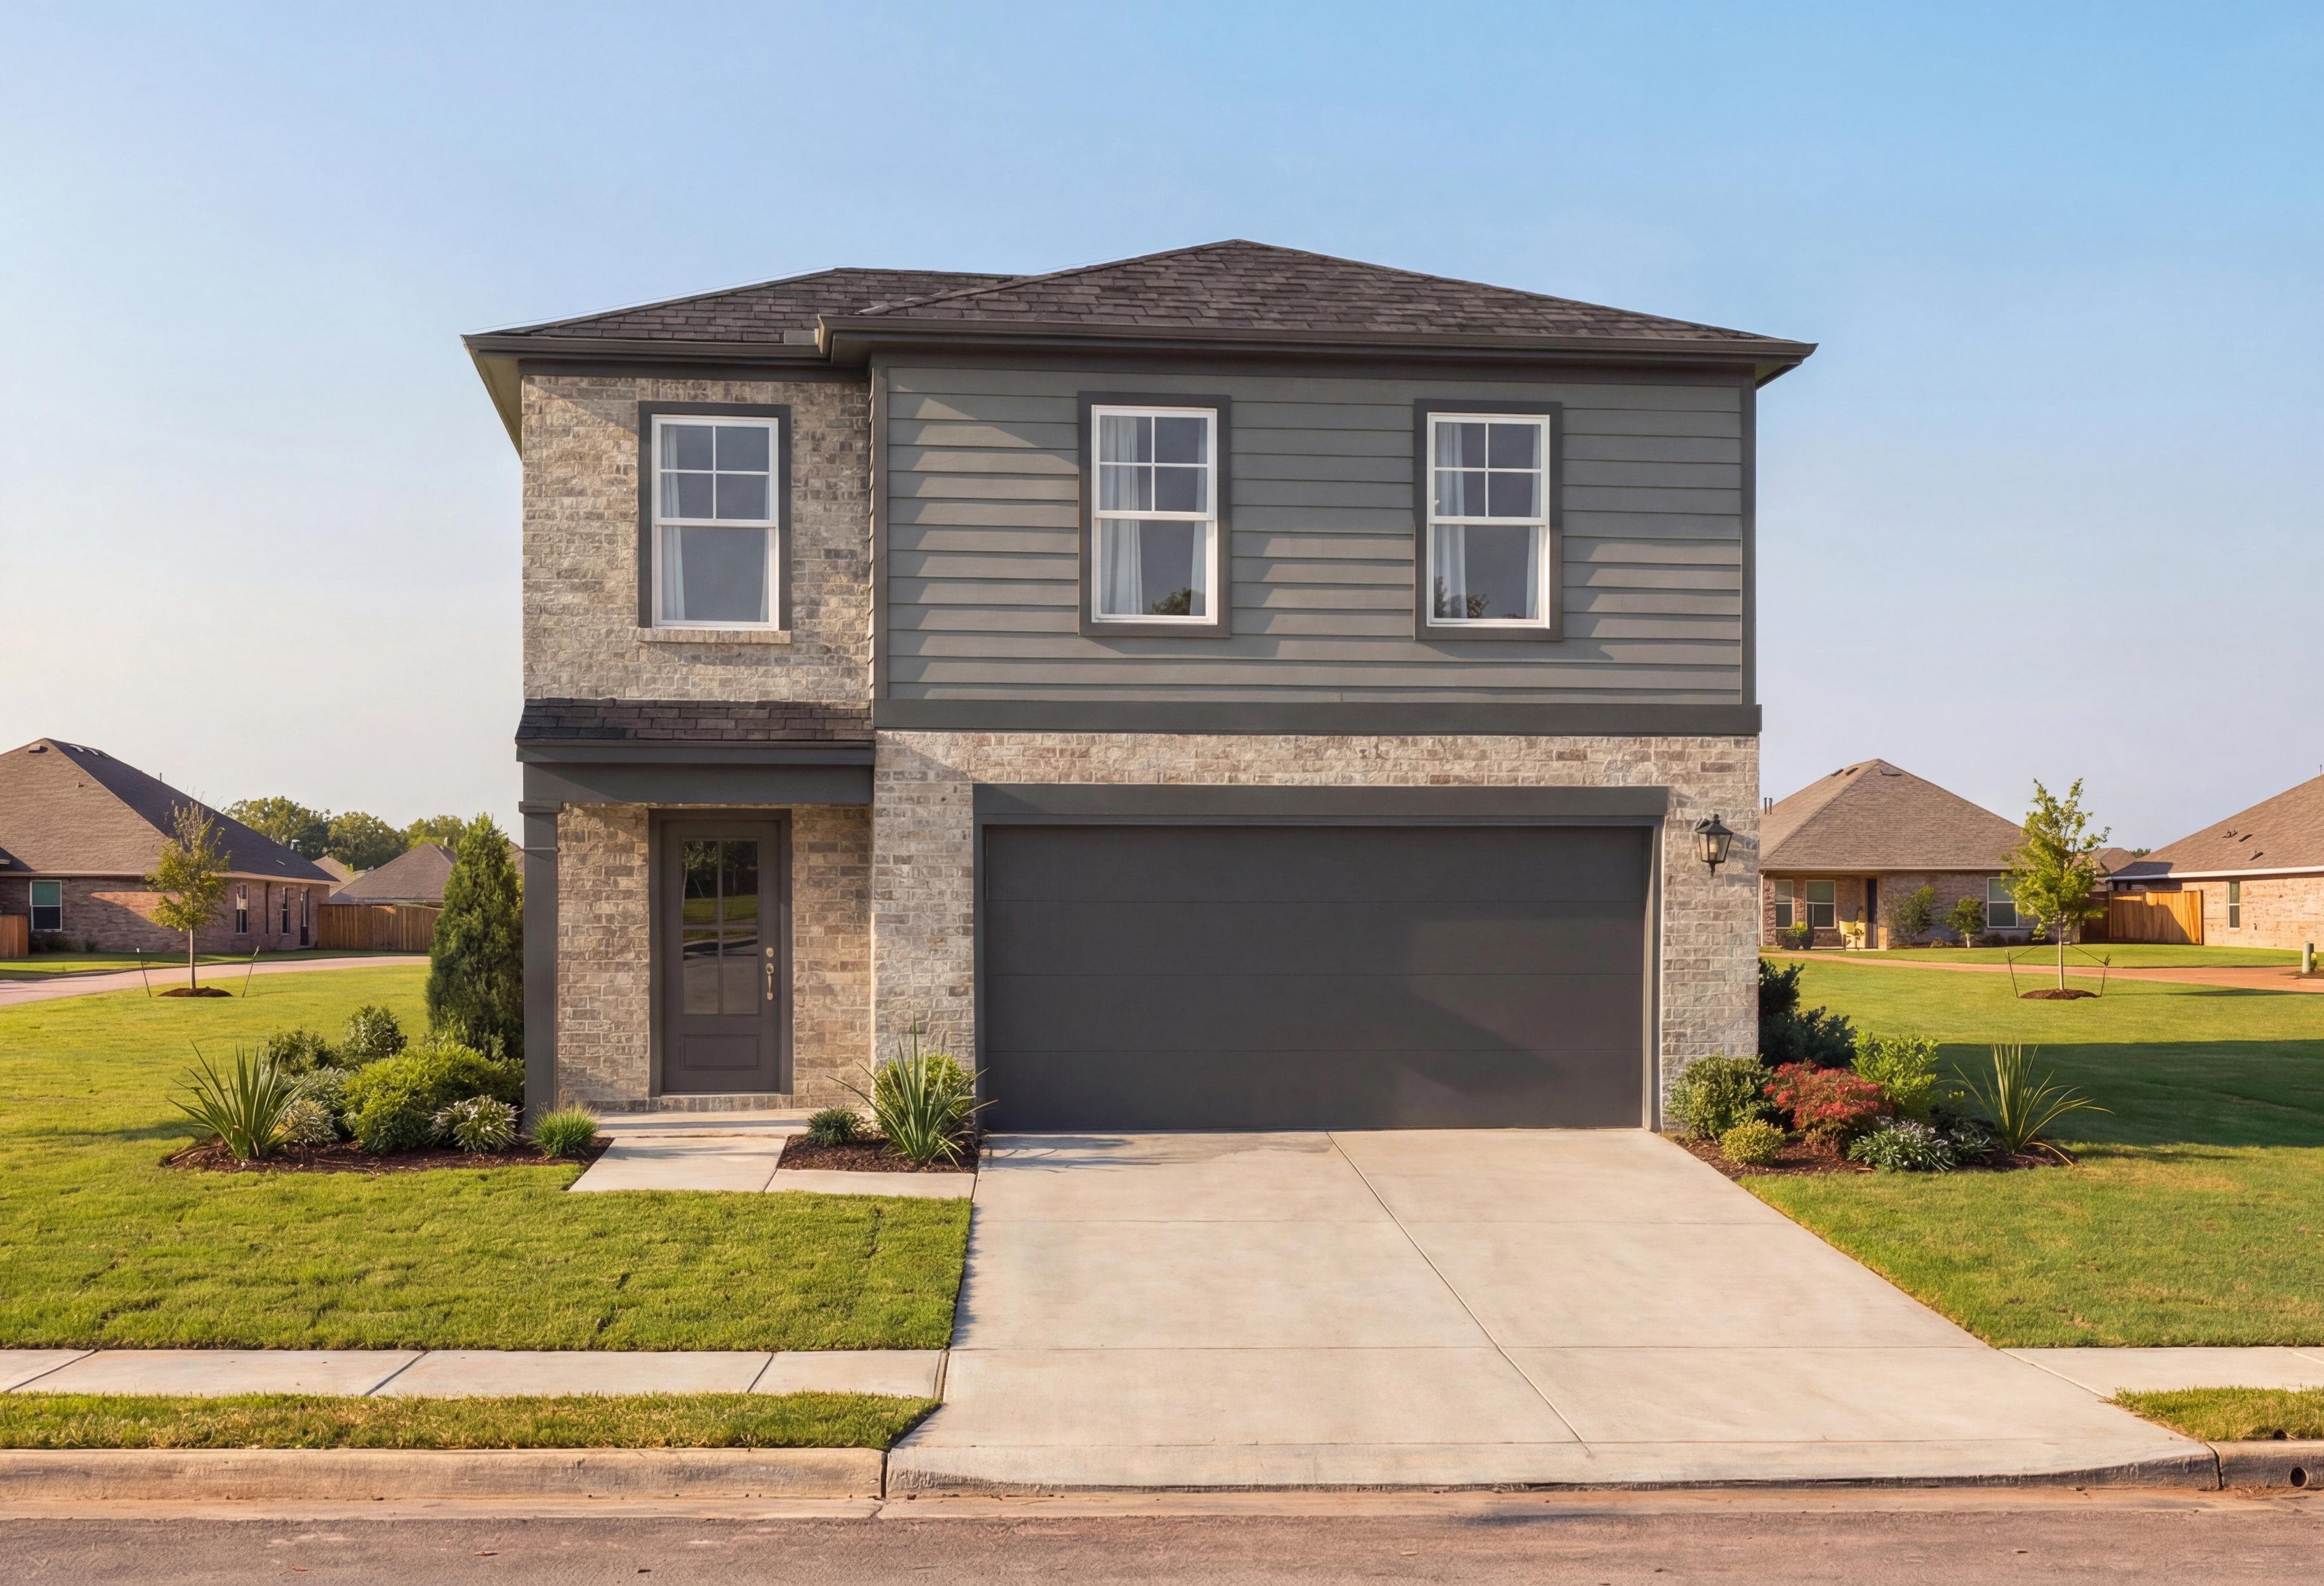

Two-story The Brazos home elevation in Beasley Texas with beige brick, gray siding, 2-car garage, and lush landscaping
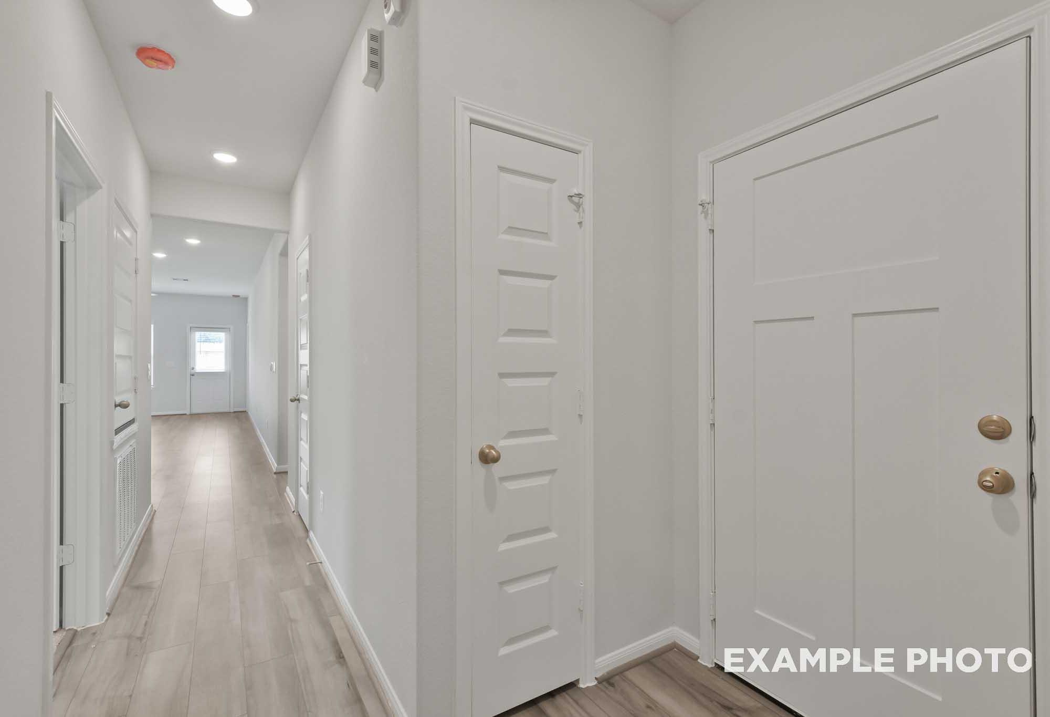
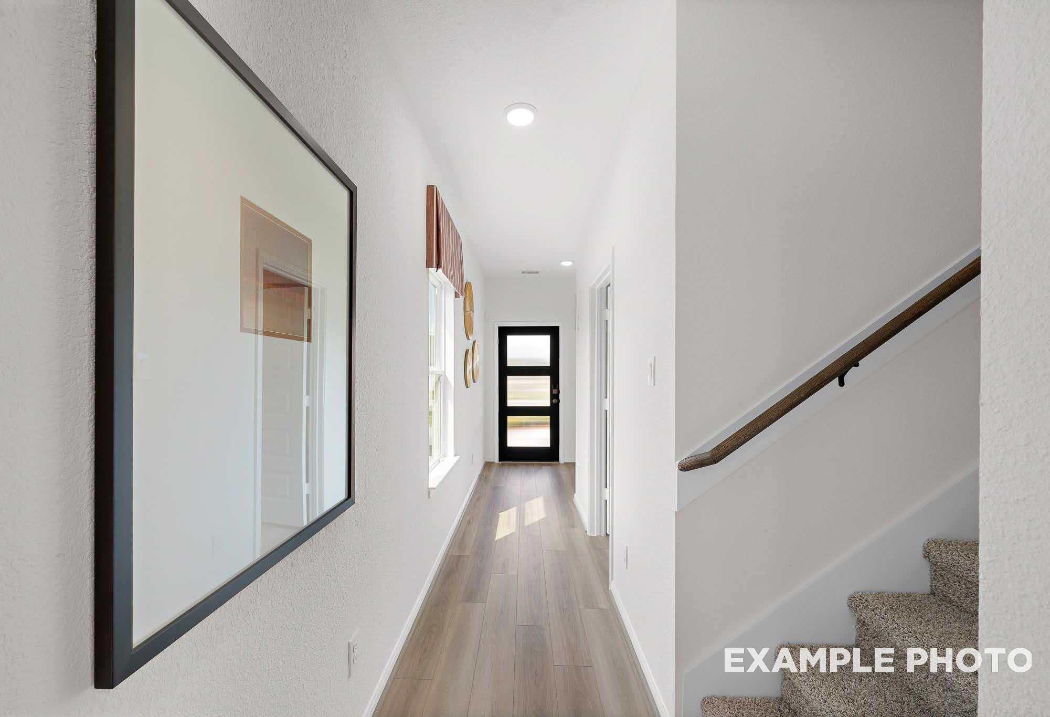
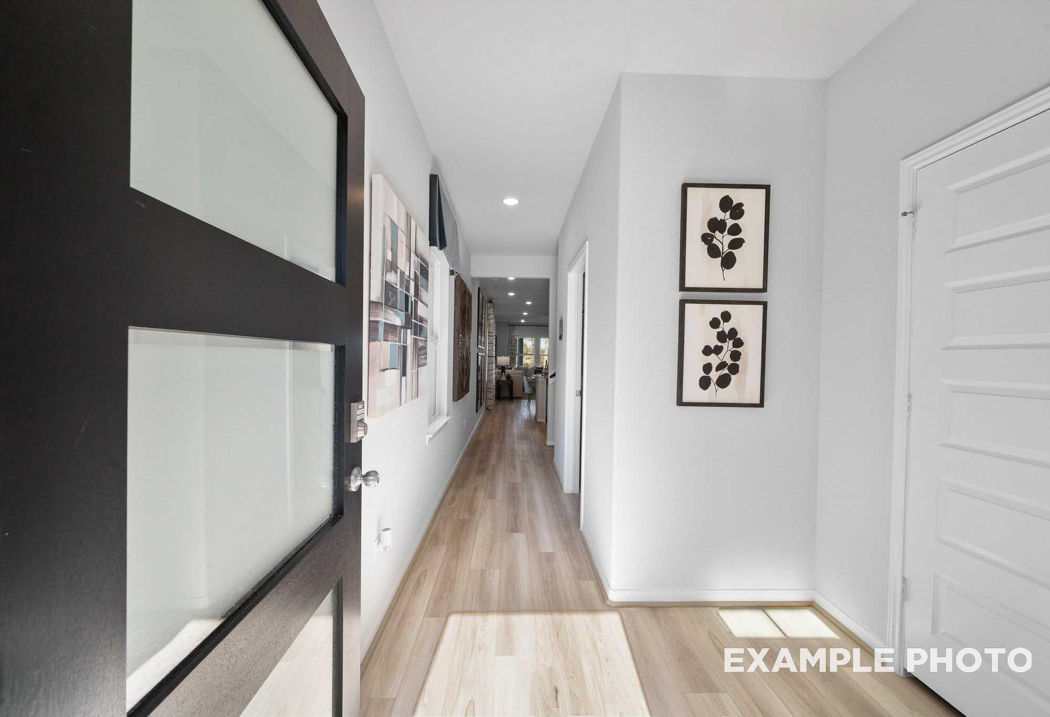
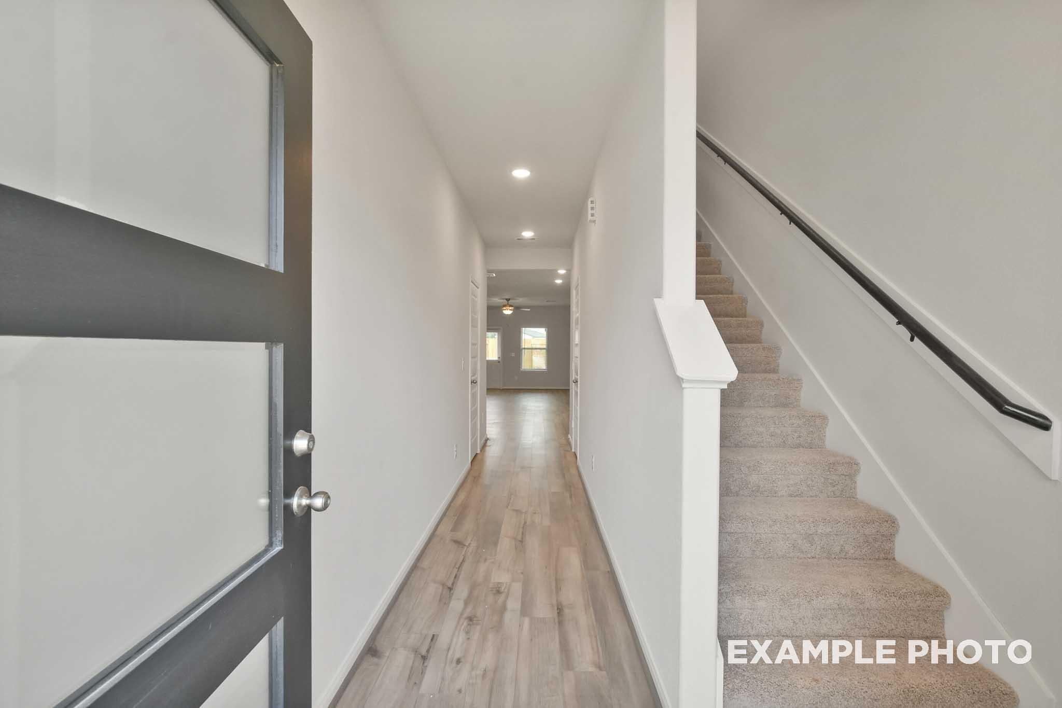
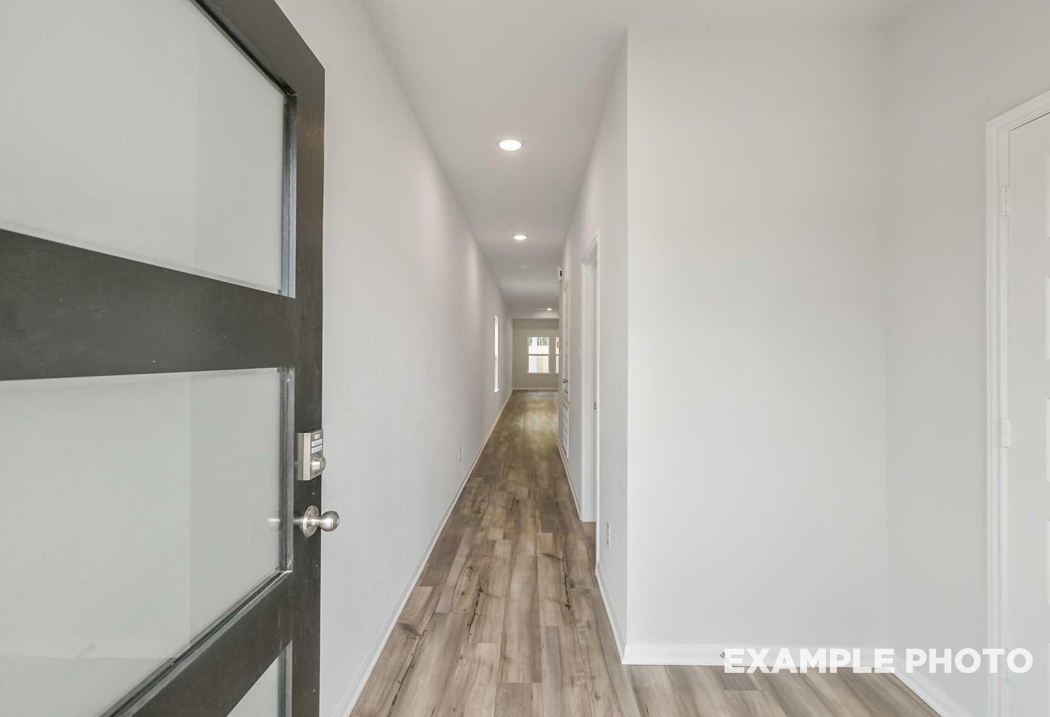
Foyer and staircase in The Brazos by Davidson Homes, featuring gray front door, wood-look flooring, and carpeted stairs
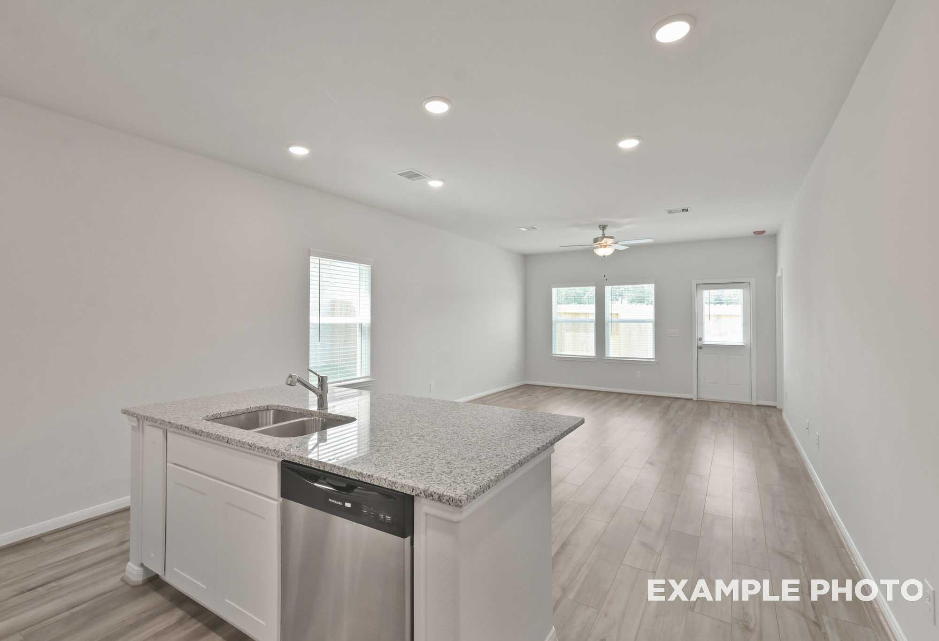
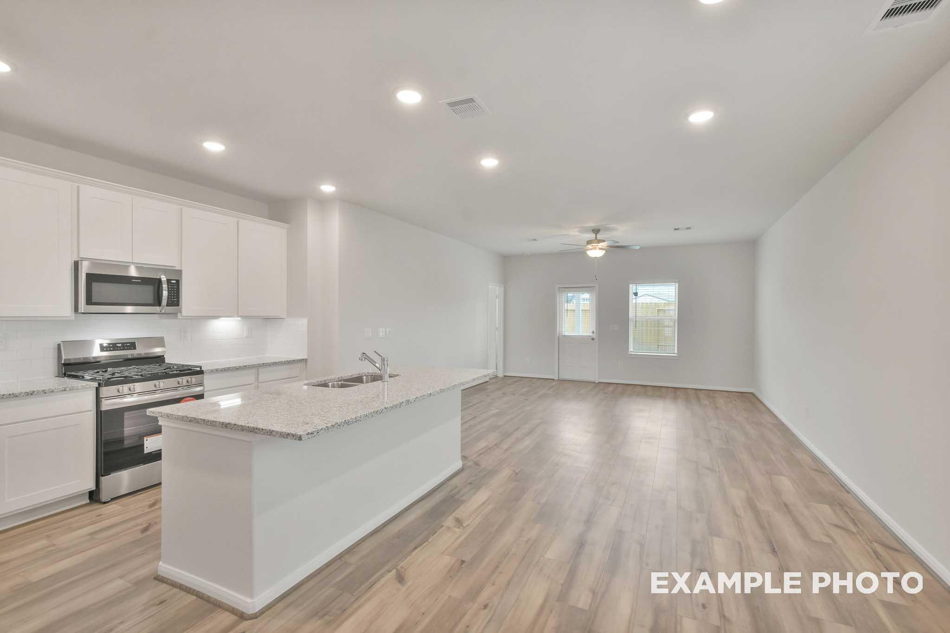
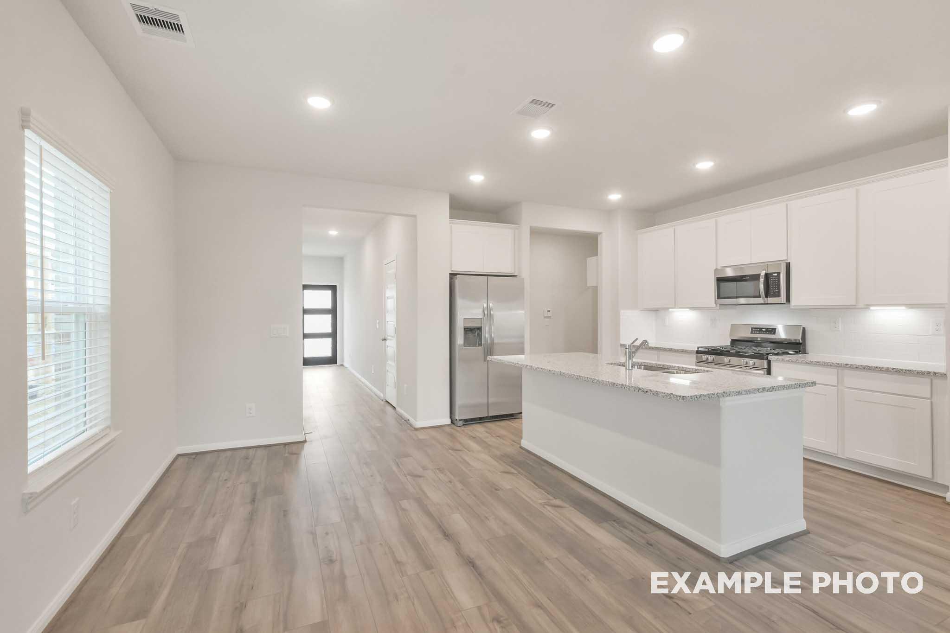
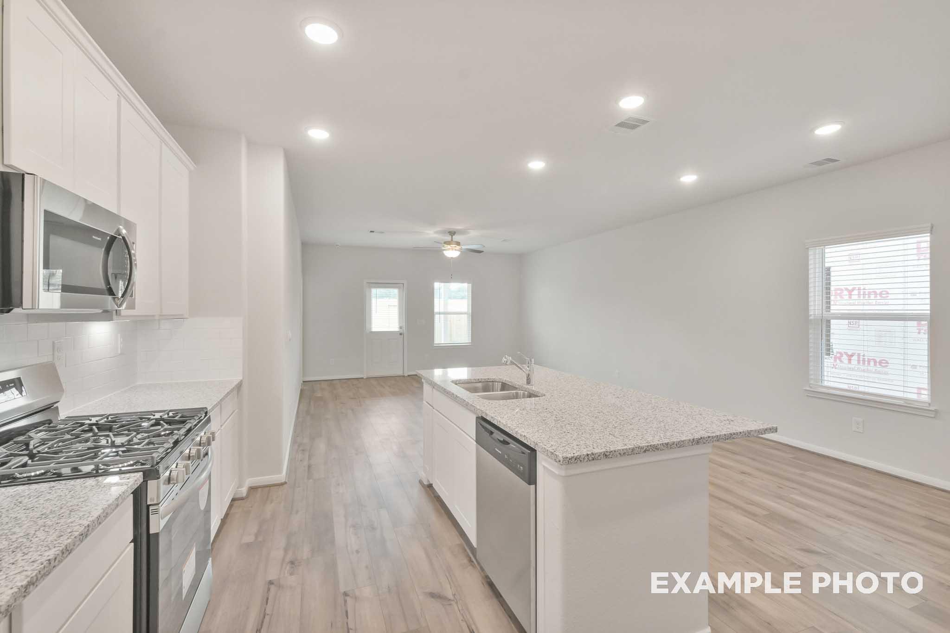
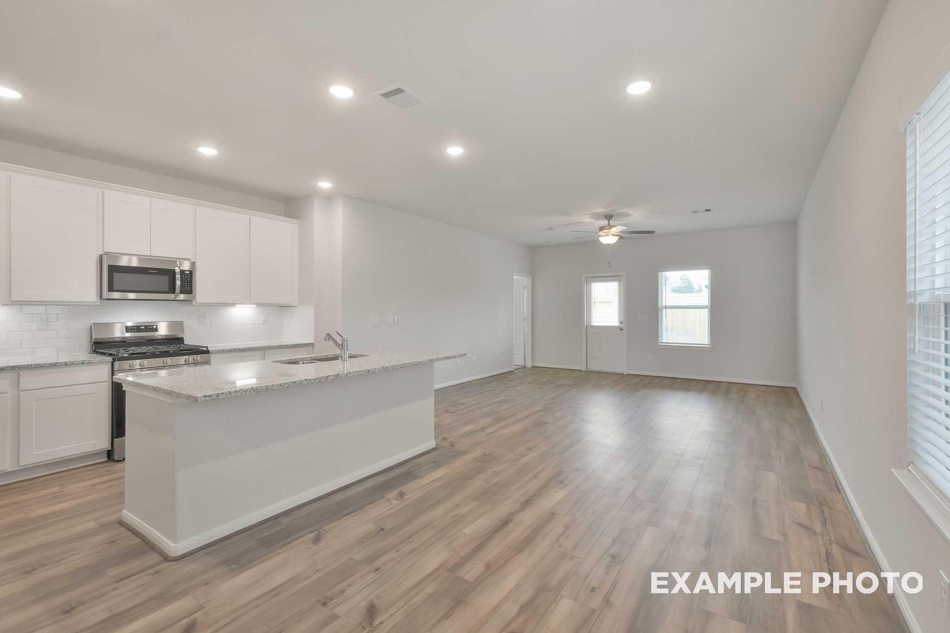
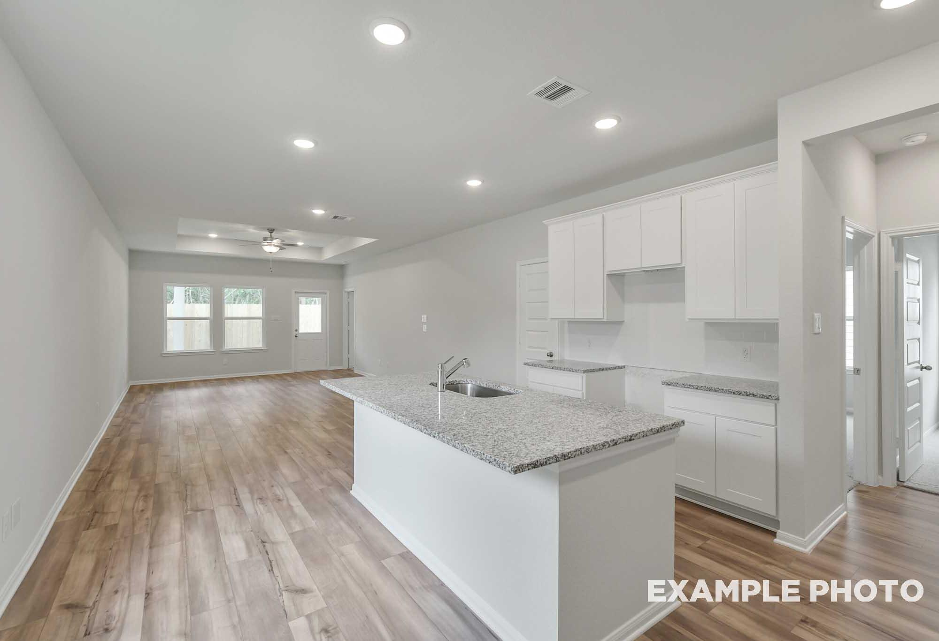
Open-concept kitchen and living area in The Brazos by Davidson Homes, featuring white cabinetry, granite island, and wood-look flooring
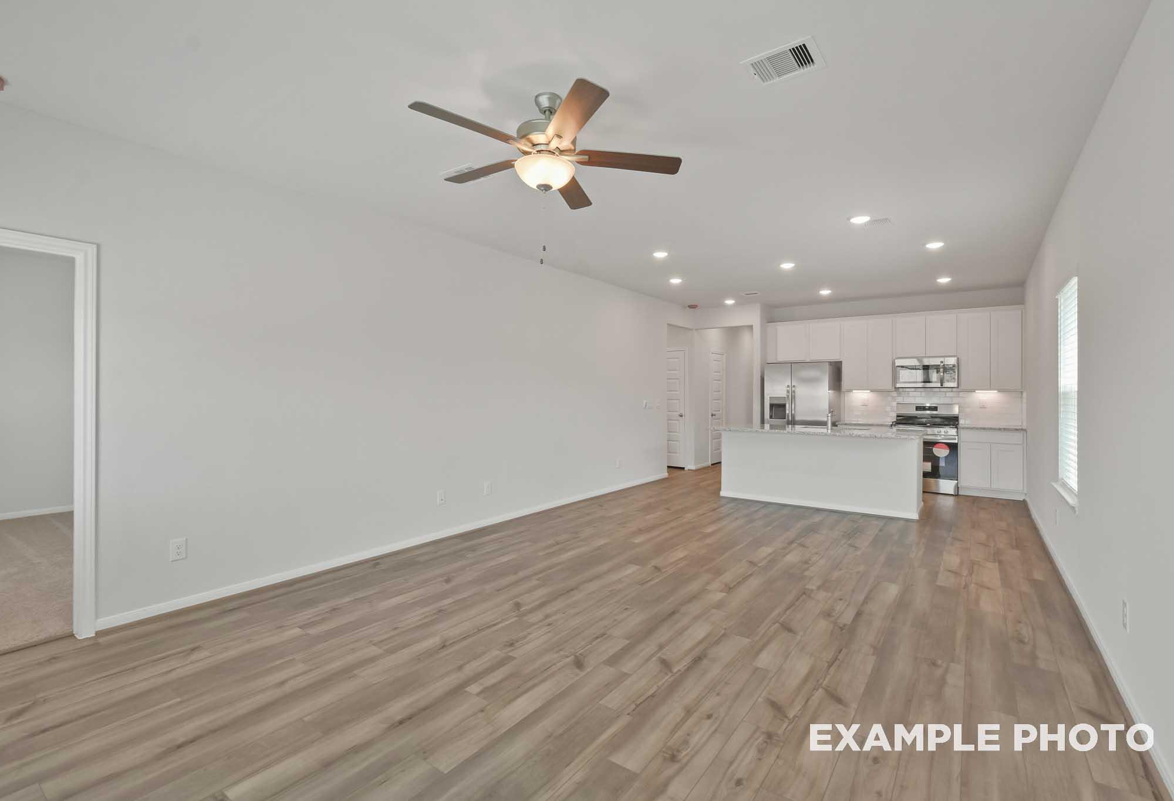
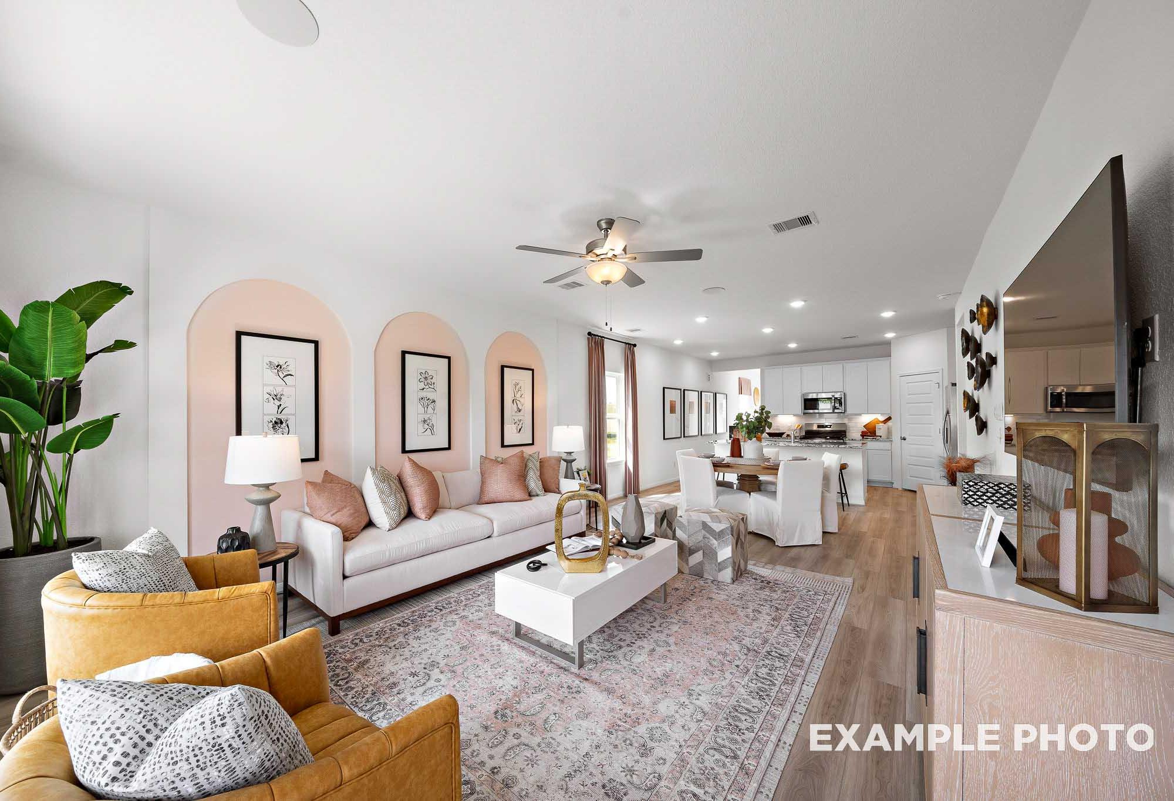
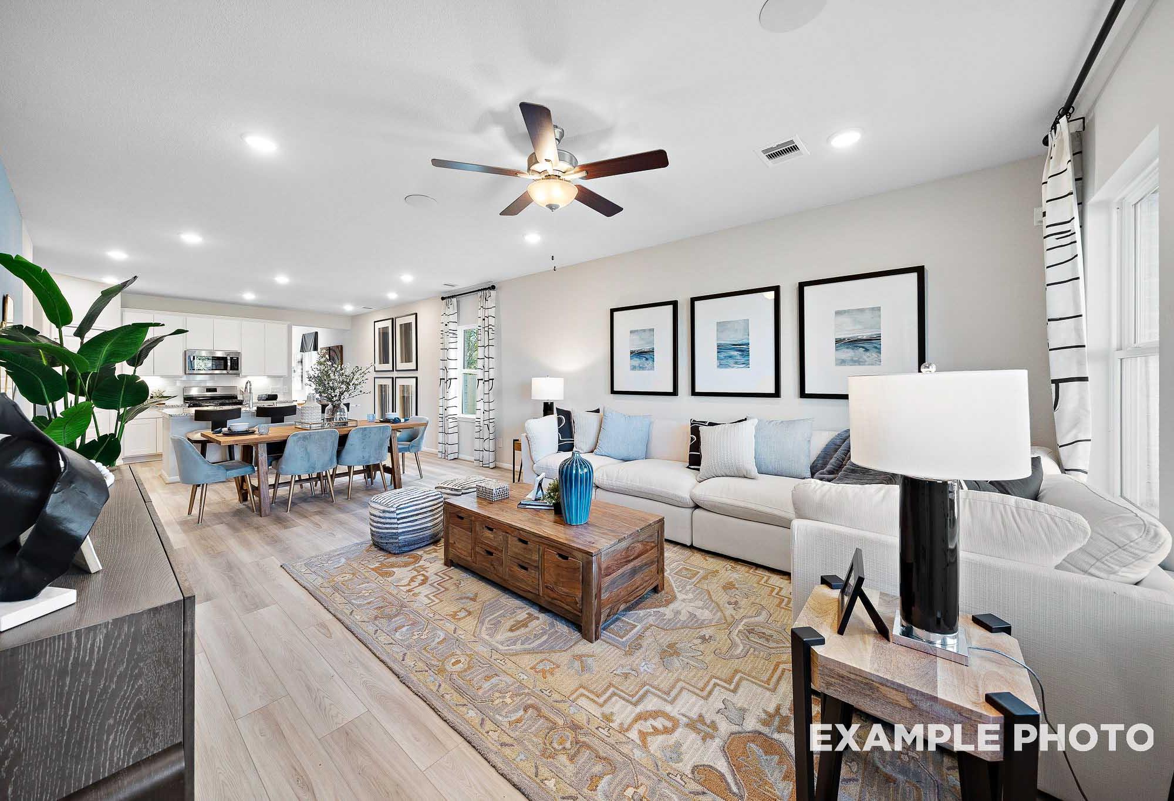
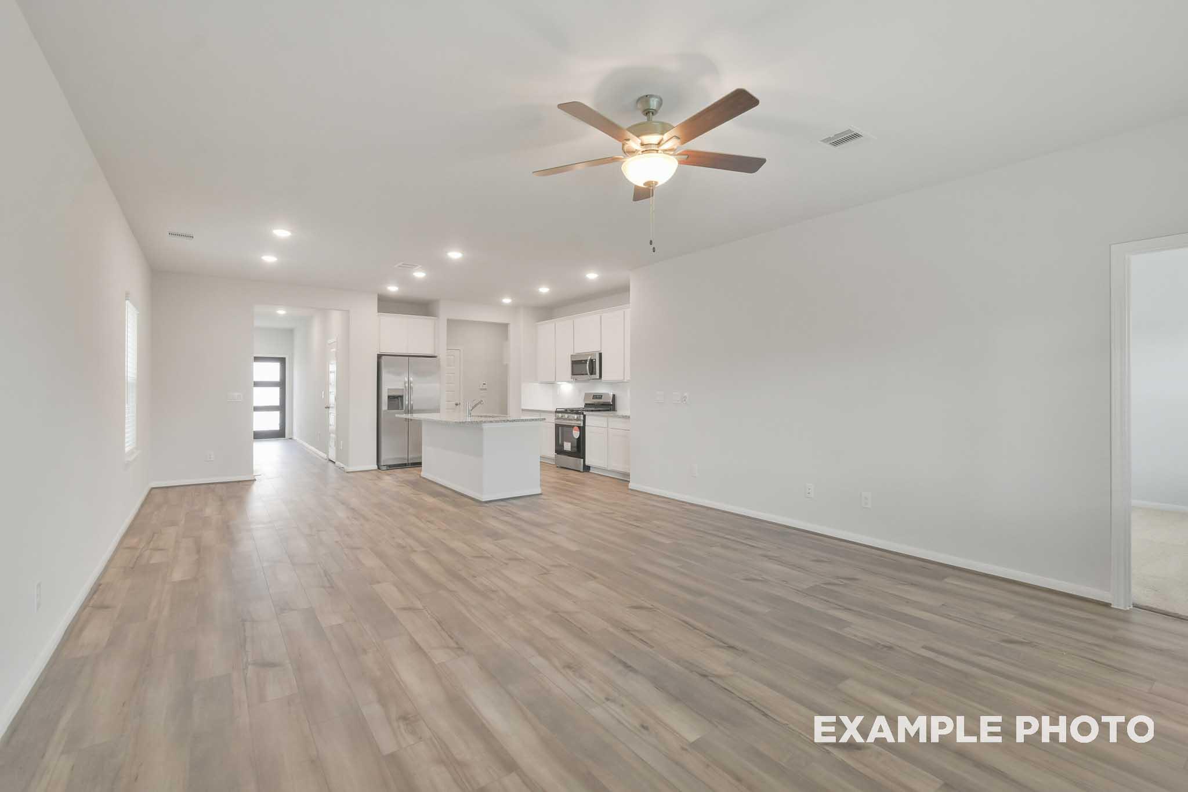
Open-concept living area and kitchen in The Brazos by Davidson Homes featuring wood-look flooring and white cabinetry
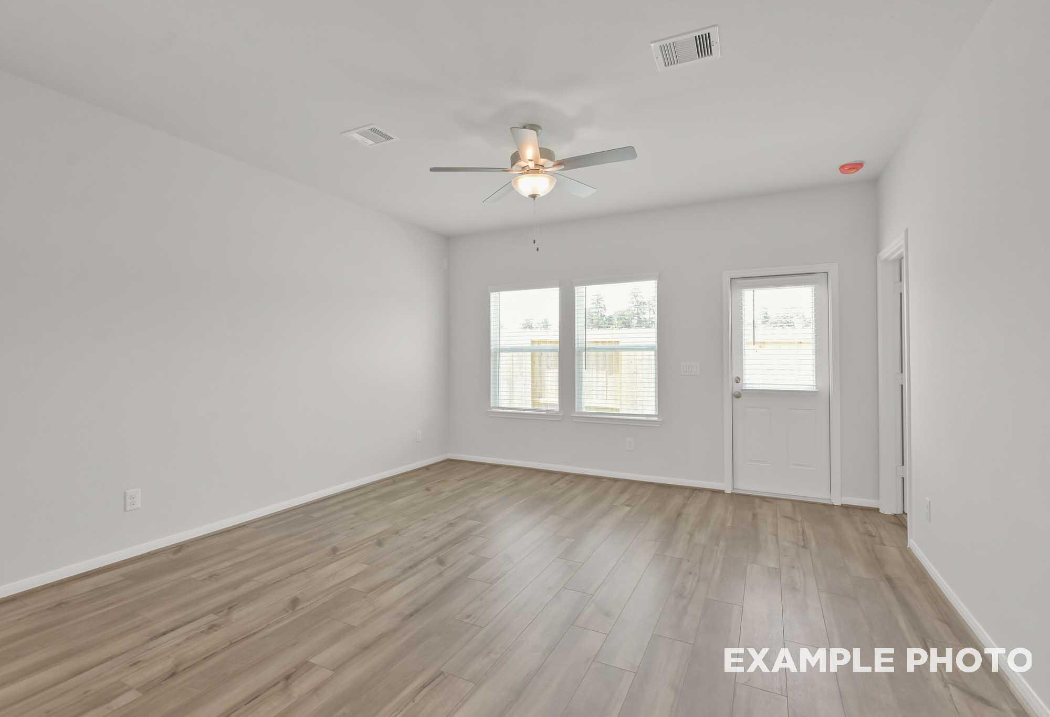
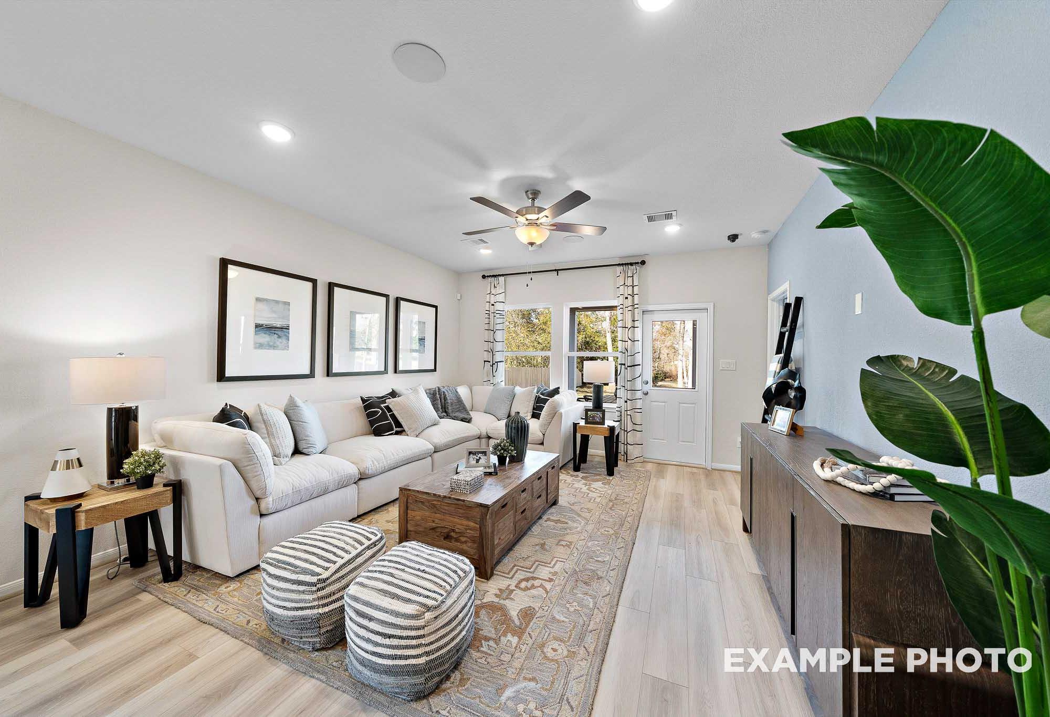
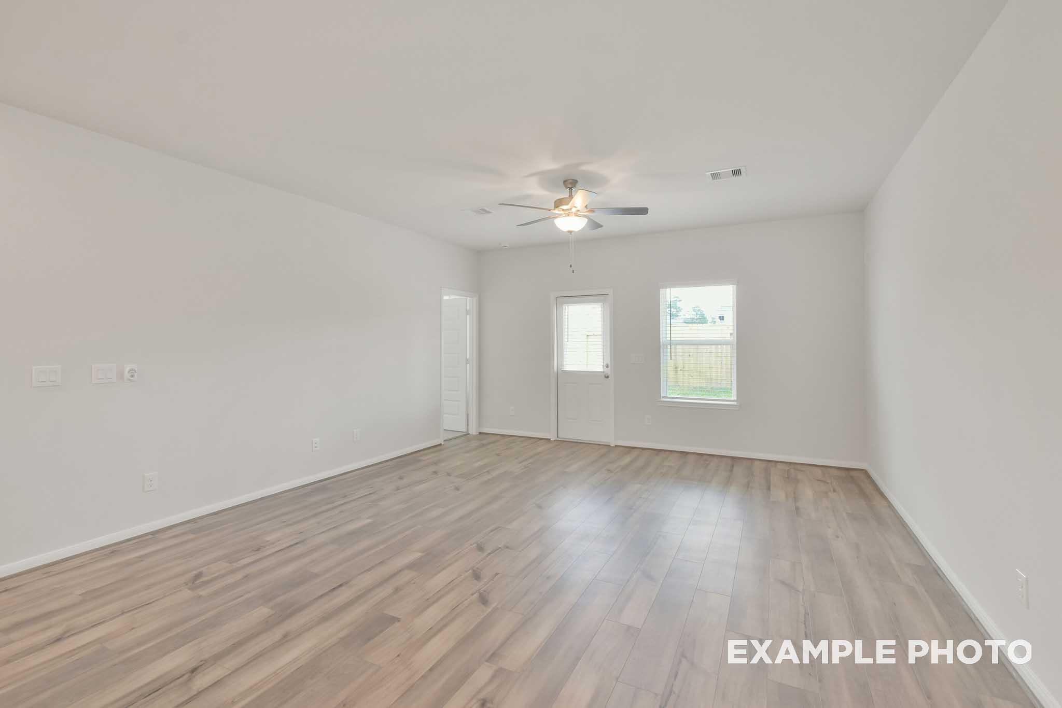
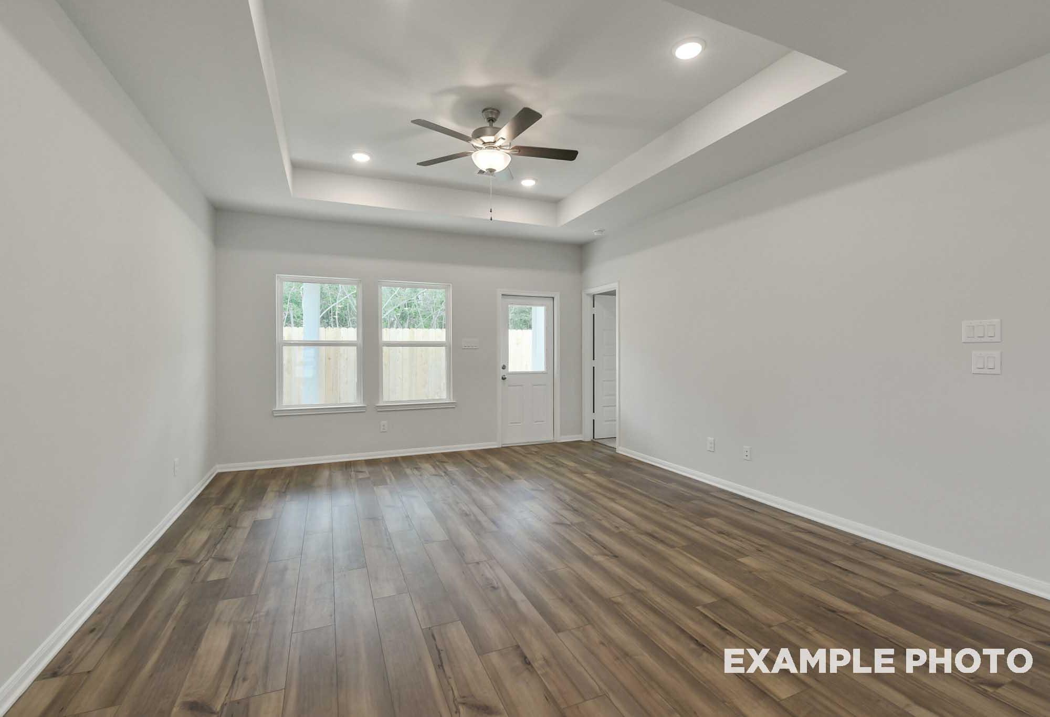
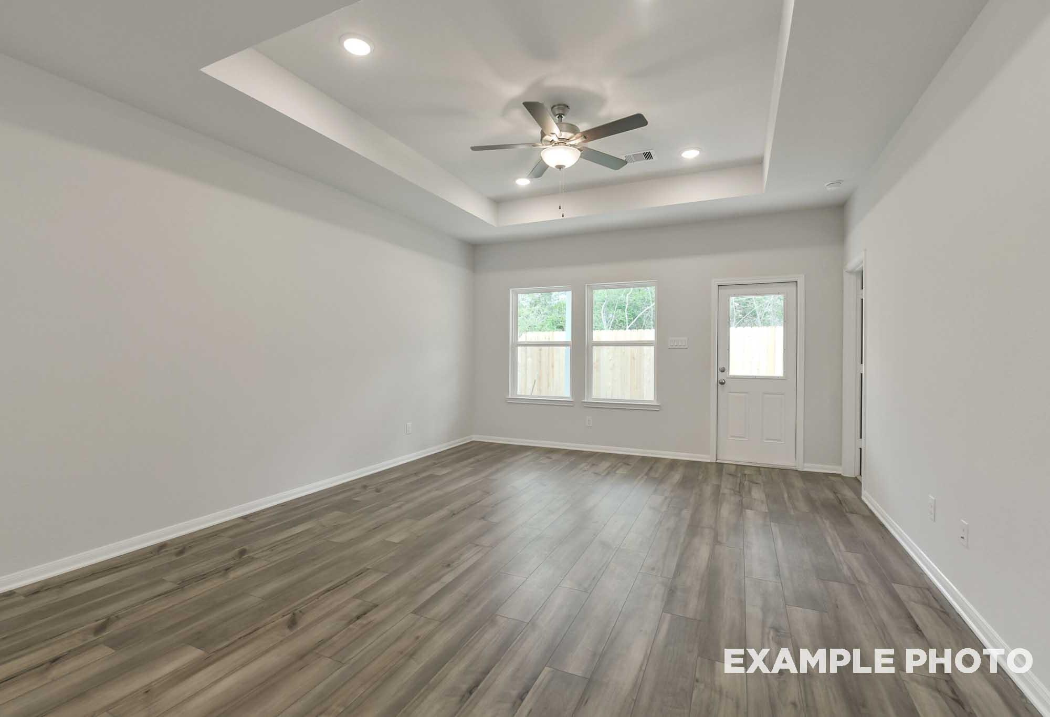
Bright open-concept living area in The Brazos by Davidson Homes, featuring wood-look flooring, ceiling fan, and backyard access door.
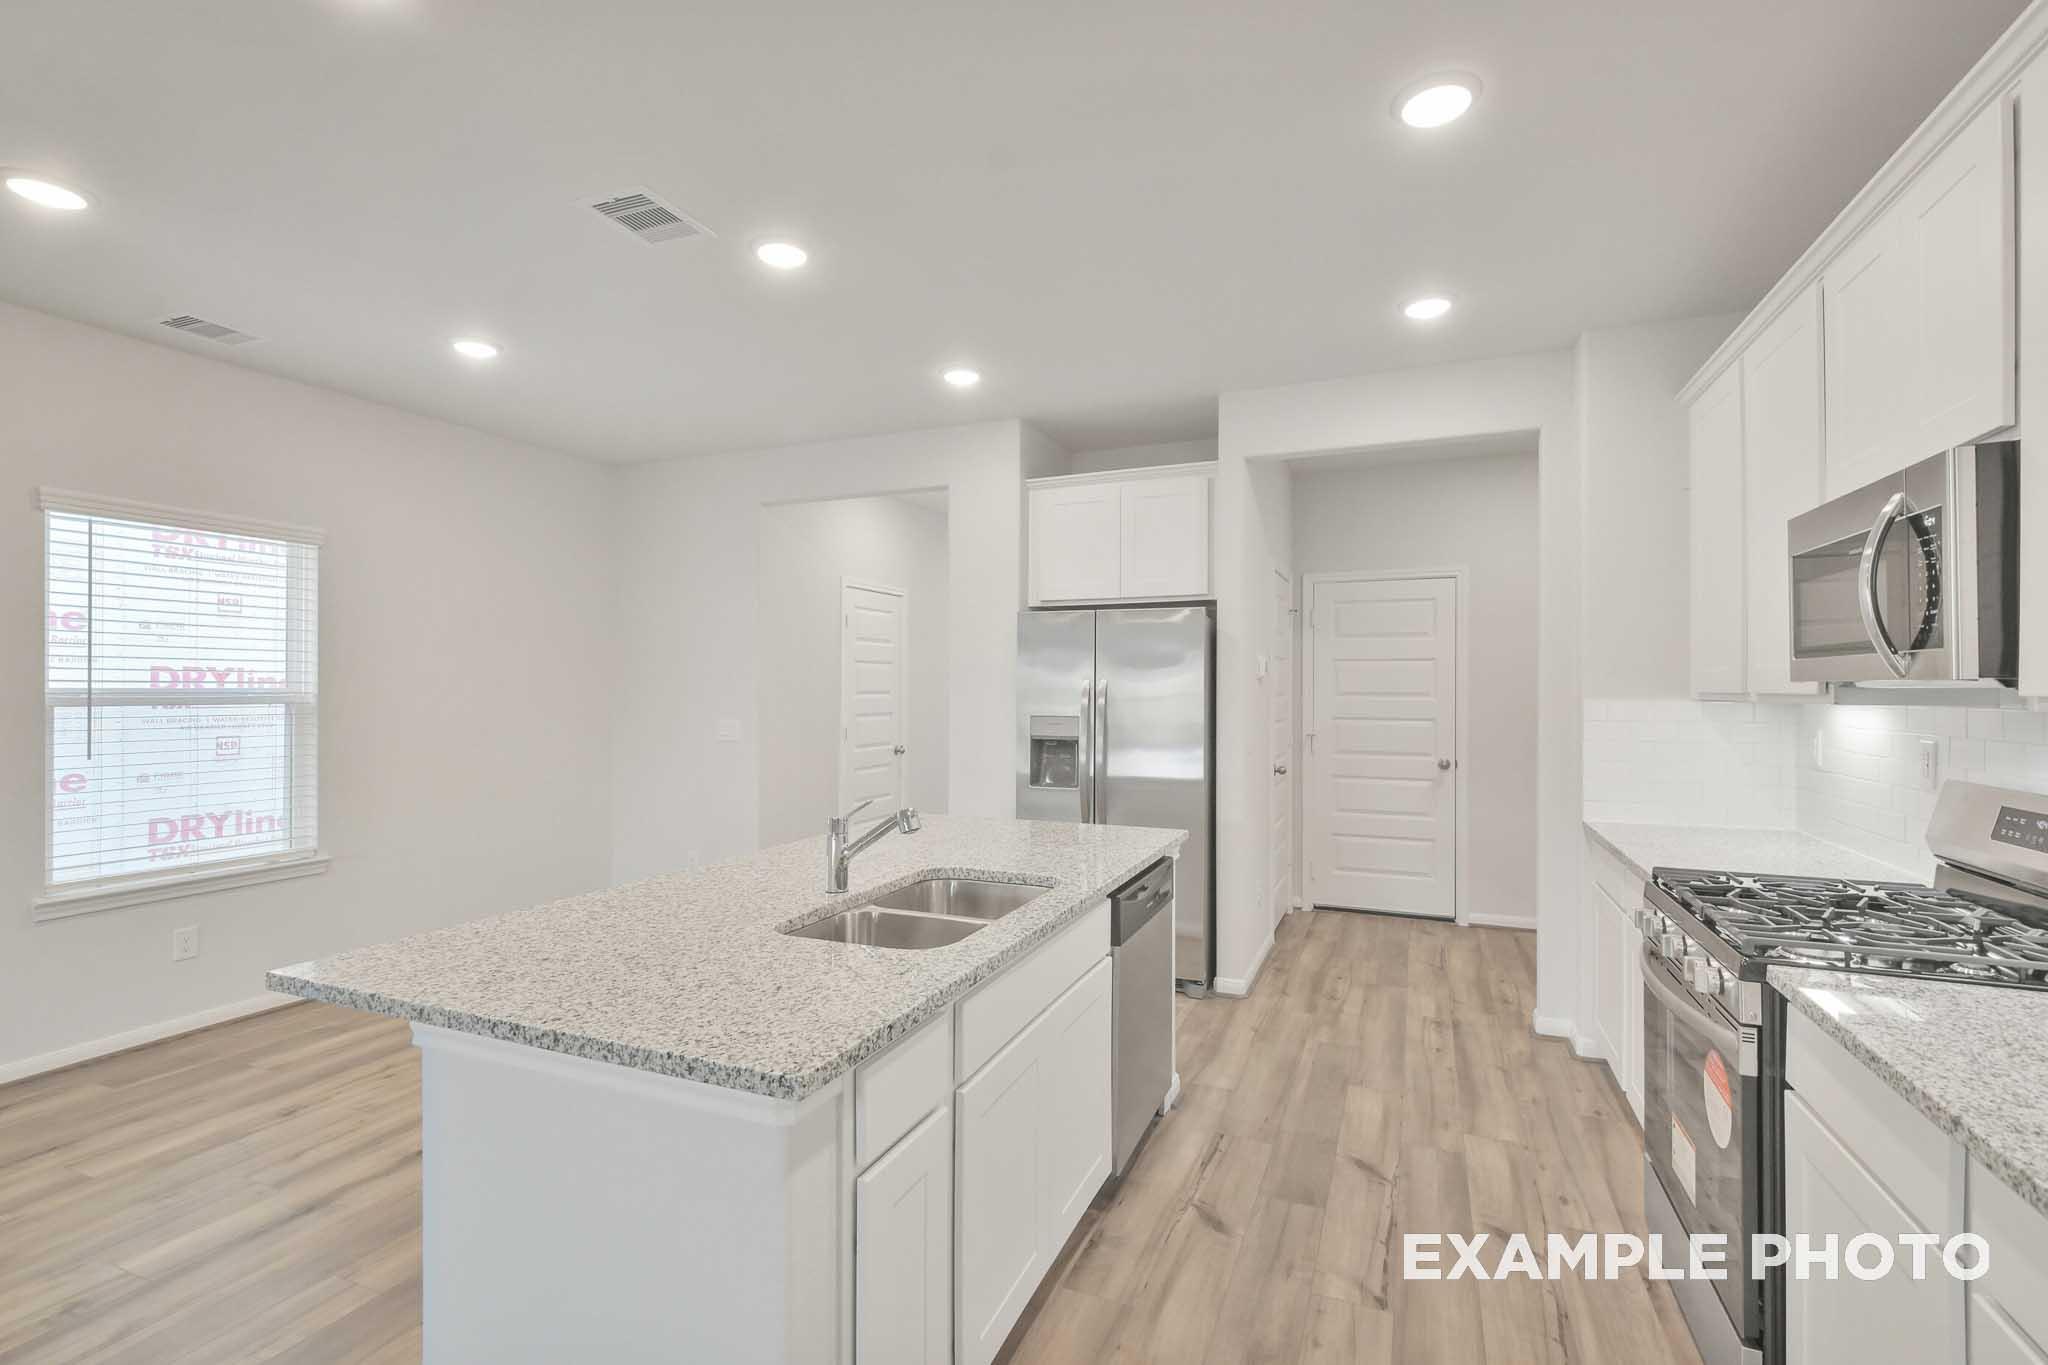
Bright open-concept kitchen in The Brazos by Davidson Homes, featuring white cabinetry, granite island, and stainless appliances.
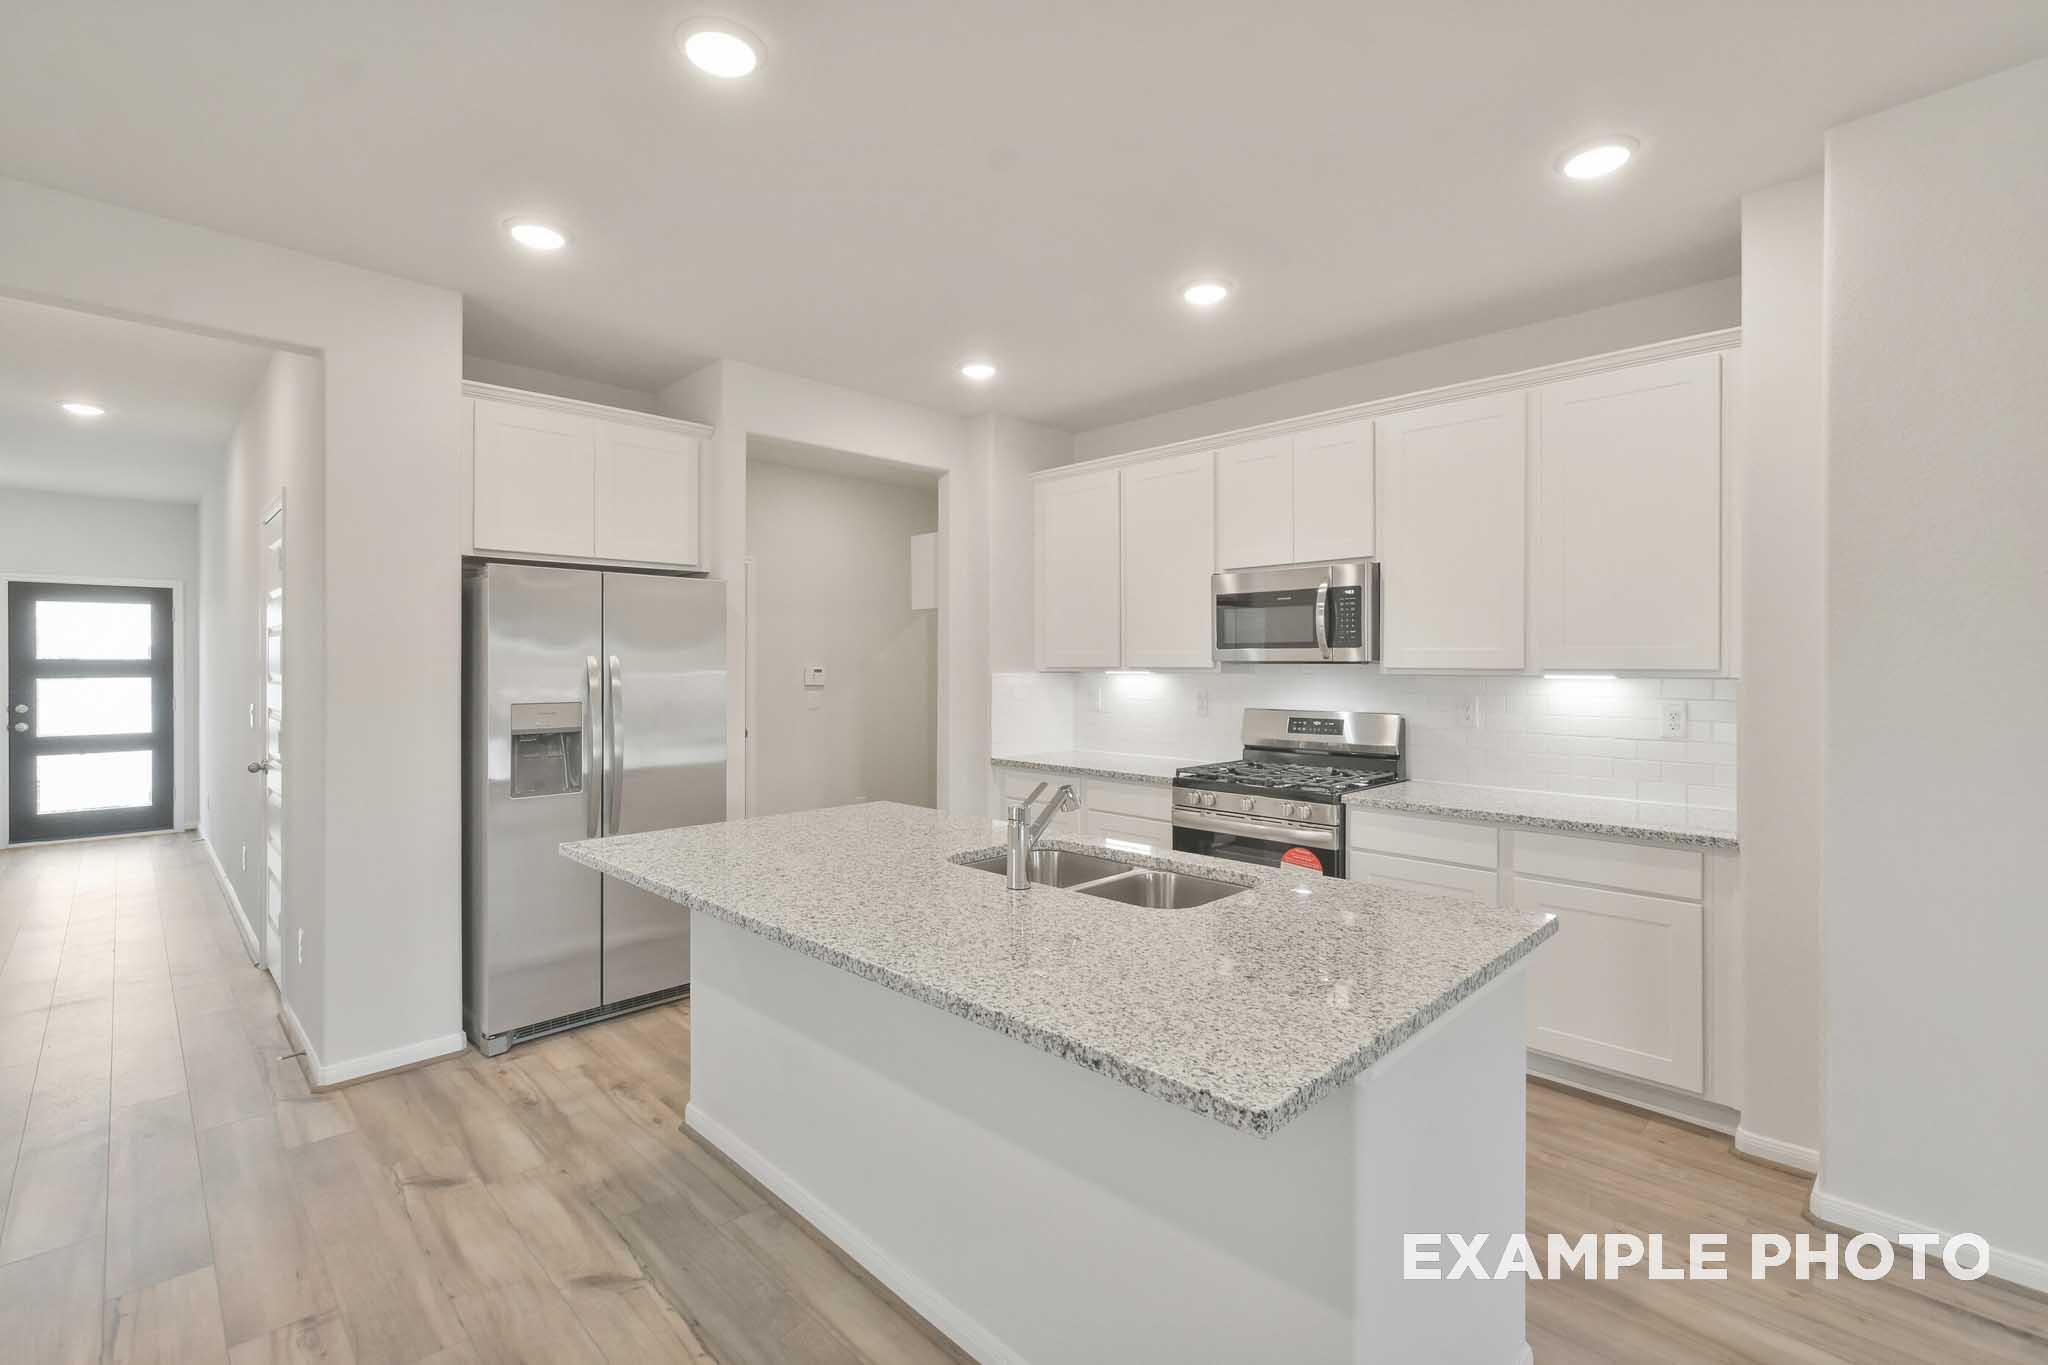
Gourmet kitchen in The Brazos by Davidson Homes featuring granite island, white cabinetry, and stainless steel appliances
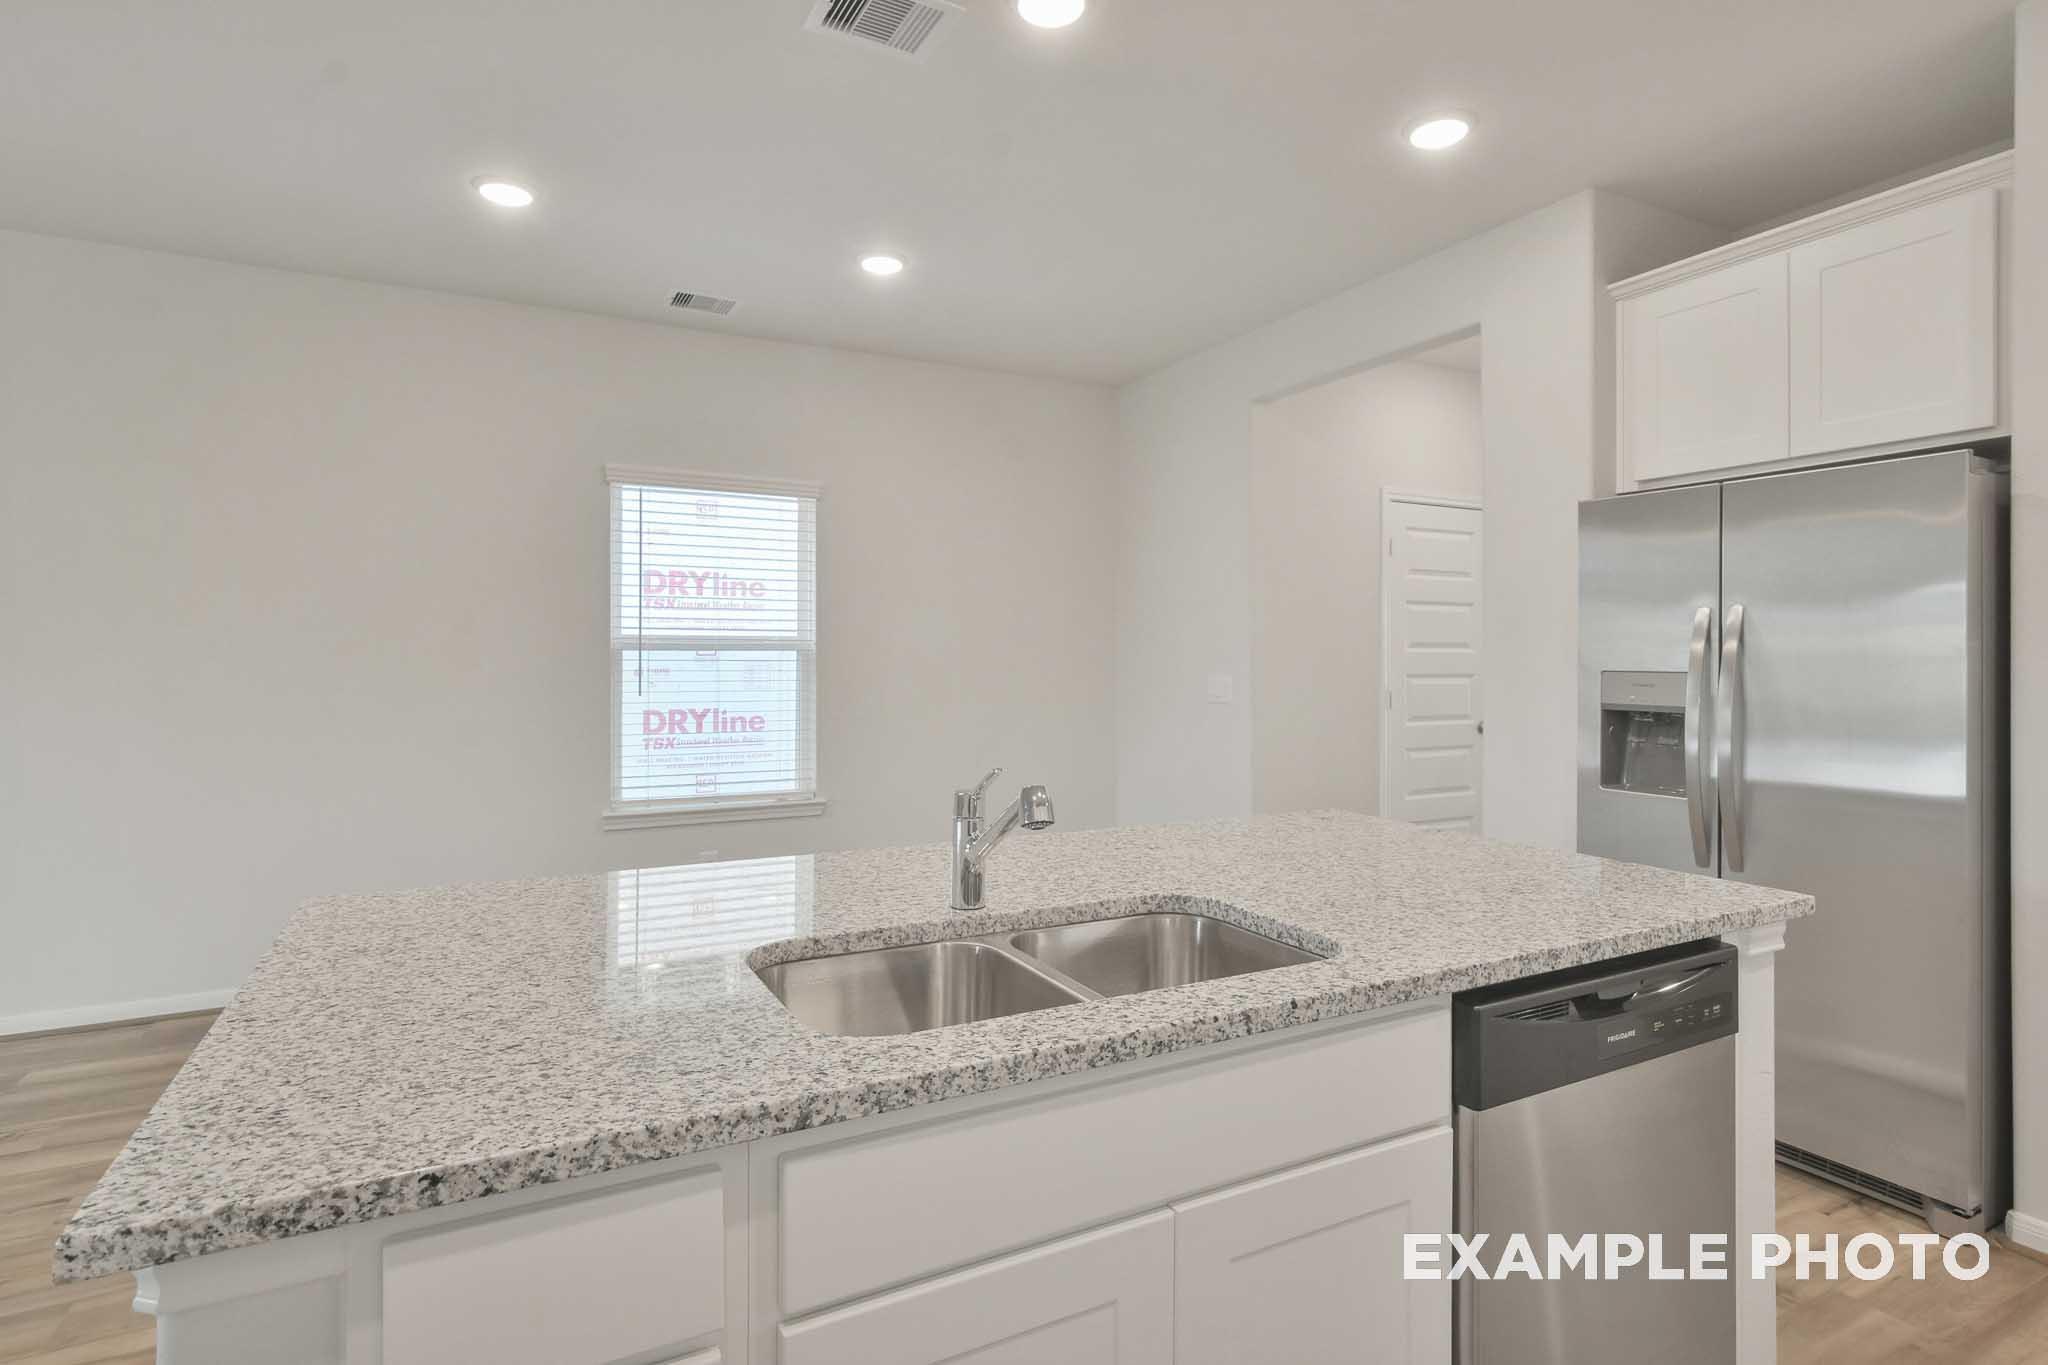
Kitchen with granite island, stainless steel appliances, and white cabinetry in The Brazos by Davidson Homes, Beasley, TX
Open-concept kitchen and living area in The Brazos by Davidson Homes, featuring granite island, white cabinetry, and stainless appliances.
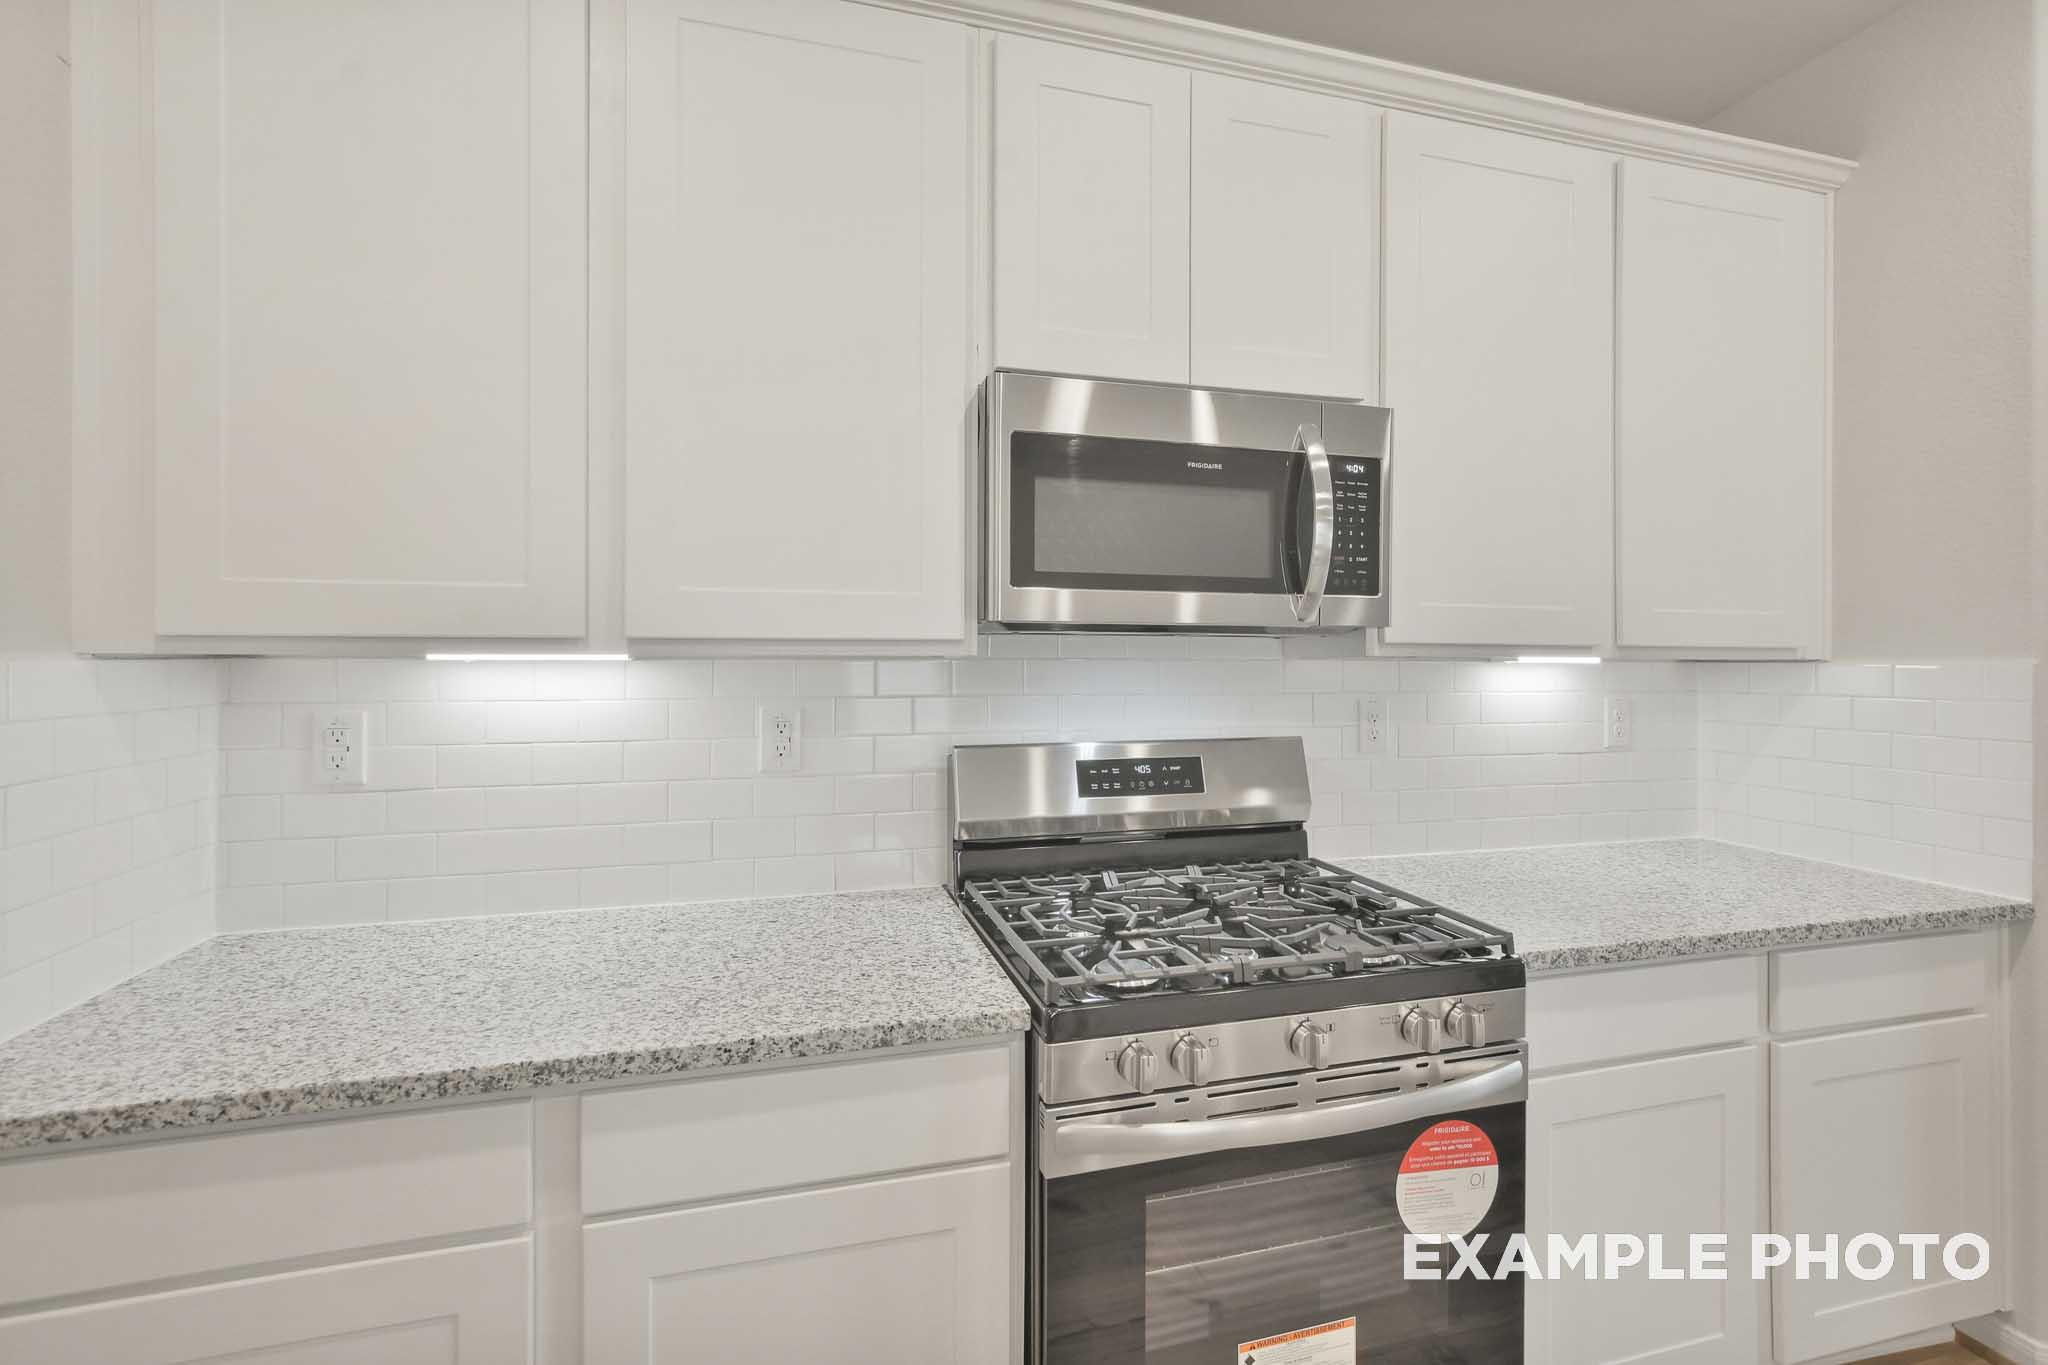
Kitchen in The Brazos by Davidson Homes featuring white shaker cabinets, granite countertops, gas range, and microwave
Kitchen island with granite countertops and double sink in The Brazos by Davidson Homes, Beasley TX
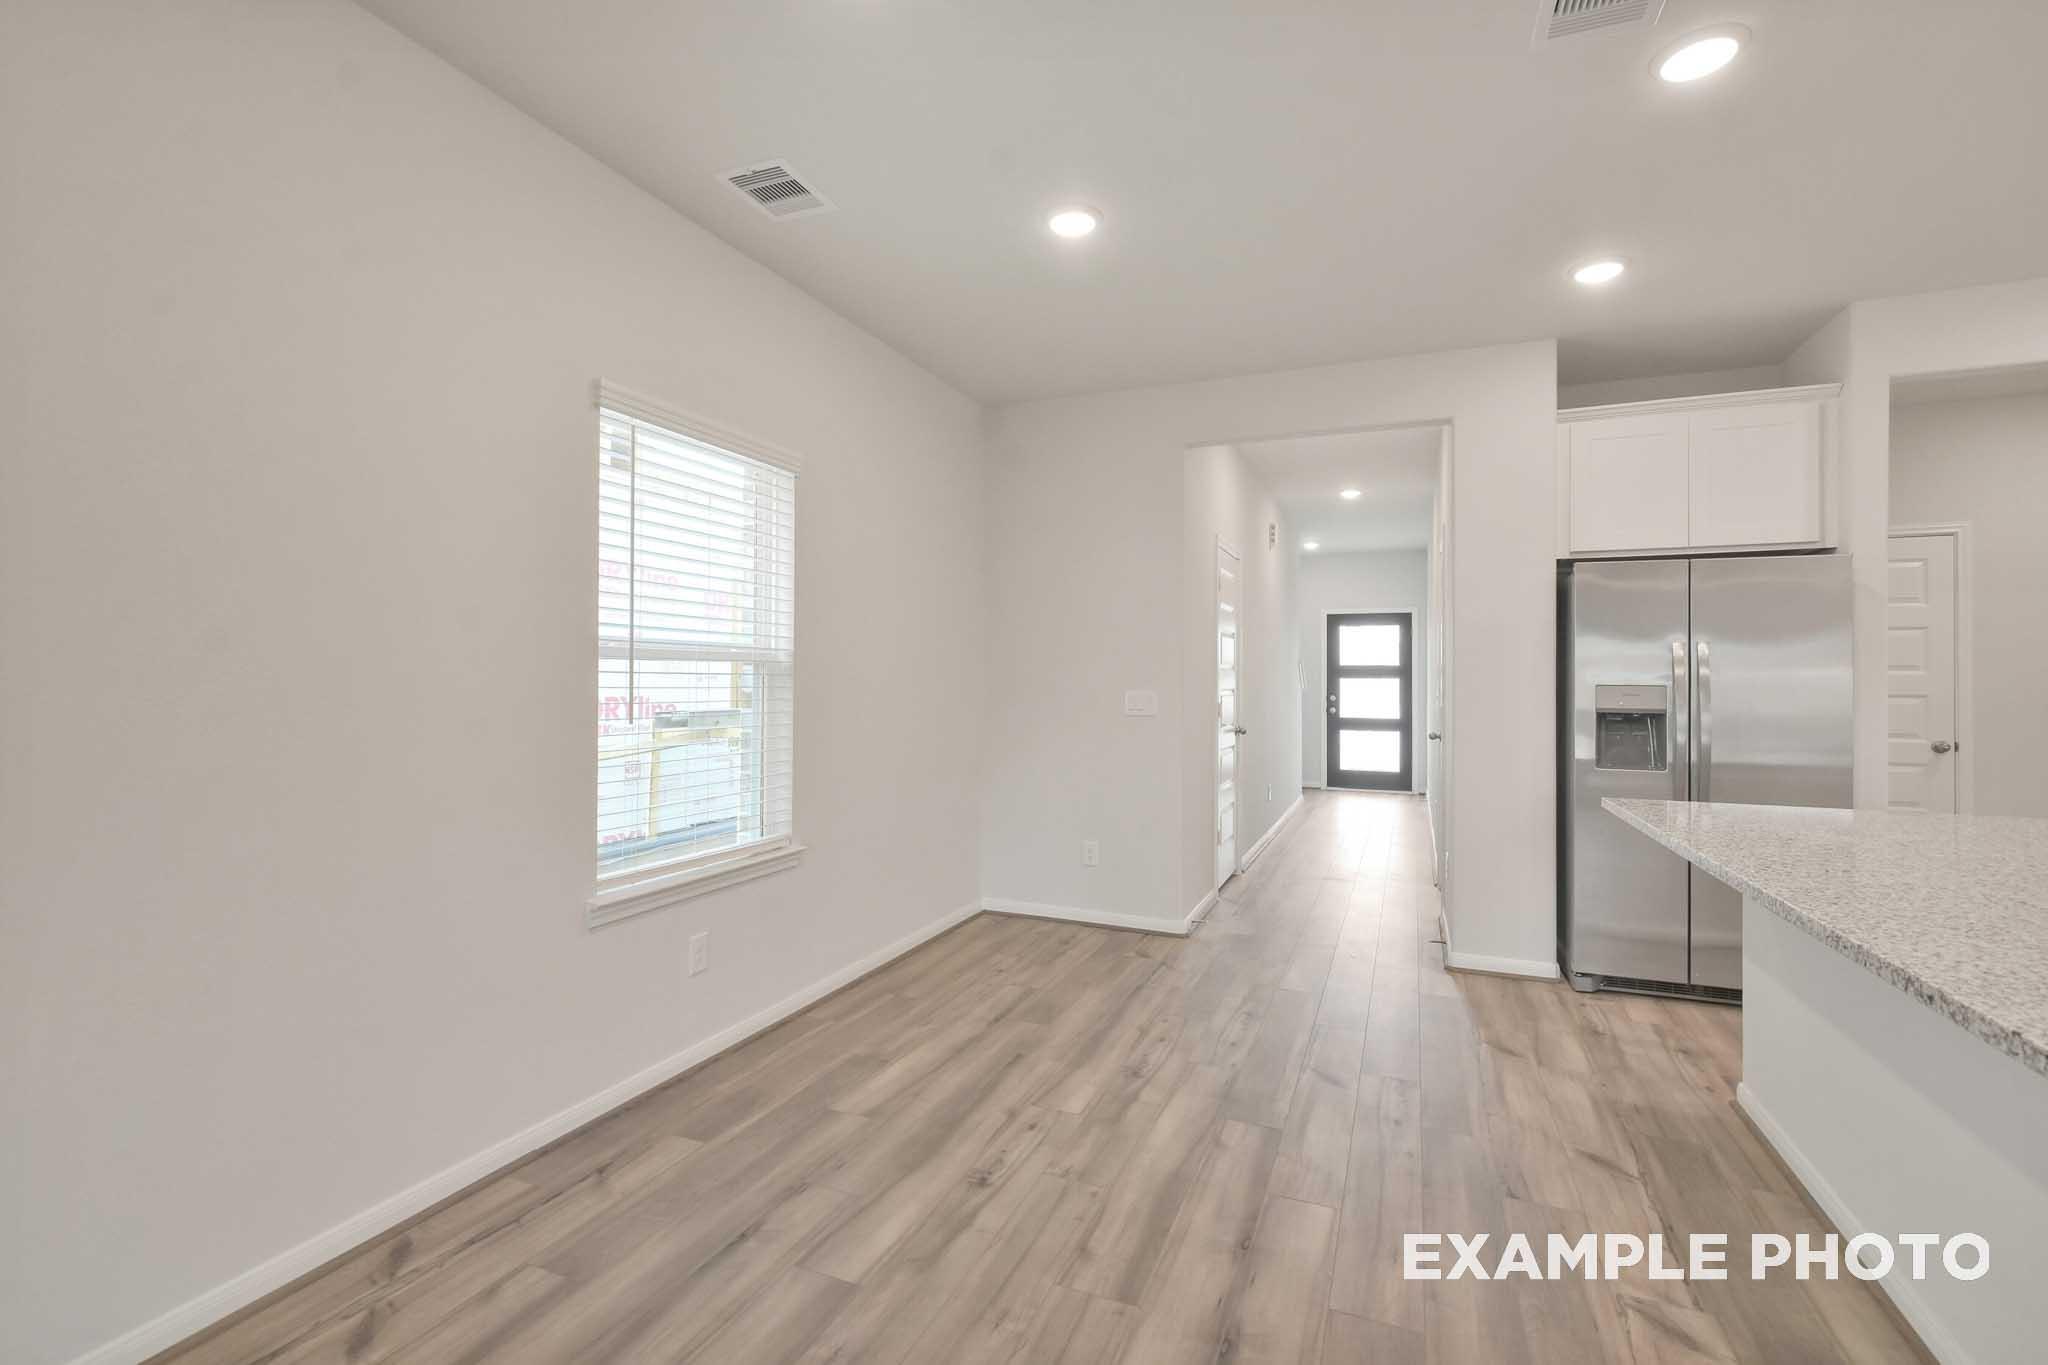
Bright open-concept interior of The Brazos by Davidson Homes featuring wood-look flooring, granite counters, and stainless appliances
Open-concept kitchen and living area in The Brazos by Davidson Homes, featuring white cabinetry, granite island, and LVP flooring
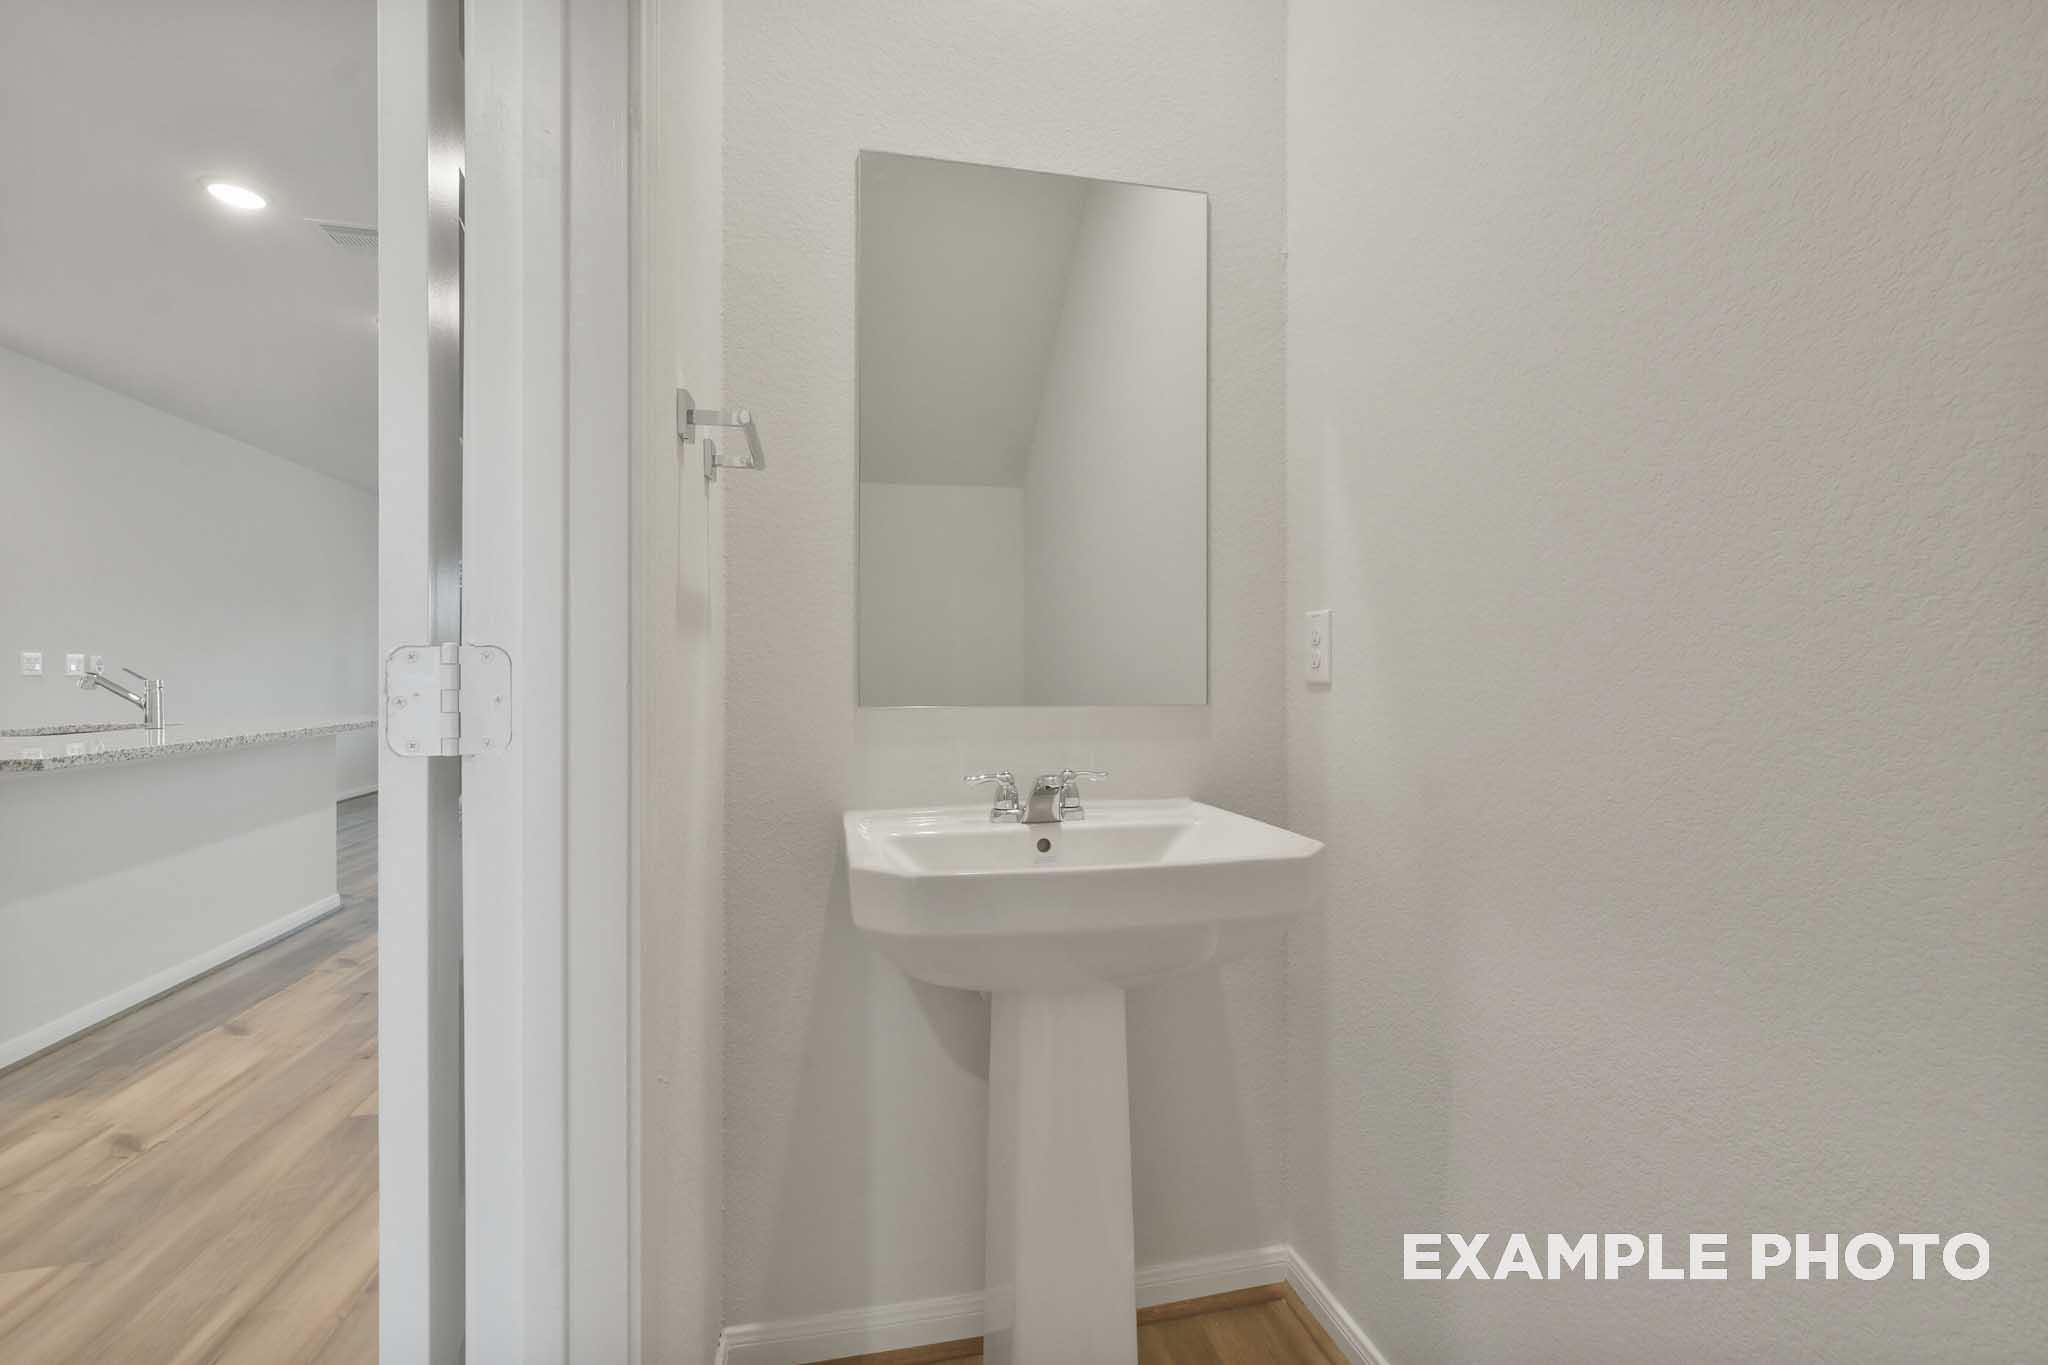
White pedestal sink with wall mirror in The Brazos half bath, Davidson Homes new construction in Beasley, Texas
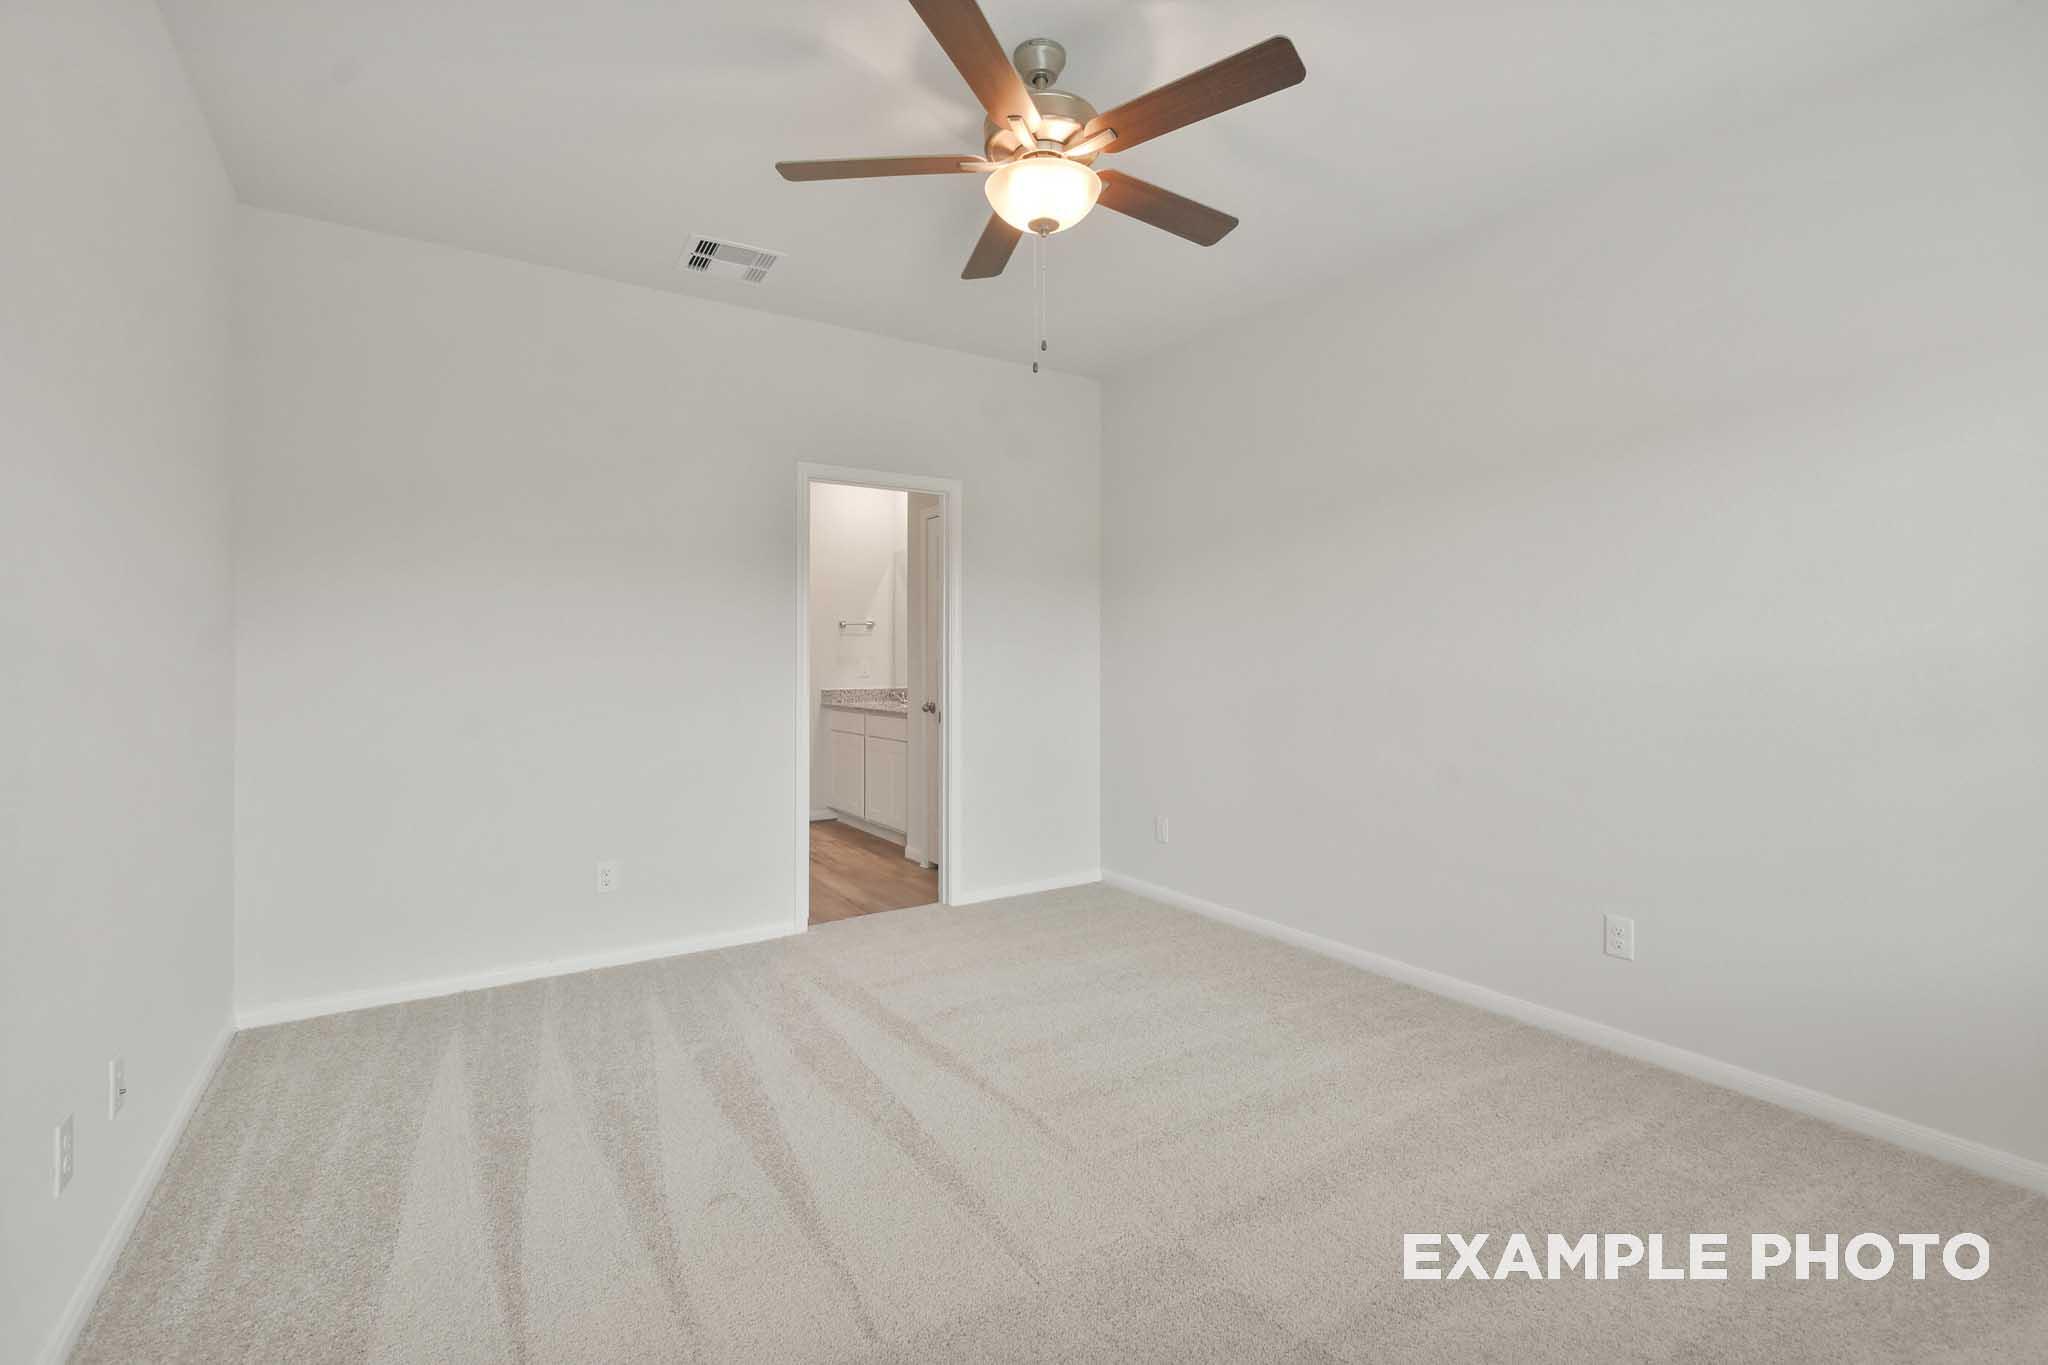
Spacious primary bedroom in The Brazos by Davidson Homes featuring ceiling fan, carpet flooring, and master suite on main floor.
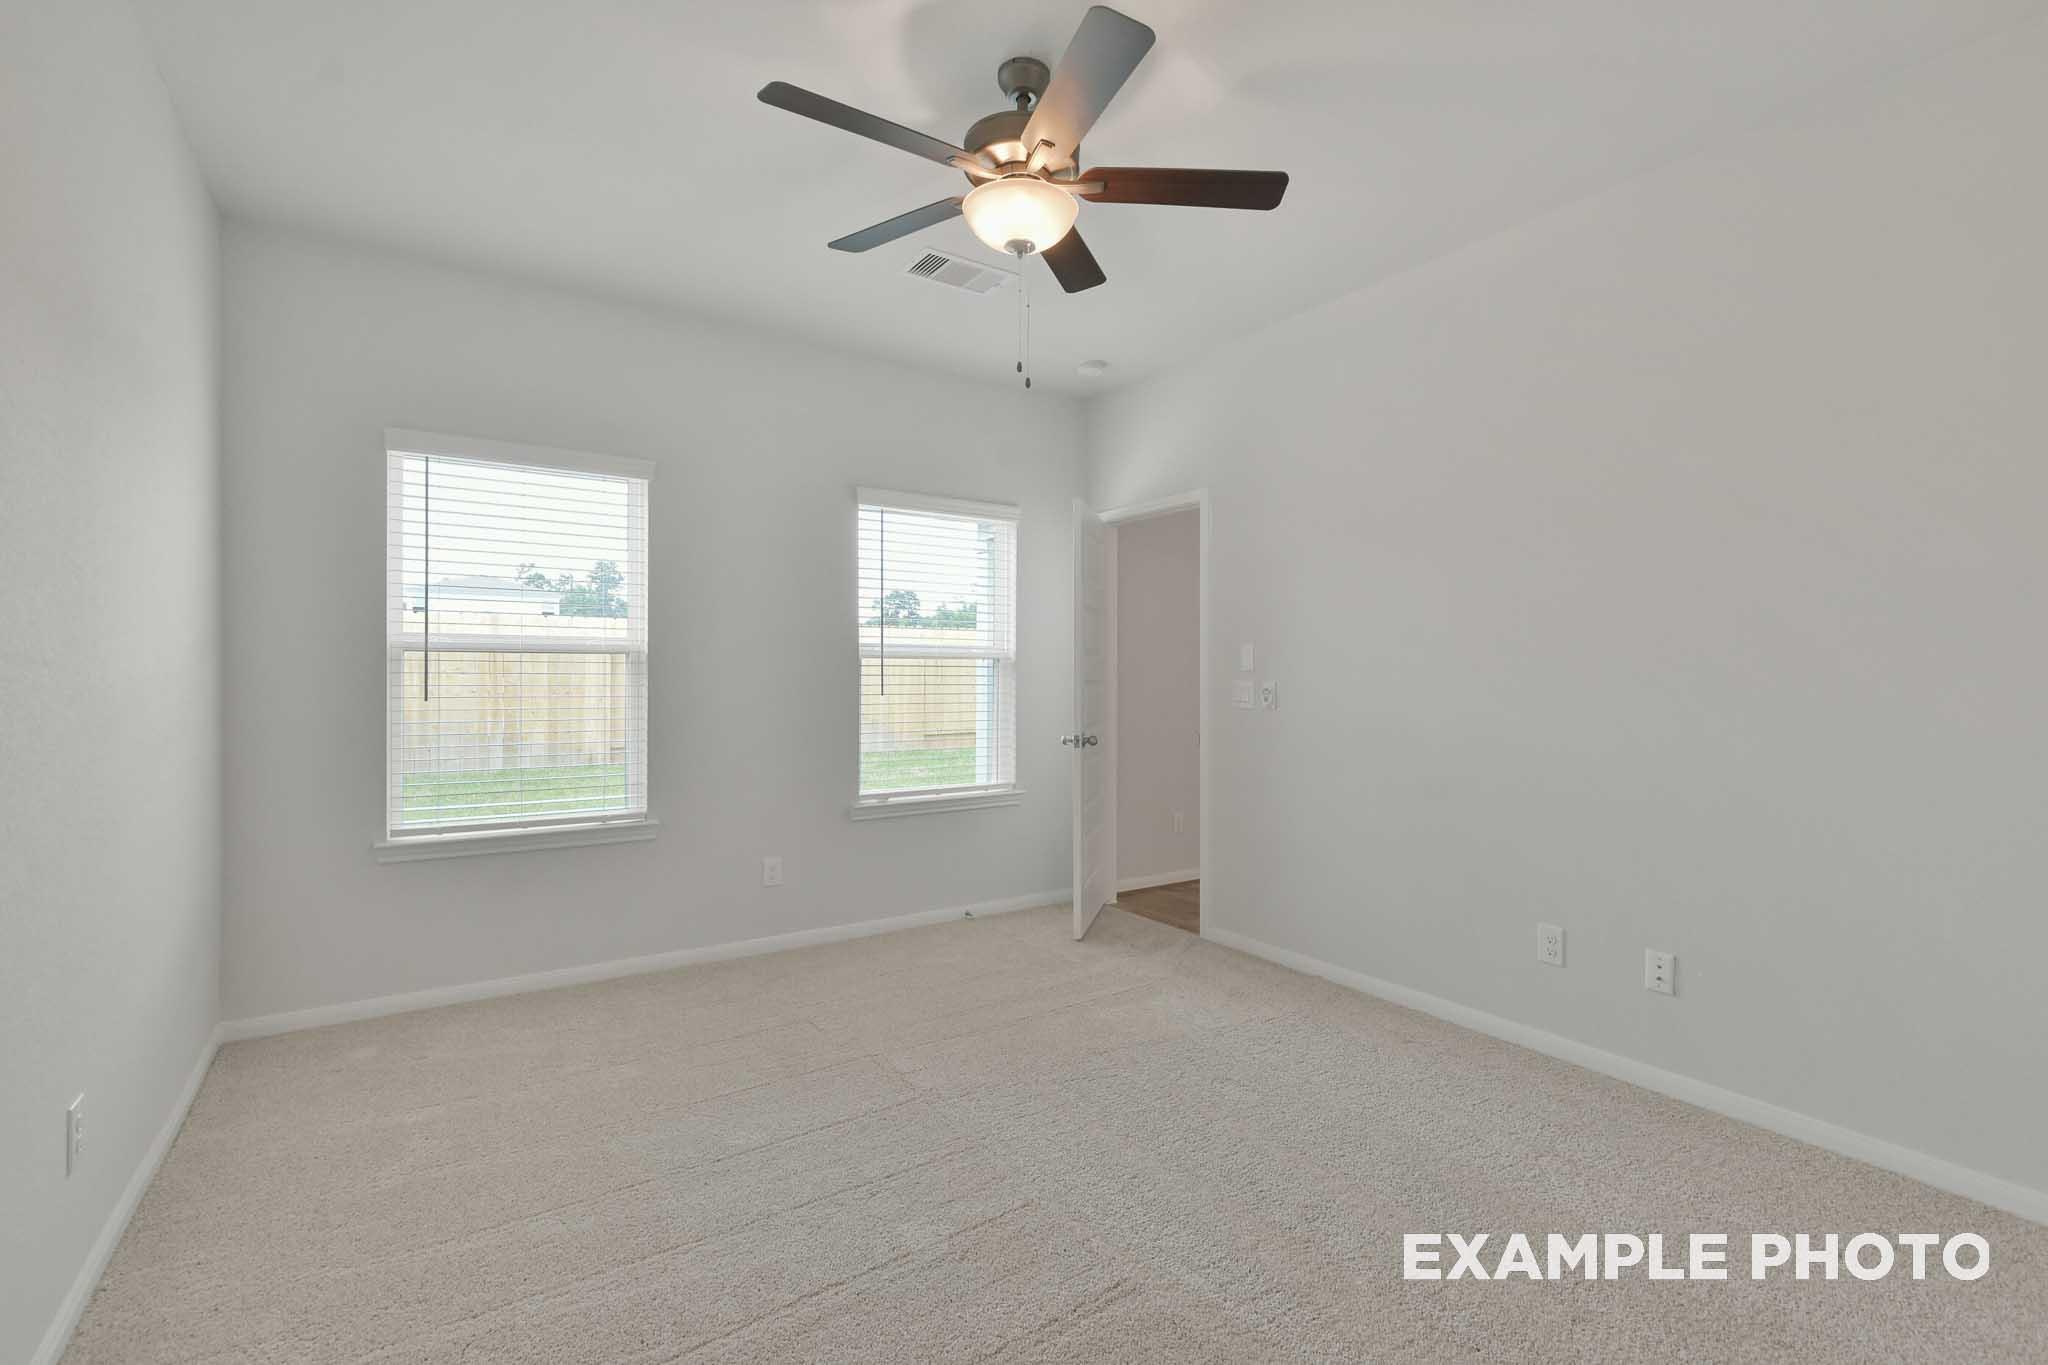
Bright spacious bedroom in The Brazos by Davidson Homes with ceiling fan, dual windows, and plush carpeting.
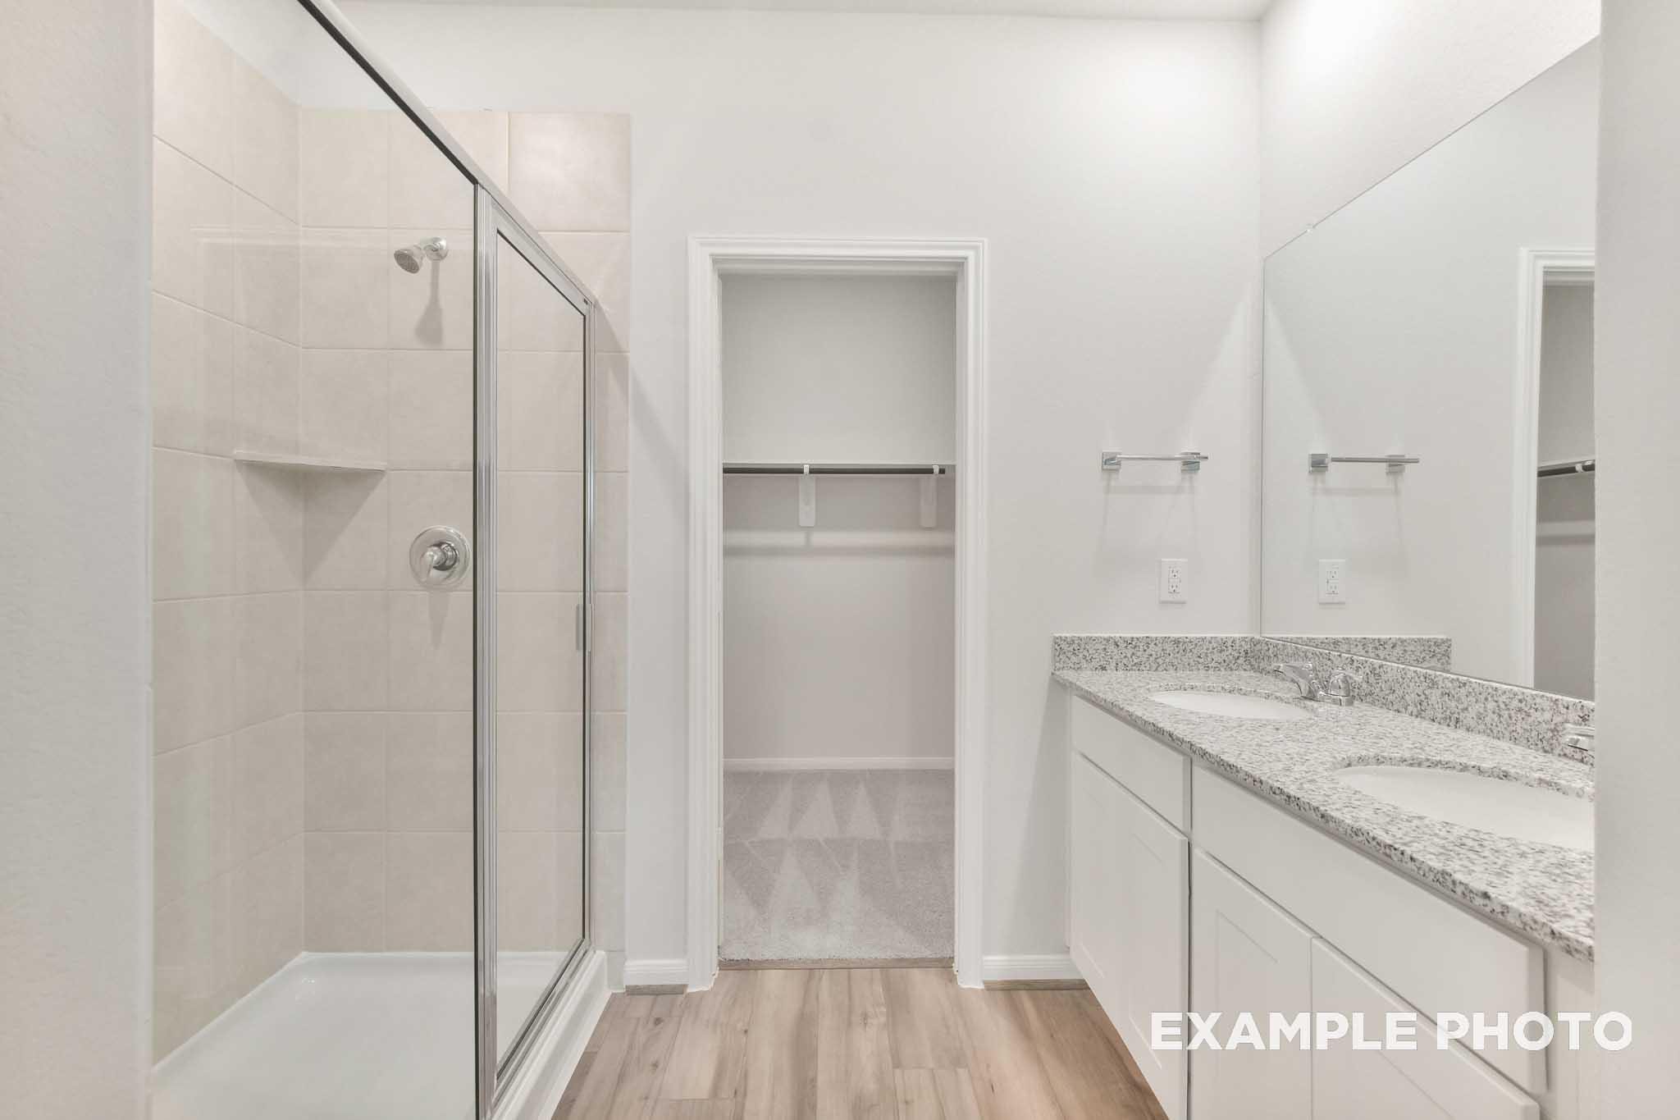
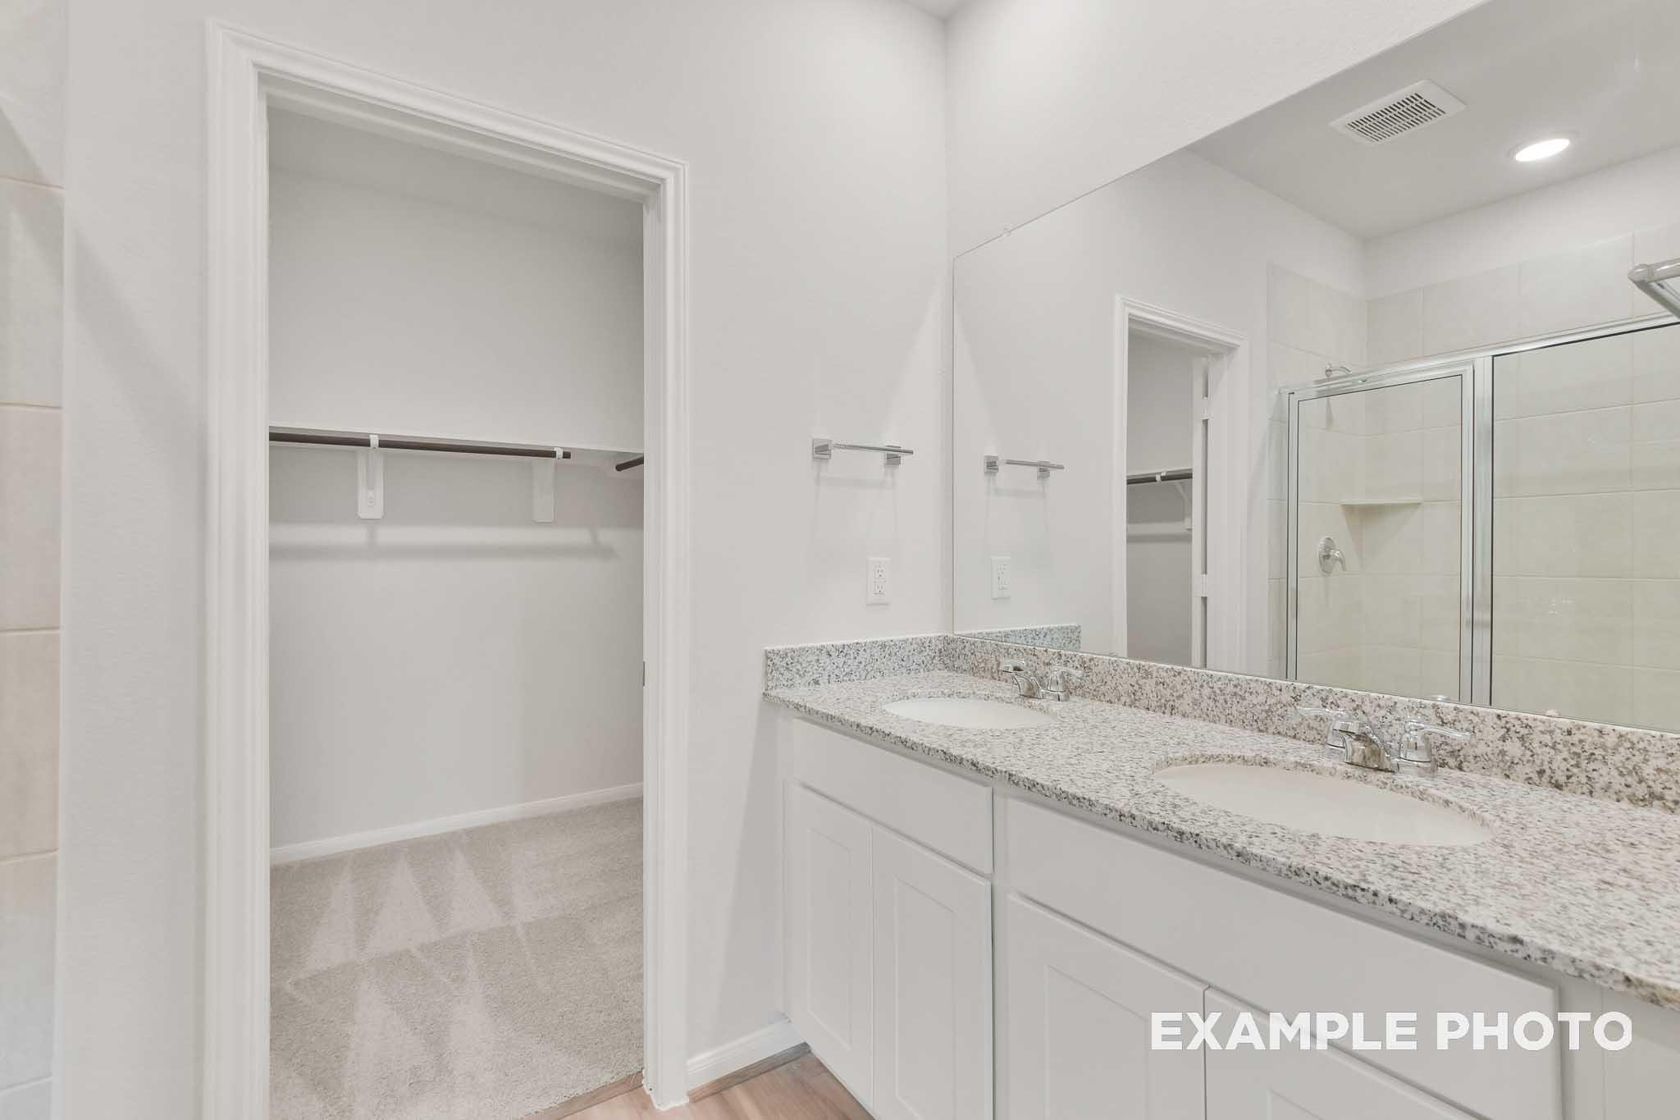
Master bathroom in The Brazos by Davidson Homes featuring glass shower, double vanity with granite countertops, and walk-in closet
Master bathroom in The Brazos by Davidson Homes featuring dual granite vanities, walk-in shower, and spacious walk-in closet.
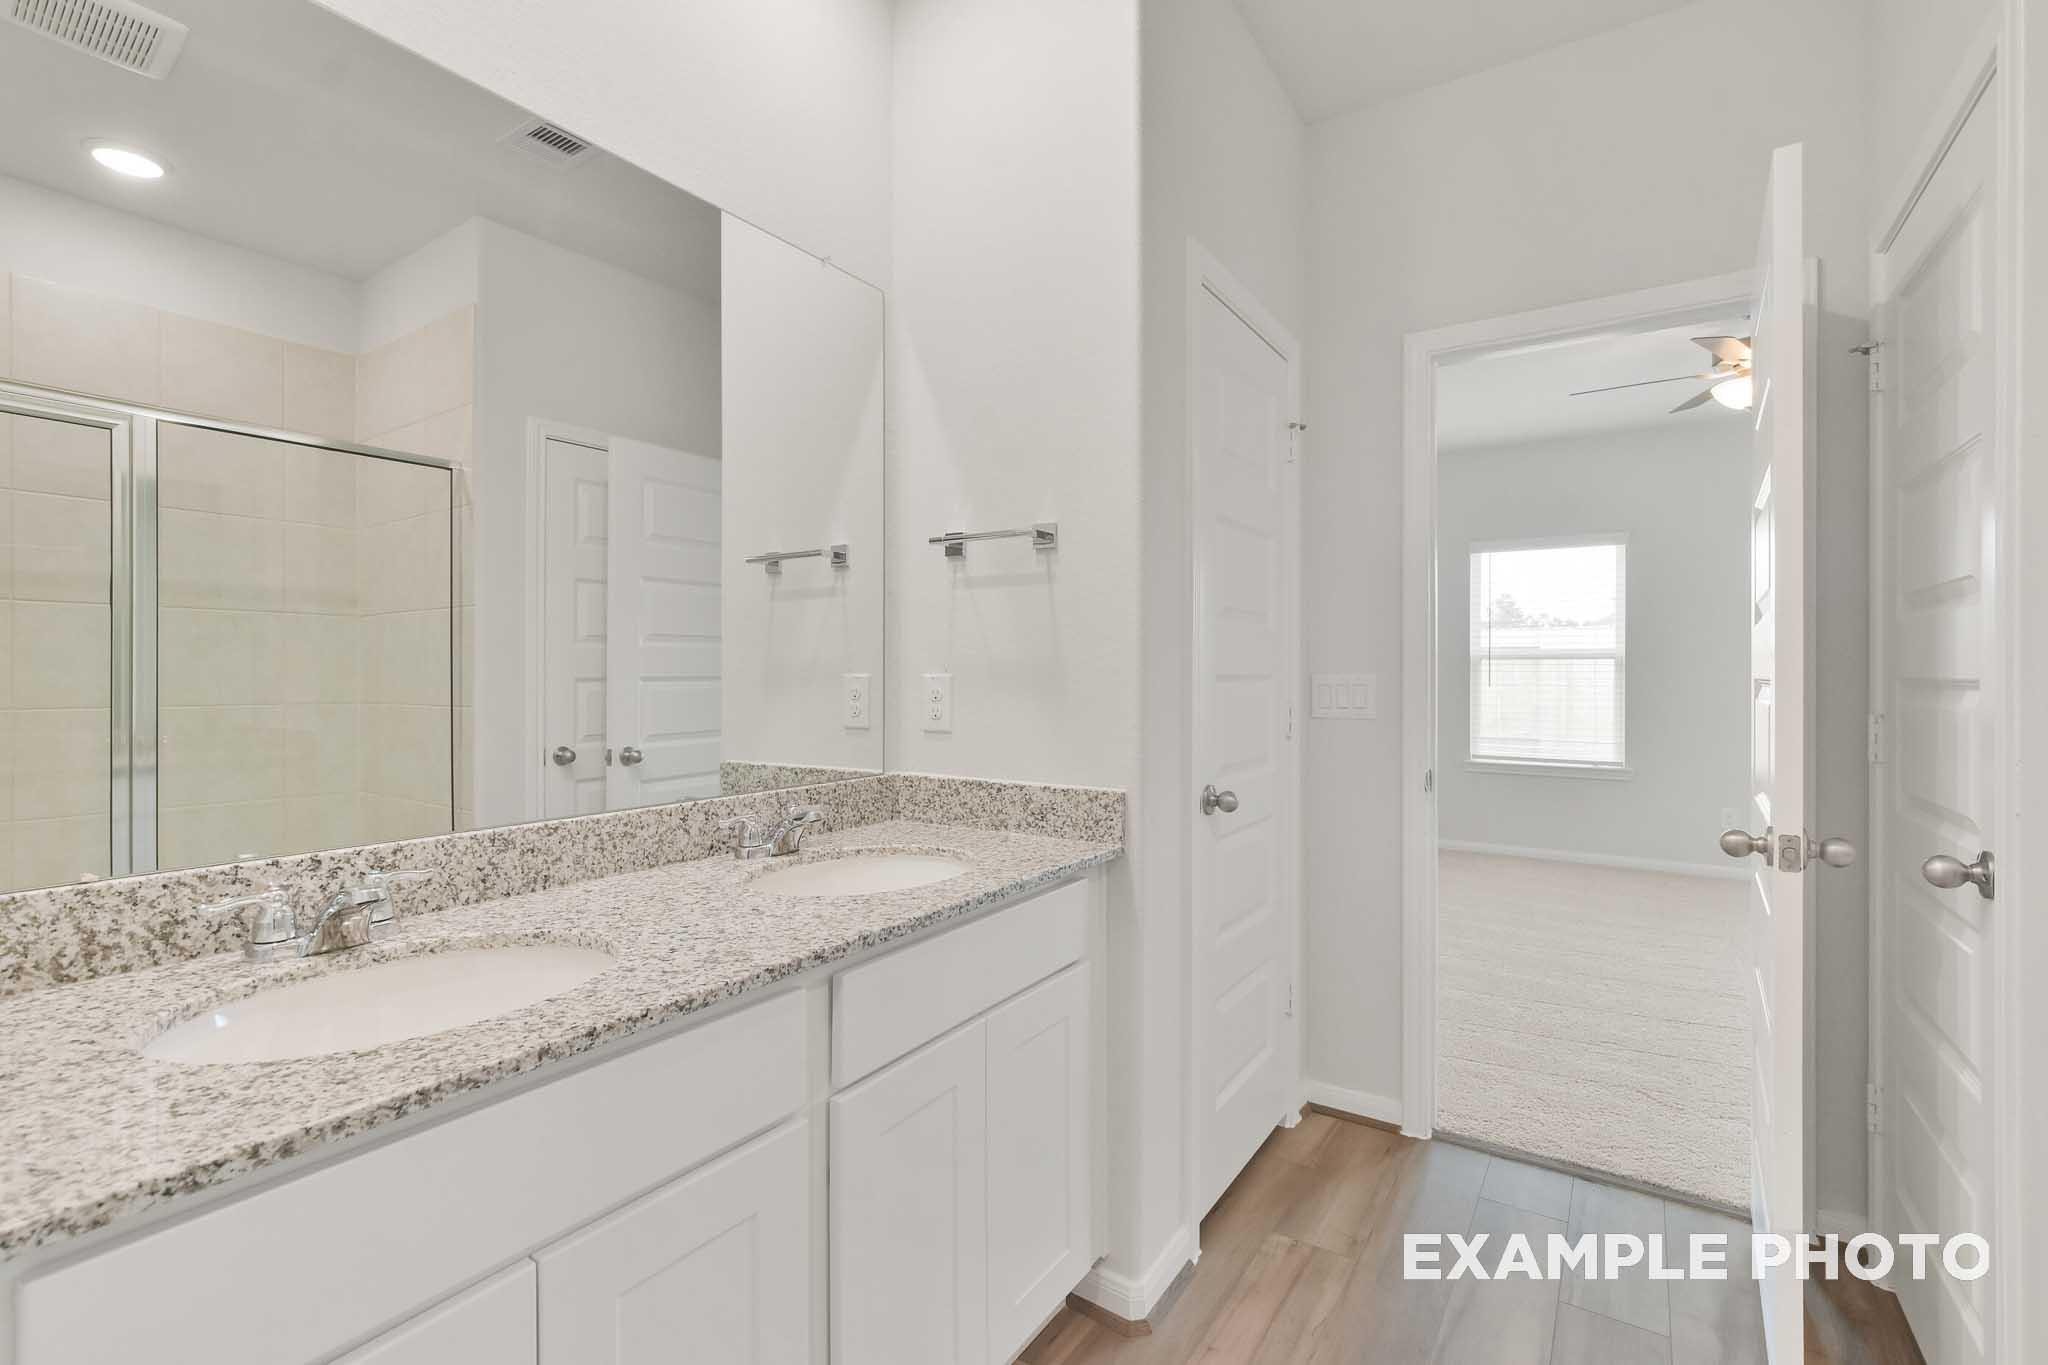
Dual vanity bathroom with granite countertops in The Brazos by Davidson Homes, featuring white cabinetry and tile flooring.
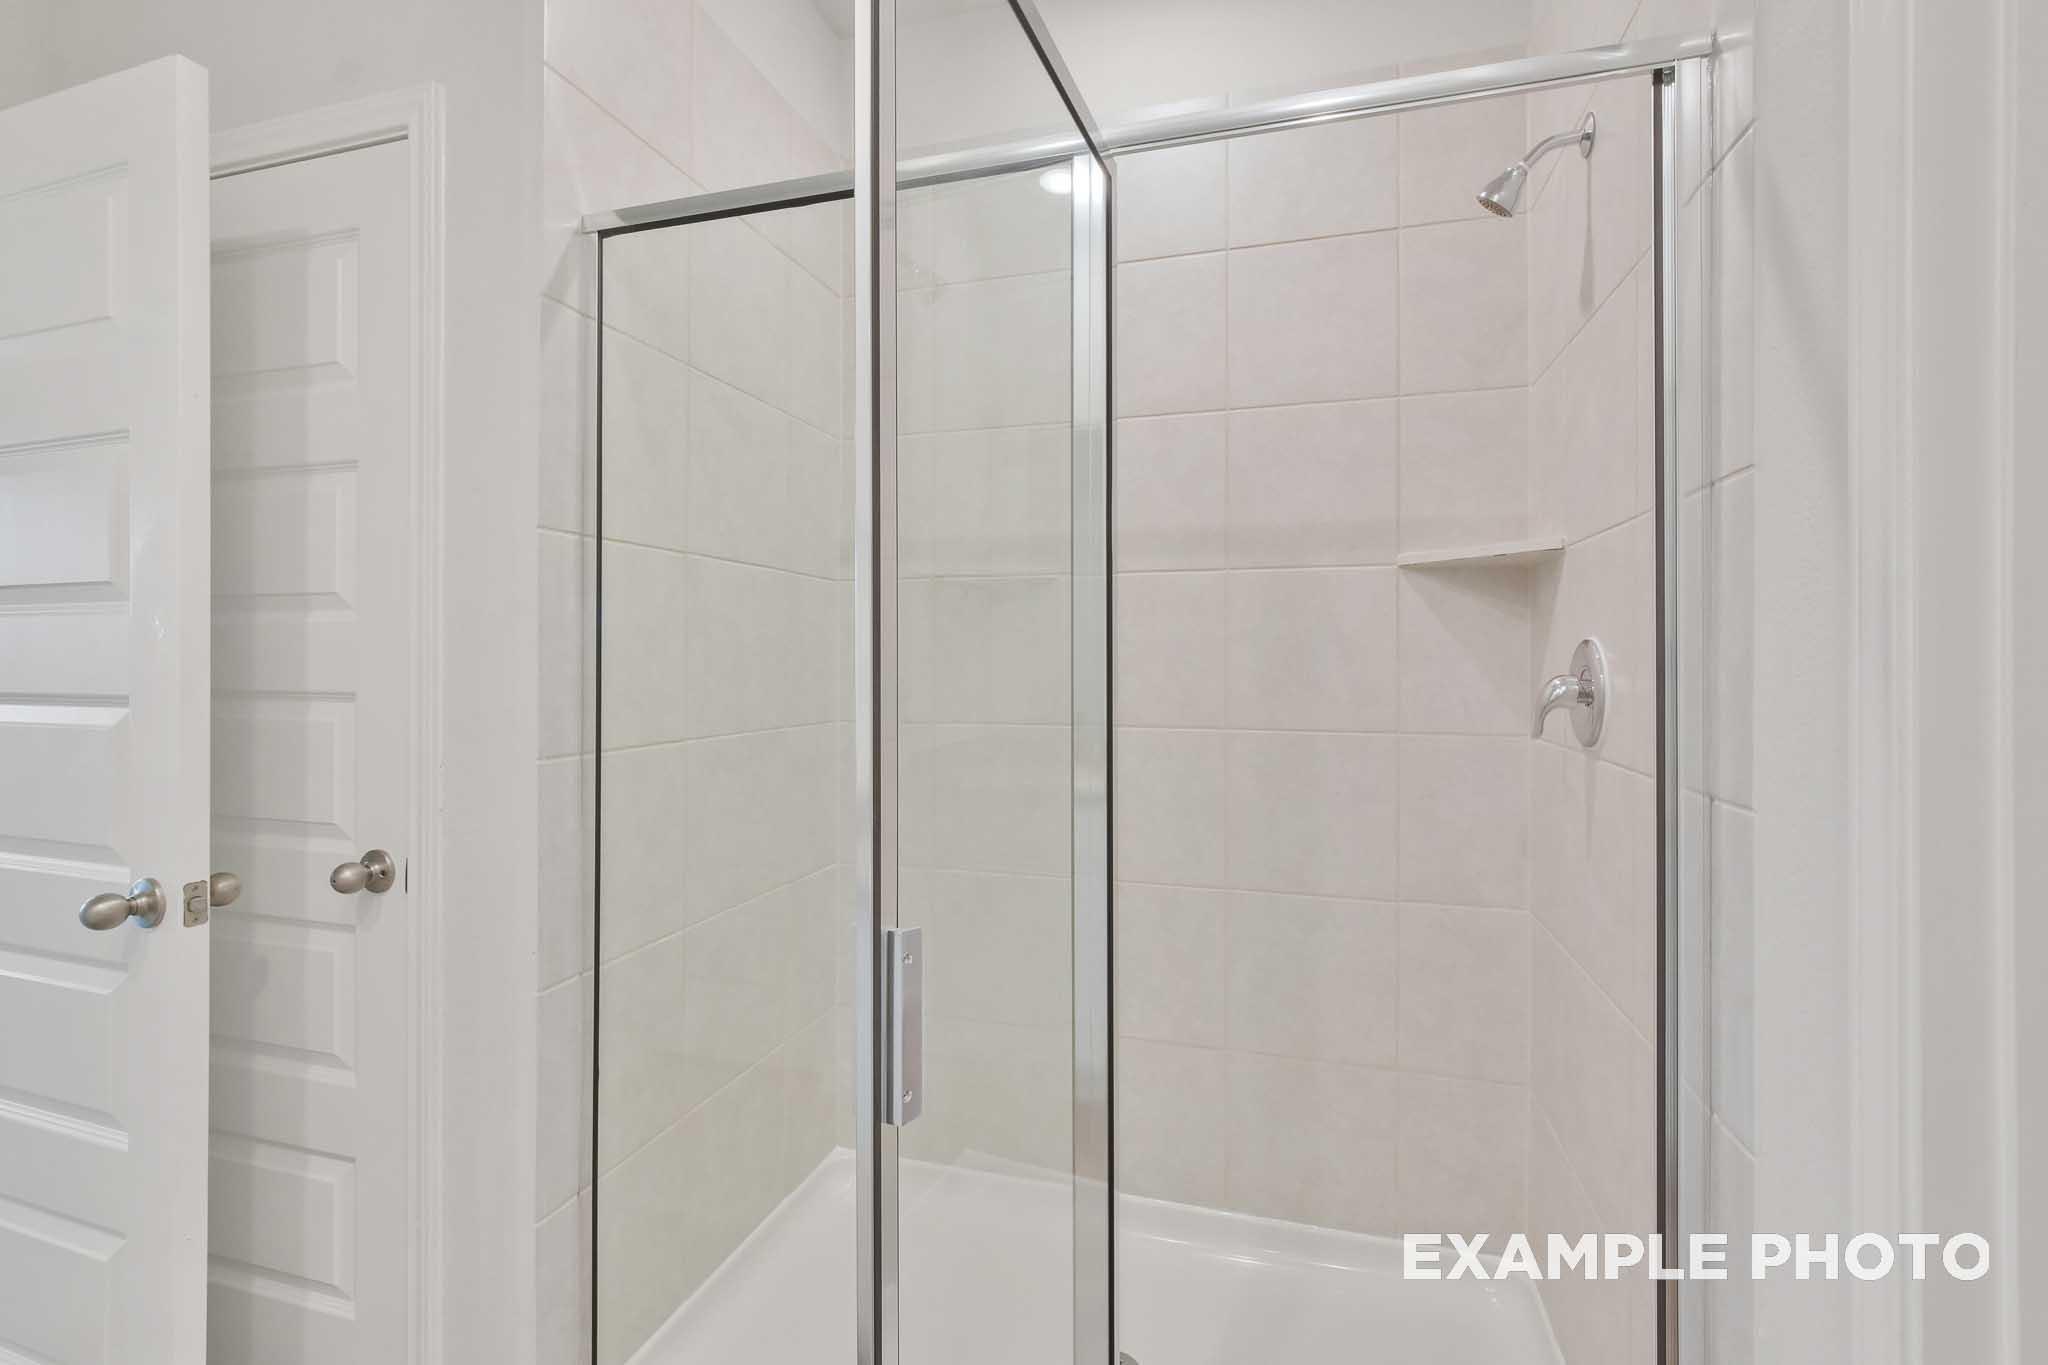
Glass-enclosed tile shower with brushed nickel fixtures in The Brazos master bathroom by Davidson Homes, Beasley, Texas
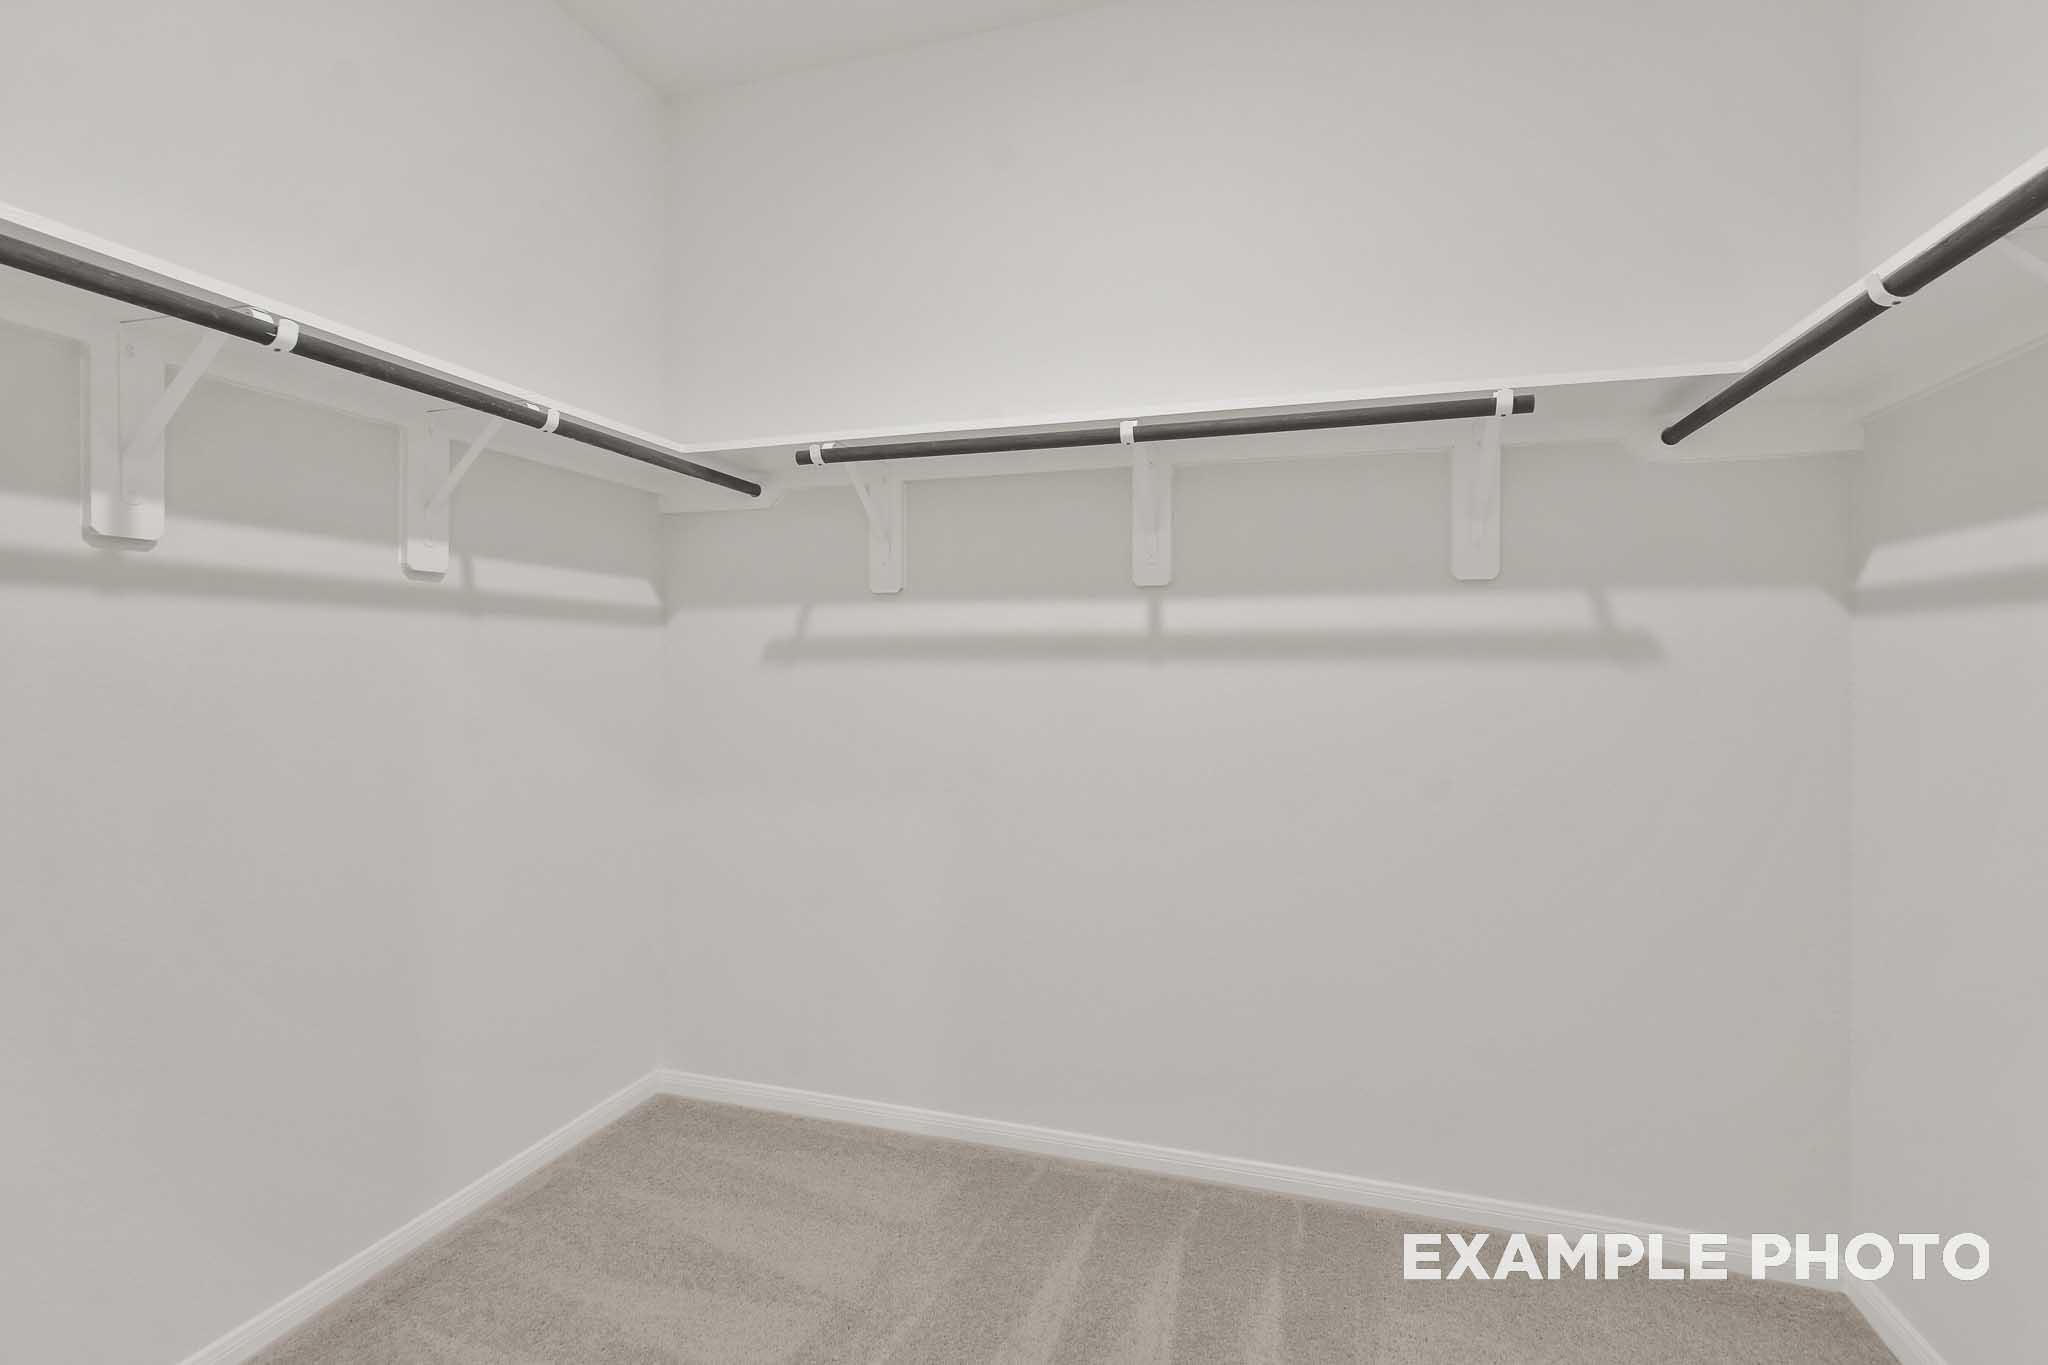
Spacious walk-in closet with white shelving and hanging rods in The Brazos by Davidson Homes, Beasley, Texas.
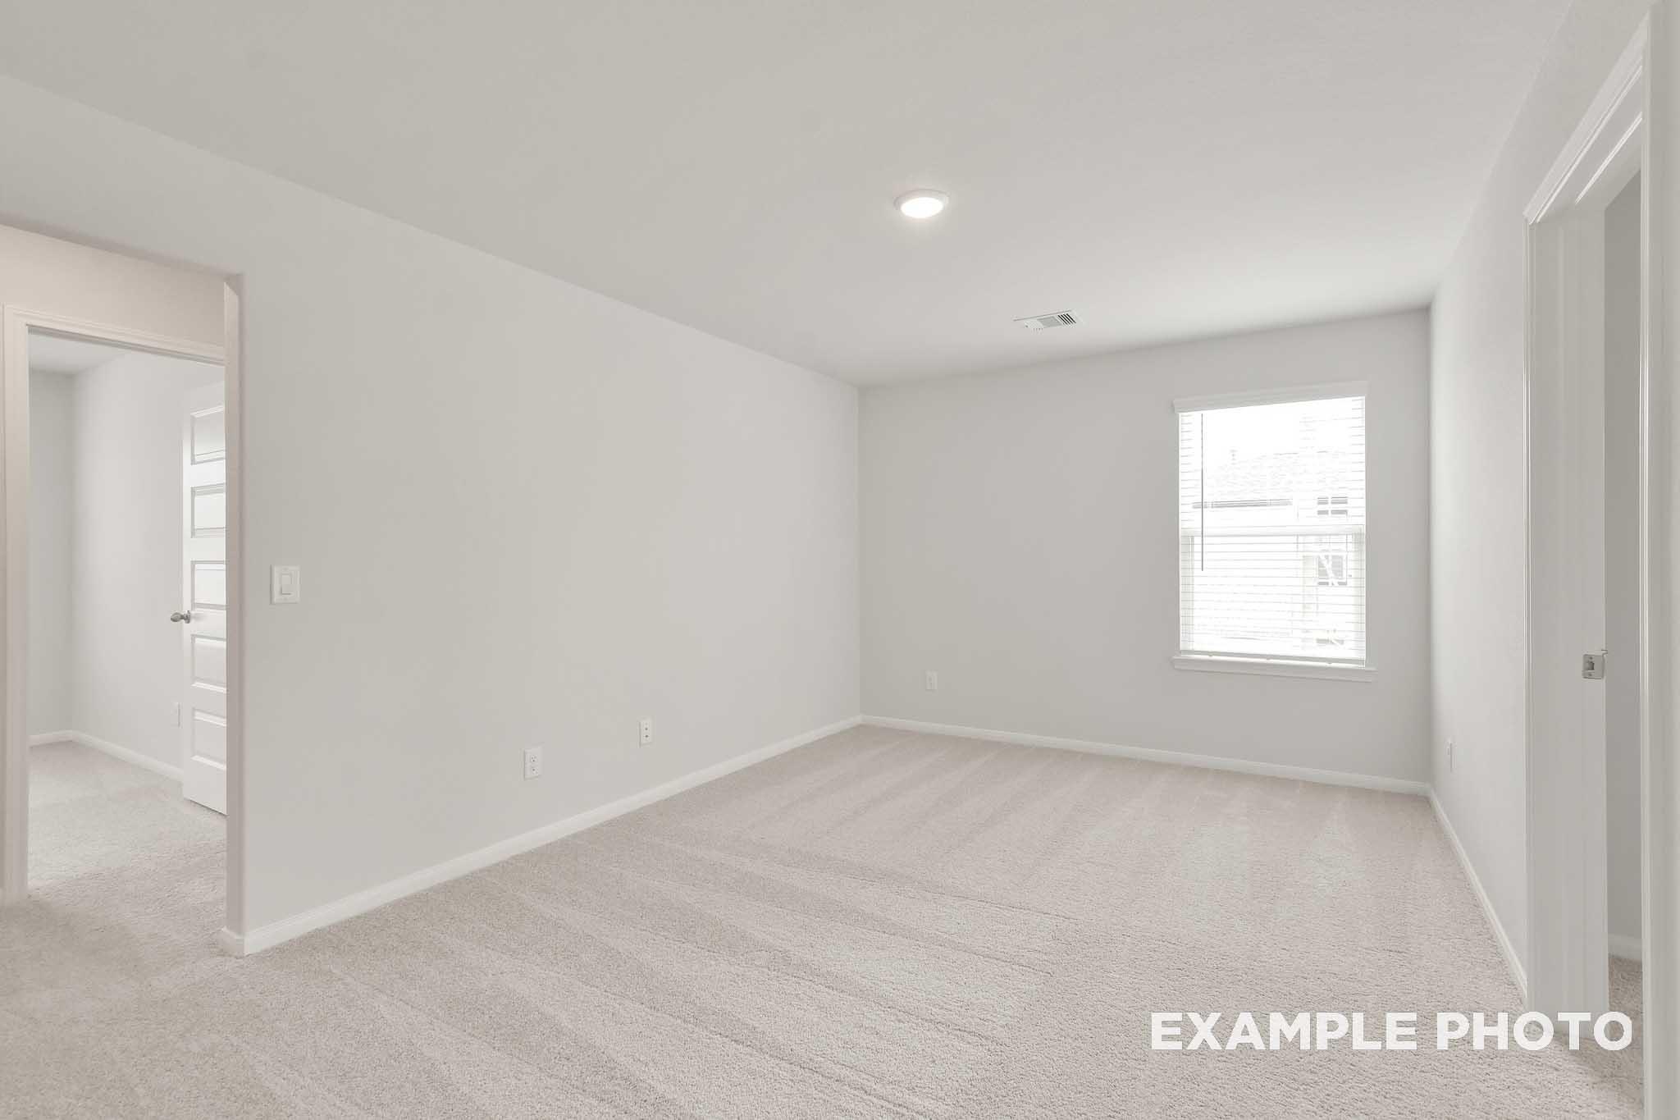
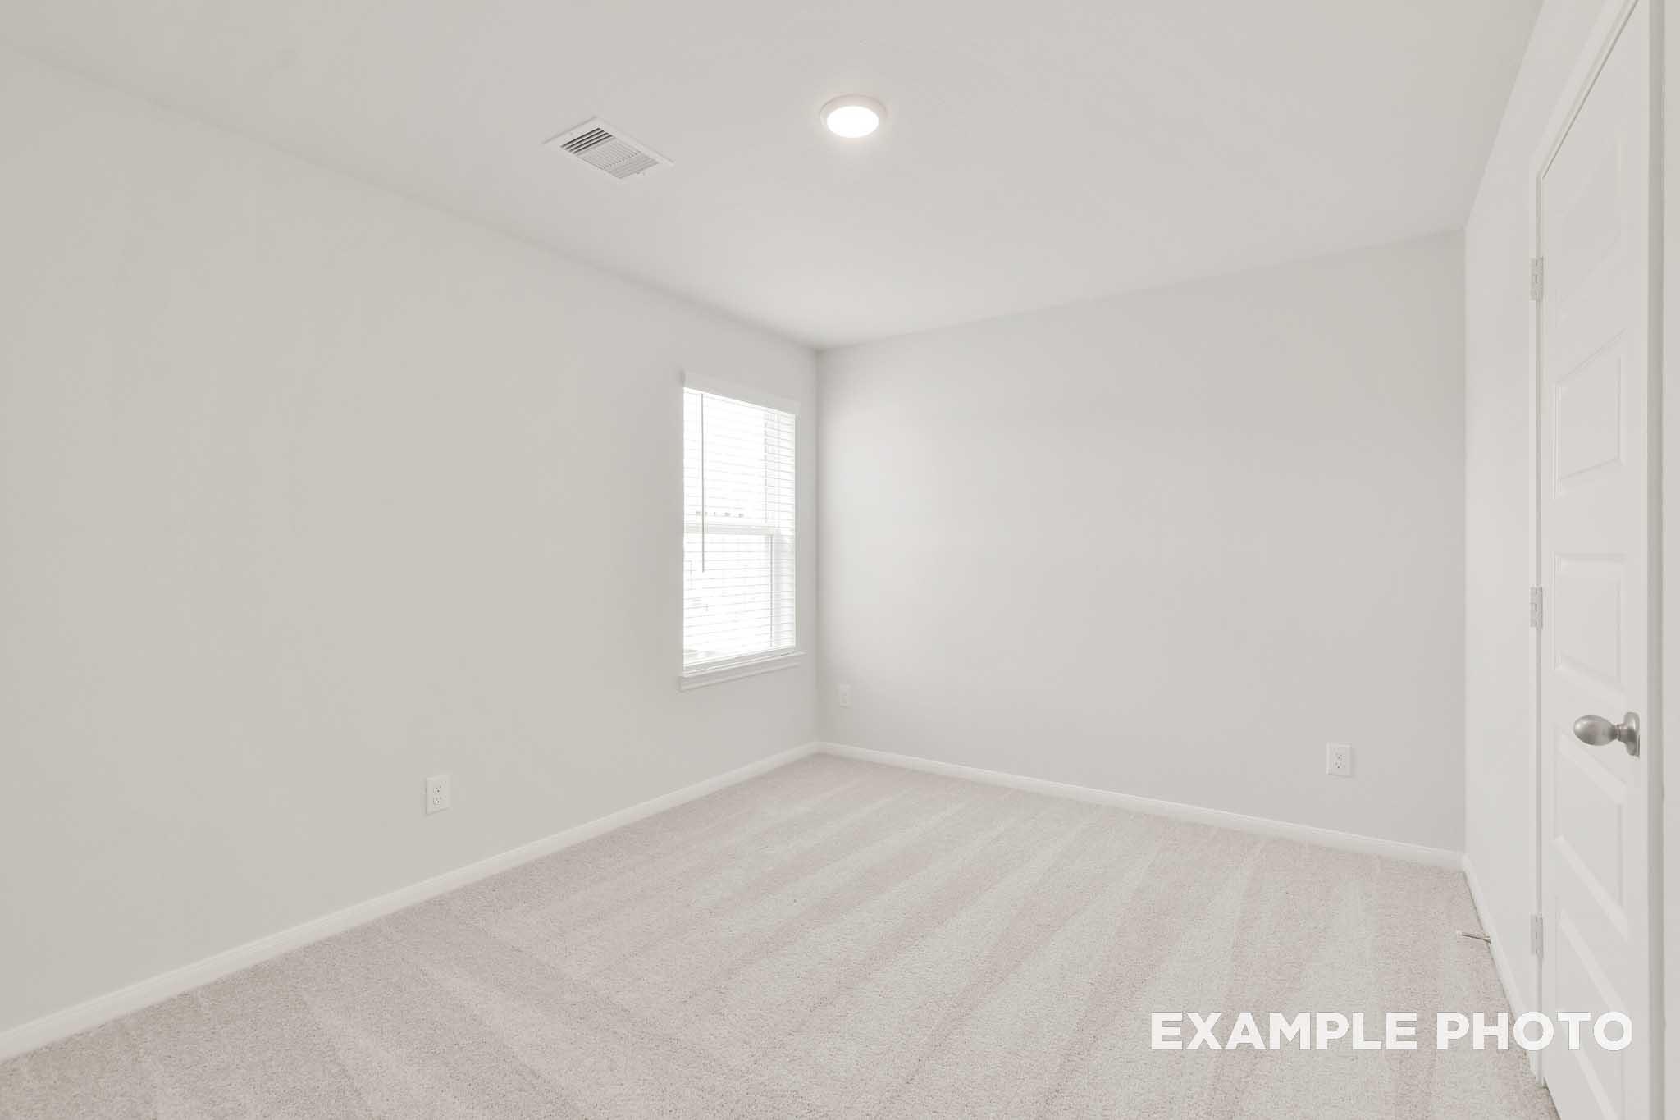
Spacious carpeted bedroom with white walls and window in The Brazos, a Davidson Homes new construction home in Beasley, Texas
Spacious carpeted bedroom in The Brazos by Davidson Homes, Beasley TX new construction home with neutral white interior
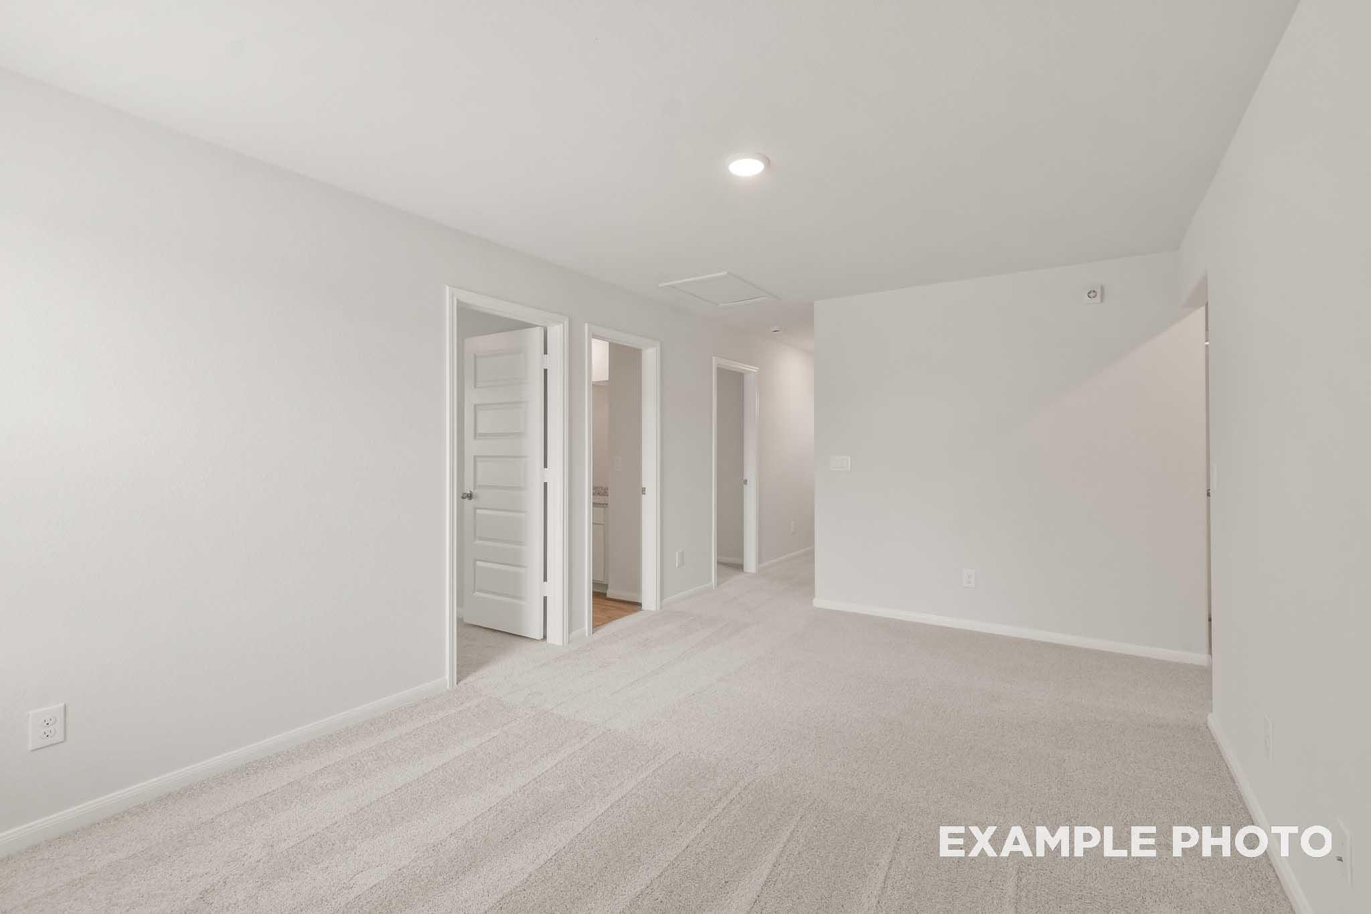
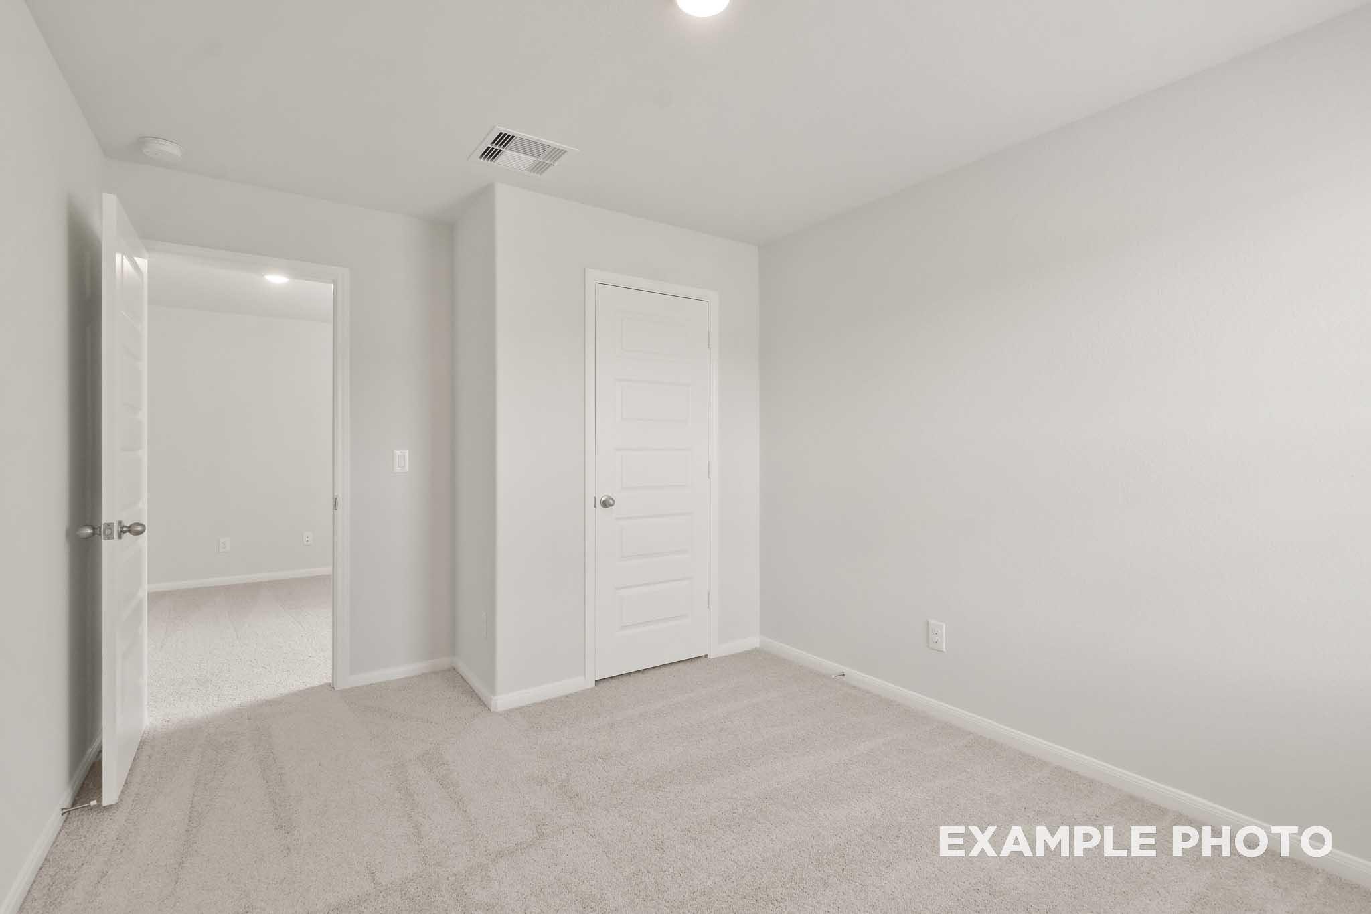
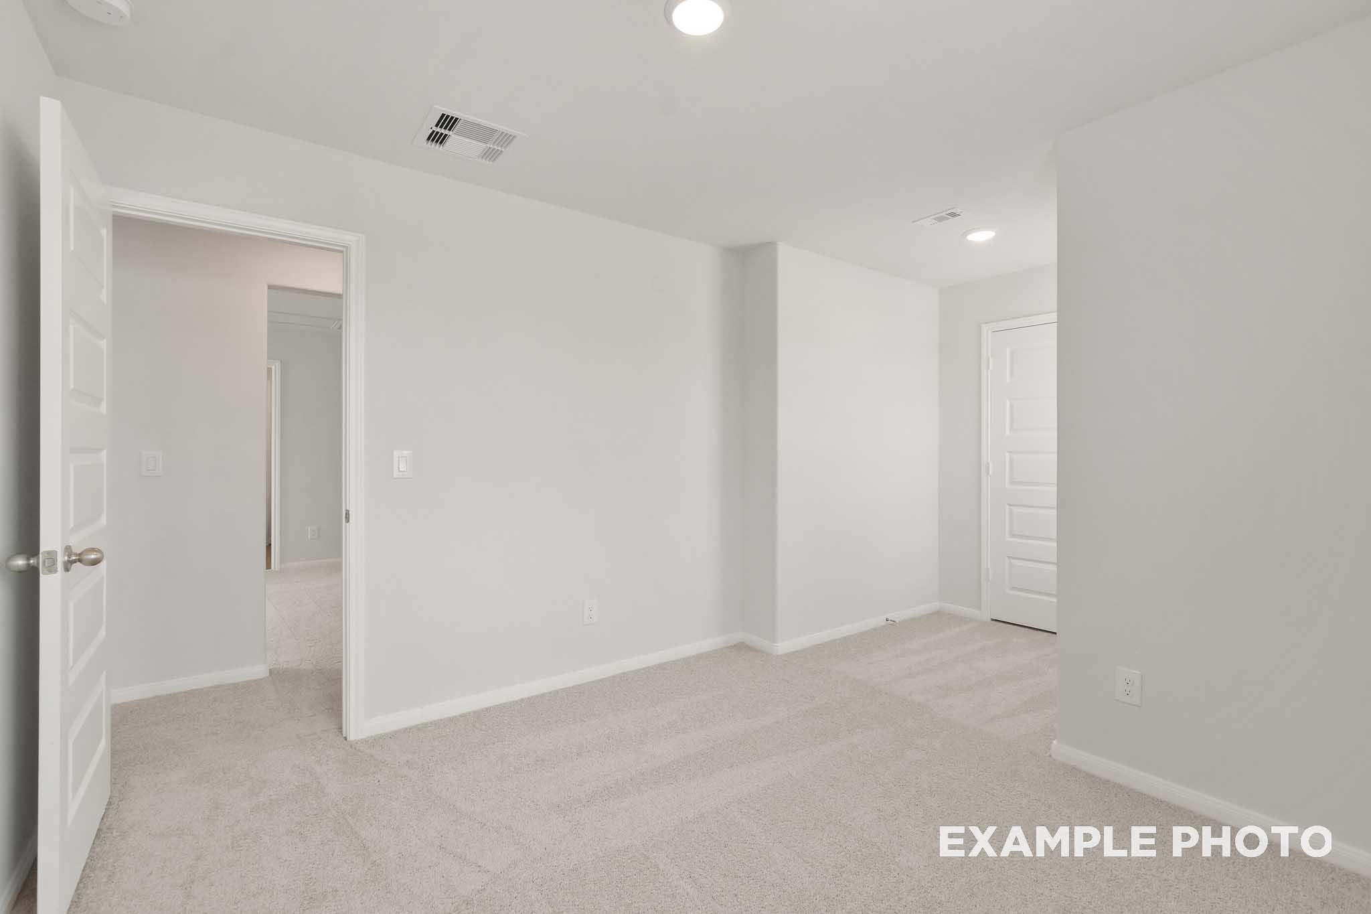
Spacious bedroom with neutral carpet and white doors in The Brazos by Davidson Homes, Beasley, Texas new home design
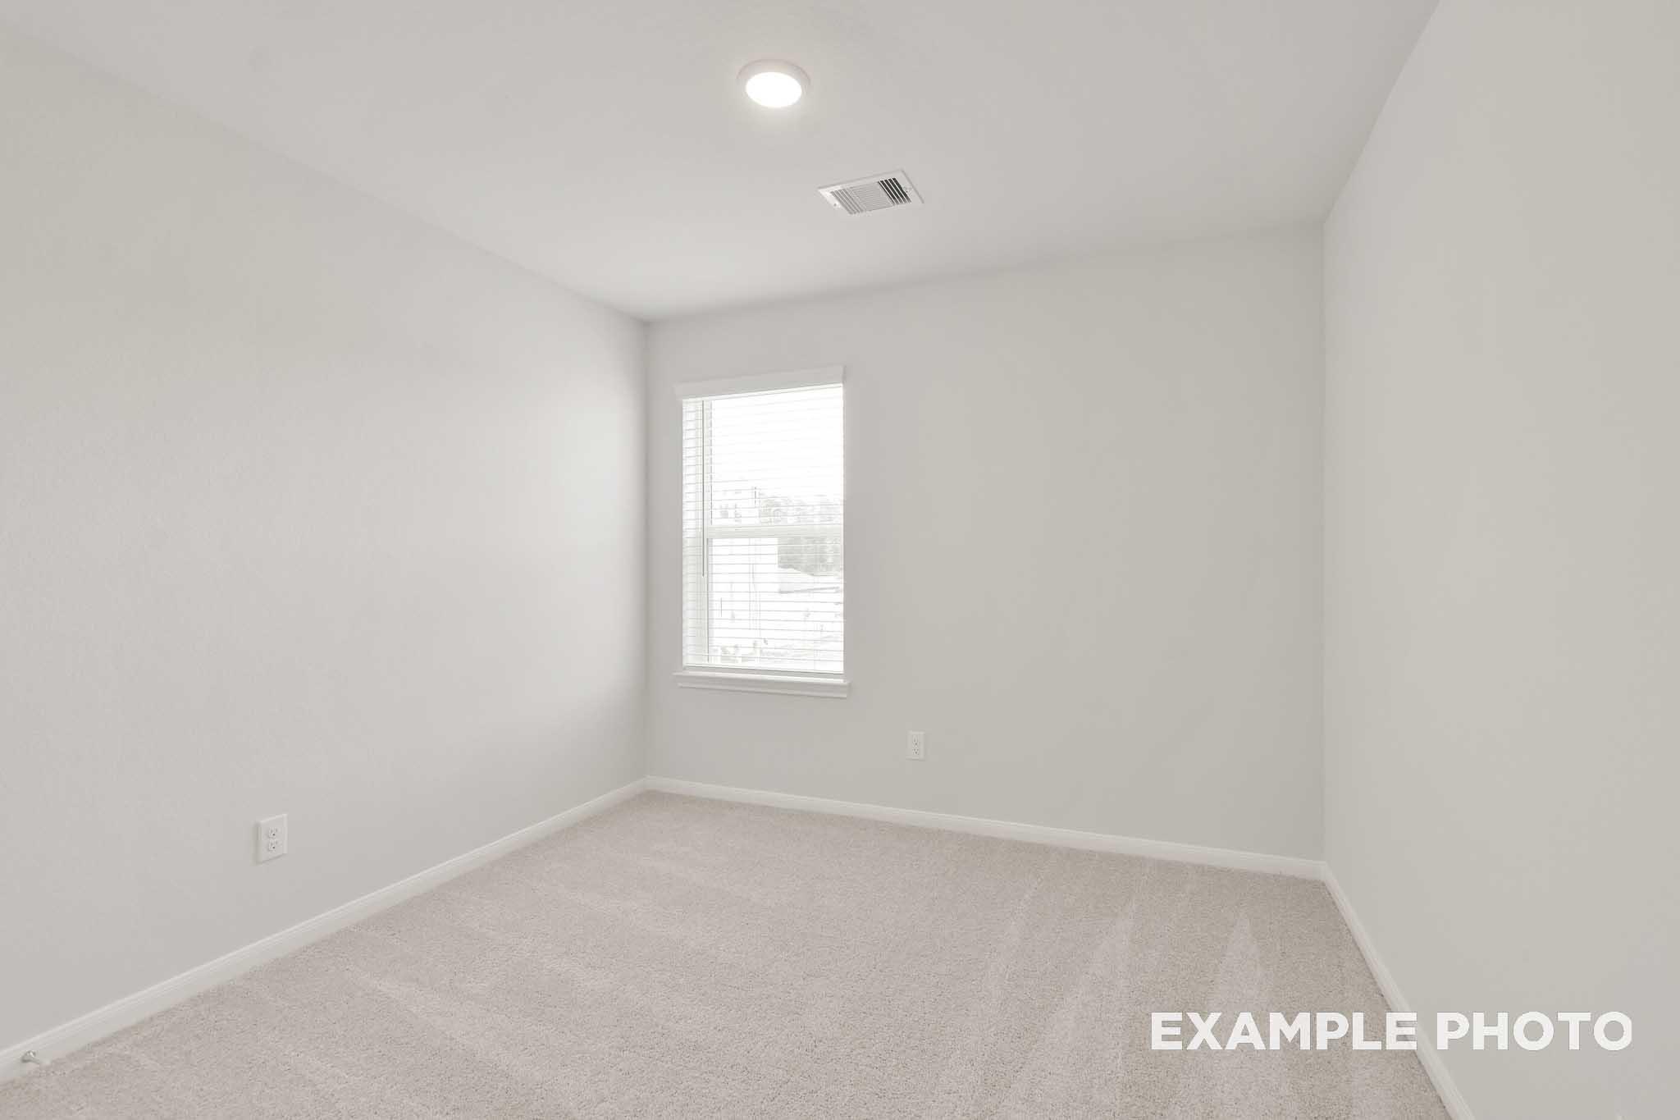
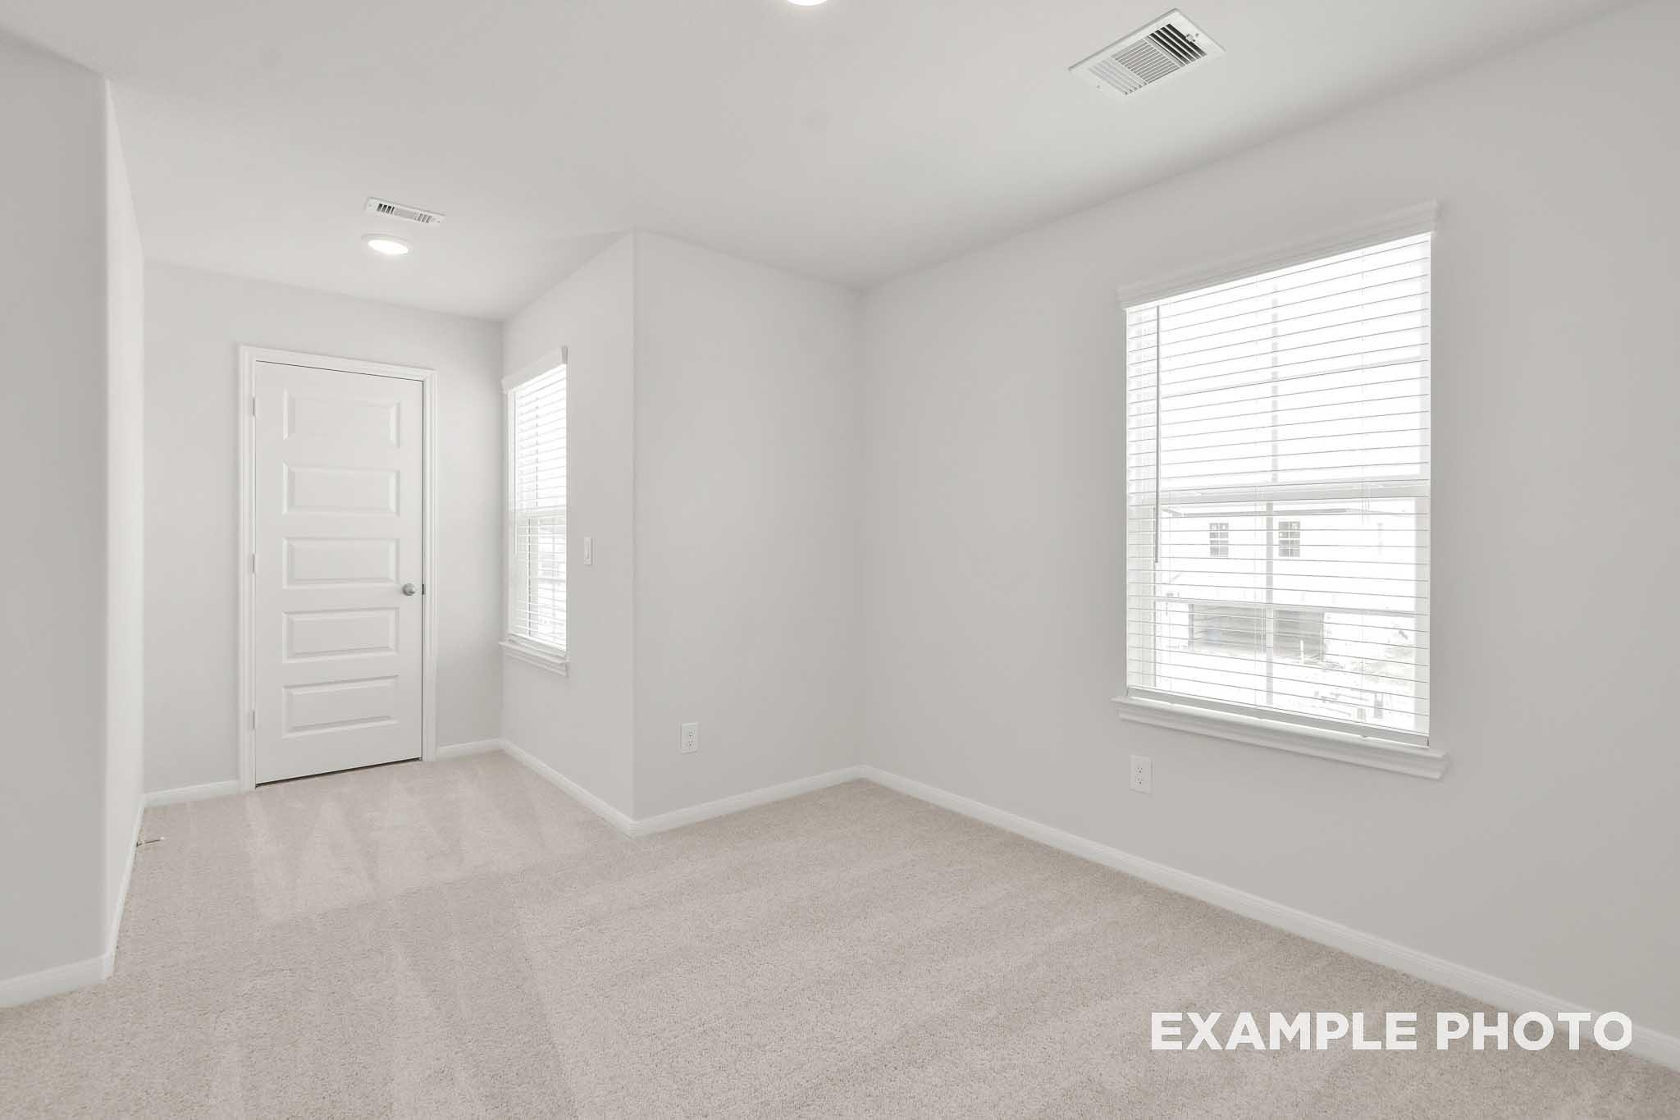
Bright empty bedroom with white walls, carpet flooring, and window with blinds in The Brazos by Davidson Homes, Beasley TX
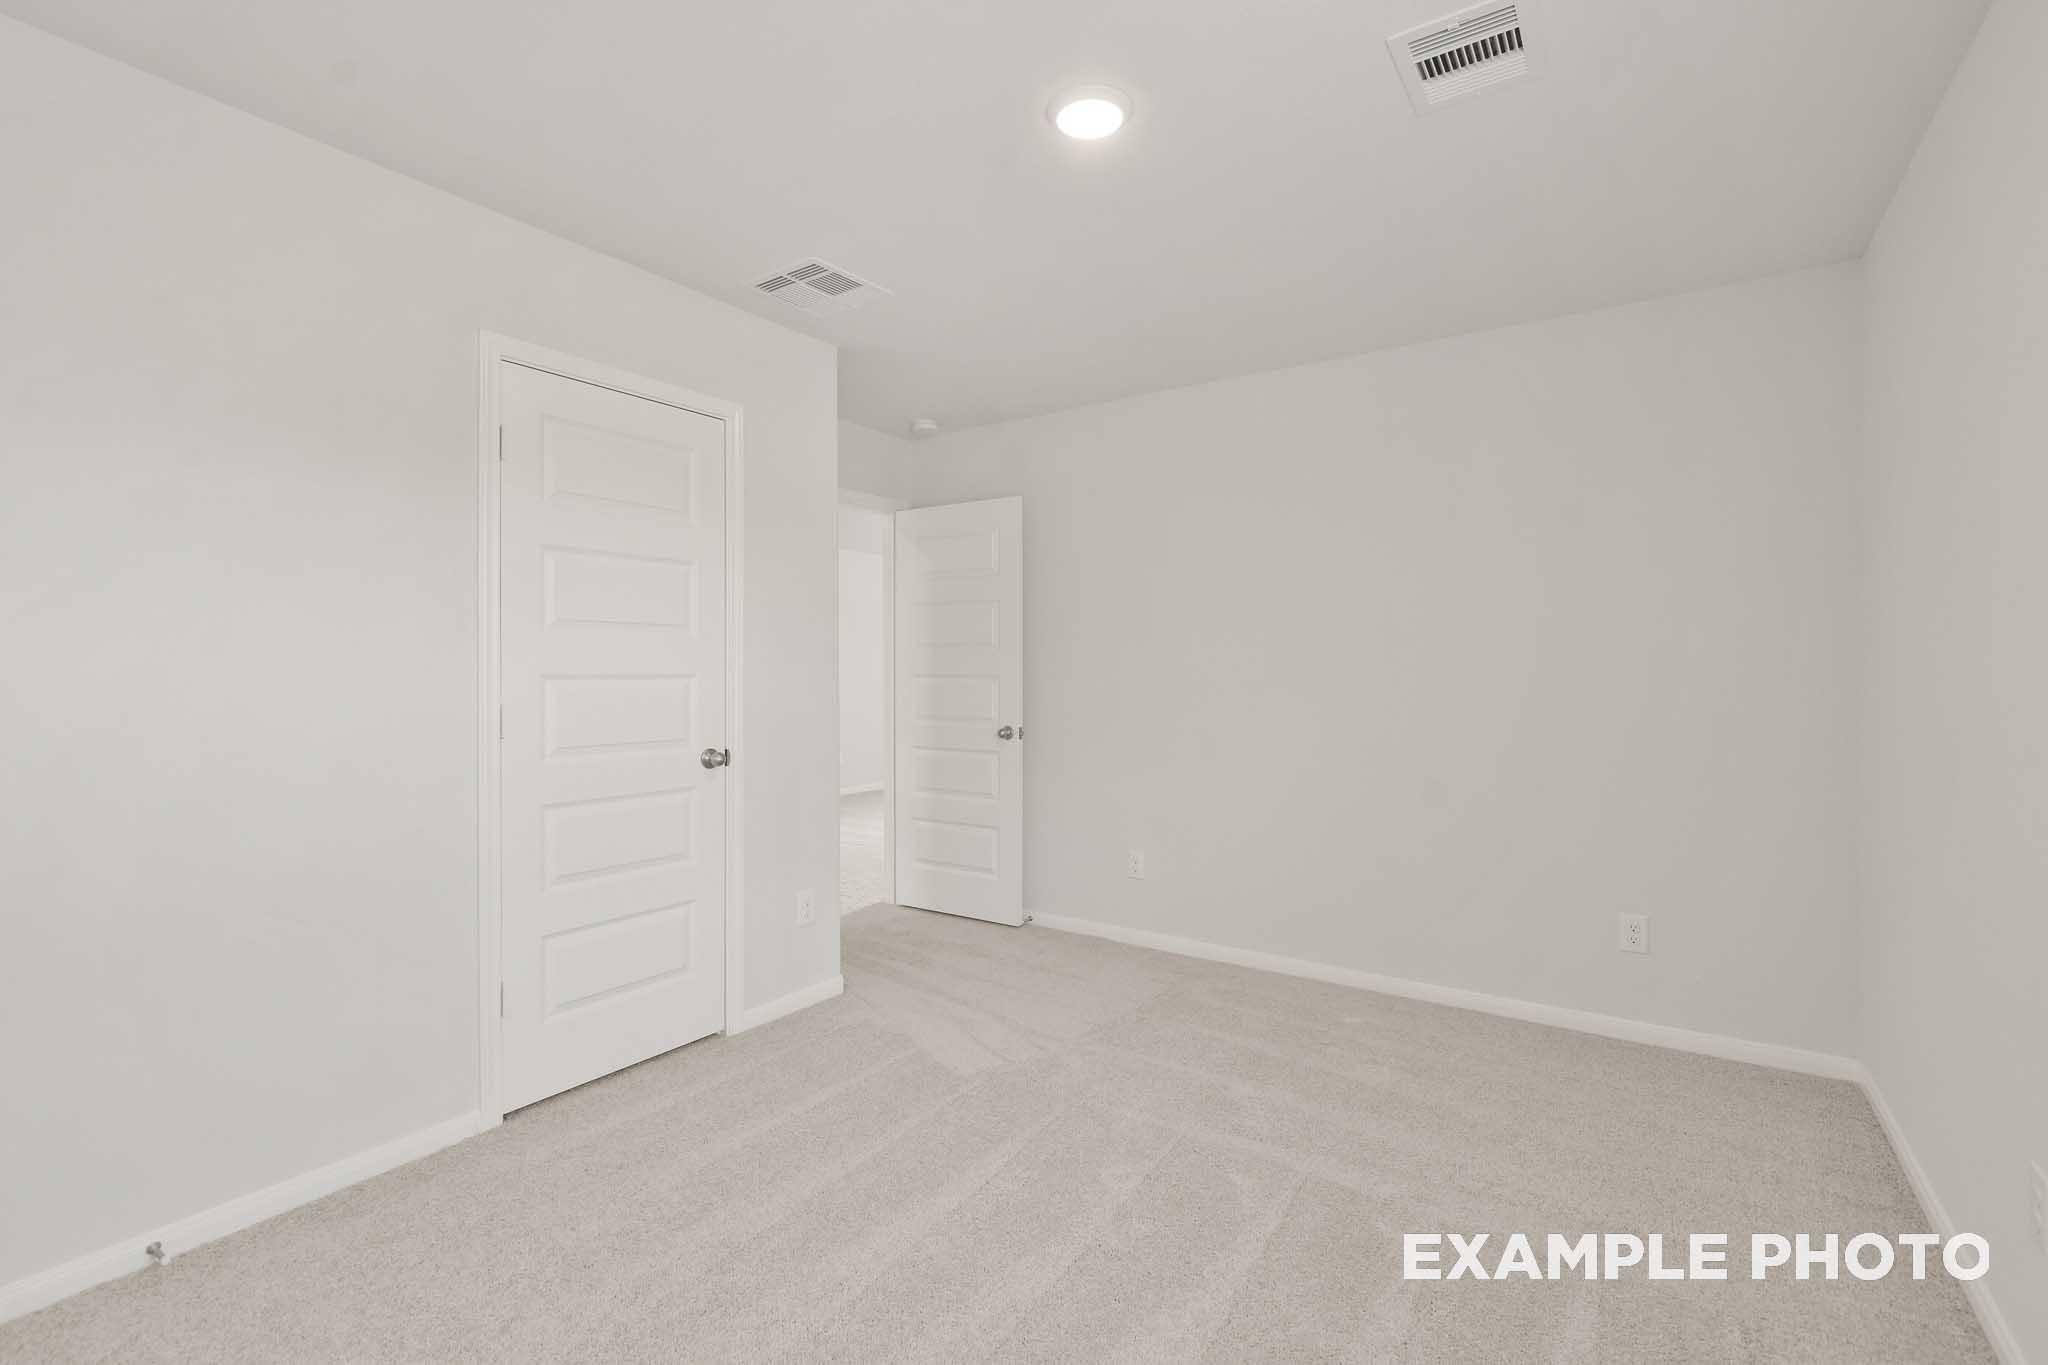
Spacious carpeted bedroom with white doors in The Brazos, a 5-bedroom Davidson Homes new construction in Beasley, Texas
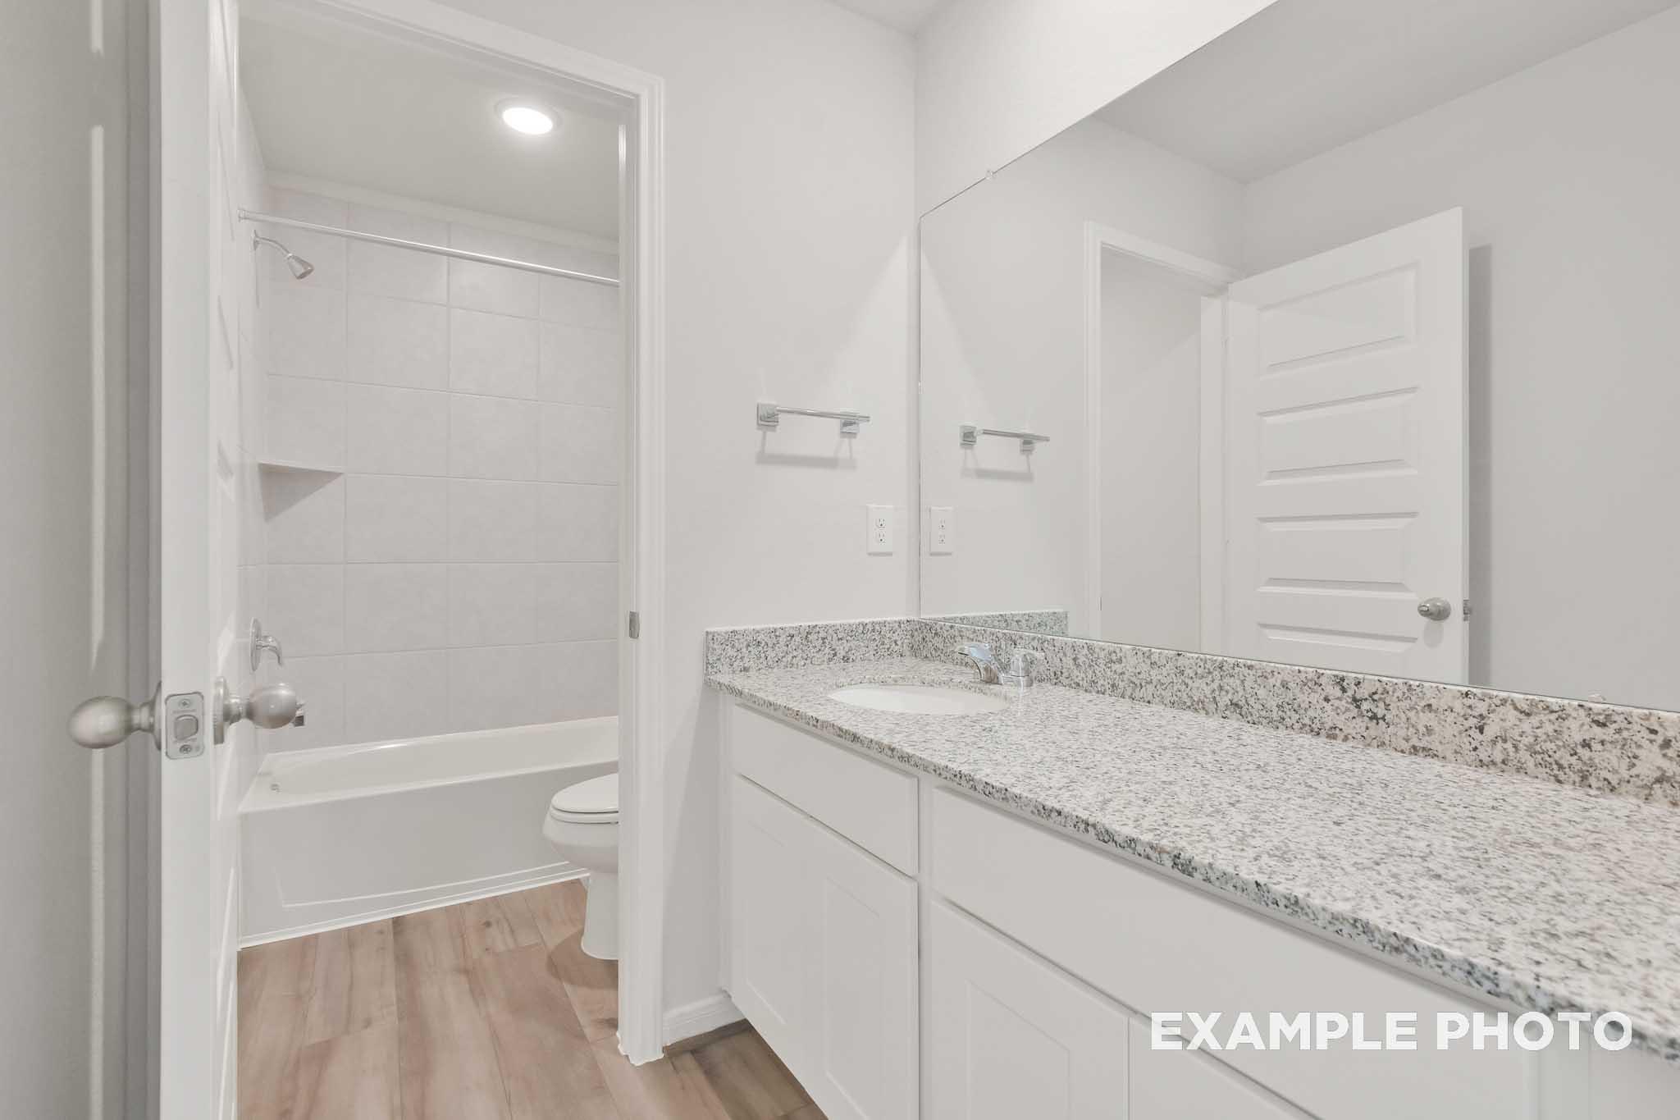
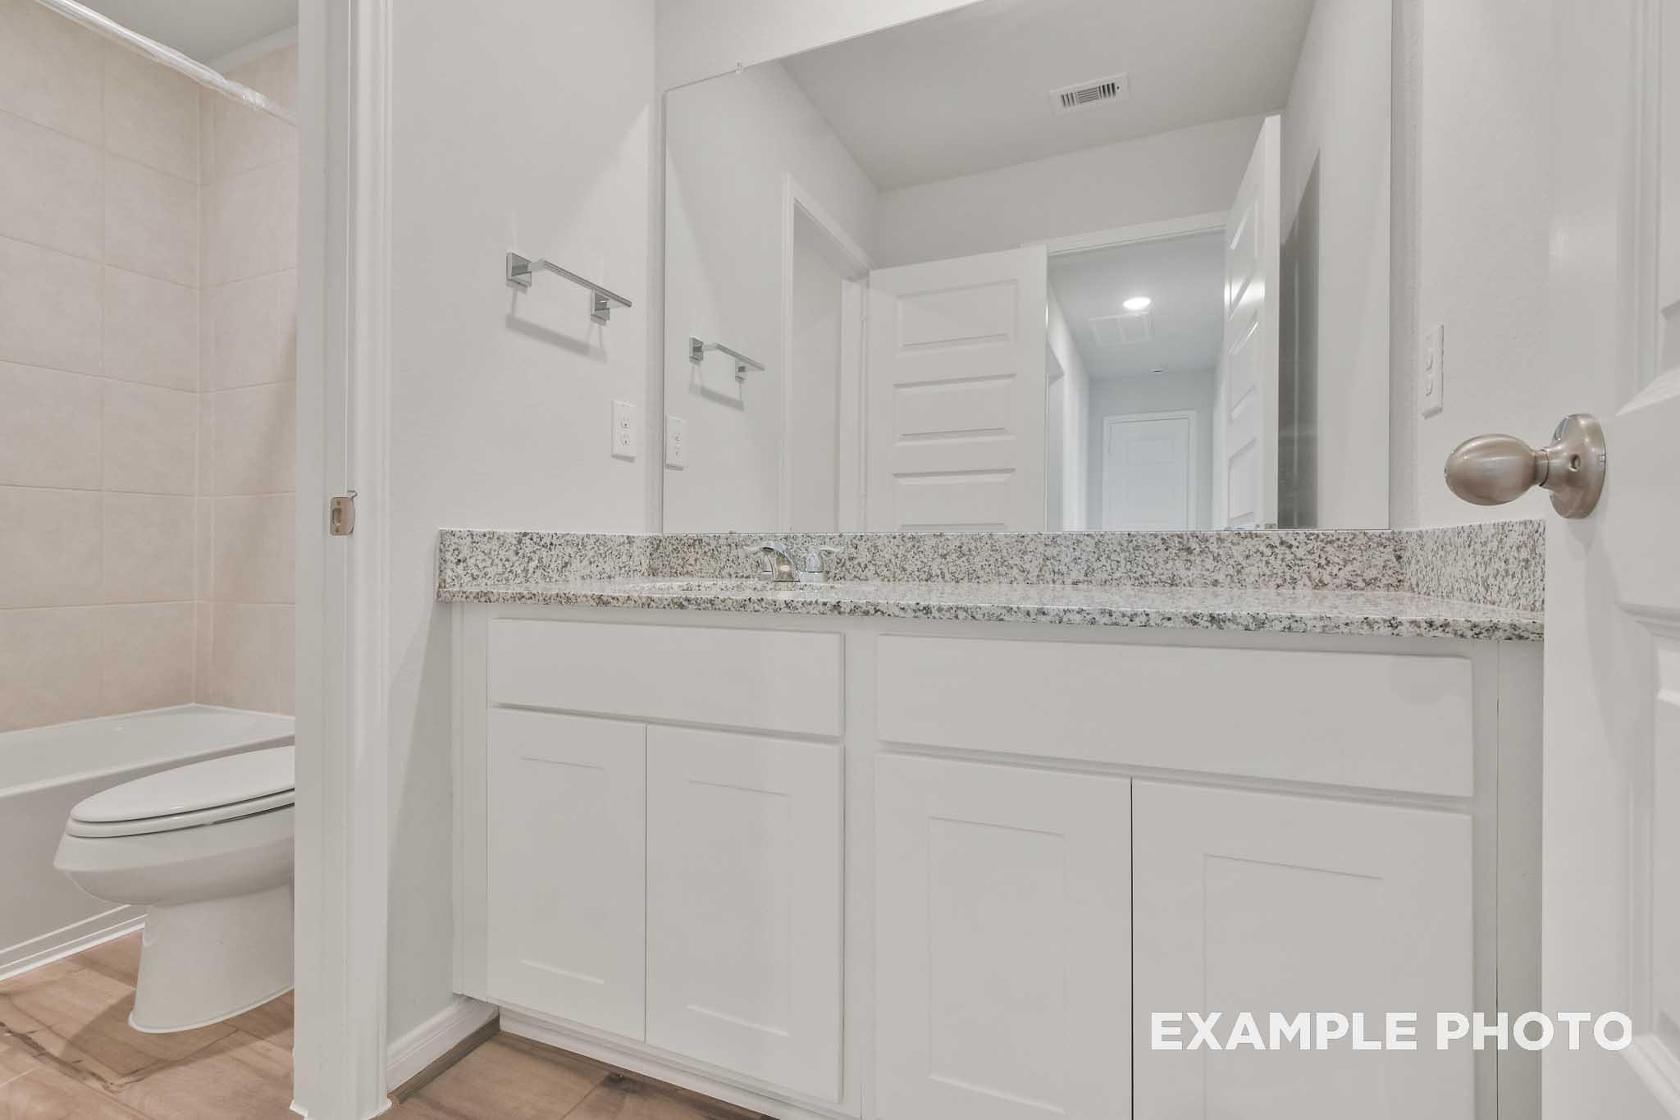
Bathroom in The Brazos by Davidson Homes featuring granite vanity, white cabinetry, and tile tub shower combo
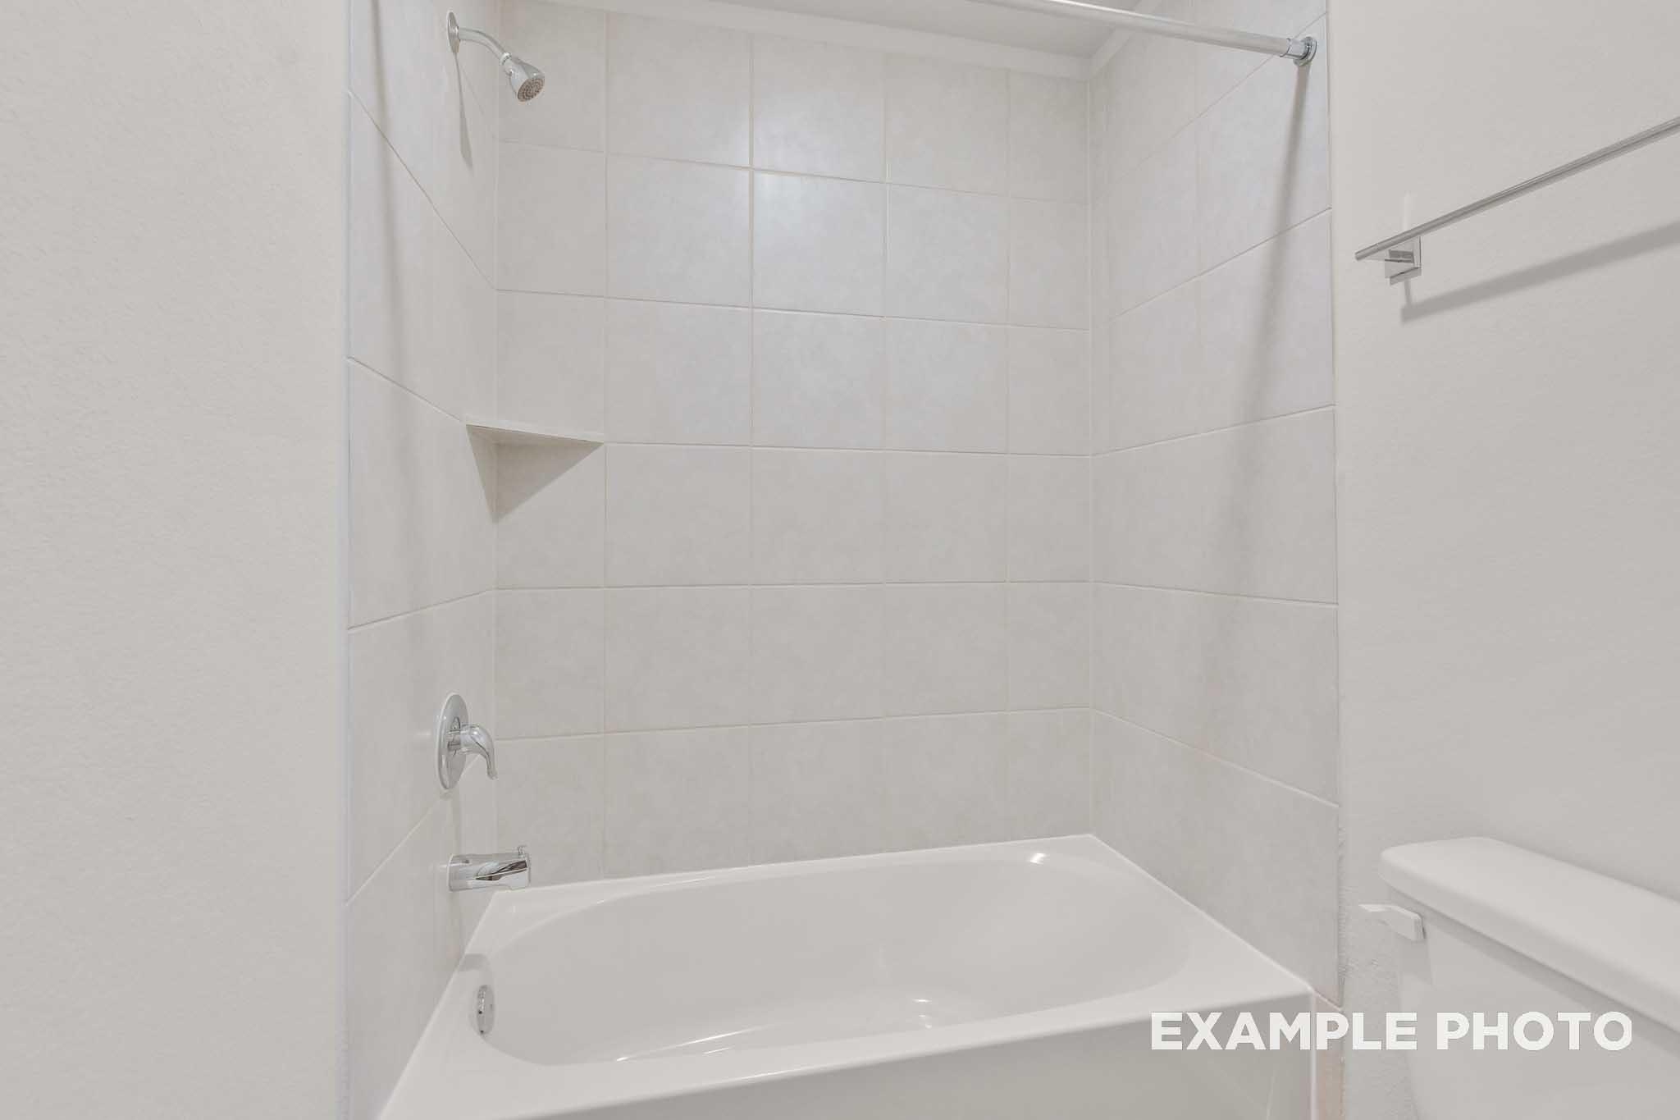
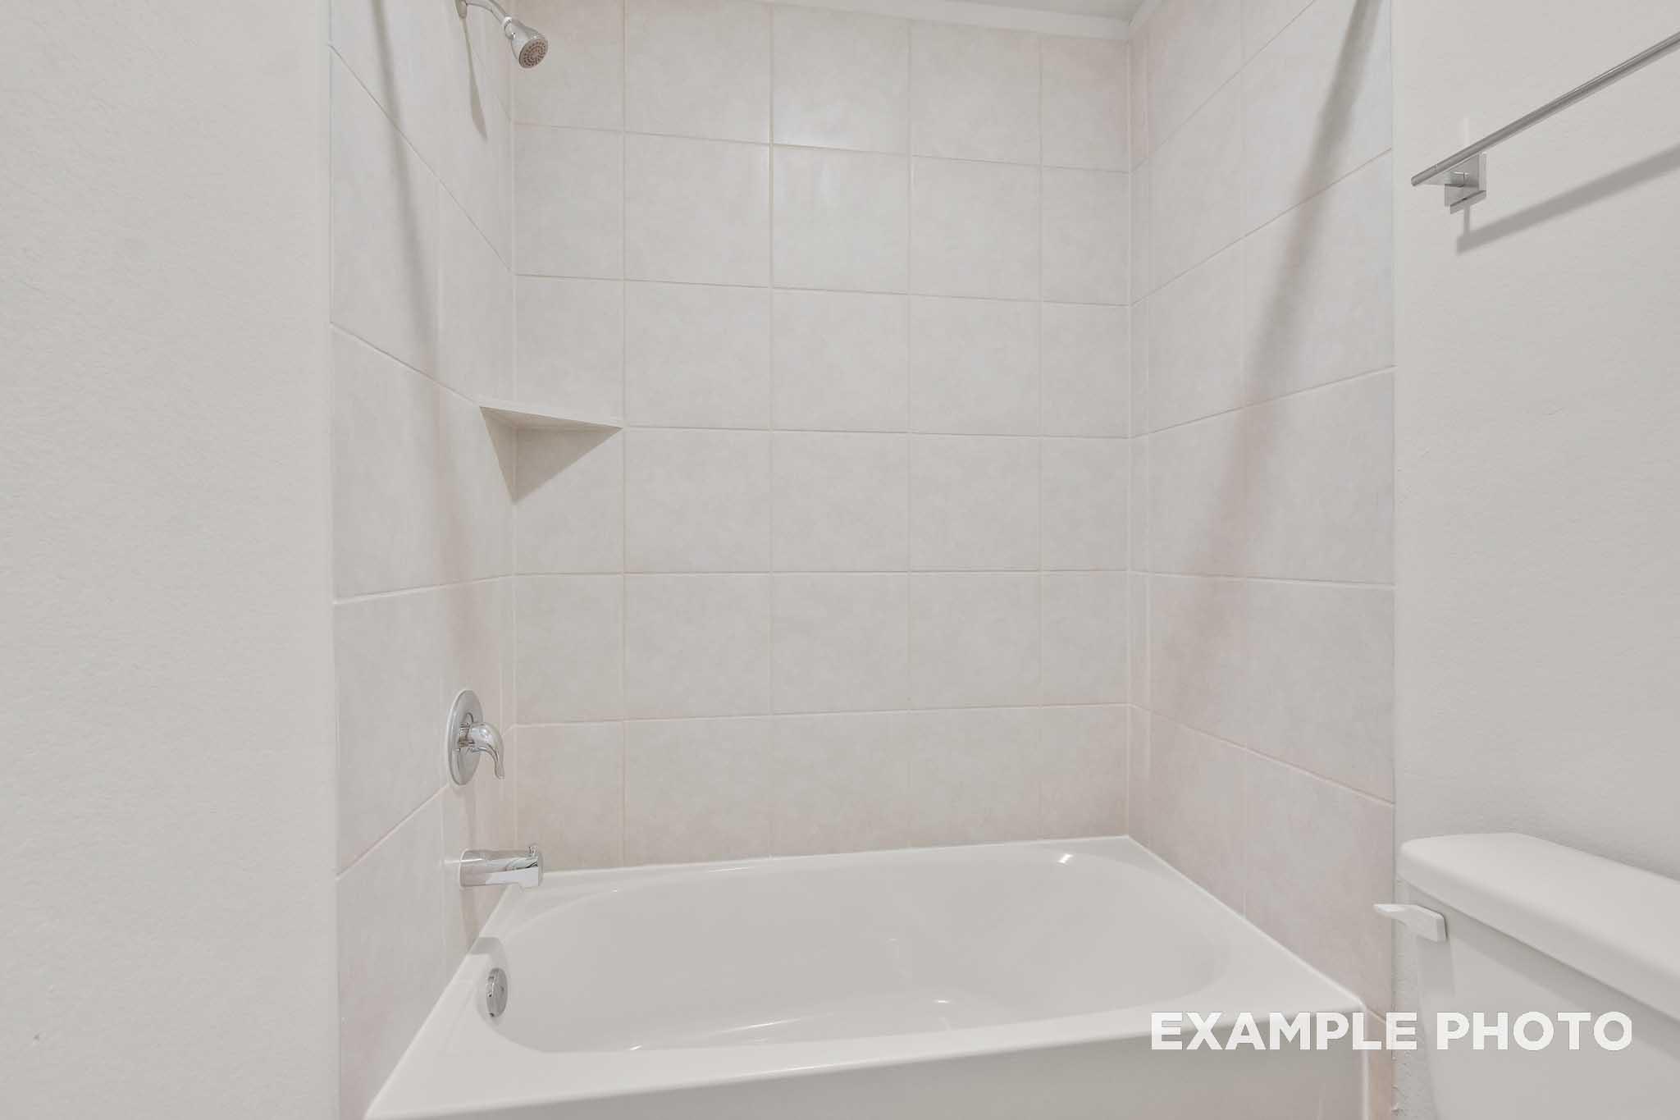
White tile shower and bathtub in the bathroom of The Brazos, a Davidson Homes single-family design in Beasley, Texas.
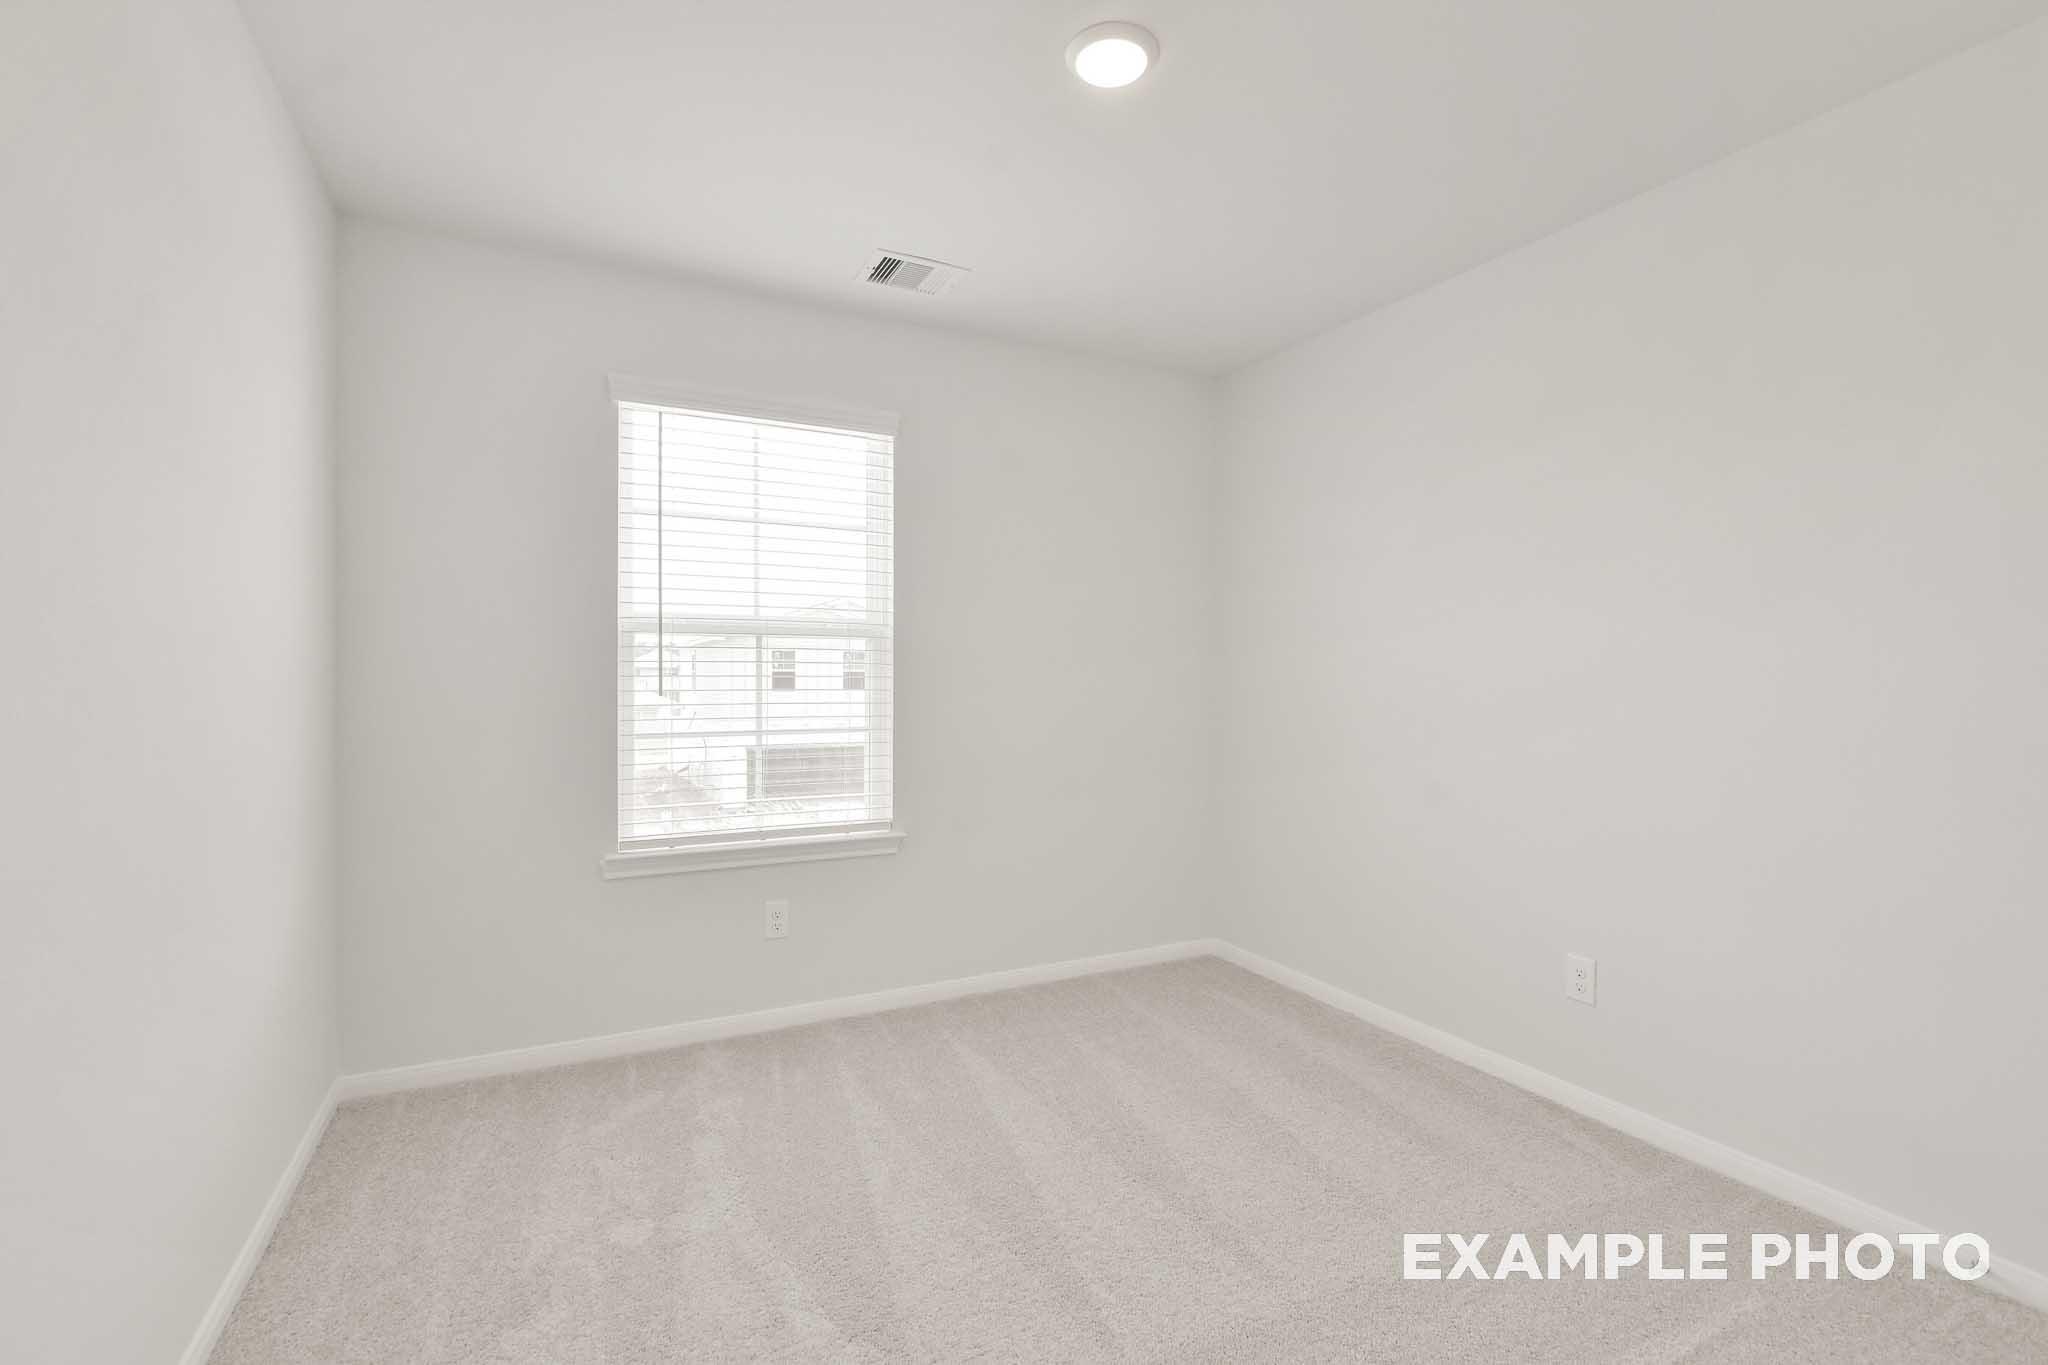
Bright empty bedroom in The Brazos by Davidson Homes, Beasley TX, featuring carpet flooring, white walls, and window with blinds.
Spacious carpeted bedroom with white doors in The Brazos, a Davidson Homes 5-bedroom new construction in Beasley, Texas
Bright empty bedroom with white walls, carpet flooring, and window with blinds in The Brazos by Davidson Homes, Beasley TX
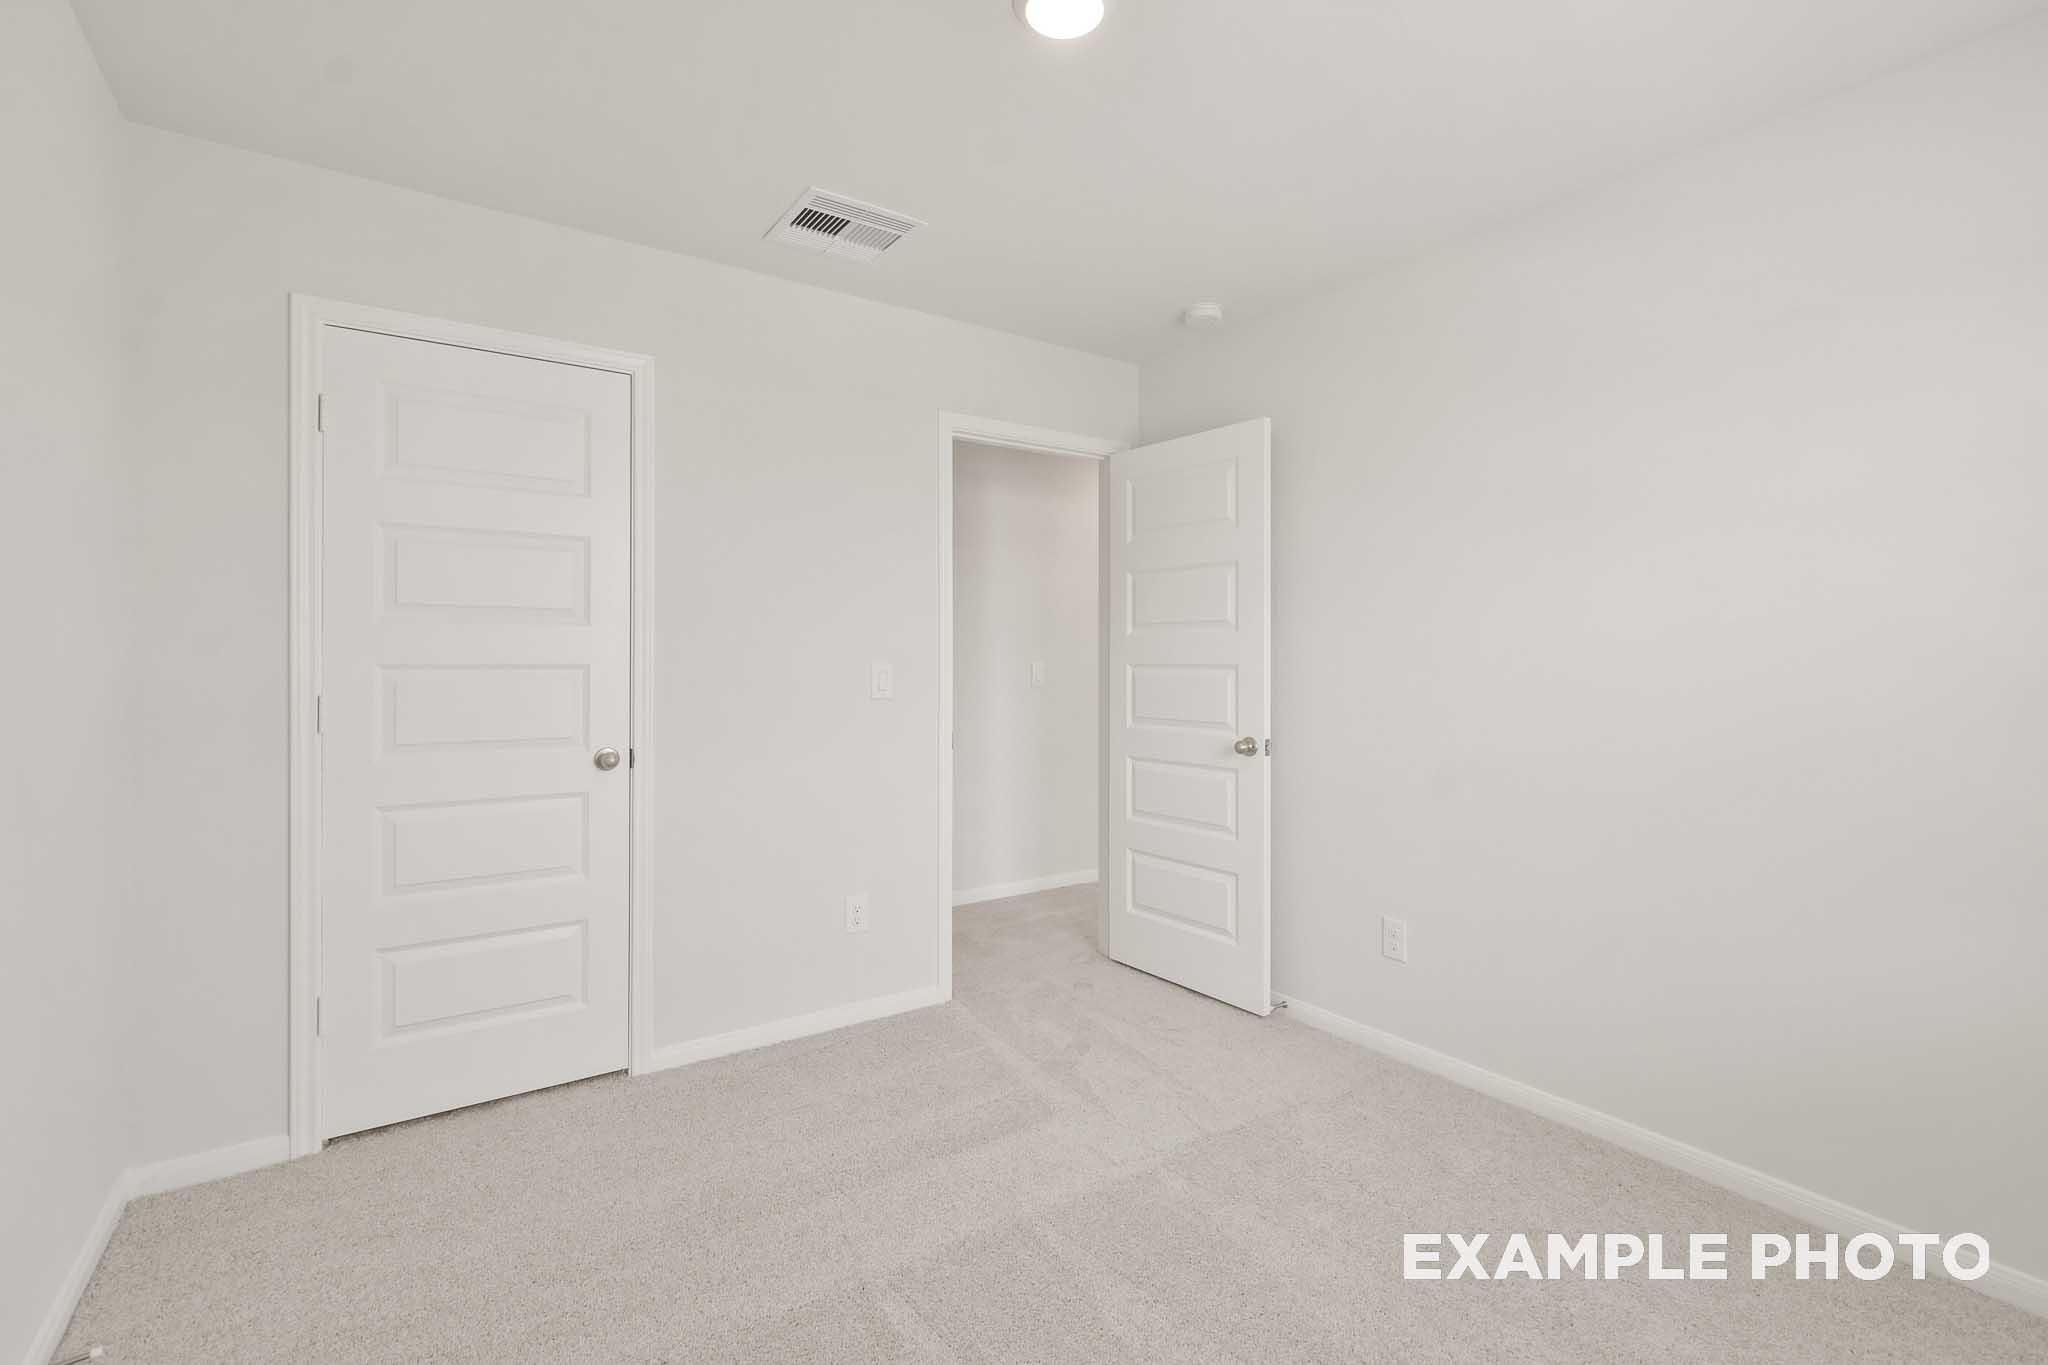
Spacious bedroom with white doors and carpet in The Brazos by Davidson Homes, Beasley TX new construction home
Bright bathroom in The Brazos by Davidson Homes featuring white vanity, granite countertop, and tub shower combo
White tile bathtub shower with chrome fixtures in The Brazos by Davidson Homes, new construction home in Beasley, Texas.
Spacious bright bedroom in The Brazos by Davidson Homes, featuring carpet flooring, white walls, and large windows with blinds
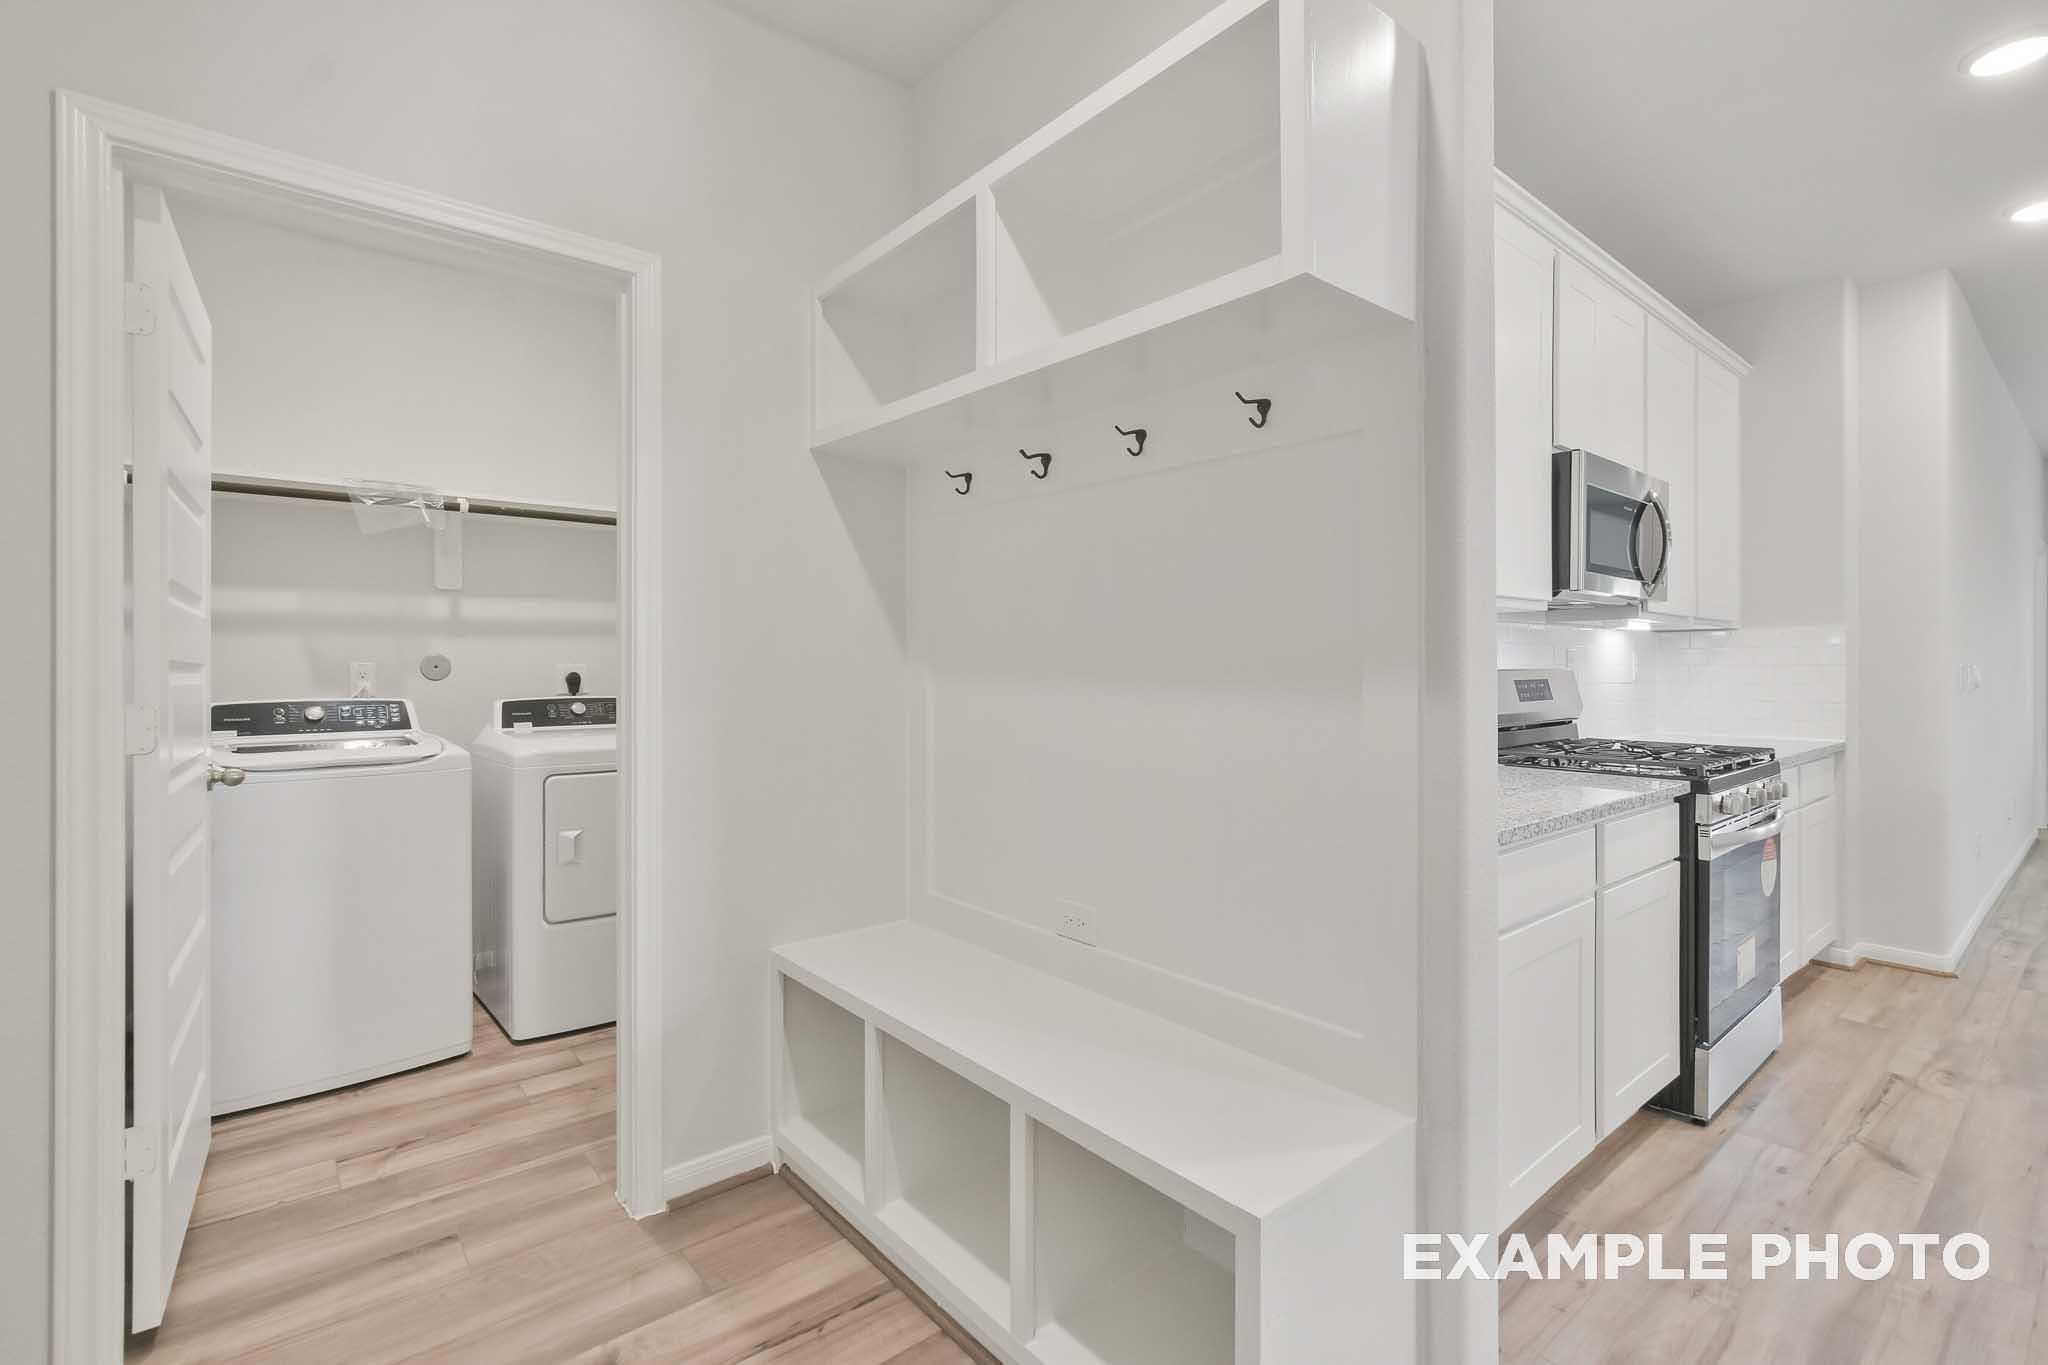
Mudroom with built-in bench and coat hooks beside laundry room and white kitchen in The Brazos by Davidson Homes, Beasley TX
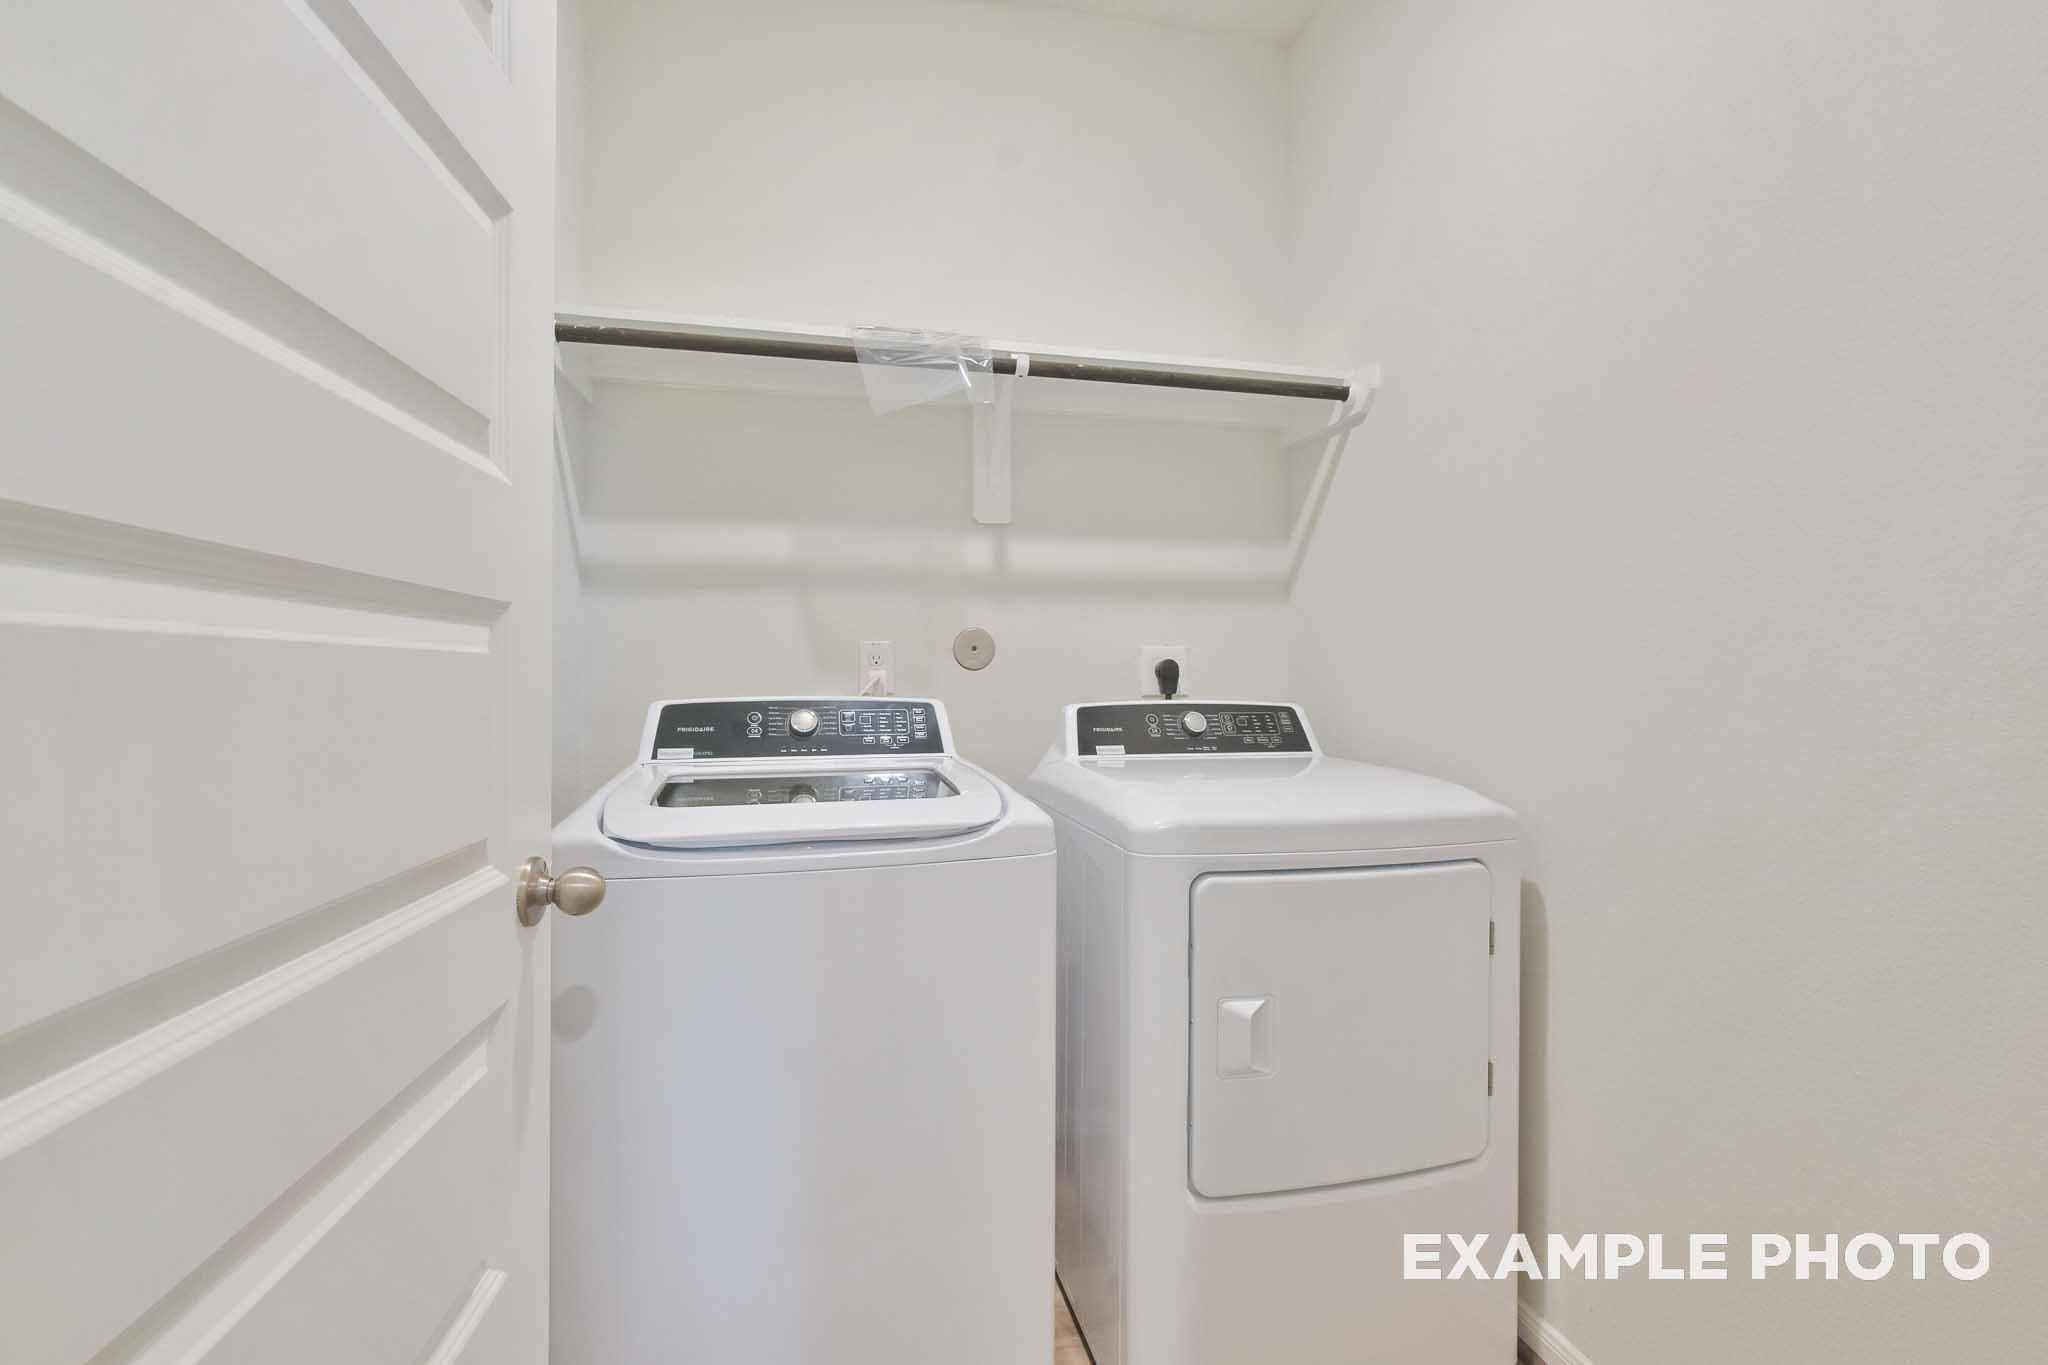
Dedicated laundry room with washer and dryer in The Brazos, a Davidson Homes single-family home in Beasley, Texas
1/38

From /MO*

Principal & Interest Only

The Brazos

Plan
Price
$294,990+
5 Beds
2.5 Baths
2,200 SF.
2 Car
Community Features
  • Easy Access to I-45
  • Nearby Shopping, Dining and Entertainment
  • Wooded Surroundings
  • Water Recreation Activities at Nearby Lake Conroe
  • 3-Car Garage Options
  • Covered Patio Options
  • Less than 5 Minutes from CISD Schools

Description

Welcome to The Brazos! This two-story home is ready to welcome you home! You’ll find an open concept family and kitchen area on the main floor as well as a powder room, mudroom and laundry off the two-car garage. The primary suite is also on the main floor and boasts a large walk-in closet. There are four additional bedrooms upstairs along with a bathroom and loft area.

Make it your own with The Brazos’ flexible floor plan. From an additional bathroom or added garage space to a covered patio, you’ve got every opportunity to make The Brazos your dream home. Just know that offerings vary by location, so please discuss our standard features and upgrade options with your community’s agent.

Floor Plan
First floor plan of The Brazos 5-bedroom home by Davidson Homes featuring main-level primary suite, open kitchen, and 2-car garage
Upper floor plan of The Brazos featuring loft, bedrooms 4 and 5, sitting area, and baths
The Brazos F 2-story floor plan with optional covered patio, loft, bath 3, and 2-car garage extensions by Davidson Homes
    Request Info
Ricky Phillips Headshot
Ricky Phillips
(713) 766-6379
Visiting Hours
Sun. - Mon.12pm - 6pm
Tue. - Sat.10am - 6pm
Finance Your New Home

Love the Plan? We're building it in 6 other Communities.
Community Overview

Caney Creek Place

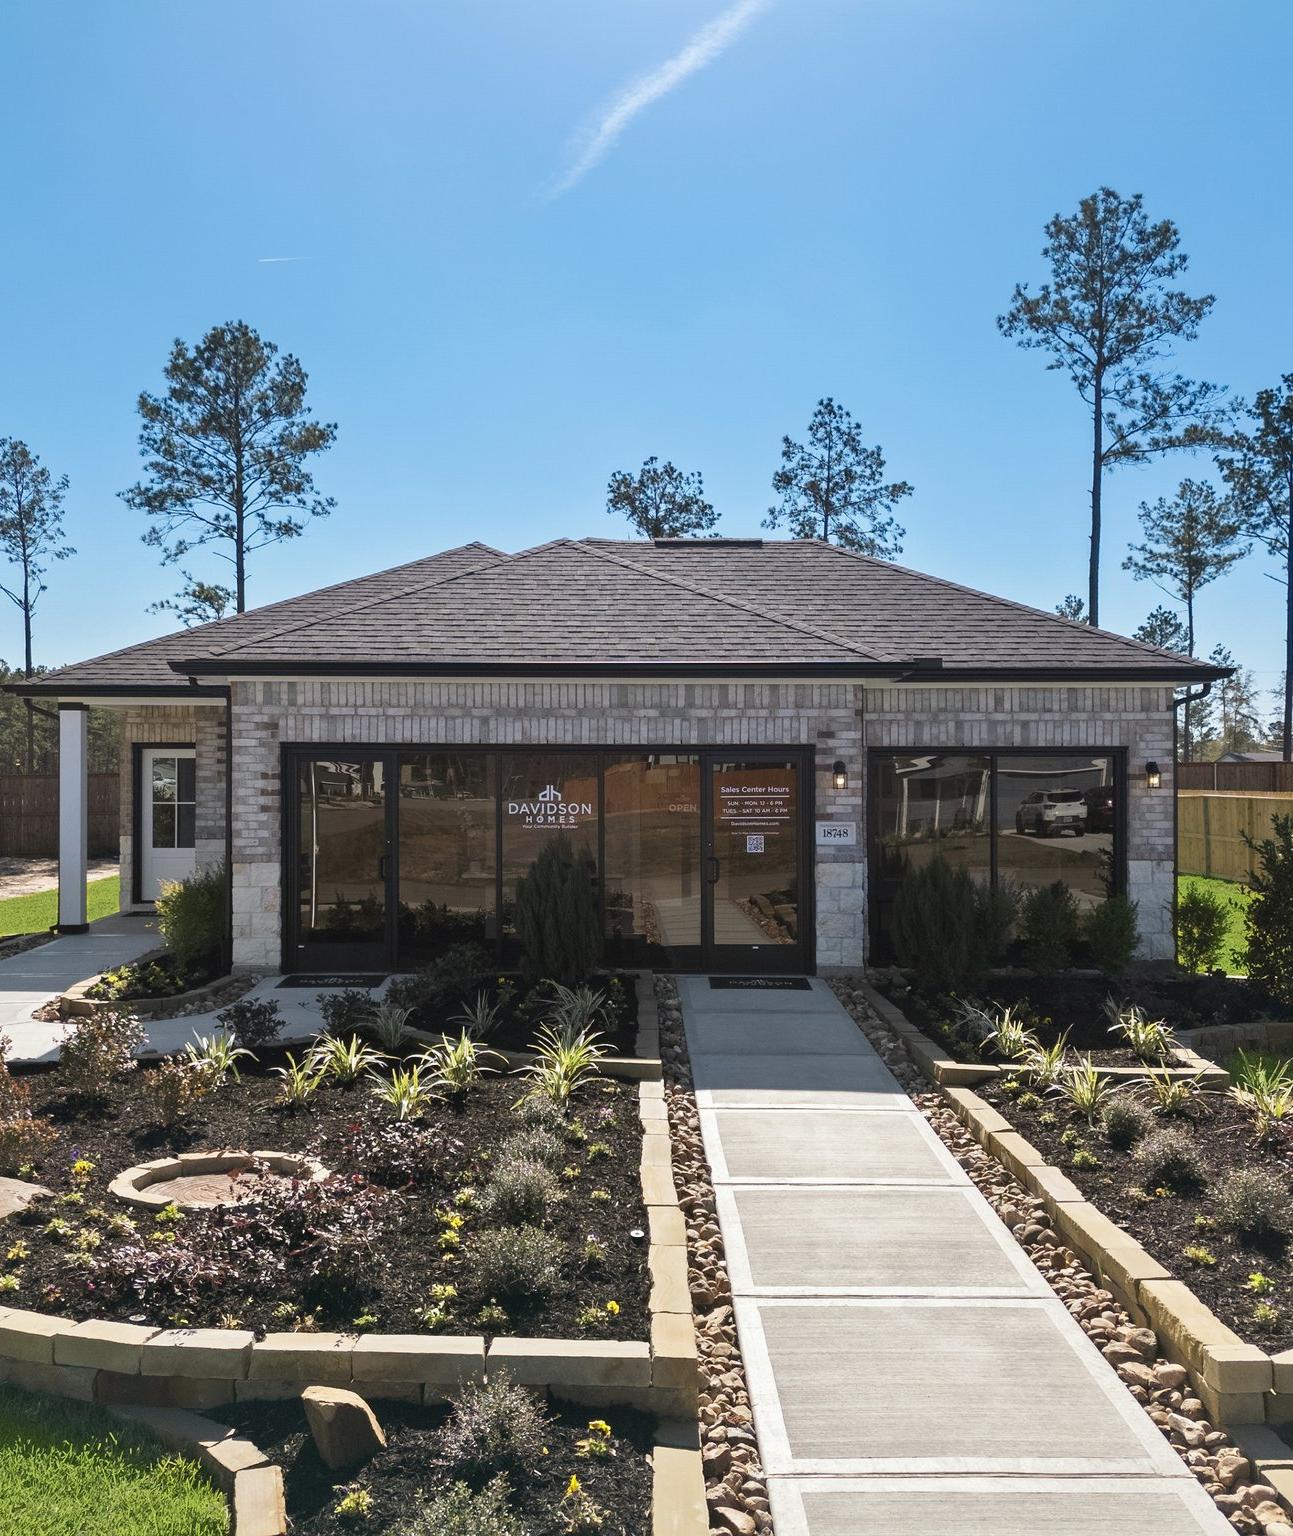
At Caney Creek Place, Davidson Homes offers quality construction, superior materials, and an unmatched level of personalization to fit your lifestyle. Our spacious one and two story single family homes include 3-5 bedroom plans designed with modern families in mind.

As the only builder in the area offering garage storage areas or 3-car garage options, our homes feature thoughtful layouts, stylish finishes, and generous living spaces — creating the perfect balance of comfort, functionality, and lasting value.

Ideally located close to the heart of Conroe, TX and quick access to I-45, Caney Creek Place keeps you close to top-rated schools, shopping, dining, and entertainment. Everything you need is always within easy reach!

  • Easy Access to I-45
  • Nearby Shopping, Dining and Entertainment
  • Wooded Surroundings
  • Water Recreation Activities at Nearby Lake Conroe
  • 3-Car Garage Options
  • Covered Patio Options
  • Less than 5 Minutes from CISD Schools
  • Runyan Elementary, K - 4th Grade
  • Bozman Intermediate, 5th - 6th Grade
  • Stockton Junior High, 7th - 8th Grade
  • Conroe High, 9th - 12th Grade

Nearby Points of Interest (33)

Airports
Arts & Culture
Dining
The Lakehouse- 4.6 miles
Monty's Lighthouse- 10.3 miles
Fajita Jack's- 10.4 miles
Shopping
H-E-B, Conroe- 2.7 miles
Towne Center- 3.0 miles
336 Marketplace- 3.5 miles
The Woodlands Mall- 10.8 miles
Market Street- 10.9 miles
Parks
Candy Cane Park- 2.7 miles
7 Acre Wood- 4.7 miles
Schools

Other Floor Plans in Caney Creek Place (6)
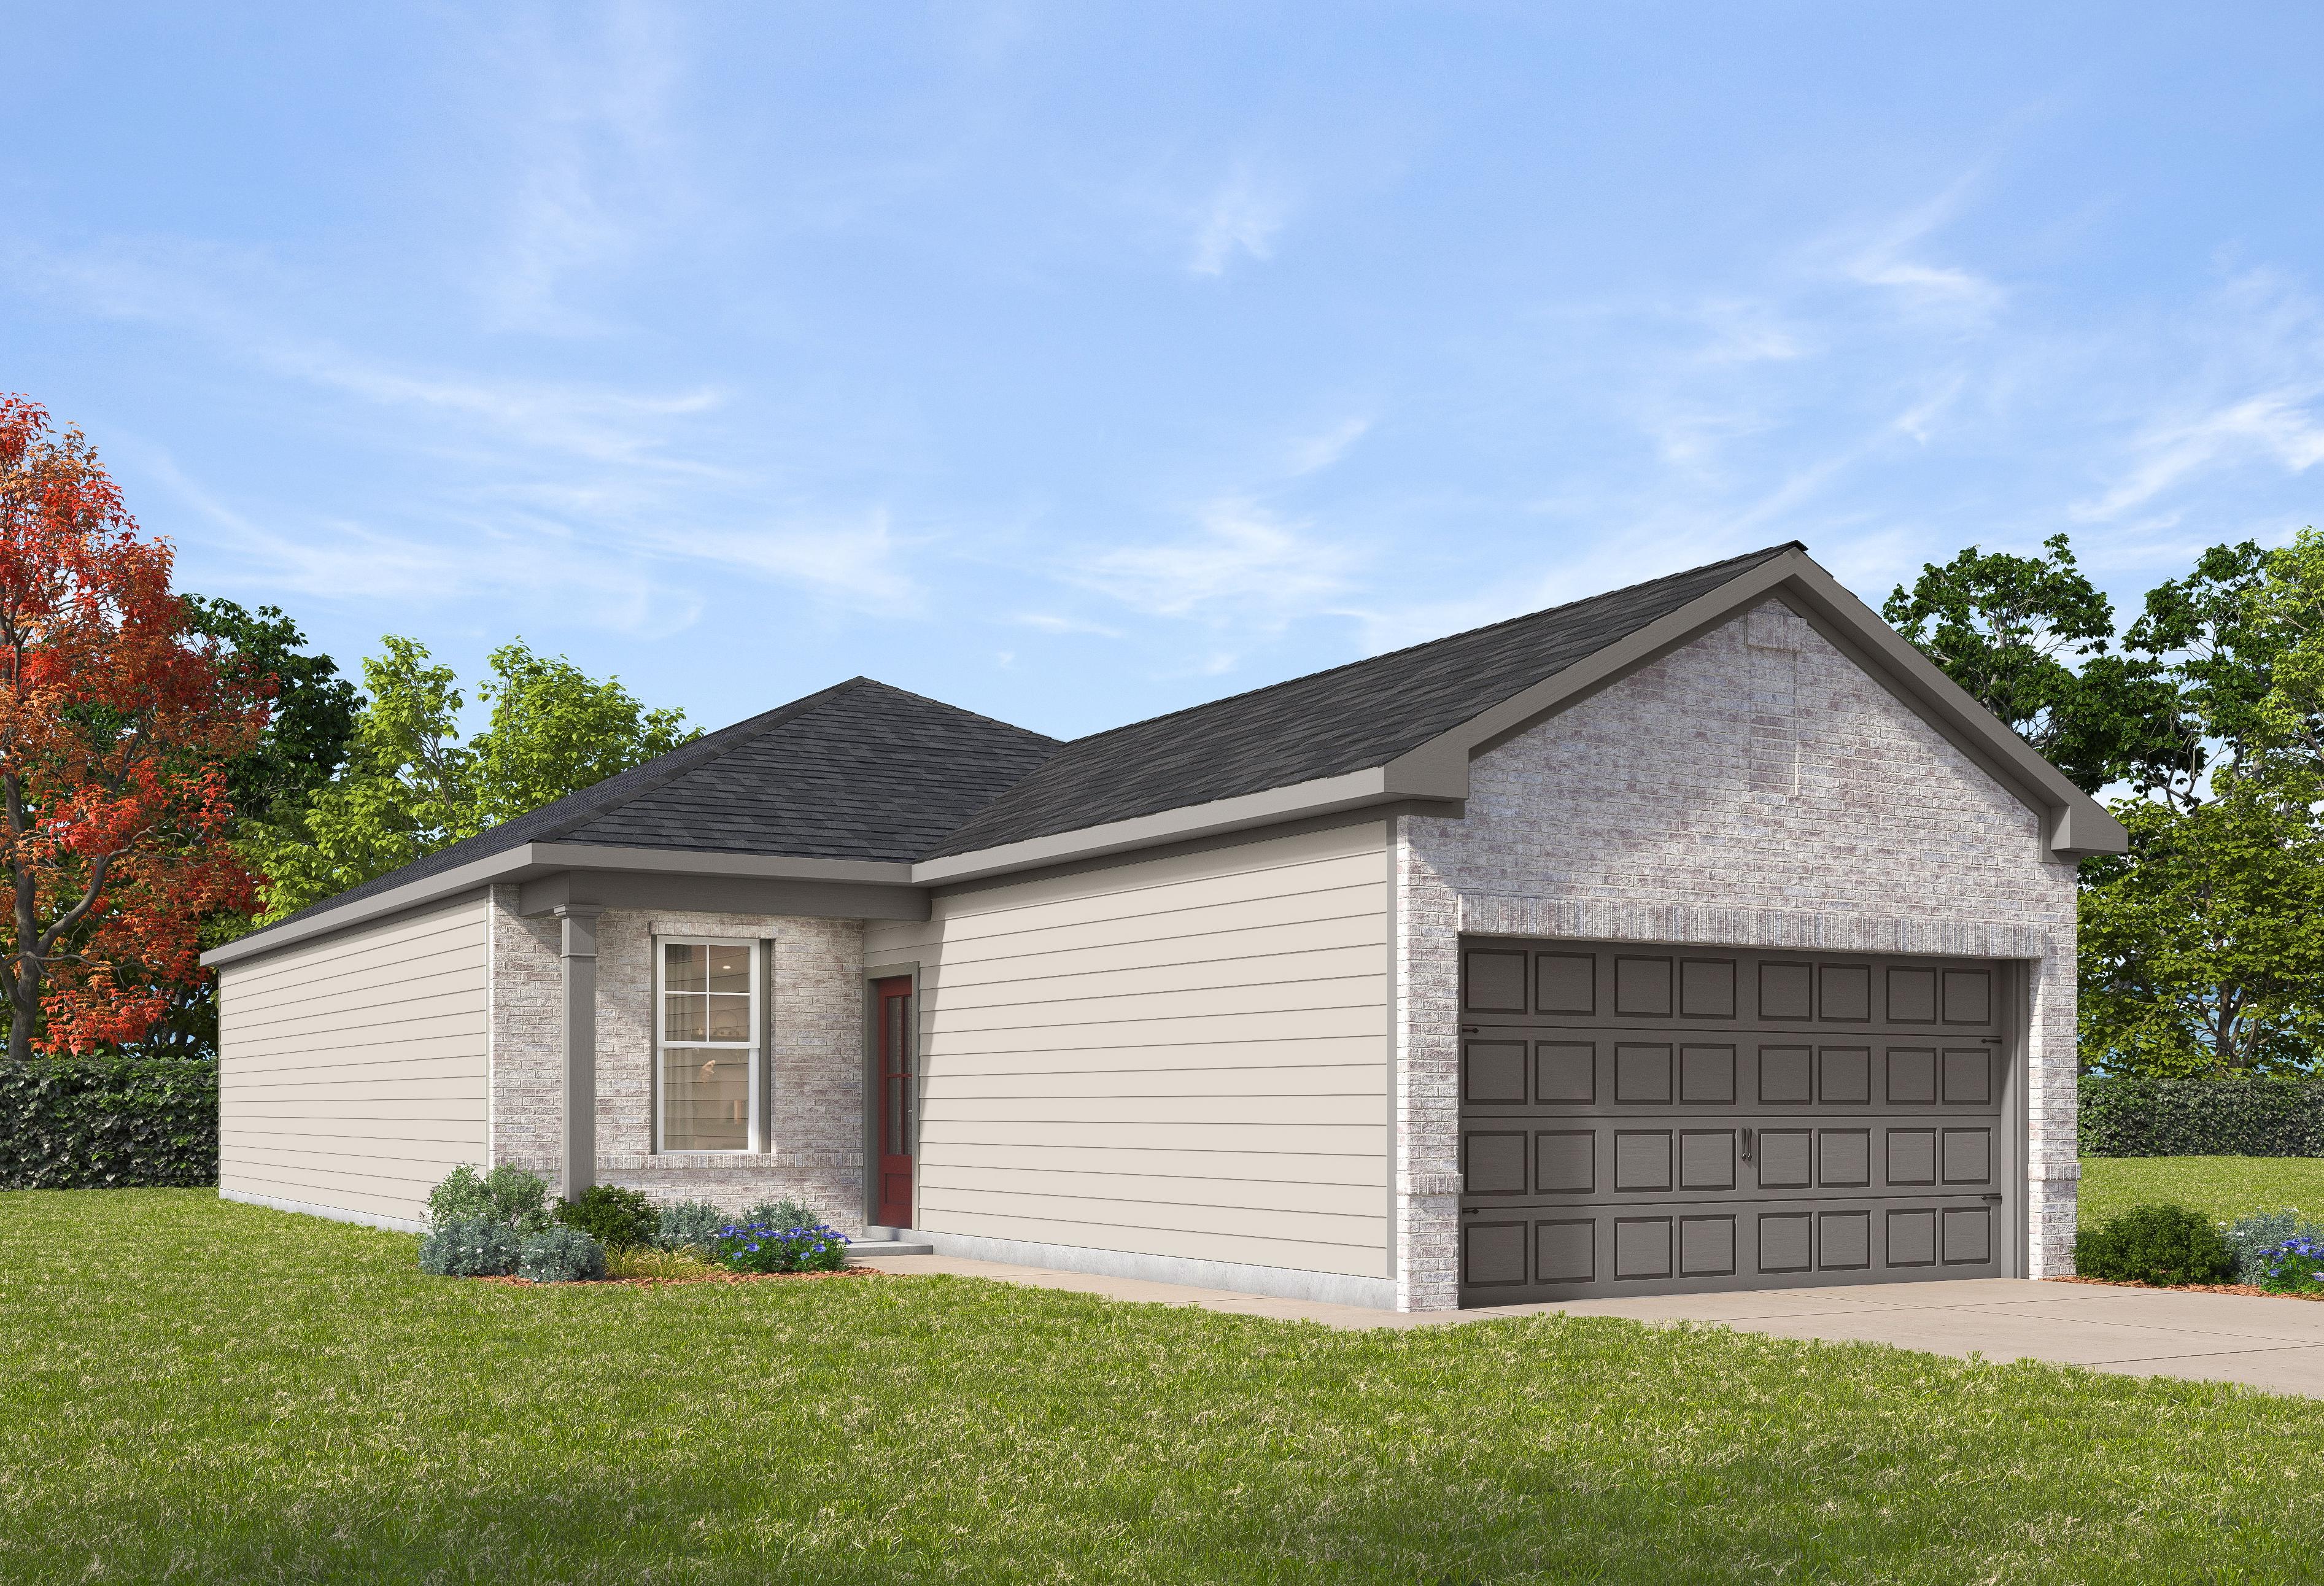
Single-story The Comal elevation by Davidson Homes in Conroe Texas, with beige siding, brick accents, two-car garage
Spacious hallway in The Comal home with light oak flooring, white walls, paneled doors, and recessed lighting
Open-concept kitchen in The Comal floor plan with granite island, sink, white cabinets, dishwasher, and hardwood floors
Spacious empty bedroom in The Comal floor plan with light wood laminate floors, white walls, ceiling fan, and large dual windows
Spacious open-concept kitchen in The Comal floor plan with white cabinetry, large island, stainless appliances, and hardwood floors

The Comal

Exterior Option Available
$239,990+
From /MO*
Principal & Interest Only
3 Bd
2 Ba
1,255 Sf
More Details
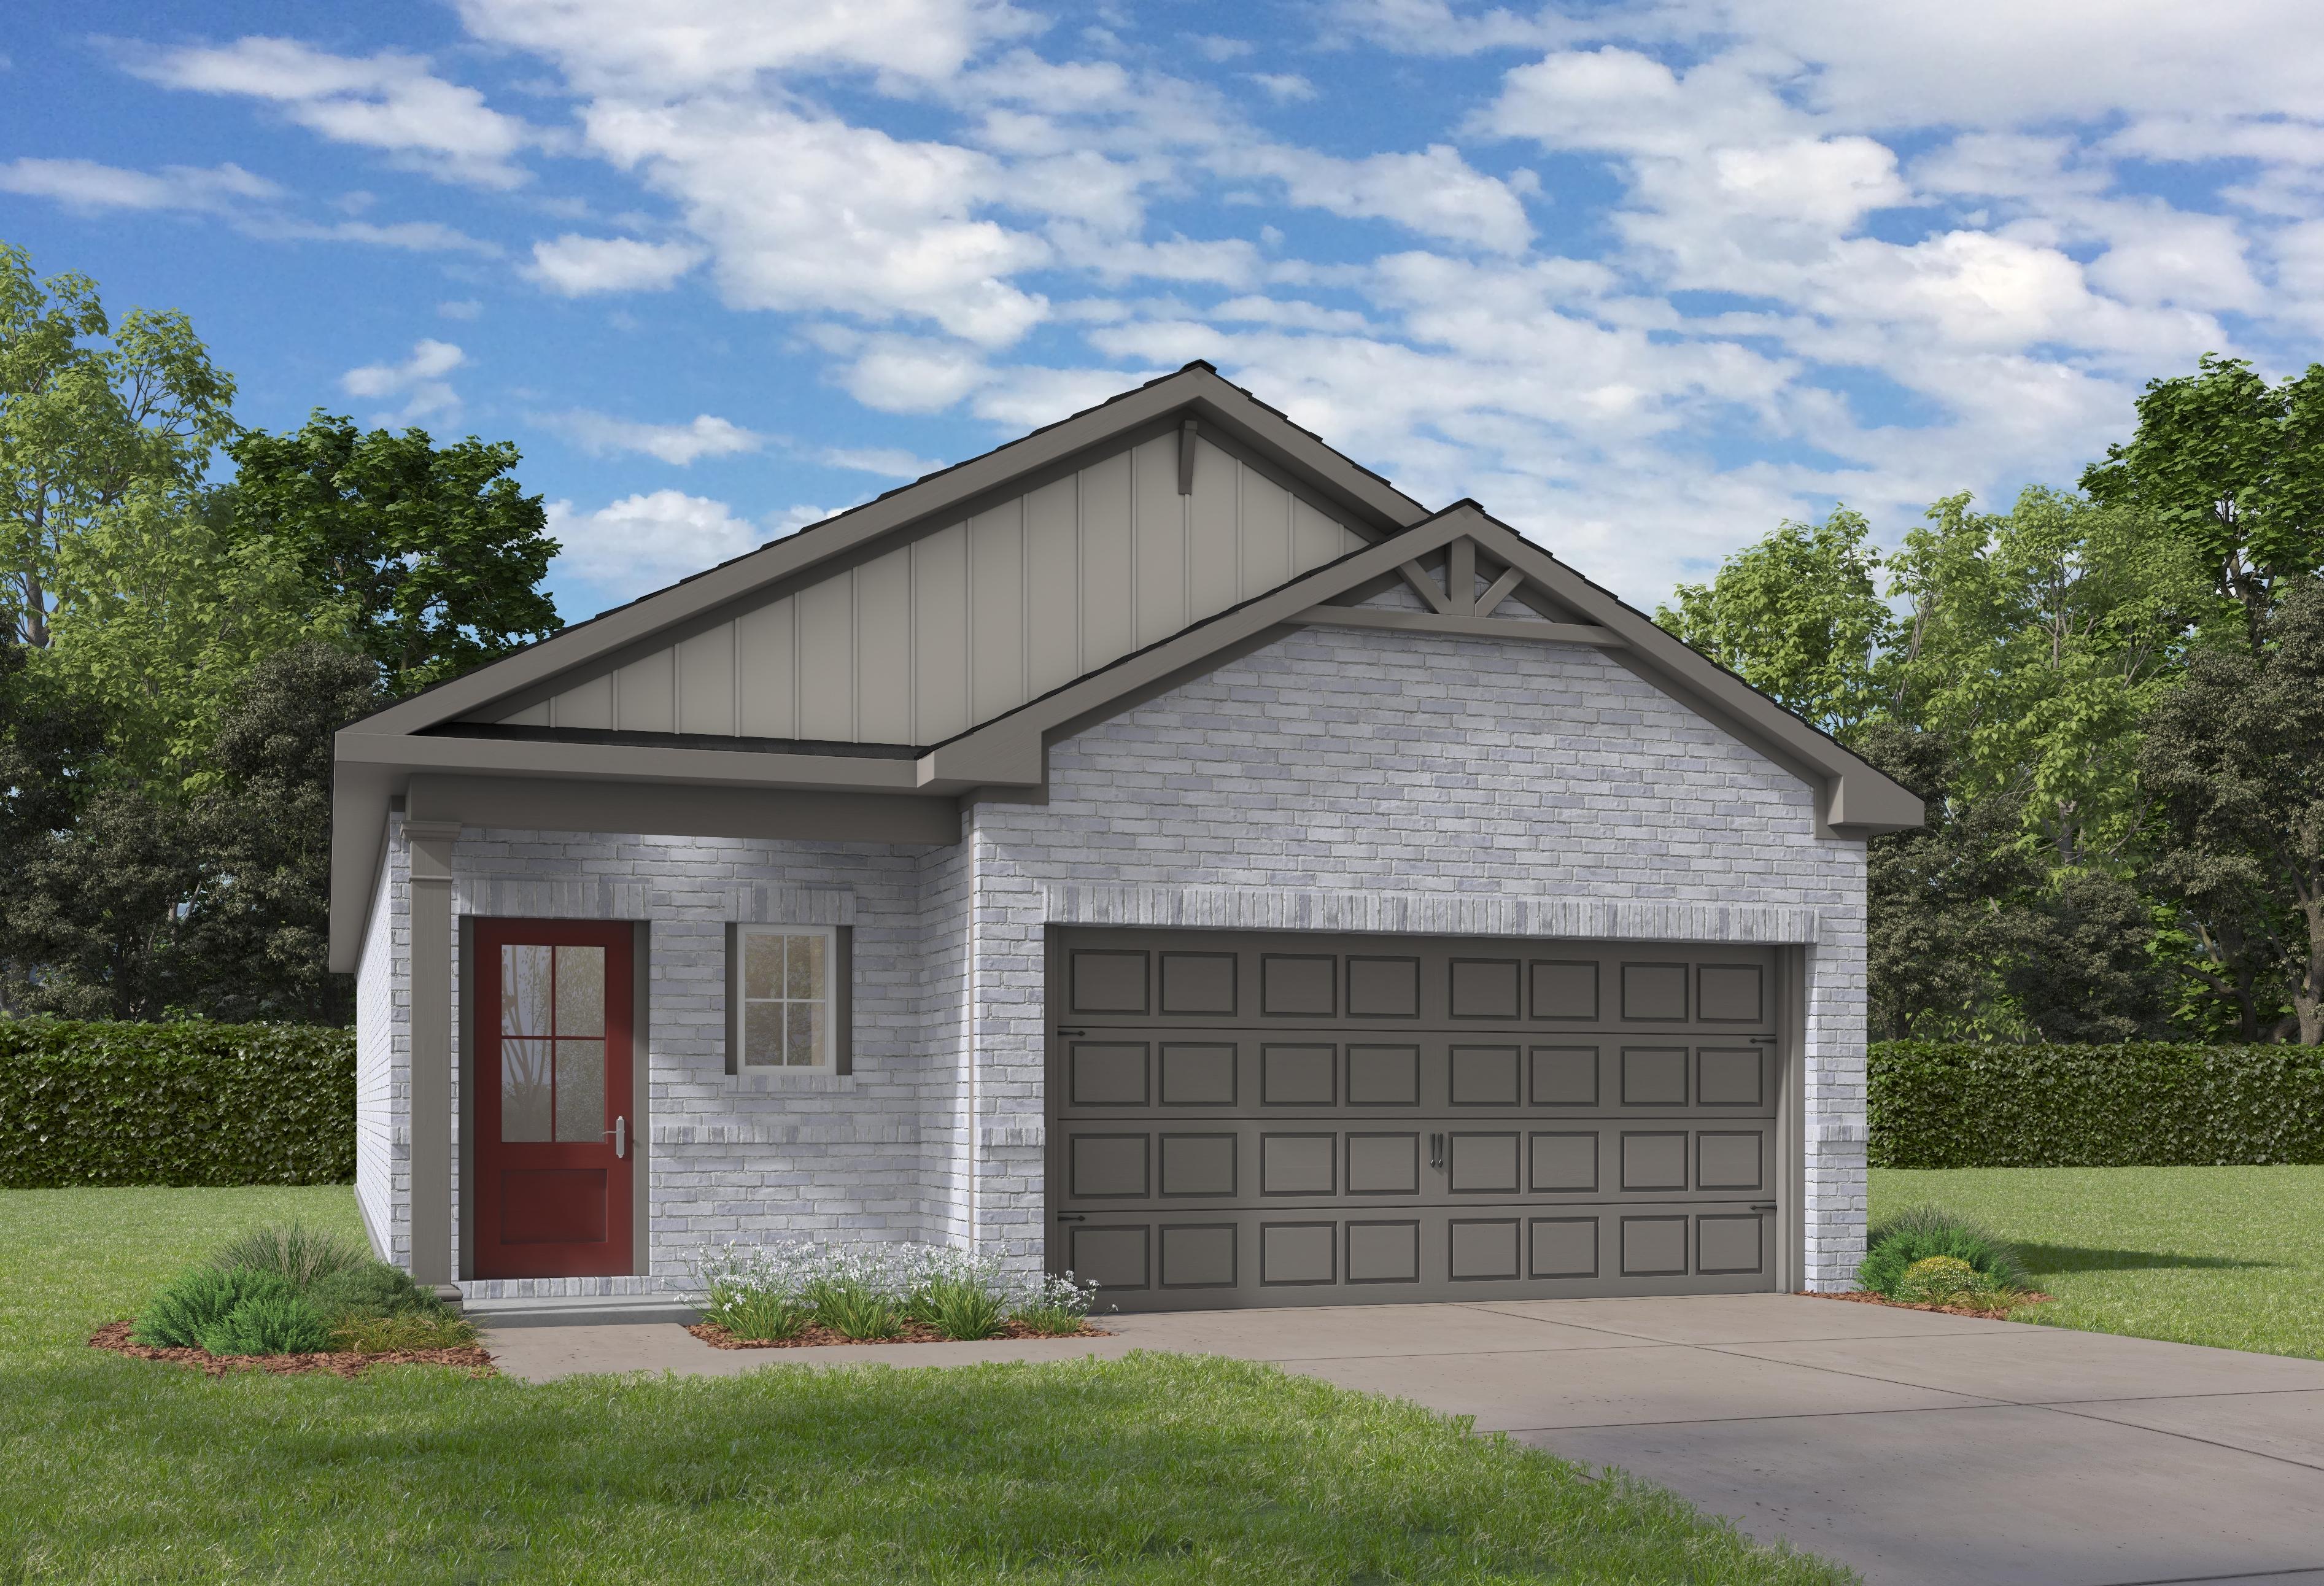
Modern white brick elevation of The Frio single-story home with grey siding, red door, and 2-car garage in Conroe Texas
Bright, open foyer and hallway in The Frio floor plan by Davidson Homes, featuring modern wood-look flooring and clean lines.
Open-concept kitchen and living area in The Frio floor plan featuring a granite island and wood-style flooring.
Spacious living area in The Frio floor plan featuring a tray ceiling, wood-look flooring, and natural light.
Spacious living area in The Frio floor plan featuring a tray ceiling, ceiling fan, and durable wood-look flooring.

The Frio

Exterior Option Available
$246,990+
From /MO*
Principal & Interest Only
3 Bd
2 Ba
1,459 Sf
More Details
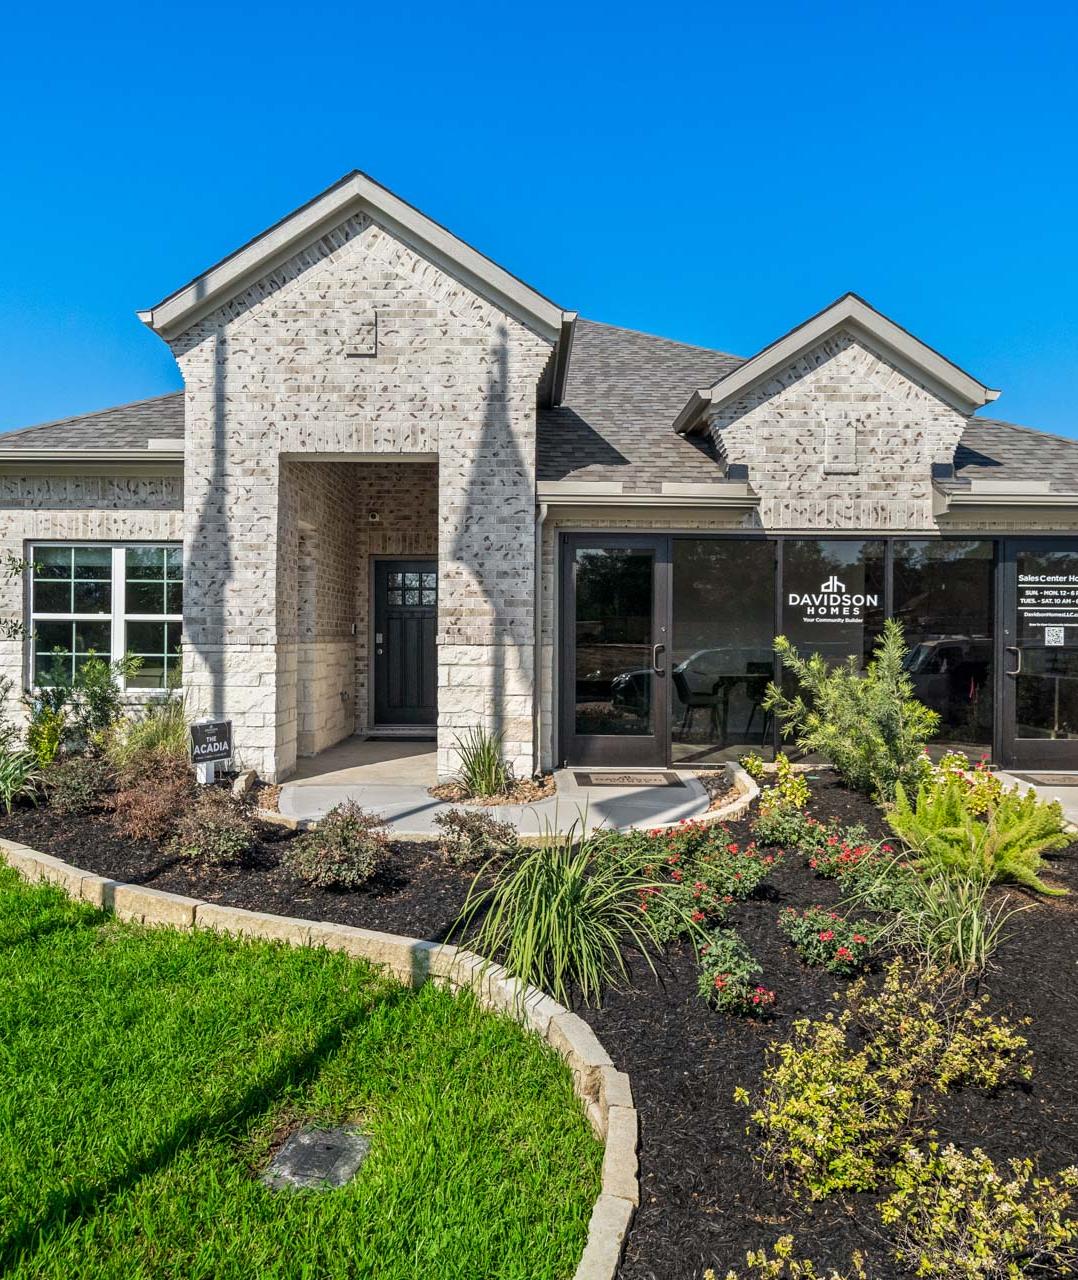
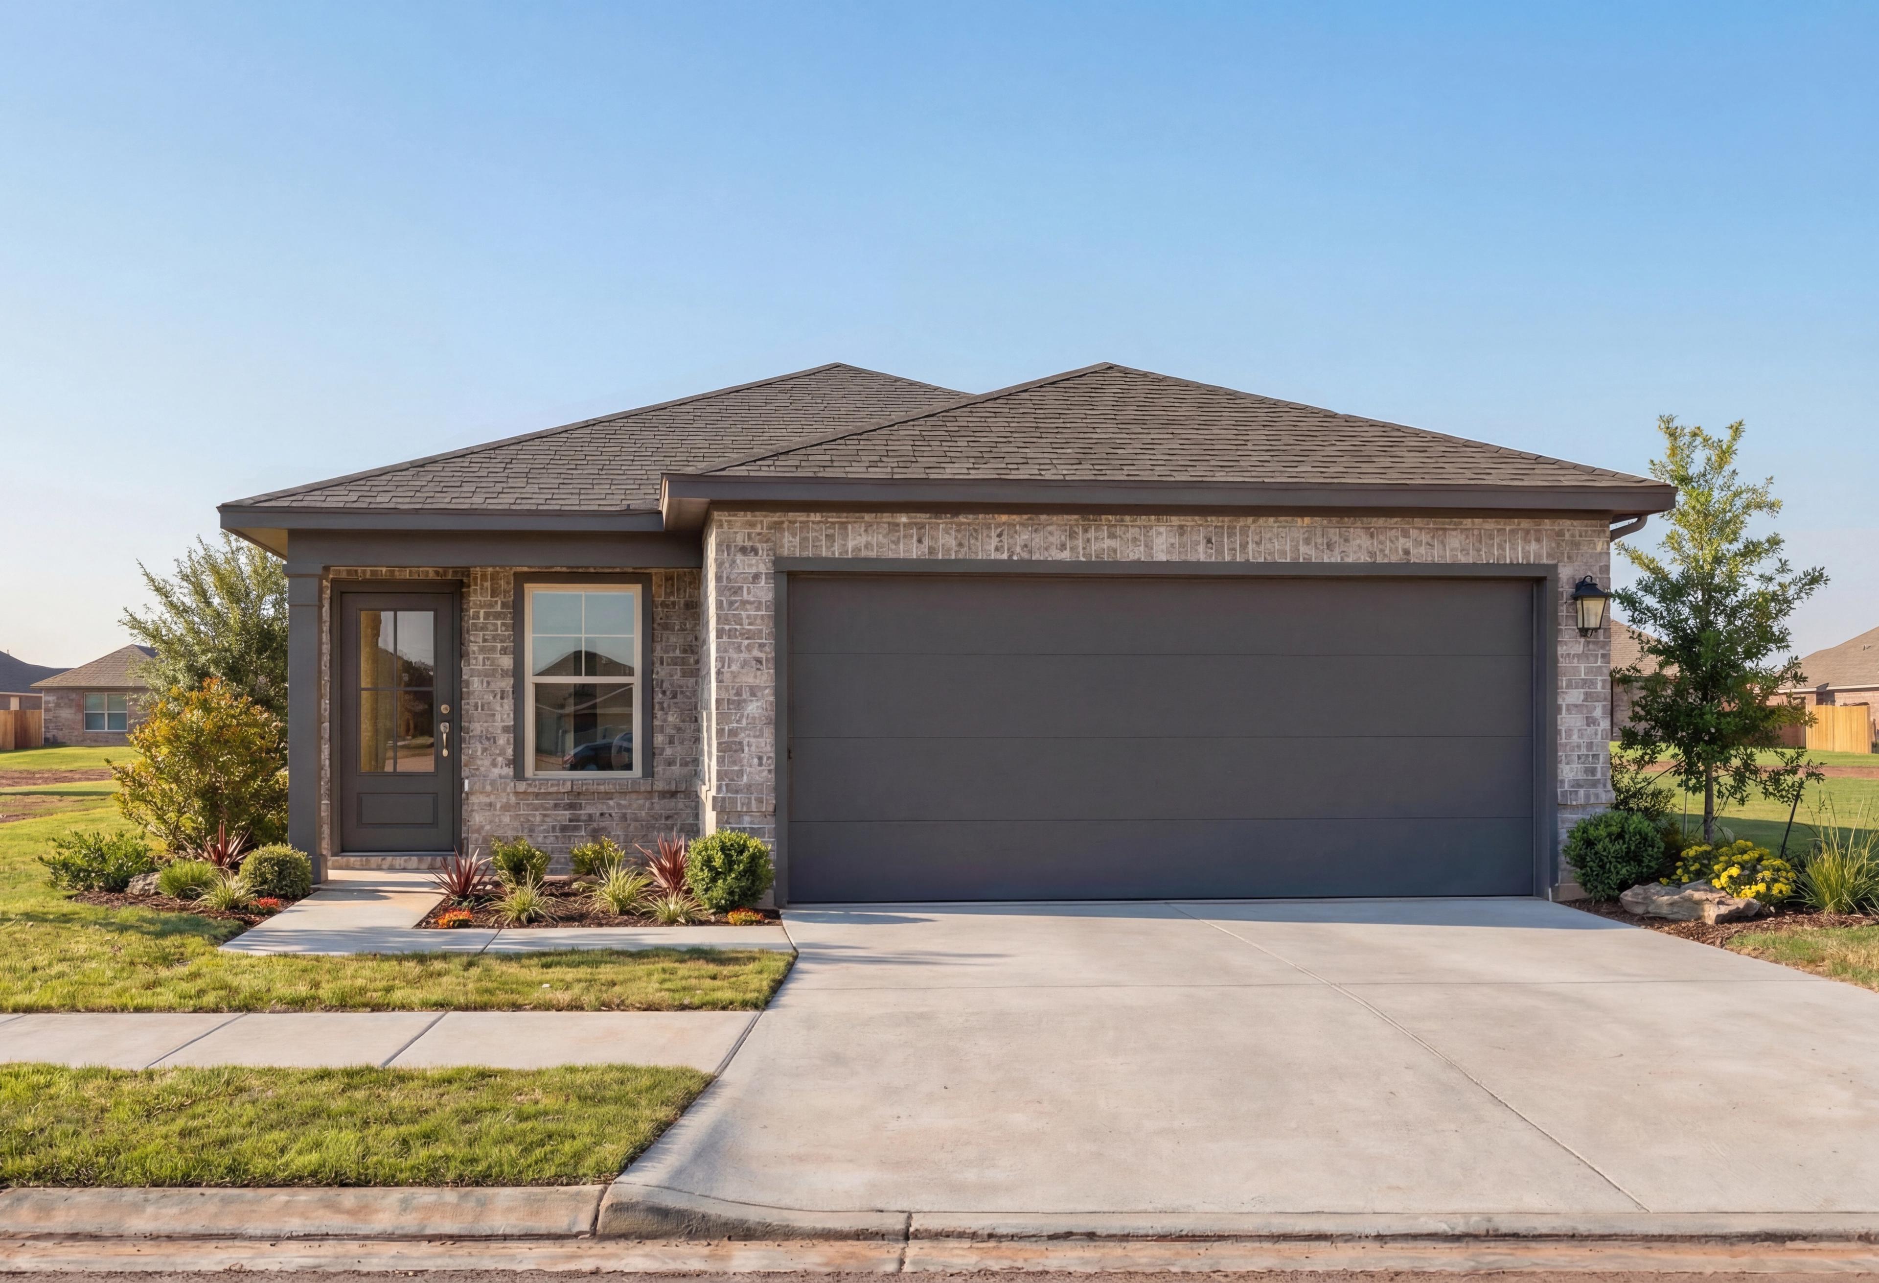
Front elevation of The Colorado F single-story home with brick accents, gray garage, and landscaped yard in Magnolia, Texas
Modern single-story elevation of The Colorado home featuring brick facade, dark shingle roof, and two-car garage amid landscaped yard

The Colorado

Exterior Option Available
$254,990+
From /MO*
Principal & Interest Only
4 Bd
2 Ba
1,590 Sf
More Details
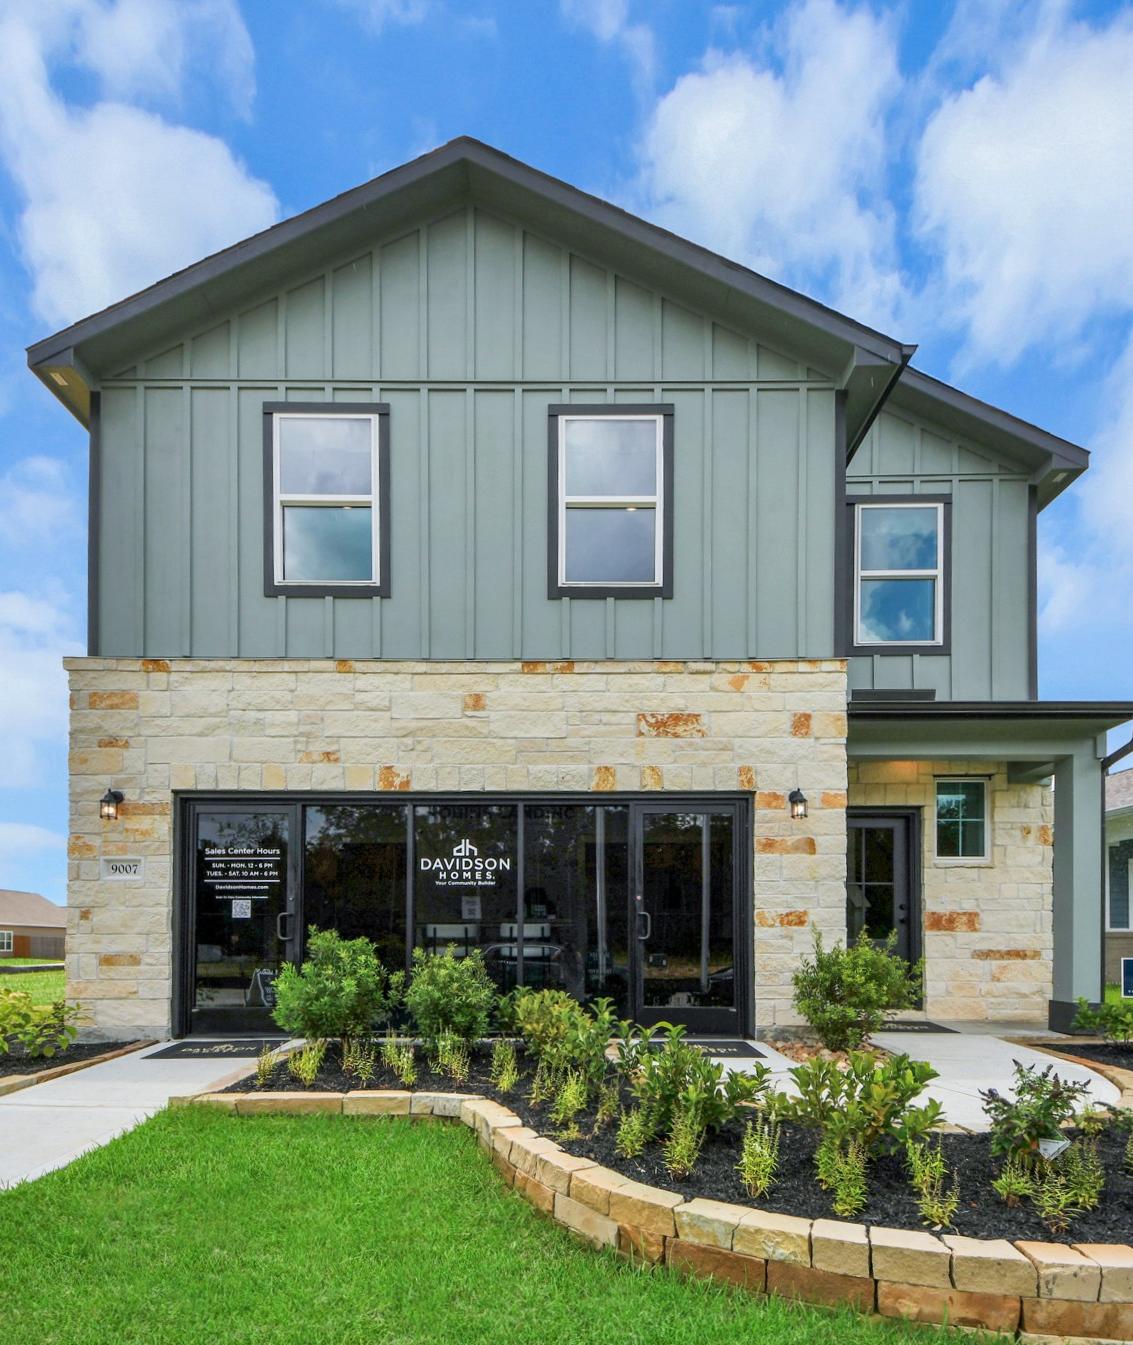
Two-story Blanco F home exterior by Davidson Homes in Magnolia Texas, gray siding, brick accents, two-car garage, landscaped yard
Two-story Blanco home elevation by Davidson Homes in Beasley, Texas: beige brick facade, gray siding, 2-car garage, and lush front yard

The Blanco

Exterior Option Available
$274,990+
From /MO*
Principal & Interest Only
4 Bd
2.5 Ba
1,849 Sf
More Details
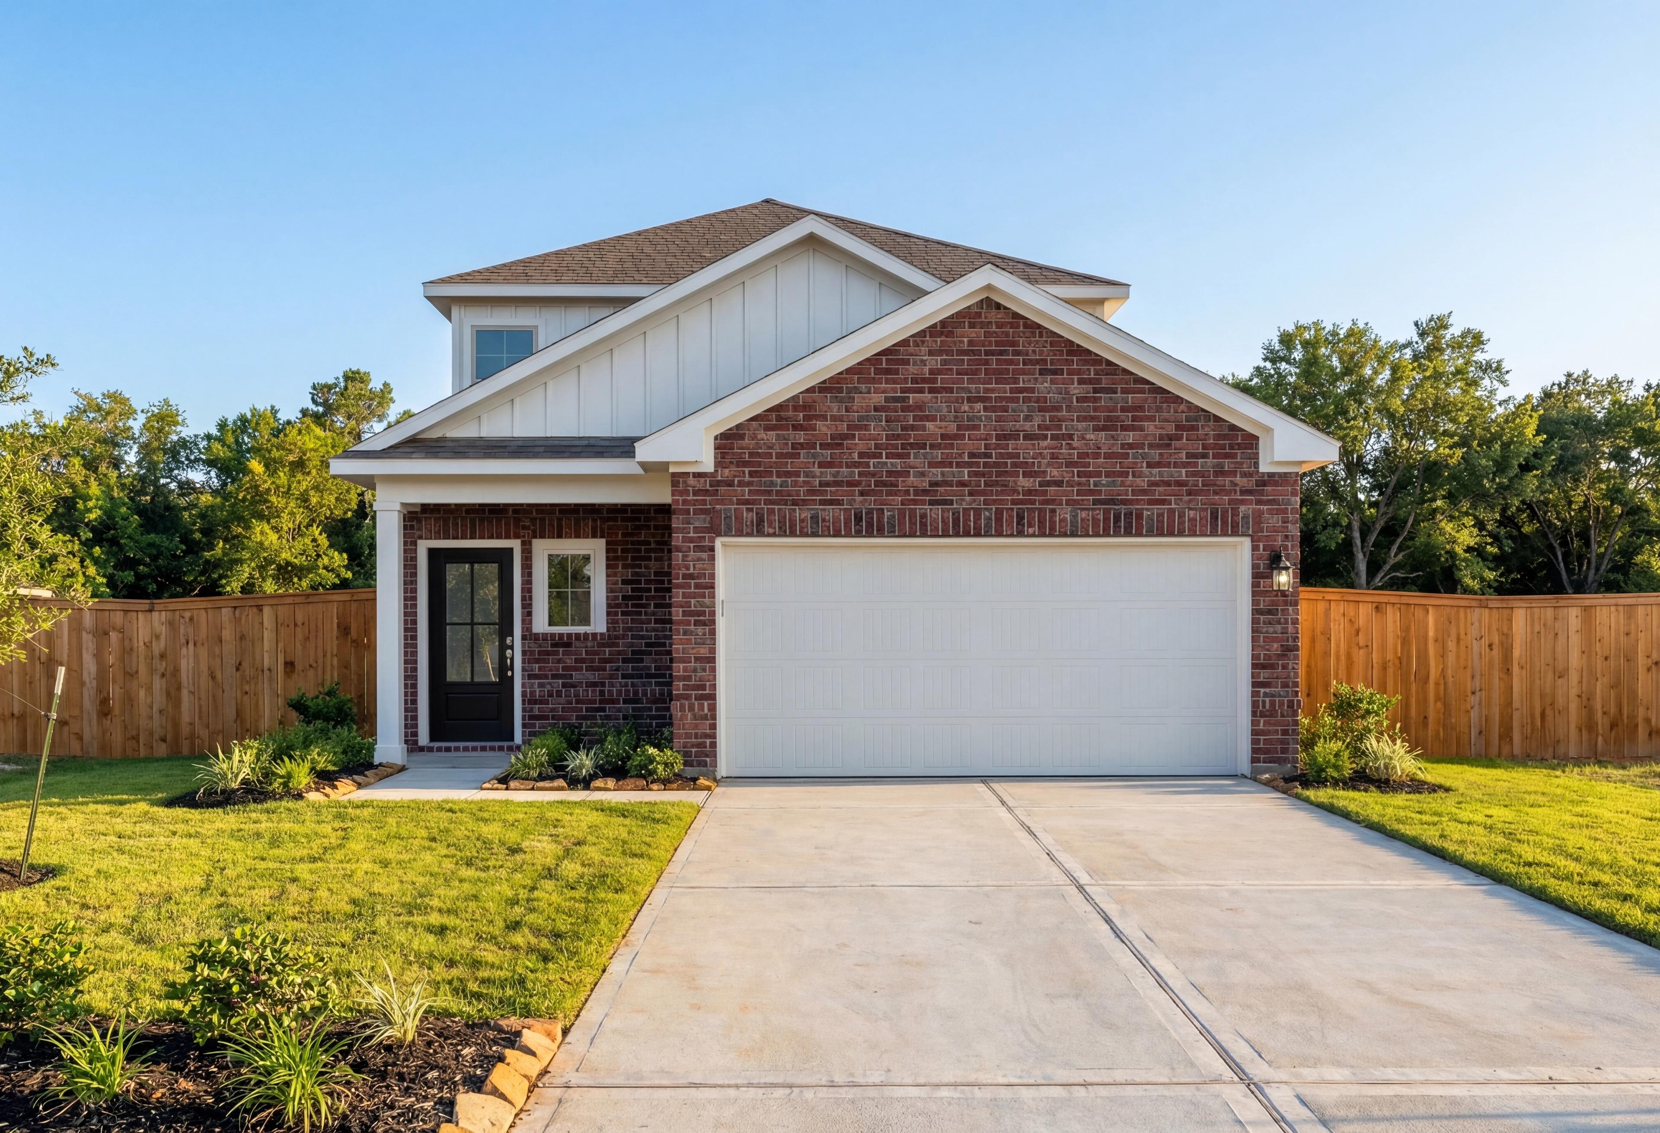
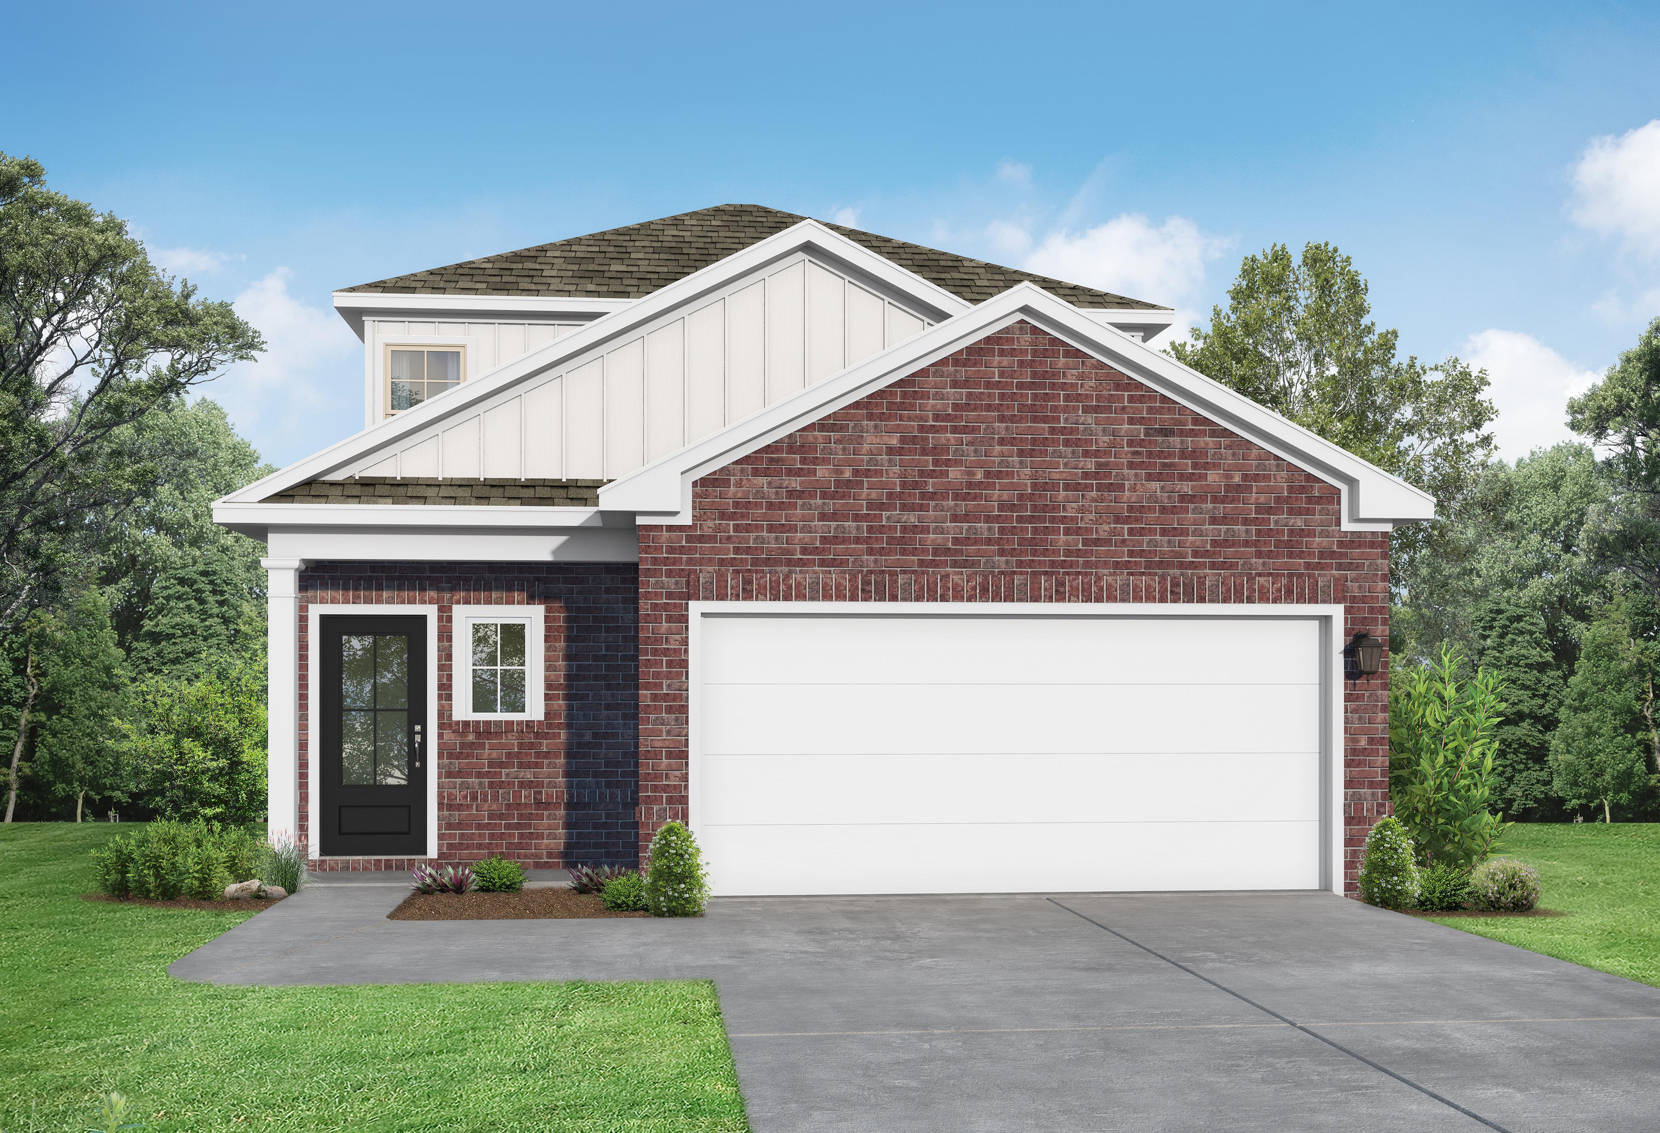
Two-story The Sabine F home elevation with brick and white siding exterior, 2-car garage, driveway, and landscaped yard in Magnolia Texas
Two-story The Sabine F elevation featuring brick accents, white siding, 2-car garage, and landscaped yard in Beasley Texas
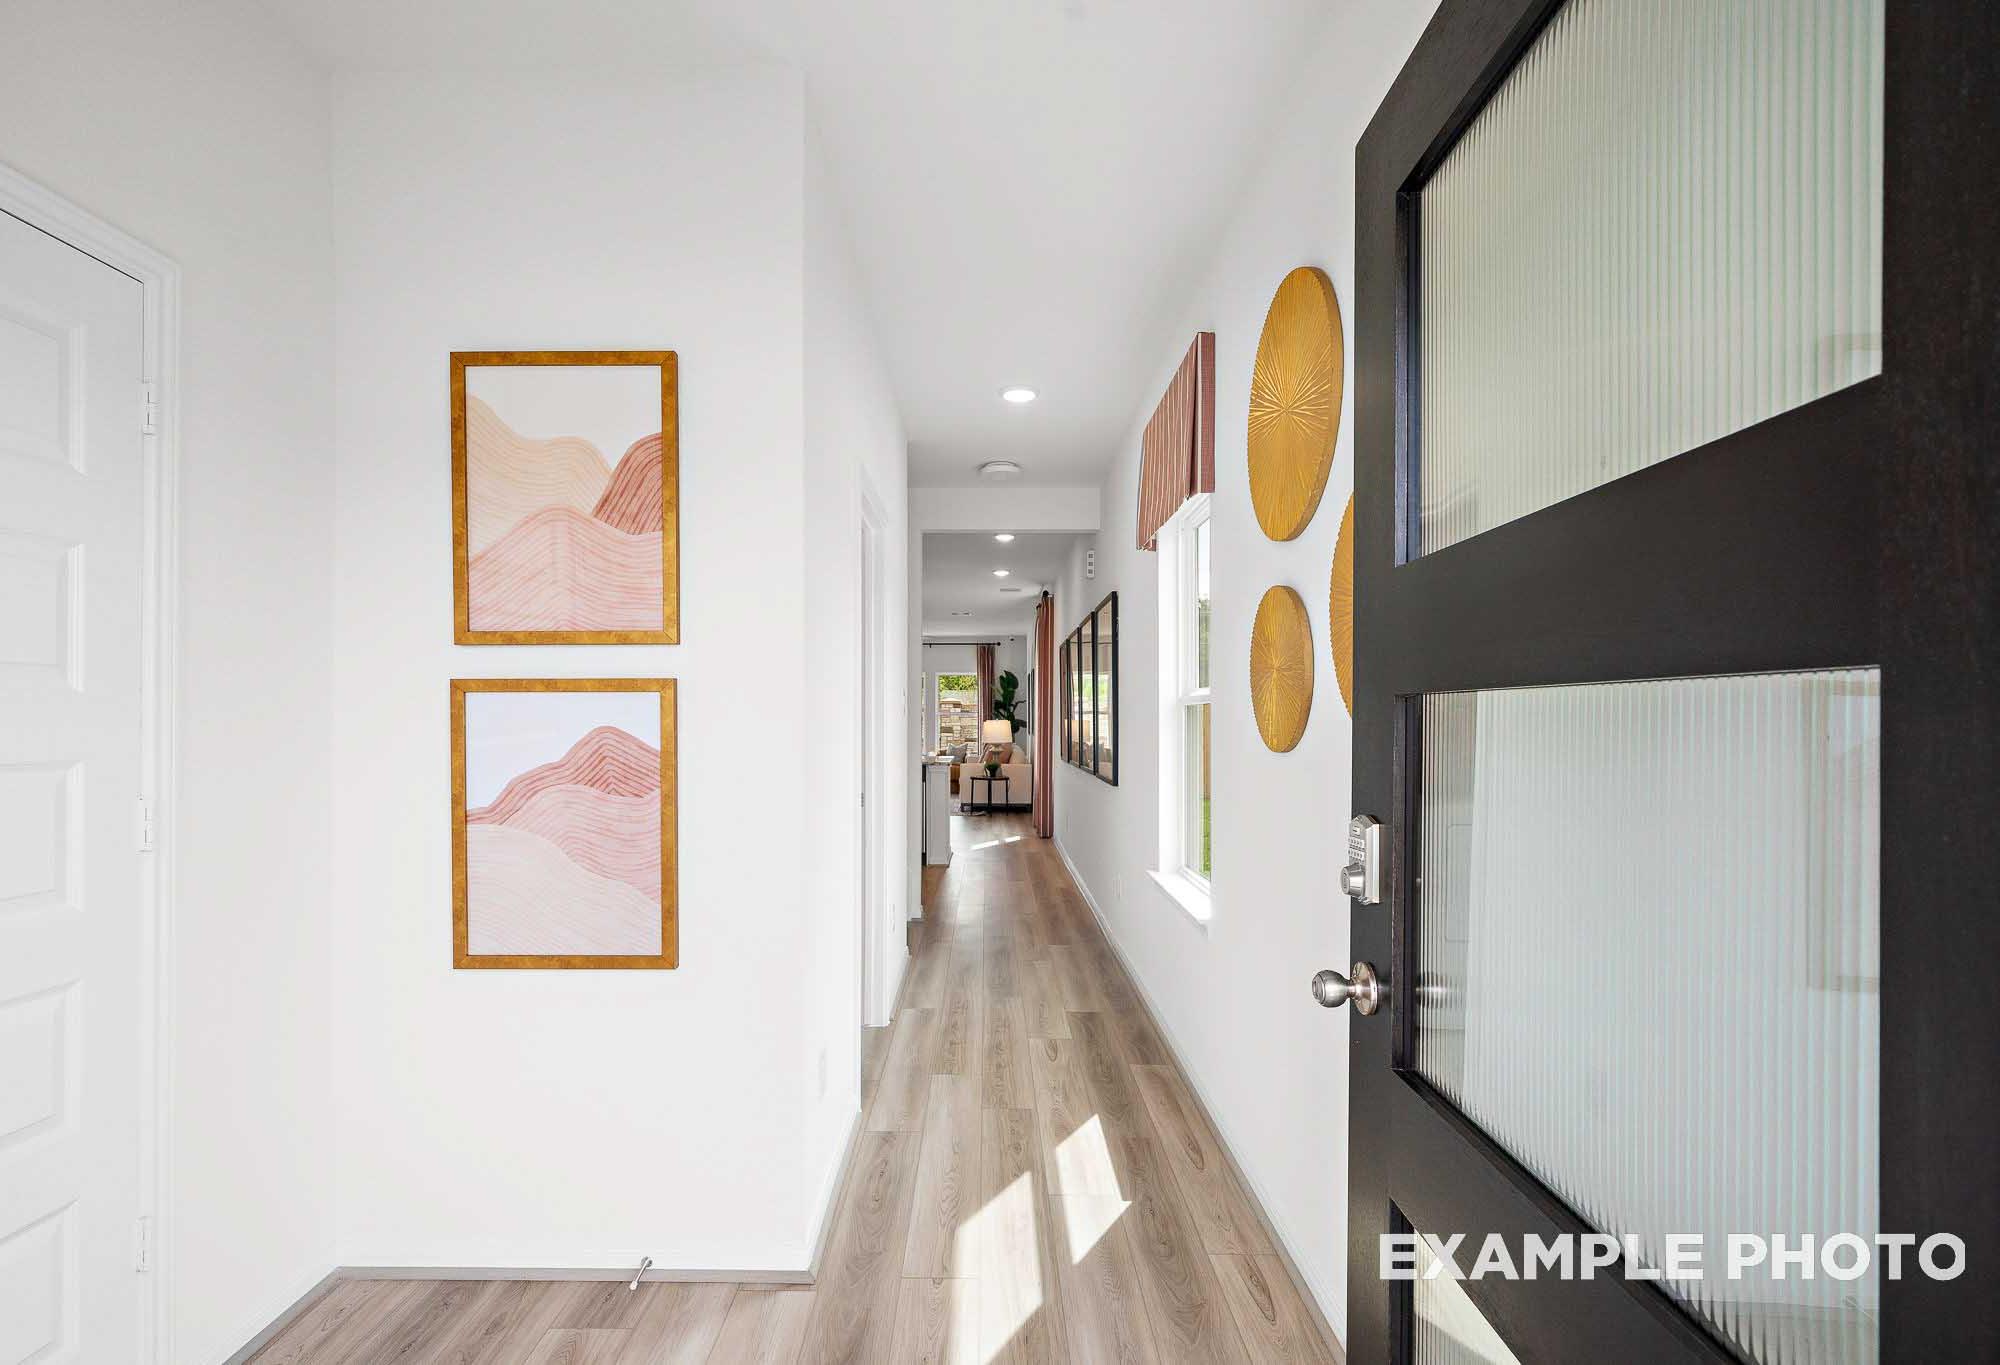
Bright hallway in The Sabine F home featuring white walls, oak floors, pink abstract art, and frosted glass door
Spacious hallway in The Sabine home with oak hardwood floors, white walls, modern black door, and carpeted staircase
Spacious open-concept living and dining in The Sabine F home featuring white sofa, pink arched walls, potted plants, and modern kitchen

The Sabine

Exterior Option Available
$284,990+
From /MO*
Principal & Interest Only
5 Bd
3 Ba
2,128 Sf
More Details
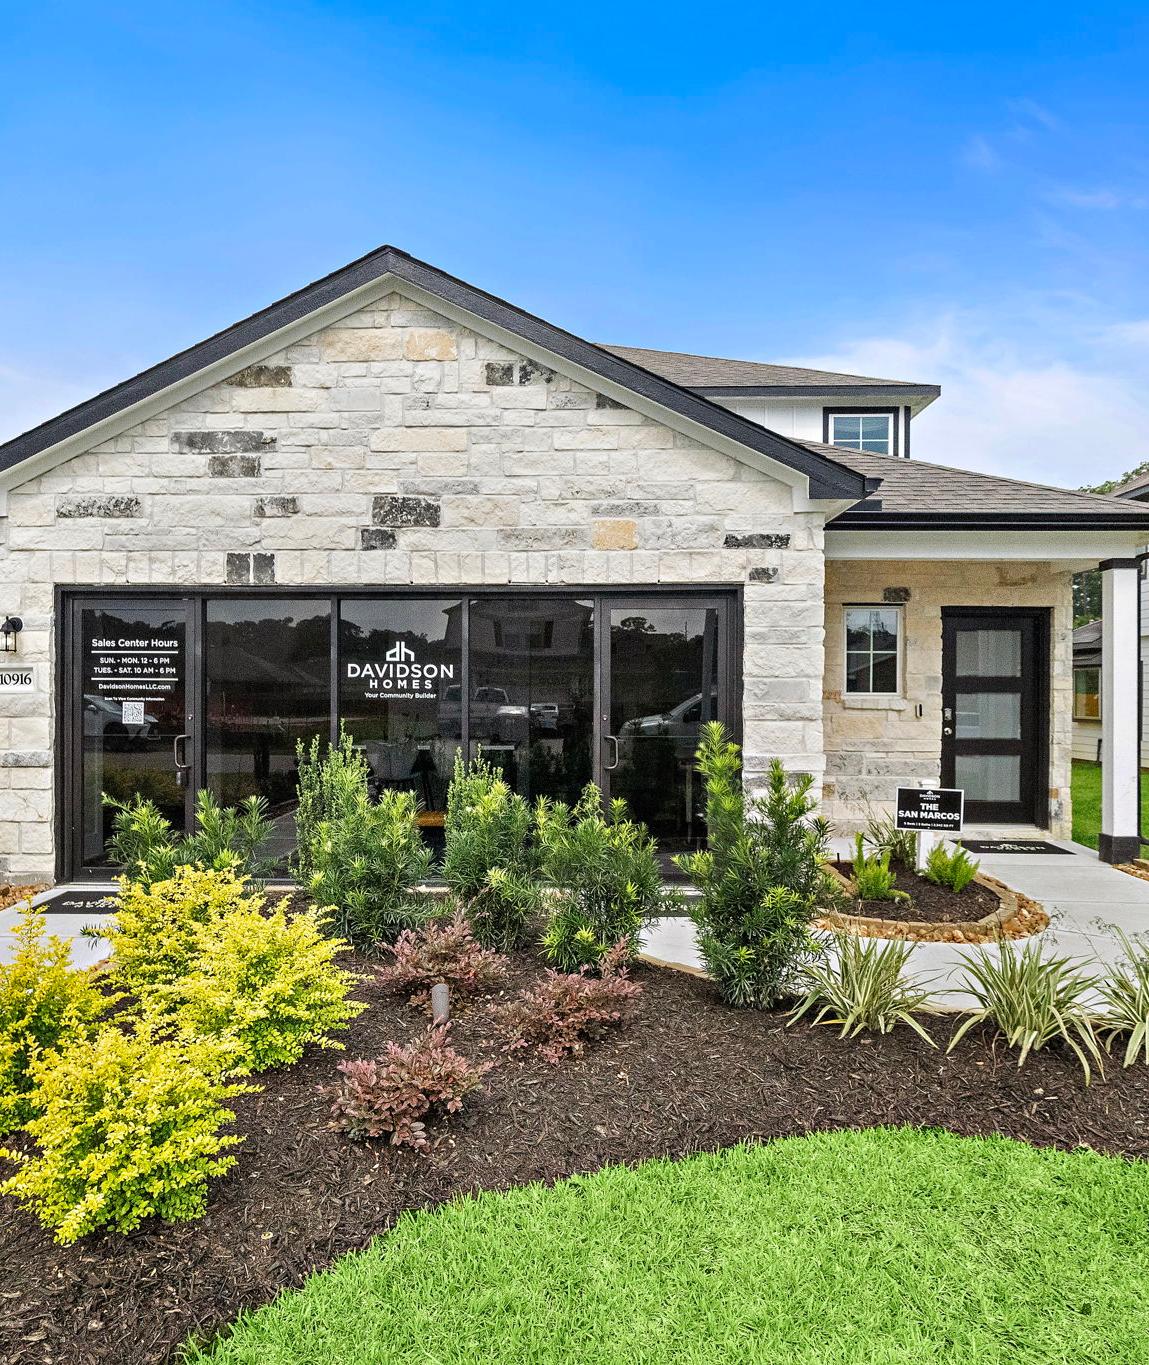
Modern two-story The San Marcos home exterior with brick and siding, two-car garage, front porch, and lush landscaping
Two-story San Marcos home elevation by Davidson Homes in Beasley, Texas, with brick accents, siding, and two-car garage
Spacious foyer in The San Marcos home design featuring black glass front door, light hardwood floors, and wall art
Bright living room in The San Marcos showcasing white L-shaped sofa, wooden coffee table, ceiling fan, and potted plants
Spacious open-concept living and dining area in The San Marcos with modern sofa, wooden table, blue chairs, and kitchen views

The San Marcos

Exterior Option Available
$304,990+
From /MO*
Principal & Interest Only
5 Bd
3 Ba
2,542 Sf
More Details