
River Ranch Meadows

Homes in Dayton, TX


From PI/MO
SF1,438 - 2,457
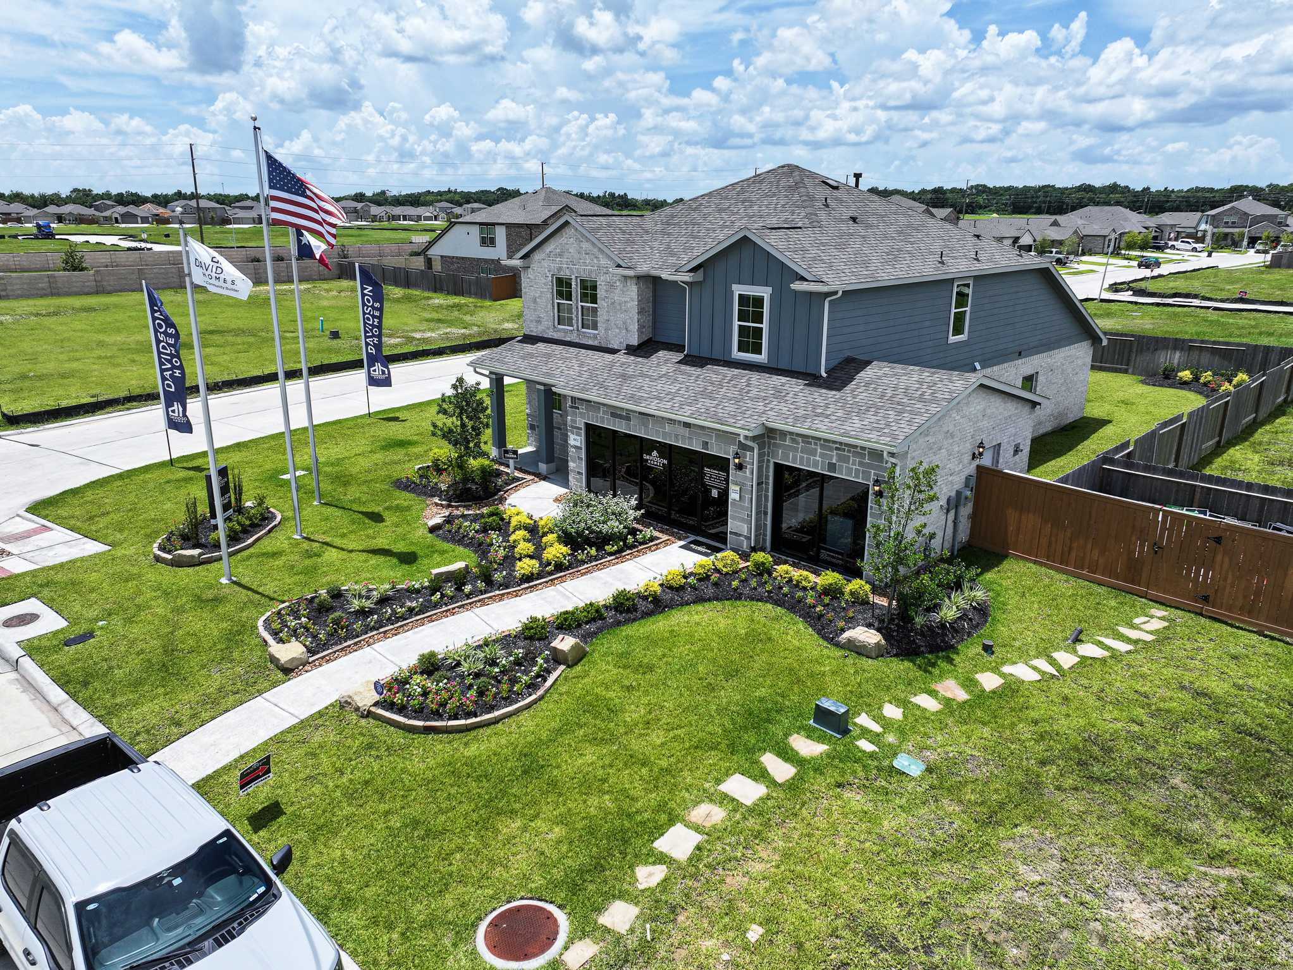
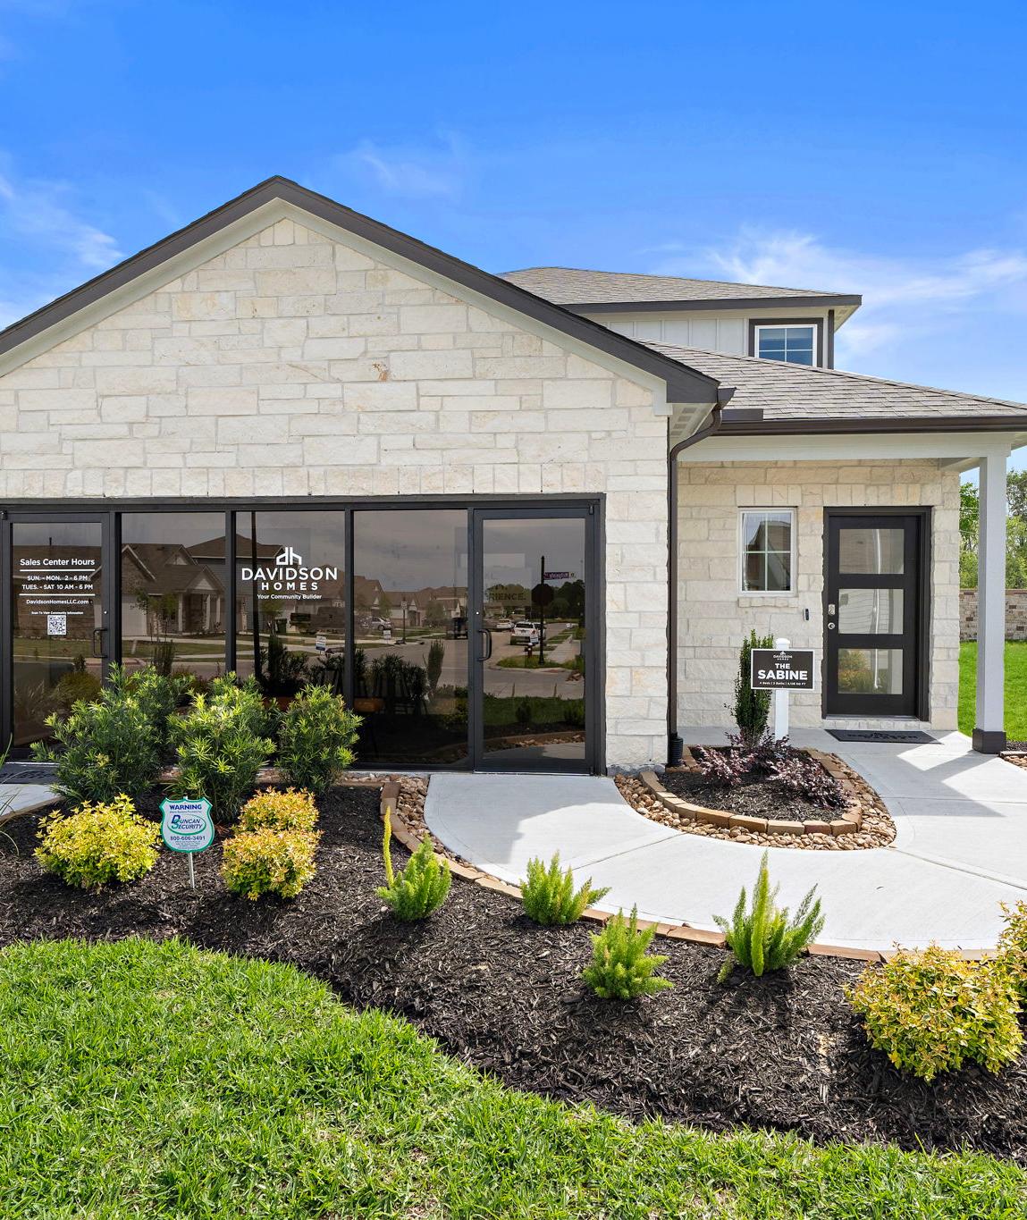
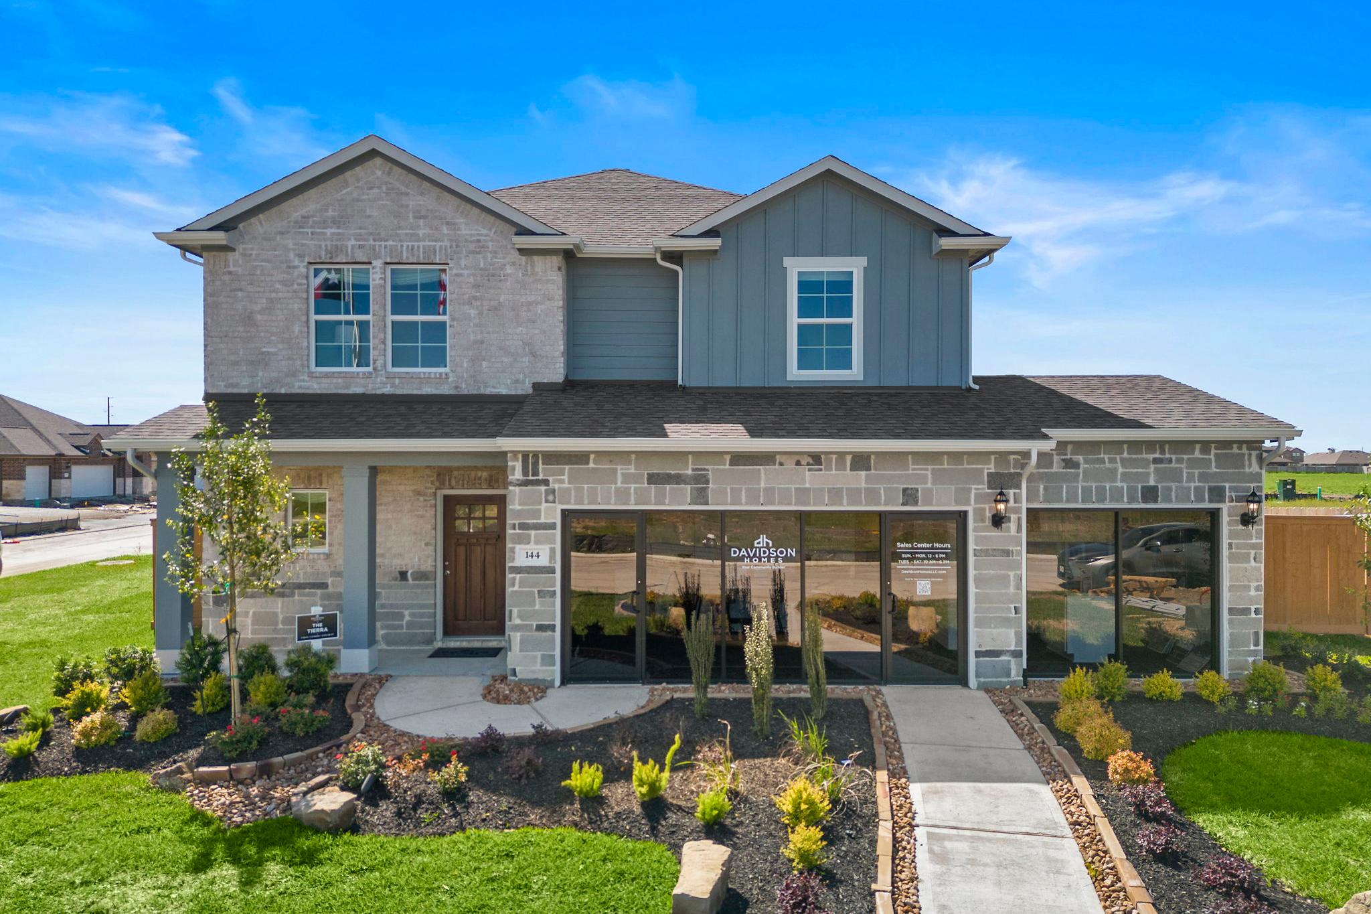
Contemporary two-story home exterior at River Ranch Meadows in Dayton Texas with stone accents, covered porch, and landscaped yard
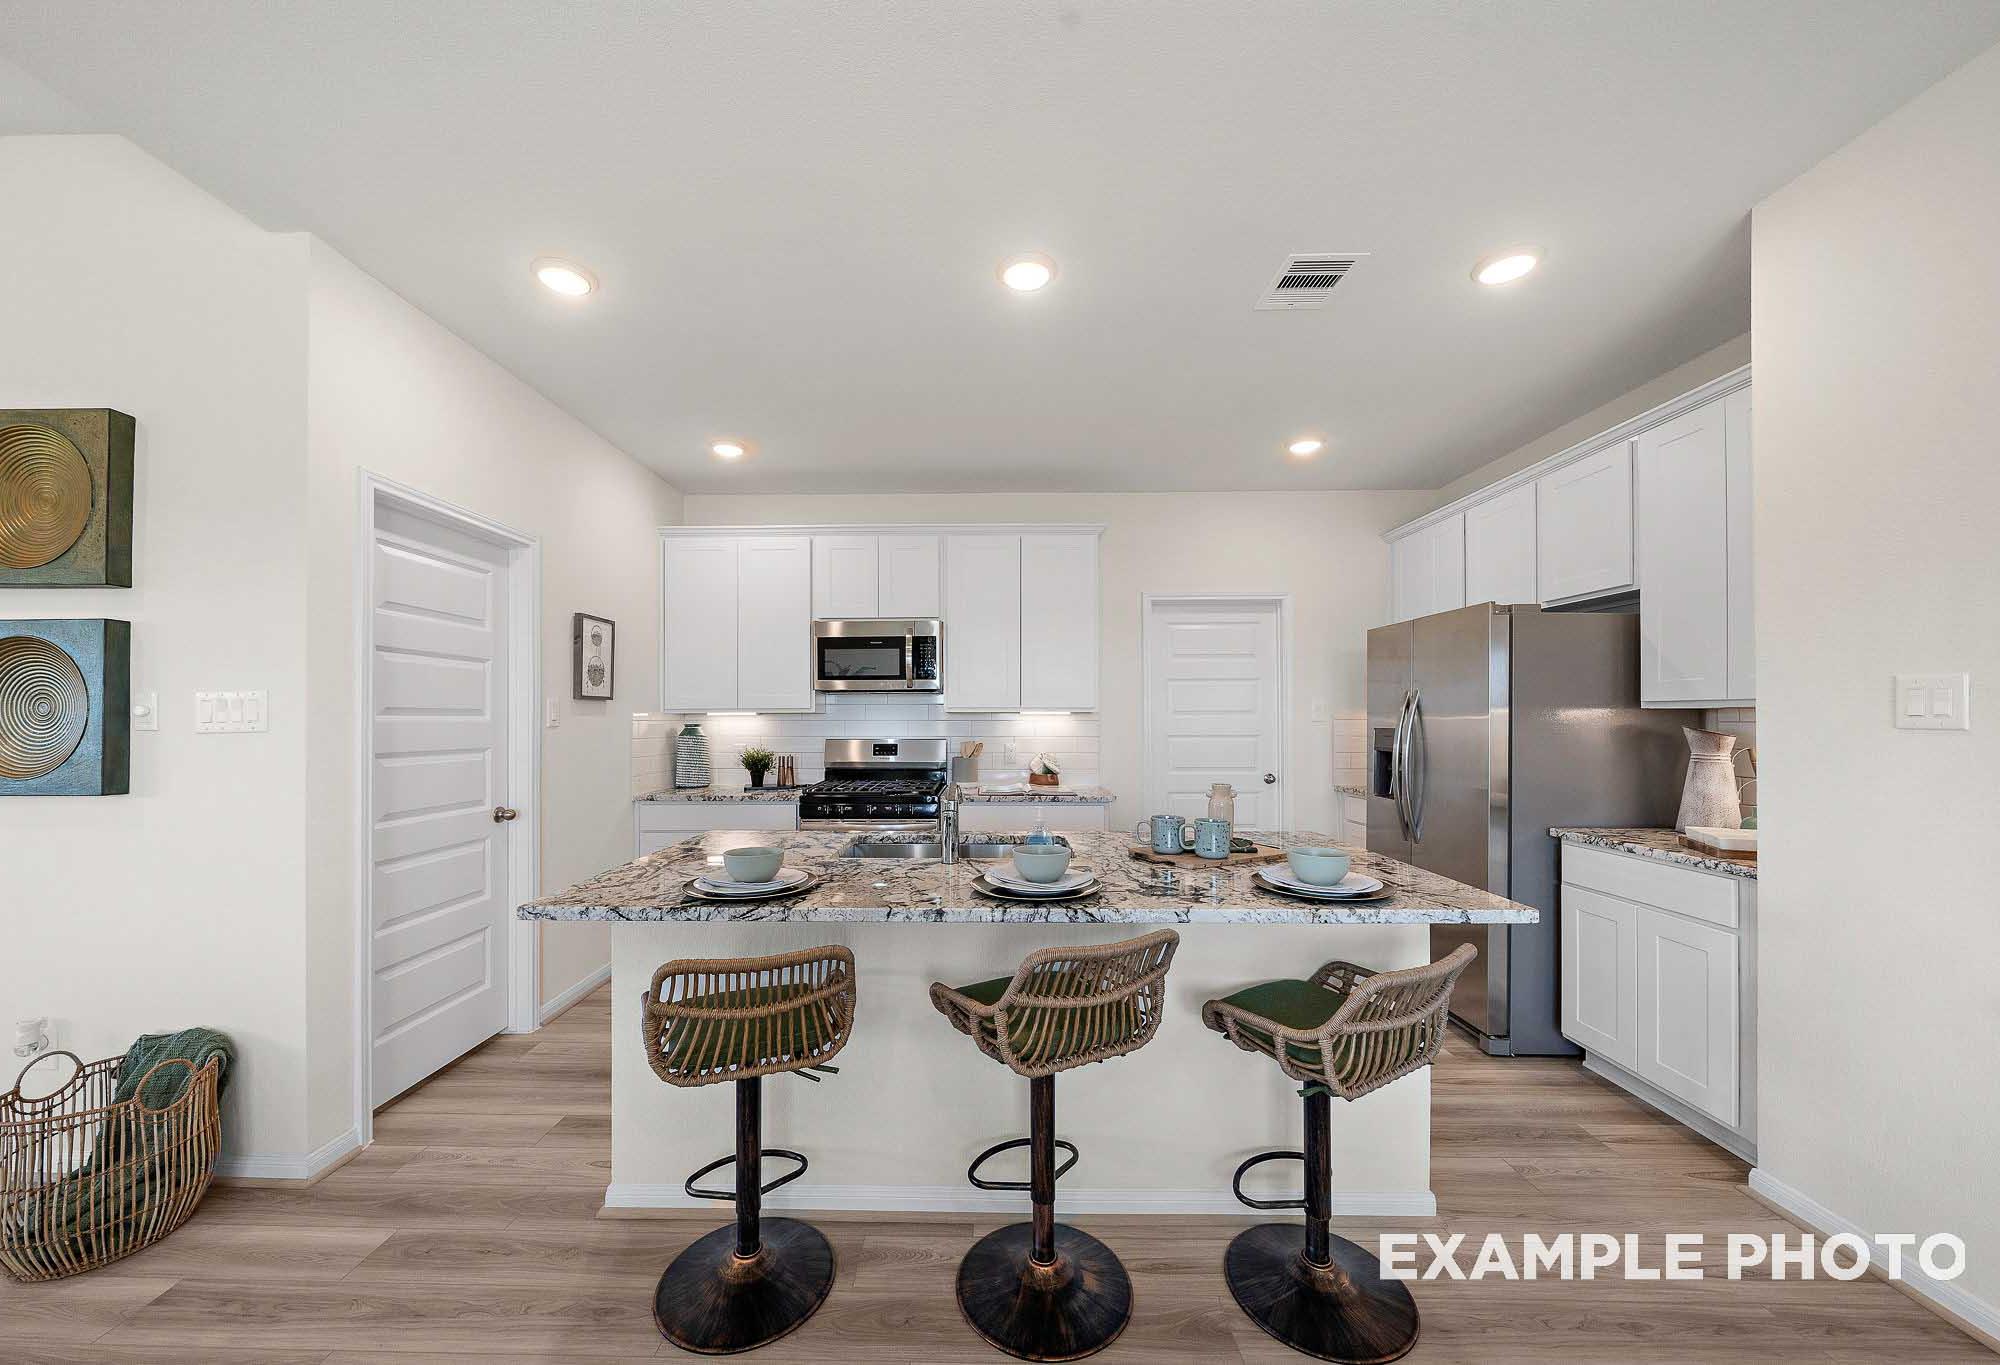


Spacious white kitchen with granite island, rattan bar stools, stainless appliances, and hardwood floors at River Ranch Meadows in Dayton TX
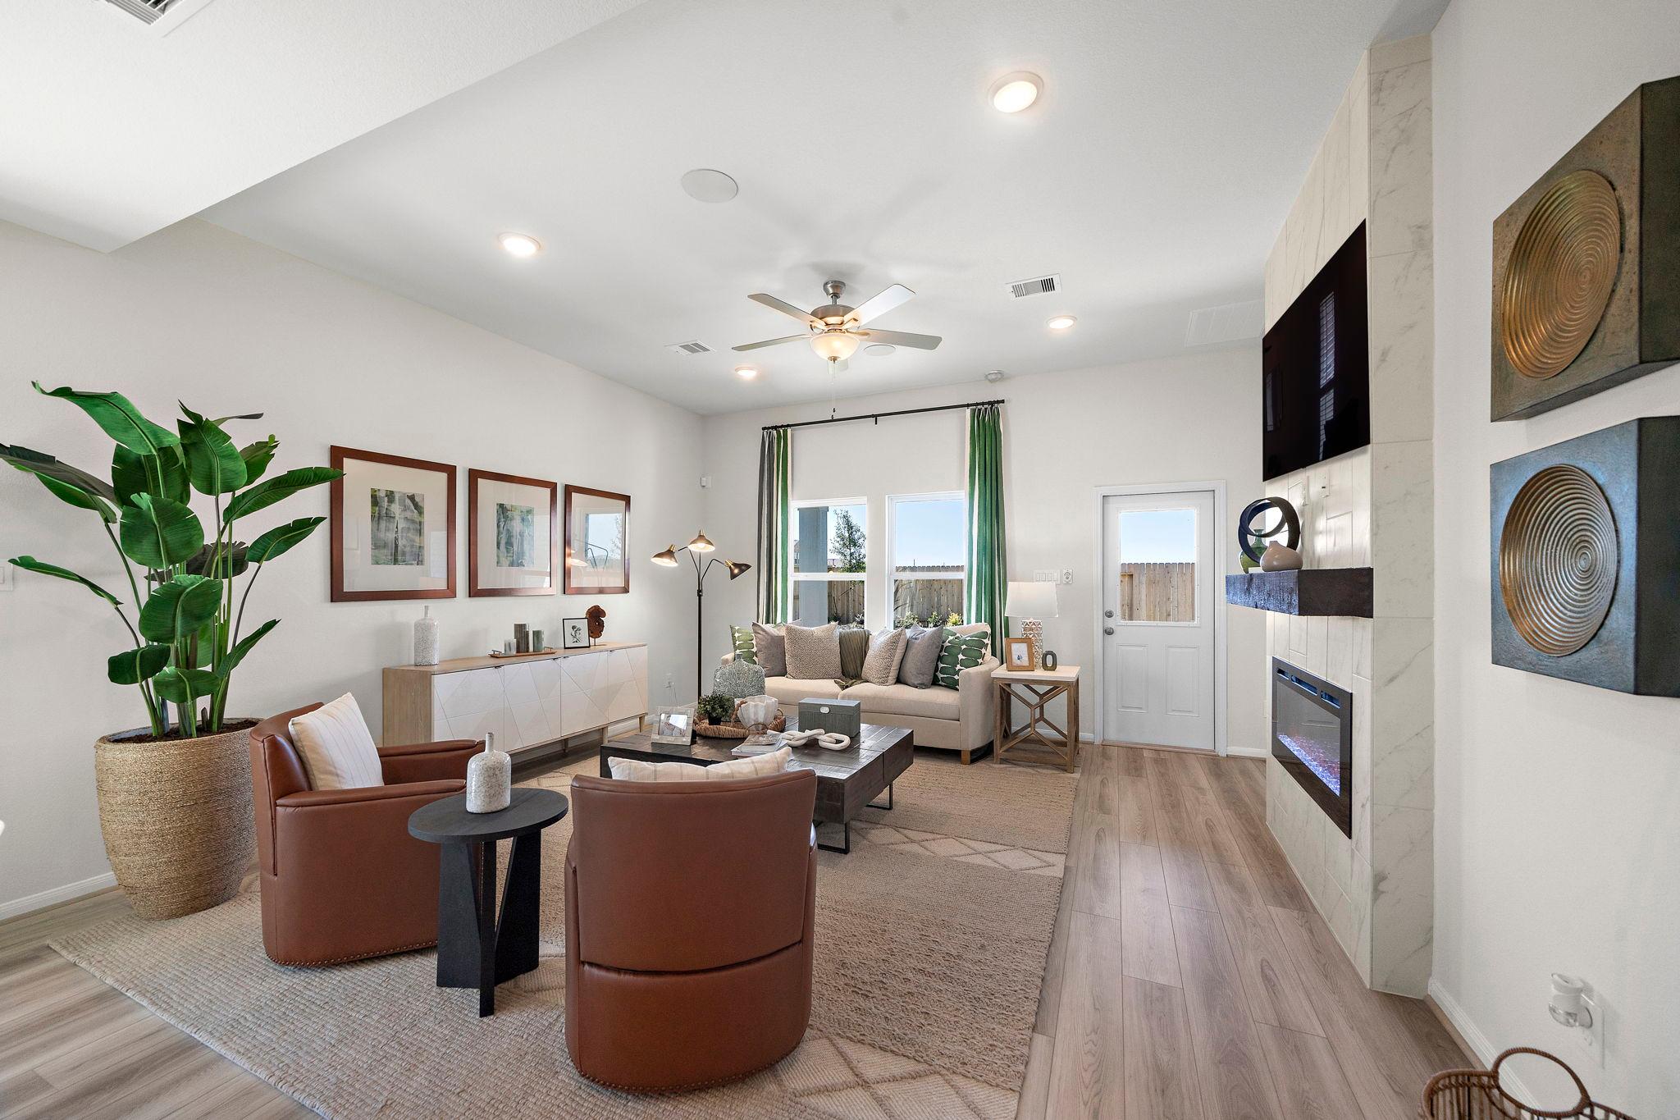
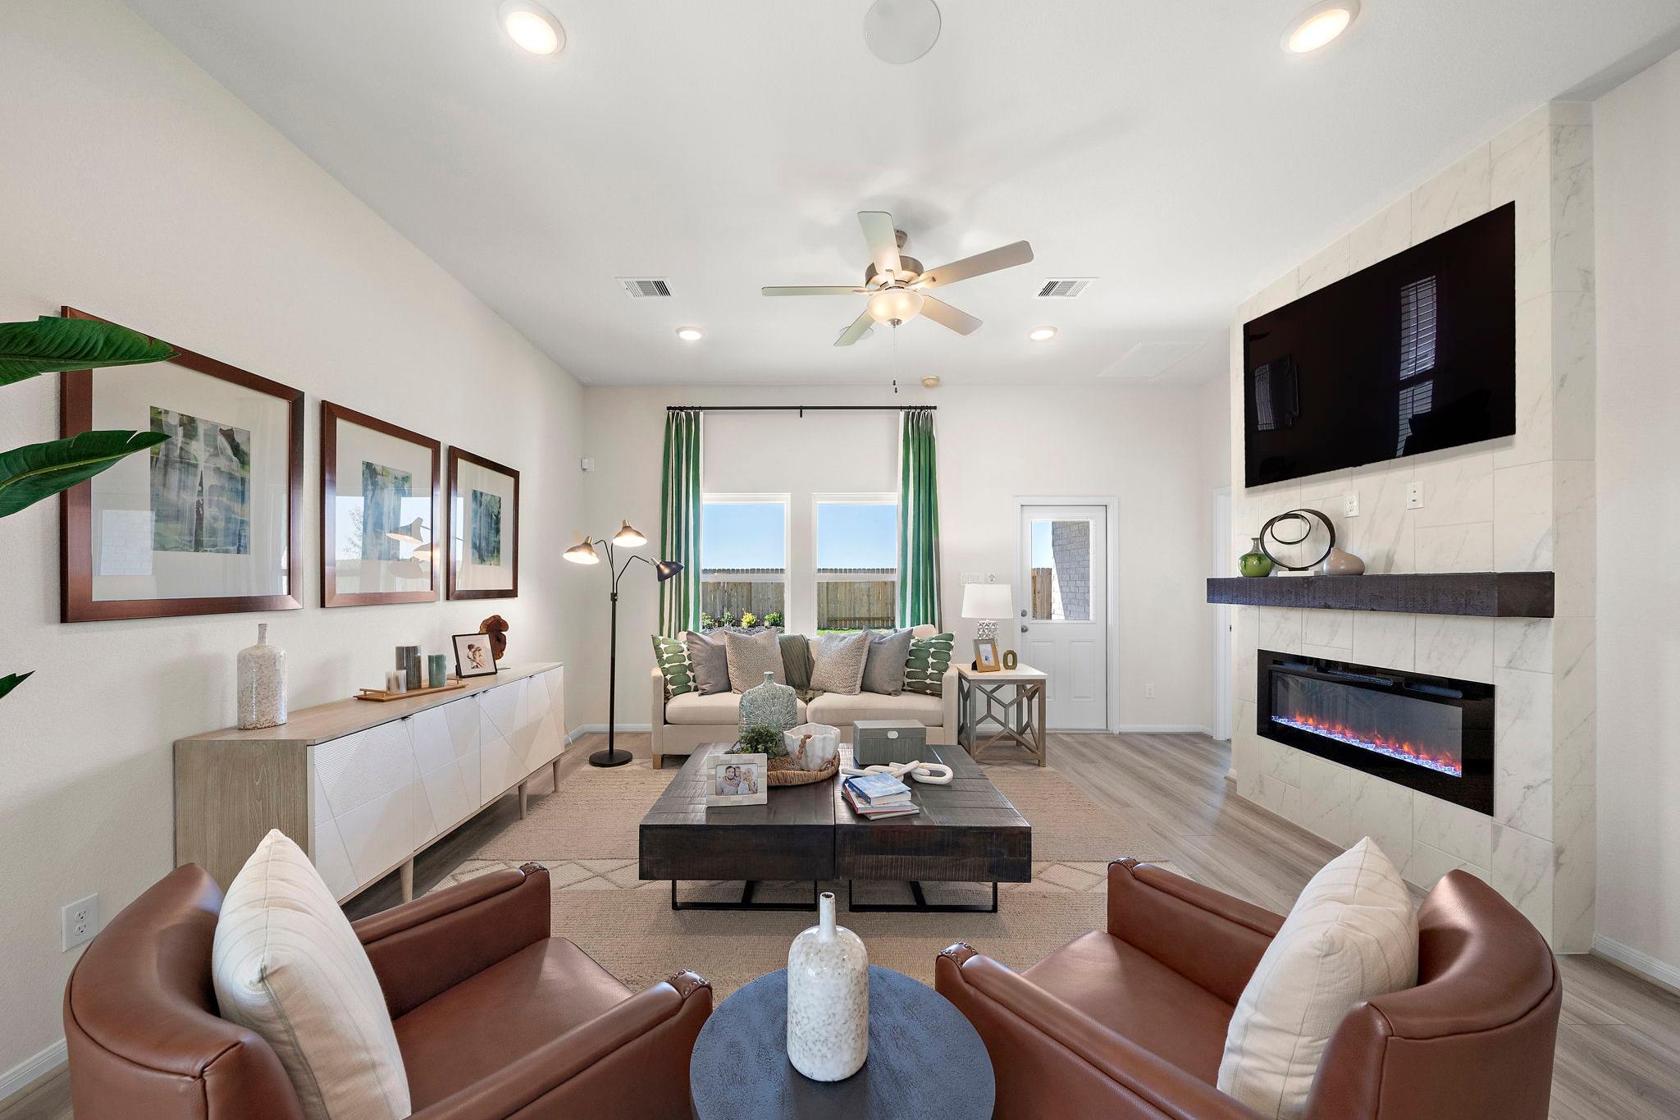
Open-concept living room at River Ranch Meadows in Dayton Texas featuring hardwood floors, gas fireplace, leather armchairs, and potted plants
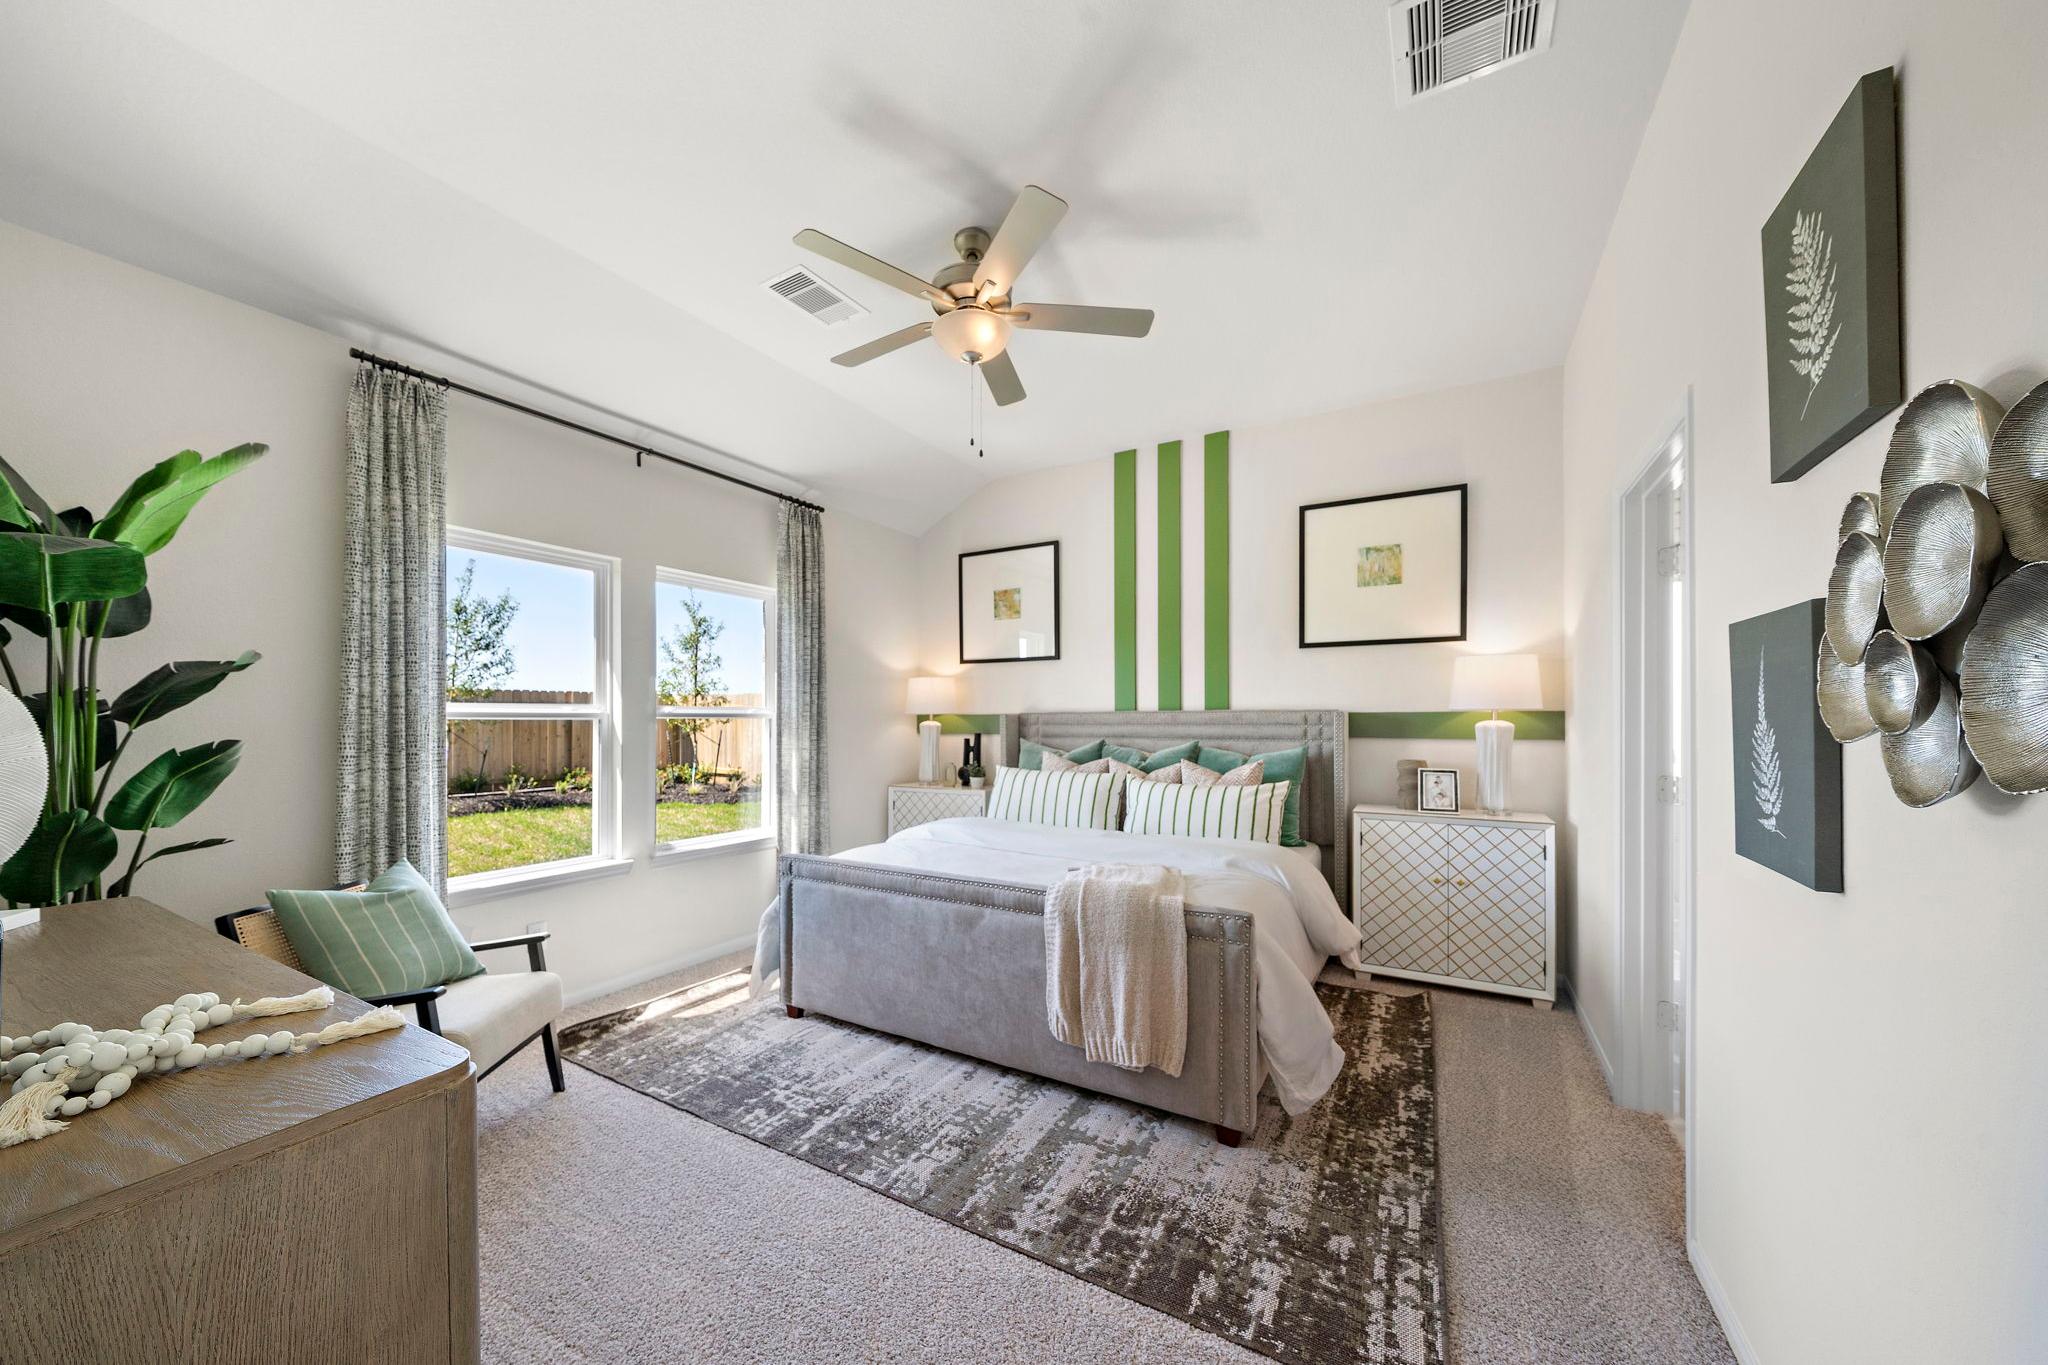
Spacious primary bedroom at River Ranch Meadows in Dayton Texas with king bed ceiling fan green accent wall and garden views
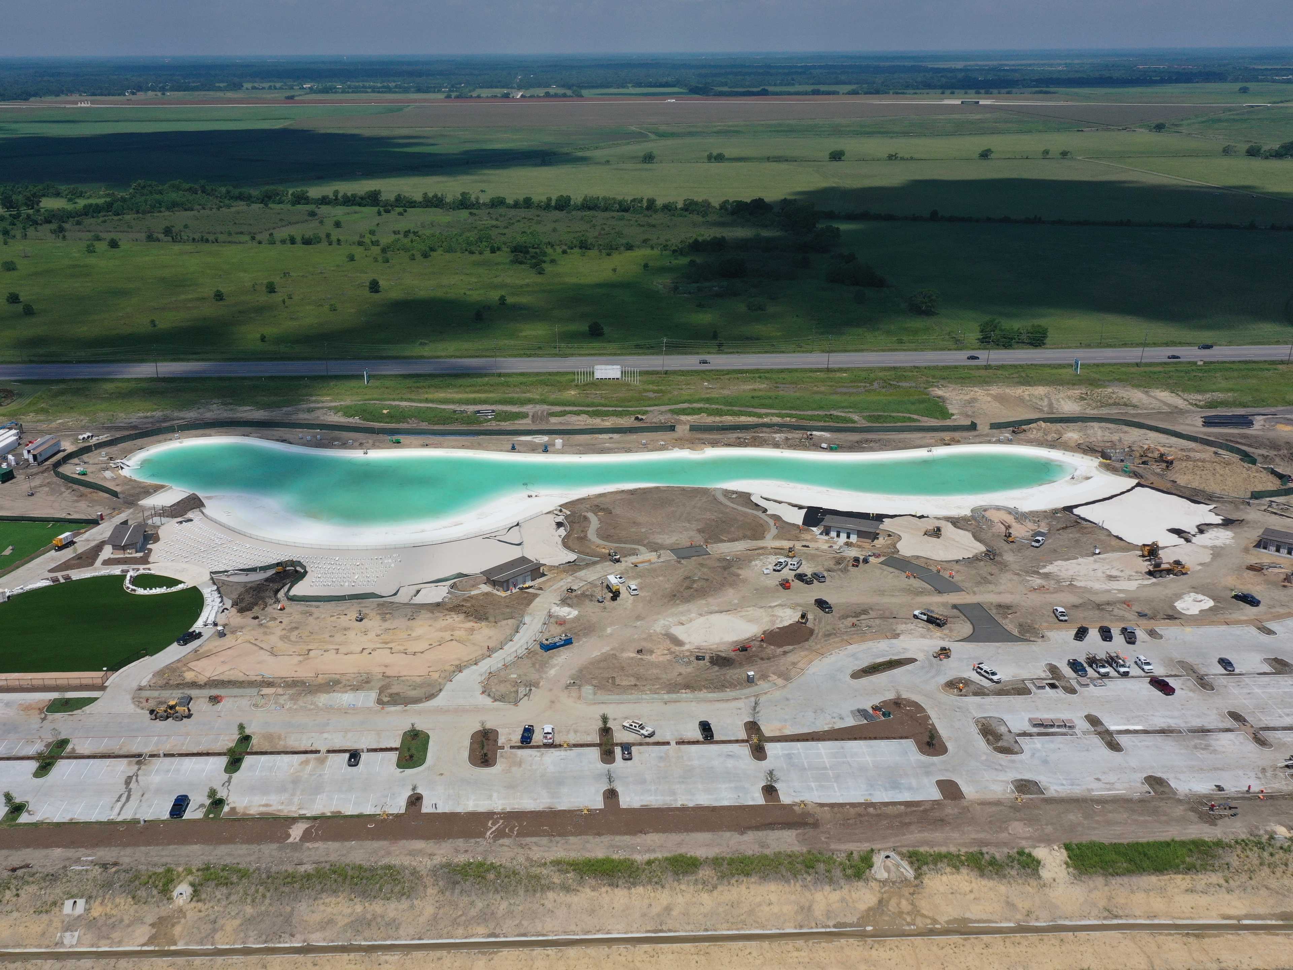
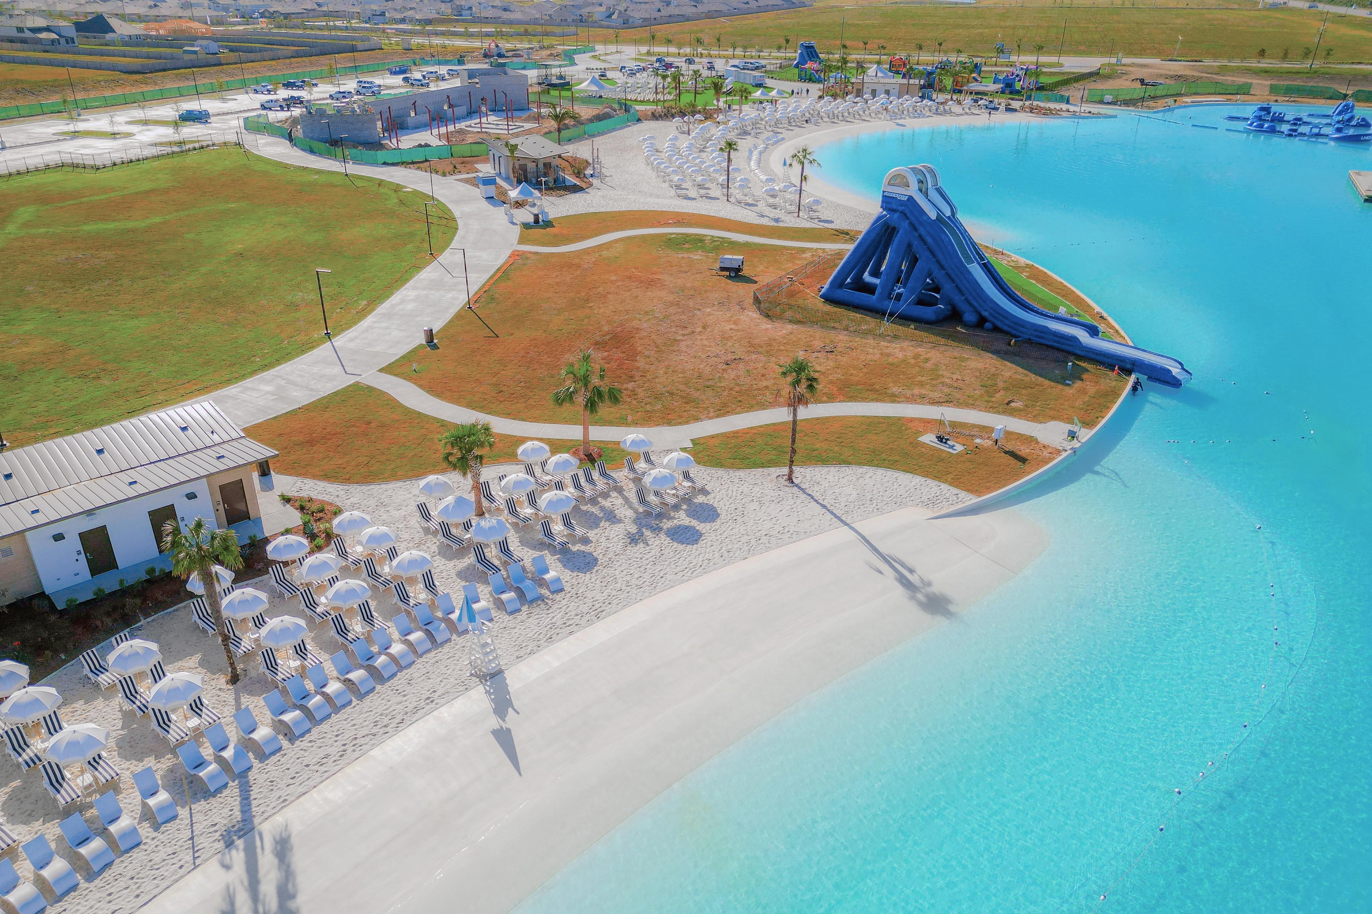

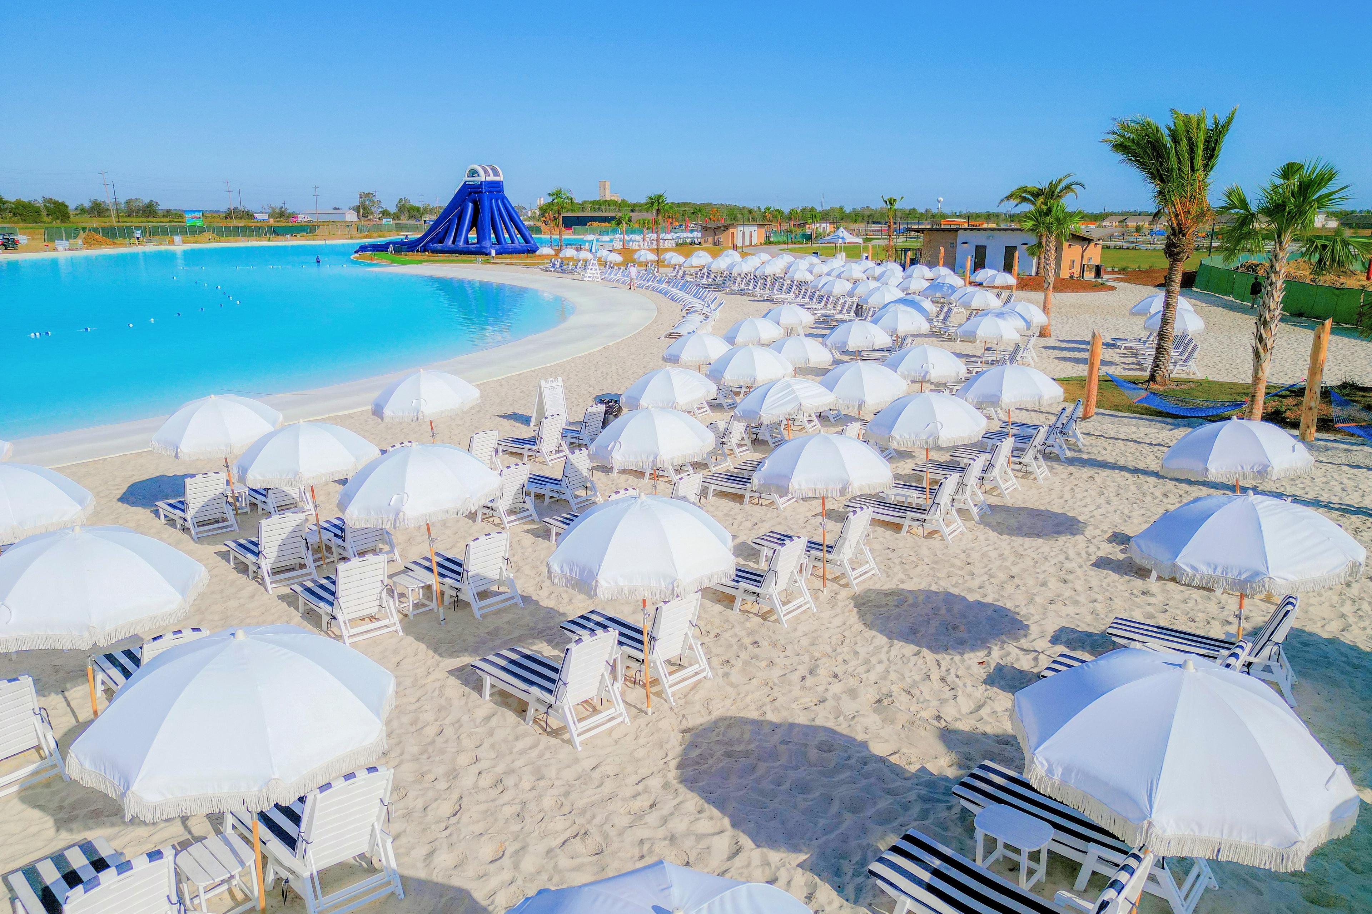
Resort-style lagoon pool at River Ranch Meadows in Dayton Texas with blue water slide, sandy beach, and umbrella loungers
Angel Lagoon
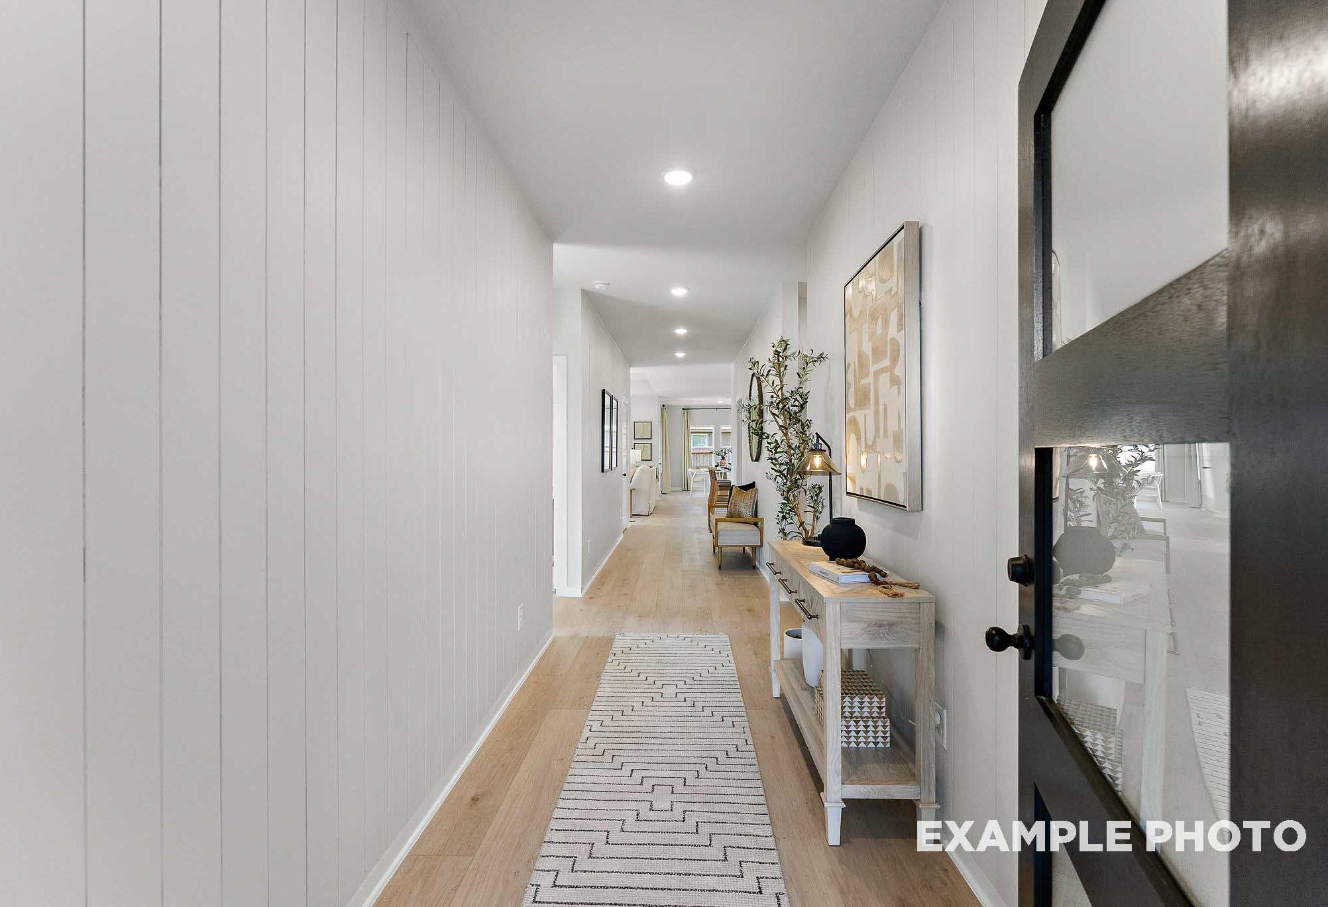
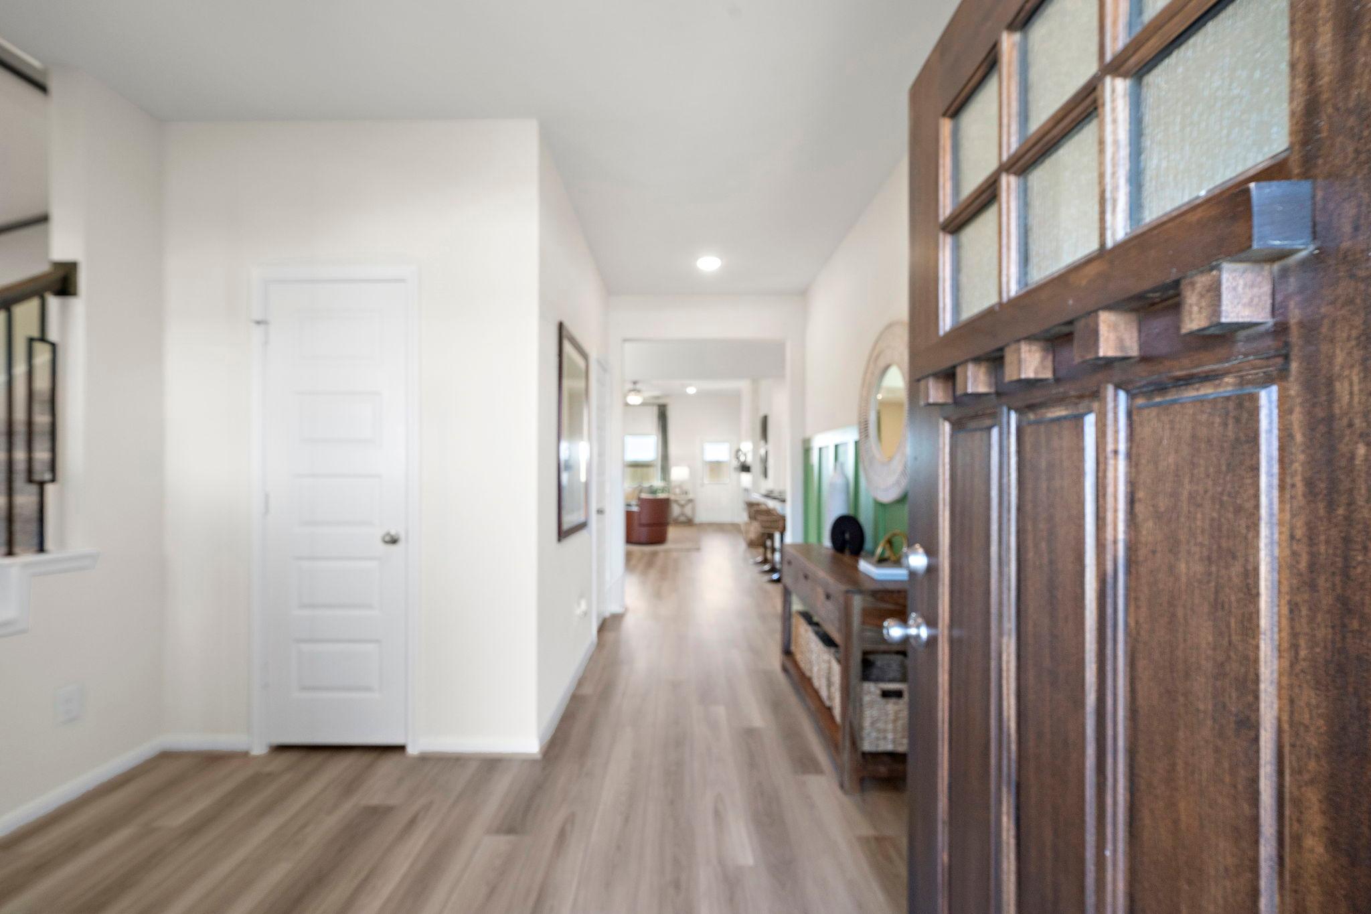
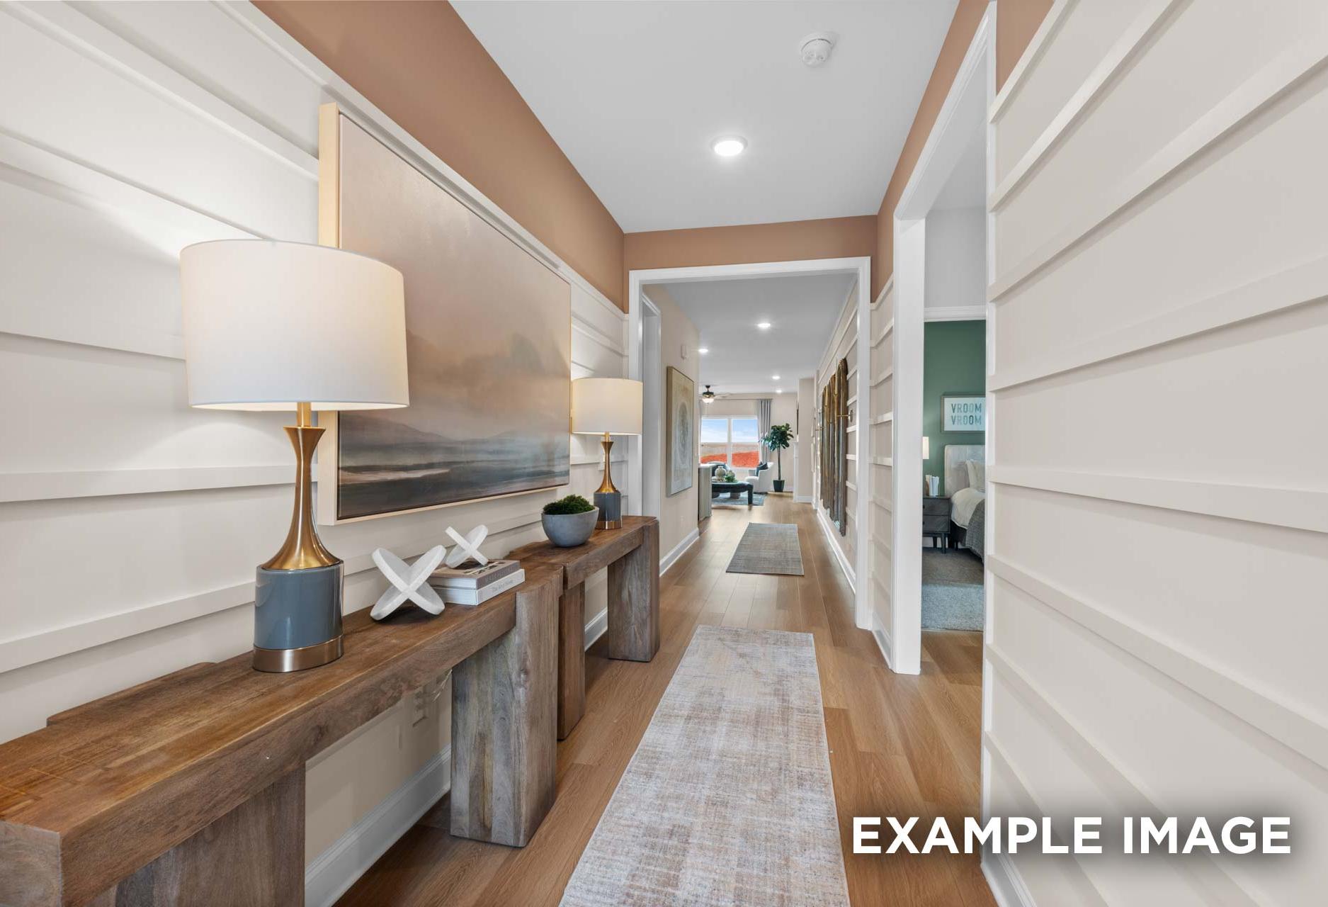
Spacious entryway hallway at River Ranch Meadows in Dayton Texas with wood-look floors, console table, and open living area
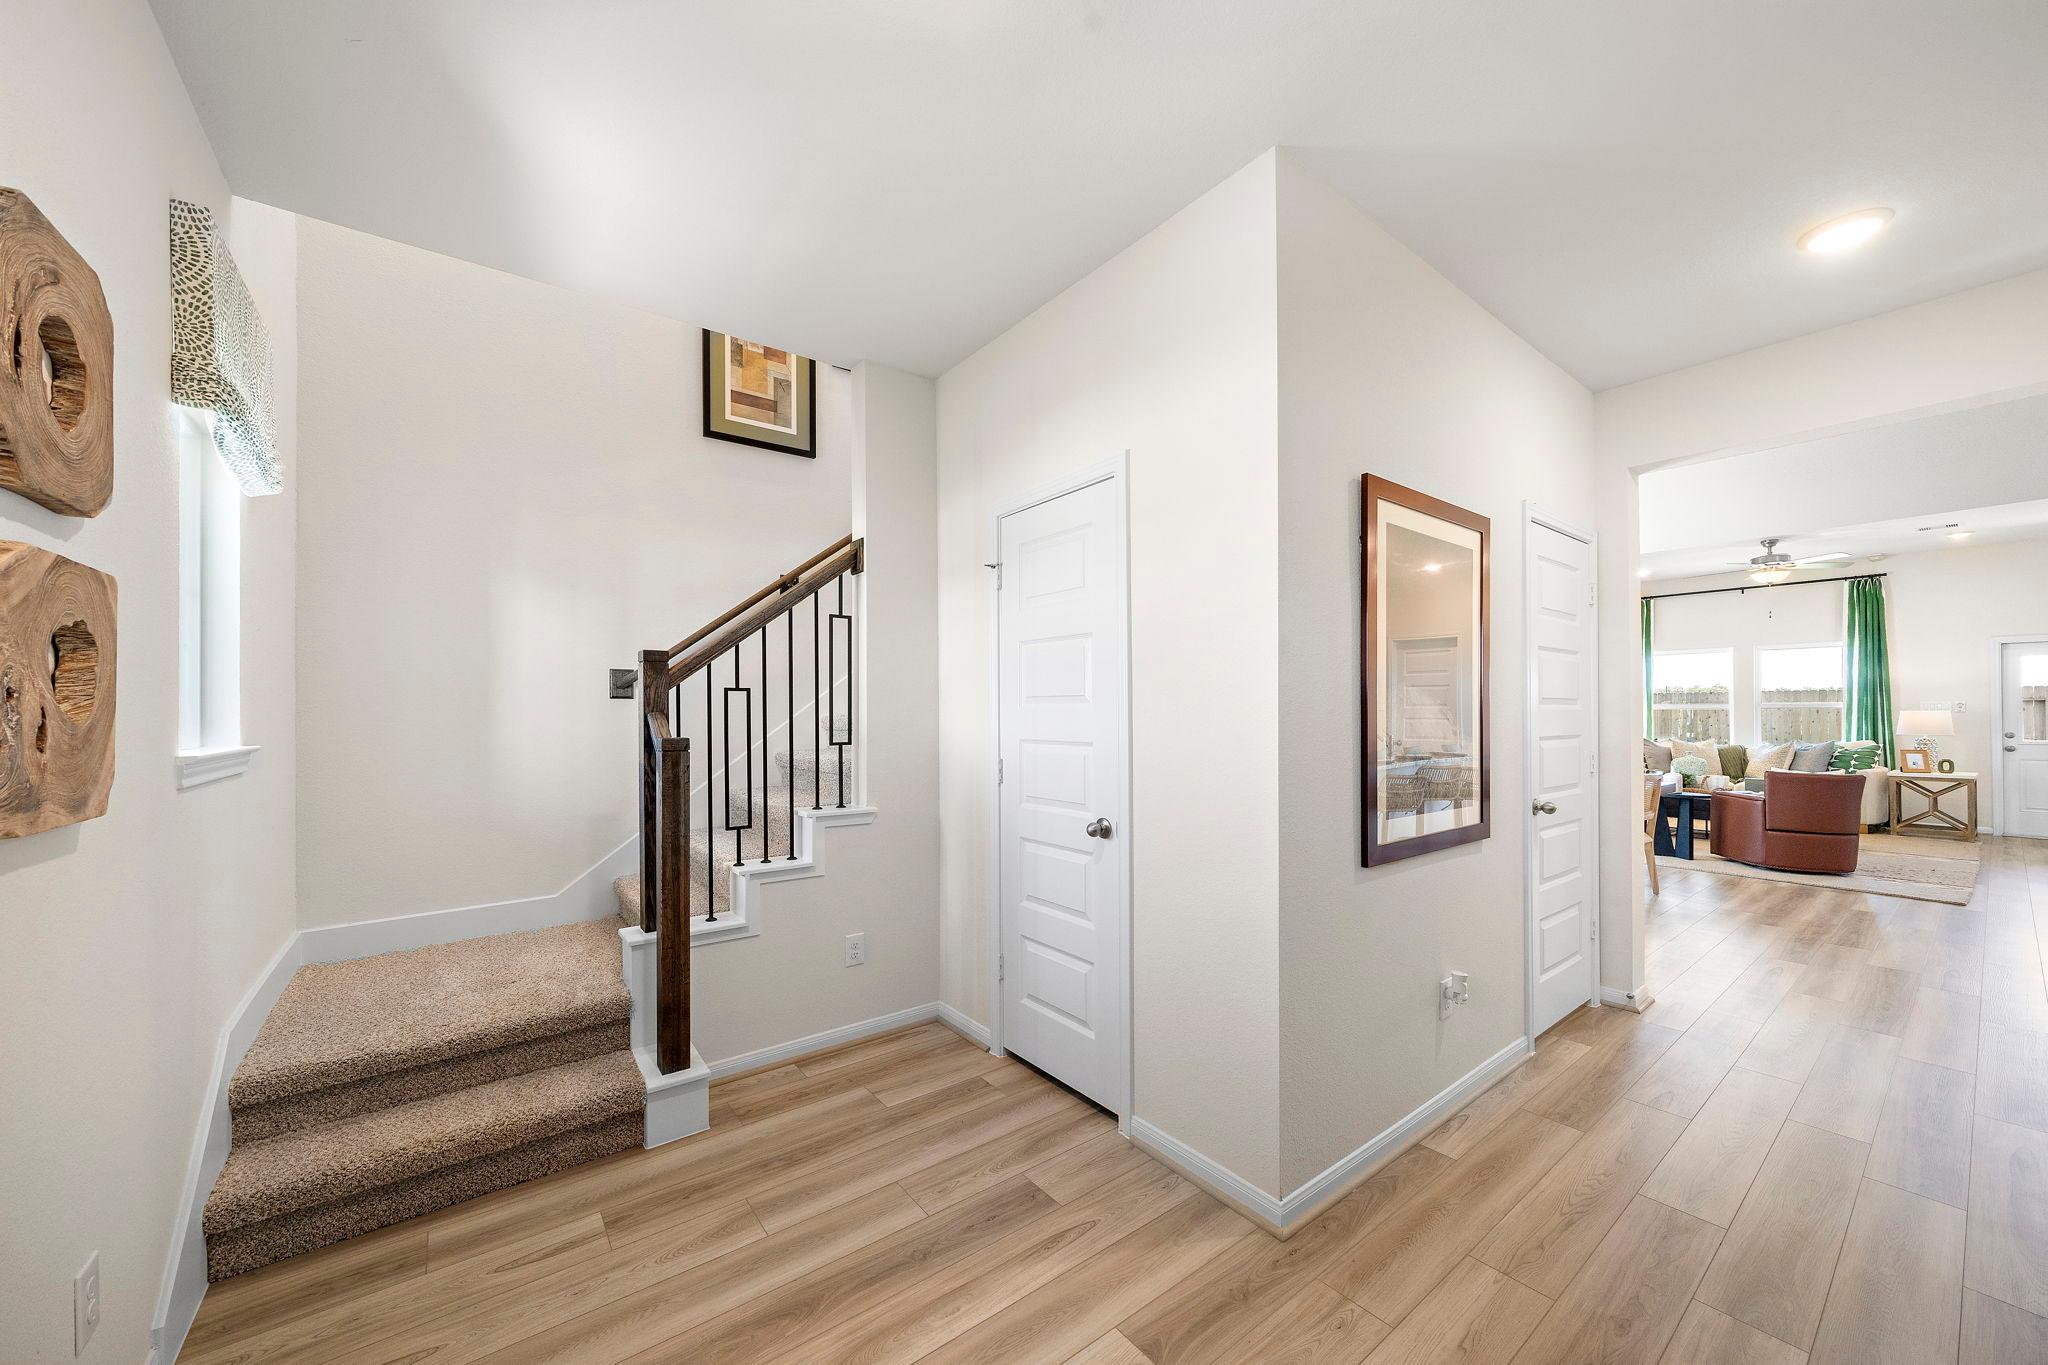
Spacious modern hallway with carpeted staircase, abstract wood wall art, and open living area in River Ranch Meadows, Dayton Texas home
Spacious living room at River Ranch Meadows in Dayton TX with gray sofa, leather armchairs, electric fireplace, TV wall, and hardwood floors
Spacious modern kitchen at River Ranch Meadows in Dayton Texas featuring white cabinets, stainless steel appliances, and swirled quartz countertops
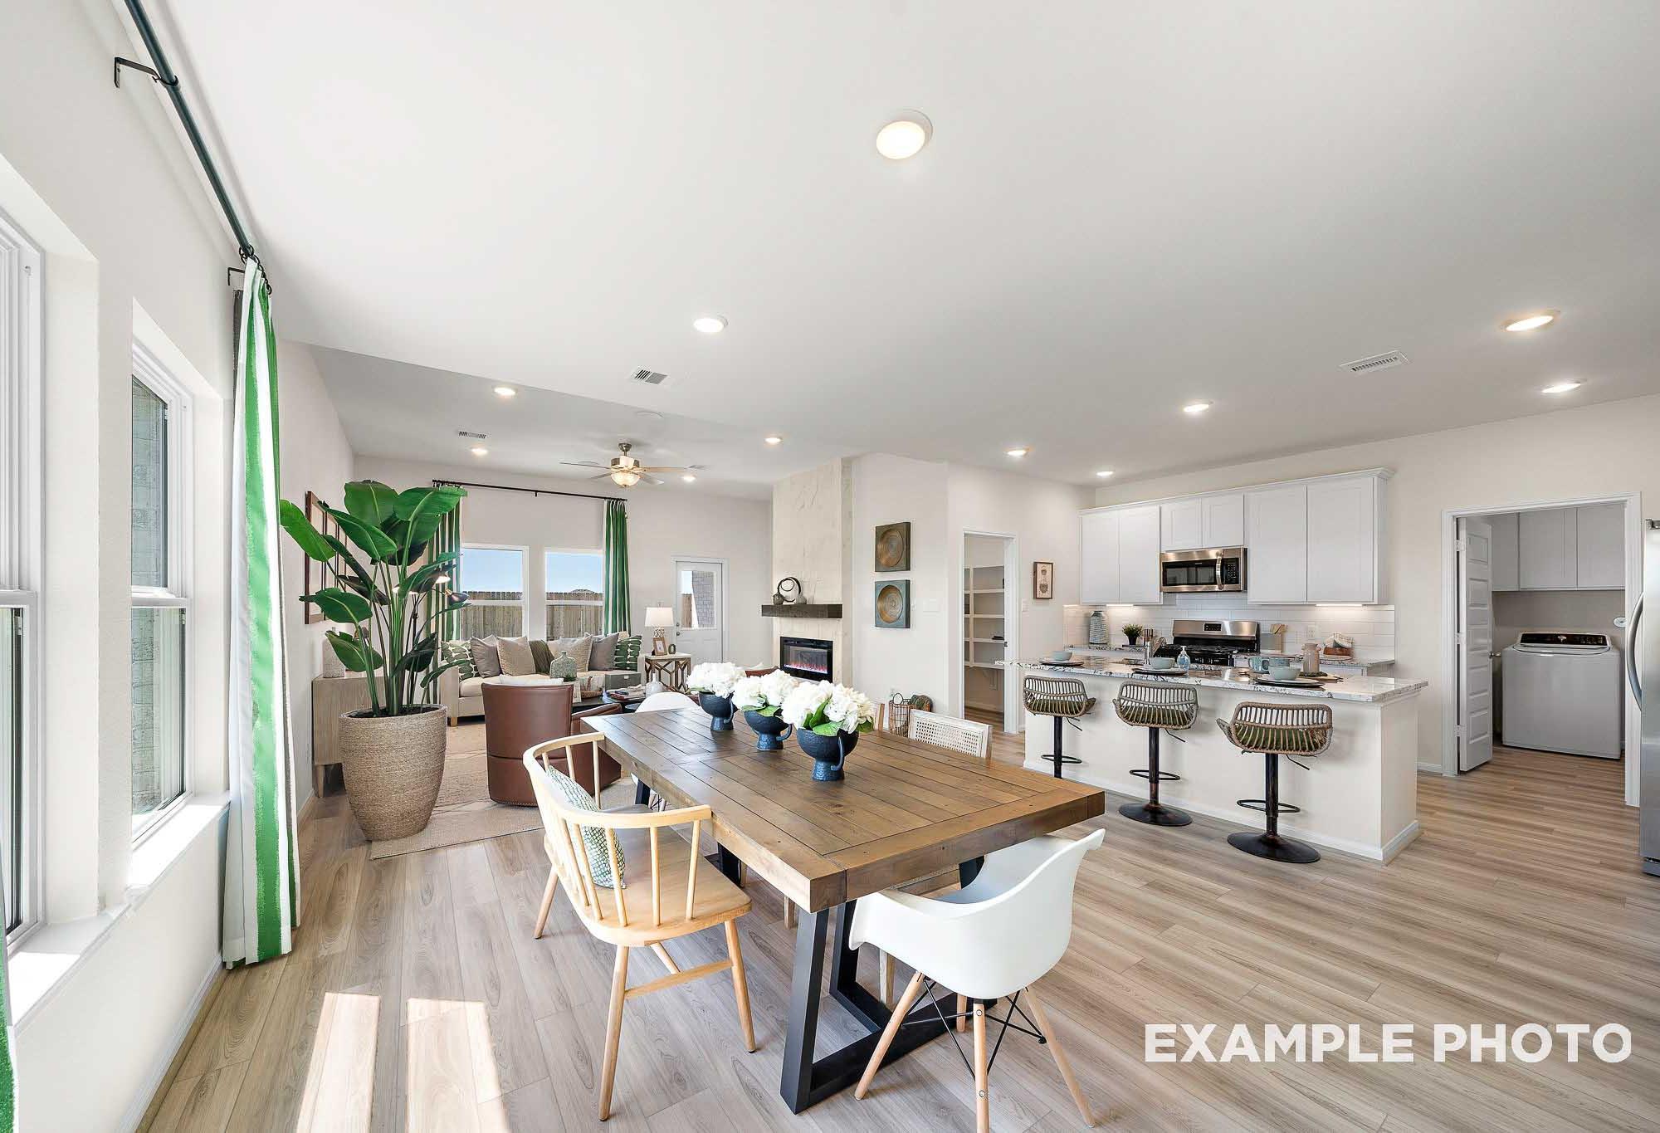
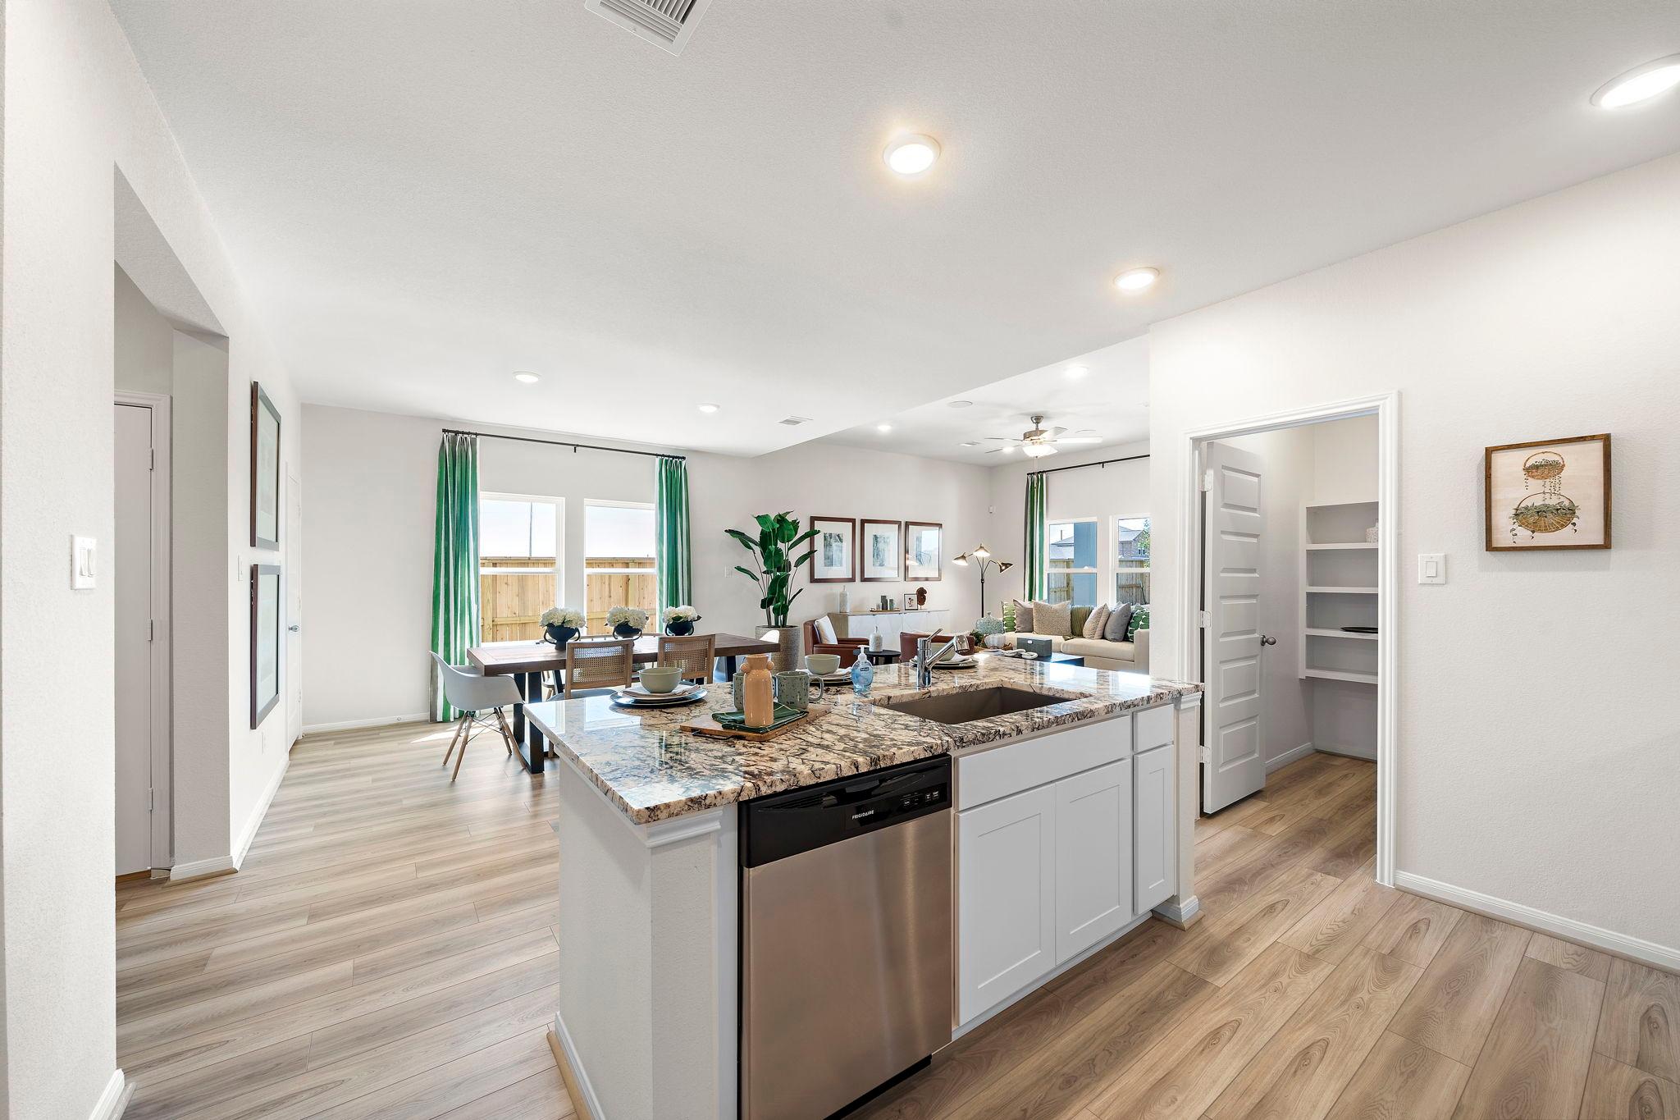
Open-concept kitchen dining area at River Ranch Meadows in Dayton Texas with granite island, hardwood floors, and large windows
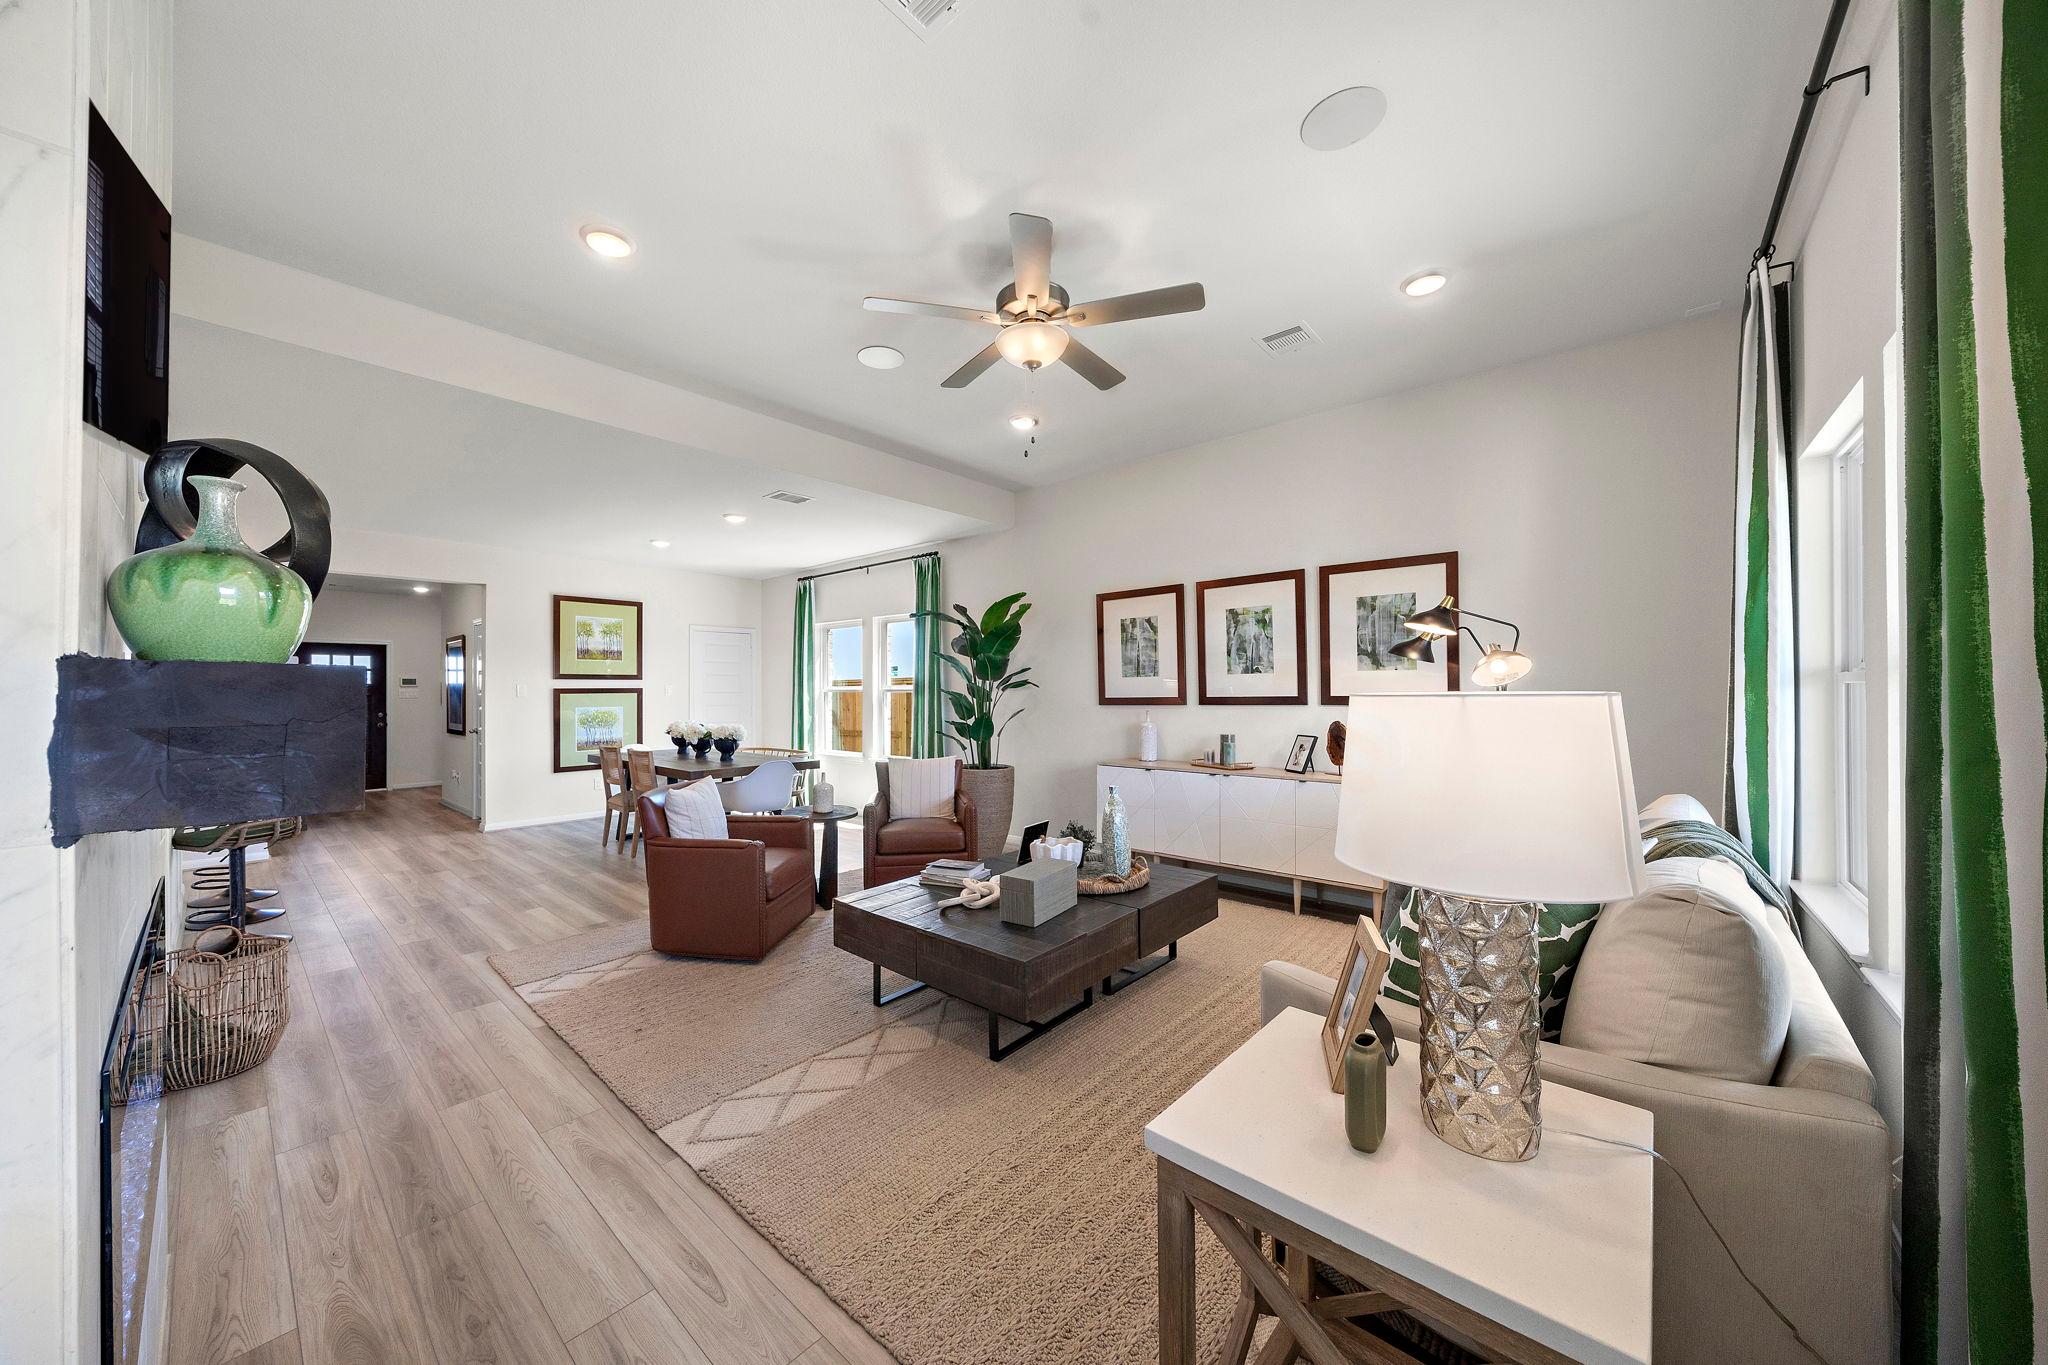
Spacious open-concept living room at River Ranch Meadows in Dayton Texas with hardwood floors, leather seating, ceiling fans
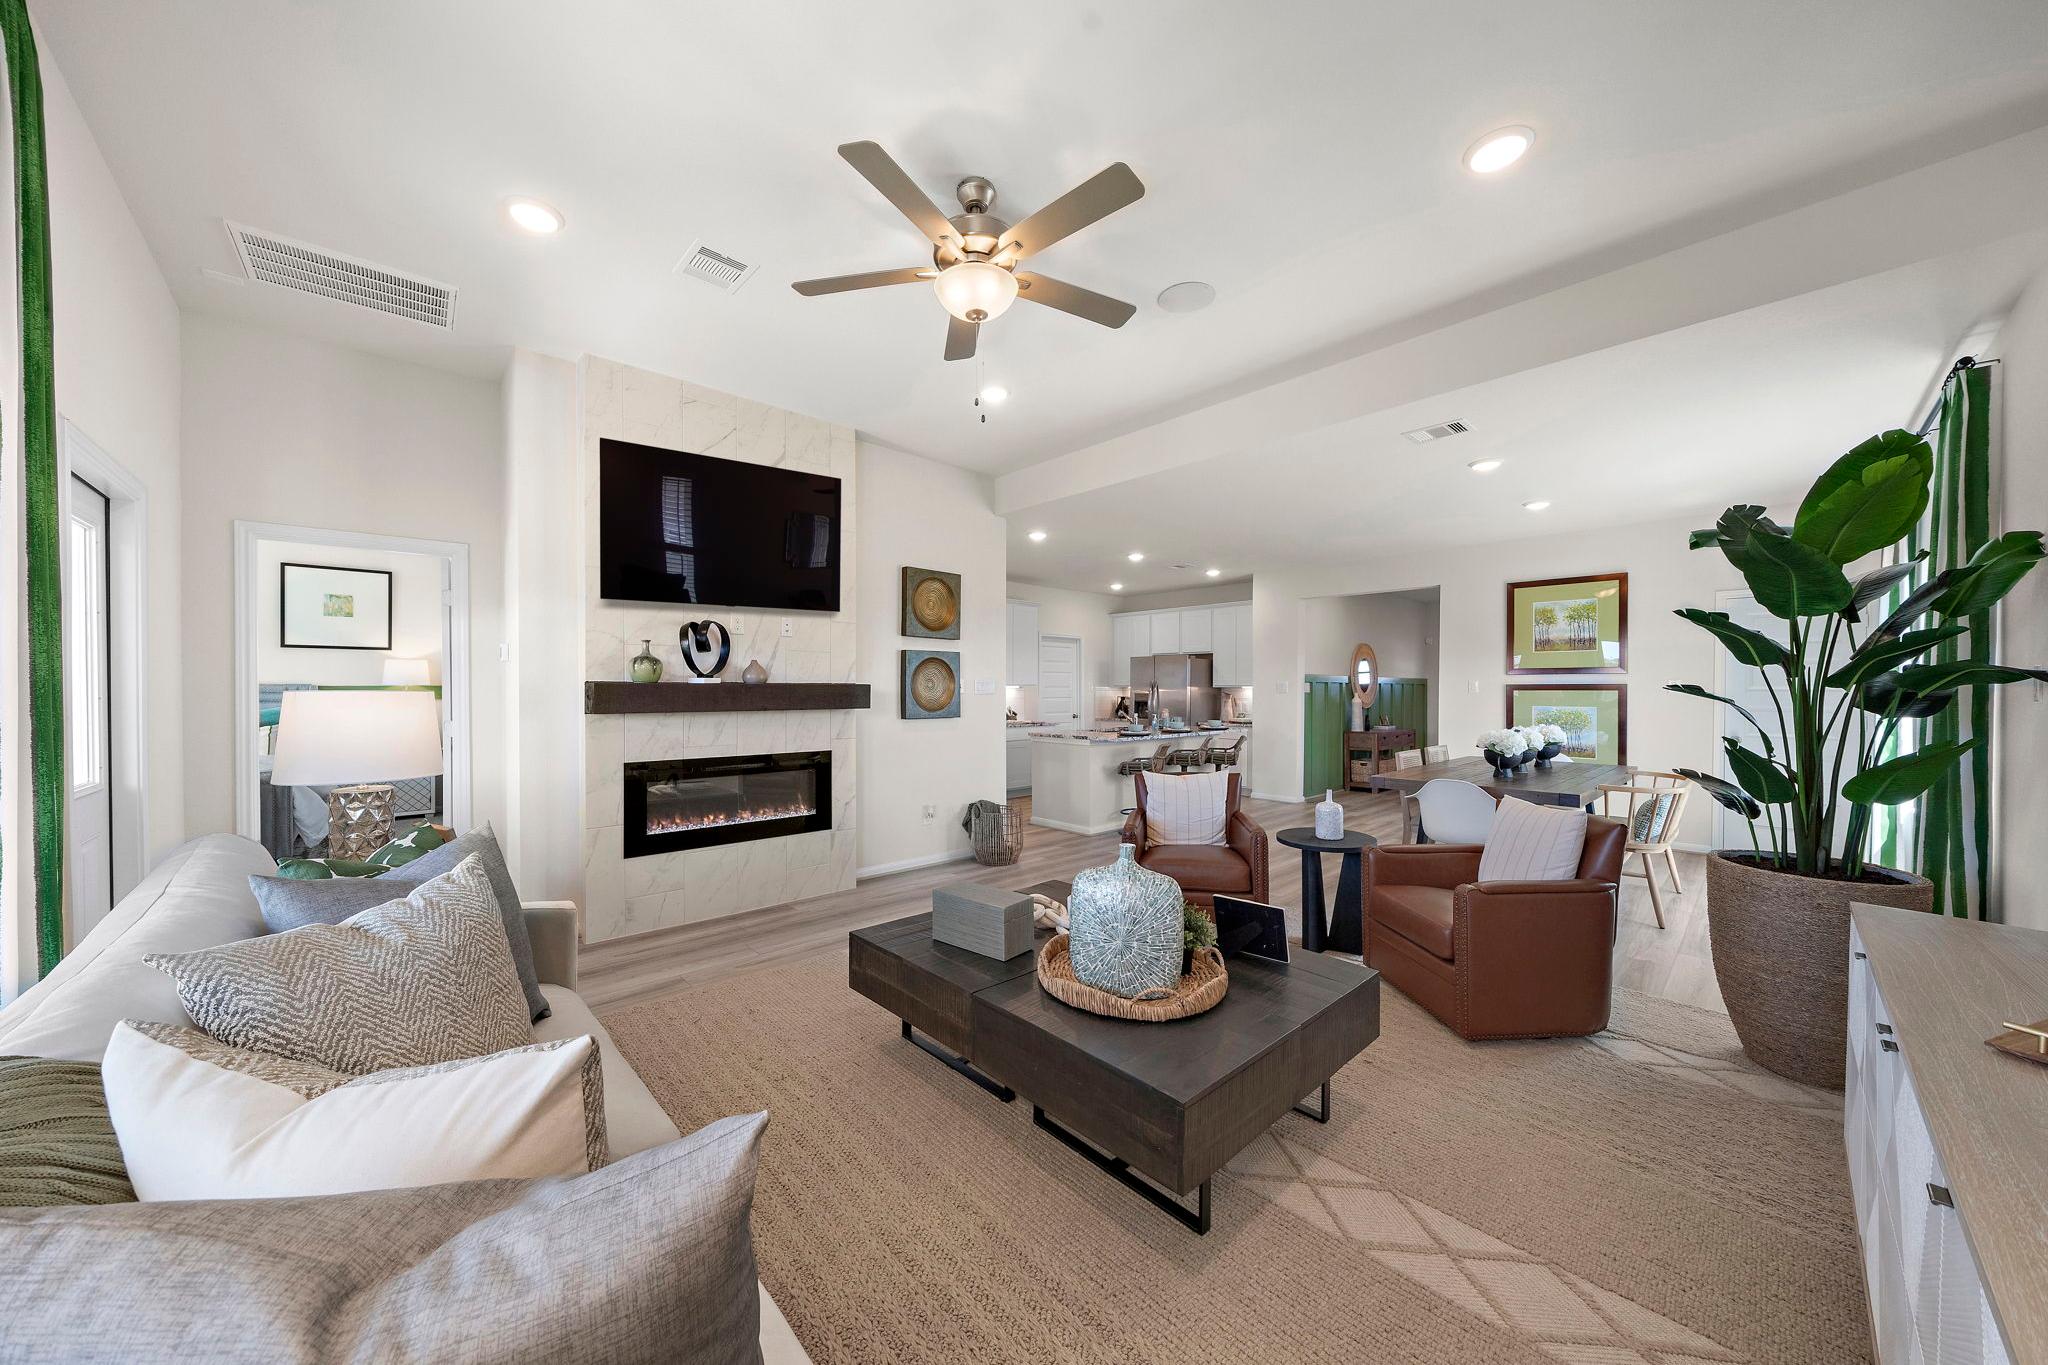
Open-concept living room at River Ranch Meadows in Dayton Texas with gas fireplace, wall TV, beige sofa, and potted plants
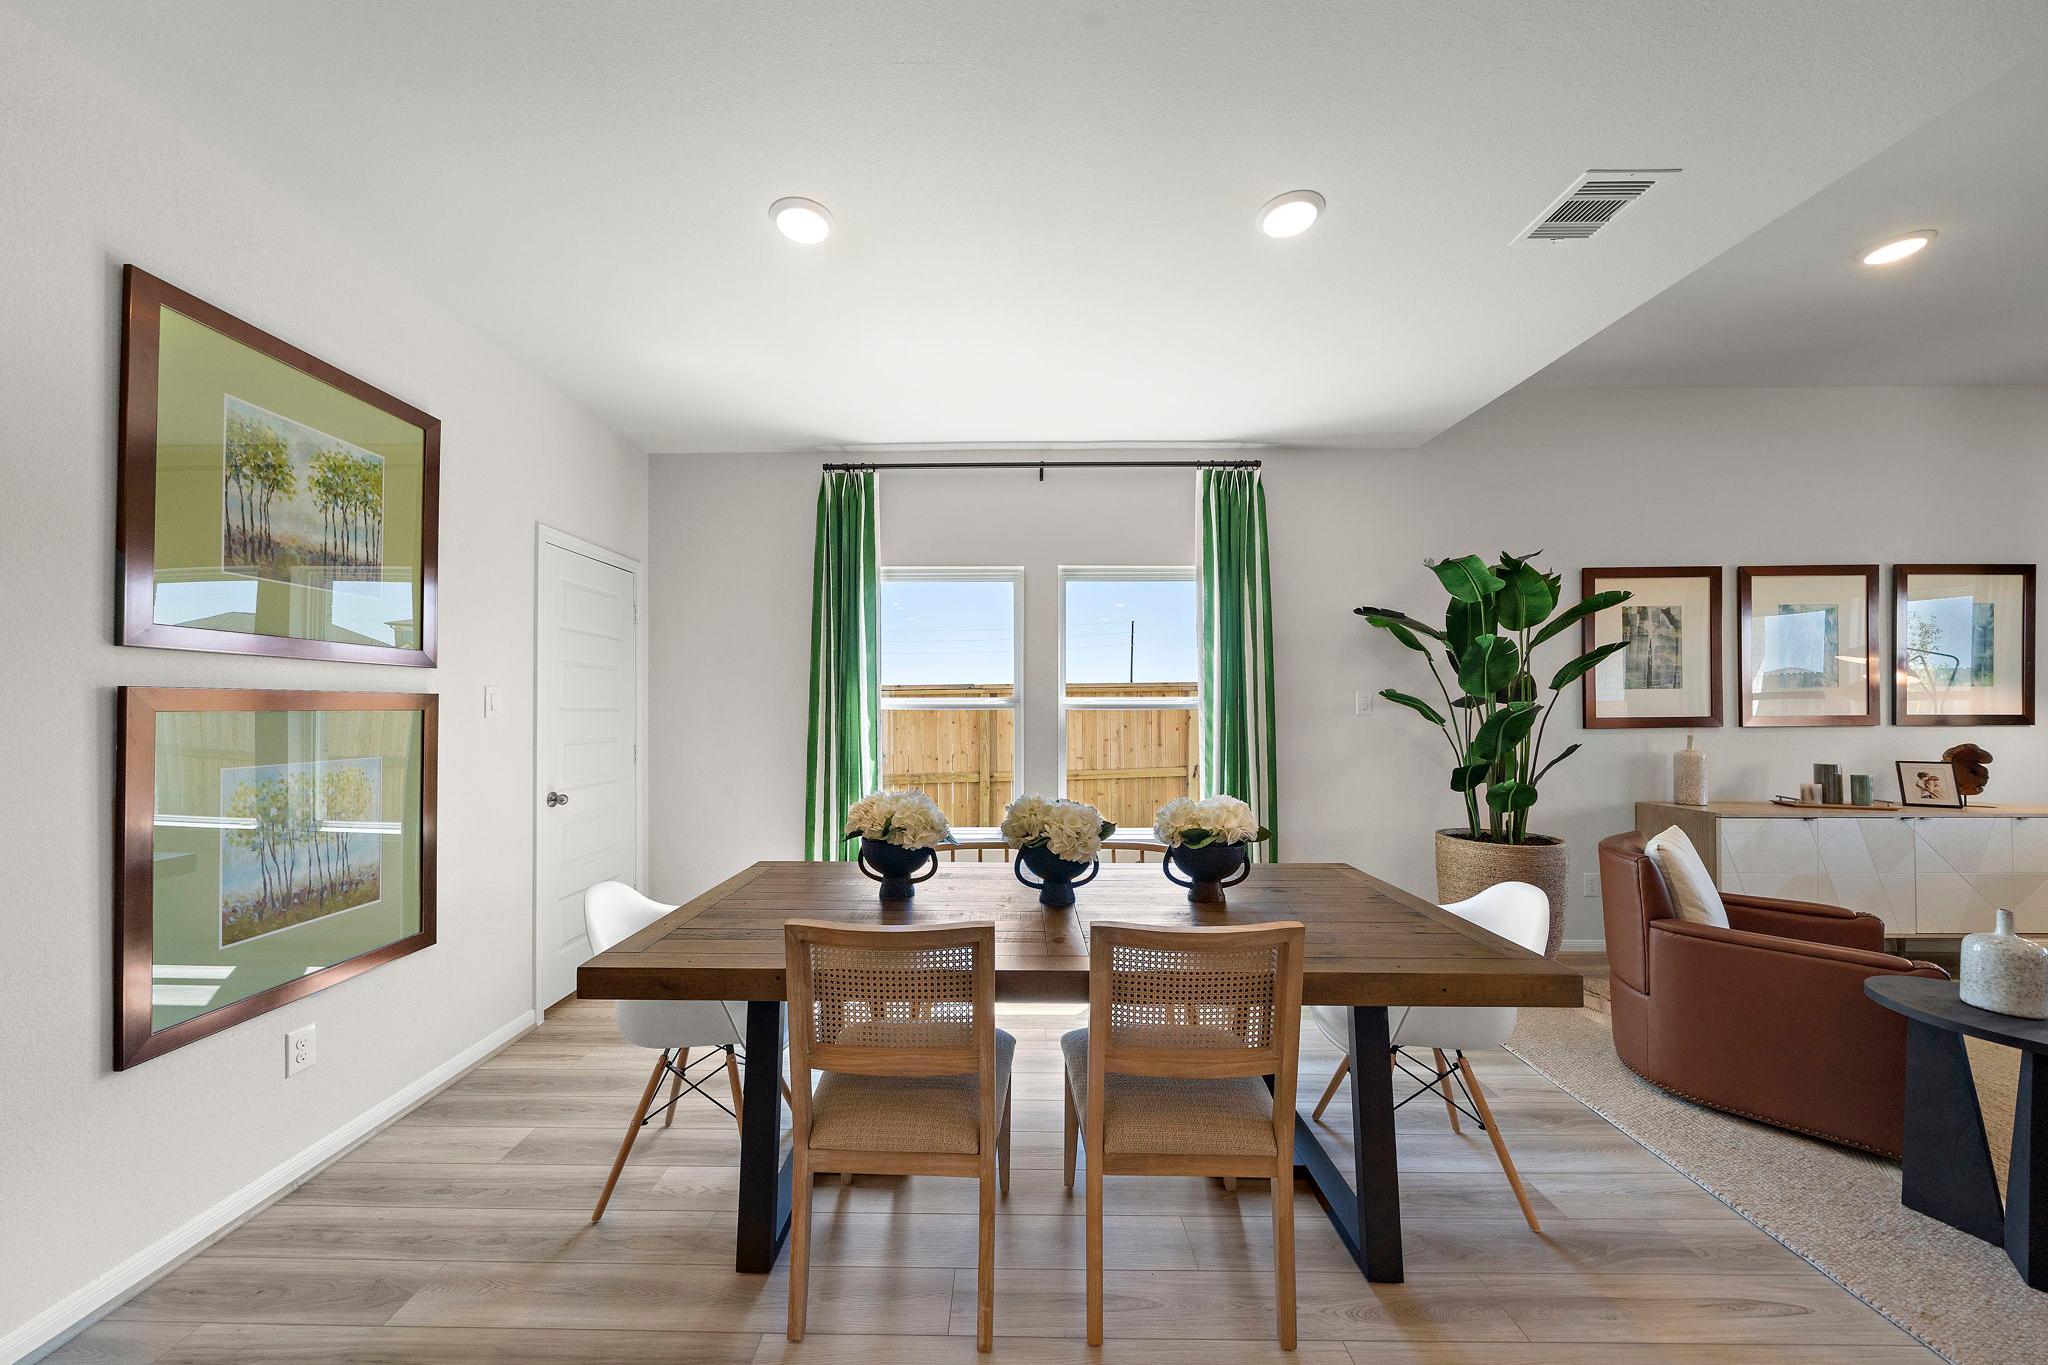
Spacious dining room at River Ranch Meadows in Dayton Texas with wooden table, floral centerpiece, green curtains, and potted plant
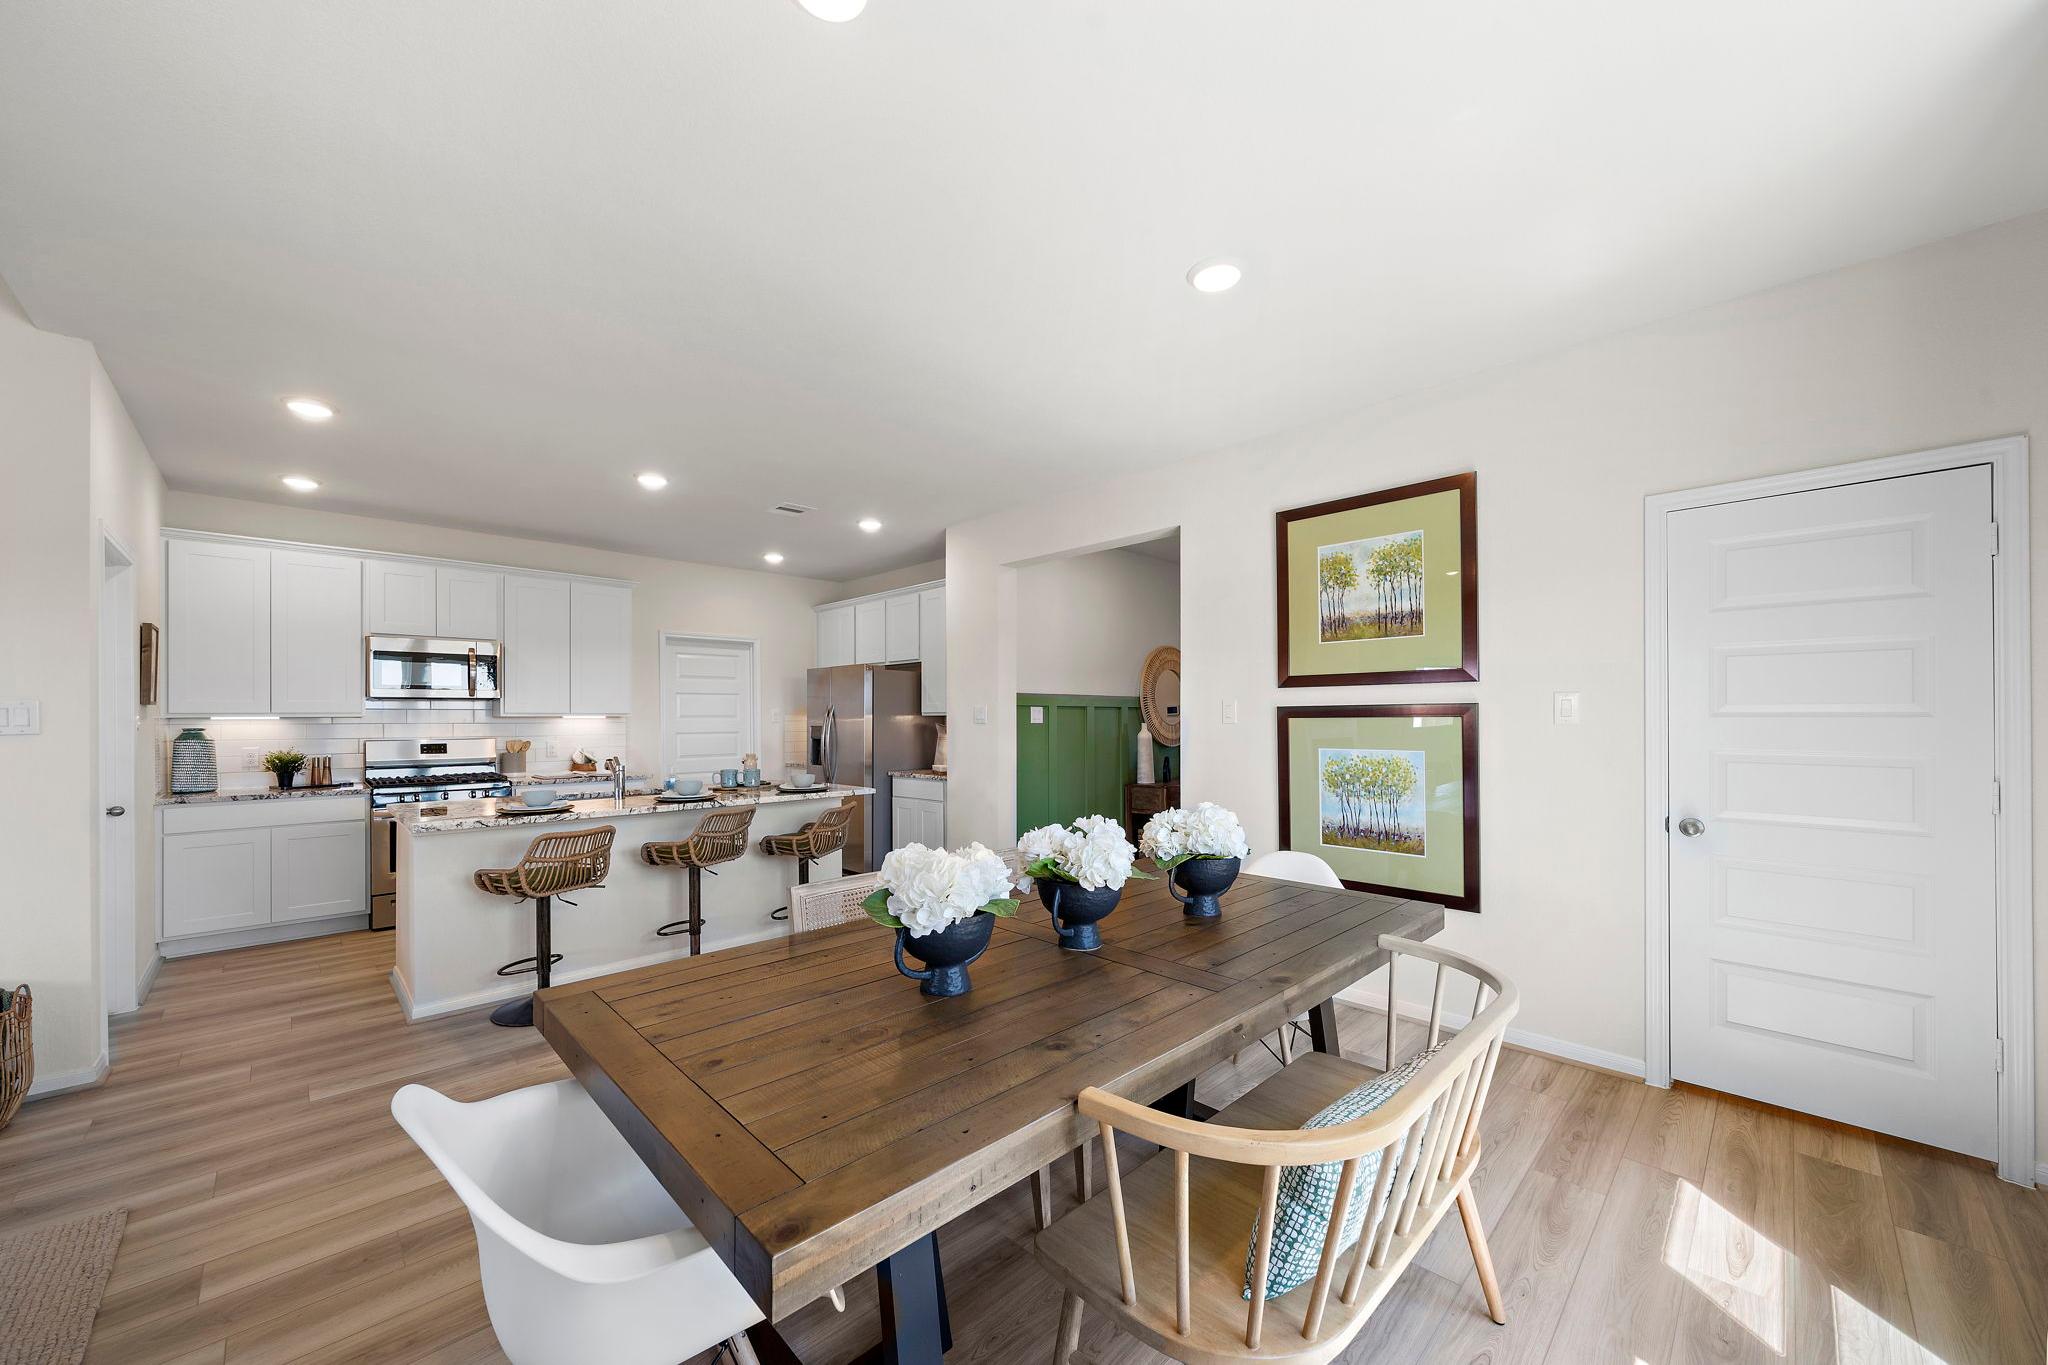
Spacious open-concept kitchen dining area at River Ranch Meadows in Dayton Texas with white cabinets island bar stools and wooden farmhouse table
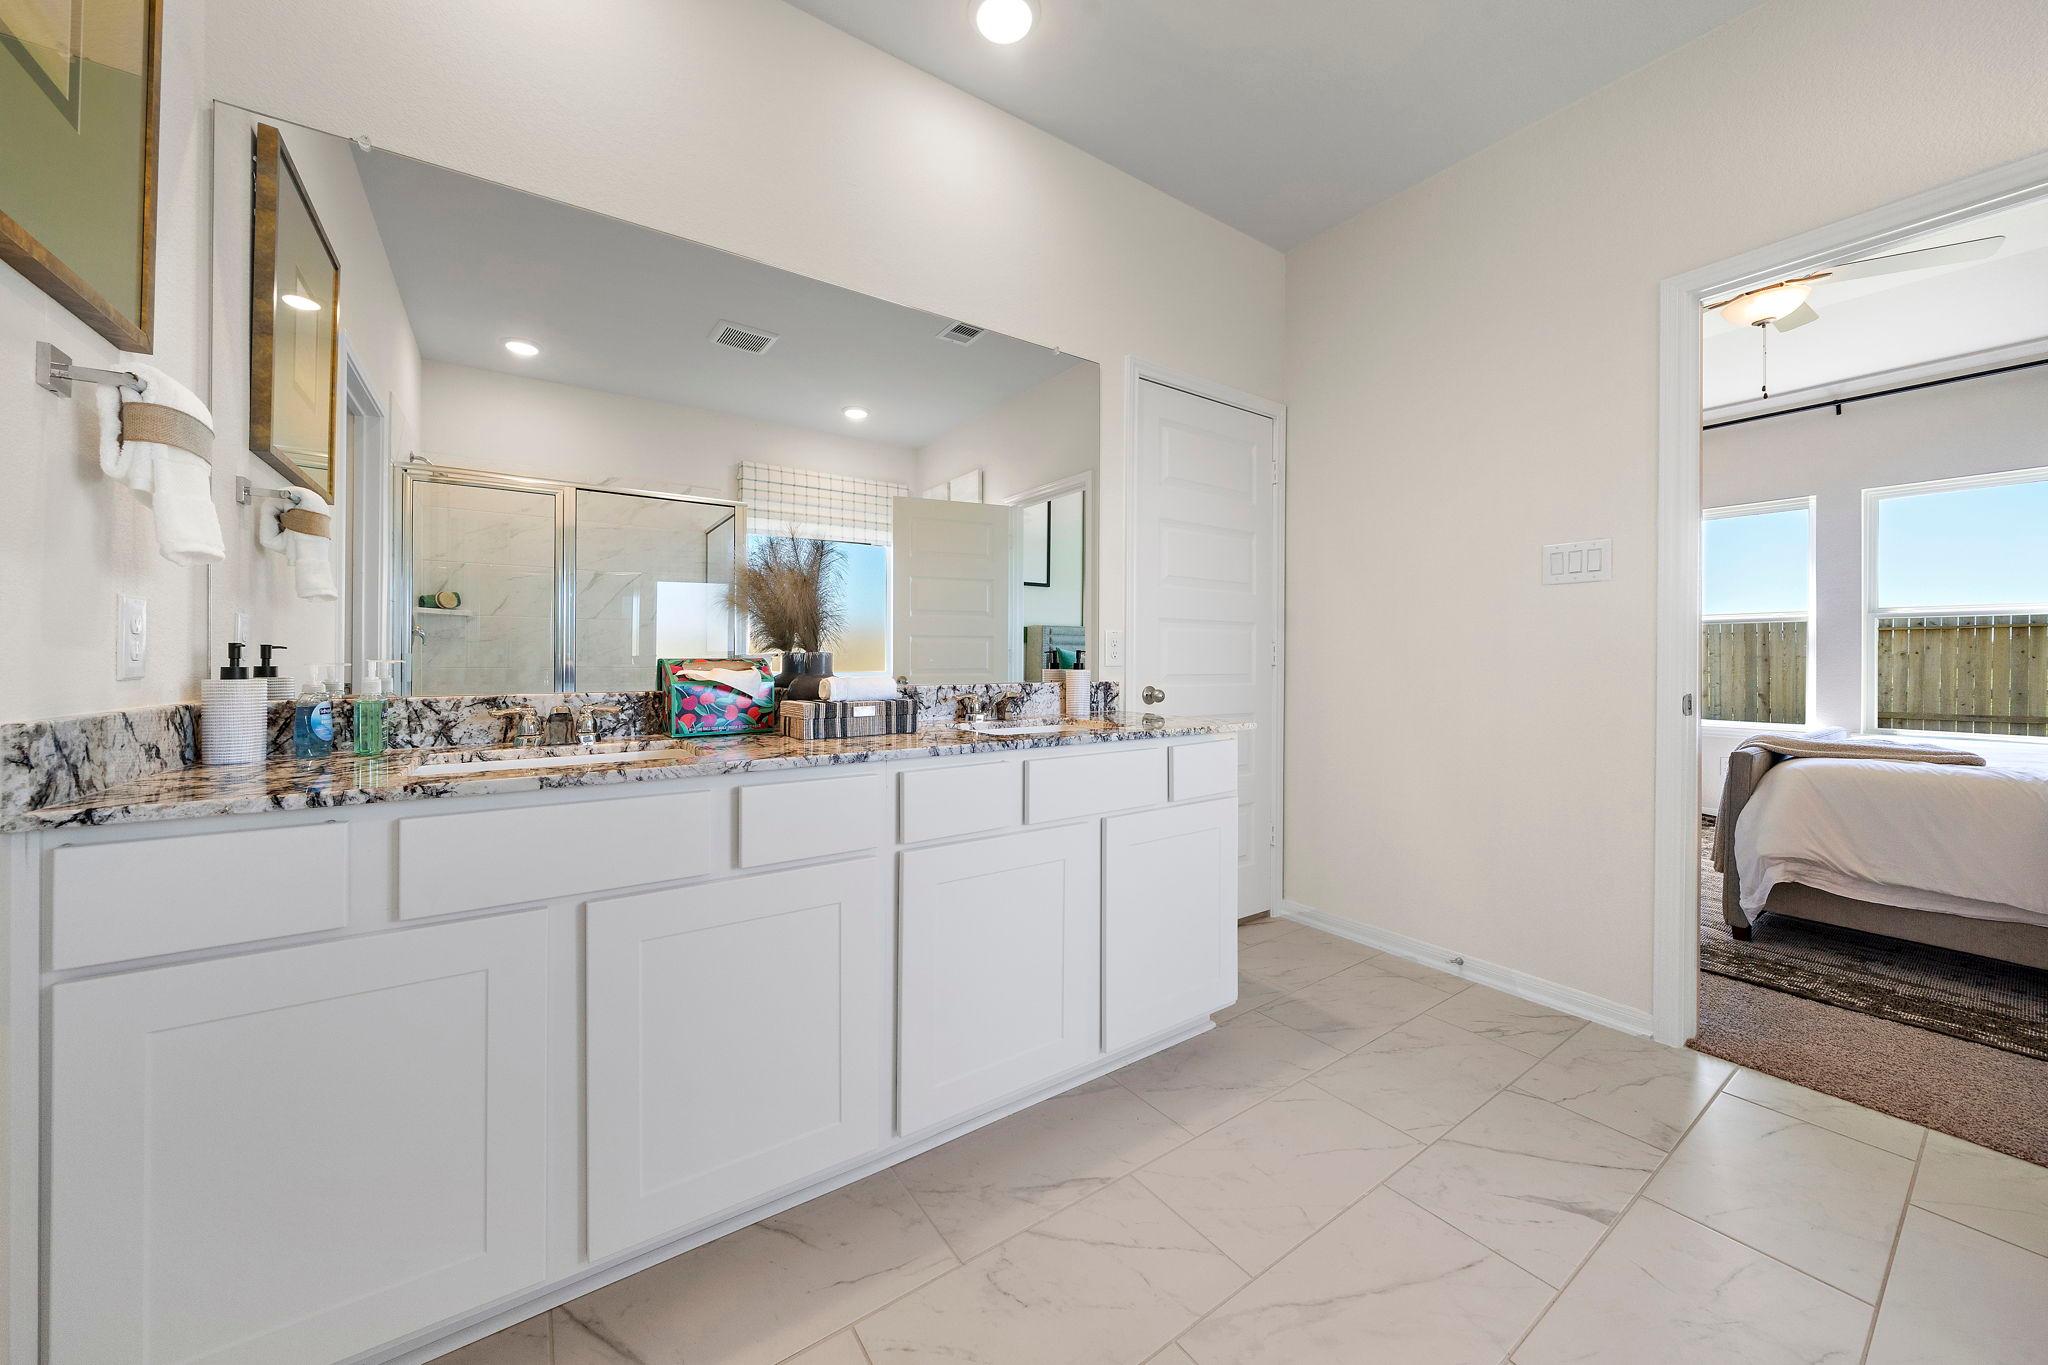
Spacious master bathroom at River Ranch Meadows in Dayton Texas with double vanity granite counters and glass shower

Spacious primary bathroom at River Ranch Meadows in Dayton Texas with freestanding tub walk-in shower granite vanity and natural light
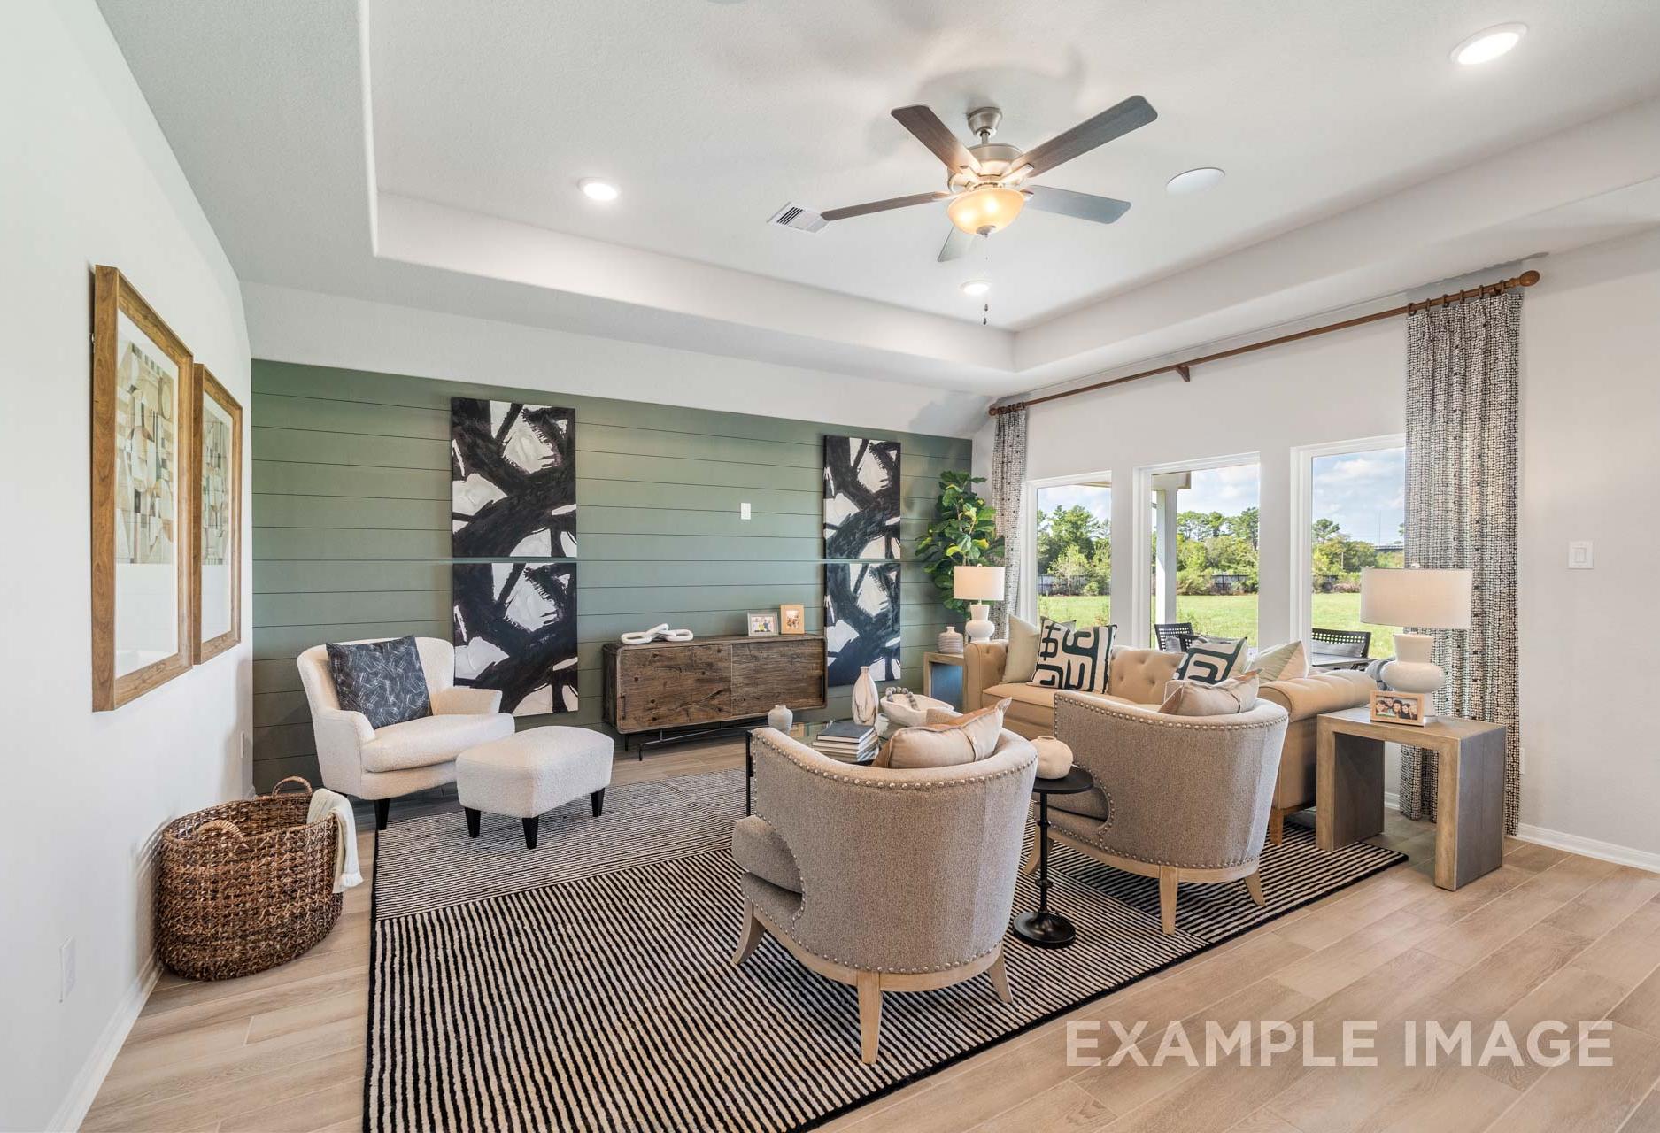
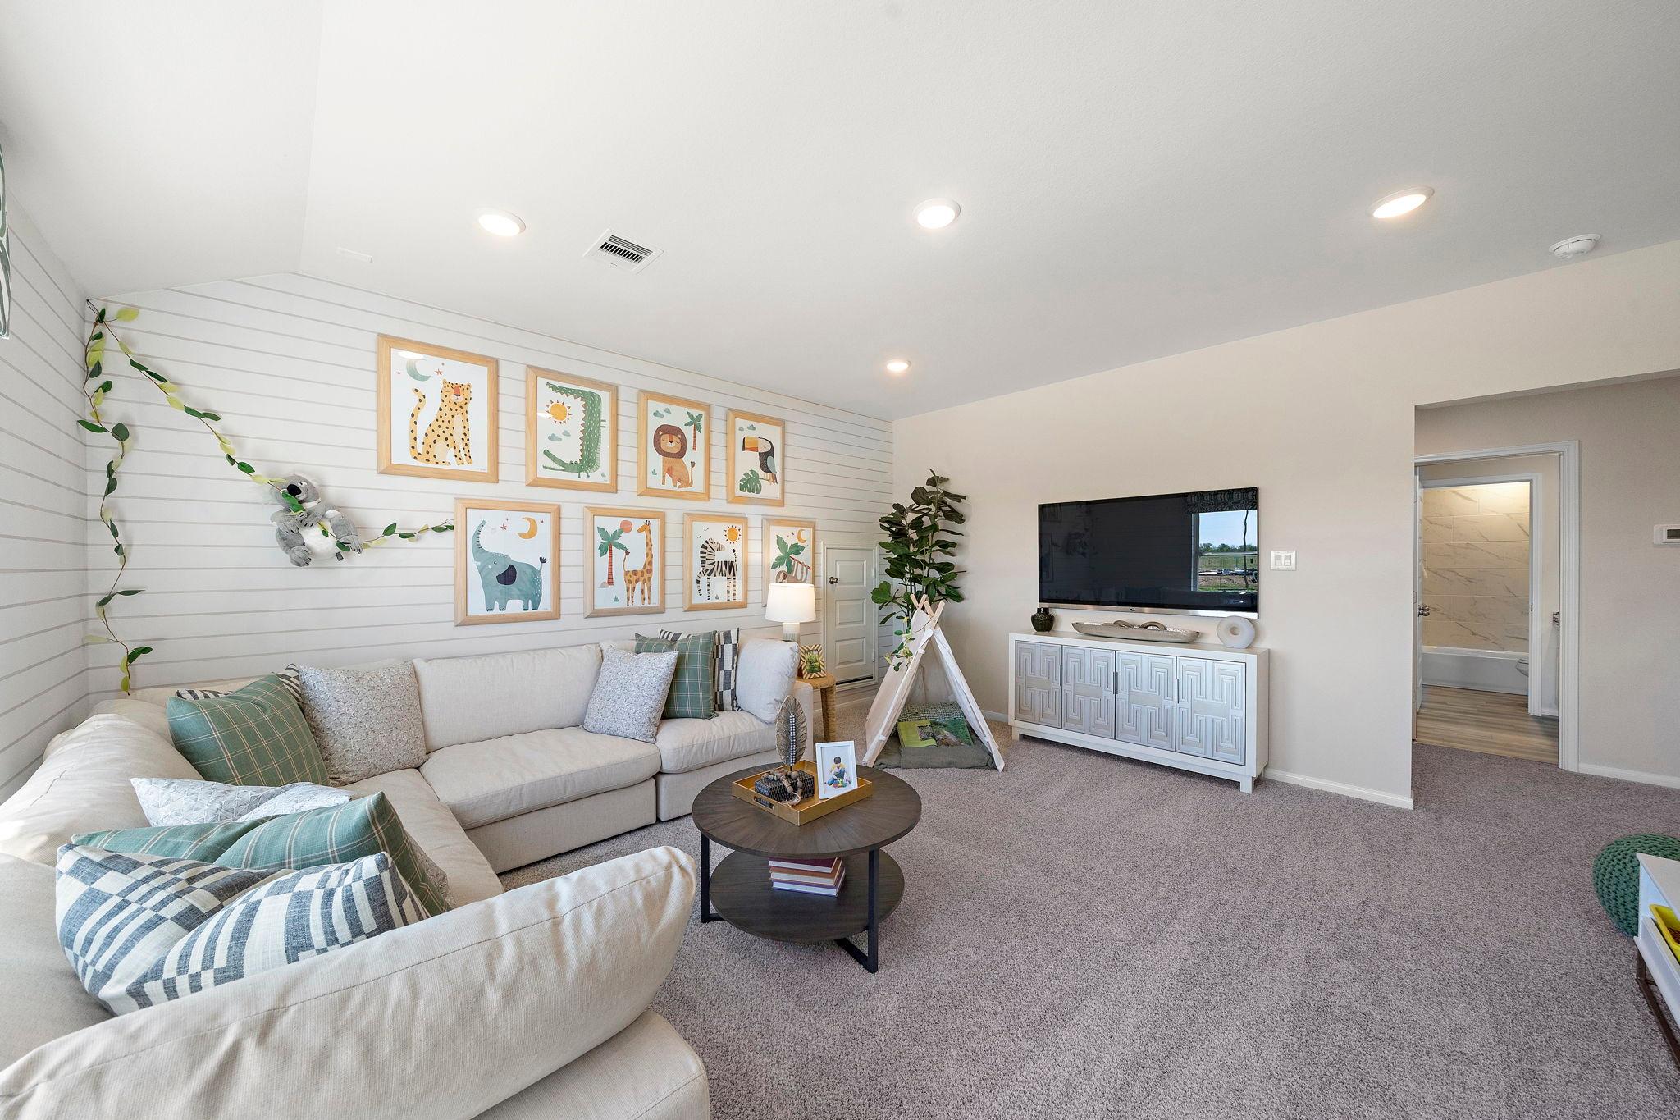
Cozy family room with shiplap walls, beige sectional sofa, animal art frames, and kids' tent at River Ranch Meadows in Dayton, Texas
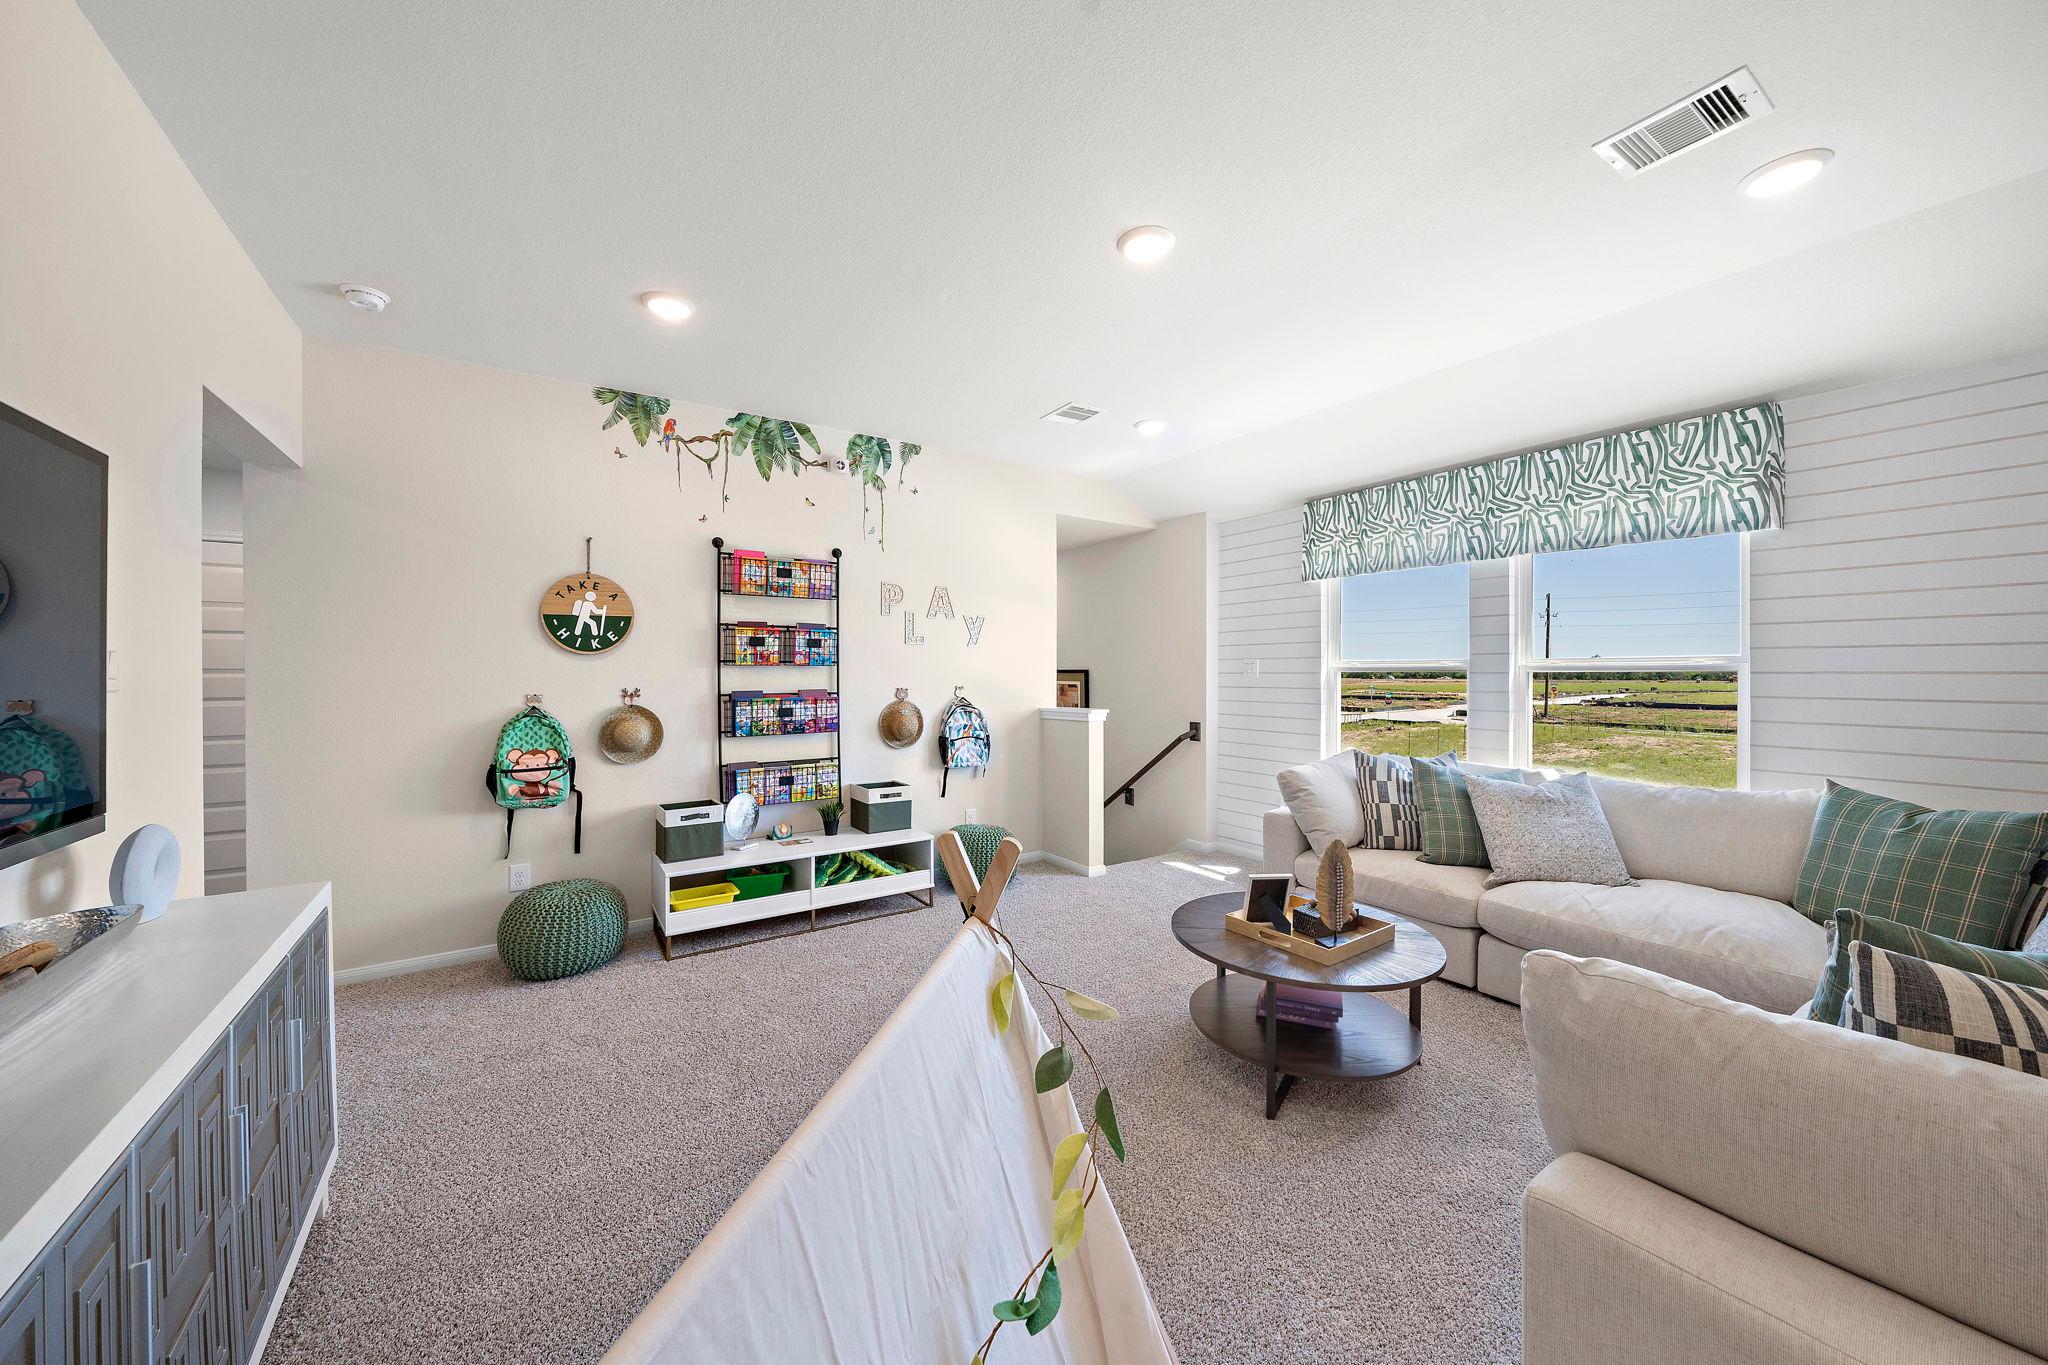
Spacious loft playroom at River Ranch Meadows in Dayton TX by Davidson Homes with sectional sofa, built-in shelves, and scenic field views
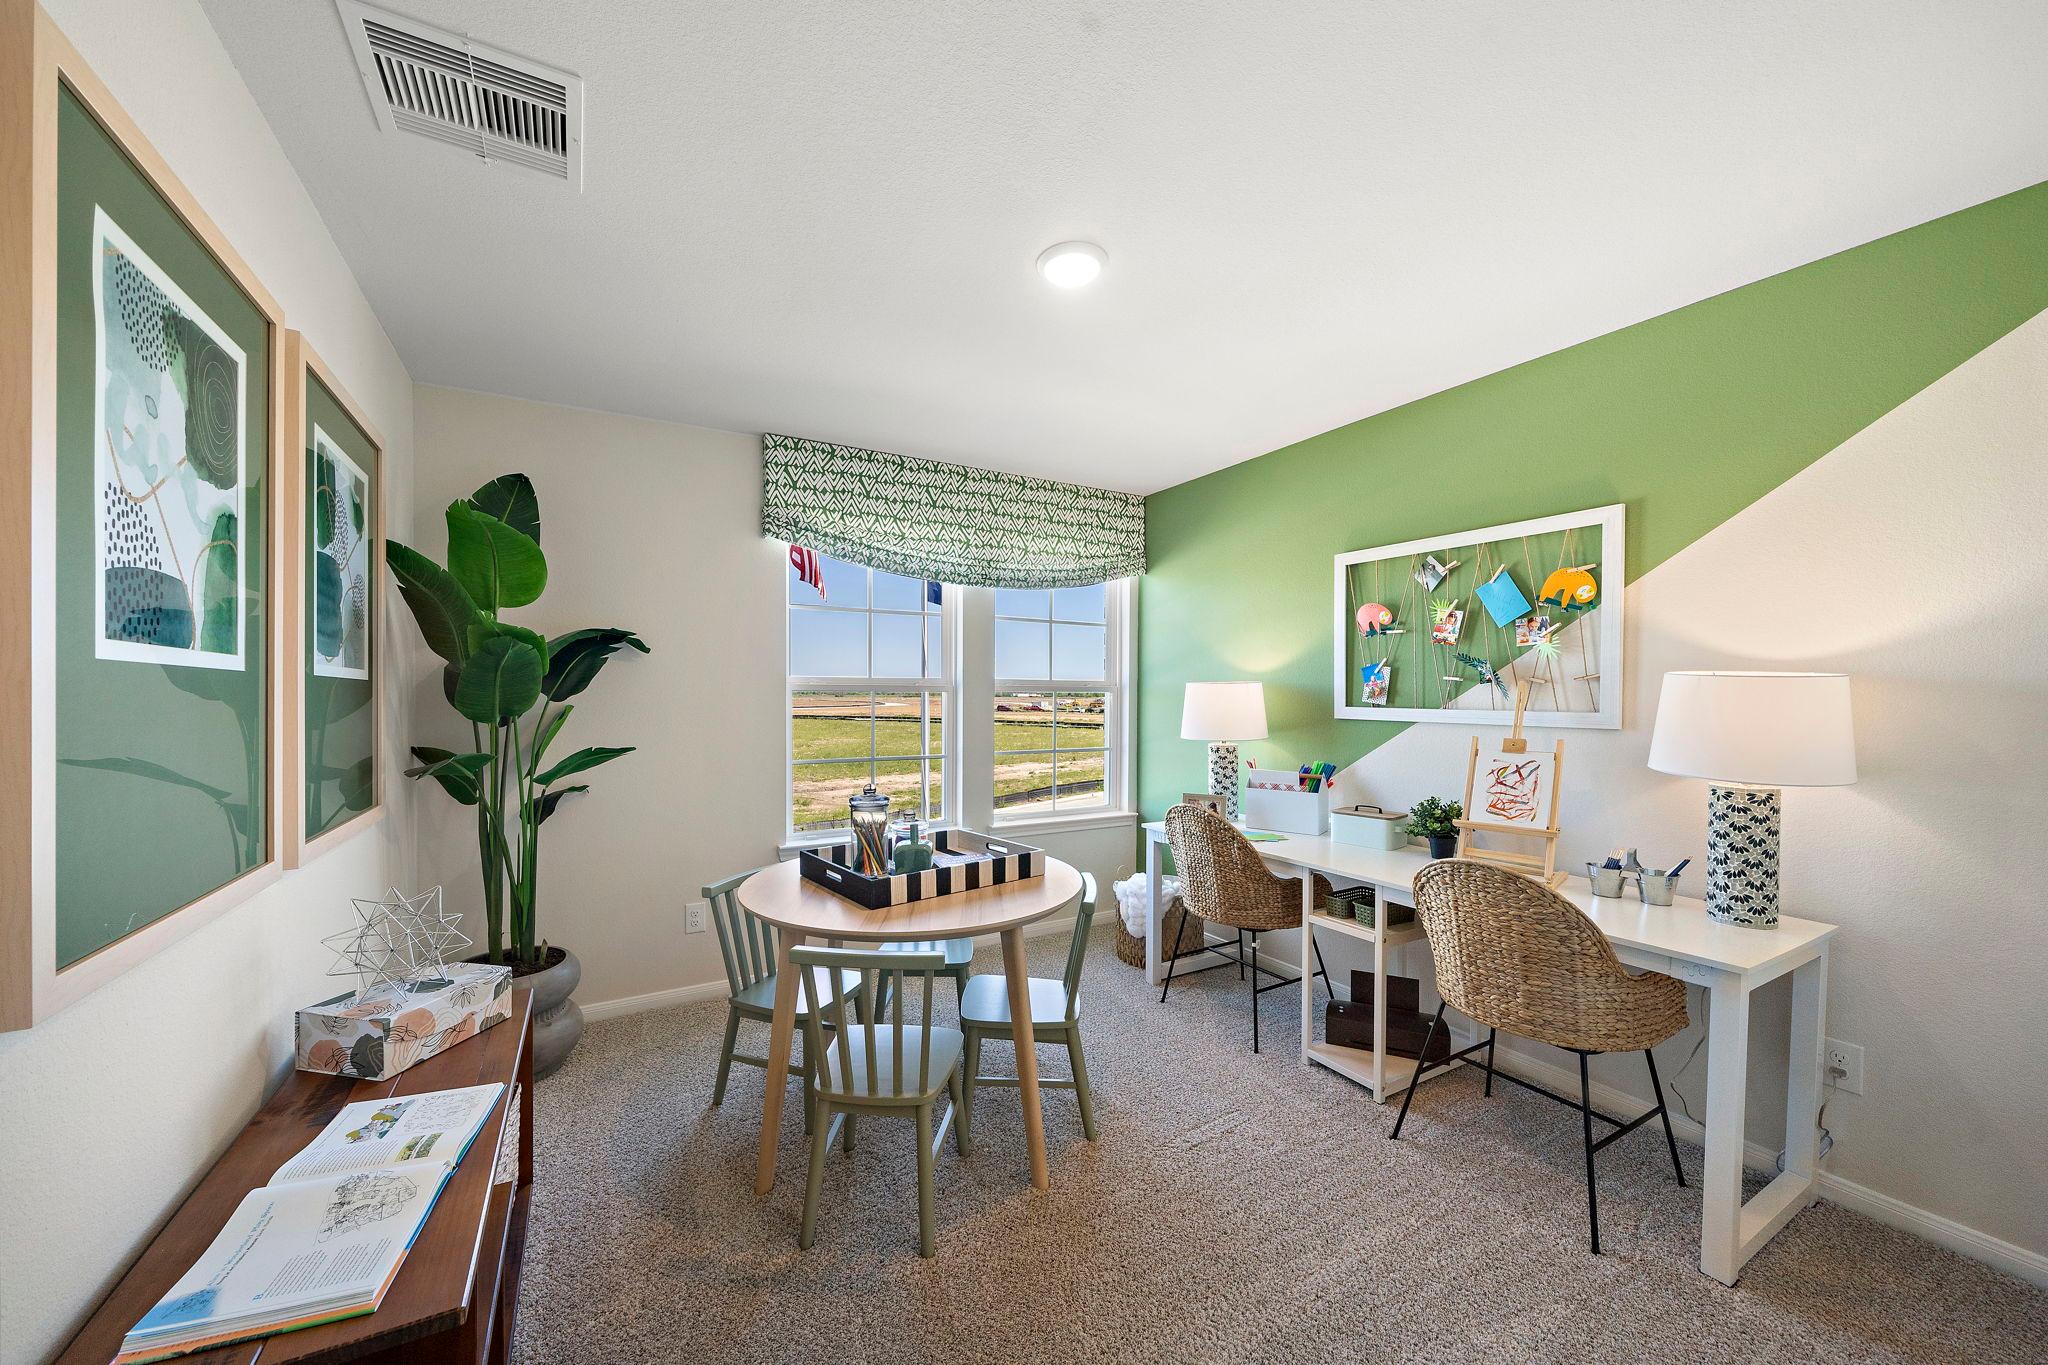
Bright study room in River Ranch Meadows Dayton TX featuring green accent wall, dual desks, round game table, potted plants, and field views
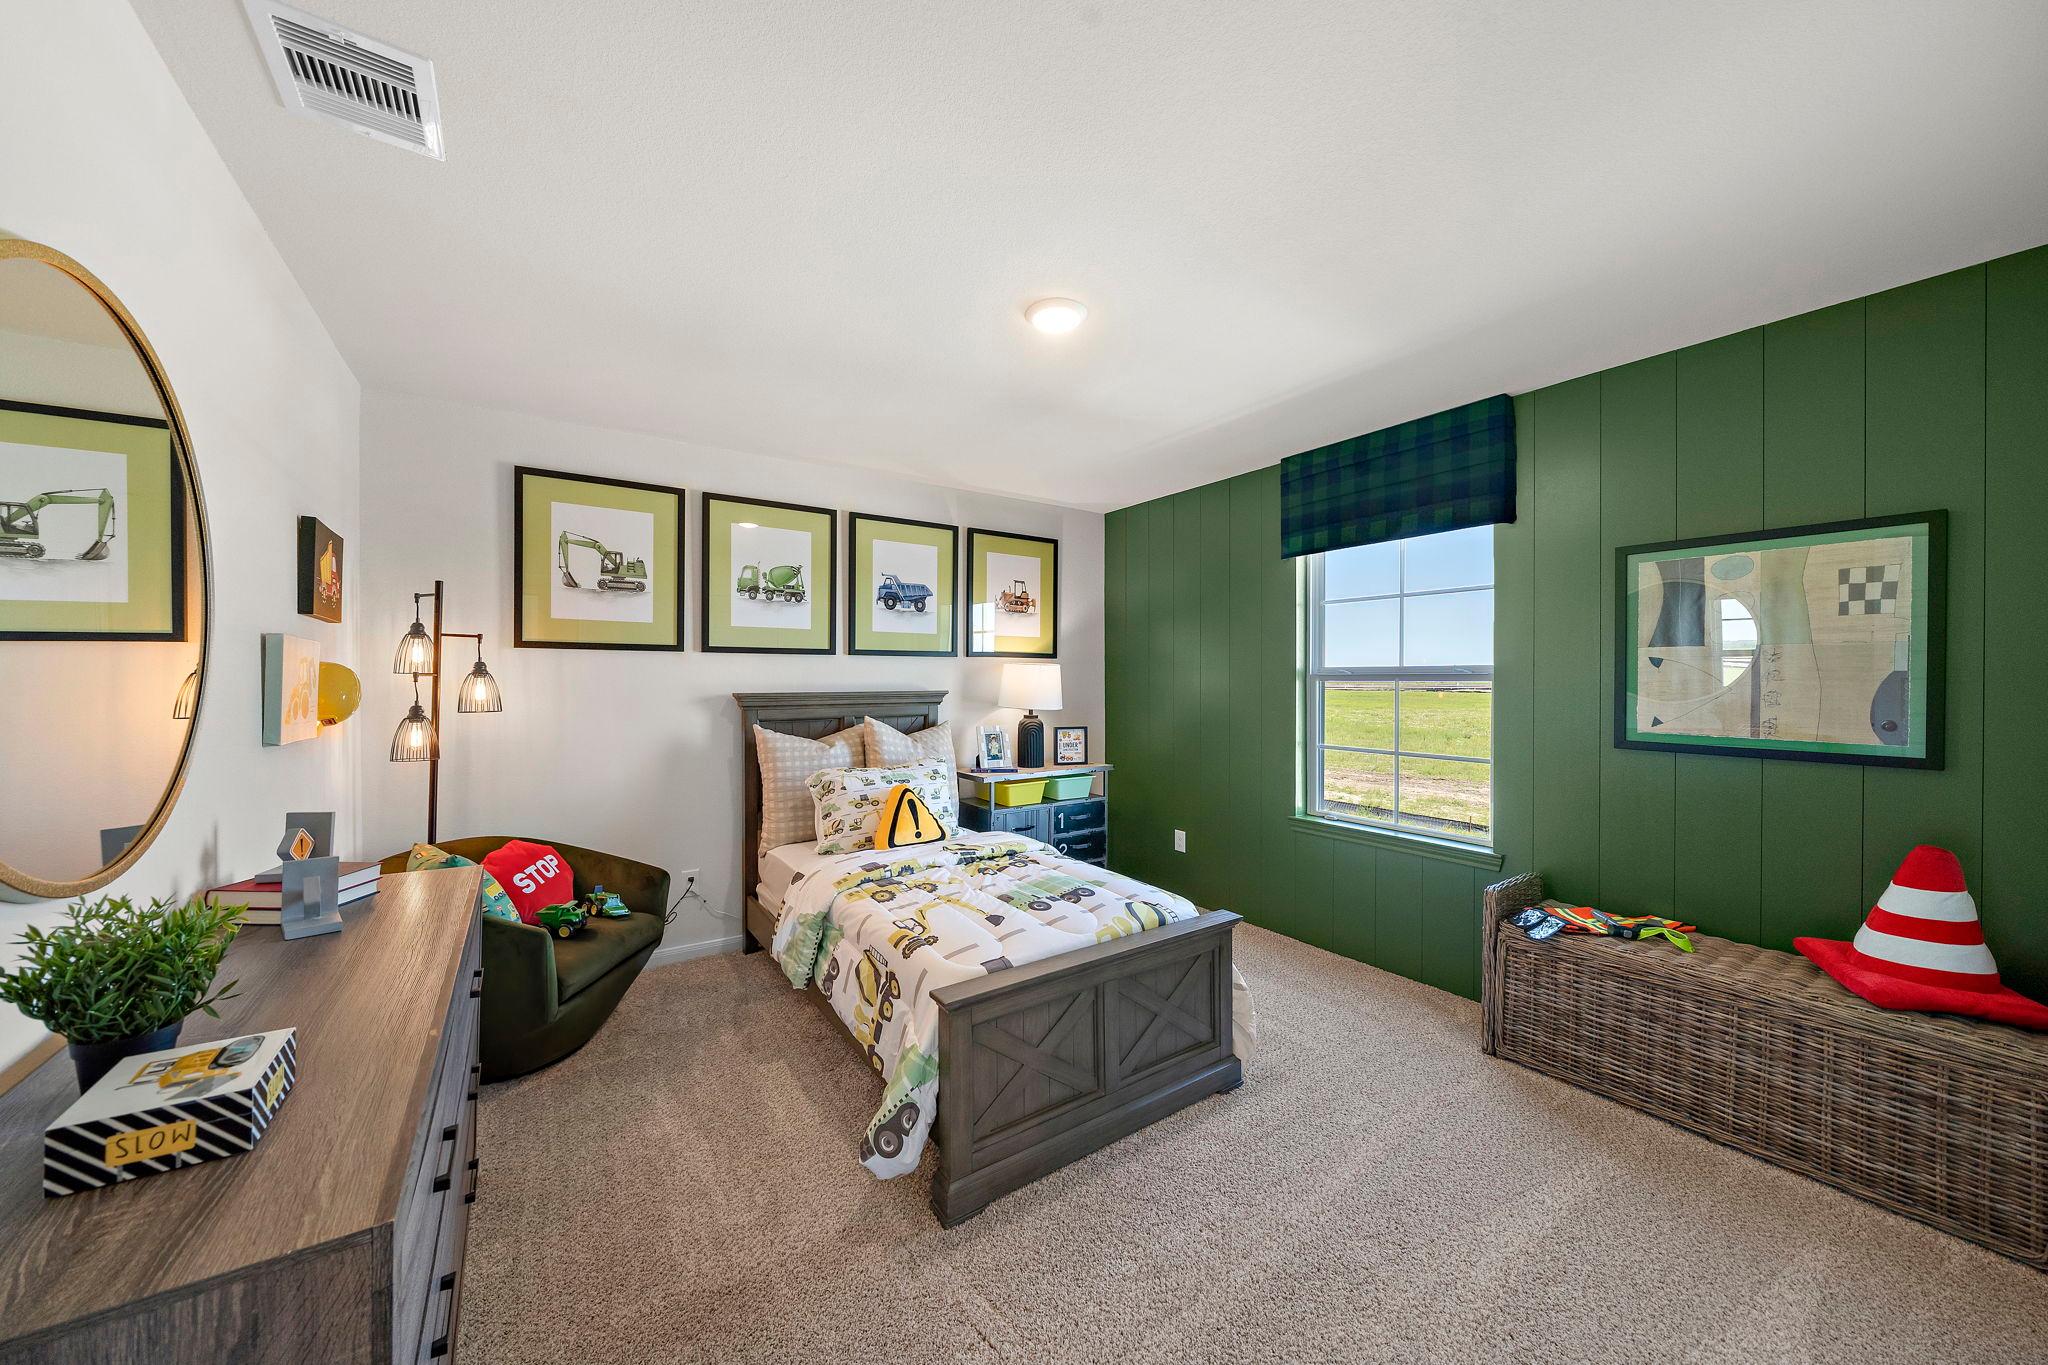
Boy's bedroom featuring green accent wall, twin bed with tractor bedding, and toy car posters at River Ranch Meadows in Dayton, Texas
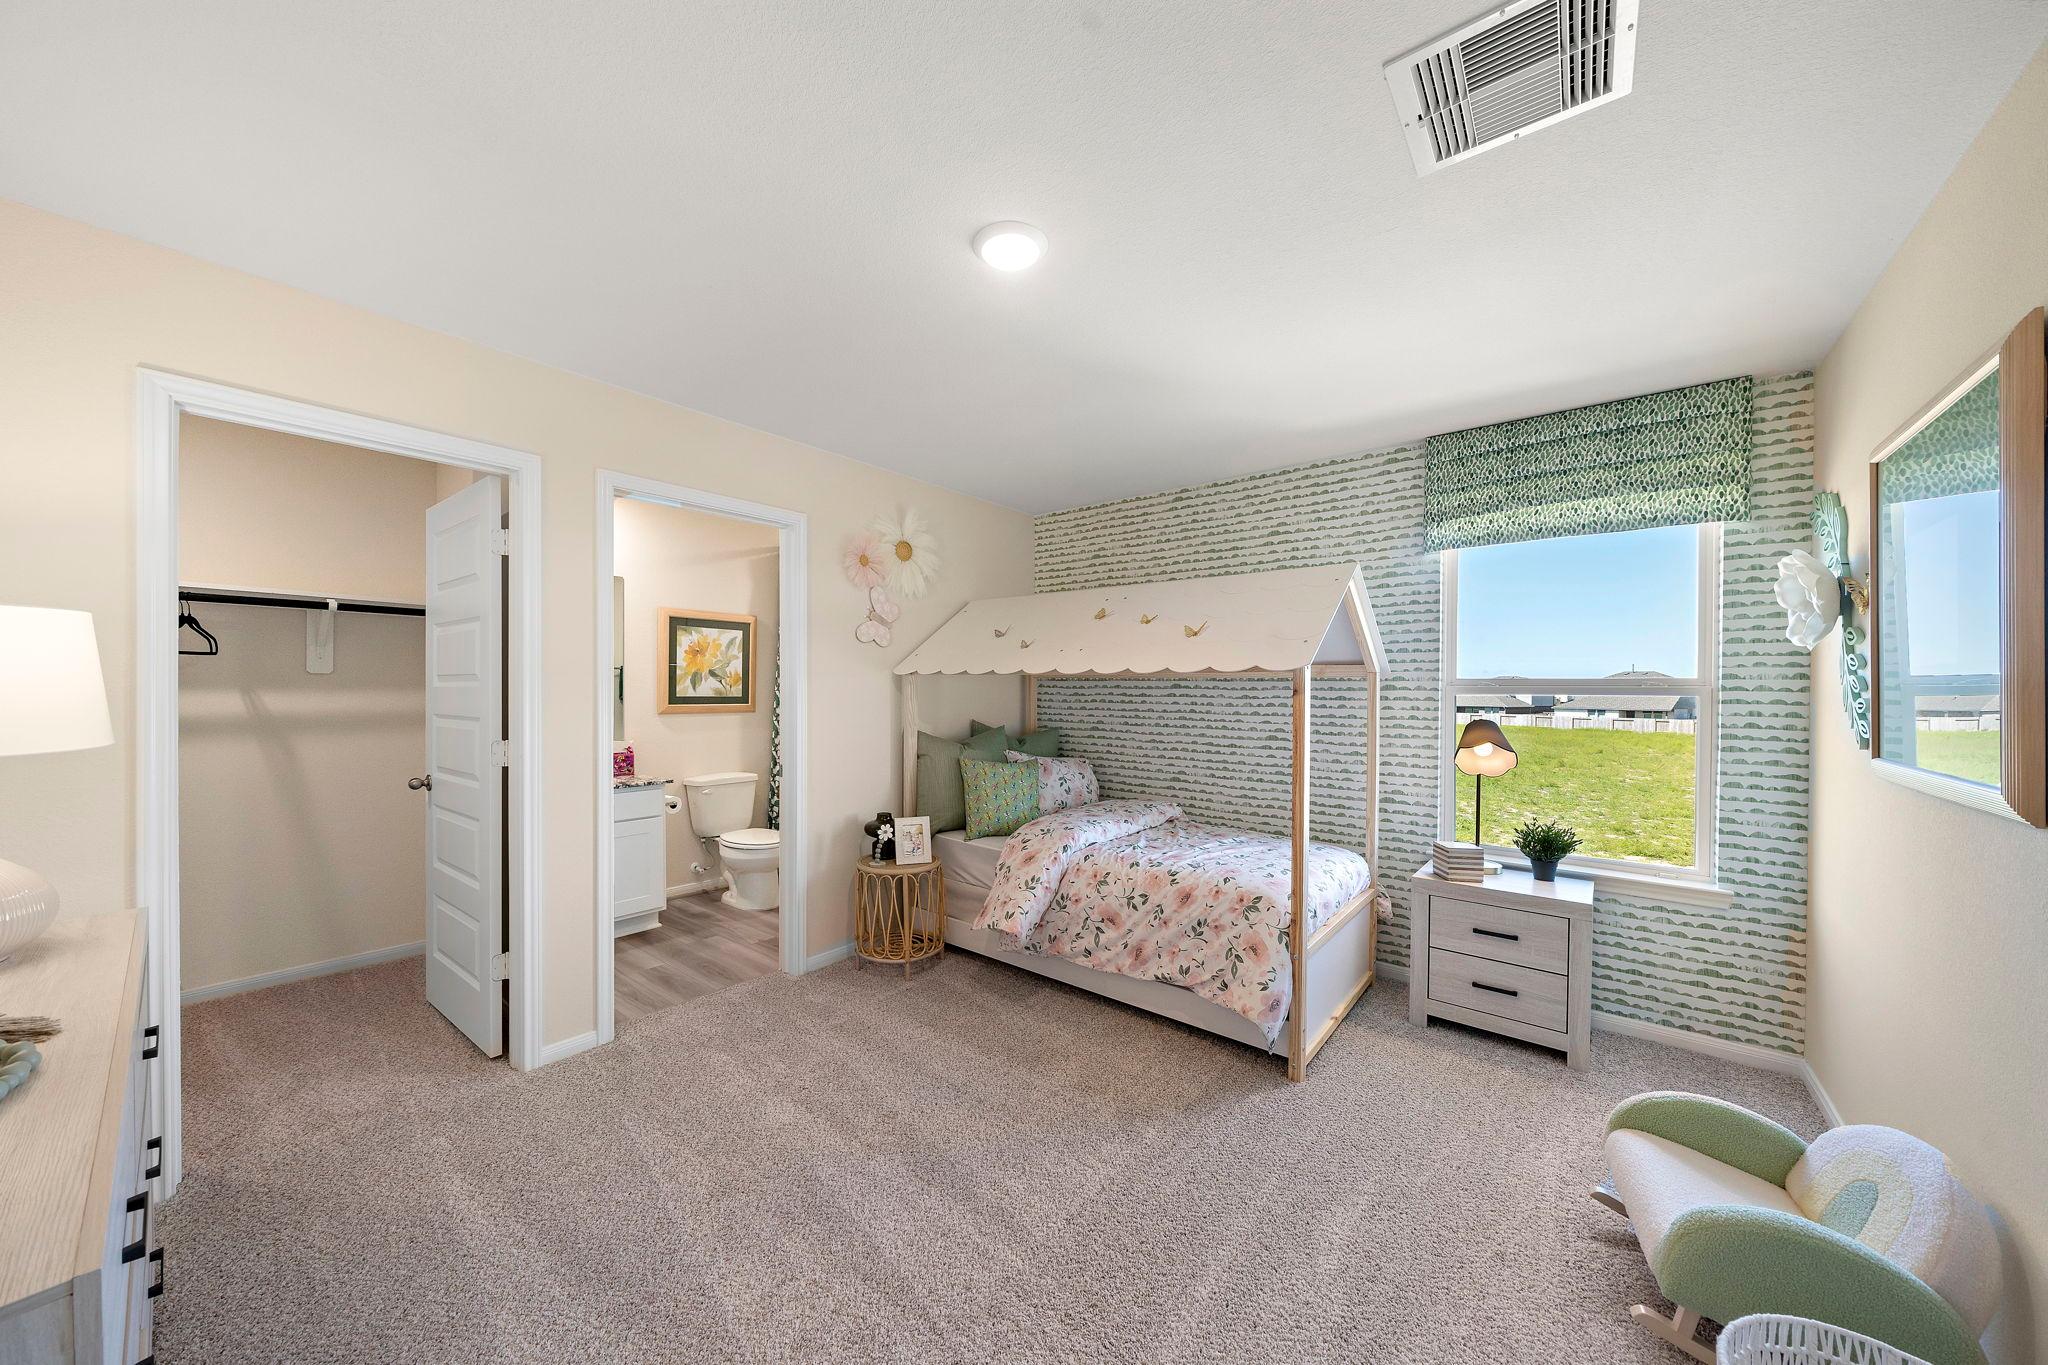
Charming girl's bedroom at River Ranch Meadows in Dayton Texas with white canopy bed, green accent wall and scenic field views
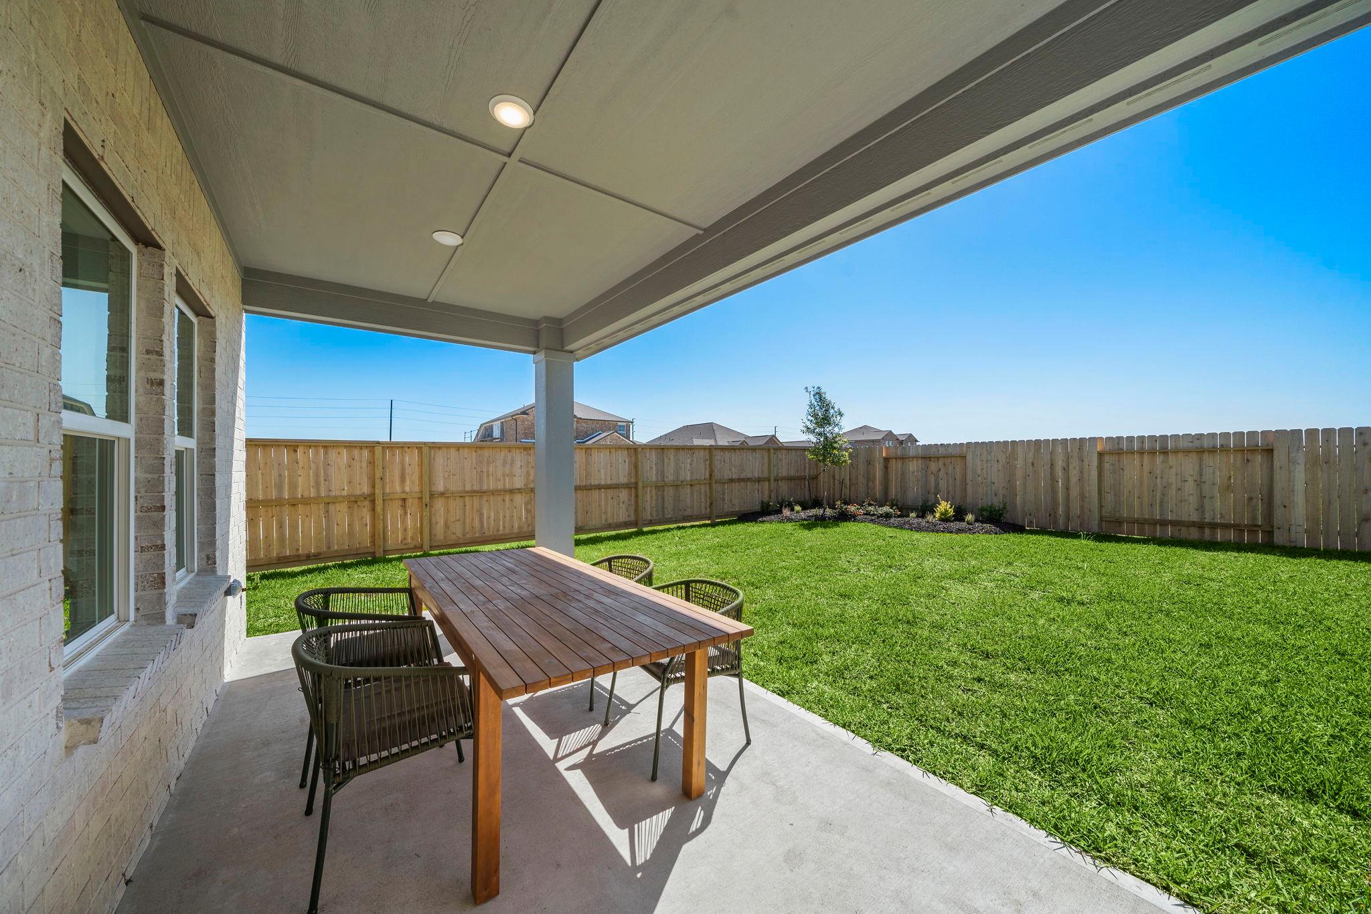

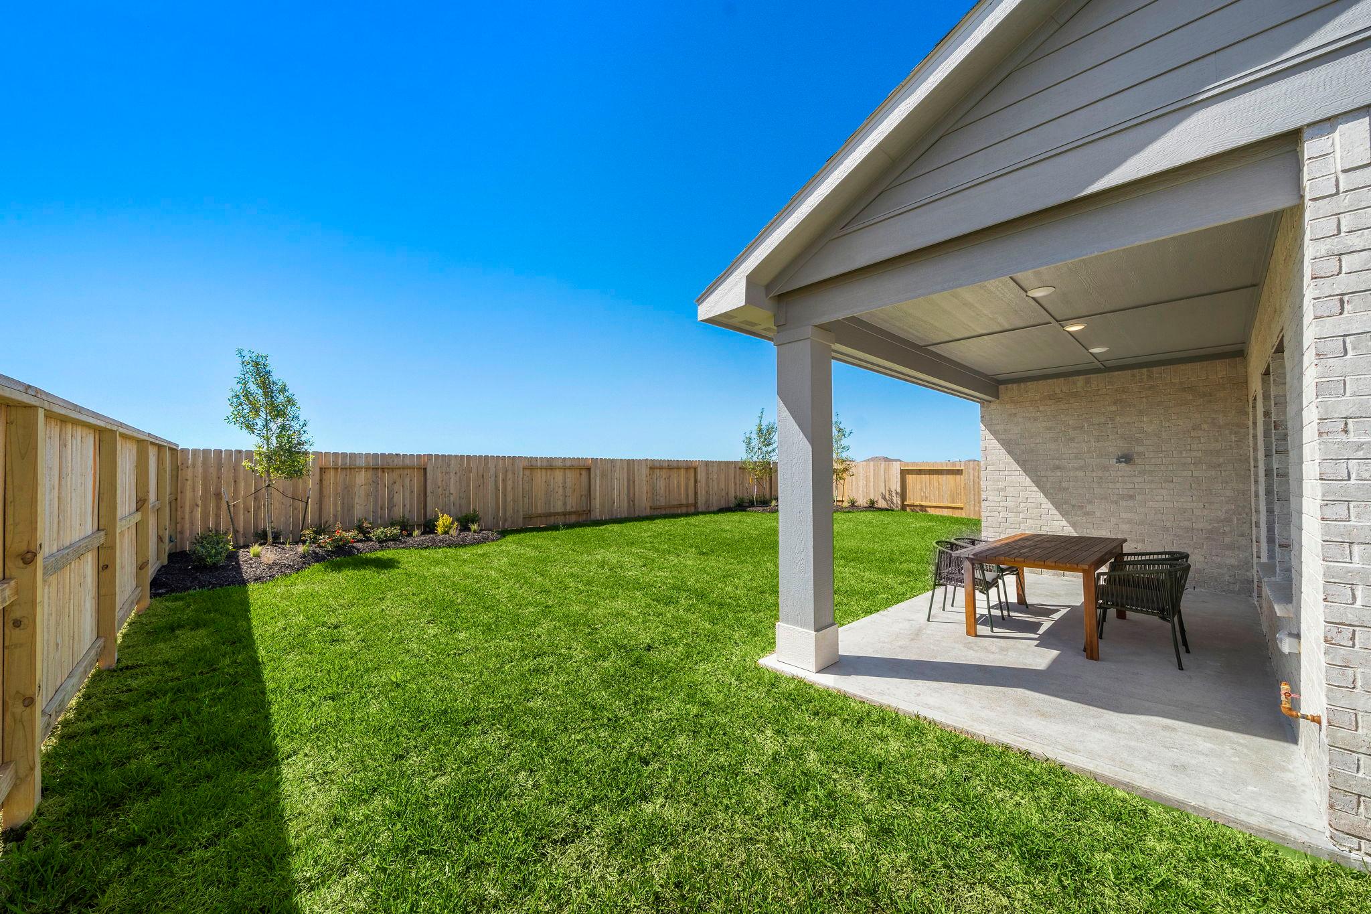
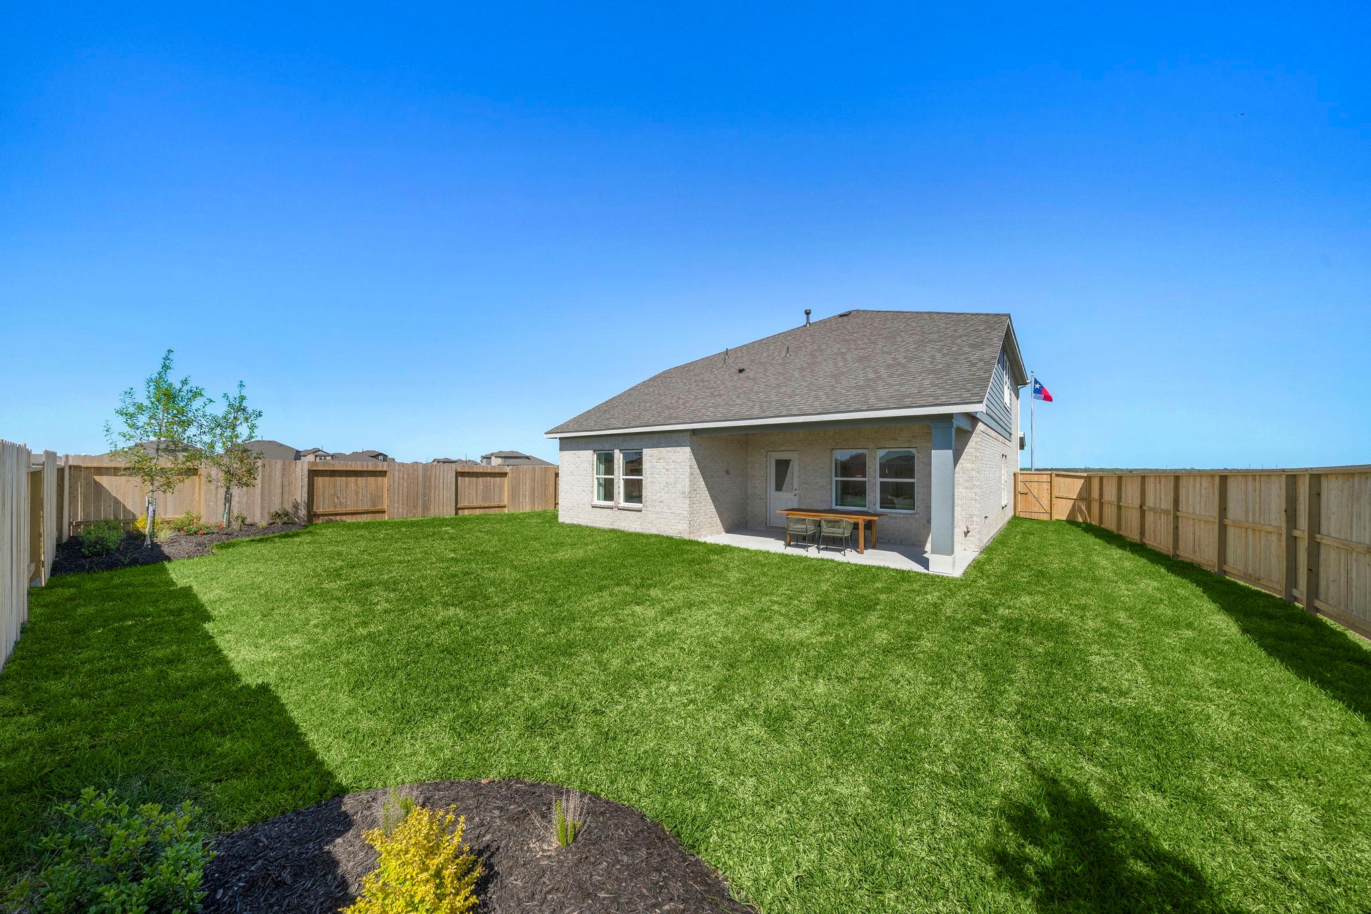
Spacious covered patio with wooden dining table and chairs in lush green backyard at River Ranch Meadows, Dayton TX
Covered patio with teak dining table and wicker chairs at River Ranch Meadows in Dayton TX by Davidson Homes
Covered patio with outdoor dining at River Ranch Meadows in Dayton Texas, lush green lawn and wooden fence
Spacious backyard patio with picnic table and lush green lawn at River Ranch Meadows in Dayton, Texas by Davidson Homes
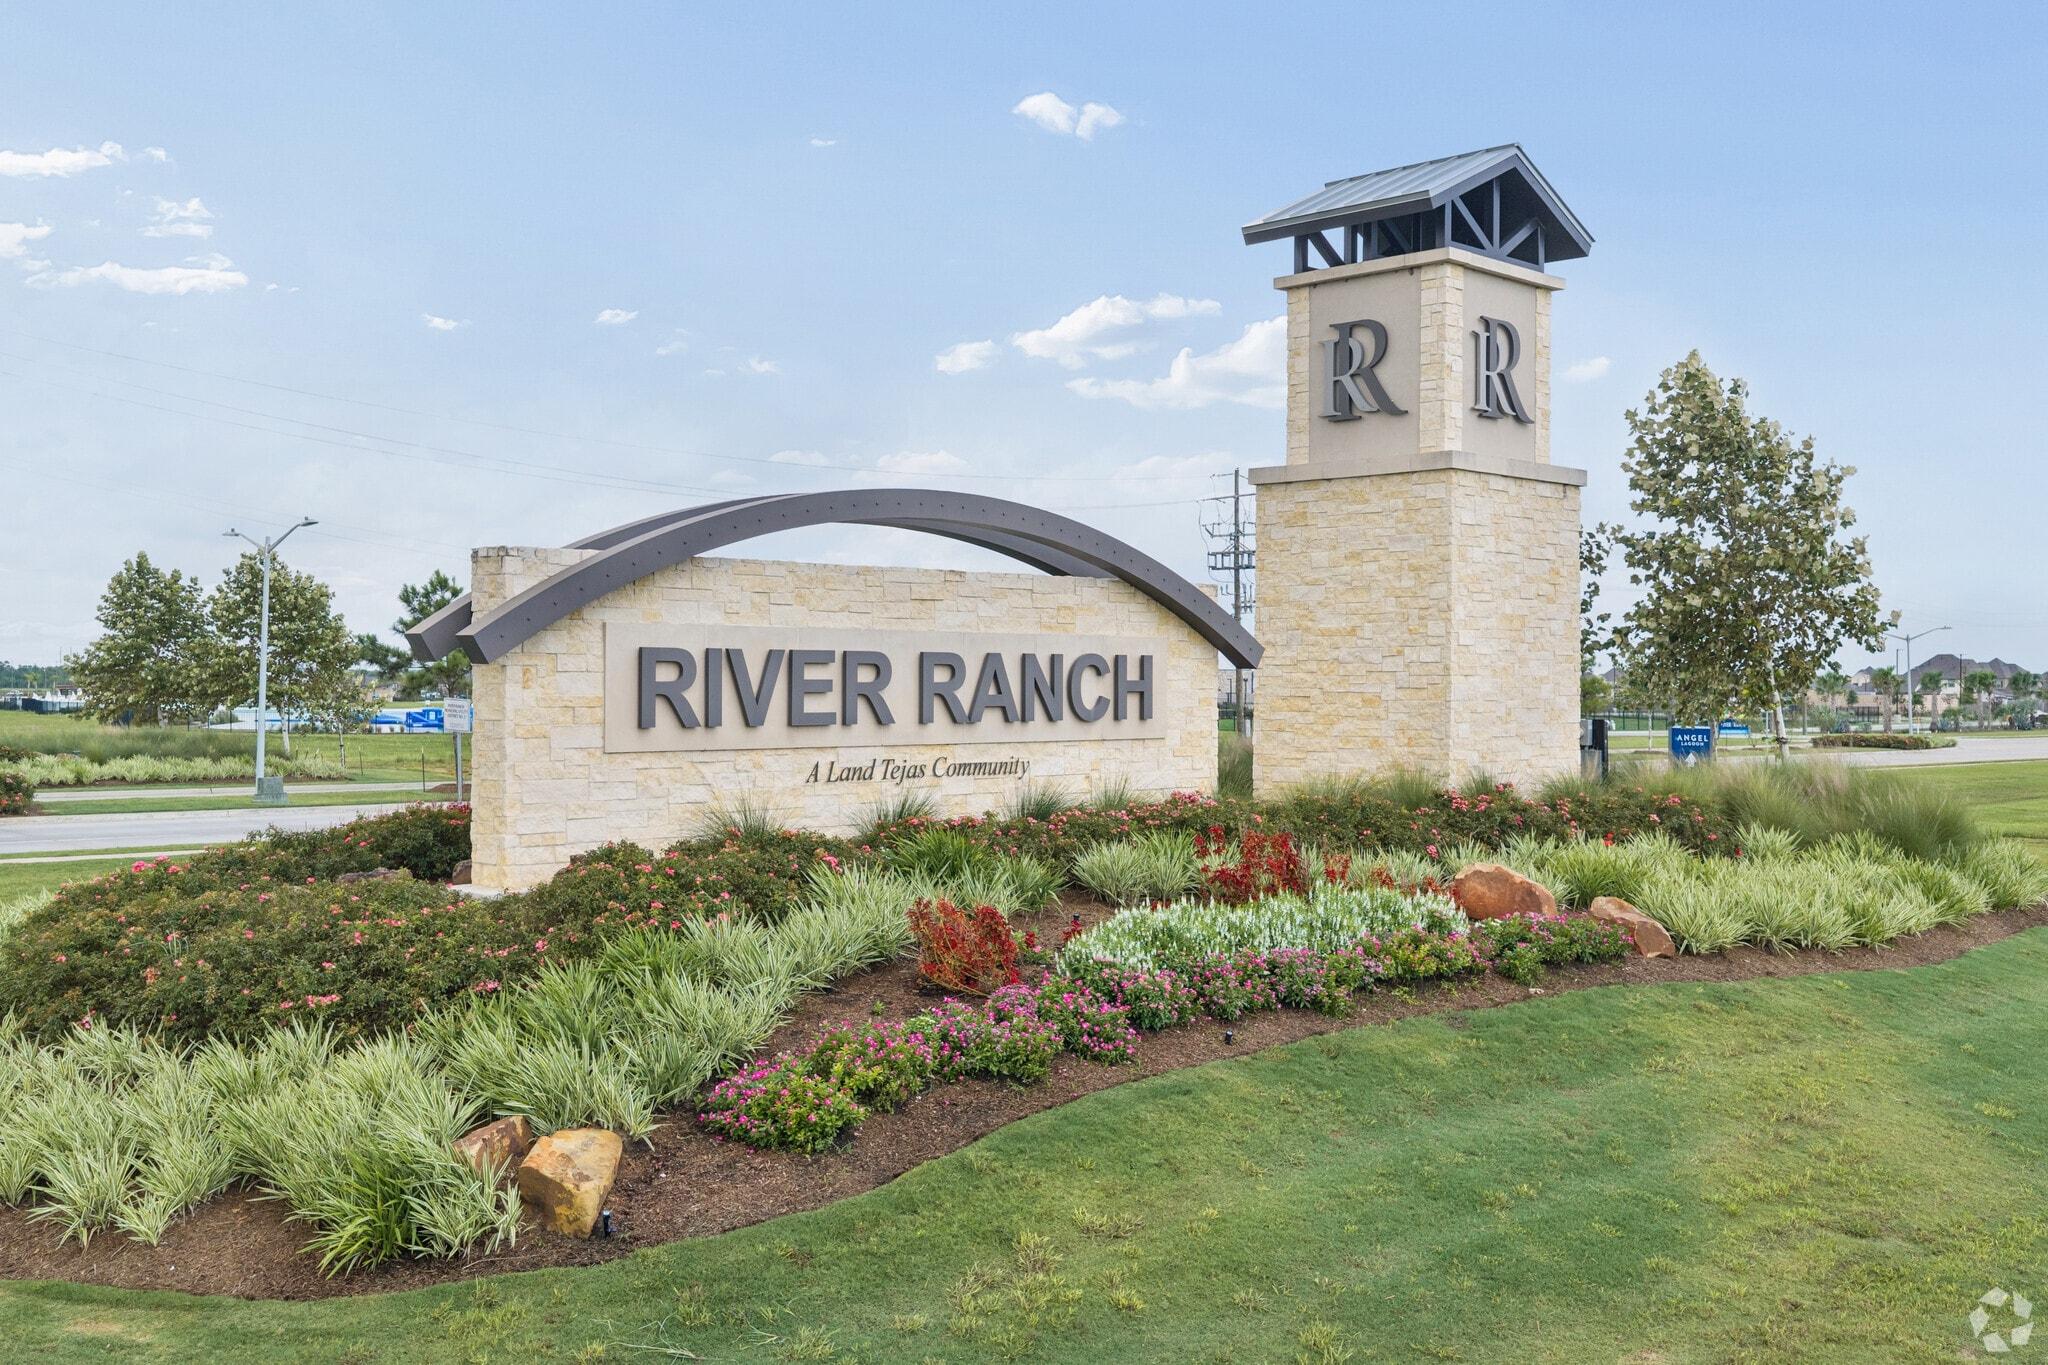
River Ranch Meadows community entrance monument in Dayton, Texas with stone tower, landscaping, and colorful flower beds
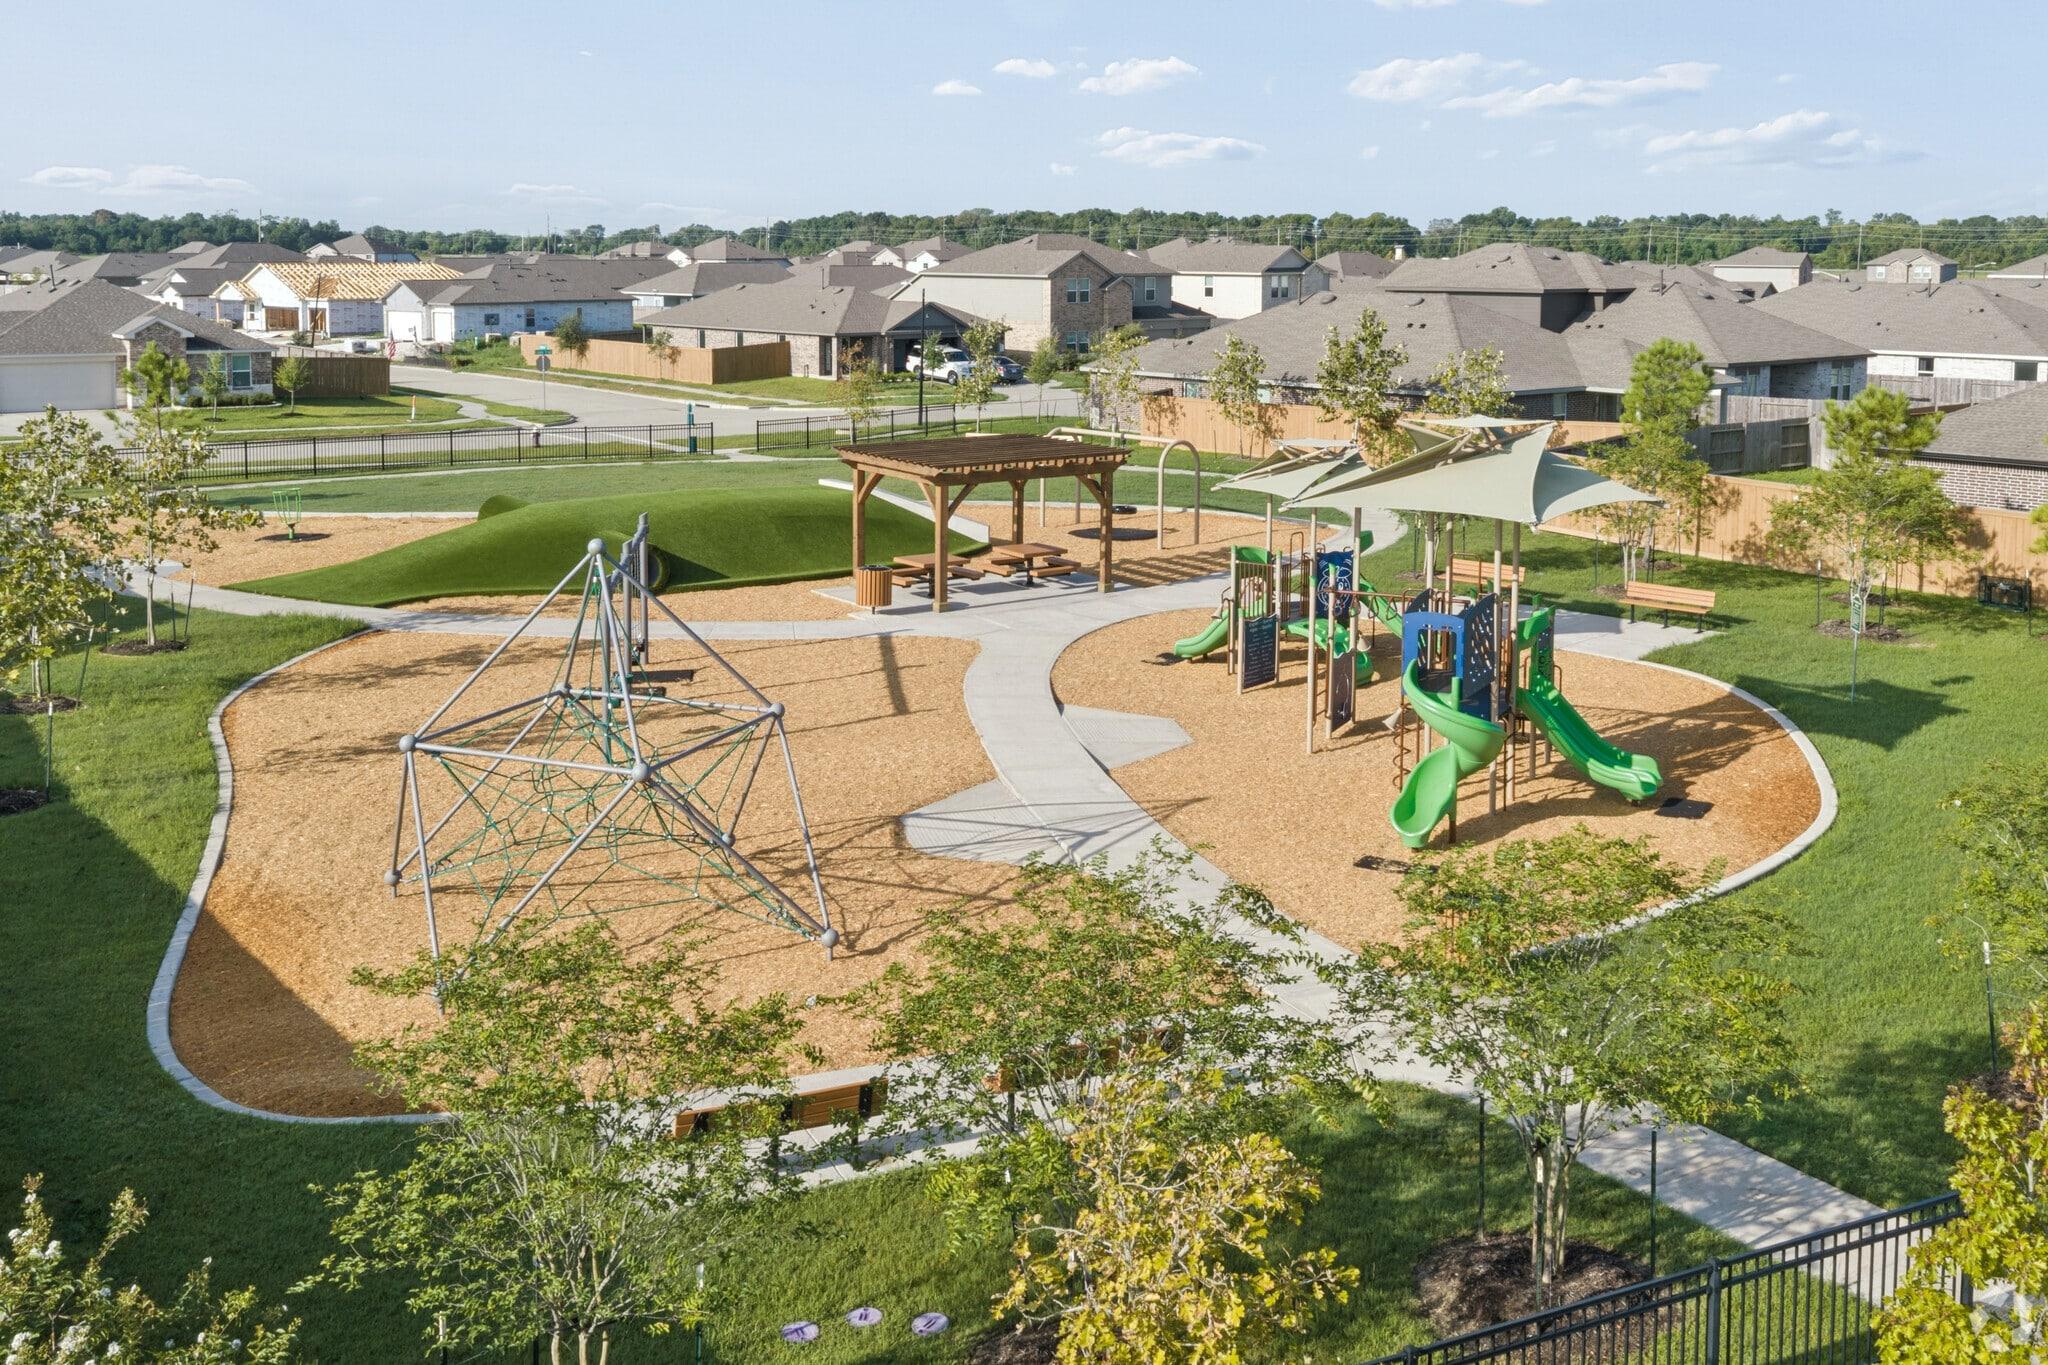
Community playground at River Ranch Meadows in Dayton, Texas with green slides, climbing dome, picnic pavilion, and homes by Davidson Homes
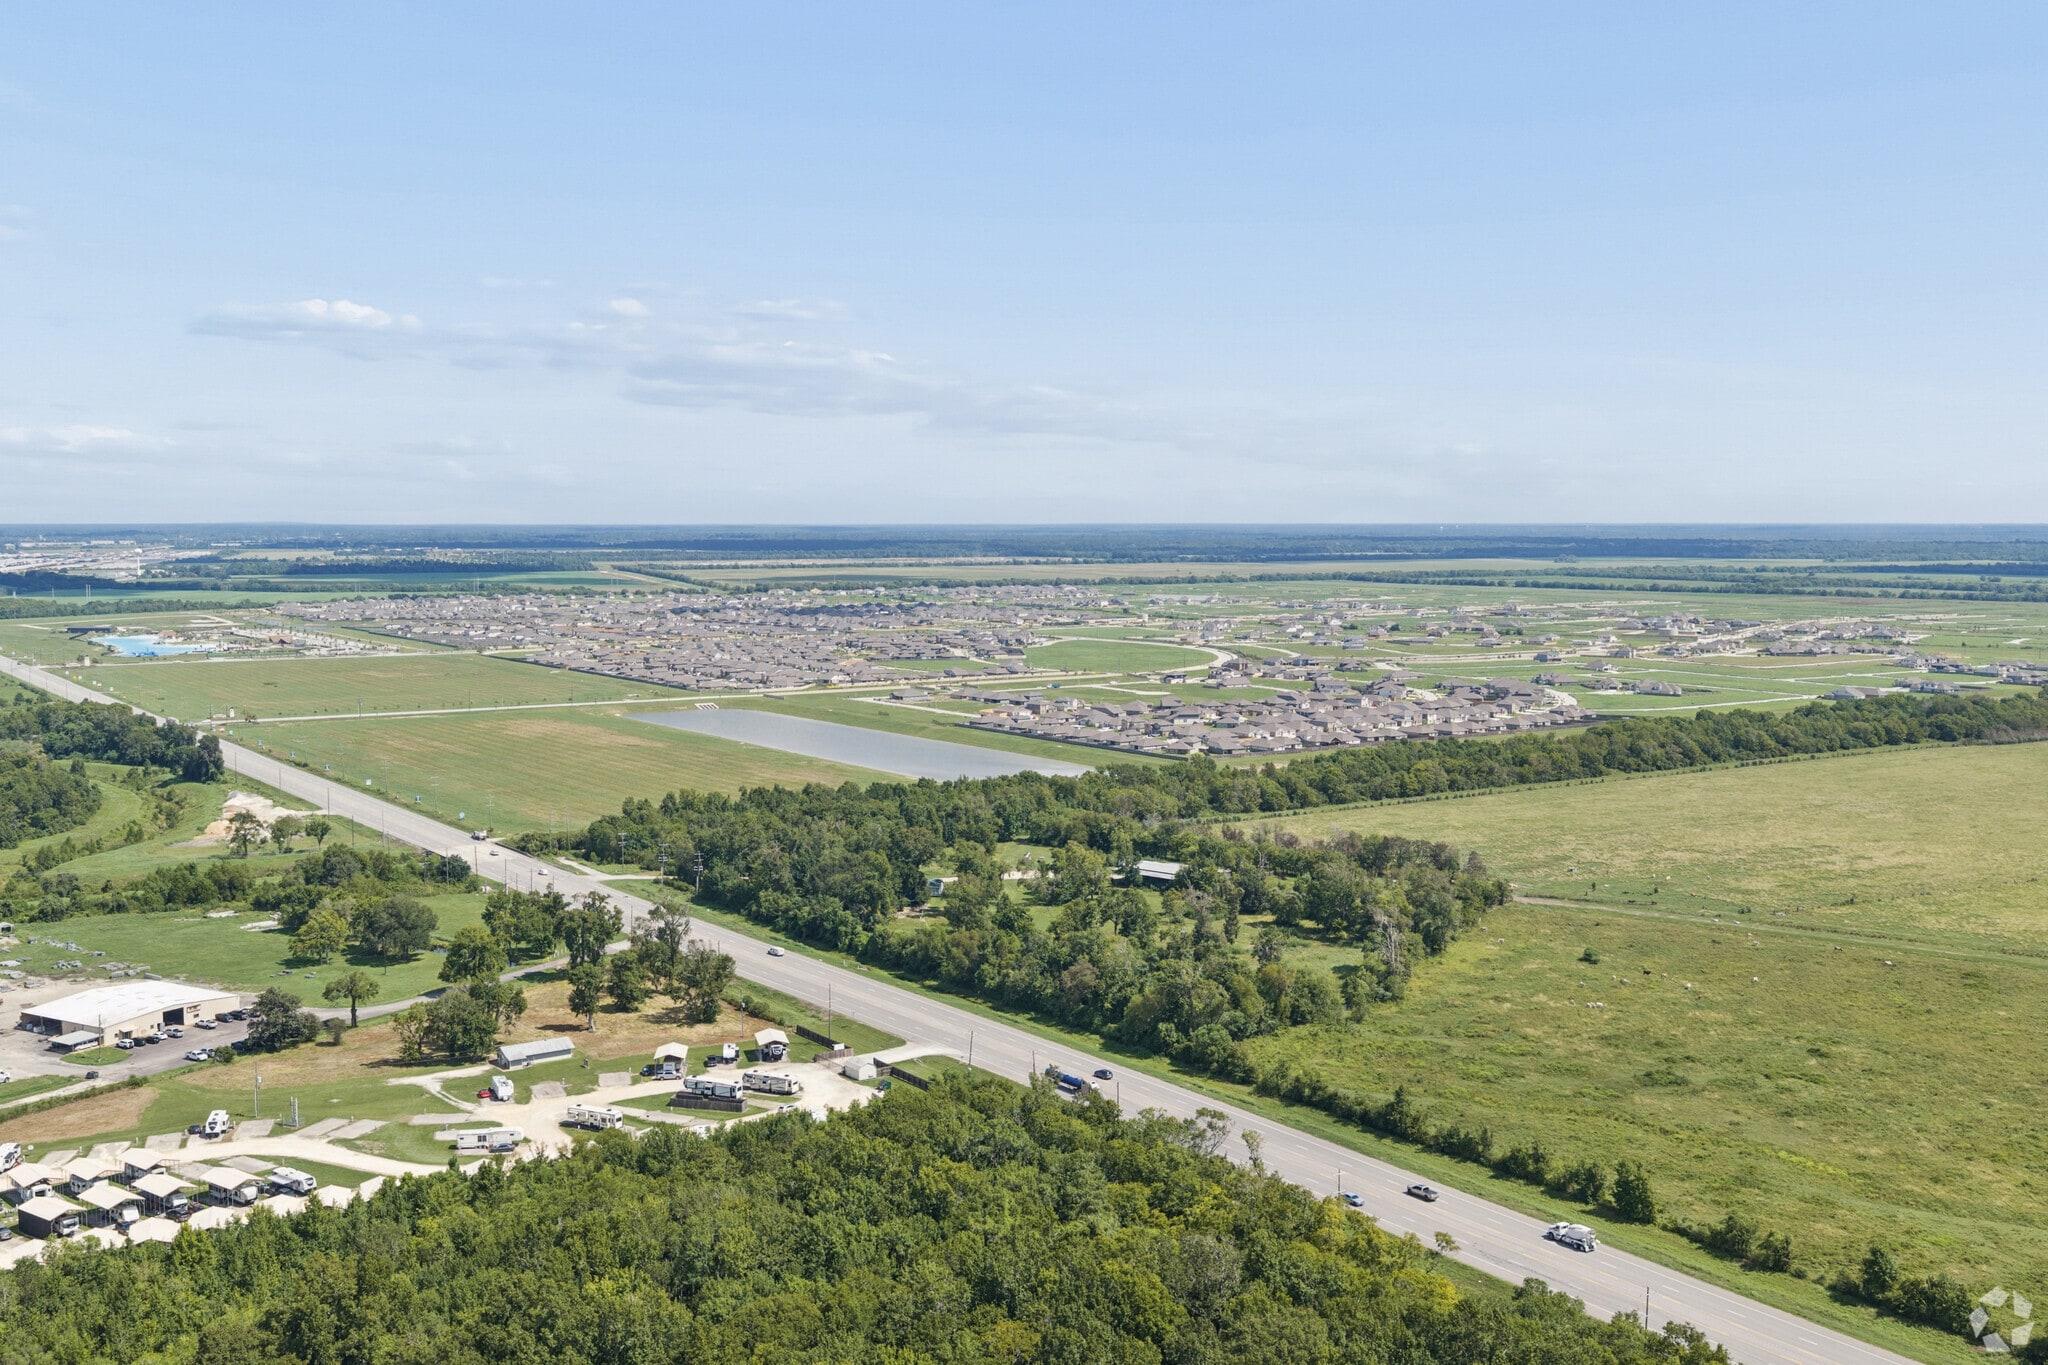
Aerial view of sprawling master-planned community in Dayton, Texas with new homes, open fields, and highway access nearby
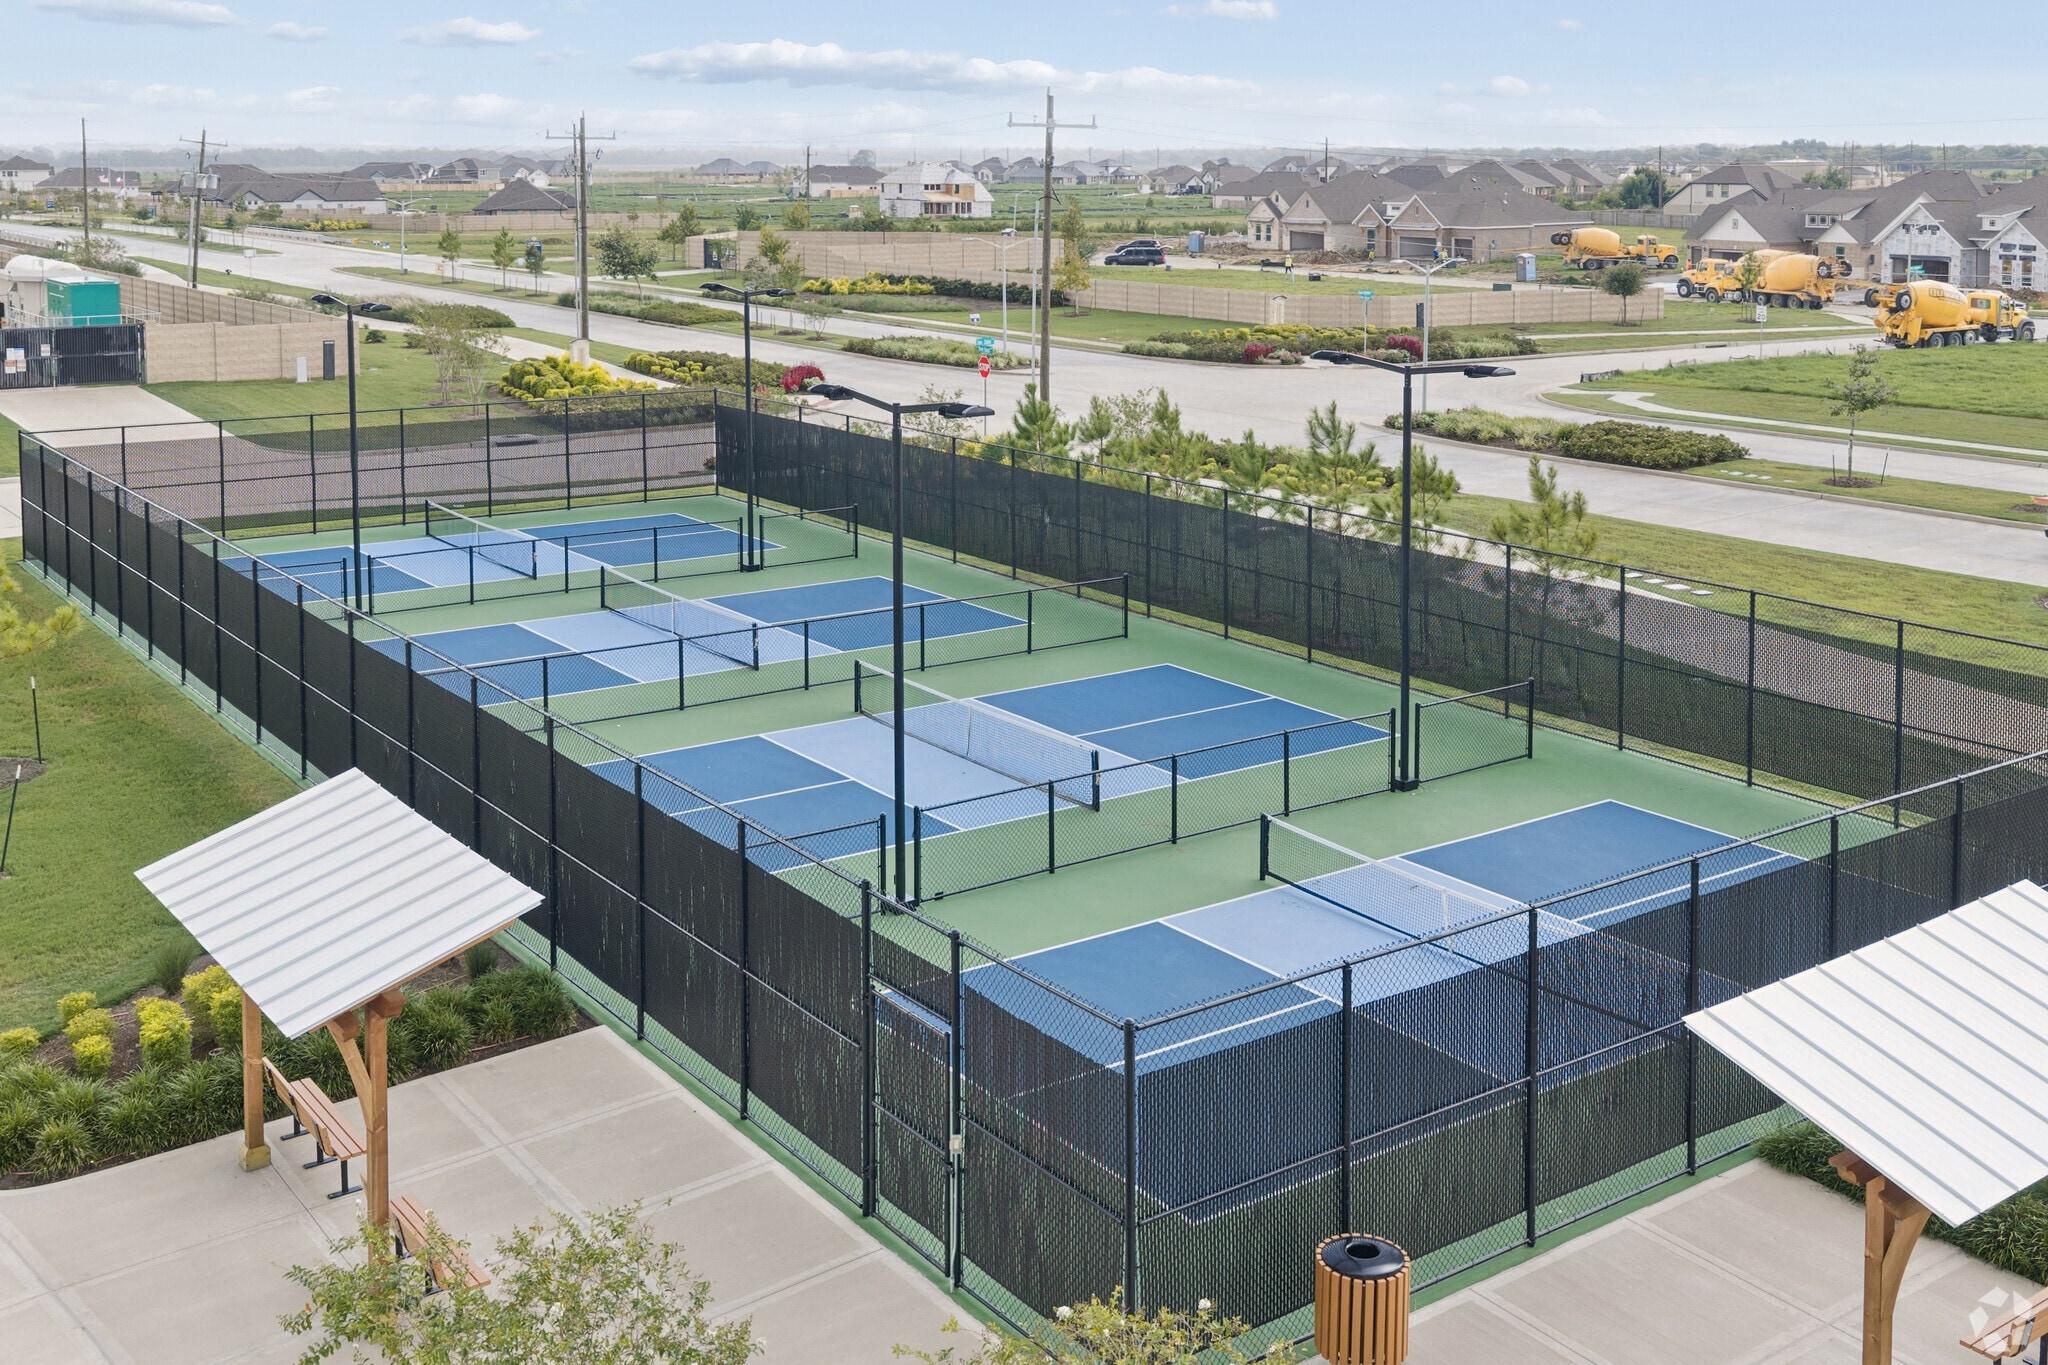
Pickleball courts at River Ranch Meadows in Dayton, Texas with shaded seating and new homes by Davidson Homes in background
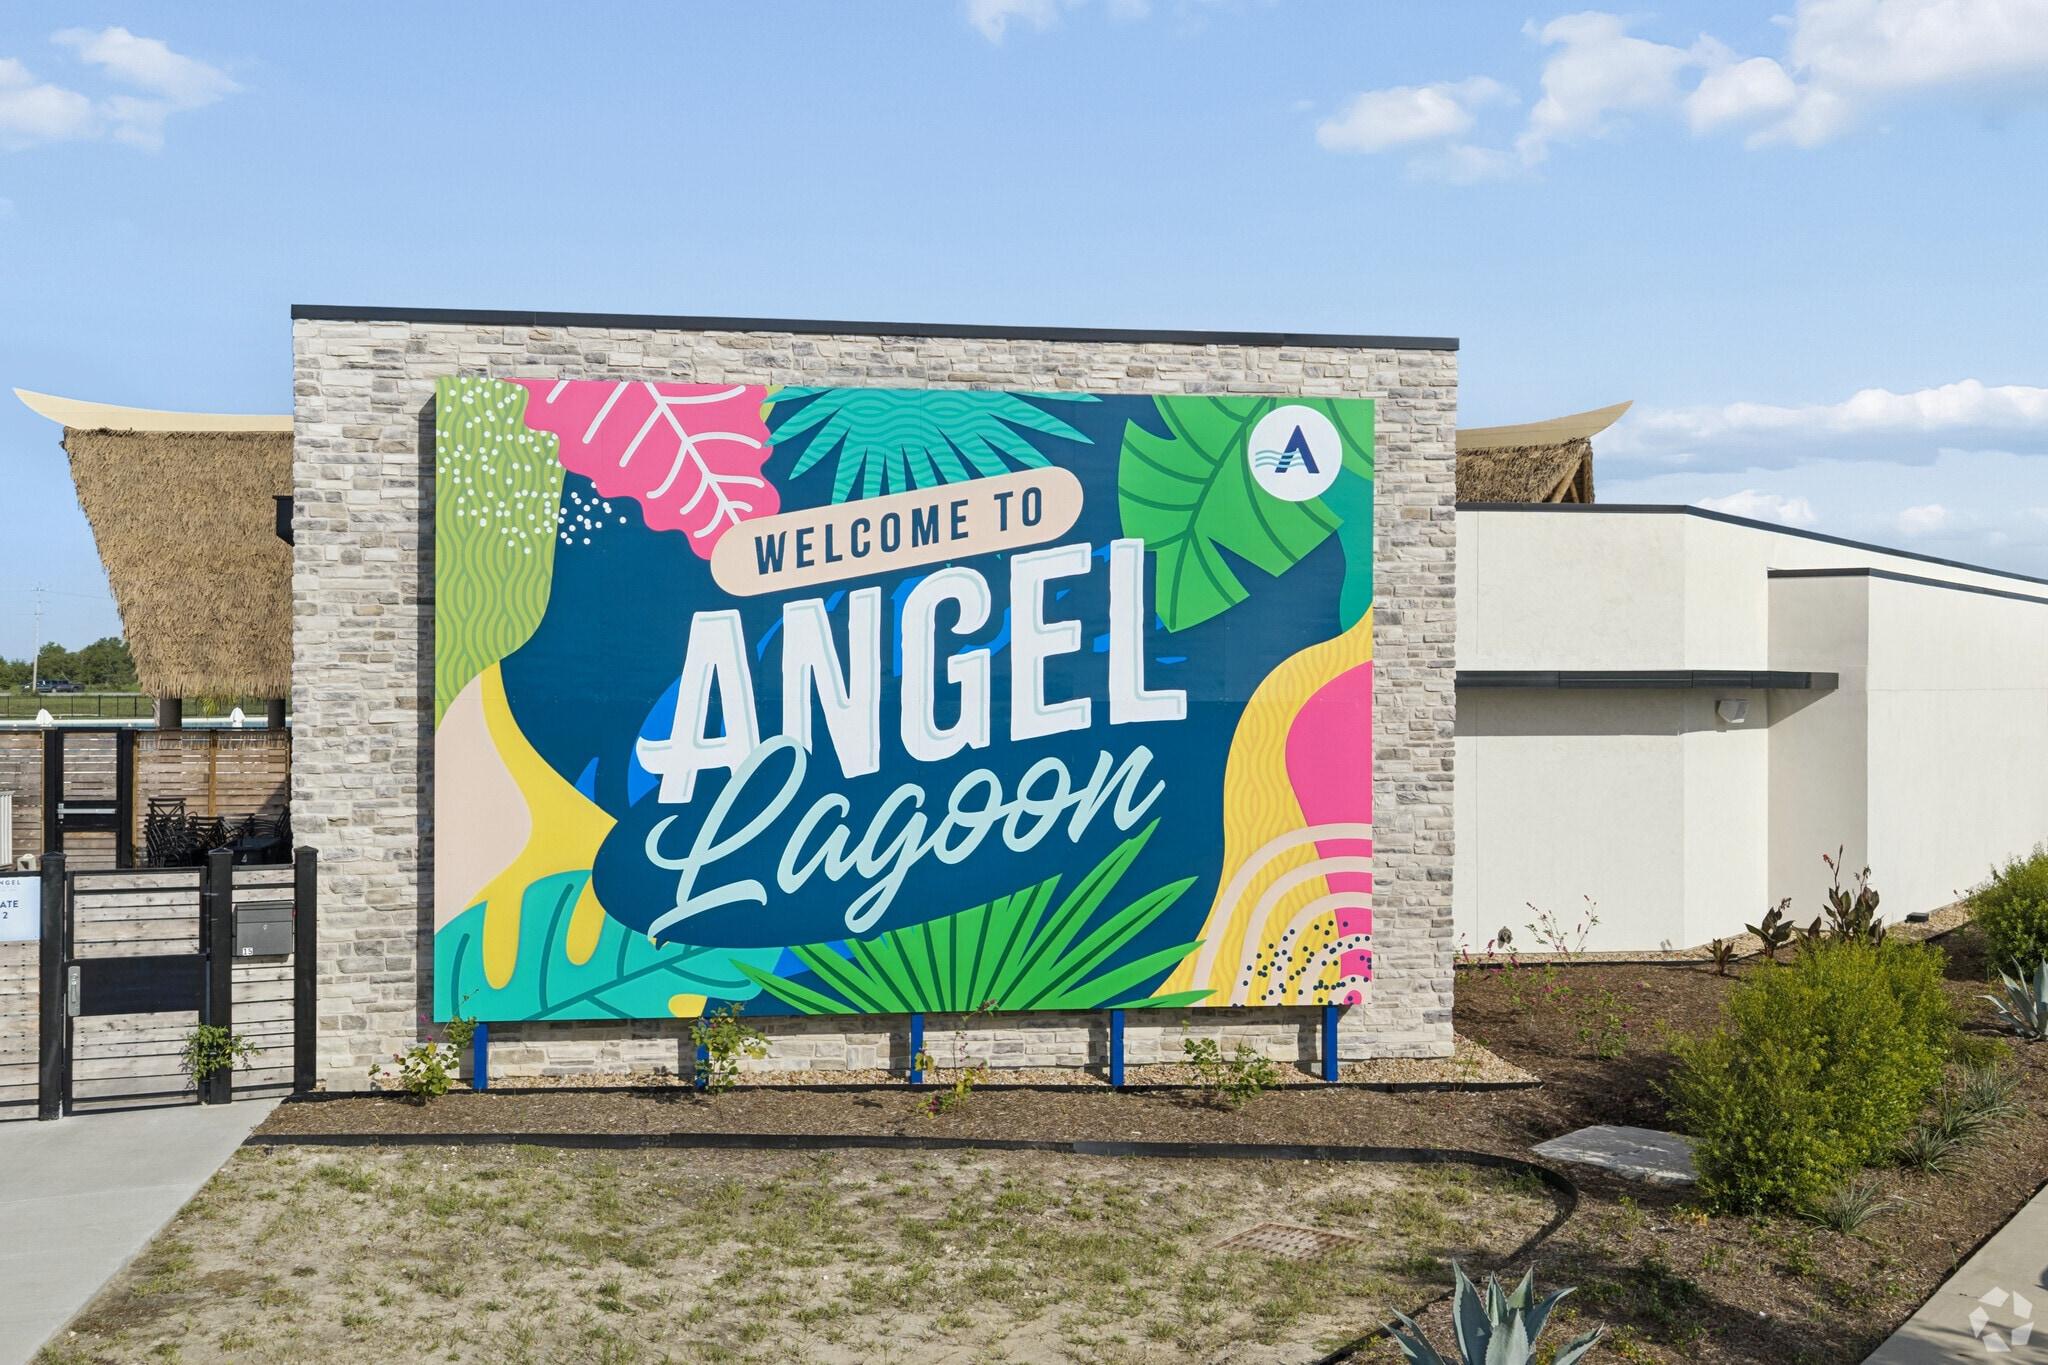
Colorful Welcome to Angel Lagoon entrance sign at River Ranch Meadows community in Dayton, Texas with tropical mural and thatched cabana
Resort-style beach club at River Ranch Meadows in Dayton Texas with striped lounge chairs umbrellas and palm trees
Angel Lagoon
Resort-style beach-entry pool at River Ranch Meadows in Dayton TX with white sand, lounge chairs, umbrellas and palm trees
Angel Lagoon
Resort-style lagoon pool at River Ranch Meadows in Dayton Texas with blue waterslide, white umbrellas, and sandy lounge area
Angel Lagoon
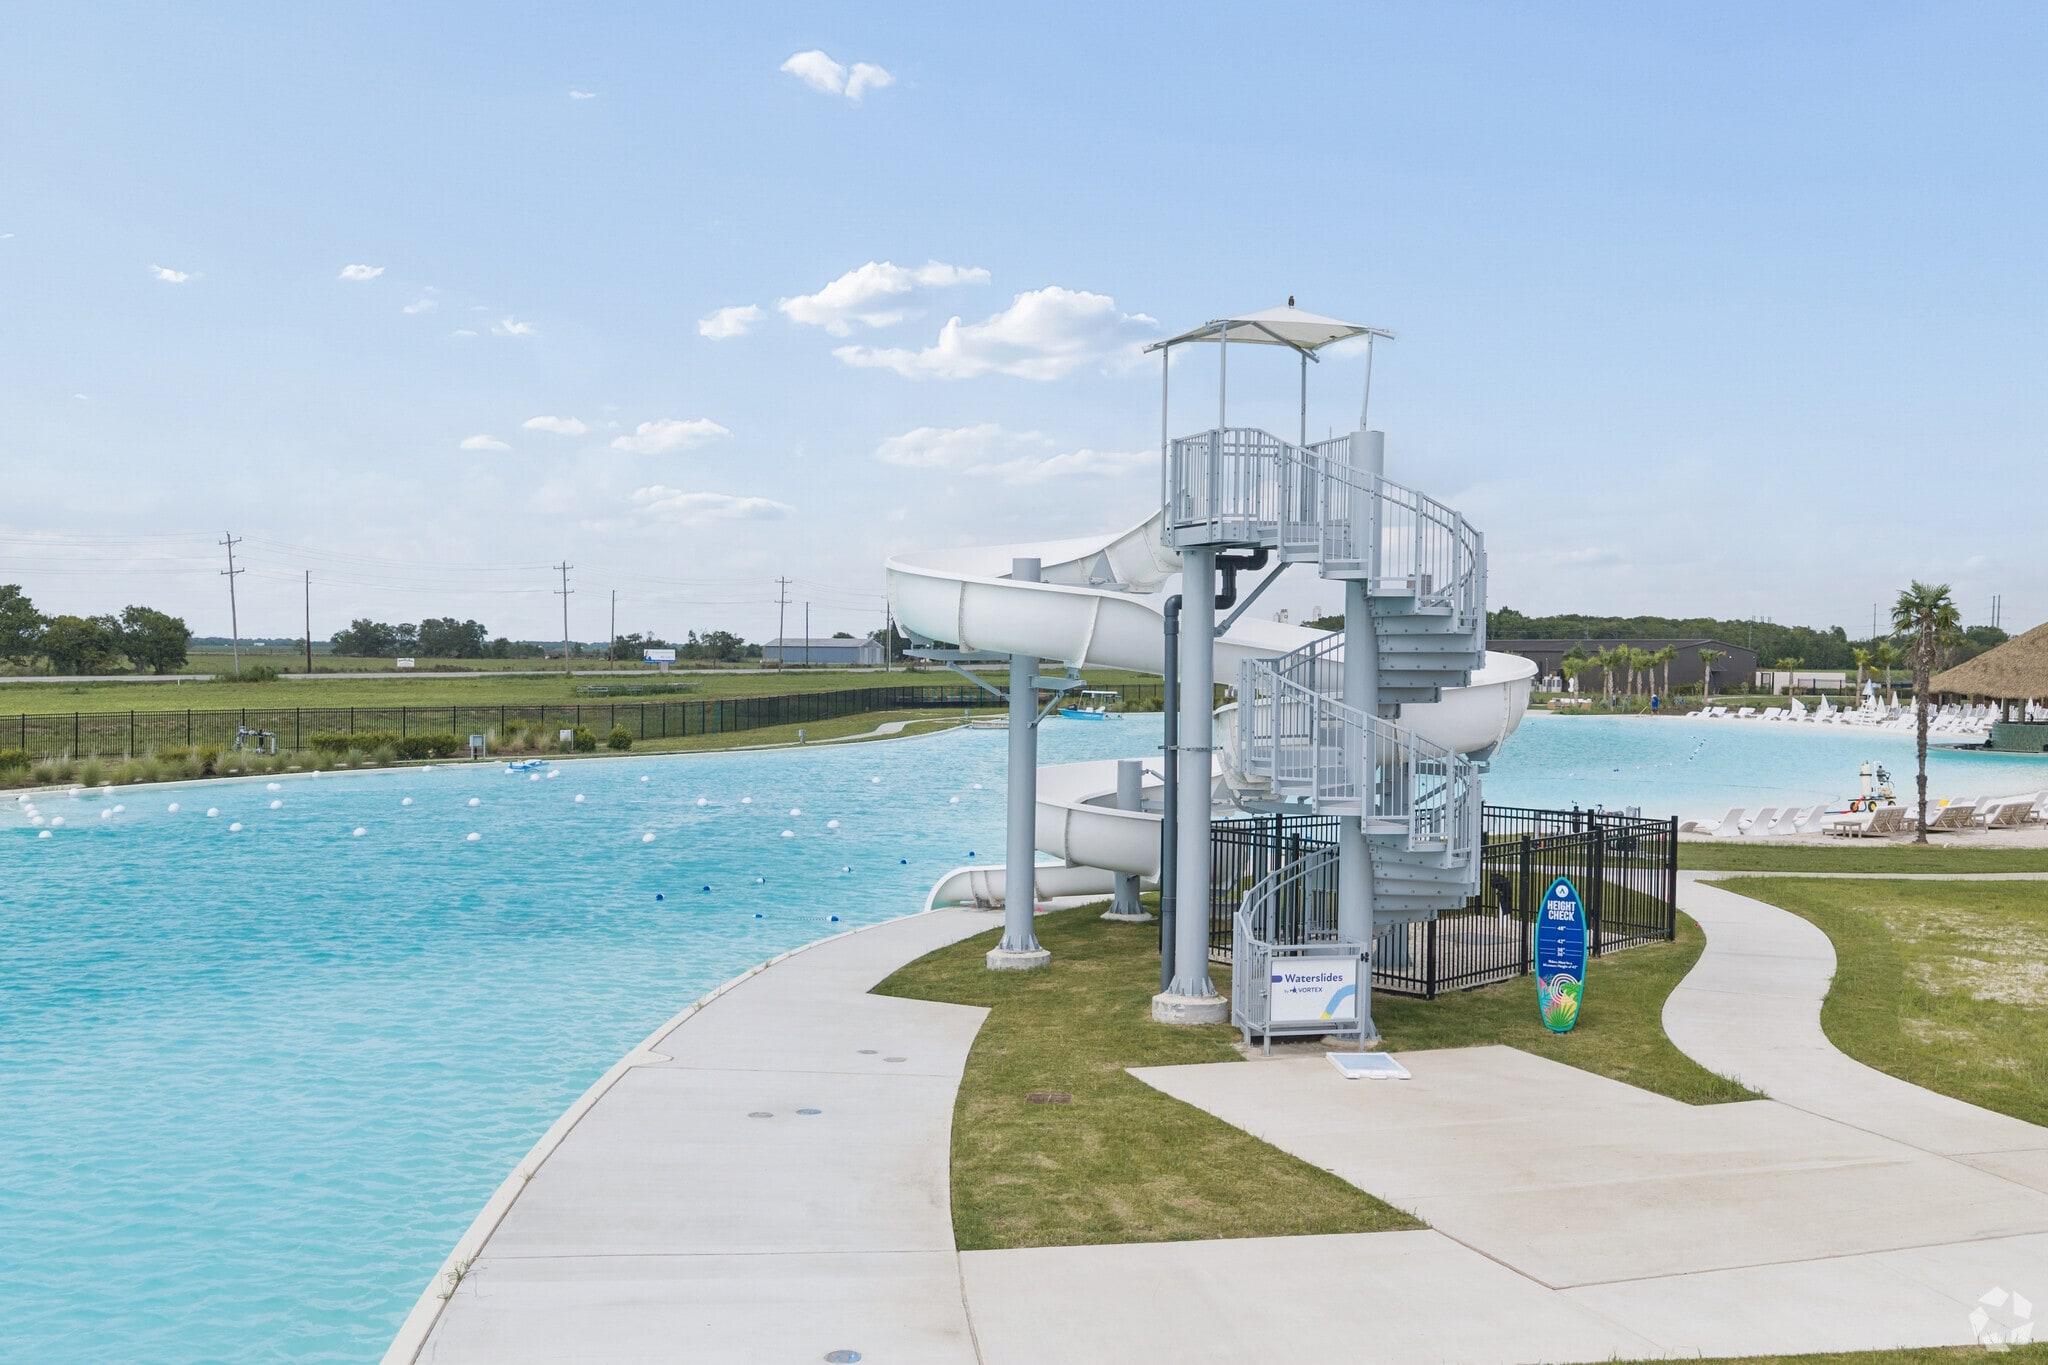
White water slide tower at turquoise lagoon pool in River Ranch Meadows, Dayton, Texas by Davidson Homes community amenities
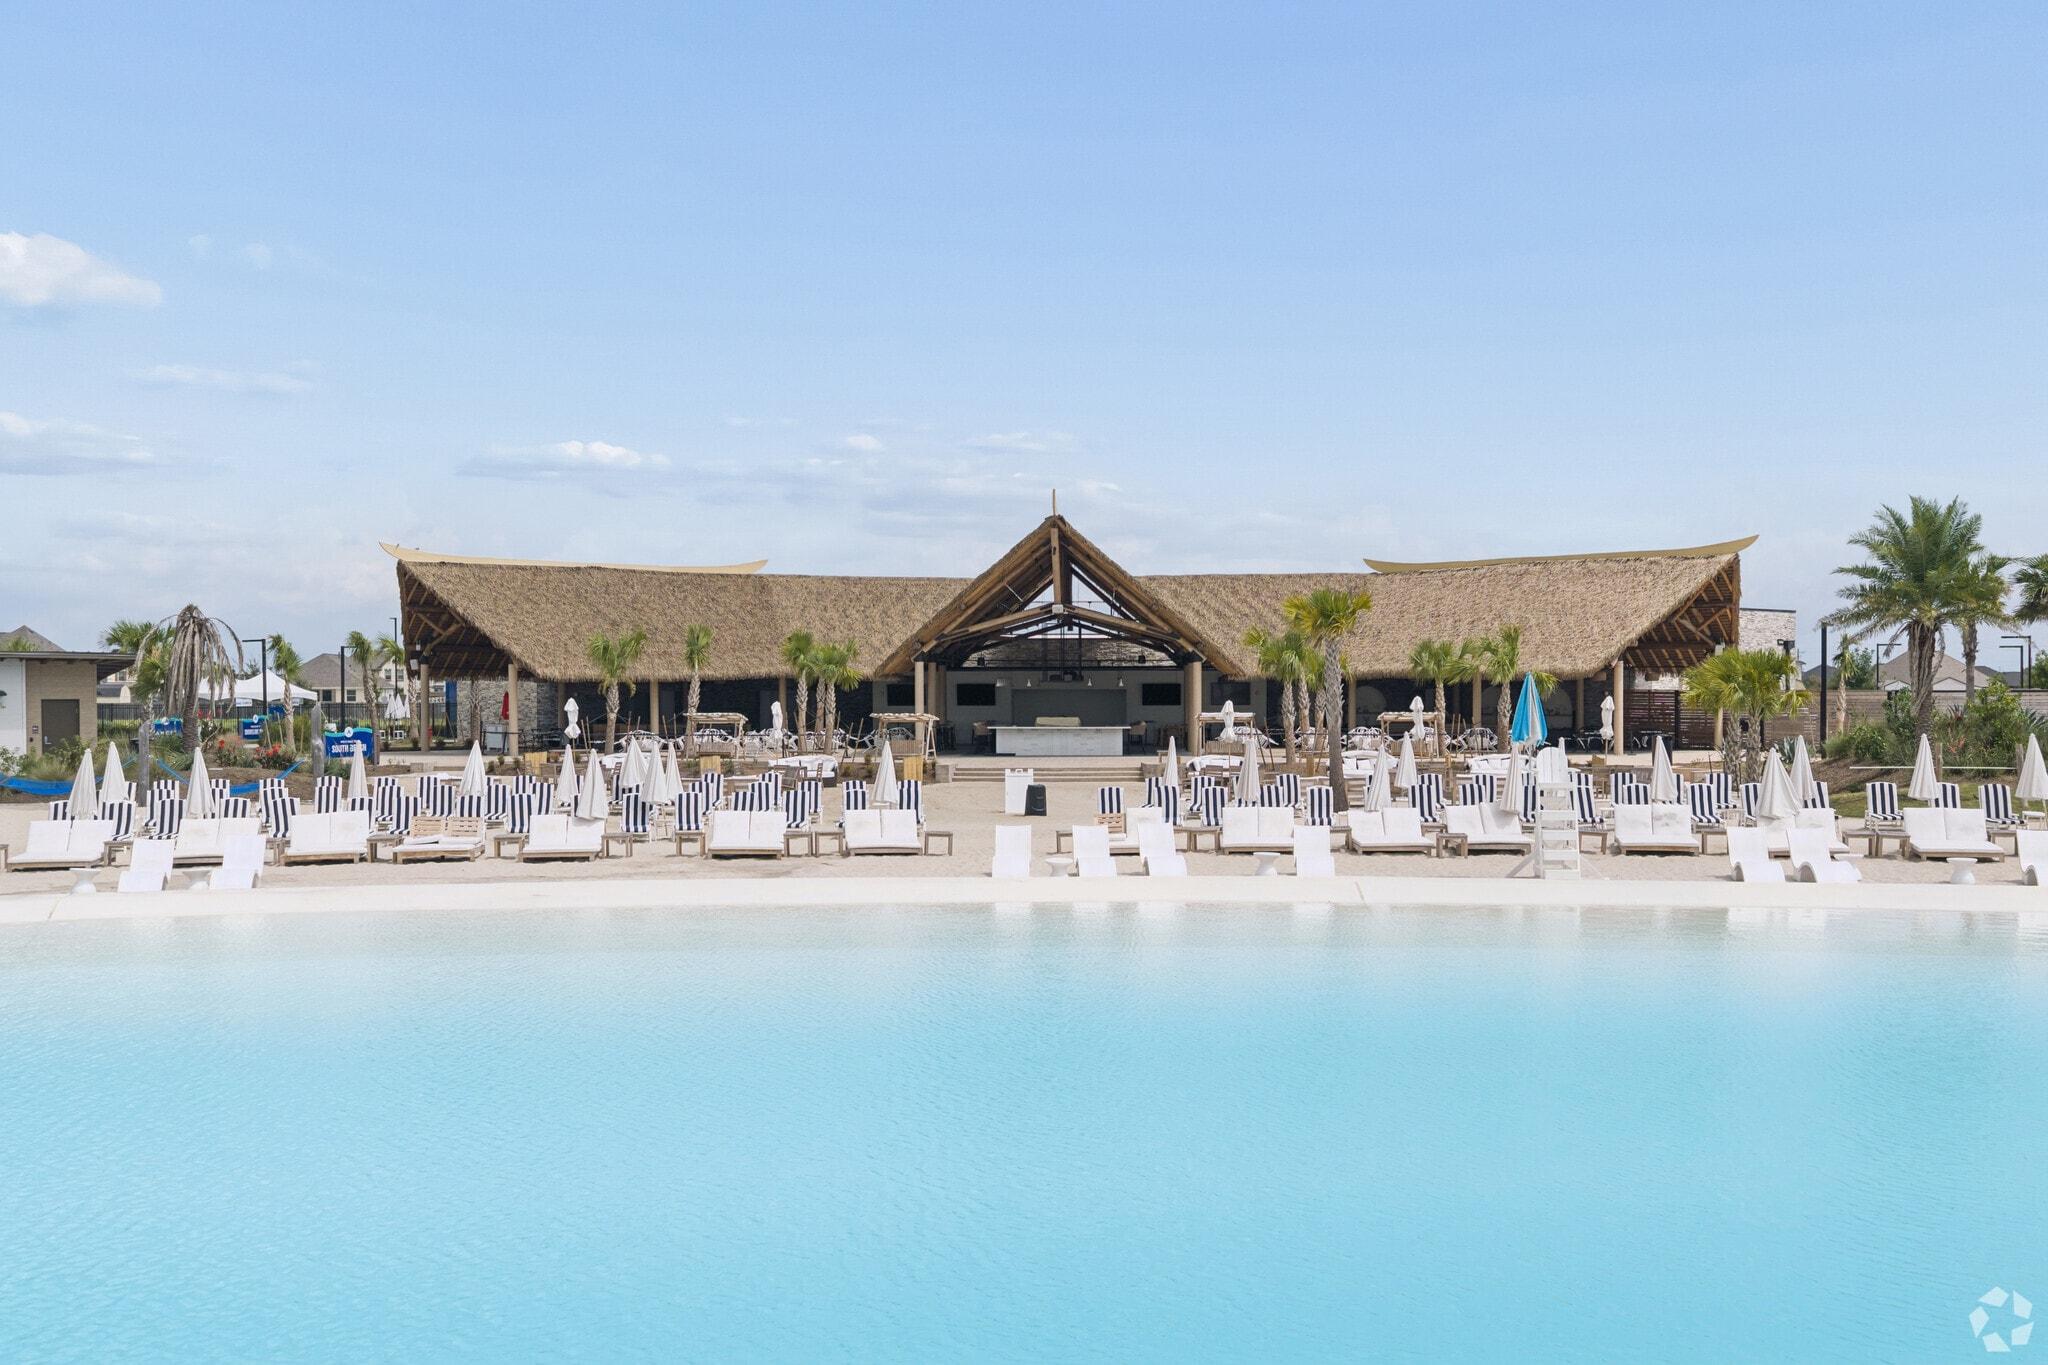
Tropical resort-style pool with thatched pavilion, lounge chairs, and umbrellas at River Ranch Meadows in Dayton, Texas
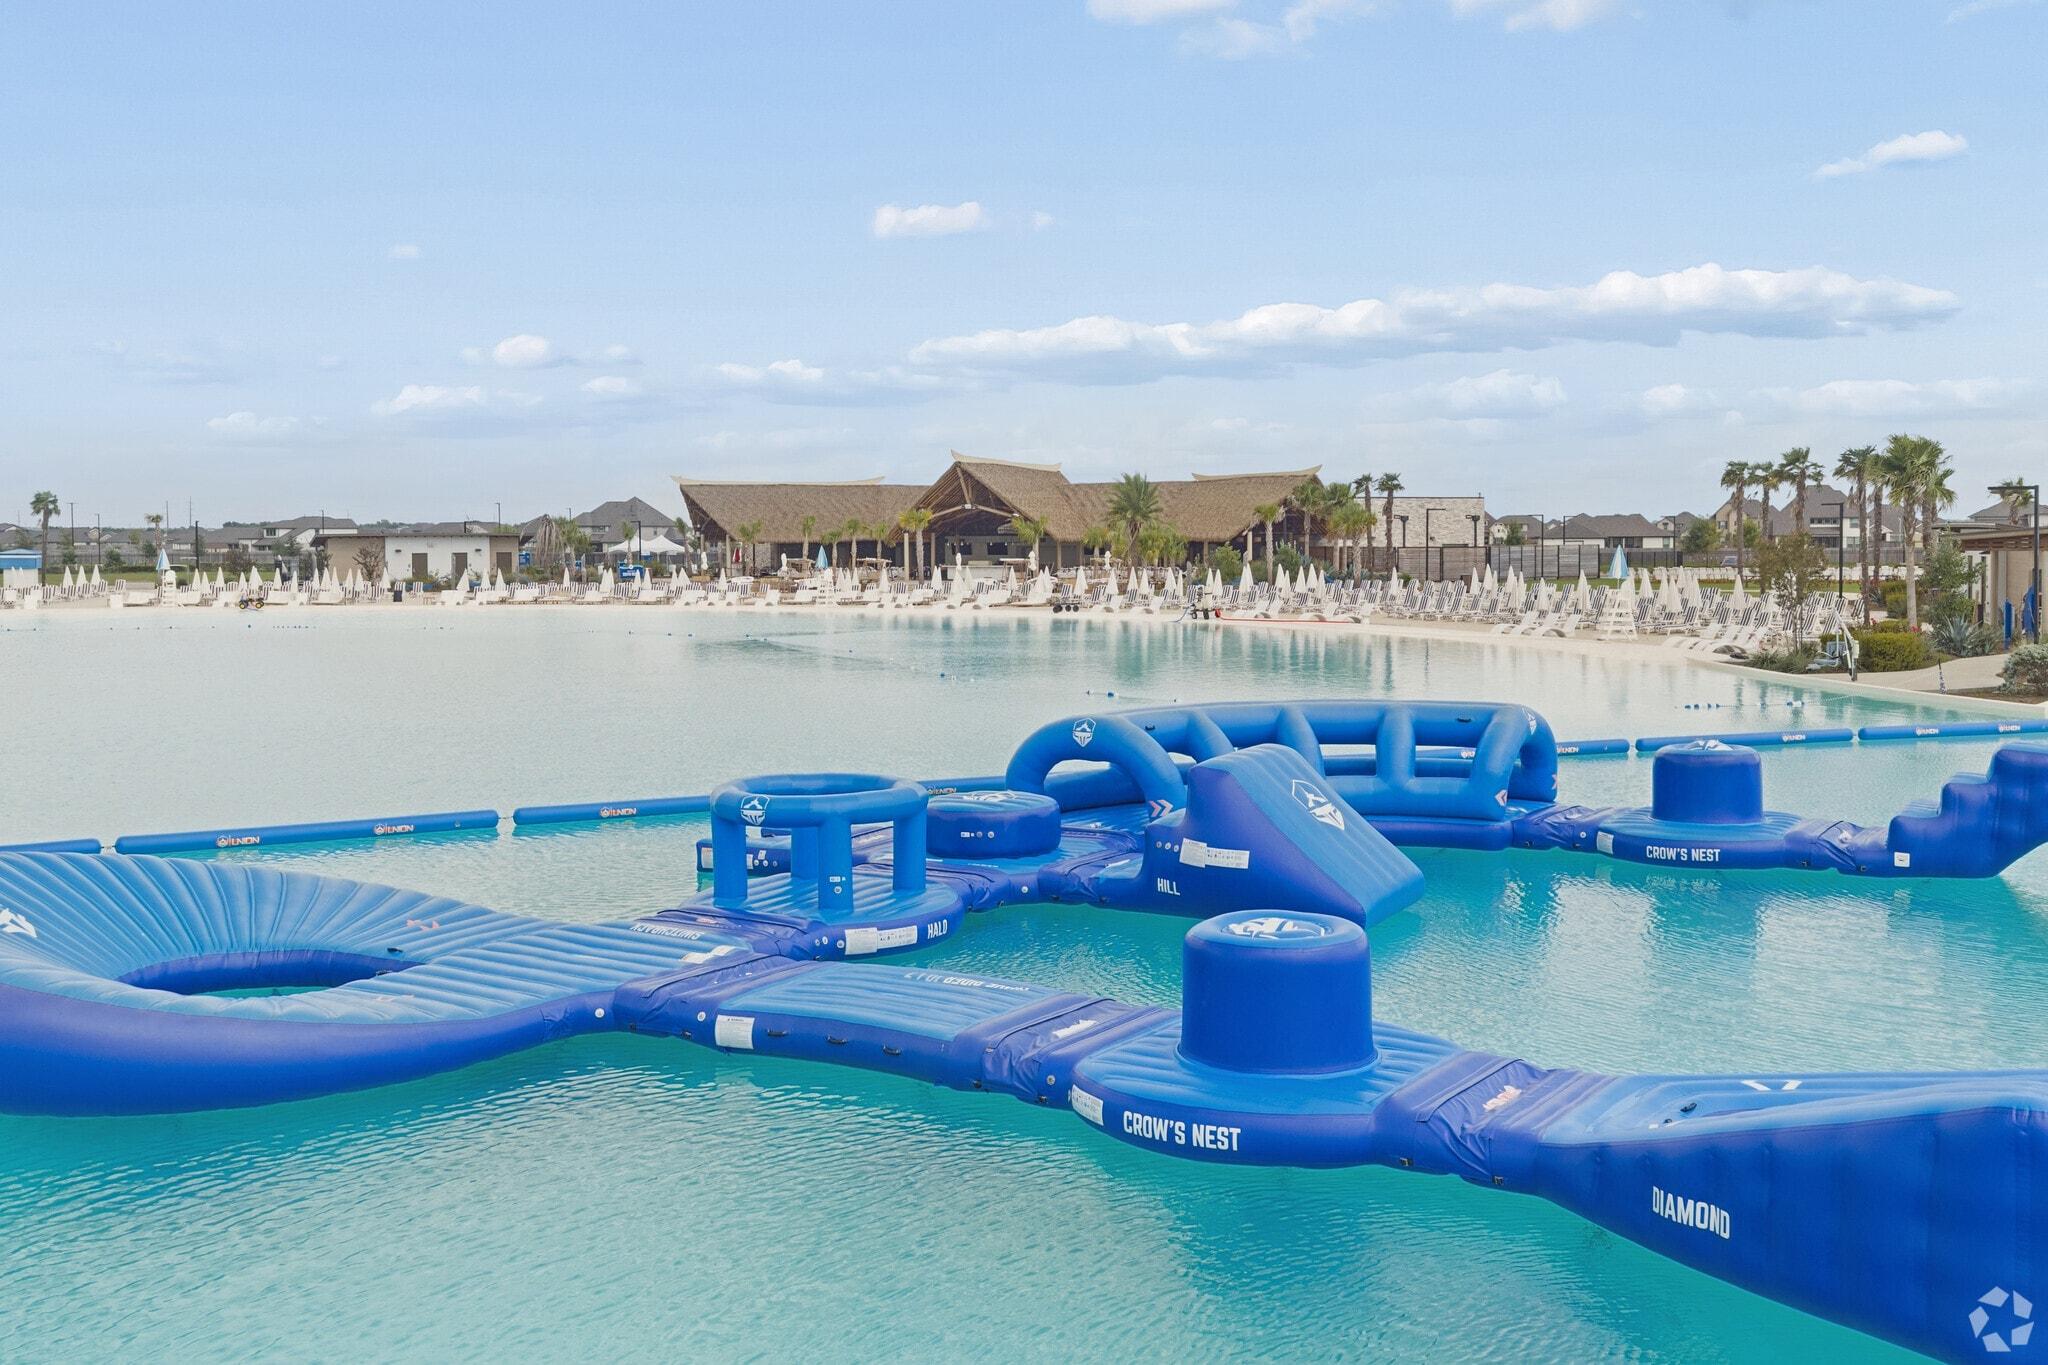
Crystal lagoon with inflatable water obstacle course at River Ranch Meadows in Dayton, Texas with beach loungers and tiki pavilion
1/36

Imagine a place that combines the comforts of modern living with the tranquility of nature. Welcome to River Ranch—a master-planned community designed for those who want the best of both worlds. With a unique blend of high-quality amenities, value, and thoughtful design, River Ranch isn’t just a place to live; it’s a lifestyle.


One of River Ranch’s most enchanting features is the 4-acre Angel Lagoon—a beautiful, serene setting that invites you to unwind, connect with nature, and enjoy some downtime right in your neighborhood. Surrounded by community walking trails and pocket parks, this lagoon is the heart of River Ranch’s natural charm.


Situated conveniently near the Grand Parkway, River Ranch offers quick and easy access for commuters, day-trippers, and adventurers alike. Plus, with the future school site right across from the community, families will find the added convenience of nearby education options as the area develops.

Schedule a community visit today and experience the Davidson Homes difference for yourself.

Self-Tours Available! Click here to learn more.

    Request Info
Ricky Phillips Headshot
Ricky Phillips
(713) 820-6916
Visiting Hours
Sun. - Mon.12pm - 6pm
Tue. - Sat.10am - 6pm
Finance Your New Home
  • 4-Acre Crystal Lagoon
  • 3-Car Garage Included
  • Community Walking Trails
  • Easy Access to Major Employment Hubs
  • Future Onsite Schools
  • USDA Loan Available- $0 Down Payment

  • Dayton ISD
  • Stephen F. Austin Elementary School
  • Woodrow Wilson Jr High School
  • Dayton High School

Quick Move-In Homes in River Ranch Meadows (4)

Move-In Ready
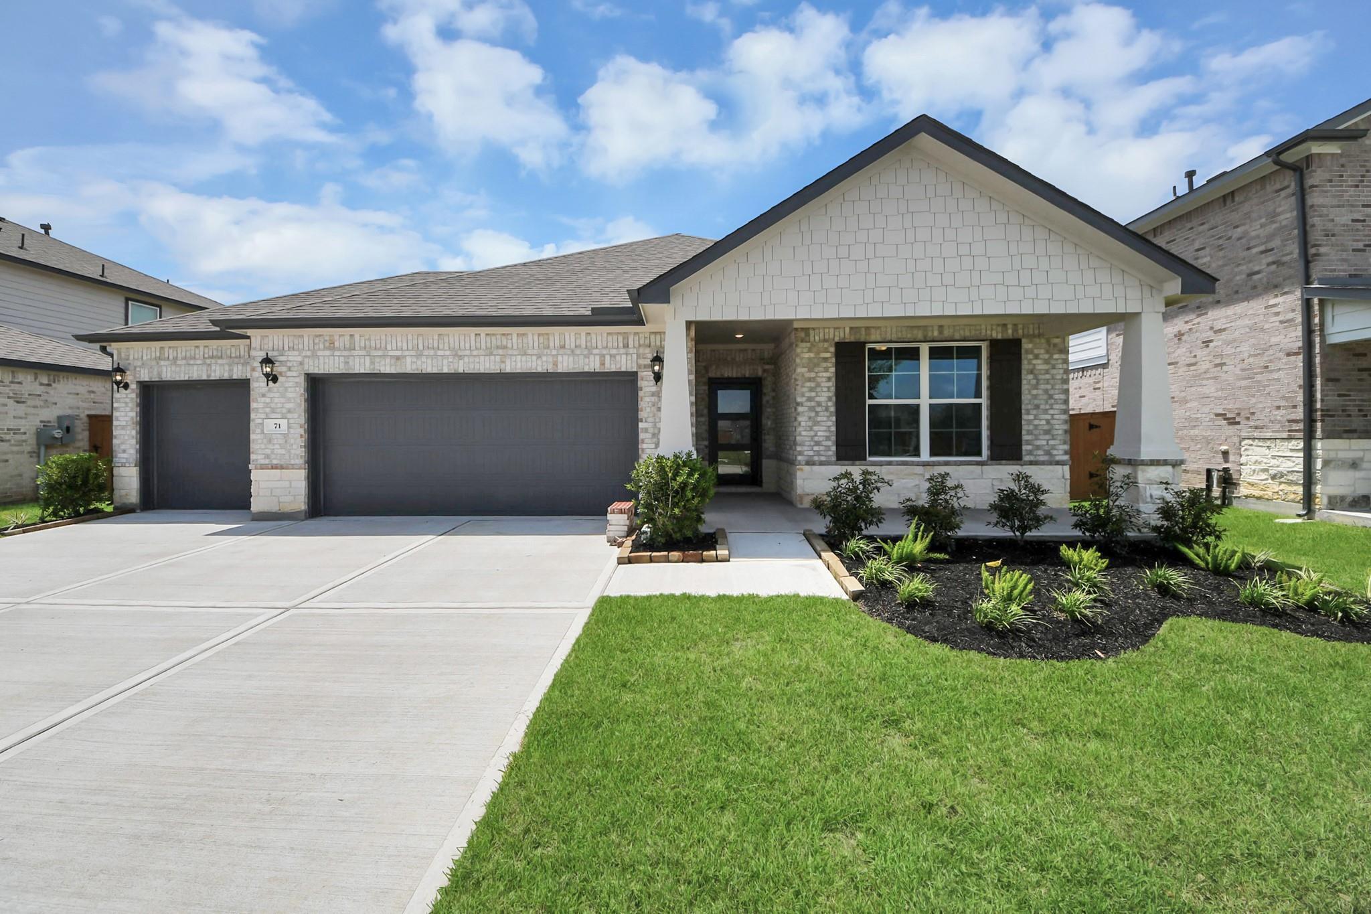
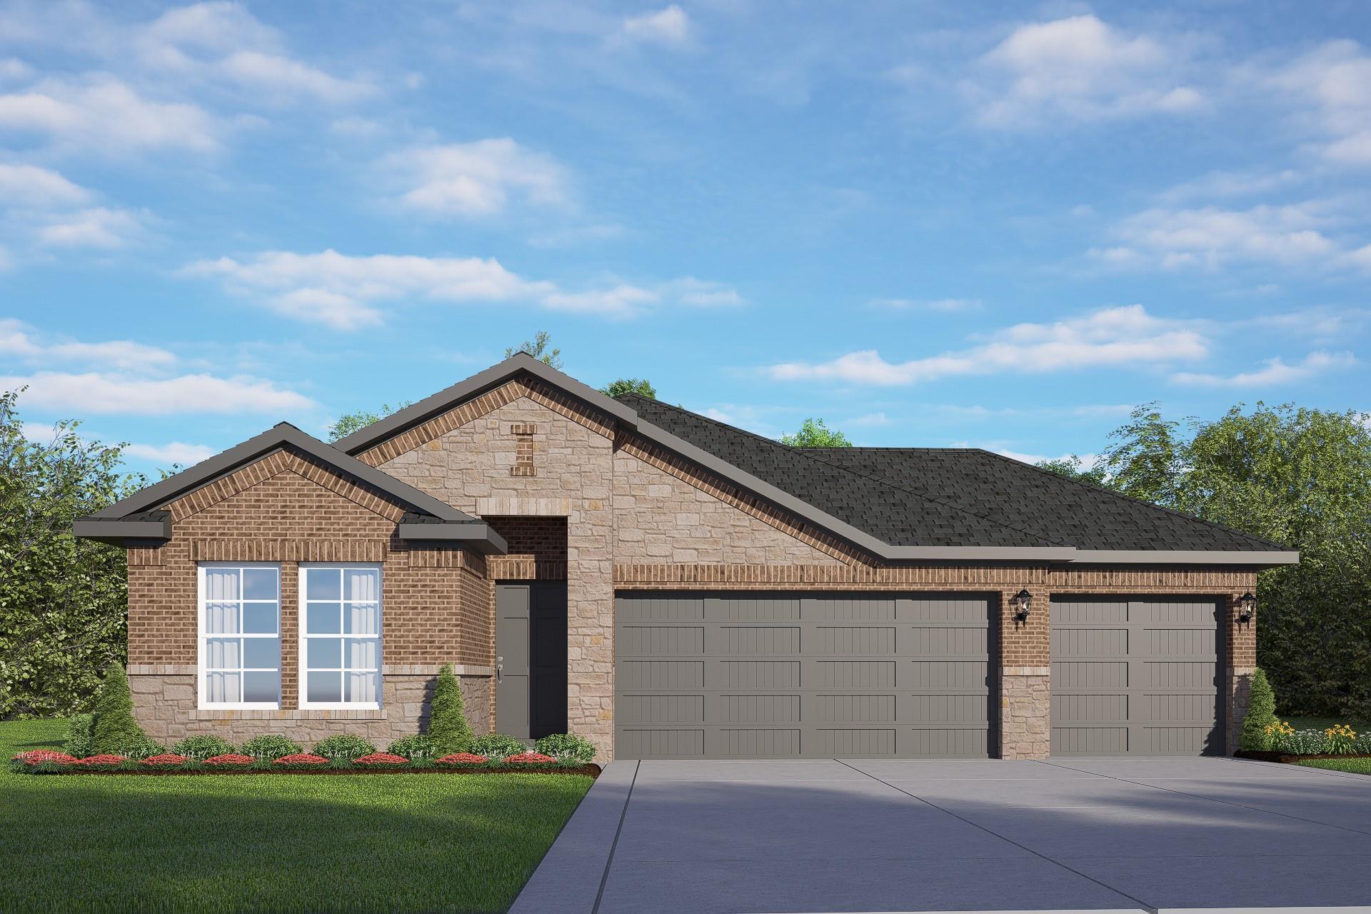

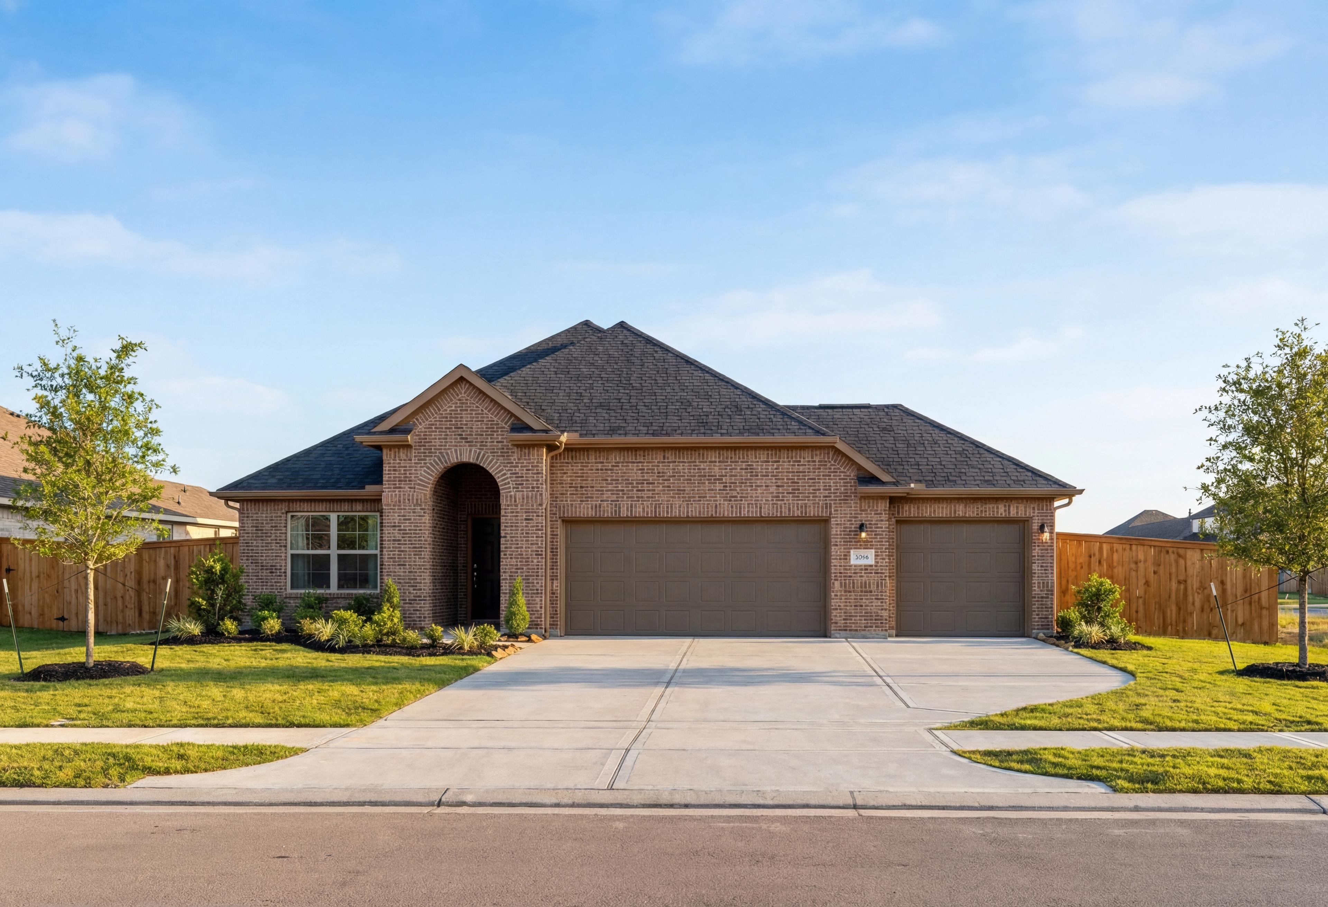
Brick and stone front exterior with 3-car garage and covered porch at Davidson Homes' The Everett C in River Ranch Meadows, Dayton, TX
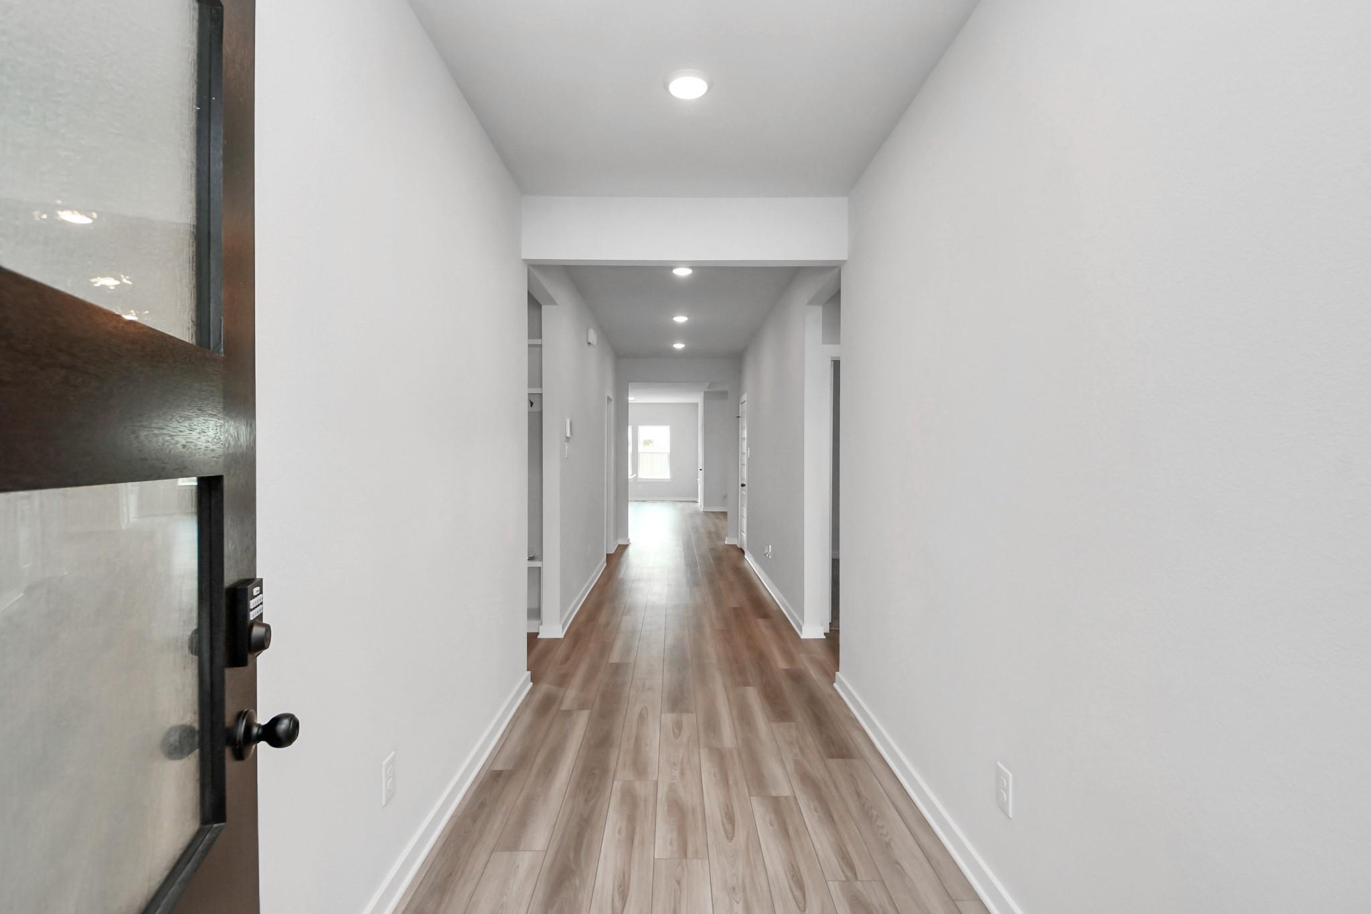
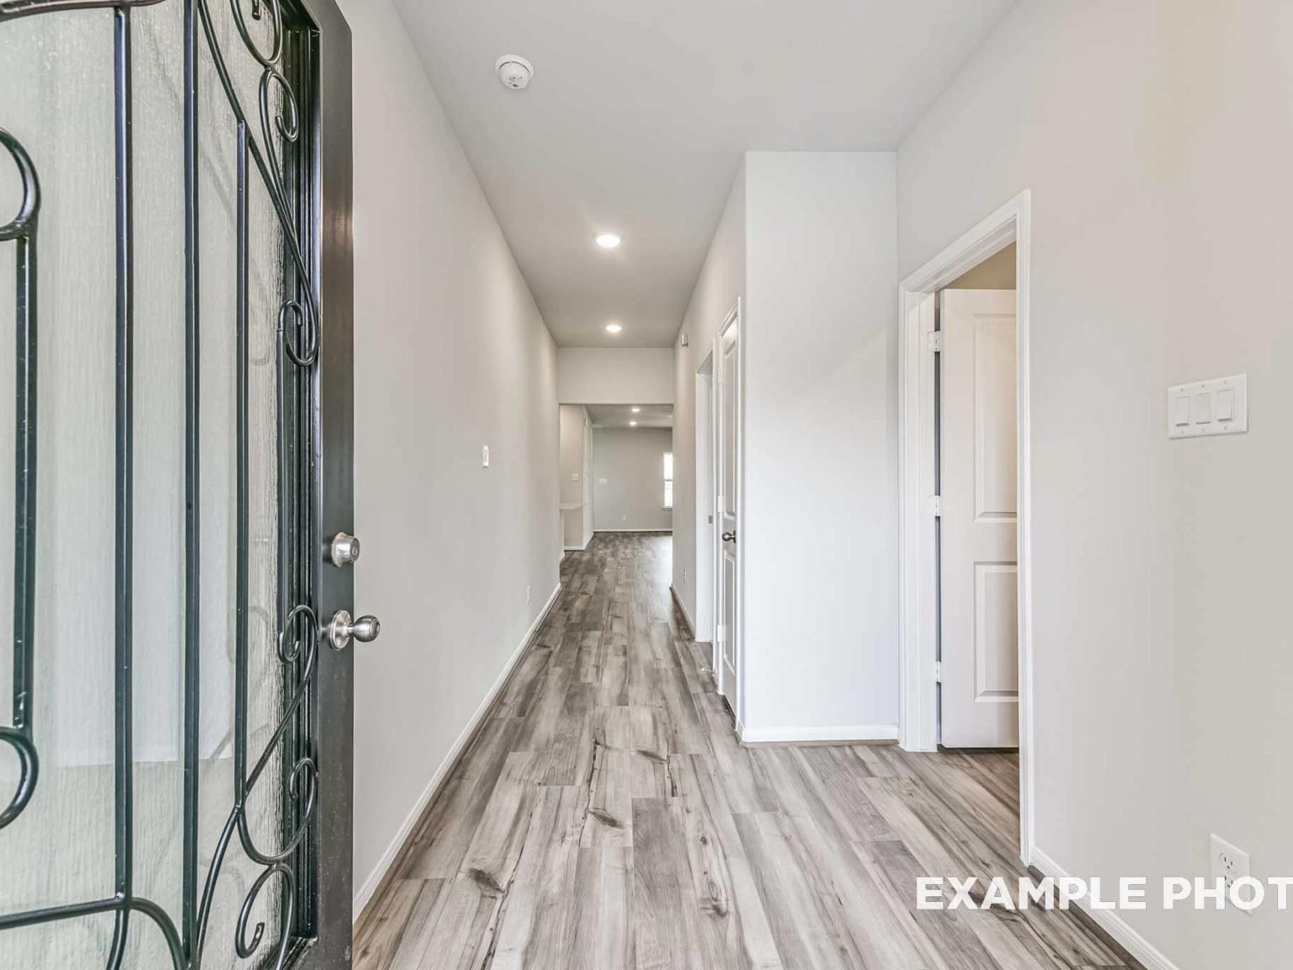
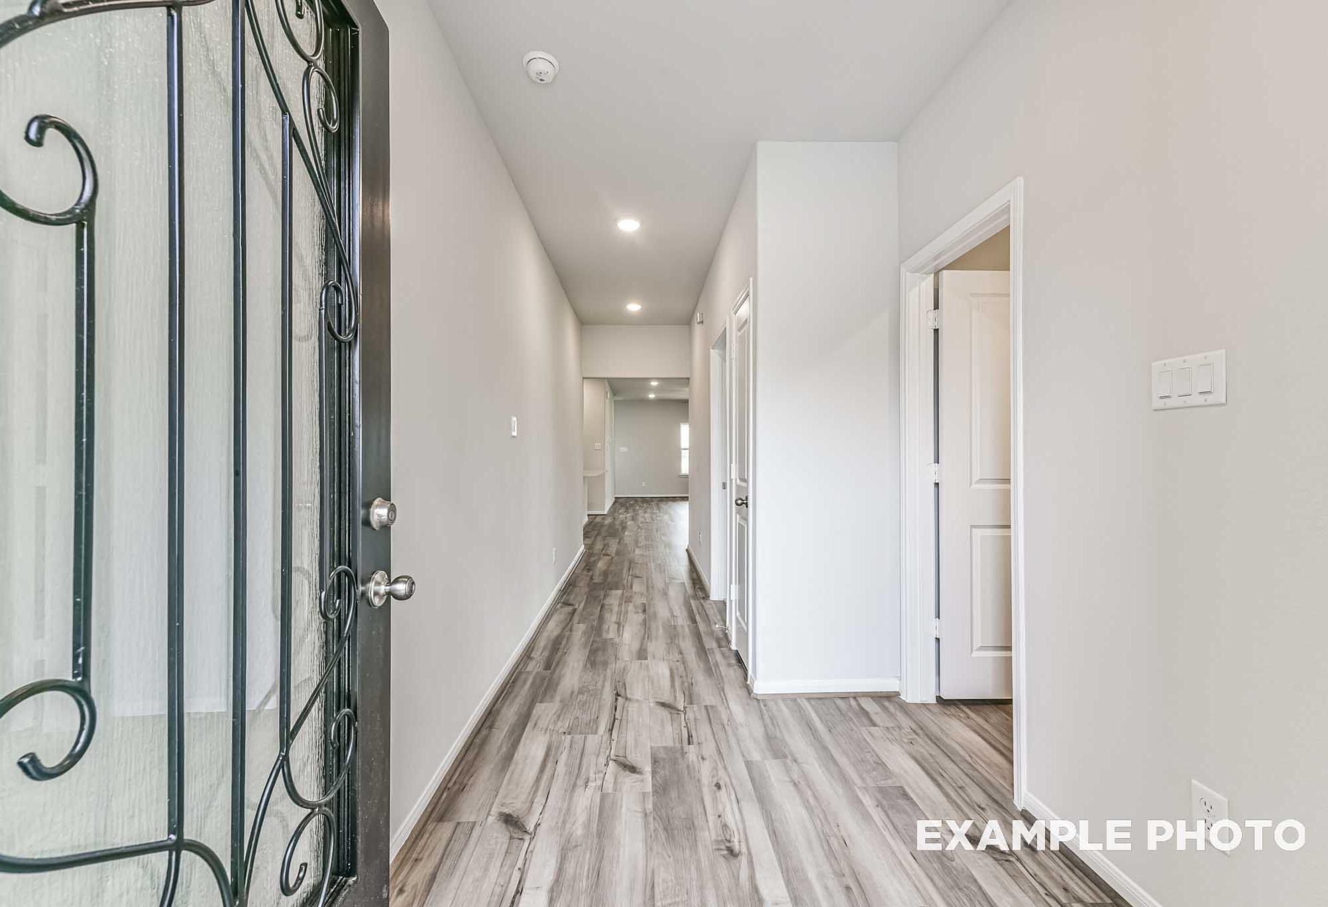
Bright entry hallway with wood-look flooring and recessed lighting in Davidson Homes The Everett C floor plan, Dayton, Texas
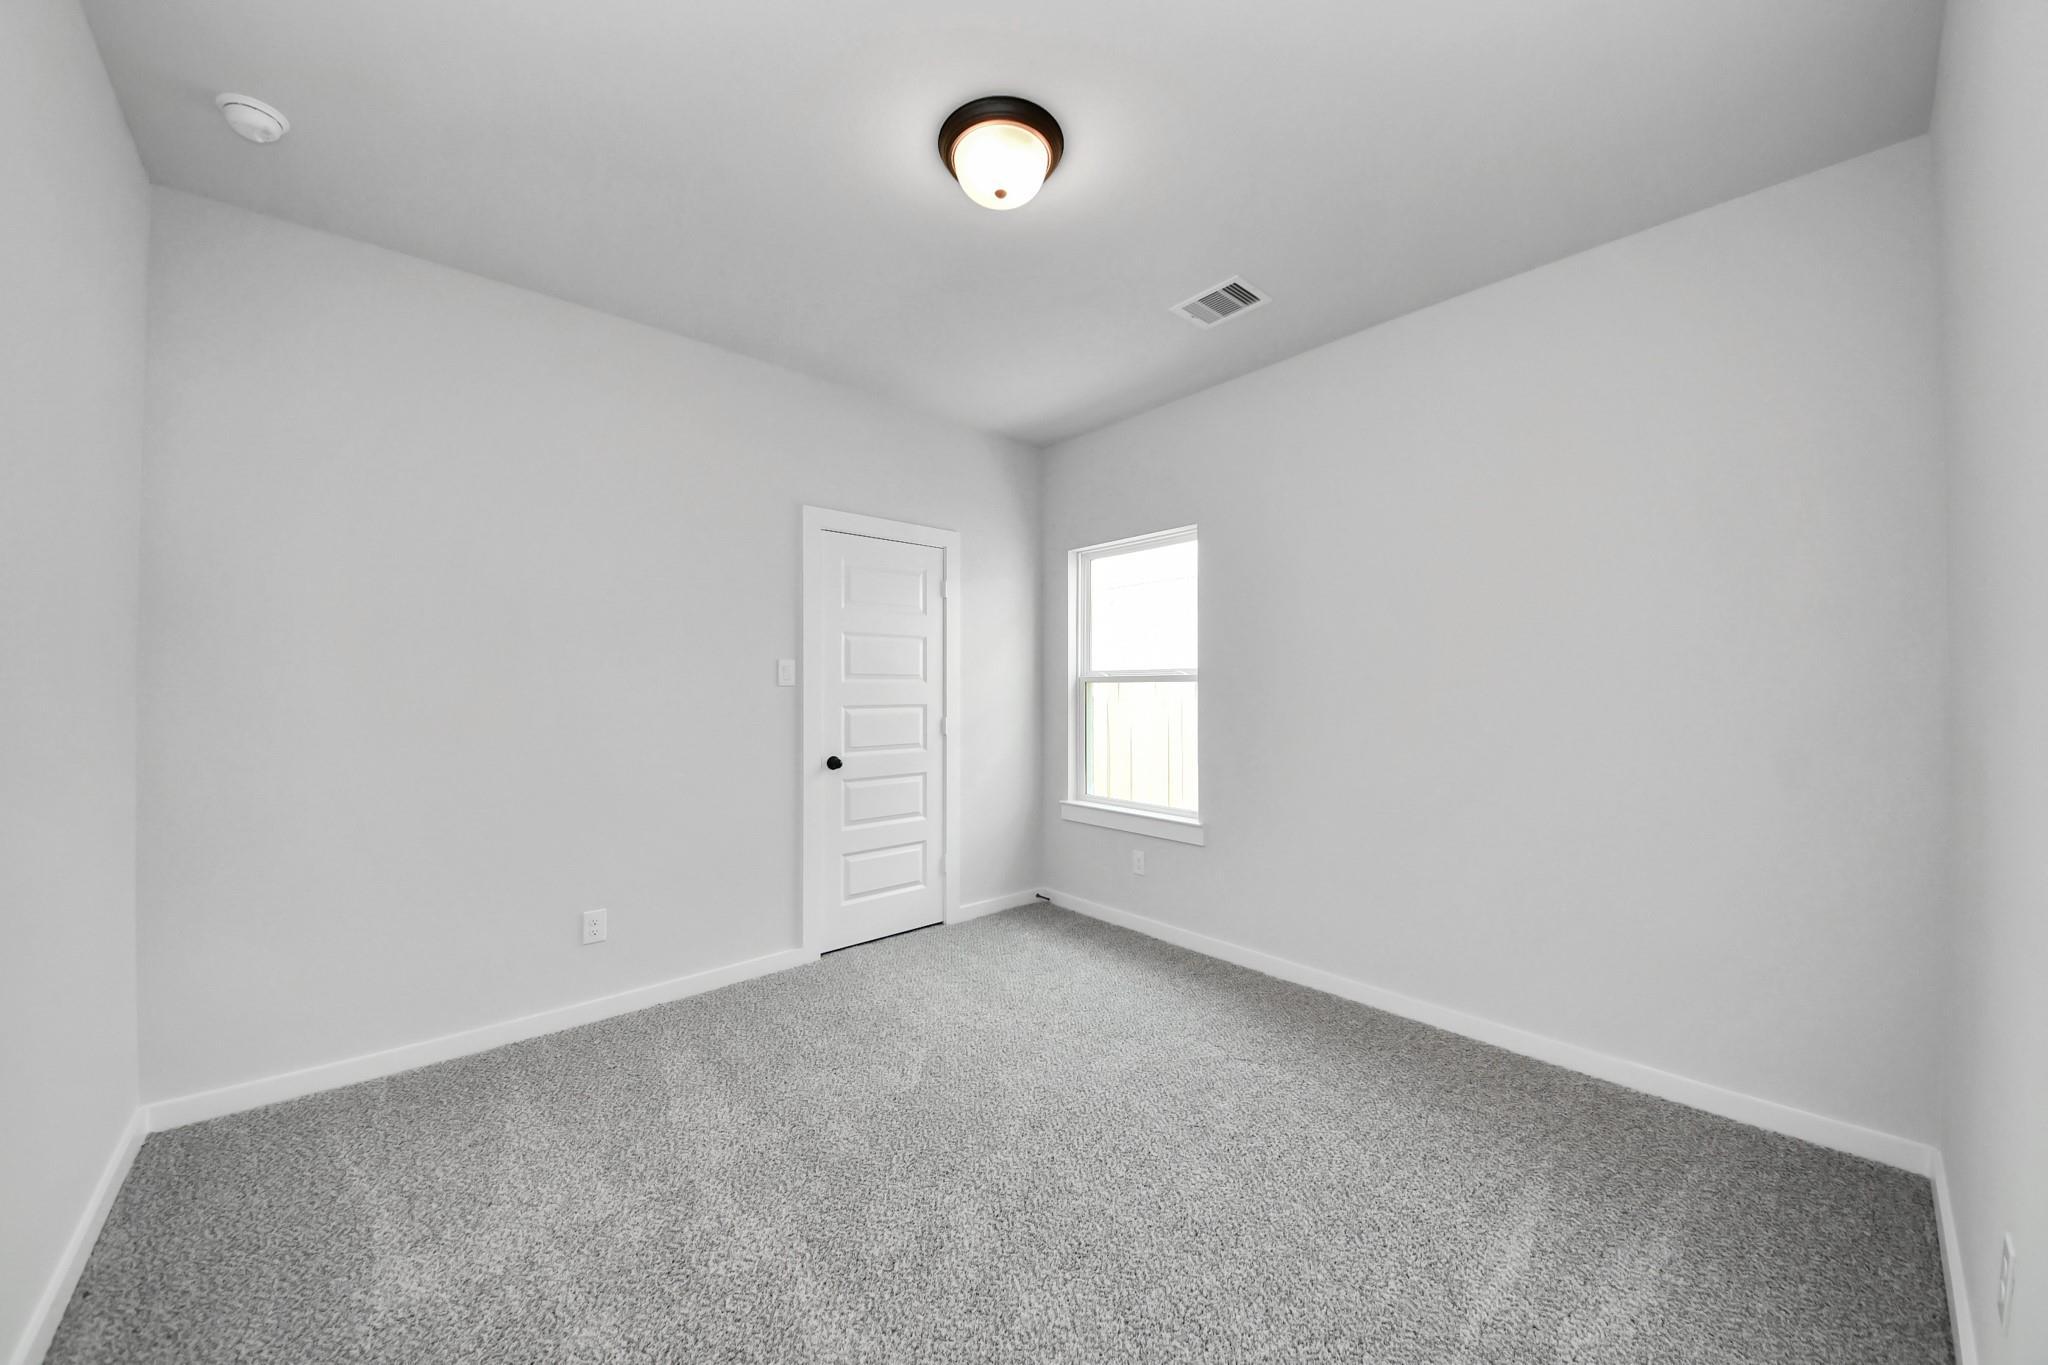
Bright empty bedroom with gray carpet, white walls, and window in Davidson Homes The Everett C, Dayton, Texas
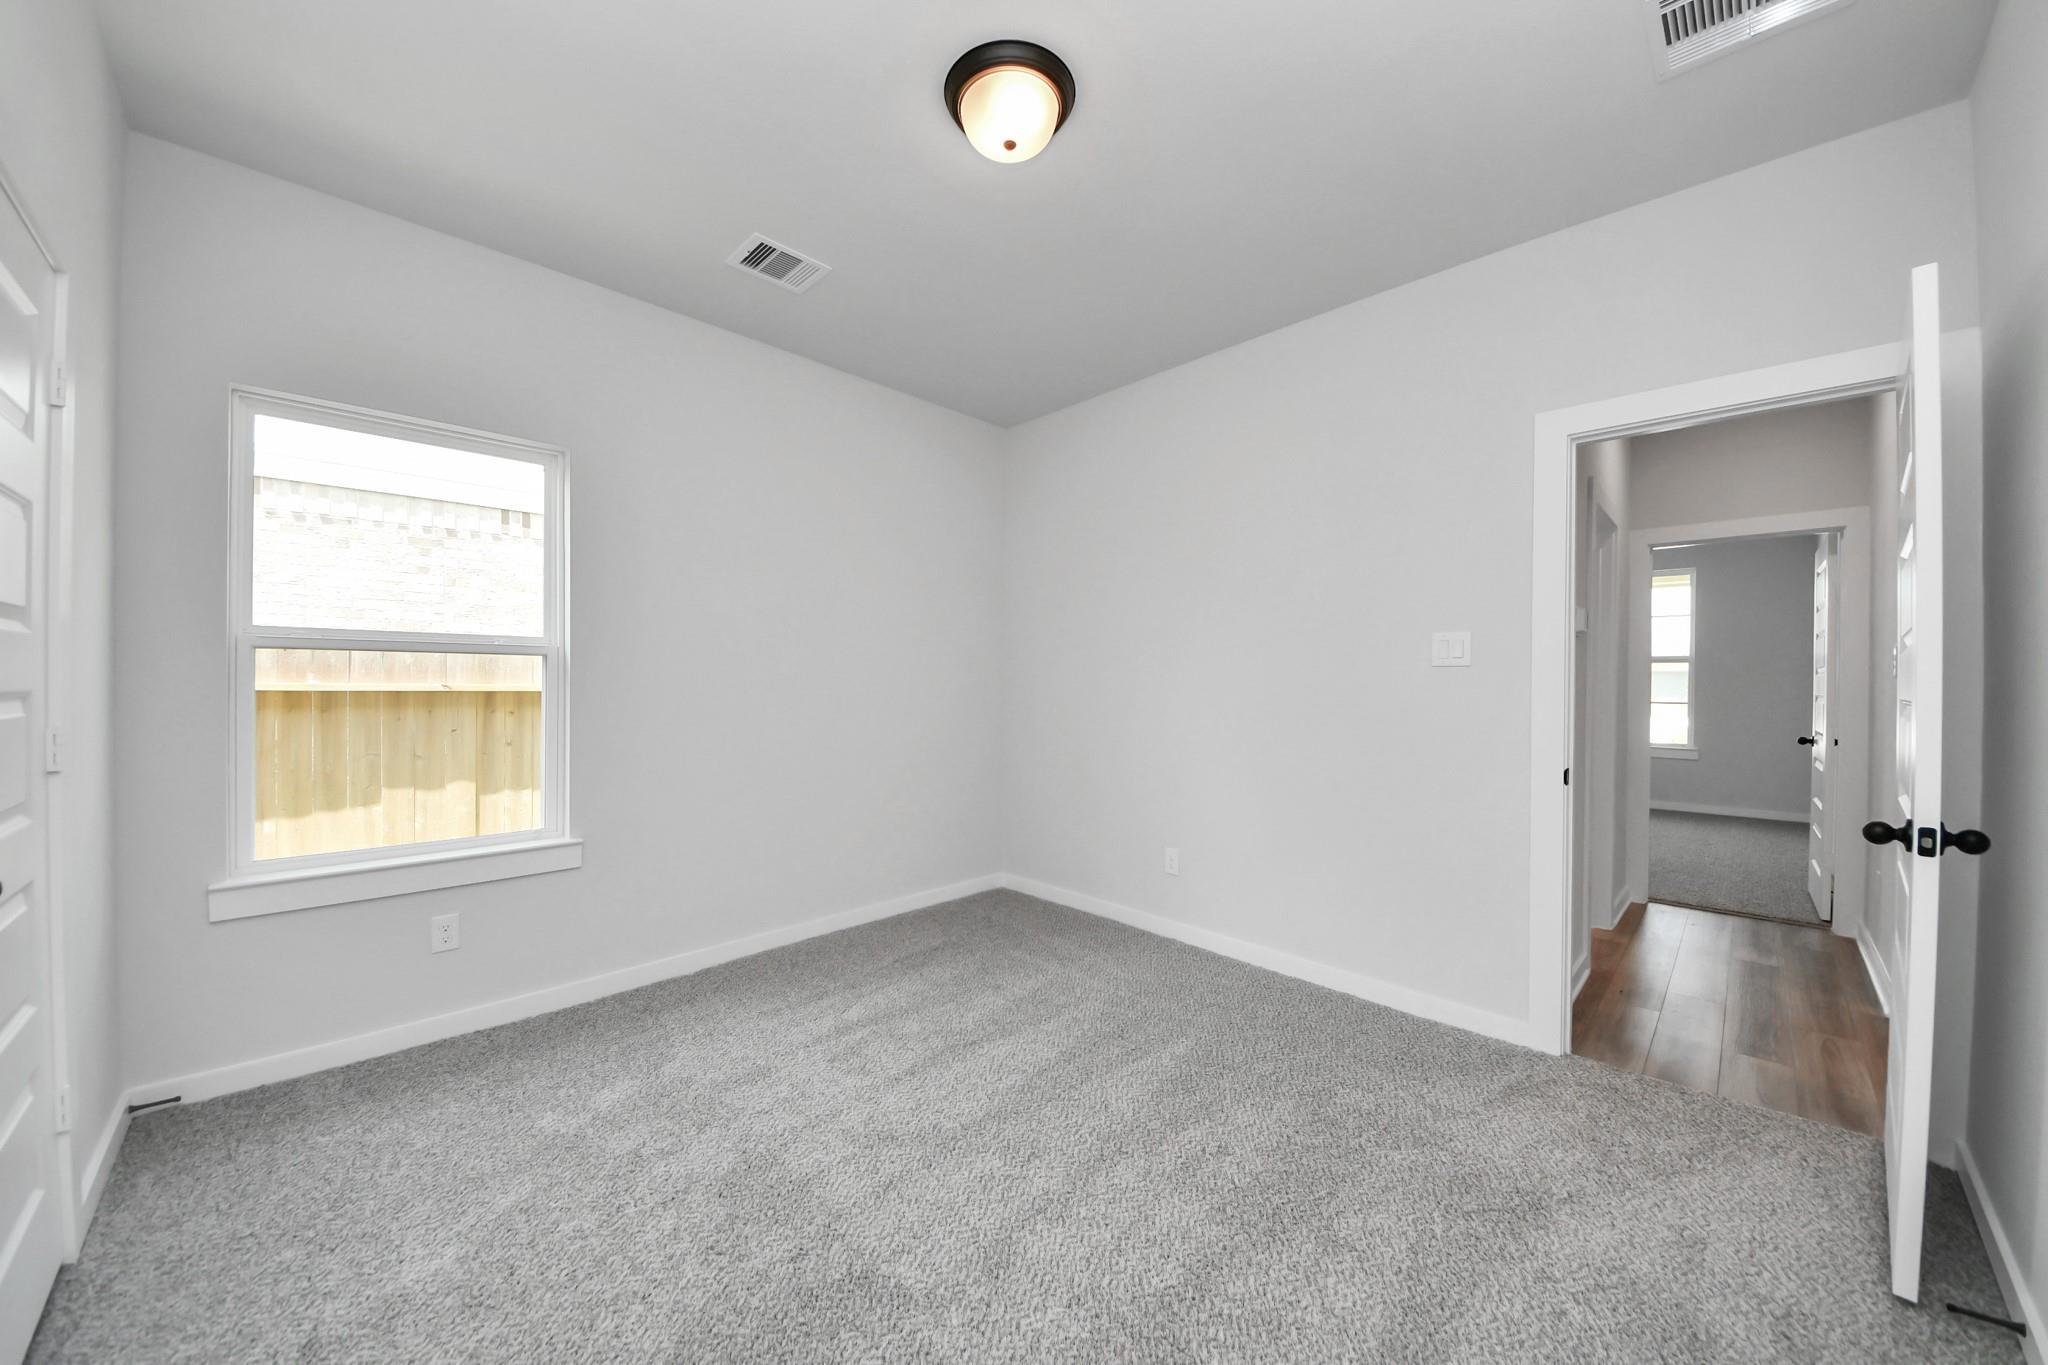
Bright empty bedroom with gray carpet, white walls, and window overlooking fenced backyard in Davidson Homes The Everett C, Dayton Texas
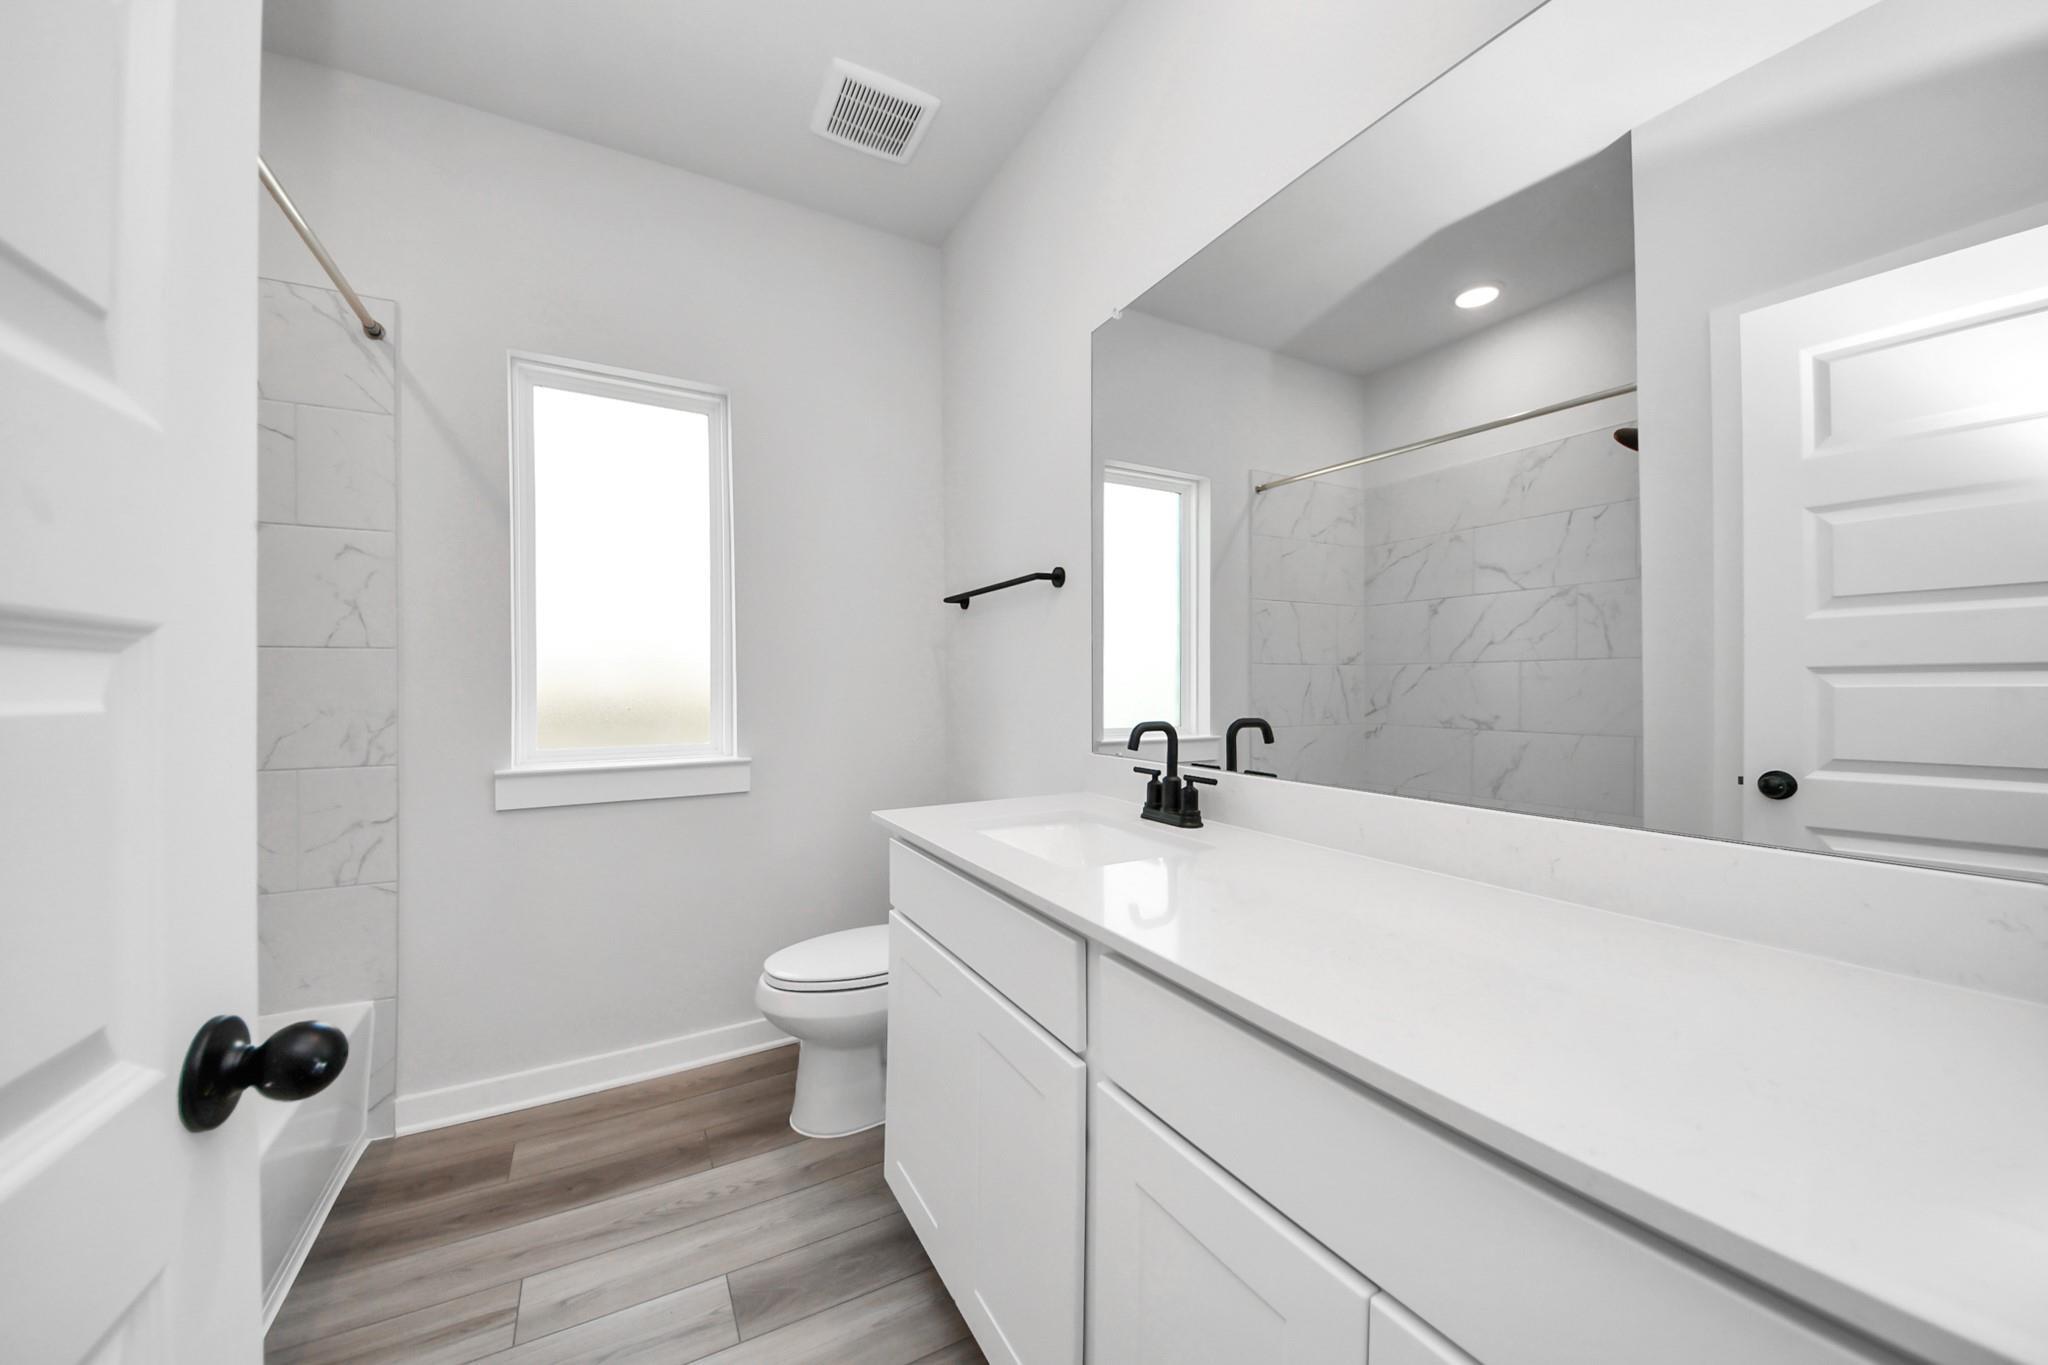
Modern white bathroom with double vanity, matte black fixtures, marble tile tub surround, and wood-look flooring in Dayton, Texas home
Move In: October
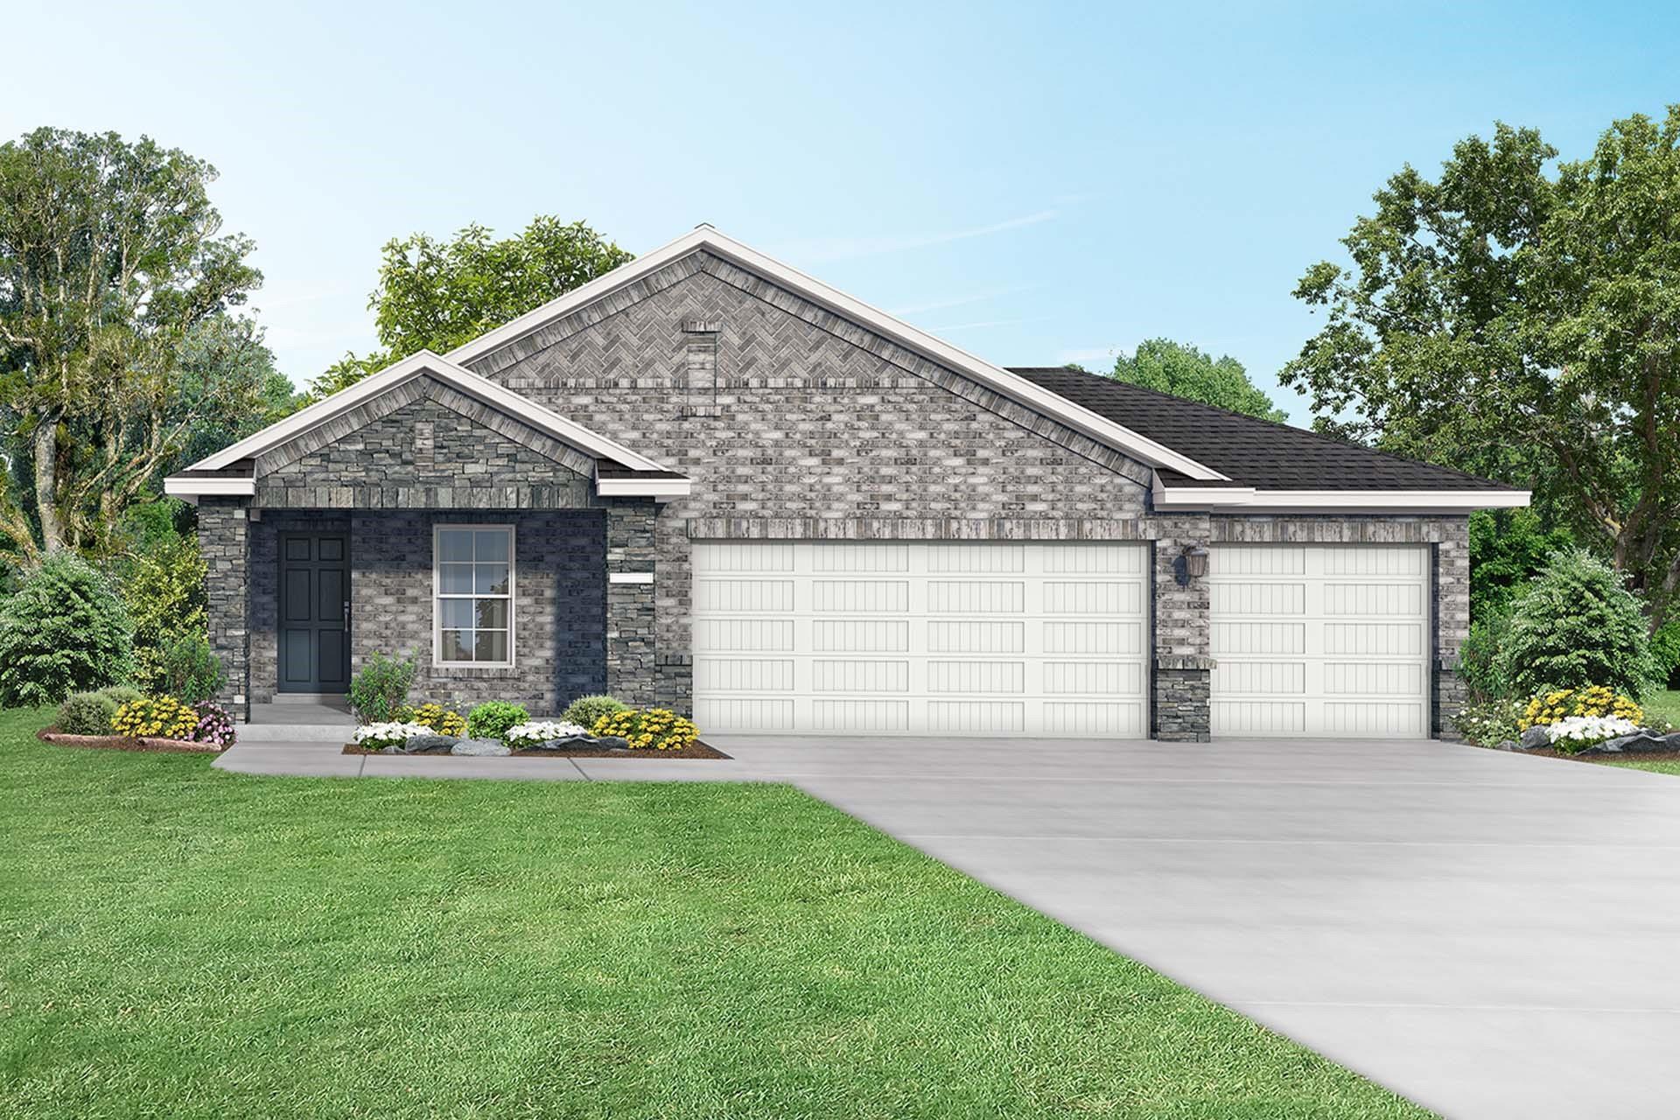
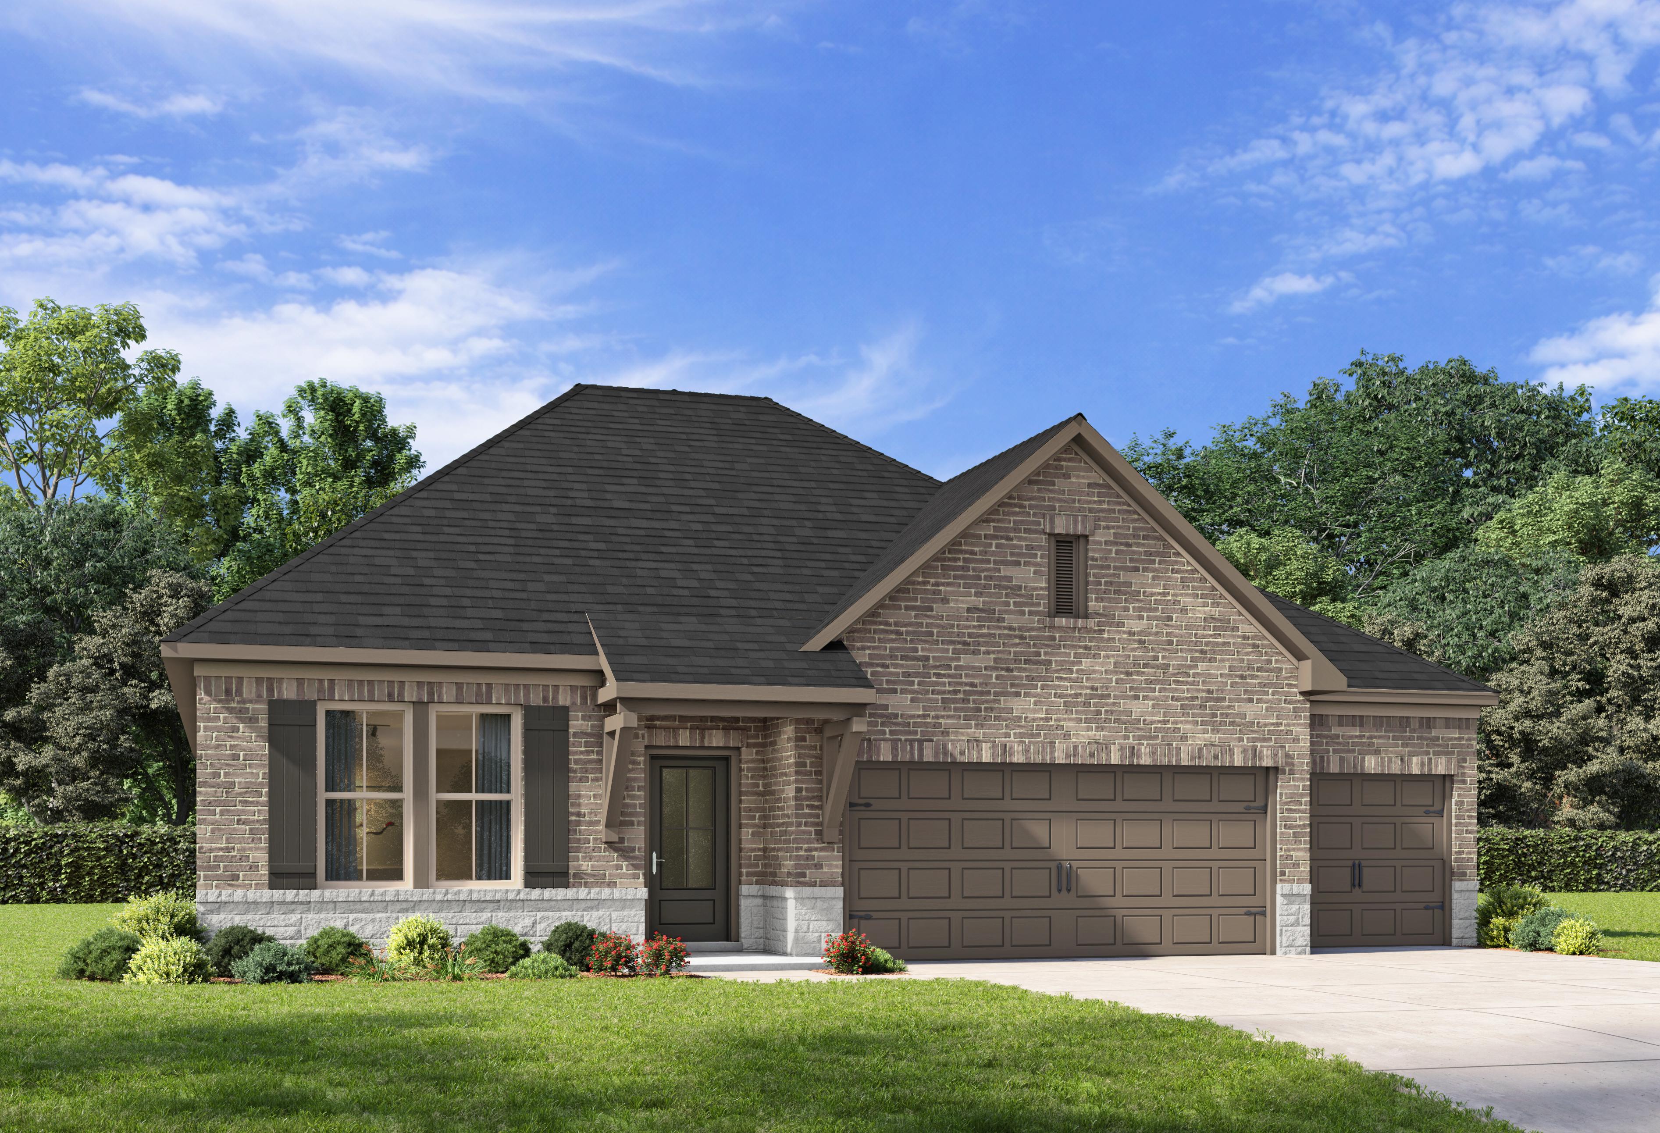
The Laguna C floor plan by Davidson Homes featuring a brick and stone exterior with a 3-car garage in River Ranch Meadows.
Bright entryway with wood-look flooring in The Laguna C floor plan by Davidson Homes in River Ranch Meadows, Dayton, Texas.
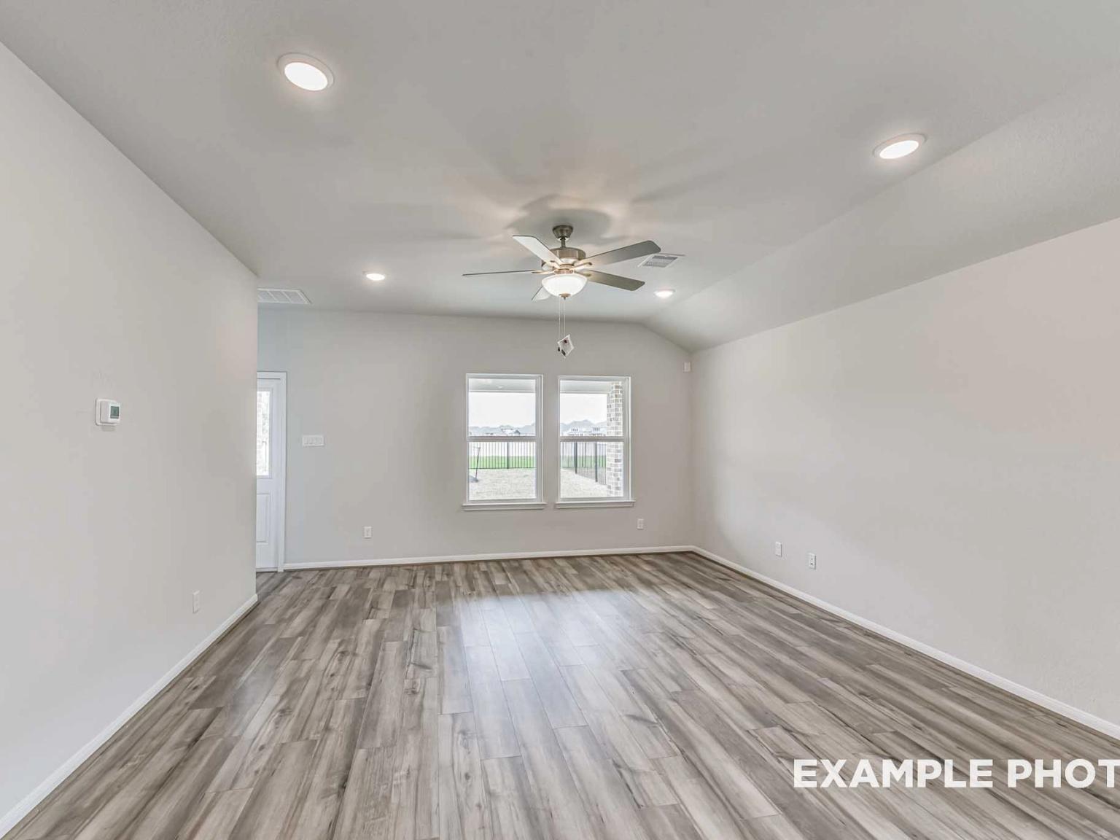
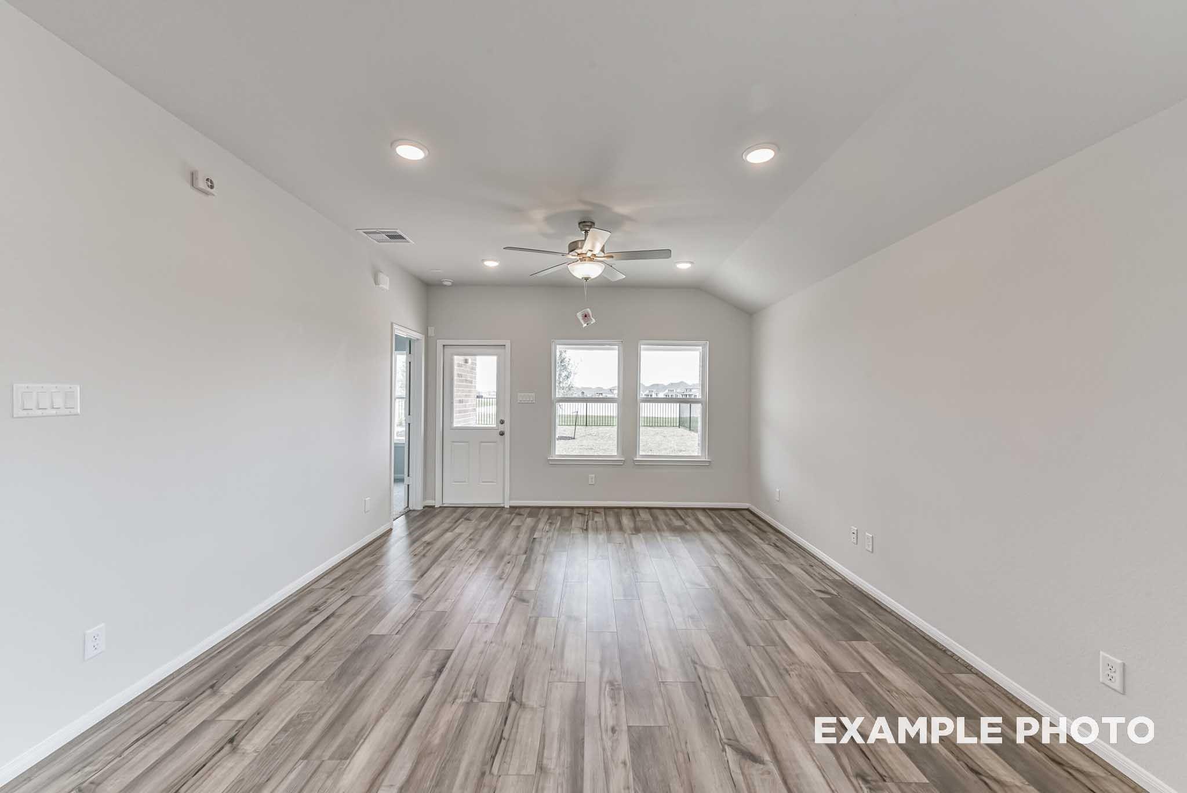
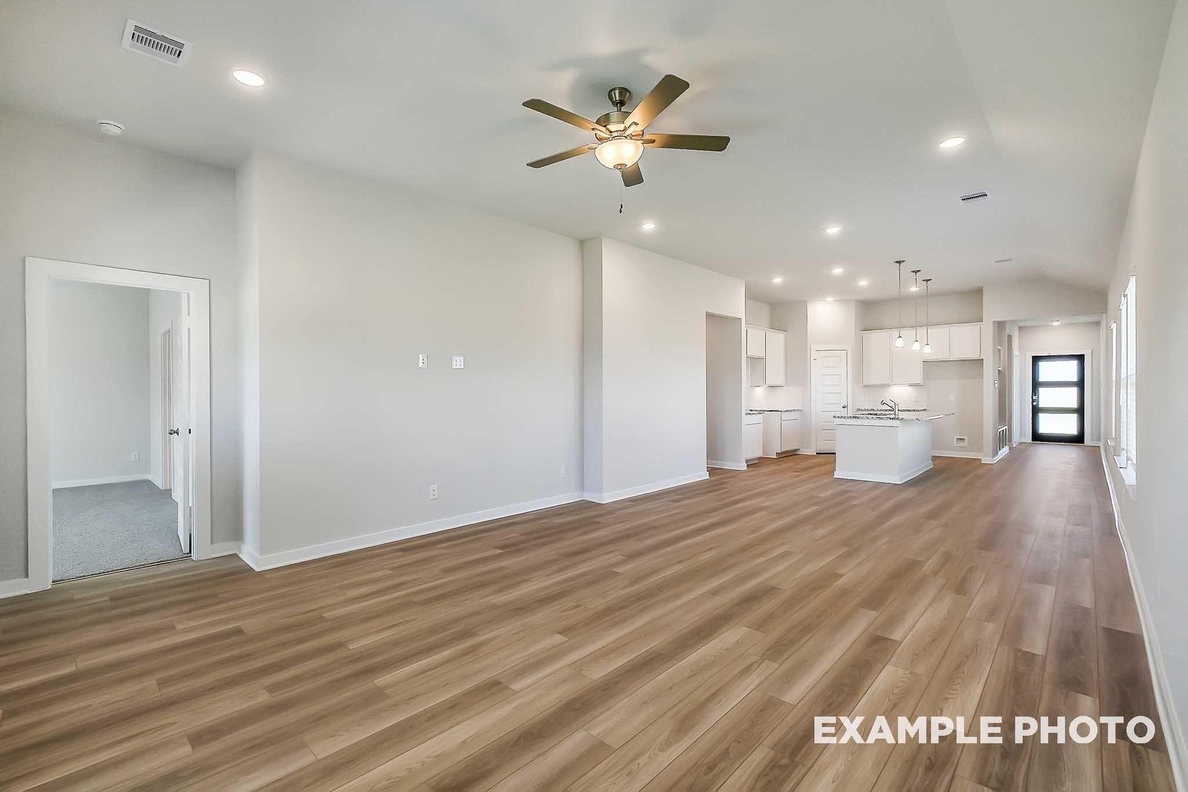
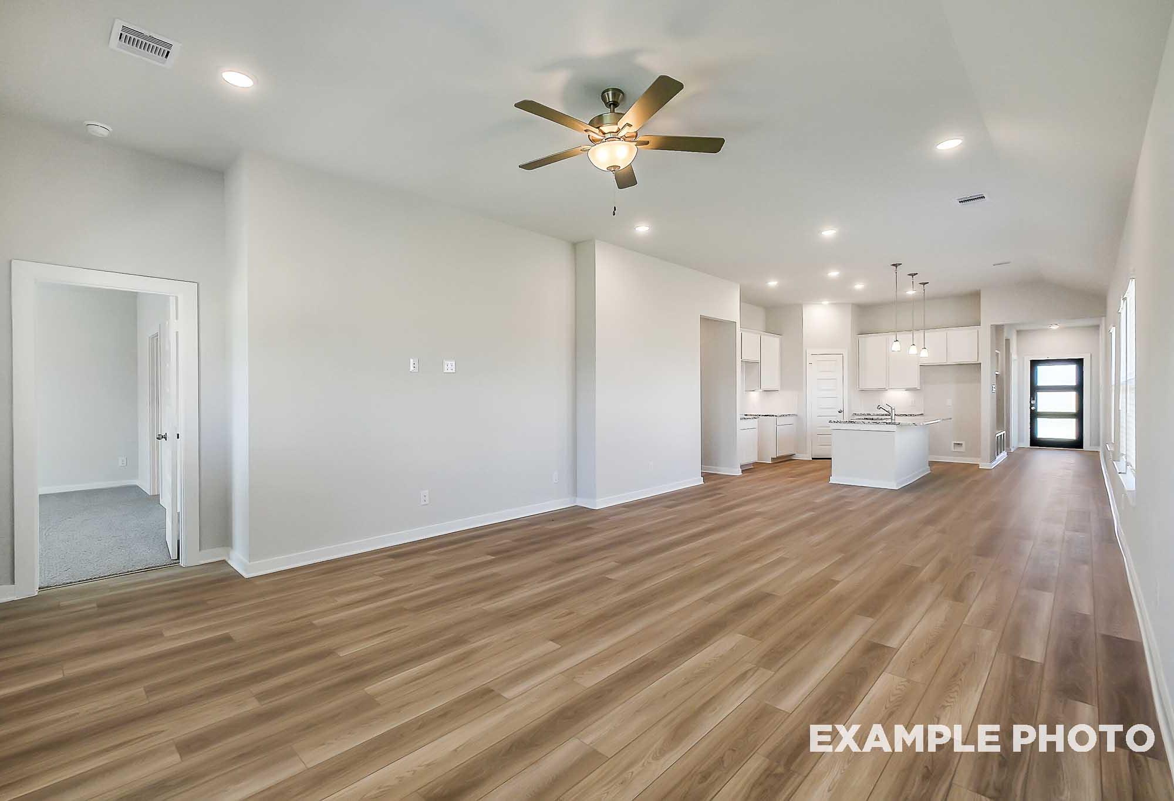
Spacious living room with wood-look flooring and vaulted ceilings in The Laguna C floor plan at River Ranch Meadows.
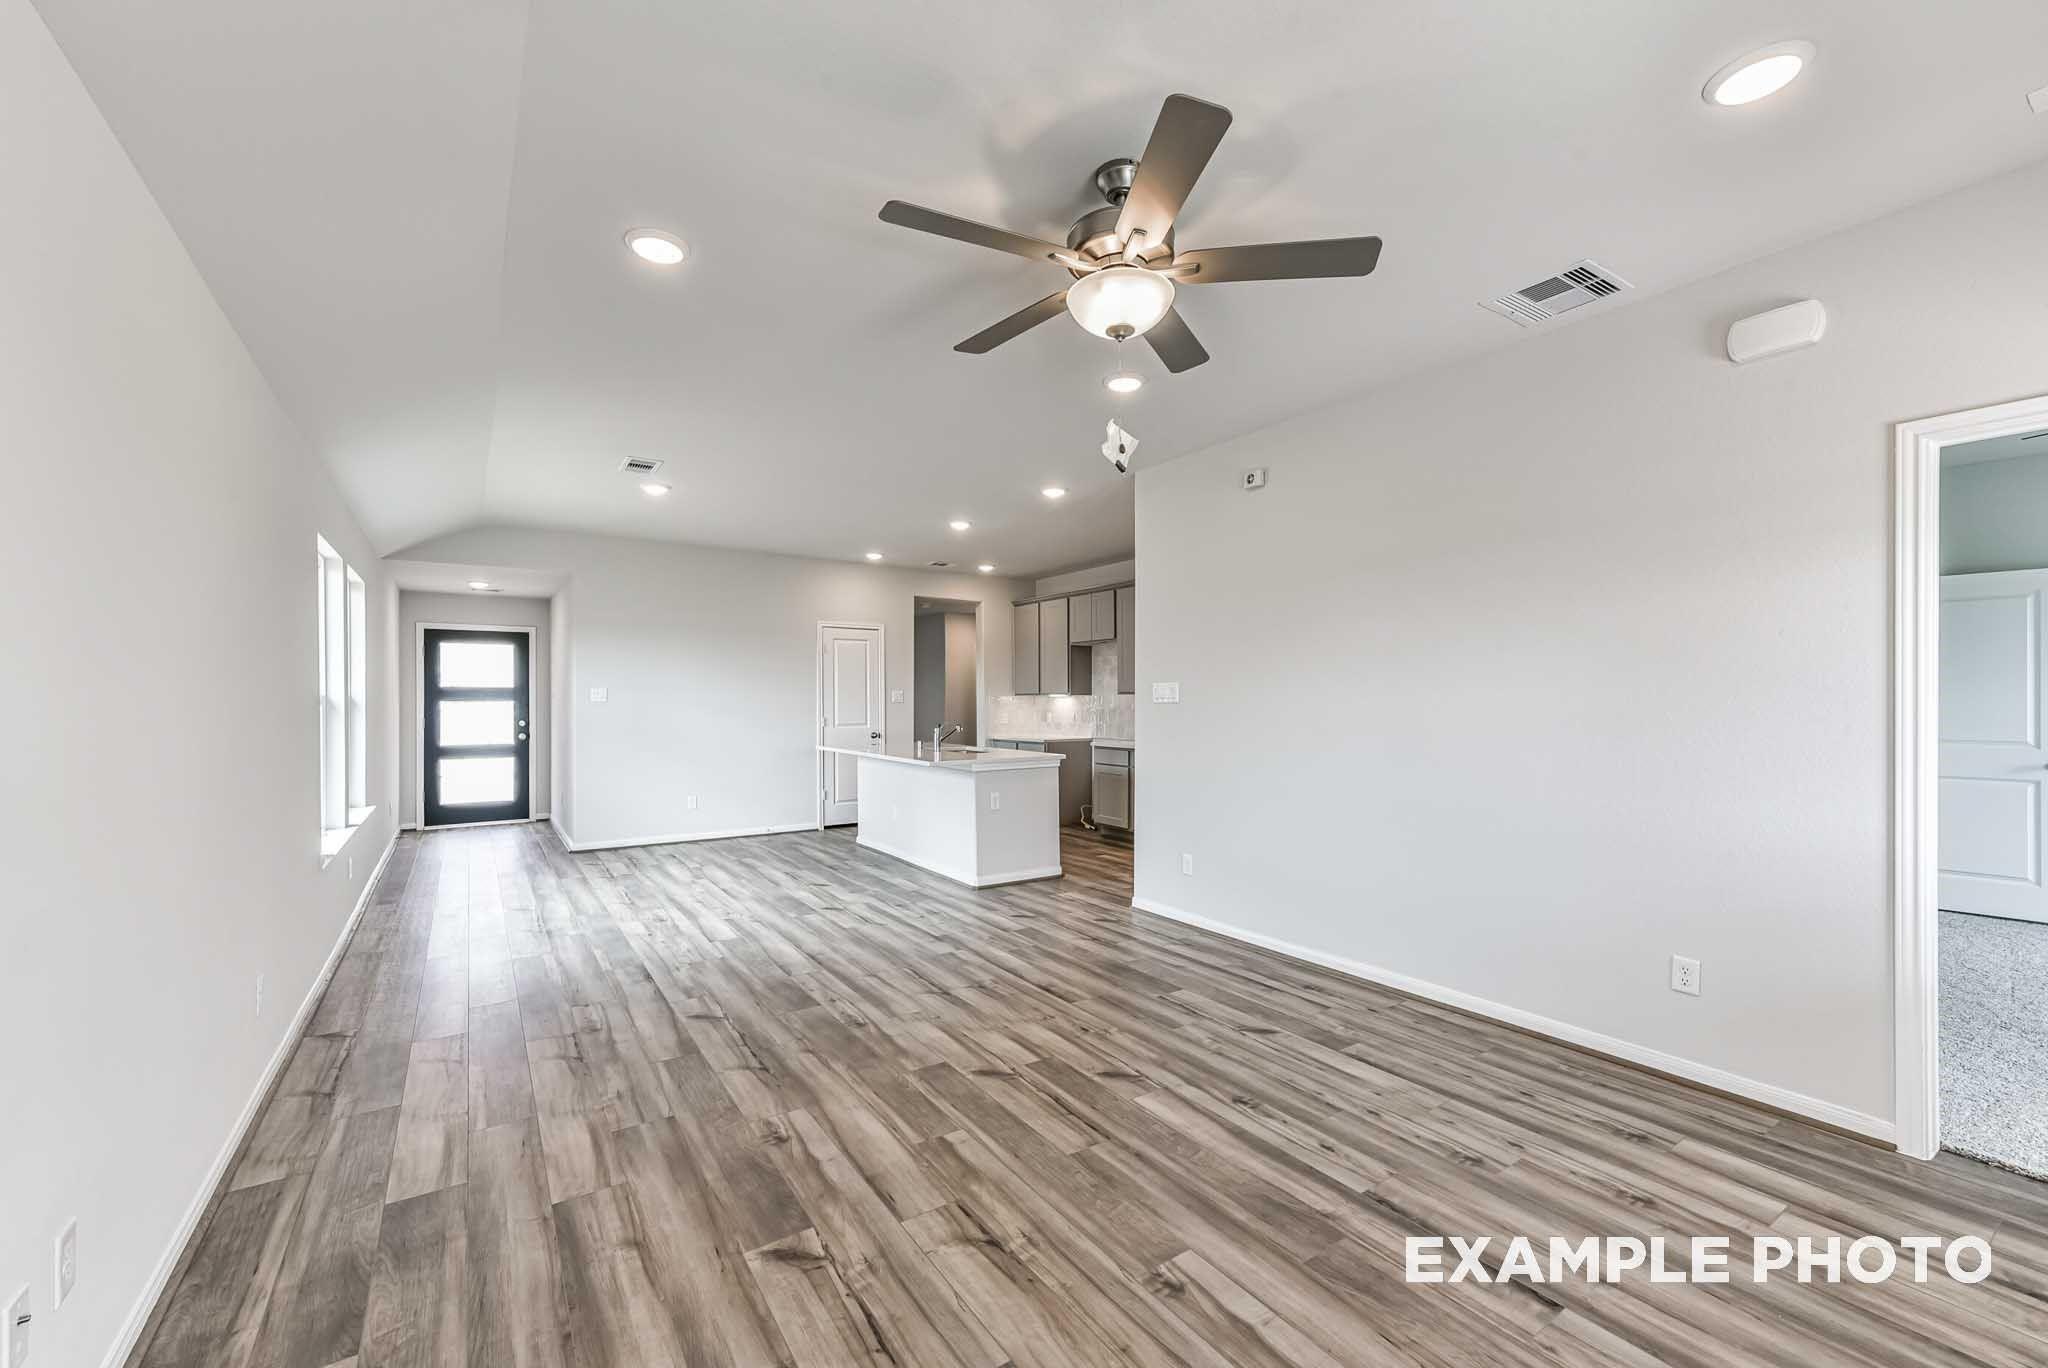
Open-concept living room with wood-look flooring in The Laguna C floor plan by Davidson Homes in River Ranch Meadows.
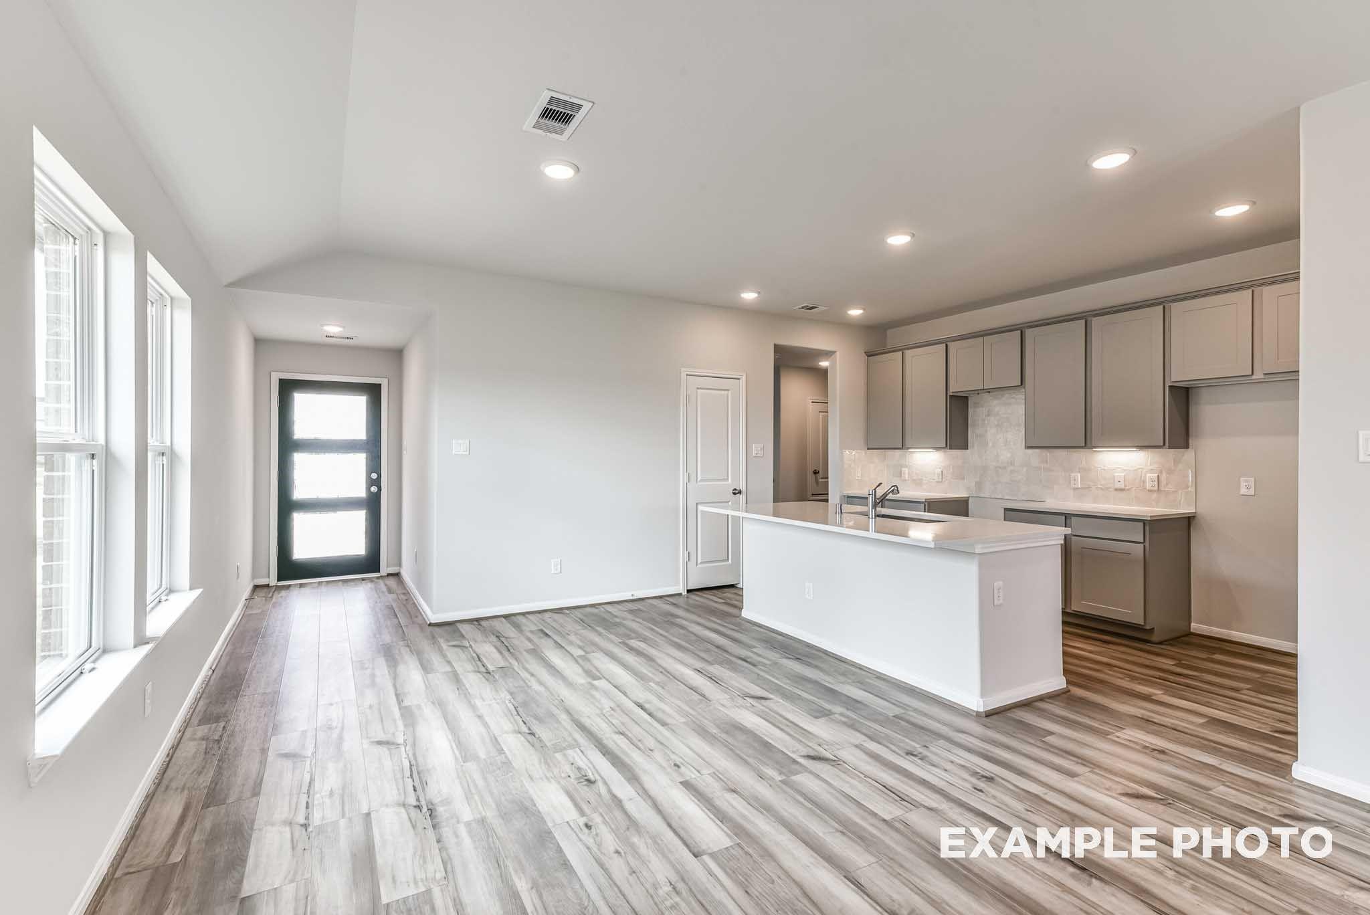
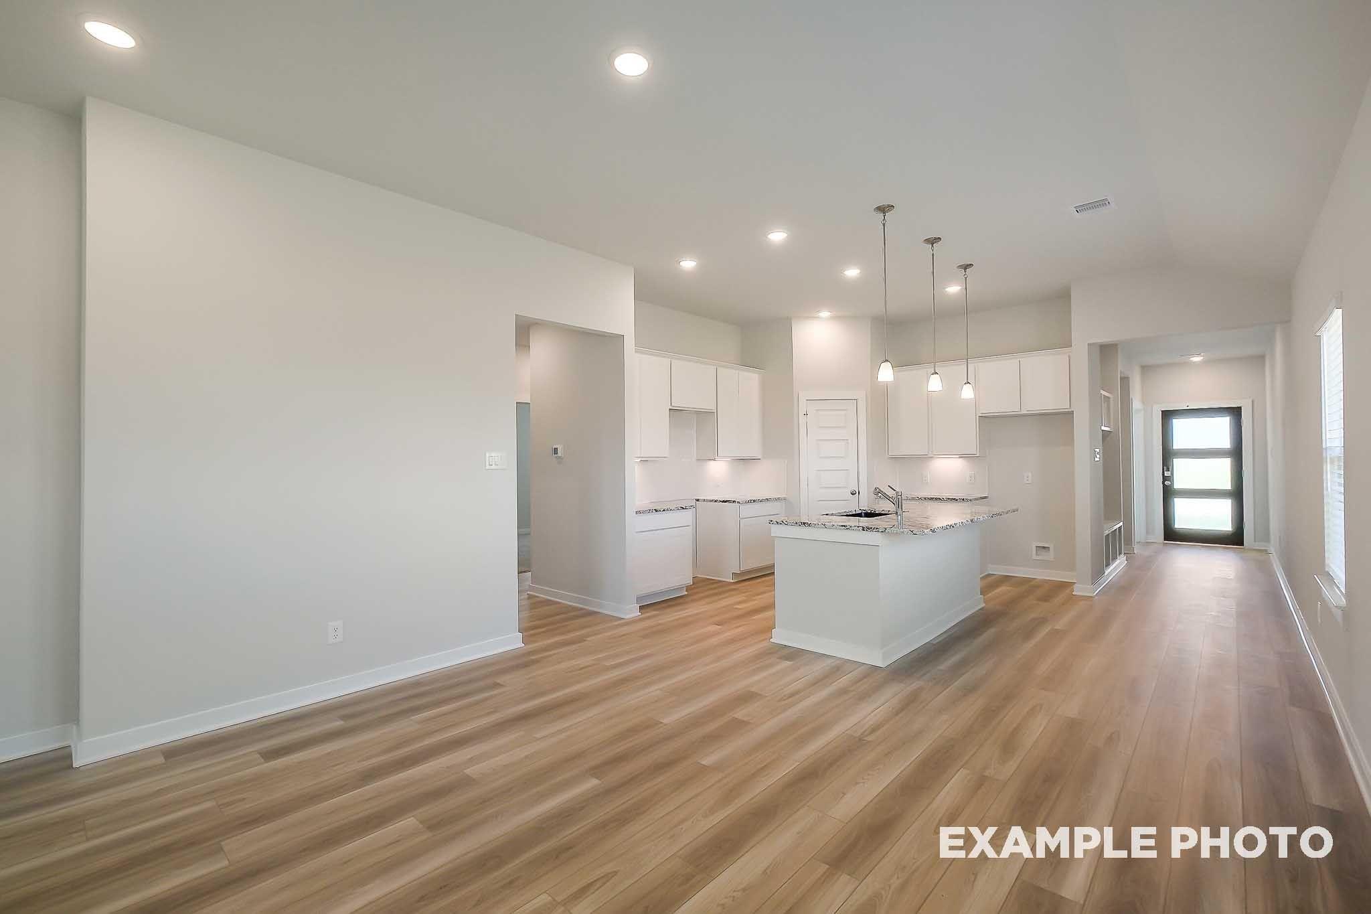
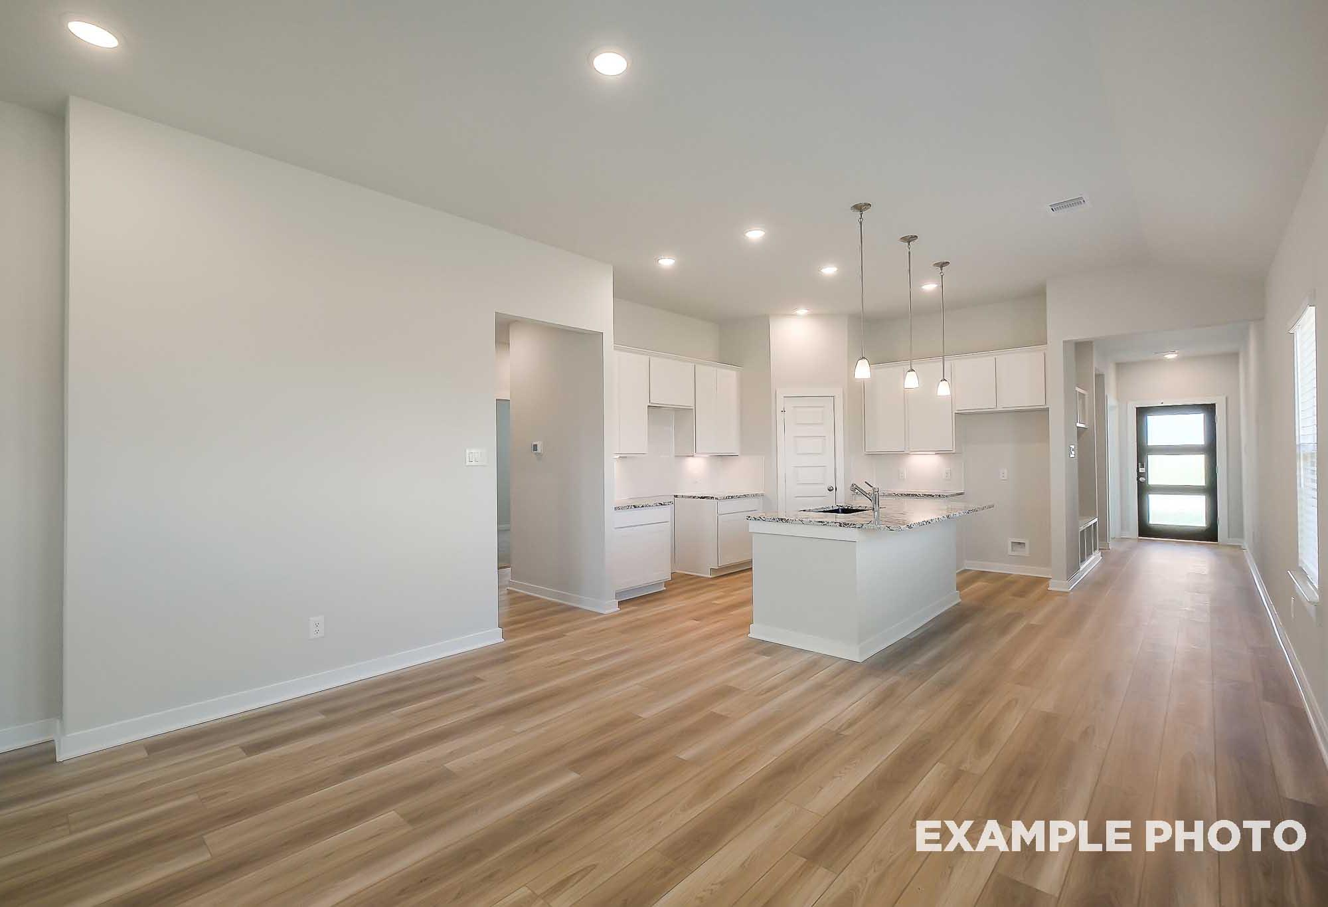
Open-concept living room and kitchen with wood-look flooring at The Laguna C floor plan in River Ranch Meadows, Dayton.
Move In: November
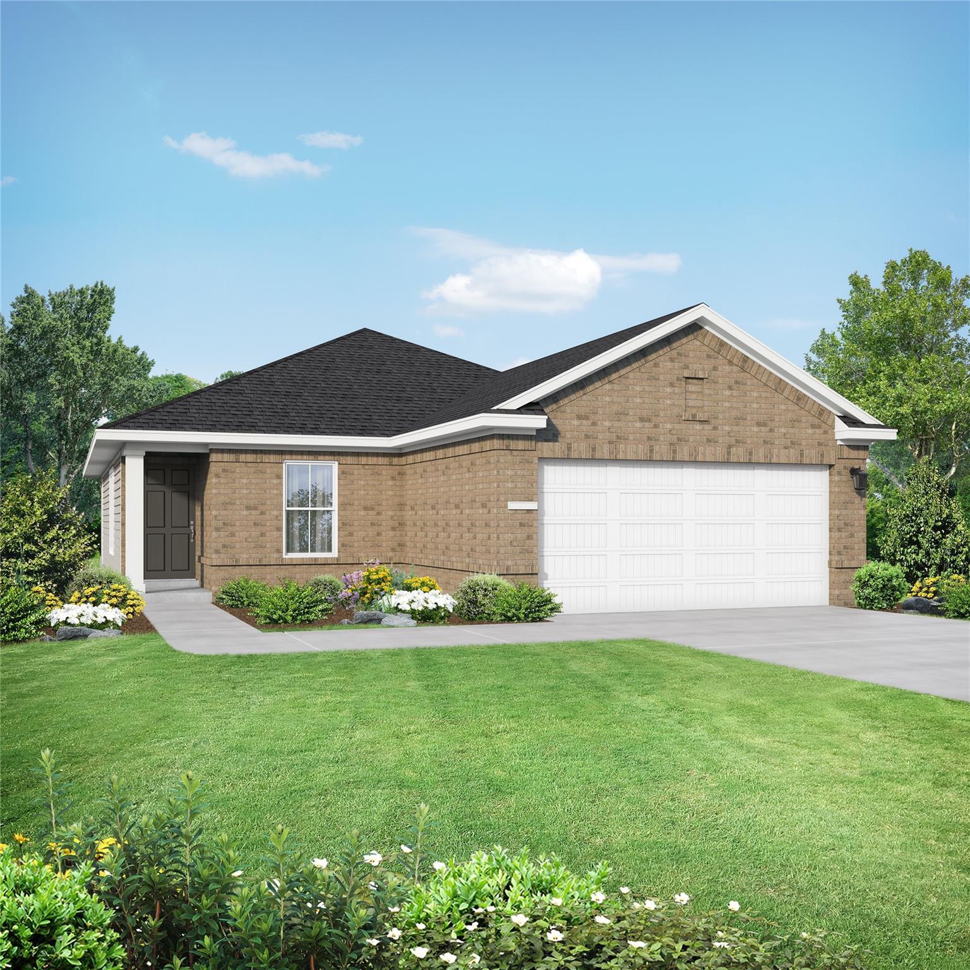
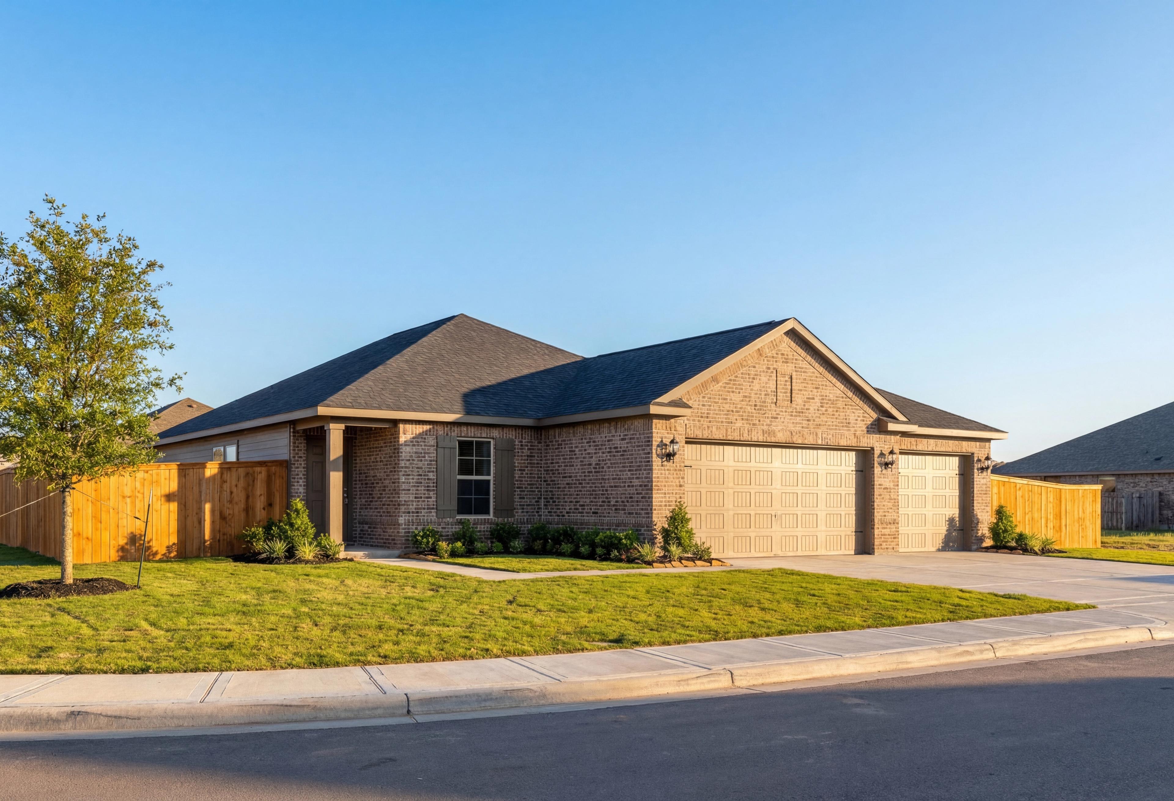
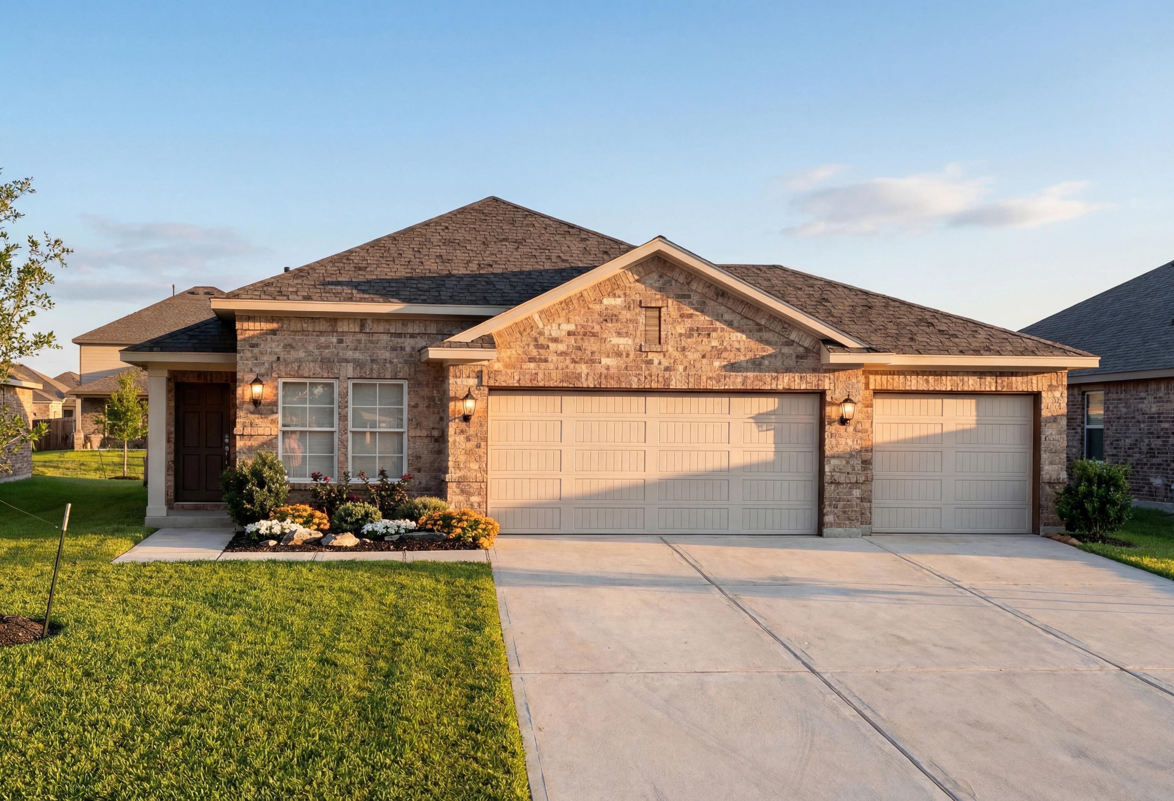
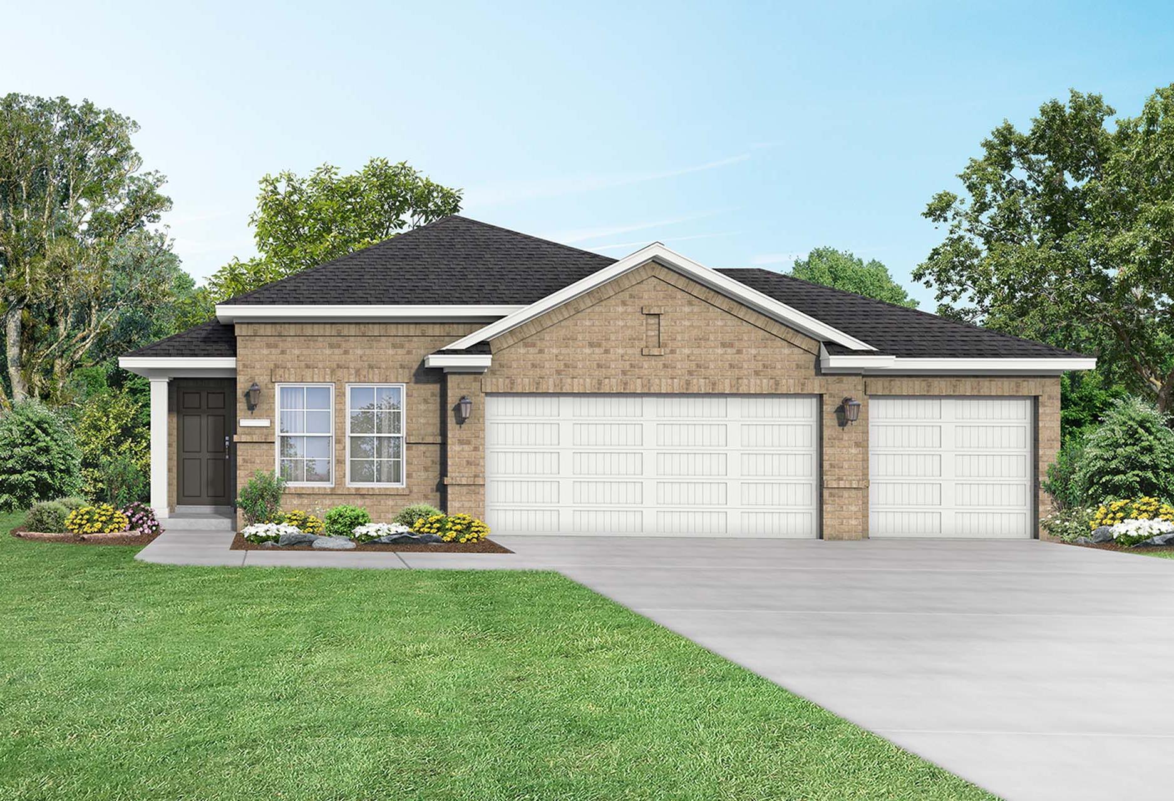
Single-story brick home exterior with 3-car garage and landscaped yard in Davidson Homes' The Costa A plan, River Ranch Meadows, Dayton, TX
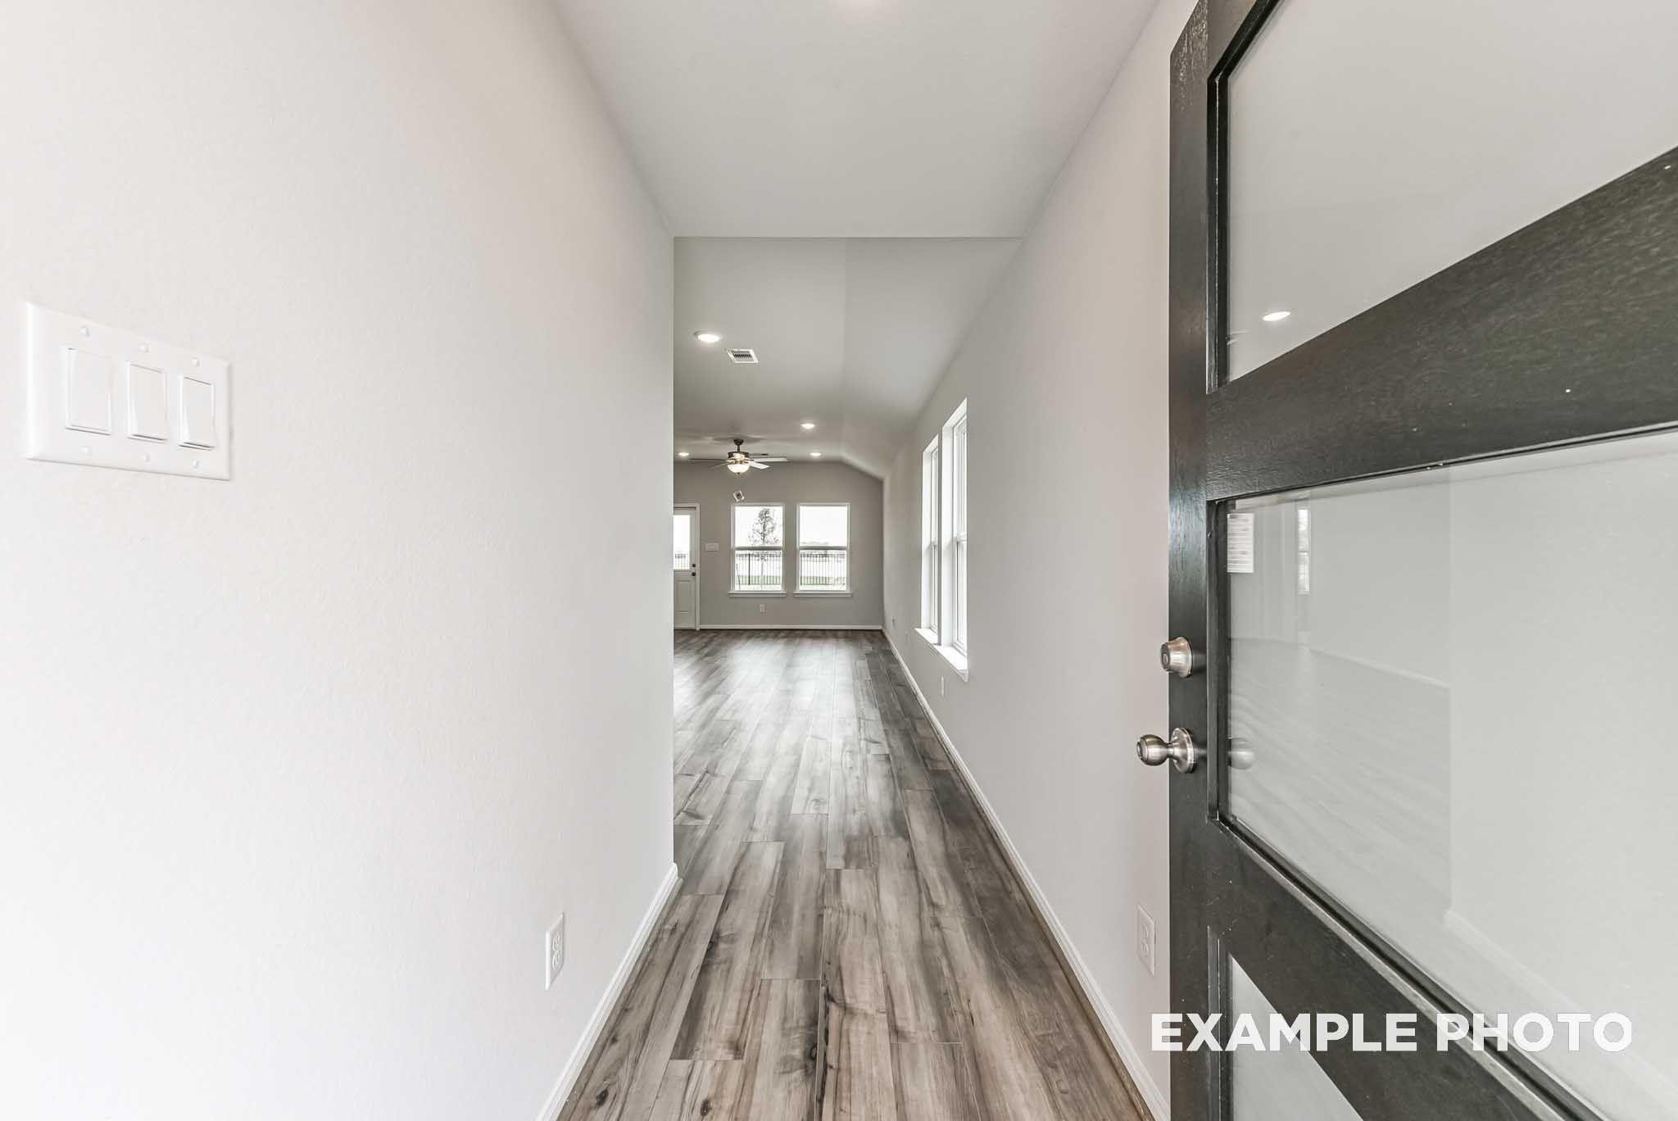
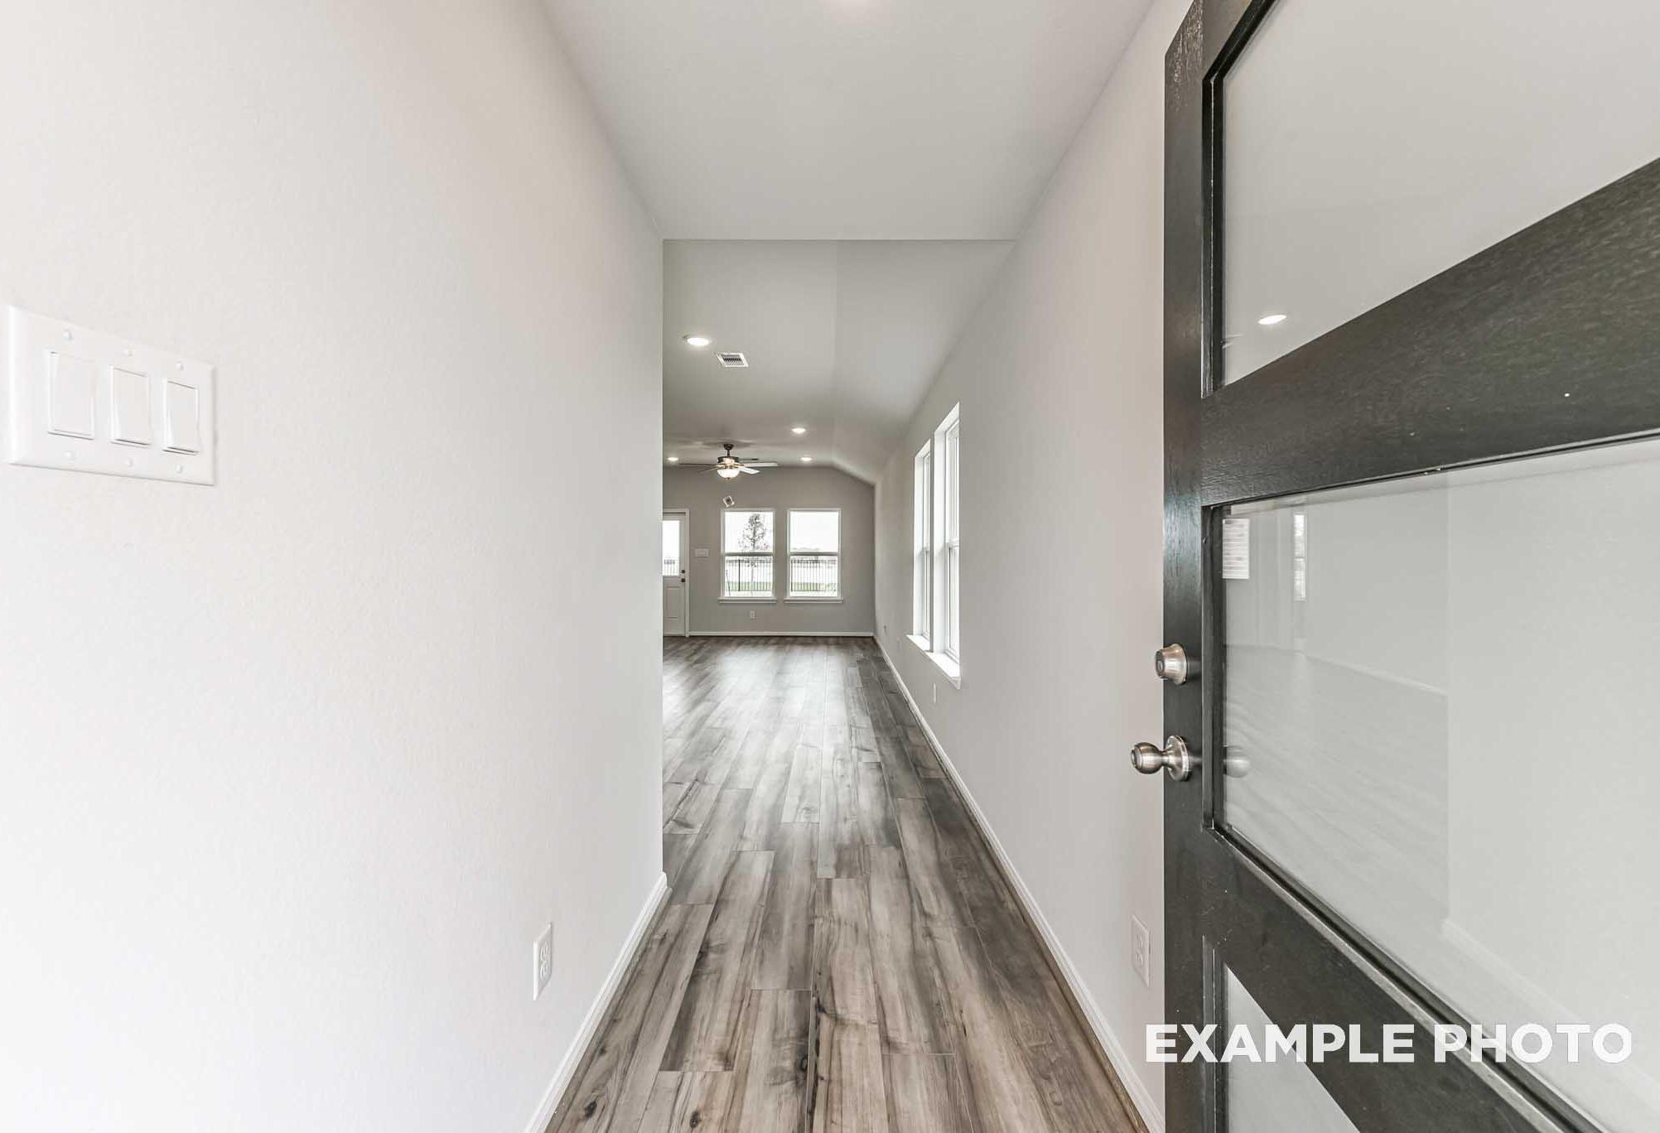
Bright entry hallway with wood-look flooring and frosted glass front door in Davidson Homes The Costa A, Dayton, Texas
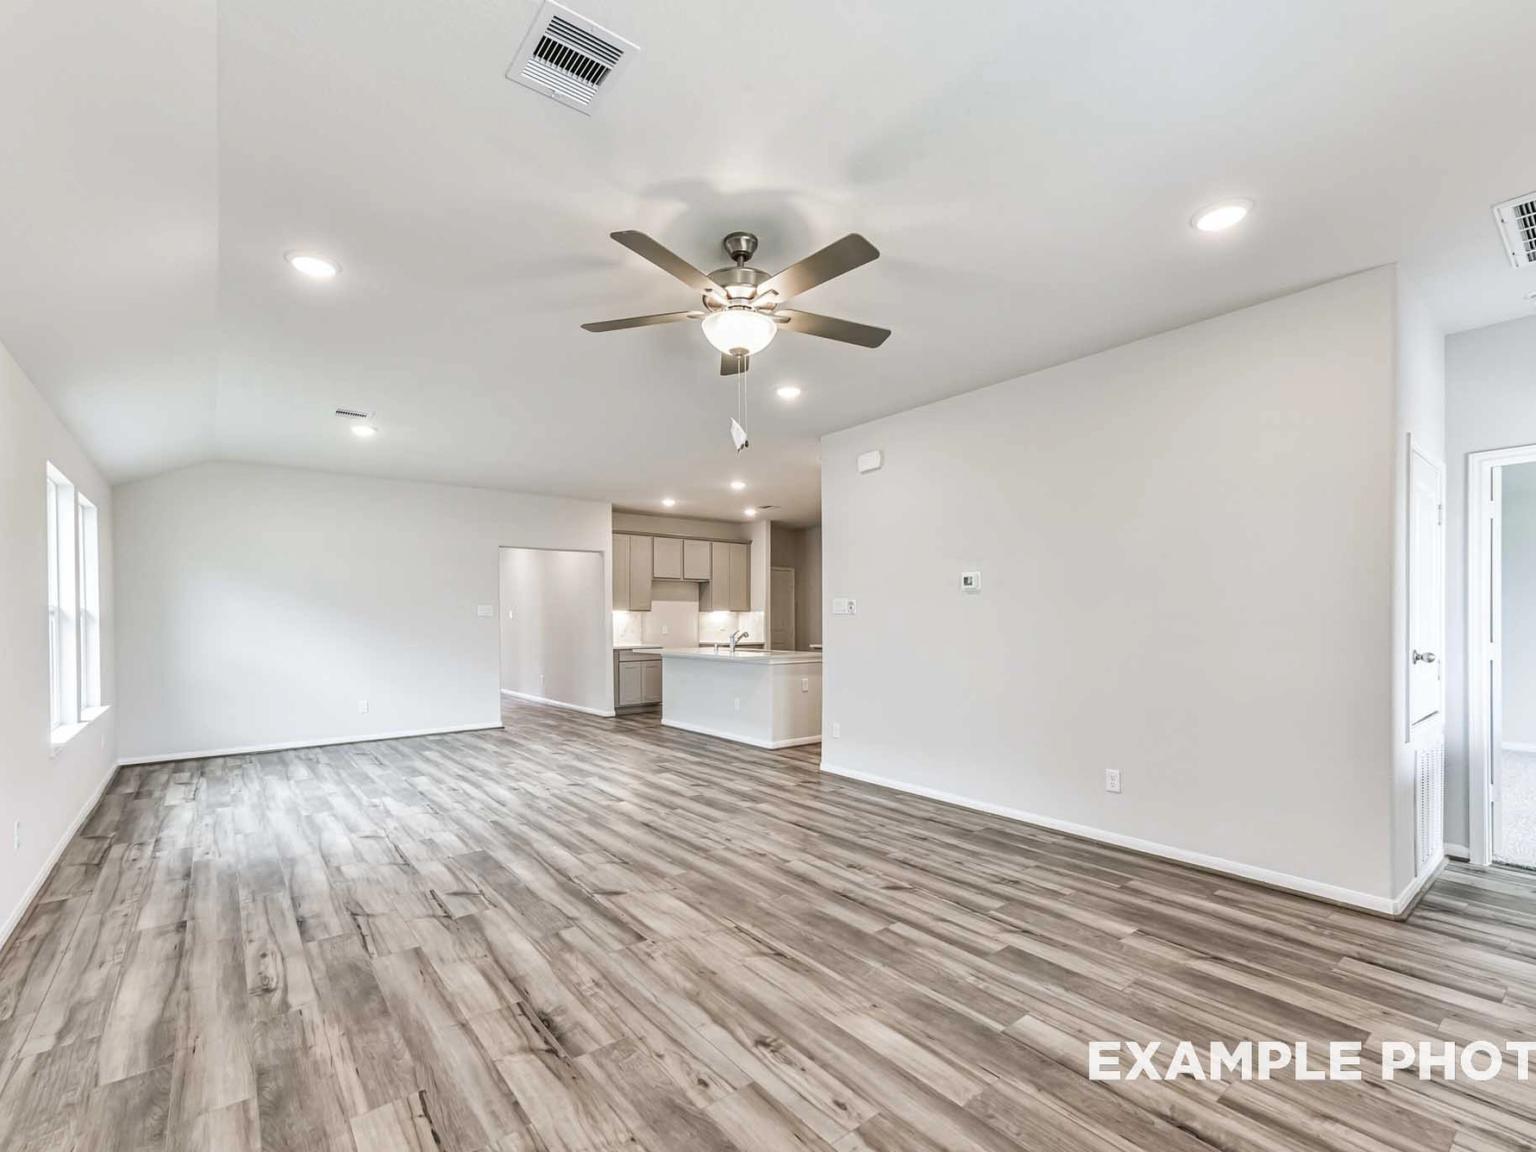
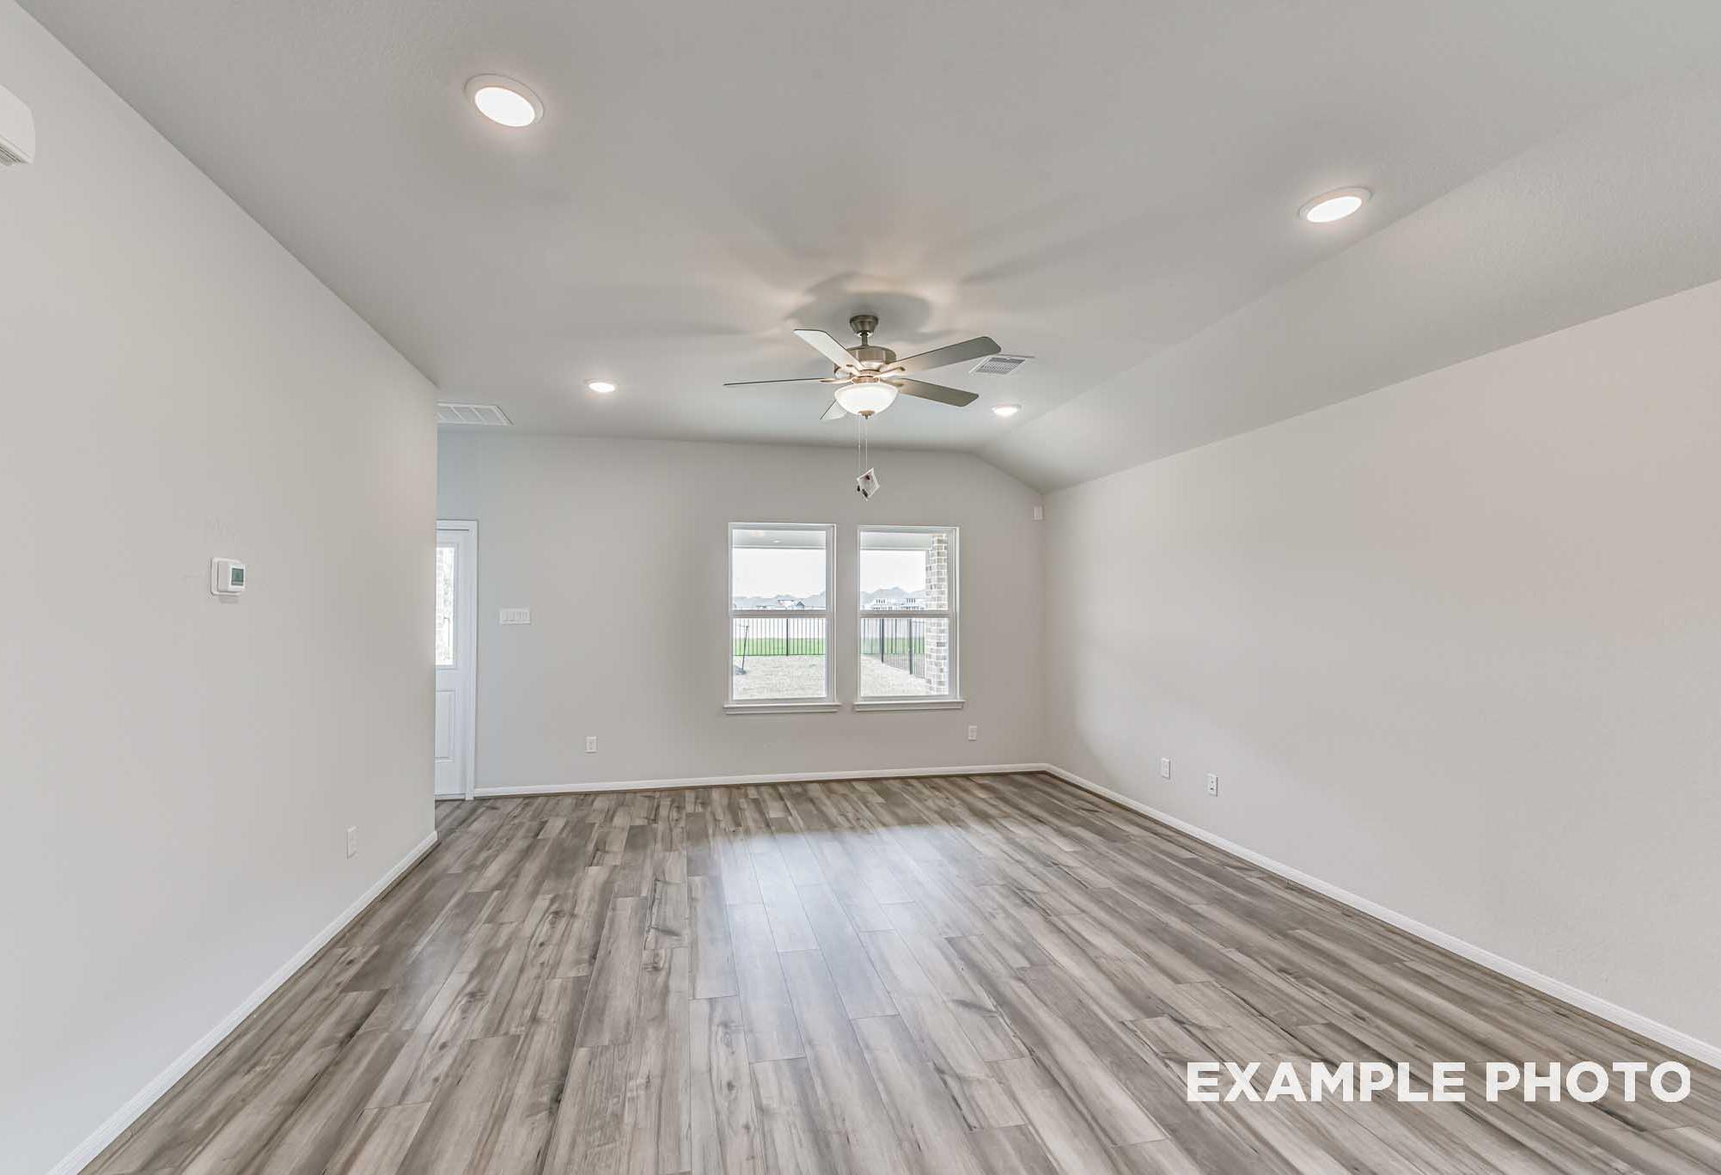
Bright living room with luxury vinyl plank flooring, ceiling fan, and recessed lighting in Davidson Homes The Costa A, Dayton, Texas
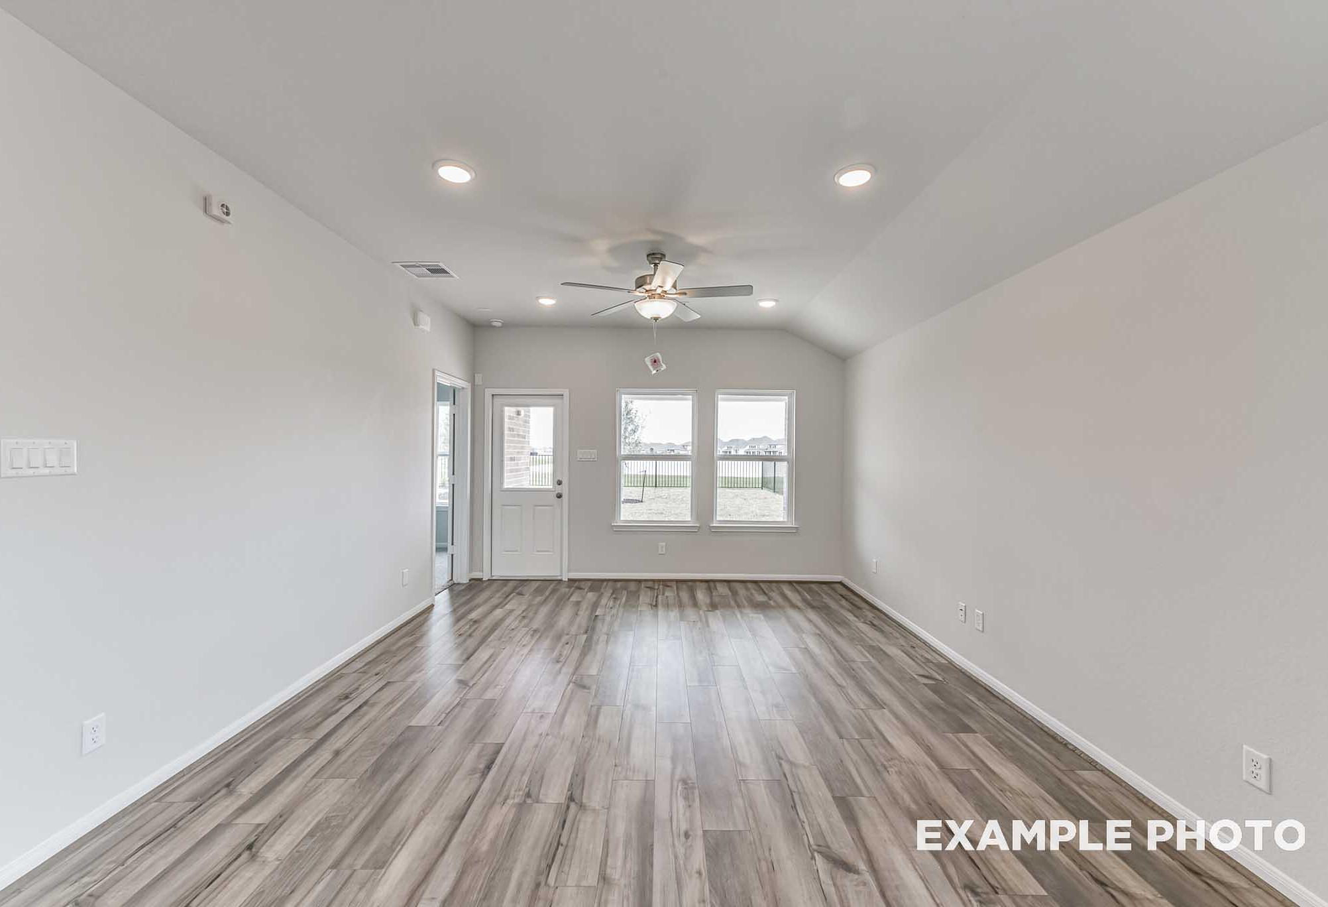
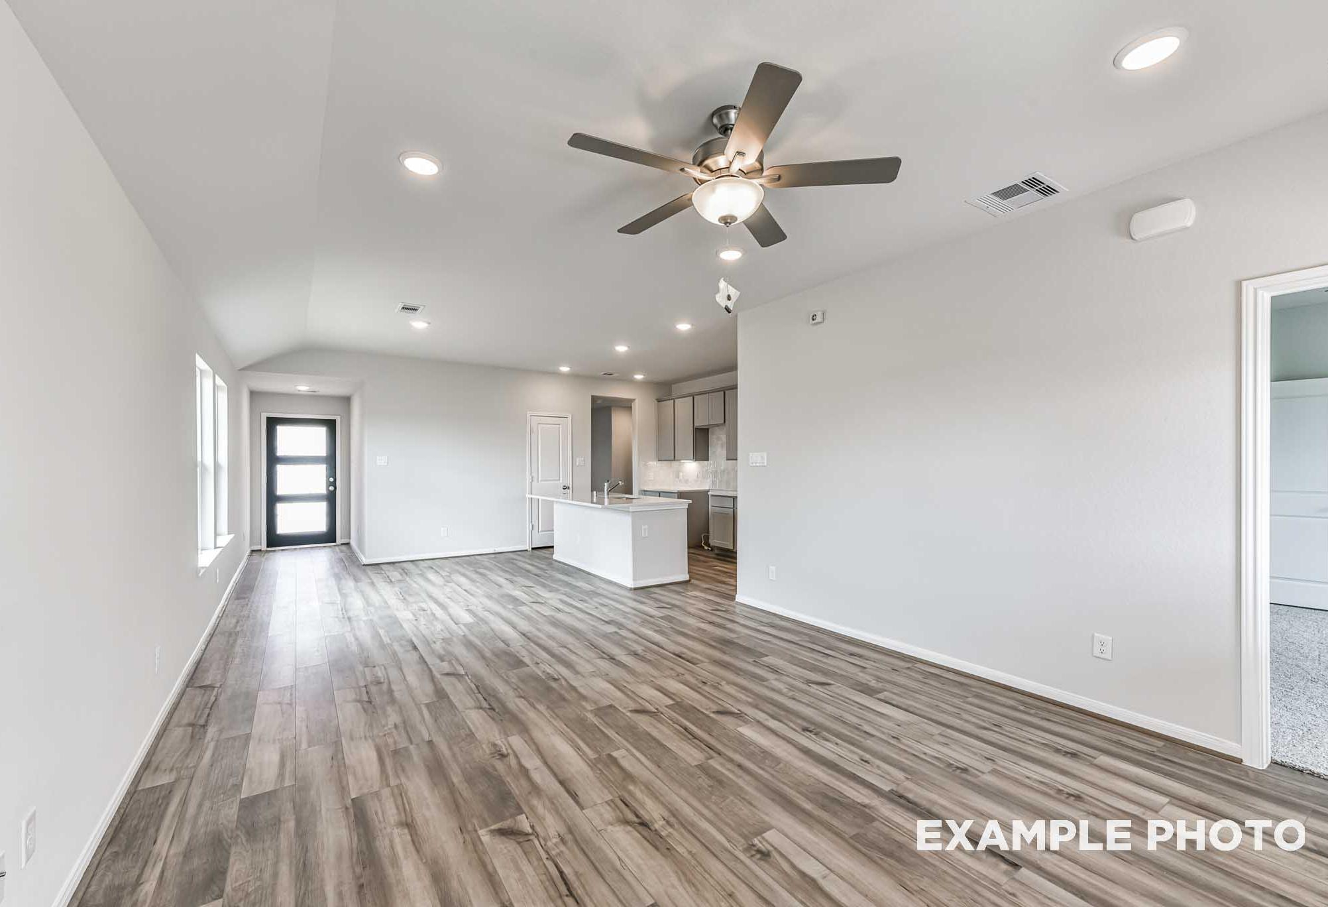
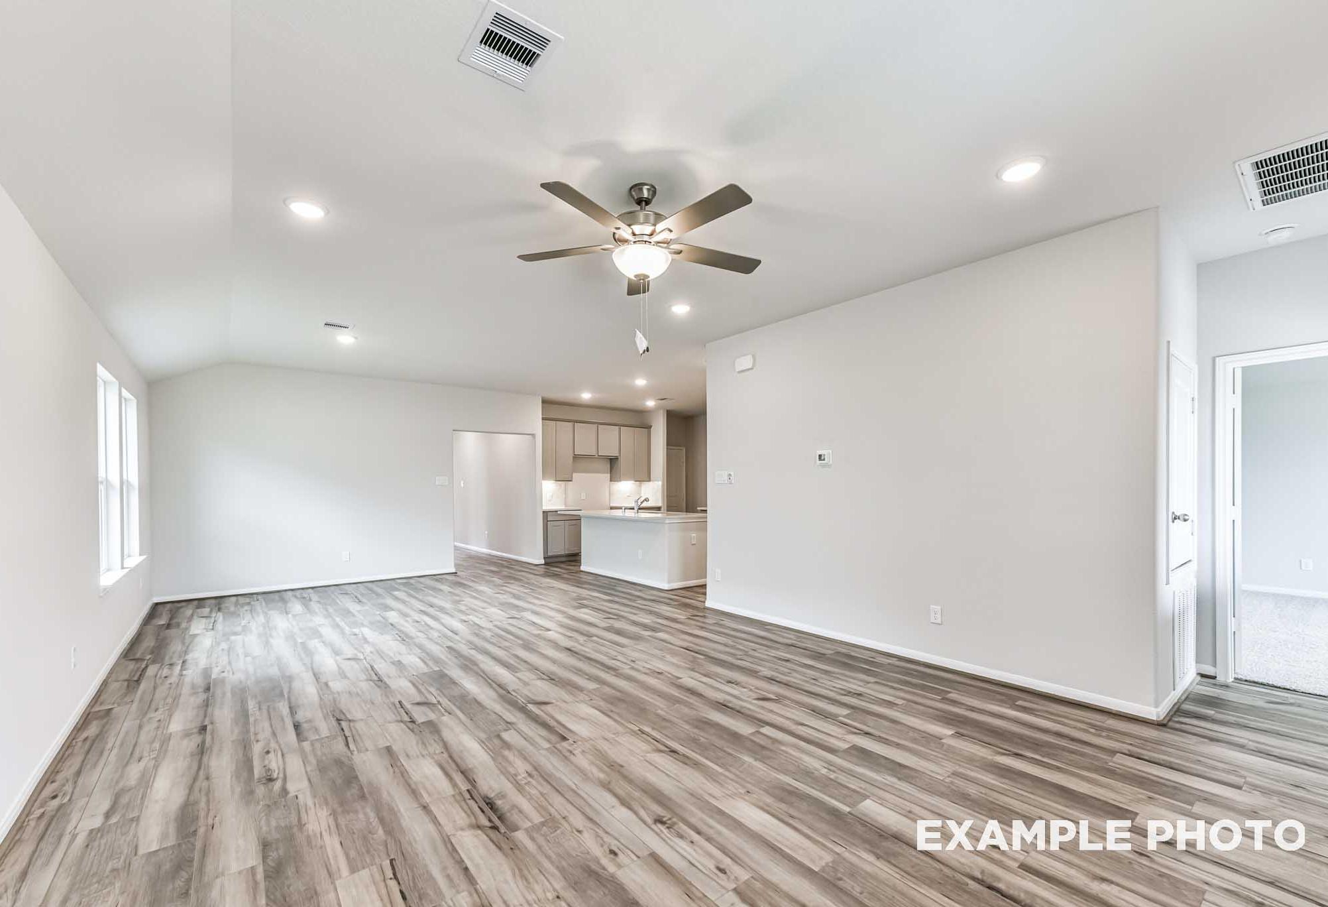
Open-concept living room with vaulted ceiling, ceiling fan, and wood-look flooring in The Costa A floor plan at River Ranch Meadows, Dayton, TX
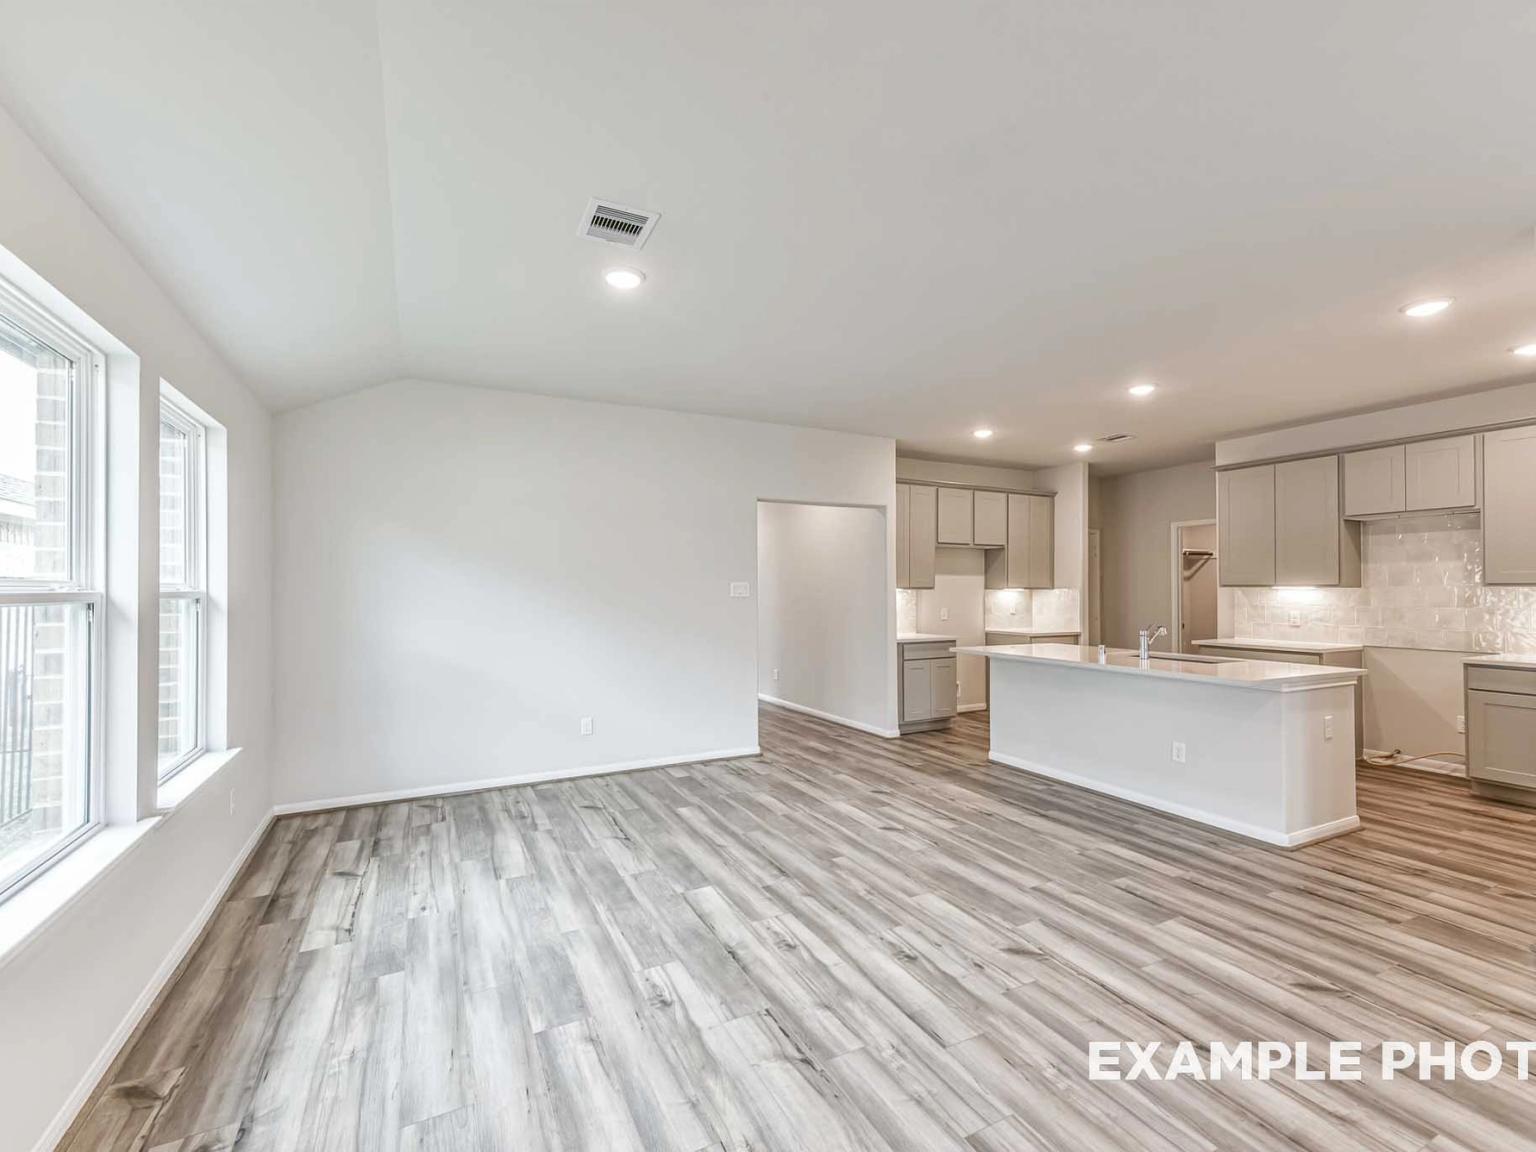
Open-concept living and kitchen with white island, gray shaker cabinets and vinyl plank flooring in Davidson Homes The Costa A, Dayton, TX
Move In: December
Single-story brick exterior with 3-car garage and landscaped yard at The Riviera C by Davidson Homes in River Ranch Meadows, Dayton, TX
Open-concept living area with wood-look flooring, ceiling fan, and white kitchen island in Davidson Homes Riviera C floor plan
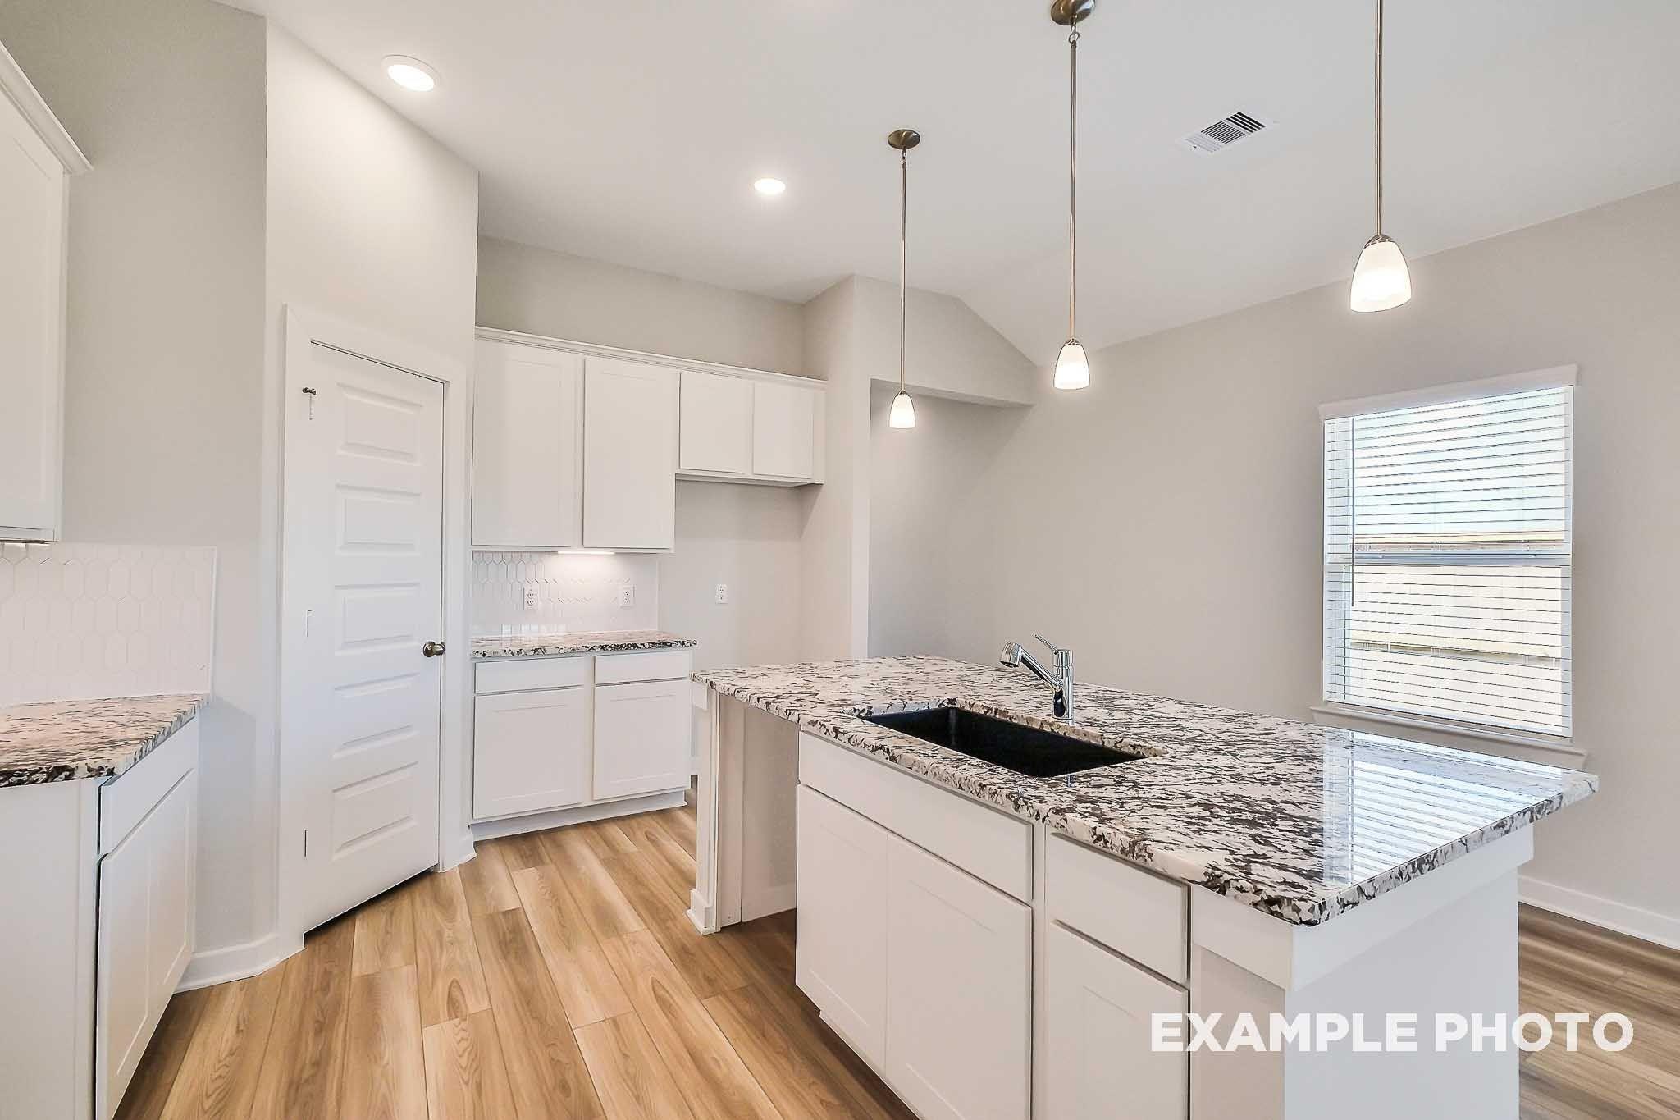
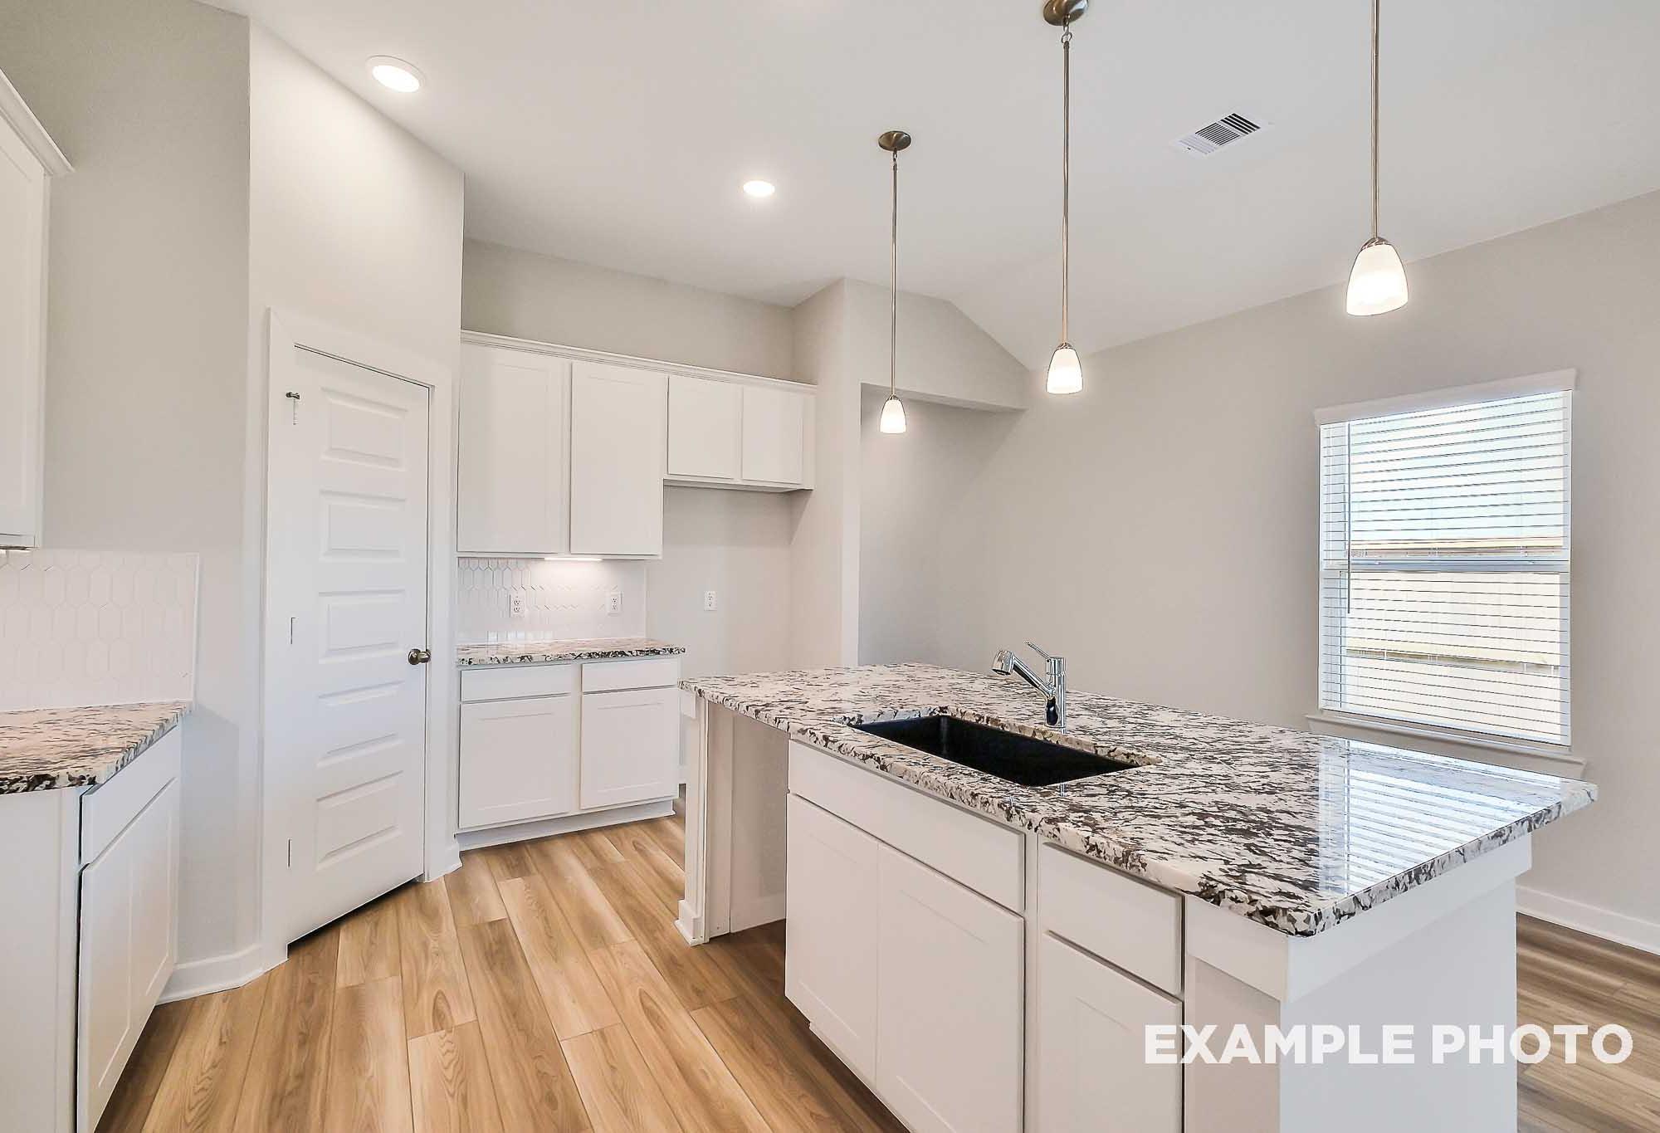
Open-concept kitchen with white cabinetry, granite island, and wood-look flooring in Davidson Homes The Riviera C, Dayton, Texas
Bright kitchen with granite island, white cabinetry, and wood-look flooring in The Riviera C plan at River Ranch Meadows, Dayton, TX
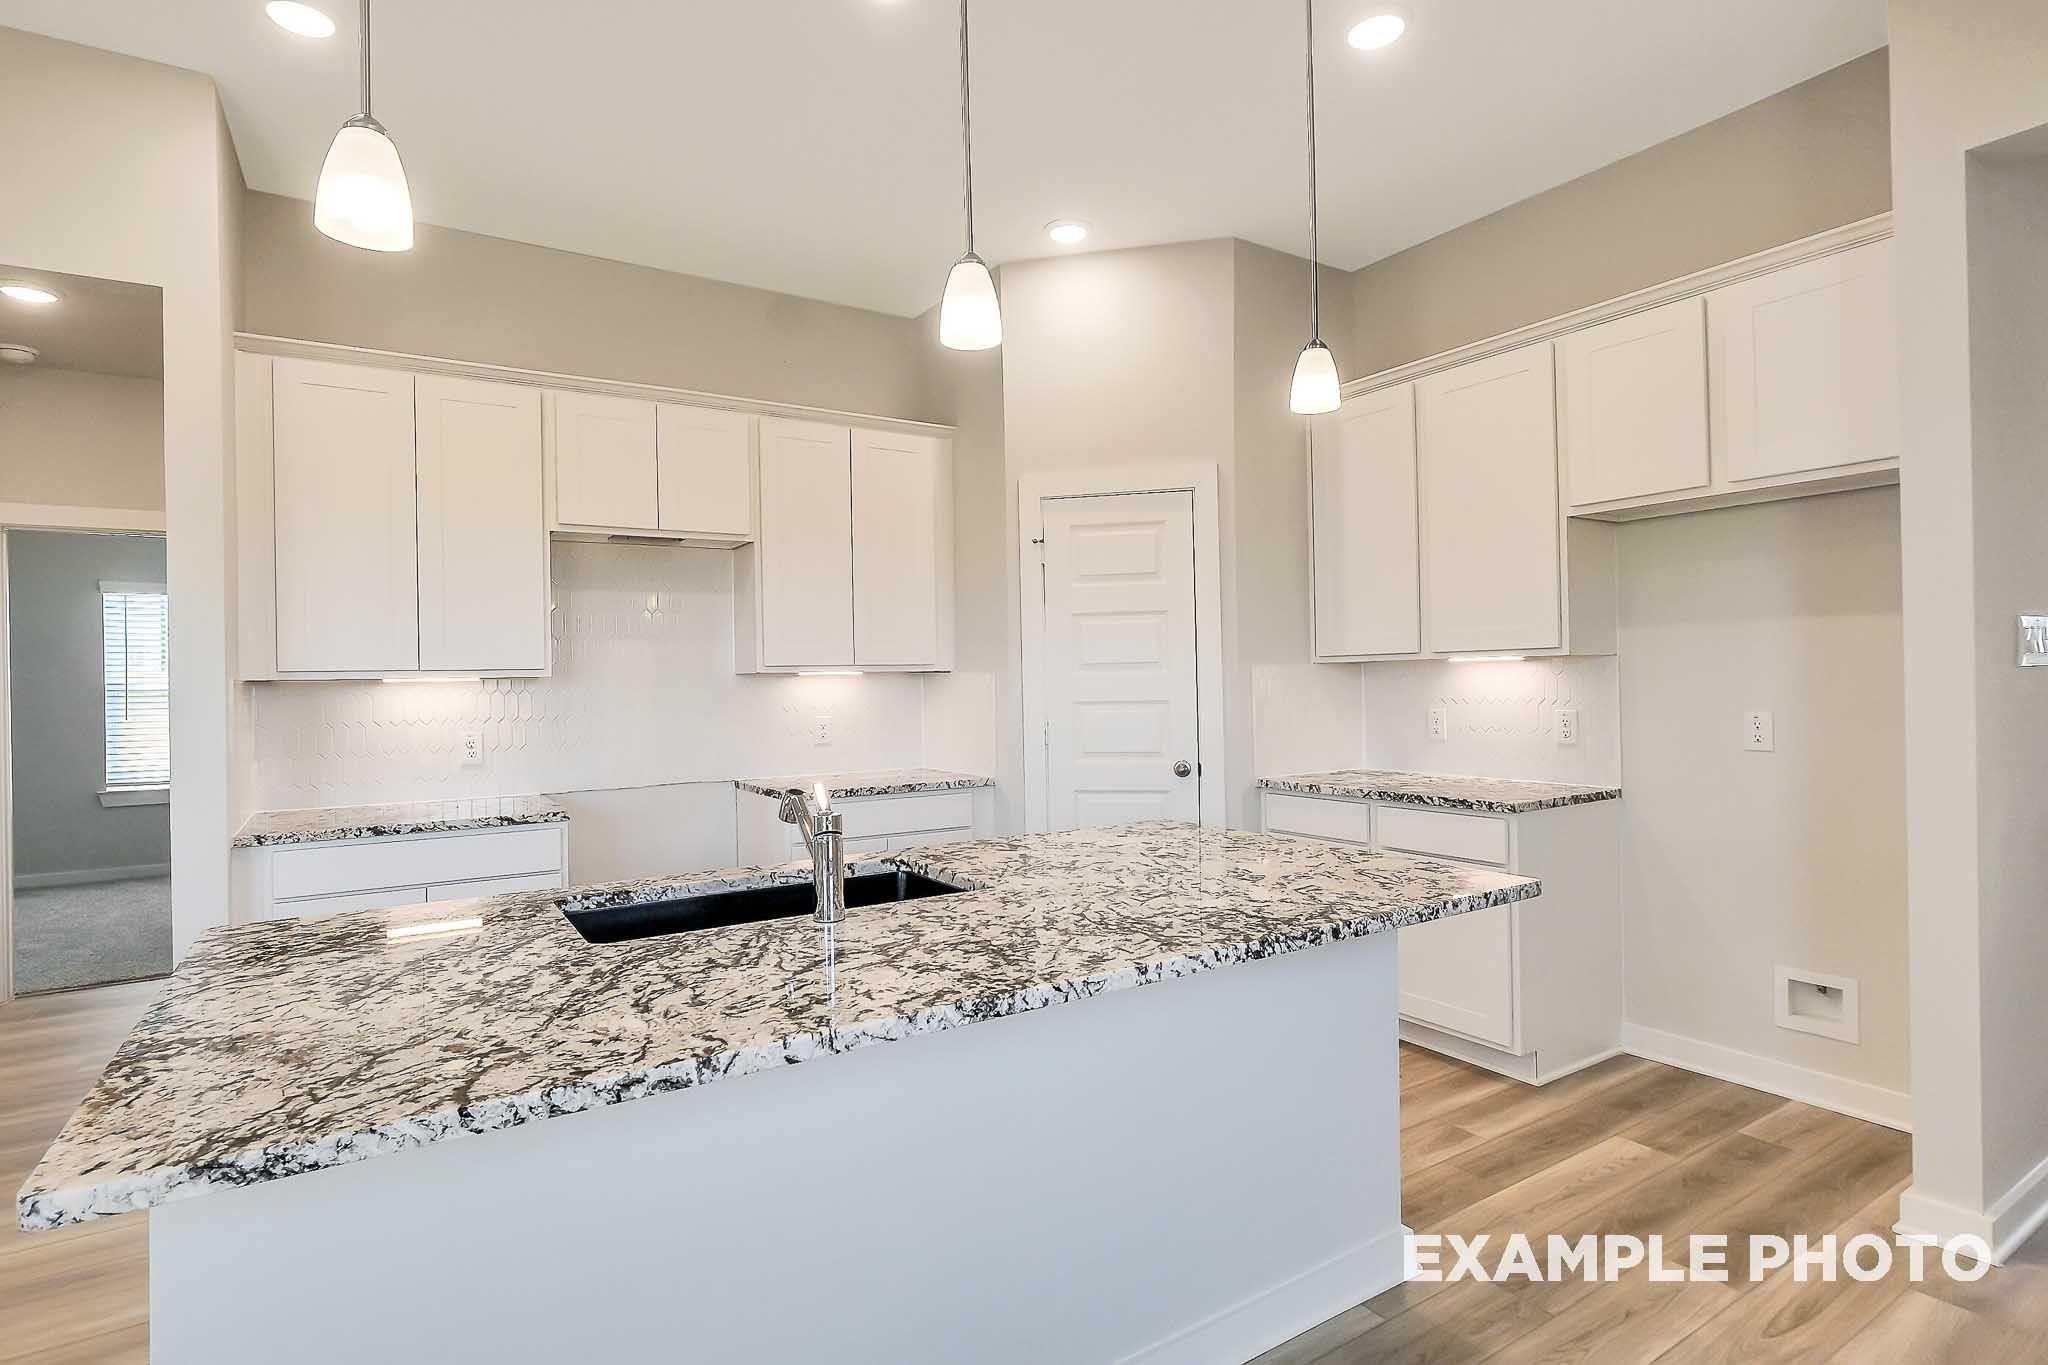
White shaker kitchen with granite island, pendant lights, and pendant lighting in Davidson Homes The Riviera C, Dayton, Texas

Interactive Site Plan

Grassy Landscape
Move-In Ready
Quick Move-In
Available Homesite
Future Opportunity
Sold

Floor Plans (7)

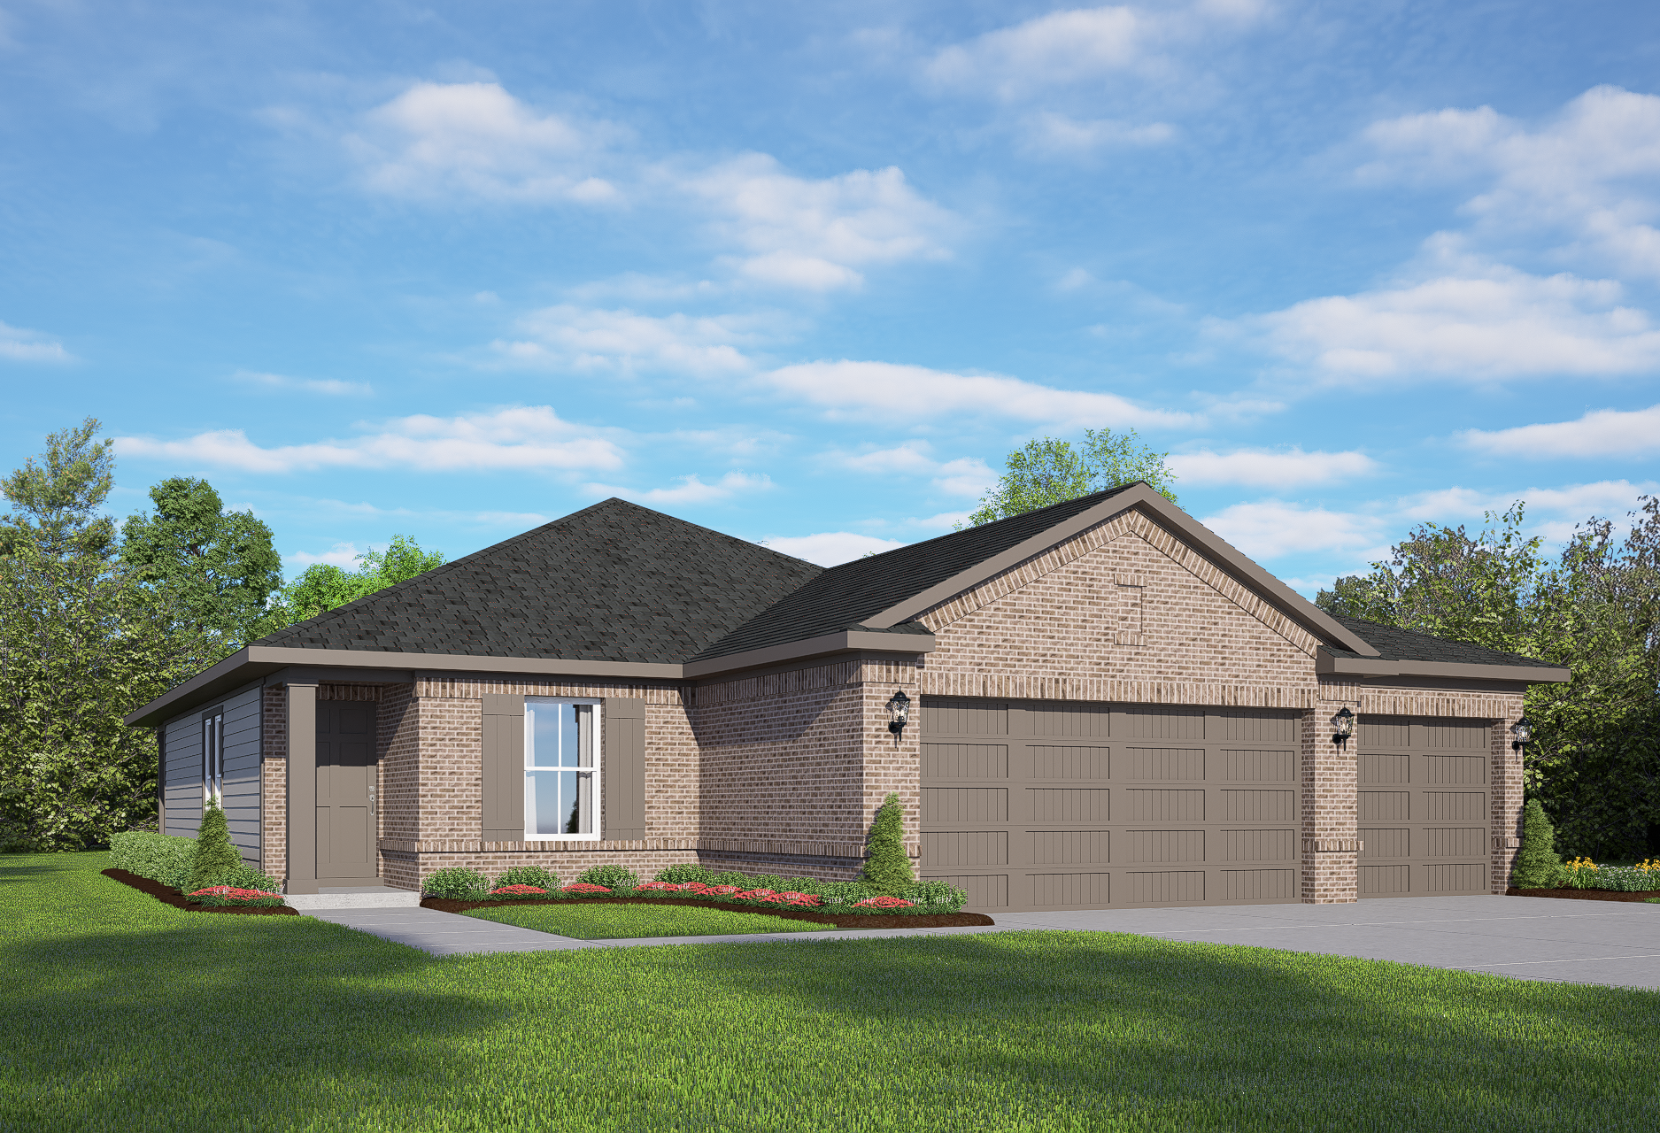
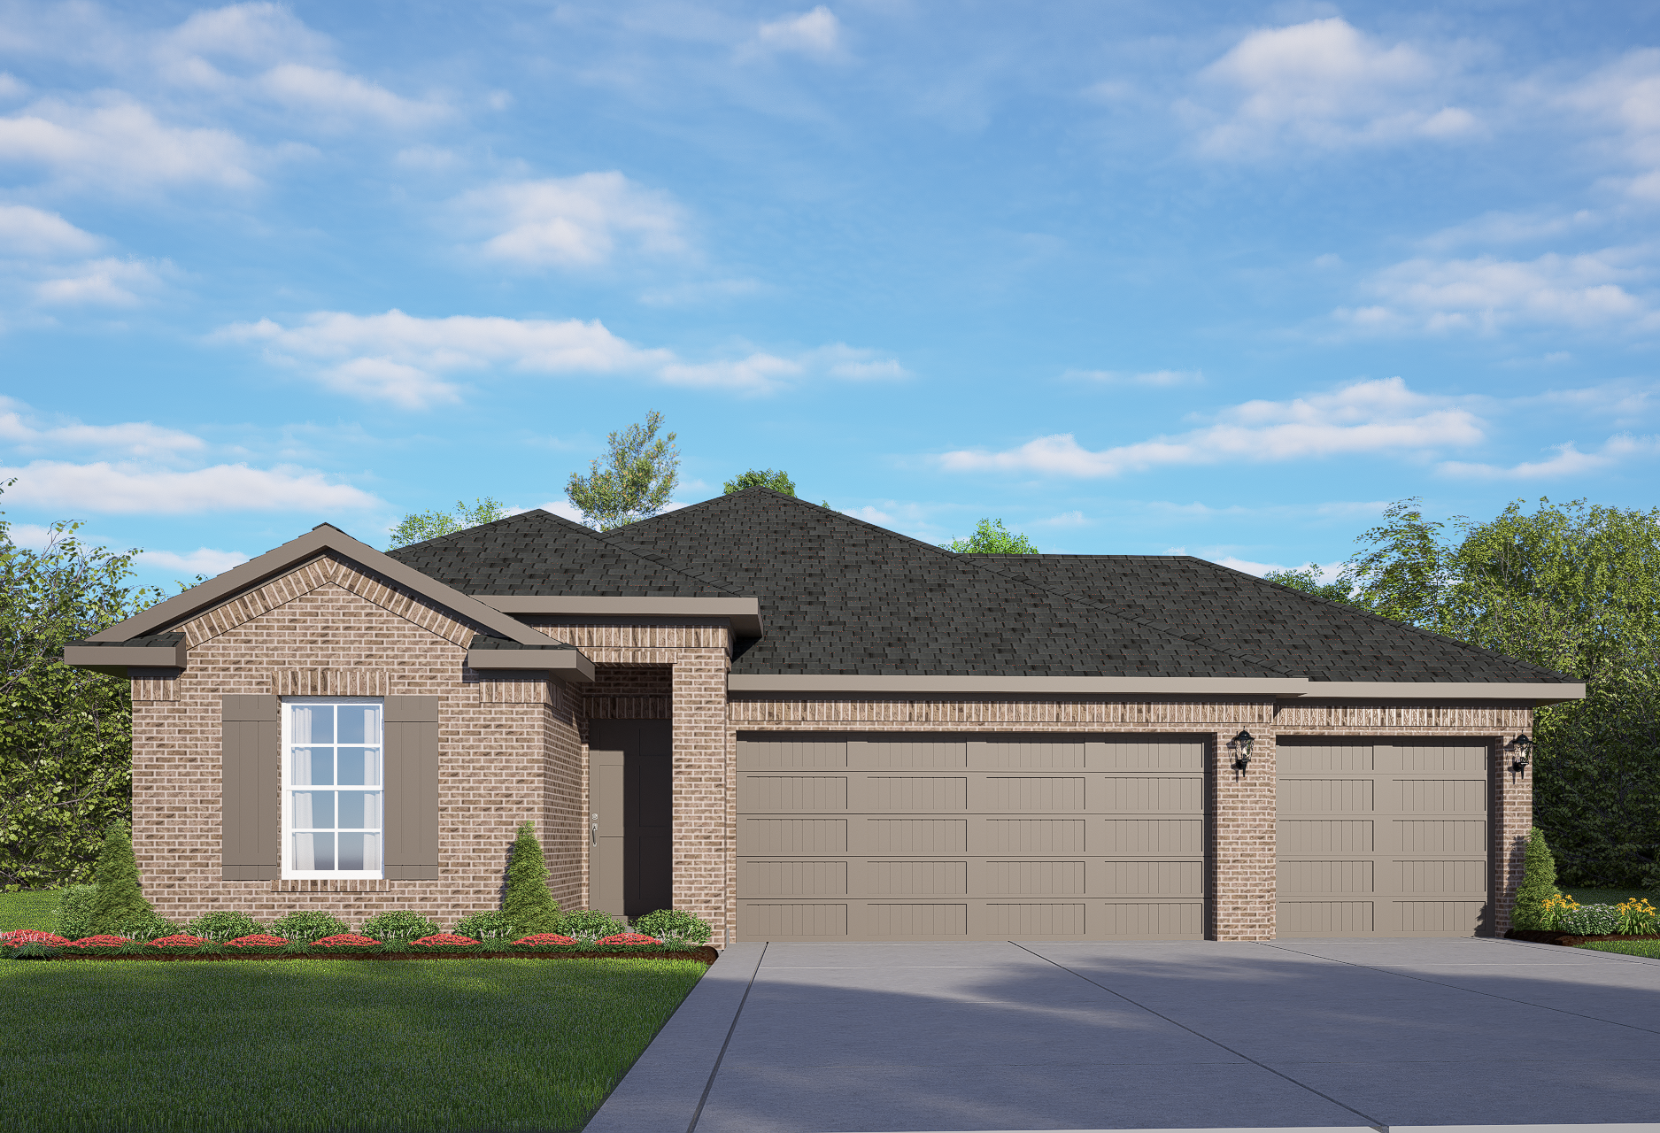
Modern single-story brick home The Costa A with 3-car garage, front porch, landscaping and fence in Dayton Texas
Modern brick single-story elevation of The Costa A with 3-car garage, gabled roof, and landscaped yard in Dayton Texas
Spacious hallway in The Costa A home with light walls, hardwood floors, and frosted glass door to open living area
Spacious open living area in The Costa A with vaulted ceiling, ceiling fan, recessed lights, large windows, and hardwood floors
Spacious open-concept living area in The Costa A showcasing hardwood floors, white kitchen cabinets, and ceiling fan

The Costa with 3-Car Garage

Exterior Options Available
$284,990+
From /MO*
Principal & Interest Only
3 Bd
2 Ba
1,438 Sf
More Details
Single-story brick home The Laguna A with 3-car garage, gabled roof, driveway, and landscaped yard in Rosharon, Texas
The Laguna A single-story home elevation with brick facade, 3-car garage, large windows, and landscaped yard in Rosharon TX
Spacious entry hallway in The Laguna A 3-car garage home with wrought iron door, white walls, and hardwood floors
Spacious living room in The Laguna A with ceiling fan, recessed lights, large windows, and hardwood floors
Spacious open-concept living and kitchen in The Laguna A with gray wood flooring, white cabinets, ceiling fan, and recessed lights

The Laguna with 3-Car Garage

Exterior Options Available
$294,990+
From /MO*
Principal & Interest Only
3 Bd
2 Ba
1,635 Sf
More Details
The Riviera A single-story home front elevation featuring brick exterior, three-car garage, and landscaped yard
Exterior of The Riviera A, a one-story home with landscaping
The Riviera Living Area
The Riviera Kitchen
The Riviera Kitchen

The Riviera with 3-Car Garage

Exterior Options Available
$304,990+
From /MO*
Principal & Interest Only
3 Bd
2.5 Ba
1,841 Sf
More Details
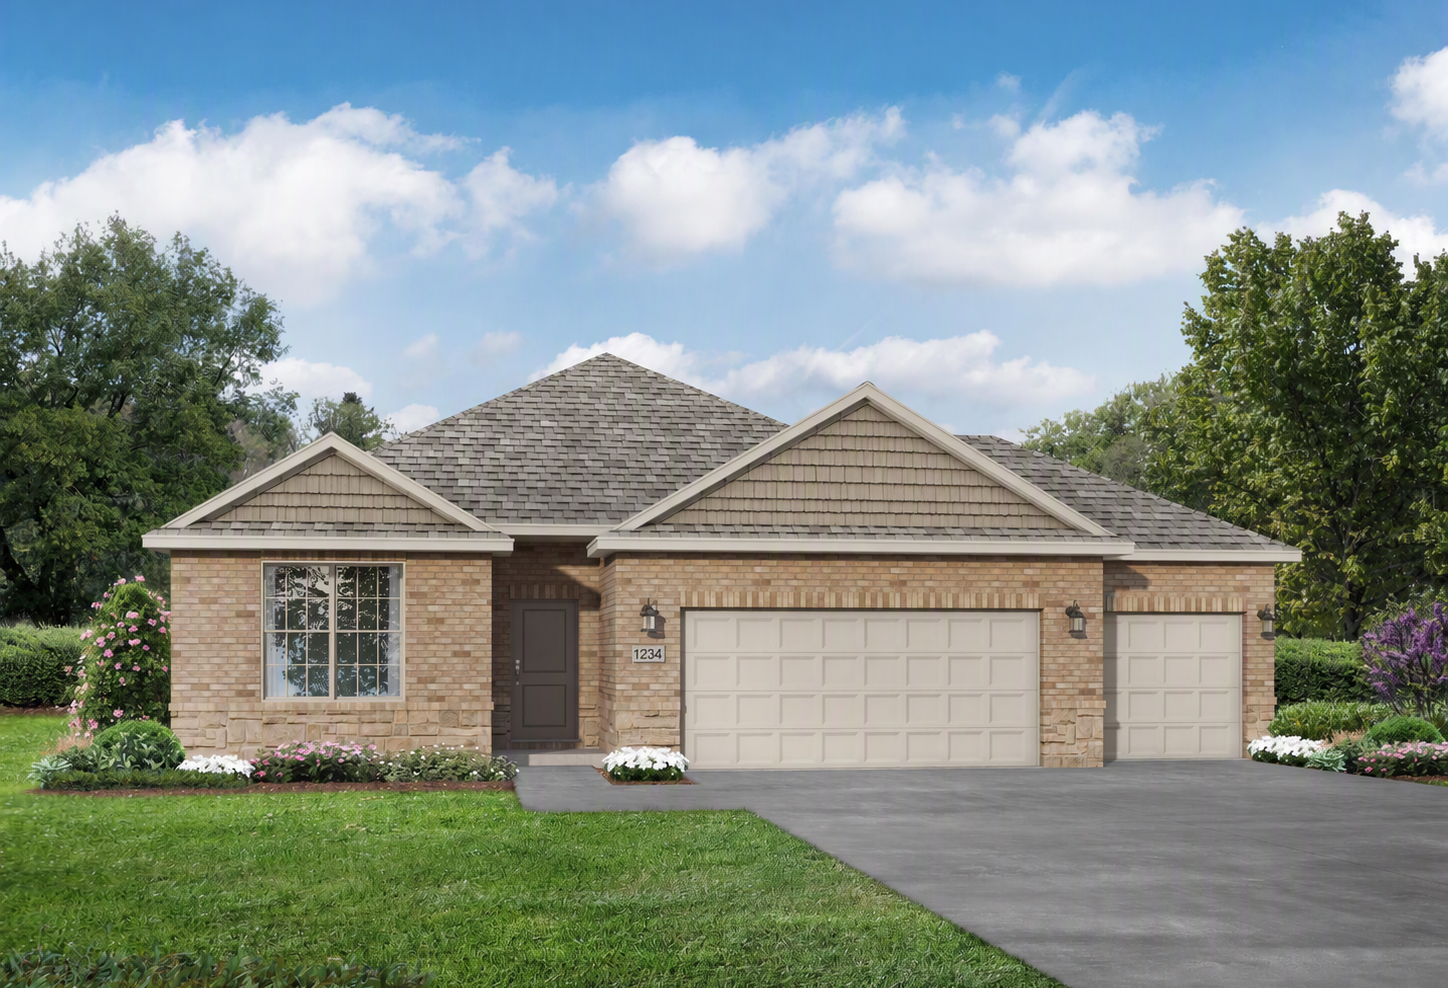
The Laurel M single-story home design featuring brick and stone exterior with a spacious 3-car garage in Dayton, Texas.
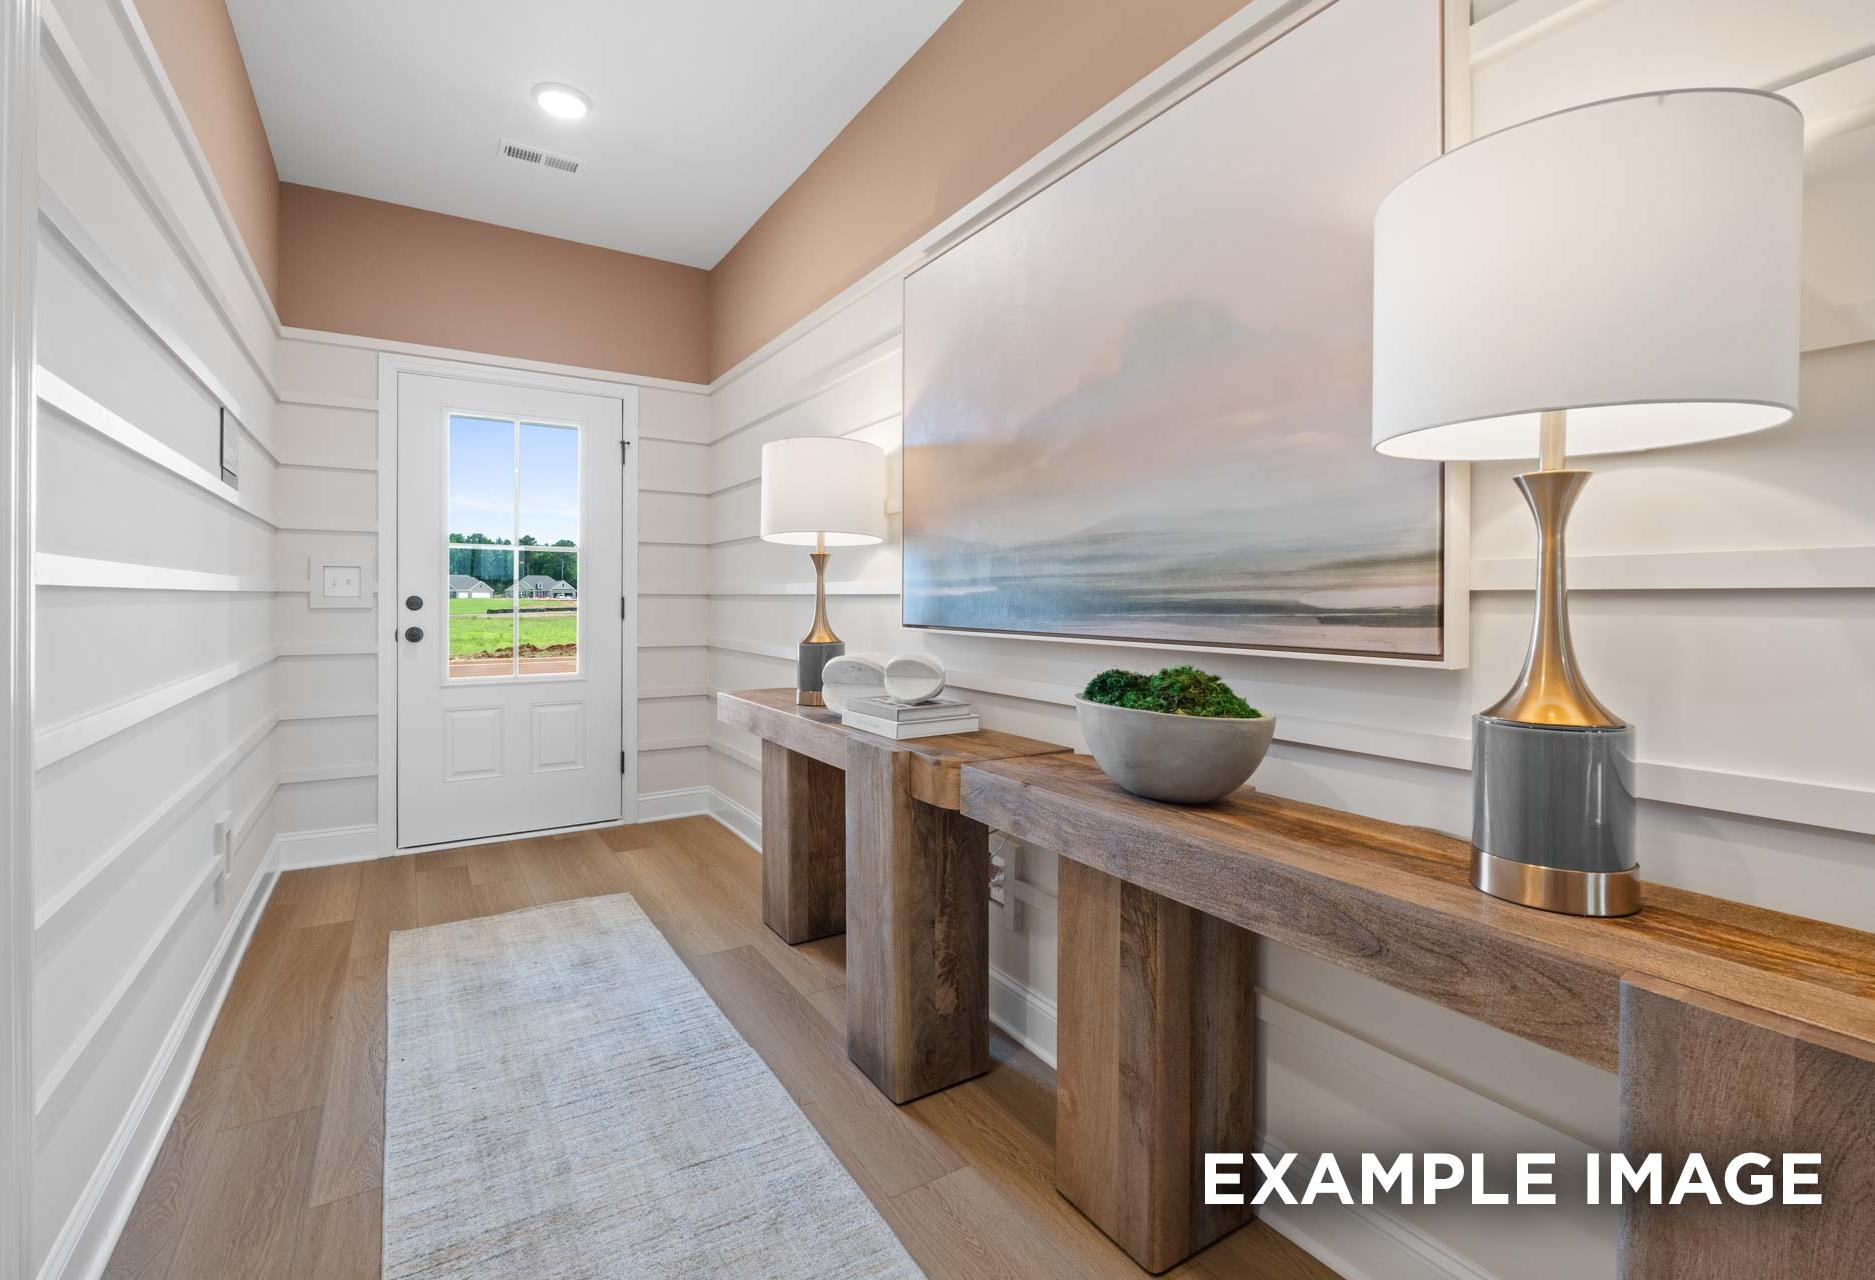
Elegant foyer in The Laurel M home: shiplap walls, abstract seascape art, wooden consoles with lamps, potted plant, baseball field view through door
Spacious foyer in The Laurel M home featuring white shiplap walls, wooden consoles with lamps, and hardwood floors
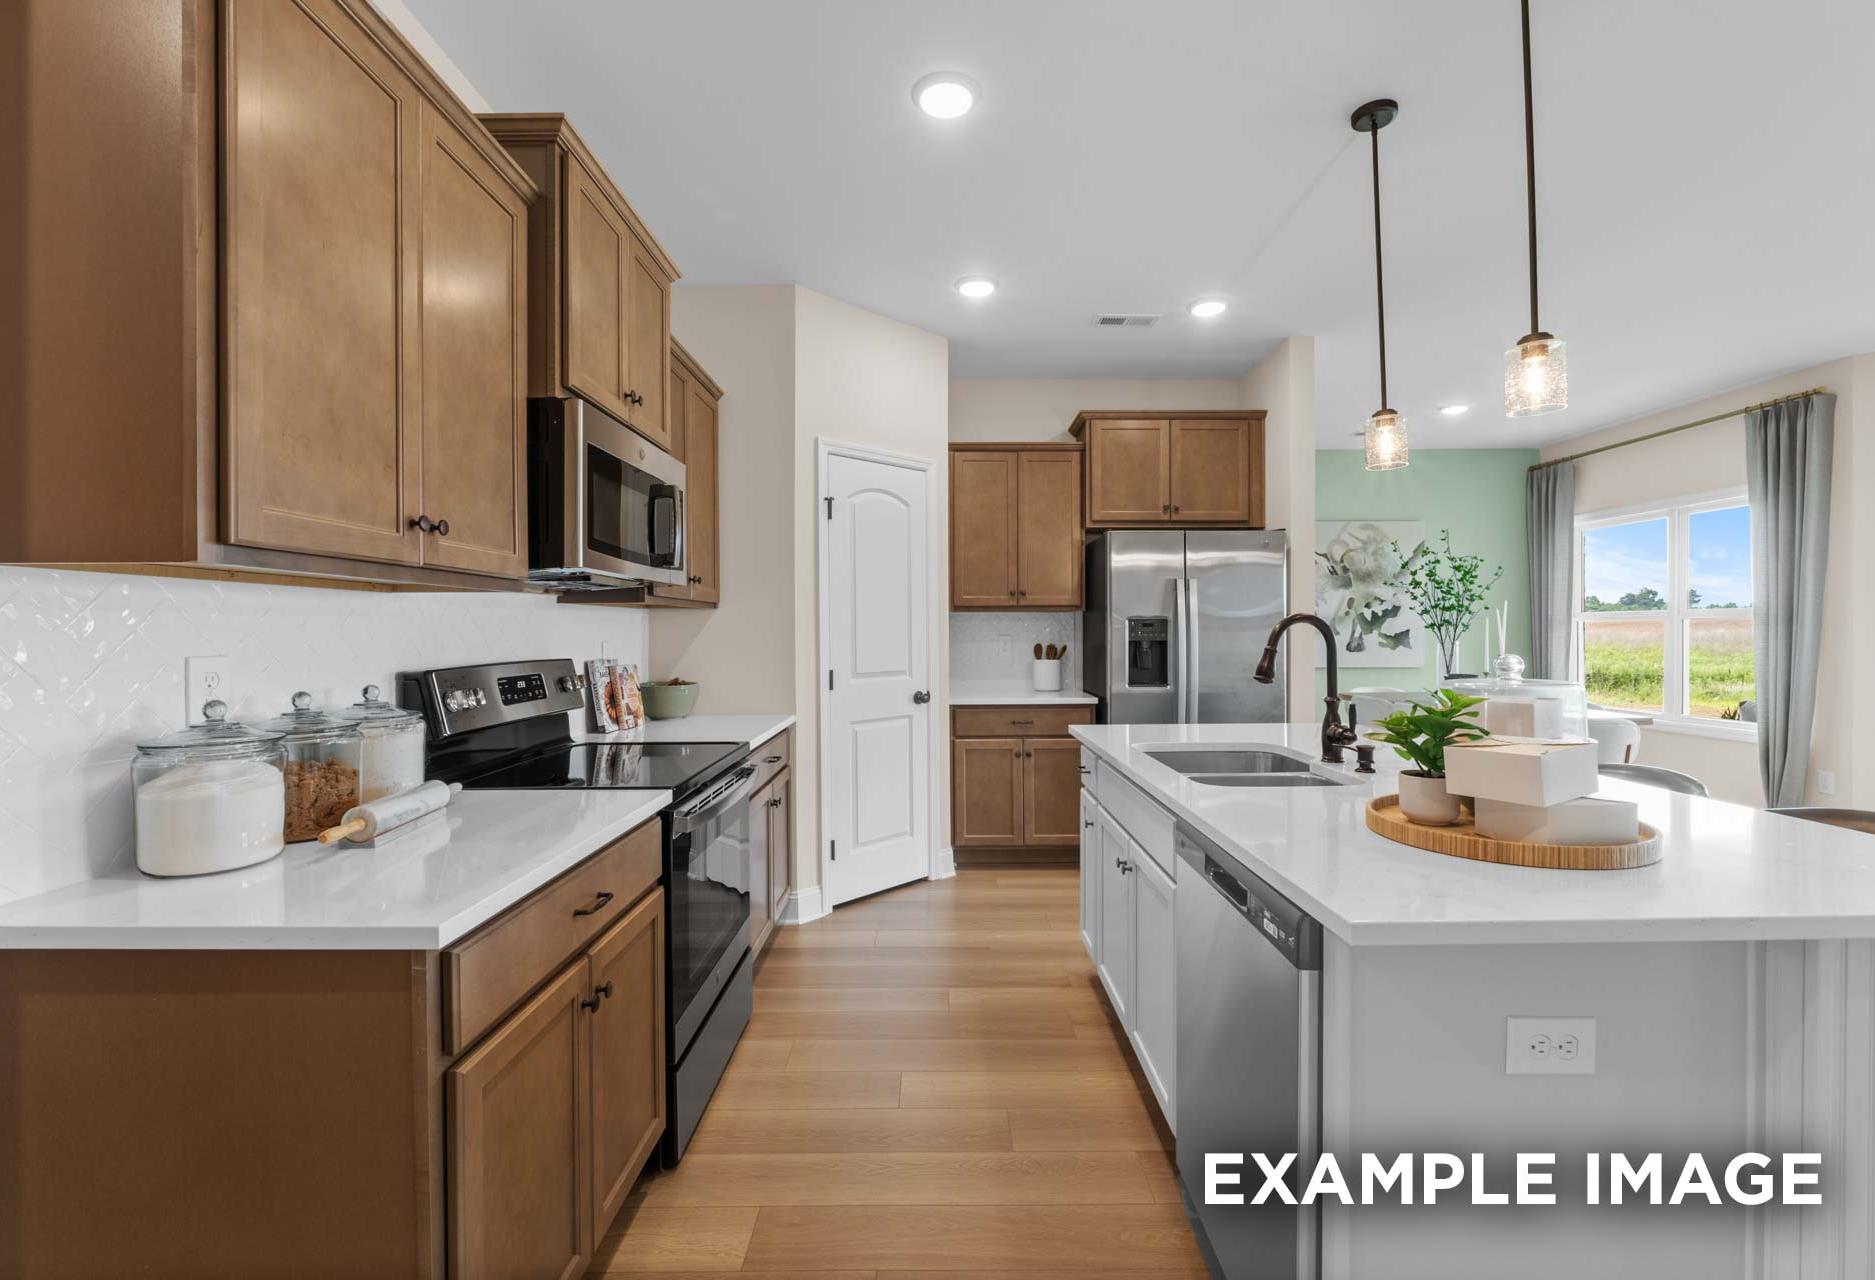
The Laurel M kitchen featuring warm shaker cabinets, white quartz island with sink, stainless steel appliances, and pendant lights
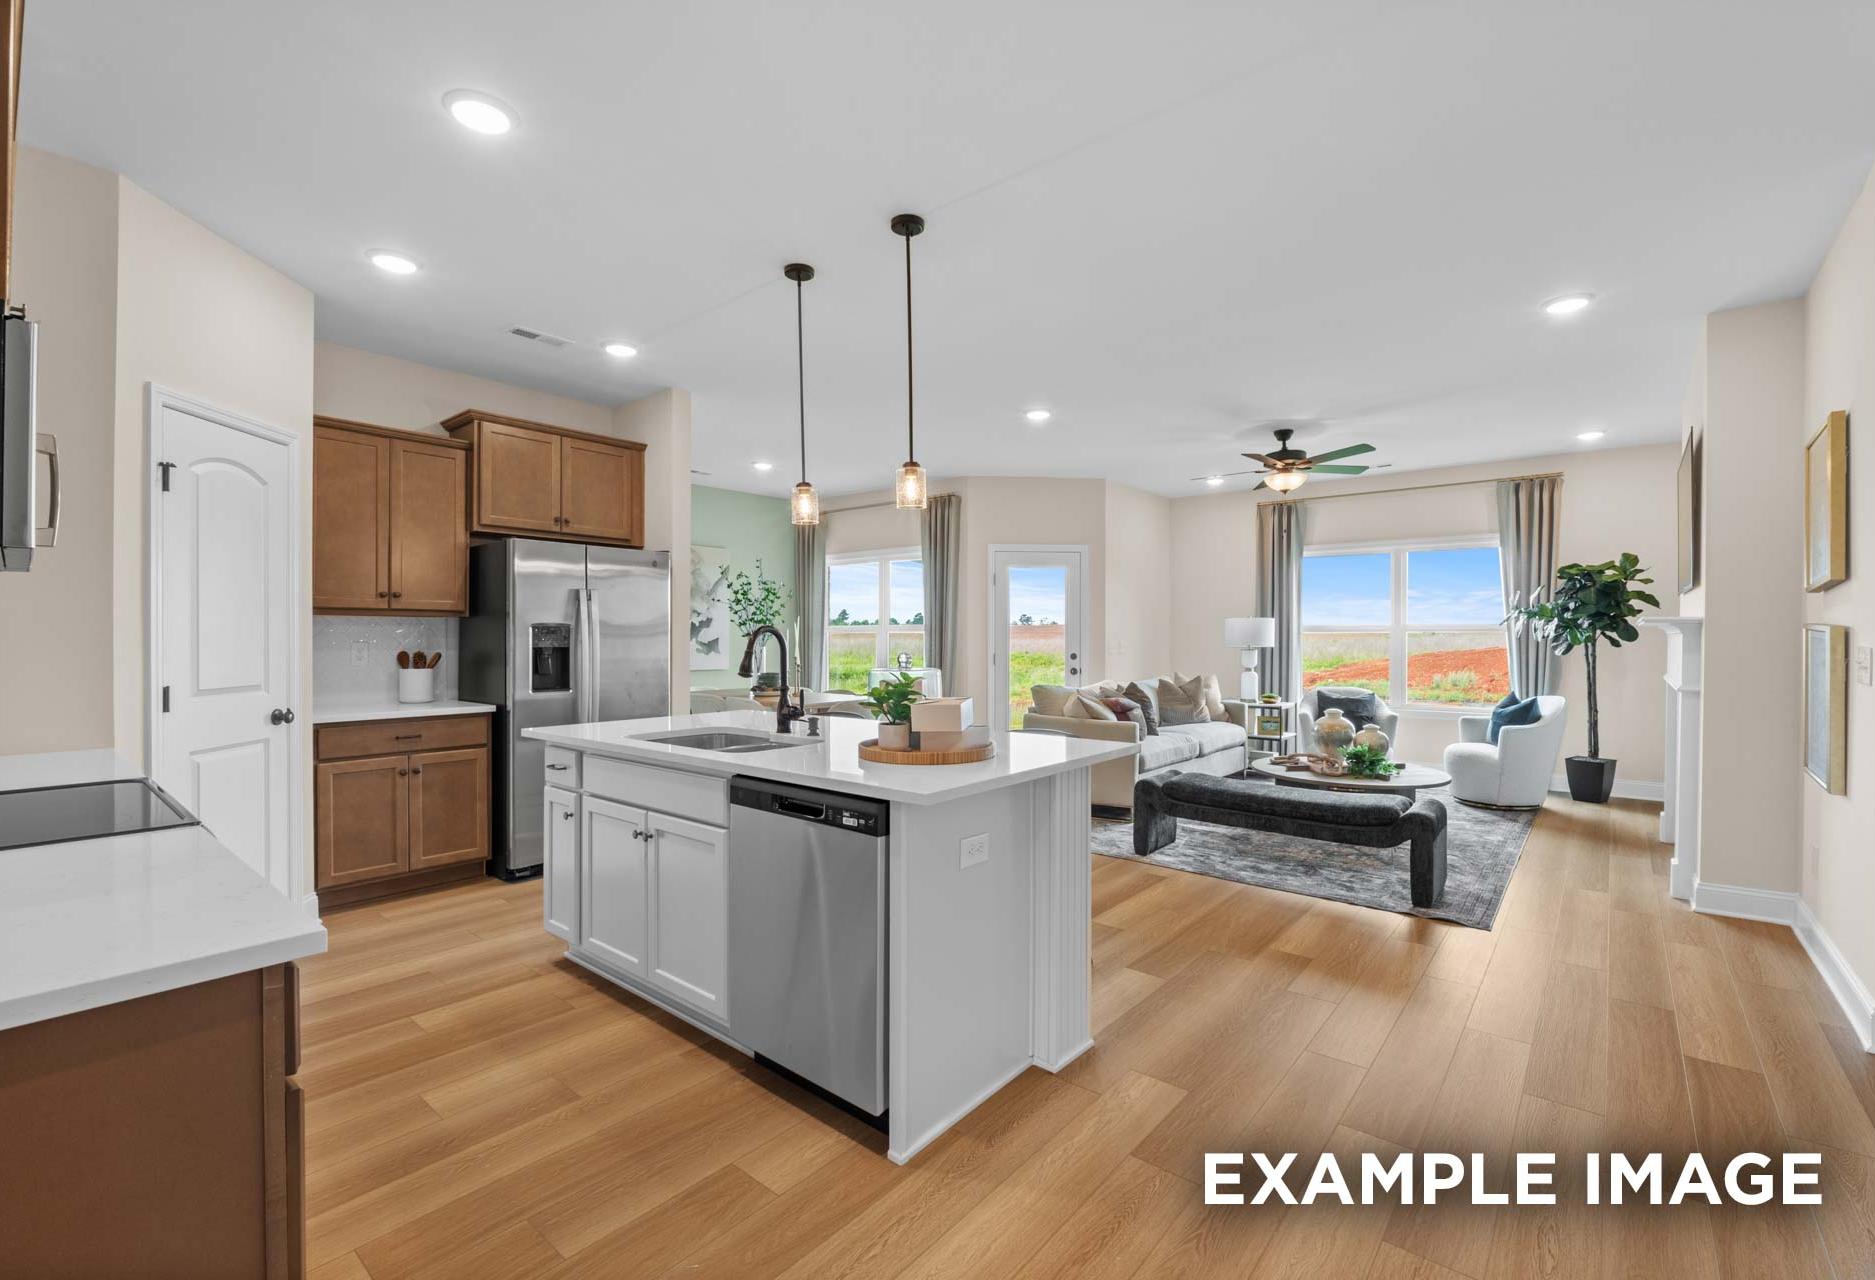
Spacious open-concept kitchen and living area in The Laurel M with white shaker cabinets, large island, stainless appliances, and large windows

The Laurel M with 3-Car Garage

Exterior Options Available
$314,990+
From /MO*
Principal & Interest Only
3-4 Bd
2-3 Ba
1,947 Sf
More Details
Exterior view of Davidson Homes' The Everett C, 3-Car Garage Floor Plan
Spacious hallway in The Everett C with shiplap walls, hardwood floors, console table, and modern decor

Spacious hallway in The Everett C Dayton Texas home featuring white shiplap walls, oak flooring, wooden bench, round mirror, and abstract art
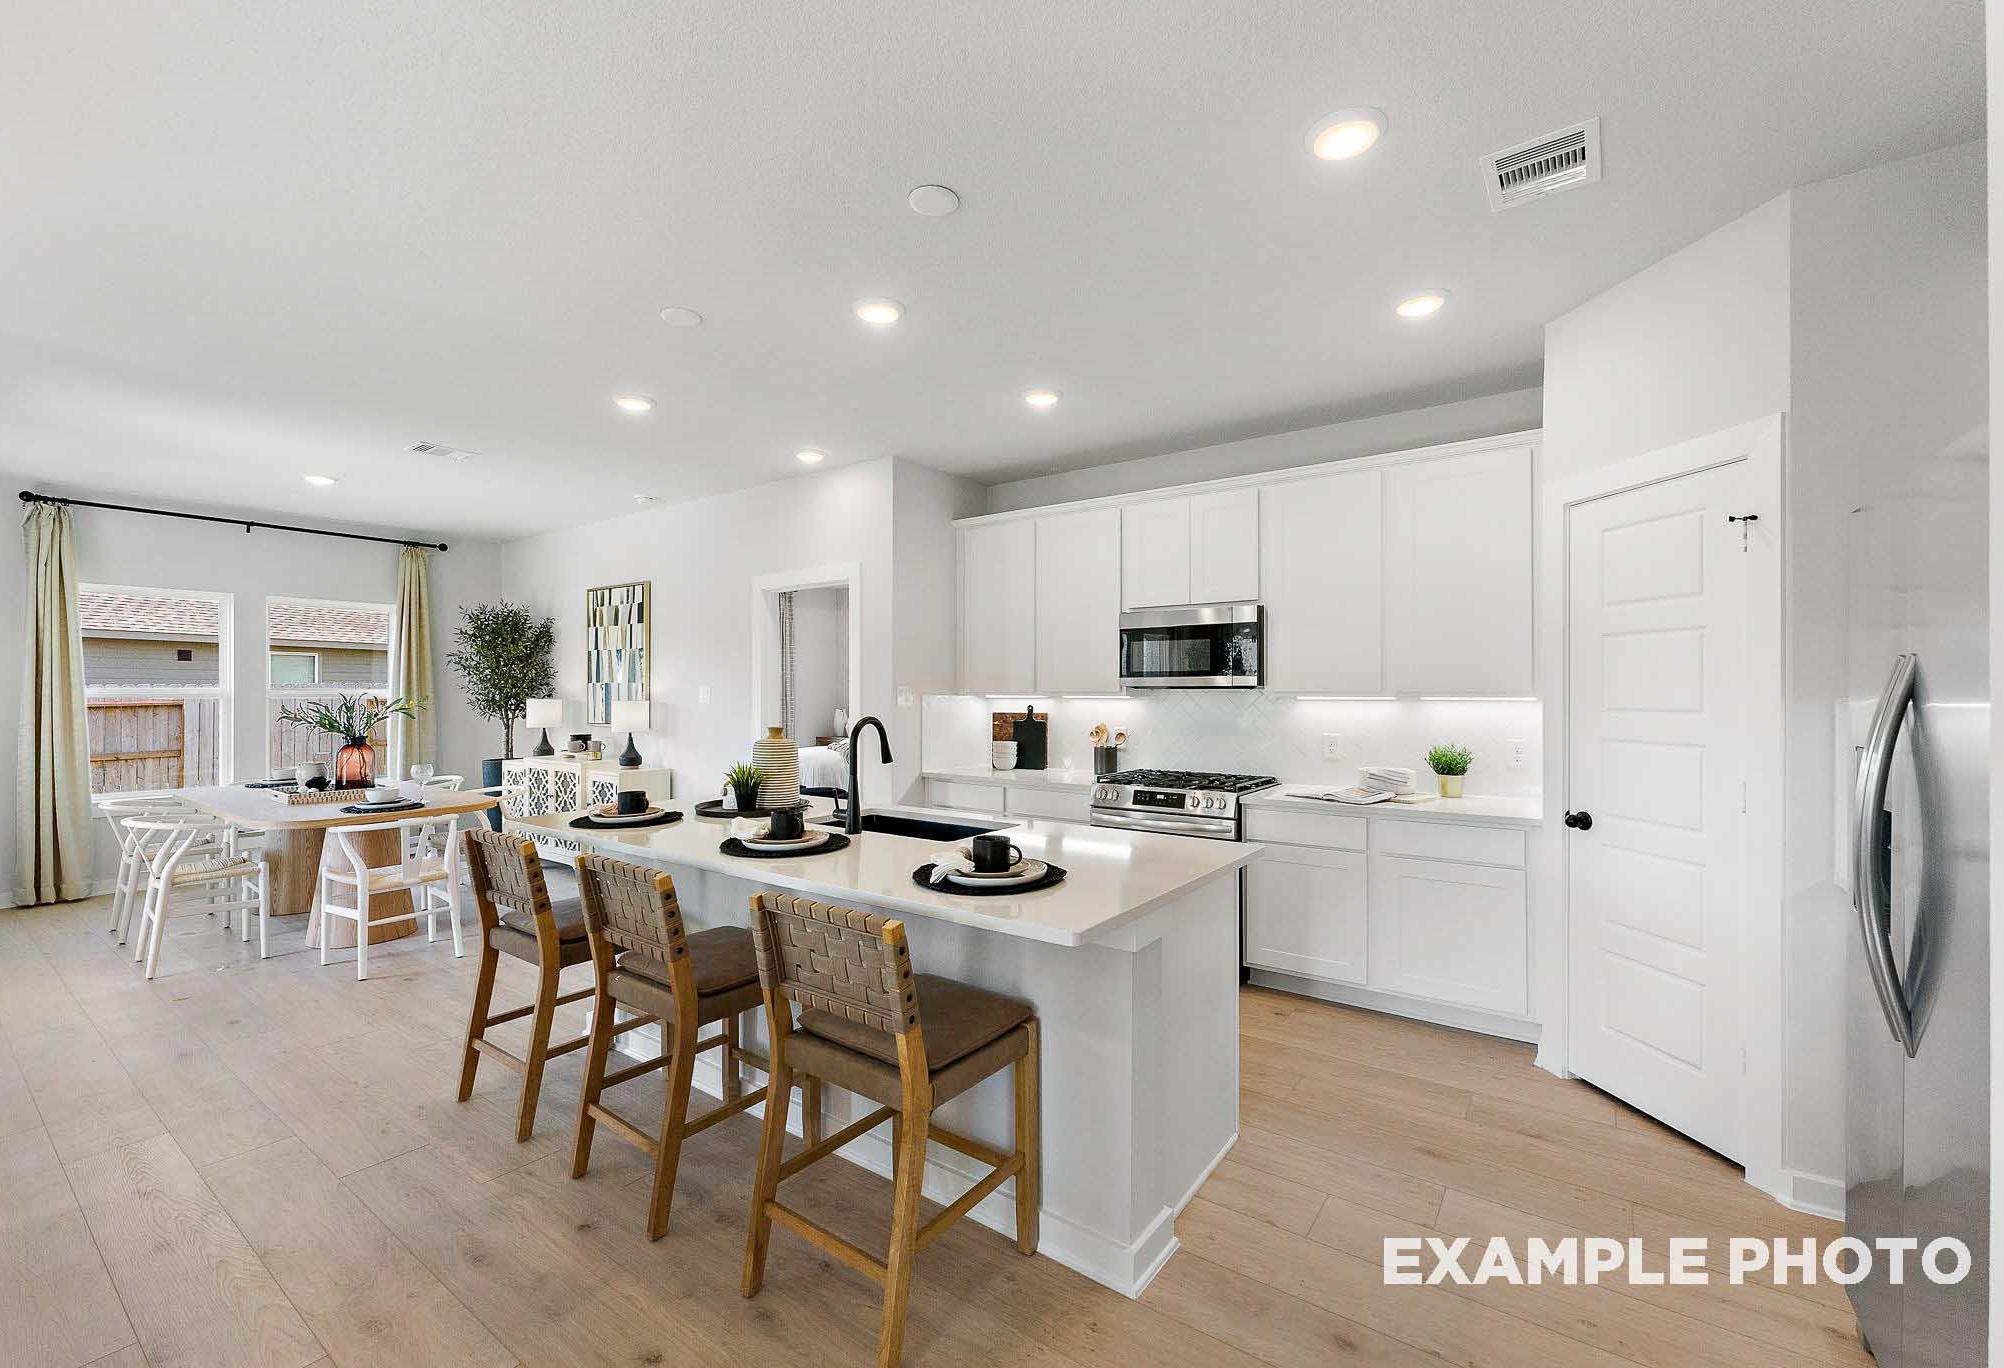
Spacious open-concept kitchen in The Everett C with white shaker cabinets, large island, wood bar stools, and stainless appliances
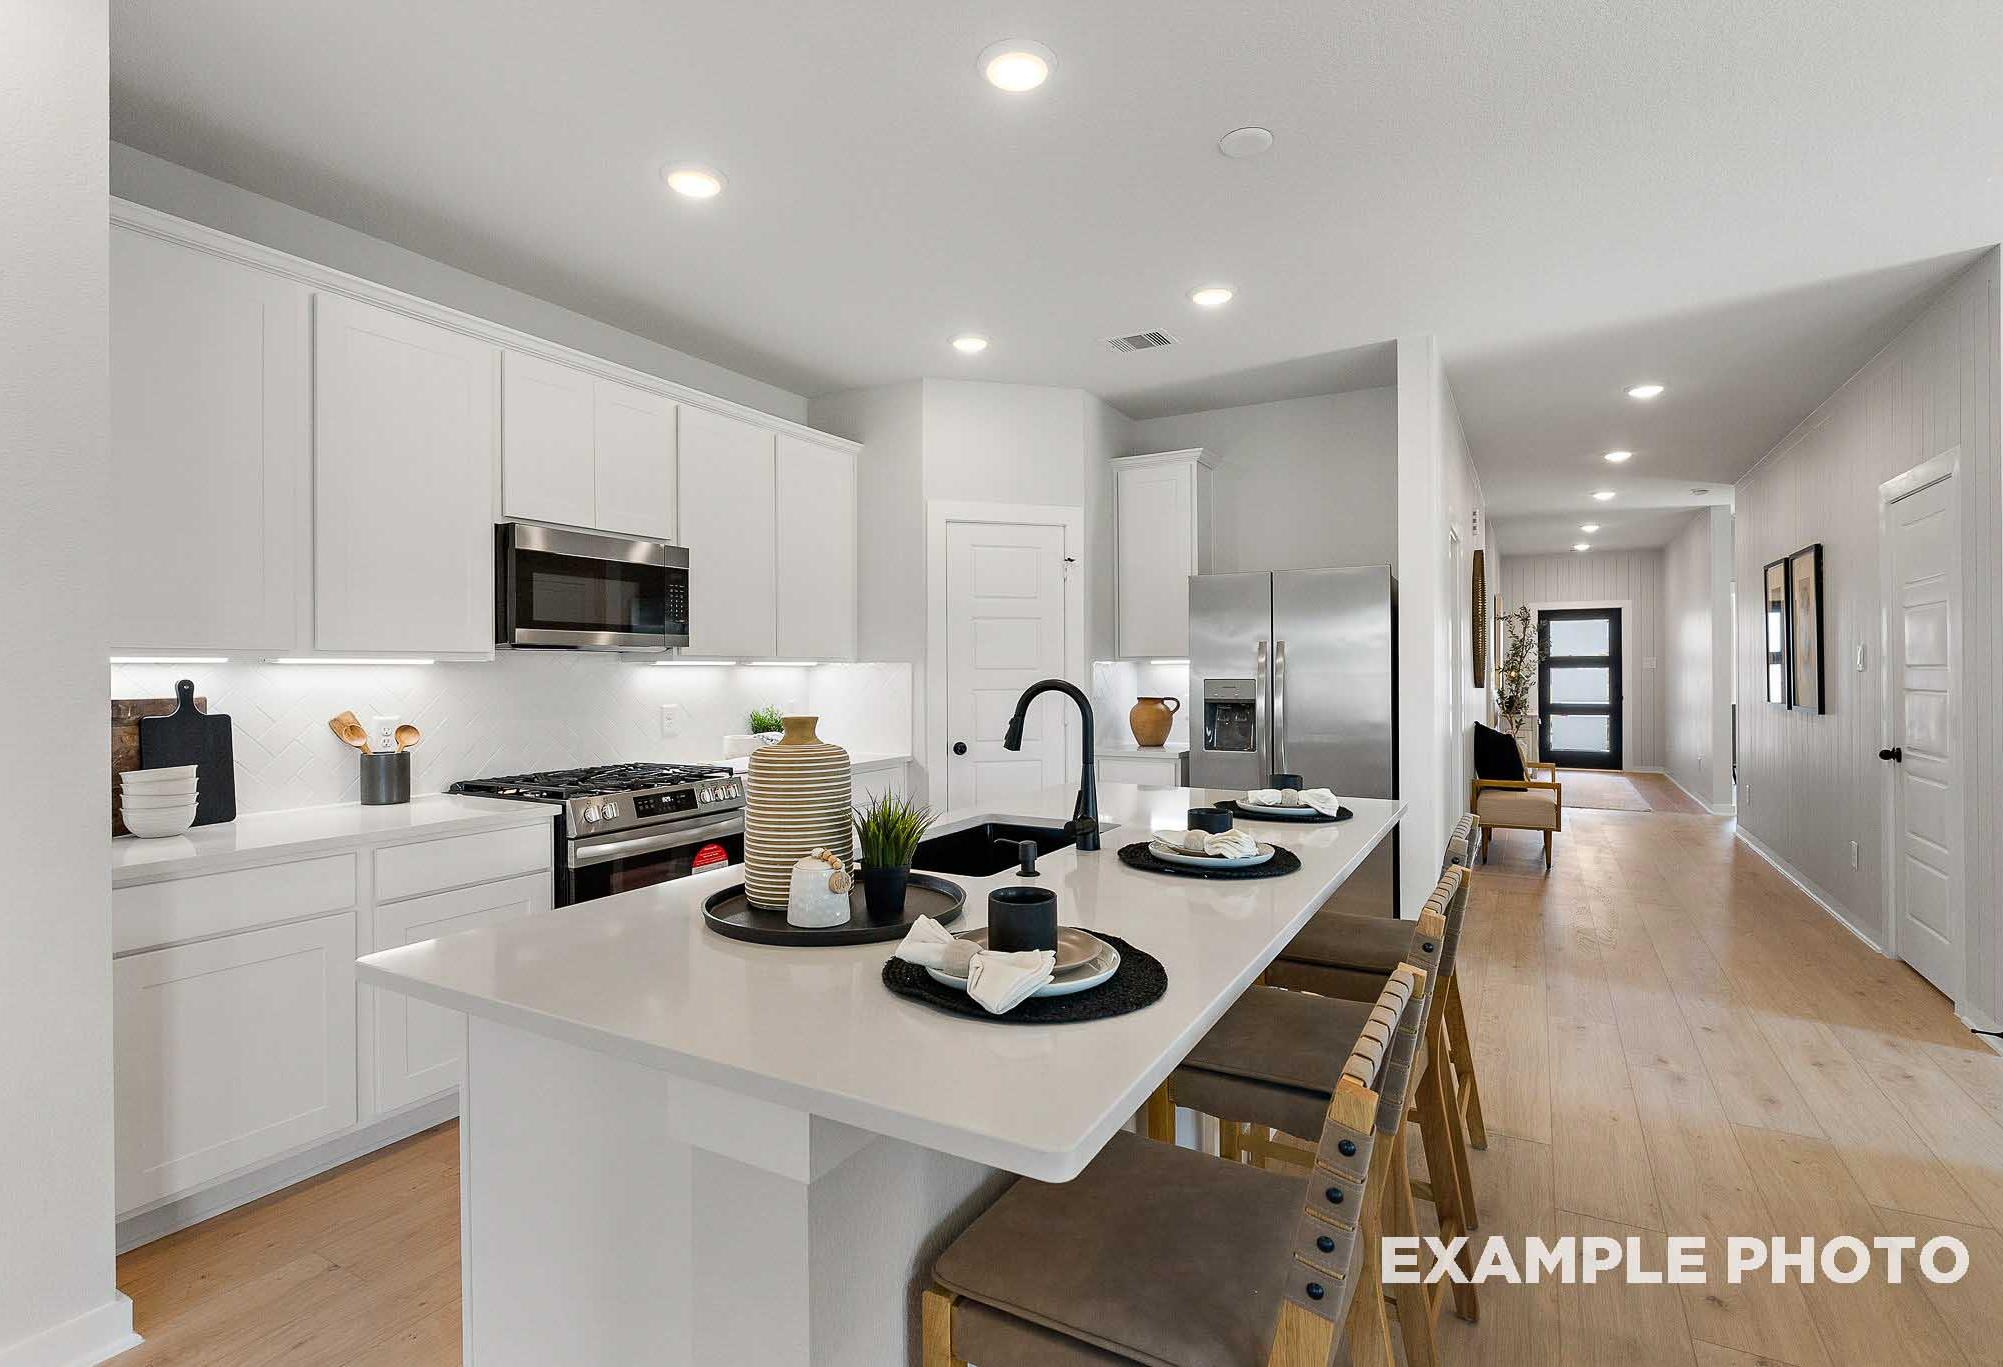
Spacious modern kitchen in The Everett C with white shaker cabinets, large quartz island, stainless steel appliances, and open hallway

The Everett C, 3-Car Garage

Exterior Options Available
$334,990+
From /MO*
Principal & Interest Only
3-4 Bd
3 Ba
2,136 Sf
More Details
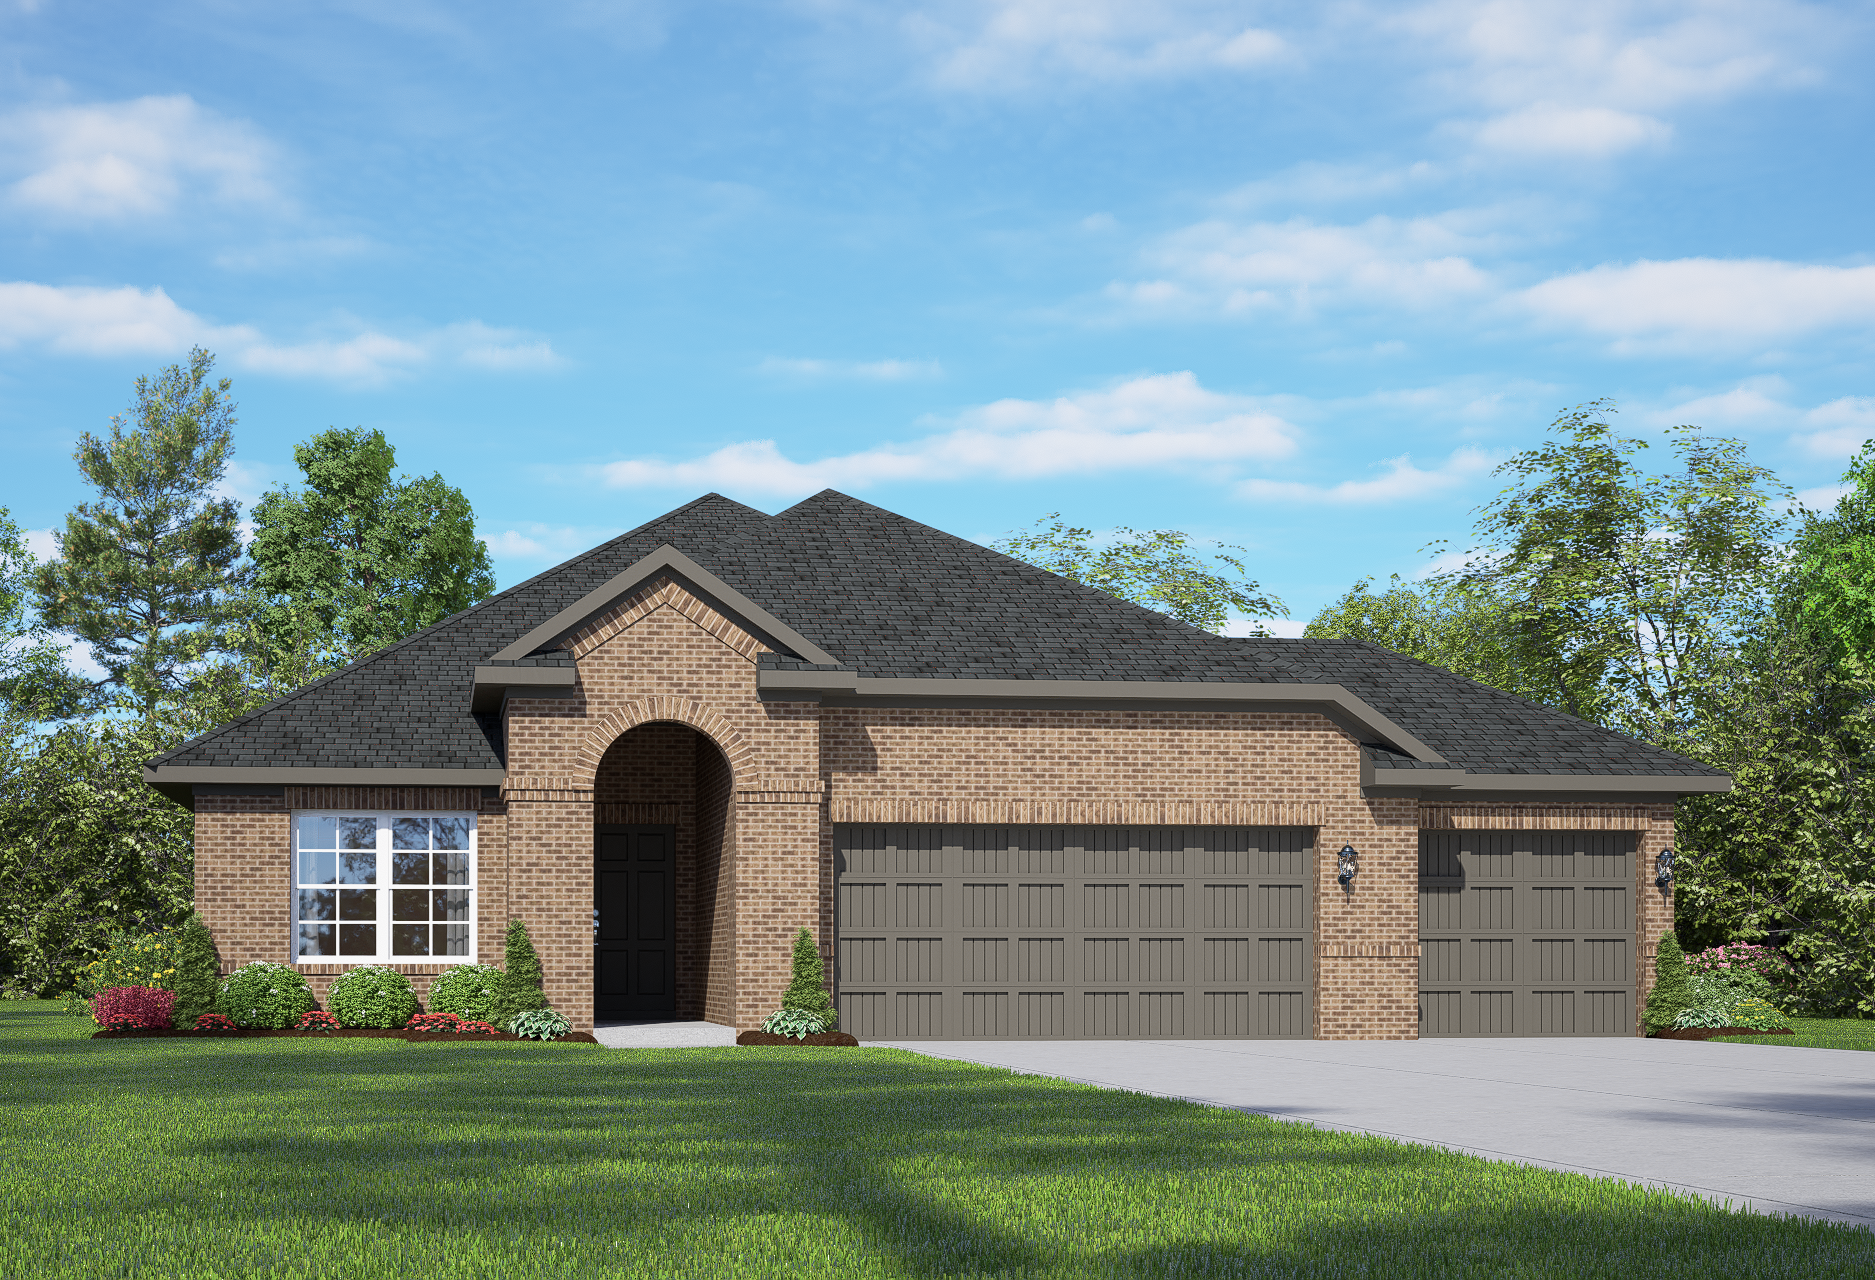
Brick elevation of The Acadia A 1-story home with 3-car garage, arched entry, and landscaped yard in Rosharon, Texas
Modern brick single-story elevation of The Acadia A with 3-car garage, arched entry, and lush landscaping in Rosharon, TX
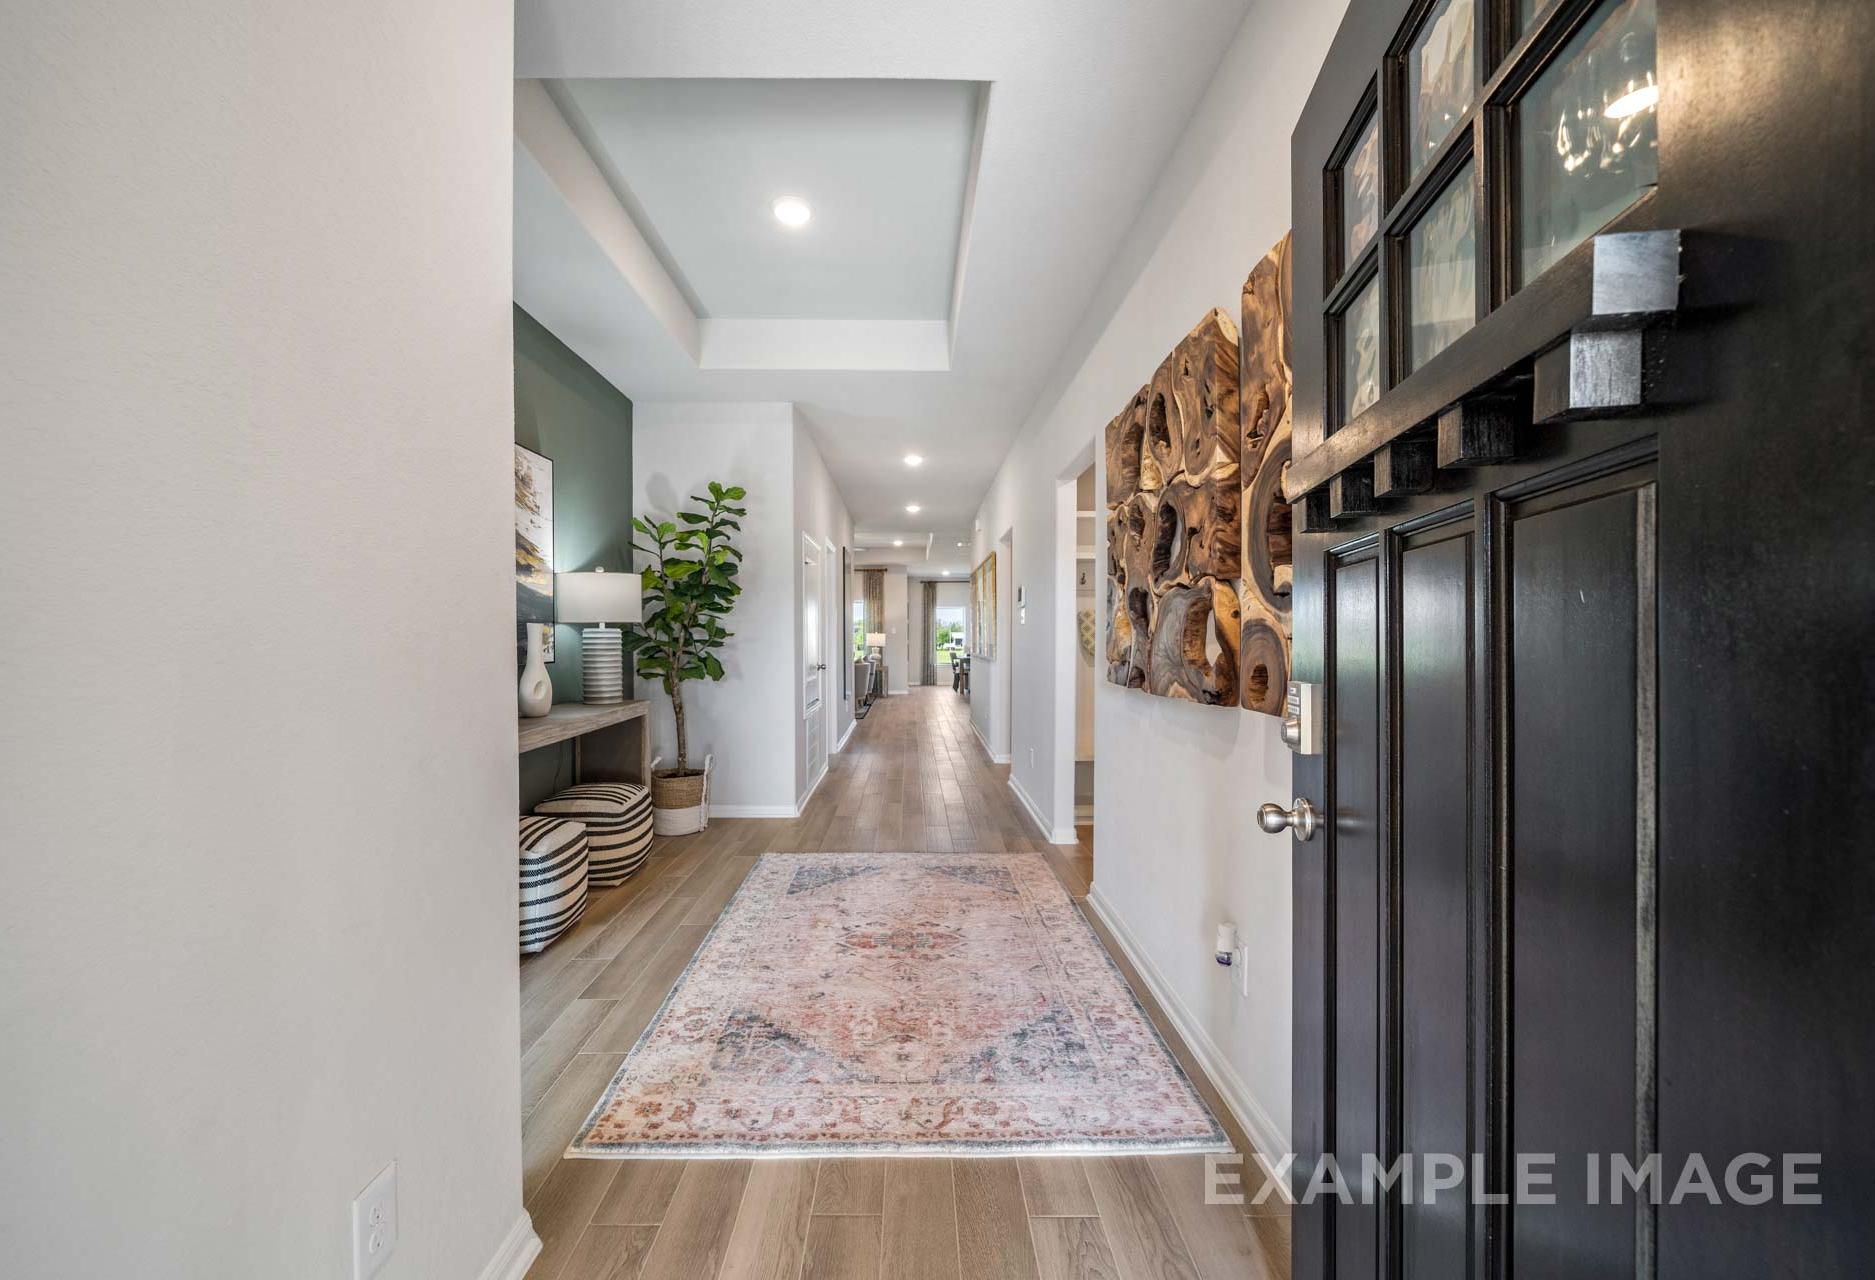
Spacious hallway in The Acadia A home design with hardwood floors, neutral walls, wooden art, and black front door
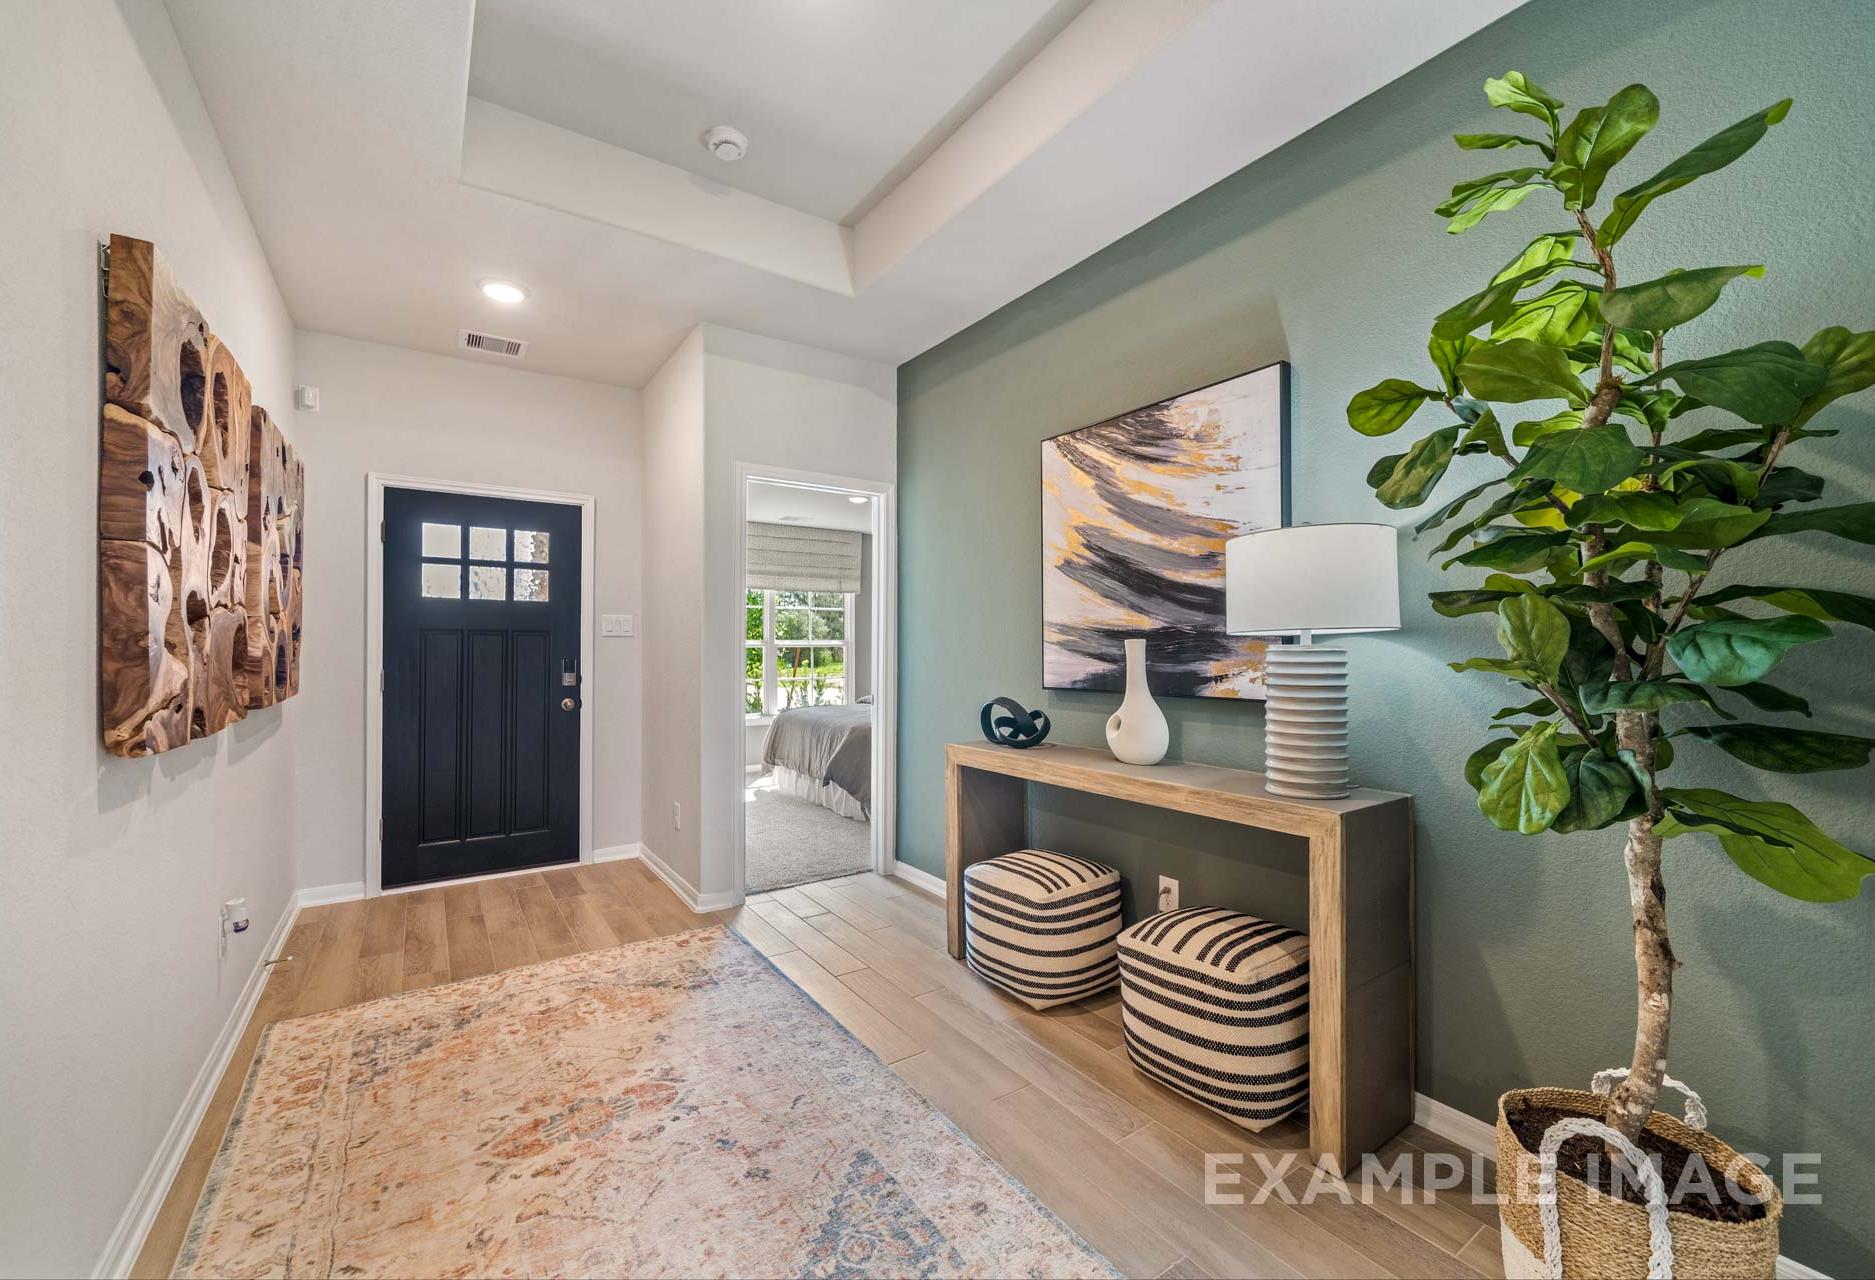
Modern entryway in The Acadia A home design with green accent wall, fiddle leaf fig plant, console table, and dark wood door
Spacious living room in The Acadia A by Davidson Homes, Rosharon TX: green accent wall, plush armchairs, ceiling fans, large windows to greenery

The Acadia with 3-Car Garage

Exterior Options Available
$339,990+
From /MO*
Principal & Interest Only
4 Bd
3 Ba
2,153 Sf
More Details
MODEL HOME

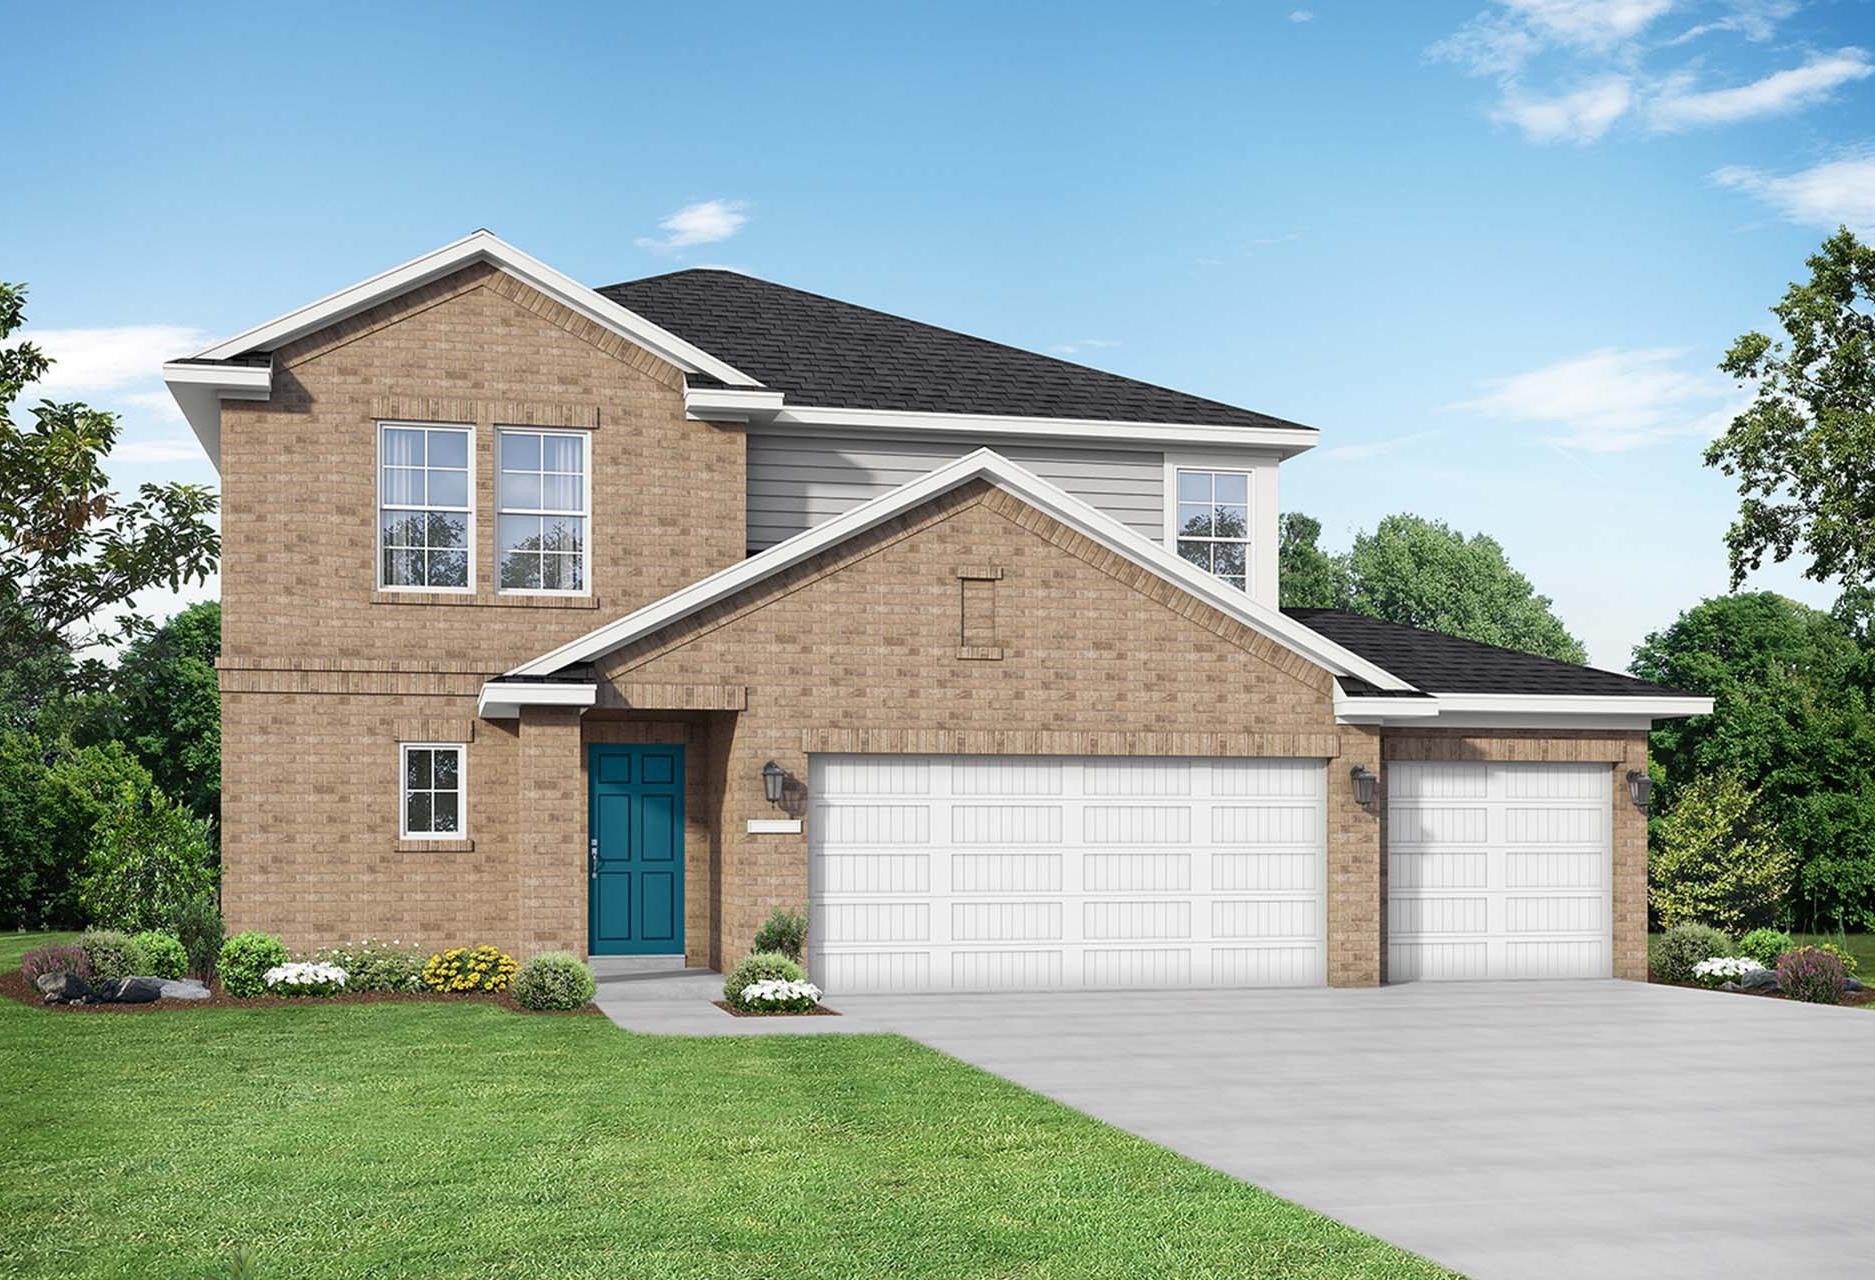
Two-story brick The Tierra A home with 3-car garage, teal door, driveway, and landscaped yard in Dayton, Texas
Exterior of The Tierra A, a two-story home with landscaping
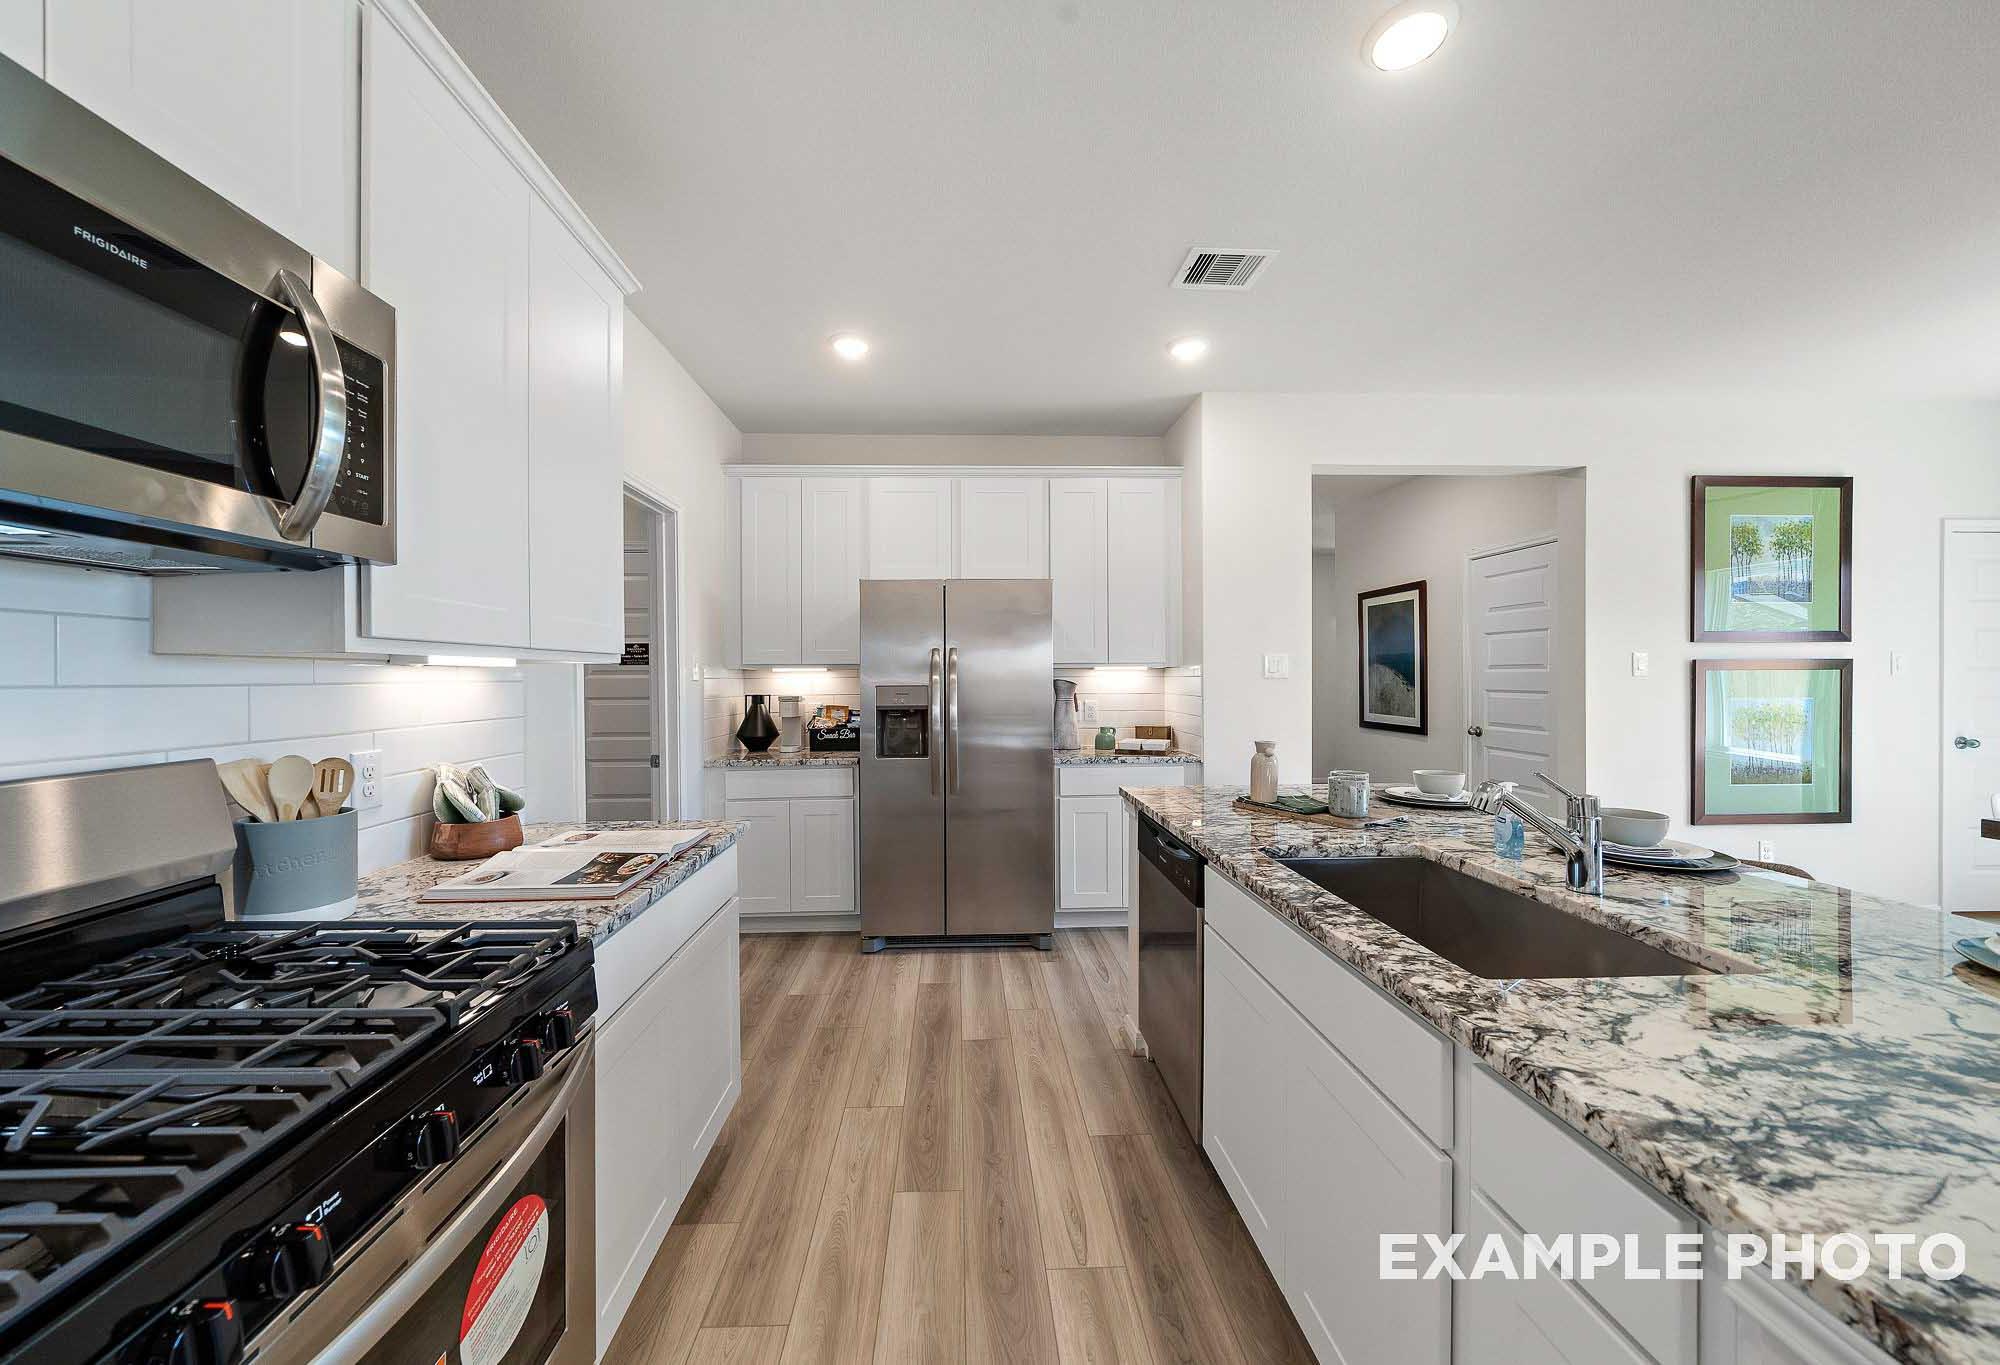
The Tierra Kitchen
The Tierra Kitchen
The Tierra Living Area

The Tierra with 3-Car Garage

Exterior Options Available
$349,990+
From /MO*
Principal & Interest Only
4 Bd
2.5 Ba
2,457 Sf
More Details

Meet Our Happy Homeowners in River Ranch Meadows!

What stood out the most?
(Sourced from our Homeowner Closing Surveys)

"The entire experience from start to finish has been wonderful... The turnaround time has been the best part."

Adel & Khary M.

River Ranch Meadows

"Everyone was very friendly and answered all of our questions for our first time buying a house."

Preston & Kali H.

River Ranch Meadows

Corando C.

River Ranch Meadows

Now Open: Angel Lagoon

Now Open: Angel Lagoon

Live Your Best Life - Everyday!

Now Open in River Ranch Meadows - the Angel Lagoon! This 4-acre Crystal Lagoon is changing the recreational landscape of Dayton, TX in a bold new way. Featuring white sand beaches, clear blue water and everything you'd expect in an all-inclusive resort, you can look forward to a local vacation paradise right in your backyard.

This full-scale entertainment district surrounding Angel Lagoon will include a restaurant, beach volleyball courts, boat docks and more.

River Ranch Meadows - Community Video

River Ranch Meadows - Community Video

Experience River Ranch Meadows in Dayton, TX, where refined living meets natural beauty. This thoughtfully designed master-planned community offers elegant homes, resort-style amenities, and a lifestyle that truly has it all.

See why many are now calling River Ranch Meadows home!

VIEW VIDEO

Community Events

Green Light promotion banner featuring 4.875% 30-year fixed rate plus $12K toward closing costs on quick move-in homes
Oct 1, 2026 - Oct 31, 2026
Save Big with a 5.375% Fixed Rate!*
Multiple Communities

Your green light to homeownership is here! Lock in a 5.375% fixed rate + up to $15K toward closing costs on select quick move-in homes. Tour today!

Read More
UTour logo for Houston self-guided home tours, allowing flexible, on-your-time access to new construction properties.
Aug 26, 2026 - Oct 31, 2026
The Light is Green: Tour On Your Time & Save!
Multiple Communities

Your home search, on your schedule! Tour a Davidson Home at your convenience, write a contract by 10/31, and get an extra $1,000 towards closing costs. Schedule your self-guided tour today!

Read More
Green Light It's Go Time promo banner advertising $20K Flex Cash incentive for new homes, limited time offer
Oct 1, 2026 - Oct 31, 2026
Save Your Way With $25,000 Flex Cash*
Multiple Communities

Your green light to homeownership is here! Get $25,000 Flex Cash on a new build to personalize your dream home, cover lot premiums, or assist with closing costs. Don't wait, contact us today!

Read More
Spacious open-concept living room in River Ranch Meadows Dayton TX with hardwood floors fireplace TV and leather armchairs
River Ranch Meadows
Homes for Sale in Dayton, Texas
View Brochure
    Request Info
Ricky Phillips Headshot
Ricky Phillips
(713) 820-6916
Visiting Hours
Sun. - Mon.12pm - 6pm
Tue. - Sat.10am - 6pm

Other communities within 10 miles