The Villages at WestPointe

Homes in Dayton, TX


From PI/MO
SF1,255 - 2,200
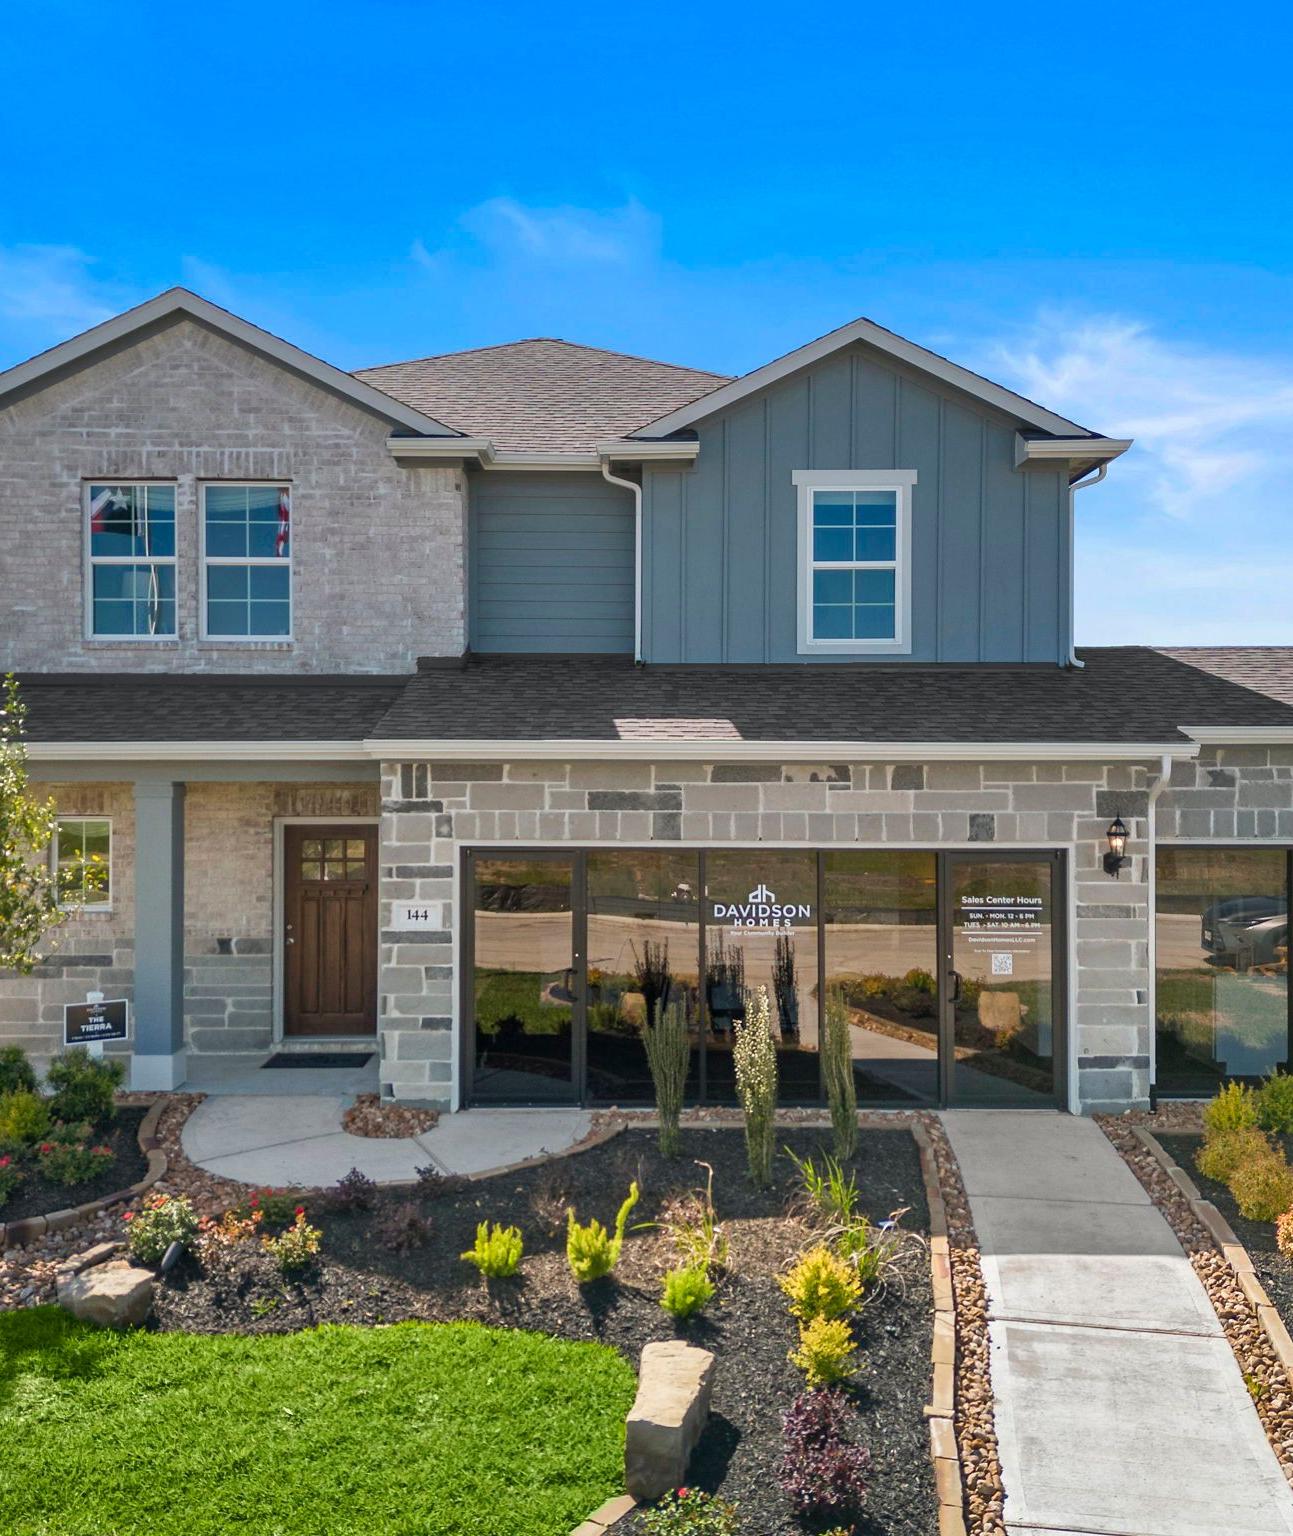
Modern stone facade home exterior at The Villages at WestPointe in Dayton Texas with attached garage and lush landscaping
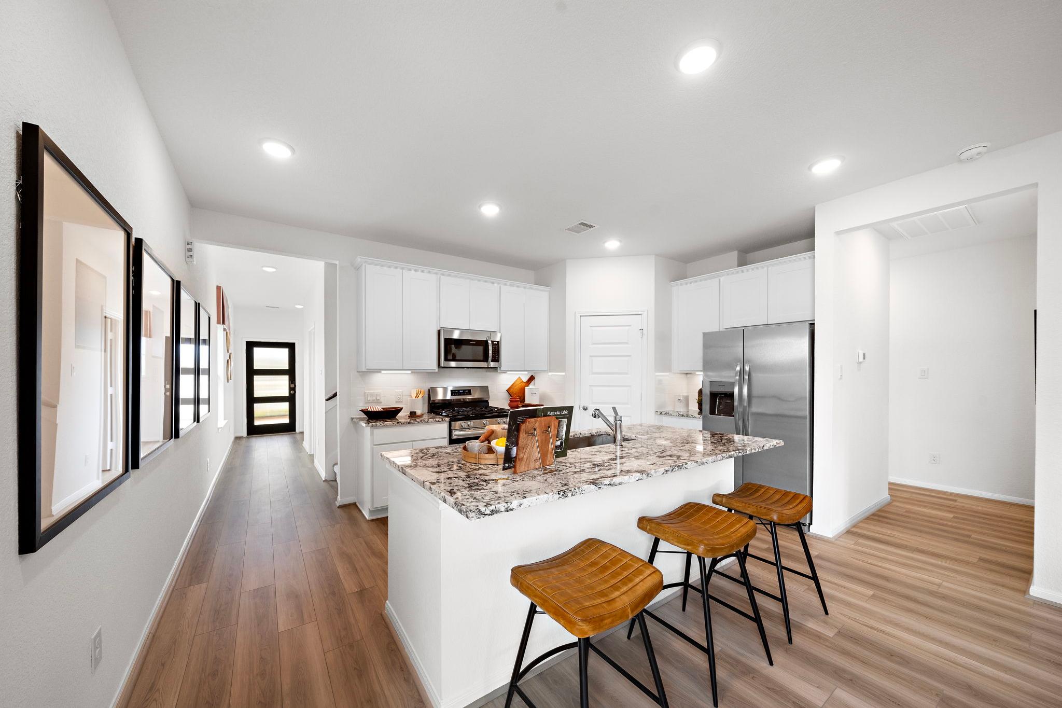
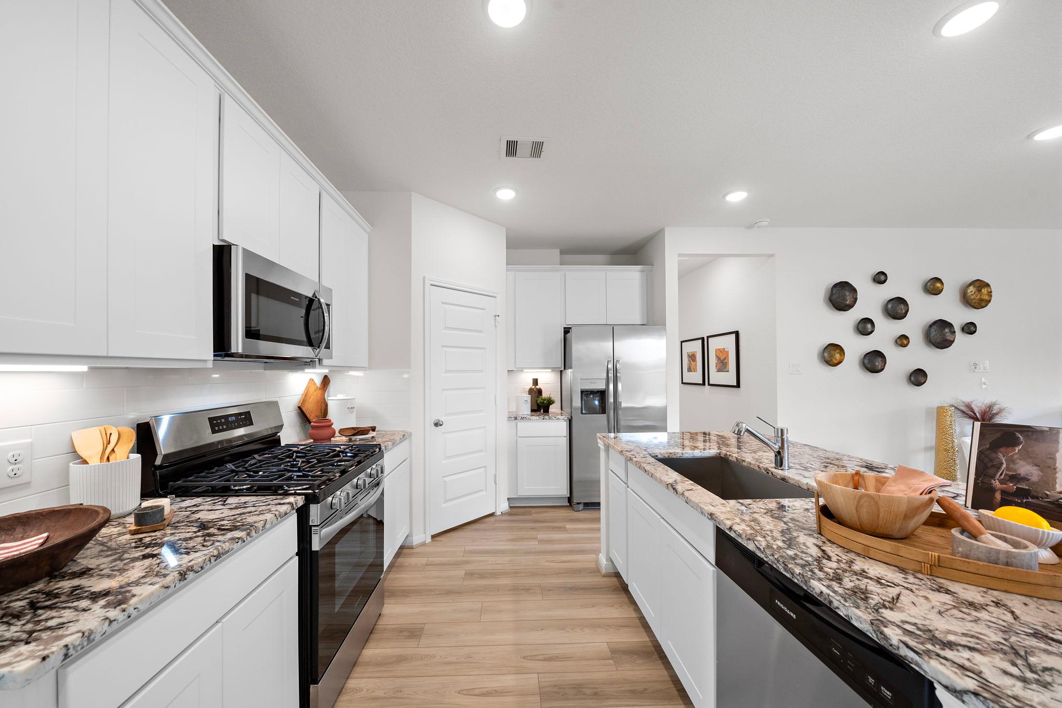
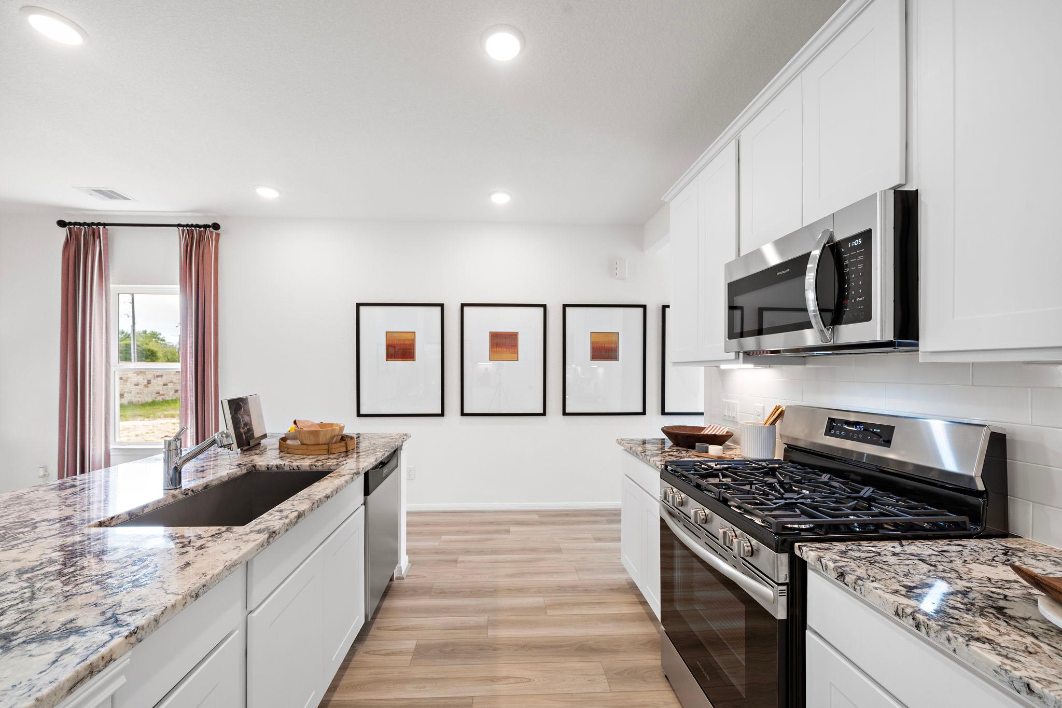
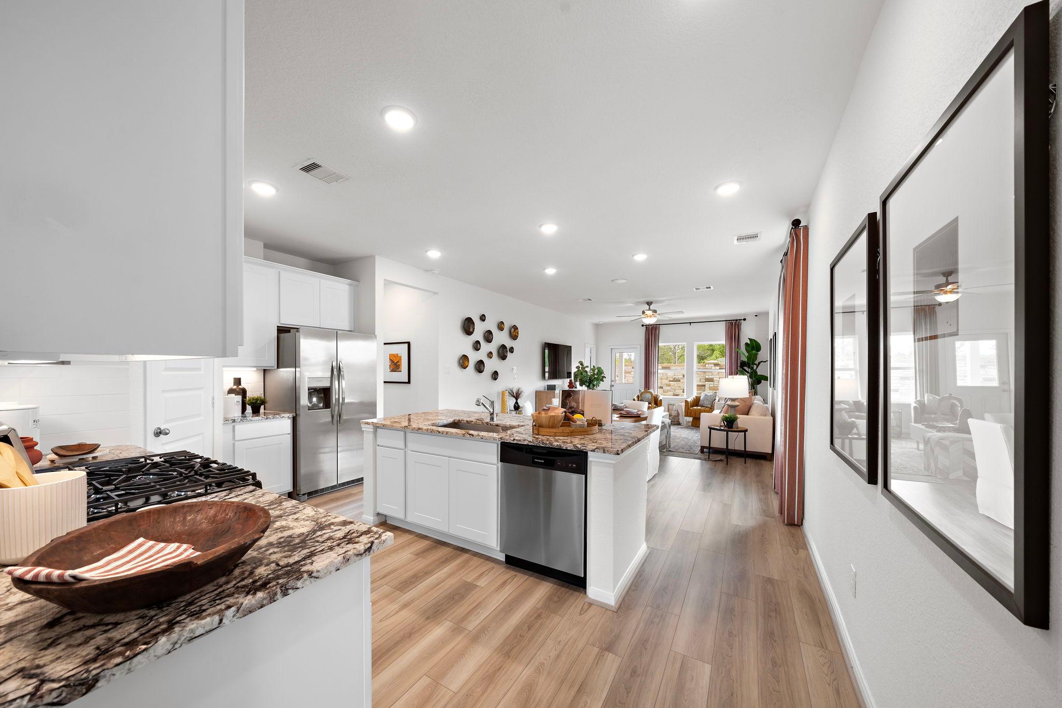
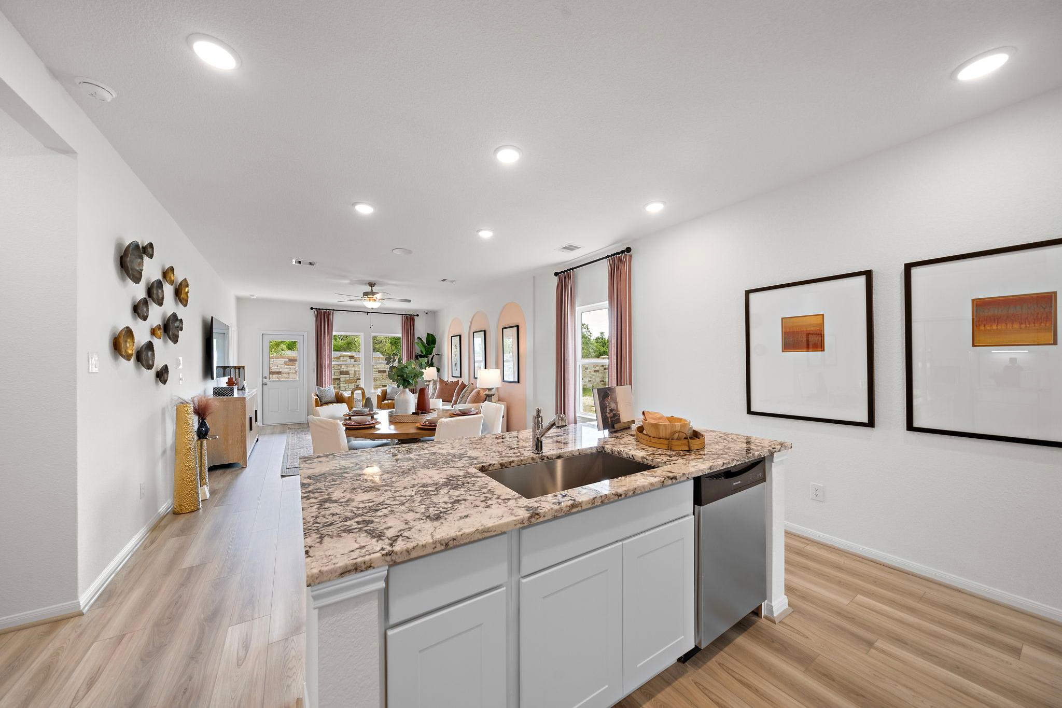
Spacious modern kitchen at The Villages at WestPointe in Dayton Texas with white cabinets granite island and hardwood floors
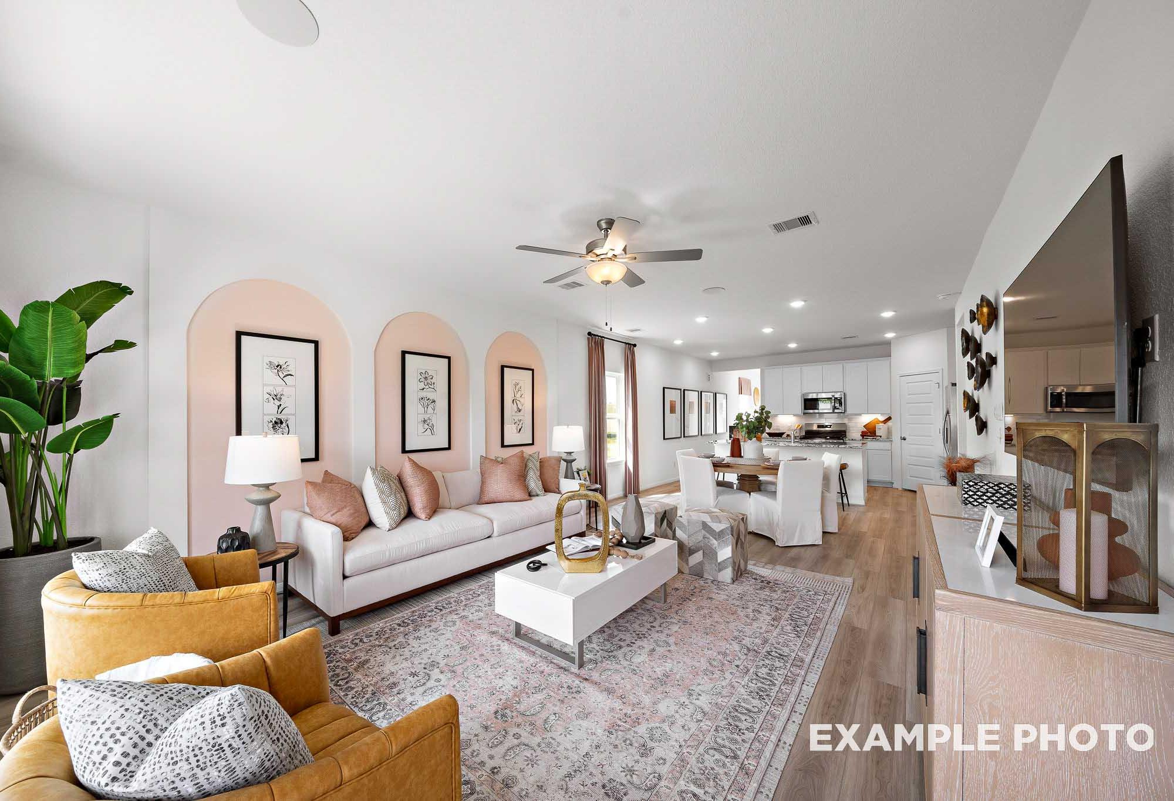
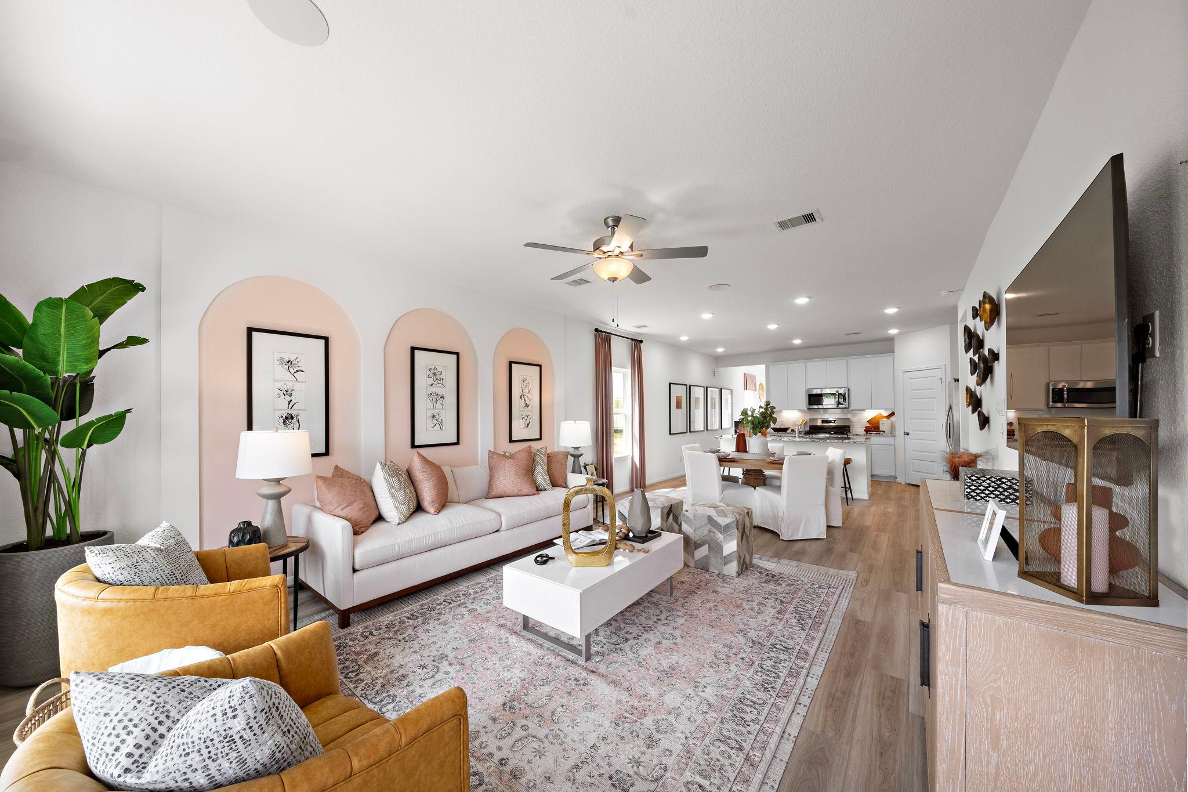
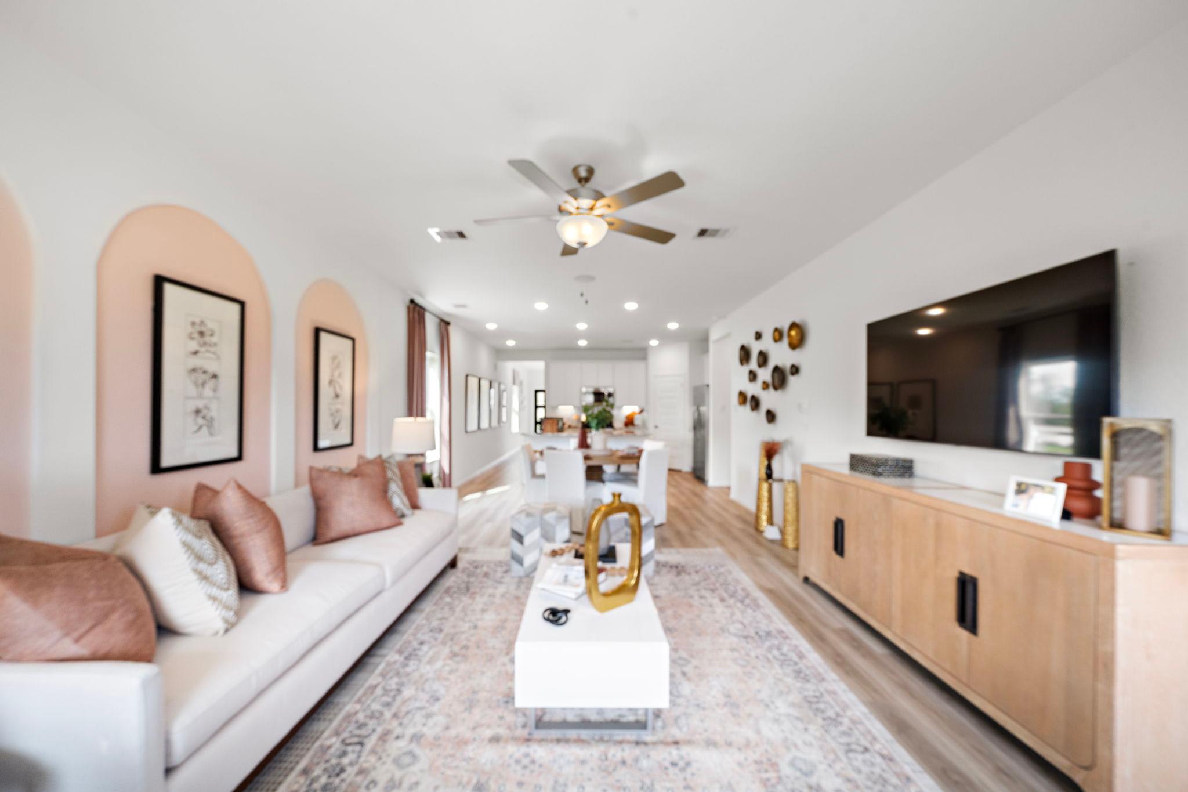
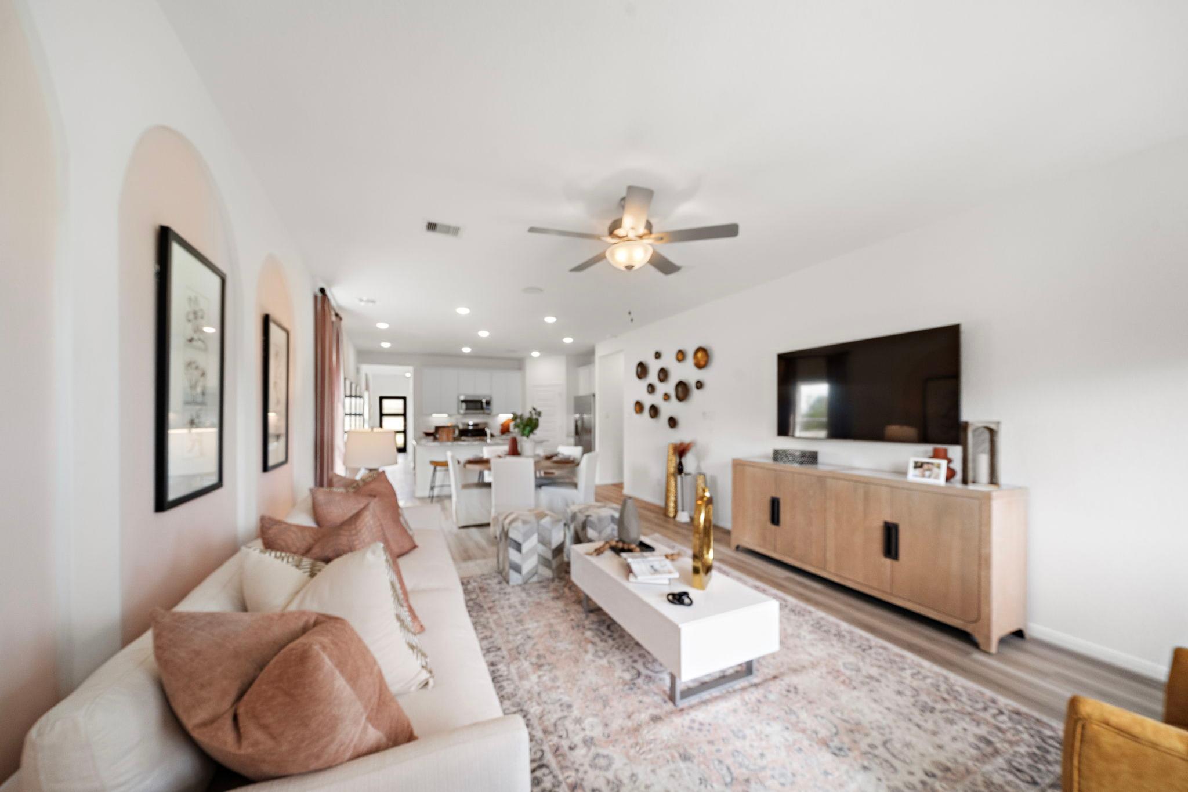
Open-concept living room at The Villages at WestPointe in Dayton Texas featuring pink arched walls, white sofa, and hardwood floors
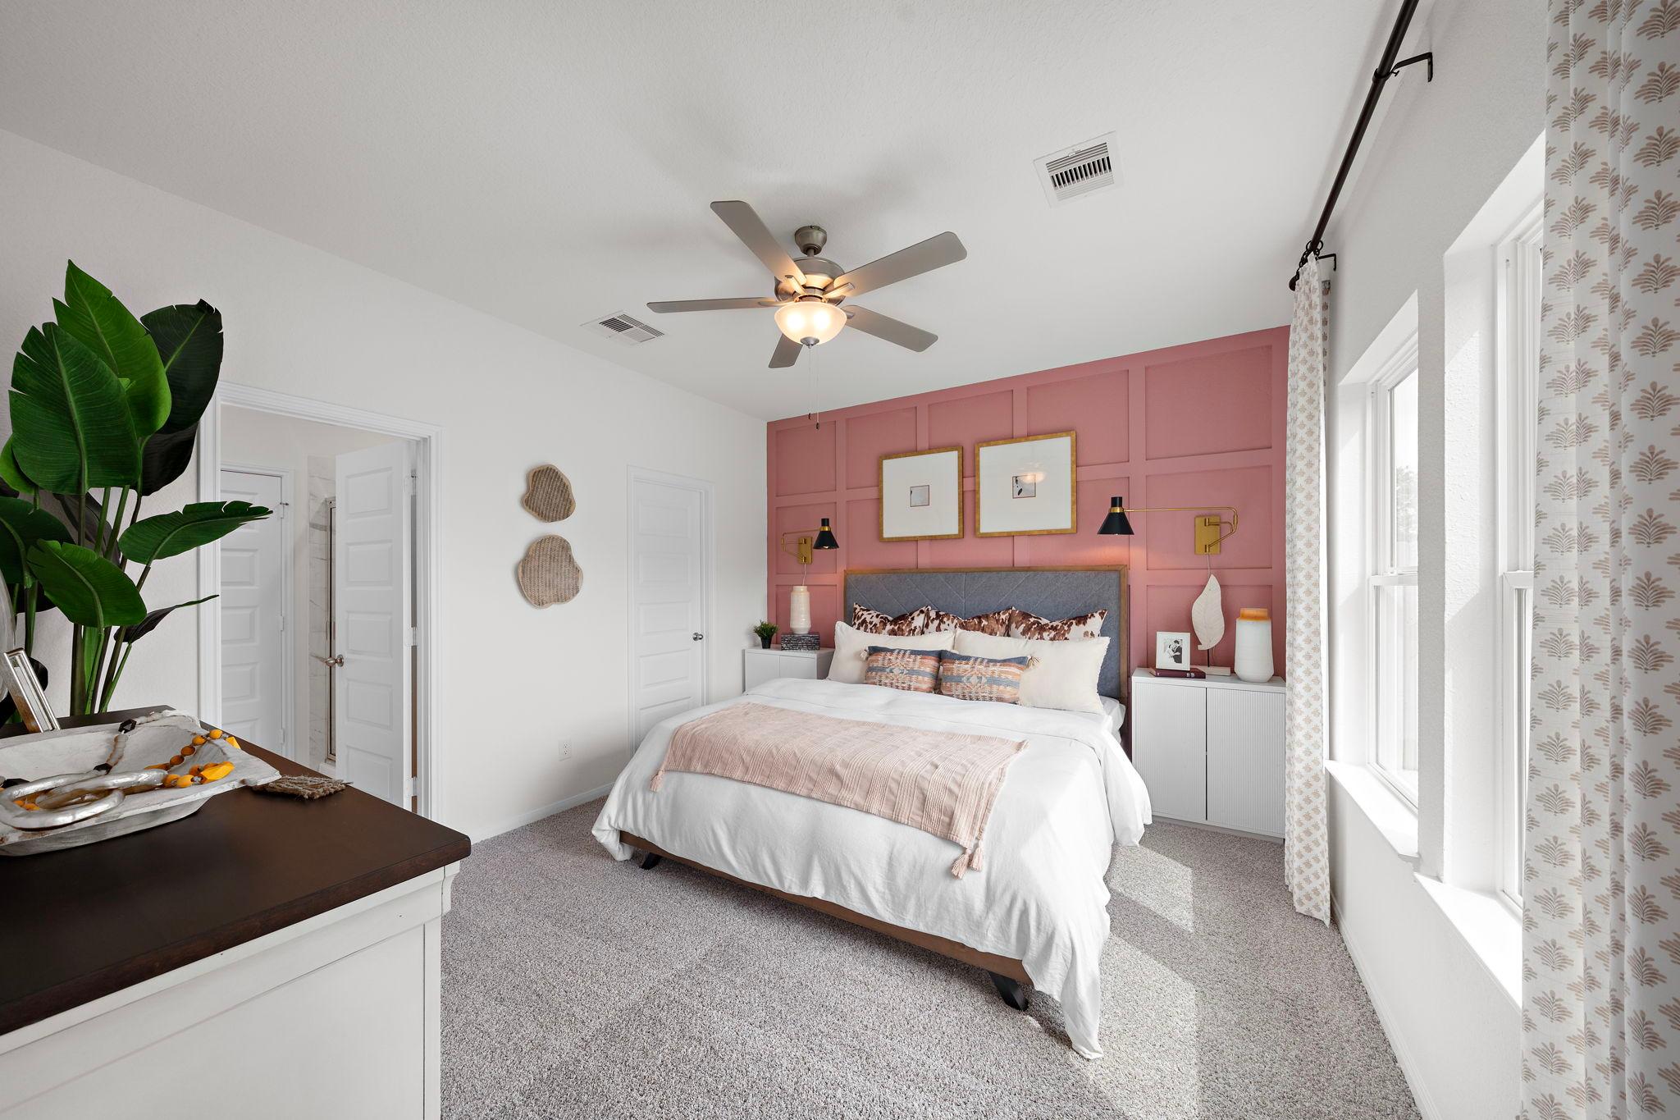
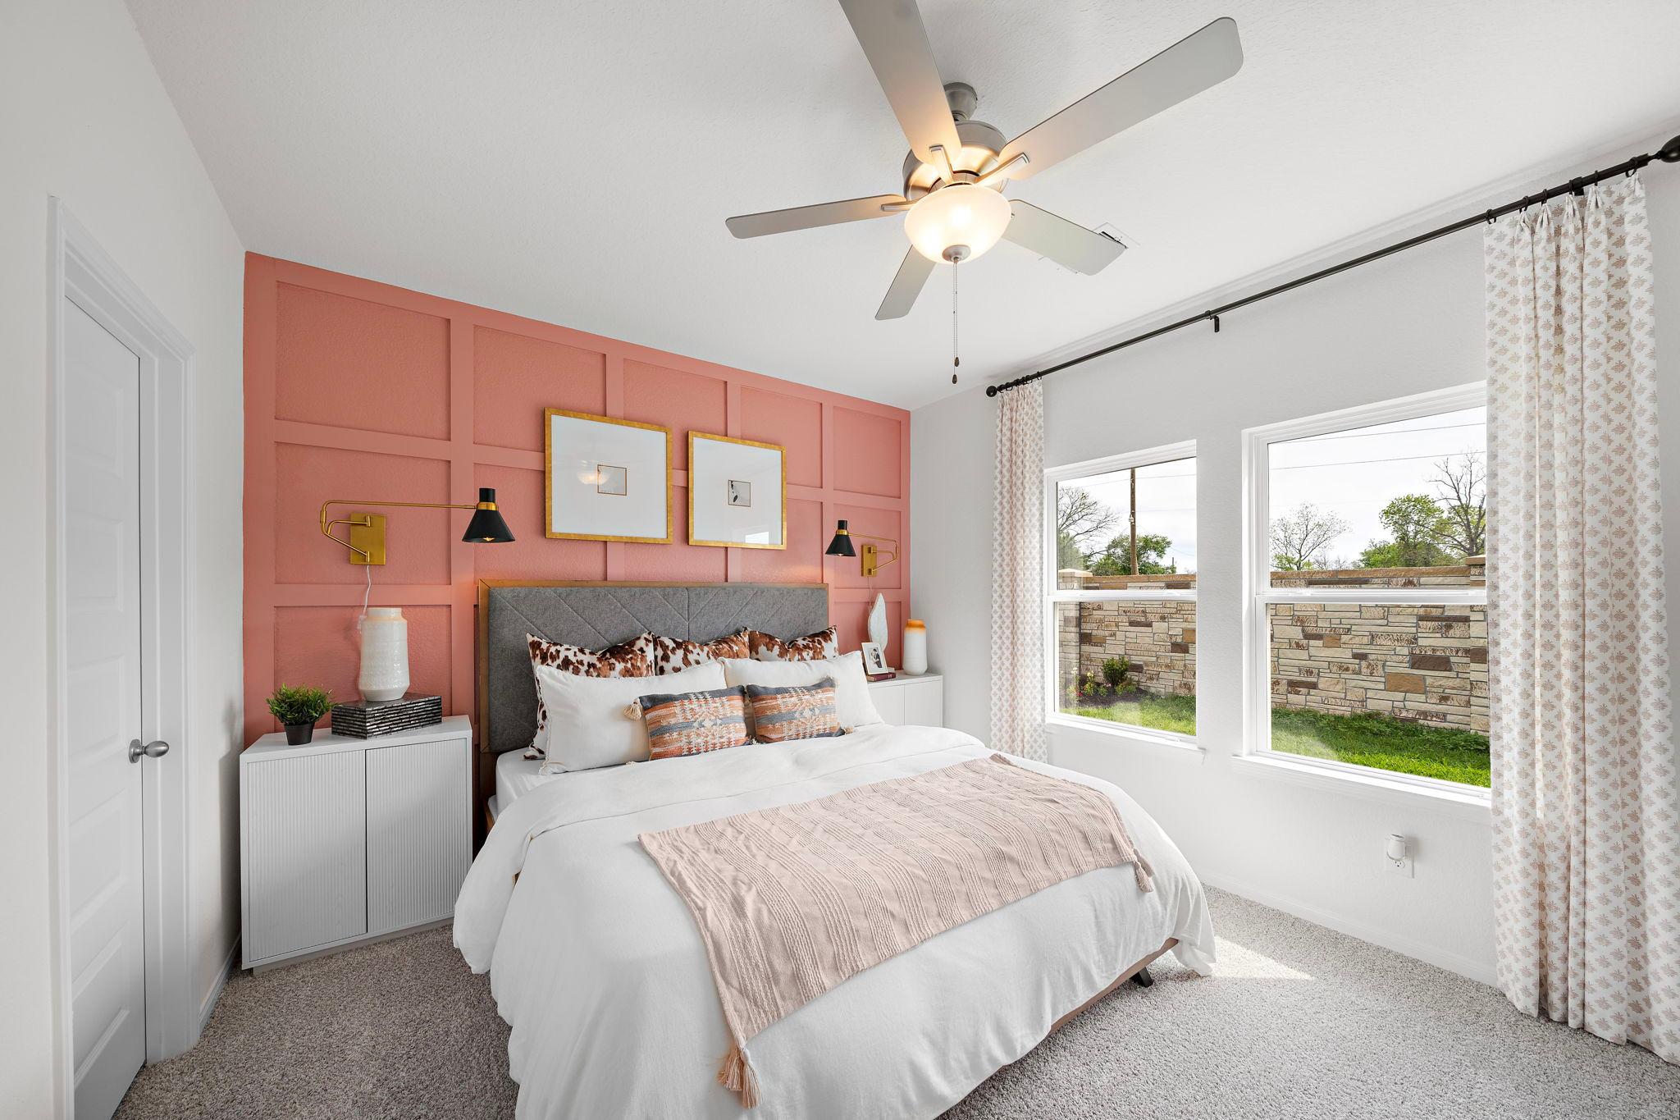
Primary bedroom with pink accent wall, upholstered king bed, and ceiling fan at The Villages at WestPointe in Dayton Texas
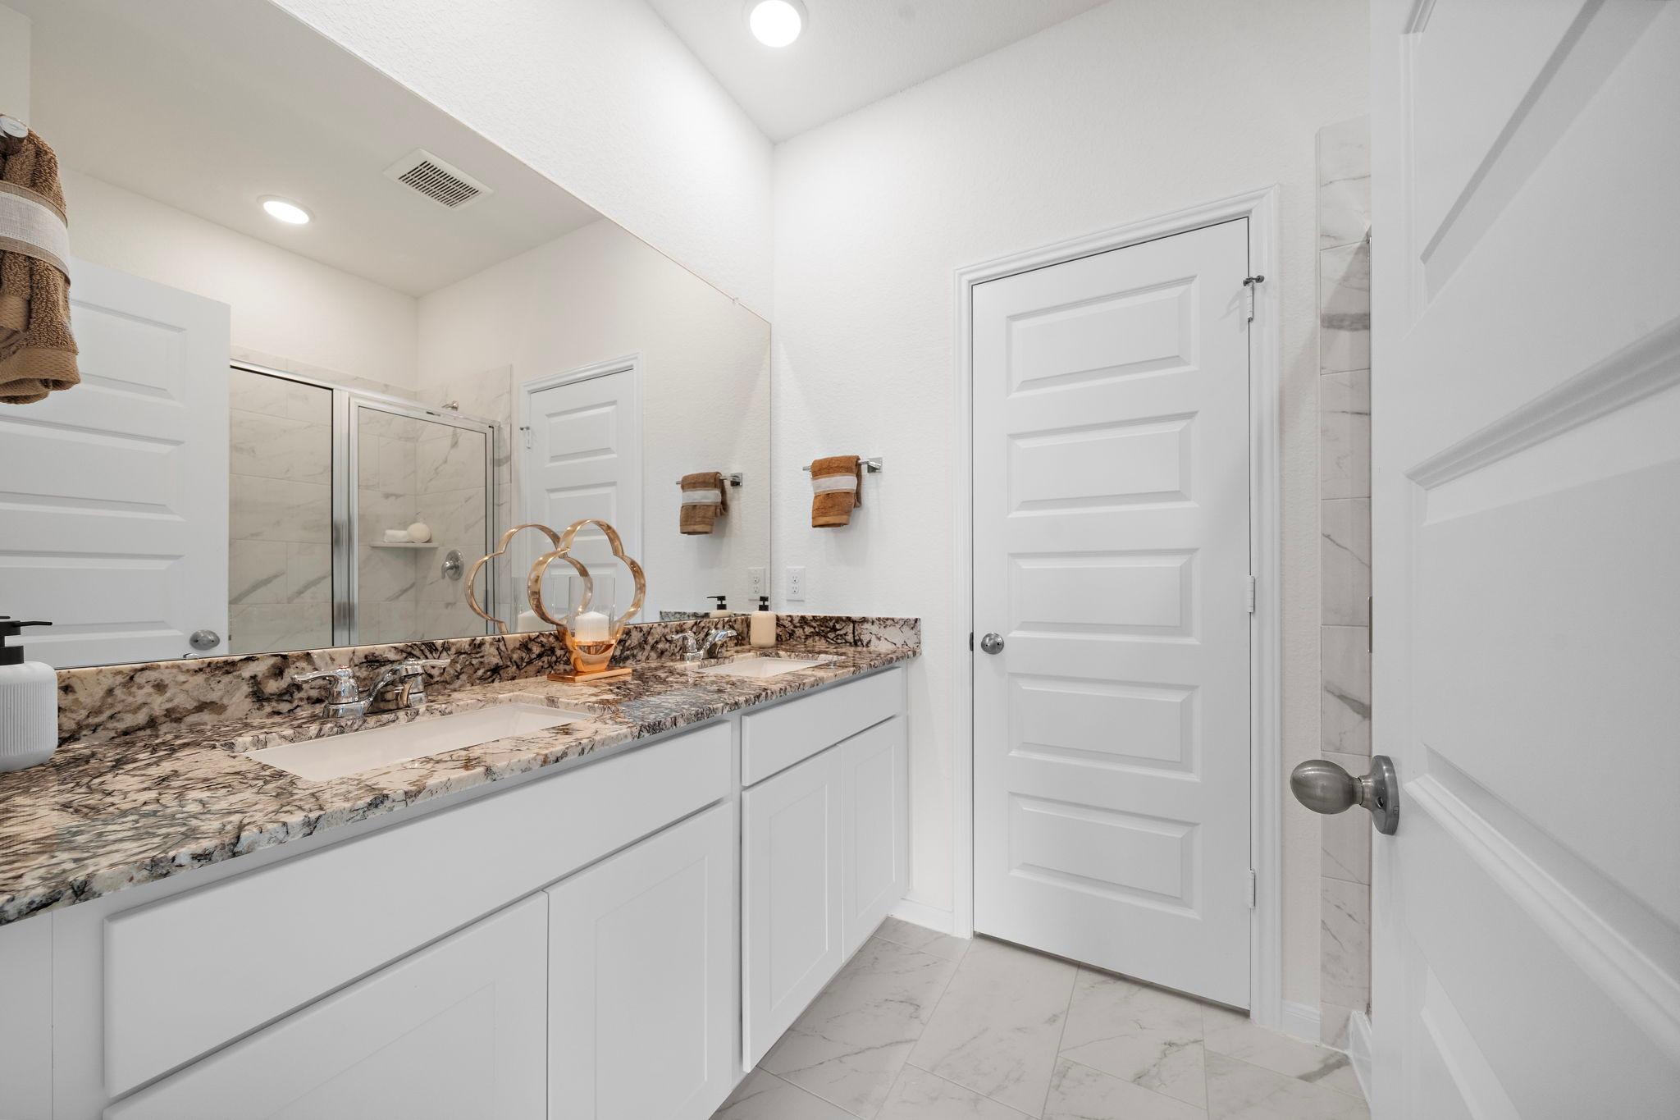
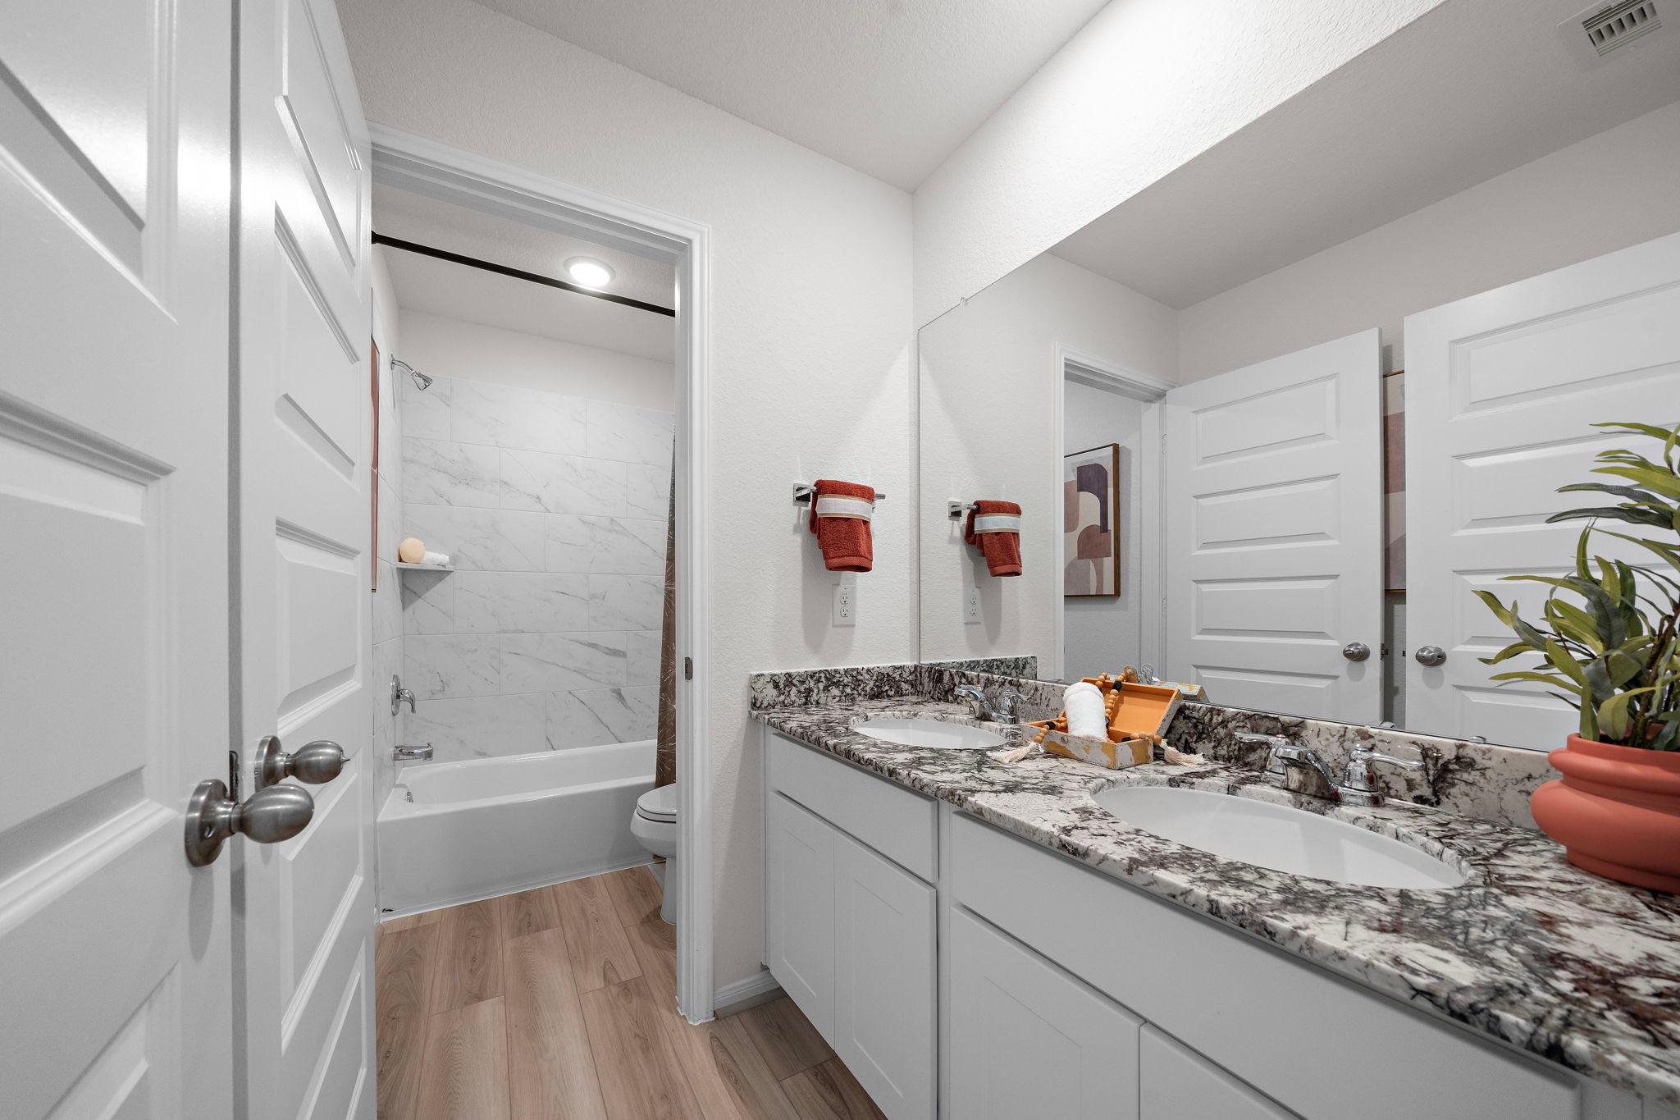
Spacious primary bathroom at The Villages at WestPointe in Dayton Texas with double vanity granite counters and frameless glass shower
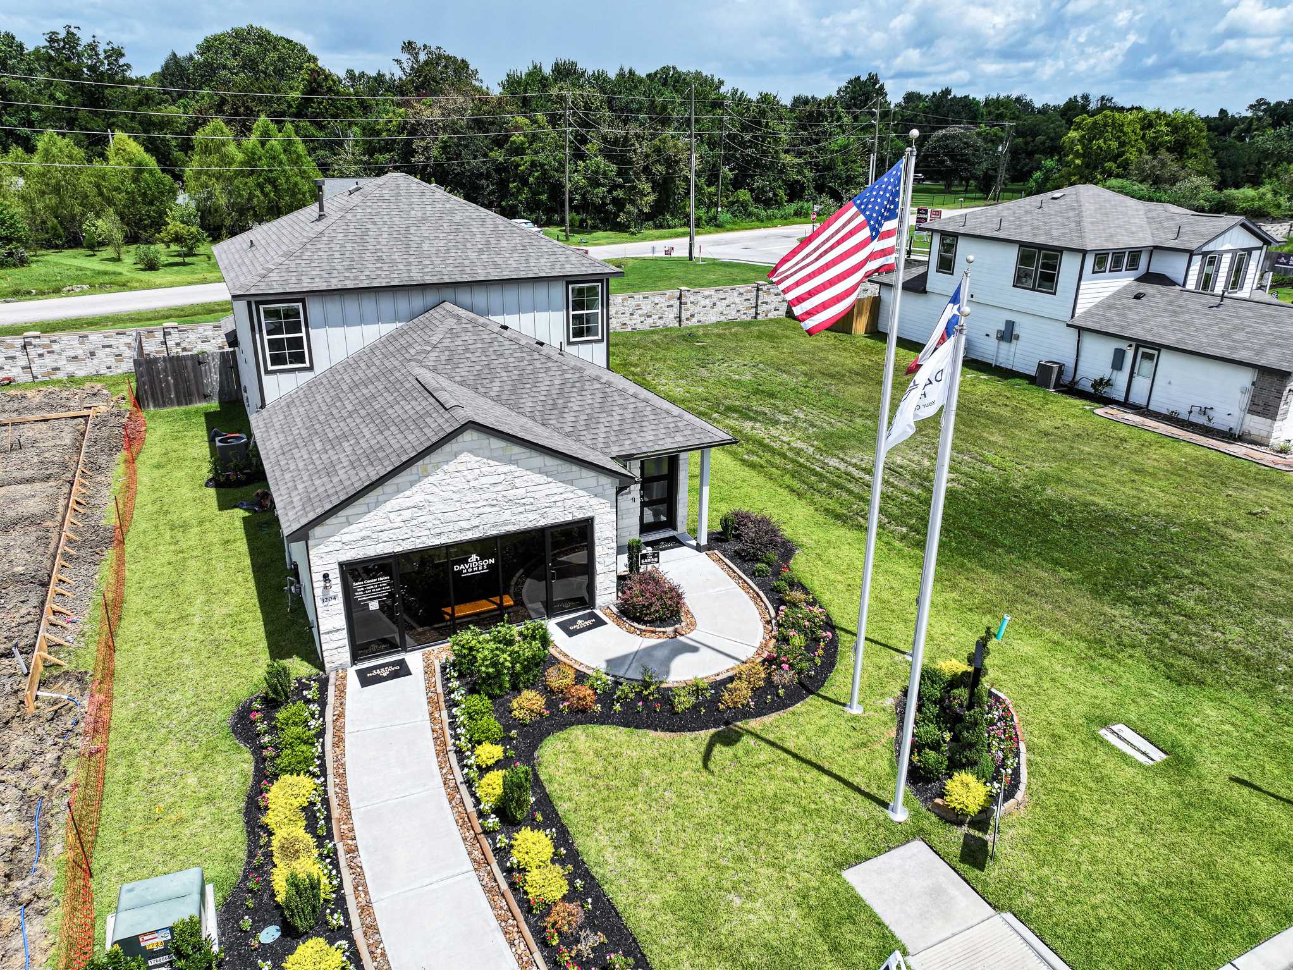
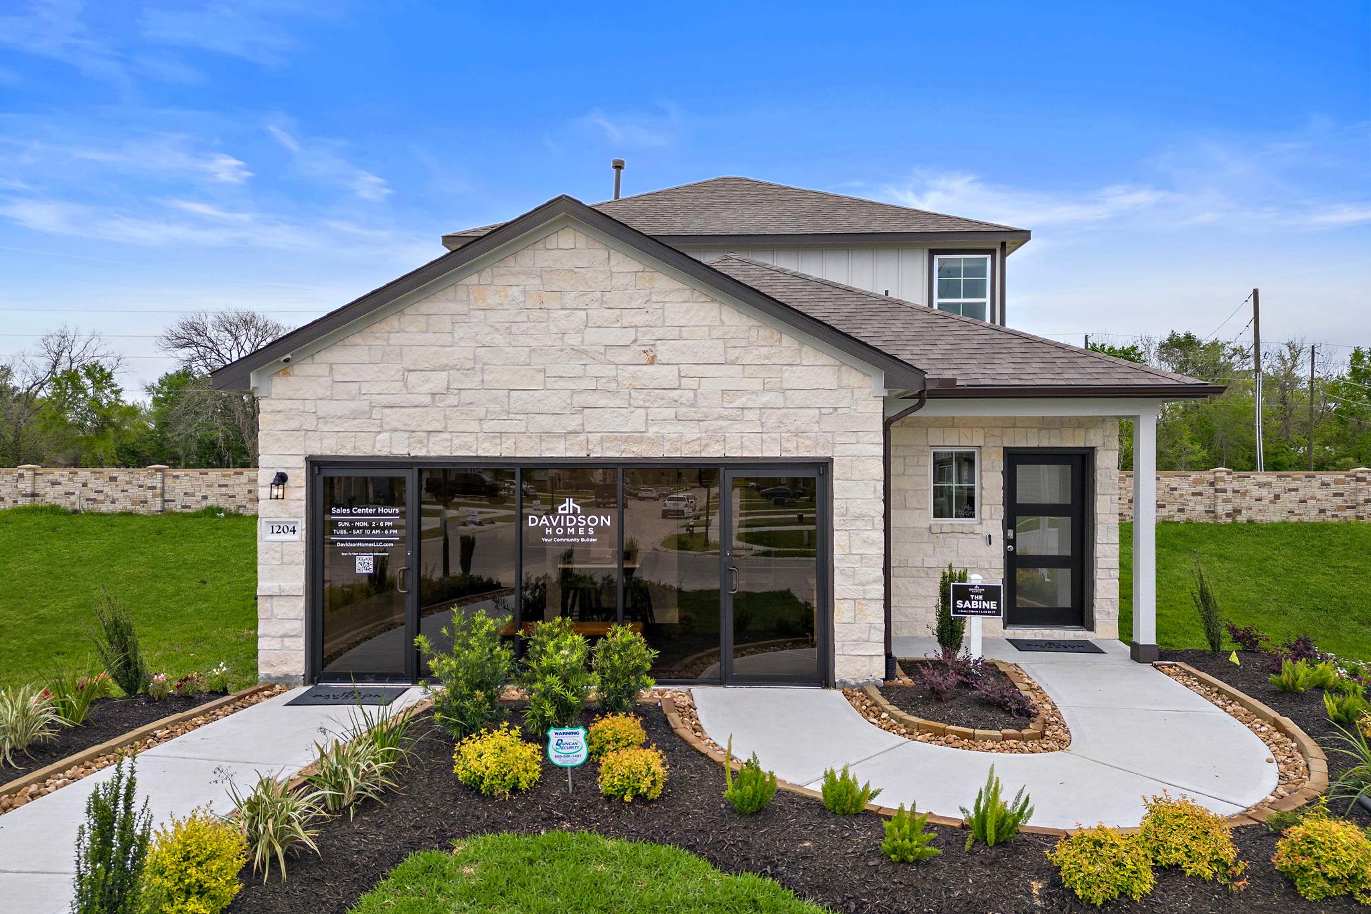
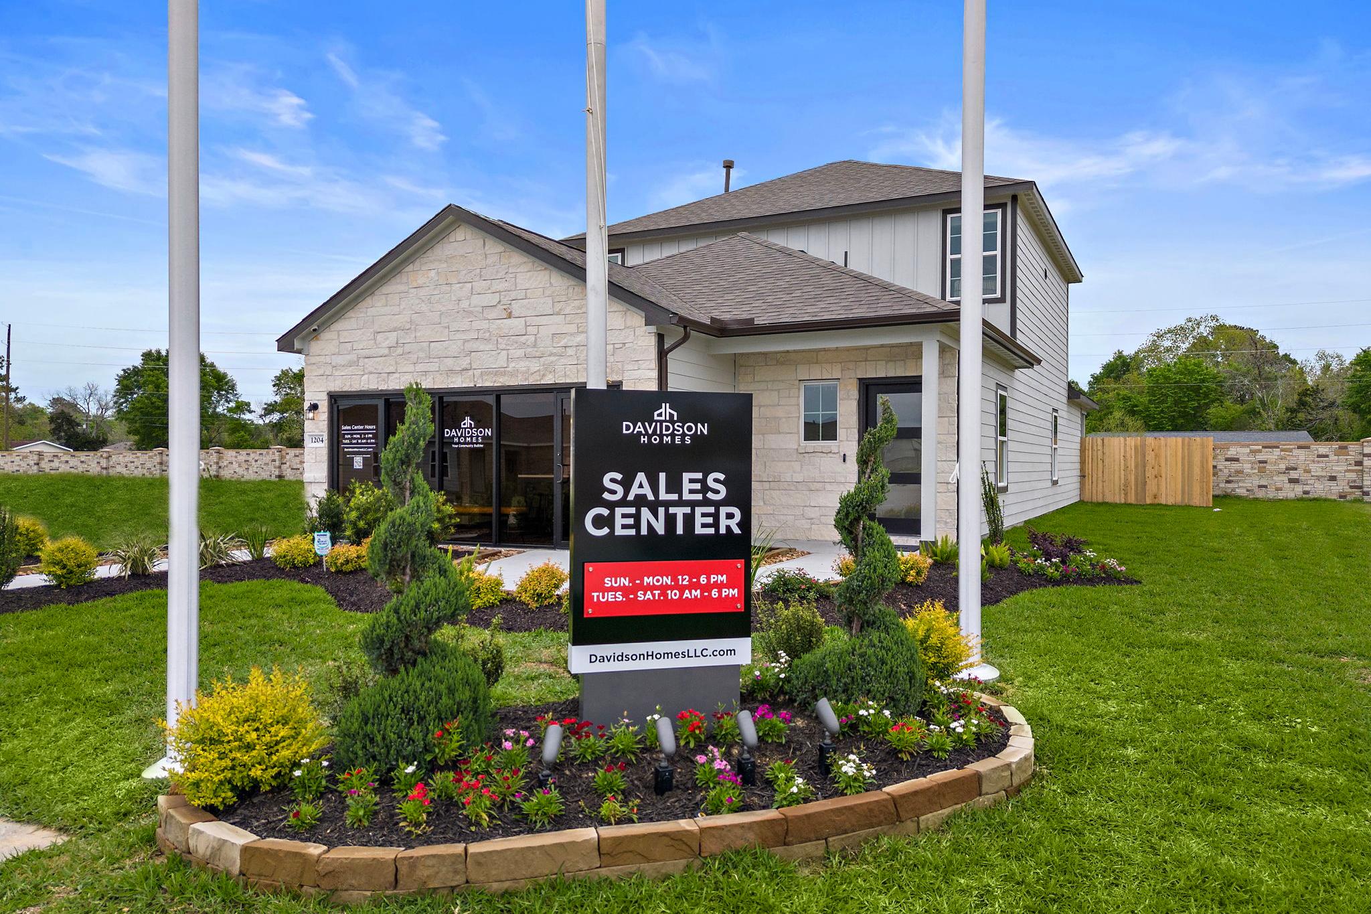
Davidson Homes sales center at The Villages at WestPointe in Dayton Texas with stone model home, flagpoles and landscaped flower beds

Spacious hallway interior at The Villages at WestPointe in Dayton Texas with light wood floors, pink abstract art, and frosted glass door
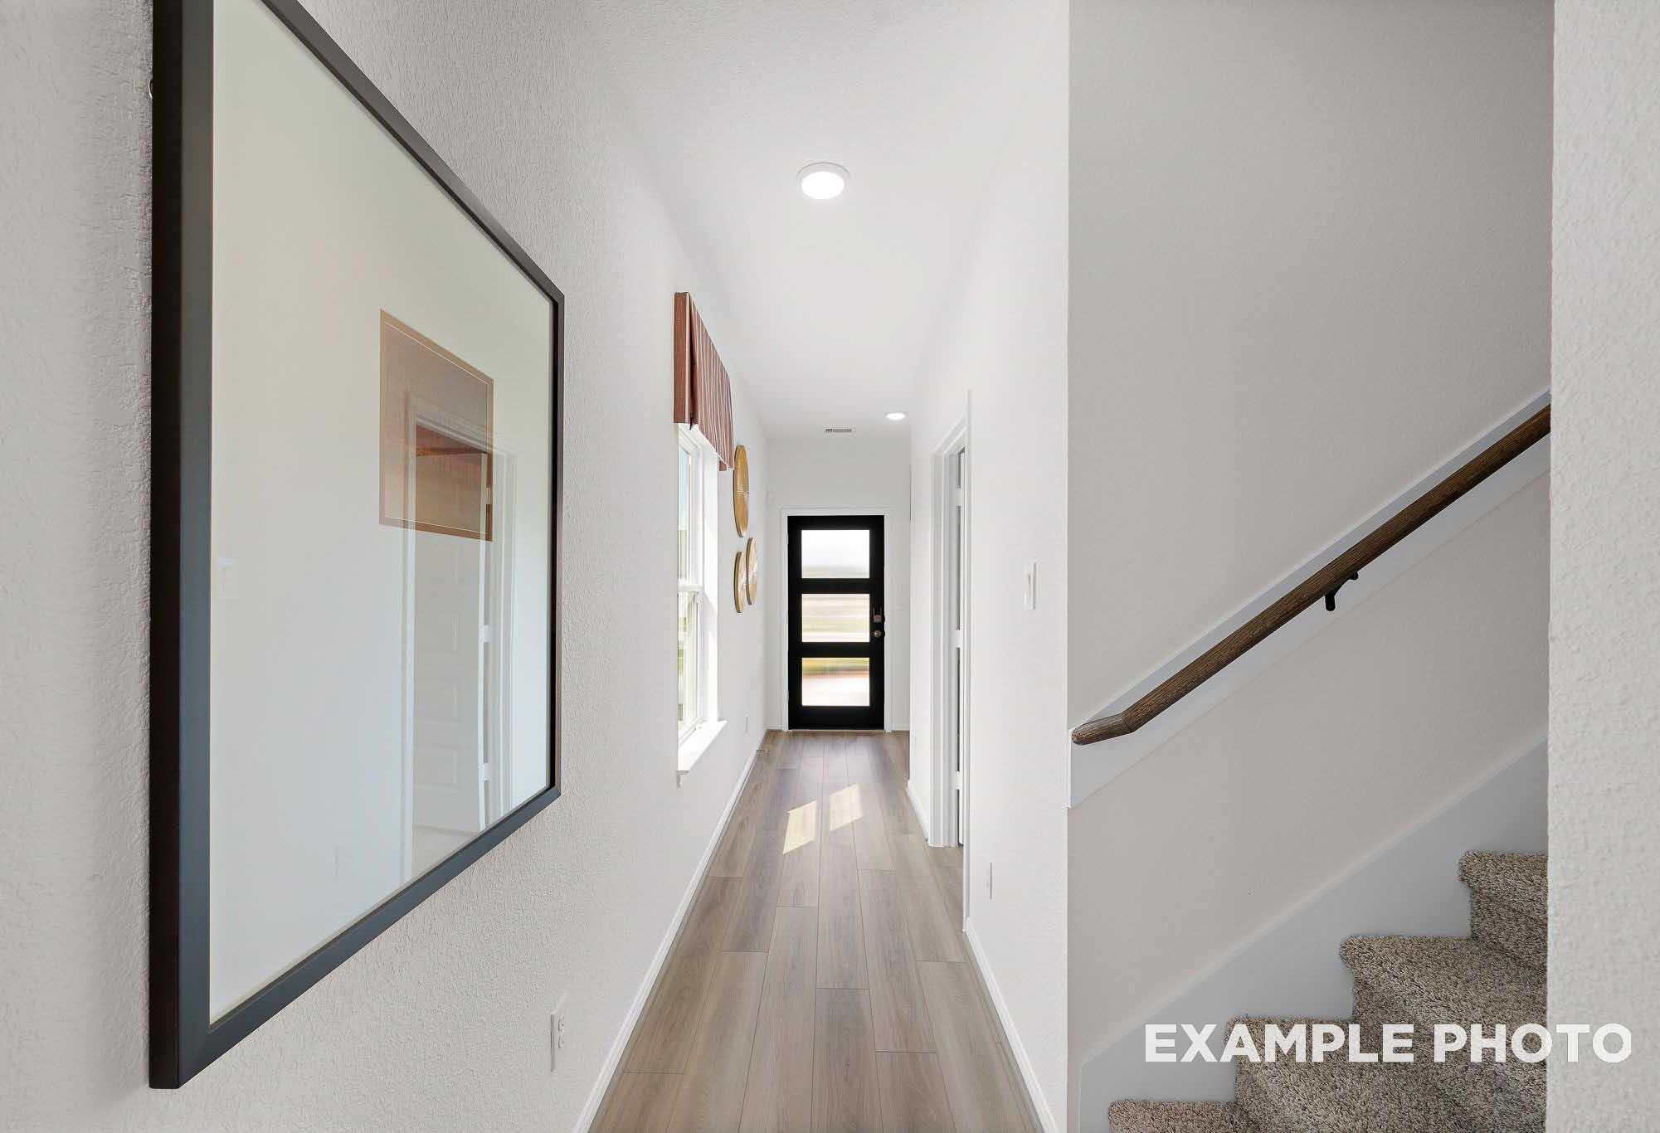

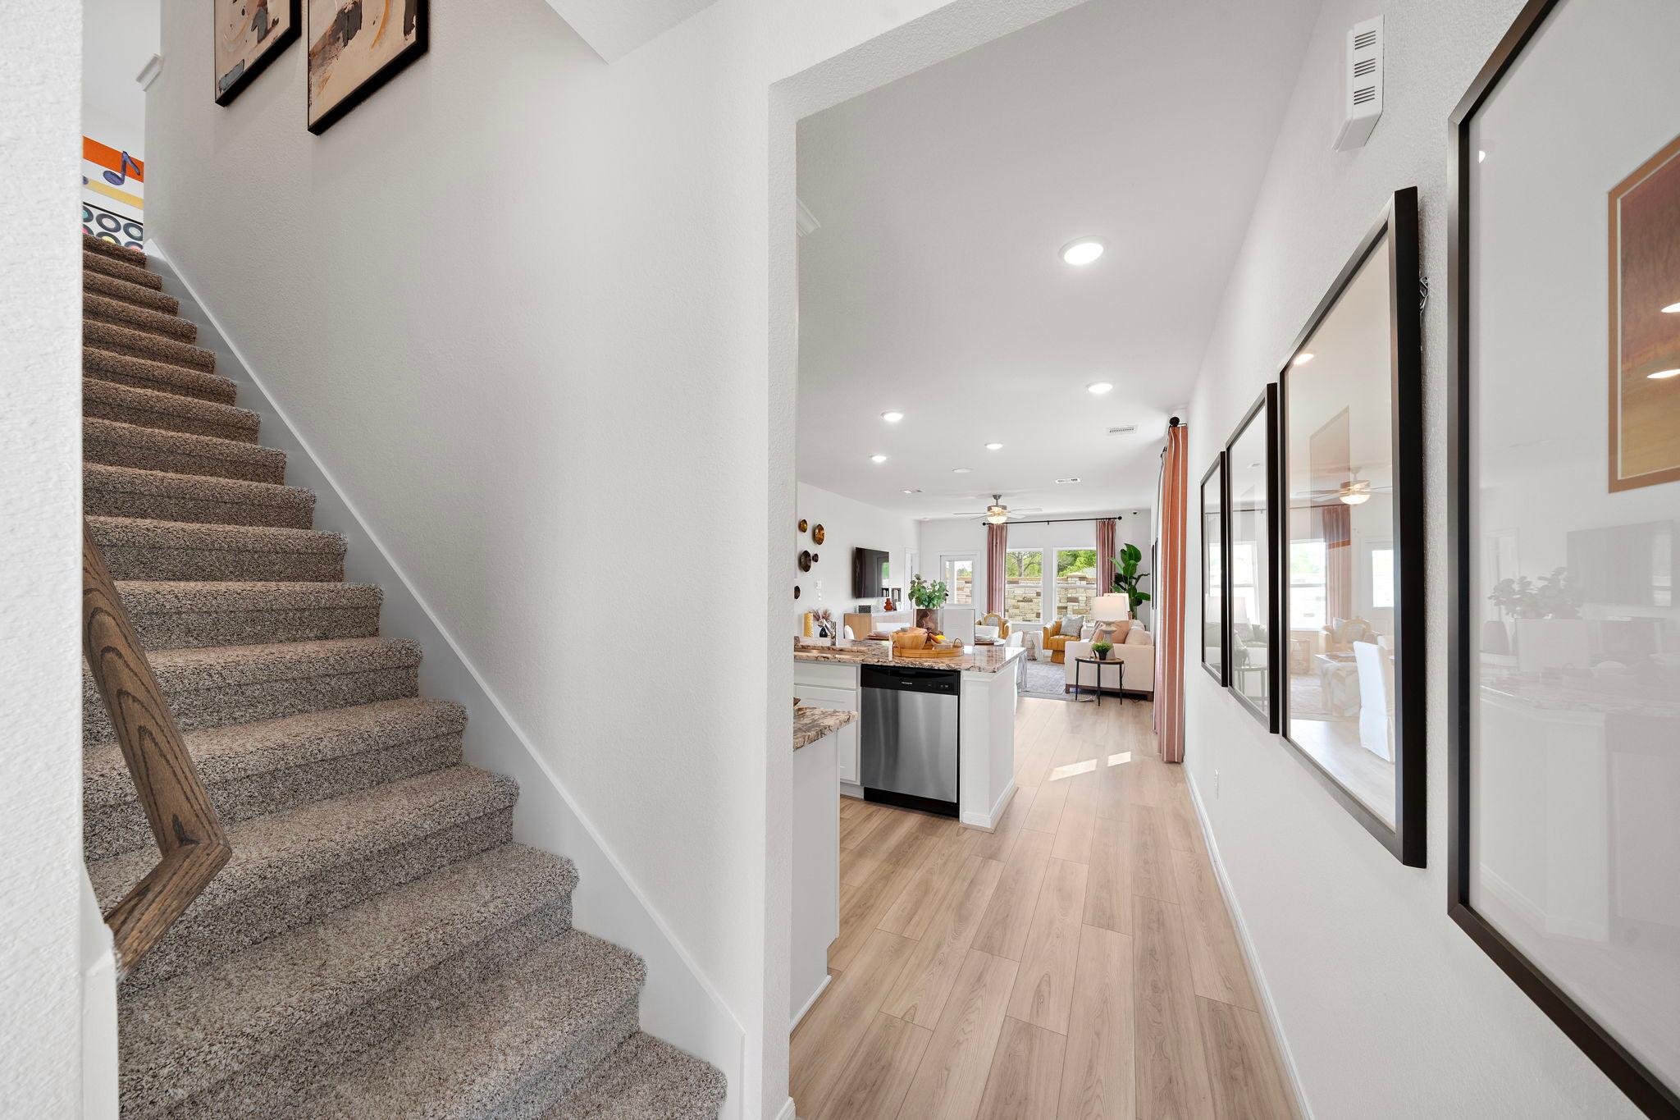
Spacious white hallway with light wood floors, large framed mirror, and carpeted staircase at The Villages at WestPointe in Dayton Texas
Spacious open-concept living room at The Villages at WestPointe in Dayton Texas with hardwood floors beige sofa pink accents and kitchen island
Spacious open-concept living room at The Villages at WestPointe in Dayton TX by Davidson Homes with white sofa, neutral rug, and modern kitchen
Spacious modern kitchen with white cabinets, stainless steel appliances, granite counters and hardwood floors at The Villages at WestPointe in Dayton Texas
Spacious modern kitchen at The Villages at WestPointe in Dayton Texas with white cabinets, granite island, stainless appliances, hardwood floors
Open-concept kitchen and living room at The Villages at WestPointe in Dayton Texas with white cabinets, granite island, hardwood floors and large windows
Spacious open-concept kitchen and living room at The Villages at WestPointe in Dayton TX with quartz island white cabinets hardwood floors
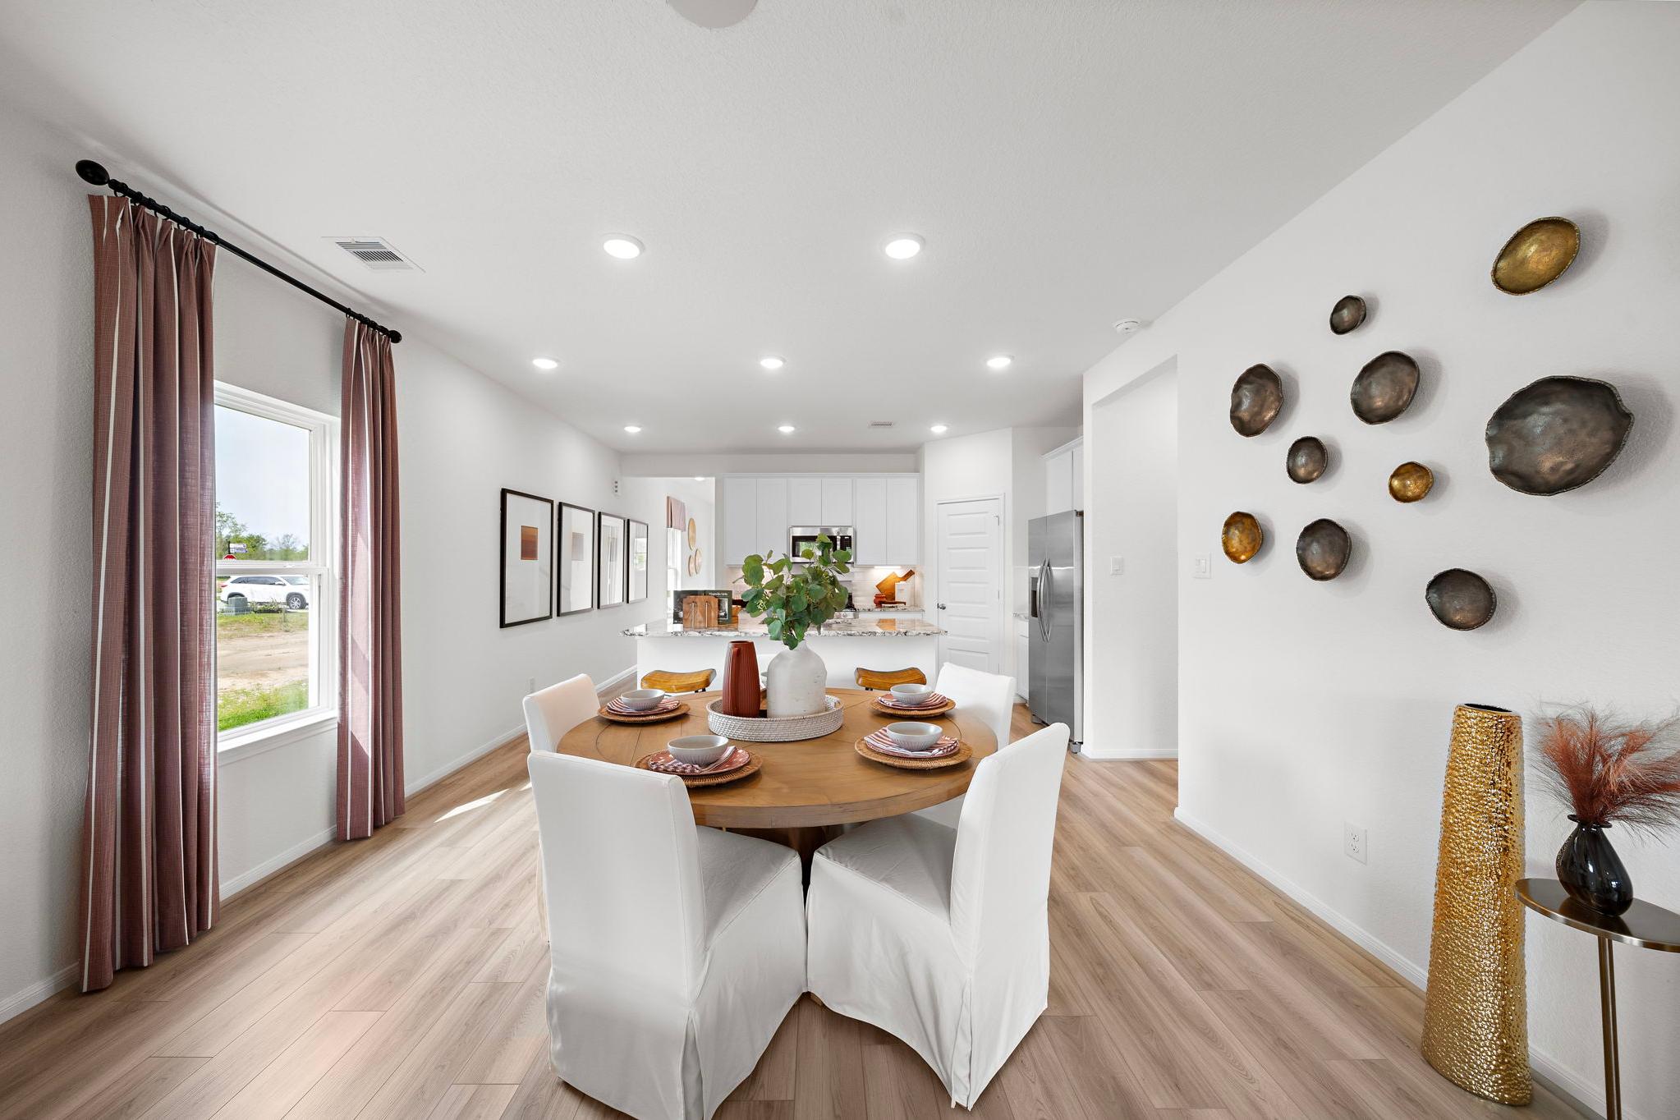
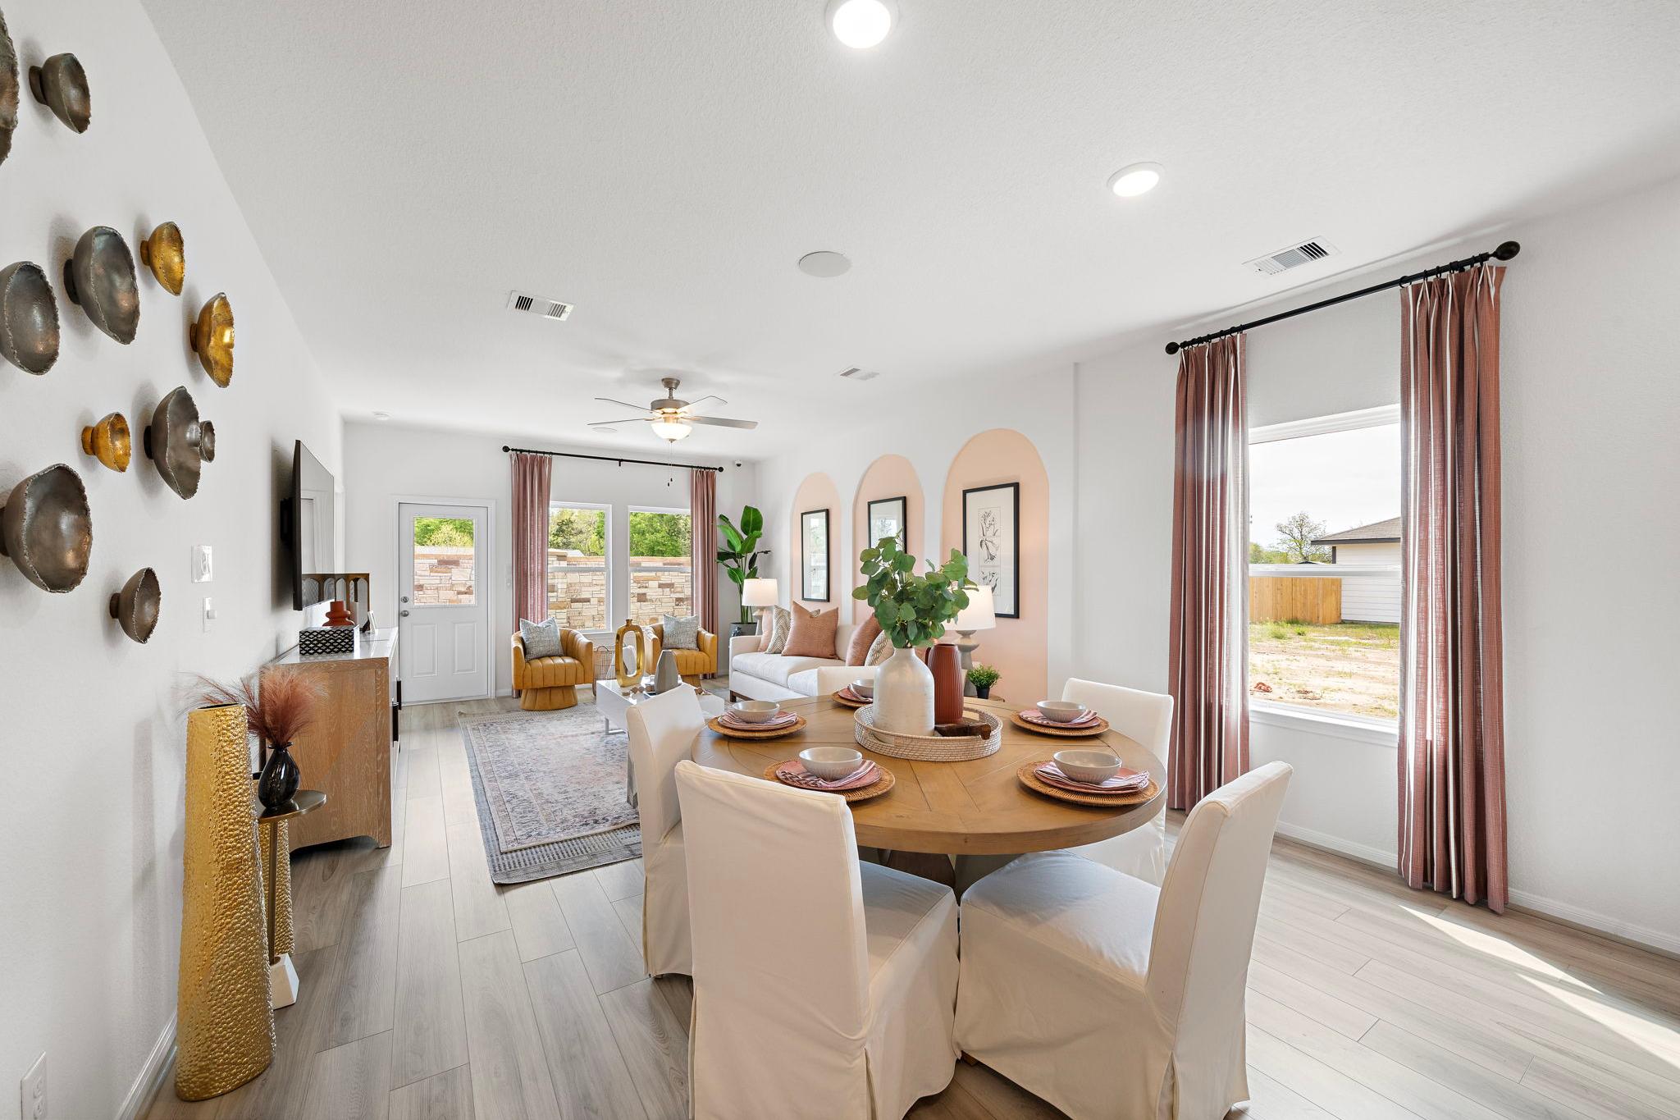
Open-concept dining area at The Villages at WestPointe in Dayton Texas with round wooden table, white chairs, and modern kitchen
Spacious open-concept dining area in Davidson Homes at The Villages at WestPointe Dayton Texas with round table hardwood floors and pink arched walls
Spacious open hallway and kitchen interior at The Villages at WestPointe in Dayton Texas with carpeted staircase light wood floors and white cabinetry
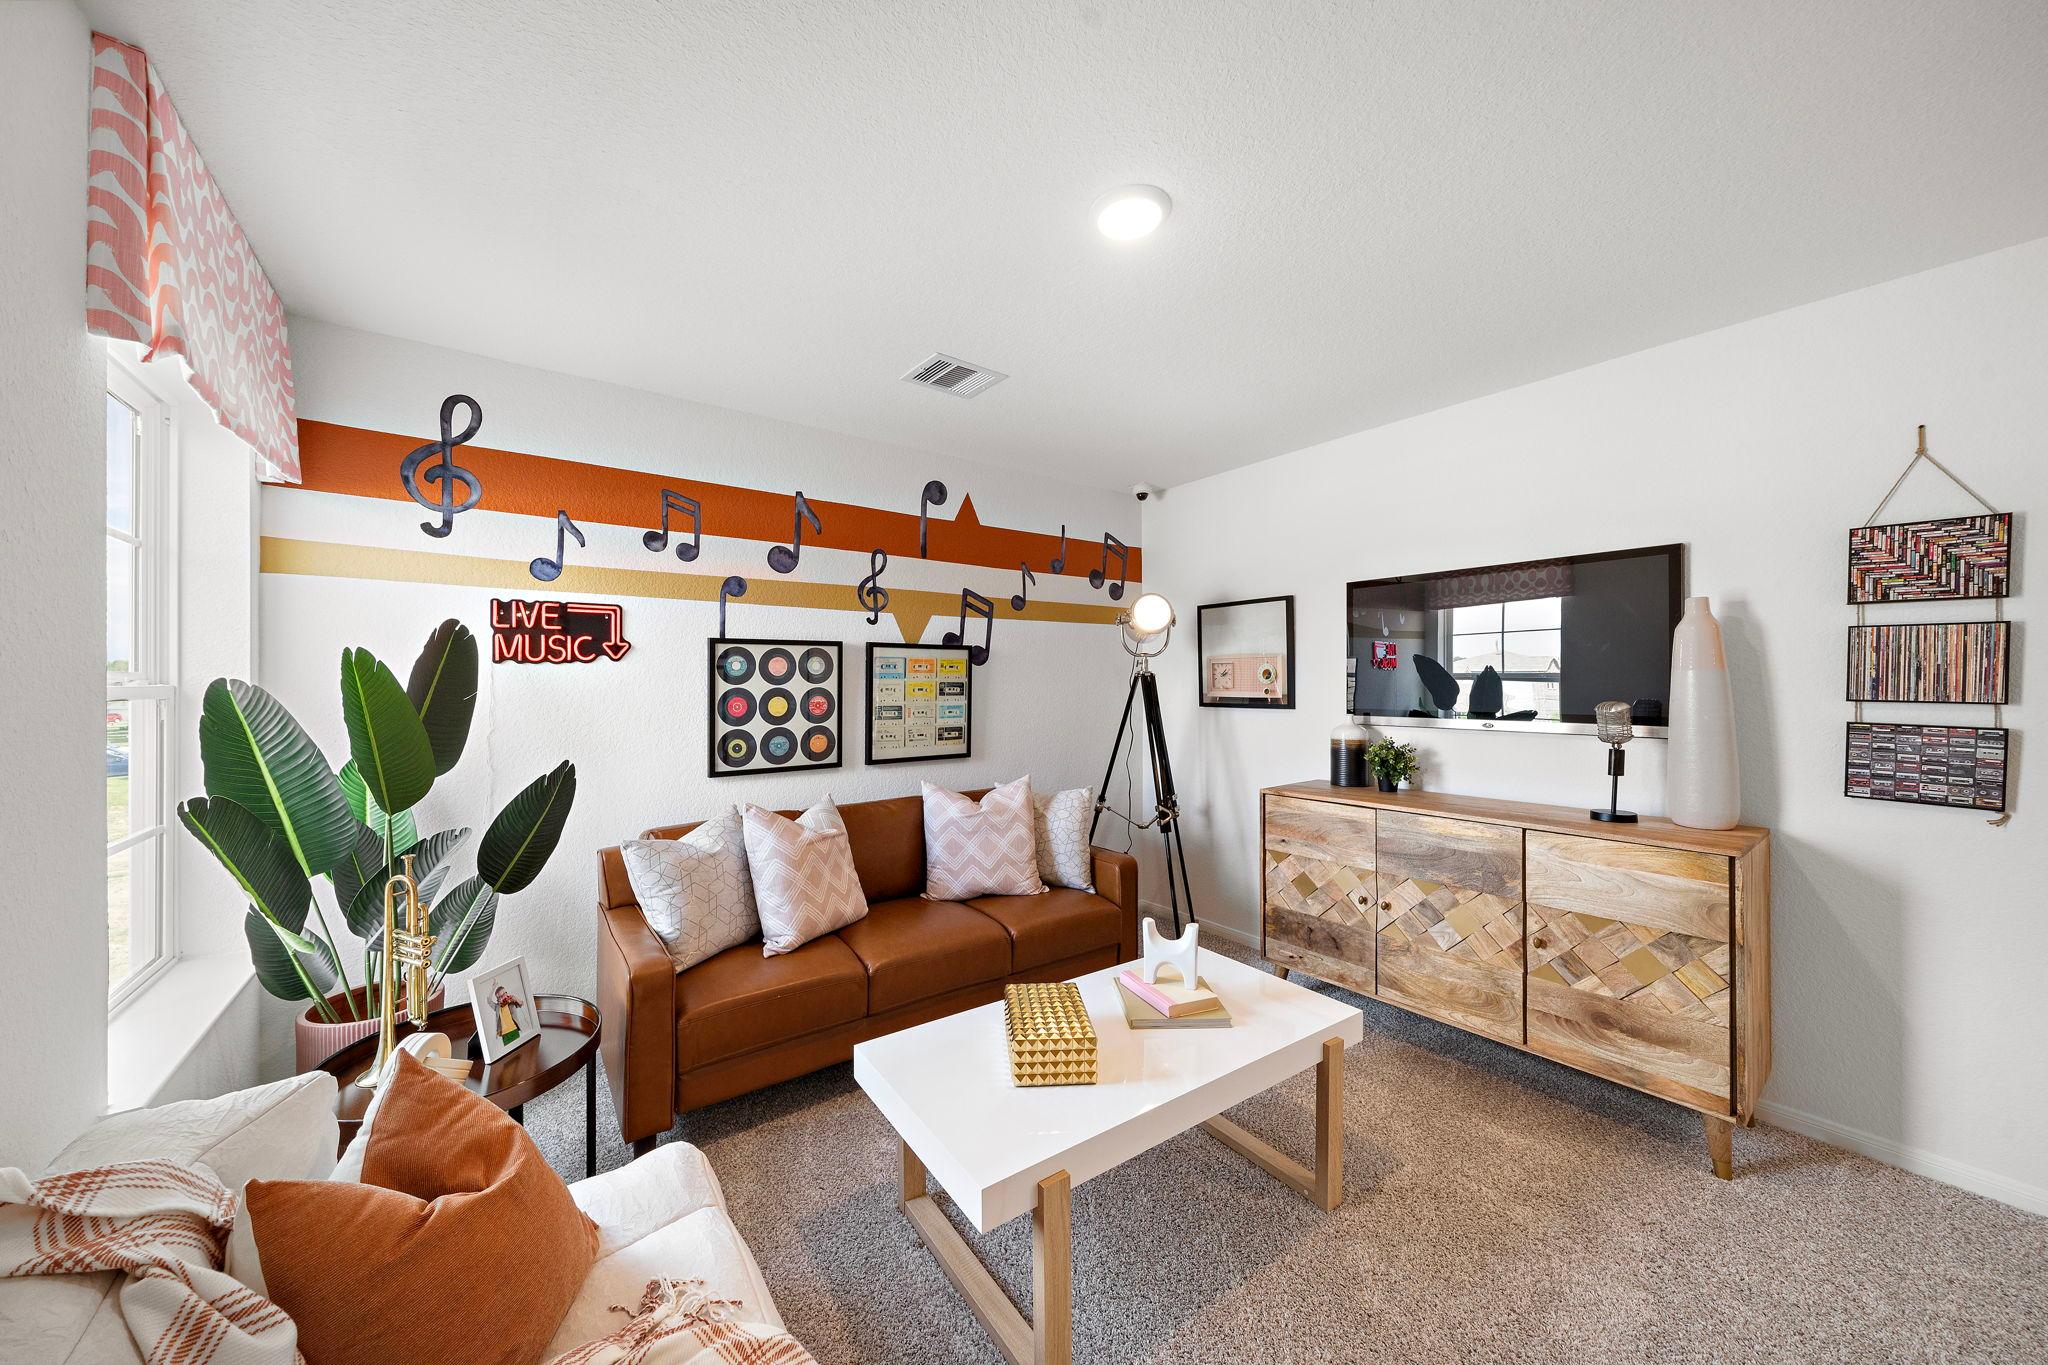
Music-themed media room at The Villages at WestPointe in Dayton TX with leather sofa, TV, rock posters, vinyl records, and potted plant
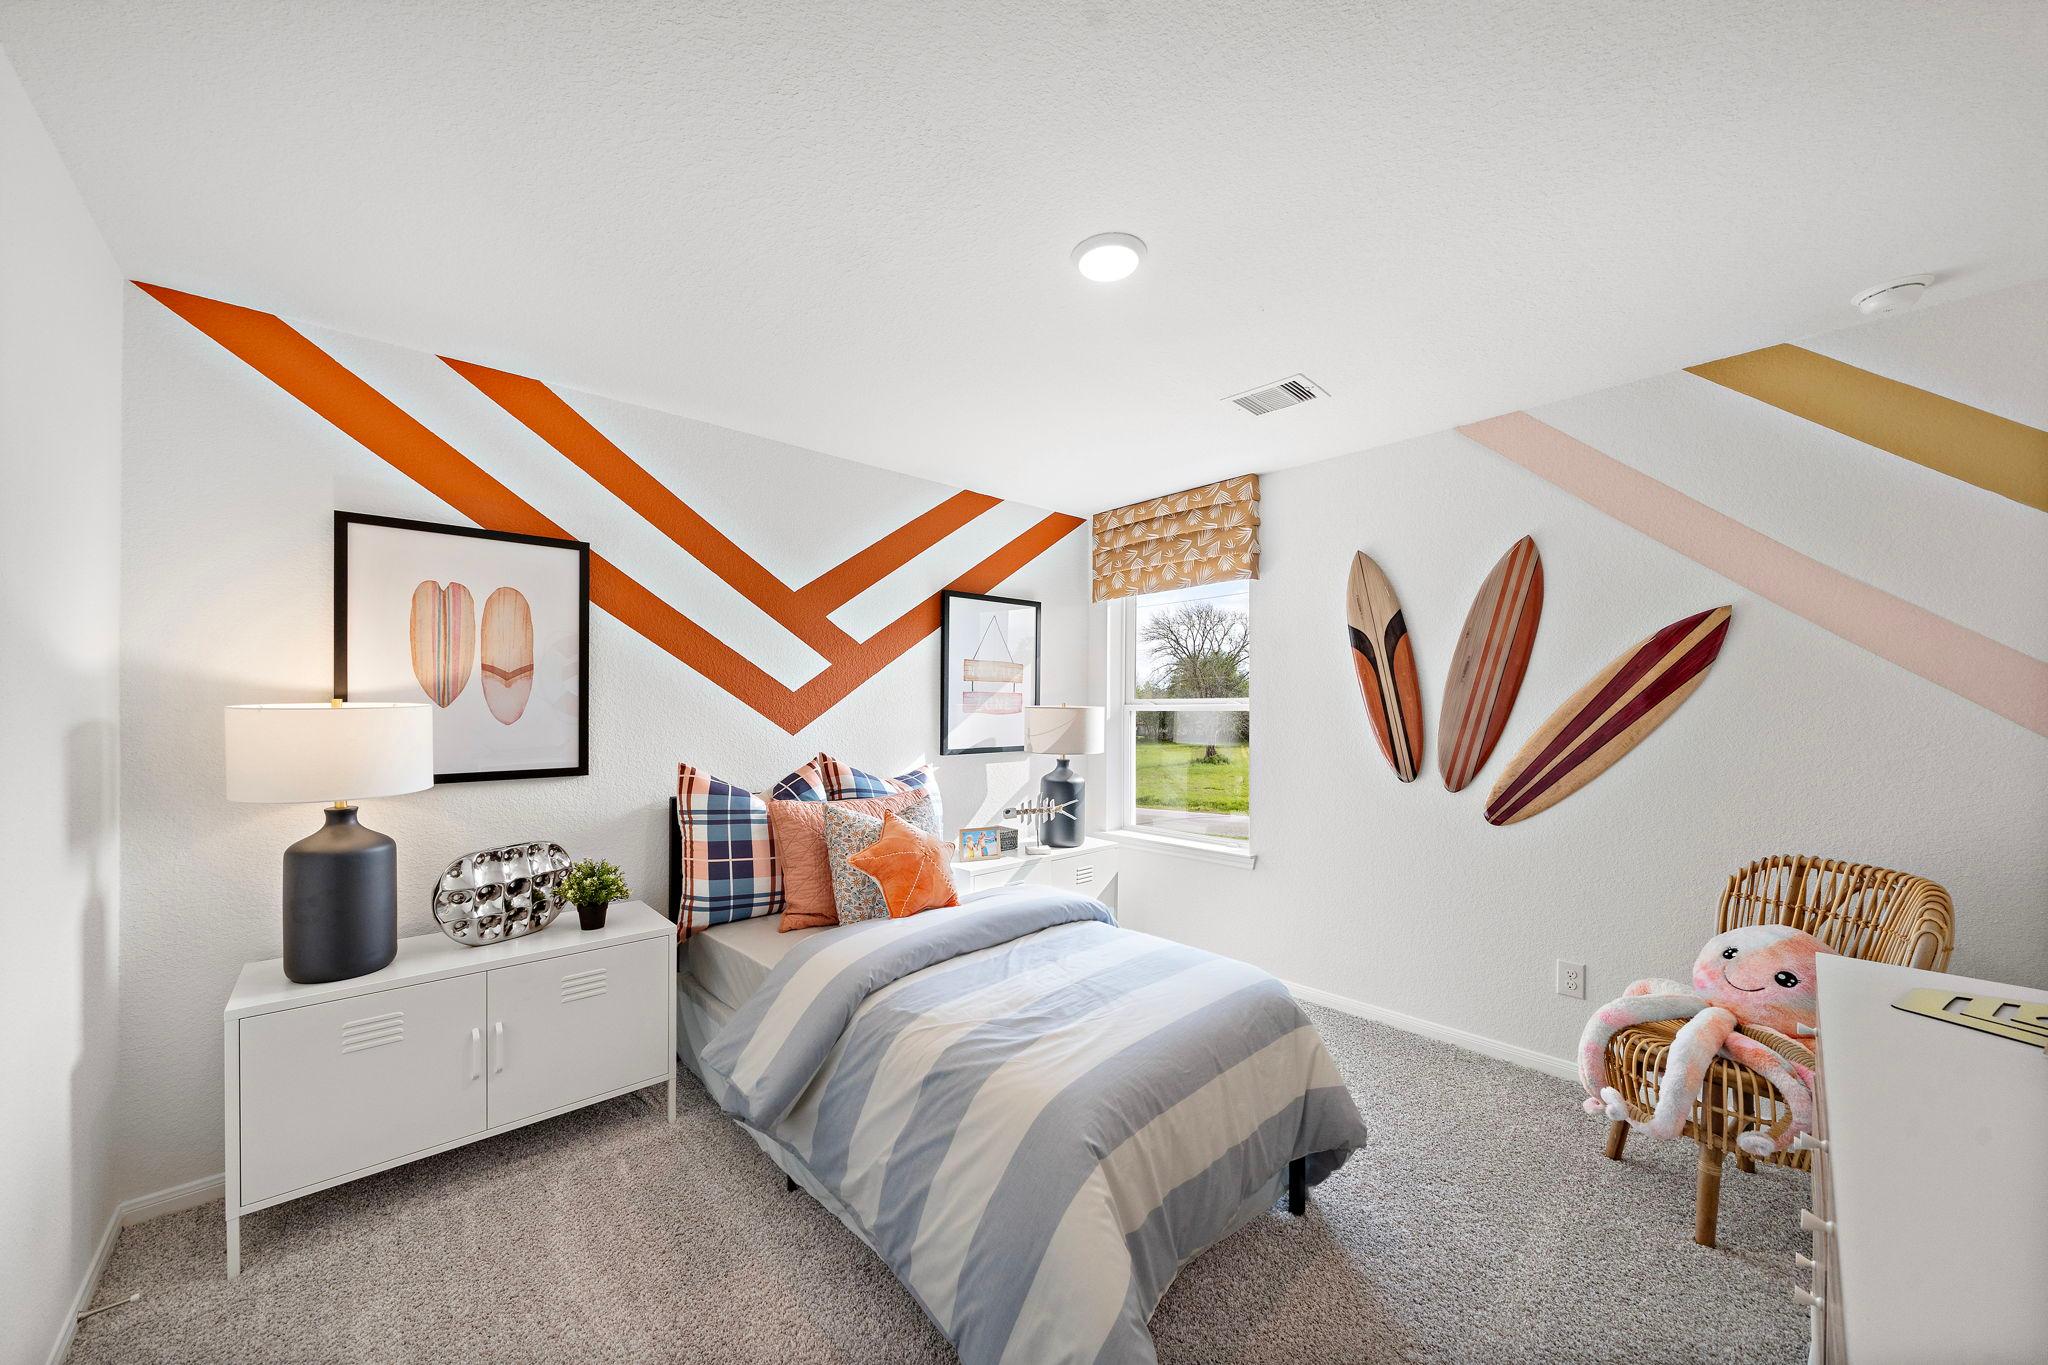
Surf-themed kids bedroom at The Villages at WestPointe in Dayton Texas with orange zigzag walls, twin bed, and surfboard decor
Spacious primary bathroom at The Villages at WestPointe in Dayton Texas with double granite vanity, soaking tub, and hardwood floors
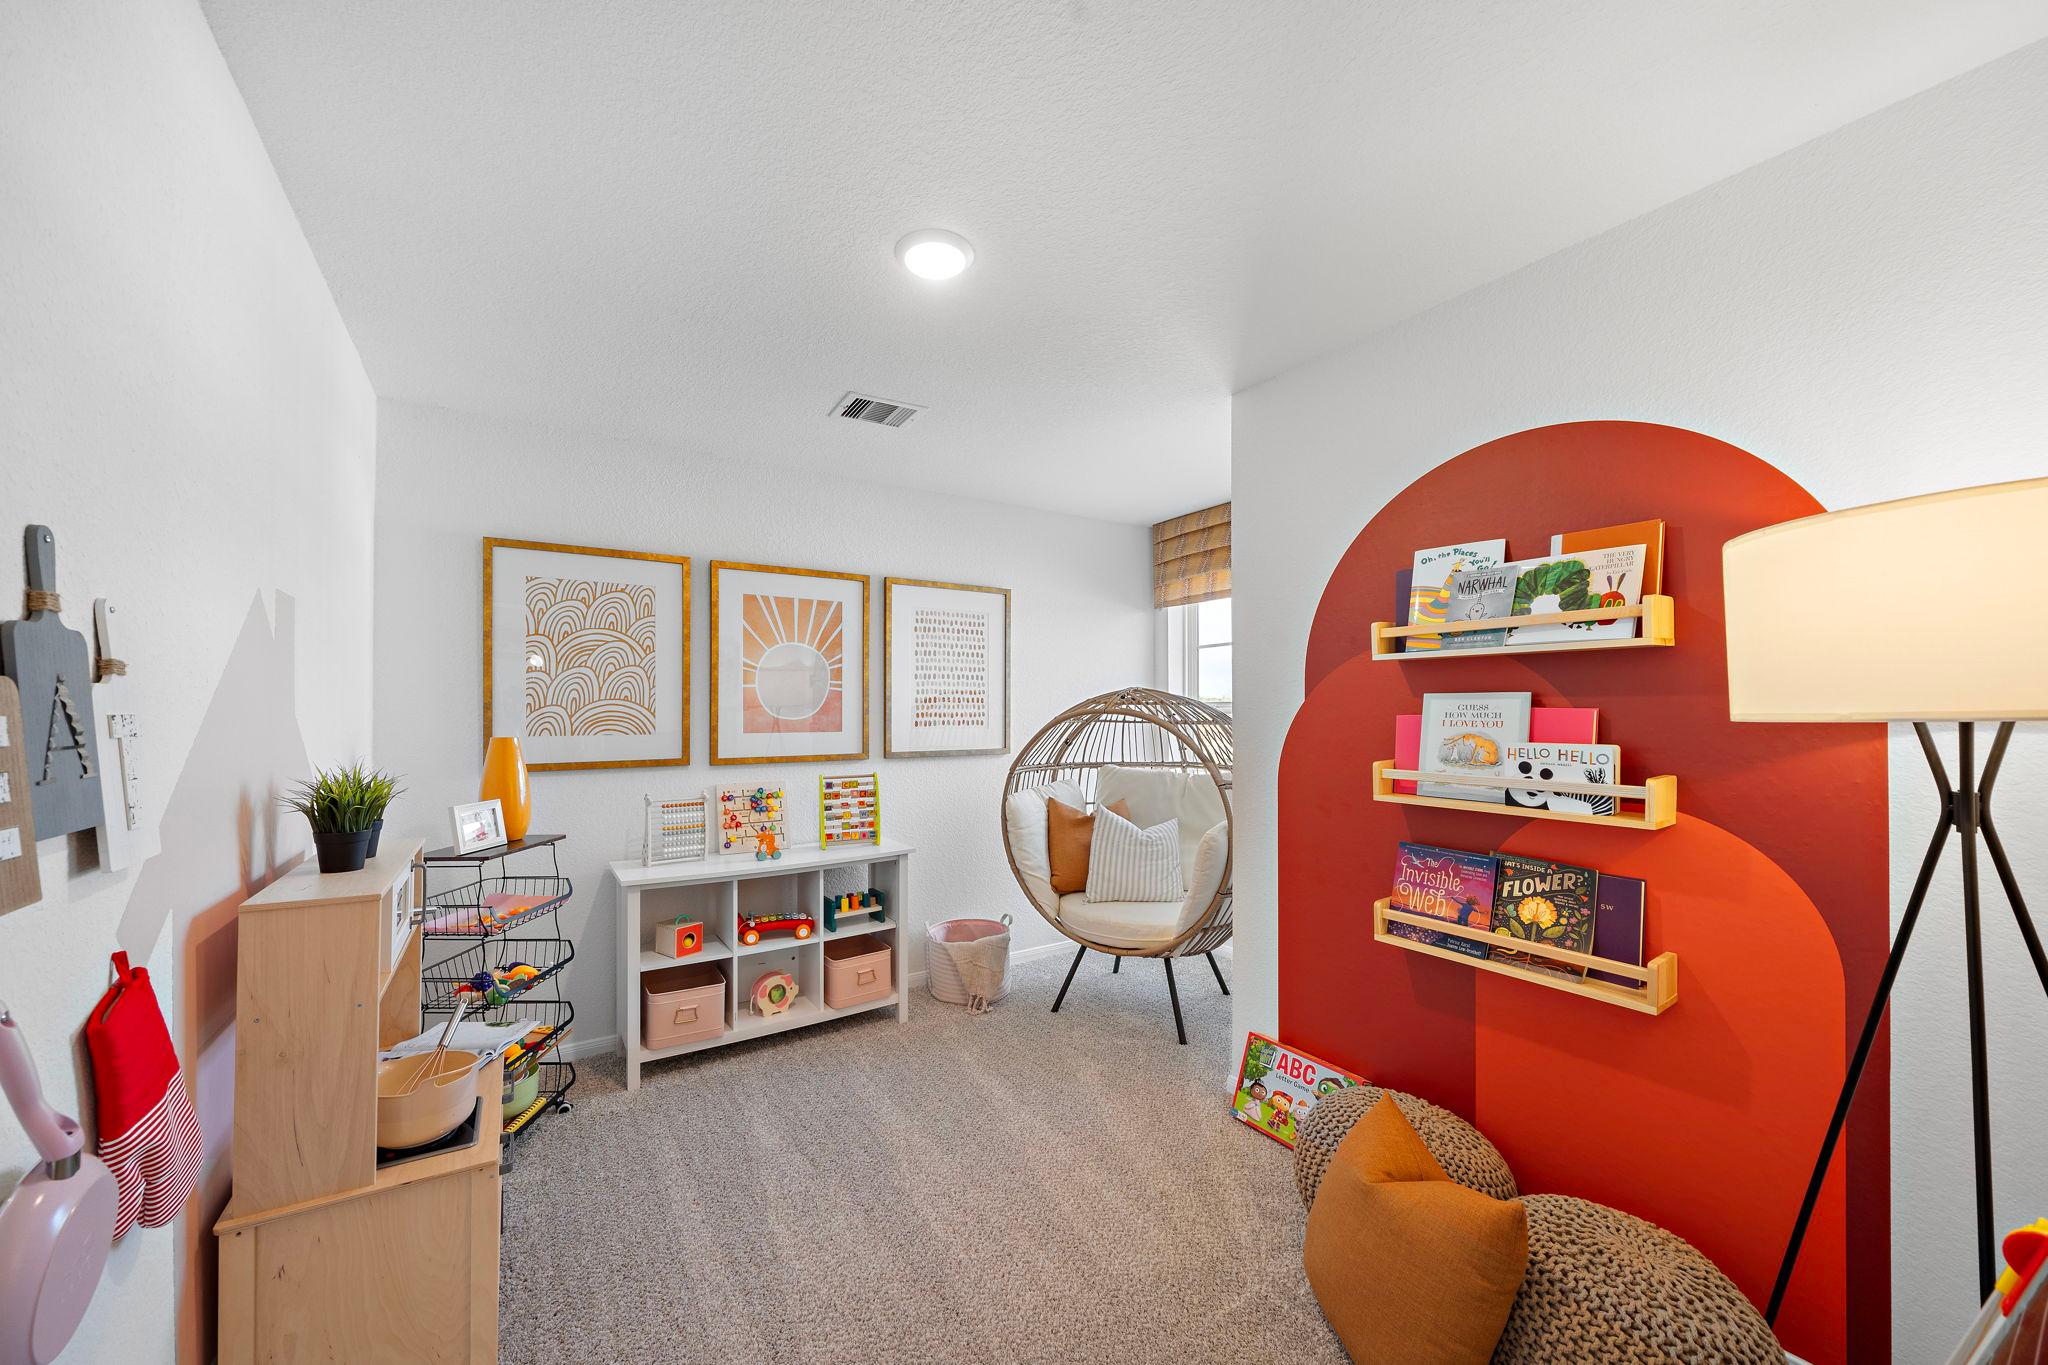
Cozy kids playroom at The Villages at WestPointe in Dayton Texas with toy kitchen bookshelves and hanging chair
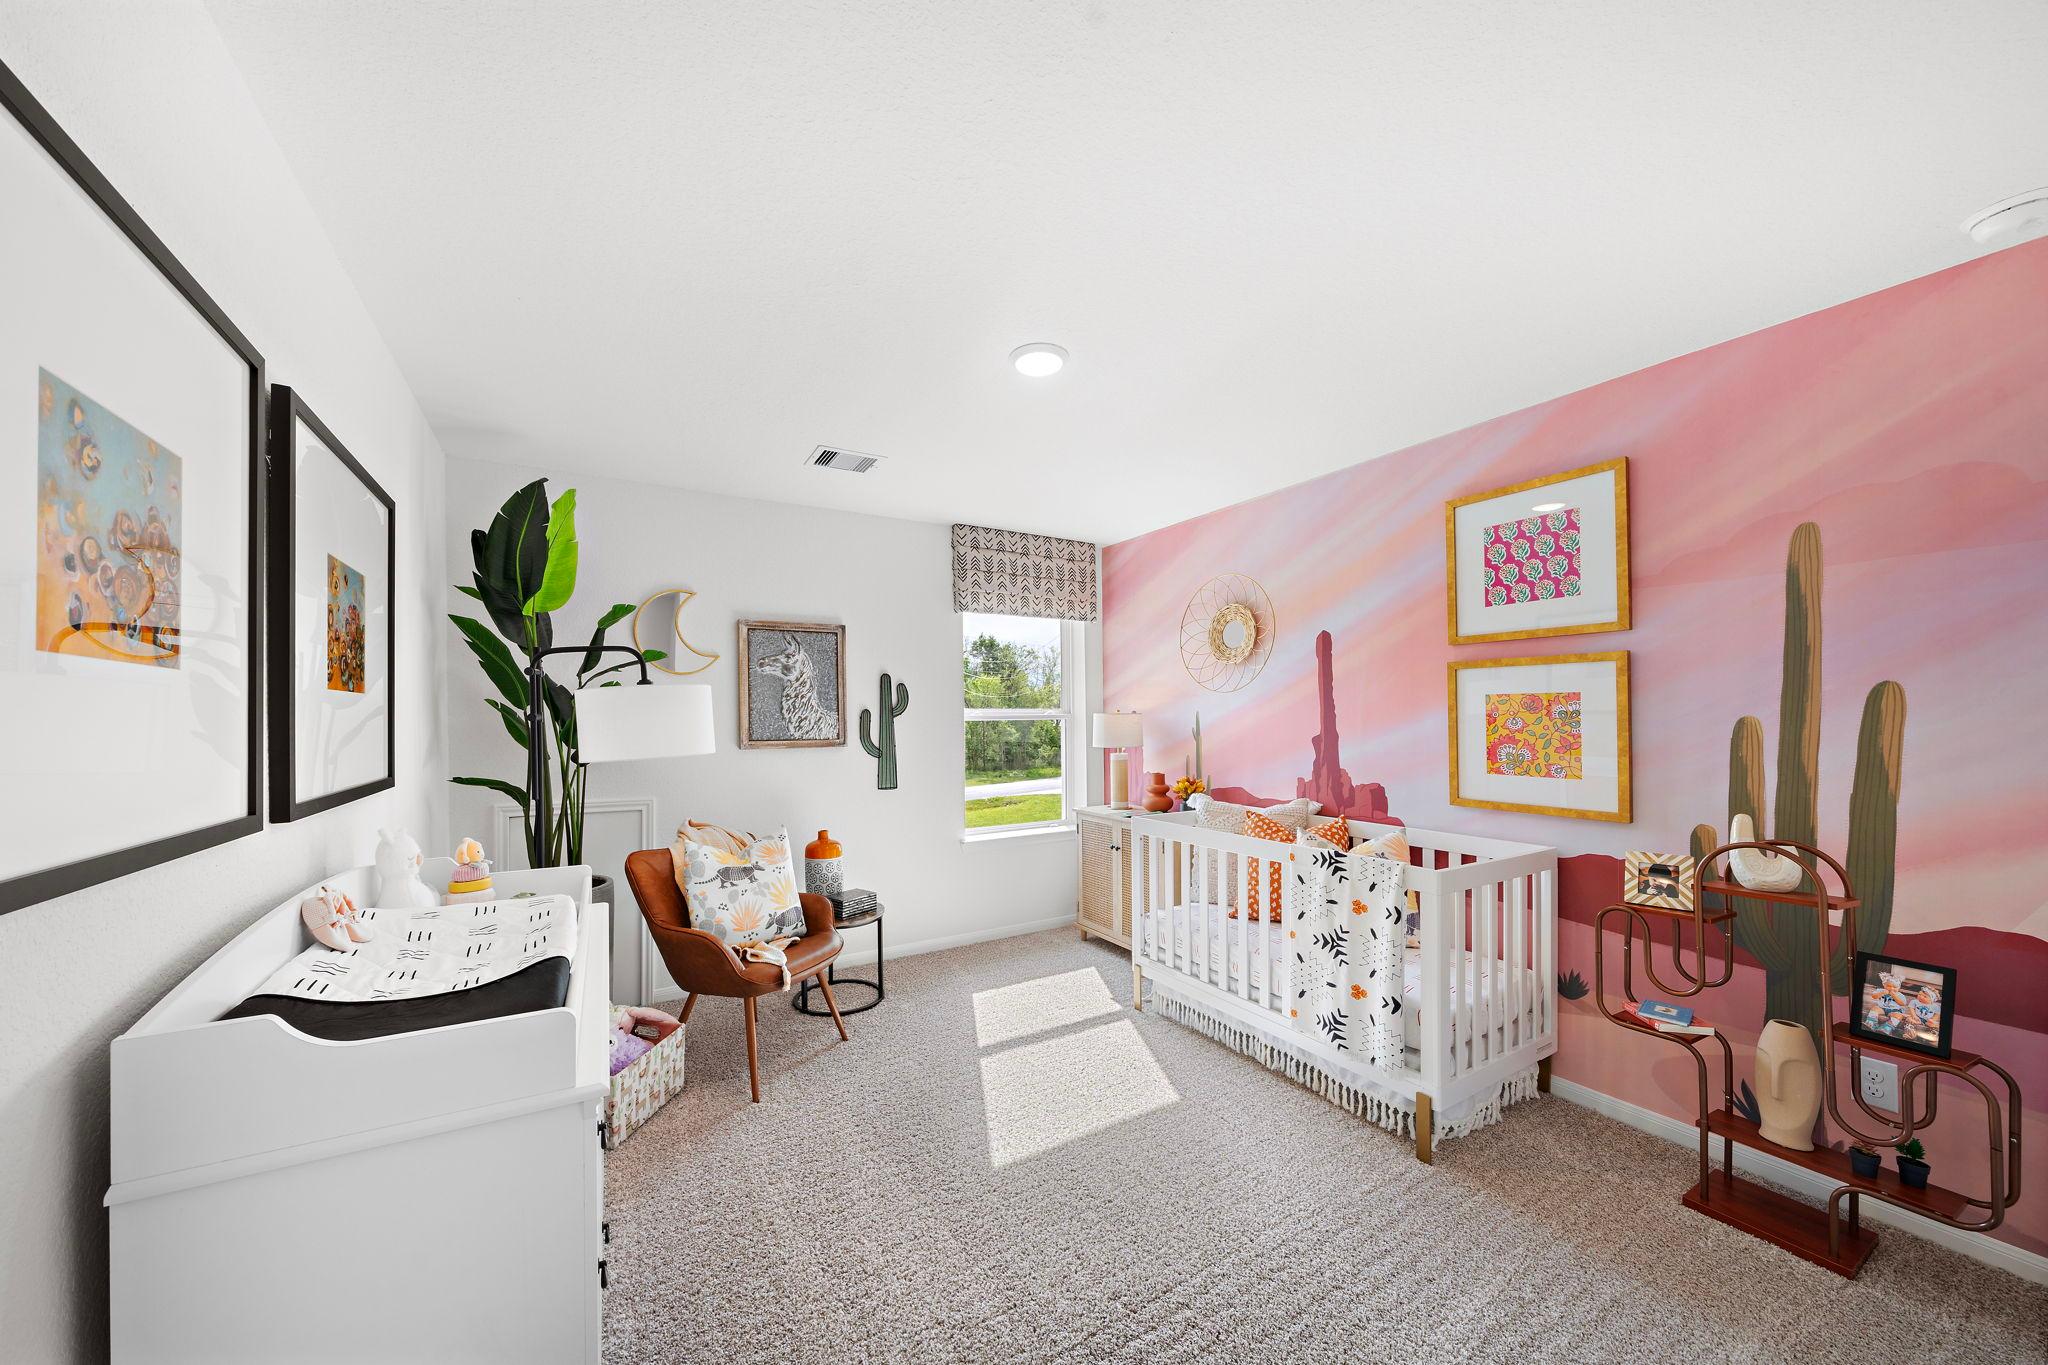
Desert-themed nursery at The Villages at WestPointe in Dayton Texas with pink cactus mural, white crib, and changing table
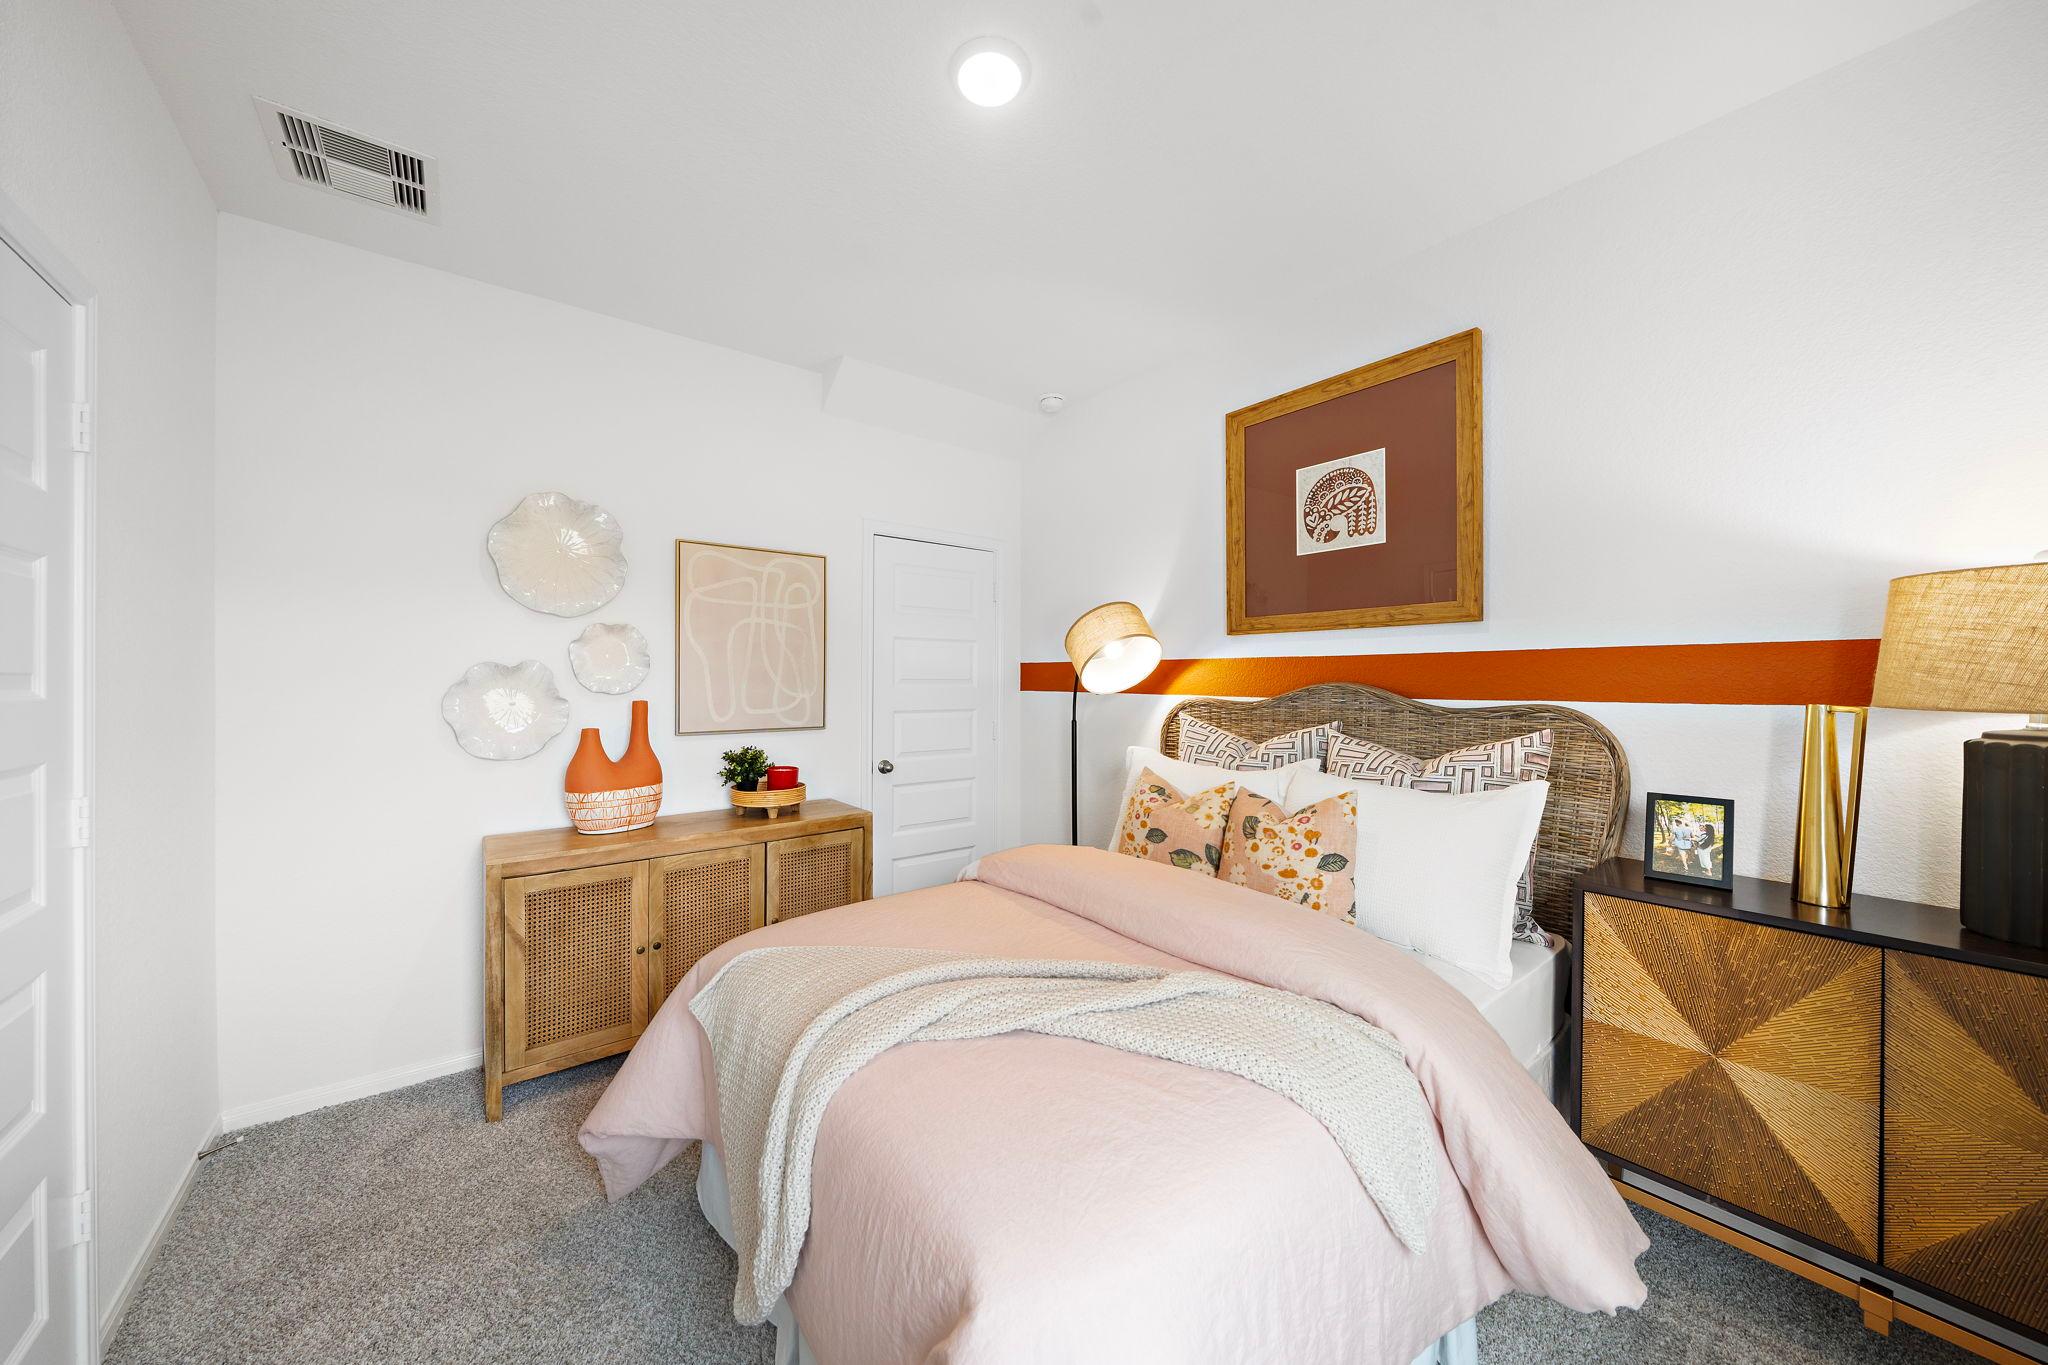
Cozy bedroom interior at The Villages at WestPointe in Dayton Texas by Davidson Homes with pink duvet, wooden dresser, and wall art
Spacious master bedroom at The Villages at WestPointe in Dayton Texas with pink accent wall, queen bed, and large windows
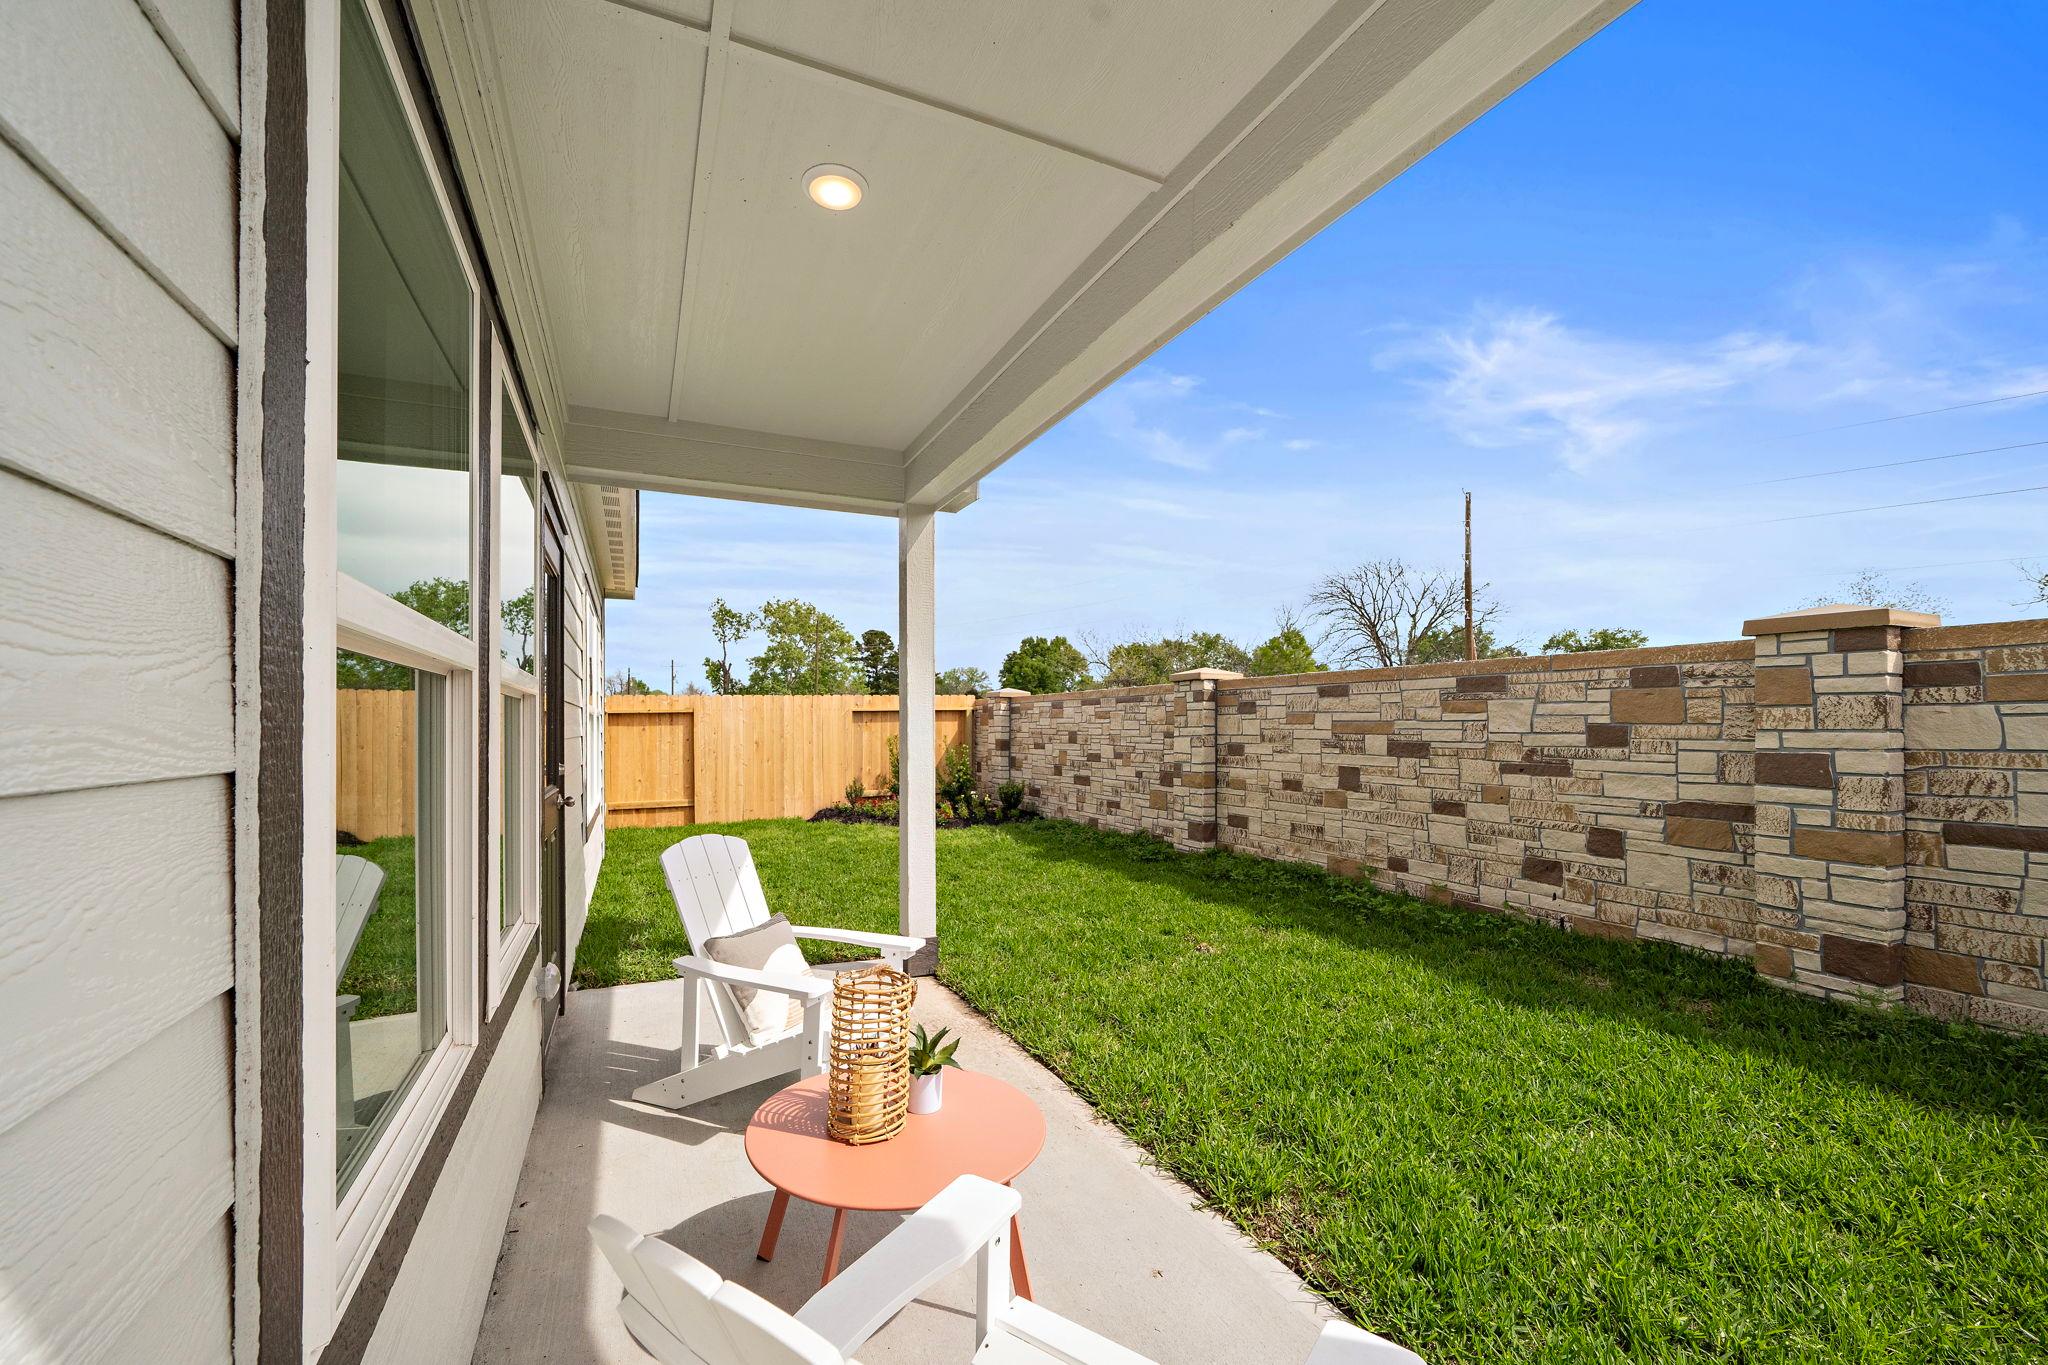
Covered patio at The Villages at WestPointe in Dayton Texas featuring white Adirondack chairs stone wall and lush green lawn by Davidson Homes
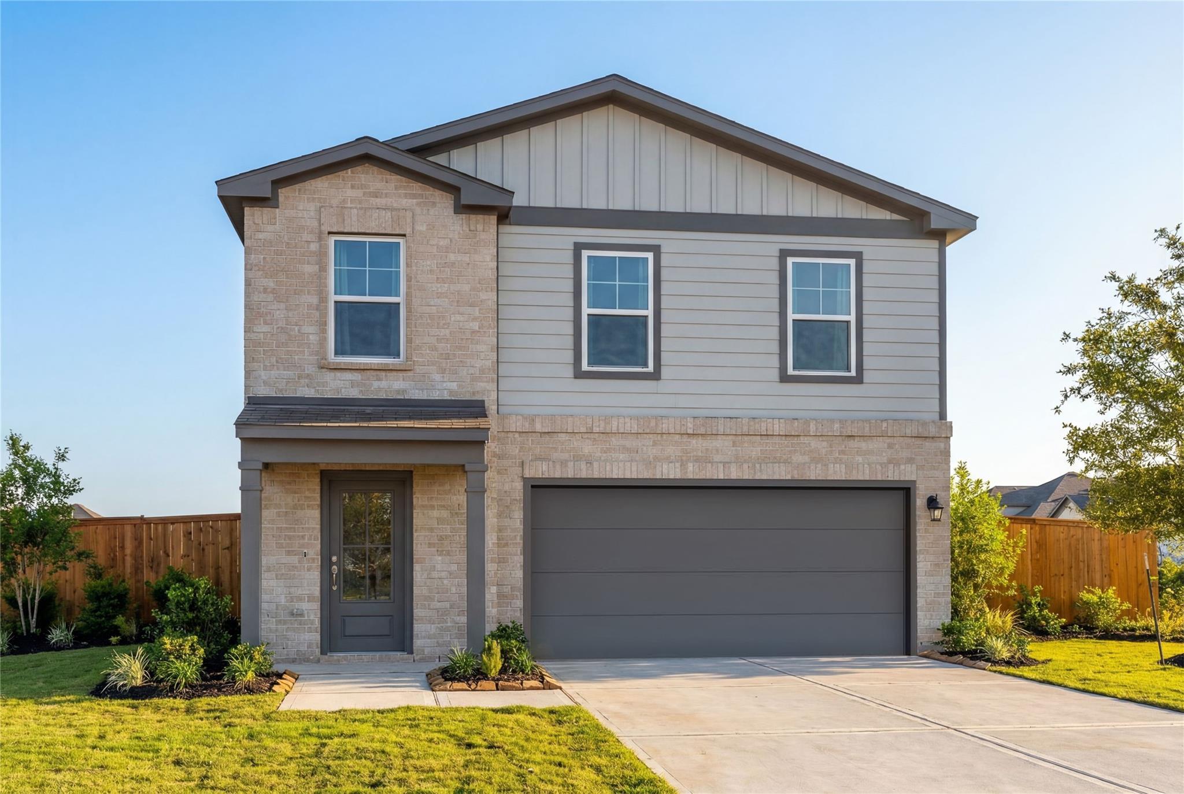
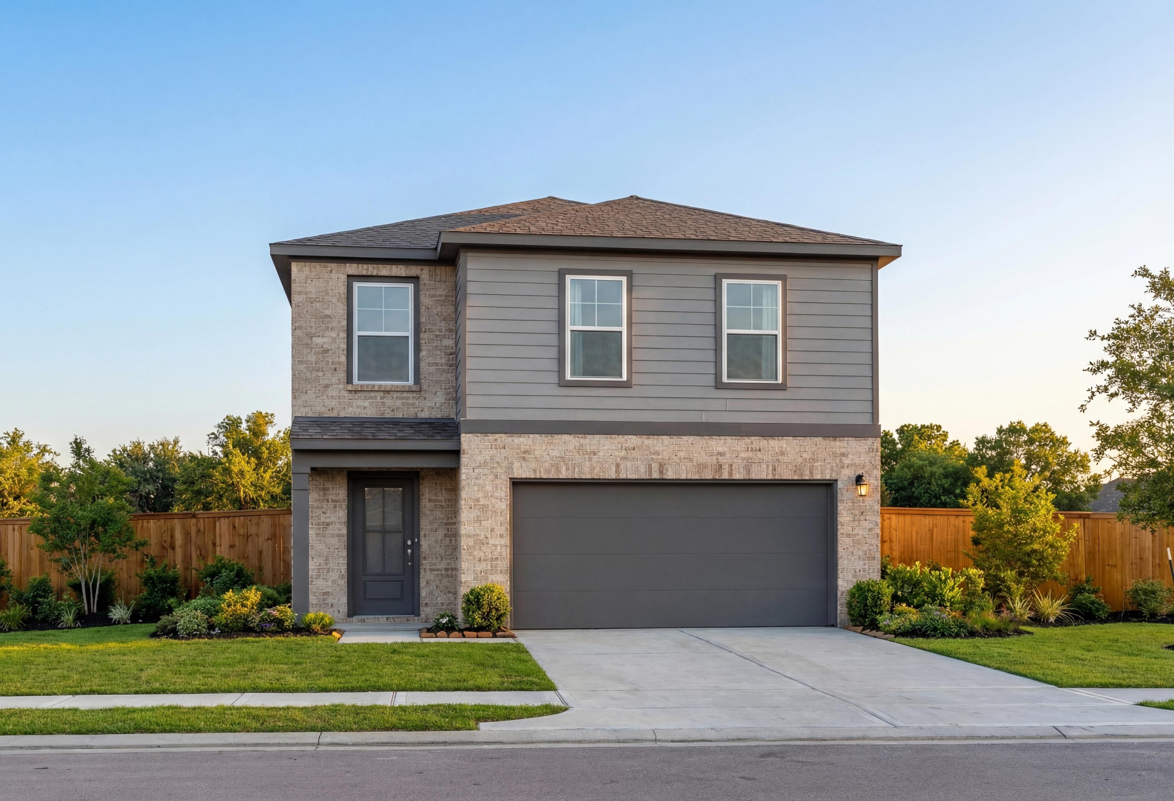
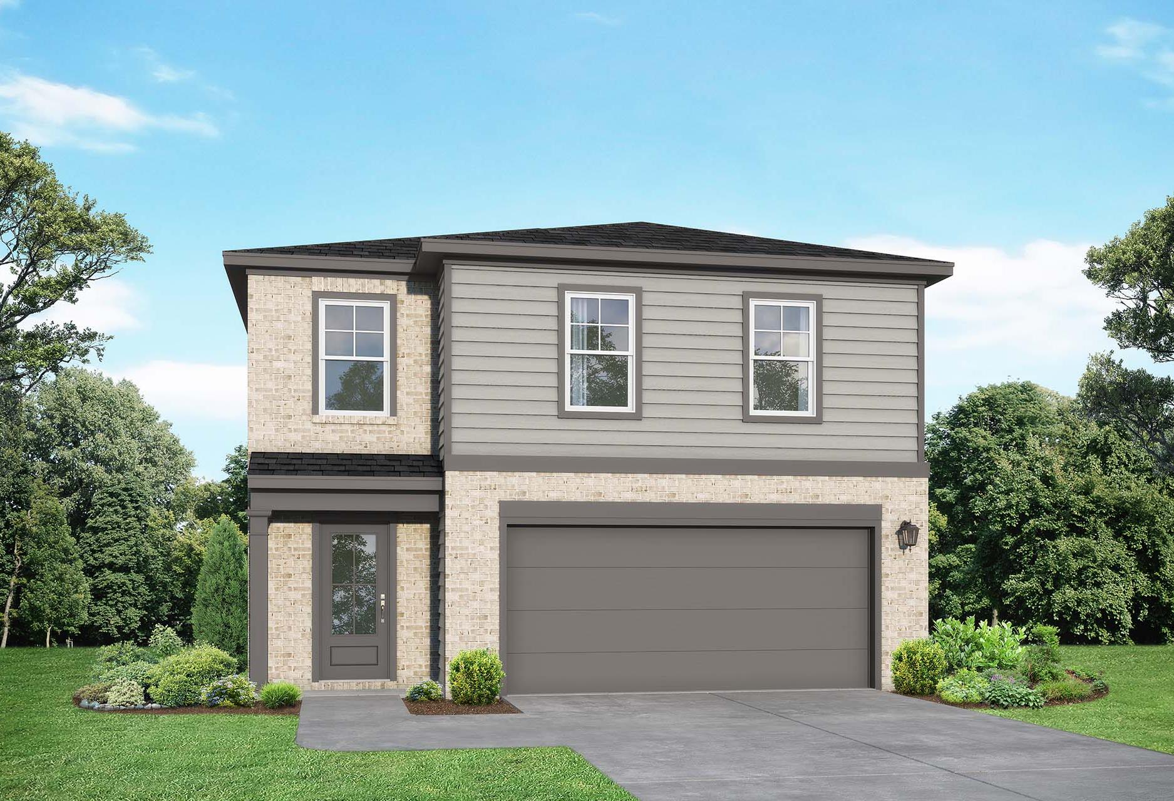
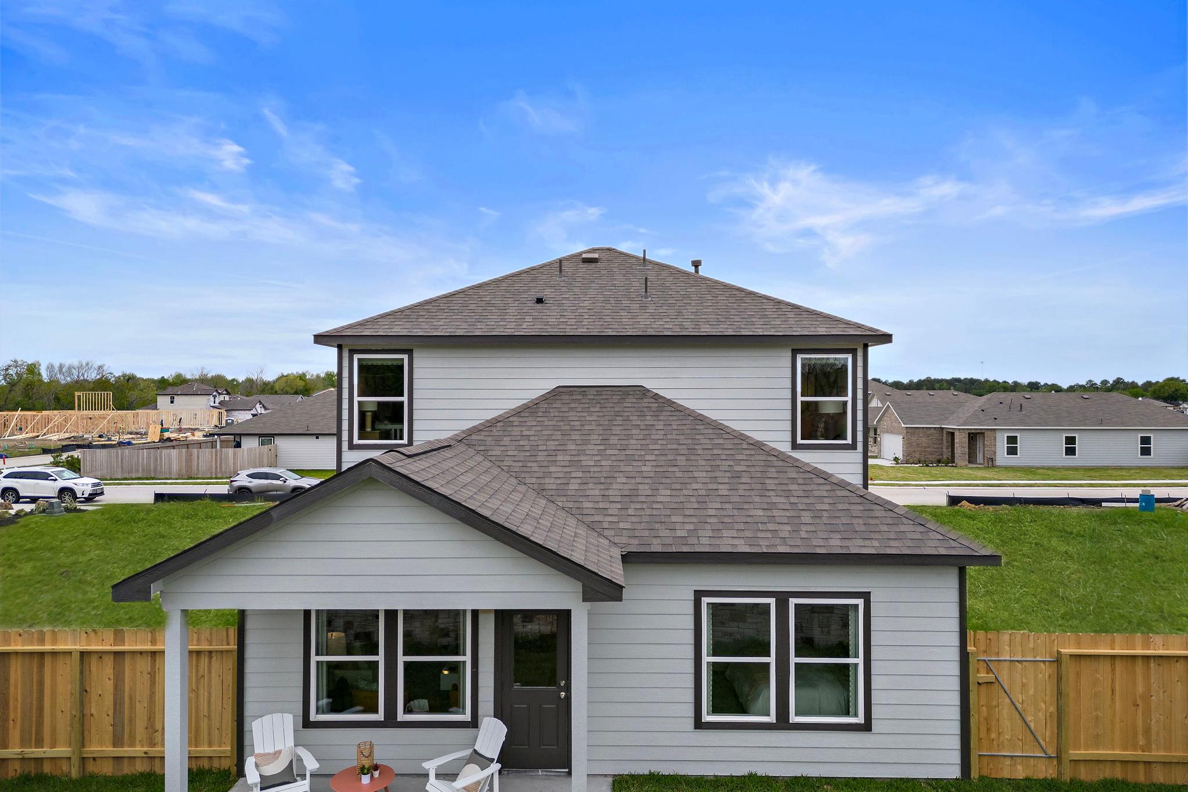
Two-story gray home exterior at The Villages at WestPointe in Dayton Texas with covered front porch and Adirondack chairs
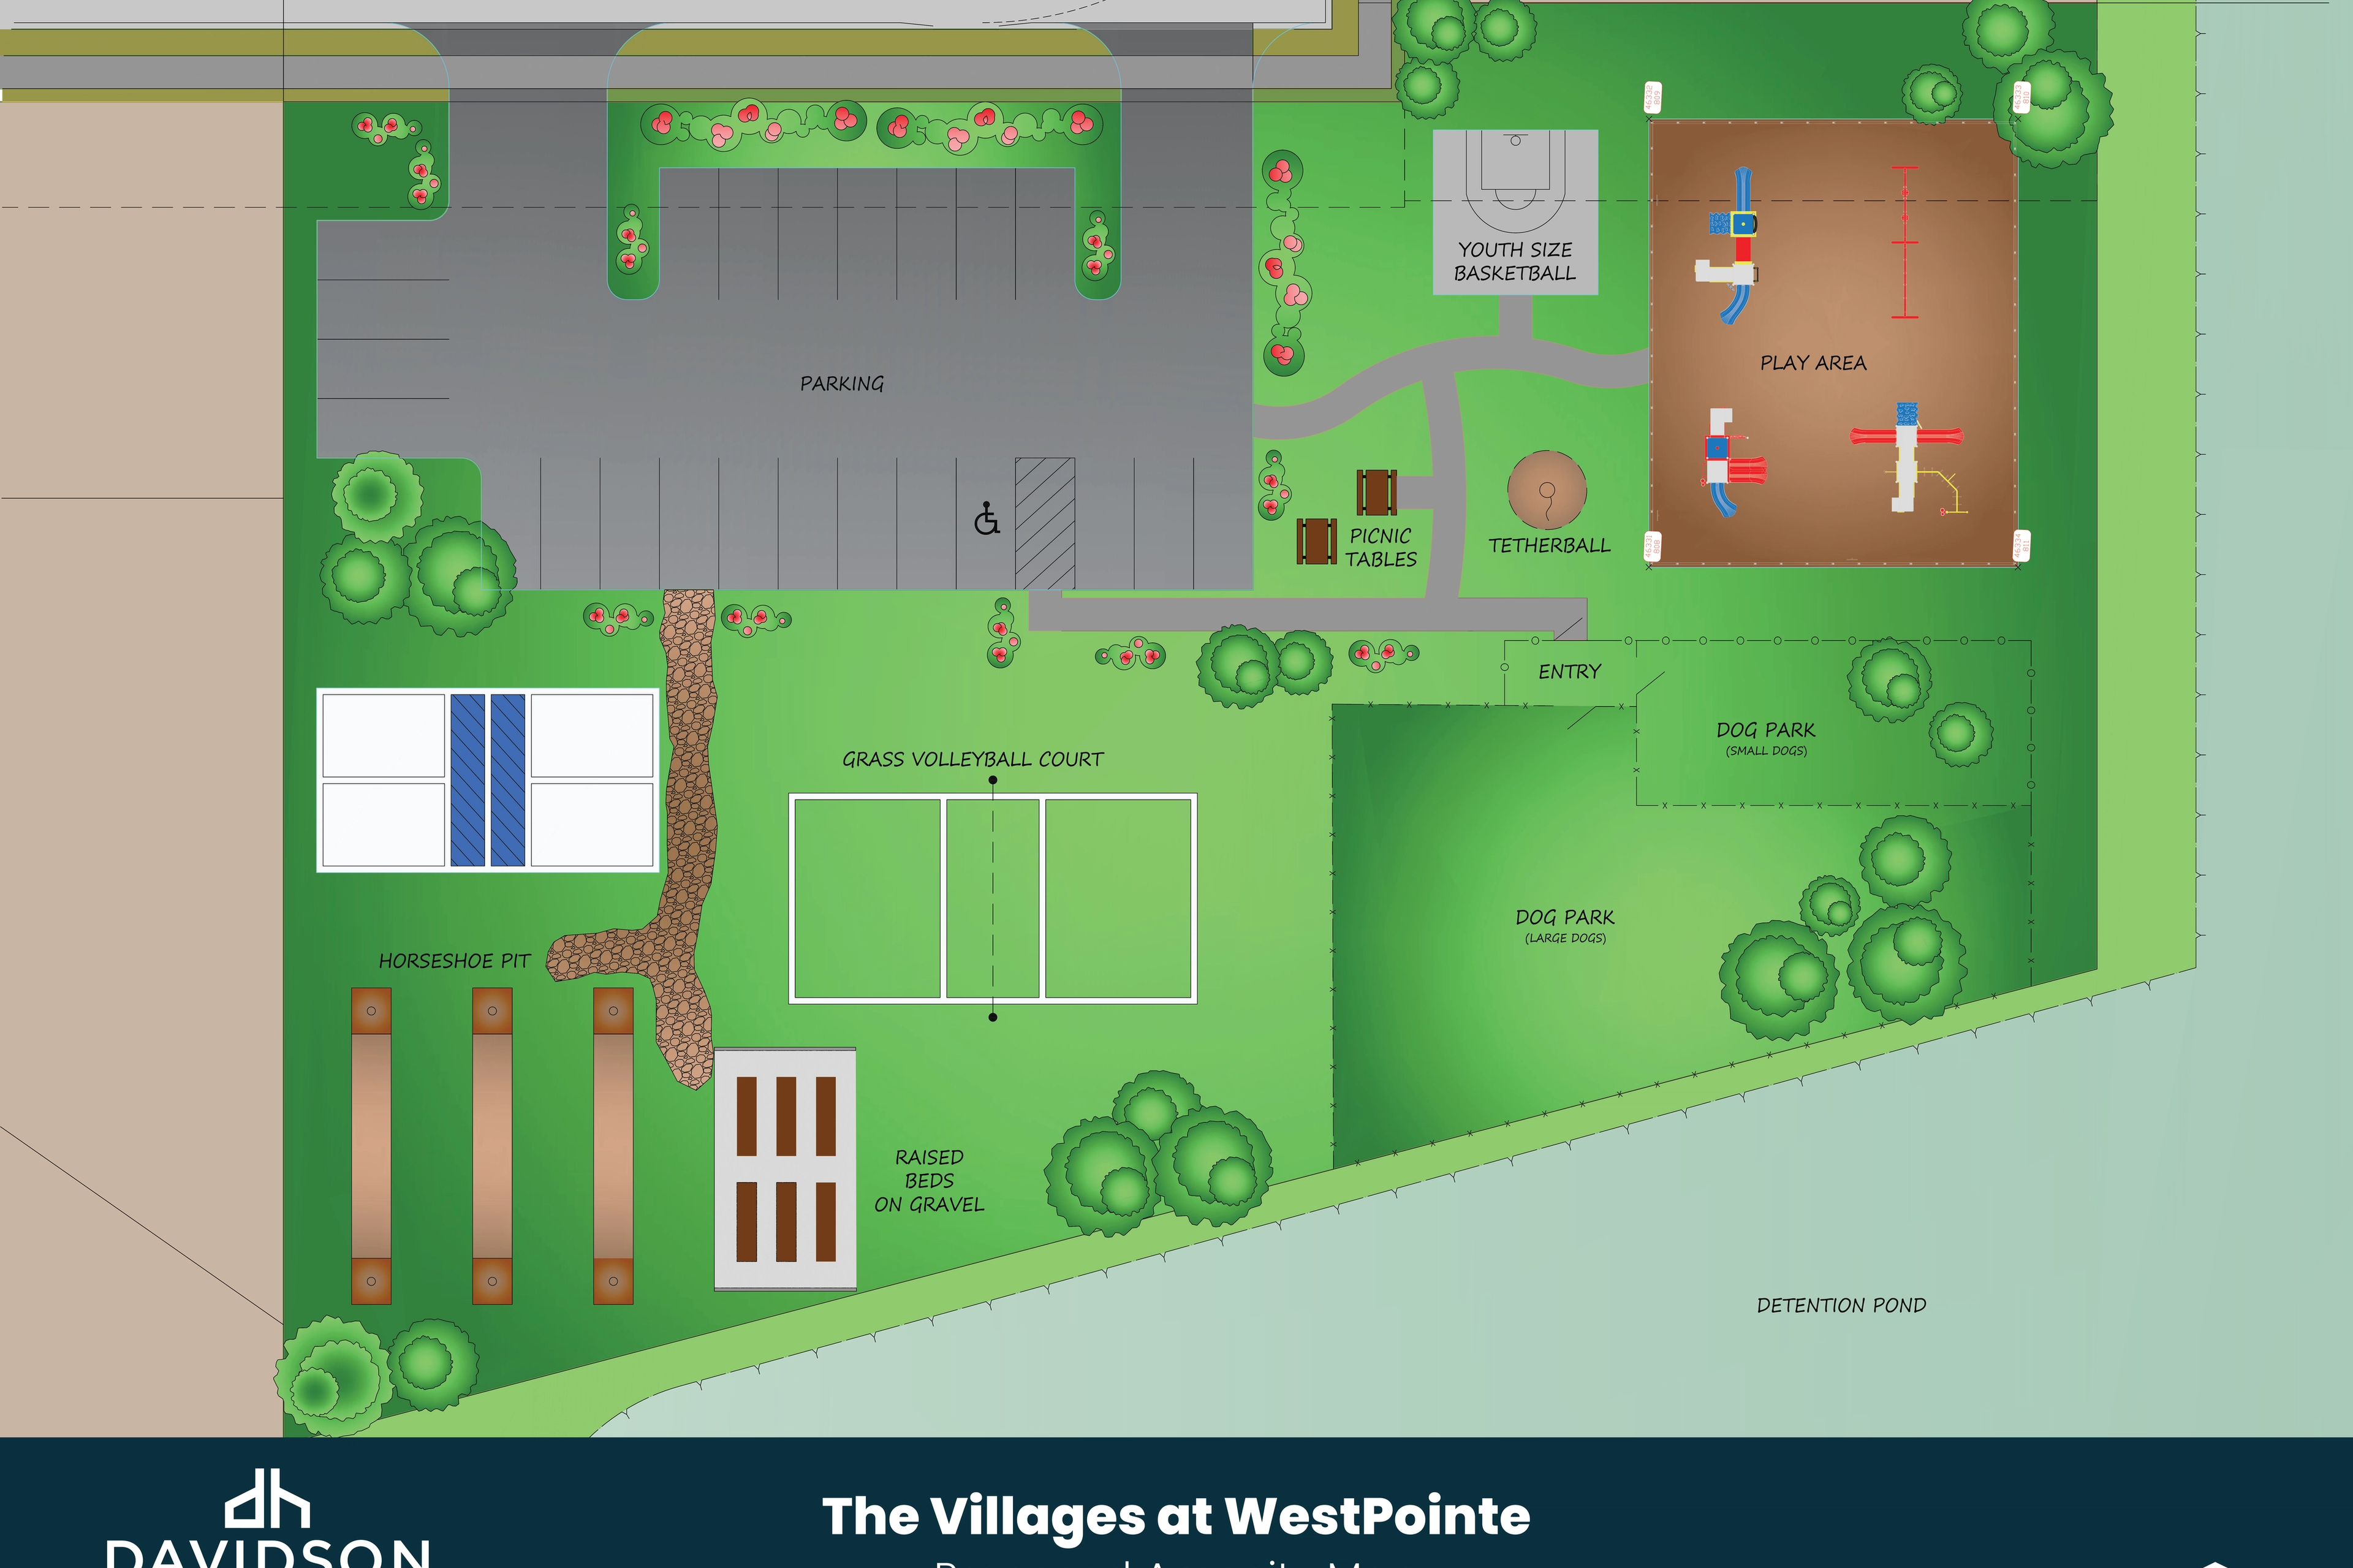
Proposed amenity map for The Villages at WestPointe in Dayton Texas by Davidson Homes featuring playground, volleyball court, dog park
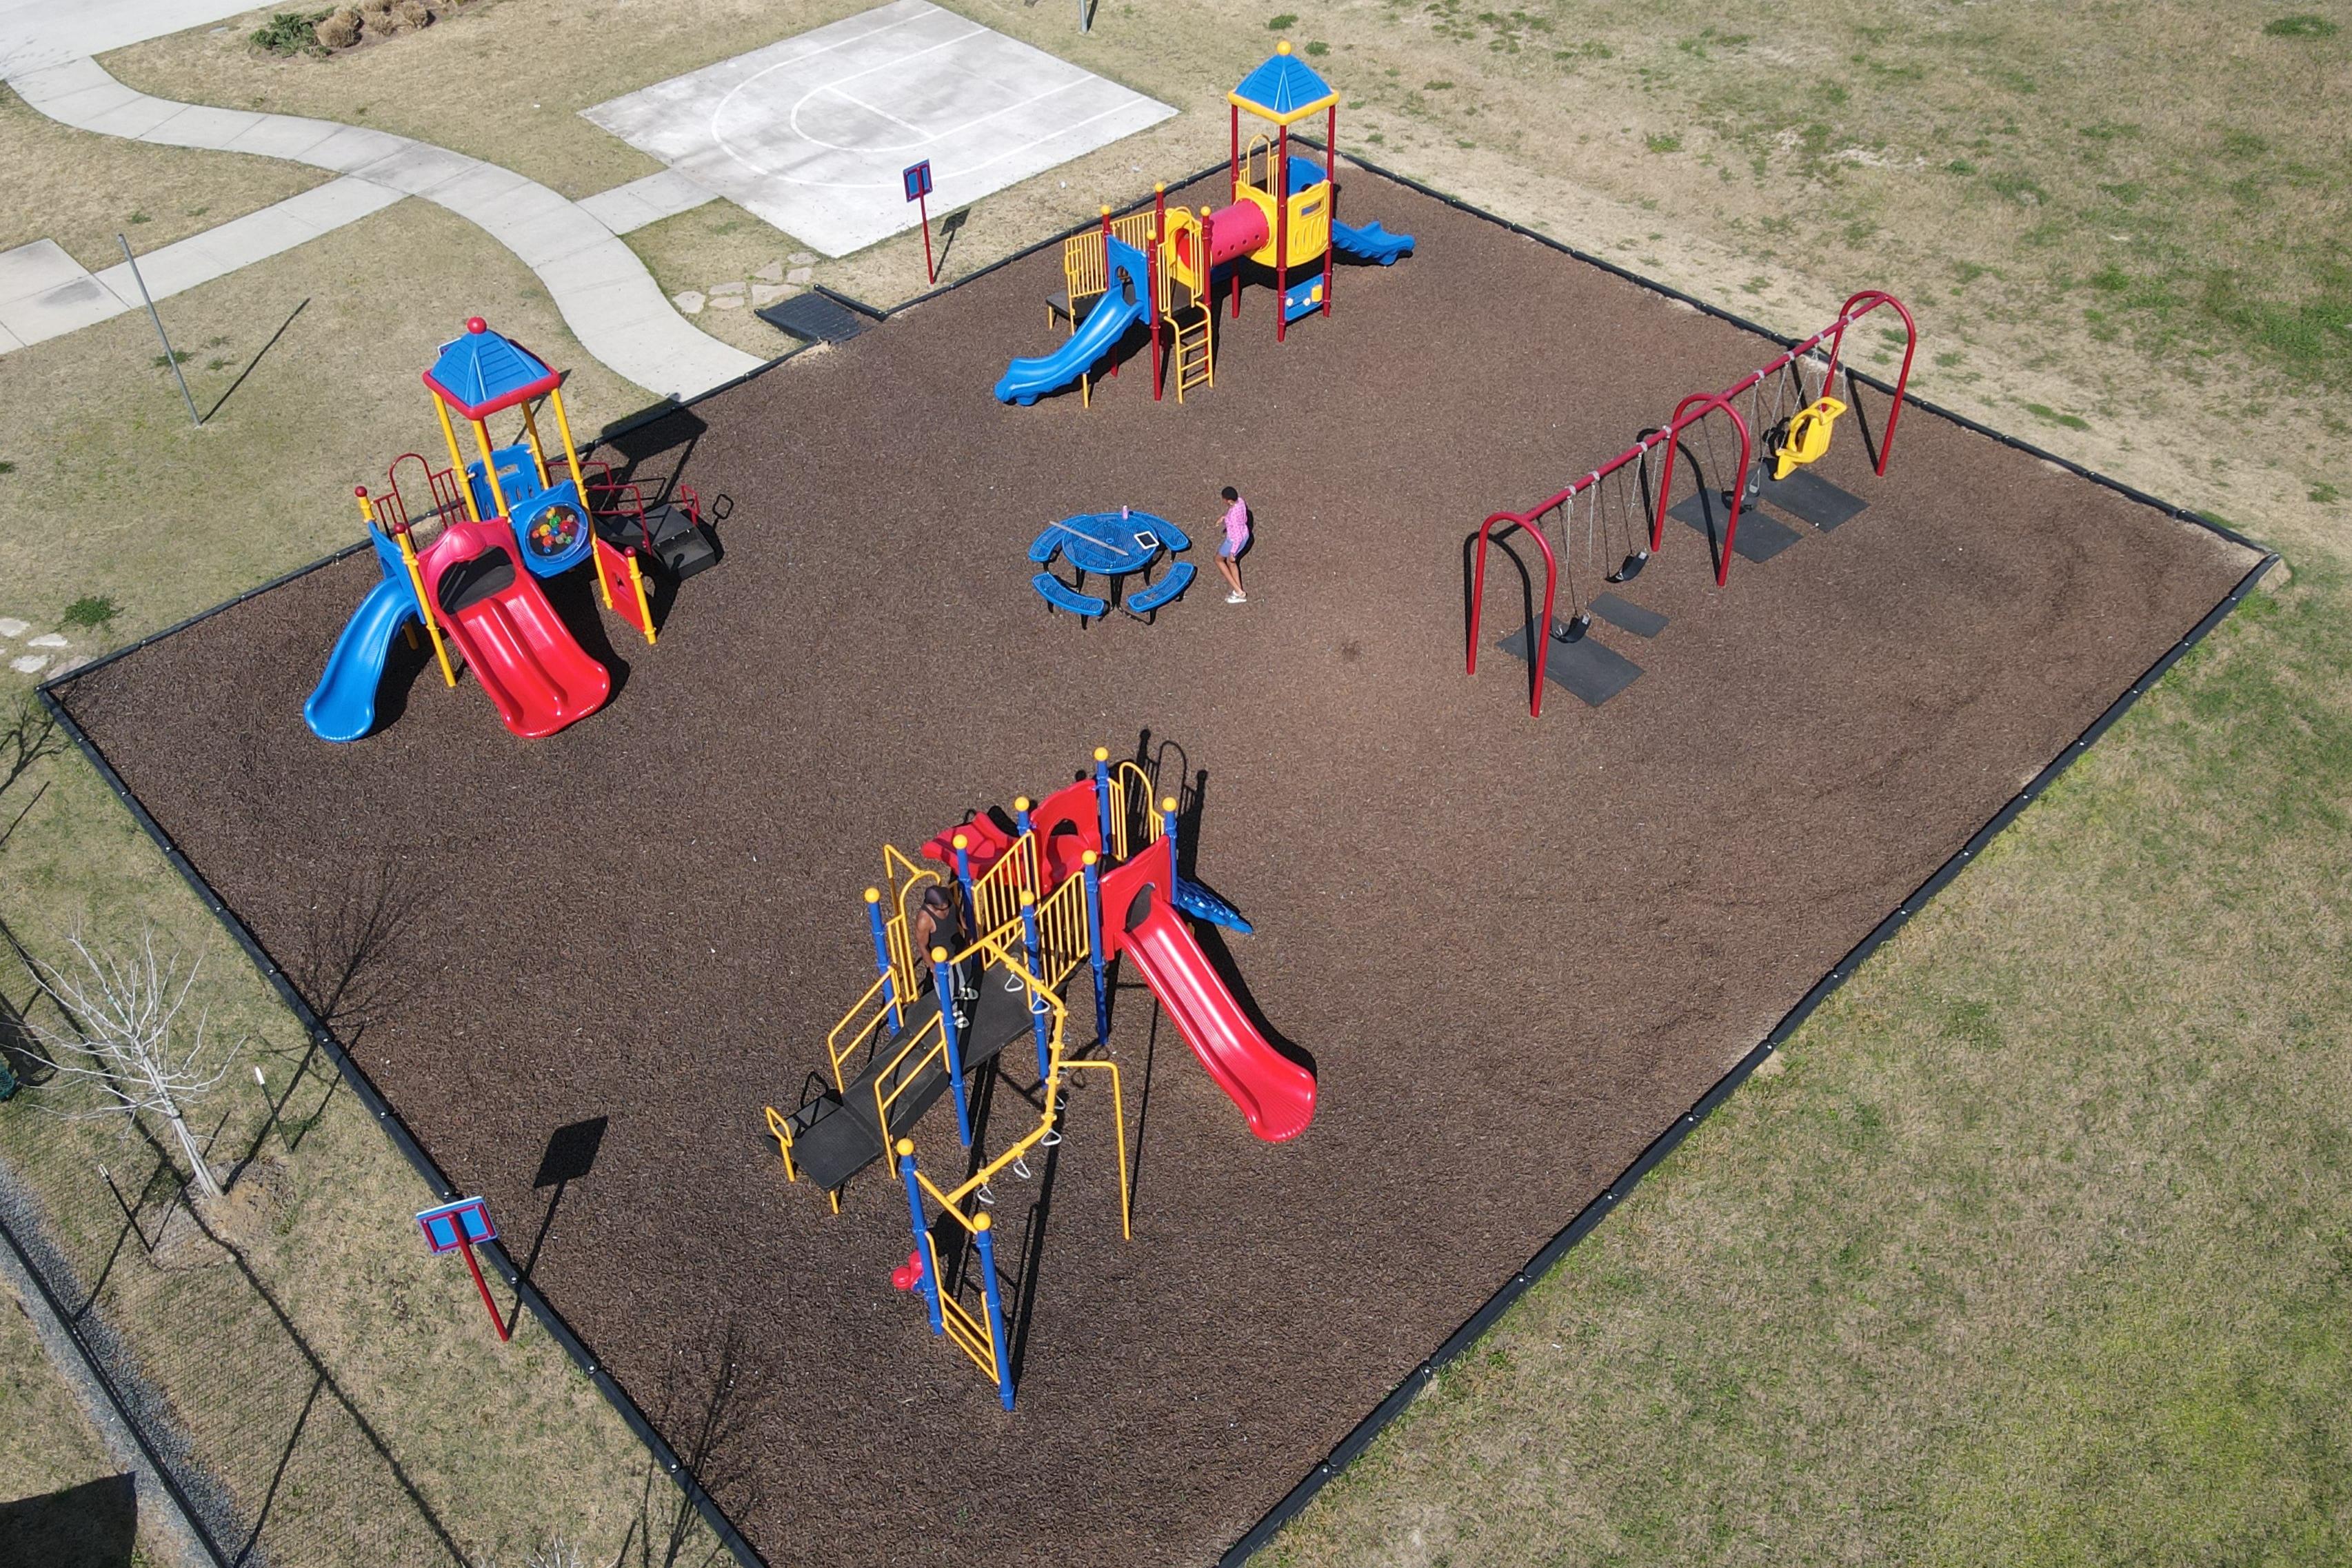
Colorful playground with slides, swings and play towers at The Villages at WestPointe in Dayton, Texas
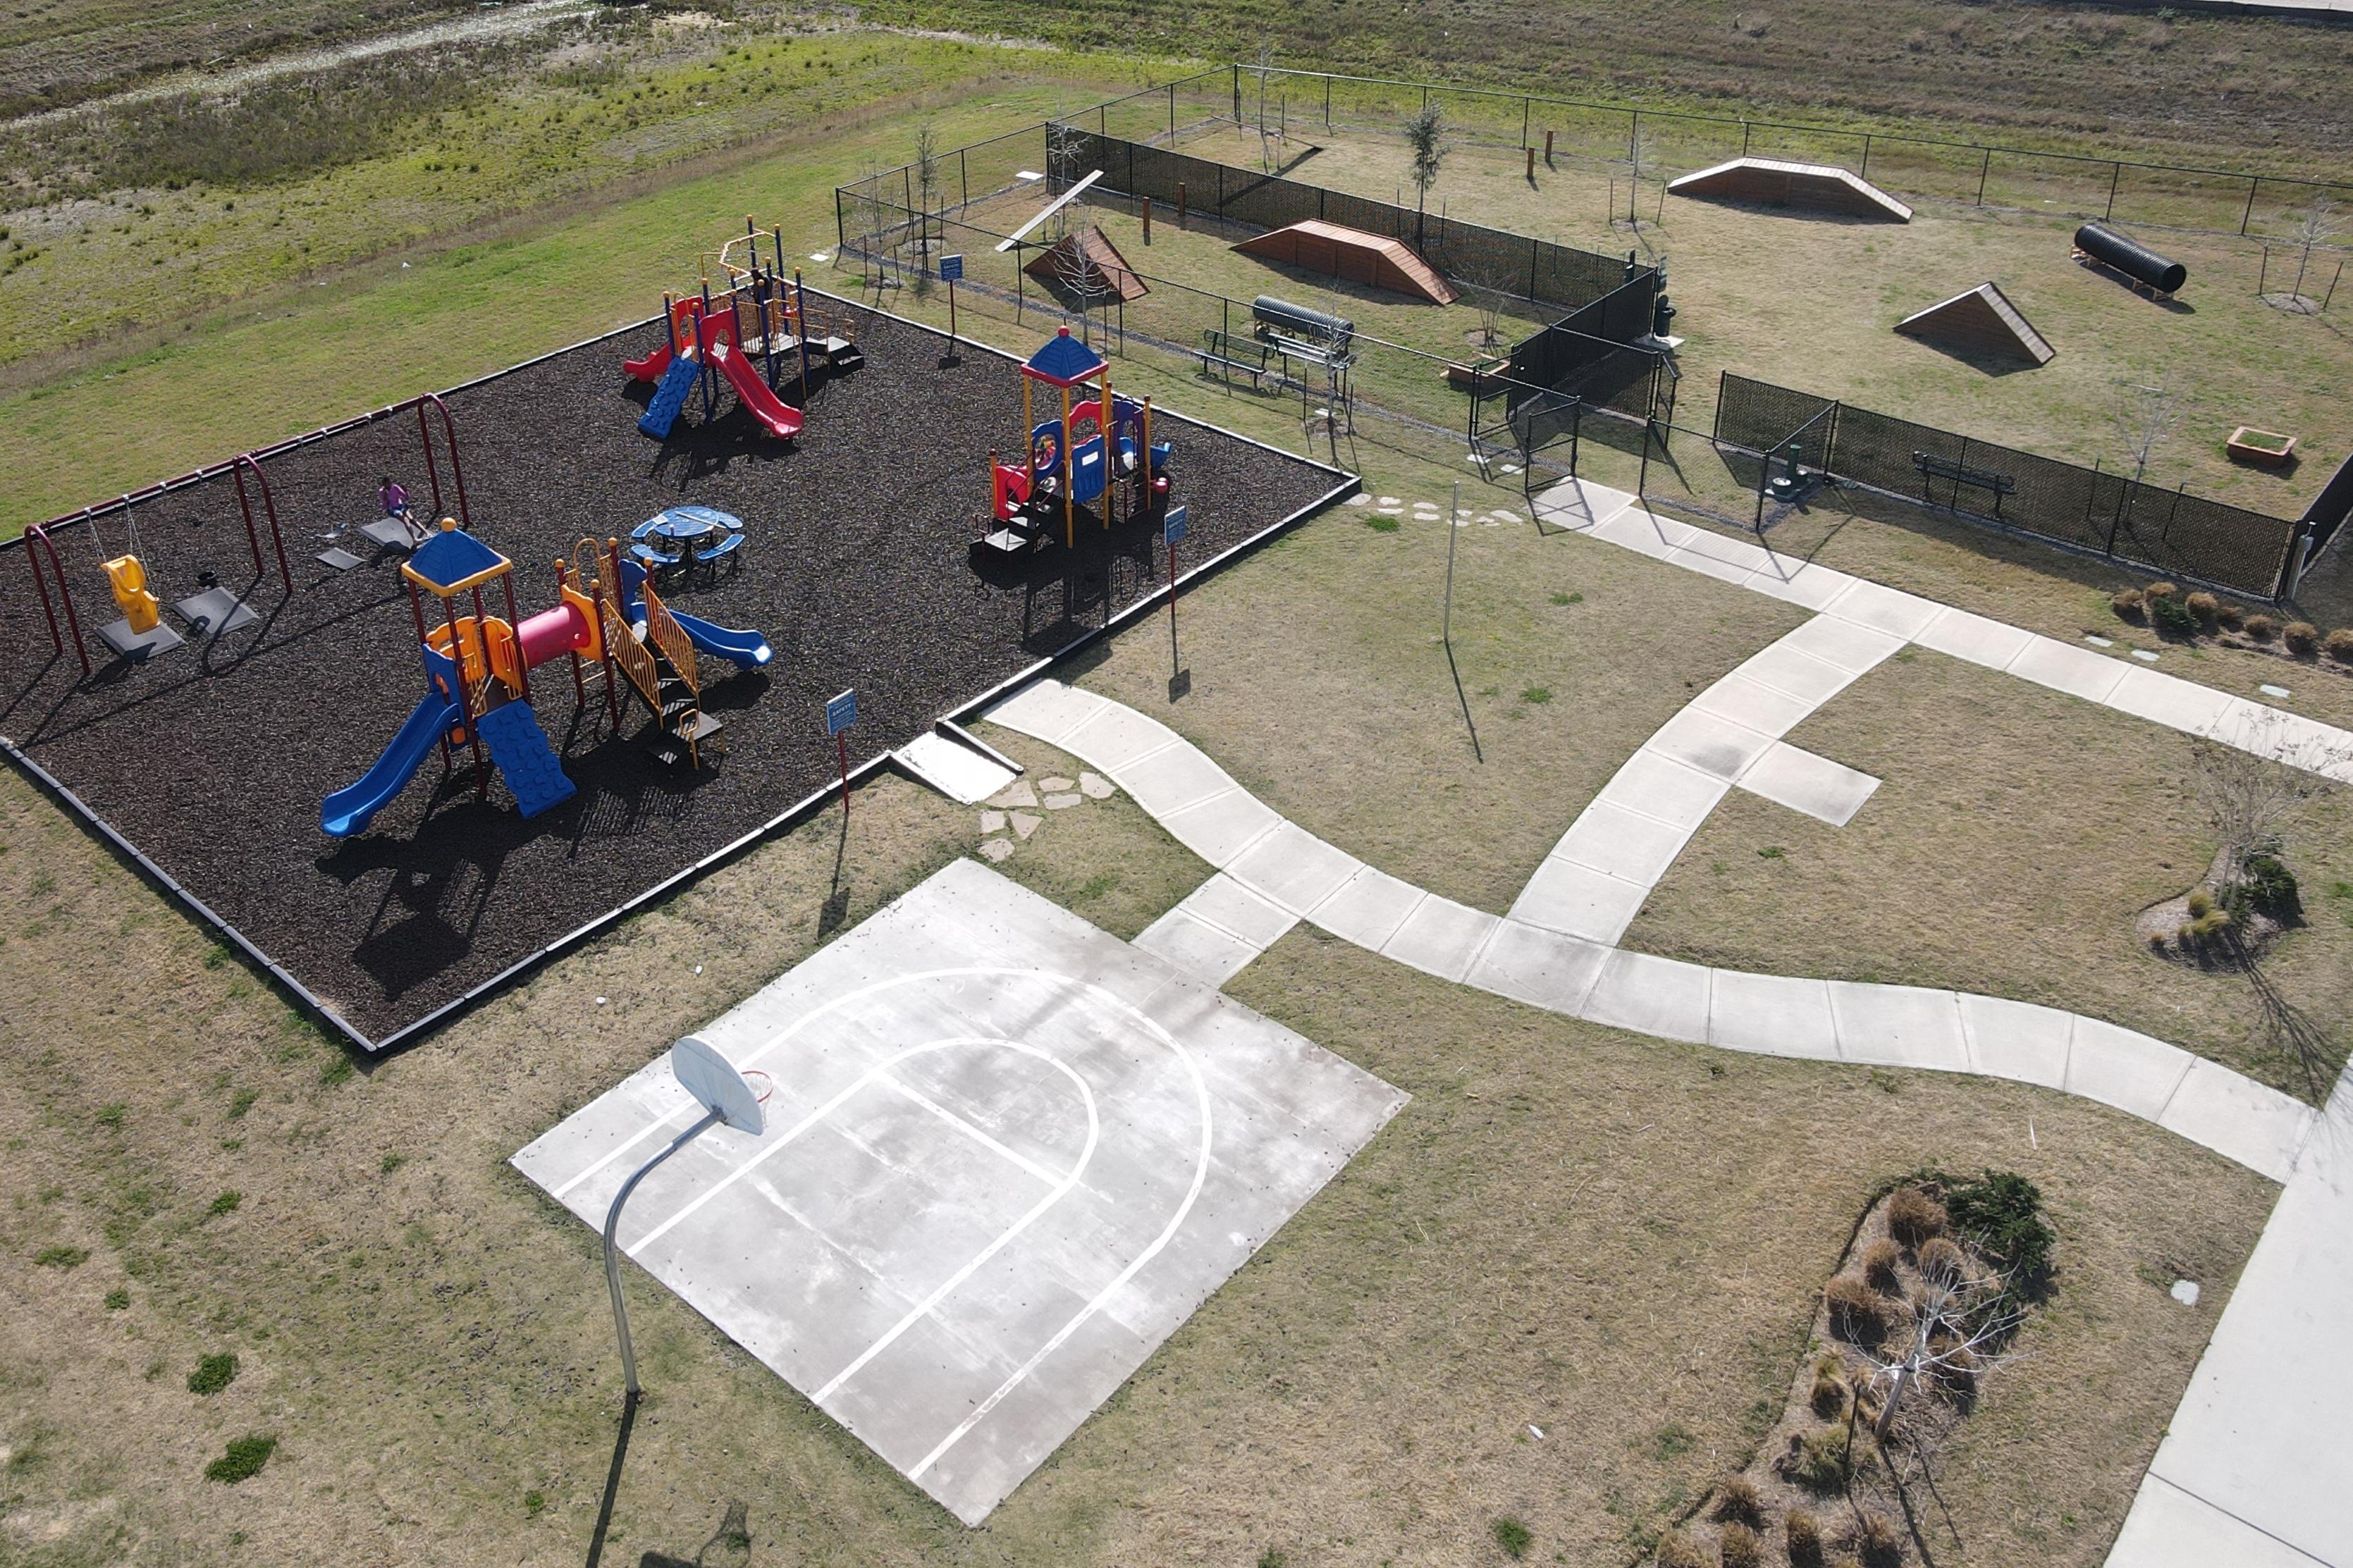
Vibrant playground with colorful slides, climbers and basketball court at The Villages at WestPointe in Dayton Texas by Davidson Homes
1/29

Discover The Villages at WestPointe, where new homes in Dayton craft an inviting neighborhood in a scenic setting. Perfectly positioned in Dayton, TX, this community pairs small-town charm with thoughtful amenities—giving every day a refreshing sense of possibility. Gaze out at tranquil views as you stroll along community sidewalks, or let your pets play freely at the dedicated dog park for both big and small companions.

Spend weekends connecting with neighbors on the pickleball and volleyball courts, challenge your friends to a game of basketball, or enjoy a relaxing evening near the horseshoe pits. With a new playground and tetherball now open, there’s always something new on the horizon for your family. The Villages at WestPointe isn’t just a place to live—it’s a vibrant lifestyle tailored for the way you want to spend your days!

Come experience it for yourself! Visit us today to tour our available homes and imagine the life waiting for you at The Villages at WestPointe.

    Request Info
Ricky Phillips Headshot
Ricky Phillips
(713) 893-1357
Visiting Hours
By Appointment Only
Finance Your New Home
  • Community Sidewalks
  • Large Dog Park
  • Small Dog Park
  • Pickleball Court
  • Volleyball Court
  • Half-Court Basketball
  • Tetherball
  • Playground
  • Horseshoe Pits
  • USDA Loan Available- $0 Down Payment

  • Dayton ISD
  • Stephen F. Austin Elementary
  • Woodrow Wilson Junior High
  • Dayton High School
Quick Move-In Homes in The Villages at WestPointe (5)

Move In: September
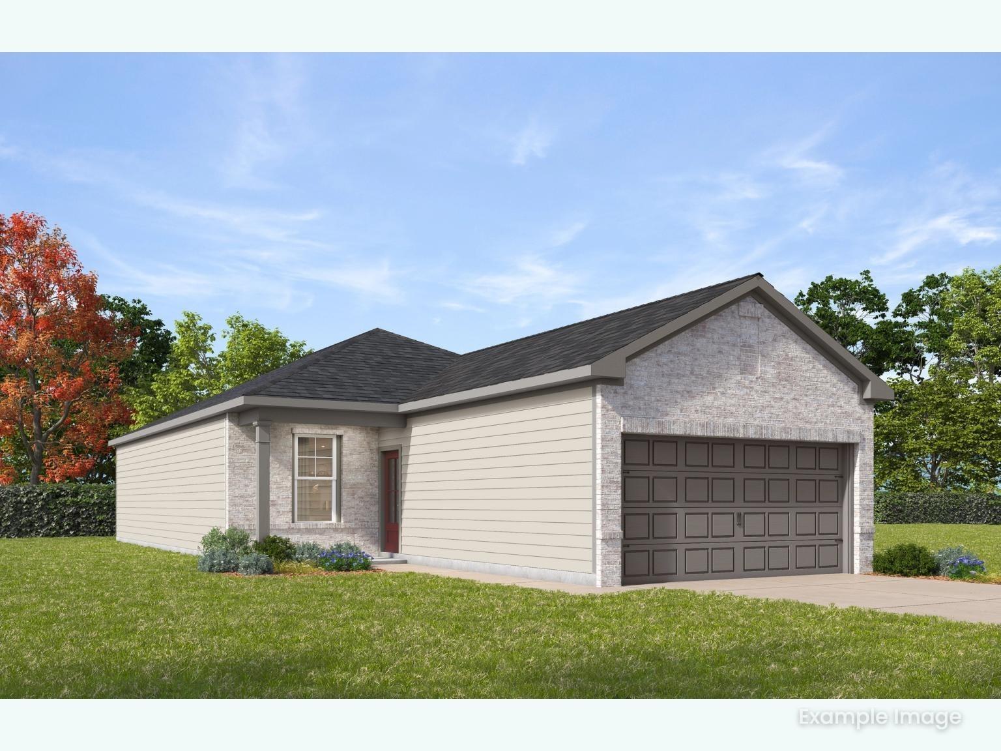
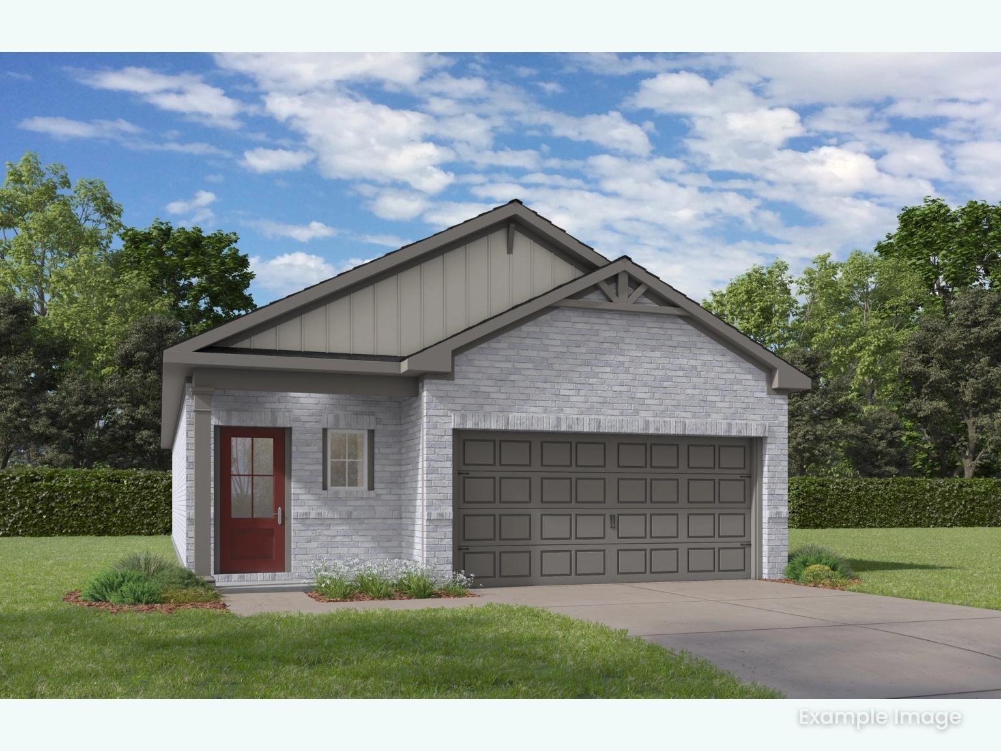
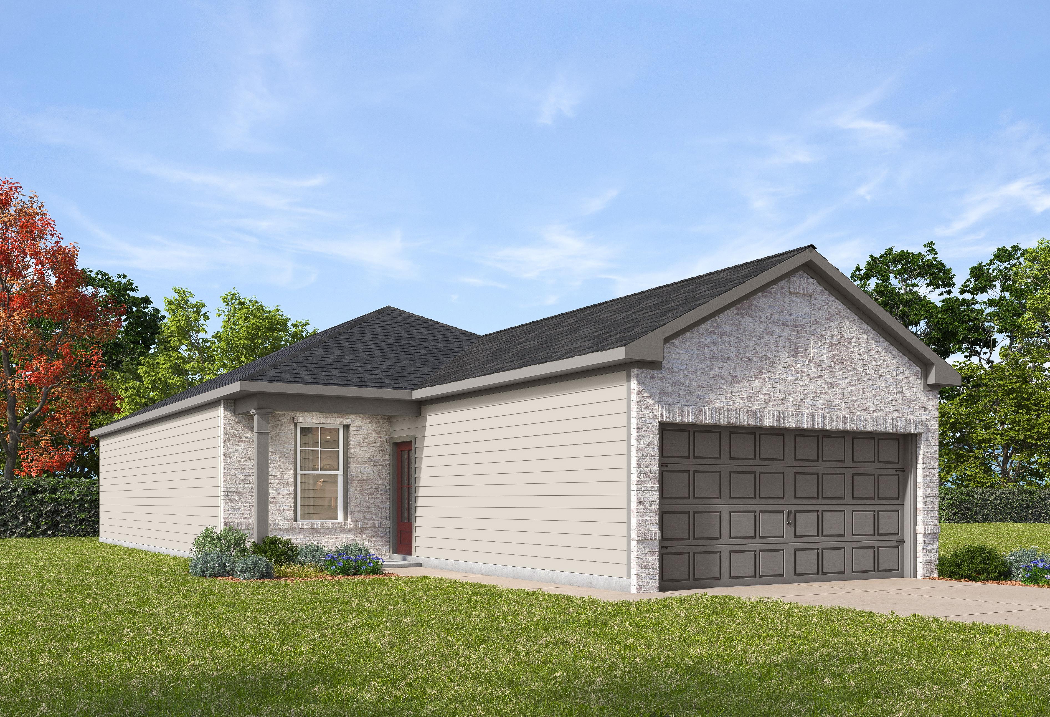
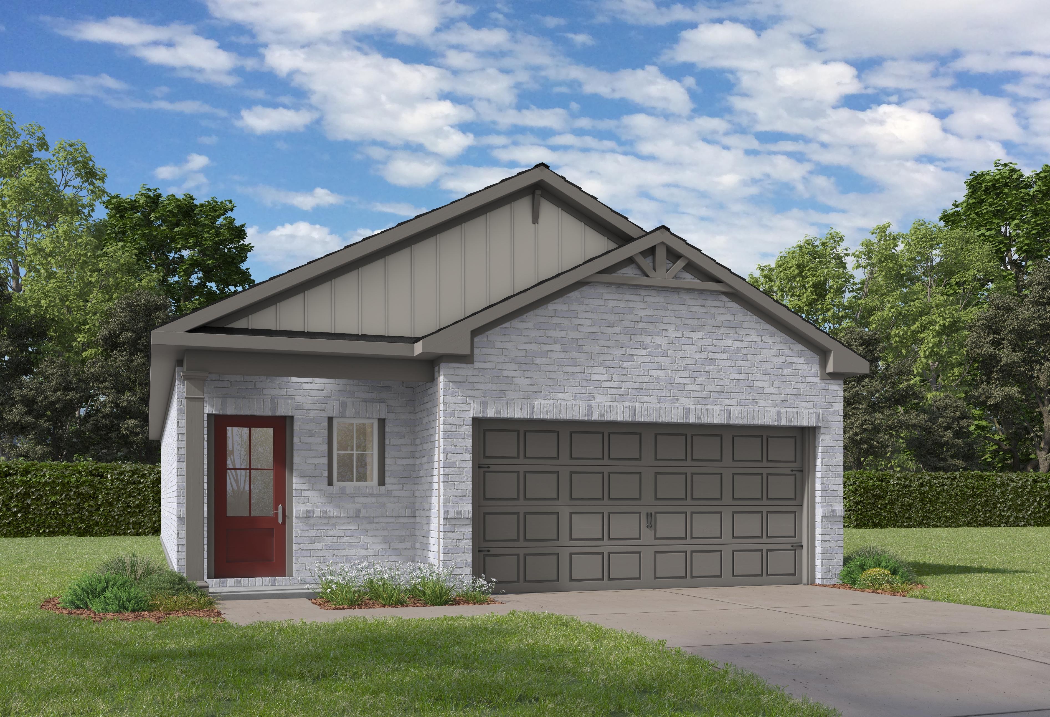
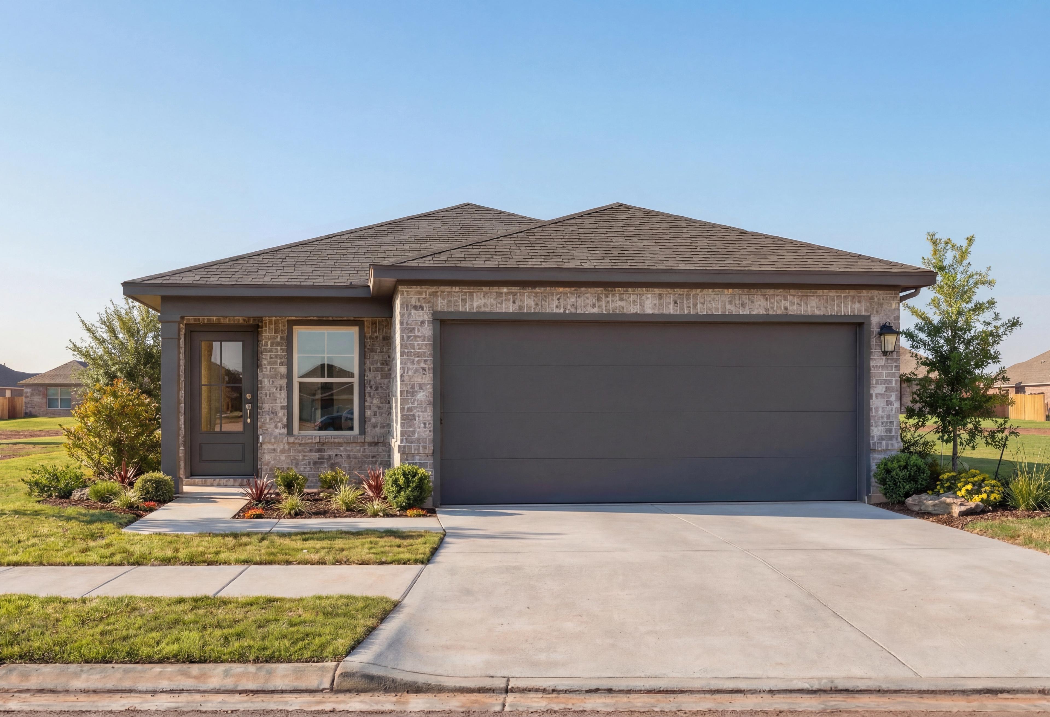
Single-story 3-bedroom home with 2-car garage, The Comal F floor plan by Davidson Homes in The Villages at WestPointe, Texas.
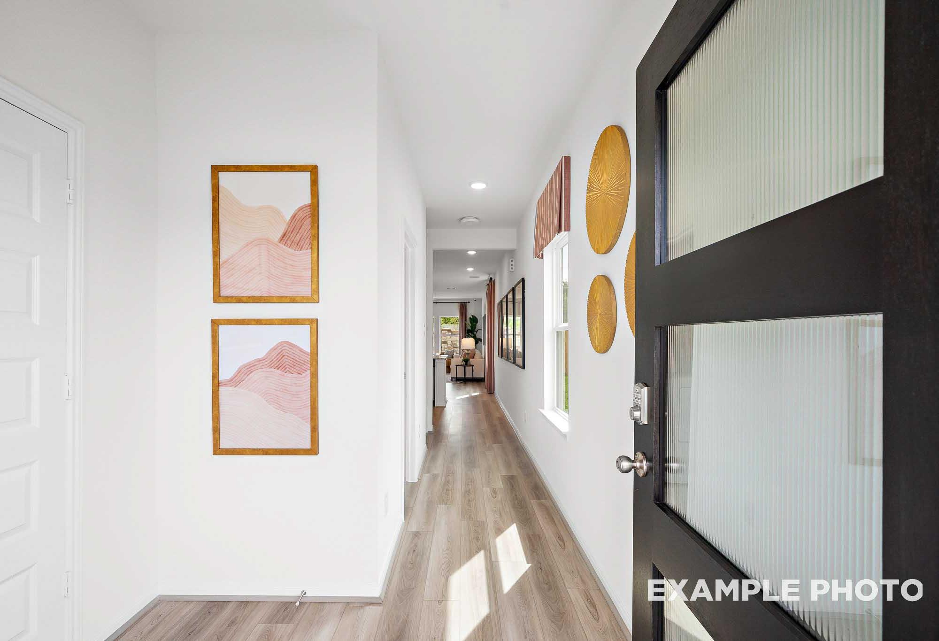
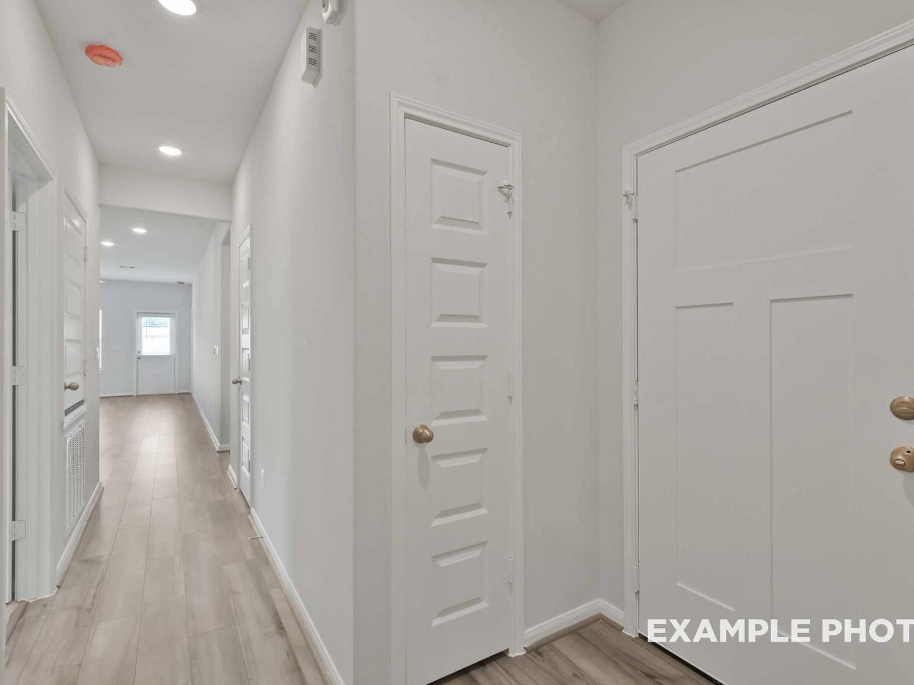
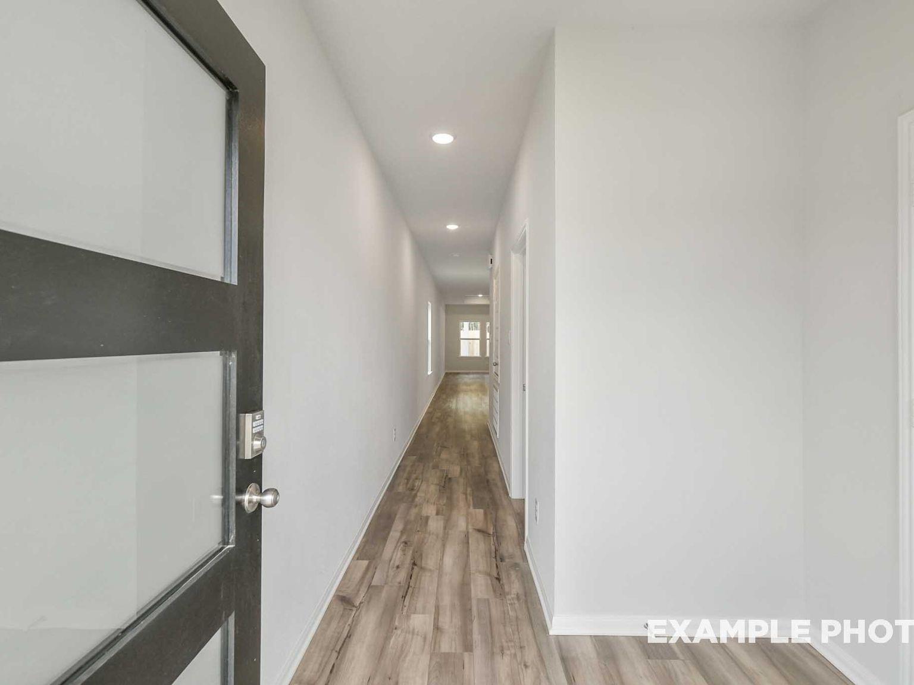
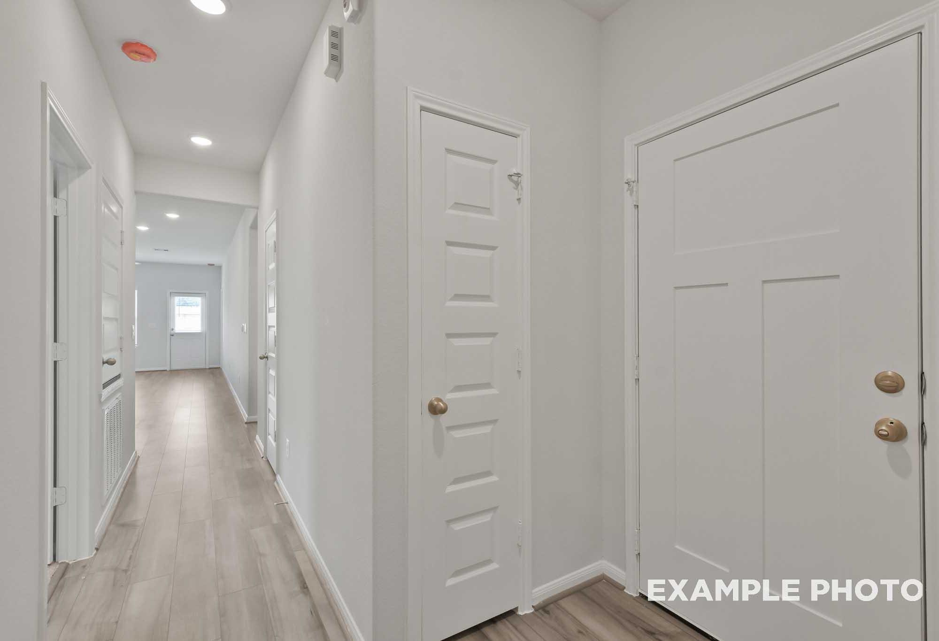
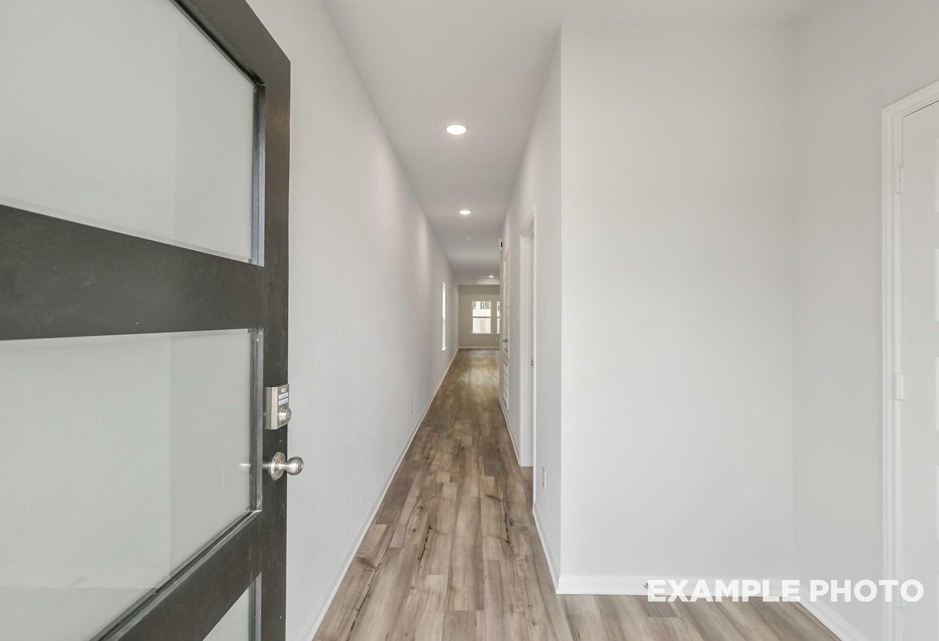
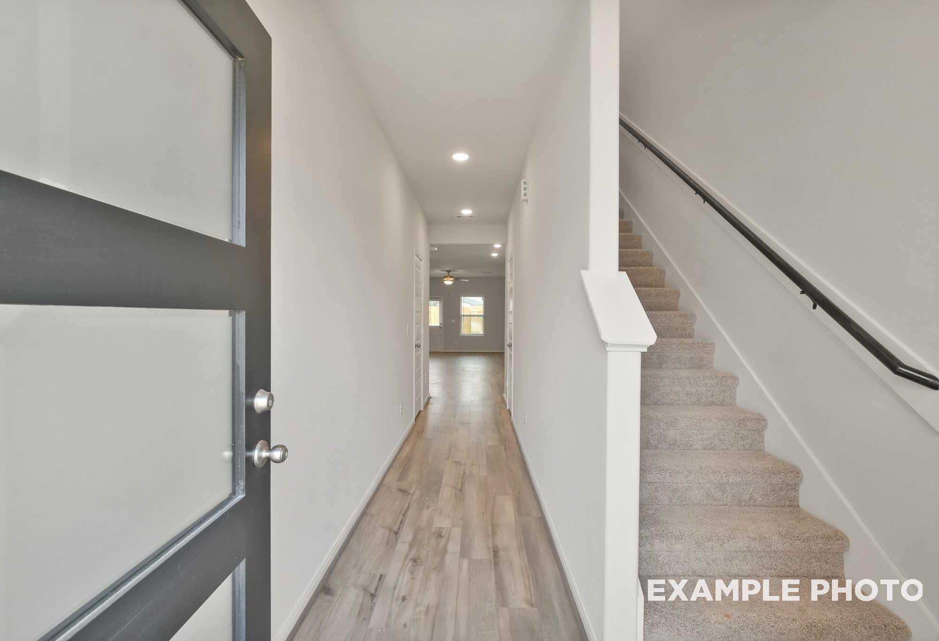
Bright, modern entryway and hallway with wood-style flooring in The Comal F floor plan at The Villages at WestPointe.
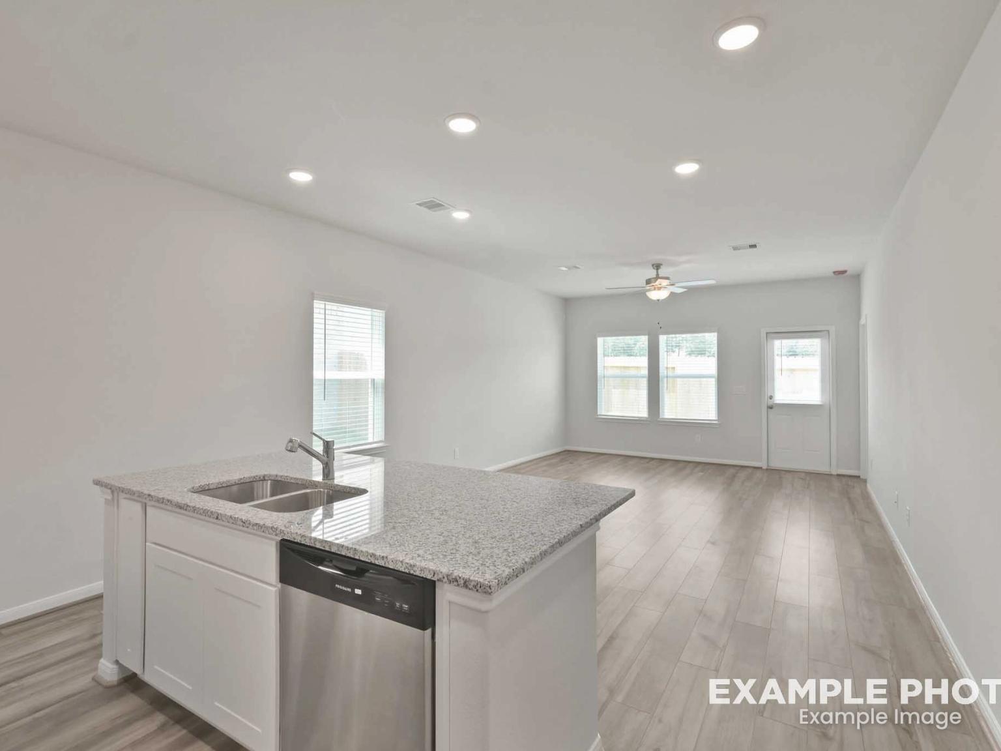
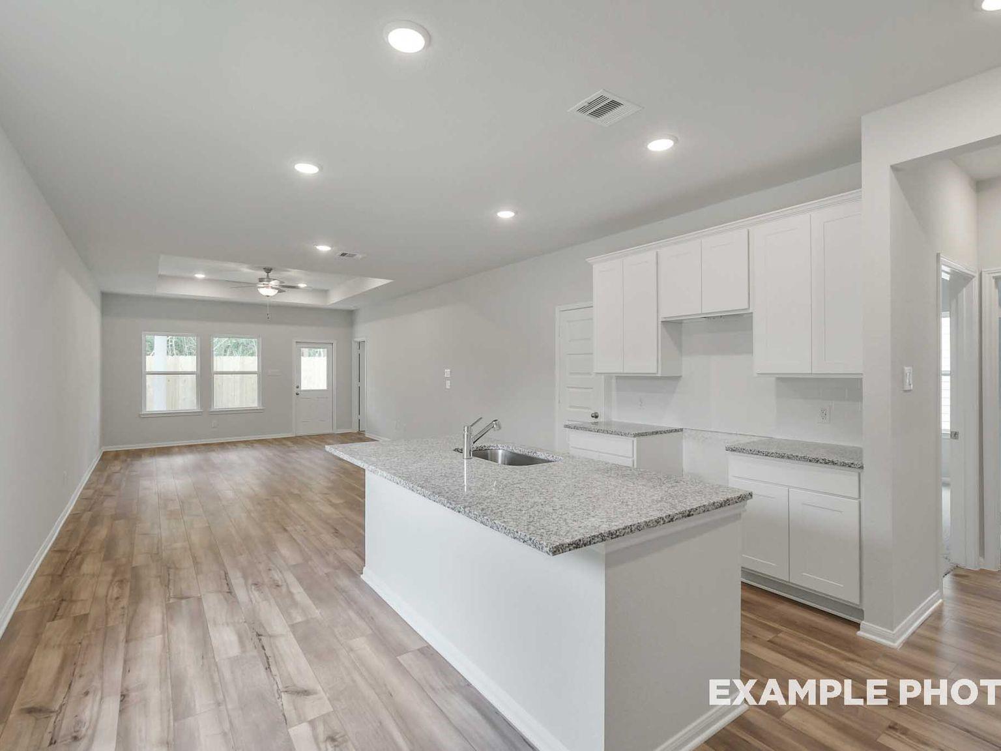
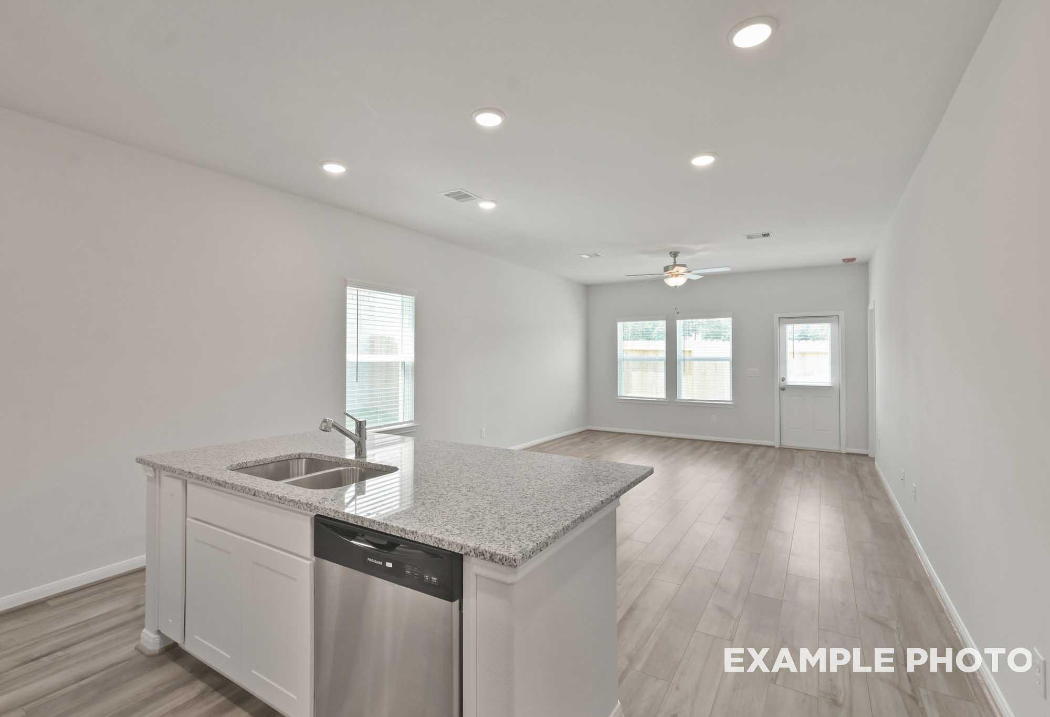
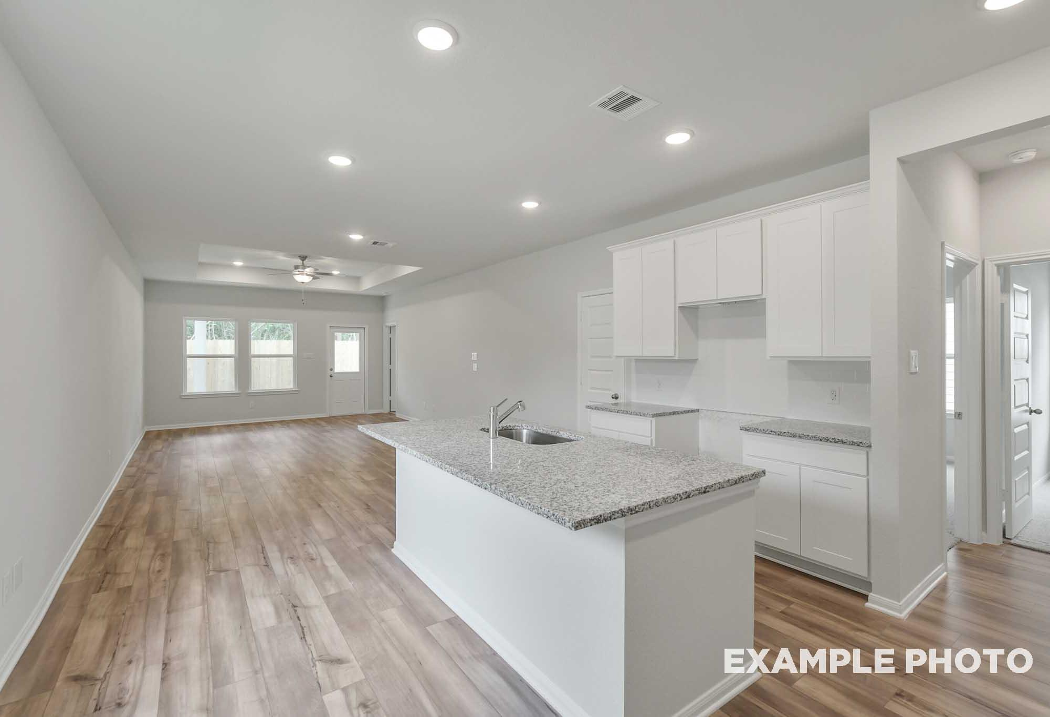
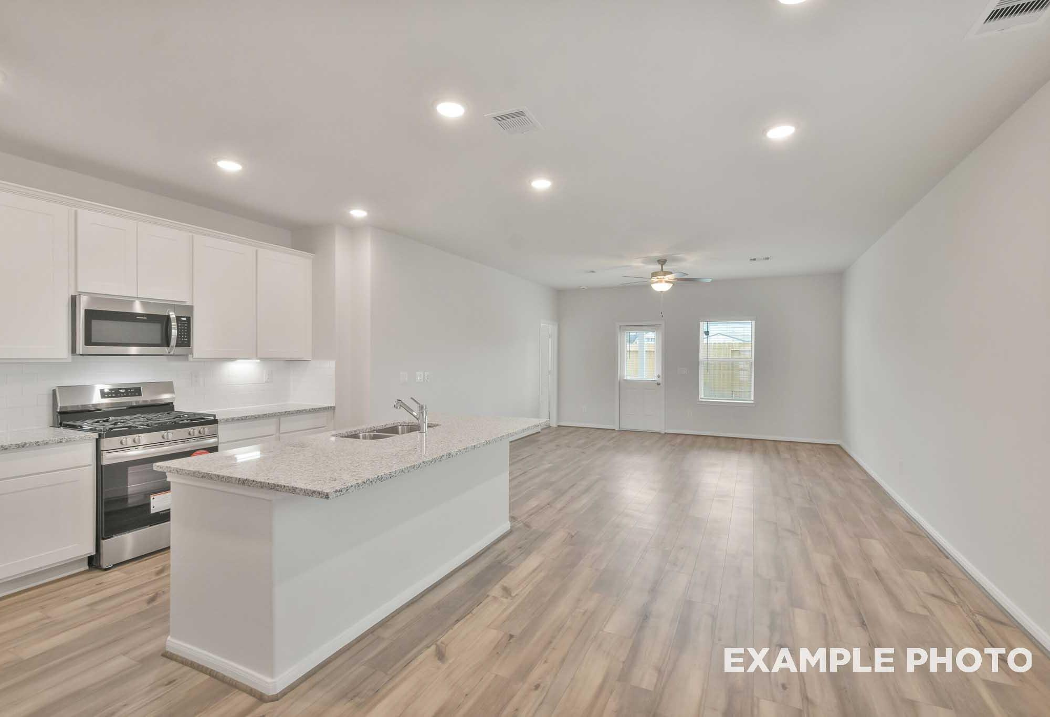
Open-concept kitchen and living area with granite island in Davidson Homes The Comal F floor plan, Dayton, Texas.
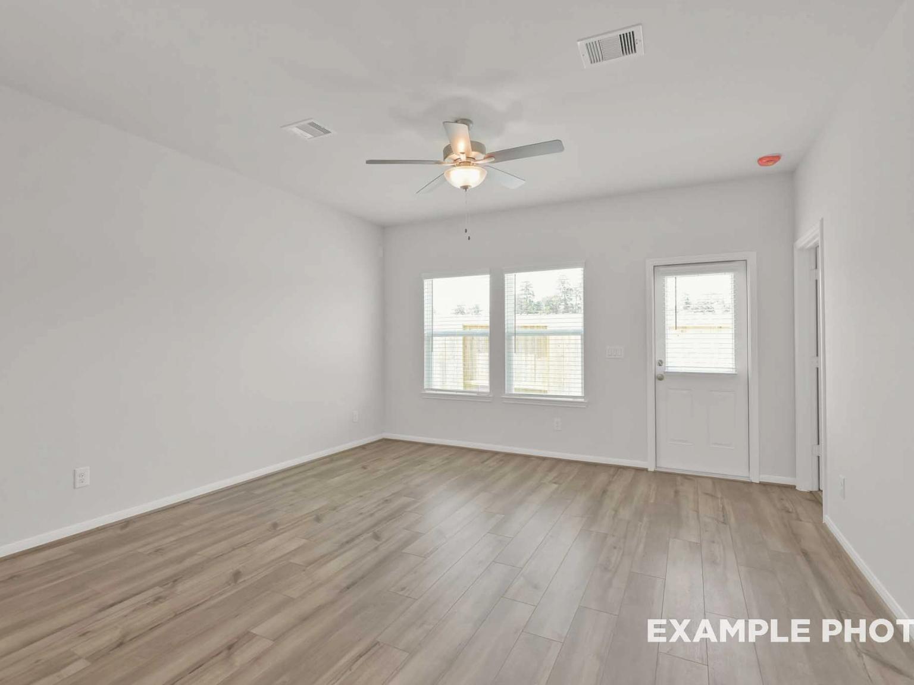
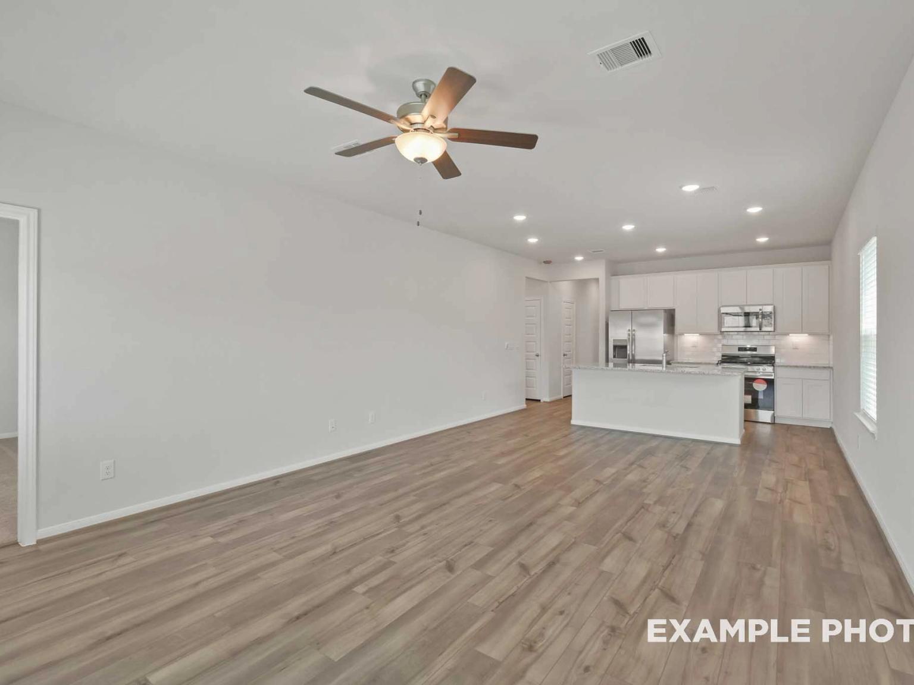
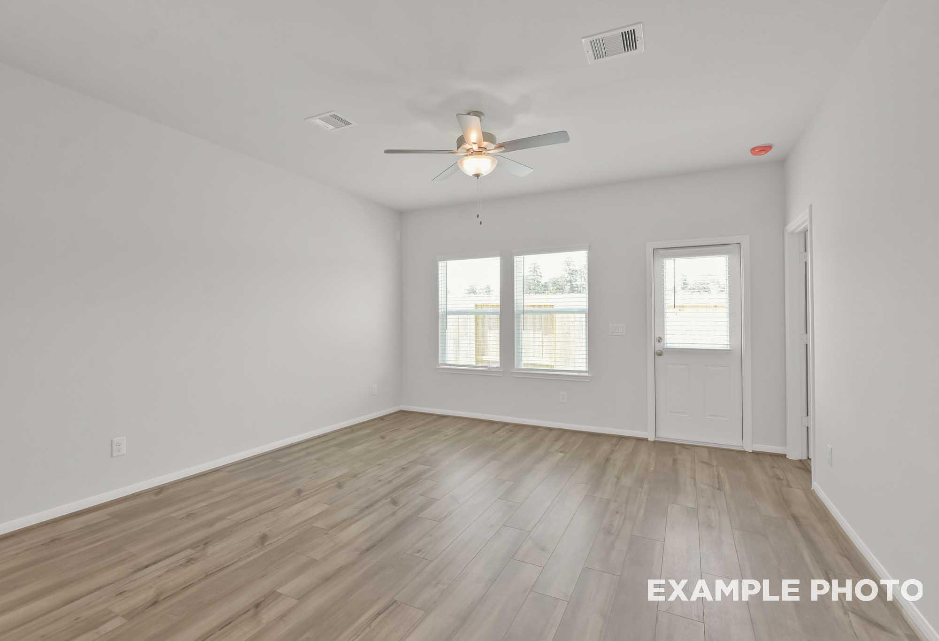
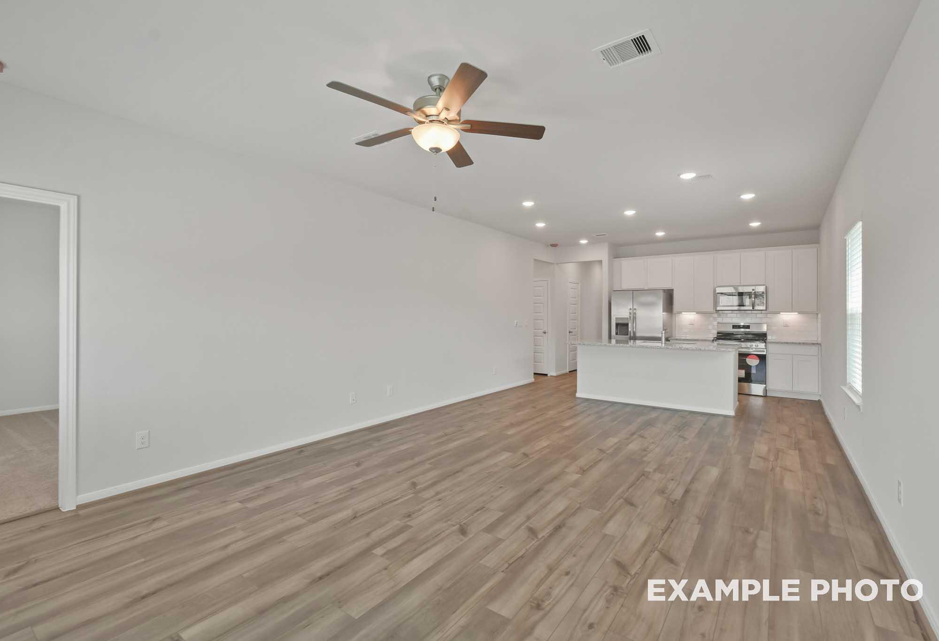
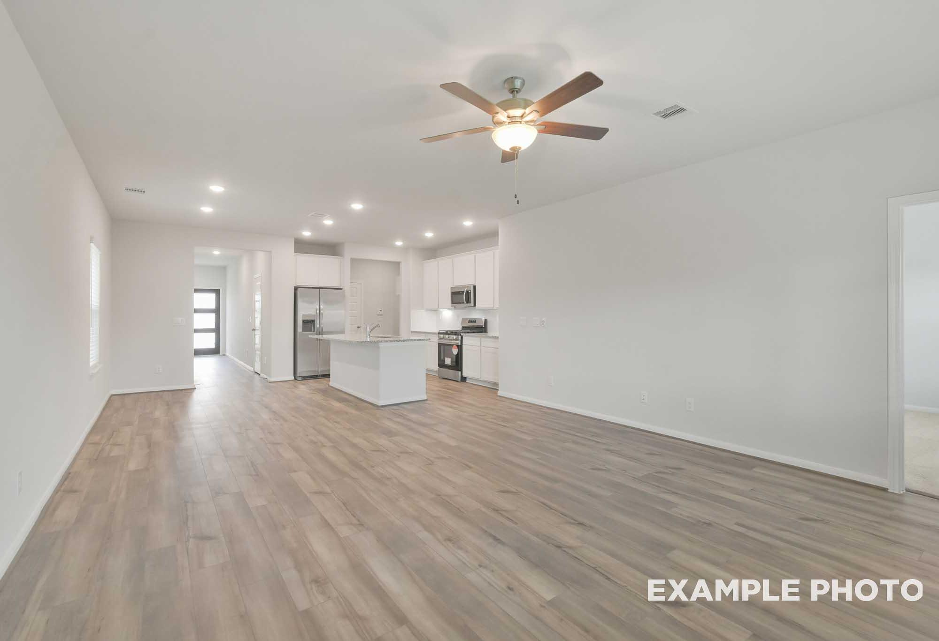
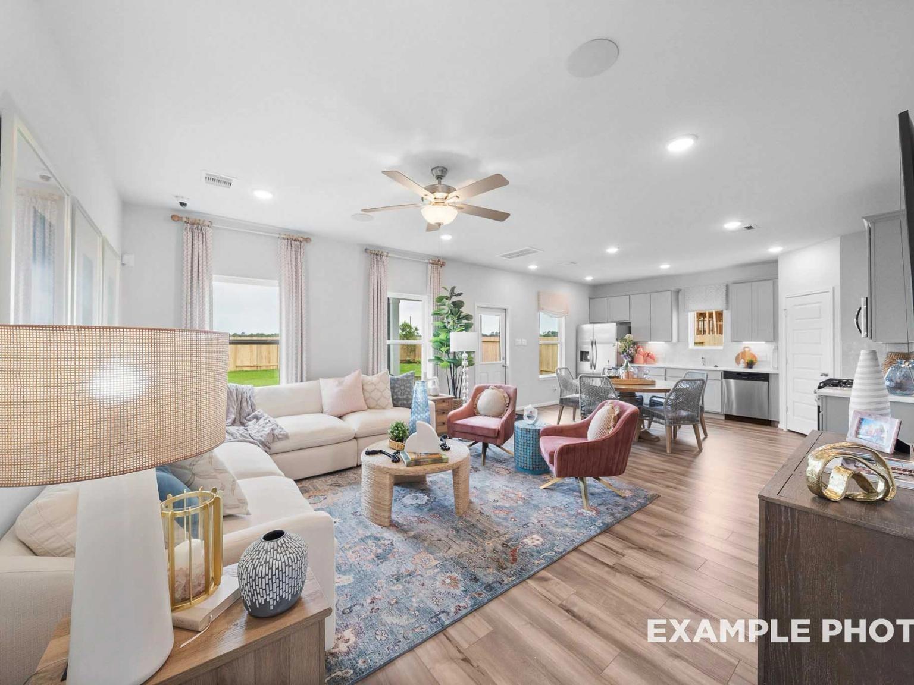
Bright living area with wood-style flooring and ceiling fan in The Comal F floor plan at The Villages at WestPointe, Texas.
Open-concept living room and kitchen in The Comal F floor plan at The Villages at WestPointe in Dayton, Texas.
4.875% 30-Year Fixed Rate + Up to $12K!

The Comal F

1987 Brookpointe LaneHomesite #11-11
$244,990
From /MO*
Principal & Interest Only
3 Bd
2 Ba
1,255 Sf
More Details
Move In: September
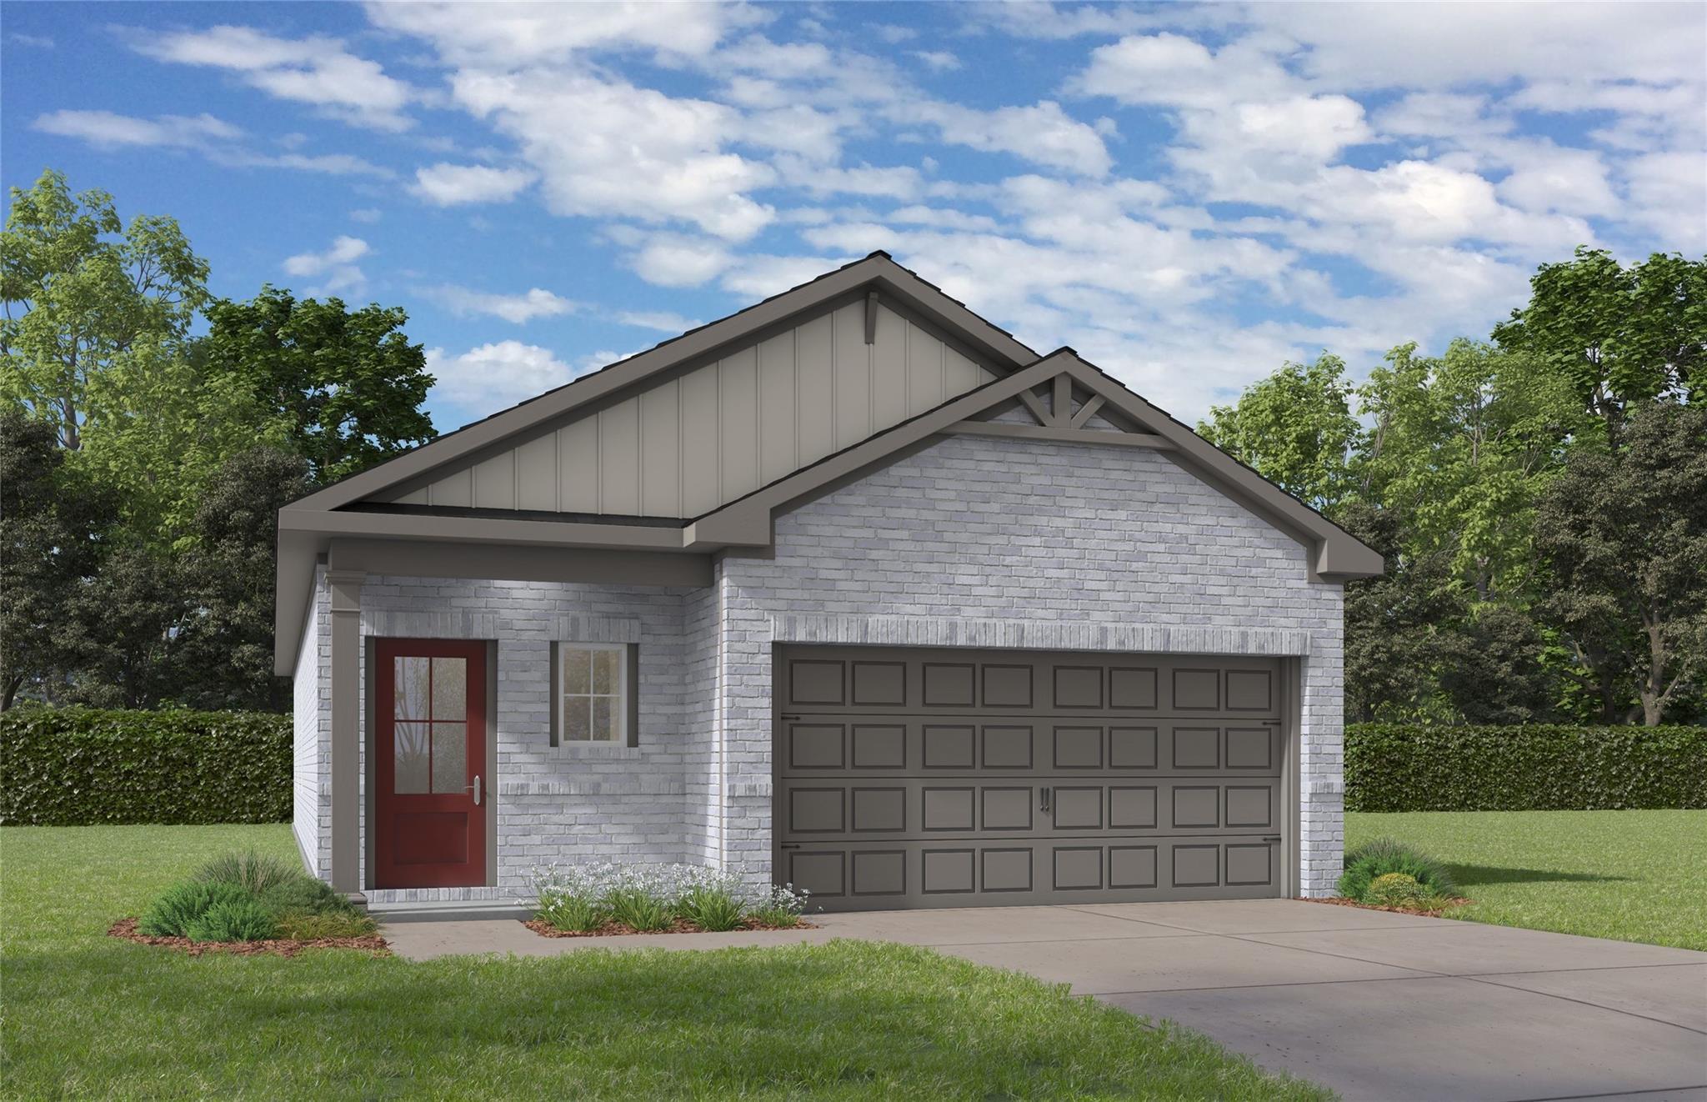
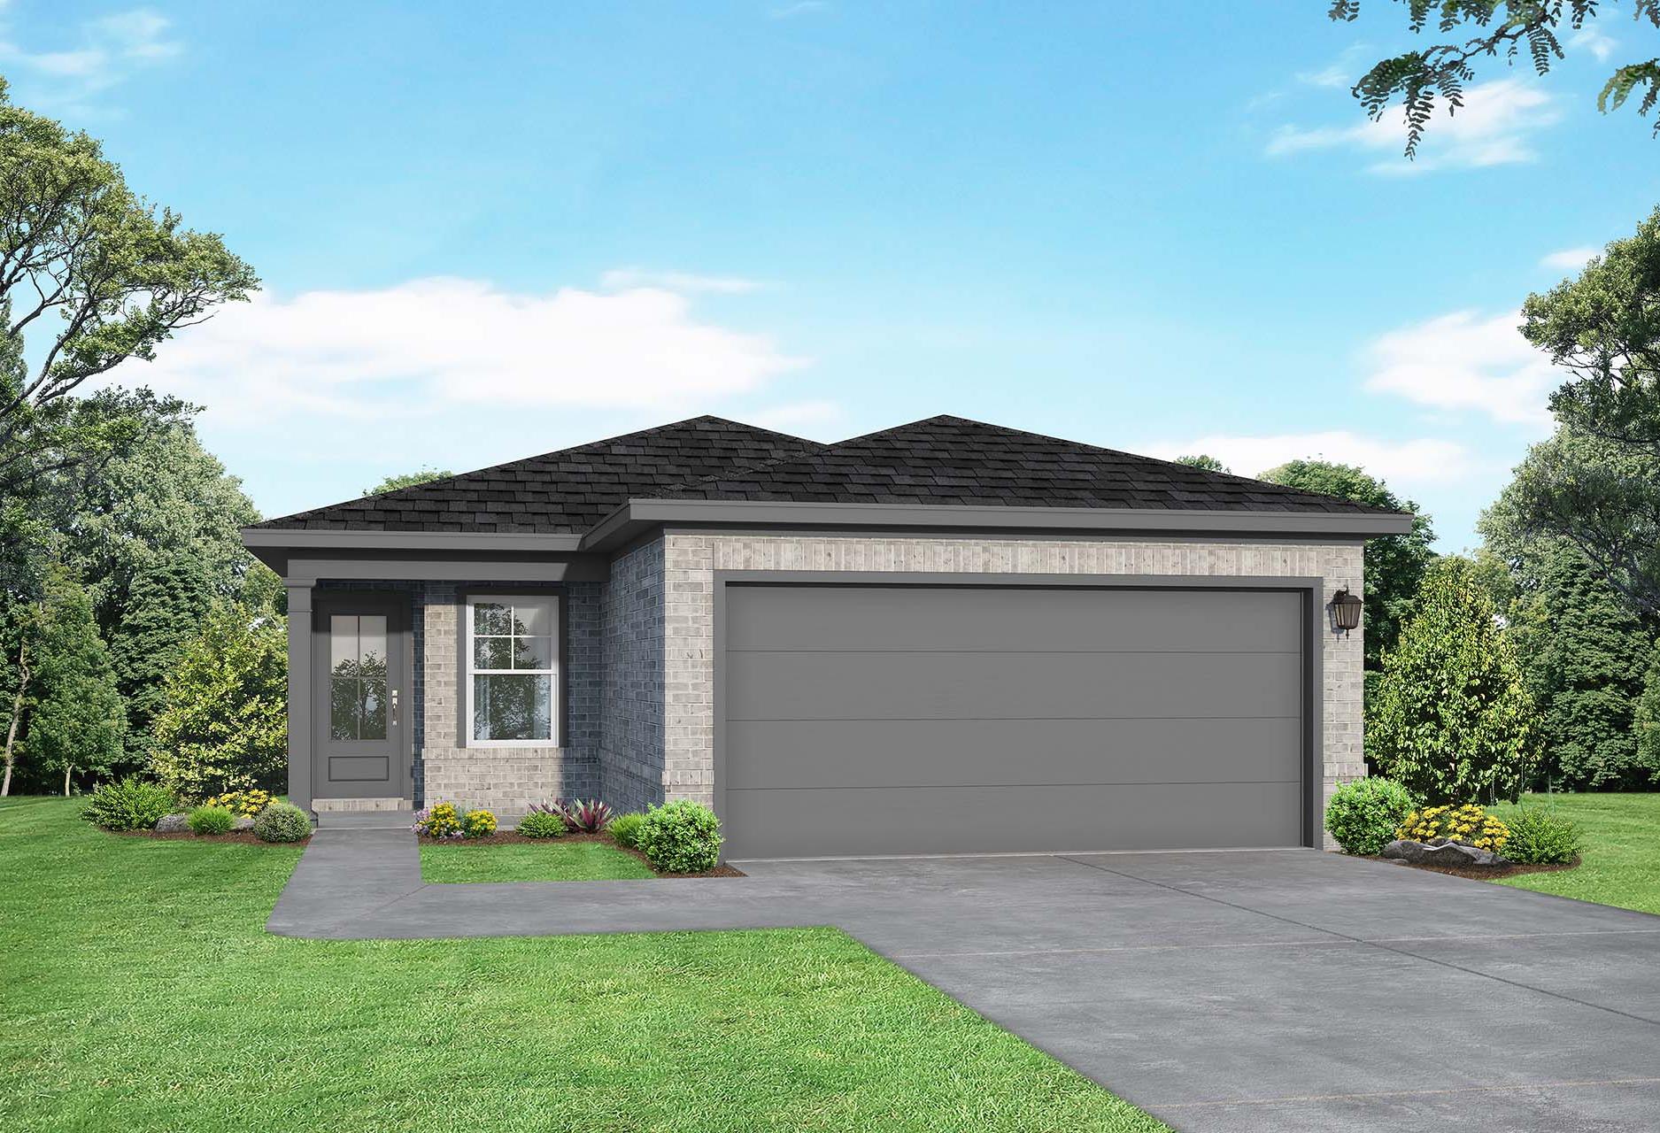
The Frio F 1-story home with brick exterior and 2-car garage in The Villages at WestPointe, Dayton, Texas.
Bright, modern entryway hallway with wood-look flooring in The Frio F floor plan at The Villages at WestPointe, Dayton, TX.
Open-concept kitchen with granite island and light wood flooring in The Frio F floor plan at The Villages at WestPointe.
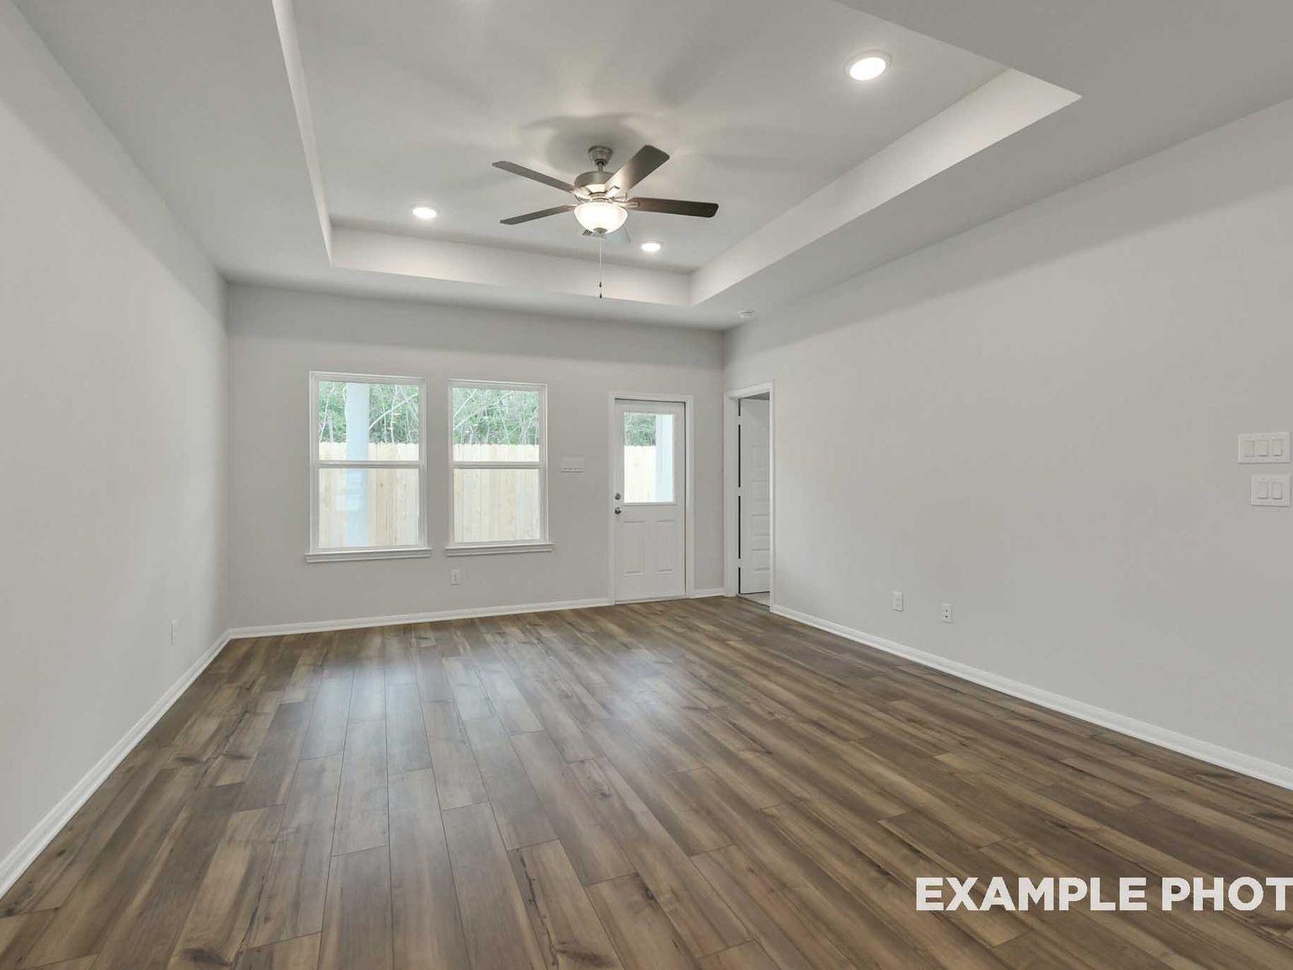
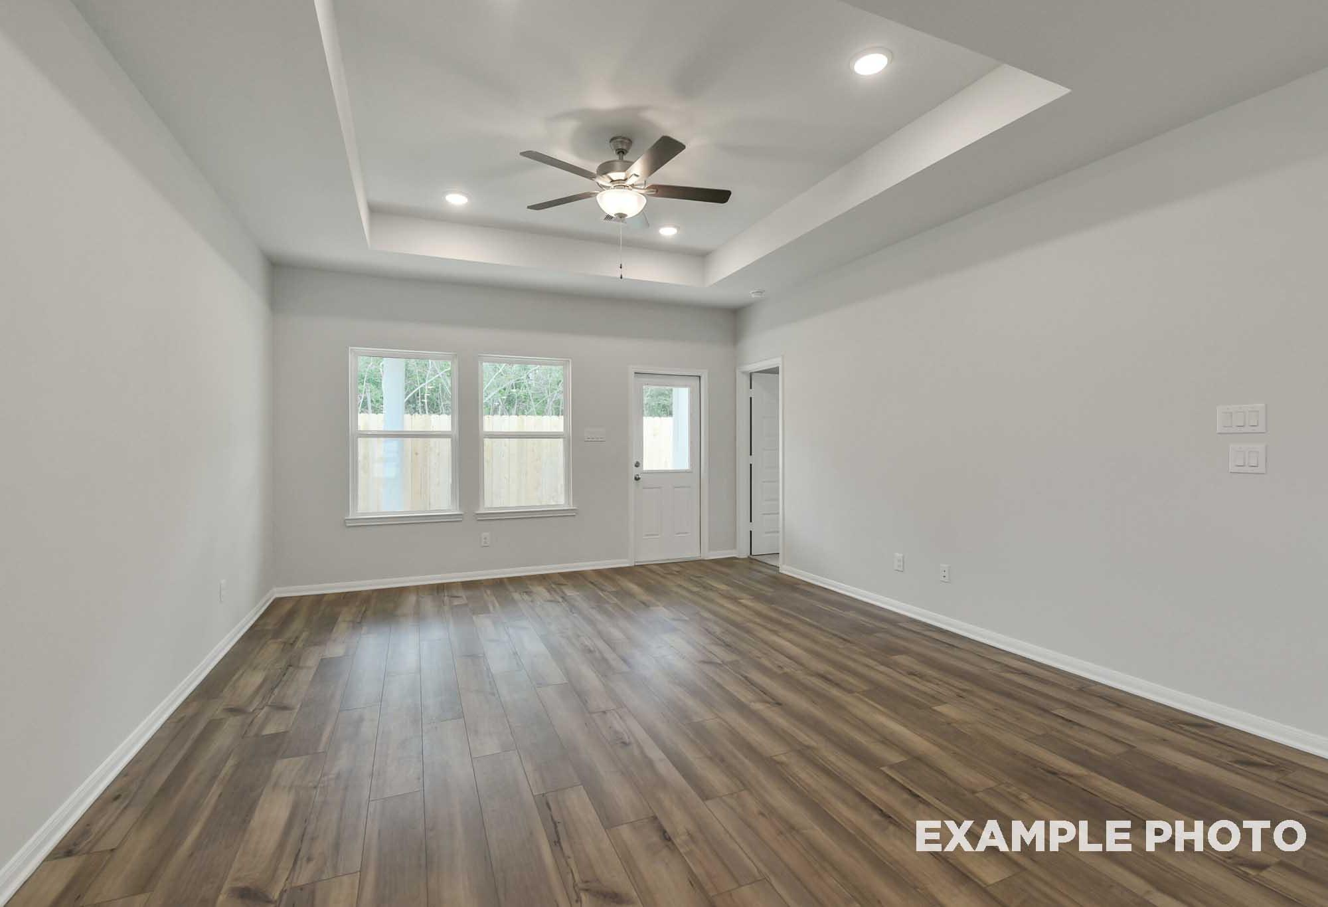
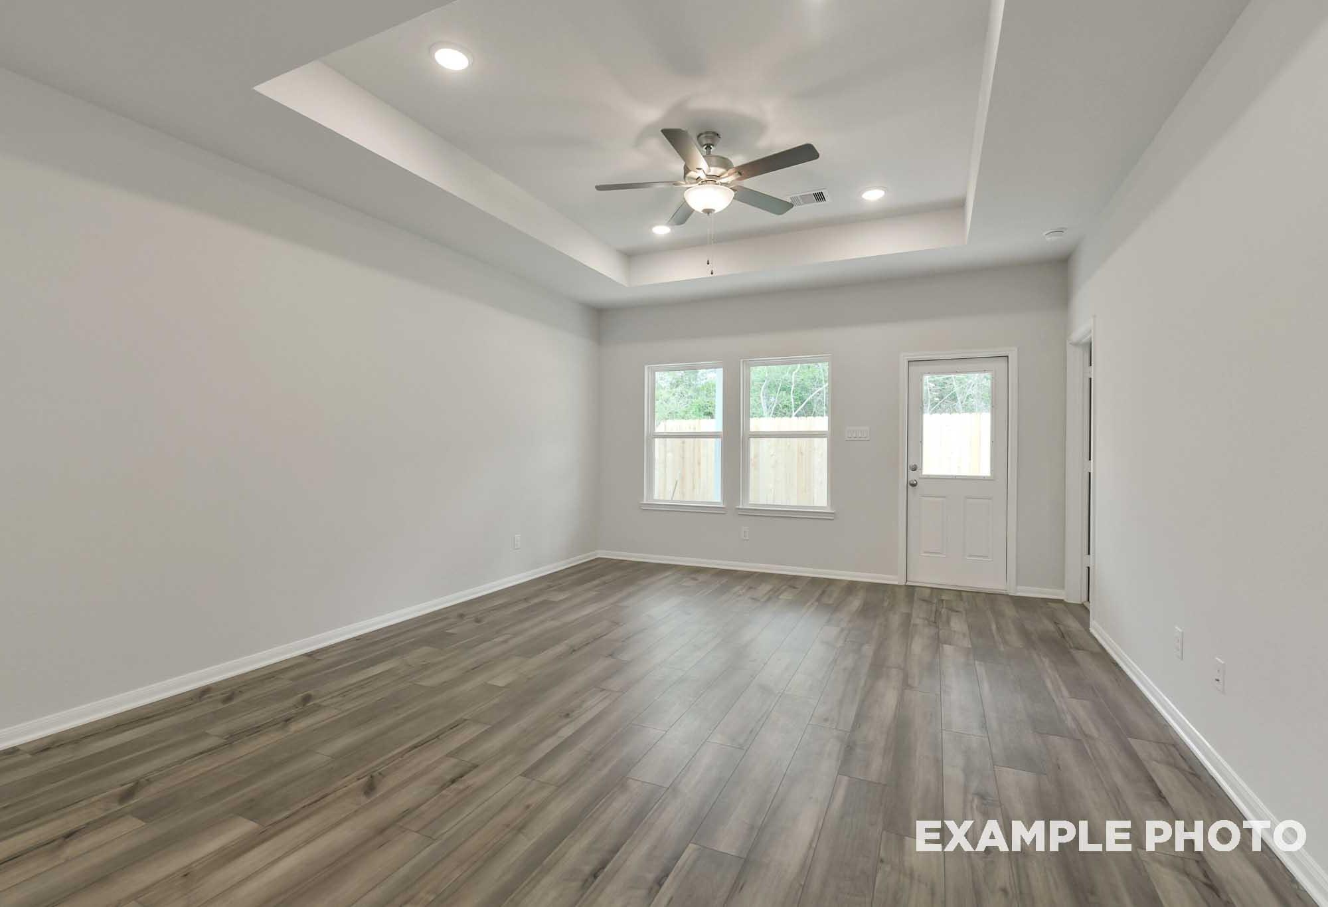
Spacious living room with tray ceiling and wood-style flooring in The Frio F floor plan at The Villages at WestPointe.
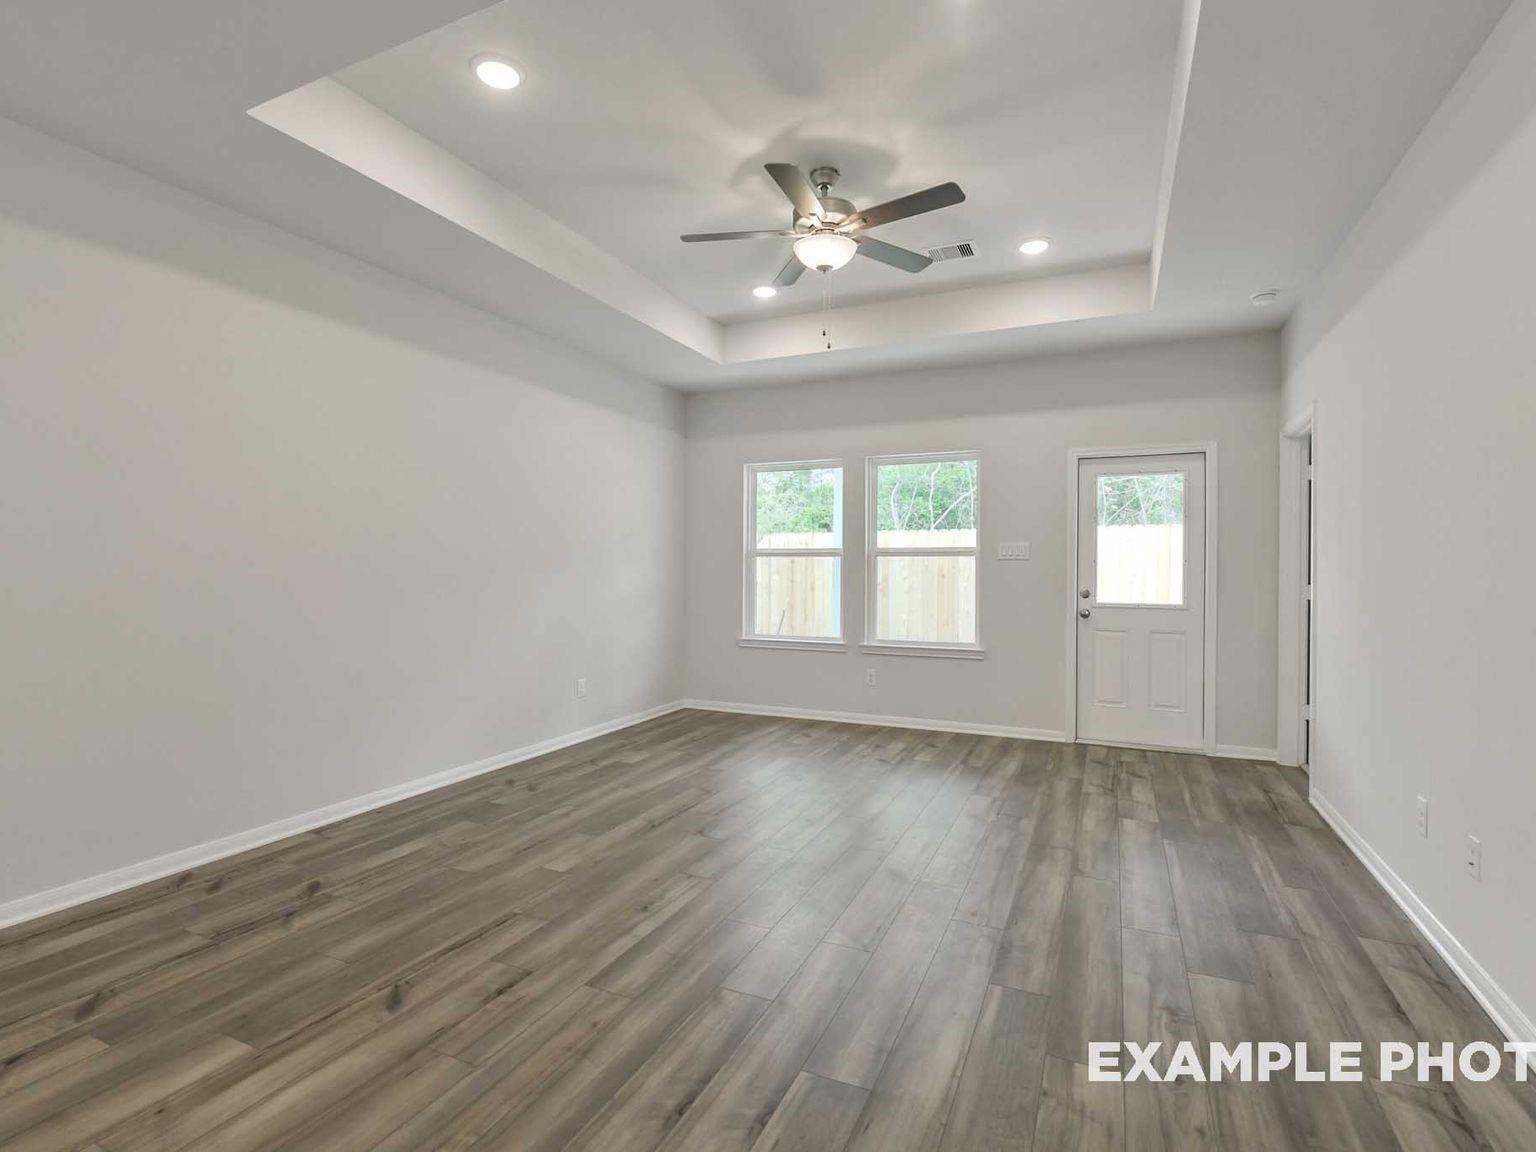
Spacious living area with tray ceiling and wood-style flooring in The Frio F plan at The Villages at WestPointe, Dayton, TX.
4.875% 30-Year Fixed Rate + Up to $12K!

The Frio F

1993 Brookpointe LaneHomesite #8-11
$259,990
From /MO*
Principal & Interest Only
3 Bd
2 Ba
1,459 Sf
More Details
Move In: September
The Frio F floor plan by Davidson Homes: 1-story, 3-bedroom, 2-bath house with 2-car garage in The Villages at WestPointe.
Bright entryway hallway with modern wood-look flooring in The Frio F floor plan at The Villages at WestPointe, Dayton.
Open-concept kitchen with granite island and light wood floors in The Frio F floor plan at The Villages at WestPointe.
Spacious living room with tray ceiling and wood-look flooring in The Frio F floor plan at The Villages at WestPointe.
Spacious living room with tray ceiling and wood-style flooring in The Frio F floor plan at The Villages at WestPointe.
4.875% 30-Year Fixed Rate + Up to $12K!

The Frio F

1271 Mulberry LaneHomesite #1-13
$264,990
From /MO*
Principal & Interest Only
3 Bd
2 Ba
1,459 Sf
More Details
Move-In Ready
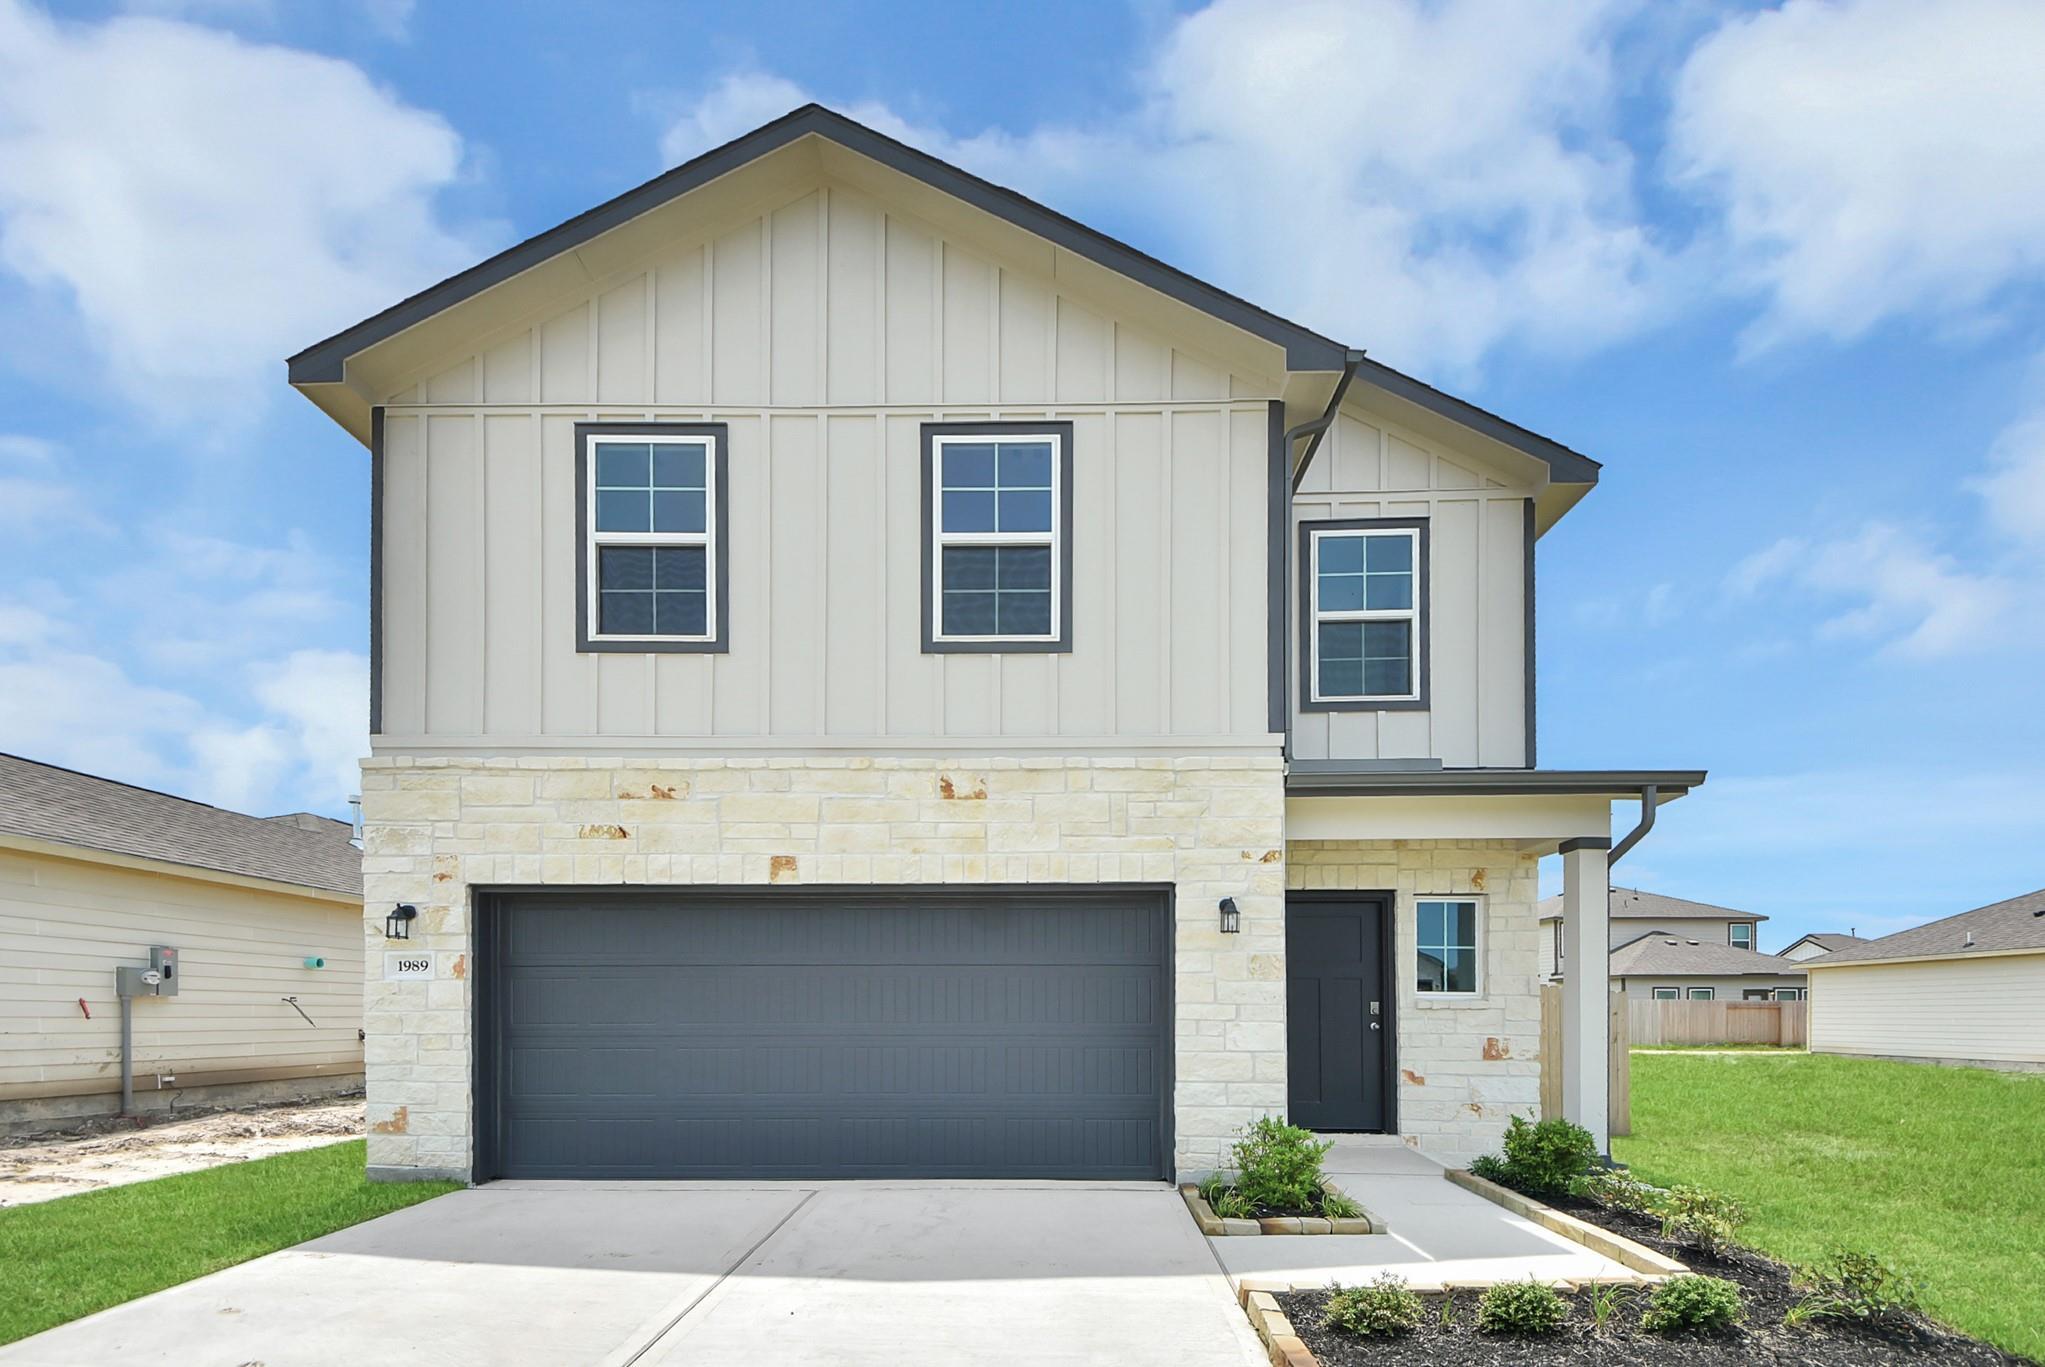
Two-story white and stone new construction home with 2-car garage in The Villages at WestPointe, Dayton, Texas by Davidson Homes
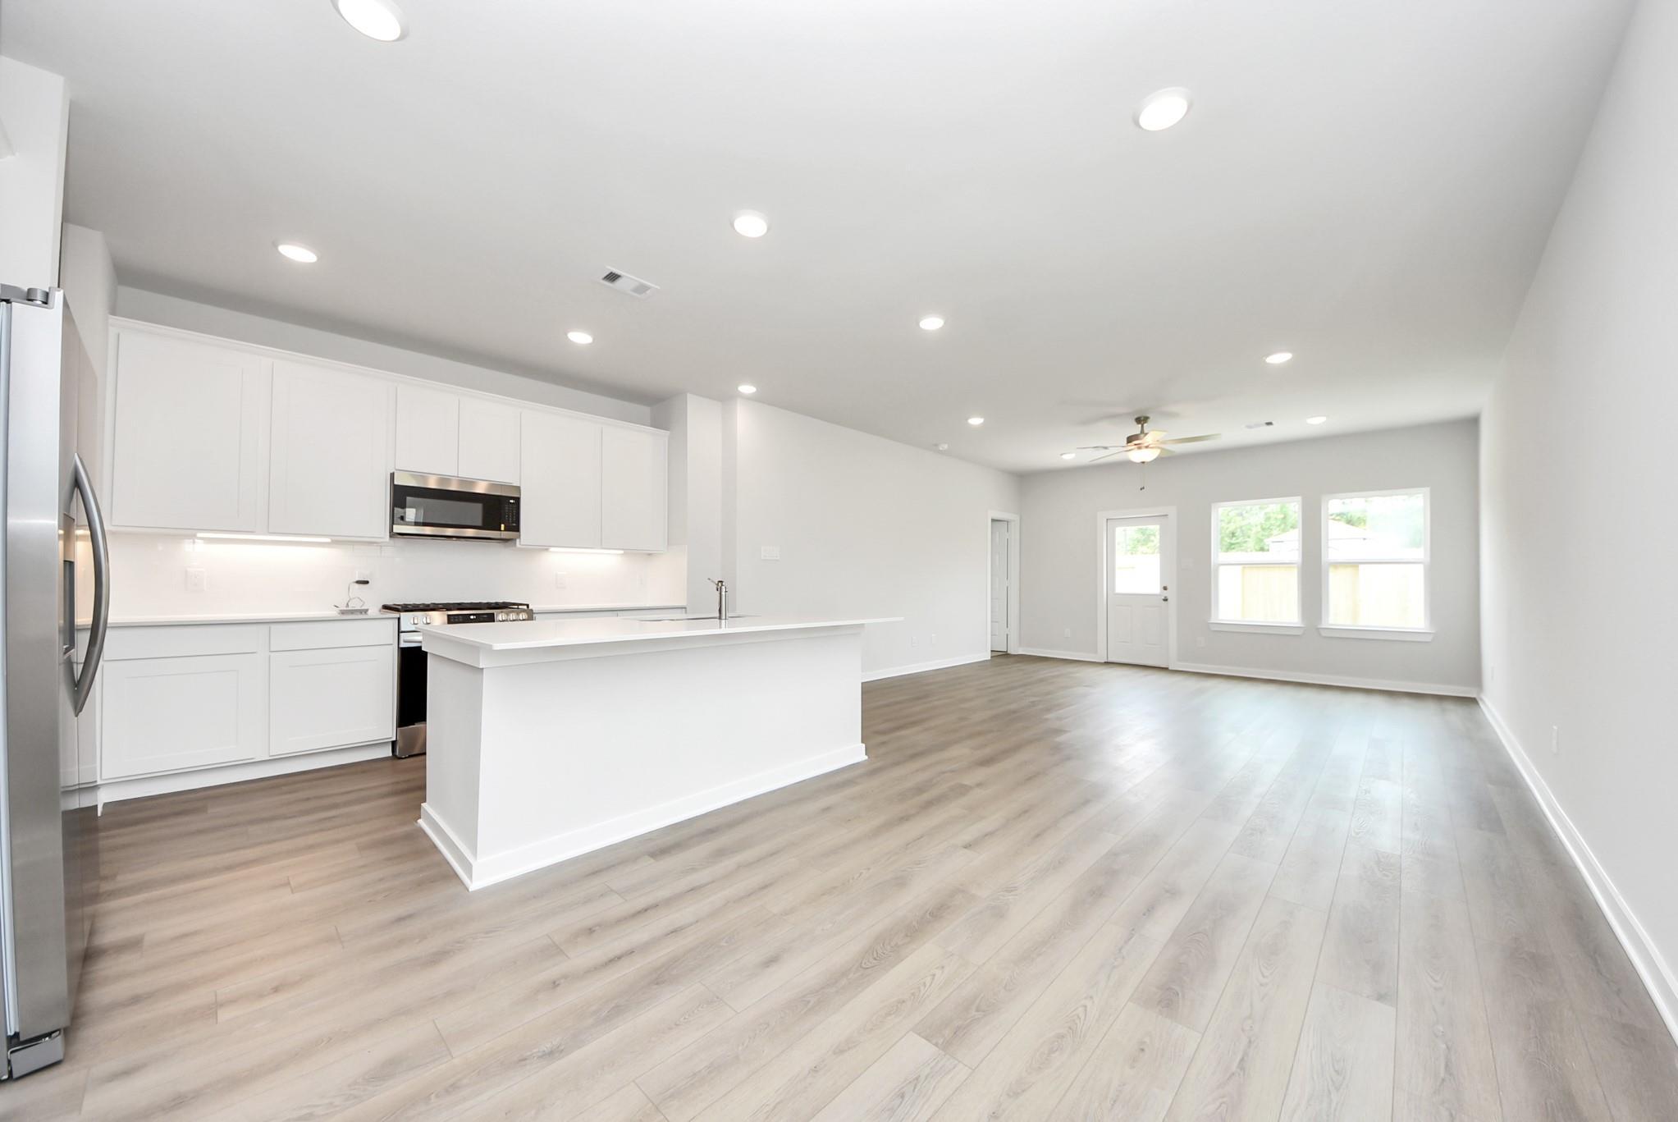
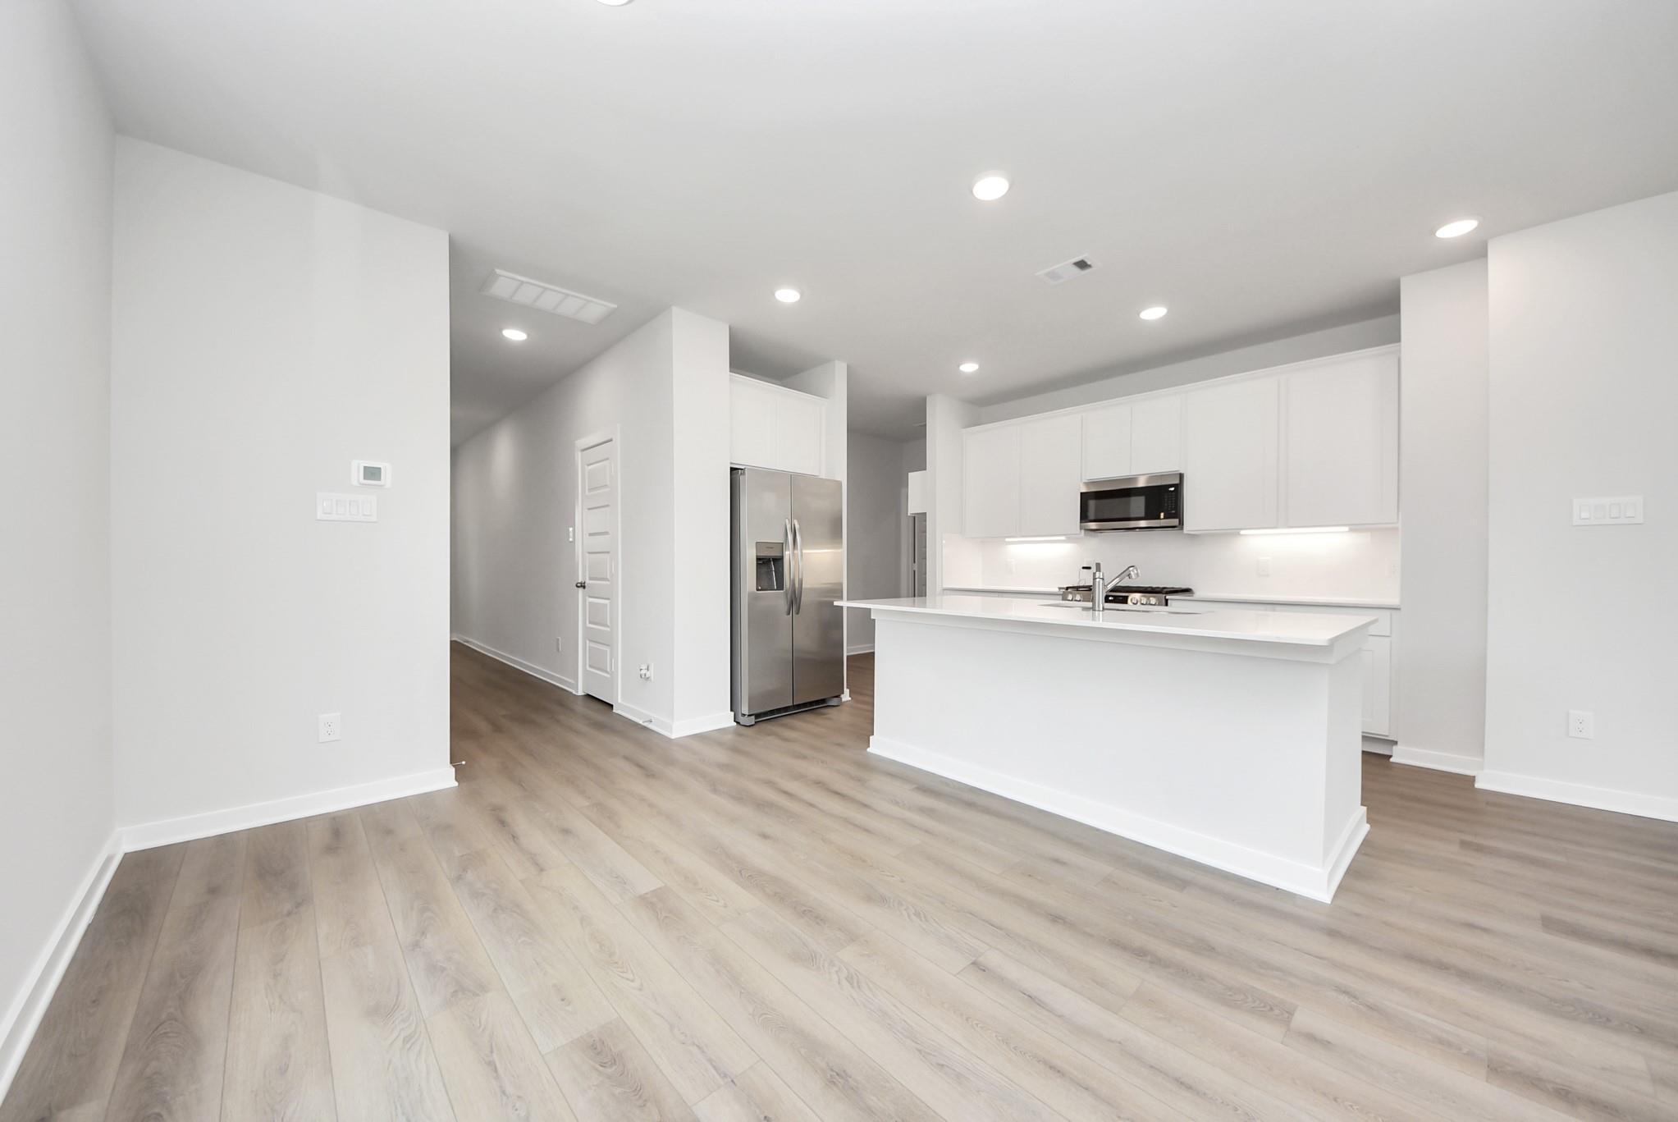
Open-concept kitchen with white cabinetry, center island, and luxury vinyl plank flooring in Davidson Homes The Blanco E, Dayton, Texas
Bright open-concept kitchen with white cabinetry, large island, and stainless appliances in Davidson Homes The Blanco E, Dayton, Texas
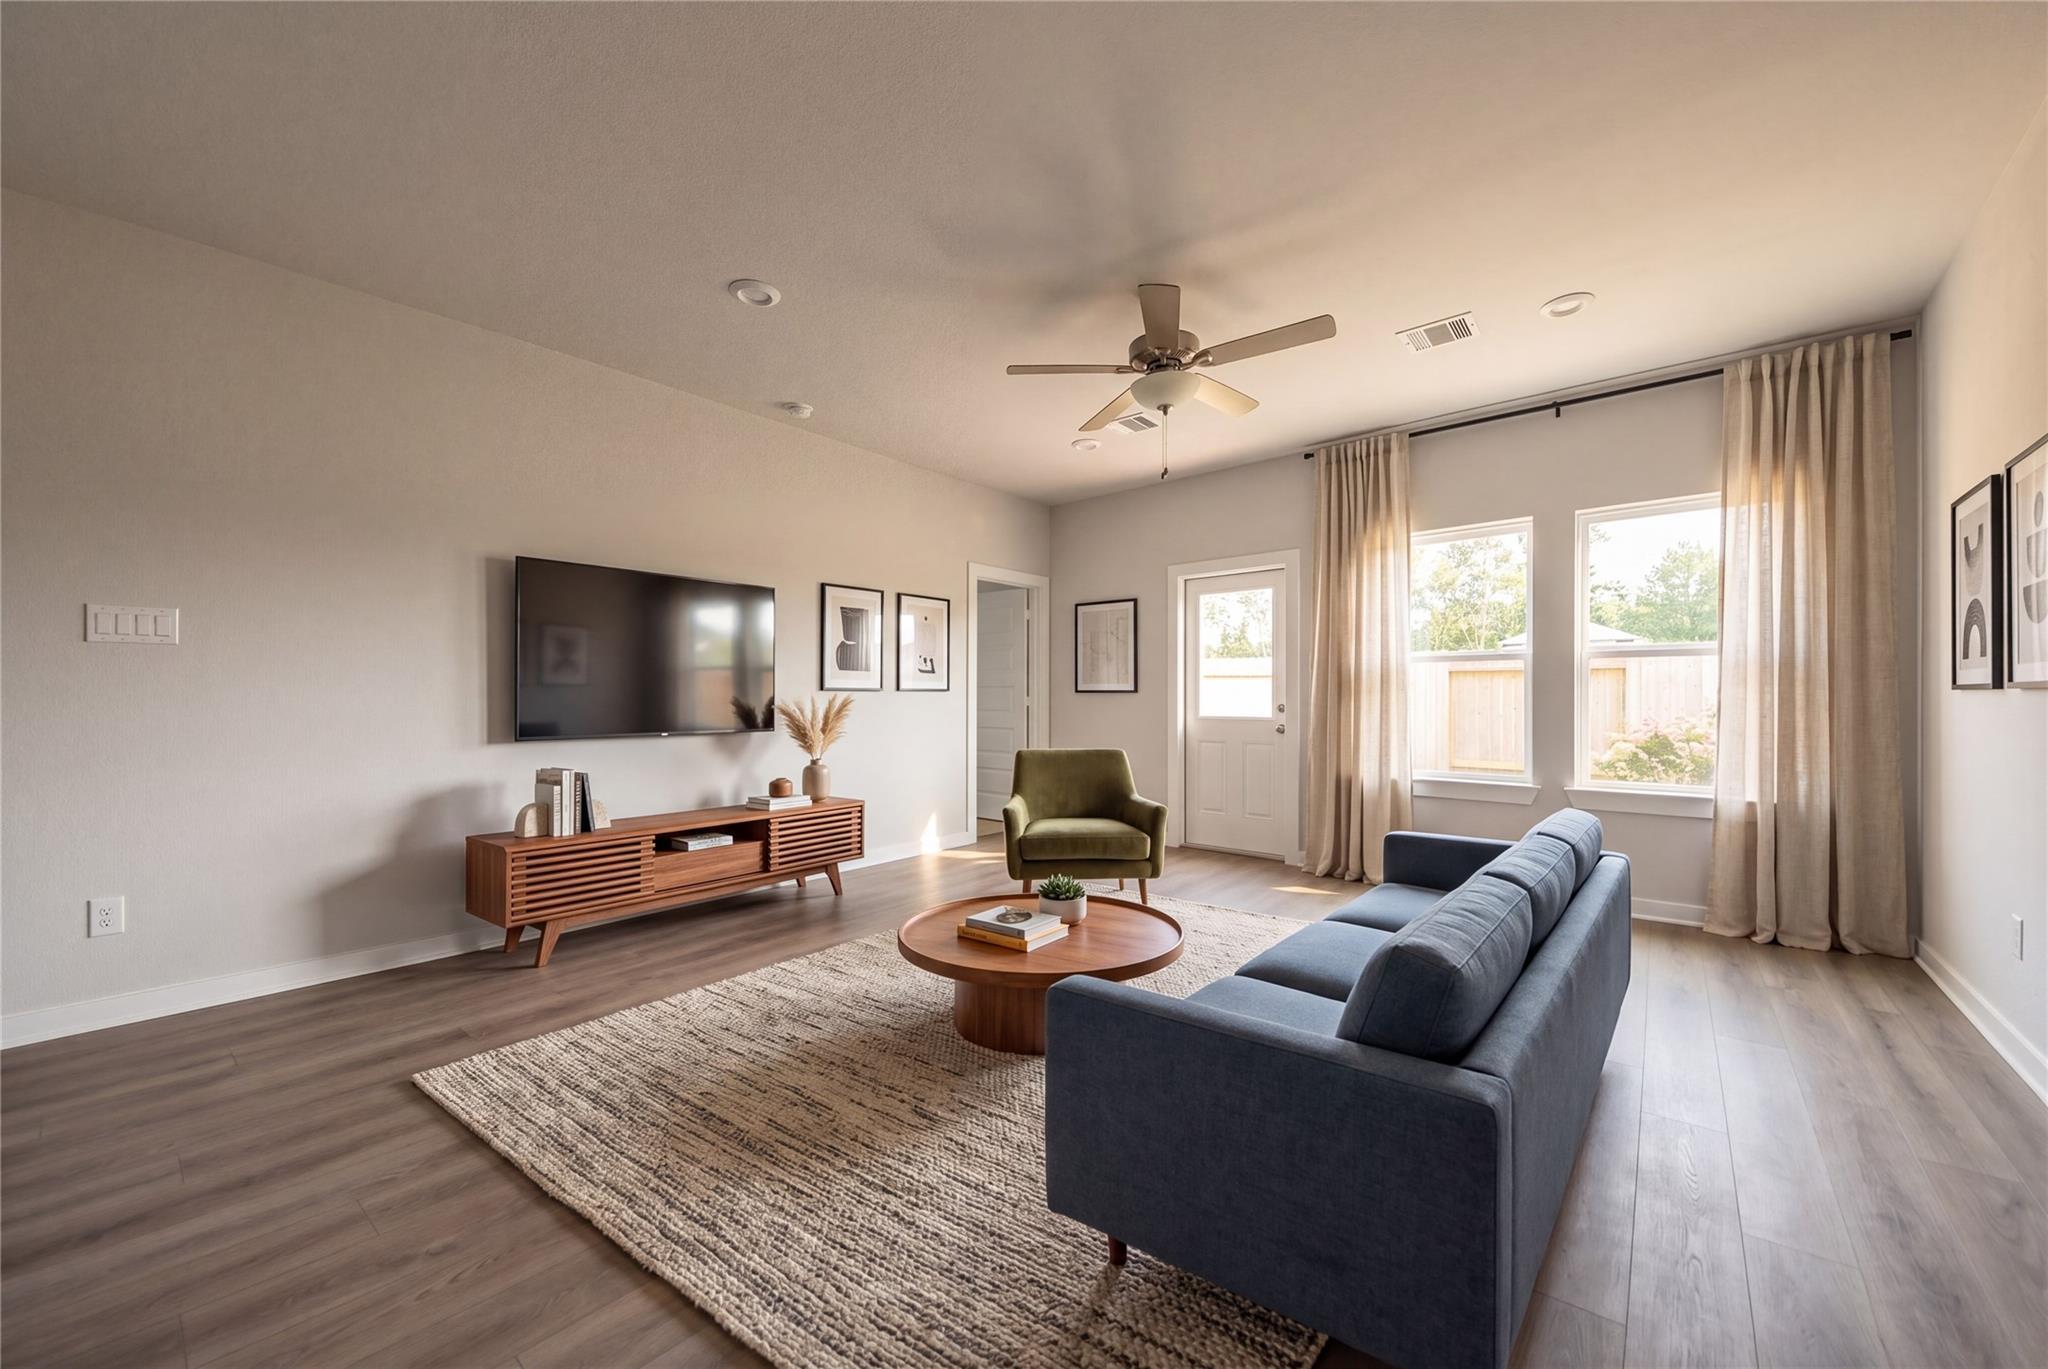
Bright living room with wood-look flooring, blue sofa, and ceiling fan in Davidson Homes' The Blanco E, Dayton, Texas
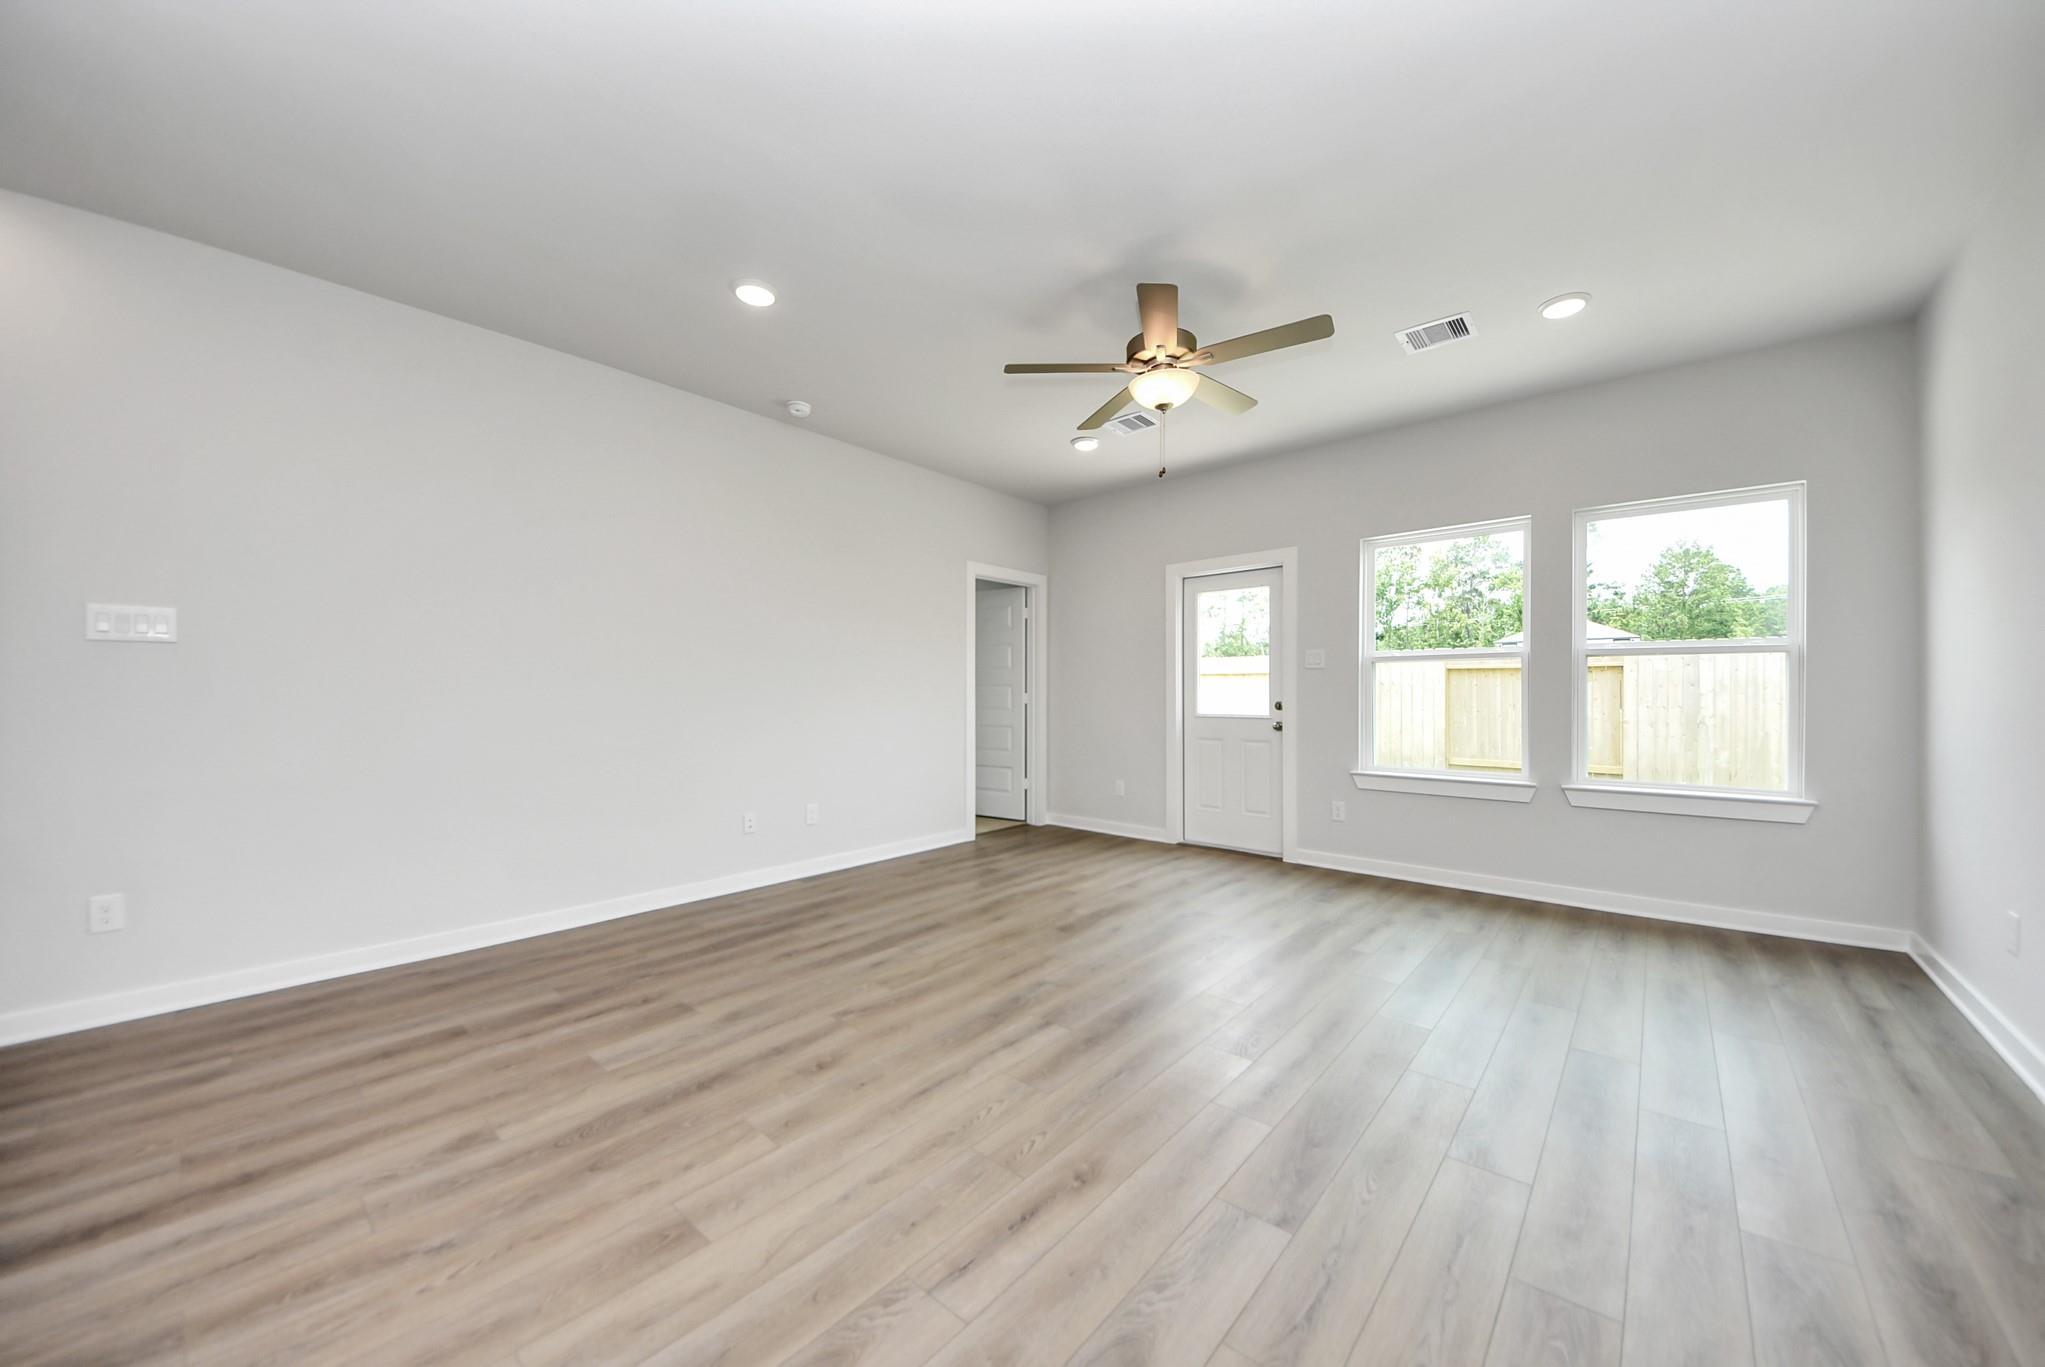
Bright open-concept living room with luxury vinyl plank flooring, ceiling fan, and backyard windows in Davidson Homes The Blanco E, Dayton, Texas
4.875% 30-Year Fixed Rate + Up to $12K!

The Blanco E

1989 Brookpointe LaneHomesite #10-11
Now $269,990, was $285,990, save $16,000
From /MO*
Principal & Interest Only
4 Bd
2.5 Ba
1,849 Sf
More Details
Move In: October
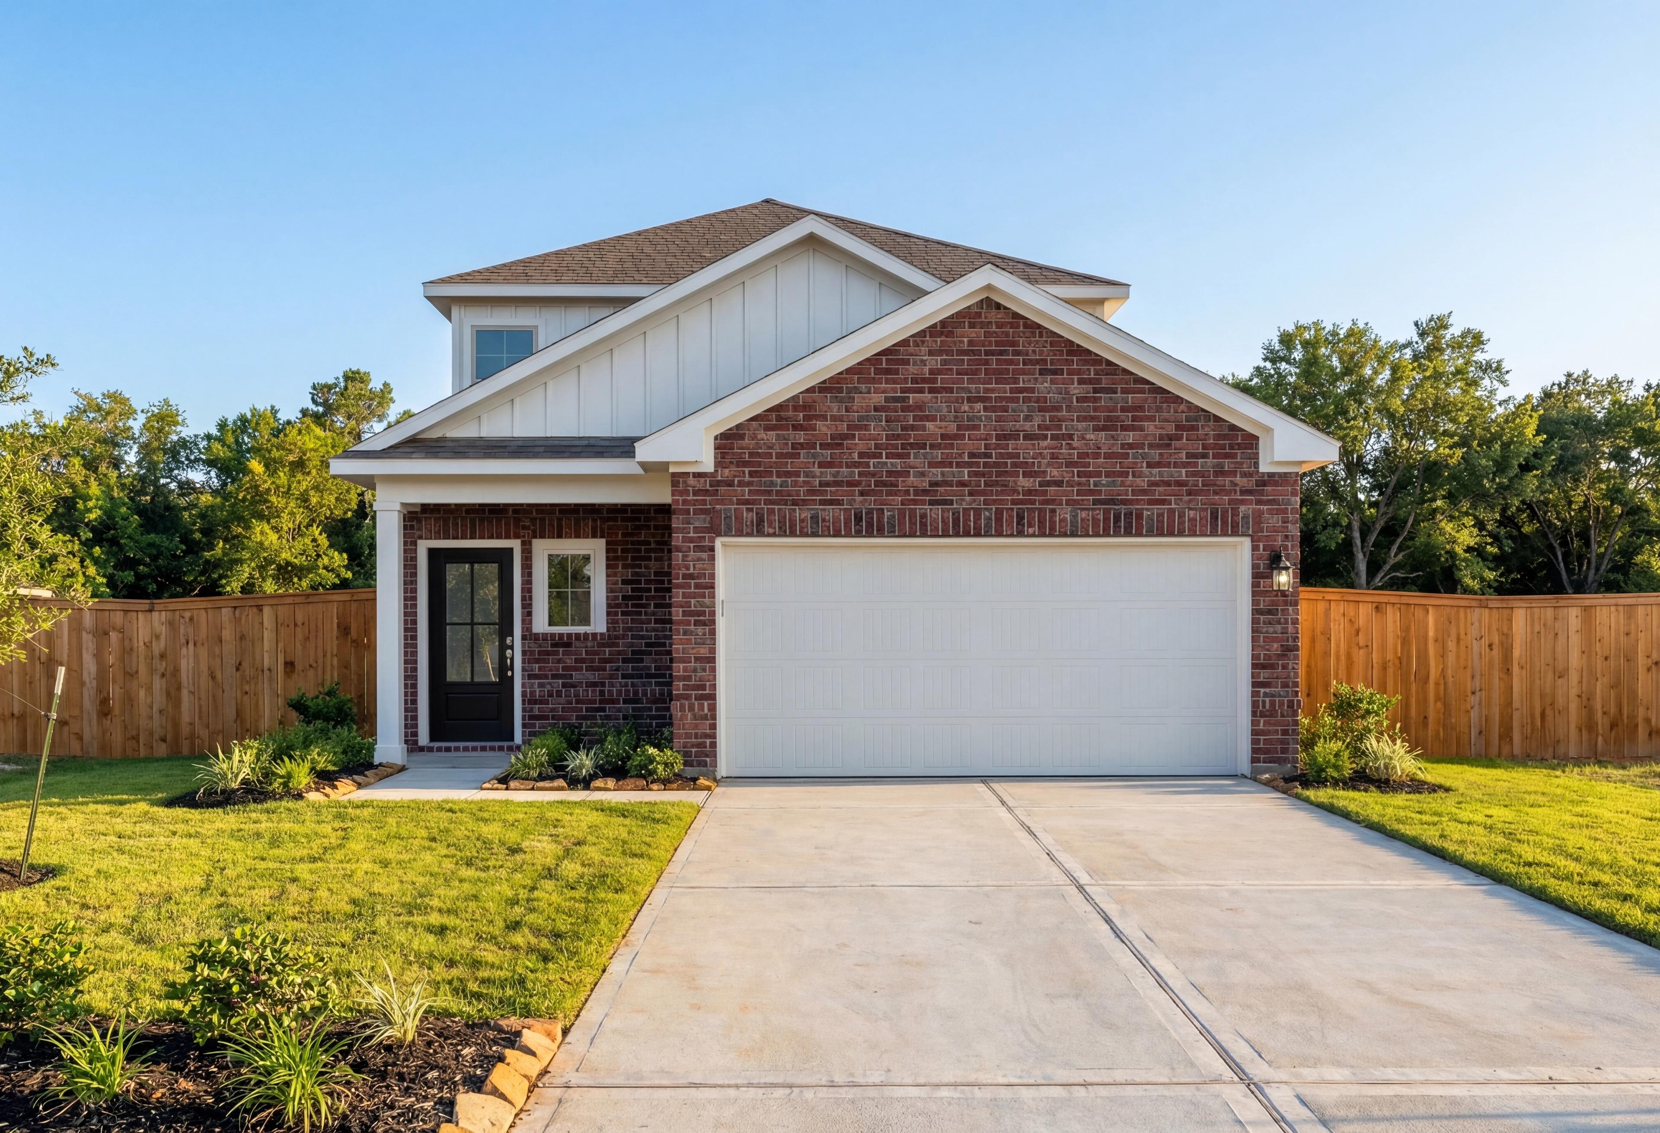
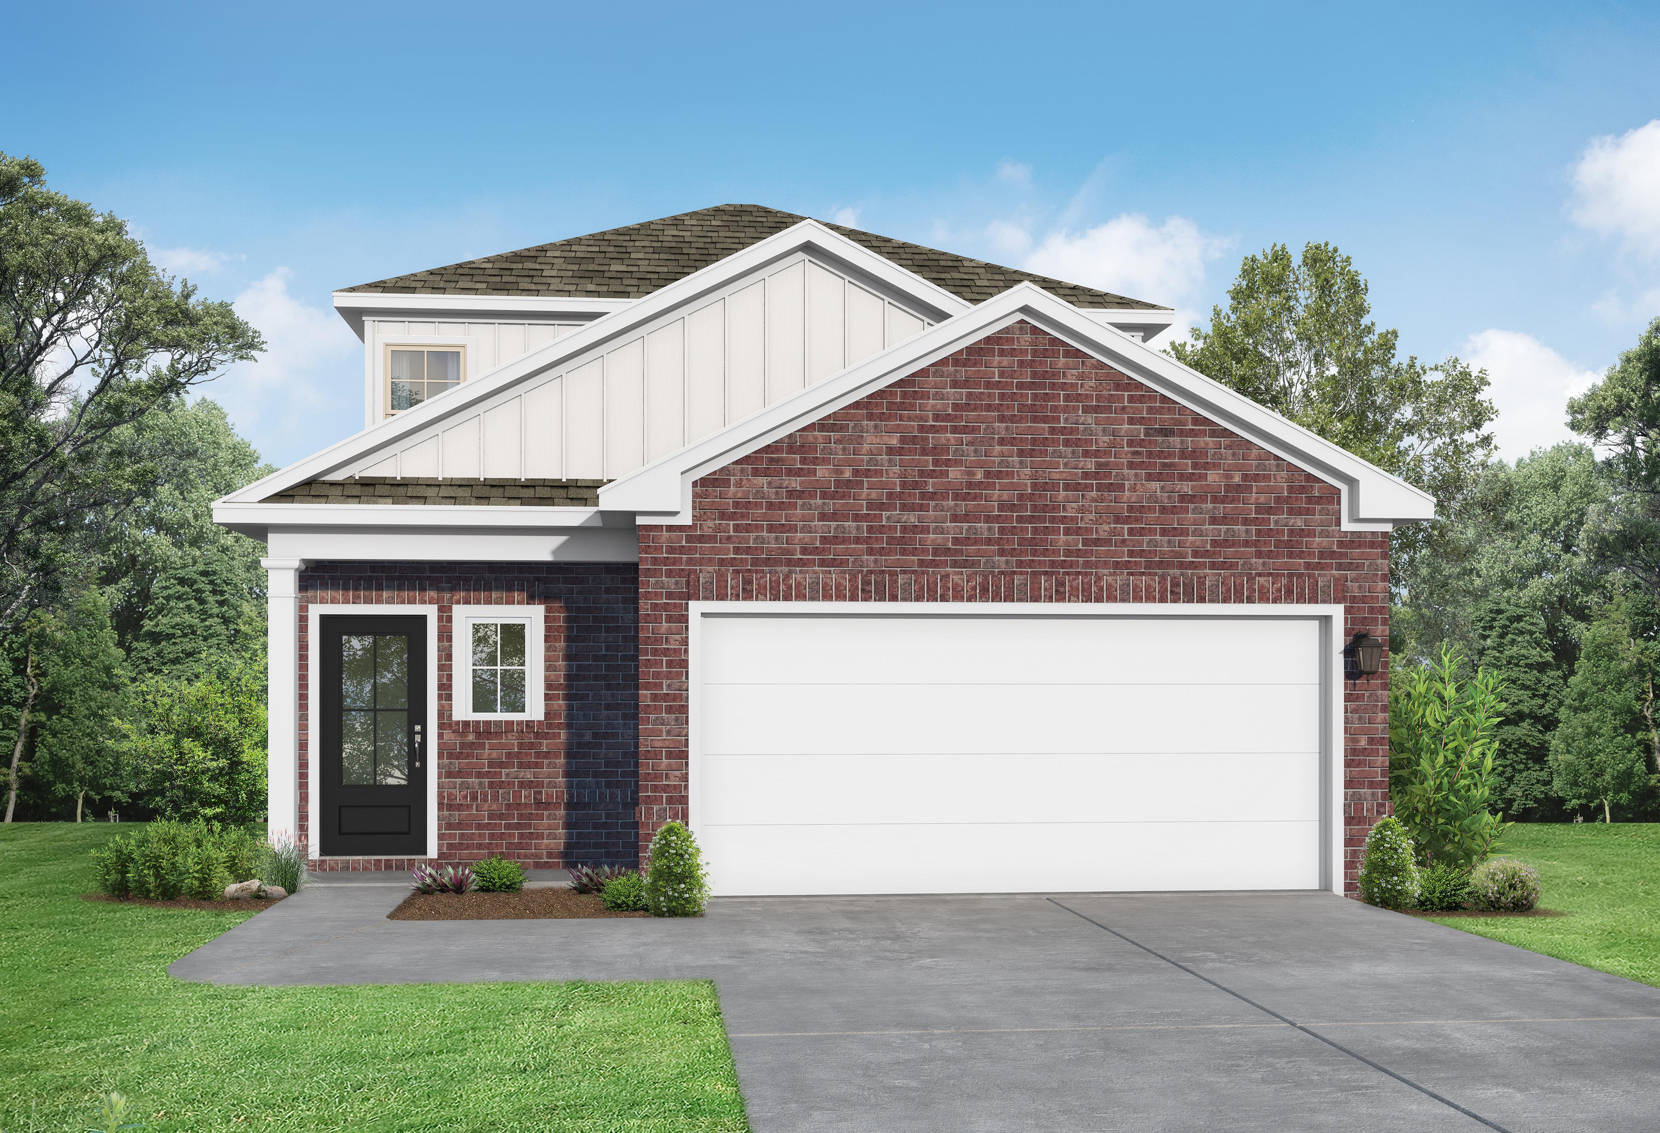
Two-story Trinity F floor plan by Davidson Homes with brick exterior, 2-car garage, in The Villages at WestPointe, Dayton.
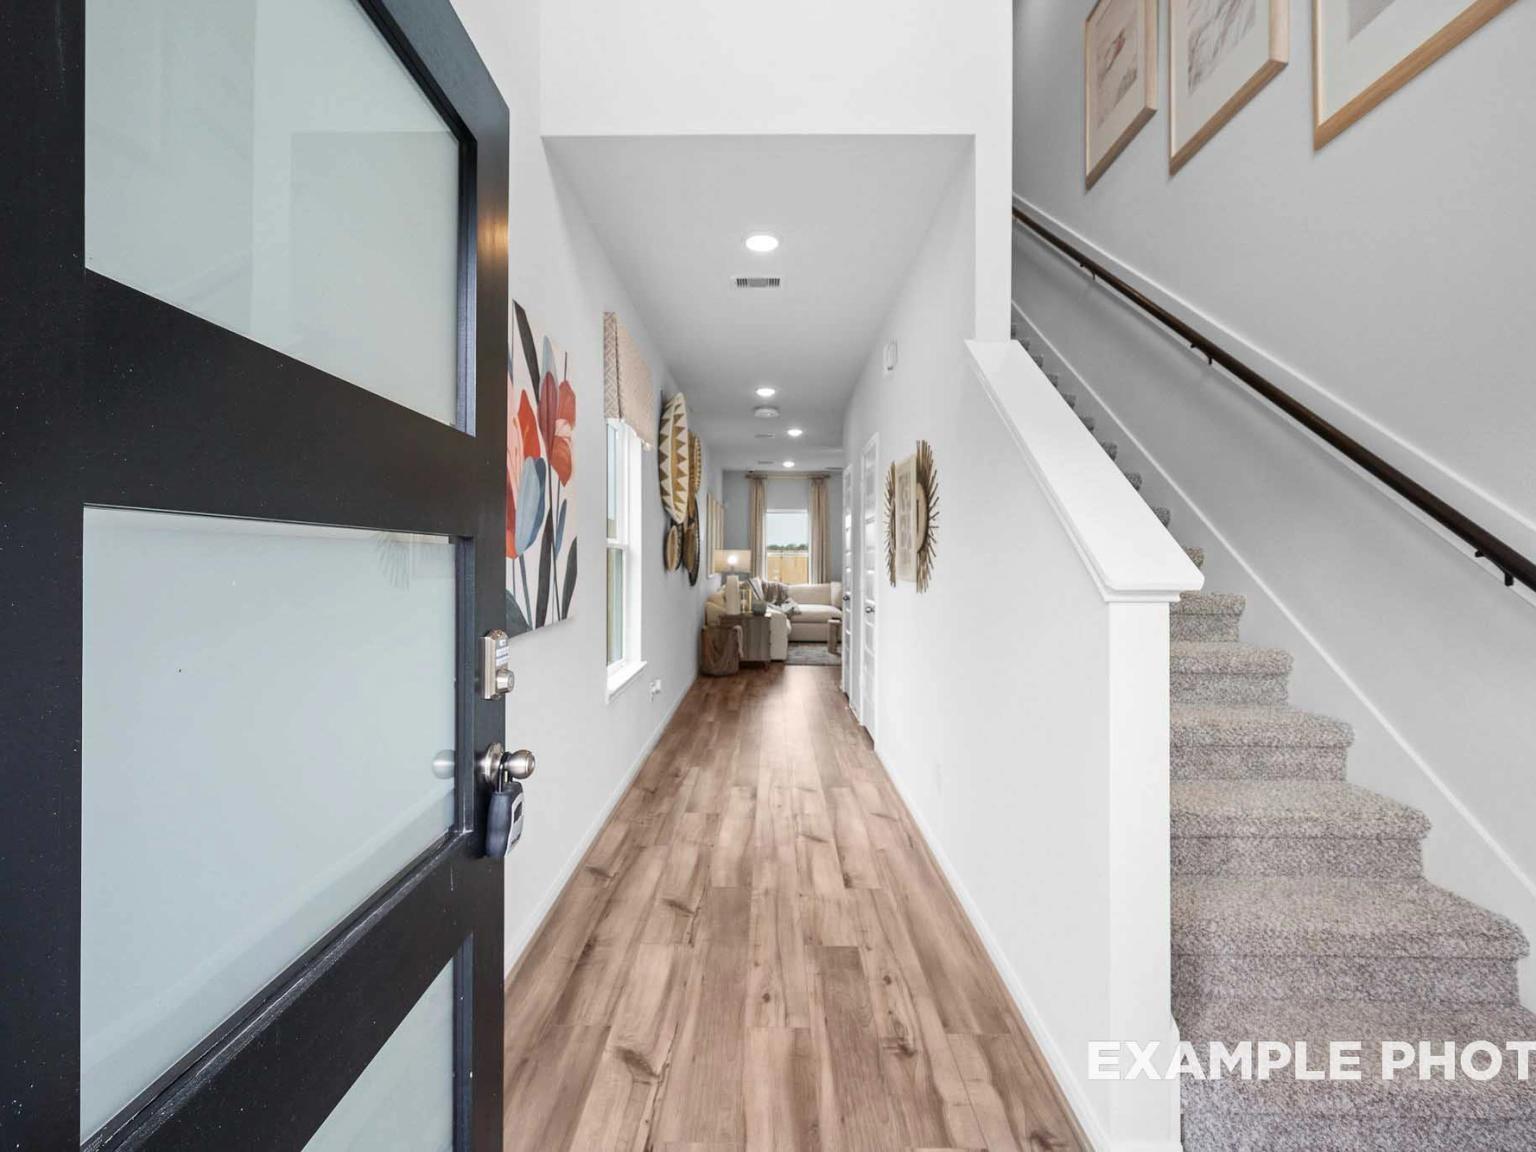
Bright entryway with wood-look flooring and staircase in The Trinity F floor plan at The Villages at WestPointe, Dayton.
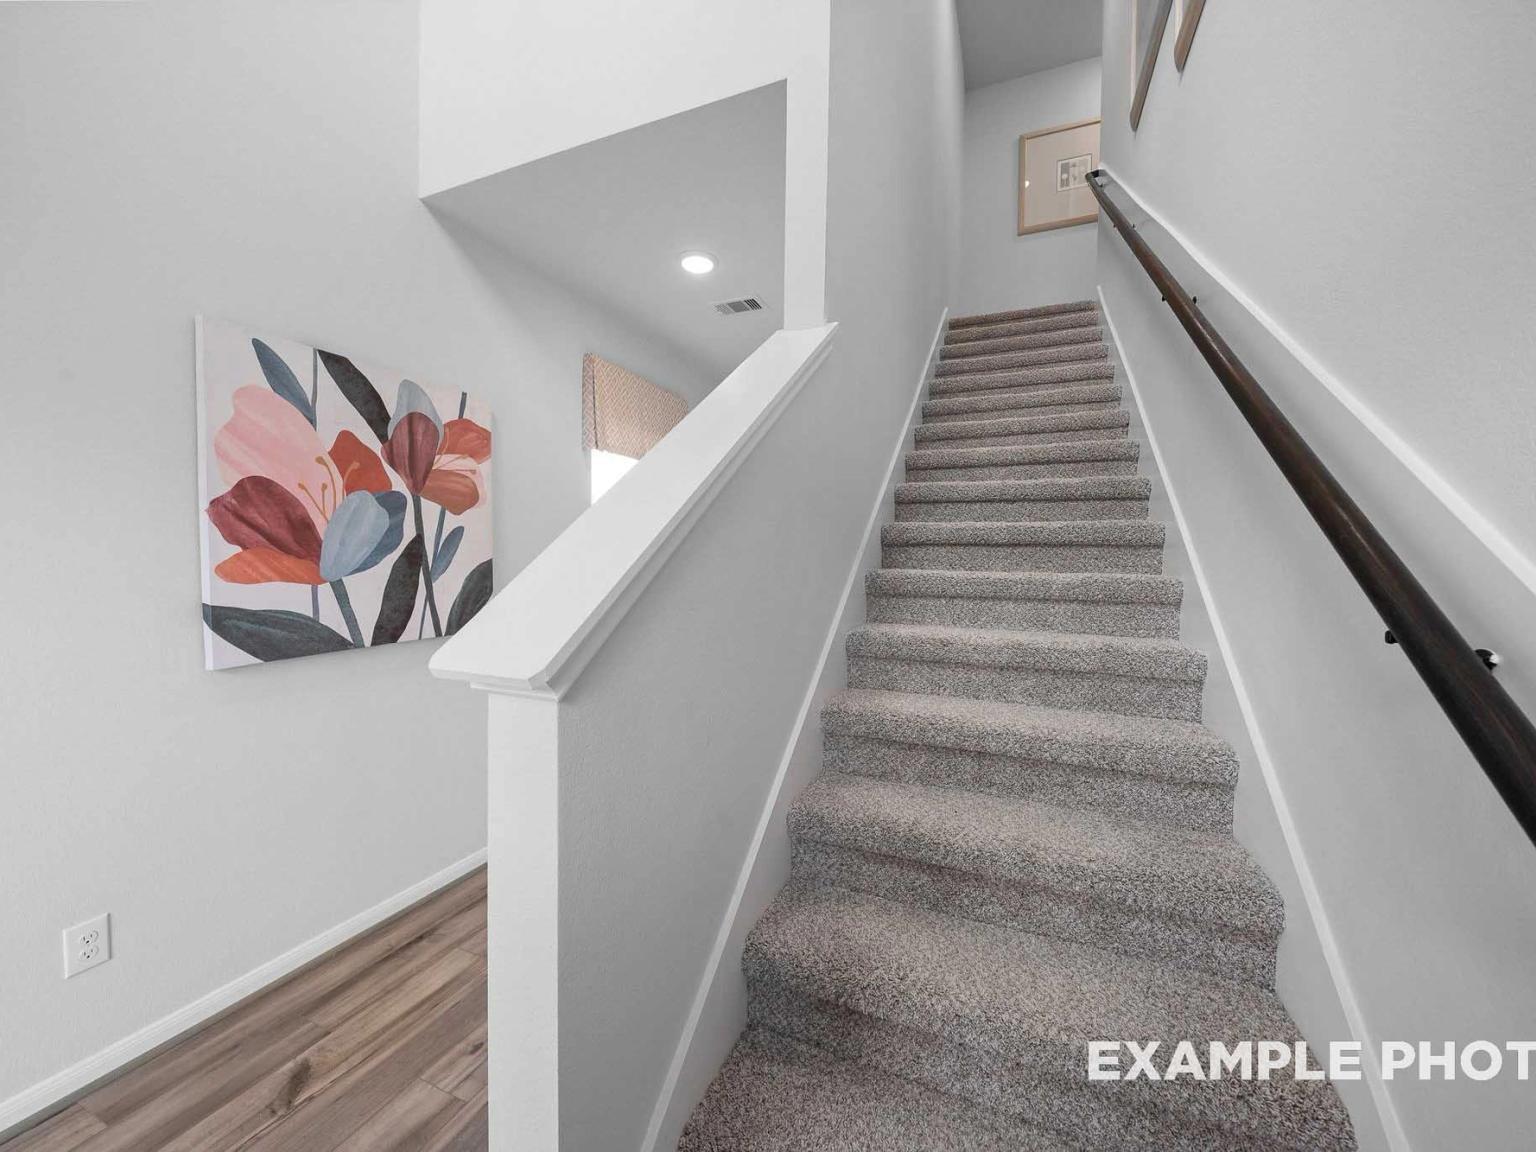
Carpeted staircase with wooden handrail in The Trinity F floor plan at The Villages at WestPointe in Dayton, Texas.
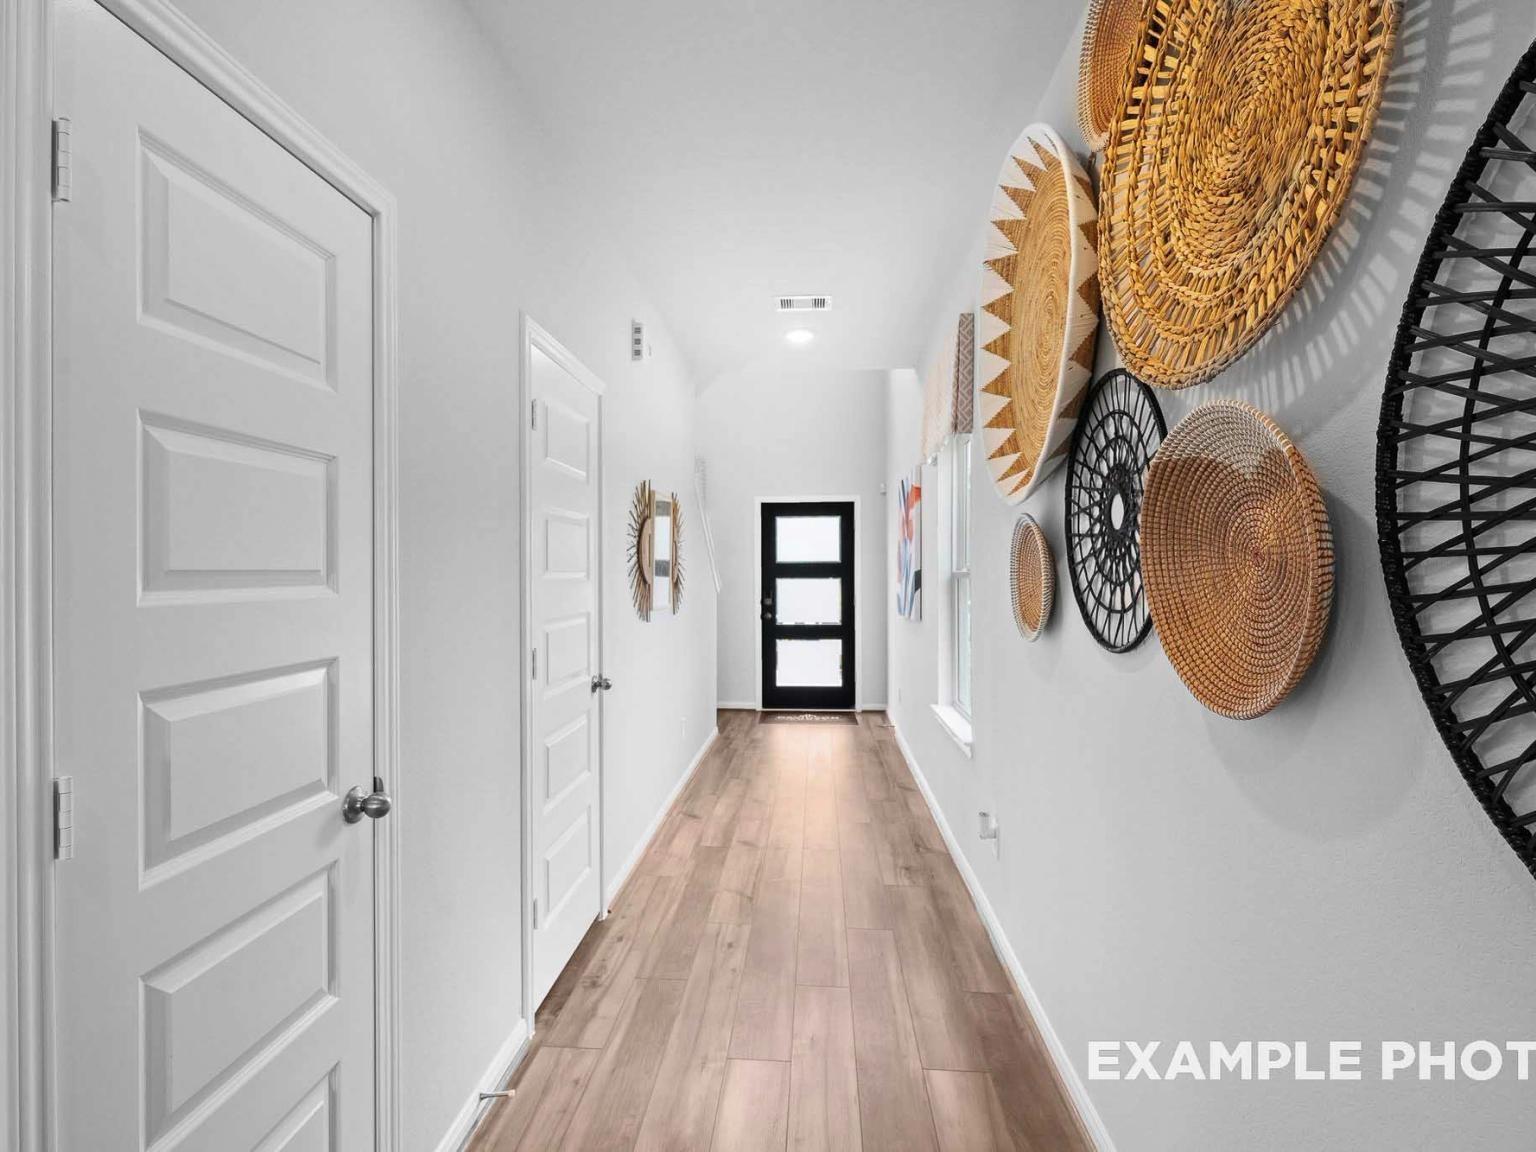
Bright hallway with wood-look flooring and decorative woven wall baskets in a Trinity F floor plan home in Dayton, Texas.
Open-concept living room and kitchen in The Trinity F floor plan at The Villages at WestPointe, Dayton, Texas.
4.875% 30-Year Fixed Rate + Up to $12K!

The Trinity F

1331 Cypress LaneHomesite #11-10
$279,990
From /MO*
Principal & Interest Only
4 Bd
2.5 Ba
1,708 Sf
More Details

Interactive Site Plan

Grassy Landscape
Move-In Ready
Quick Move-In
Coming Soon
Available Homesite
Sold

Floor Plans (6)

Single-story The Comal elevation by Davidson Homes in Conroe Texas, with beige siding, brick accents, two-car garage
Spacious hallway in The Comal home with light oak flooring, white walls, paneled doors, and recessed lighting
Open-concept kitchen in The Comal floor plan with granite island, sink, white cabinets, dishwasher, and hardwood floors
Spacious empty bedroom in The Comal floor plan with light wood laminate floors, white walls, ceiling fan, and large dual windows
Spacious open-concept kitchen in The Comal floor plan with white cabinetry, large island, stainless appliances, and hardwood floors

The Comal

Exterior Option Available
$239,990+
From /MO*
Principal & Interest Only
3 Bd
2 Ba
1,255 Sf
More Details
Modern white brick elevation of The Frio single-story home with grey siding, red door, and 2-car garage in Conroe Texas
Bright, open foyer and hallway in The Frio floor plan by Davidson Homes, featuring modern wood-look flooring and clean lines.
Open-concept kitchen and living area in The Frio floor plan featuring a granite island and wood-style flooring.
Spacious living area in The Frio floor plan featuring a tray ceiling, wood-look flooring, and natural light.
Spacious living area in The Frio floor plan featuring a tray ceiling, ceiling fan, and durable wood-look flooring.

The Frio

Exterior Option Available
$249,990+
From /MO*
Principal & Interest Only
3 Bd
2 Ba
1,459 Sf
More Details
Front elevation of The Colorado F single-story home with brick accents, gray garage, and landscaped yard in Magnolia, Texas
Modern single-story elevation of The Colorado home featuring brick facade, dark shingle roof, and two-car garage amid landscaped yard

The Colorado

Exterior Option Available
$256,990+
From /MO*
Principal & Interest Only
4 Bd
2 Ba
1,590 Sf
More Details
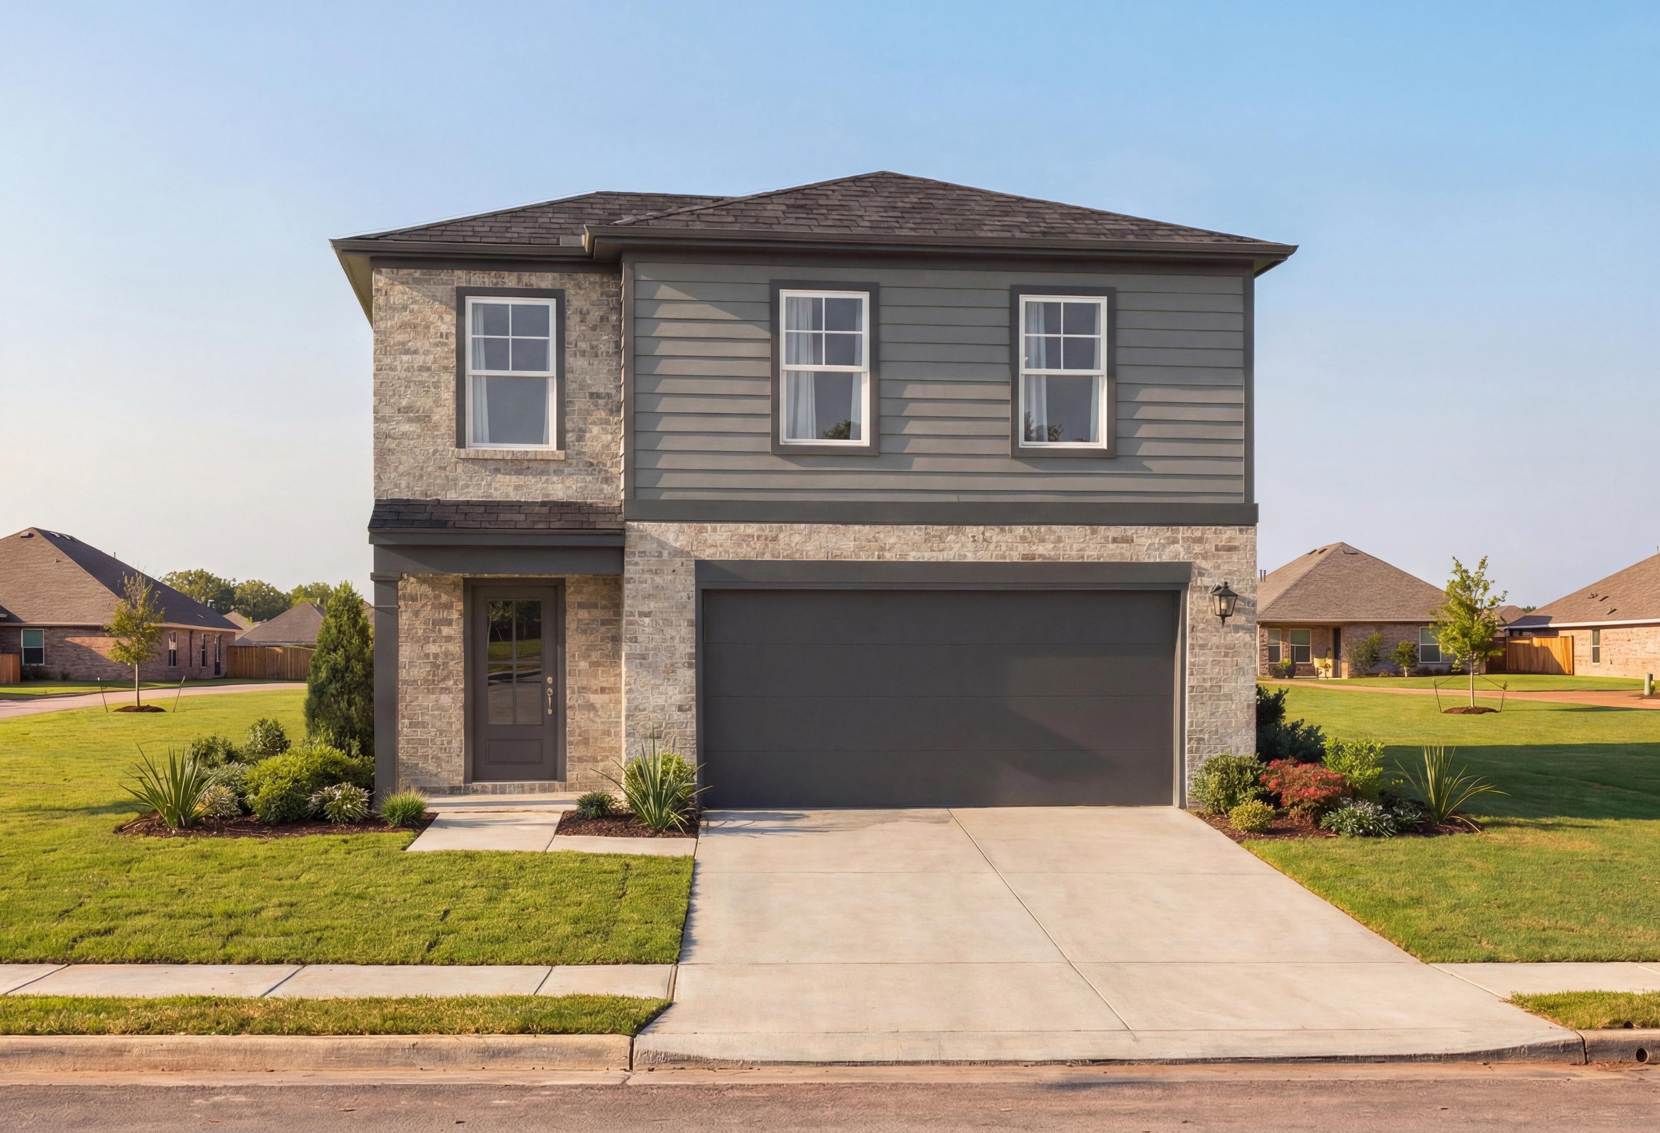
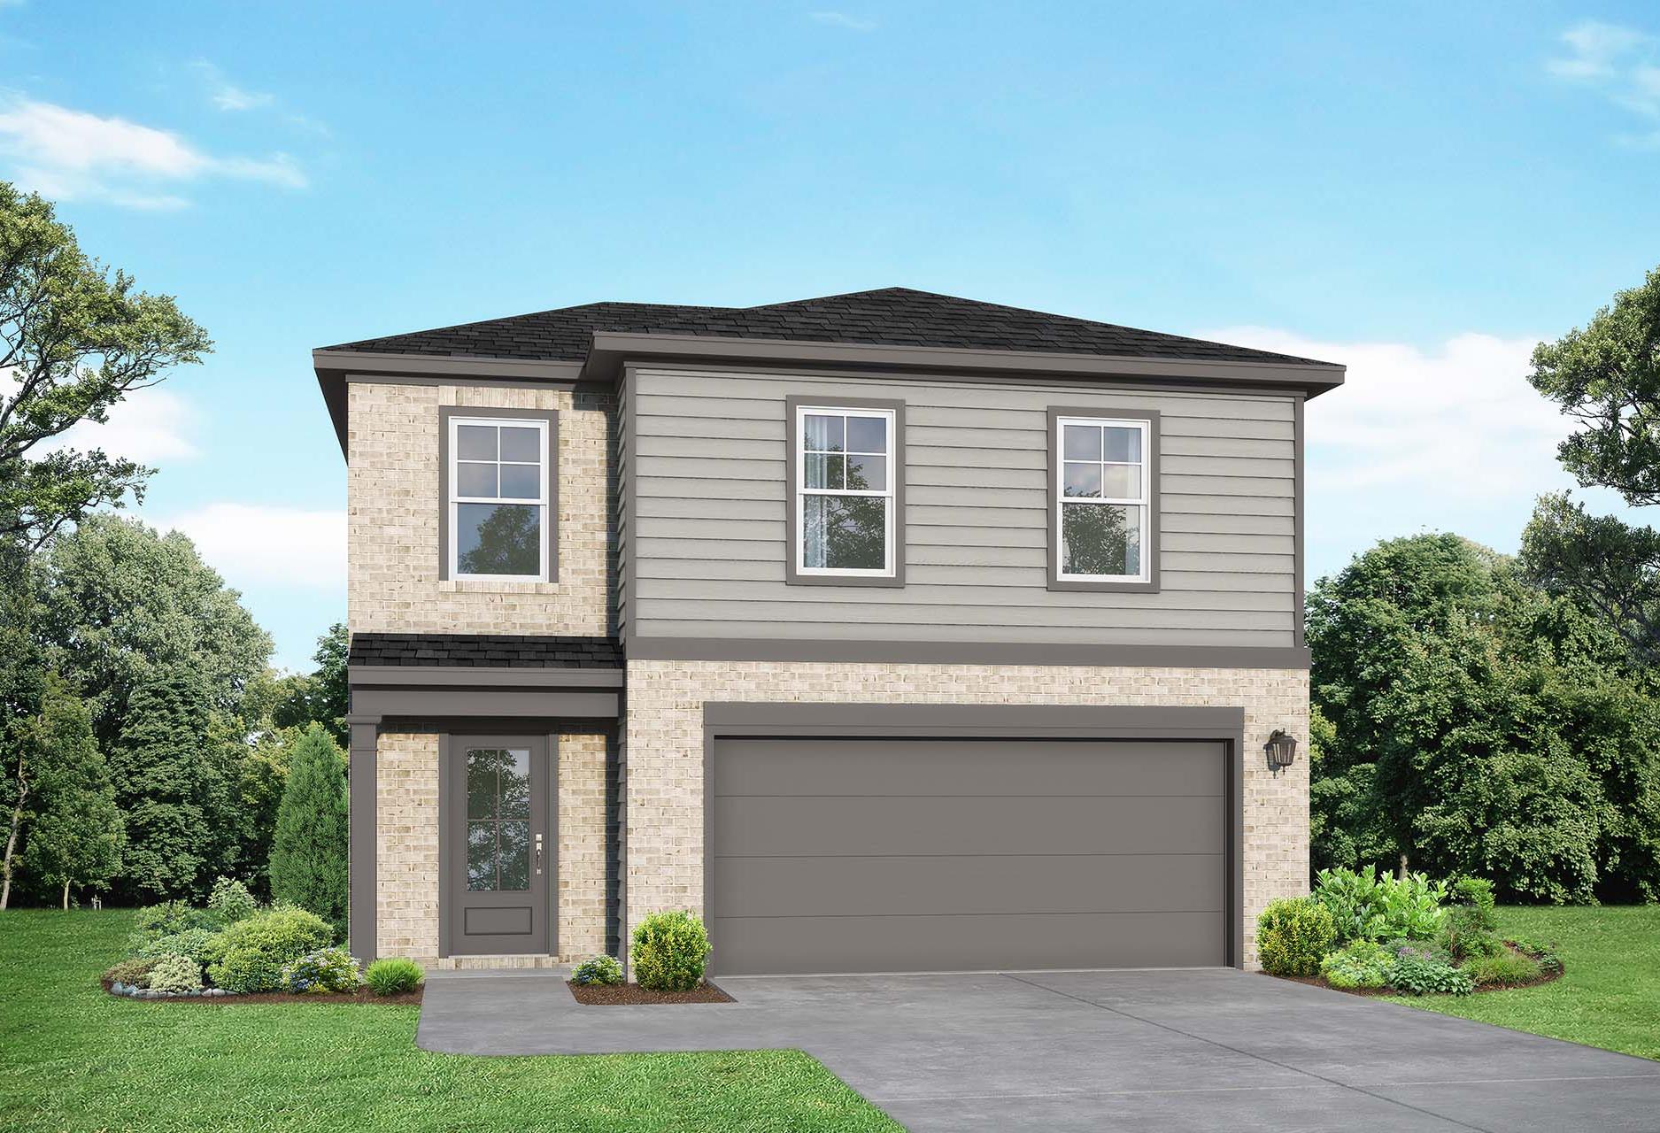
Two-story Blanco F home exterior by Davidson Homes in Magnolia Texas, gray siding, brick accents, two-car garage, landscaped yard
Two-story Blanco home elevation by Davidson Homes in Beasley, Texas: beige brick facade, gray siding, 2-car garage, and lush front yard

The Blanco

Exterior Option Available
$271,990+
From /MO*
Principal & Interest Only
4 Bd
2.5 Ba
1,849 Sf
More Details
Model Home
Two-story The Sabine F home elevation with brick and white siding exterior, 2-car garage, driveway, and landscaped yard in Magnolia Texas
Two-story The Sabine F elevation featuring brick accents, white siding, 2-car garage, and landscaped yard in Beasley Texas
Bright hallway in The Sabine F home featuring white walls, oak floors, pink abstract art, and frosted glass door
Spacious hallway in The Sabine home with oak hardwood floors, white walls, modern black door, and carpeted staircase
Spacious open-concept living and dining in The Sabine F home featuring white sofa, pink arched walls, potted plants, and modern kitchen

The Sabine

Exterior Option Available
$289,990+
From /MO*
Principal & Interest Only
5 Bd
3 Ba
2,128 Sf
More Details
Two-story Brazos F home elevation in Magnolia TX with brick and gray siding, two-car garage, landscaped yard
Two-story The Brazos home elevation in Beasley Texas with beige brick, gray siding, 2-car garage, and lush landscaping
Foyer and staircase in The Brazos by Davidson Homes, featuring gray front door, wood-look flooring, and carpeted stairs
Open-concept kitchen and living area in The Brazos by Davidson Homes, featuring white cabinetry, granite island, and wood-look flooring
Open-concept living area and kitchen in The Brazos by Davidson Homes featuring wood-look flooring and white cabinetry

The Brazos

Exterior Option Available
$294,990+
From /MO*
Principal & Interest Only
5 Bd
2.5 Ba
2,200 Sf
More Details

Meet Our Happy Homeowners in The Villages at WestPointe!

What stood out the most?
(Sourced from our Homeowner Closing Surveys)

"The ease of the process and the quality of the home."

Steven & Jamie W.

The Villages at WestPointe

Dillon B. & Rebecca O.

The Villages at WestPointe

Kalli & Bricen S.

The Villages at WestPointe

The Villages at WestPointe - Community Video

The Villages at WestPointe - Community Video

Welcome to The Villages at WestPointe—a vibrant community in scenic Dayton, TX, where new homes and thoughtful amenities create the perfect blend of small-town charm and modern comfort.

Watch the video to experience this exceptional community and the expertly crafted homes by Davidson Homes

VIEW VIDEO

Community Events

Green Light promotion banner featuring 4.875% 30-year fixed rate plus $12K toward closing costs on quick move-in homes
Aug 21, 2026 - Sep 30, 2026
Your Dream Home Awaits with a 4.875% Fixed Rate!*
Multiple Communities

Stop waiting! Your dream Davidson Home is within reach. Lock in a 4.875% fixed rate + up to $12K closing costs. Self-tour & contract by 9/30/26 to earn an extra $1K! Schedule your visit now.

Read More
Green Light It's Go Time promo banner advertising $20K Flex Cash incentive for new homes, limited time offer
Aug 26, 2026 - Sep 30, 2026
Build Now & Save with $20,000 Flex Cash*
Multiple Communities

Consider this your green light. Get $20,000 Flex Cash to personalize your dream home, cover lot premiums, or help with closing costs. The moment is now! Contact us to learn more.

Read More
UTour logo for Houston self-guided home tours, allowing flexible, on-your-time access to new construction properties.
Aug 26, 2026 - Sep 30, 2026
The Light is Green: Tour On Your Time & Save!
Multiple Communities

Your home search, on your schedule! Tour a Davidson Home at your convenience, write a contract by 9/30, and get an extra $1,000 towards closing costs. Schedule your self-guided tour today!

Read More
Modern open-concept living room at The Villages at WestPointe in Dayton Texas with white sectional sofa hardwood floors ceiling fan and potted plants
The Villages at WestPointe
Homes for Sale in Dayton, Texas
View Brochure
    Request Info
Ricky Phillips Headshot
Ricky Phillips
(713) 893-1357
Visiting Hours
By Appointment Only

Other communities within 10 miles