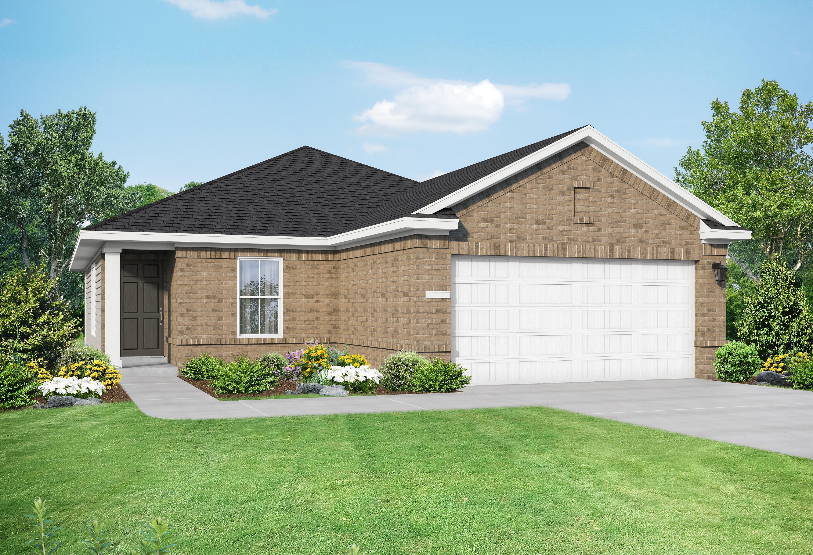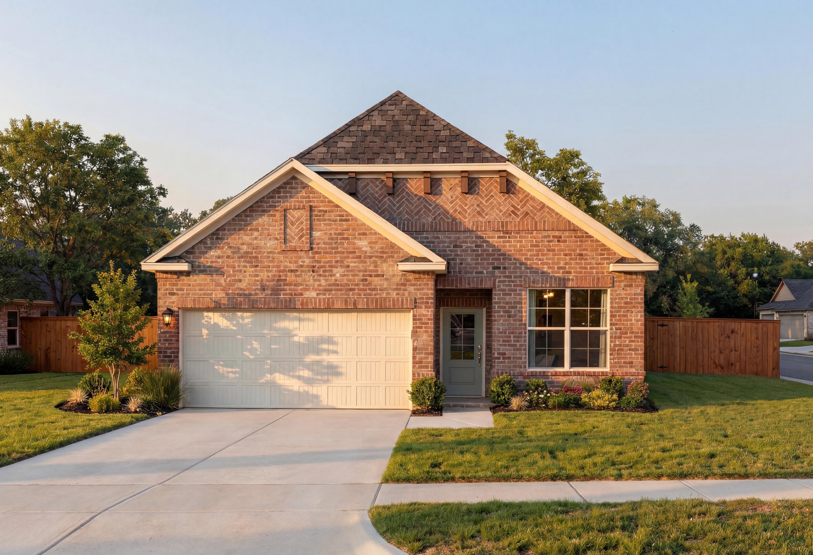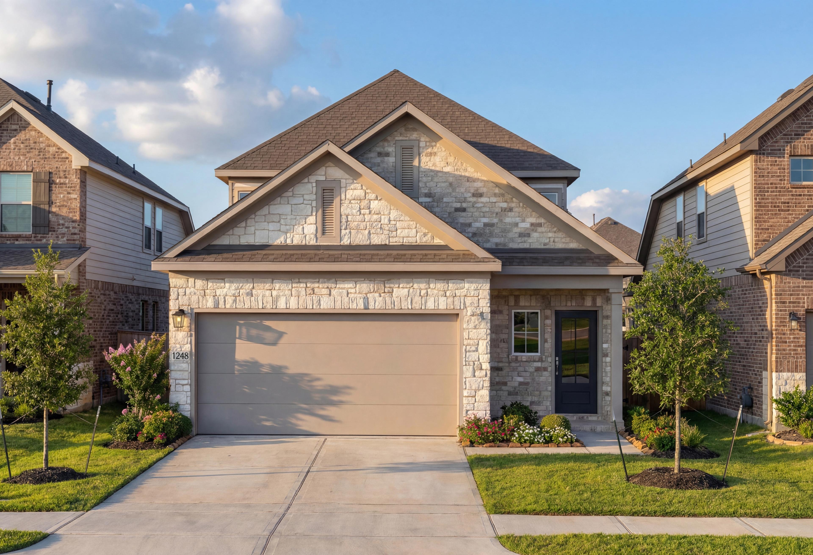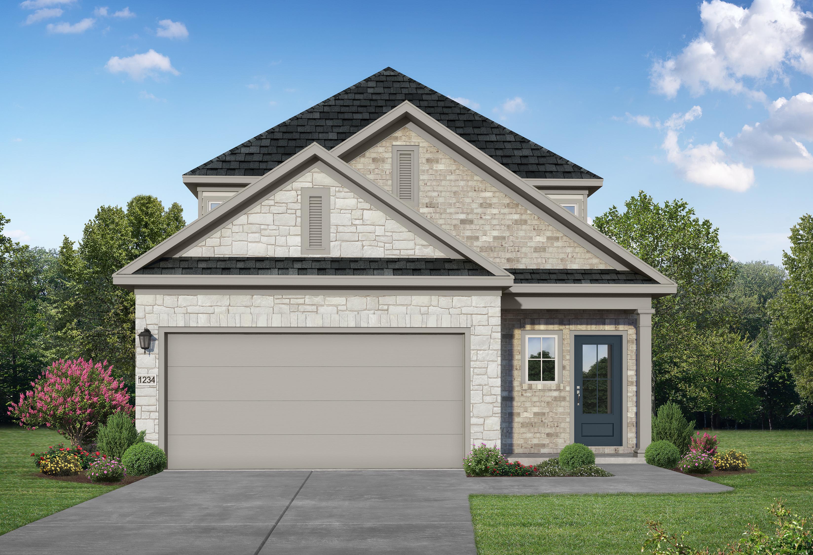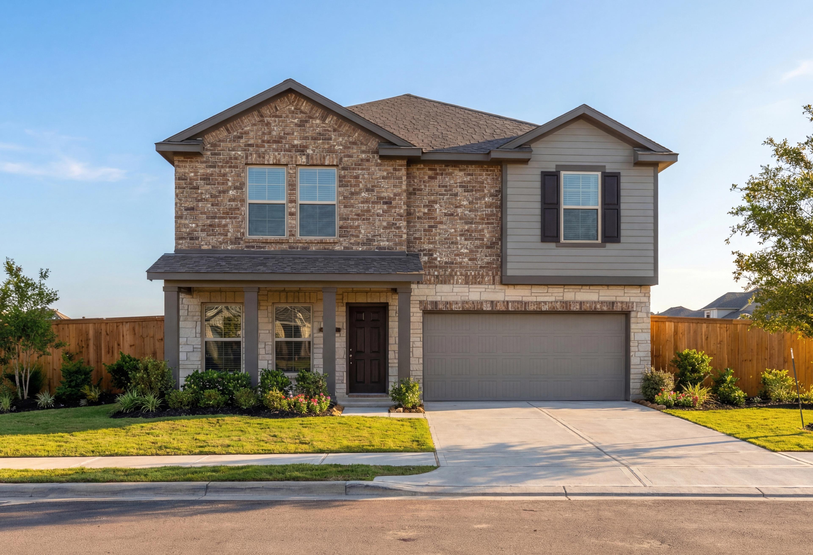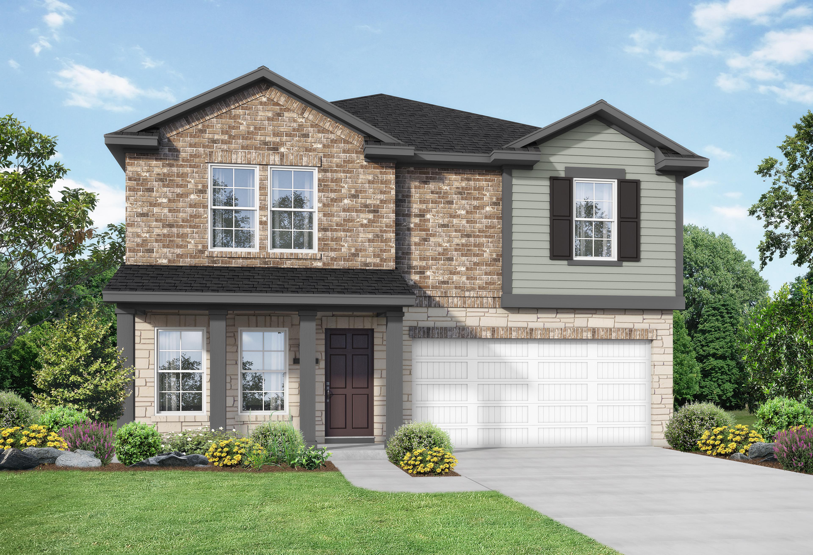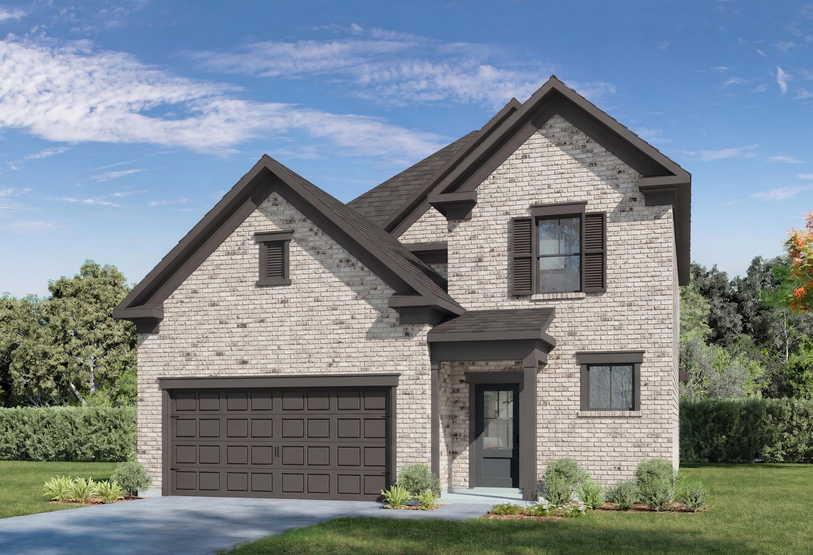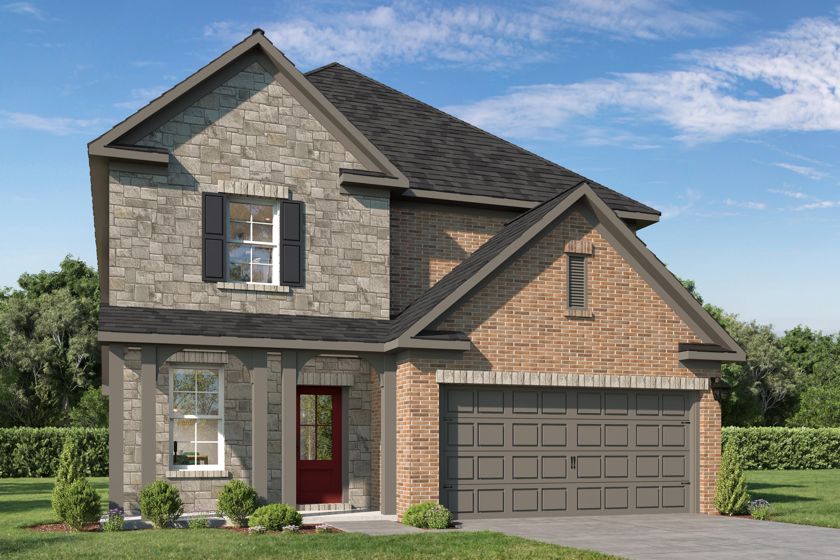
Two-story The Lakeshore home elevation by Davidson Homes featuring stone and brick exterior, red front door, gray two-car garage, and landscaped yard
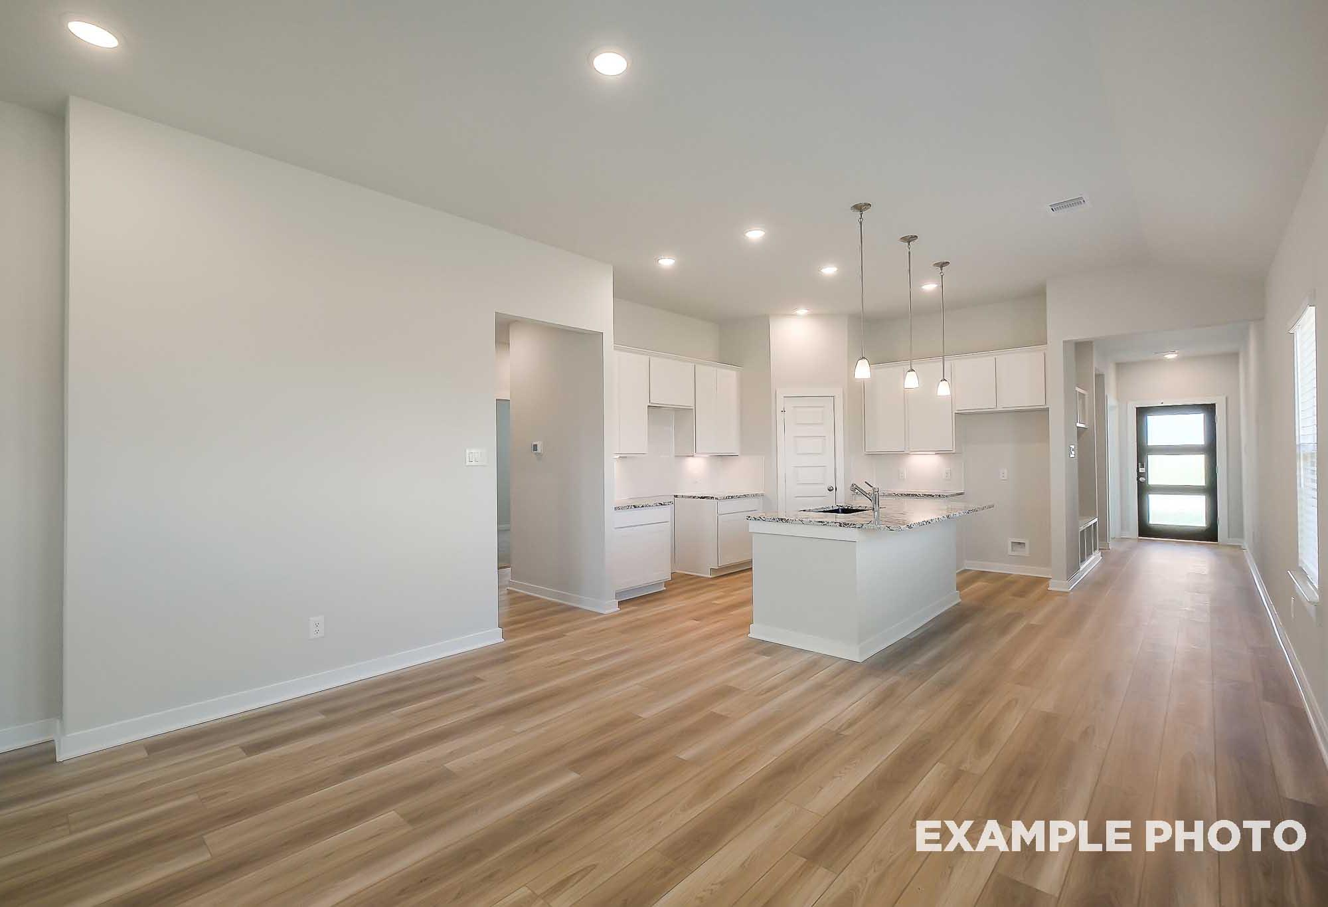
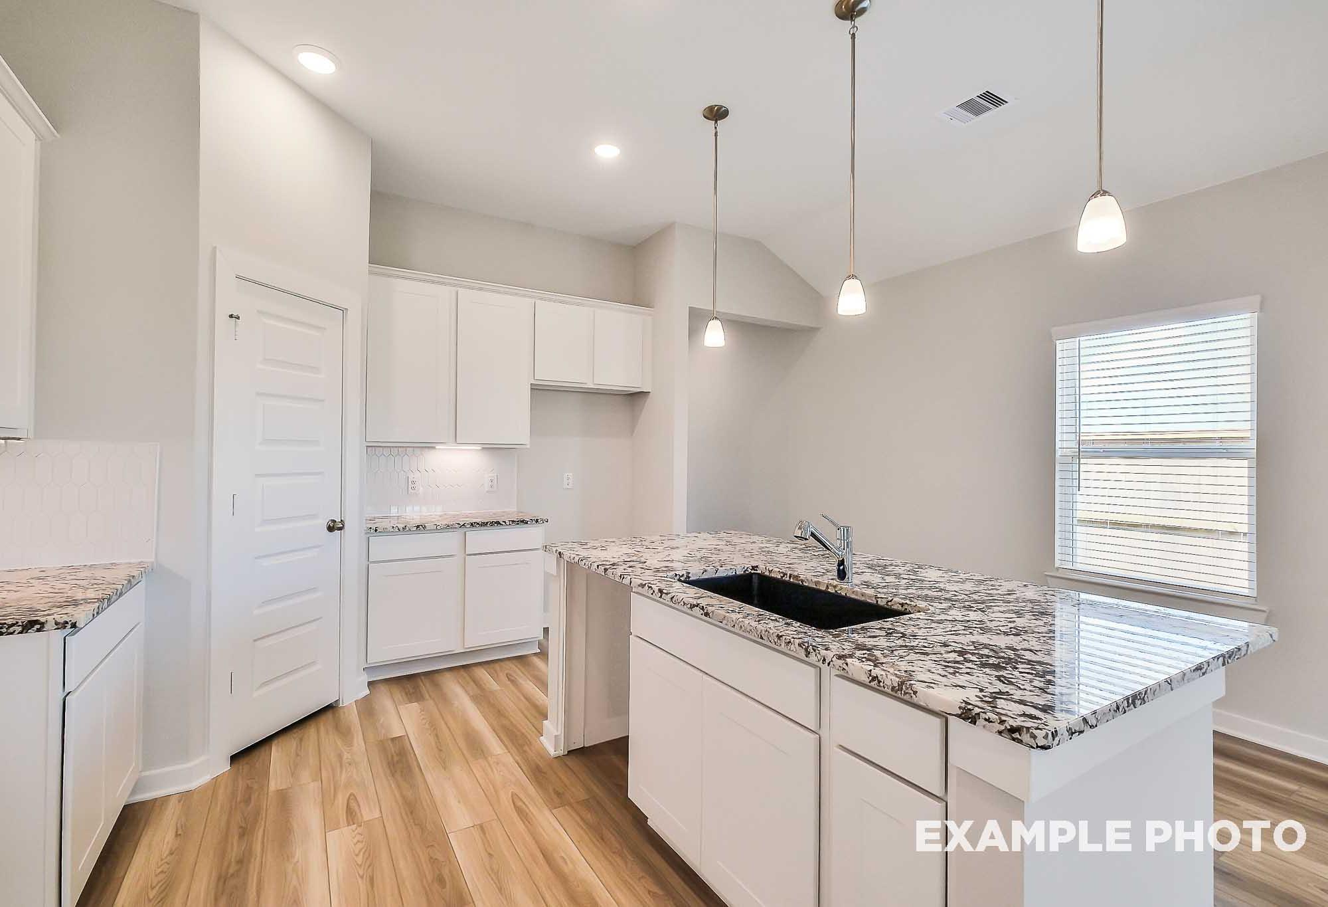
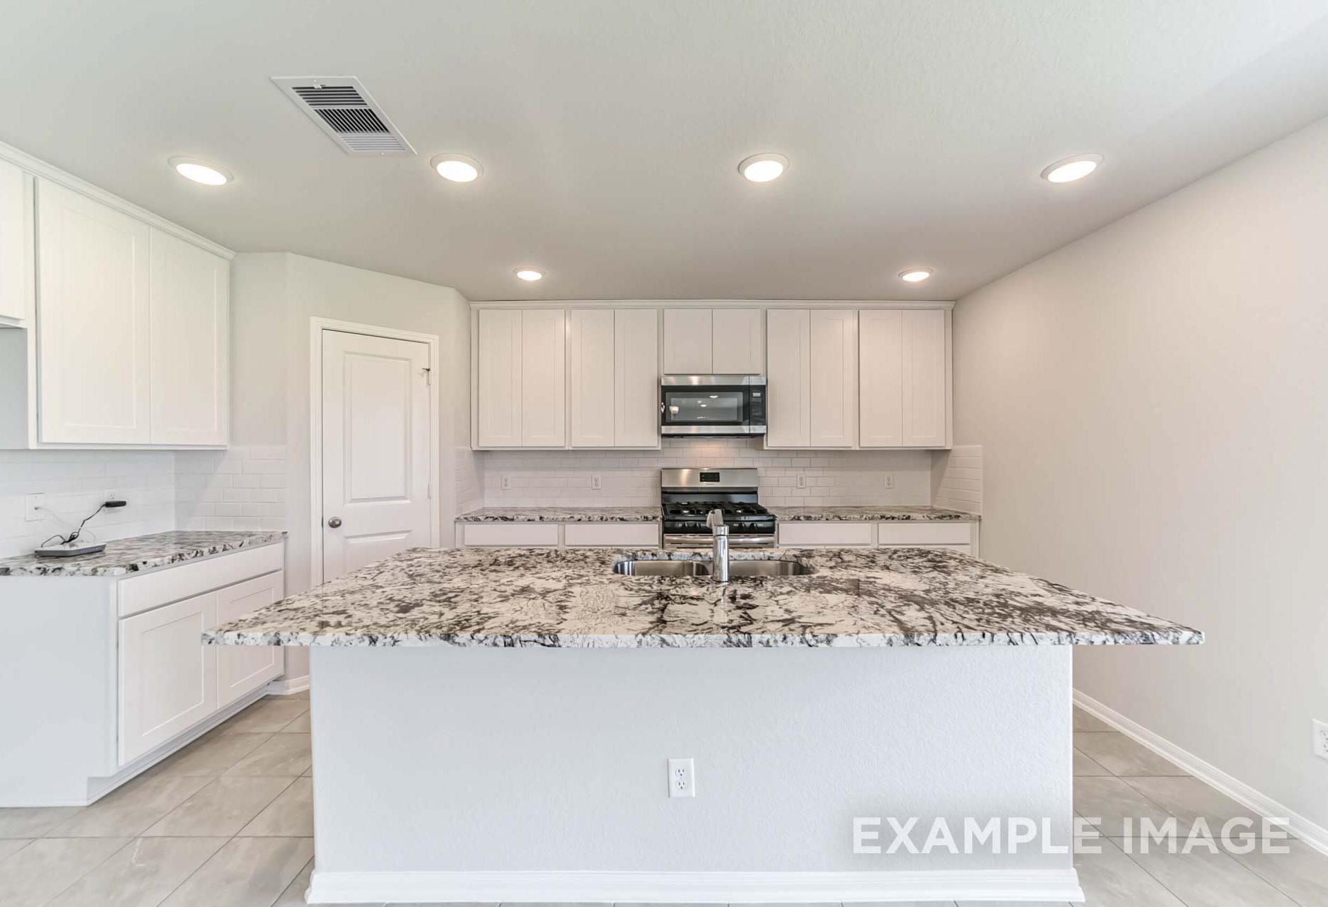

Spacious modern kitchen in The Lakeshore F featuring white shaker cabinets, stainless steel appliances, quartz island, and subway tile backsplash
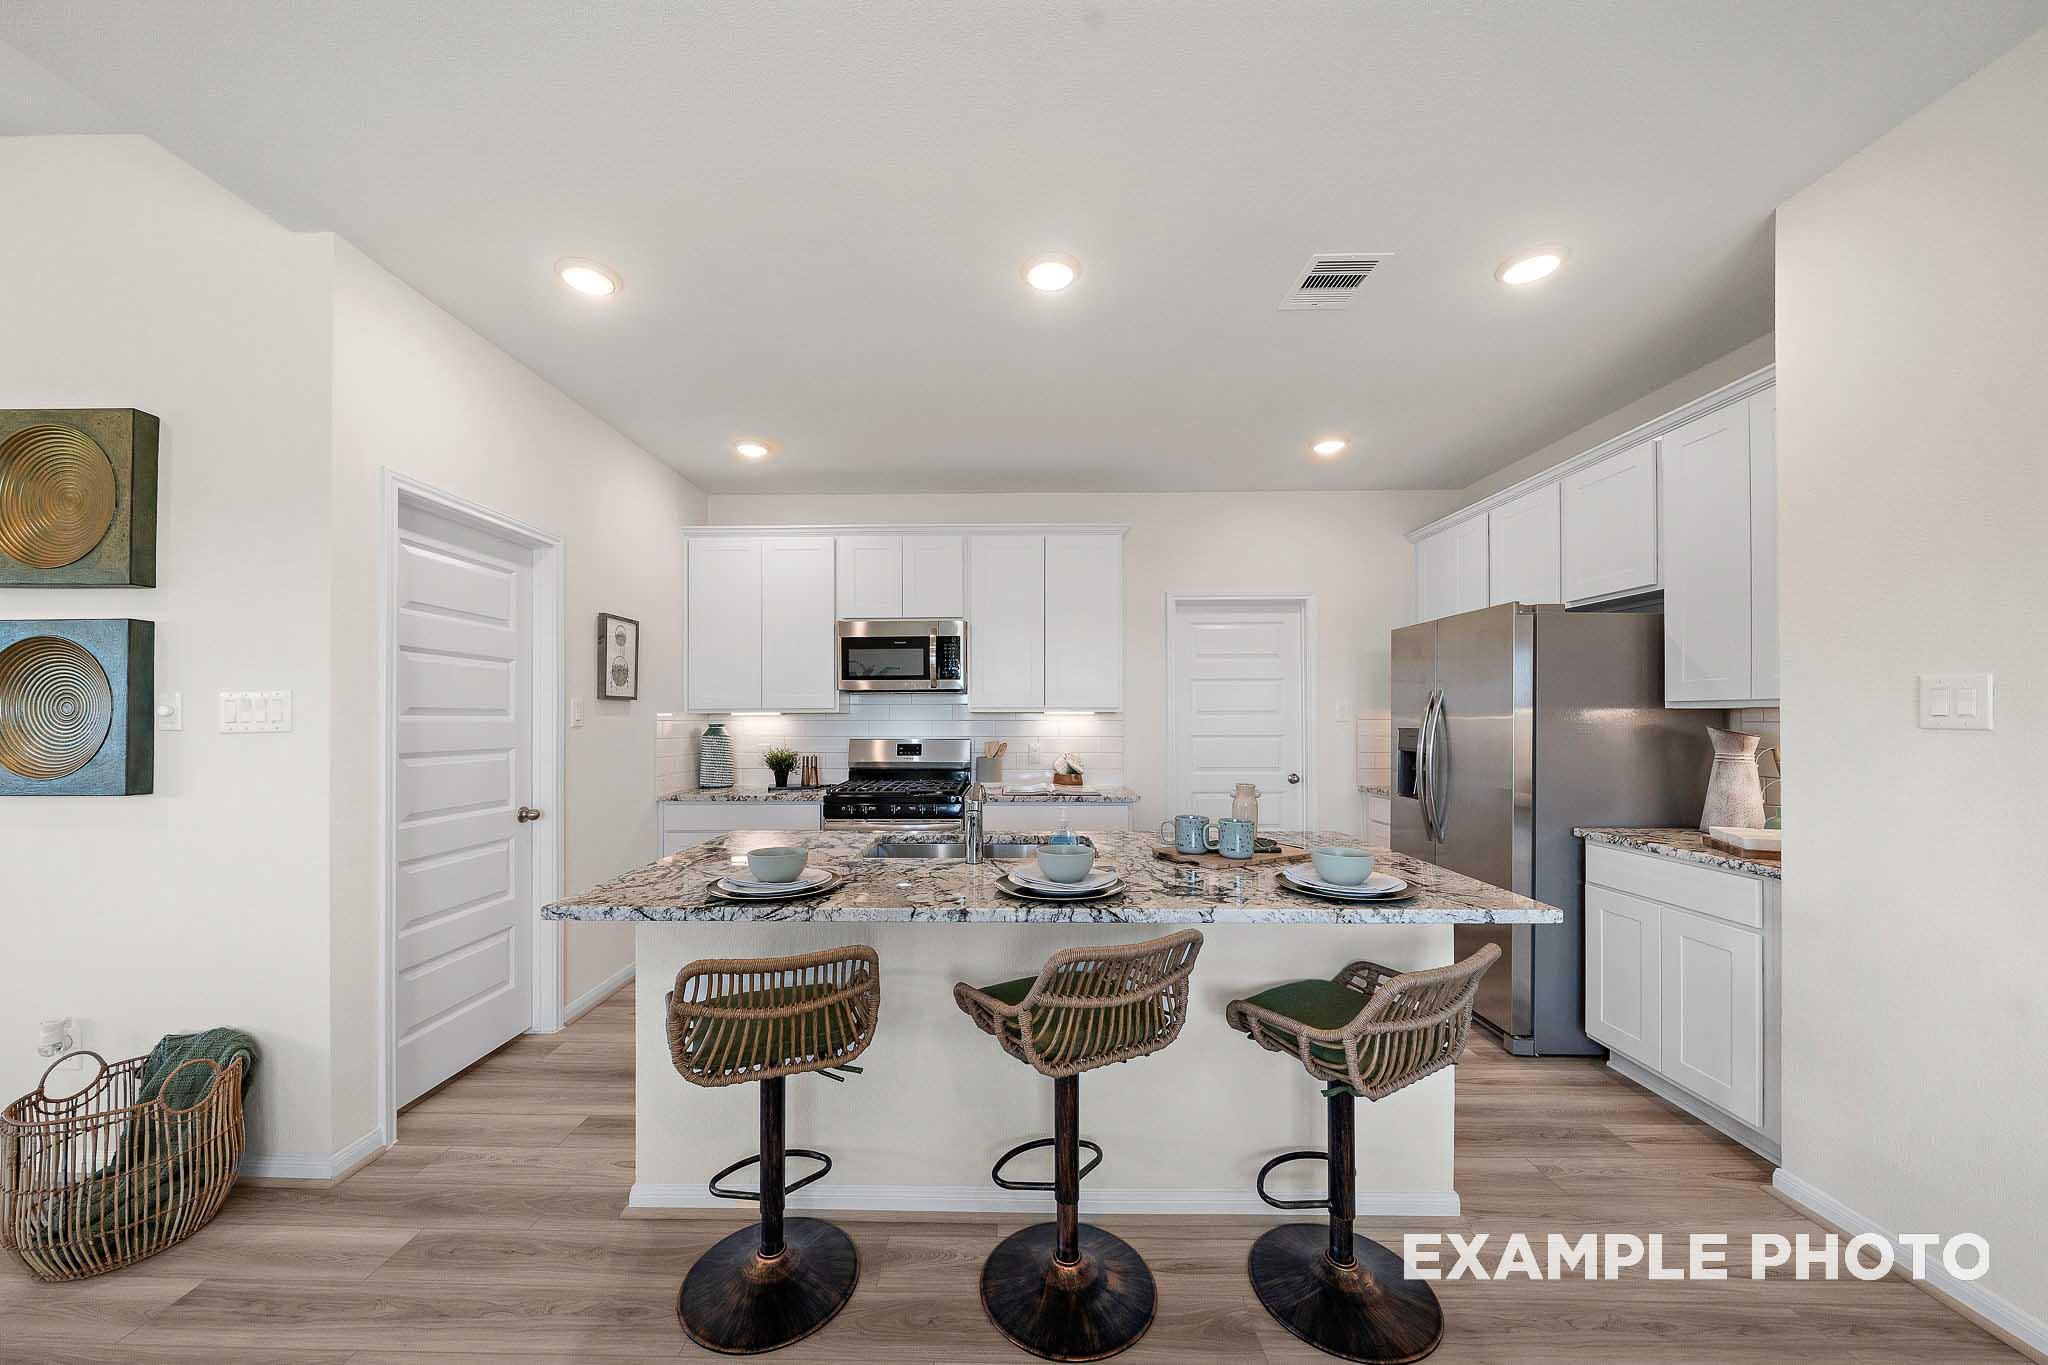
Spacious modern kitchen in The Lakeshore featuring white shaker cabinets, granite island with rattan bar stools, stainless steel appliances
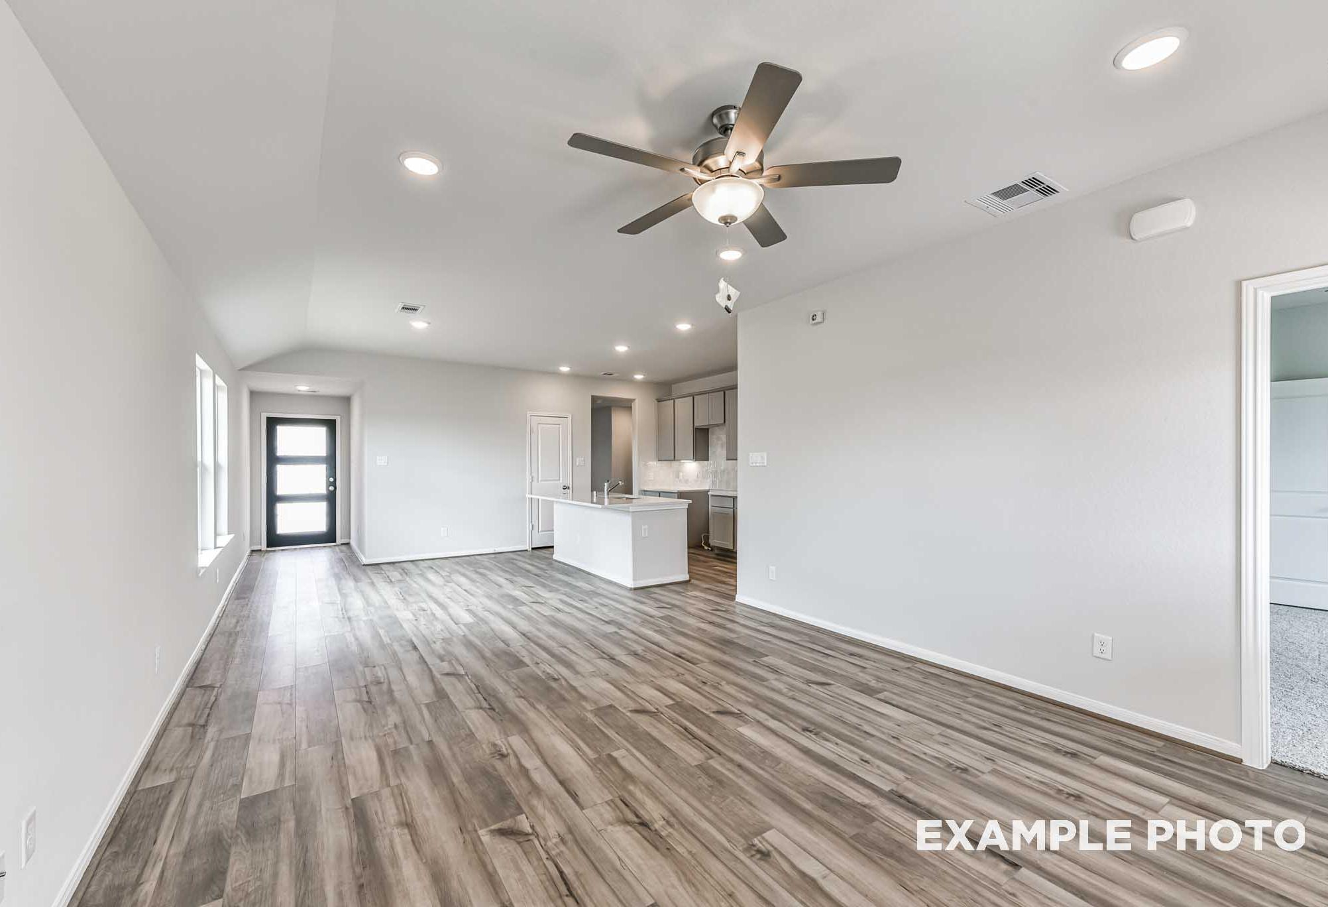
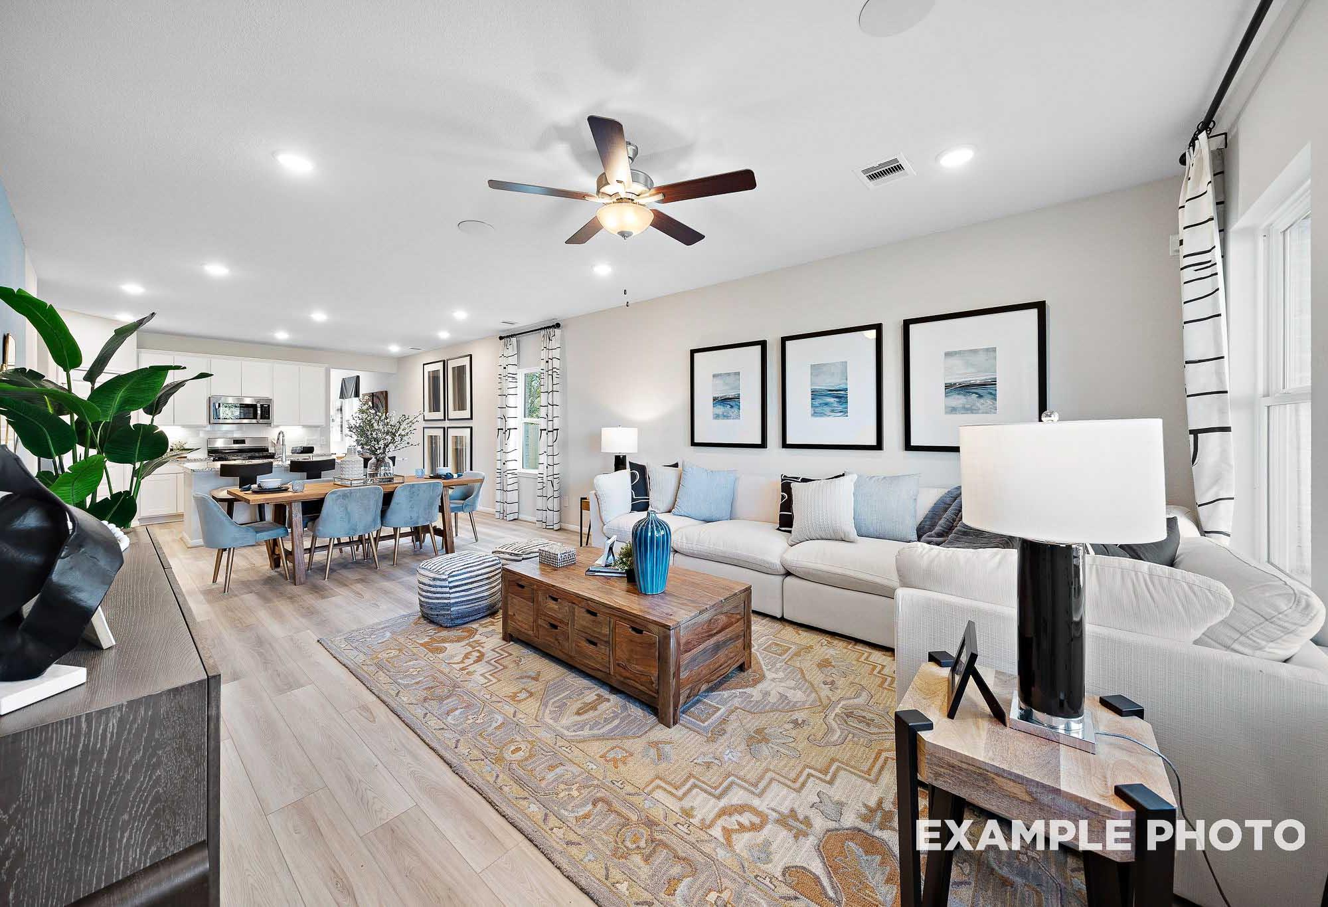

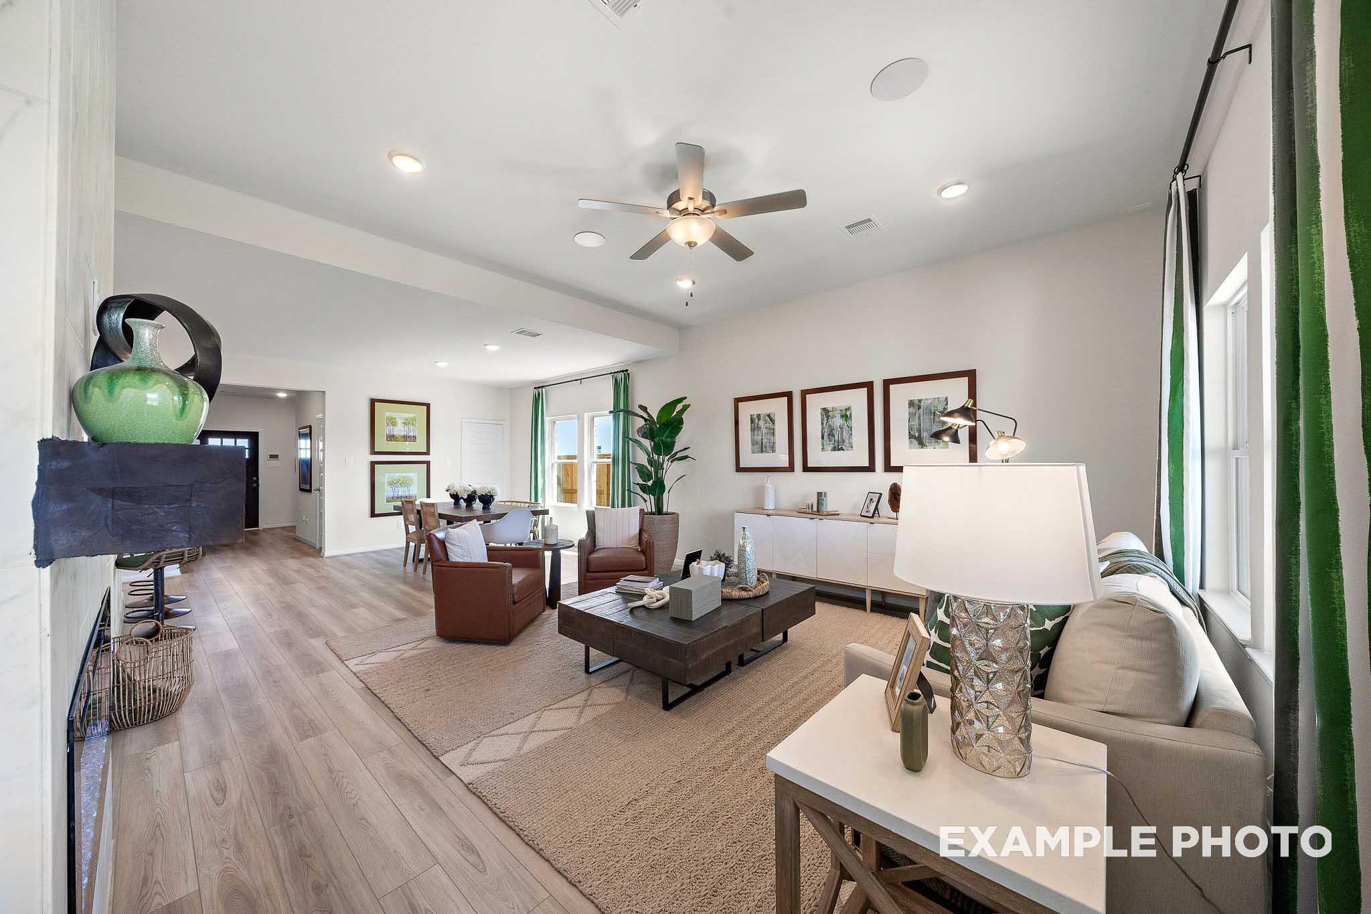
Spacious living room in The Lakeshore F with white walls, hardwood floors, leather armchairs, fireplace, and open dining area
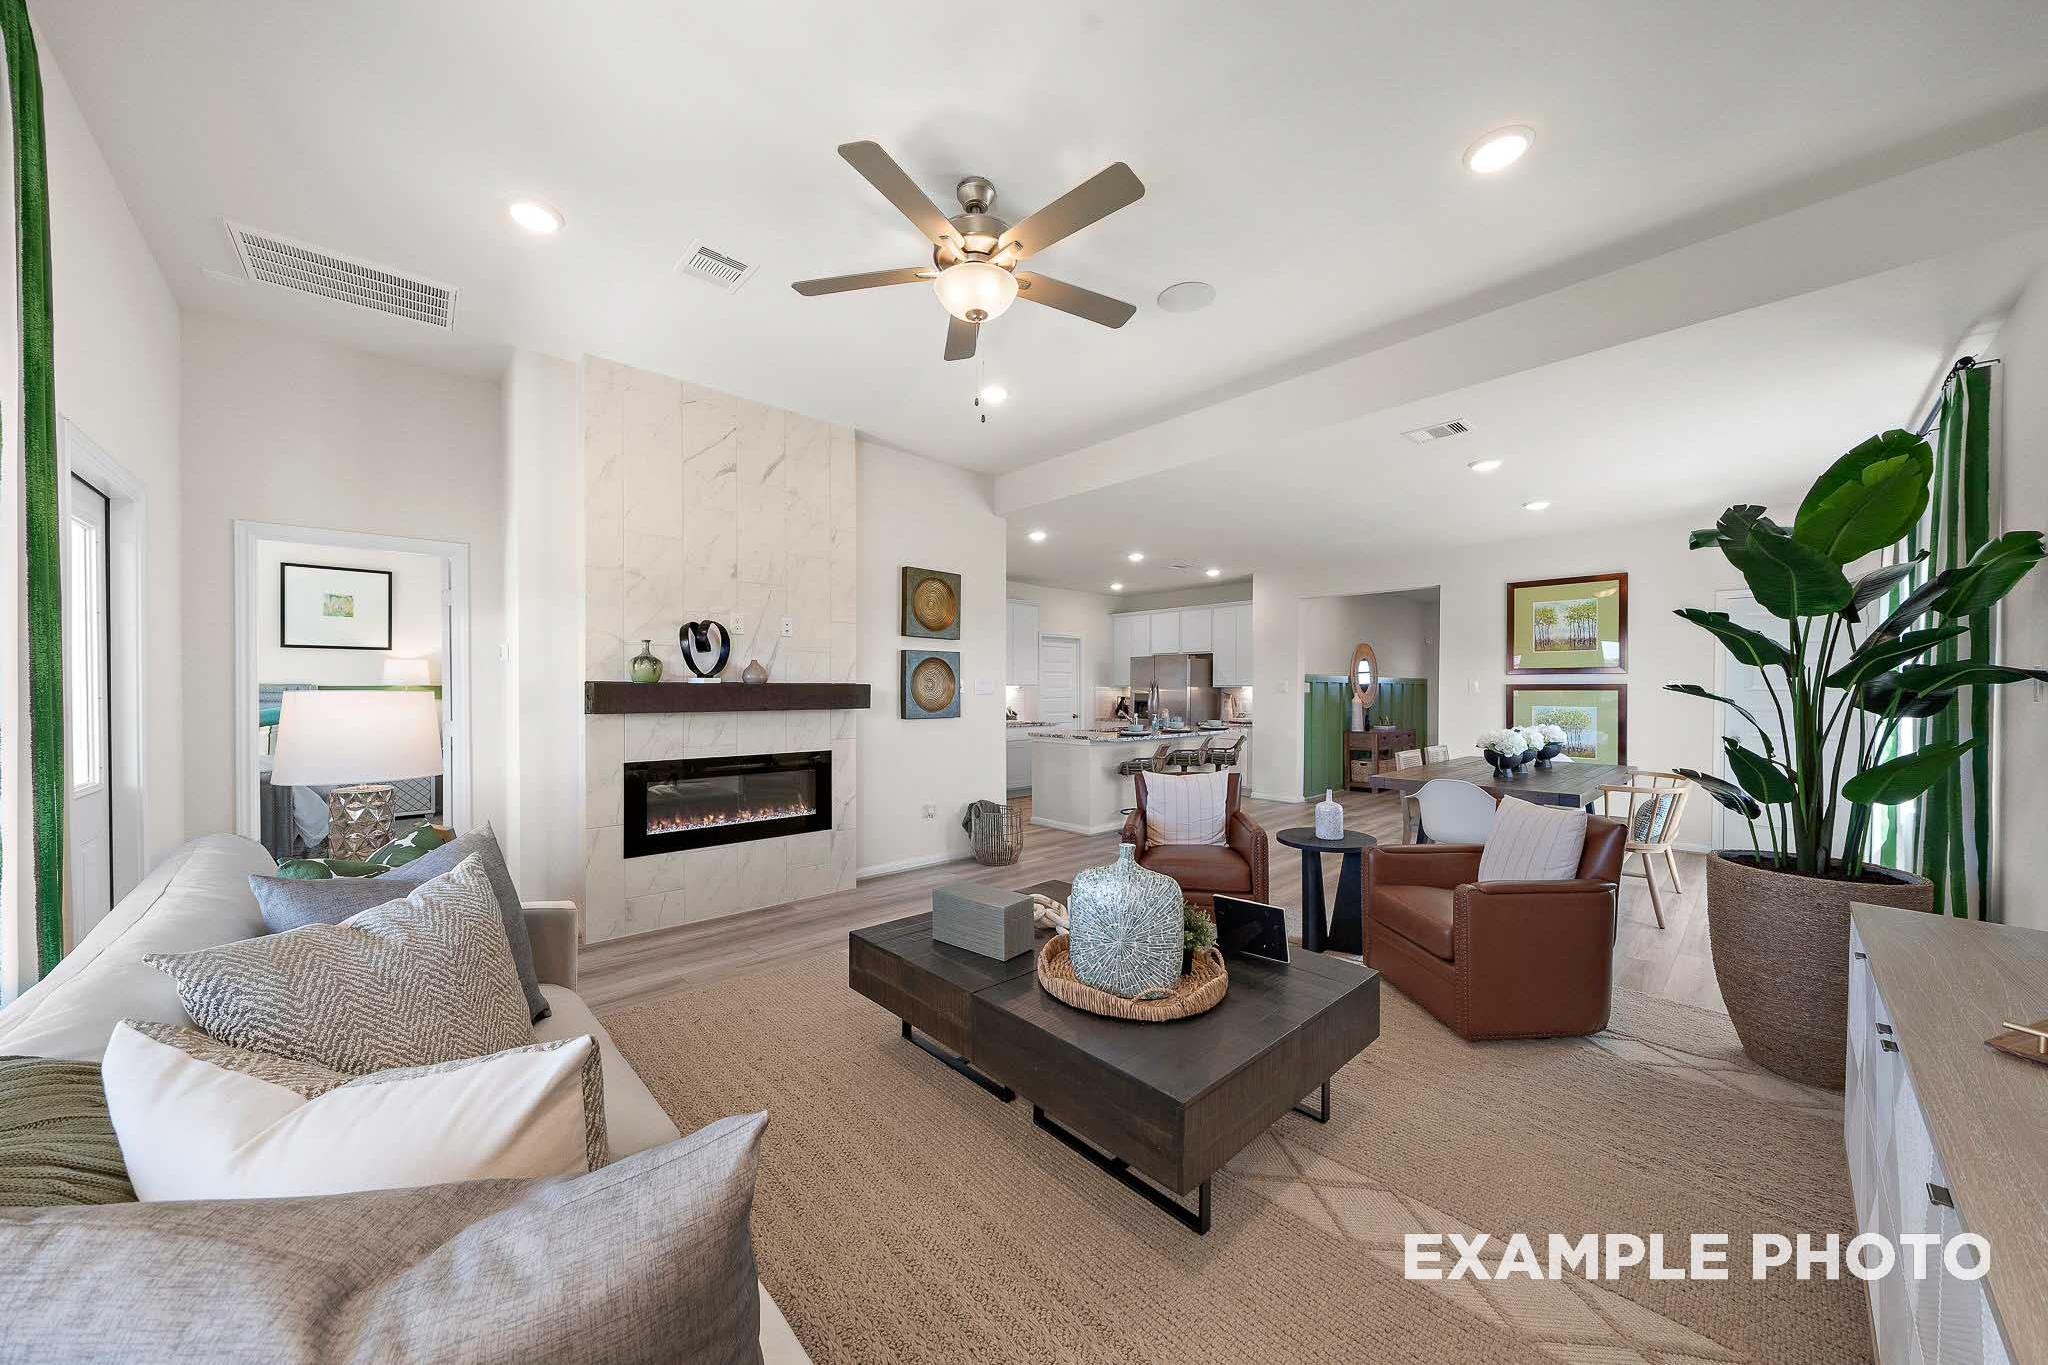
Open-concept living room in The Lakeshore featuring modern stone fireplace, gray sofa, leather chairs, and white kitchen
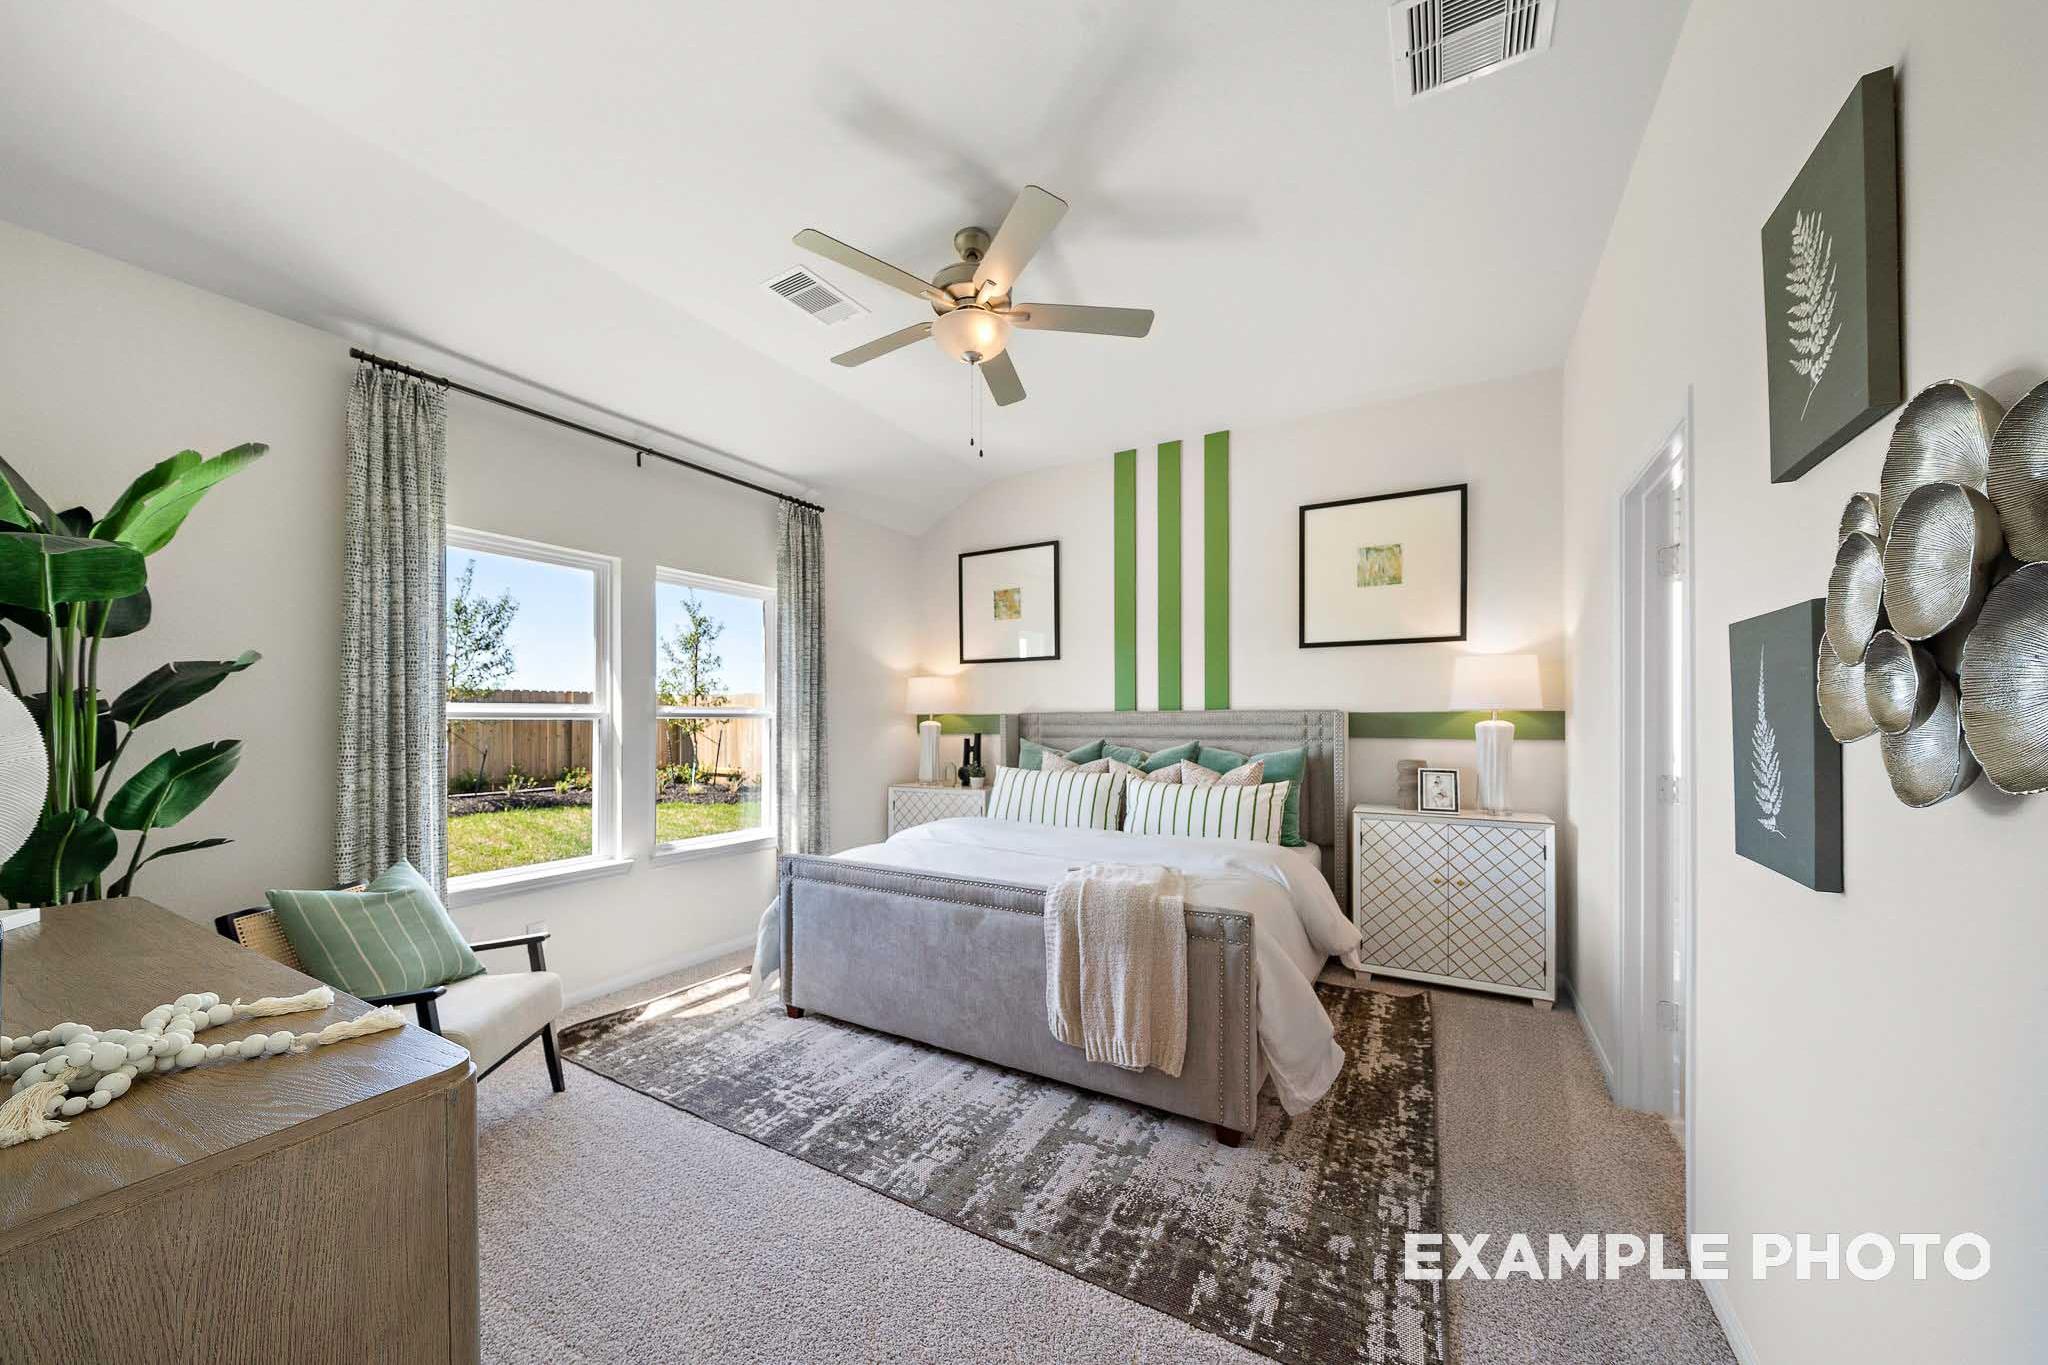
Serene master bedroom in The Lakeshore featuring gray tufted bed, ceiling fan, large windows to backyard, green accents, potted plant
Spacious master bathroom in The Lakeshore featuring double vanity with granite counters, bathtub, and wooden floors
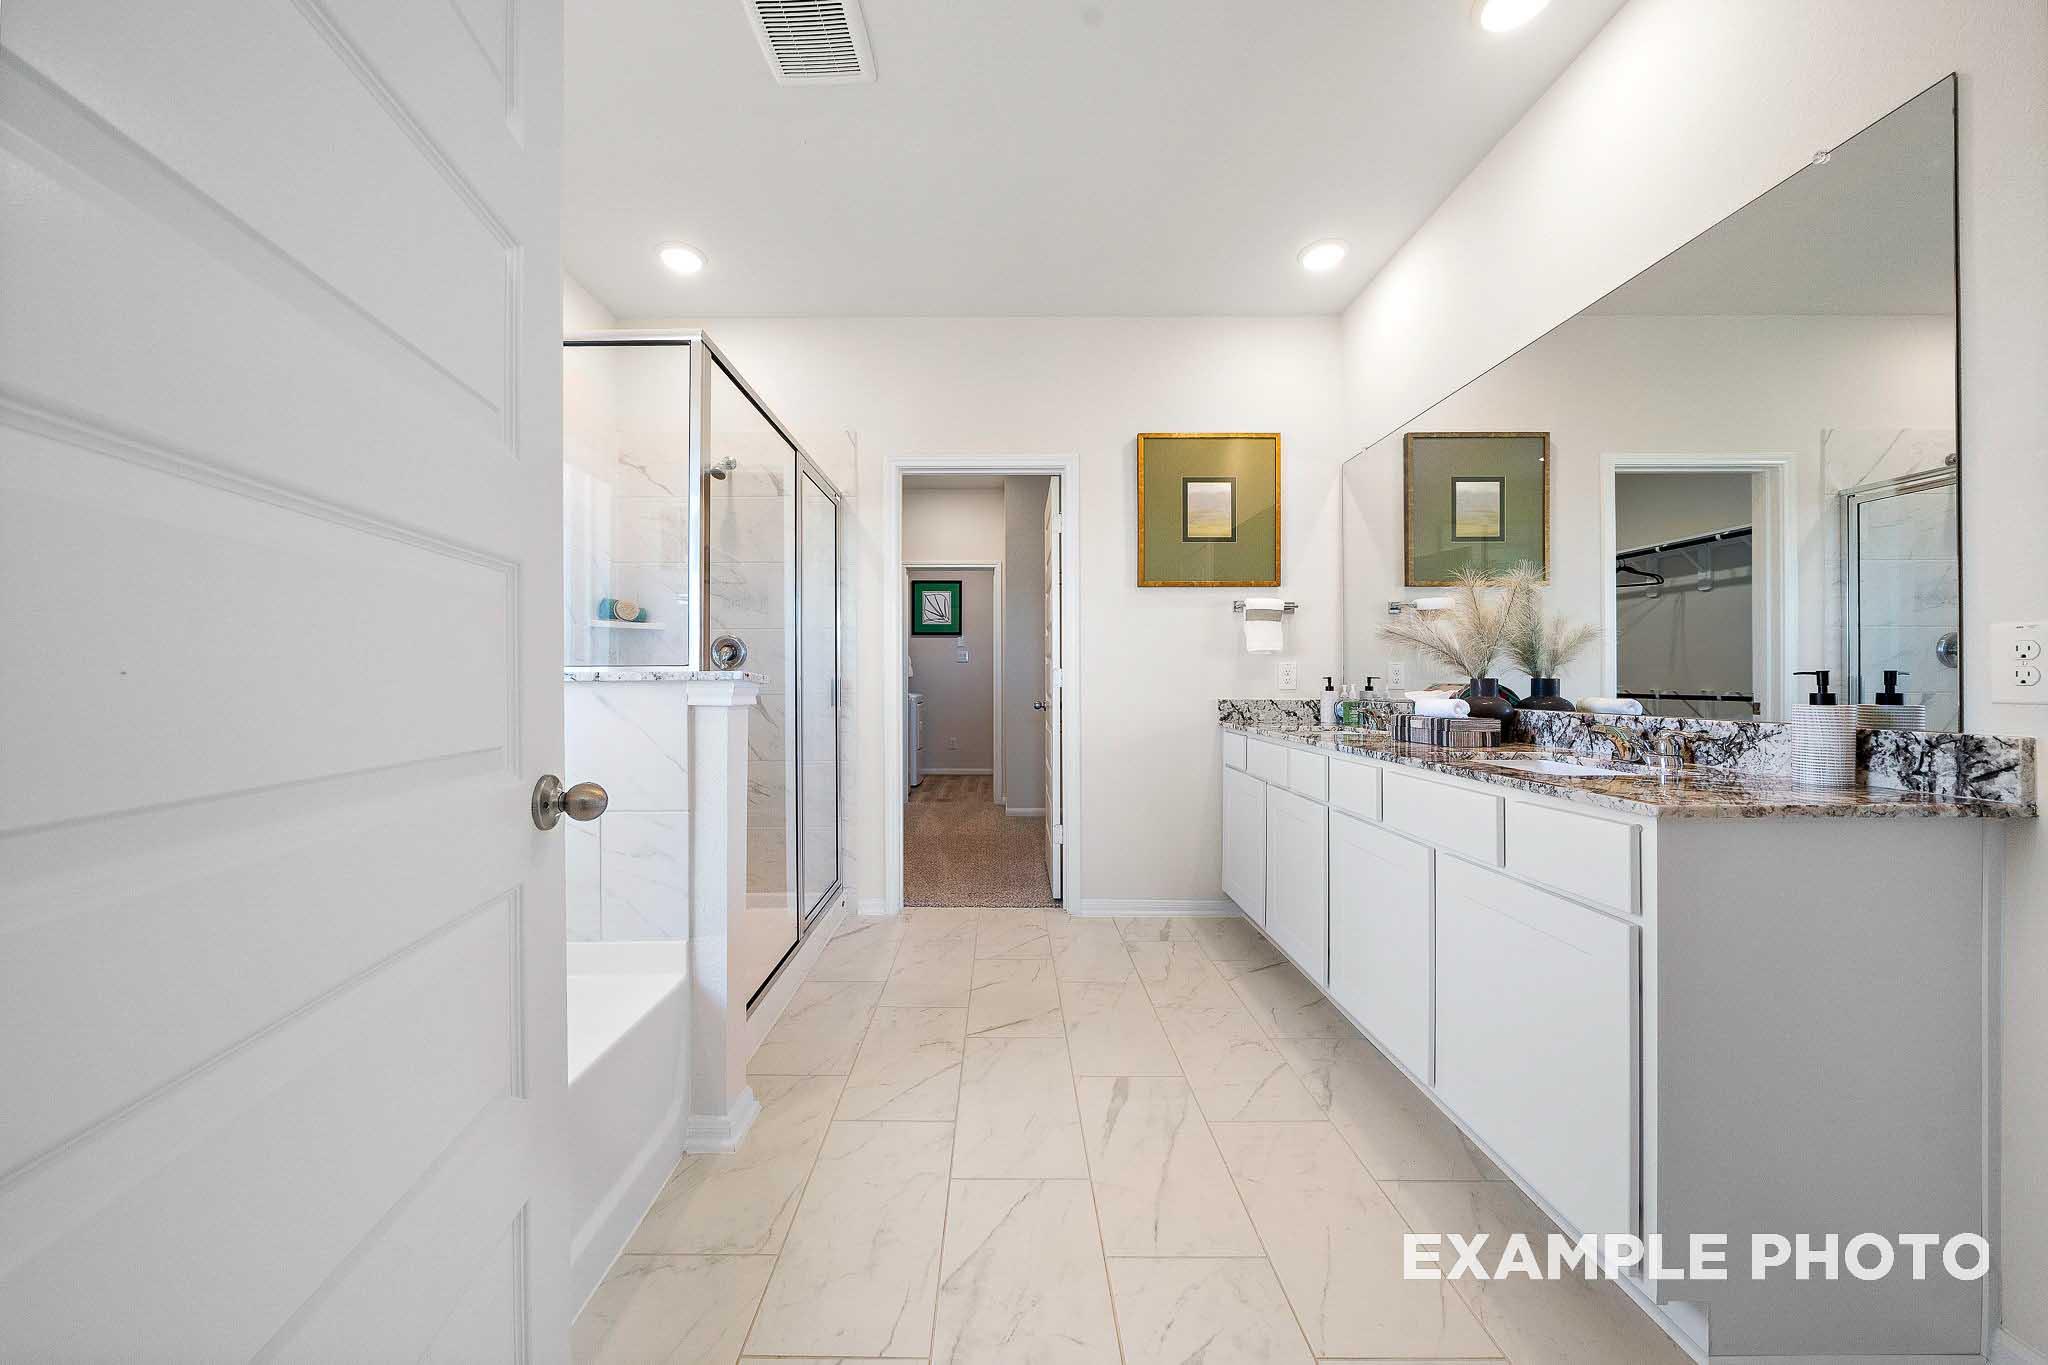
Spacious master bathroom in The Lakeshore featuring double vanity, soaking tub, walk-in shower, and marble tile
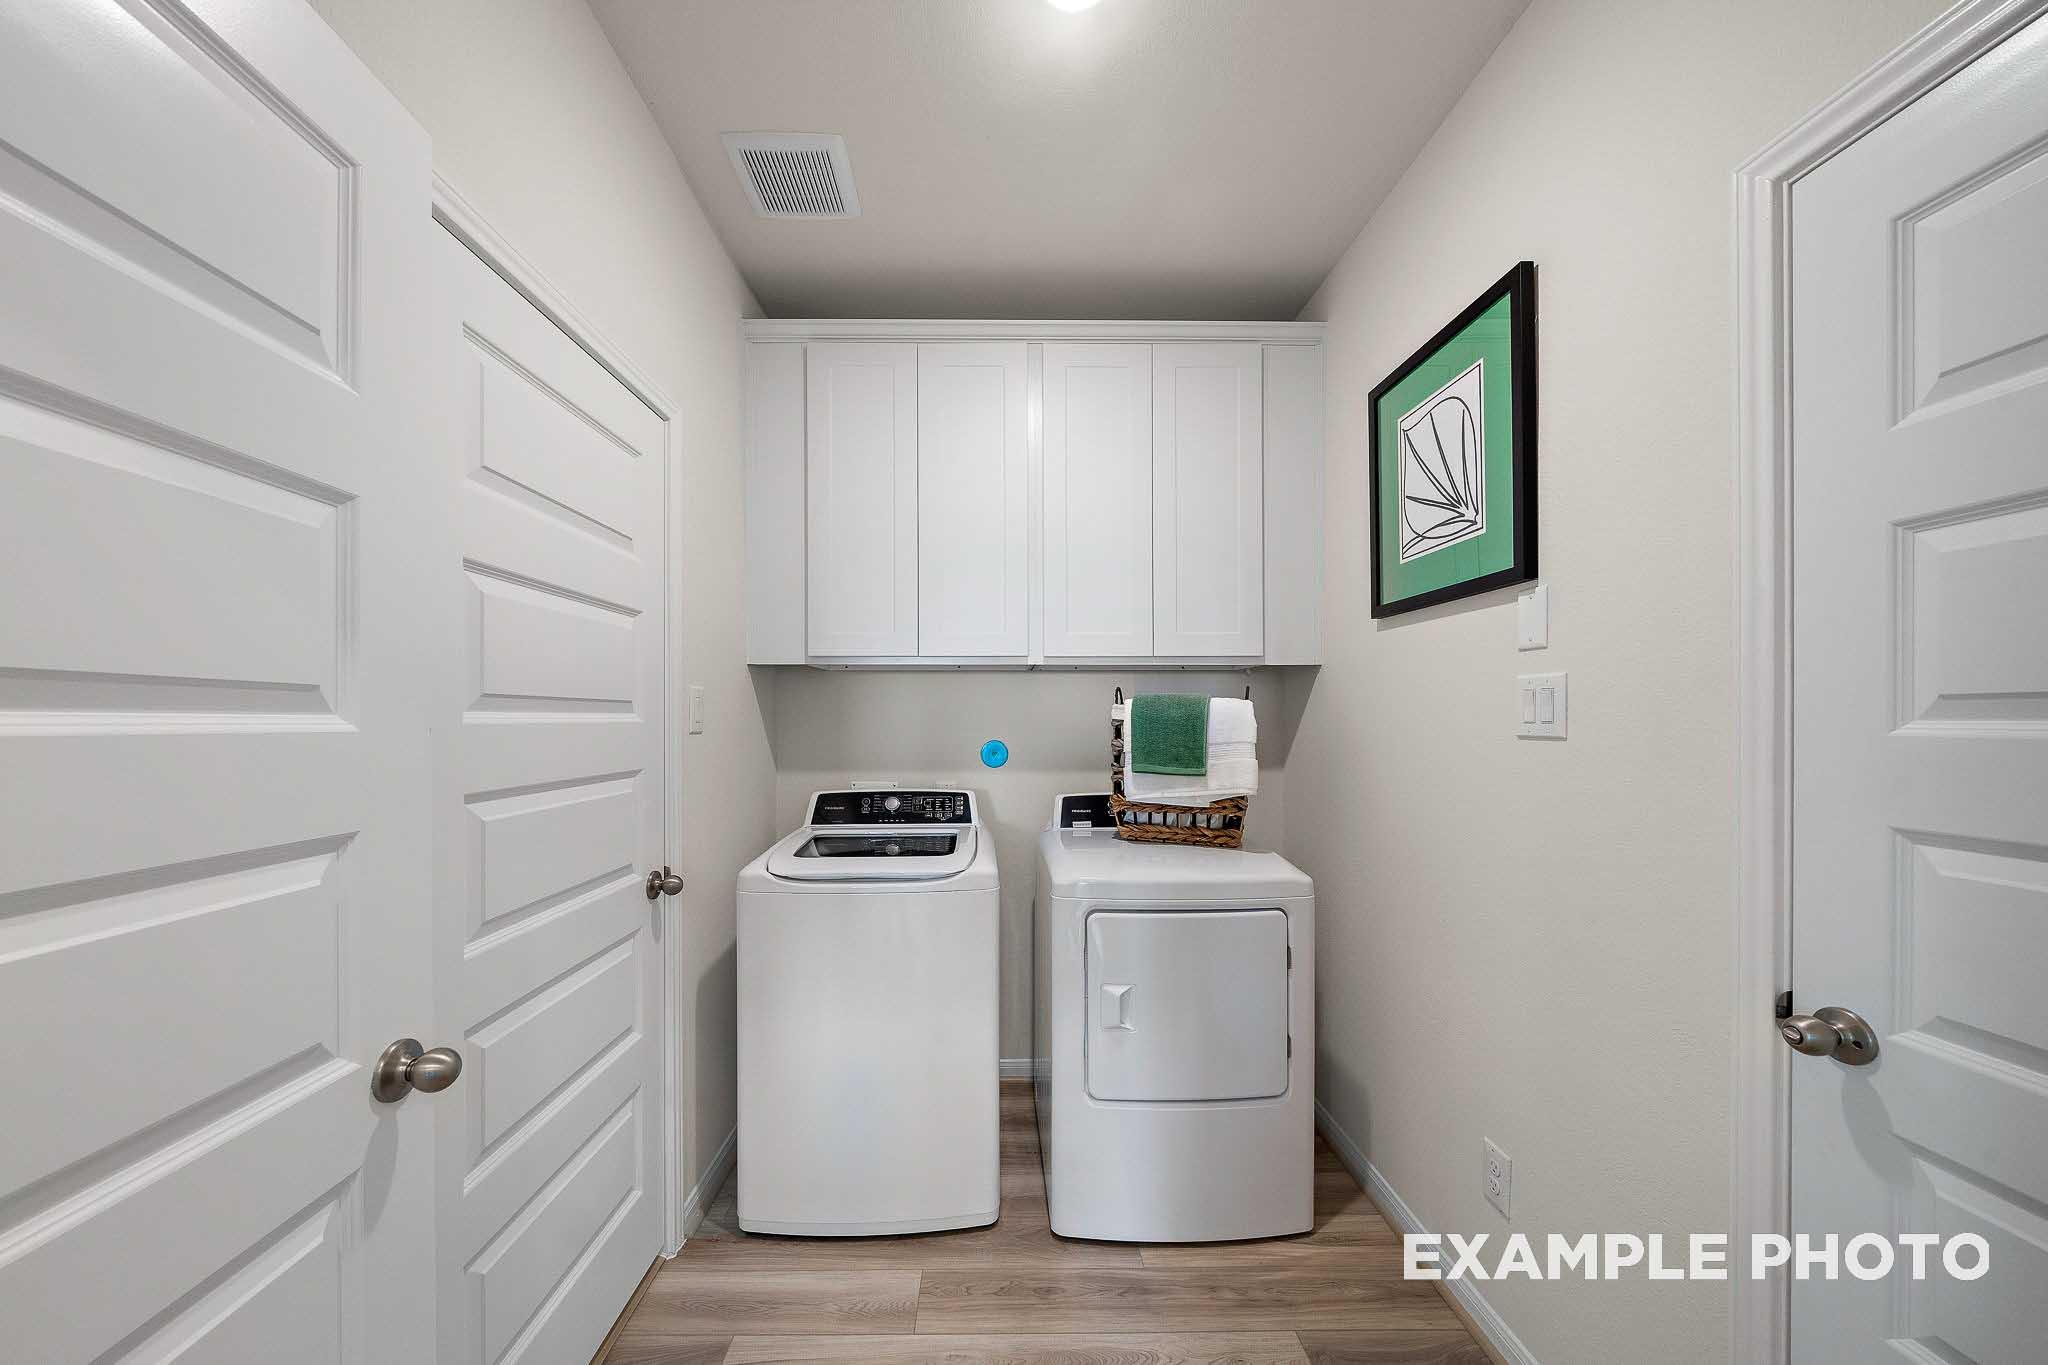
Spacious laundry room in The Lakeshore with white washer, dryer, overhead cabinets, neutral walls, hardwood floors
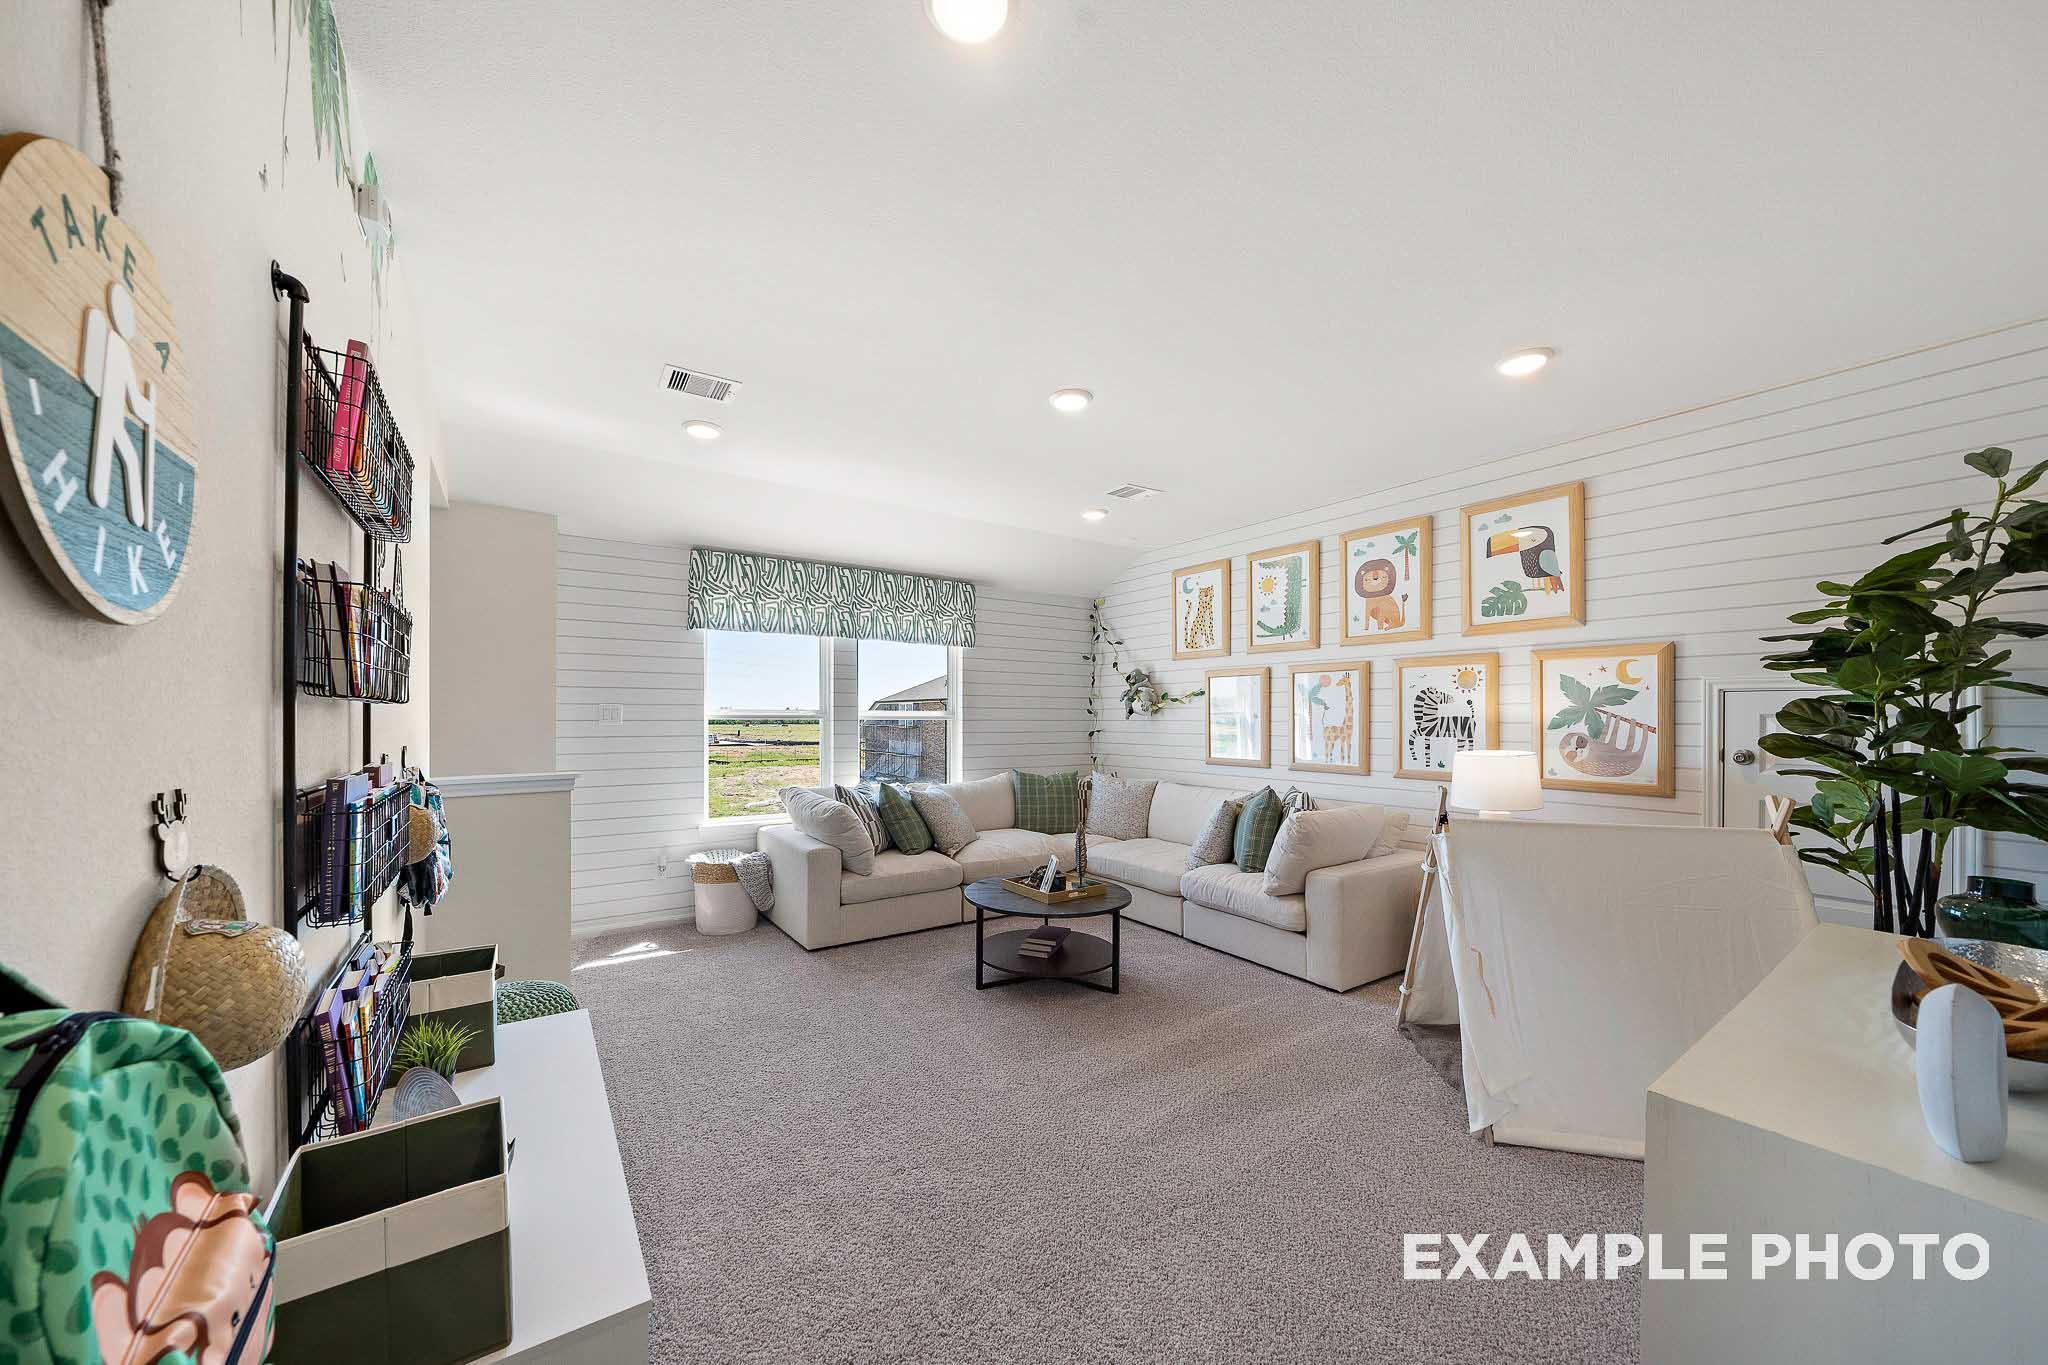
Cozy loft playroom in The Lakeshore F with beige sectional sofa, animal-themed art, bookshelves, play tent, and large windows
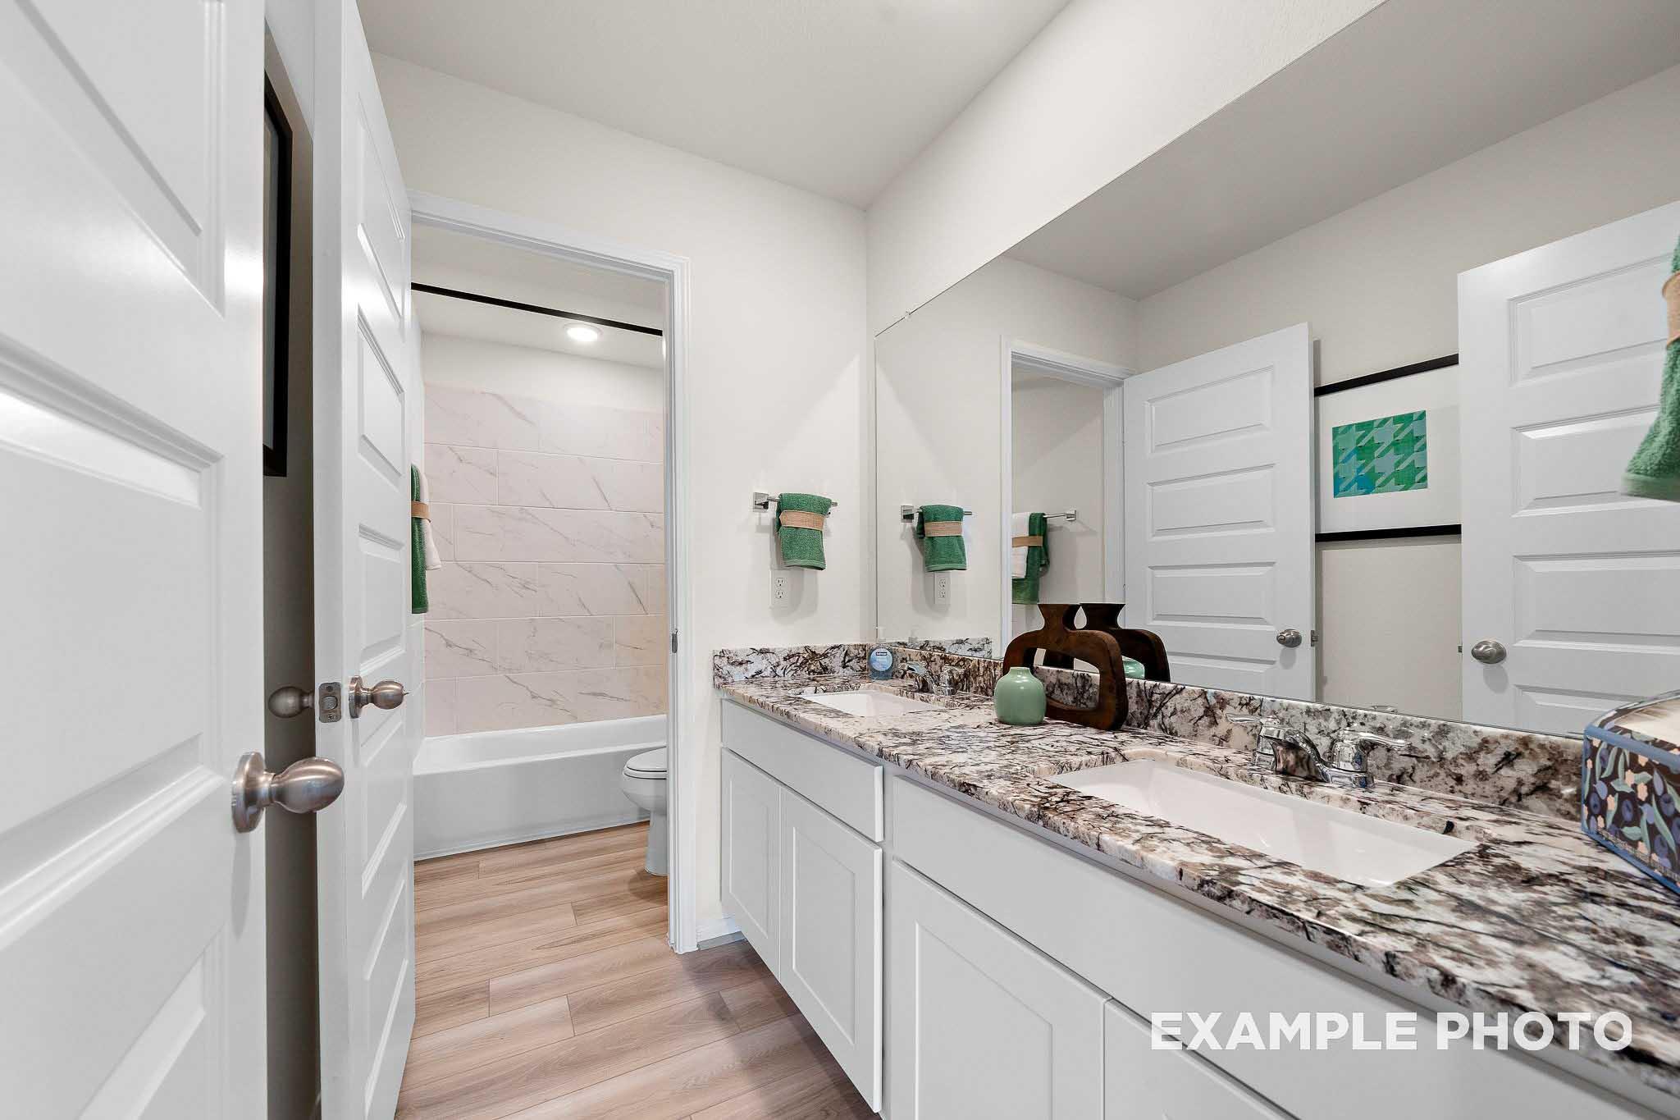
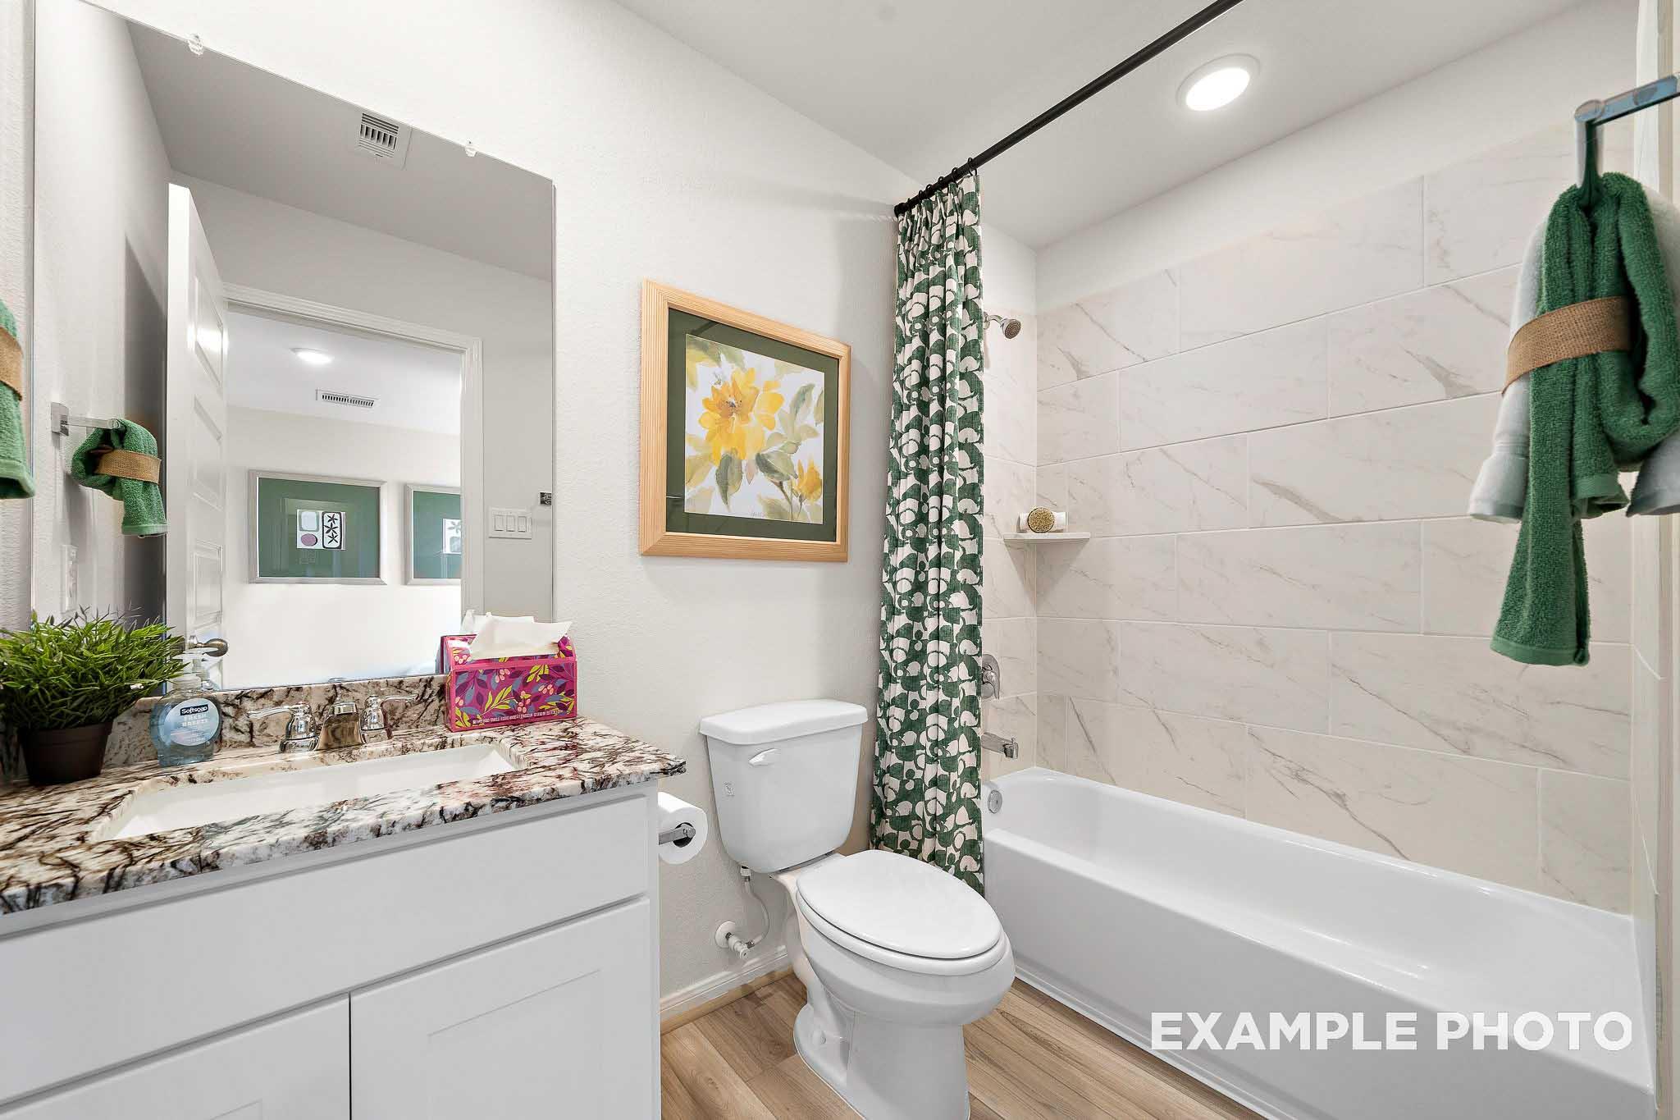
Spacious secondary bathroom in The Lakeshore with marble tile walls, green patterned shower curtain, soaking tub, and granite vanity
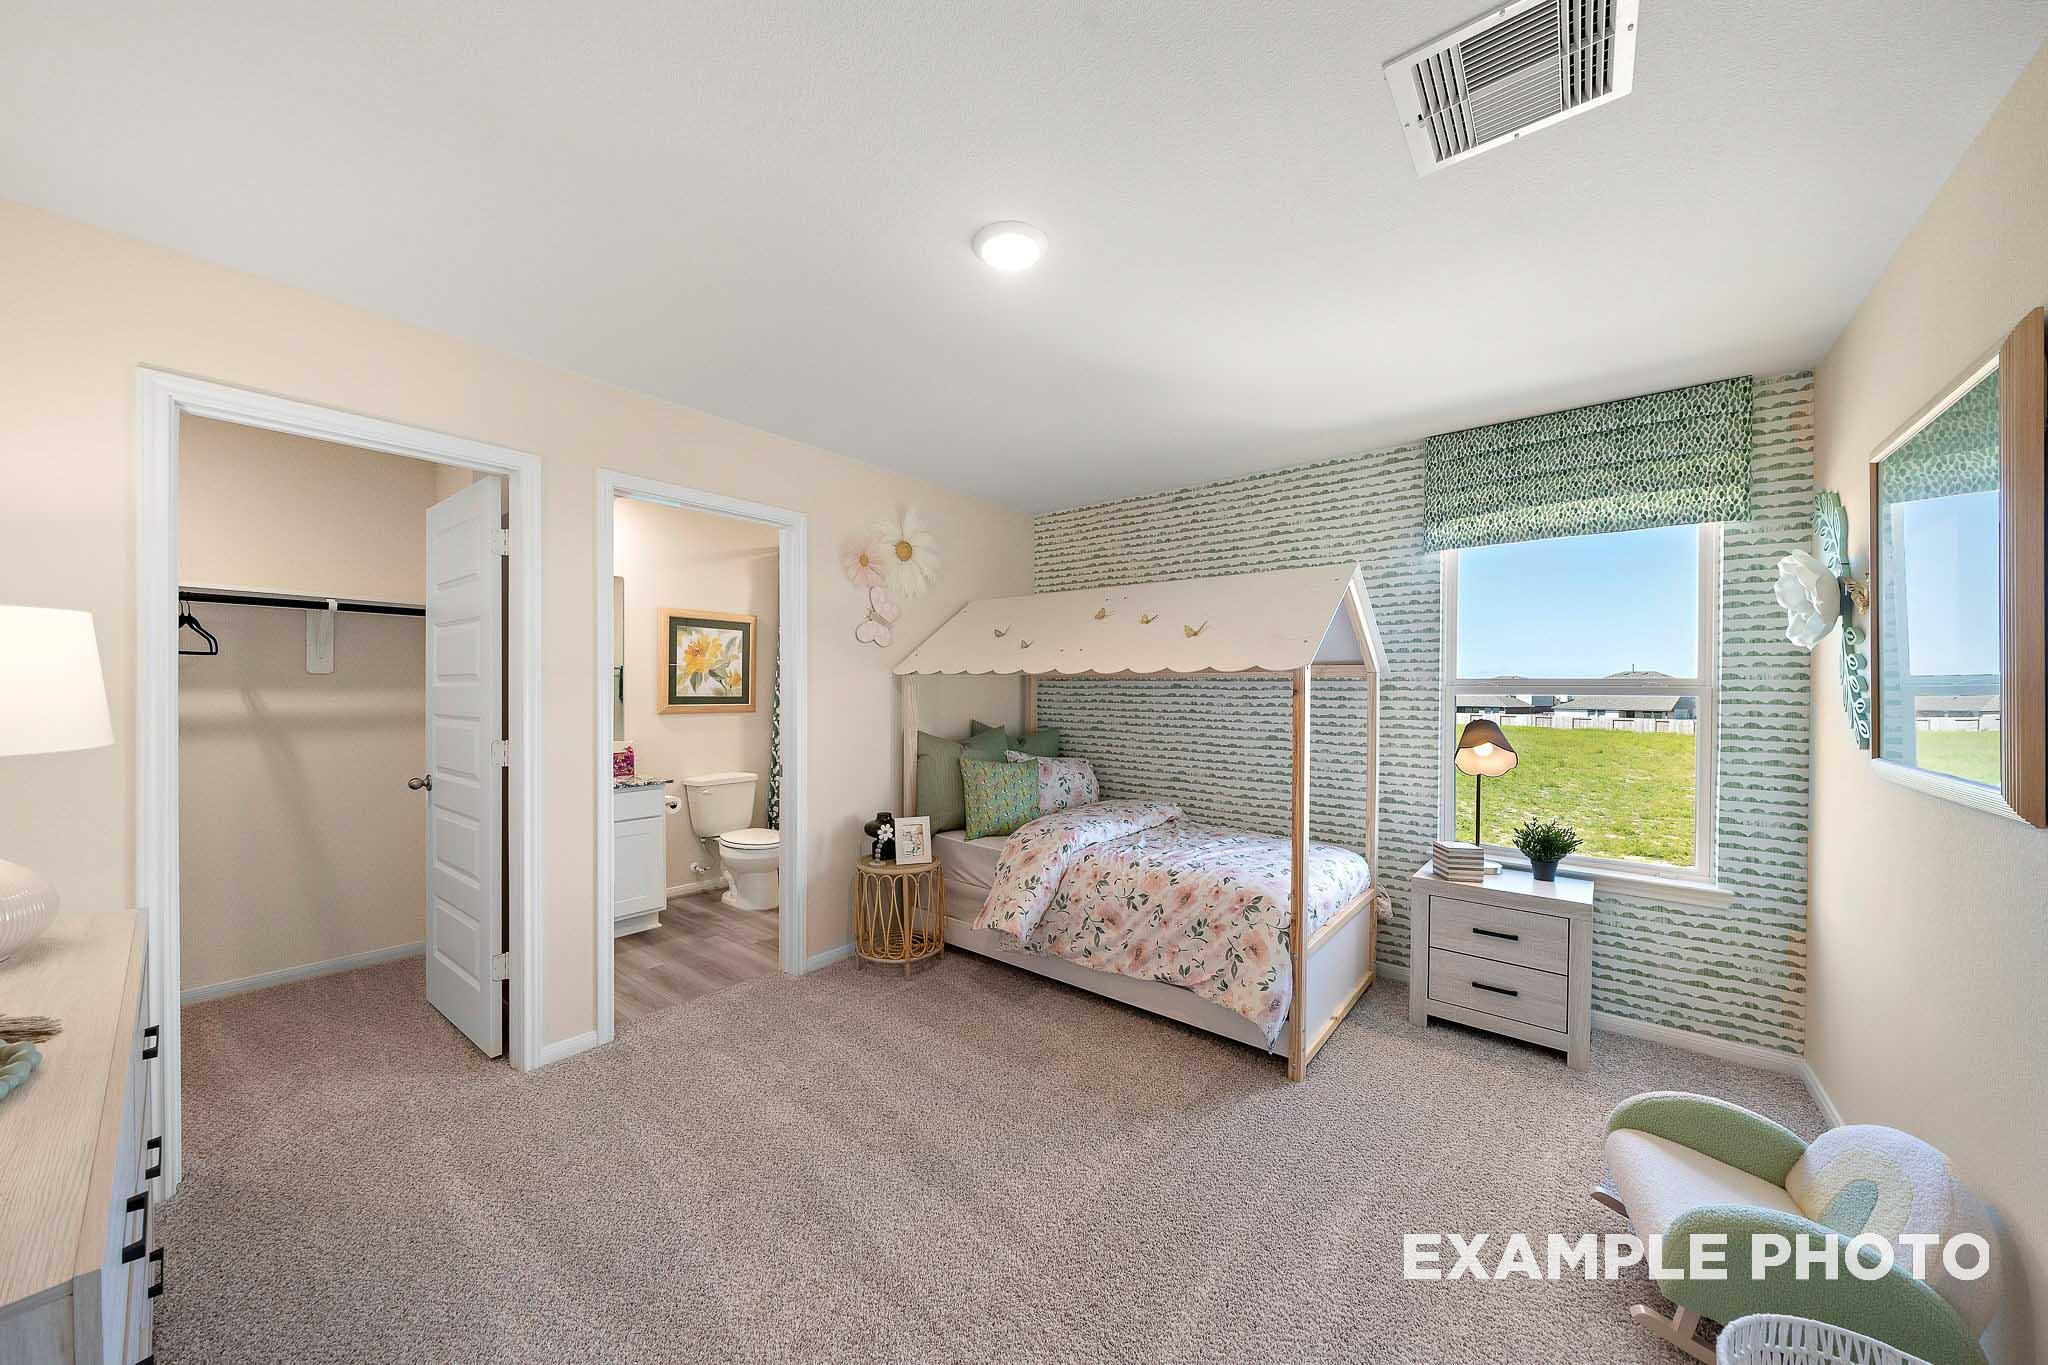
Cozy child's bedroom in The Lakeshore floor plan with canopy twin bed, floral bedding, teal curtains, and en-suite bath access
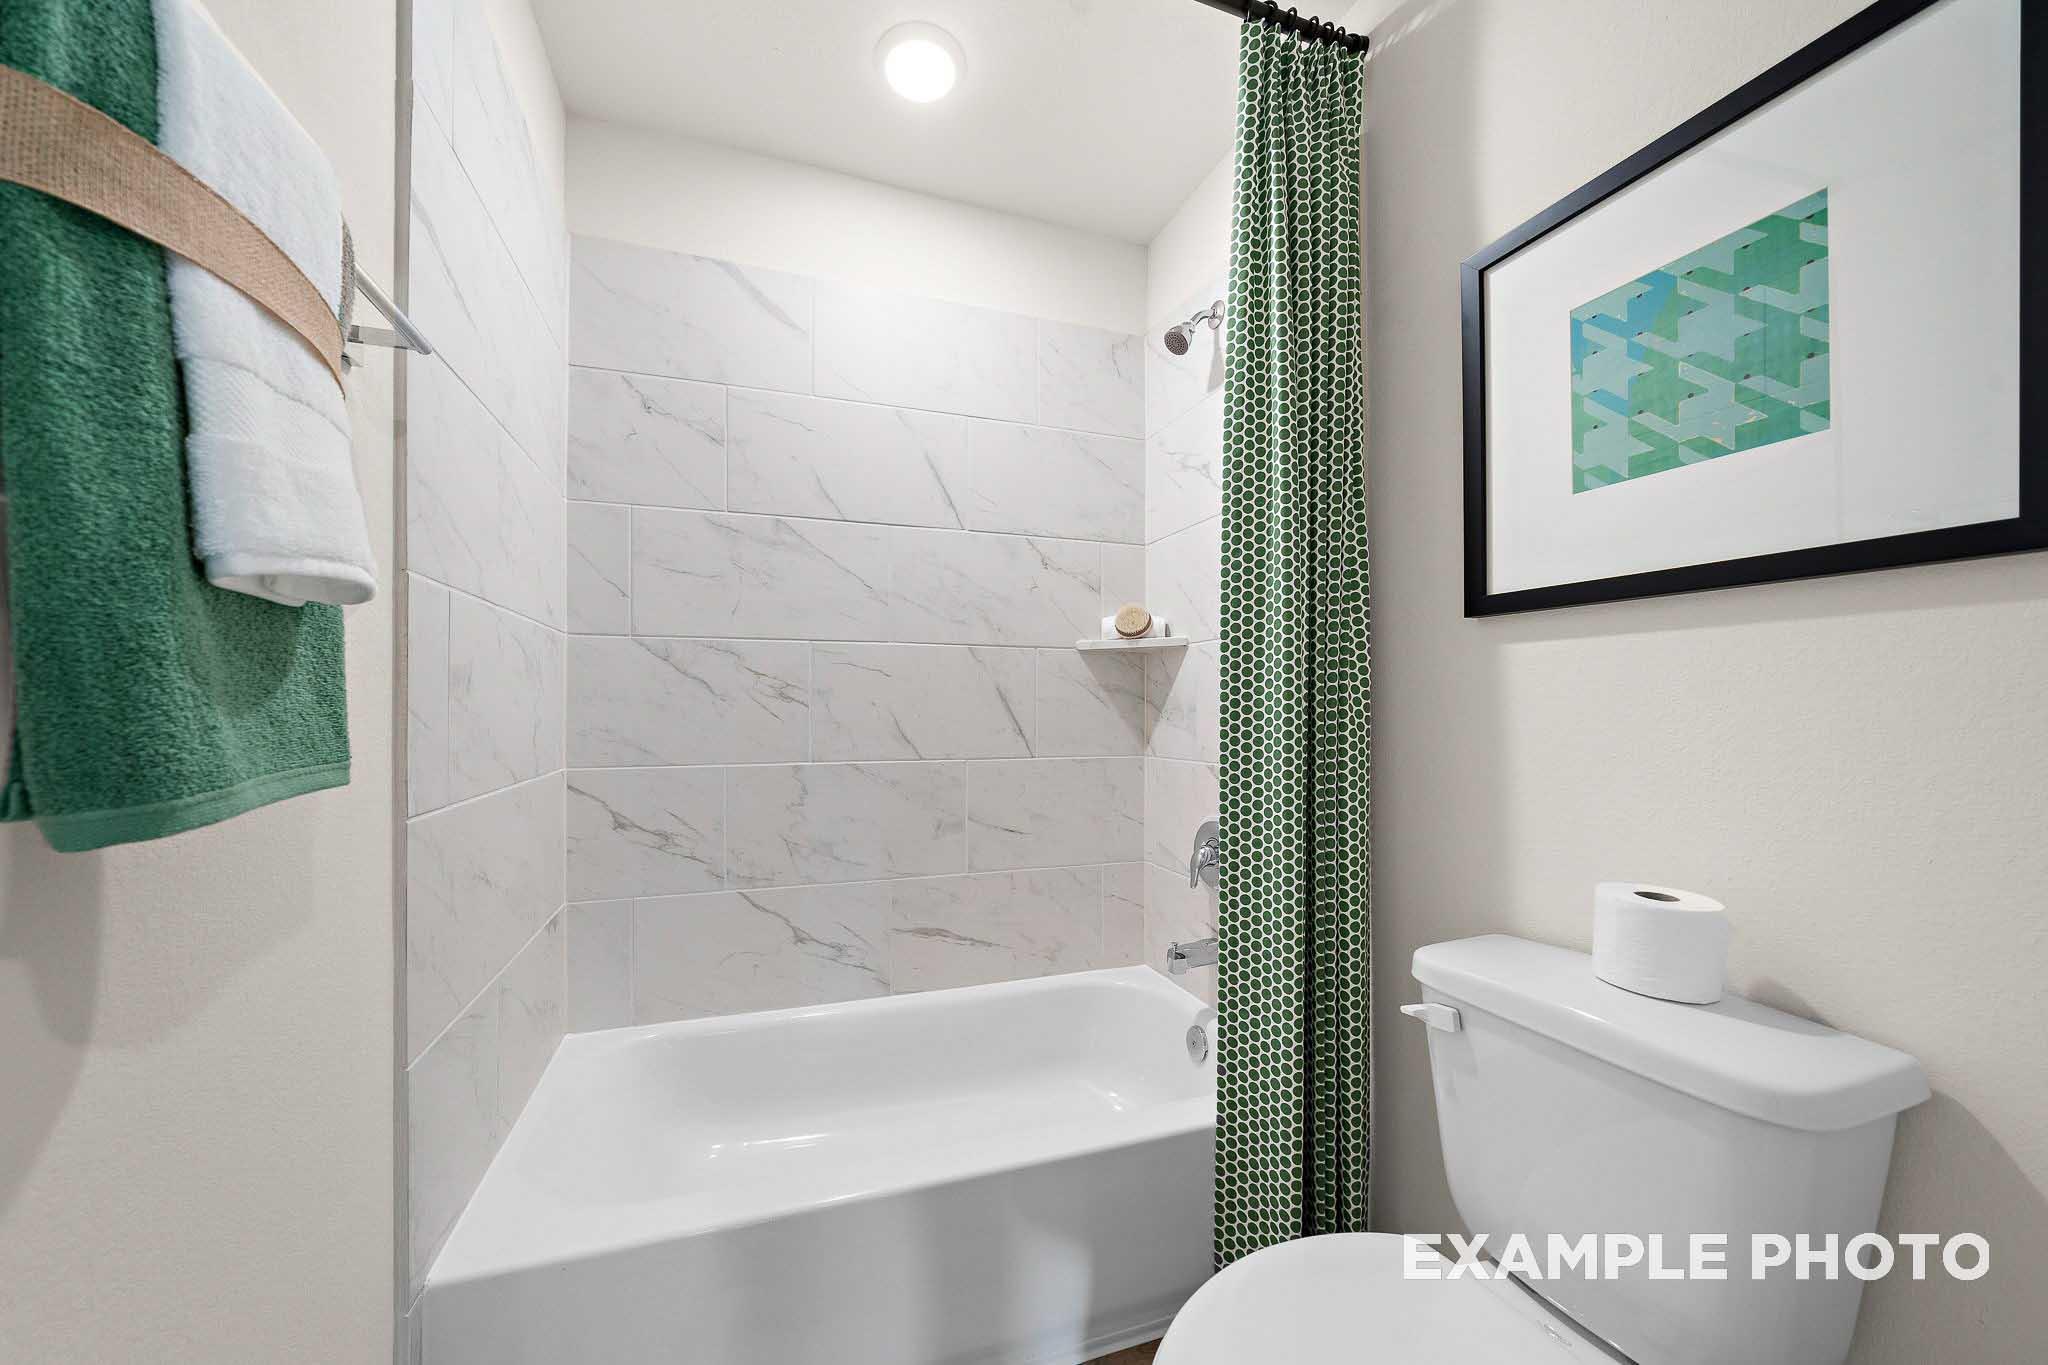
Spacious master bathroom in The Lakeshore F featuring white bathtub, green polka-dot shower curtain, marble tile walls, and modern toilet
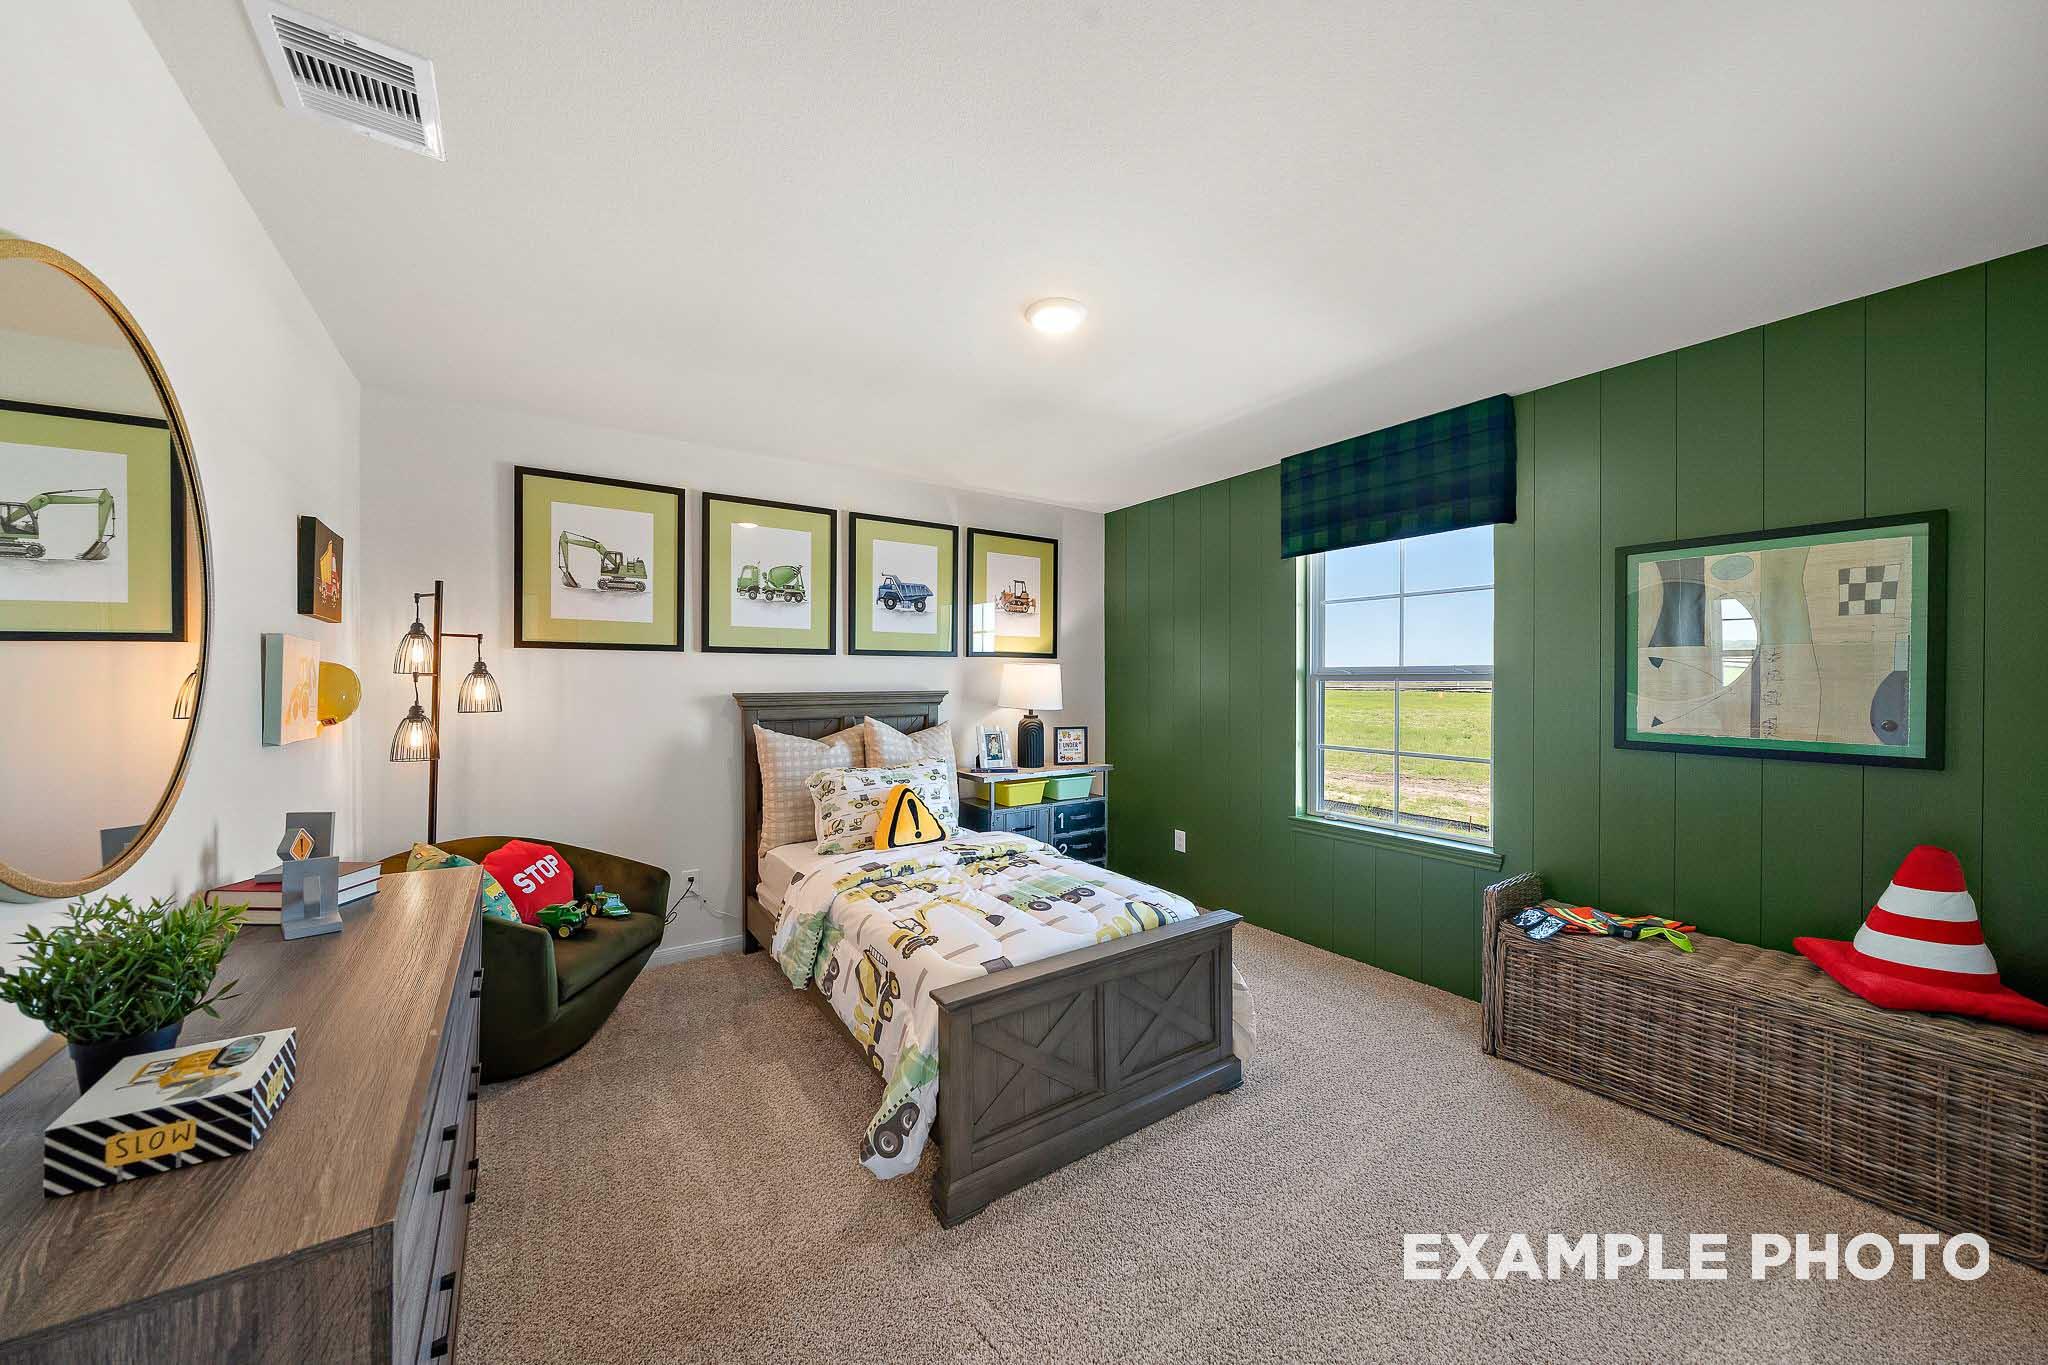
Boy's bedroom in The Lakeshore home plan with green accent wall, wooden bed on tractor bedding, dresser, armchair, and vehicle art
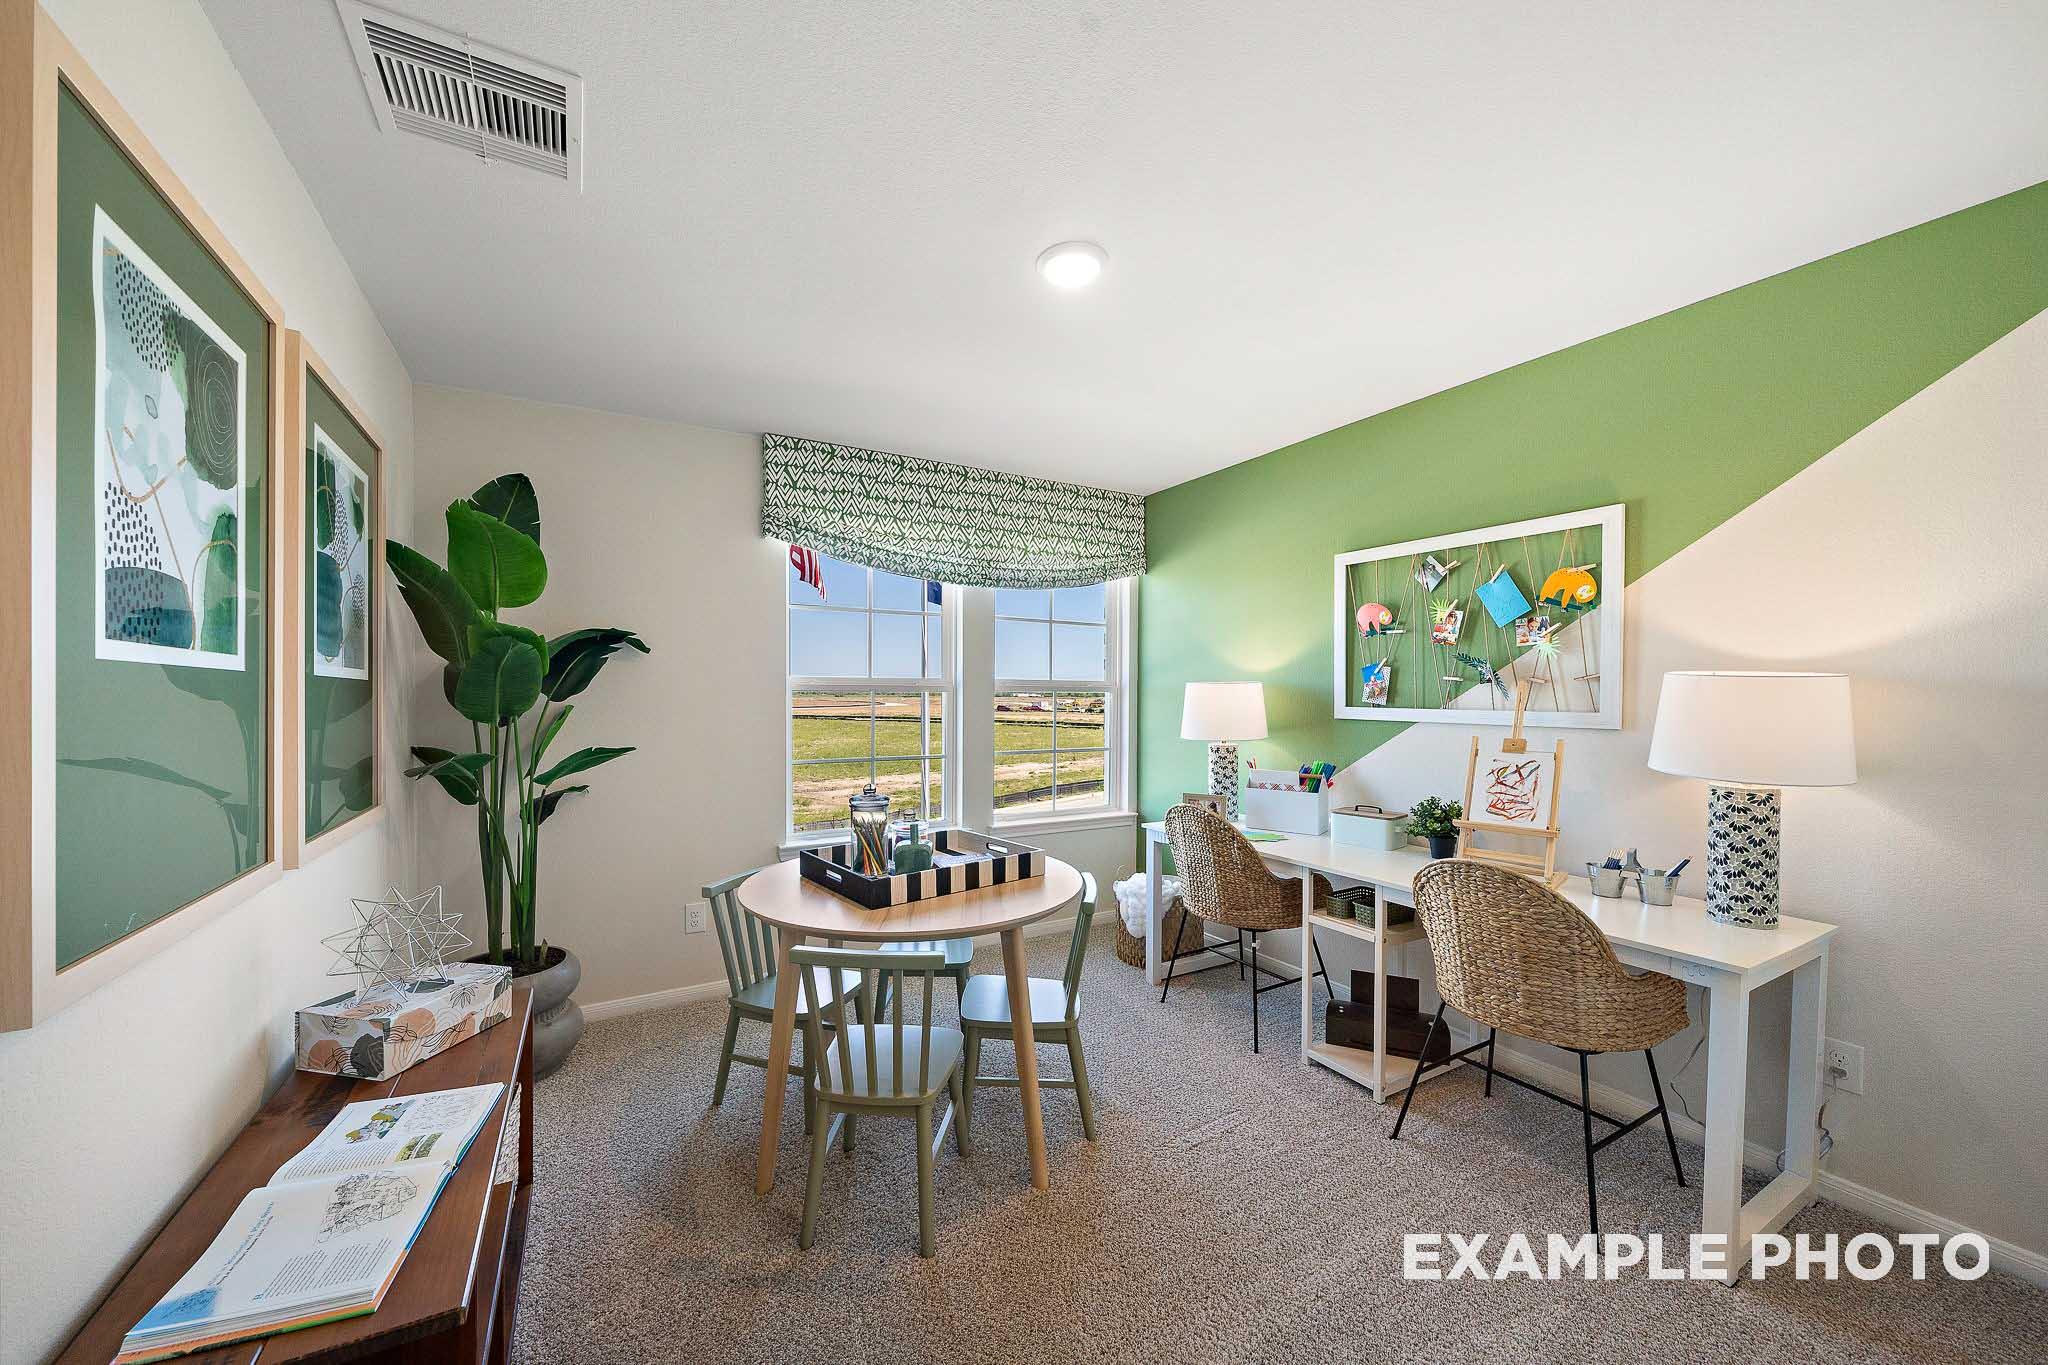
Cozy upstairs study nook in The Lakeshore home with green accent wall, round table, craft desk, plants, and window view
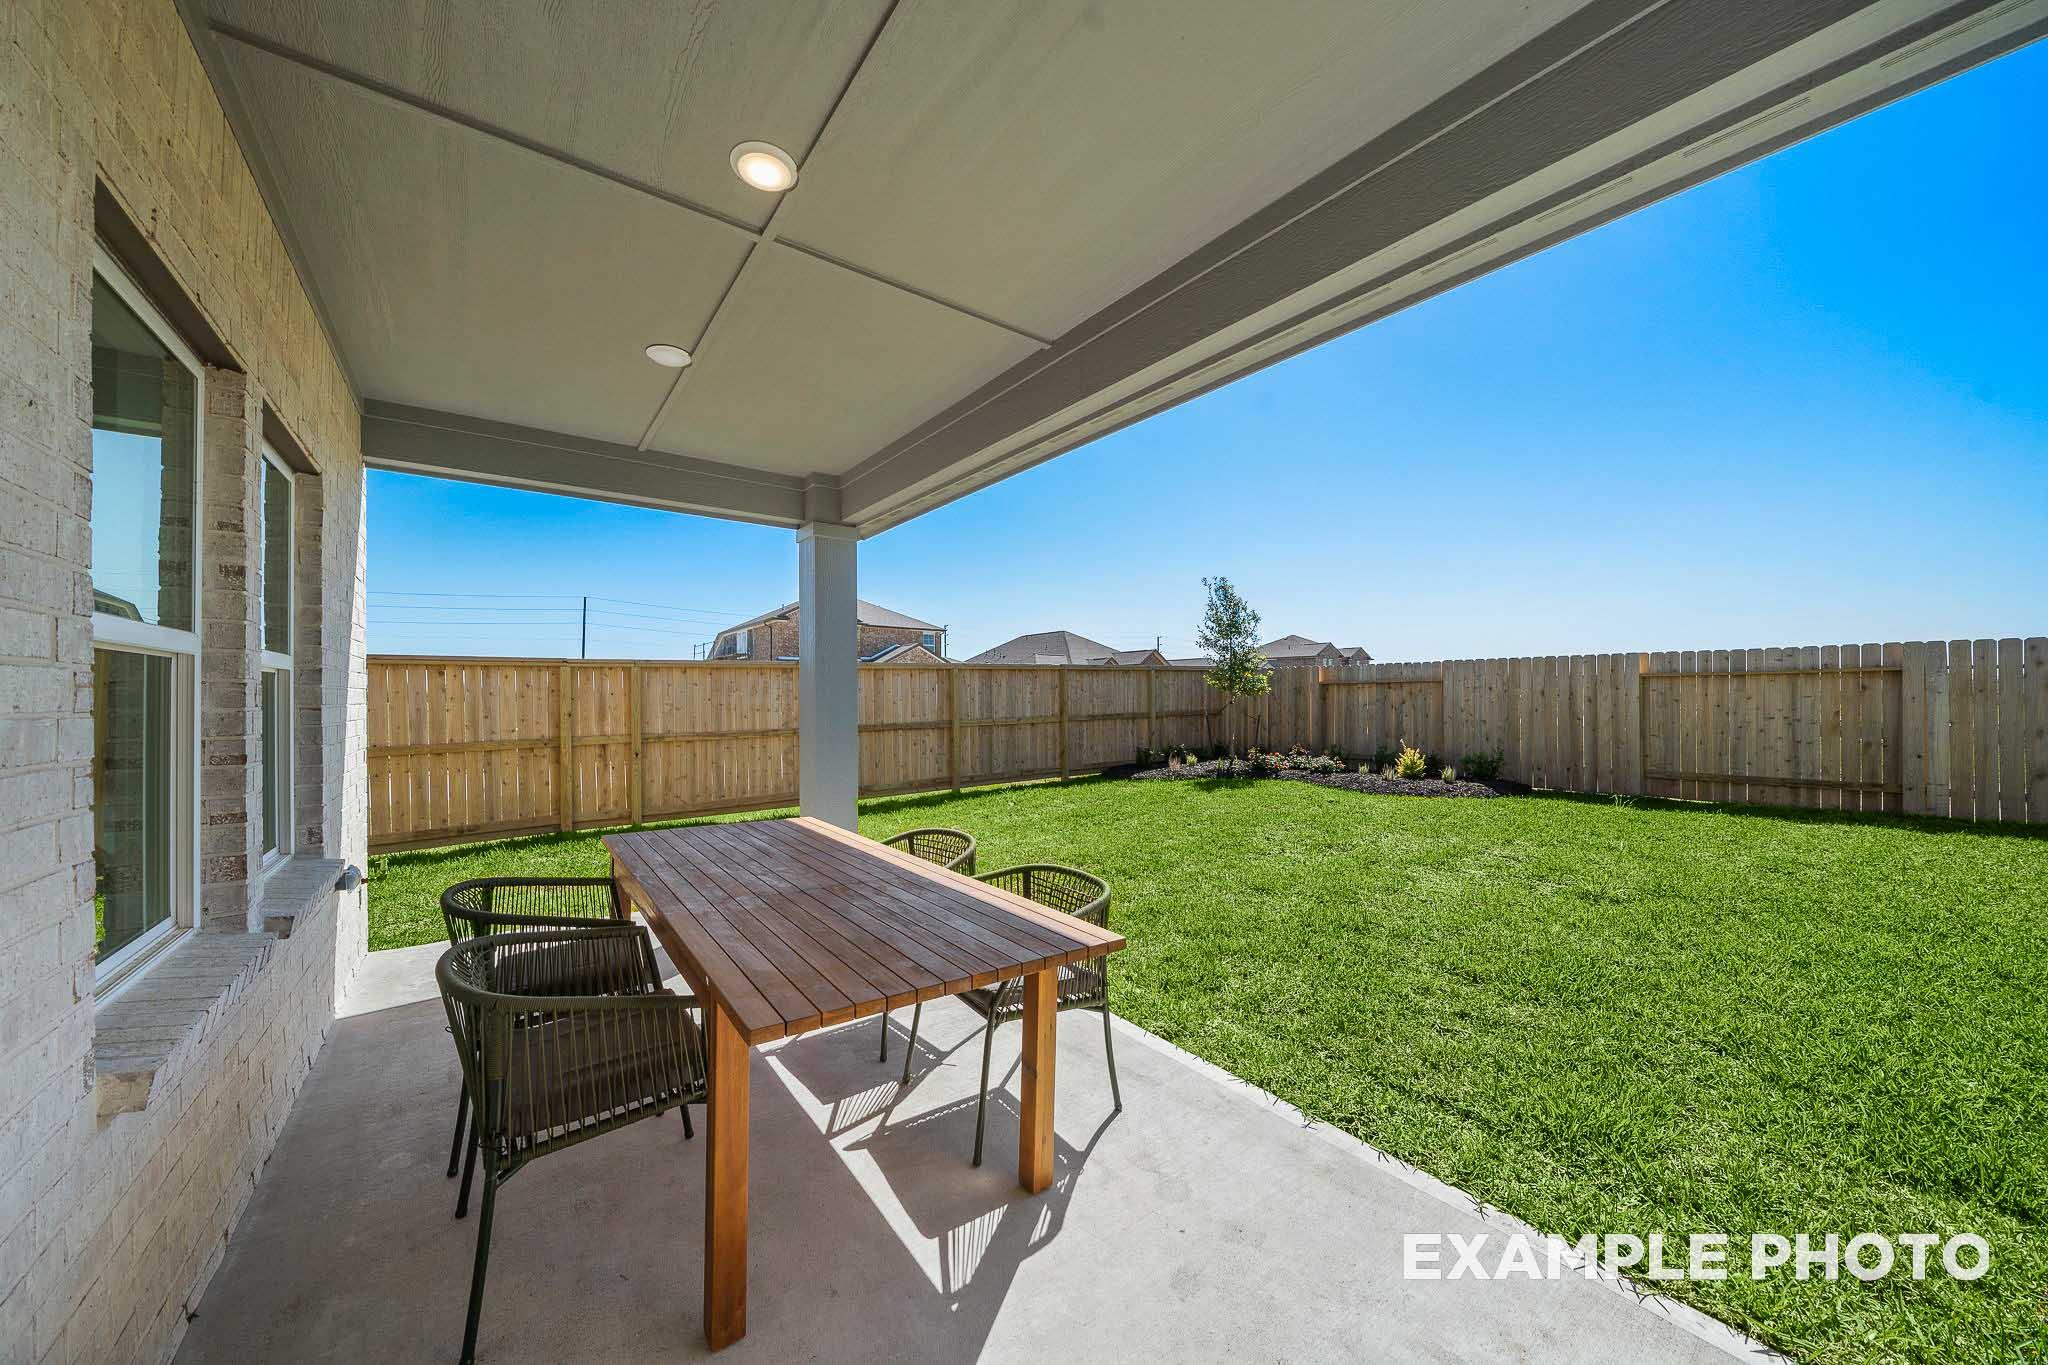
Covered patio in The Lakeshore home with wooden dining table, rattan chairs, lush green lawn, and privacy fence
1/16

From /MO*

Principal & Interest Only

The Lakeshore F

Plan
Price
$372,990+
4 Beds
2.5 Baths
2,407 SF.
2 Car
Community
Sunterra
Community Features
  • Gated Section
  • USDA Loan Available- $0 Down Payment
  • Katy ISD Schools
  • Community Clubhouse & Gym
  • Playgrounds
  • Miles of Walking Trails
  • Crystal Lagoon
  • Lazy River

Description

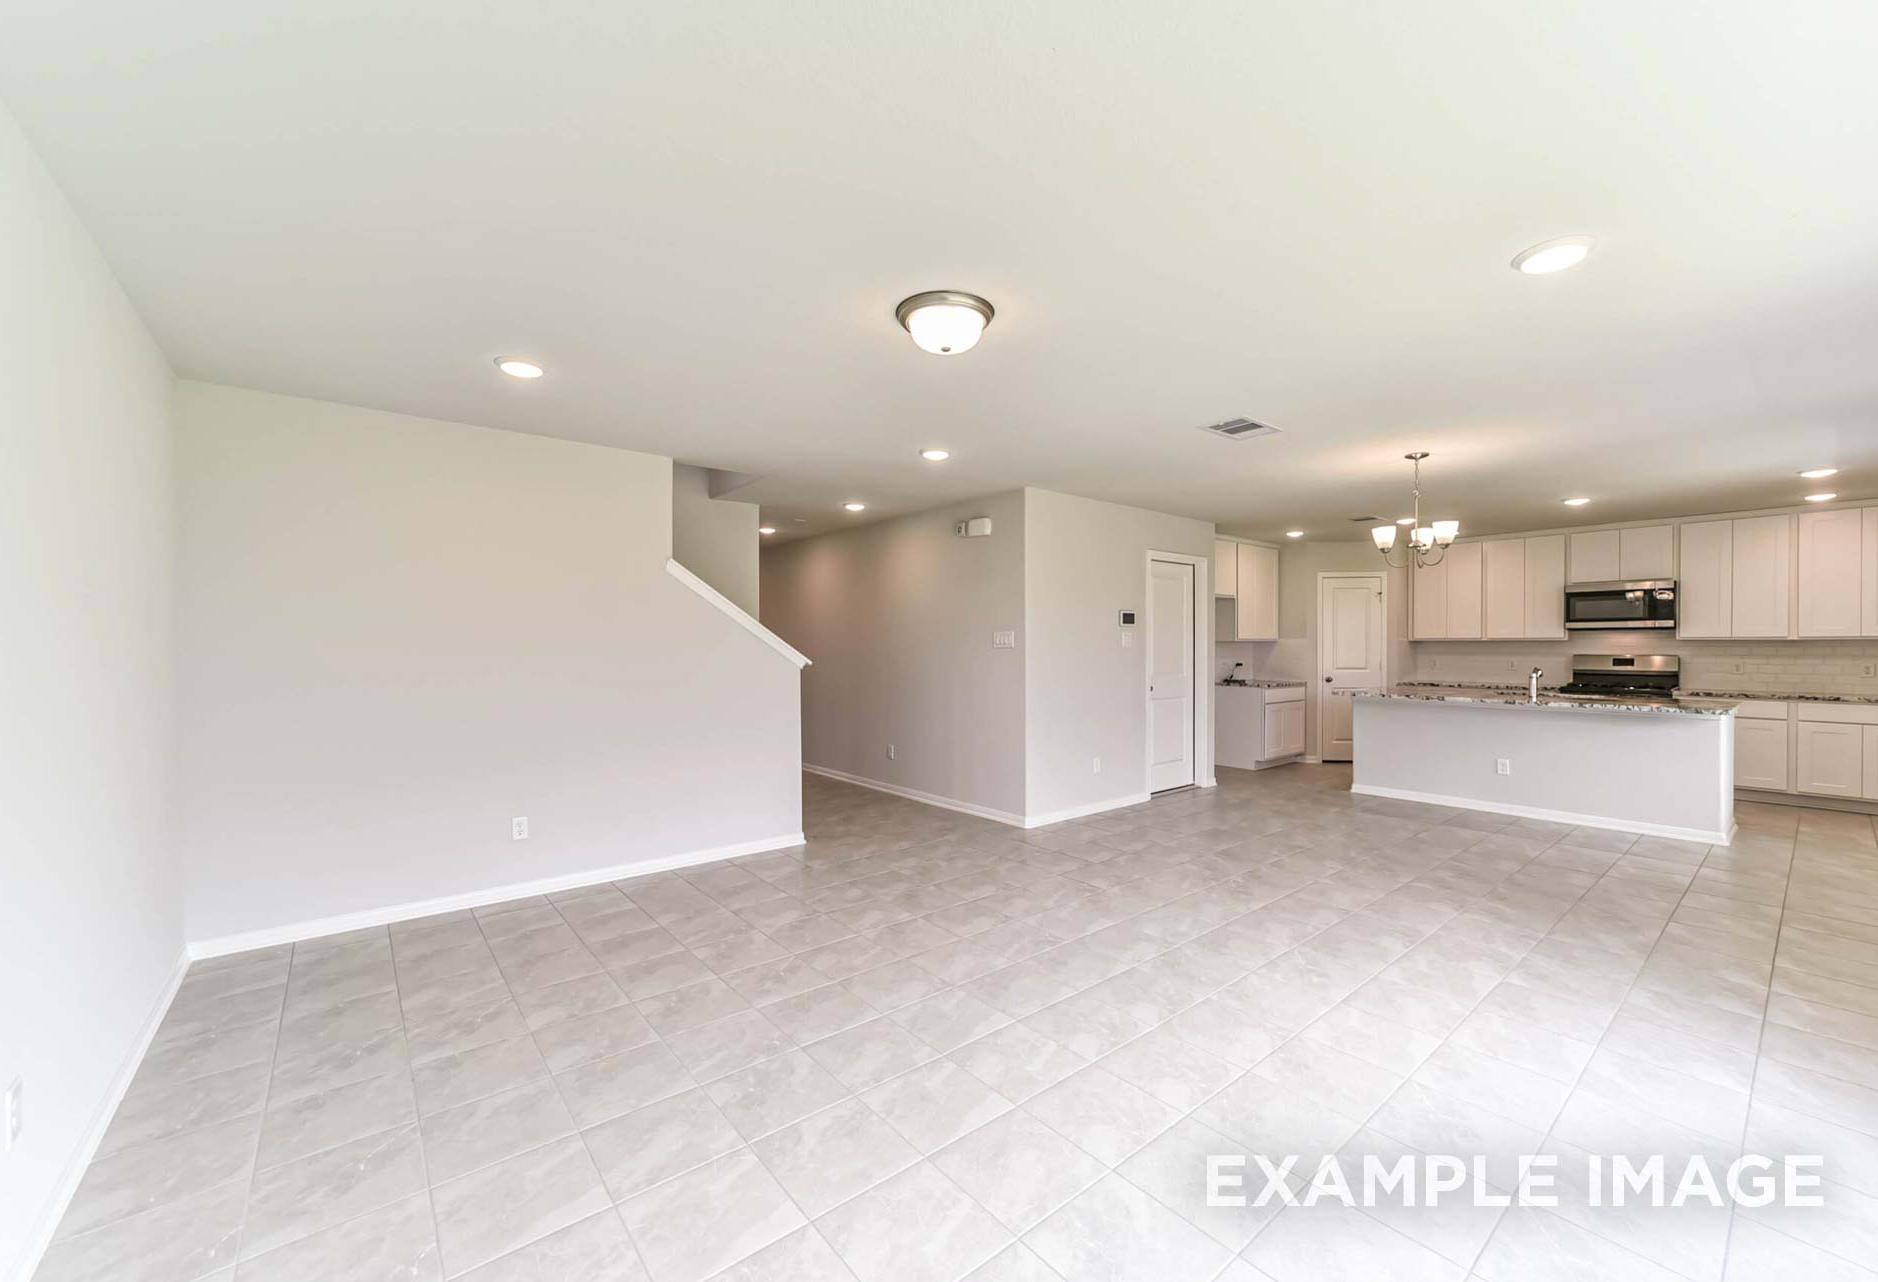
Welcome to the Lakeshore! Entering this home, you are welcomed into a spacious, open concept kitchen/dining/family room area. This floor plan features a convenient first floor primary suite with an impressive ensuite bath and a spacious closet. Upstairs, you’ll find a versatile loft area and three more bedrooms, giving everyone their own space!

Make it your own with The Lakeshore’s flexible floor plan. Just know that offerings vary by location, so please discuss our standard features and upgrade options with your community’s sales consultant.

*Attached photos may include upgrades and non-standard features.

Floor Plan
First floor plan of The Lakeshore showcasing primary suite, open kitchen, dining area, family room, covered patio, and two-car garage
Second floor plan of The Lakeshore showcasing loft, bedrooms 2-4, full bath, and walk-in closets
The Lakeshore floor plan showcasing second-floor bedroom 4, optional bath 3, gourmet kitchen, primary deluxe bath, and linear fireplaces by Davidson Homes
Garage options floor plan for The Lakeshore home design: 2-bay extended and 3rd bay configurations by Davidson Homes
    Request Info
Ricky Phillips Headshot
Ricky Phillips
(713) 909-7739
Visiting Hours
Sun. - Mon.12pm - 6pm
Tue. - Sat.10am - 6pm
Finance Your New Home

Love the Plan? We're building it in 1 other Community.
Community Overview

Sunterra

Welcome to the #1 Selling Master-Planned Community in Texas - Sunterra! Enjoy resort-style living in Katy, TX located just a few miles north of Interstate 10 and just west of the Grand Parkway, with easy access to the Energy Corridor, City Centre, The Galleria and Downtown Houston. Sunterra offers vibrant living, spanning across 2,303 acres with an array of amenities. Residents are zoned to world-class Katy ISD Schools.

Davidson Homes offers flexible floorplans on 45' Homesites that are located in a private gated section. With a variety of floor plans available, you'll find the perfect home for your growing family that will provide luxury at an affordable price.

Sunterra residents will have plenty of opportunities for fun in Sunterra with two world-class amenity complexes – The Retreat Lazy River village and Sol Club Lagoon Village. Walk along a white-sand beach, swim, kayak and paddleboard in turquoise blue waters, or just relax floating along. You can do all this and much more to play daily in Sunterra.

Visit us to see why Sunterra was named the #1 selling master-planned community in Texas (2023-2026)!

We invite you to come experience the beauty and convenience of Sunterra for yourself. Contact us today to learn more about this exciting community in Katy!

Self-Tours Available: Click here to learn more.

  • Gated Section
  • USDA Loan Available- $0 Down Payment
  • Katy ISD Schools
  • Community Clubhouse & Gym
  • Playgrounds
  • Miles of Walking Trails
  • Crystal Lagoon
  • Lazy River

Other Floor Plans in Sunterra (7)

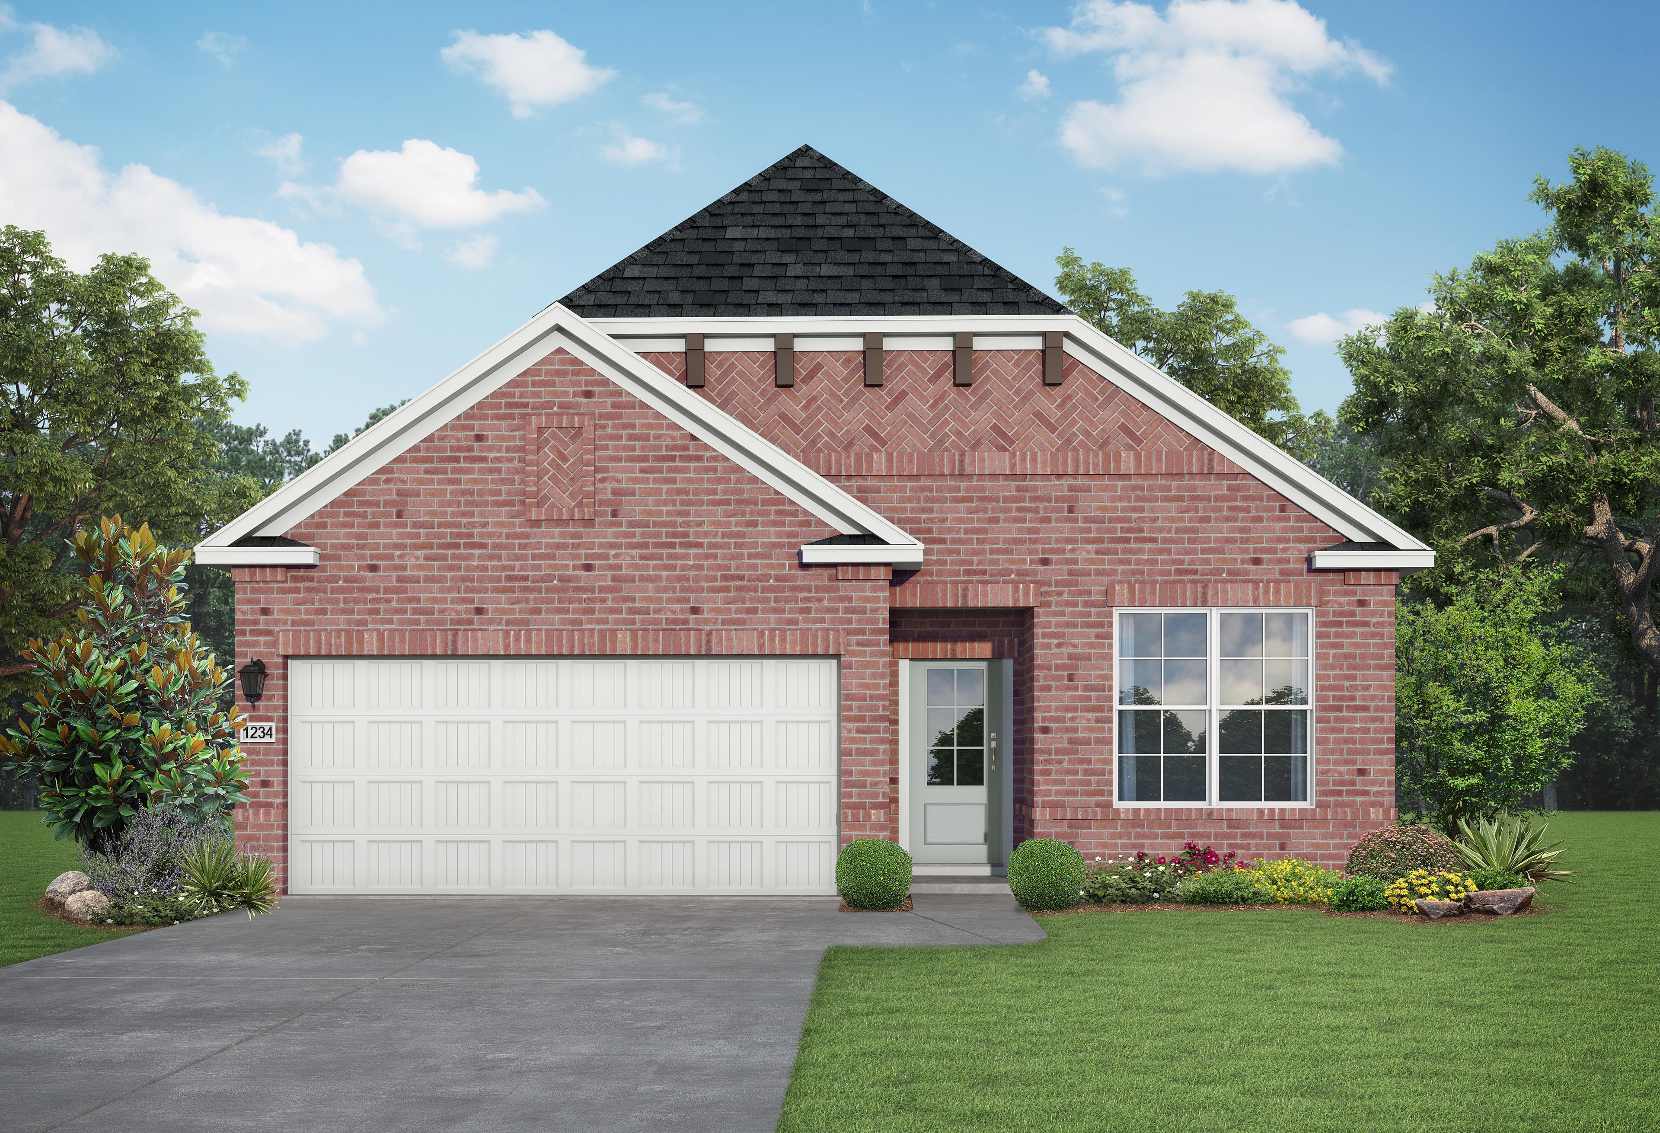
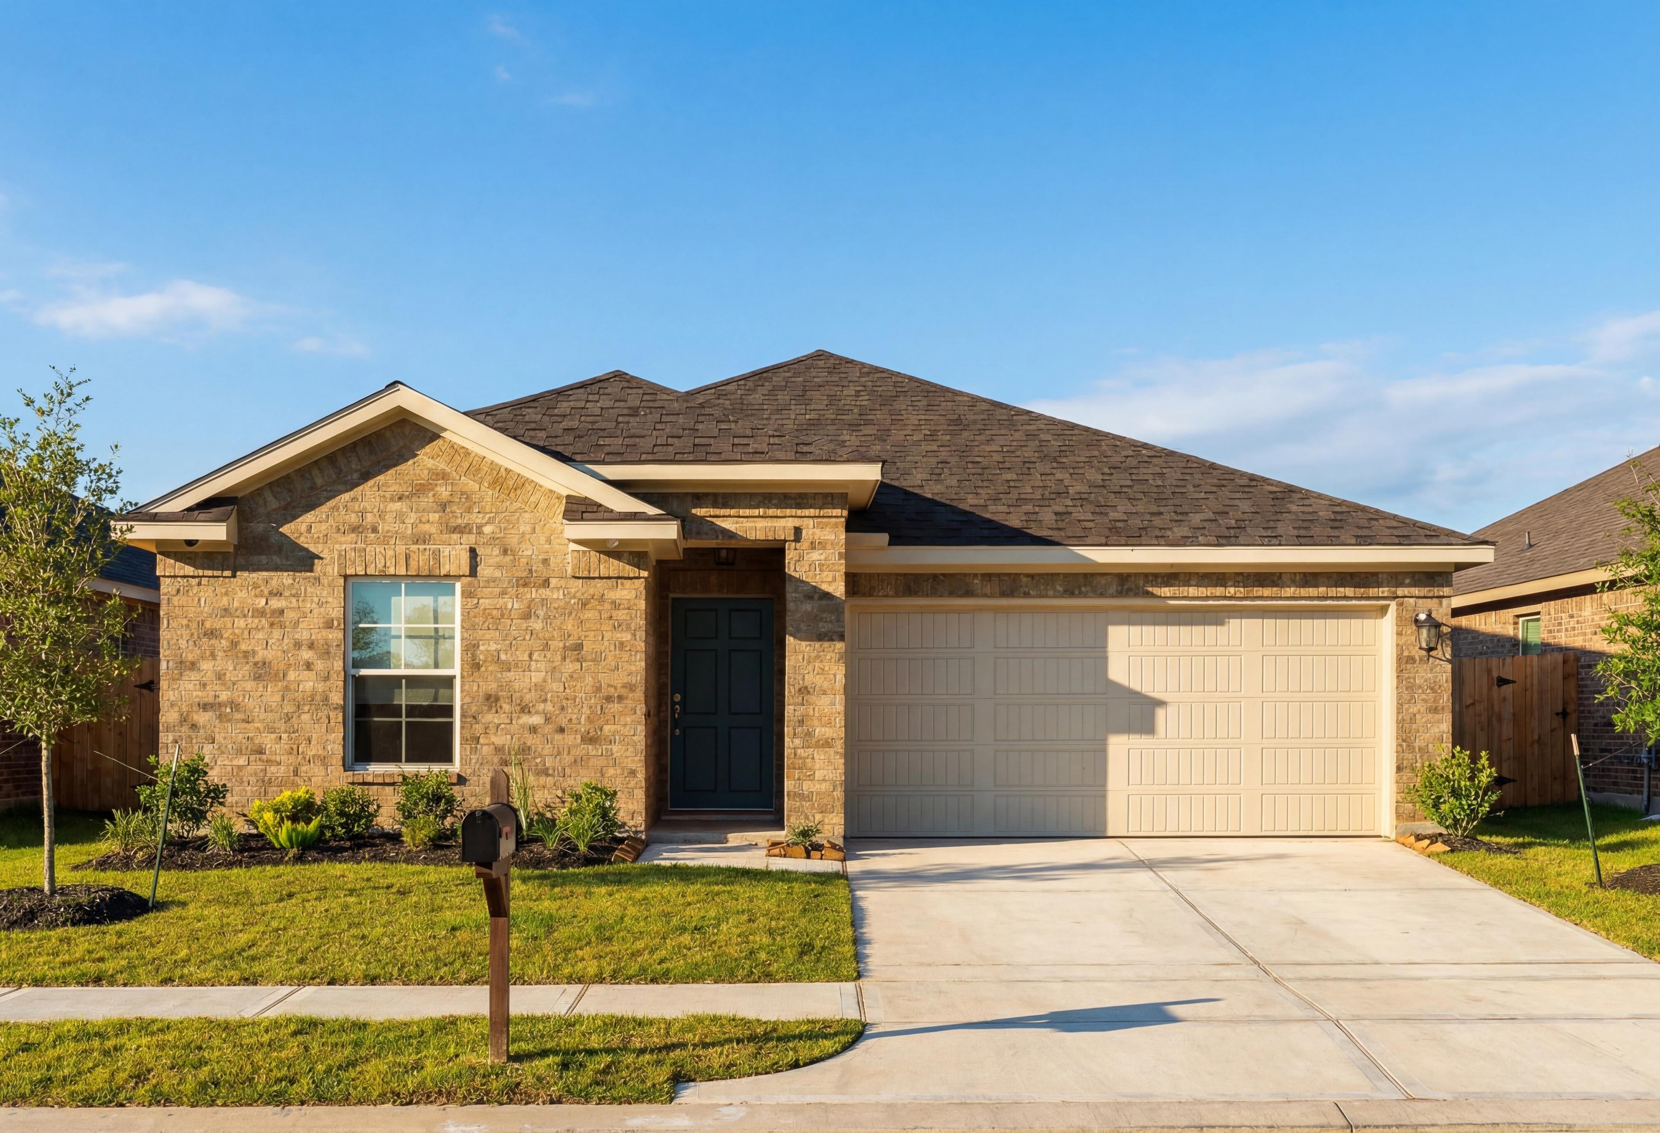
Single-story The Costa A home by Davidson Homes in Beasley, Texas, featuring brick exterior, 2-car garage, and landscaped yard
Exterior of a one-story home with landscaping
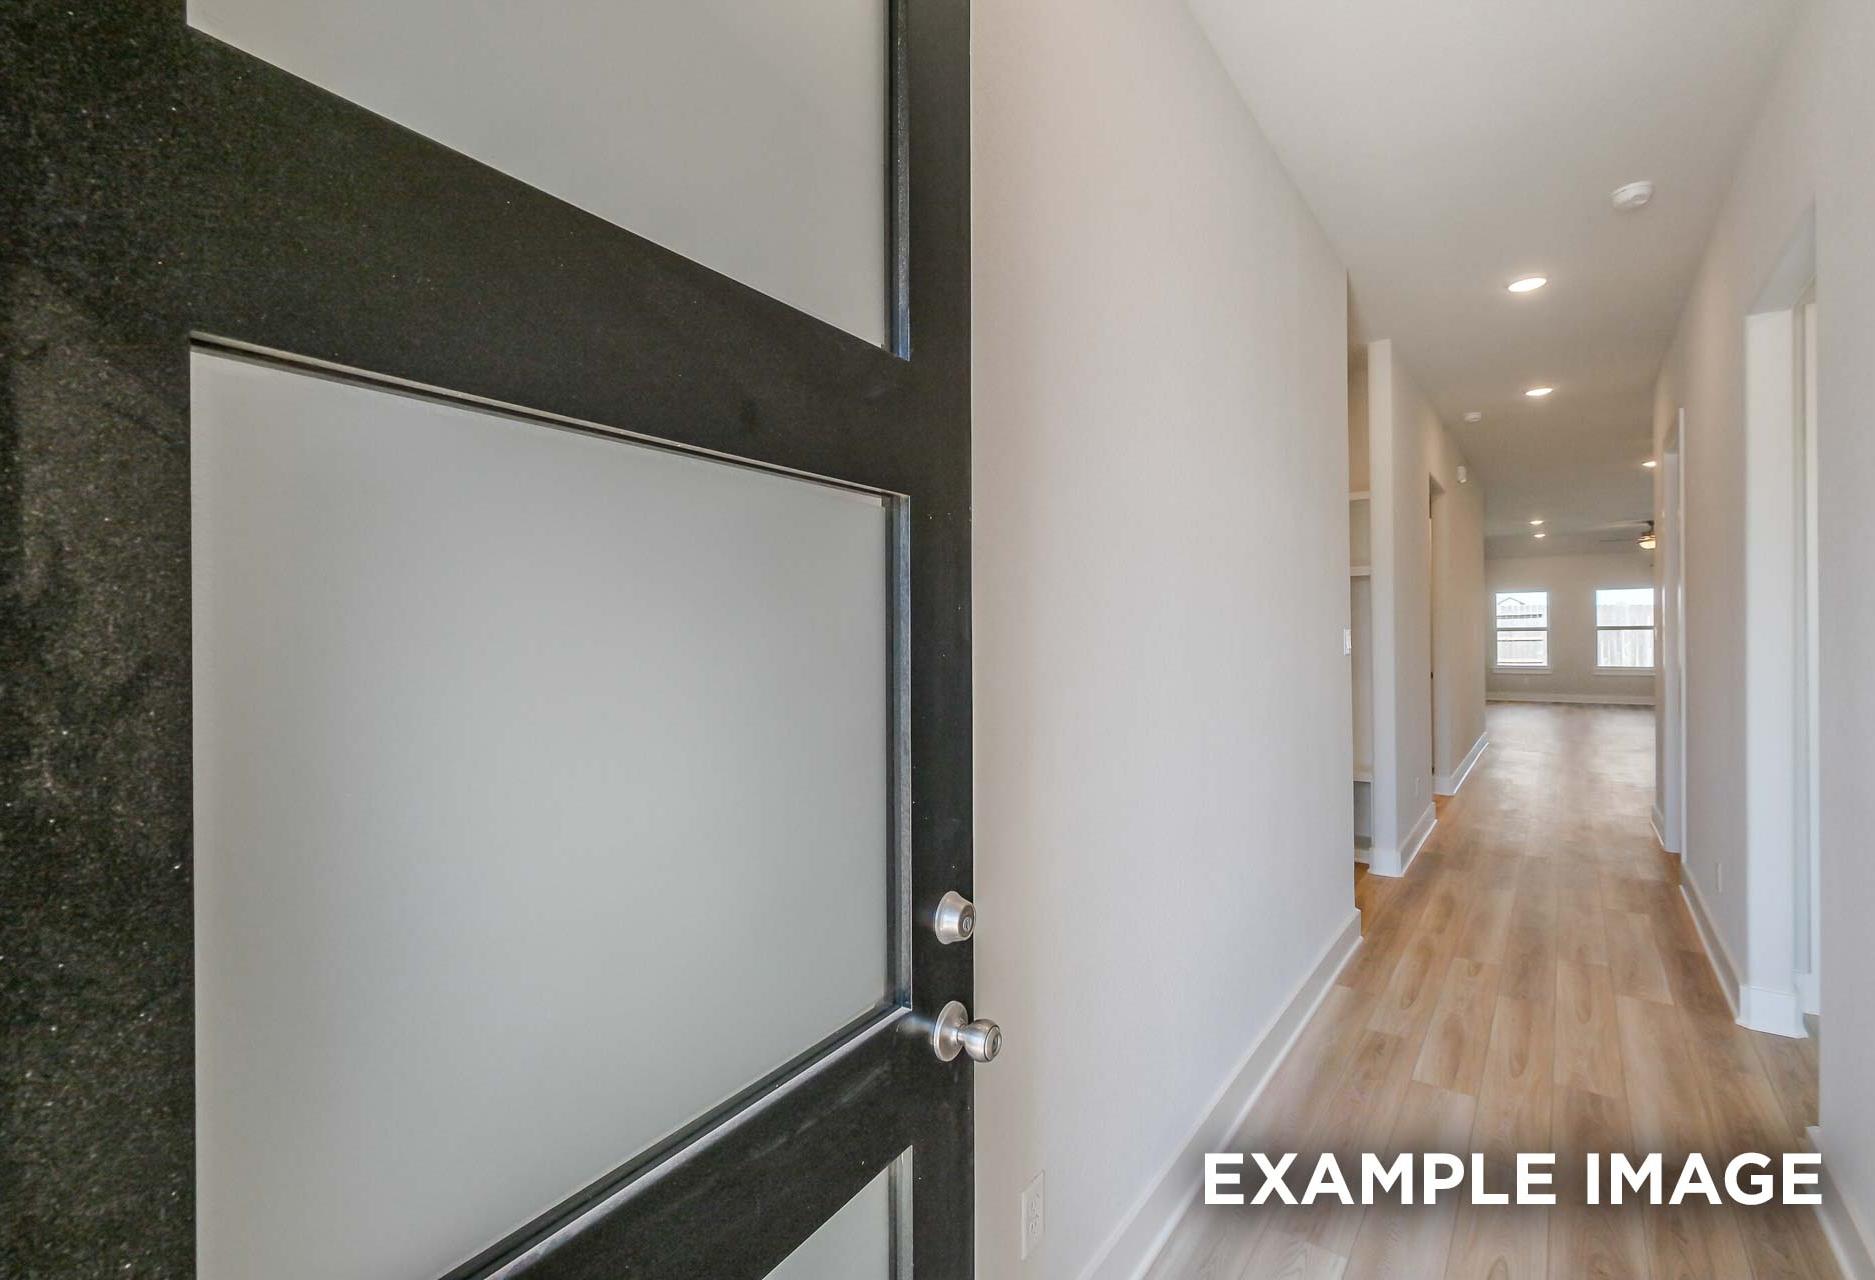
Spacious entry hallway in The Costa A home featuring hardwood floors, white walls, and frosted glass door
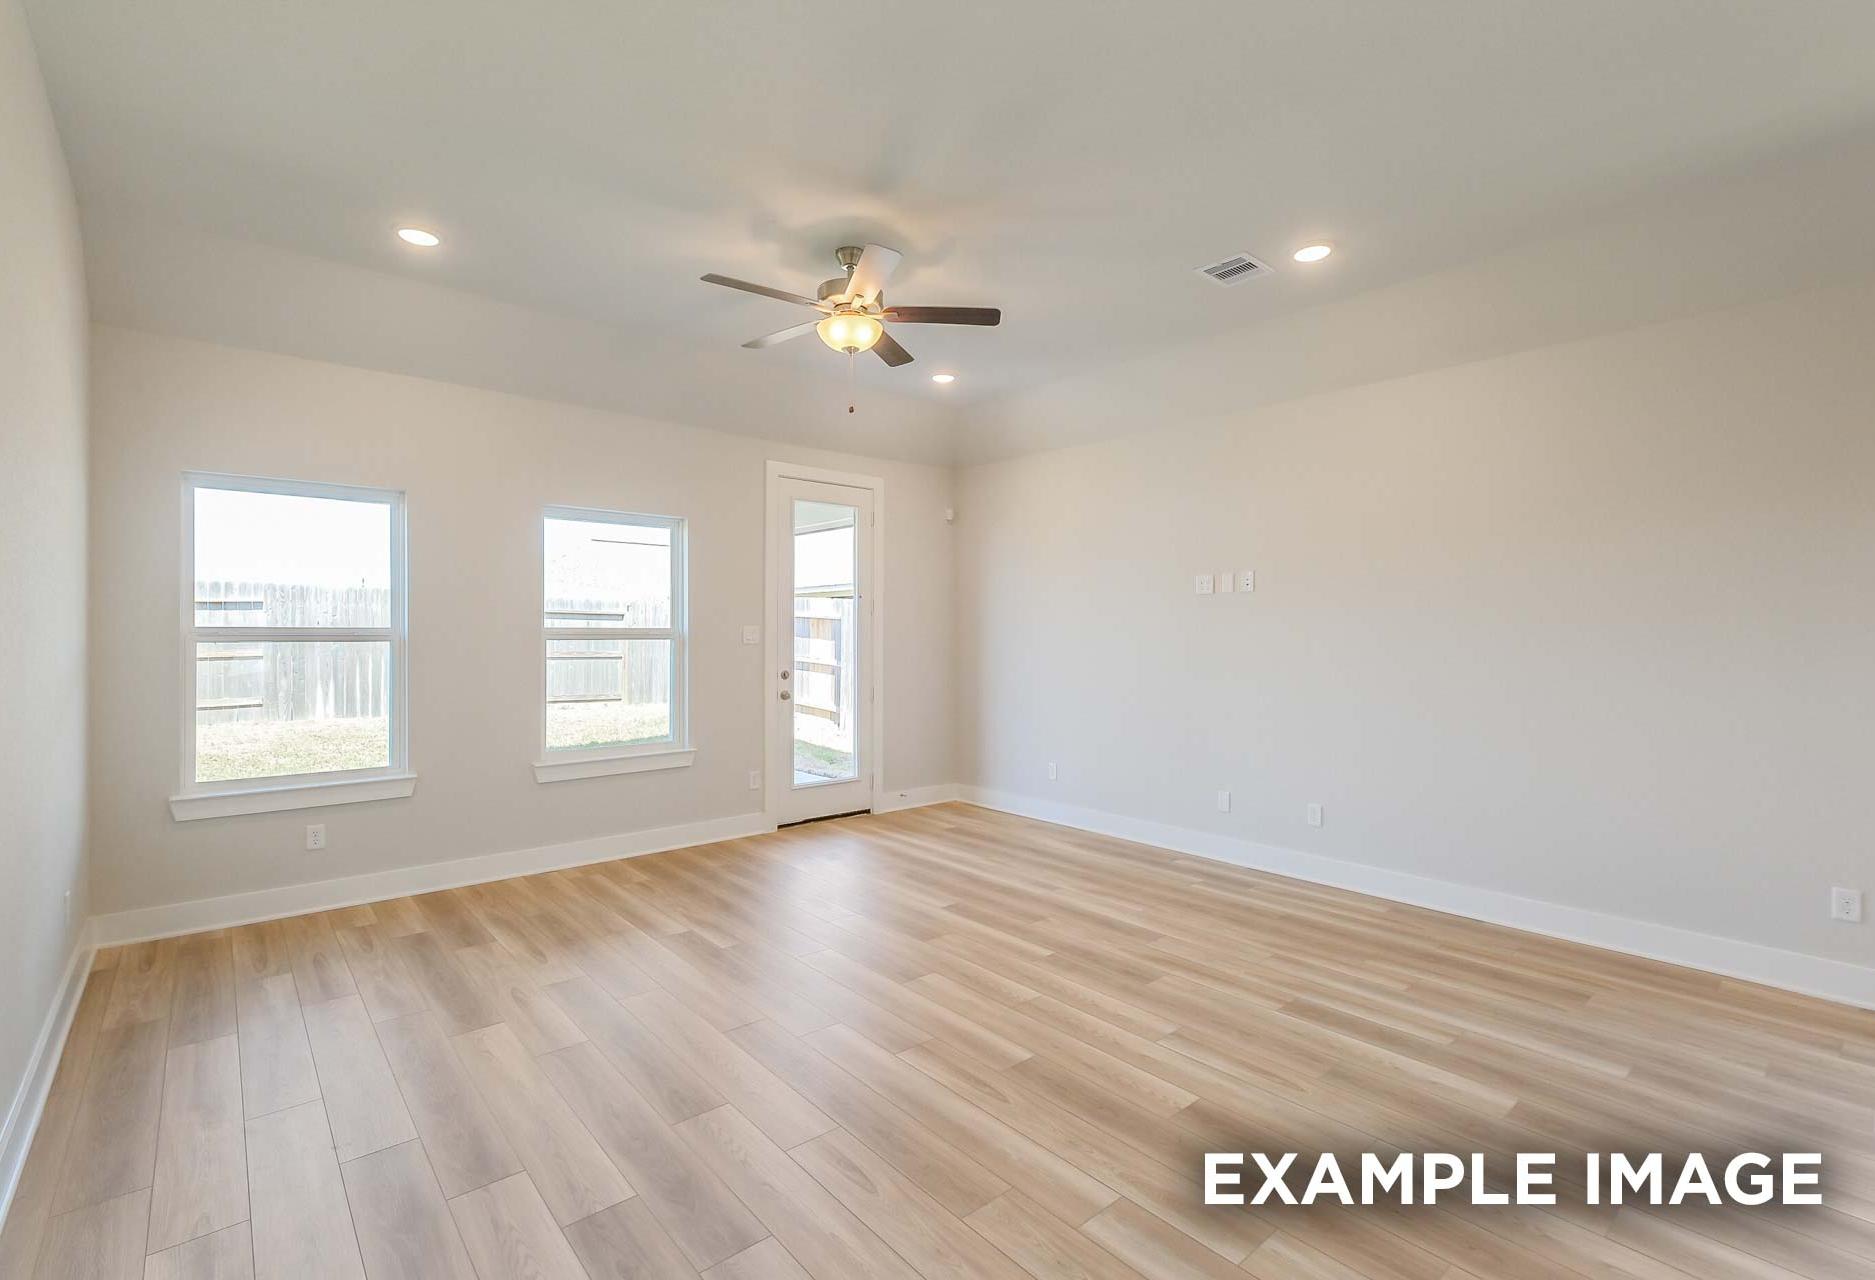

Spacious living room in The Costa A with hardwood floors, ceiling fan, large windows, and white walls in Beasley Texas home
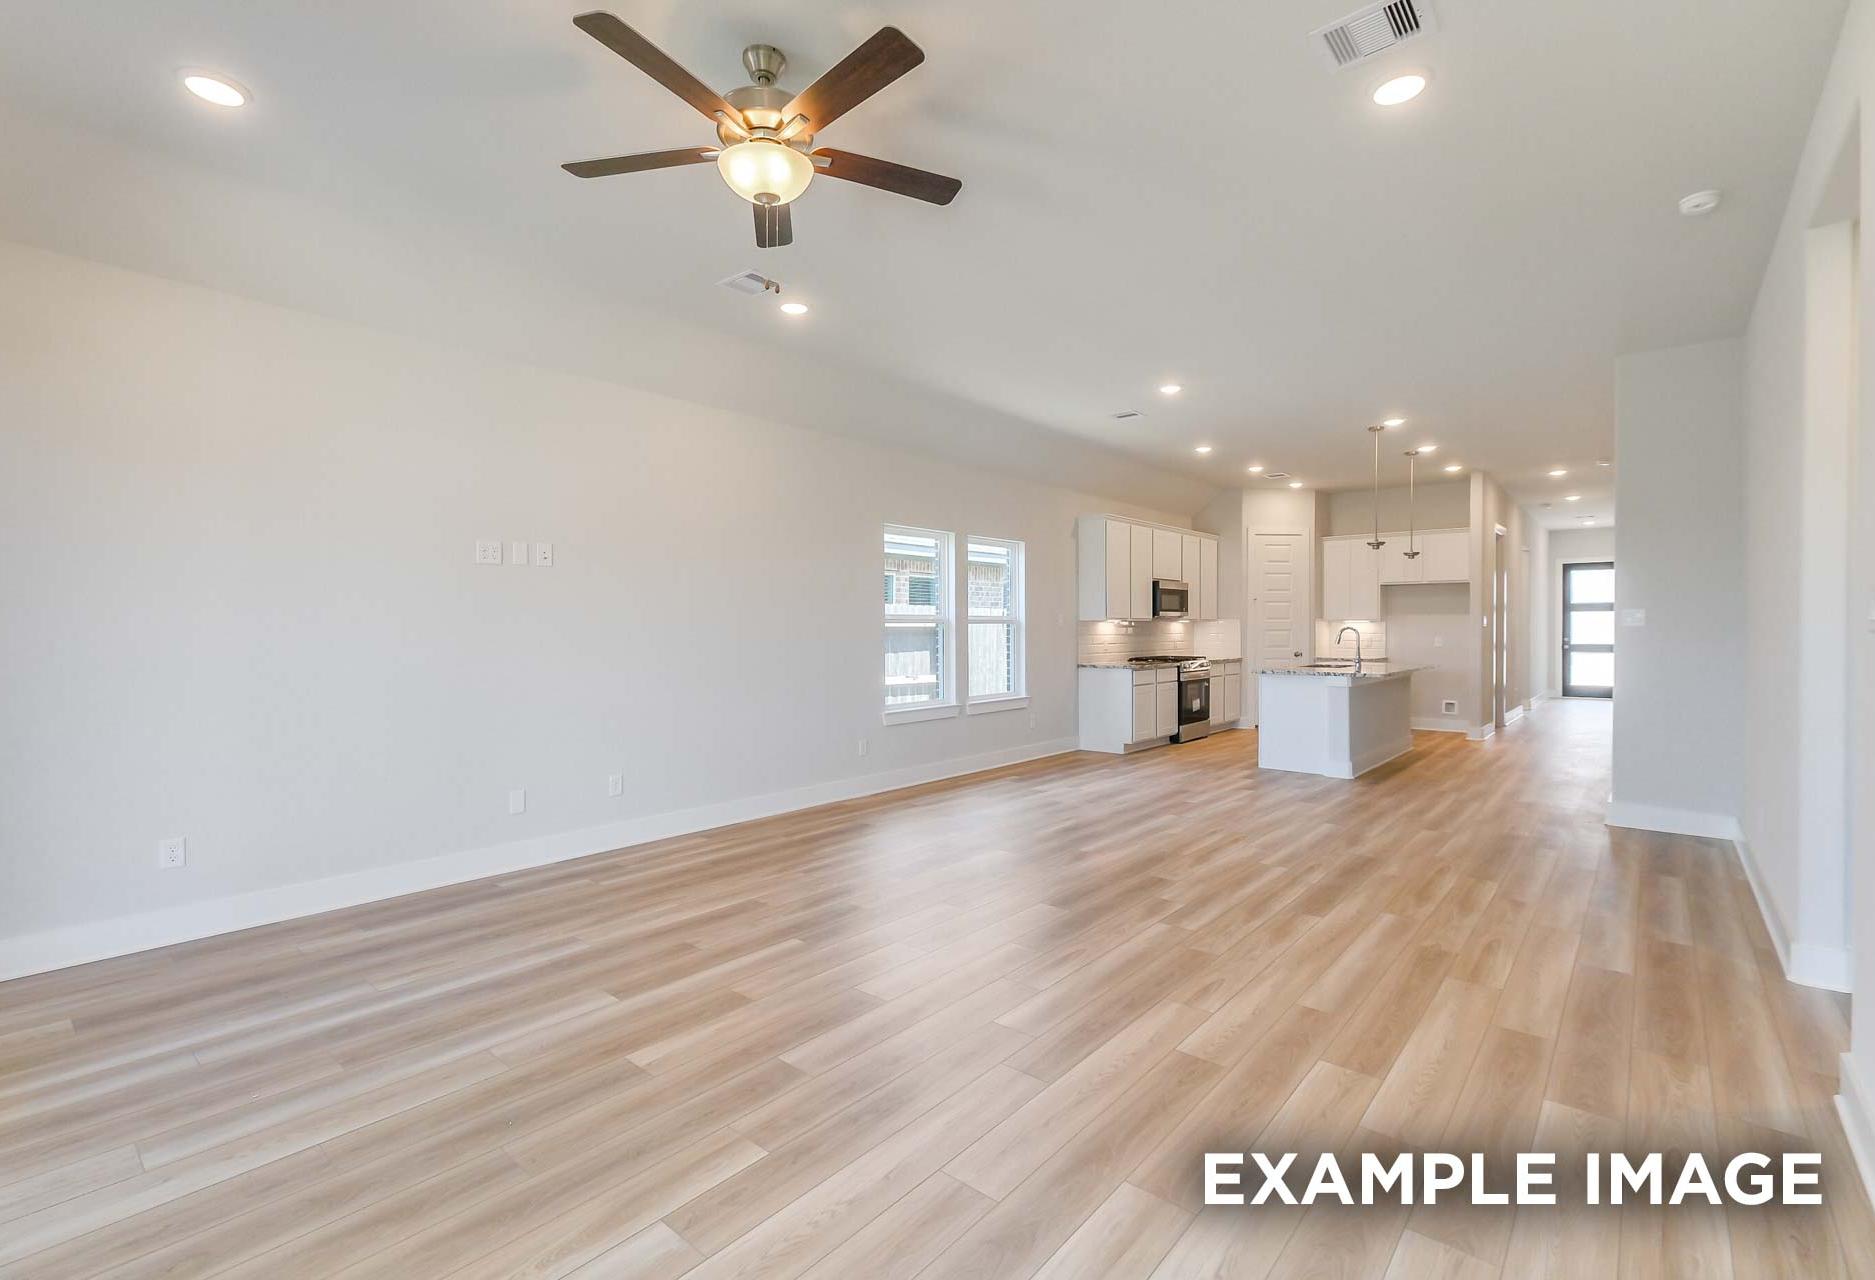
Spacious open-concept living room and kitchen in The Costa A by Davidson Homes, with hardwood floors, white cabinets and ceiling fans

The Costa

Exterior Options Available
$302,990+
From /MO*
Principal & Interest Only
3 Bd
2 Ba
1,438 Sf
More Details
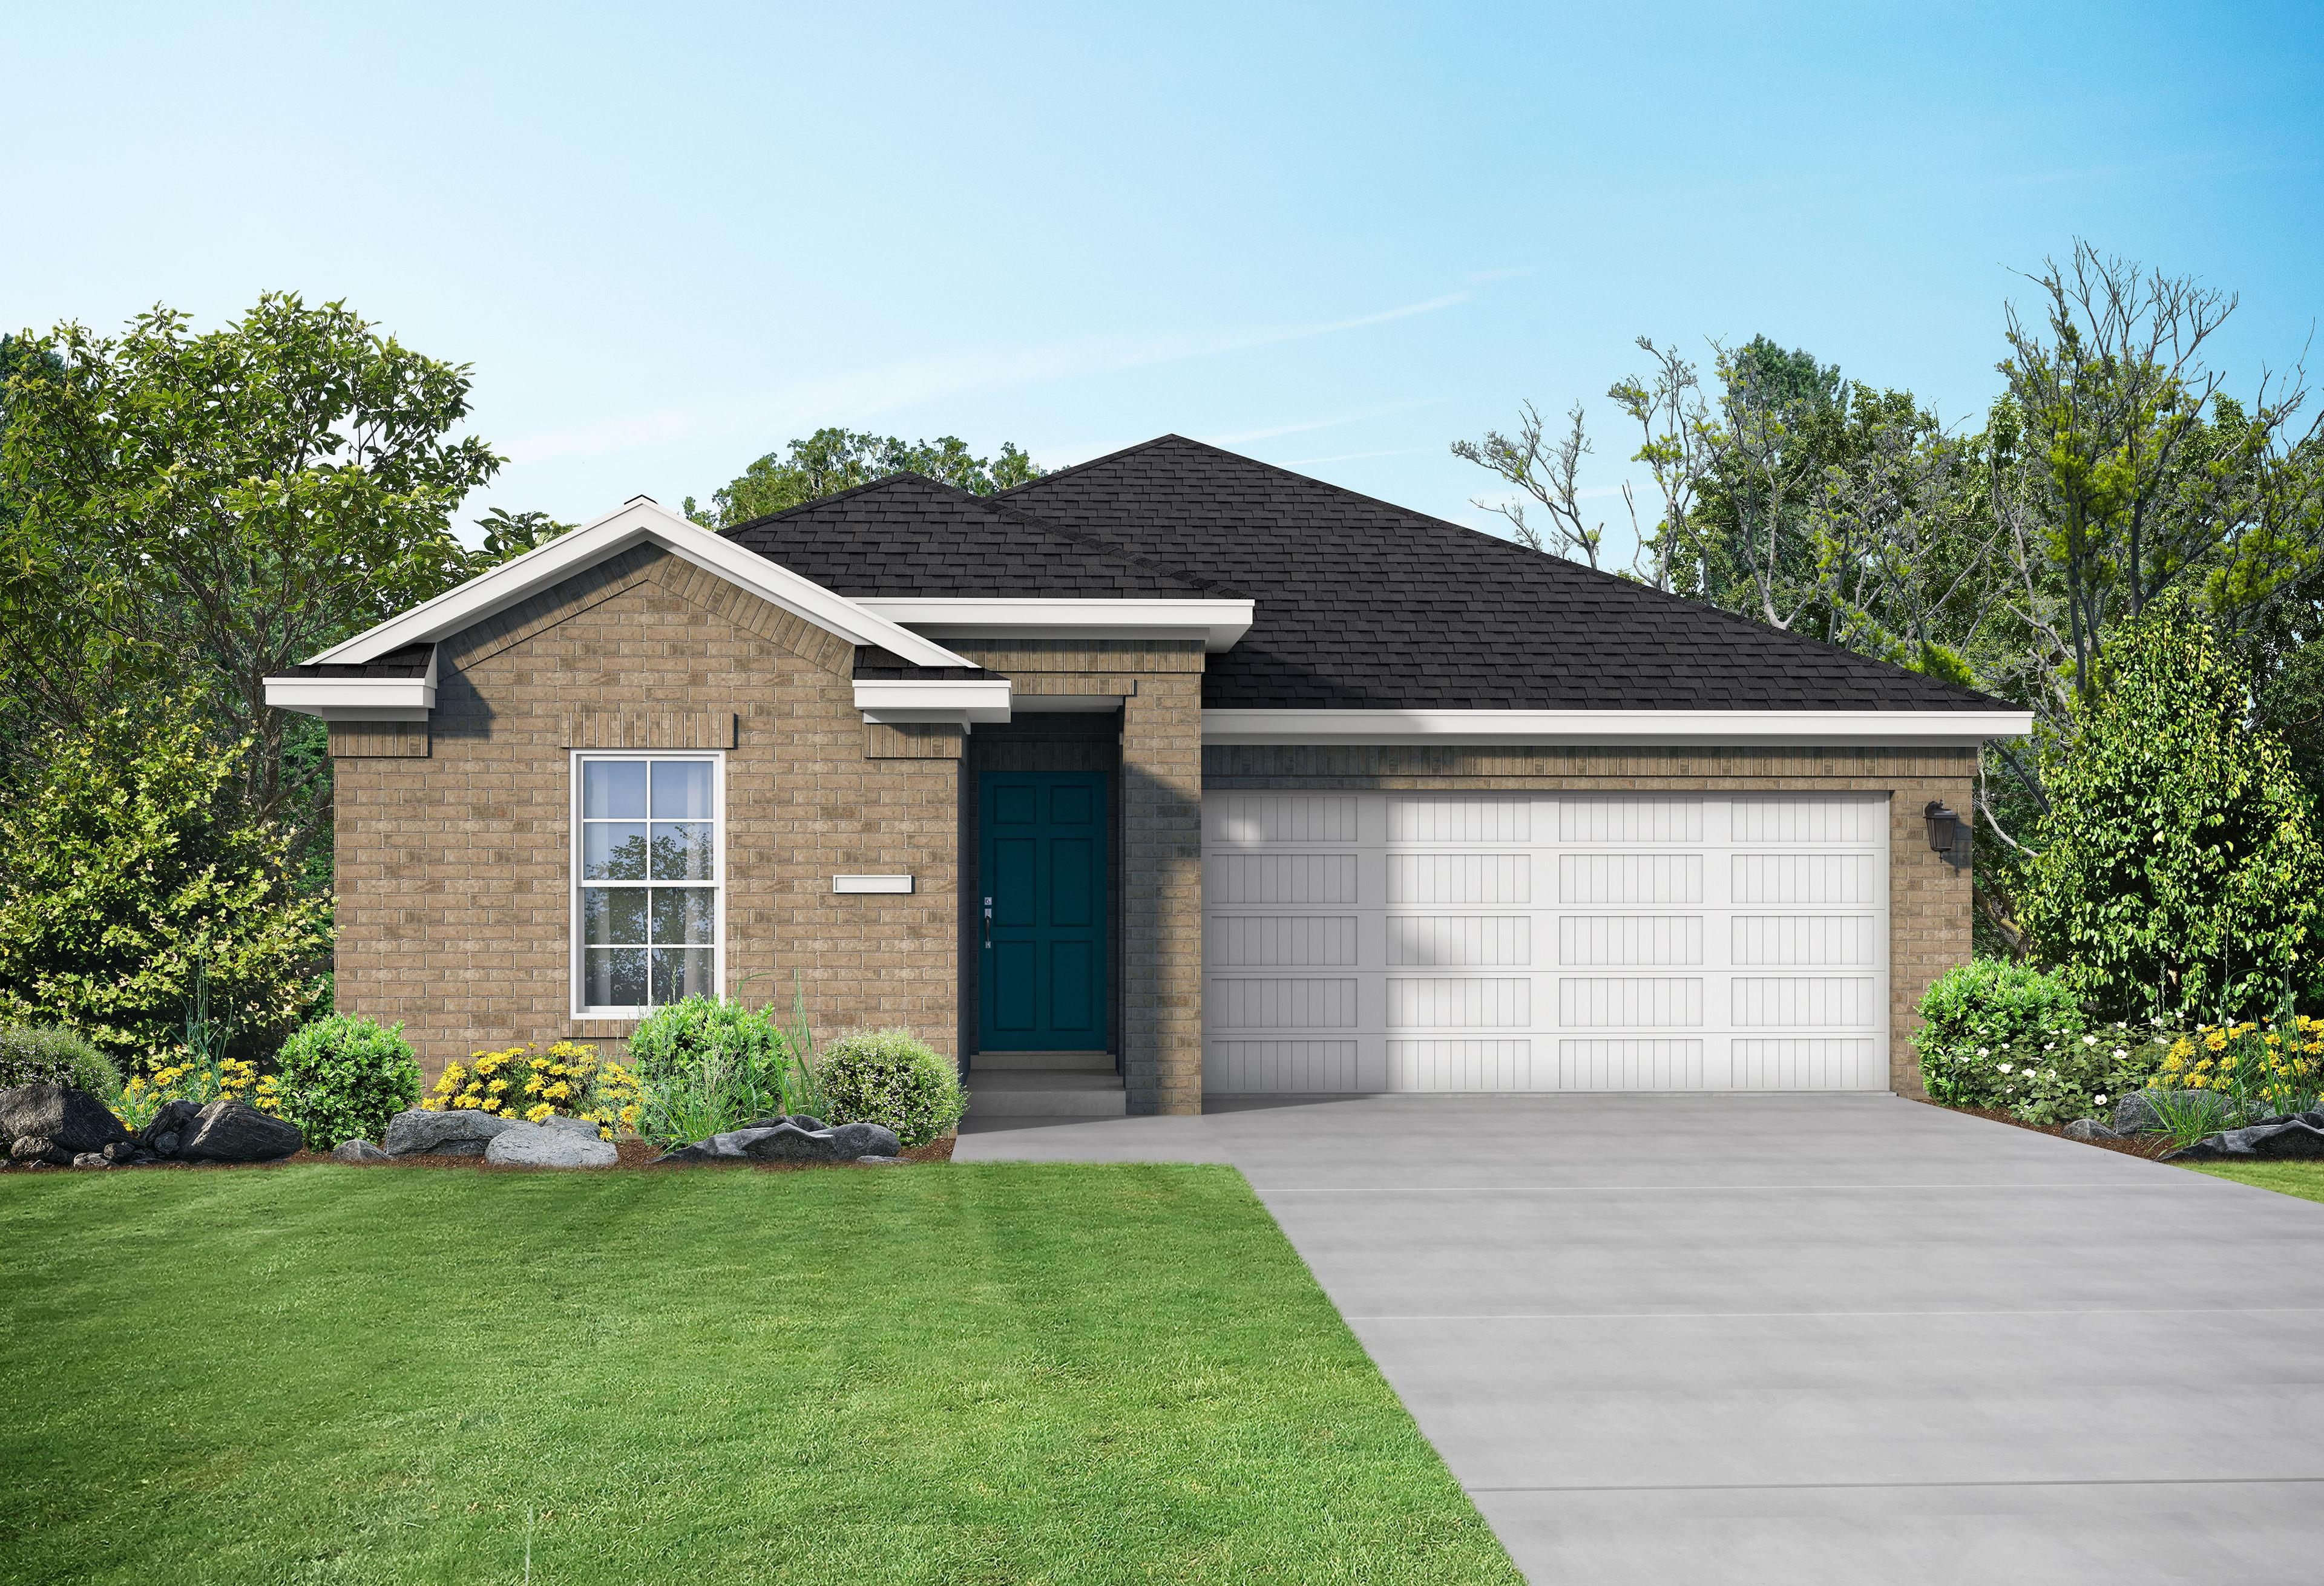
Modern single-story brick home elevation of The Laguna with 2-car garage, gabled roof, and landscaped yard in Beasley, Texas
Exterior of The Laguna A, a one-story home with landscaping
Spacious open-concept living room in The Laguna A featuring light gray walls, hardwood floors, ceiling fan, and kitchen view
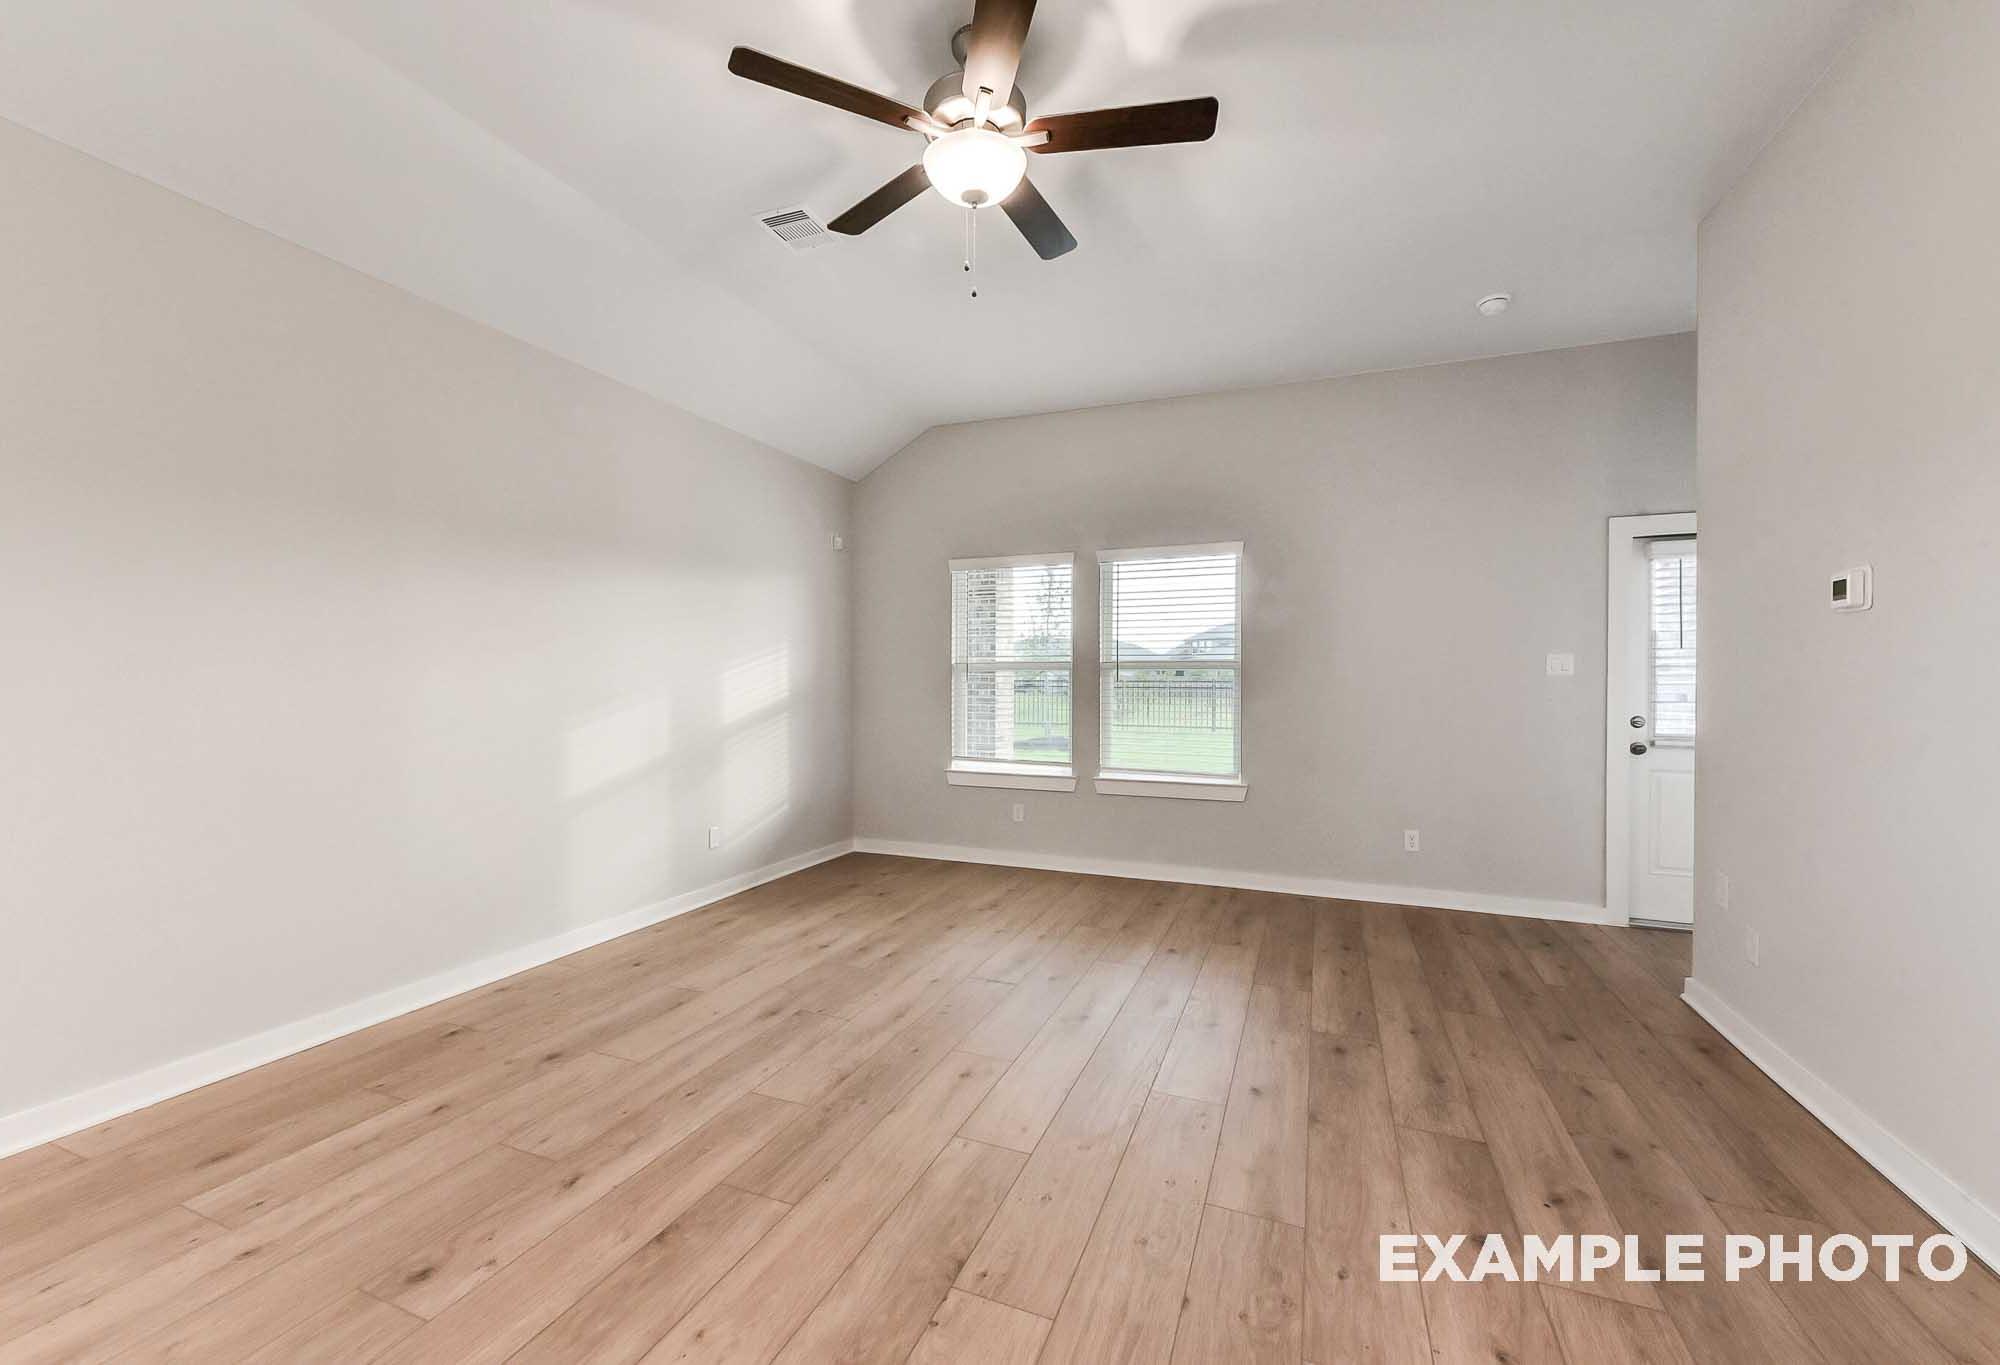
Spacious living room in The Laguna home with light oak laminate floors, ceiling fan, and large windows to green fields
Spacious open-concept living room in The Laguna floor plan with hardwood floors, ceiling fan, and white kitchen adjacent

The Laguna

Exterior Options Available
$322,990+
From /MO*
Principal & Interest Only
3 Bd
2 Ba
1,635 Sf
More Details
Contemporary single-story elevation of Riviera A home featuring gray siding, two-car garage, and vibrant landscaped yard
Exterior of The Riviera A, a one-story home with landscaping
The Riviera Living Area
The Riviera Kitchen
The Riviera Kitchen

The Riviera

Exterior Options Available
$336,990+
From /MO*
Principal & Interest Only
3 Bd
2.5 Ba
1,841 Sf
More Details
Charming brick elevation of The Luna J 1-story home featuring 2-car garage, gabled roof, and landscaped yard in Katy, Texas
Spacious hallway in The Luna J Davidson Homes design, Katy Texas, featuring open frosted glass door, hardwood floors, recessed lights
Spacious open living room in The Luna J with light oak laminate floors, beige walls, large windows, ceiling fan, and French doors
Open-concept living and kitchen in The Luna J home, Davidson Homes Katy TX, featuring white cabinets, large island, ceiling fan, hardwood floors

The Luna

Exterior Options Available
$349,990+
From /MO*
Principal & Interest Only
4 Bd
3 Ba
1,991 Sf
More Details
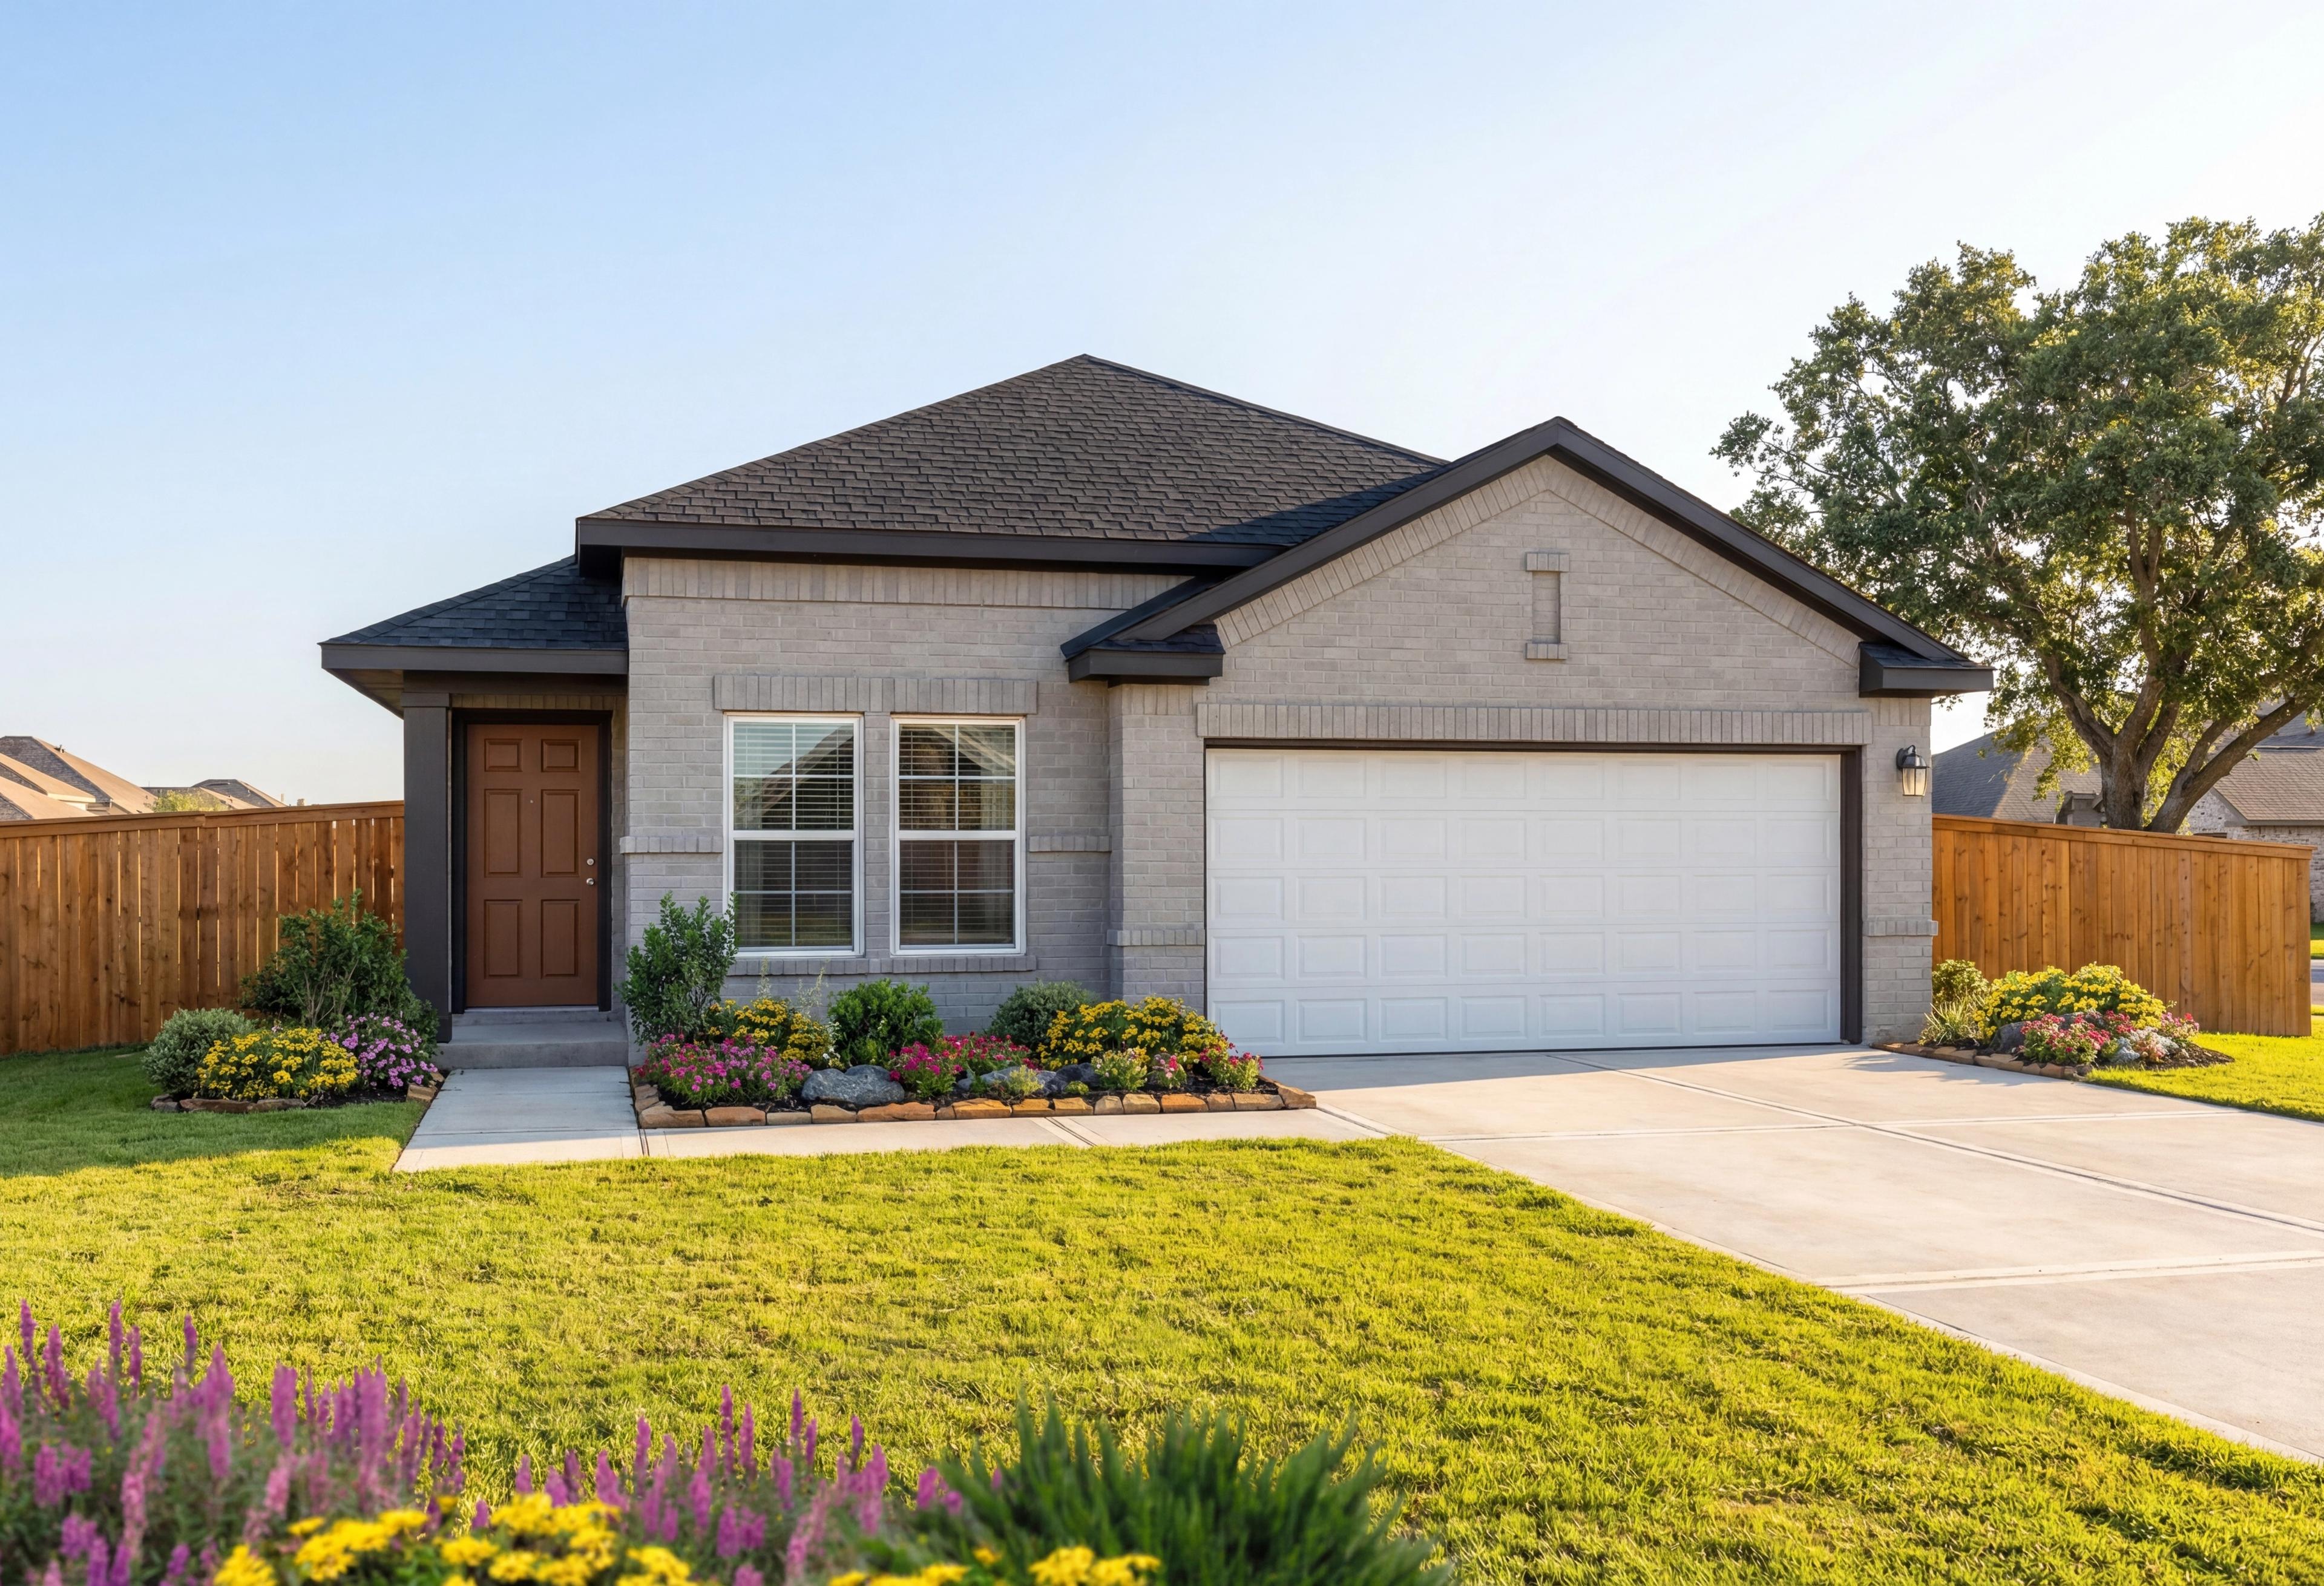
Two-story San Marcos home elevation by Davidson Homes in Katy, TX, featuring stone and brick facade, 2-car garage, driveway, and landscaped yard
Modern two-story San Marcos home elevation with beige brick siding, dark roof, two-car garage, and landscaped front yard in Katy Texas
Spacious entry hallway in The San Marcos home featuring black glass door, light oak floors, white walls, and abstract black art
Spacious living room in The San Marcos home featuring white L-shaped sofa, wooden floors, ceiling fan, and potted plants
Spacious open-concept living and dining in The San Marcos Davidson Homes with modern sofa, wooden table, and gourmet kitchen
$354,990+
From /MO*
Principal & Interest Only
5 Bd
3 Ba
2,542 Sf
More Details
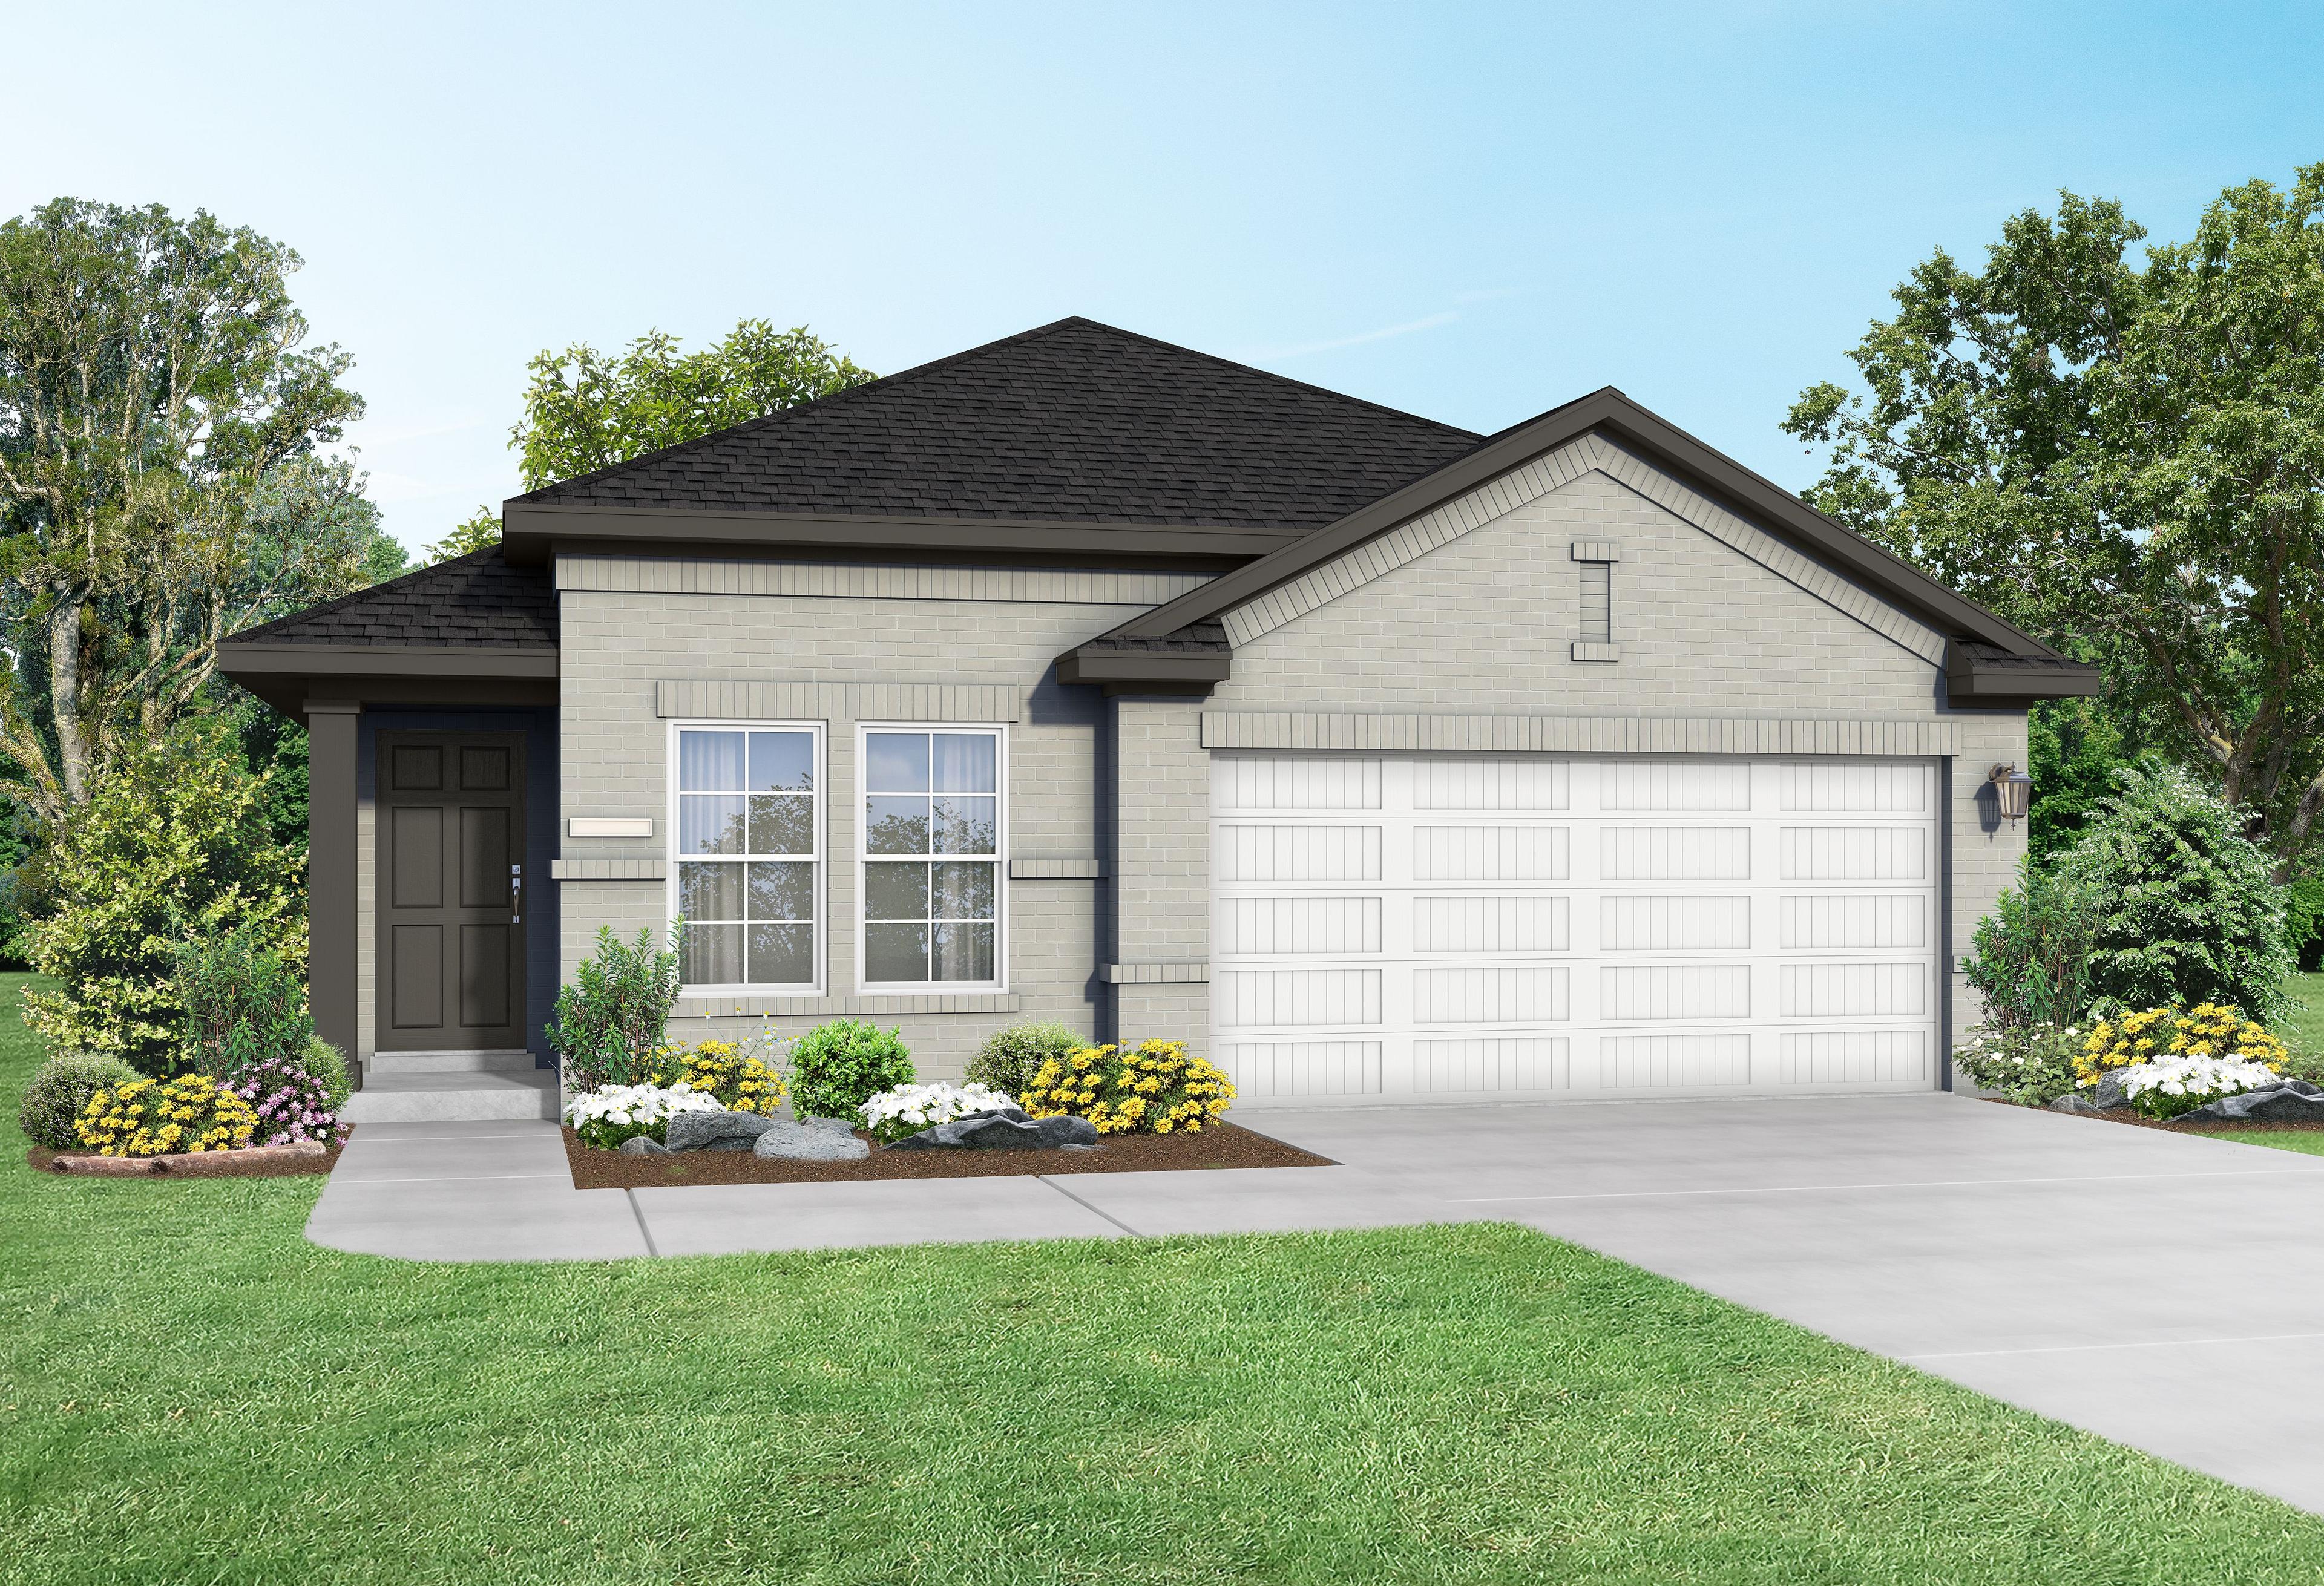
Two-story Solara C home by Davidson Homes: brick and siding exterior, two-car garage, covered porch, landscaped yard in Beasley, TX
Exterior of The Solara C, a two-story home with landscaping
The Solara Living Area
The Solara Kitchen
$358,990+
From /MO*
Principal & Interest Only
3 Bd
2.5 Ba
2,265 Sf
More Details
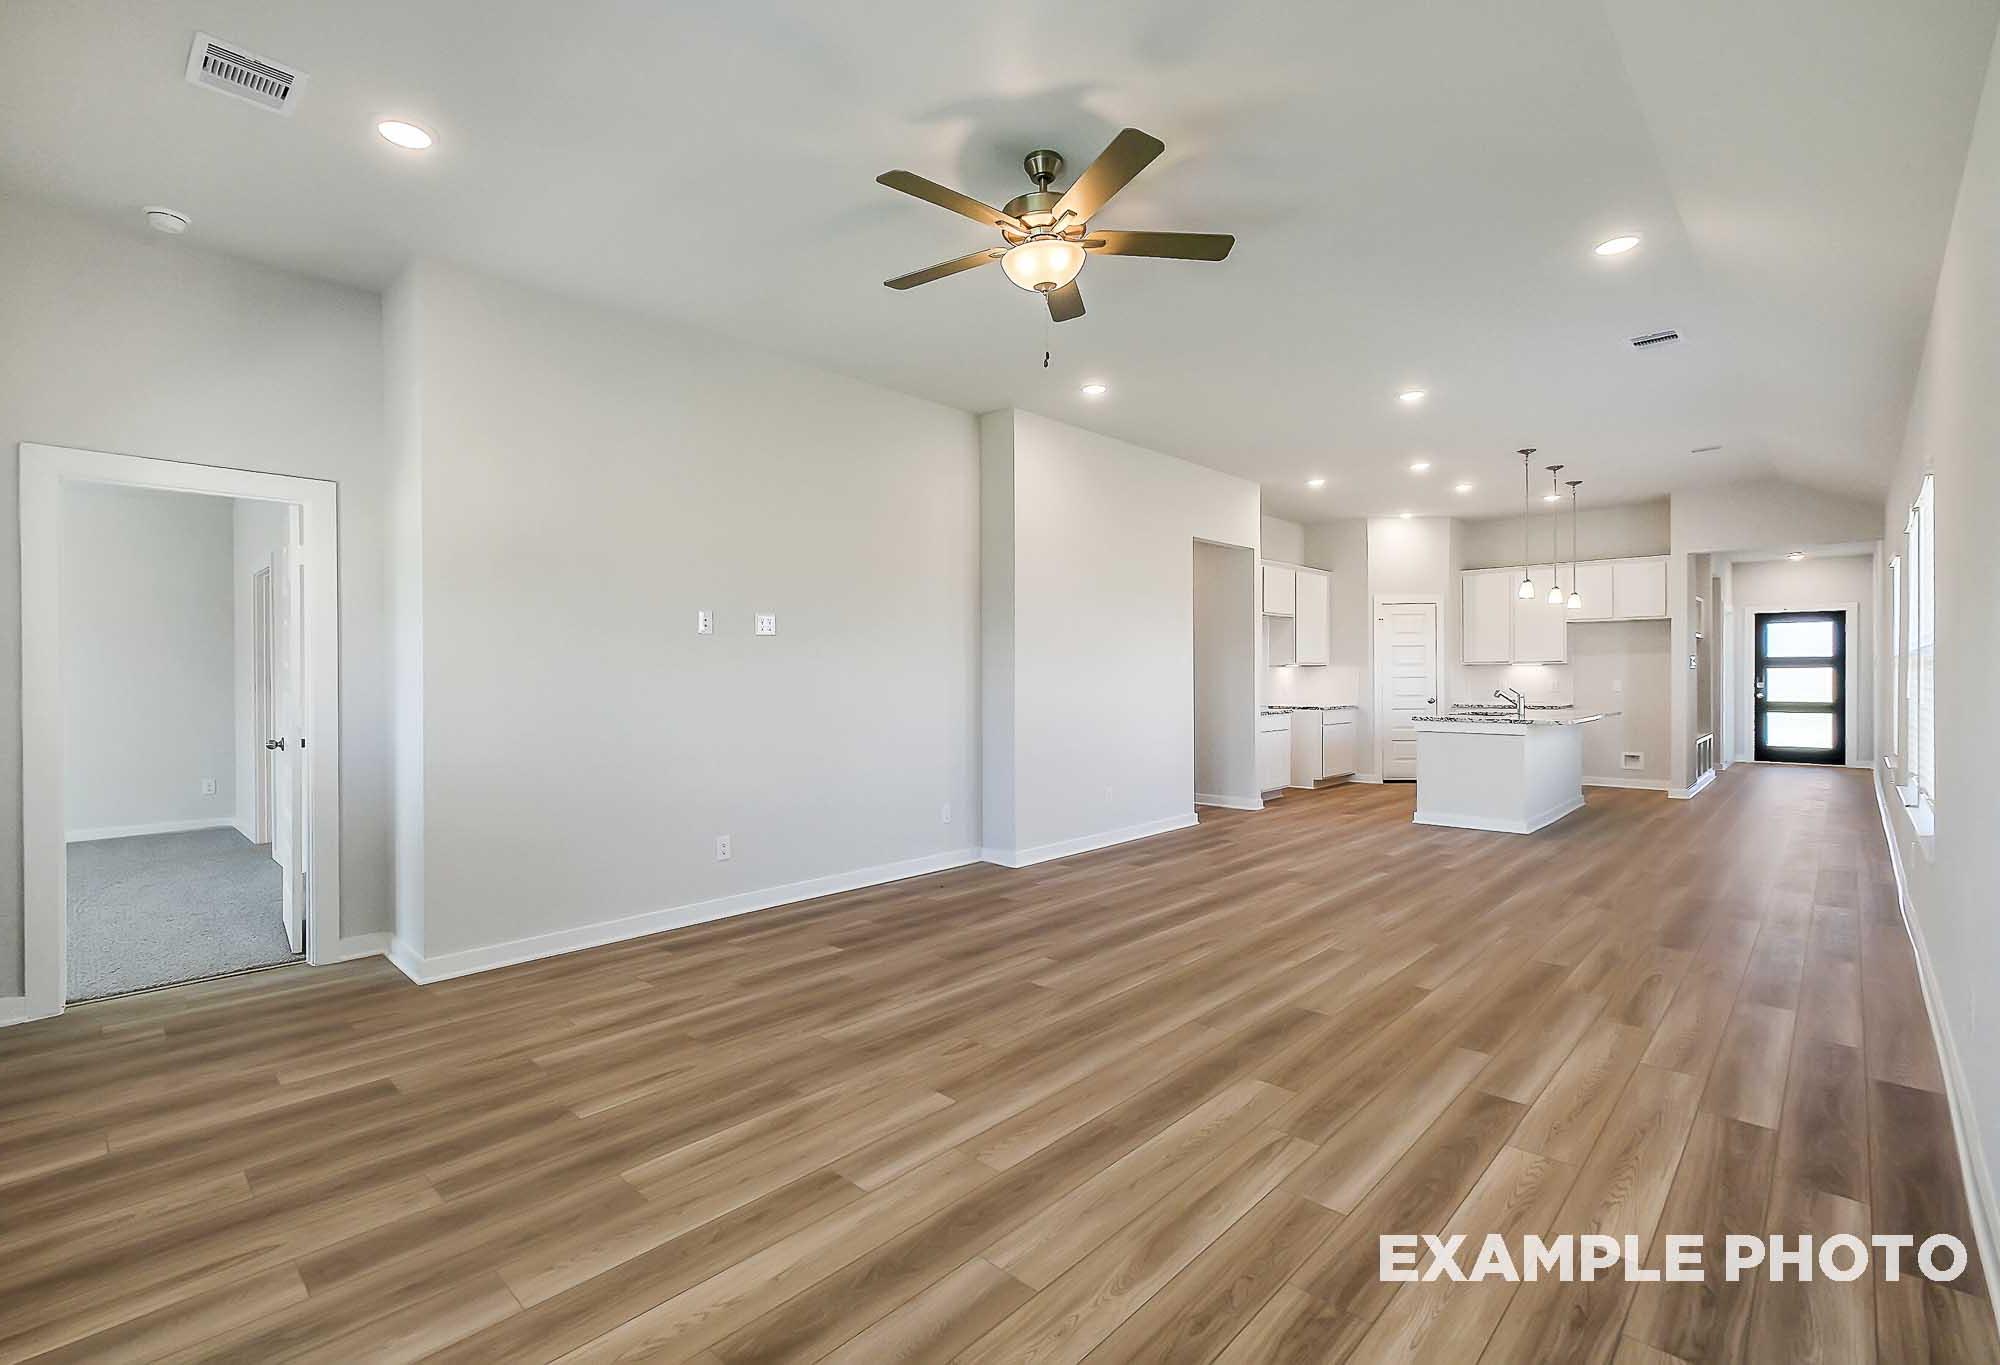
Two-story Verano B home elevation with white brick facade, dark gabled roof, two-car garage, and landscaped front yard in Katy Texas

The Verano B

Exterior Options Available
$384,990+
From /MO*
Principal & Interest Only
4 Bd
3.5 Ba
2,459 Sf
More Details