Move-In Ready
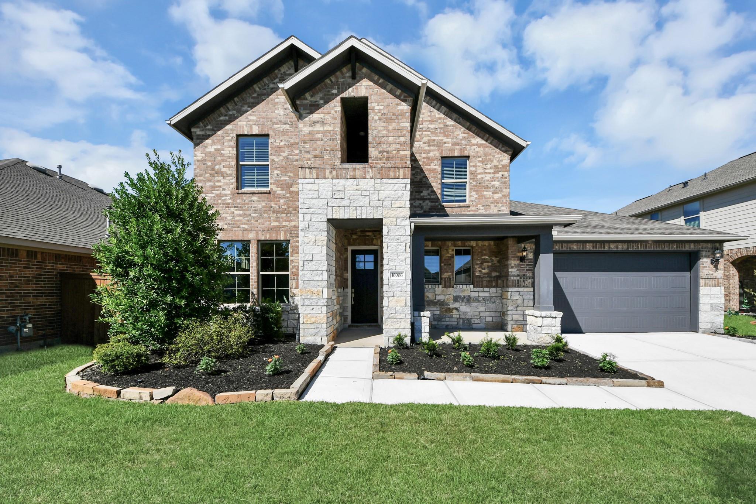
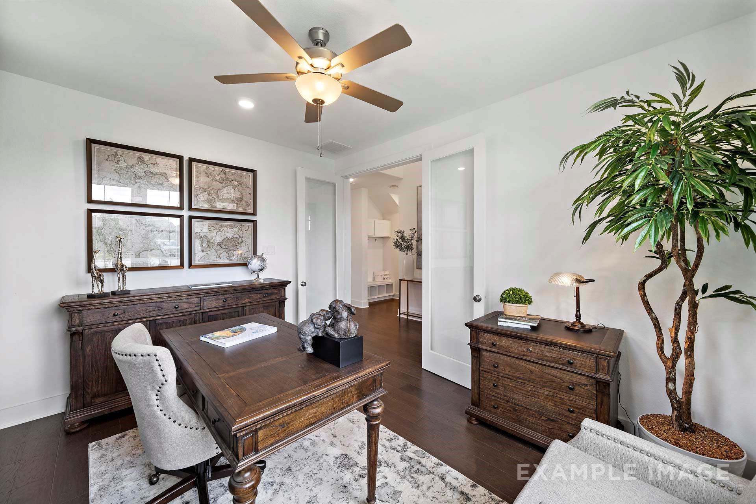
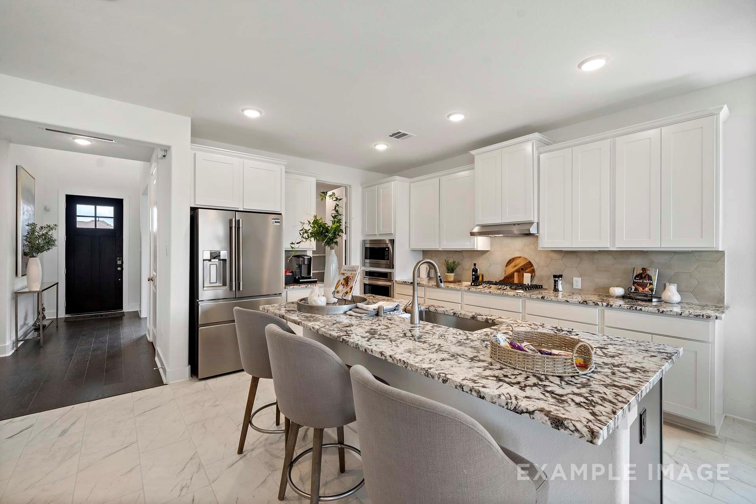
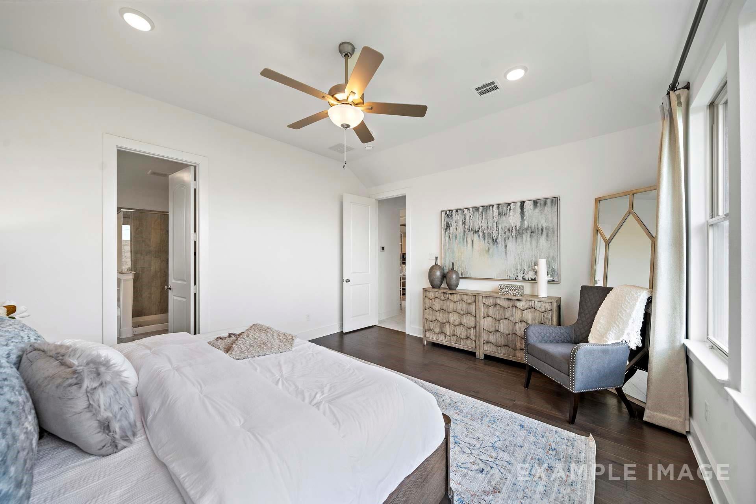
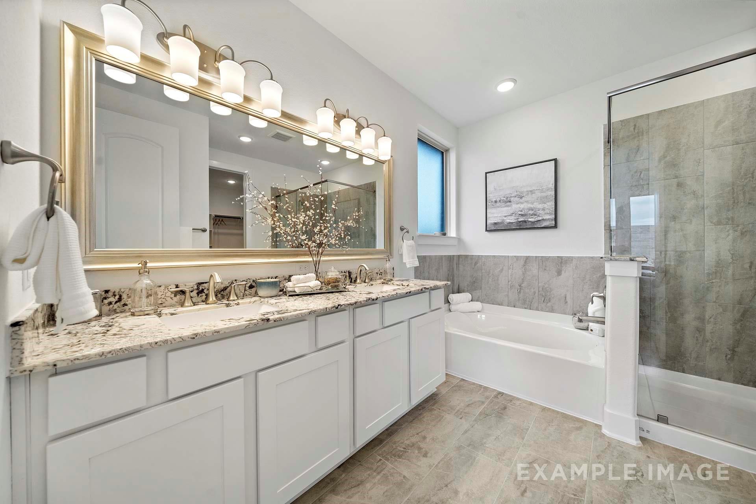
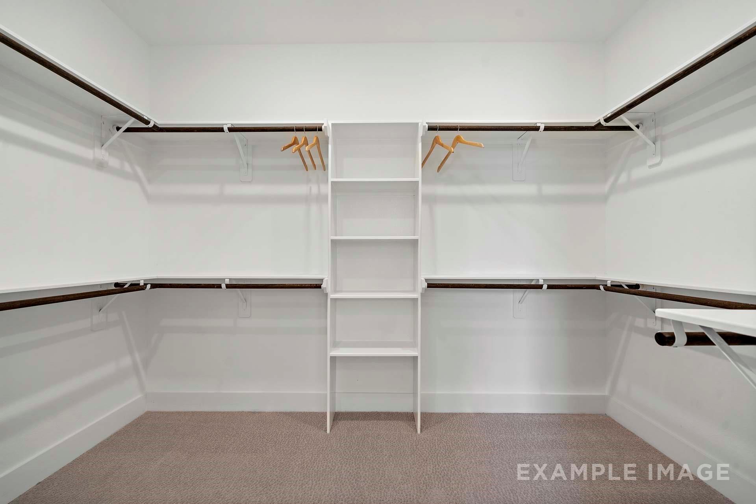
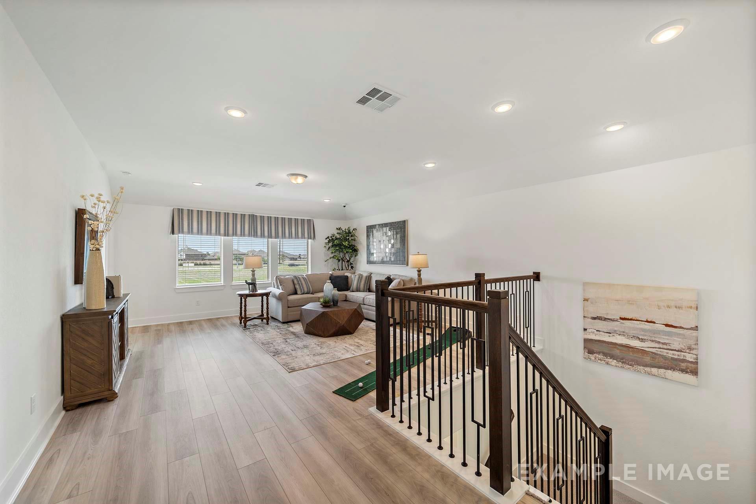
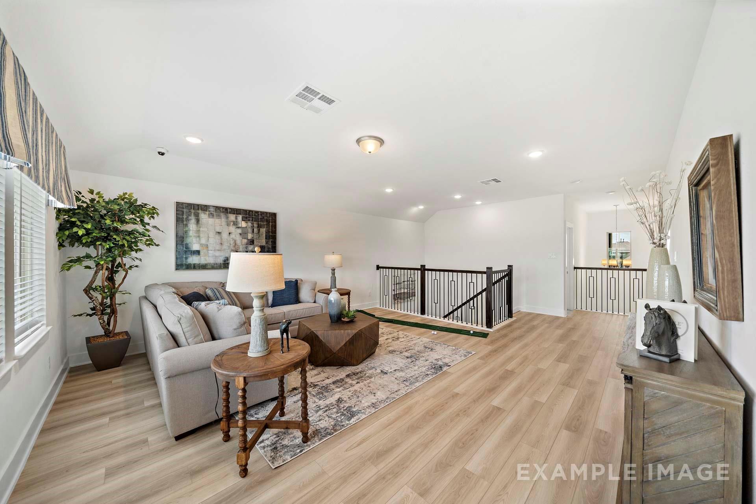
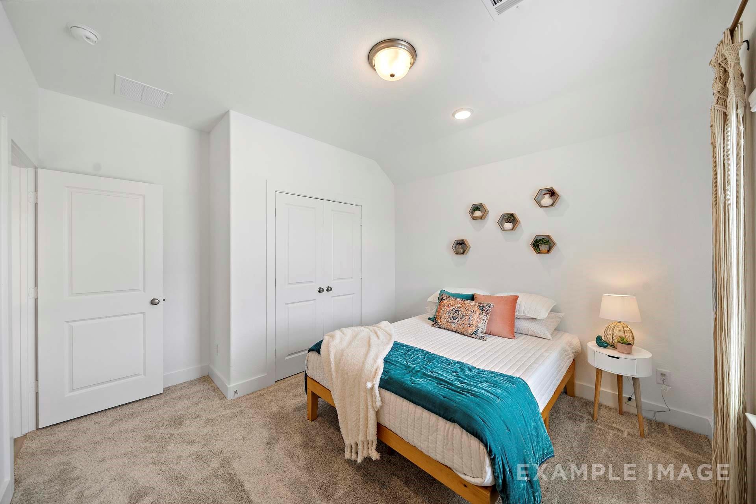
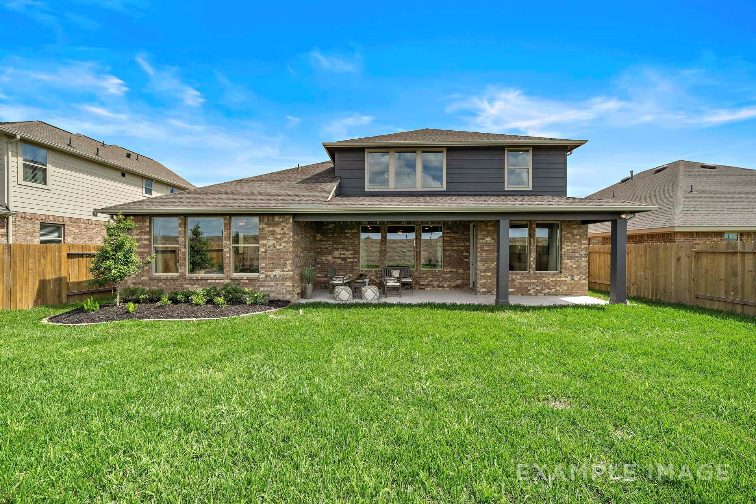
Image 1 of Davidson Homes' New Home at 10006 Whitney Reach Drive
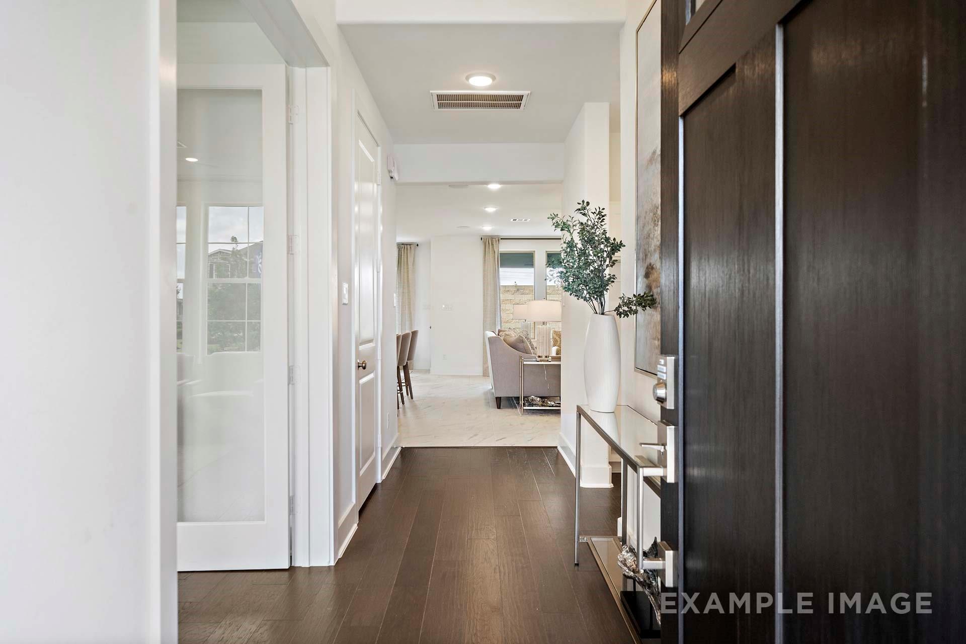
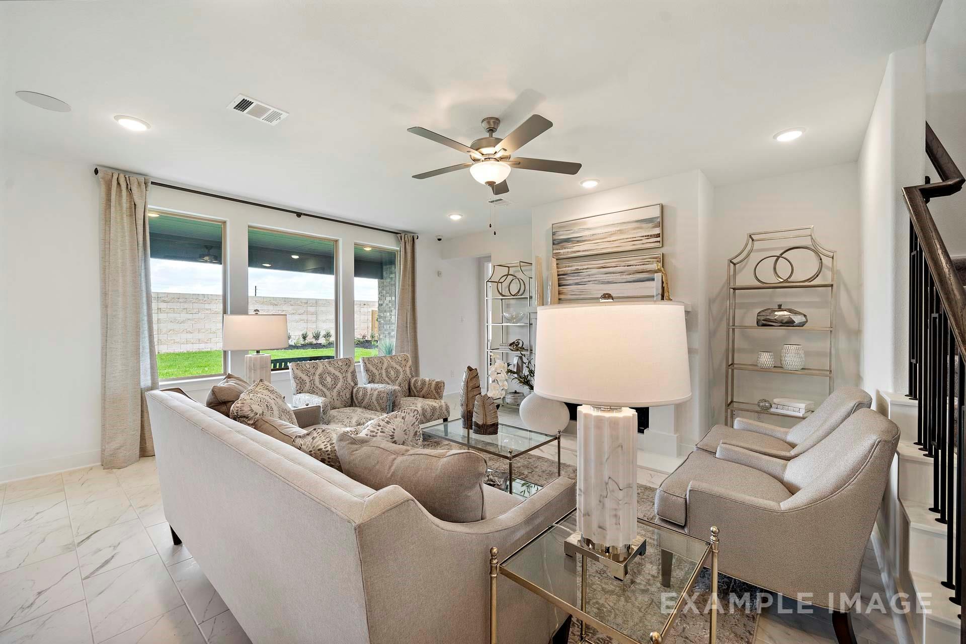
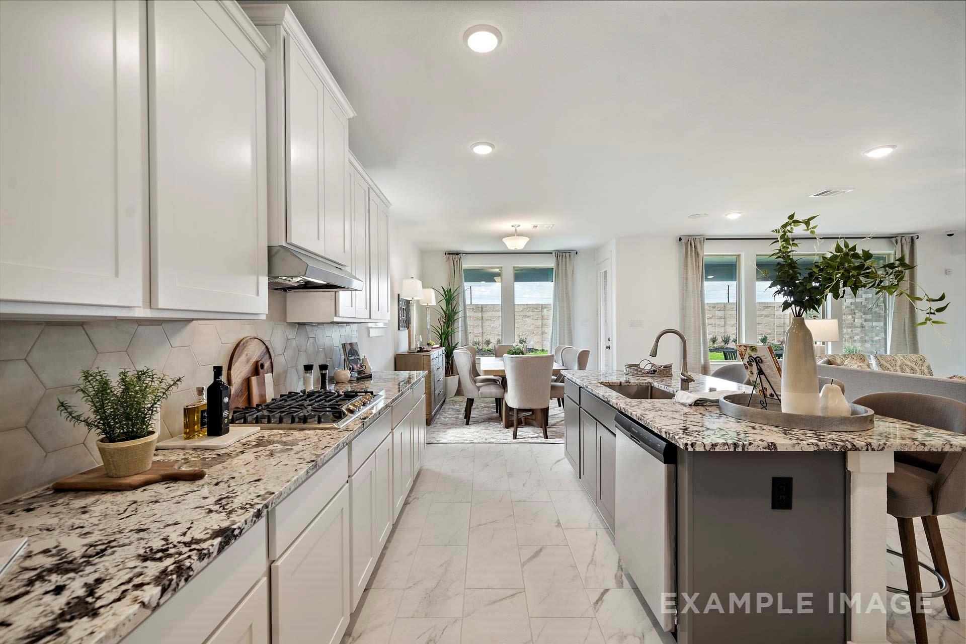
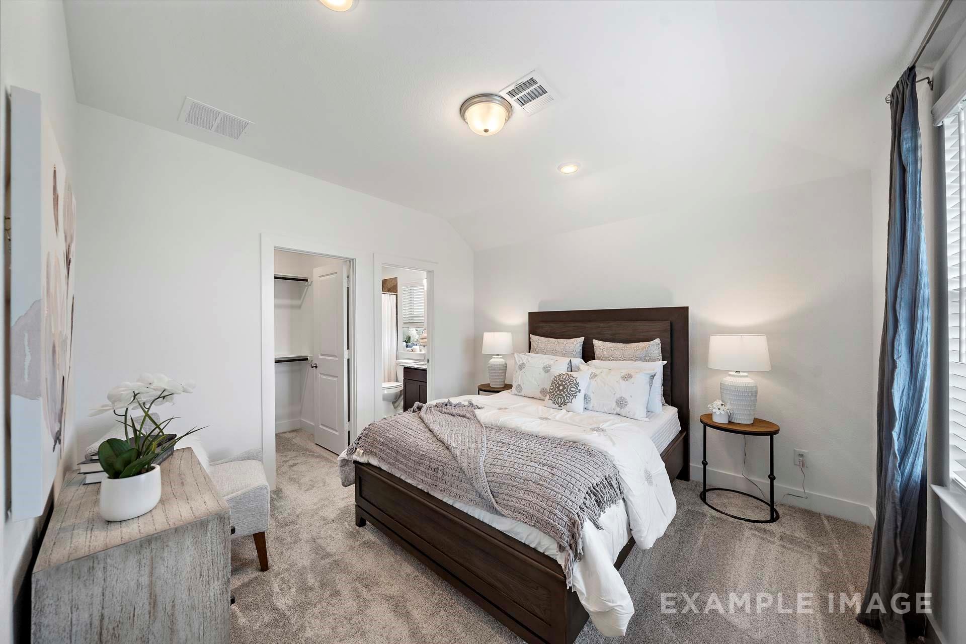
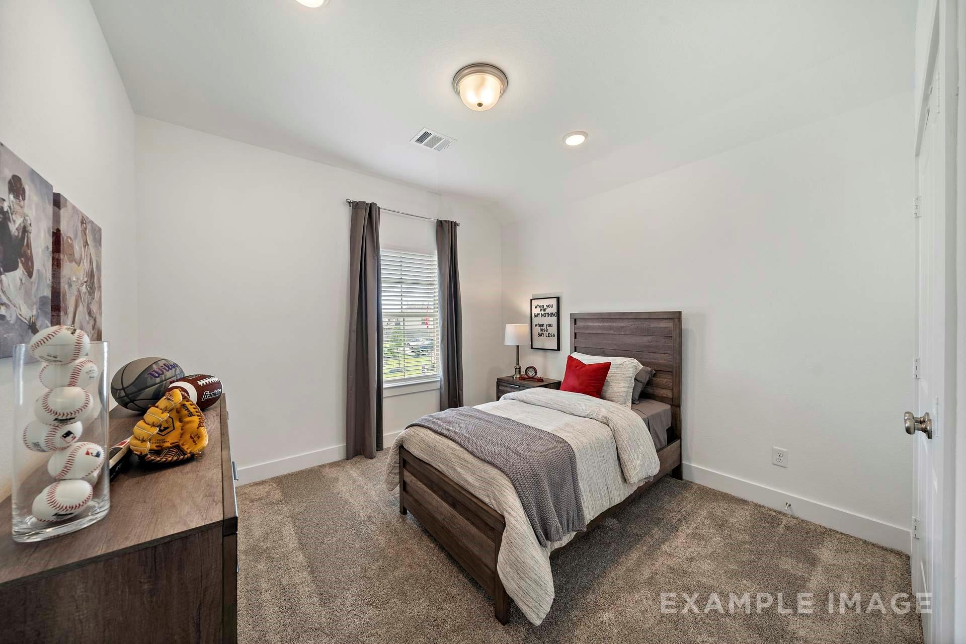
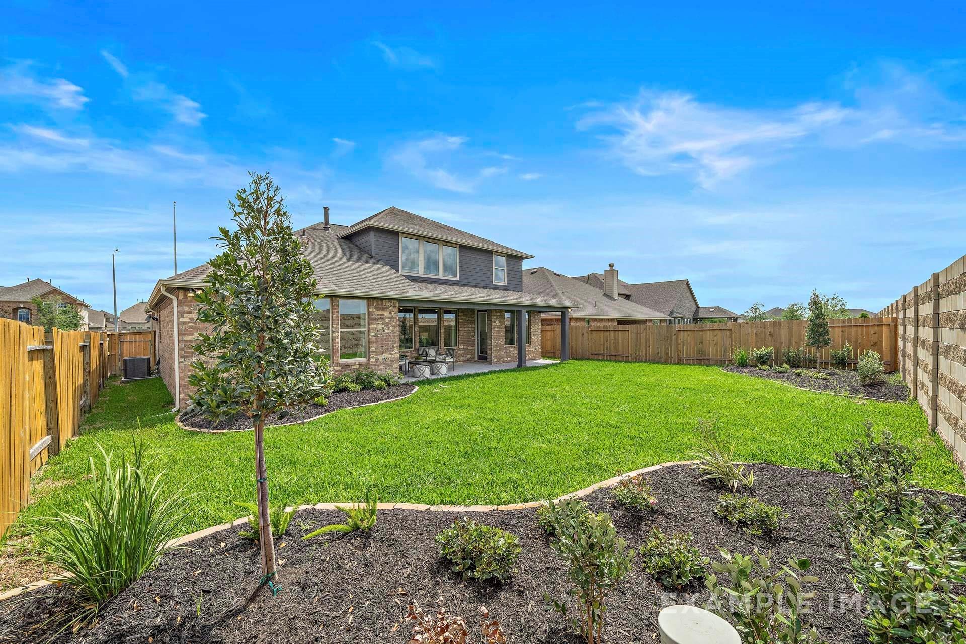
Image 2 of Davidson Homes' New Home at 10006 Whitney Reach Drive
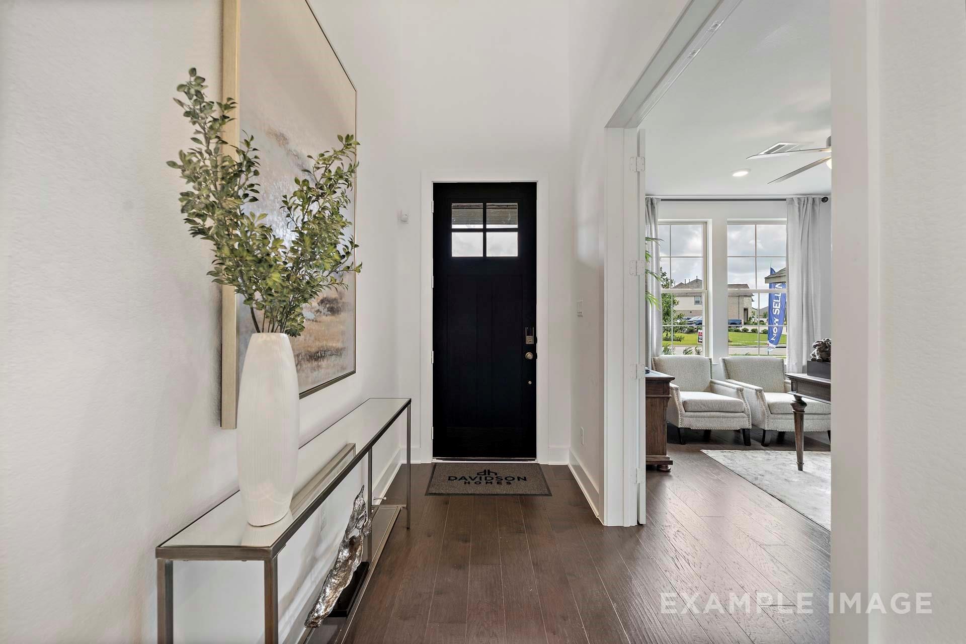
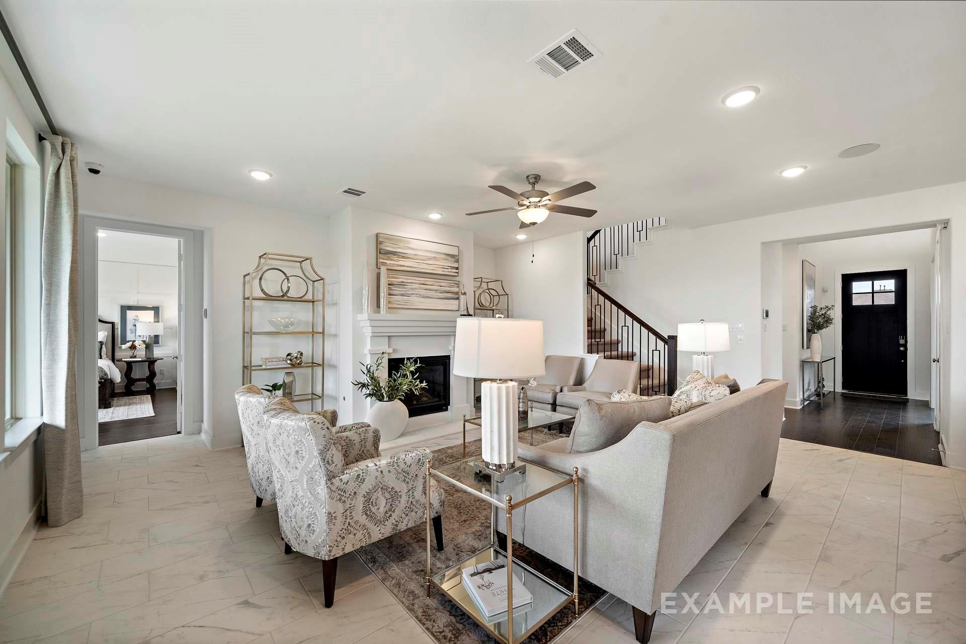
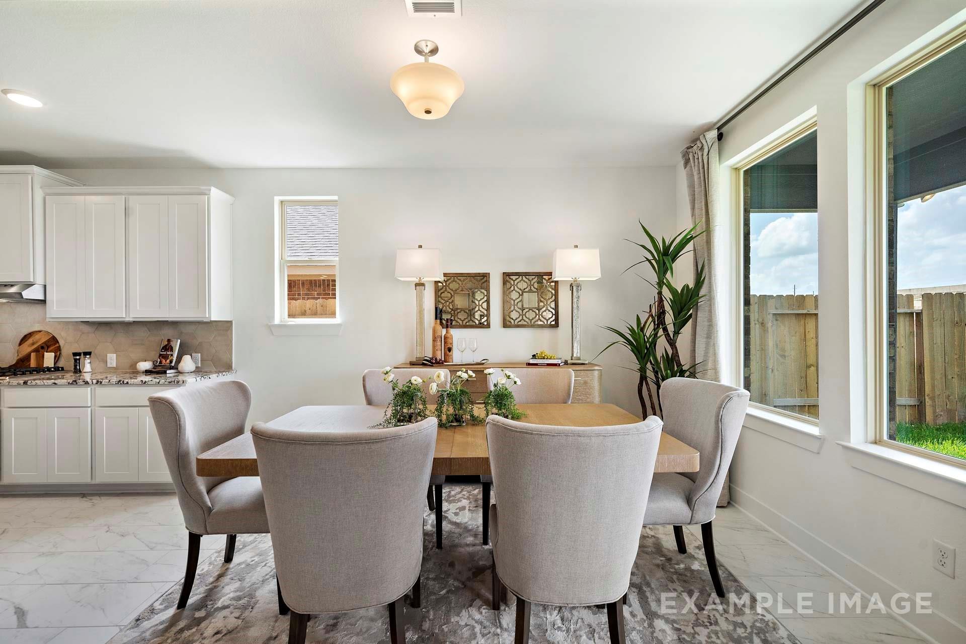
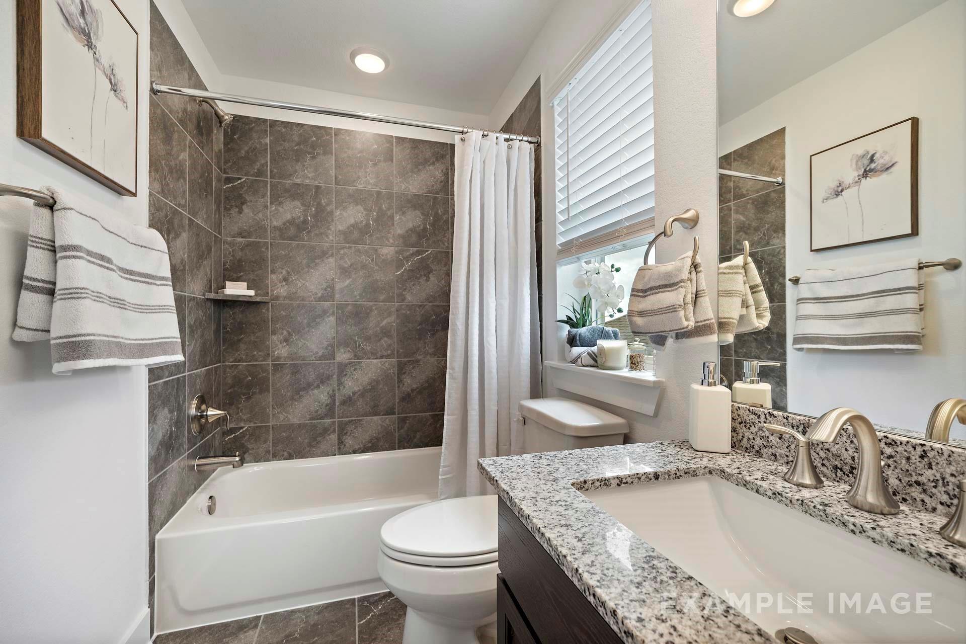
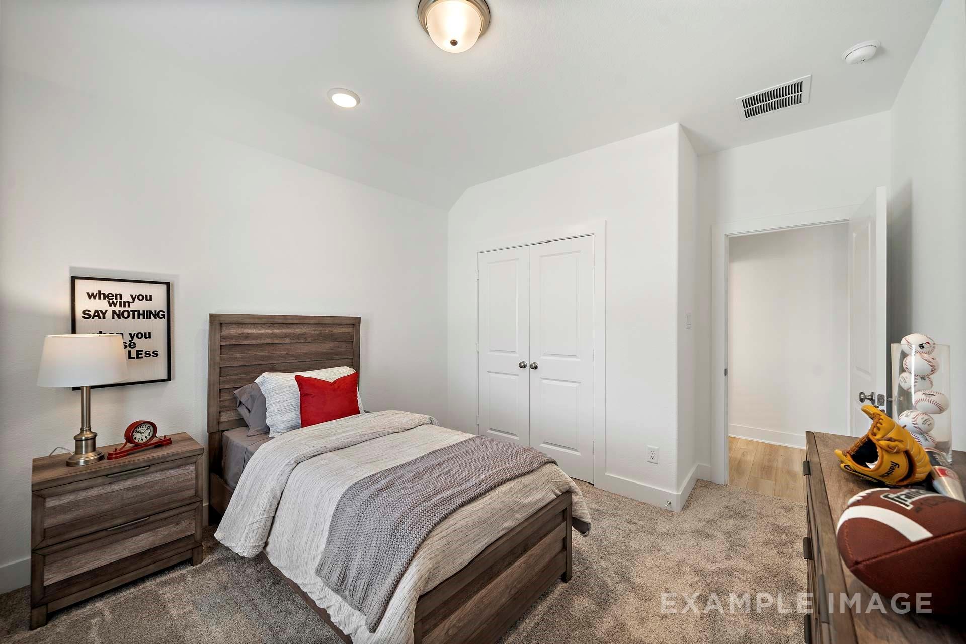
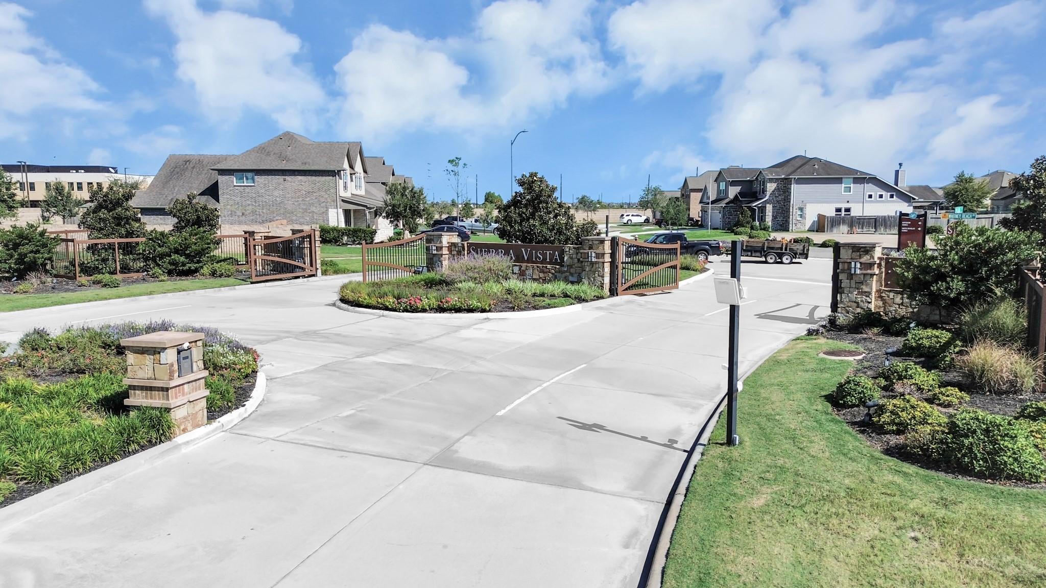
Image 3 of Davidson Homes' New Home at 10006 Whitney Reach Drive
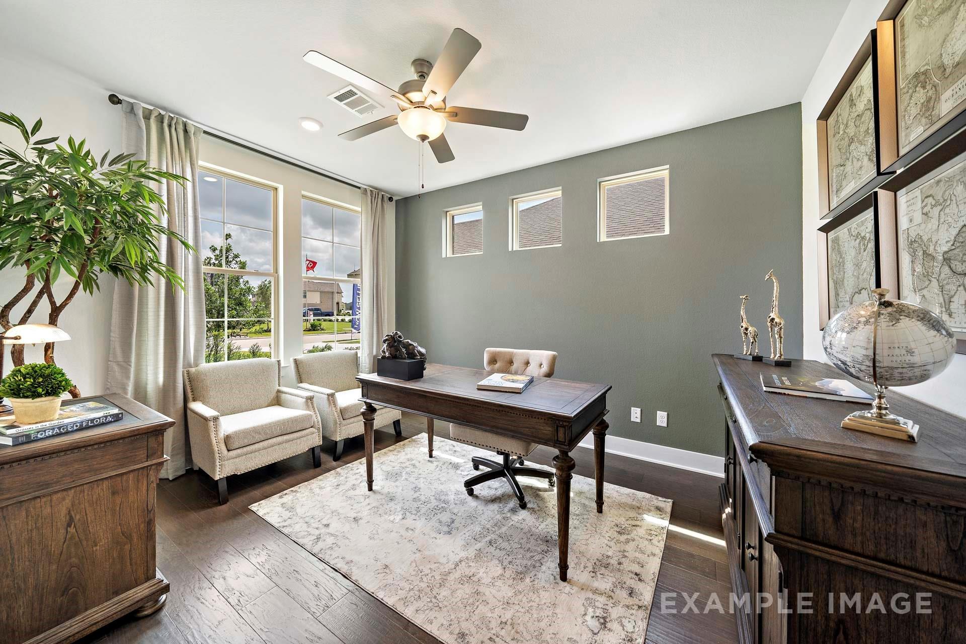
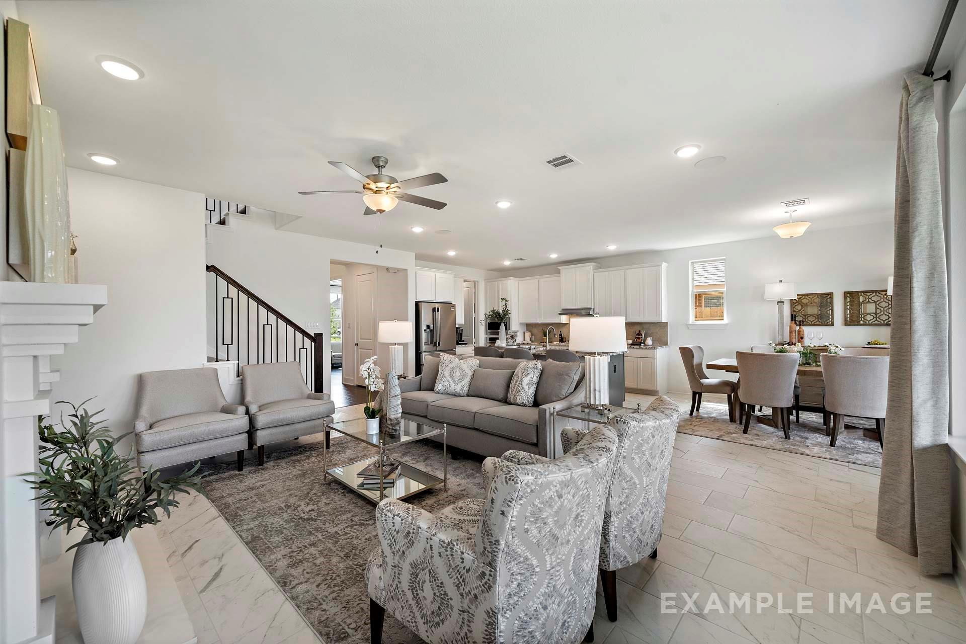
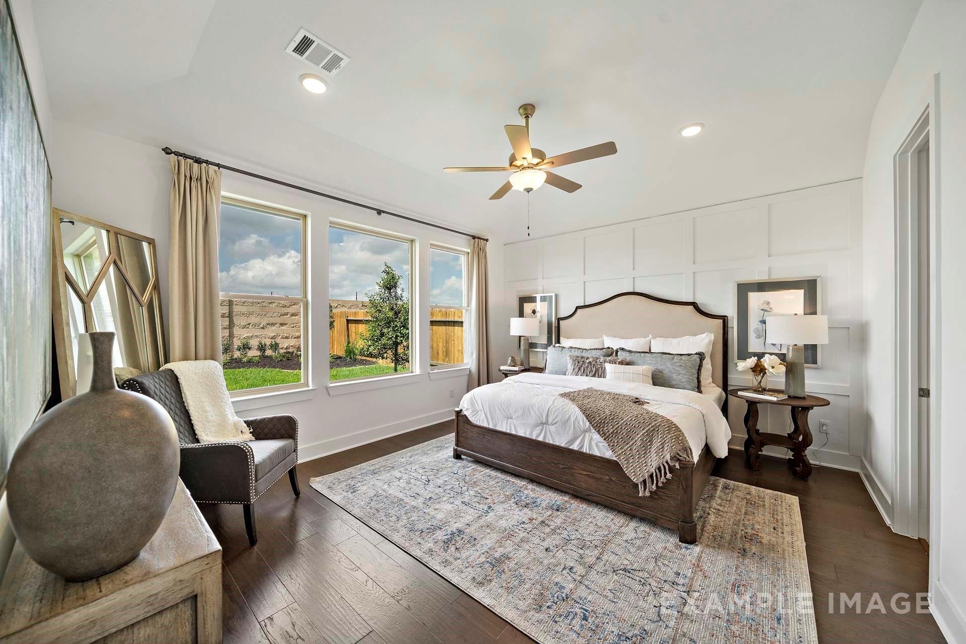
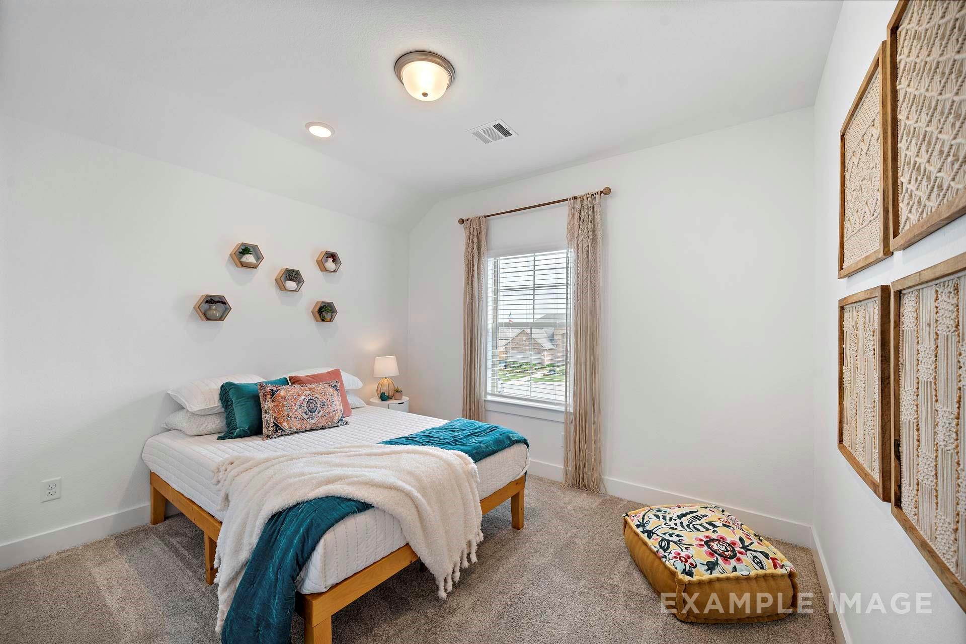
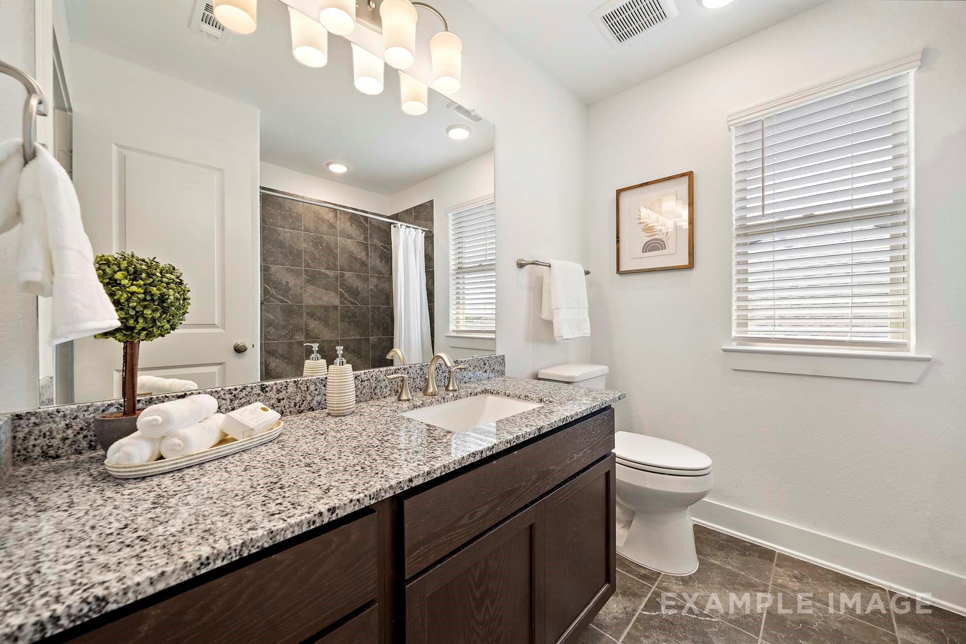
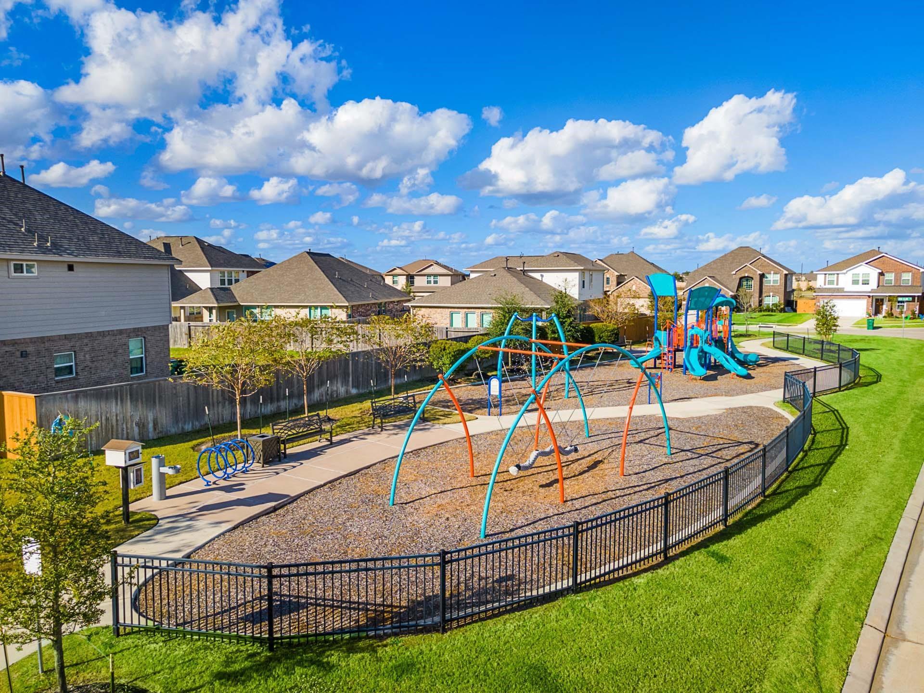
Image 4 of Davidson Homes' New Home at 10006 Whitney Reach Drive
Image 5 of Davidson Homes' New Home at 10006 Whitney Reach Drive
Image 6 of Davidson Homes' New Home at 10006 Whitney Reach Drive
Image 7 of Davidson Homes' New Home at 10006 Whitney Reach Drive
Image 8 of Davidson Homes' New Home at 10006 Whitney Reach Drive
Image 9 of Davidson Homes' New Home at 10006 Whitney Reach Drive
Image 10 of Davidson Homes' New Home at 10006 Whitney Reach Drive
Image 11 of Davidson Homes' New Home at 10006 Whitney Reach Drive
Image 12 of Davidson Homes' New Home at 10006 Whitney Reach Drive
Image 13 of Davidson Homes' New Home at 10006 Whitney Reach Drive
Image 14 of Davidson Homes' New Home at 10006 Whitney Reach Drive
Image 15 of Davidson Homes' New Home at 10006 Whitney Reach Drive
Image 16 of Davidson Homes' New Home at 10006 Whitney Reach Drive
Image 17 of Davidson Homes' New Home at 10006 Whitney Reach Drive
Image 18 of Davidson Homes' New Home at 10006 Whitney Reach Drive
Image 19 of Davidson Homes' New Home at 10006 Whitney Reach Drive
Image 20 of Davidson Homes' New Home at 10006 Whitney Reach Drive
Image 21 of Davidson Homes' New Home at 10006 Whitney Reach Drive
Image 22 of Davidson Homes' New Home at 10006 Whitney Reach Drive
Image 23 of Davidson Homes' New Home at 10006 Whitney Reach Drive
Image 24 of Davidson Homes' New Home at 10006 Whitney Reach Drive
Image 25 of Davidson Homes' New Home at 10006 Whitney Reach Drive
Image 26 of Davidson Homes' New Home at 10006 Whitney Reach Drive
Image 27 of Davidson Homes' New Home at 10006 Whitney Reach Drive
Image 28 of Davidson Homes' New Home at 10006 Whitney Reach Drive
Image 29 of Davidson Homes' New Home at 10006 Whitney Reach Drive
Image 30 of Davidson Homes' New Home at 10006 Whitney Reach Drive
Image 31 of Davidson Homes' New Home at 10006 Whitney Reach Drive
Image 32 of Davidson Homes' New Home at 10006 Whitney Reach Drive
Image 33 of Davidson Homes' New Home at 10006 Whitney Reach Drive
Image 34 of Davidson Homes' New Home at 10006 Whitney Reach Drive
Image 35 of Davidson Homes' New Home at 10006 Whitney Reach Drive
Image 36 of Davidson Homes' New Home at 10006 Whitney Reach Drive
Image 37 of Davidson Homes' New Home at 10006 Whitney Reach Drive
Image 38 of Davidson Homes' New Home at 10006 Whitney Reach Drive
Image 39 of Davidson Homes' New Home at 10006 Whitney Reach Drive
Image 40 of Davidson Homes' New Home at 10006 Whitney Reach Drive
1/40

10006 Whitney Reach Drive

Homesite: #3-B1

Model Home For Sale!

/MO*

Principal & Interest Only

The Philip A

Plan
Price
$525,000
4 Beds
3.5 Baths
2,796 SF.
2 Car
Community
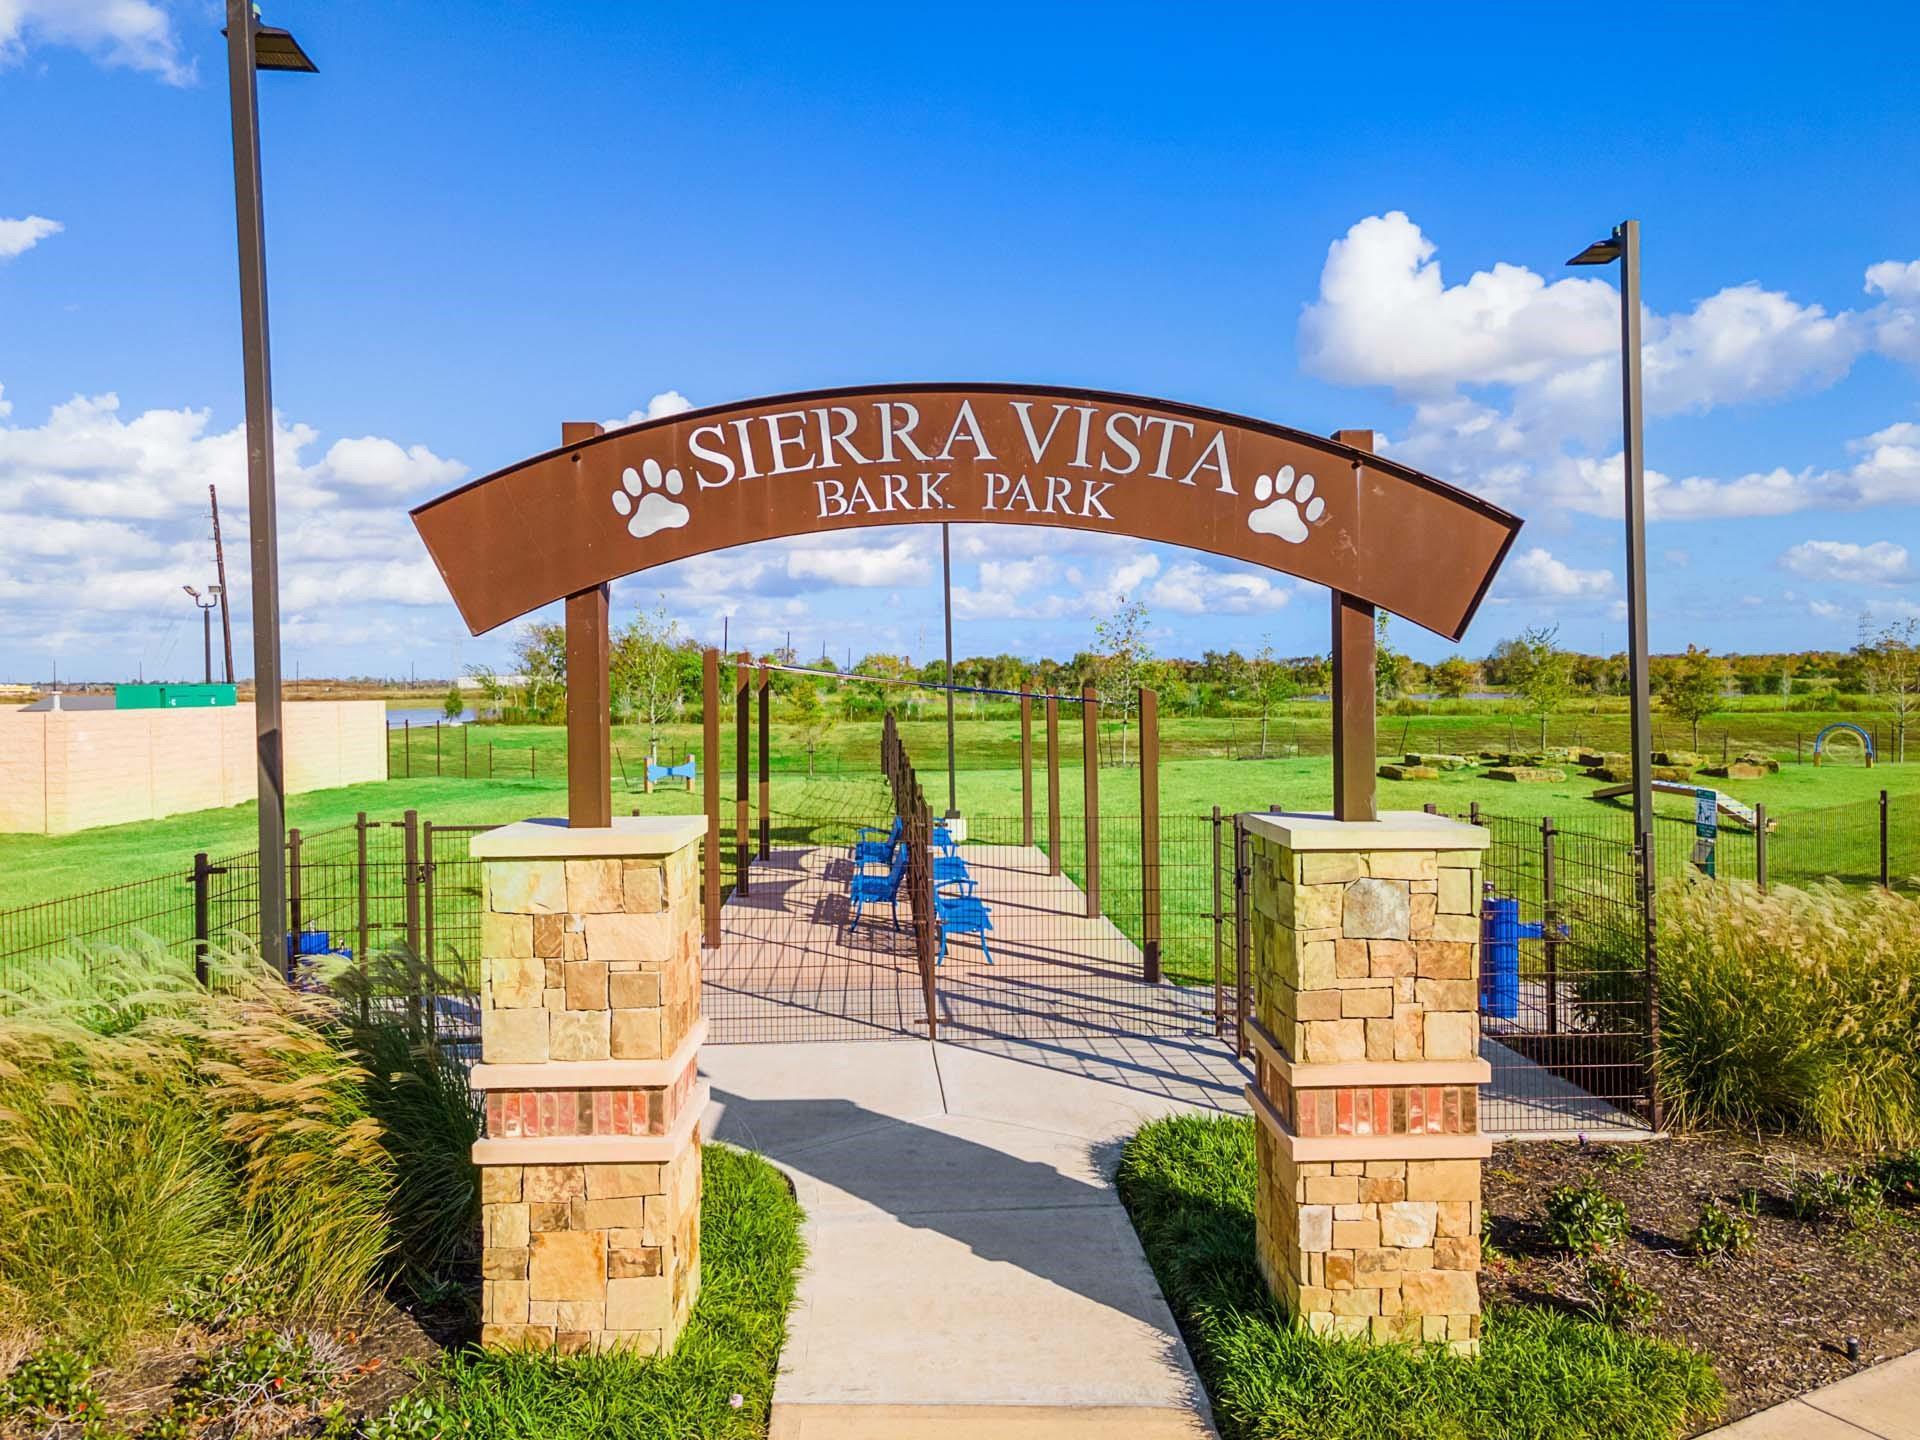
Sierra Vista
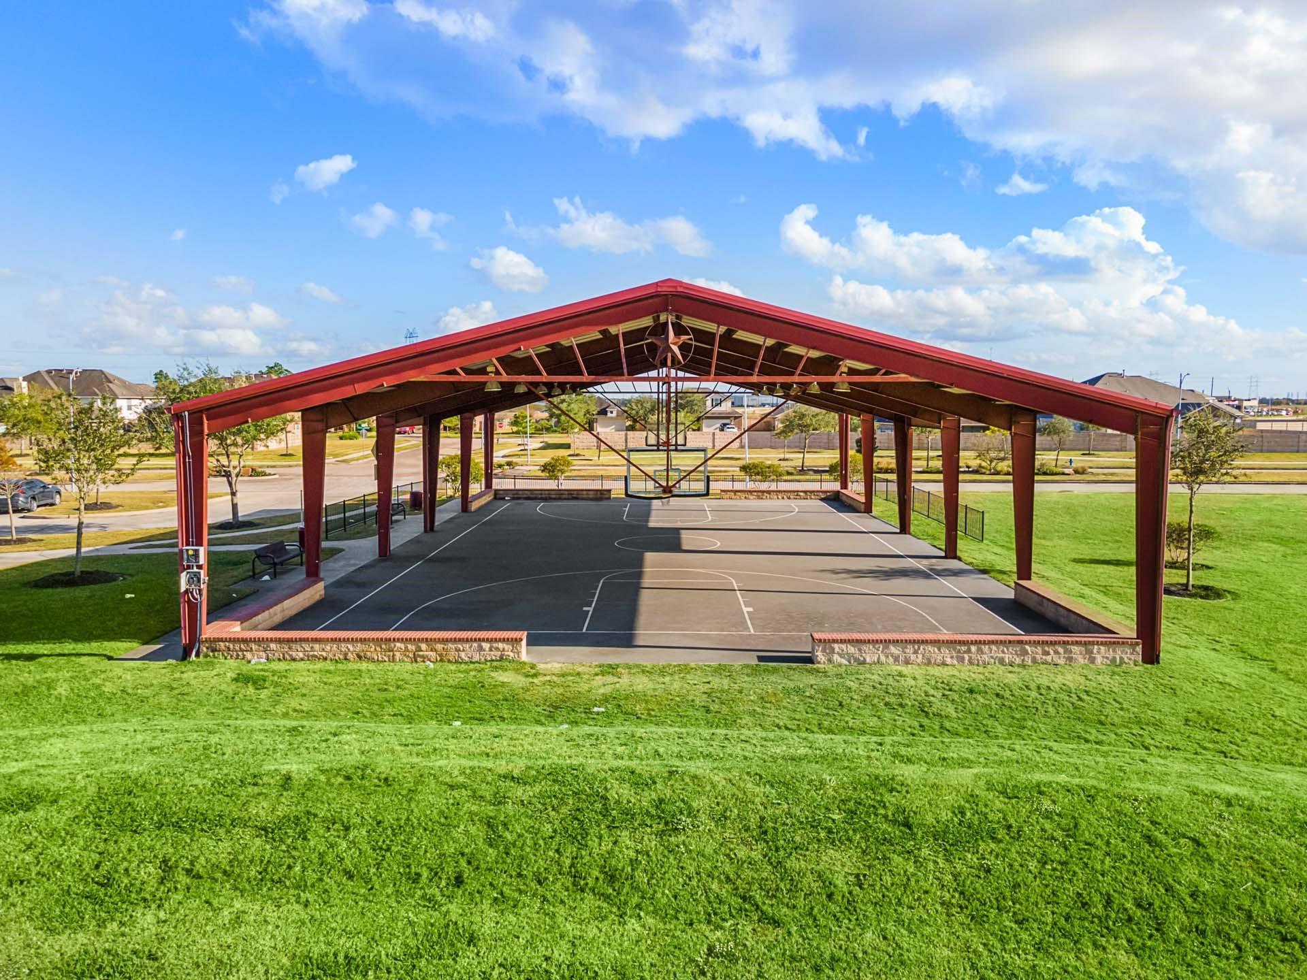
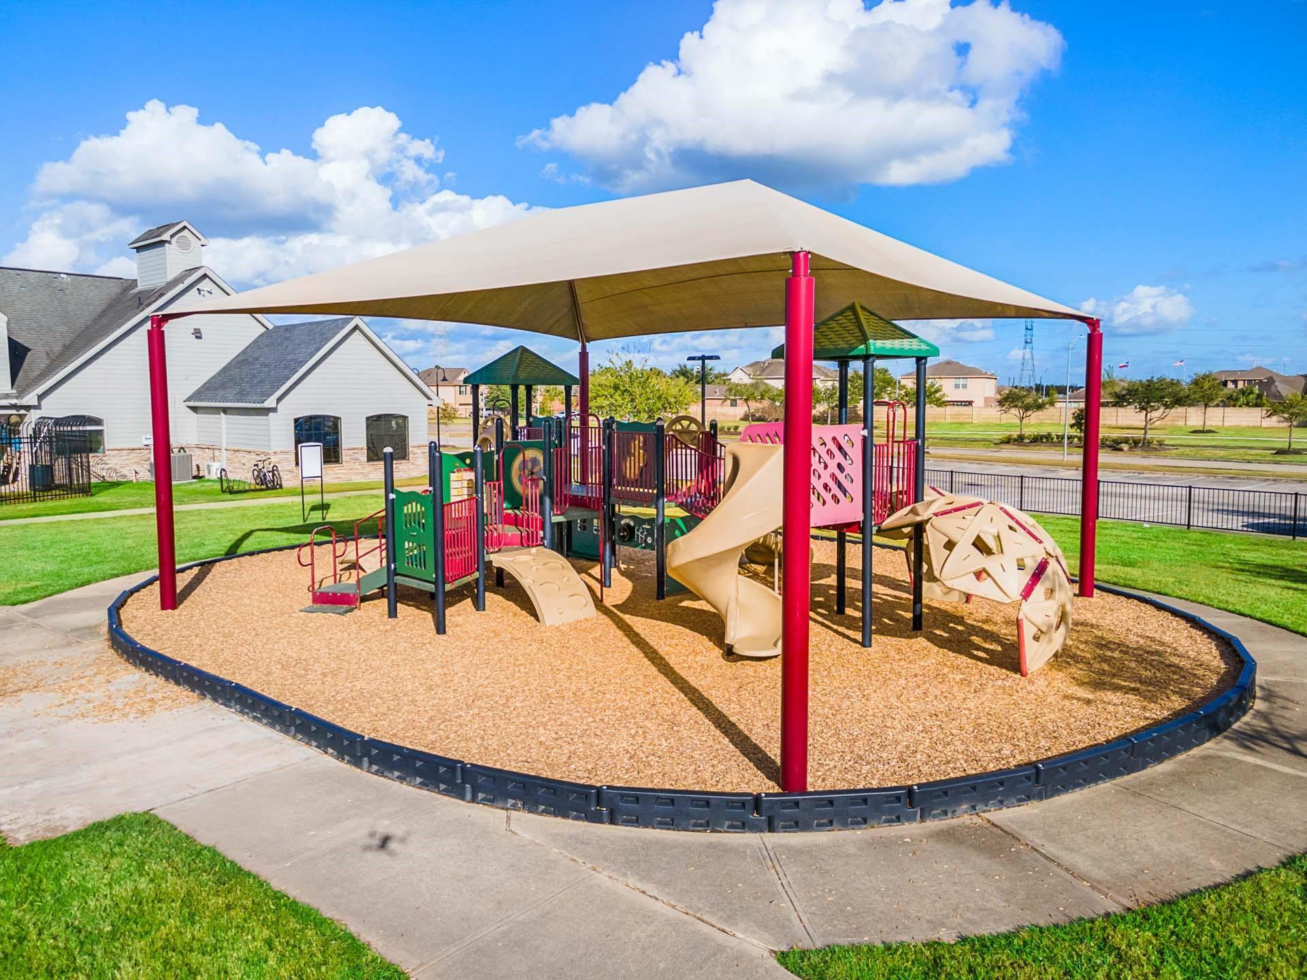
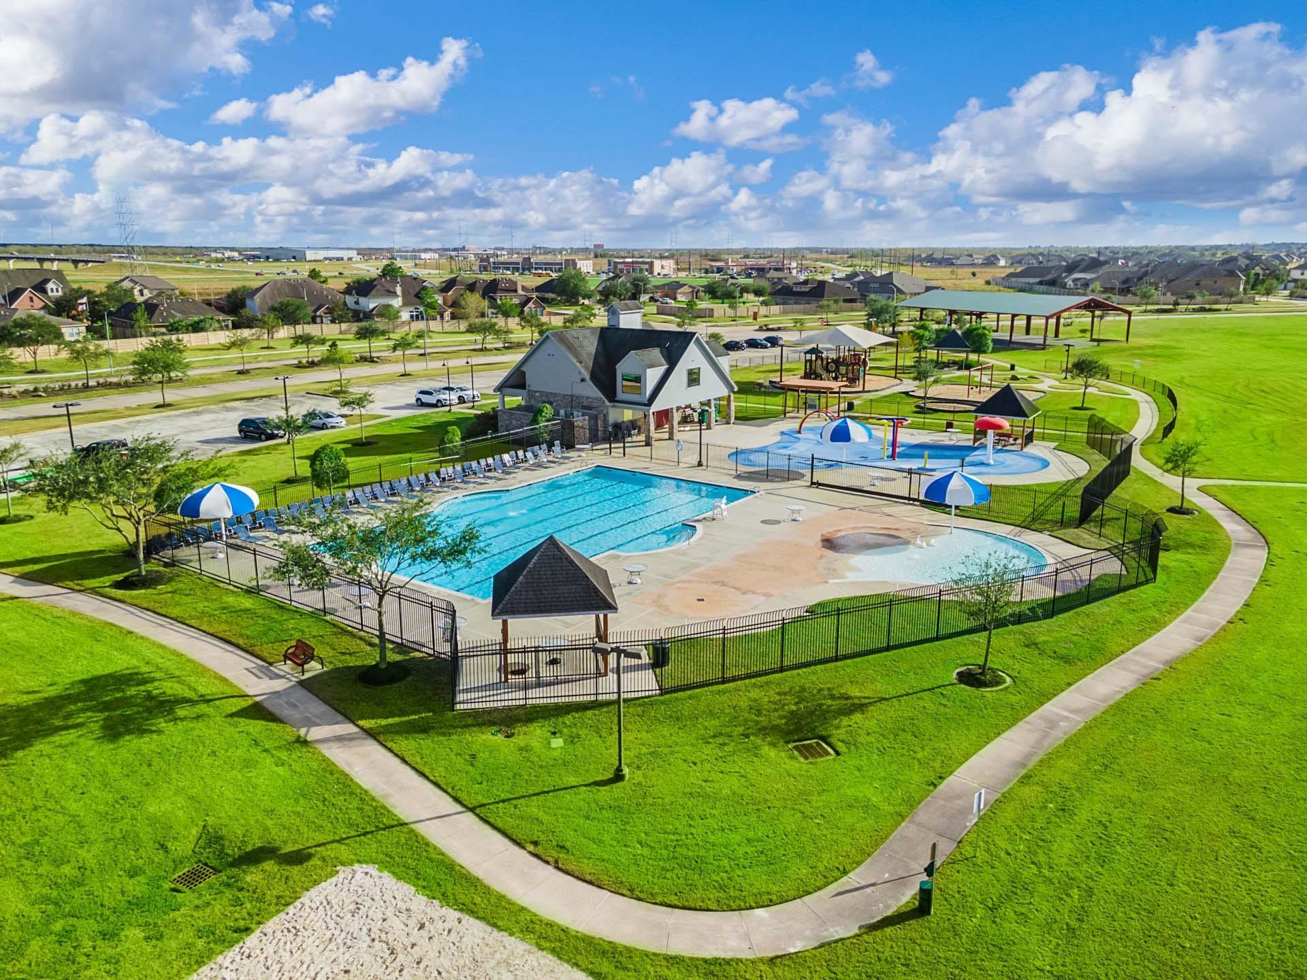
Community Features
  • Gated Section
  • Lazy River
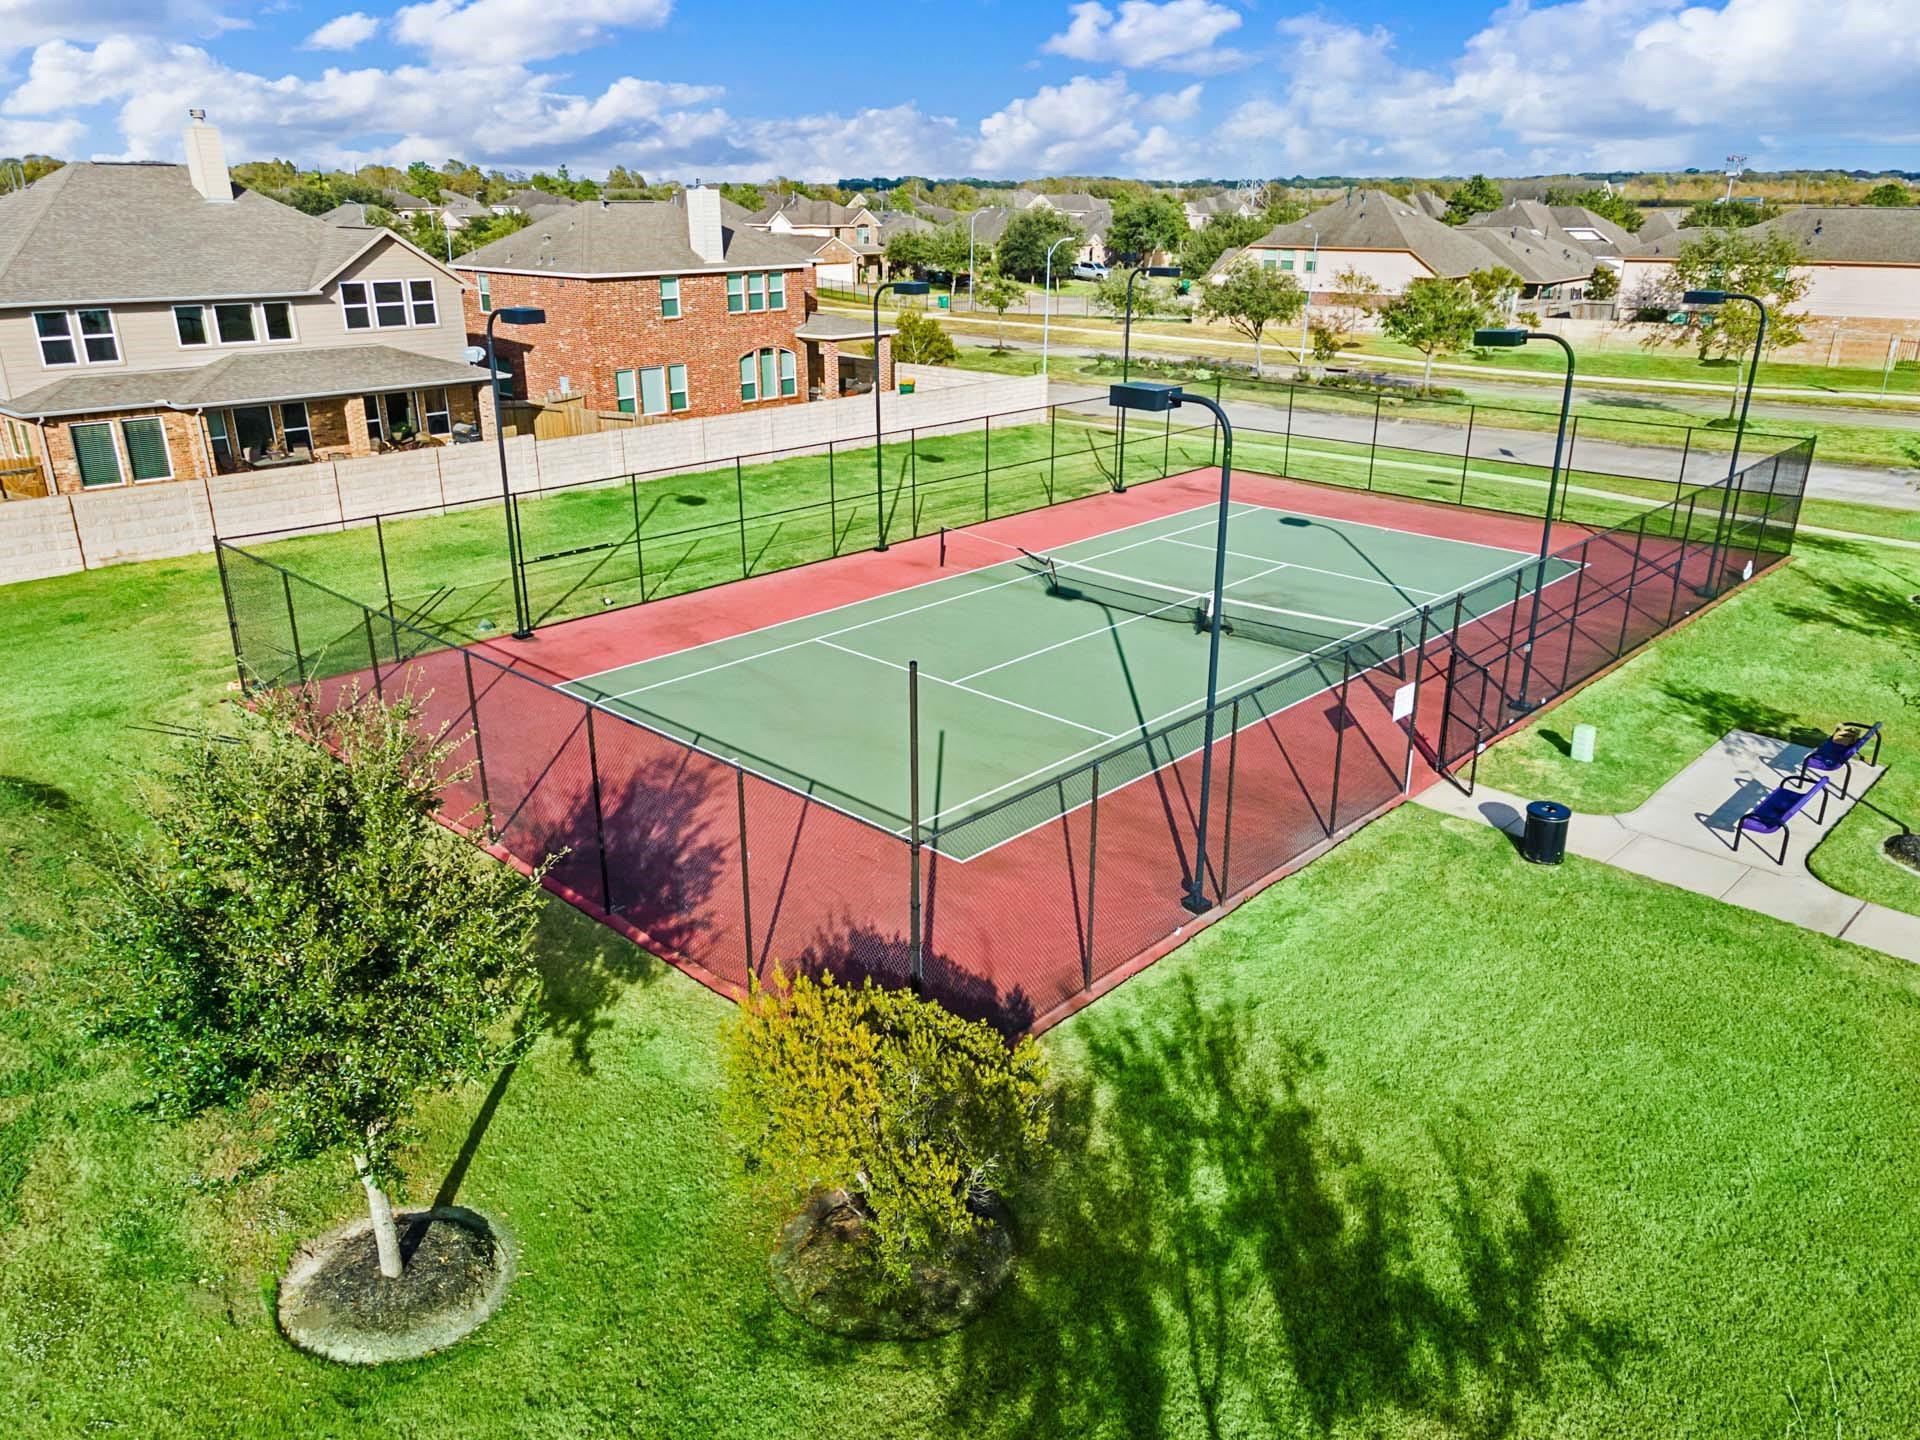
  • Pickleball Court
  • Walking Trails
  • Basketball Court
  • Tennis Court
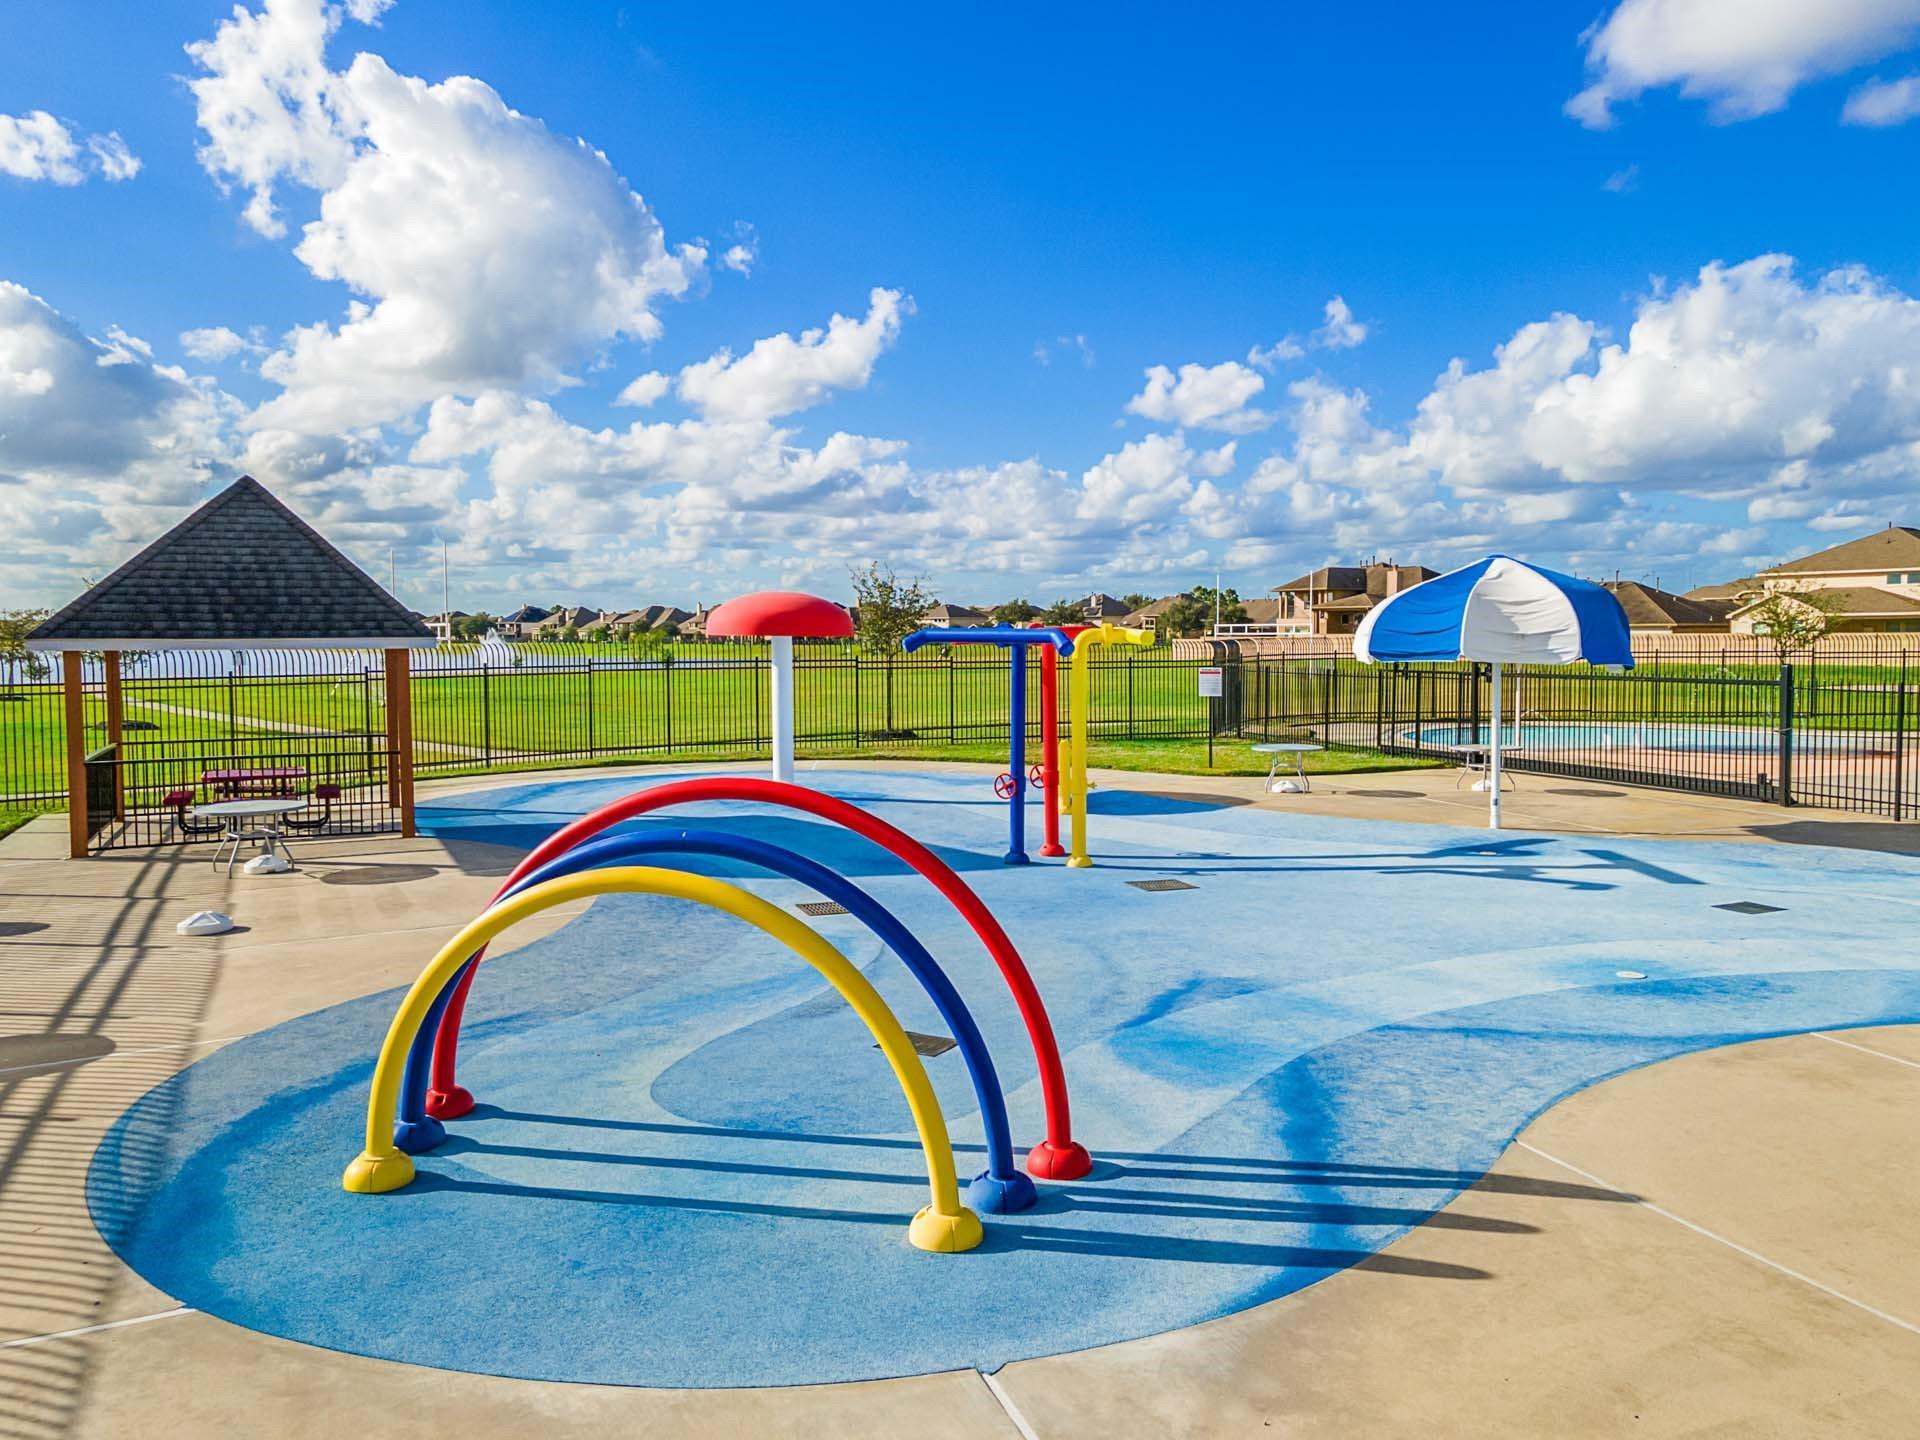
  • Children's Playscape
  • Excellent Included Features
  • Fitness Center
  • Pool with Sandy Beach
  • Cabanas
  • USDA Loan Available- $0 Down Payment

Description

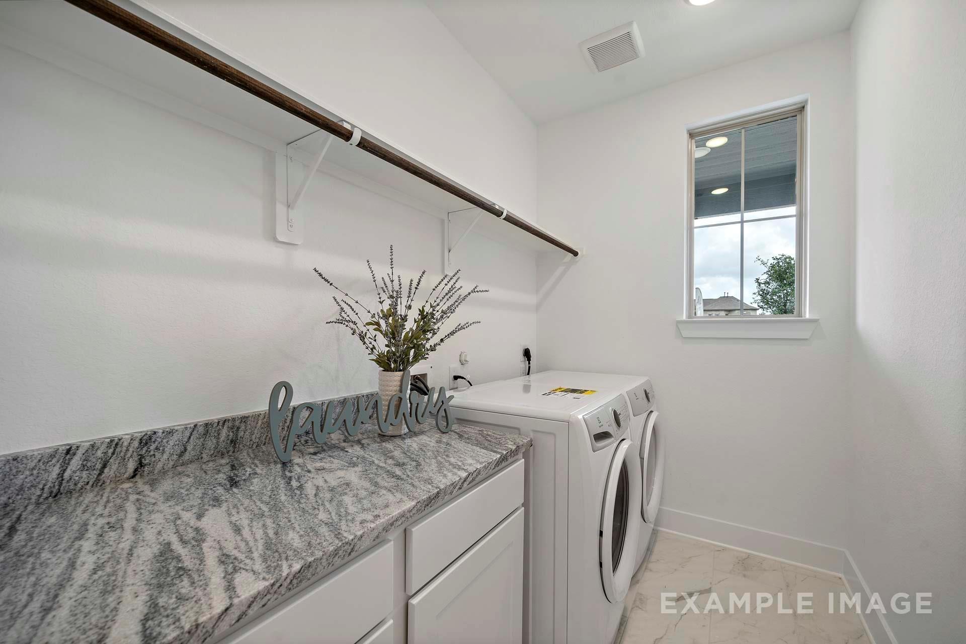
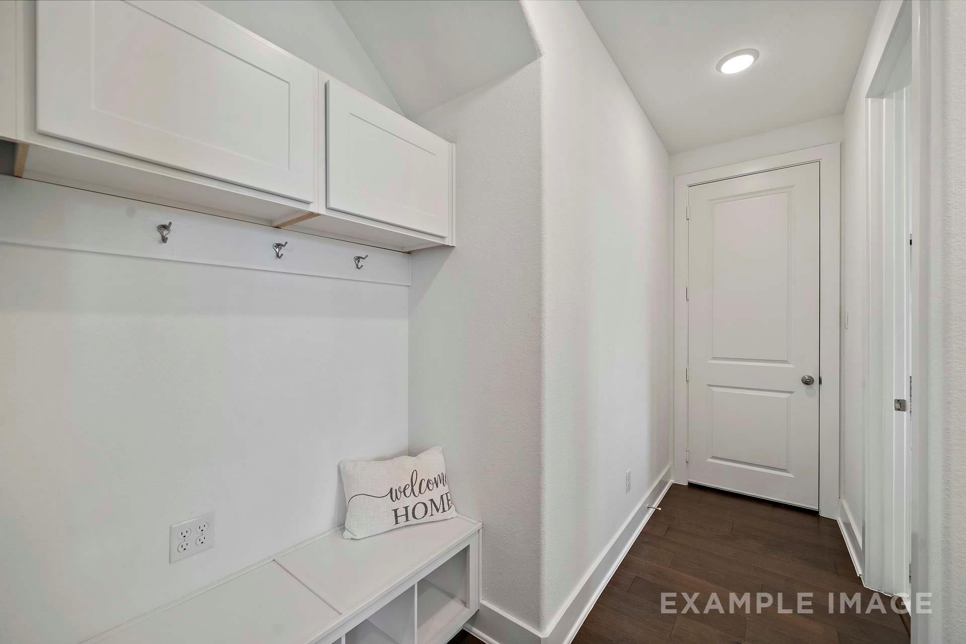
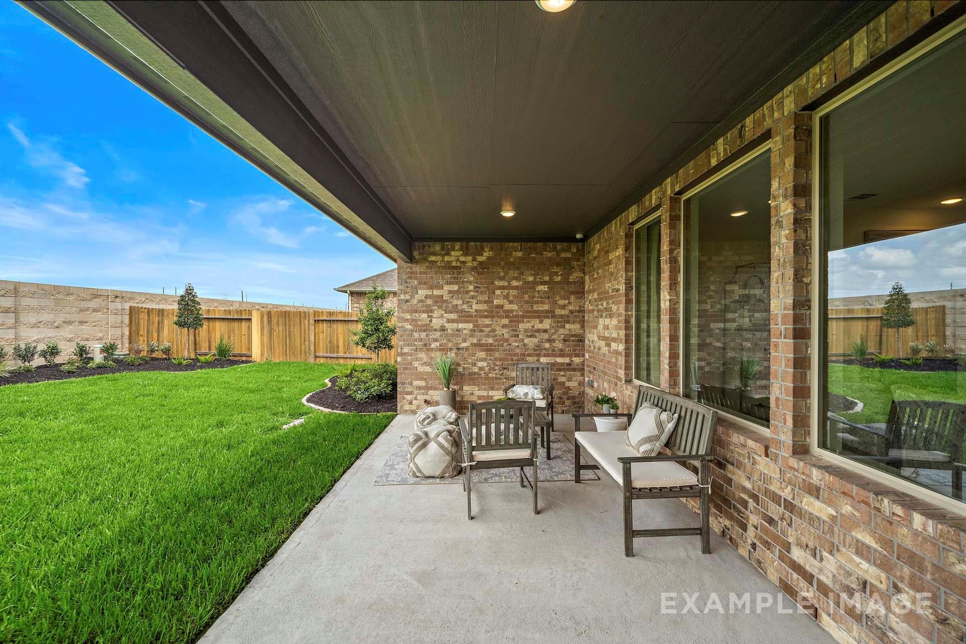
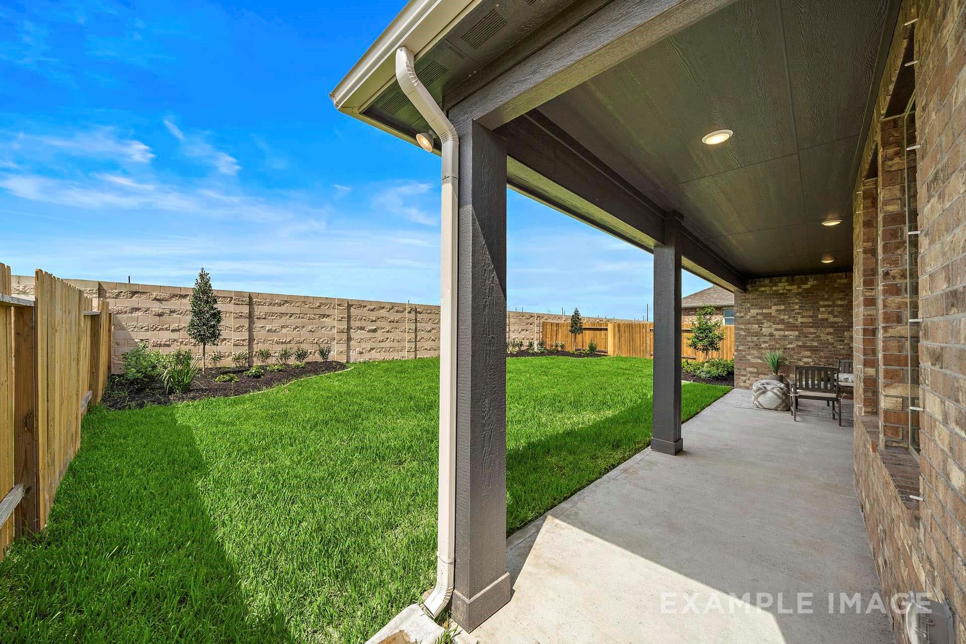
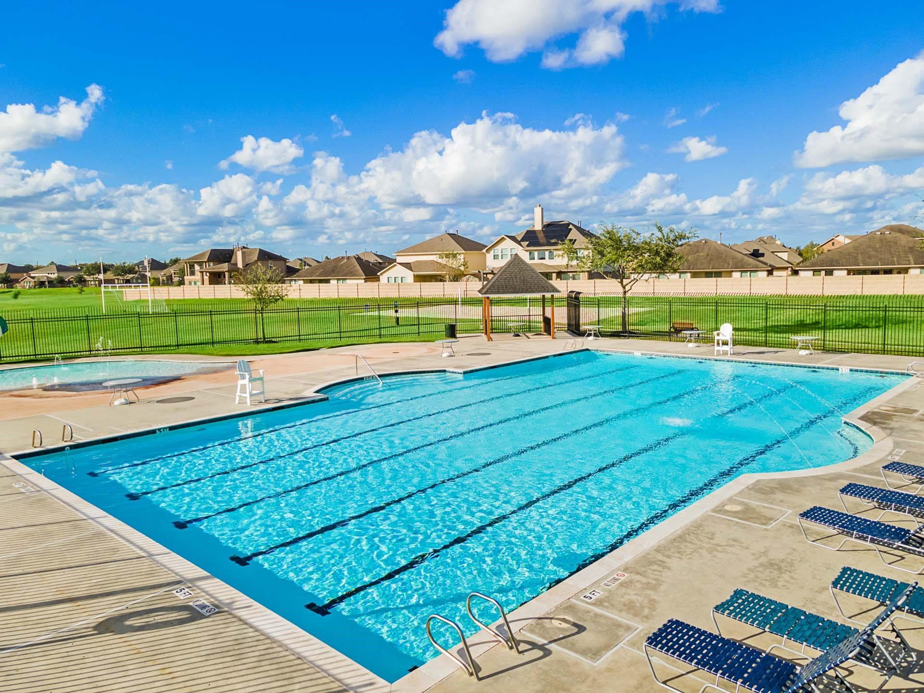
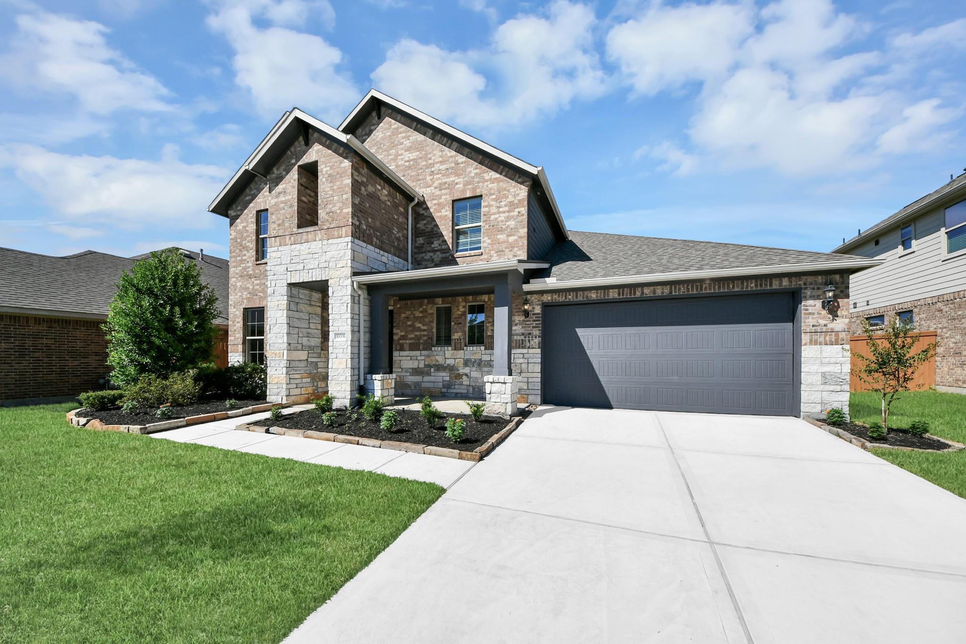
This move-in ready Philip A model home sits on a quiet cul-de-sac in the gated Sierra Vista community. Step through the extended foyer into an open floor plan that connects the chef's kitchen & café to a spacious gathering space. The kitchen serves as the heart of the home, offering easy access to the covered patio for outdoor dining. The primary suite is tucked away on the main floor for privacy. Upstairs, you will find additional beds, baths, & a large bonus room. A two-car garage provides plenty of storage space. Residents enjoy resort-style amenities including a lazy river, a pool with a sandy beach, & pickleball courts. With walking trails & a fitness center nearby, there is always something to do. Visit this Rosharon gem today!

Floor Plan
First floor plan of The Philip A featuring open-concept kitchen, dining, family room, and main-floor owner's suite
Second floor layout of The Philip A showcasing bedrooms 3 and 4, ensuite bath, game room, and Bath 3 in 2,884 sq ft home
Second floor plan of The Philip A showcasing three bedrooms, two baths, closets, and optional extended covered patio
    Request Info
Ricky Phillips Headshot
Ricky Phillips
(713) 528-8063
Visiting Hours
By Appointment Only
Finance Your New Home
Community Overview
Sierra Vista

Final Opportunity!

Welcome to Sierra Vista, a master-planned community located in Rosharon, TX.

With a convenient location just 20 minutes from downtown Houston, Sierra Vista is the perfect place to call home. Embrace a lifestyle of modern comfort amid tranquil landscapes. Sierra Vista features an amazing list of amenities, including a pool with sandy beach, poolside cabana, fitness center, walking trails and many more.

Availability is limited in Sierra Vista! Call today to learn how you can secure your dream home in Rosharon, TX.

  • Gated Section
  • Lazy River
  • Pickleball Court
  • Walking Trails
  • Basketball Court
  • Tennis Court
  • Children's Playscape
  • Excellent Included Features
  • Fitness Center
  • Pool with Sandy Beach
  • Cabanas
  • USDA Loan Available- $0 Down Payment
  • Nichols Mock Elementary School
  • Iowa Colony Junior High School
  • Iowa Colony High School

Nearby Points of Interest (22)

Quick Move-In Homes in Sierra Vista (1)

Sold
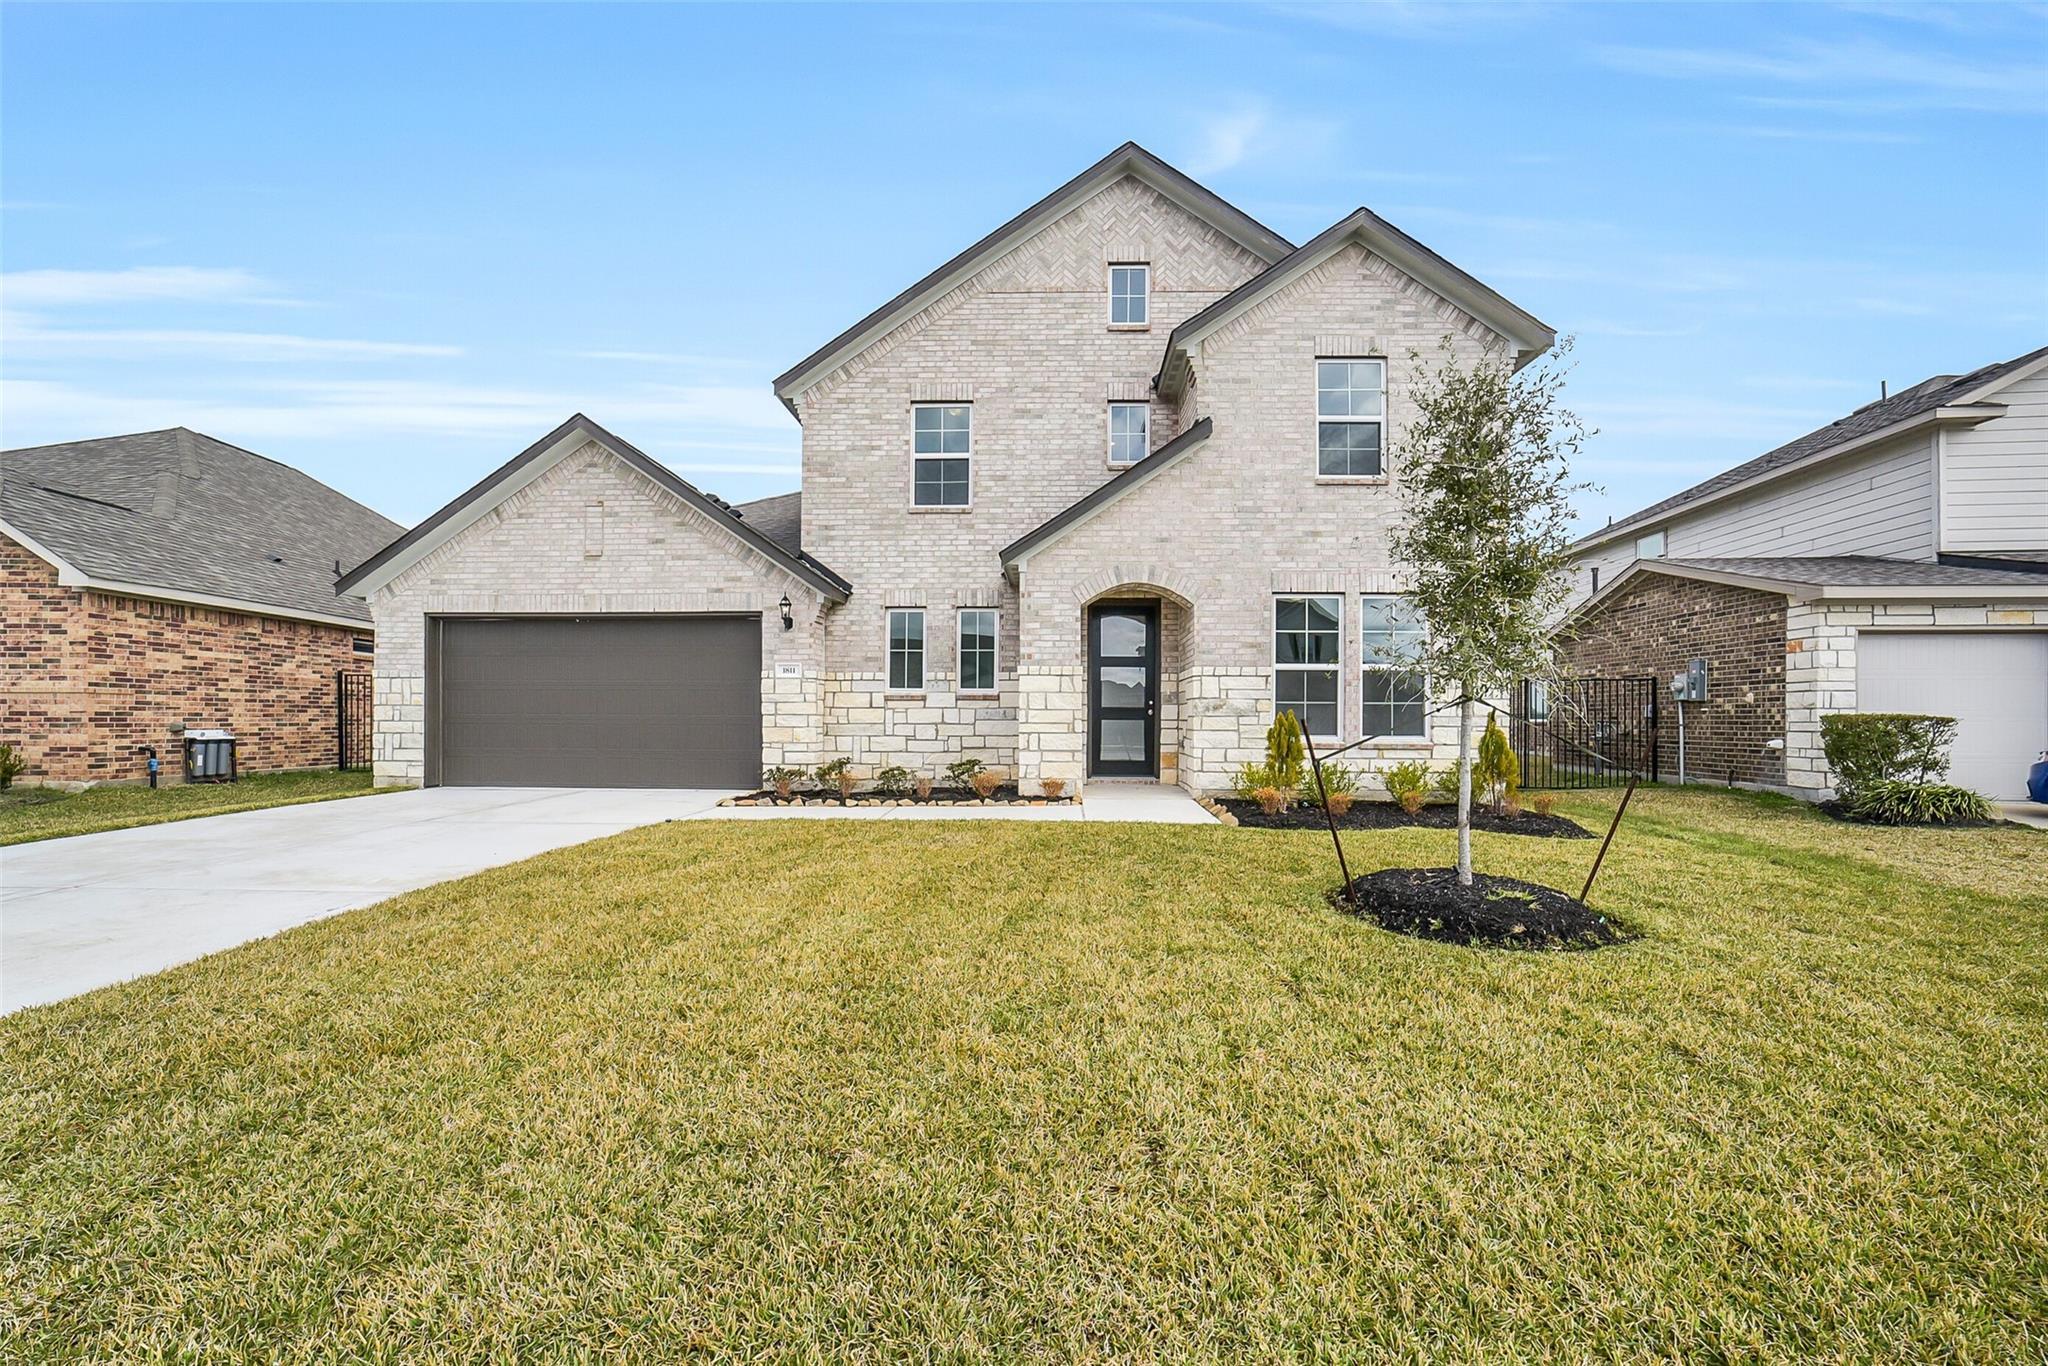
Two-story brick Davidson Homes Philip B with 2-car garage, driveway, and lush front lawn in Sierra Vista, Rosharon, Texas
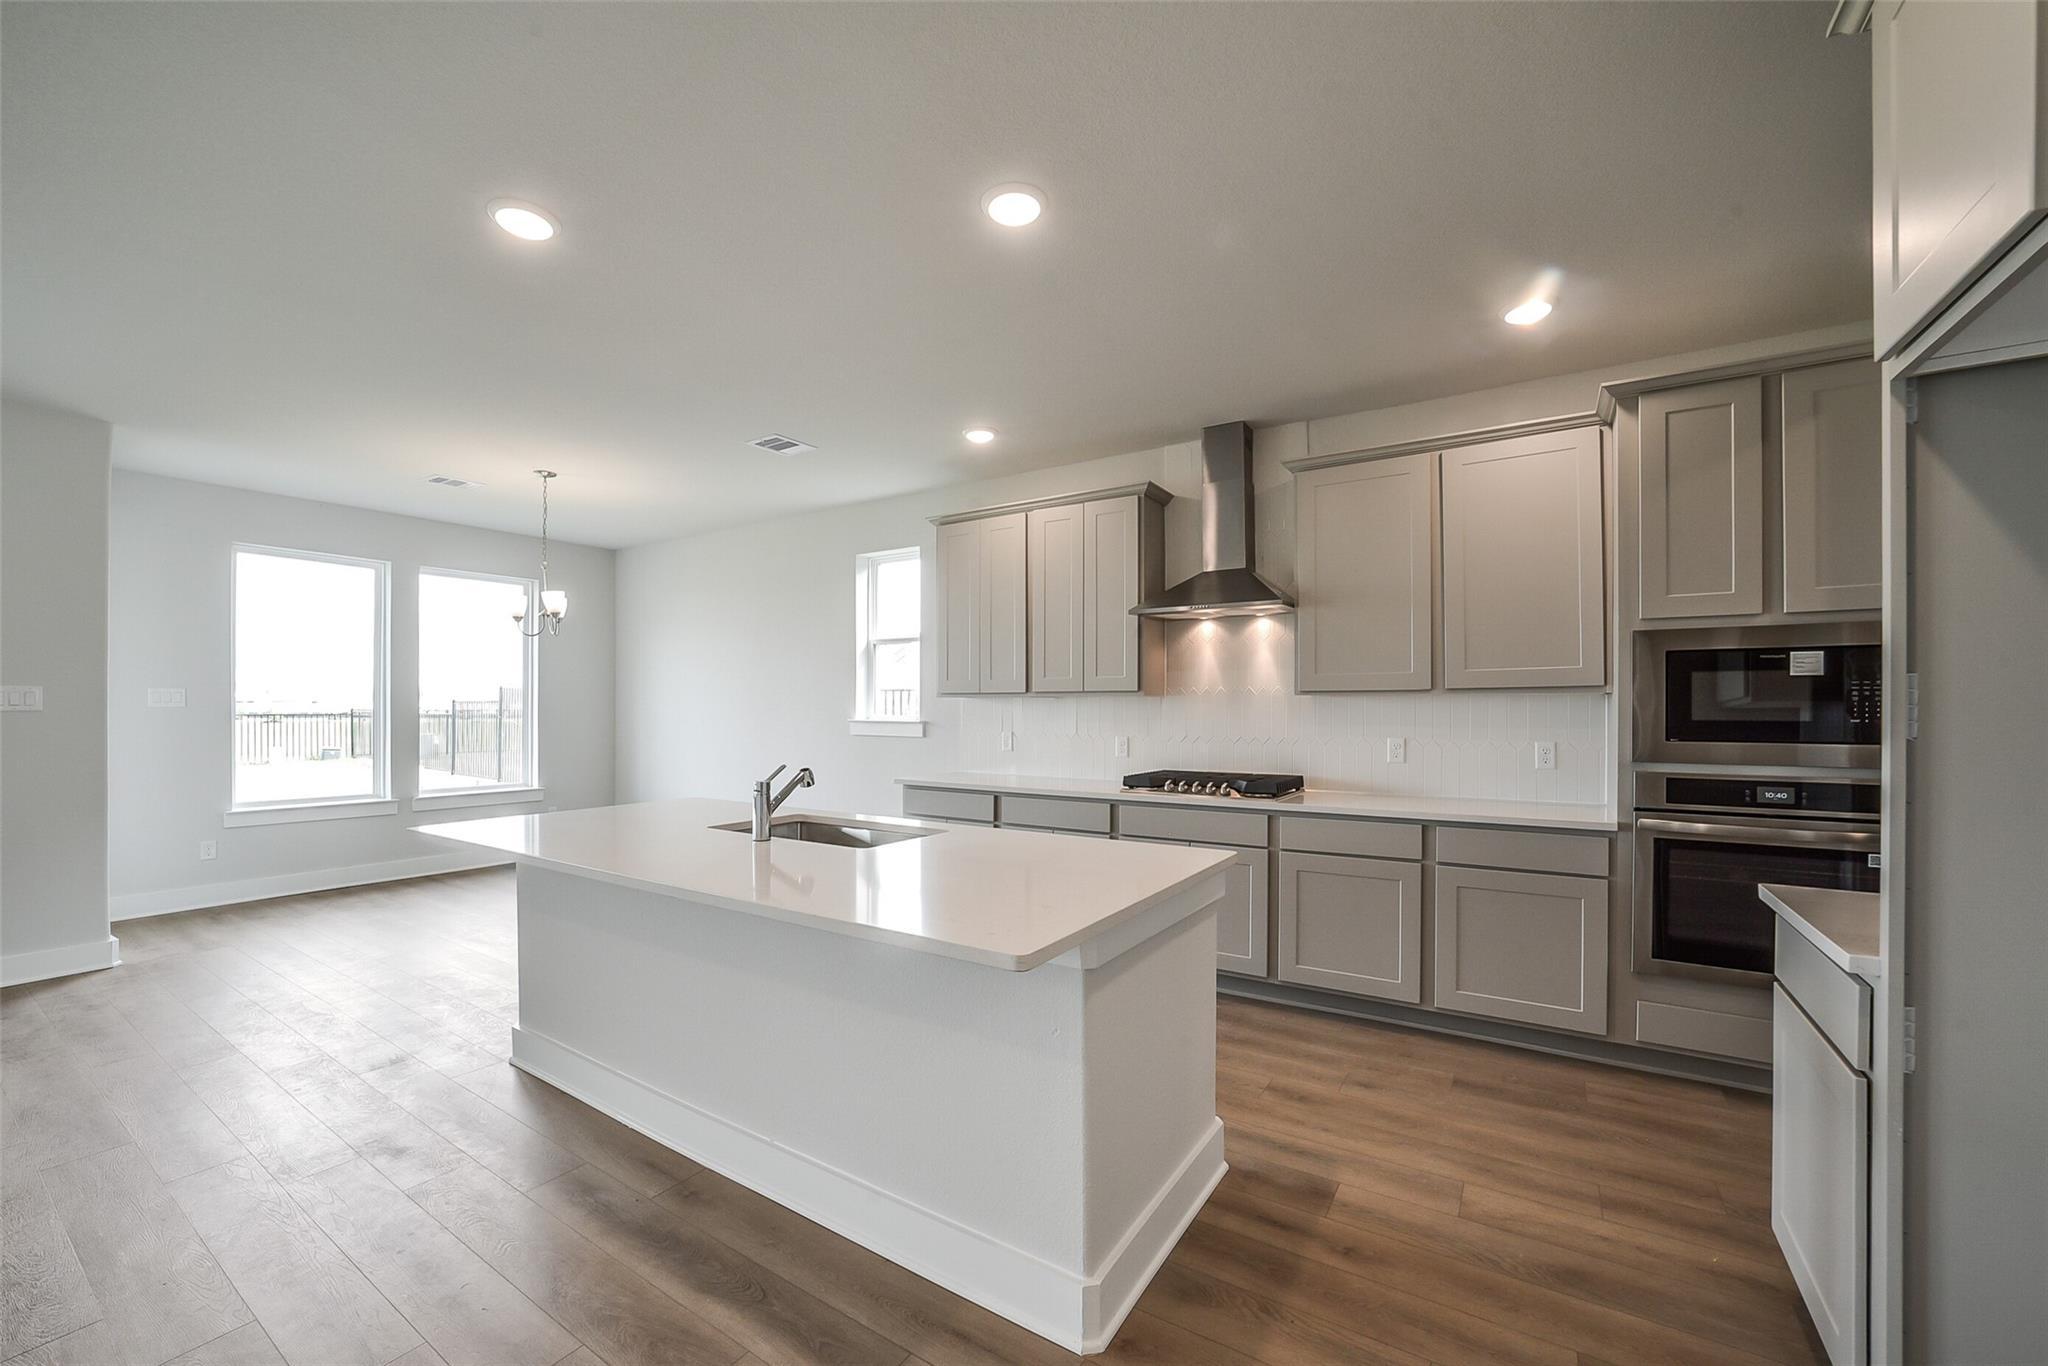
Modern open kitchen with gray shaker cabinets, white quartz island, stainless appliances in Davidson Homes The Philip B, Rosharon TX
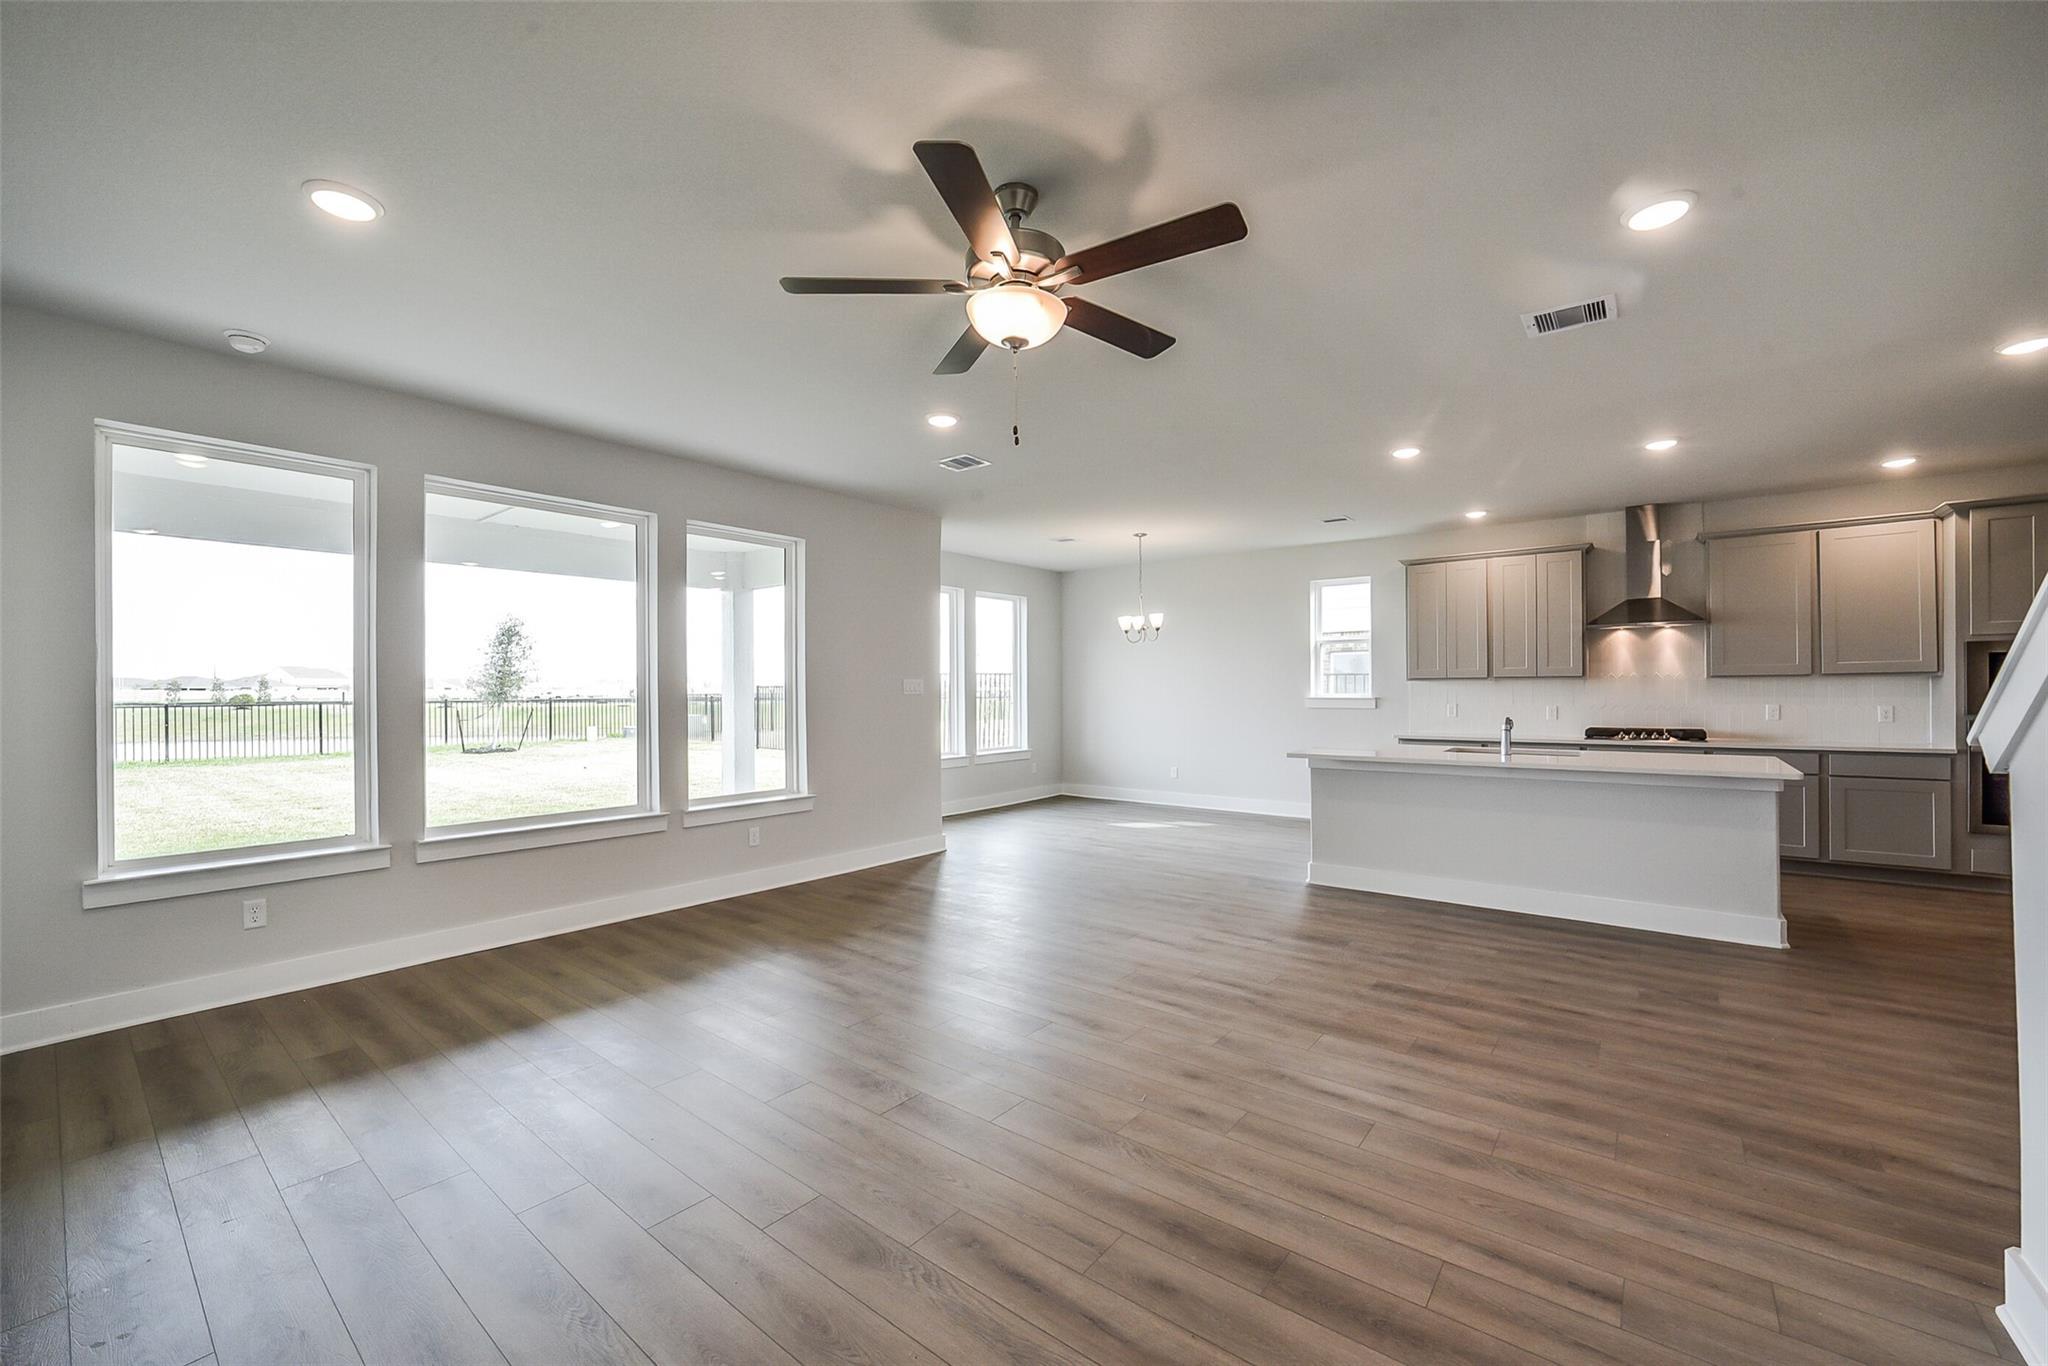
Open-concept kitchen and living room with white island, stainless appliances, hardwood floors, and large windows in Davidson Homes The Philip B, Rosharon, Texas
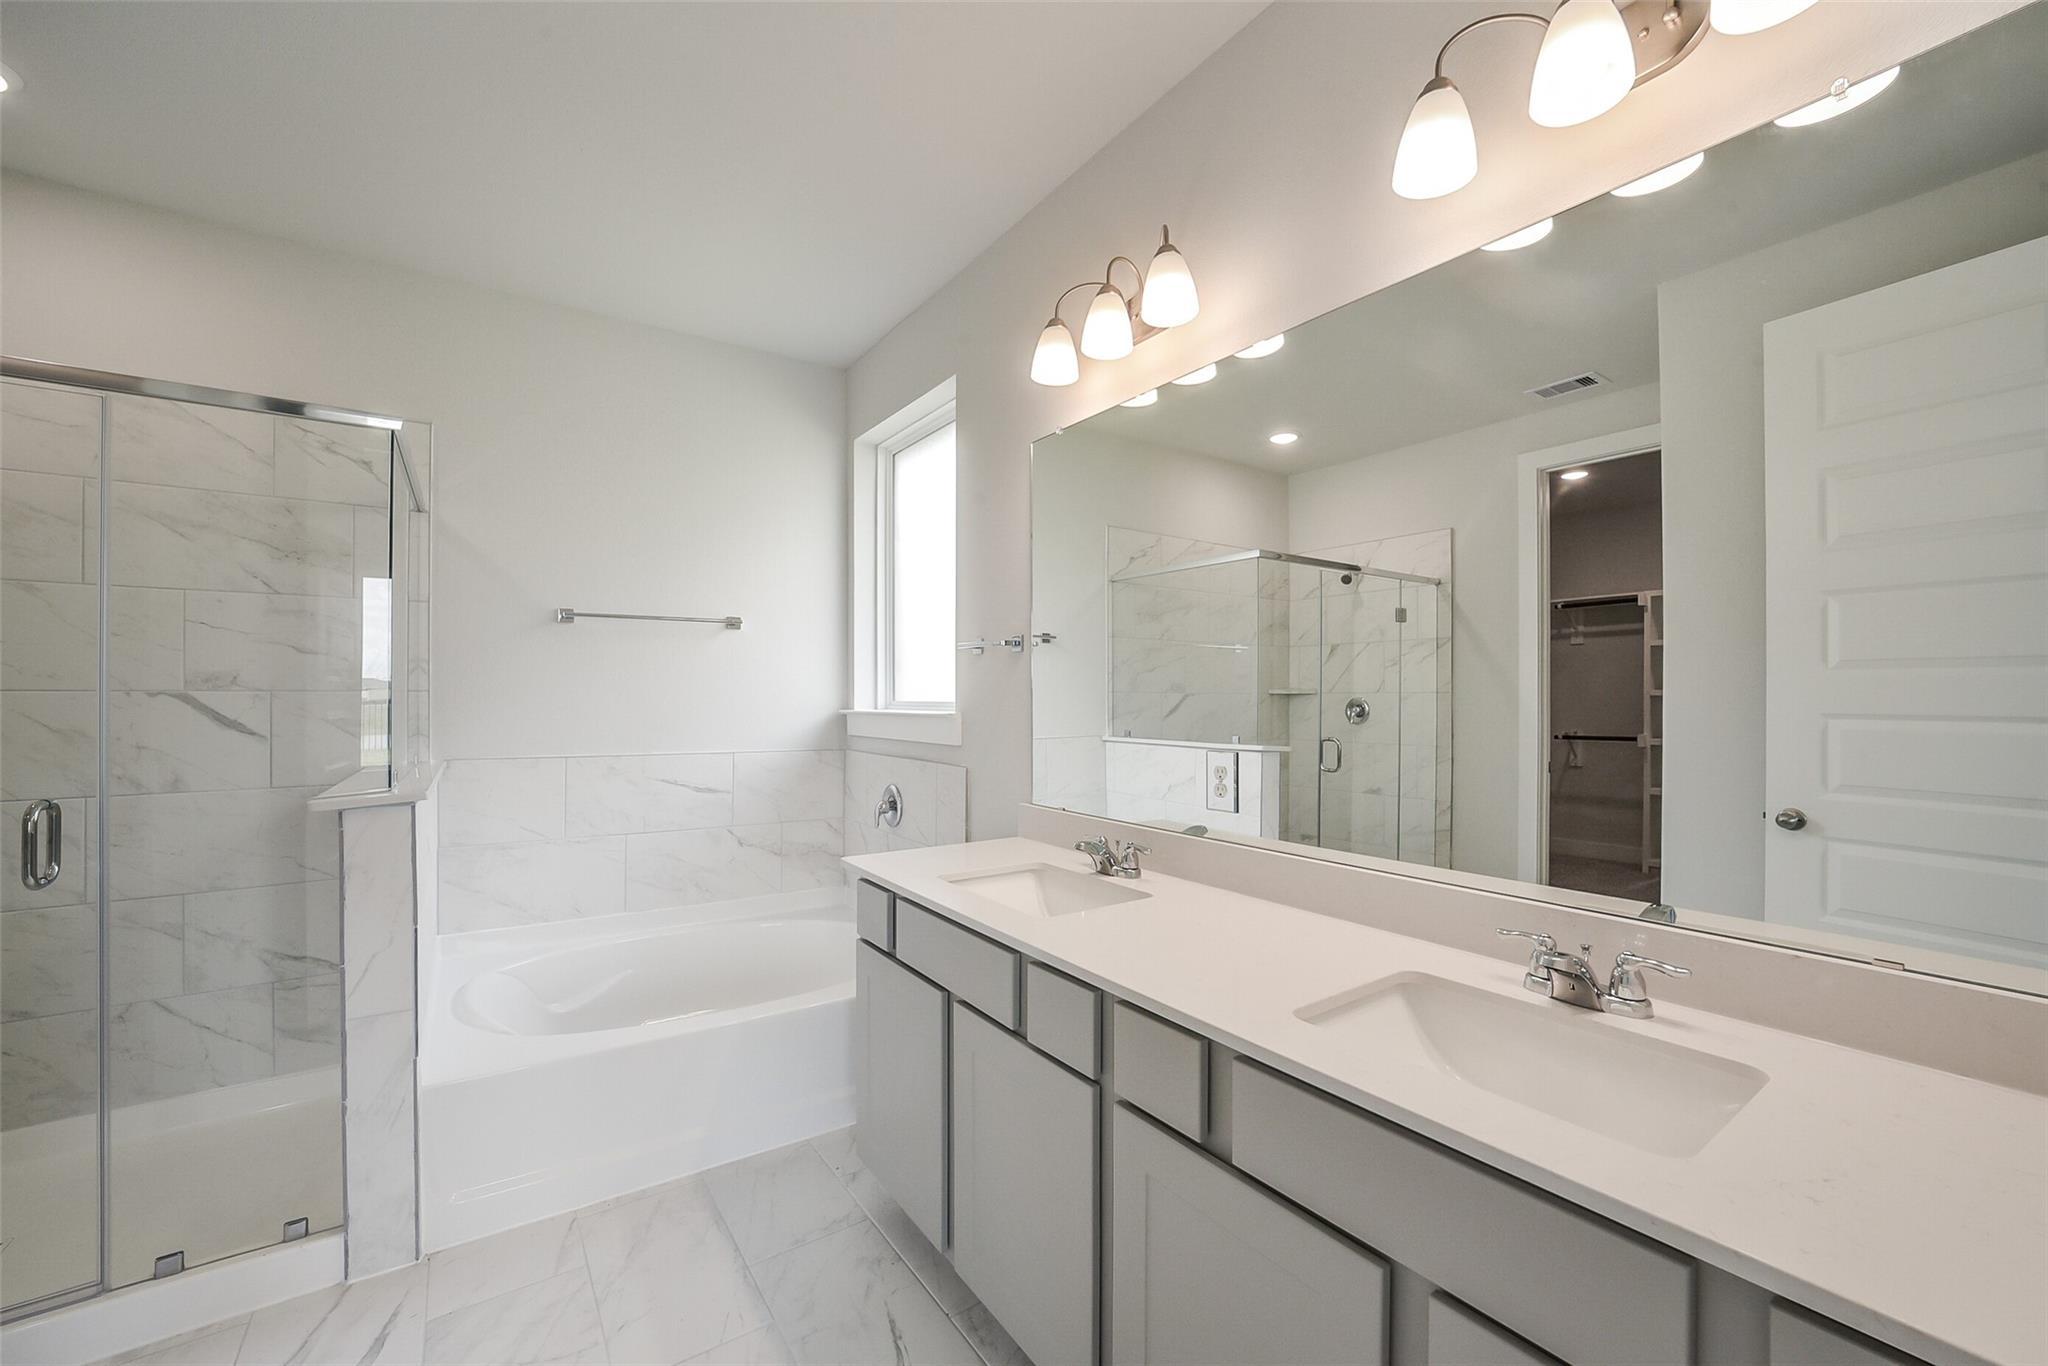
Elegant master bathroom featuring frameless glass shower, soaking tub, double vanity in Davidson Homes The Philip B, Rosharon, Texas
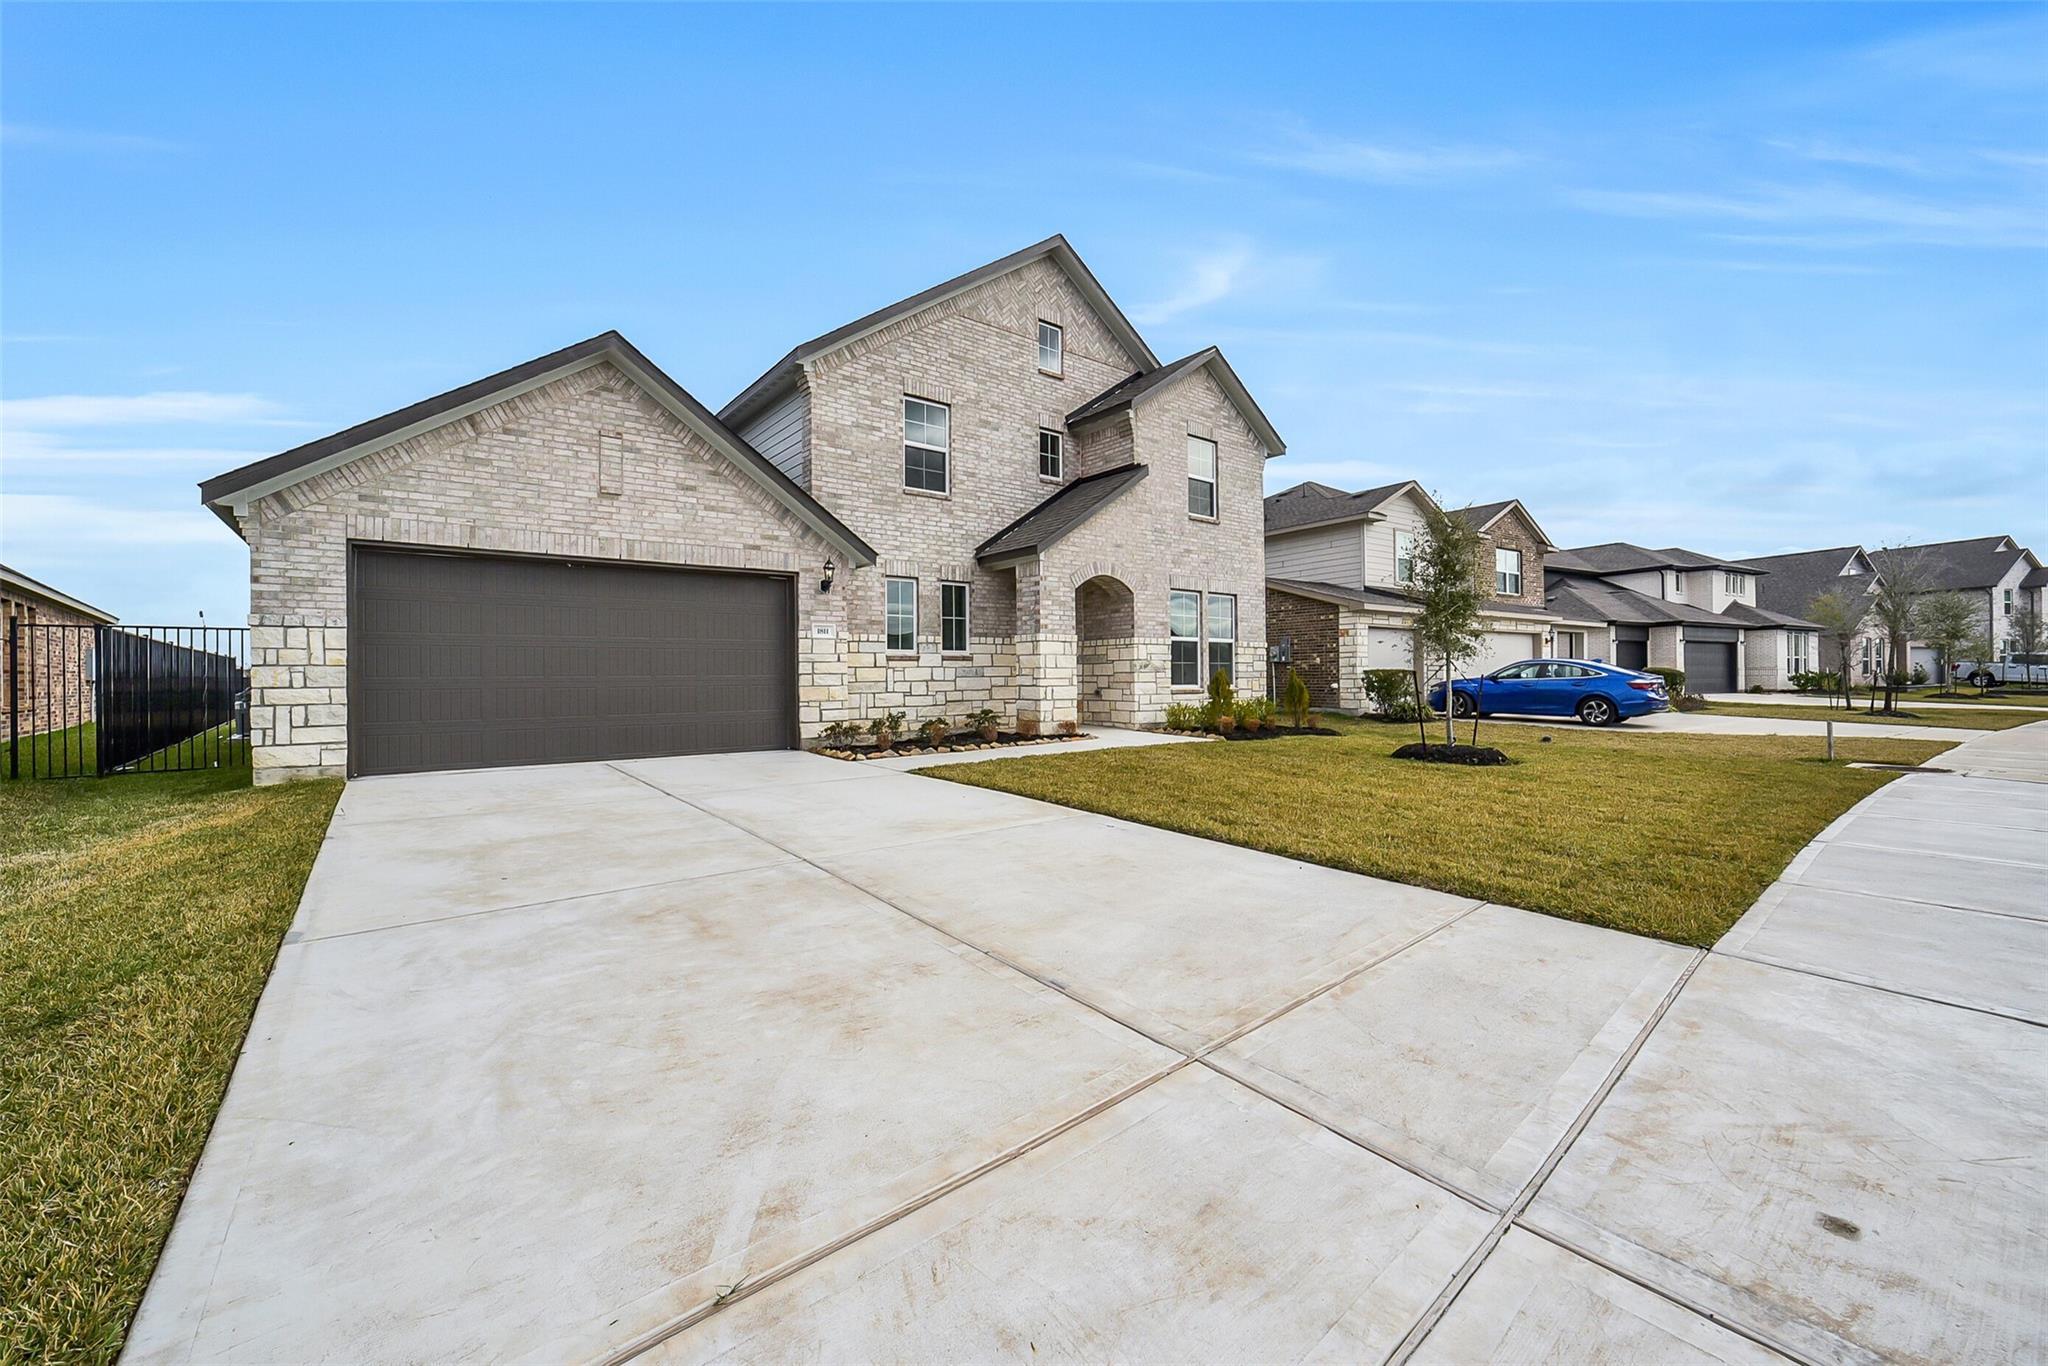
Modern 2-story brick home with 2-car garage, stone accents, driveway, and lush lawn in Sierra Vista, Rosharon, Texas
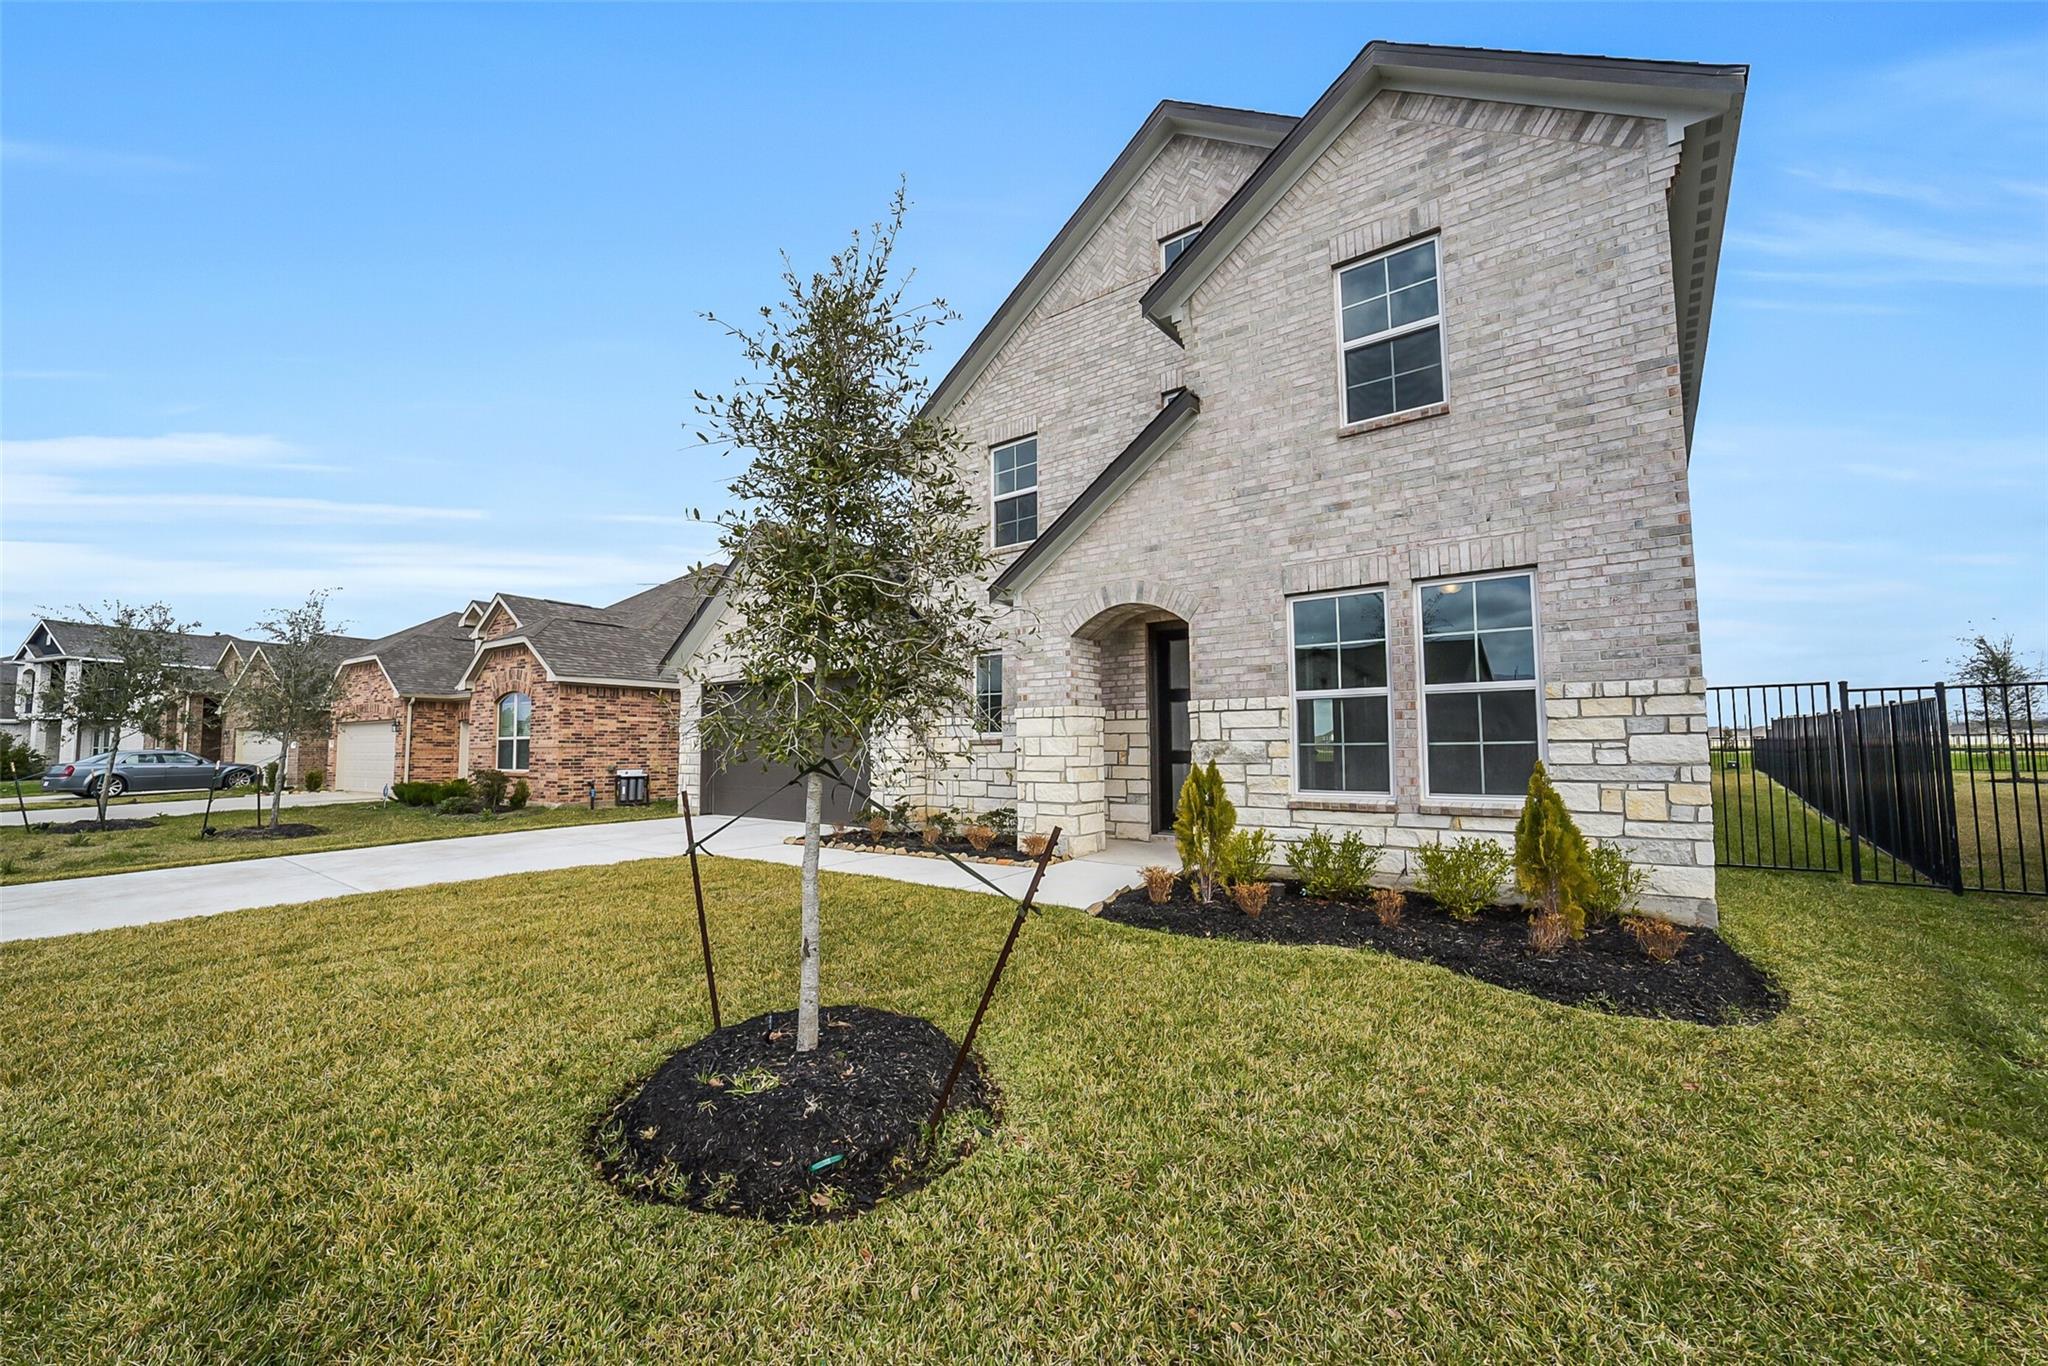
Modern two-story light brick home with 2-car garage, young oak tree, and landscaped front yard in Sierra Vista, Rosharon, Texas
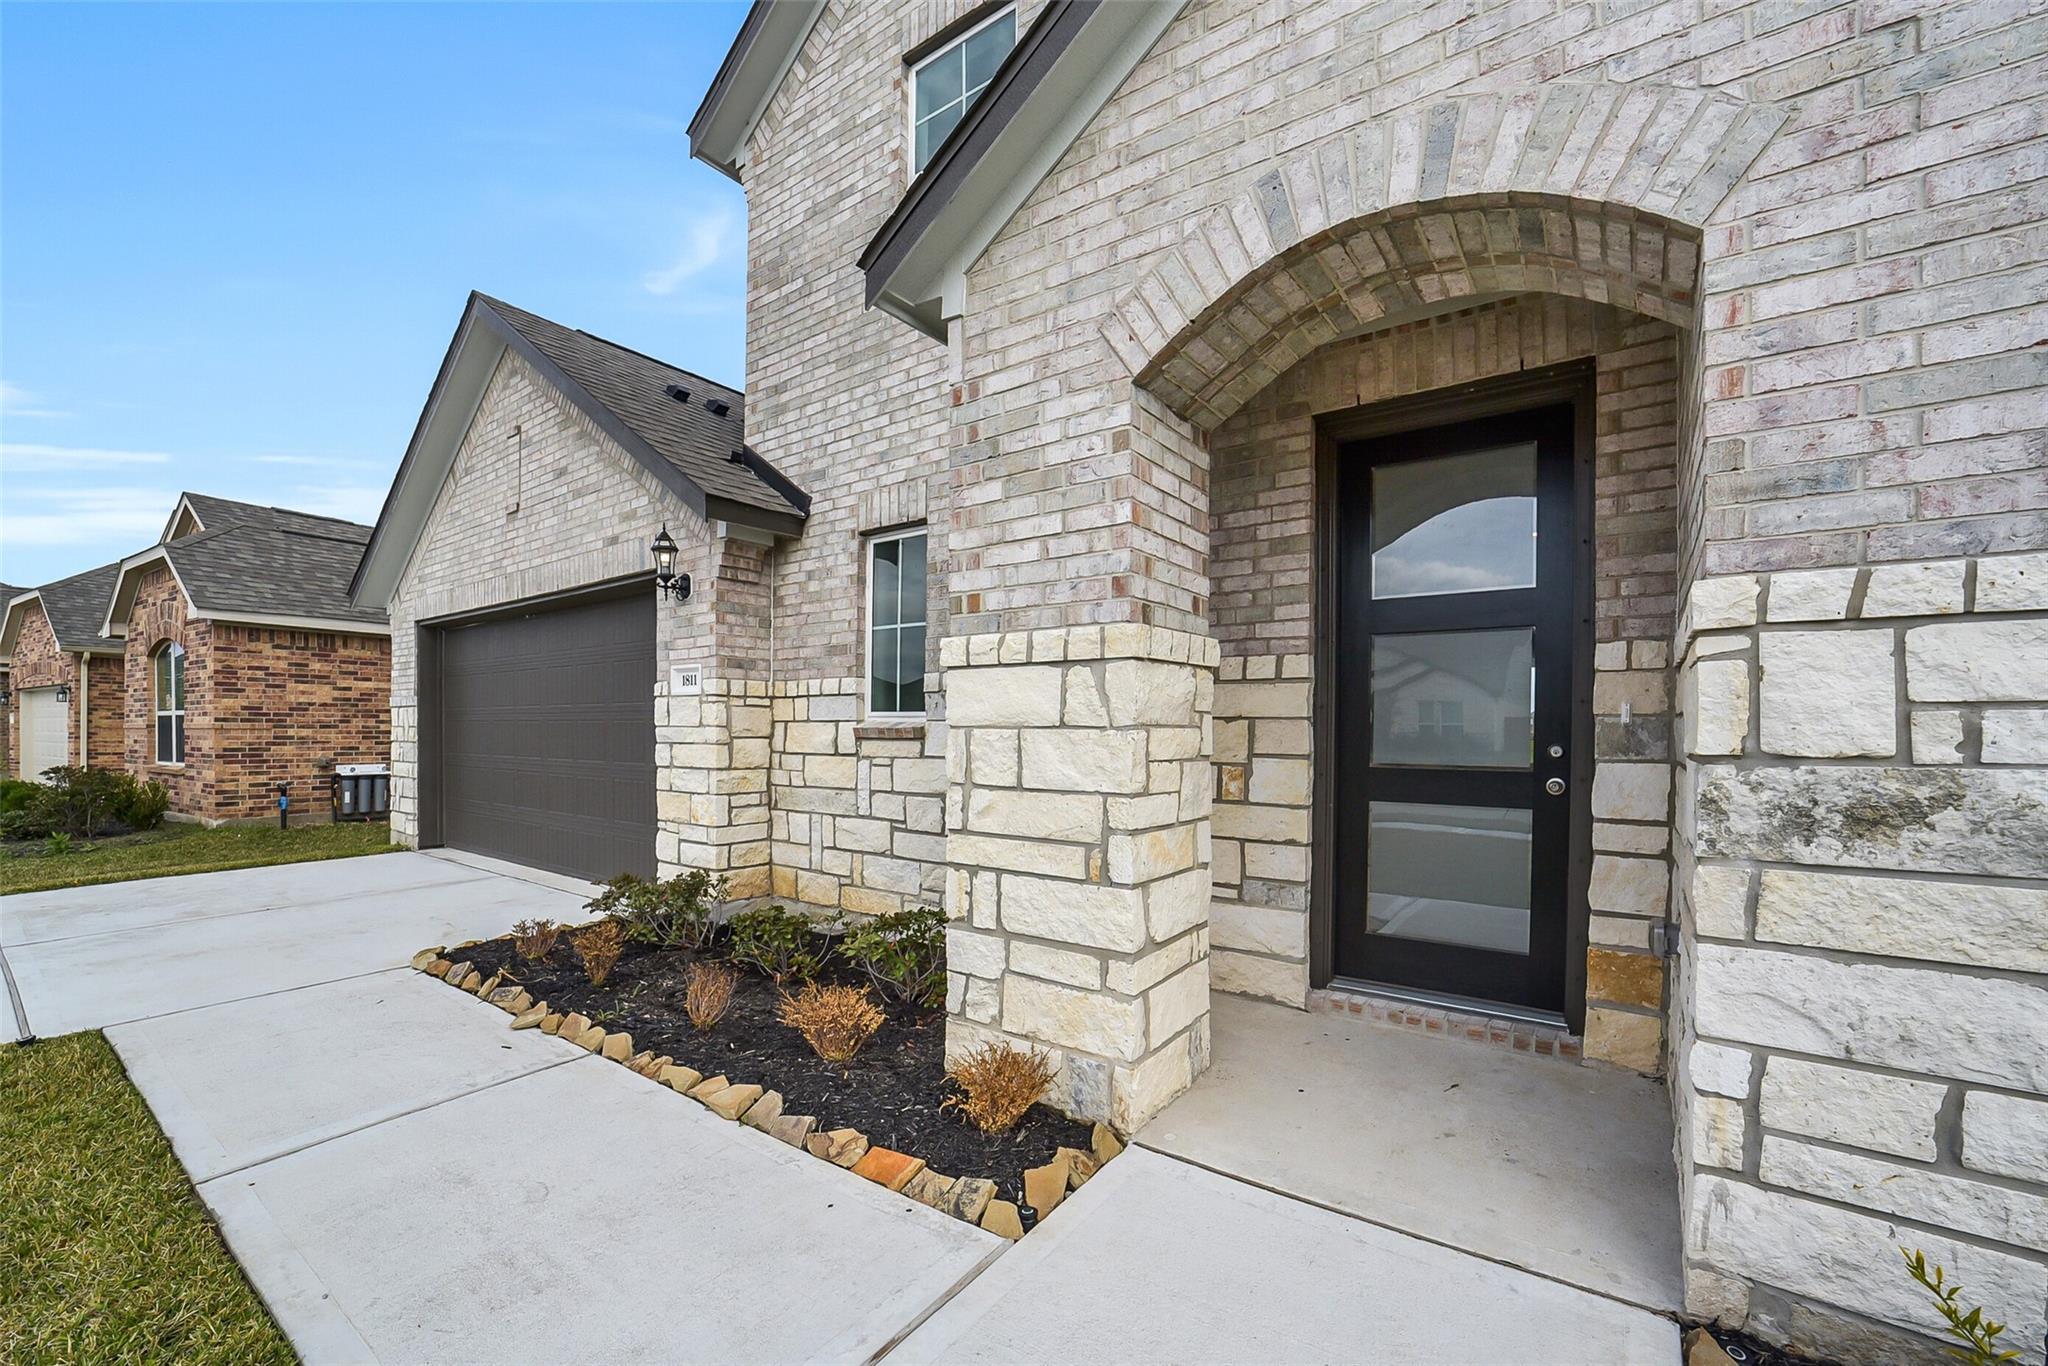
Modern two-story brick home front with arched entry, black glass door, stone pillars, 2-car garage, and landscaped walkway in Sierra Vista, Rosharon, Texas

The Philip B

1811 Tioga View DriveHomesite #24-B3
Now $429,990, was $454,990, save $25,000
From /MO*
Principal & Interest Only
4 Bd
3.5 Ba
2,875 Sf
More Details