Move In: November
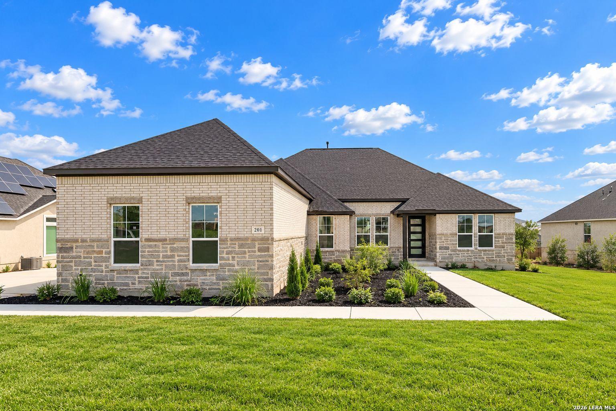
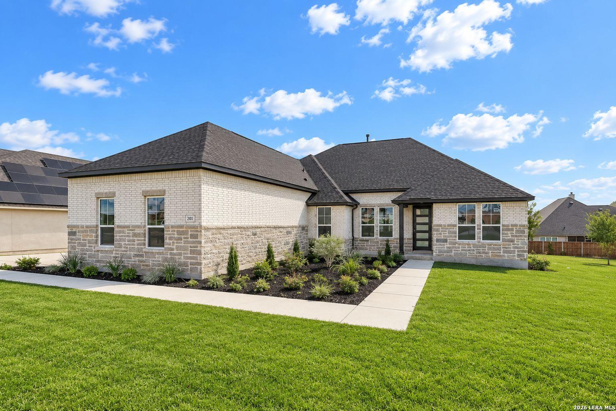
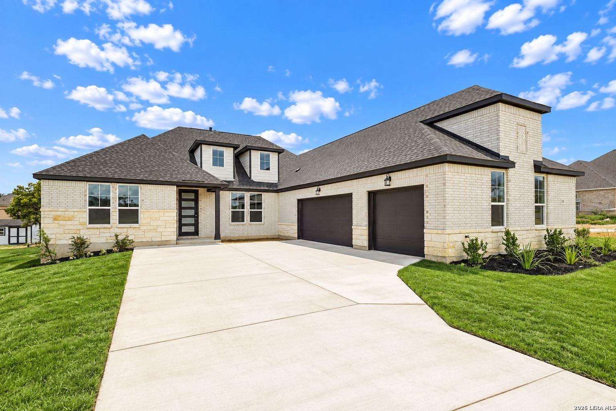
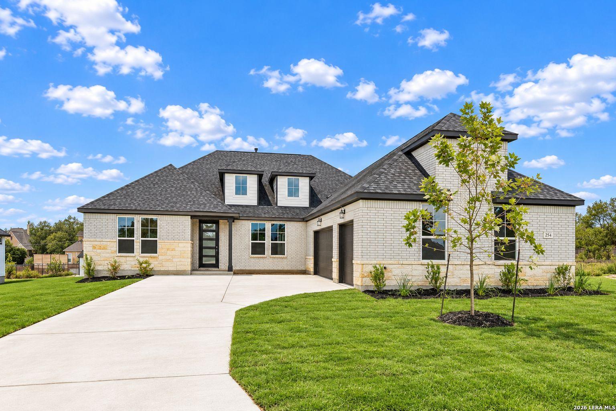
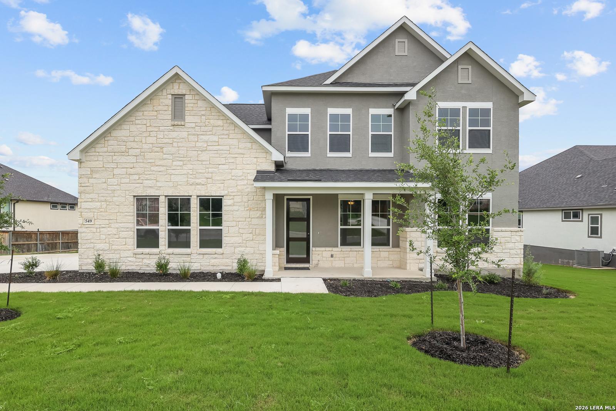
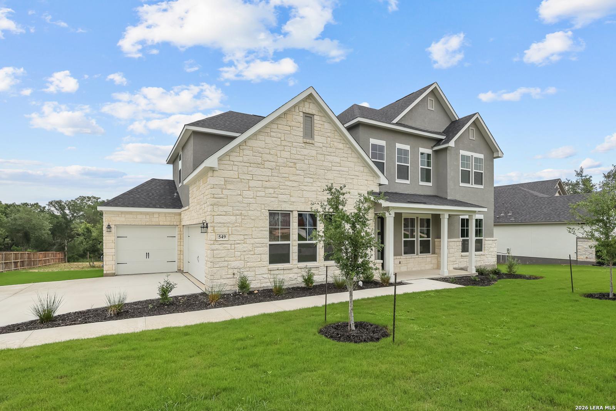
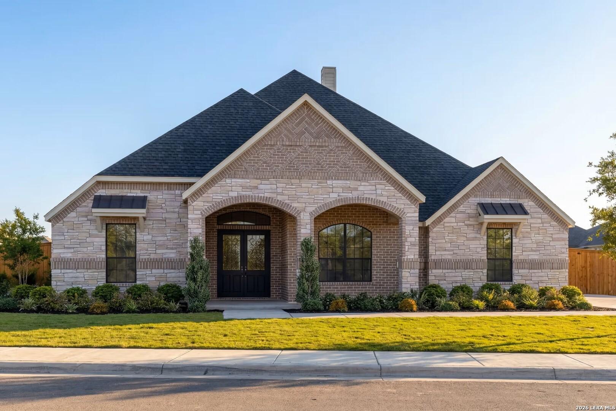
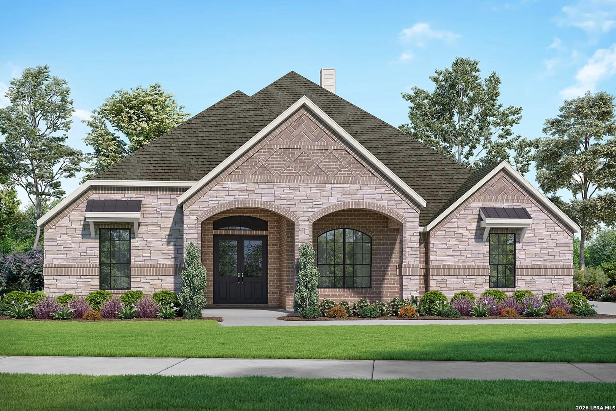
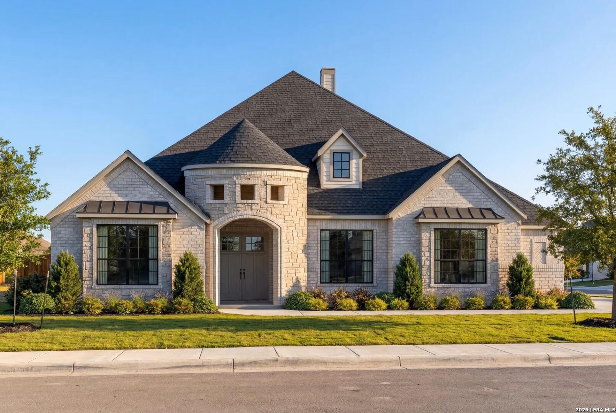
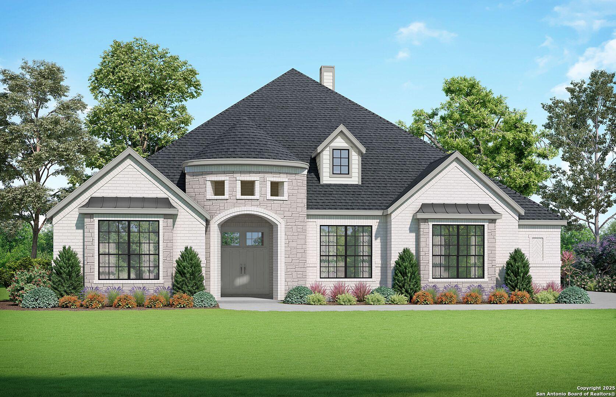
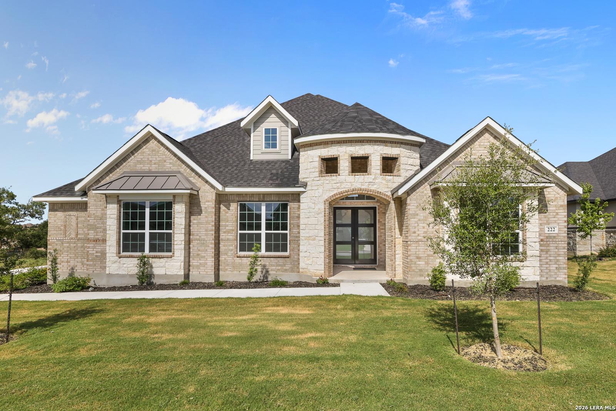
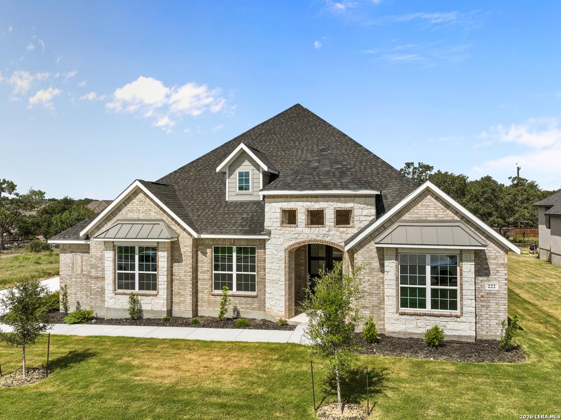
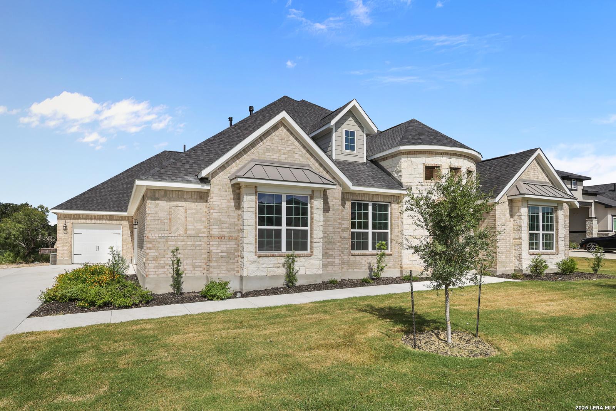
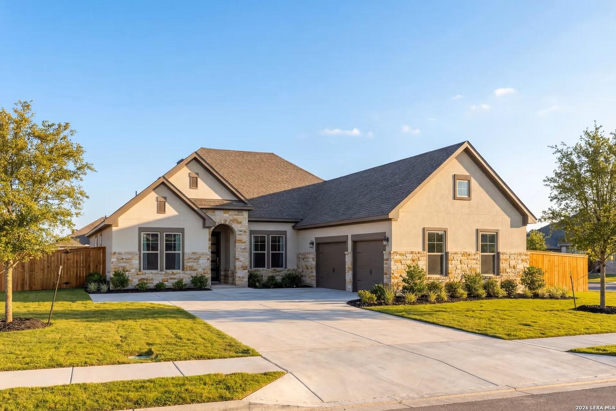
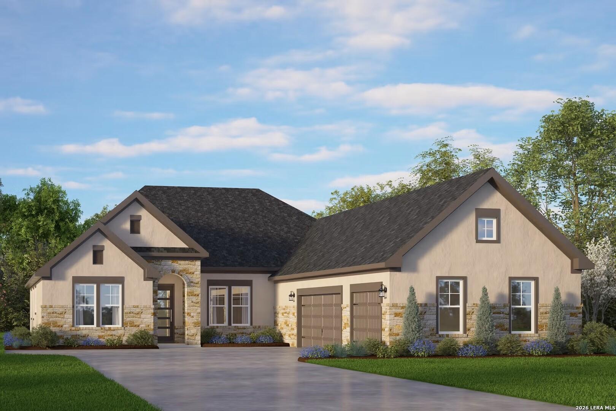
White brick exterior with arched entry and landscaped yard at The Foster F, Davidson Homes in Potranco Oaks, Castroville, Texas
Light gray brick exterior with arched entry and landscaped yard at The Foster F by Davidson Homes in Castroville, Texas
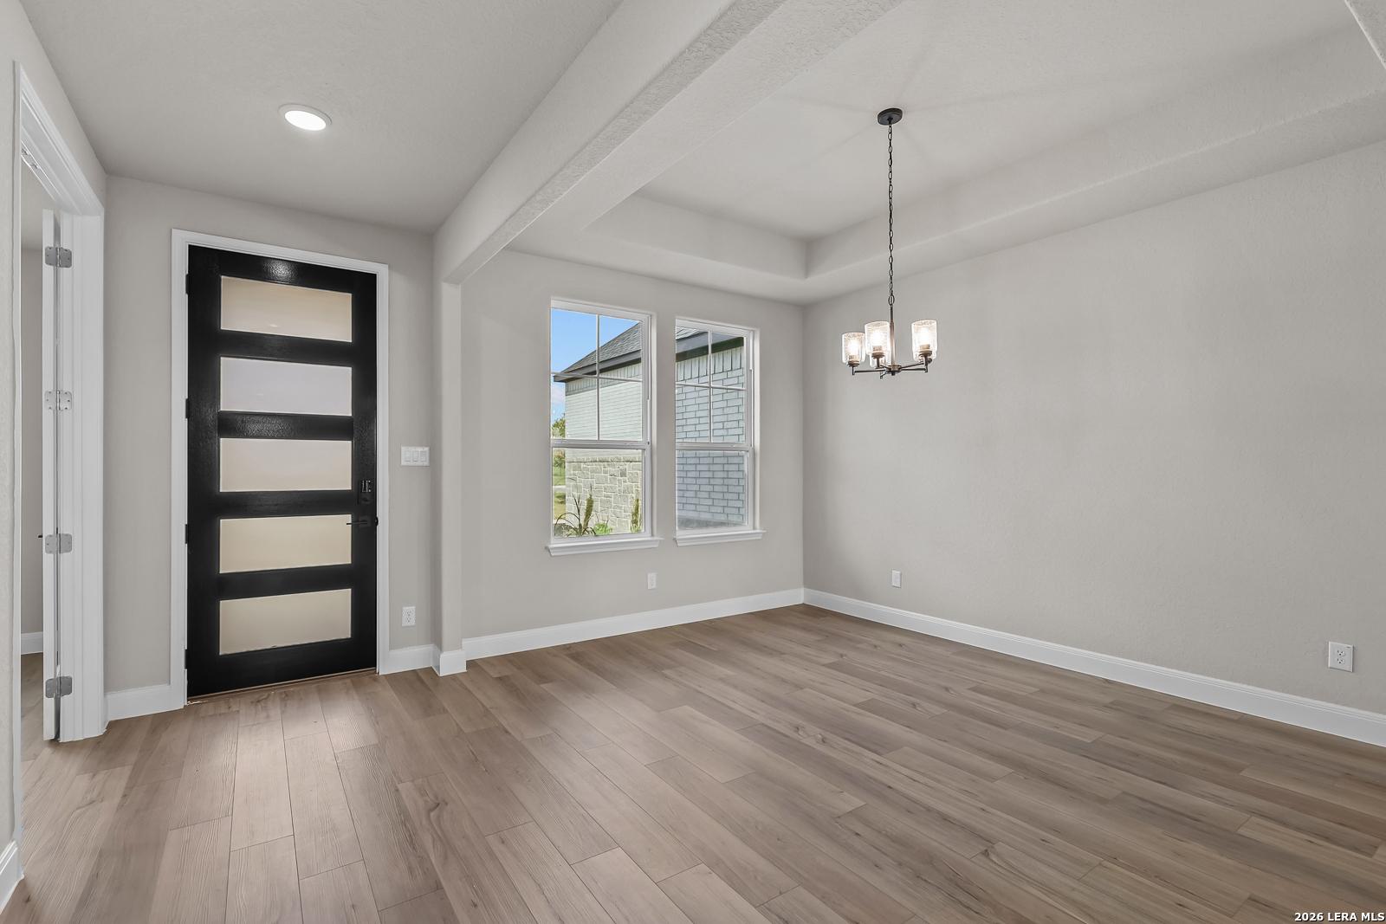
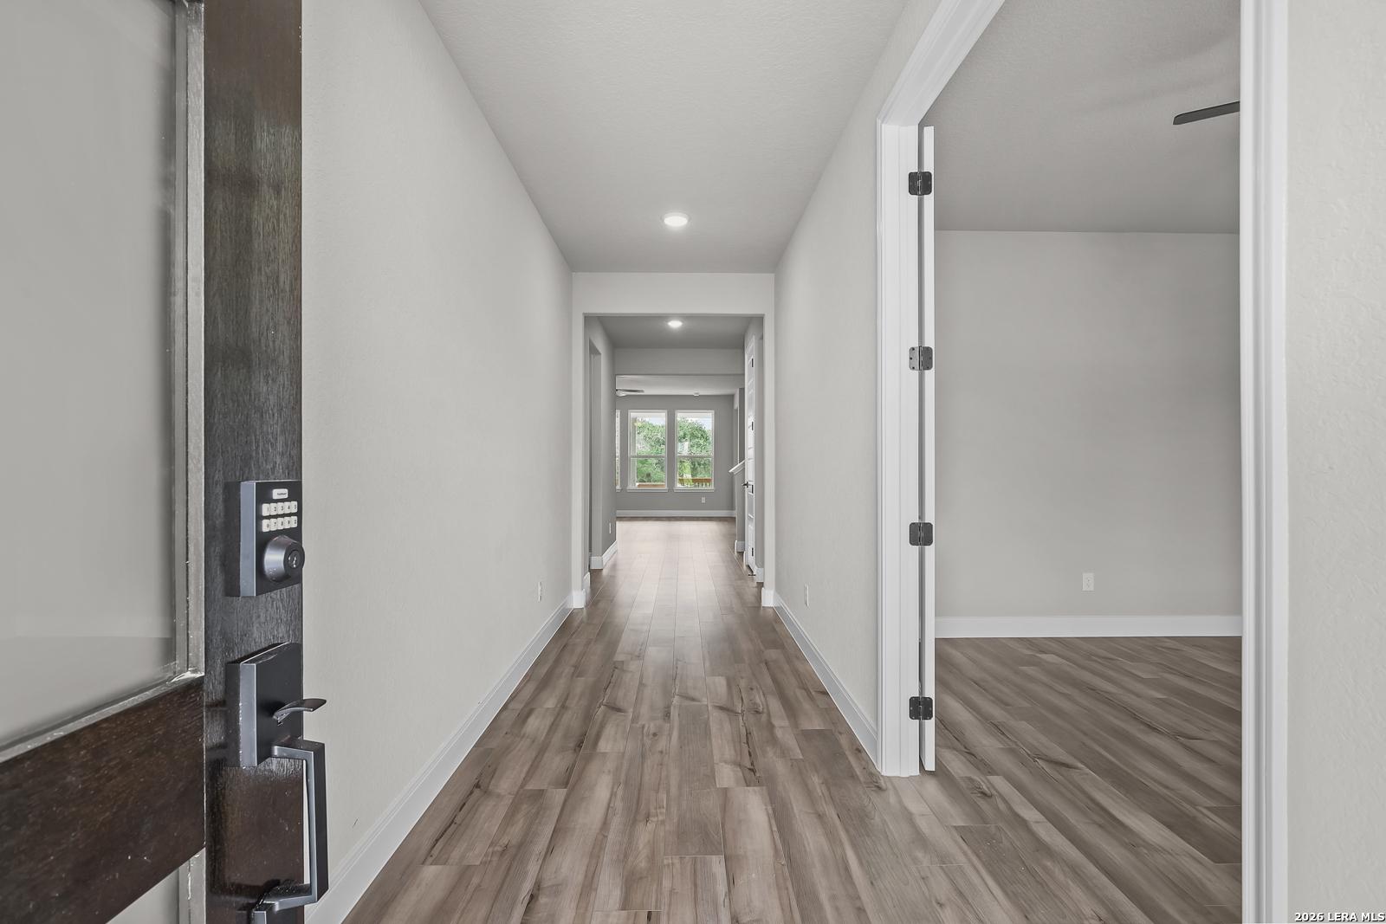
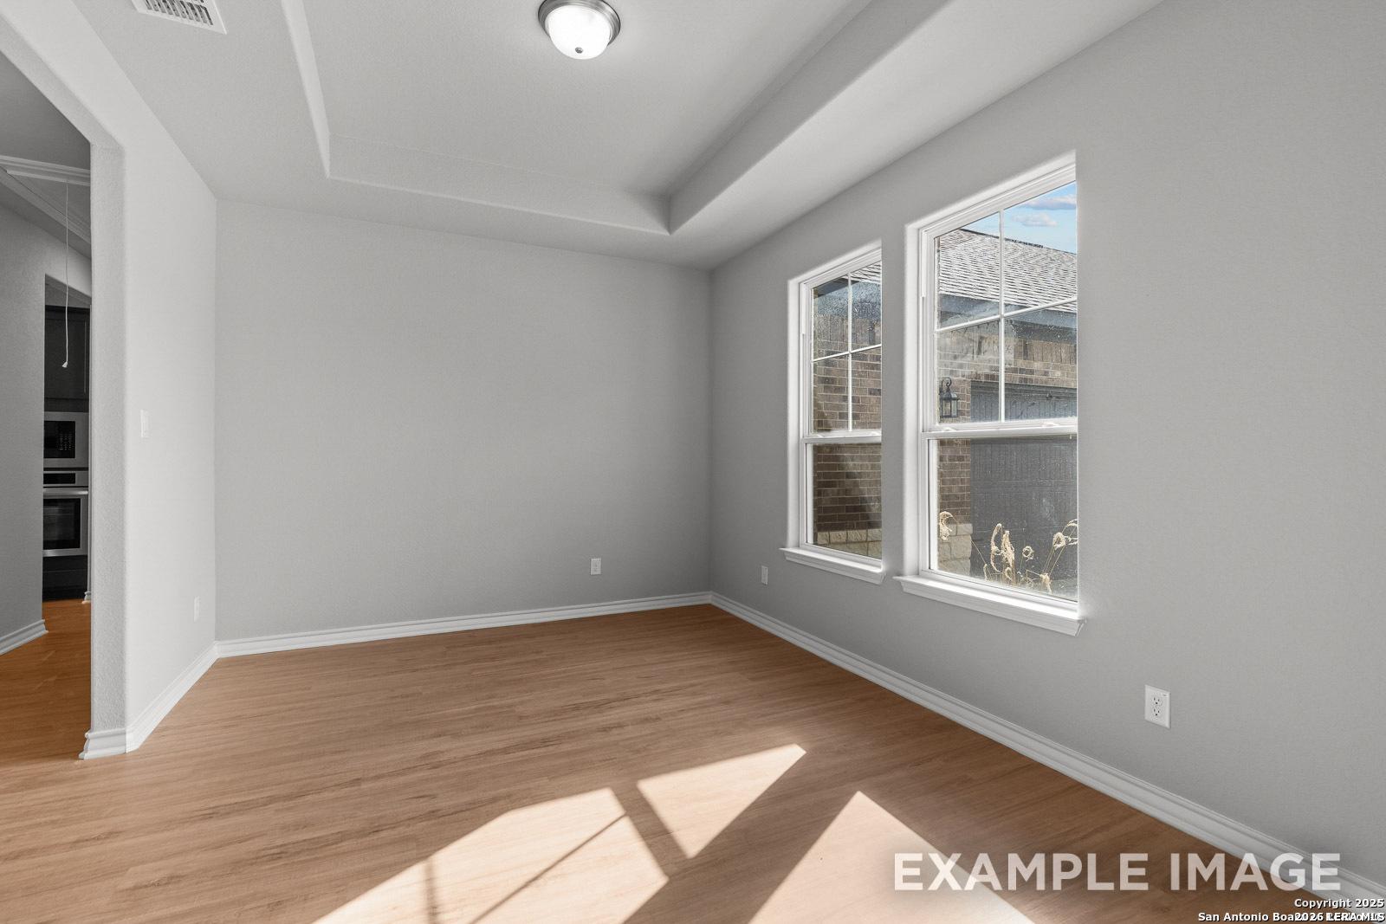
Bright home office with wood-look flooring and large windows in Davidson Homes The Foster F, Potranco Oaks, Castroville, Texas
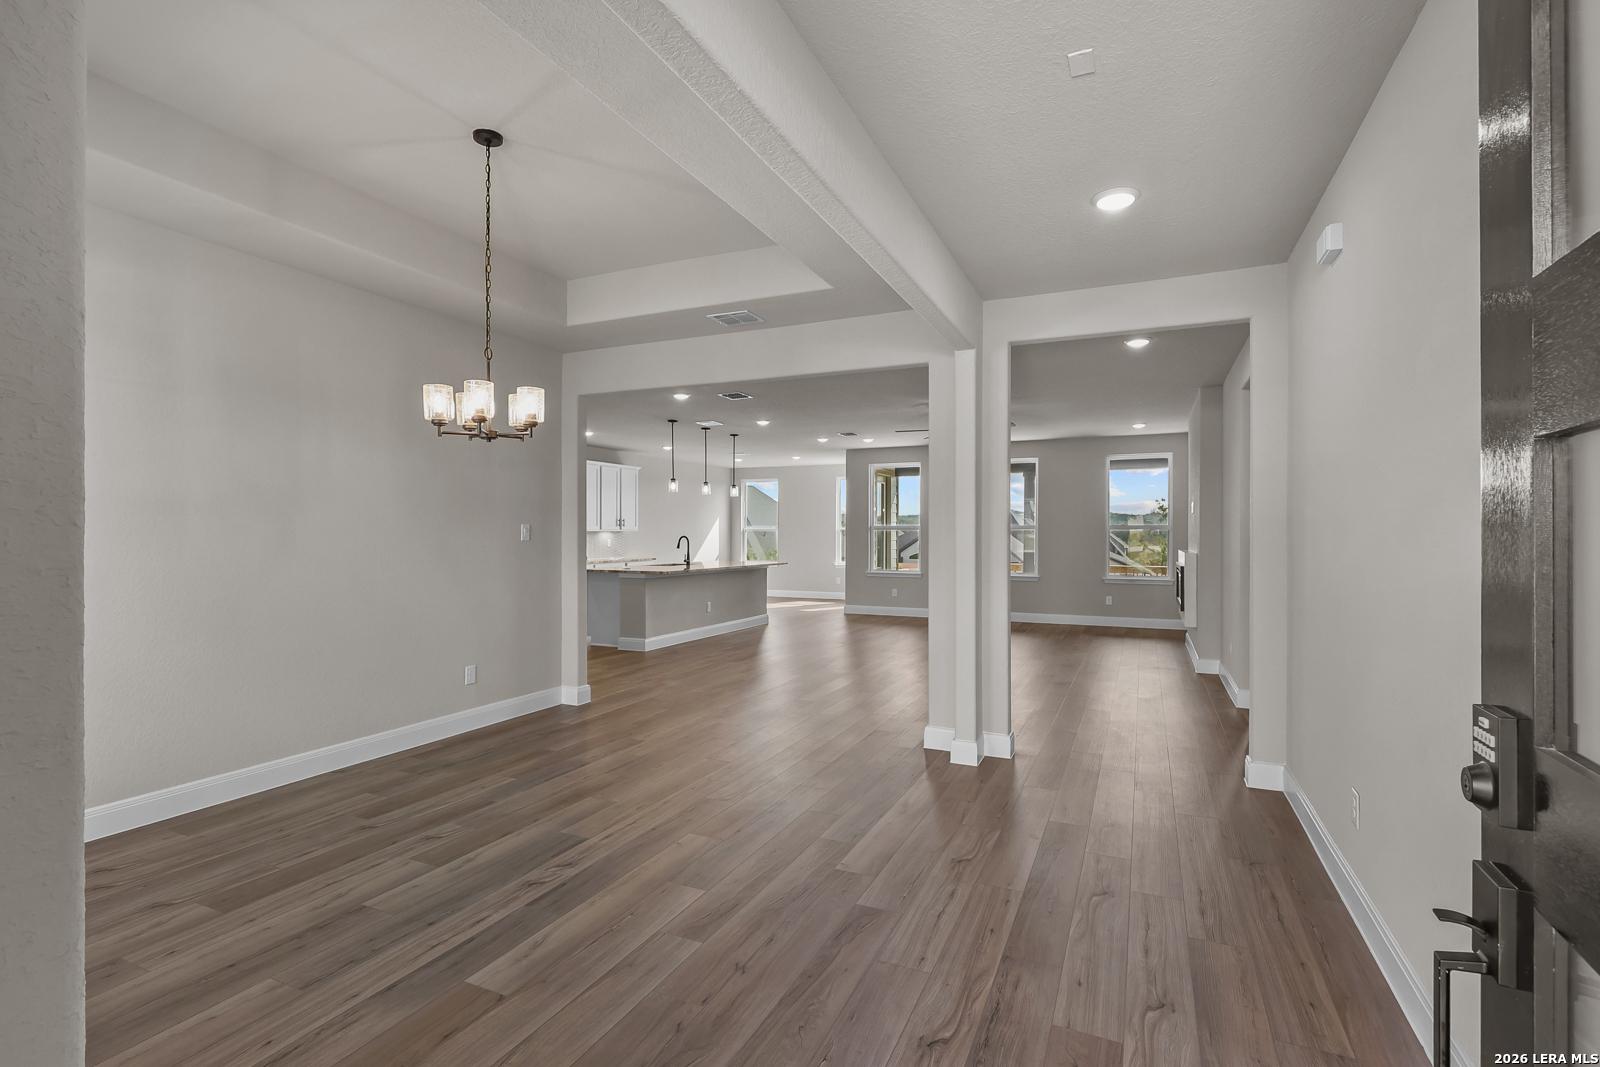
Open-concept dining area with marble table and chandelier flowing into kitchen in Davidson Homes Foster F plan, Castroville, TX
Bright dining room with marble table, yellow-accent chairs, and chandelier in Davidson Homes Foster F plan, Castroville, Texas
Bright dining room with marble table, chandelier, and wood-look floors in Davidson Homes' The Foster F, Castroville, Texas
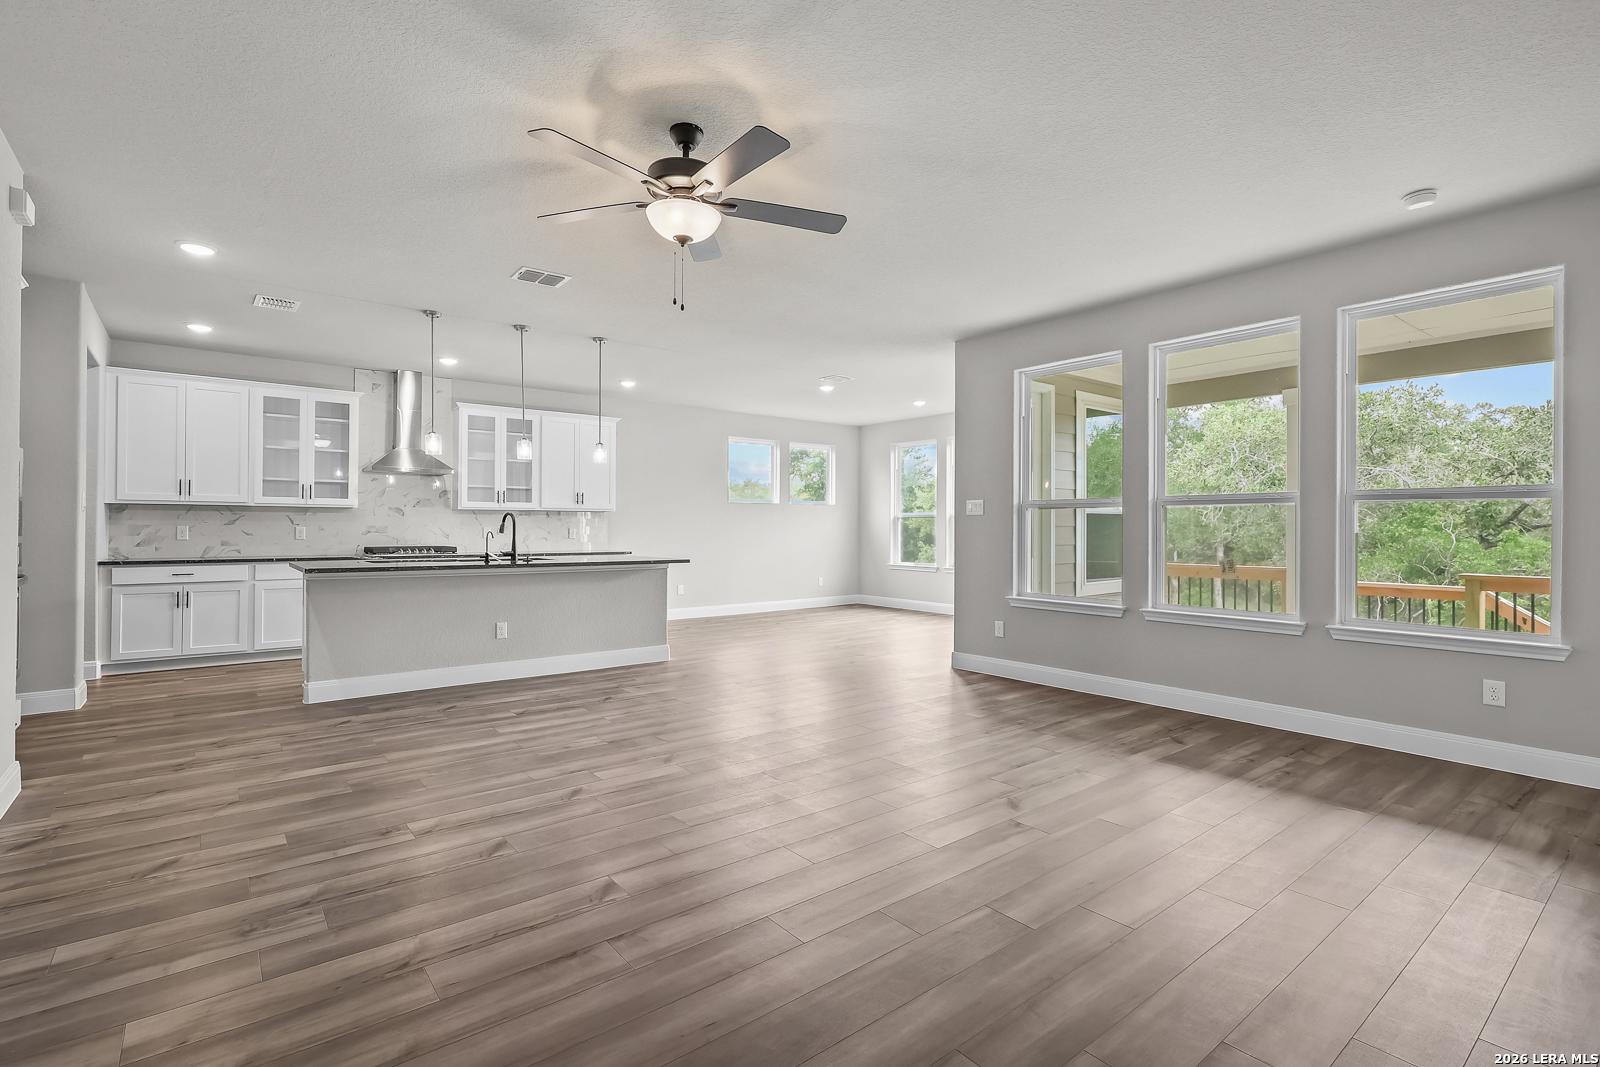
Open-concept living room and kitchen with white cabinetry, wood-look flooring, and ceiling fan in The Foster F home, Castroville, Texas
Open-concept living room and white kitchen with island seating in Davidson Homes Foster F plan, Castroville, Texas
Bright open-concept living room with wood-look flooring and ceiling fan in Davidson Homes' Foster F plan, Castroville, Texas
Bright living room with wood-look flooring, ceiling fan, and neutral sofa in Davidson Homes' The Foster F, Castroville, Texas
Bright open-concept living room with leather accent chairs and ceiling fan in Davidson Homes The Foster F, Castroville, Texas
Open-concept living room and kitchen with white shaker cabinets, granite island, and luxury vinyl plank flooring in Davidson Homes Foster F plan
Bright dining nook with round table, windows overlooking green views in Davidson Homes Foster F plan, Castroville, Texas
Bright breakfast nook with round black dining table, glass door, and garden views in Davidson Homes The Foster F, Castroville, Texas
Open-concept kitchen with white cabinets, granite island, and hardwood-style floors in Davidson Homes Foster F plan, Castroville, TX
Bright kitchen with white shaker cabinets, granite island with barstool seating, and stainless range hood in Davidson Homes The Foster F, Castroville, TX
Bright kitchen with granite island, white cabinetry, and stainless appliances in Davidson Homes The Foster F, Castroville, Texas
White kitchen with granite island, stainless appliances, and hardwood floors in Davidson Homes Foster F plan, Castroville, TX
Bright kitchen with white cabinetry, granite island, and stainless hood in The Foster F plan at Potranco Oaks, Castroville, TX
Open-concept kitchen with granite island, white cabinets, and hardwood floors in Davidson Homes The Foster F, Castroville, TX
Bright primary bedroom with ceiling fan, large windows, and plush carpet in Davidson Homes The Foster F, Potranco Oaks, Castroville, Texas
Bright bedroom with ceiling fan, large windows, and neutral decor in Davidson Homes The Foster F, Potranco Oaks, Castroville, TX
Bright primary bedroom with rustic wood bed, ceiling fan, and en-suite bath in Davidson Homes The Foster F, Castroville, Texas
Bright primary bedroom with rustic wood bed, ceiling fan, and scenic hill country views in Davidson Homes Foster F, Castroville TX
Double vanity bathroom with granite countertops, white cabinets, and marble tile in The Foster F floor plan, Castroville, Texas
Primary bathroom with dual vanity, granite countertops, marble tile floors, and glass shower in Davidson Homes Foster F plan, Castroville
Elegant master bathroom with garden tub, marble tile surround, and glass walk-in shower in Davidson Homes Foster F plan, Castroville, TX
Bright empty bedroom with carpet and large window in Davidson Homes The Foster F plan, Potranco Oaks, Castroville, Texas
Bright white bathroom with granite vanity, marble tile shower, and separate toilet room in Davidson Homes Foster F plan, Castroville, TX
Bright empty bedroom with carpet and window view of oak tree in Davidson Homes The Foster F, Potranco Oaks, Castroville, Texas
Bright empty bedroom with neutral walls, carpet flooring, and backyard view window in Davidson Homes Foster F plan, Castroville TX
Bright laundry room with white shelving, tile flooring, and window overlooking yard in Davidson Homes Foster F plan, Castroville, Texas
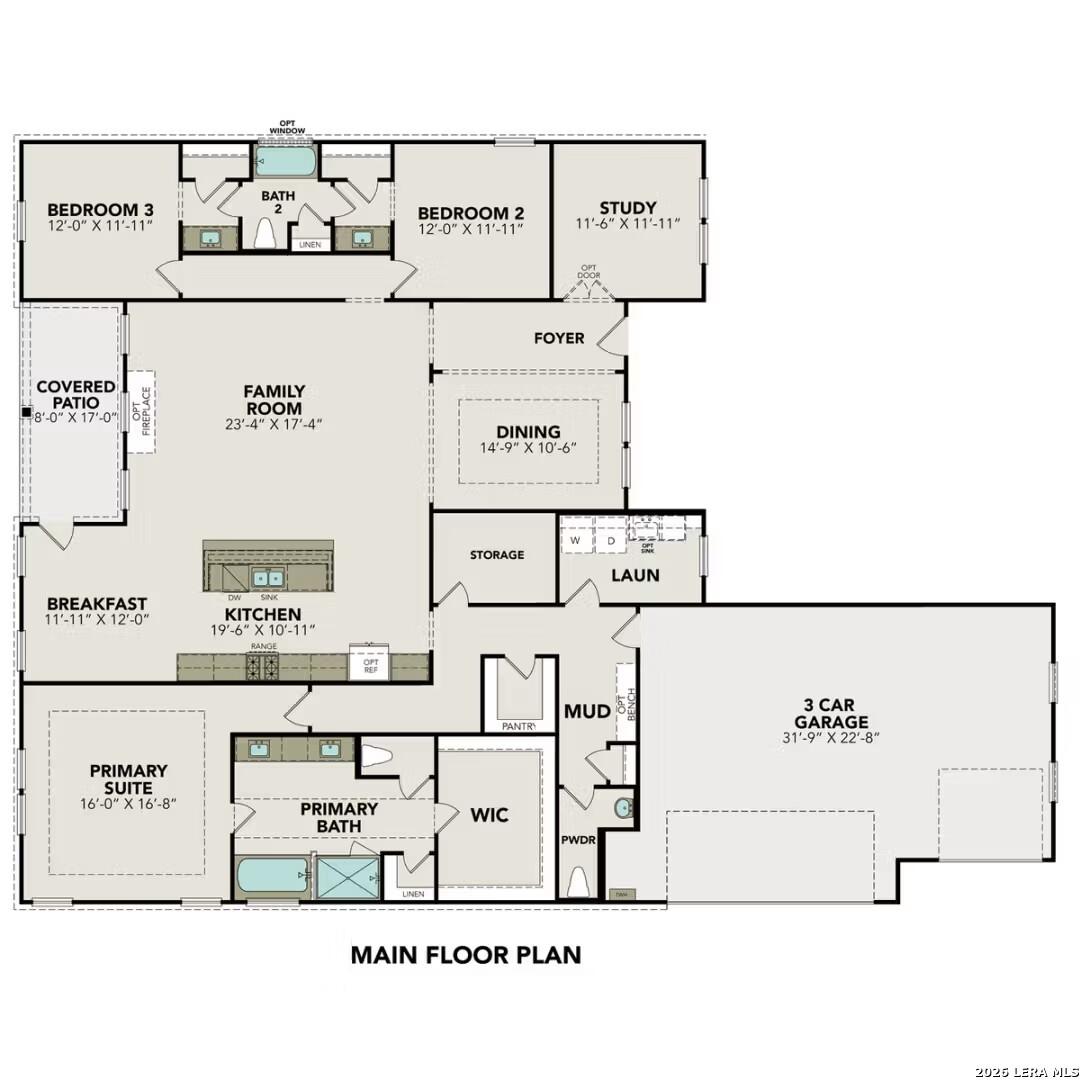
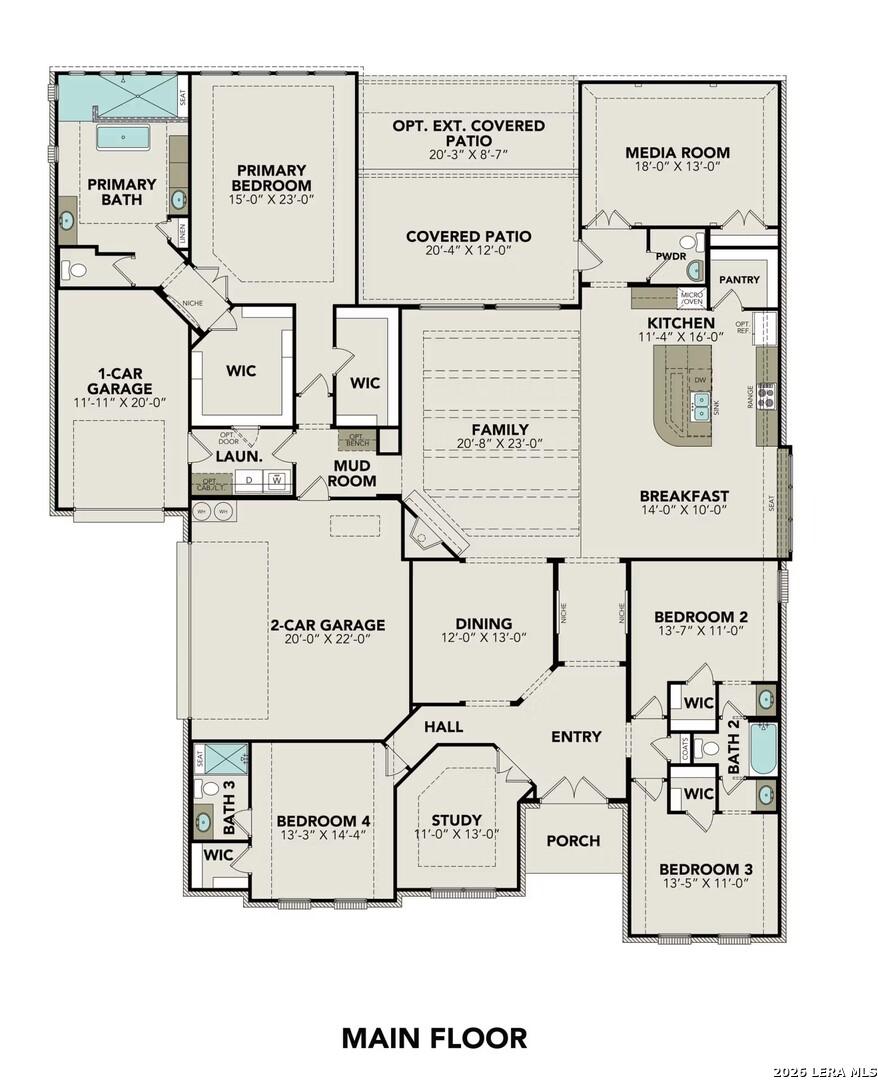
Main floor plan of Davidson Homes The Foster F with primary suite, family room, study, and 3-car garage in Potranco Oaks, Castroville, Texas
Optional upper floor plan with games room, tech space, bedrooms 4 and 5, and bath 3 in Davidson Homes The Foster F, Castroville, TX
Floor plan options for Davidson Homes The Foster F: gourmet kitchen, optional stairs, and fireplace in Castroville, Texas
1/35

106 Poe Parkway

Homesite: #20-23

$694,990

The Foster F

Plan
Monthly PI*
/month
5 Beds
3.5 Baths
3,716 SF.

3 Car
Community
Potranco Oaks
Community Features
  • Excellent Schools
  • Large Homesites
  • Green Belt

Description

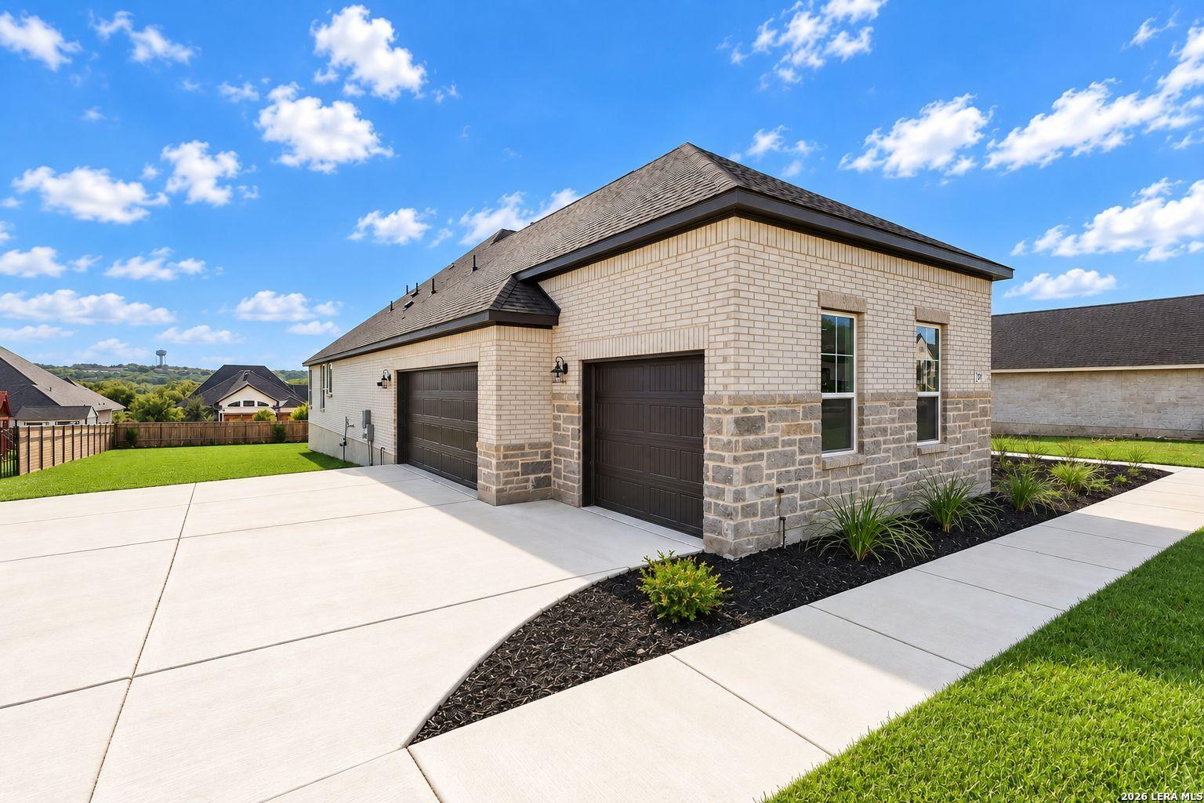
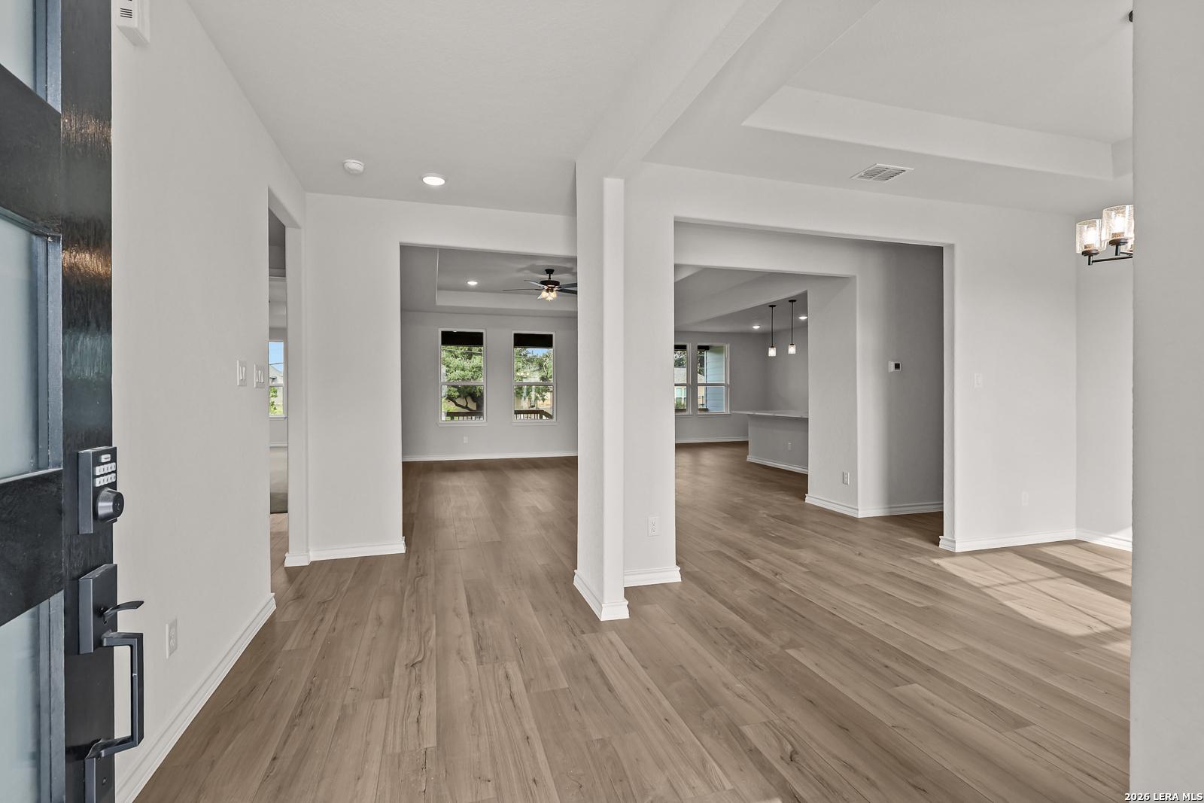
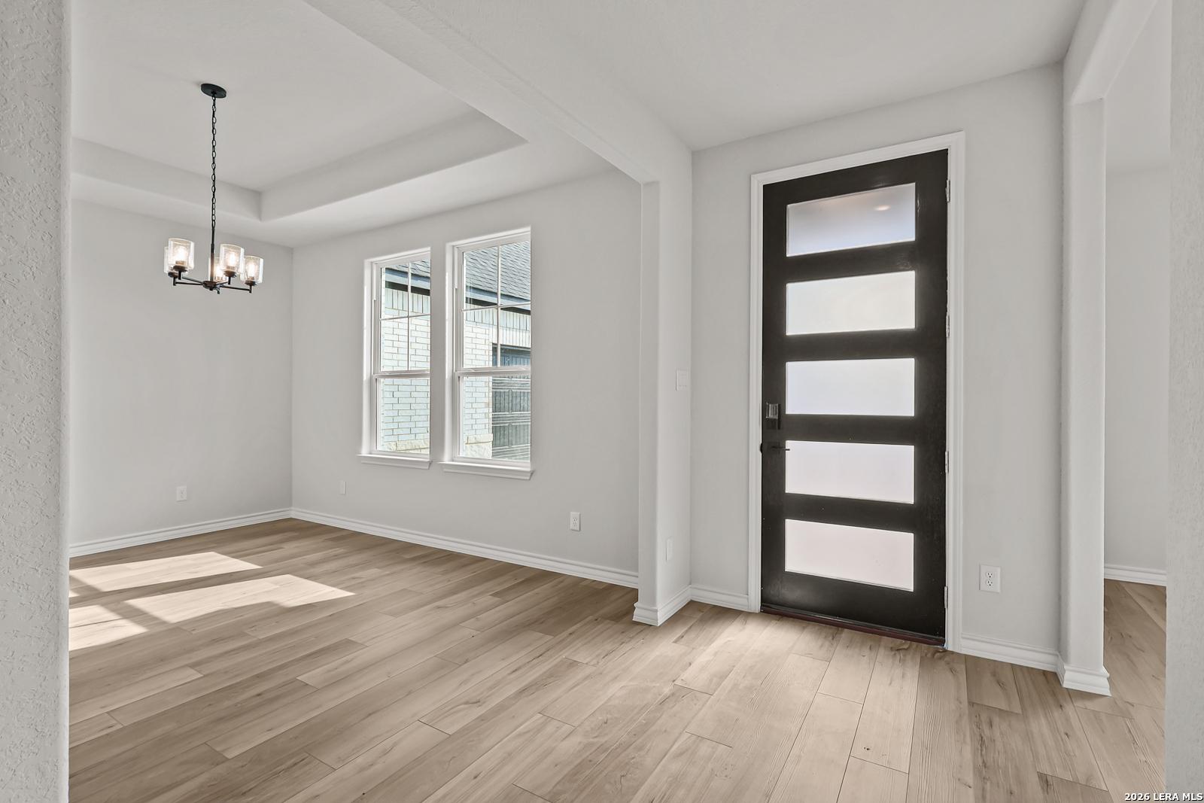
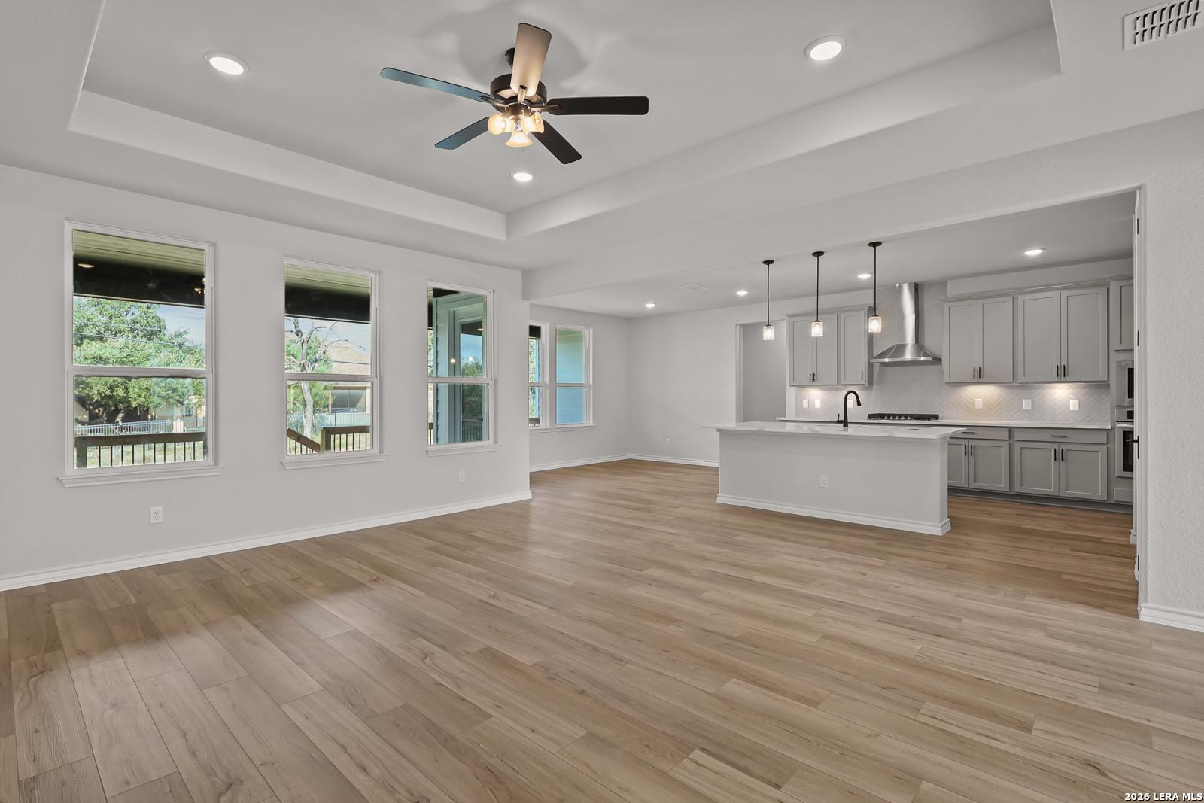
Discover spacious living in Potranco Oaks with this Foster home, ready in November 2026. This 3,716-square-foot, five-bedroom layout features a gourmet kitchen that flows into a bright living room, perfect for hosting. The dining area features tray ceilings, and a functional mudroom adds daily convenience. The three-car garage provides ample storage with a side-load entry. The primary suite offers a peaceful retreat on the main level with elegant tray ceilings. Upstairs, discover a versatile game room, two additional bedrooms and a full bath. Situated on a large homesite backed by a scenic green belt, the covered patio is ideal for relaxing evenings. This home combines thoughtful design with the natural beauty of Castroville. Schedule your visit today!

Floor Plan
The Foster floor plan by Davidson Homes: spacious single-story layout with master suite, open kitchen, family room, 3-car garage
Second floor plan of The Foster featuring two bedrooms, 15x18 game room, tech room, full bath, and stairs
Gourmet kitchen floor plan in The Foster home design featuring large island, pantry, sink, optional stairs, and fireplace
    Request Info
Shaina Garcia
(210) 920-8294
Visiting Hours
Sun.12pm - 6pm
Mon. - Sat.10am - 6pm
Finance Your New Home

Community Events

Nov 13, 2026 - Nov 27, 2026
Enjoy Rates as Low as 3.99% (5.940% APR)!
Multiple Communities

Why wait for Black Friday? Get a 3.99% FHA 5/1 ARM plus $10,000 Flex Cash on select new homes in San Antonio!* Explore available homes and make your move now. Offer ends November 27, 2026.

Read More
Nov 1, 2026 - Nov 30, 2026
Up to 6% in Savings. More Ways to Make Your Move.
Multiple Communities

Why wait for Black Friday? Enjoy up to 6% in incentives on select quick move-in and to-be-built Davidson Homes in San Antonio!* Use your savings toward eligible financing, upgrades, and more. Offer ends November 30, 2026!

Read More
Community Overview

Potranco Oaks

Welcome to Potranco Oaks by Davidson Homes - an enchanting community nestled in the heart of charming Castroville, TX. Each homesite boasts a generous width of 105 feet and spans from .4 to .7 acres, offering ample space for your dream home. Immerse yourself in the tranquil ambiance of lush surroundings, complete with trees and greenbelts, all while being mere minutes away from a diverse array of amenities and thriving employment hubs.

But don't just take our word for it. Come discover the Davidson difference for yourself. Schedule a visit to our community today, and let's embark on a journey to envision your future at Potranco Oaks together!

Sales Center Address: 113 Grace Ave, Castroville, TX 78009

  • Excellent Schools
  • Large Homesites
  • Green Belt

Quick Move-In Homes in Potranco Oaks (8)

Move-In Ready
Brick and stone exterior of Davidson Homes' Foster E single-story home with 3-car garage in Potranco Oaks, Castroville, Texas.
Brick and stone exterior of The Foster E, a 1-story 3-bedroom home with 3-car garage in Potranco Oaks, Castroville, Texas.
Brick and stone exterior with 3-car garage and wide driveway at Davidson Homes The Foster E in Potranco Oaks, Castroville, Texas
Open-concept living and dining area with wood-look flooring and tray ceiling in Davidson Homes The Foster E, Castroville, Texas
Bright dining room with wood-look flooring, chandelier, and black front door in Davidson Homes Foster E plan, Castroville, Texas
Bright dining room with tray ceiling, chandelier, and wood-look flooring in Davidson Homes Foster E plan, Castroville, Texas
Open-concept kitchen and living area with white cabinets, island, and wood-look flooring in The Foster E, Potranco Oaks, Castroville
Special Rates Available

The Foster E

201 Matthew PathHomesite #17-04
Now $559,990, was $586,990, save $27,000
From /MO*
Principal & Interest Only
3 Bd
2.5 Ba
2,730 Sf
More Details
Move-In Ready
Brick exterior of Davidson Homes' Oxford F plan with 3-car garage in Potranco Oaks, Castroville, TX — 4 bed new home for sale.
Brick exterior of Davidson Homes Oxford F plan, 4-bed 3-car garage home with landscaped yard in Potranco Oaks, Castroville, Texas
Open entryway with wood-look flooring and tray ceiling in Davidson Homes The Oxford F plan, Potranco Oaks, Castroville, TX
Bright entryway with modern black front door and wood-look flooring in Davidson Homes Oxford F plan, Potranco Oaks, Castroville, TX
Open-concept living area with wood-look flooring and tray ceiling in Davidson Homes The Oxford F, Potranco Oaks, Castroville TX
Open-concept kitchen with gray cabinetry, island, and wood-look flooring in Davidson Homes Oxford F plan, Castroville, Texas
Spacious great room with tray ceiling, ceiling fan, and wood-look flooring in Davidson Homes The Oxford F, Potranco Oaks, Castroville, TX
Special Rates Available

The Oxford F

254 Poe ParkwayHomesite #29-03
Now $569,990, was $602,990, save $33,000
From /MO*
Principal & Interest Only
4 Bd
3.5 Ba
2,774 Sf
More Details
Move-In Ready
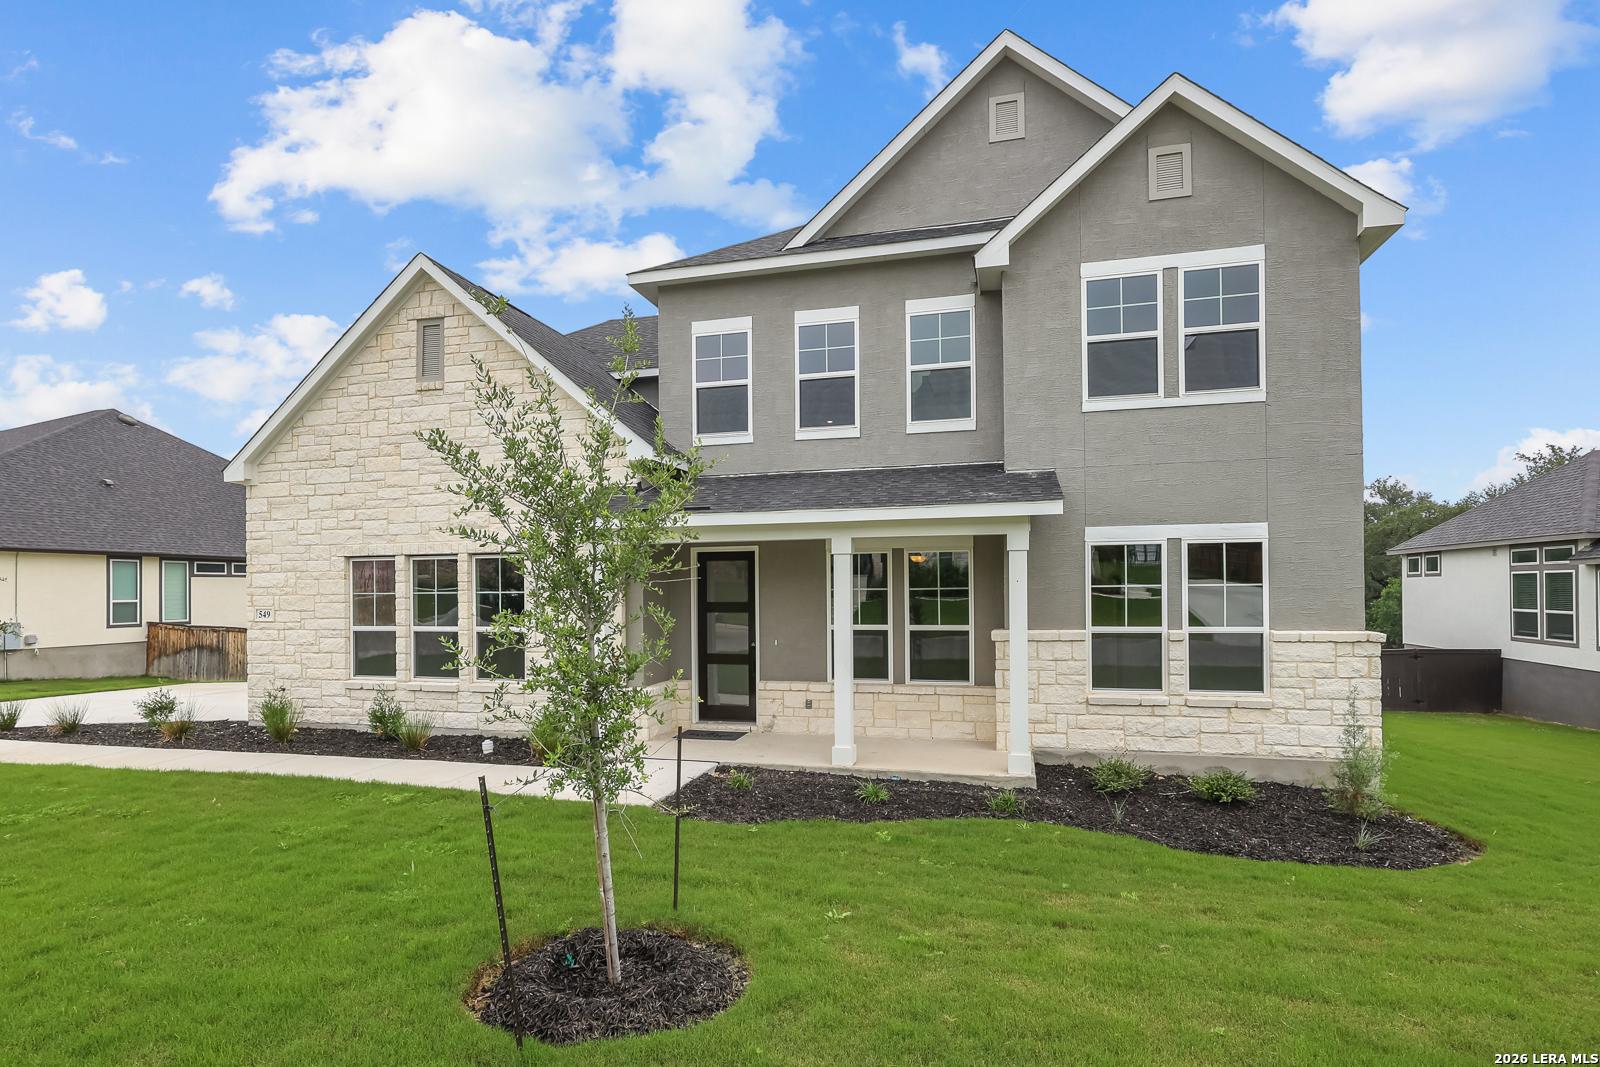
Exterior view of Davidson Homes' New Home at 549 ENGLEWOOD LN
Image 2 of Davidson Homes' New Home at 549 ENGLEWOOD LN
Image 3 of Davidson Homes' New Home at 549 ENGLEWOOD LN
Image 4 of Davidson Homes' New Home at 549 ENGLEWOOD LN
Image 5 of Davidson Homes' New Home at 549 ENGLEWOOD LN
Image 6 of Davidson Homes' New Home at 549 ENGLEWOOD LN
Image 7 of Davidson Homes' New Home at 549 ENGLEWOOD LN
Self Tour Now Available!

The Belmont H w/ 3-Car Garage

549 ENGLEWOOD LNHomesite #12-02
Now $619,990, was $674,990, save $55,000
From /MO*
Principal & Interest Only
4 Bd
3.5 Ba
3,565 Sf
More Details
Move-In Ready
Exterior view of Davidson Homes' New Home at 138 Storm Way
Image 2 of Davidson Homes' New Home at 138 Storm Way
Image 3 of Davidson Homes' New Home at 138 Storm Way
Image 4 of Davidson Homes' New Home at 138 Storm Way
Image 5 of Davidson Homes' New Home at 138 Storm Way
Image 6 of Davidson Homes' New Home at 138 Storm Way
Image 7 of Davidson Homes' New Home at 138 Storm Way
Move In: November
Brick and stone exterior of Davidson Homes' Summerlin C, 4-bedroom single-story home with arched entry in Castroville, TX
Elegant brick and stone exterior of Davidson Homes' The Summerlin C, a 4-bed single-story home in Potranco Oaks, Castroville, Texas.
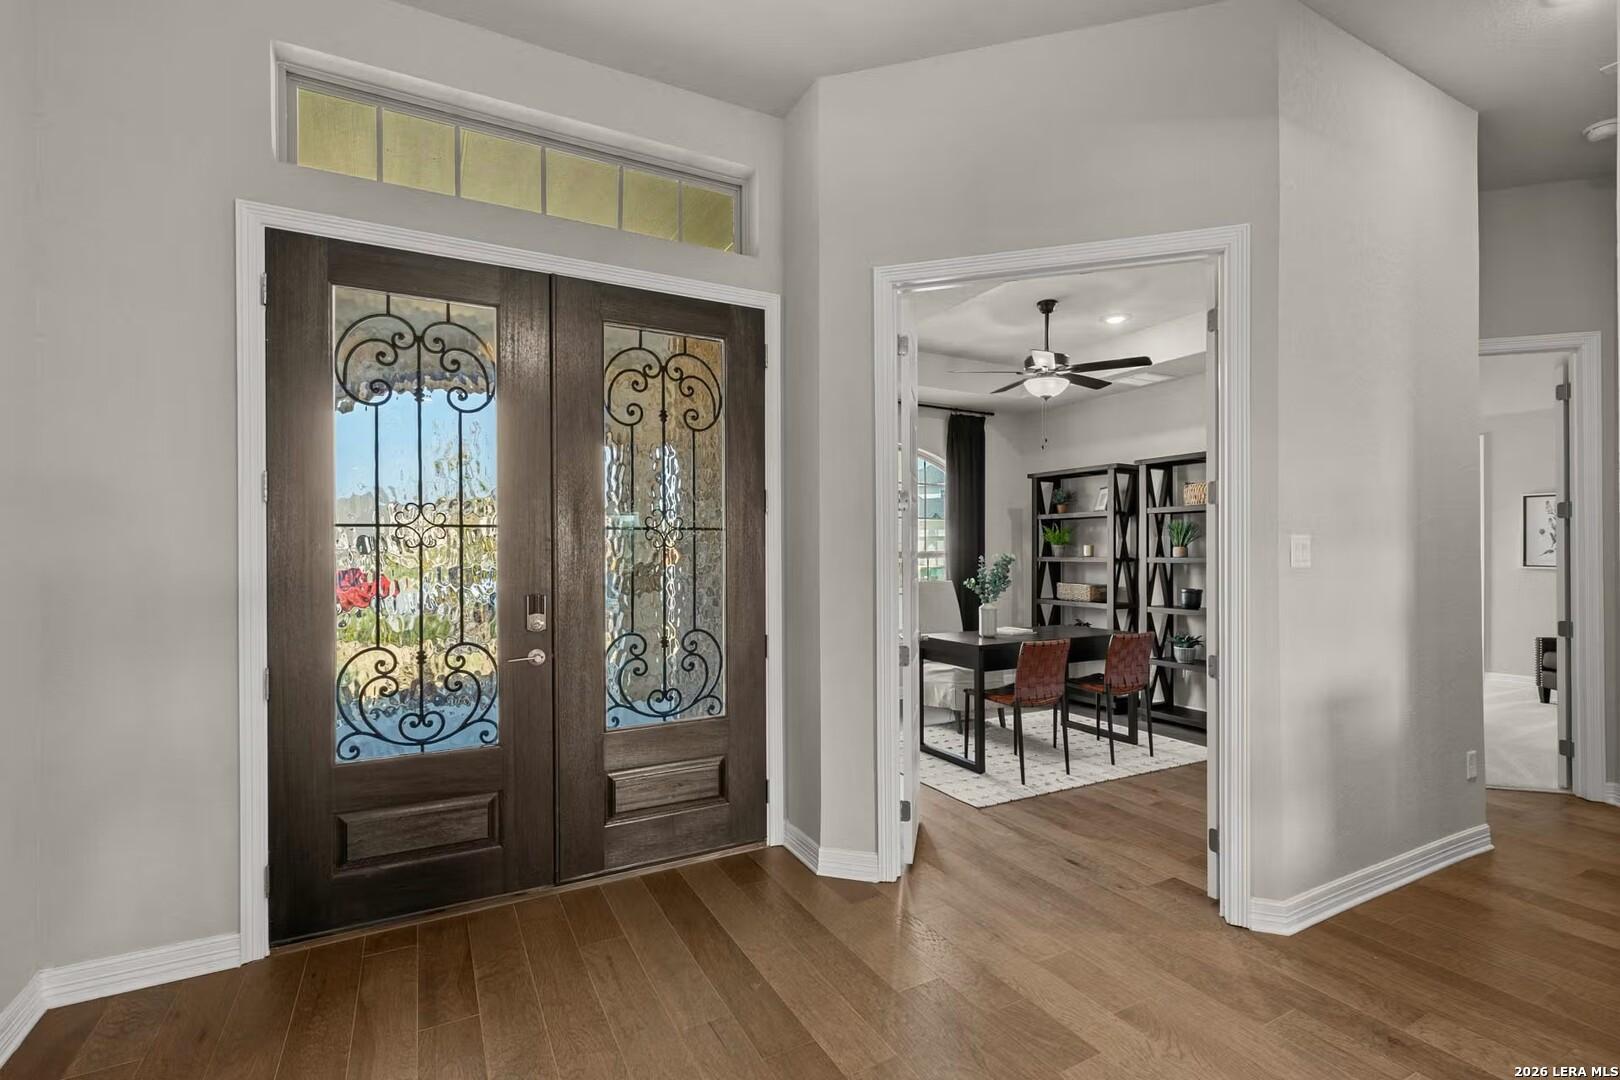
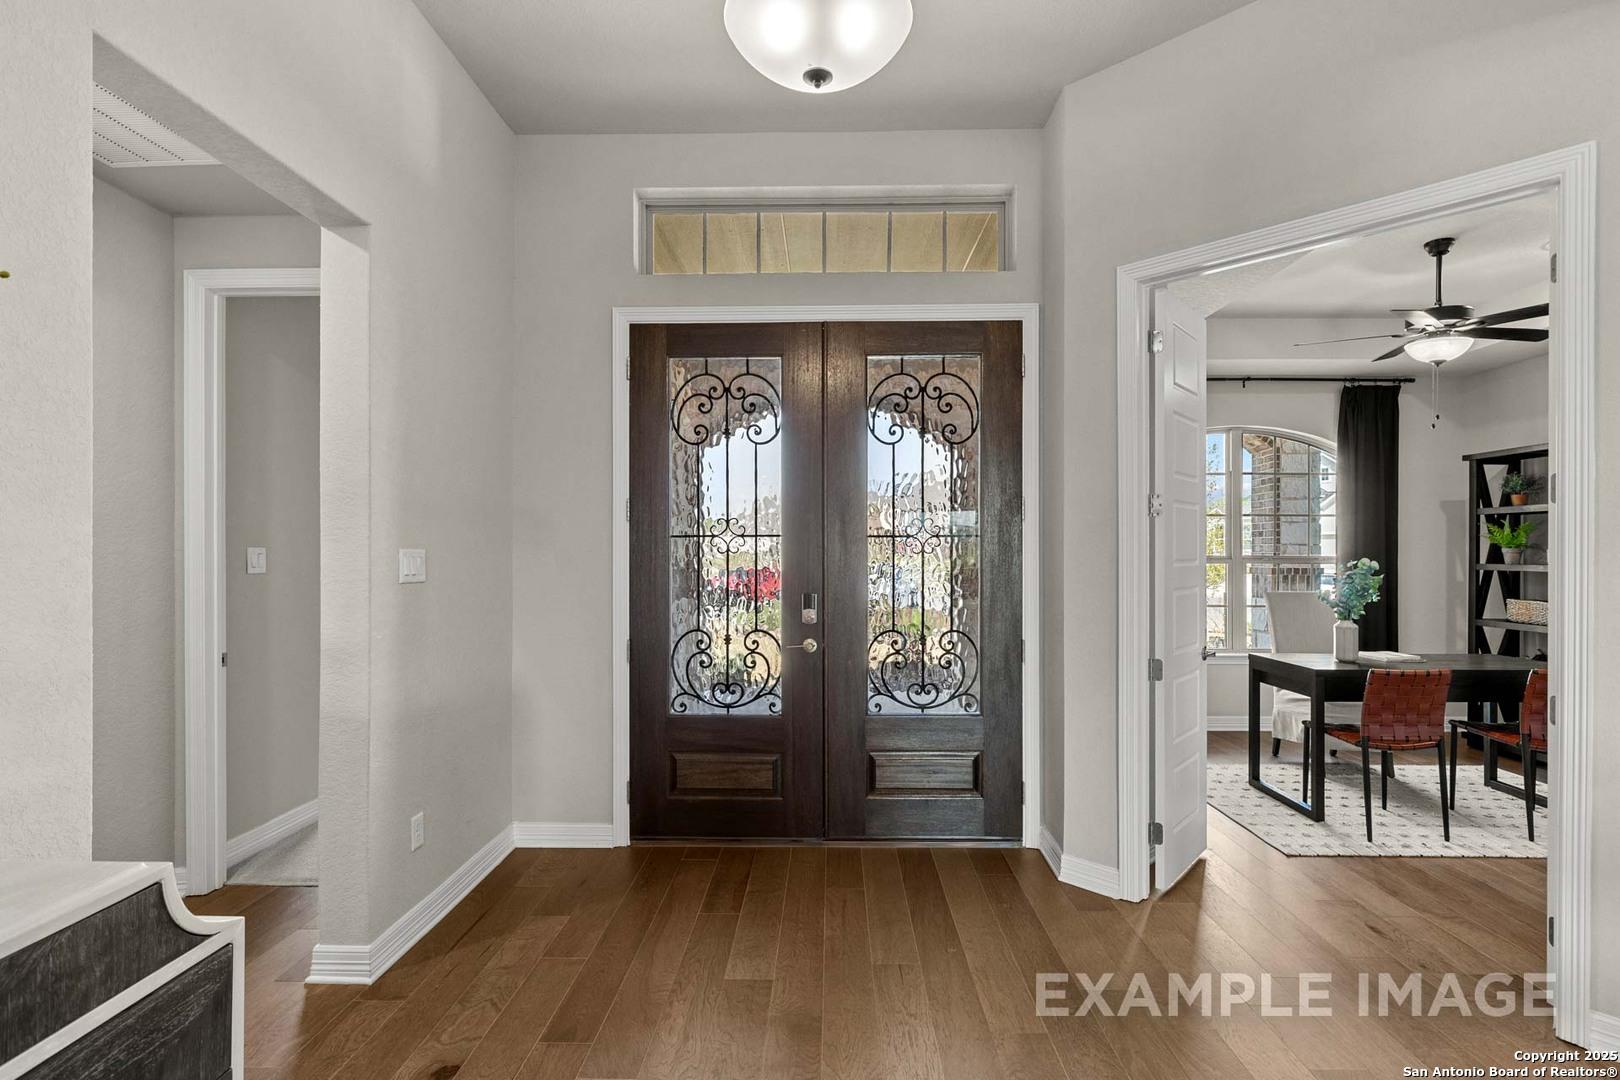
Elegant foyer with wrought iron glass double front doors and hardwood floors in Davidson Homes Summerlin C, Castroville, TX
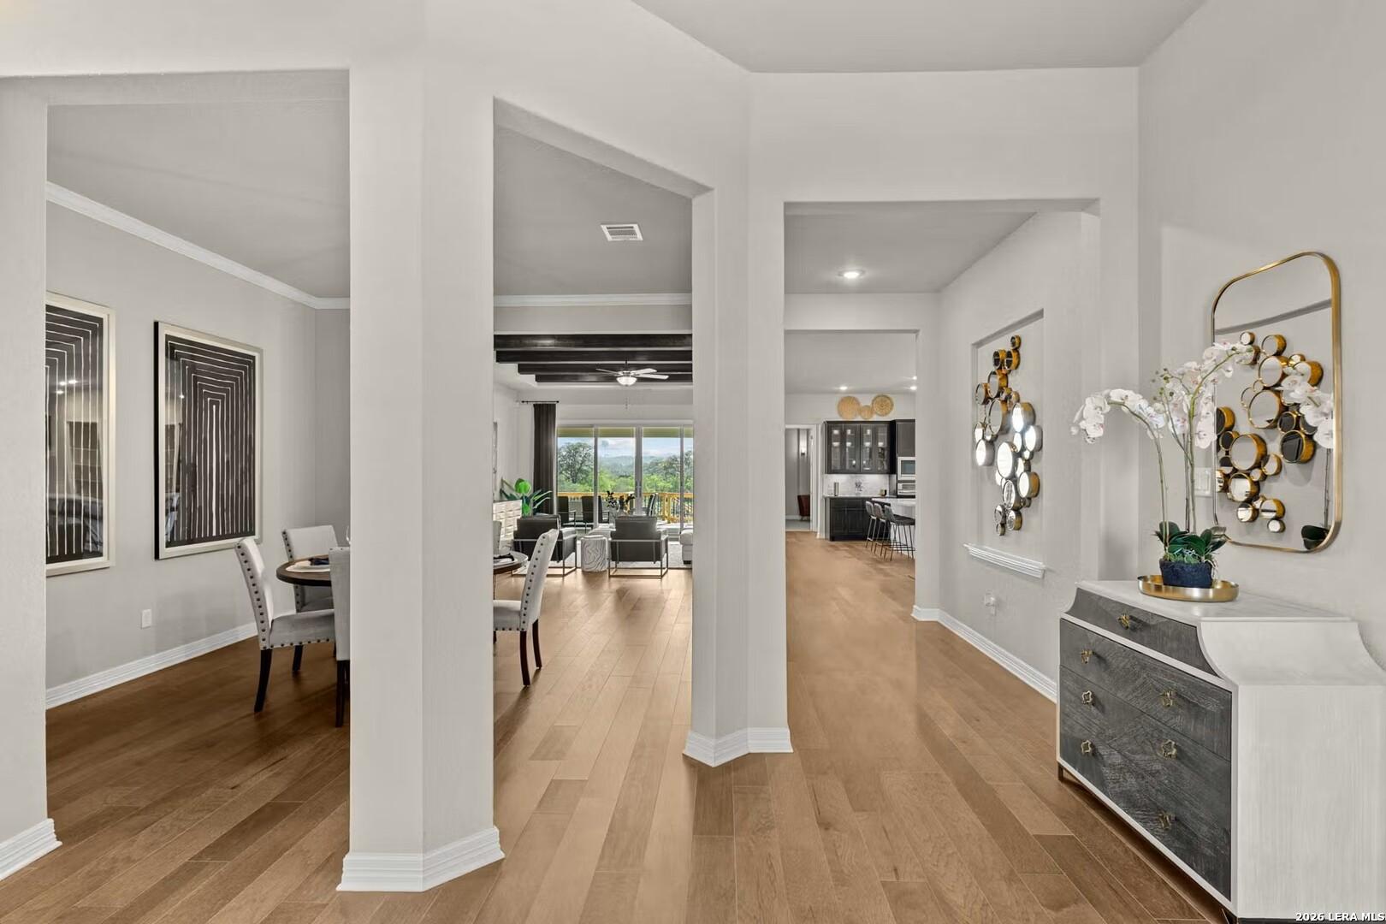
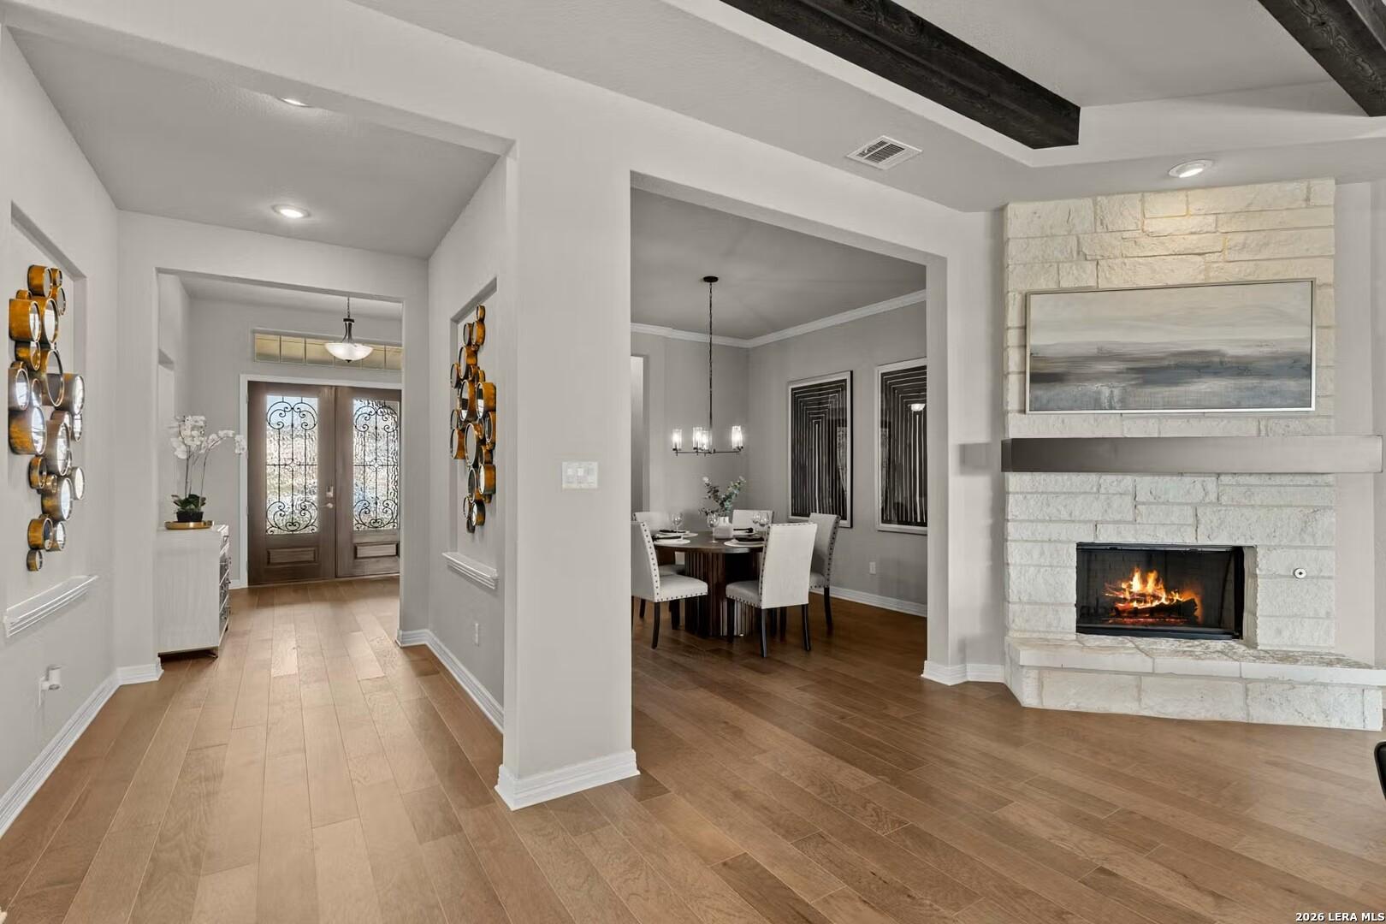
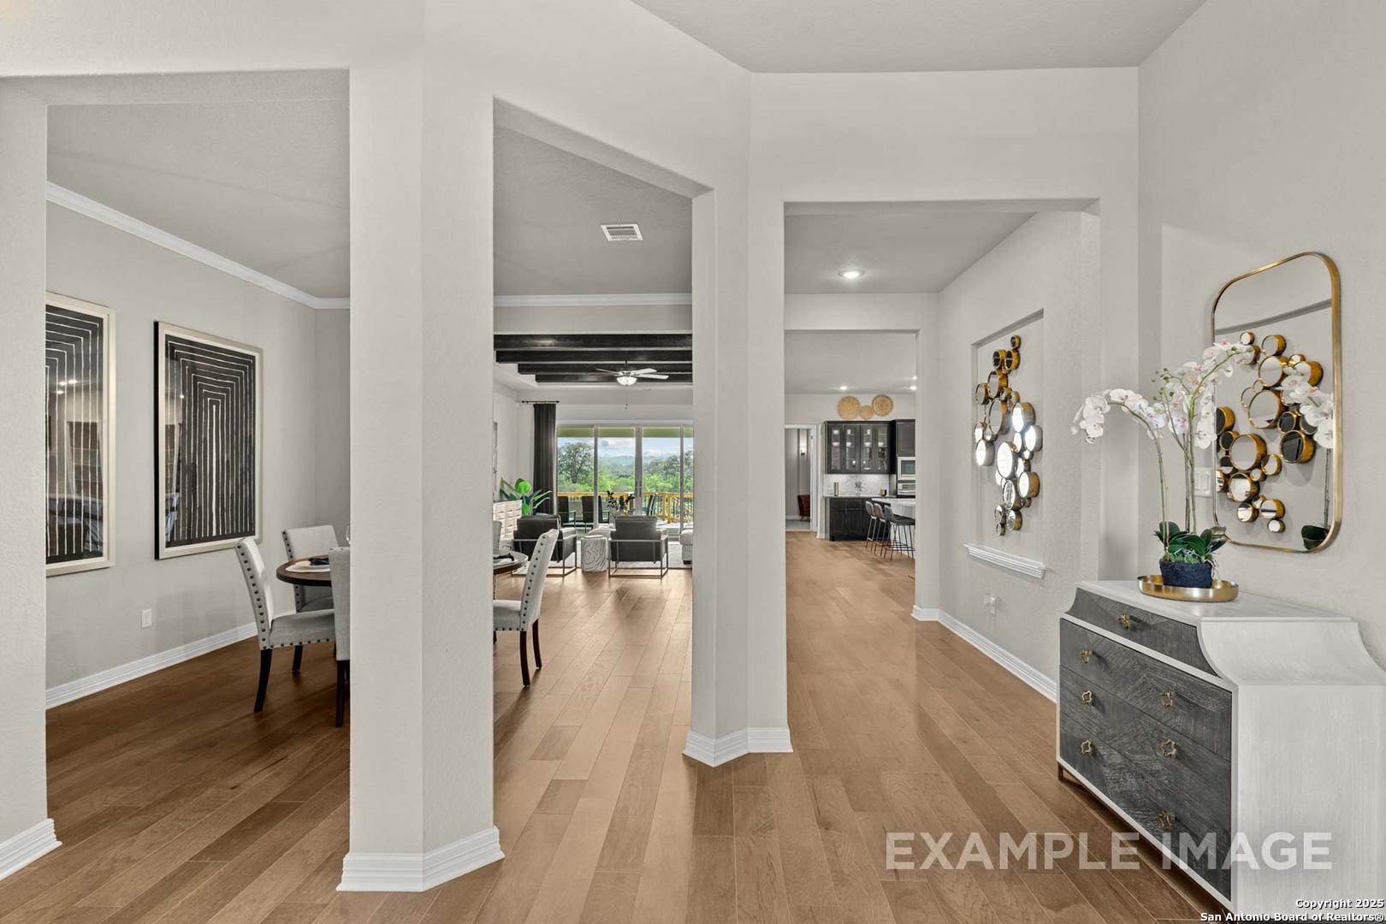
Open foyer with hardwood floors overlooking dining area and living room in Davidson Homes Summerlin C, Castroville, Texas
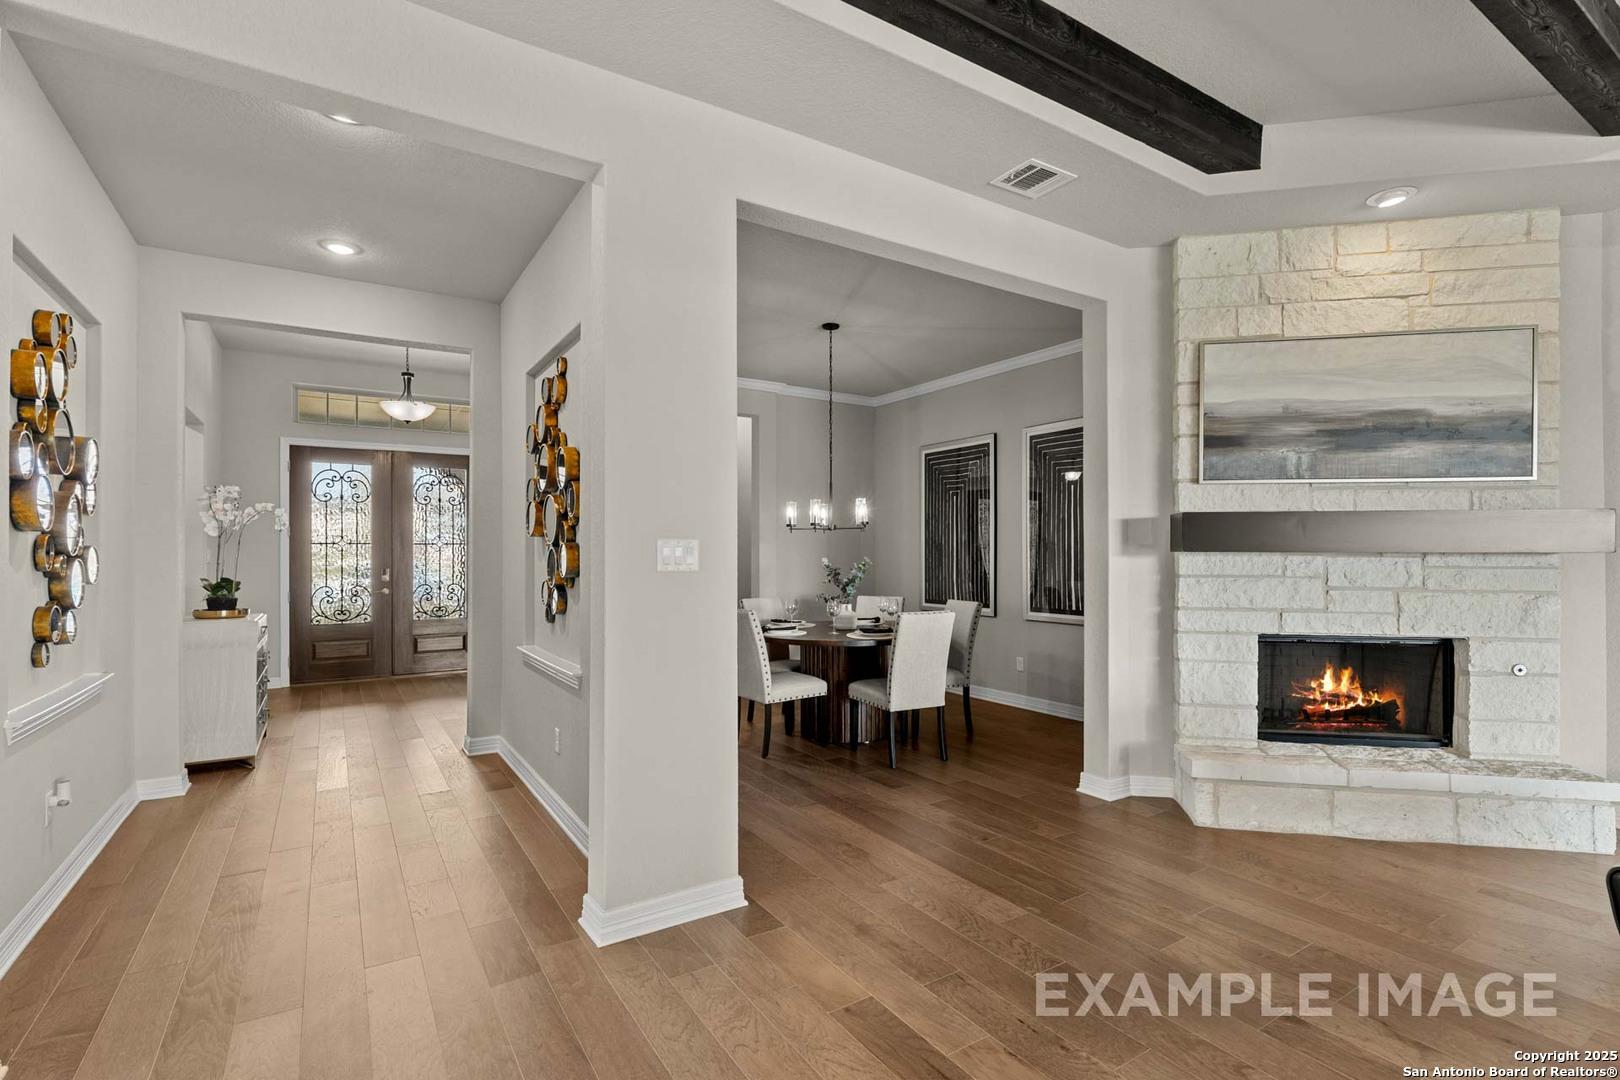
Open floor plan with stone fireplace, hardwood floors, and formal dining area in Davidson Homes Summerlin C, Castroville, Texas
Elegant dining area with round wood table and chandelier flowing to living room with dark beam ceilings in Davidson Homes Summerlin C, Castroville TX
Elegant home office with arched window, ceiling fan, and dark wood desk in Davidson Homes Summerlin C, Potranco Oaks, Castroville TX
Sold
Elegant brick exterior with arched entry and turret on Davidson Homes' The Summerlin B, a 5-bedroom home in Potranco Oaks, Castroville, TX
White brick and stone exterior with arched entry, dark shingle roof, and landscaped yard—The Summerlin B by Davidson Homes, Castroville, TX
The Summerlin B floor plan: 5-bed, 4-bath, 3,568 sq ft single-story layout with 3-car garage in Potranco Oaks, Castroville, TX
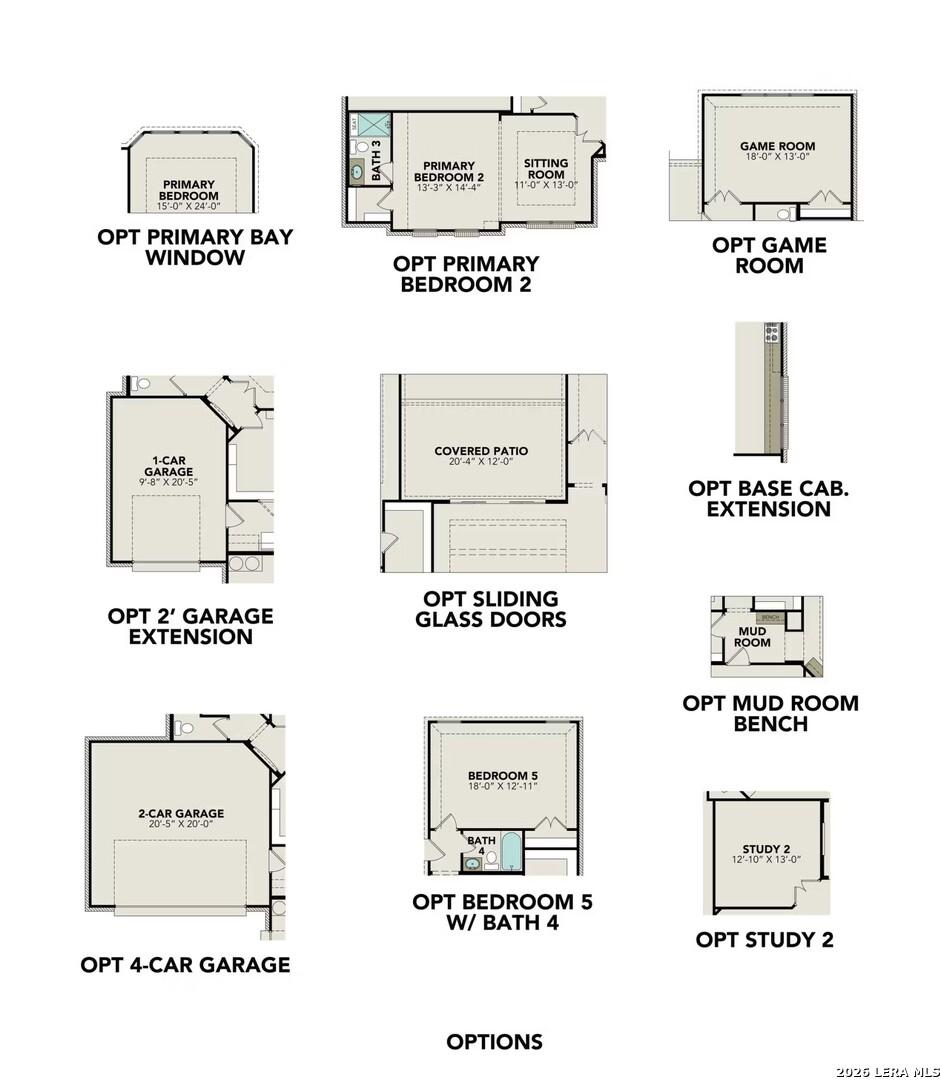
Floor plan options for Davidson Homes The Summerlin B: game room, 4-car garage, mud room, study, bedroom 5, Castroville TX
Elegant foyer with wrought iron glass double front doors and hardwood floors in Davidson Homes Summerlin B, Castroville, Texas
Open foyer with hardwood floors overlooking dining area and living room in The Summerlin B floor plan, Castroville, Texas
Open foyer with wood floors, stone fireplace, and dining area in Davidson Homes Summerlin B plan, Castroville, Texas
Sold
Brick and stone exterior of 4-bed Davidson Homes Summerlin B plan with 3-car garage in Potranco Oaks, Castroville, Texas
Brick and stone front exterior of Davidson Homes The Summerlin B, 4-bedroom new home in Potranco Oaks, Castroville, Texas
Brick and stone exterior of The Summerlin B, 4-bedroom single-story home with 3-car garage in Potranco Oaks, Castroville, Texas
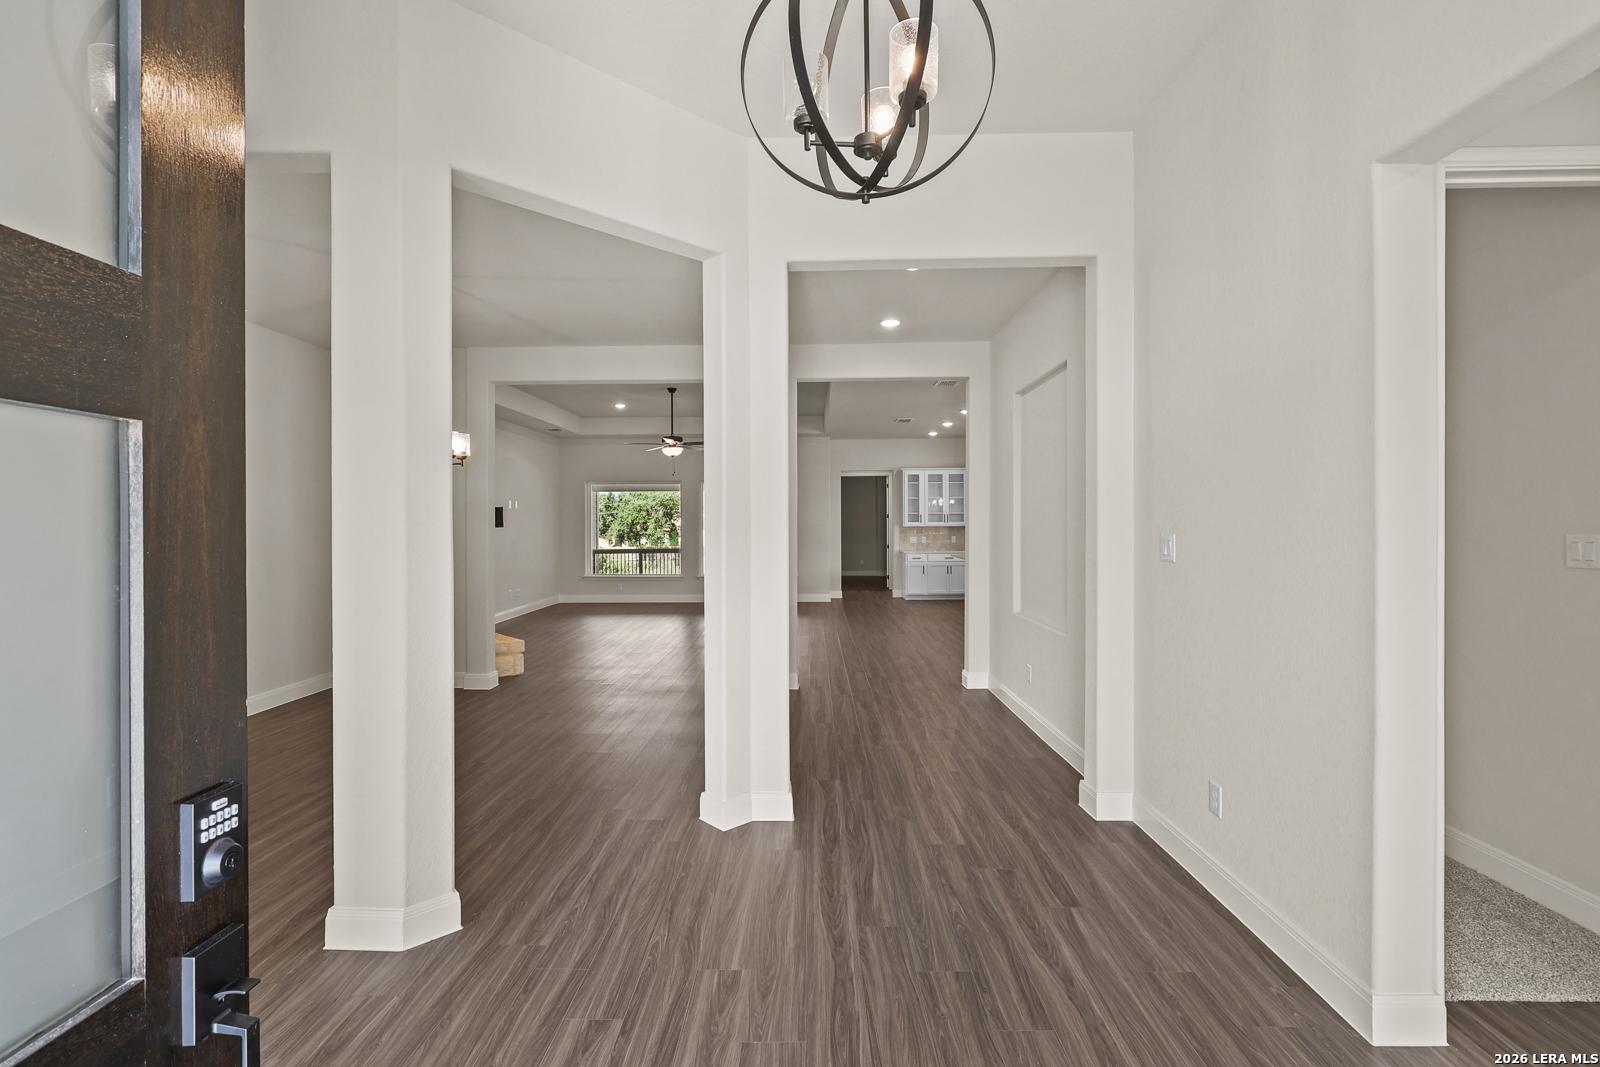
Bright foyer with luxury vinyl plank flooring and orb chandelier in Davidson Homes Summerlin B plan, Castroville, Texas
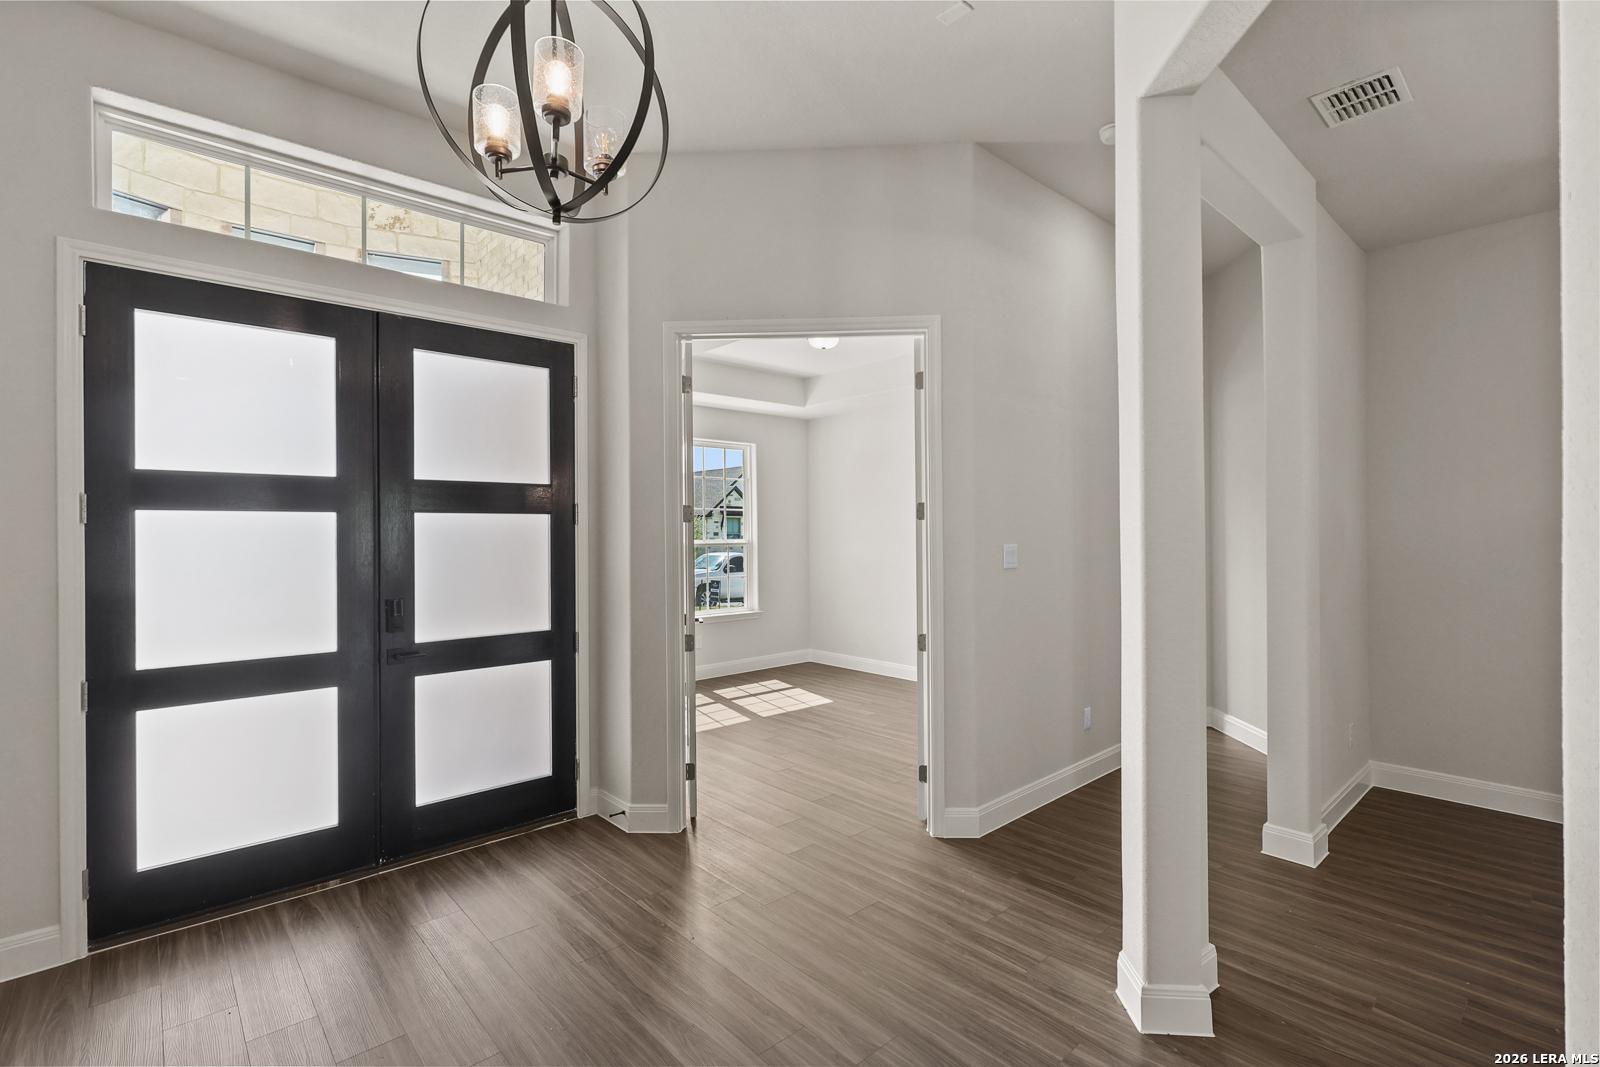
Bright foyer with black double front doors, modern orb chandelier, and luxury vinyl plank flooring in Davidson Homes Summerlin B, Castroville, TX
Bright hallway with wood-look tile flooring leading to open living area and white kitchen in Davidson Homes Summerlin B, Castroville TX
Bright entry foyer with wood-look tile flooring, black glass double front doors, and orb chandelier in Davidson Homes Summerlin B, Castroville TX

The Summerlin B

222 Poe ParkwayHomesite #27-03
Now $689,990, was $714,990, save $25,000
From /MO*
Principal & Interest Only
4 Bd
3.5 Ba
3,568 Sf
More Details
Move In: November
Exterior of Davidson Homes The Oxford H, 4-bedroom single-story home with 3-car garage in Potranco Oaks, Castroville, Texas
Single-story 4-bedroom home with stone accents, 3-car garage, and landscaped yard in Potranco Oaks, Castroville, Texas
Open-concept living area with wood-look flooring and tray ceiling in Davidson Homes The Oxford H, Potranco Oaks, Castroville, TX
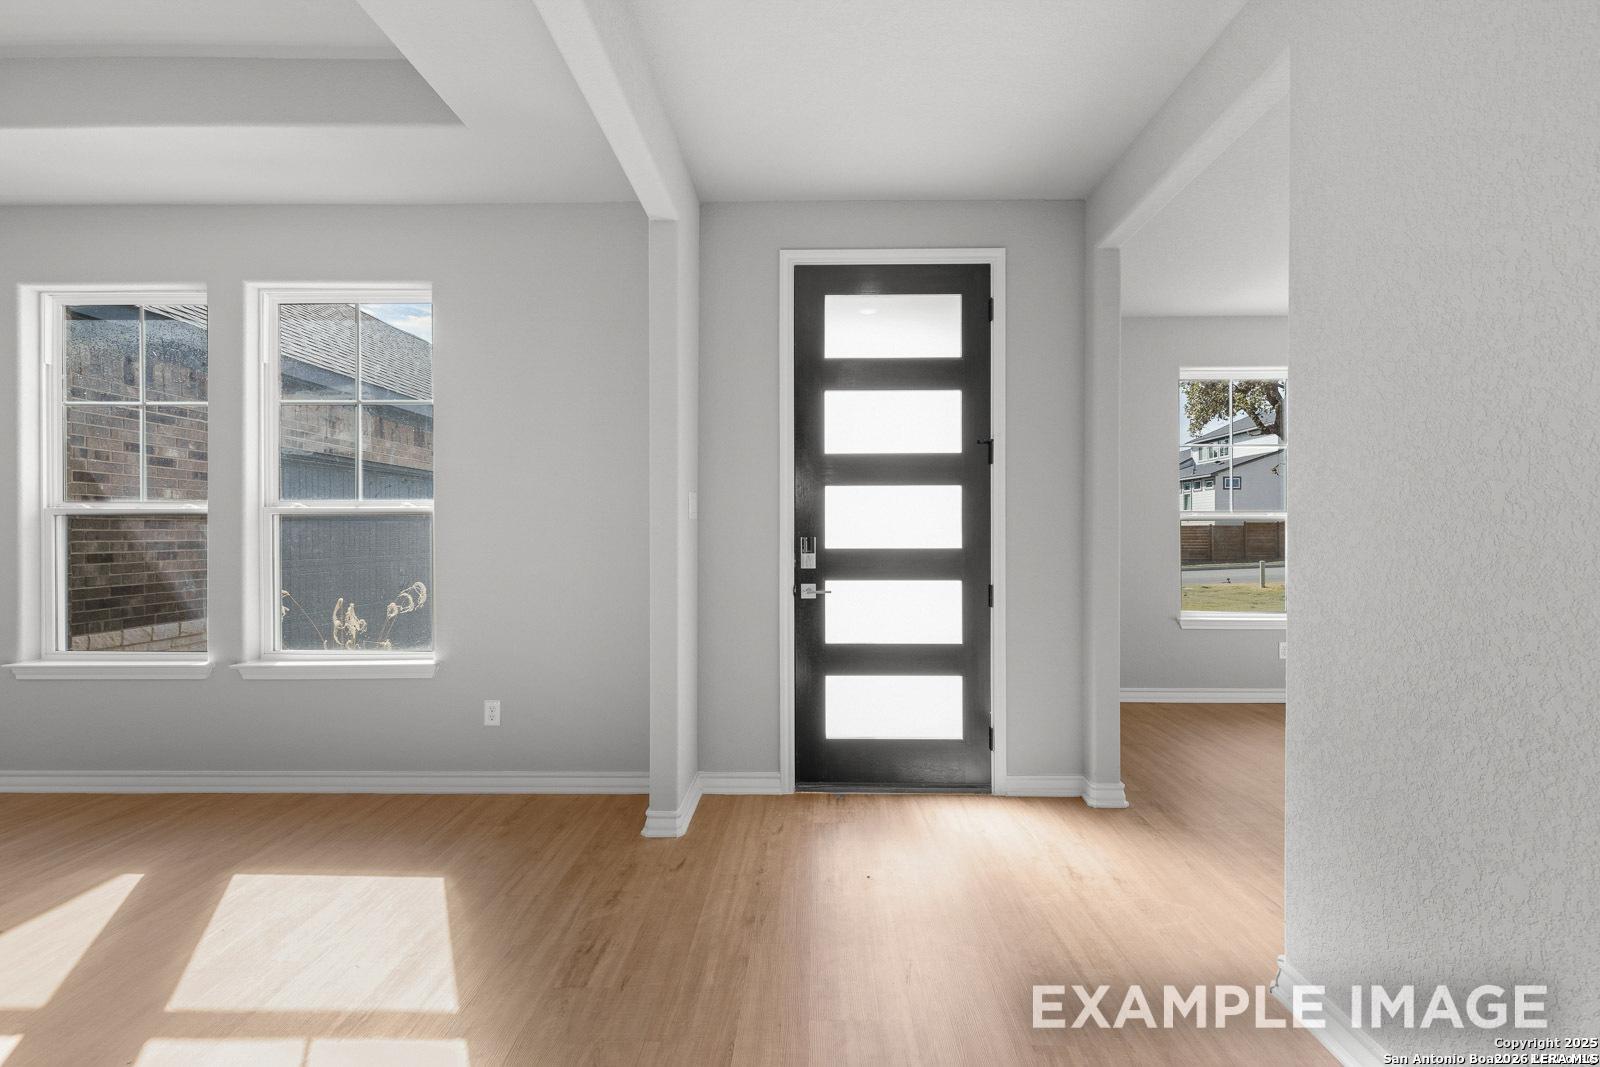
Bright entry foyer with modern glass-panel front door and wood-look flooring in The Oxford H floor plan, Castroville, Texas
Bright empty dining room with gray walls, wood-look flooring, and large windows in Davidson Homes The Oxford H, Potranco Oaks, Castroville, TX
Bright open-concept living room with stone fireplace and wood-look flooring in Davidson Homes Oxford H, Potranco Oaks, Castroville TX
Bright bedroom with wood-look flooring, ceiling fan, and dual windows in Davidson Homes Oxford H plan, Castroville, Texas

The Oxford H

217 Matthew PathHomesite #16-04
$599,990
From /MO*
Principal & Interest Only
4 Bd
3.5 Ba
2,774 Sf
More Details