It's Go Time!
You've Got the Green Light!
New Fixed Rates
as low as
4.99%/5.739% APR!*
on New Builds!
Terms/conditions apply.
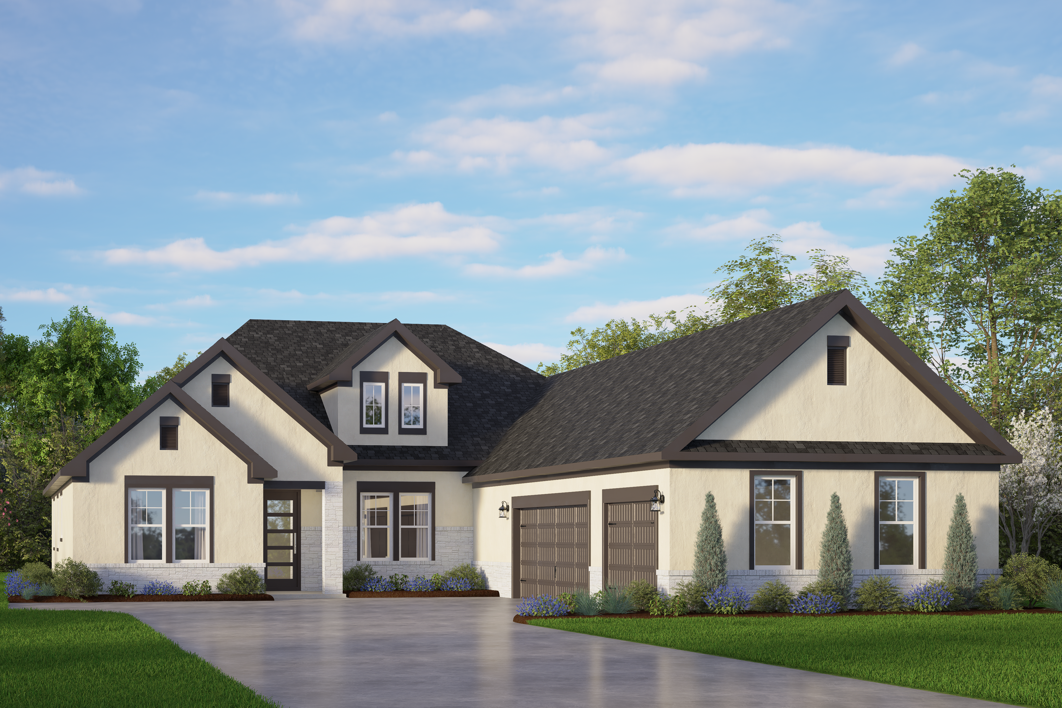
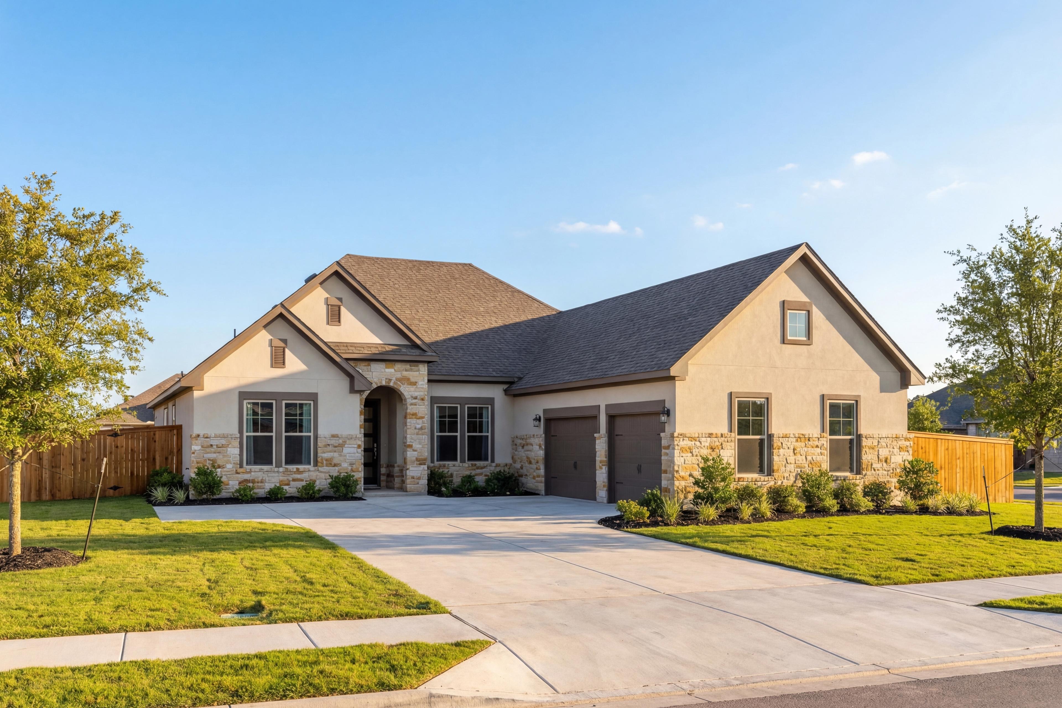
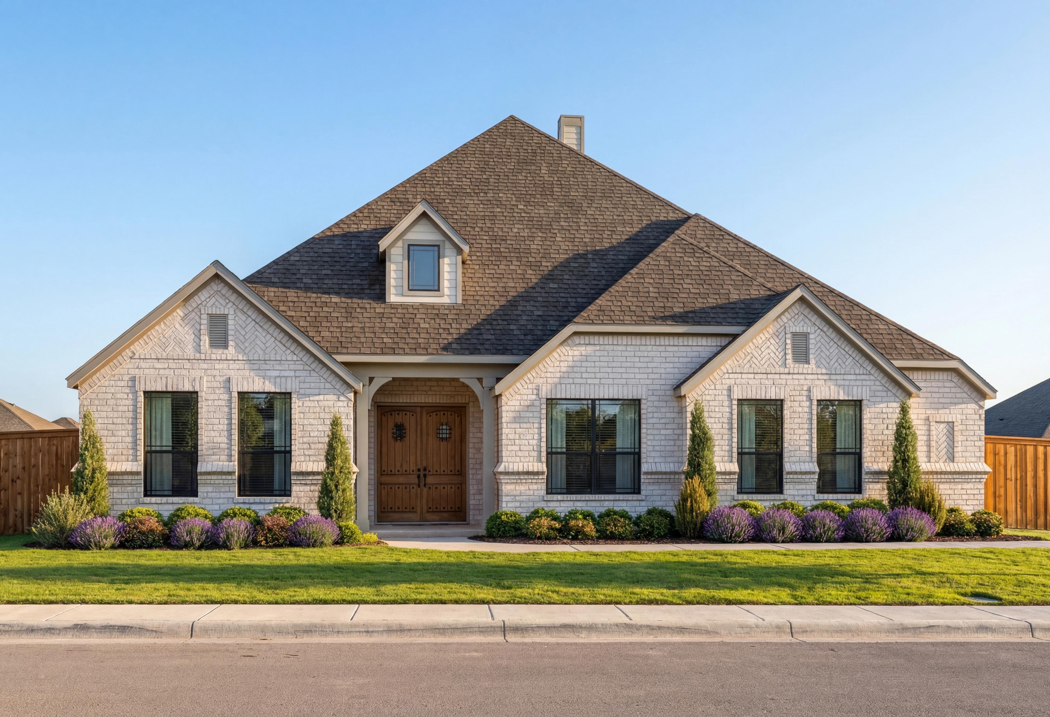
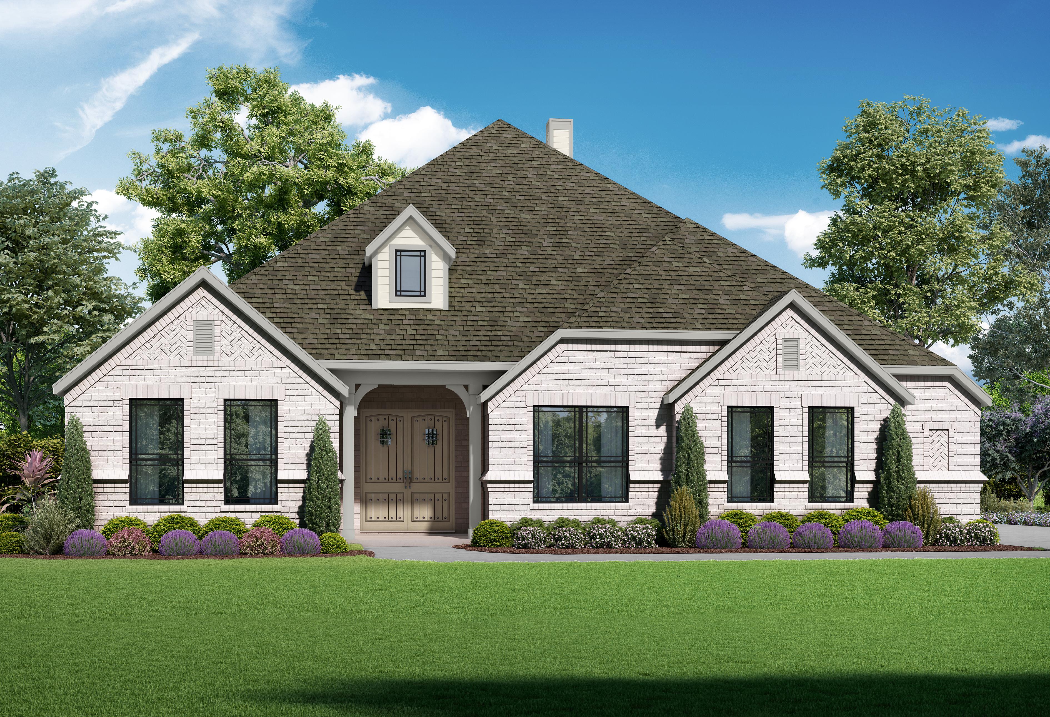

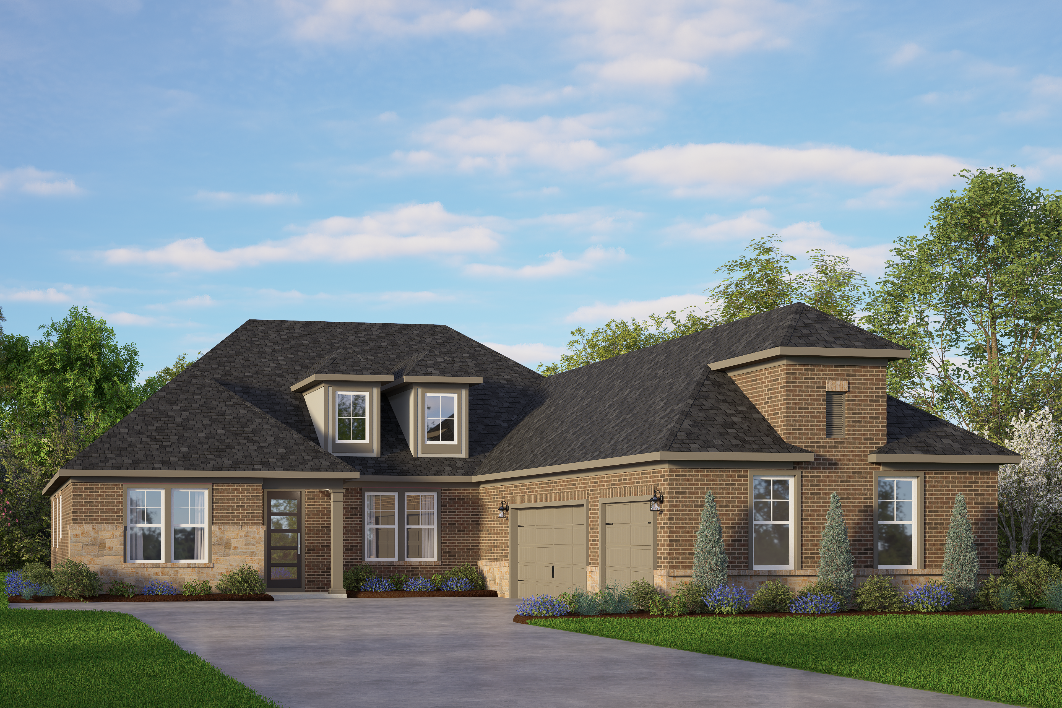
The Oxford single-story home elevation by Davidson Homes: brick and siding facade, 3-car garage, dormer windows, landscaped yard in Castroville TX
Open-concept floor plan in The Oxford F by Davidson Homes, featuring spacious living areas and wood-style flooring.
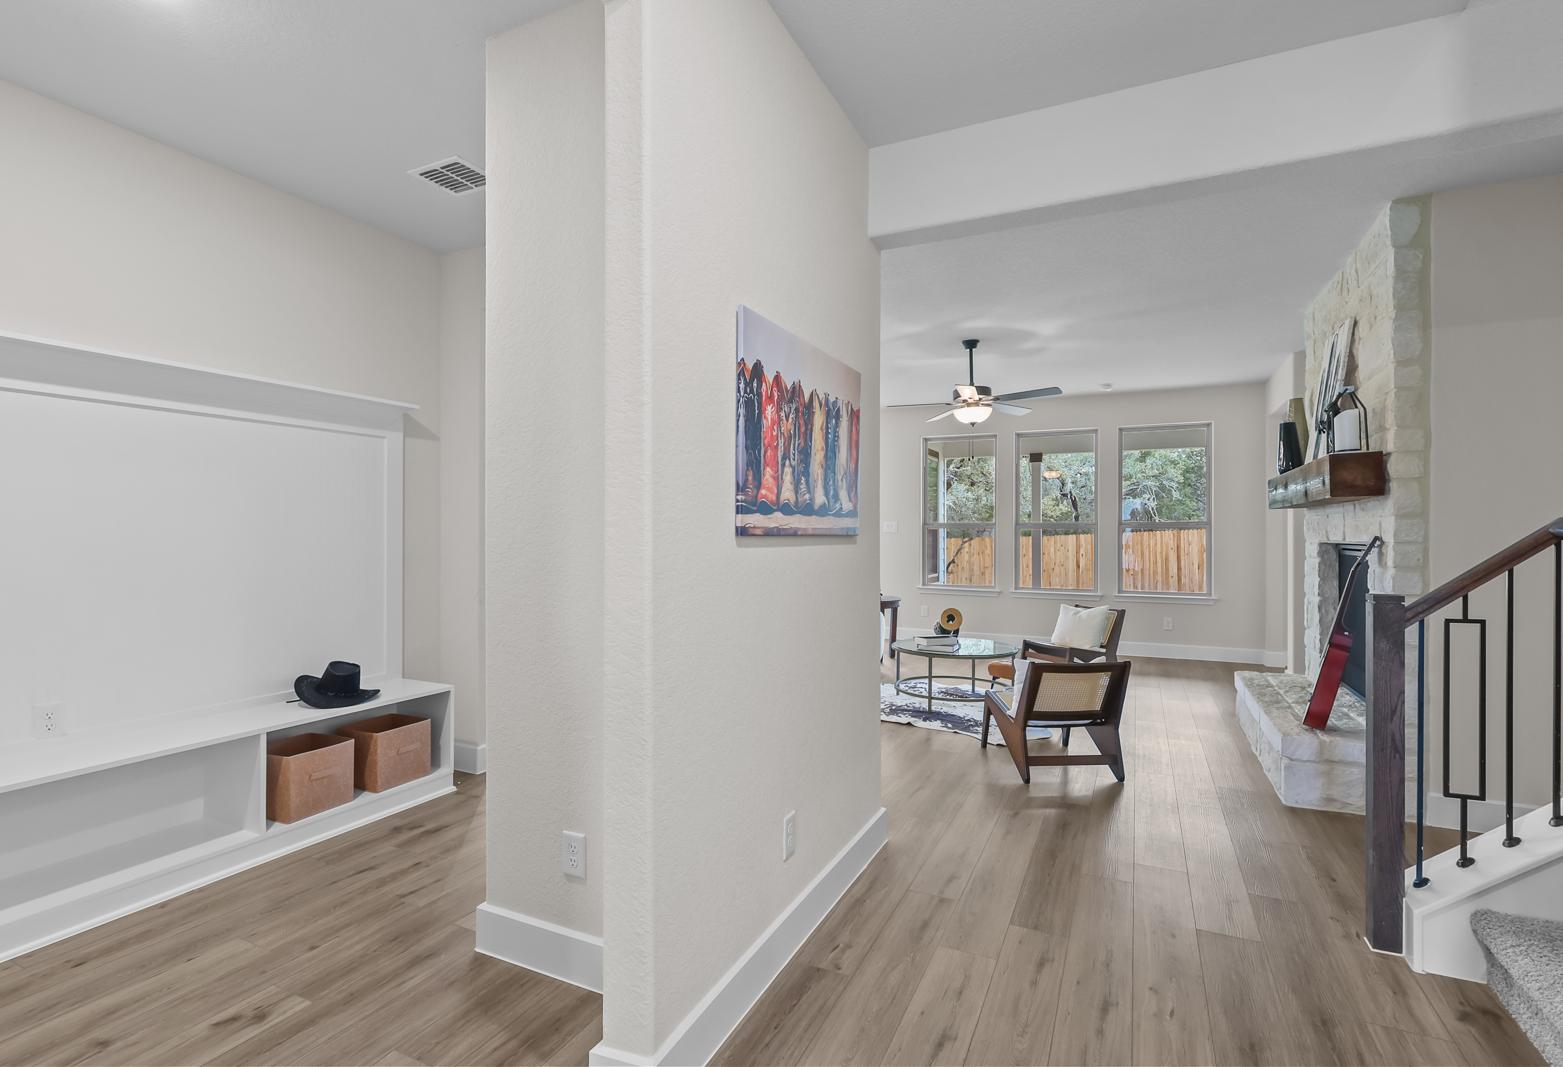
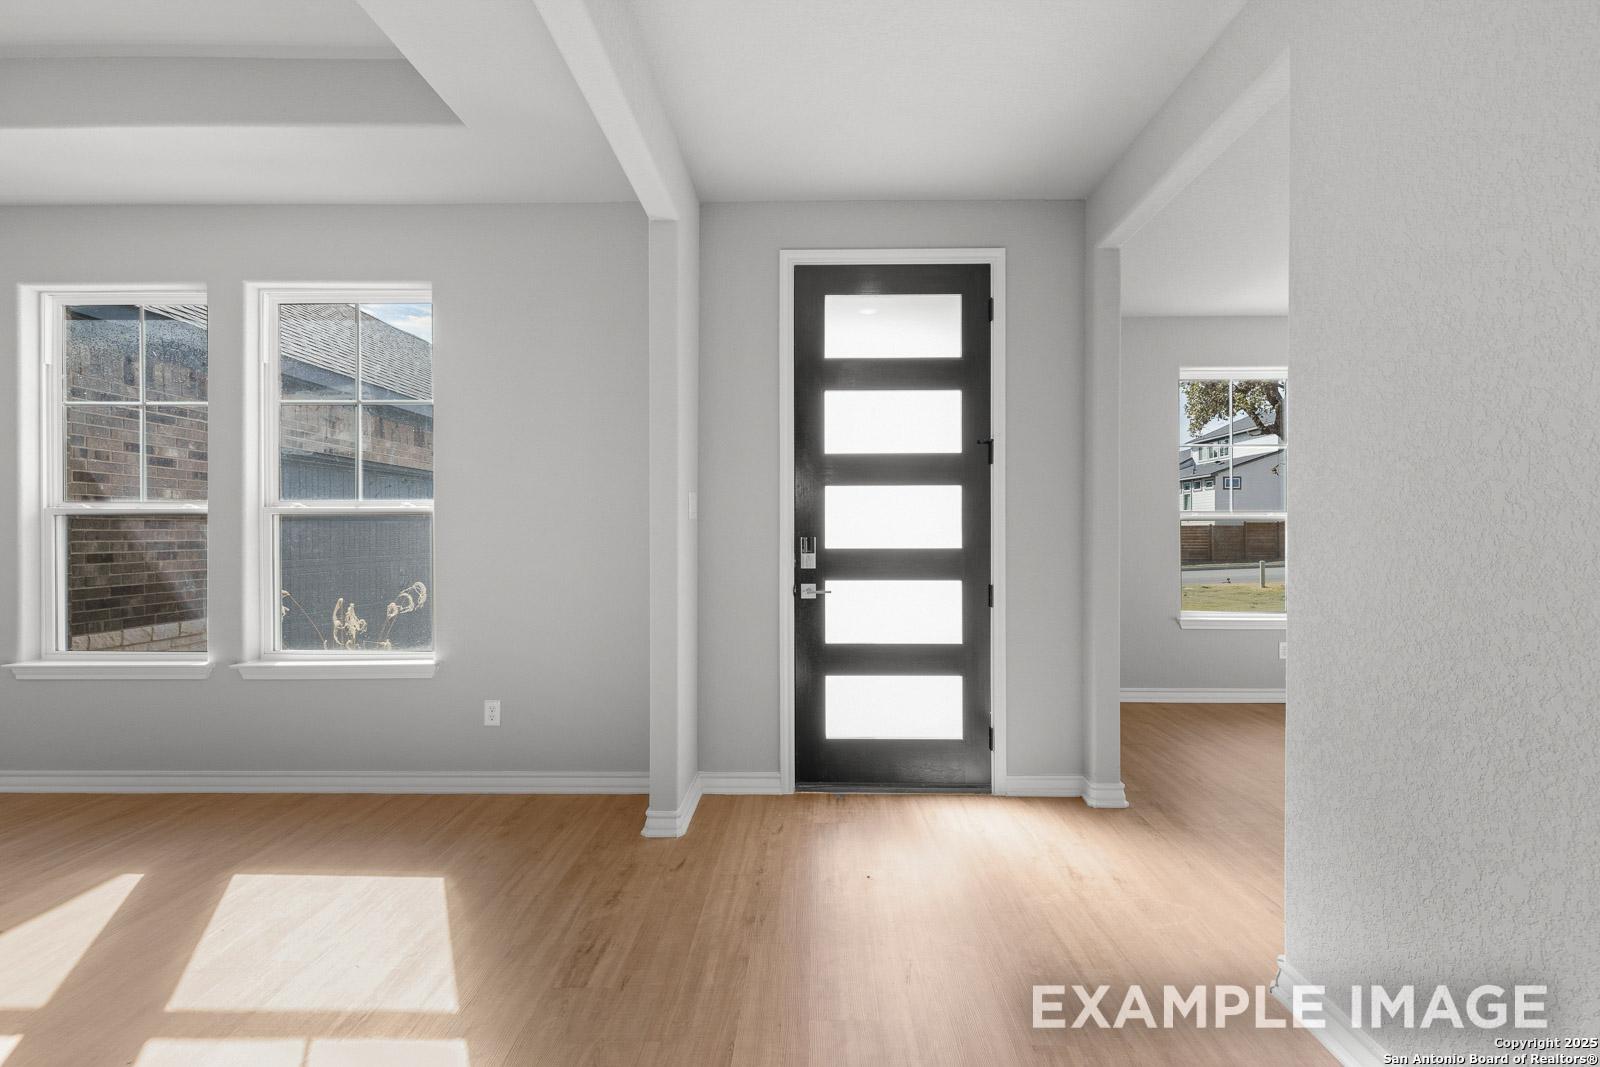
Modern entryway with a black multi-lite front door, neutral walls, and wood flooring in The Oxford floor plan.
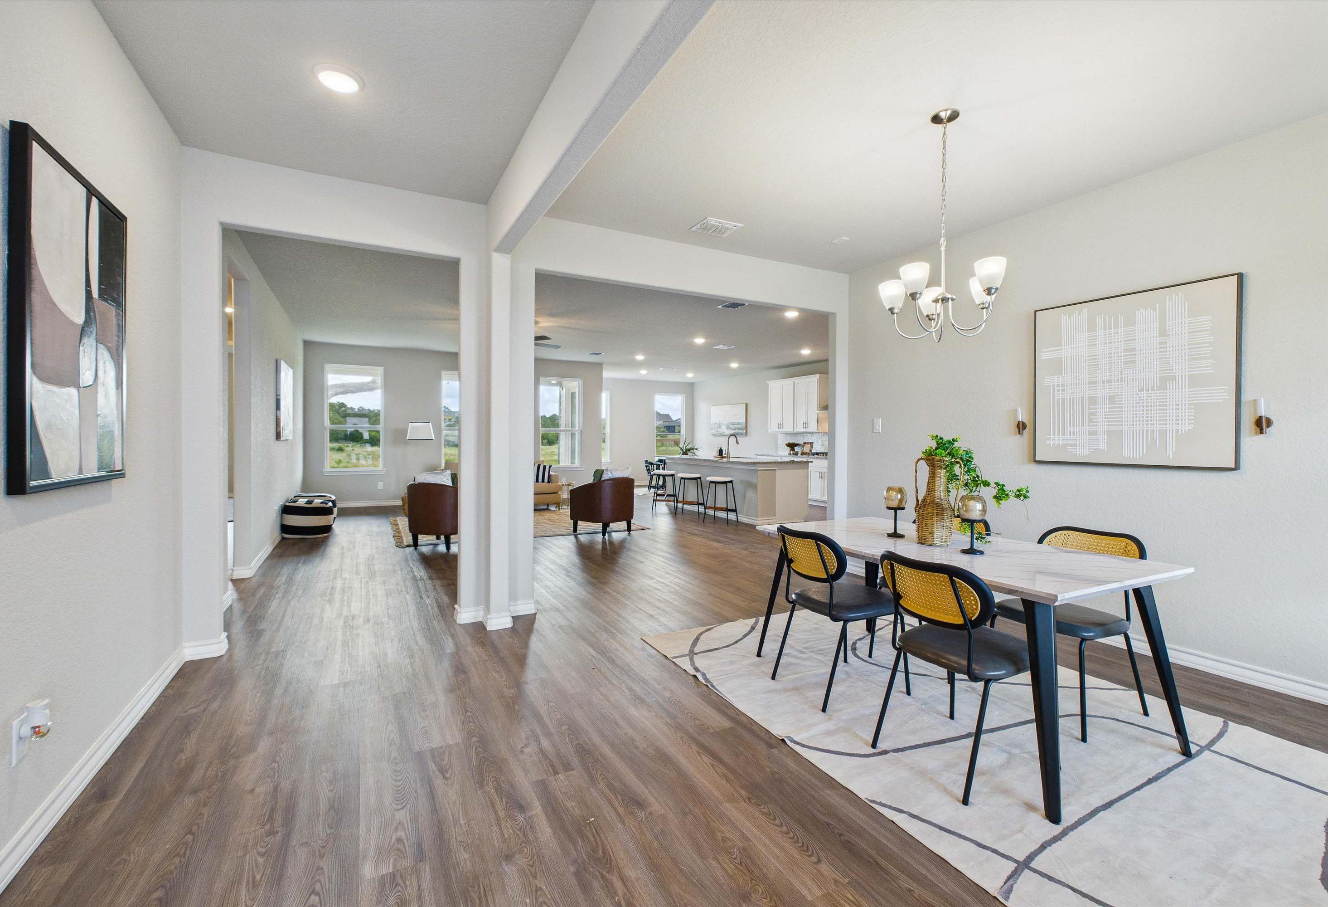
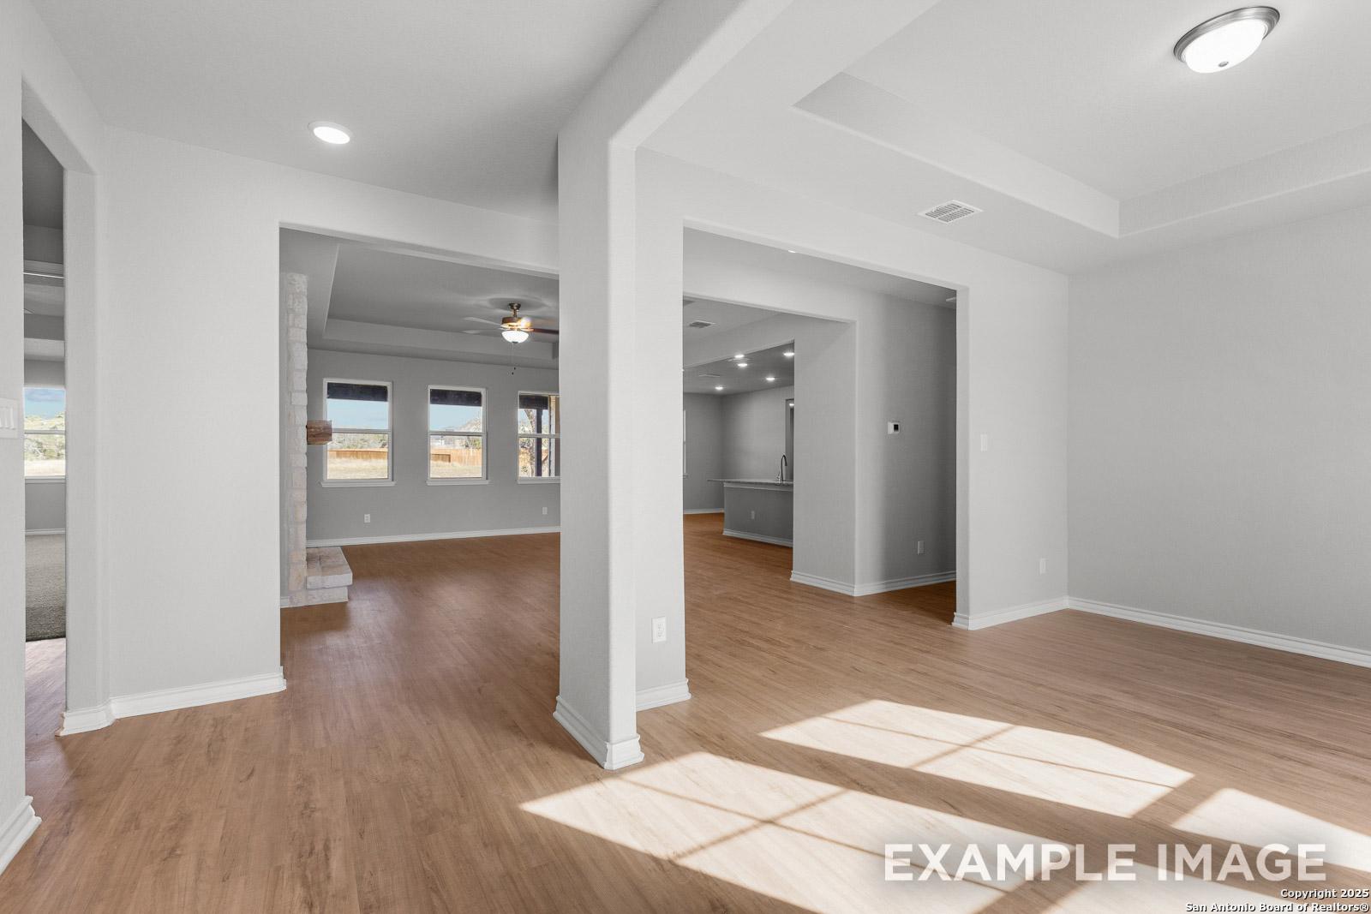
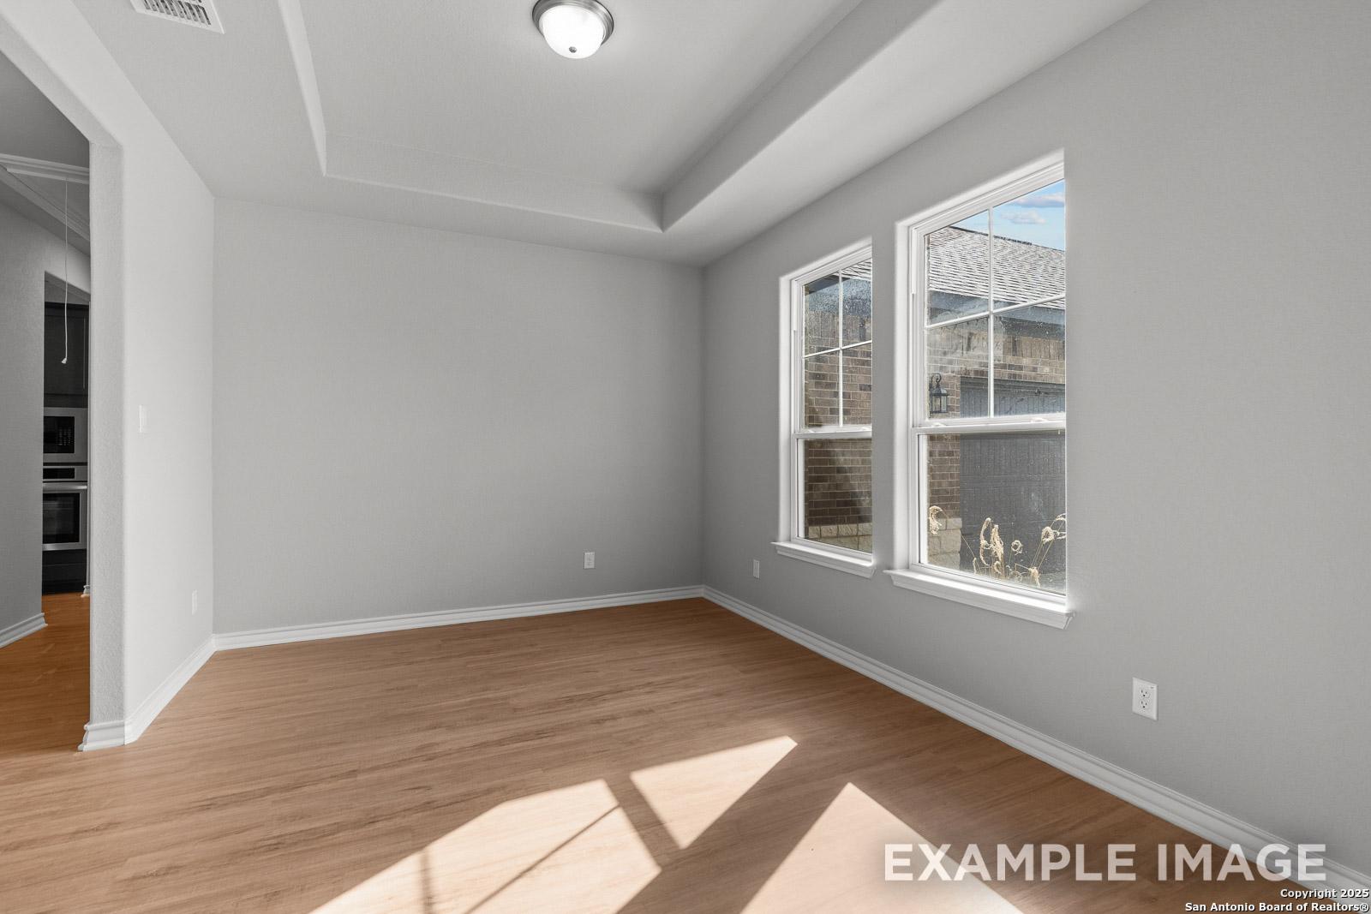
Bright dining area with tray ceiling and wood-style flooring in The Oxford F model by Davidson Homes in Castroville.
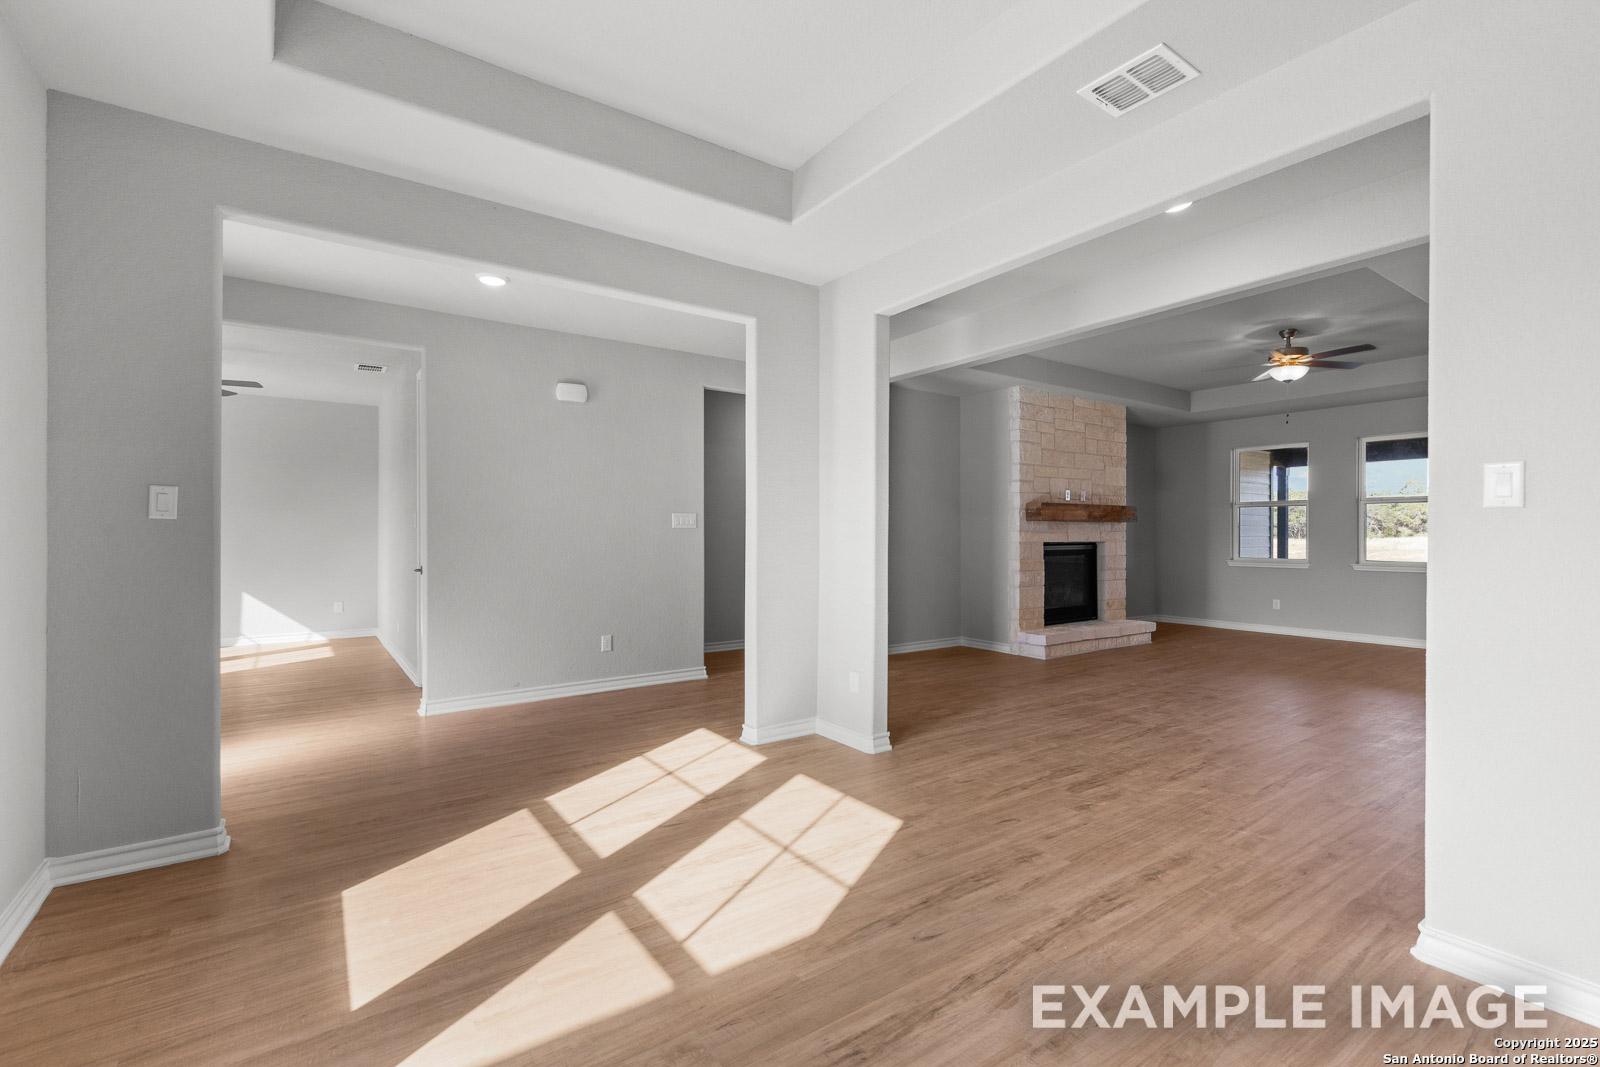
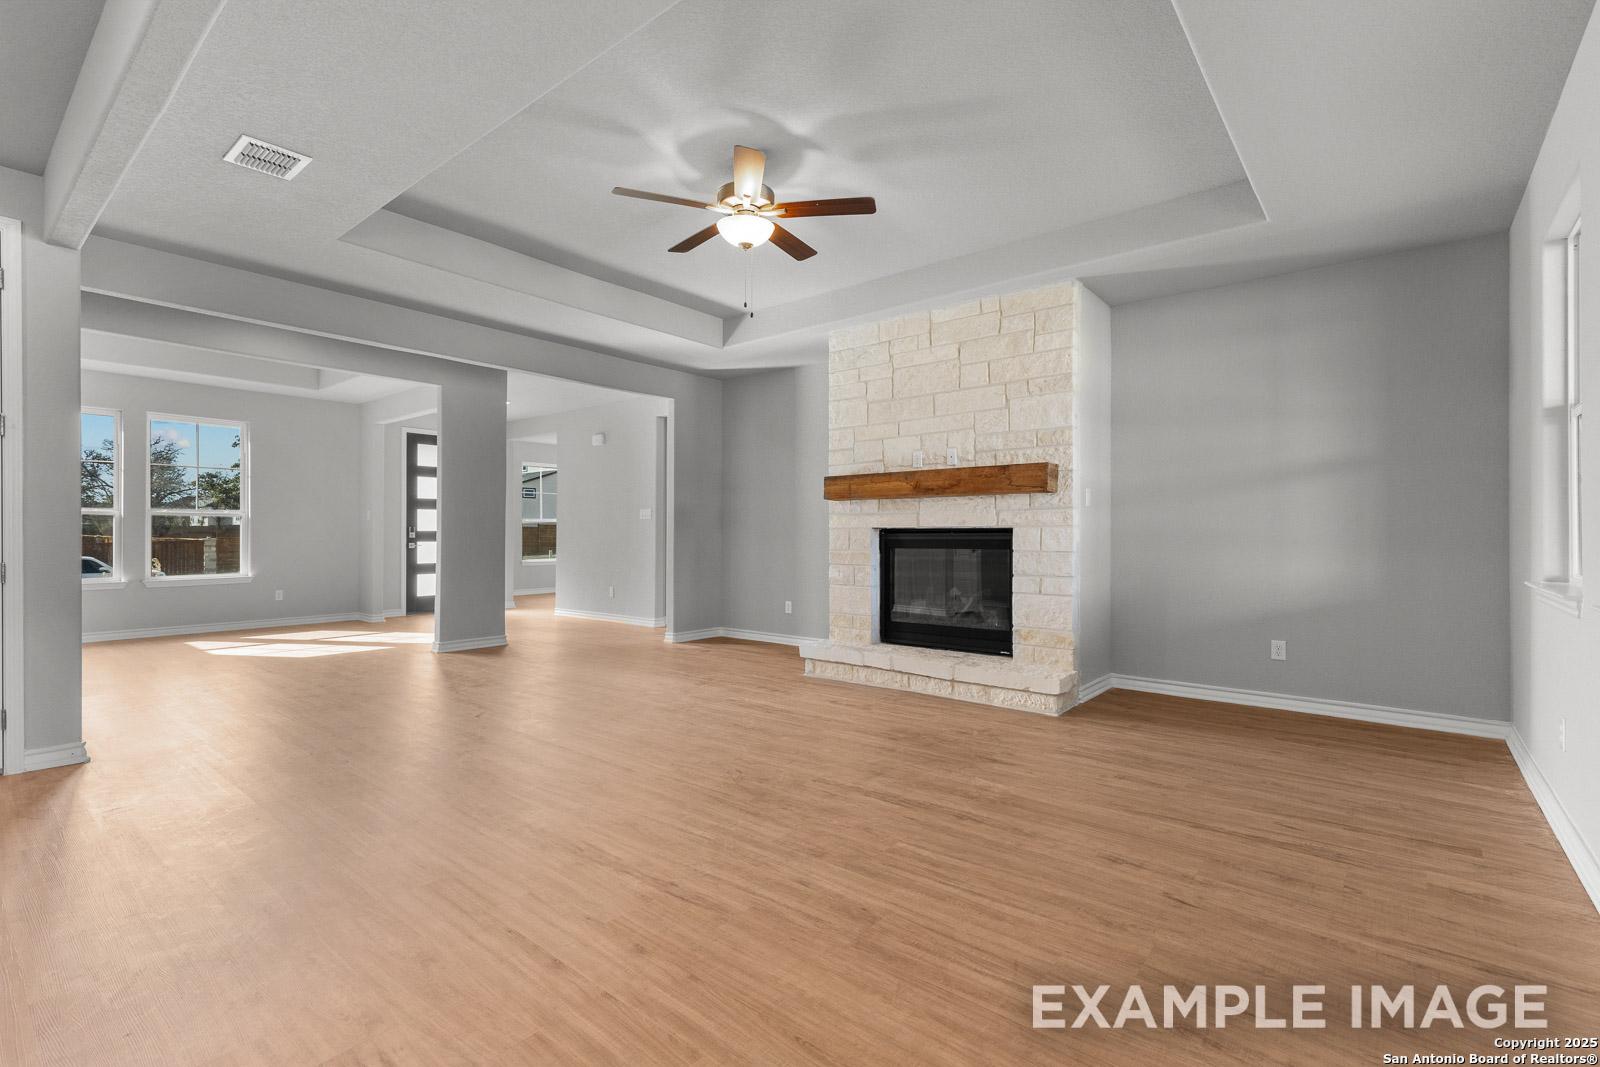
Open-concept living area in The Oxford featuring wood-look flooring, tray ceilings, and a stone fireplace in Castroville.
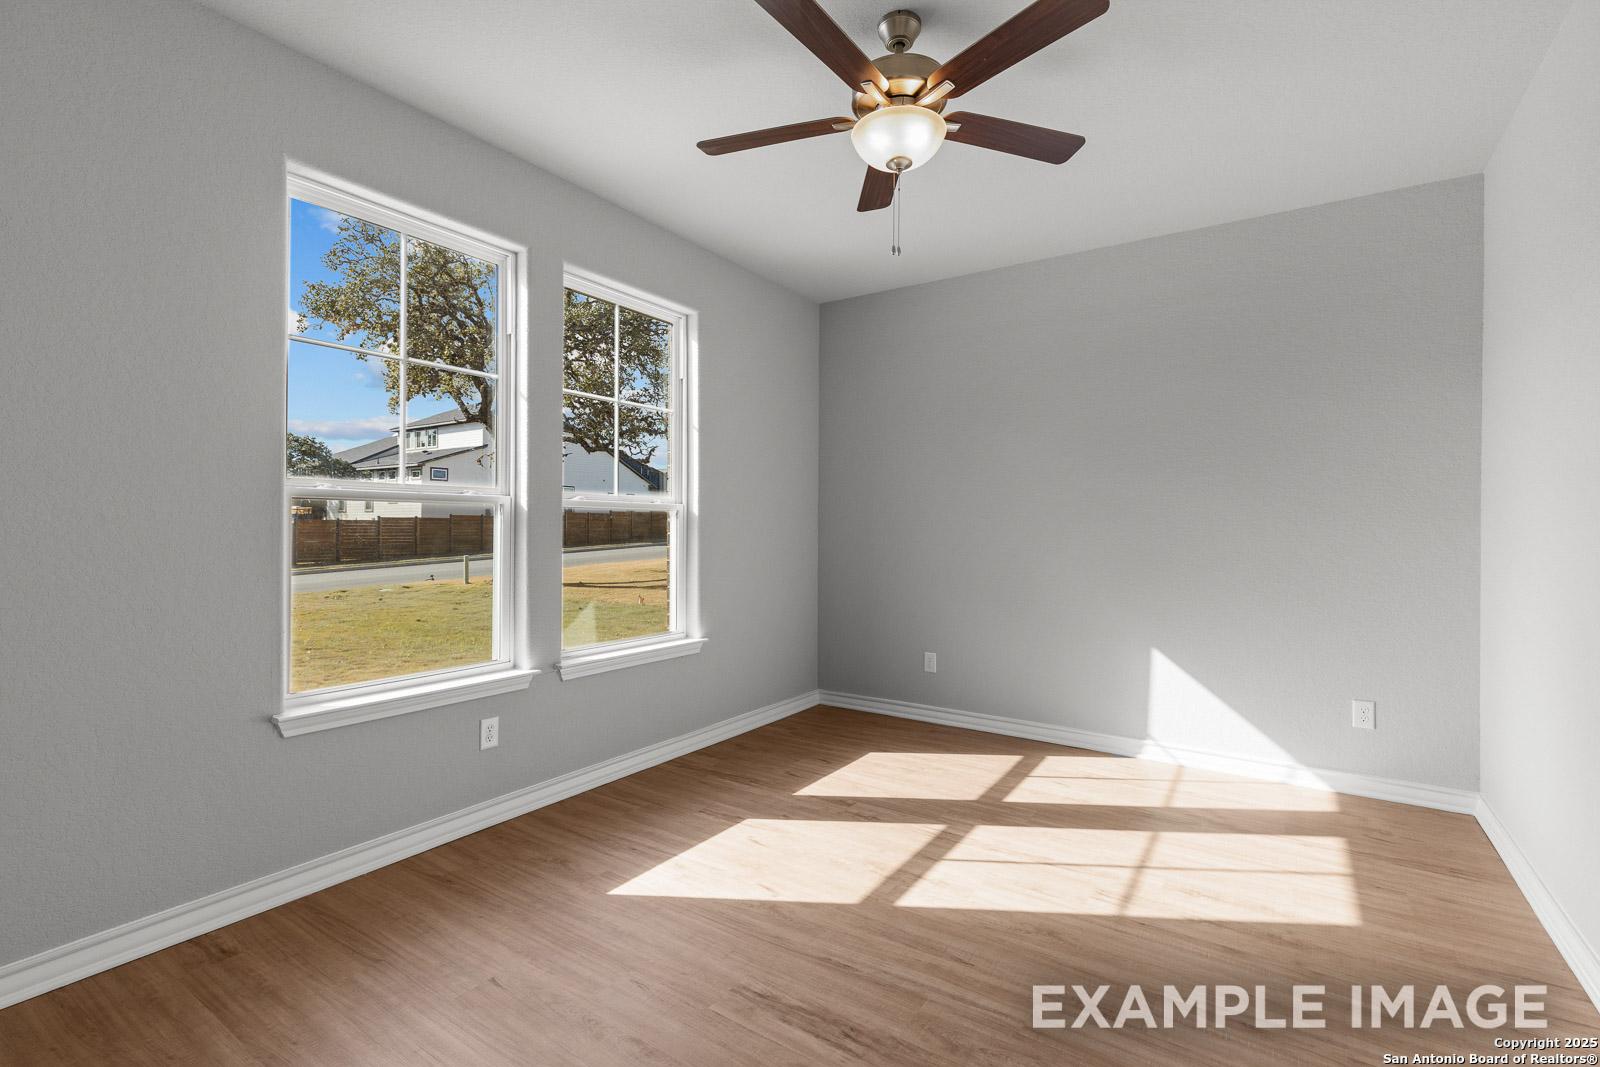
Bright bedroom with wood-look flooring and ceiling fan in The Oxford home design by Davidson Homes in Castroville, Texas.
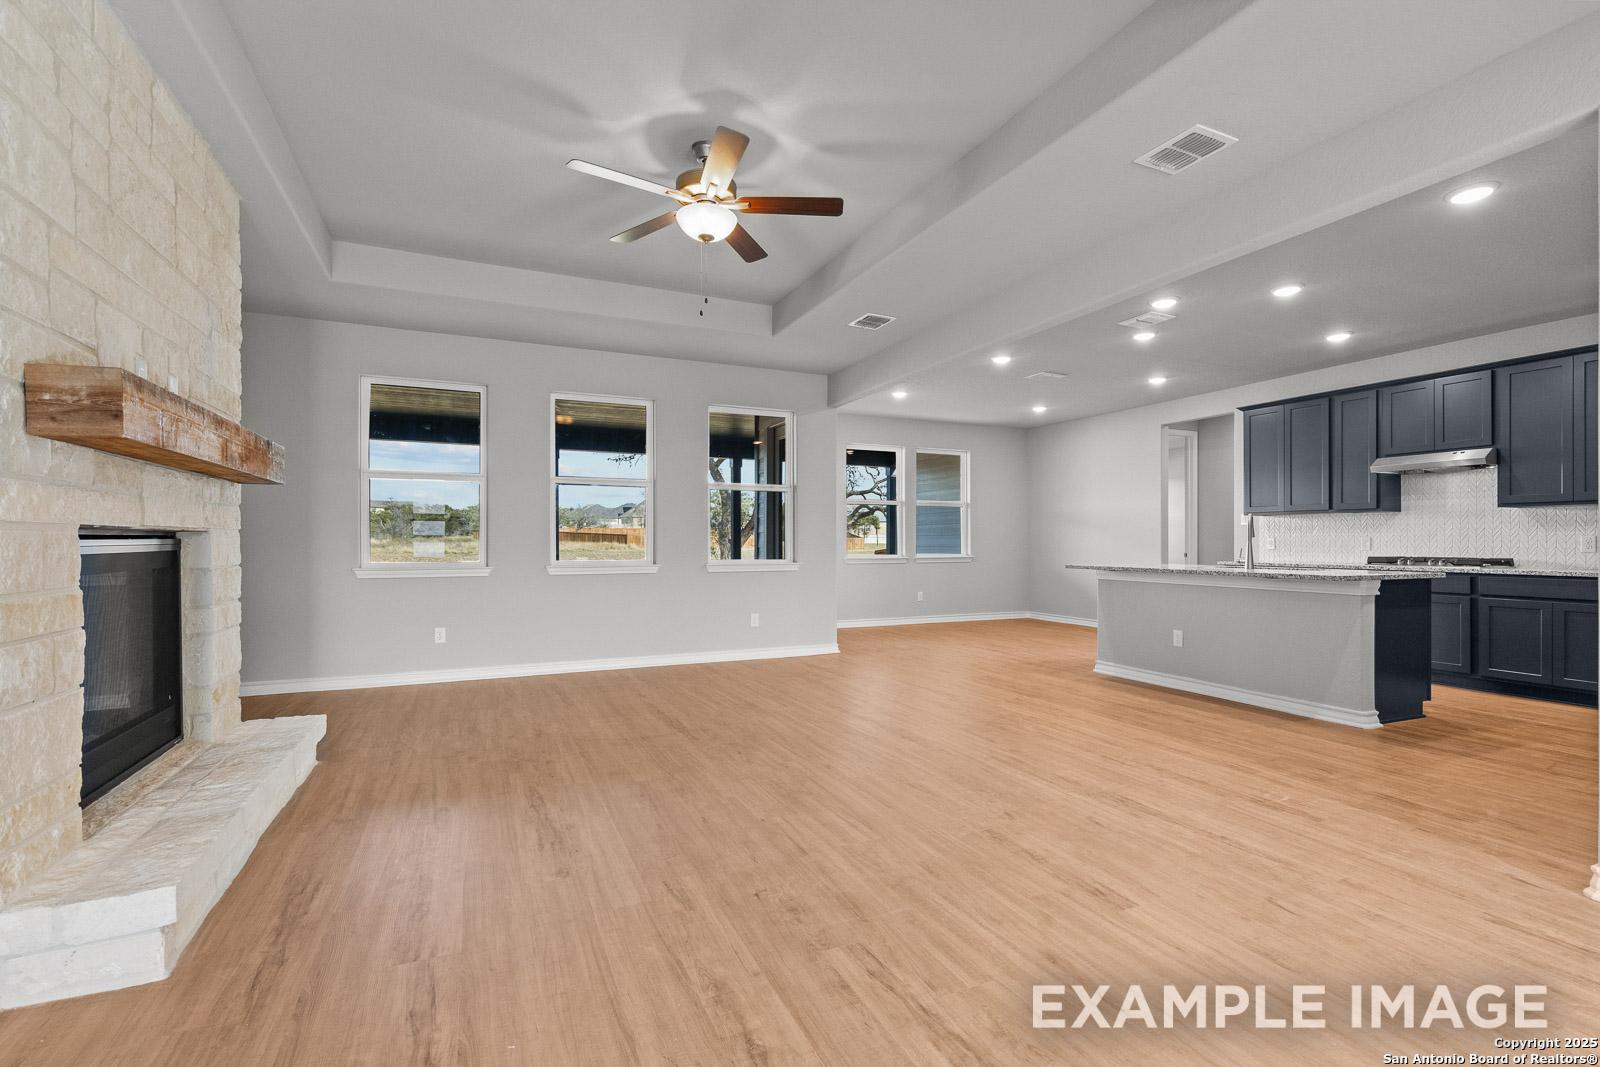
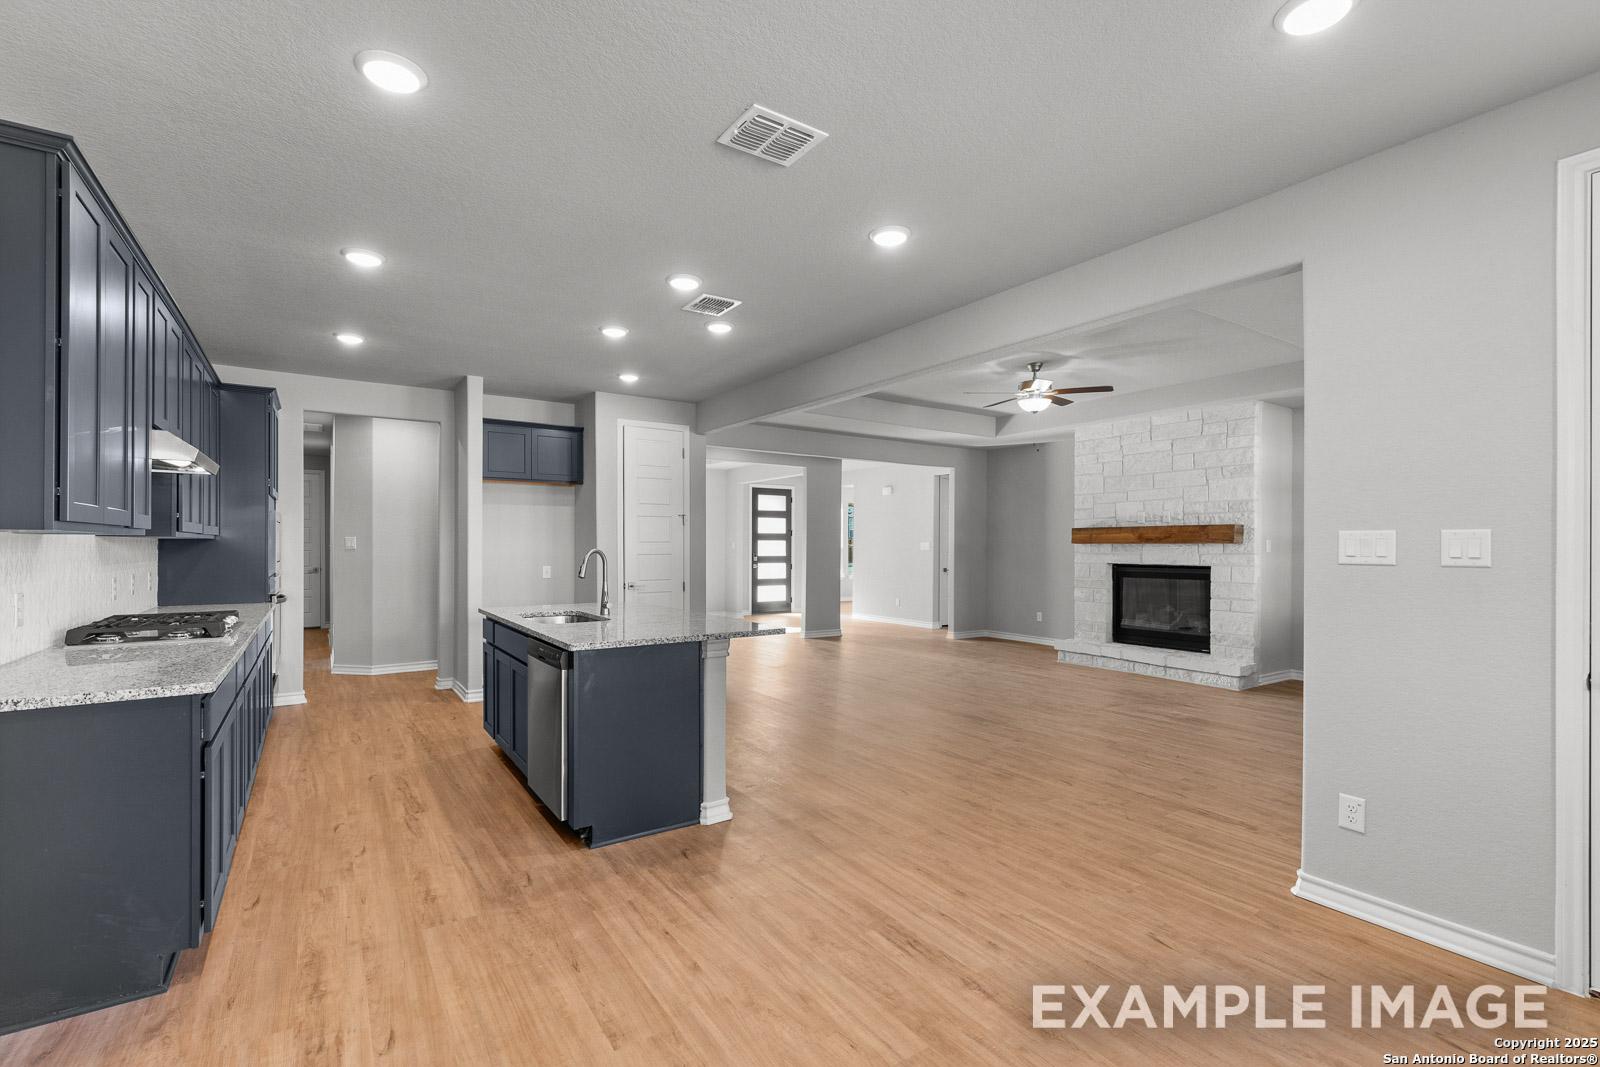
Open-concept living room and kitchen in The Oxford featuring a stone fireplace, wood floors, and modern navy cabinetry.
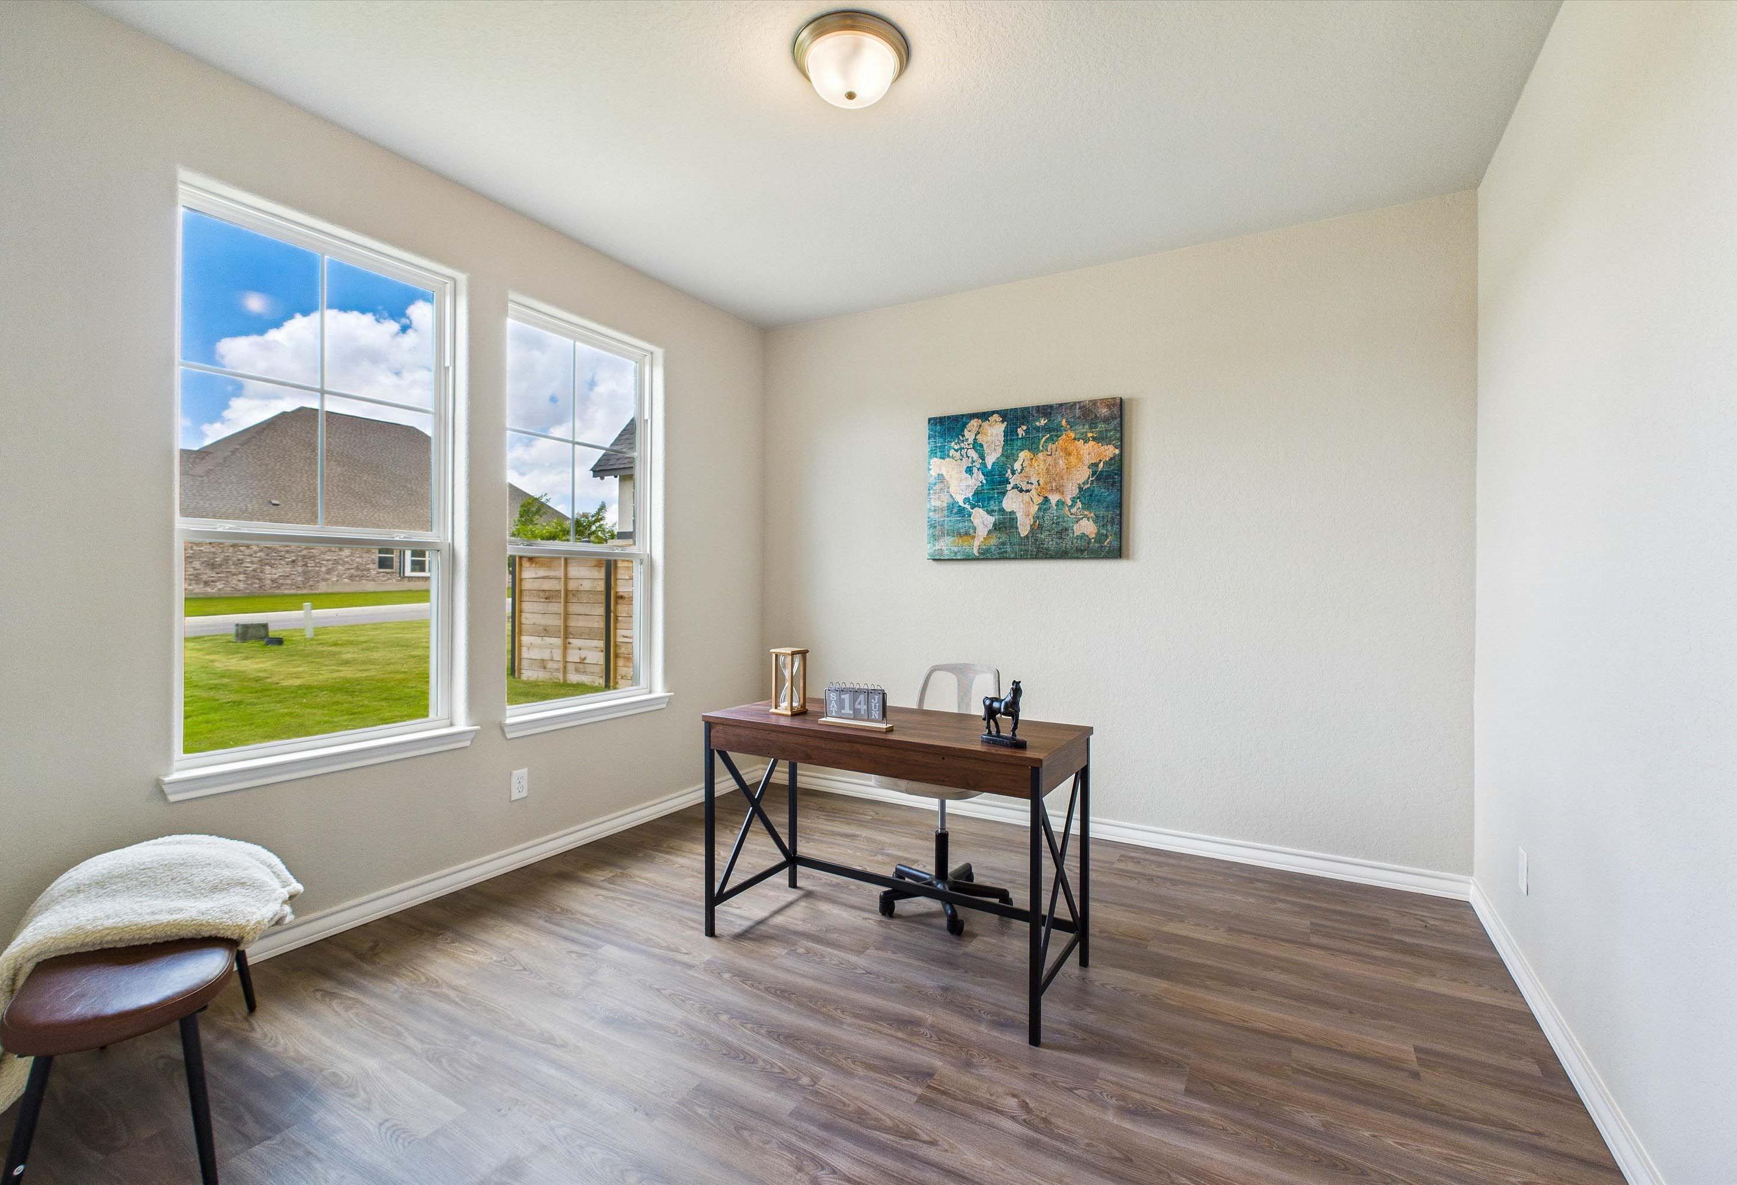
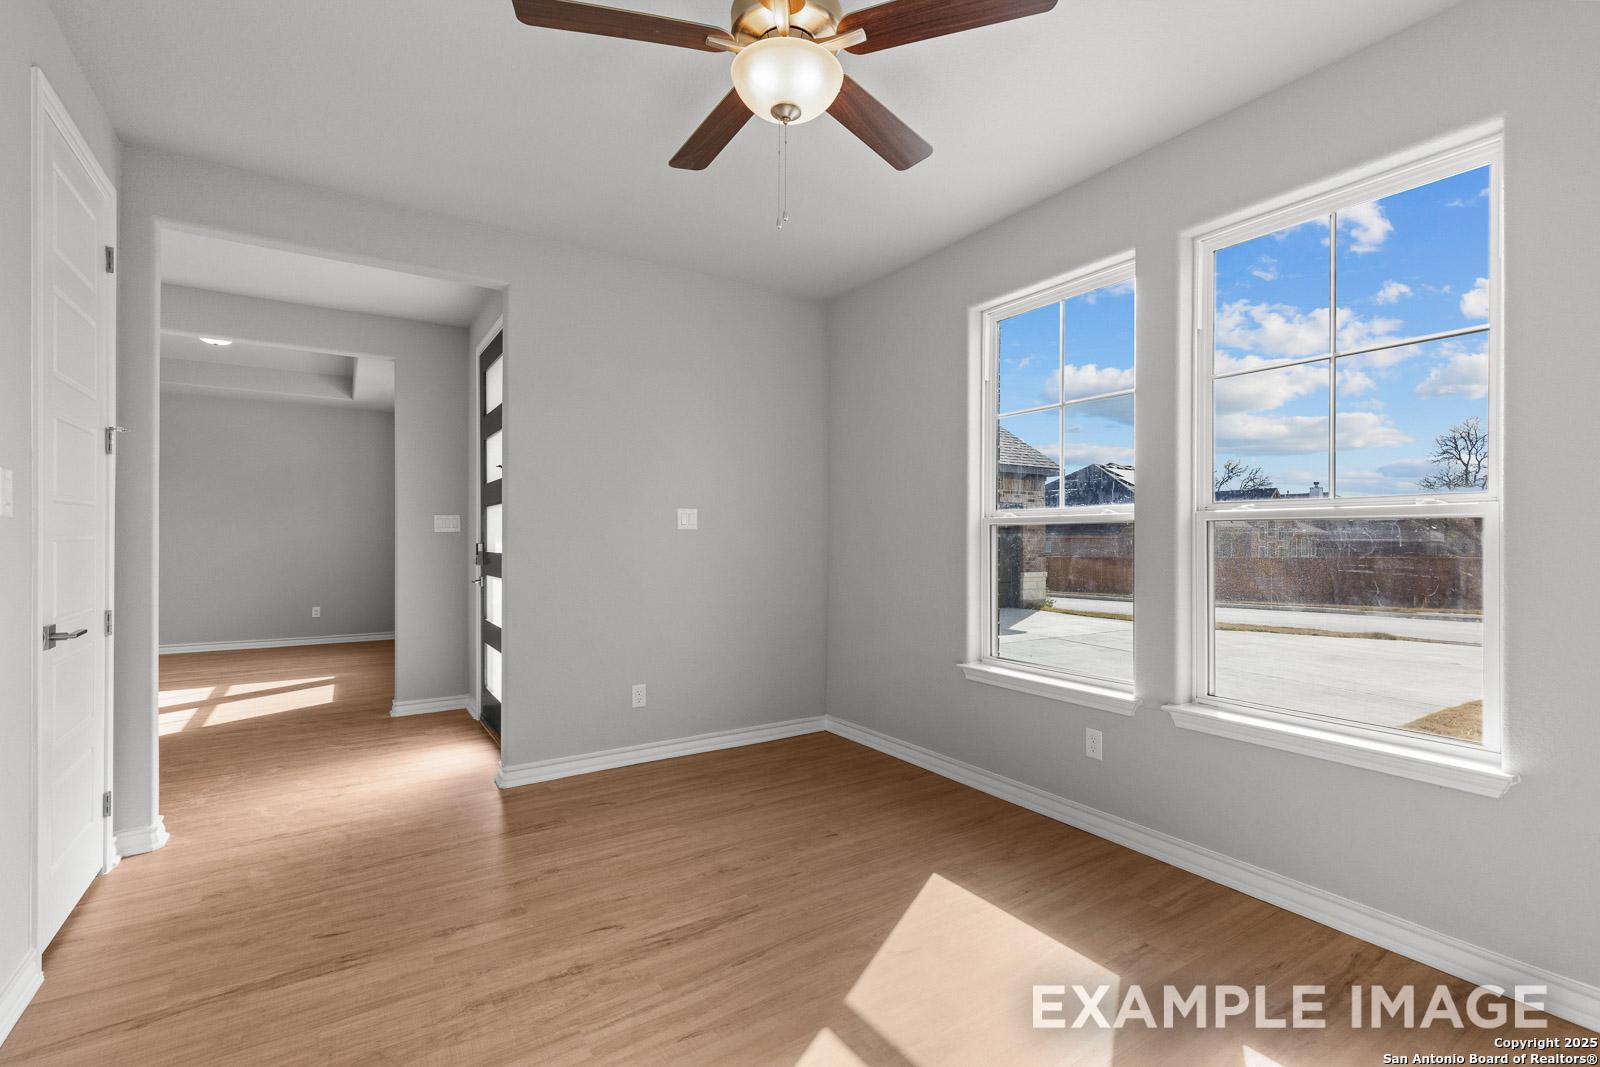
Bright flex room in The Oxford F model featuring wood-style flooring, ceiling fan, and large windows with natural light.
Spacious open-concept living area in The Oxford featuring a stone fireplace, tray ceiling, and wood-look flooring.
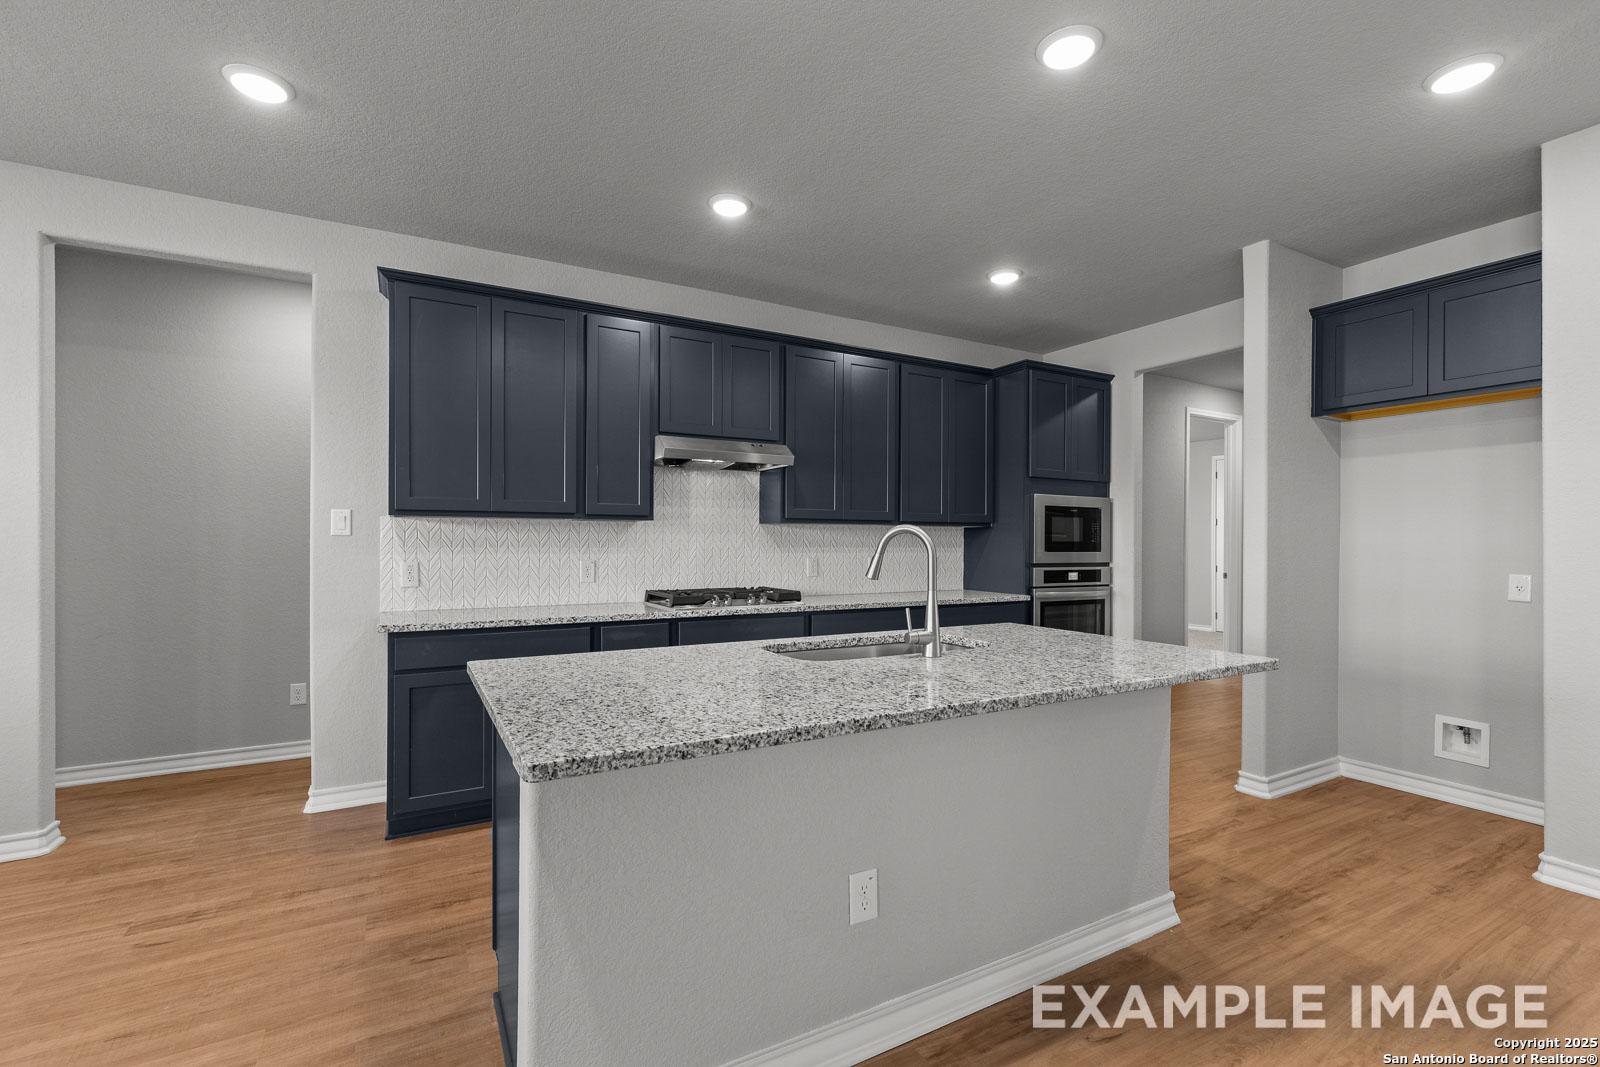
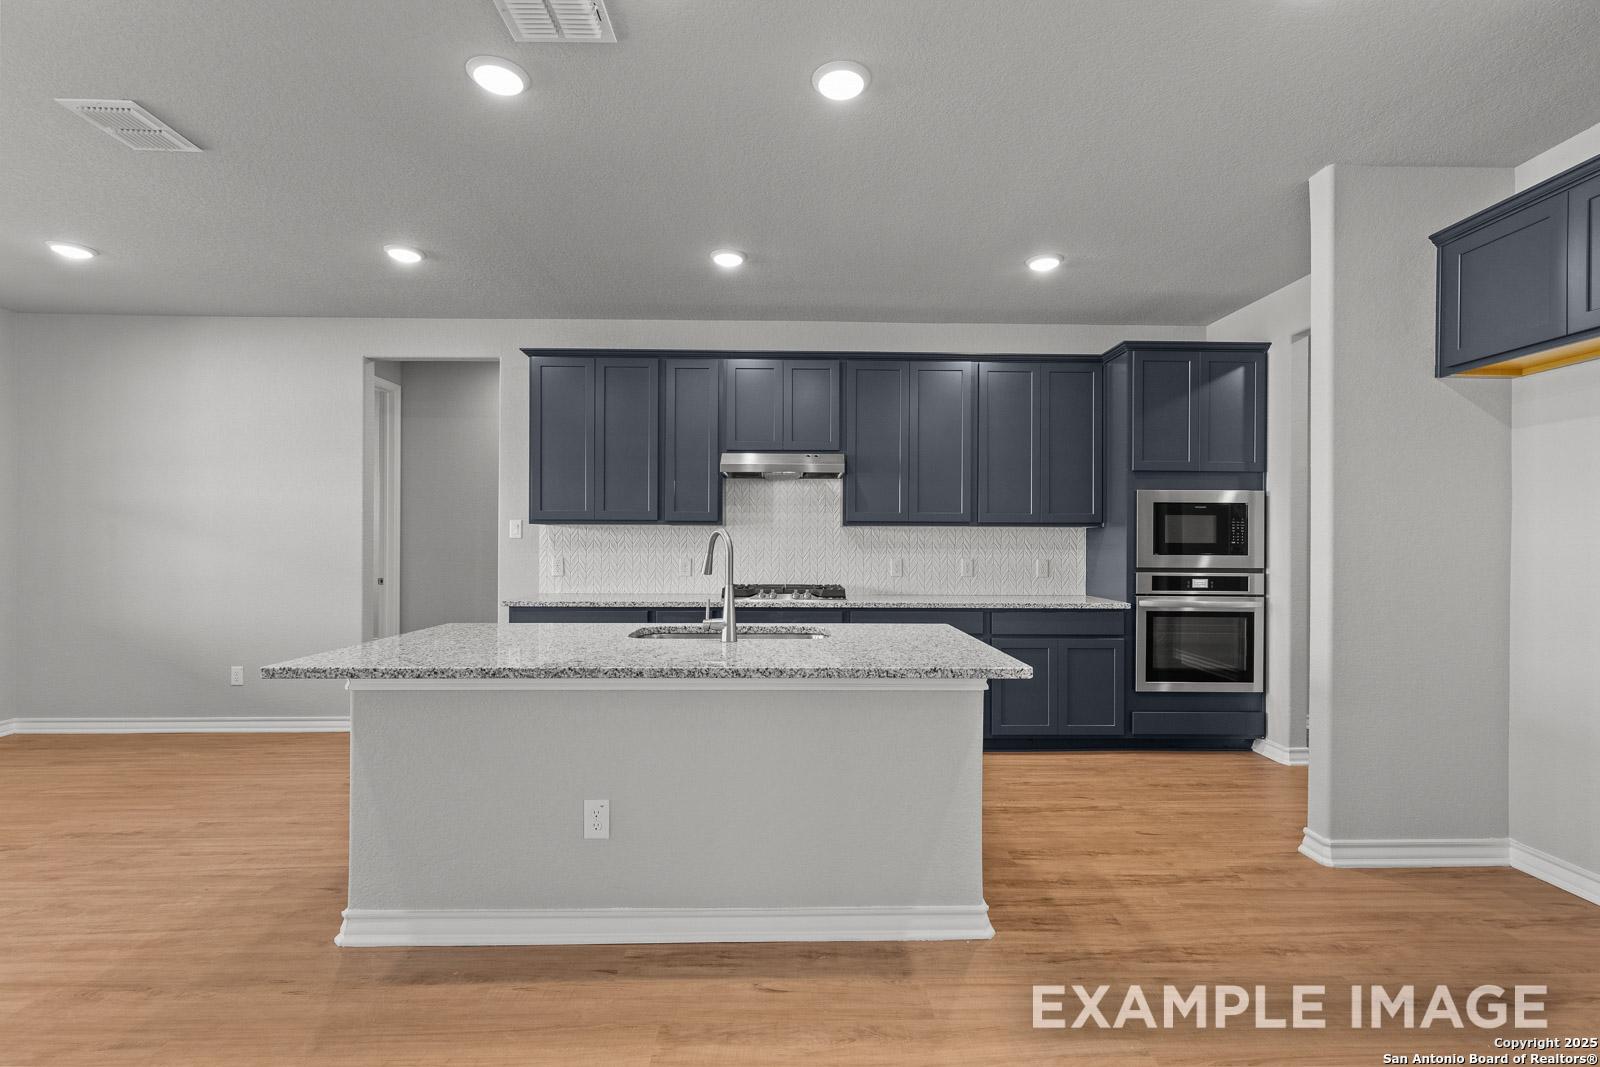
Modern kitchen in The Oxford F featuring navy blue cabinets, granite island, and herringbone backsplash in Castroville home.
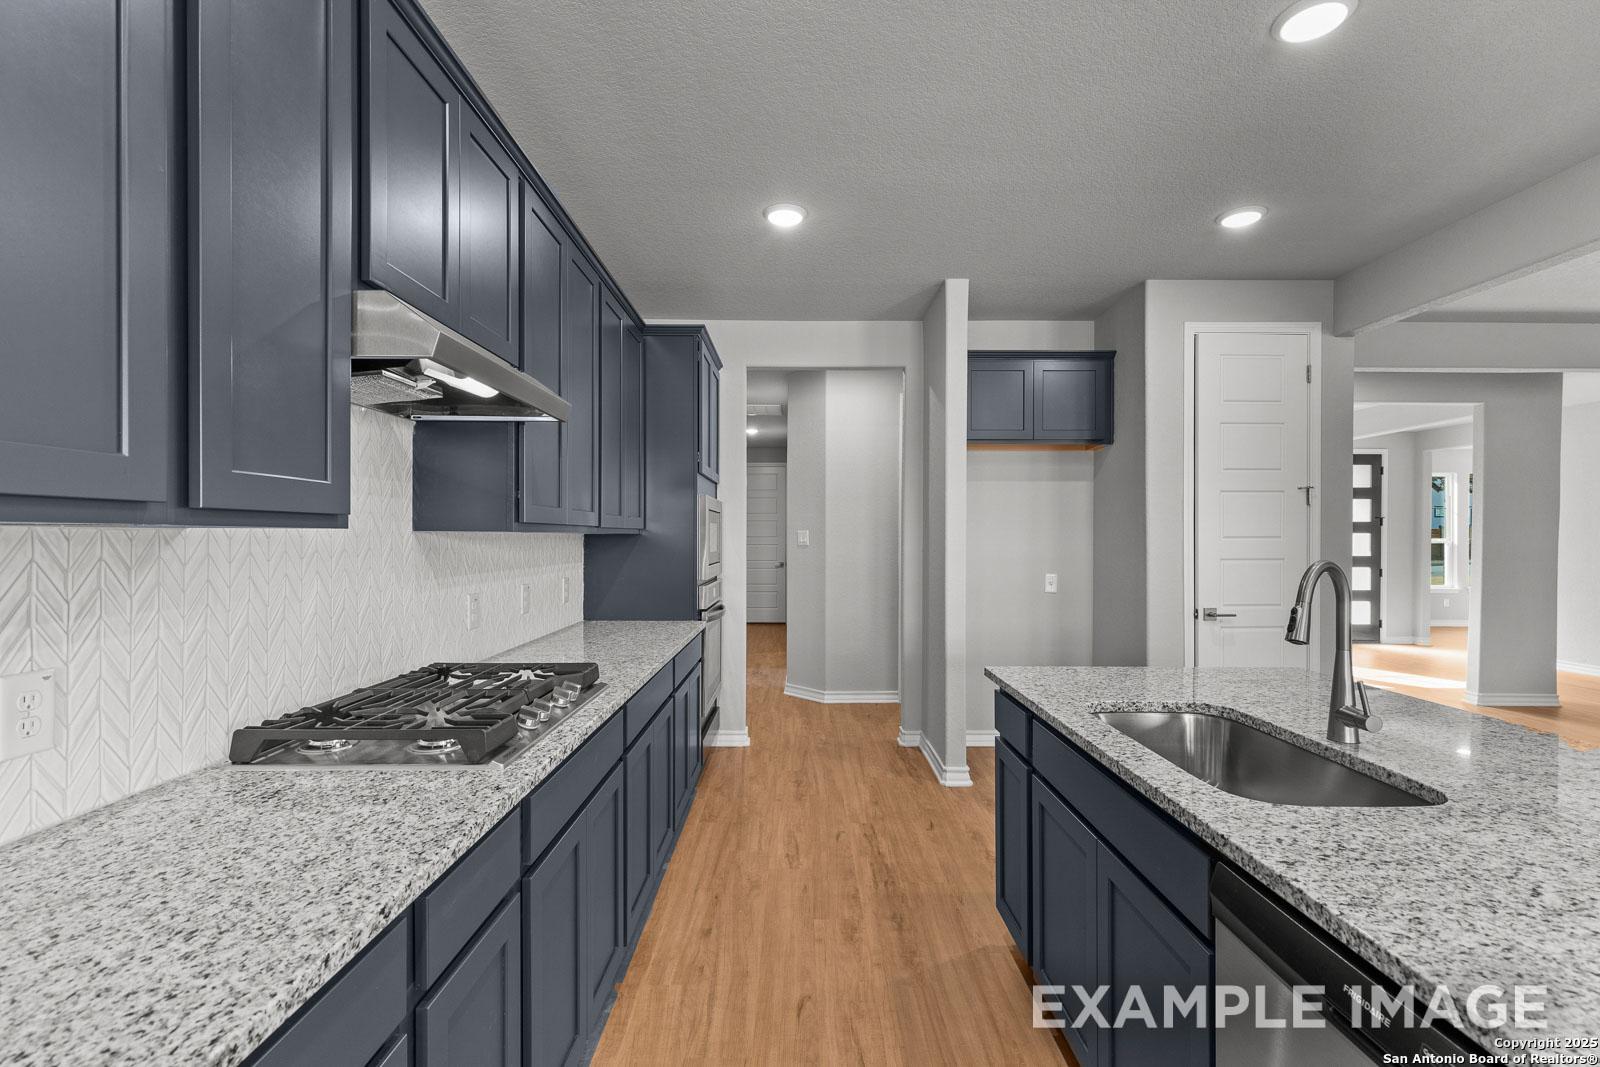
Modern kitchen in The Oxford F featuring dark navy cabinets, granite island, and built-in stainless steel appliances.
Modern kitchen in The Oxford featuring navy cabinets, granite countertops, and stainless steel appliances in Castroville.
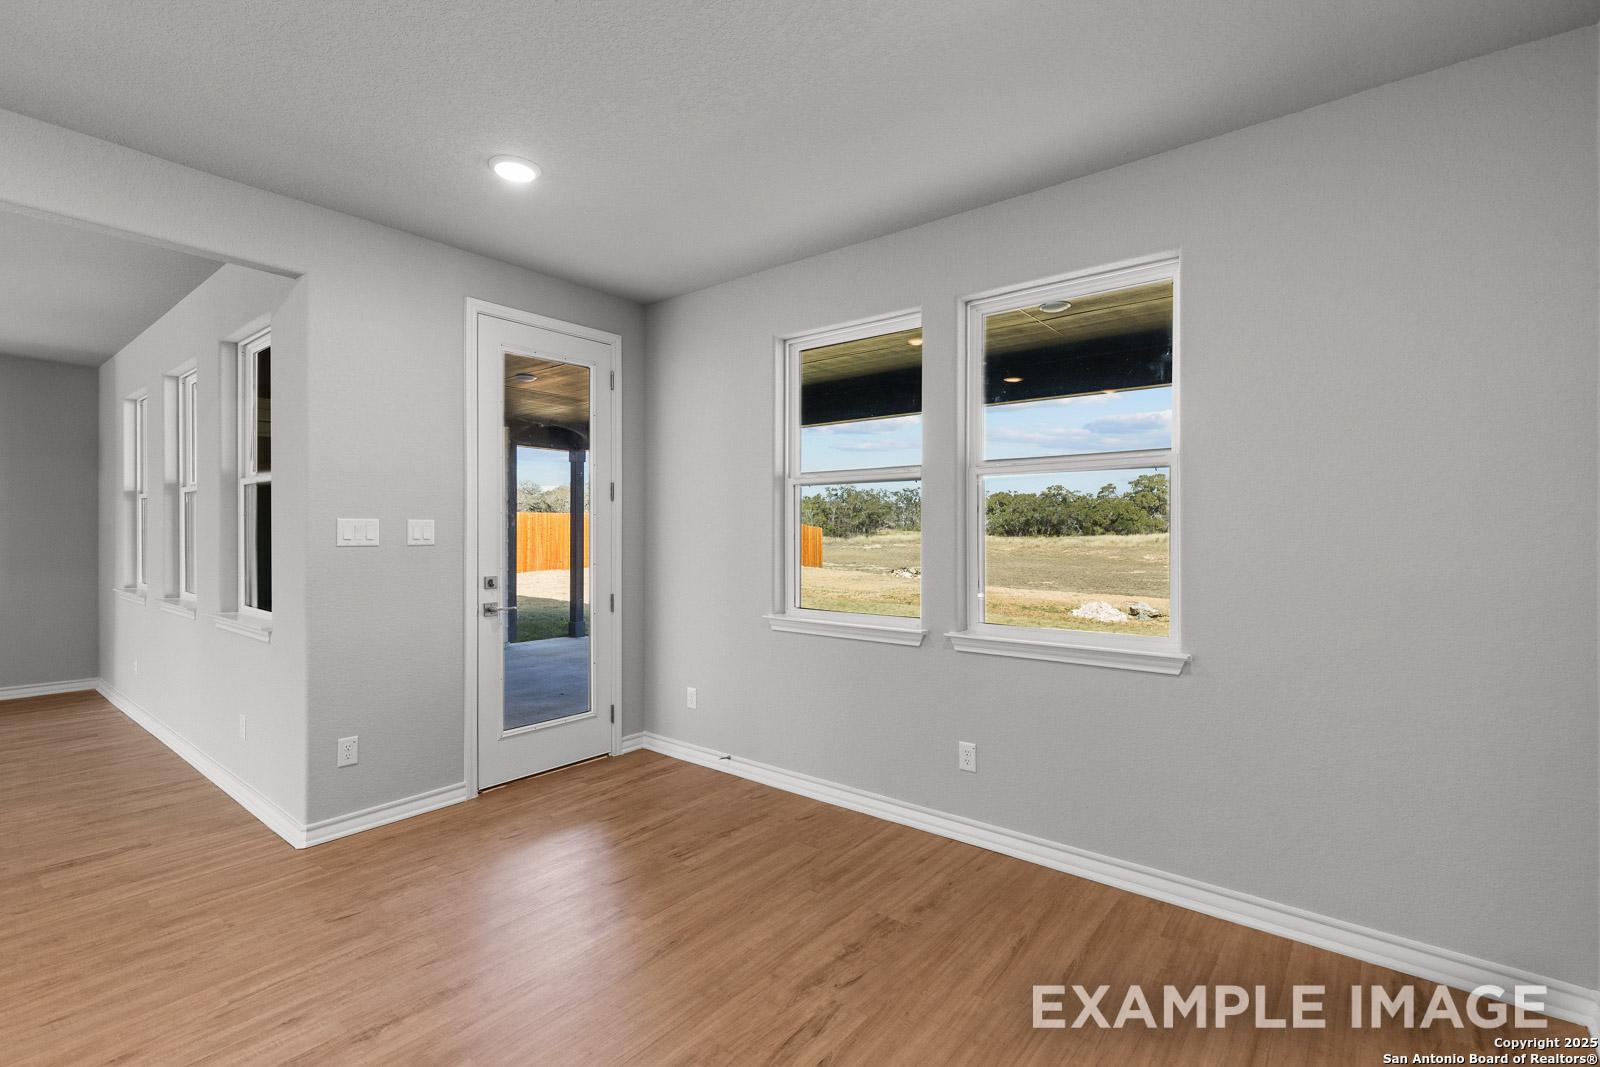
Bright living area in The Oxford F by Davidson Homes with wood-style flooring and patio access in Castroville, Texas.
Open-concept living area and kitchen in The Oxford F featuring dark blue cabinetry, granite island, and stone fireplace.
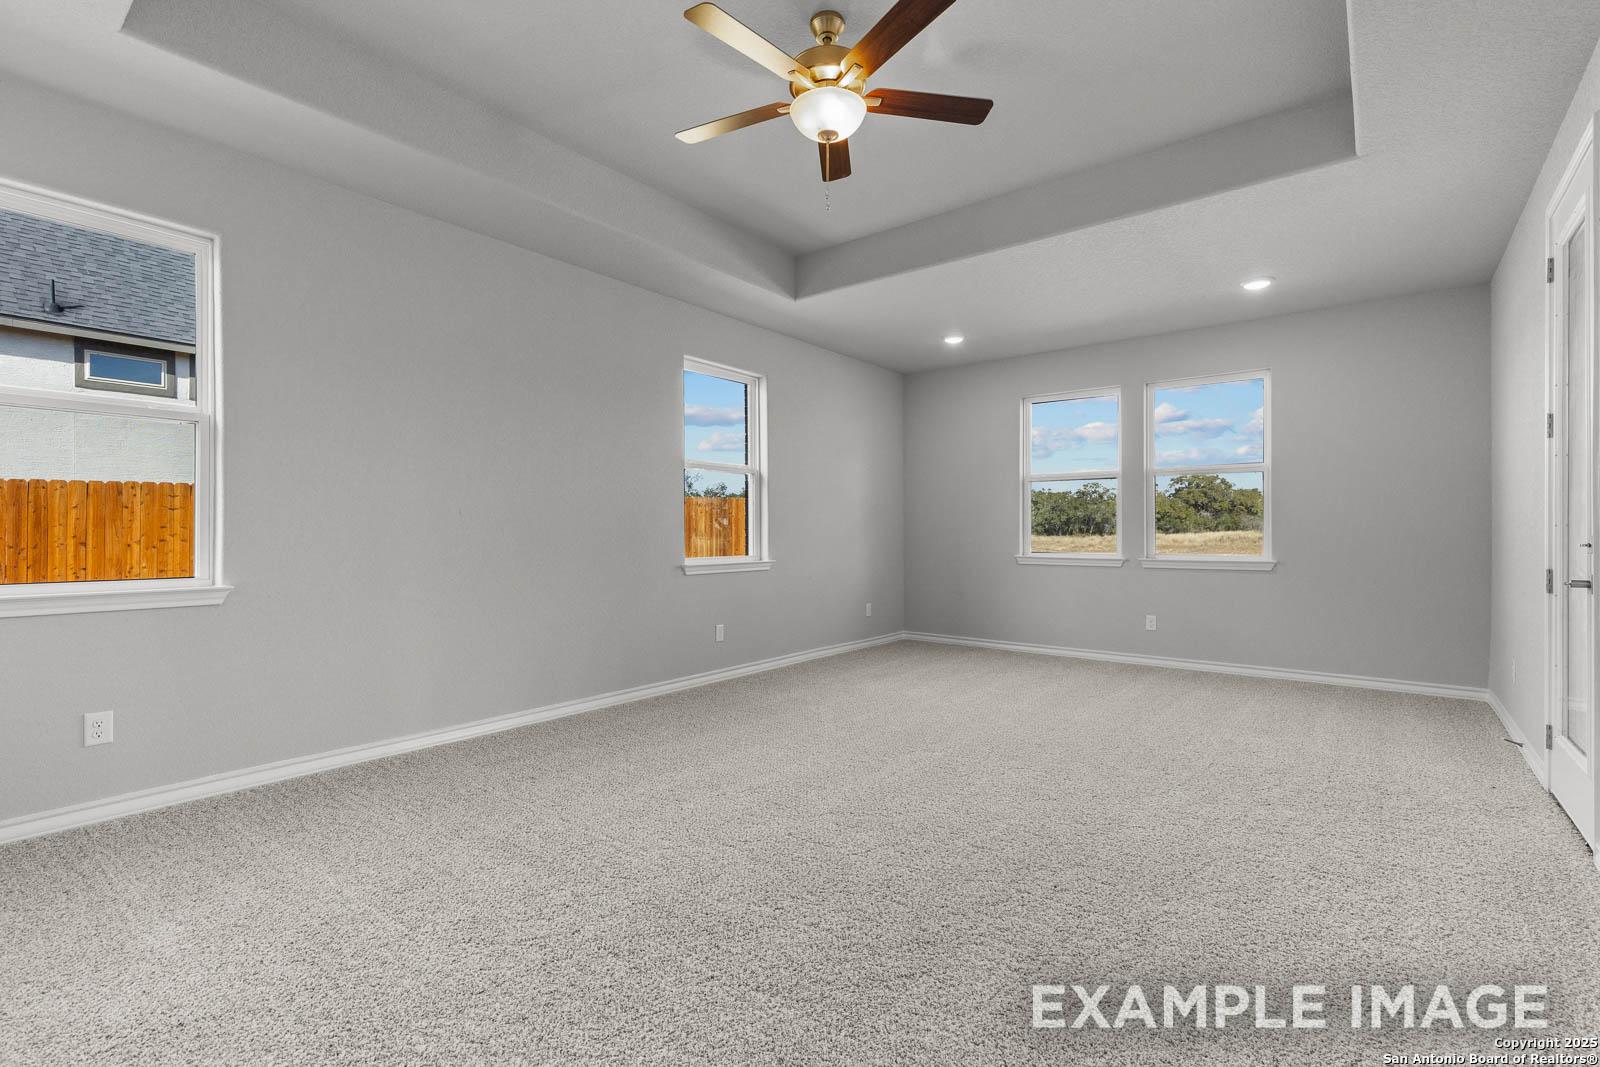
Spacious master suite with tray ceiling and ceiling fan in The Oxford home design by Davidson Homes in Castroville, Texas.
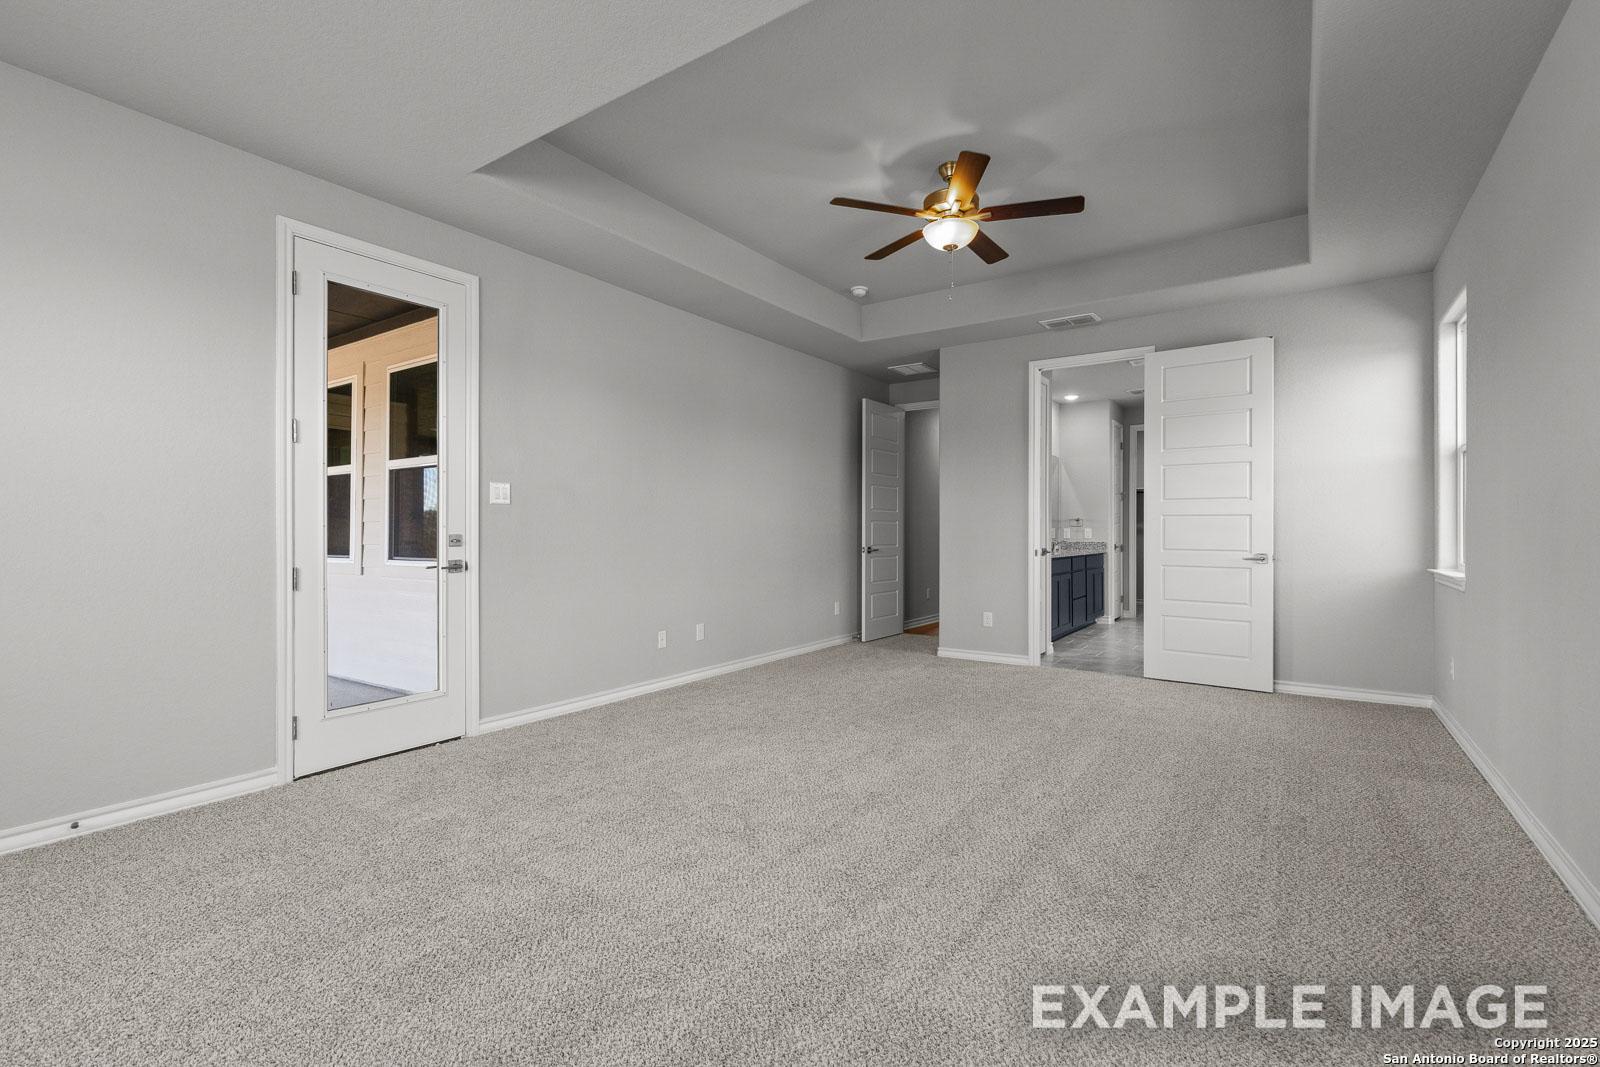
Spacious master suite in The Oxford featuring a tray ceiling, ceiling fan, and private bathroom access in Castroville, TX.
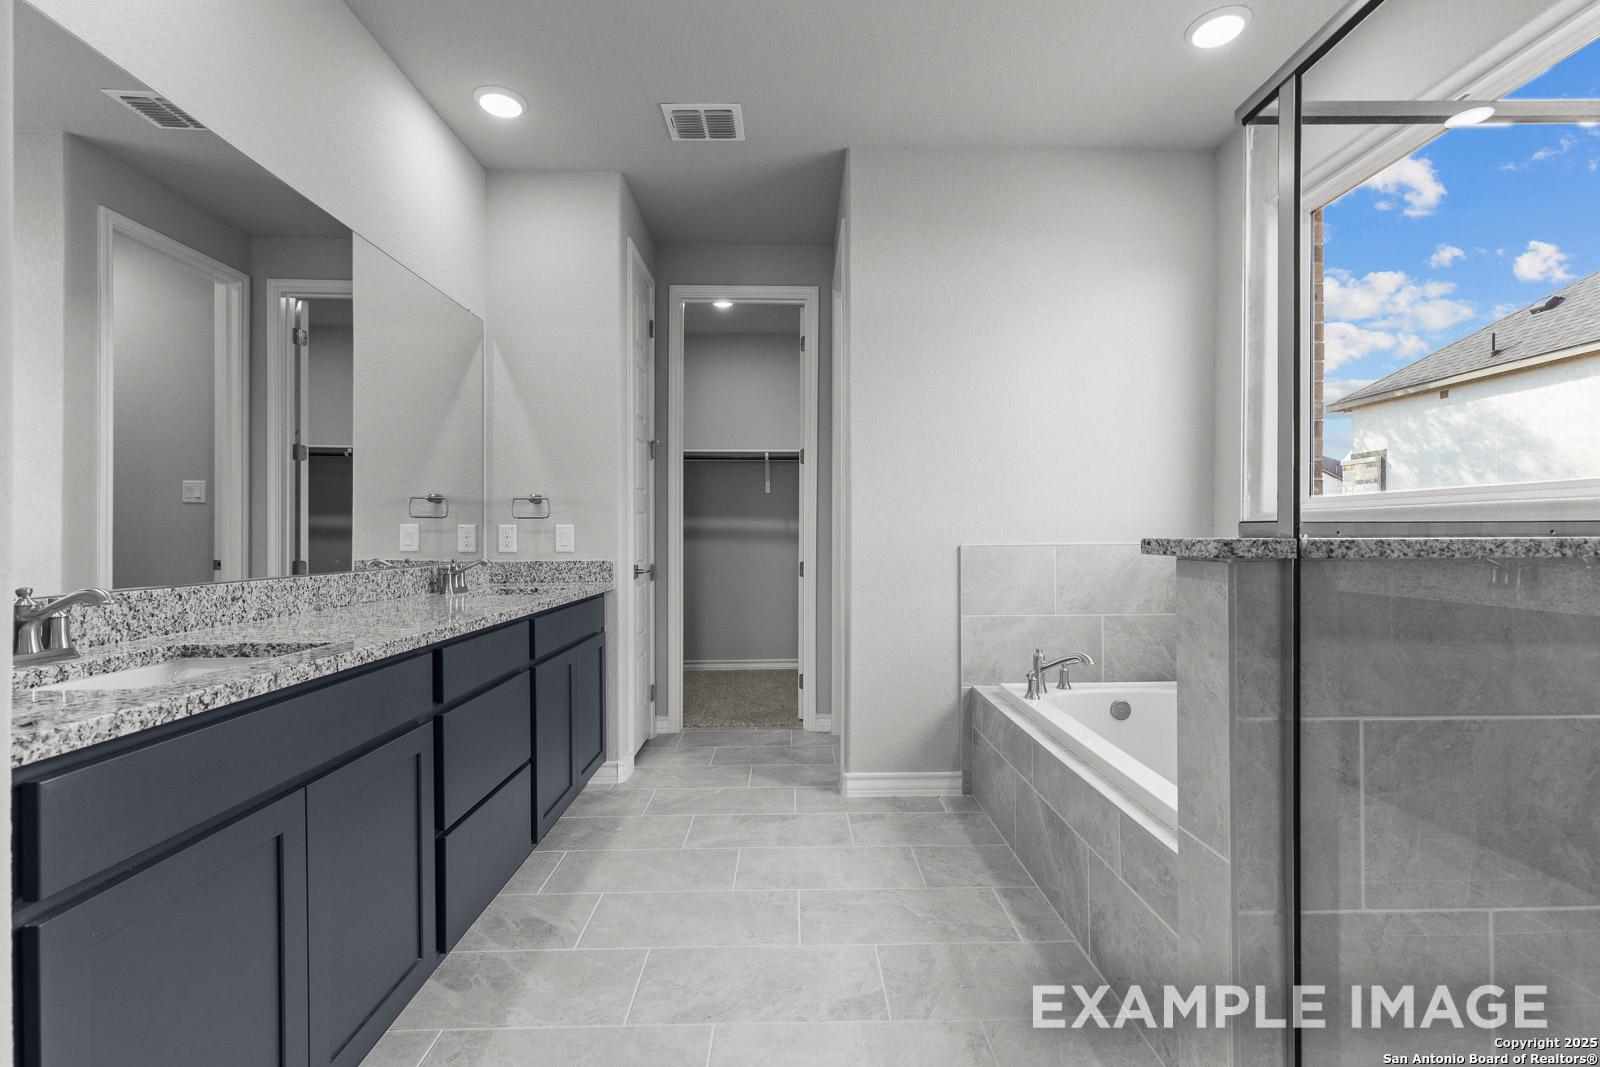
Master bathroom in The Oxford featuring a dual-sink granite vanity, soaking tub, and walk-in closet in Castroville, Texas.
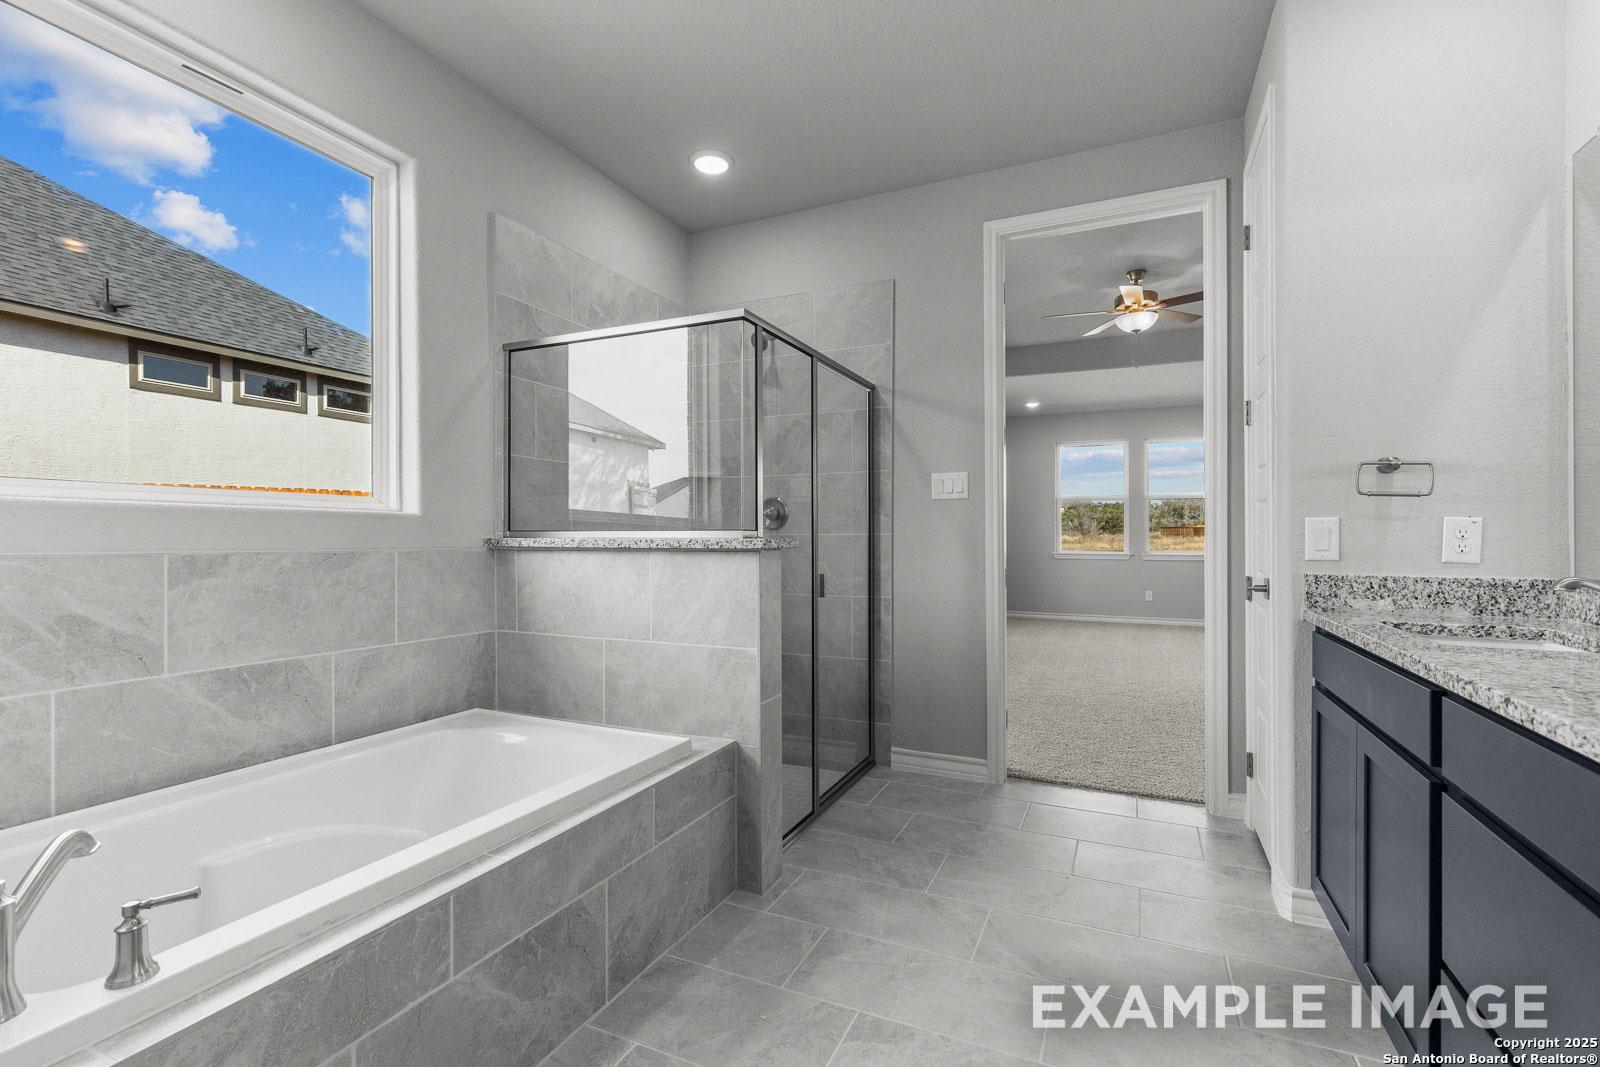
Master bathroom in The Oxford F featuring a tiled soaking tub, glass-enclosed shower, and modern vanity in Castroville, TX.
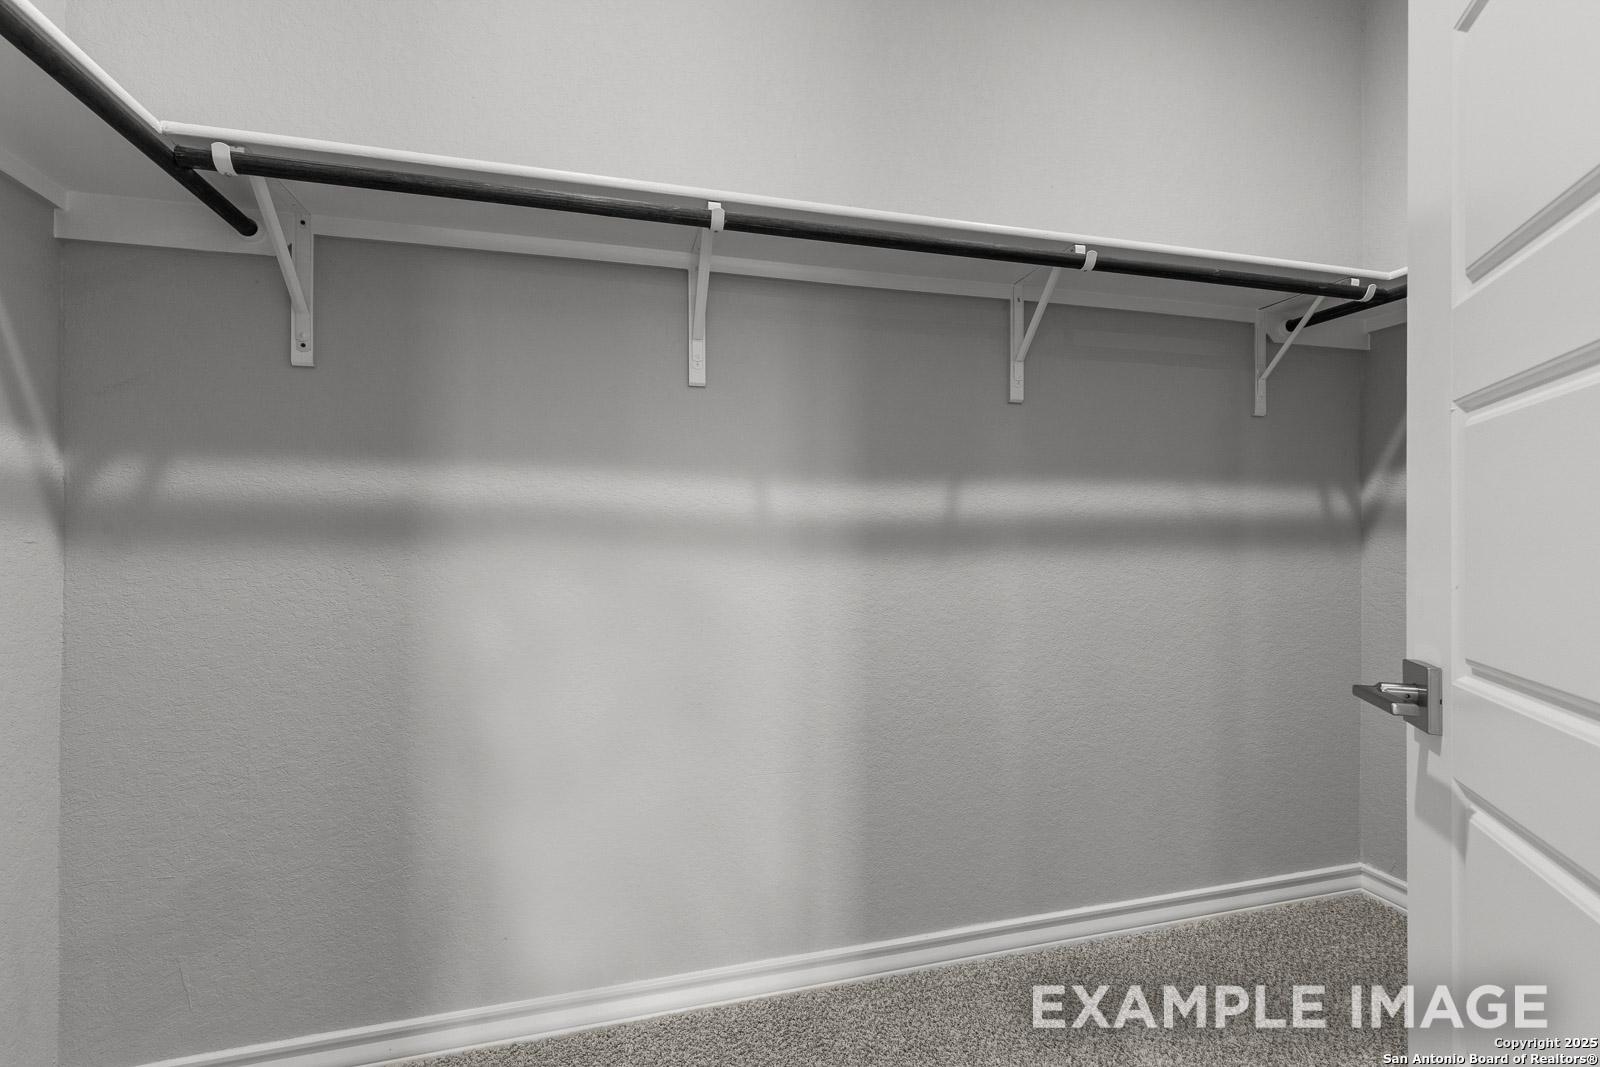
Spacious walk-in closet in The Oxford master suite featuring durable shelving and ample storage space.
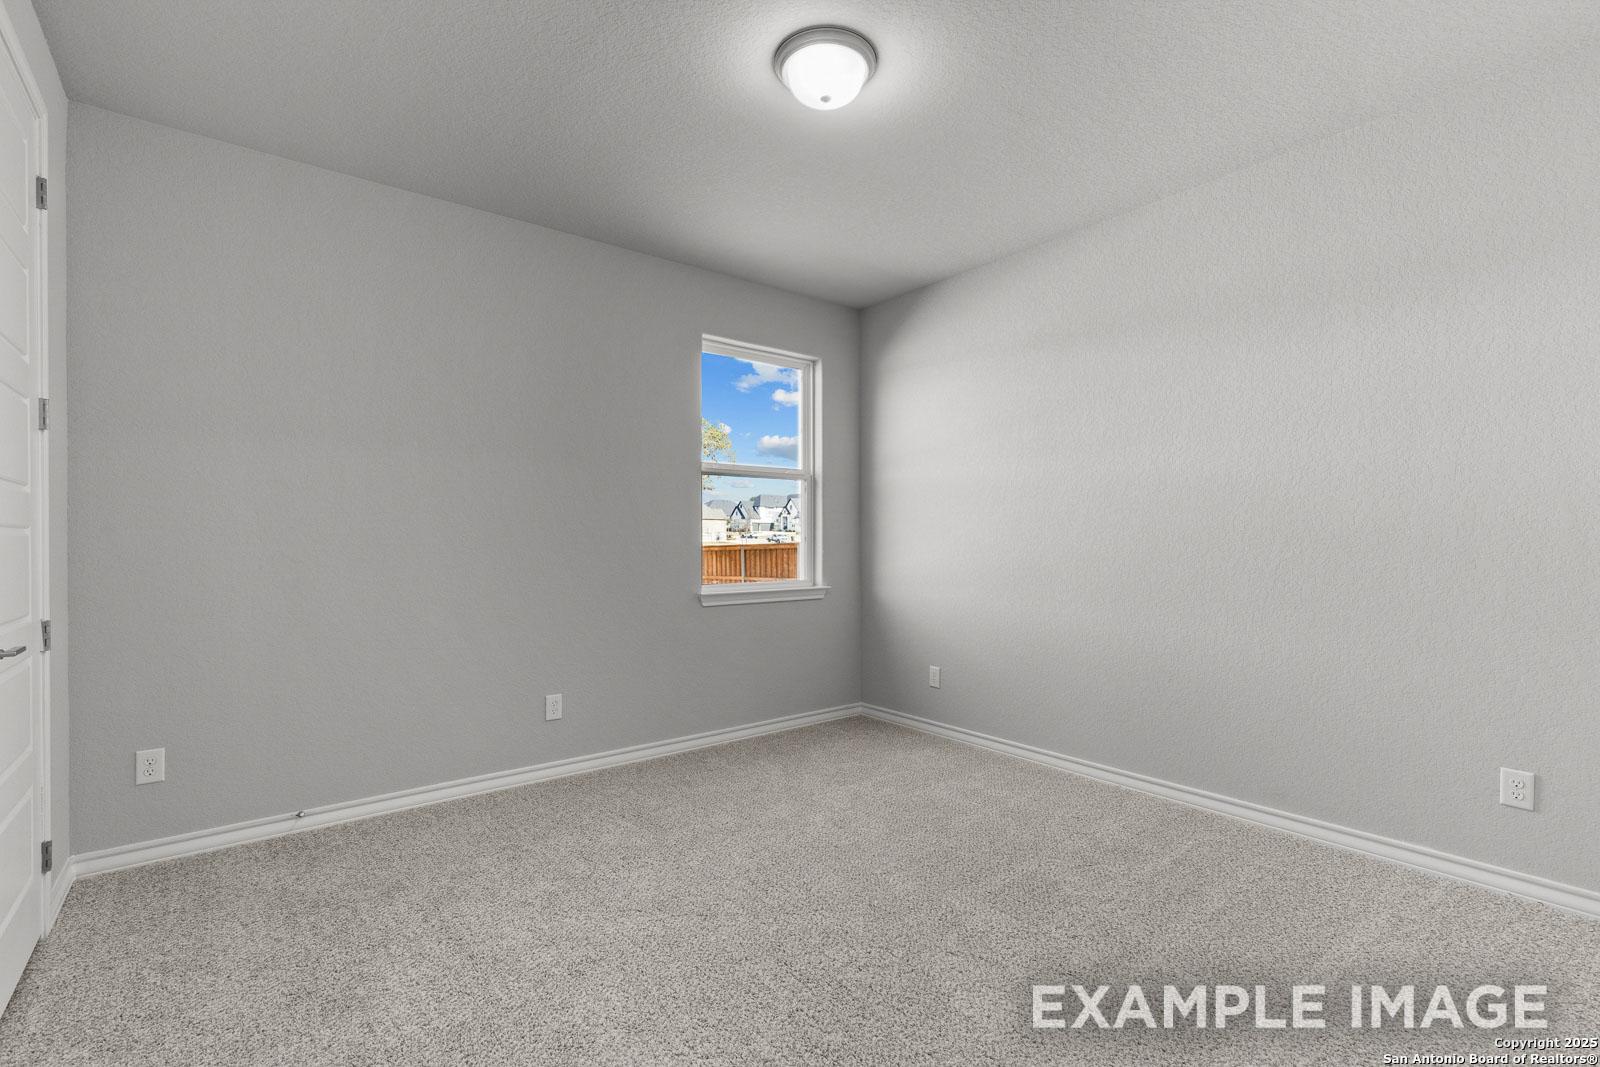
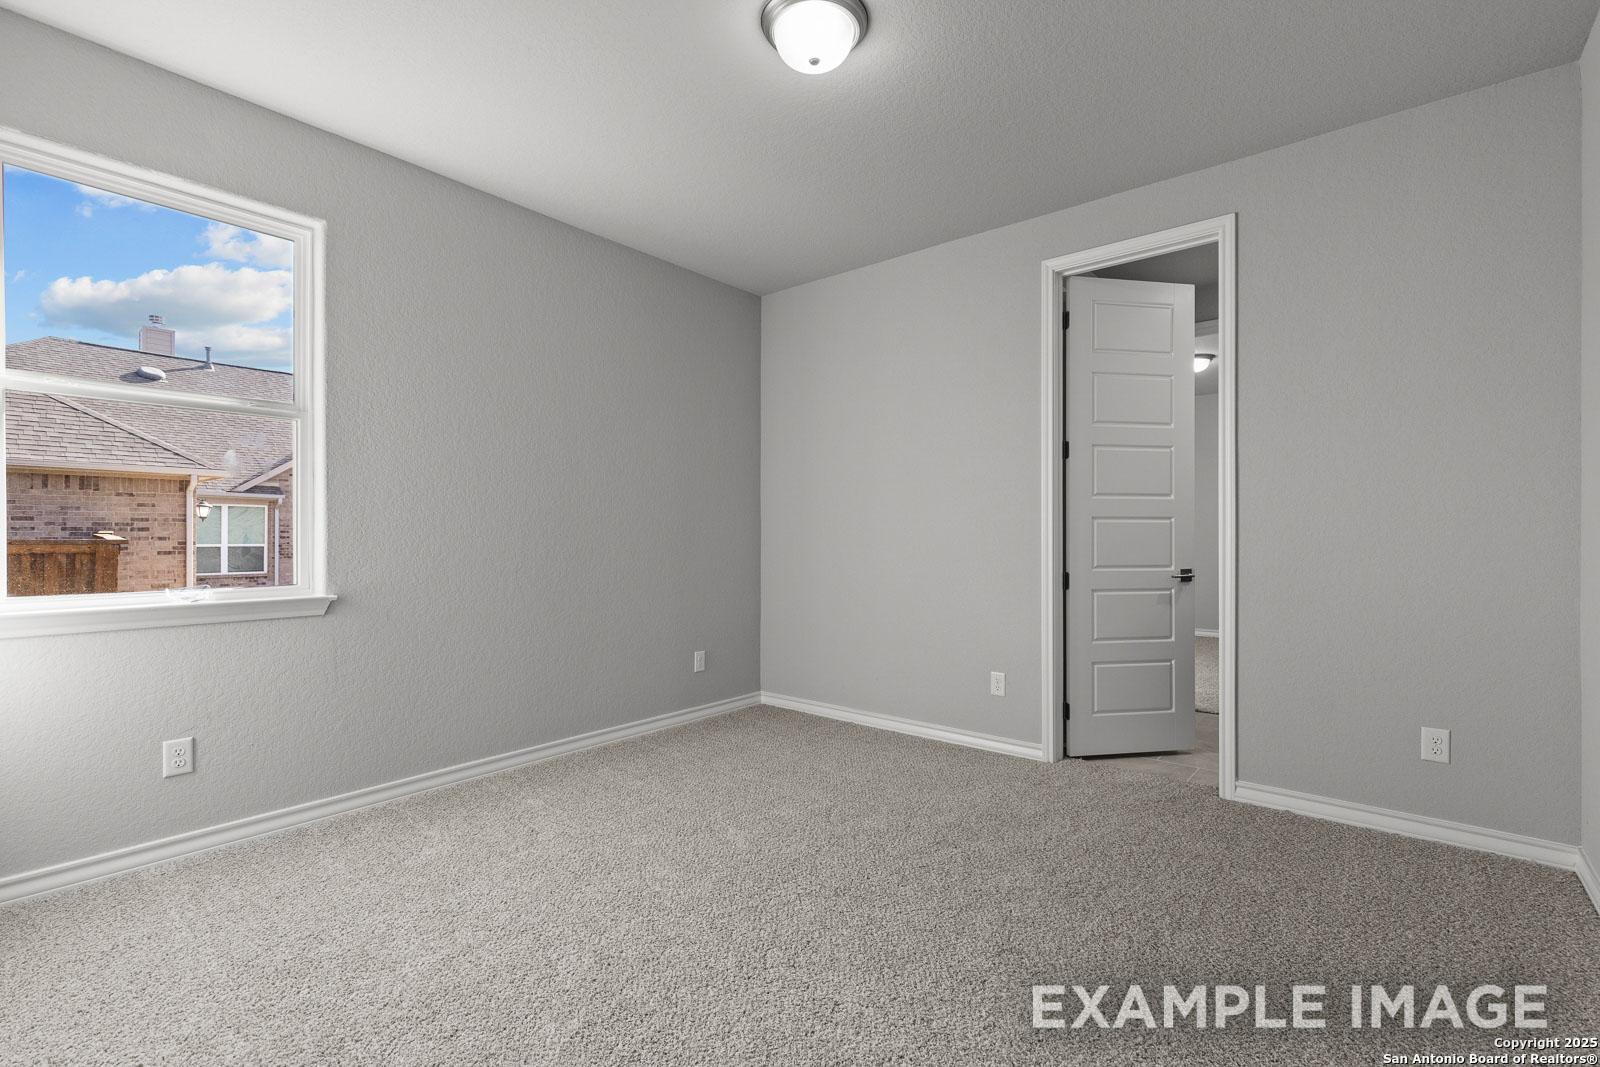
Spacious, neutral-toned secondary bedroom in The Oxford floor plan featuring plush carpeting and natural light.
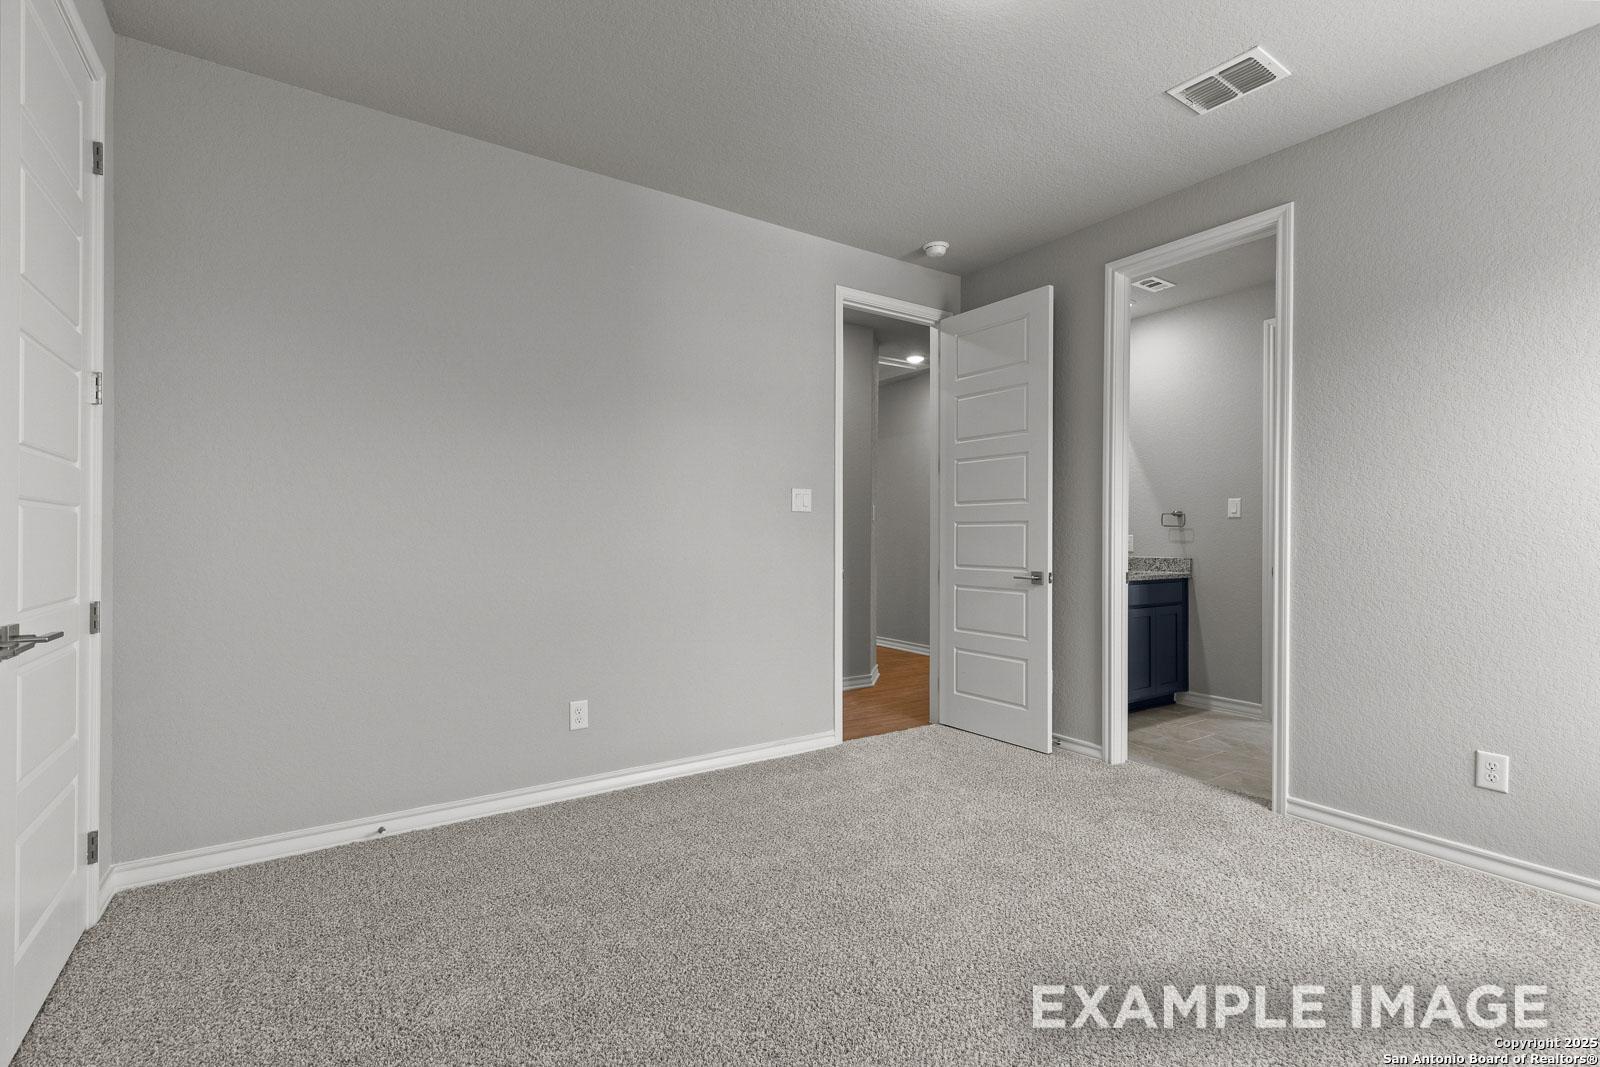
Spacious bedroom in The Oxford floor plan featuring neutral carpet, clean gray walls, and an attached ensuite bathroom.
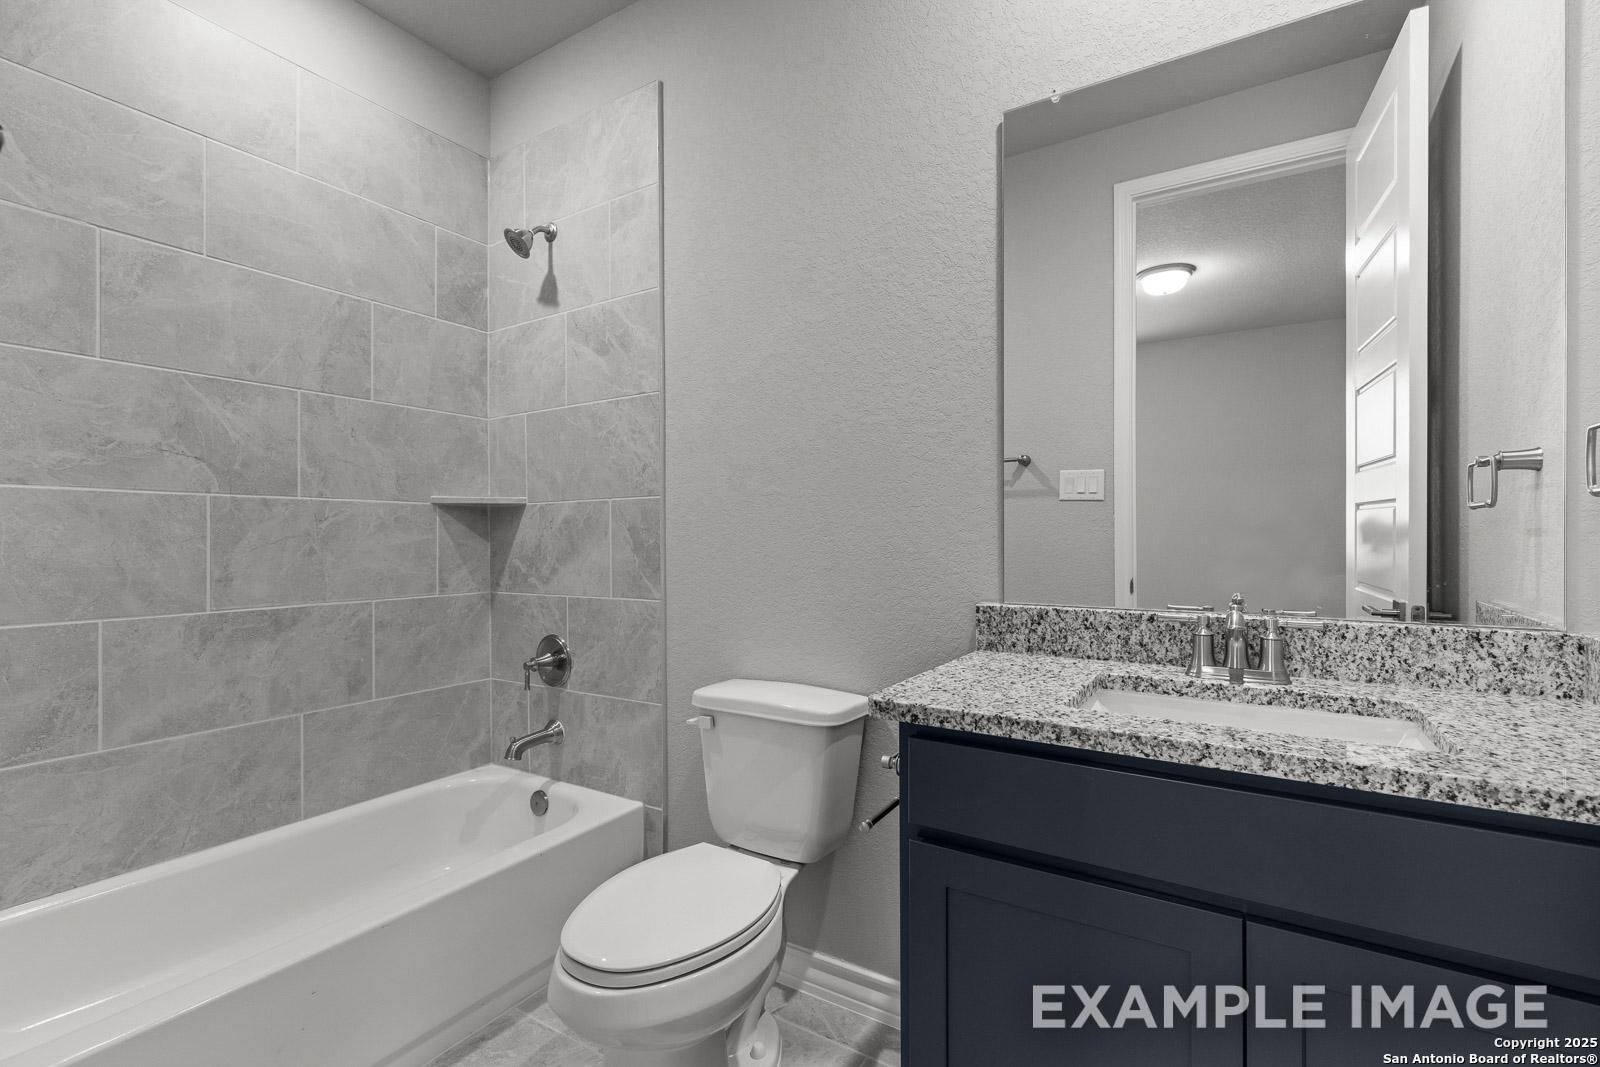
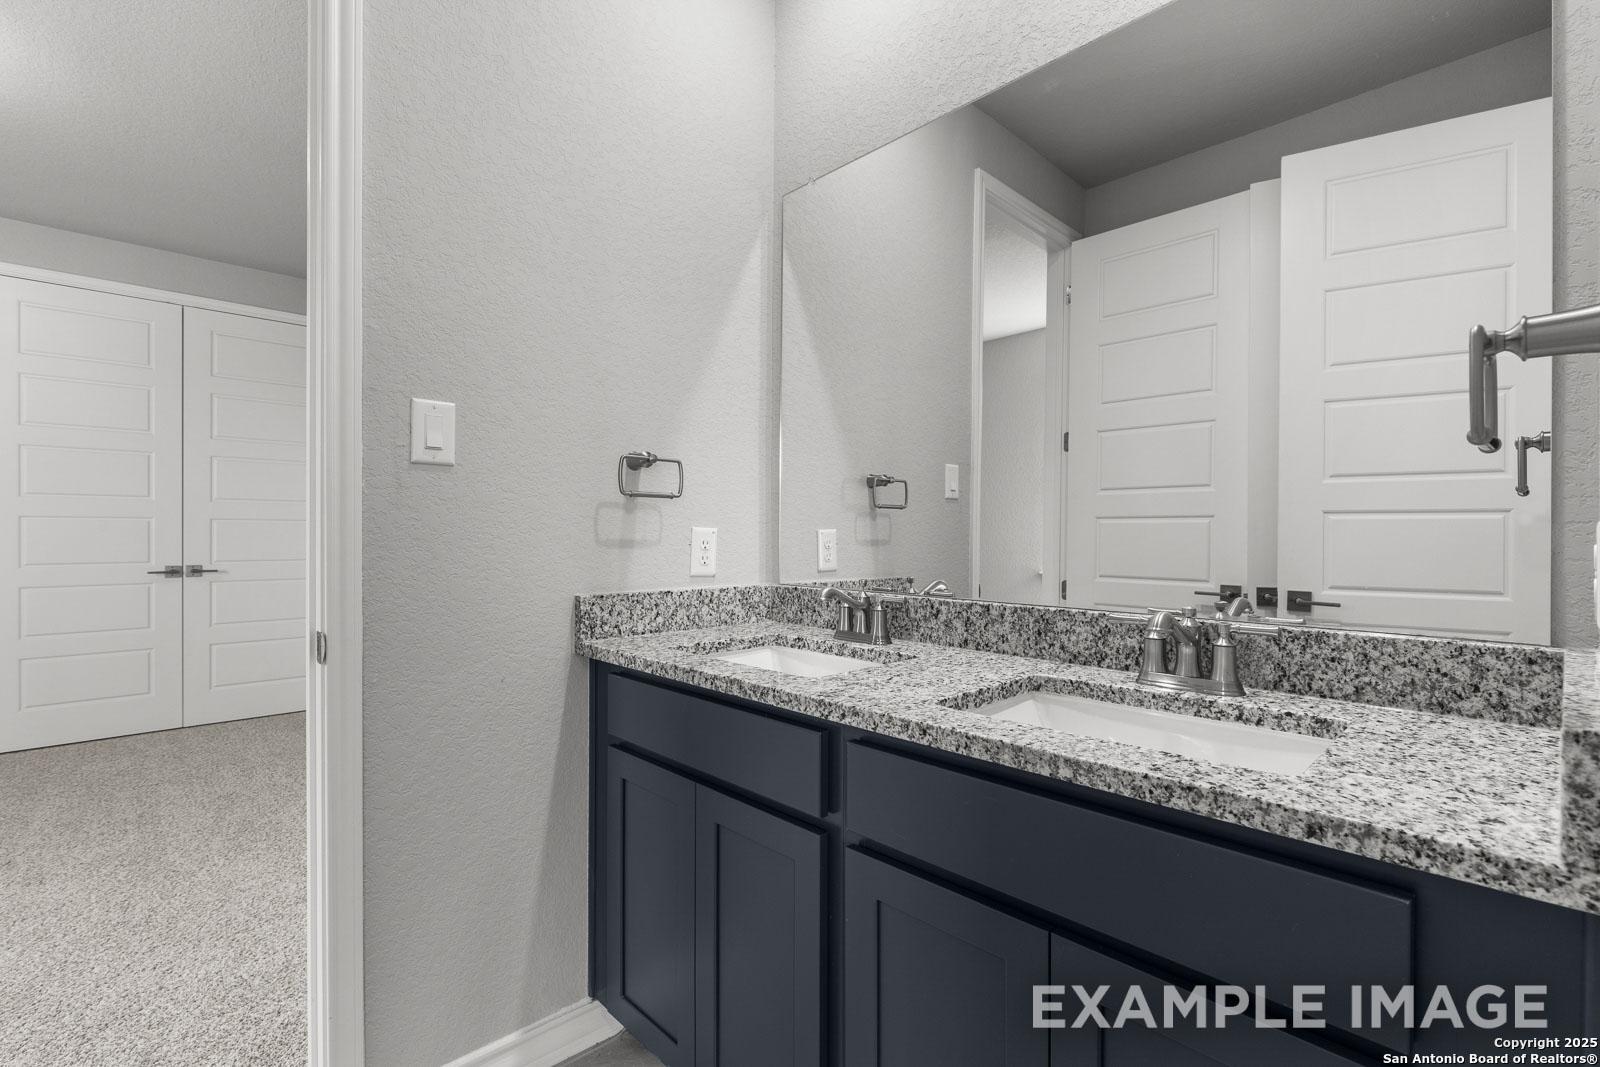
Modern bathroom in The Oxford F featuring a tiled shower-tub combo, granite vanity, and dark cabinetry.
Spacious bedroom with neutral grey walls and plush carpeting in The Oxford floor plan by Davidson Homes in Castroville, TX.
Modern bathroom in The Oxford F featuring a double vanity with granite countertops and navy blue cabinets.
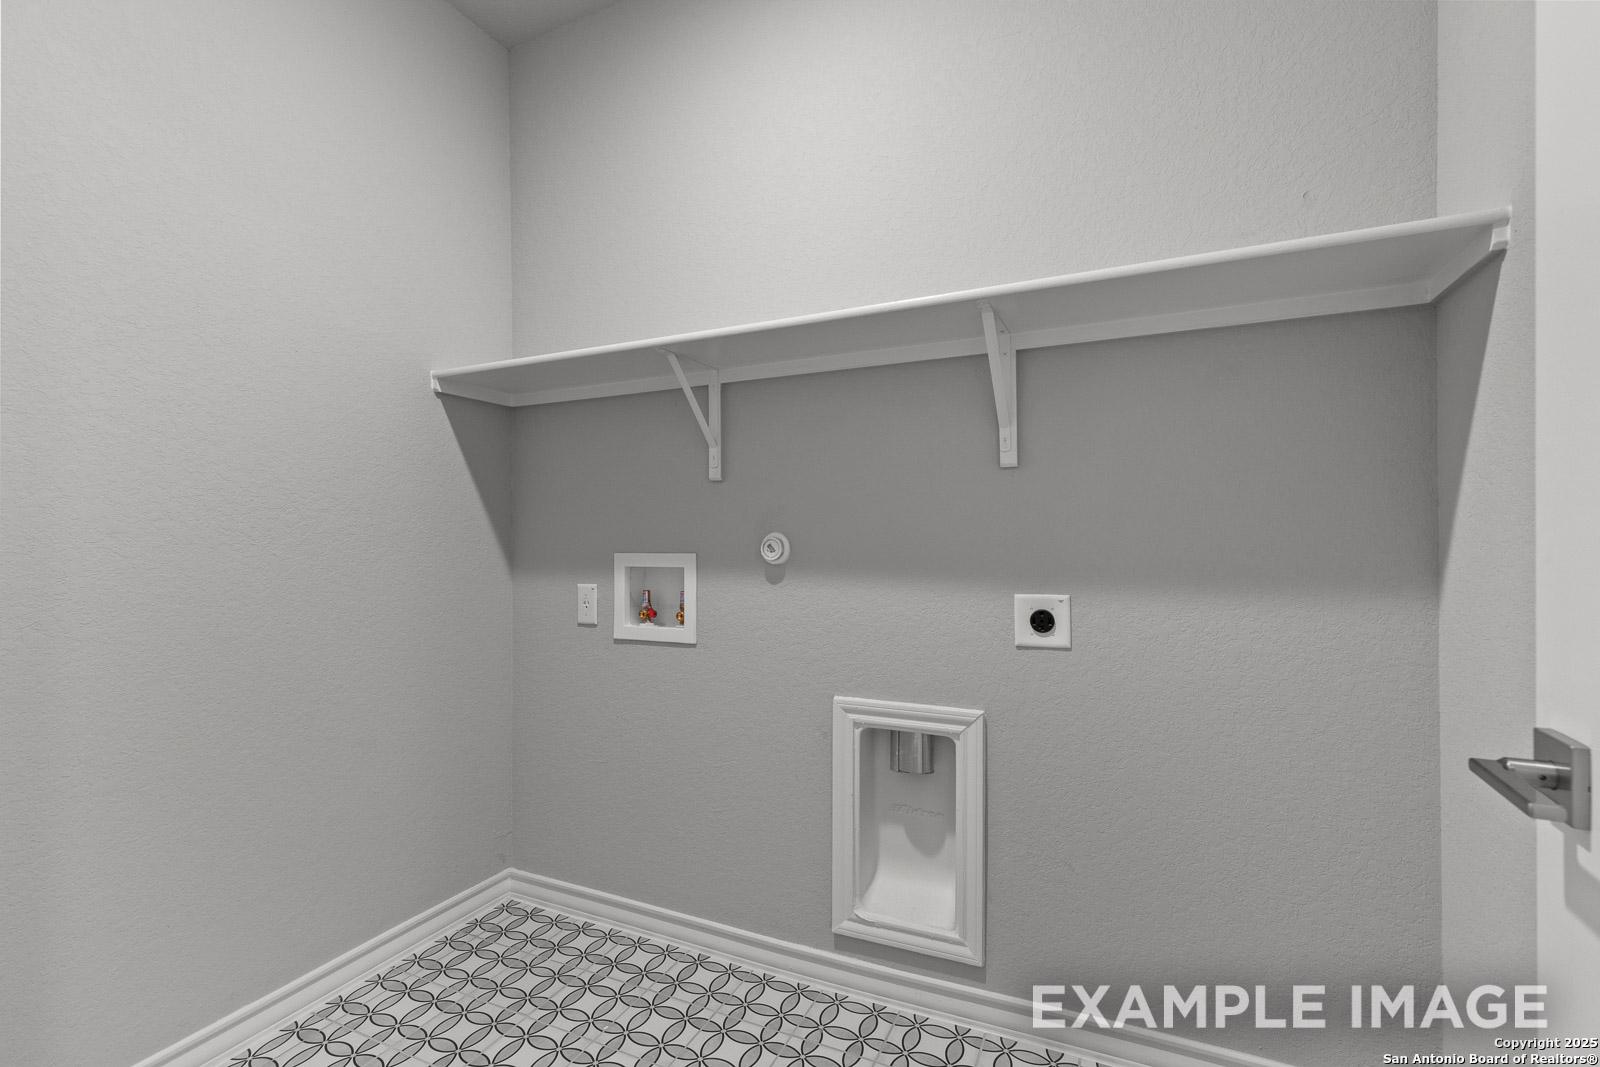
Laundry room in The Oxford with patterned tile flooring, utility connections, and built-in shelving.
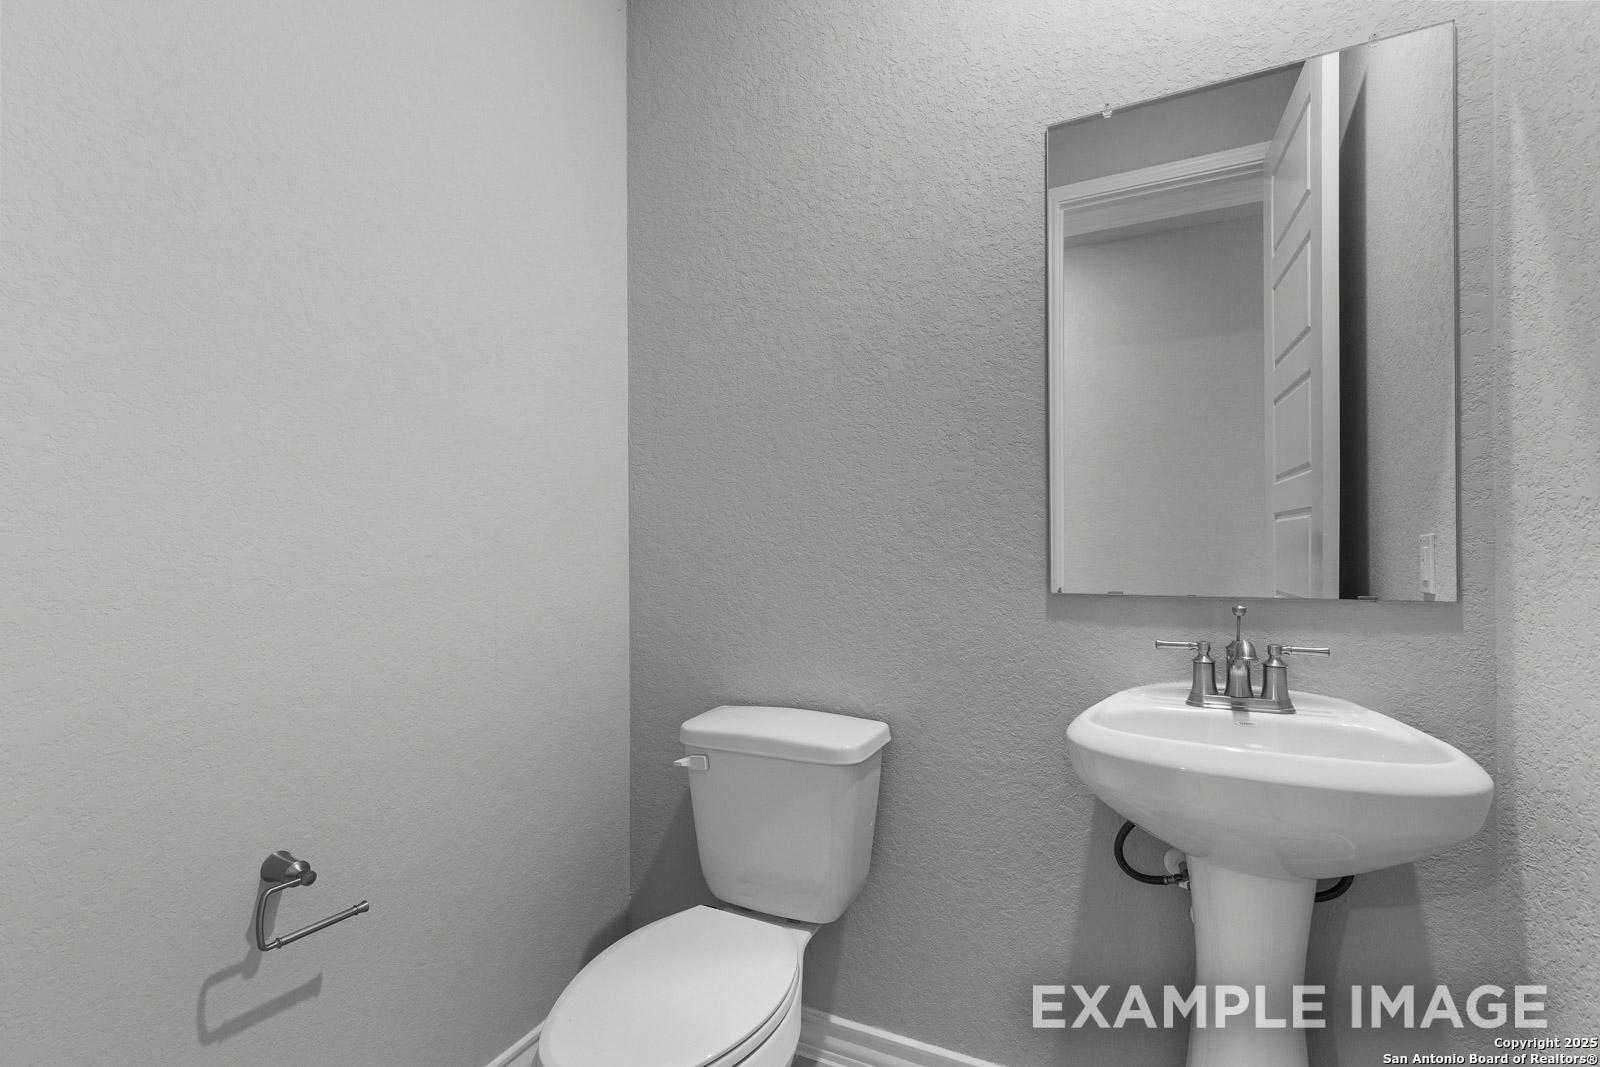
Modern powder room in The Oxford F model featuring a pedestal sink, chrome fixtures, and a wall-mounted mirror.
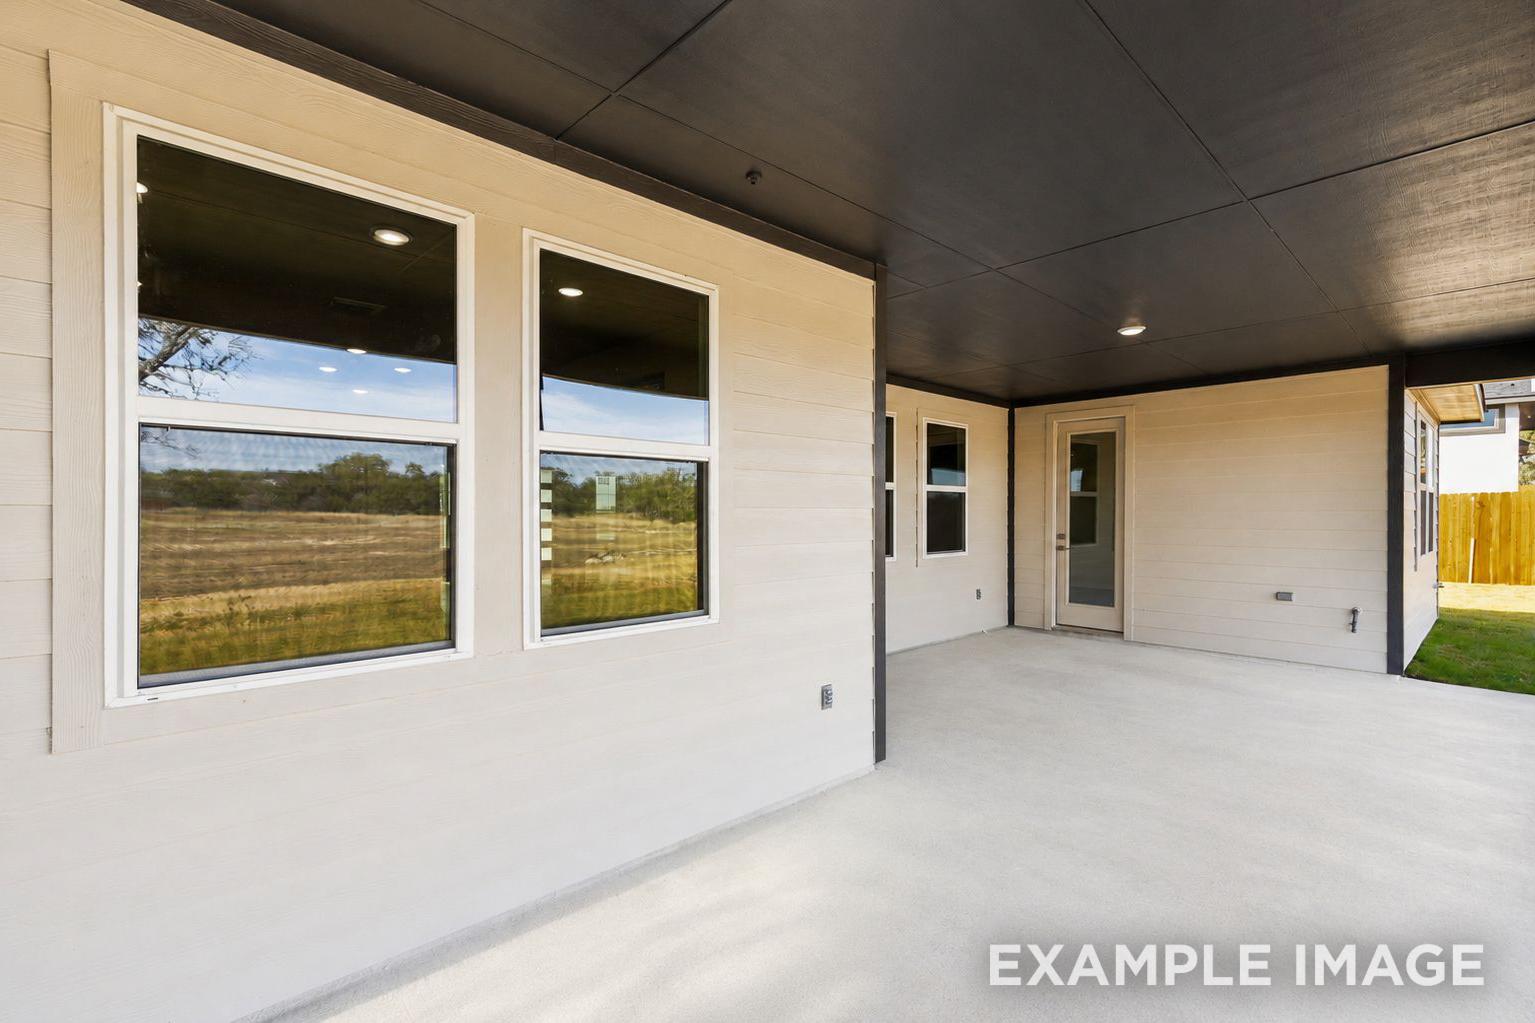
Covered patio of The Oxford home design in Castroville, Texas, featuring recessed lighting and views of the backyard.
1/27

$568,000

The Oxford F

Plan
Monthly PI*
/month
4 Beds
3.5 Baths
2,774 SF.
3 Car
Community
Potranco Oaks
Community Features
  • Excellent Schools
  • Large Homesites
  • Green Belt

Description

Embrace one-level living at its finest with The Oxford’s lovely charming exterior. Just inside its door, you’ll discover an elegant dining room and flex room leading you into its open floor plan. The spacious family room/gourmet kitchen layout is perfect for entertaining, and the kitchen offers more than enough counterspace. Discover the massive primary suite, complete with a stunning sitting area in the isolated bedroom. Three more bedrooms line the other side of the house, and the covered patio is a must-see!

Make it your own with The Oxford’s flexible floor plan. Just know that offerings vary by location, so please discuss our standard features and upgrade options with your community’s agent.

*Attached photos may include upgrades and non-standard features.

Floor Plan
The Oxford 4-bedroom single-story floor plan: open kitchen, dining, family room, primary suite, 3 baths, 3-car garage
The Oxford floor plan: 4-bedroom single-story layout with gourmet kitchen, fireplace, covered patio, and optional brick porch extension
    Request Info
Shaina Garcia
(210) 963-8915
Visiting Hours
Sun.12pm - 6pm
Mon. - Sat.10am - 6pm
Community Overview

Potranco Oaks

Welcome to Potranco Oaks by Davidson Homes - an enchanting community nestled in the heart of charming Castroville, TX. Each homesite boasts a generous width of 105 feet and spans from .4 to .7 acres, offering ample space for your dream home. Immerse yourself in the tranquil ambiance of lush surroundings, complete with trees and greenbelts, all while being mere minutes away from a diverse array of amenities and thriving employment hubs.

But don't just take our word for it. Come discover the Davidson difference for yourself. Schedule a visit to our community today, and let's embark on a journey to envision your future at Potranco Oaks together!

Sales Center Address: 113 Grace Ave, Castroville, TX 78009

  • Excellent Schools
  • Large Homesites
  • Green Belt

Other Floor Plans in Potranco Oaks (4)
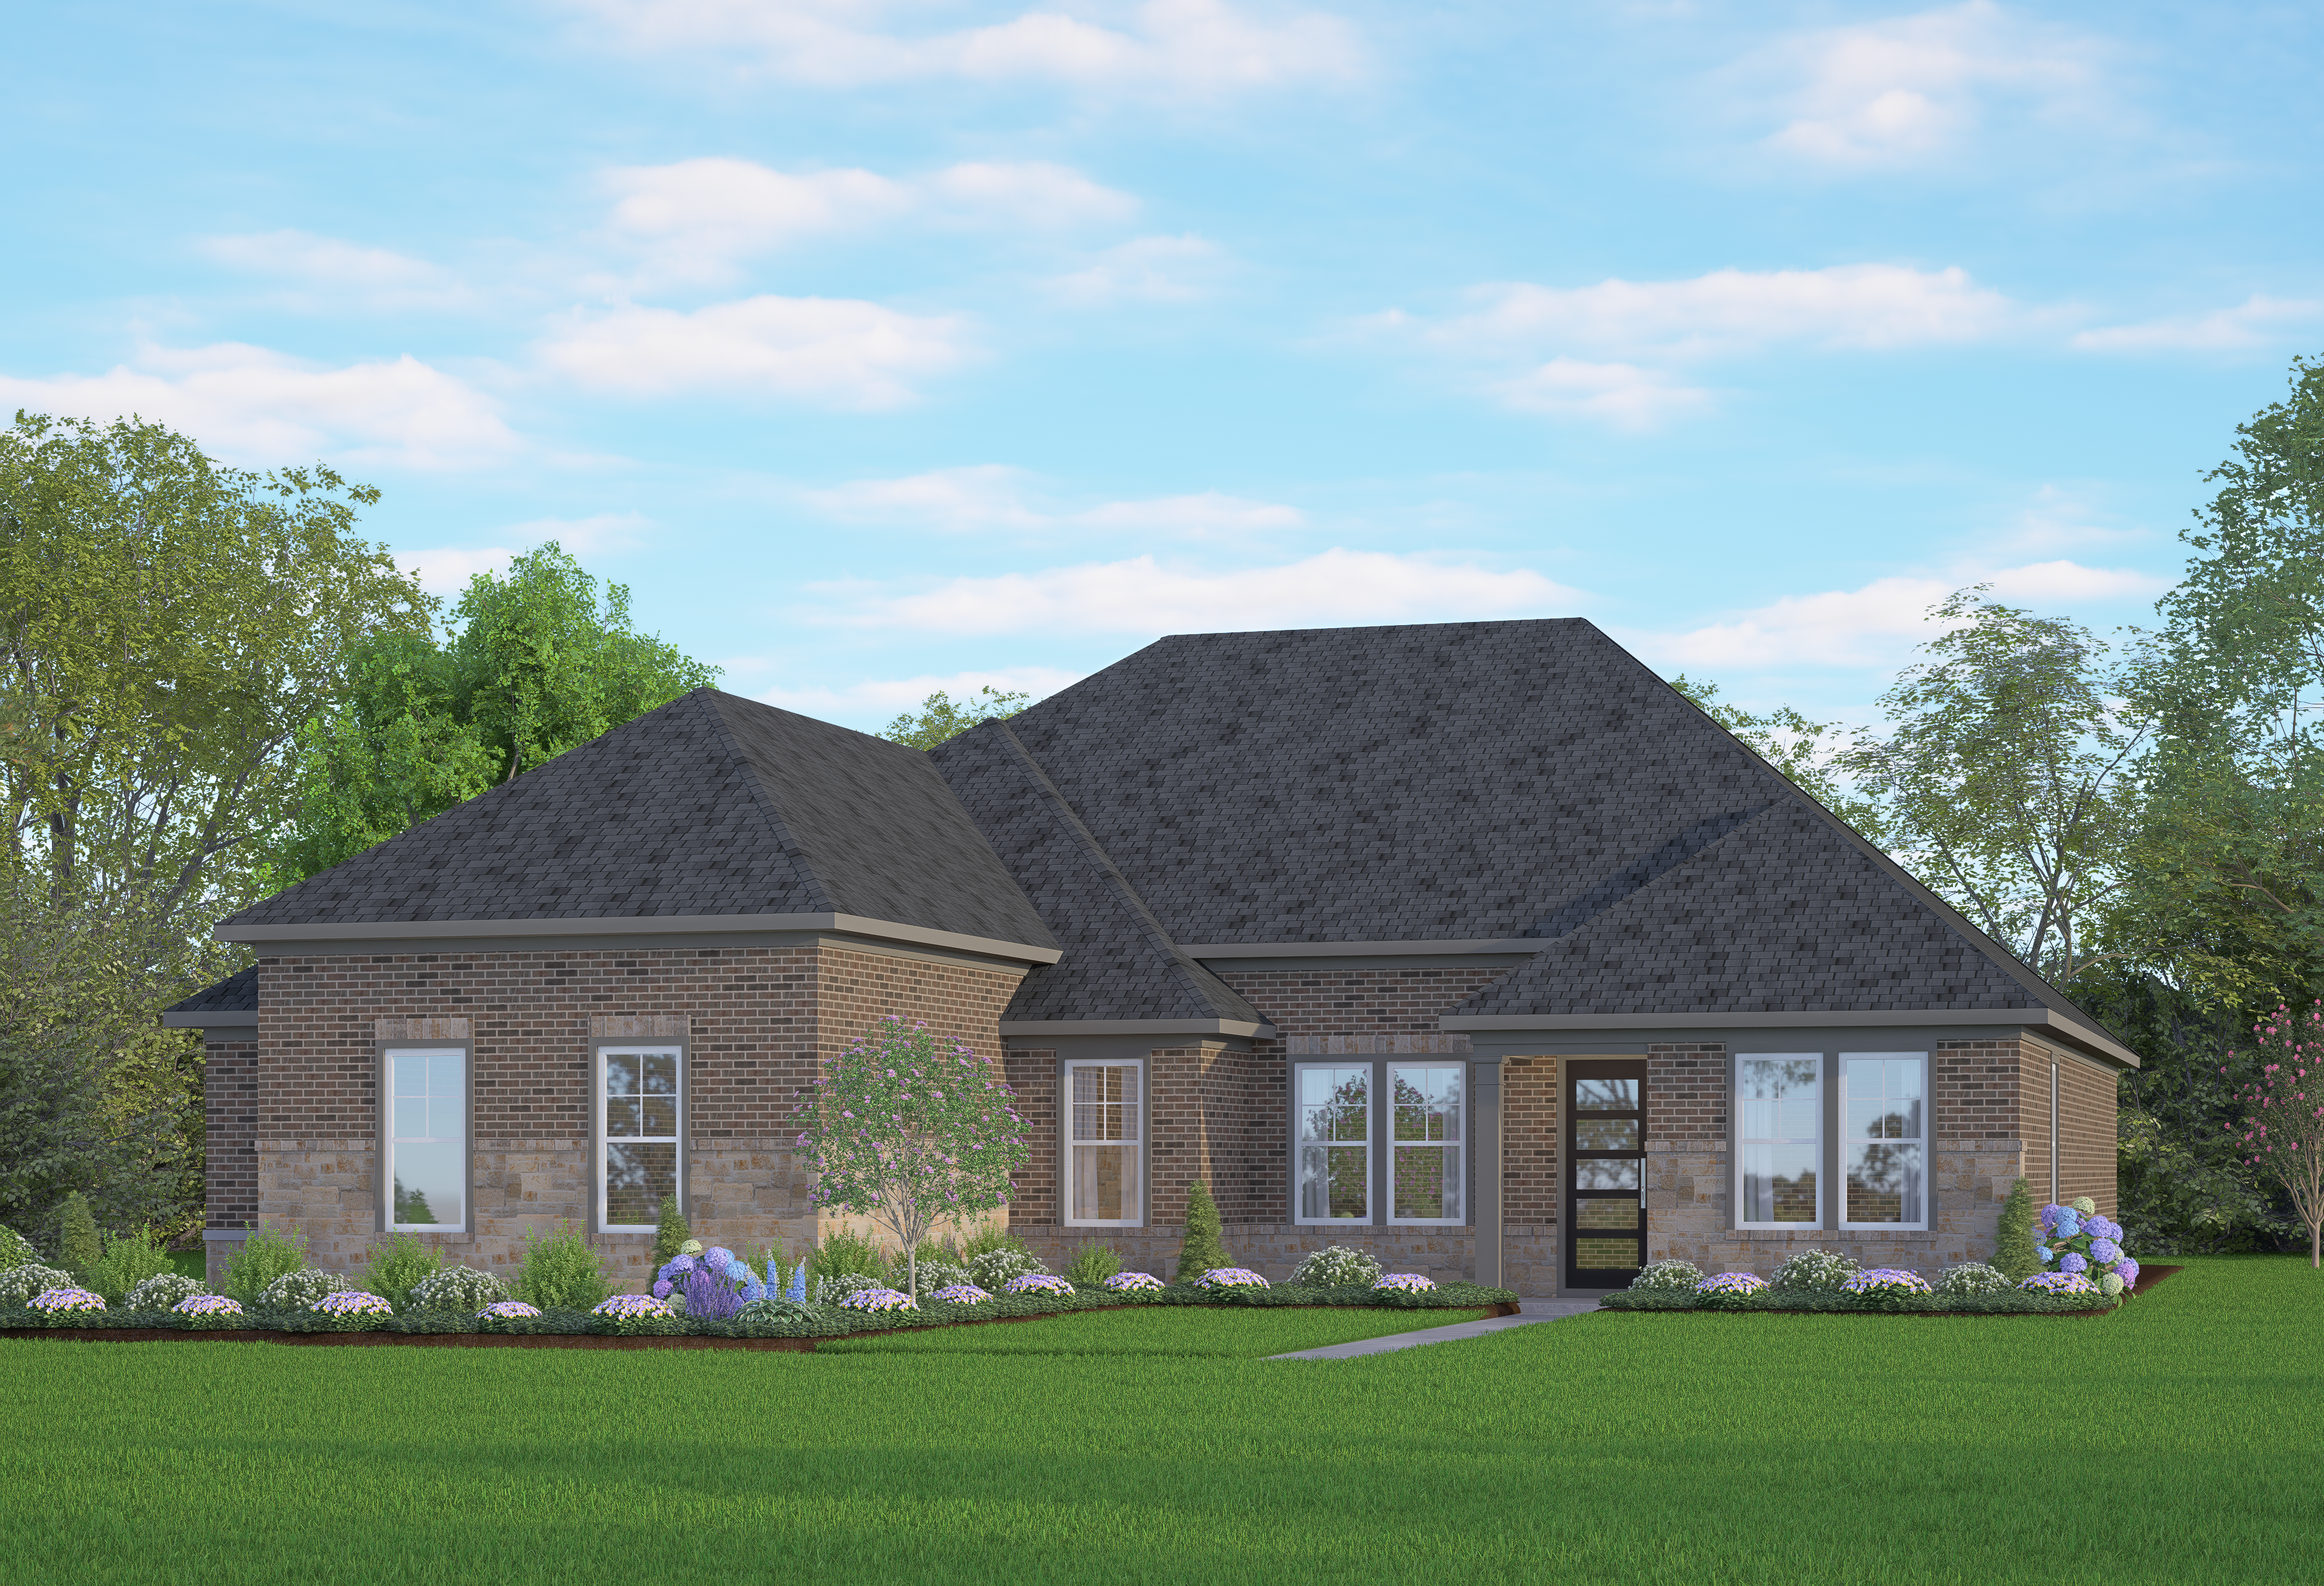
Brick single-story Foster E home by Davidson Homes in Castroville TX, featuring gabled roof, covered entry, and landscaped yard
Bright home office in The Foster E floor plan featuring modern desk, wood-style flooring, and large windows.
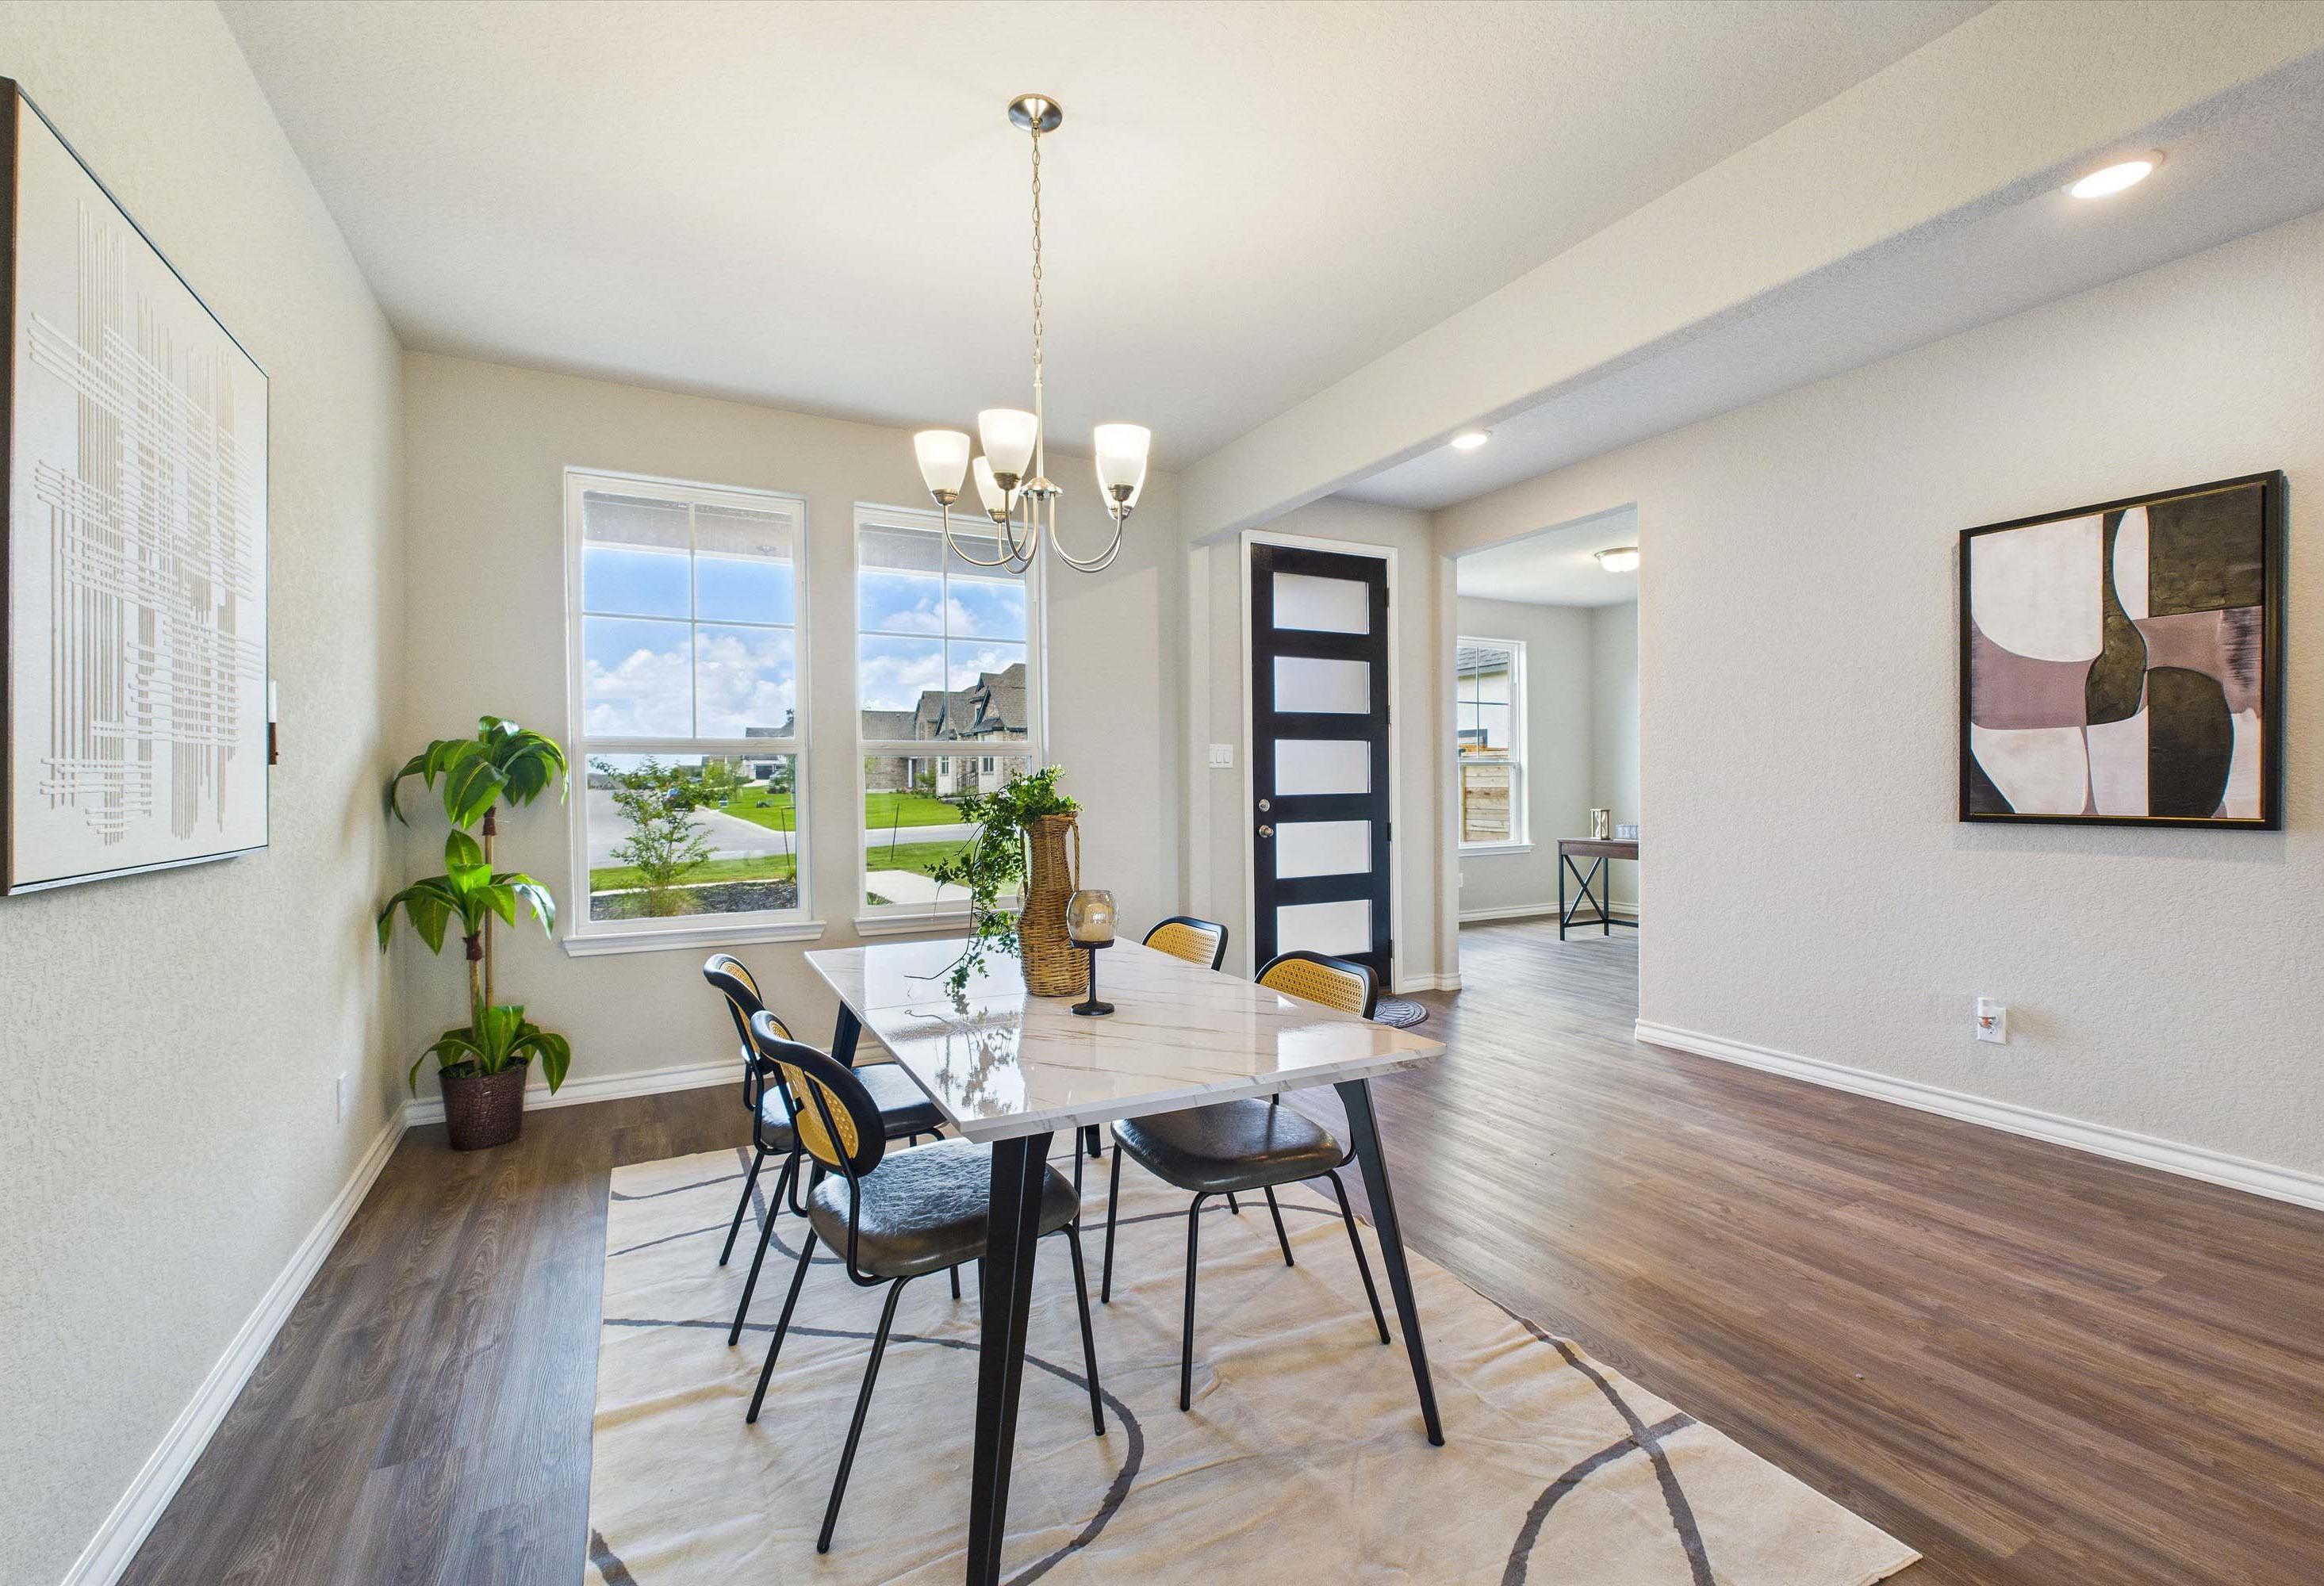
Open-concept dining and living area in The Foster E by Davidson Homes featuring modern finishes and wood-style flooring.
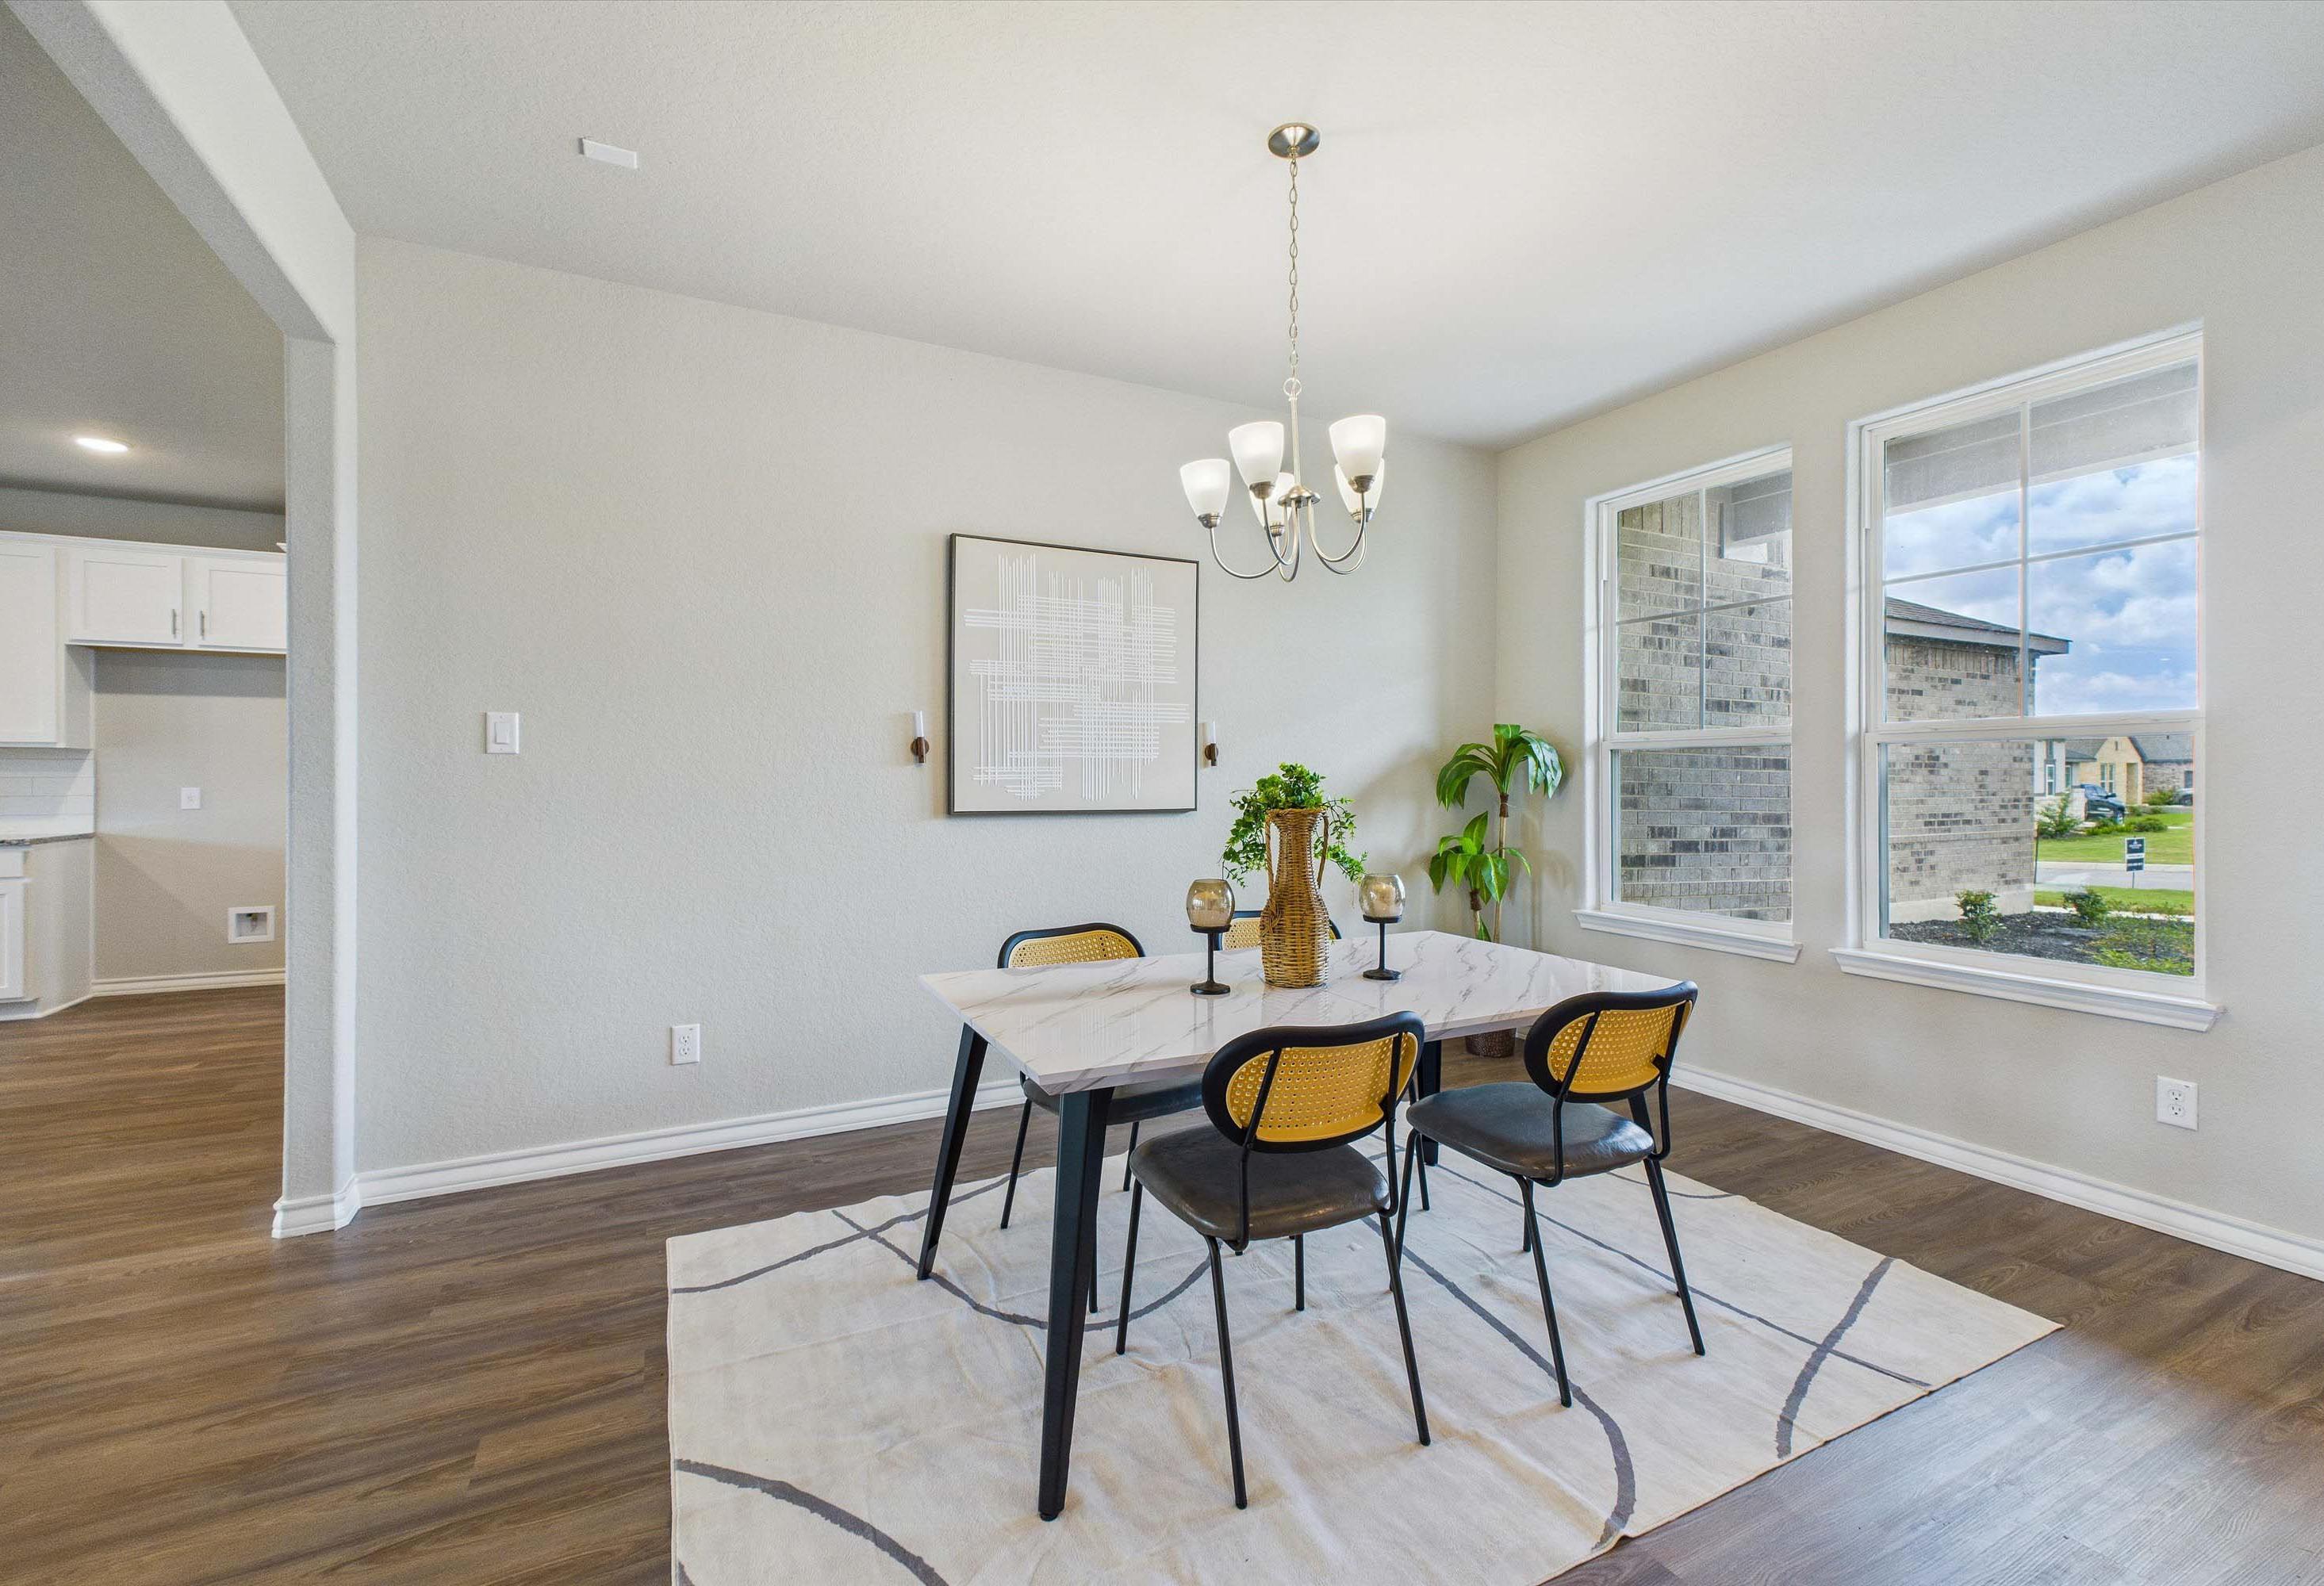
Bright dining area in The Foster E home design featuring a marble-top table, modern chairs, and open-concept layout.
Modern dining area in The Foster E home design featuring elegant marble-top table, chic chairs, and open-concept layout.
Fixed Rates from 4.99% (5.739% APR)!

The Foster E

Exterior Options Available
$563,000+
From /MO*
Principal & Interest Only
3-5 Bd
2.5-3.5 Ba
2,761-3,716 Sf
More Details

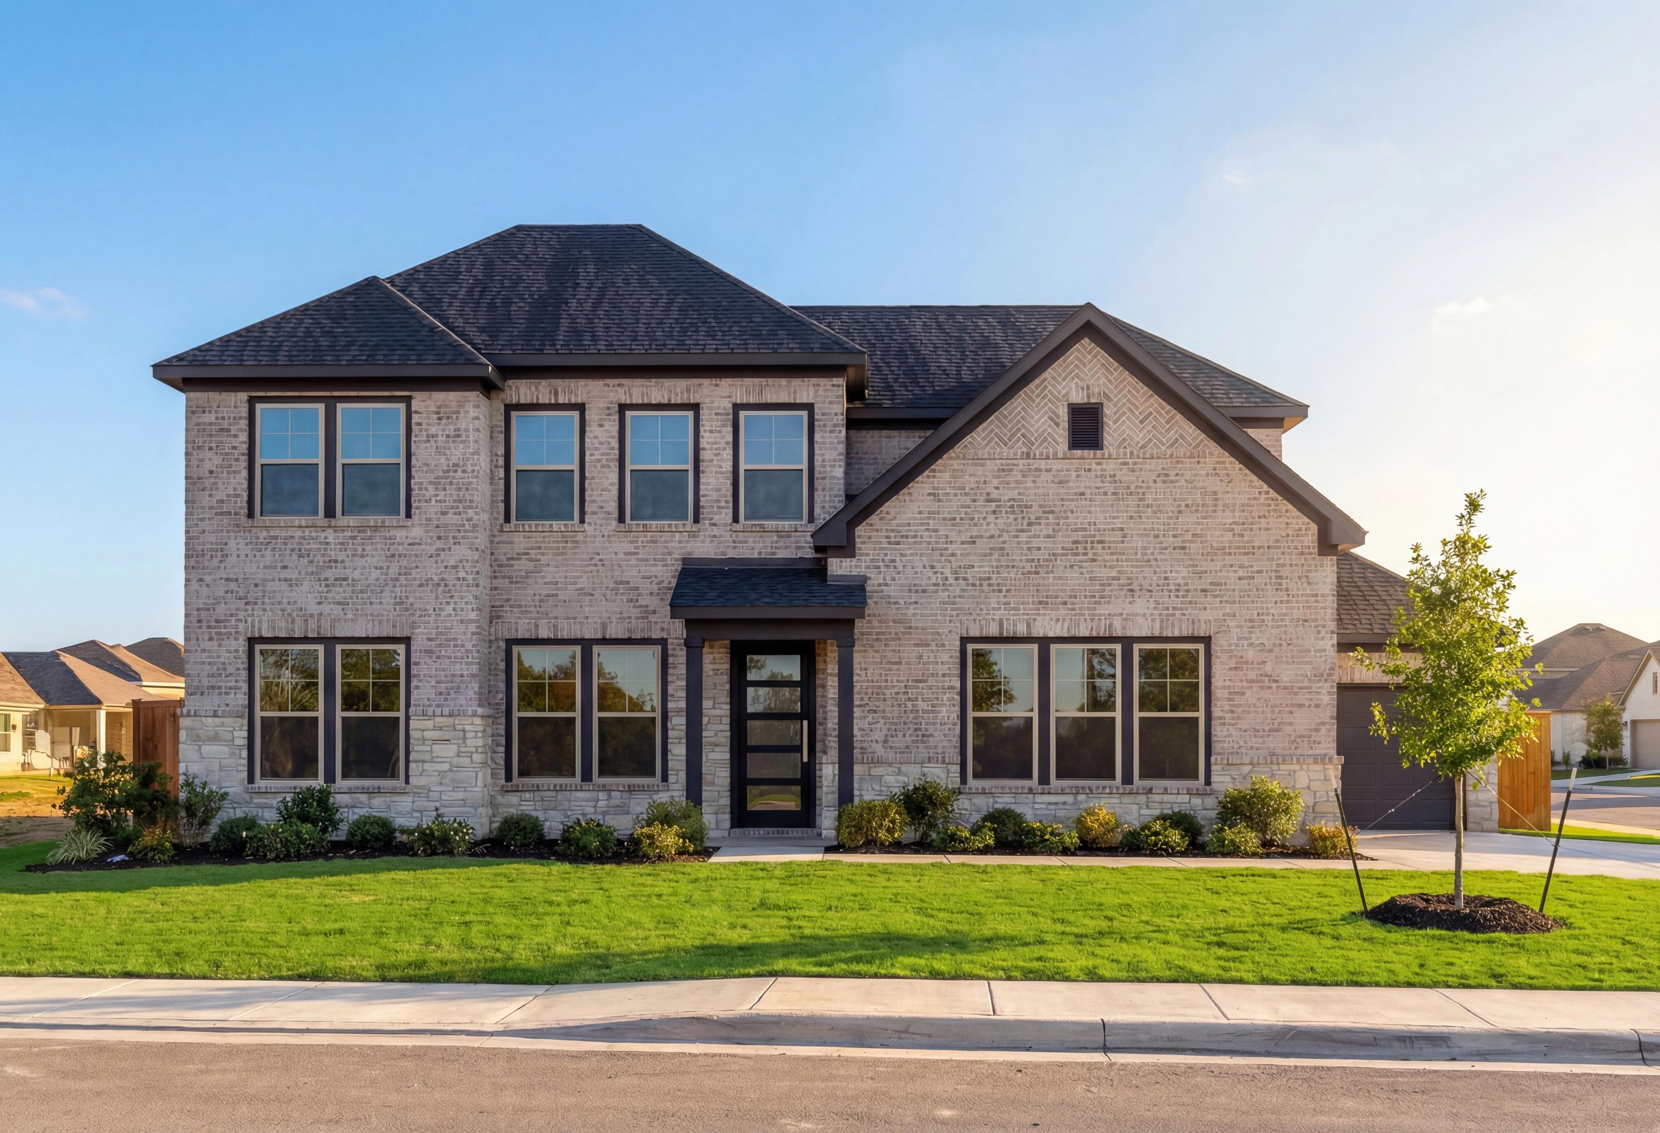
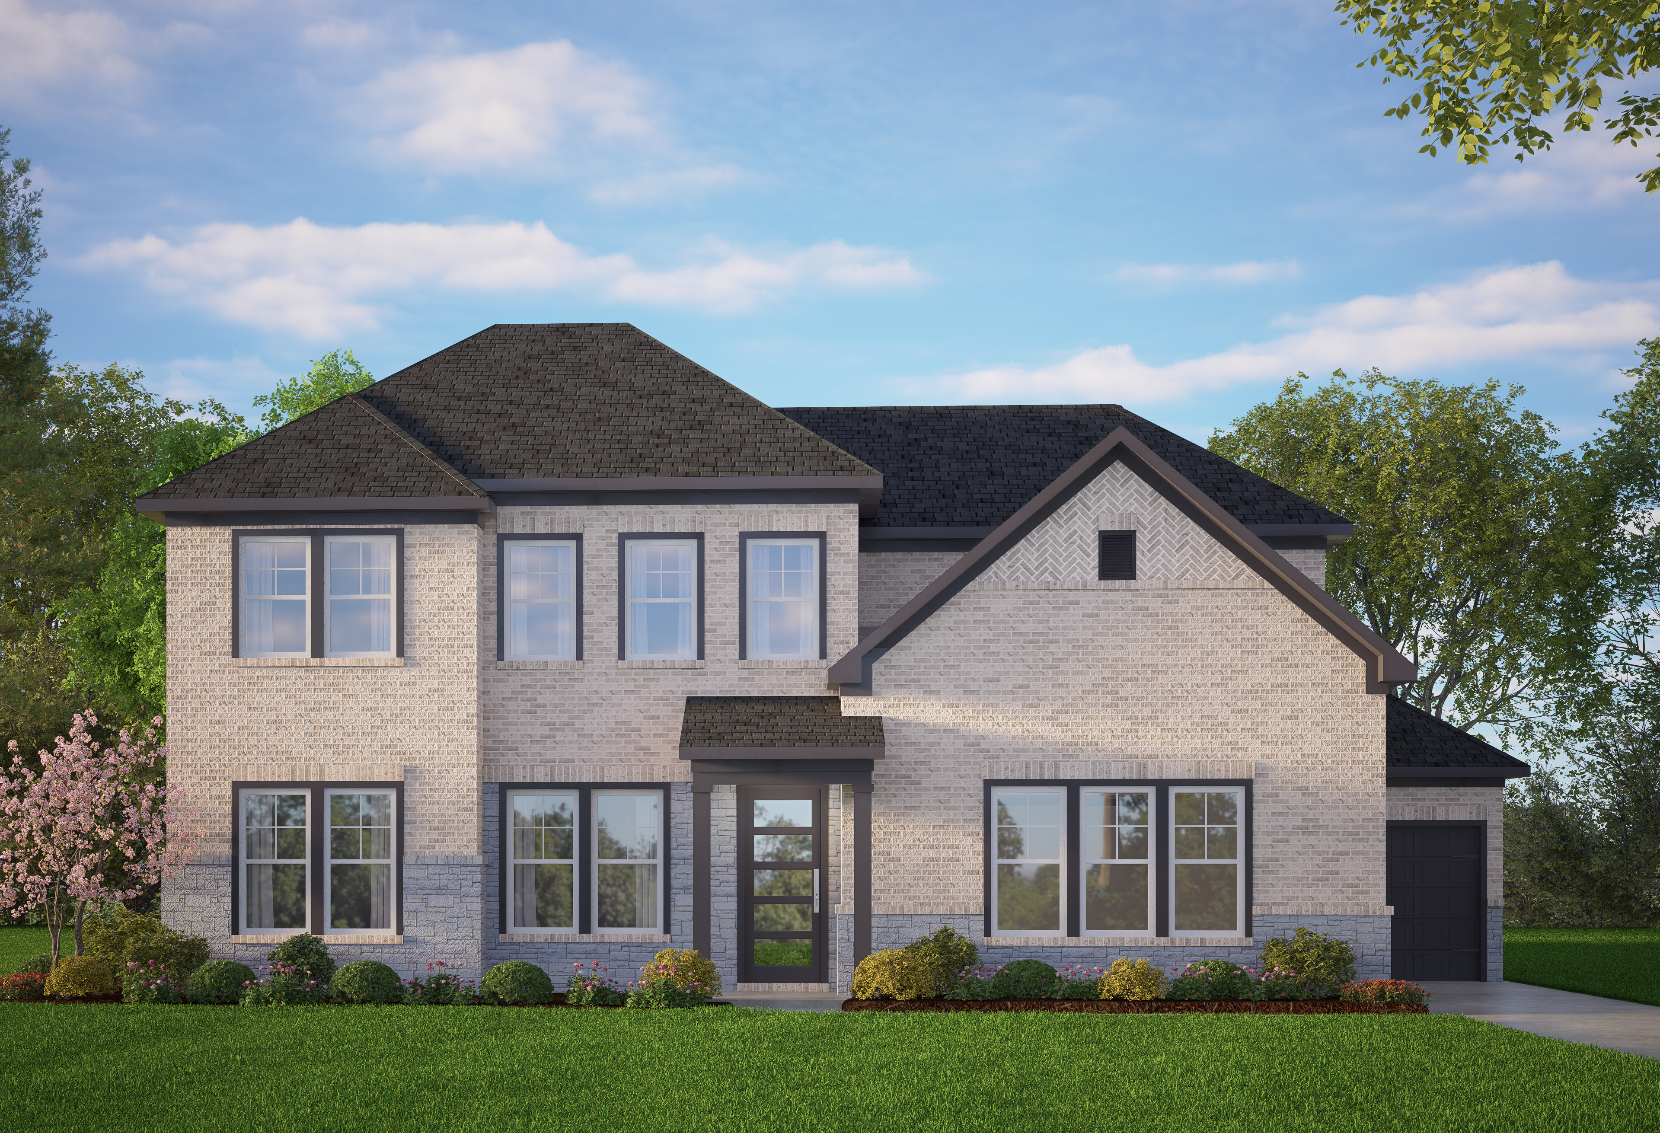
Two-story Ashford home elevation with brick and stone facade, dark shingled roof, large windows, and landscaped yard in Castroville Texas
Two-story brick Ashford home elevation with dark shingle roof, large windows, and landscaped yard in Castroville, Texas
Fixed Rates from 4.99% (5.739% APR)!

The Ashford F

Exterior Options Available
$617,000+
From /MO*
Principal & Interest Only
4-6 Bd
4.5 Ba
3,657 Sf
More Details
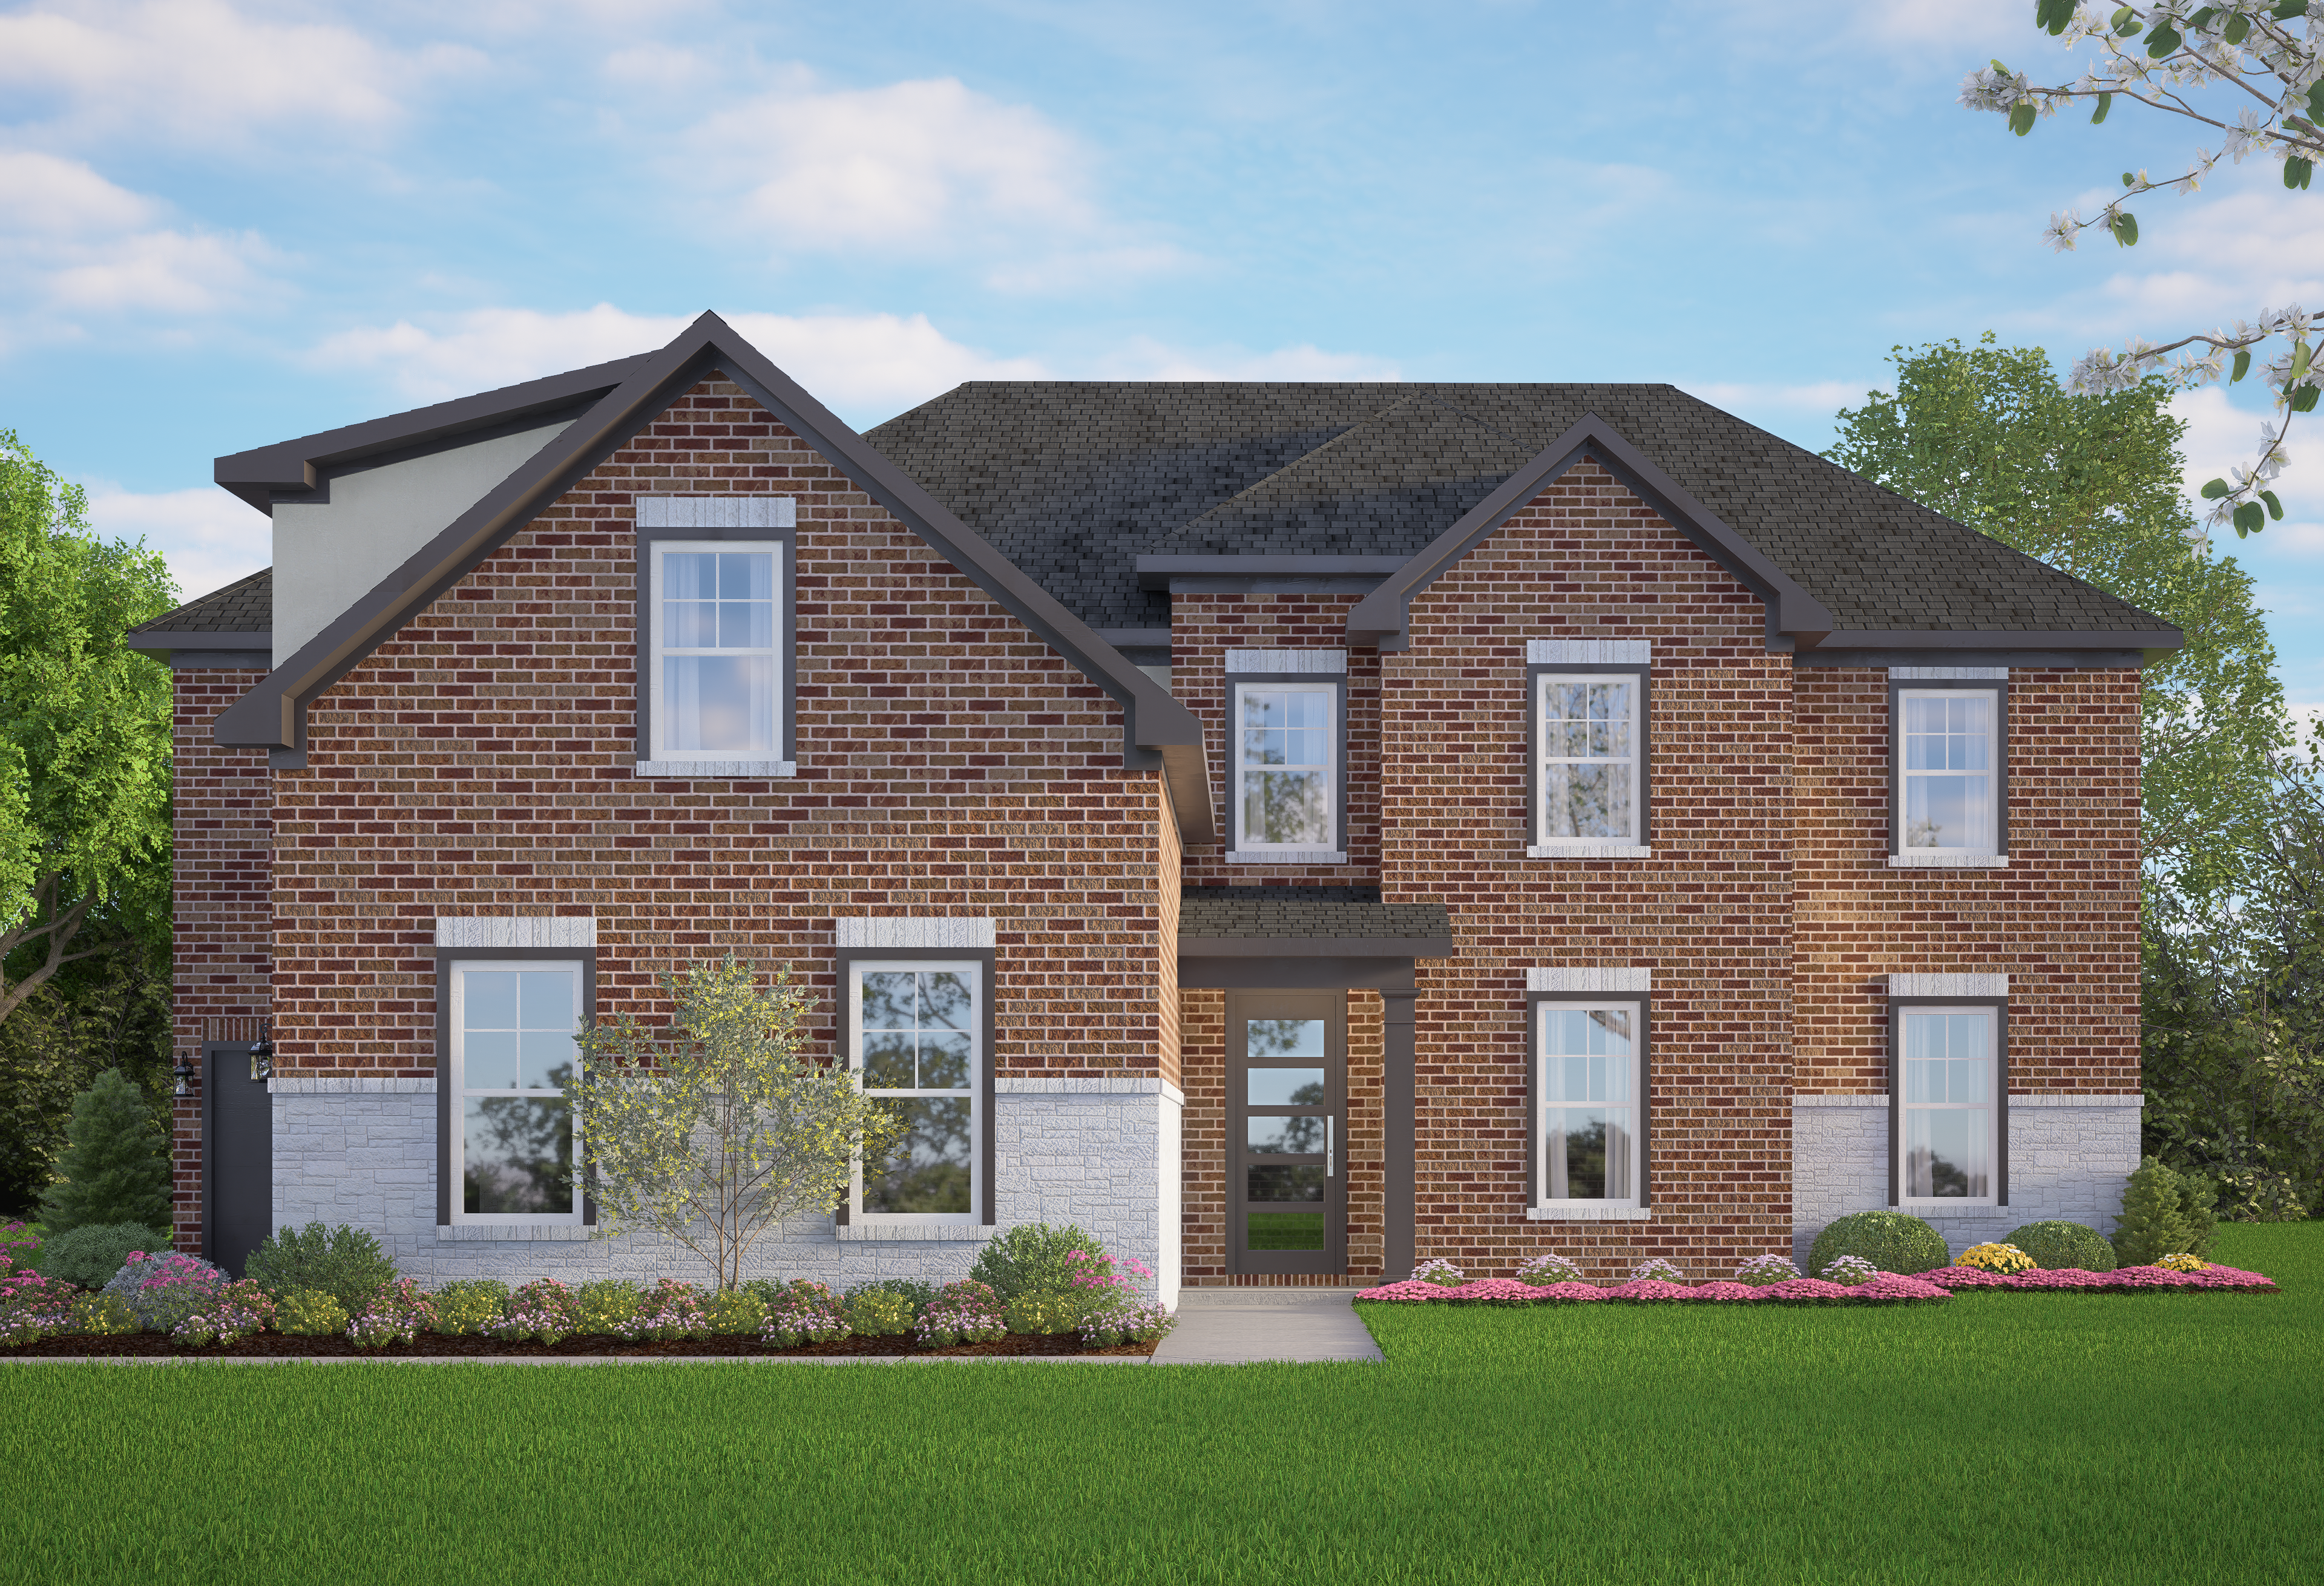
Modern two-story brick home, The Belmont G with 3-car garage, master suite, landscaped yard in Castroville Texas
Two-story brick exterior of The Belmont G home with 3-car garage, covered porch, and lush landscaped yard in Castroville, Texas
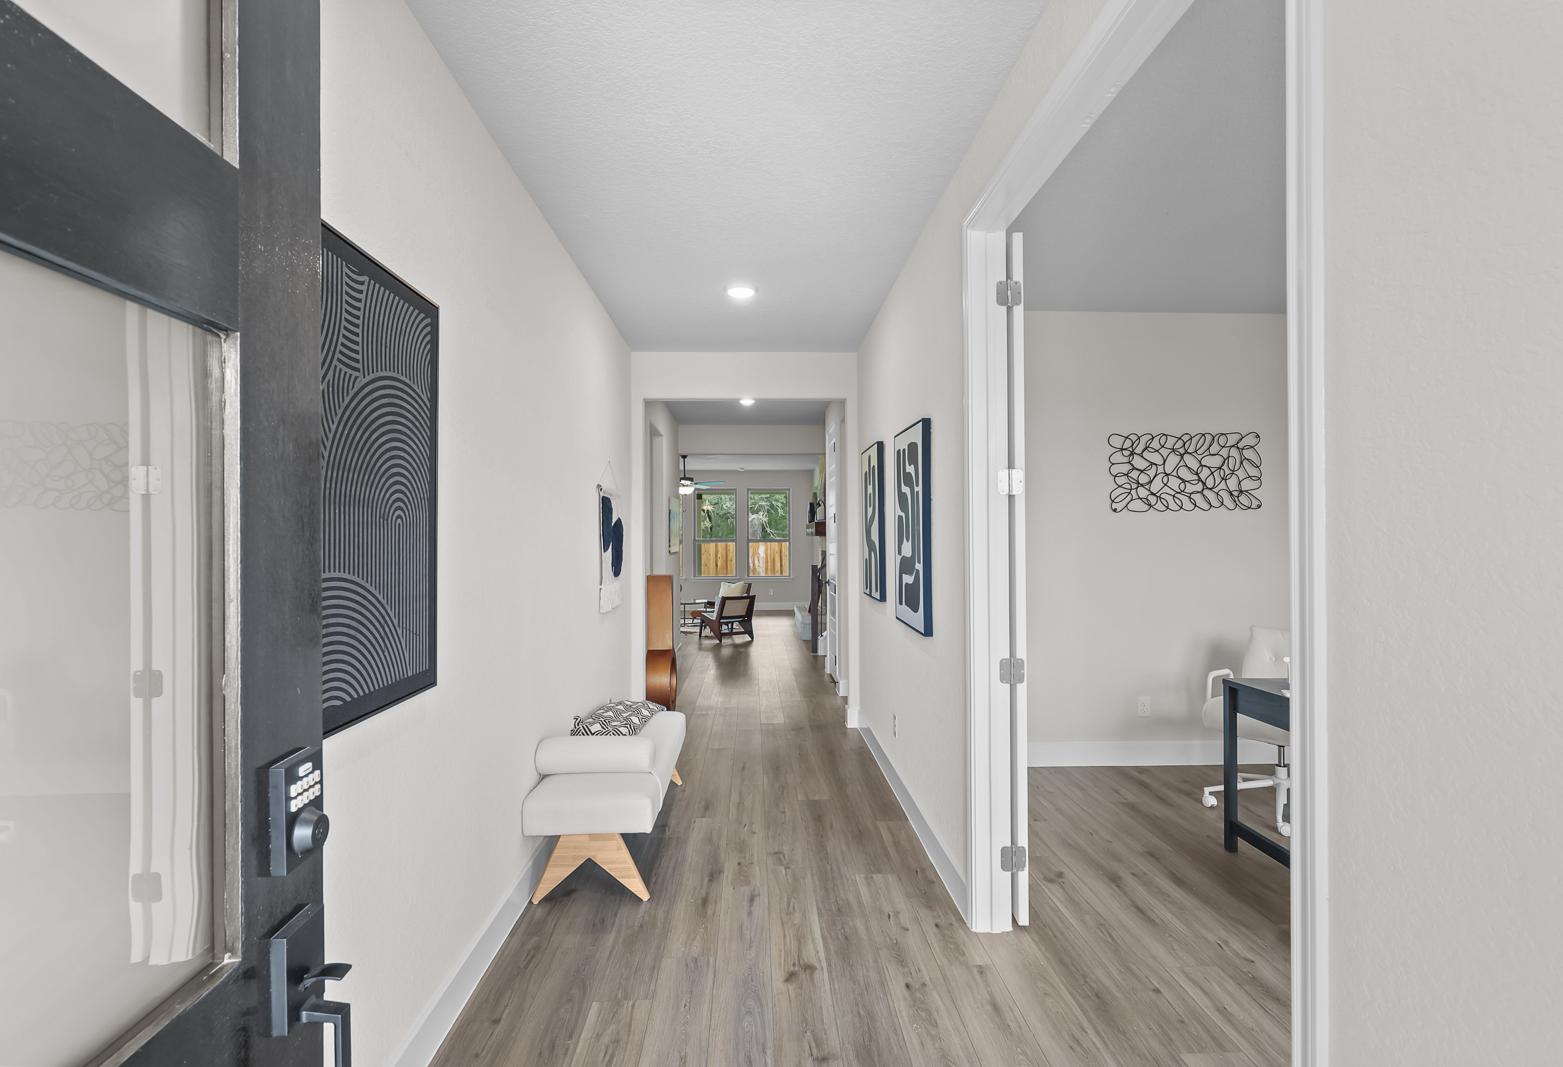
Inviting foyer and hallway of The Belmont G, featuring wood-look flooring, modern decor, and a view into a home office.
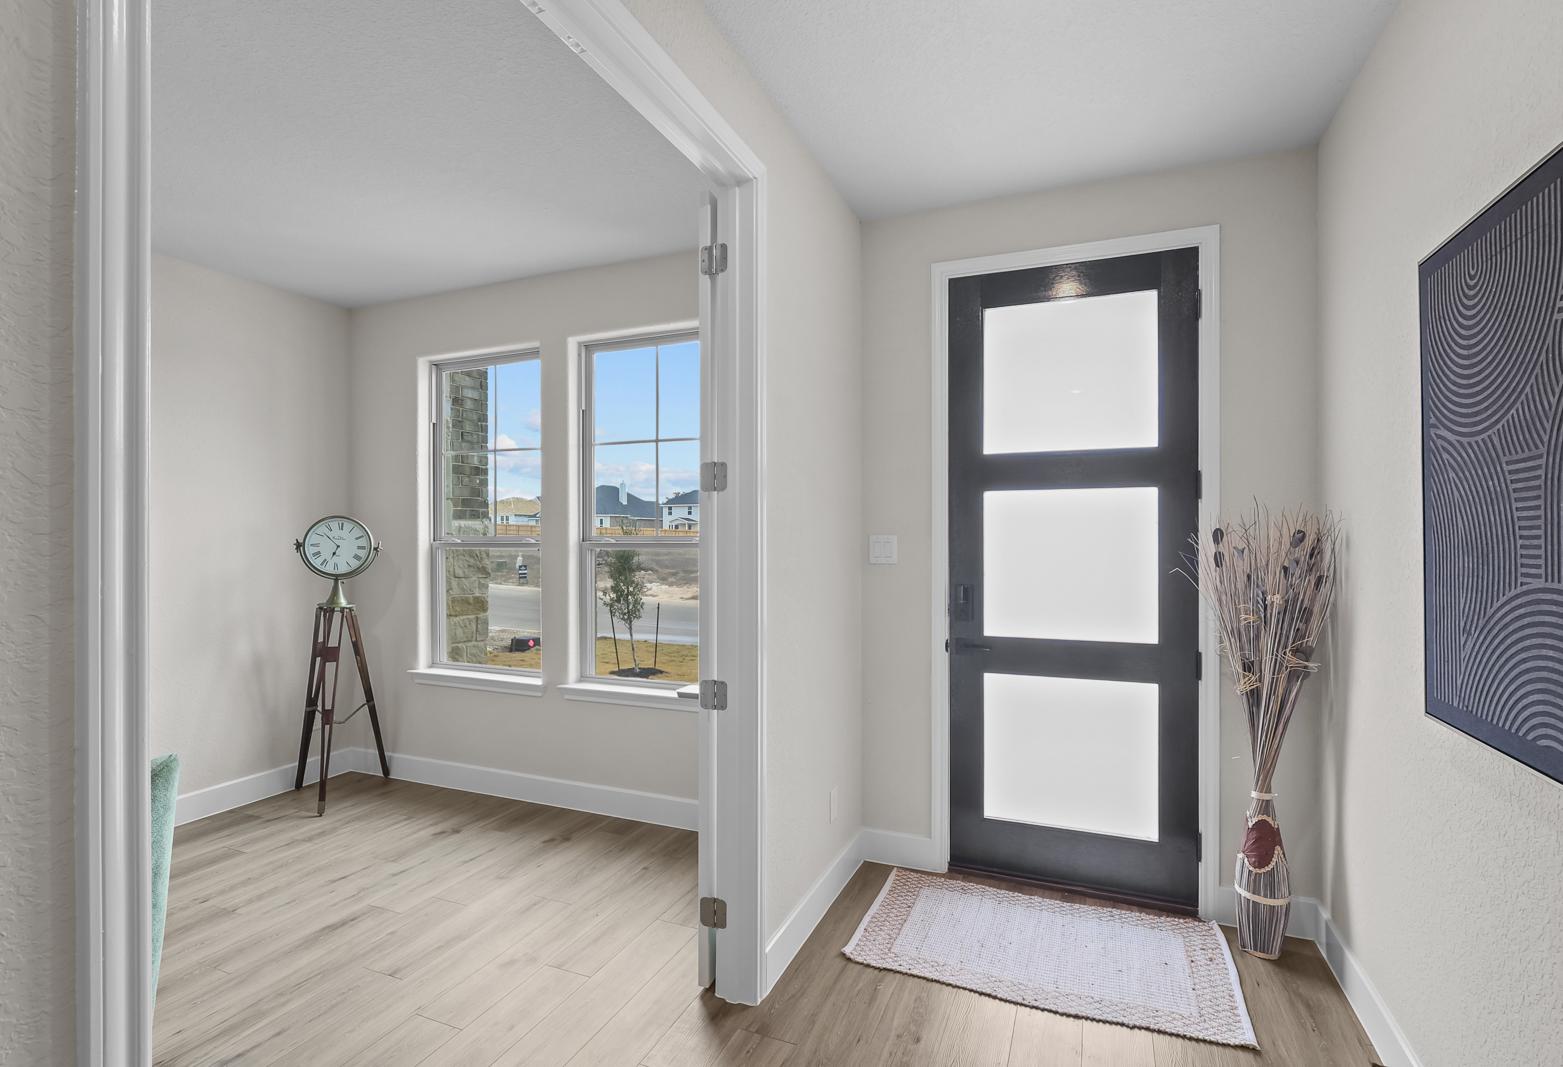
Bright entryway and home office space in The Belmont G featuring modern glass-paneled door and wood-style flooring.
Open-concept living area in The Belmont G featuring a stone fireplace, wood flooring, and built-in storage in Castroville.
Fixed Rates from 4.99% (5.739% APR)!

The Belmont G w/ 3-Car Garage

Exterior Options Available
$621,000+
From /MO*
Principal & Interest Only
4-5 Bd
3.5-4.5 Ba
3,565 Sf
More Details
Executive Series
Spacious single-story brick exterior of The Summerlin A with gabled roof, double doors, large windows, and landscaped yard in Castroville
Charming single-story Summerlin A exterior elevation with beige brick facade, dark gabled roof, double doors, and lush landscaped yard
Brick exterior elevation of The Summerlin A single-story home by Davidson Homes in Castroville Texas featuring gabled roof and double doors
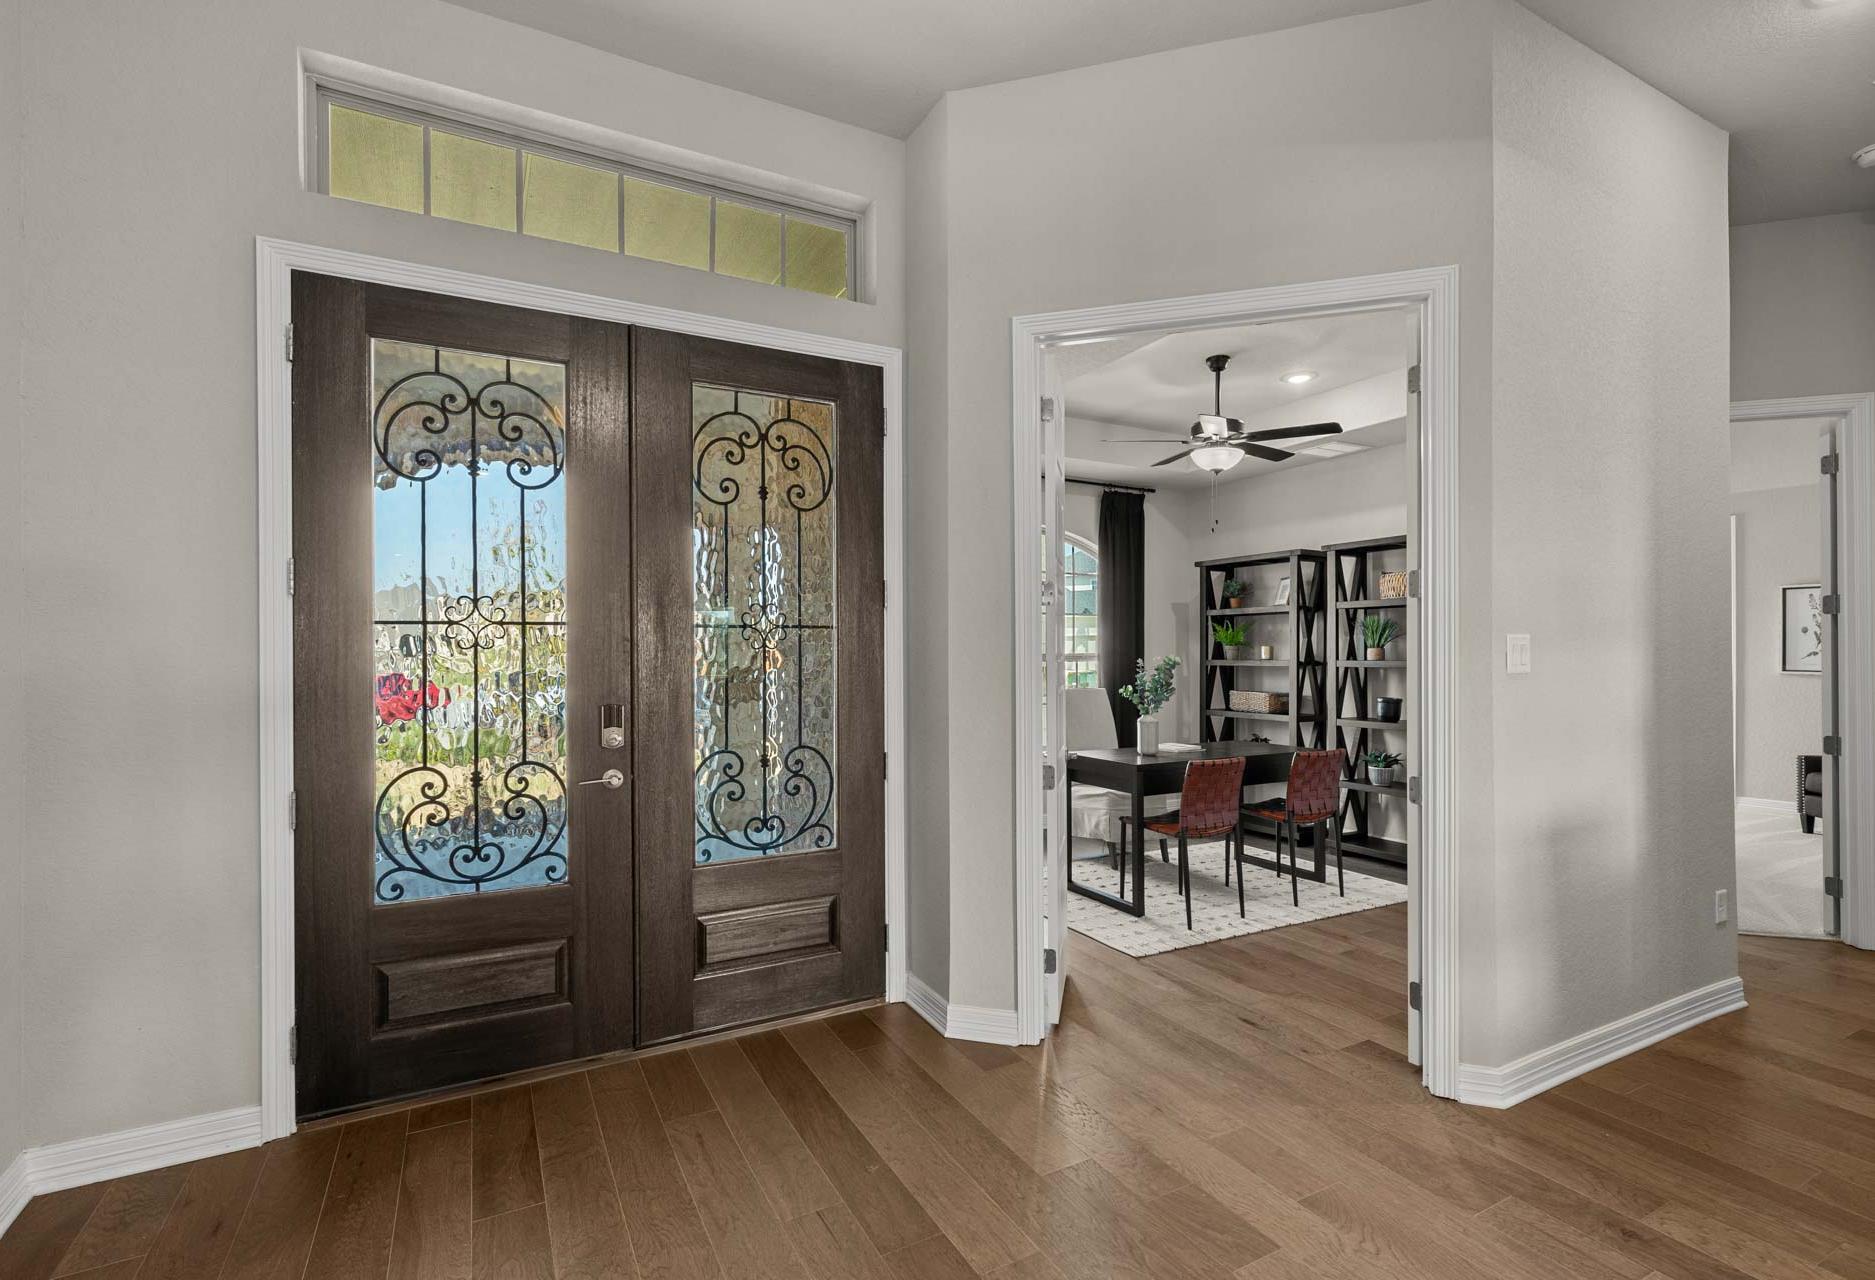
Elegant entryway of The Summerlin A with ornate wrought iron double doors, transom window, and adjacent study featuring bookshelves and dining table
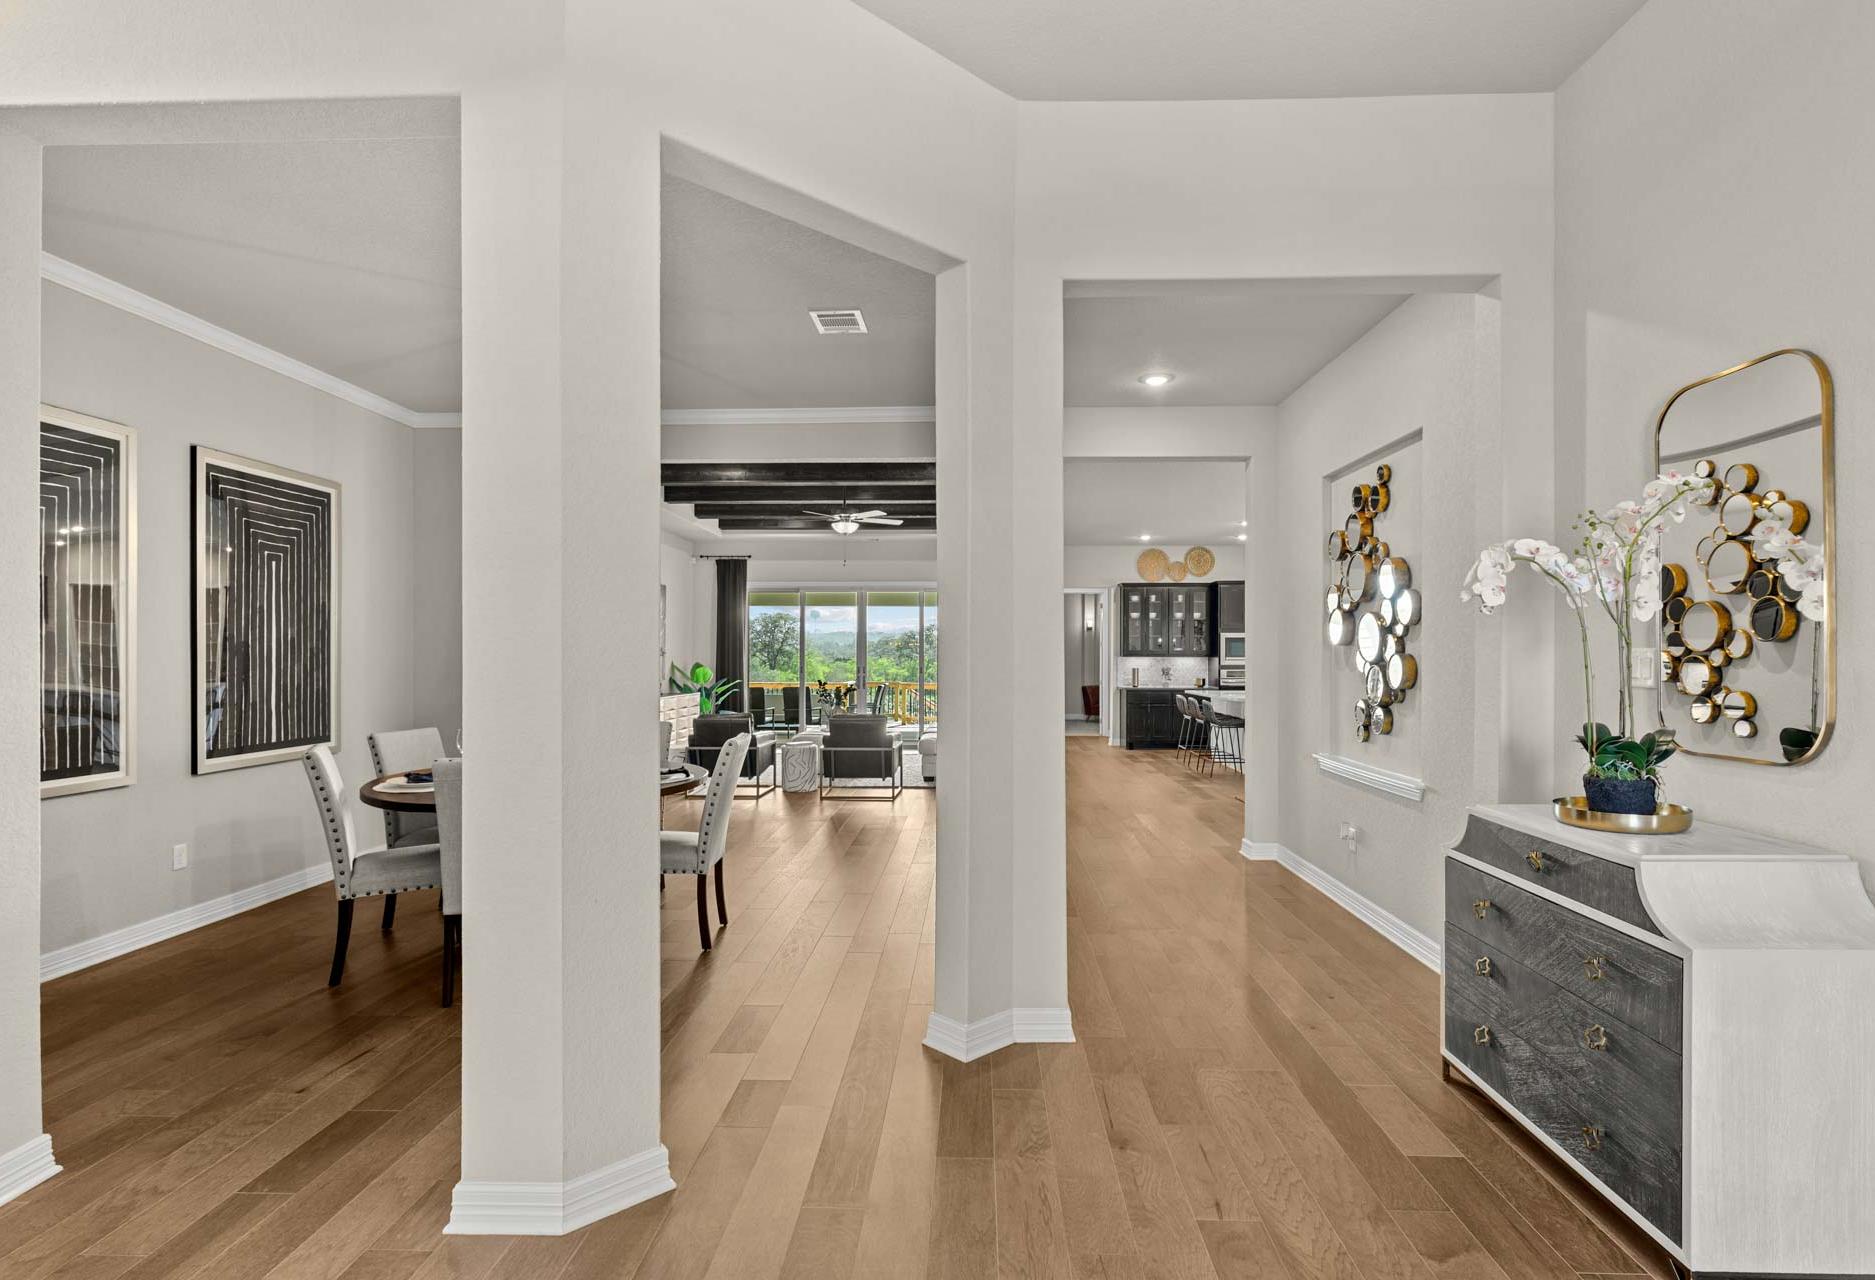
Spacious open-concept entryway in The Summerlin A with dining area, hardwood floors, columns, and modern art by Davidson Homes
Fixed Rates from 4.99% (5.739% APR)!

The Summerlin A

Exterior Options Available
$677,000+
From /MO*
Principal & Interest Only
4-5 Bd
3.5-4.5 Ba
3,568 Sf
More Details