Sold

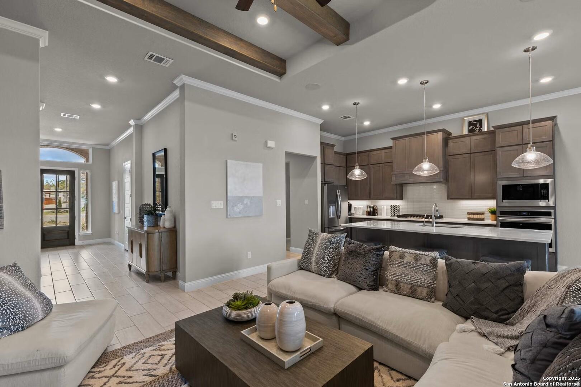
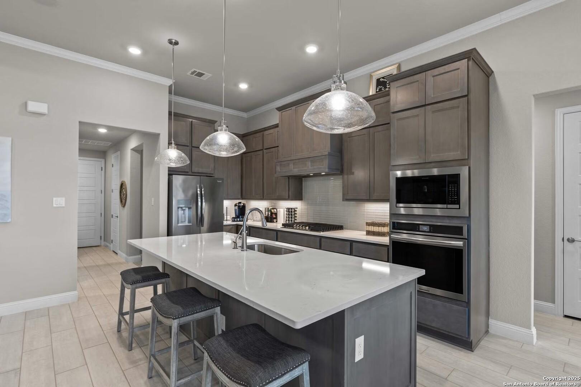
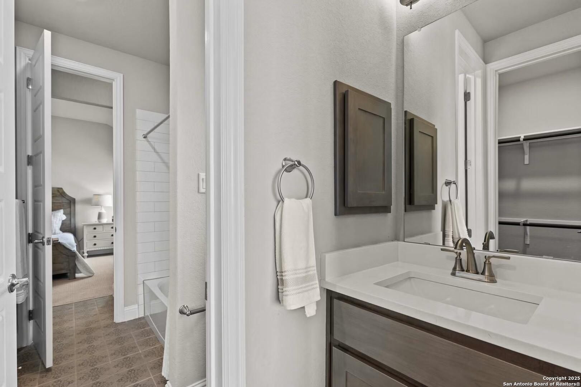

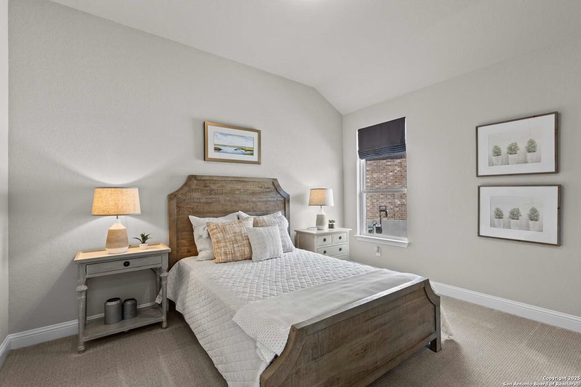
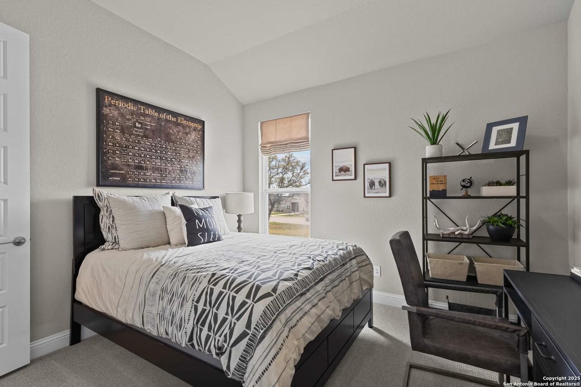
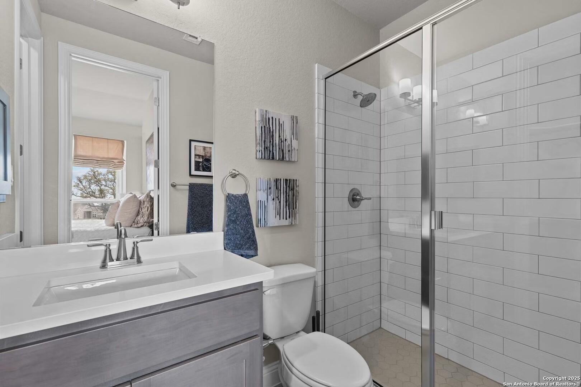
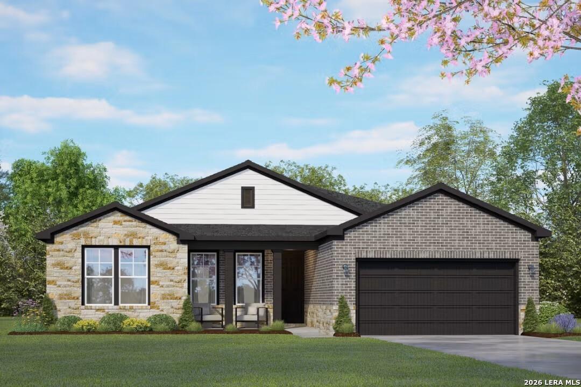
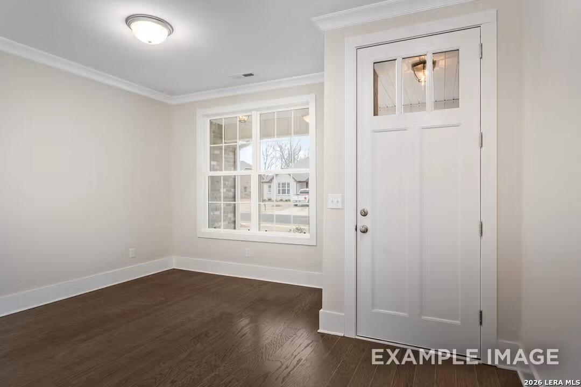
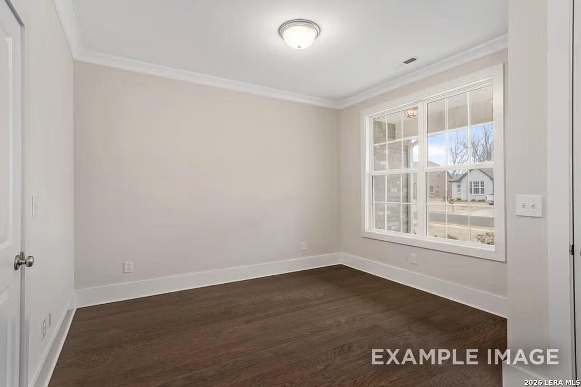
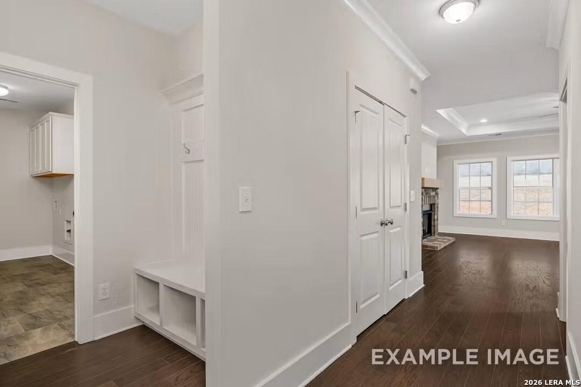
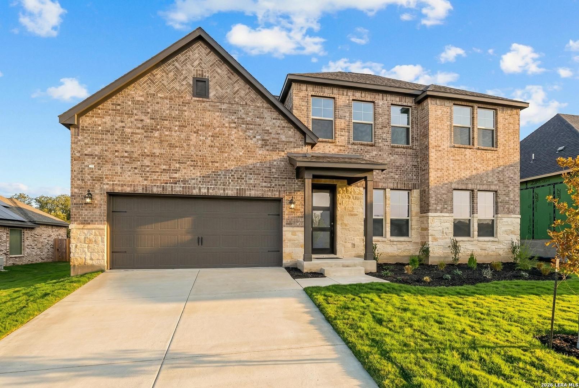
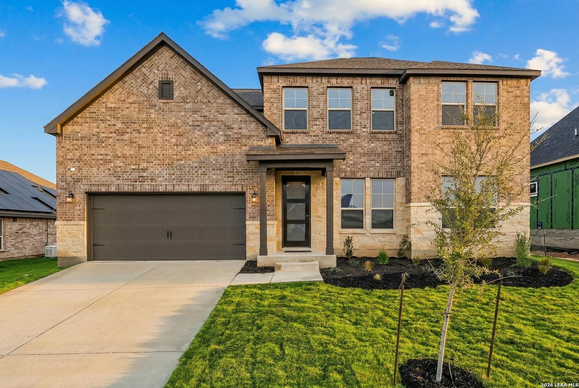
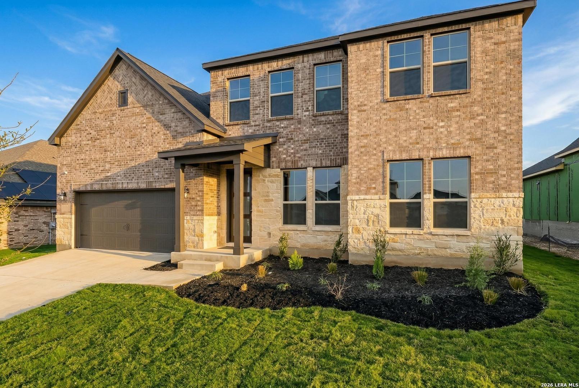
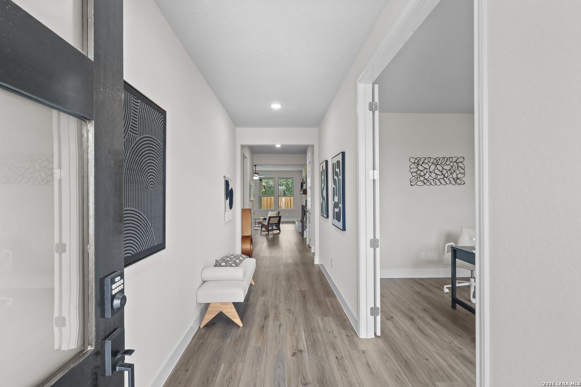
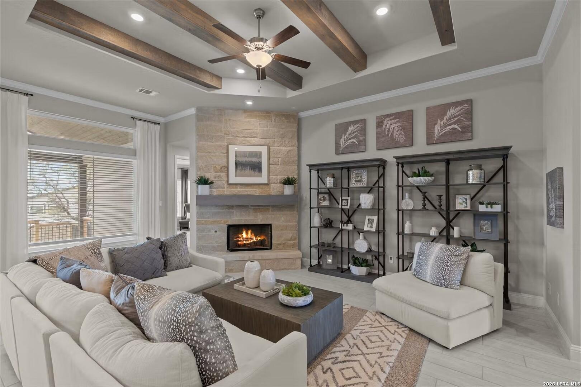
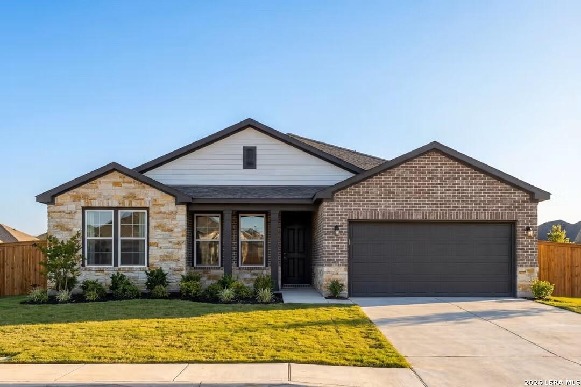
Image 1 of Davidson Homes' New Home at 232 Lily Pass
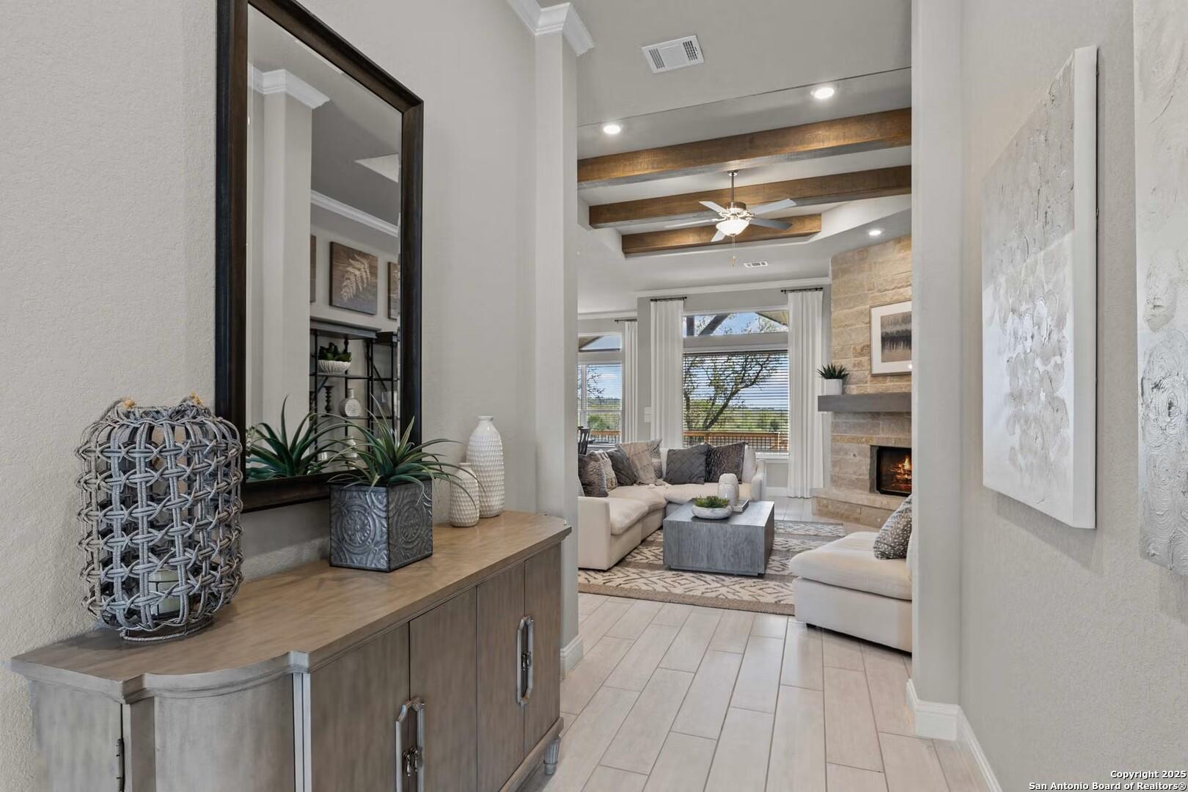

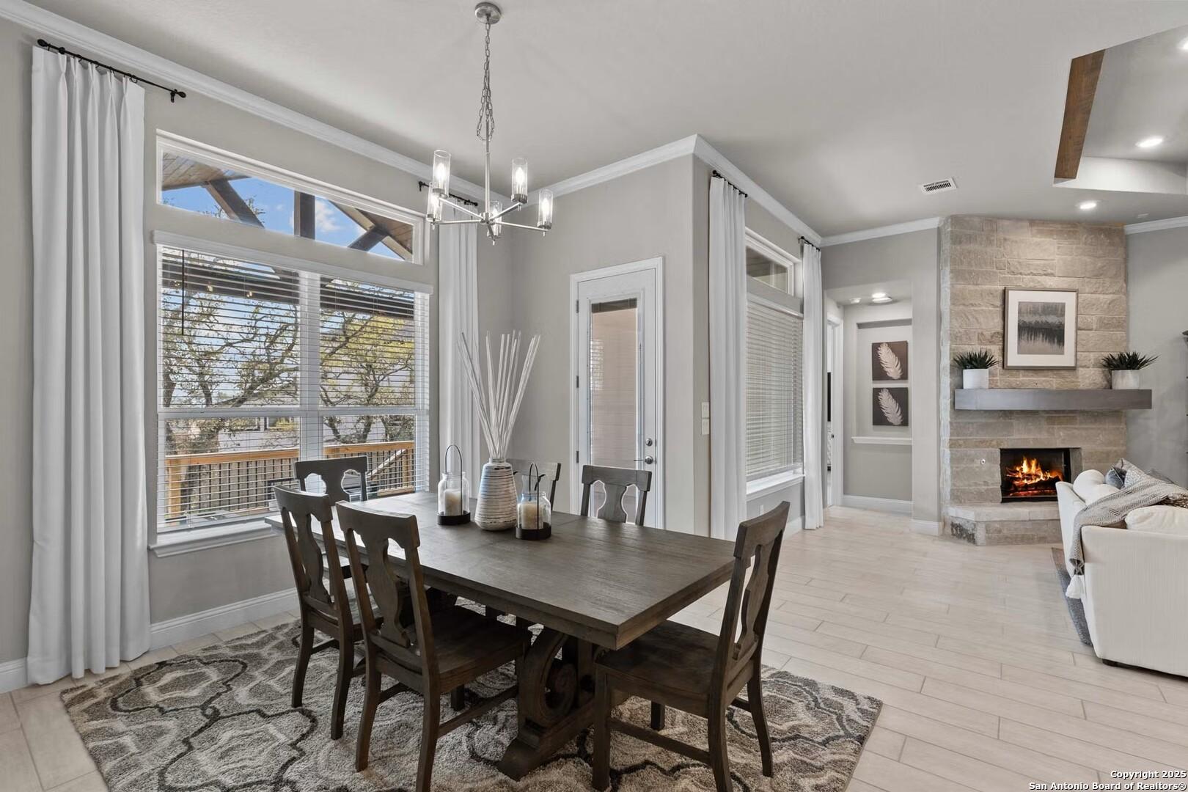
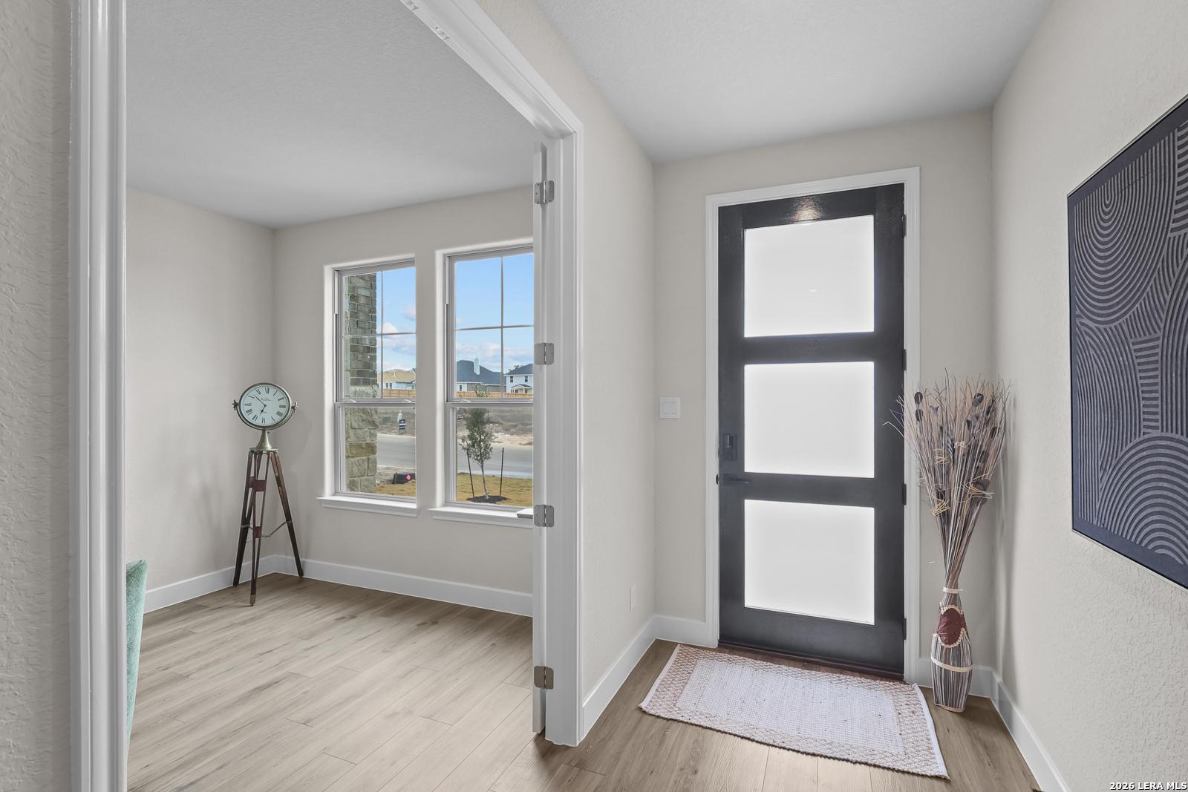
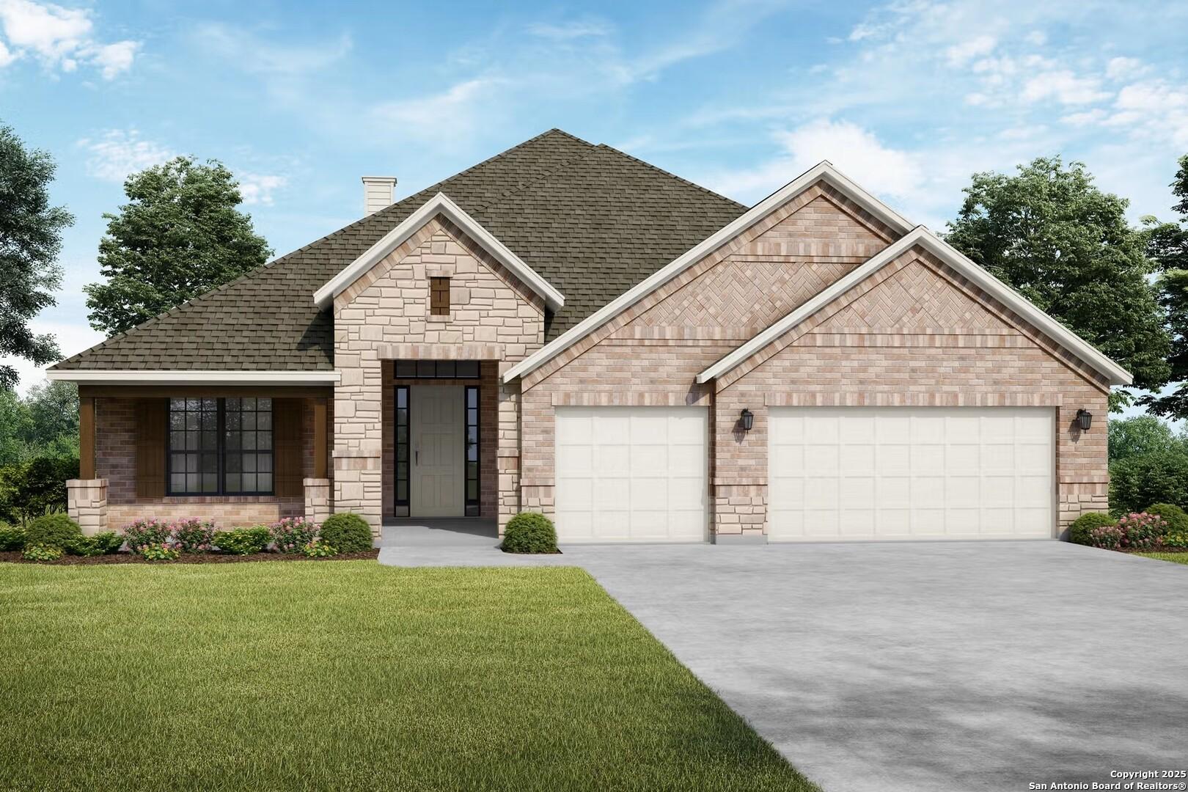
Image 2 of Davidson Homes' New Home at 232 Lily Pass
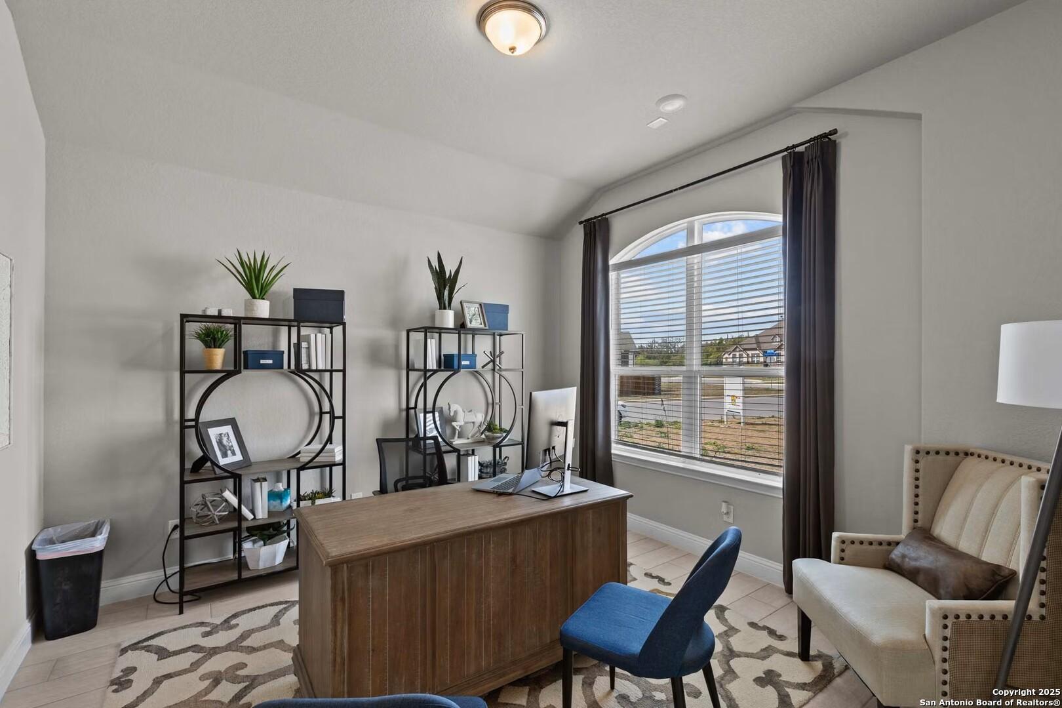
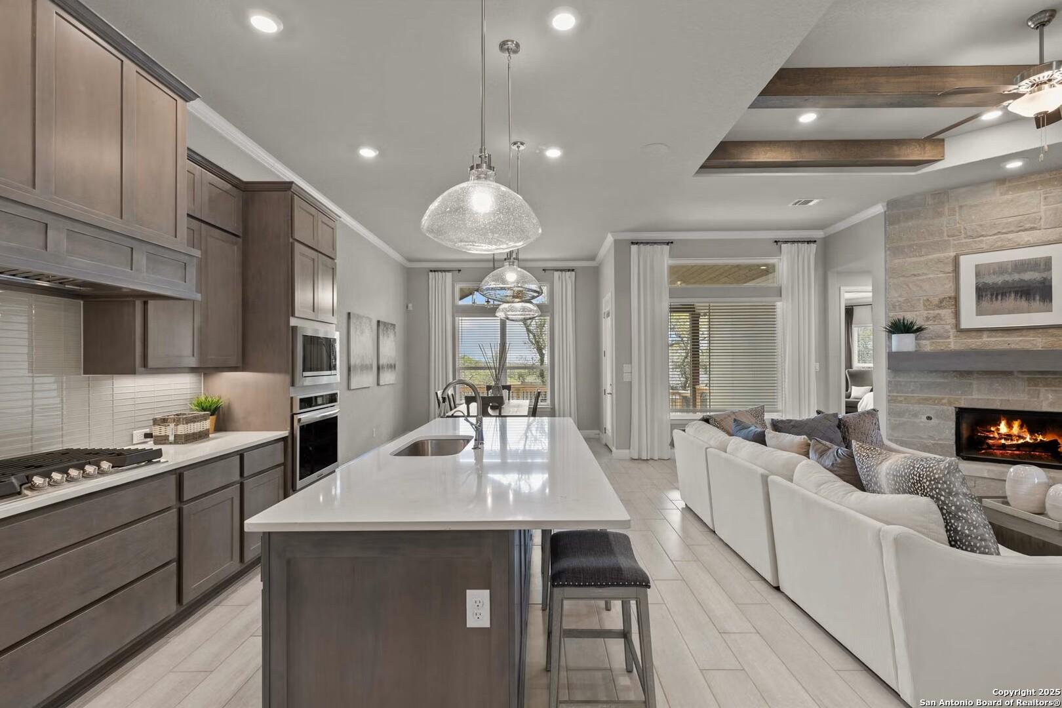
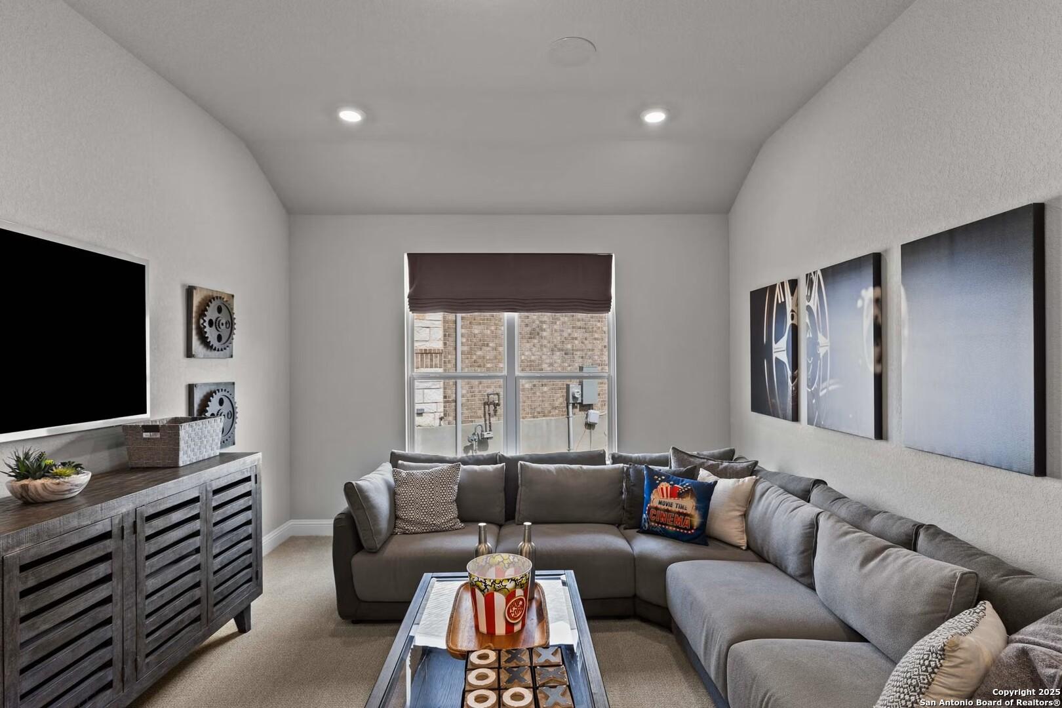
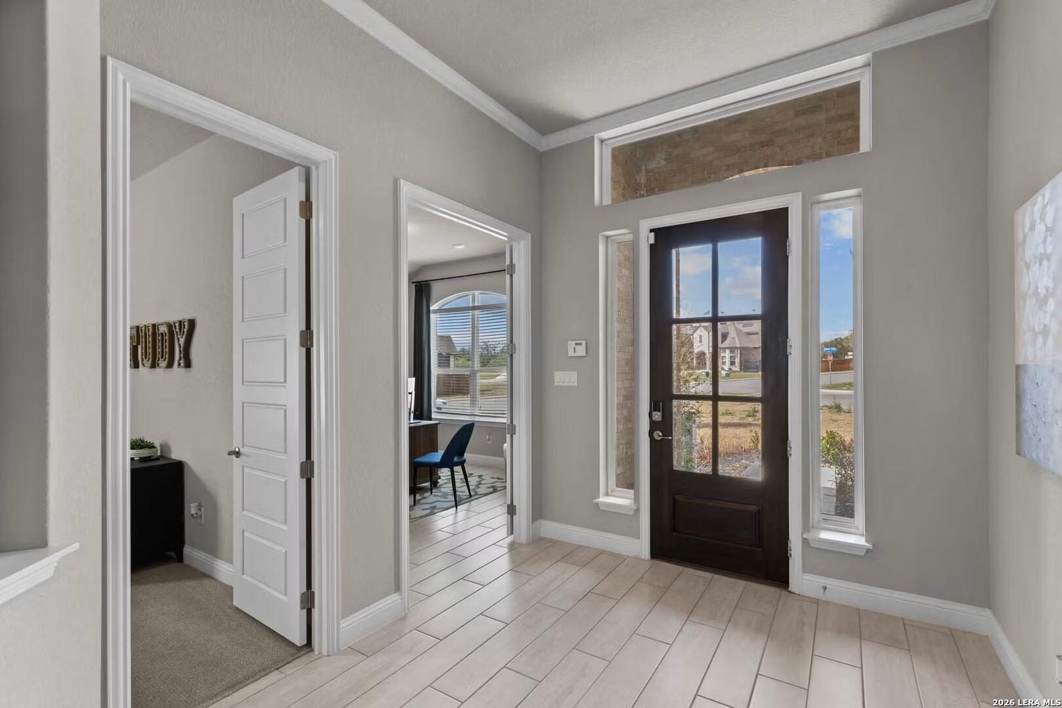
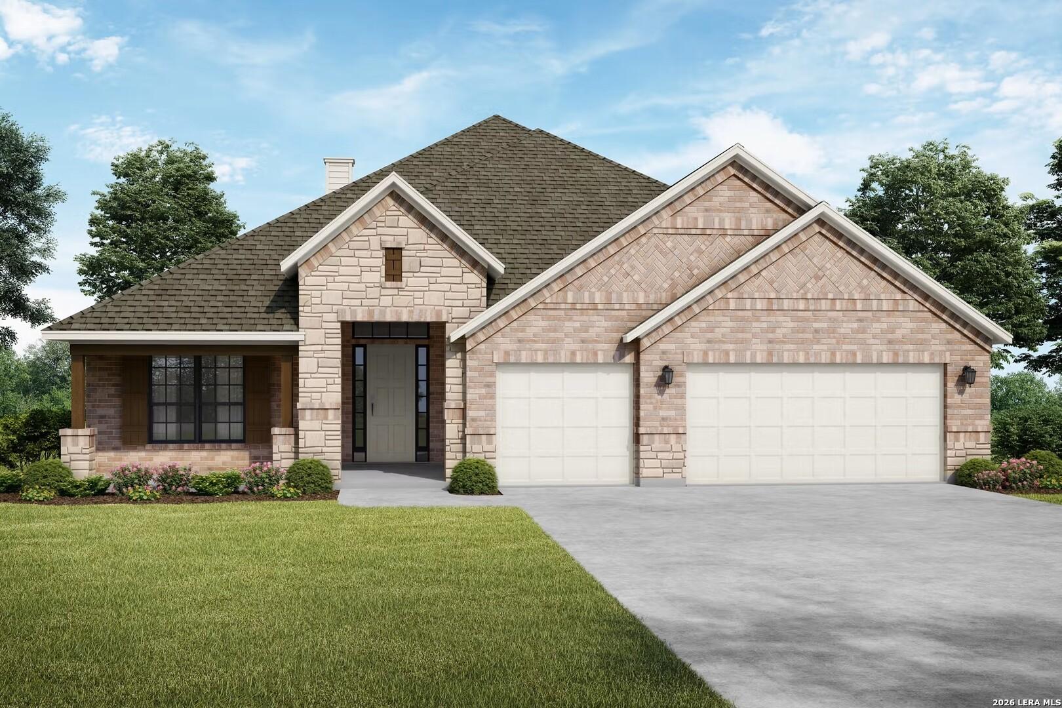
Image 3 of Davidson Homes' New Home at 232 Lily Pass
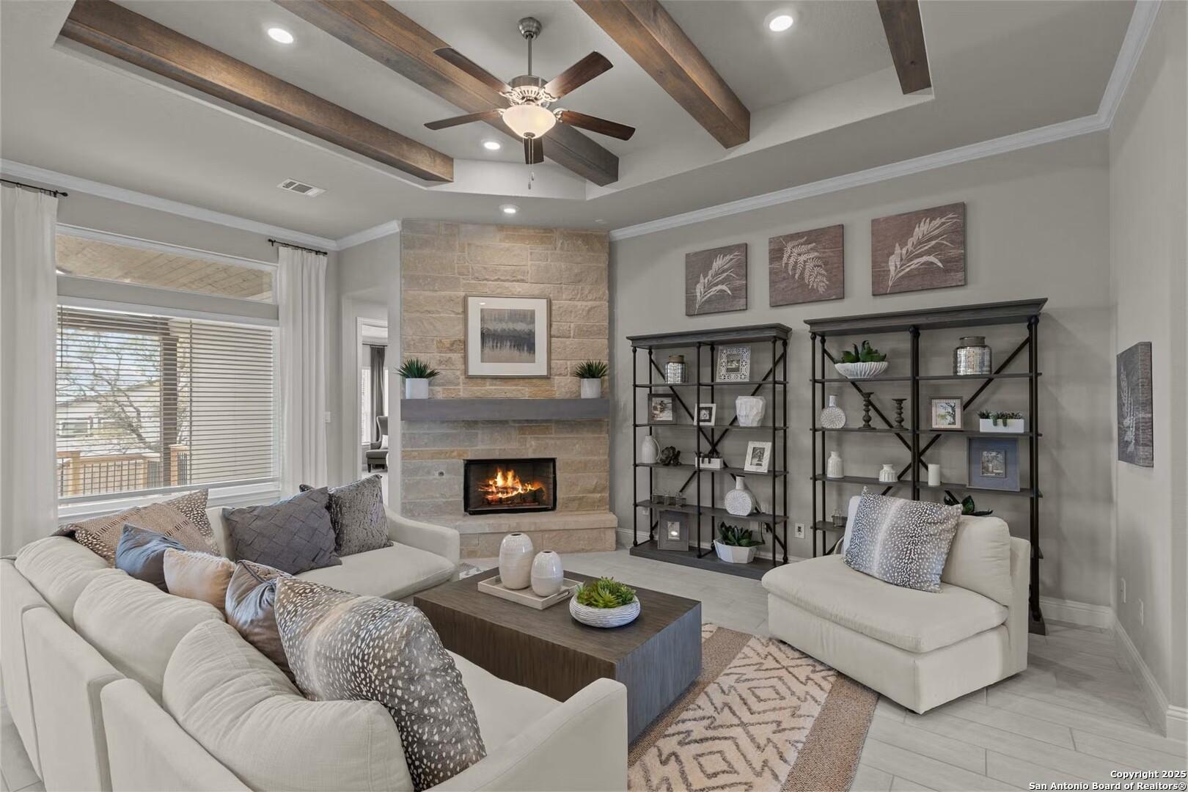
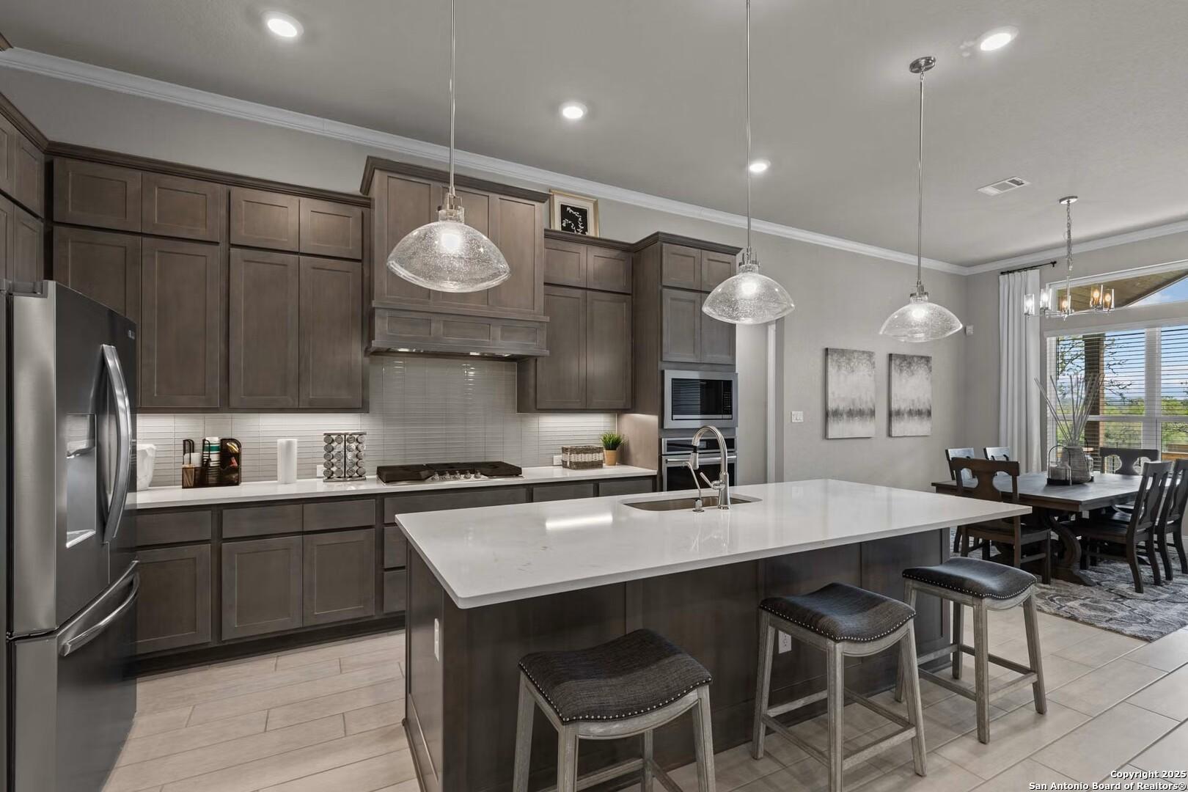
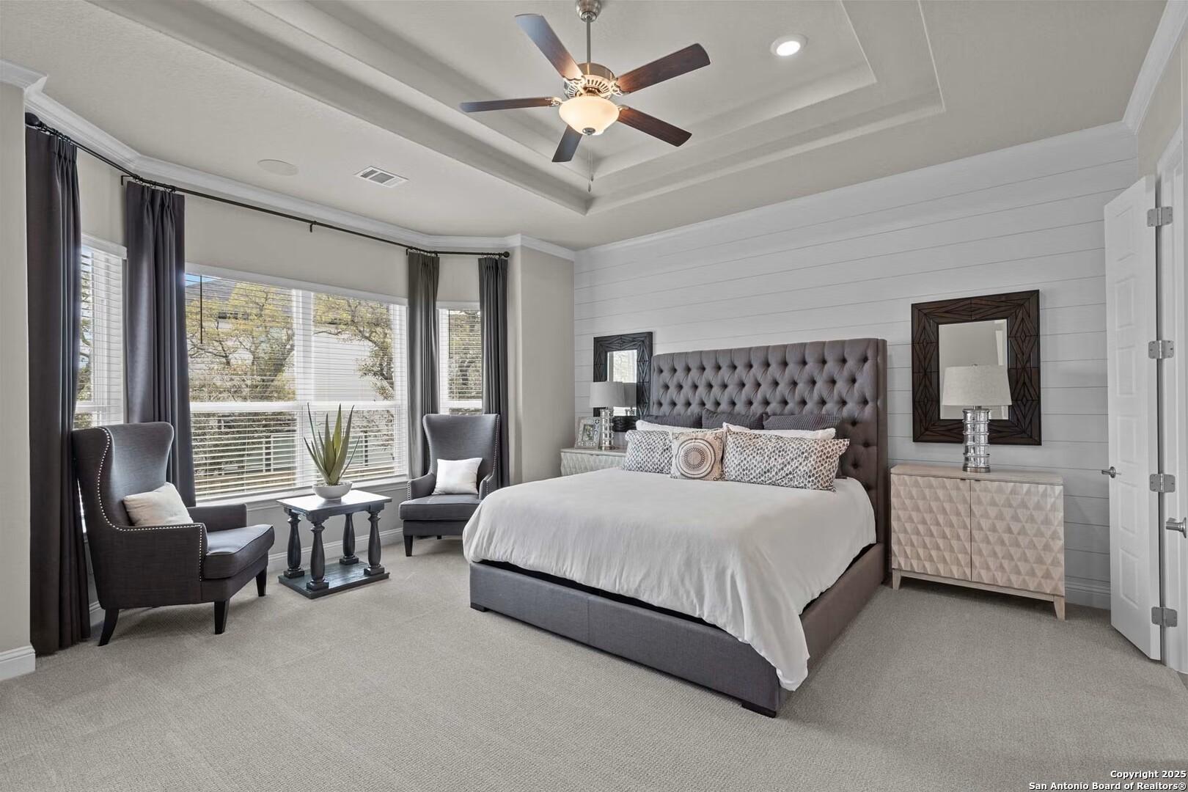
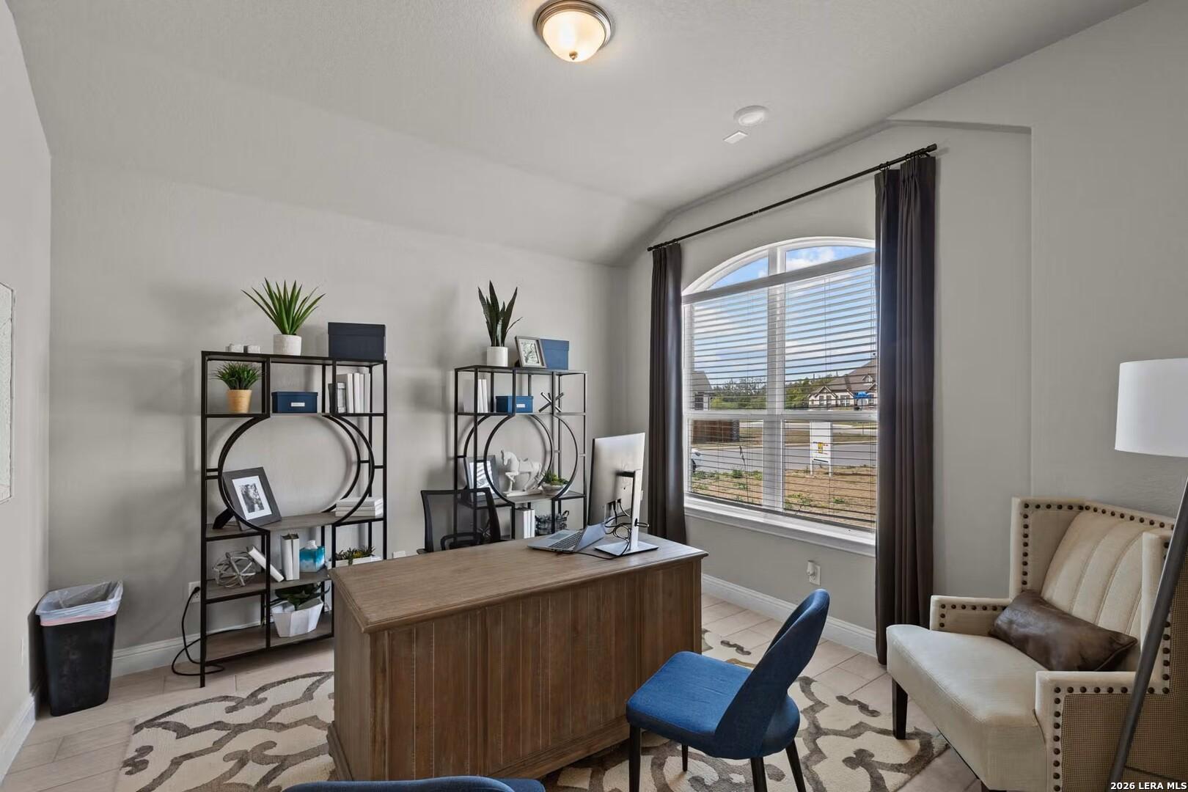
Image 4 of Davidson Homes' New Home at 232 Lily Pass
Image 5 of Davidson Homes' New Home at 232 Lily Pass
Image 6 of Davidson Homes' New Home at 232 Lily Pass
Image 7 of Davidson Homes' New Home at 232 Lily Pass
Image 8 of Davidson Homes' New Home at 232 Lily Pass
Image 9 of Davidson Homes' New Home at 232 Lily Pass
Image 10 of Davidson Homes' New Home at 232 Lily Pass
Image 11 of Davidson Homes' New Home at 232 Lily Pass
Image 12 of Davidson Homes' New Home at 232 Lily Pass
Image 13 of Davidson Homes' New Home at 232 Lily Pass
Image 14 of Davidson Homes' New Home at 232 Lily Pass
Image 15 of Davidson Homes' New Home at 232 Lily Pass
Image 16 of Davidson Homes' New Home at 232 Lily Pass
Image 17 of Davidson Homes' New Home at 232 Lily Pass
Image 18 of Davidson Homes' New Home at 232 Lily Pass
Image 19 of Davidson Homes' New Home at 232 Lily Pass
Image 20 of Davidson Homes' New Home at 232 Lily Pass
Image 21 of Davidson Homes' New Home at 232 Lily Pass
Image 22 of Davidson Homes' New Home at 232 Lily Pass
Image 23 of Davidson Homes' New Home at 232 Lily Pass
1/23

232 Lily Pass

Homesite: #64-10

$569,990

The Garner A

Plan
Monthly PI*
/month
4 Beds
3.5 Baths
2,916 SF.
3 Car
Community Features
  • Green Belt
  • 65' Lots

Description

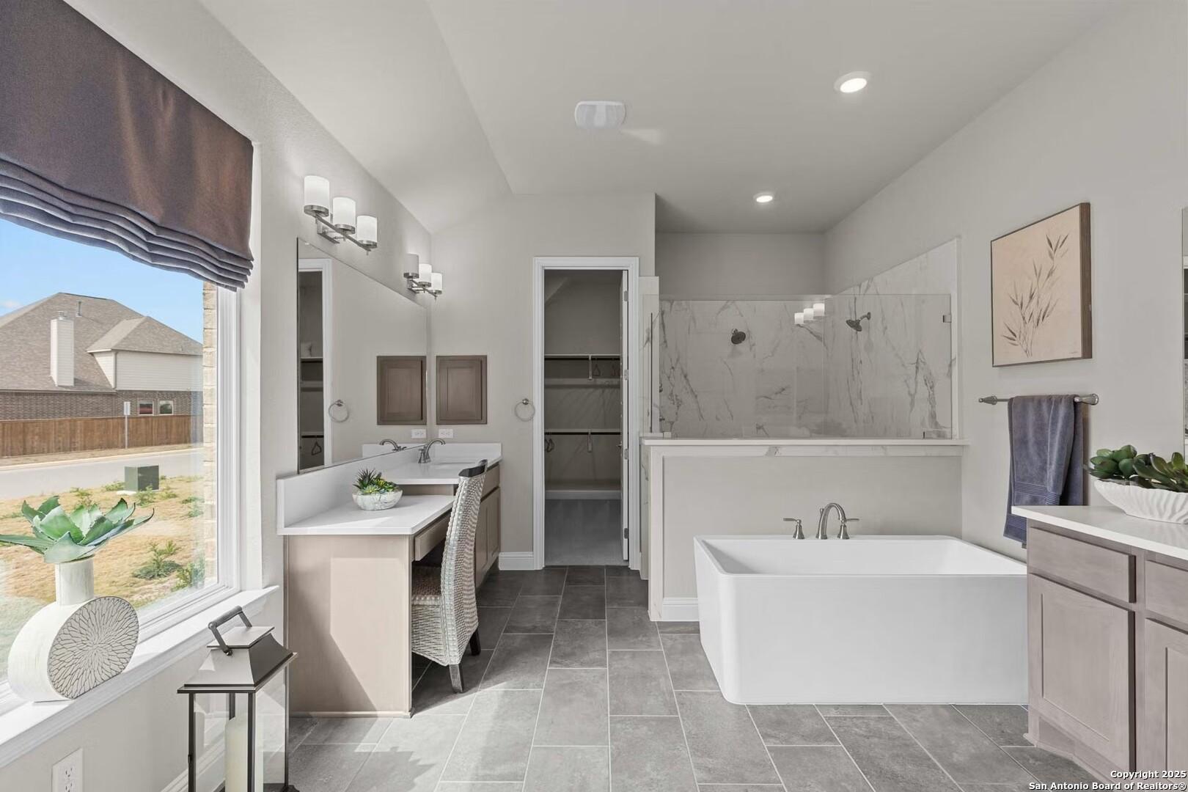
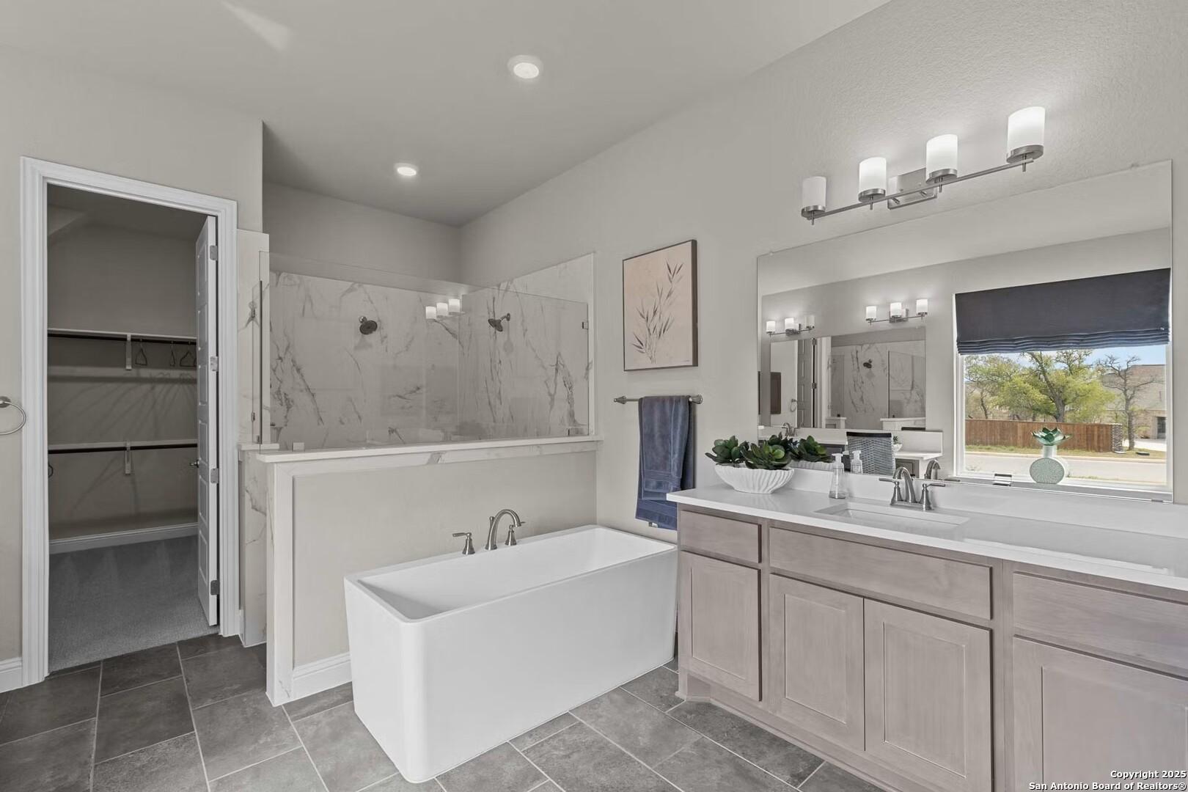
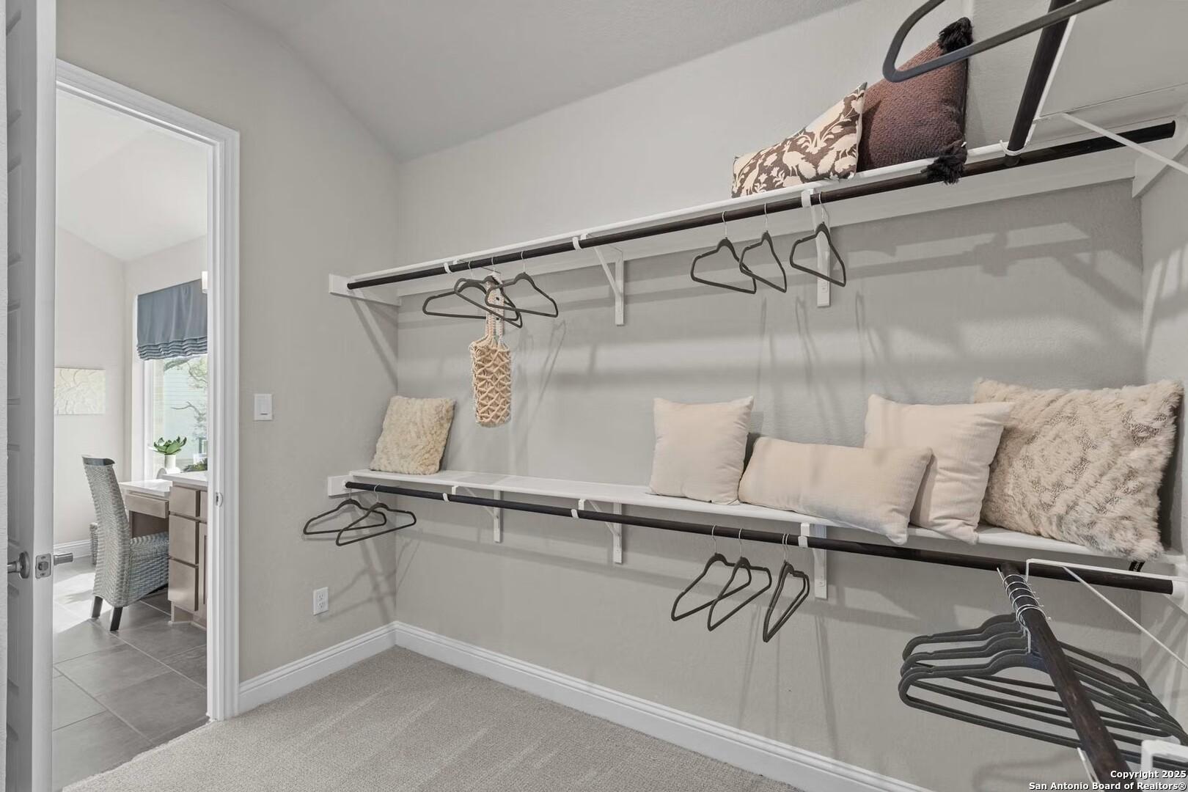
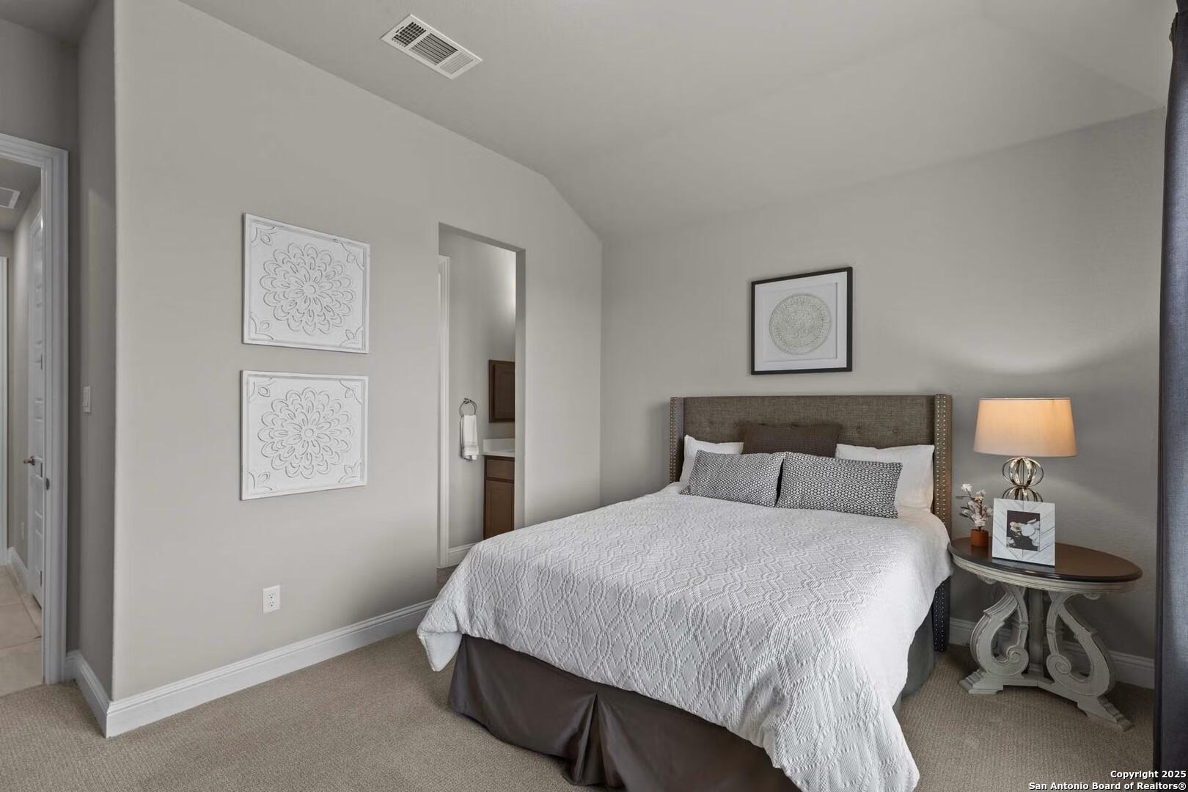
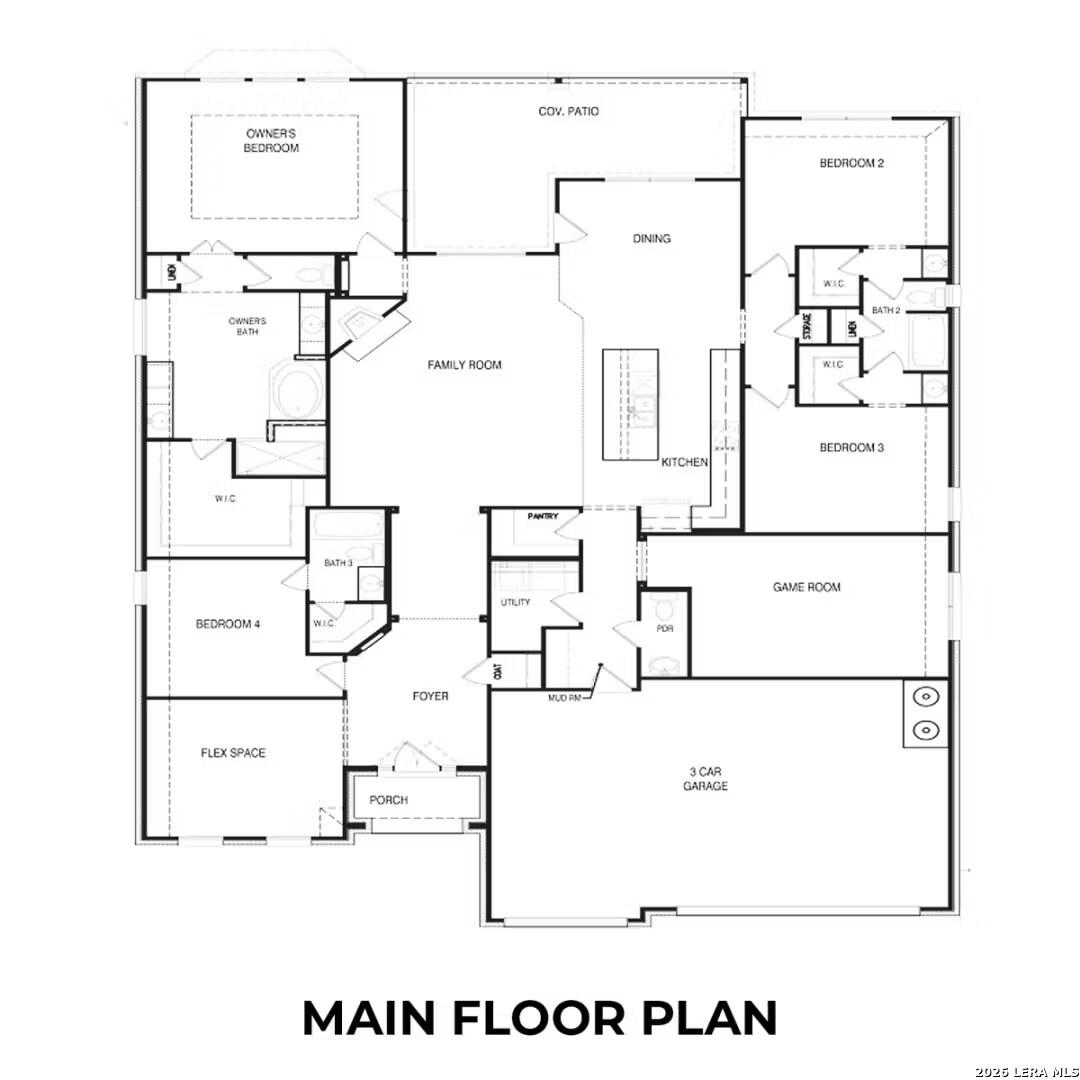
The Garner's covered entry and impressive foyer with soaring 12' ceiling flow into the expansive family room, with a view of the sought-after covered outdoor living beyond. The kitchen overlooks the dining area and the family room, which features a corner fireplace. A center island highlights the kitchen along with plenty of cabinet space, and a sizable walk-in pantry. The beautiful primary suite is complete with a tray ceiling, a large walk-in closet, a spacious bathroom with separate vanities, soaking tub, luxe glass-enclosed shower, and a private water closet. Secondary bedrooms feature walk-in closets, two with a shared full hall bath, one with a private full bath. Additional highlights include a versatile flex room, a game room, a powder bath, mudroom, and additional storage throughout! Make it your own with The Garner's flexible floor plan.

Floor Plan
Spacious first-floor plan of The Garner A showcasing 4 bedrooms, open kitchen-family room, and 3-car garage
The Garner A floor plan options: luxury owners bath, extended covered patio, study, and owners bay layouts
    Request Info
Shaina Garcia
(210) 529-8534
Visiting Hours
Sun.12pm - 6pm
Mon. - Sat.10am - 6pm
Finance Your New Home

Community Events

Davidson Homes Twilight Tours promo with green-lit new home exterior and Green Light branding inviting buyers to self-tour
Twilight Tours
Multiple Communities

Experience Davidson Homes at twilight! Explore our stunning communities on your own time and find your green light home!

Read More
Community Overview

The Reserve at Potranco Oaks

Welcome to The Reserve at Potranco Oaks by Davidson Homes - a stunning sanctuary within Castroville, TX. Enveloped in serenity, our community seamlessly blends contemporary luxury with enduring small-town charm.

Stroll along the tranquil, tree-lined trails or soak up the morning rays as you savor your coffee; the possibilities are endless.

Transform your everyday life into a retreat at The Reserve at Potranco Oaks, where serene living harmonizes with Texas hospitality. Embark on your next journey with us and arrange a community tour today! We eagerly await the opportunity to greet you home.

Sales Center Address: 113 Grace Ave, Castroville, TX 78009
  • Green Belt
  • 65' Lots

Quick Move-In Homes in The Reserve at Potranco Oaks (6)

Move-In Ready
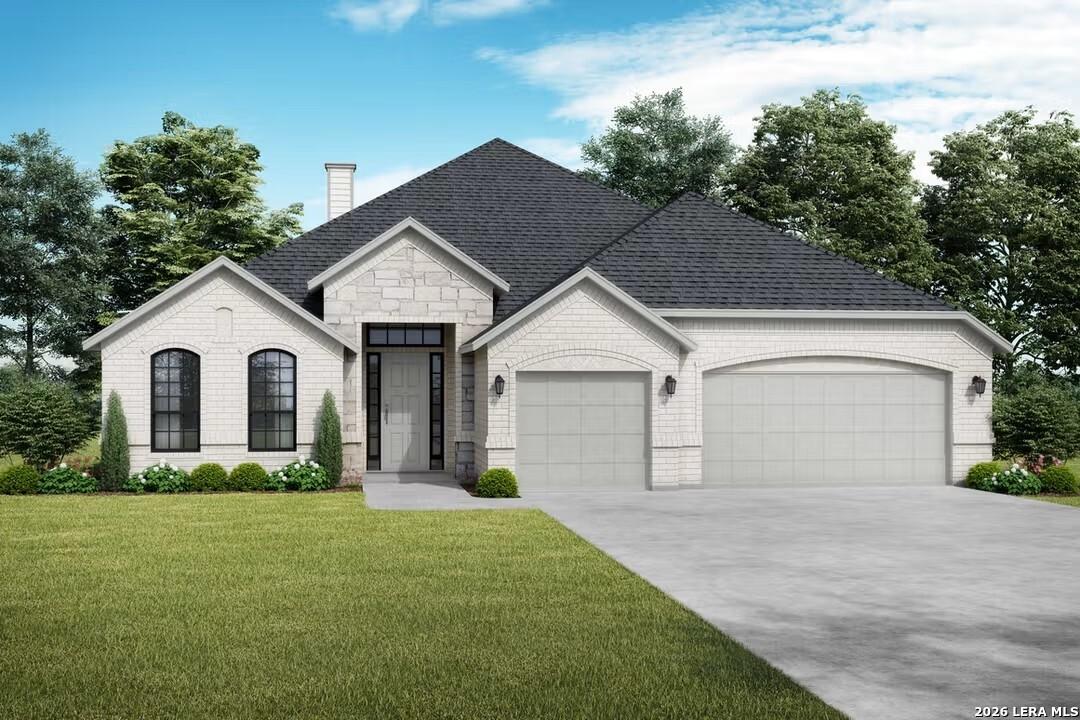
Exterior view of Davidson Homes' New Home at 244 Lily Pass
Image 2 of Davidson Homes' New Home at 244 Lily Pass
Image 3 of Davidson Homes' New Home at 244 Lily Pass
Image 4 of Davidson Homes' New Home at 244 Lily Pass
Image 5 of Davidson Homes' New Home at 244 Lily Pass
Image 6 of Davidson Homes' New Home at 244 Lily Pass
Image 7 of Davidson Homes' New Home at 244 Lily Pass
Rates As Low as 3.75% + $5K!

The Rockford F

244 Lily PassHomesite #63-10
Now $414,990, was $459,990, save $45,000
From /MO*
Principal & Interest Only
3 Bd
2.5 Ba
2,188 Sf
More Details
Move-In Ready
Exterior view of Davidson Homes' New Home at 222 Kari Drive
Image 2 of Davidson Homes' New Home at 222 Kari Drive
Image 3 of Davidson Homes' New Home at 222 Kari Drive
Image 4 of Davidson Homes' New Home at 222 Kari Drive
Image 5 of Davidson Homes' New Home at 222 Kari Drive
Image 6 of Davidson Homes' New Home at 222 Kari Drive
Image 7 of Davidson Homes' New Home at 222 Kari Drive
Rates As Low as 3.75% + $5K!

The Belmont G

222 Kari DriveHomesite #45-10
Now $529,990, was $585,990, save $56,000
From /MO*
Principal & Interest Only
4 Bd
3.5 Ba
3,565 Sf
More Details
Move-In Ready
Exterior view of Davidson Homes' New Home at 179 Highland Park
Image 2 of Davidson Homes' New Home at 179 Highland Park
Image 3 of Davidson Homes' New Home at 179 Highland Park
Image 4 of Davidson Homes' New Home at 179 Highland Park
Image 5 of Davidson Homes' New Home at 179 Highland Park
Image 6 of Davidson Homes' New Home at 179 Highland Park
Image 7 of Davidson Homes' New Home at 179 Highland Park

The Garner A

179 Highland ParkHomesite #29-10
$579,990
From /MO*
Principal & Interest Only
4 Bd
3.5 Ba
3,000 Sf
More Details
Sold
Exterior view of Davidson Homes' New Home at 165 Jereth Crossing
Image 2 of Davidson Homes' New Home at 165 Jereth Crossing
Image 3 of Davidson Homes' New Home at 165 Jereth Crossing
Image 4 of Davidson Homes' New Home at 165 Jereth Crossing
Image 5 of Davidson Homes' New Home at 165 Jereth Crossing
Image 6 of Davidson Homes' New Home at 165 Jereth Crossing
Image 7 of Davidson Homes' New Home at 165 Jereth Crossing

The Garner C

165 Jereth CrossingHomesite #3-10
$574,990
From /MO*
Principal & Interest Only
4 Bd
3.5 Ba
2,916 Sf
More Details
Move In: October
Exterior view of Davidson Homes' New Home at 338 Lily Pass
Image 2 of Davidson Homes' New Home at 338 Lily Pass
Image 3 of Davidson Homes' New Home at 338 Lily Pass
Image 4 of Davidson Homes' New Home at 338 Lily Pass
Image 5 of Davidson Homes' New Home at 338 Lily Pass
Image 6 of Davidson Homes' New Home at 338 Lily Pass
Image 7 of Davidson Homes' New Home at 338 Lily Pass
Move In: October
Exterior view of Davidson Homes' New Home at 213 Kari Drive
Image 2 of Davidson Homes' New Home at 213 Kari Drive
Image 3 of Davidson Homes' New Home at 213 Kari Drive
Image 4 of Davidson Homes' New Home at 213 Kari Drive
Image 5 of Davidson Homes' New Home at 213 Kari Drive
Image 6 of Davidson Homes' New Home at 213 Kari Drive
Image 7 of Davidson Homes' New Home at 213 Kari Drive

The Garner C

213 Kari DriveHomesite #39-10
$569,990
From /MO*
Principal & Interest Only
4 Bd
3.5 Ba
2,916 Sf
More Details