Move In: October
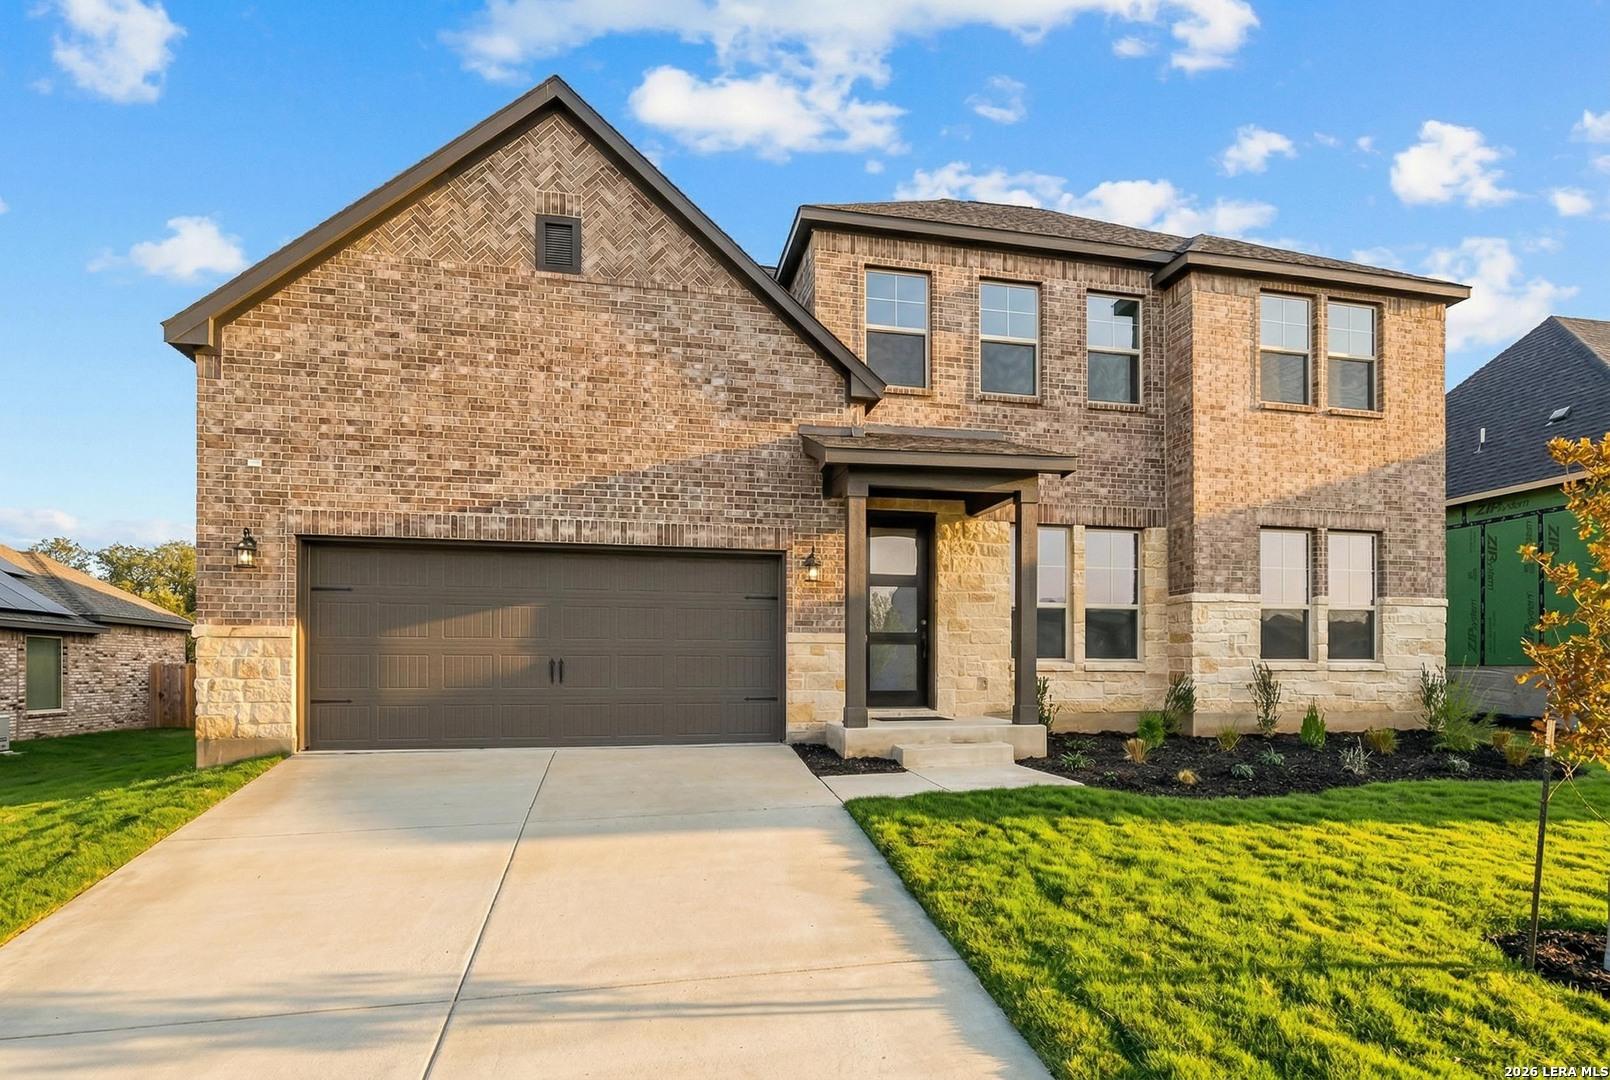
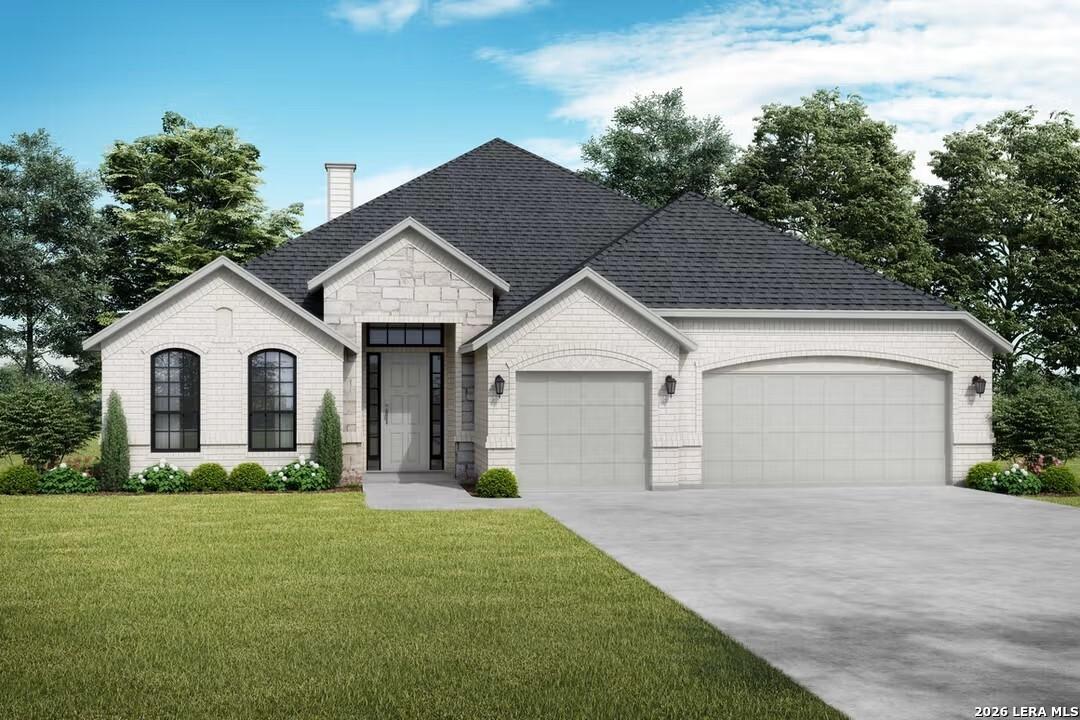
Image 1 of Davidson Homes' New Home at 338 Lily Pass
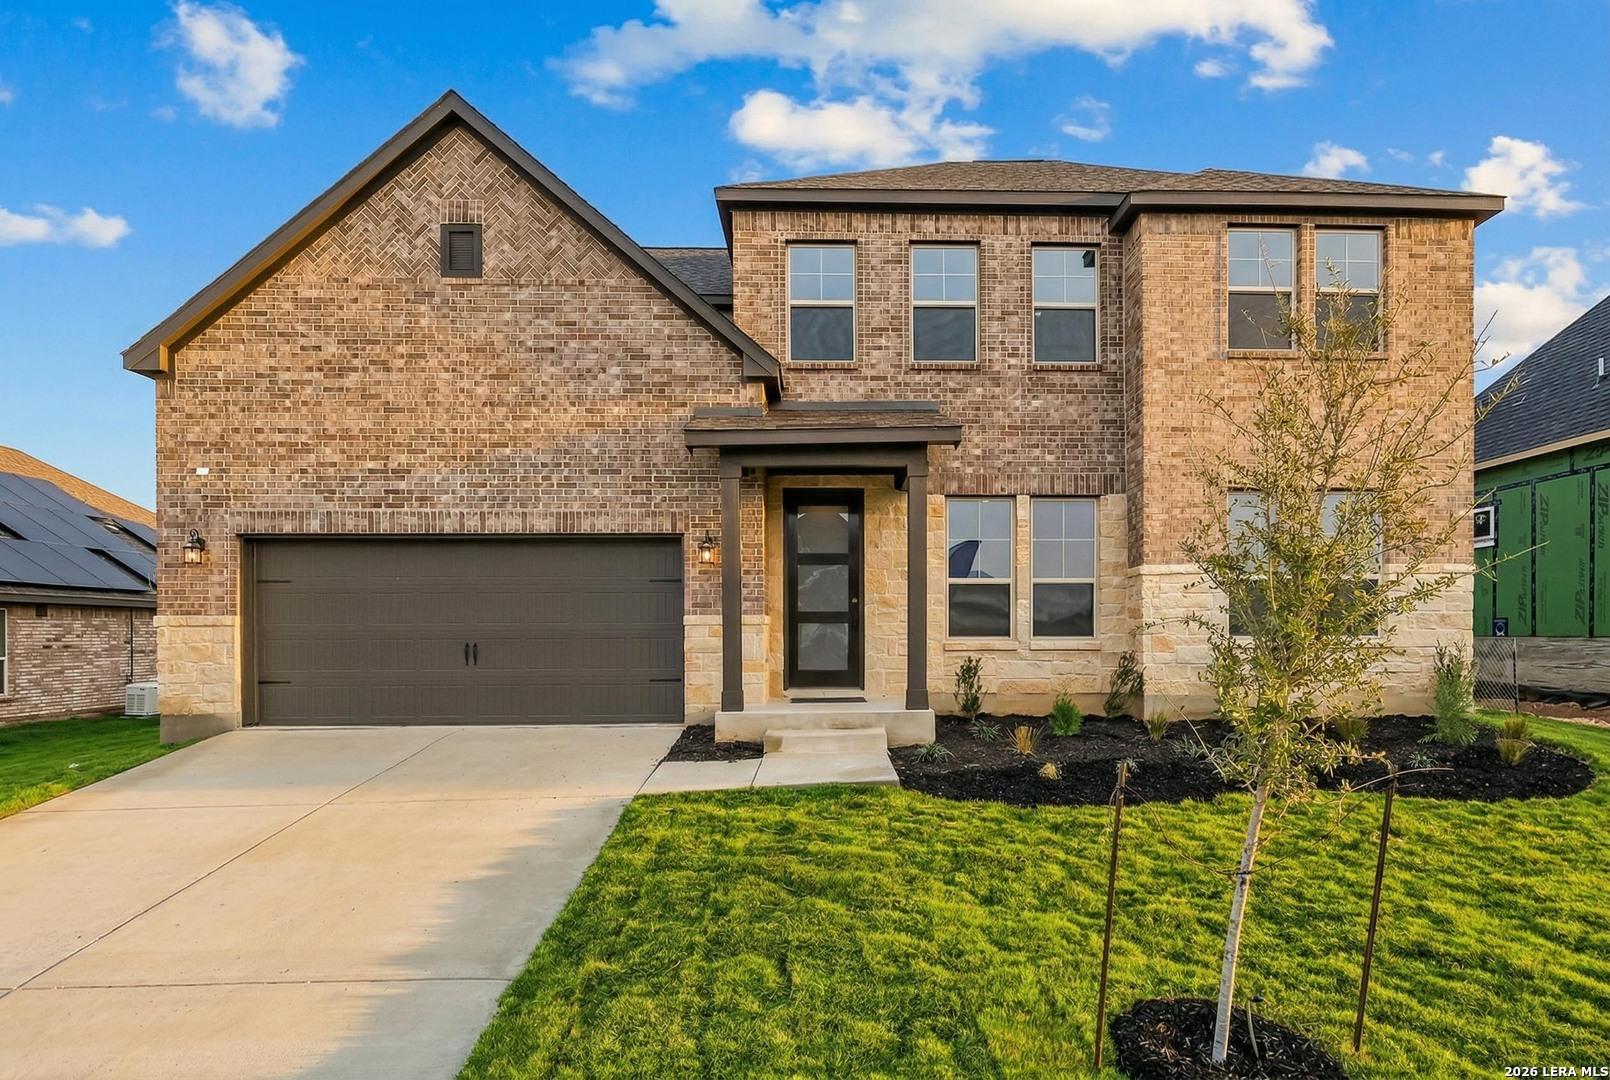
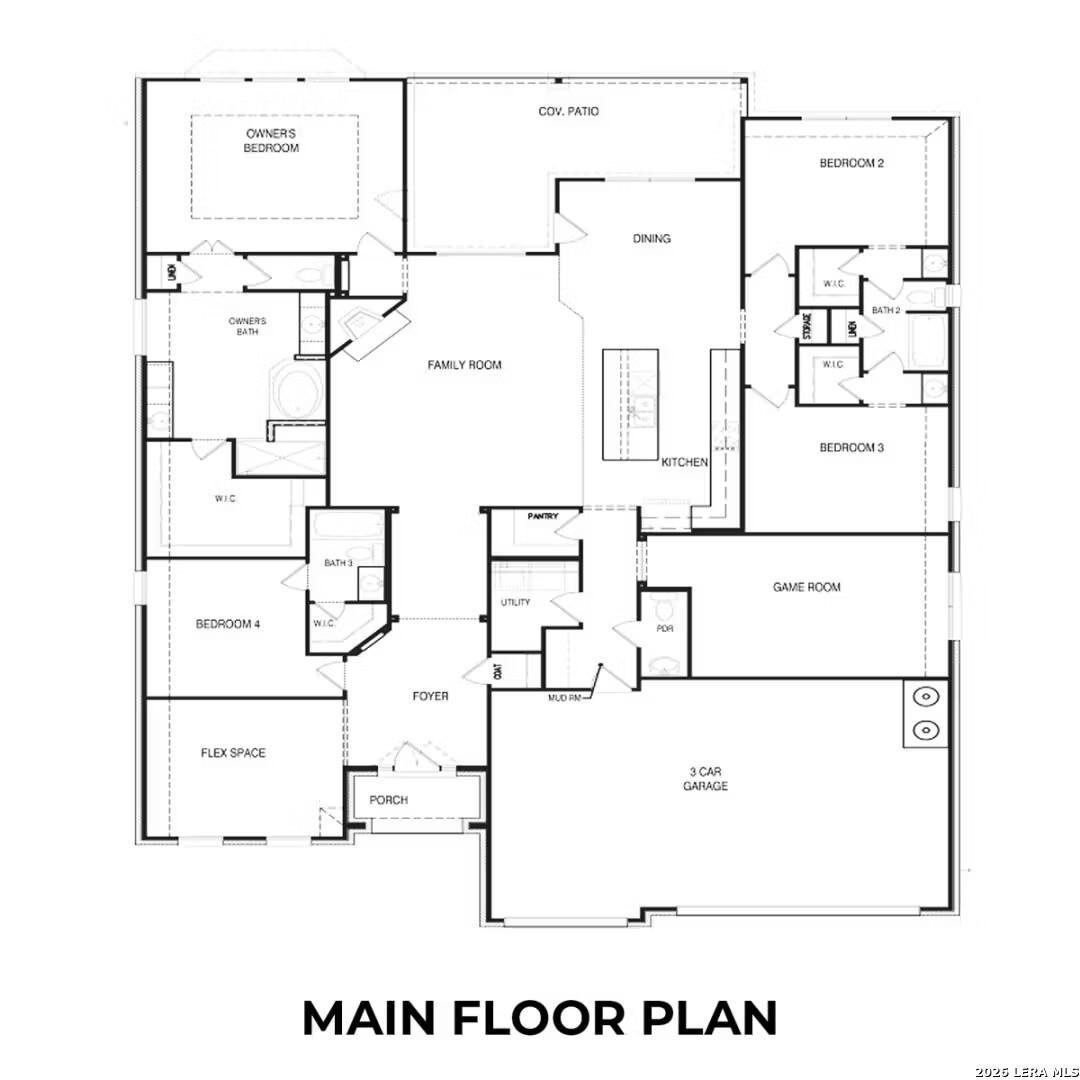
Image 2 of Davidson Homes' New Home at 338 Lily Pass
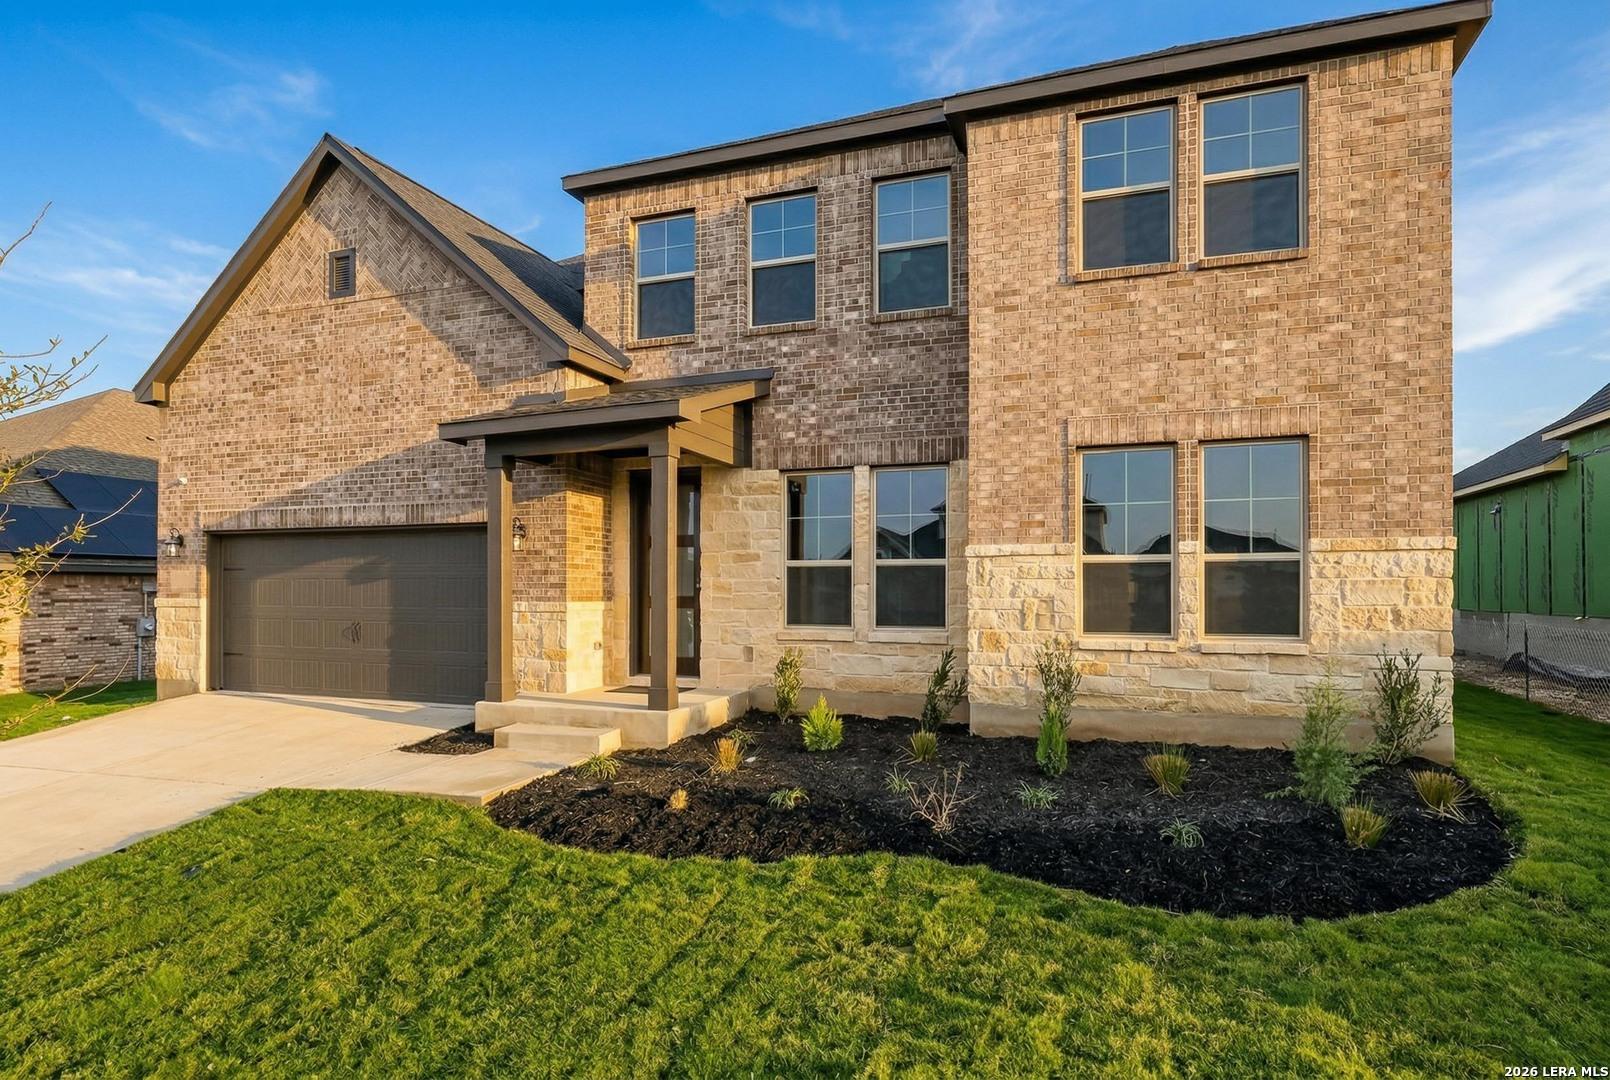
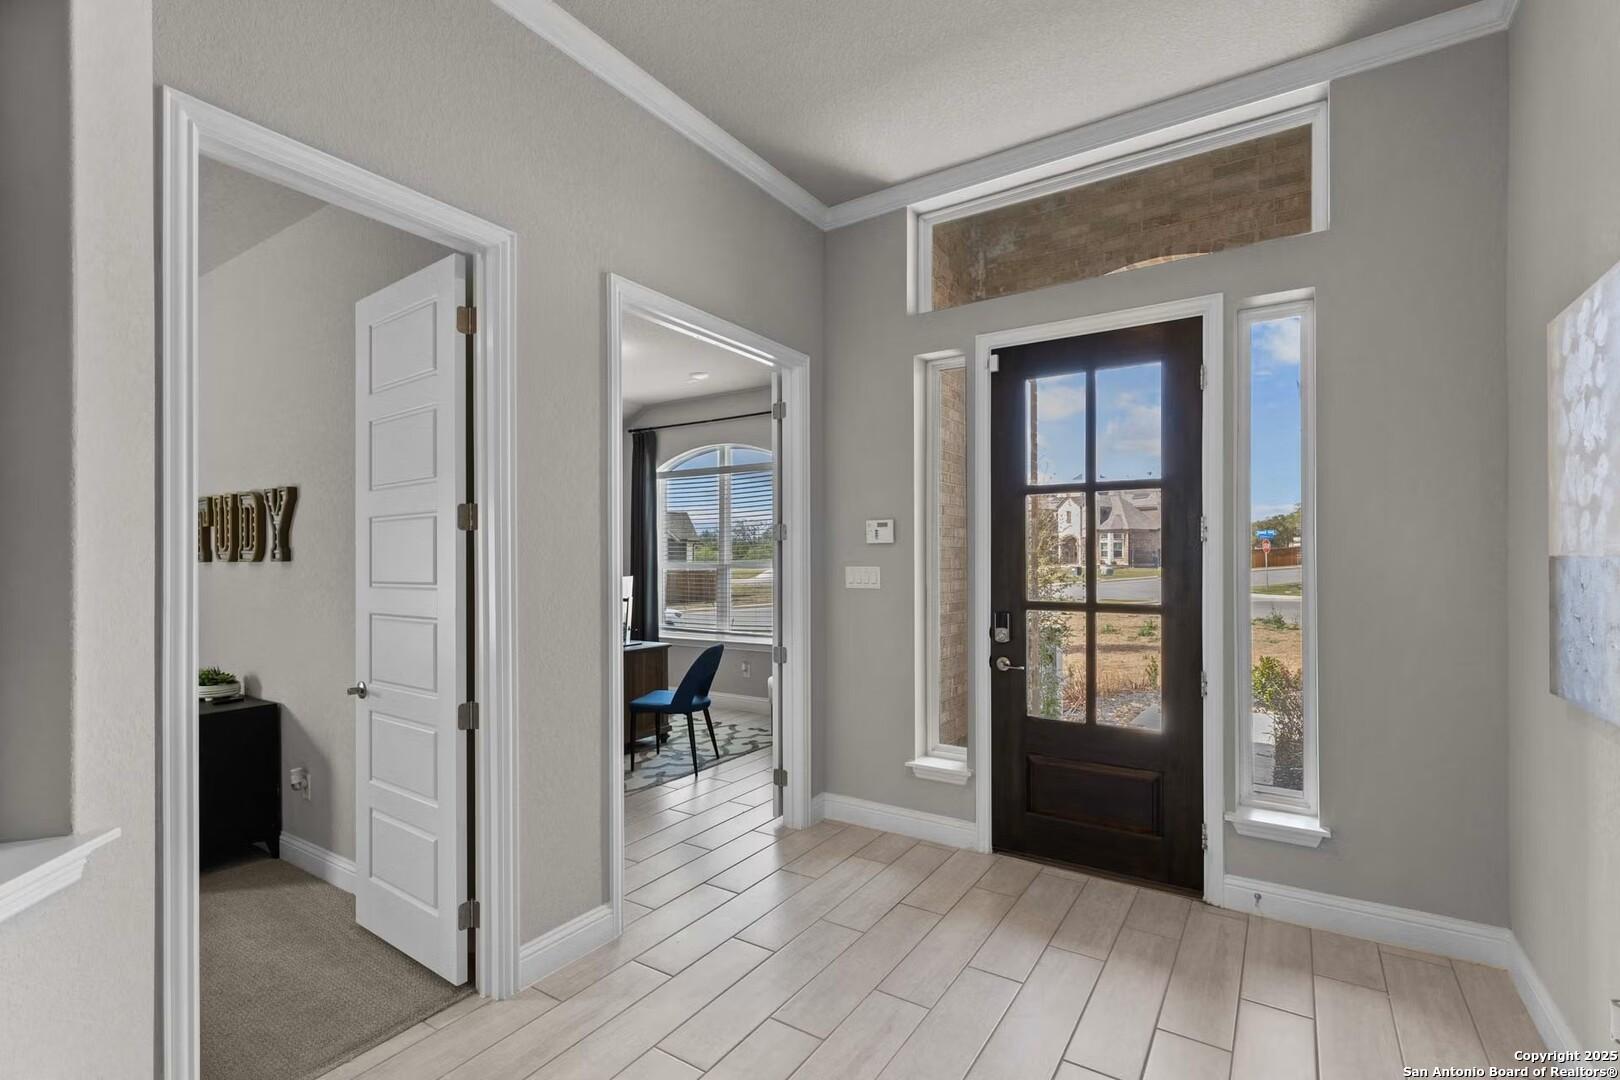
Image 3 of Davidson Homes' New Home at 338 Lily Pass
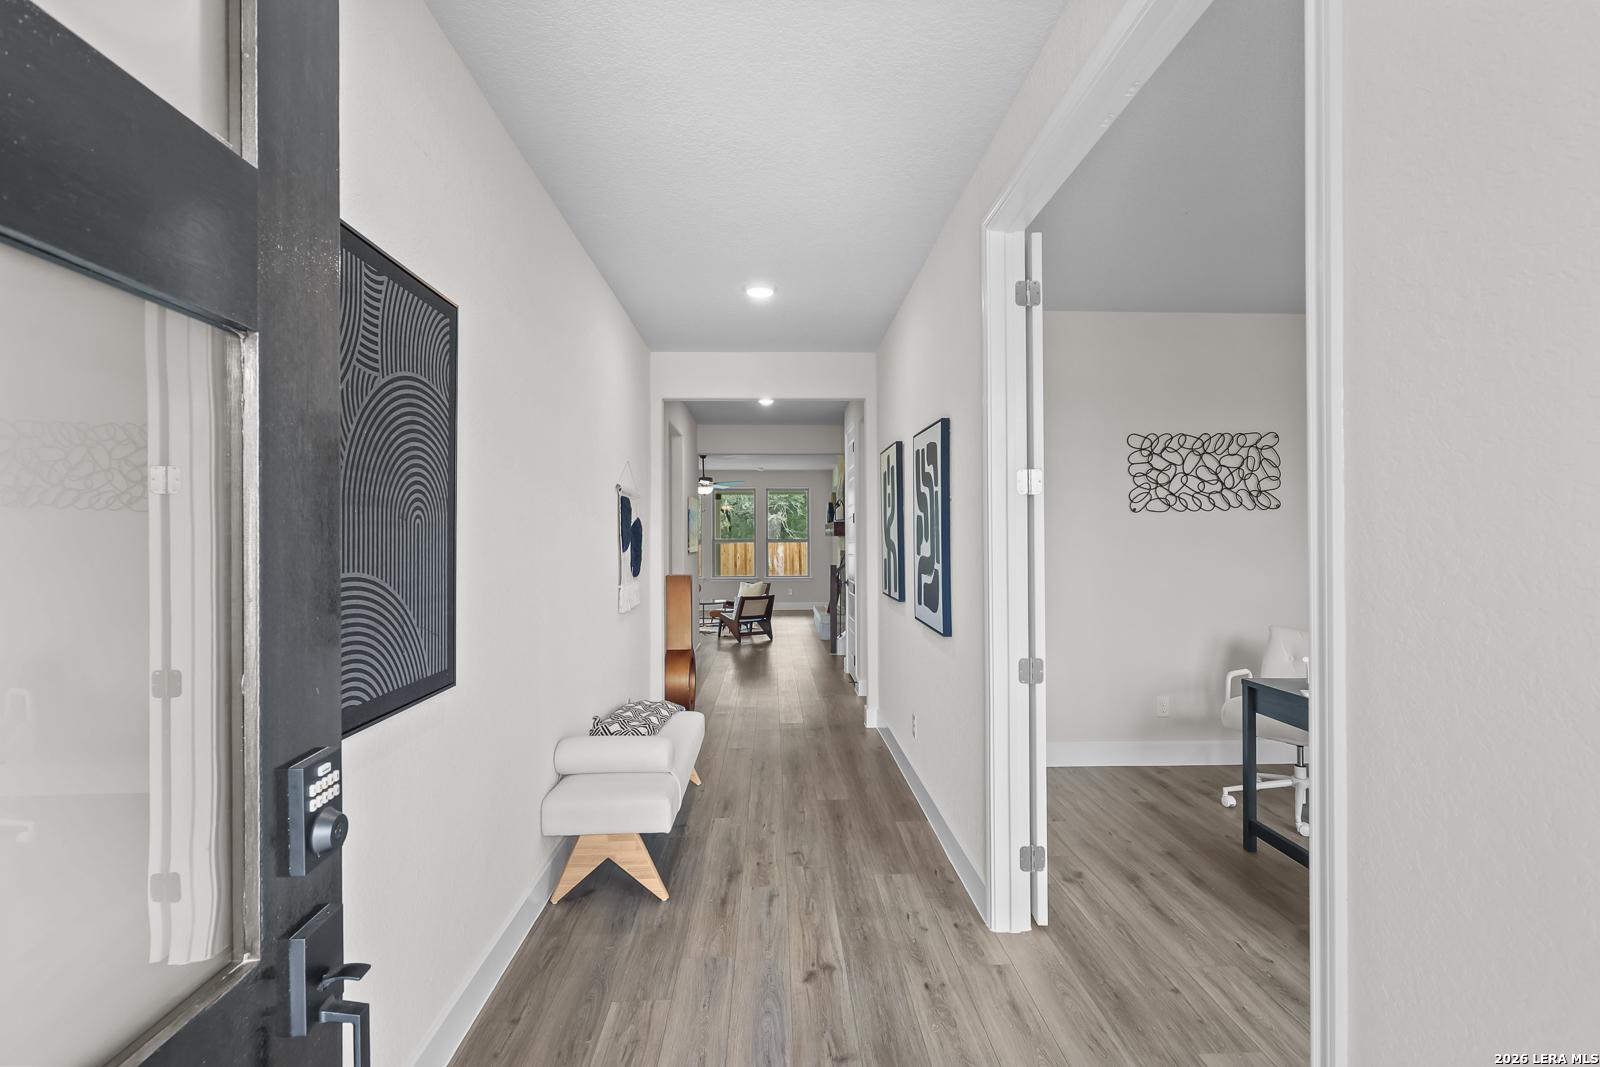
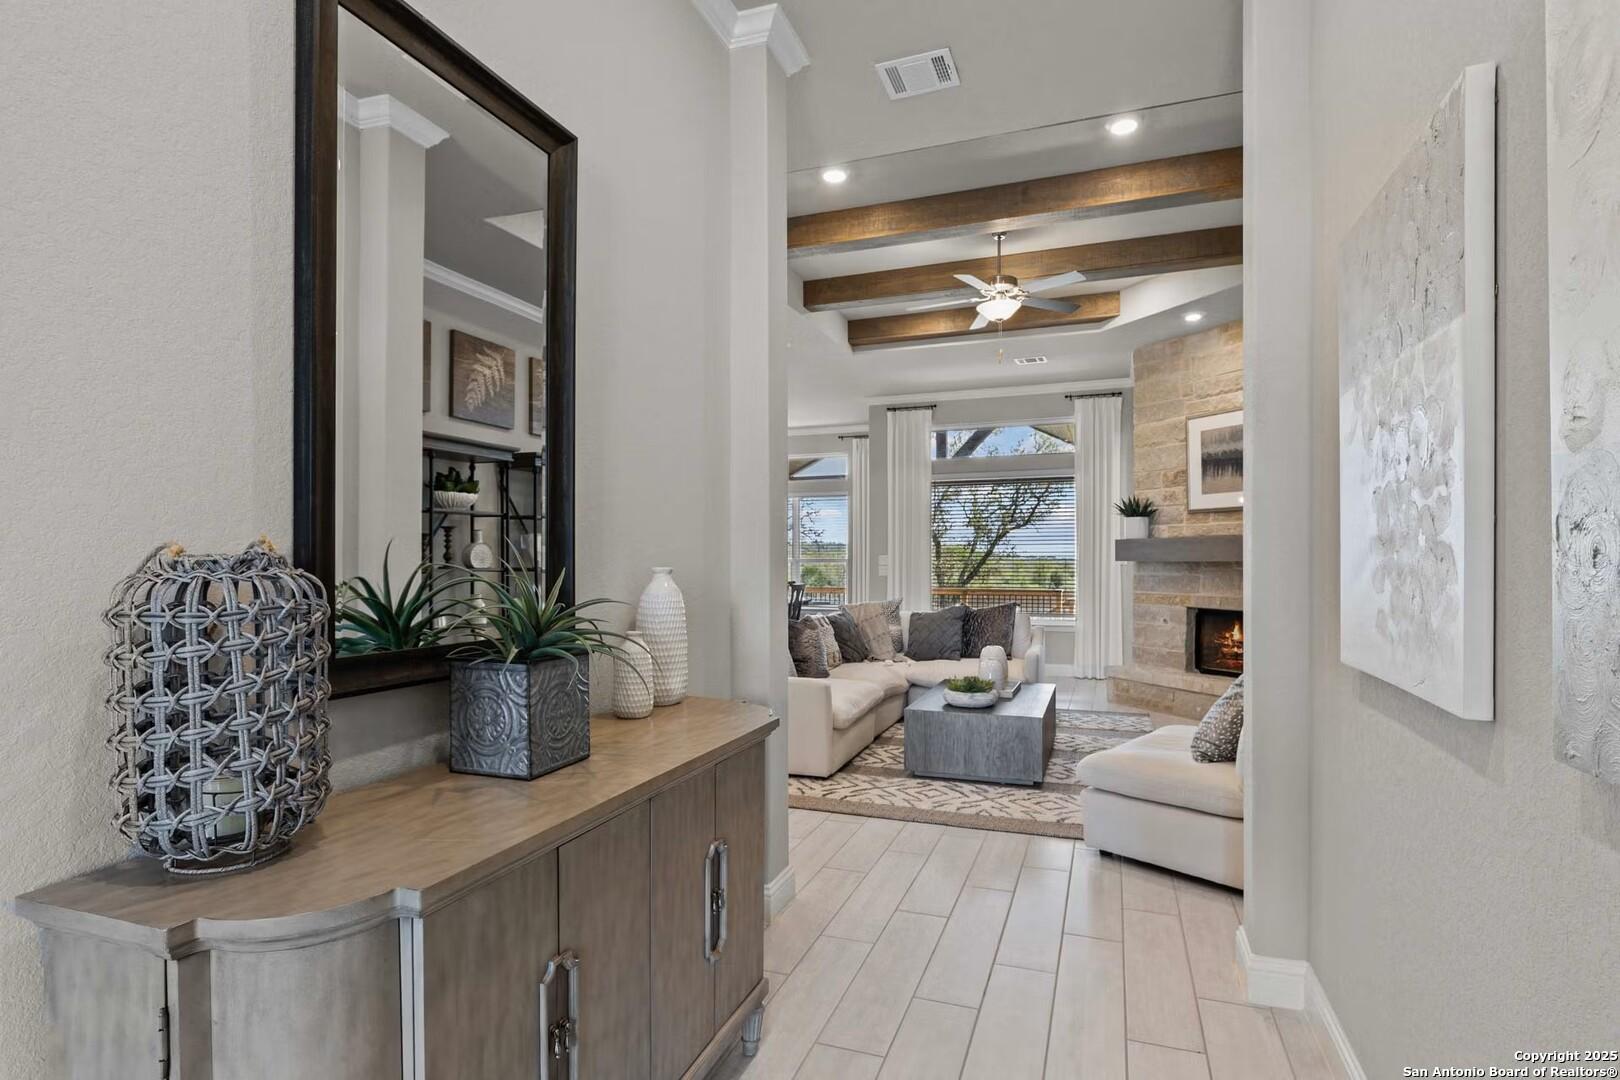
Image 4 of Davidson Homes' New Home at 338 Lily Pass
Image 5 of Davidson Homes' New Home at 338 Lily Pass
Image 6 of Davidson Homes' New Home at 338 Lily Pass
Image 7 of Davidson Homes' New Home at 338 Lily Pass
Image 8 of Davidson Homes' New Home at 338 Lily Pass
Image 9 of Davidson Homes' New Home at 338 Lily Pass
Image 10 of Davidson Homes' New Home at 338 Lily Pass
Image 11 of Davidson Homes' New Home at 338 Lily Pass
Image 12 of Davidson Homes' New Home at 338 Lily Pass
Image 13 of Davidson Homes' New Home at 338 Lily Pass
Image 14 of Davidson Homes' New Home at 338 Lily Pass
Image 15 of Davidson Homes' New Home at 338 Lily Pass
Image 16 of Davidson Homes' New Home at 338 Lily Pass
Image 17 of Davidson Homes' New Home at 338 Lily Pass
Image 18 of Davidson Homes' New Home at 338 Lily Pass
Image 19 of Davidson Homes' New Home at 338 Lily Pass
Image 20 of Davidson Homes' New Home at 338 Lily Pass
Image 21 of Davidson Homes' New Home at 338 Lily Pass
Image 22 of Davidson Homes' New Home at 338 Lily Pass
Image 23 of Davidson Homes' New Home at 338 Lily Pass
Image 24 of Davidson Homes' New Home at 338 Lily Pass
1/24

338 Lily Pass

Homesite: #57-10

$464,990

The Rockford F

Plan
Monthly PI*
/month
3 Beds
2.5 Baths
2,188 SF.
2 Car
Community Features
  • Green Belt
  • 65' Lots

Description

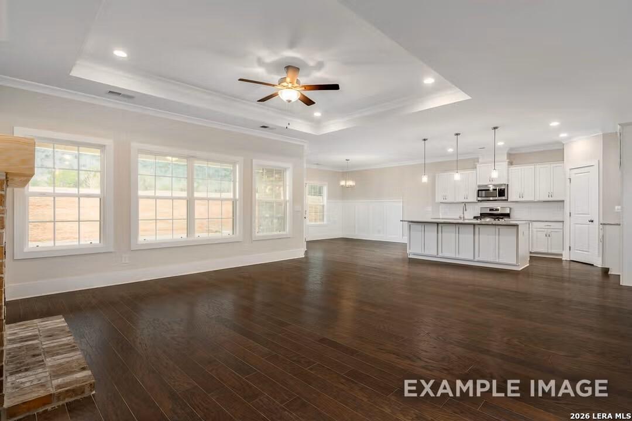
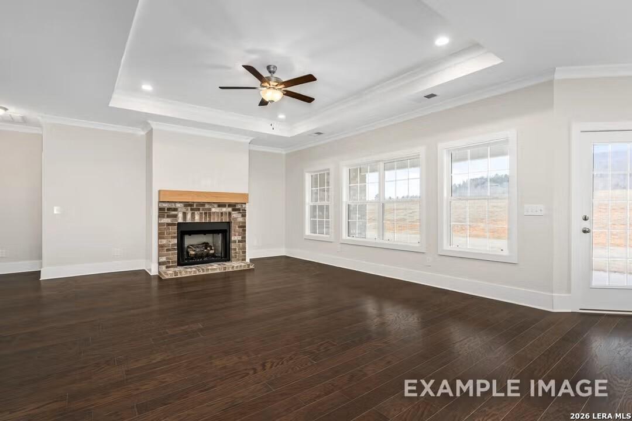
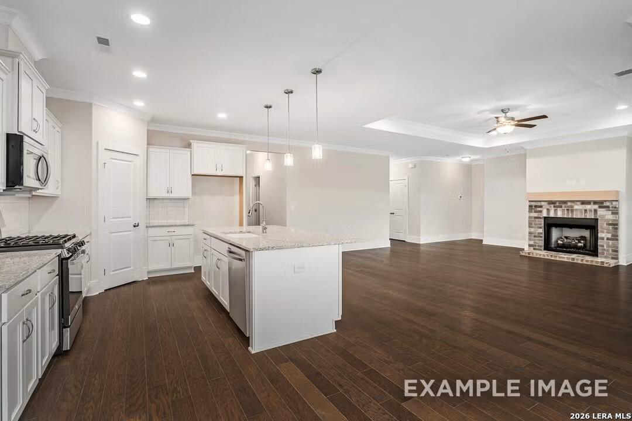
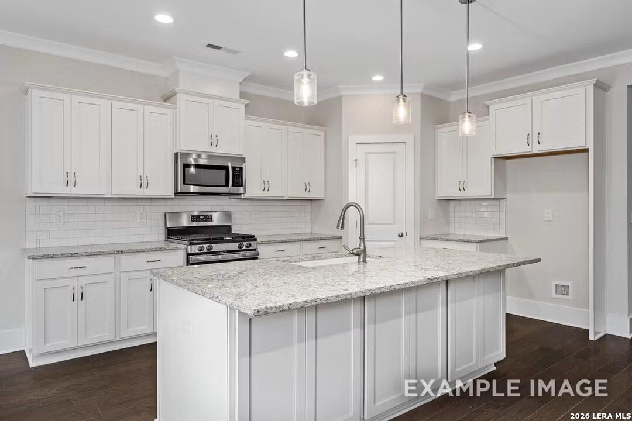
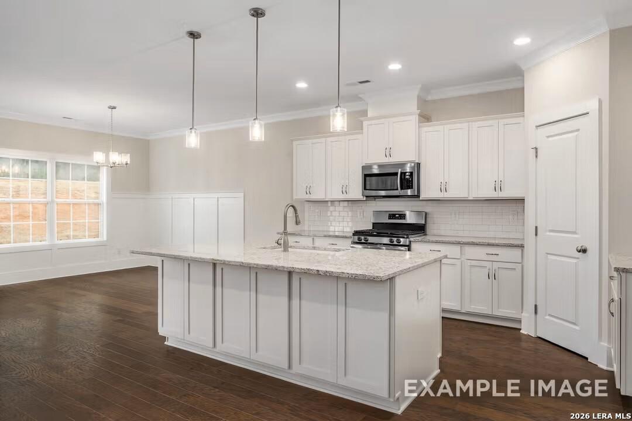
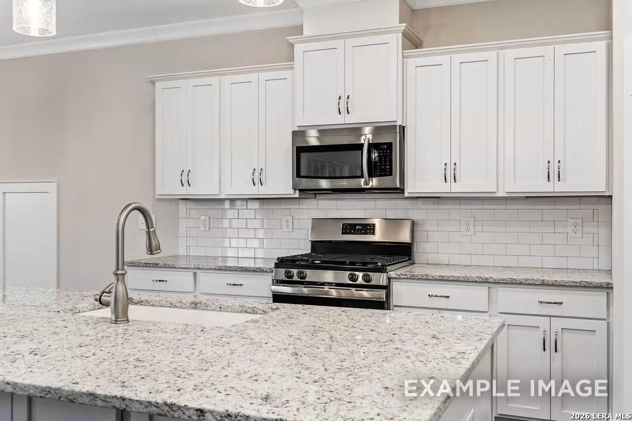
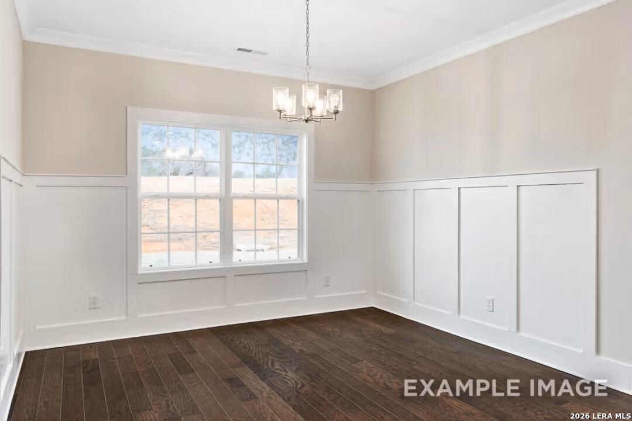
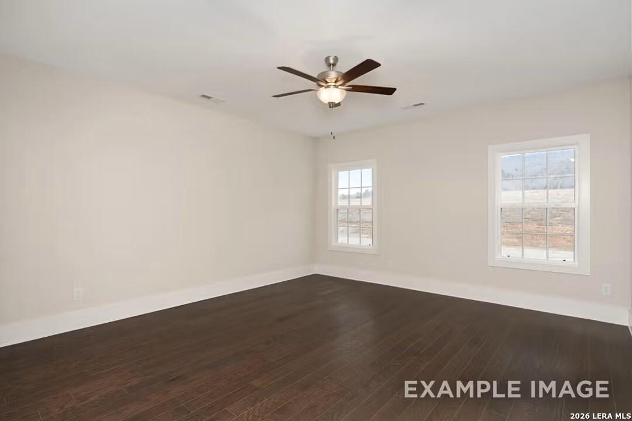
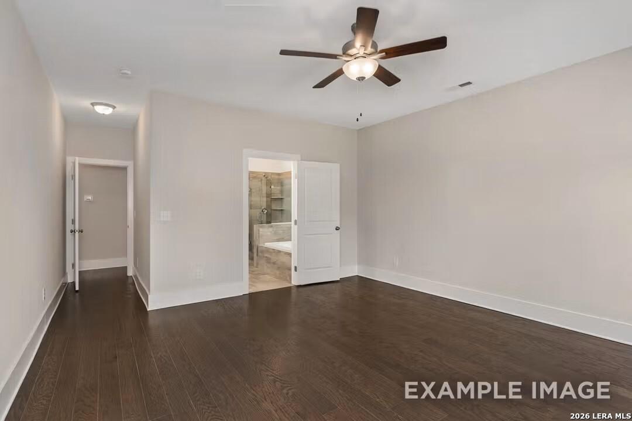
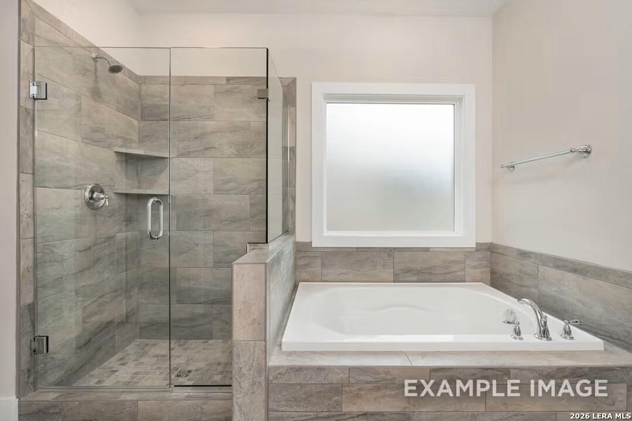
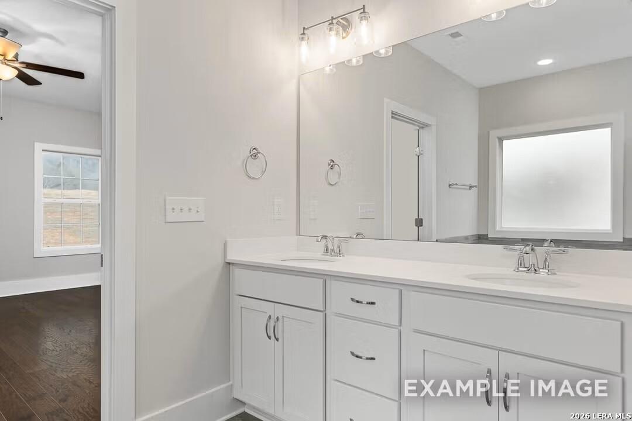
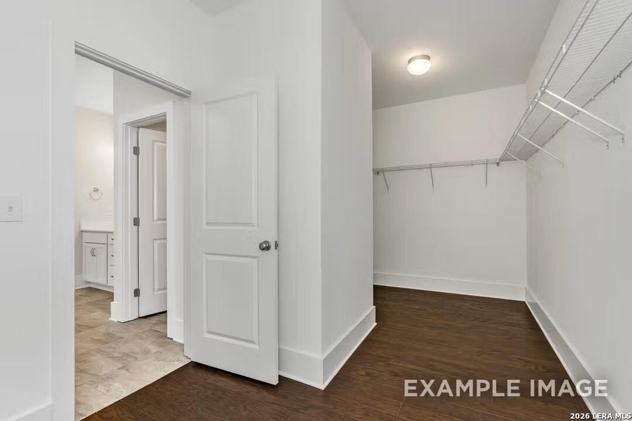
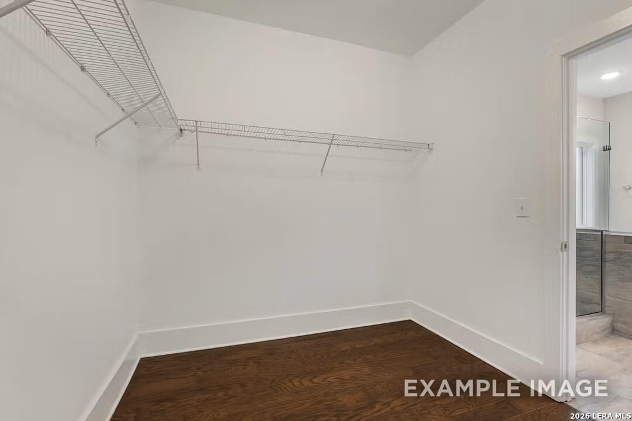
The Rockford in The Reserve at Potranco Oaks sits on a 65-foot lot bordering a quiet green belt. Ready in October 2026, this 2,188-square-foot home features a bright open floor plan designed for comfort. The living room serves as a central hub, anchored by a fireplace and a wall of windows that draws in natural light. The kitchen includes an oversized kitchen island, stainless steel appliances, and a large corner pantry for easy organization. The isolated primary suite offers a private retreat with a deluxe owner's bath and a massive closet. Two additional bedrooms and 2.5 total baths provide a functional layout, while the two-car garage adds practical storage. Outside, the covered patio and backyard provides a peaceful view of the protected green space. Schedule your visit today! Attached photos are representative of the floor plan and may depict non-standard features and upgrades. See community's New Home Consultant for details.

Floor Plan
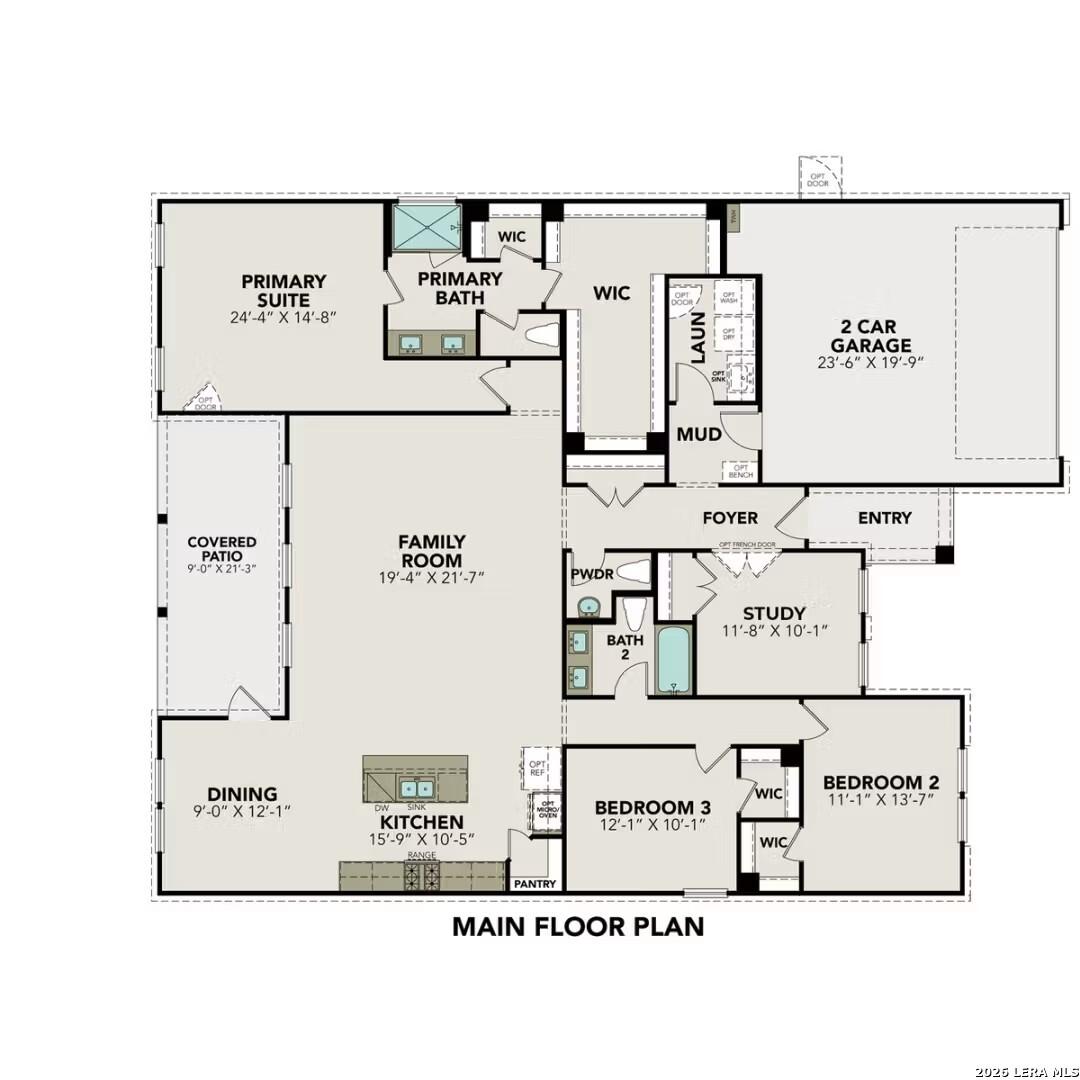
The Rockford 3-bedroom floor plan showcasing primary suite, open kitchen, family room, and 2-car garage
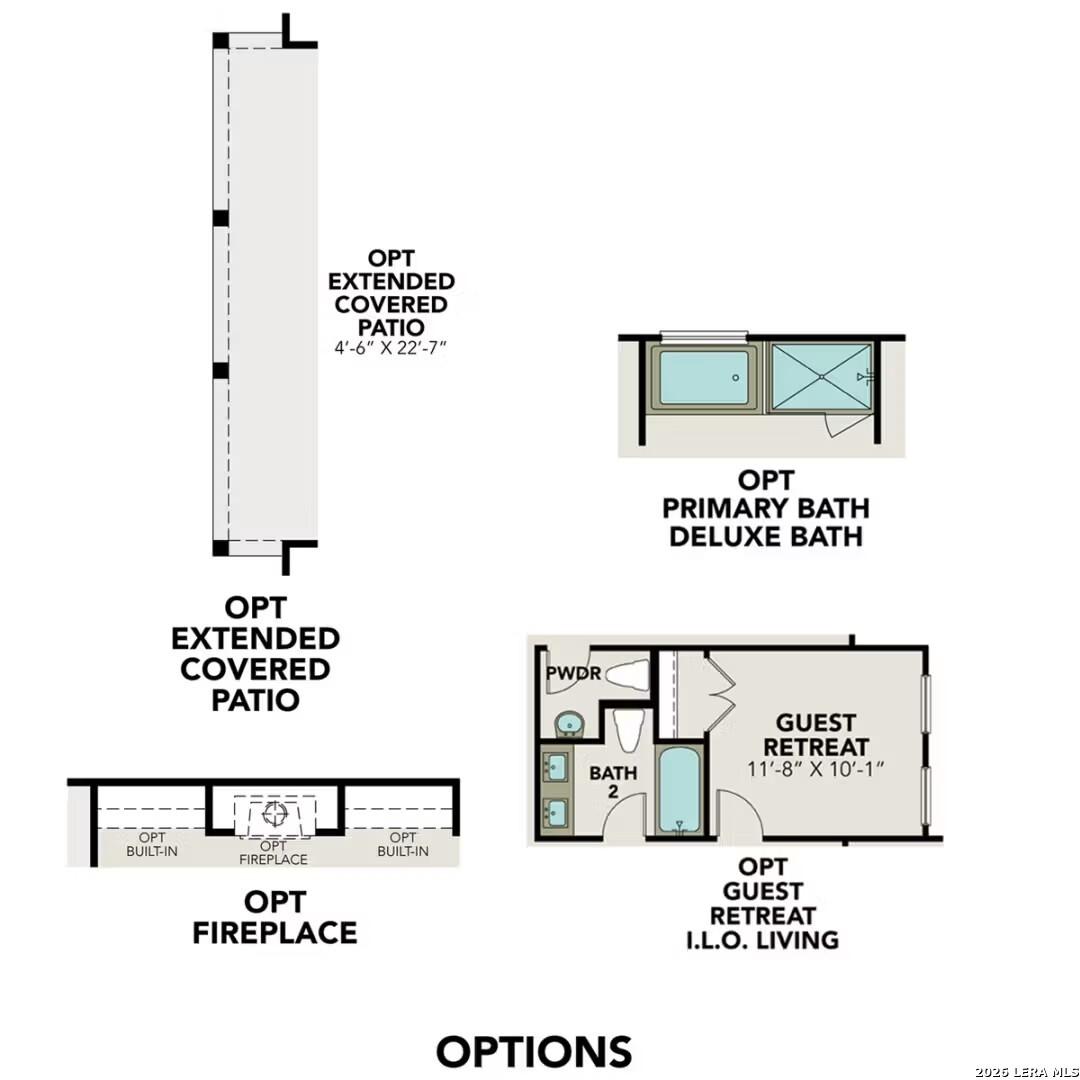
The Rockford floor plan: 1-story 3-bed 2-bath layout with optional extended covered patio, deluxe primary bath, guest suite, and built-in fireplace
    Request Info
Shaina Garcia
(210) 934-2401
Visiting Hours
Sun.12pm - 6pm
Mon. - Tue.10am - 6pm
Wed.12pm - 6pm
Thu. - Sat.10am - 6pm
Davidson Homes Mortgage

Our Davidson Homes Mortgage team is committed to helping families and individuals achieve their dreams of home ownership.

Pre-Qualify Now

Community Events

San Antonio new home promotion offering 3.375% interest rates and $5,000 in Flex Cash incentives from The Davidson Homes.
Jun 29, 2026 - Jul 31, 2026
Rates as Low as 3.375% + $5K Flex Cash!
Multiple Communities

Move in fast & save BIG! Get a 3.375% FHA 5/1 ARM + $5K Flex Cash on select homes from Davidson Homes Mortgage. Offer ends 7/31/26. Visit us today!

Read More
Community Overview

The Reserve at Potranco Oaks

Welcome to The Reserve at Potranco Oaks by Davidson Homes - a stunning sanctuary within Castroville, TX. Enveloped in serenity, our community seamlessly blends contemporary luxury with enduring small-town charm.

Stroll along the tranquil, tree-lined trails or soak up the morning rays as you savor your coffee; the possibilities are endless.

Transform your everyday life into a retreat at The Reserve at Potranco Oaks, where serene living harmonizes with Texas hospitality. Embark on your next journey with us and arrange a community tour today! We eagerly await the opportunity to greet you home.

Sales Center Address: 113 Grace Ave, Castroville, TX 78009
  • Green Belt
  • 65' Lots

Quick Move-In Homes in The Reserve at Potranco Oaks (7)

Move In: August
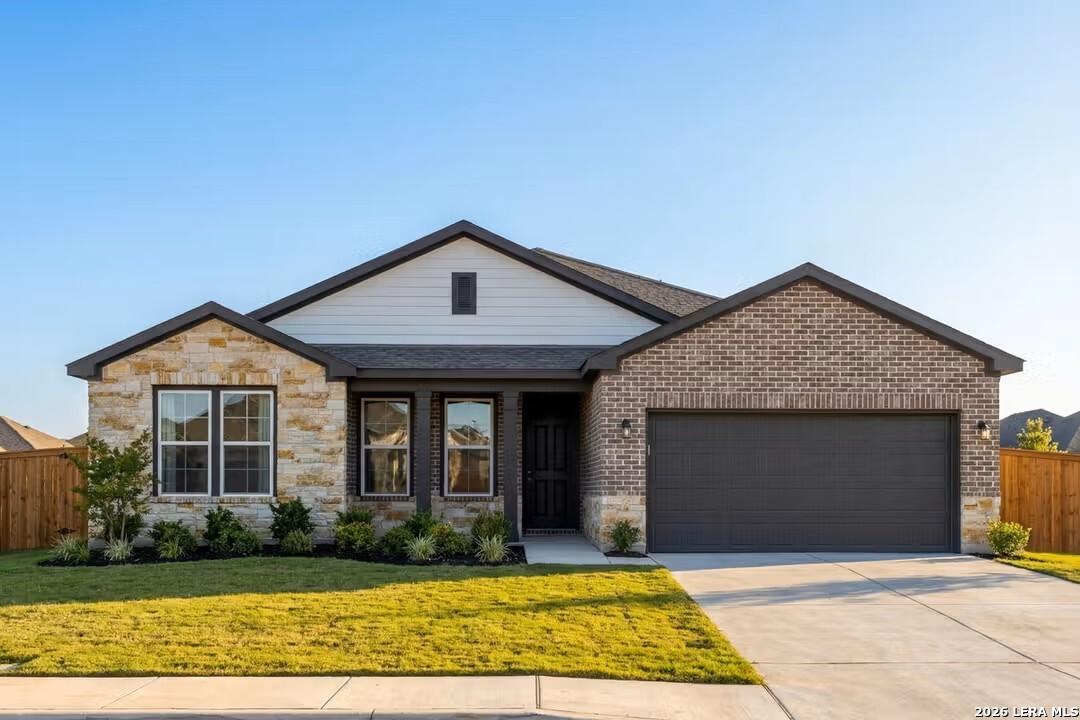
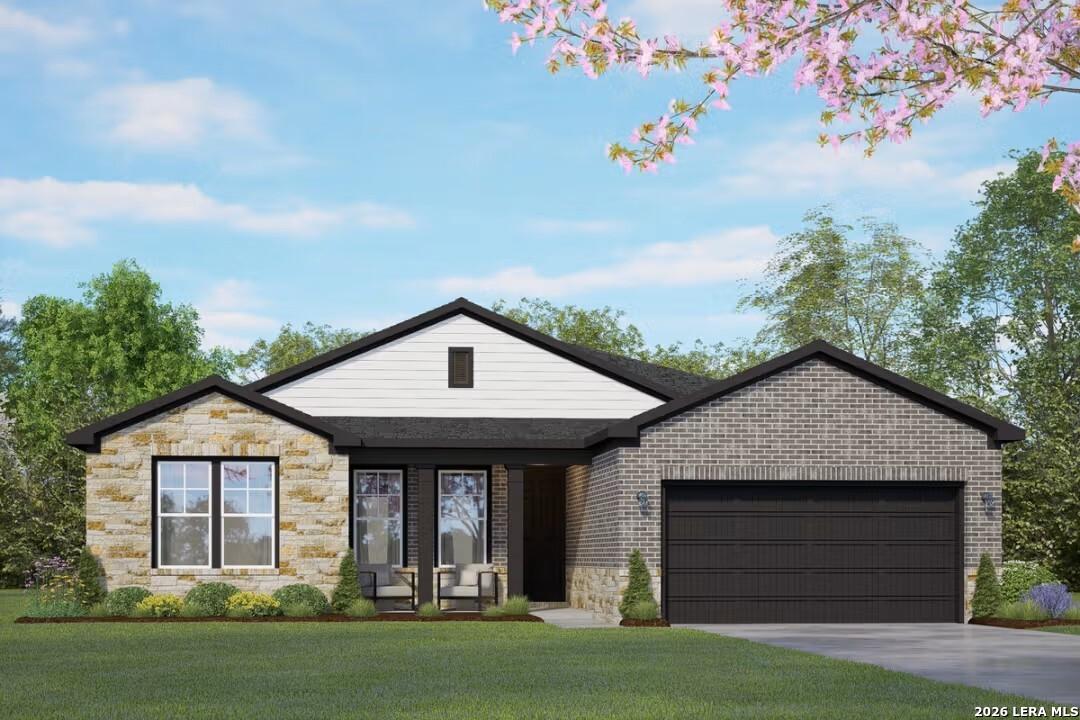
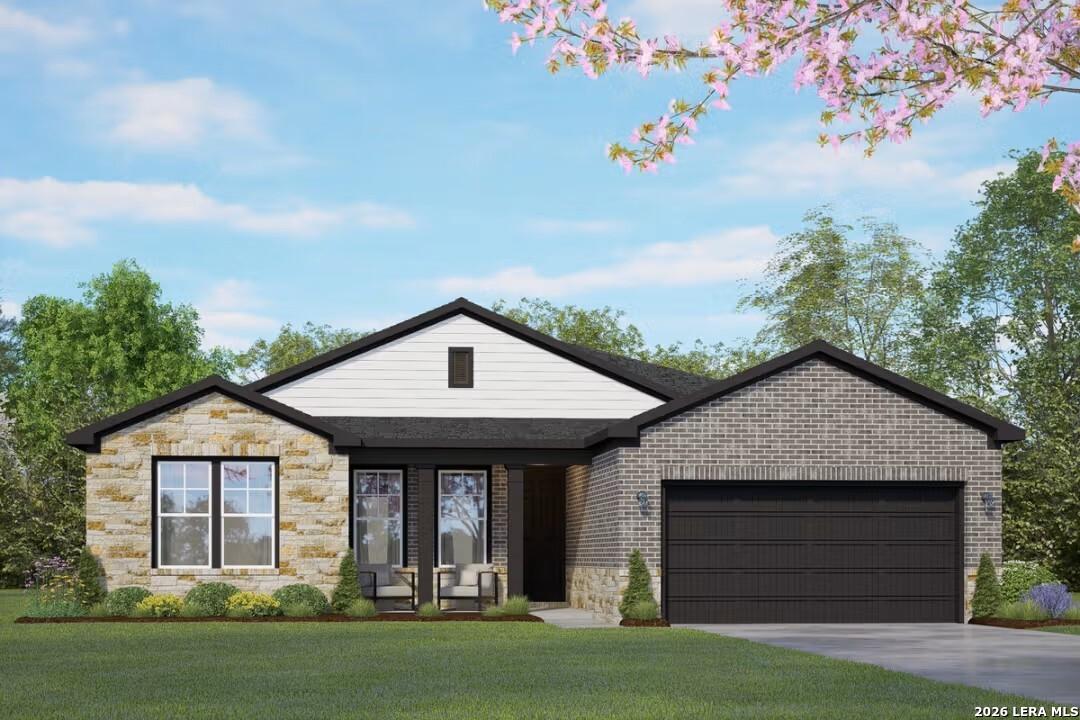
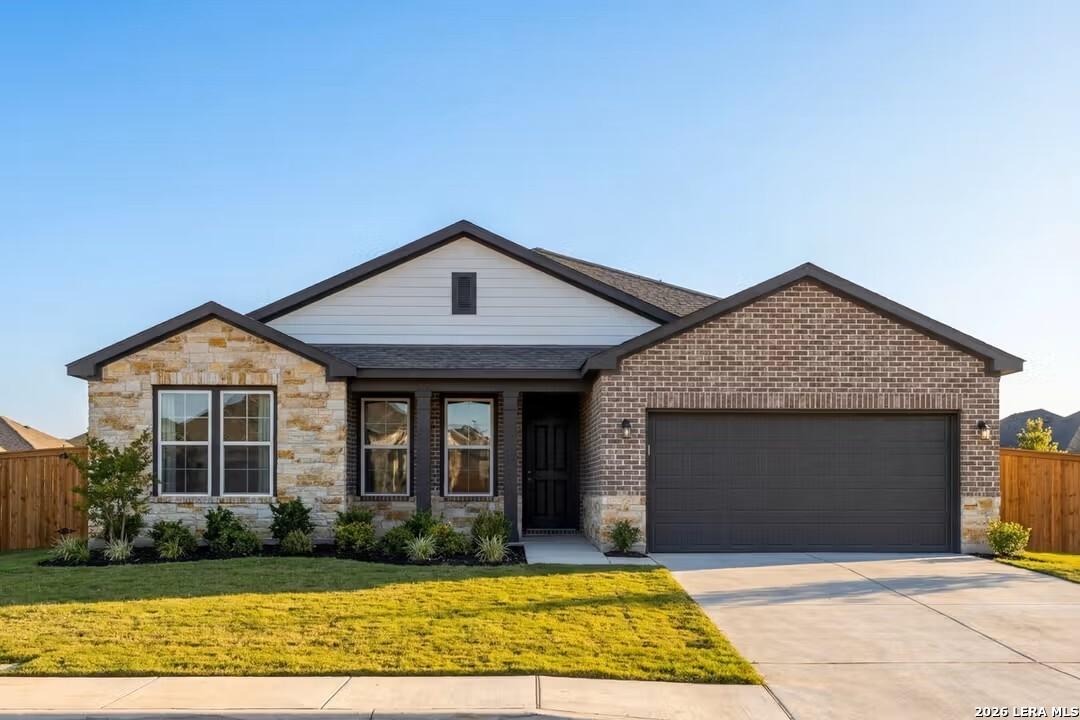
Modern 1-story Davidson Homes Rockford F with brick-stone facade, 2-car garage, and landscaped yard in The Reserve at Potranco Oaks, Castroville, TX
Modern 1-story Rockford F home by Davidson Homes in Castroville, TX: stone-brick facade, 2-car garage, front porch, landscaped yard
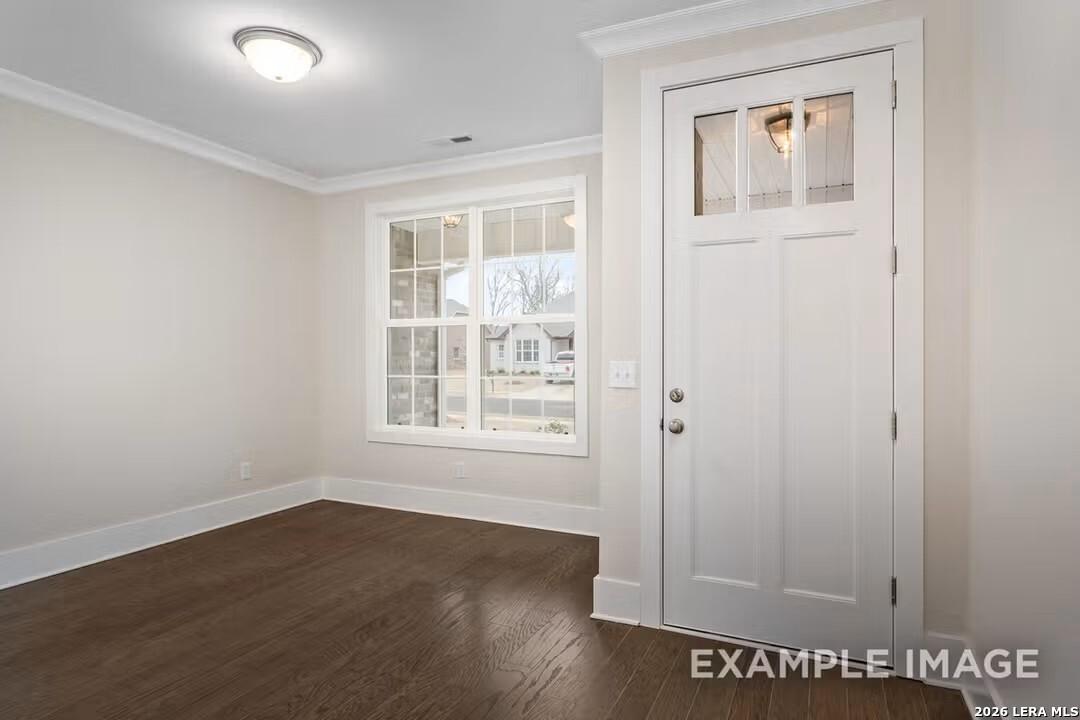
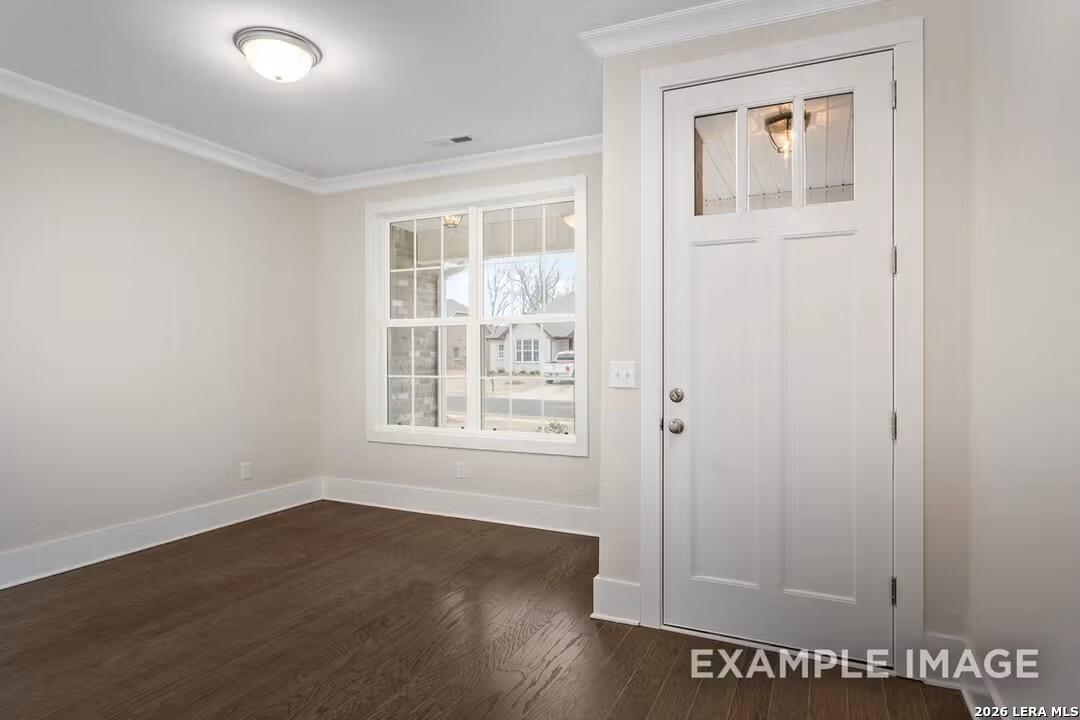
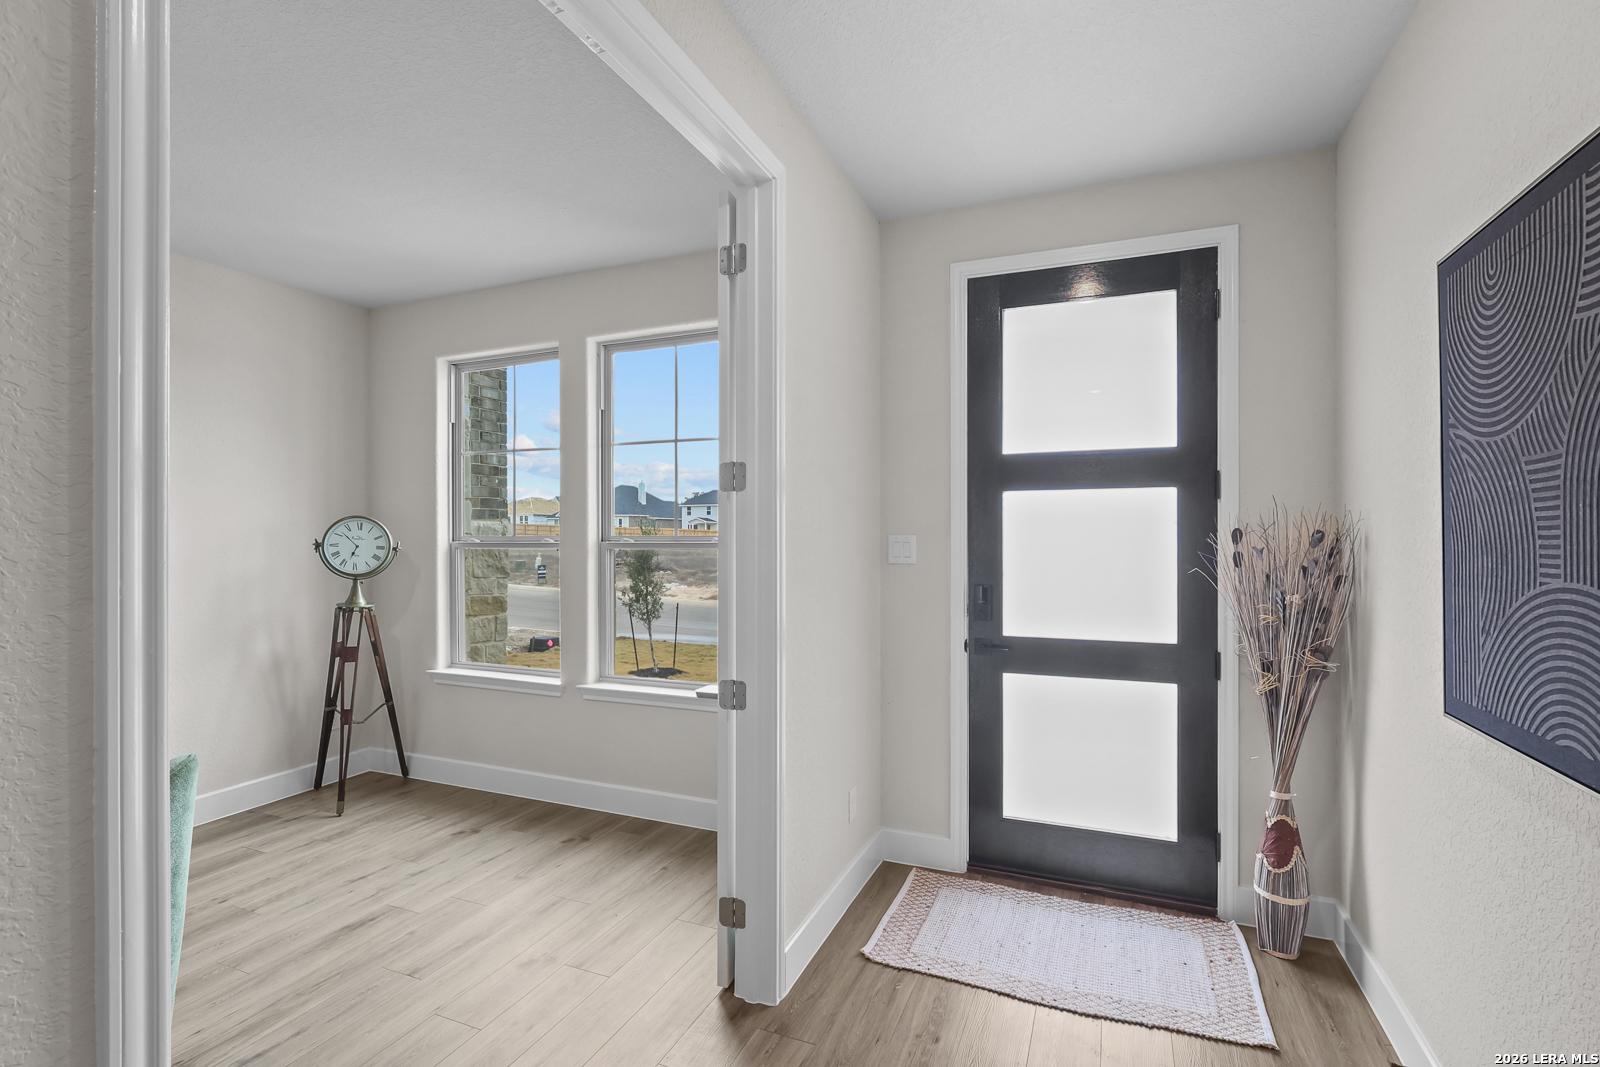
Bright entry foyer with hardwood floors, large window view, and glass-paneled door in Davidson Homes The Rockford F, Castroville TX
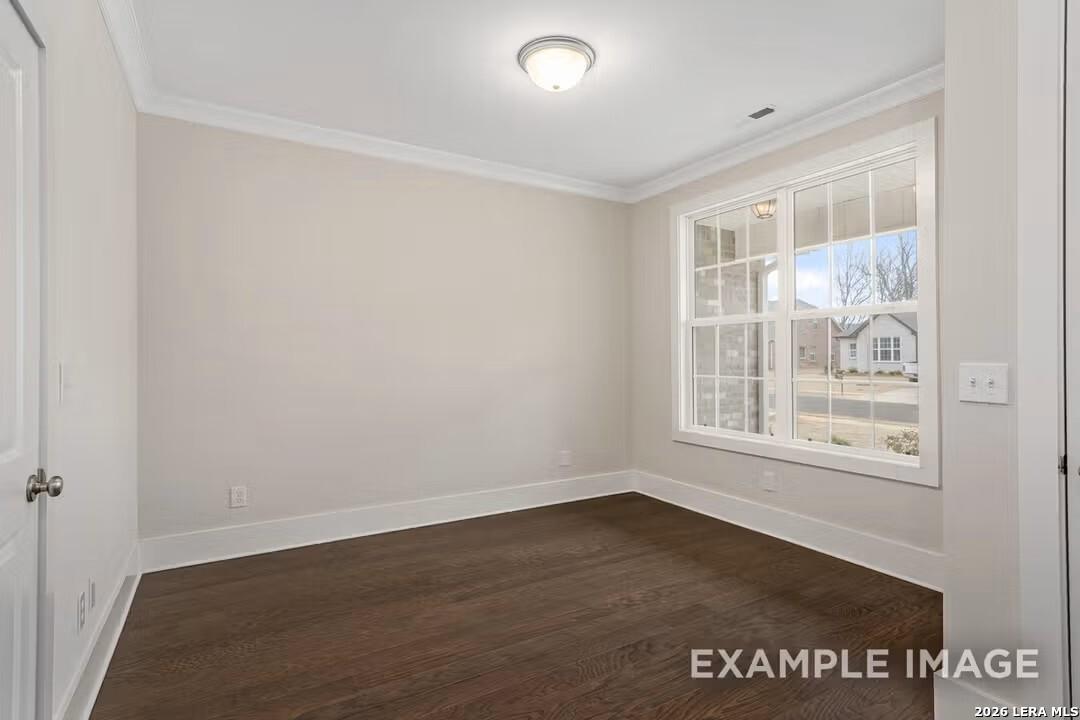
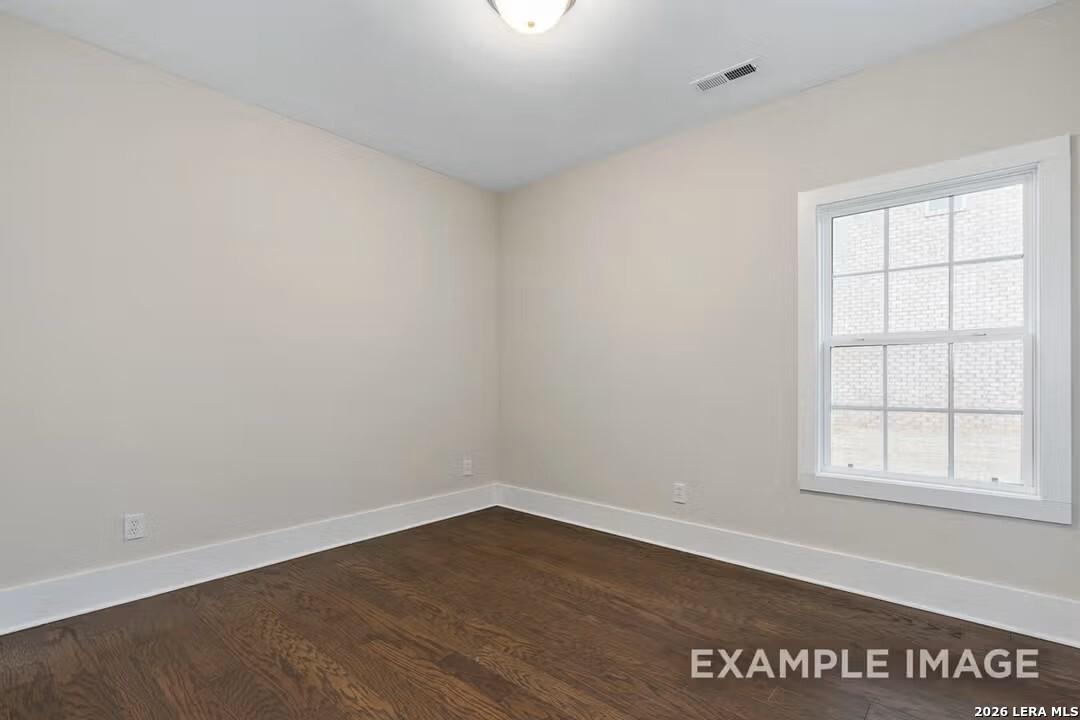
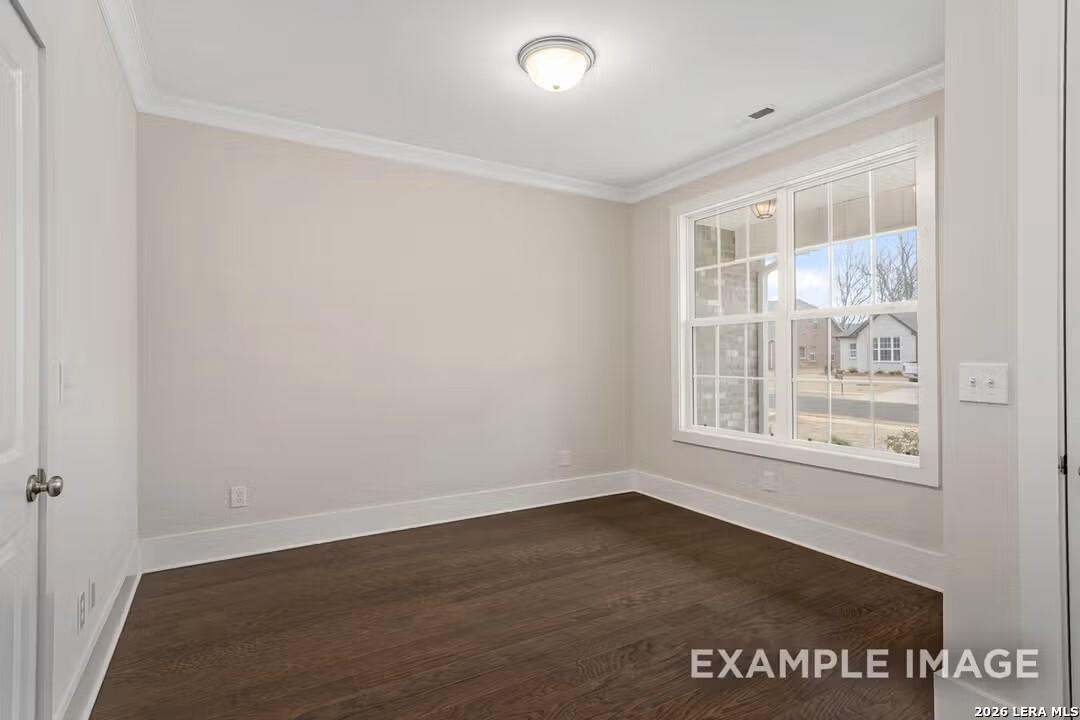
Empty bedroom featuring beige walls, hardwood floors, and large window with neighborhood view in Davidson Homes The Rockford F, Castroville, Texas

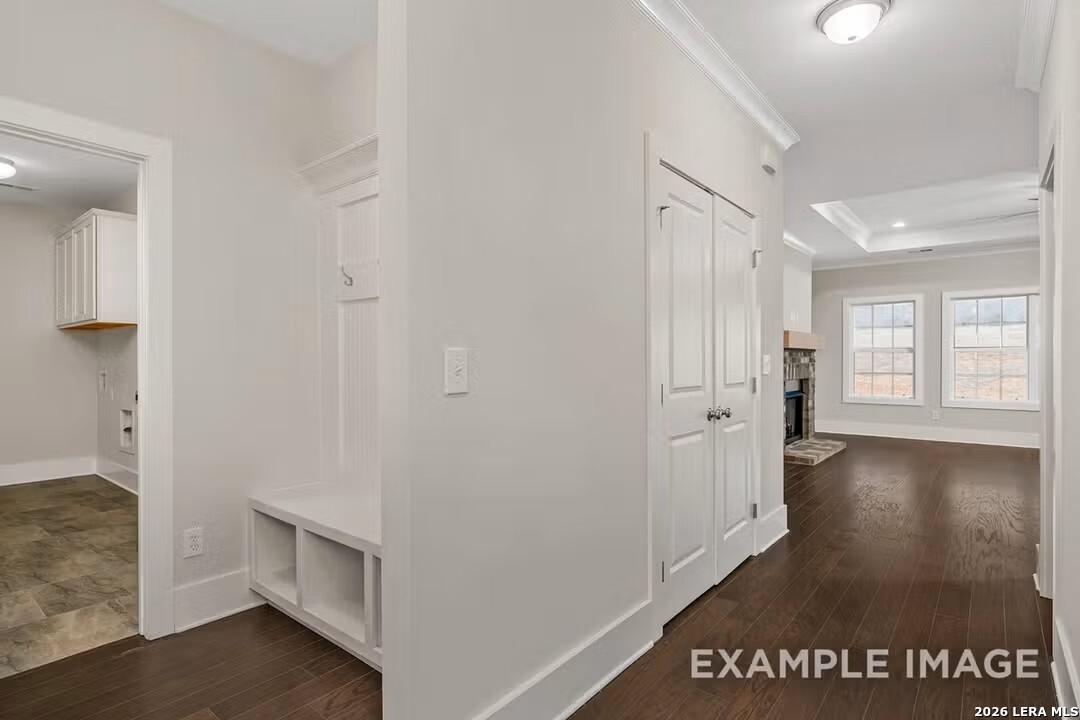
Bright entry hallway with built-in coat closet bench and laundry room access in Davidson Homes The Rockford F, Castroville, Texas
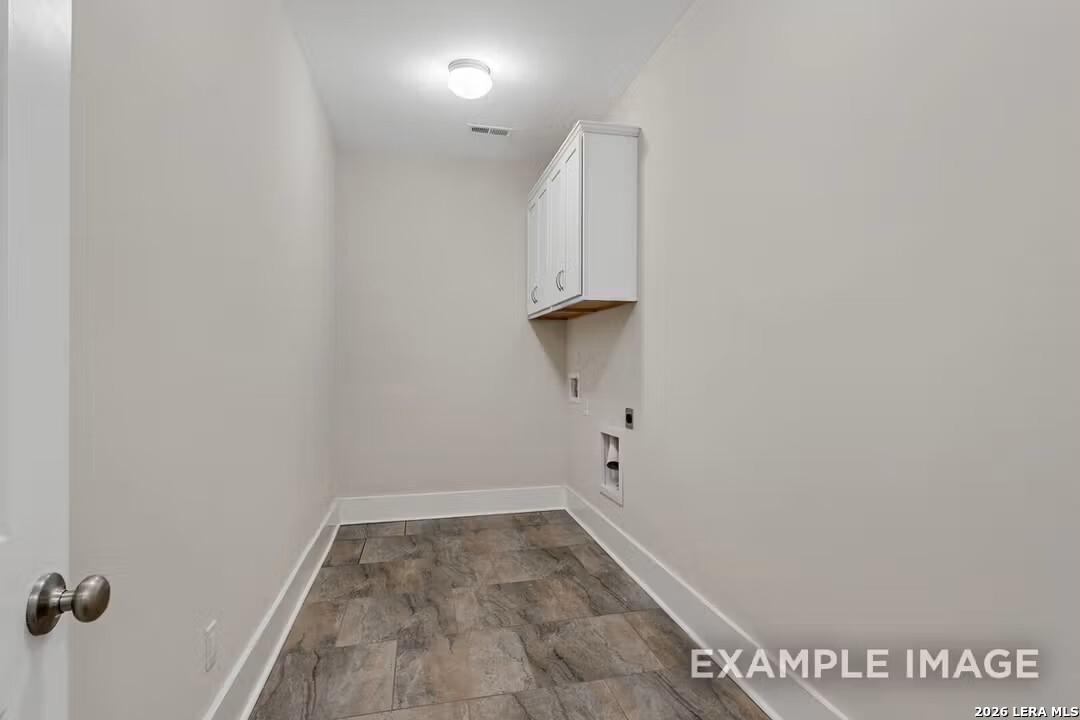
Spacious laundry room with white upper cabinet, washer-dryer hookups, and laminate flooring in Davidson Homes The Rockford F, Castroville, Texas
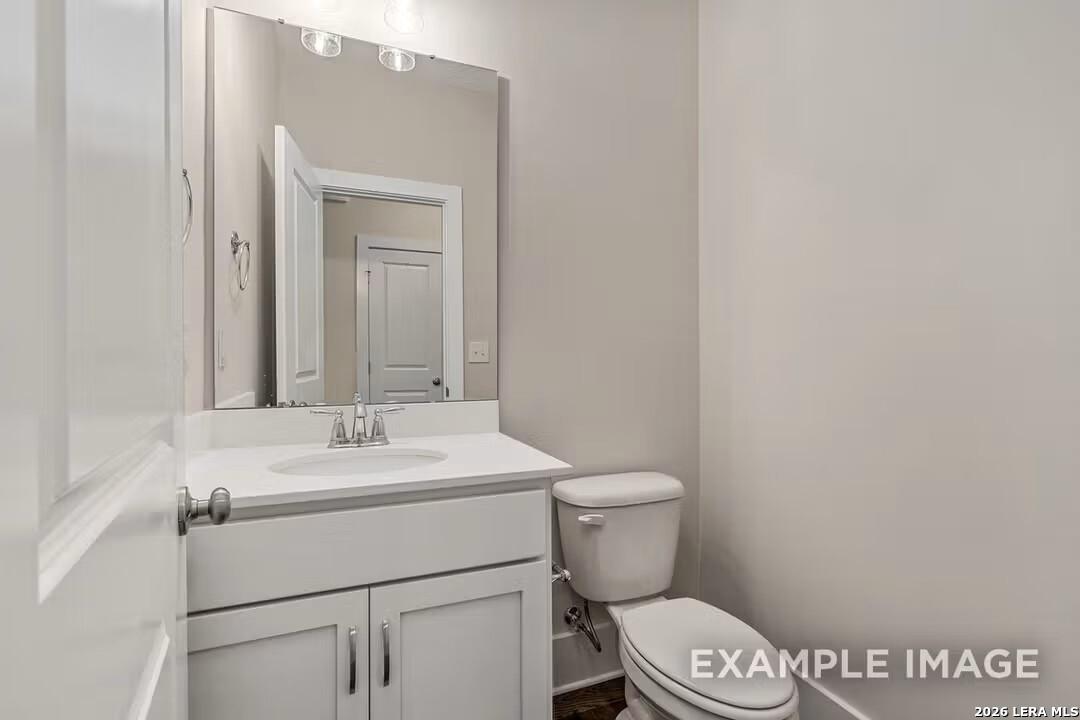
Modern powder room featuring white vanity, large mirror, and toilet in Davidson Homes The Rockford F, Castroville, Texas
Move-In Ready
Two-story brick home featuring The Danbury H floor plan by Davidson Homes in The Reserve at Potranco Oaks, Castroville, TX.
Two-story brick and stone home, The Danbury H floor plan, at The Reserve at Potranco Oaks in Castroville, Texas.
Two-story Danbury H floor plan by Davidson Homes with brick exterior and 2-car garage in The Reserve at Potranco Oaks.
Bright entryway with wood-style flooring and glass-paneled door in The Danbury H model home at Potranco Oaks, Castroville.
Modern office or bedroom with wood-look flooring and dark contemporary door in Davidson Homes Danbury H, Castroville, TX.
Formal dining room with tray ceiling and modern chandelier in The Danbury H model home at The Reserve at Potranco Oaks.
Modern home office with French doors and ceiling fan in The Danbury H floor plan at The Reserve at Potranco Oaks.
Self Tour Now Available!

The Danbury H

127 Highland ParkHomesite #24-10
Now $509,990, was $520,990, save $11,000
From /MO*
Principal & Interest Only
5 Bd
4.5 Ba
3,072 Sf
More Details
Move-In Ready
Two-story brick and stone home with a 2-car garage at The Reserve at Potranco Oaks in Castroville, Texas.
Two-story brick and stone home, The Belmont G floor plan, by Davidson Homes in The Reserve at Potranco Oaks, Castroville, TX.
Two-story brick and stone exterior of The Belmont G floor plan by Davidson Homes in The Reserve at Potranco Oaks, TX.
Bright foyer entryway with wood floors leading to a home office in The Belmont G floor plan at Potranco Oaks, TX.
Bright home office with modern decor and black-framed glass door in The Belmont G floor plan, Castroville, Texas.
Bright entryway hallway with modern art and wood-look flooring in The Belmont G floor plan at The Reserve at Potranco Oaks.
Bright modern entryway with wood-look flooring and bench in The Belmont G floor plan at The Reserve at Potranco Oaks.
Self Tour Now Available!

The Belmont G

222 Kari DriveHomesite #45-10
Now $519,990, was $585,990, save $66,000
From /MO*
Principal & Interest Only
4 Bd
3.5 Ba
3,565 Sf
More Details
Sold
Modern white brick 1-story home with 3-car garage, stone accents, and lush landscaping in The Reserve at Potranco Oaks, Castroville, Texas
Main floor plan of The Garner A: 4-bedroom, 3.5-bath, 2,916 sq ft single-story home with 3-car garage in Castroville, Texas
Welcoming entry foyer with light gray walls, tile flooring, adjacent home office, and large front door in The Garner A by Davidson Homes, Castroville, Texas
Elegant hallway with console table and mirror leading to living room featuring stone fireplace, beamed ceiling, and sofa in Davidson Homes The Garner A, Castroville, Texas
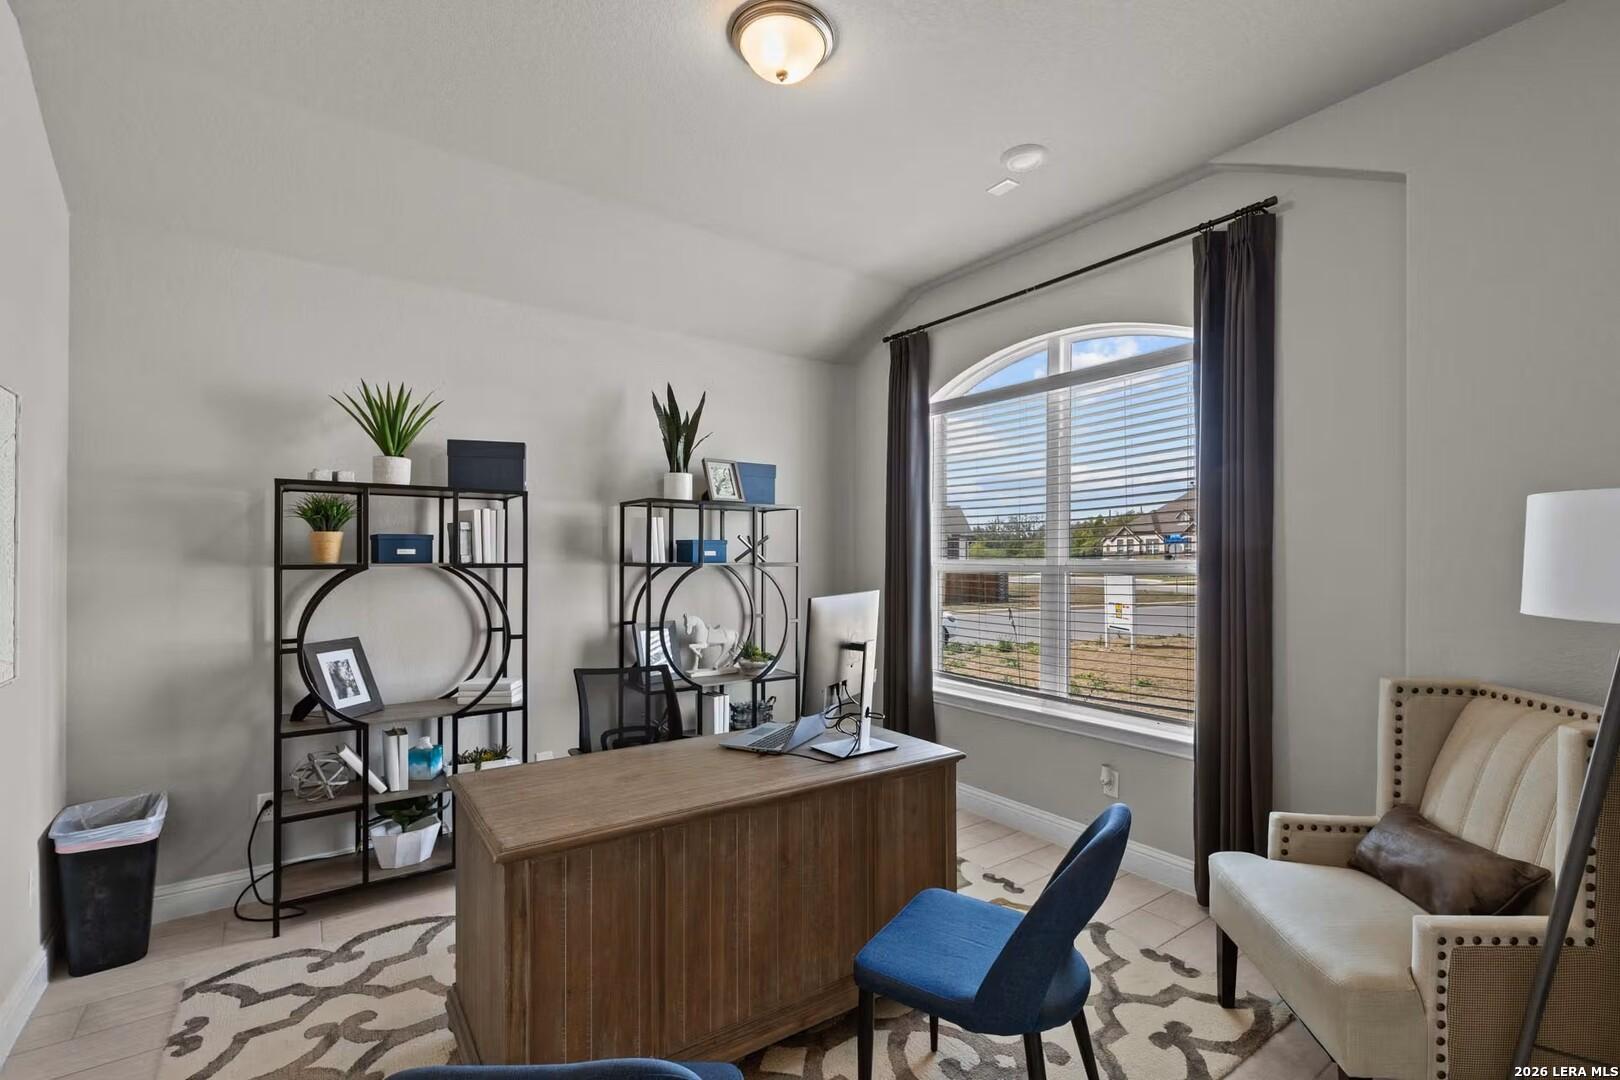
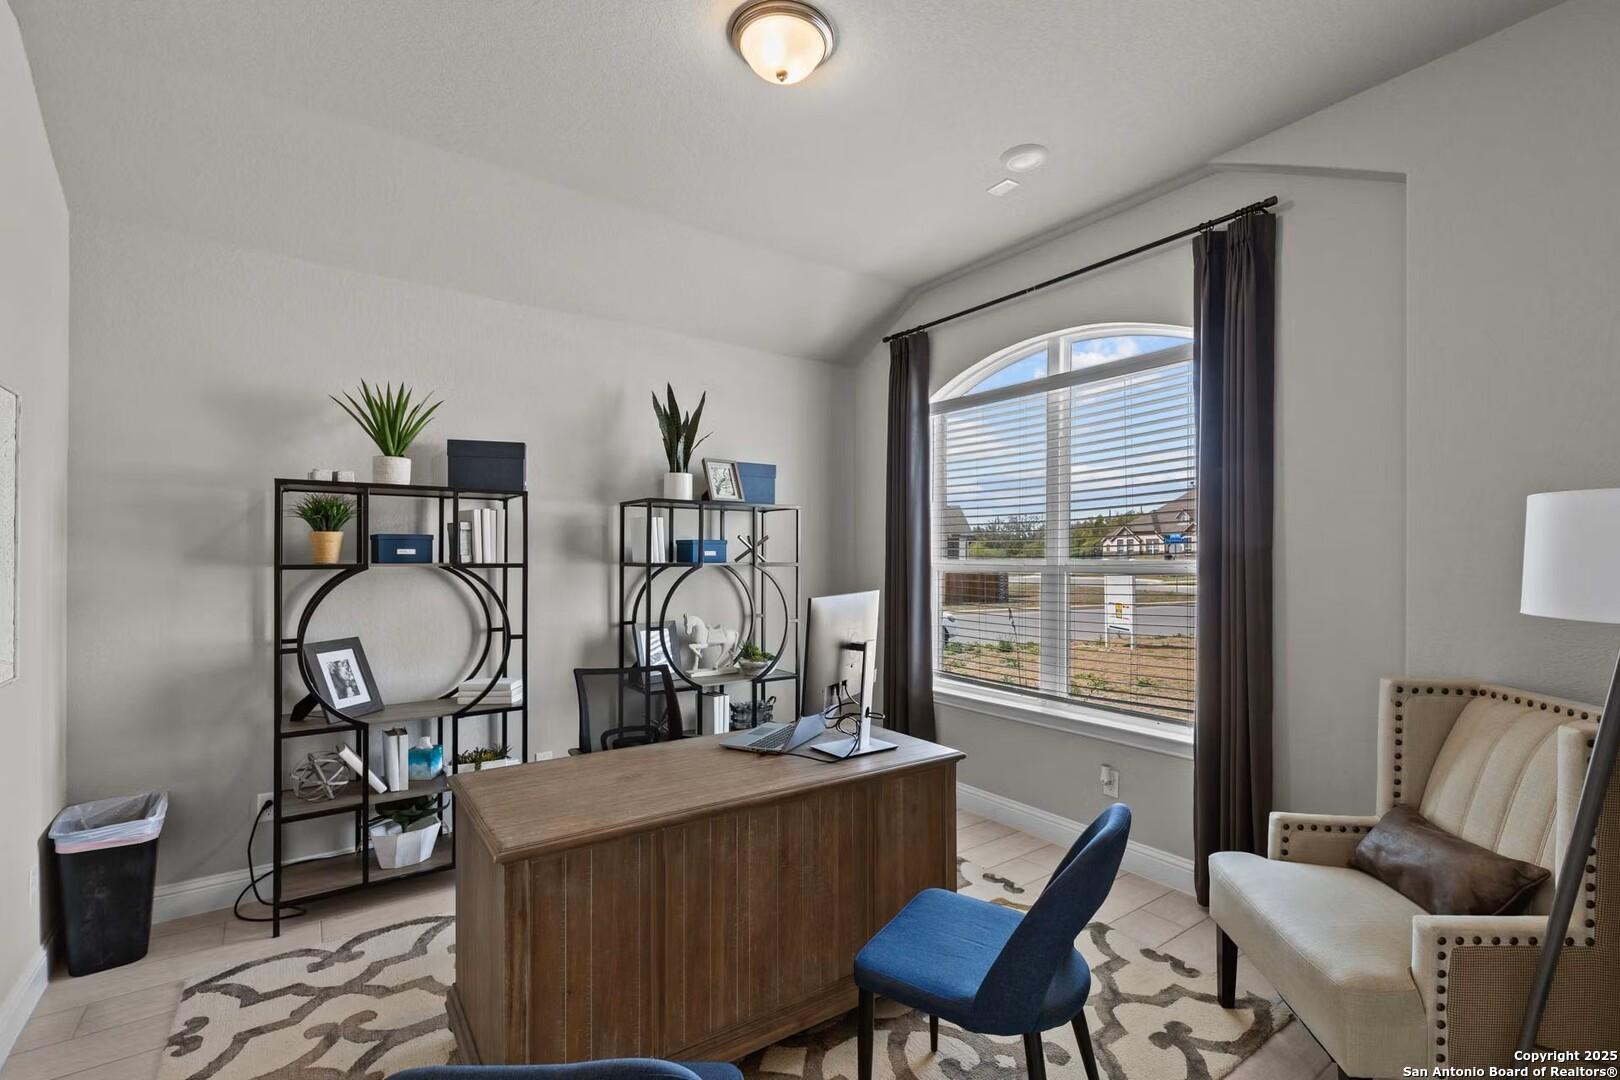
Modern home office with wooden desk, blue chair, bookshelves, and arched window in The Garner A, Davidson Homes, Castroville, Texas
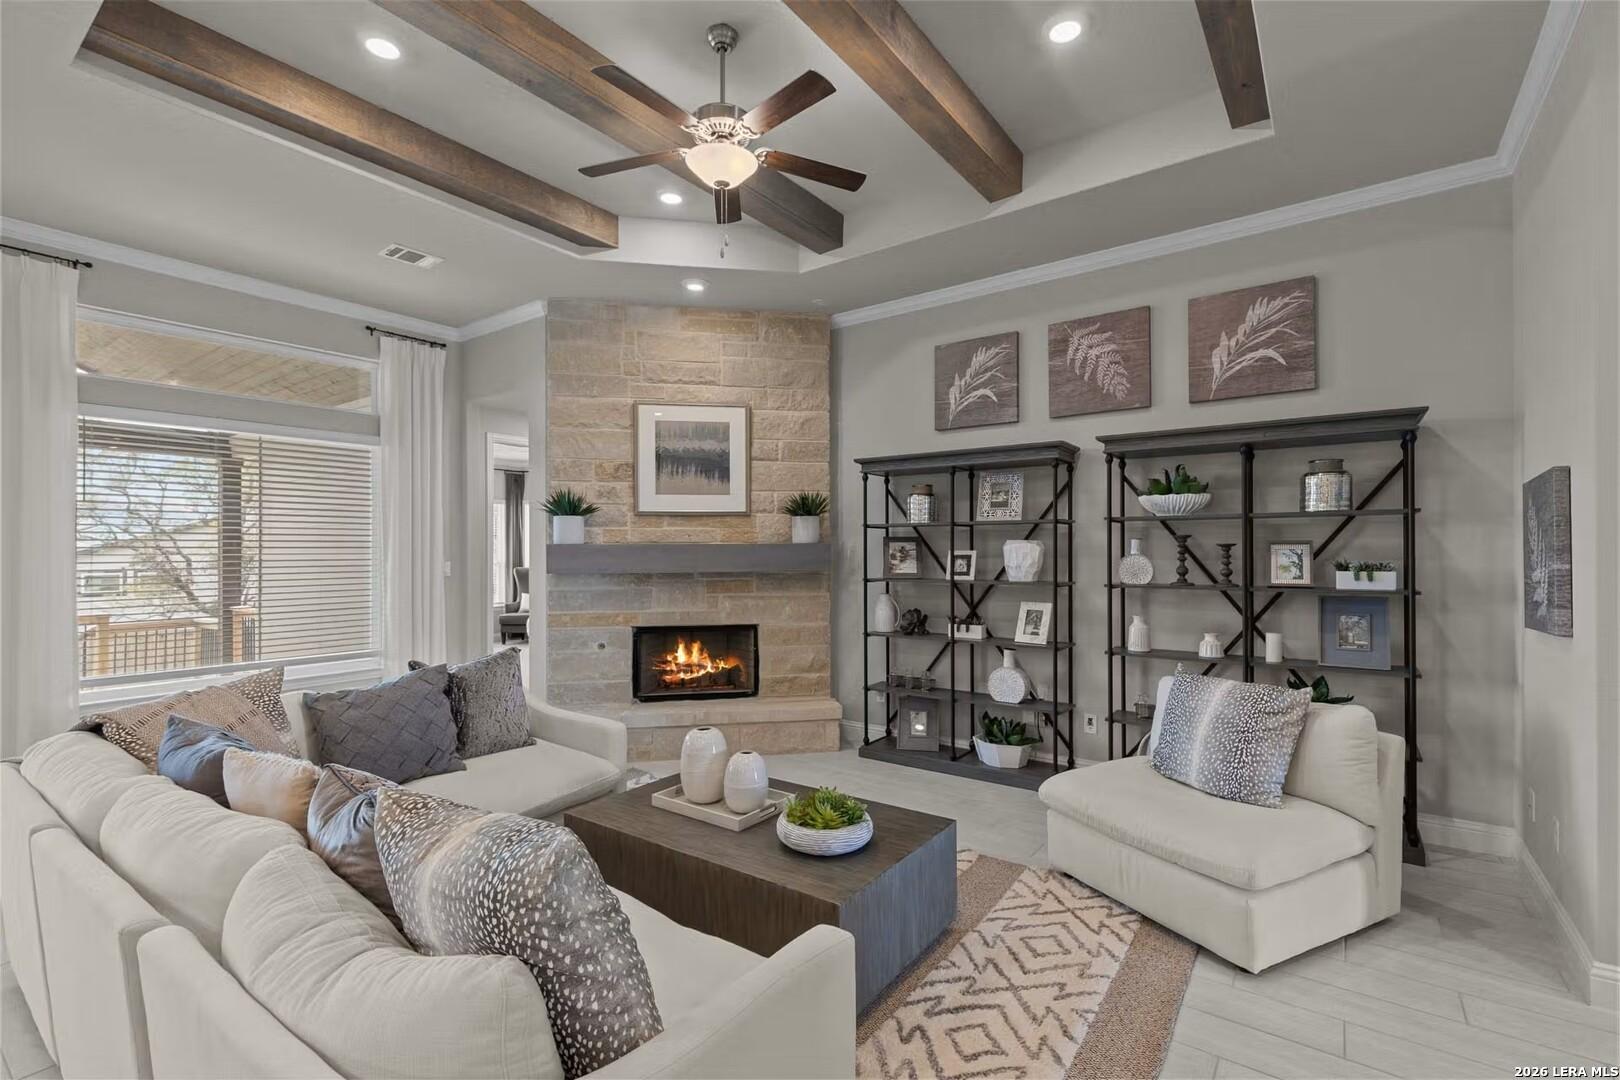
Cozy living room with stone gas fireplace, exposed wood beams, ceiling fan, and beige sectional sofa in Davidson Homes The Garner A, Castroville, Texas
Open-concept living room with sectional sofa and kitchen island, wooden beams, neutral tones in The Garner A, Castroville, Texas

The Garner A

232 Lily PassHomesite #64-10
$569,990
From /MO*
Principal & Interest Only
4 Bd
3.5 Ba
2,916 Sf
More Details
Move In: October
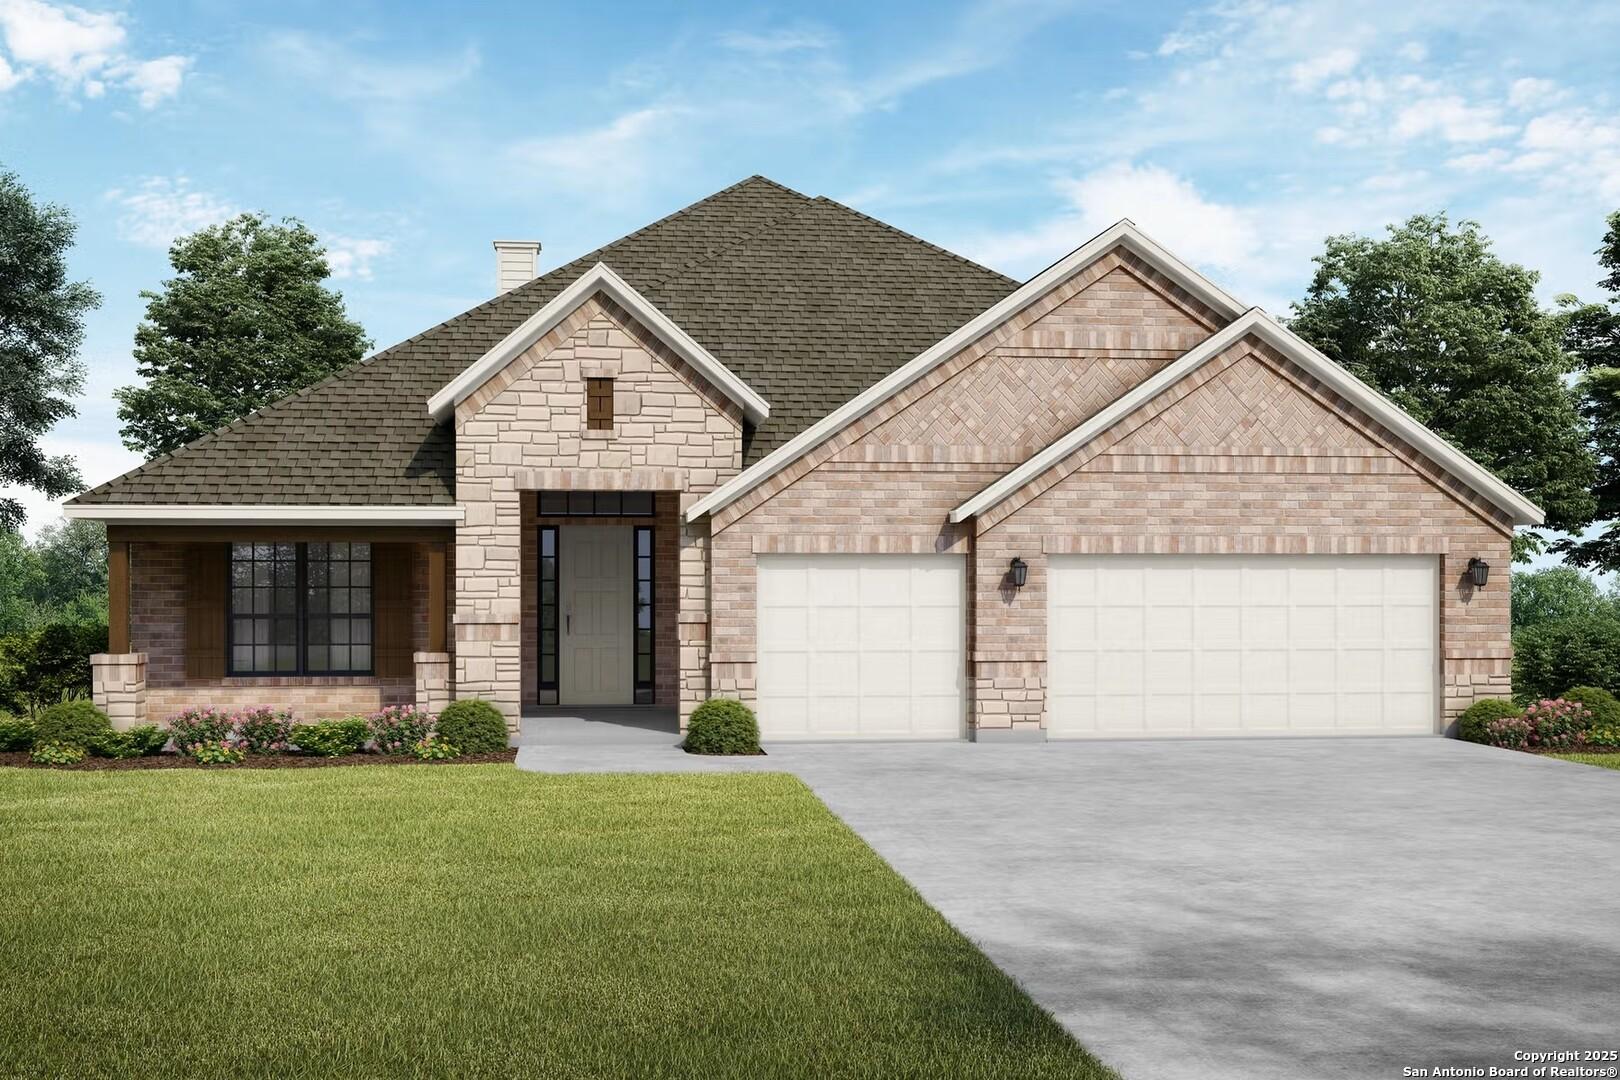
The Garner C floor plan by Davidson Homes: 1-story, 4-bedroom home with a 3-car garage in The Reserve at Potranco Oaks.
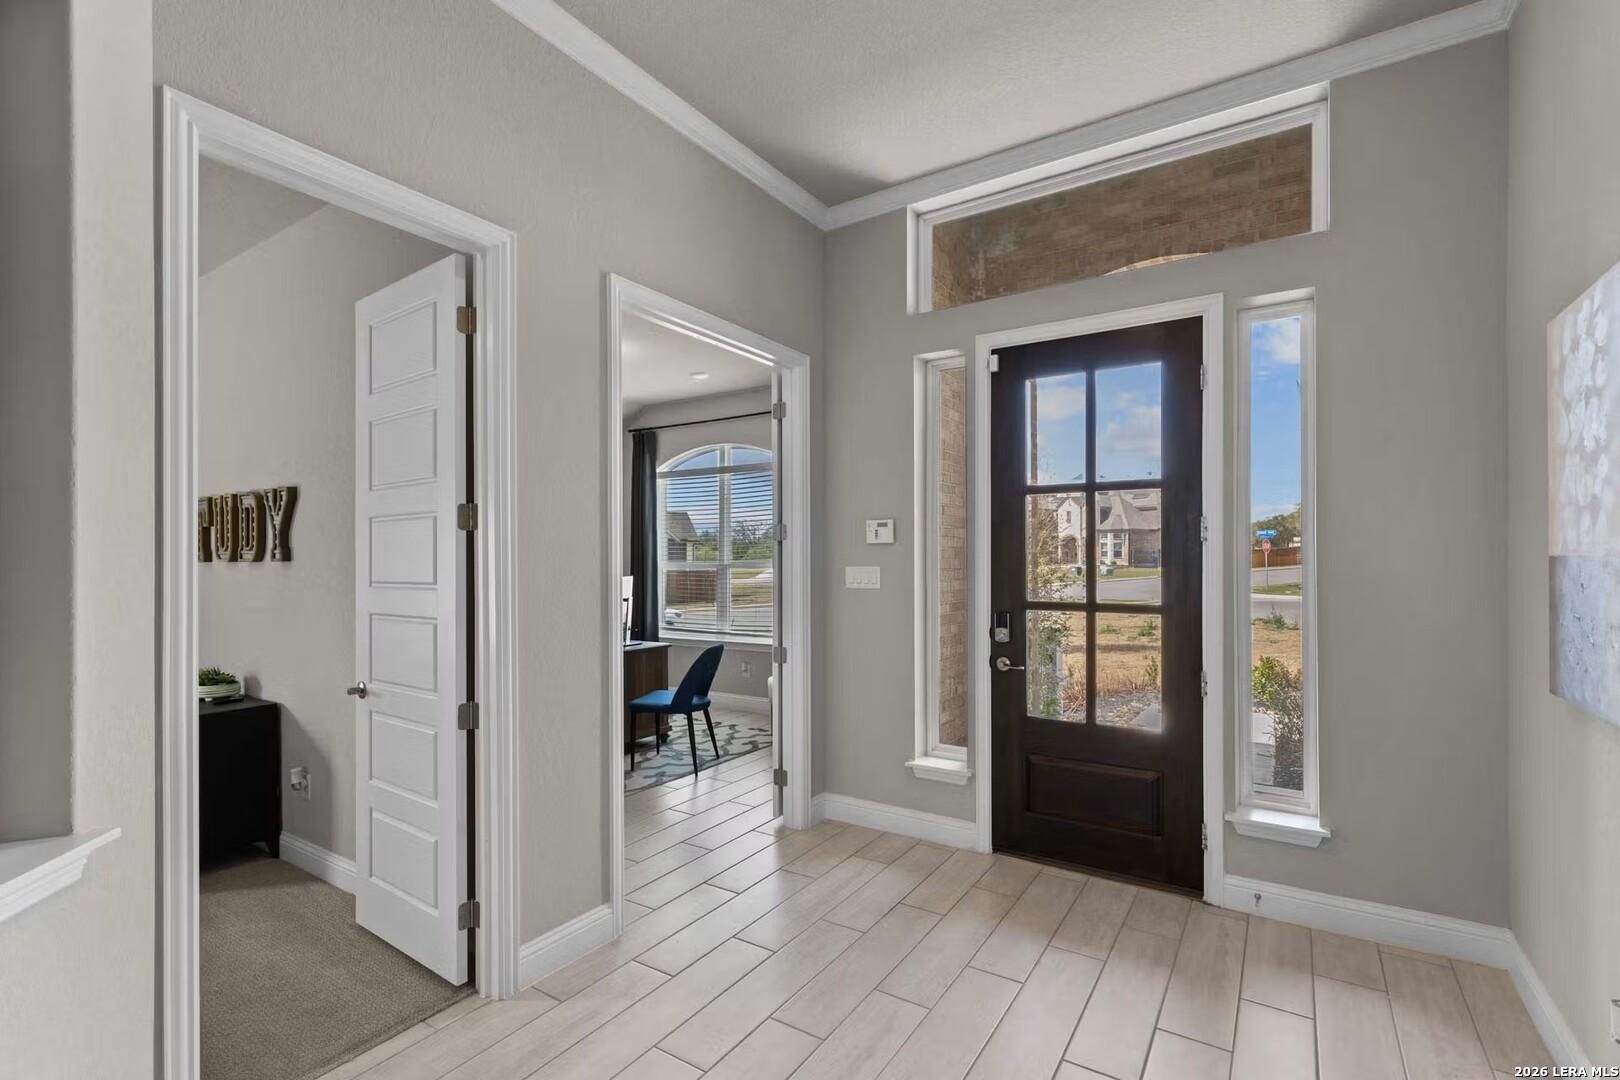
Bright foyer entryway with glass-paneled front door in The Garner C floor plan at The Reserve at Potranco Oaks, TX.
Entryway leading to open-concept living room with wood ceiling beams and stone fireplace in The Garner C, Castroville, TX.
Bright home office with wood desk and metal shelving in The Garner C plan at The Reserve at Potranco Oaks, Castroville, TX.
Living room with stone fireplace, wood beam ceiling, and decor in The Garner C floor plan at The Reserve at Potranco Oaks.
Open-concept living room and kitchen with wooden ceiling beams in The Garner C plan at The Reserve at Potranco Oaks.
Open-concept living room and kitchen with stone fireplace and wood beam ceiling in The Garner C, Castroville, Texas home.

The Garner C

213 Kari DriveHomesite #39-10
$569,990
From /MO*
Principal & Interest Only
4 Bd
3.5 Ba
2,916 Sf
More Details
Sold
The Garner C by Davidson Homes: 1-story, 4-bedroom house with 2-car garage in The Reserve at Potranco Oaks, Castroville.
Open-concept foyer with tile floors leading to stone fireplace in The Garner C floor plan at Potranco Oaks, Castroville.
Bright entryway with glass-paneled front door and tile floors in The Garner C floor plan at The Reserve at Potranco Oaks.
Bright entryway with wood-style tile floors and glass-paneled front door in The Garner C floor plan, Castroville, Texas.
Home office with desk, bookshelves, and arched window in the Garner C floor plan at The Reserve at Potranco Oaks, TX.
Bright home office with large arched window in The Garner C floor plan at The Reserve at Potranco Oaks, Castroville, Texas.
Foyer view into living room with wood beam ceiling and stone fireplace in The Garner C floor plan, Castroville, Texas.

The Garner C

165 Jereth CrossingHomesite #3-10
$574,990
From /MO*
Principal & Interest Only
4 Bd
3.5 Ba
2,916 Sf
More Details
Move In: October
The Garner A floor plan by Davidson Homes: 1-story, 4-bedroom house with 3-car garage in The Reserve at Potranco Oaks.
Bright foyer entry with dark wood door and transom window in The Garner A floor plan by Davidson Homes in Castroville, TX.
Entryway view of The Garner A floor plan by Davidson Homes featuring wood ceiling beams and stone fireplace in Castroville.
Home office with wood desk and arched window in The Garner A floor plan by Davidson Homes in Castroville, Texas.
Living room with stone fireplace, wood beam ceiling, and decor in The Garner A floor plan, Potranco Oaks, Castroville, TX.
Open-concept living room and kitchen with wooden ceiling beams in The Garner A floor plan, Castroville, Texas.
Open-concept living room with stone fireplace, wood beam ceiling, and kitchen in The Garner A home, Castroville, Texas.

The Garner A

179 Highland ParkHomesite #29-10
$579,990
From /MO*
Principal & Interest Only
4 Bd
3.5 Ba
2,916 Sf
More Details