Move In: December
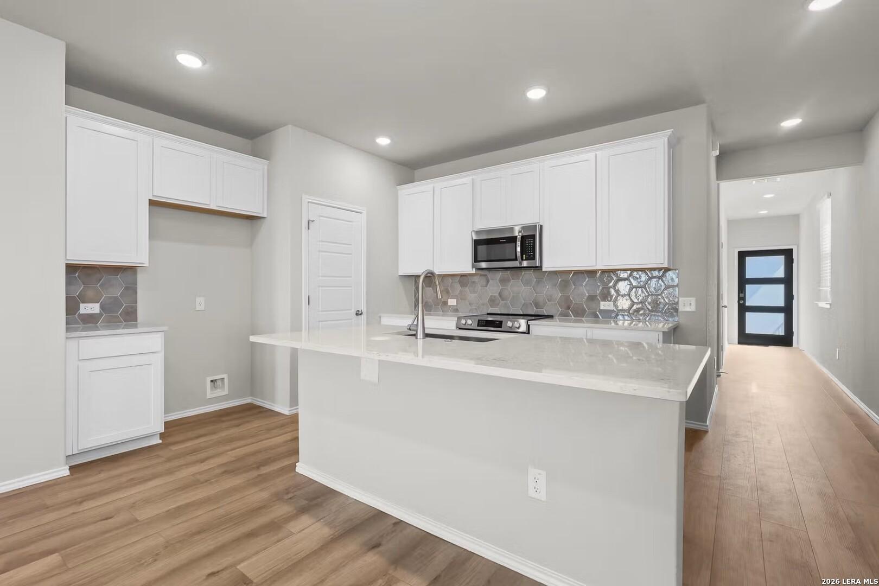
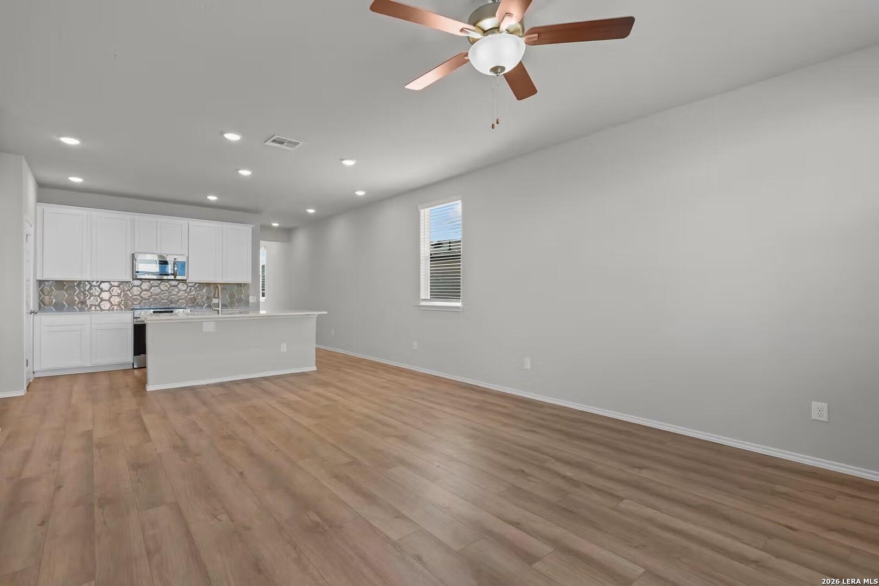
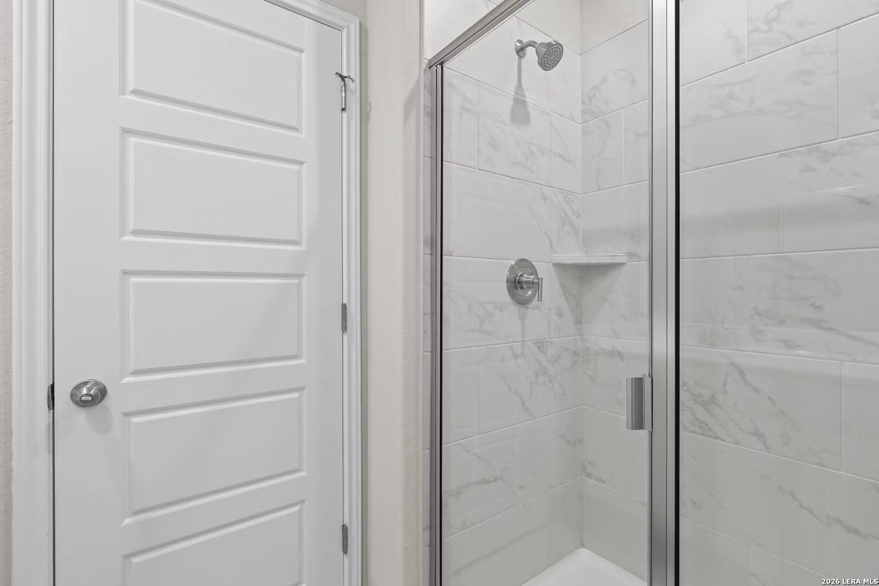
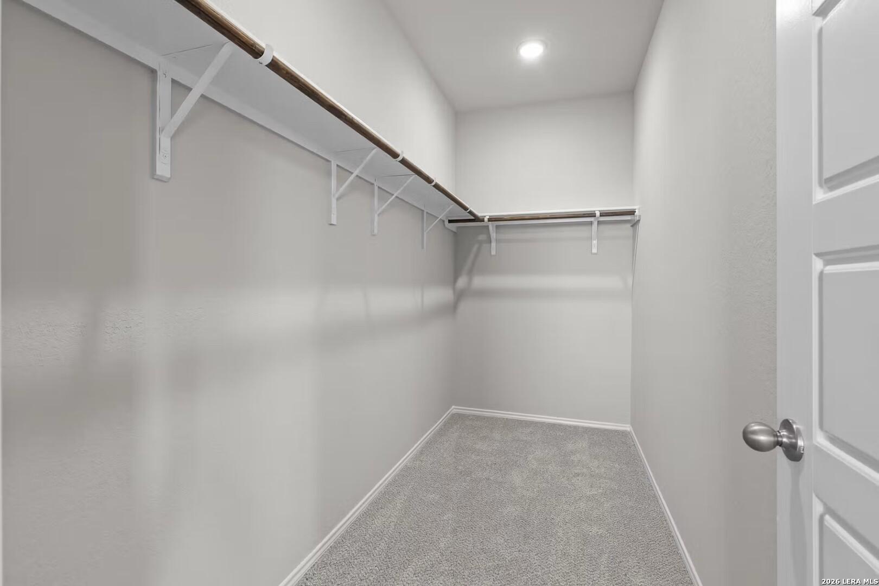
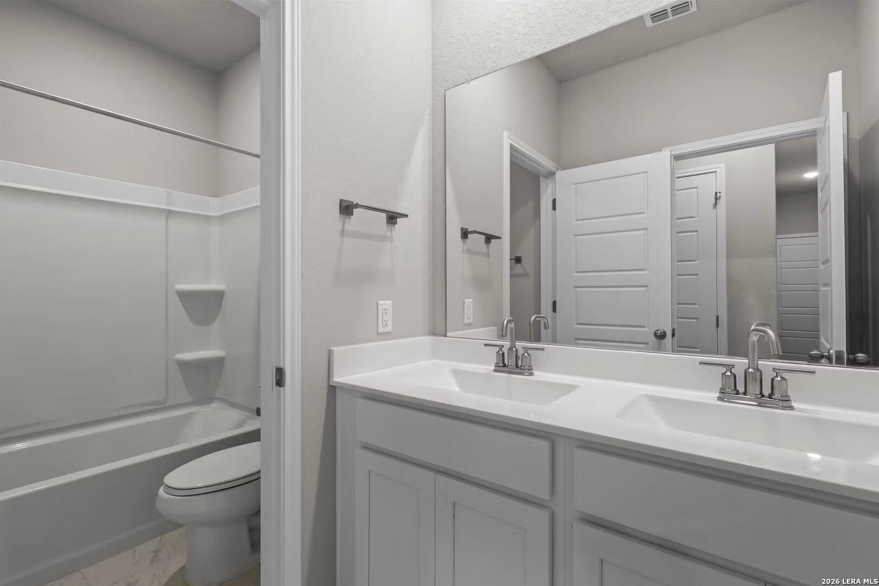
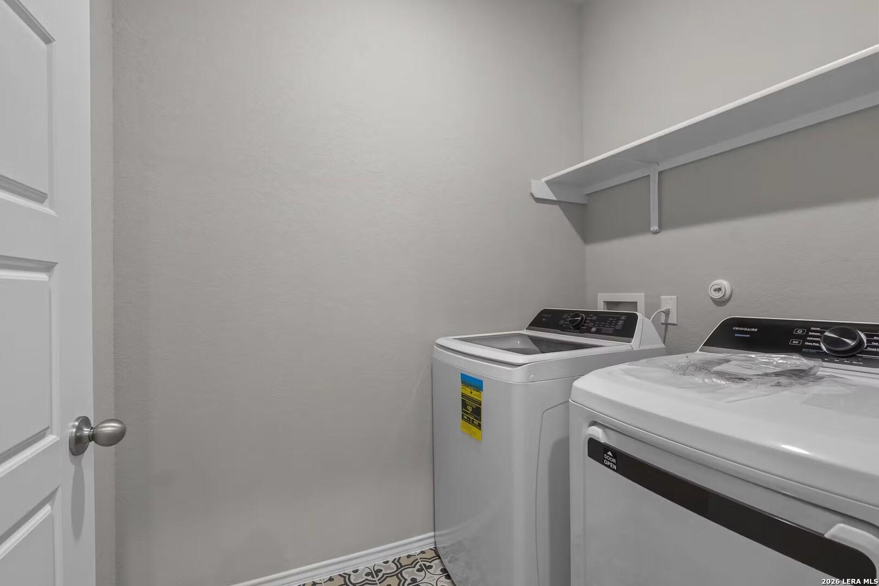
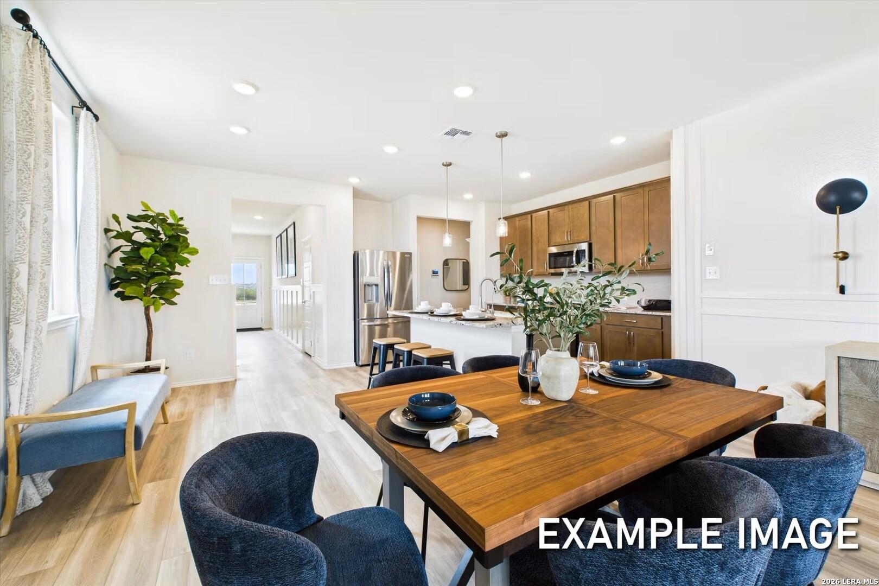
Image 1 of Davidson Homes' New Home at 6024 Lakeview Pointe
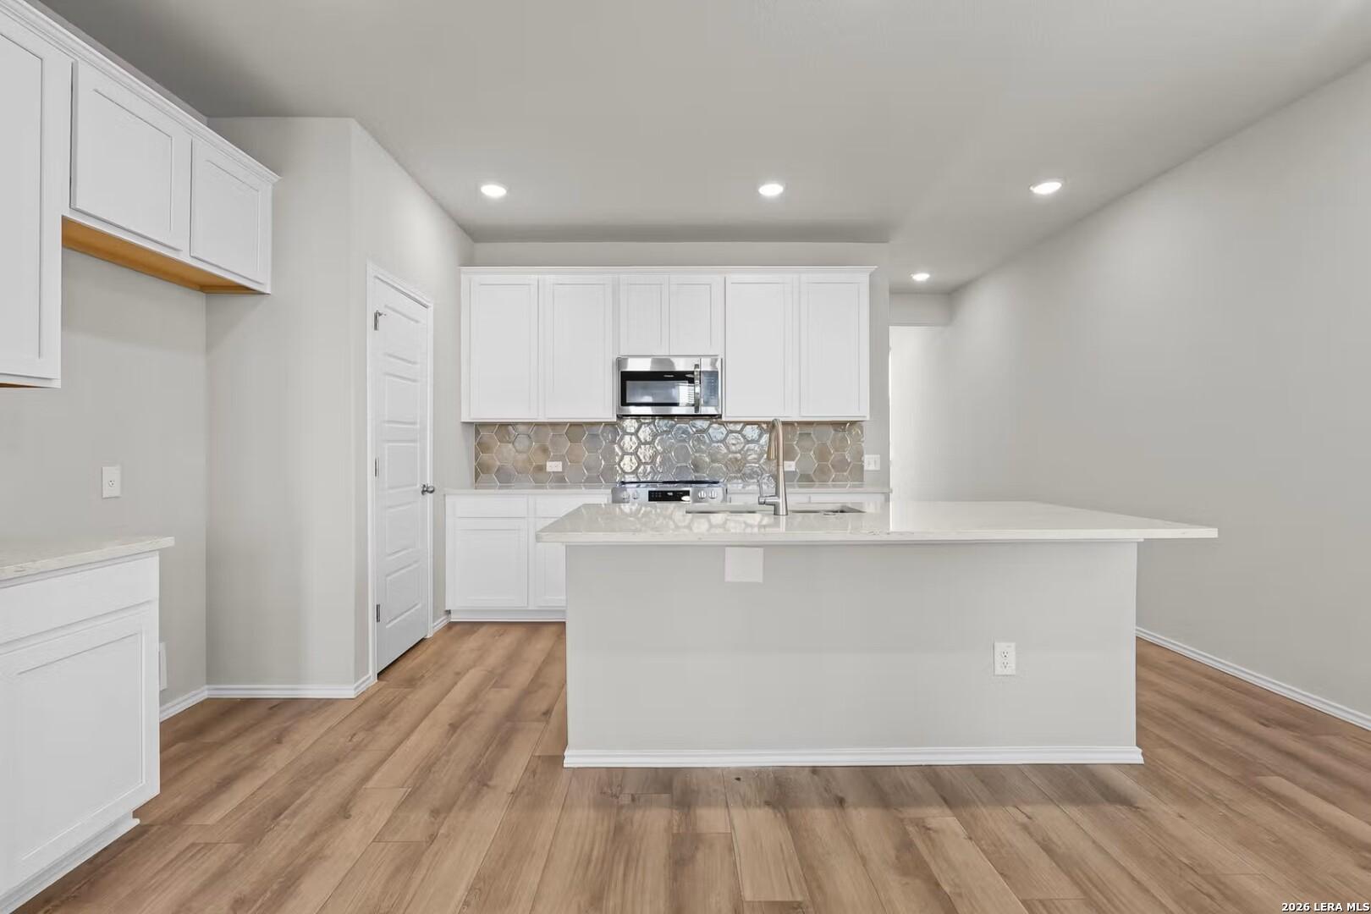
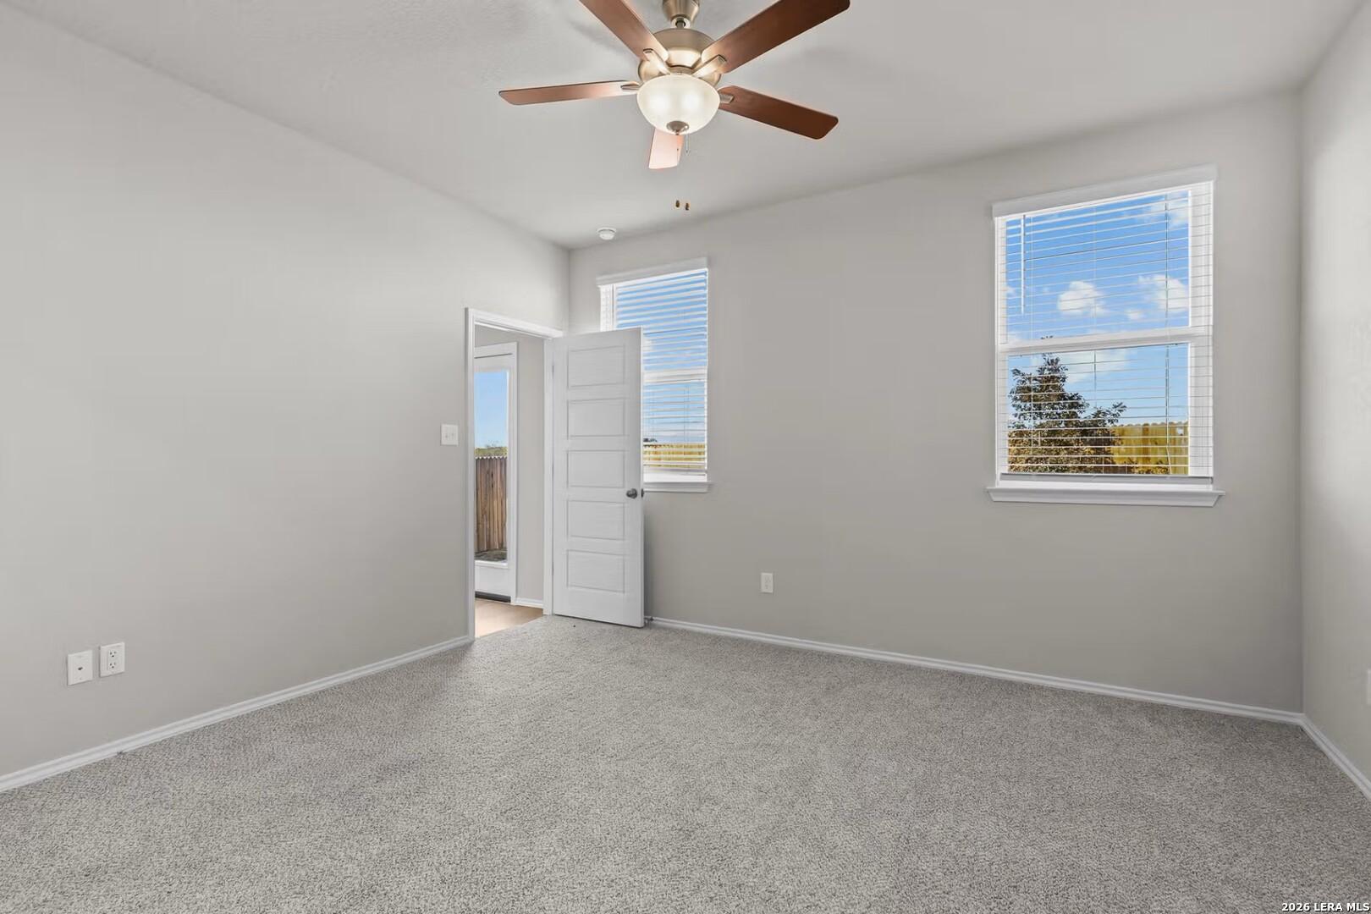
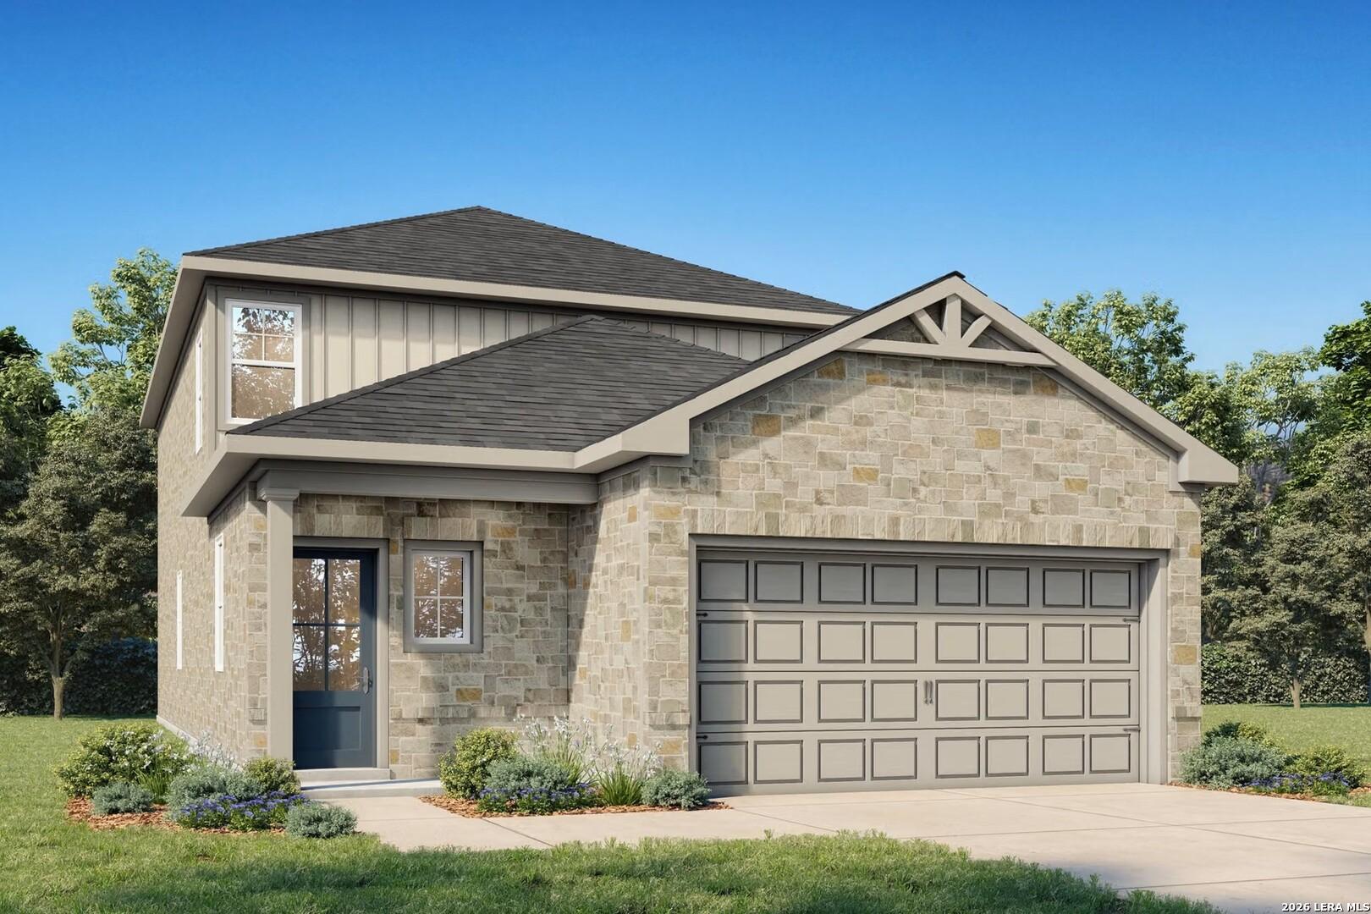
Image 2 of Davidson Homes' New Home at 6024 Lakeview Pointe
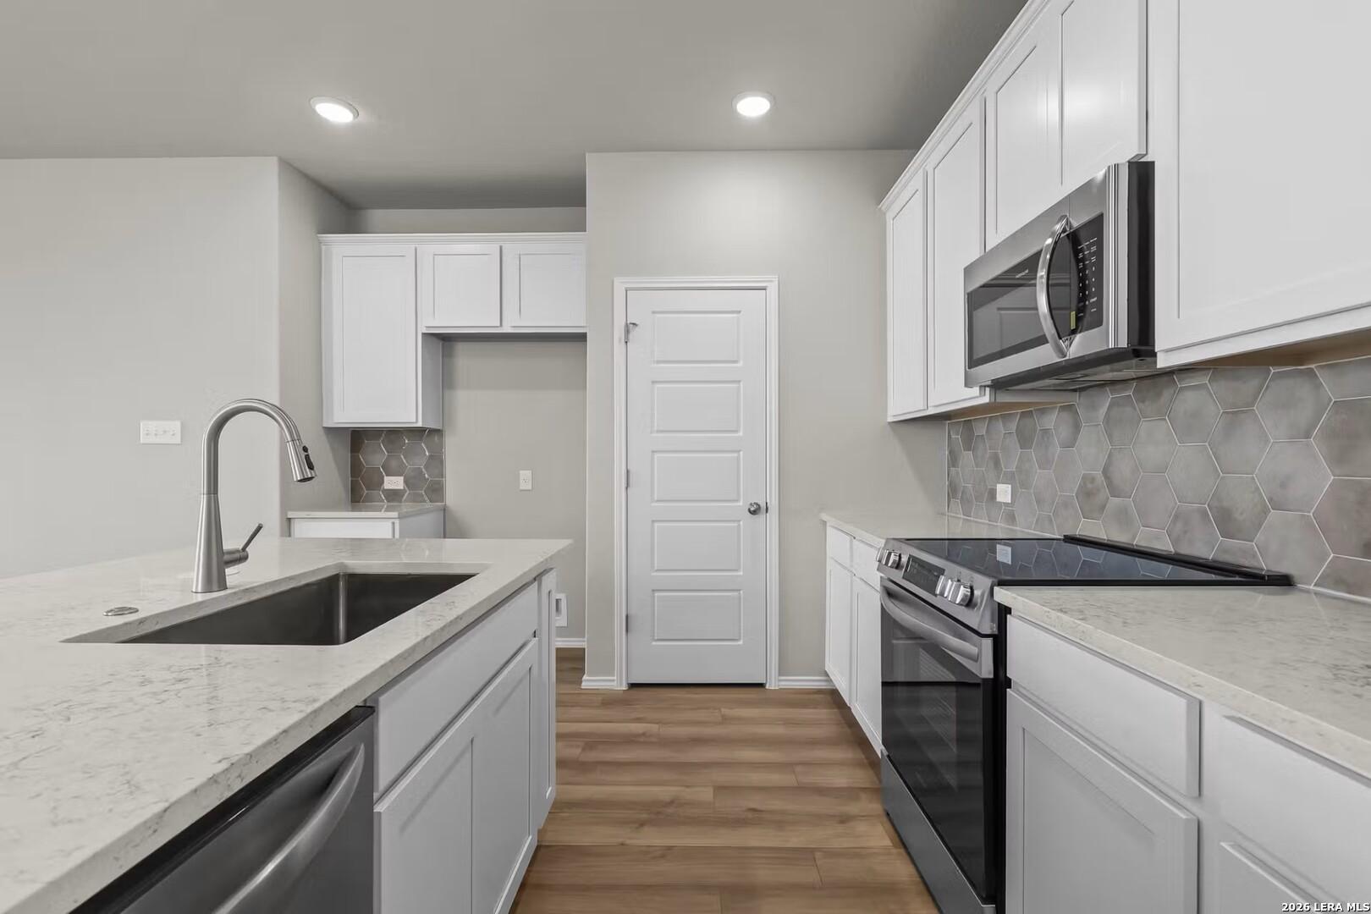
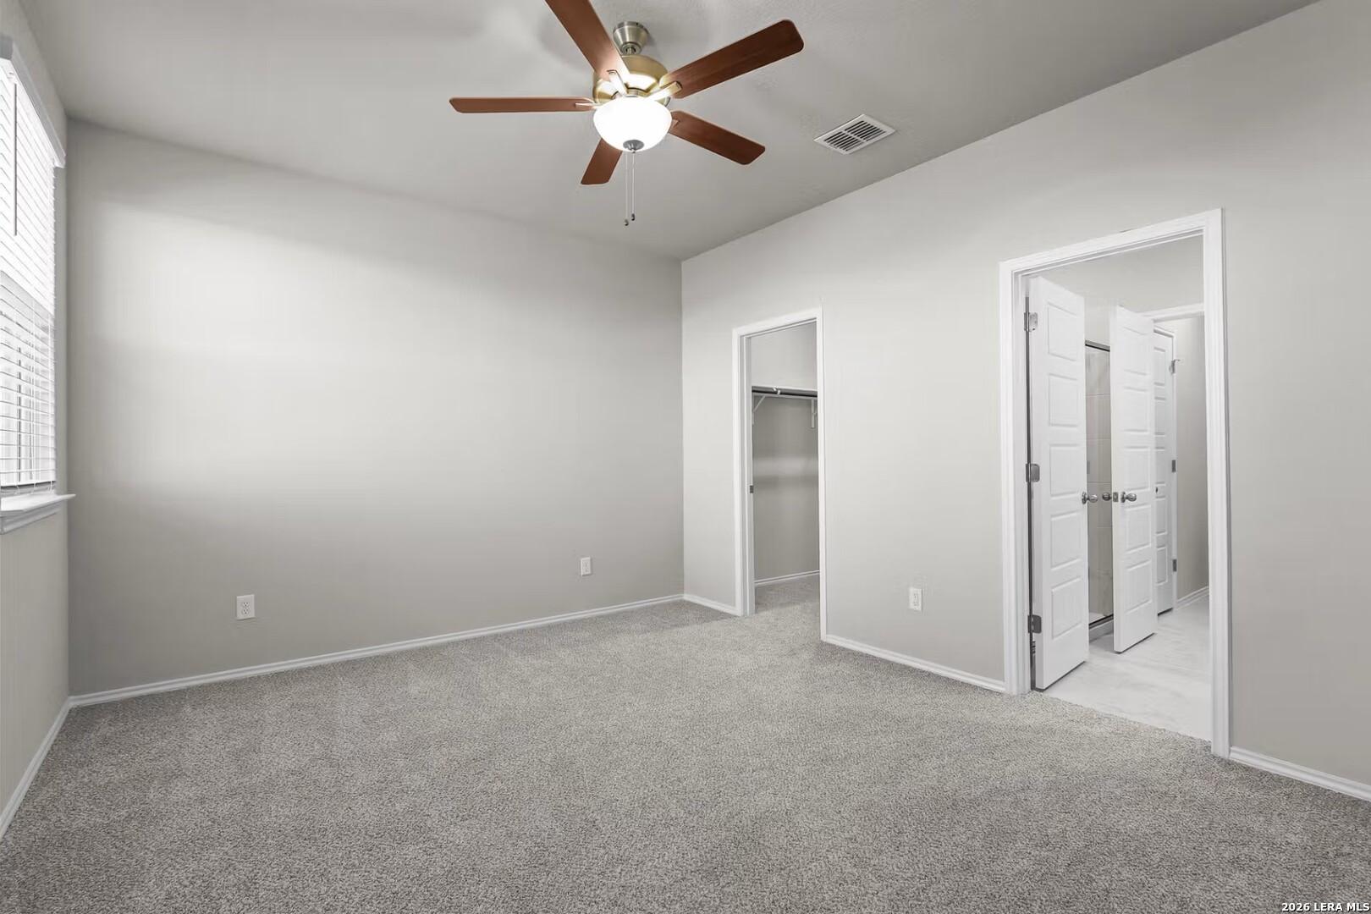
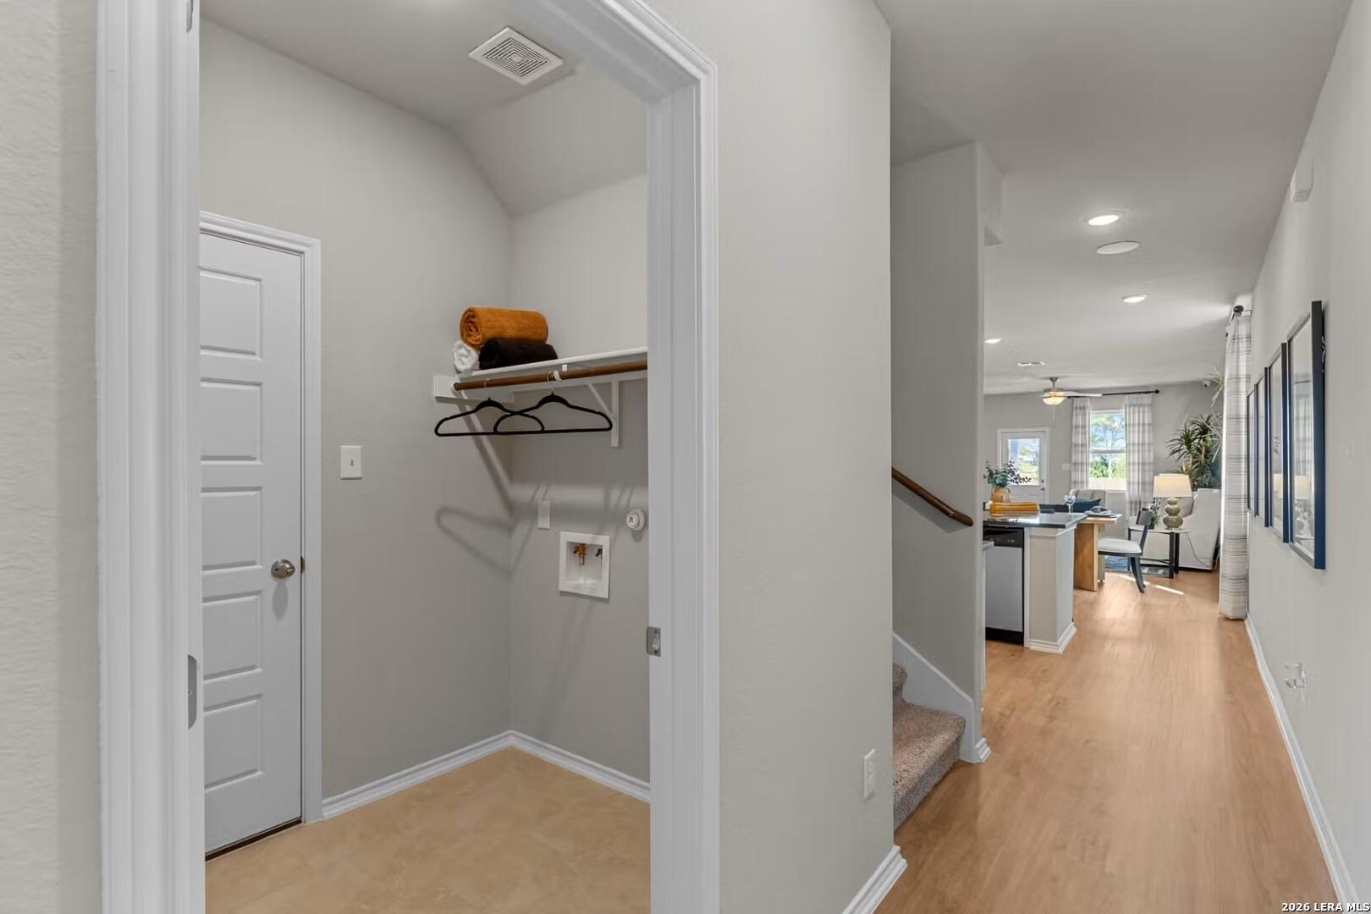
Image 3 of Davidson Homes' New Home at 6024 Lakeview Pointe
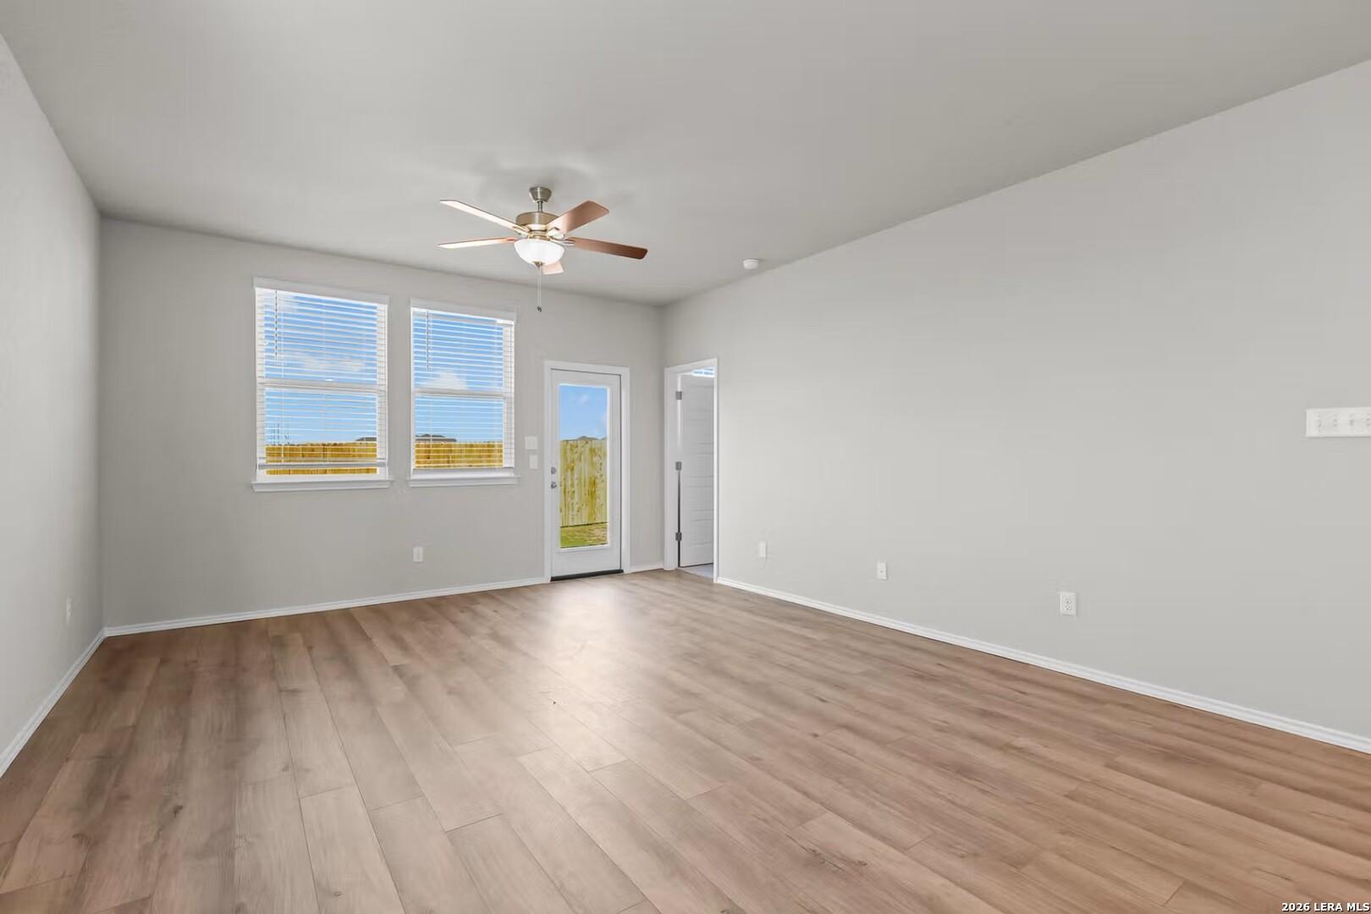
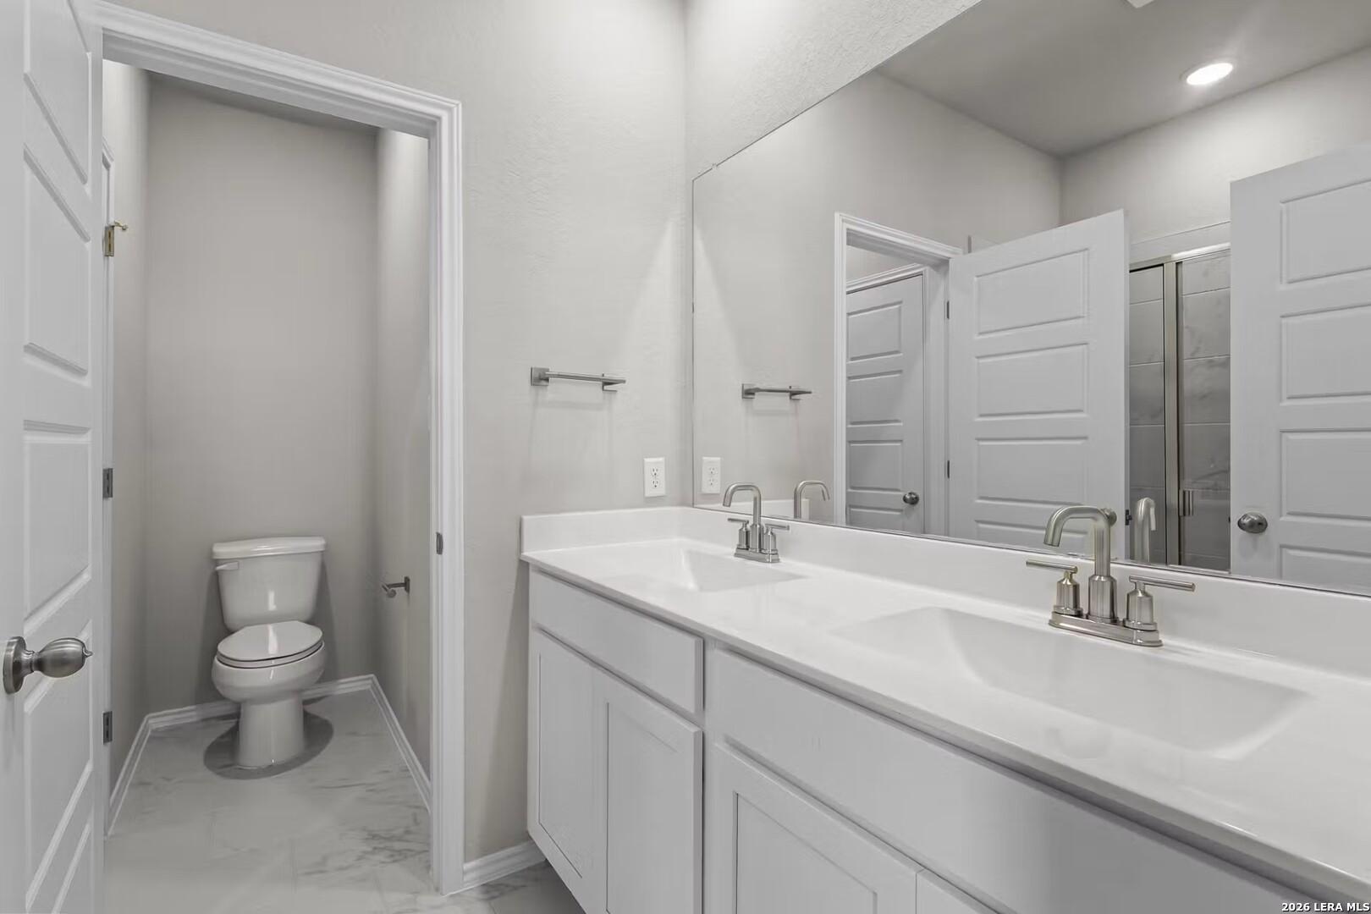
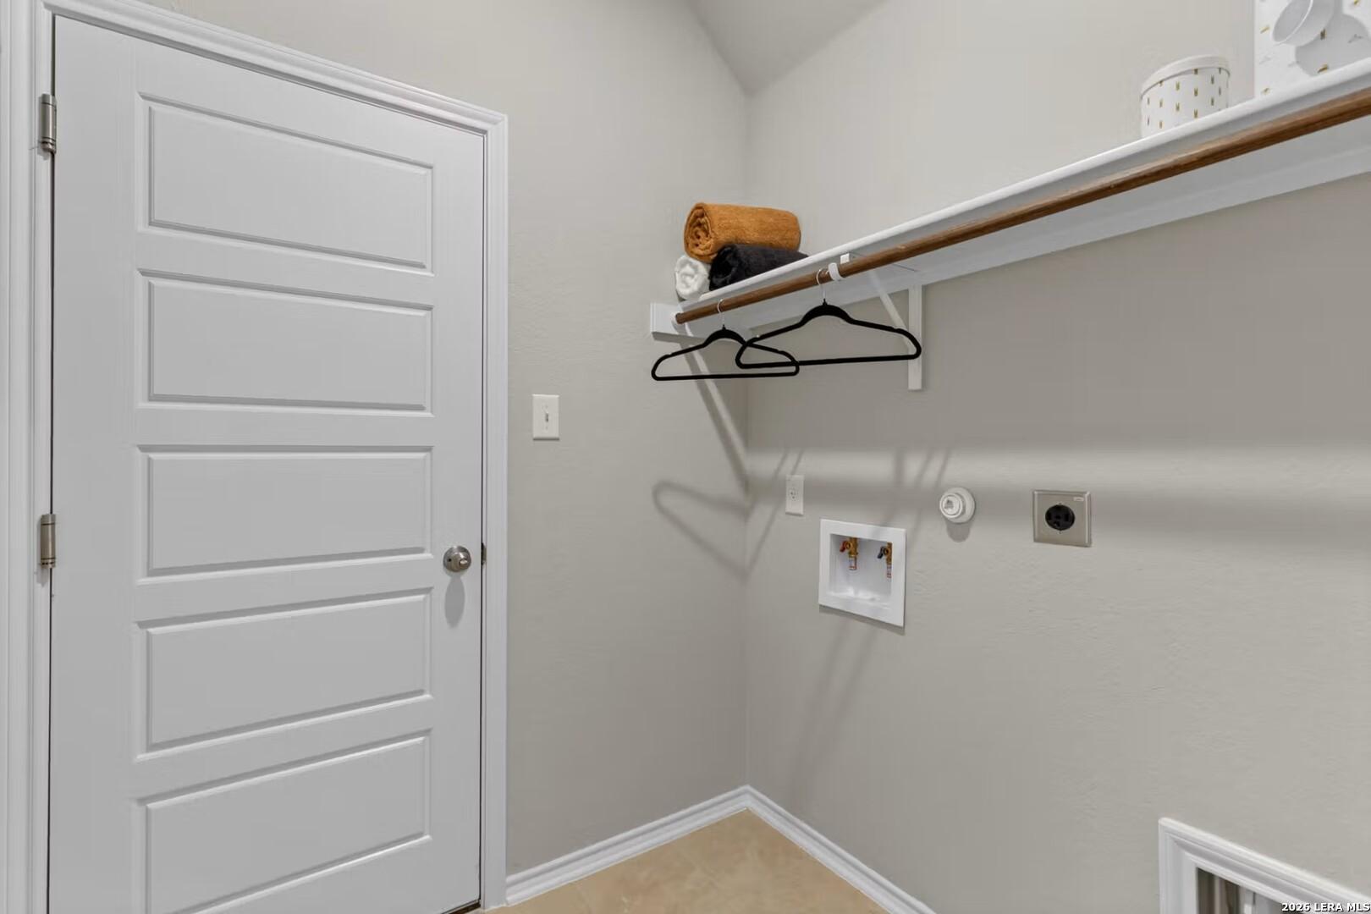
Image 4 of Davidson Homes' New Home at 6024 Lakeview Pointe
Image 5 of Davidson Homes' New Home at 6024 Lakeview Pointe
Image 6 of Davidson Homes' New Home at 6024 Lakeview Pointe
Image 7 of Davidson Homes' New Home at 6024 Lakeview Pointe
Image 8 of Davidson Homes' New Home at 6024 Lakeview Pointe
Image 9 of Davidson Homes' New Home at 6024 Lakeview Pointe
Image 10 of Davidson Homes' New Home at 6024 Lakeview Pointe
Image 11 of Davidson Homes' New Home at 6024 Lakeview Pointe
Image 12 of Davidson Homes' New Home at 6024 Lakeview Pointe
Image 13 of Davidson Homes' New Home at 6024 Lakeview Pointe
Image 14 of Davidson Homes' New Home at 6024 Lakeview Pointe
Image 15 of Davidson Homes' New Home at 6024 Lakeview Pointe
Image 16 of Davidson Homes' New Home at 6024 Lakeview Pointe
Image 17 of Davidson Homes' New Home at 6024 Lakeview Pointe
Image 18 of Davidson Homes' New Home at 6024 Lakeview Pointe
Image 19 of Davidson Homes' New Home at 6024 Lakeview Pointe
Image 20 of Davidson Homes' New Home at 6024 Lakeview Pointe
1/20

6024 Lakeview Pointe

Homesite: #204-21

$310,954

The Mesa D

Plan
Monthly PI*
/month
4 Beds
2 Baths
1,590 SF.
2 Car
Community Features
  • Pocket Park
  • Playscape
  • Minutes to I10, 410 & 35
  • Minutes to Randolph AFB

Description

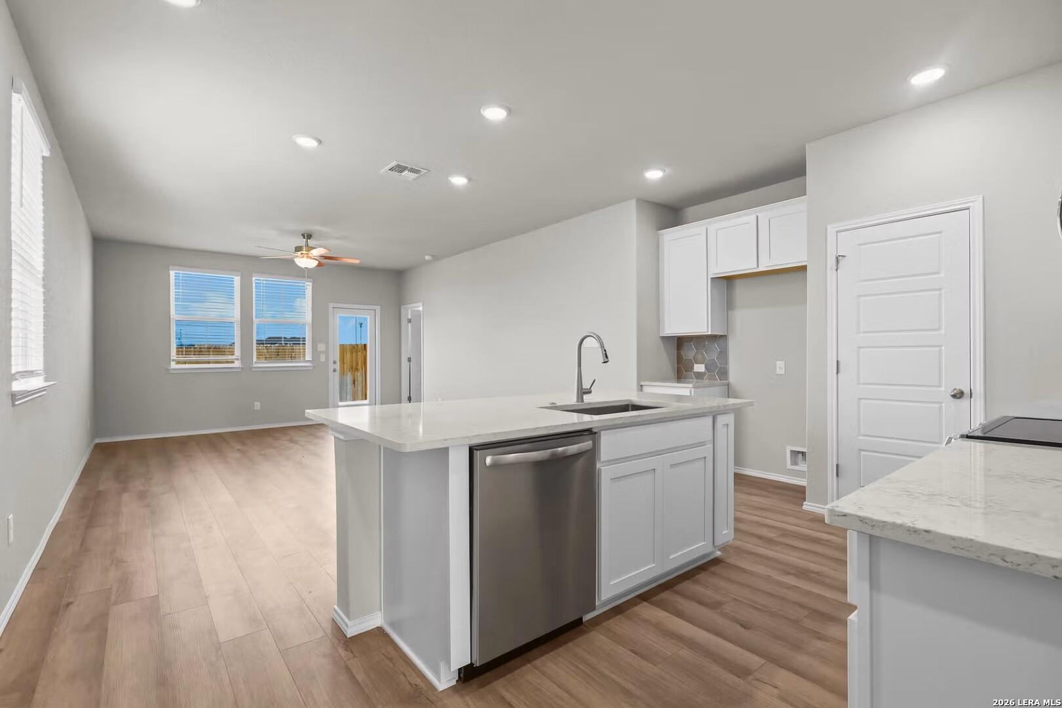
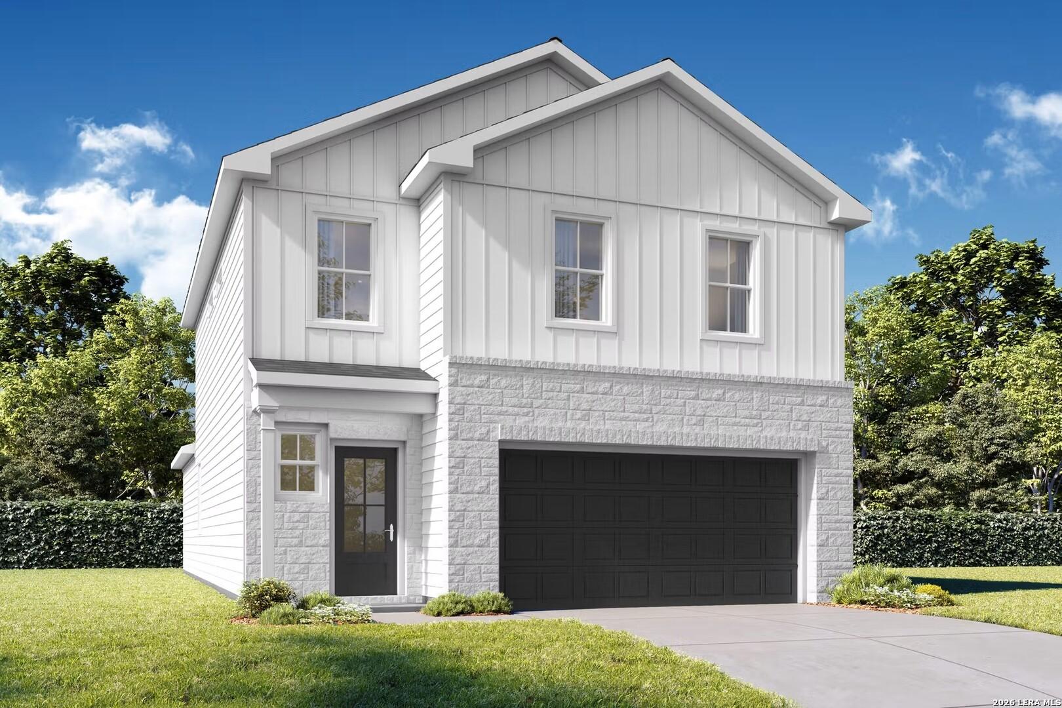
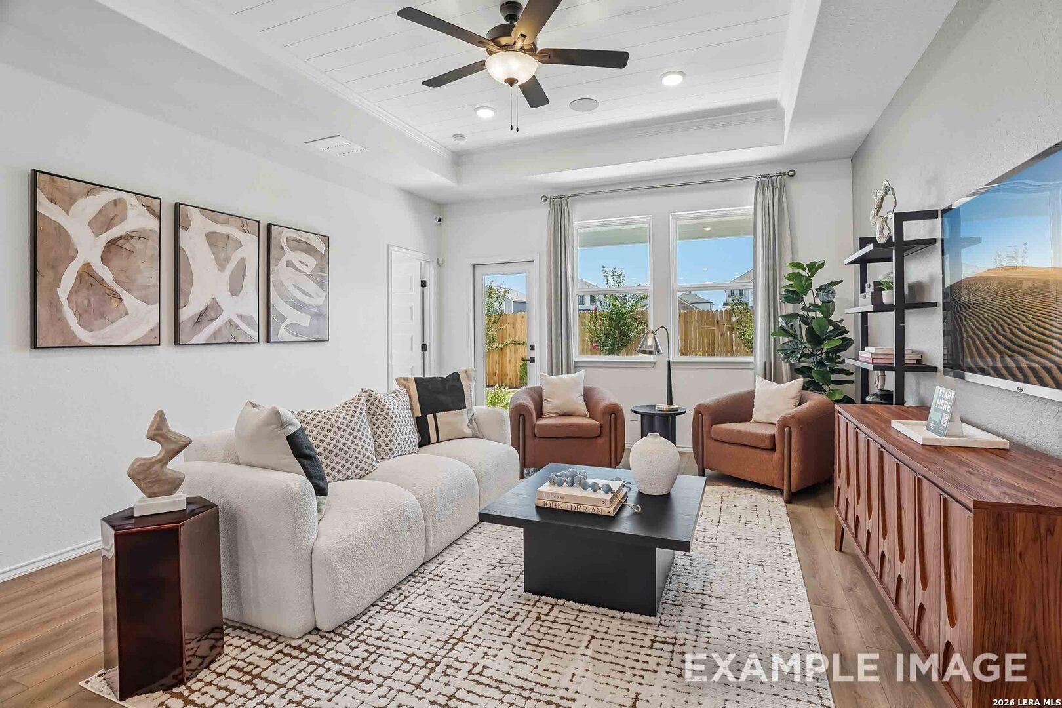
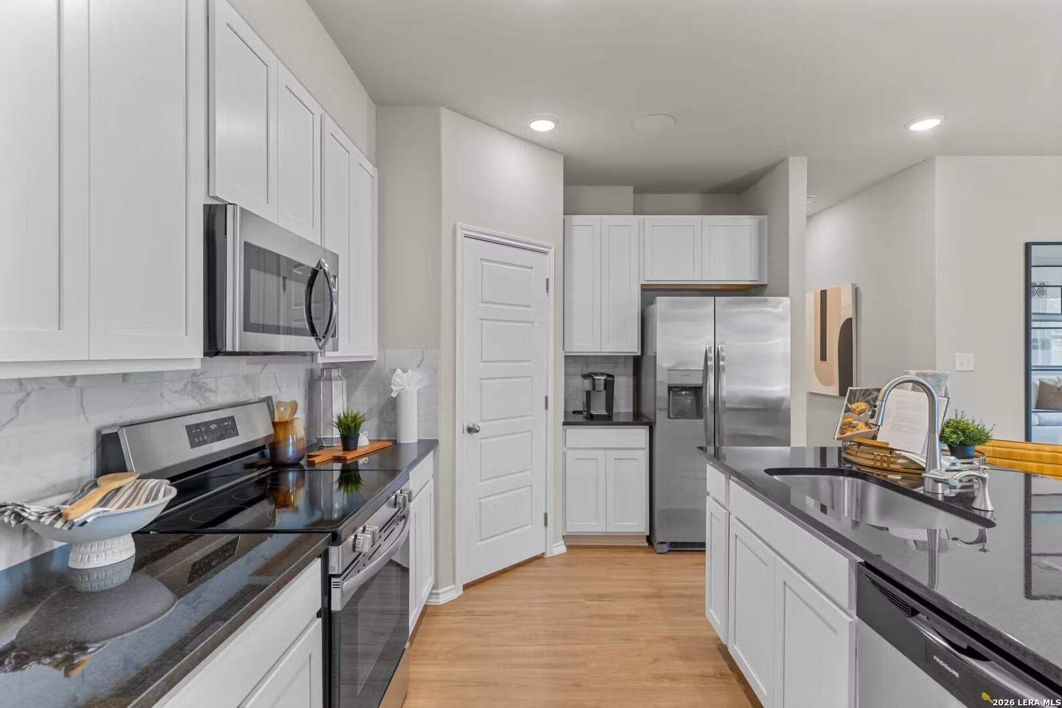
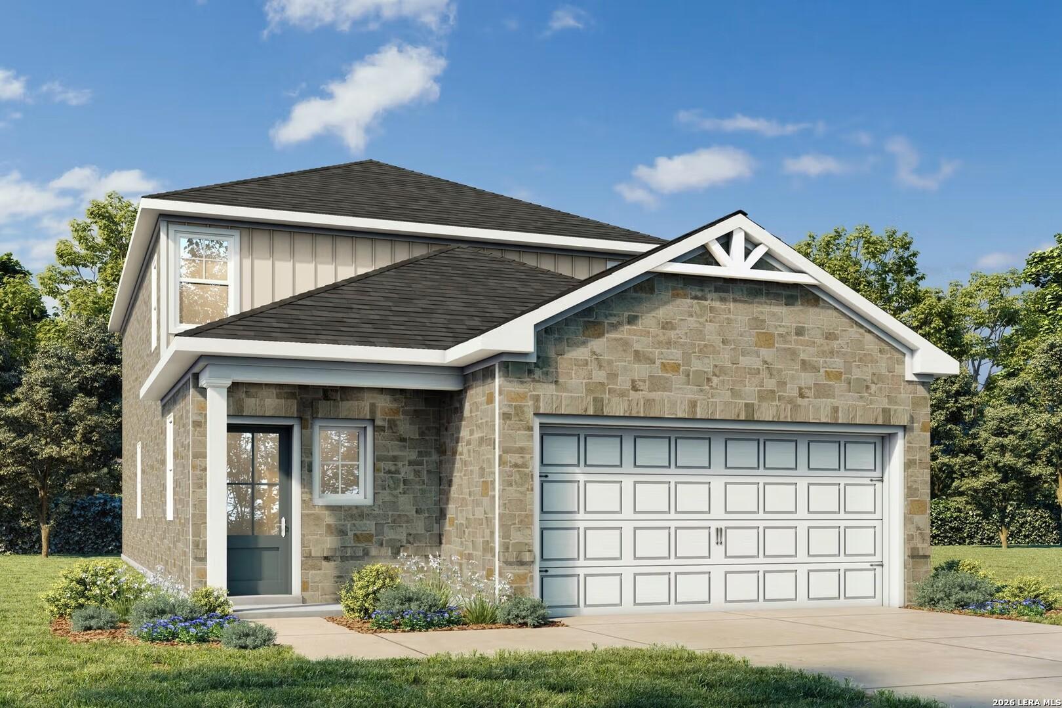
Experience the Mesa in Converse, ready for move-in this December 2026. Located in Fairway Crossing, this four-bedroom home features an open floor plan designed for effortless connection. The kitchen serves as a central hub with a large kitchen island, a spacious pantry, and views into the living room, which is elevated by an elegant tray ceiling. Dual sinks in both the primary suite and secondary bathroom provide extra convenience during busy mornings. Outside, the property includes a two-car garage and a full irrigation system for the front and rear yard. Residents enjoy a neighborhood pocket park and playscape, all while staying minutes from Randolph AFB and major routes like I-10 and Loop 410. This home balances smart storage with modern comfort in a prime location. Schedule your visit today! Attached photos are representative of the floor plan and may depict non-standard features and upgrades. See community's new home consultant for details.

Floor Plan
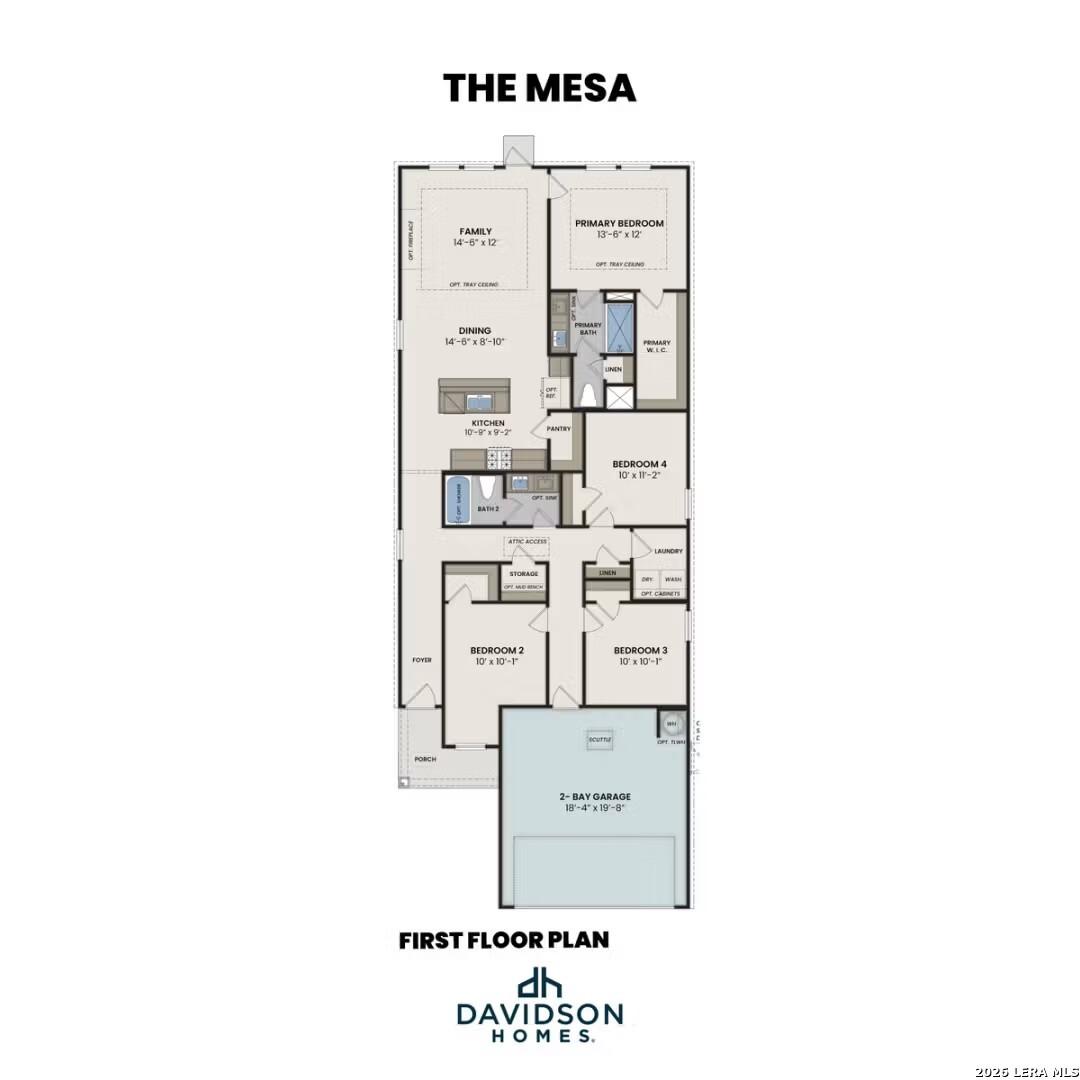
First floor plan of The Mesa 4-bedroom home featuring open kitchen, primary suite, dining area, and 2-car garage by Davidson Homes
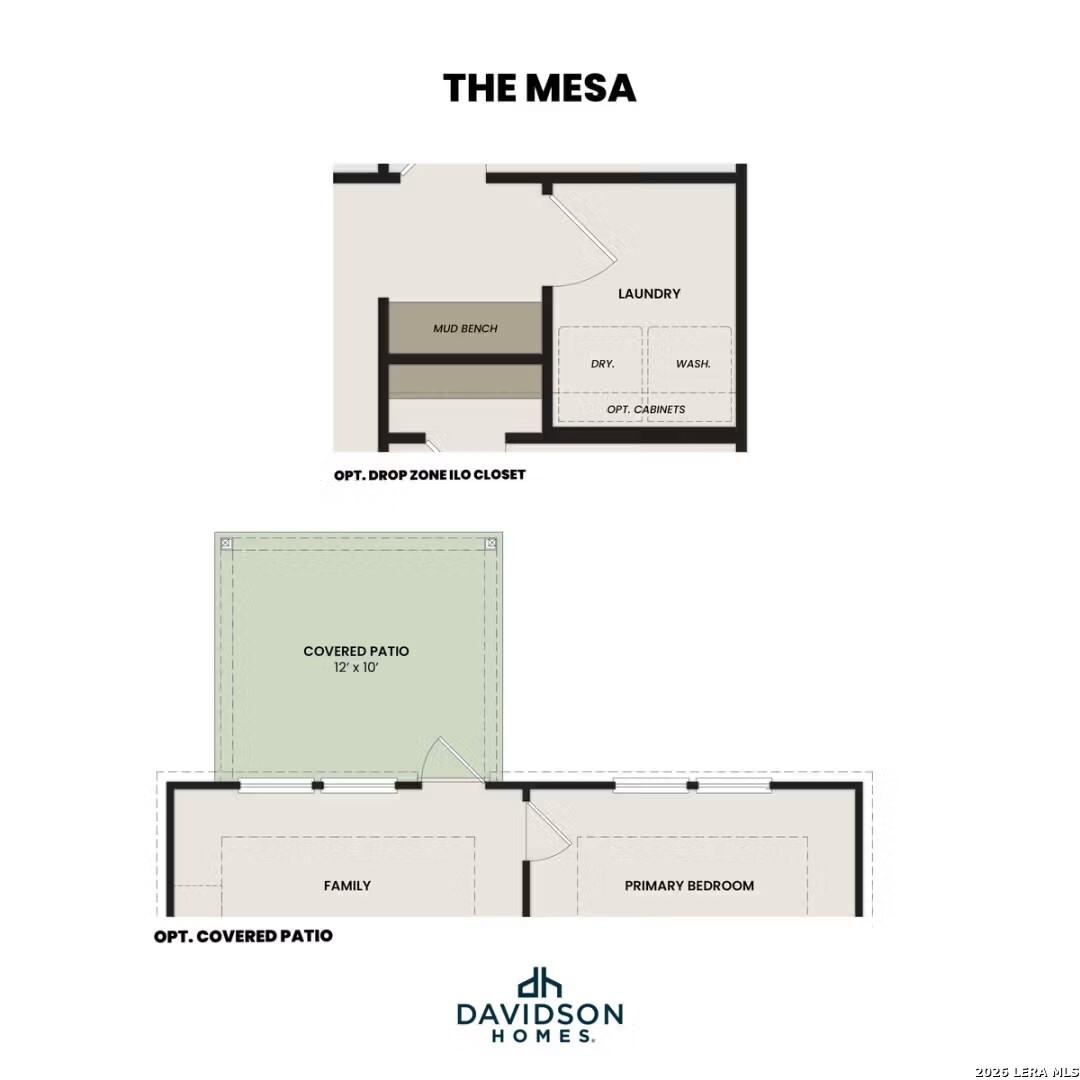
The Mesa floor plan by Davidson Homes featuring primary bedroom suite, deluxe bath with bench and shower, covered patio, mud bench, and laundry
    Request Info
Shaina Garcia
(210) 625-5861
Visiting Hours
Sun.12pm - 6pm
Mon. - Sat.10am - 6pm
Finance Your New Home

Community Events

Green Light Rewards 4-5-6 GO! realtor commission program offering up to 6% on new San Antonio inventory homes.
Aug 28, 2026 - Oct 31, 2026
4-5-6-GO! Realtor Commission Program
Multiple Communities

Realtors, your commission just got a major boost! Earn up to 6% in San Antonio with Davidson Homes' 4-5-6 GO! program. Build or buy, opportunities abound. Contact us to bring your buyer and GO!

Read More
Community Overview

Fairway Crossing

Fairway Crossing offers a refreshing take on suburban living in the growing city of Converse, TX. Thoughtfully positioned in Northeast Bexar County, this Davidson Homes community blends small-town charm with easy access to San Antonio’s major employment centers, making it an ideal place to settle in and grow.

Homes in Fairway Crossing are designed with flexibility in mind—open living areas, smart layouts, and inviting spaces that adapt to your lifestyle. Whether you’re hosting friends, working from home, or enjoying quiet evenings in, each home reflects the quality craftsmanship and attention to detail Davidson Homes is known for.
One of Fairway Crossing’s standout features is its proximity to the future Woodlake Park, a 162-acre vibrant community gathering space that will feature walking and biking trails, a disc golf course, dog parks, sports courts, and a central lake. It’s a setting that encourages connection—to nature, to neighbors, and to the community around you.
With a prime location near I-35, I-10, Loop 410, and Loop 1604, Fairway Crossing provides convenient access to Fort Sam Houston, Randolph Air Force Base, and Brooke Army Medical Center, while keeping everyday shopping, dining, and local events close to home. Families are served by Judson ISD, adding to the community’s appeal for those planning for the future.

Discover Fairway Crossing, where the ease of suburban living meets the momentum of a growing Converse community.

  • Pocket Park
  • Playscape
  • Minutes to I10, 410 & 35
  • Minutes to Randolph AFB

Nearby Points of Interest (35)

Attractions
San Antonio Zoo- 10.4 miles
The Alamodome- 12.0 miles
Shopping
H-E-B- 3.7 miles
Sam's Club- 4.5 miles
Ikea- 4.6 miles
Costco- 4.9 miles
Employers
Fort Sam Houston- 8.9 miles
Gyms
Gold's Gym- 2.0 miles
Crunch Fitness- 3.0 miles
Parks
Brackenridge Park- 10.4 miles
Calveras Lake Park- 14.8 miles
Nature & Outdoors
Other
Discount Tire- 2.1 miles

Quick Move-In Homes in Fairway Crossing (3)

Move In: October
Two-story Meadowbrook C floor plan by Davidson Homes featuring a white exterior and two-car garage in Fairway Crossing.
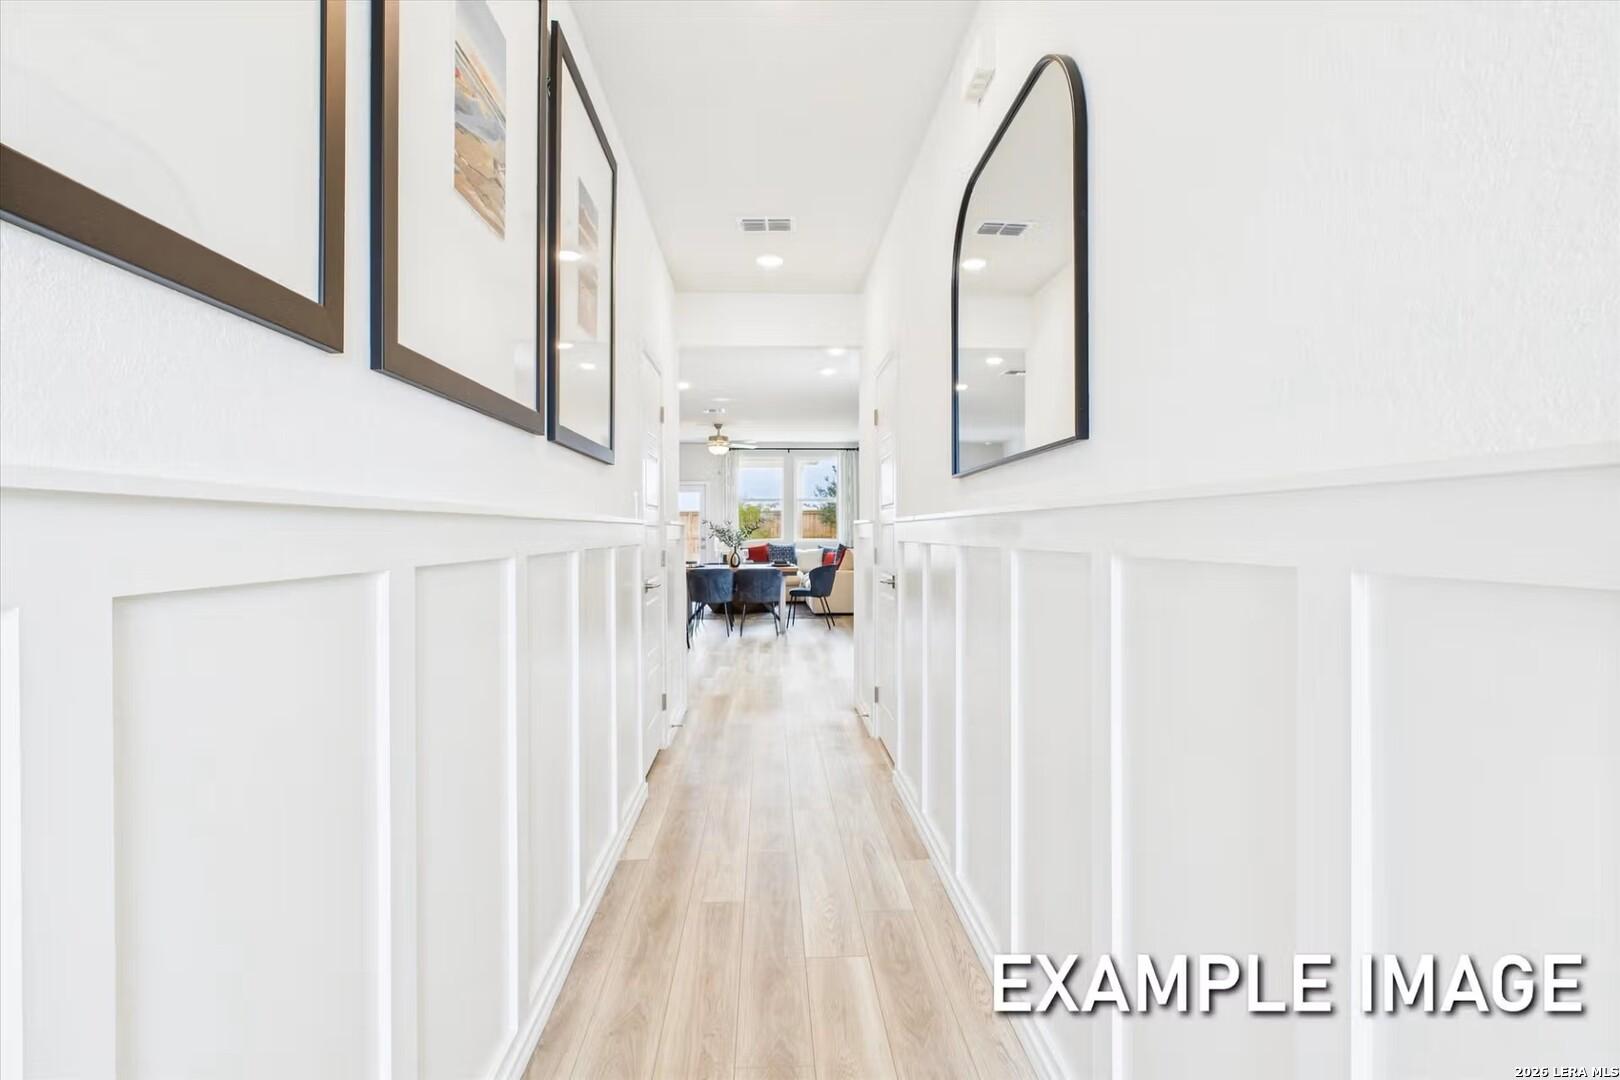
Bright, elegant hallway with white wainscoting and arched mirror in The Meadowbrook C floor plan, Fairway Crossing homes.
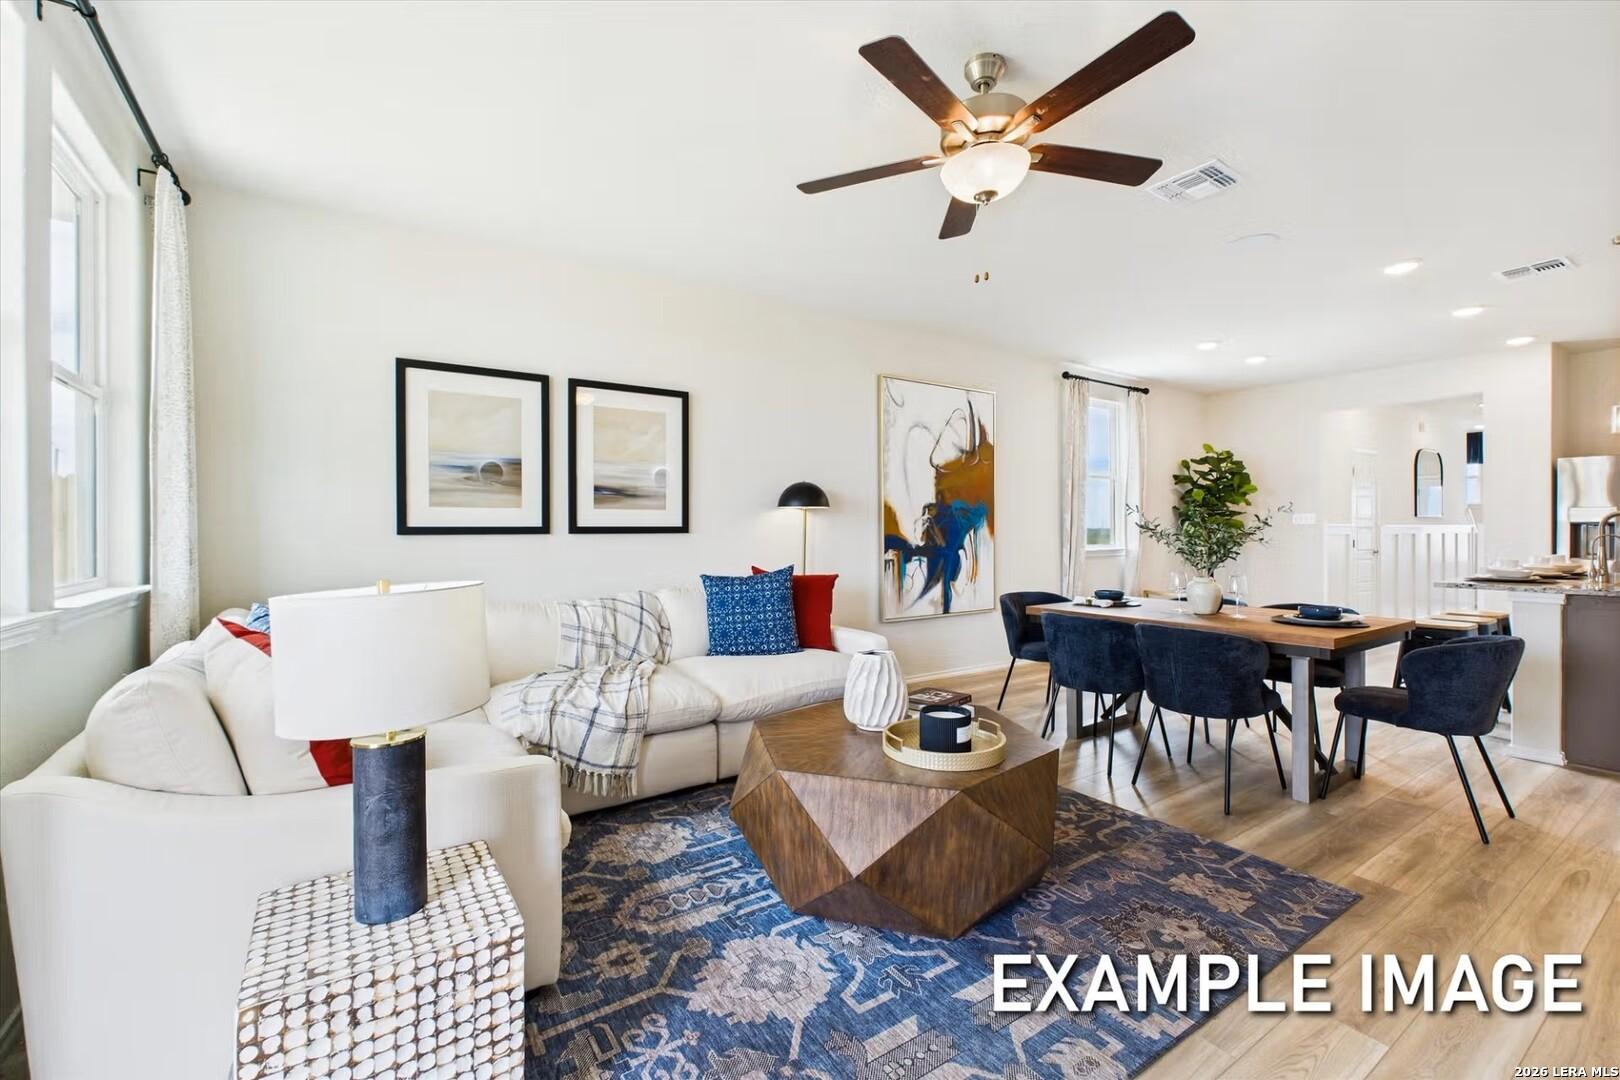
Open-concept living and dining area in The Meadowbrook C floor plan by Davidson Homes in Fairway Crossing, Converse, Texas.
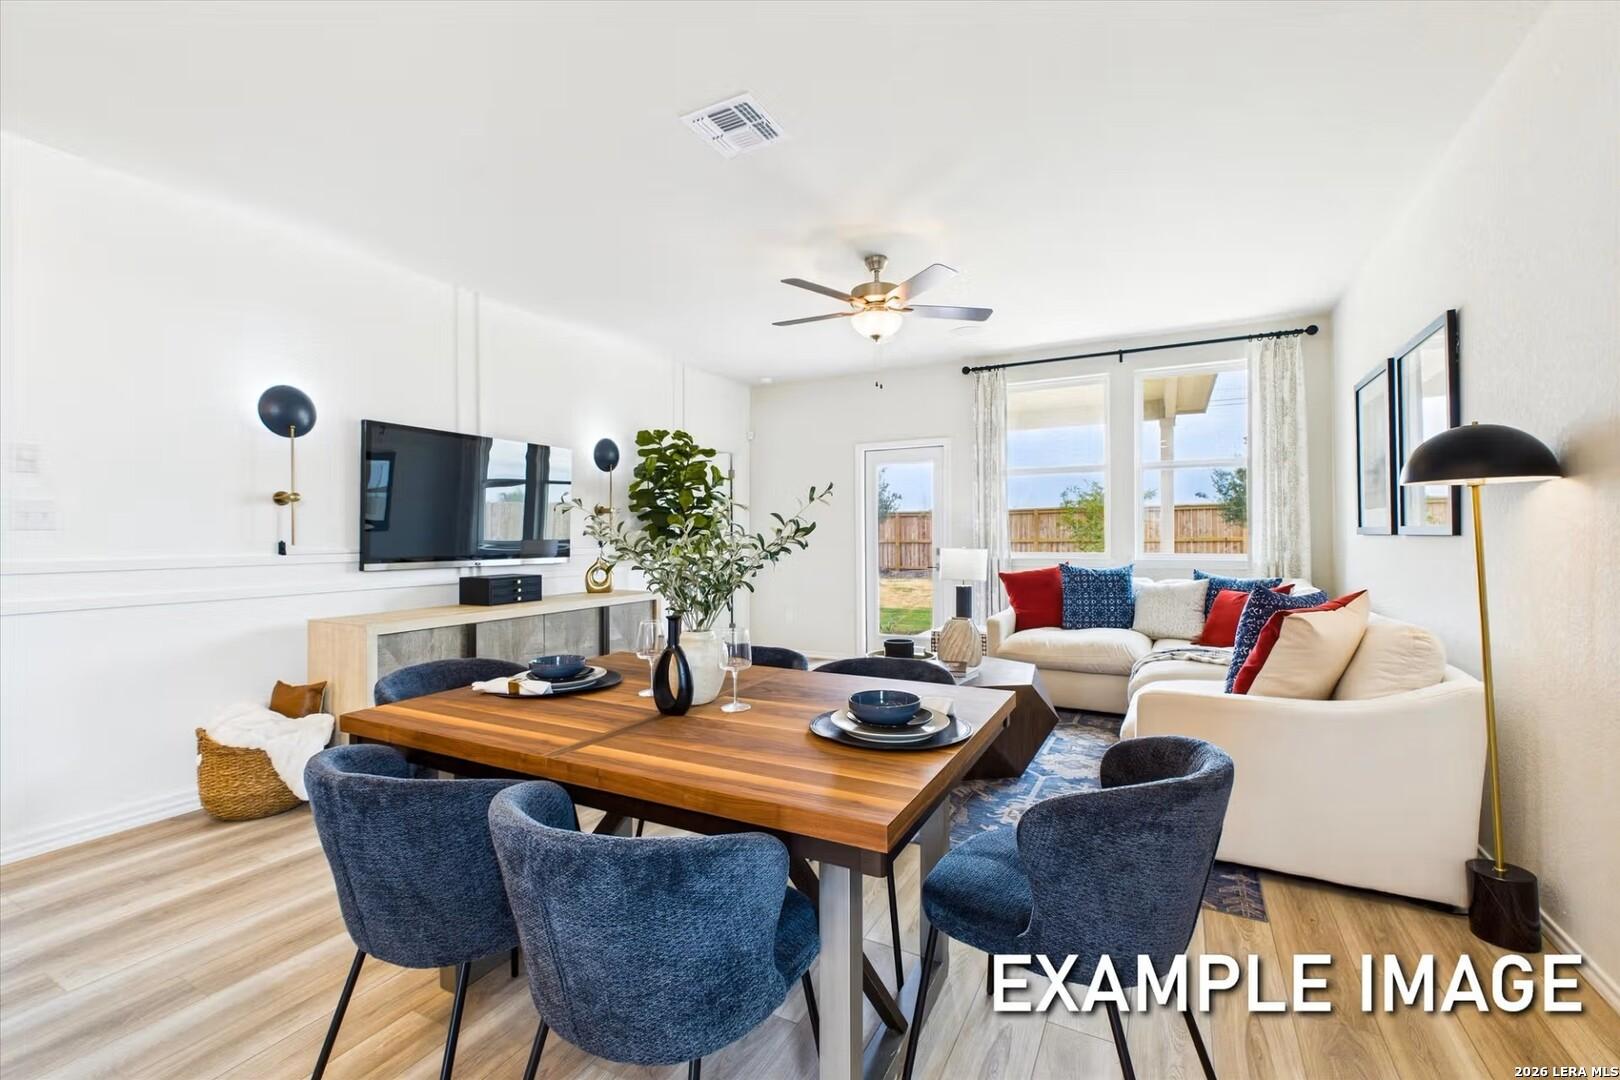
Open-concept dining and kitchen area in The Meadowbrook C floor plan by Davidson Homes in Fairway Crossing, Converse, Texas.
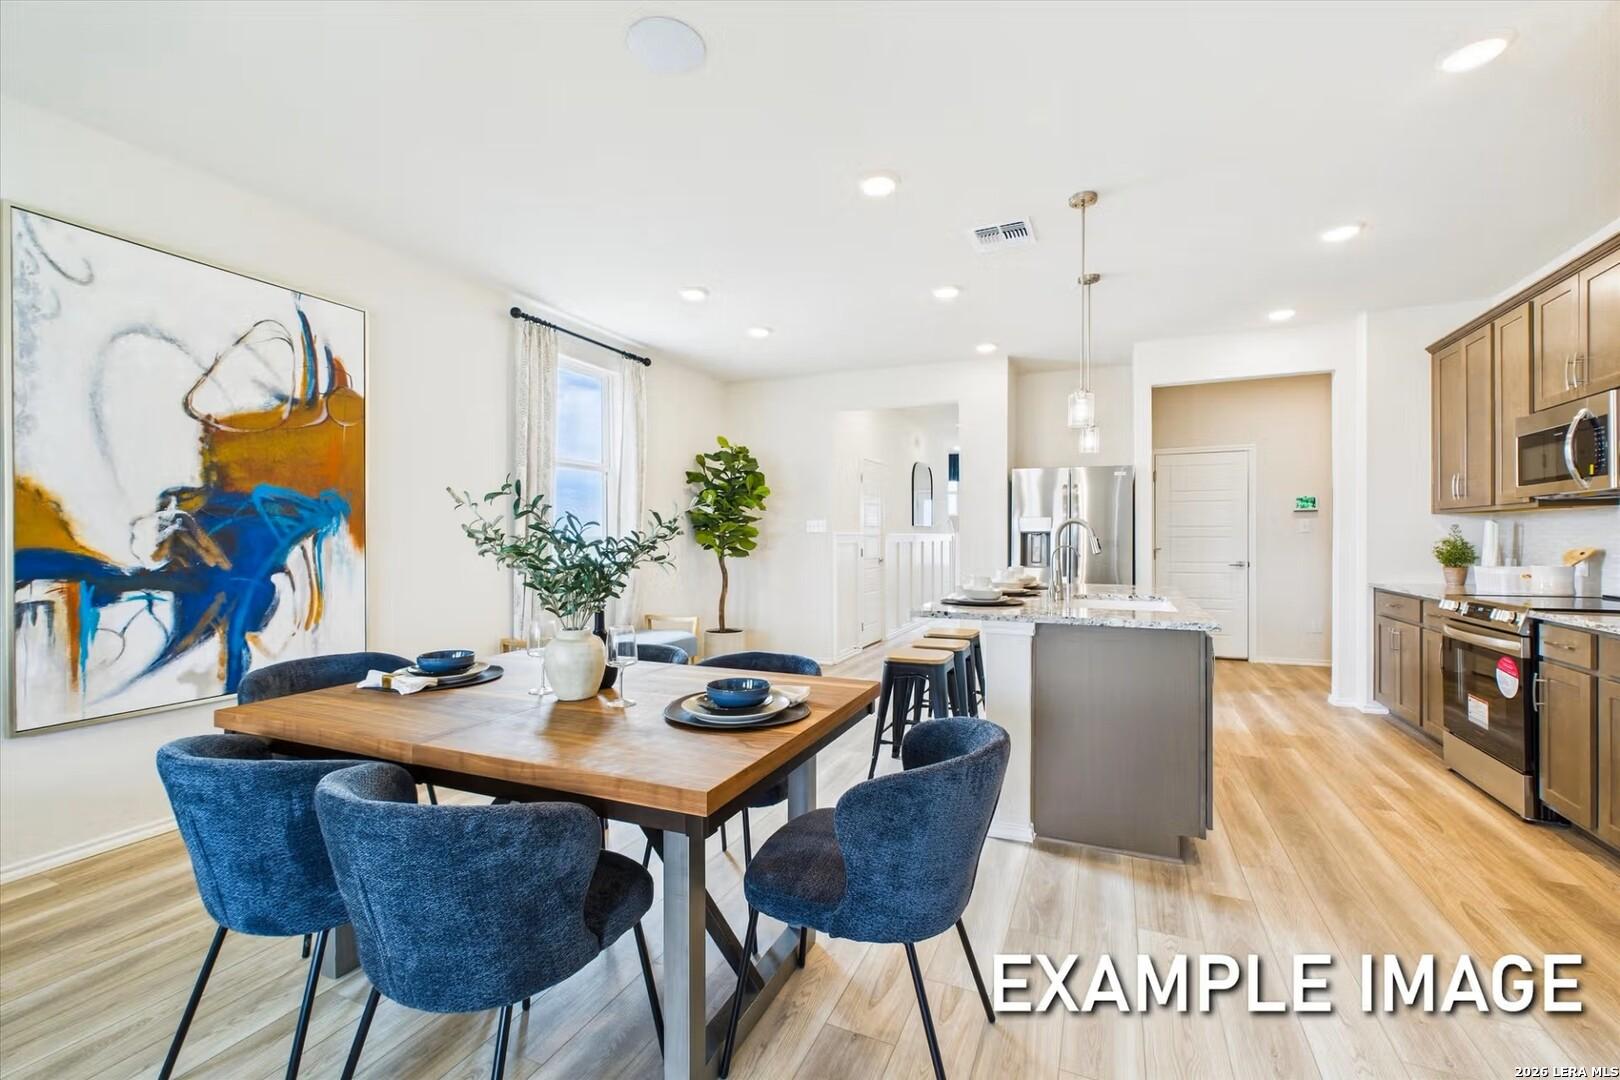
Open-concept dining area and kitchen in The Meadowbrook C floor plan by Davidson Homes in Fairway Crossing, Converse, TX.
Modern kitchen with granite island, stainless steel appliances, and wood flooring in The Meadowbrook C home in Converse, TX.
Move In: November
Two-story stone and siding exterior with 2-car garage and landscaped yard at The Summit E by Davidson Homes in Fairway Crossing, Converse, TX
Hallway with built-in laundry closet and open kitchen view in Davidson Homes Summit E floor plan, Fairway Crossing, Converse TX
Laundry room with wall-mounted drying rack, storage shelf, and washer hookups in Davidson Homes The Summit E, Converse, TX
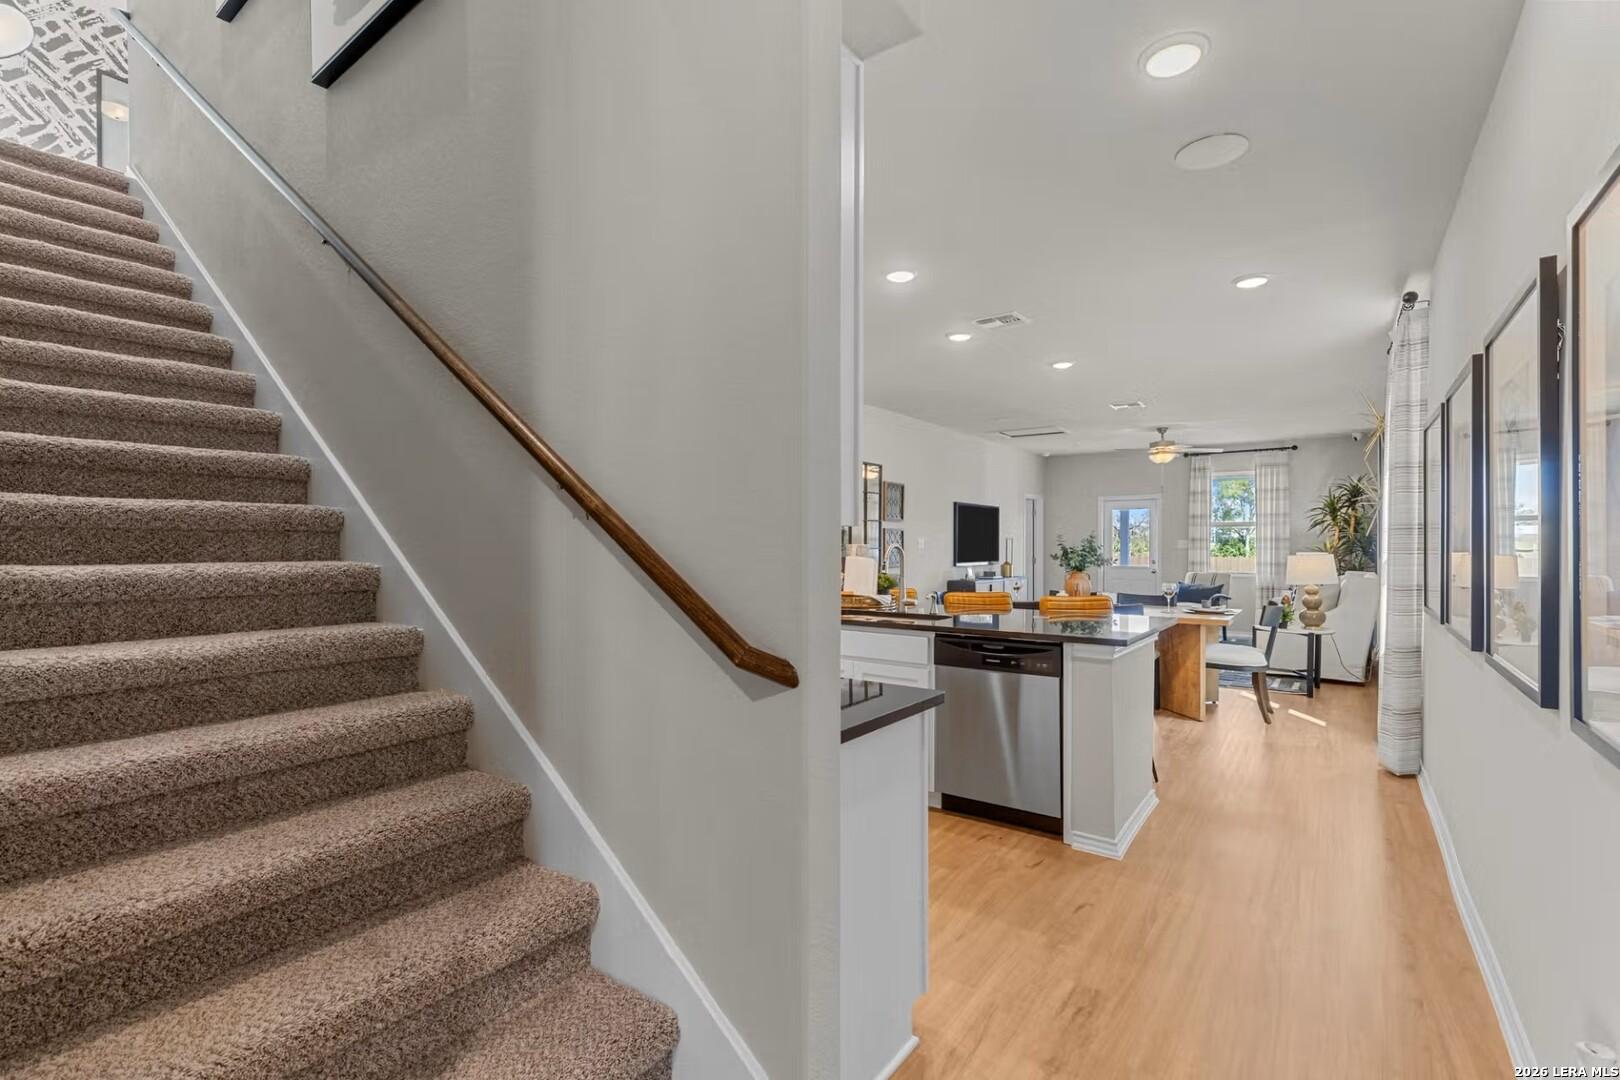
Carpeted staircase with wooden handrail beside open kitchen and living area in Davidson Homes Summit E floor plan, Converse, Texas
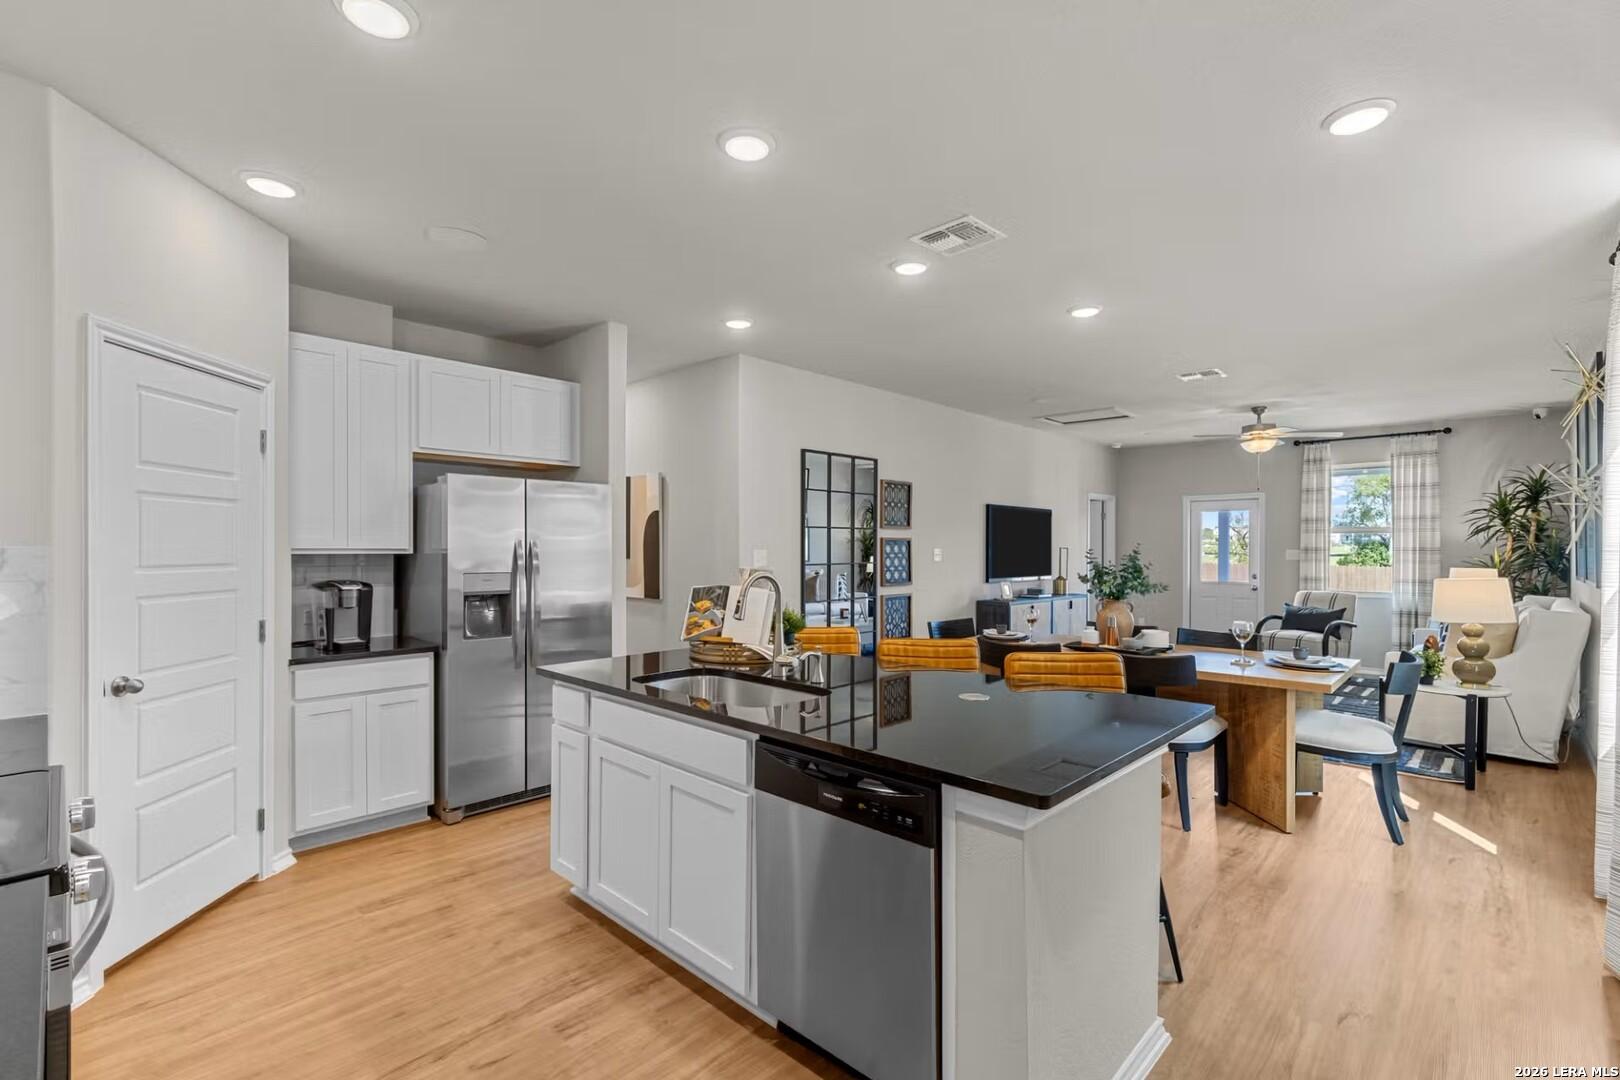
Open-concept kitchen with island, white cabinetry, and stainless appliances in Davidson Homes Summit E plan, Converse, TX
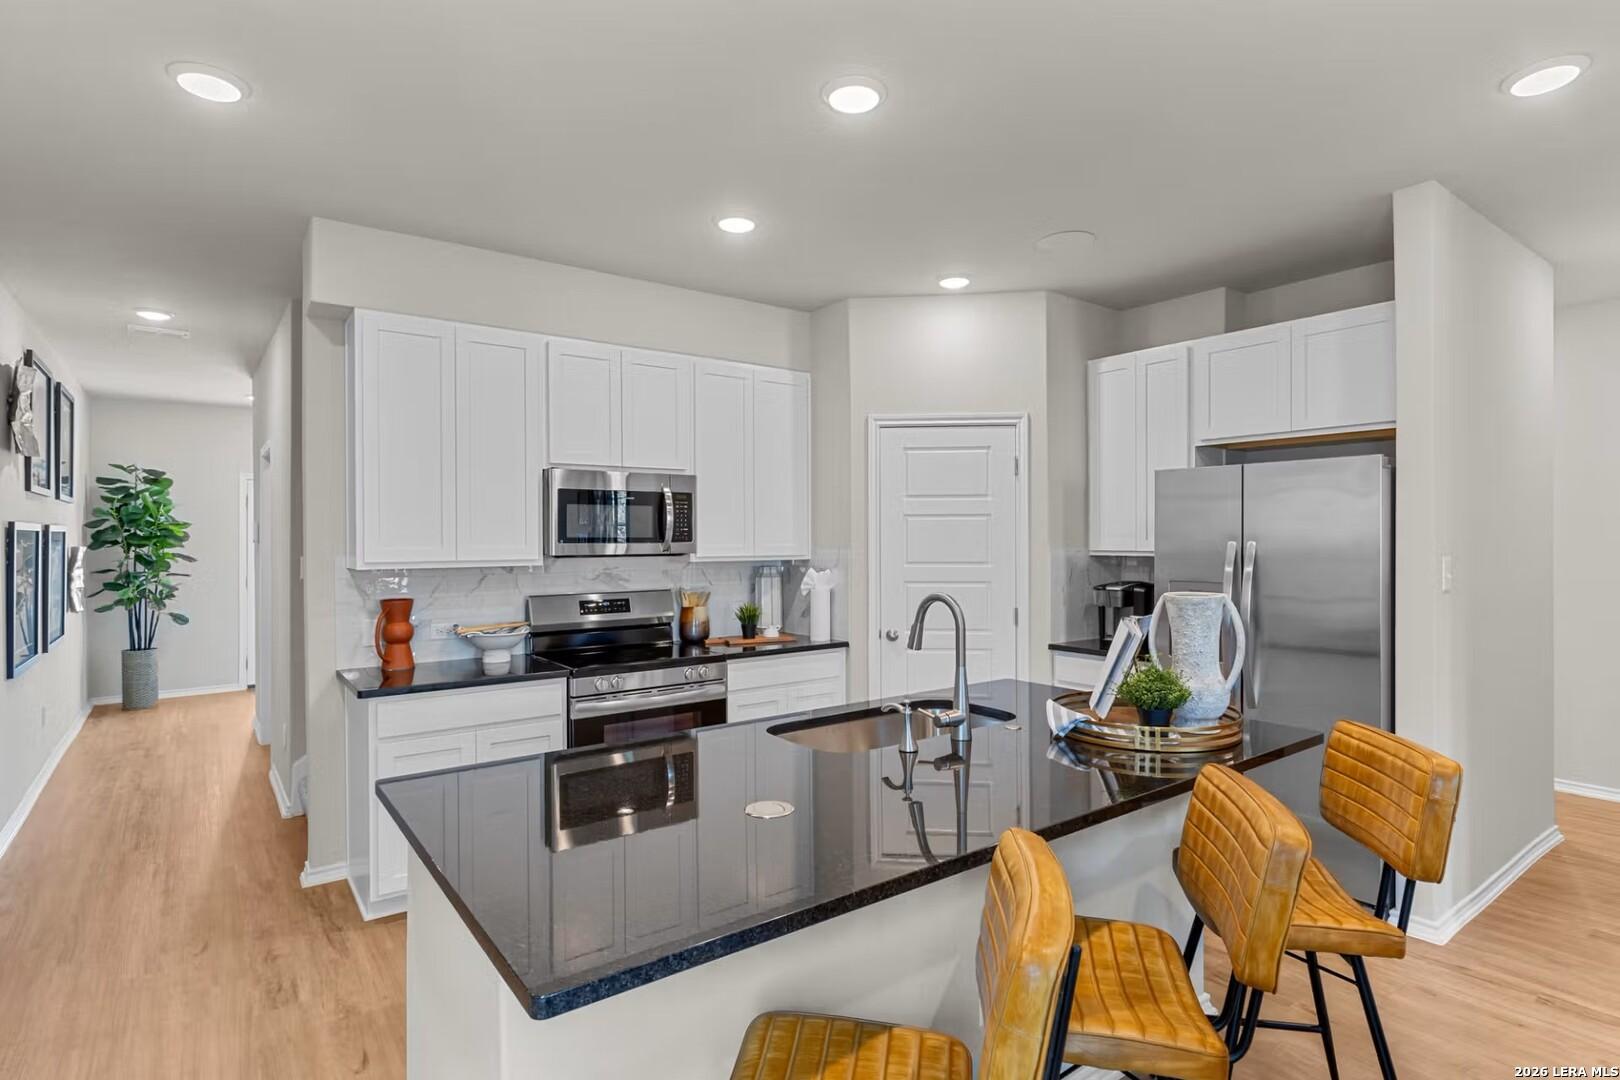
Modern kitchen with white cabinets, stainless appliances, granite island, and bar seating in Davidson Homes Summit E, Converse, TX
Modern kitchen with white cabinets, stainless appliances, and dark granite countertops in Davidson Homes Summit E, Converse, TX

The Summit E

6016 Lakeview PointeHomesite #202-21
$357,240
From /MO*
Principal & Interest Only
5 Bd
3 Ba
2,128 Sf
More Details
Move In: November
Two-story stone and siding exterior with covered porch and 2-car garage at Davidson Homes The Pinecrest E in Converse, Texas
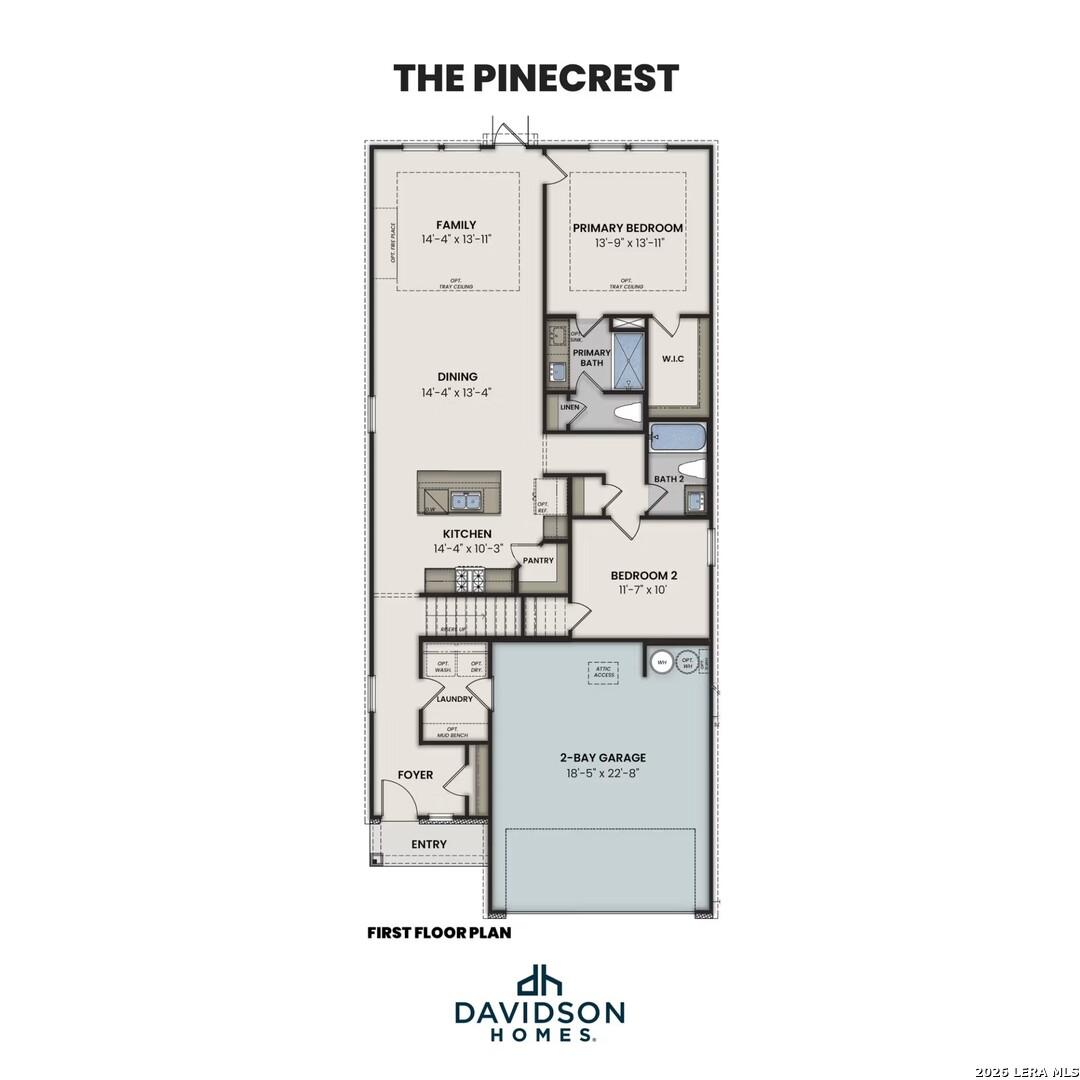
First floor plan of The Pinecrest by Davidson Homes showing open kitchen, family room, primary suite, and 2-car garage in Converse, TX
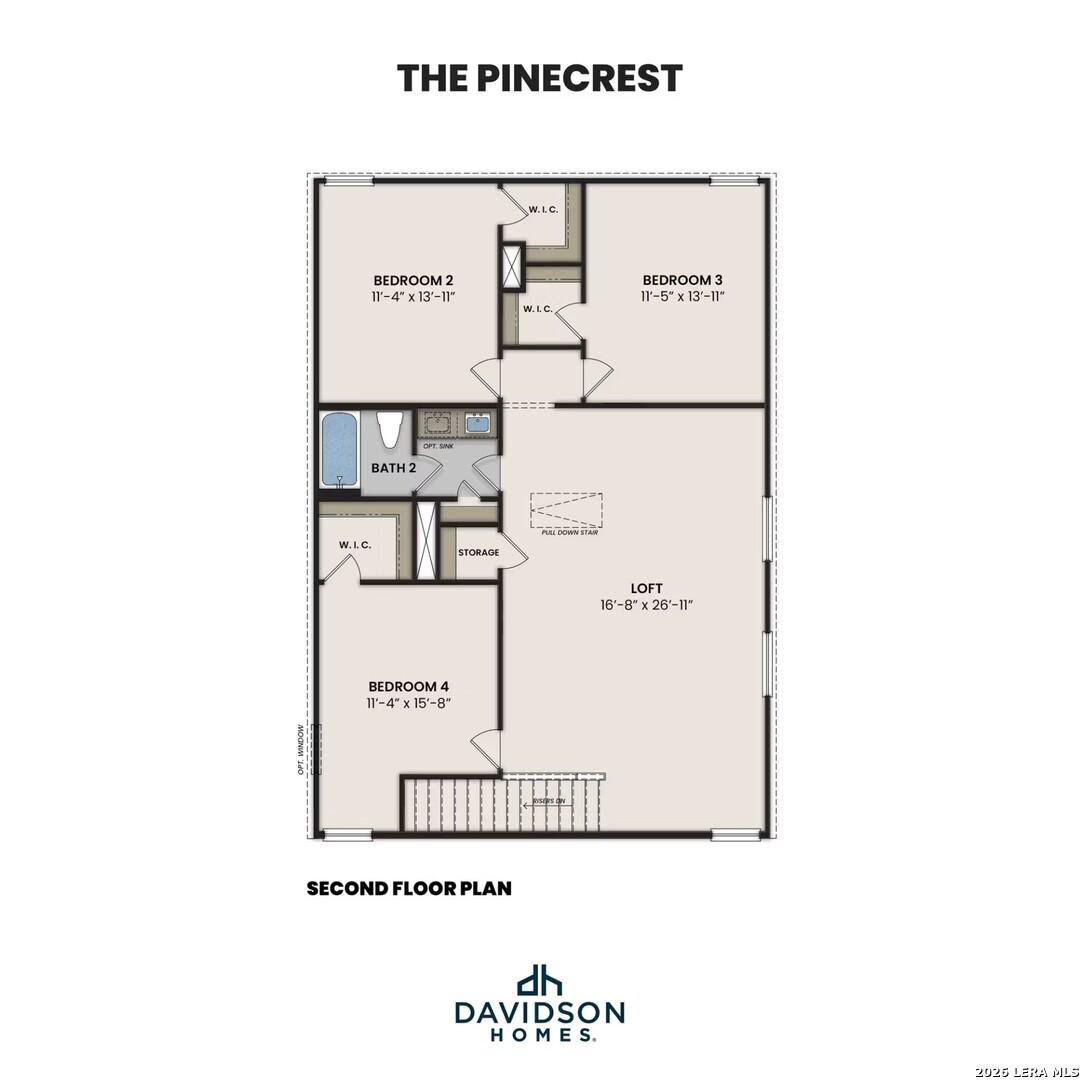
Second floor plan of The Pinecrest E by Davidson Homes showing 3 bedrooms, loft, and bath in Fairway Crossing, Converse, Texas
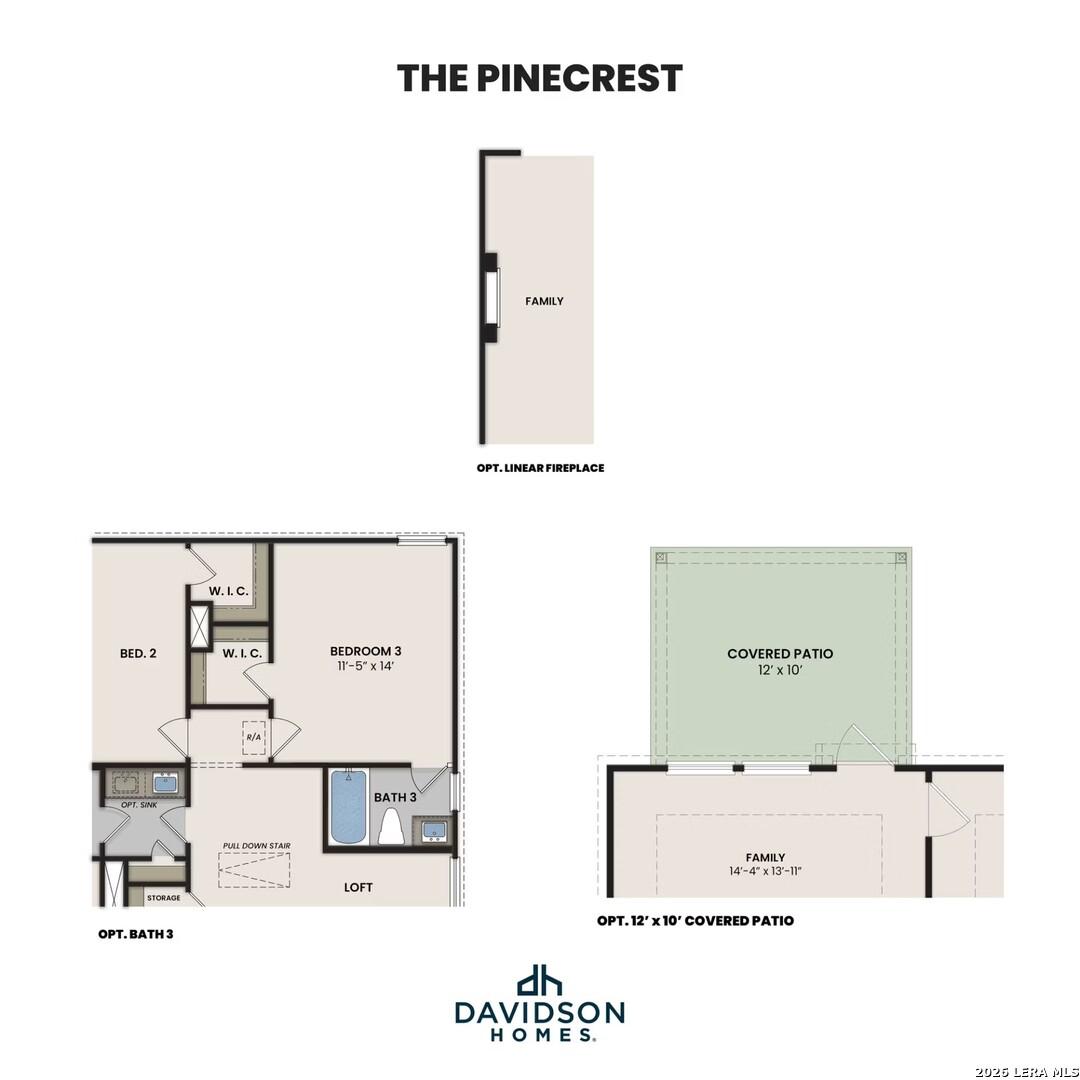
The Pinecrest E floor plan second story layout with loft, bedrooms, bath, and optional covered patio by Davidson Homes, Converse TX
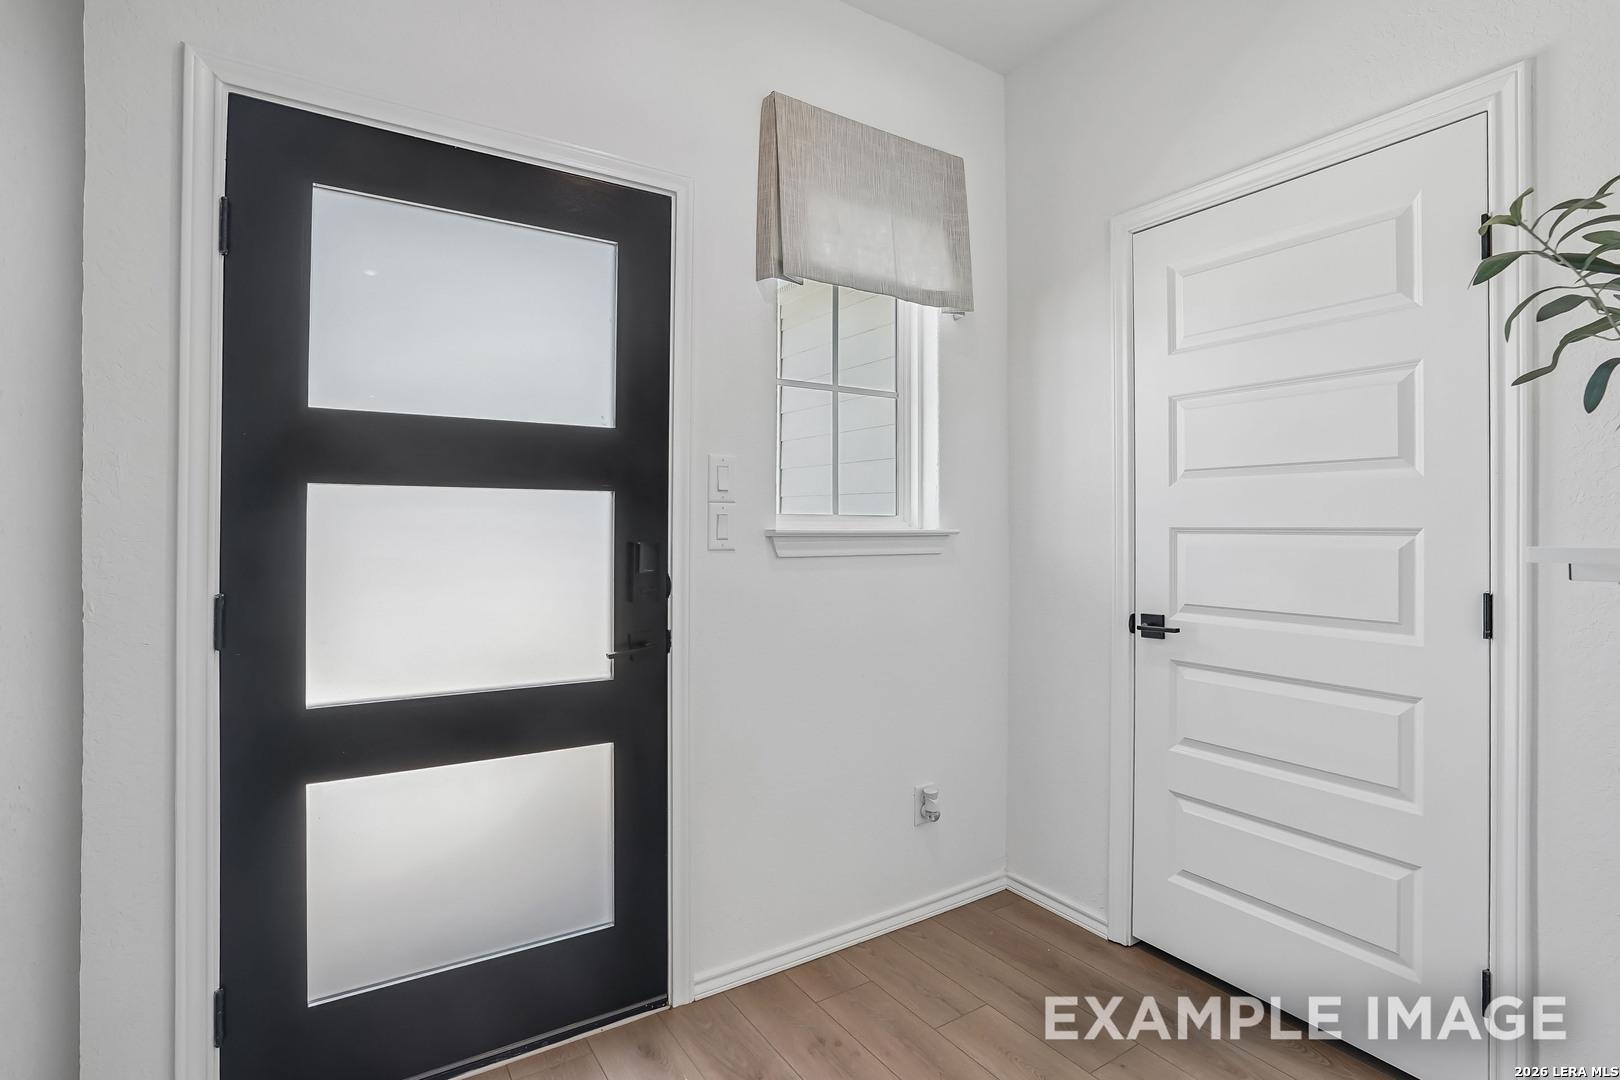
Modern black front door with frosted glass panels and white interior entryway in The Pinecrest E by Davidson Homes, Converse, TX
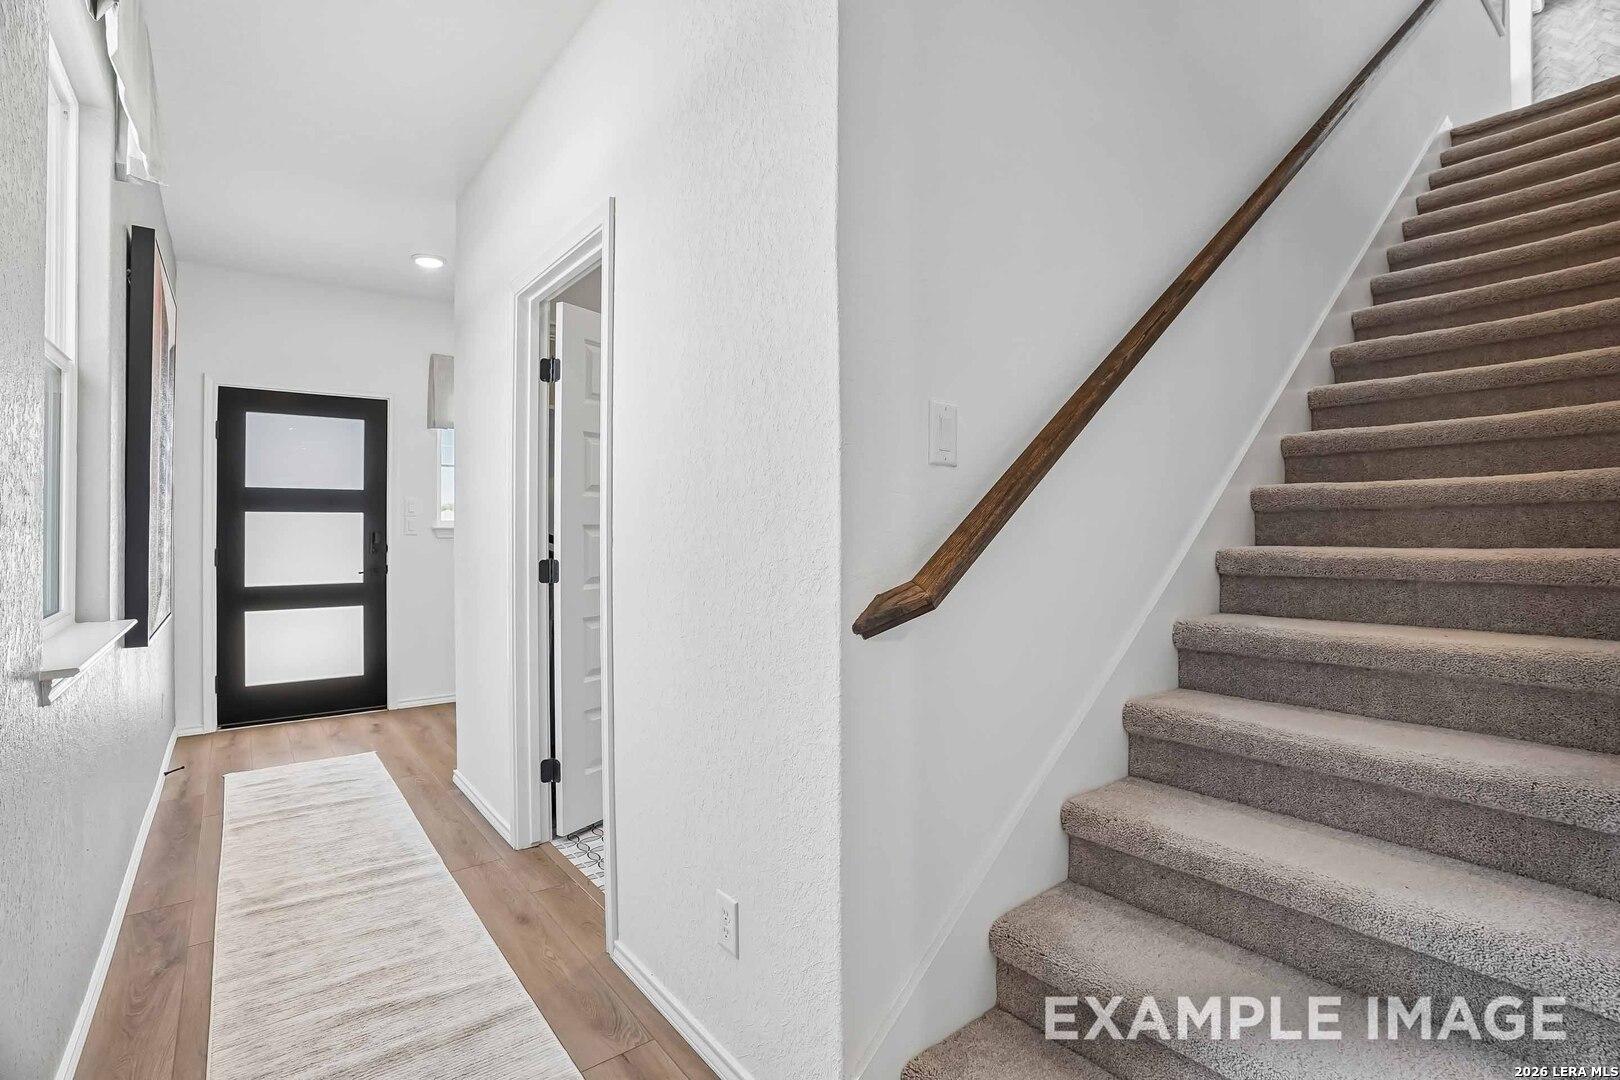
Bright entryway with black front door, wood-look flooring, and carpeted staircase in The Pinecrest E by Davidson Homes, Converse, TX
Bright living room with coffered ceiling, plush white sofa, and leather accent chairs in Davidson Homes' Pinecrest E, Converse TX