It's Go Time!
You've Got the Green Light!
New Fixed Rates
as low as
4.99%/5.739% APR!*
on New Builds!
Terms/conditions apply.
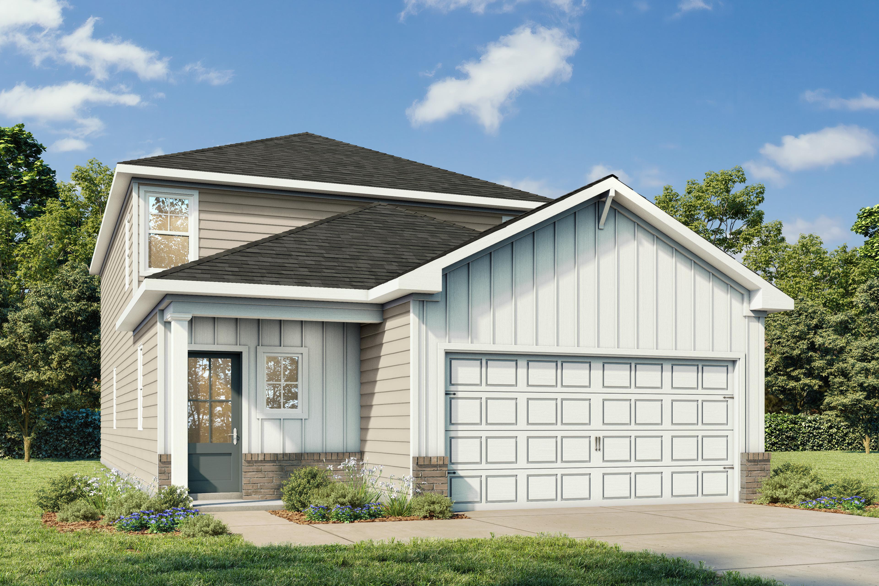
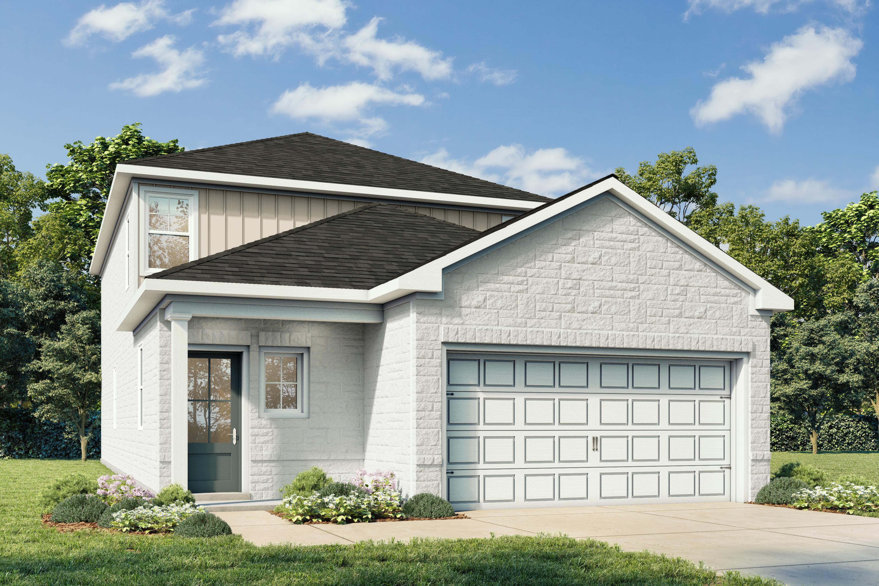
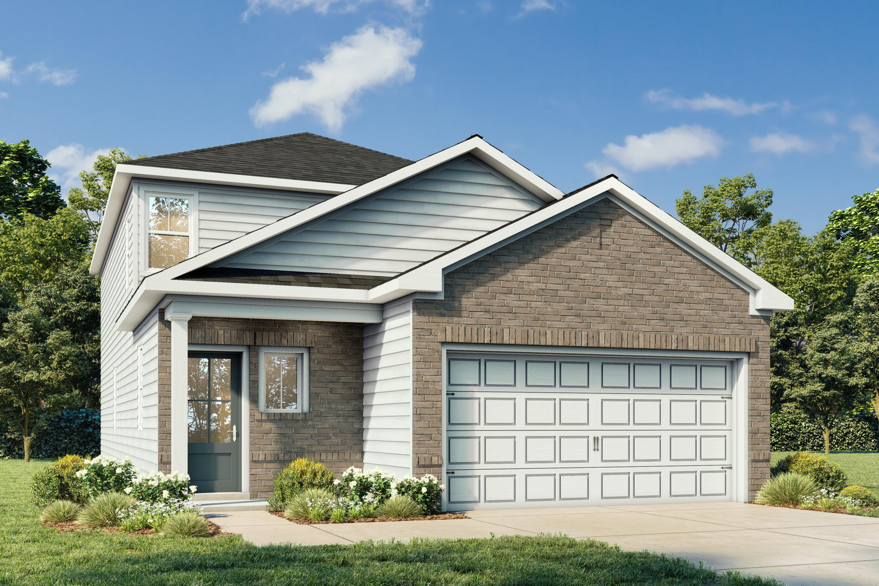
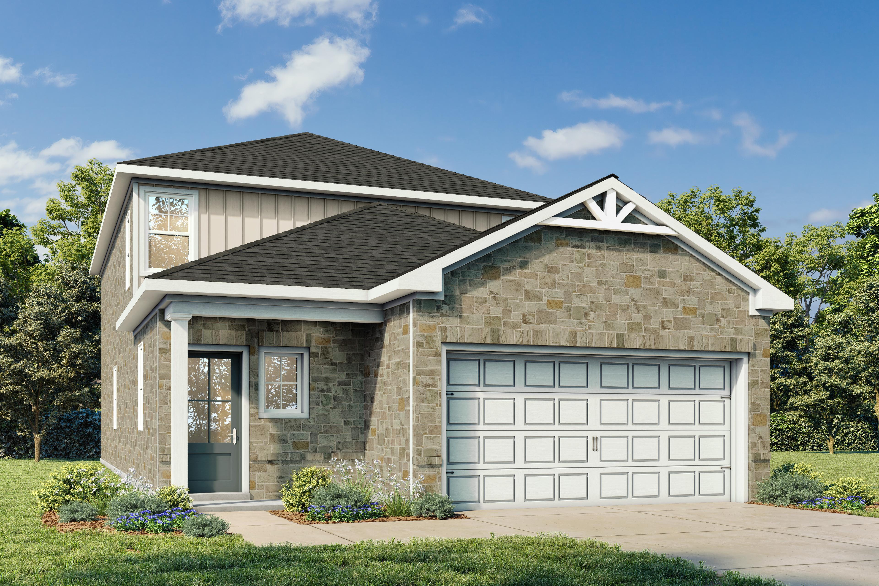
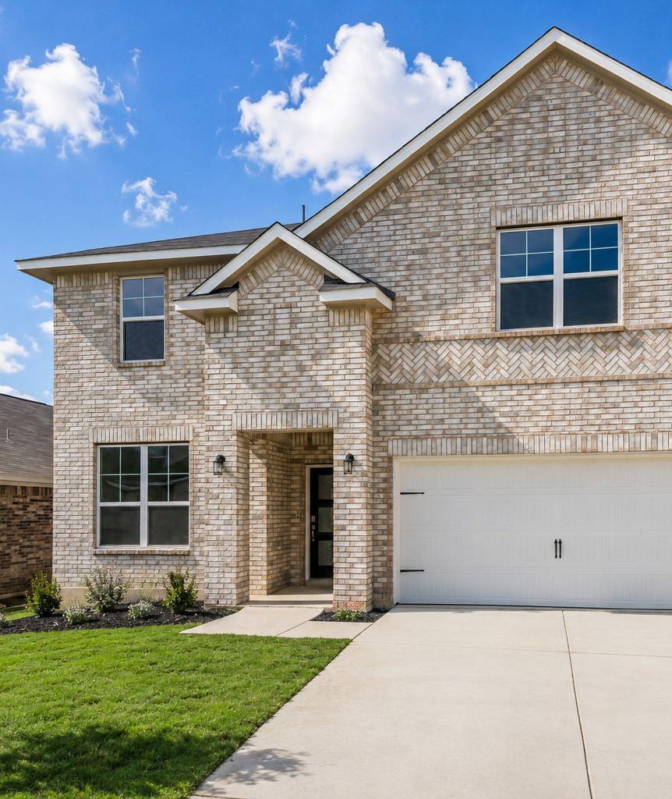
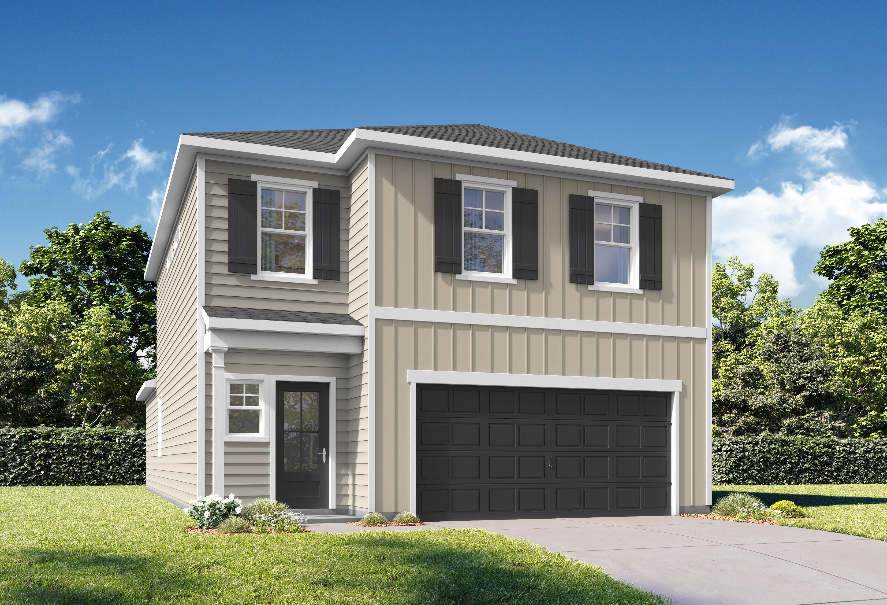
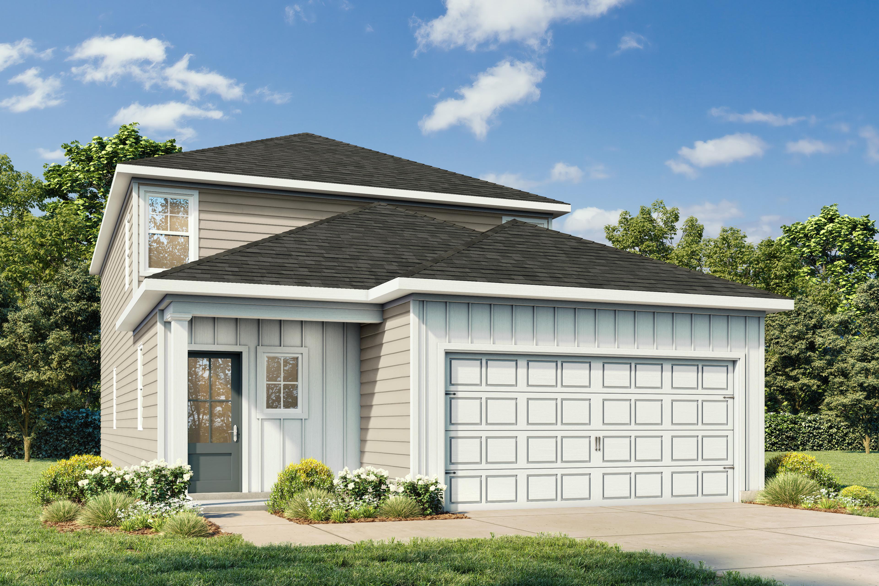
Two-story Pinecrest A home elevation with beige siding, white trim, two-car garage, and landscaped yard by Davidson Homes
The Pinecrest A
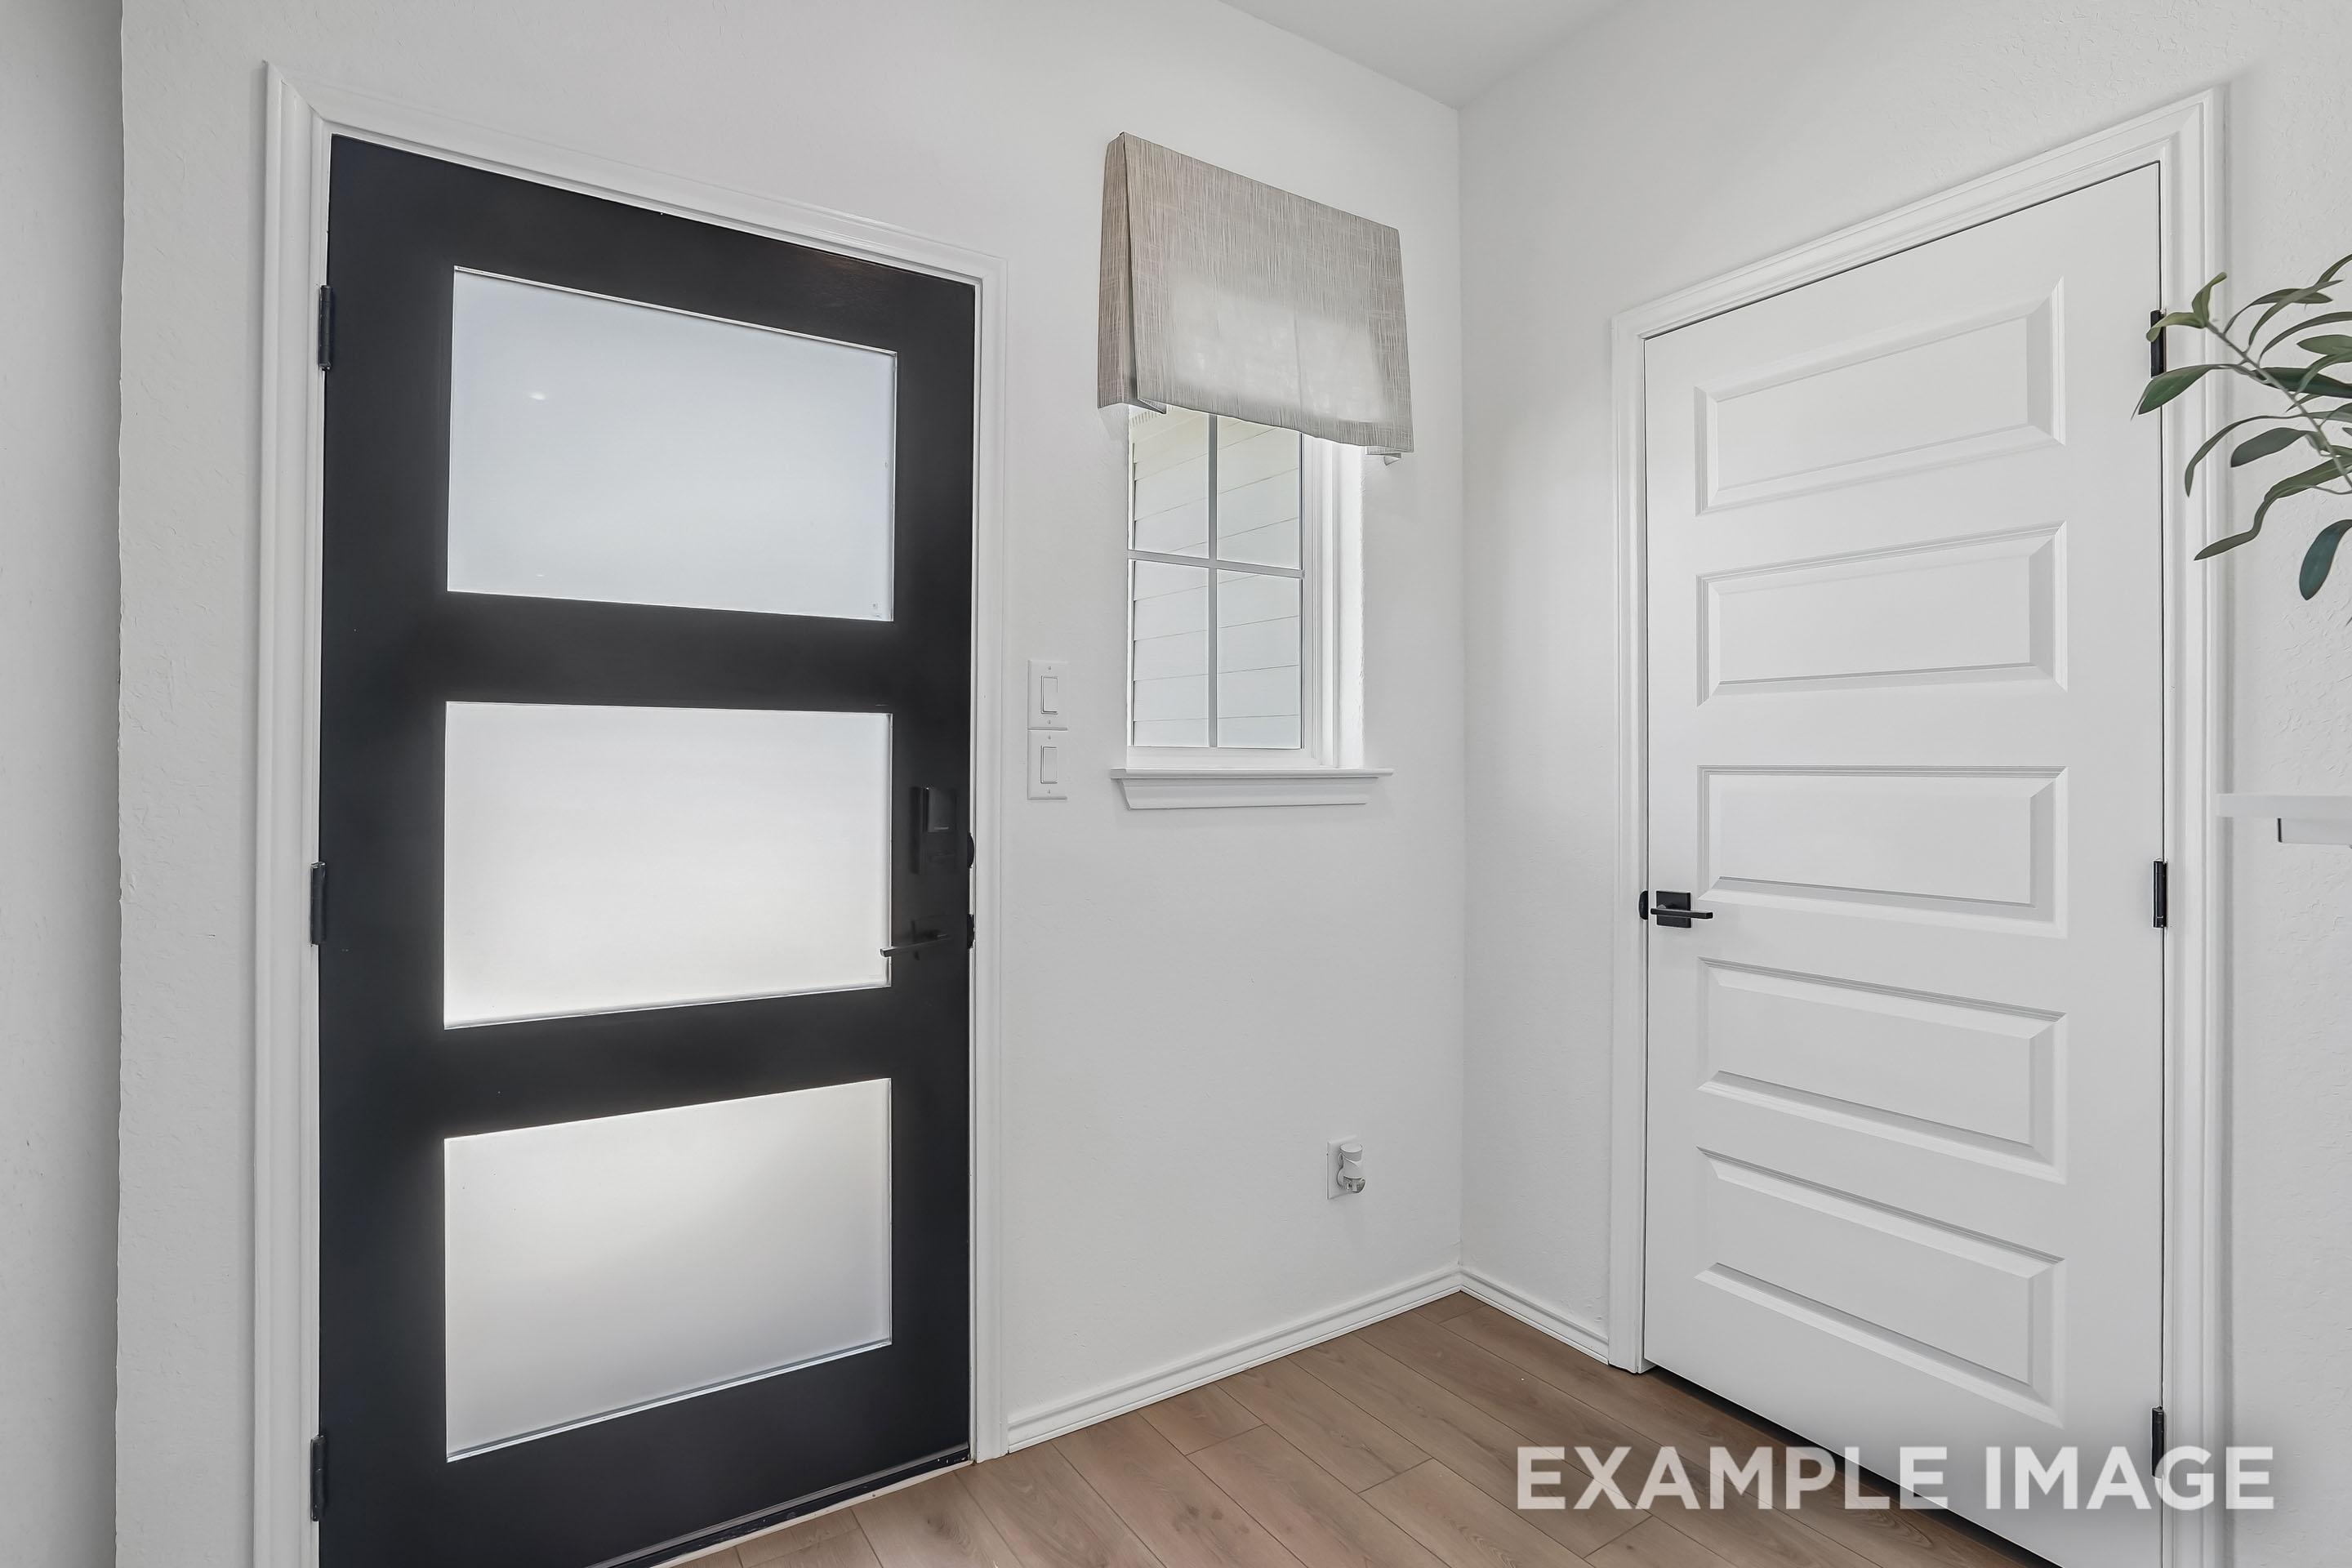
Modern entryway of The Pinecrest featuring a sleek black glass front door, white interior doors, and wood-style flooring.
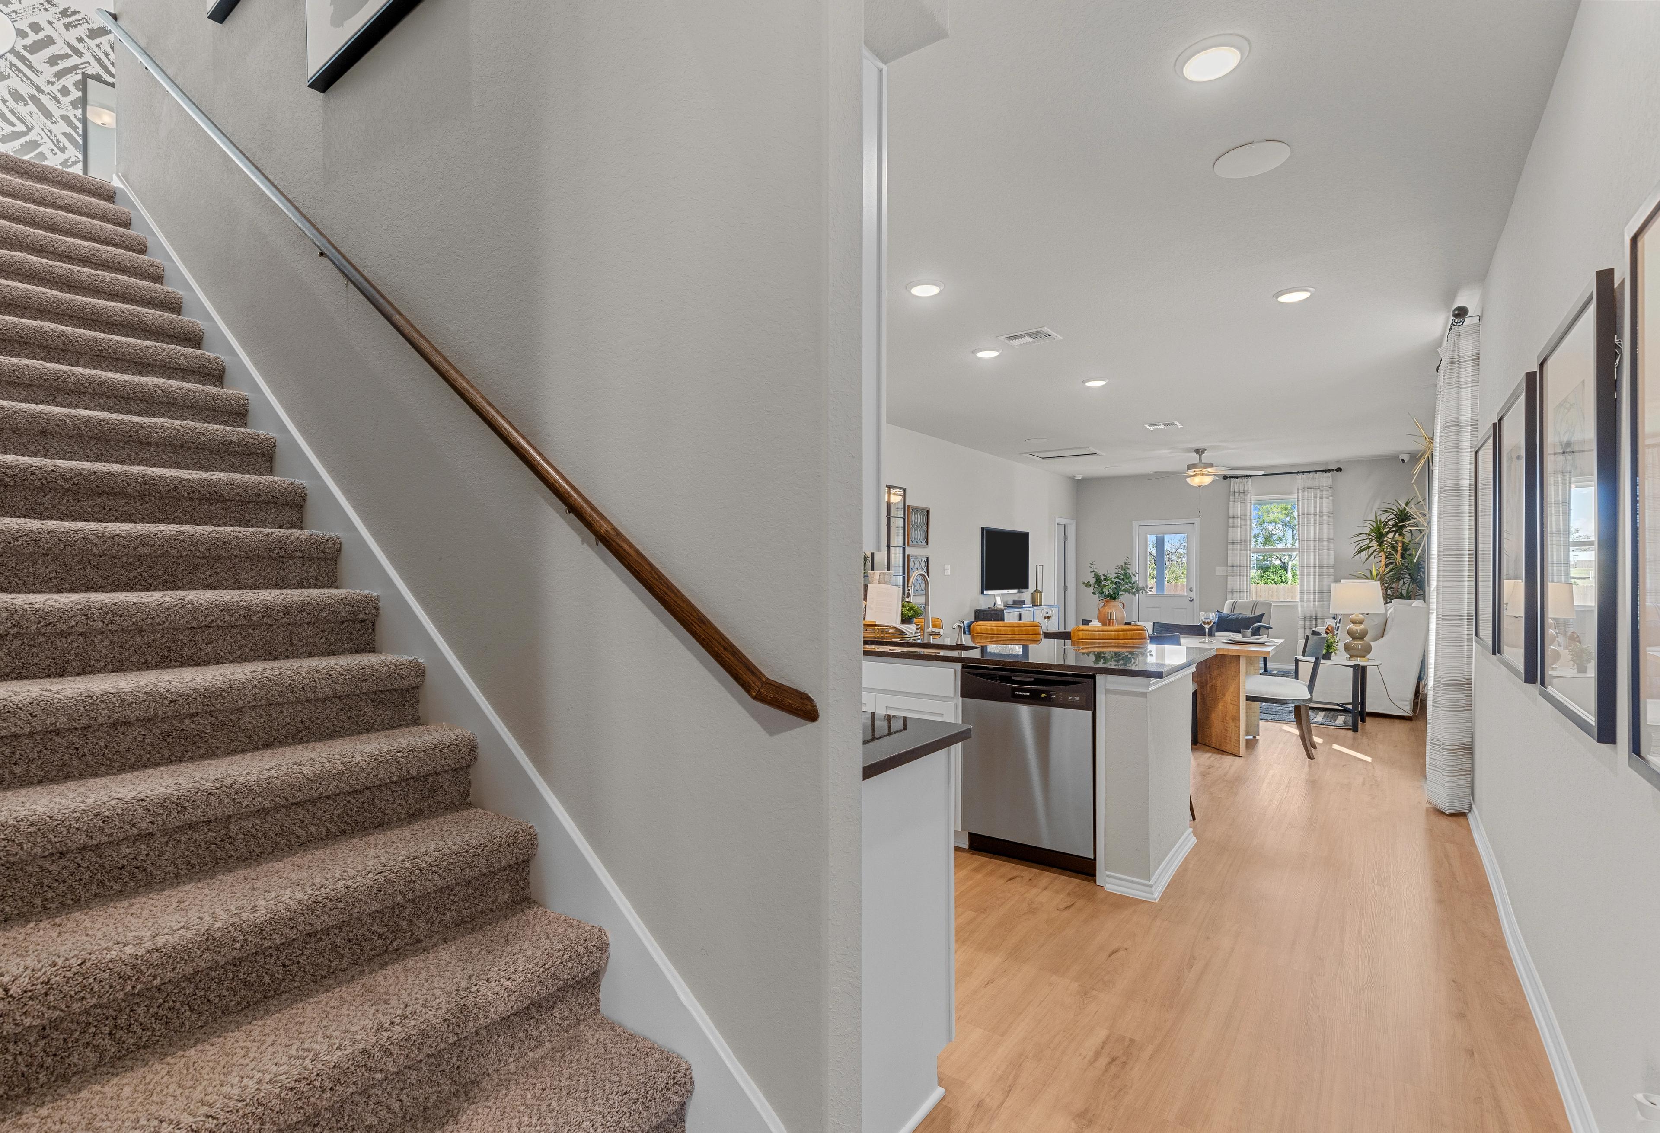
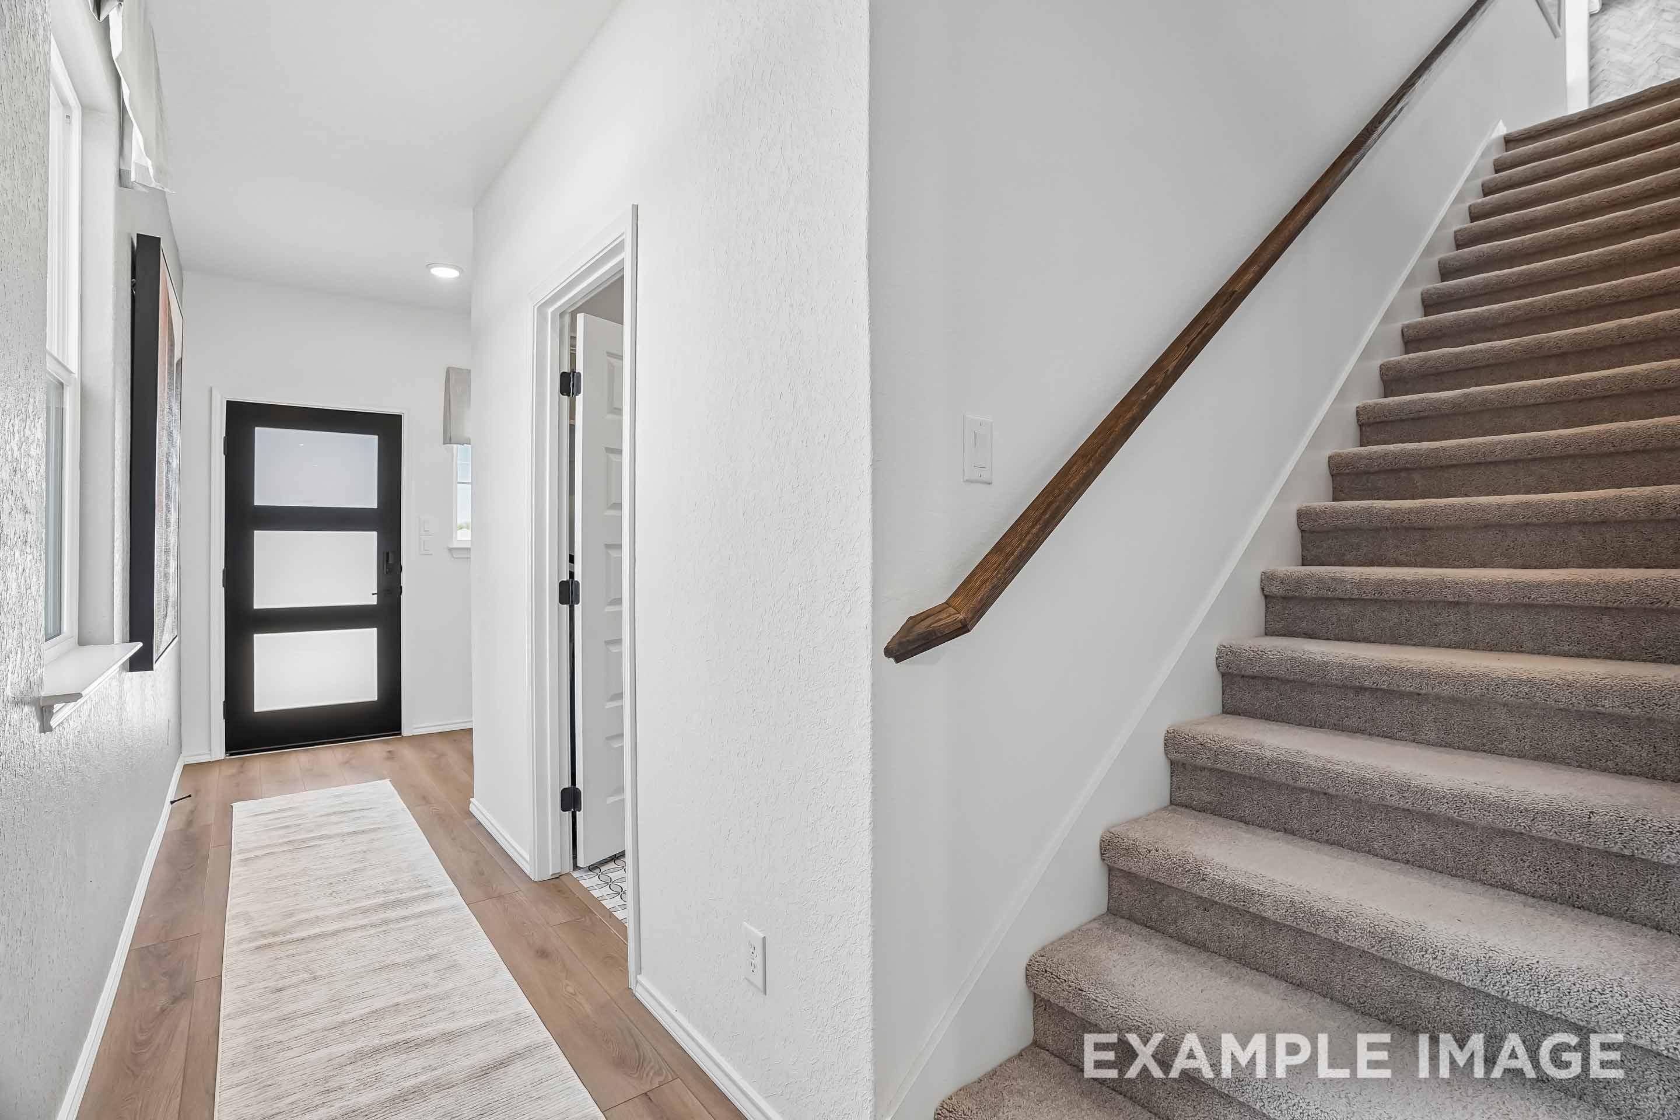
Bright foyer and carpeted staircase in The Pinecrest home design, featuring modern entry door and wood-style flooring.
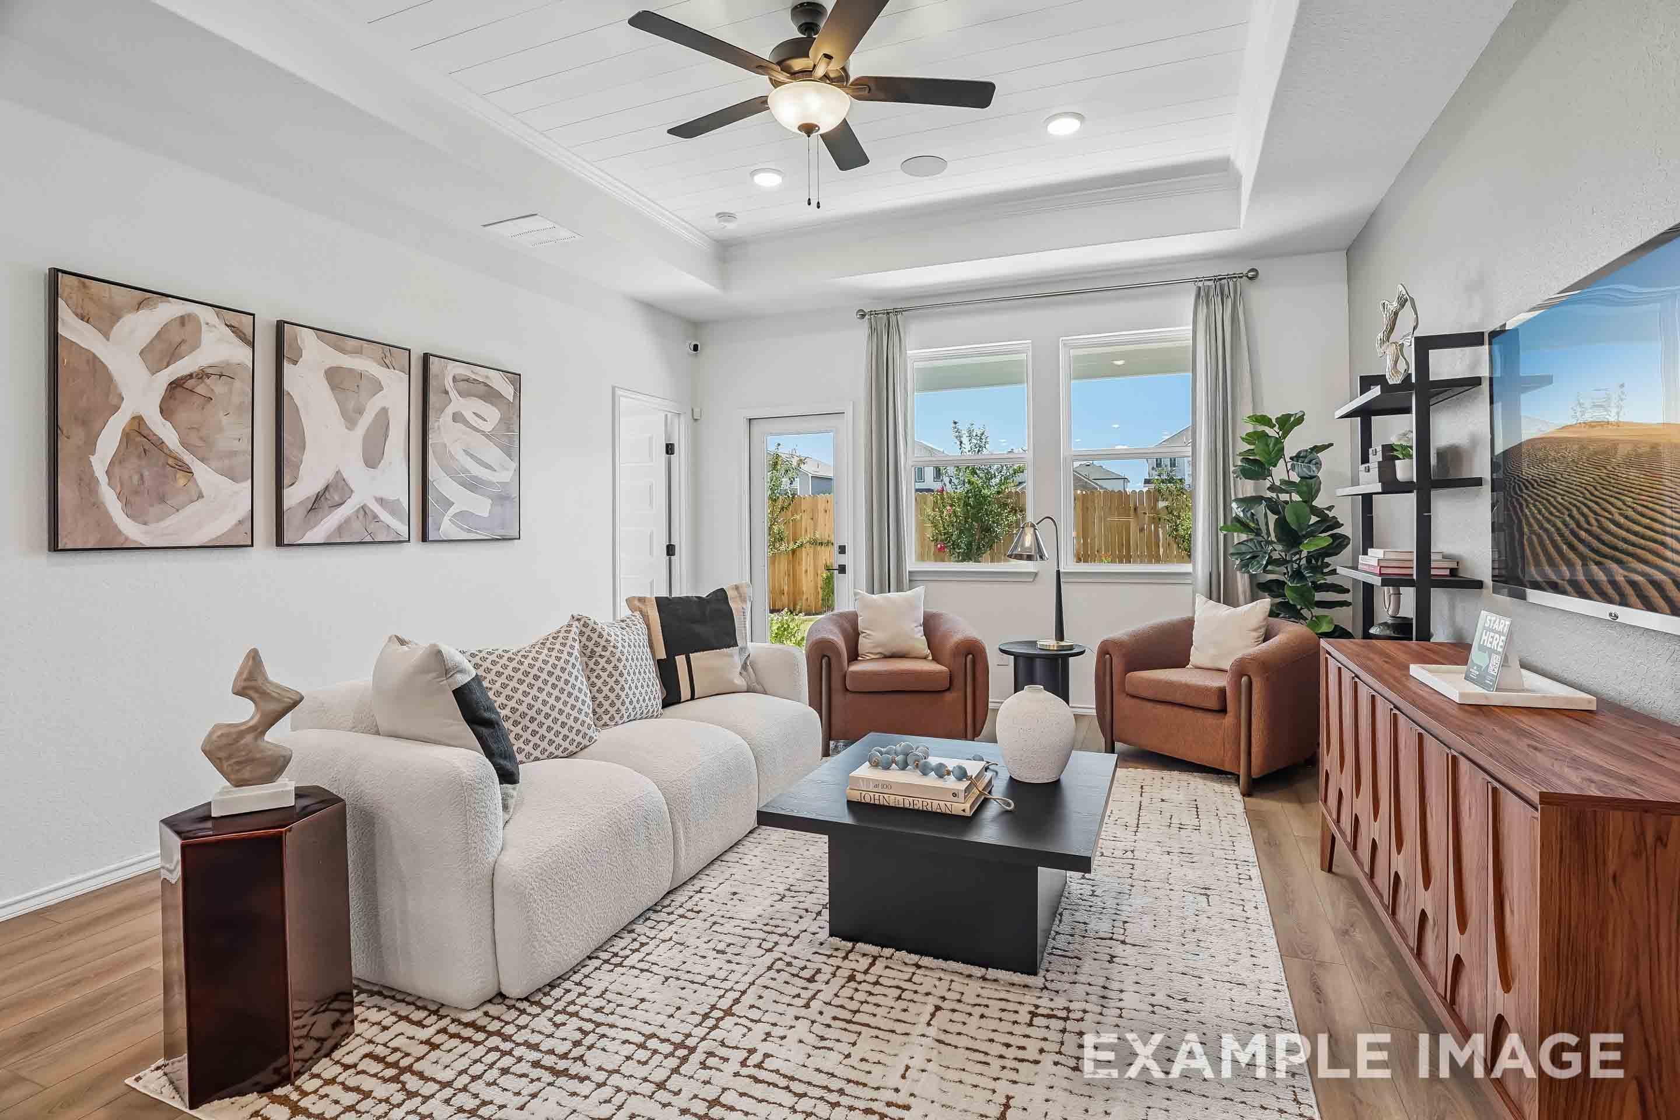
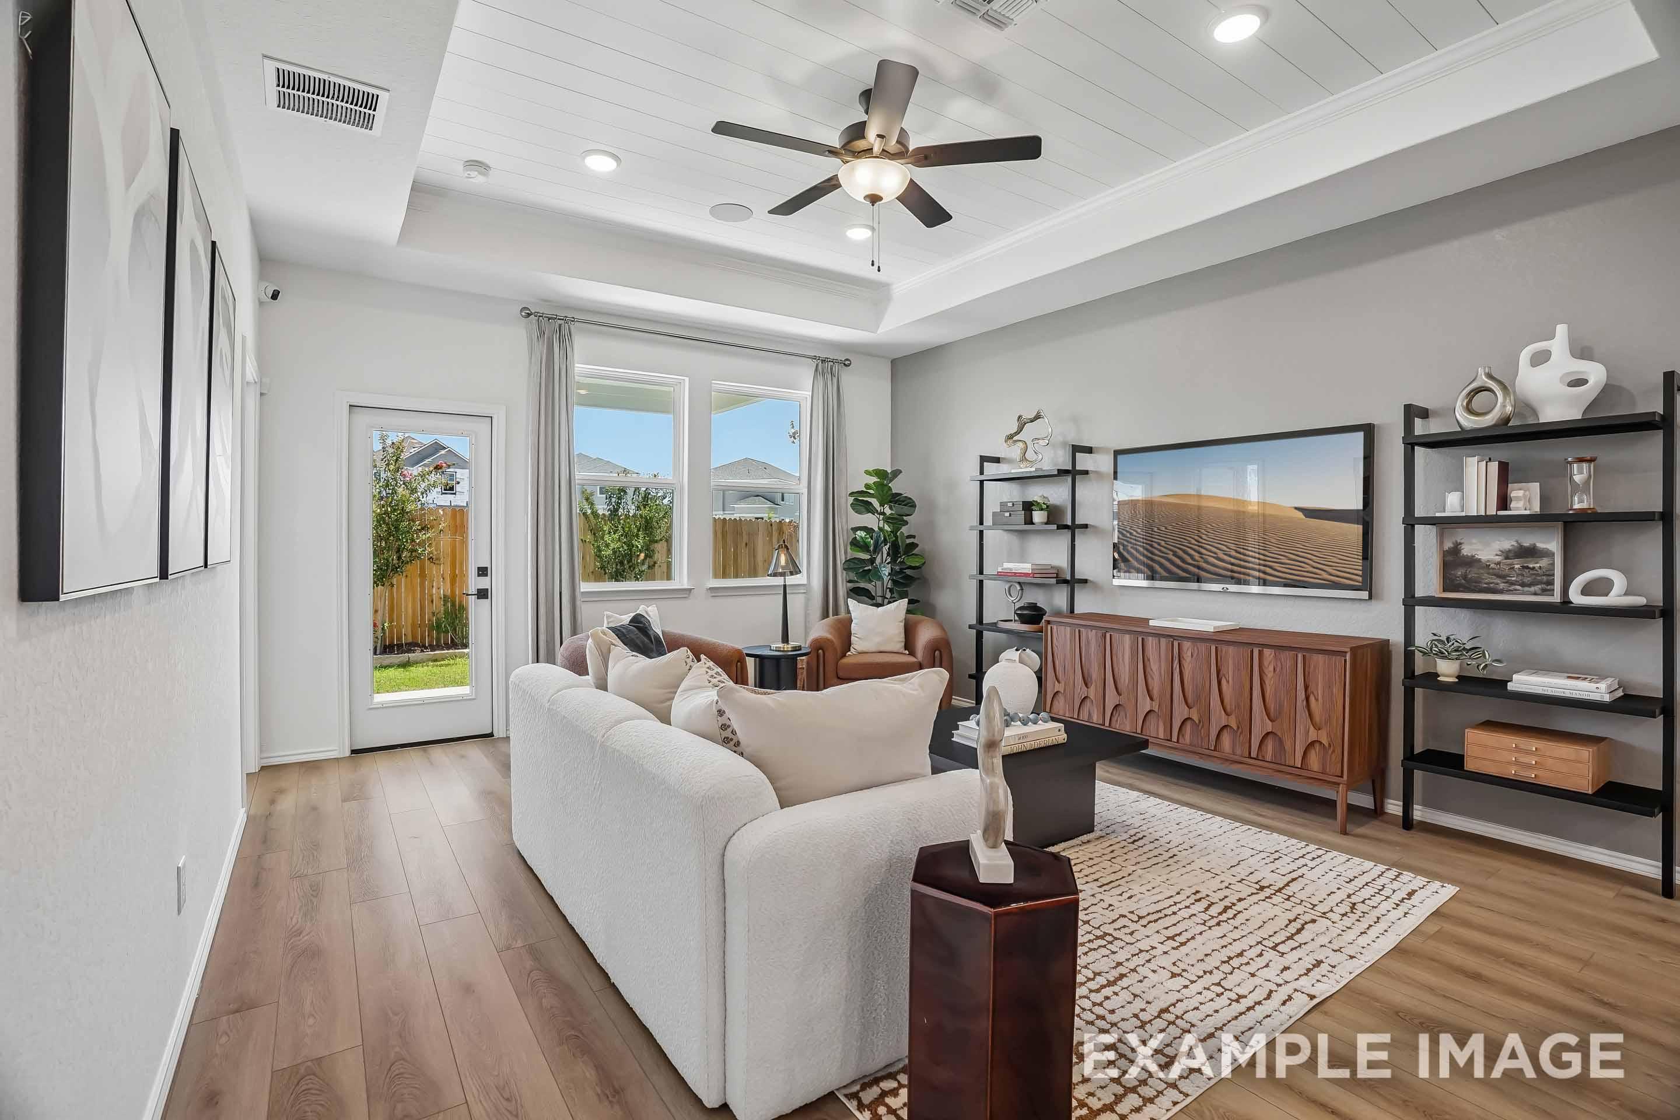
Bright, modern living room in The Pinecrest A featuring a tray ceiling, plush sofa, and stylish decor.
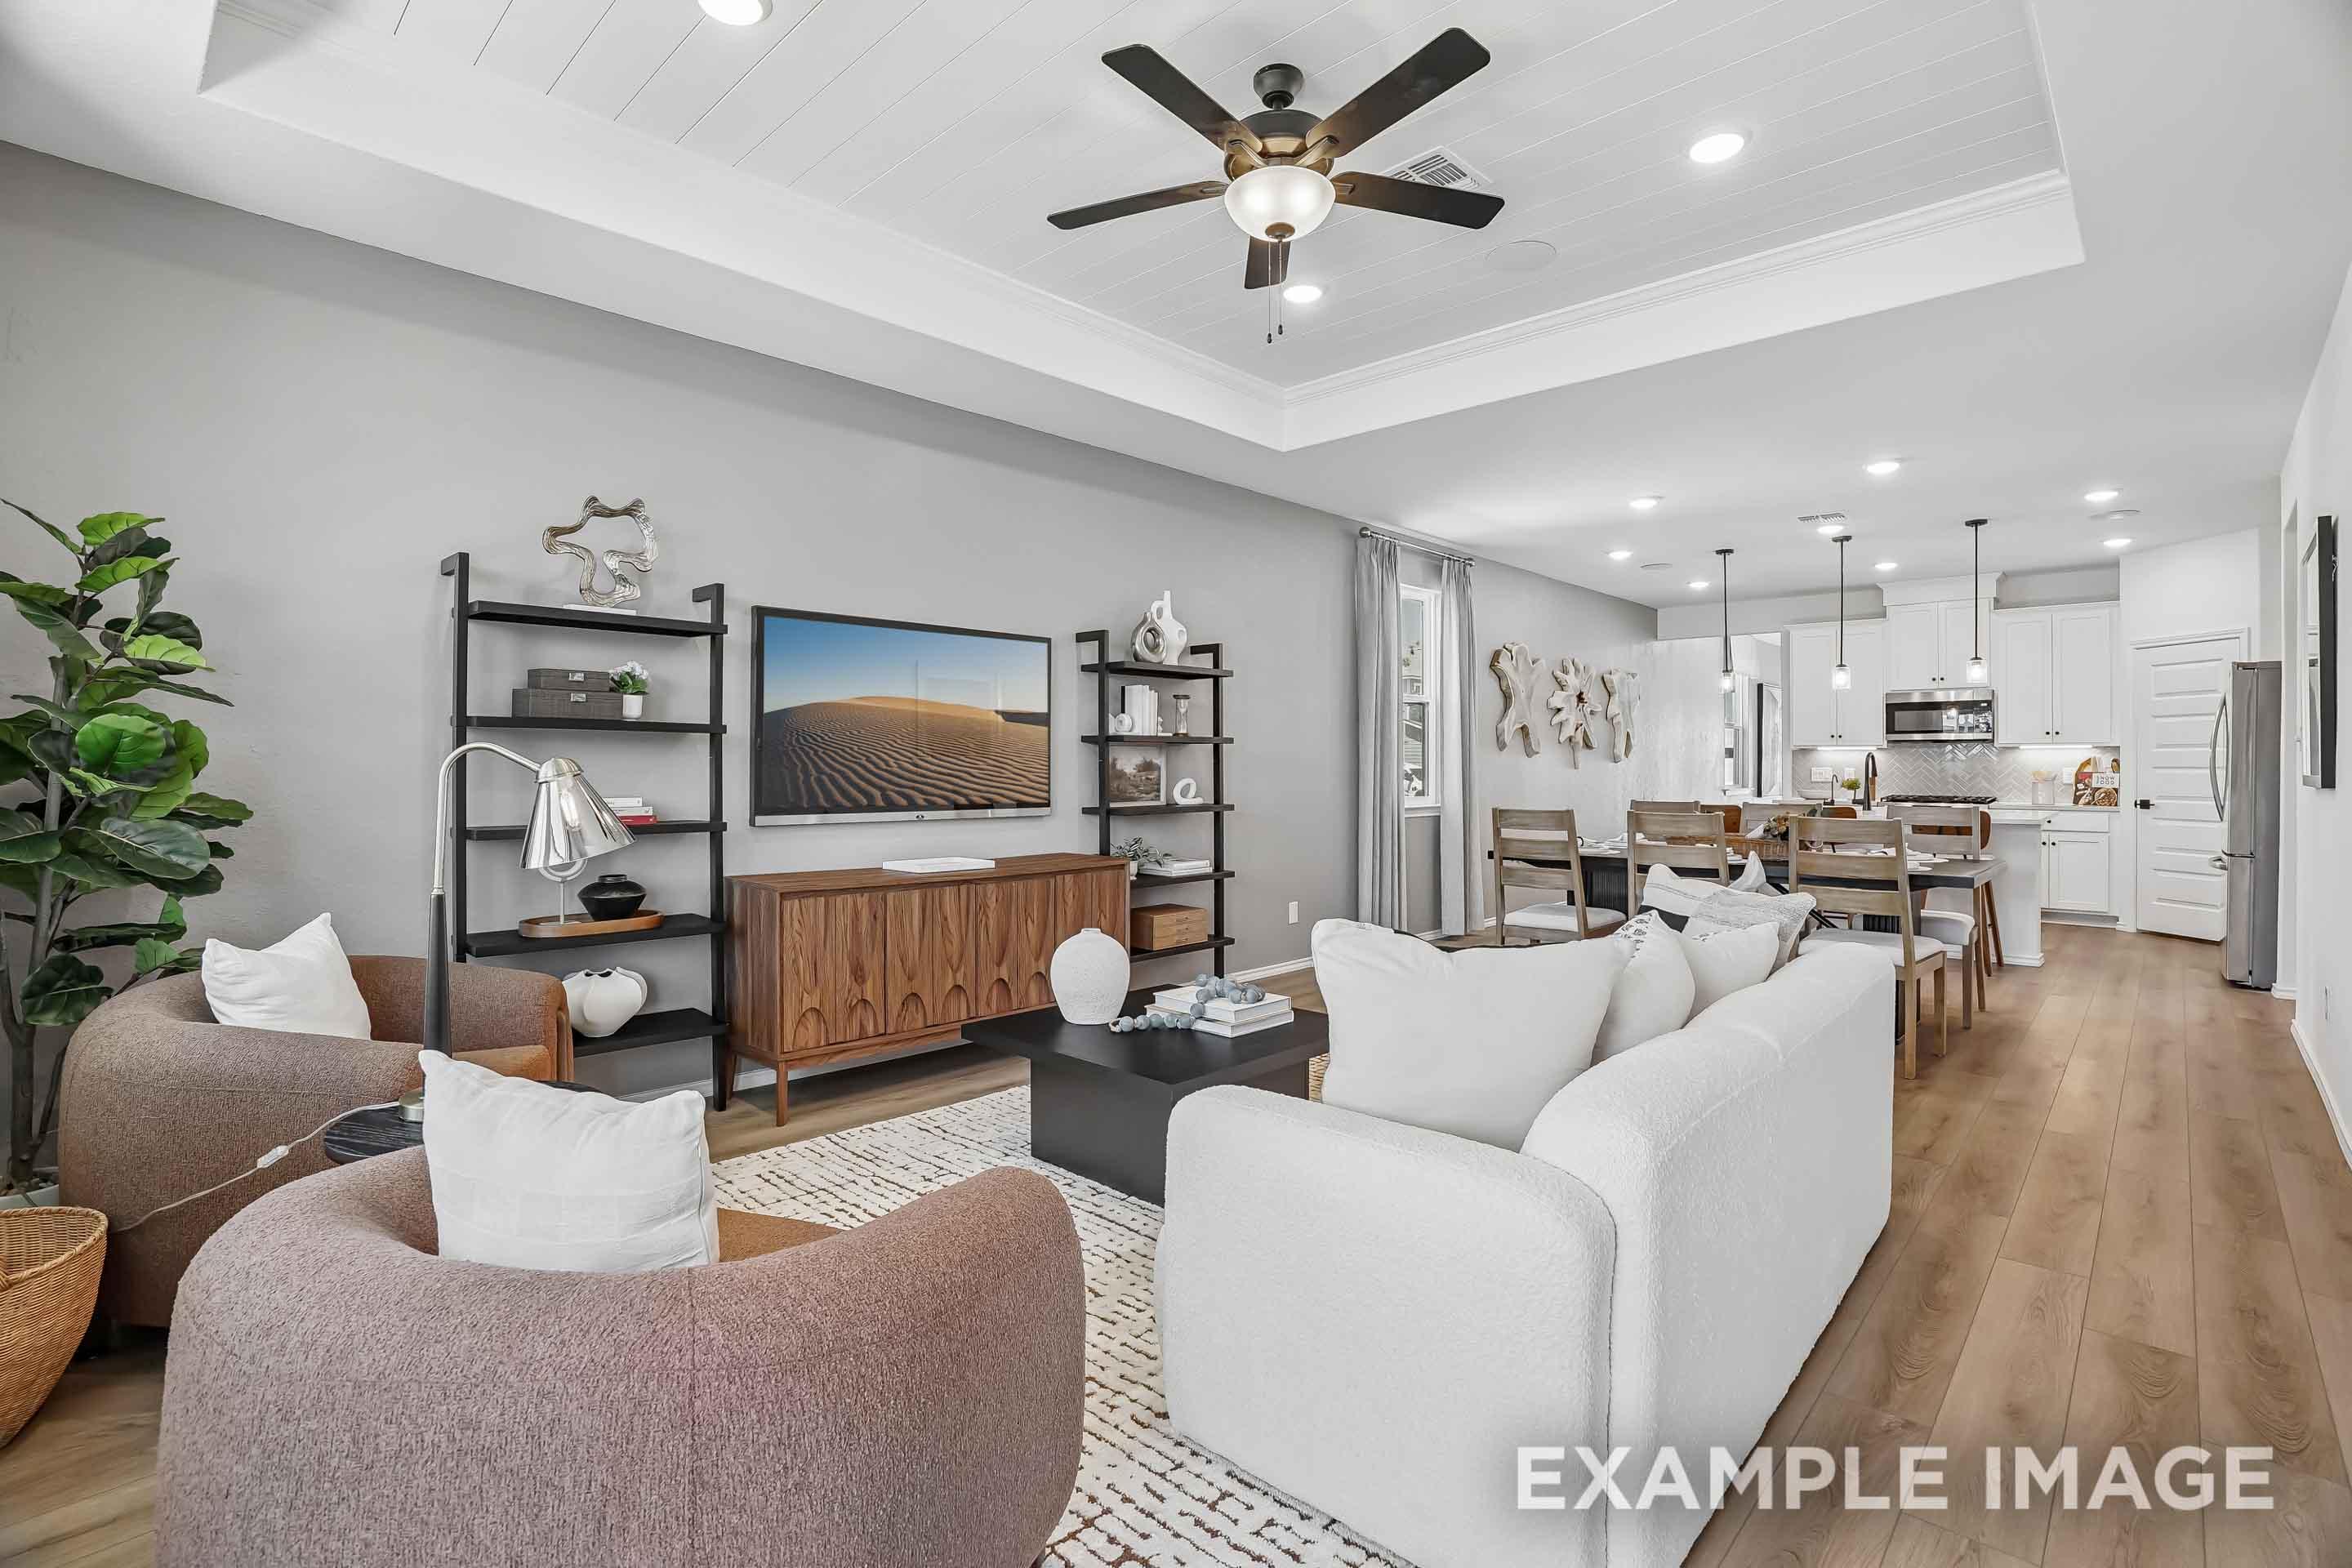
Spacious living room in The Pinecrest featuring a tray ceiling, modern decor, and open floor plan by Davidson Homes.
Open-concept living room and kitchen in The Pinecrest A featuring a modern tray ceiling and contemporary interior design.
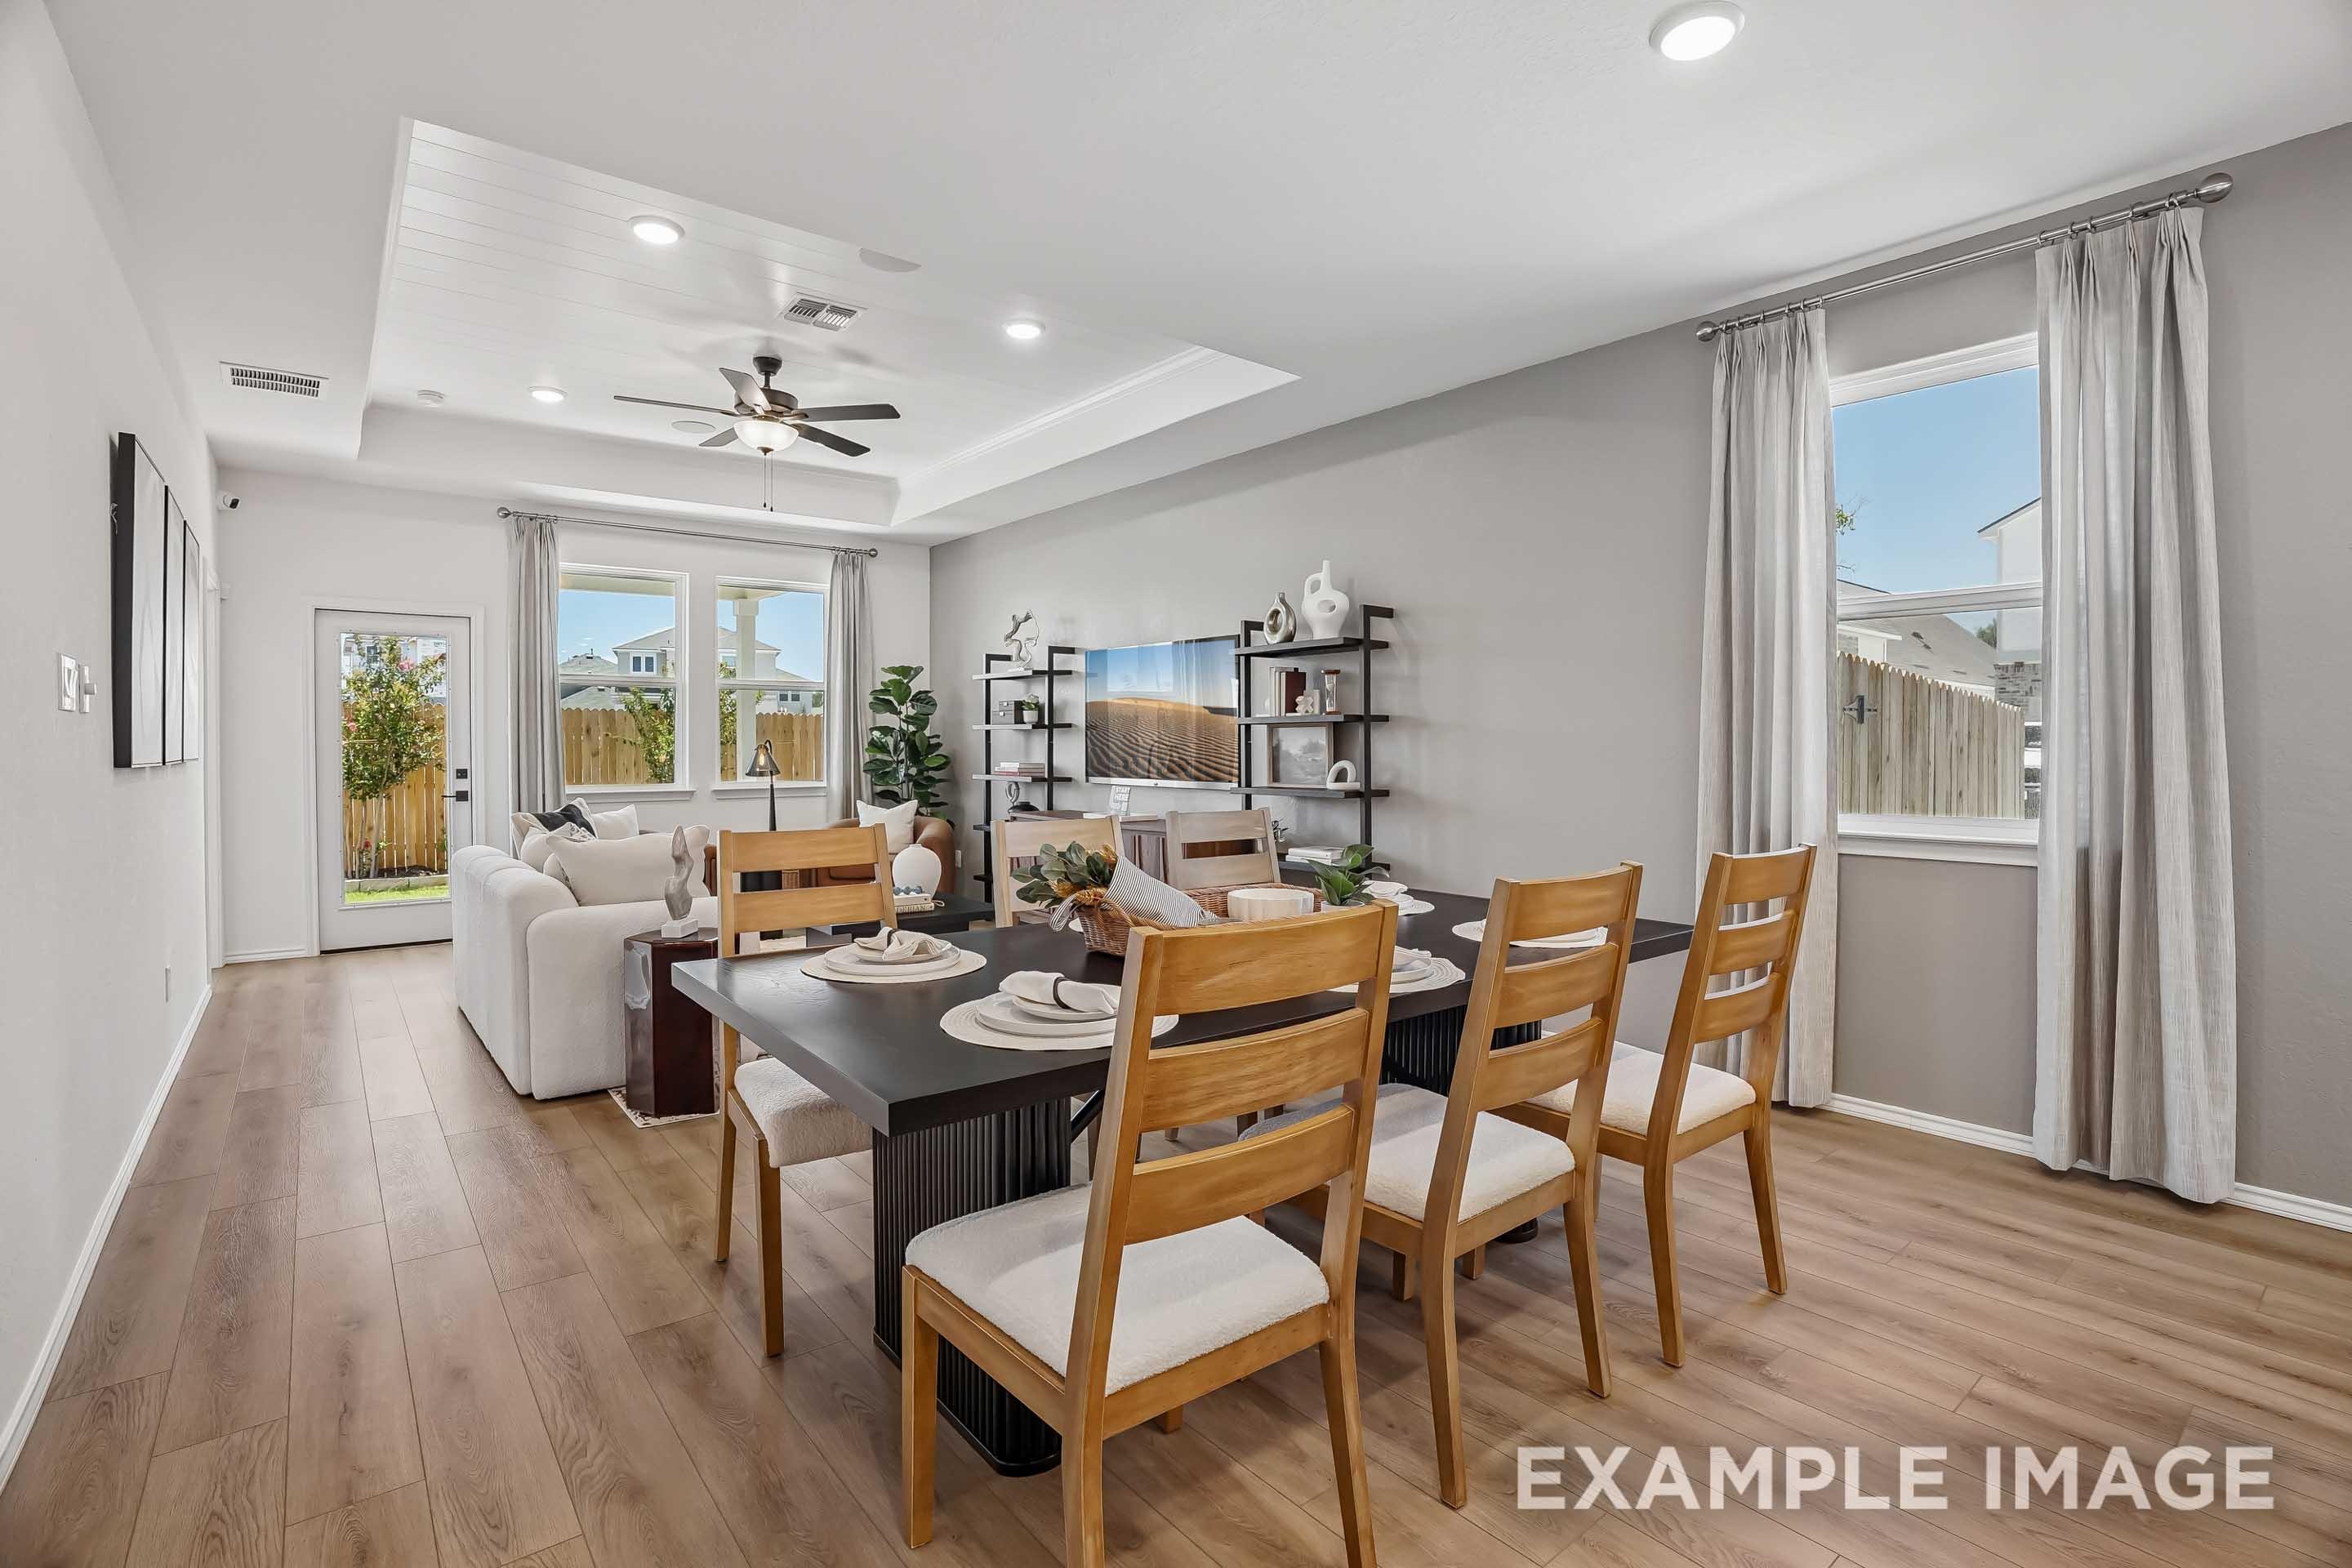
Open-concept dining and living area in The Pinecrest featuring a coffered ceiling, wood flooring, and modern decor.
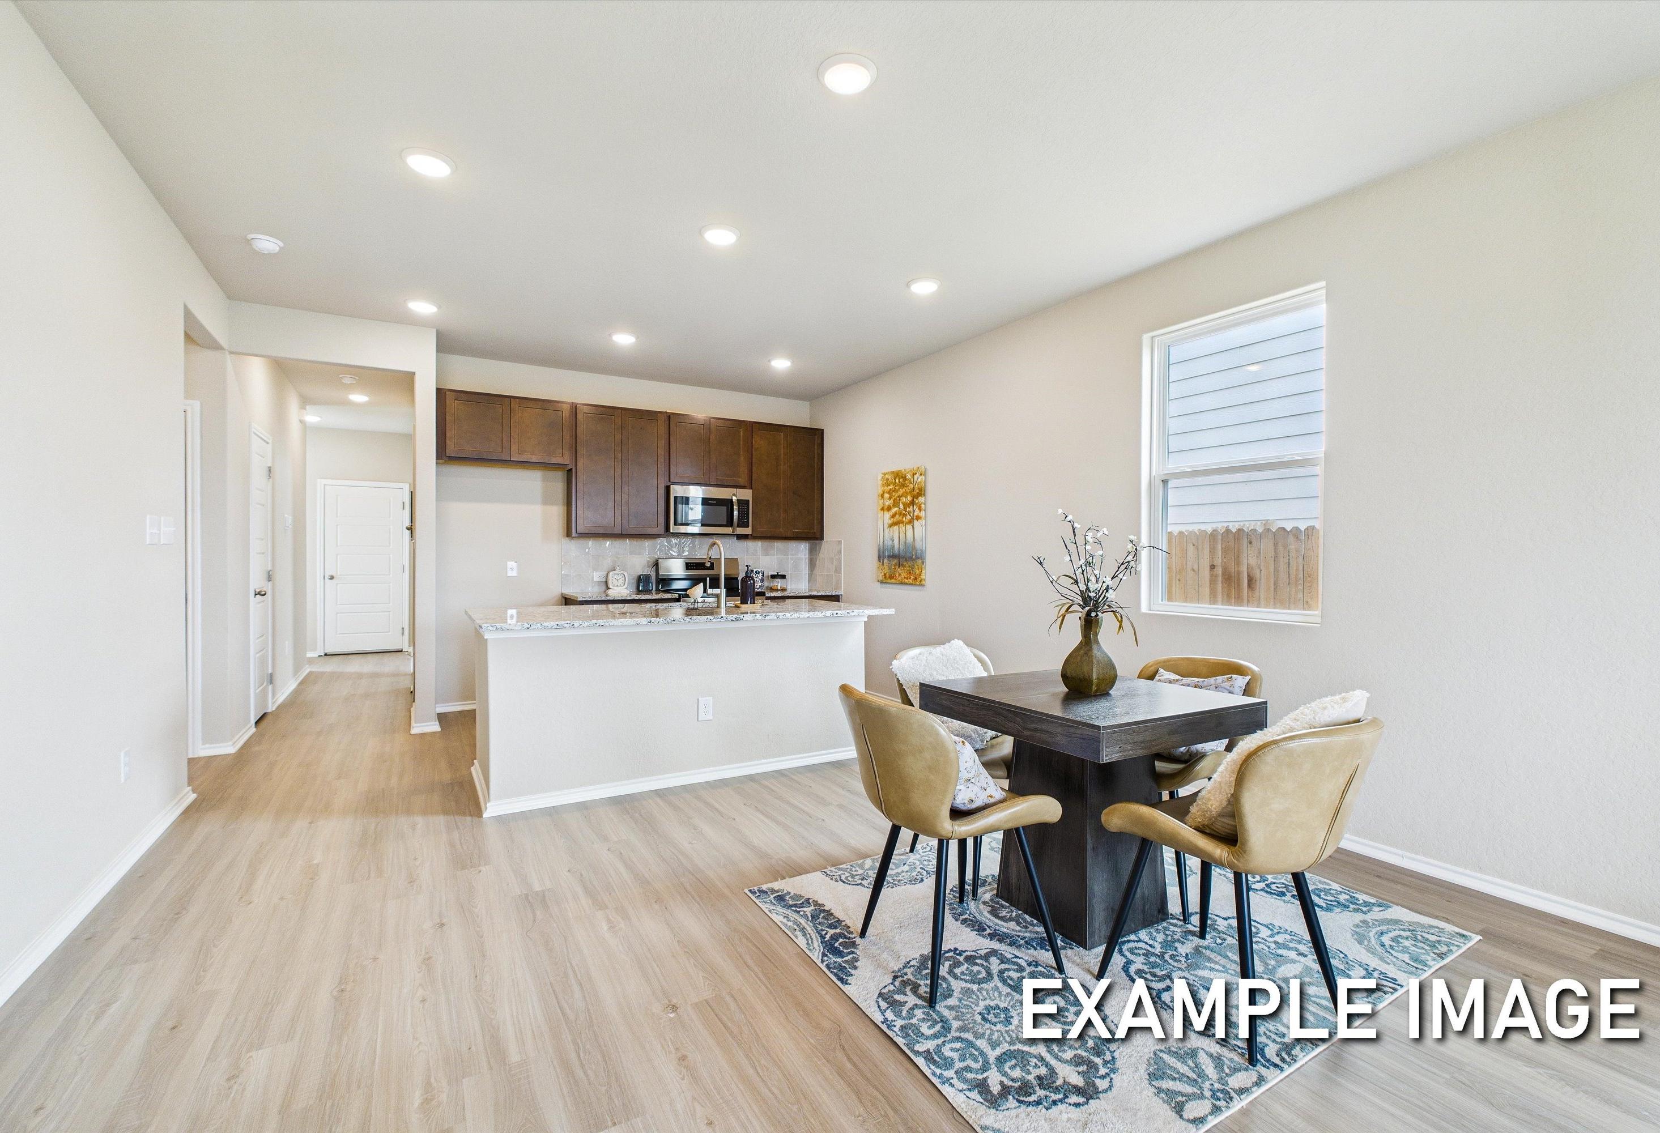
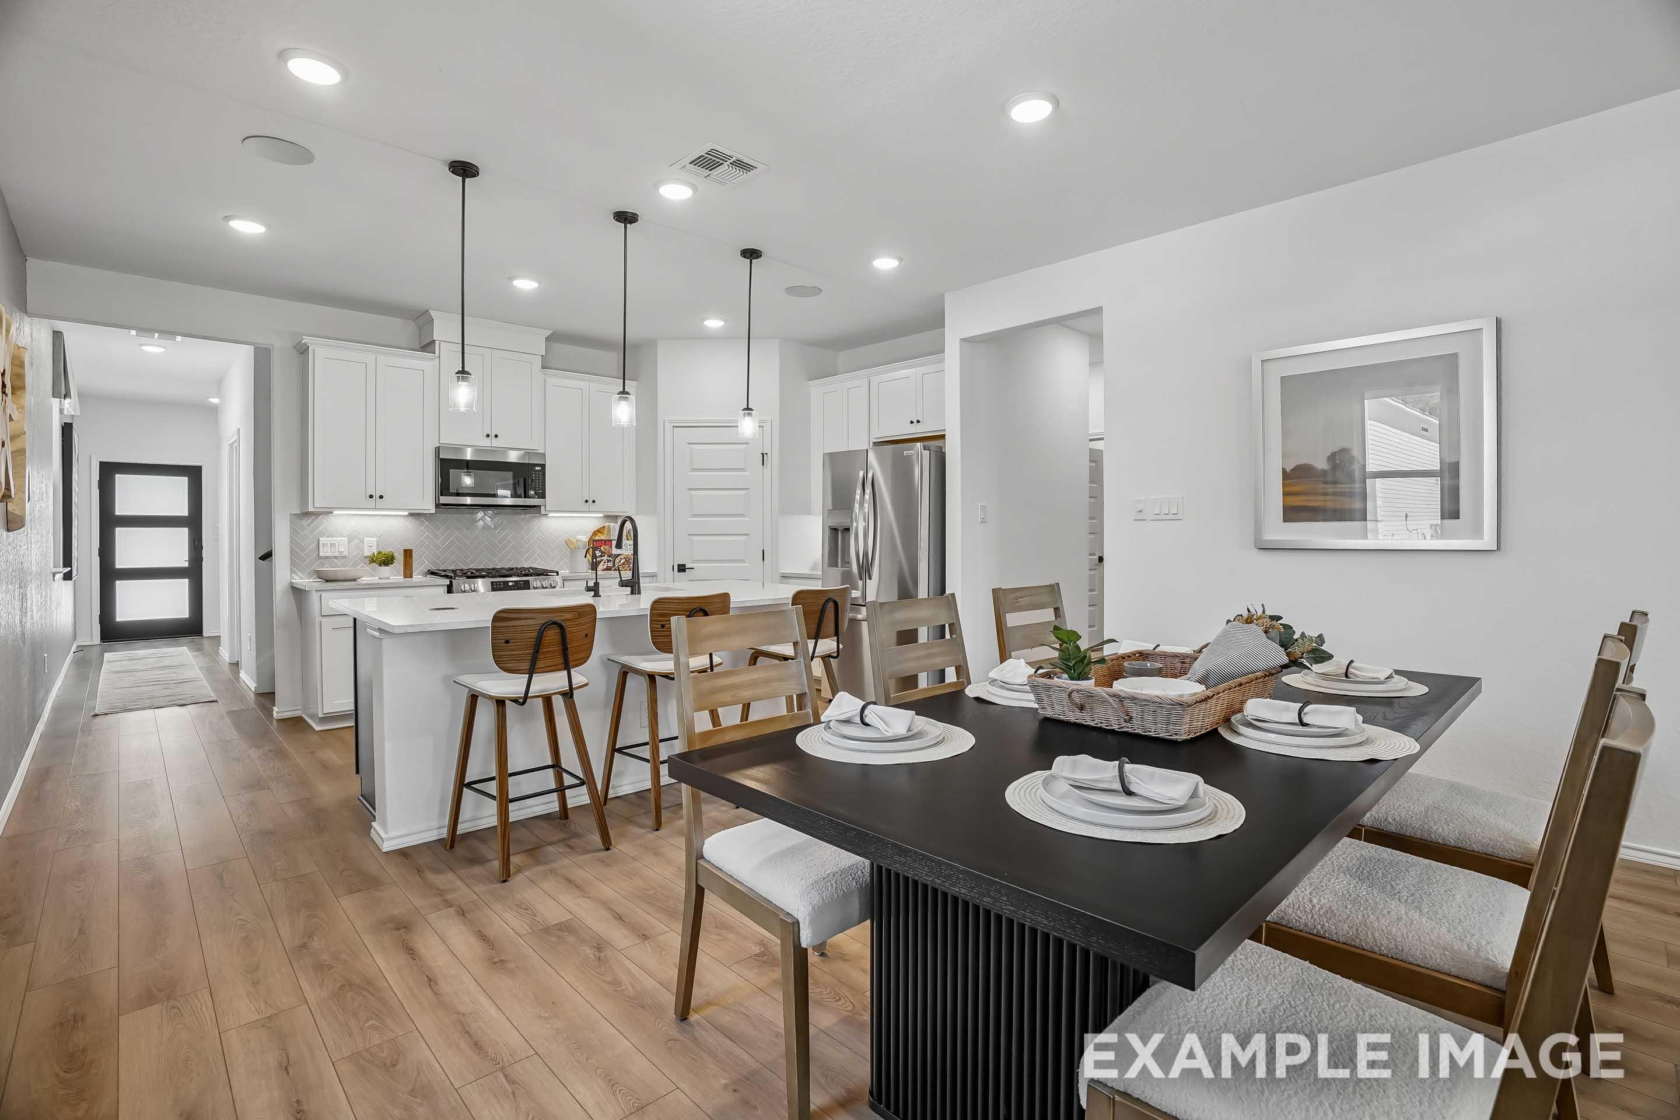
Open-concept kitchen and dining area in The Pinecrest featuring a large island, white cabinetry, and modern wood flooring.
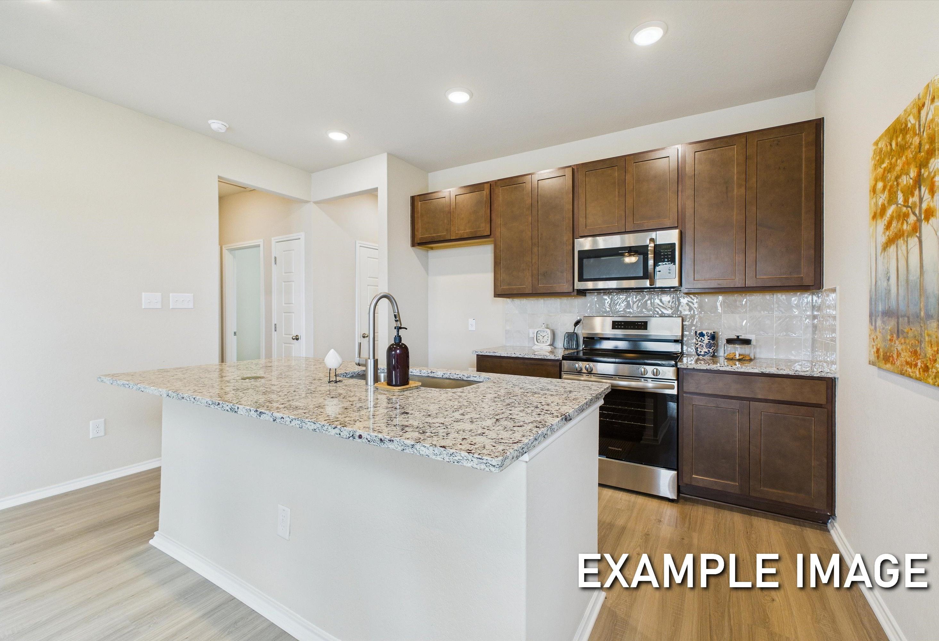
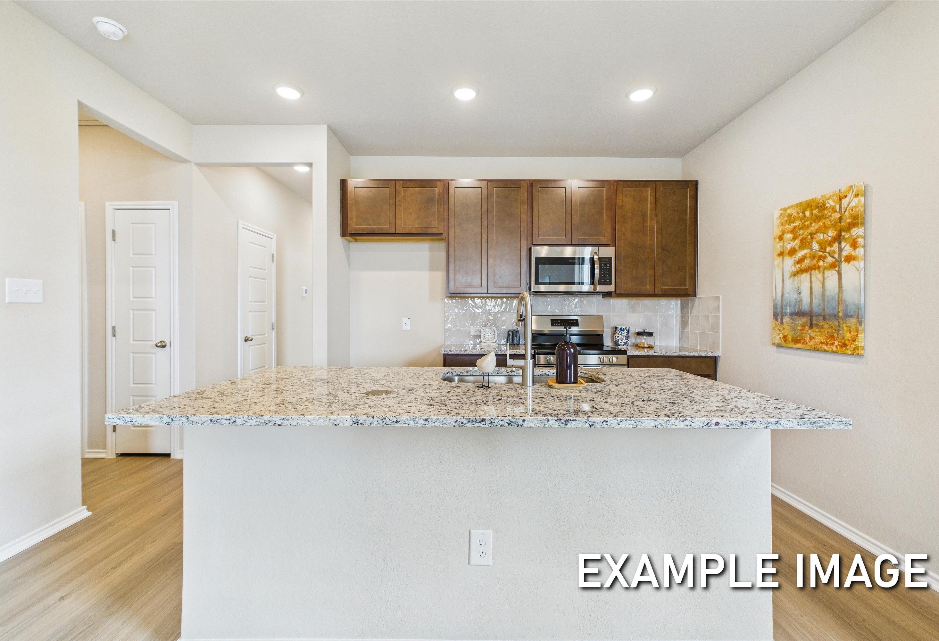
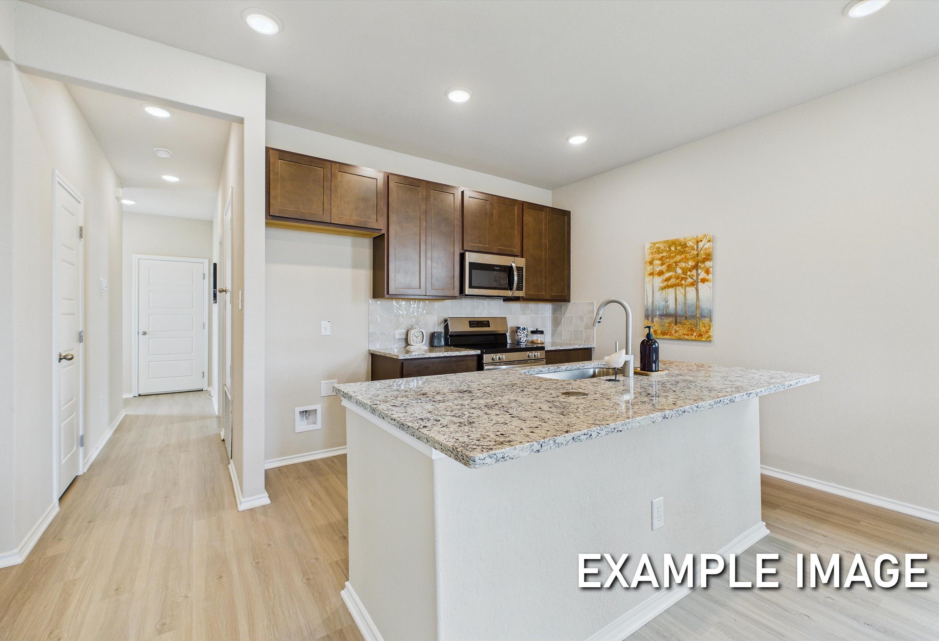
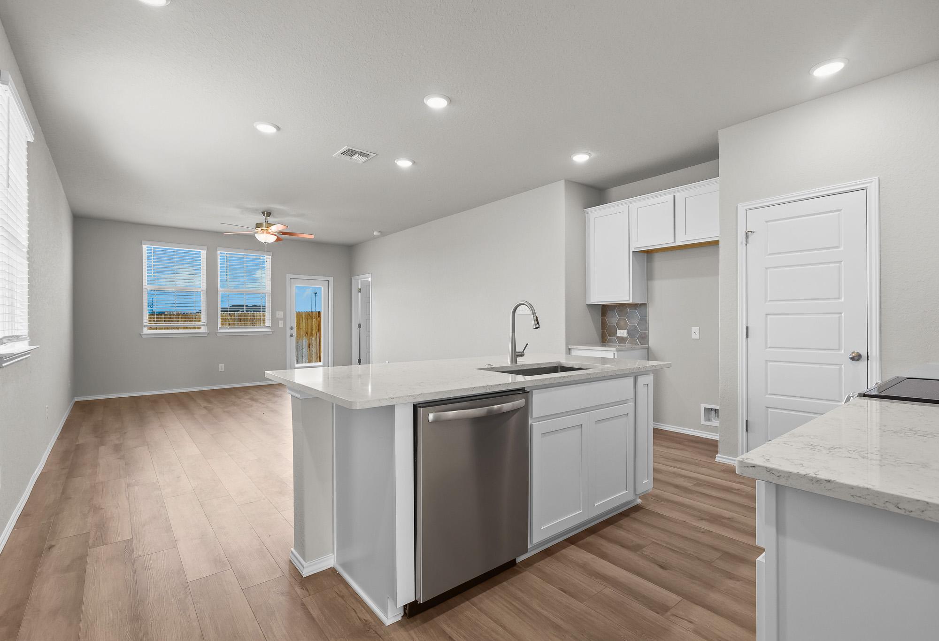
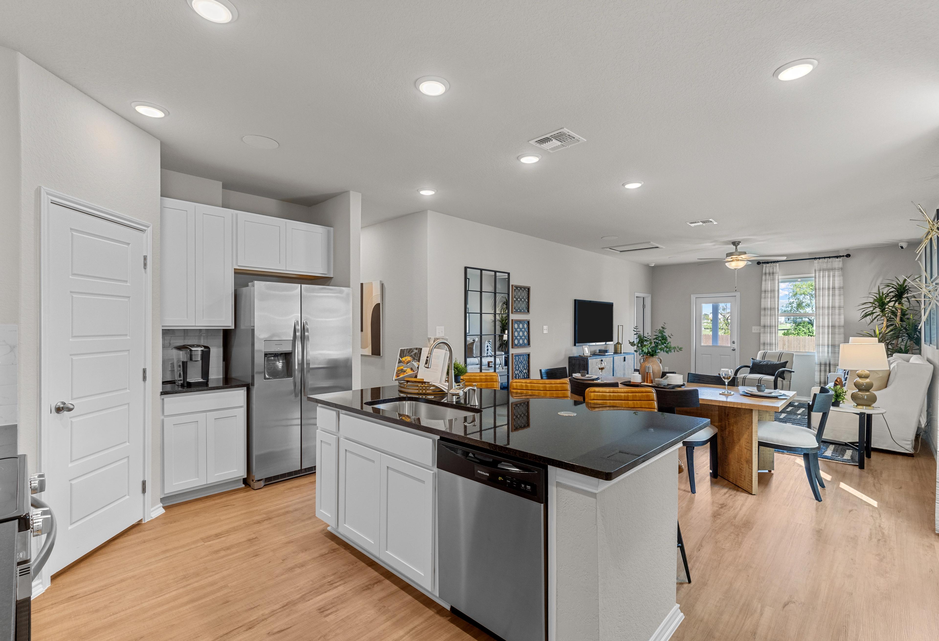
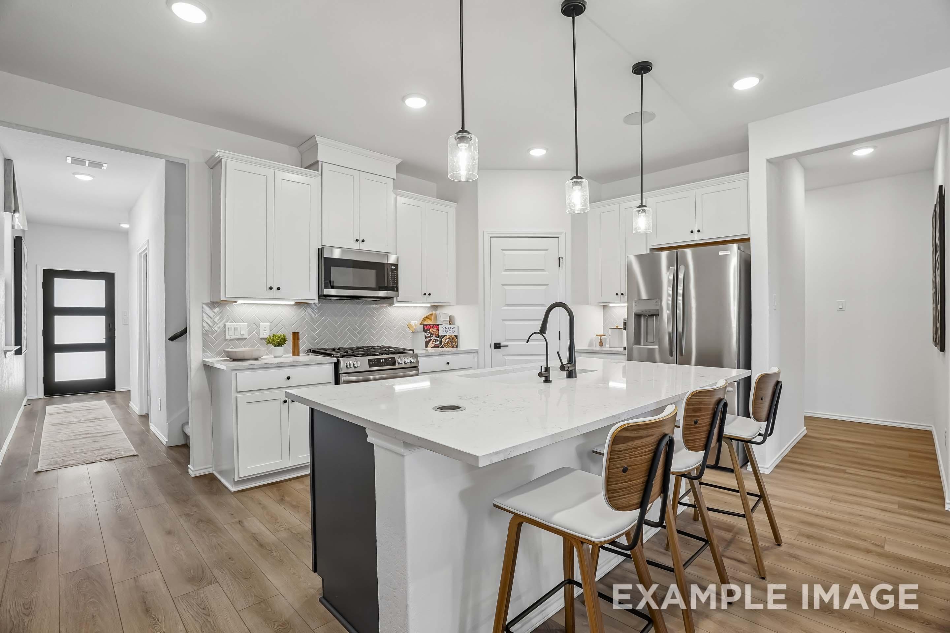
Modern kitchen in The Pinecrest featuring white cabinets, a large island with bar seating, and stainless steel appliances.
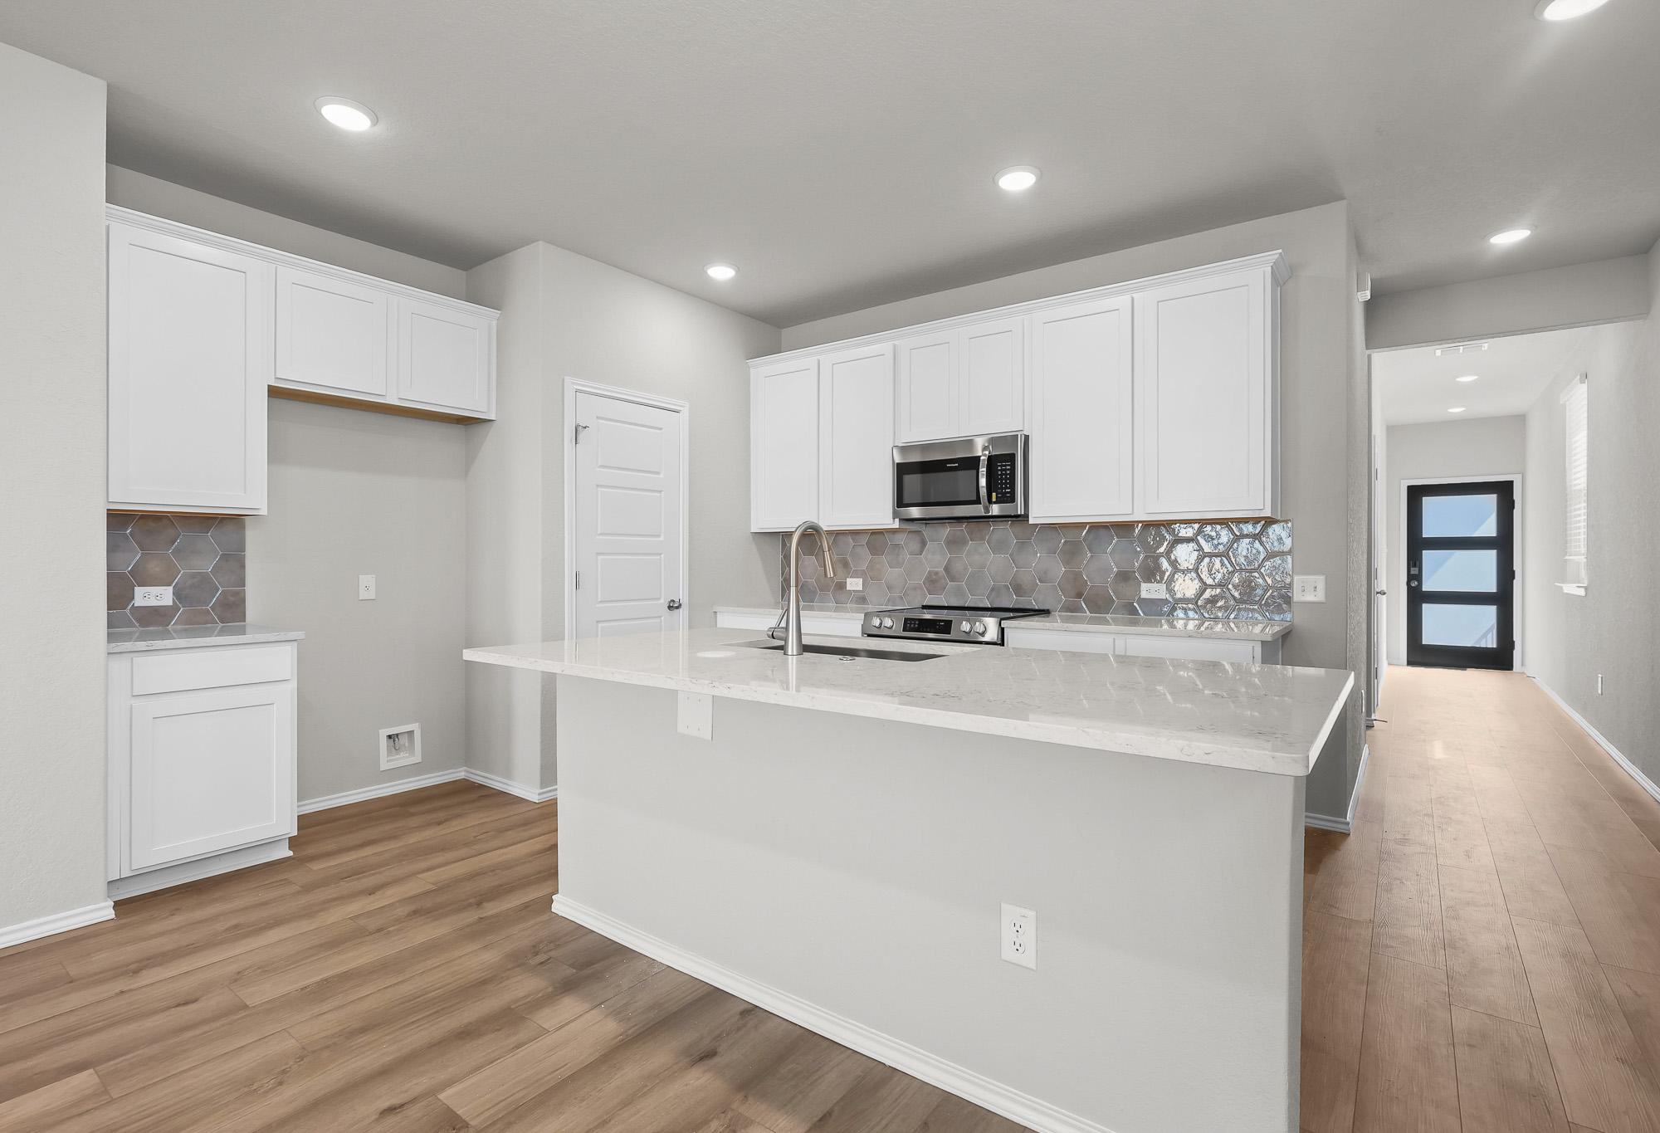
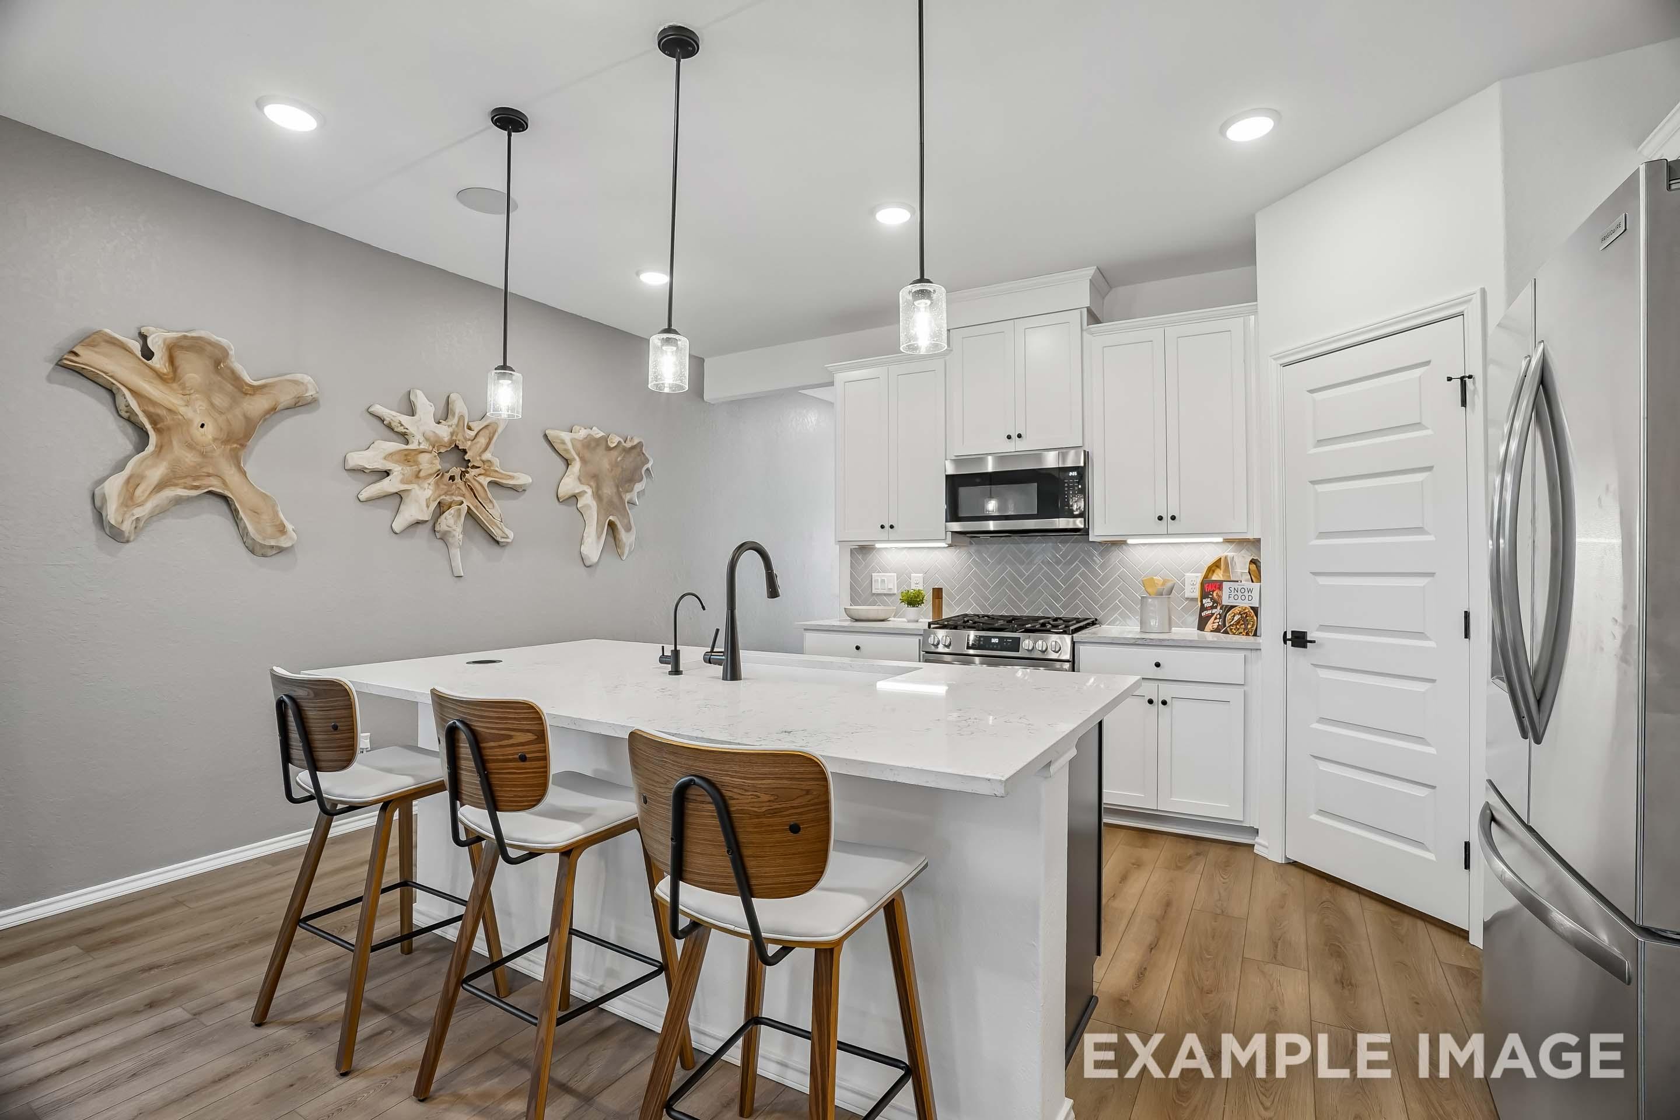
Modern kitchen in The Pinecrest featuring a spacious island, white cabinetry, herringbone backsplash, and stylish bar stools.
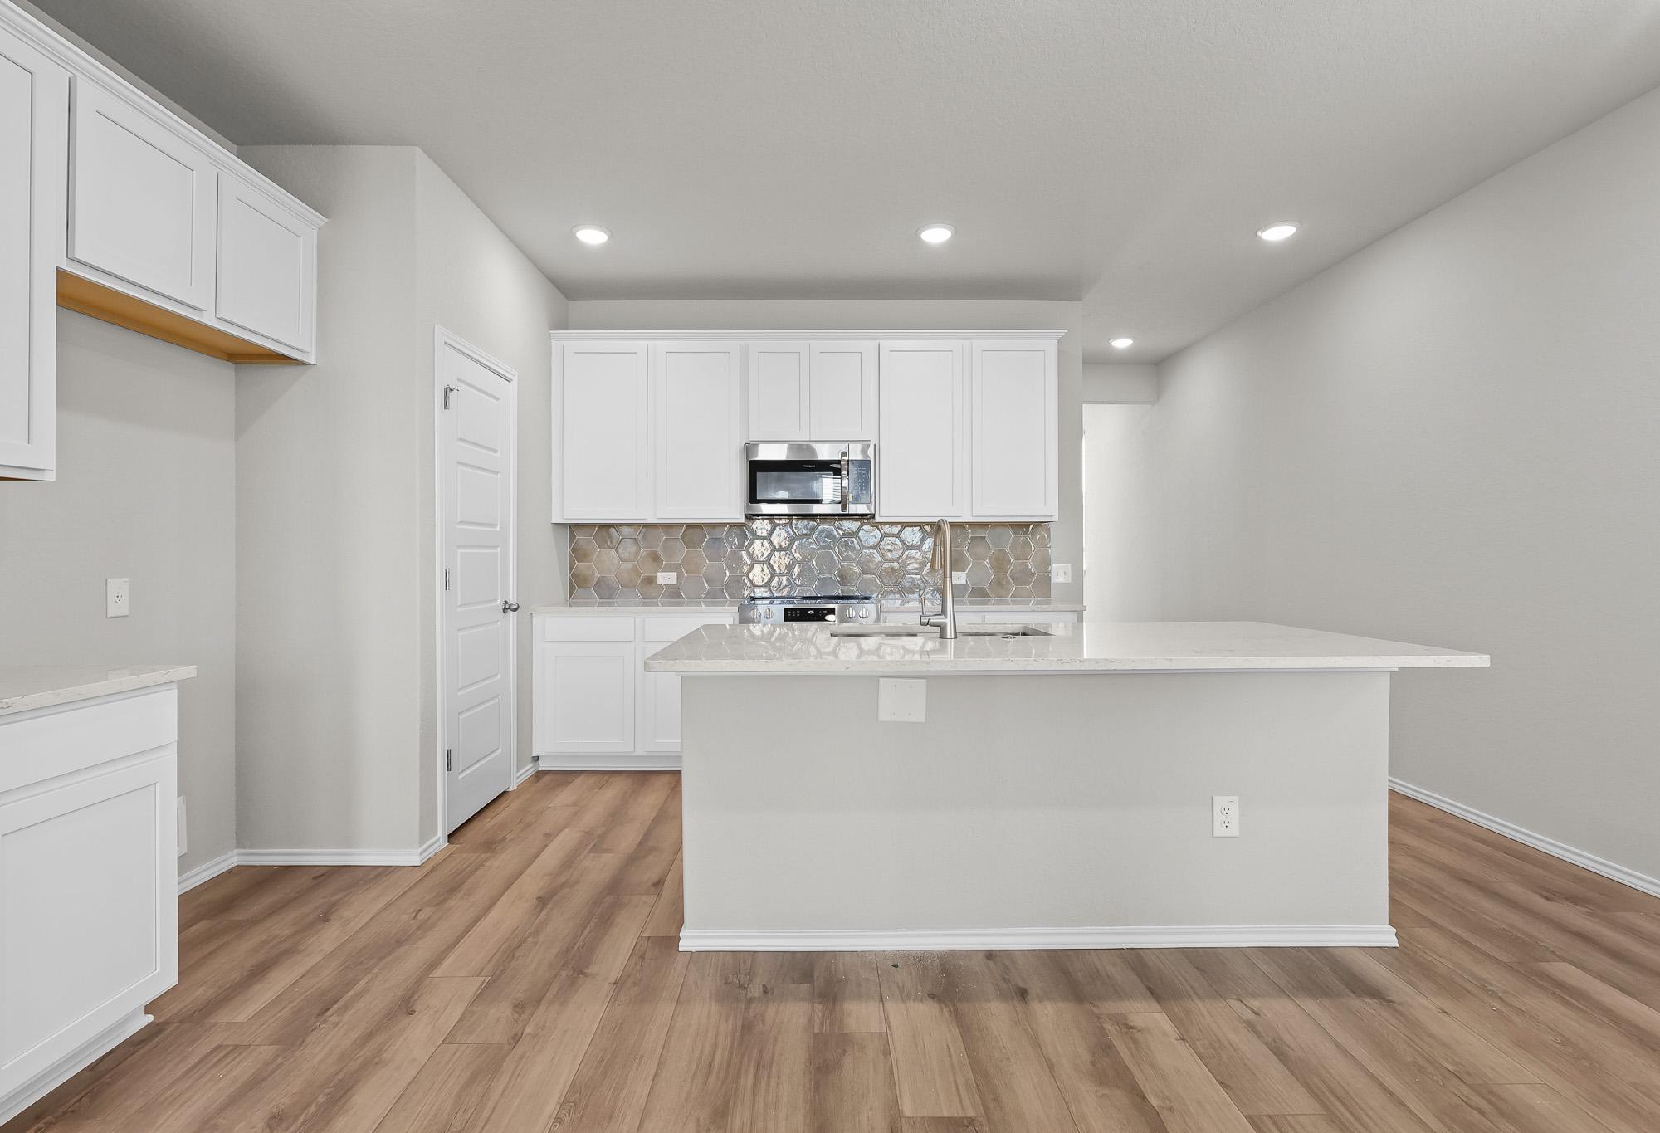
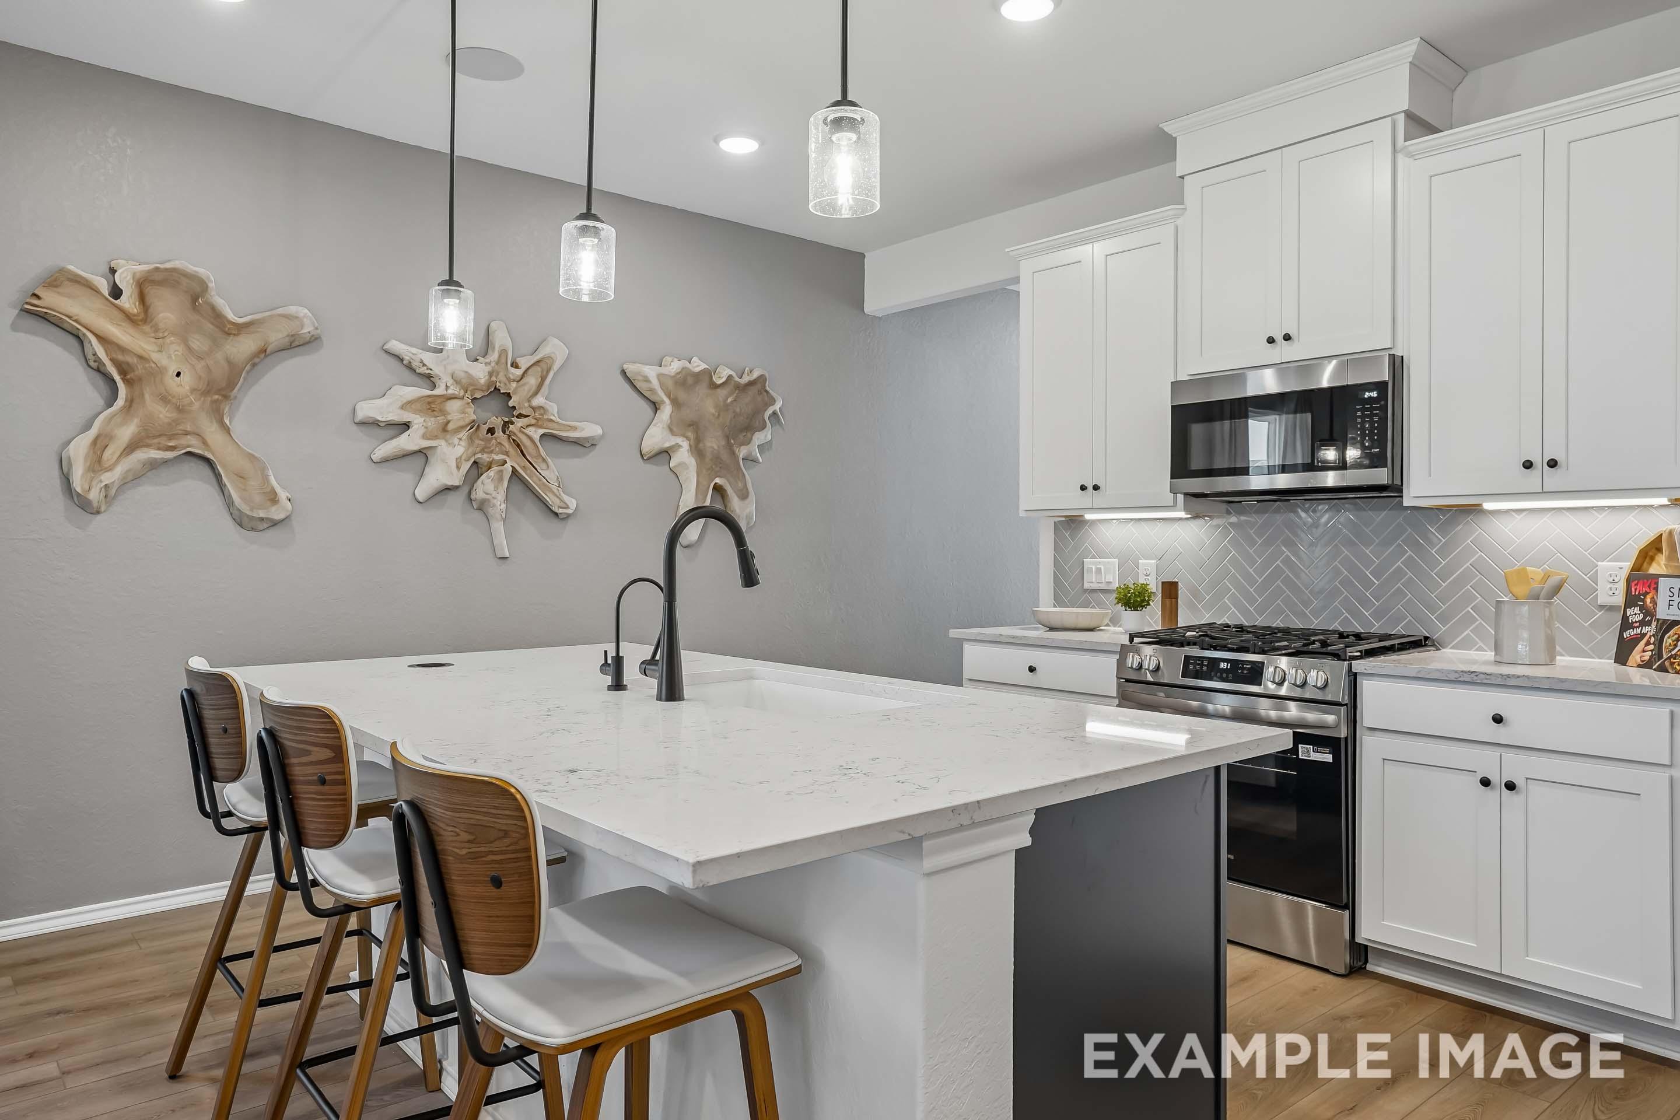
Modern kitchen in The Pinecrest featuring a spacious quartz island, white cabinetry, and a stylish herringbone backsplash.
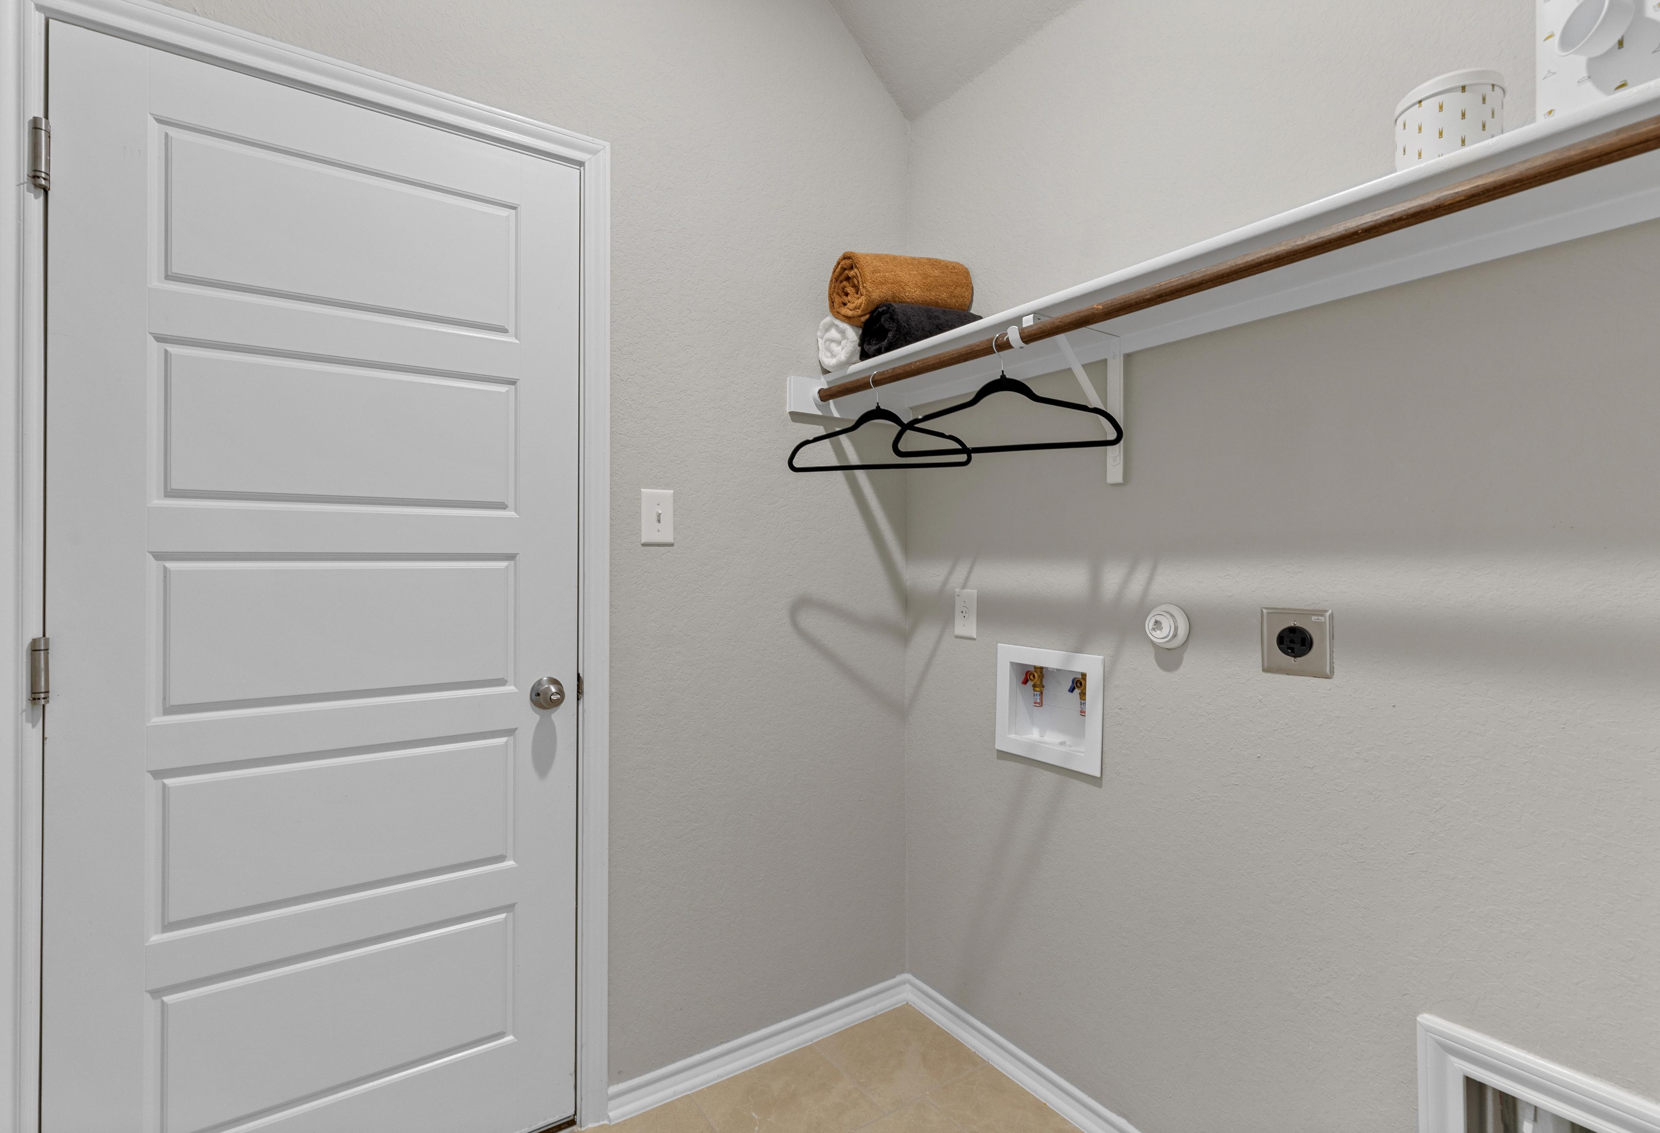
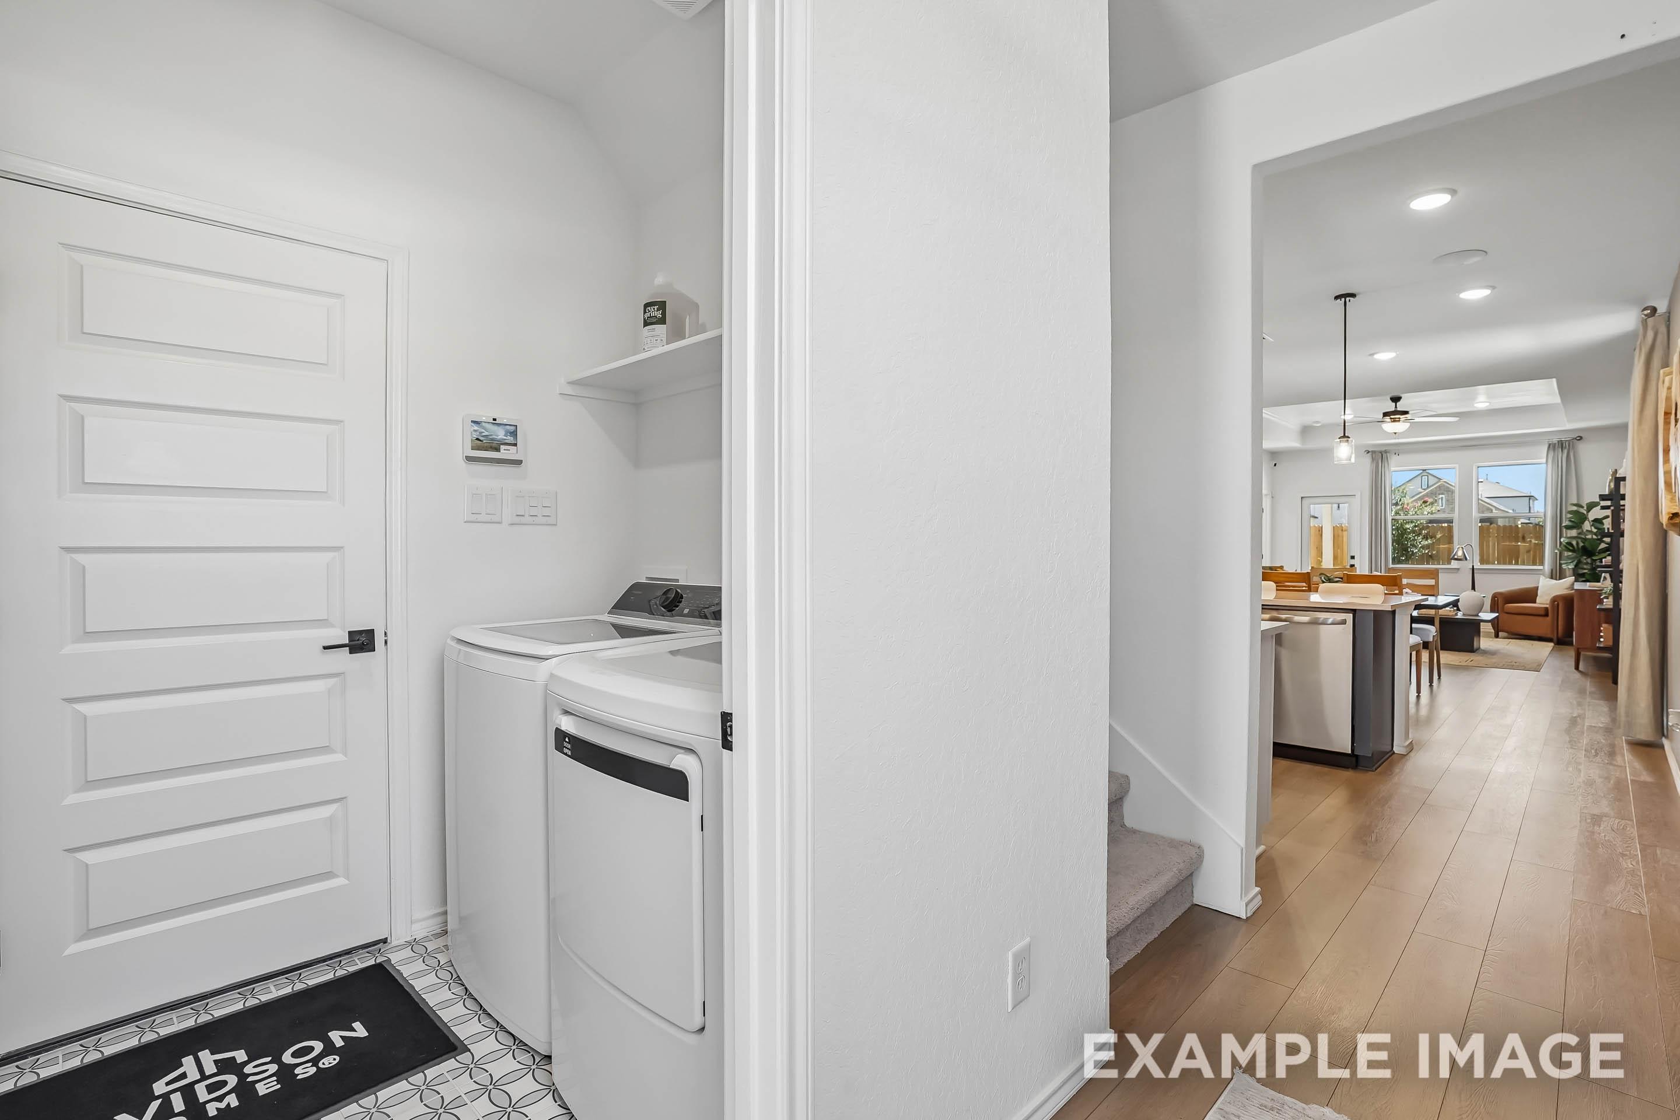
Laundry room nook with washer and dryer in The Pinecrest A home design featuring views of the open-concept living area.
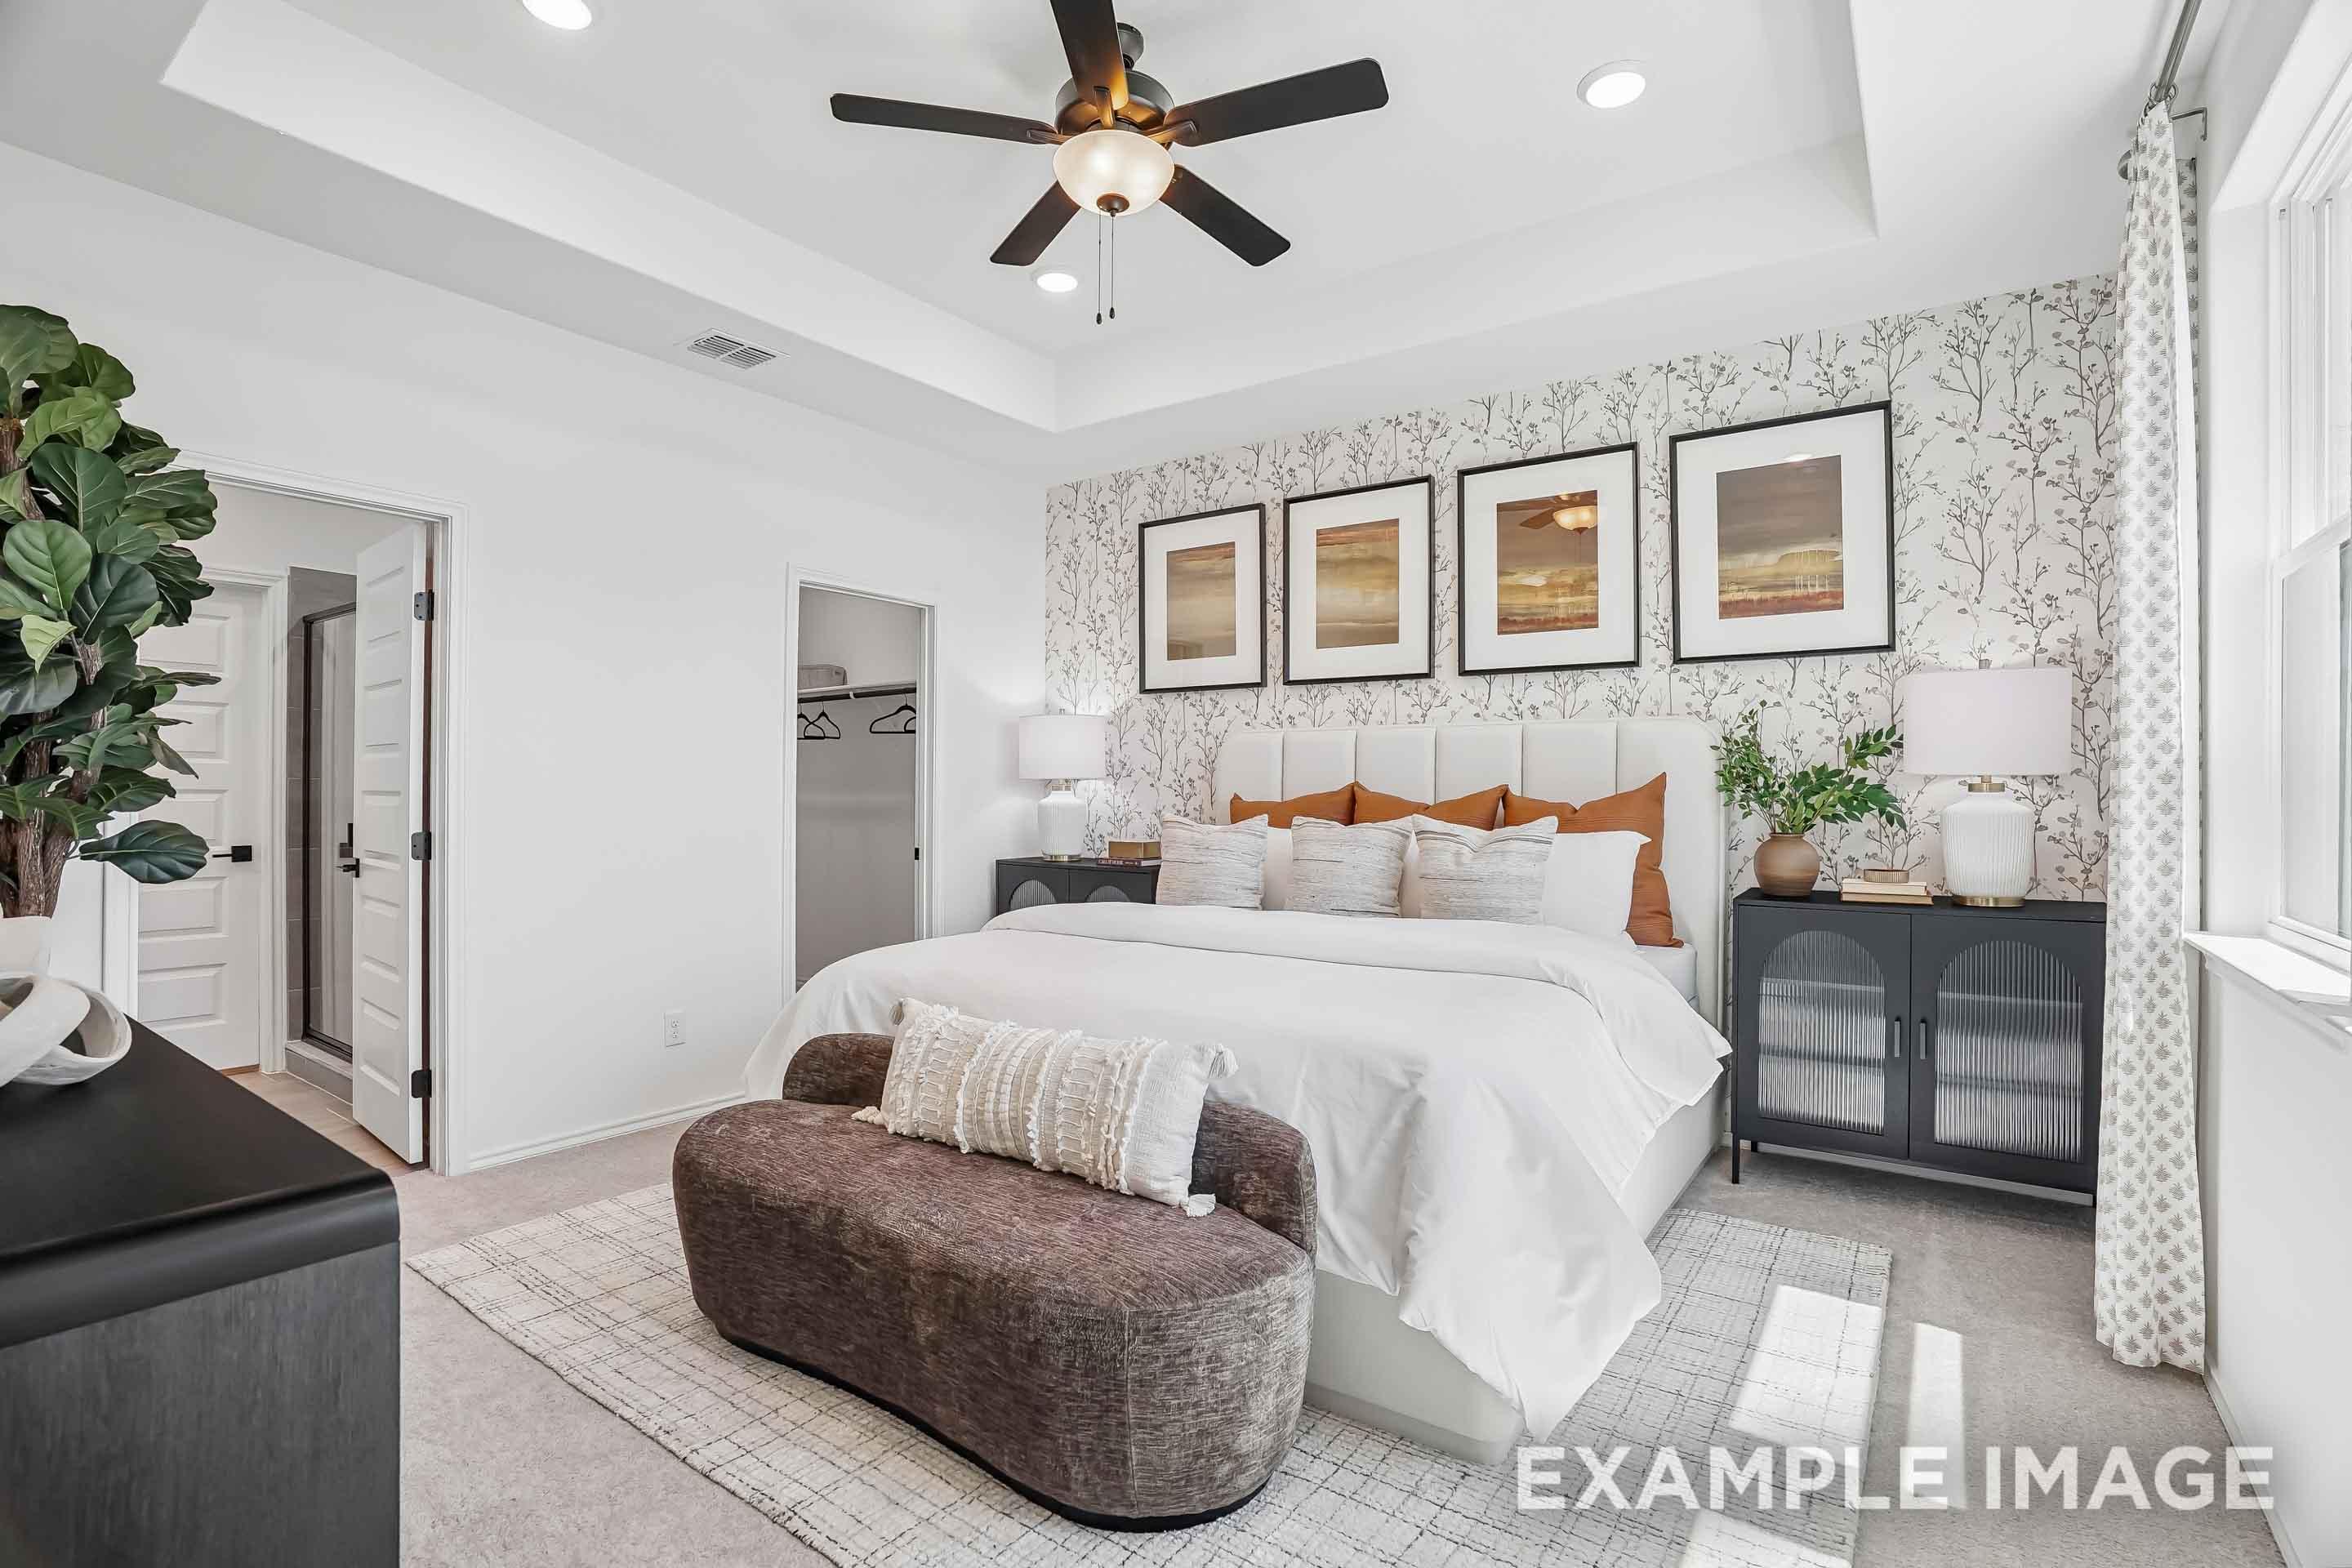
Spacious master suite on main floor of The Pinecrest featuring a tray ceiling, modern decor, and walk-in closet in San Antonio.
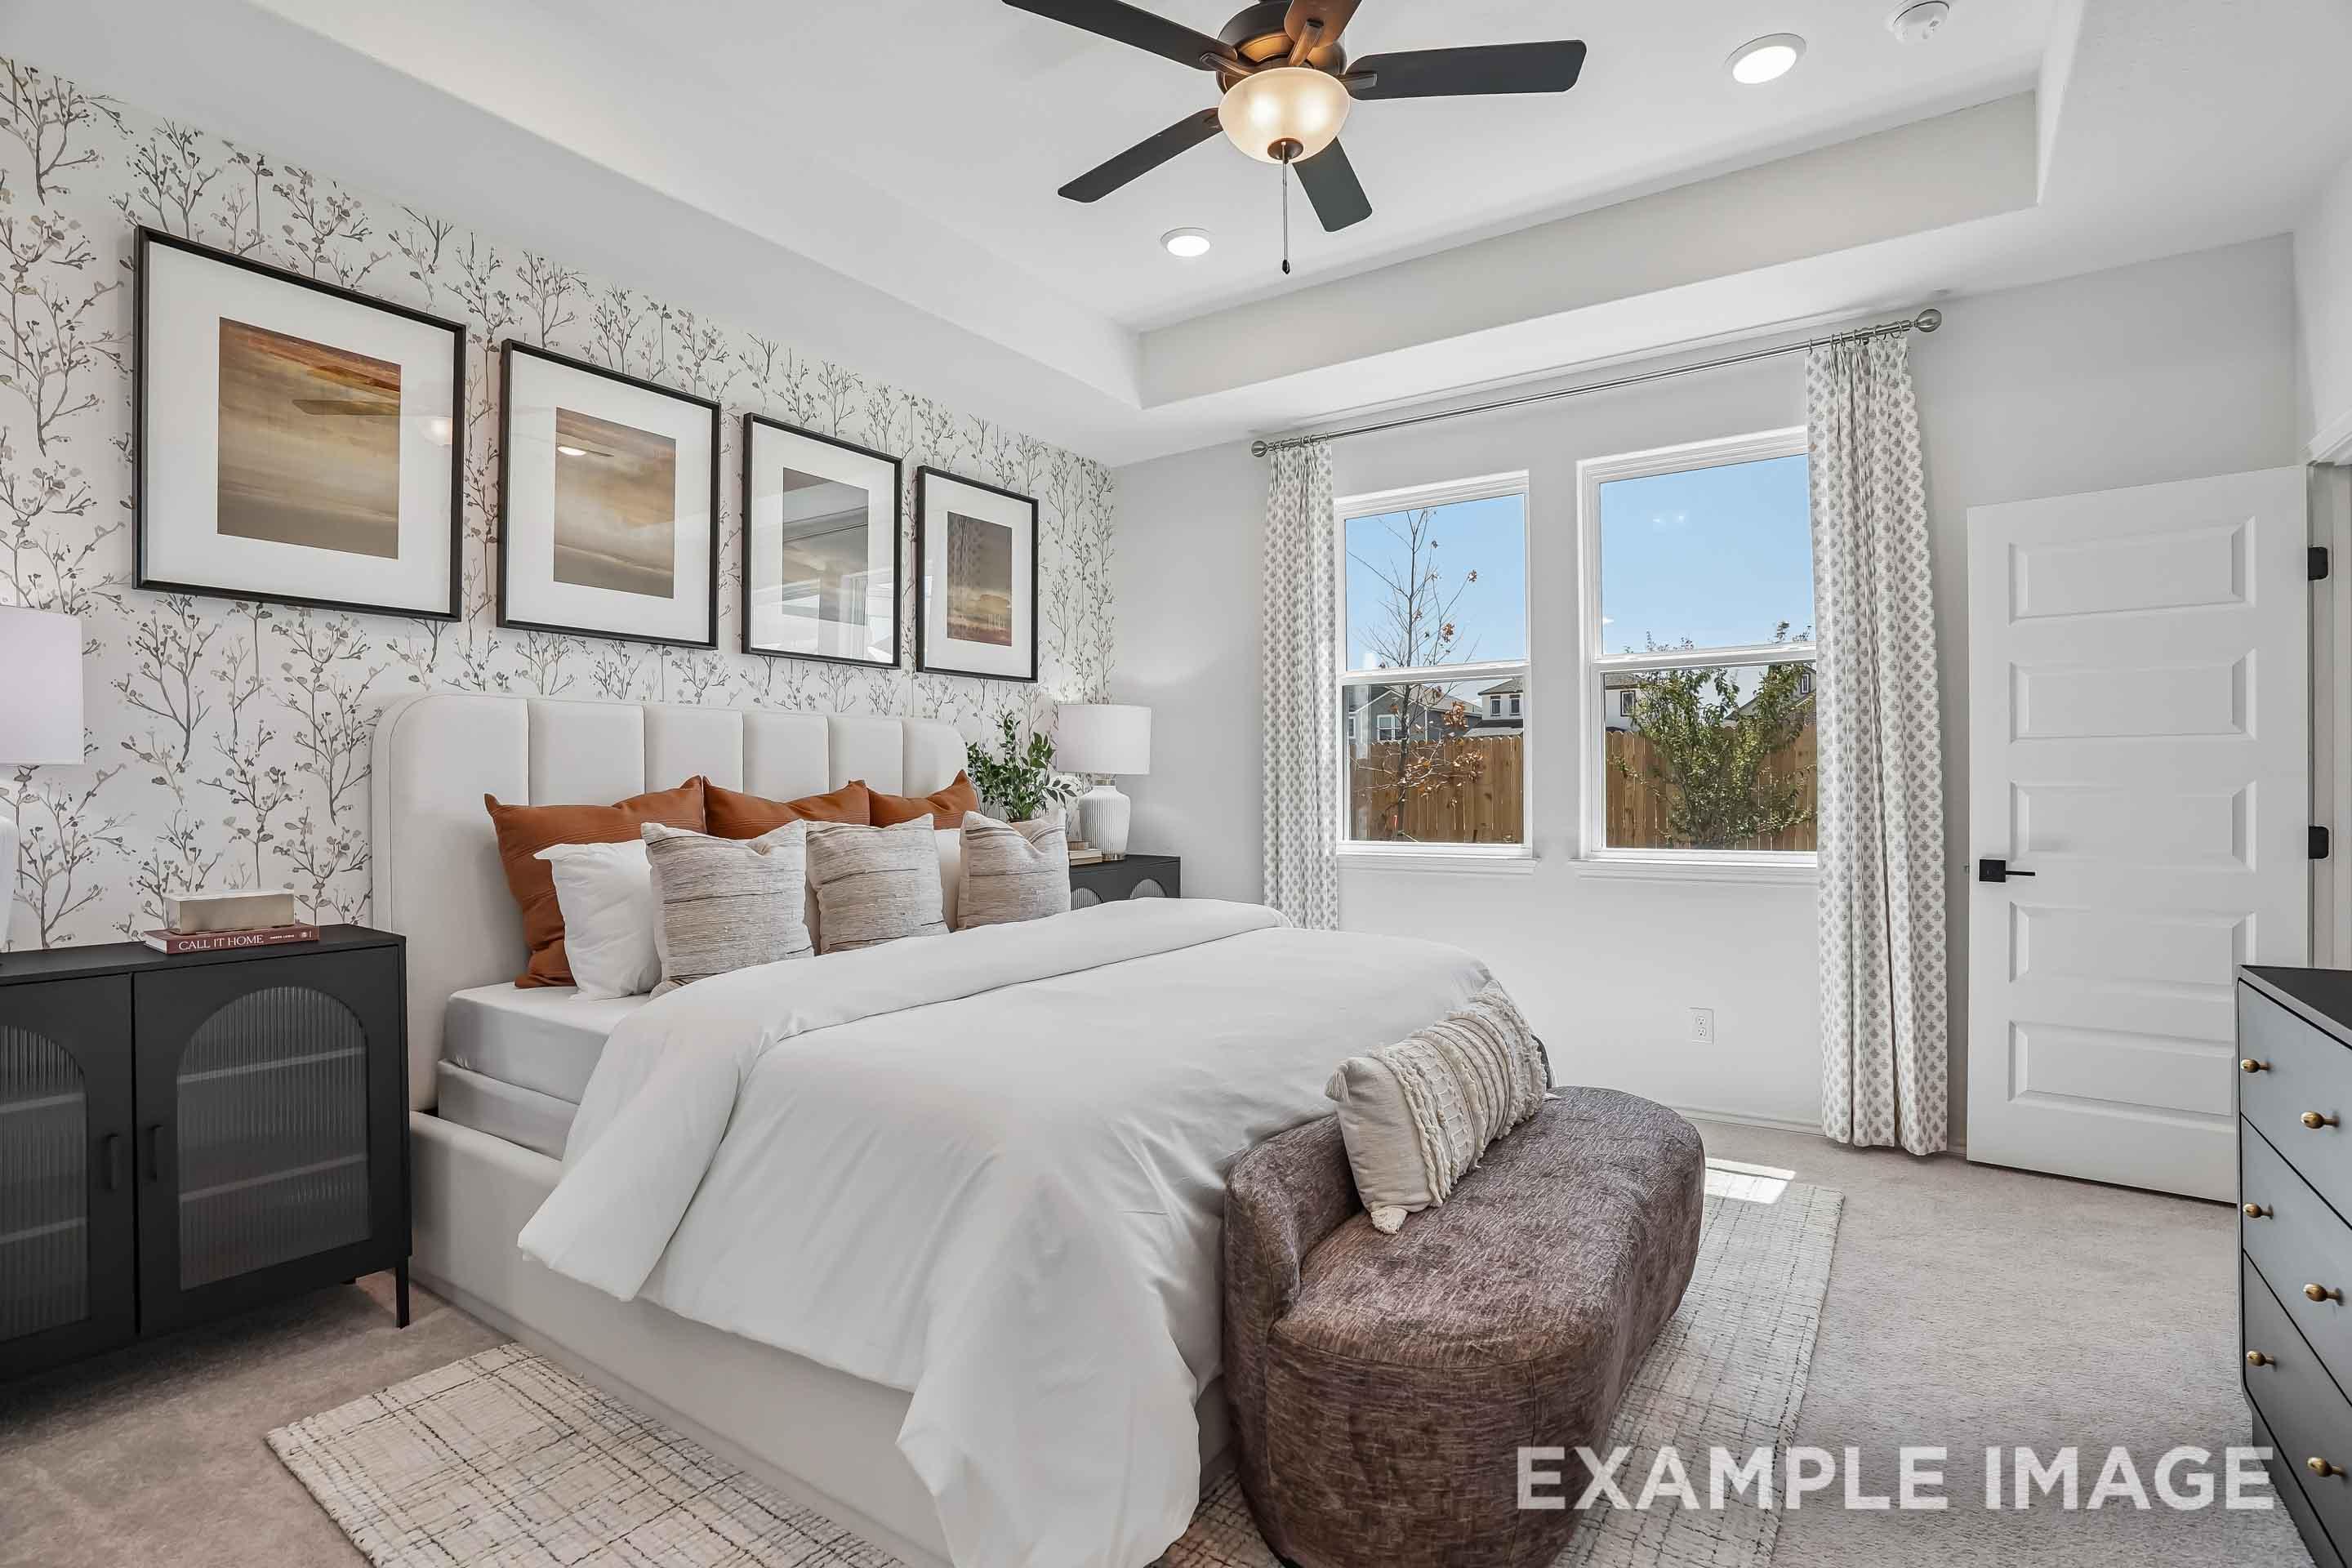
Spacious master suite on the main floor of The Pinecrest A featuring a modern bed, tray ceiling, and patterned wallpaper.
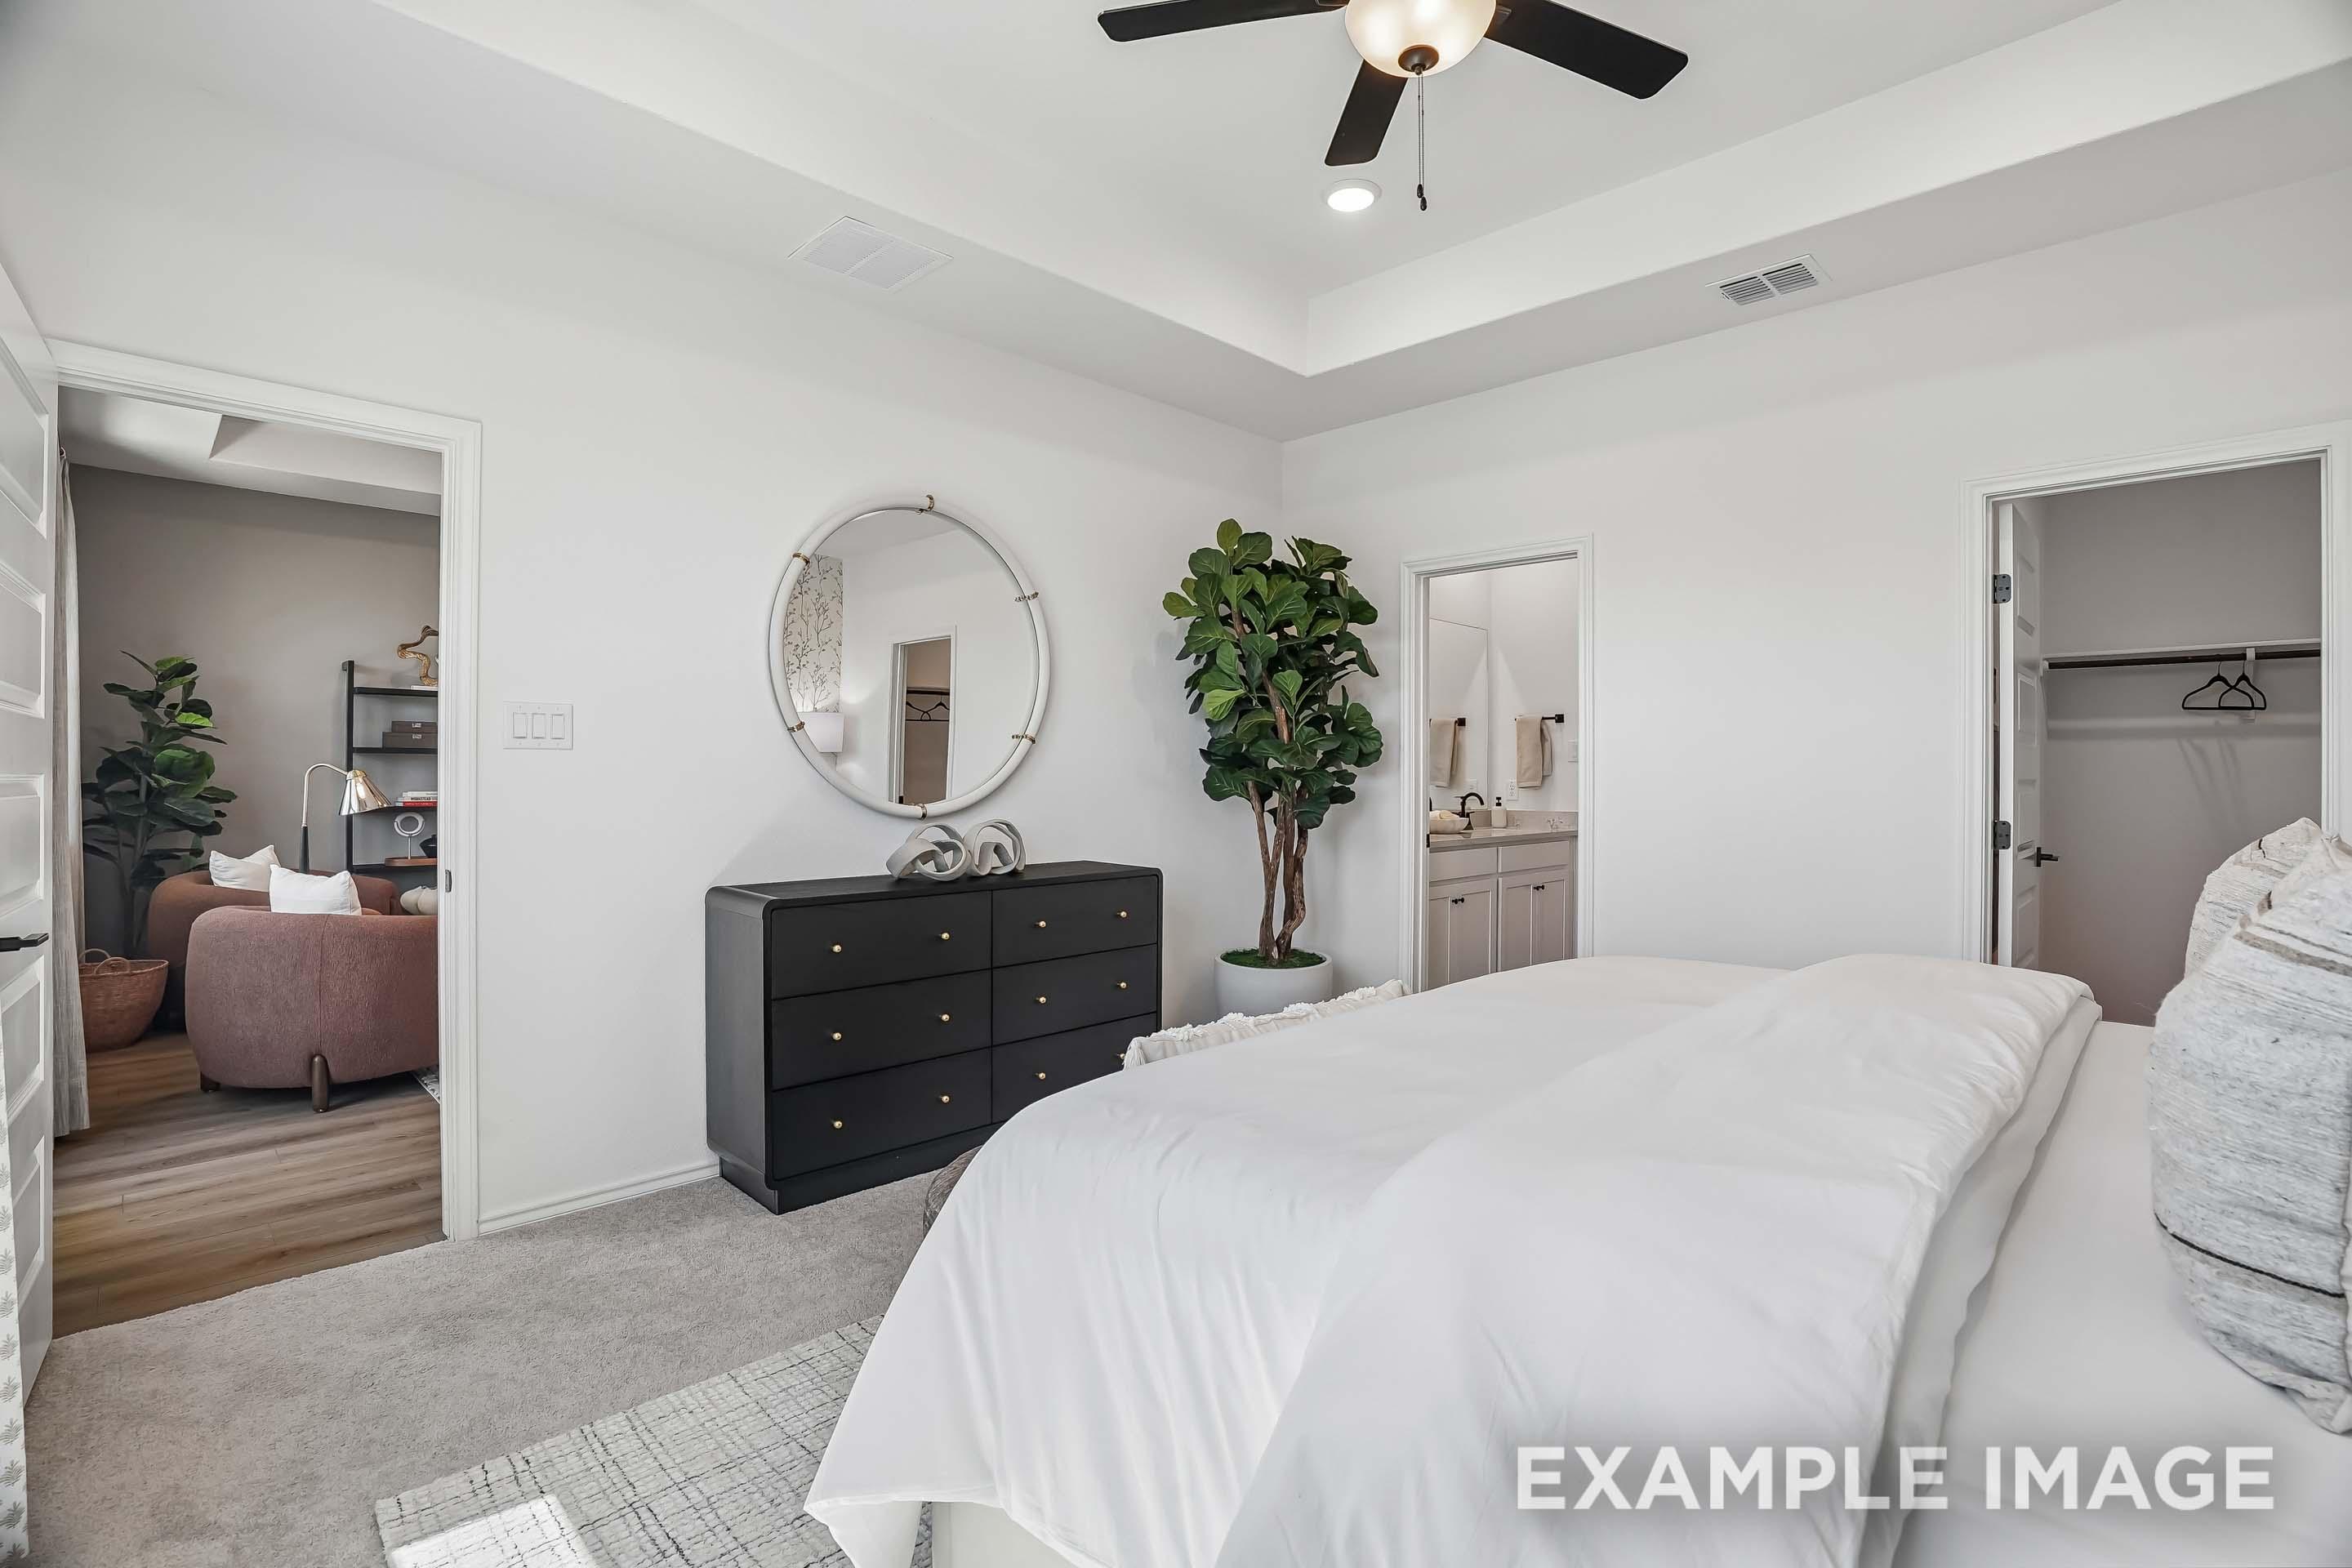
Spacious master suite in The Pinecrest home featuring a tray ceiling, en-suite bathroom, and walk-in closet in San Antonio.
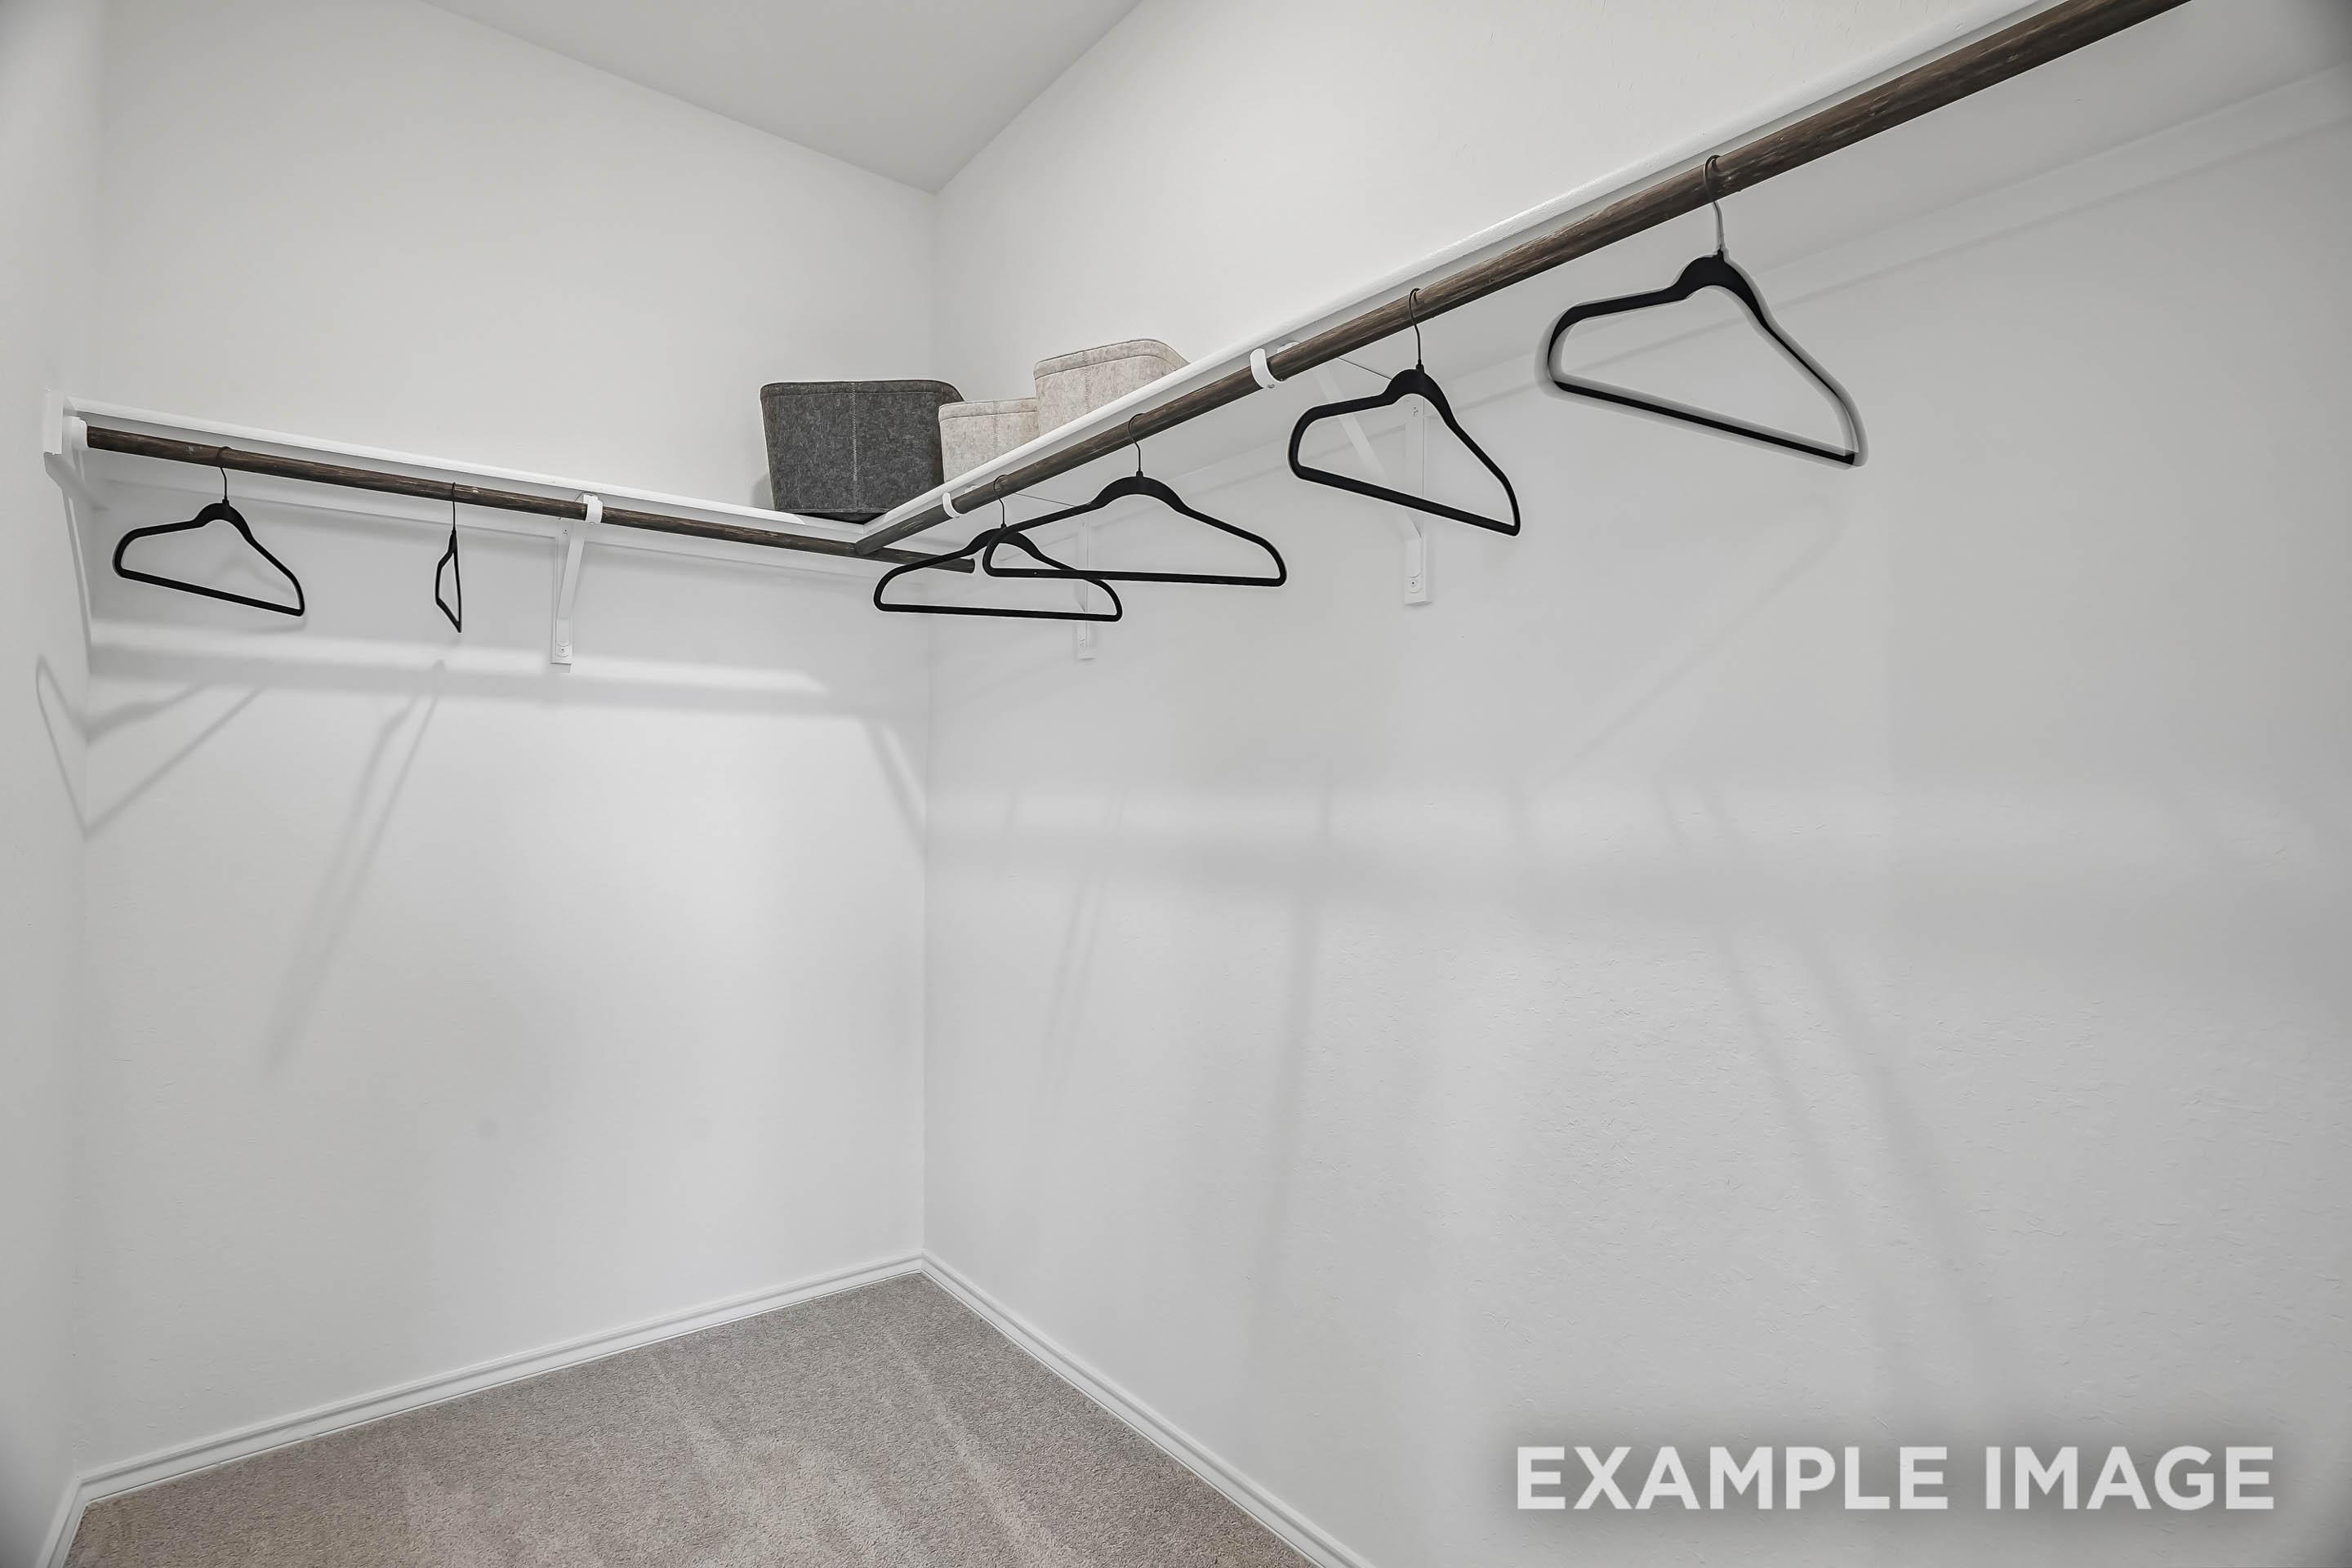
Spacious walk-in closet in The Pinecrest master suite featuring white walls, carpeting, and L-shaped shelving with hangers.
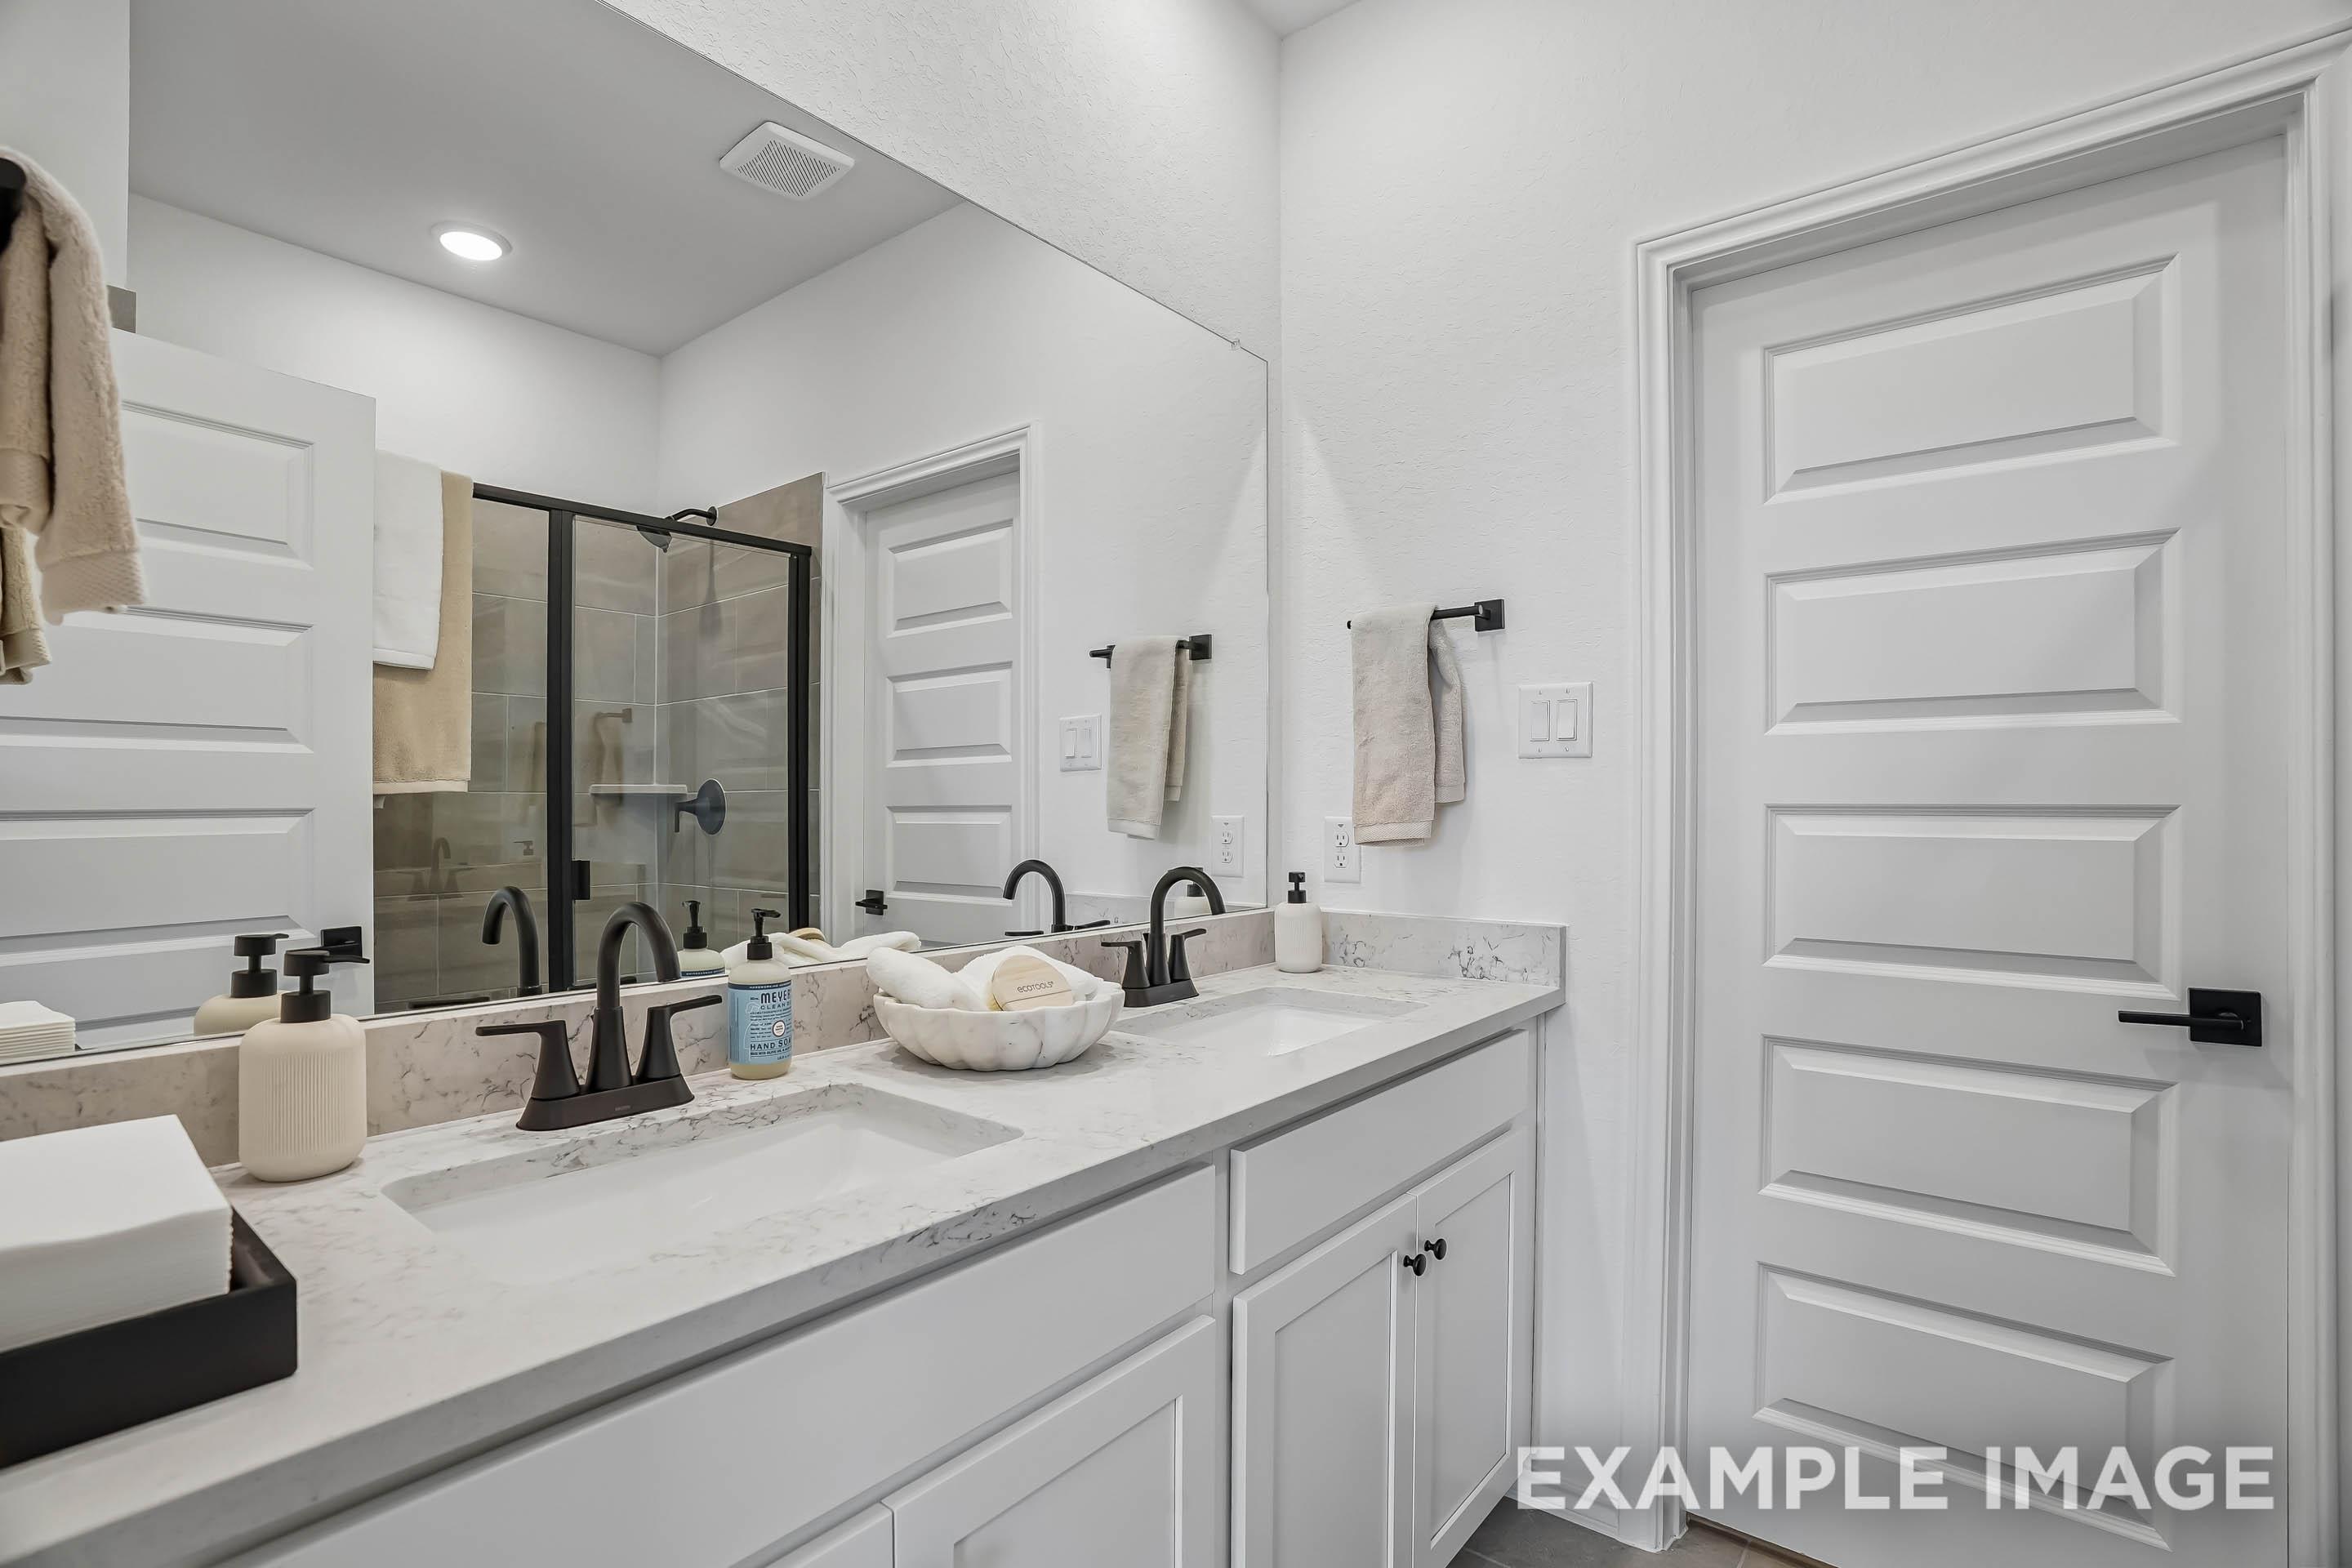
Modern master bathroom in The Pinecrest featuring dual vanities, marble countertops, and a walk-in glass shower.
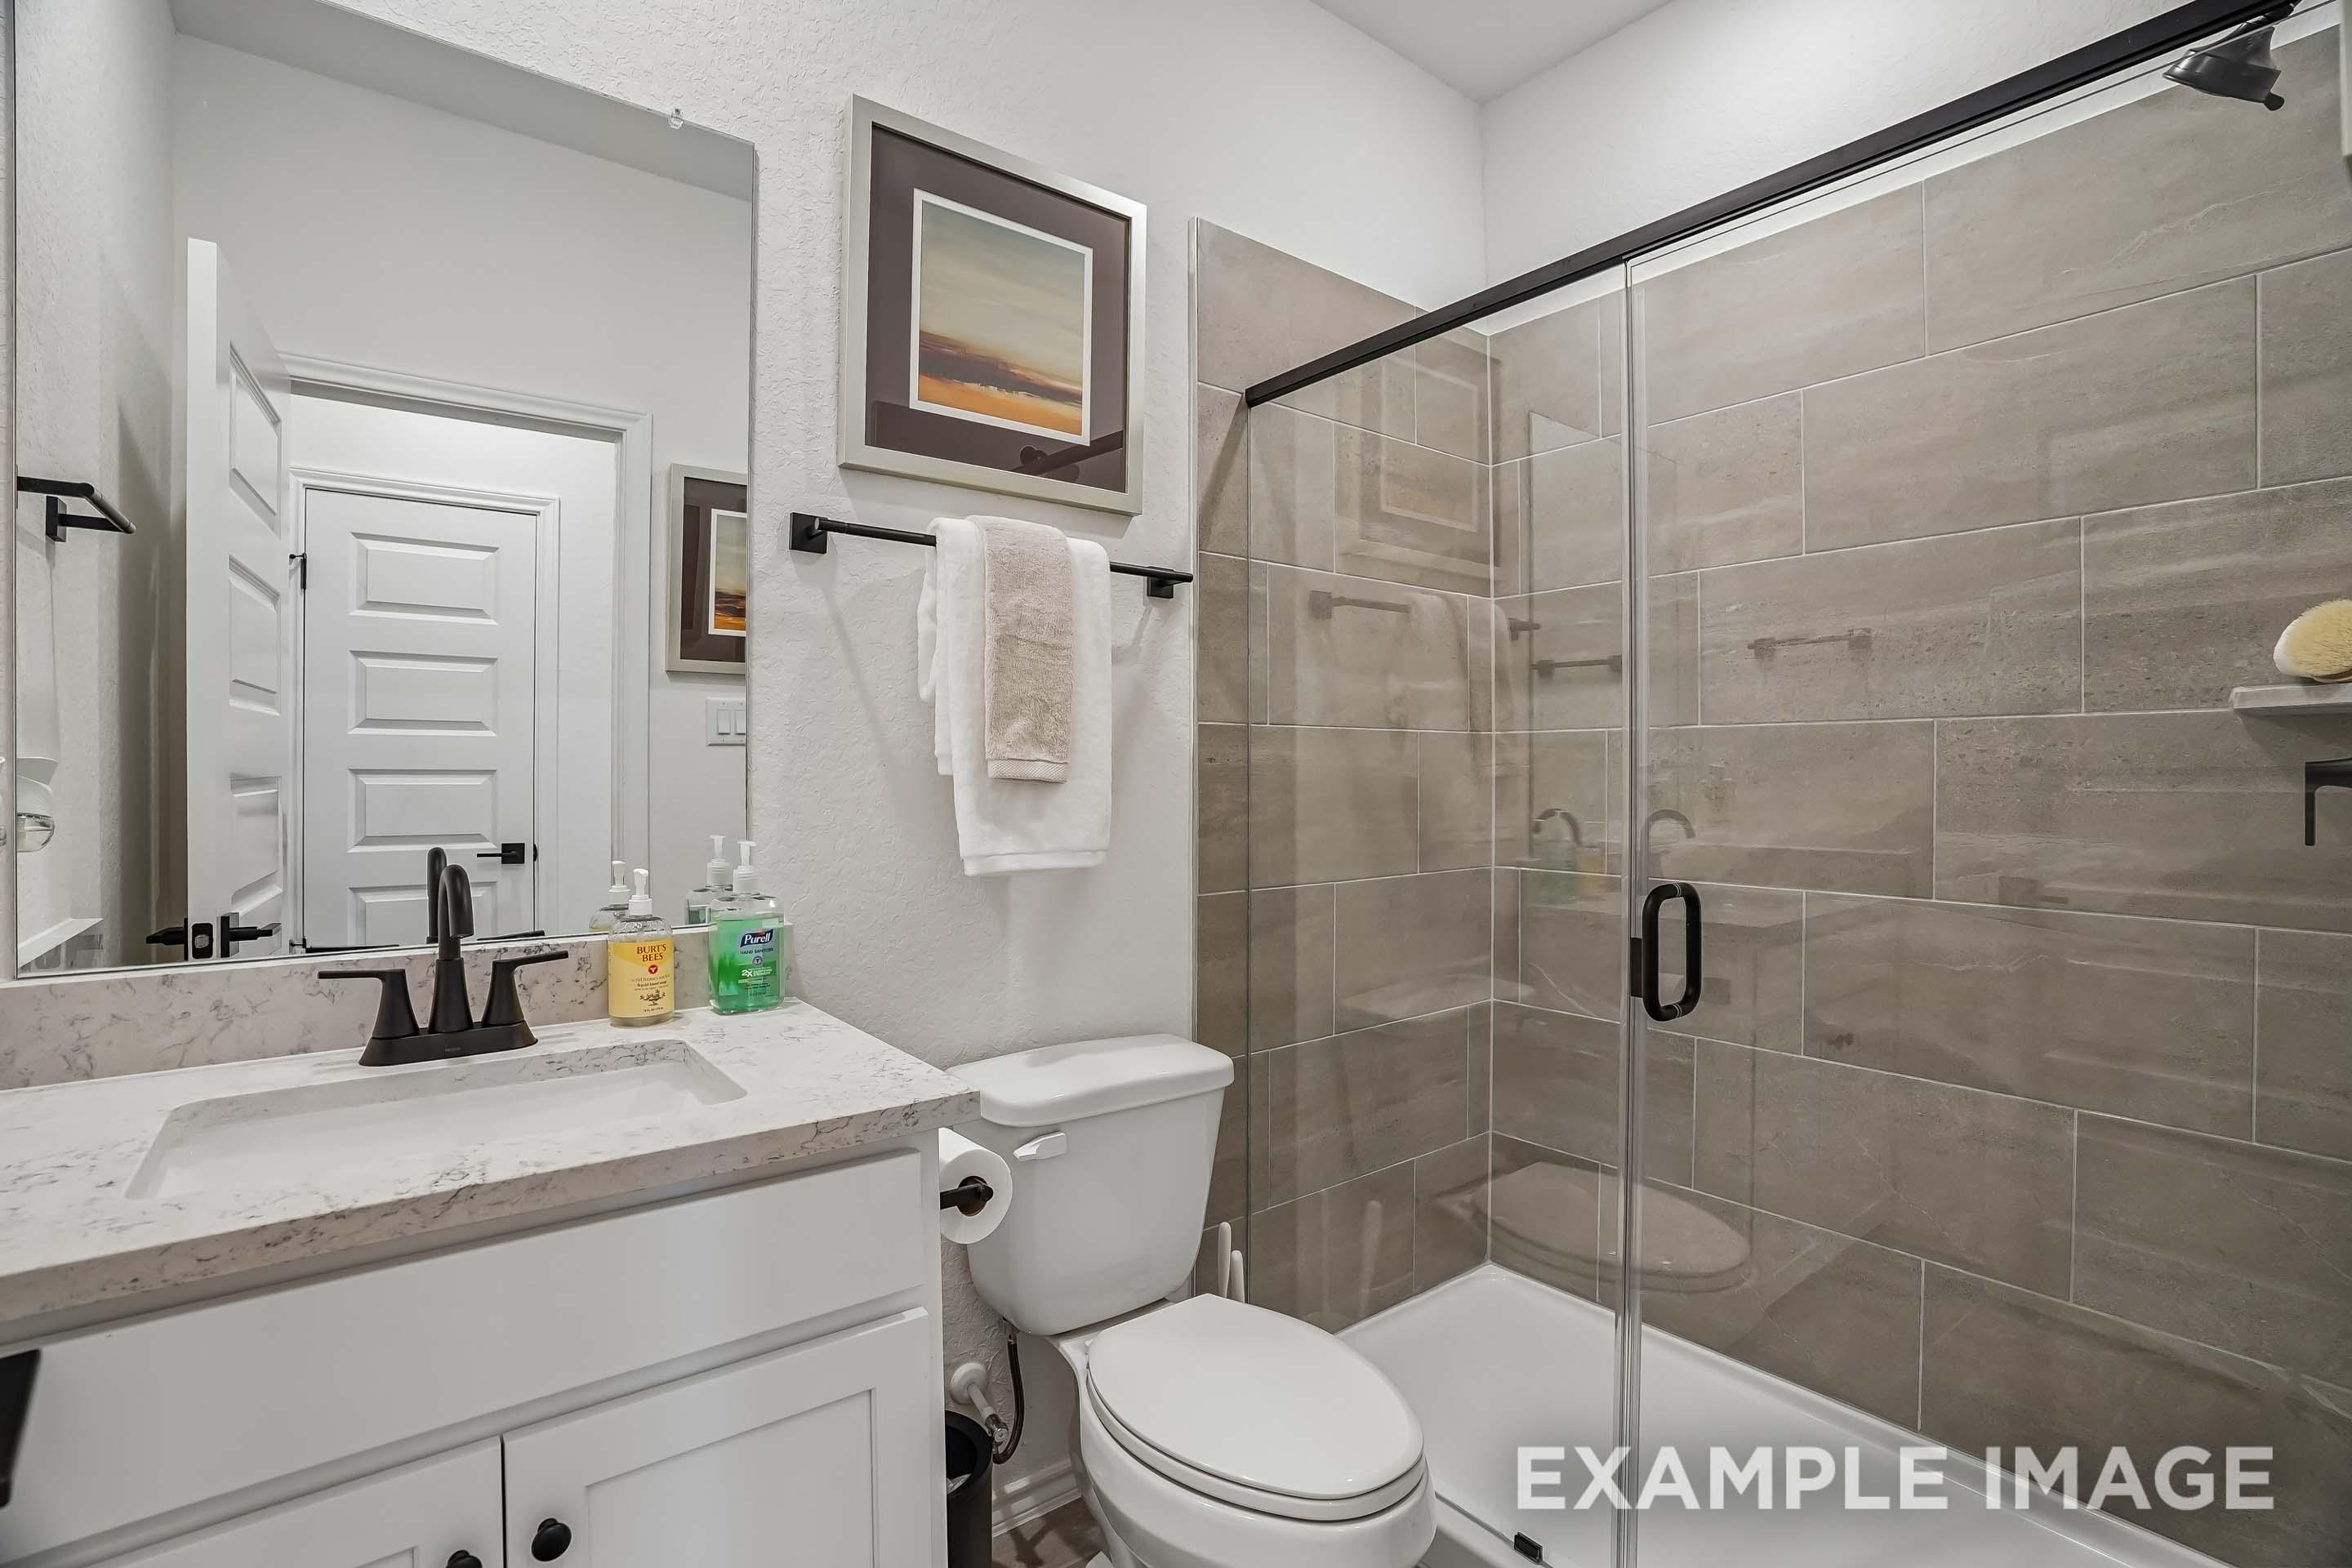
Modern bathroom in The Pinecrest featuring a glass-enclosed shower with tile walls and white vanity with stone countertop.
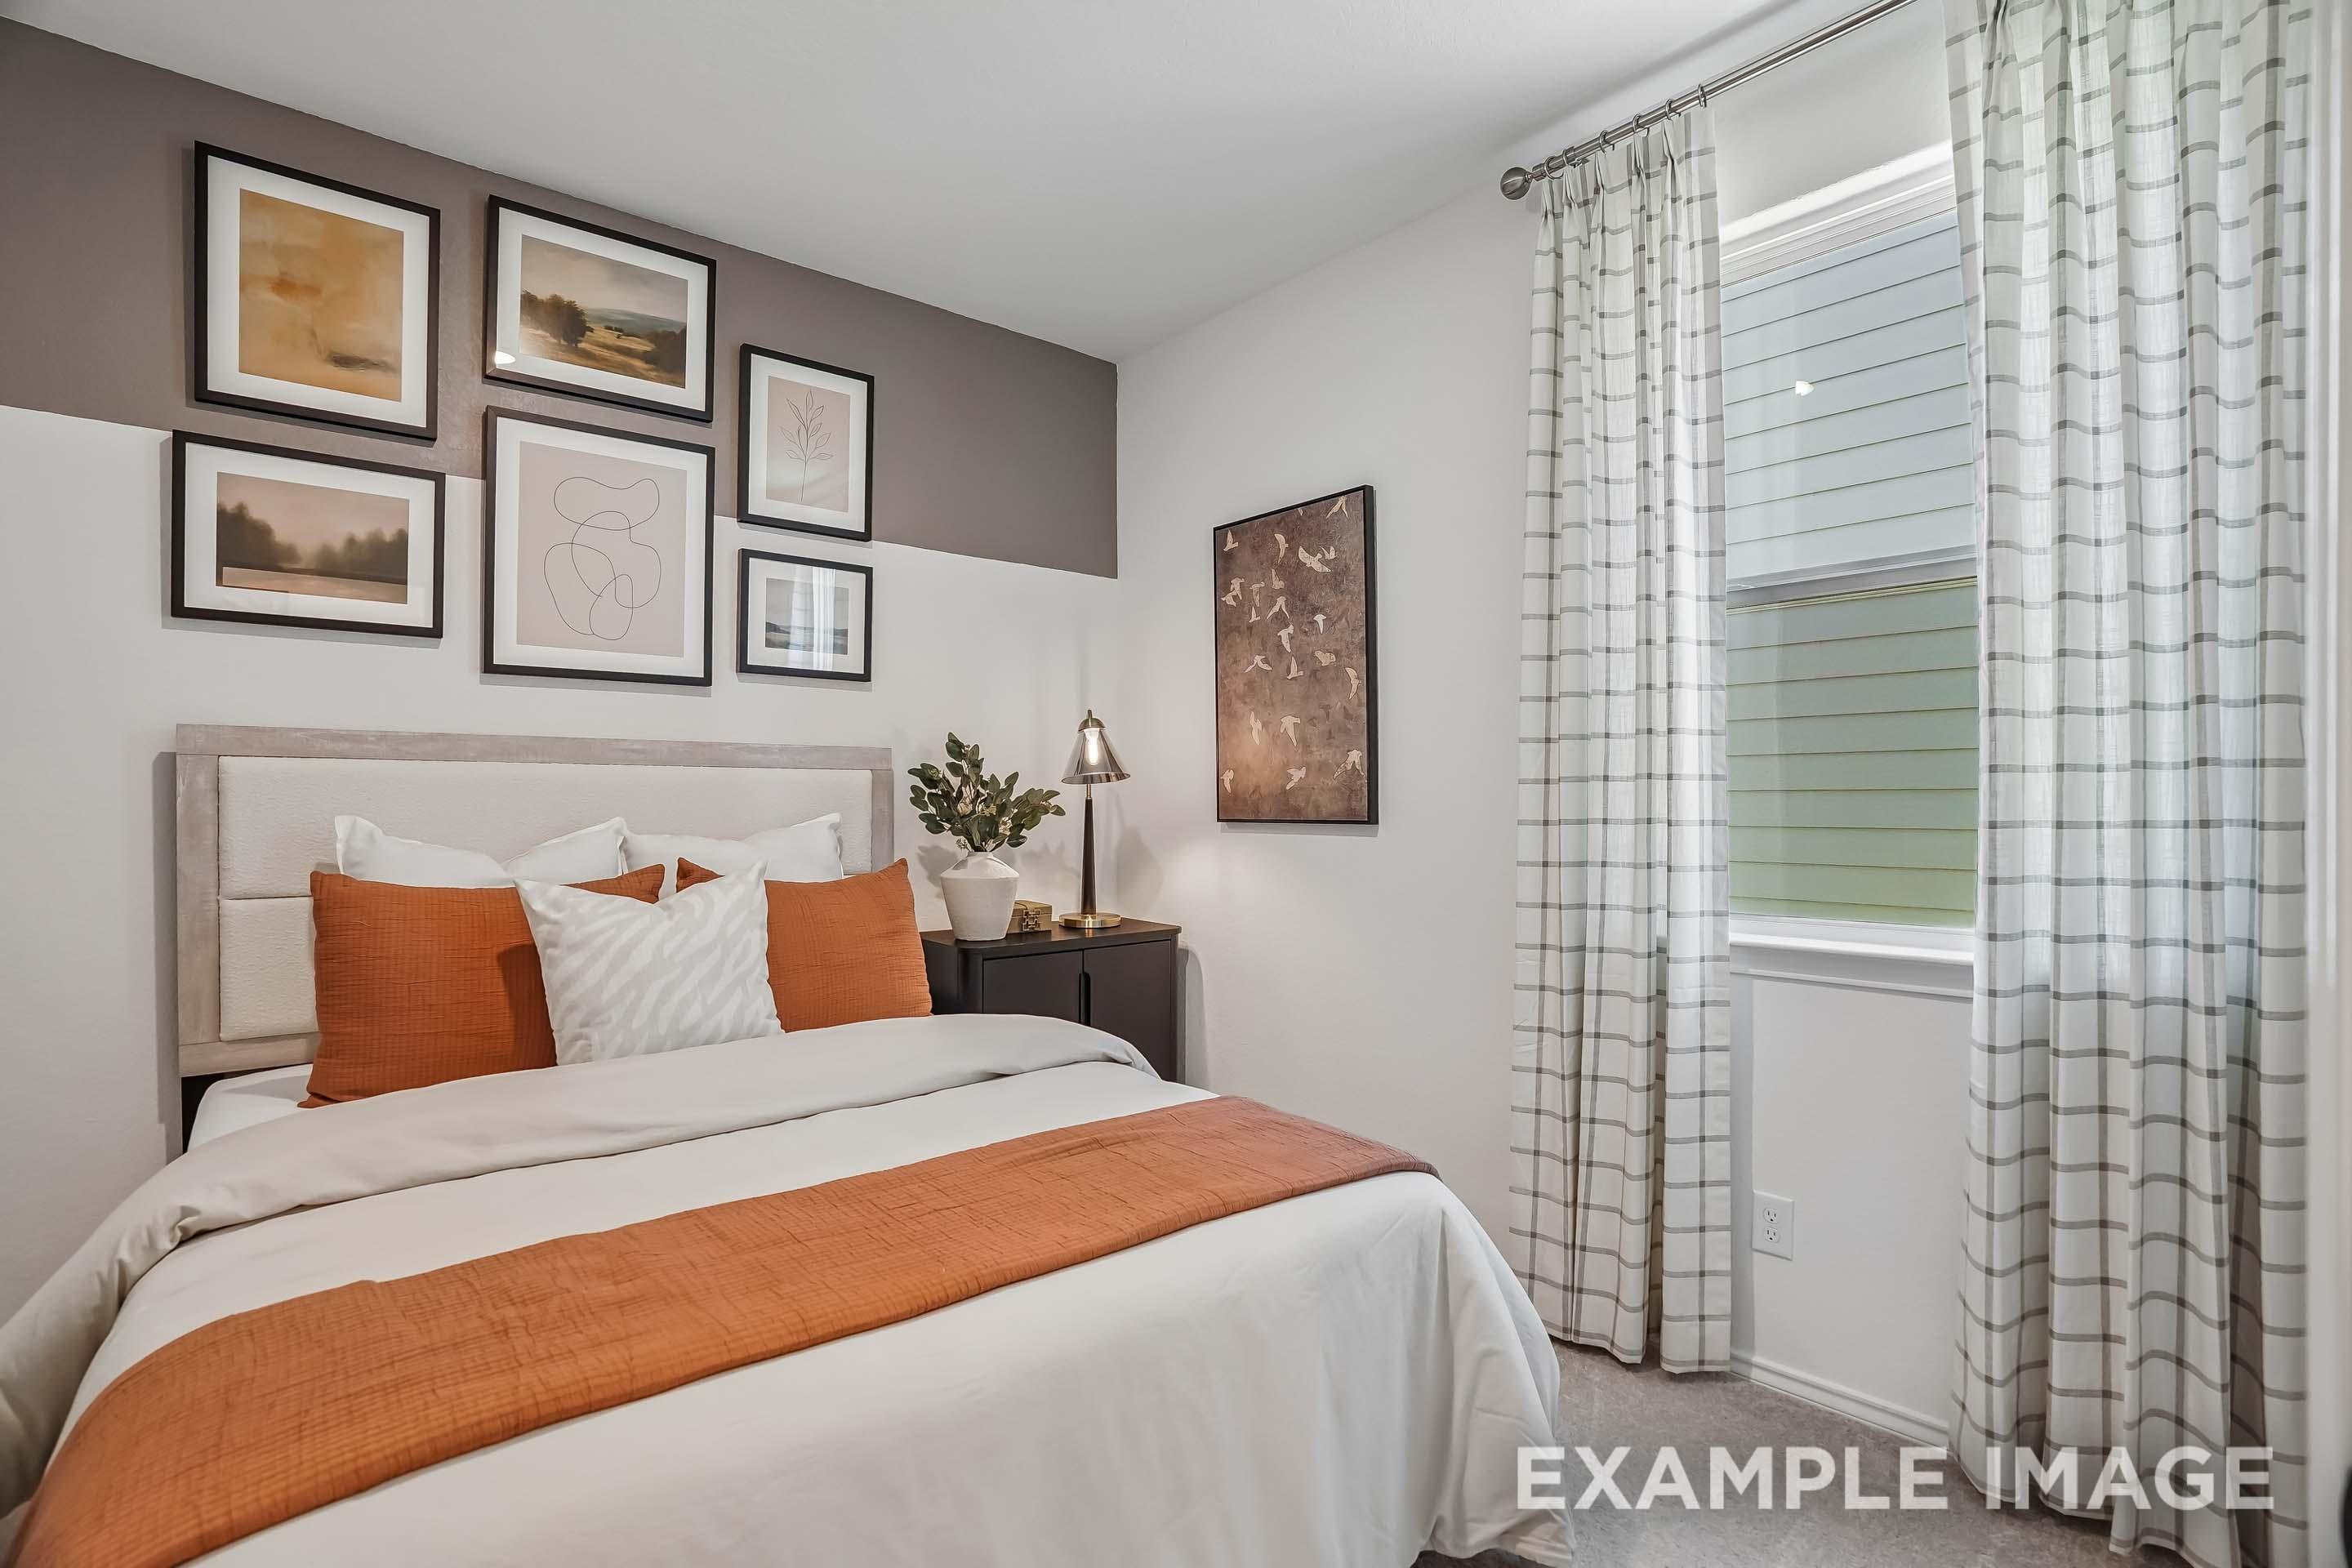
Cozy secondary bedroom in The Pinecrest featuring modern gallery wall art, neutral bedding, and plaid curtains.
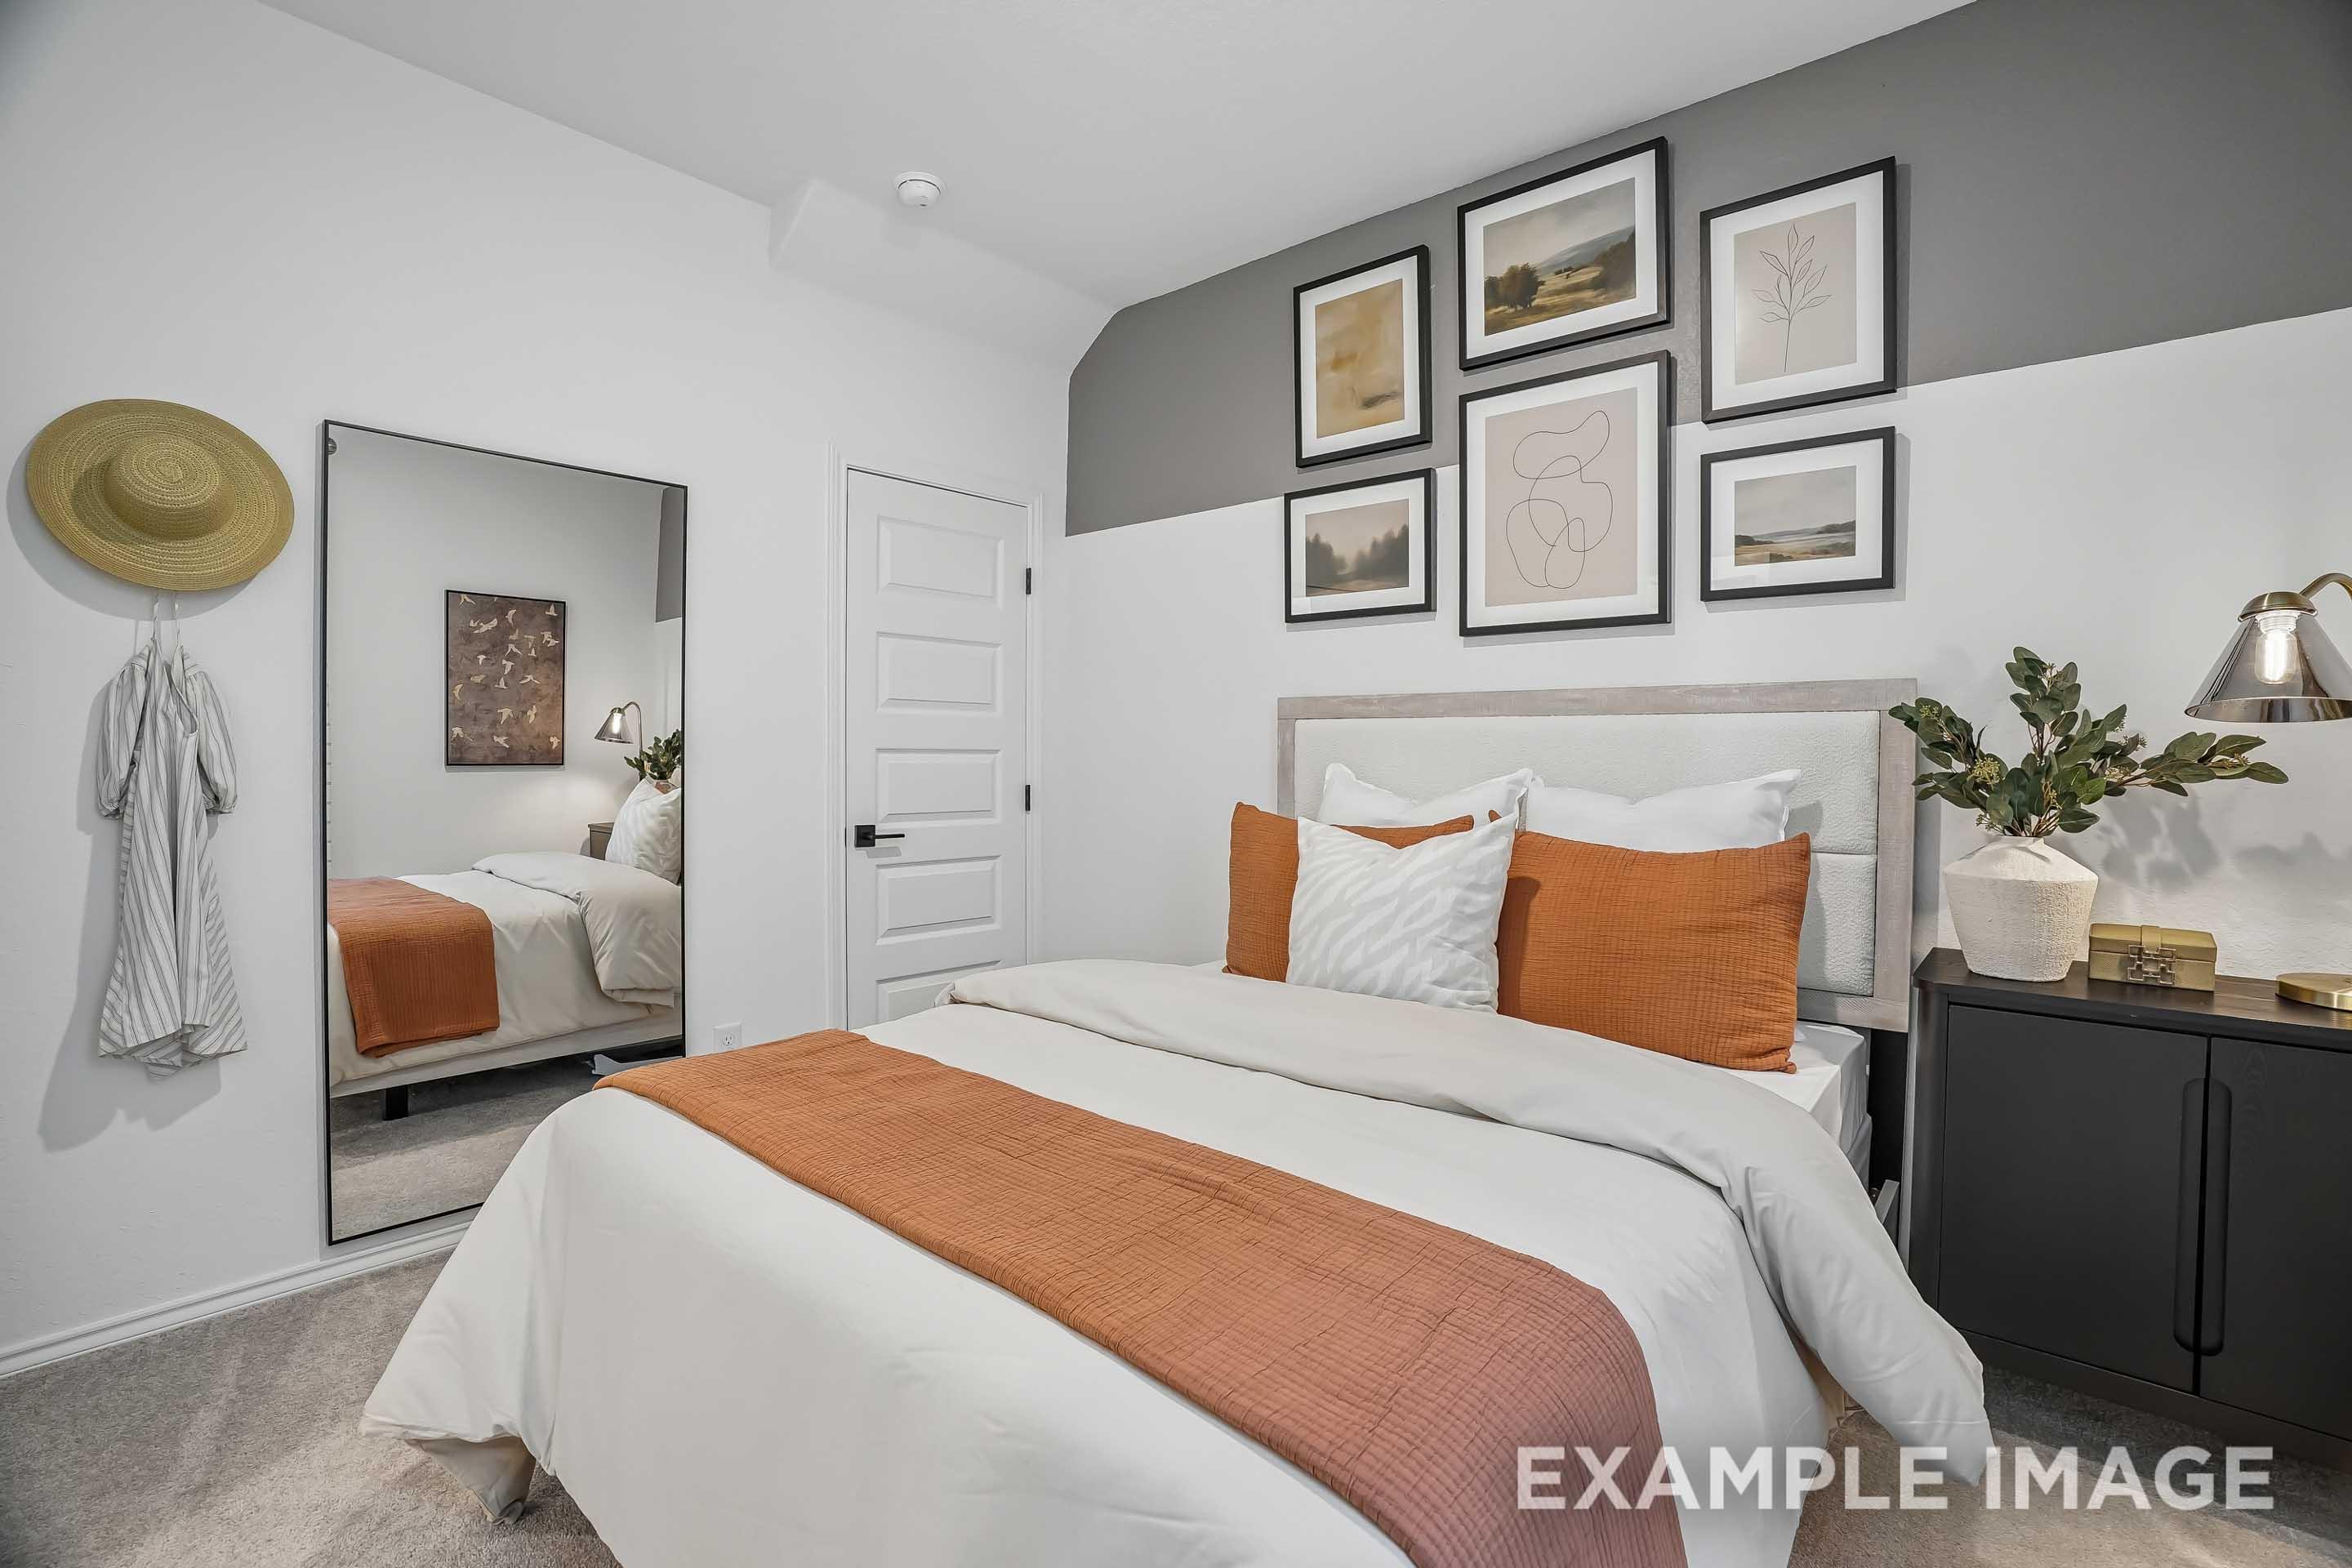
Modern bedroom in The Pinecrest by Davidson Homes featuring a cozy bed, gallery wall, and full-length mirror.
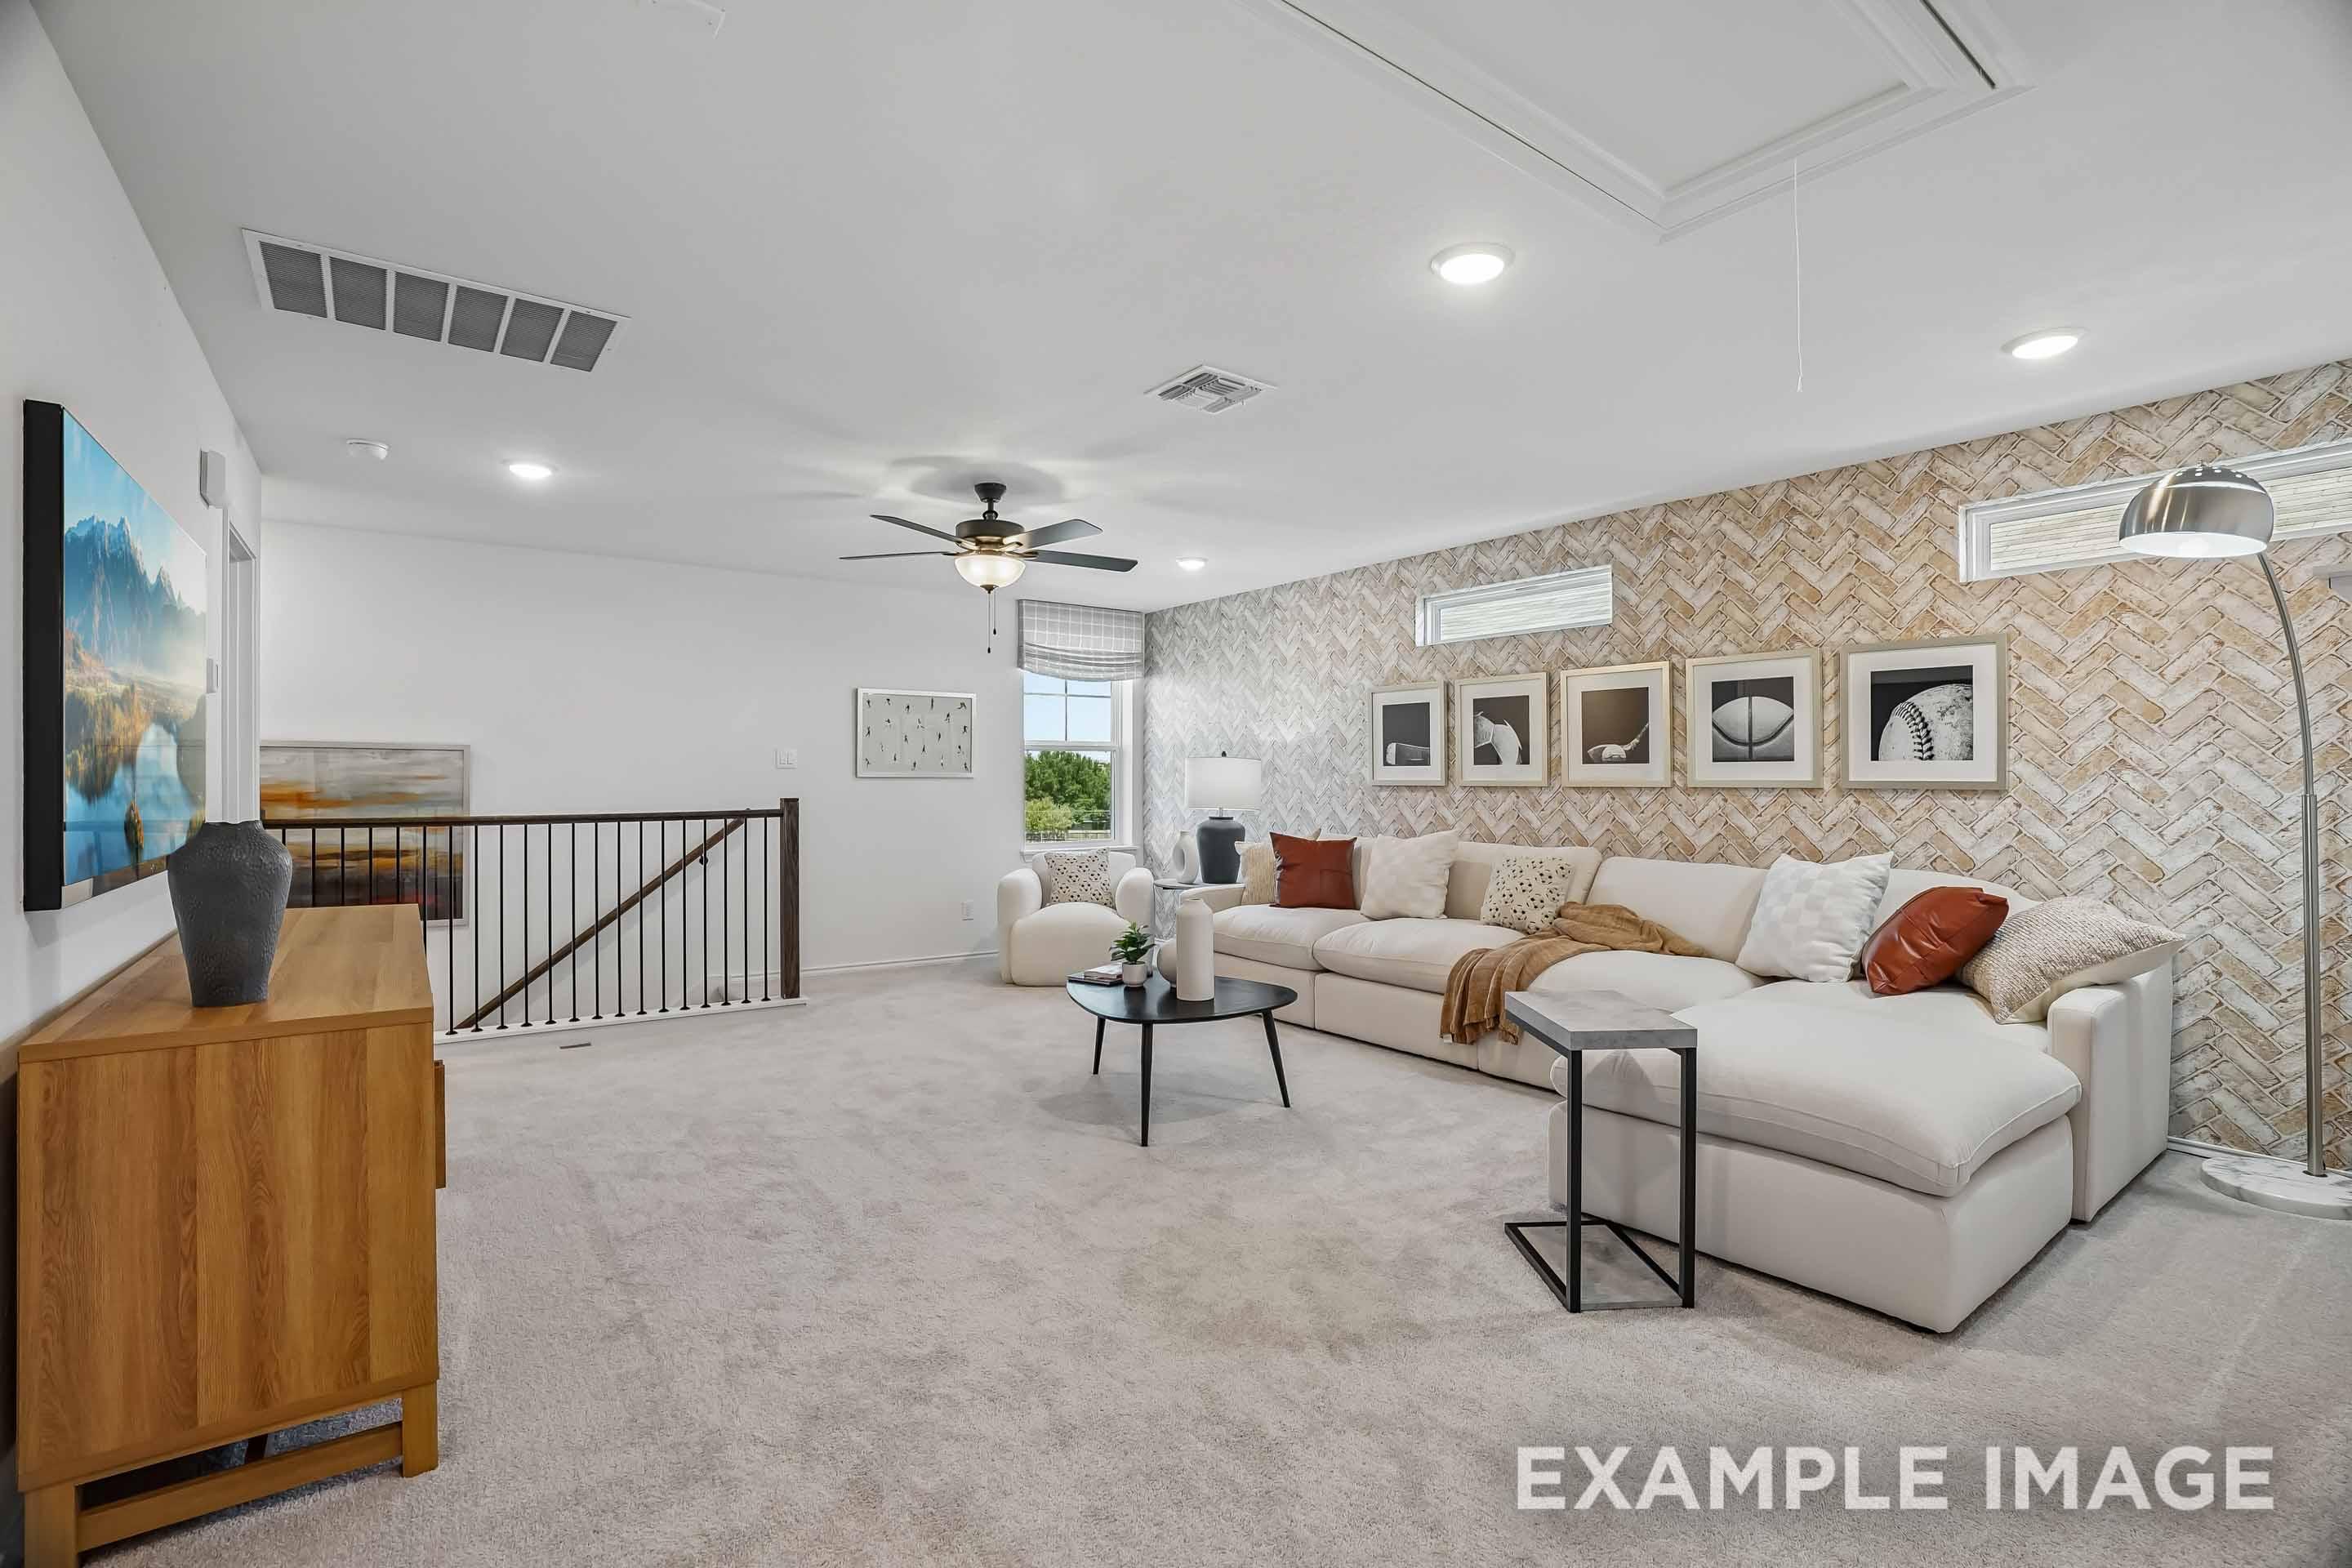
Spacious upstairs loft in The Pinecrest home design featuring a cozy sectional, modern decor, and a textured accent wall.
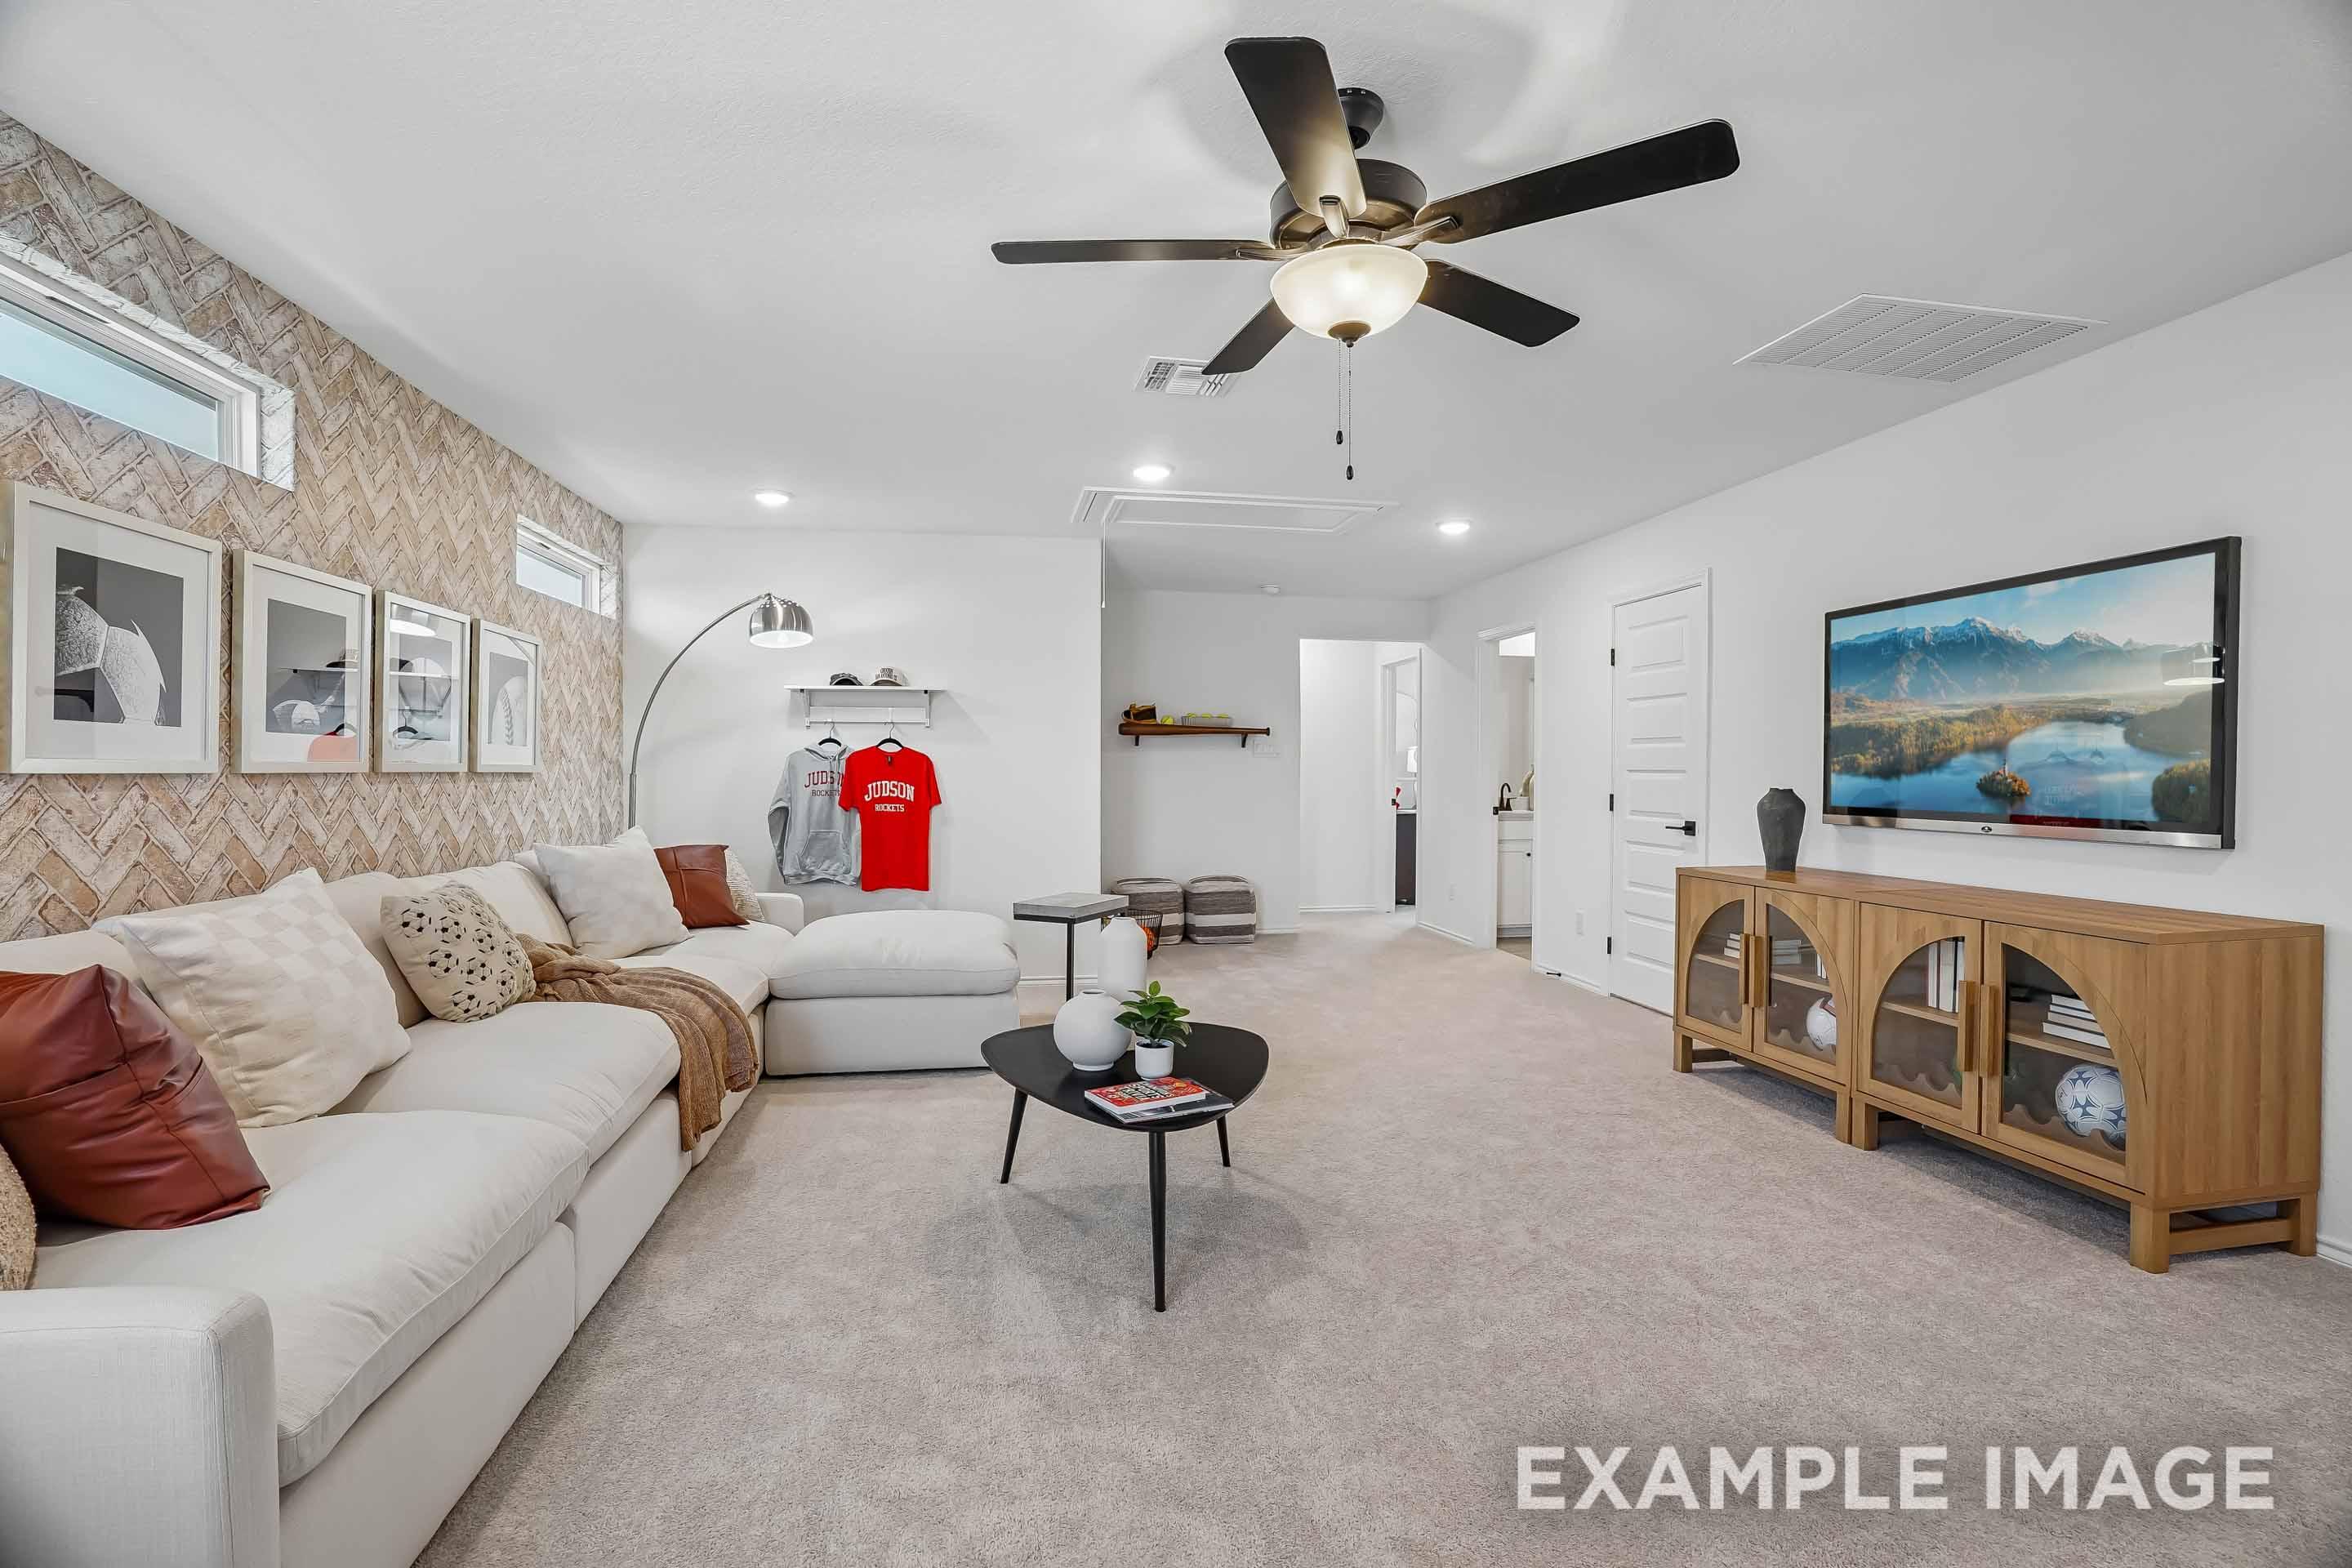
Spacious living room in The Pinecrest featuring a textured accent wall, comfortable sectional, and modern media console.
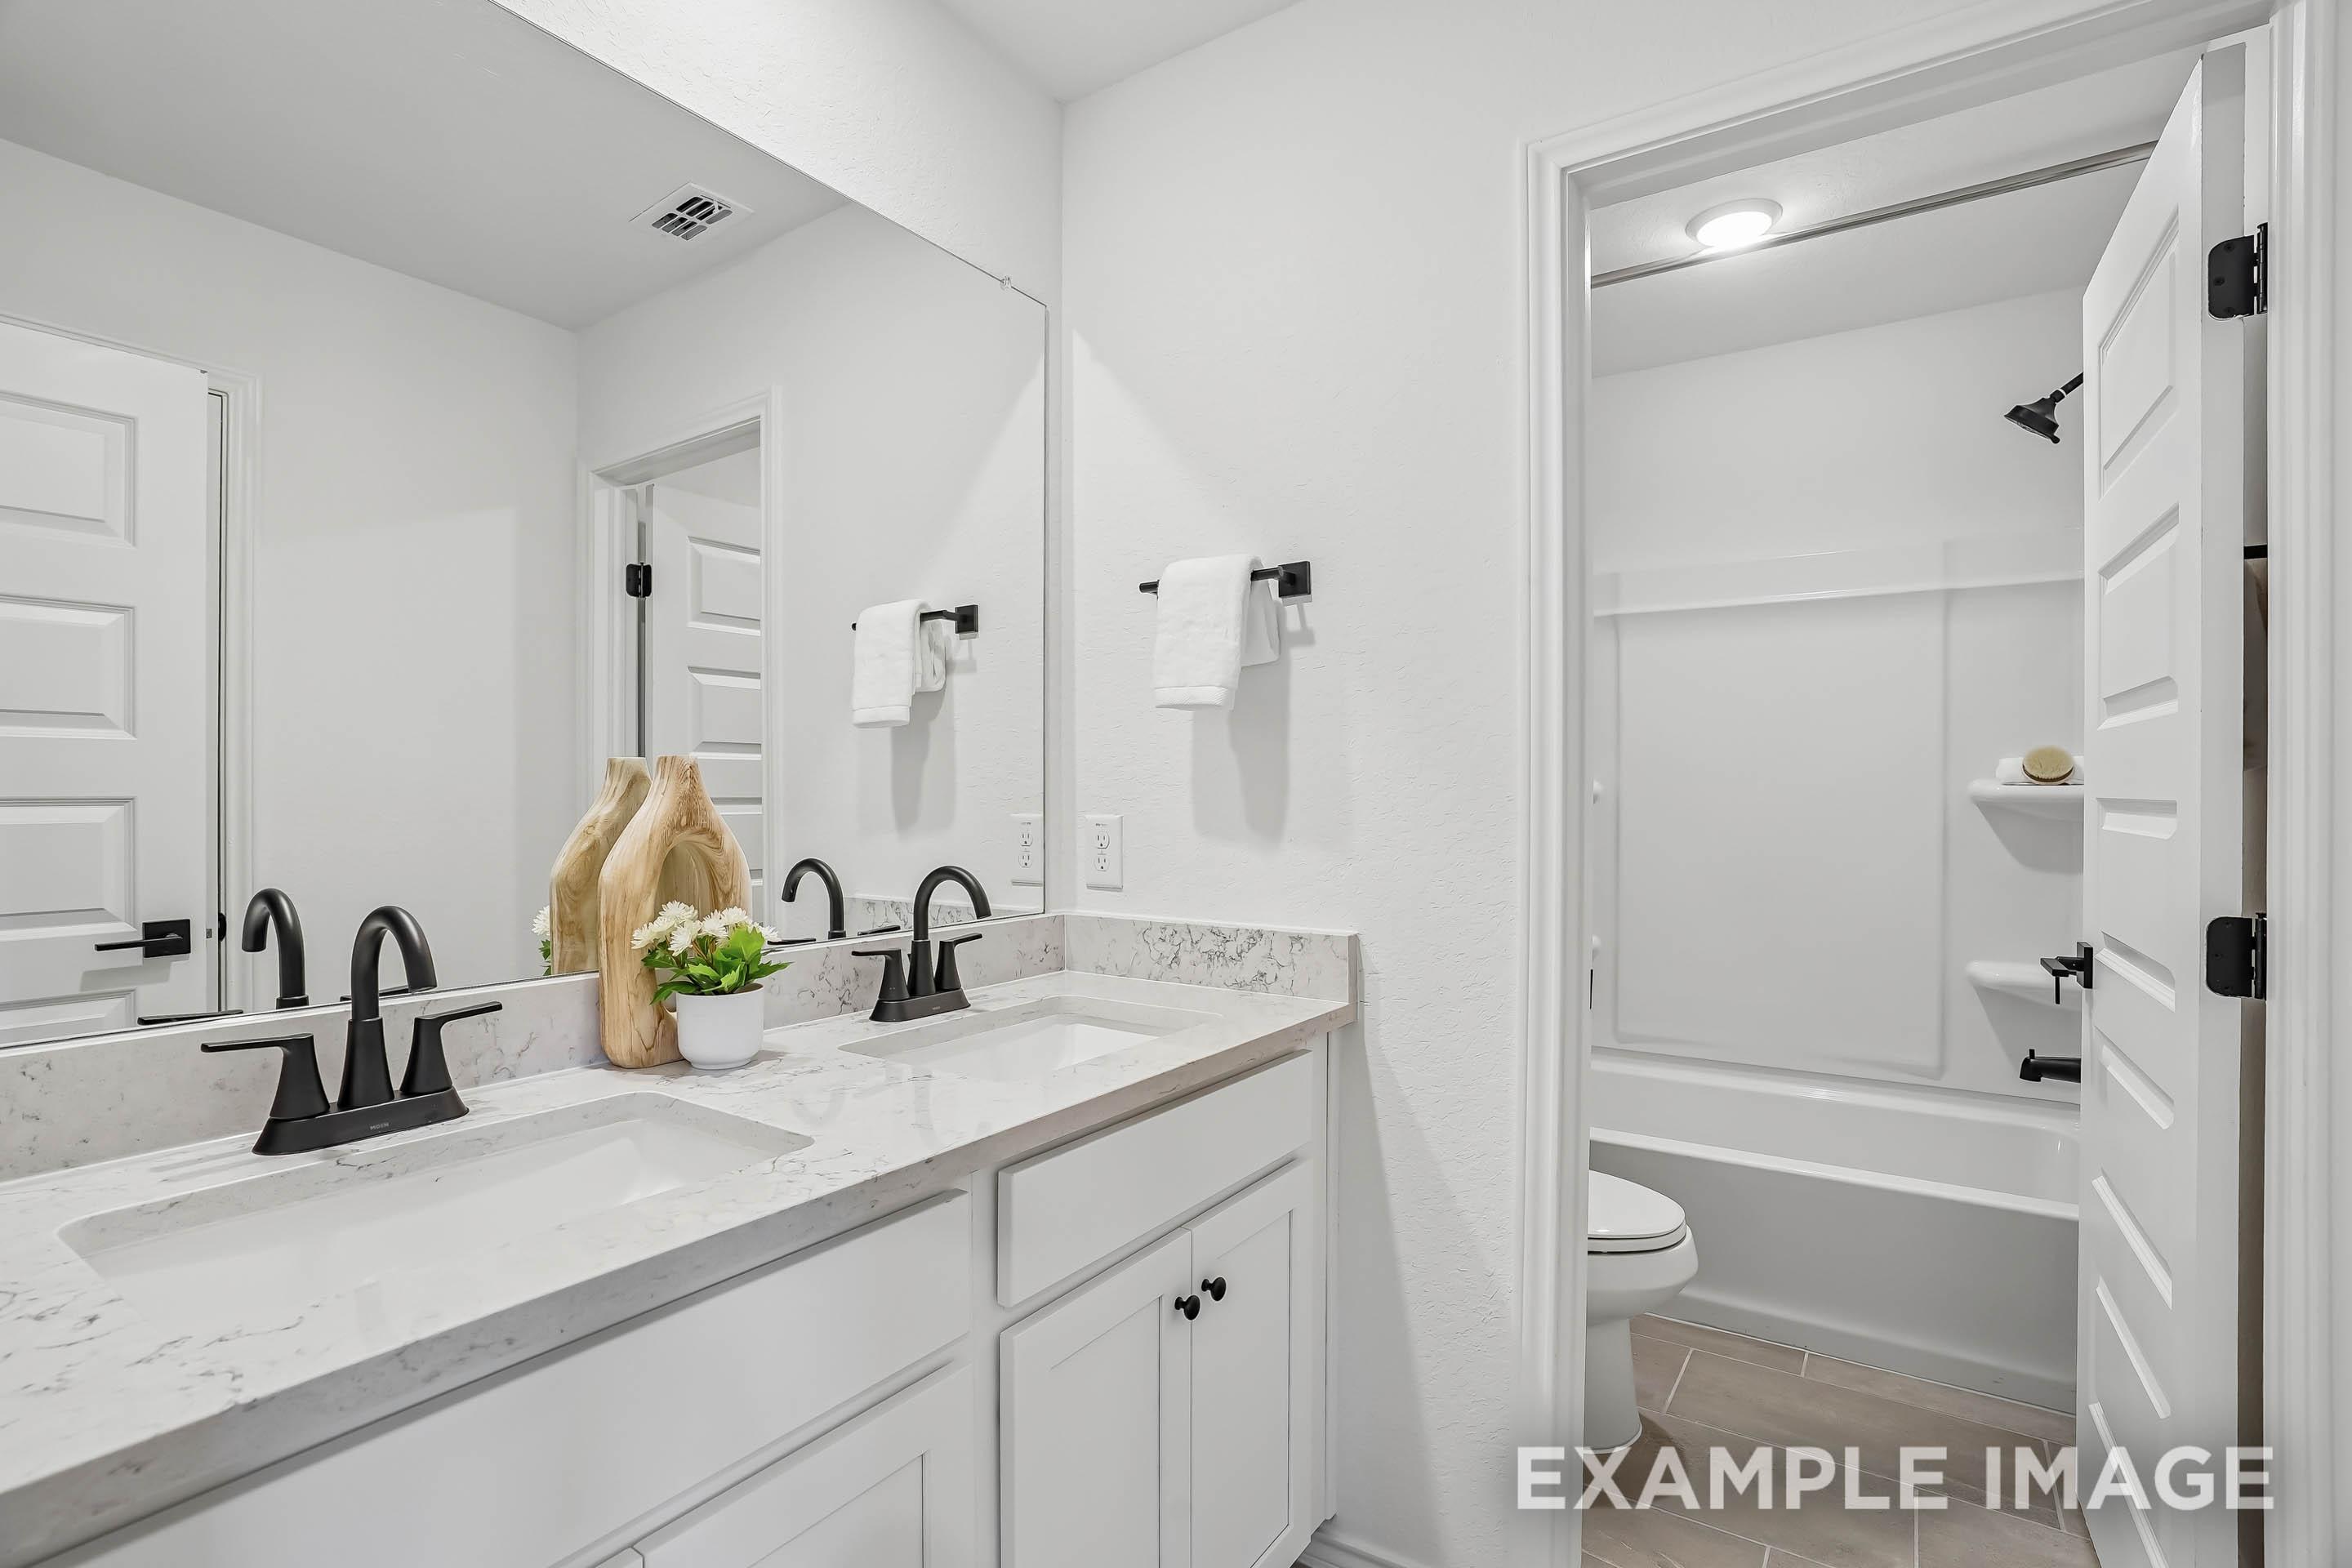
Modern primary bathroom in The Pinecrest A featuring dual vanity with stone countertops and a separate tub-shower combo.
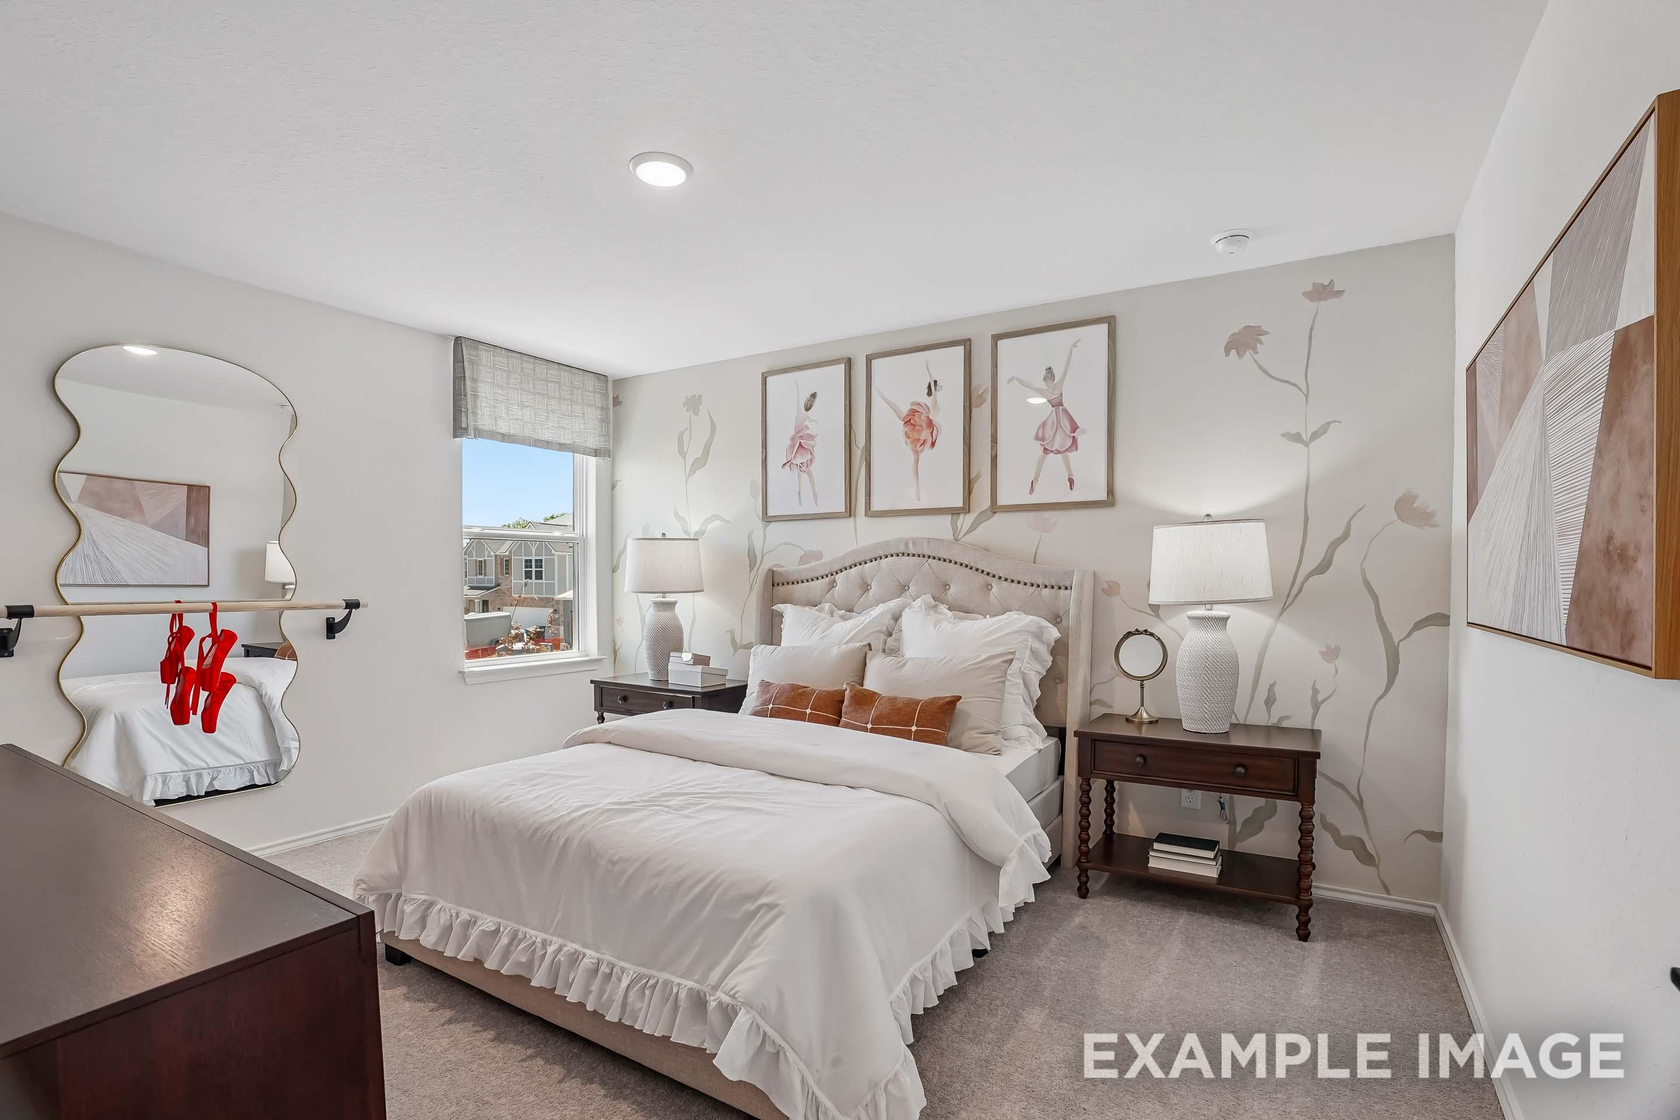
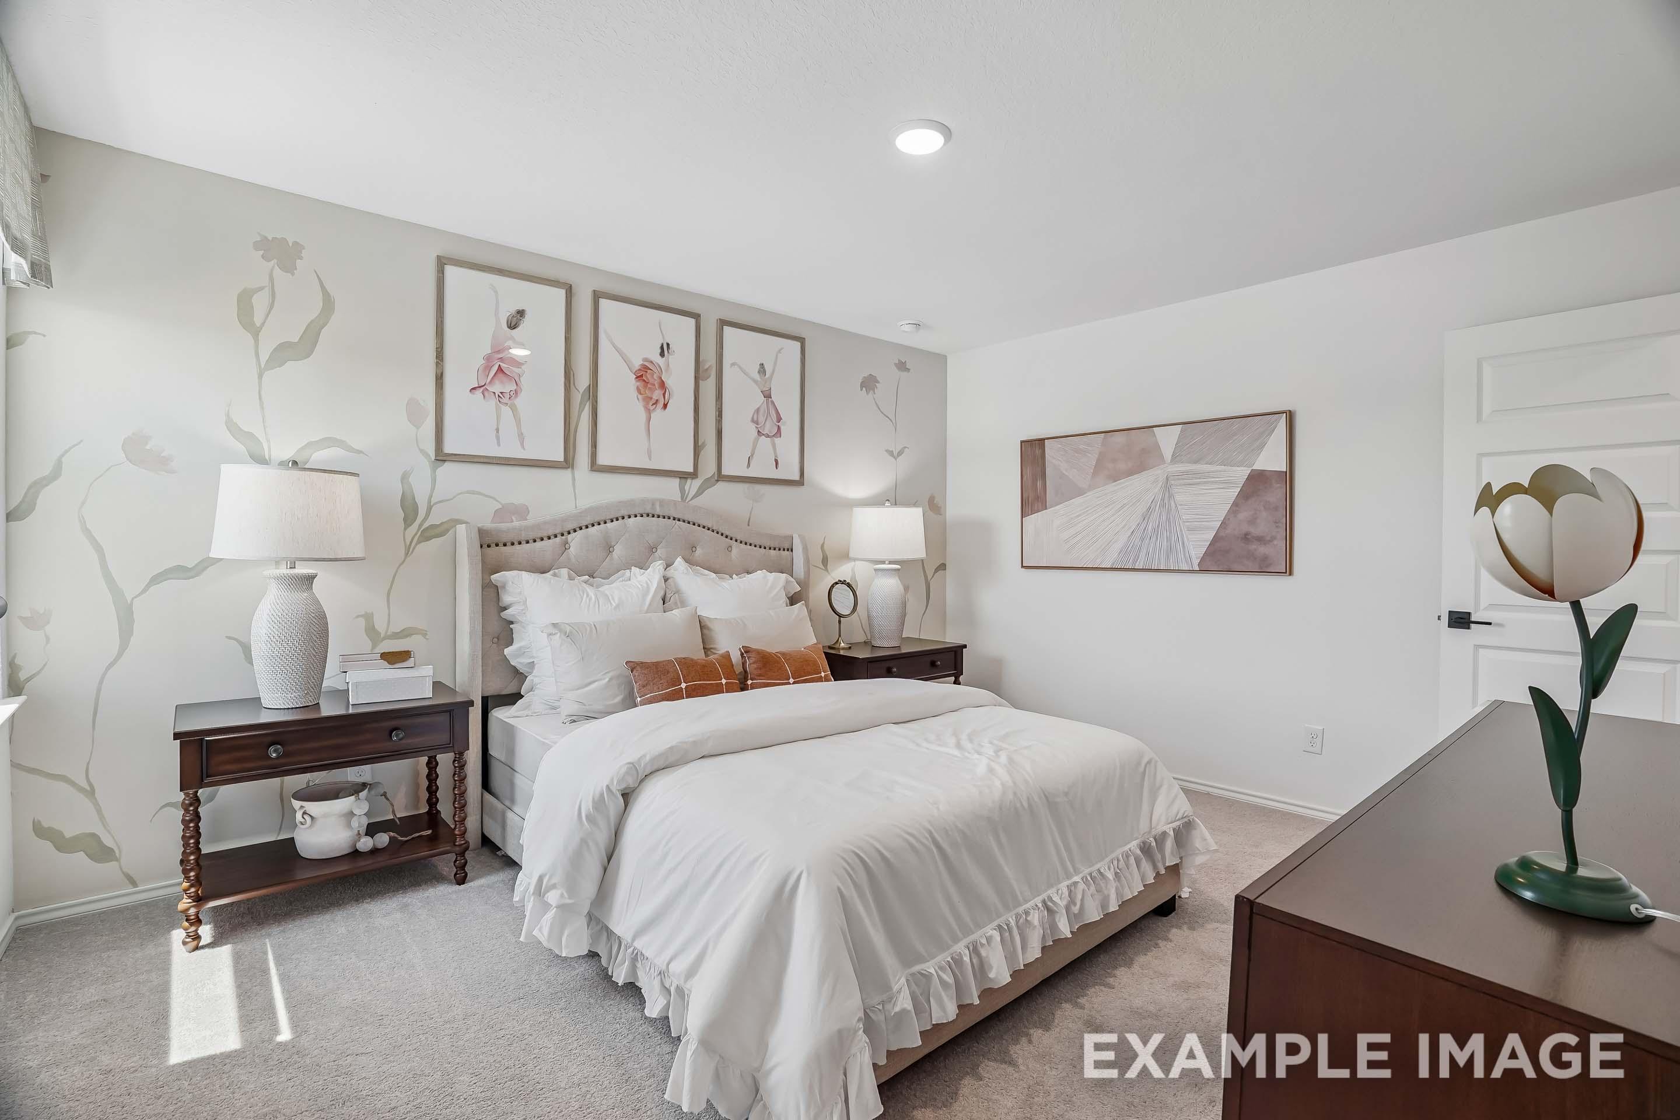
Cozy bedroom in The Pinecrest A home featuring a tufted headboard, floral wall mural, ballet decor, and a wavy floor mirror.
Cozy master bedroom in The Pinecrest A featuring a tufted headboard, floral wall mural, and elegant decor in San Antonio.
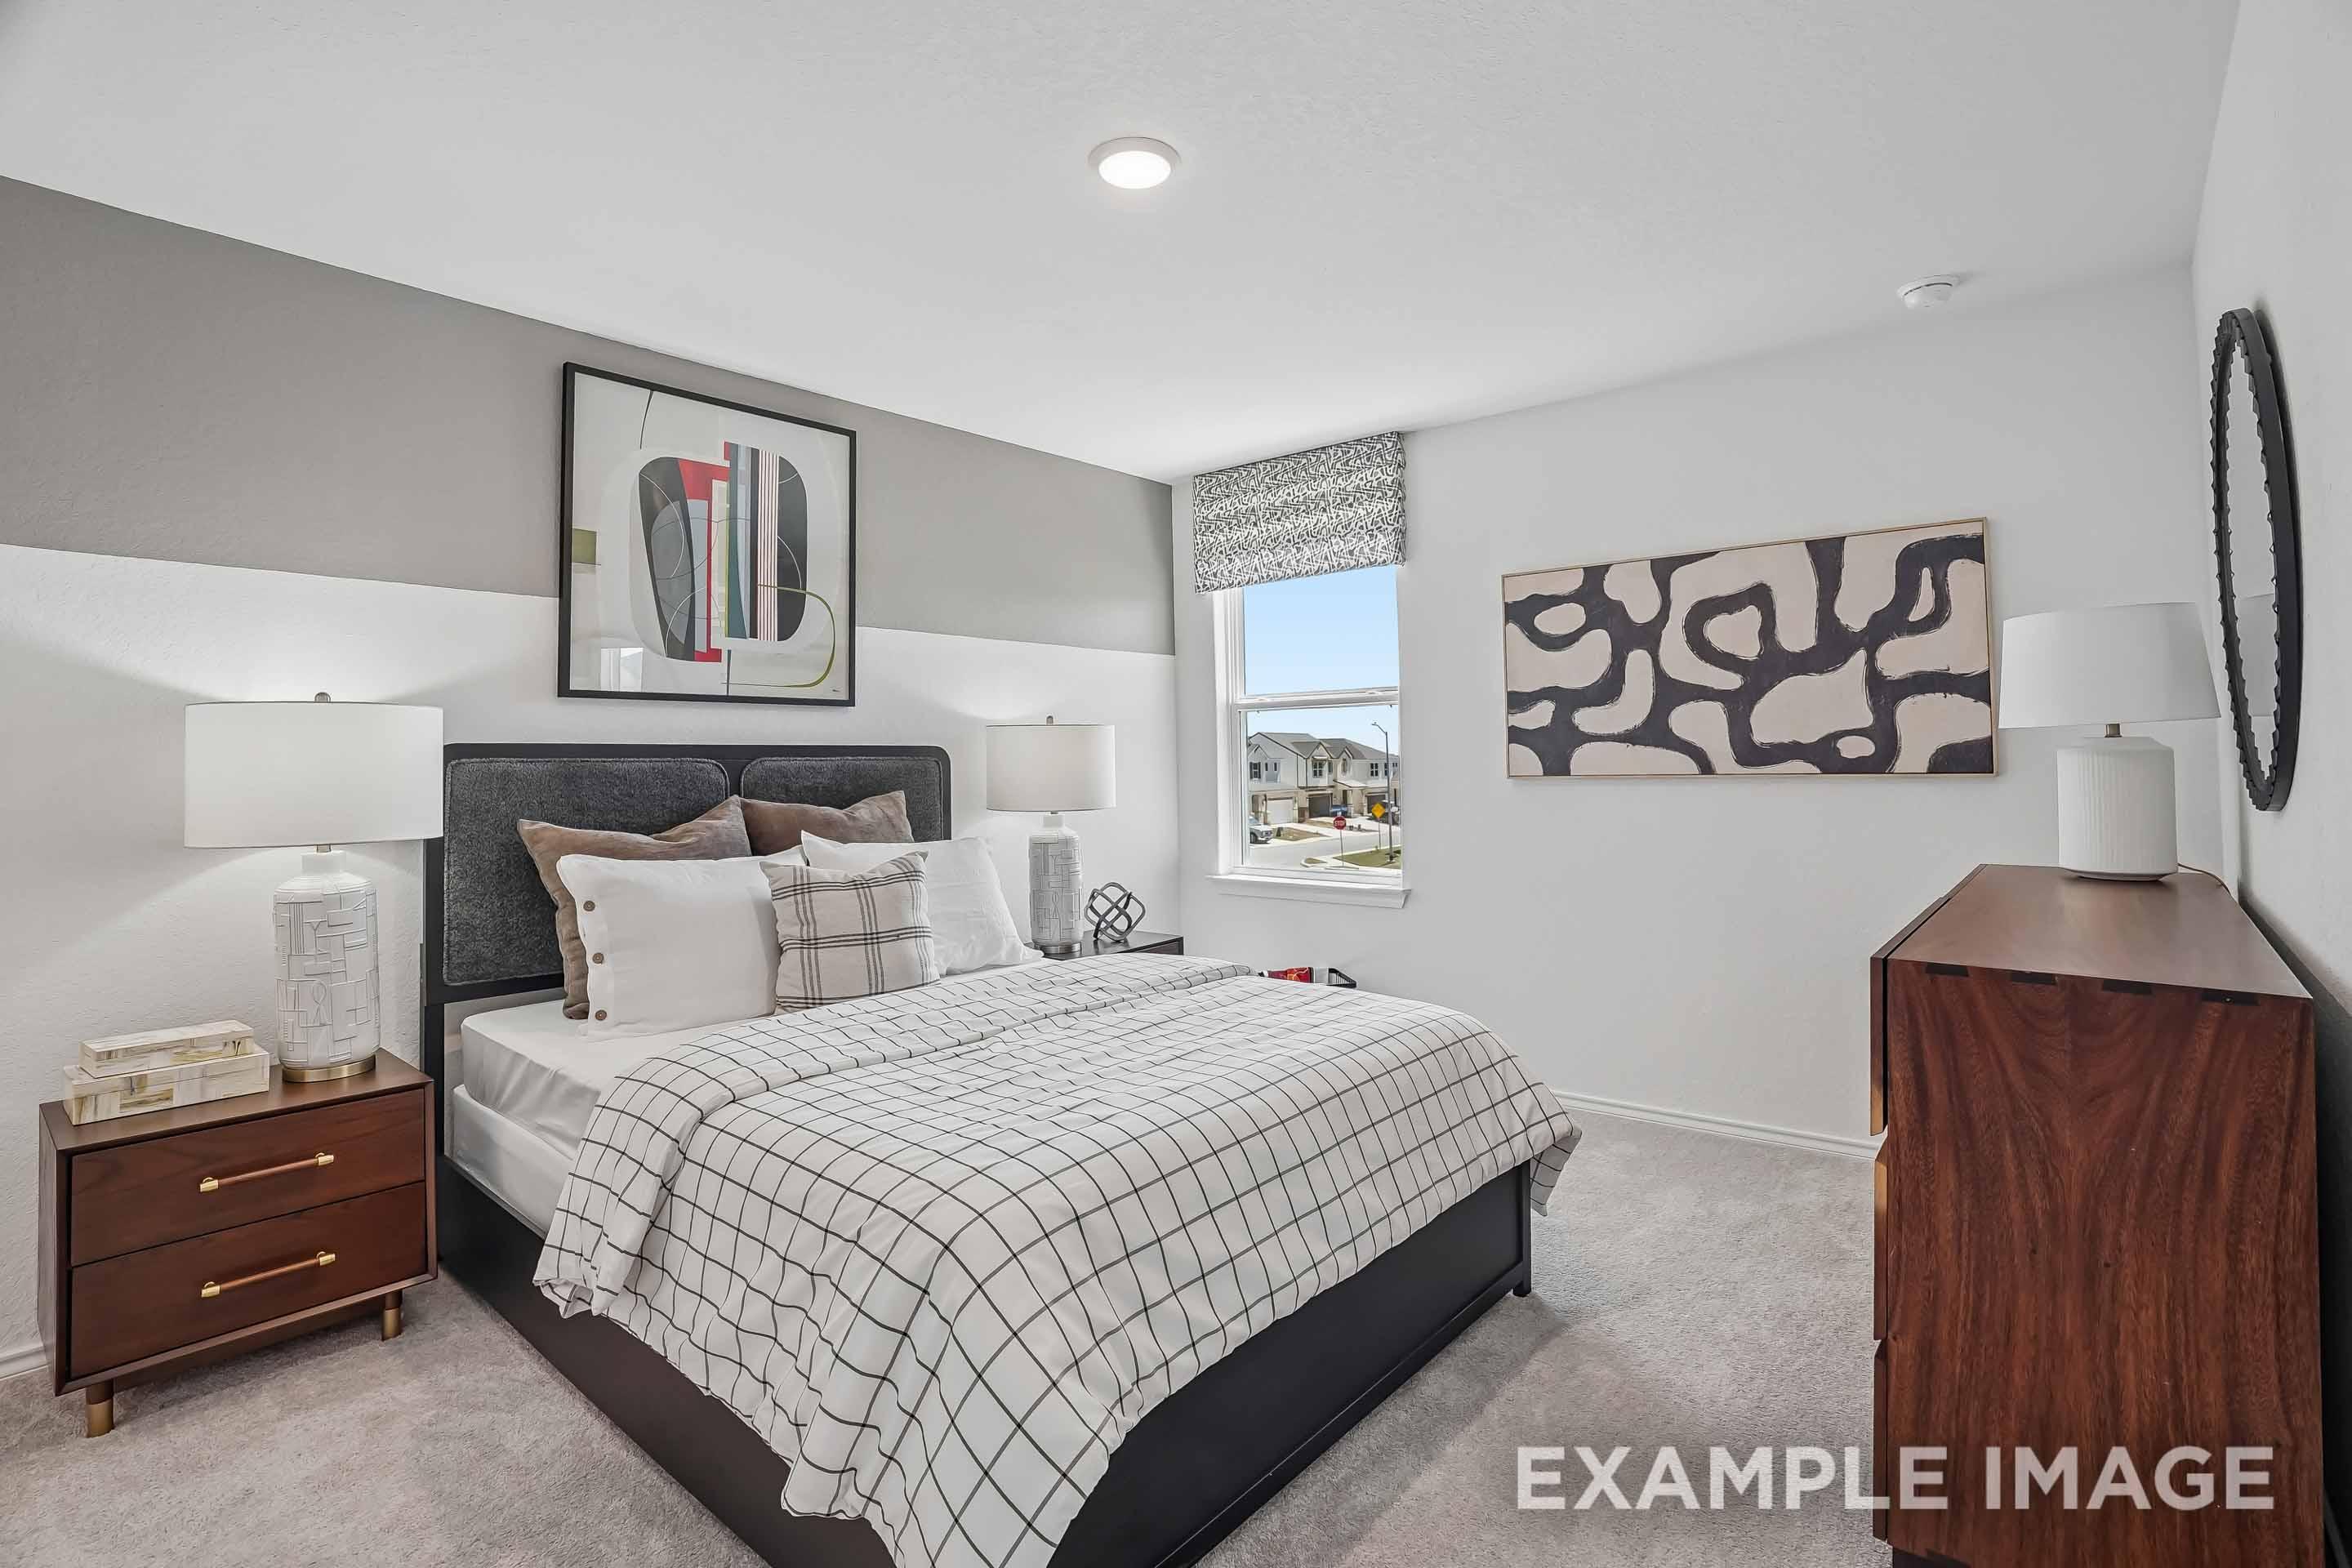
Modern master bedroom in The Pinecrest A home by Davidson Homes, featuring a stylish bed and contemporary decor.
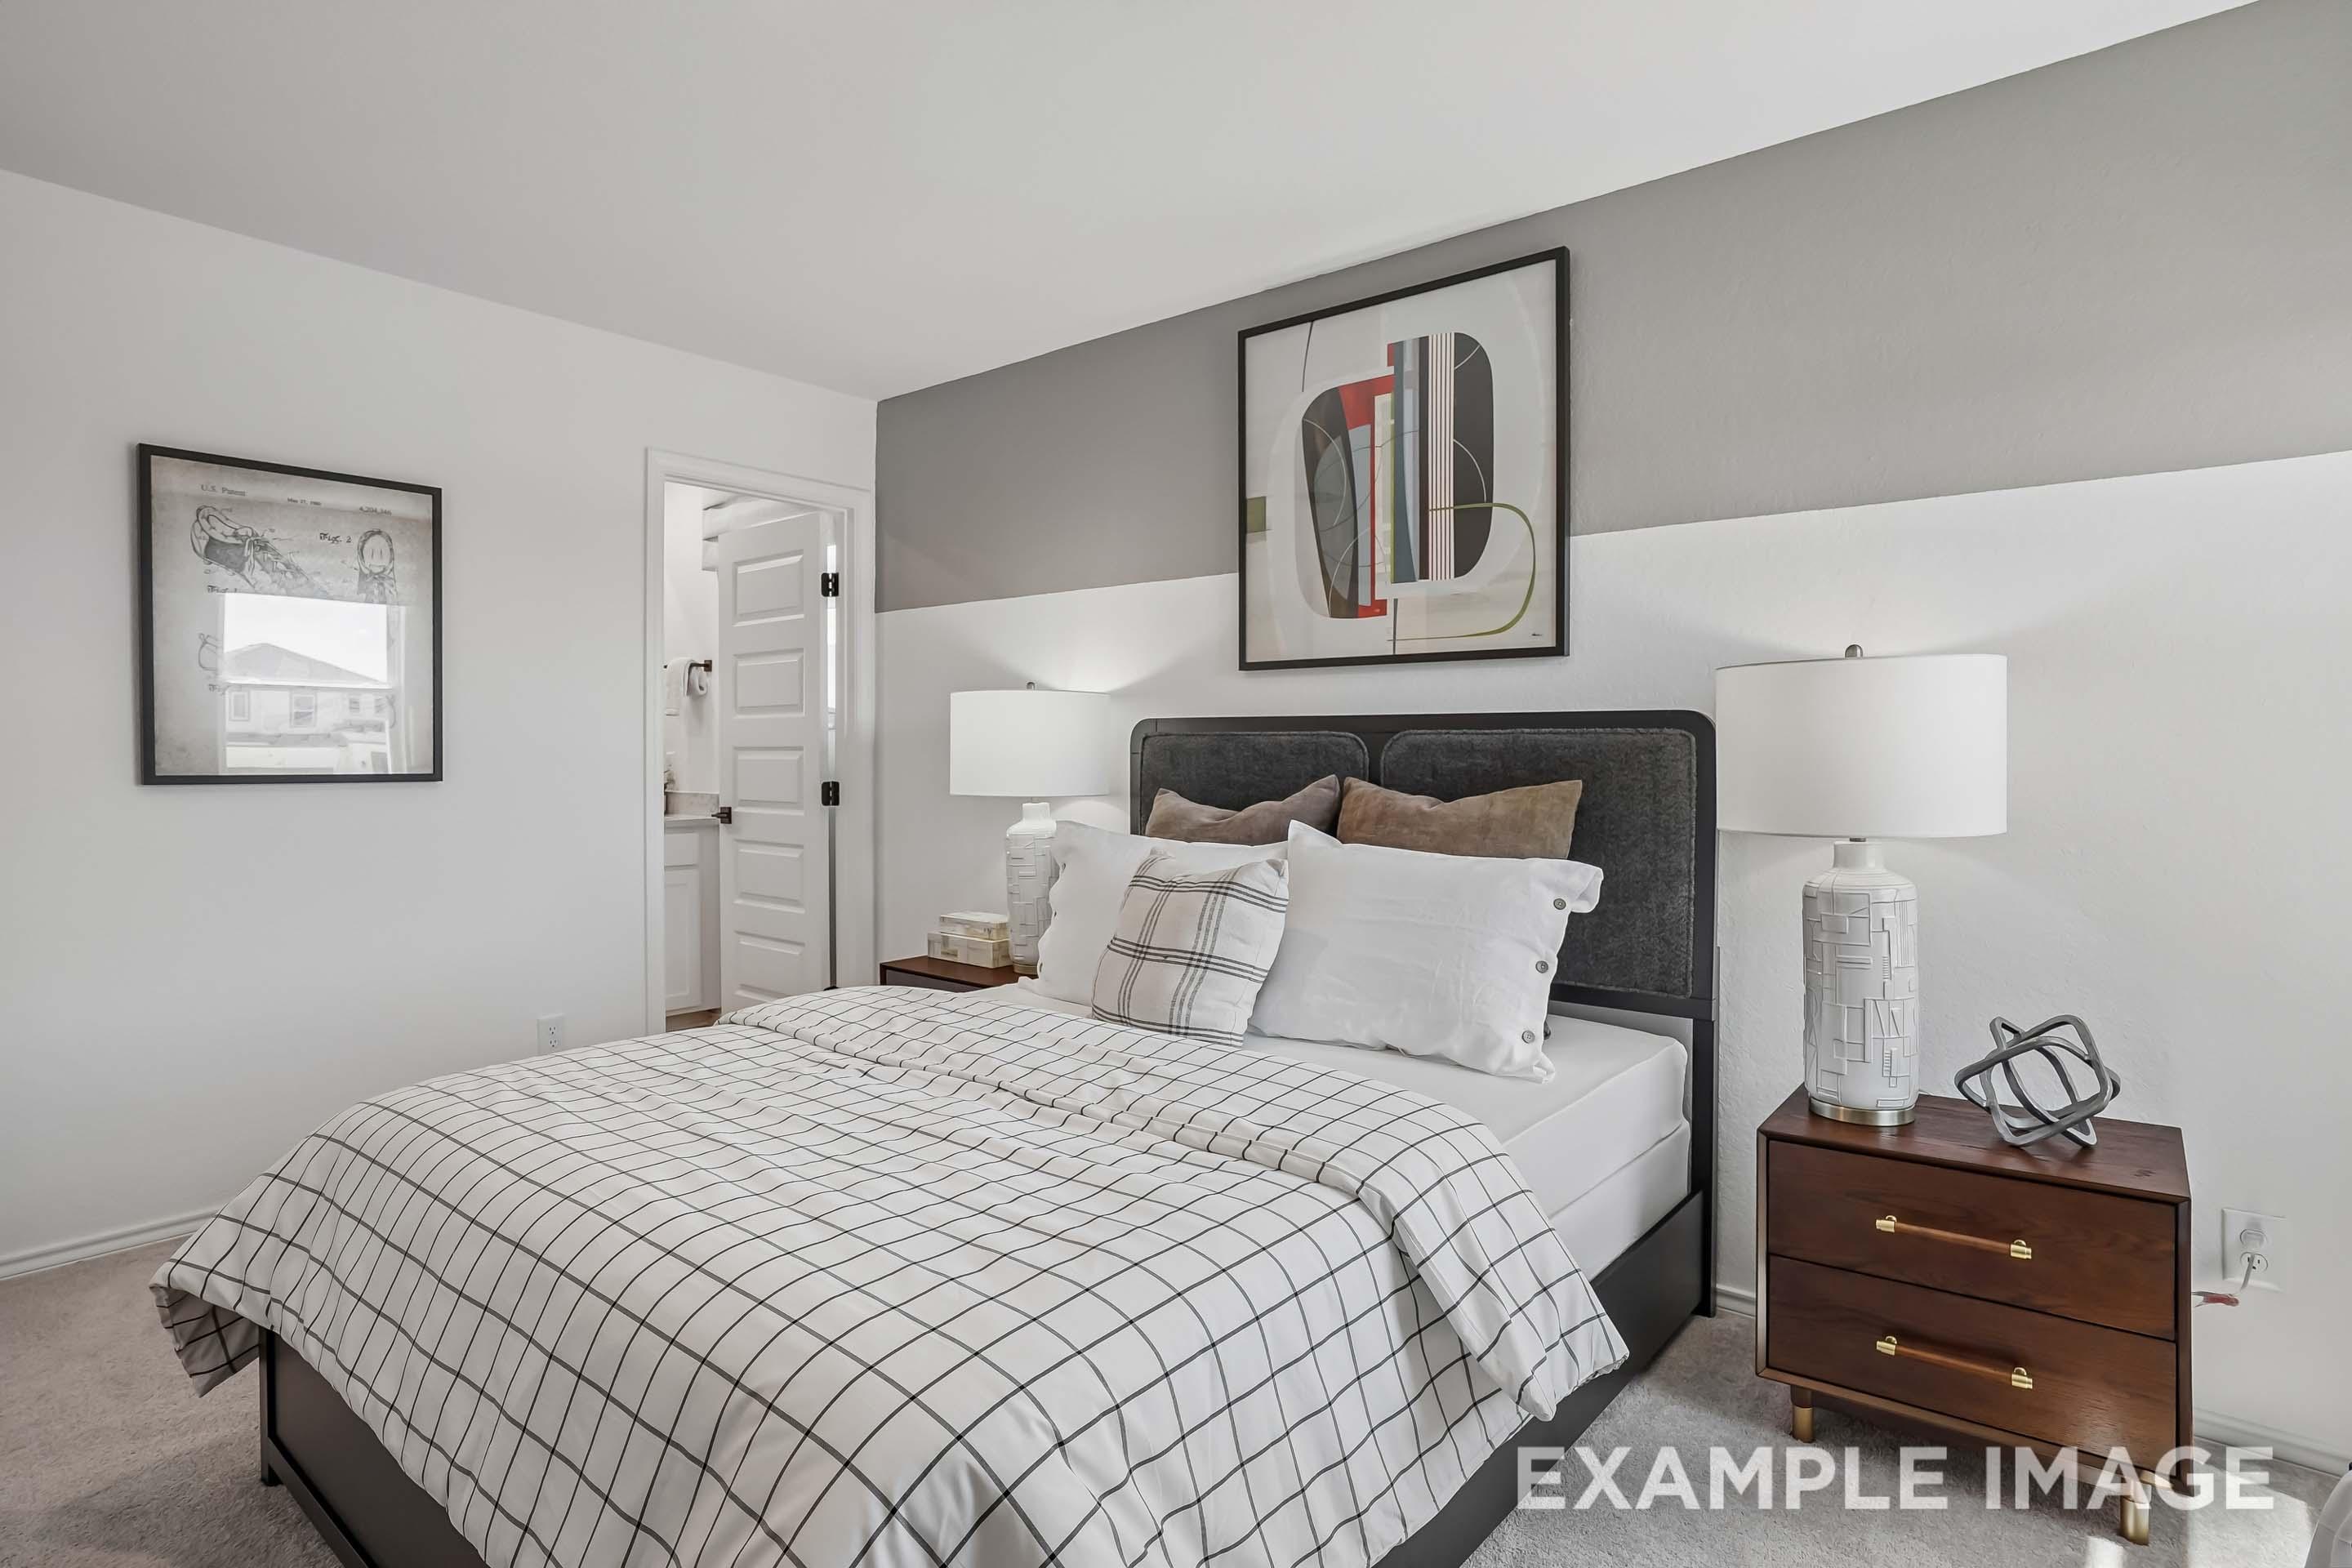
Modern master suite in The Pinecrest featuring a plush bed, stylish nightstands, and private bathroom access.
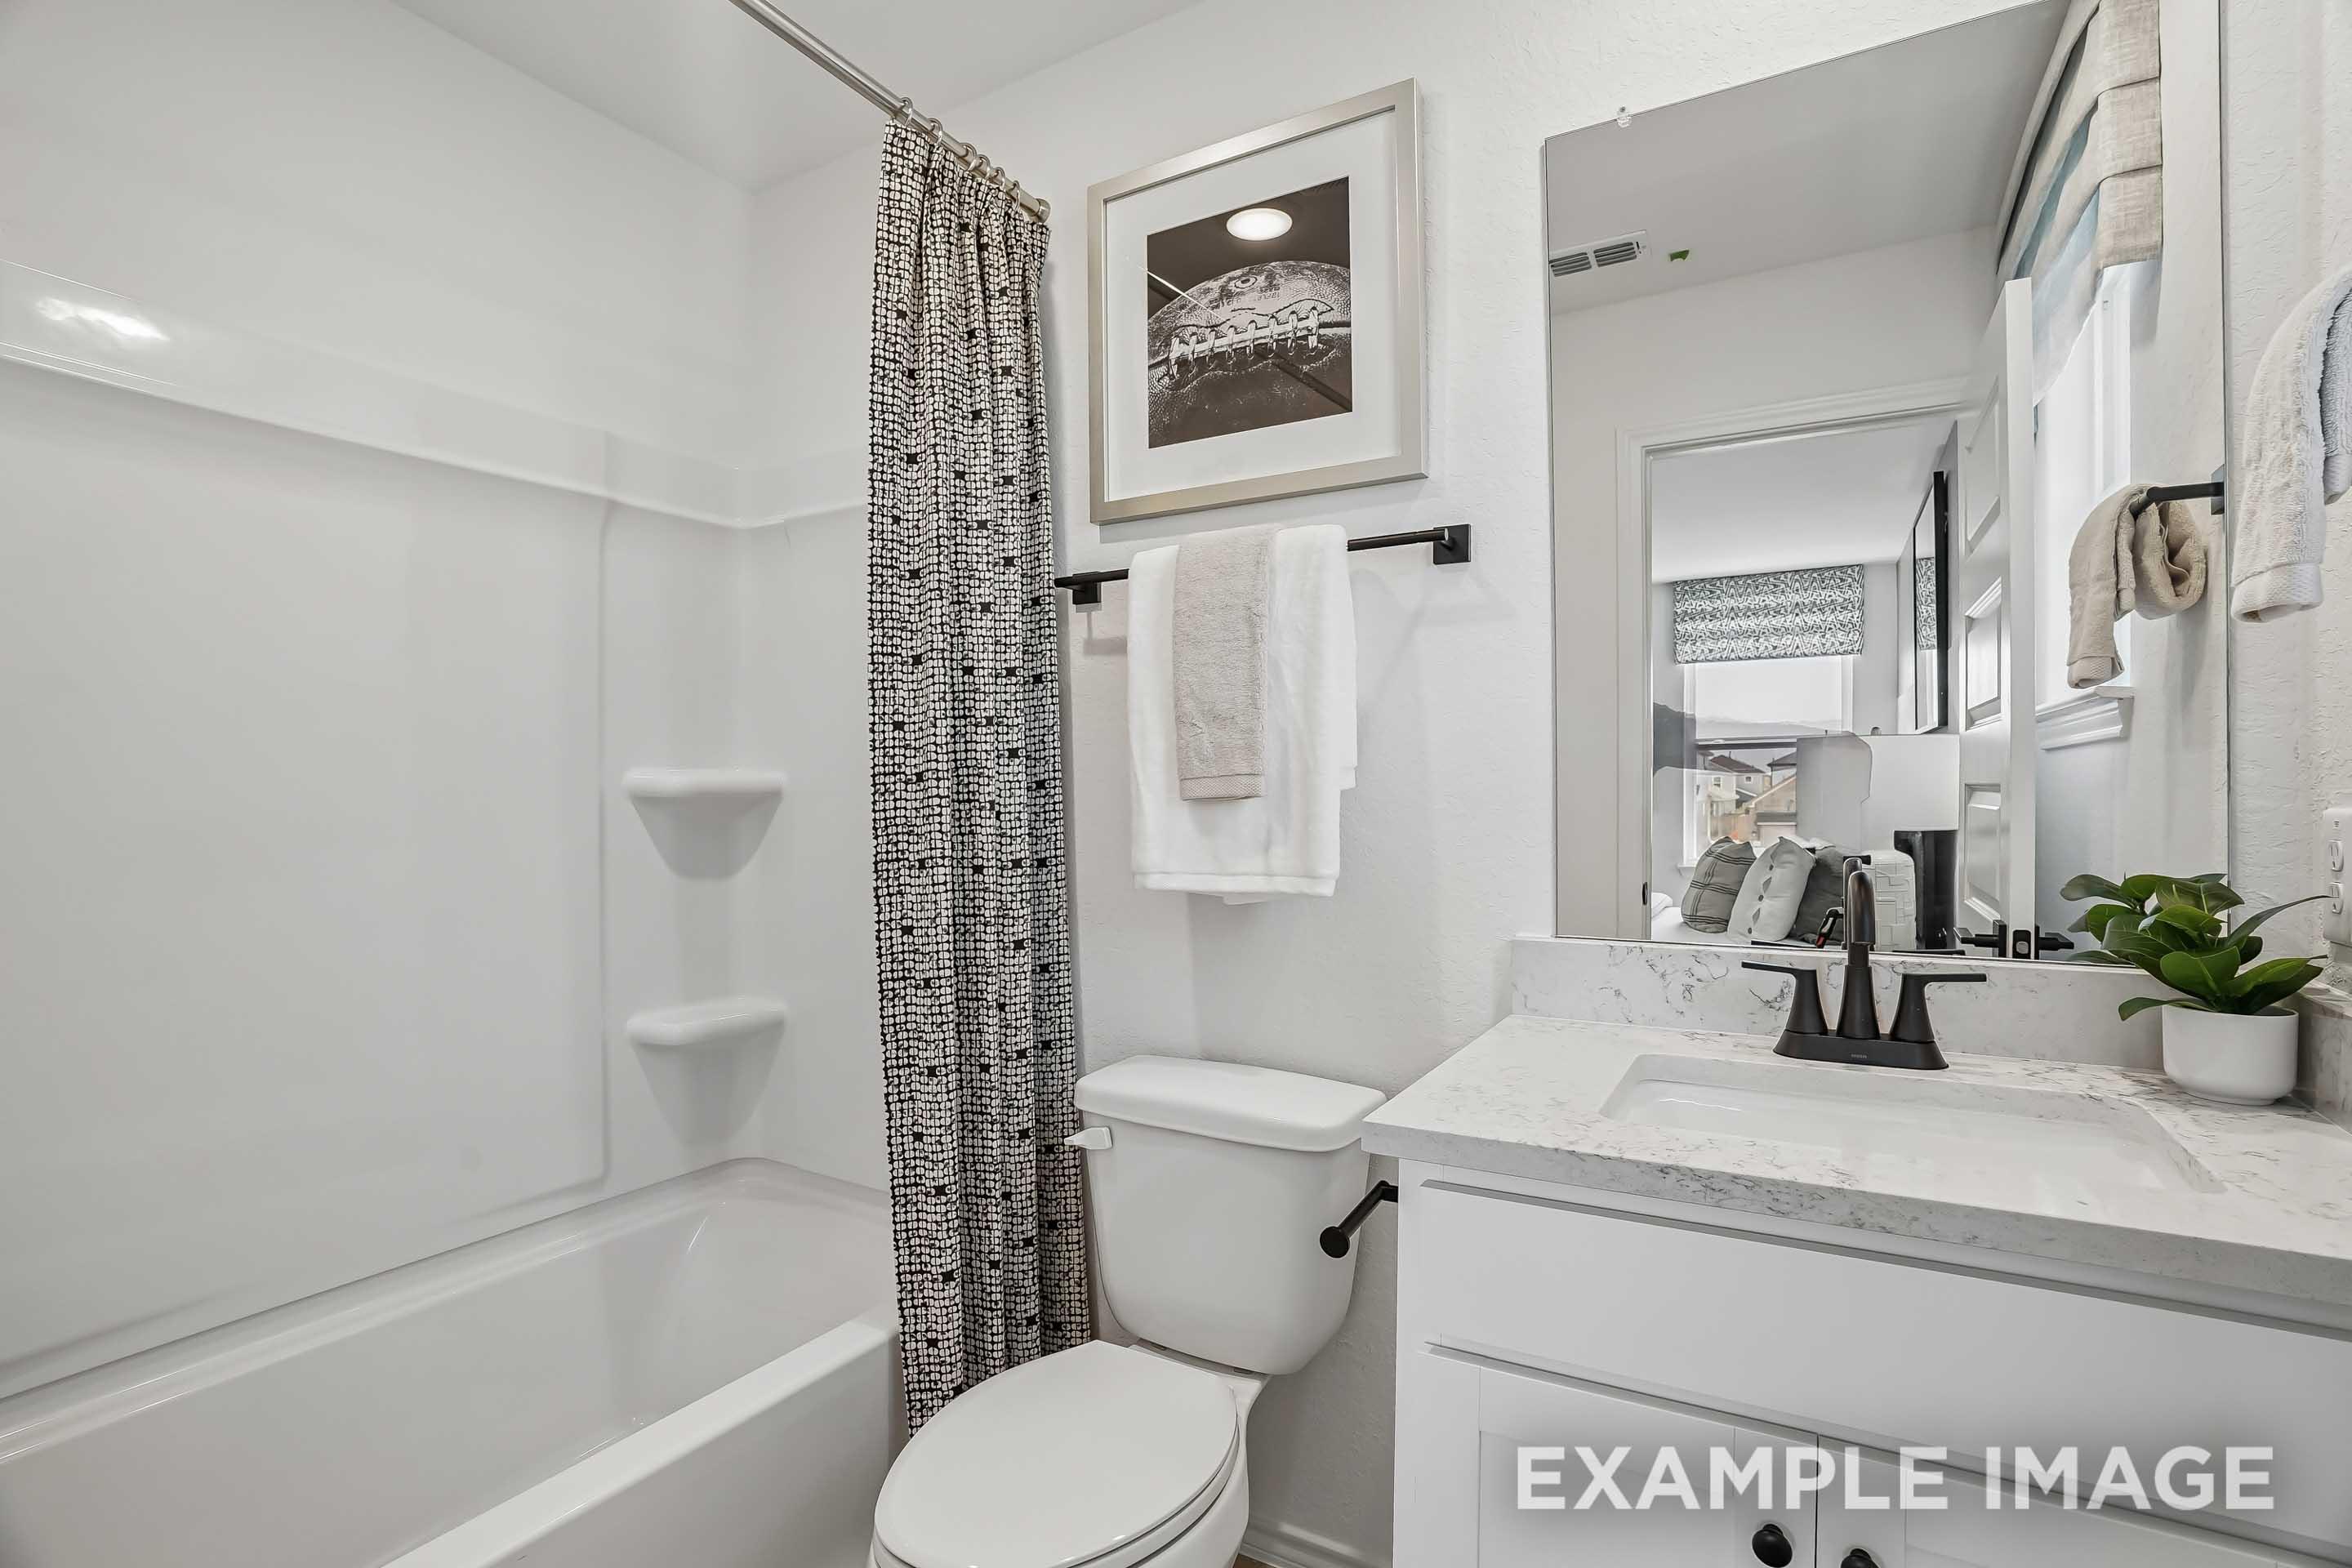
Modern secondary bathroom in The Pinecrest featuring a white vanity with quartz countertop, shower-tub combo, and decor.
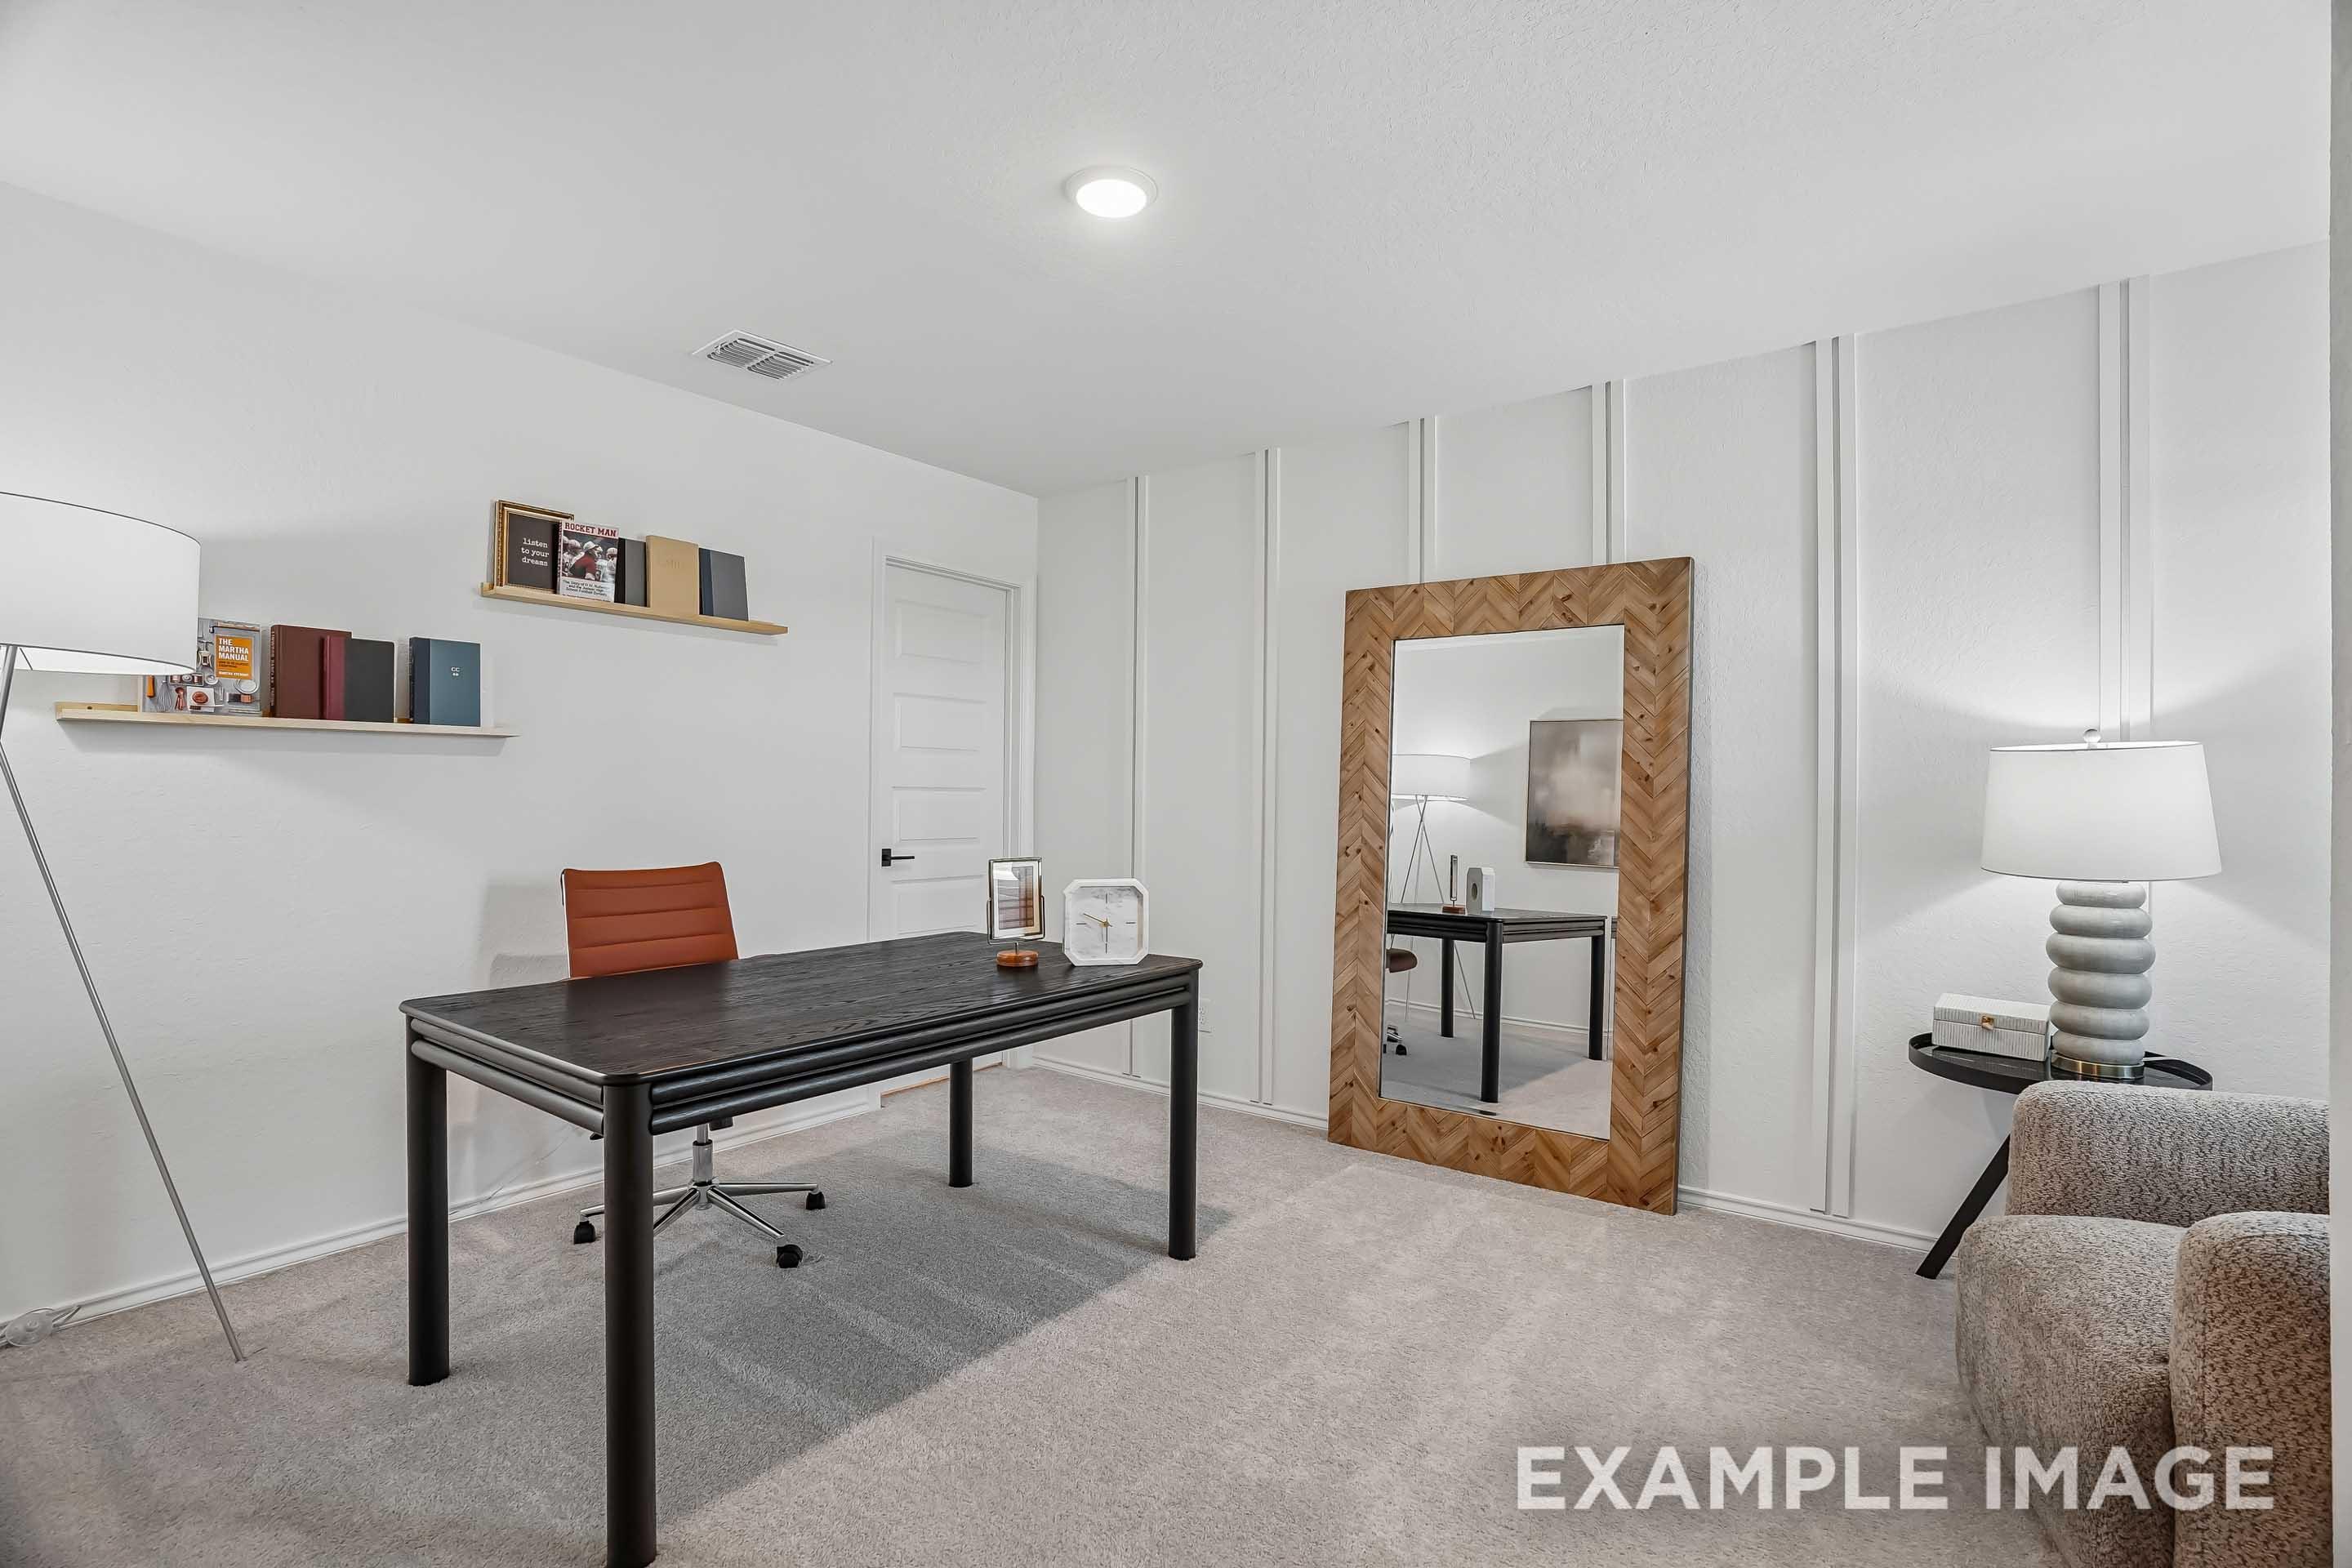
Modern home office in The Pinecrest featuring a black desk, orange chair, and large herringbone wood-framed floor mirror.
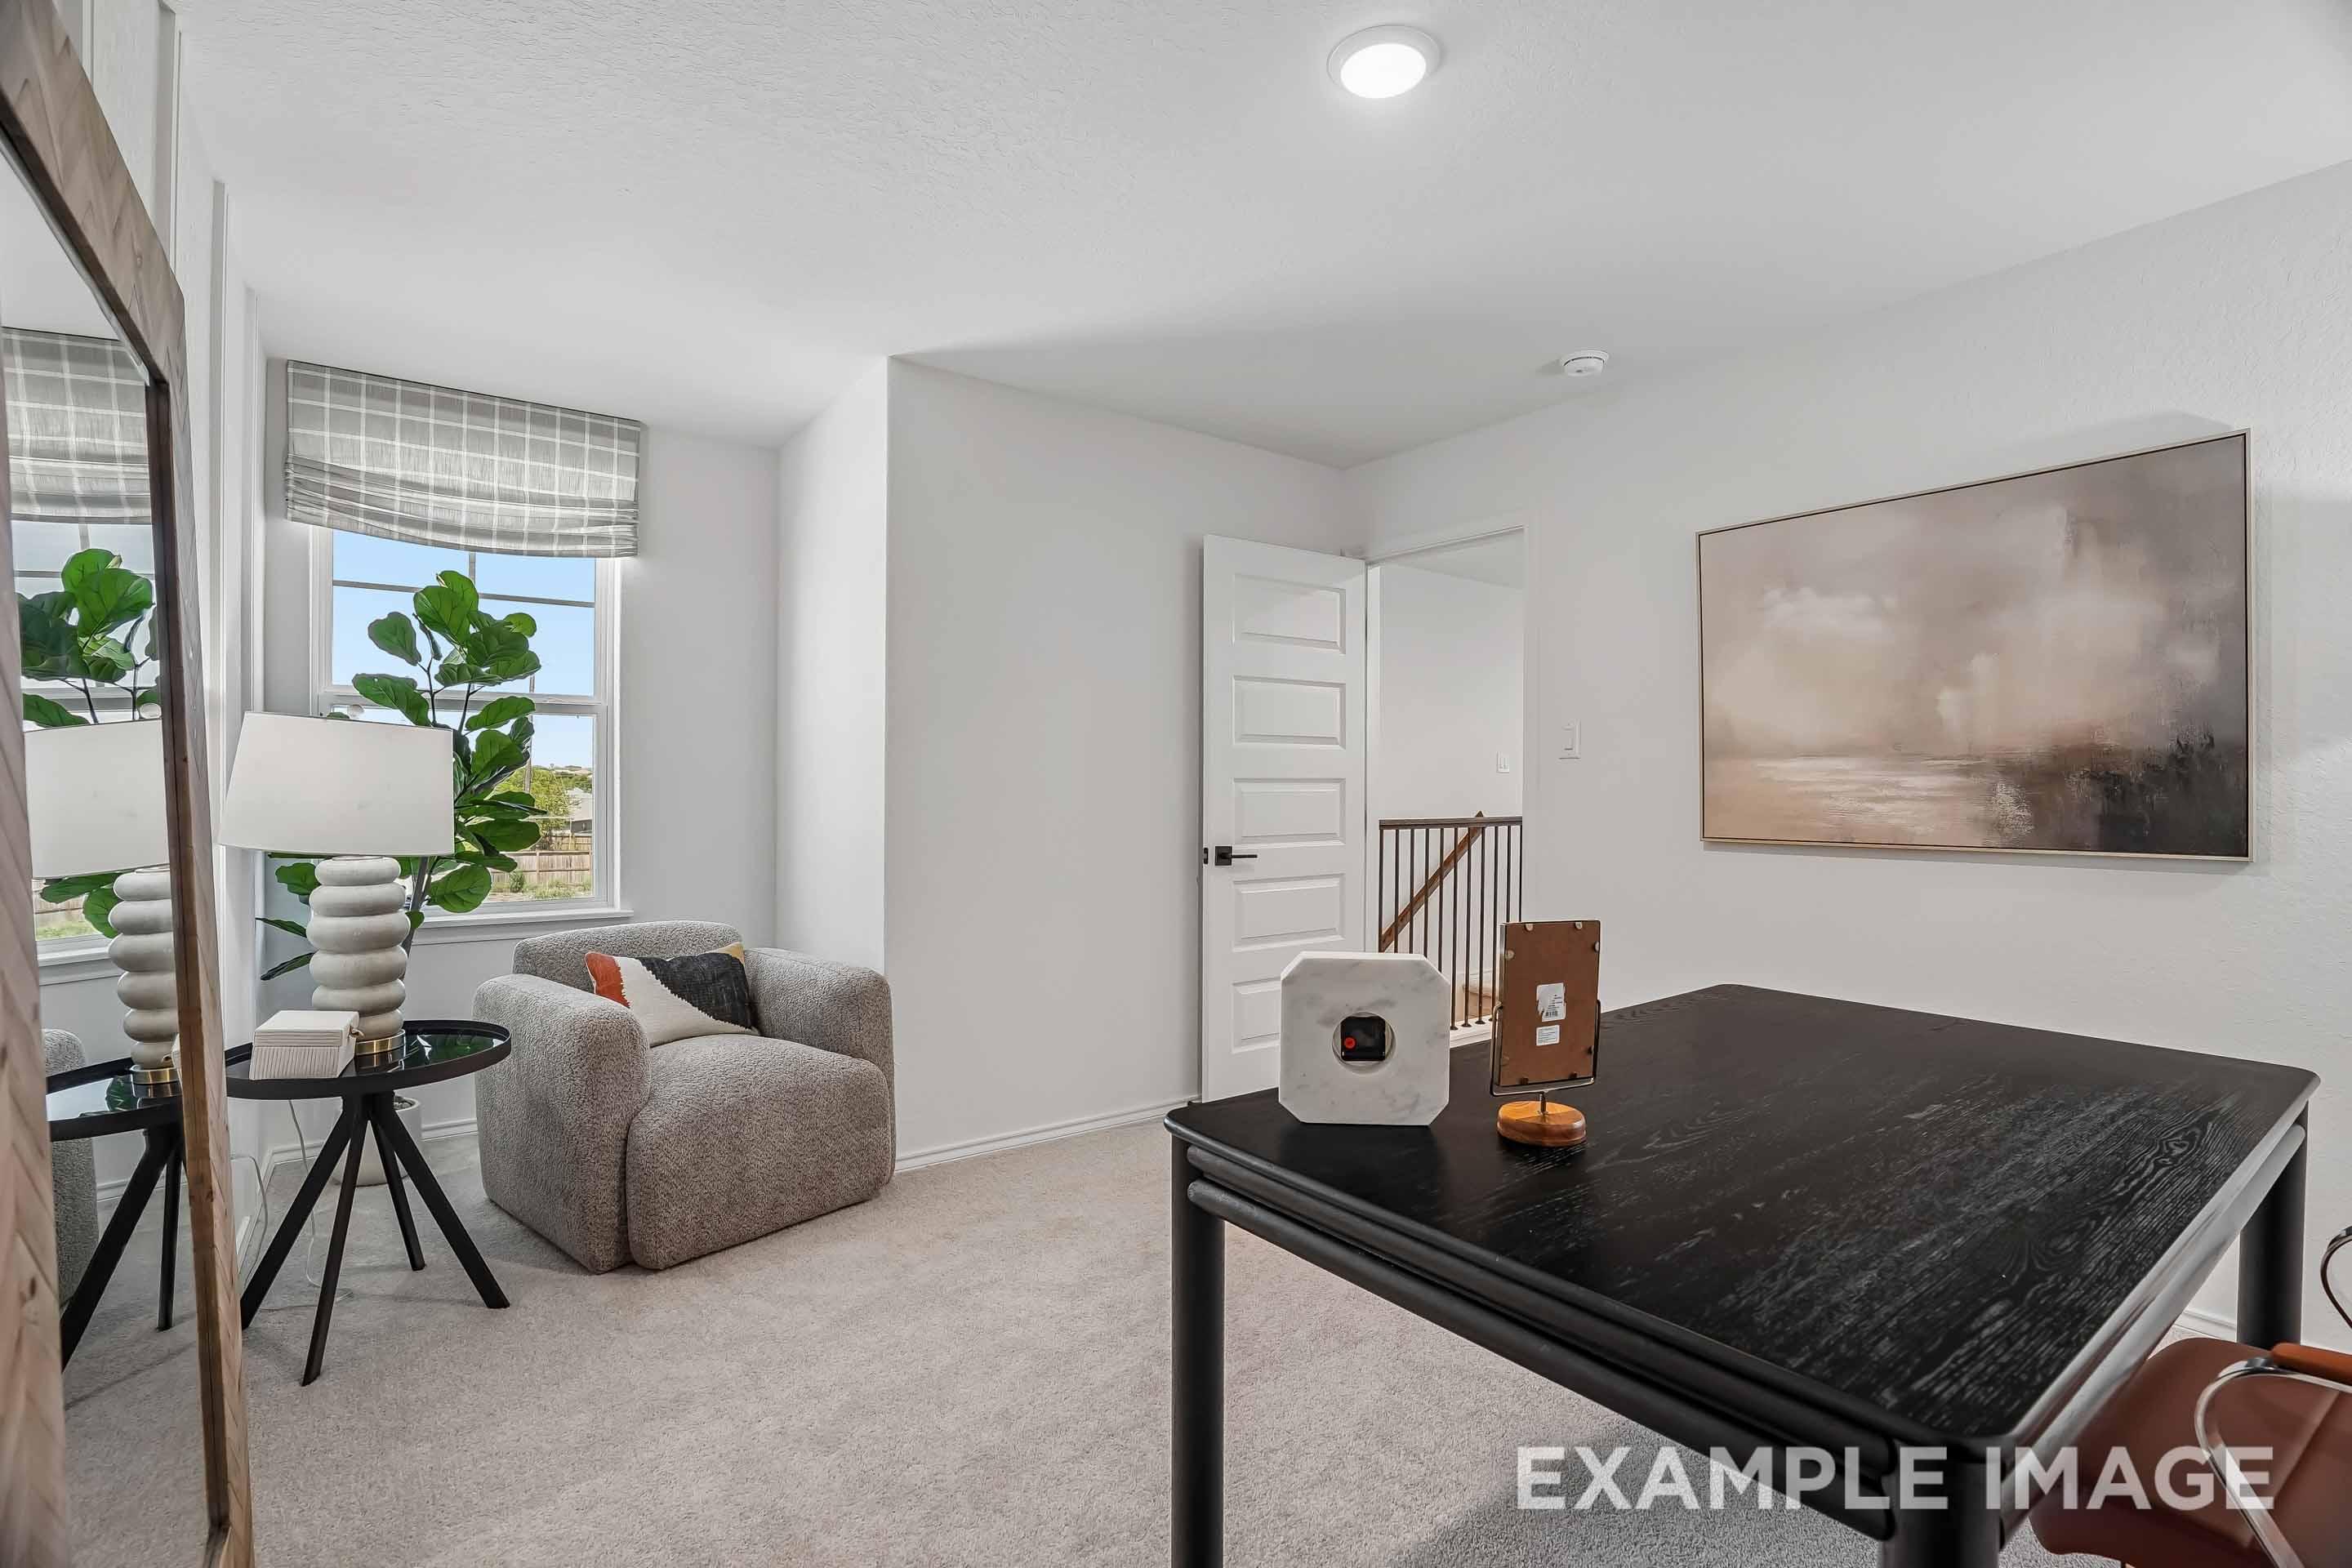
Bright home office in The Pinecrest featuring a cozy reading nook, modern desk, and stylish decor by Davidson Homes.
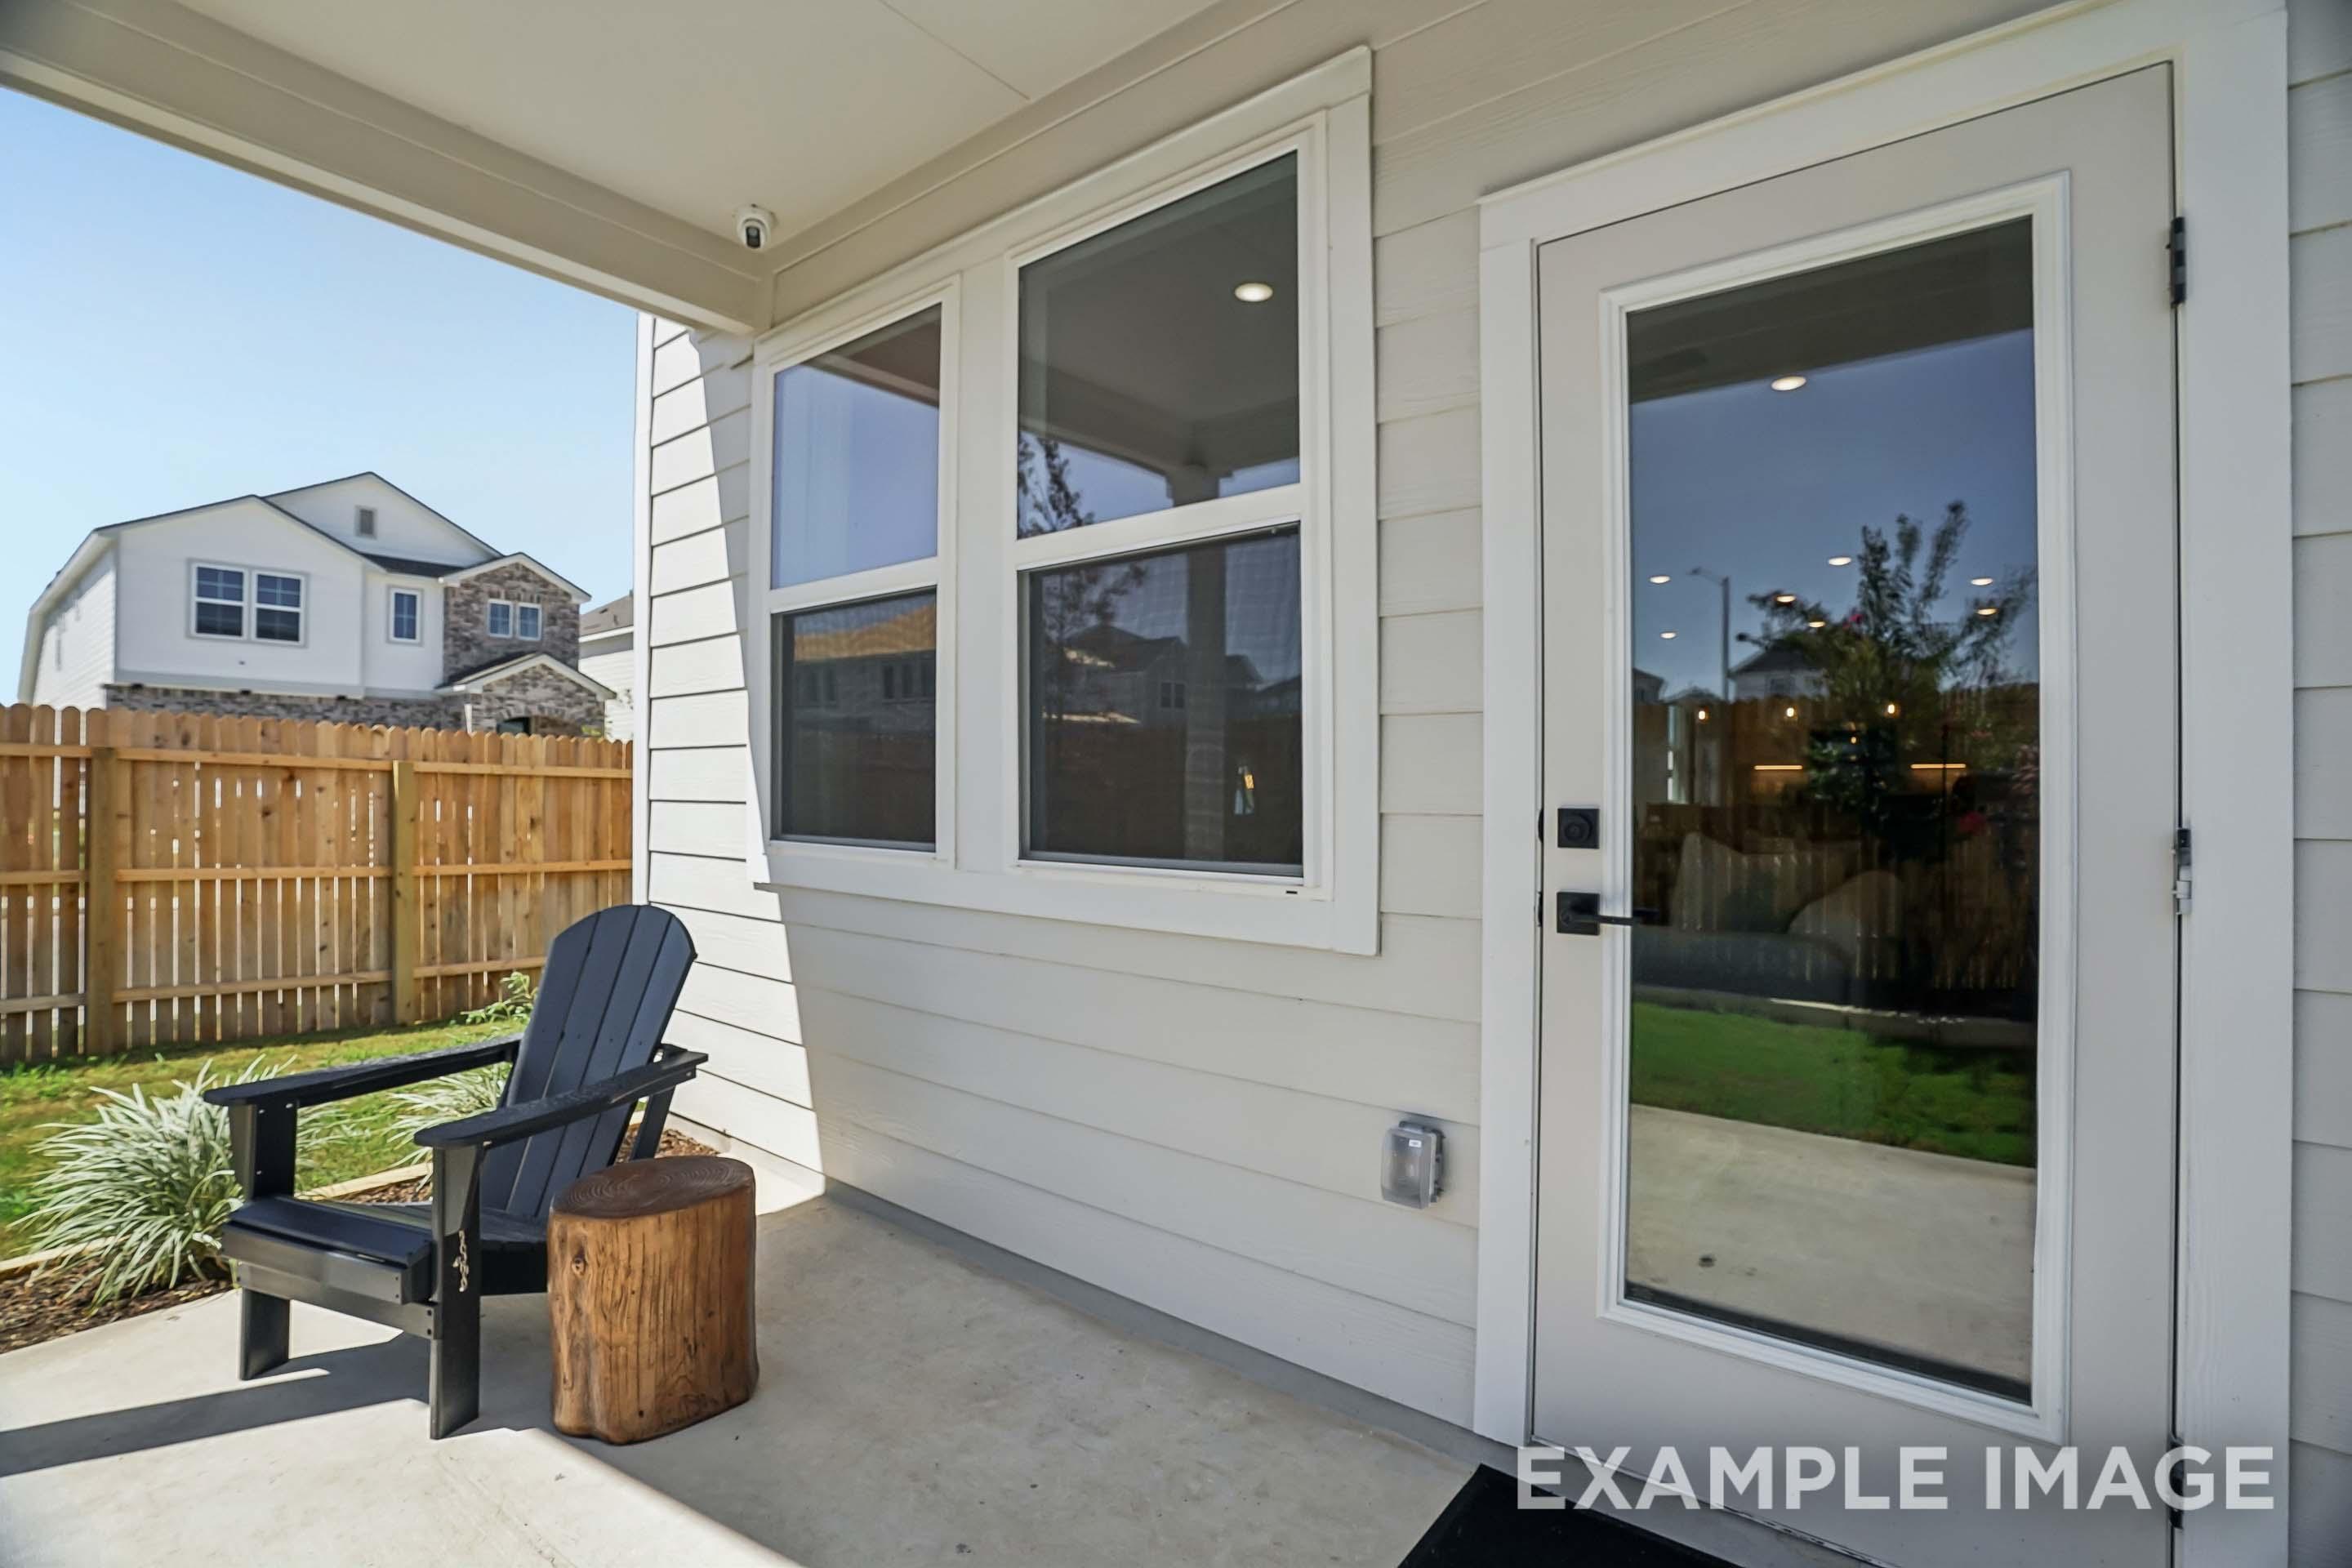
Covered patio of The Pinecrest A in San Antonio featuring a concrete floor, glass door, and exterior siding.
1/31

$325,990

The Pinecrest A

Plan
Monthly PI*
/month
5 Beds
3 - 4 Baths
2,542 SF.
2 Car
Community Features
  • Pocket Park
  • Playscape
  • Minutes to I10, 410 & 35
  • Minutes to Randolph AFB

Description

Welcome to The Pinecrest, a thoughtfully designed two-story home built for the way families live today. The main floor features an open-concept kitchen and family room, complete with a spacious pantry, perfect for everyday living and effortless entertaining. You’ll also find the primary suite on the main level, along with a guest bedroom and full bath for added convenience and flexibility.

Upstairs, three additional bedrooms, a full bathroom, and a generous loft provide plenty of space to spread out, work, or unwind. Each bedroom includes large walk-in closets, offering ample storage throughout the home.

Make it your own with The Pinecrest’s flexible floor plan. Options like a covered patio, linear fireplace or an additional bathroom allow you to tailor the home to fit your lifestyle. Offerings may vary by location, so be sure to connect with your community’s New Home Consultant for details on standard features and available upgrades.

Floor Plan
First floor plan of The Pinecrest by Davidson Homes featuring primary suite, open kitchen, dining, family room, and 2-bay garage
Second floor plan of The Pinecrest 4-bedroom home featuring three upstairs bedrooms, full bath, loft, and storage by Davidson Homes
Pinecrest first-floor plan featuring master suite, family room with optional linear fireplace, loft, covered patio, and 2-car garage
    Request Info
Shaina Garcia
(210) 625-5861
Visiting Hours
Sun.12pm - 6pm
Mon. - Sat.10am - 6pm
Finance Your New Home

Love the Plan? We're building it in 2 other Communities.
Community Overview

Fairway Crossing

Fairway Crossing offers a refreshing take on suburban living in the growing city of Converse, TX. Thoughtfully positioned in Northeast Bexar County, this Davidson Homes community blends small-town charm with easy access to San Antonio’s major employment centers, making it an ideal place to settle in and grow.

Homes in Fairway Crossing are designed with flexibility in mind—open living areas, smart layouts, and inviting spaces that adapt to your lifestyle. Whether you’re hosting friends, working from home, or enjoying quiet evenings in, each home reflects the quality craftsmanship and attention to detail Davidson Homes is known for.

One of Fairway Crossing’s standout features is its proximity to the future Woodlake Park, a 162-acre vibrant community gathering space that will feature walking and biking trails, a disc golf course, dog parks, sports courts, and a central lake. It’s a setting that encourages connection—to nature, to neighbors, and to the community around you.

With a prime location near I-35, I-10, Loop 410, and Loop 1604, Fairway Crossing provides convenient access to Fort Sam Houston, Randolph Air Force Base, and Brooke Army Medical Center, while keeping everyday shopping, dining, and local events close to home. Families are served by Judson ISD, adding to the community’s appeal for those planning for the future.

Discover Fairway Crossing, where the ease of suburban living meets the momentum of a growing Converse community.

  • Pocket Park
  • Playscape
  • Minutes to I10, 410 & 35
  • Minutes to Randolph AFB

Nearby Points of Interest (35)

Attractions
San Antonio Zoo- 8.4 miles
The Alamodome- 9.8 miles
Shopping
H-E-B- 1.5 miles
Sam's Club- 5.0 miles
Ikea- 5.7 miles
Costco- 6.5 miles
Employers
Fort Sam Houston- 6.7 miles
Gyms
Gold's Gym- 0.4 miles
Crunch Fitness- 0.8 miles
Parks
Calveras Lake Park- 13.4 miles
Nature & Outdoors
Other
Discount Tire- 0.5 miles

Other Floor Plans in Fairway Crossing (6)
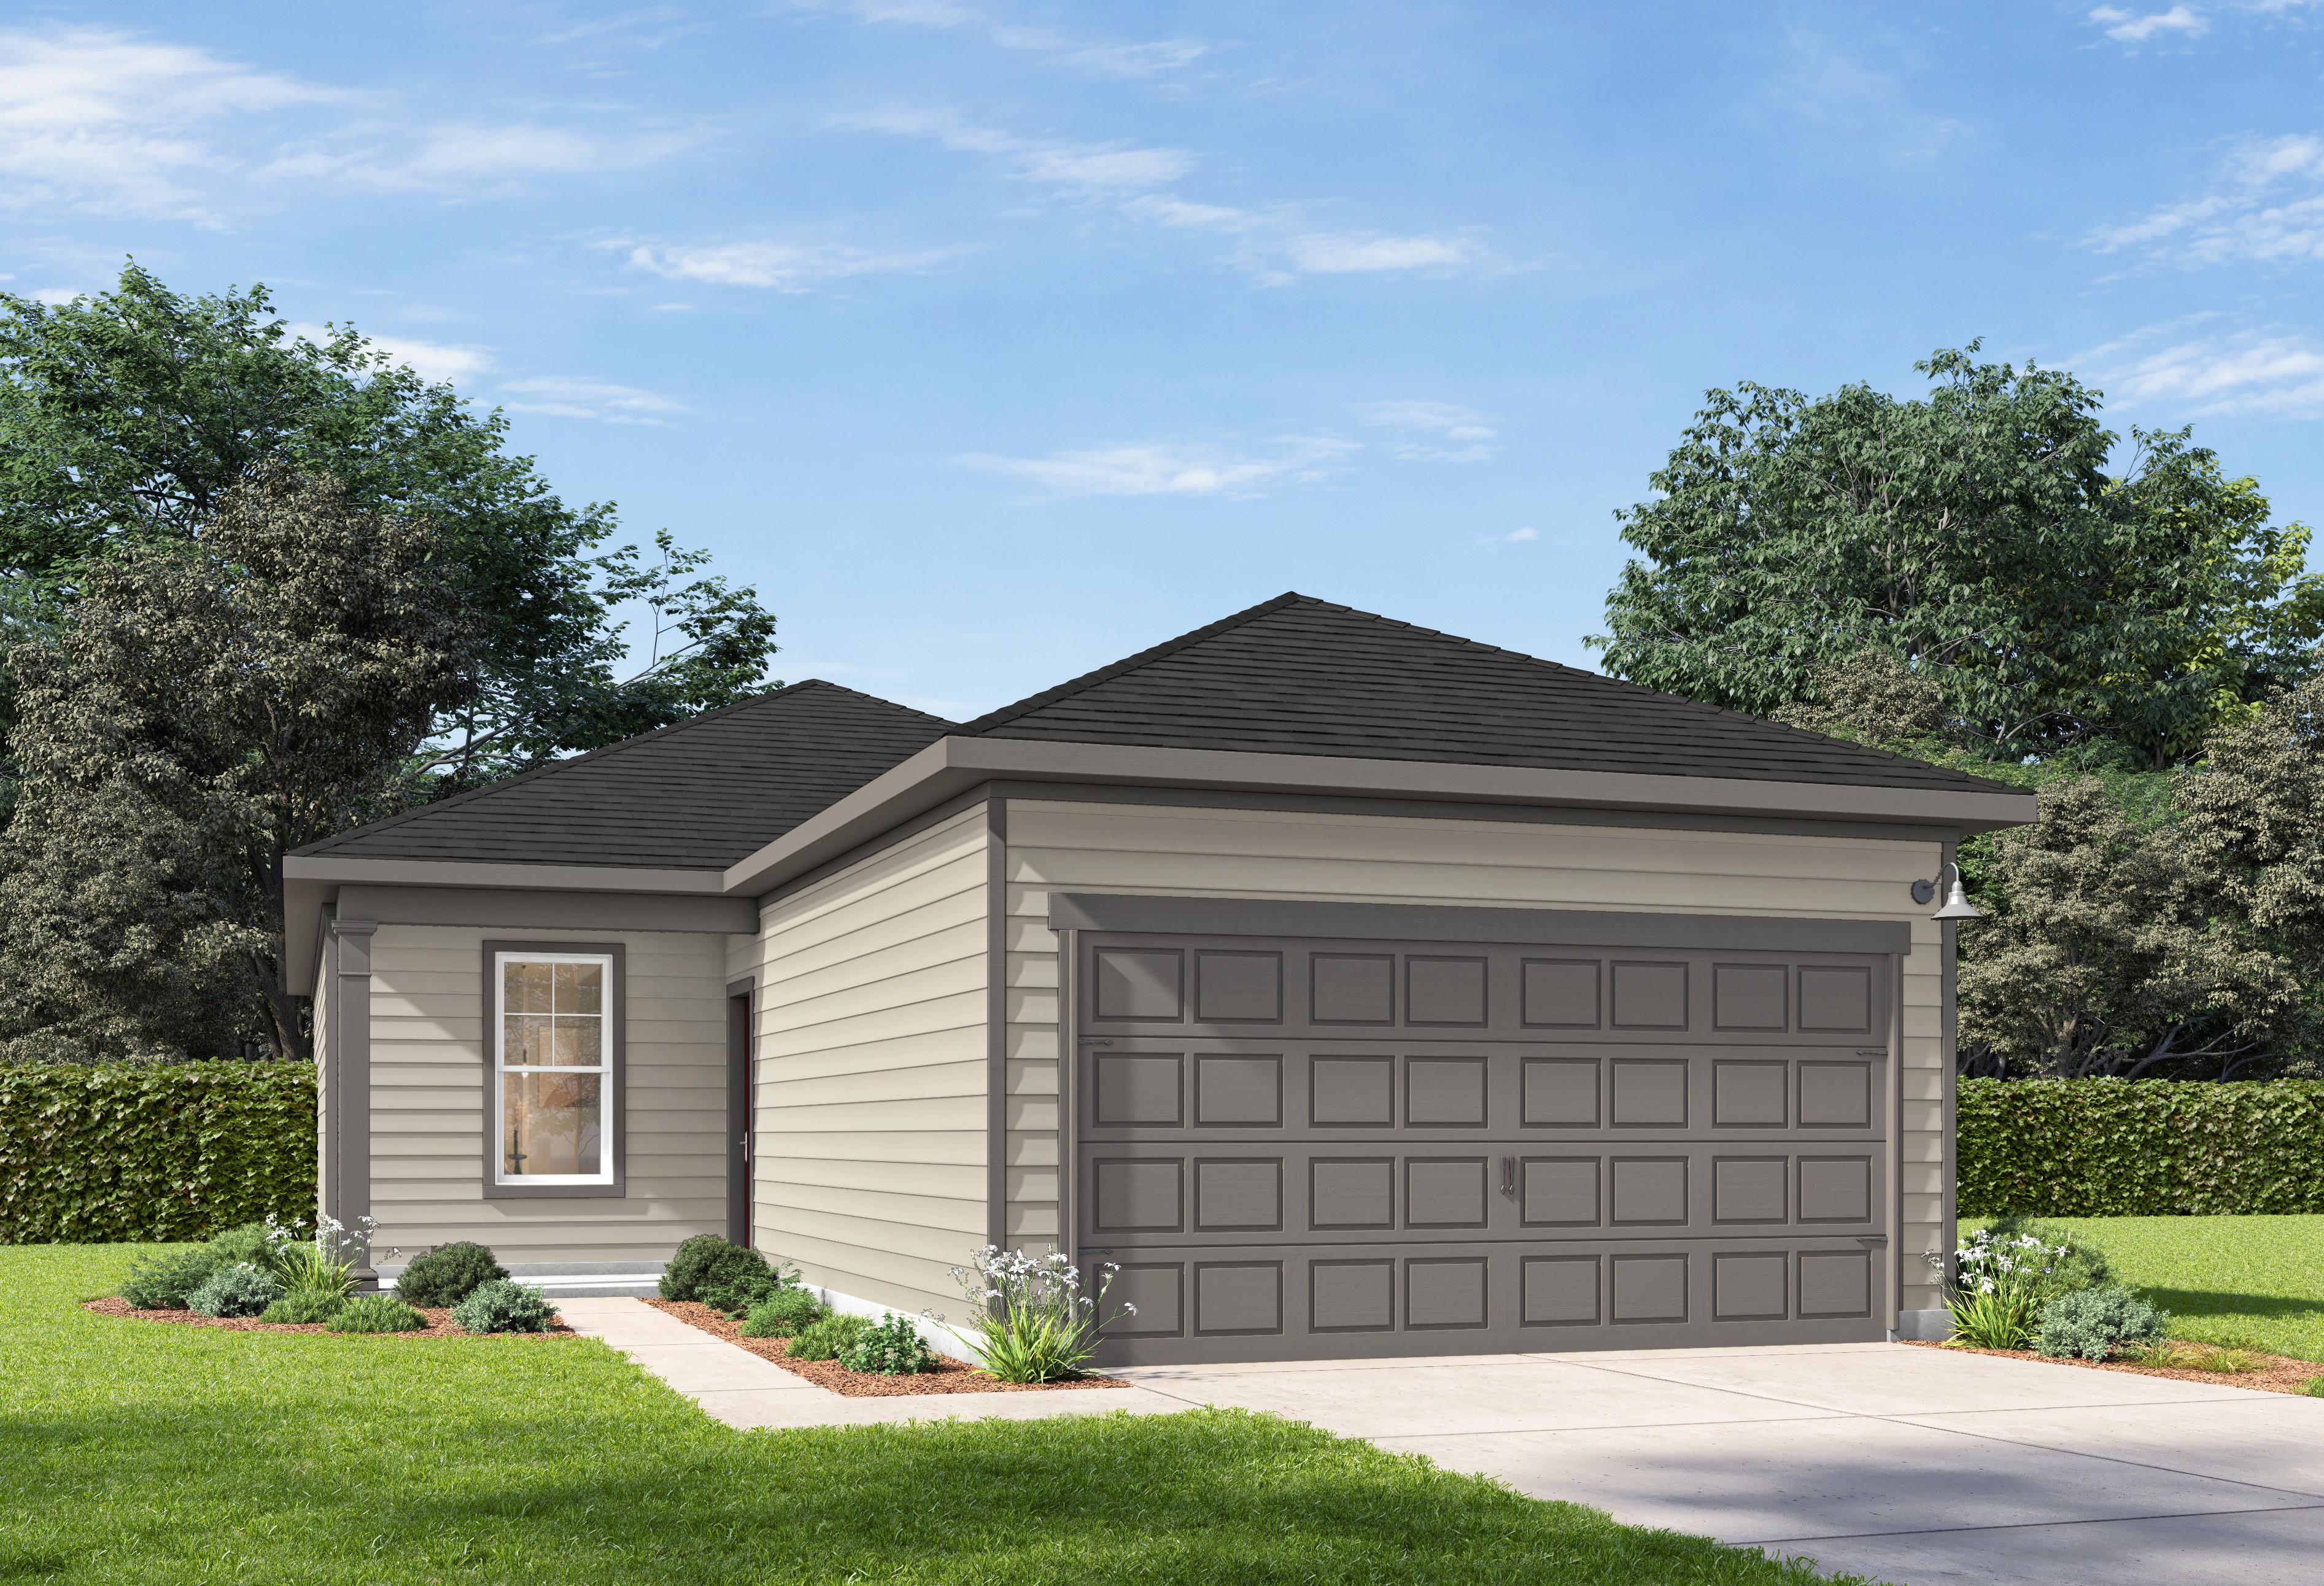
The Corral A single-story home elevation with brick concrete siding, 2-car garage, black roof, landscaped yard, and trees in San Antonio
Modern kitchen in The Corral by Davidson Homes featuring granite countertops, dark wood cabinetry, and a spacious island.
Modern kitchen in The Corral featuring a granite island, dark wood cabinetry, and stainless steel appliances.
Modern kitchen in The Corral featuring granite countertops, dark wood cabinetry, and a central island in San Antonio, TX.
Open-concept kitchen and dining area in The Corral model home featuring modern cabinetry, granite counters, and wood floors.
Fixed Rates from 4.99% (5.739% APR)!

The Corral A

Exterior Options Available
$265,990+
From /MO*
Principal & Interest Only
3 Bd
2 Ba
1,255 Sf
More Details
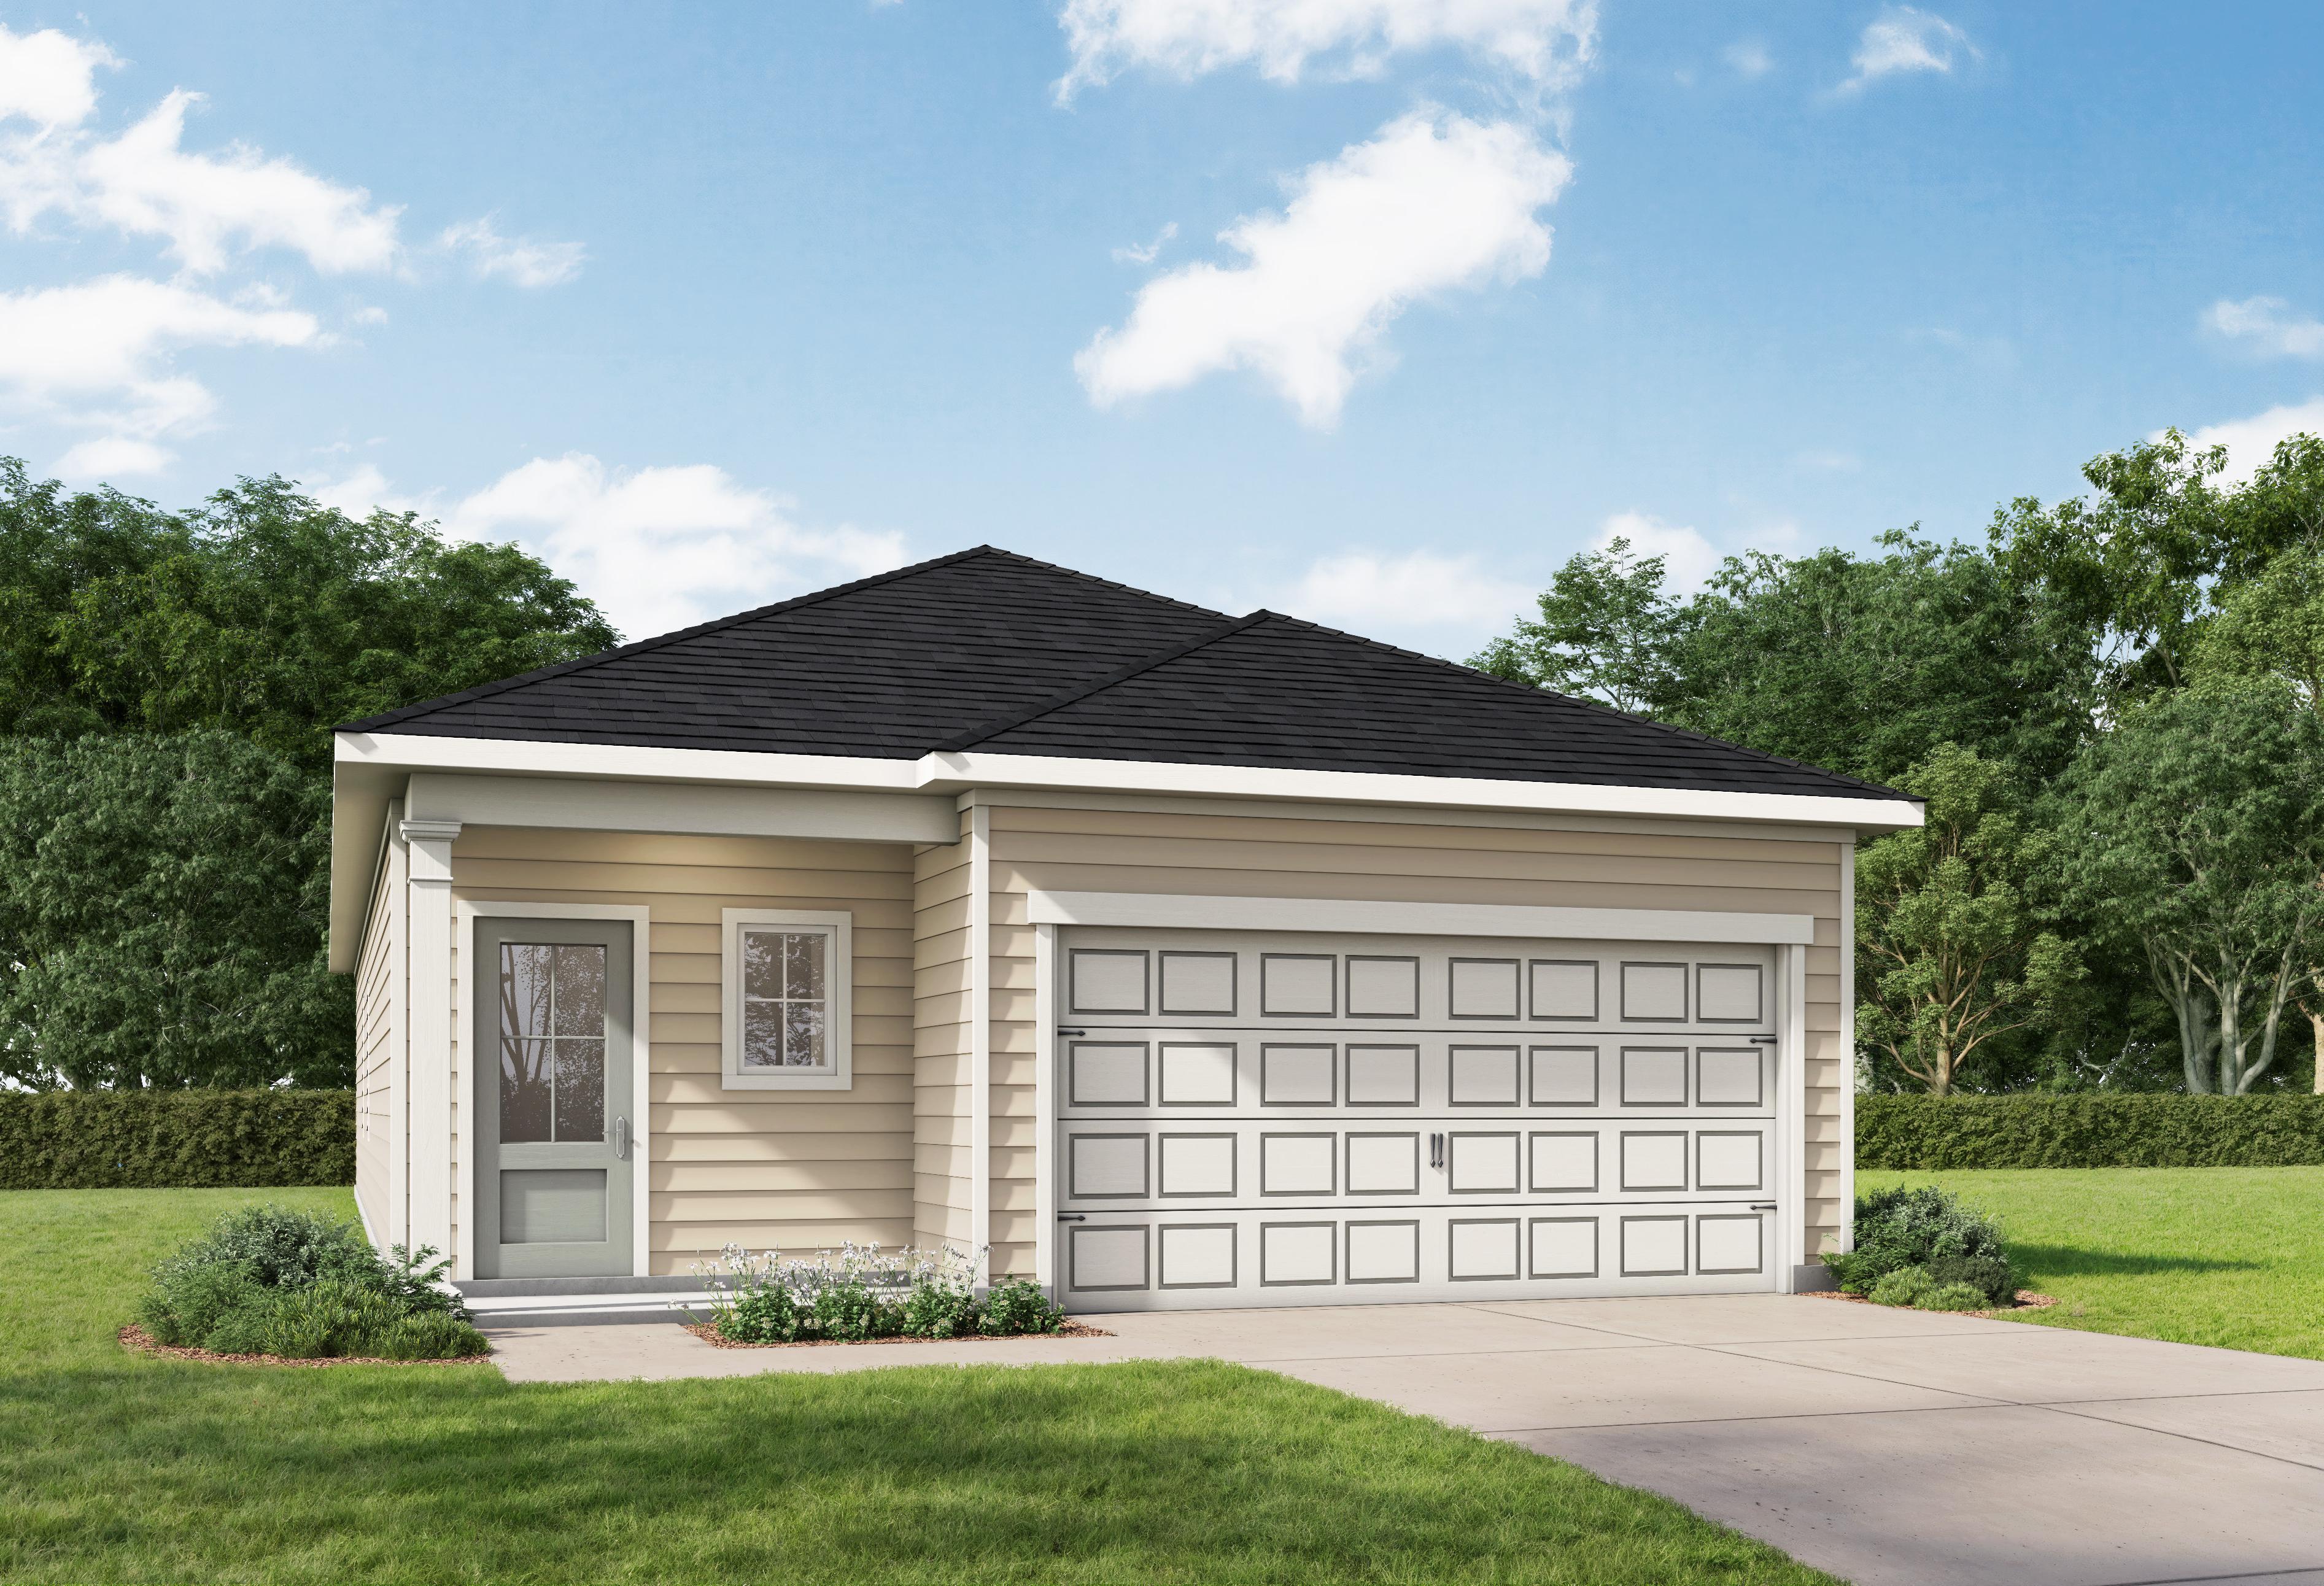
The Arroyo A single-story home elevation featuring beige siding, black shingle roof, 2-car garage, and brick accents in lush San Antonio yard
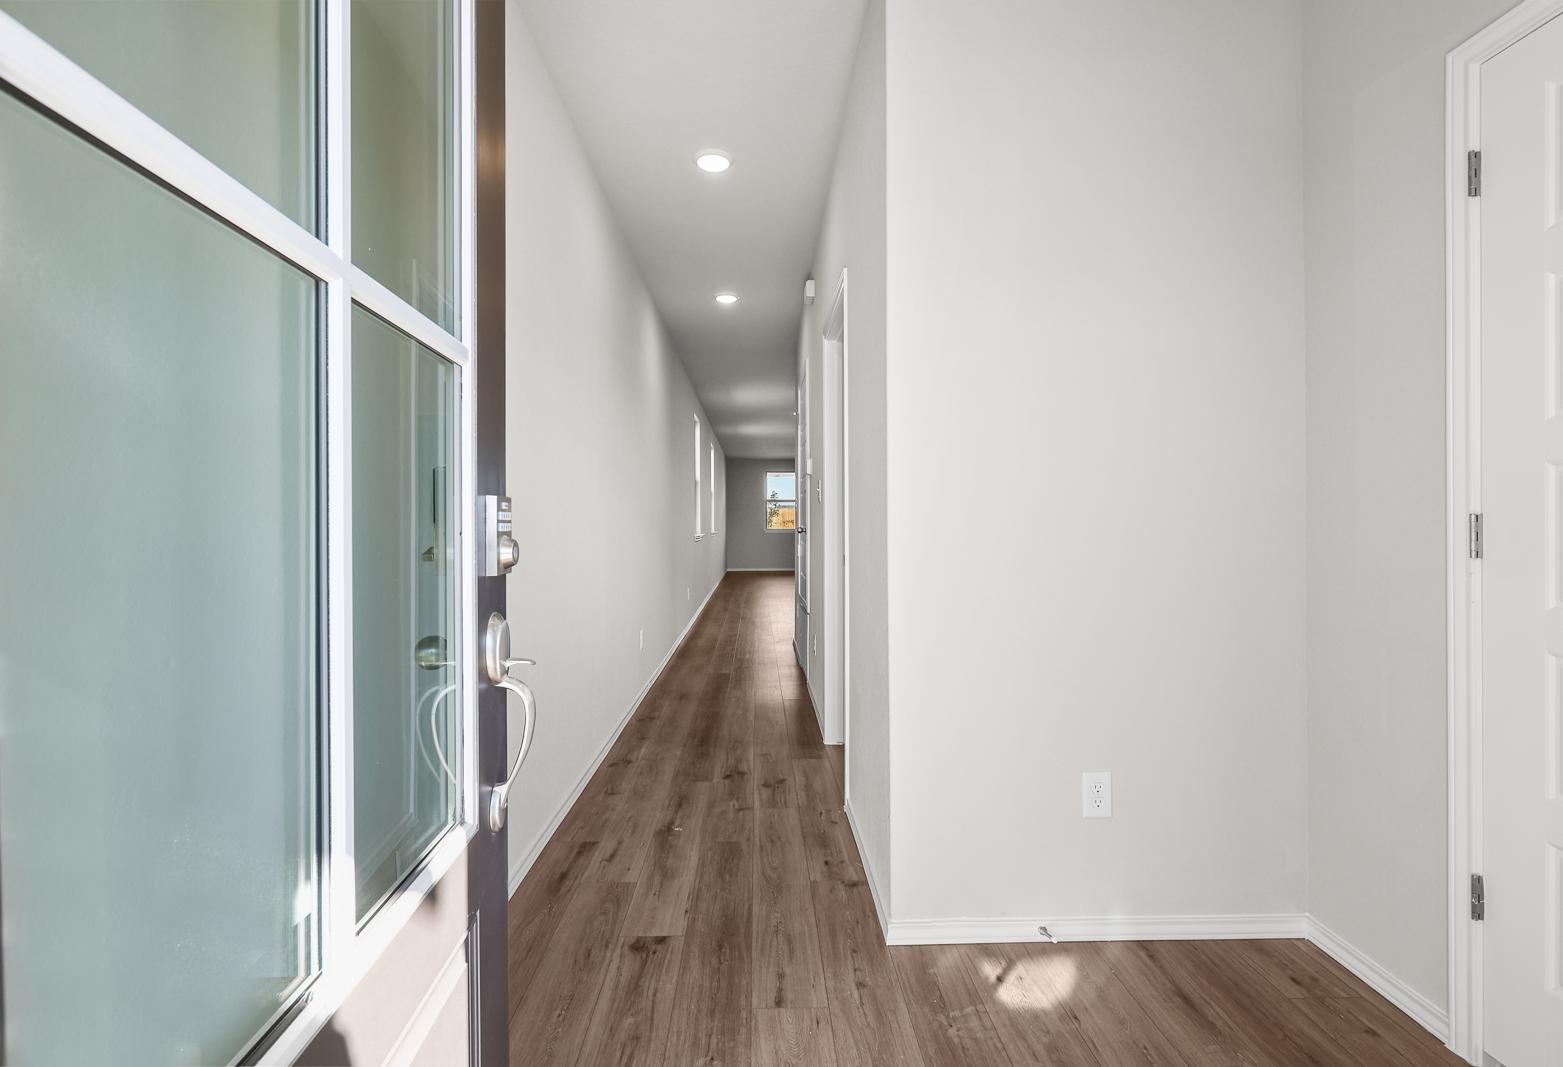
Bright entryway and long hallway with modern wood-style flooring in The Arroyo floor plan by Davidson Homes.
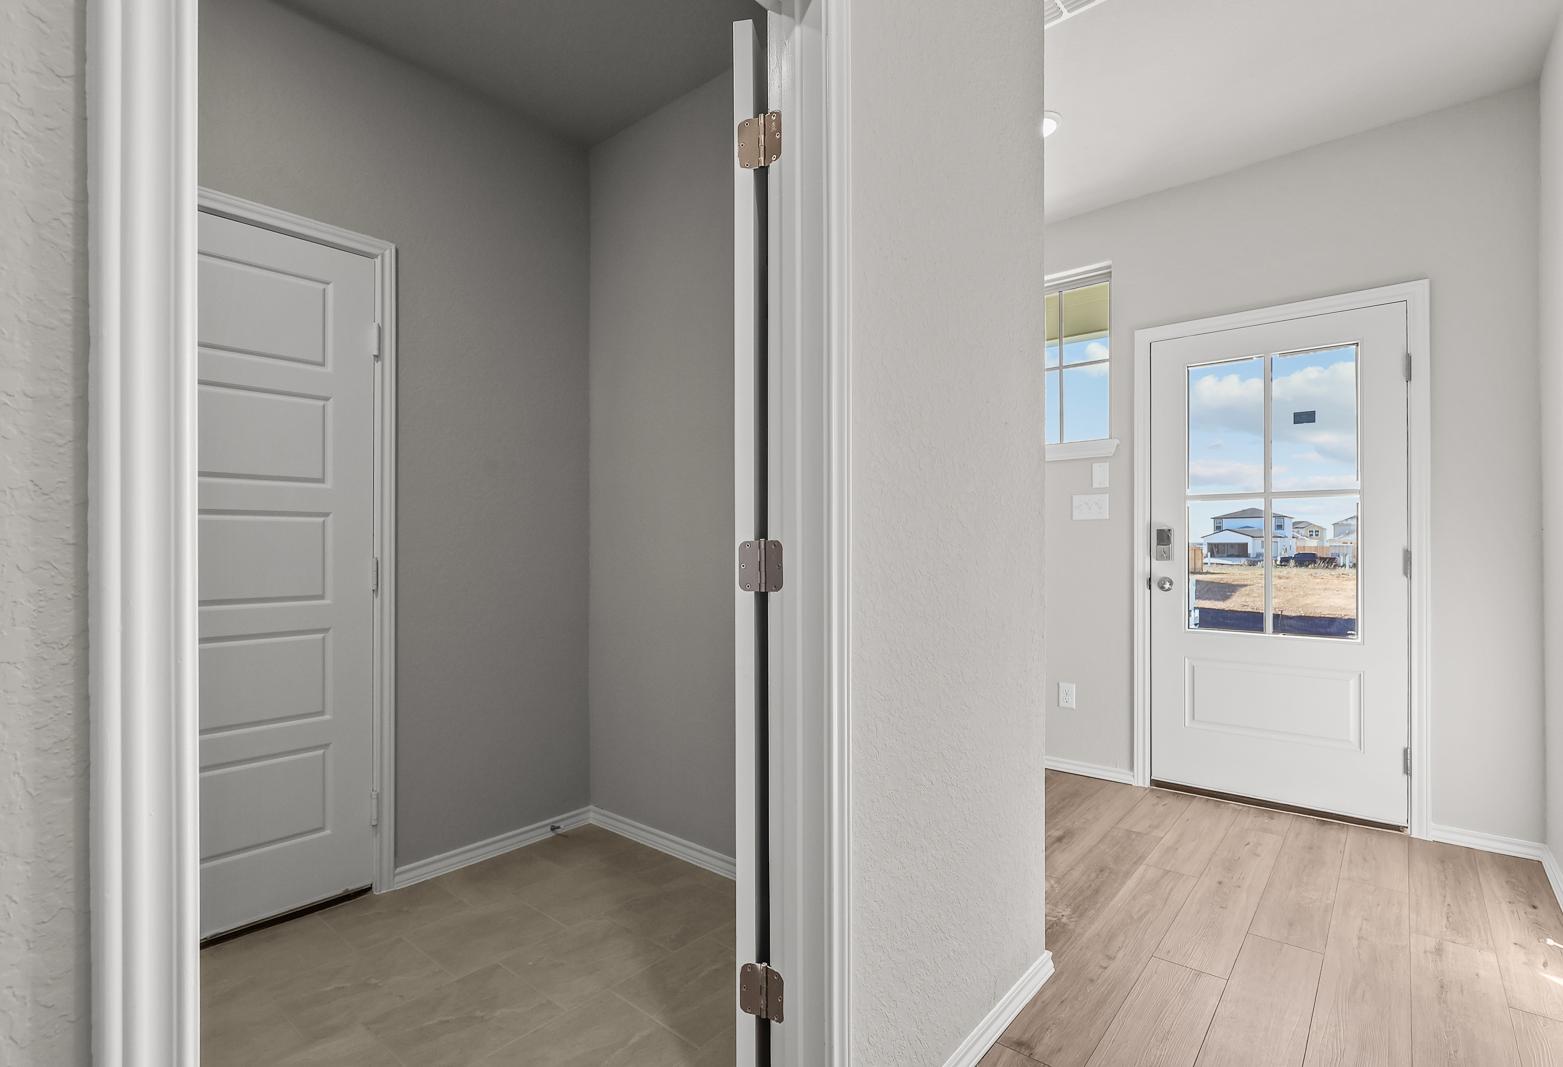
Entryway and foyer area in The Arroyo floor plan featuring light wood flooring, neutral walls, and a glass-paneled door.
Open-concept kitchen and living area in The Arroyo floor plan featuring a center island and wood-style flooring.
Modern kitchen in The Arroyo featuring granite countertops, wood cabinetry, and a spacious center island.
Fixed Rates from 4.99% (5.739% APR)!

The Arroyo A

Exterior Options Available
$278,990+
From /MO*
Principal & Interest Only
3 Bd
2 Ba
1,459 Sf
More Details
Single-story Mesa A elevation featuring gray siding, black roof, 2-car garage, blue door, hydrangea garden, and lush yard in San Antonio
Open-concept kitchen and living area in The Mesa A home design featuring a large island, stainless steel, and wood flooring.
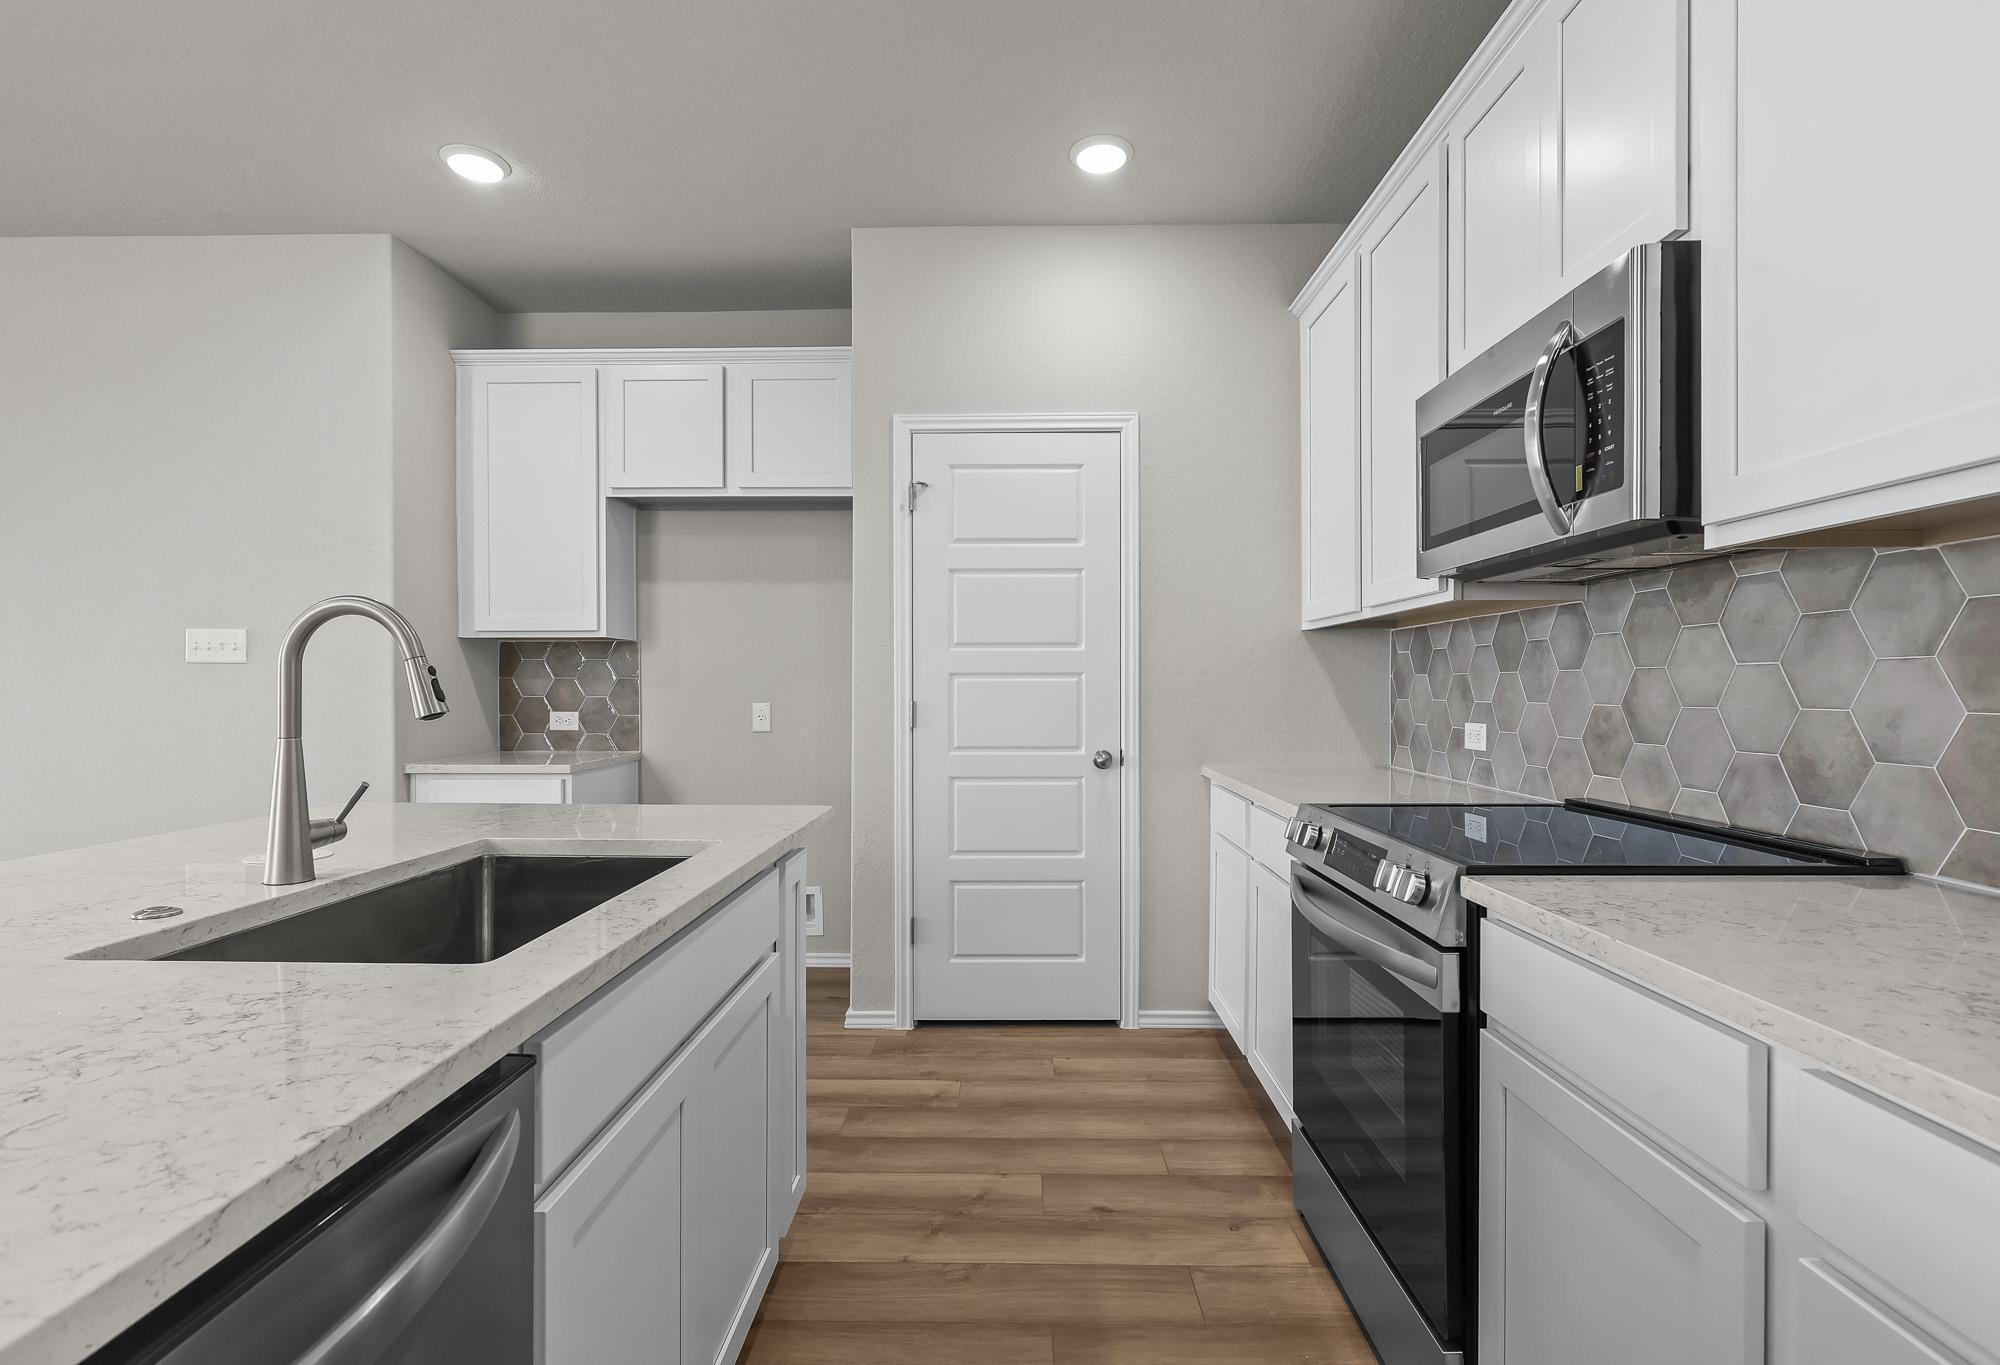
Modern kitchen in The Mesa plan featuring white cabinets, quartz countertops, and a chic hexagon tile backsplash.
Modern kitchen in The Mesa plan featuring white cabinets, quartz island, and stylish tile backsplash.
Modern kitchen in The Mesa A home featuring white shaker cabinets, quartz countertops, and a chic hexagon tile backsplash.
Fixed Rates from 4.99% (5.739% APR)!

The Mesa A

Exterior Options Available
$284,990+
From /MO*
Principal & Interest Only
4 Bd
2 Ba
1,590 Sf
More Details
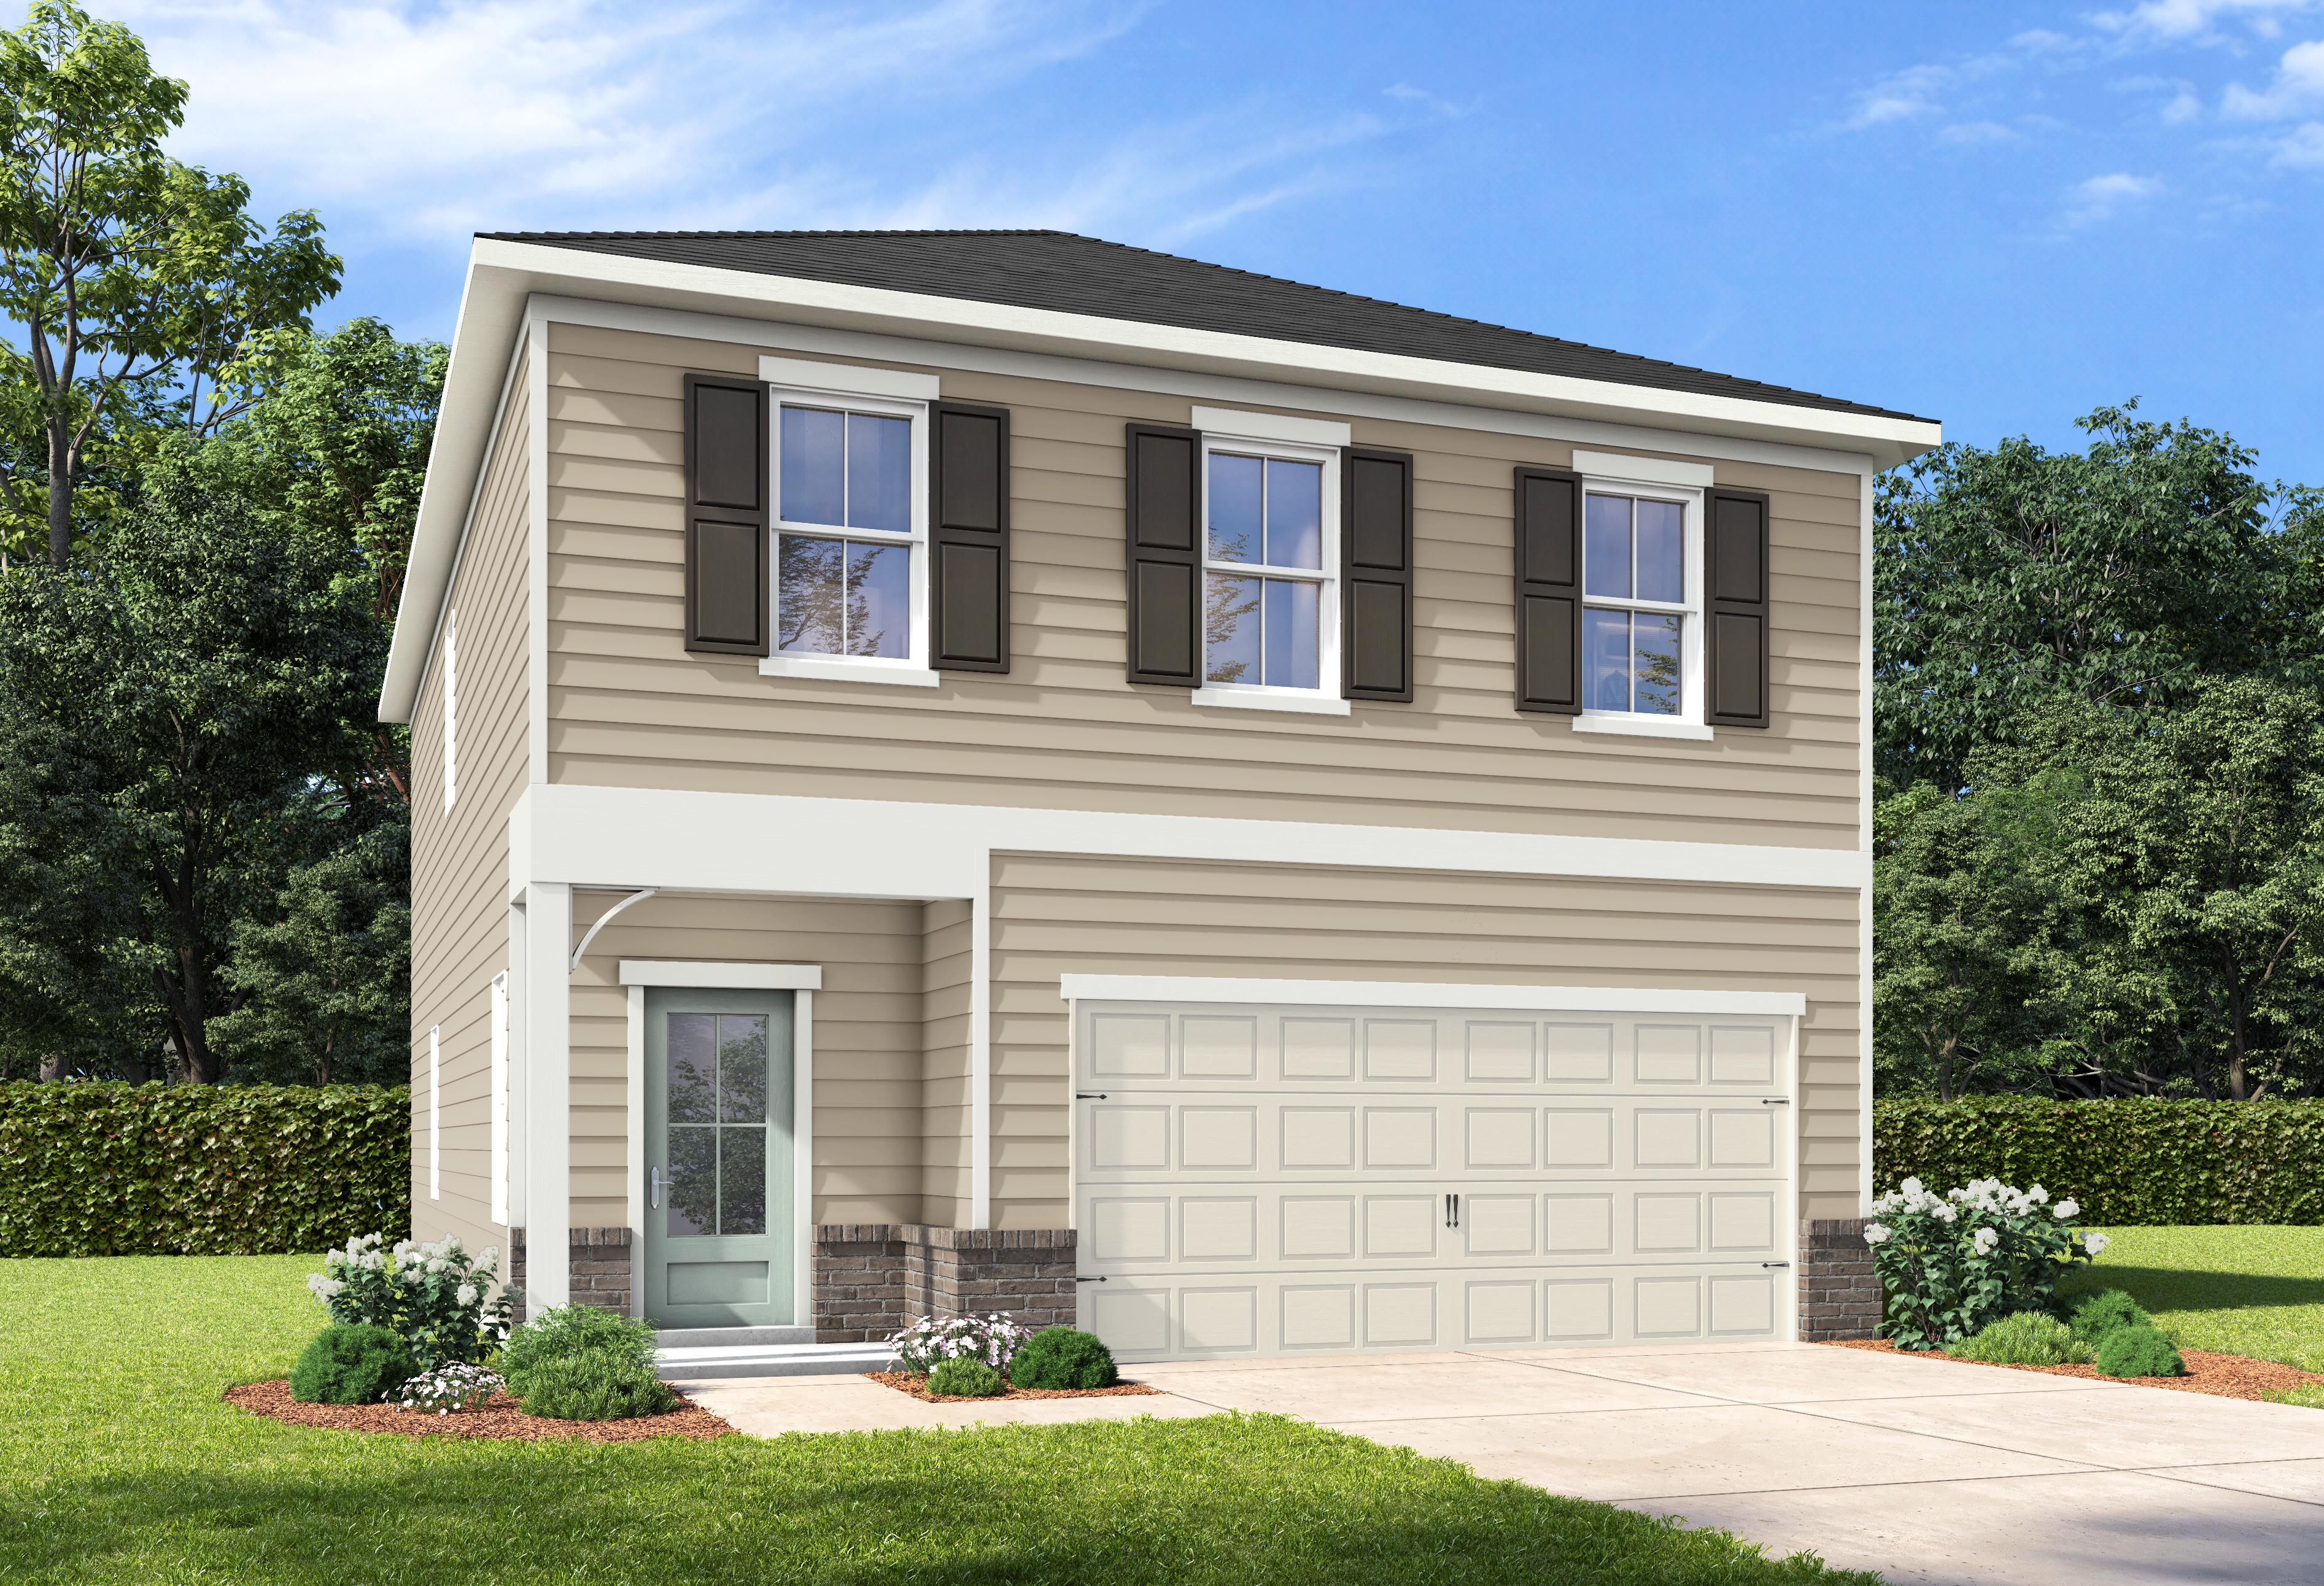
Two-story Burton D home elevation with beige cement siding, black shutters, two-car garage, and landscaped front yard
Fixed Rates from 4.99% (5.739% APR)!

The Burton D

Exterior Options Available
$307,990+
From /MO*
Principal & Interest Only
3-4 Bd
2.5 Ba
1,986 Sf
More Details
The Summit A two-story home elevation by Davidson Homes in San Antonio, featuring concrete siding, brick accents, 2-car garage
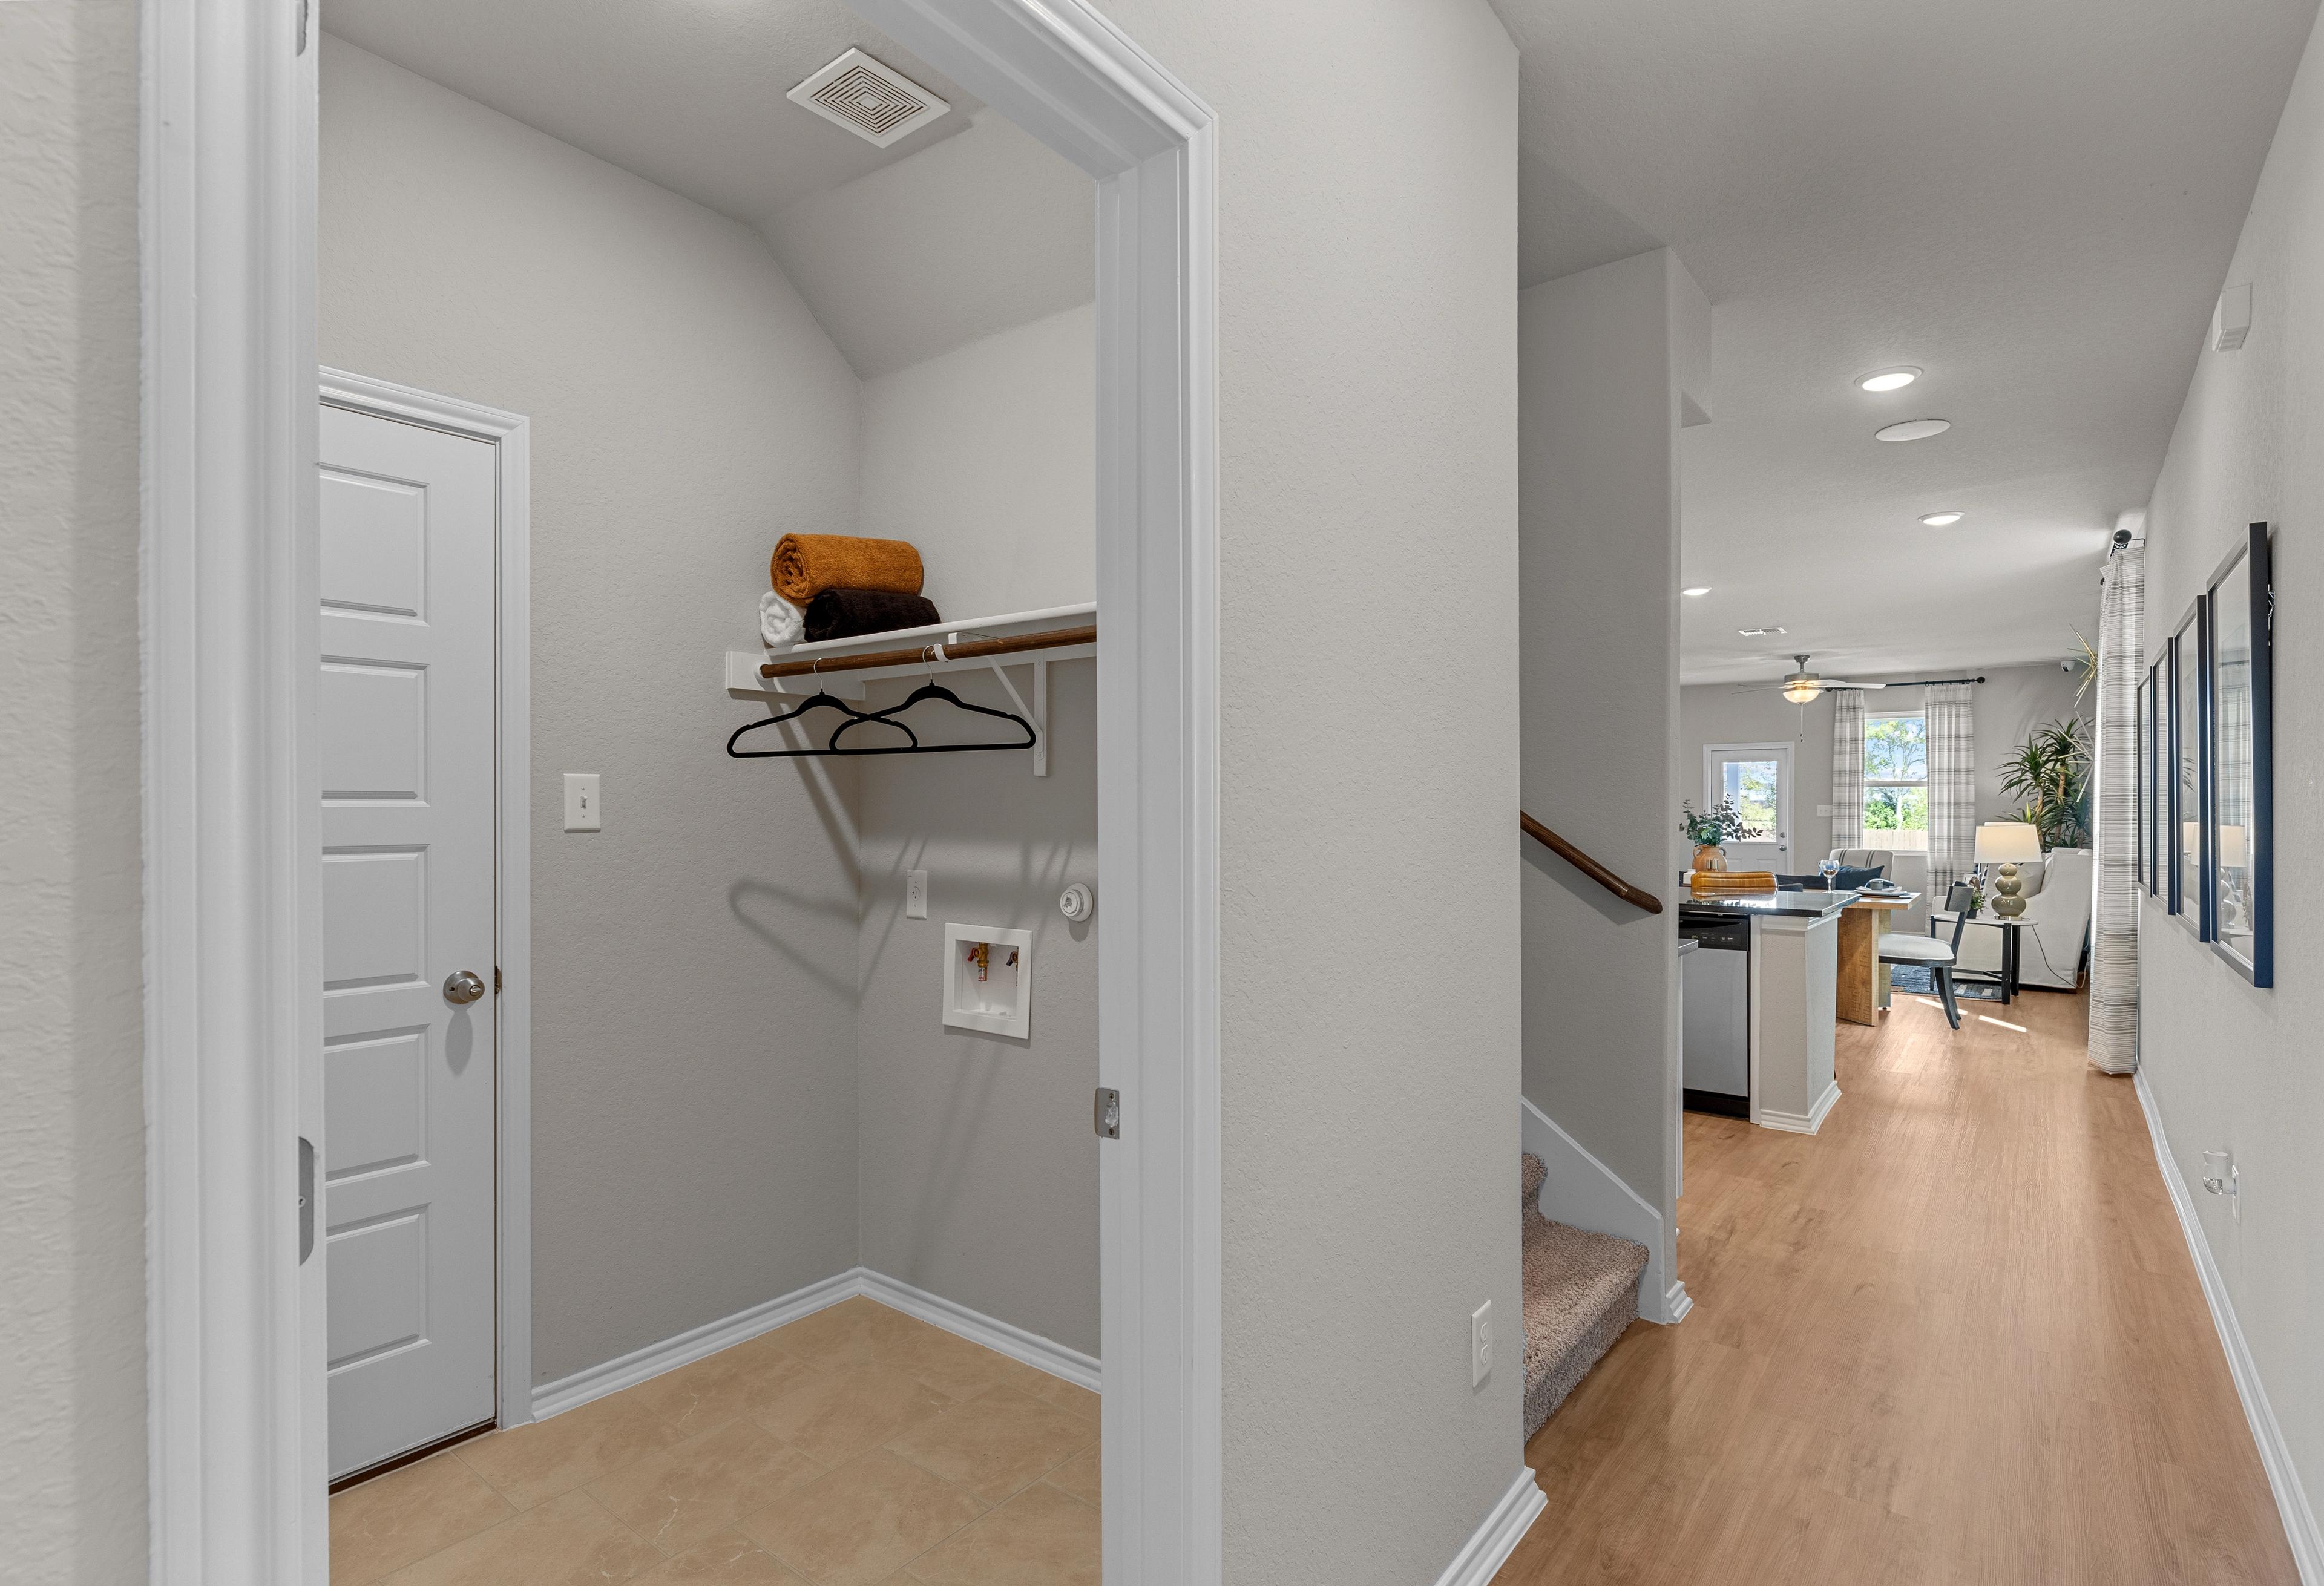
Spacious laundry room in The Sabine A home with built-in shelves, towels, washer space, and open view to kitchen hallway
The Sabine A laundry room featuring beige walls, white paneled door, built-in shelf with orange towel, and washer dryer hookups
Open kitchen with island and living area adjacent to carpeted staircase in The Sabine A 2-story home design
Gourmet kitchen in The Sabine A Davidson Homes design with white cabinets, black granite island, stainless appliances, and open dining area
Fixed Rates from 4.99% (5.739% APR)!

The Summit A

Exterior Options Available
$313,990+
From /MO*
Principal & Interest Only
5 Bd
3 Ba
2,128 Sf
More Details
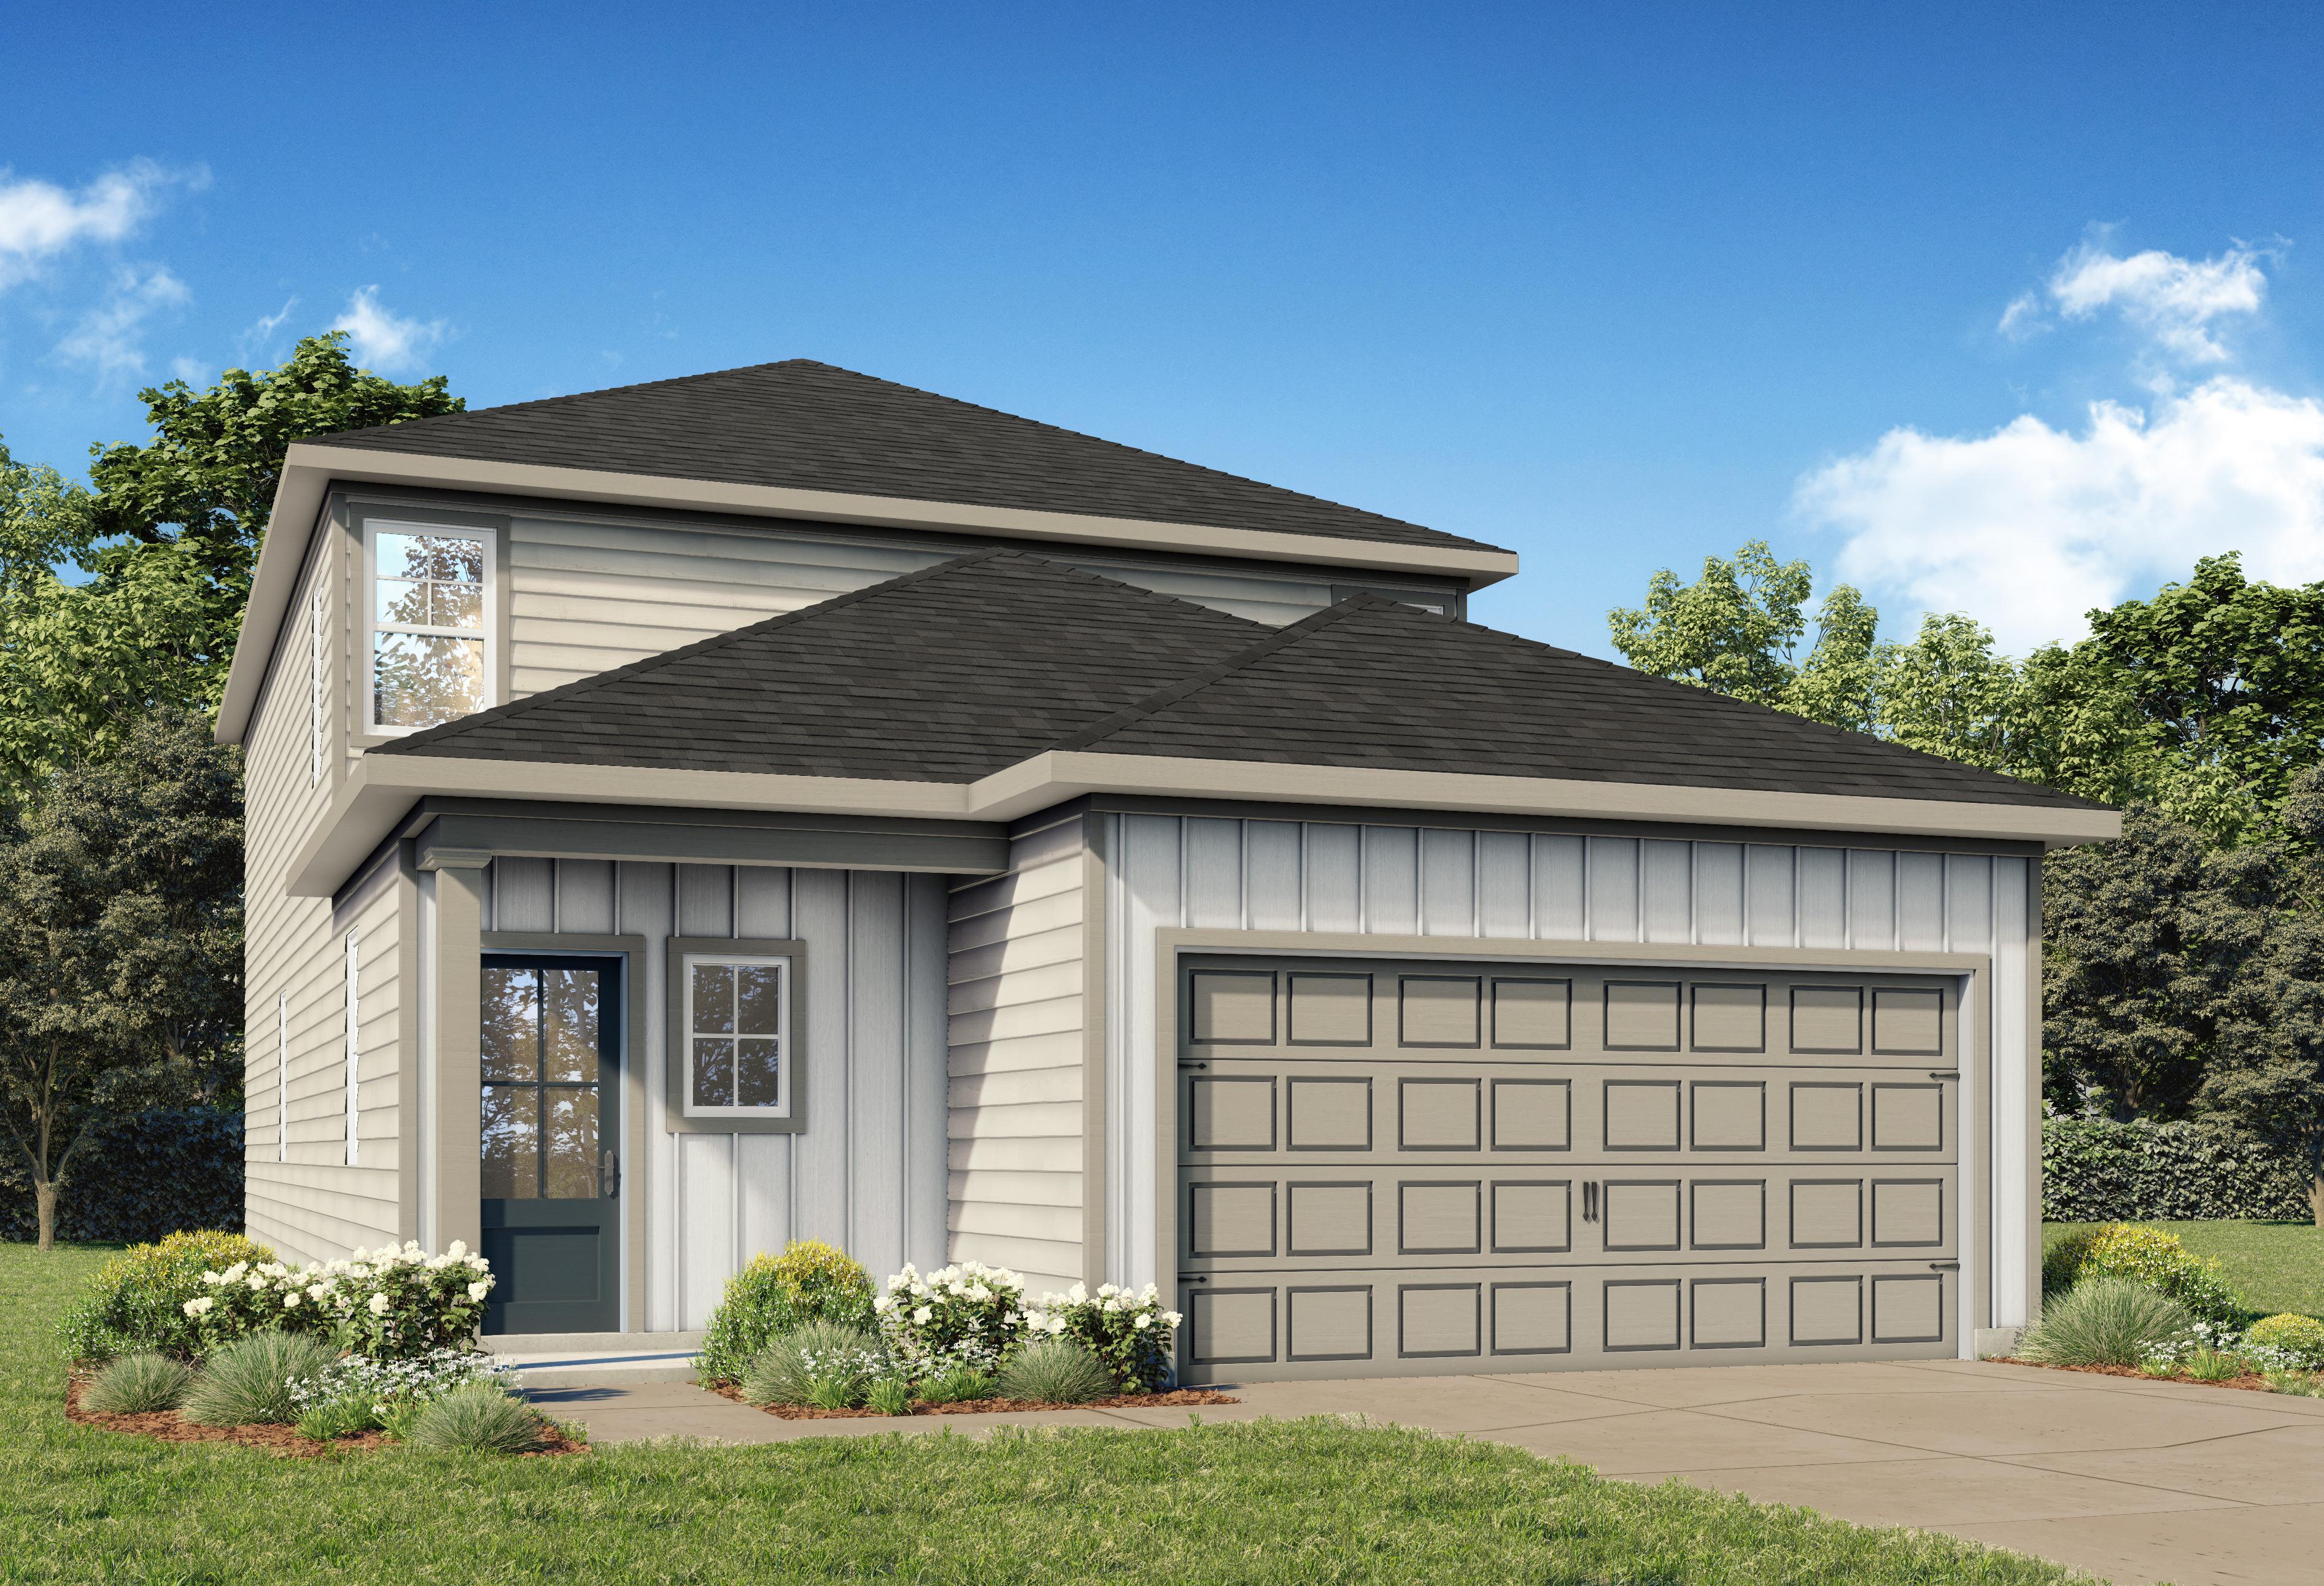
Two-story The Brazos A home elevation with board and batten siding, dark roof, 2-car garage, covered porch, and lush landscaping
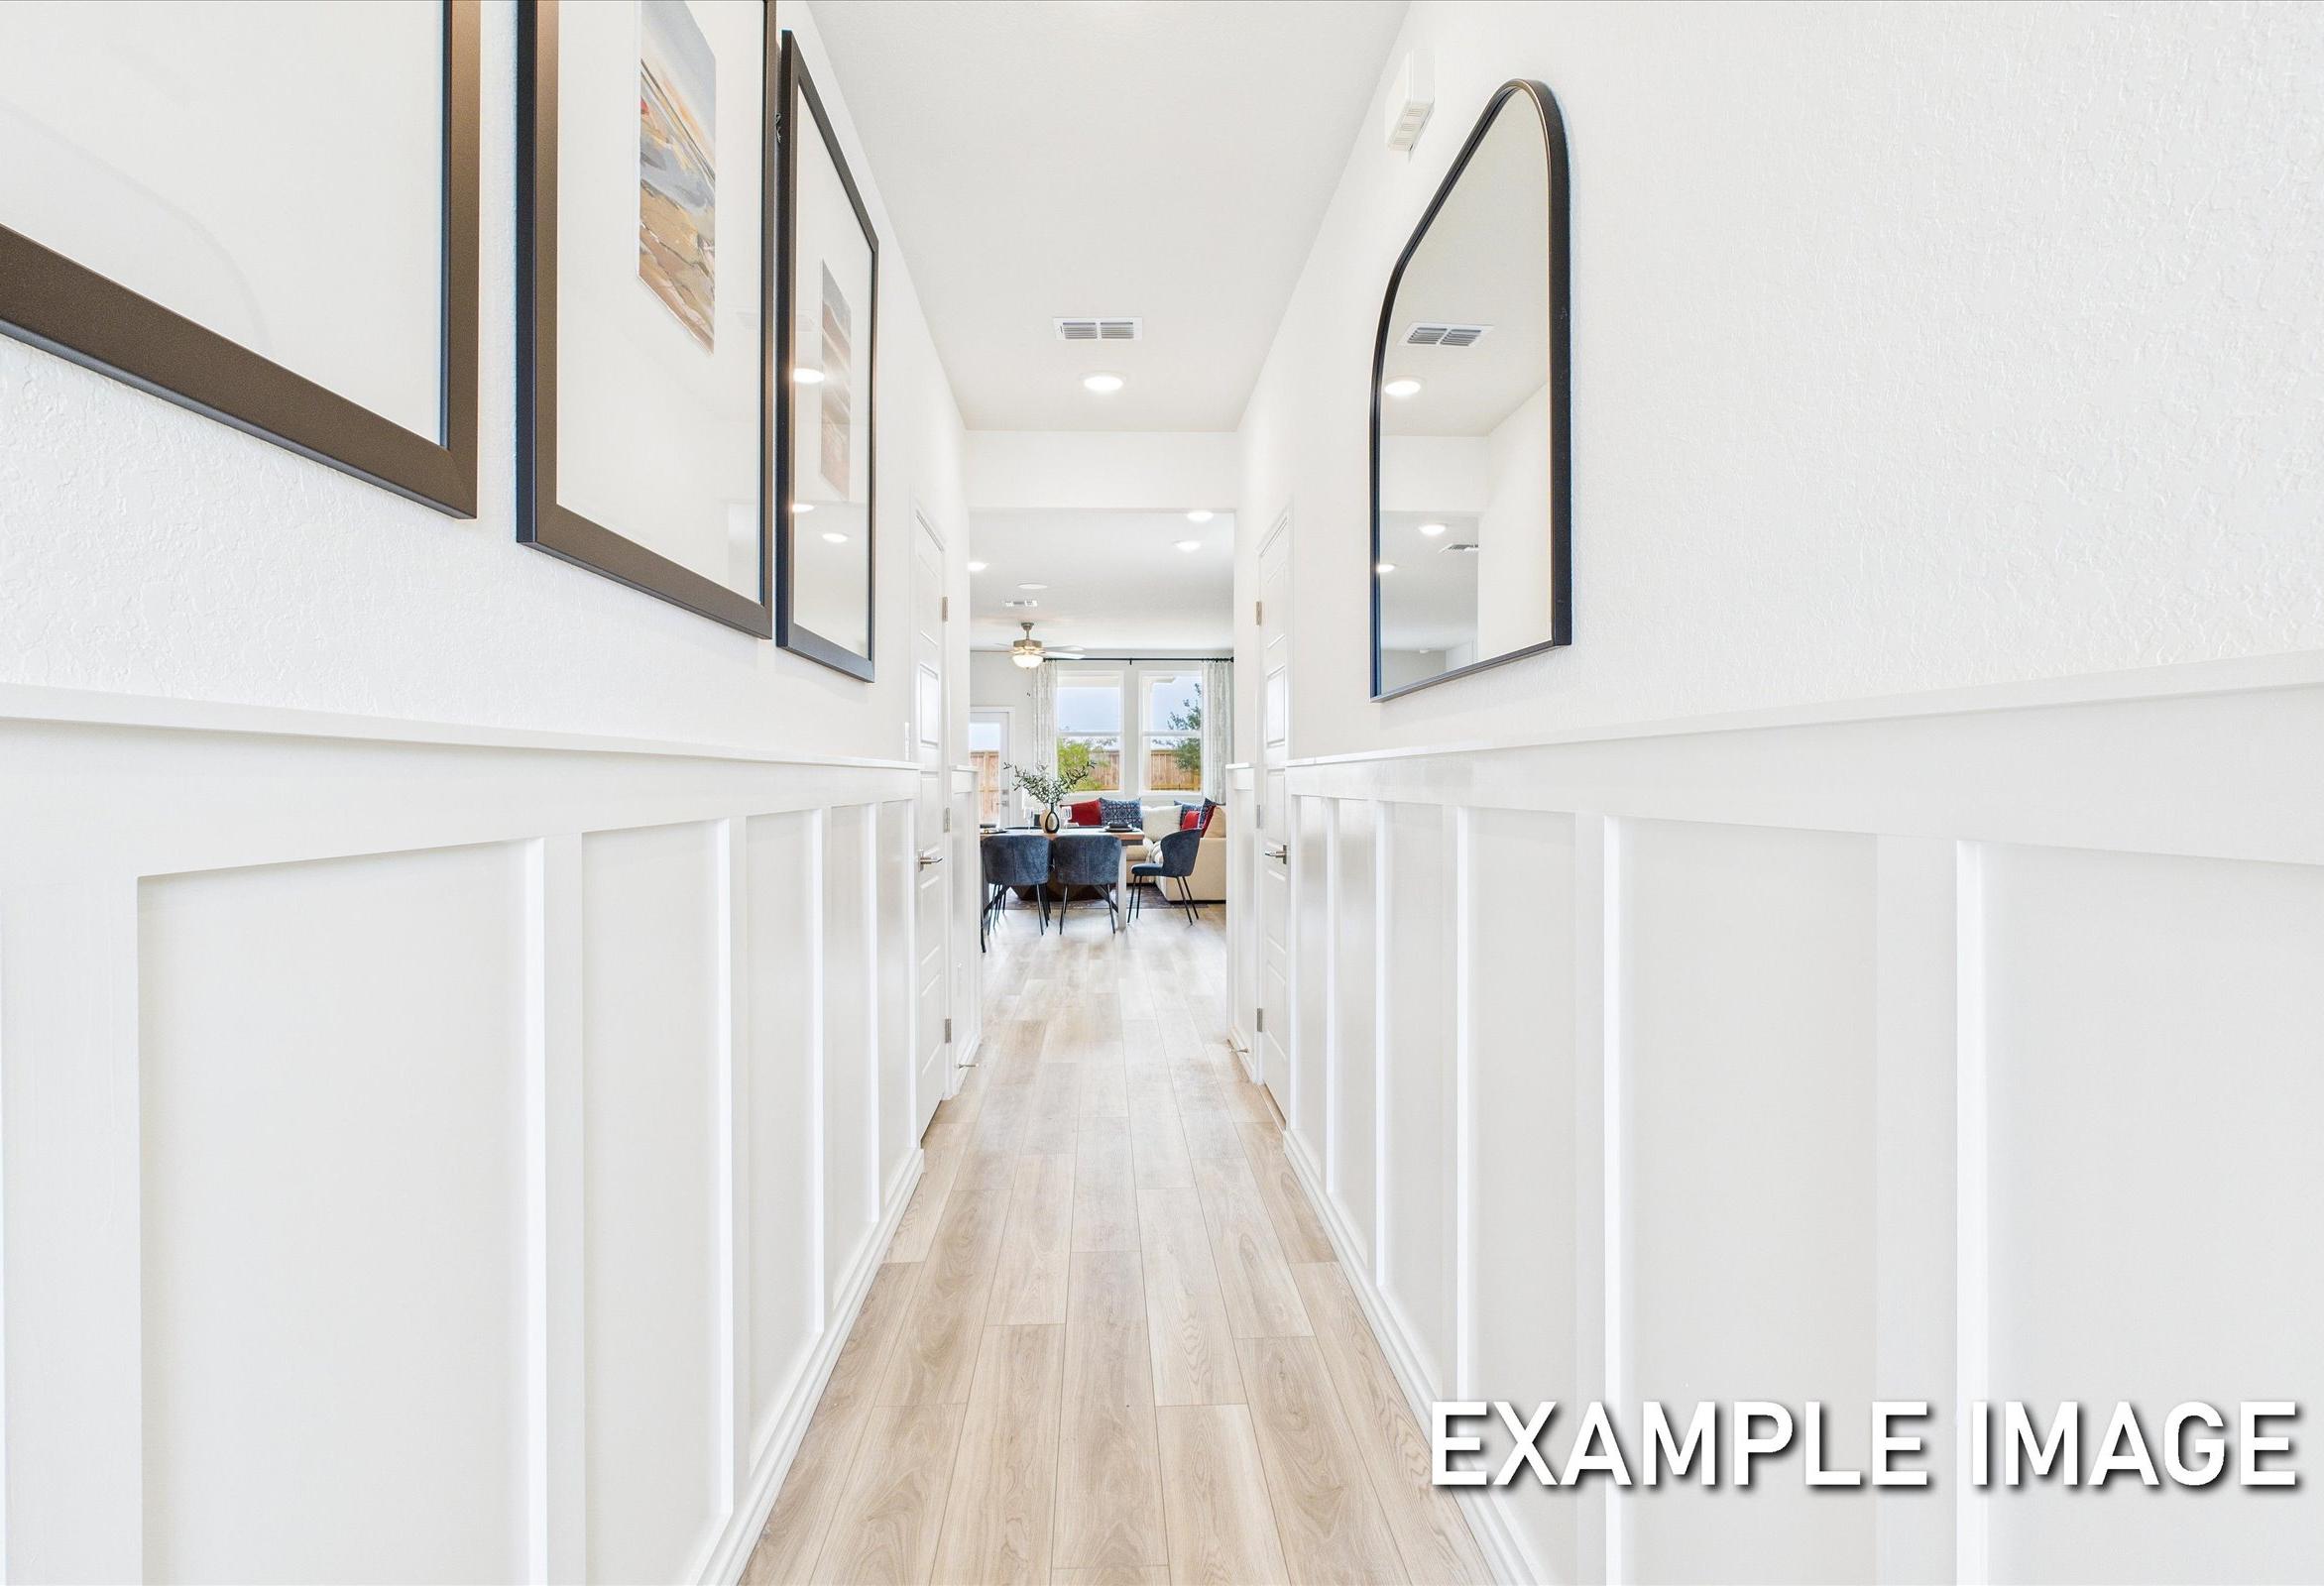
Spacious hallway in The Brazos A home featuring white wainscoting, framed art, mirrors, hardwood floors, and open living area
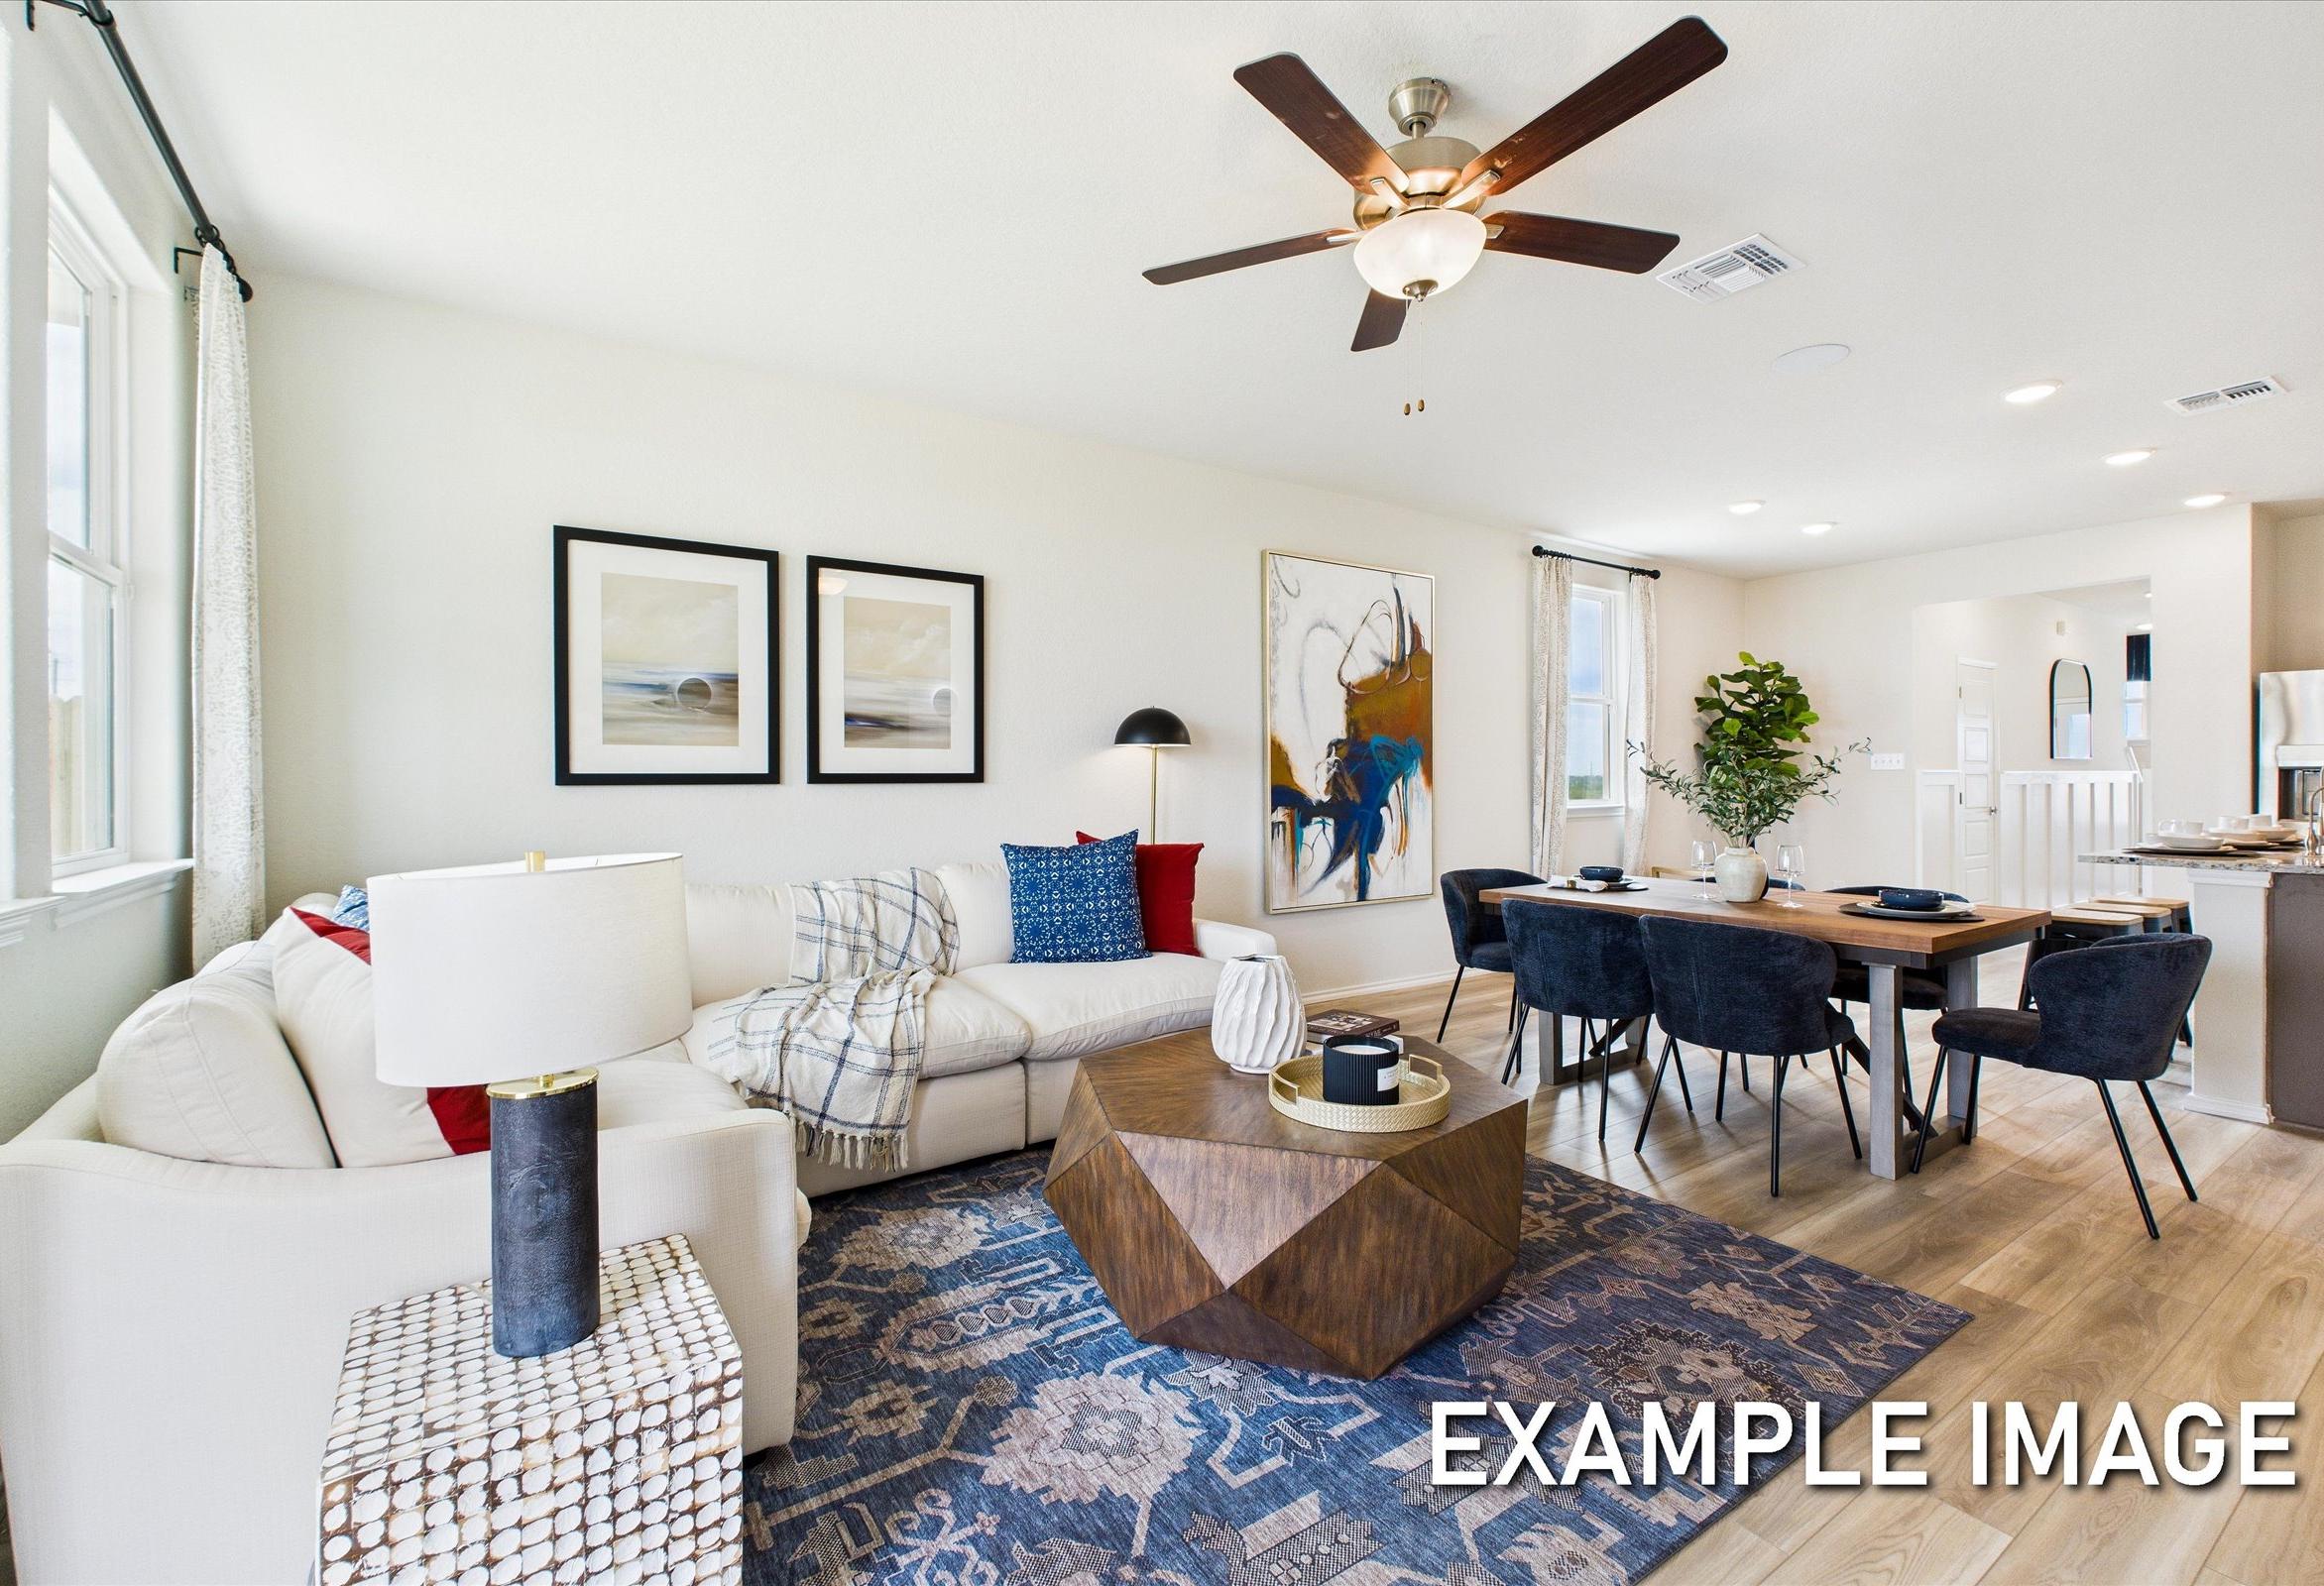
Spacious open-concept living room in The Brazos A with L-shaped white sofa, dining table, ceiling fan, and modern artwork
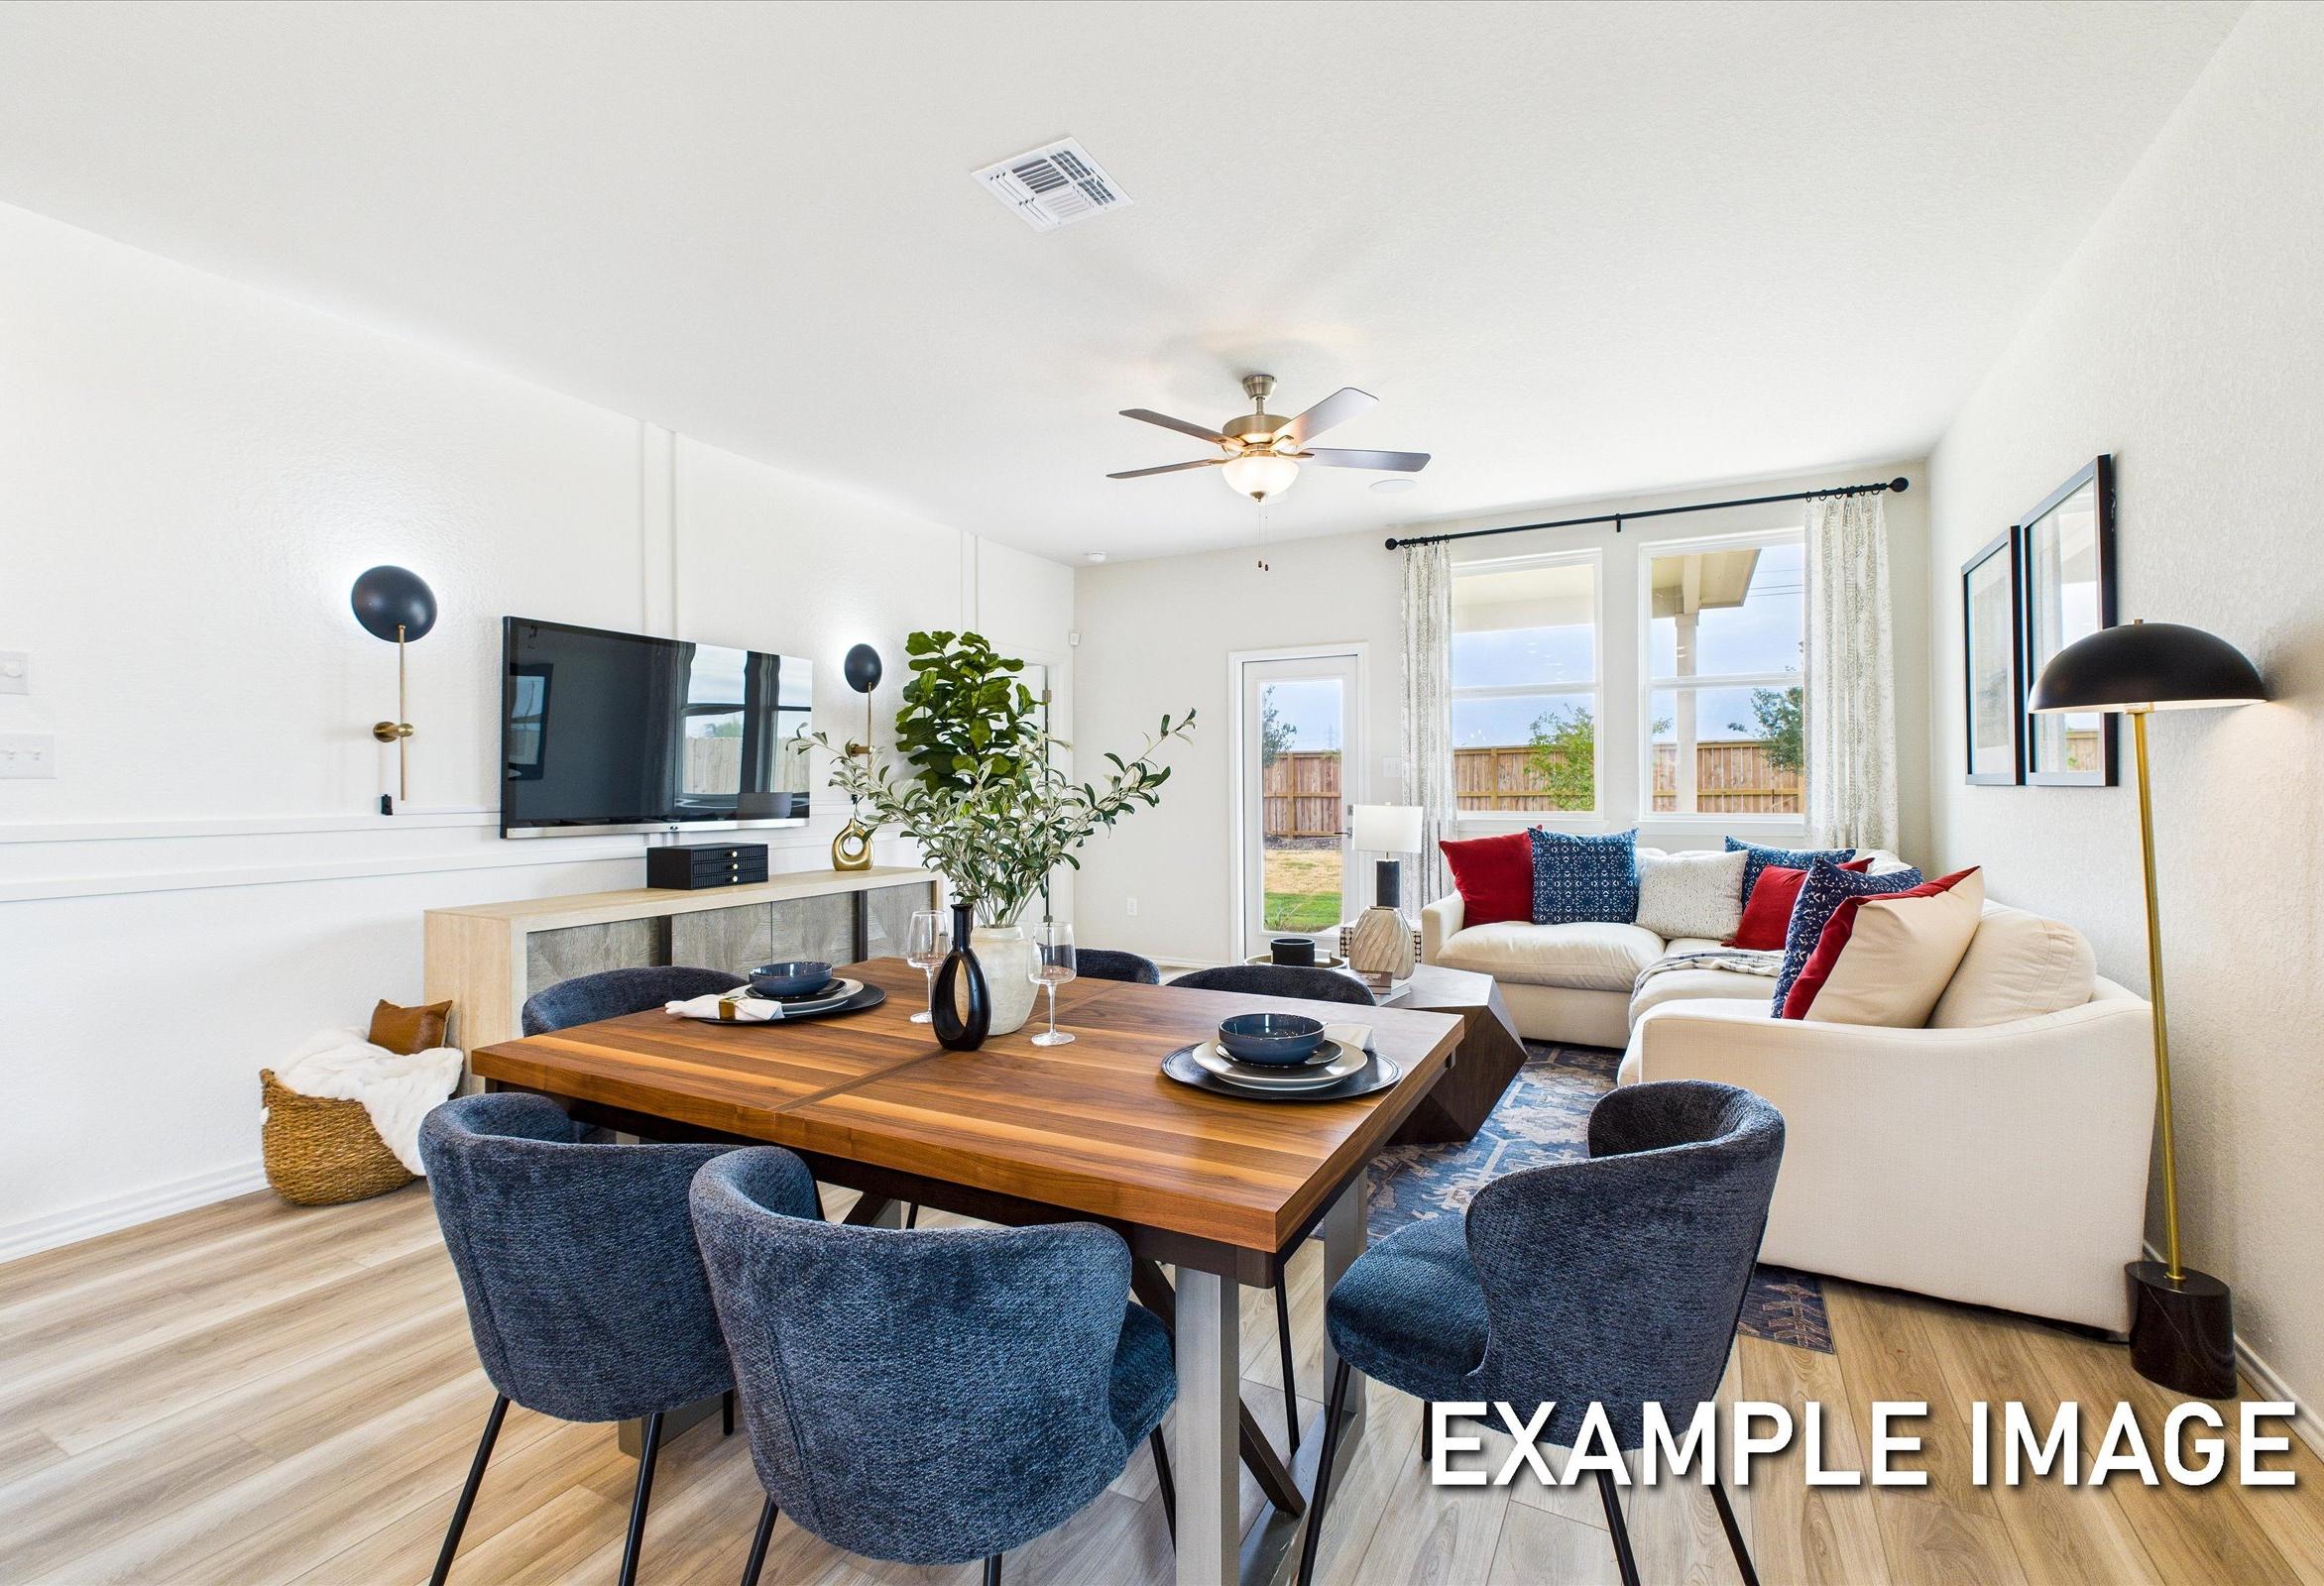
Spacious open-concept living and dining in The Brazos A by Davidson Homes, with wooden table, blue chairs, white sectional, TV, and large windows
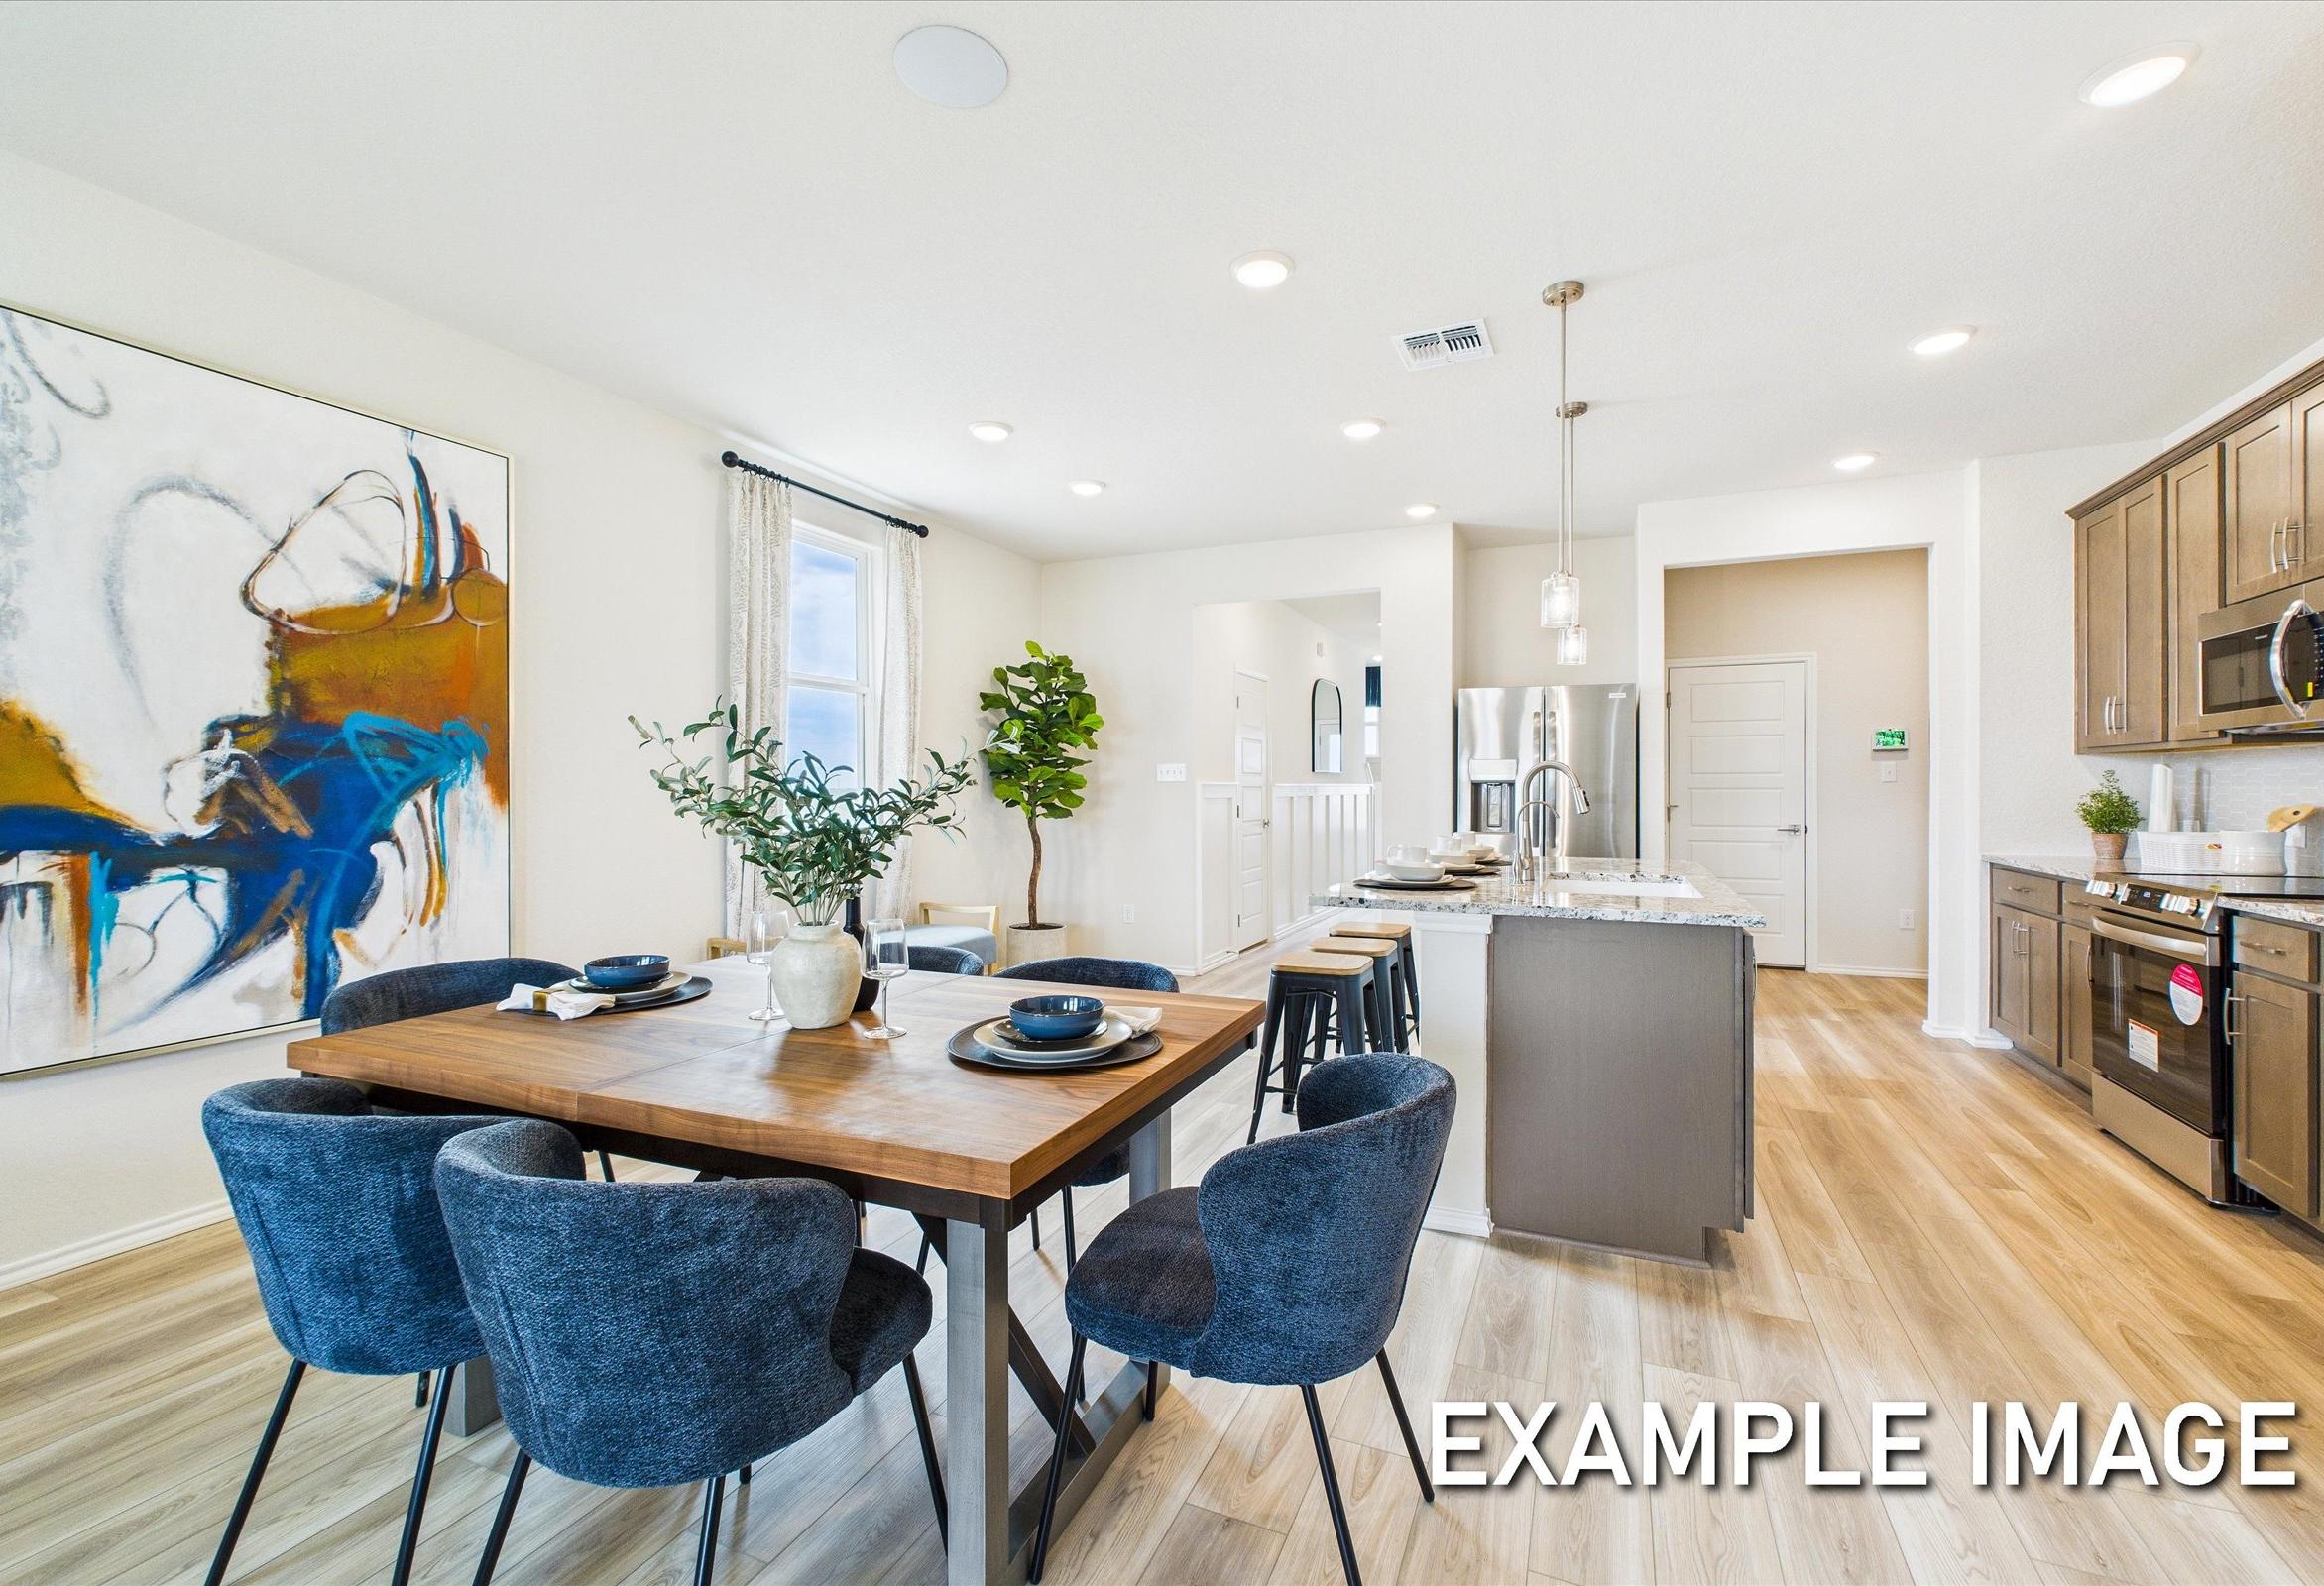
Spacious open-concept dining area in The Brazos A with wooden table, blue chairs, abstract wall art, and modern kitchen island
Fixed Rates from 4.99% (5.739% APR)!

The Meadowbrook A

Exterior Options Available
$318,990+
From /MO*
Principal & Interest Only
5 Bd
2.5-3.5 Ba
2,200 Sf
More Details