It's Go Time!
You've Got the Green Light!

Rates as Low as 3.75% (5.800% APR) + $5K*

Terms/conditions apply.
Move In: October

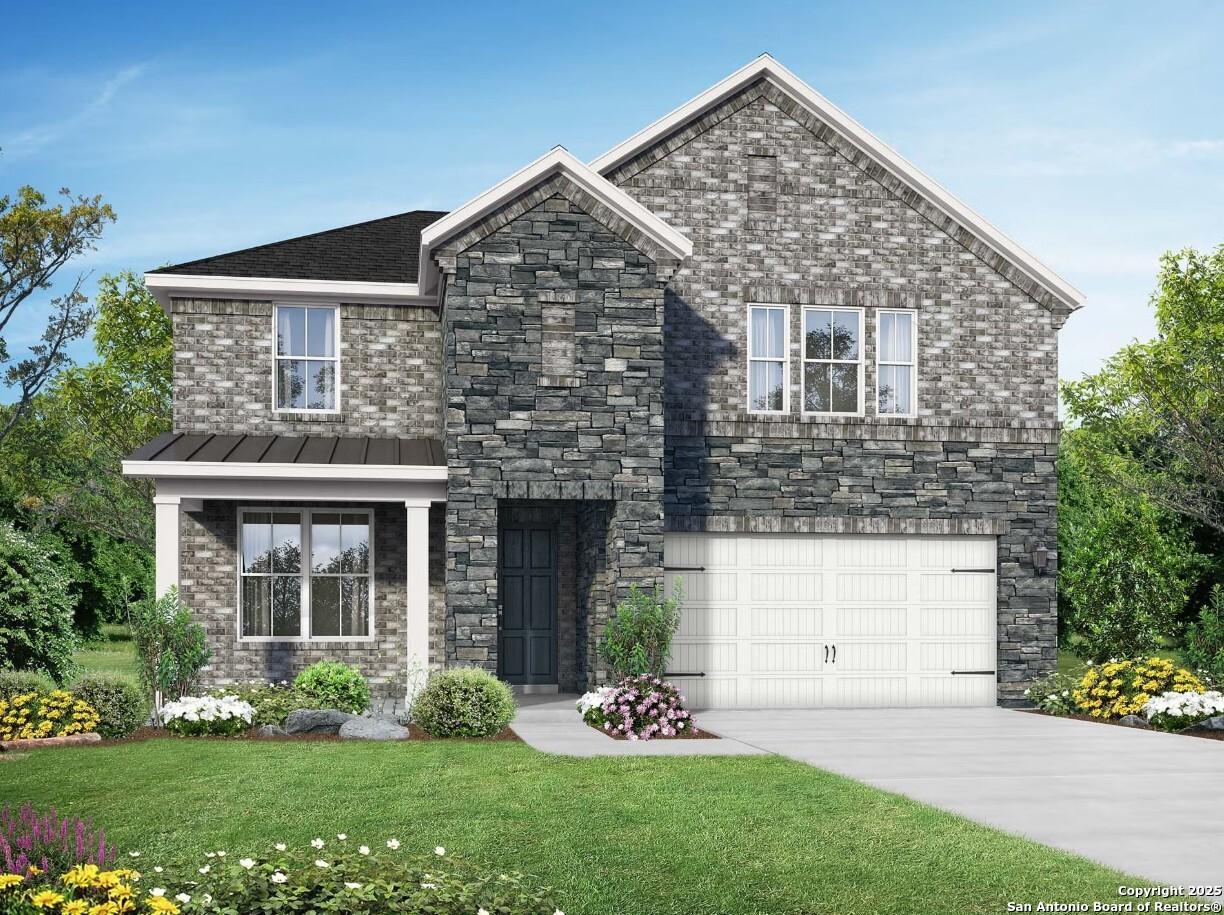
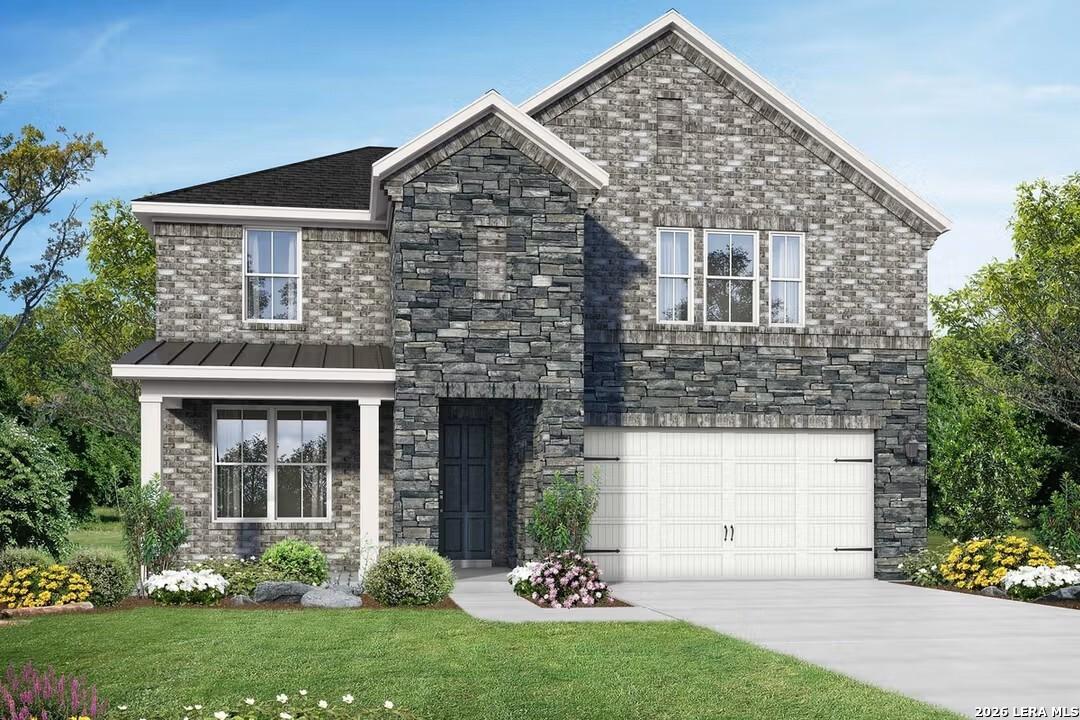
Two-story brick and siding new home with covered porch and 2-car garage in Davidson Homes' Murray H plan, Horizon Pointe, Converse TX
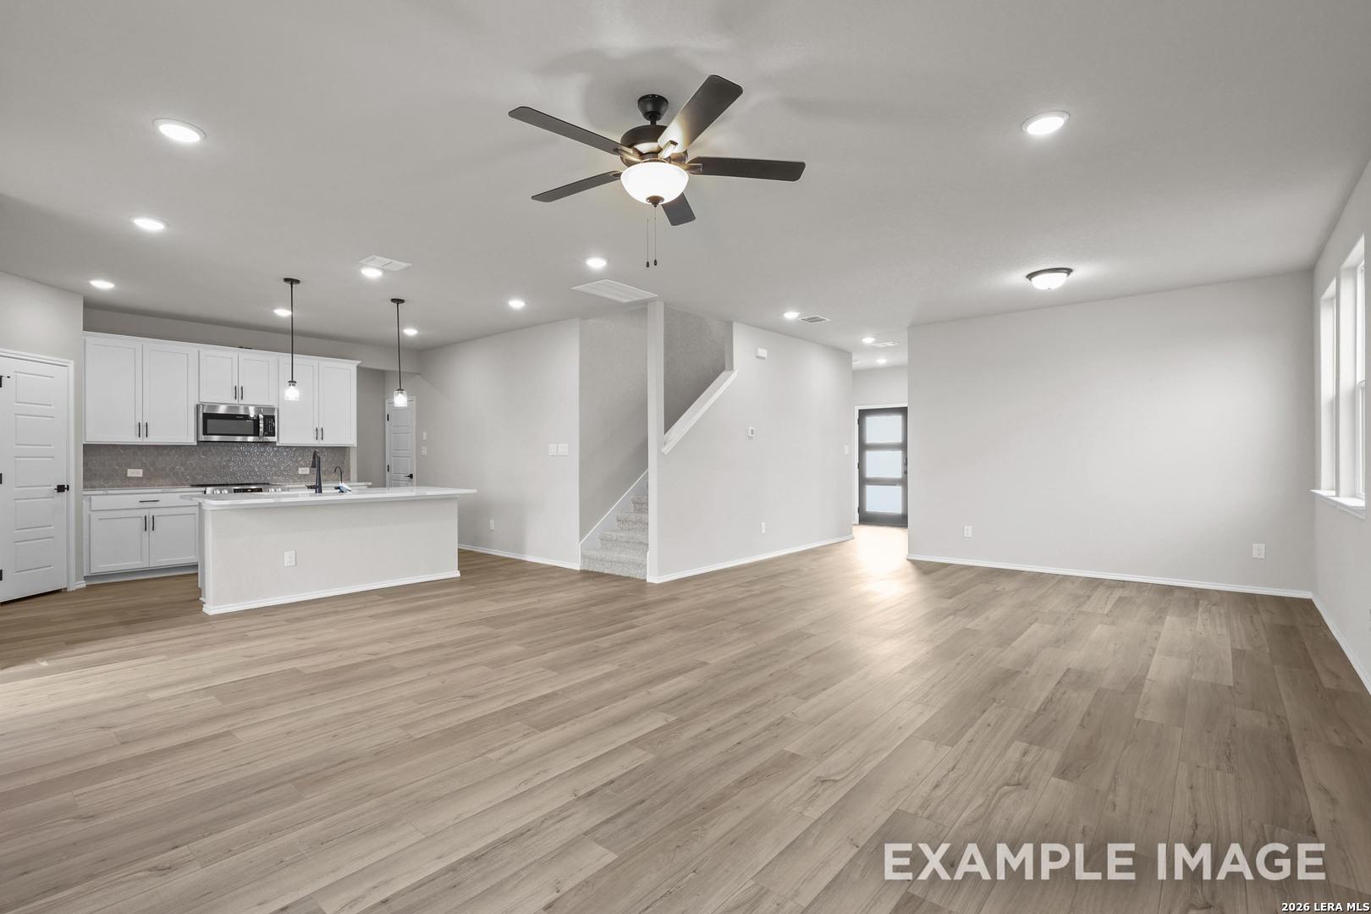
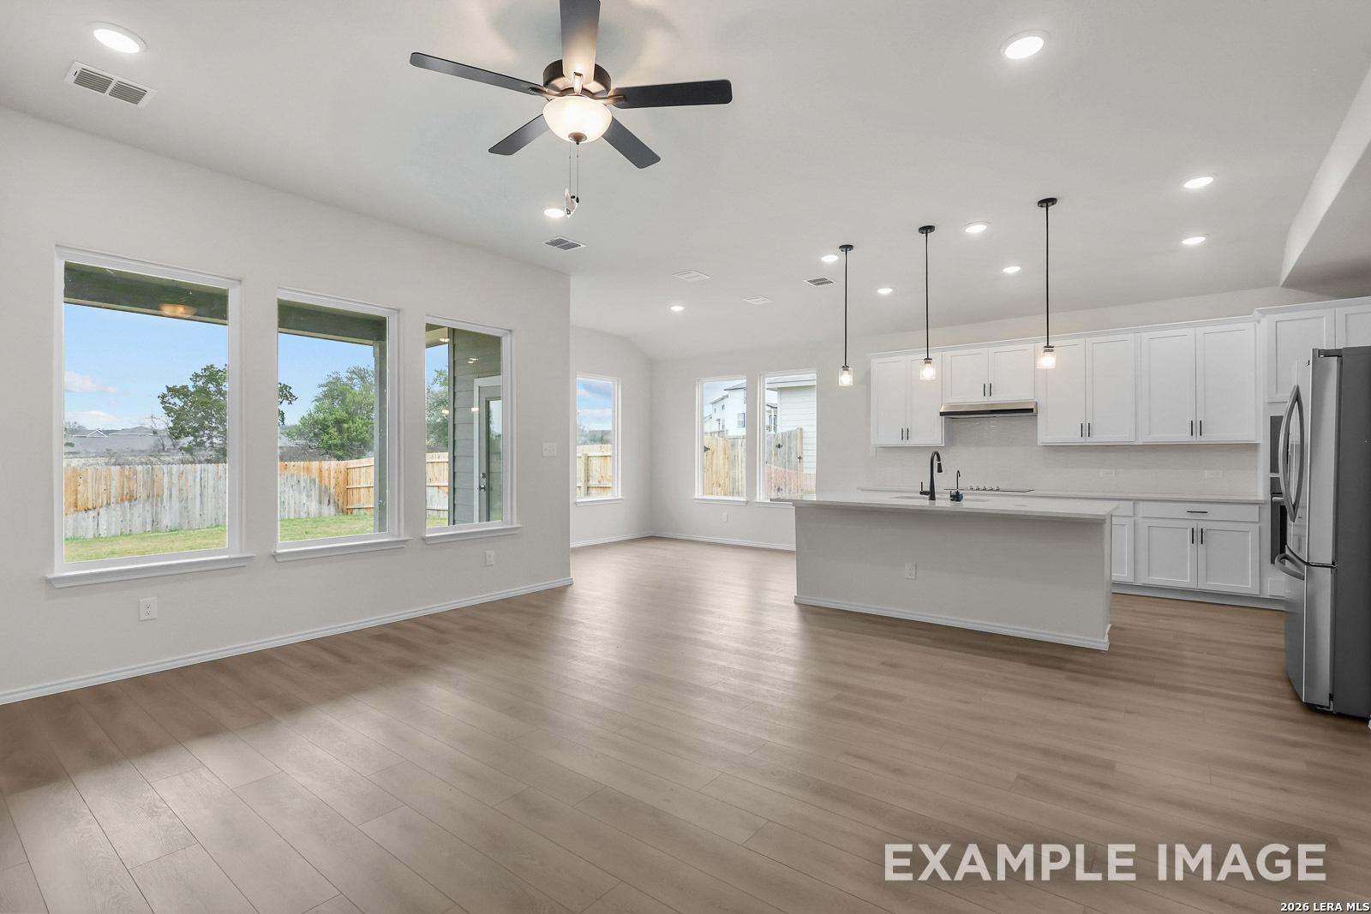
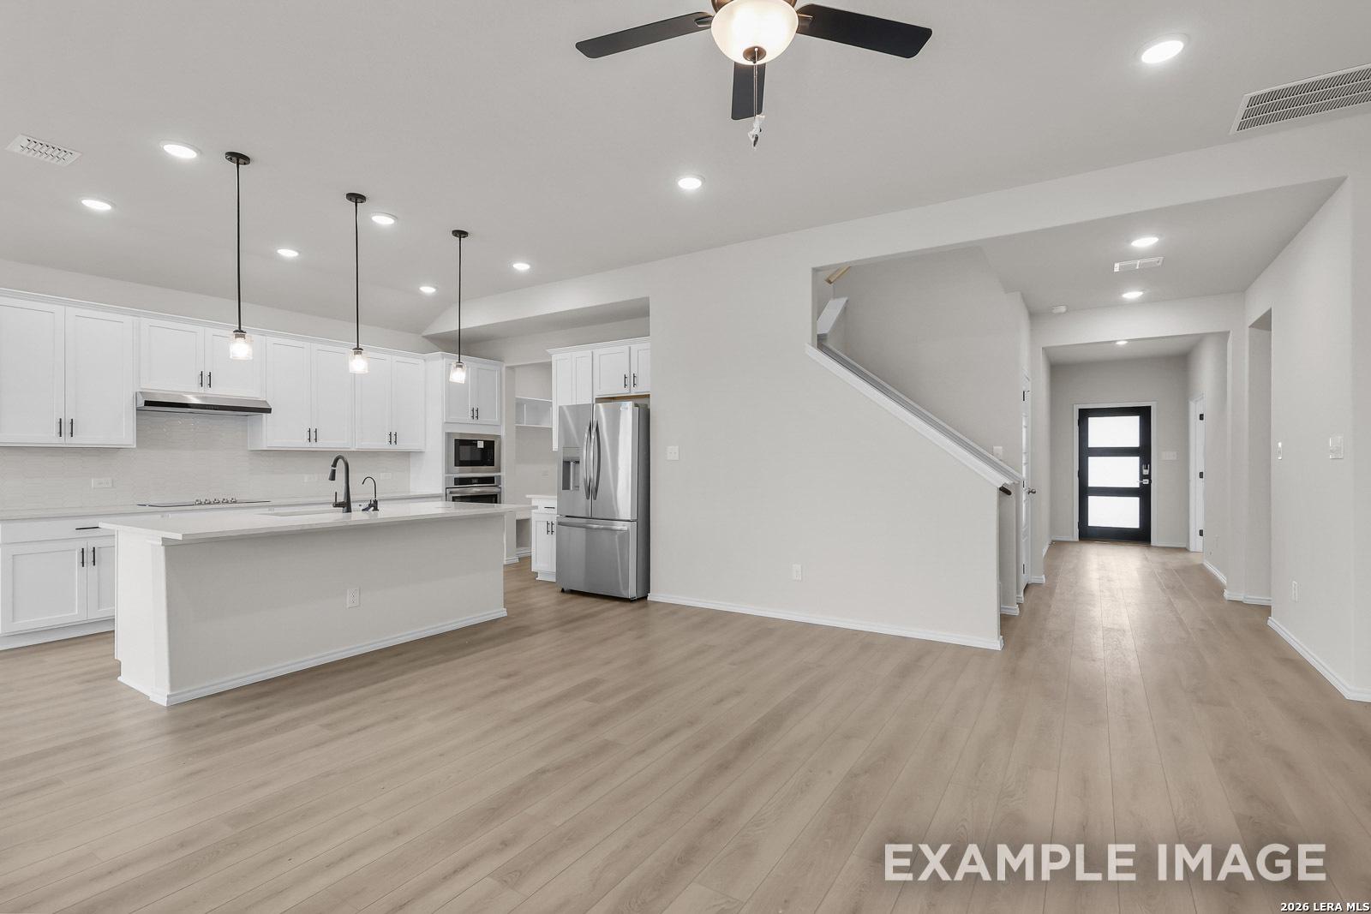
Open-concept living area with wood-look flooring, white kitchen island, and ceiling fan in The Murray H floor plan, Converse, TX
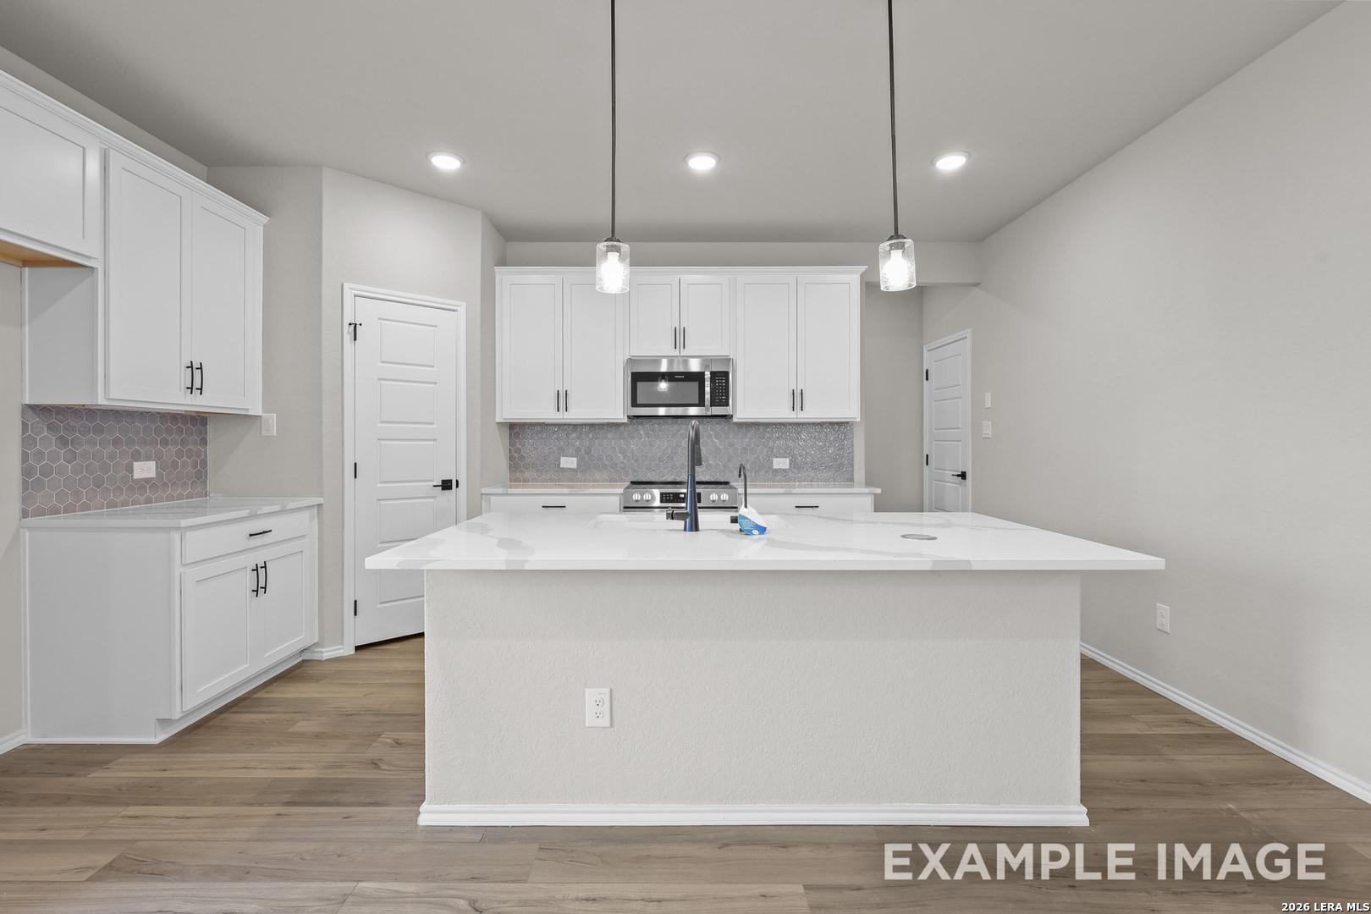
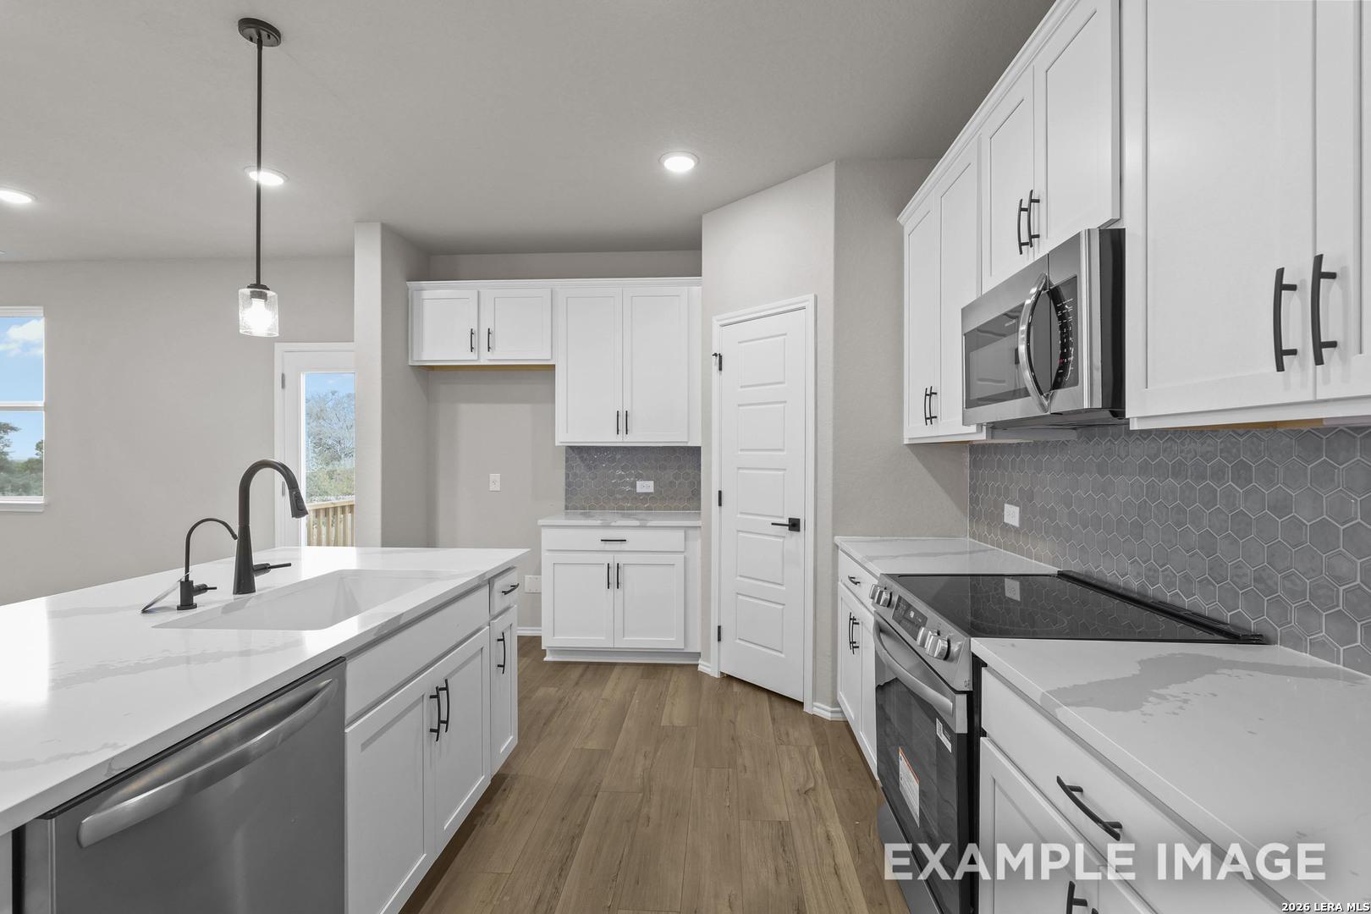
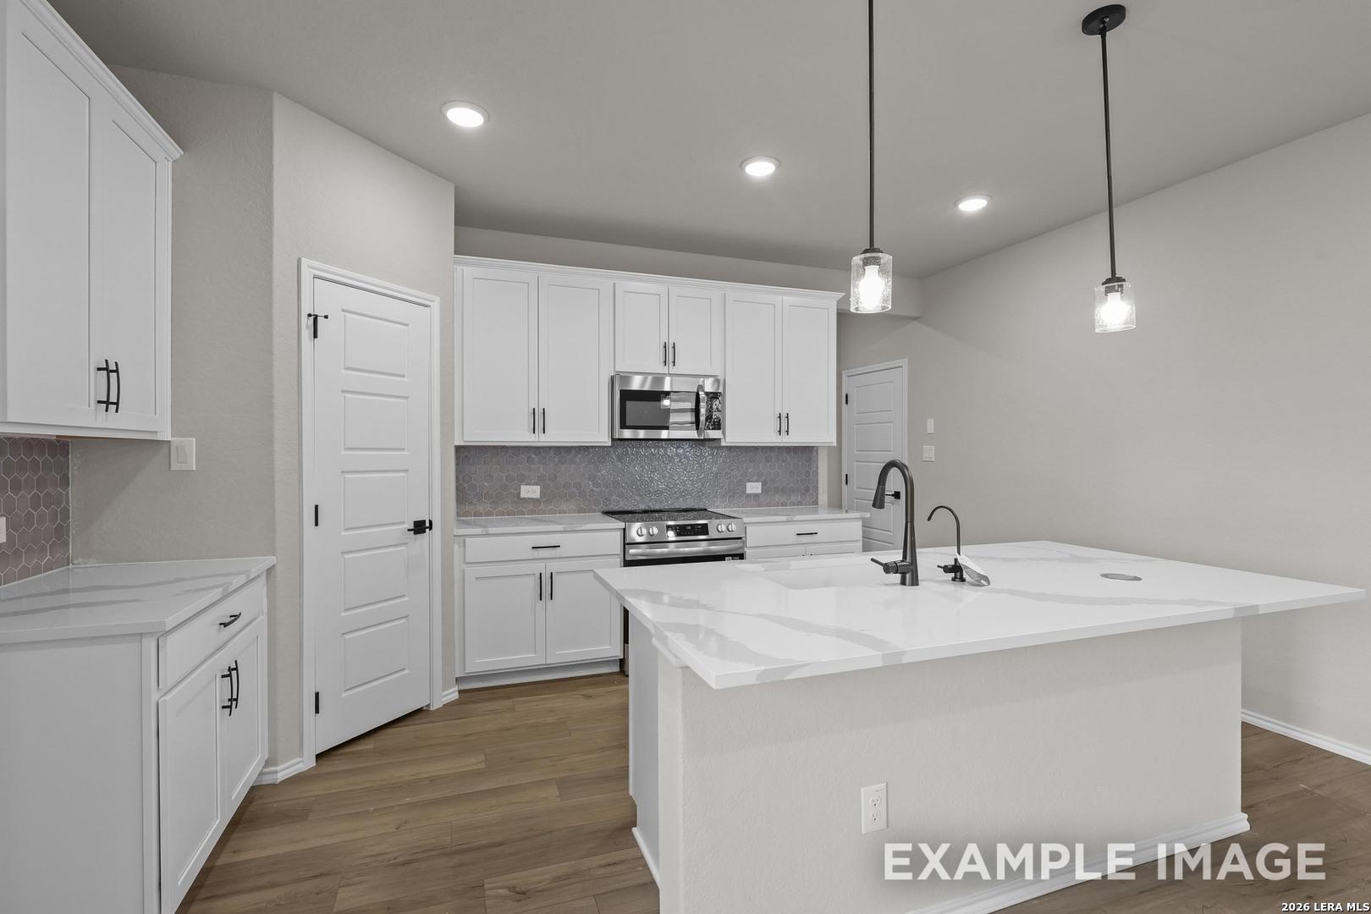
White kitchen island with quartz countertops, pendant lights, and hexagon tile backsplash in Davidson Homes The Murray H, Converse, TX
Modern kitchen with white cabinetry, hexagon tile backsplash, and large island in Davidson Homes Murray H plan, Converse, TX
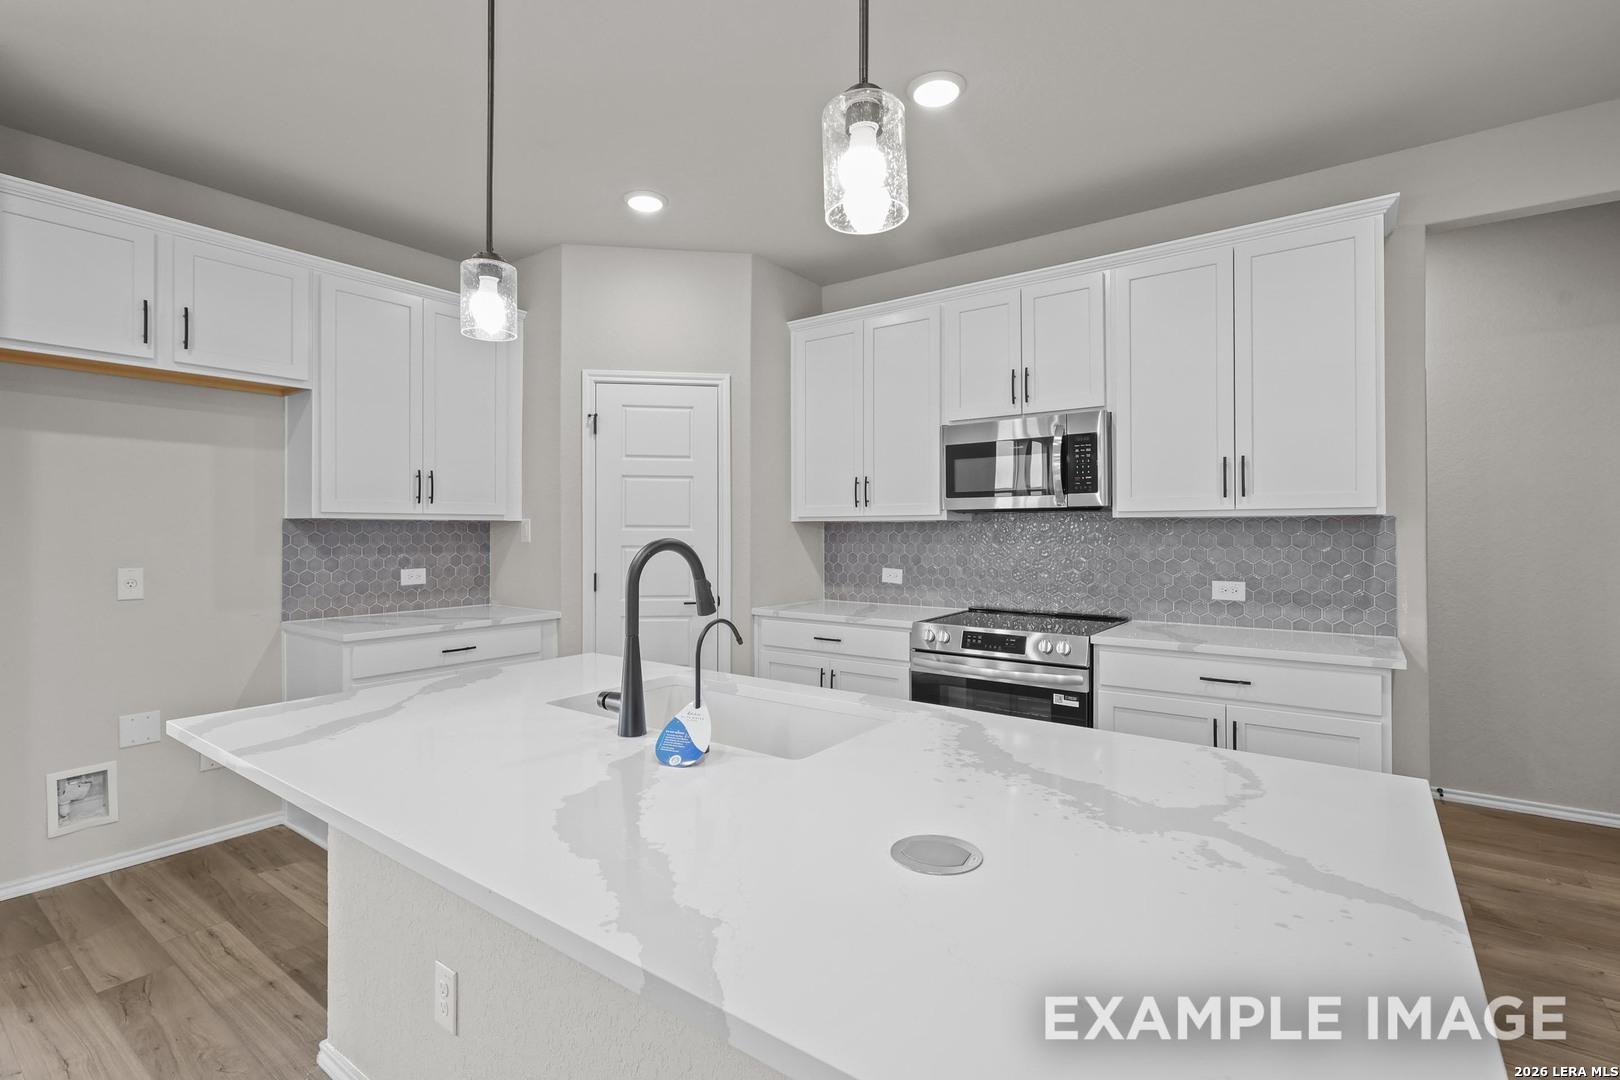
Modern kitchen with white cabinets, quartz island, and stainless appliances in Davidson Homes The Murray H, Converse, TX
Modern white kitchen with large island, quartz countertops, pendant lights, and hexagon tile backsplash in The Murray H, Converse TX
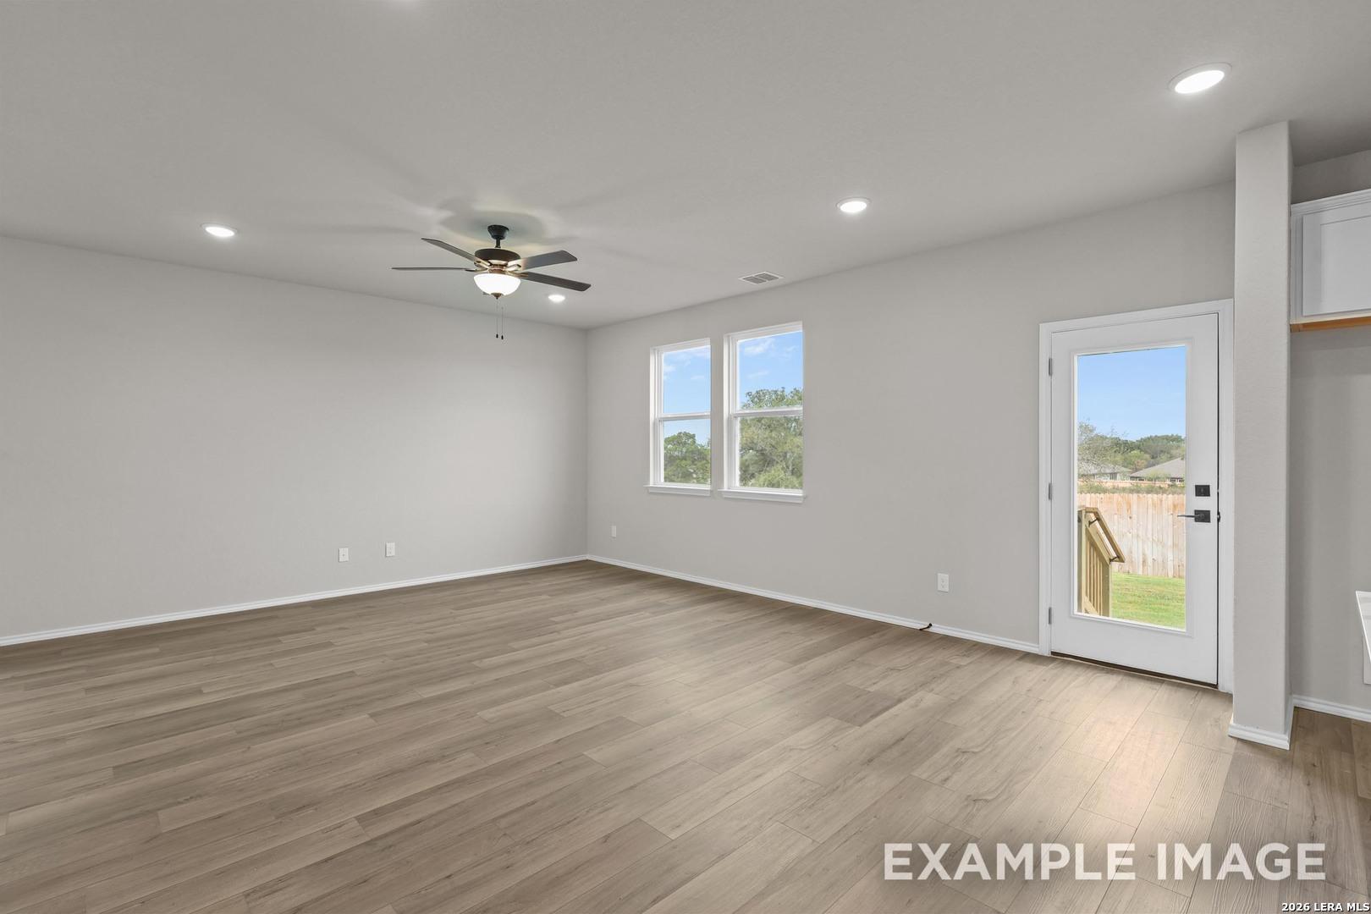
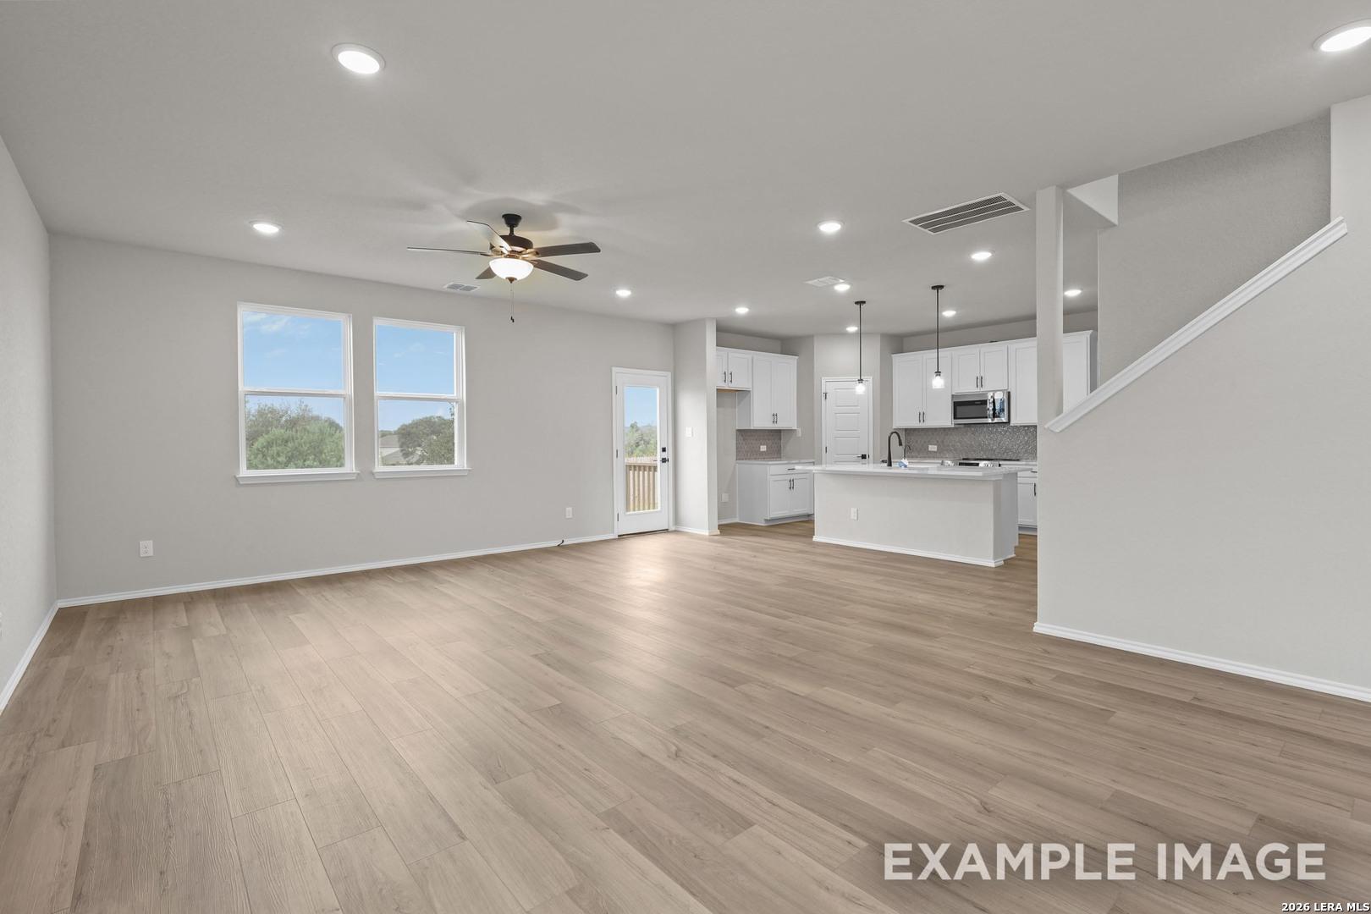
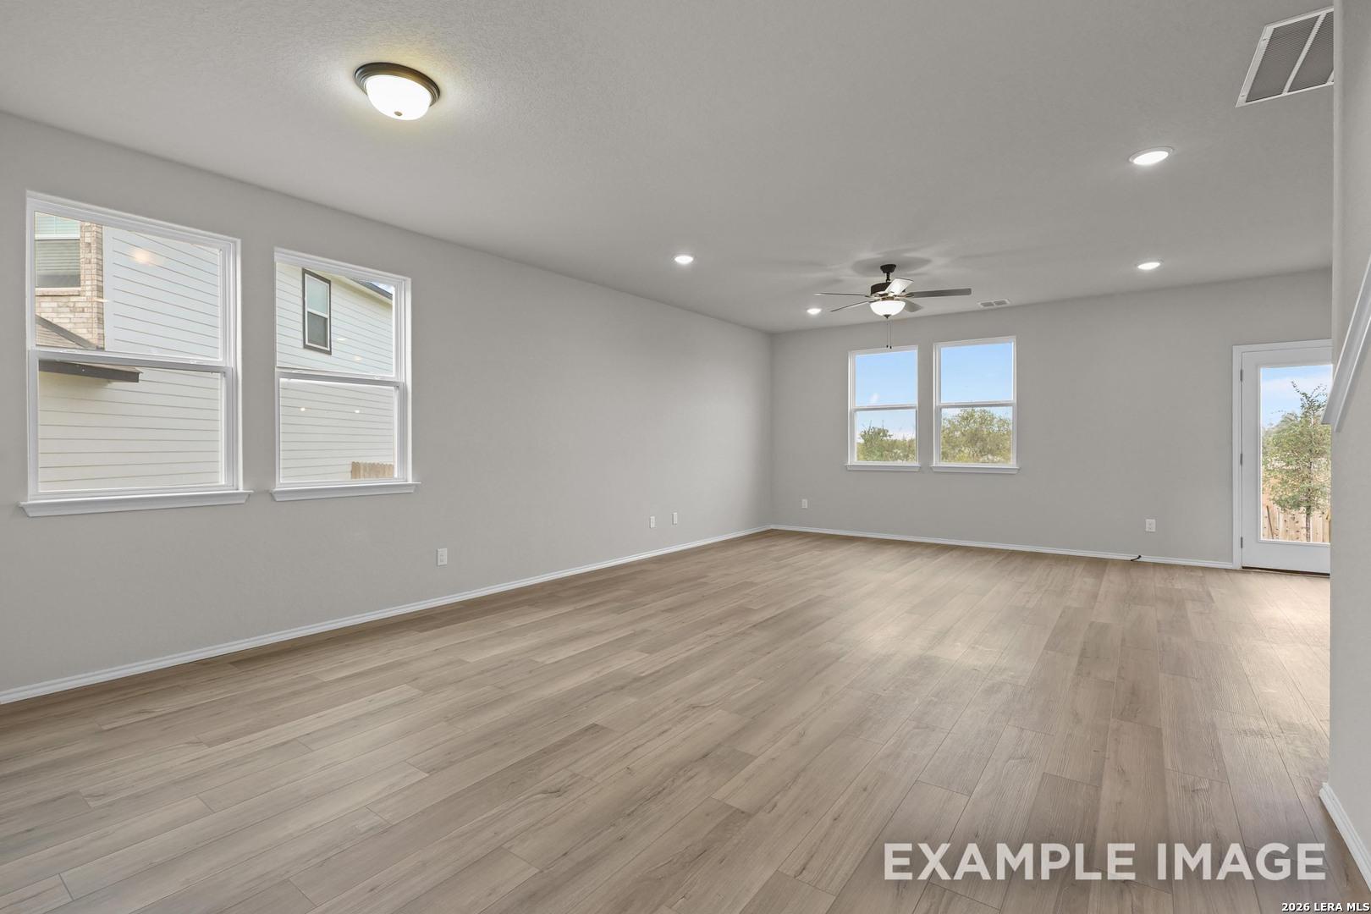
Bright living room with wood-look flooring, ceiling fan, and glass back door in Davidson Homes The Murray H, Converse, Texas
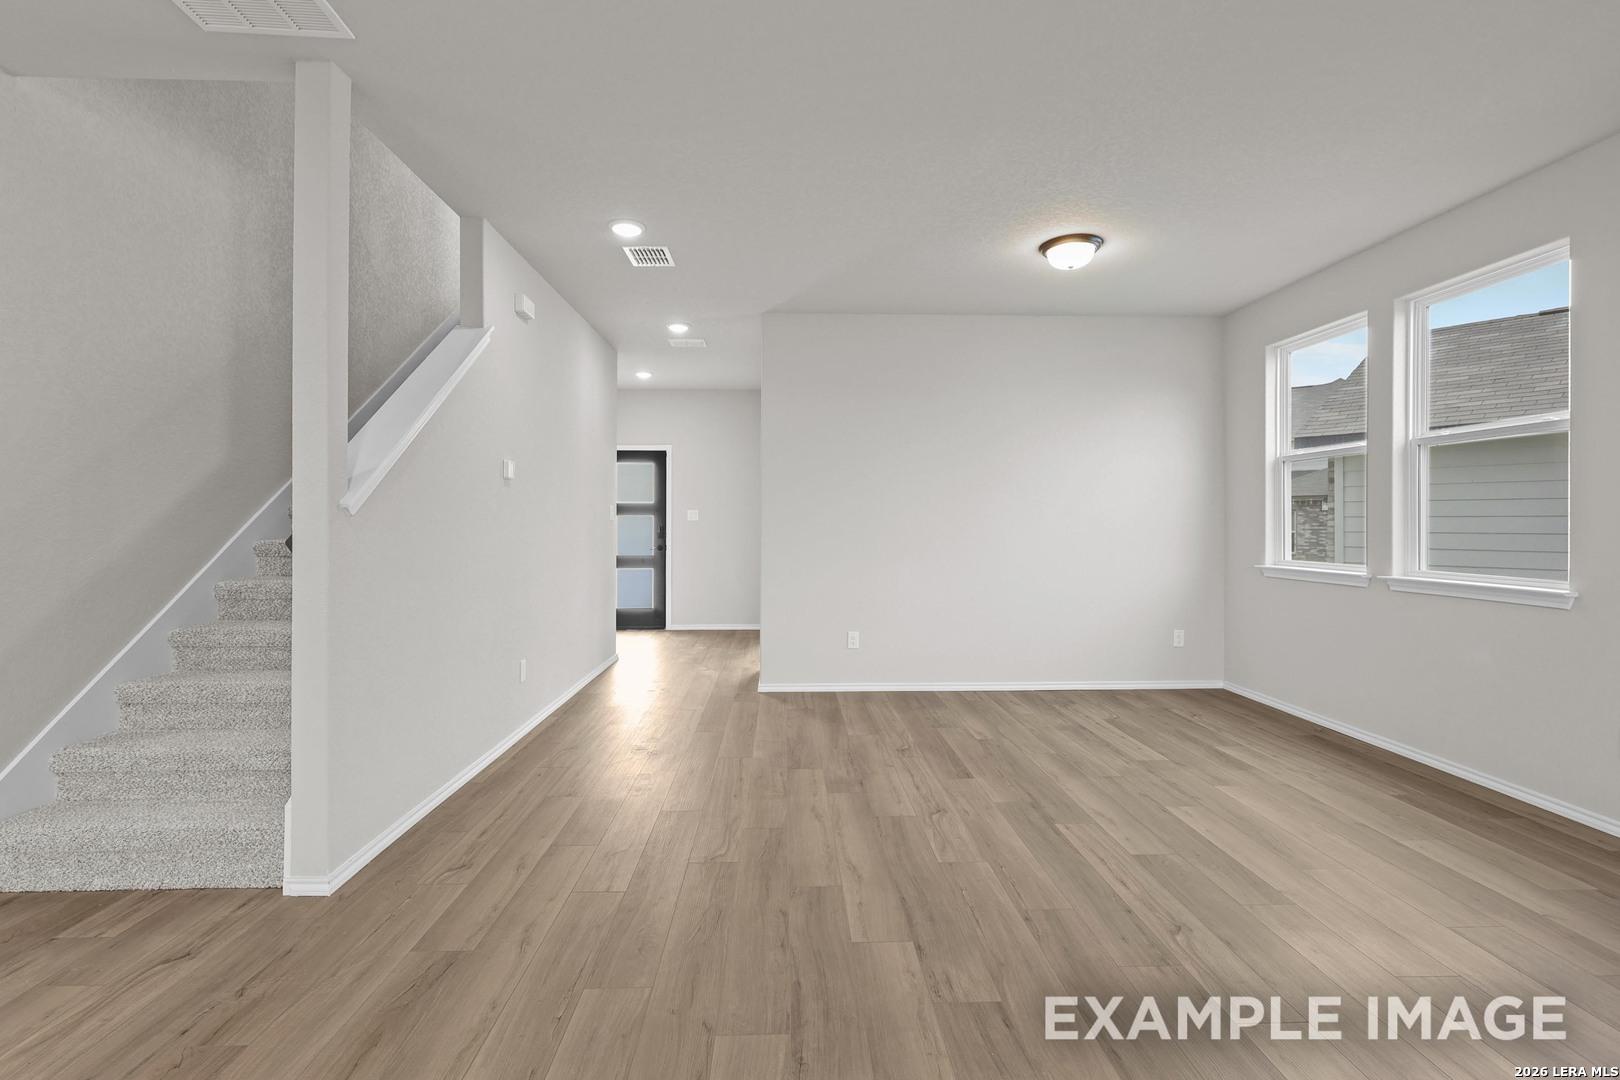
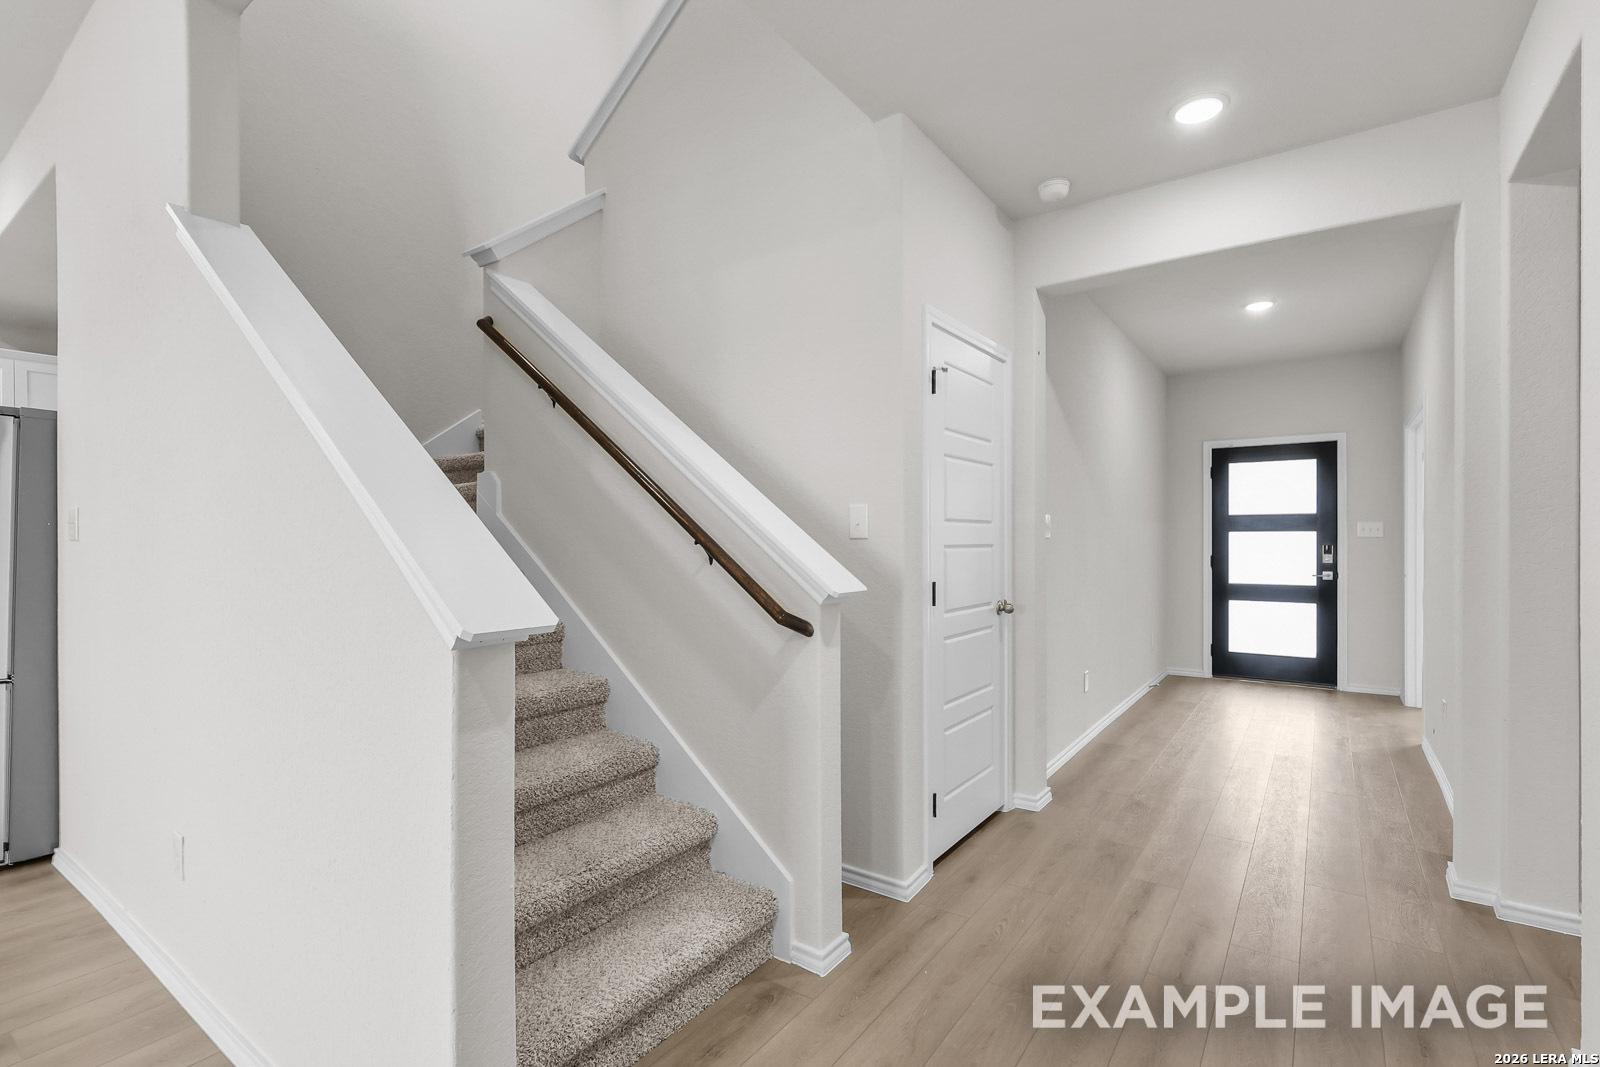
Bright open-concept living area with wood-look flooring and carpeted staircase in Davidson Homes' The Murray H, Converse, Texas
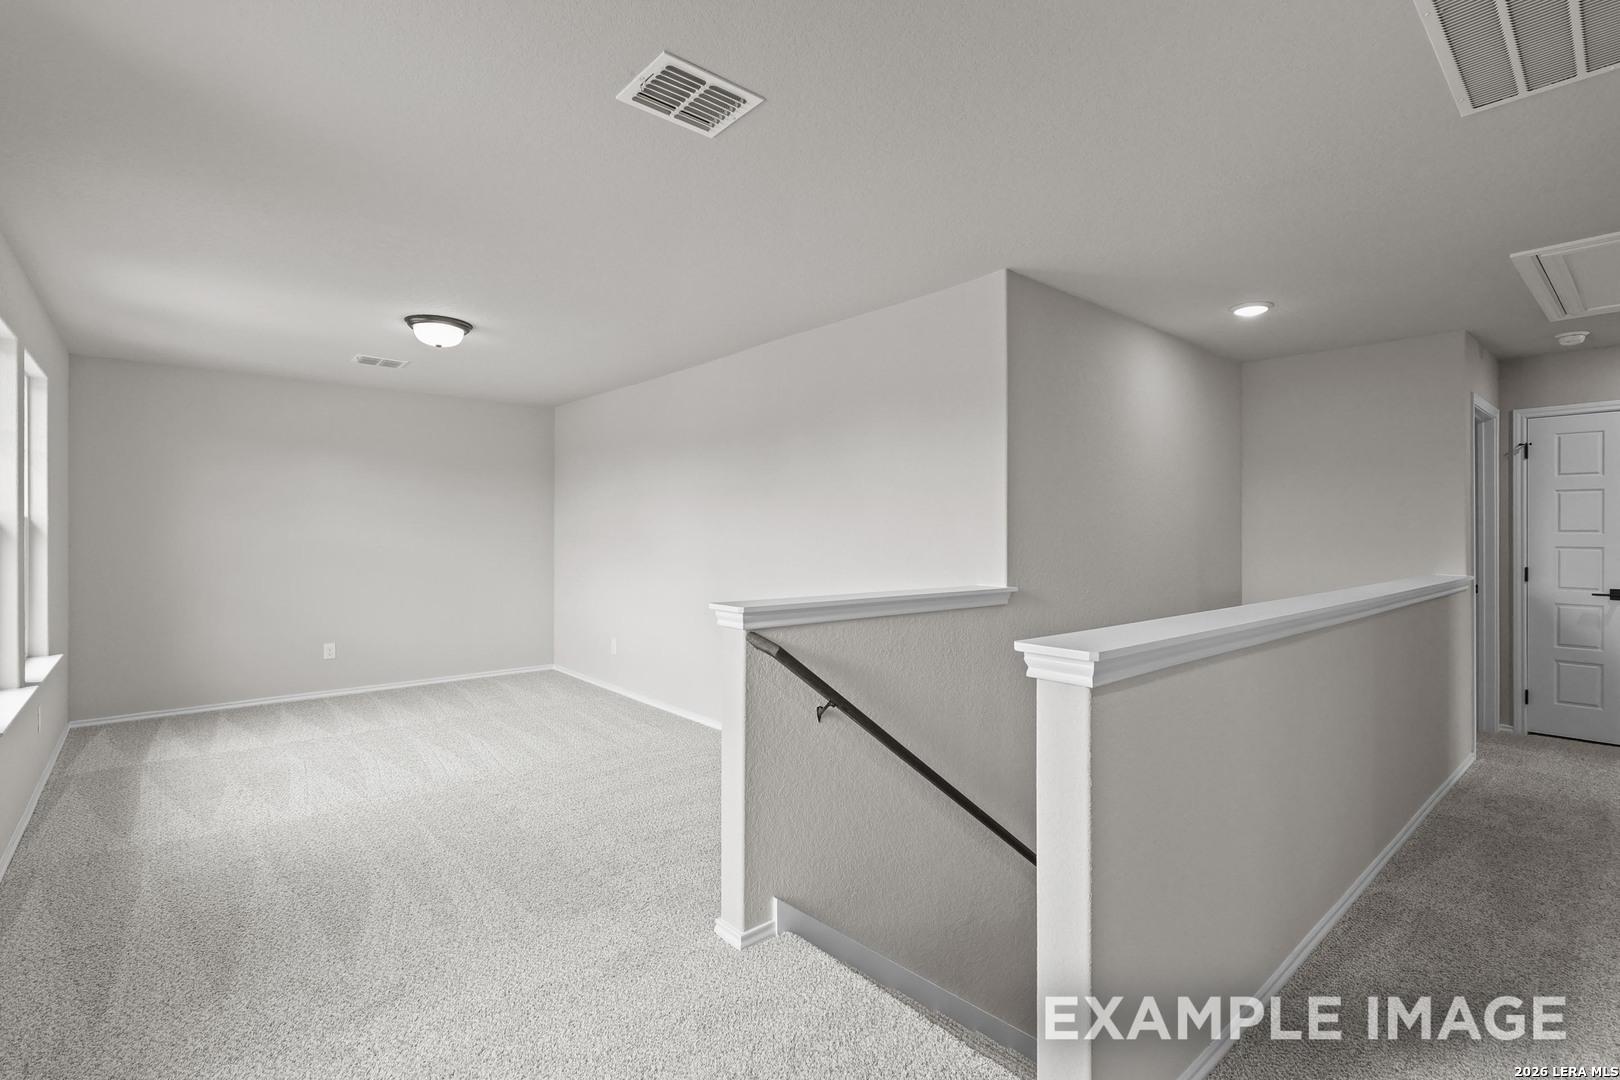
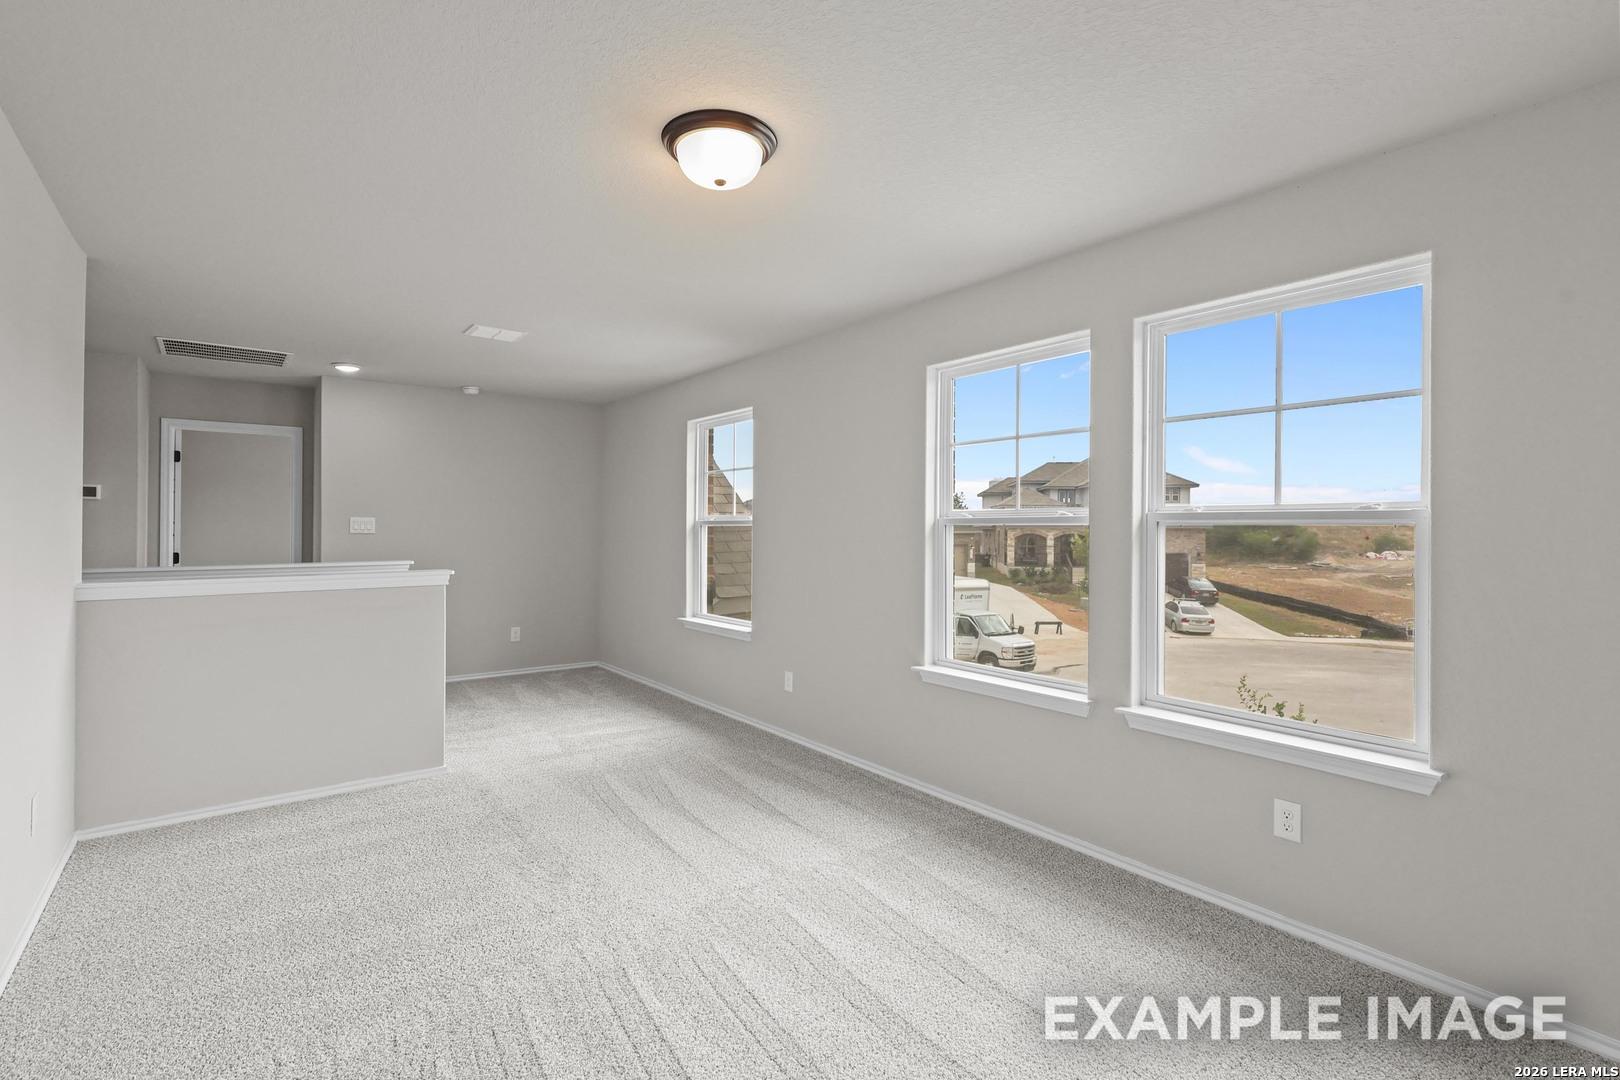
Spacious carpeted upstairs loft with staircase railing in Davidson Homes The Murray H floor plan, Converse, Texas new home
Open-concept living area with wood-look flooring and white kitchen in The Murray H floor plan by Davidson Homes, Converse, Texas
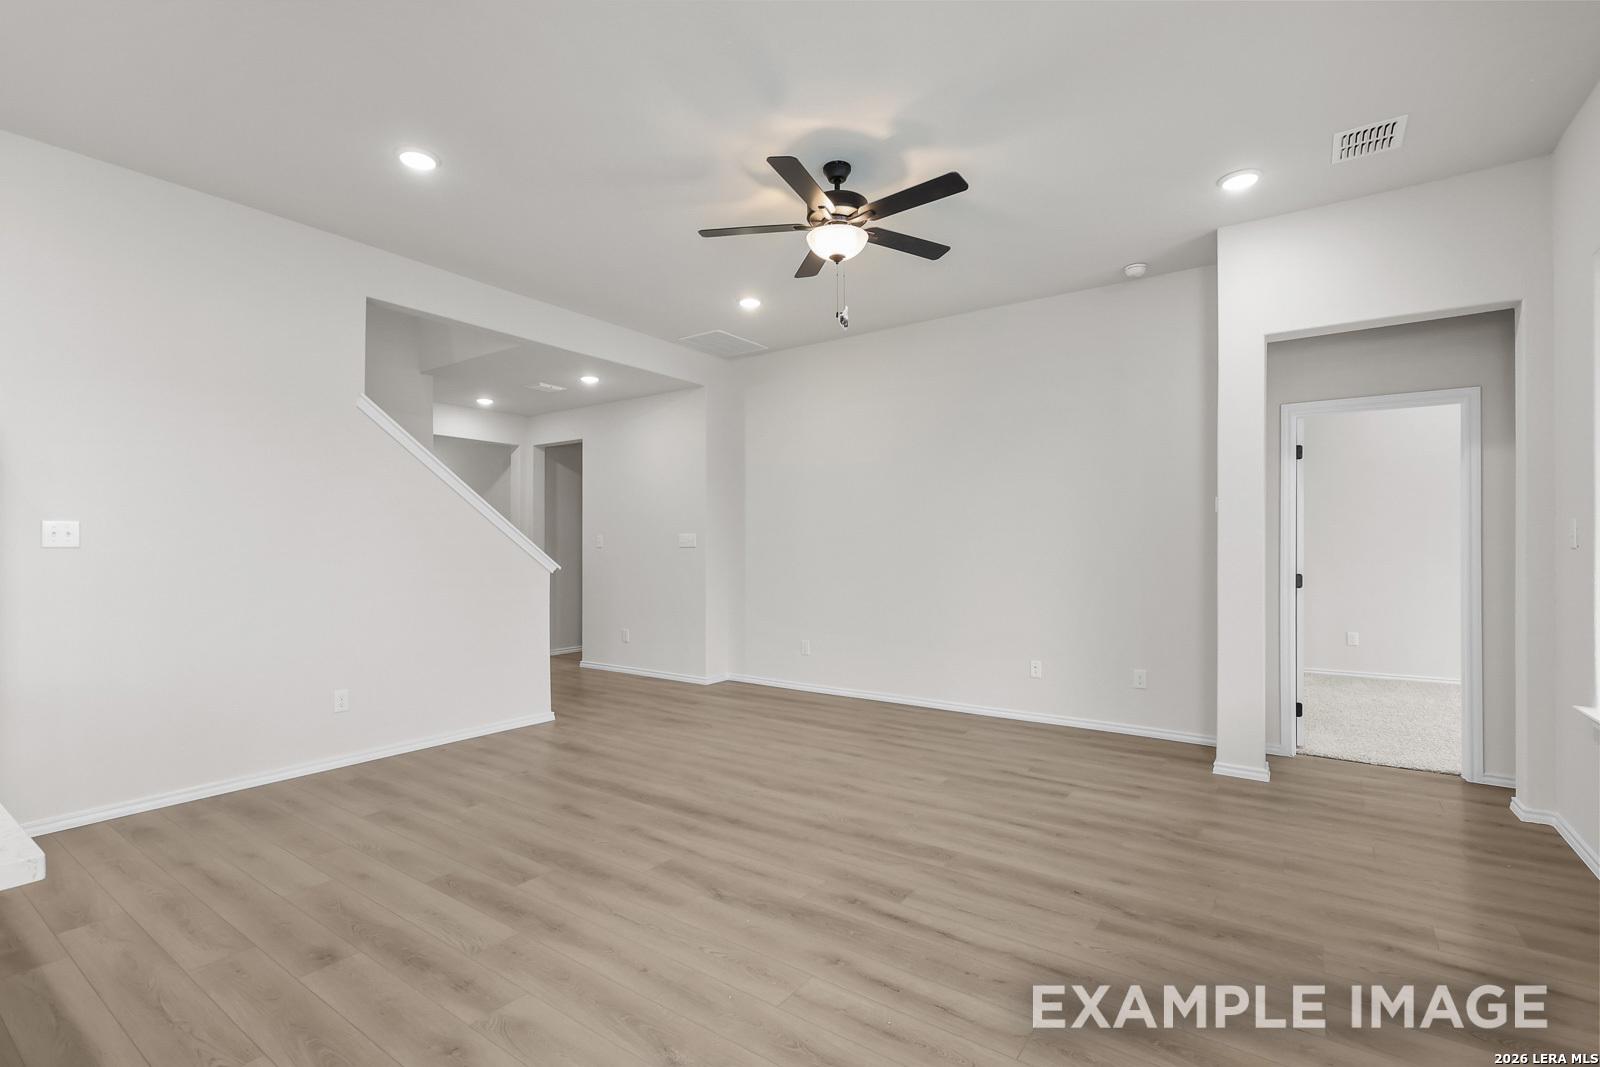
Bright empty room with wood-look flooring and ceiling fan in Davidson Homes The Murray H plan, Converse, Texas
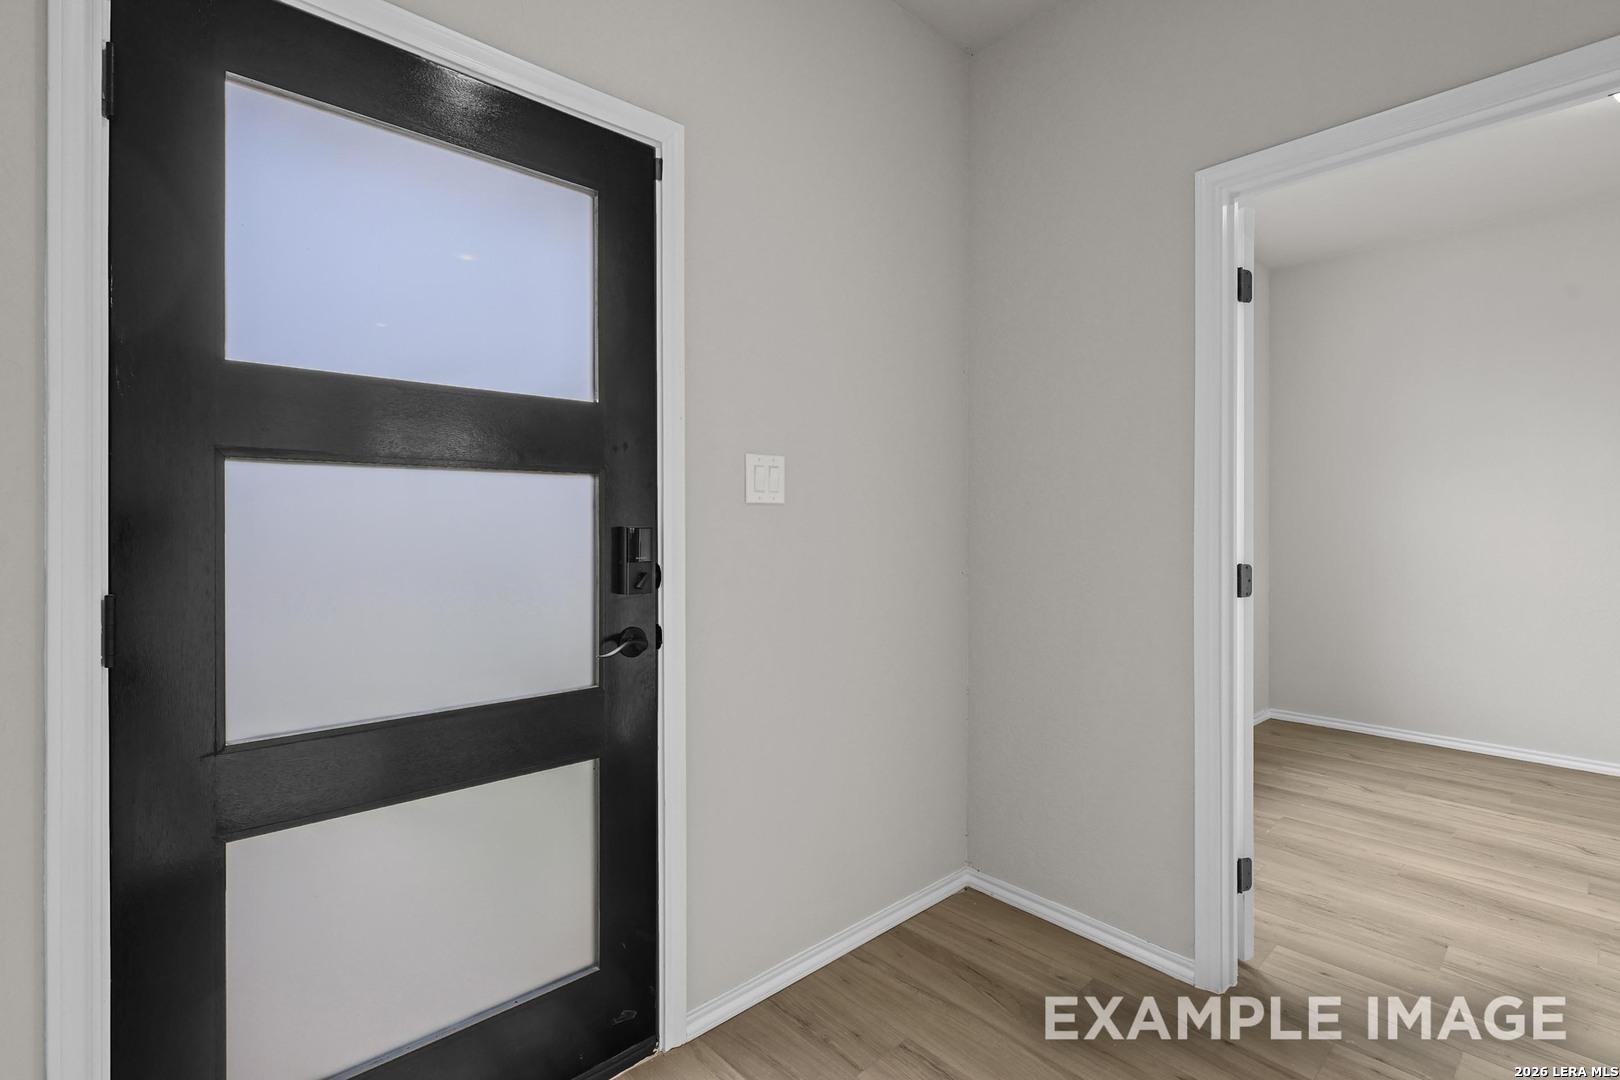
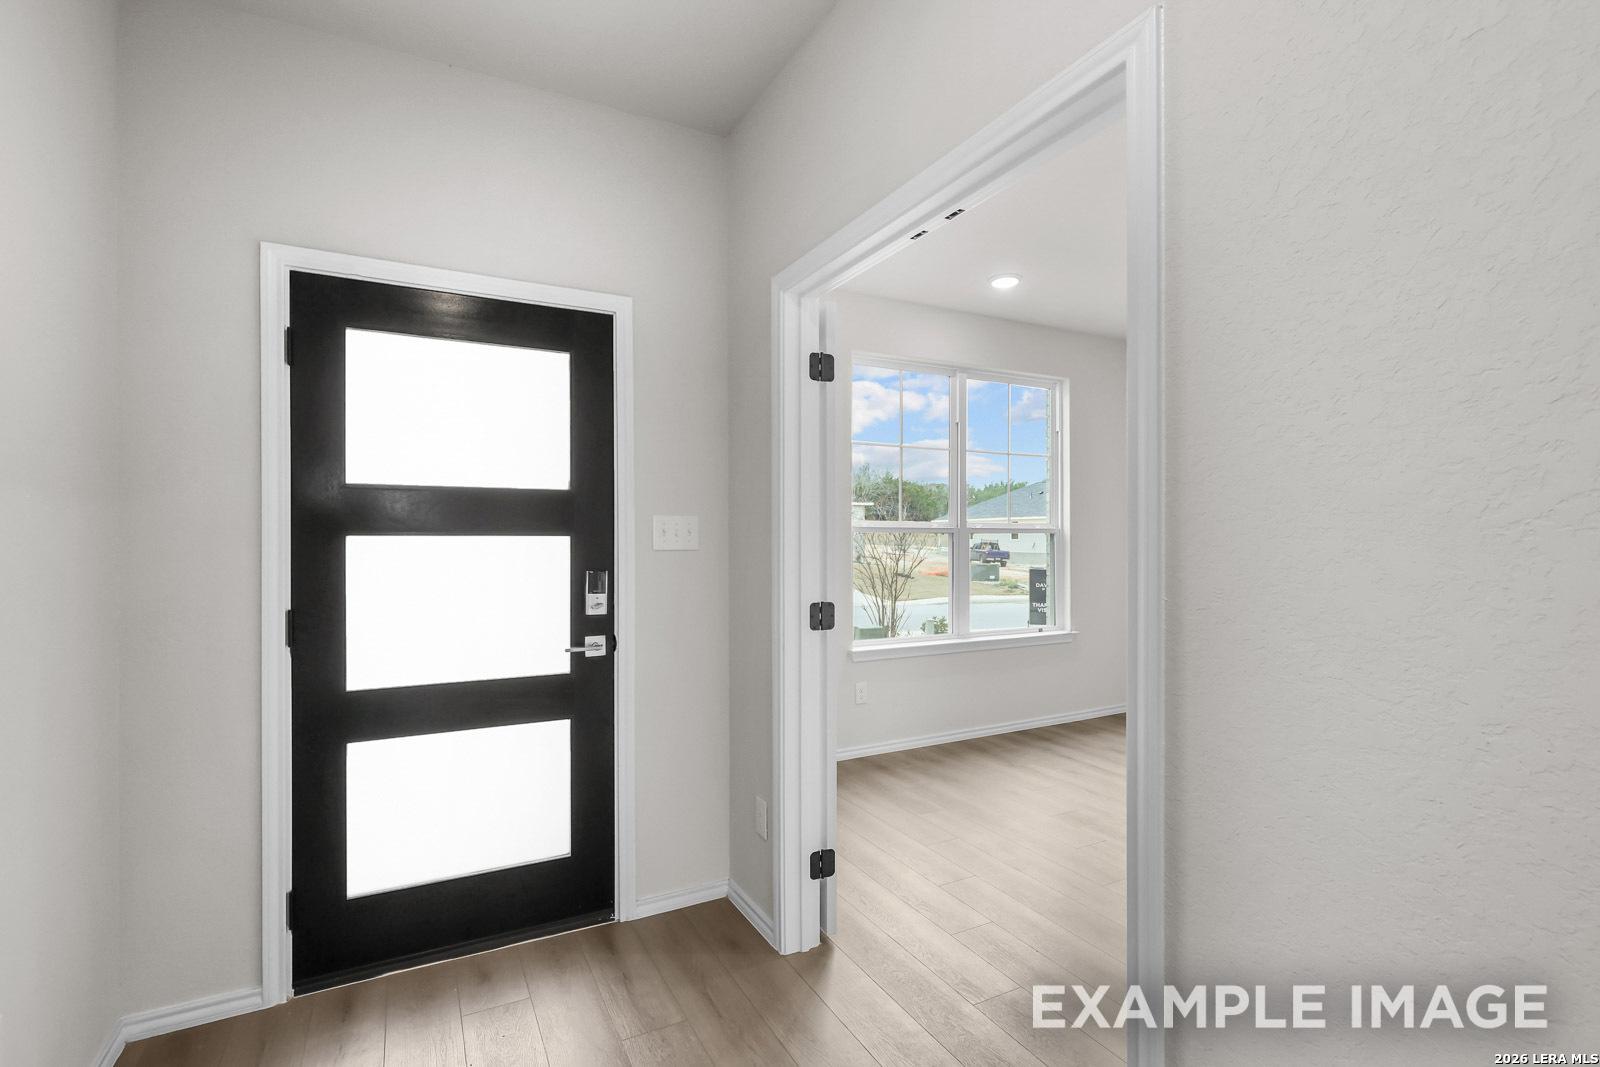
Black front door with frosted glass panels and luxury vinyl plank flooring in The Murray H foyer, Davidson Homes, Converse, Texas
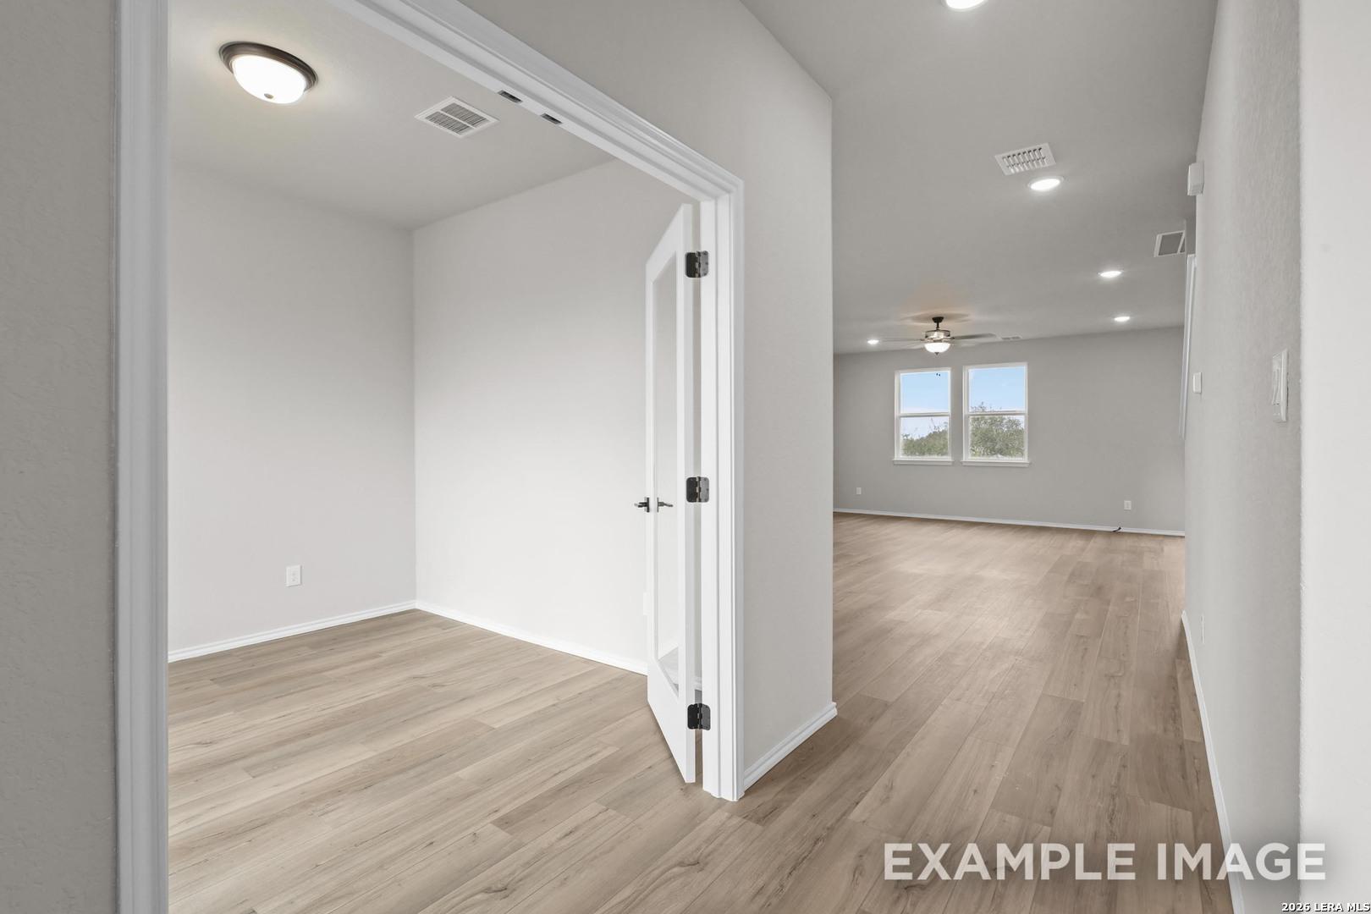
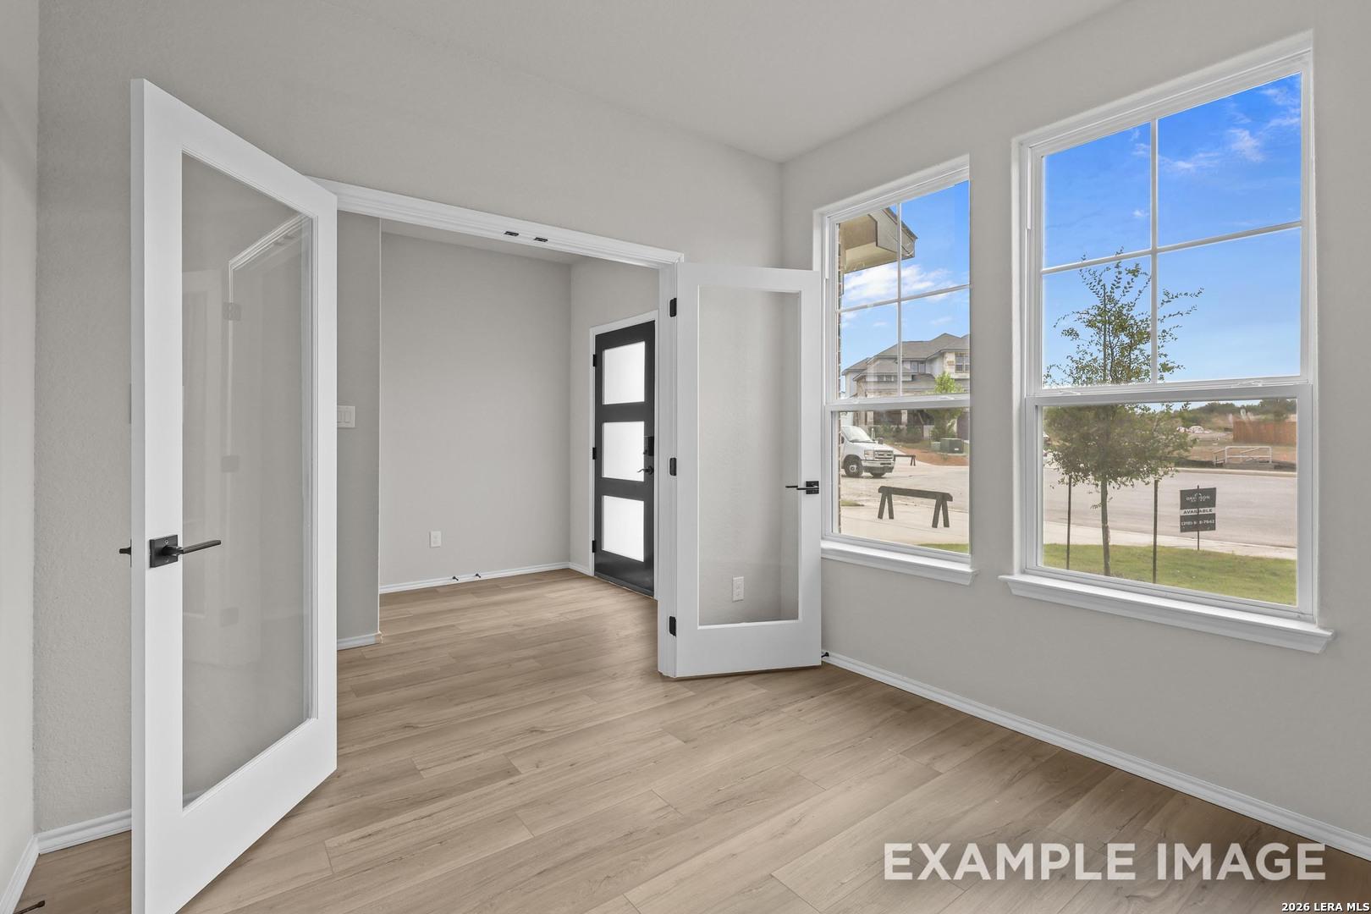
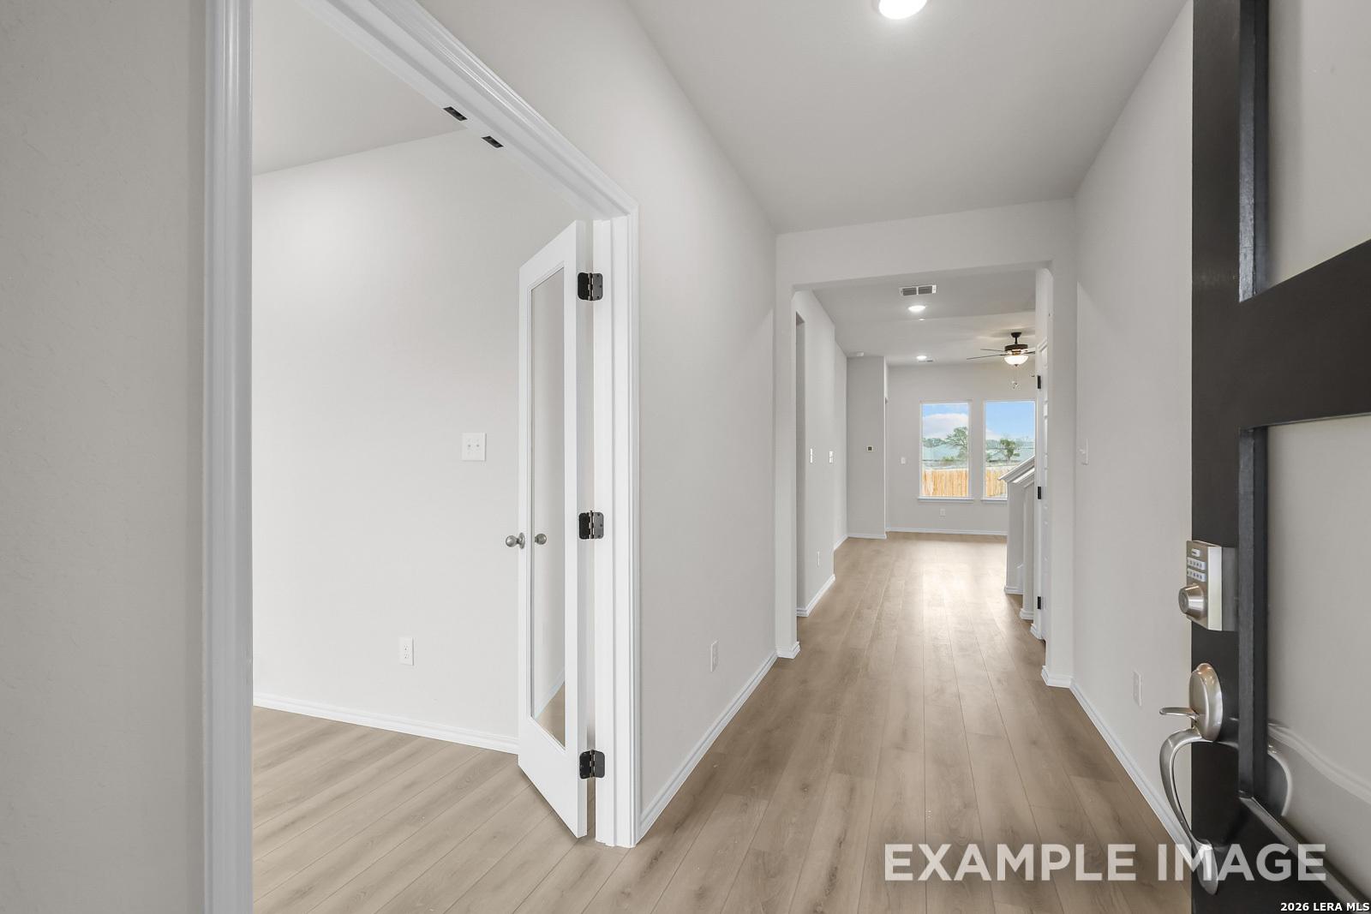
Bright flex room with glass French doors, wood-look flooring, and large windows in Davidson Homes The Murray H, Converse, Texas
Bright open-concept living room with wood-look flooring and ceiling fan in Davidson Homes The Murray H, Converse, Texas
Bright upstairs game room with new carpet and neighborhood views in Davidson Homes The Murray H, Horizon Pointe, Converse TX
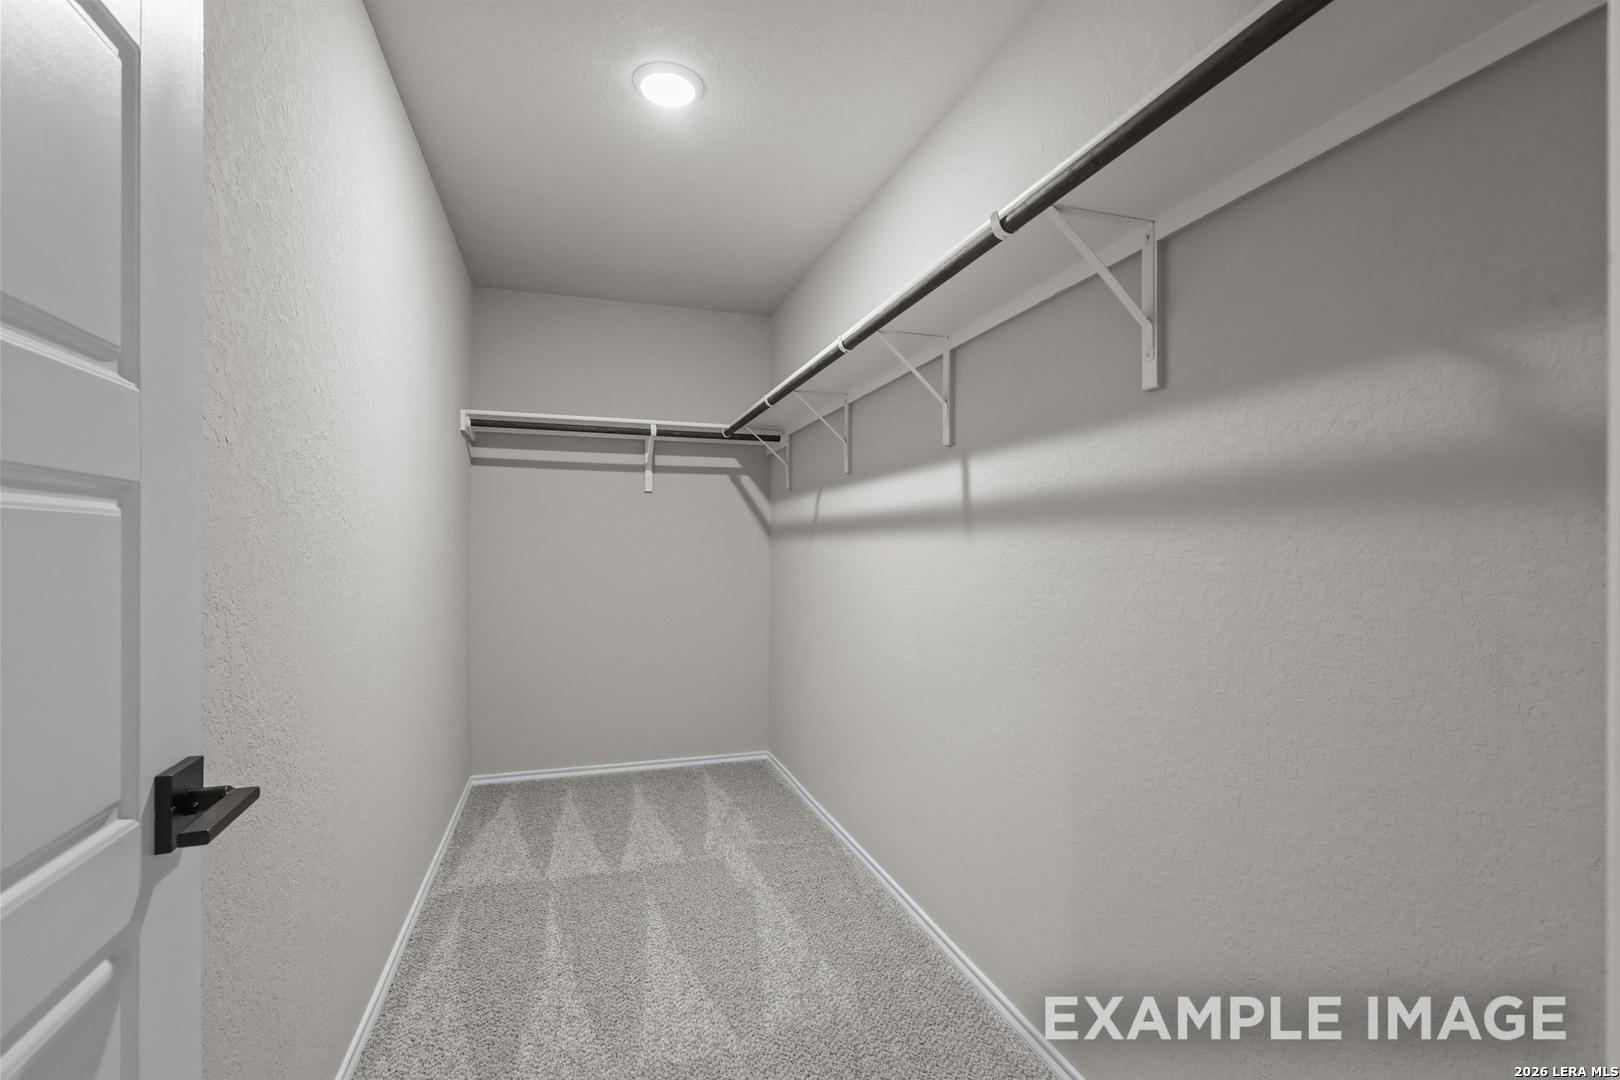
Spacious walk-in closet with dual hanging rods and carpet flooring in Davidson Homes The Murray H plan, Converse, Texas
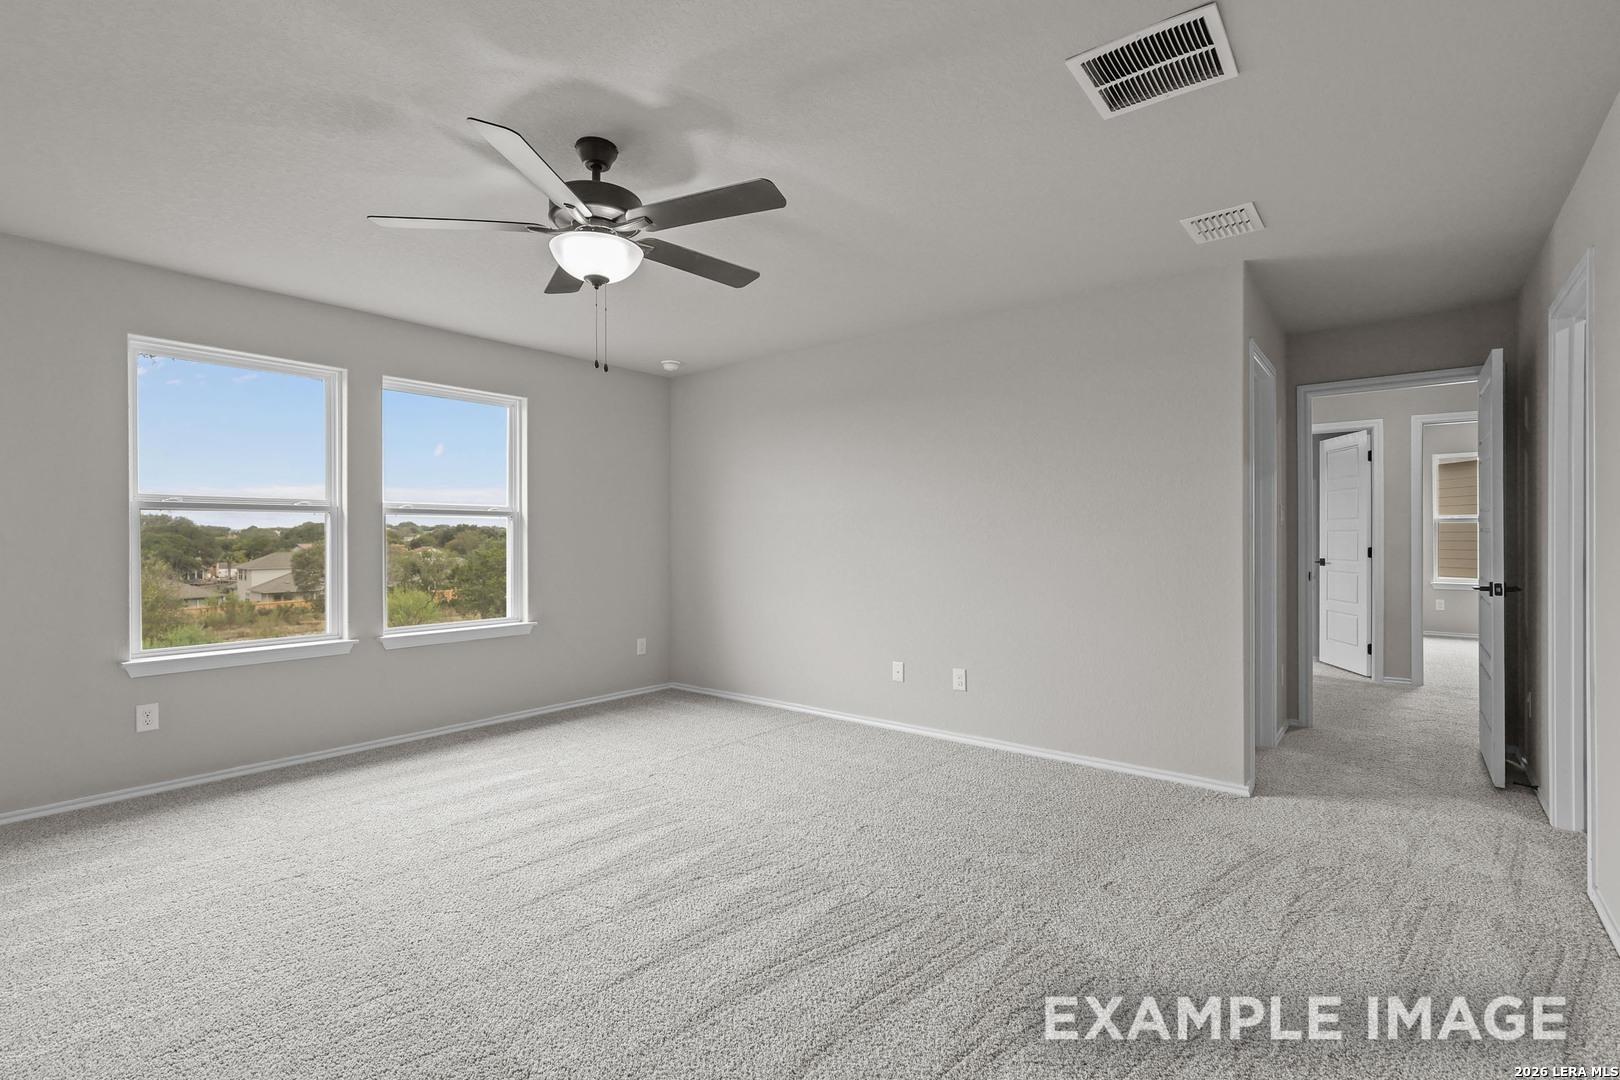
Spacious primary bedroom with ceiling fan and scenic windows in Davidson Homes The Murray H plan, Converse, Texas
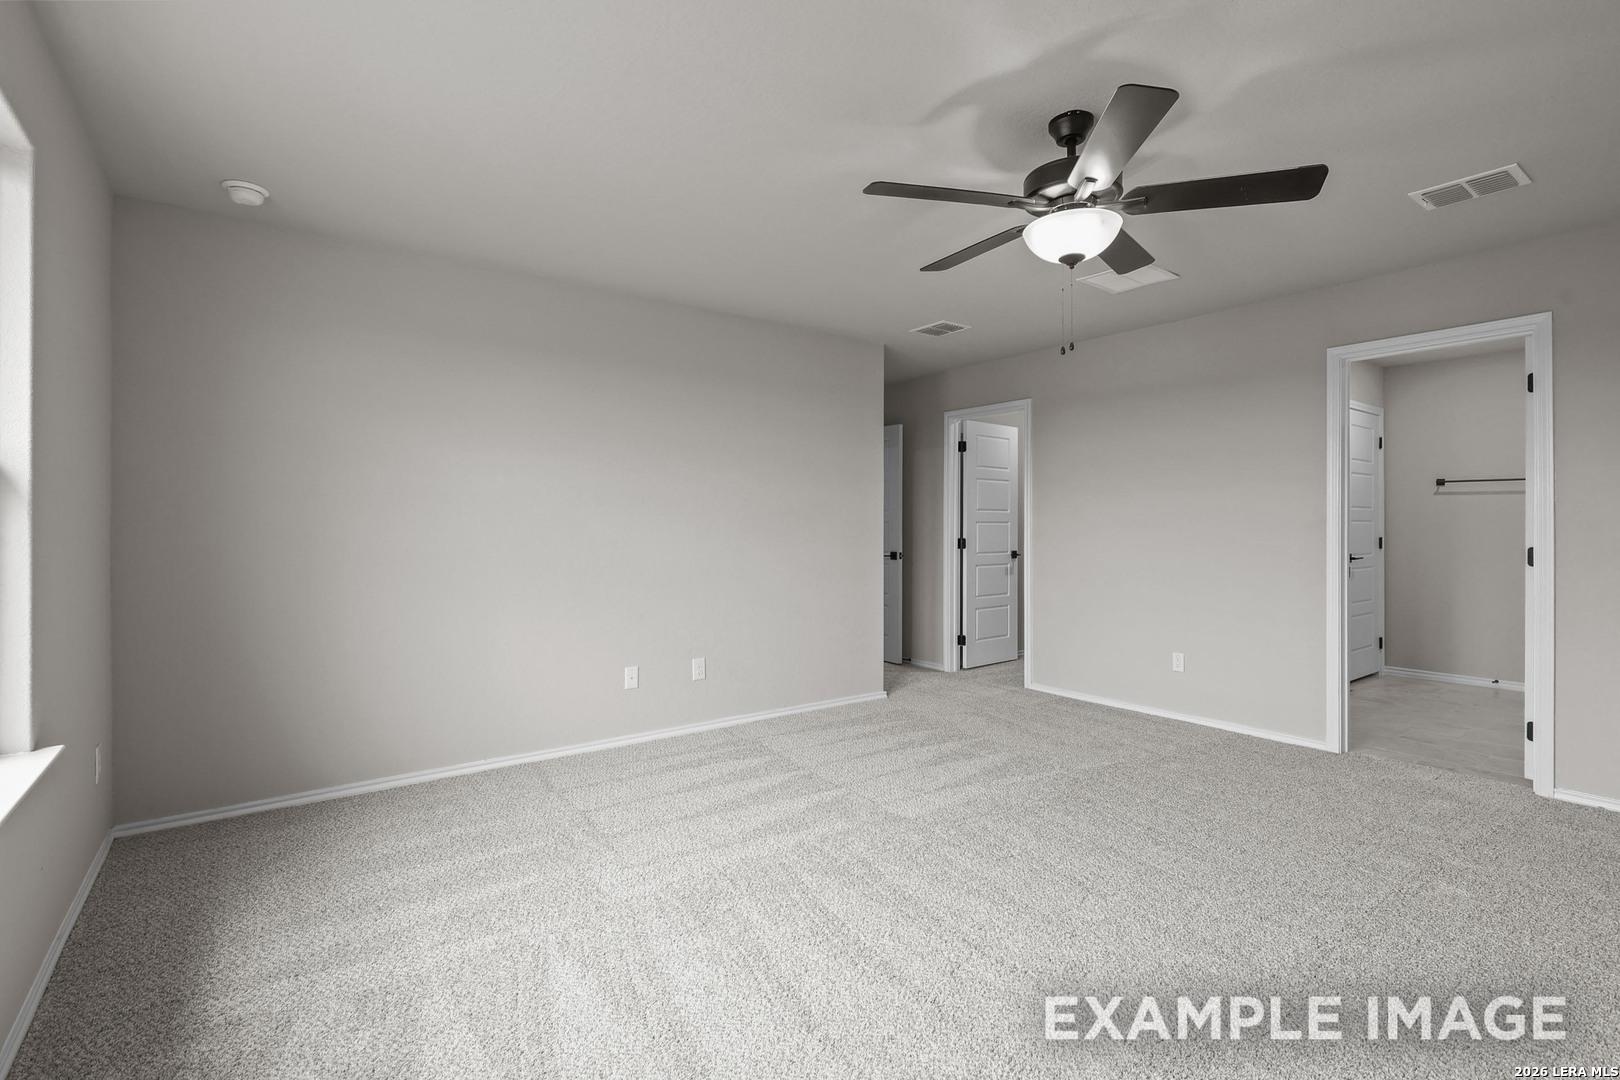
Spacious primary bedroom with ceiling fan, neutral carpet, and walk-in closet access in Davidson Homes The Murray H, Converse, TX
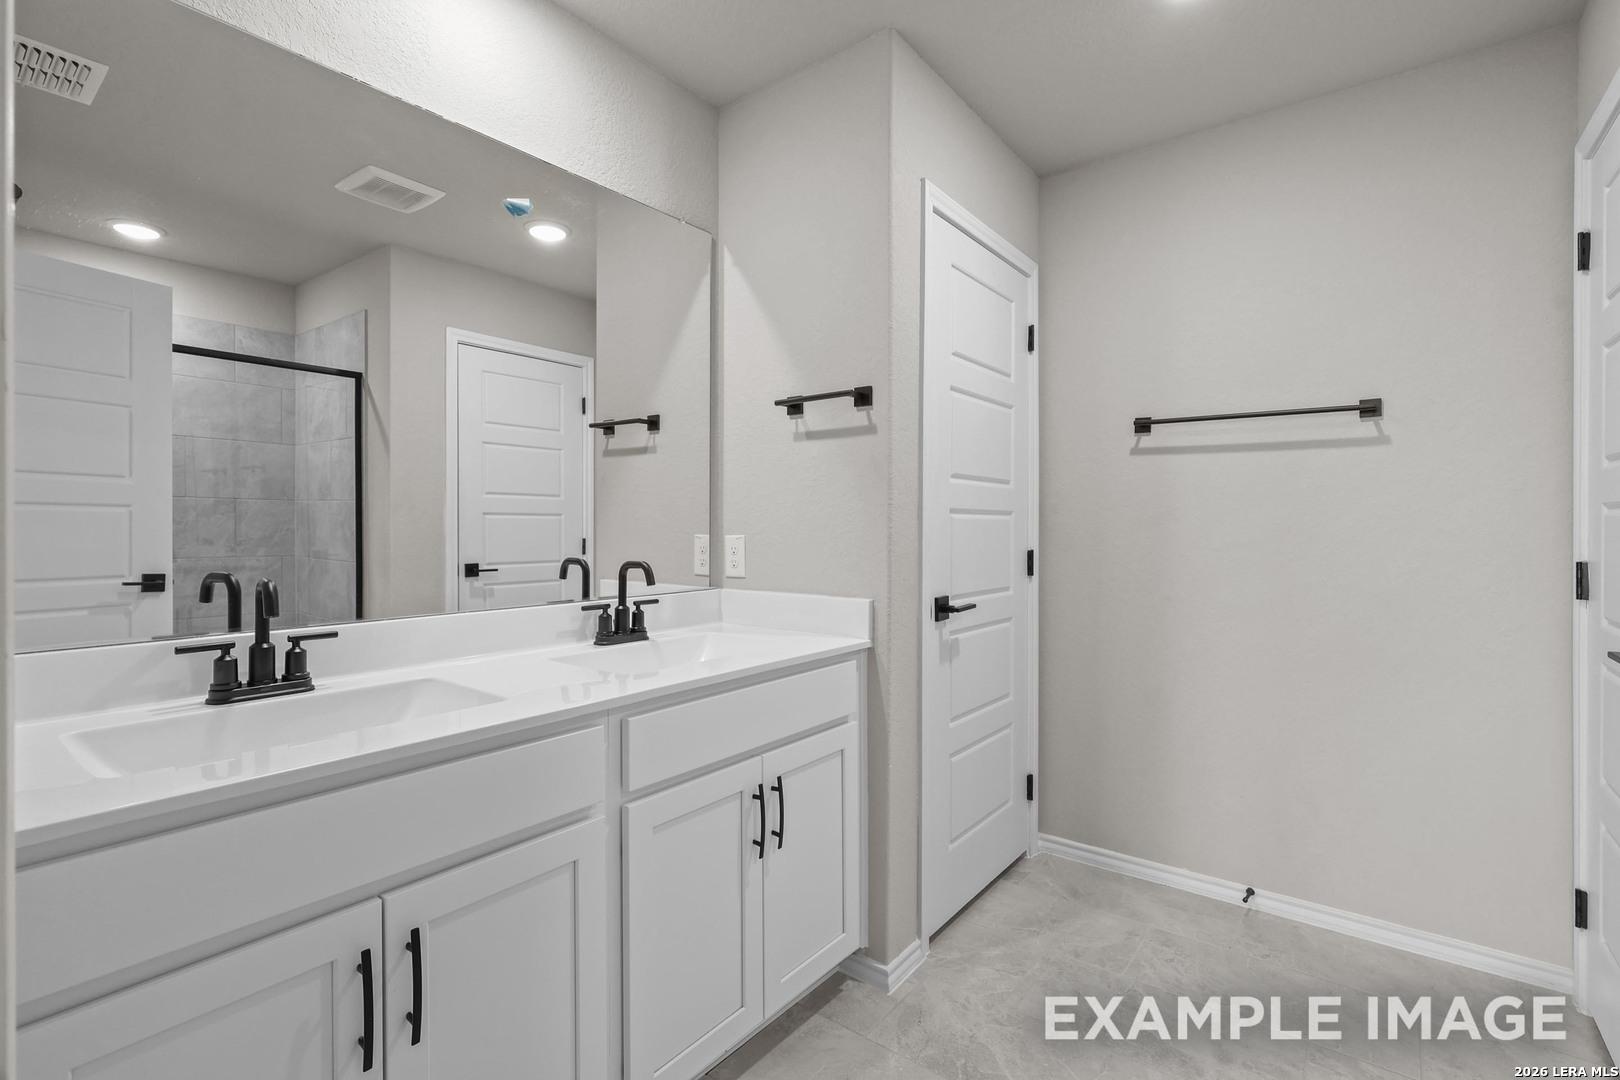
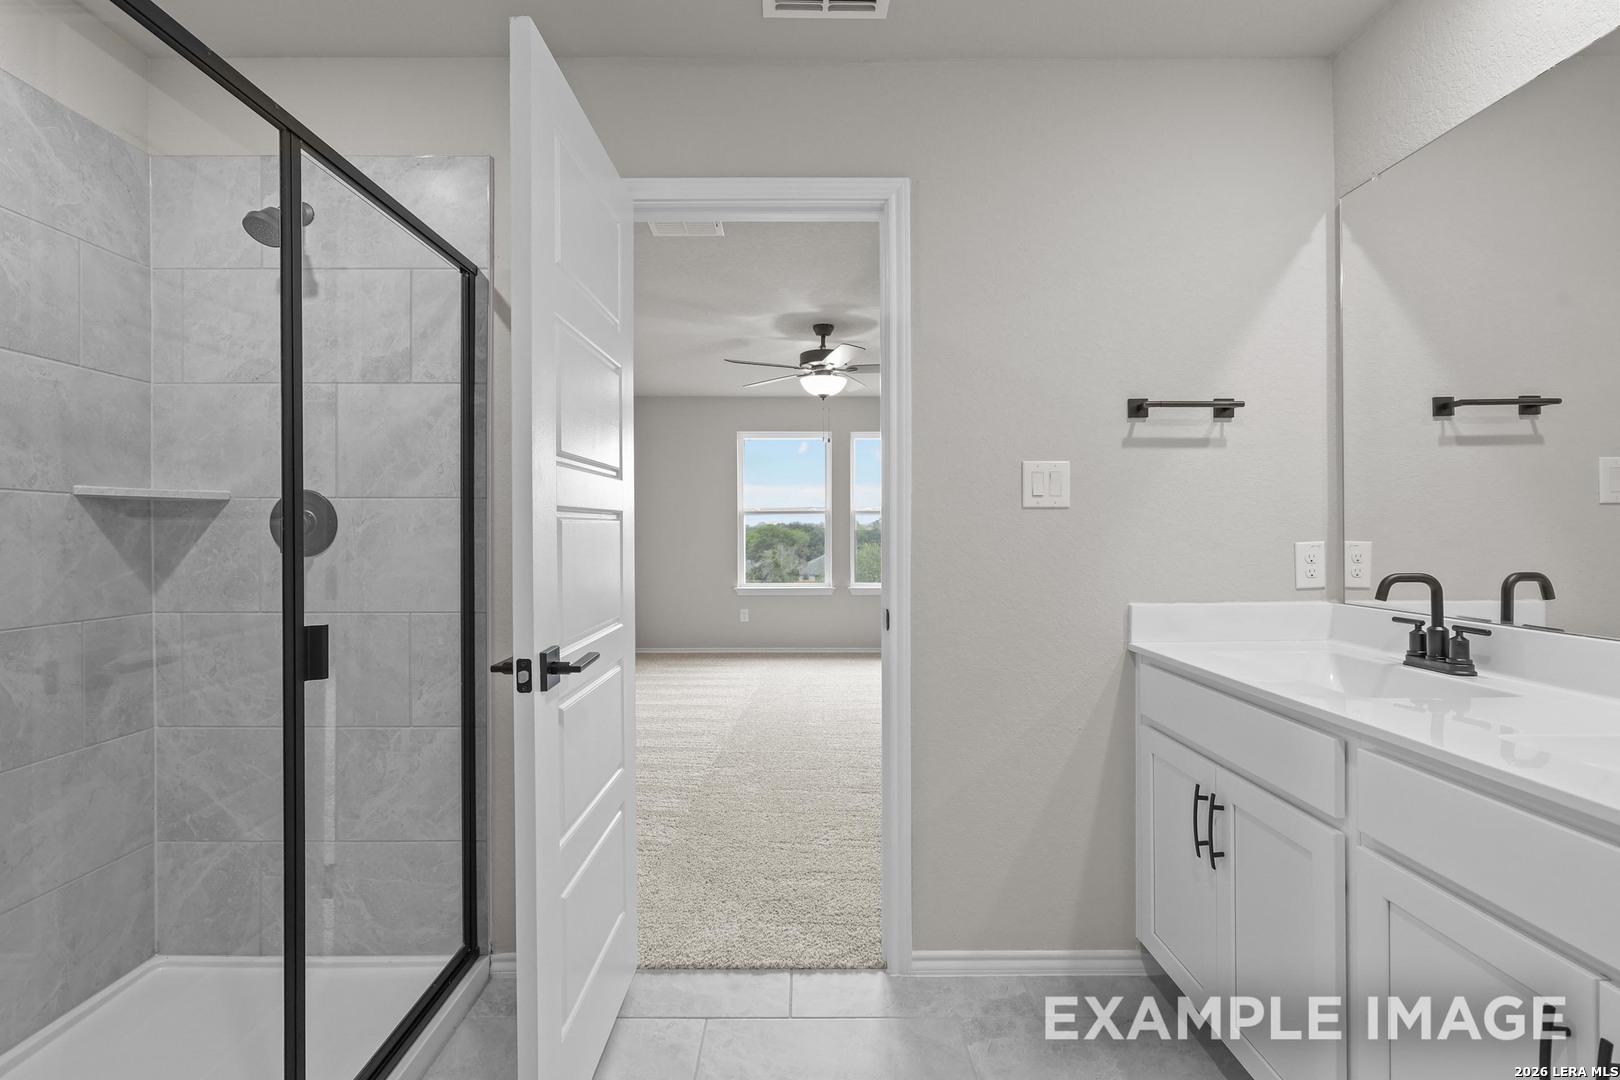
Dual-sink bathroom with white vanity, matte black fixtures and tiled walk-in shower in The Murray H floor plan, Converse, TX
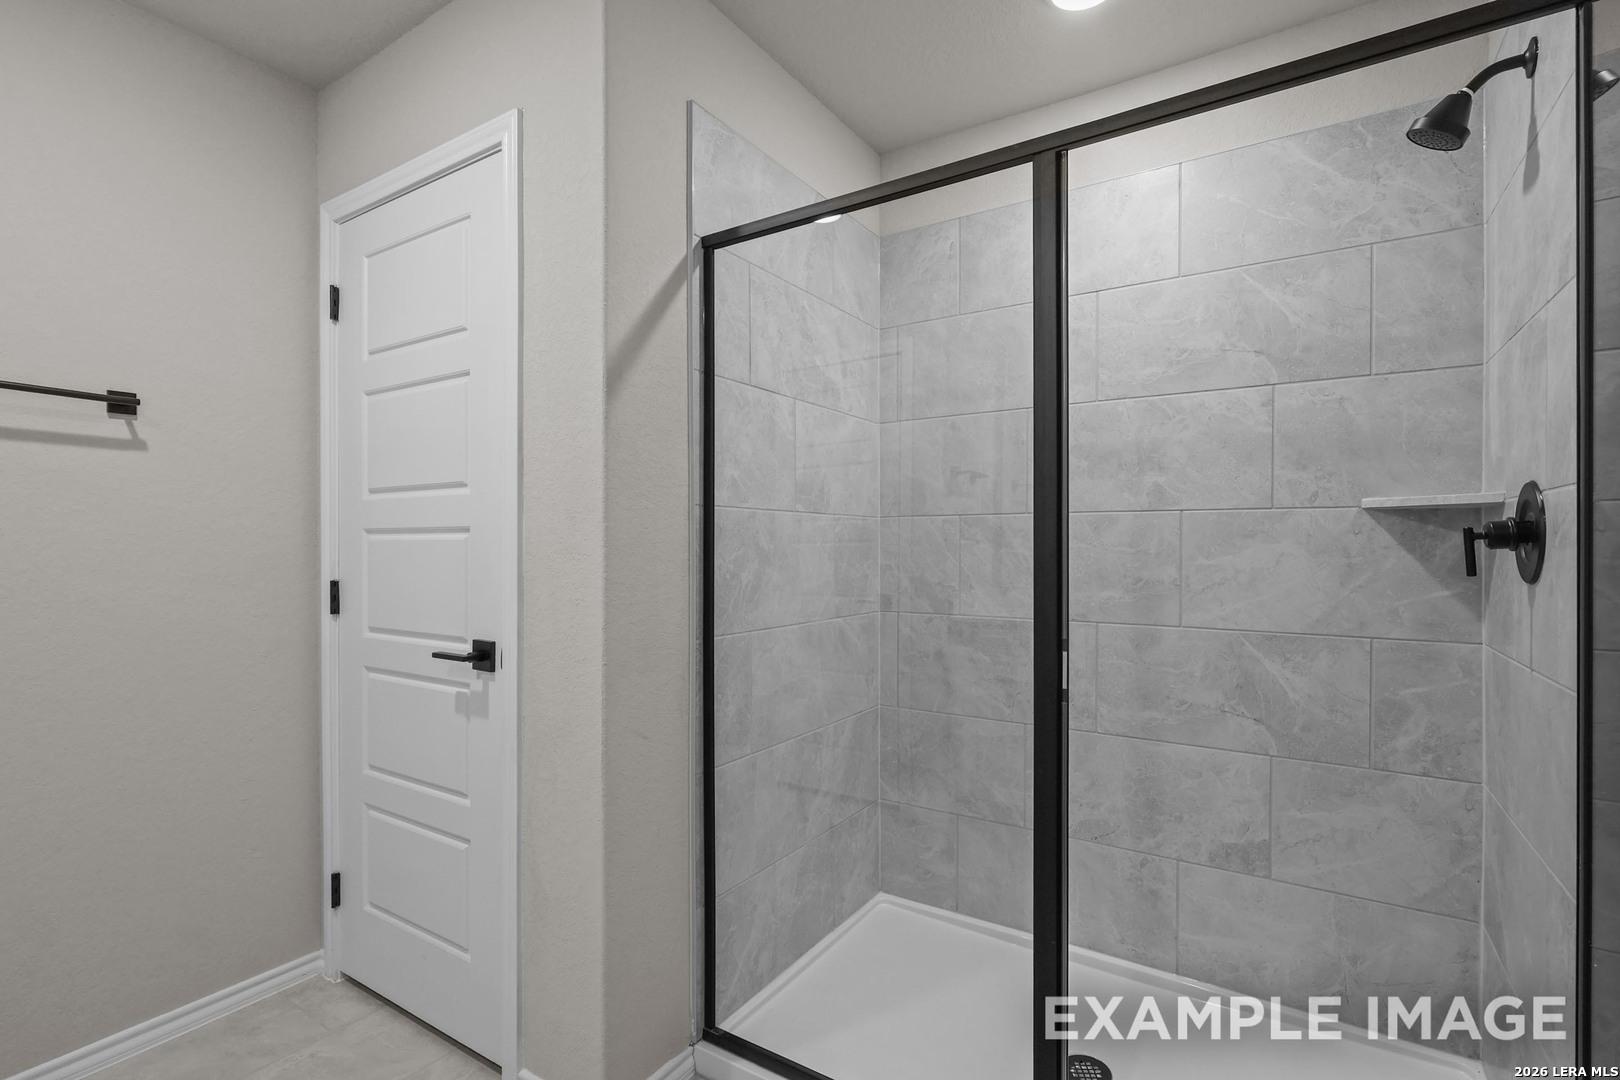
Modern walk-in shower with gray tile and matte black fixtures in The Murray H home by Davidson Homes, Converse, Texas
Modern bathroom with glass walk-in shower, dual vanity, and matte black fixtures in Davidson Homes The Murray H, Converse, Texas
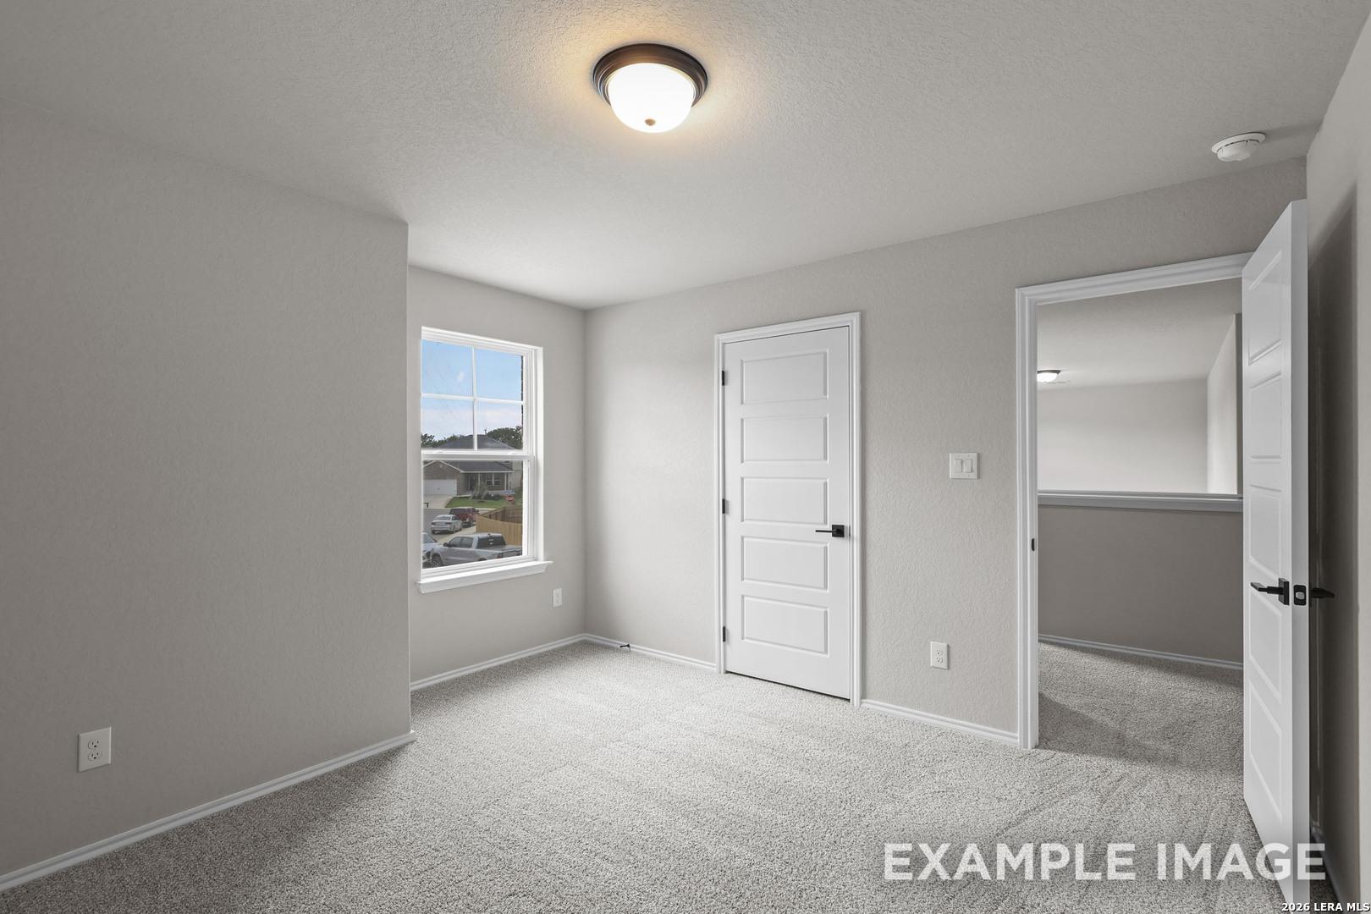
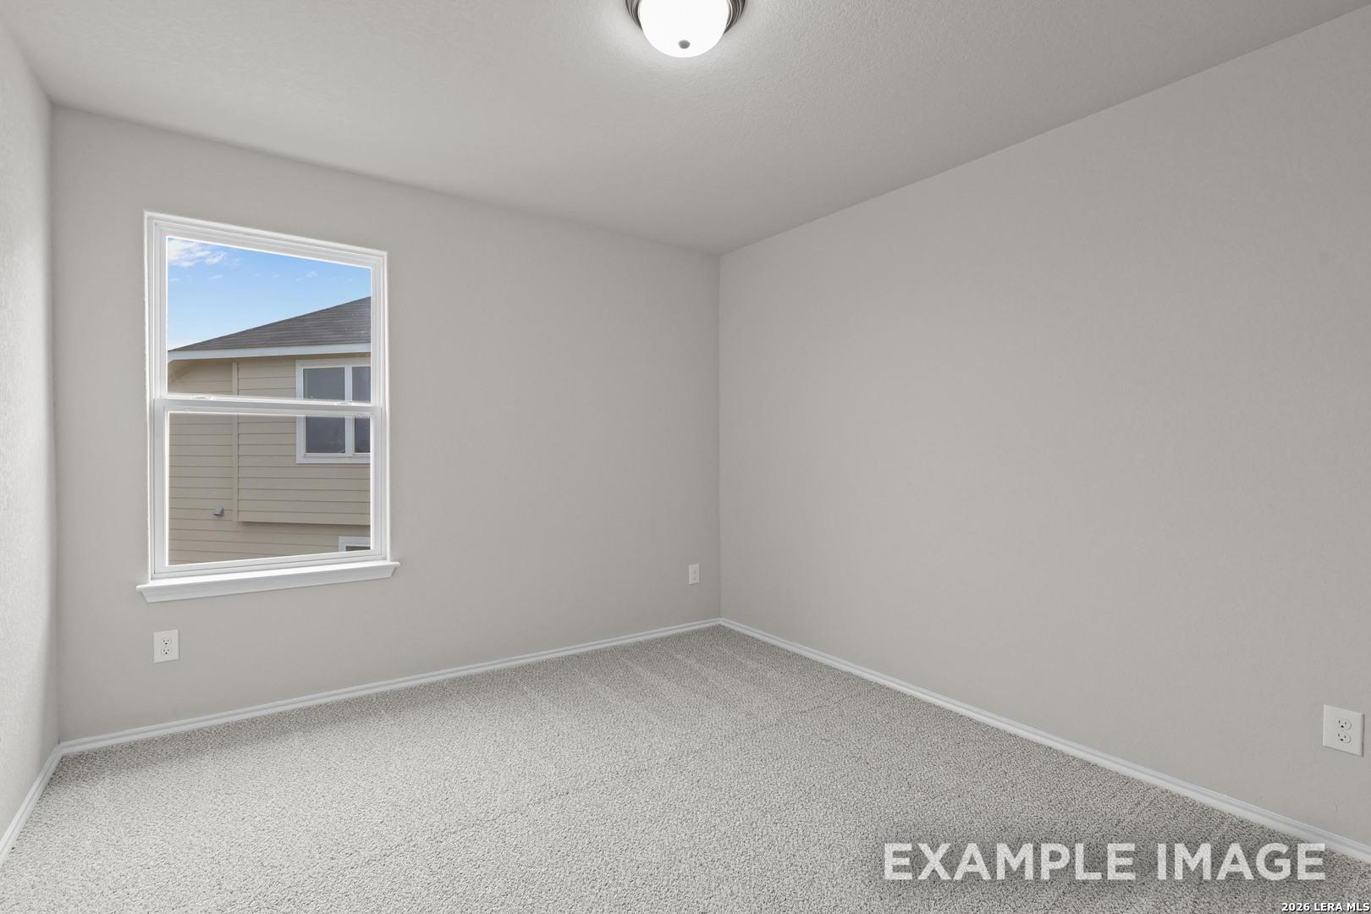
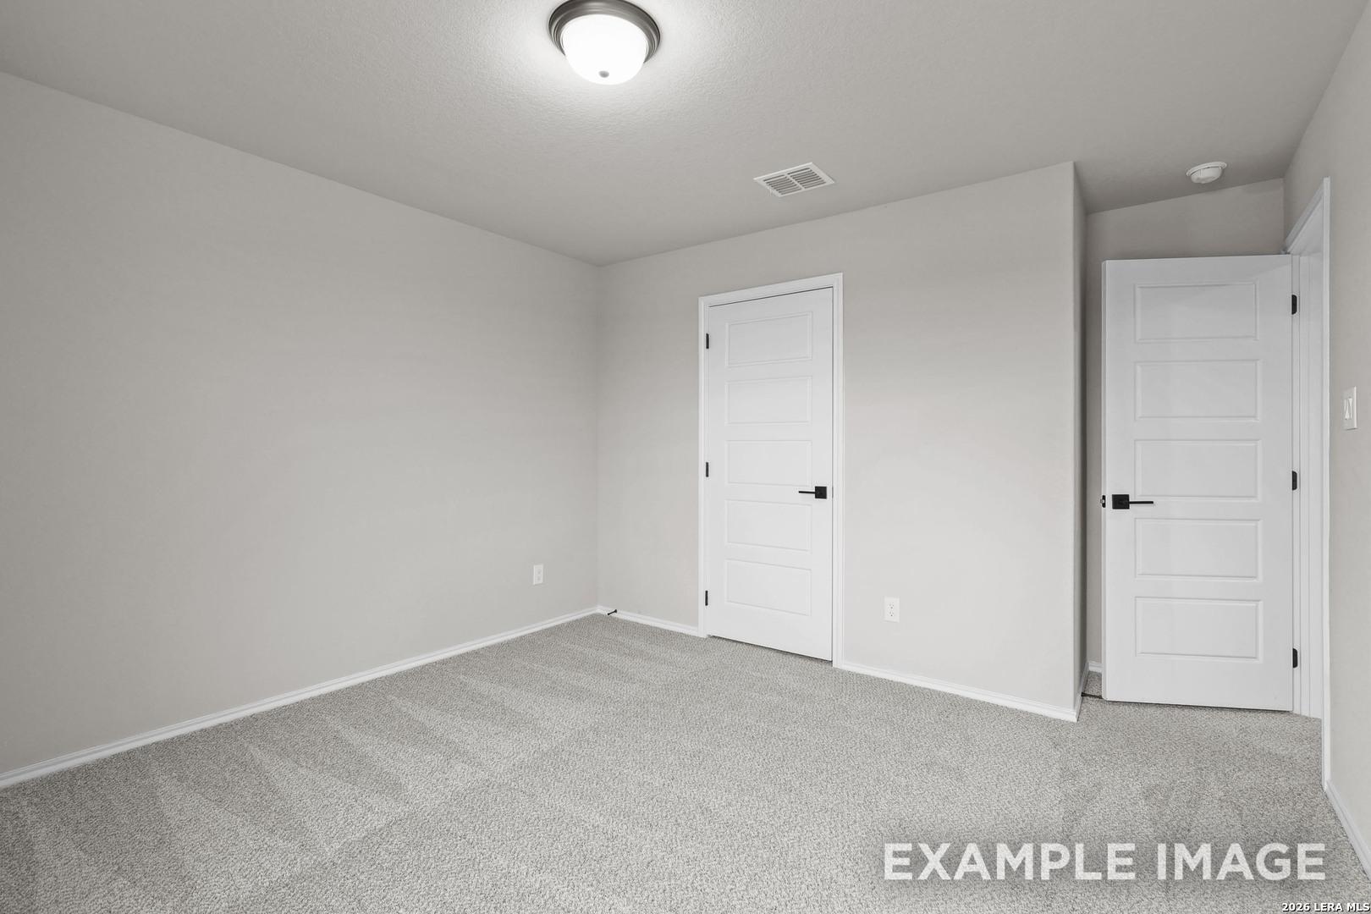
Bright neutral bedroom with carpet and white panel doors in Davidson Homes The Murray H plan at Horizon Pointe, Converse, Texas
Bright empty bedroom with neutral walls, carpet flooring, and window at Davidson Homes' The Murray H in Horizon Pointe, Converse, Texas.
Empty bedroom with gray carpet, neutral walls, and white doors in Davidson Homes The Murray H plan, Converse, TX
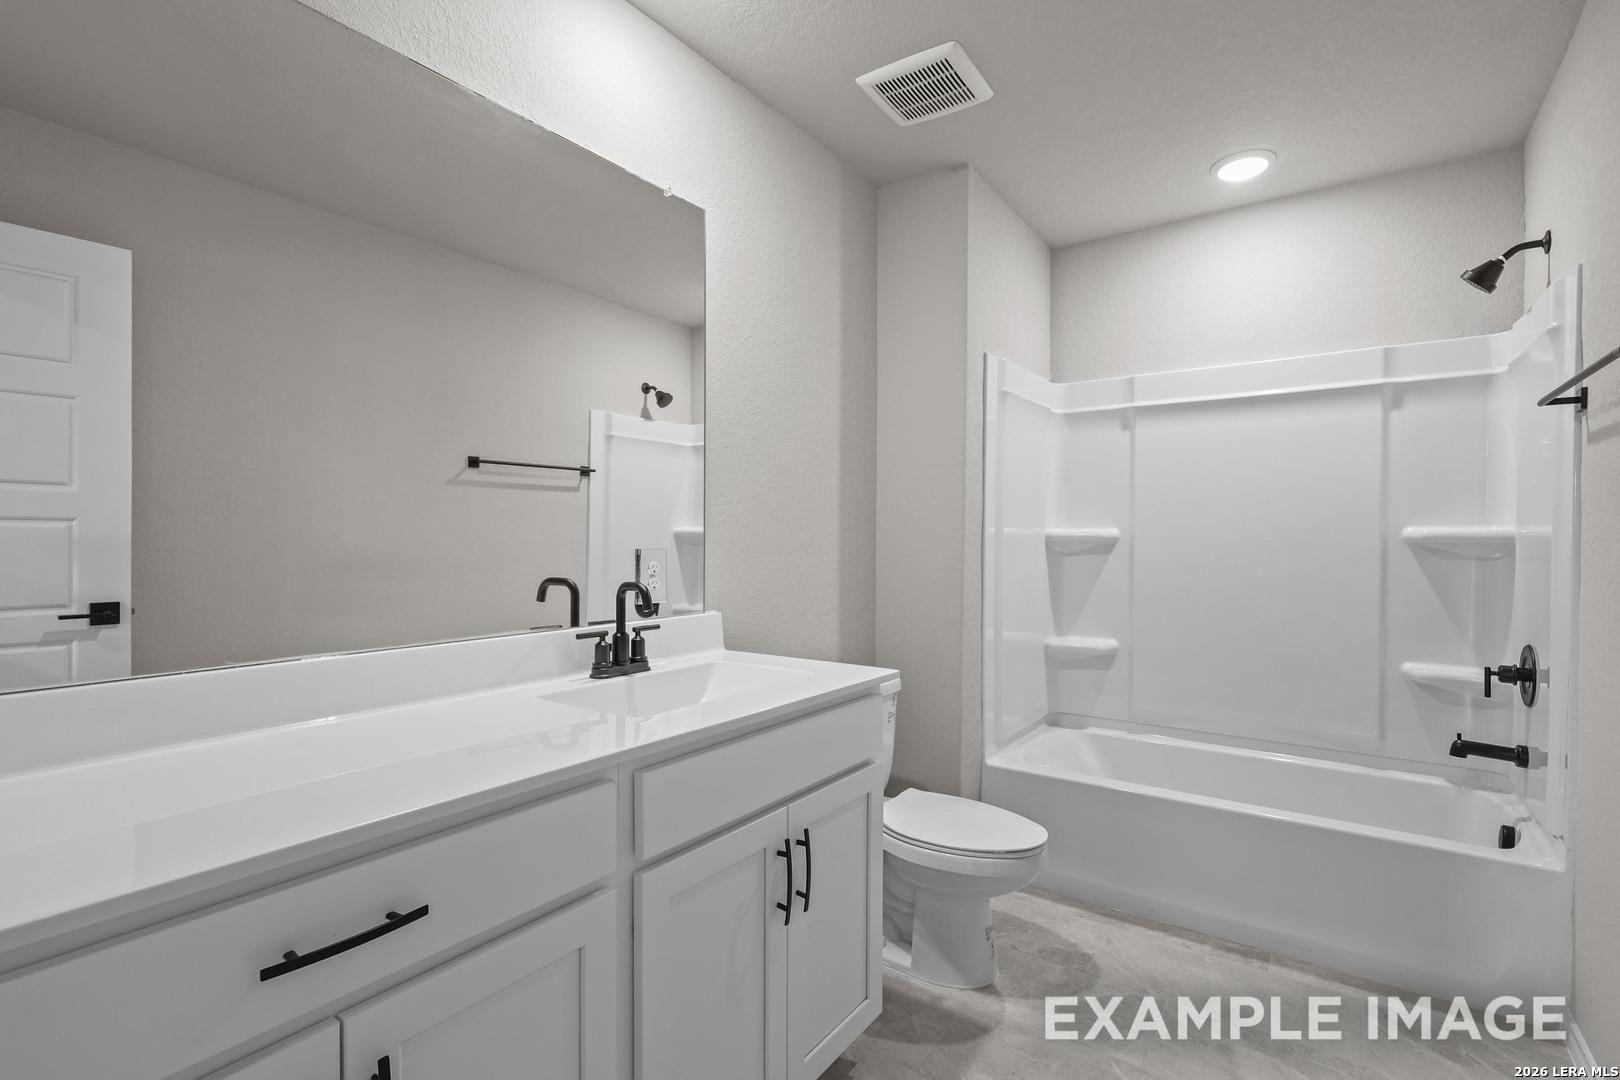
Full bathroom with white vanity, matte black fixtures, and tub shower combo in Davidson Homes The Murray H, Converse, TX
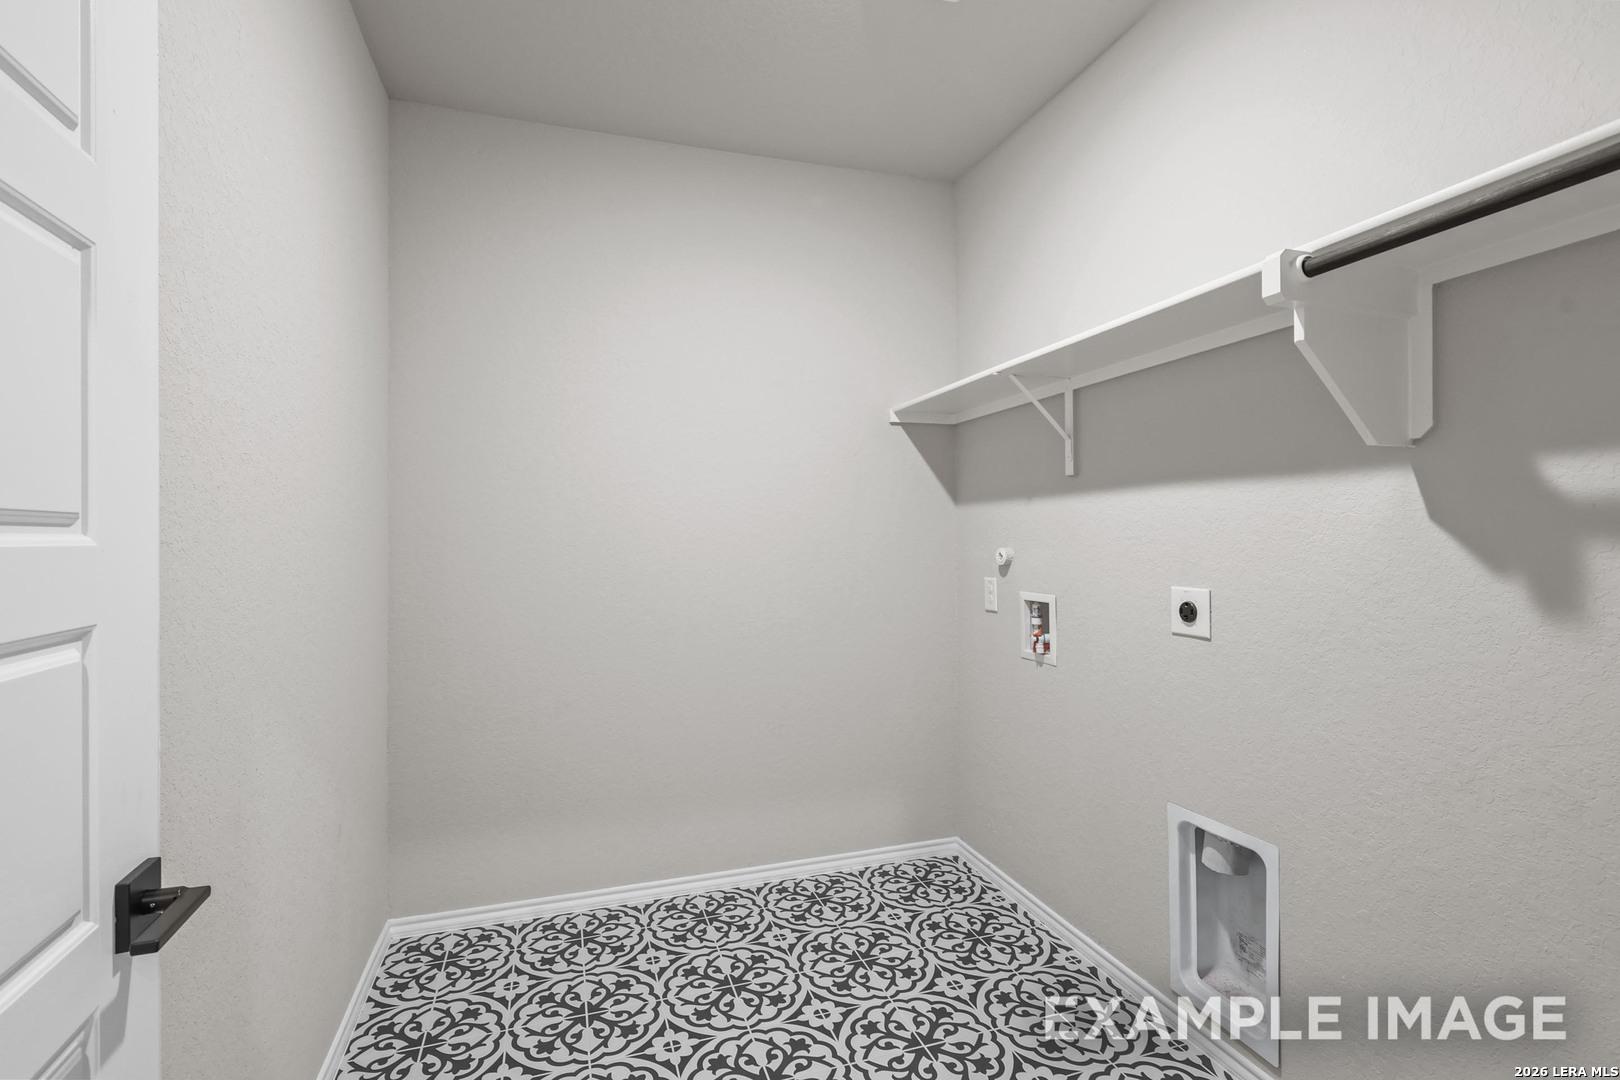
Laundry room with patterned tile floor, white shelving, and washer connections in Davidson Homes The Murray H, Converse, Texas

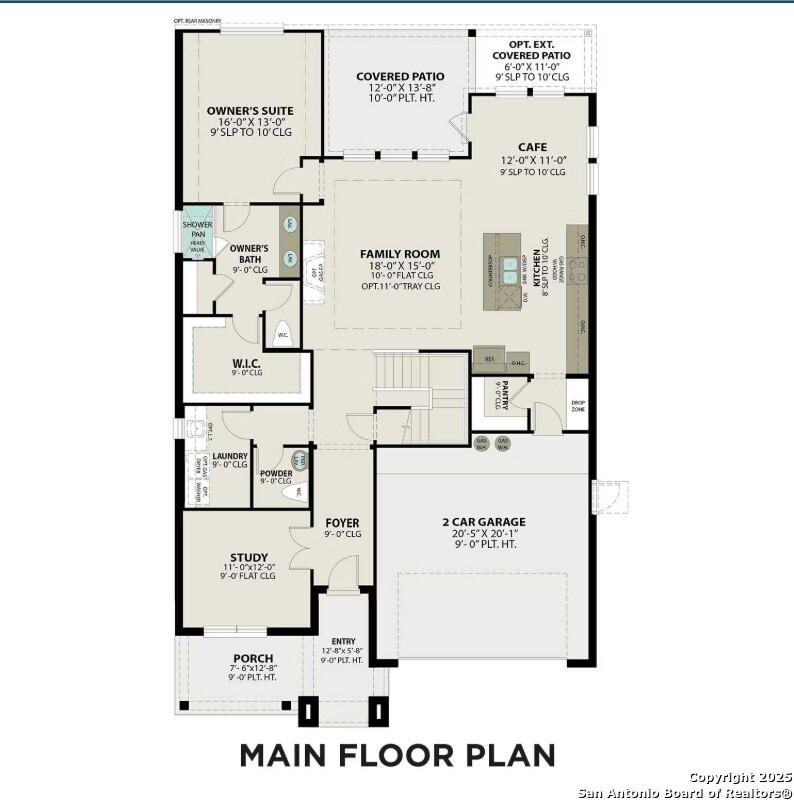
Main floor plan of Davidson Homes The Murray H showing family room, kitchen, study, dining, and 2-car garage in Converse, TX
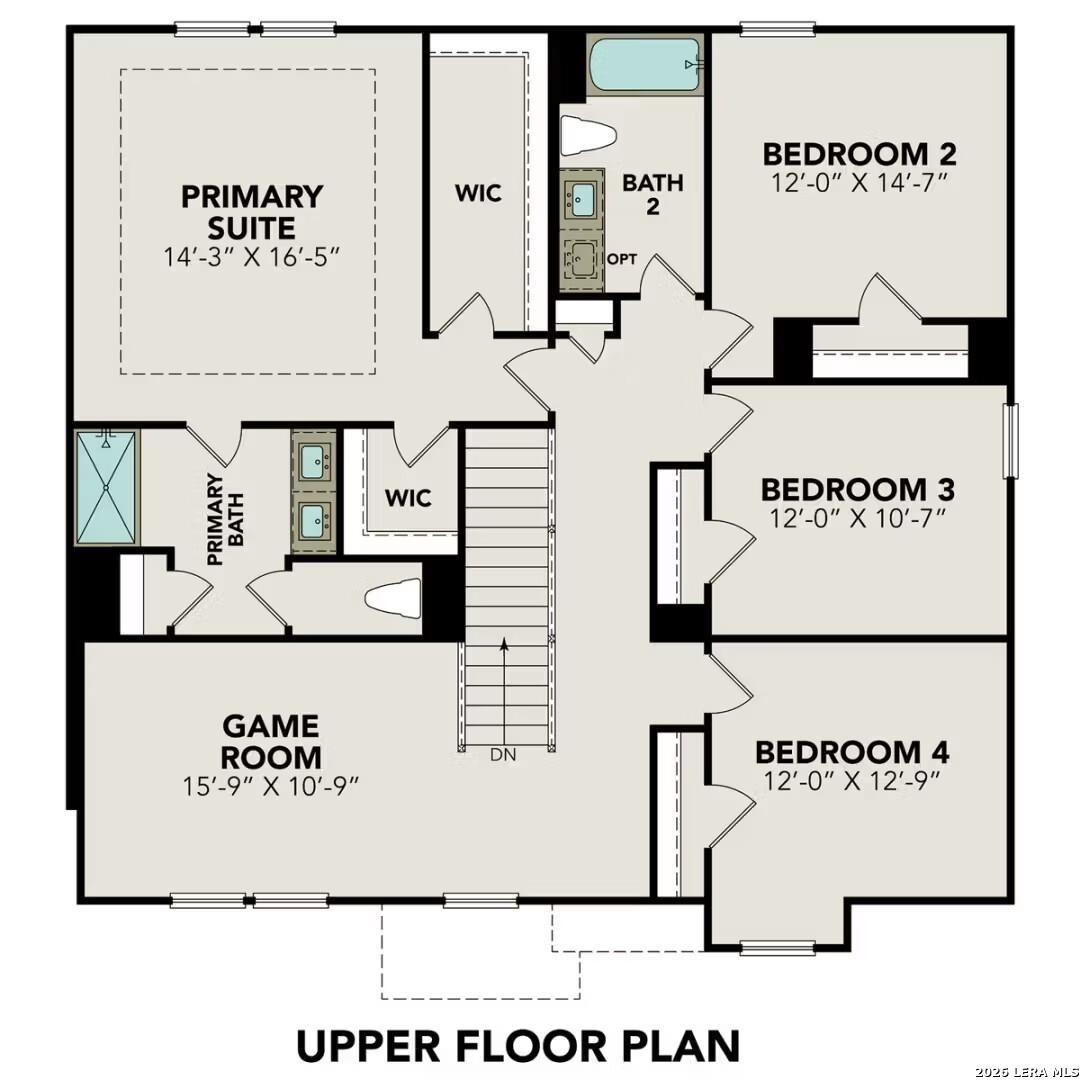
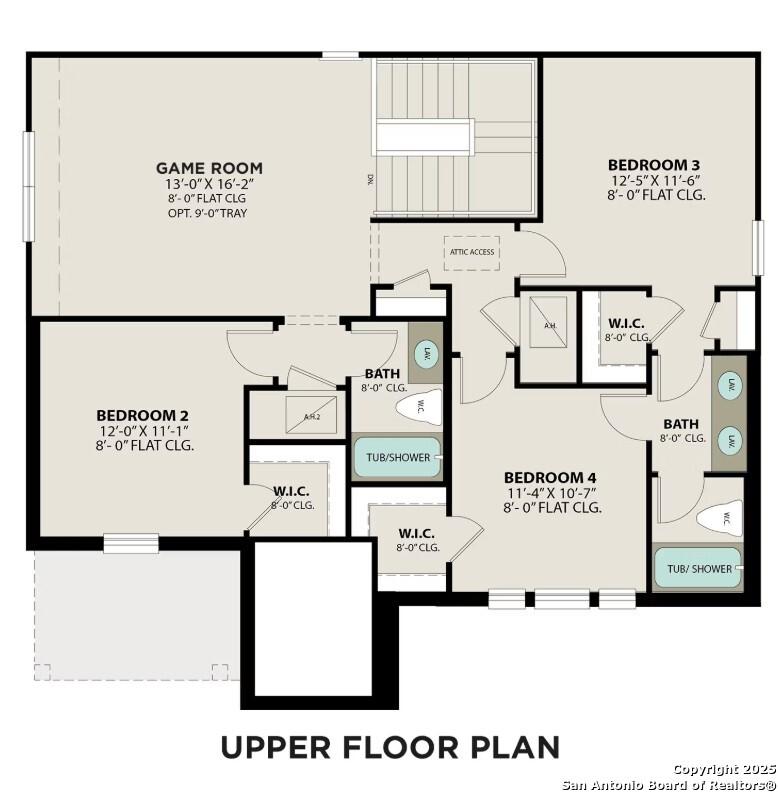
Upper floor plan of Davidson Homes The Murray H showing primary suite, 4 bedrooms, game room, and baths in Converse, TX
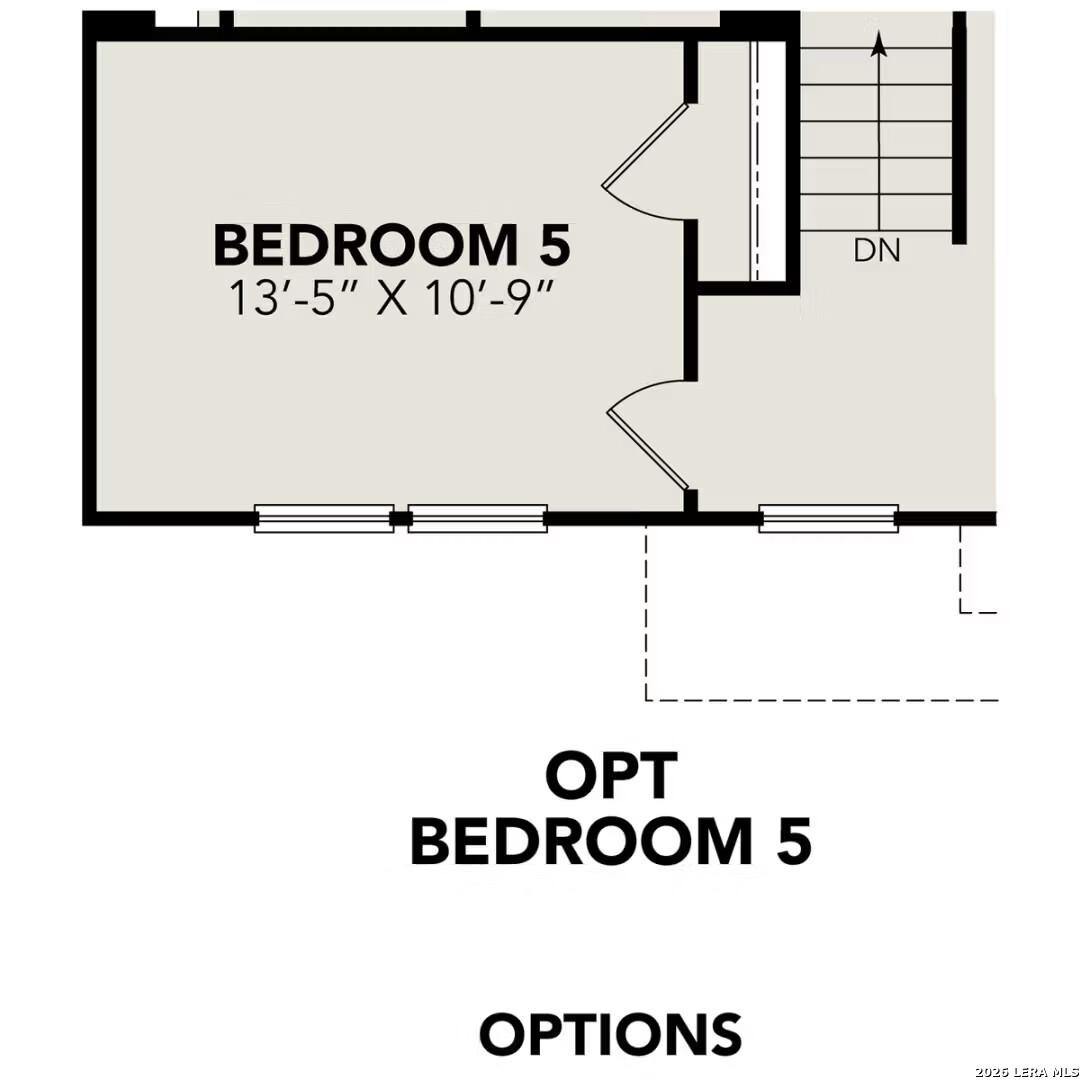
Optional Bedroom 5 floor plan, 13'5" x 10'9", in Davidson Homes The Murray H two-story home, Converse, Texas
1/29

7310 Cypress Gate

Homesite: #6-64

$369,990

The Murray H

Plan
Monthly PI*
/month
5 Beds
2.5 Baths
2,477 SF.
2 Car
Community Features
  • Pool
  • Clubhouse
  • Playground/Playscape
  • Walking Paths
  • Near Randolph AFB
  • Near Ft Sam Houston
  • Near Shopping & Parks
  • Minutes from Schools

Description

The Murray is a spacious two-story home that boasts an open-concept floor plan perfect for modern living. The main floor features a welcoming foyer that leads to a sprawling family room, which is bathed in natural light thanks to its large windows. The family room seamlessly flows into the dining area and kitchen, creating a perfect space for entertaining guests or spending quality time with loved ones. The second floor of The Murray is dedicated to rest and relaxation, featuring a spacious versatile game room, primary suite and three additional bedrooms. Make it your own with The Murray's flexible floor plan.

Floor Plan
Main Floor Plan
Upper Floor Plan

Options
    Request Info
Shaina Garcia
(210) 963-5894
Visiting Hours
Sun.12pm - 6pm
Mon. - Sat.10am - 6pm
Finance Your New Home

Community Events

Davidson Homes Twilight Tours promo with green-lit new home exterior and Green Light branding inviting buyers to self-tour
Twilight Tours
Multiple Communities

Experience Davidson Homes at twilight! Explore our stunning communities on your own time and find your green light home!

Read More

Green Light Rewards 4-5-6 GO! realtor commission program offering up to 6% on new San Antonio inventory homes.
Aug 28, 2026 - Oct 31, 2026
4-5-6-GO! Realtor Commission Program
Multiple Communities

Realtors, your commission just got a major boost! Earn up to 6% in San Antonio with Davidson Homes' 4-5-6 GO! program. Build or buy, opportunities abound. Contact us to bring your buyer and GO!

Read More

Community Overview

Horizon Pointe

A new phase is coming soon to Horizon Pointe, bringing even more opportunities to experience convenient San Antonio living with Davidson Homes! Featuring beautiful new homes and inviting community amenities, Horizon Pointe offers an ideal place to put down roots and enjoy a connected, fulfilling lifestyle.

Horizon Pointe features amenities such as a clubhouse, a pool to cool off in the Texas heat, and scenic walking paths perfect for a jog or leisurely stroll. Located just minutes away from schools, major employers, shopping centers, and parks, Horizon Pointe is ideal for those seeking new homes nestled in convenience. Plus, the close proximity to Randolph Air Force Base and Fort Sam Houston makes it an excellent choice for military families.

Stay tuned for more details about the newest phase at Horizon Pointe!

Sales Center Address: 2801 Paria Canyon, Converse, TX 78109
  • Pool
  • Clubhouse
  • Playground/Playscape
  • Walking Paths
  • Near Randolph AFB
  • Near Ft Sam Houston
  • Near Shopping & Parks
  • Minutes from Schools
  • Masters Elementary School
  • Metzger Middle School
  • Wagner High School
  • Judson ISD

Quick Move-In Homes in Horizon Pointe (2)

Sold
Two-story stone and brick home, The Sequoia C floor plan by Davidson Homes in Horizon Pointe, Converse, Texas.
Bright entryway and hallway with wood-style flooring in The Sequoia C floor plan at Horizon Pointe, Converse, Texas.
Modern black front door with glass panels in The Sequoia C floor plan home at Horizon Pointe in Converse, Texas.
Open-concept living room and kitchen with white cabinets in The Sequoia C floor plan at Horizon Pointe, Converse, Texas.
Bright entryway with wood-style flooring and carpeted stairs in The Sequoia C floor plan at Horizon Pointe, Converse, TX.
Modern open-concept kitchen with white cabinets and stainless appliances in The Sequoia C floor plan, Horizon Pointe.
Spacious, light-filled living area with modern wood-style flooring in The Sequoia C floor plan, Horizon Pointe, Converse.

The Sequoia C

3312 Meteor NightHomesite #40-61
$449,990
From /MO*
Principal & Interest Only
4 Bd
3.5 Ba
2,743 Sf
More Details
Sold
Modern 2-story stone-brick home with 2-car garage, front porch, lush landscaping in Horizon Pointe, Converse, Texas - Davidson Homes Sequoia C
Main floor plan of Sequoia C 4-bedroom home by Davidson Homes in Horizon Pointe, Converse, Texas: open kitchen, family room, owner's suite, 2-car garage
Upper floor plan of Sequoia C showing game room, bedrooms 3-4 with baths, walk-in closets in 4-bed Davidson Homes, Horizon Pointe, Converse TX
Optional deluxe owner's bath floor plan with freestanding tub, walk-in shower, dual vanities in The Sequoia C by Davidson Homes, Converse, TX

The Sequoia C

3406 Meteor NightHomesite #38-61
Now $439,990, was $445,990, save $6,000
From /MO*
Principal & Interest Only
4 Bd
3.5 Ba
2,743 Sf
More Details