Sold
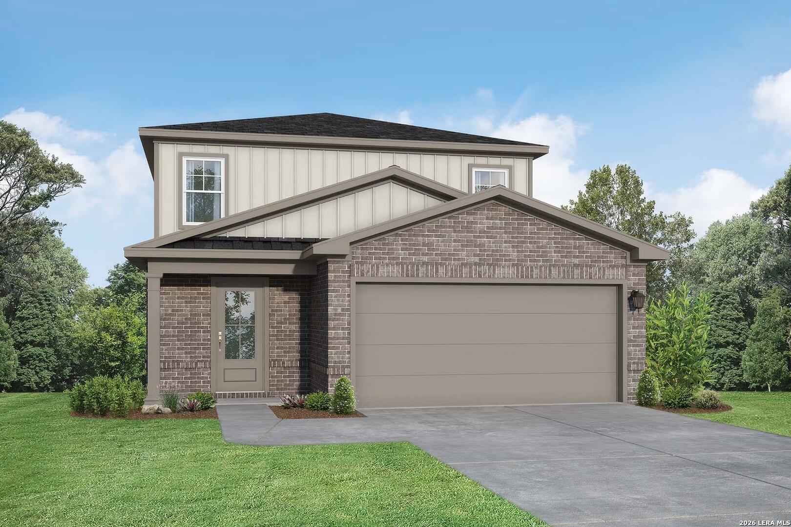
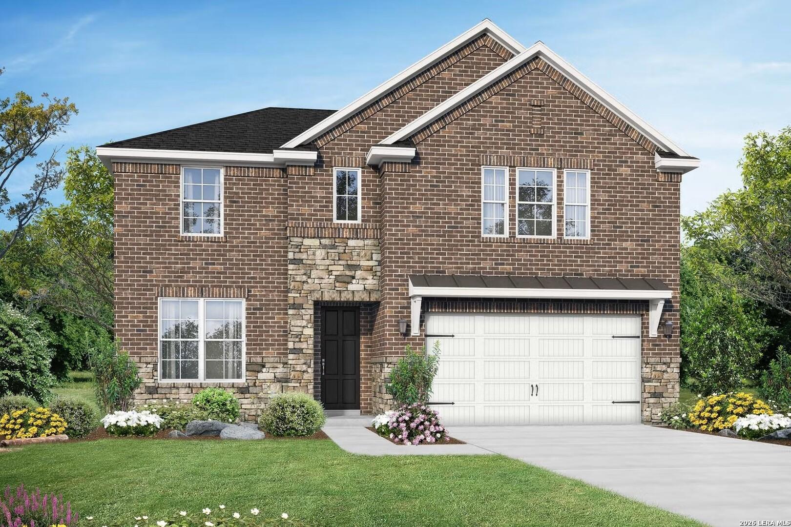

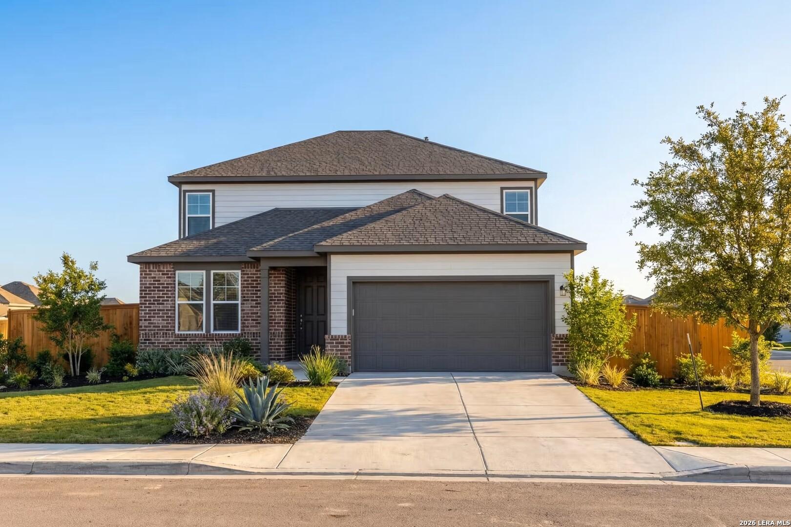
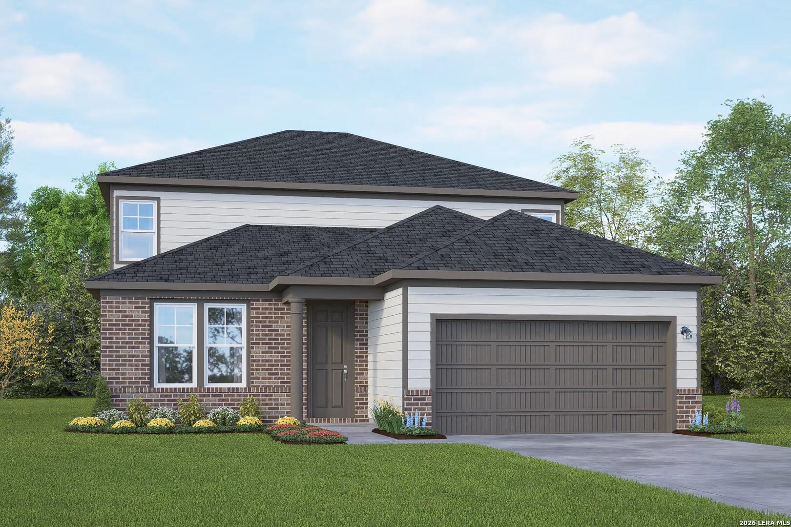
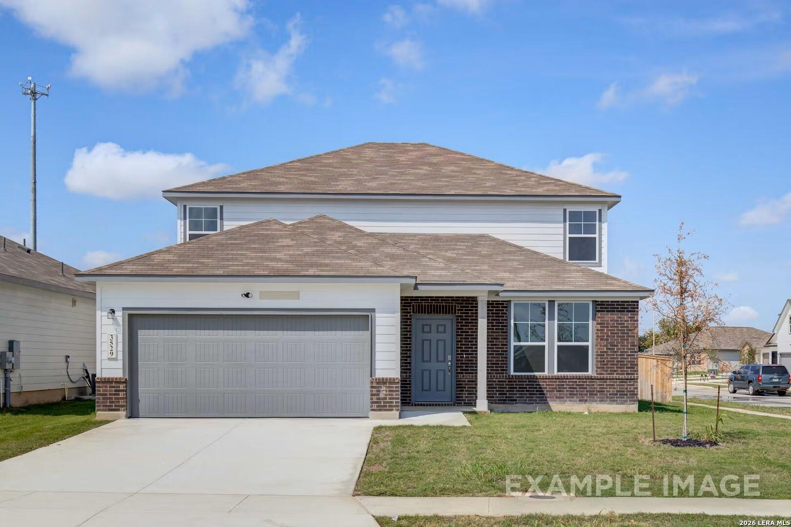
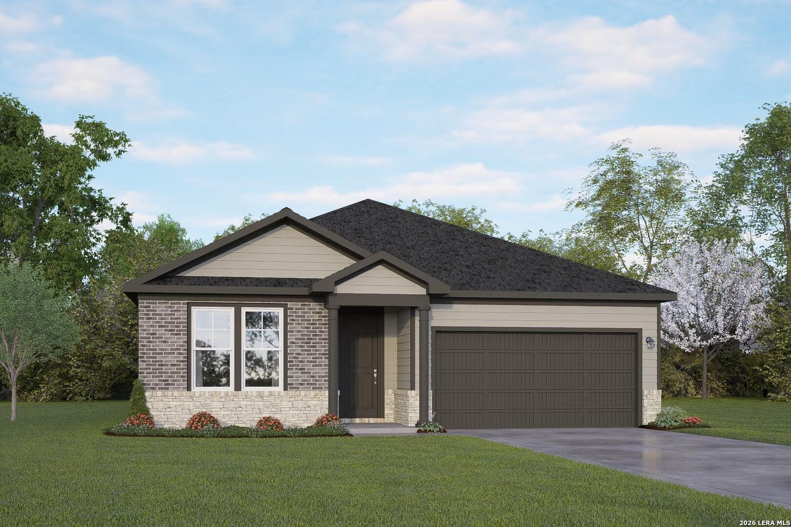
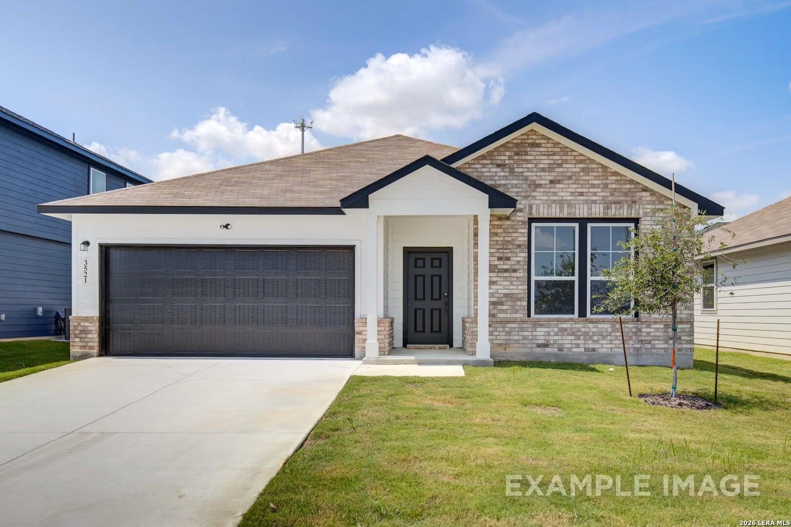
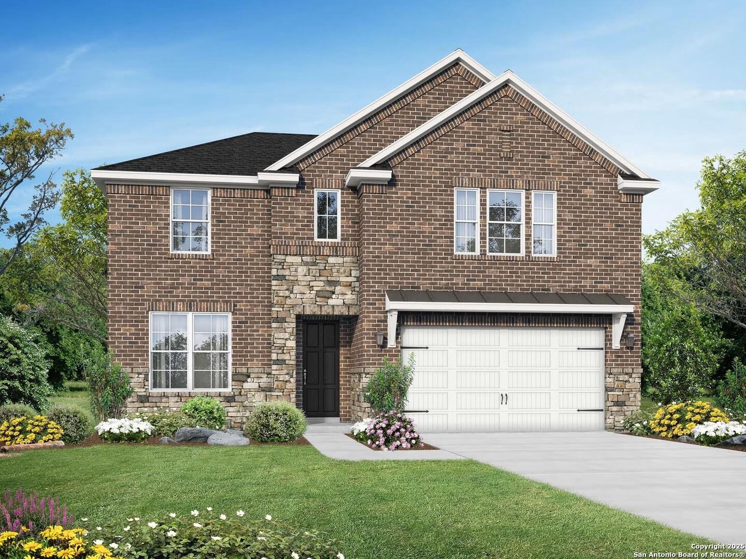
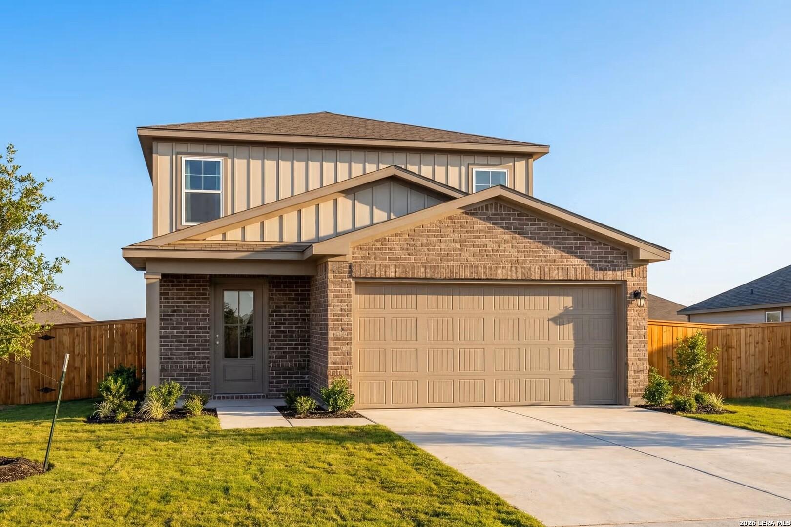
Two-story brick and stone new construction home with 2-car garage in Hickory Ridge, Elmendorf, Texas by Davidson Homes
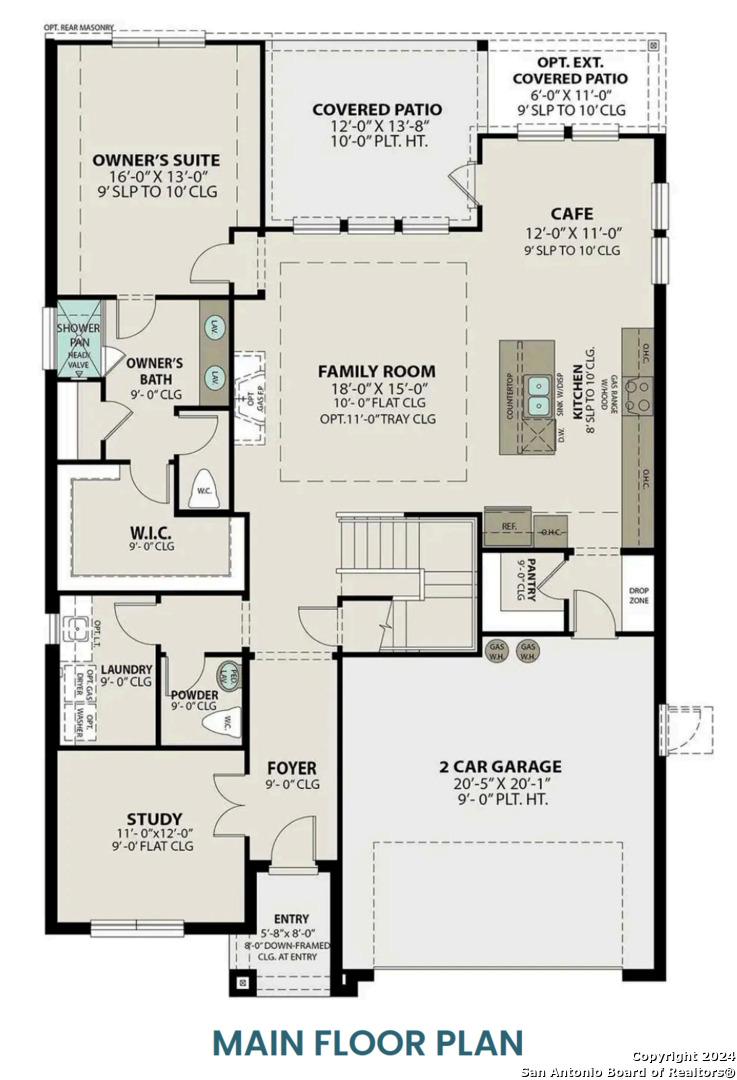

Main floor plan of Davidson Homes The Sequoia B showing owner's suite, study, kitchen, family room, and 2-car garage in Elmendorf, TX

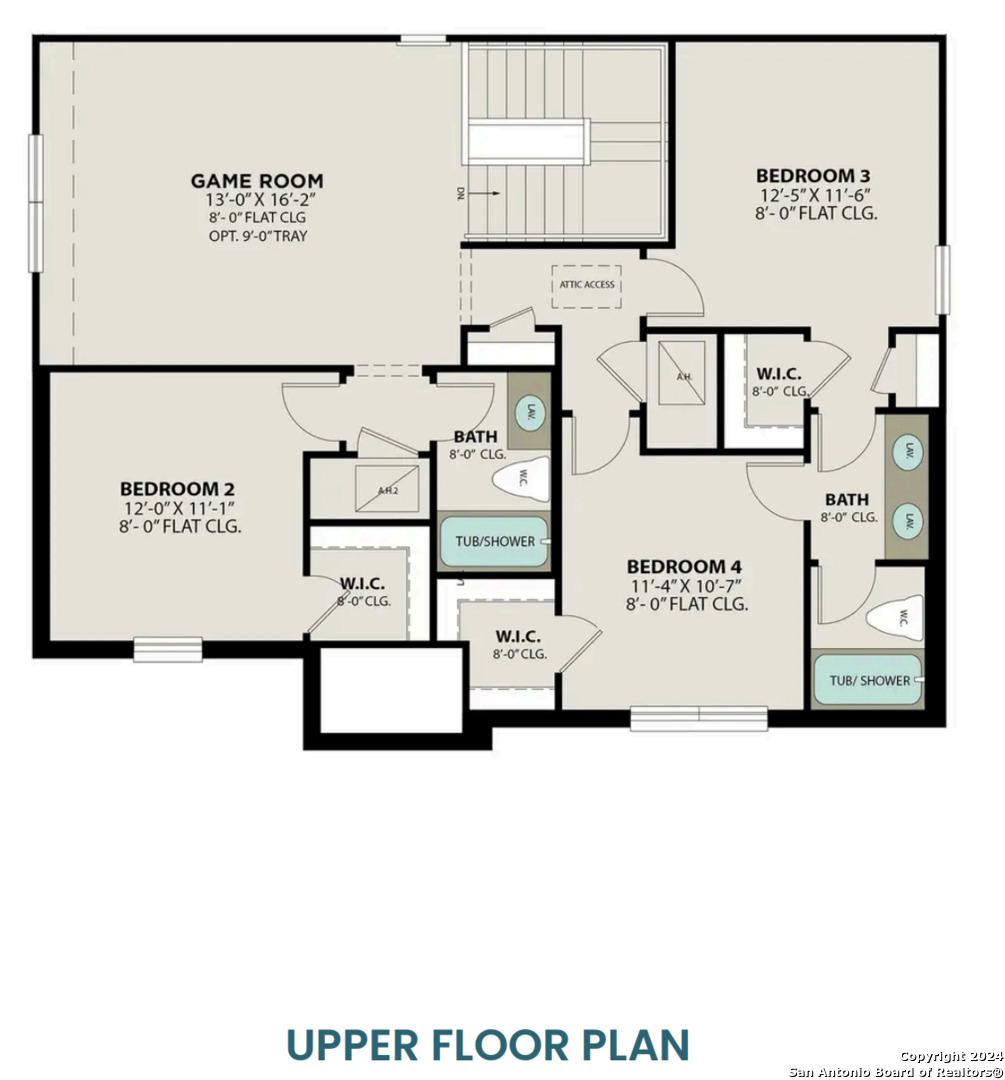
Upper floor plan of Davidson Homes The Sequoia B featuring game room, 3 bedrooms, walk-in closets in Hickory Ridge, Elmendorf, TX
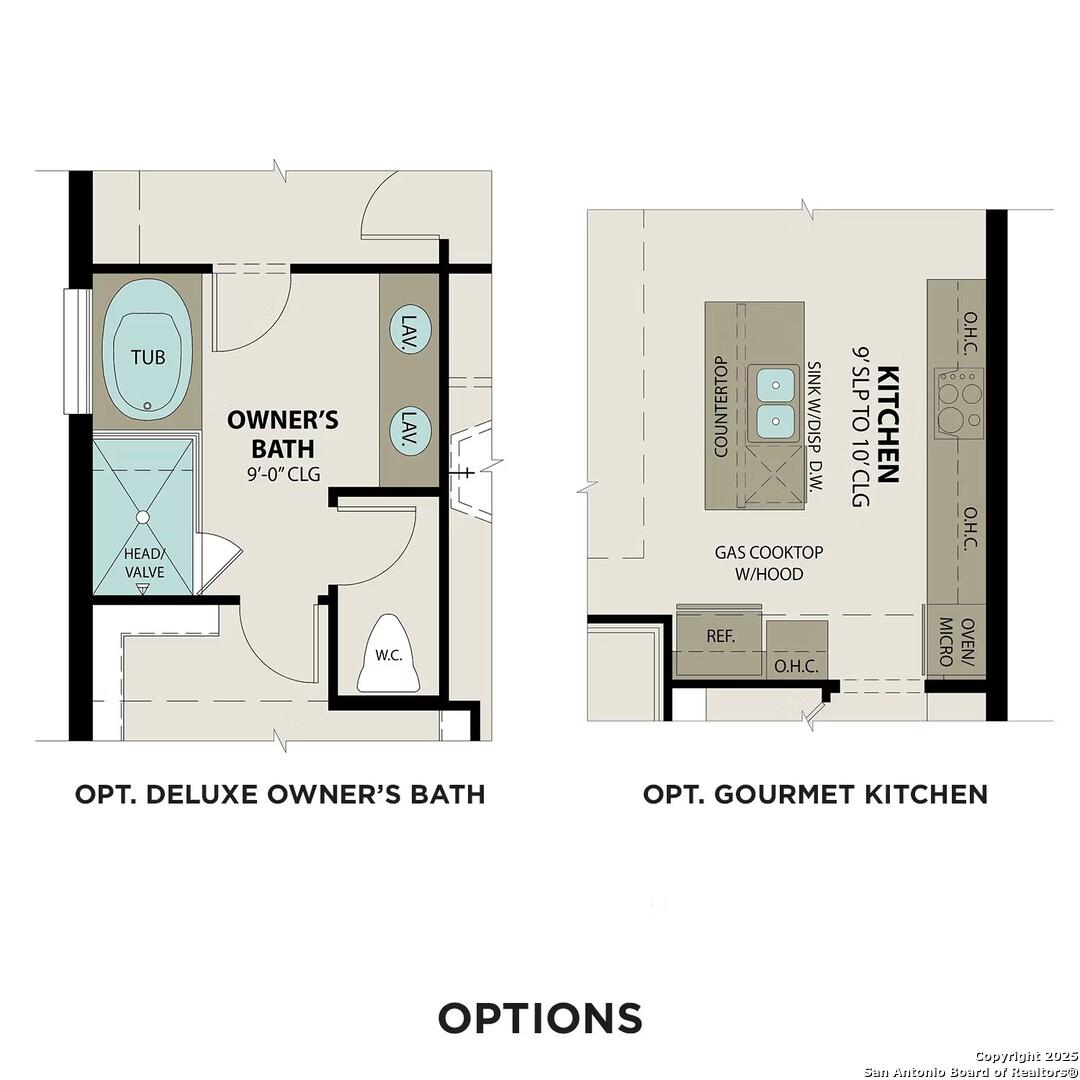
Floor plan options for Davidson Homes The Sequoia B: deluxe owner's bath and gourmet kitchen in Hickory Ridge, Elmendorf, TX
1/4

16403 Rosemary Ridge

Homesite: #5-01

Cul-De-Sac Homesite

$396,990

The Sequoia B

Plan
Monthly PI*
/month
4 Beds
3.5 Baths
2,743 SF.
2 Car
Community Features
  • Pool
  • Clubhouse
  • Lazy River
  • Coming Soon: Onsite Elementary

Description

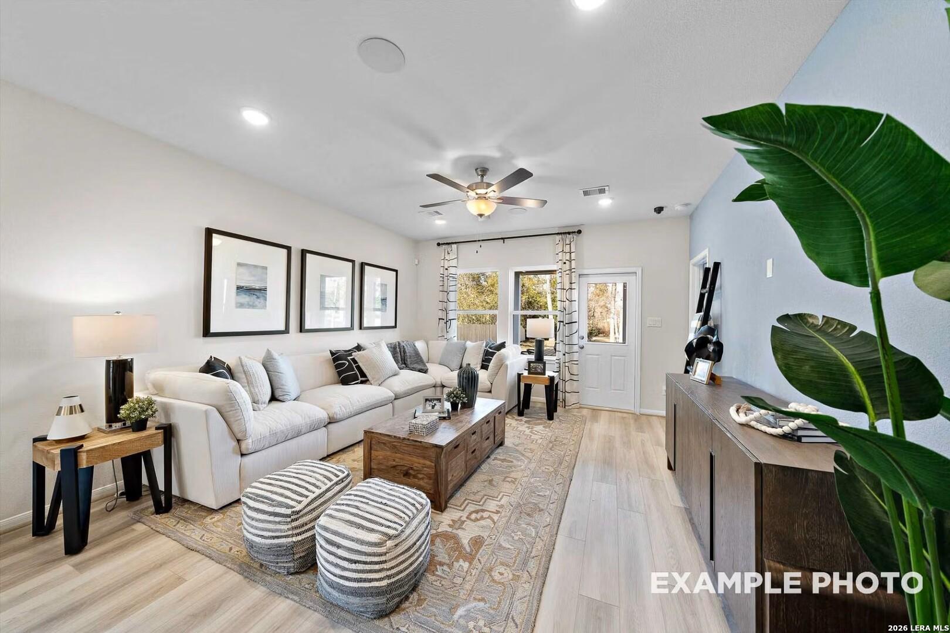
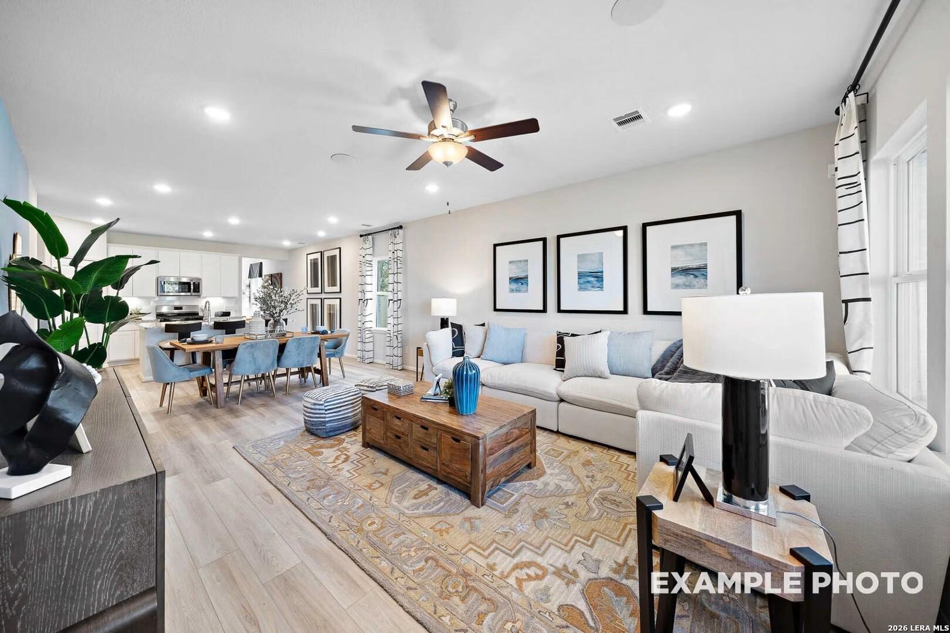
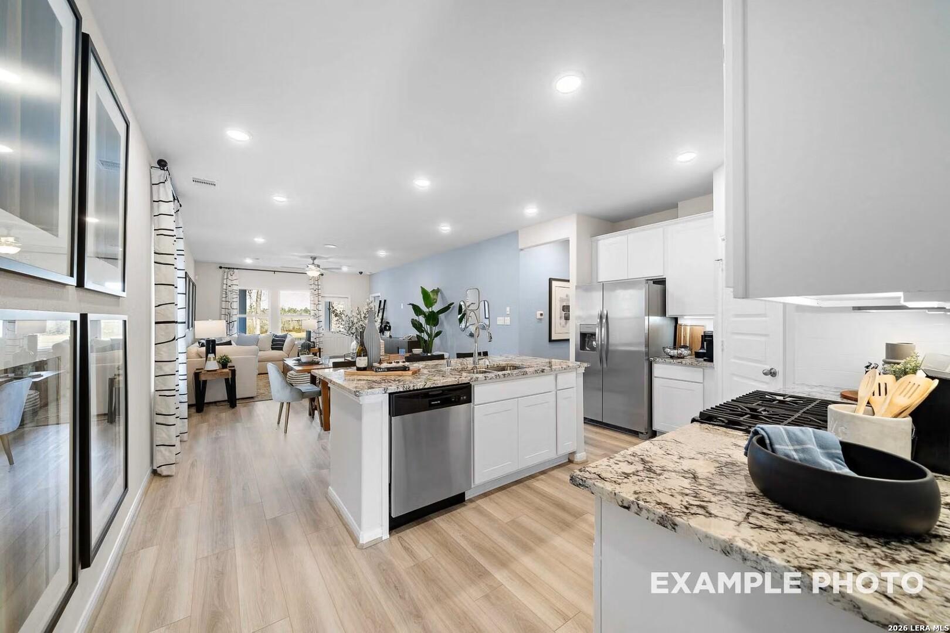
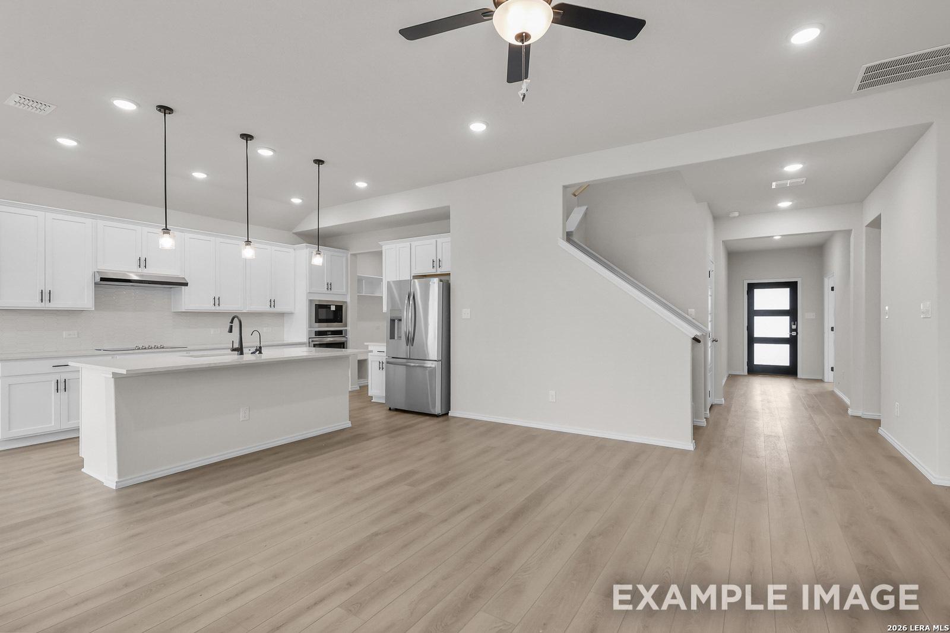
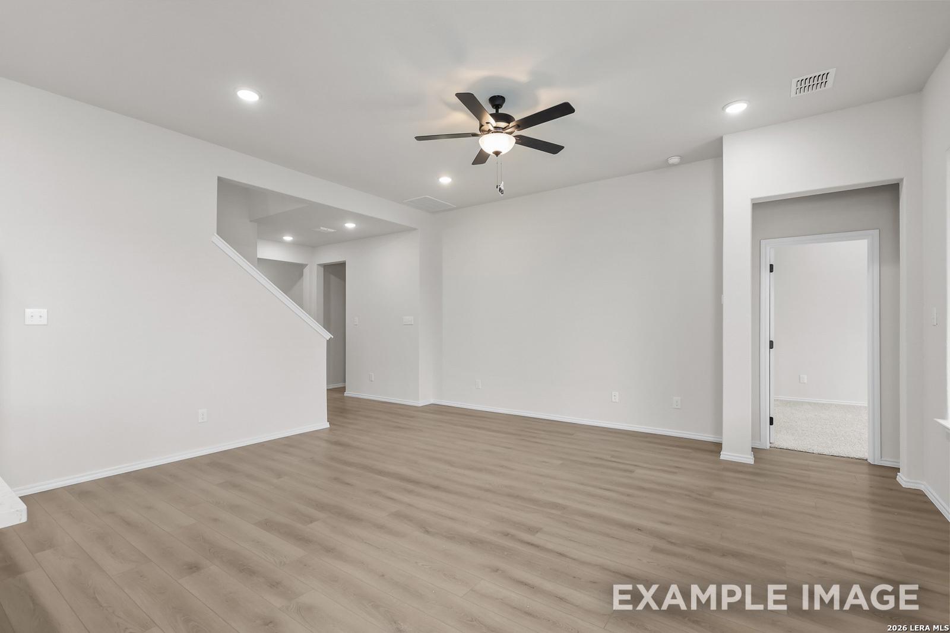
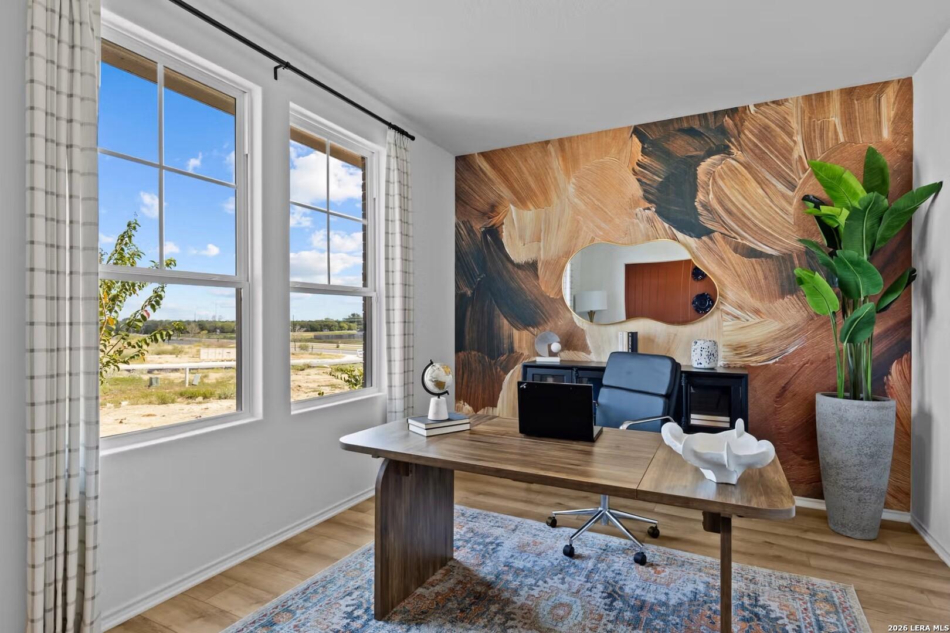
Welcome to the Sequoia! Step inside to find space, style and comfort. The secluded study makes for the perfect home office. Upstairs, the versatile game room space is perfect for playtime! Just down the hall, there's three more bedrooms, each with their own walk-in closets, and two additional bathrooms. Make it your own with The Sequoia's flexible floor plan. Just know that offerings vary by location, so please discuss our standard features and upgrade options with your community's agent.

Floor Plan
Main Floor Plan
Upper Floor Plan
Options
    Request Info
Shaina Garcia
(210) 742-5050
Visiting Hours
Sun.12pm - 6pm
Mon. - Sat.10am - 6pm
Finance Your New Home

Community Events

Green Light promotion banner featuring 5.375% fixed rate mortgage and $10,000 flex cash offer for San Antonio new homes
Oct 9, 2026 - Oct 31, 2026
5.375% Fixed + $10,000 Flex Cash!
Multiple Communities

Your green light to a new Davidson Home is here! Get a 5.375% fixed rate + $10K Flex Cash on select homes. Offer ends 10/31/26. Visit us today!

Read More
Green Light promotional graphic advertising up to 6% flex cash on to-be-built new homes in San Antonio, limited time only
Oct 9, 2026 - Oct 31, 2026
Your Dream Home. Up to 6% to Make It Yours.
Multiple Communities

Your dream home is calling! Get up to 6% toward closing costs or upgrades on select Davidson Homes. Limited time, so take your green light and build today! Connect with us to explore.

Read More
Community Overview

Hickory Ridge

Welcome to Hickory Ridge, where exceptional living meets serene landscapes in the charming town of Elmendorf, TX. This vibrant community features beautifully designed new homes that offer the perfect combination of luxury, comfort, and Davidson Homes' signature craftsmanship. Whether you're raising a family or beginning a new chapter, Hickory Ridge is the ideal place to create lasting memories.

Designed for both relaxation and recreation, Hickory Ridge offers outstanding amenities, including a community pool, a clubhouse, and a lazy river perfect for unwinding on warm Texas days. Here, you’ll enjoy the peace of a picturesque setting, with all the modern conveniences you need just a short drive away.

At Hickory Ridge, we believe home is more than just a place—it’s a lifestyle. Discover a community that blends tranquil living with vibrant amenities. Welcome to Hickory Ridge, where every moment feels like a getaway.

Sales Center Address: 16412 Maple Pear, Elmendorf, TX 78112
  • Pool
  • Clubhouse
  • Lazy River
  • Coming Soon: Onsite Elementary
  • Harmony Elementary School
  • Heritage Middle School
  • East Central High School

Nearby Points of Interest (27)

Quick Move-In Homes in Hickory Ridge (6)

Move-In Ready
Exterior view of Davidson Homes' New Home at 16611 Rosemary Ridge
Image 2 of Davidson Homes' New Home at 16611 Rosemary Ridge
Image 3 of Davidson Homes' New Home at 16611 Rosemary Ridge
Image 4 of Davidson Homes' New Home at 16611 Rosemary Ridge
Image 5 of Davidson Homes' New Home at 16611 Rosemary Ridge
Image 6 of Davidson Homes' New Home at 16611 Rosemary Ridge
Image 7 of Davidson Homes' New Home at 16611 Rosemary Ridge

The San Marcos F

16611 Rosemary RidgeHomesite #11-03
Now $349,990, was $363,990, save $14,000
From /MO*
Principal & Interest Only
5 Bd
3 Ba
2,542 Sf
More Details
Move-In Ready
Two-story brick and stone exterior with 2-car garage and landscaped yard — The Sequoia B by Davidson Homes in Hickory Ridge, Elmendorf, TX
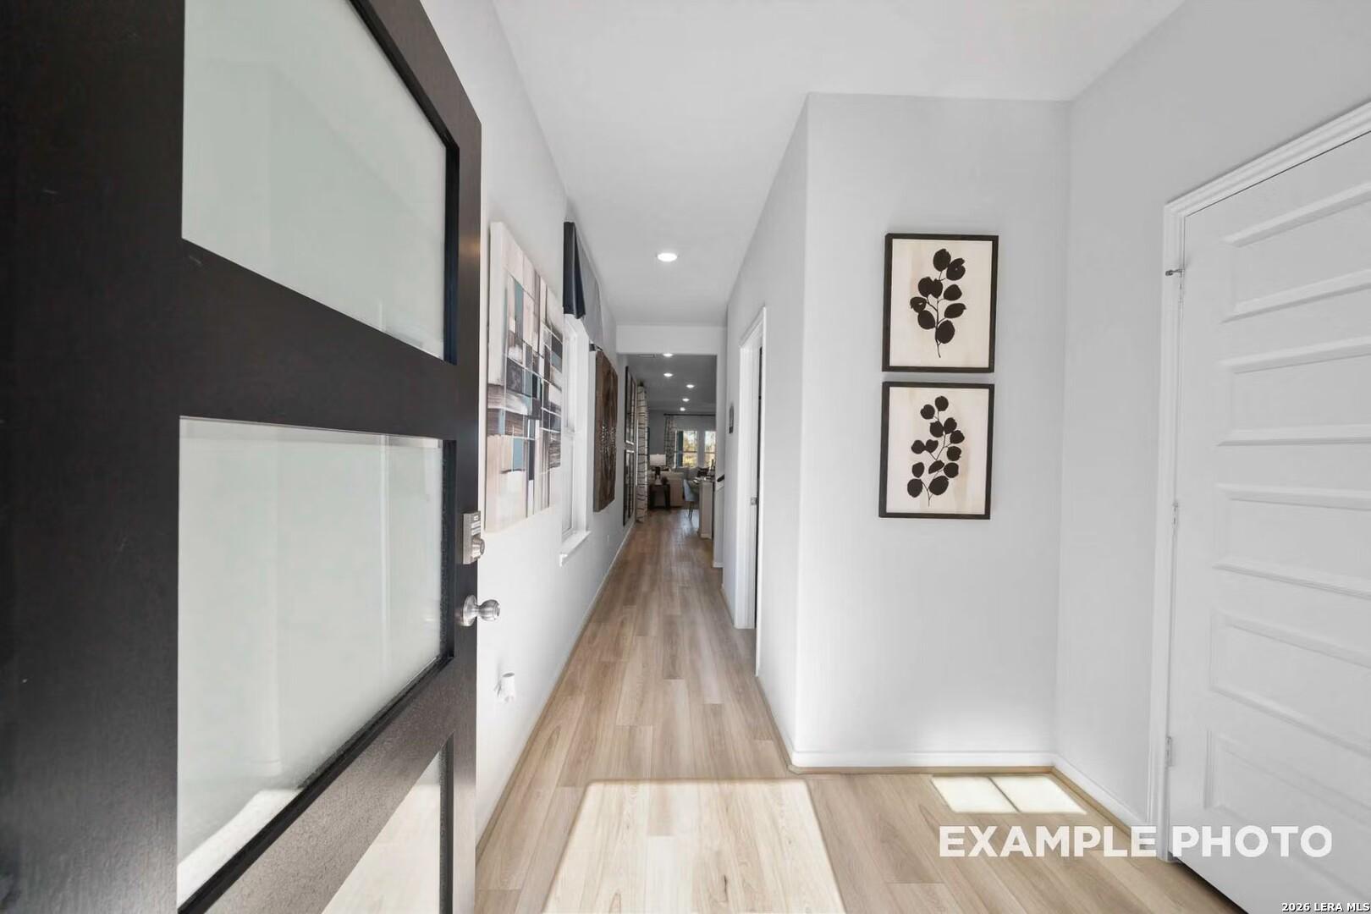
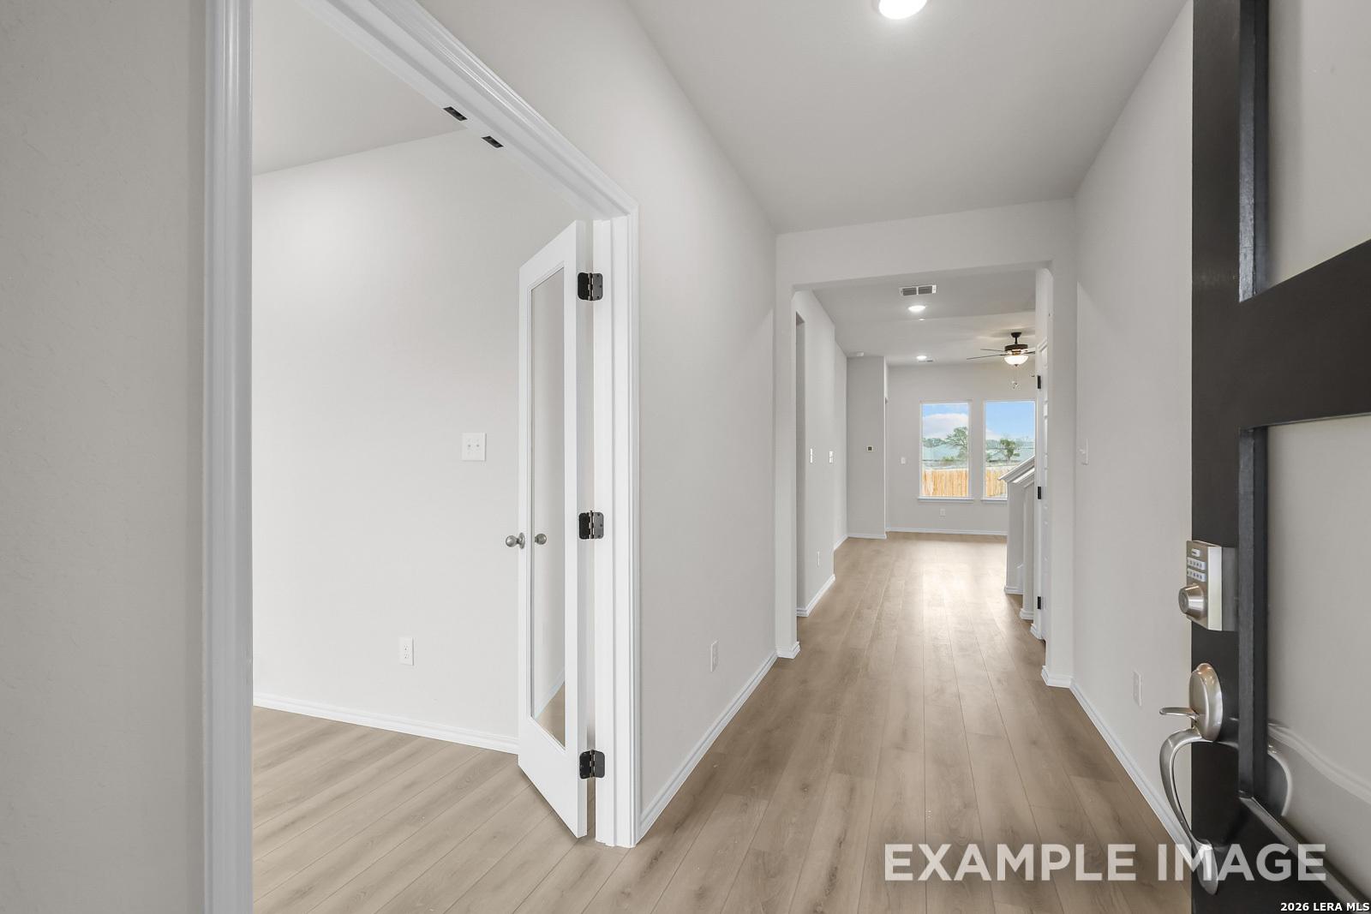
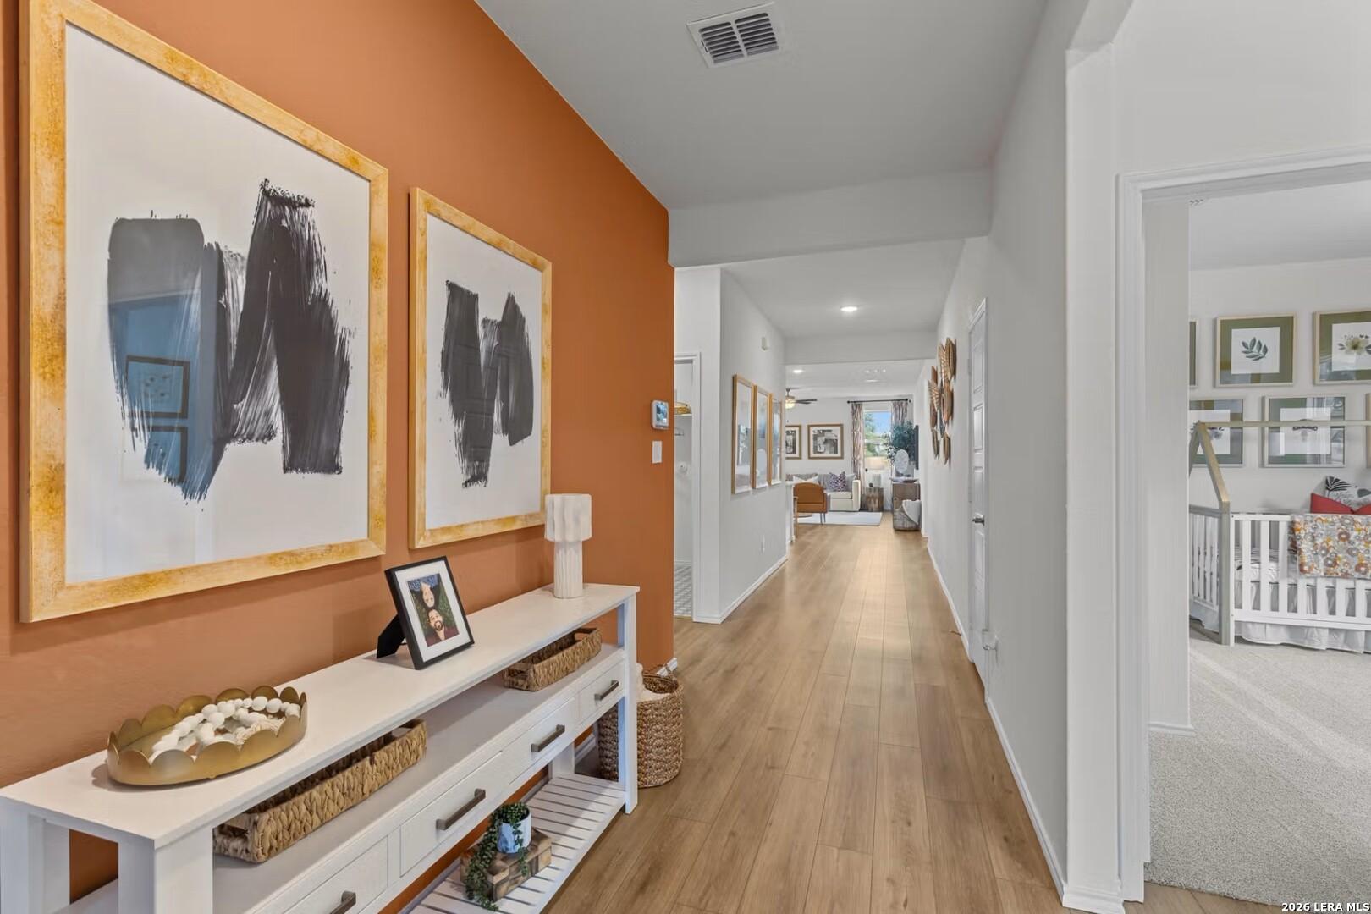
Bright entry hallway with luxury vinyl plank flooring and French door in Davidson Homes The Sequoia B, Elmendorf, Texas
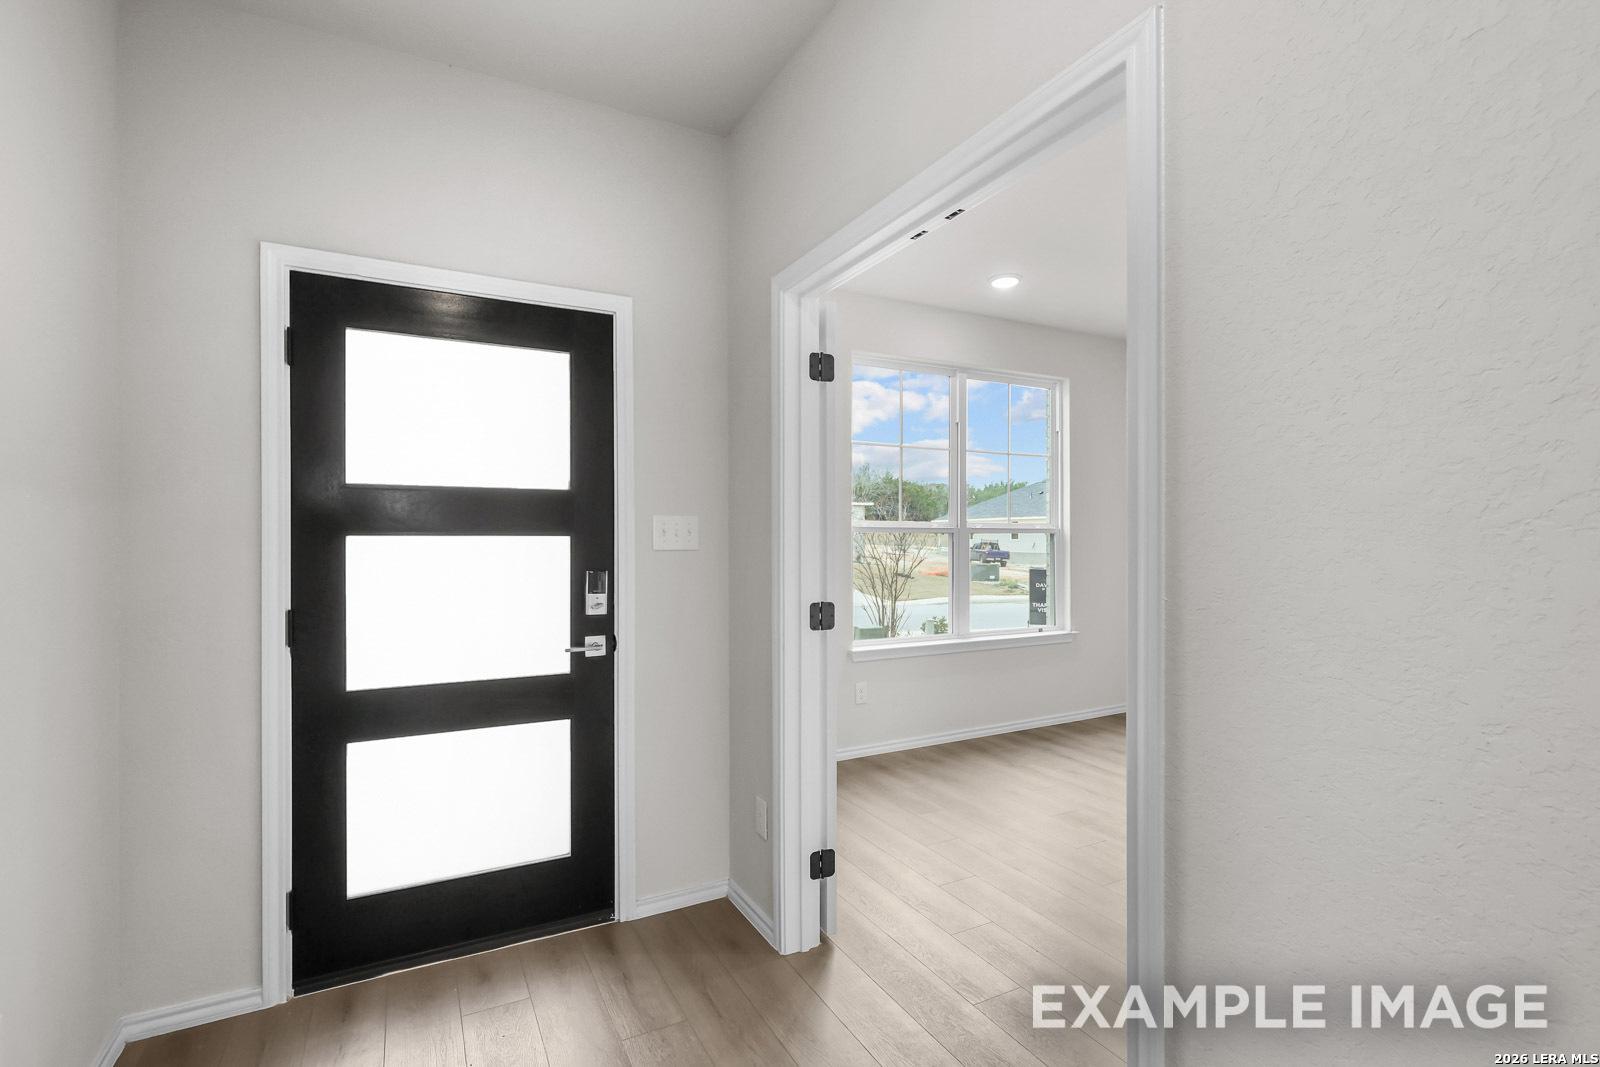
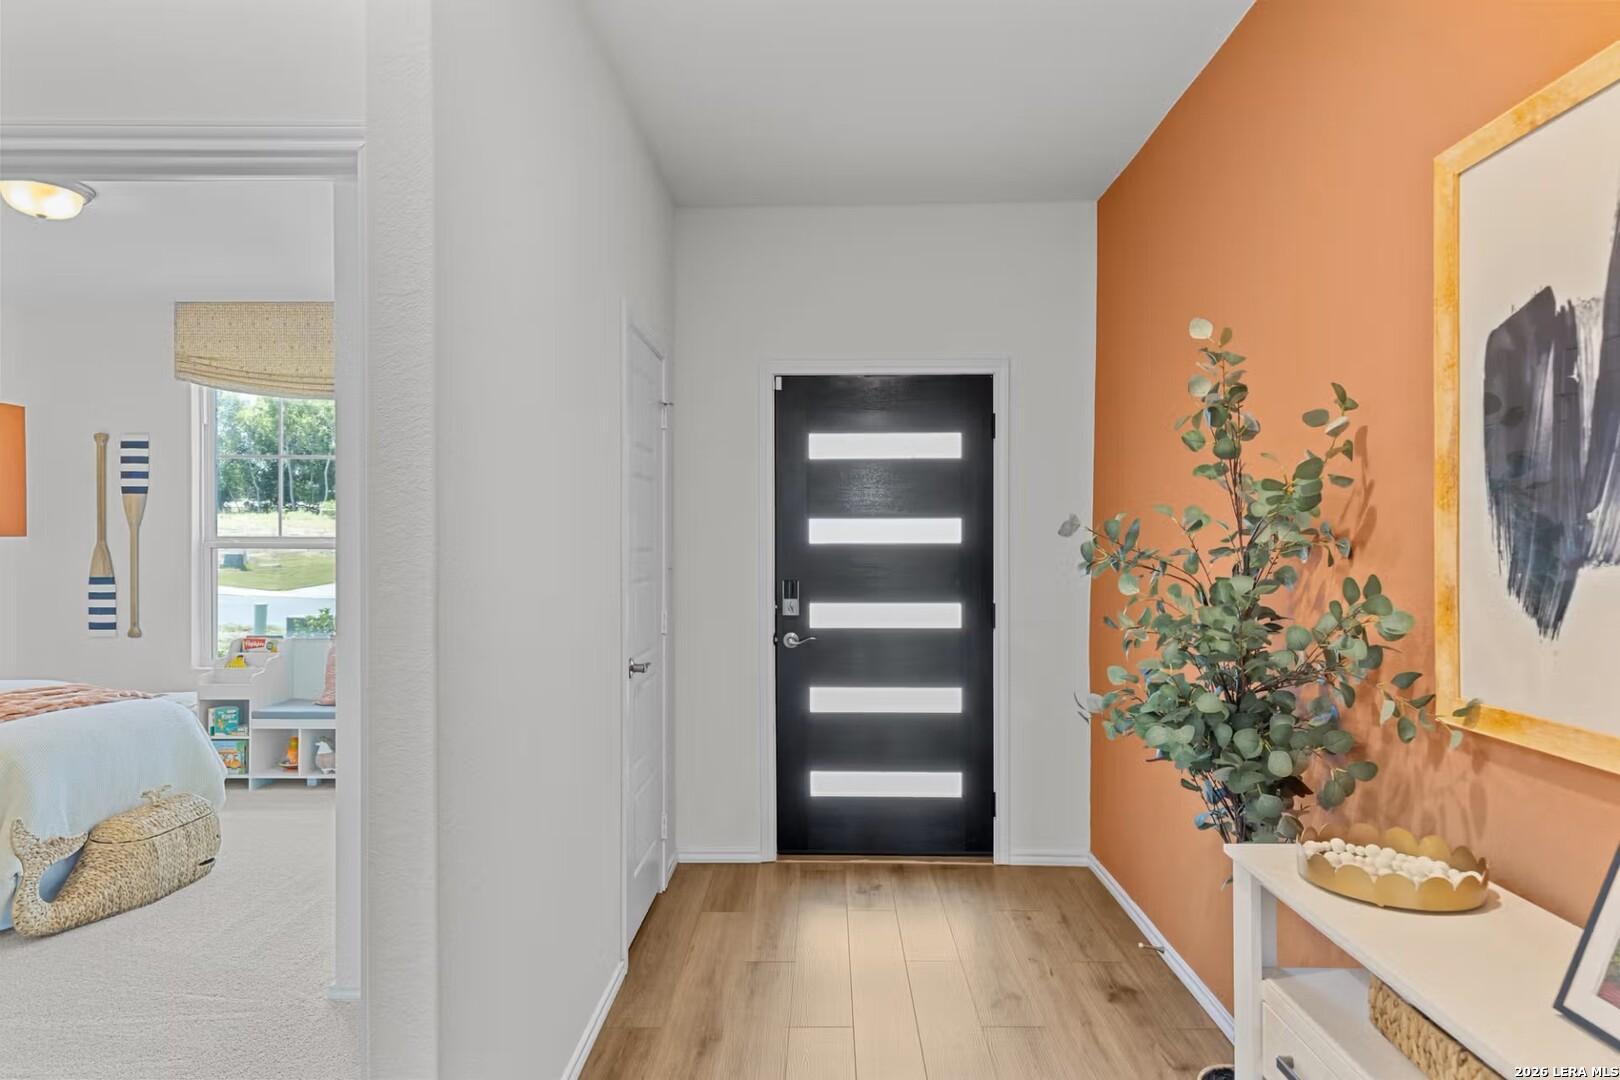
Bright entryway with black front door and vinyl plank flooring in Davidson Homes' Sequoia B floor plan, Hickory Ridge, Elmendorf, TX
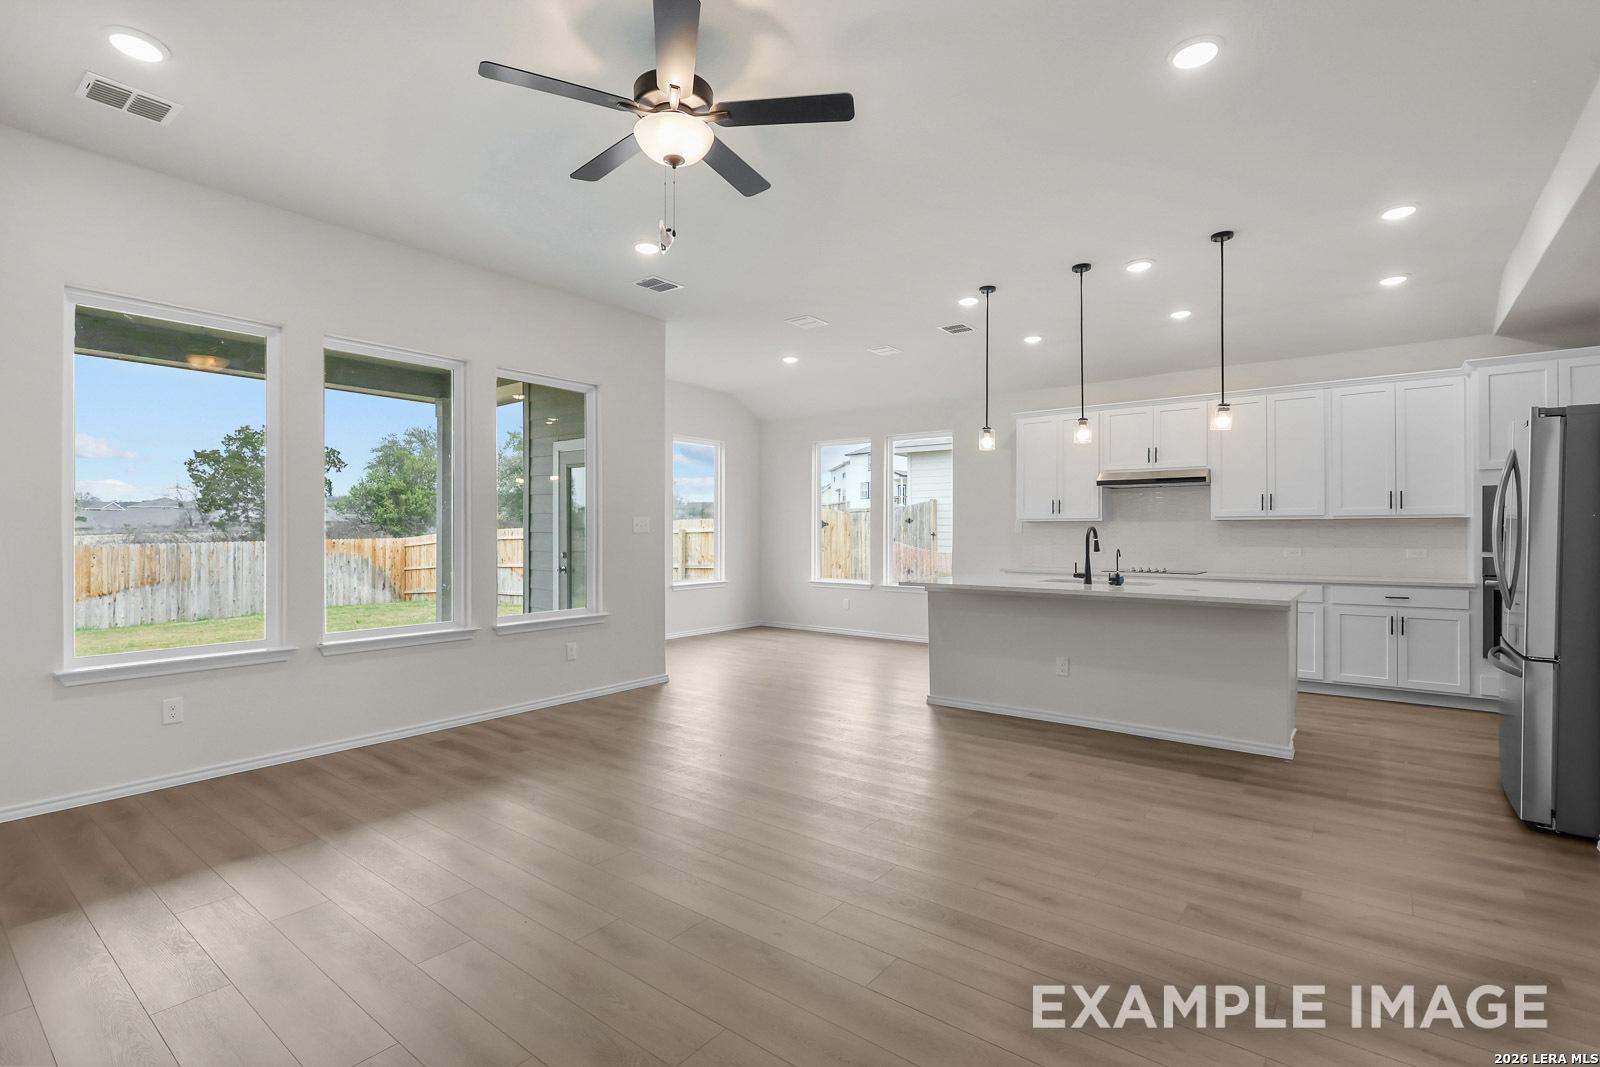
Bright open-concept kitchen and living area with white cabinetry, pendant lights, and large windows in The Sequoia B, Hickory Ridge
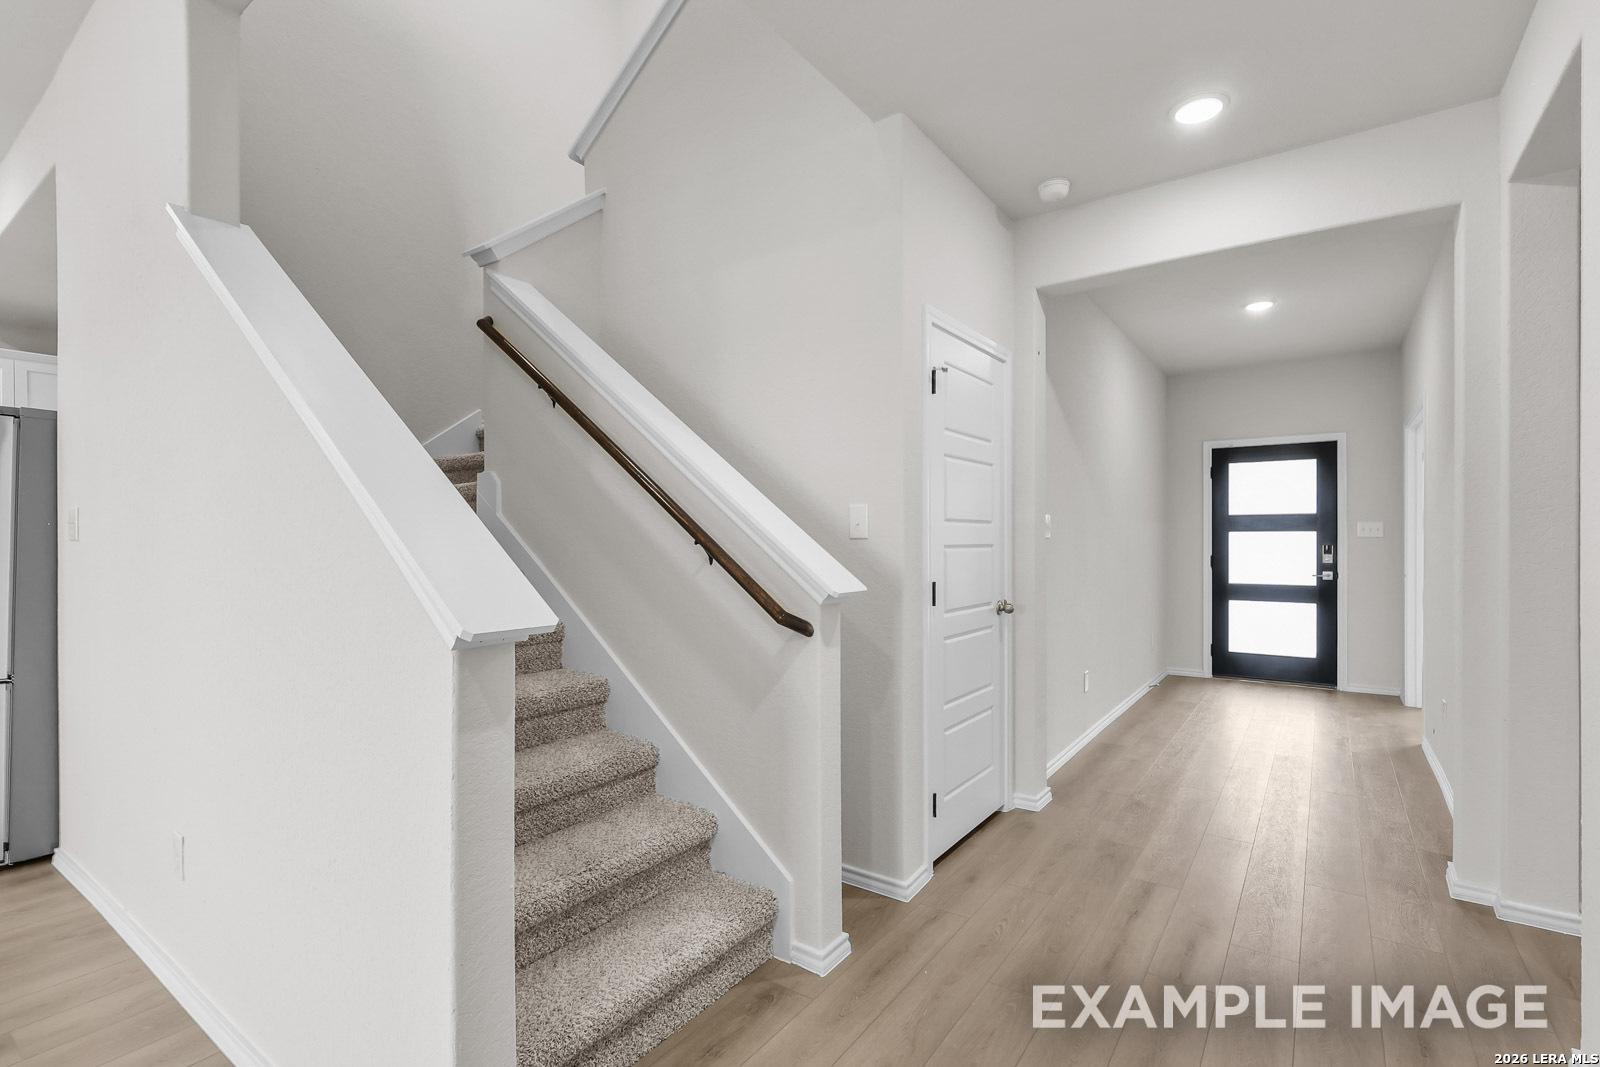
Bright foyer with carpeted staircase, wood-look flooring, and modern black front door in Davidson Homes Sequoia B, Elmendorf TX
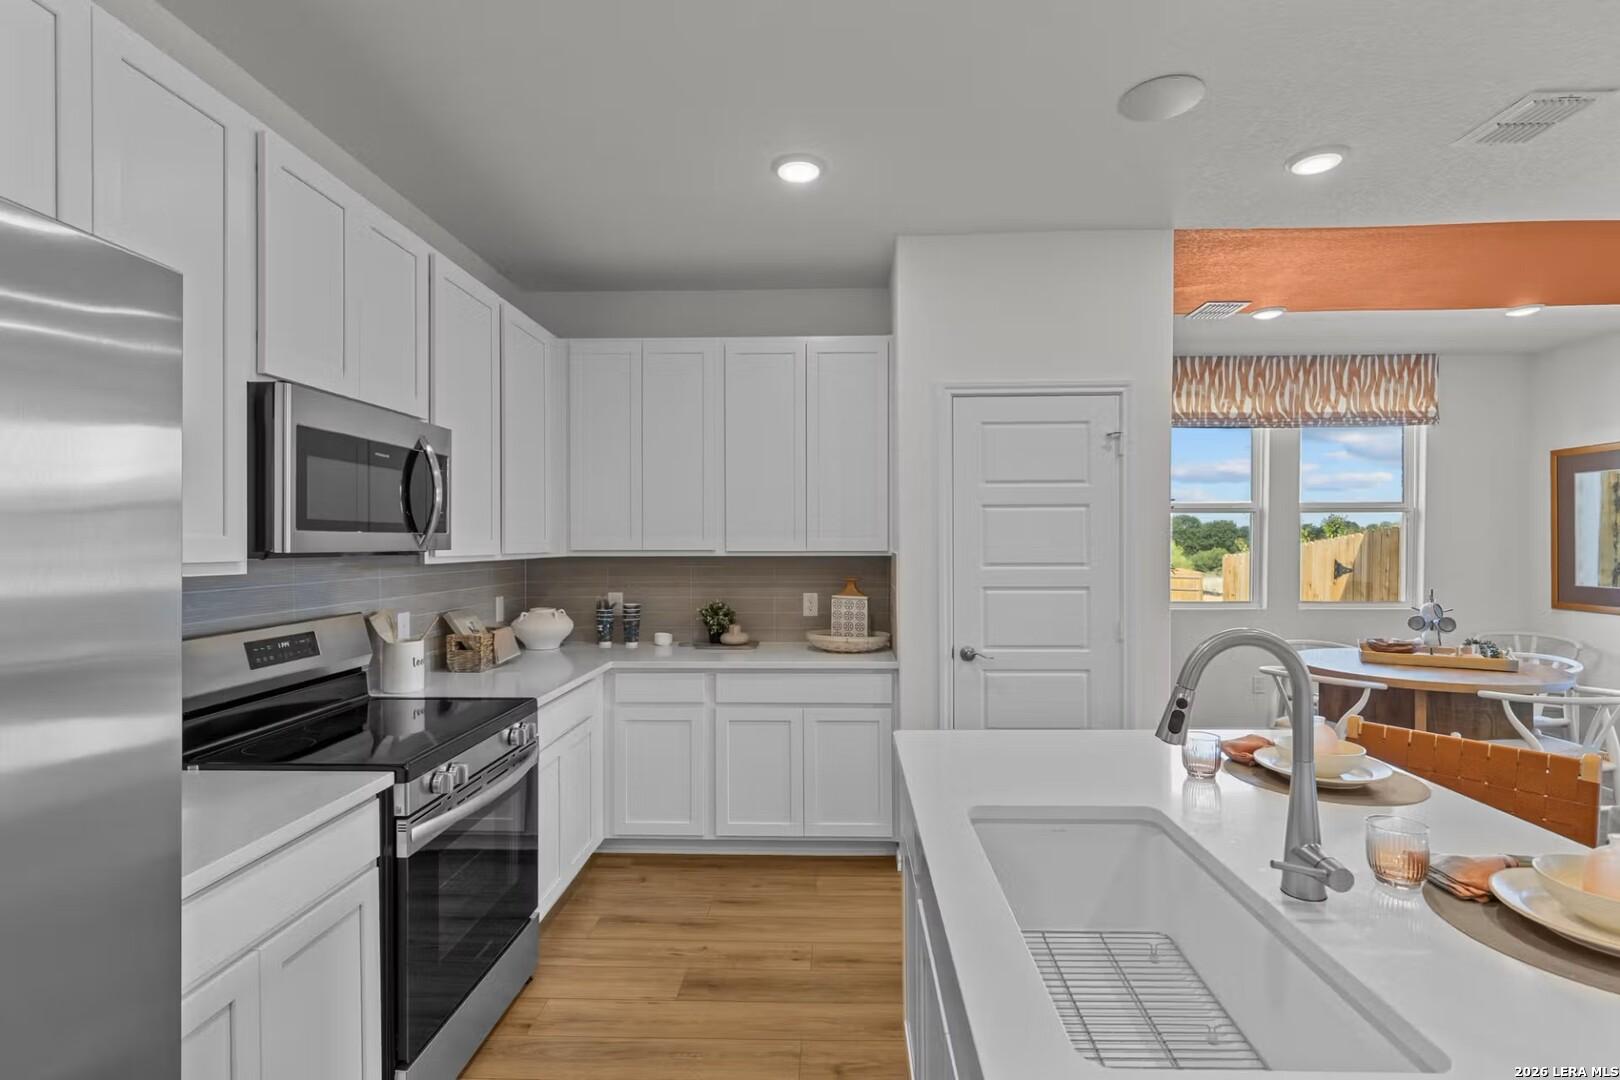
Open-concept kitchen with white shaker cabinets, island, and stainless appliances in Davidson Homes Sequoia B plan, Elmendorf, TX
Open-concept living room with luxury vinyl plank flooring, ceiling fan, and staircase in Davidson Homes Sequoia B, Elmendorf TX

The Sequoia B

16639 Rosemary RidgeHomesite #4-03
Now $409,990, was $416,990, save $7,000
From /MO*
Principal & Interest Only
4 Bd
3.5 Ba
2,743 Sf
More Details
Sold
Two-story brick exterior of Davidson Homes' The Sequoia A with 2-car garage and landscaped yard in Hickory Ridge, Elmendorf, TX
Main floor plan of Davidson Homes The Sequoia A showing owner's suite, family room, kitchen, study, and 2-car garage in Hickory Ridge, Elmendorf, Texas
Second floor plan of Davidson Homes The Sequoia A showing game room, 4 bedrooms, baths, and walk-in closets in Hickory Ridge, Elmendorf, TX
Two-story brick new construction home with 2-car garage and landscaped yard at Hickory Ridge by Davidson Homes, Elmendorf TX

The Sequoia A

16566 Rosemary RidgeHomesite #29-02
$388,990
From /MO*
Principal & Interest Only
4 Bd
3.5 Ba
2,743 Sf
More Details
Move In: December
Exterior view of Davidson Homes' New Home at 8734 Thyme Meadow
Image 2 of Davidson Homes' New Home at 8734 Thyme Meadow
Image 3 of Davidson Homes' New Home at 8734 Thyme Meadow
Image 4 of Davidson Homes' New Home at 8734 Thyme Meadow
Image 5 of Davidson Homes' New Home at 8734 Thyme Meadow
Image 6 of Davidson Homes' New Home at 8734 Thyme Meadow
Image 7 of Davidson Homes' New Home at 8734 Thyme Meadow

The Douglas B

8734 Thyme MeadowHomesite #43-03
$372,334
From /MO*
Principal & Interest Only
4 Bd
3.5 Ba
2,738 Sf
More Details
Move In: December
Single-story brick and stone home with 2-car garage by Davidson Homes in Hickory Ridge, Elmendorf, Texas
Modern brick and white exterior of The Daphne J by Davidson Homes with 2-car garage in Hickory Ridge, Elmendorf, Texas
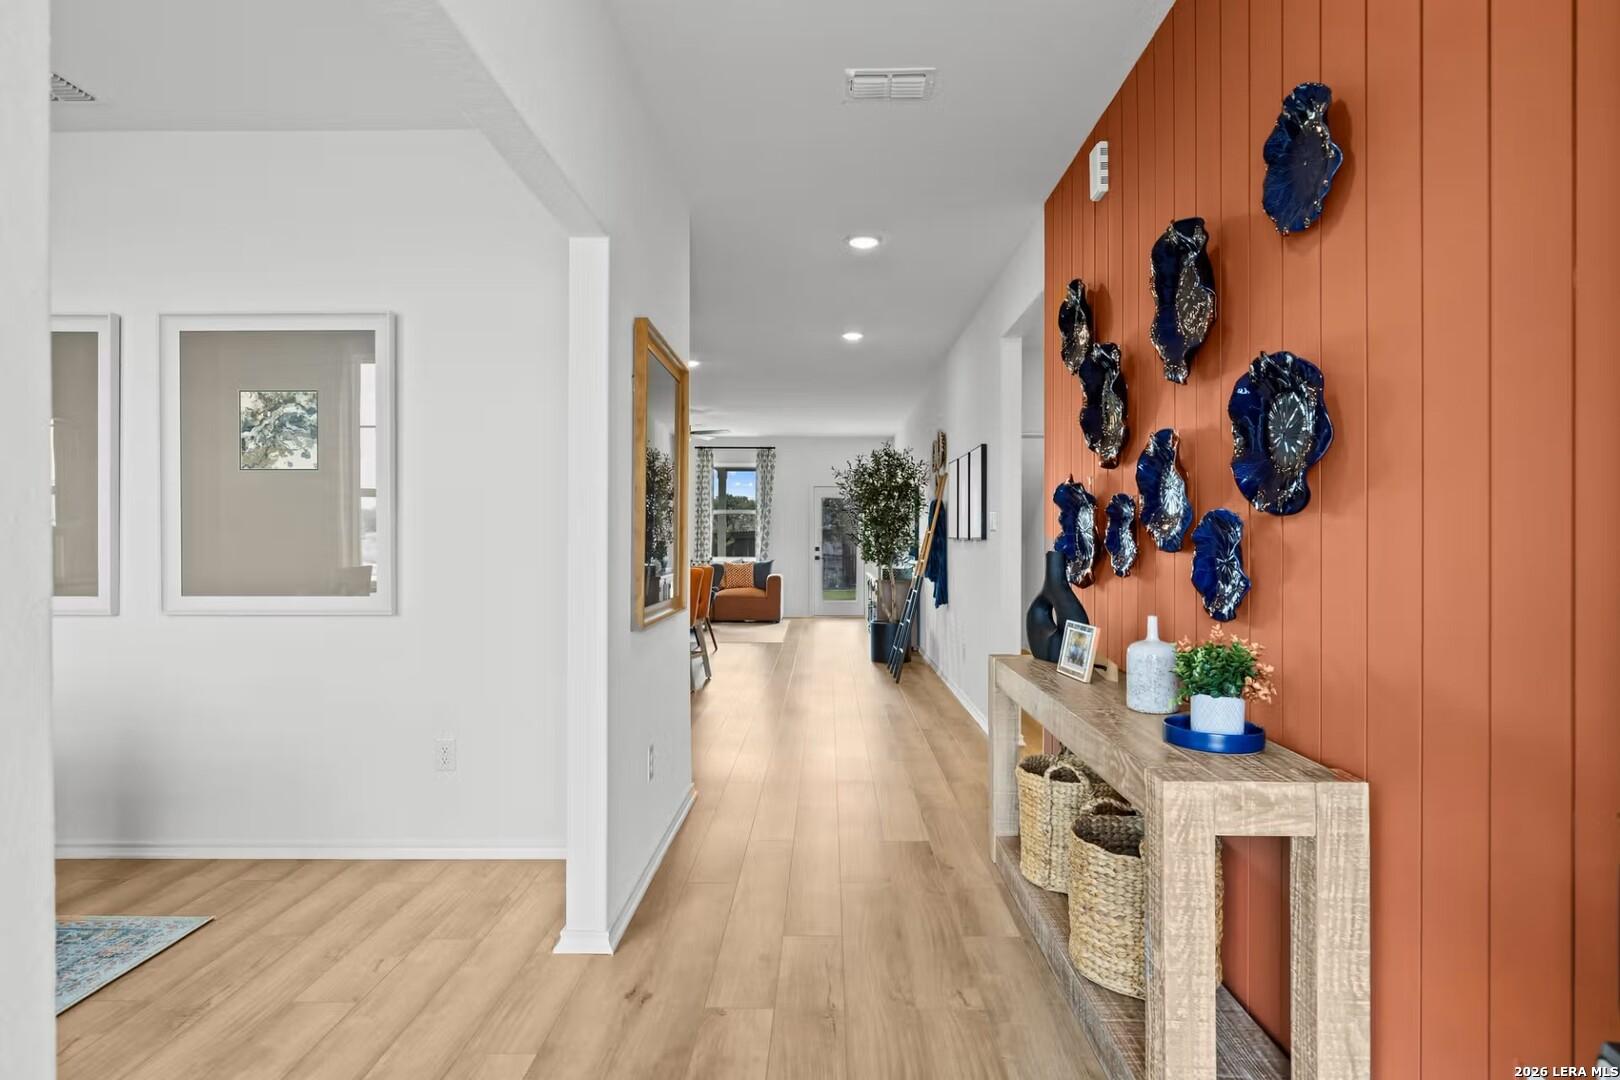
Stylish entryway hallway with terracotta accent wall and wood floors in The Daphne J floor plan by Davidson Homes in Elmendorf, Texas
Foyer with black front door, orange accent wall, and wood-look flooring in Davidson Homes Daphne J plan, Hickory Ridge, Elmendorf TX
Modern kitchen with white cabinets, stainless appliances, and large island sink in Davidson Homes Daphne J plan, Elmendorf TX
Bright open-concept kitchen with white cabinetry, center island, and stainless appliances in Davidson Homes' The Daphne J, Elmendorf, TX
Bright white kitchen with large island, stainless appliances, and leather barstool seating in Davidson Homes' Daphne J plan, Elmendorf TX

The Daphne J

8739 Thyme MeadowHomesite #59-02
$343,461
From /MO*
Principal & Interest Only
4 Bd
3 Ba
1,917 Sf
More Details
Move In: December
Exterior view of Davidson Homes' New Home at 8738 Thyme Meadow
Image 2 of Davidson Homes' New Home at 8738 Thyme Meadow
Image 3 of Davidson Homes' New Home at 8738 Thyme Meadow
Image 4 of Davidson Homes' New Home at 8738 Thyme Meadow
Image 5 of Davidson Homes' New Home at 8738 Thyme Meadow
Image 6 of Davidson Homes' New Home at 8738 Thyme Meadow
Image 7 of Davidson Homes' New Home at 8738 Thyme Meadow

The Daphne J

8738 Thyme MeadowHomesite #42-02
$343,105
From /MO*
Principal & Interest Only
4 Bd
3 Ba
1,917 Sf
More Details