Move In: December
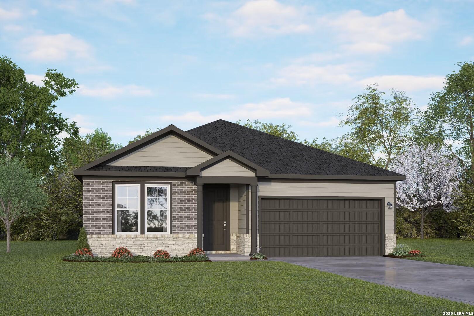
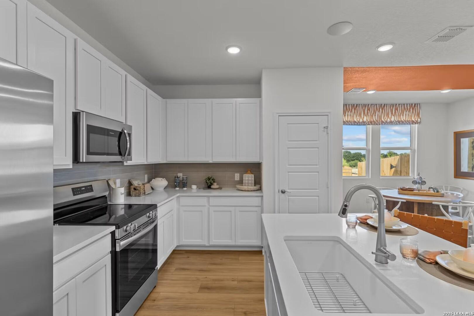
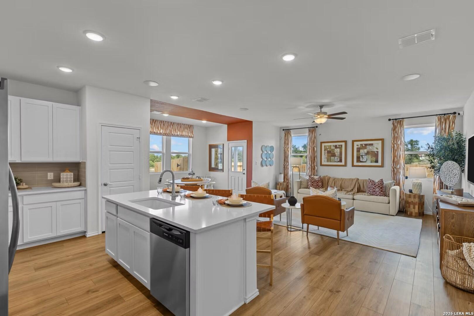
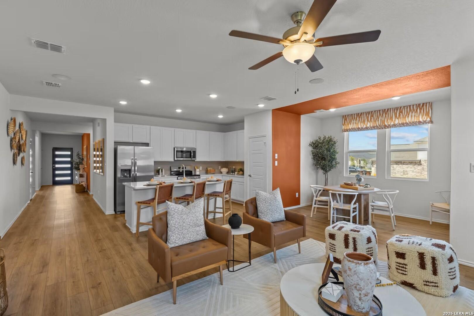
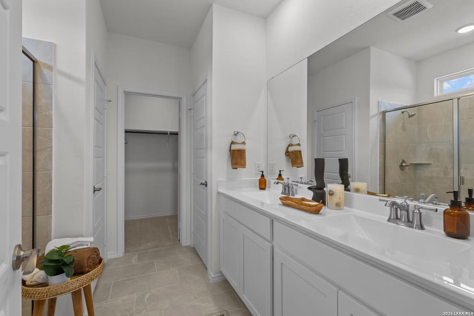
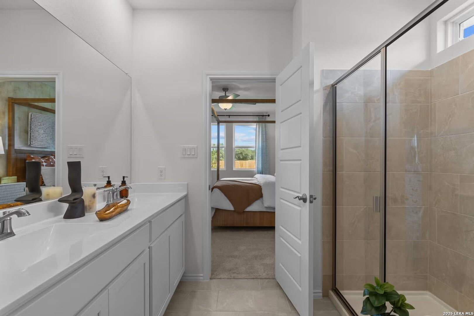
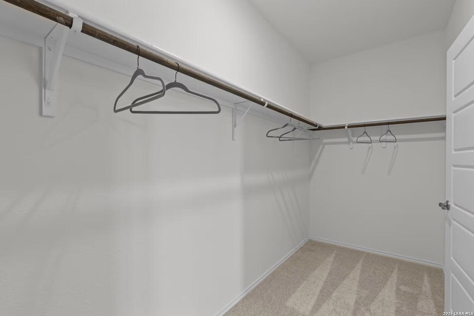
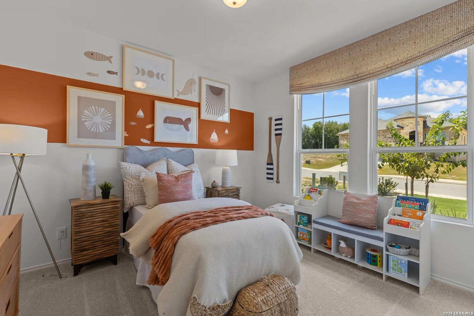
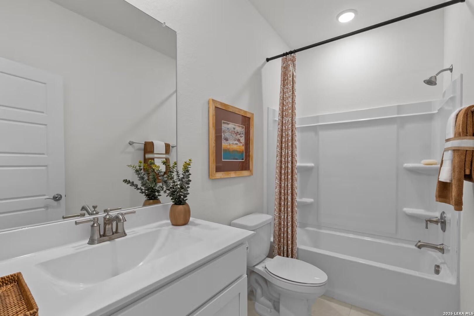
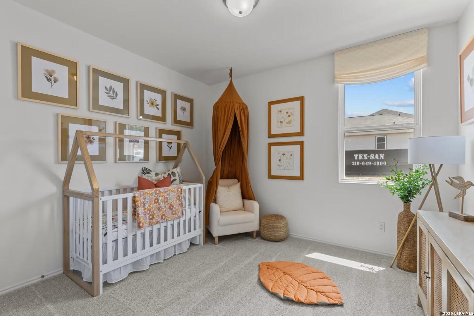
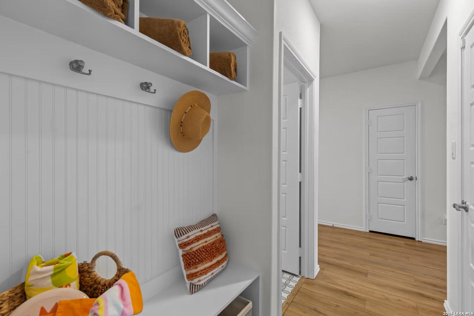
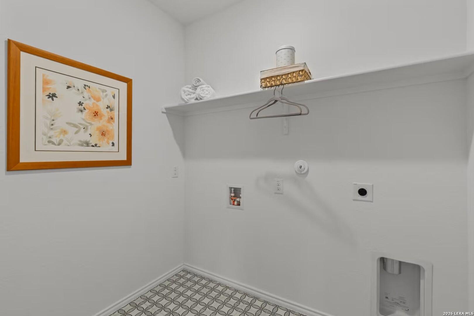
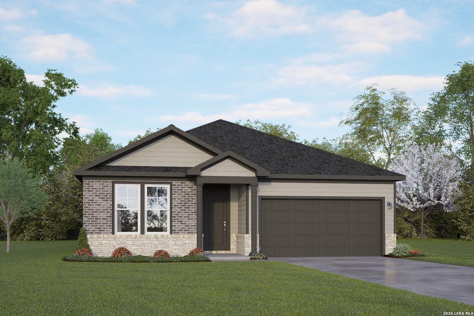
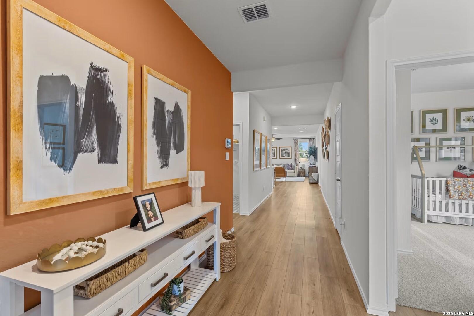
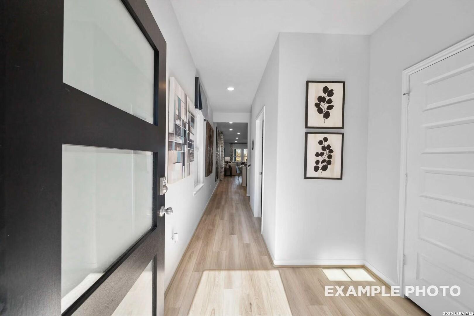
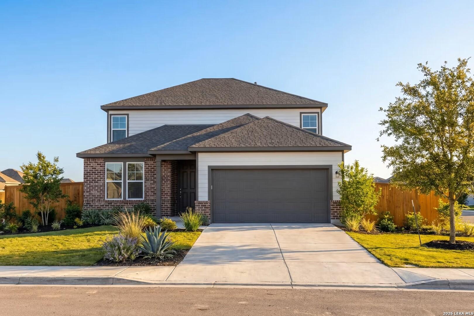
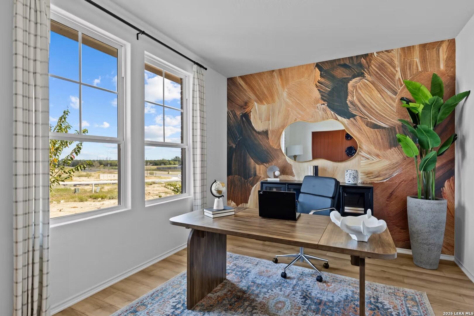
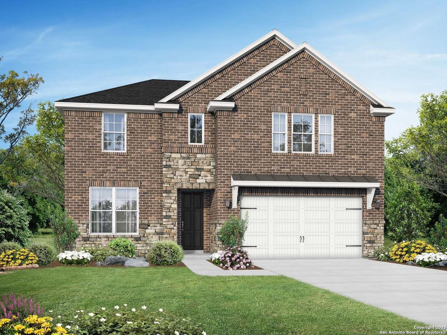
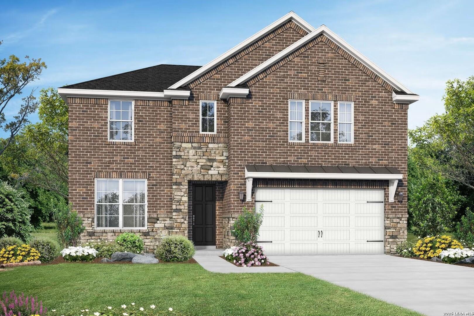
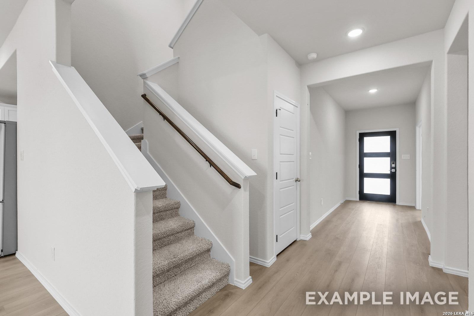
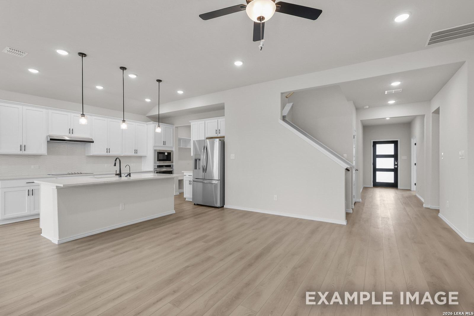
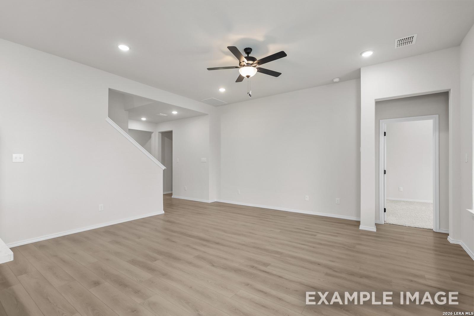
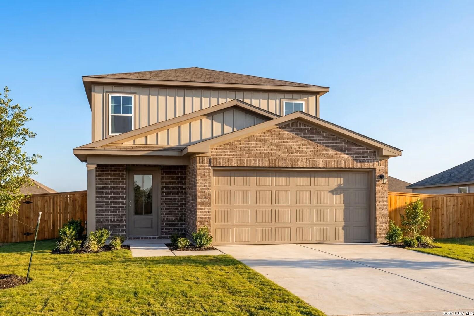
Image 1 of Davidson Homes' New Home at 8739 Thyme Meadow
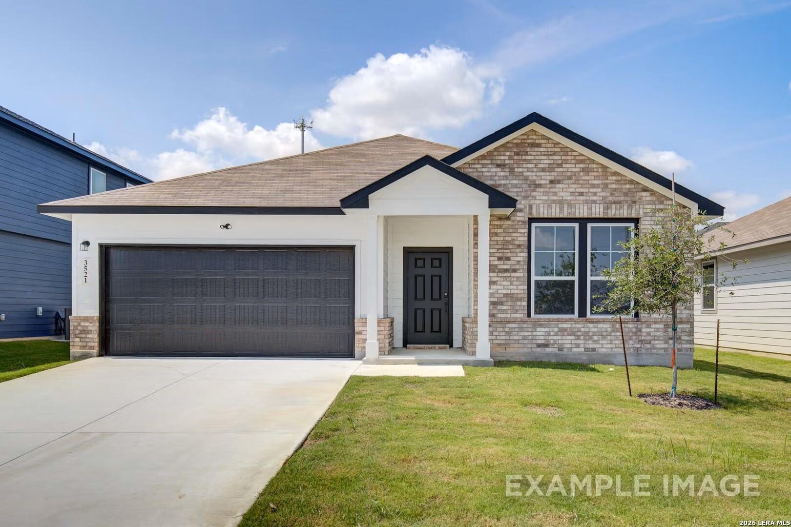
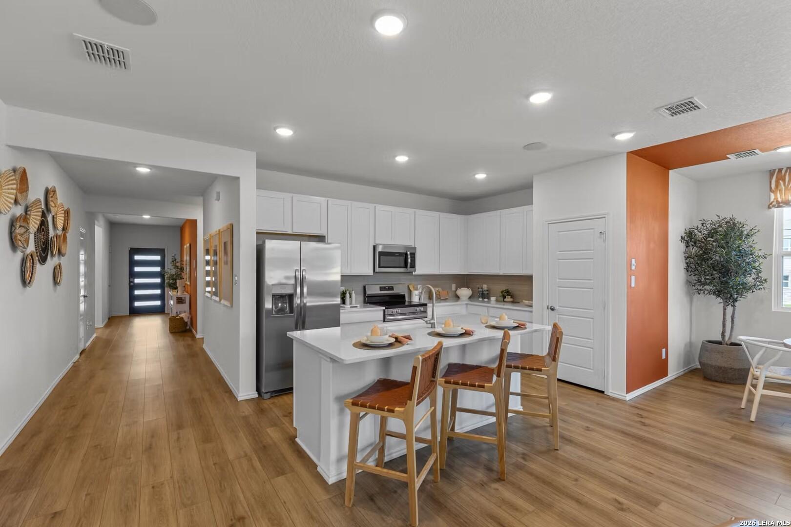
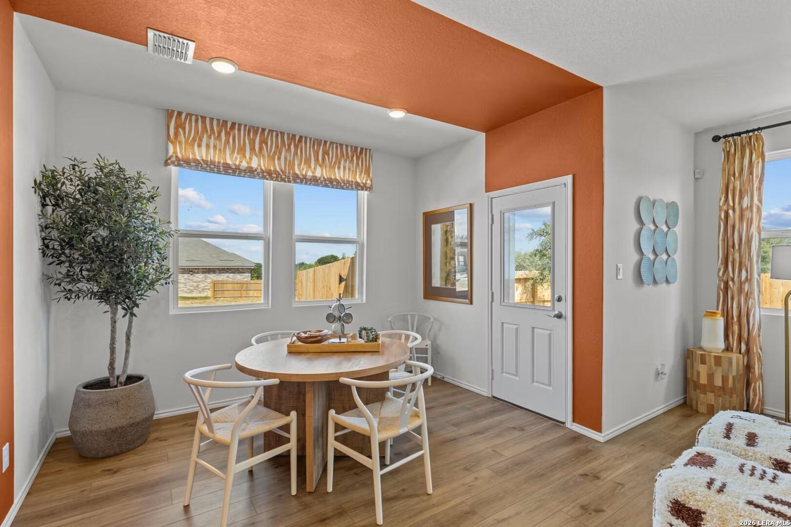
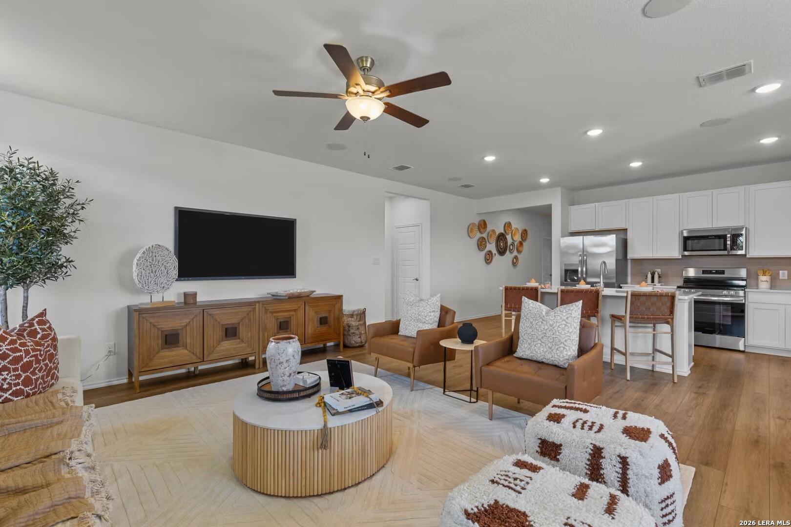
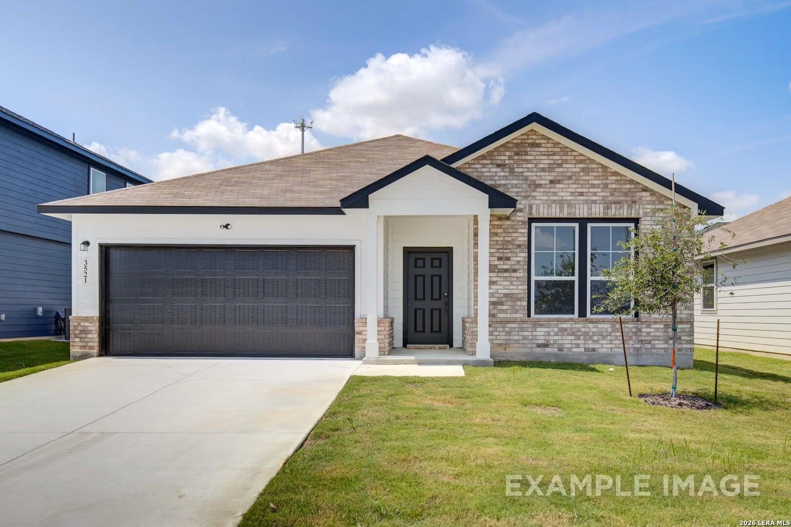
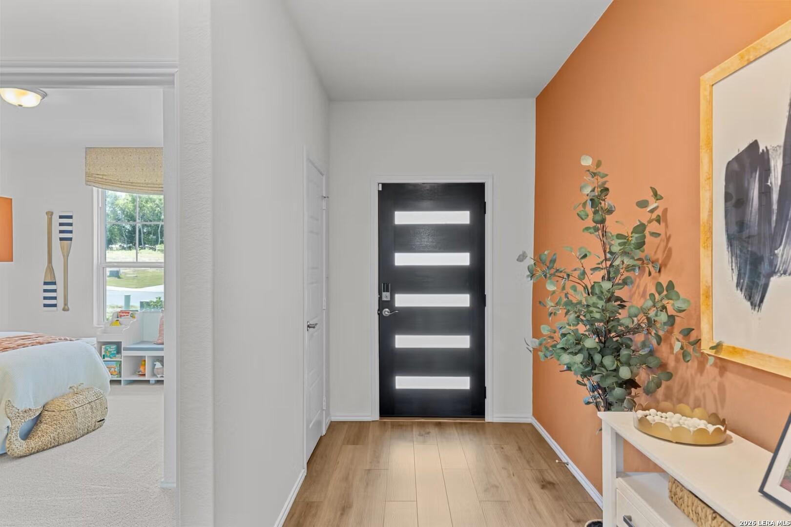
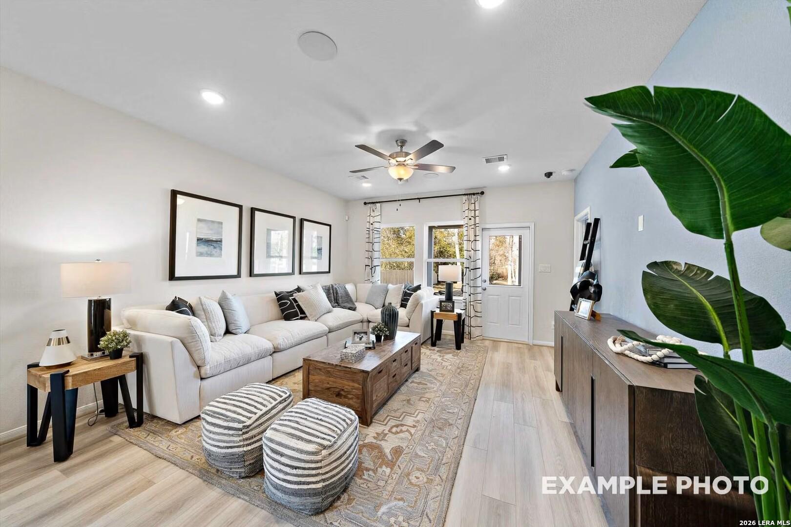
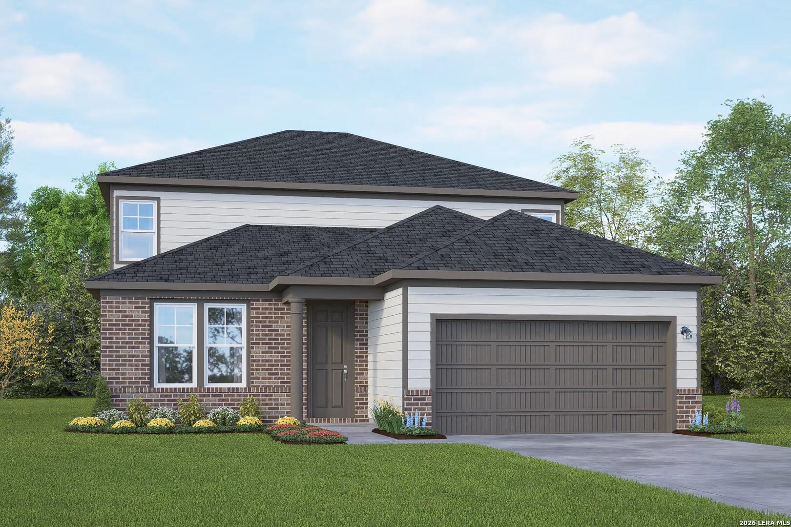

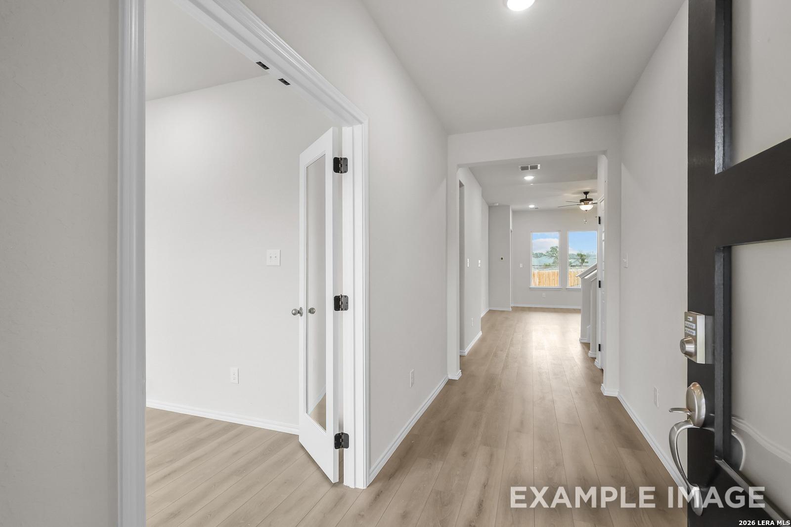
Image 2 of Davidson Homes' New Home at 8739 Thyme Meadow
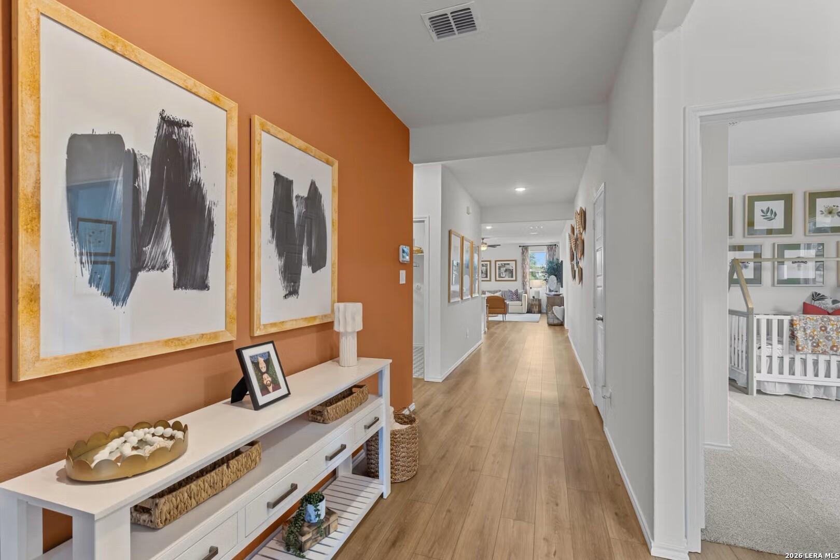
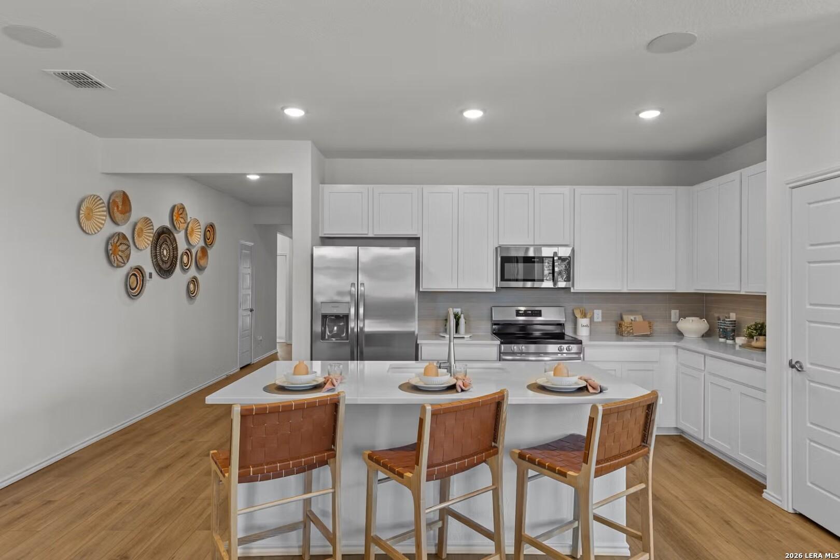
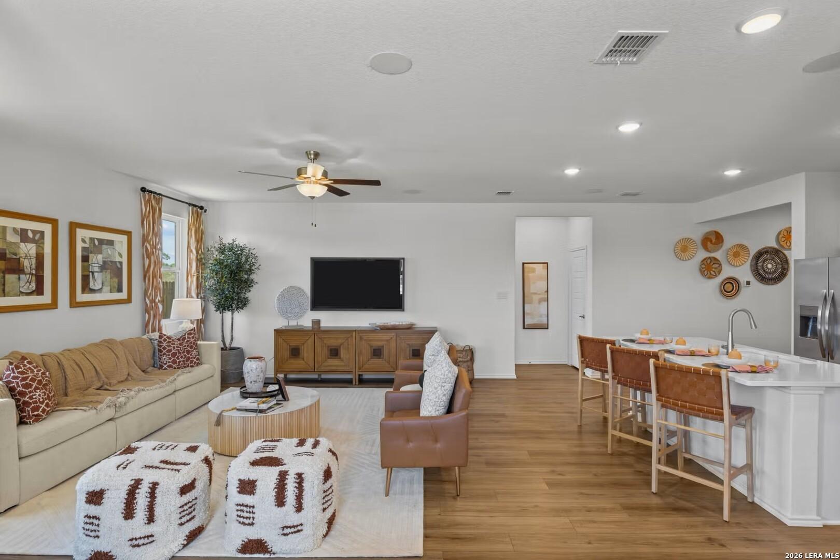
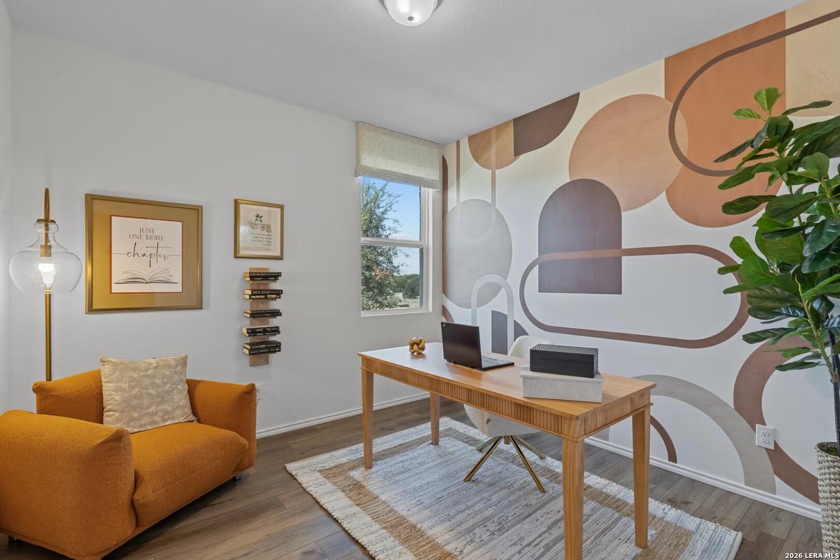
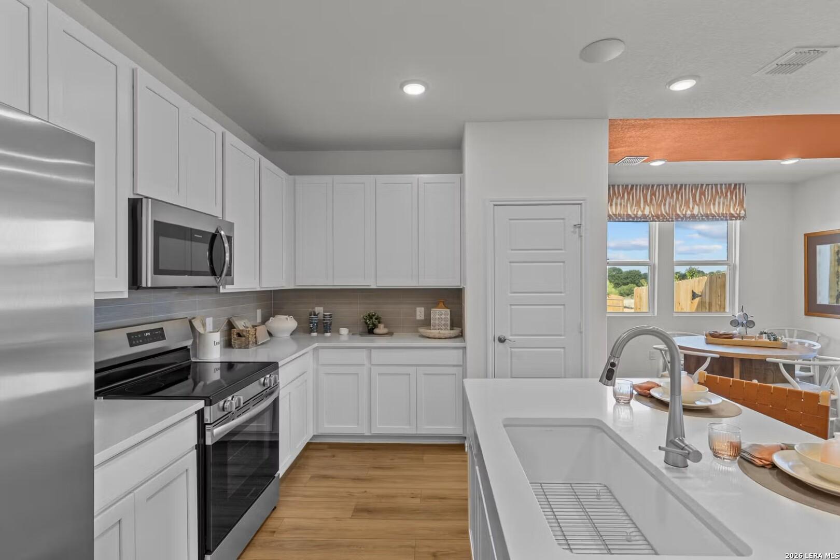
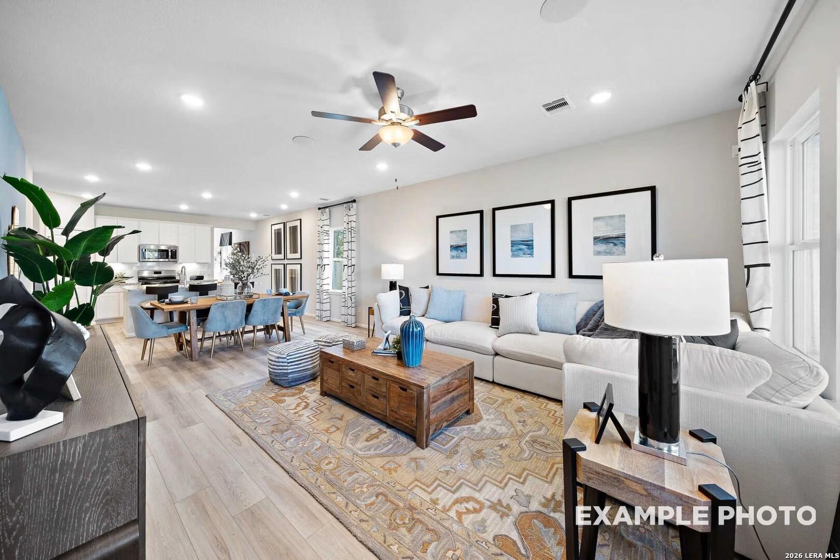
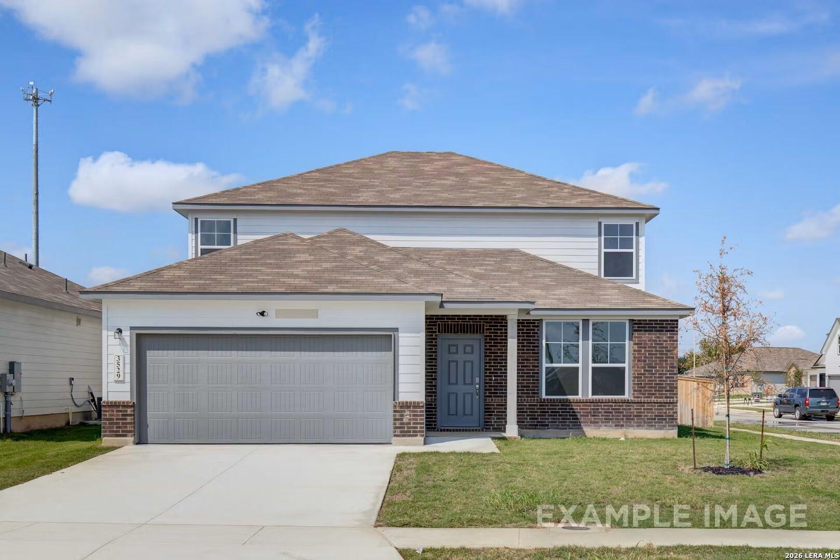
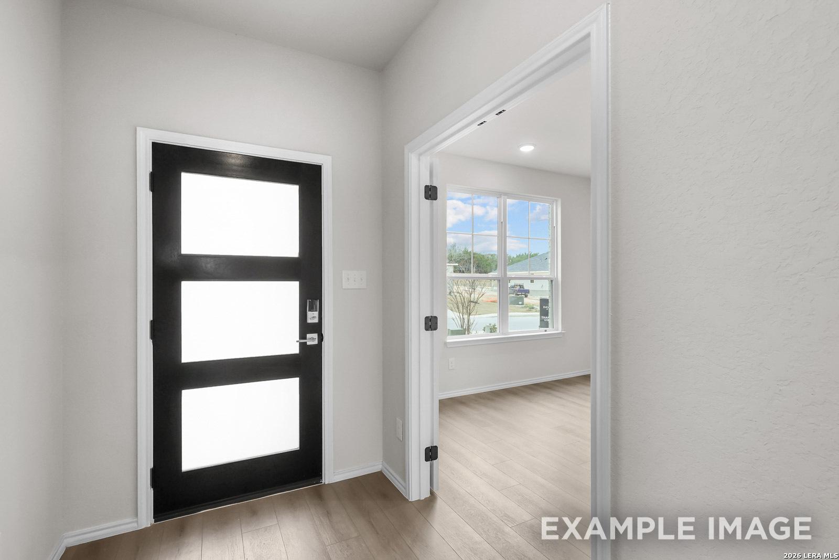
Image 3 of Davidson Homes' New Home at 8739 Thyme Meadow
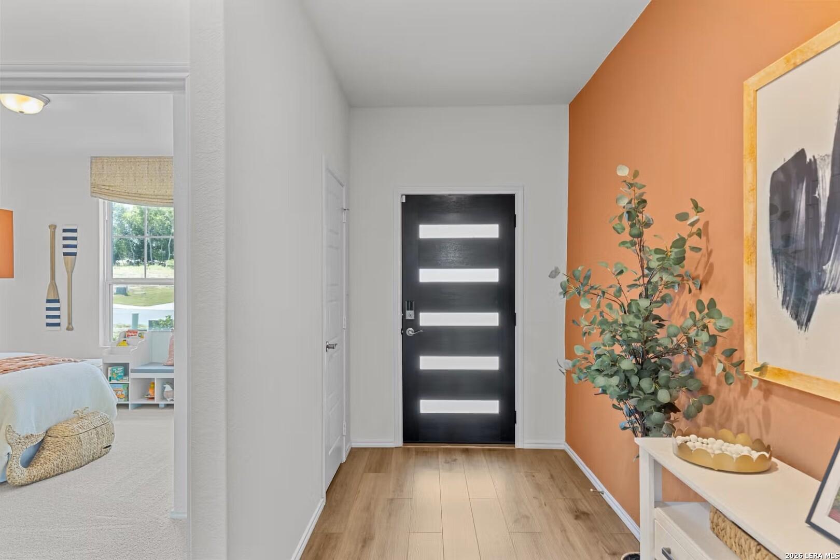
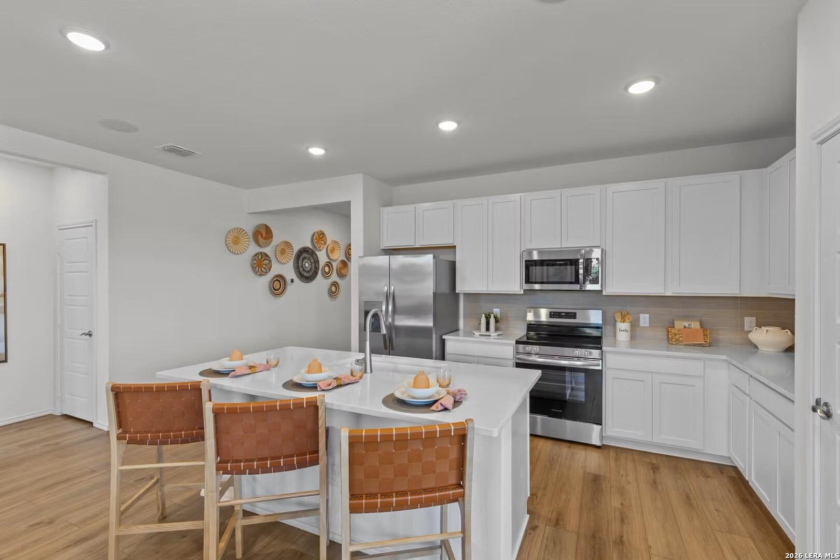
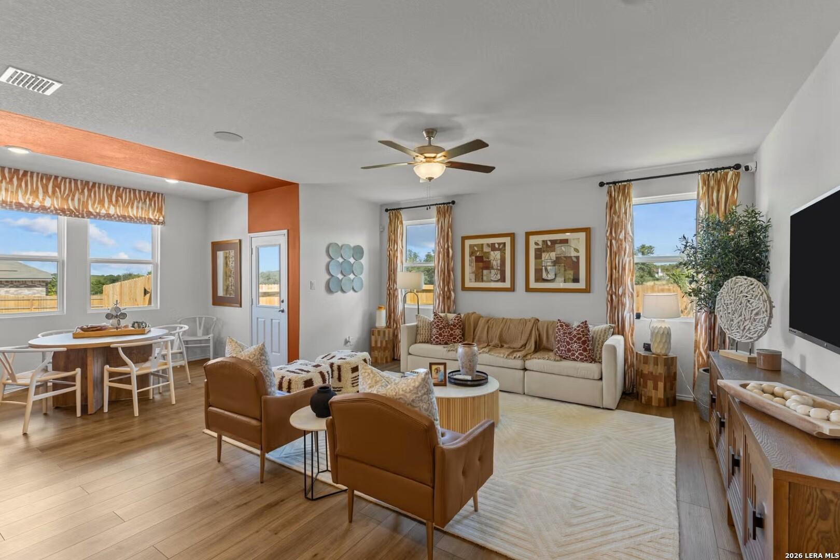
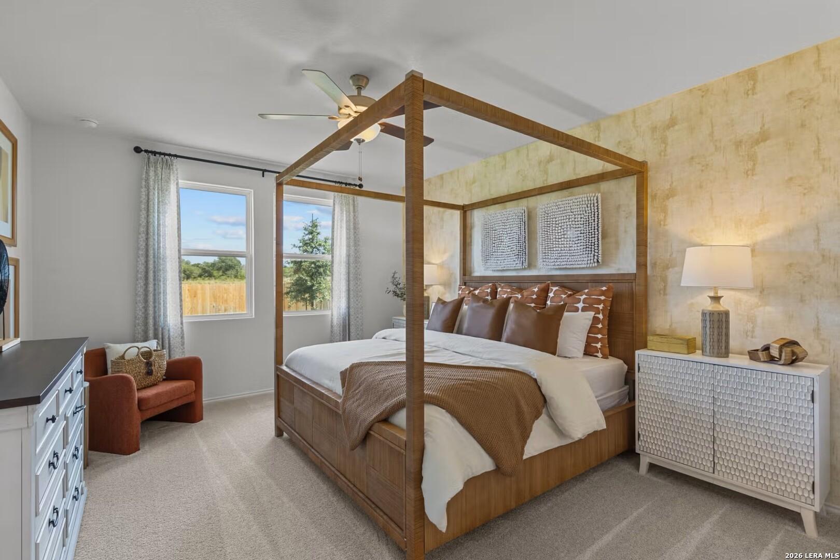
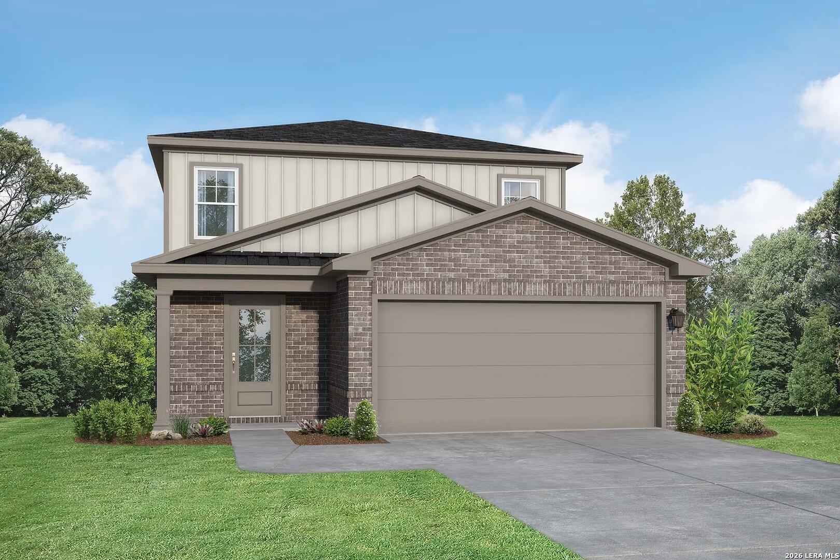
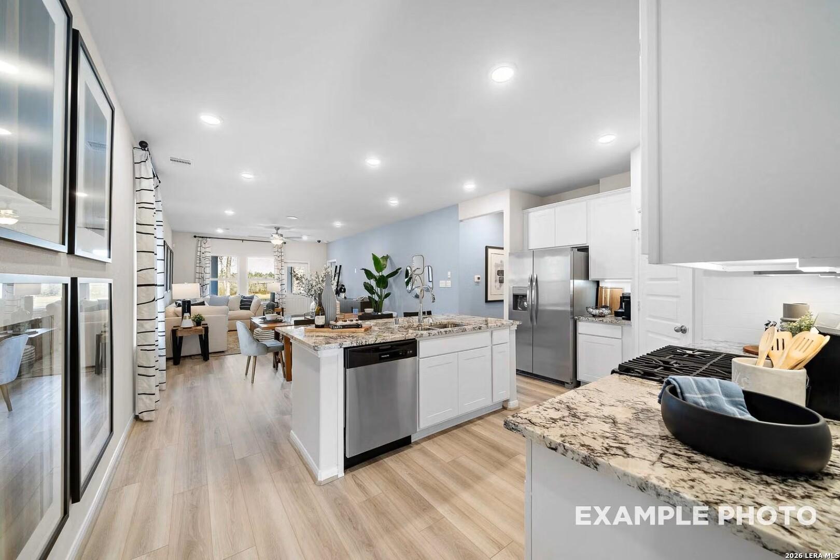
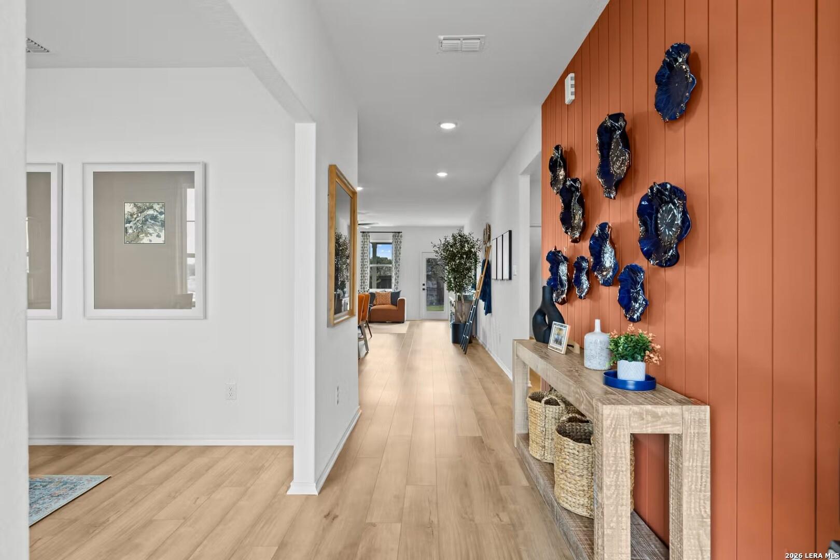
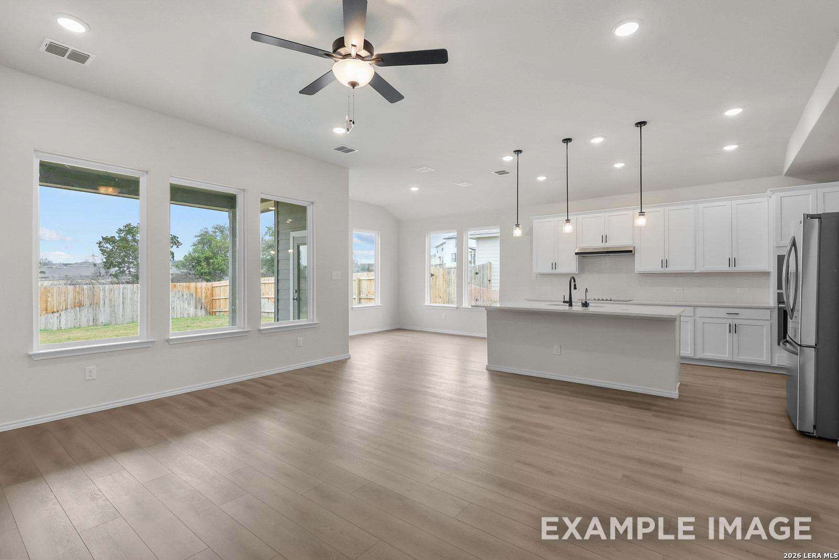
Image 4 of Davidson Homes' New Home at 8739 Thyme Meadow
Image 5 of Davidson Homes' New Home at 8739 Thyme Meadow
Image 6 of Davidson Homes' New Home at 8739 Thyme Meadow
Image 7 of Davidson Homes' New Home at 8739 Thyme Meadow
Image 8 of Davidson Homes' New Home at 8739 Thyme Meadow
Image 9 of Davidson Homes' New Home at 8739 Thyme Meadow
Image 10 of Davidson Homes' New Home at 8739 Thyme Meadow
Image 11 of Davidson Homes' New Home at 8739 Thyme Meadow
Image 12 of Davidson Homes' New Home at 8739 Thyme Meadow
Image 13 of Davidson Homes' New Home at 8739 Thyme Meadow
Image 14 of Davidson Homes' New Home at 8739 Thyme Meadow
Image 15 of Davidson Homes' New Home at 8739 Thyme Meadow
Image 16 of Davidson Homes' New Home at 8739 Thyme Meadow
Image 17 of Davidson Homes' New Home at 8739 Thyme Meadow
Image 18 of Davidson Homes' New Home at 8739 Thyme Meadow
Image 19 of Davidson Homes' New Home at 8739 Thyme Meadow
Image 20 of Davidson Homes' New Home at 8739 Thyme Meadow
Image 21 of Davidson Homes' New Home at 8739 Thyme Meadow
Image 22 of Davidson Homes' New Home at 8739 Thyme Meadow
Image 23 of Davidson Homes' New Home at 8739 Thyme Meadow
Image 24 of Davidson Homes' New Home at 8739 Thyme Meadow
Image 25 of Davidson Homes' New Home at 8739 Thyme Meadow
Image 26 of Davidson Homes' New Home at 8739 Thyme Meadow
1/26

8739 Thyme Meadow

Homesite: #59-02

$339,990

The Daphne J

Plan
Monthly PI*
/month
4 Beds
3 Baths
1,917 SF.
2 Car
Community
Hickory Ridge
Community Features
  • Pool
  • Clubhouse
  • Lazy River
  • Coming Soon: Onsite Elementary

Description

Experience the Daphne in Hickory Ridge, ready for move-in this December 2026. This four-bedroom home features a spacious open floor plan filled with natural light. The gourmet kitchen anchors the home, complete with a charming breakfast nook and seamless access to the living room. Relax in the primary suite, which offers a spa shower and a generous closet with plenty of storage. A dedicated guest suite provides private space for visitors, while the built-in mudroom drop zone keeps daily life organized near the two-car garage. Step outside to the extended covered patio, perfect for enjoying your backyard. Hickory Ridge offers resort-style amenities including a pool, clubhouse, and a lazy river. An onsite elementary school is also opening this Fall 2026. Attached photos are representative of the floor plan and may depict non-standard features or upgrades. See the community's New Home Consultant for details.
Floor Plan
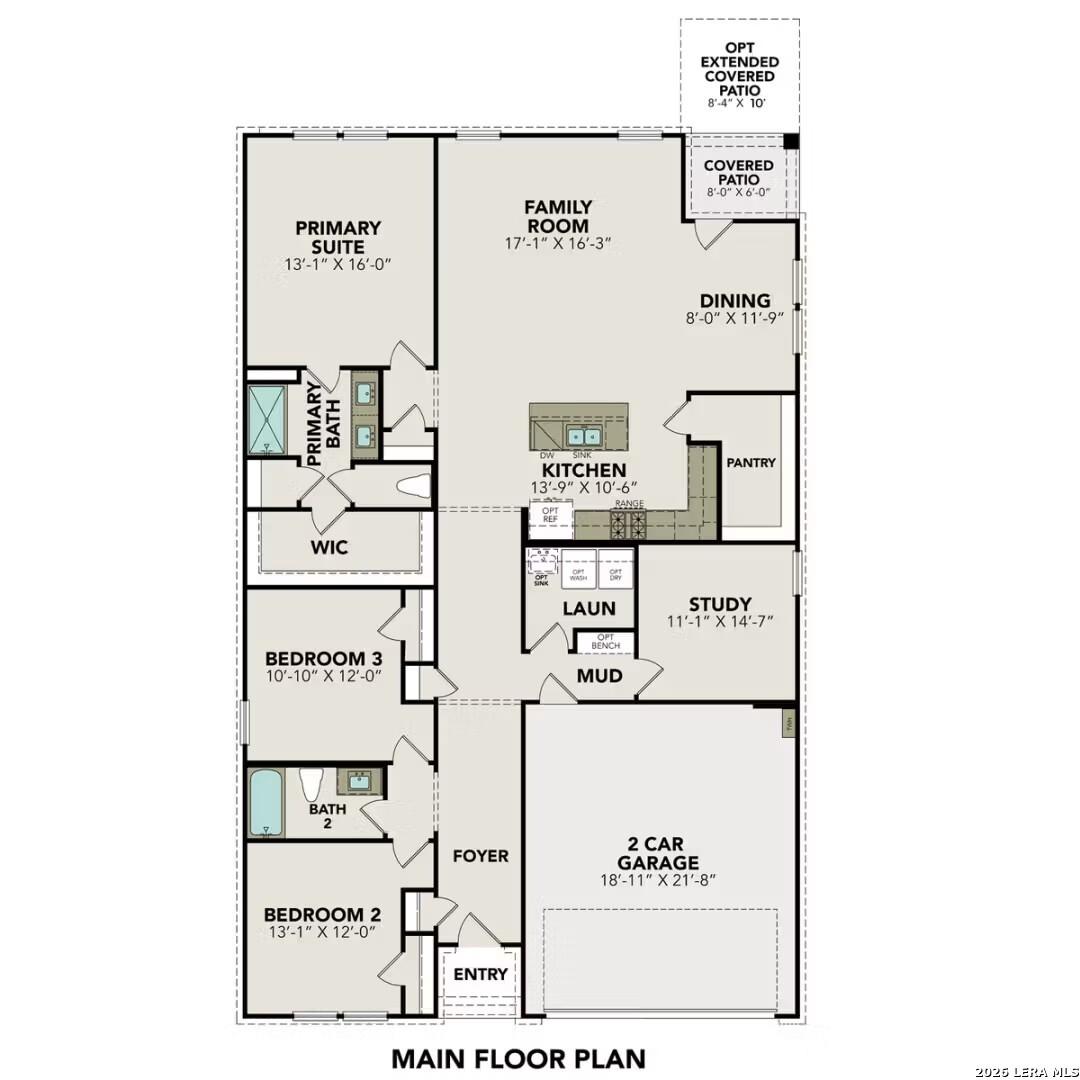
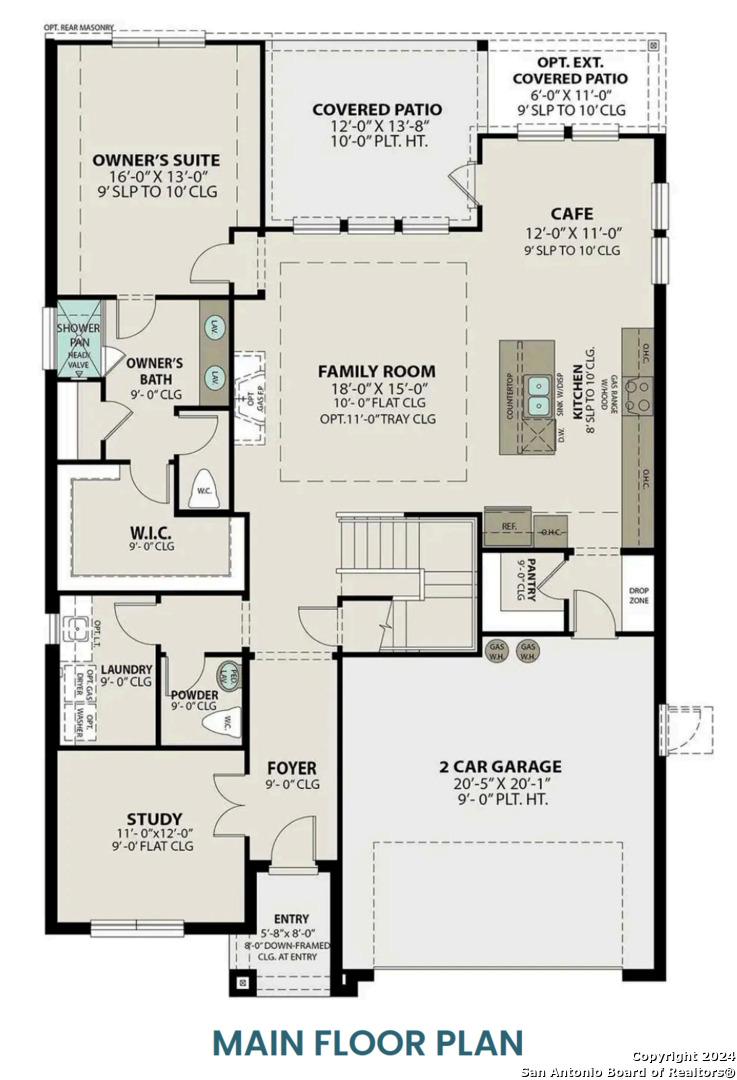
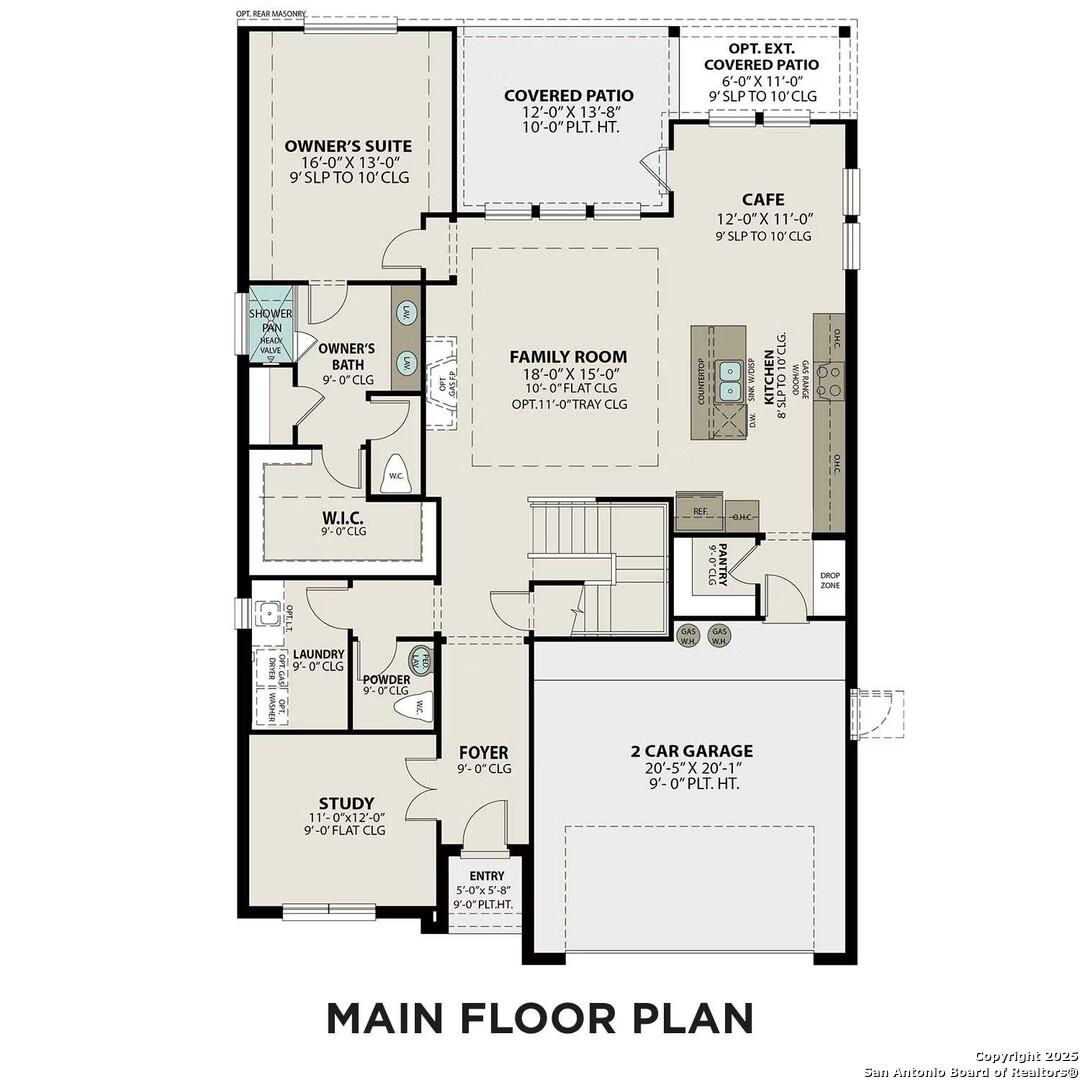
Main floor plan of The Daphne J showcasing primary suite, open kitchen, family room, study, bedrooms, and 2-car garage
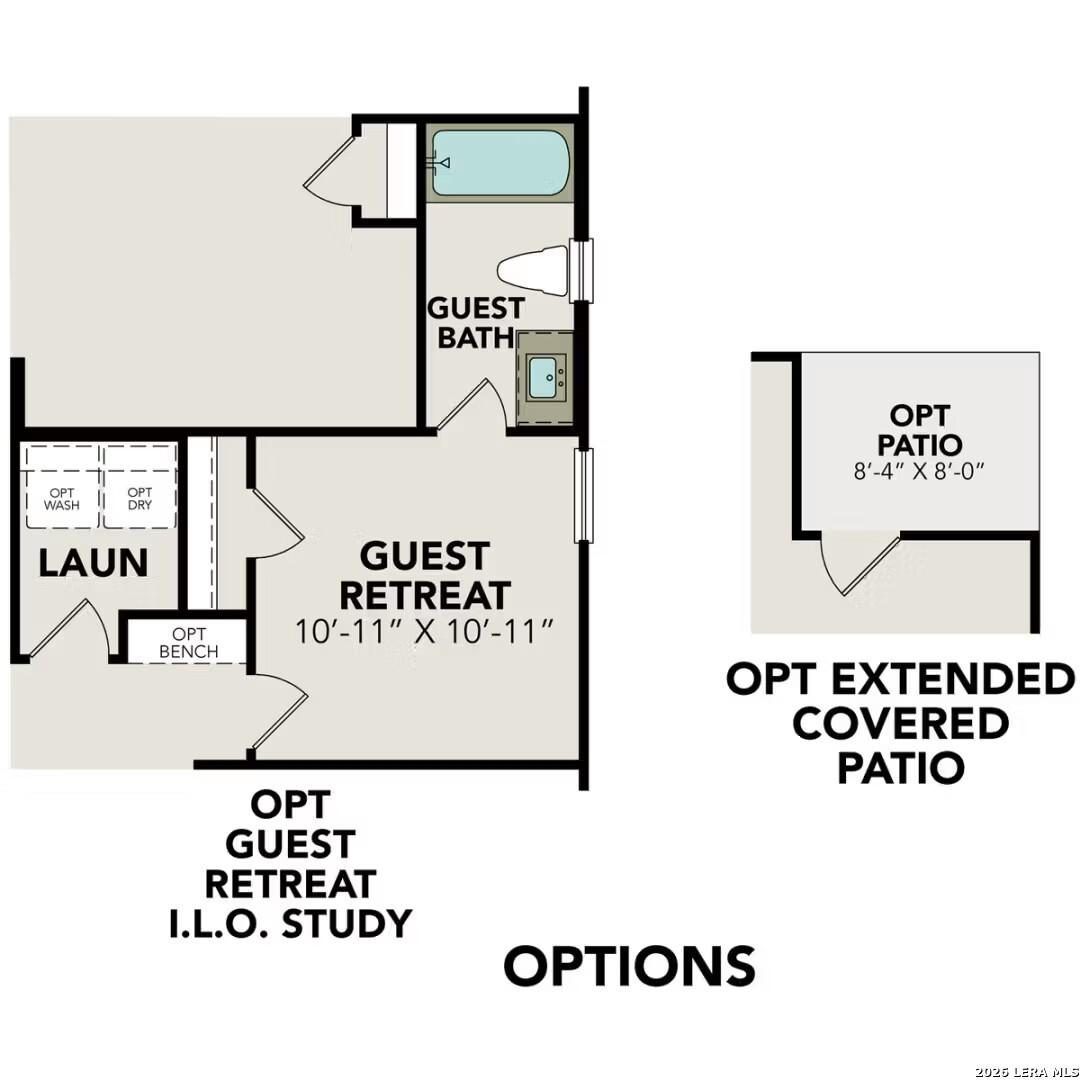
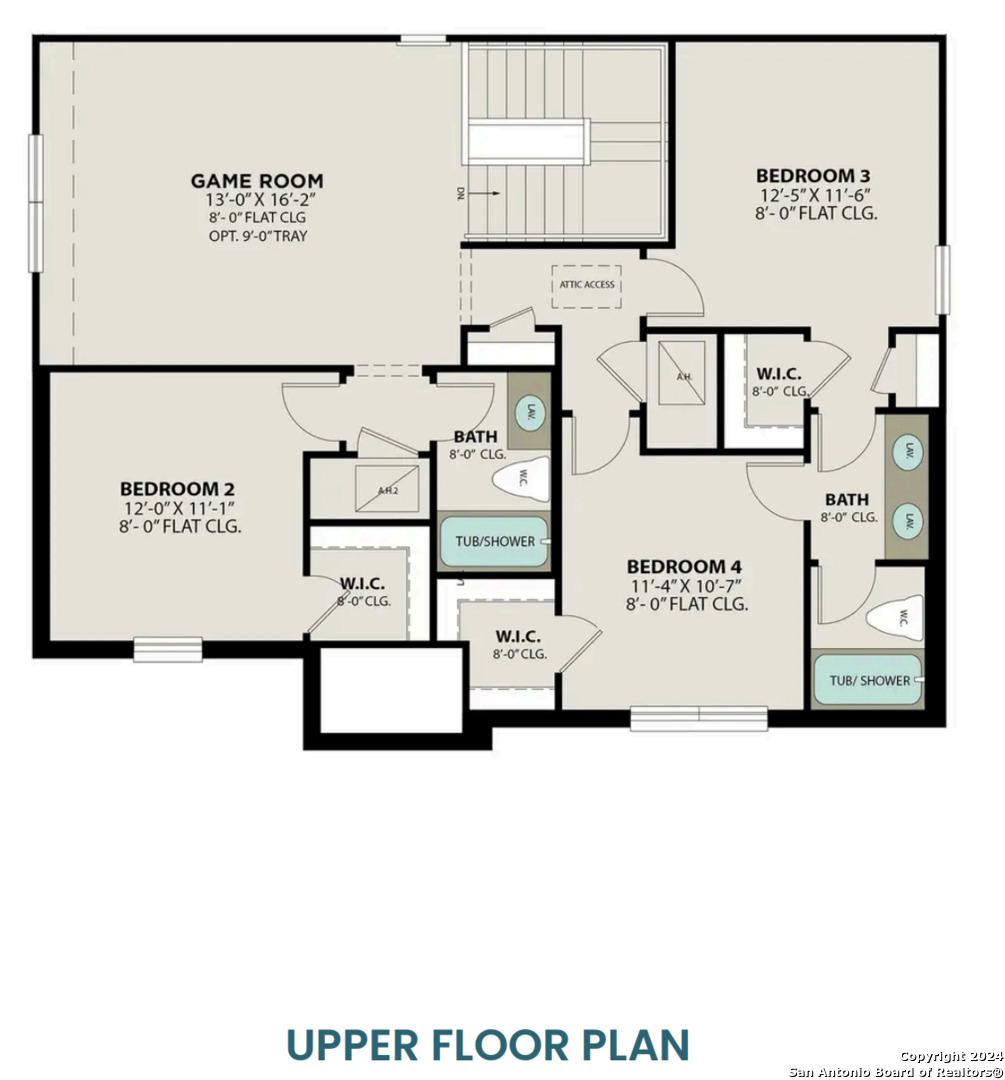
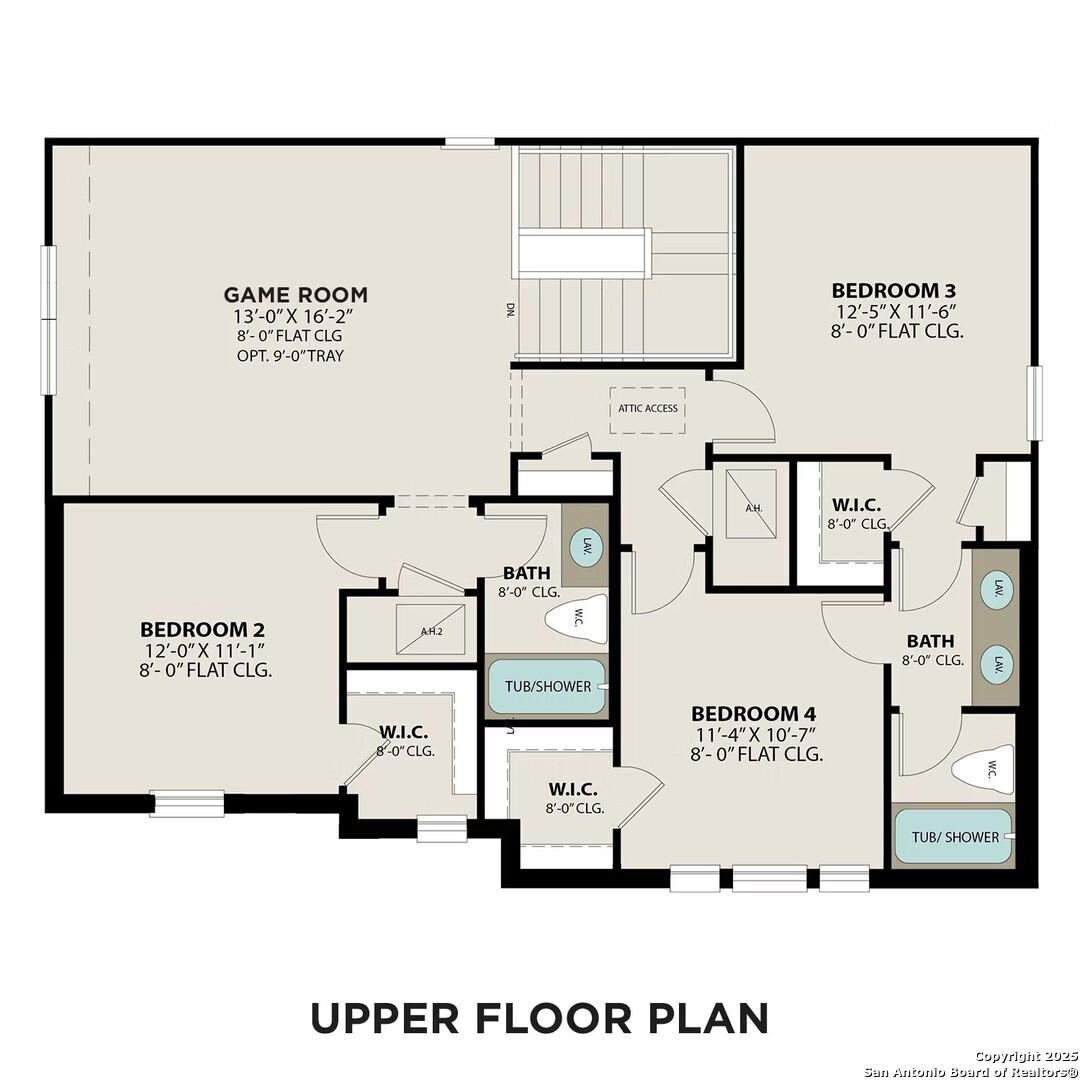
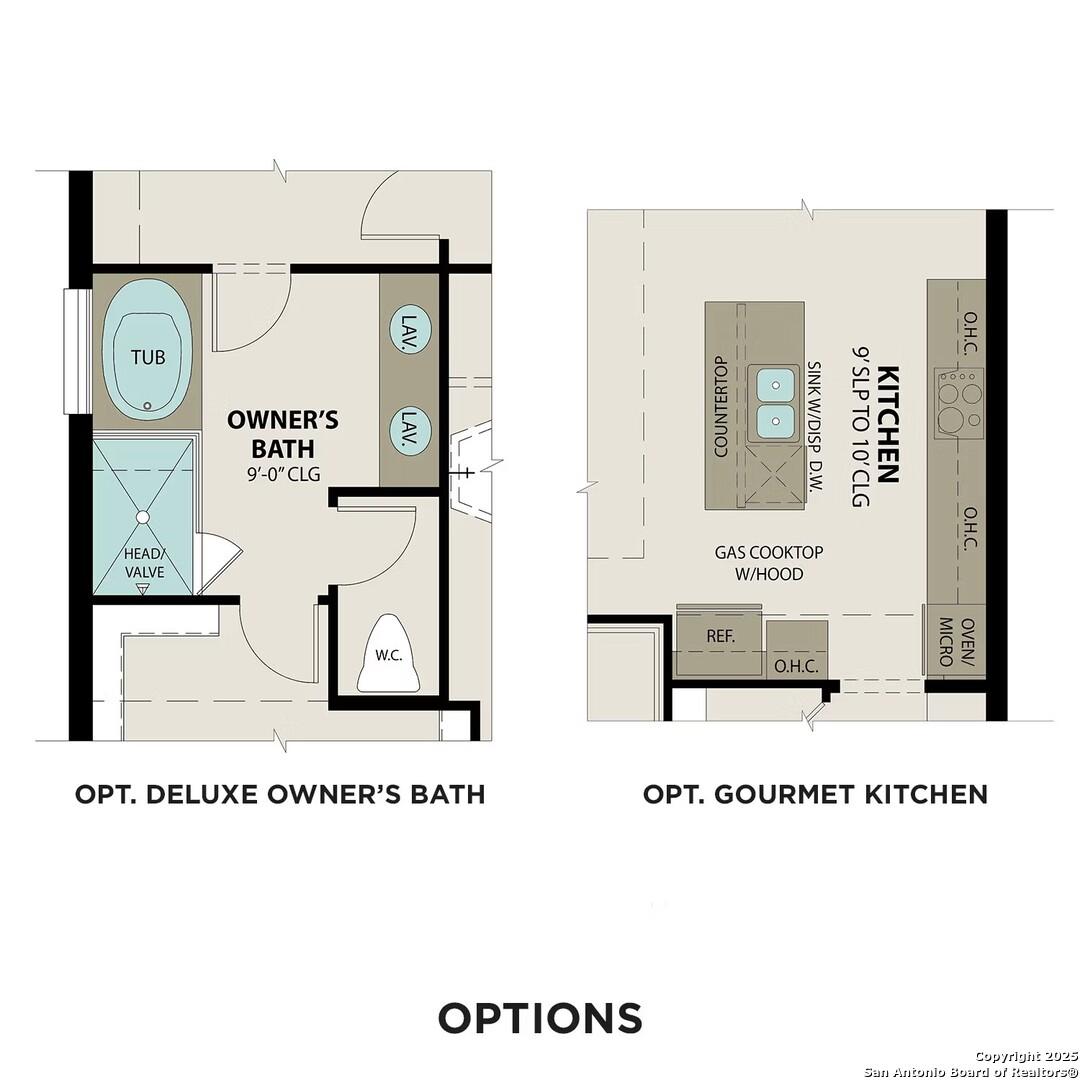
Guest bath, laundry, and bedroom layout in The Daphne J floor plan with optional study and extended covered patio
    Request Info
Shaina Garcia
(210) 750-6360
Visiting Hours
Sun.12pm - 6pm
Mon. - Tue.10am - 6pm
Wed.12pm - 6pm
Thu. - Sat.10am - 6pm
Davidson Homes Mortgage

Our Davidson Homes Mortgage team is committed to helping families and individuals achieve their dreams of home ownership.

Pre-Qualify Now

Community Events

San Antonio new home promotion offering 3.375% interest rates and $5,000 in Flex Cash incentives from The Davidson Homes.
Jul 30, 2026 - Aug 31, 2026
Rates as Low as 3.375% (5.384% APR)!
Multiple Communities

Your new home awaits! Choose your financing: 3.375% + $5K Flex Cash or 4.875% Fixed + $10K Flex Cash. Offer expires 8/31! Tour homes today.

Read More
Community Overview

Hickory Ridge

Welcome to Hickory Ridge, where exceptional living meets serene landscapes in the charming town of Elmendorf, TX. This vibrant community features beautifully designed new homes that offer the perfect combination of luxury, comfort, and Davidson Homes' signature craftsmanship. Whether you're raising a family or beginning a new chapter, Hickory Ridge is the ideal place to create lasting memories.

Designed for both relaxation and recreation, Hickory Ridge offers outstanding amenities, including a community pool, a clubhouse, and a lazy river perfect for unwinding on warm Texas days. Here, you’ll enjoy the peace of a picturesque setting, with all the modern conveniences you need just a short drive away.

At Hickory Ridge, we believe home is more than just a place—it’s a lifestyle. Discover a community that blends tranquil living with vibrant amenities. Welcome to Hickory Ridge, where every moment feels like a getaway.

Sales Center Address: 16412 Maple Pear, Elmendorf, TX 78112

  • Pool
  • Clubhouse
  • Lazy River
  • Coming Soon: Onsite Elementary
  • Harmony Elementary School
  • Heritage Middle School
  • East Central High School

Nearby Points of Interest (27)

Quick Move-In Homes in Hickory Ridge (7)

Move-In Ready
Single-story Davidson Homes Glenwood D floor plan with 2-car garage in Hickory Ridge, Elmendorf, Texas.
The Glenwood D floor plan by Davidson Homes: single-story 3-bedroom house with 2-car garage in Hickory Ridge, Elmendorf.
Bright foyer with wood-look flooring leading to a glass-door study in The Glenwood D home at Hickory Ridge, Elmendorf.
Bright home office with modern black French doors and light wood flooring in The Glenwood D at Hickory Ridge, Elmendorf.
Bright dining area with tray ceiling and wood-style flooring in The Glenwood D floor plan by Davidson Homes in Elmendorf.
Modern kitchen with quartz island, white cabinetry, and pendant lighting in The Glenwood D home at Hickory Ridge, Elmendorf.
Modern open-concept kitchen with white cabinets and quartz island in The Glenwood D home at Hickory Ridge, Elmendorf, Texas.
Rates as Low as 3.375% (5.384% APR)!

The Glenwood D

16631 Rosemary RidgeHomesite #6-03
Now $309,990, was $349,990, save $40,000
From /MO*
Principal & Interest Only
3 Bd
2.5 Ba
2,199 Sf
More Details
Move-In Ready
The Glenwood I single-story brick home with a 2-car garage in Hickory Ridge, Elmendorf, Texas.
Bright entryway with wood-look flooring and glass-paneled study door in The Glenwood I home at Hickory Ridge, Elmendorf.
Bright home office with modern black French doors and ceiling fan in The Glenwood I floor plan, Hickory Ridge, Elmendorf.
Bright, open-concept dining area with tray ceiling in The Glenwood I floor plan at Hickory Ridge, Elmendorf, Texas.
Modern kitchen with white cabinets, quartz island, and pendant lighting in The Glenwood I home at Hickory Ridge, Elmendorf.
Open-concept kitchen with white cabinets, island, and wood-look floors in The Glenwood I home at Hickory Ridge, Elmendorf.
Spacious living area with wood-look flooring and ceiling fan in The Glenwood I home at Hickory Ridge, Elmendorf, Texas.
Rates as Low as 3.375% (5.384% APR)!

The Glenwood I

16638 Rosemary RidgeHomesite #37-02
Now $354,990, was $360,990, save $6,000
From /MO*
Principal & Interest Only
3 Bd
2.5 Ba
2,199 Sf
More Details
Move In: August
Two-story beige brick home with 2-car garage, driveway, and lush front yard in Hickory Ridge, Elmendorf, Texas - Davidson Homes San Marcos F
Modern two-story 5-bedroom home with brick facade, beige siding, two-car garage in Hickory Ridge, Elmendorf, Texas by Davidson Homes
Modern entry hallway with frosted glass door, light oak floors, recessed lights, and wall art in 5-bedroom San Marcos F home, Elmendorf, TX
Cozy living room with white L-shaped sofa, wooden coffee table, ceiling fan, and large windows in Davidson Homes San Marcos F, Elmendorf Texas
Open-concept living room with white sectional sofa, wooden coffee table, dining area, and kitchen in 5-bedroom San Marcos F home, Elmendorf, Texas
Modern open-concept kitchen with granite island, white cabinets, stainless appliances, and living area in Davidson Homes San Marcos F, Elmendorf TX
Modern kitchen featuring white shaker cabinets, swirled granite island with double sink, stainless steel appliances in Davidson Homes San Marcos F, Elmendorf TX
Just Added
Exterior view of Davidson Homes' New Home at 8734 Thyme Meadow
Image 2 of Davidson Homes' New Home at 8734 Thyme Meadow
Image 3 of Davidson Homes' New Home at 8734 Thyme Meadow
Image 4 of Davidson Homes' New Home at 8734 Thyme Meadow
Image 5 of Davidson Homes' New Home at 8734 Thyme Meadow
Image 6 of Davidson Homes' New Home at 8734 Thyme Meadow
Image 7 of Davidson Homes' New Home at 8734 Thyme Meadow

The Douglas B

8734 Thyme MeadowHomesite #43-03
$369,990
From /MO*
Principal & Interest Only
4 Bd
3.5 Ba
2,738 Sf
More Details
Sold
Two-story brick Sequoia A home by Davidson Homes with 2-car garage and landscaped yard in Hickory Ridge, Elmendorf, Texas
Main floor plan of The Sequoia A by Davidson Homes: open kitchen, family room, owner's suite, 2-car garage in Elmendorf, Texas
Upper floor plan of The Sequoia A 4-bedroom home with game room, bedrooms 2-3, baths, and walk-in closets in Hickory Ridge, Elmendorf, Texas
Two-story brick home with 2-car garage, gabled roof, and lush front yard landscaping in Hickory Ridge, Elmendorf, Texas - Davidson Homes Sequoia A

The Sequoia A

16566 Rosemary RidgeHomesite #29-02
$388,990
From /MO*
Principal & Interest Only
4 Bd
3.5 Ba
2,743 Sf
More Details
Sold
Two-story brick home with stone accents, two-car garage, and landscaped yard in Hickory Ridge, Elmendorf, Texas - Davidson Homes Sequoia B
Main floor plan of The Sequoia B 4-bedroom home by Davidson Homes in Hickory Ridge, Elmendorf, Texas with open family room, kitchen, cafe, and 2-car garage
Upper floor plan of The Sequoia B: game room, 3 bedrooms with baths, walk-in closets in Davidson Homes, Hickory Ridge, Elmendorf, Texas
Deluxe owner's bath floor plan with soaking tub, walk-in shower, dual vanities in Sequoia B home, plus gourmet kitchen with island and gas cooktop, Davidson Homes, Elmendorf, TX

The Sequoia B

16403 Rosemary RidgeHomesite #5-01
$396,990
From /MO*
Principal & Interest Only
4 Bd
3.5 Ba
2,743 Sf
More Details
Move In: September
Two-story brick and stone Sequoia B floor plan by Davidson Homes with a two-car garage in Hickory Ridge, Elmendorf, Texas.
Bright foyer entry with wood-look flooring and glass-paneled den door in The Sequoia B floor plan, Hickory Ridge, Elmendorf.
Modern black front door entry and adjacent room with light wood flooring in The Sequoia B plan at Hickory Ridge, Elmendorf.
Open-concept living room and kitchen with white cabinets in The Sequoia B floor plan at Hickory Ridge, Elmendorf, Texas.
Bright entryway with light wood-look flooring and carpeted staircase in The Sequoia B home at Hickory Ridge, Elmendorf.
Open-concept kitchen with white cabinets and island in The Sequoia B floor plan, Hickory Ridge, Elmendorf, Texas.
Spacious living room with modern ceiling fan and wood-style flooring in Davidson Homes Sequoia B floor plan, Elmendorf, TX.

The Sequoia B

16639 Rosemary RidgeHomesite #4-03
Now $404,990, was $416,990, save $12,000
From /MO*
Principal & Interest Only
4 Bd
3.5 Ba
2,743 Sf
More Details