Sold
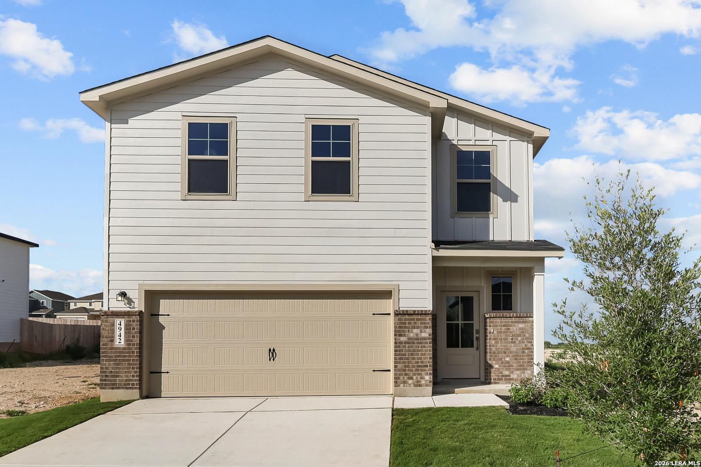
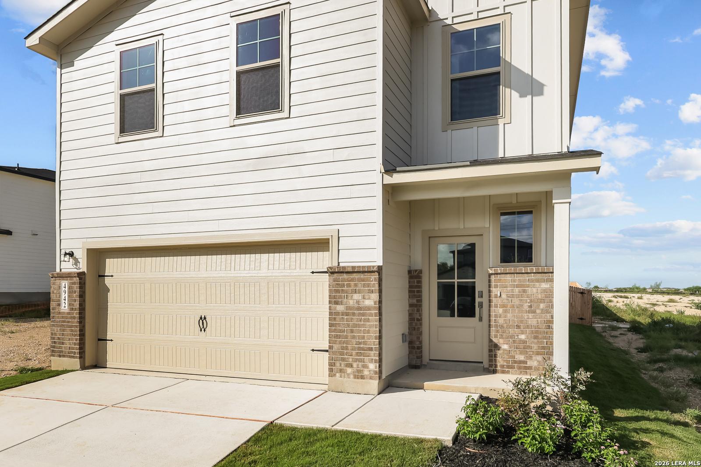
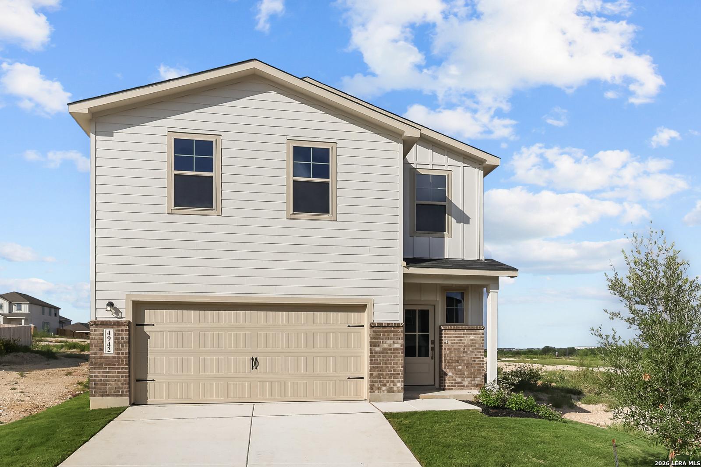
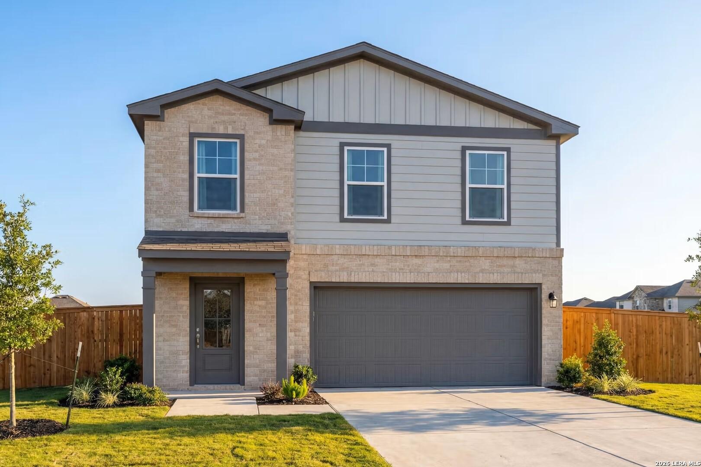
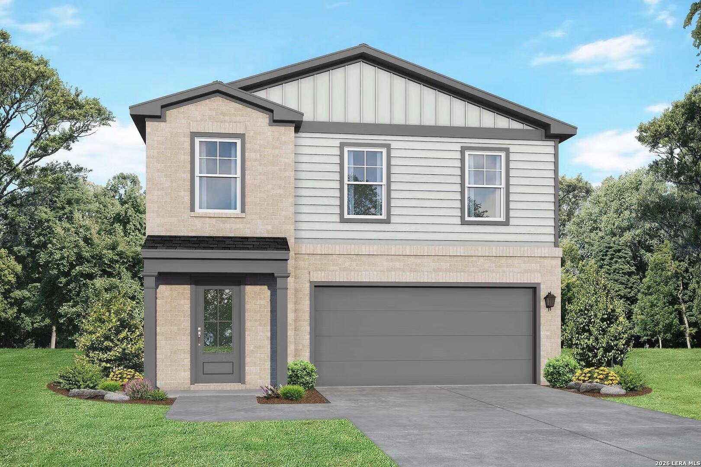
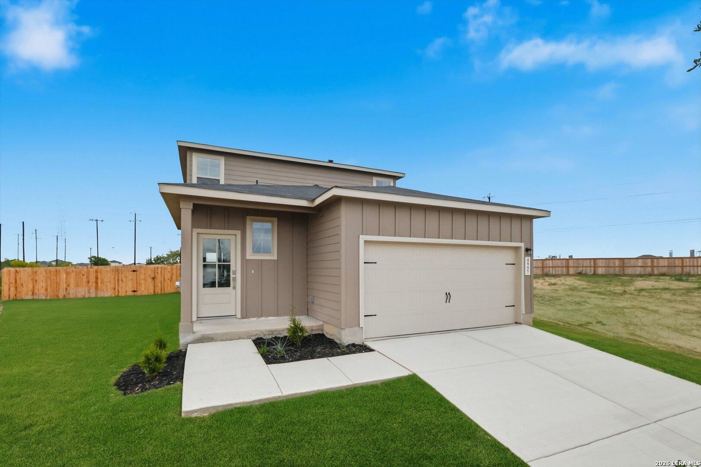
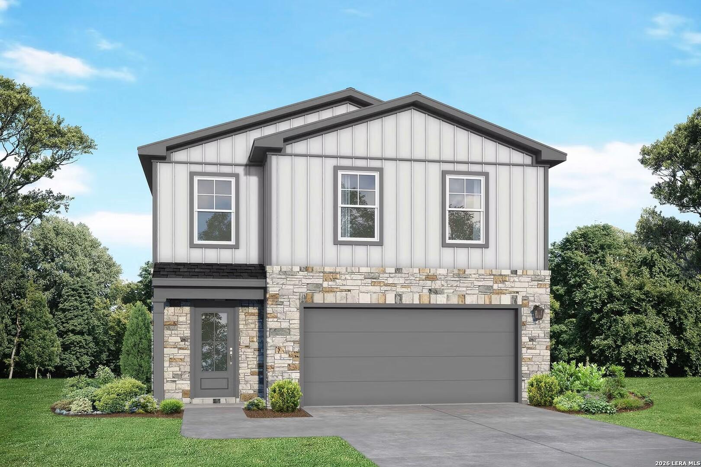
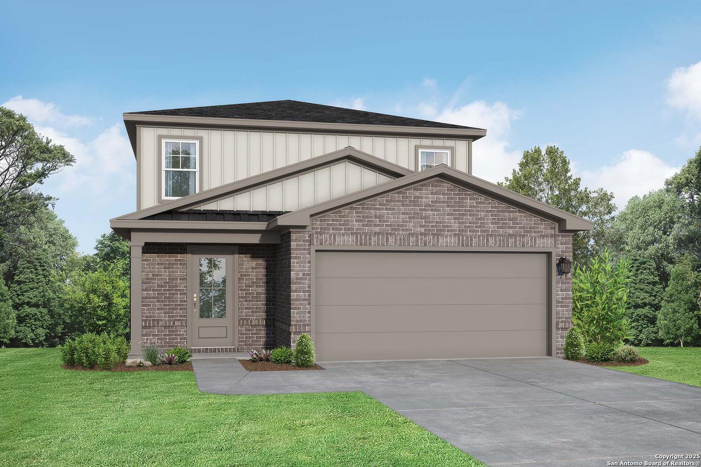
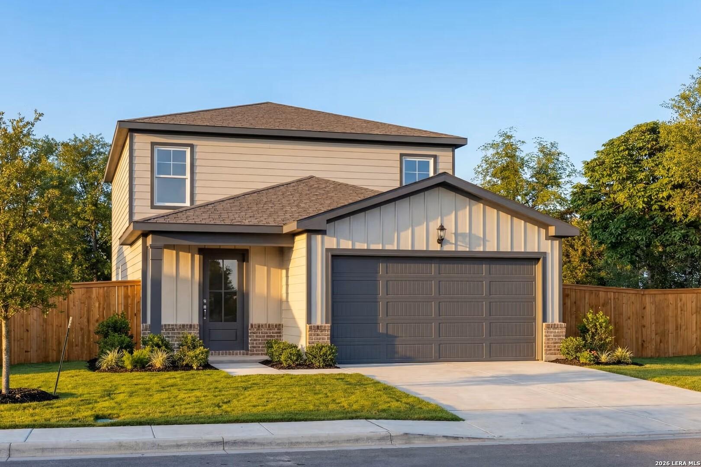
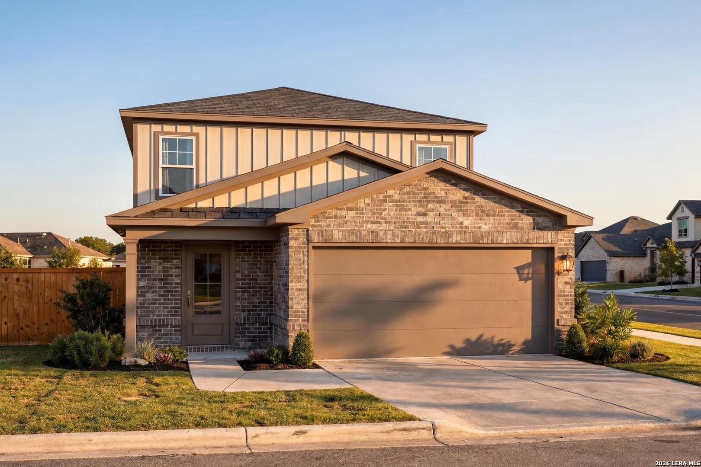
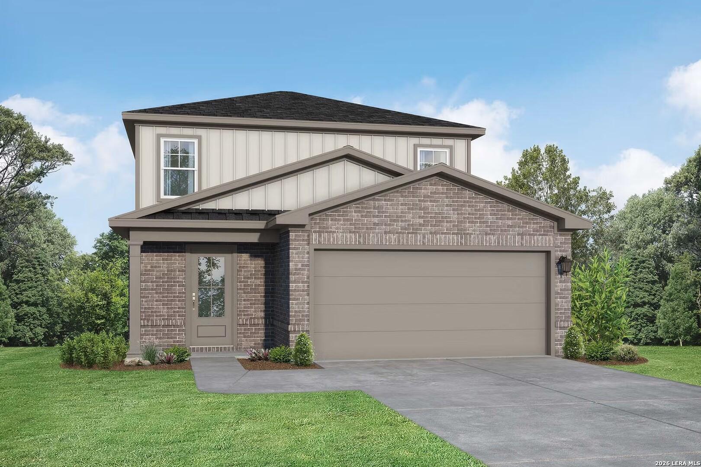
Two-story Brazos B floor plan by Davidson Homes with 2-car garage in Agave, San Antonio, Texas.
Two-story, 5-bedroom Brazos B floor plan by Davidson Homes with a 2-car garage in Agave, San Antonio, Texas.
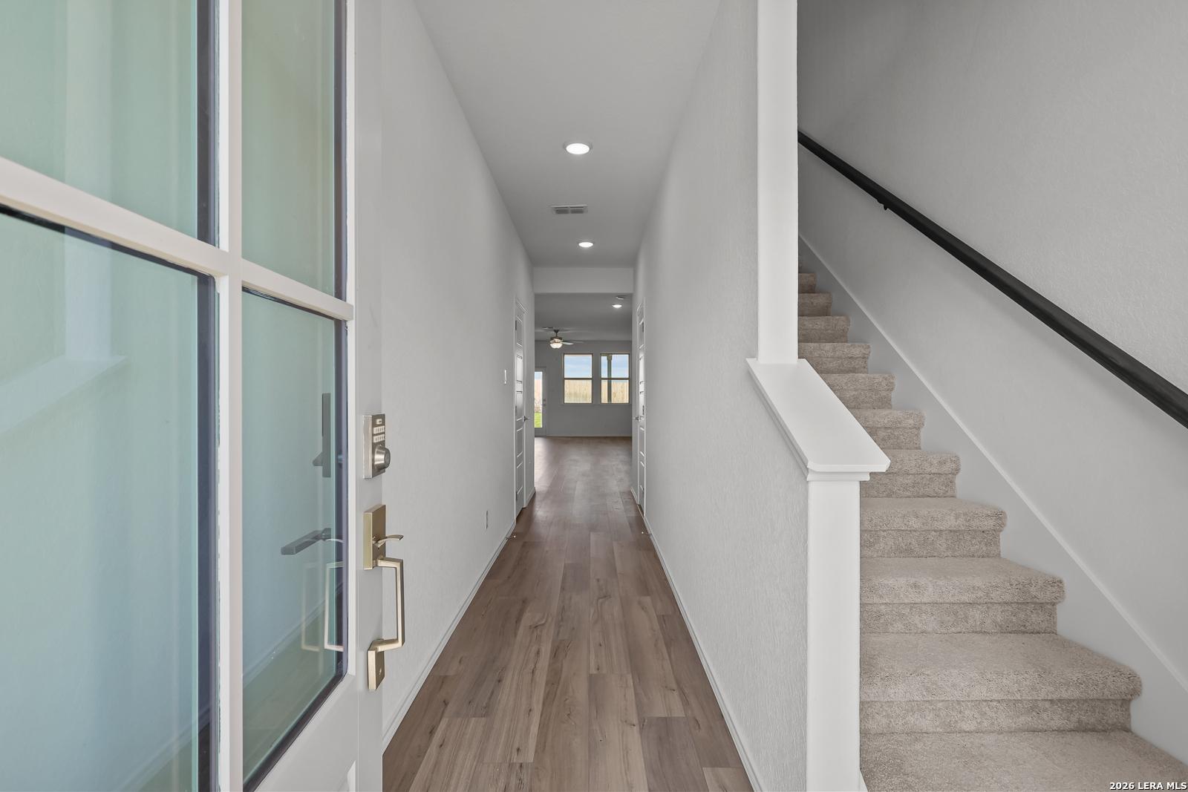
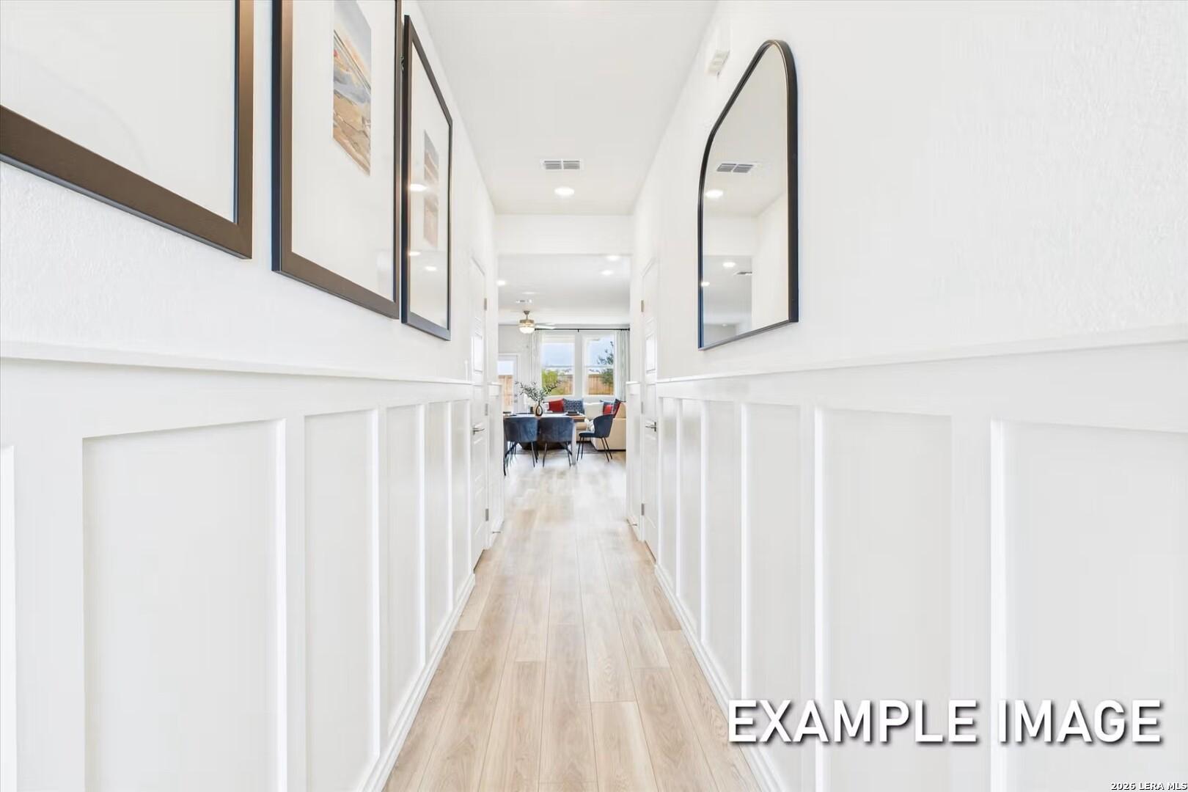
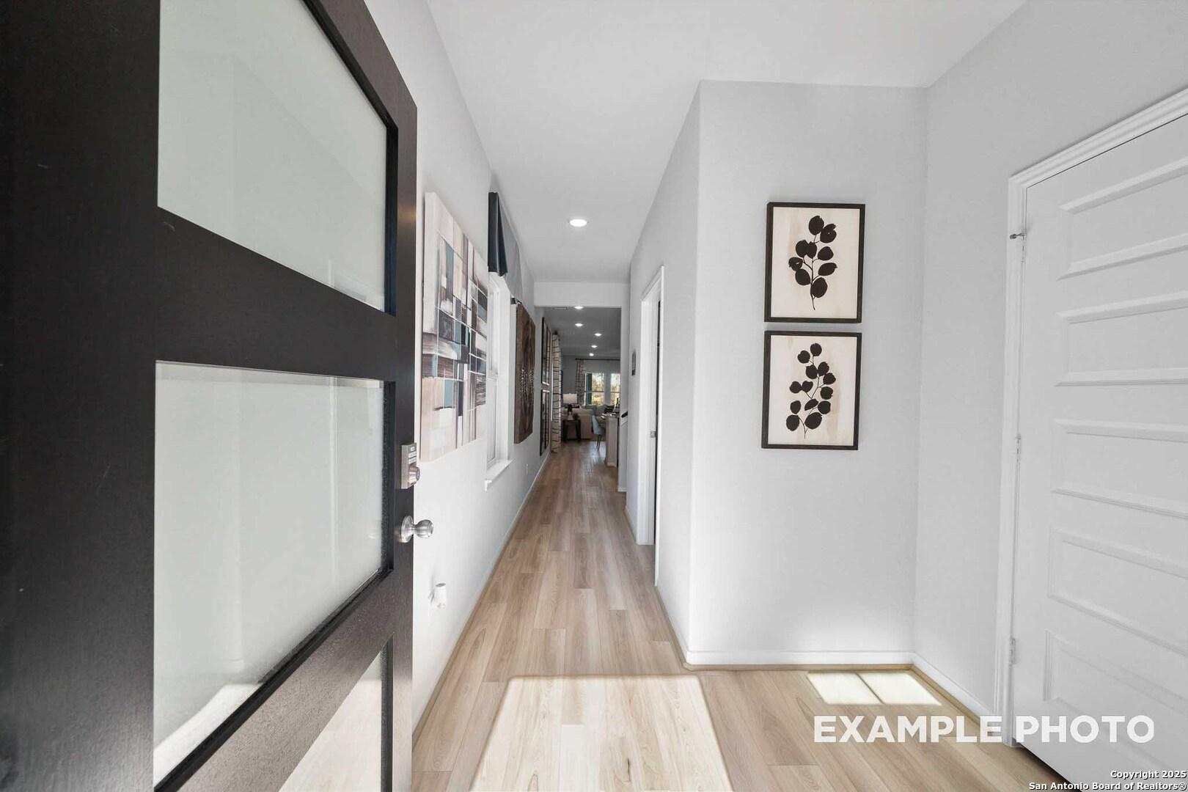
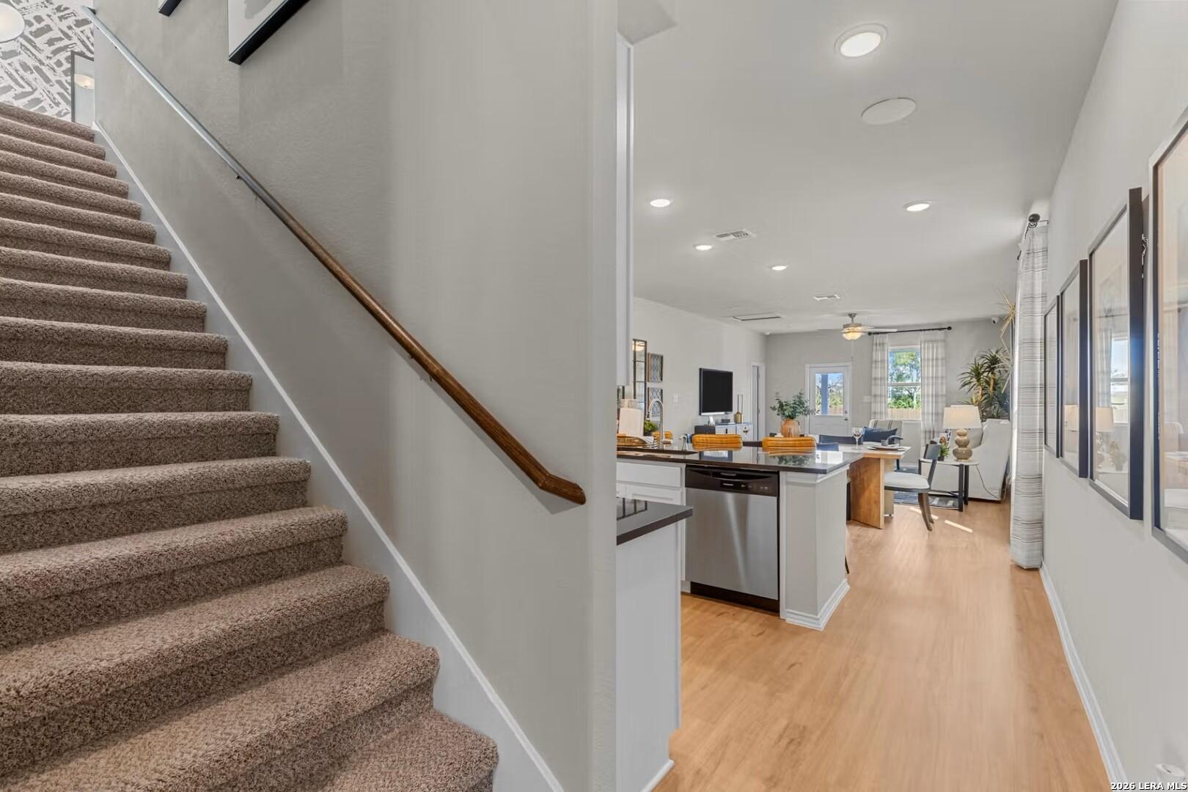
Bright entryway with wood-look flooring and carpeted staircase in The Brazos B floor plan by Davidson Homes in San Antonio.
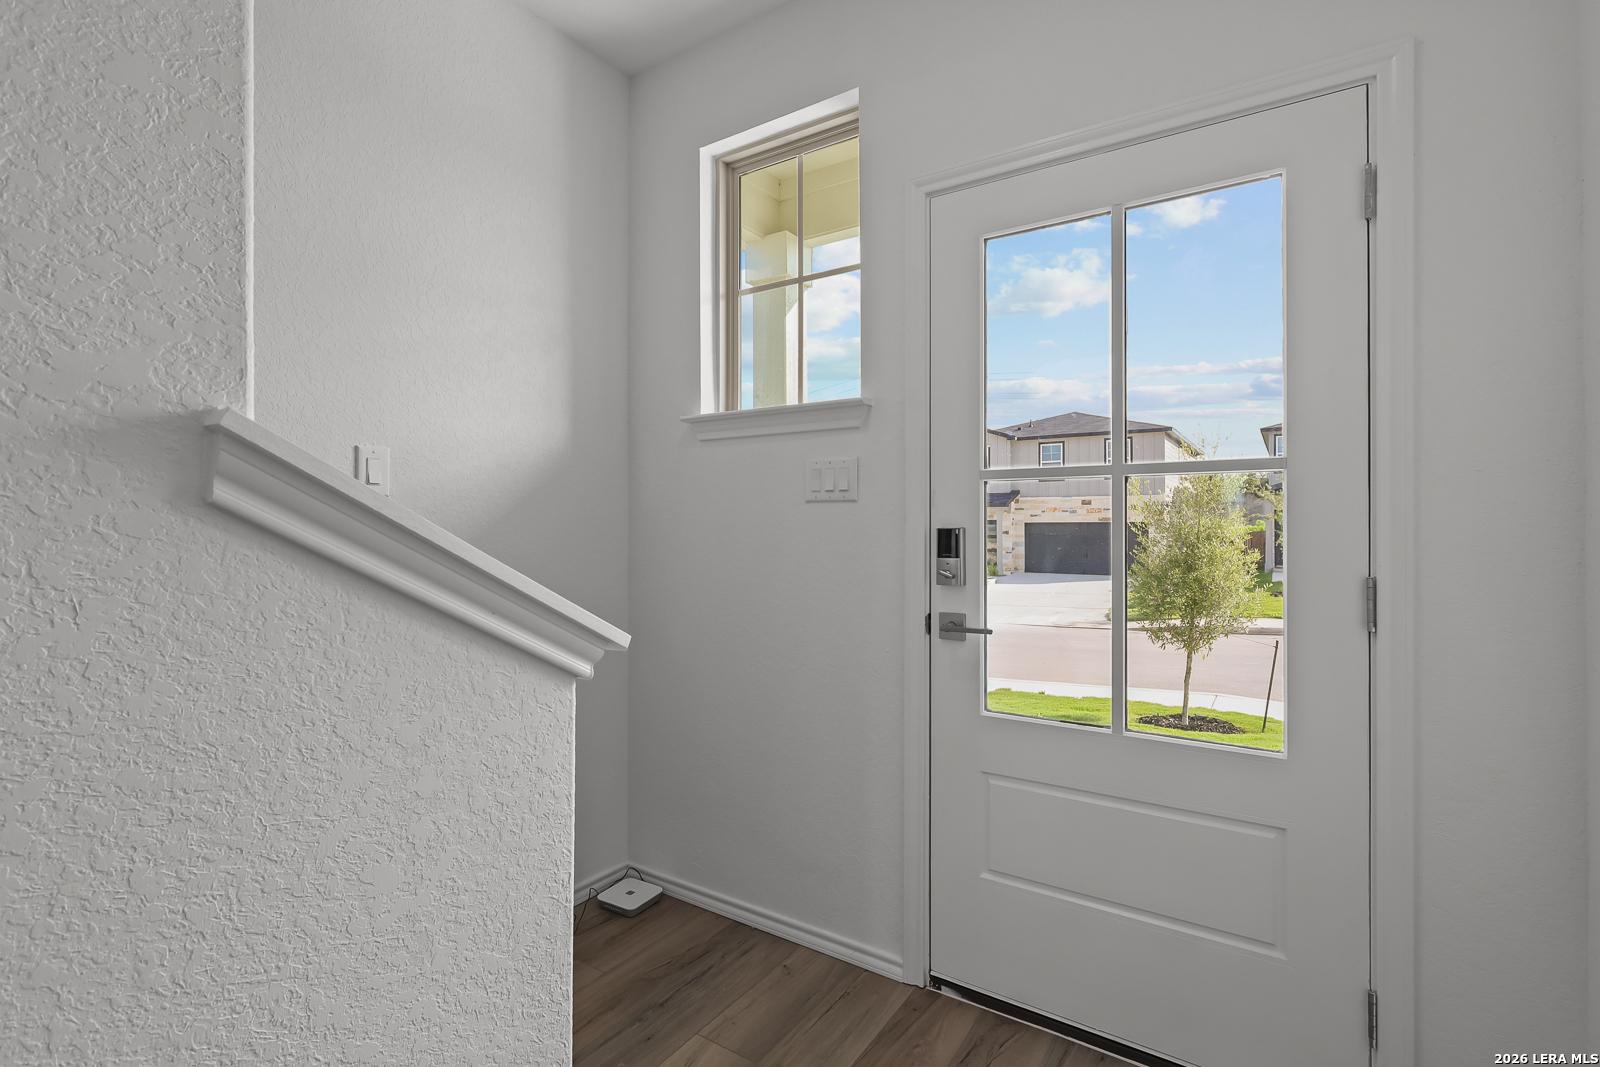
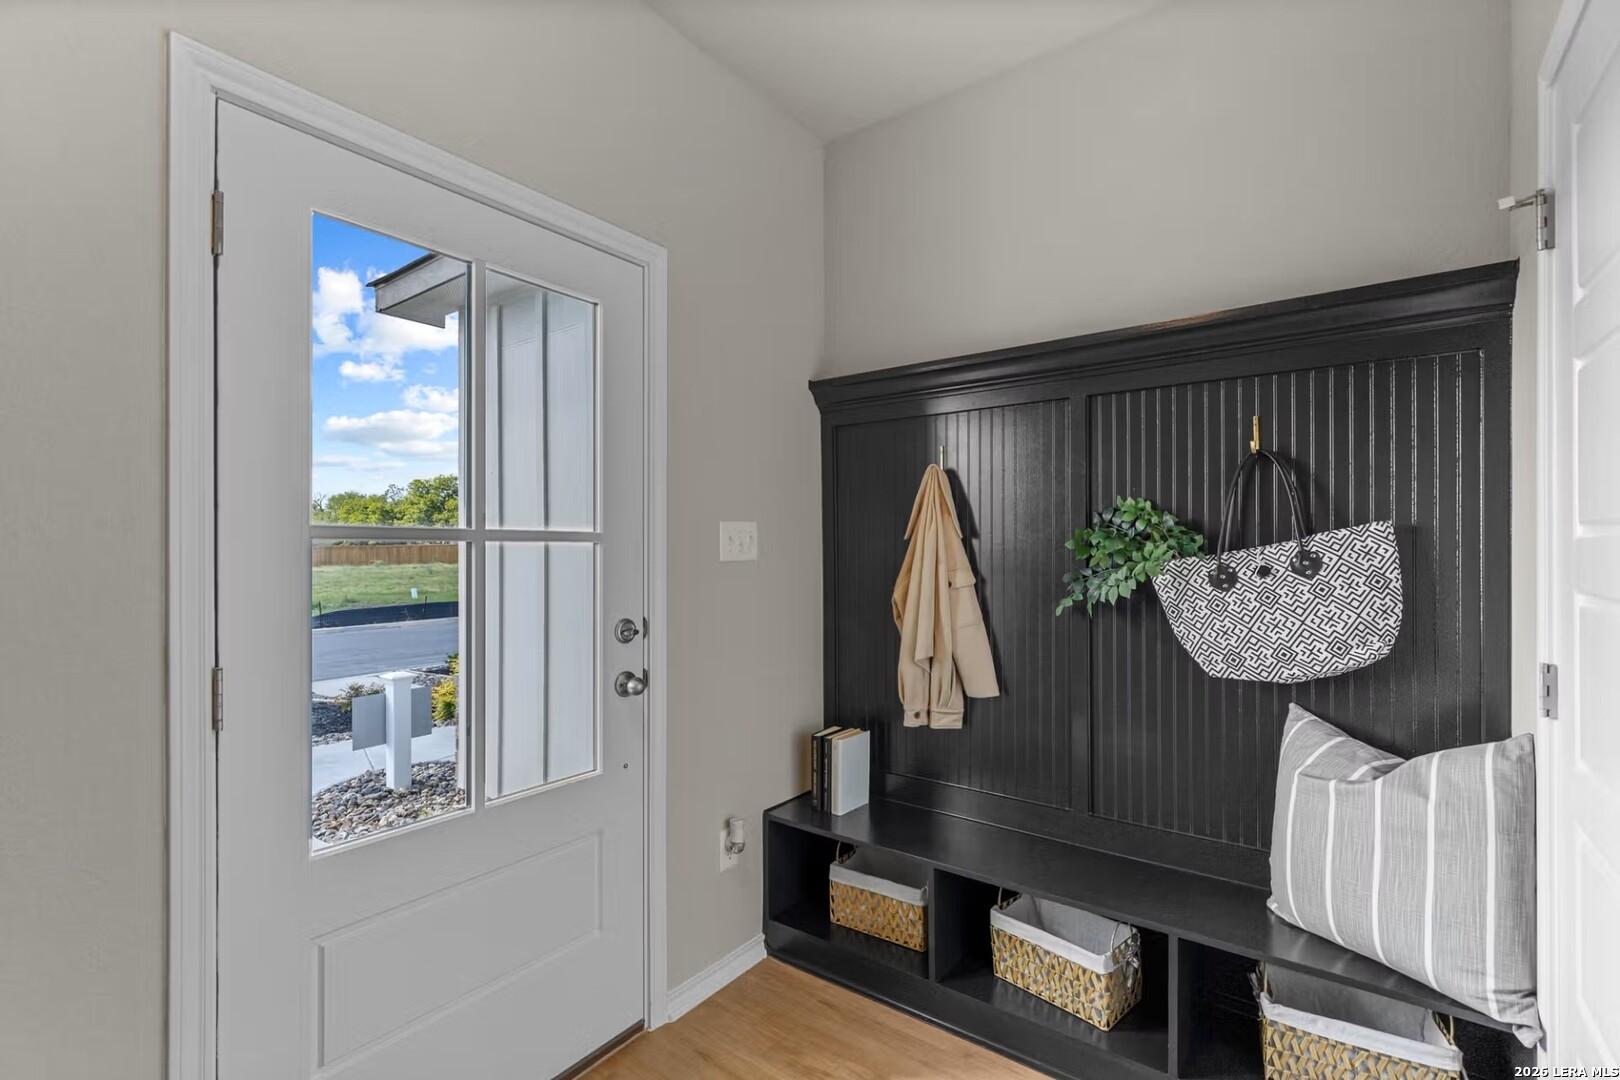
Bright entryway with glass-paneled front door and wood-style flooring in The Brazos B home in Agave, San Antonio, Texas.
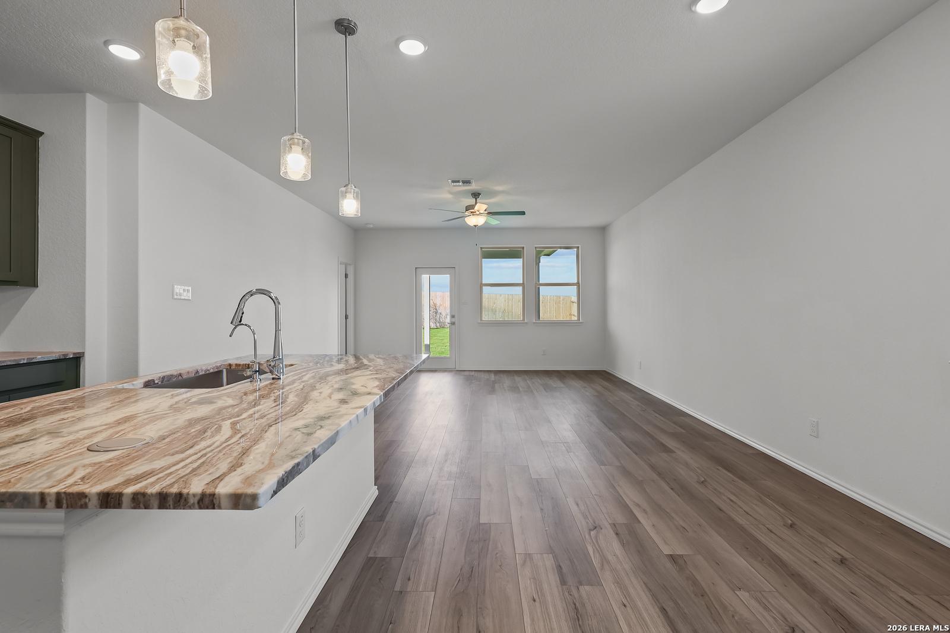
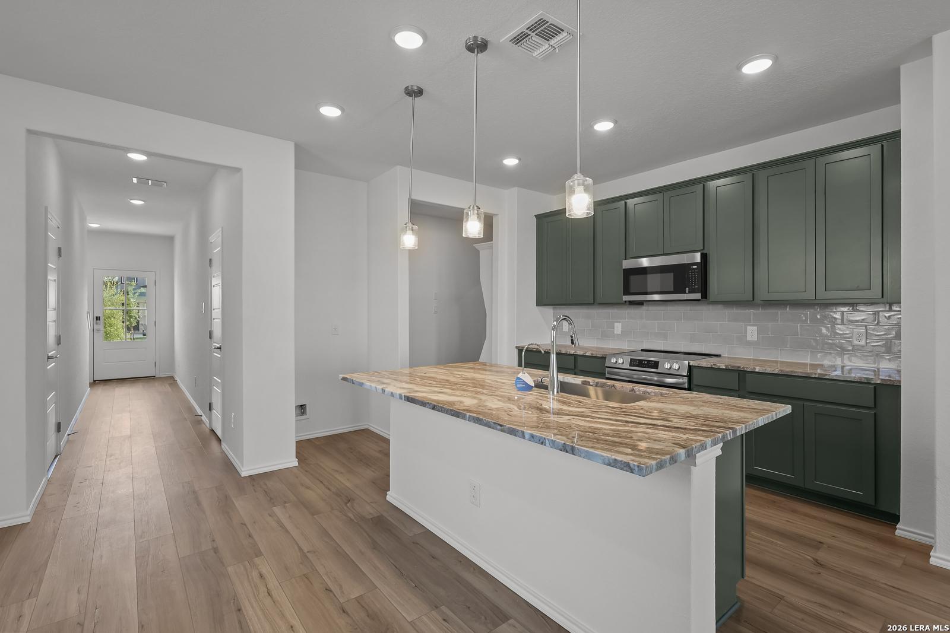
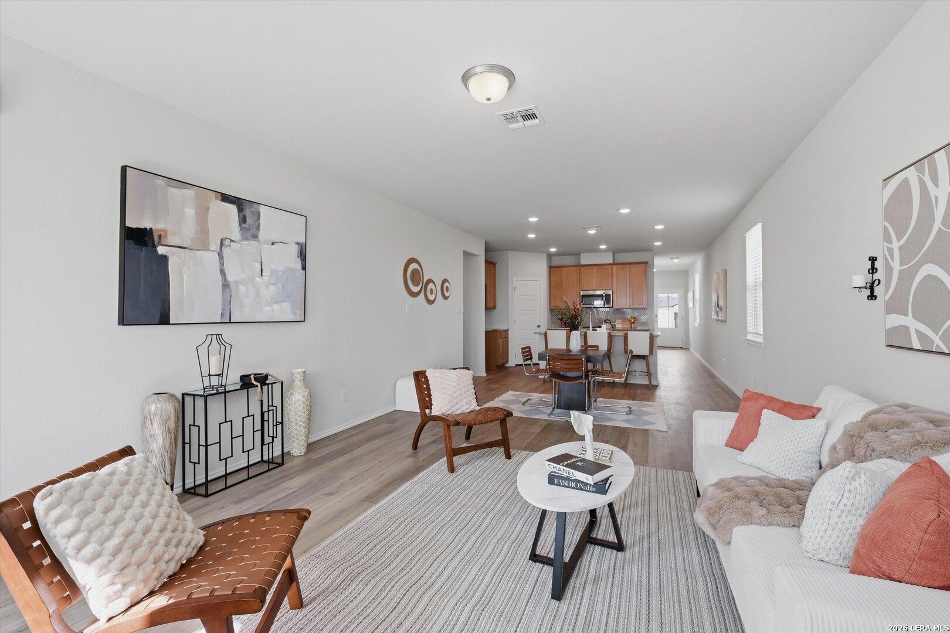
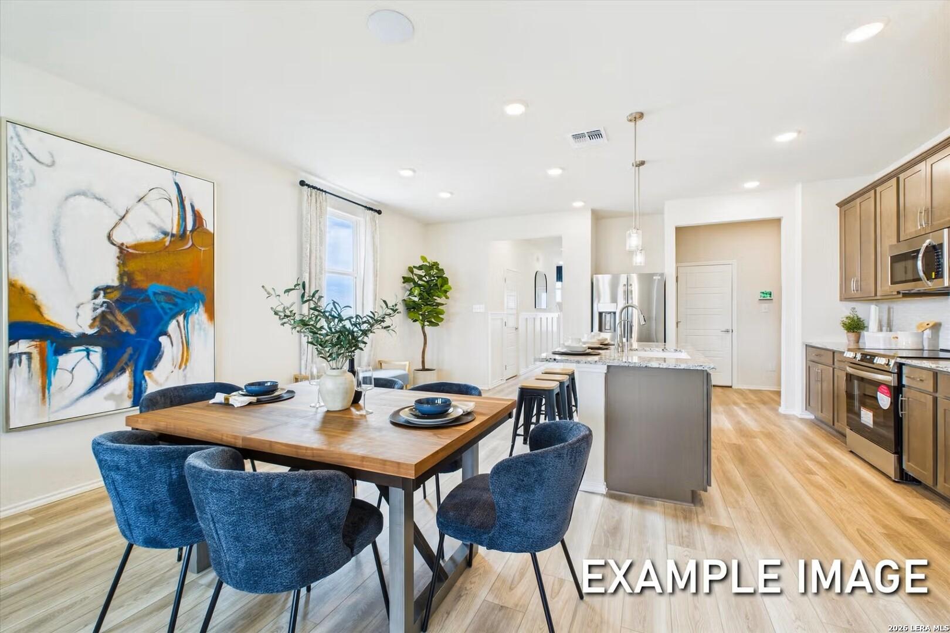
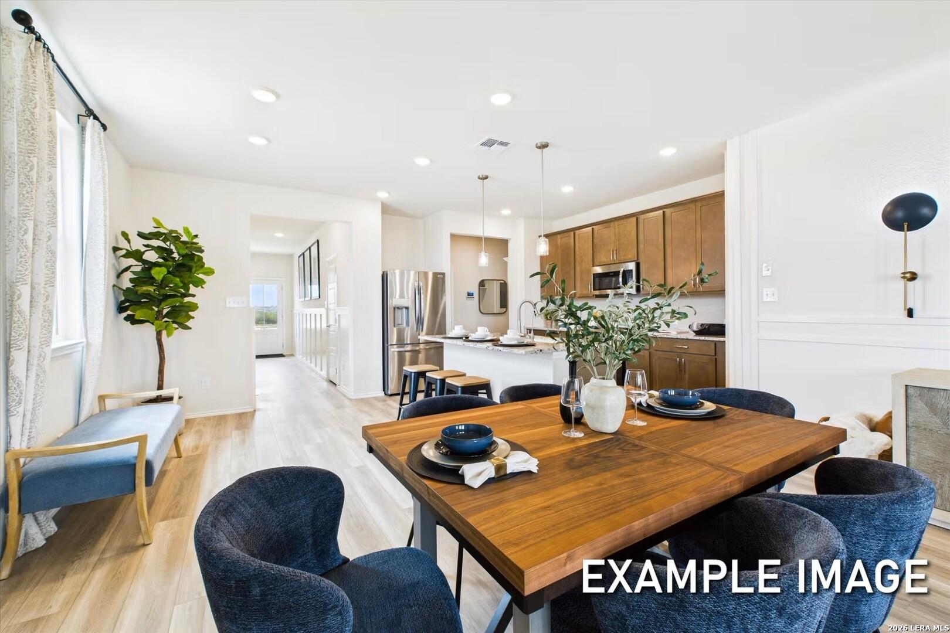
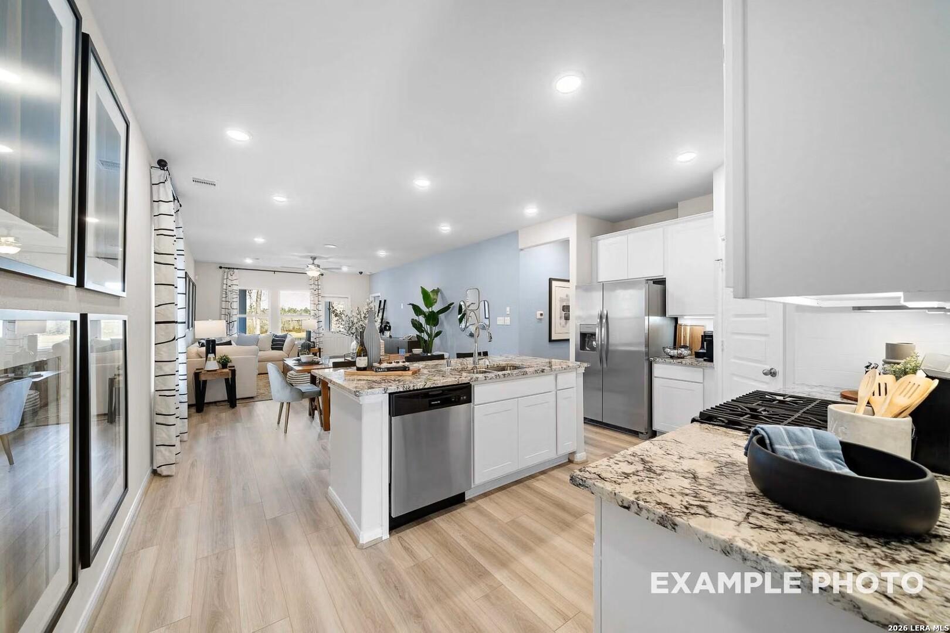
Open-concept kitchen and living area with stone island countertop in The Brazos B floor plan at Agave, San Antonio, Texas.
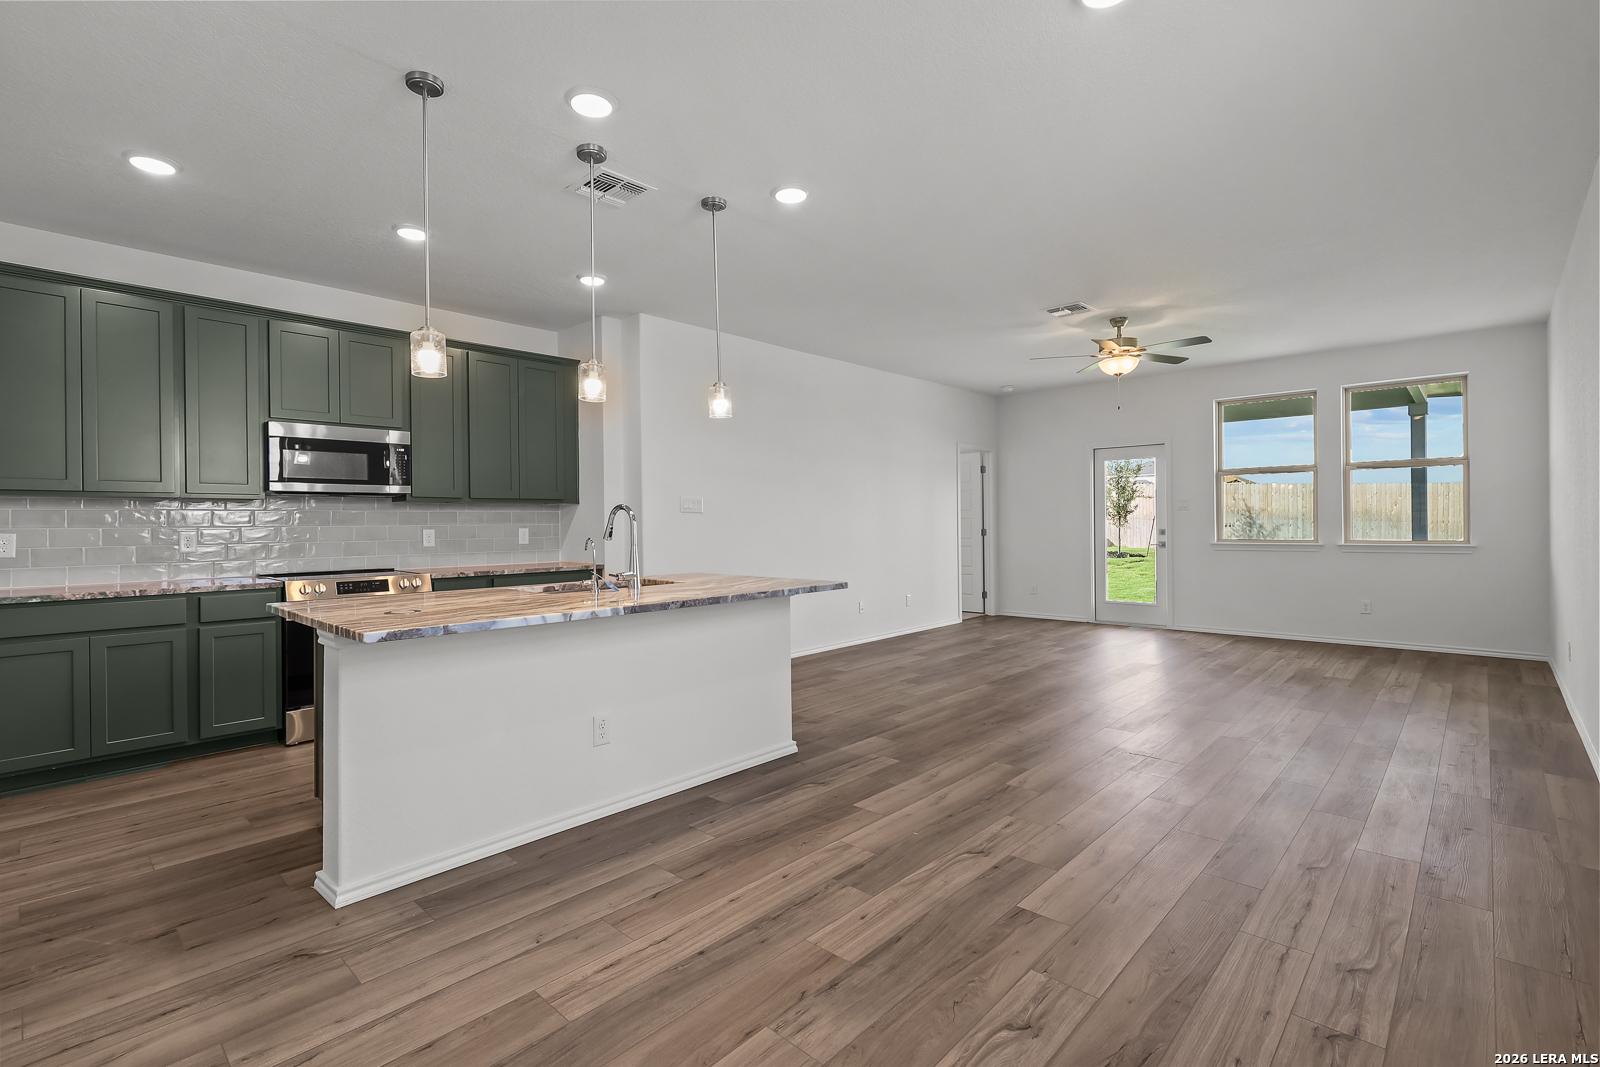
Open-concept kitchen with sage green cabinets and island in The Brazos B floor plan by Davidson Homes in Agave, San Antonio.
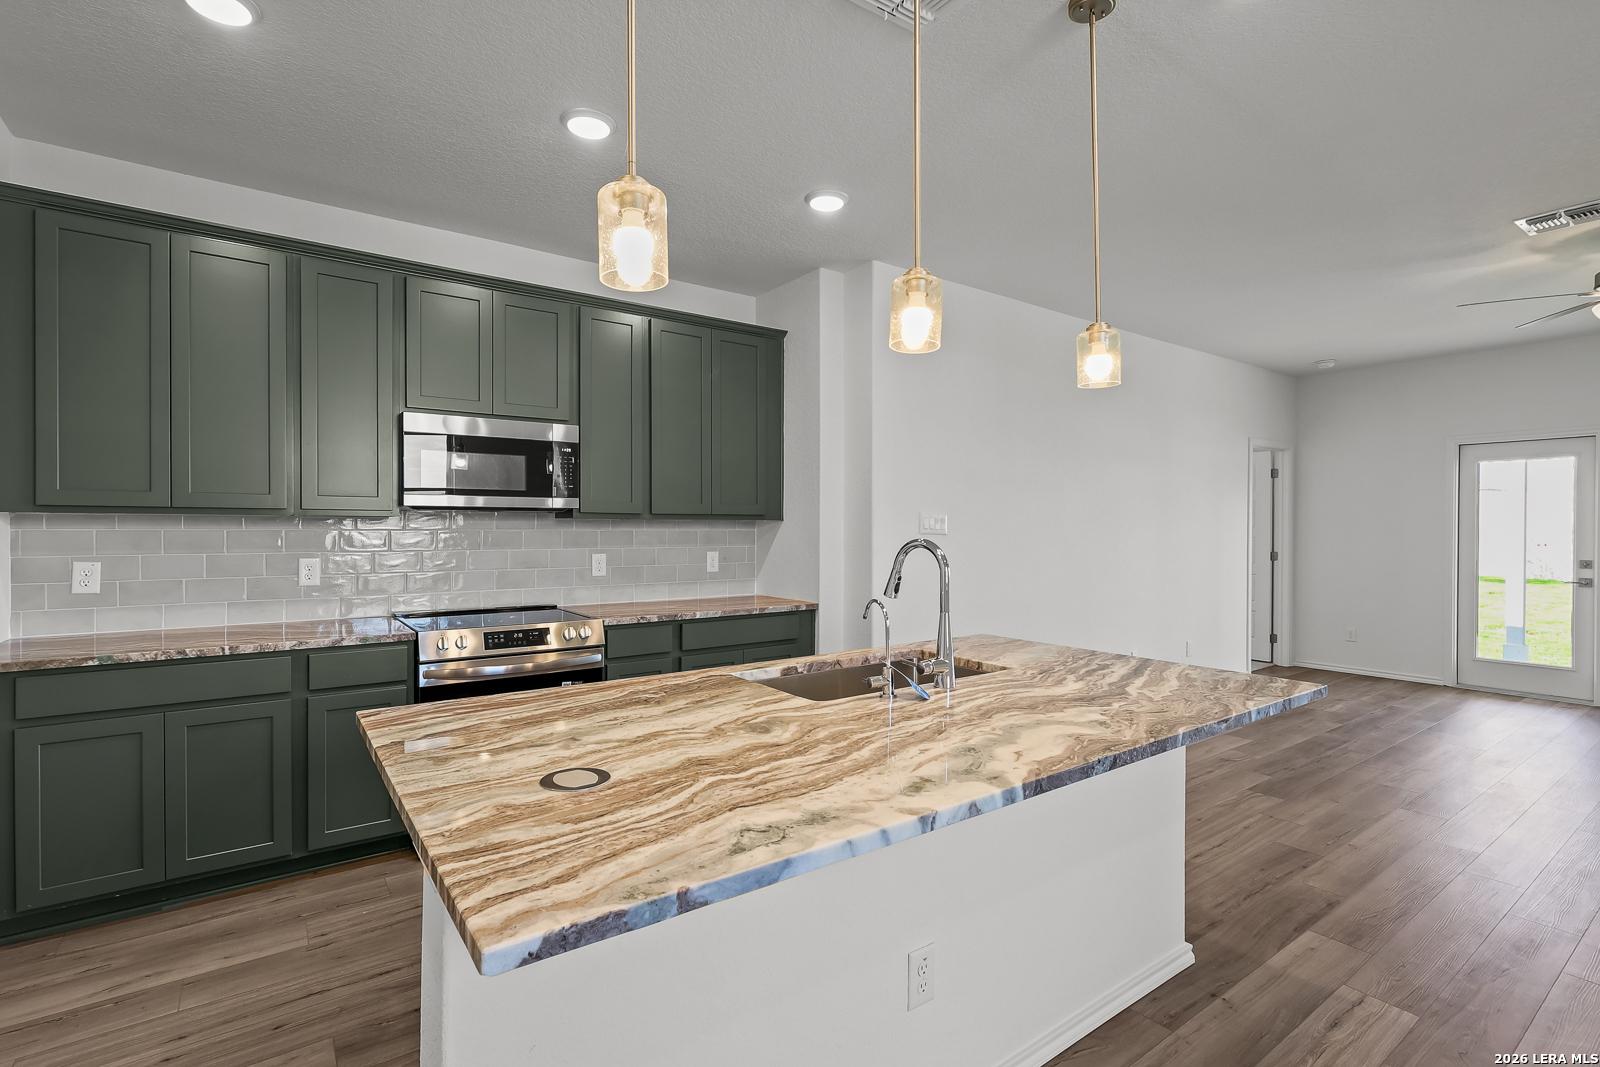
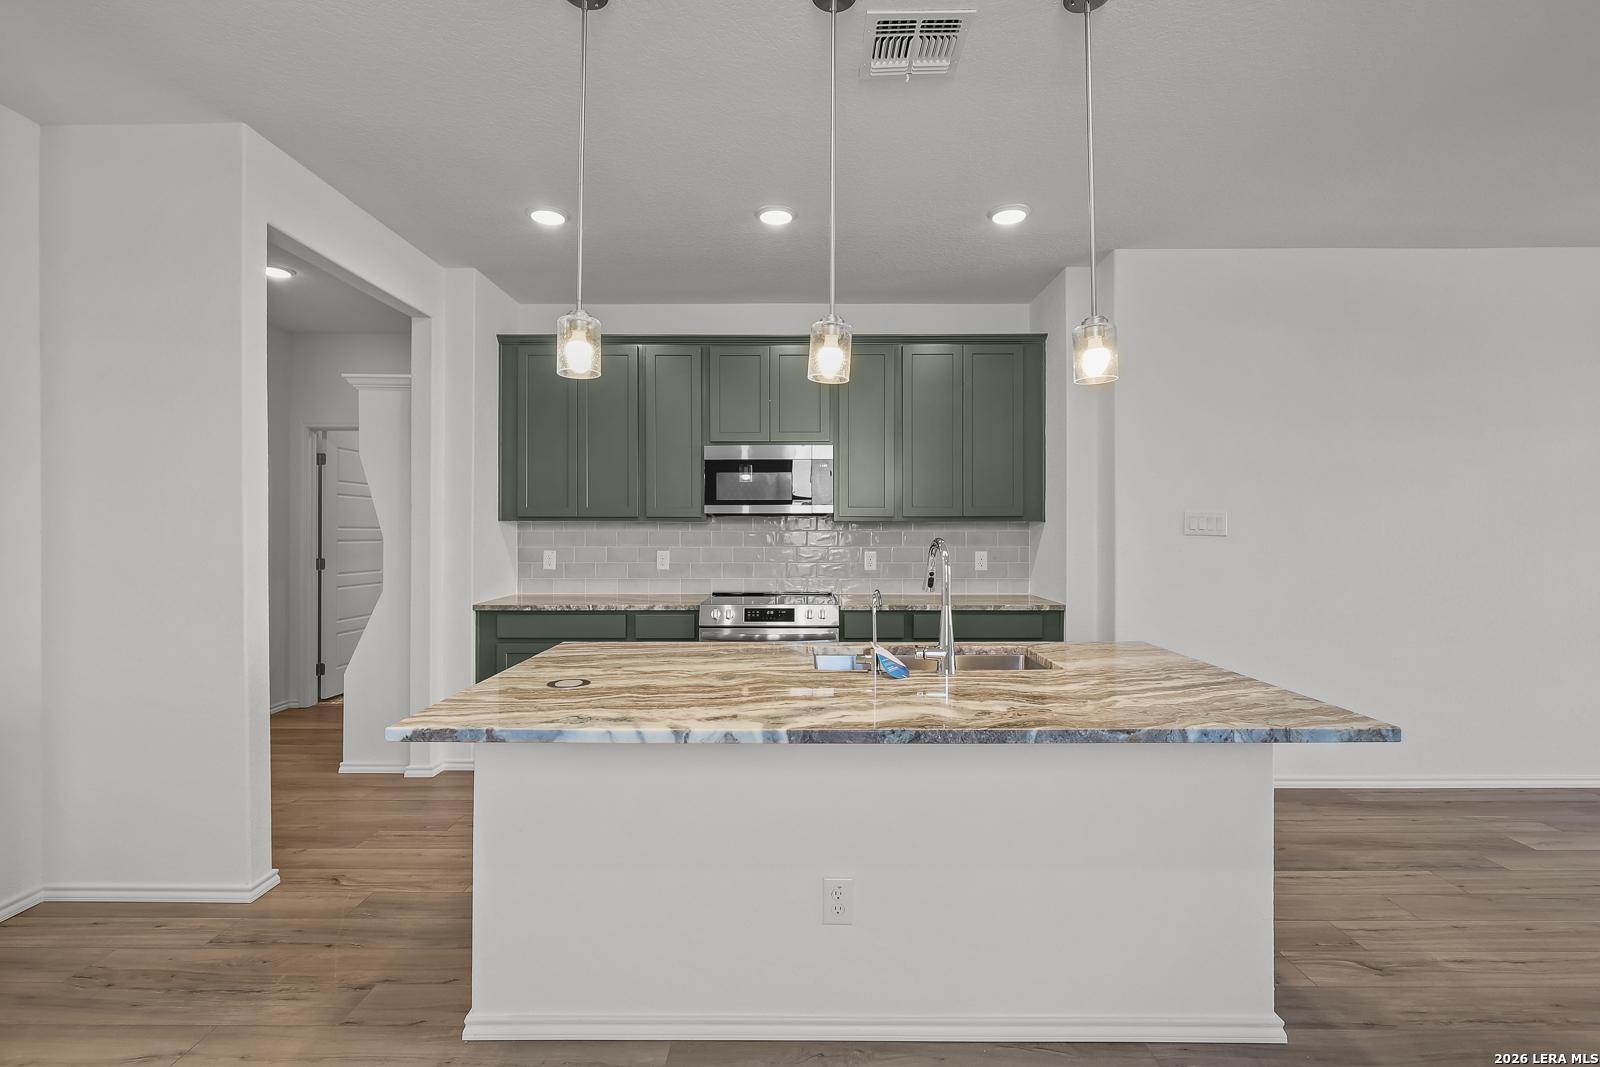
Modern kitchen with dark green cabinets, marble-style island, and pendant lighting in The Brazos B home in Agave, San Antonio.
Modern kitchen with olive green cabinets, granite island, and pendant lighting in Brazos B floor plan, Agave, San Antonio.
Modern kitchen with dark green cabinets and stone island in The Brazos B home at Agave, San Antonio, Texas.
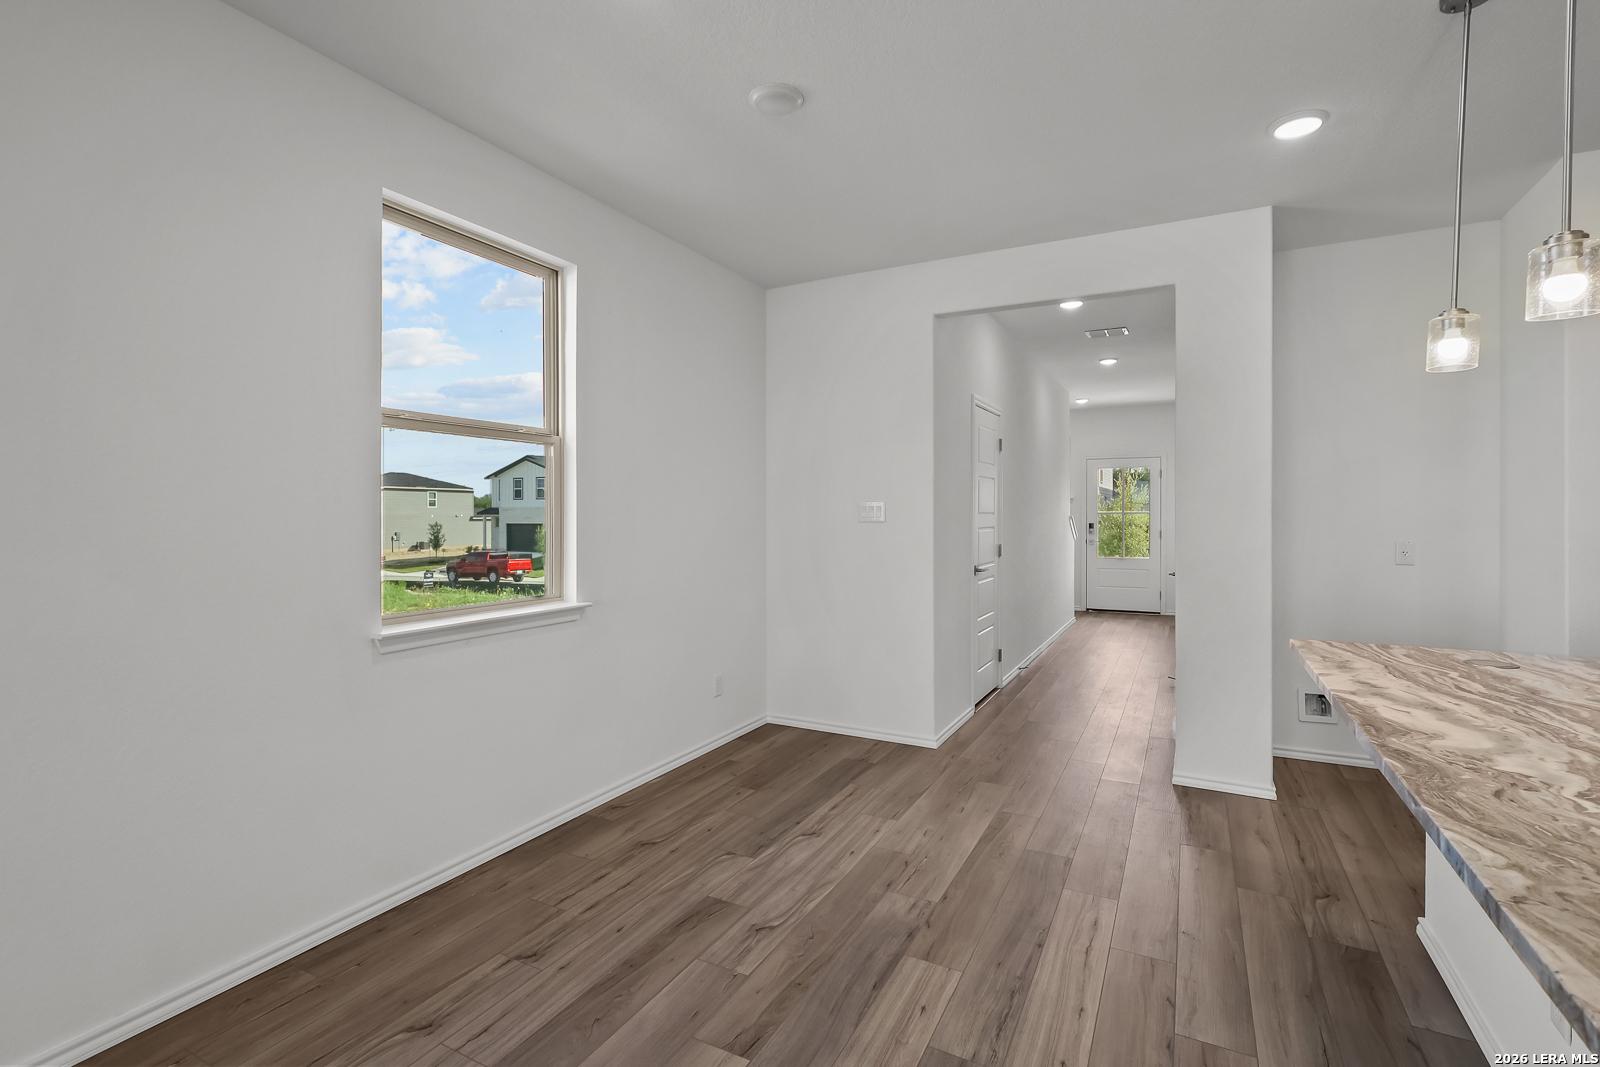
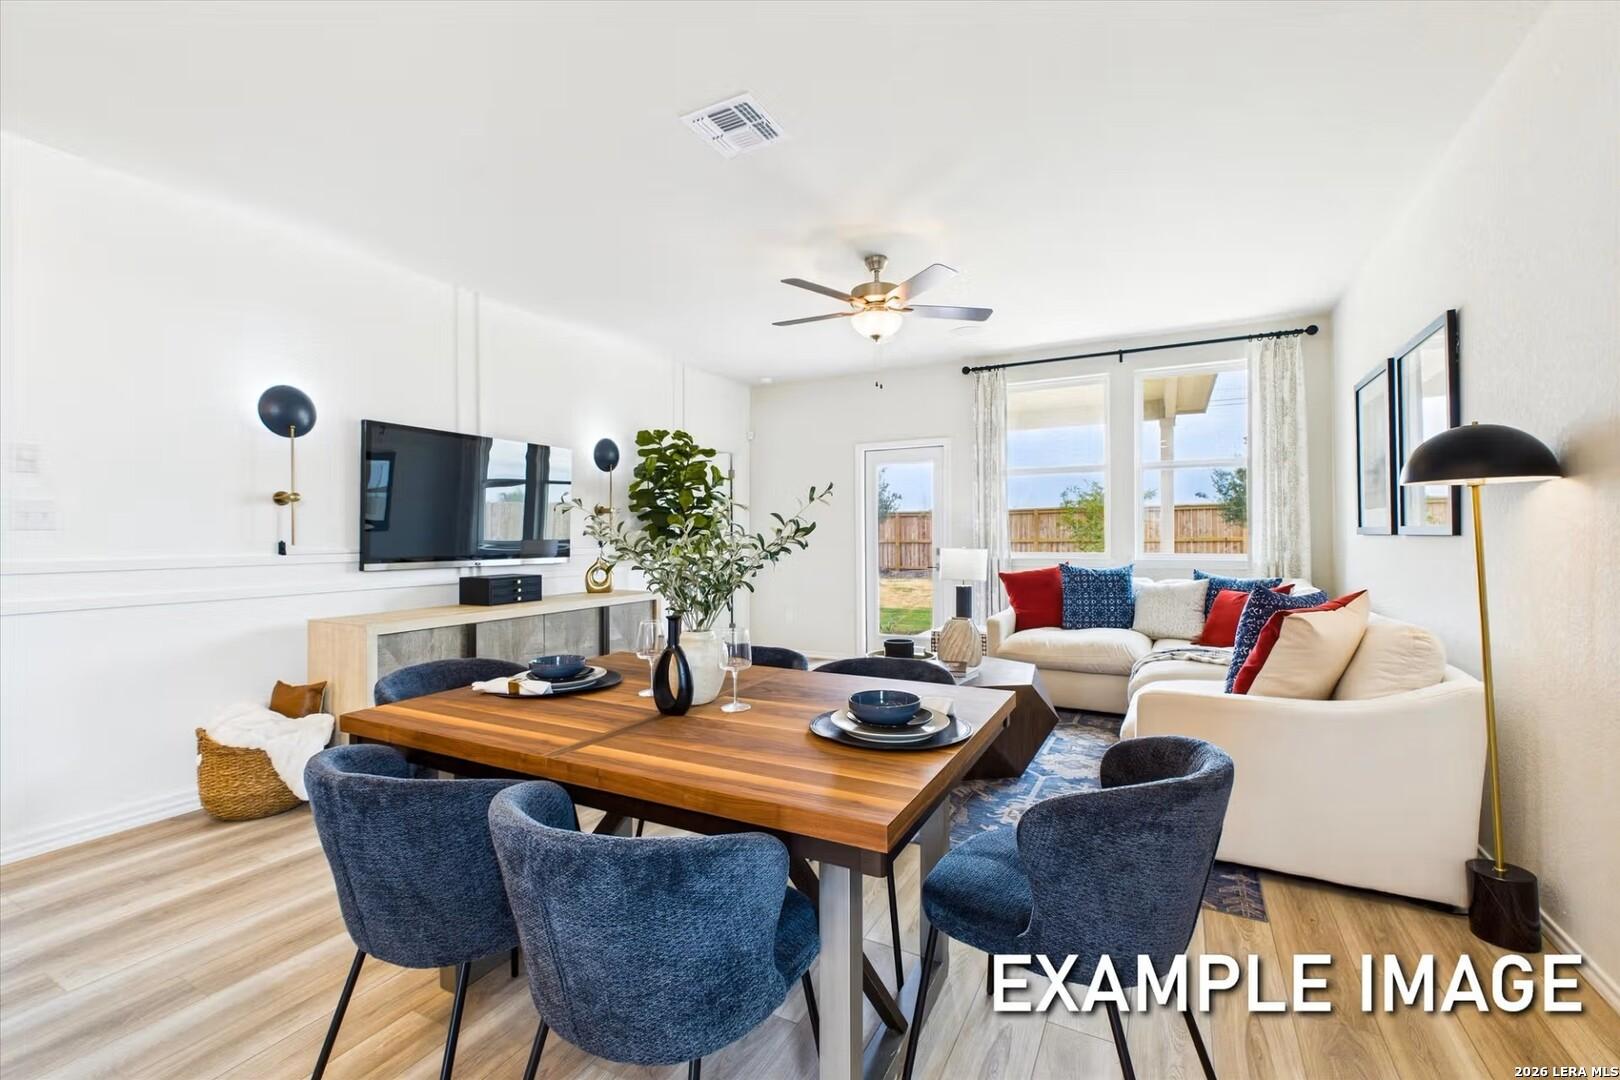
Bright dining area with wood-look flooring in The Brazos B floor plan by Davidson Homes in Agave, San Antonio, Texas.
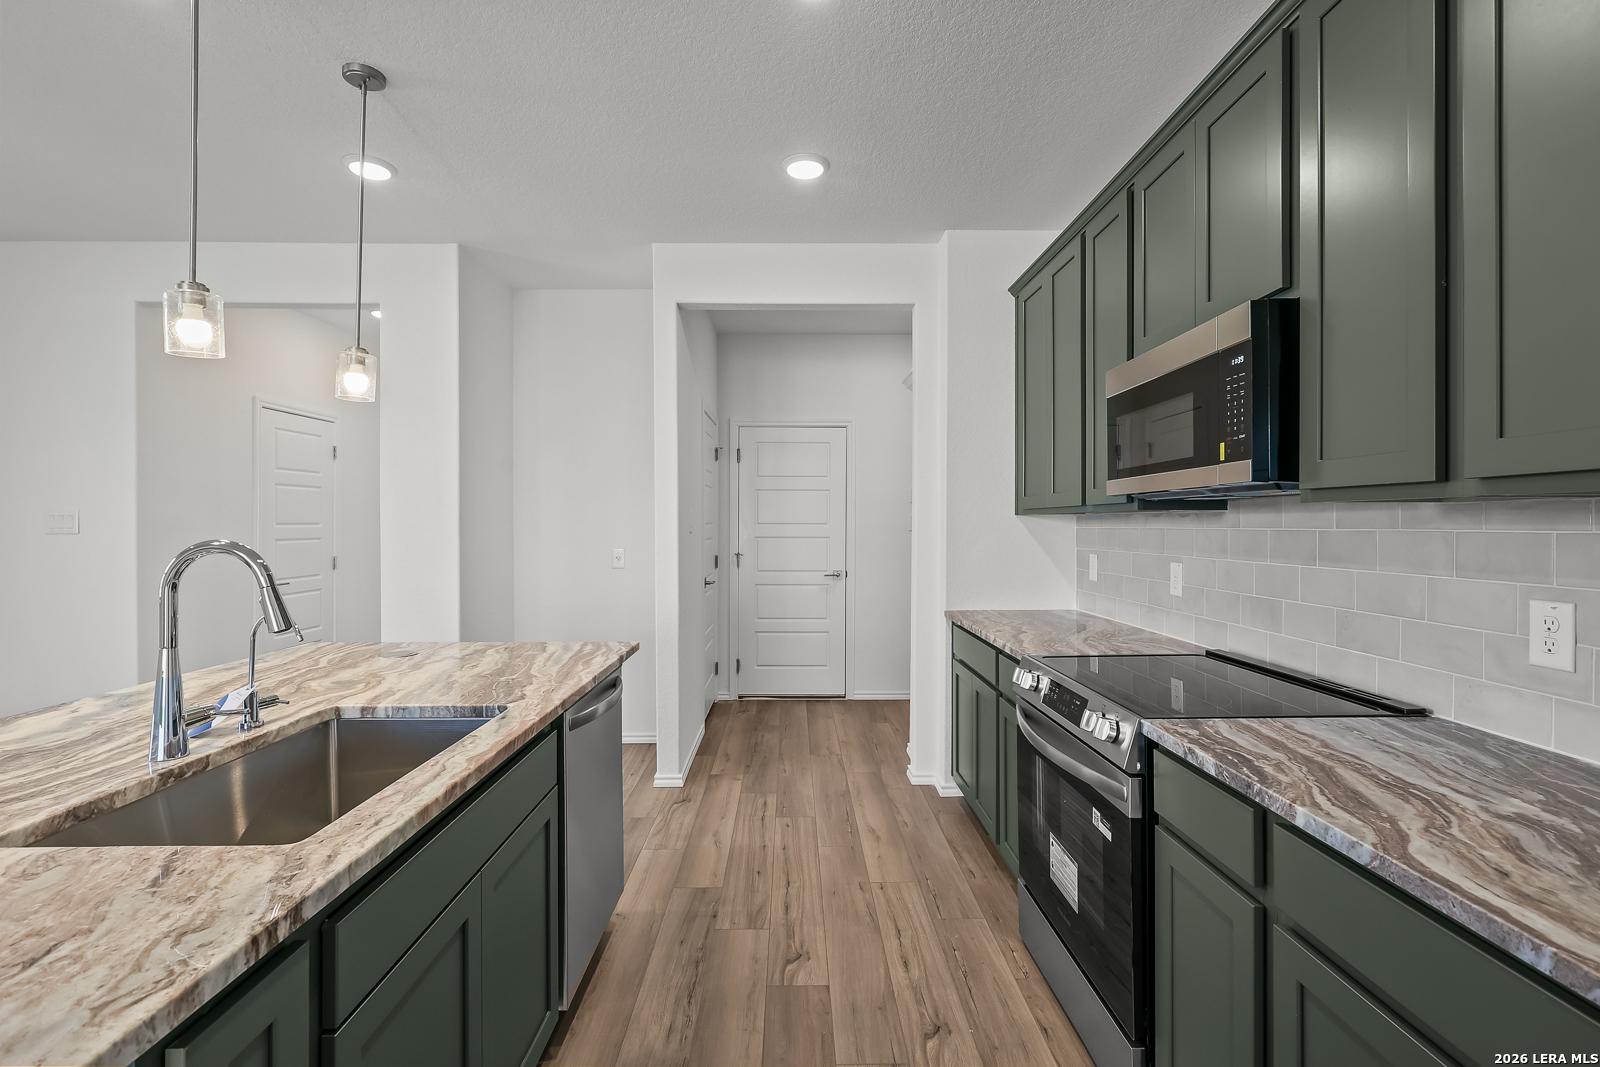
Modern kitchen with green cabinets, granite countertops, and stainless appliances in The Brazos B home in Agave, San Antonio.
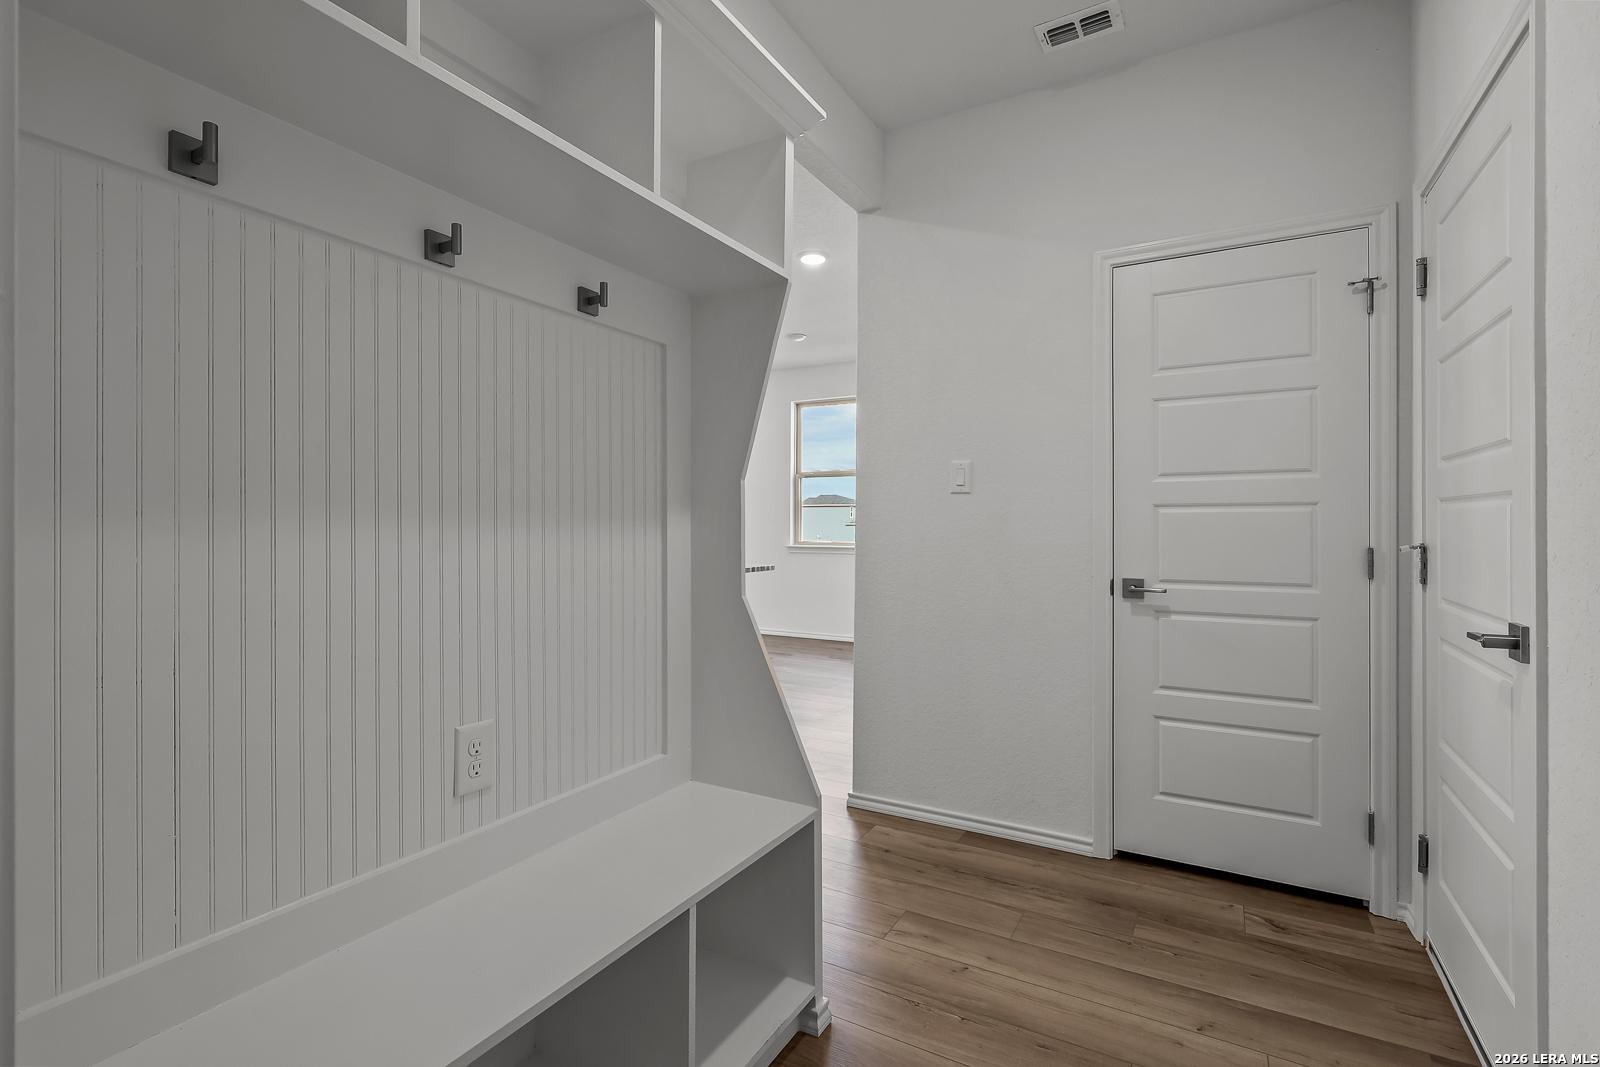
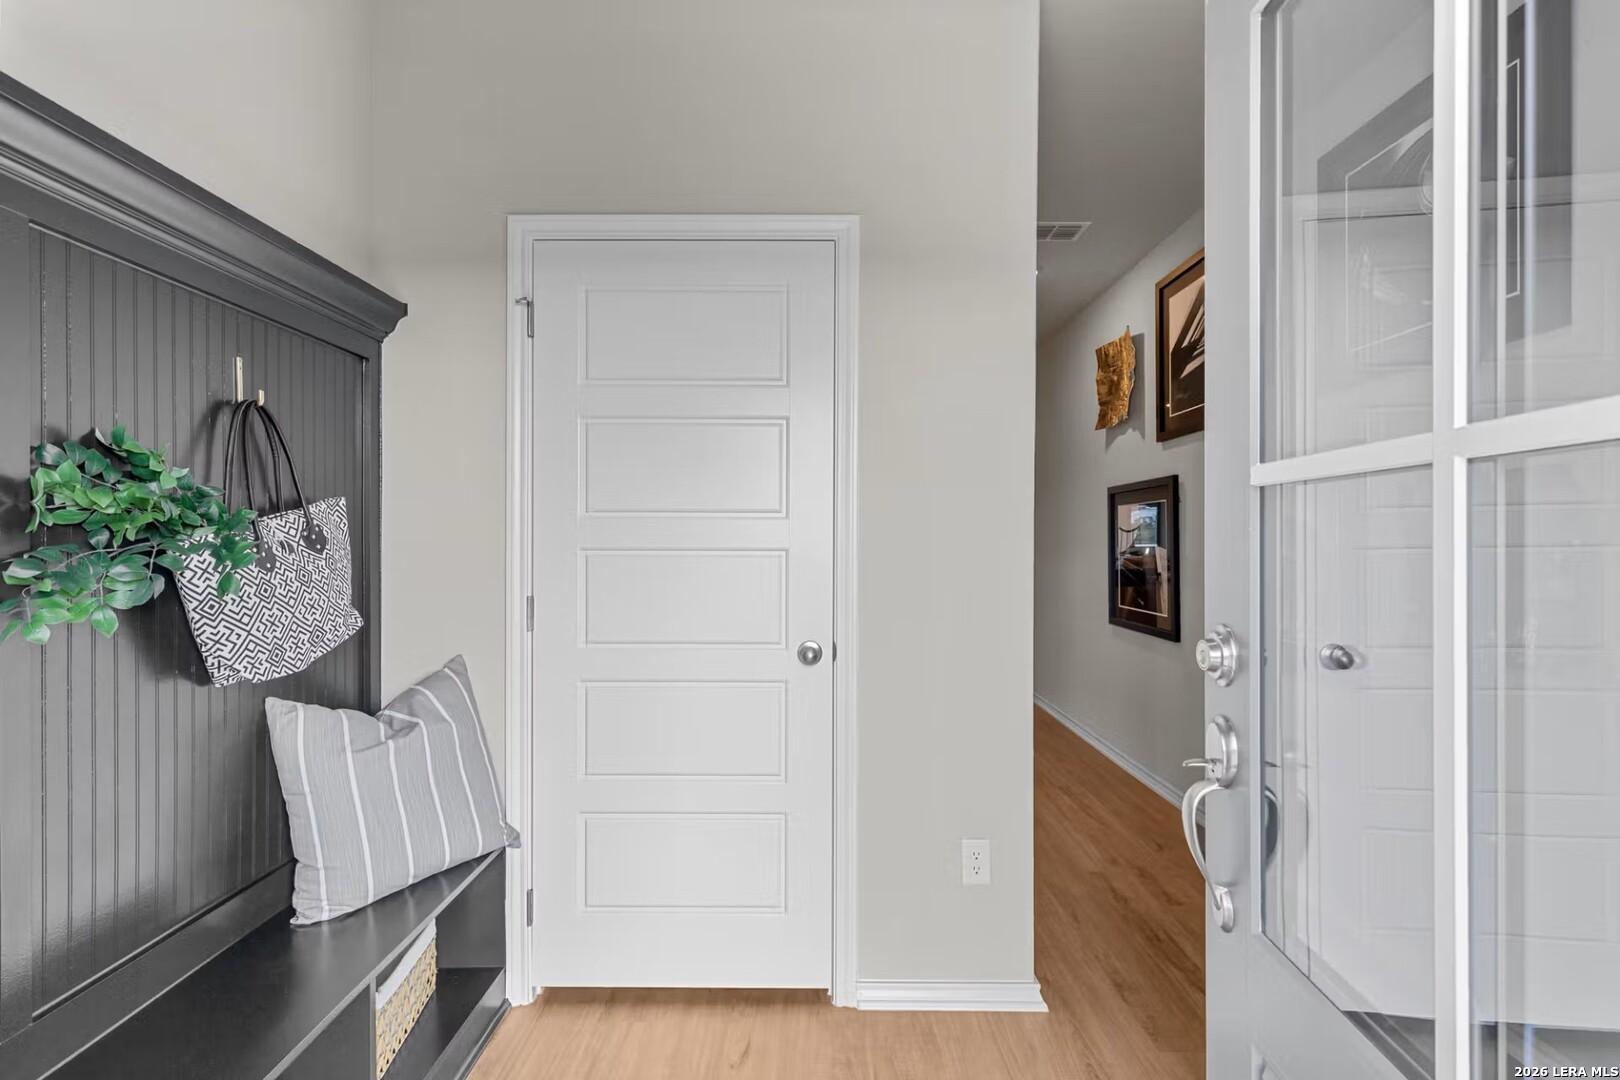
White mudroom entry with built-in bench and coat hooks in The Brazos B floor plan by Davidson Homes in Agave, San Antonio.
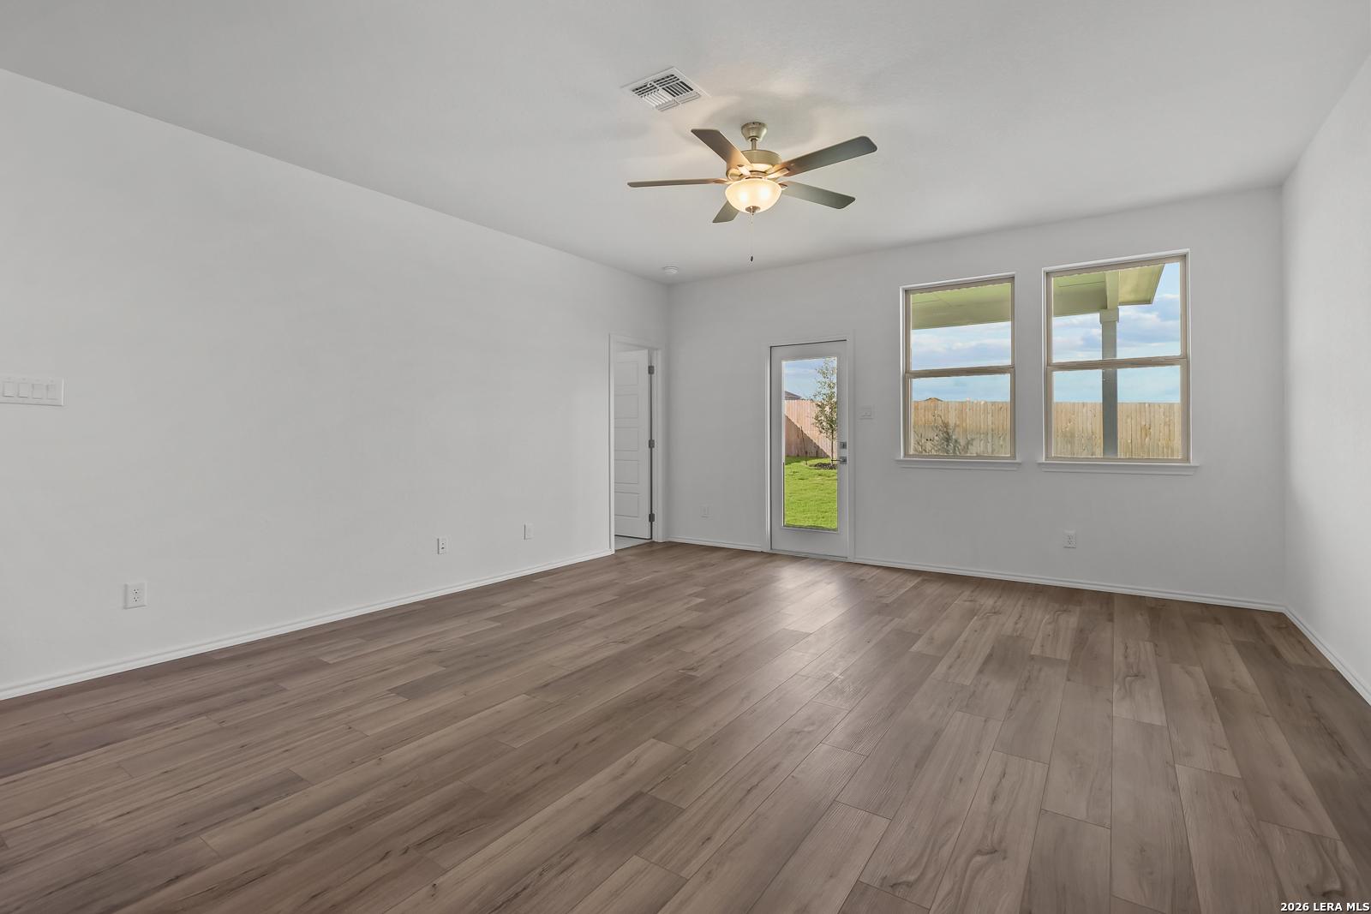
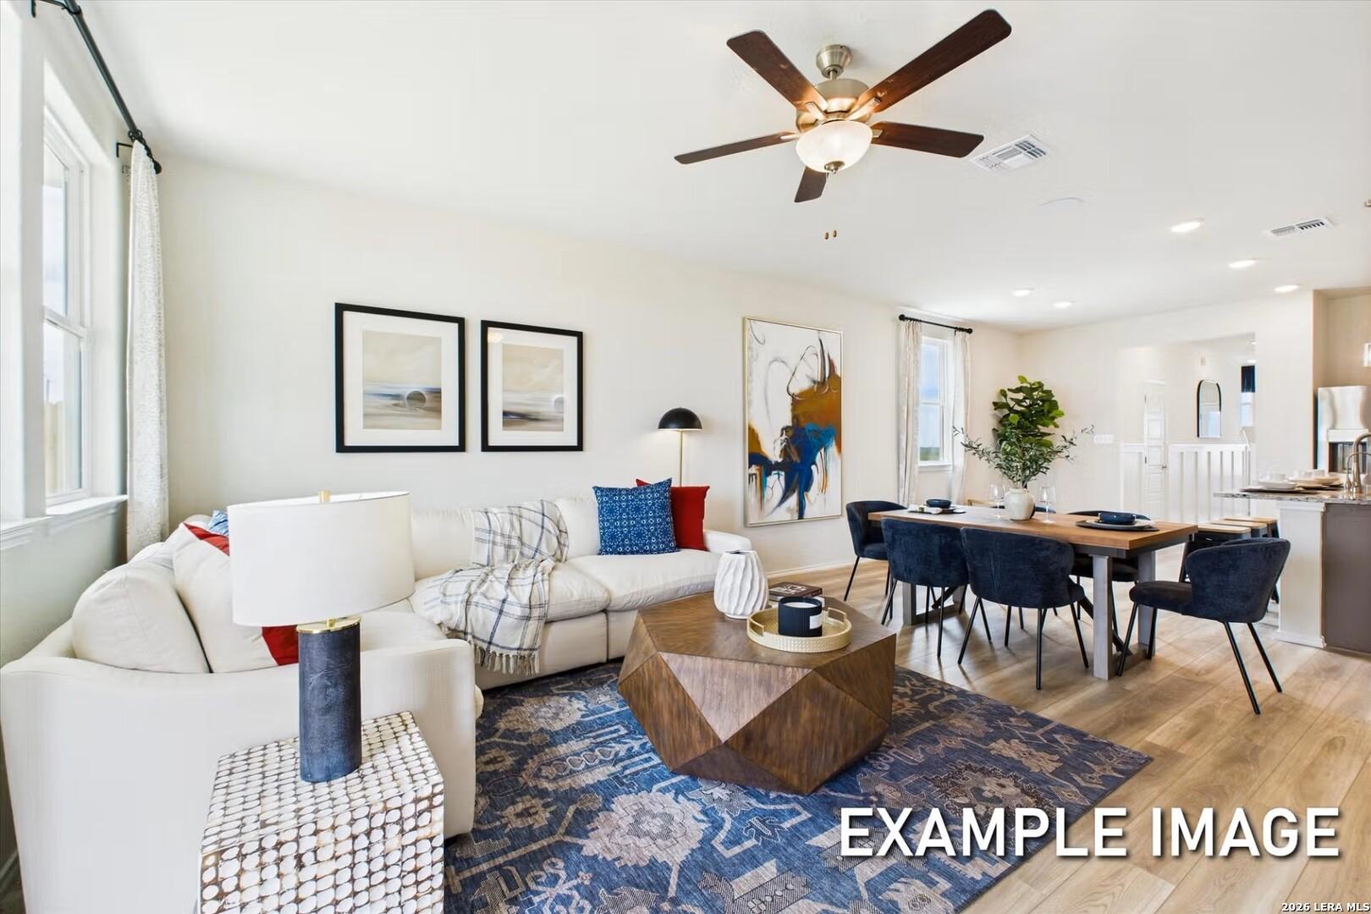

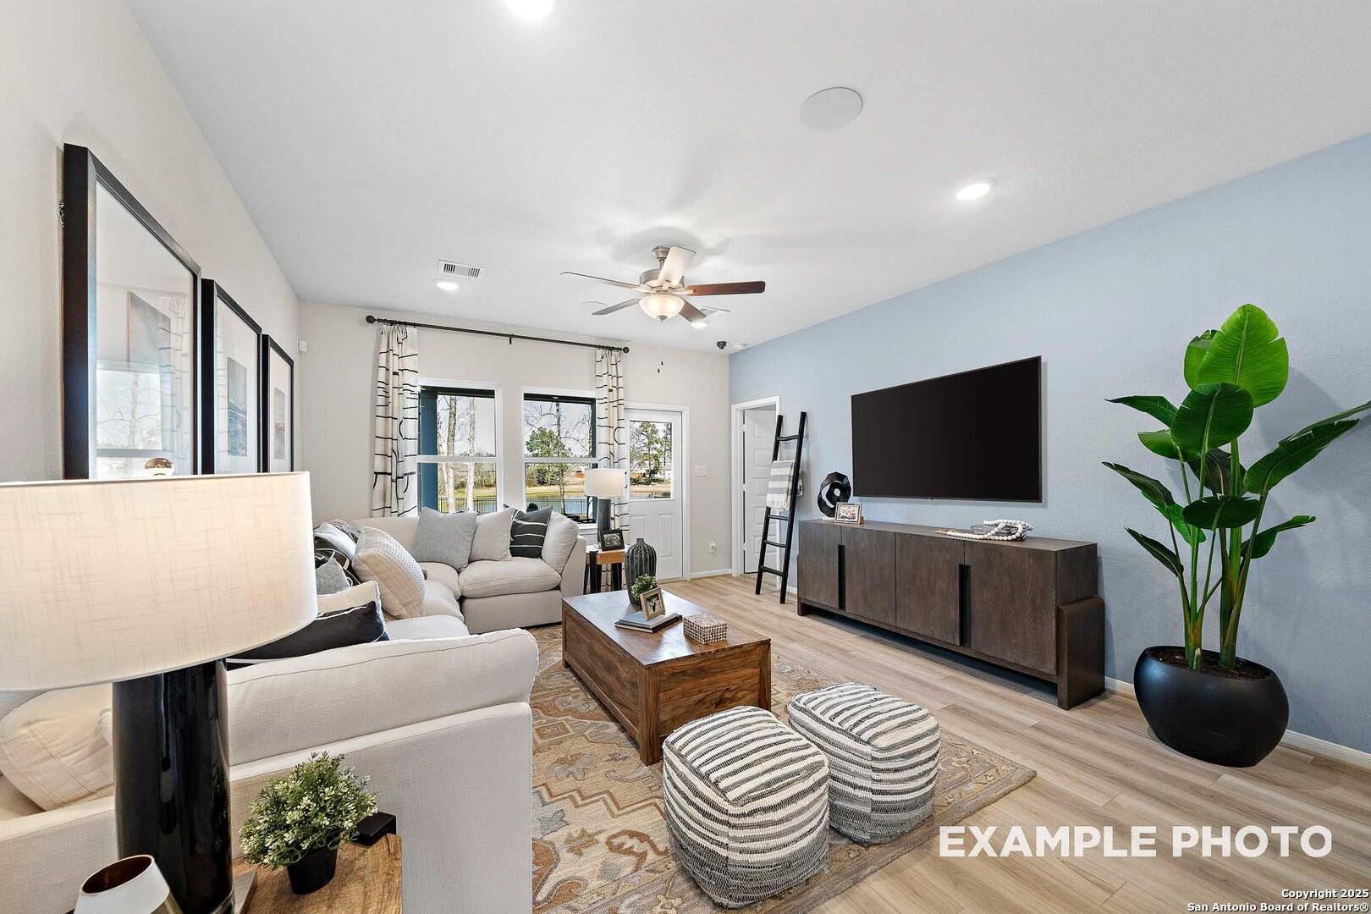
Spacious living area with wood-look flooring and ceiling fan in The Brazos B floor plan by Davidson Homes in Agave, SA.
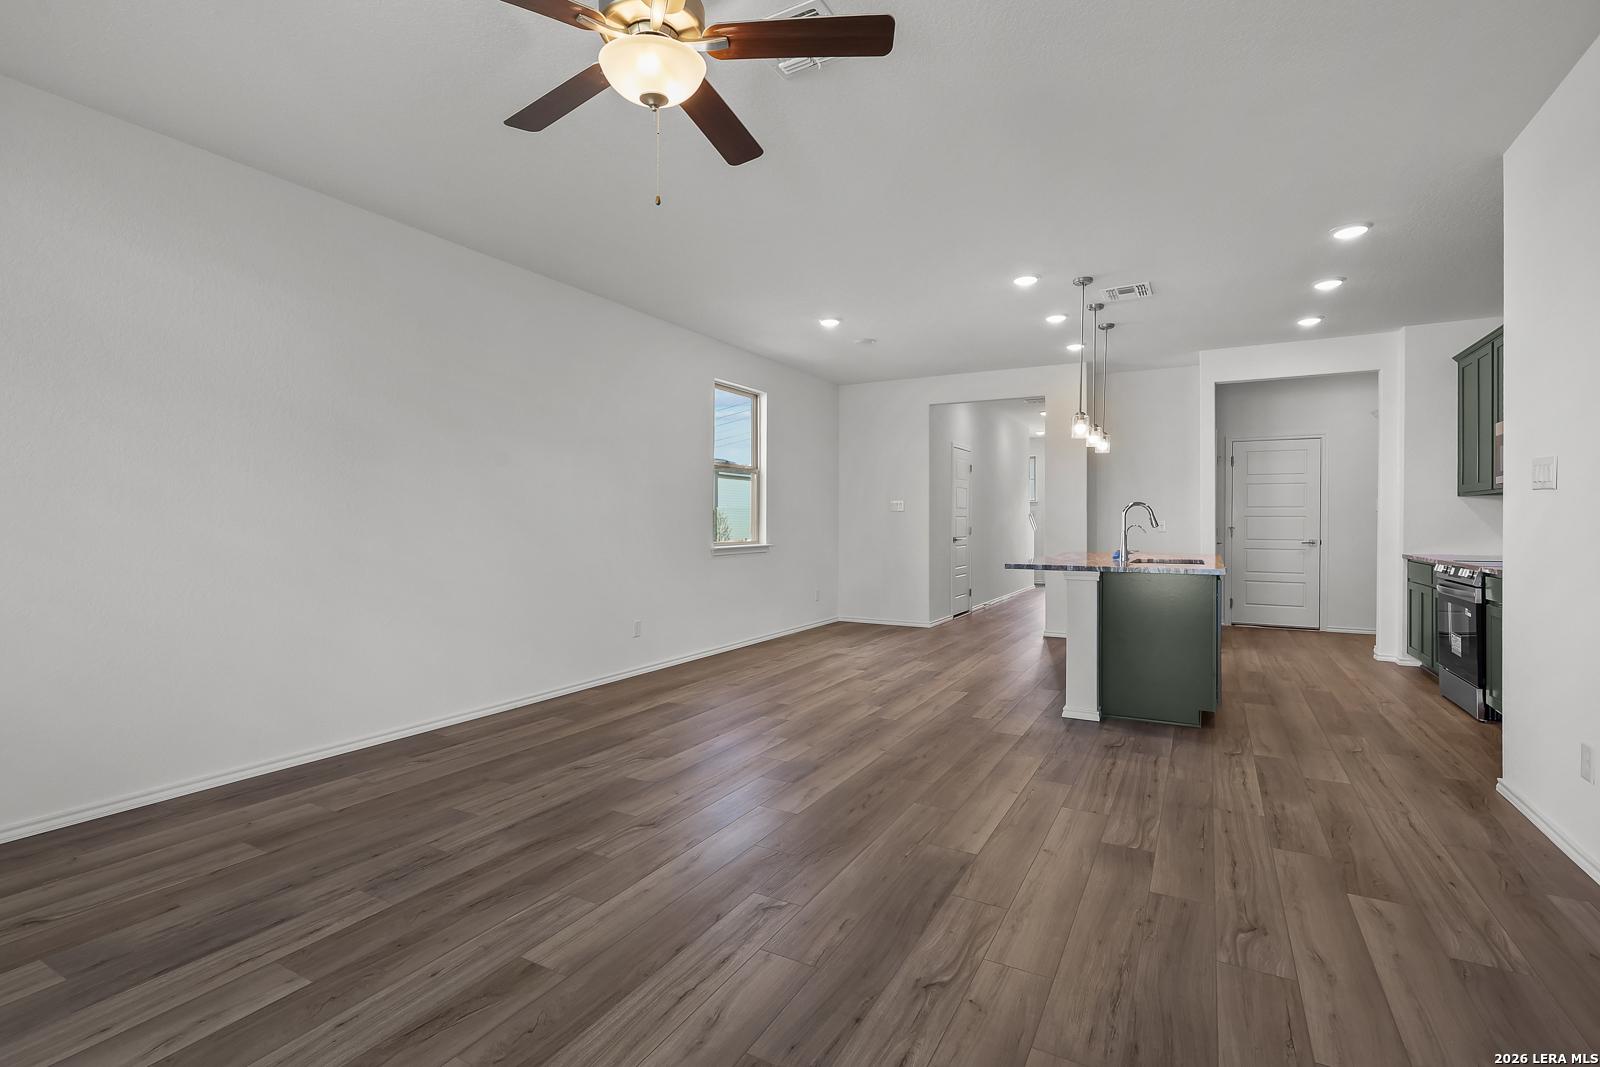

Open-concept living area with wood-look flooring and kitchen island in The Brazos B home in Agave, San Antonio, Texas.
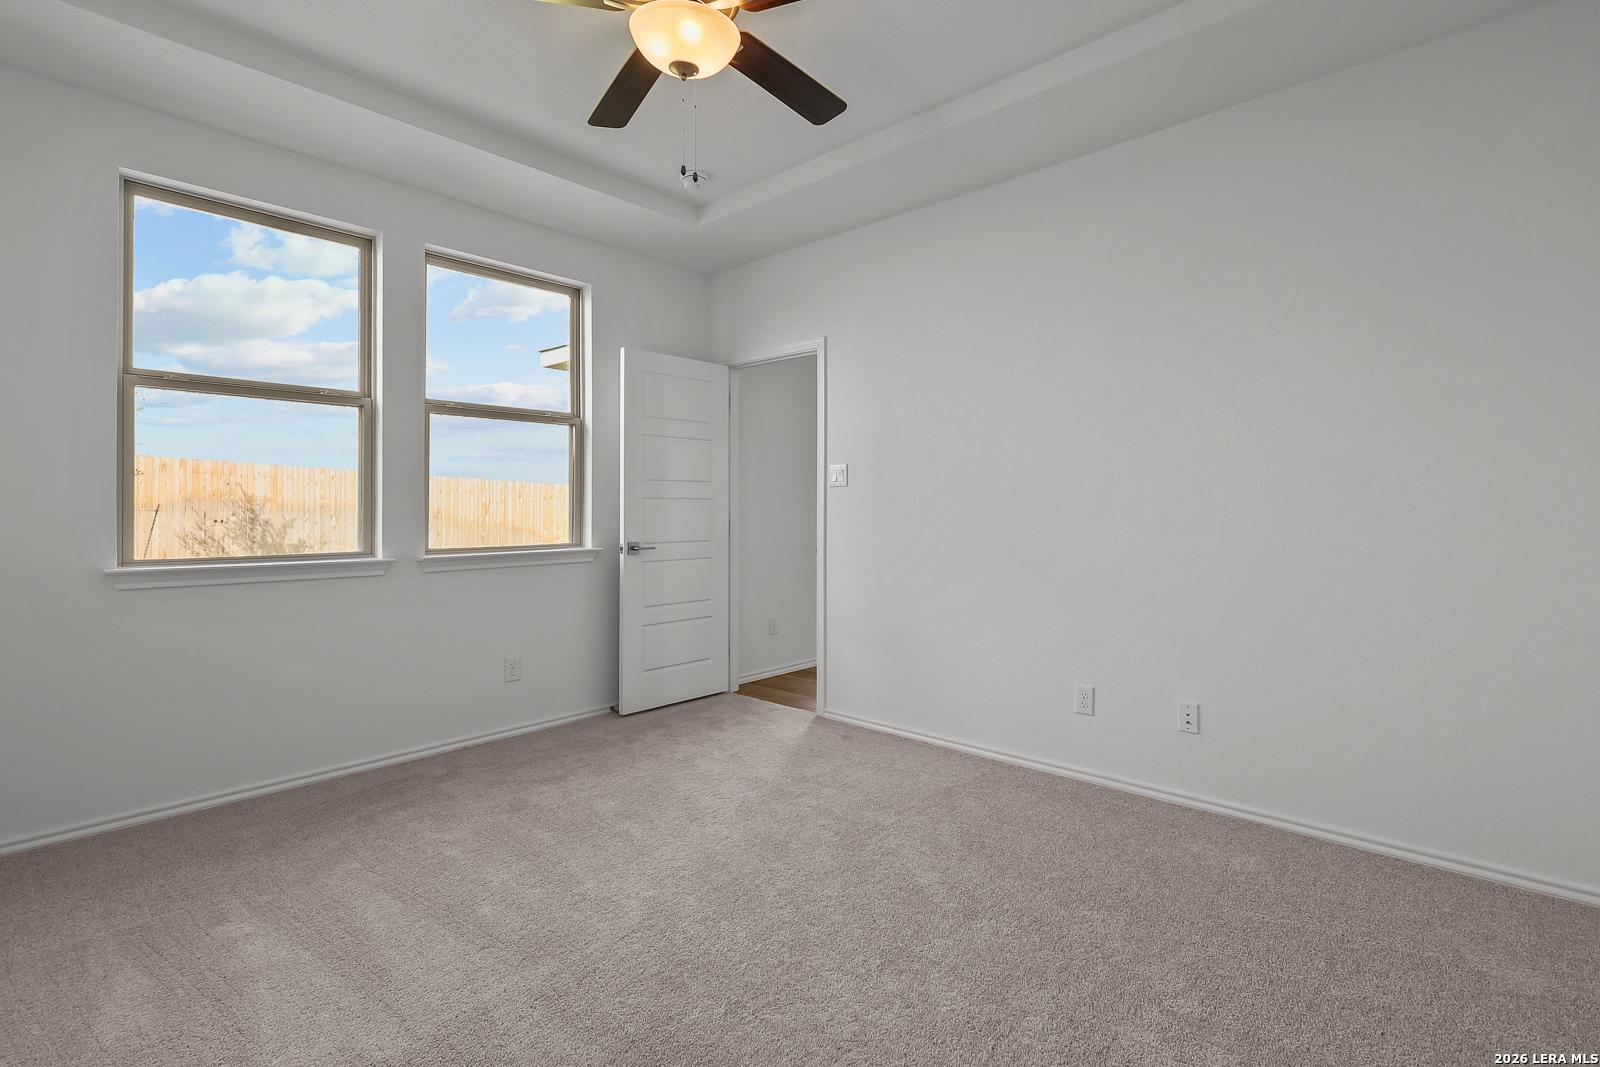
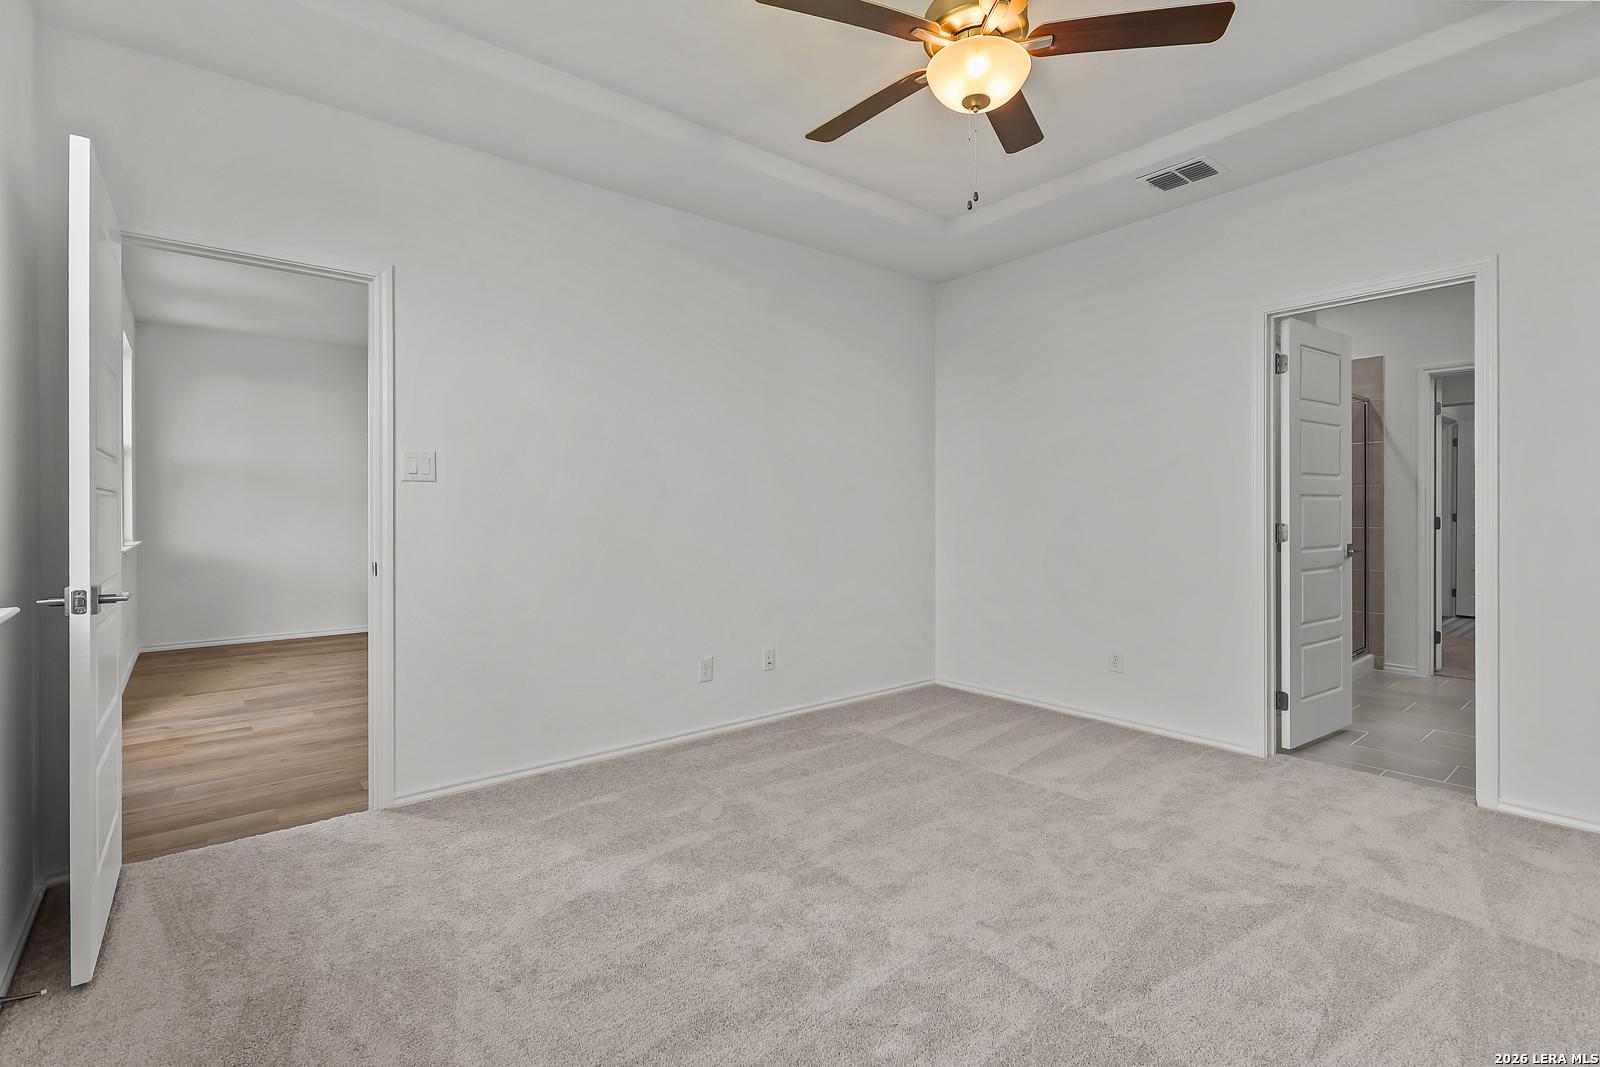
Spacious bedroom with tray ceiling and carpet in The Brazos B floor plan by Davidson Homes in Agave, San Antonio, Texas.
Spacious bedroom with tray ceiling and ceiling fan in The Brazos B floor plan by Davidson Homes in Agave, San Antonio.
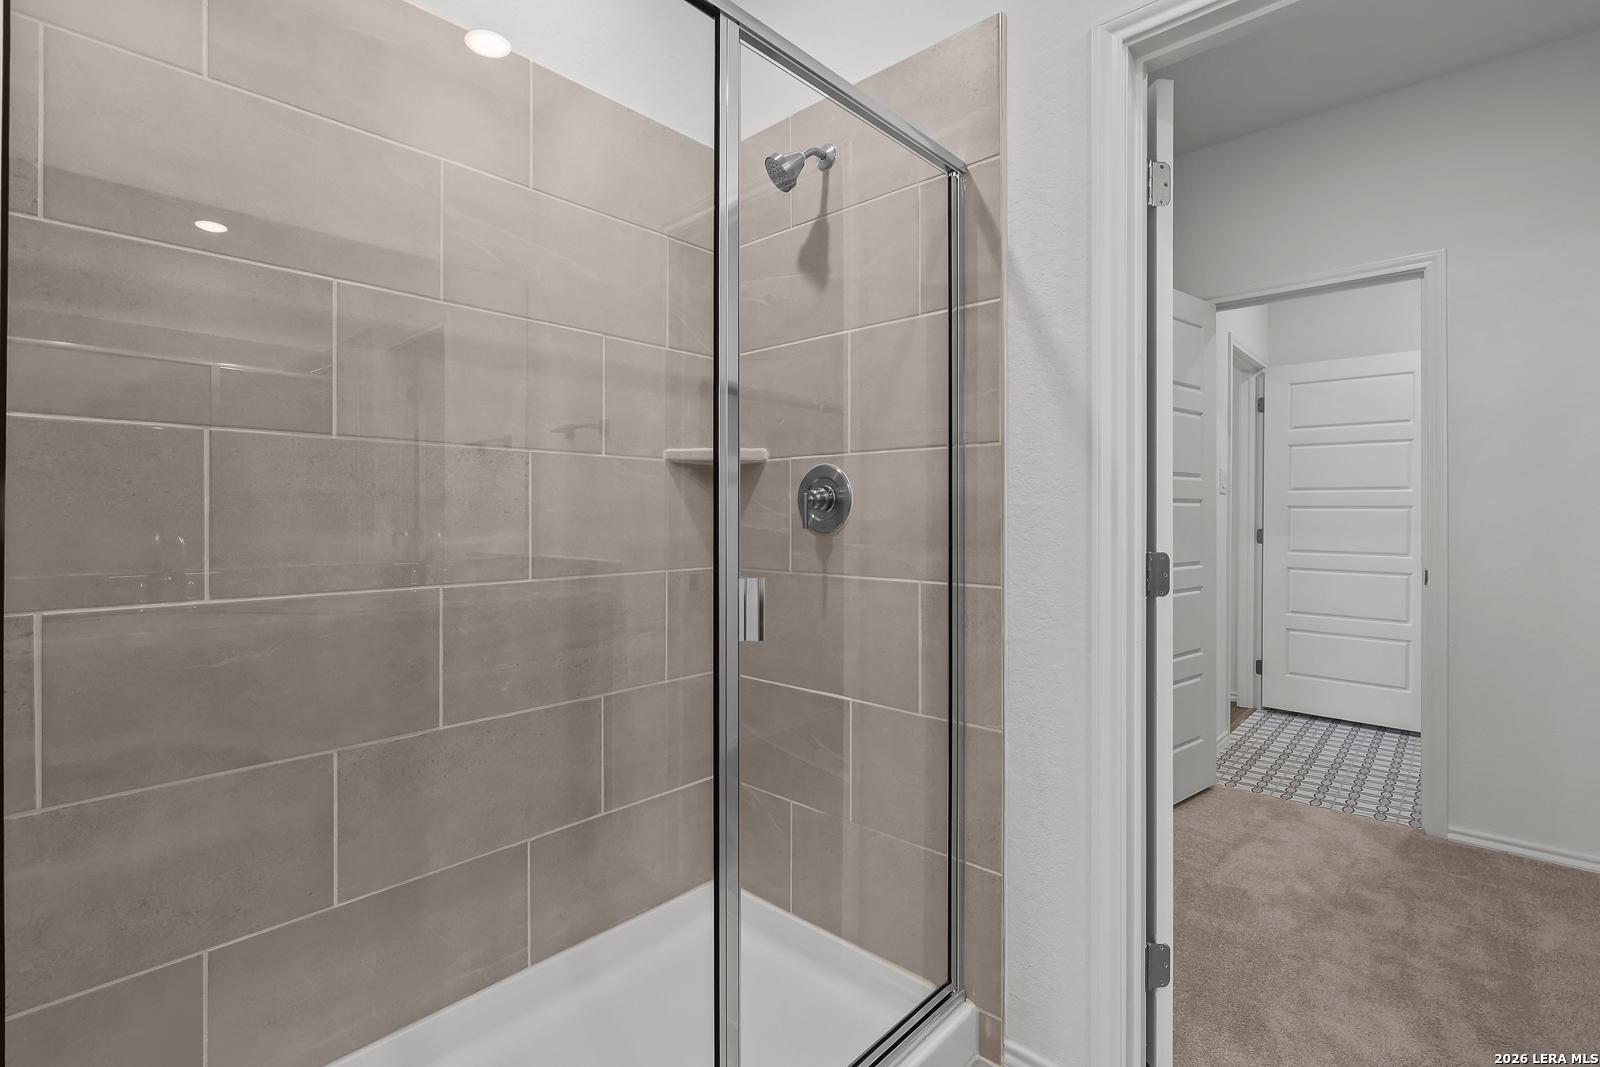
Modern walk-in glass shower with neutral tile surround in The Brazos B floor plan by Davidson Homes in Agave, San Antonio.
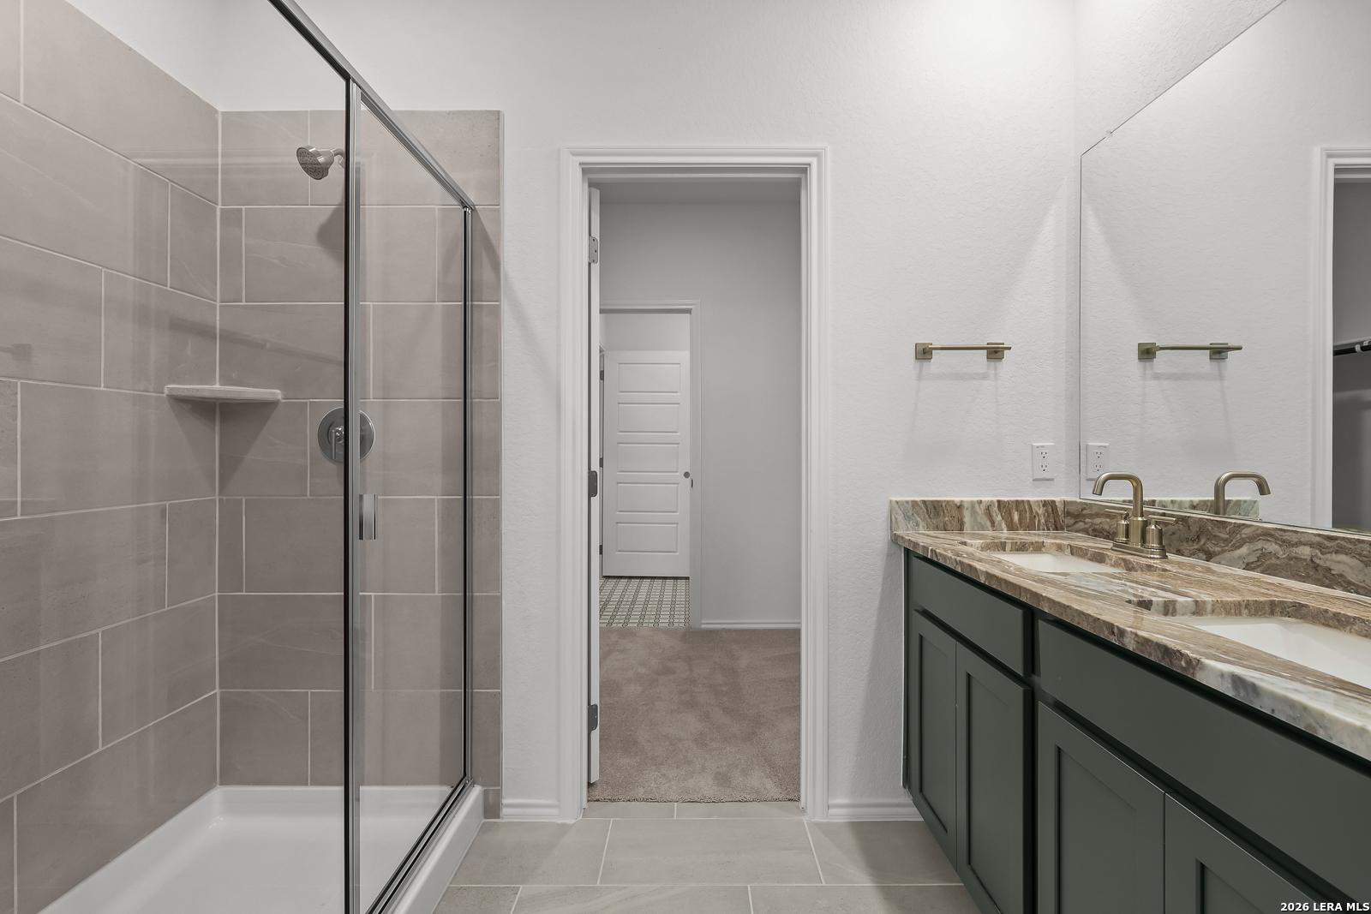
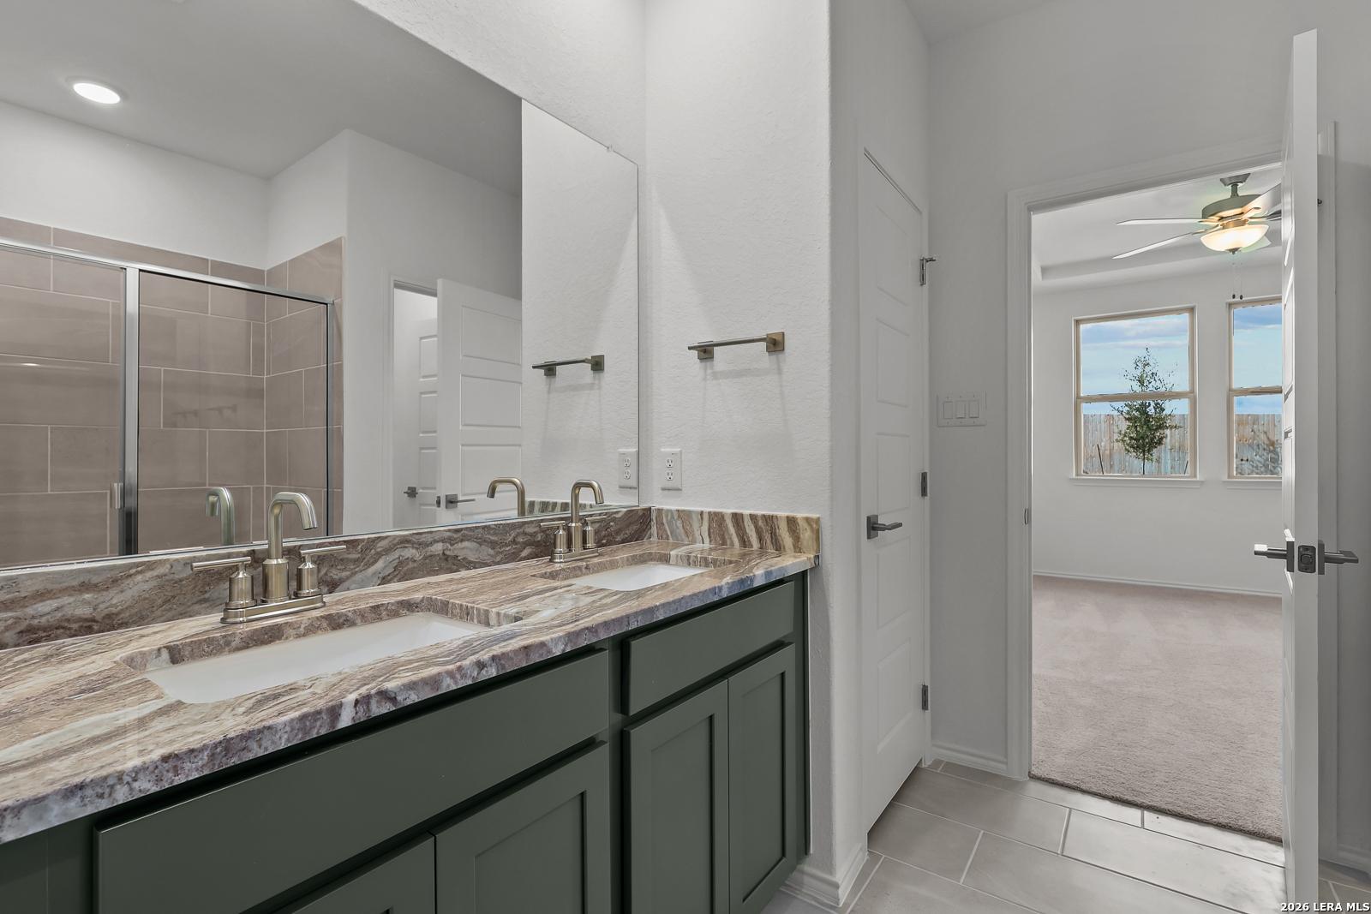
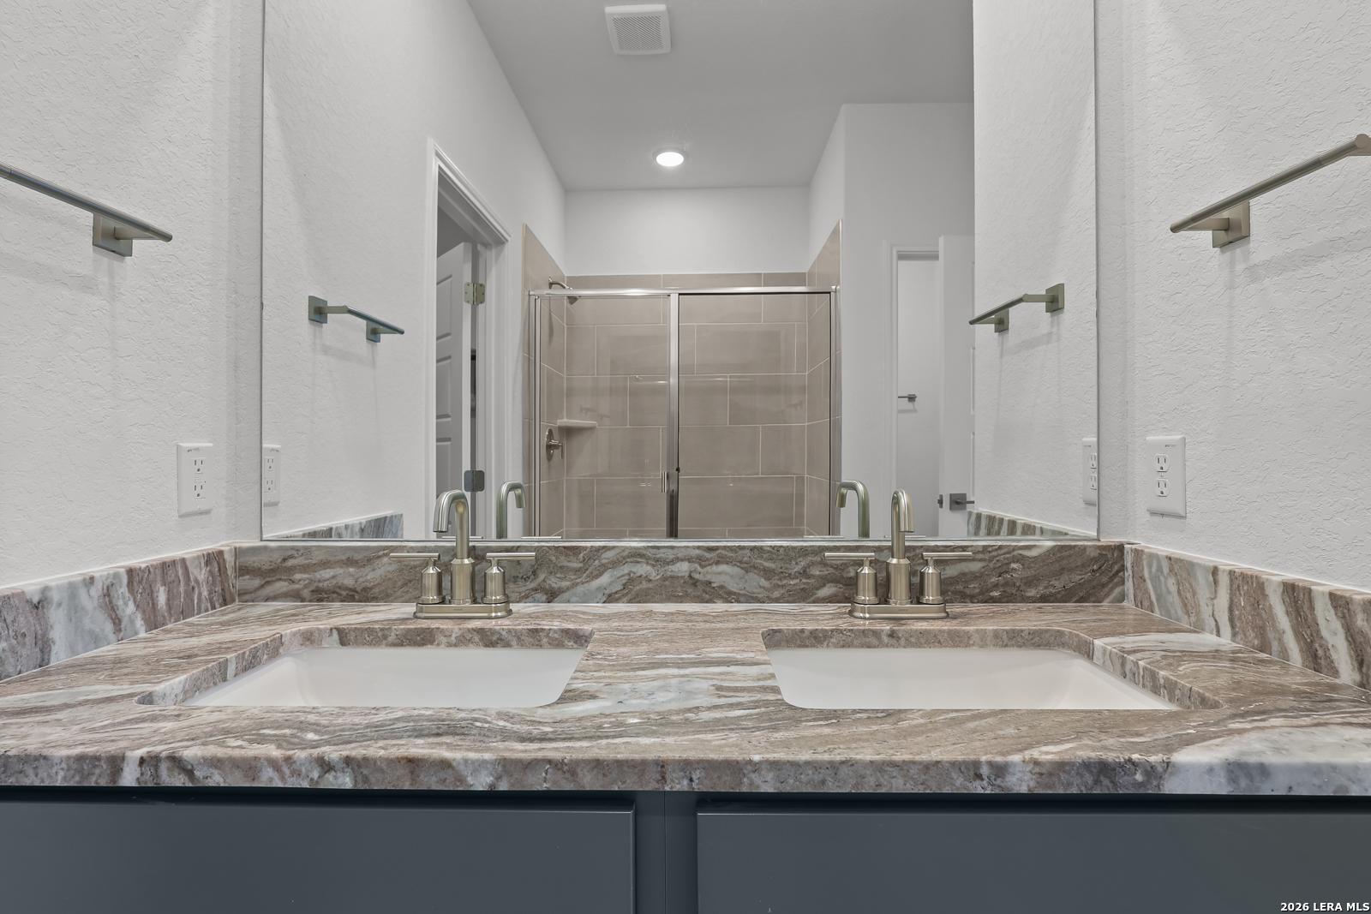
Double vanity with granite countertop and tiled shower in Davidson Homes Brazos B floor plan, Agave, San Antonio, Texas.
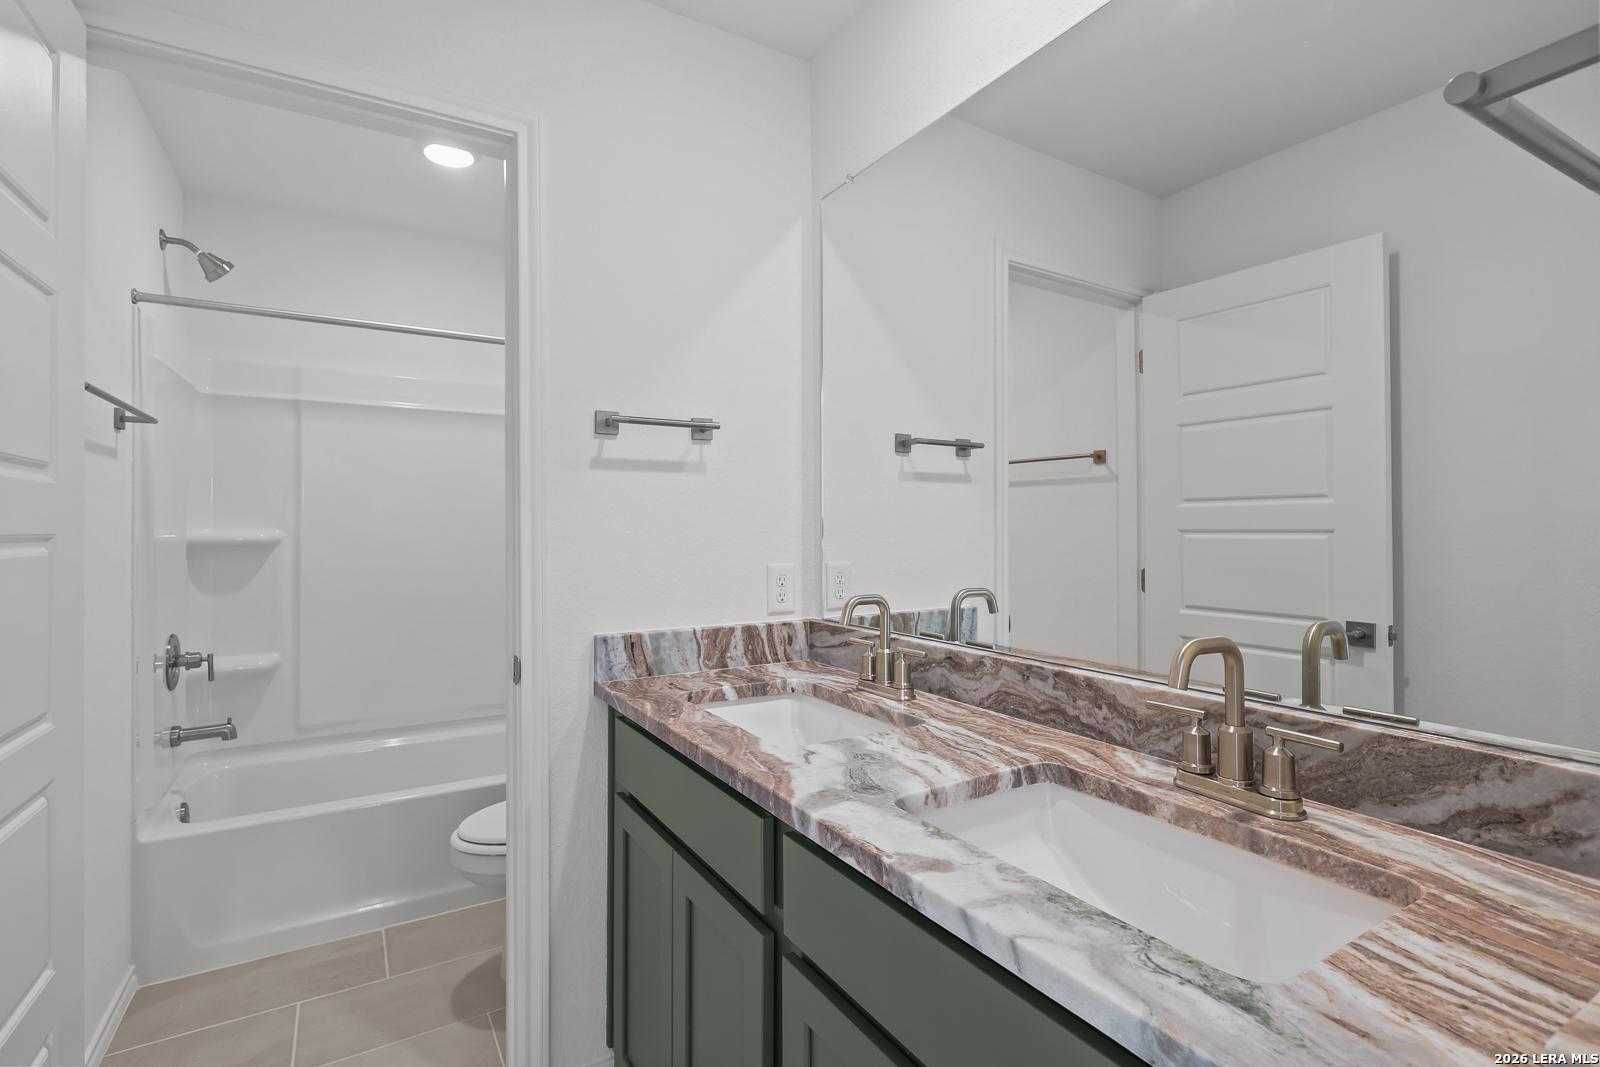
Dual vanity bathroom with marble-style countertops in The Brazos B floor plan by Davidson Homes in Agave, San Antonio.
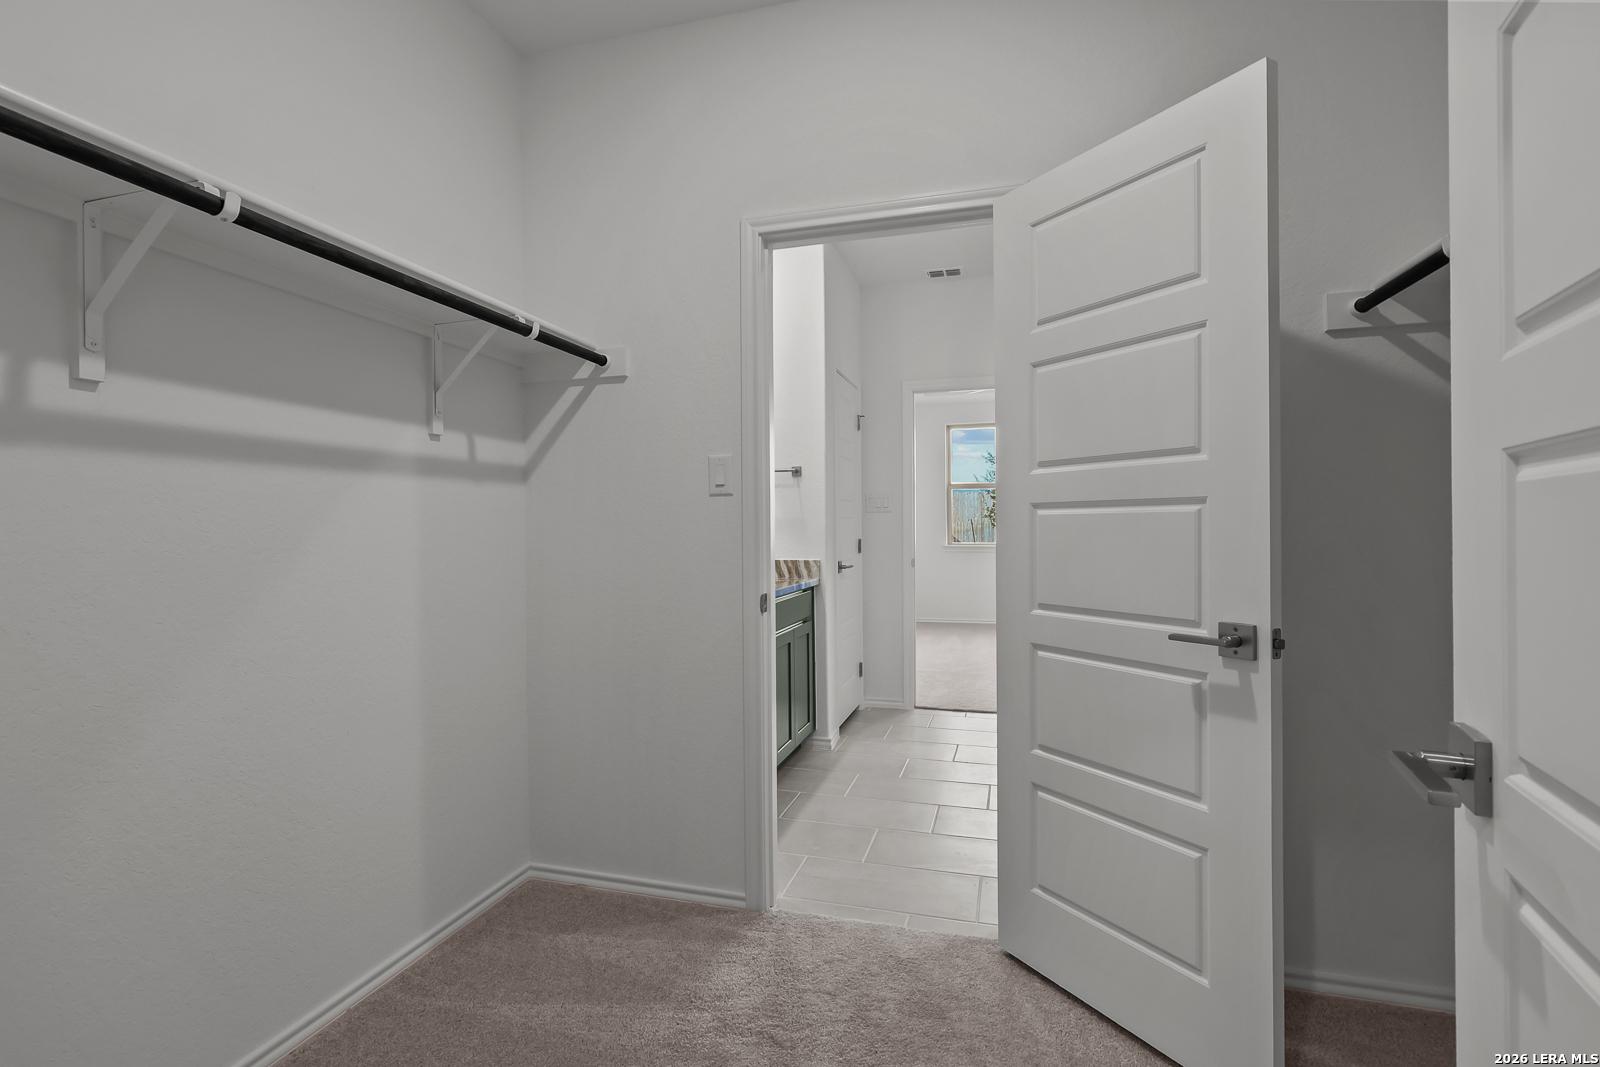
Walk-in closet with carpet and shelving in the Brazos B floor plan by Davidson Homes in Agave, San Antonio, Texas.
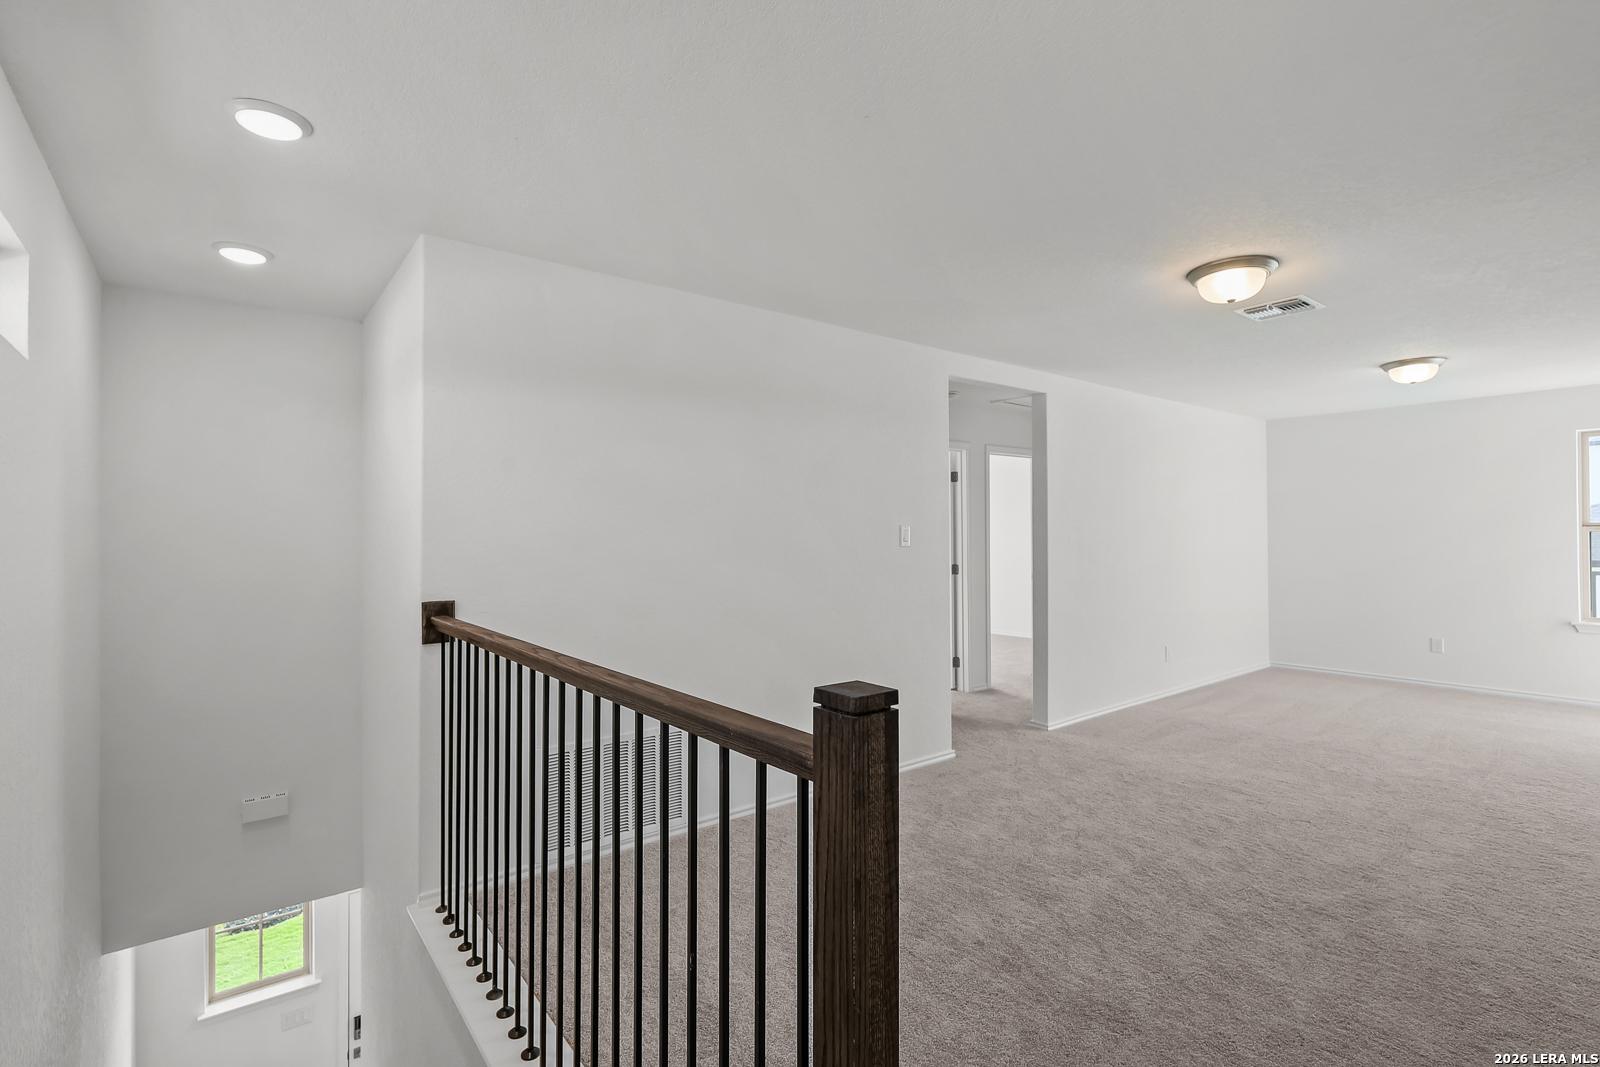
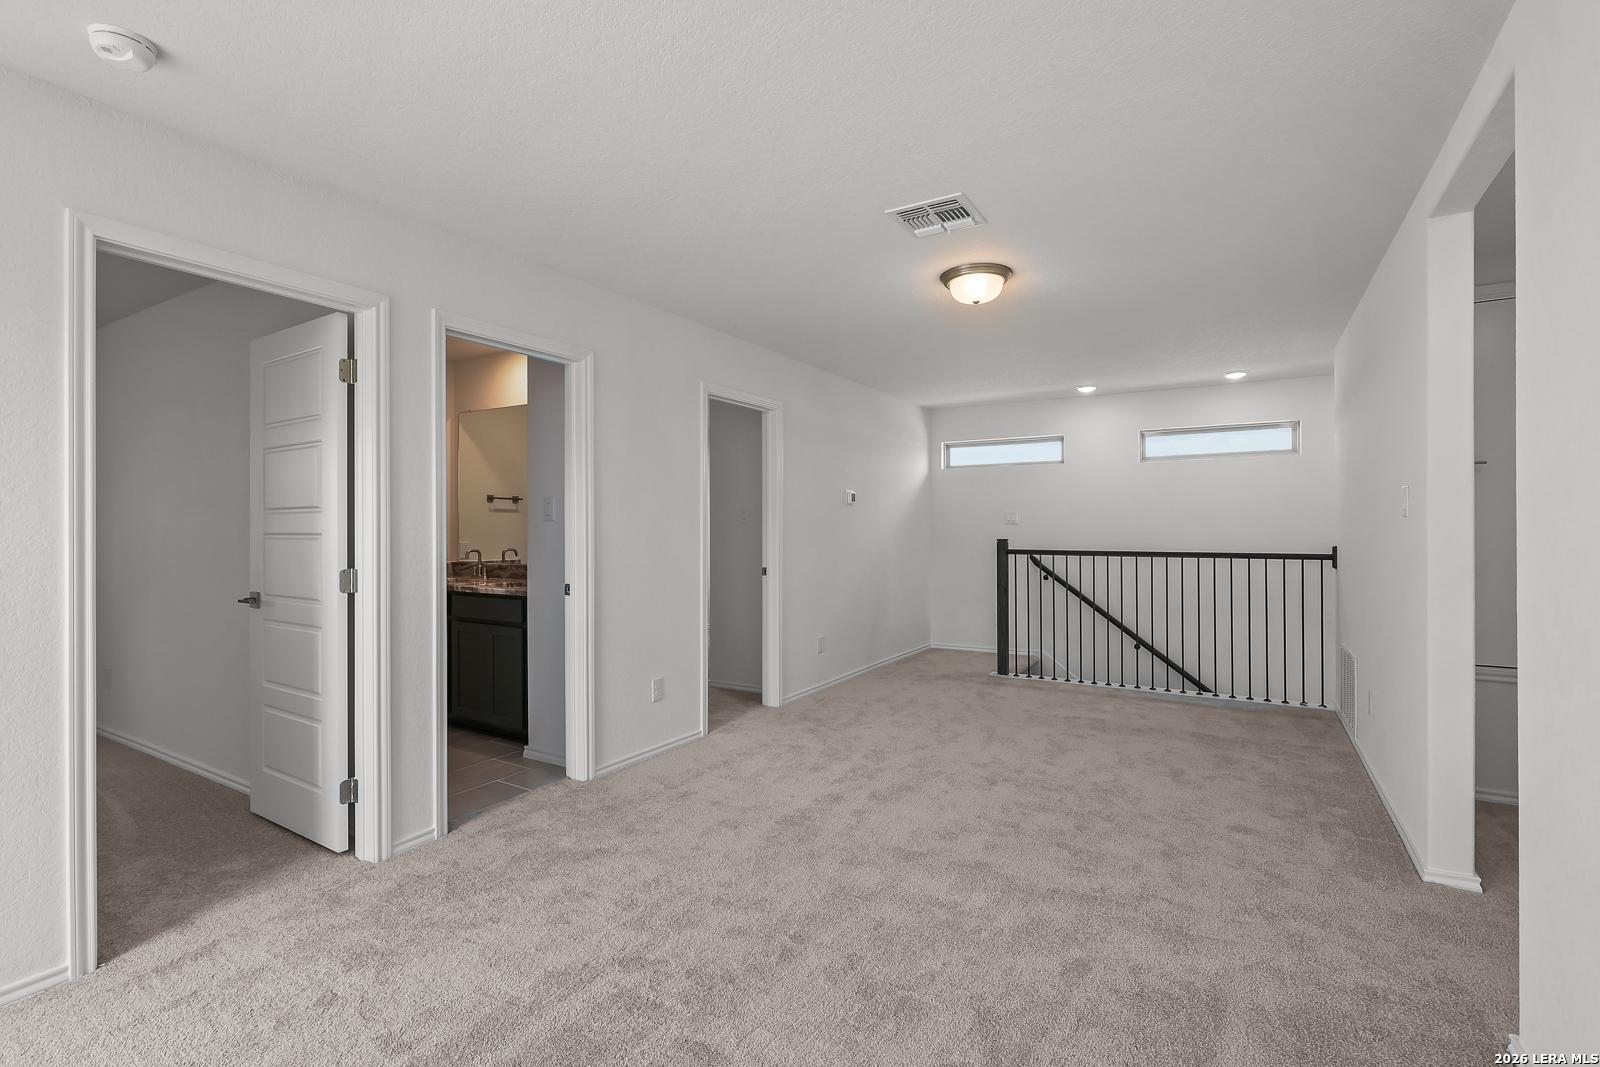
Spacious carpeted upstairs loft with iron railing in The Brazos B floor plan by Davidson Homes in Agave, San Antonio, Texas.
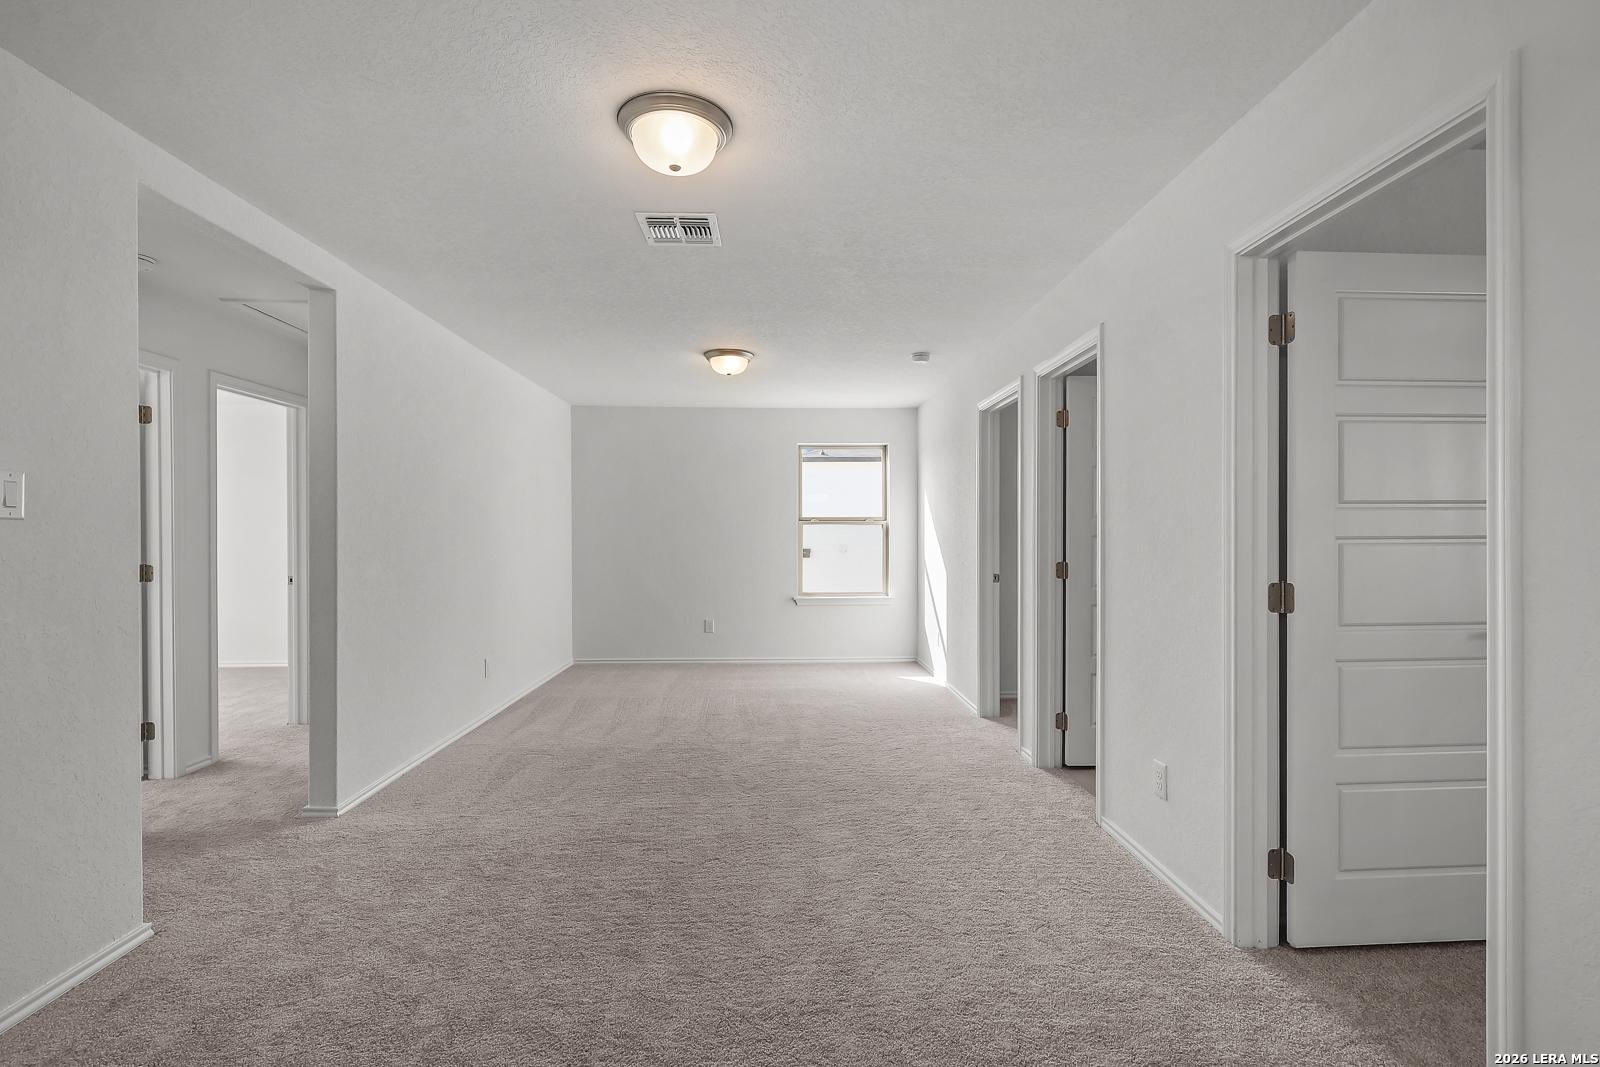
Spacious second-floor game room in The Brazos B floor plan by Davidson Homes in Agave, San Antonio, Texas.
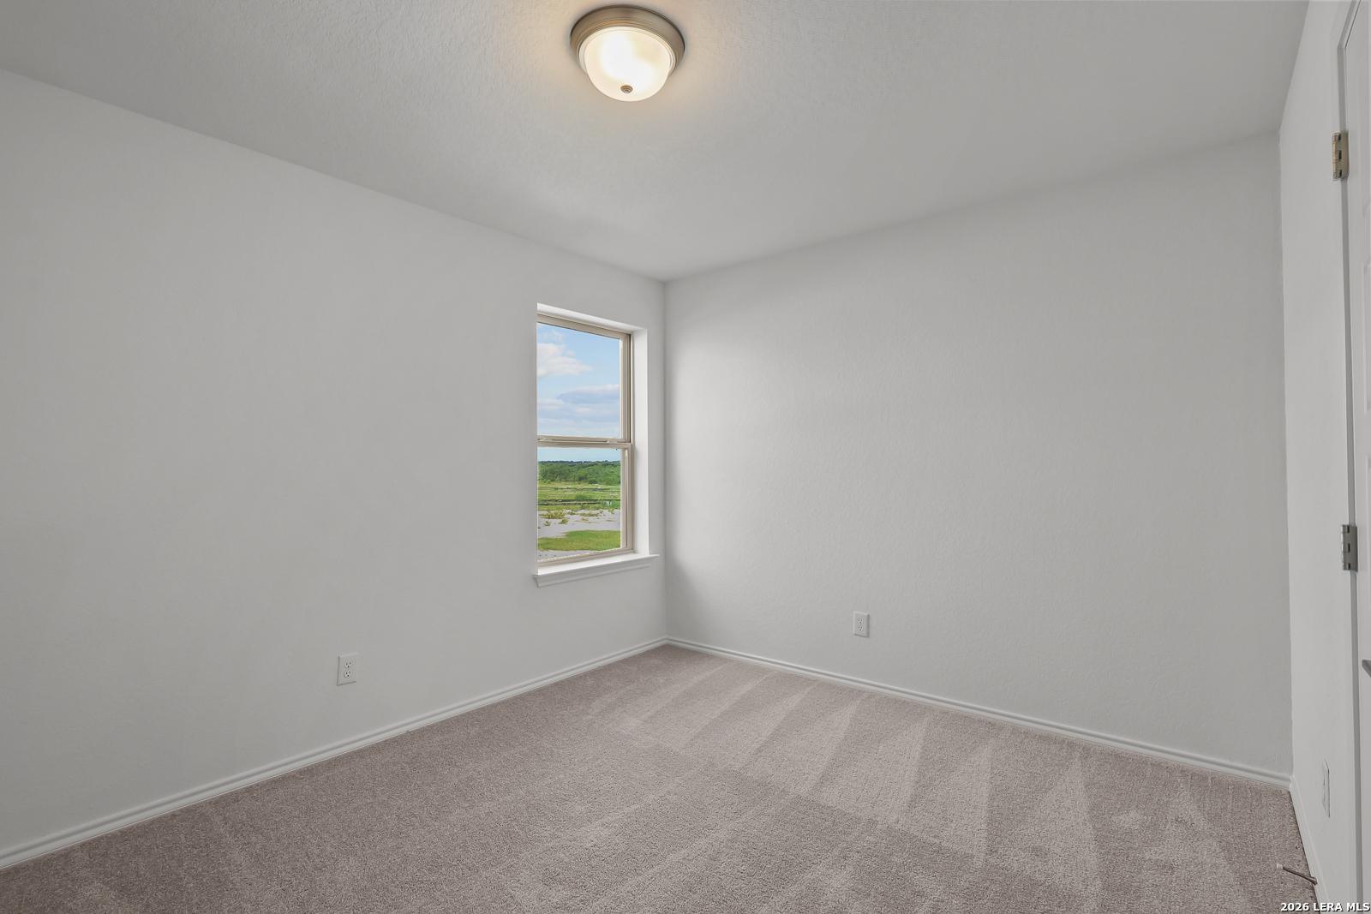
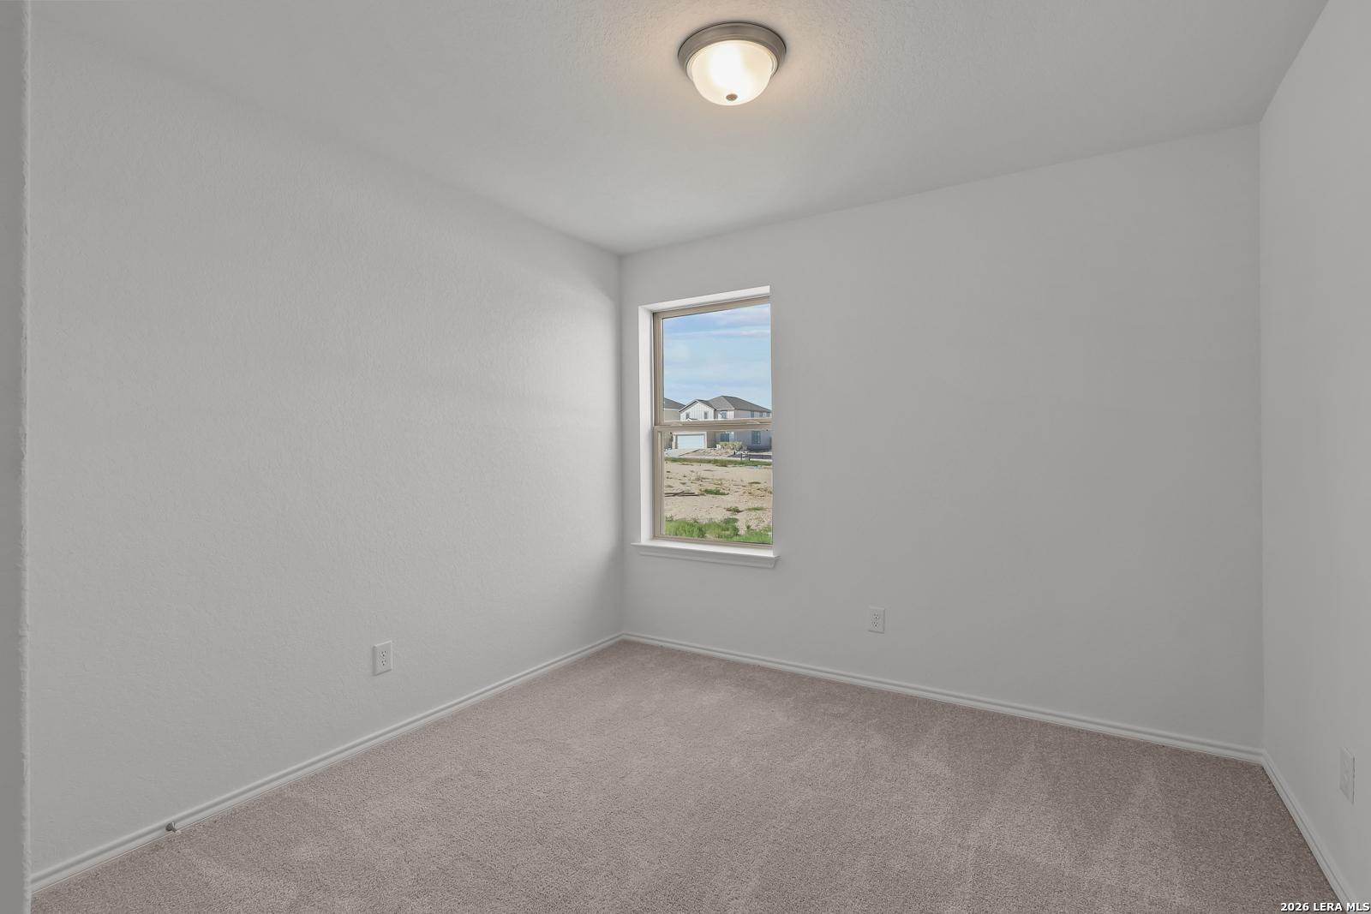
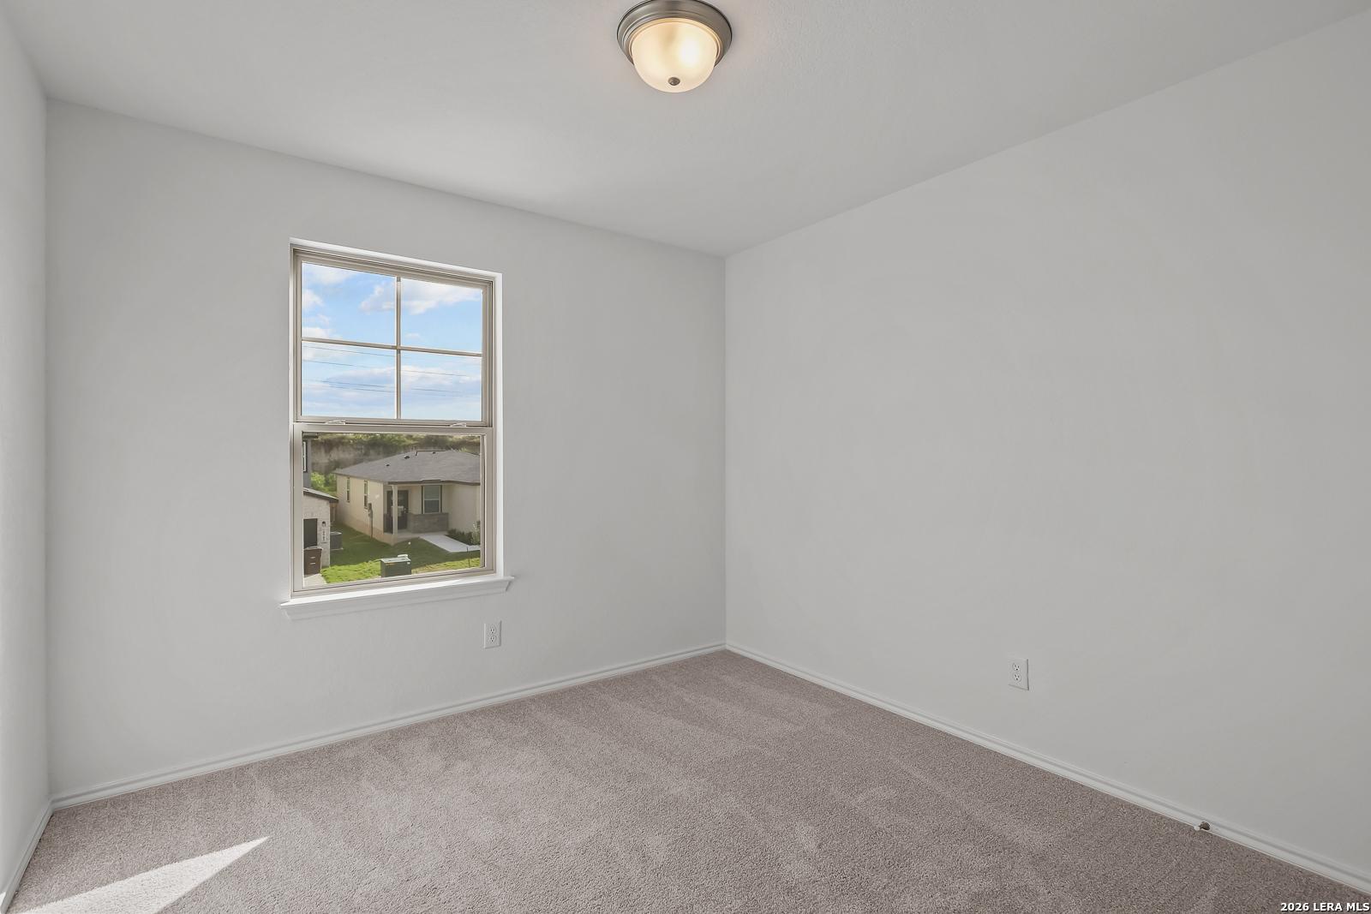
Bright, neutral bedroom with plush carpeting in The Brazos B floor plan at Davidson Homes in Agave, San Antonio, Texas.
Bright, neutral-toned bedroom in The Brazos B floor plan by Davidson Homes in Agave, San Antonio, Texas.
Spacious carpeted upstairs loft in The Brazos B floor plan by Davidson Homes in Agave, San Antonio, Texas.
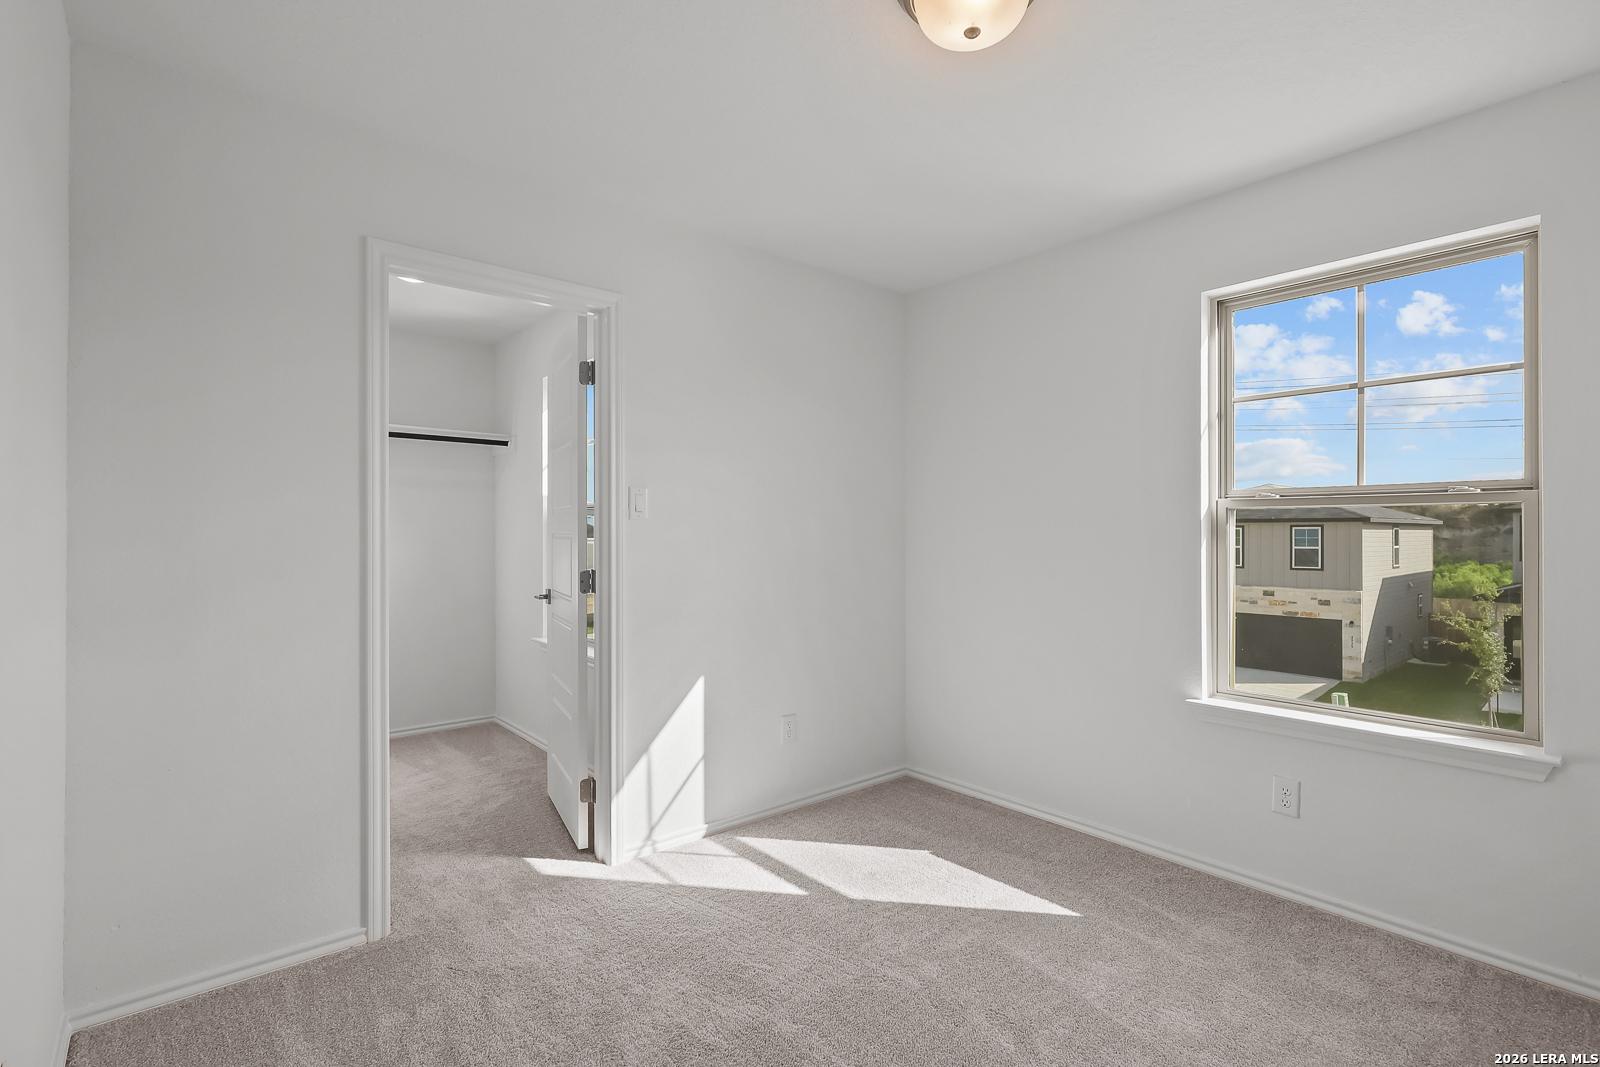
Bright bedroom with carpet and walk-in closet in The Brazos B floor plan by Davidson Homes in Agave, San Antonio, Texas.
Bright, carpeted bedroom with neutral walls in The Brazos B floor plan by Davidson Homes in Agave, San Antonio, Texas.
Modern bathroom with dual vanity, marble-style countertops, and shower-tub combo in The Brazos B home in Agave, San Antonio.
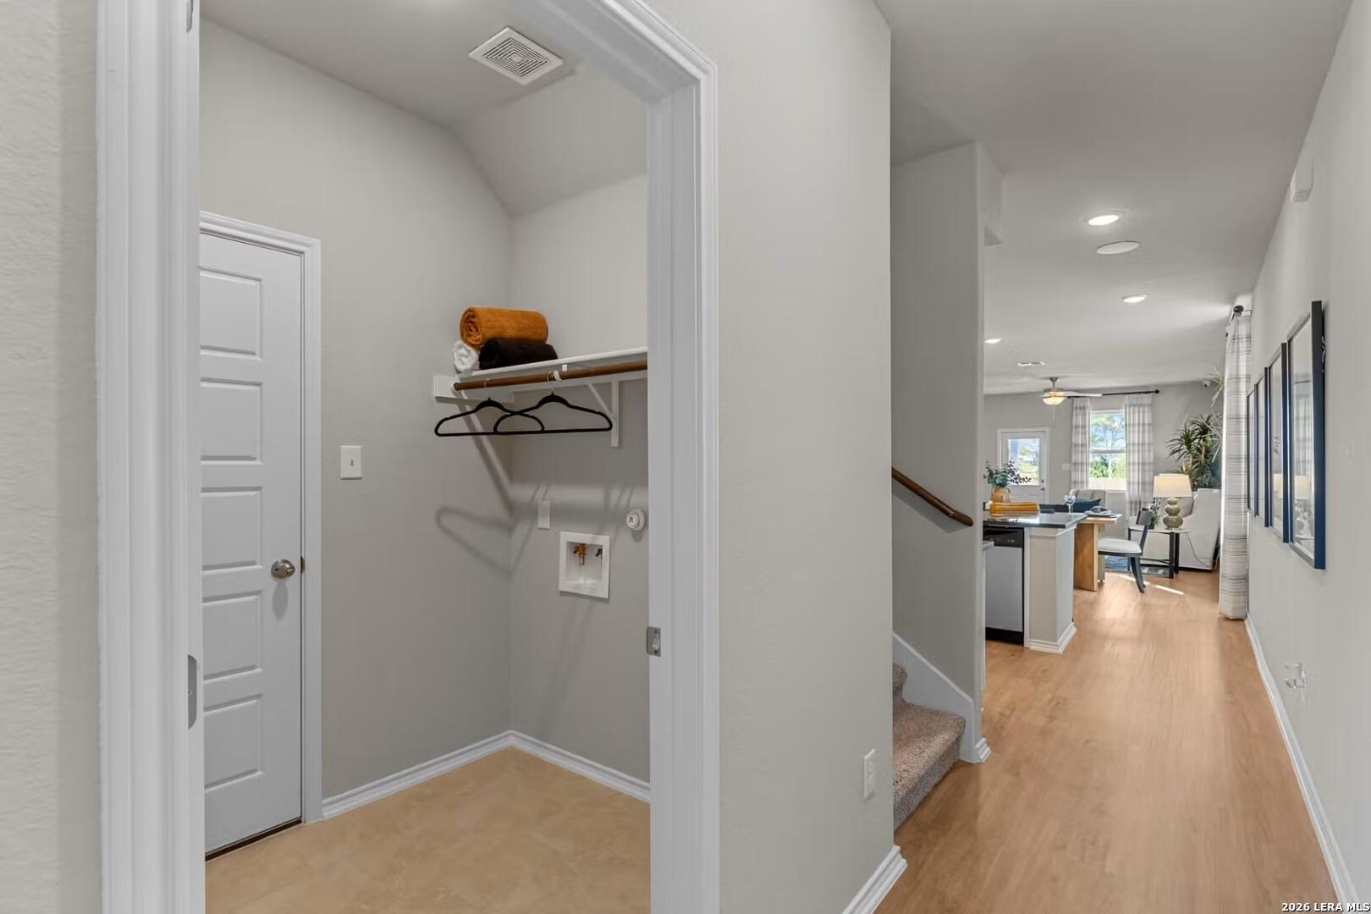
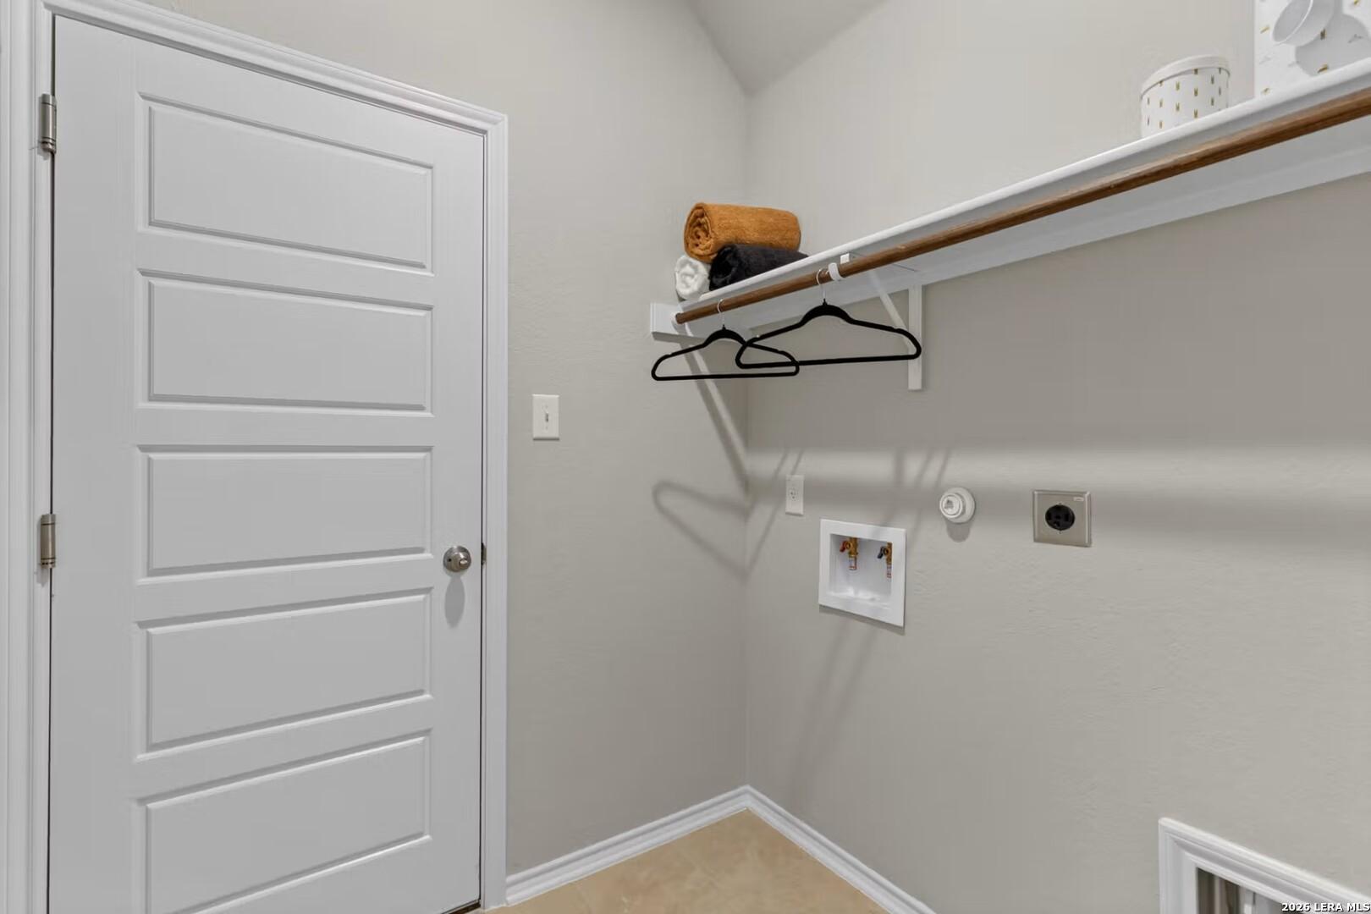
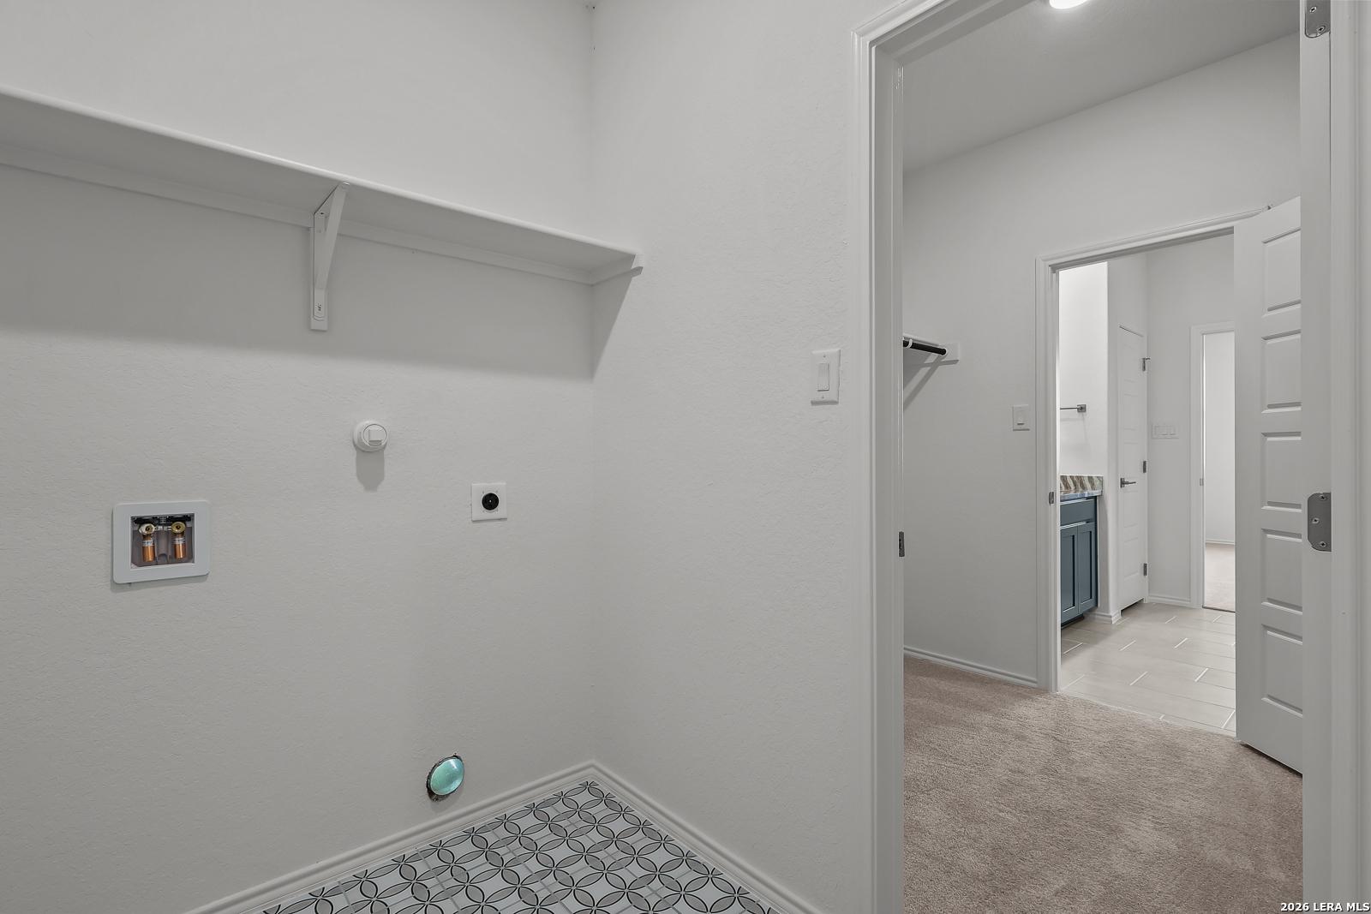
Laundry room with patterned tile flooring and shelf in The Brazos B floor plan by Davidson Homes in Agave, San Antonio.
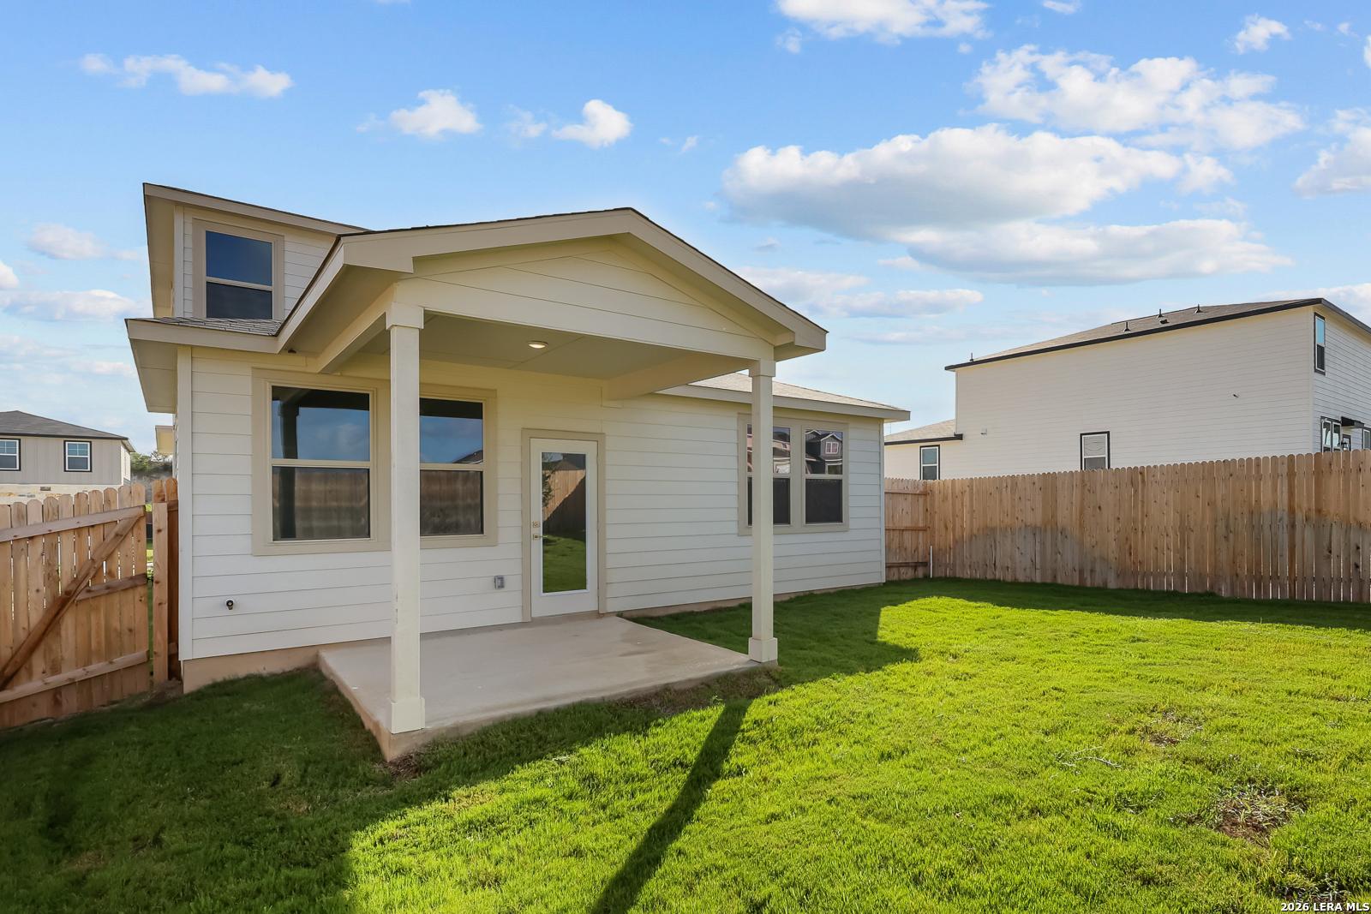
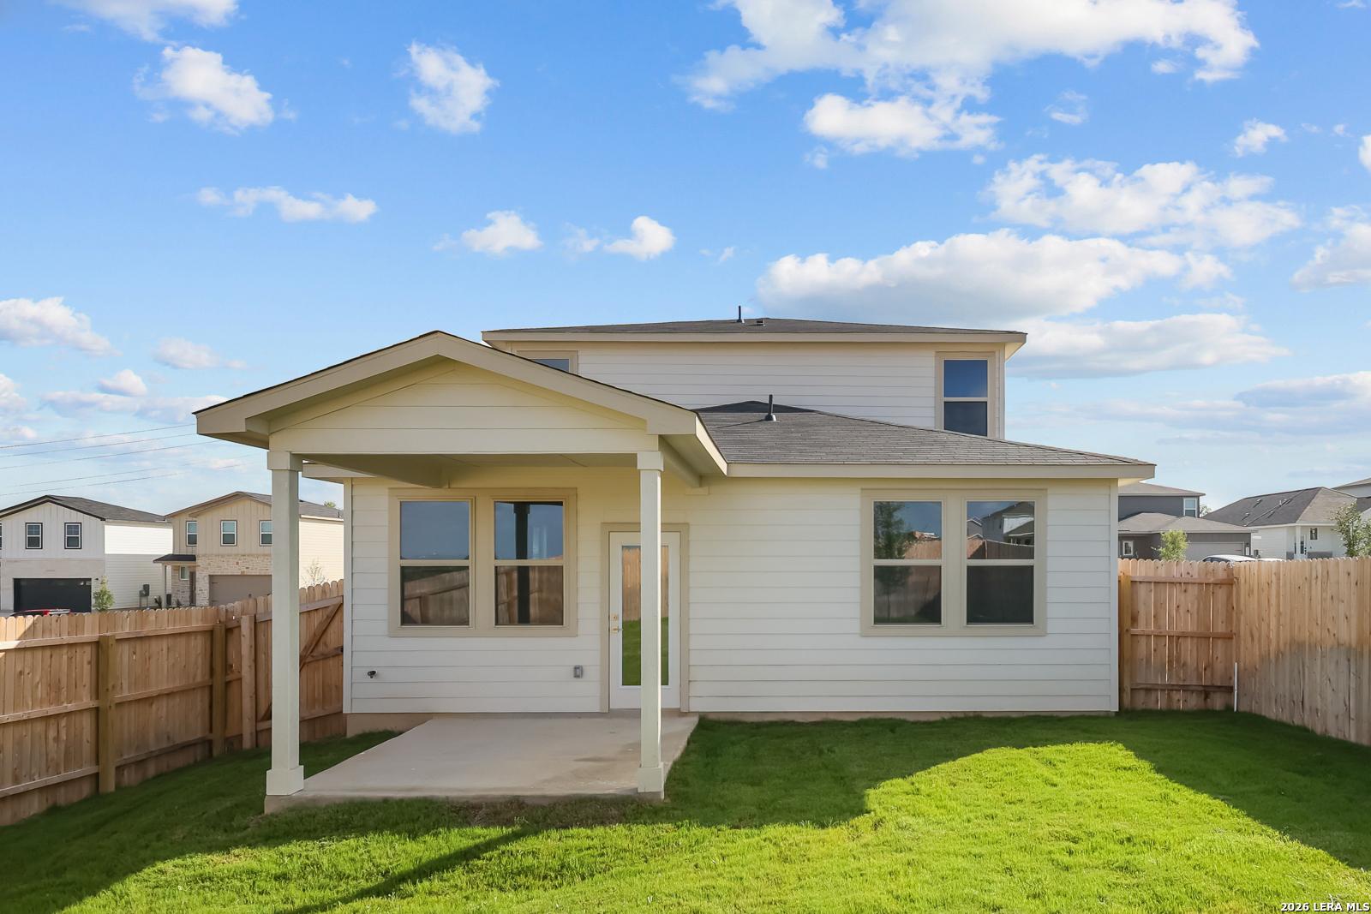
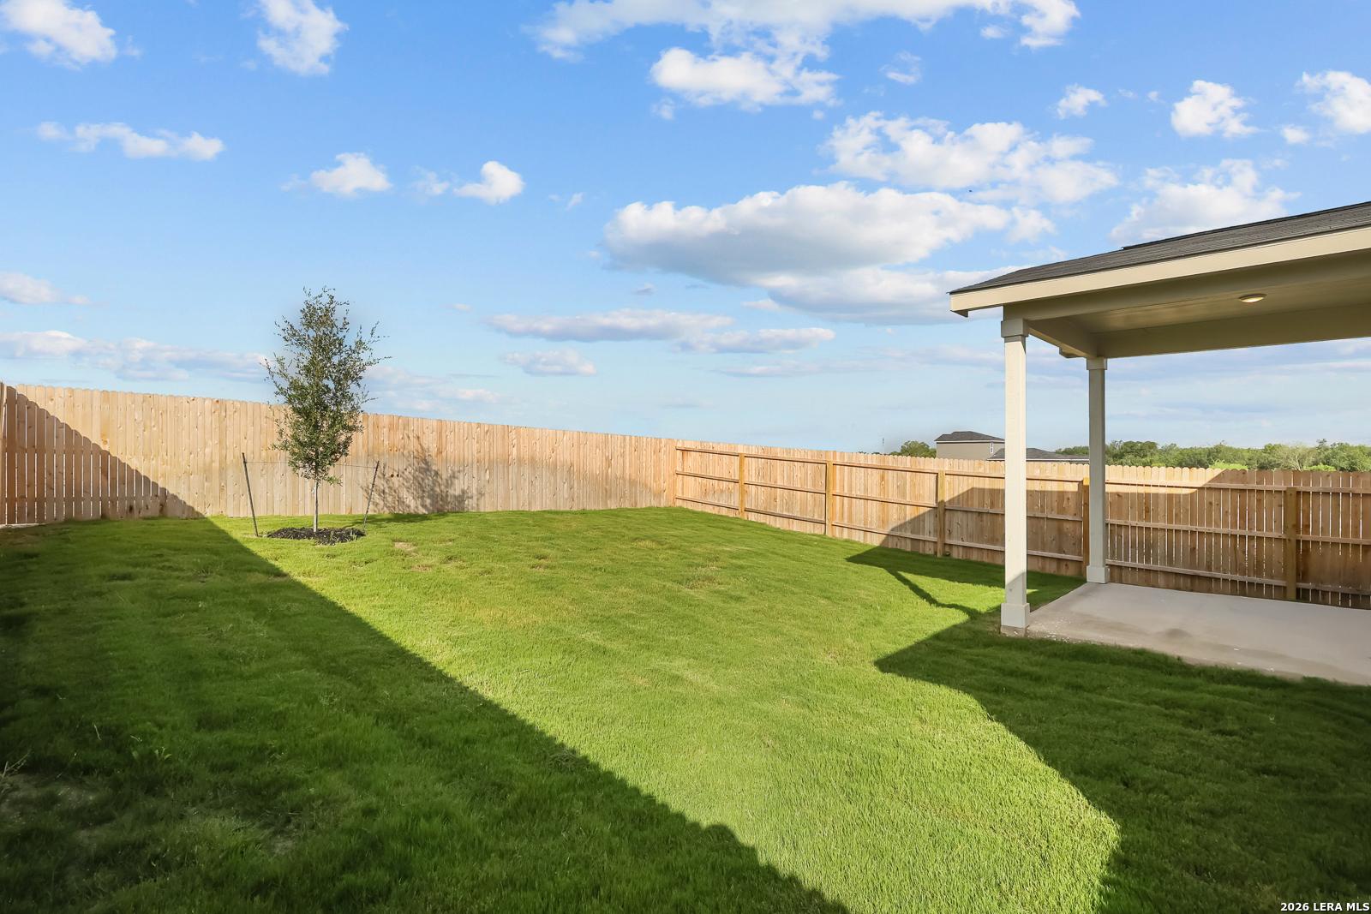
Covered back patio and fenced backyard of The Brazos B floor plan by Davidson Homes in Agave, San Antonio, Texas.
Fenced backyard with covered patio and green lawn at The Brazos B home by Davidson Homes in Agave, San Antonio, Texas.
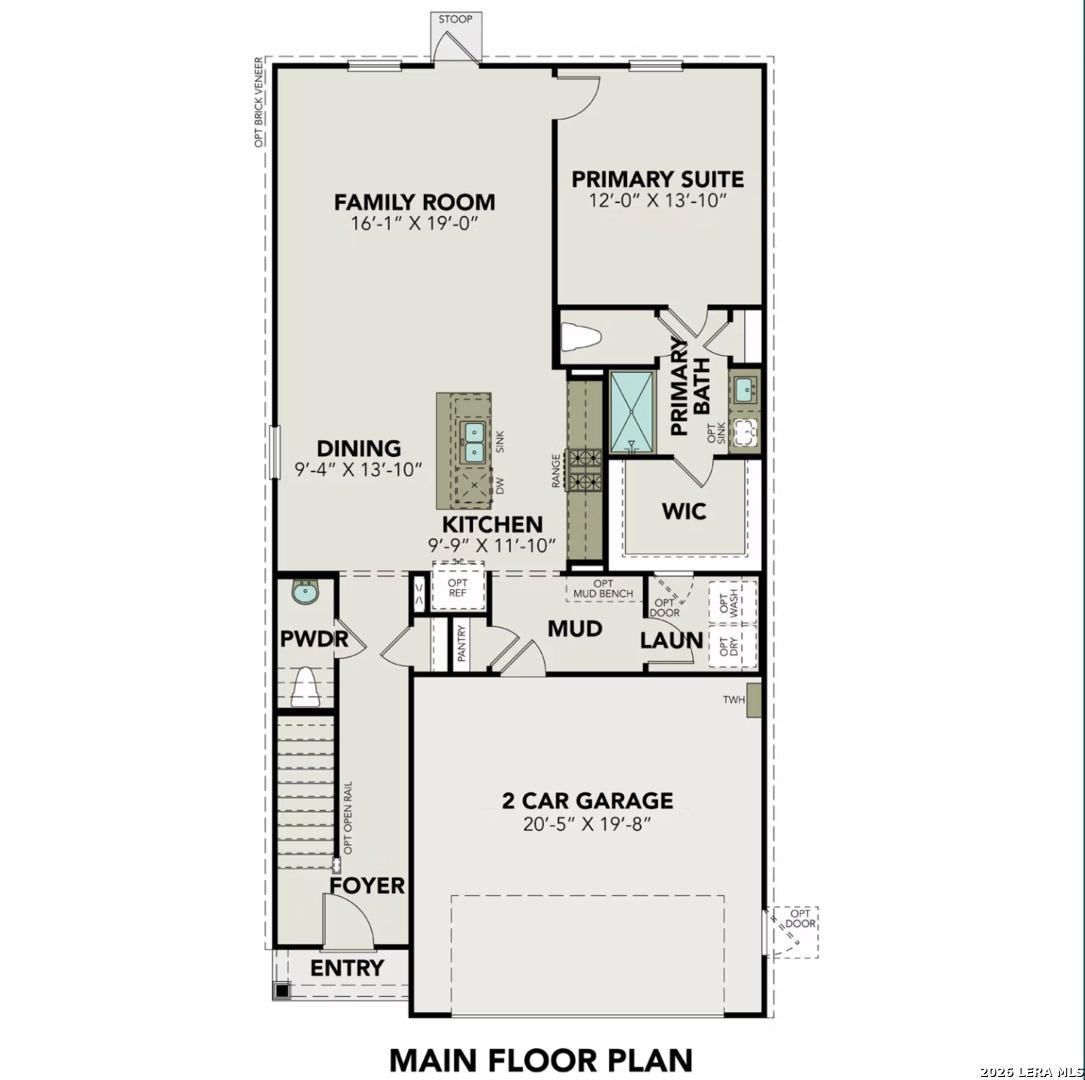
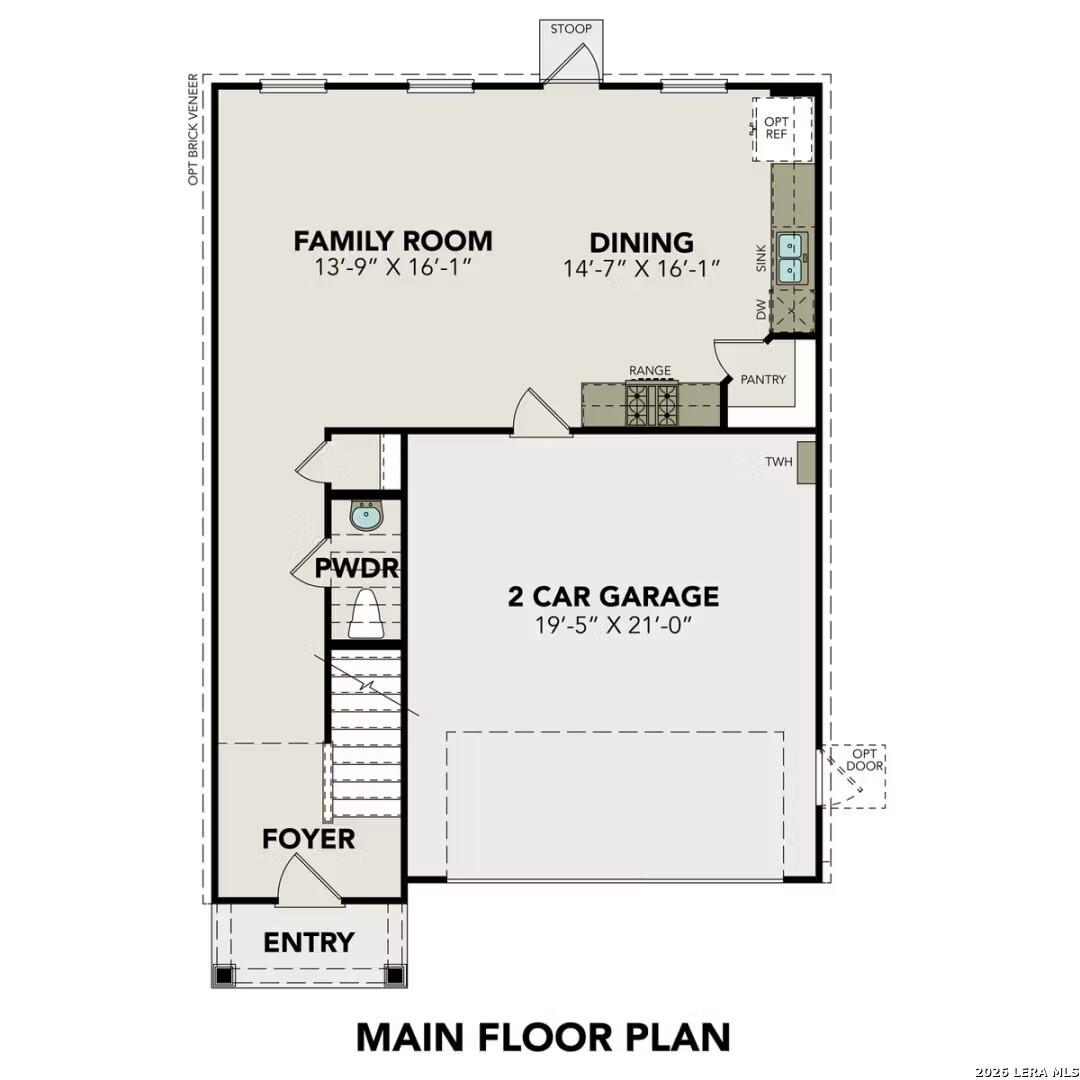
Main floor plan of The Brazos B by Davidson Homes in Agave, San Antonio, featuring open kitchen, family room, and garage.
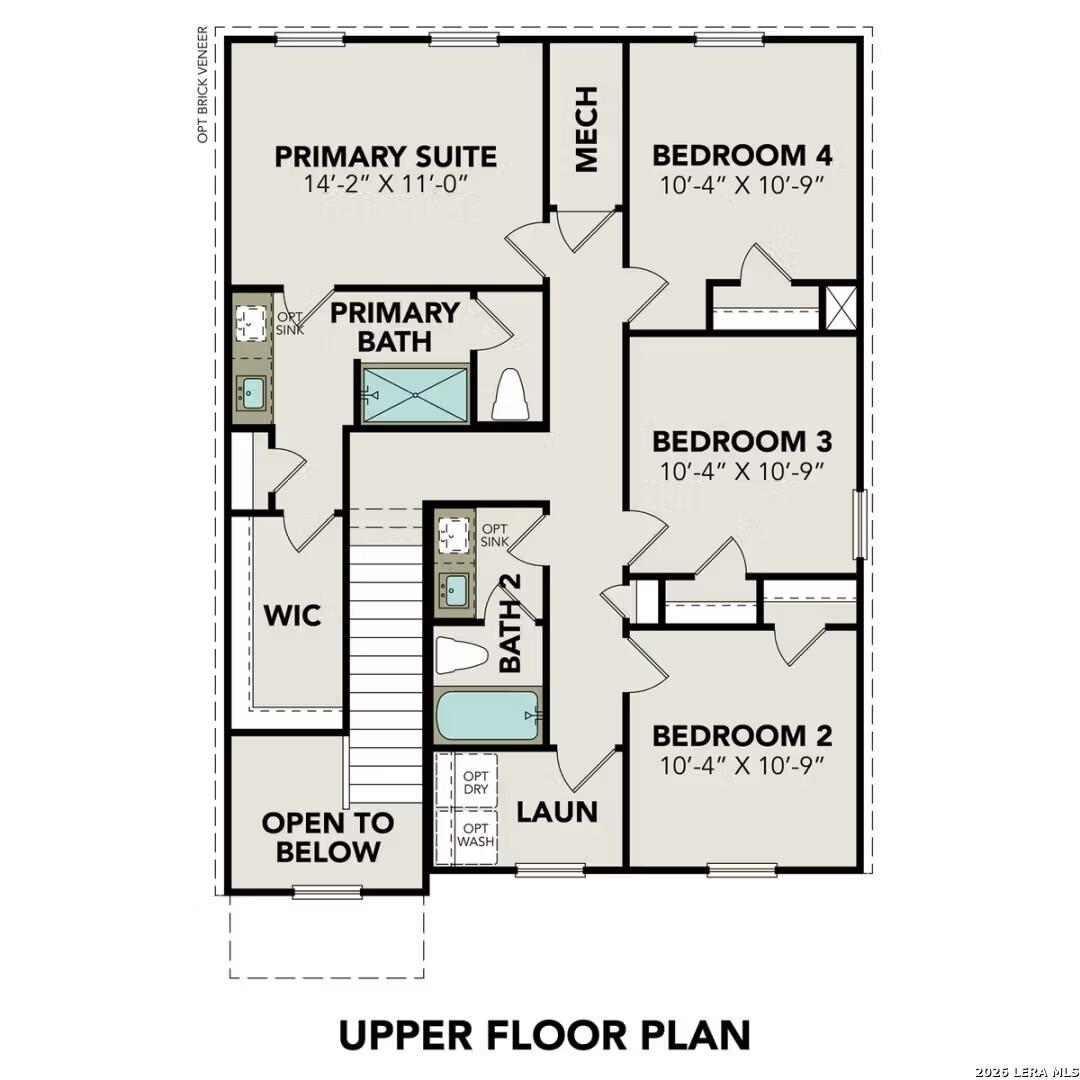
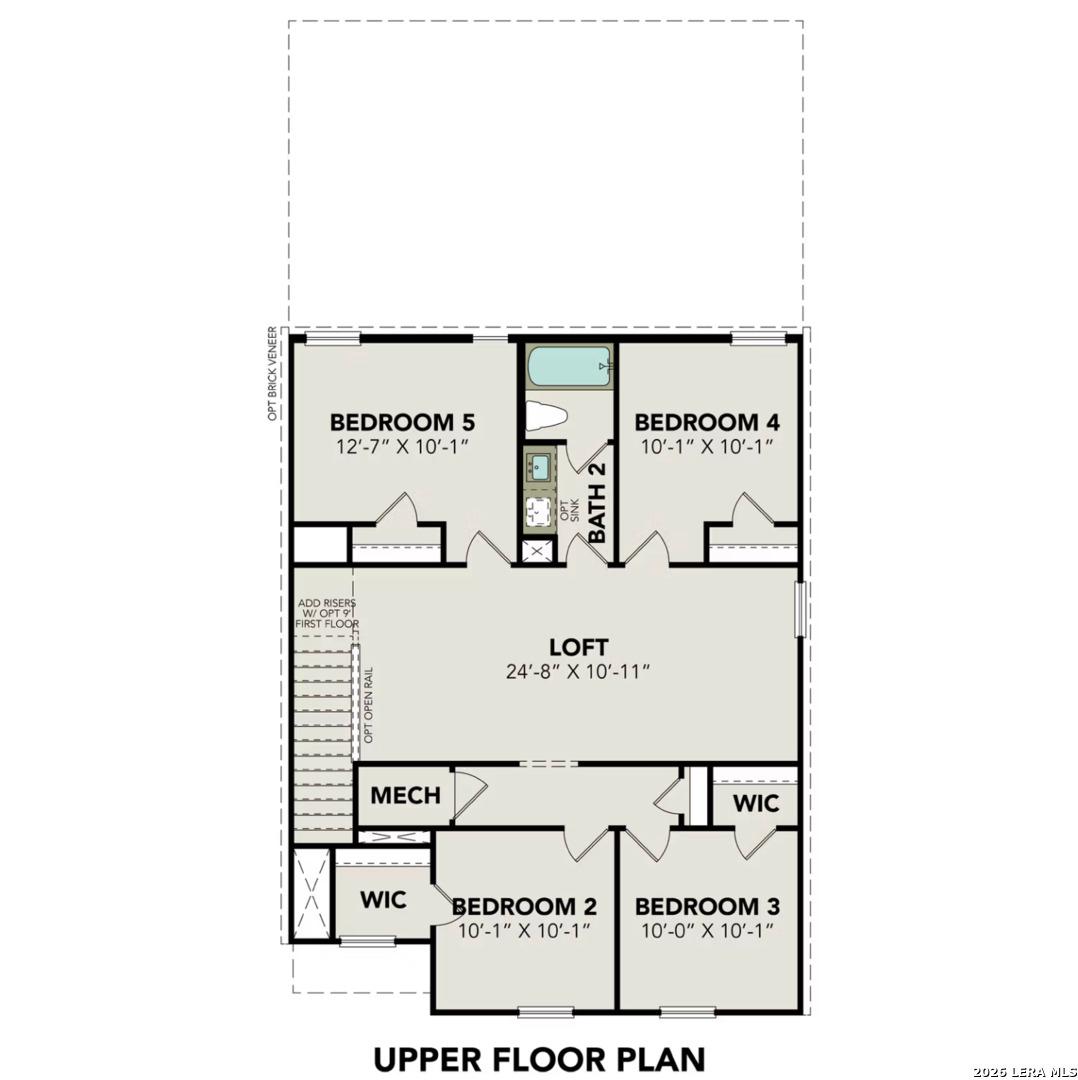
Second-floor layout of The Brazos B by Davidson Homes featuring four bedrooms, a shared bath, and a spacious loft area.
1/33

4942 Mala Vida

Homesite: #12-11

$309,990

The Brazos B

Plan
Monthly PI*
/month
5 Beds
2.5 Baths
2,201 SF.
2 Car
Community
Agave
Schedule a Self Tour Calendar IconTakes 2 Minutes to Book!
Community Features
  • Greenbelt Homesites
  • Playscape / Pocket Park

Description

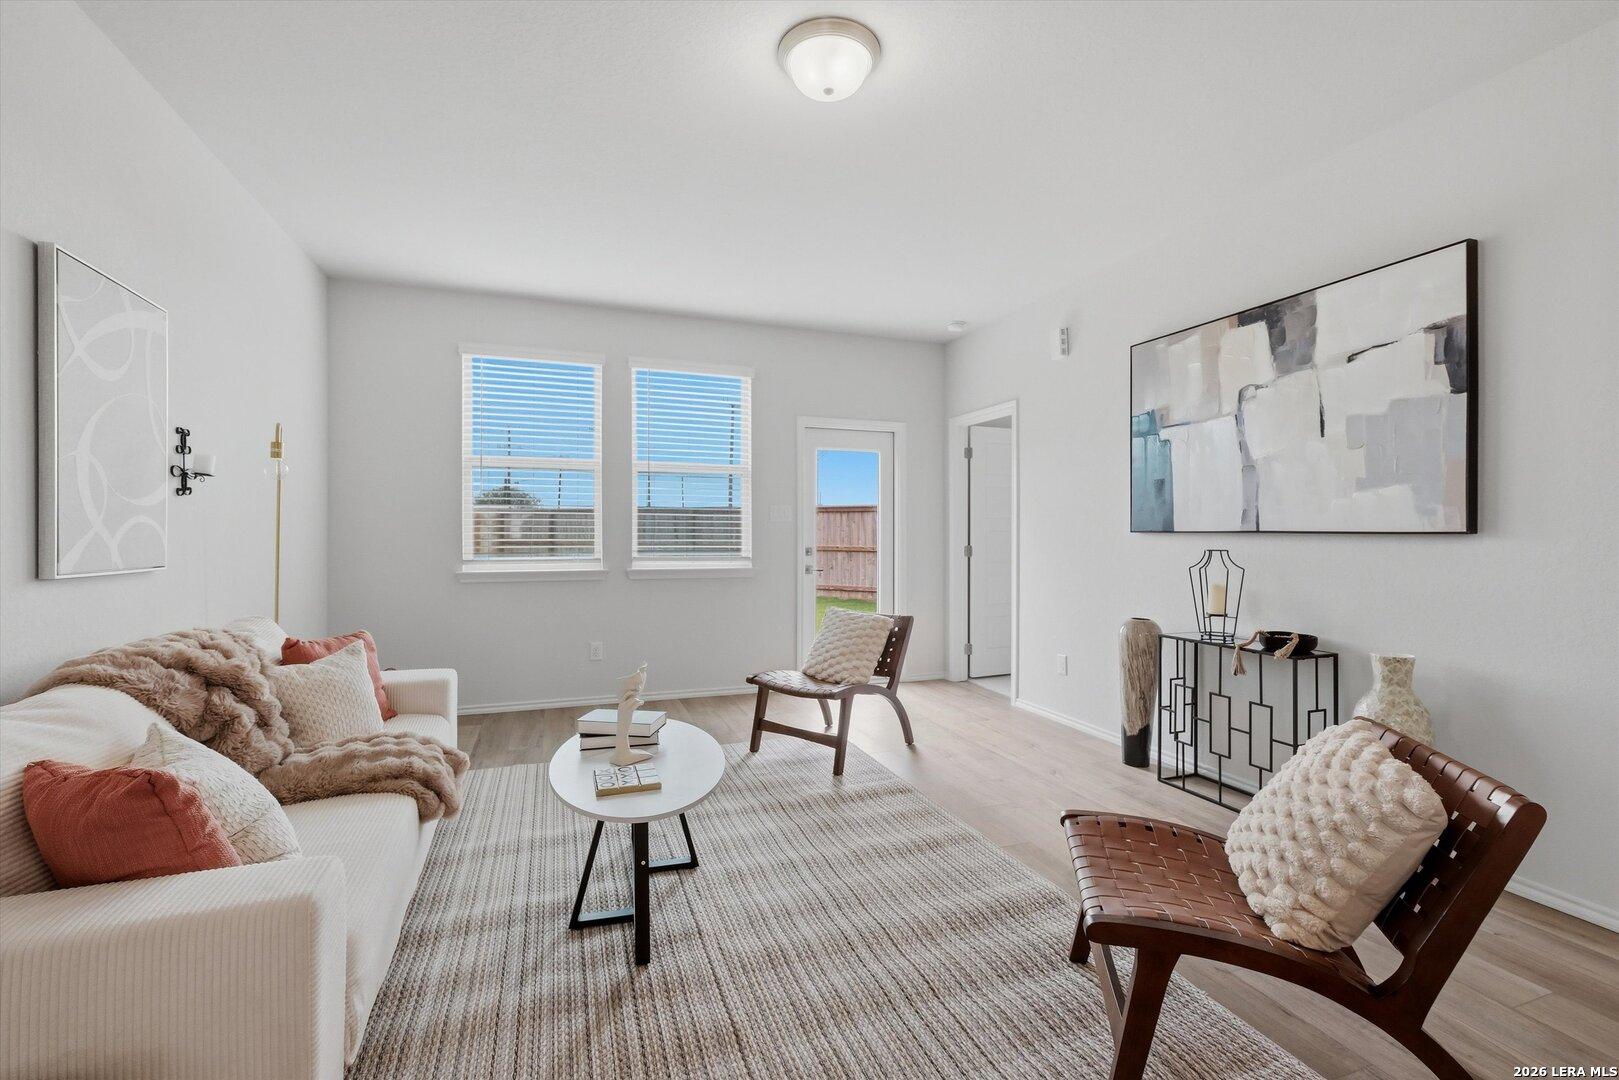
Welcome to The Brazos! This inviting two-story home offers a thoughtful and functional layout. The main level features an open-concept kitchen and family room, perfect for entertaining, along with a powder room, mudroom, and convenient laundry area just off the two-car garage. The primary suite is also on the main floor and includes a spacious walk-in closet. Upstairs, you'll find four additional bedrooms, a full bath, and a versatile loft space. Please note: photos are of the same floor plan but not the actual home. Features and finishes may vary.

Floor Plan
Spacious first floor plan of The Brazos B showcasing open kitchen, dining, family room, primary suite, and 2-car garage
Second floor layout of The Brazos B featuring loft, three secondary bedrooms, full bath, and walk-in closets
Second floor layout of The Brazos B showcasing 15x11 loft, Bath 3, mechanical room, and optional 10x10 covered patio
    Request Info
Shaina Garcia
(210) 981-4249
Visiting Hours
Sun.12pm - 6pm
Mon. - Tue.10am - 6pm
Wed.12pm - 6pm
Thu. - Sat.10am - 6pm
Davidson Homes Mortgage

Our Davidson Homes Mortgage team is committed to helping families and individuals achieve their dreams of home ownership.

Pre-Qualify Now

Community Events

San Antonio new home promotion offering 3.375% interest rates and $5,000 in Flex Cash incentives from The Davidson Homes.
Jul 30, 2026 - Aug 31, 2026
Rates as Low as 3.375% (5.384% APR)!
Multiple Communities

Your new home awaits! Choose your financing: 3.375% + $5K Flex Cash or 4.875% Fixed + $10K Flex Cash. Offer expires 8/31! Tour homes today.

Read More
Community Overview

Agave

Welcome to Agave, a vibrant and thriving community nestled in the picturesque San Antonio, TX. At Davidson Homes, we're dedicated to creating spaces that inspire and uplift, and our new homes in Agave encapsulate this commitment.

Each carefully crafted residence combines classic design, modern amenities, and a unique aesthetic to deliver a living experience second to none. Just imagine walking out your door and being greeted by an array of local charms, all while being encompassed by the warm and hospitable spirit of San Antonio.

As a fresh and in-progress community, Agave offers the perfect blend of tranquility, strong neighborhood ties, and relaxed southern living. Live your best life in one of our new homes in Agave. With Davidson Homes, you're not just buying a home, you're investing in a lifestyle.

Experience the joys of 'coming home' in an entirely new way, right here in Agave, San Antonio, TX.

  • Greenbelt Homesites
  • Playscape / Pocket Park
  • Harmony Elementary School
  • Legacy Middle School
  • East Central High School
  • East Central ISD

Quick Move-In Homes in Agave (5)

Move-In Ready
The Frio D floor plan by Davidson Homes: 1-story, 3-bedroom, 2-bath home with 2-car garage in Agave, San Antonio, Texas.
Built-in mudroom bench with storage cubbies in The Frio D floor plan by Davidson Homes in Agave, San Antonio, Texas.
Open-concept kitchen with dark cabinets and granite island in The Frio D floor plan by Davidson Homes in Agave, San Antonio.
Modern kitchen with navy cabinets, granite island, and stainless appliances in The Frio D floor plan, Agave, San Antonio.
Modern kitchen with dark navy cabinets, granite countertops, and stainless steel appliances in The Frio D, Agave, San Antonio.
Modern kitchen with granite island and dark cabinets in Davidson Homes The Frio D floor plan, Agave, San Antonio, Texas.
Spacious living area with wood-look flooring and chandelier in The Frio D floor plan by Davidson Homes in Agave, San Antonio.

The Frio D

4935 Mala VidaHomesite #8-11
Now $244,990, was $269,990, save $25,000
From /MO*
Principal & Interest Only
3 Bd
2 Ba
1,464 Sf
More Details
Sold
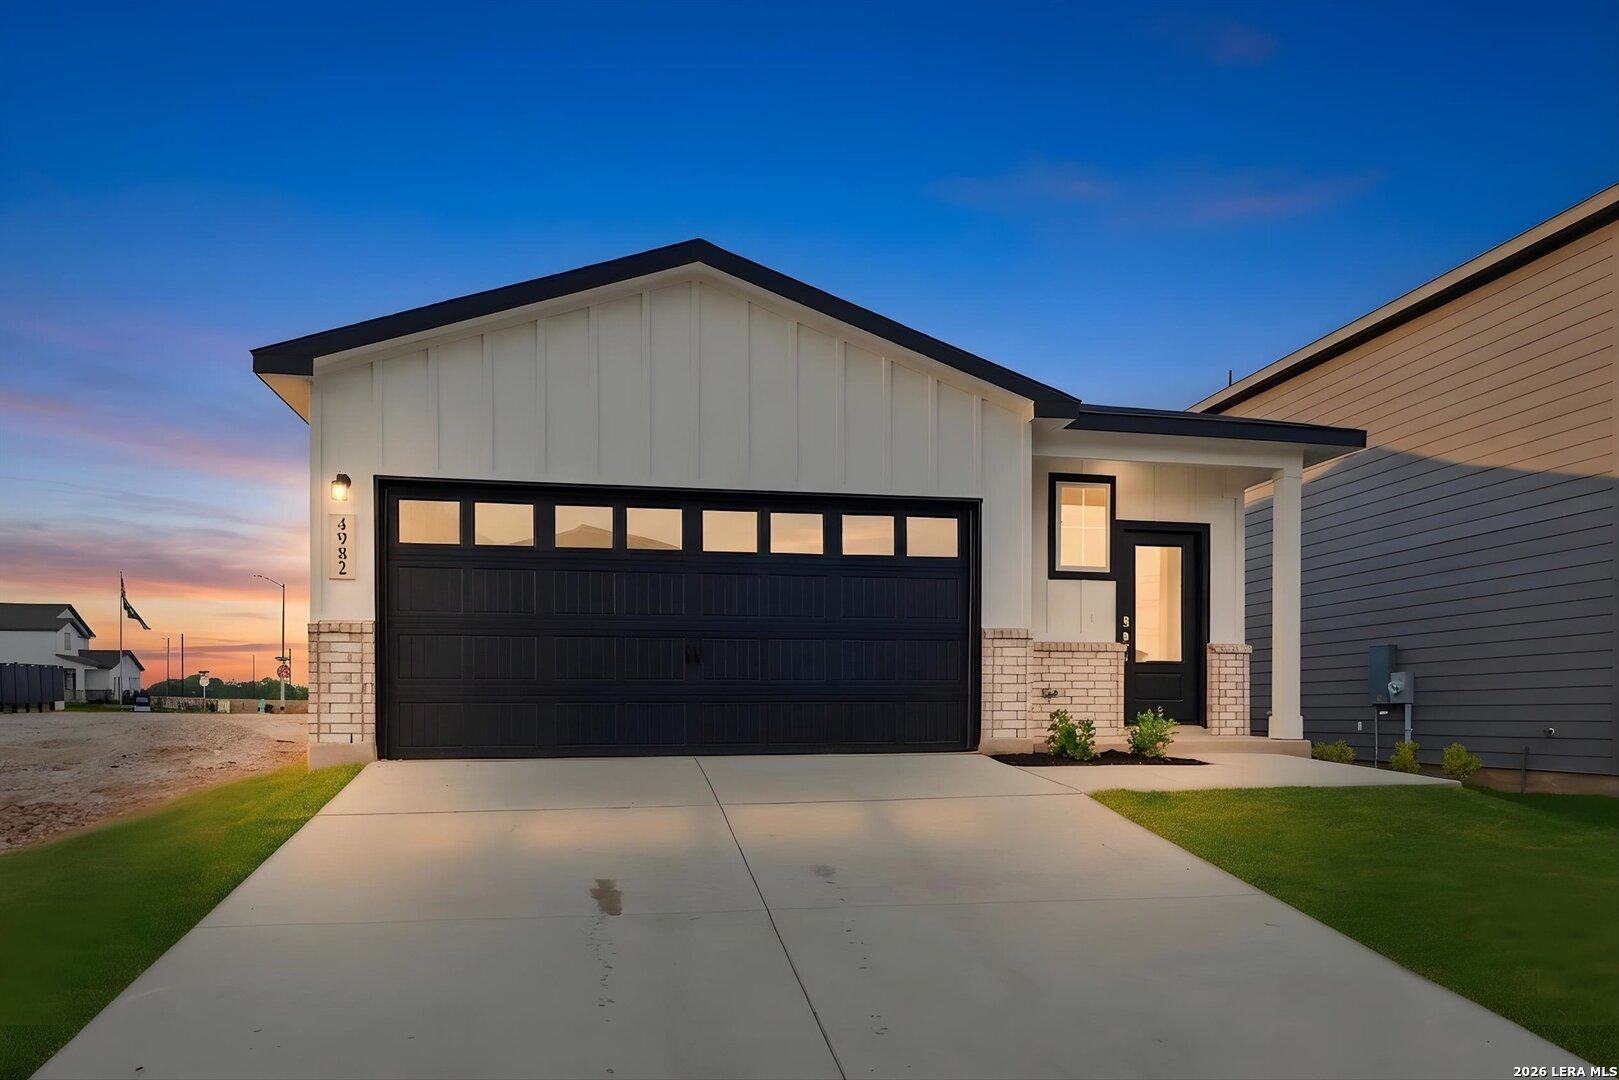
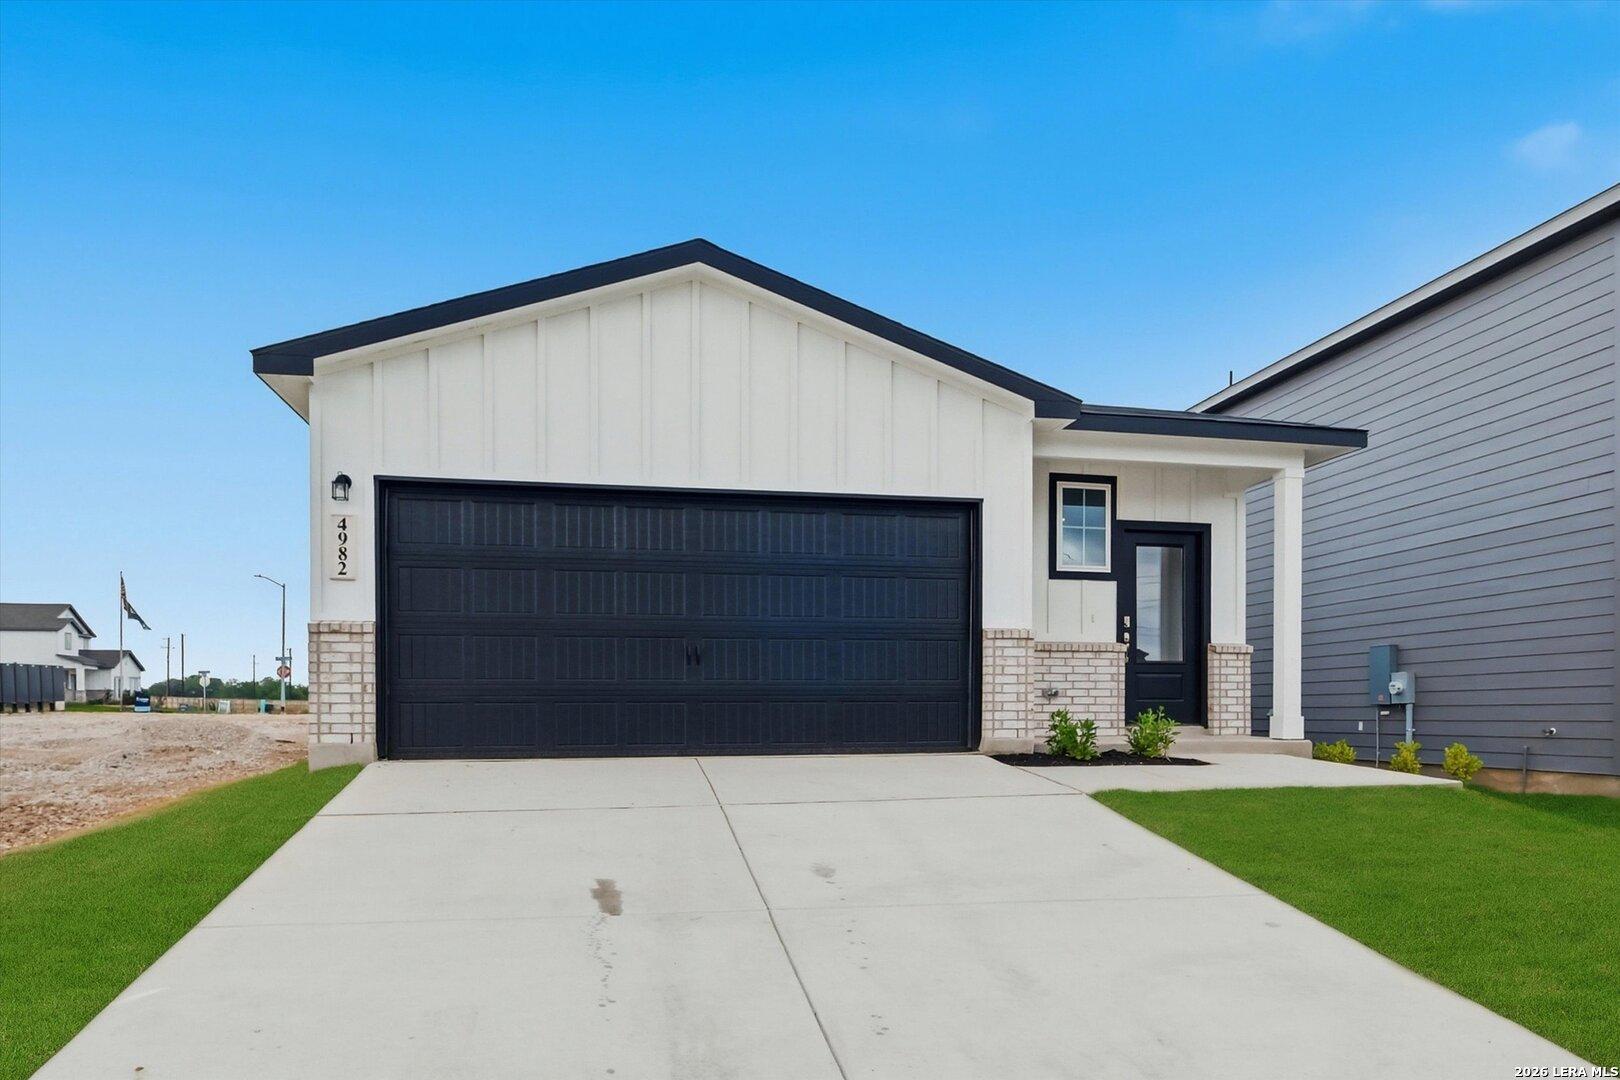
Modern white shiplap farmhouse with black 2-car garage and brick accents at dusk in Davidson Homes The Frio B, Agave, San Antonio
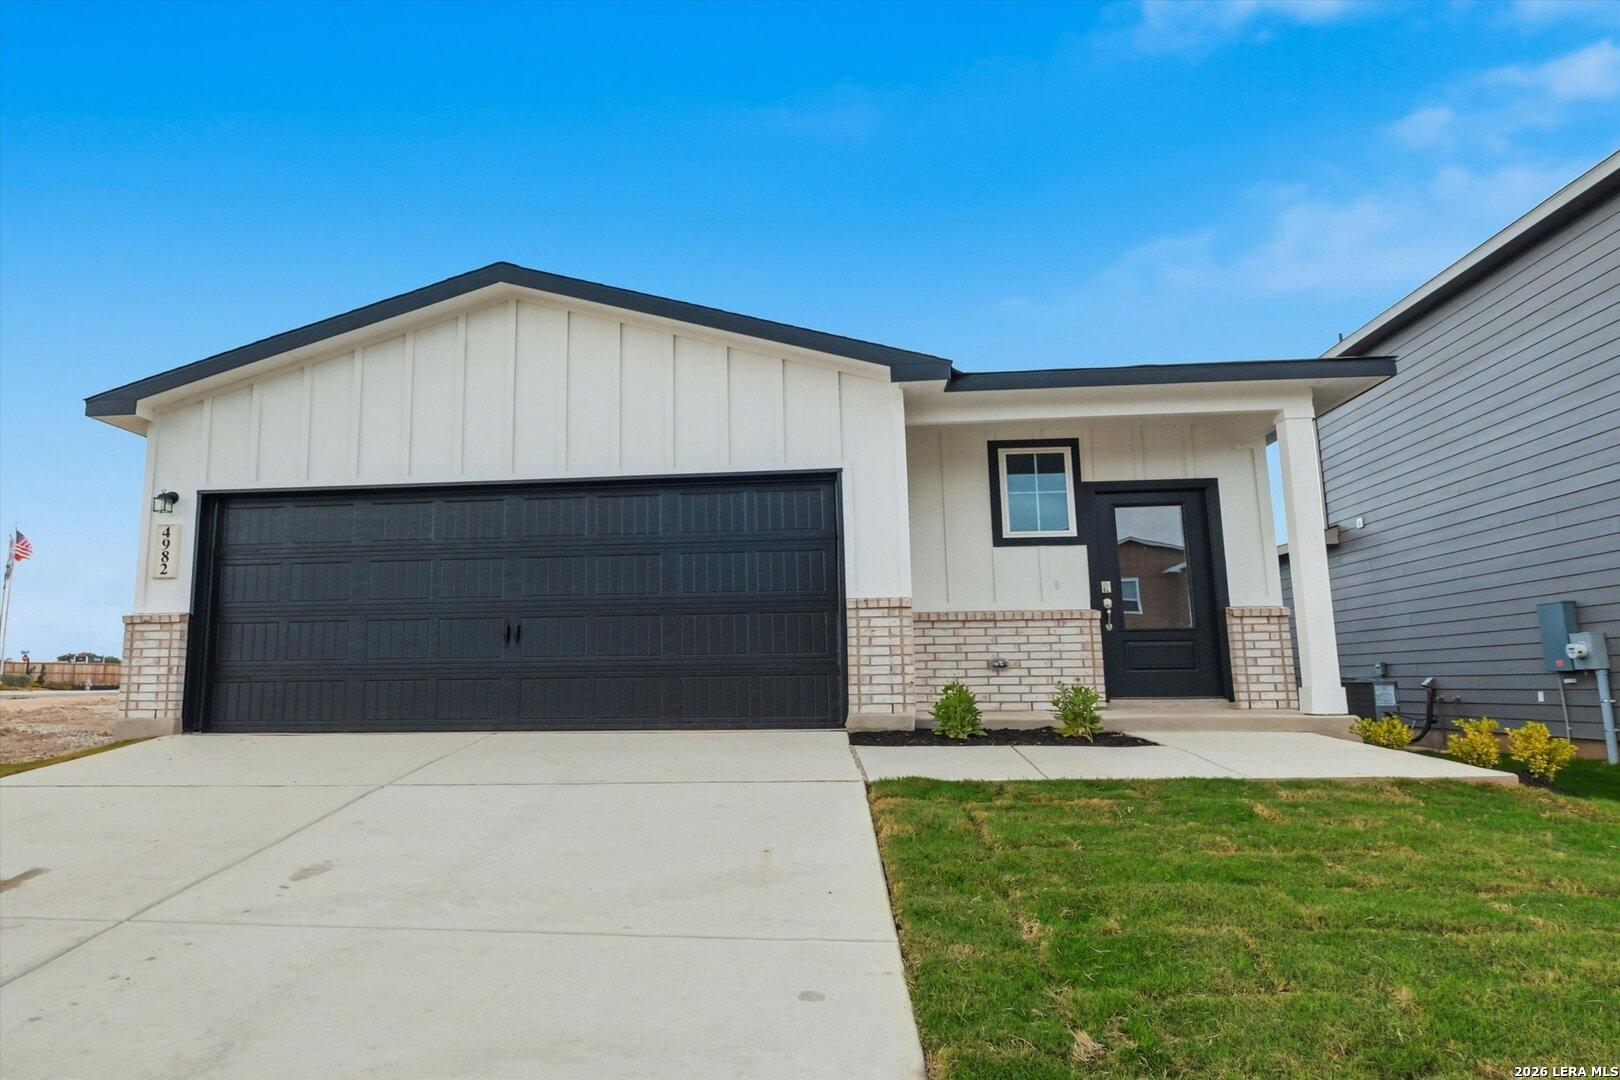
Modern white shiplap single-story home with black 2-car garage, brick accents, and front entry in Agave, San Antonio - Davidson Homes The Frio B
Modern white board-and-batten single-story home with 2-car garage, black door, and green lawn in Agave, San Antonio, Texas - Davidson Homes The Frio B
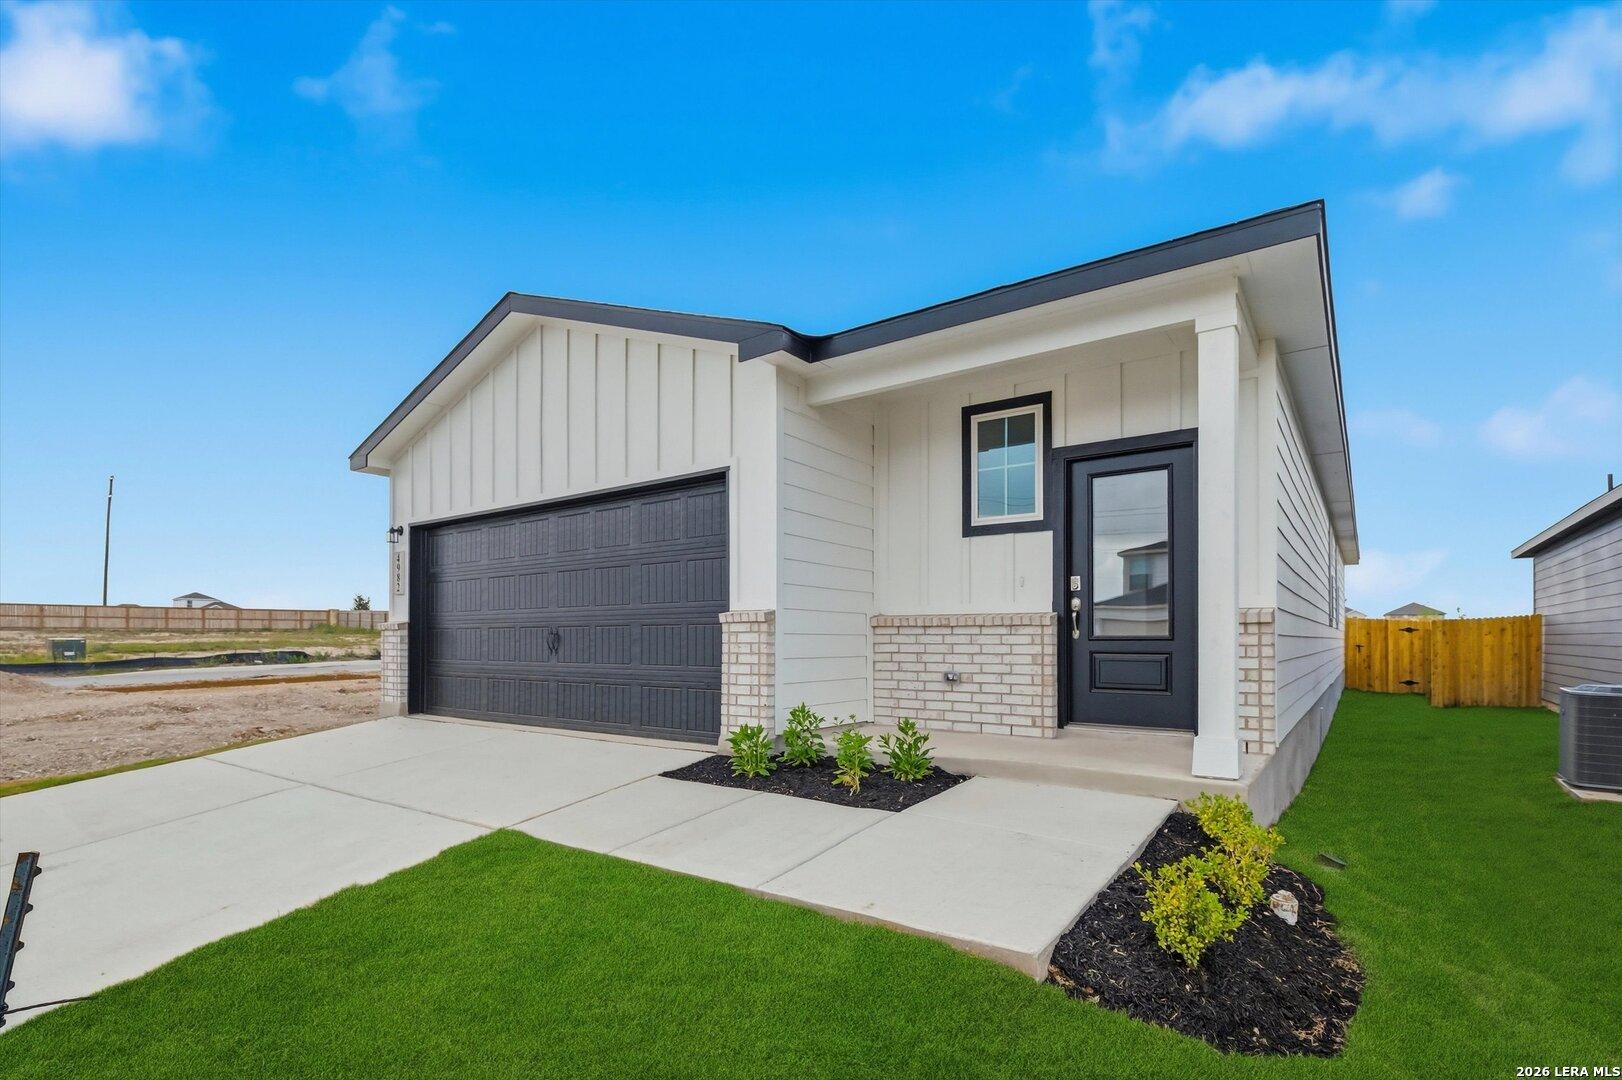
Modern 1-story The Frio B home by Davidson Homes with white shiplap siding, black 2-car garage, and front porch in Agave, San Antonio, Texas
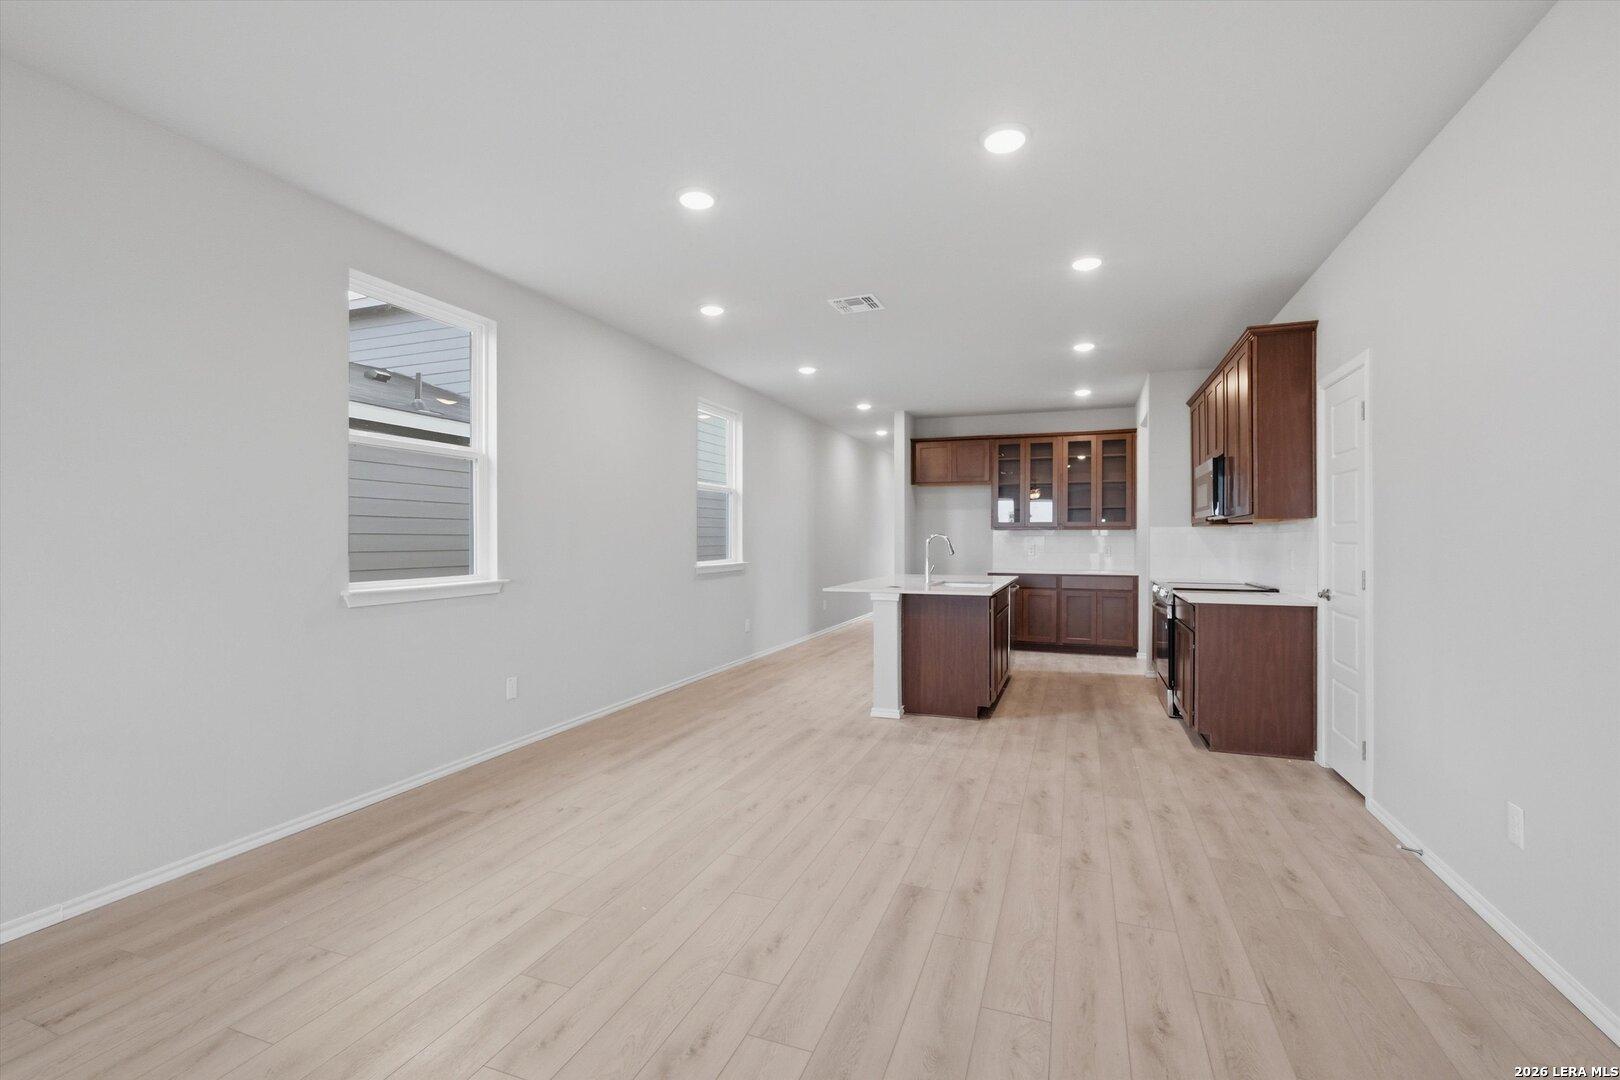
Open-concept kitchen and living area with light oak floors, dark cabinets, white island in The Frio B home, Agave, San Antonio
Open hallway with light laminate floors, recessed lighting, and ceiling fan leading to modern kitchen island and wood cabinets in The Frio B, San Antonio
Modern kitchen featuring white quartz counters, stainless steel appliances, brown shaker cabinets, open to living area in Davidson Homes The Frio B, San Antonio

The Frio B

4982 Mala VidaHomesite #2-11
Now $259,990, was $274,990, save $15,000
From /MO*
Principal & Interest Only
3 Bd
2 Ba
1,464 Sf
More Details
Move-In Ready
Modern 1-story brick home with 2-car garage, front porch, and landscaped yard in Agave, San Antonio, Texas by Davidson Homes
Modern 1-story brick home with dark shingled roof, 2-car garage, and landscaped yard in Agave, San Antonio, Texas
Optional 9'-6" x 9'-6" covered patio floor plan for Davidson Homes The Colorado D in Agave, San Antonio, Texas
Detailed main floor plan of The Colorado D: 4-bedroom, 2-bath, 1,590 sq ft 1-story layout with 2-car garage in Agave, San Antonio
Modern glass shower with white subway tiles and chrome fixtures in master bath of The Colorado D, Davidson Homes, San Antonio
Spacious walk-in closet with wooden hanging rods and shelves in Davidson Homes The Colorado D, Agave, San Antonio, Texas
Spacious master bathroom featuring double vanity, tub-shower combo, and large mirror in Davidson Homes The Colorado D, San Antonio, Texas
Rates as Low as 3.375% (5.384% APR)!

The Colorado D

4958 Mala VidaHomesite #8-11
Now $284,990, was $301,990, save $17,000
From /MO*
Principal & Interest Only
4 Bd
2 Ba
1,590 Sf
More Details
Move-In Ready
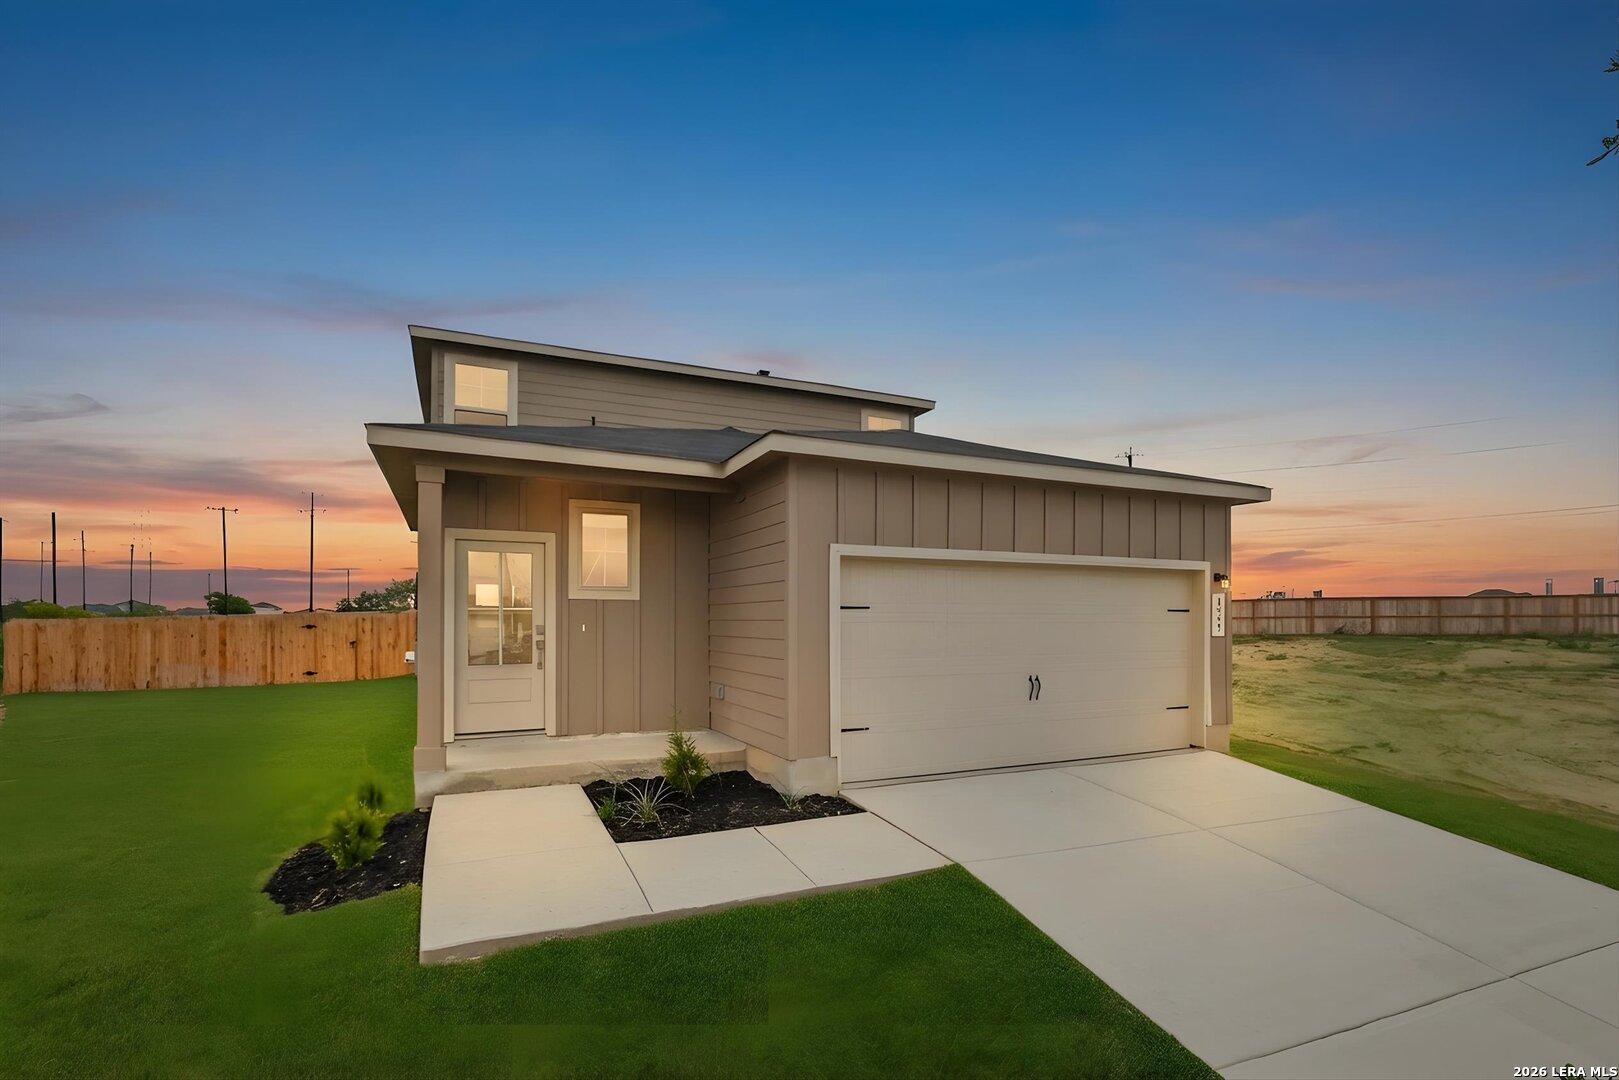
Modern 2-story beige home with 2-car garage, front entry, and landscaped green yard at sunset in Agave, San Antonio, Texas - Davidson Homes Sabine A
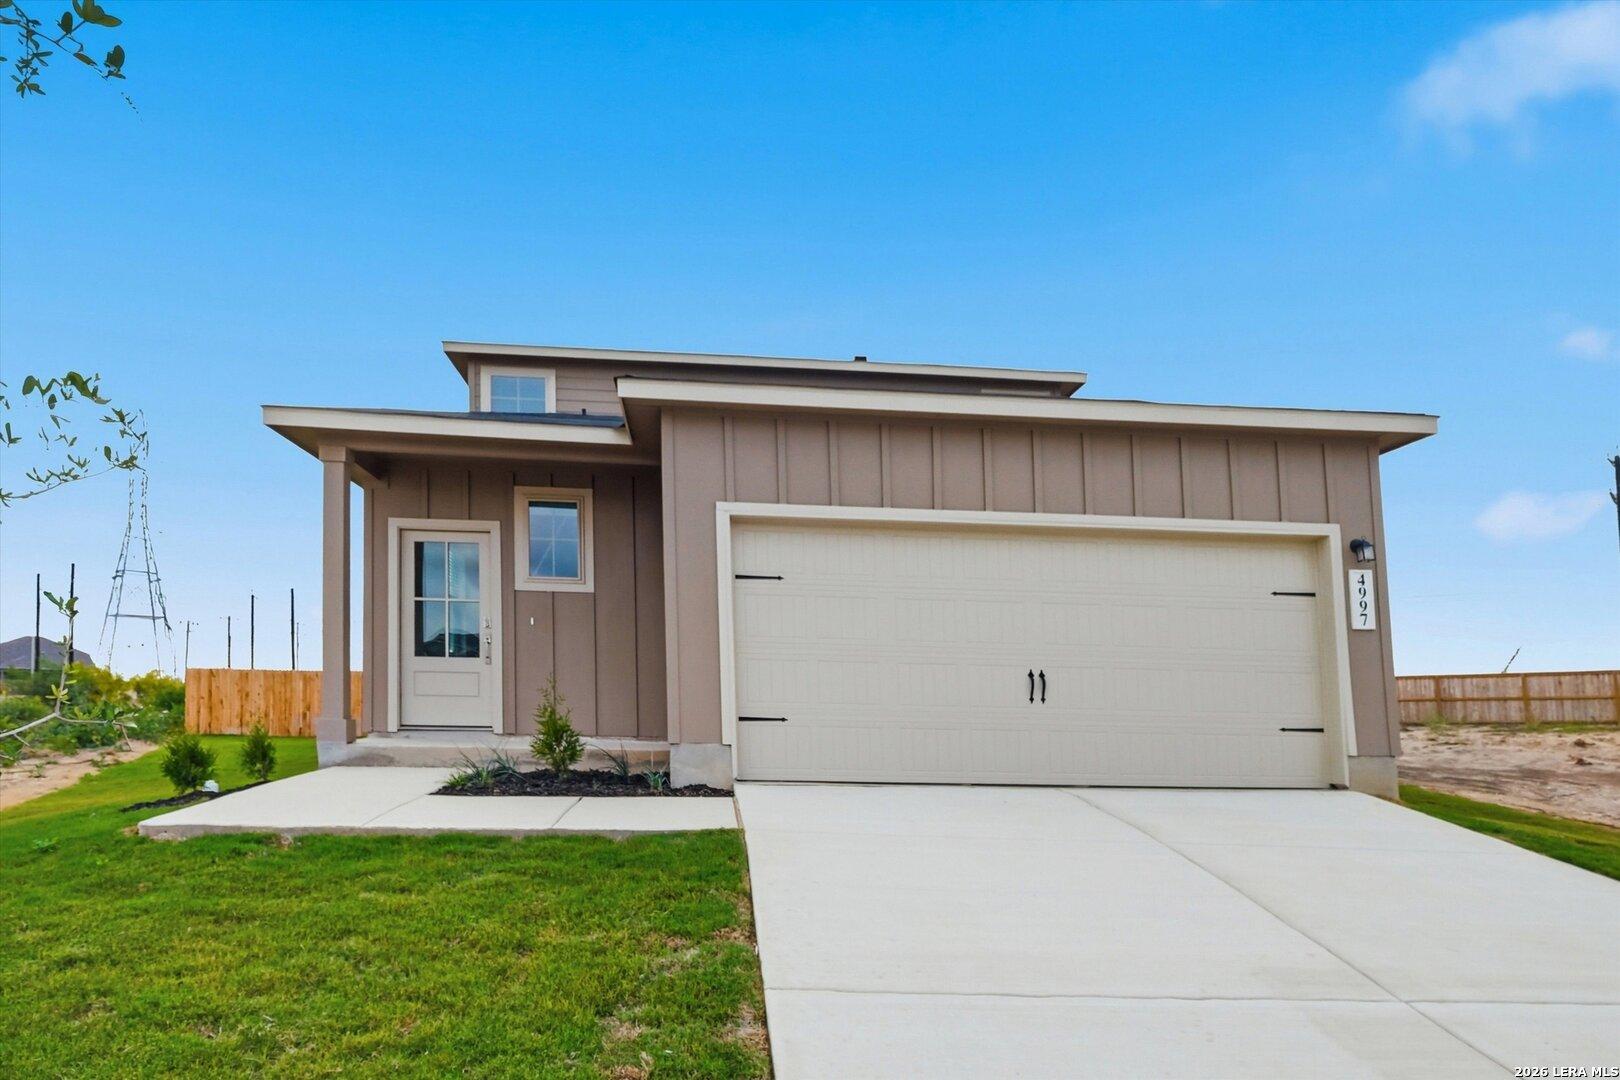
Modern two-story Sabine A home by Davidson Homes with beige siding, two-car garage, and front porch in Agave, San Antonio, Texas
Two-story beige Sabine A home with 2-car garage, concrete driveway, and landscaped green lawn in Agave, San Antonio, Texas
Cozy neutral living room with plush white sofa, leather accent chair, and backyard view in Davidson Homes The Sabine A, San Antonio, Texas
Modern open-concept living room with white sofa, rattan chairs, wooden floors, and dining area in Davidson Homes The Sabine A, San Antonio
Open-concept living and dining area with white sofa, bar stools, modern decor, and hardwood floors in Davidson Homes The Sabine A, San Antonio
Modern kitchen with light oak cabinets, veined quartz countertops, stainless steel appliances in The Sabine A, San Antonio

The Sabine A

4997 Mala VidaHomesite #8-10
$329,990
From /MO*
Principal & Interest Only
5 Bd
3 Ba
2,082 Sf
More Details
Sold
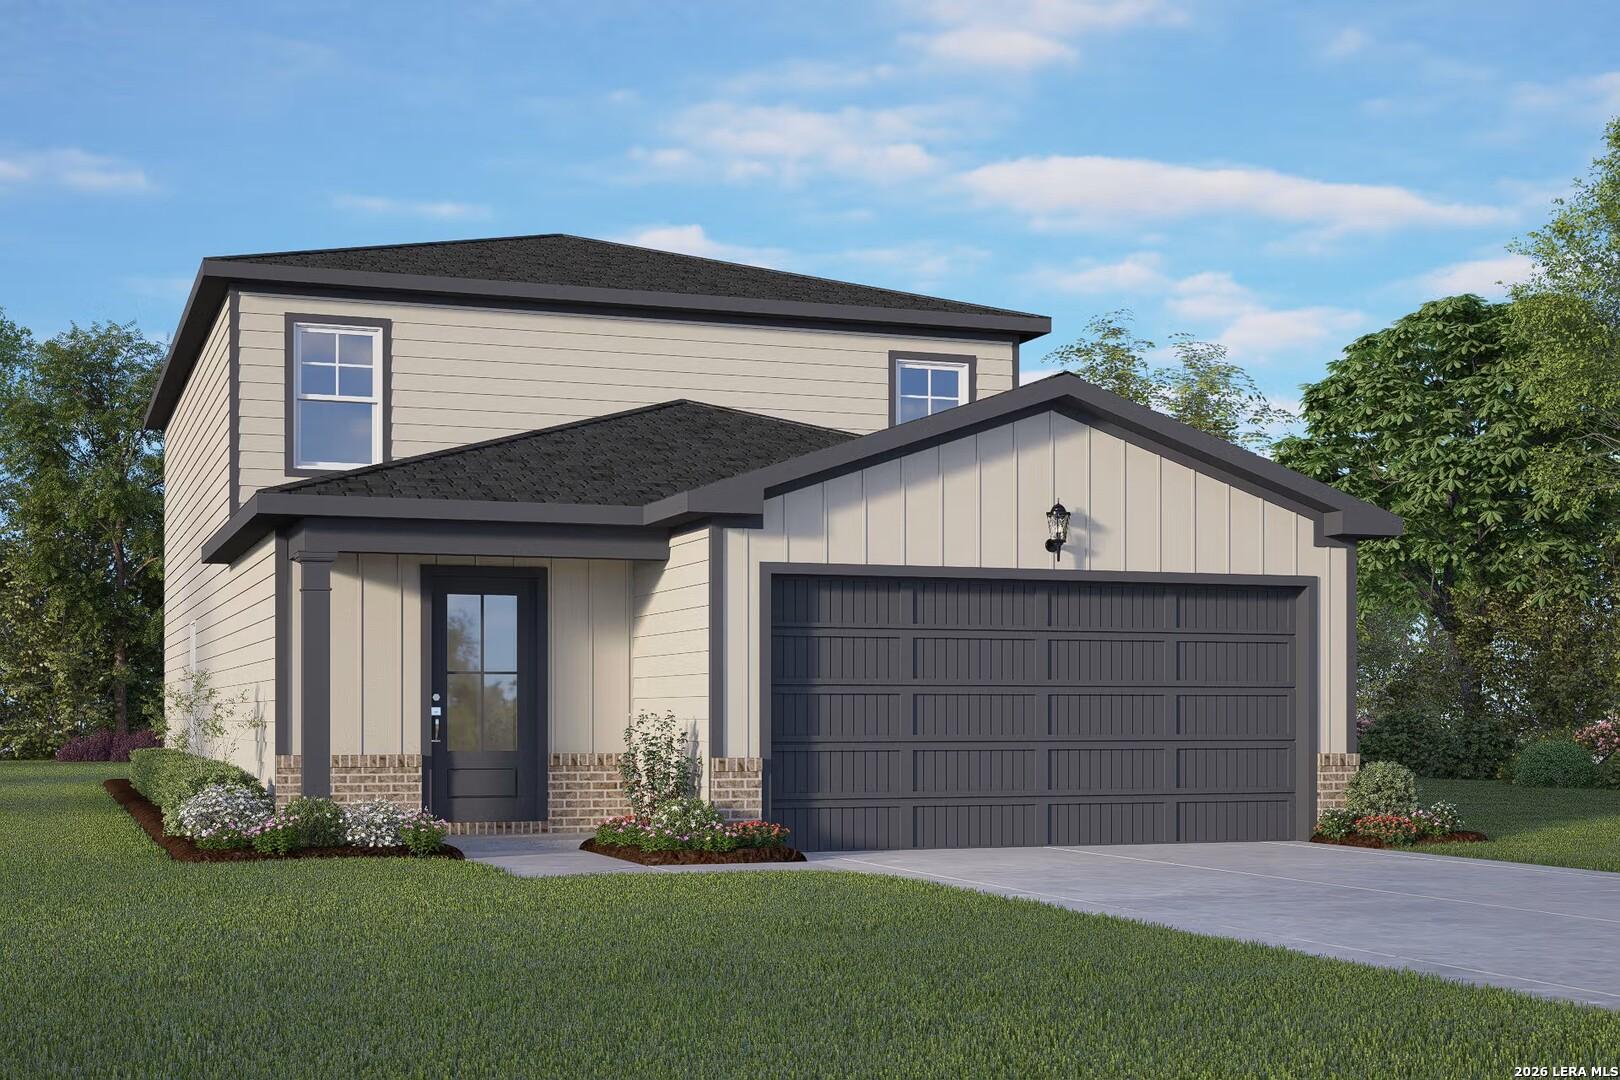
Two-story San Marcos D home exterior by Davidson Homes in Agave, San Antonio: beige siding, brick accents, 2-car garage, lush green lawn
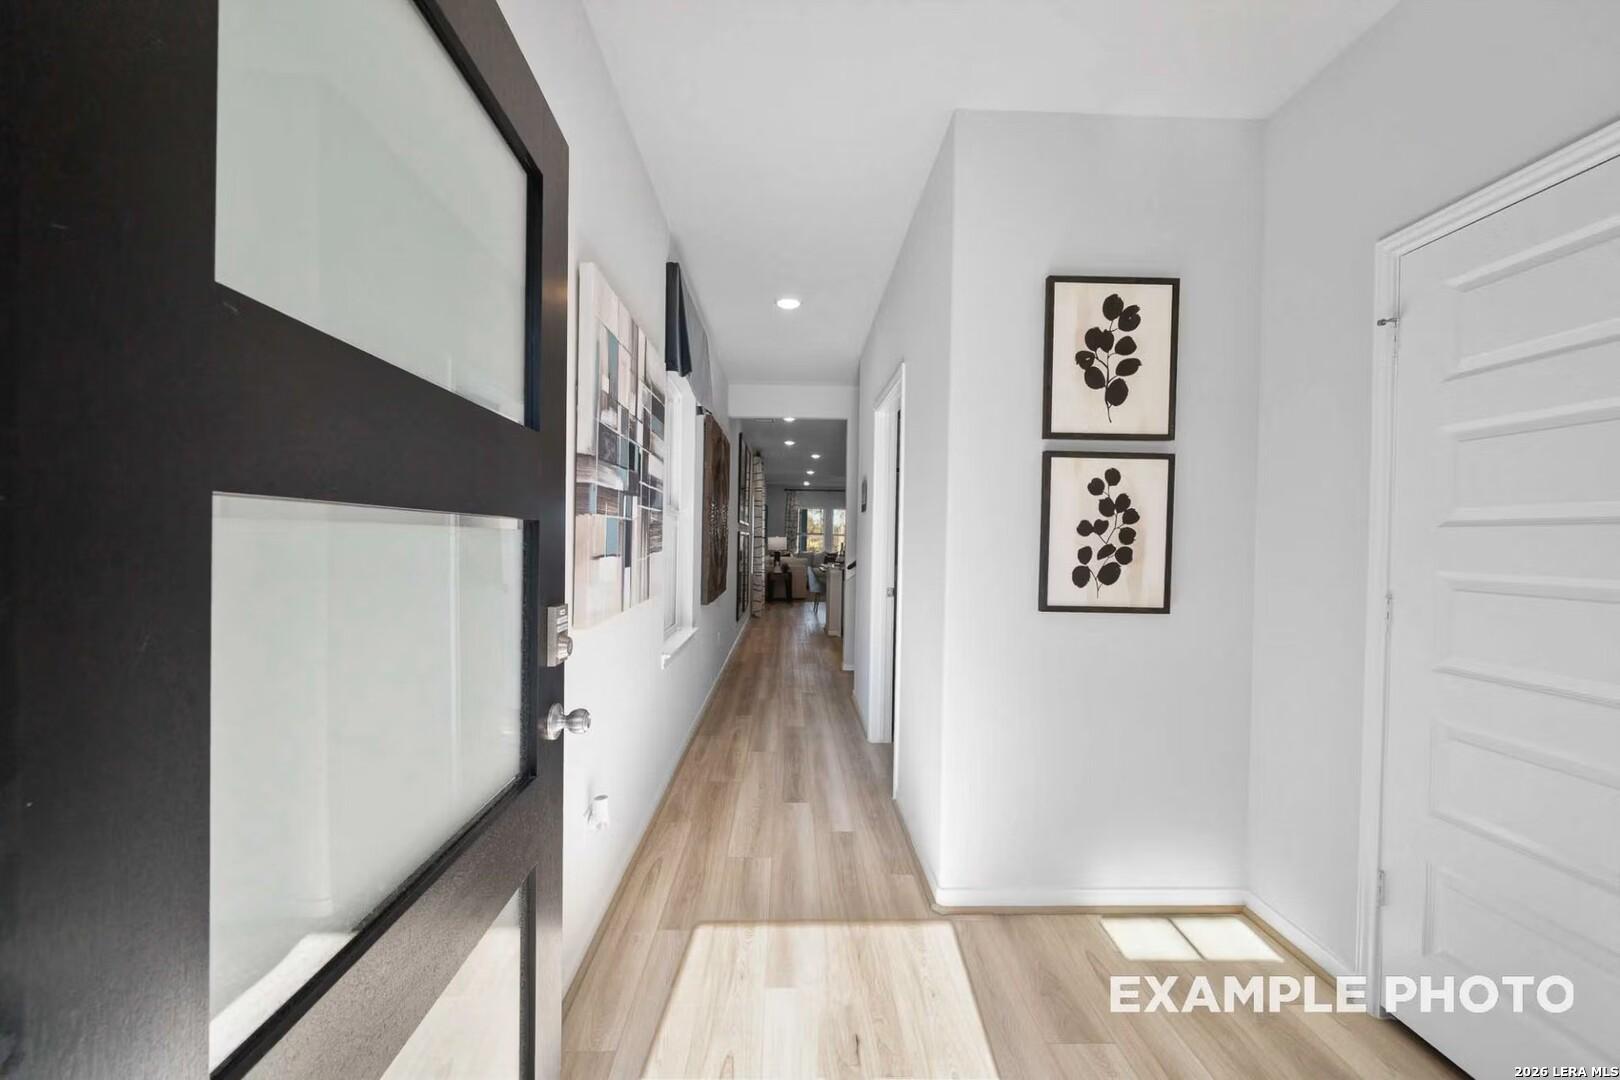
Modern entry hallway with black frosted glass door, hardwood floors, and abstract wall art in Davidson Homes The San Marcos D, San Antonio
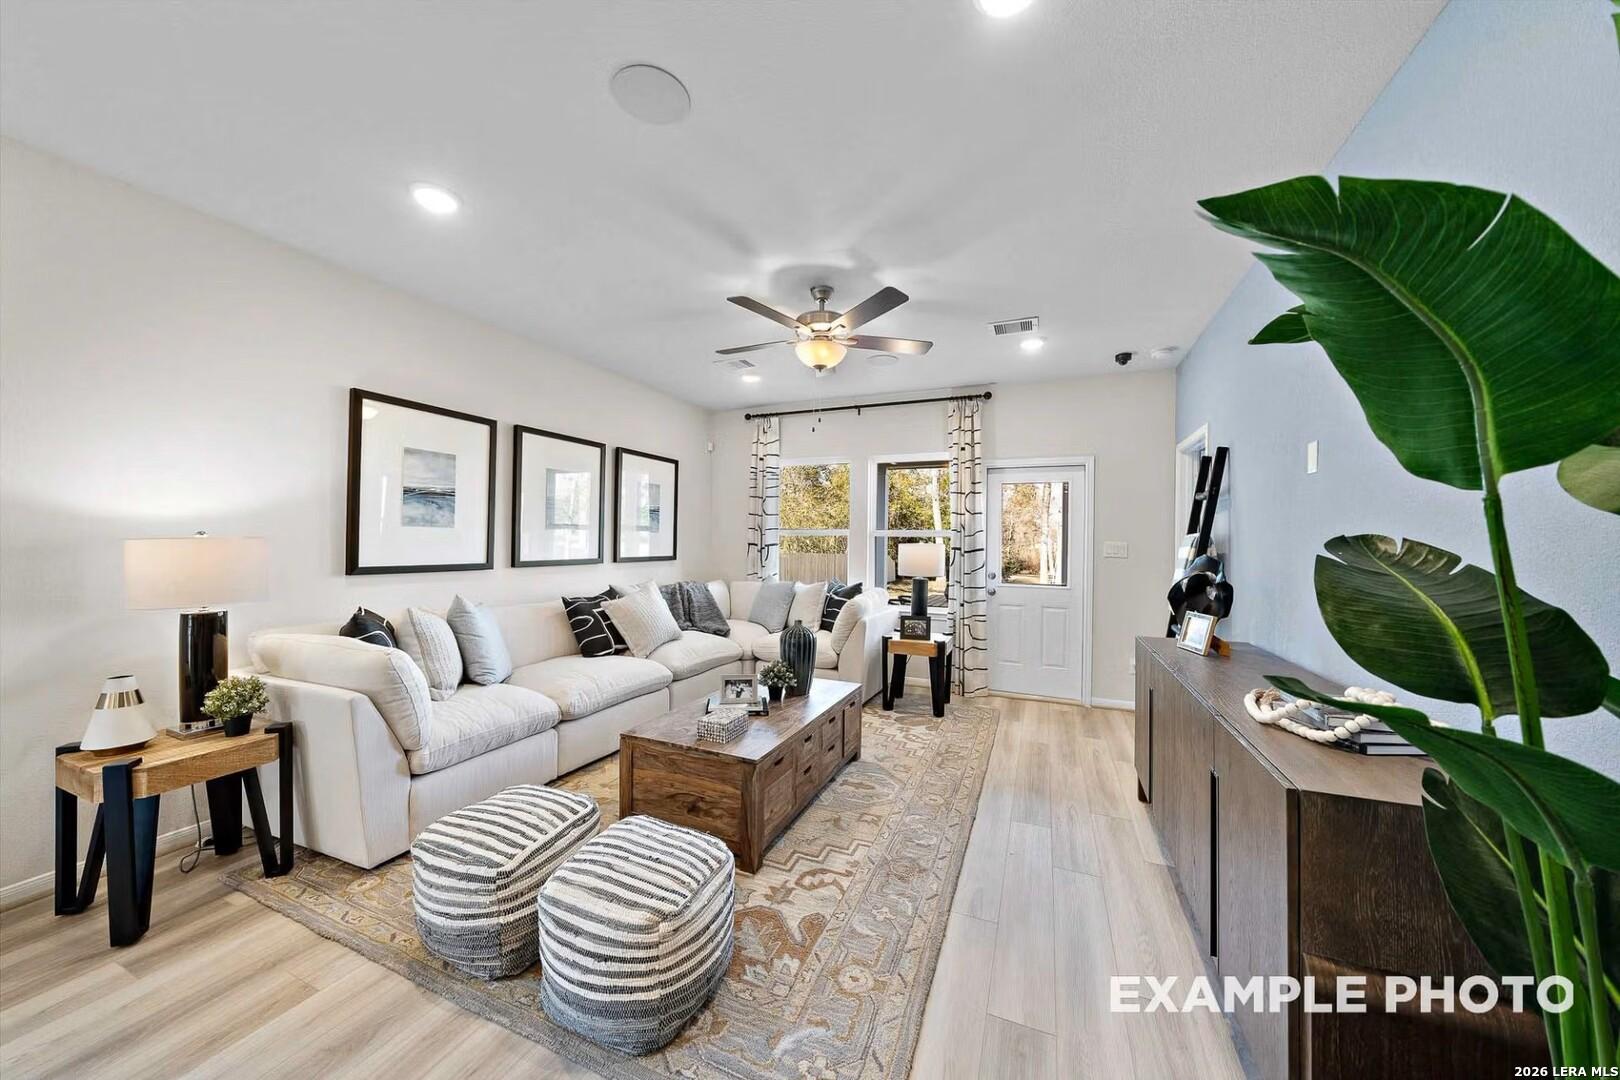
Cozy modern living room with white sectional sofa, ceiling fan, potted plant, and hardwood floors in Davidson Homes San Marcos D, San Antonio
Cozy living room with white sectional sofa, wooden coffee table, large TV, plants, and ceiling fan in Davidson Homes The San Marcos D, Agave, San Antonio
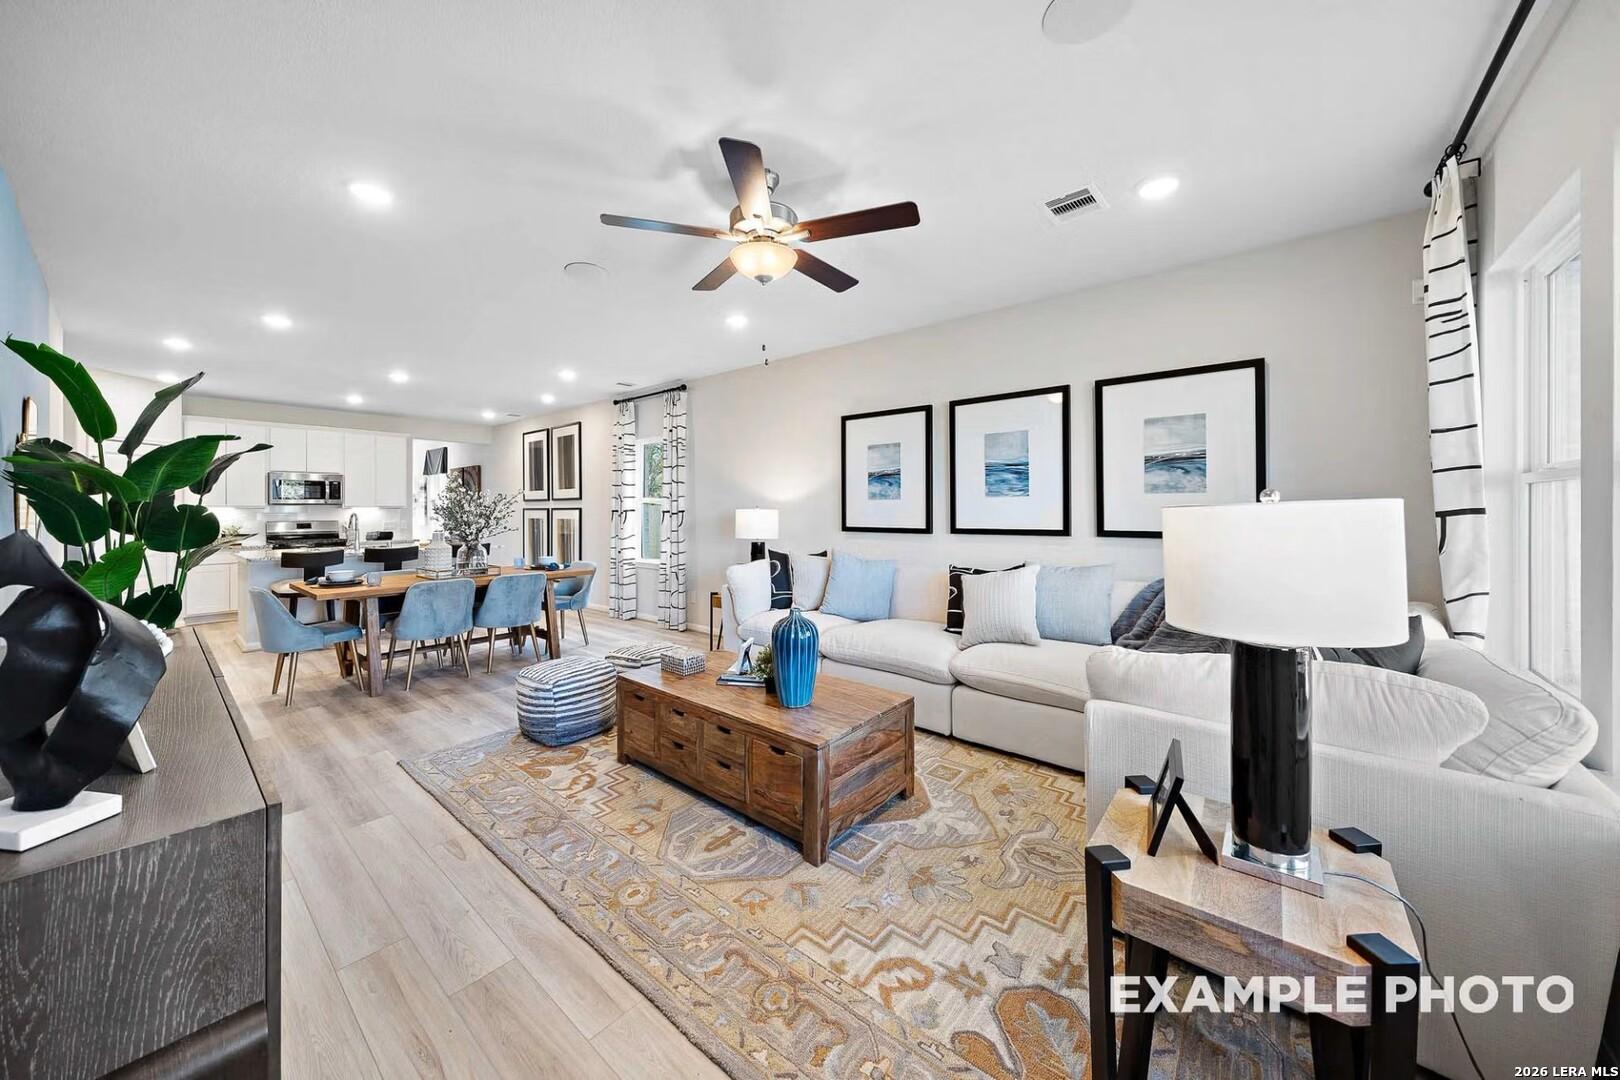
Open-concept living and dining area with white sofa, wooden table, ceiling fans, and kitchen view in Davidson Homes San Marcos D, San Antonio
Cozy modern living room with L-shaped white sofa, wall-mounted TV, ceiling fans in Davidson Homes The San Marcos D, Agave, San Antonio
Open-concept kitchen with white cabinets, granite counters, stainless appliances, and living area in Davidson Homes The San Marcos D, San Antonio