Move In: December
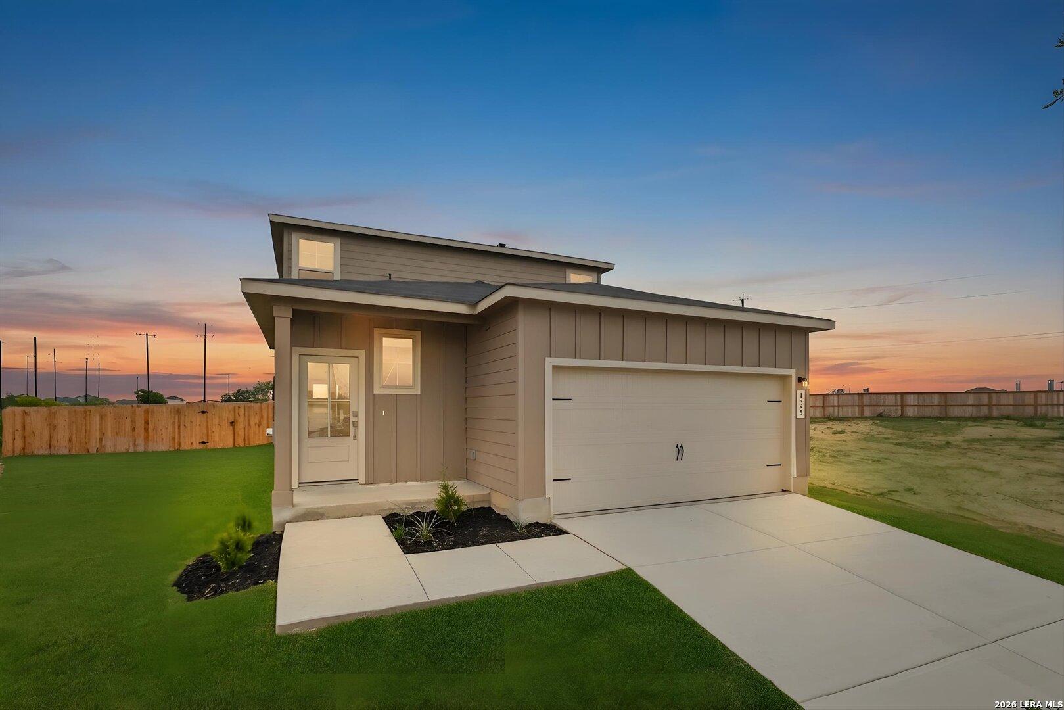
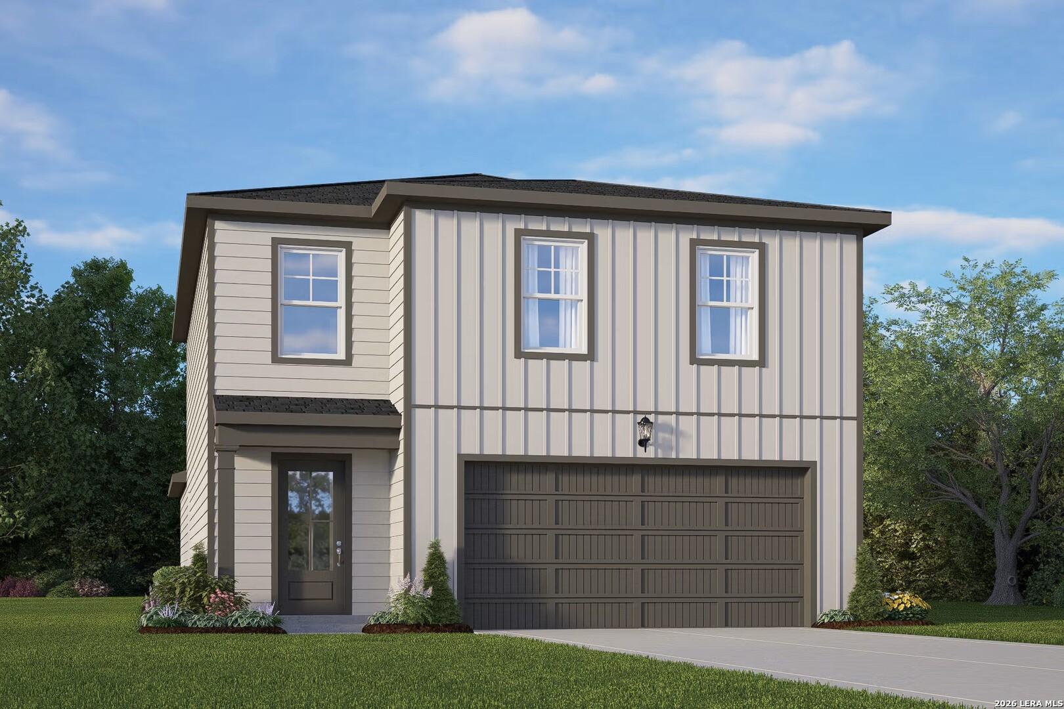
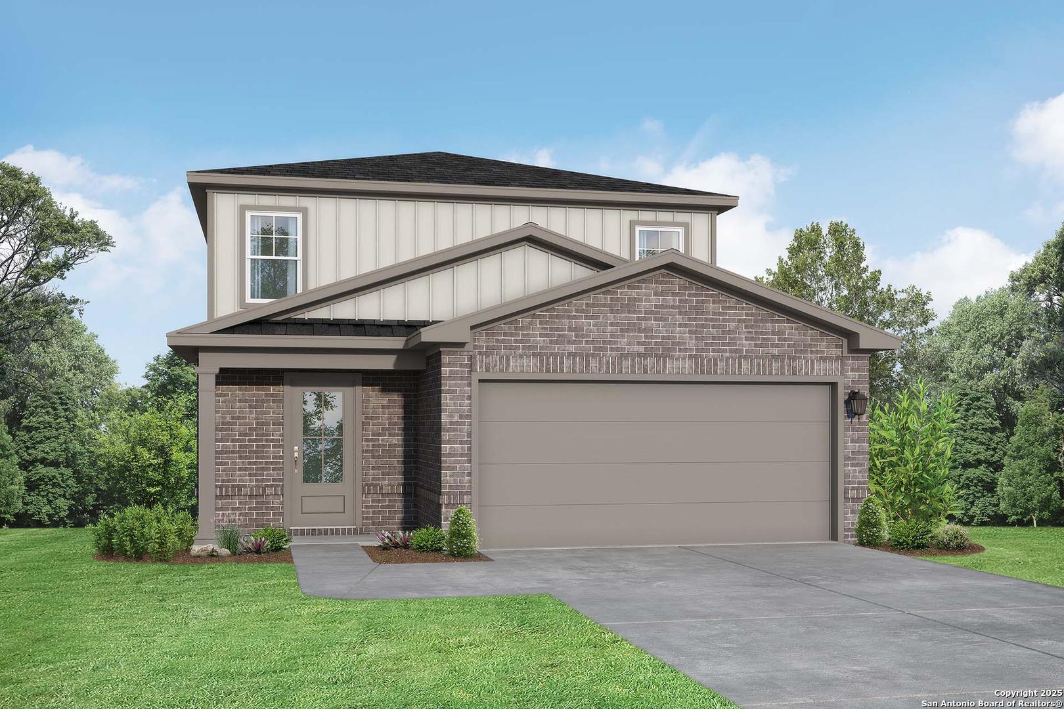
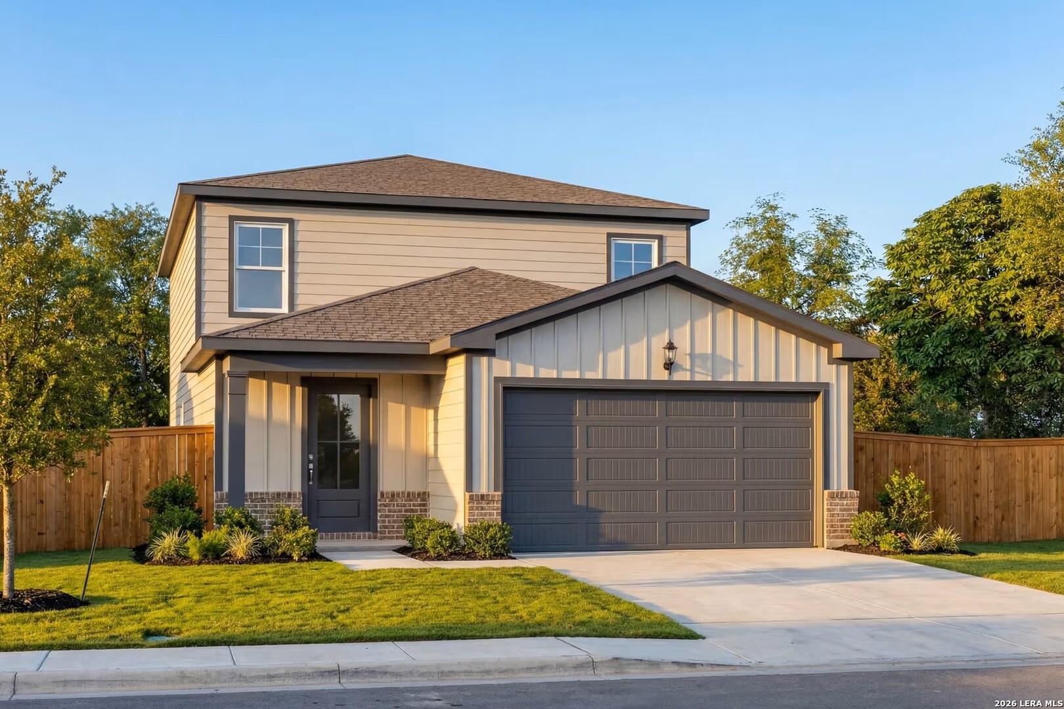
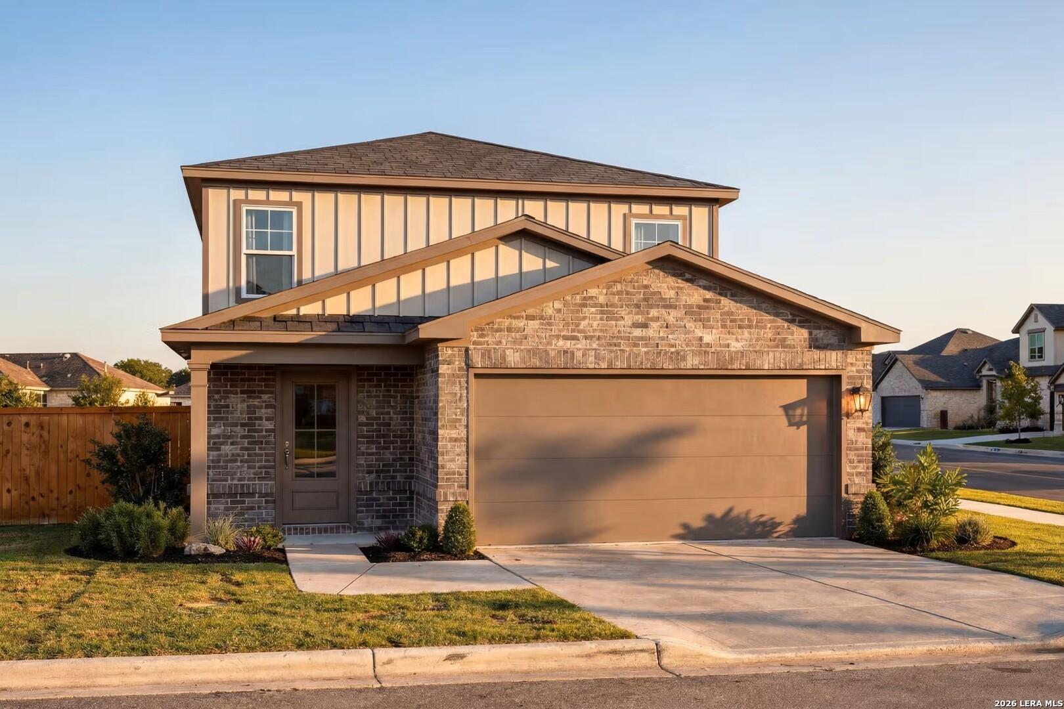
Two-story brick and board-and-batten home exterior with 2-car garage at dusk in Agave, San Antonio, Texas by Davidson Homes
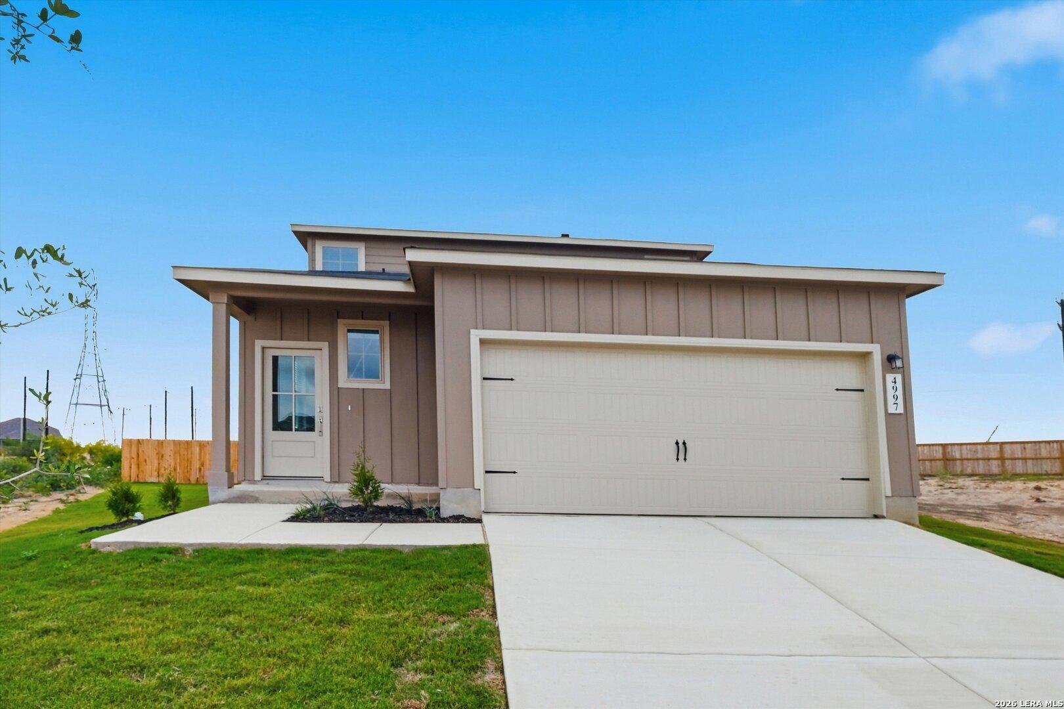
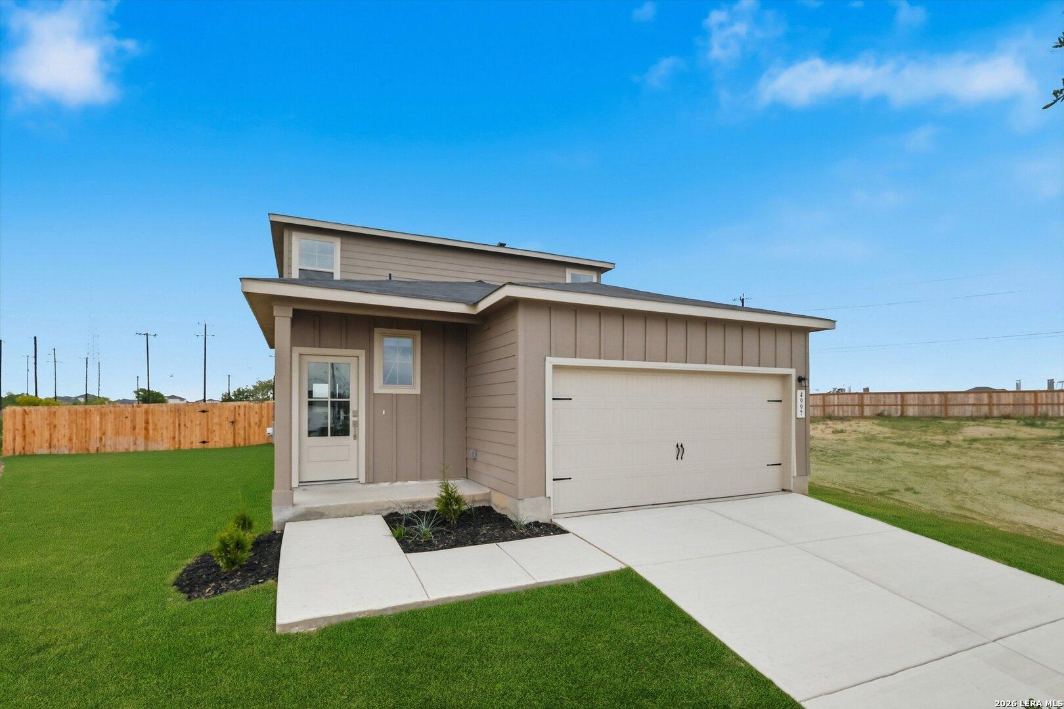
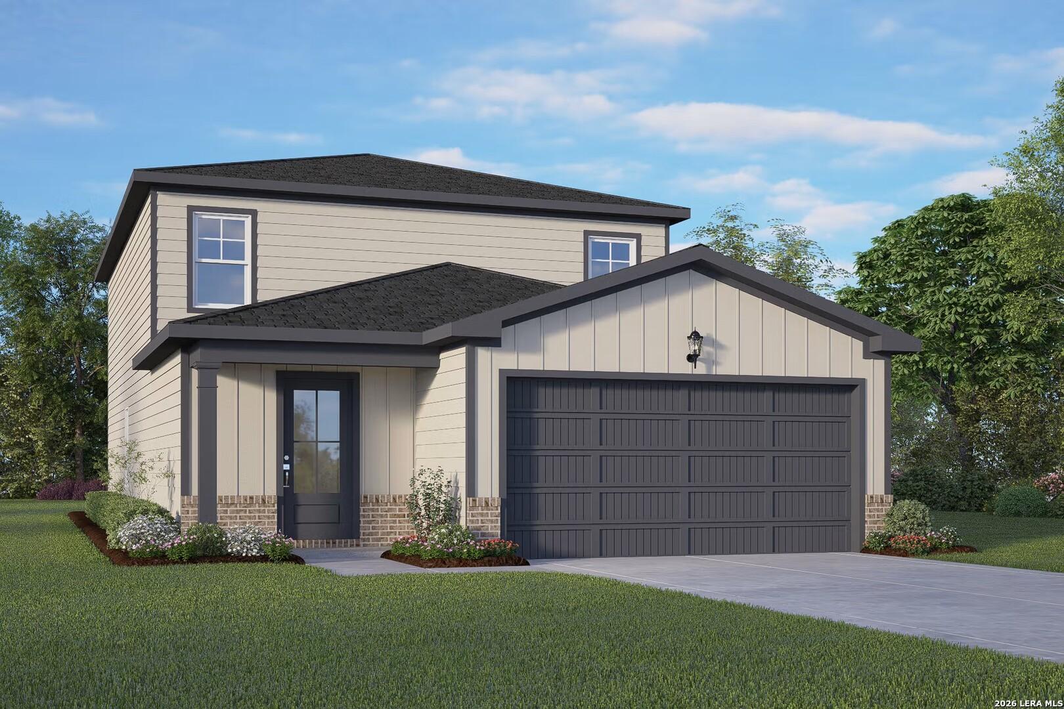
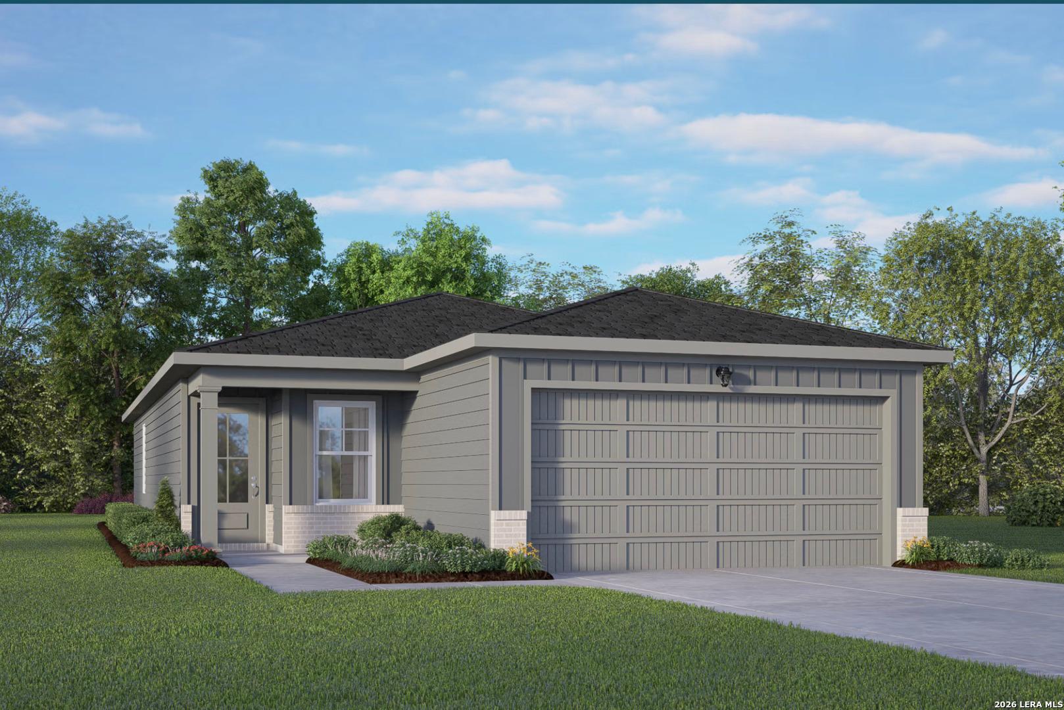
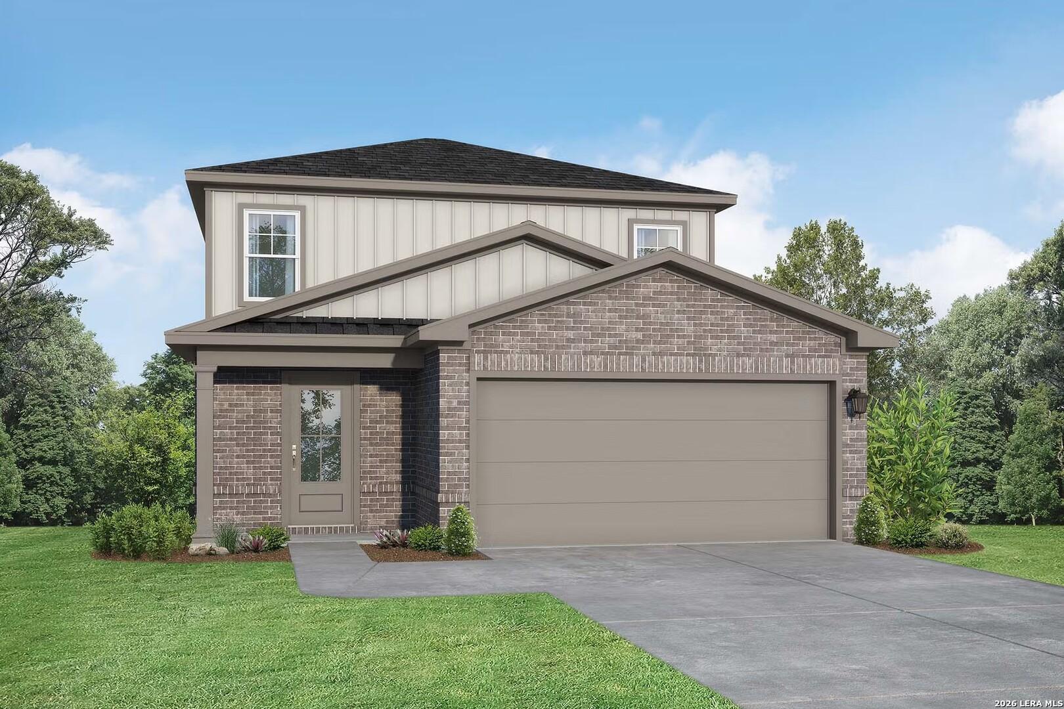
Two-story brick and siding exterior with 2-car garage and landscaped yard, The Sabine D by Davidson Homes in Agave, San Antonio, TX
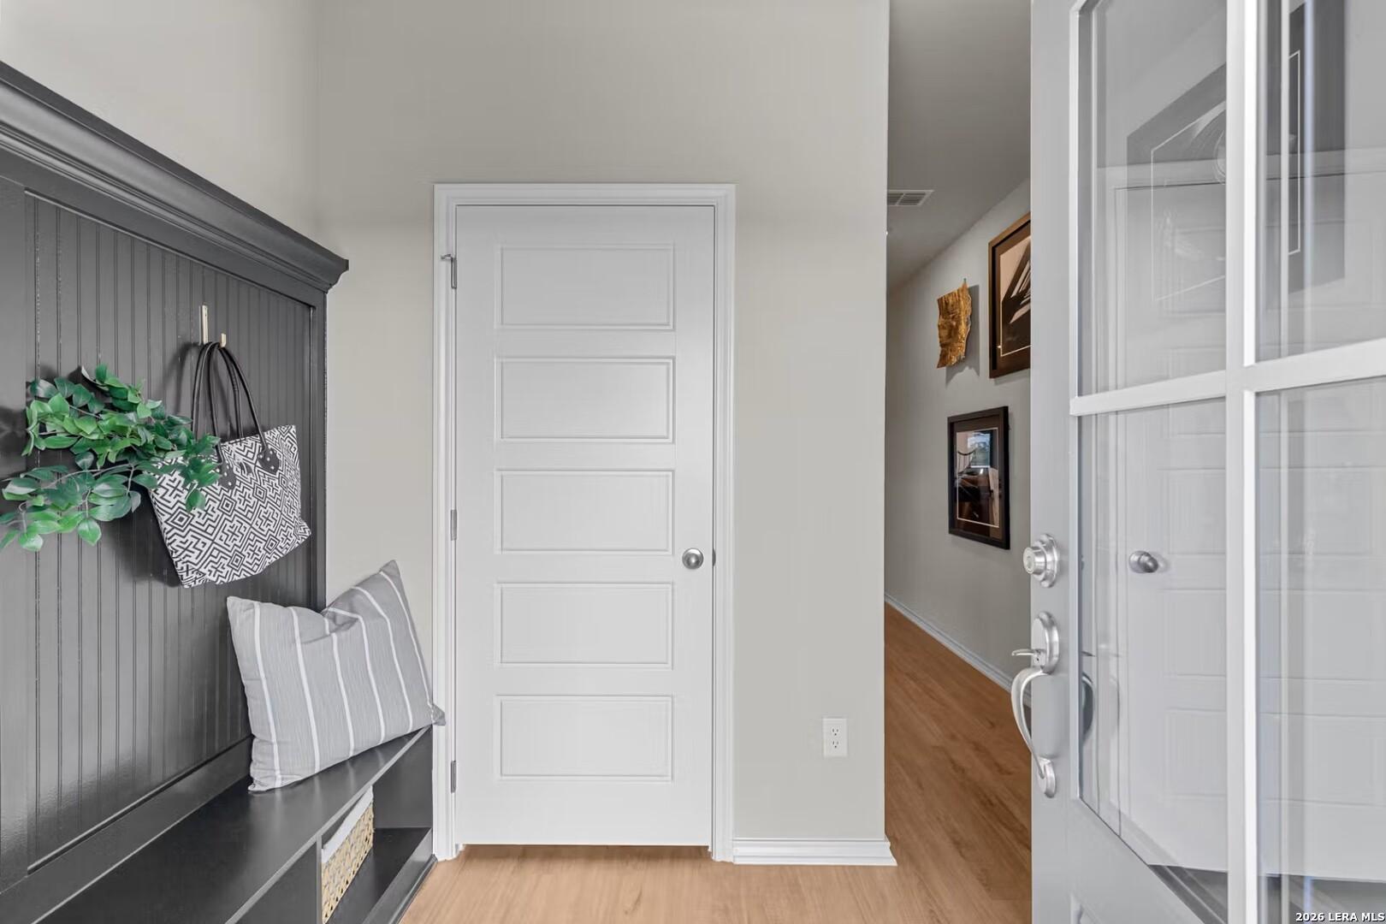
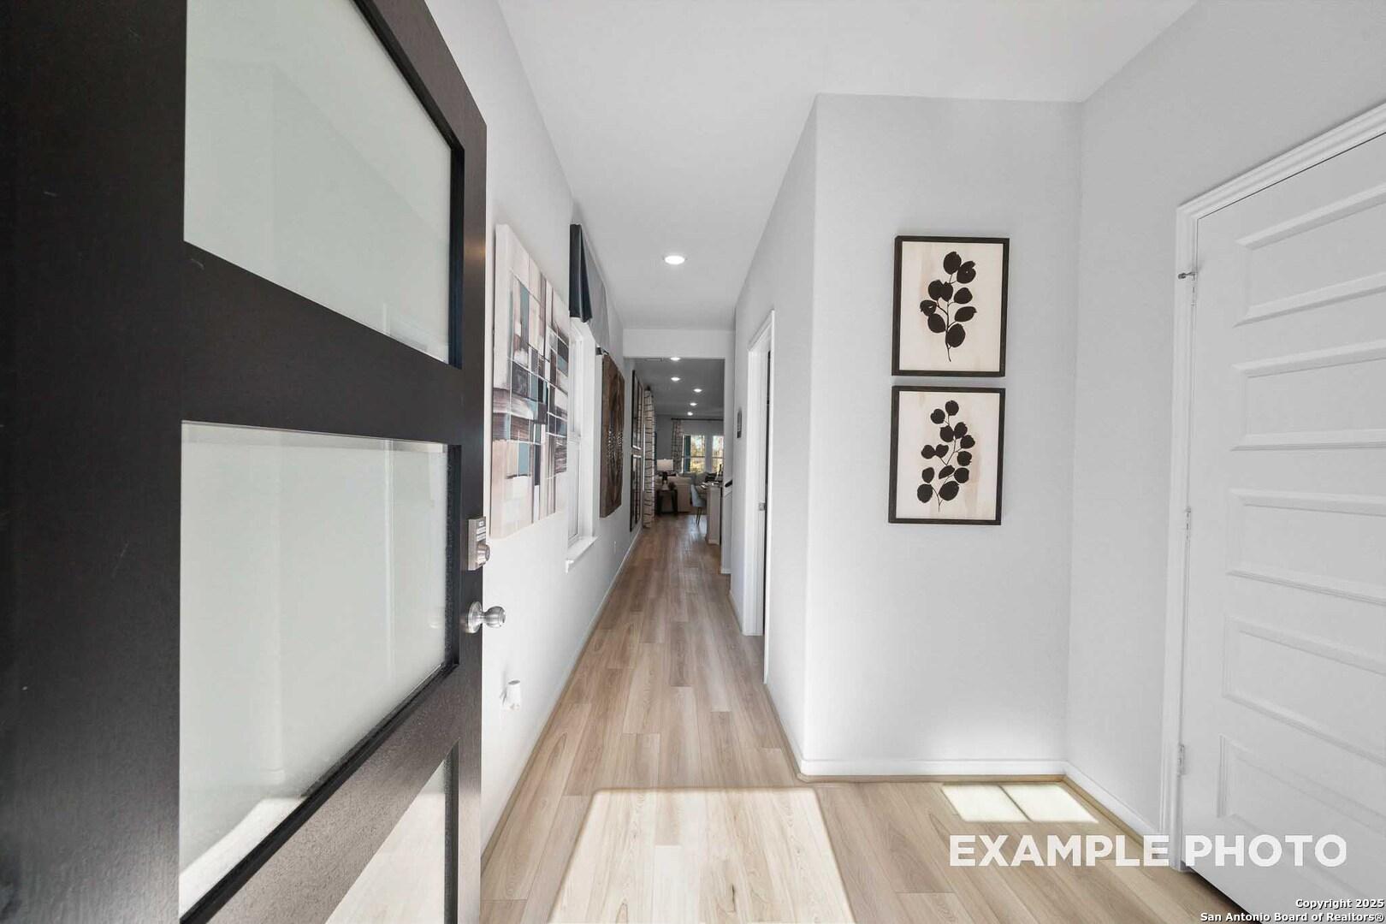
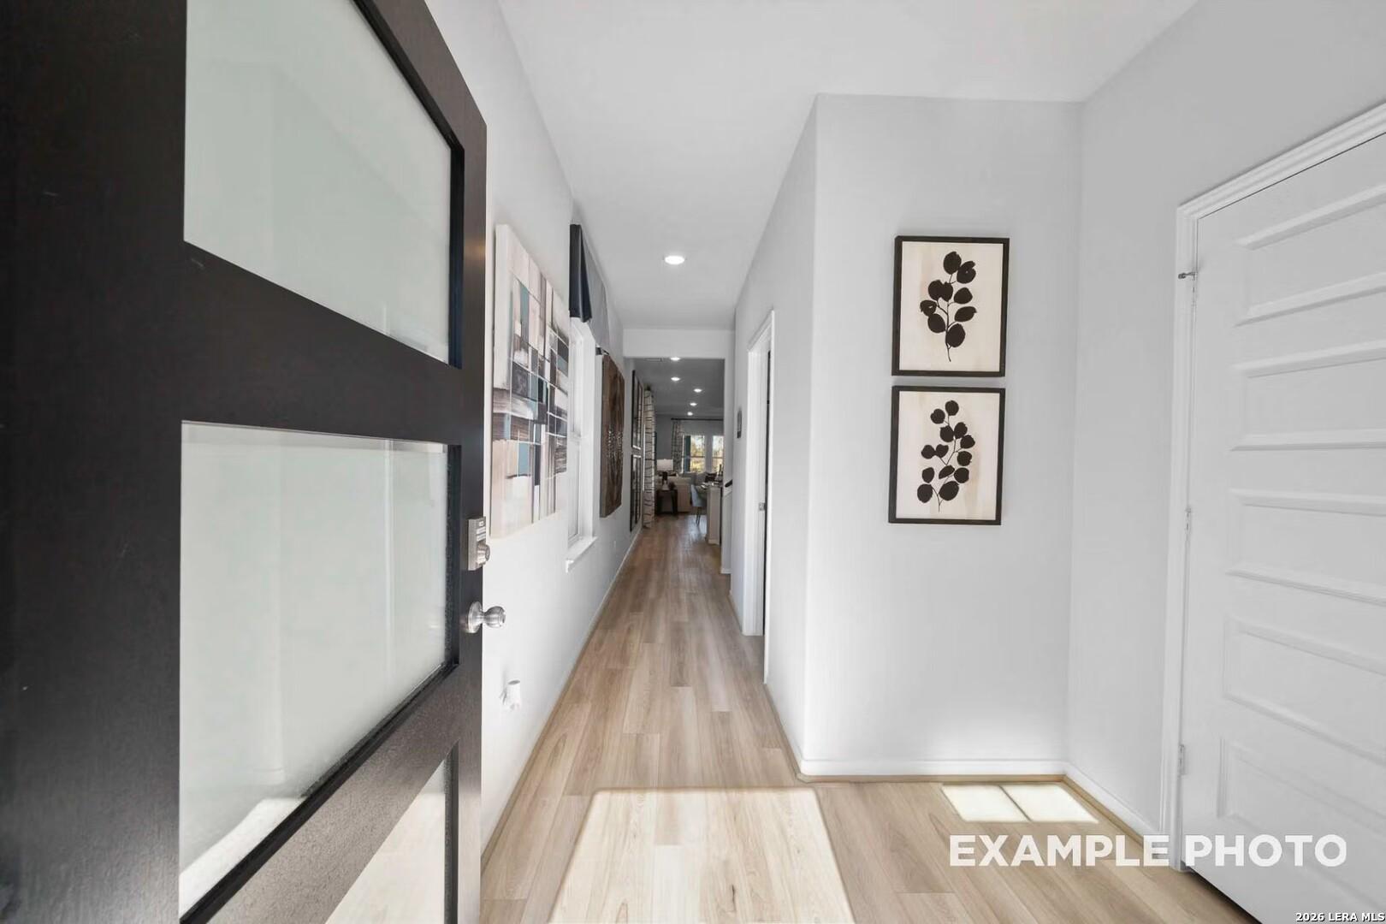
Mudroom entry with black beadboard bench and hooks beside glass-panel front door in Davidson Homes Sabine D, Agave San Antonio
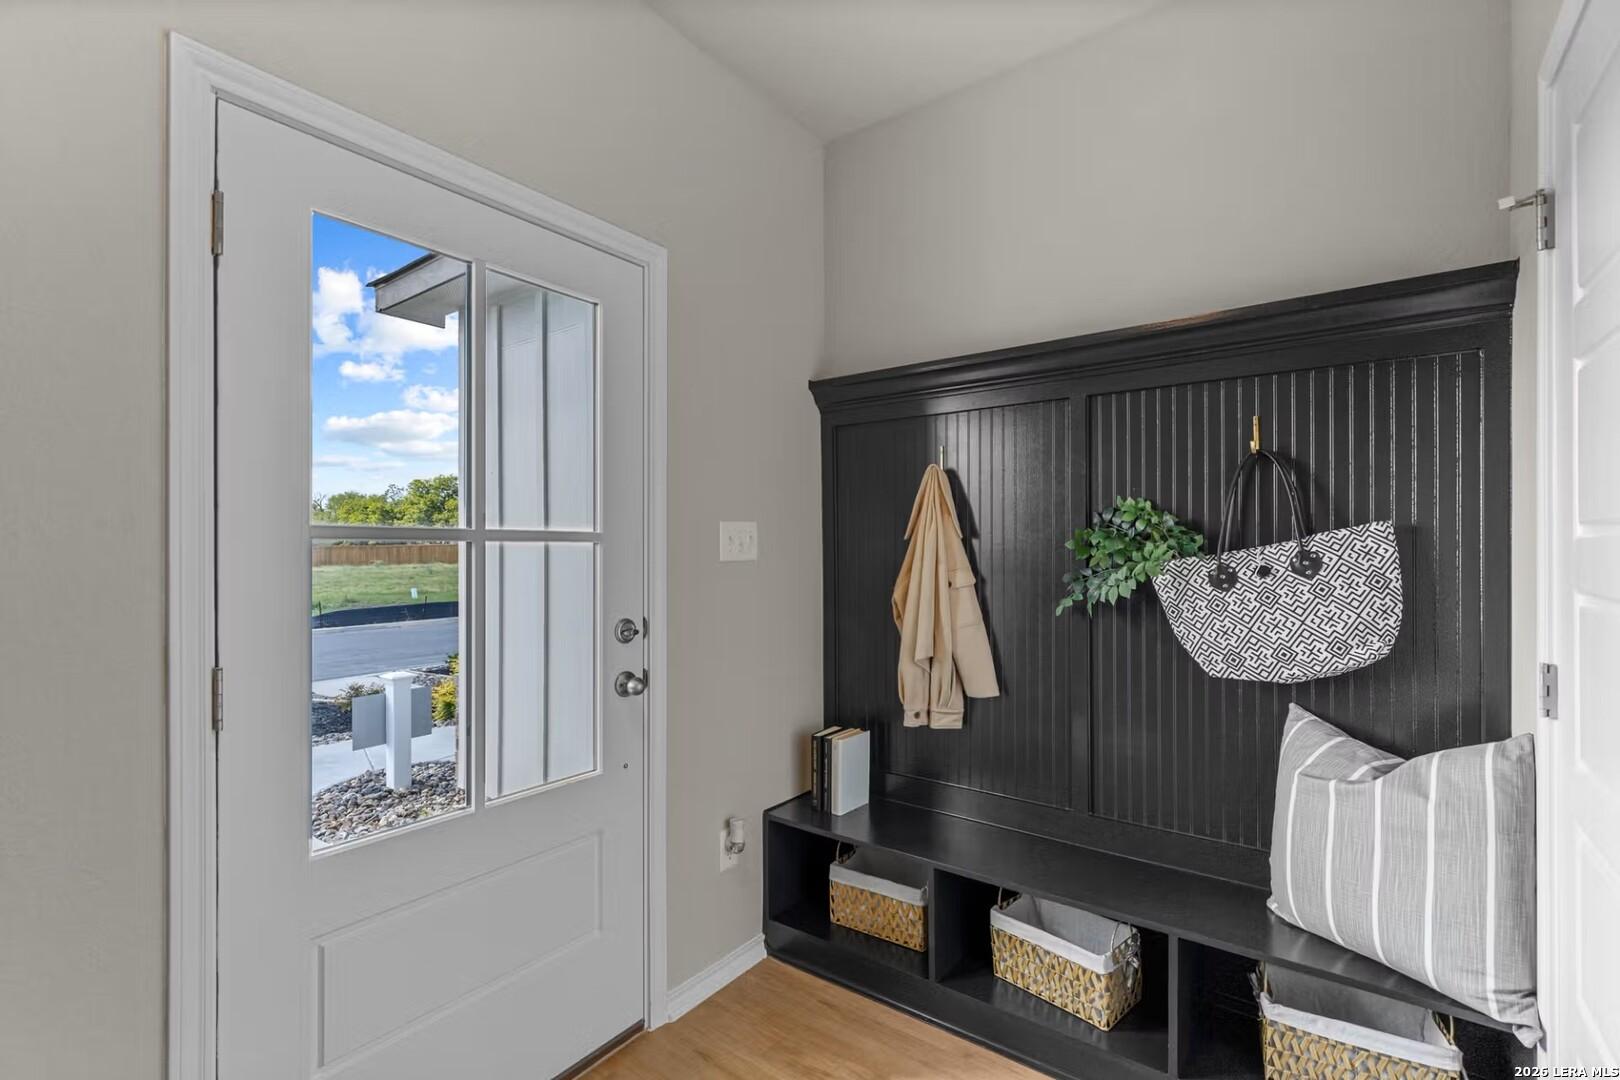
Mudroom with black built-in bench storage and glass-panel front door in Davidson Homes The Sabine D, Agave, San Antonio, Texas
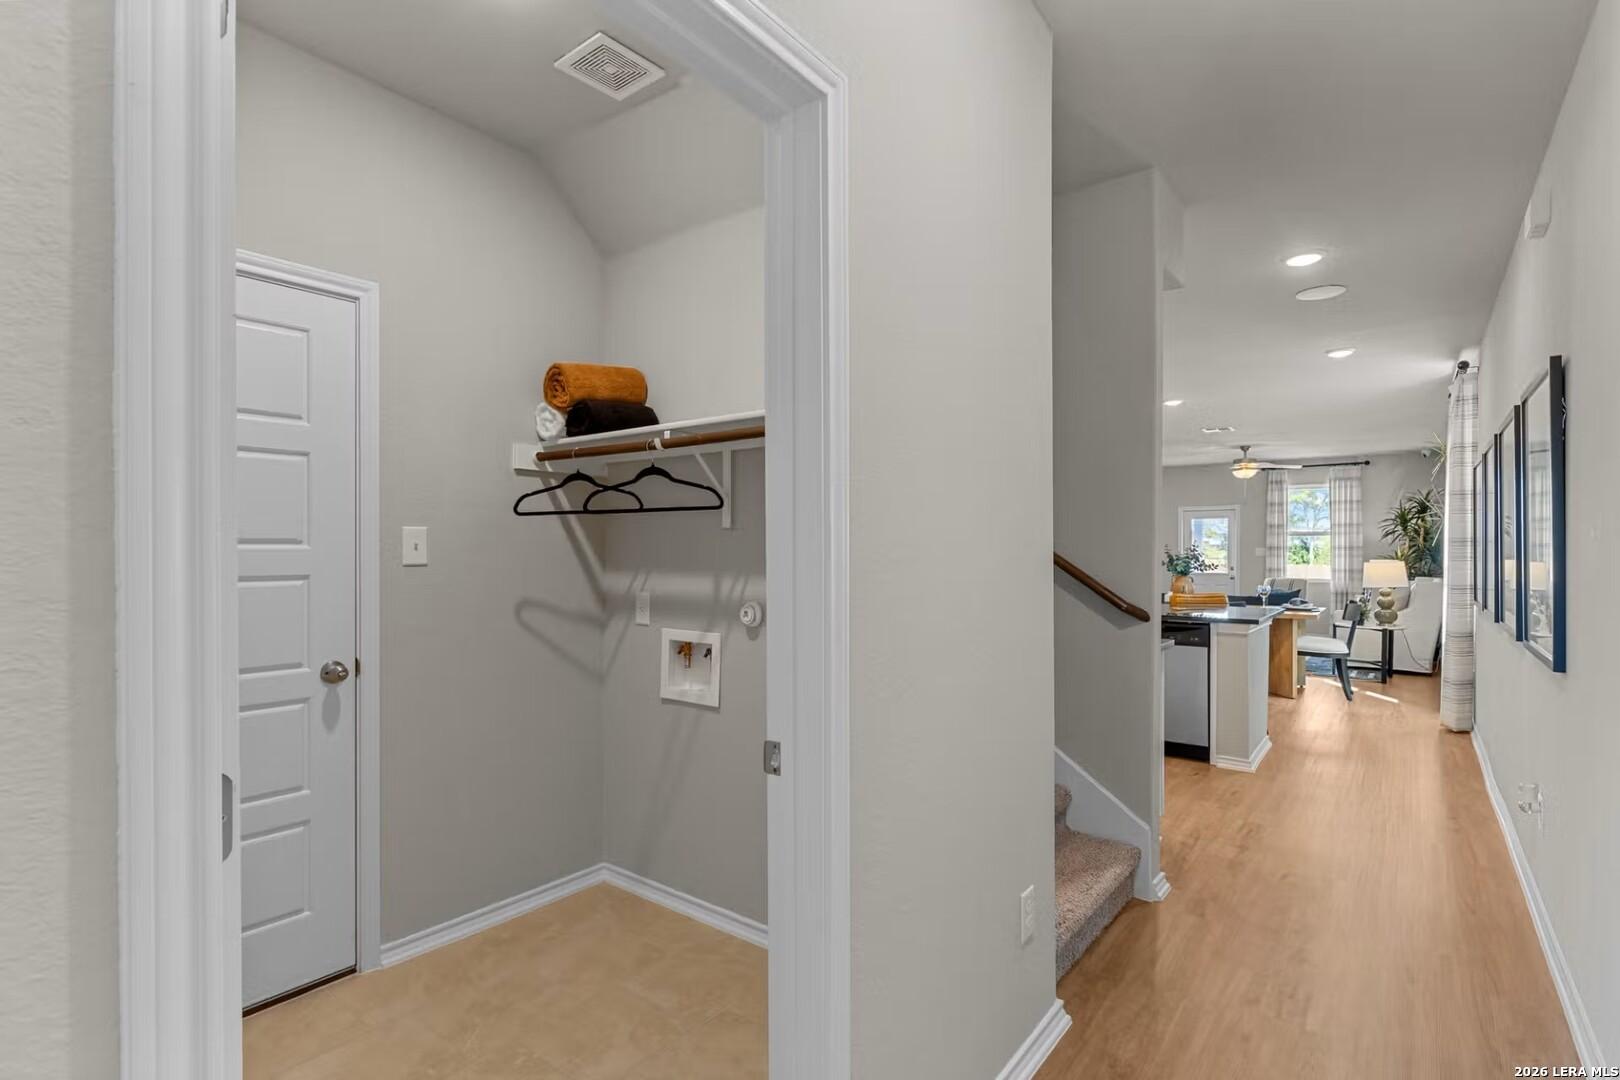
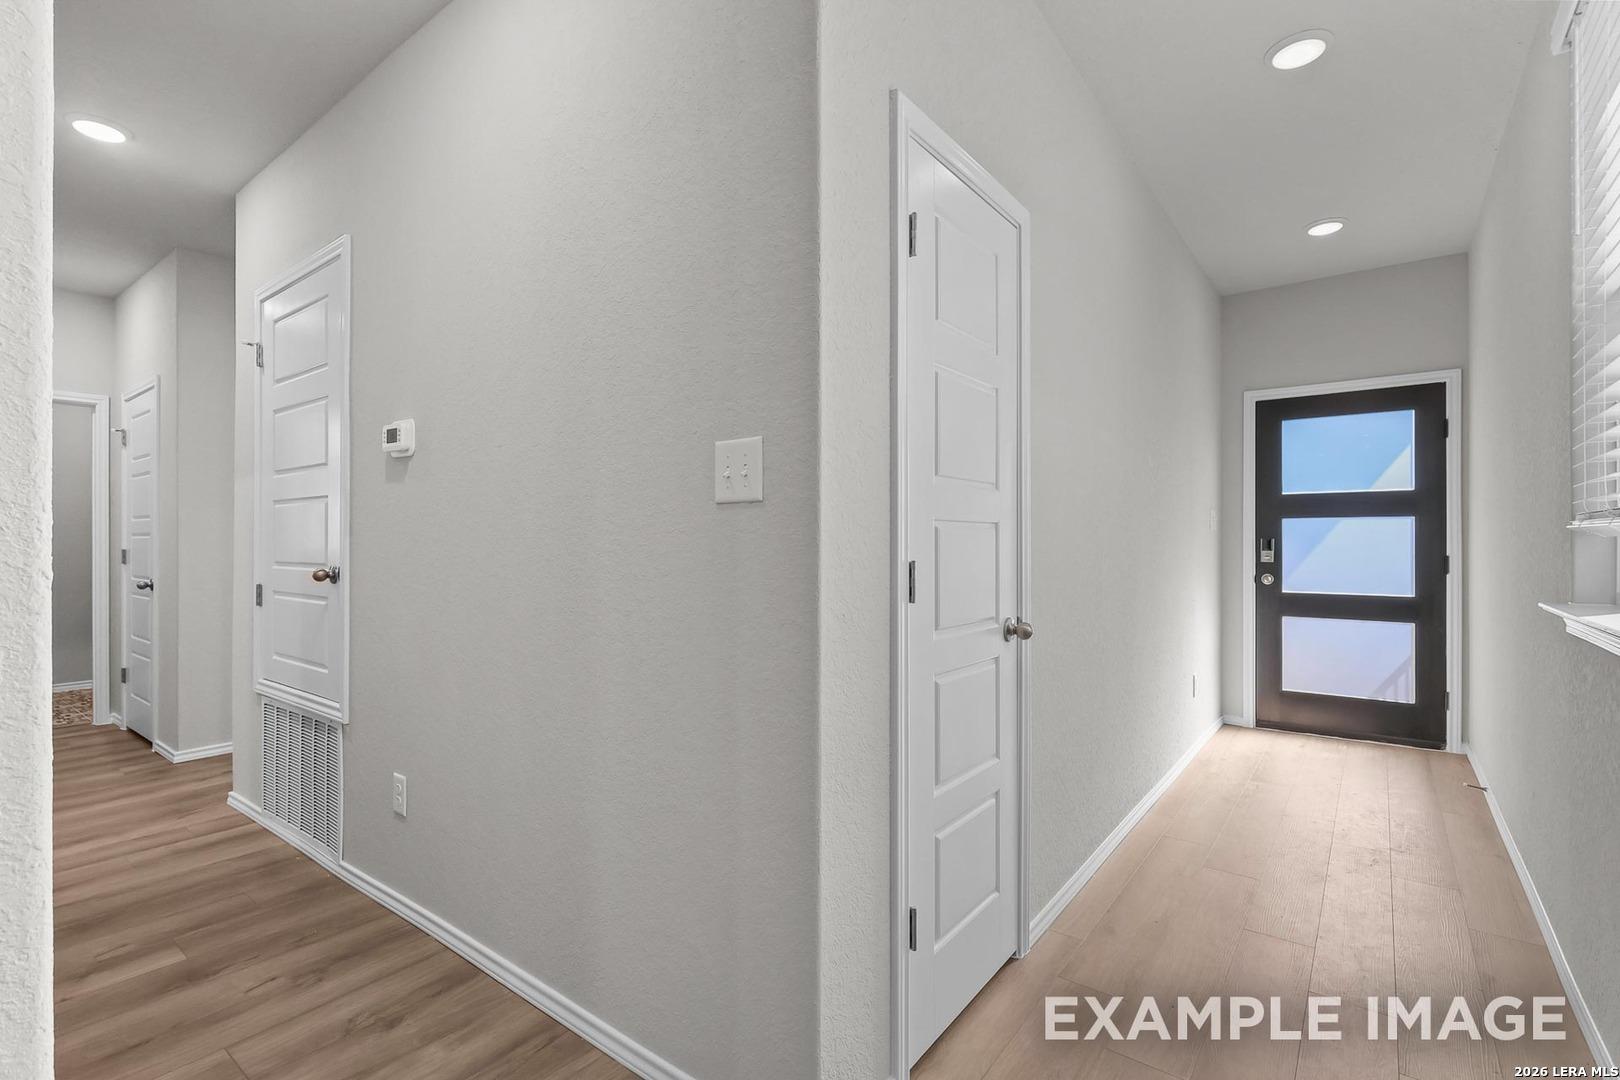
Hallway with laundry closet and wood-look flooring in Davidson Homes The Sabine D, Agave, San Antonio, Texas
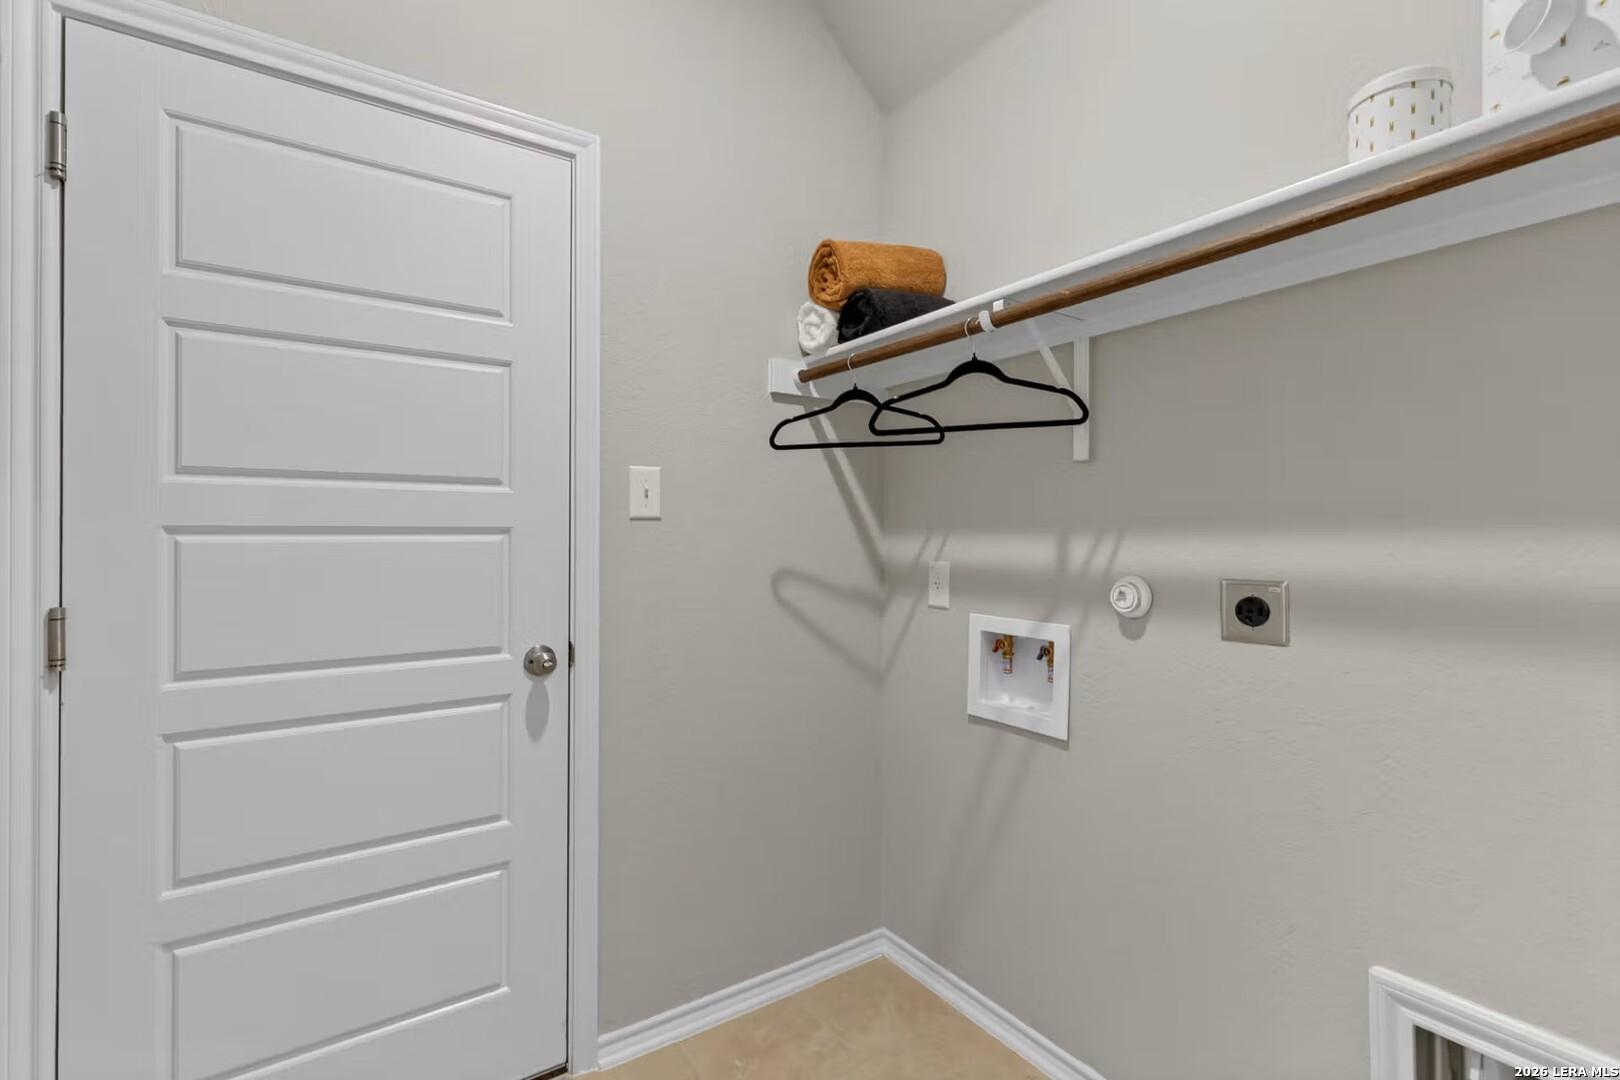
Laundry room with washer hookups, hanging rod, storage shelf, and white door in Davidson Homes The Sabine D, Agave, San Antonio, Texas
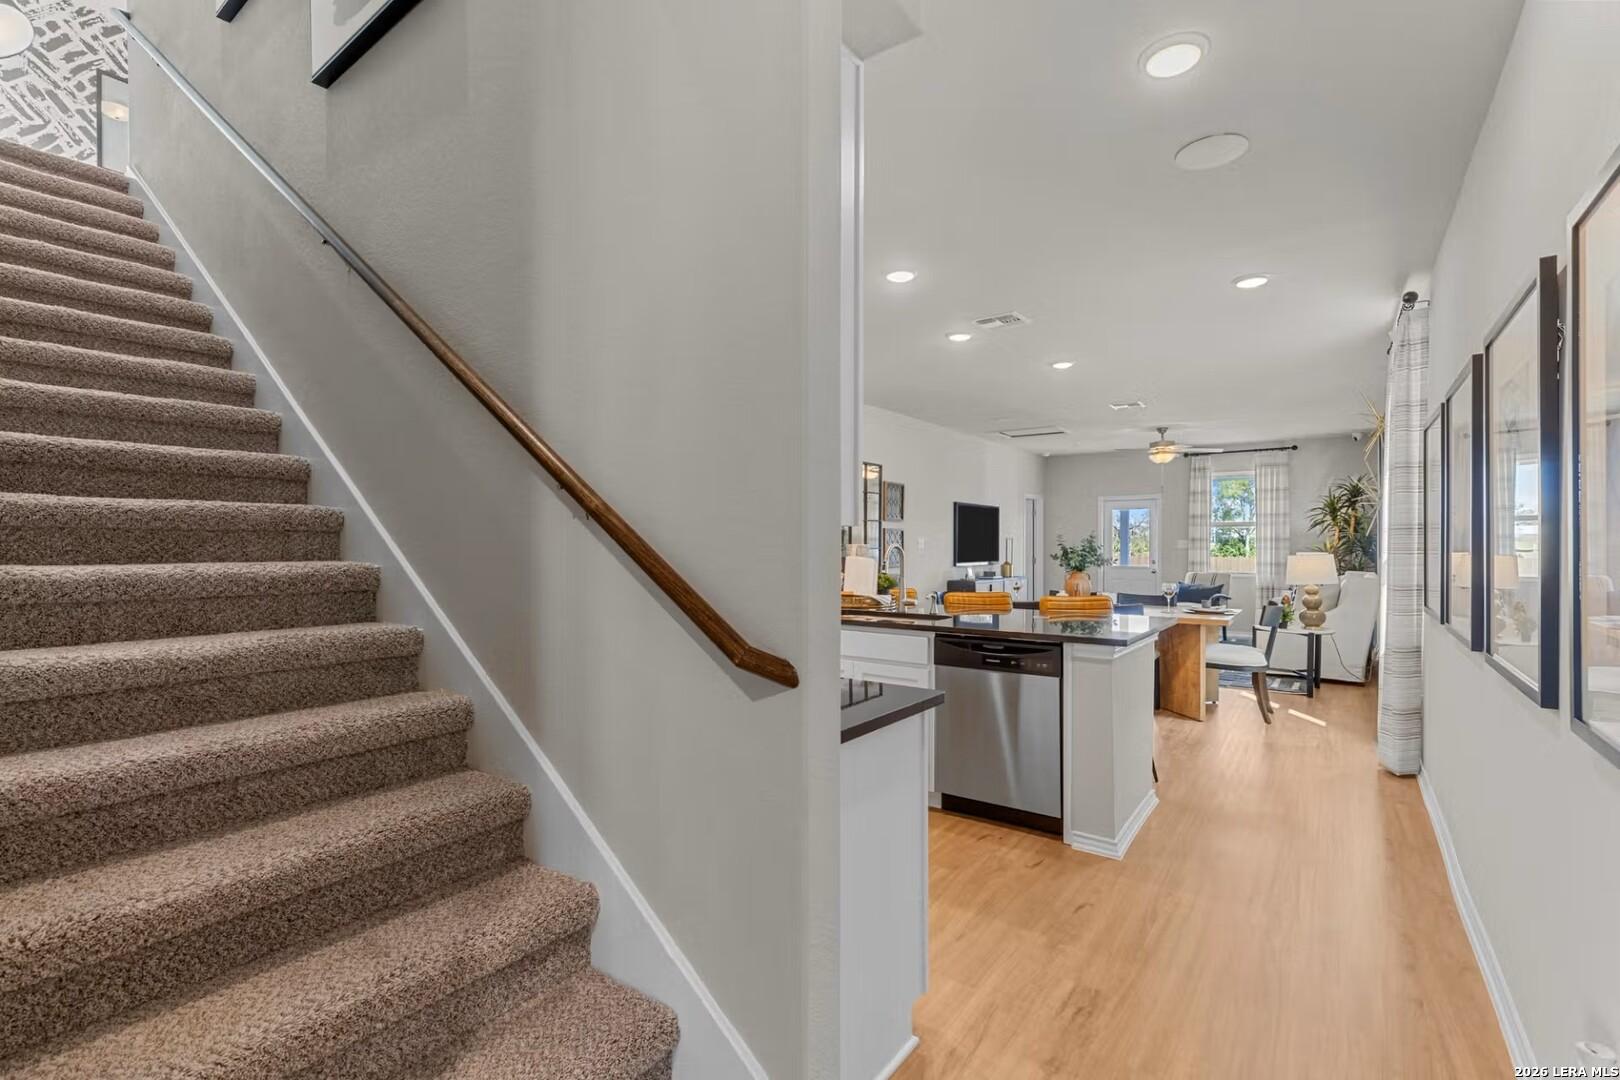
Carpeted staircase with wooden handrail beside open-concept kitchen and living area in Davidson Homes The Sabine D, San Antonio, Texas
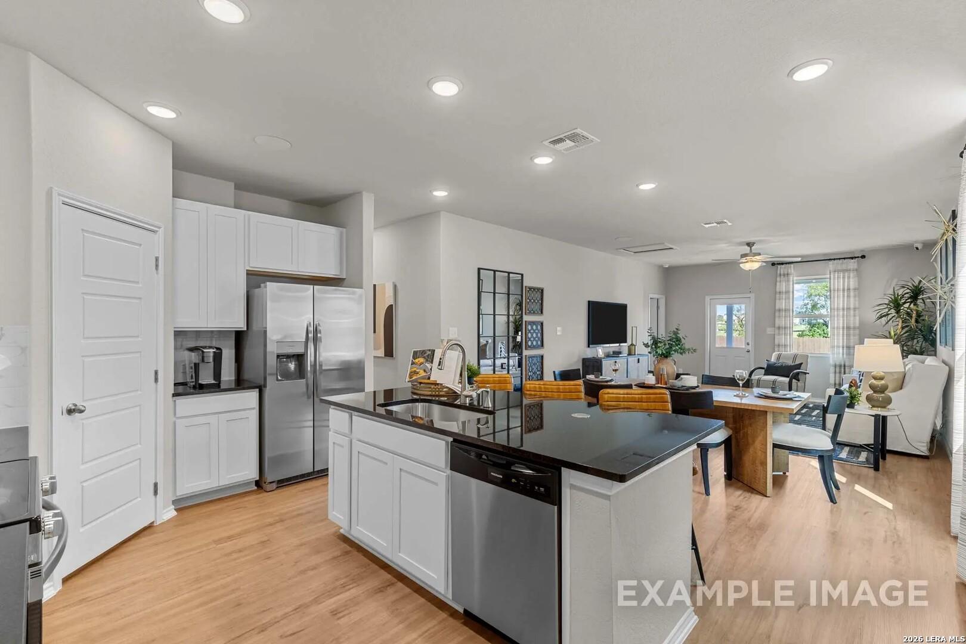
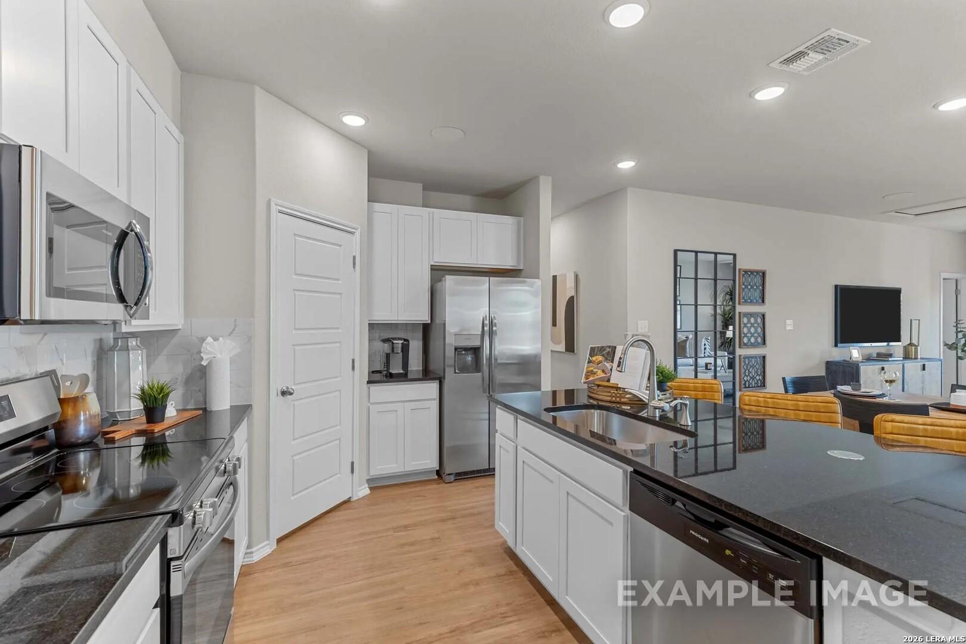
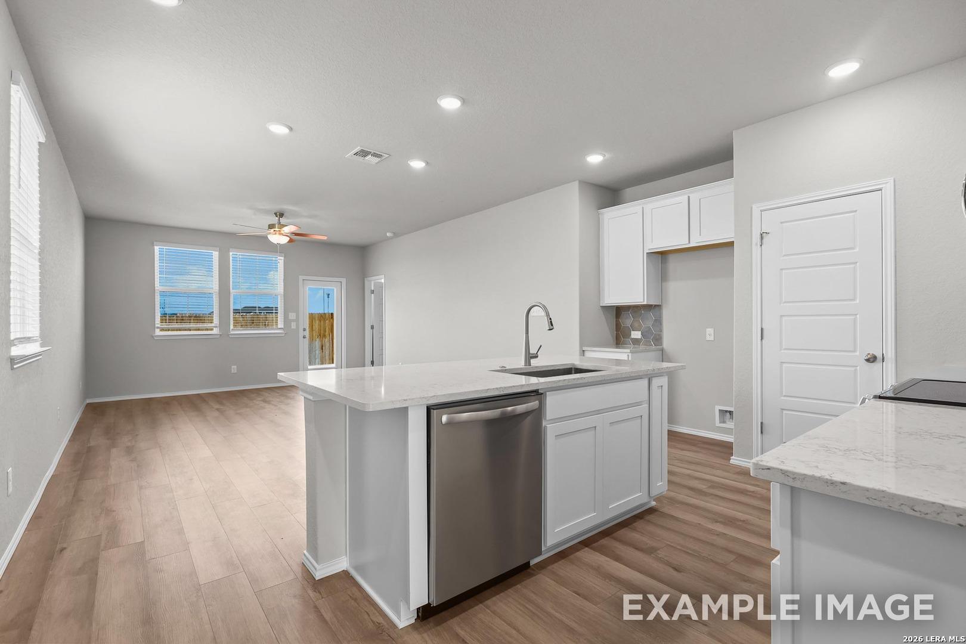
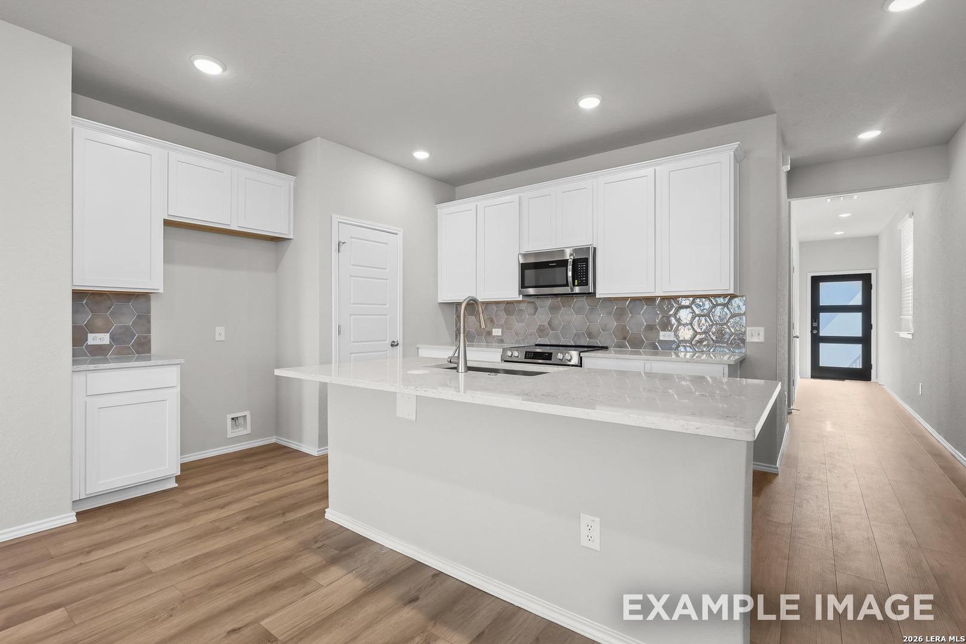
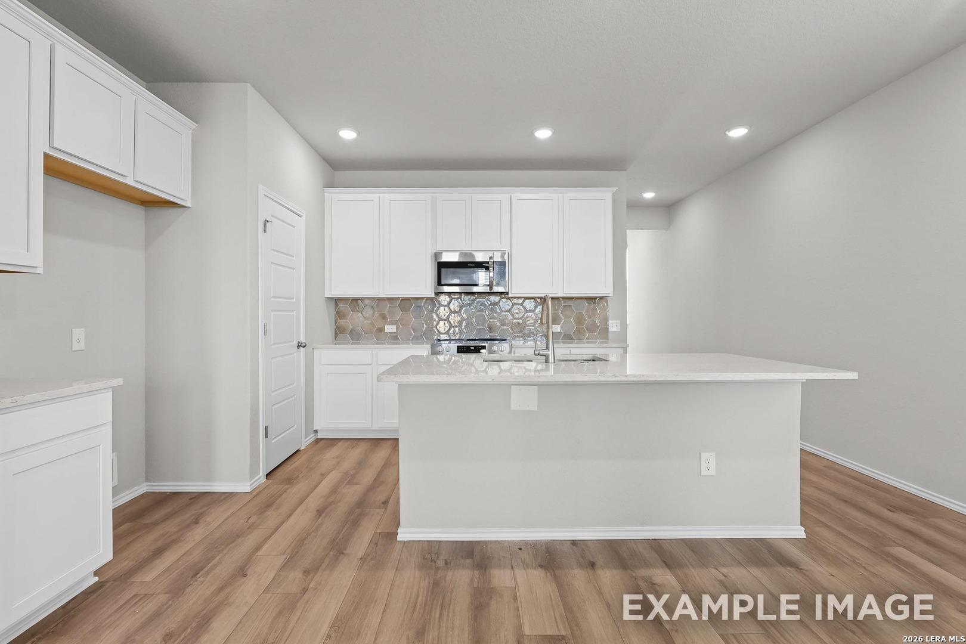
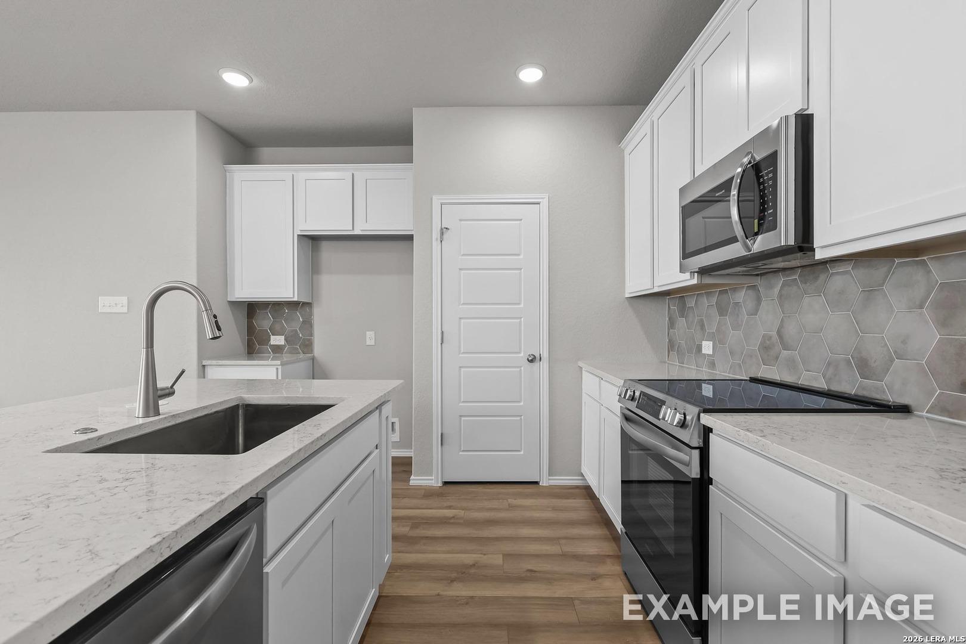
Open-concept kitchen with white cabinetry, black island, and stainless appliances in Davidson Homes The Sabine D, San Antonio
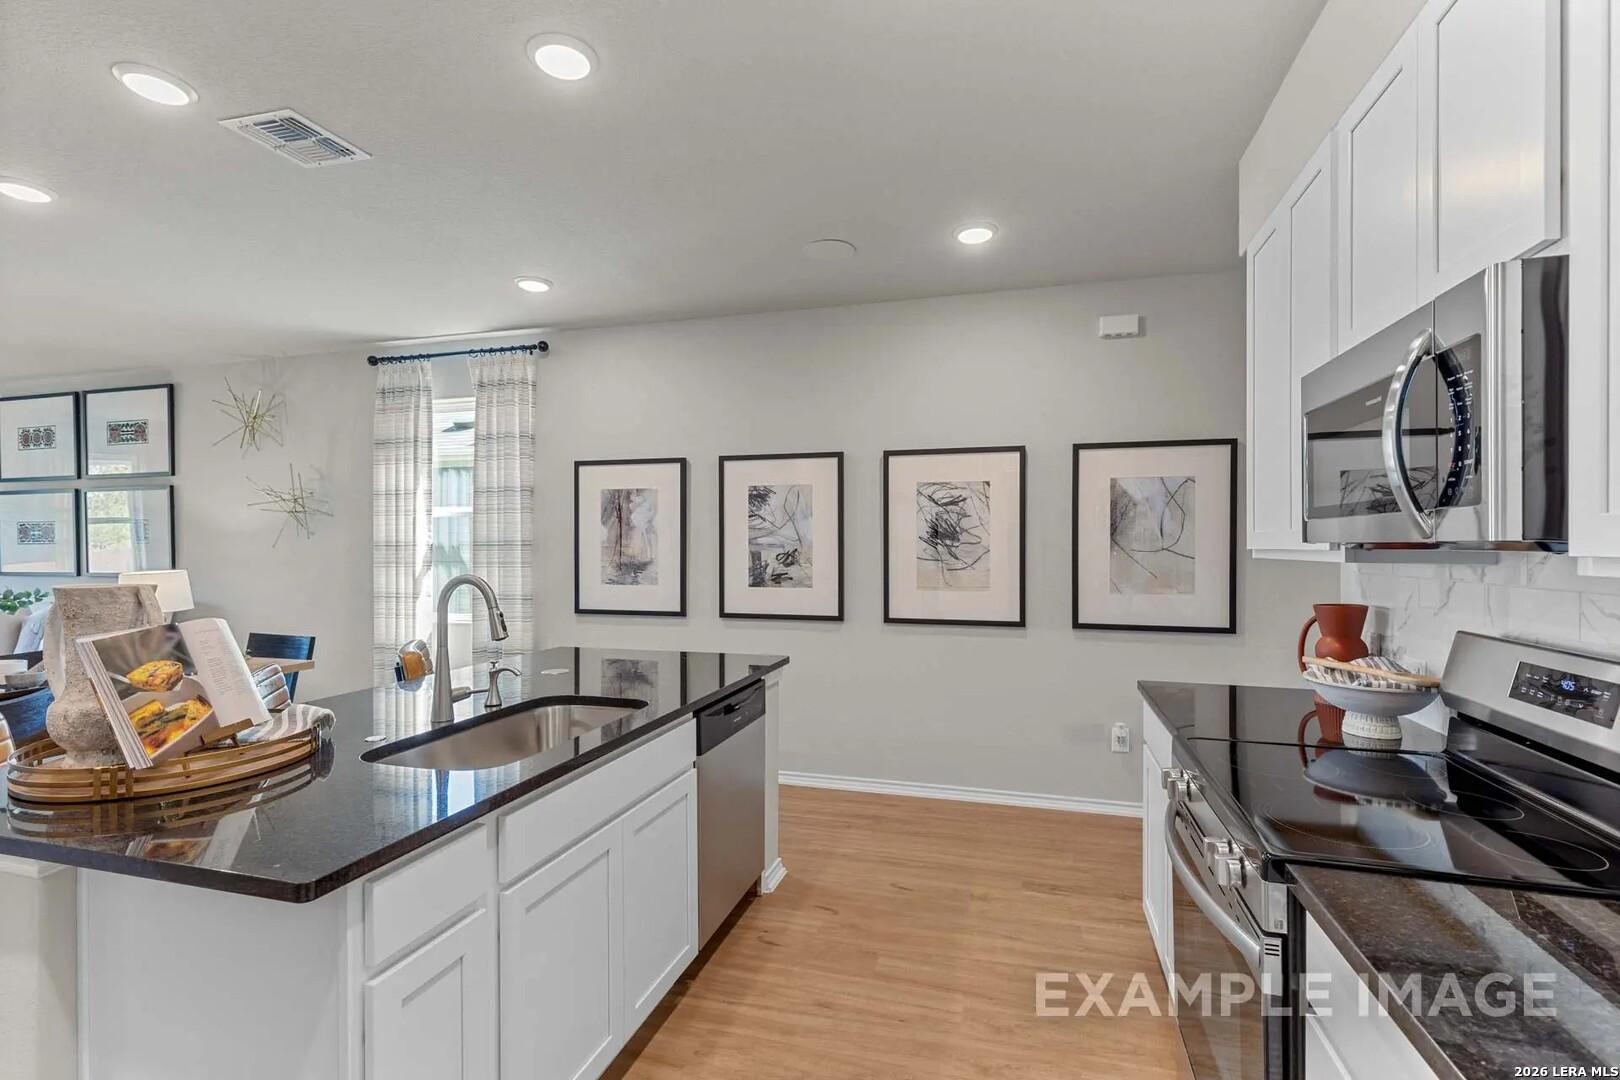
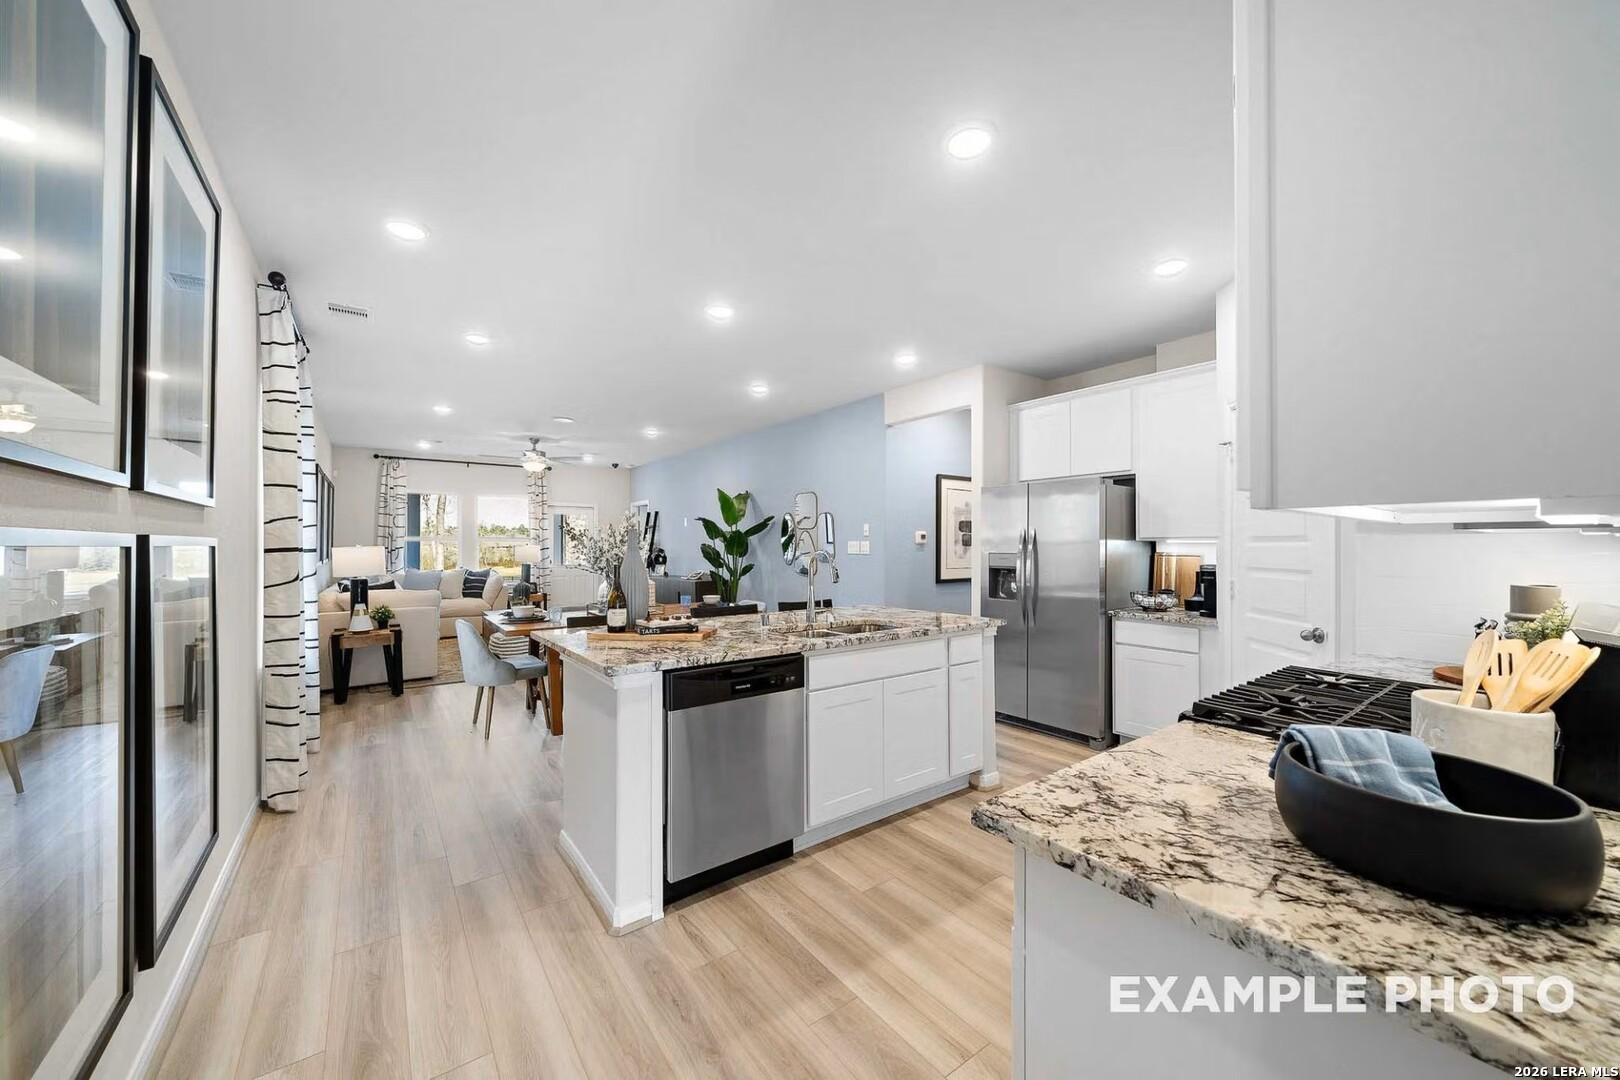
Modern kitchen with white shaker cabinets, granite island, and stainless appliances in Davidson Homes Sabine D, San Antonio
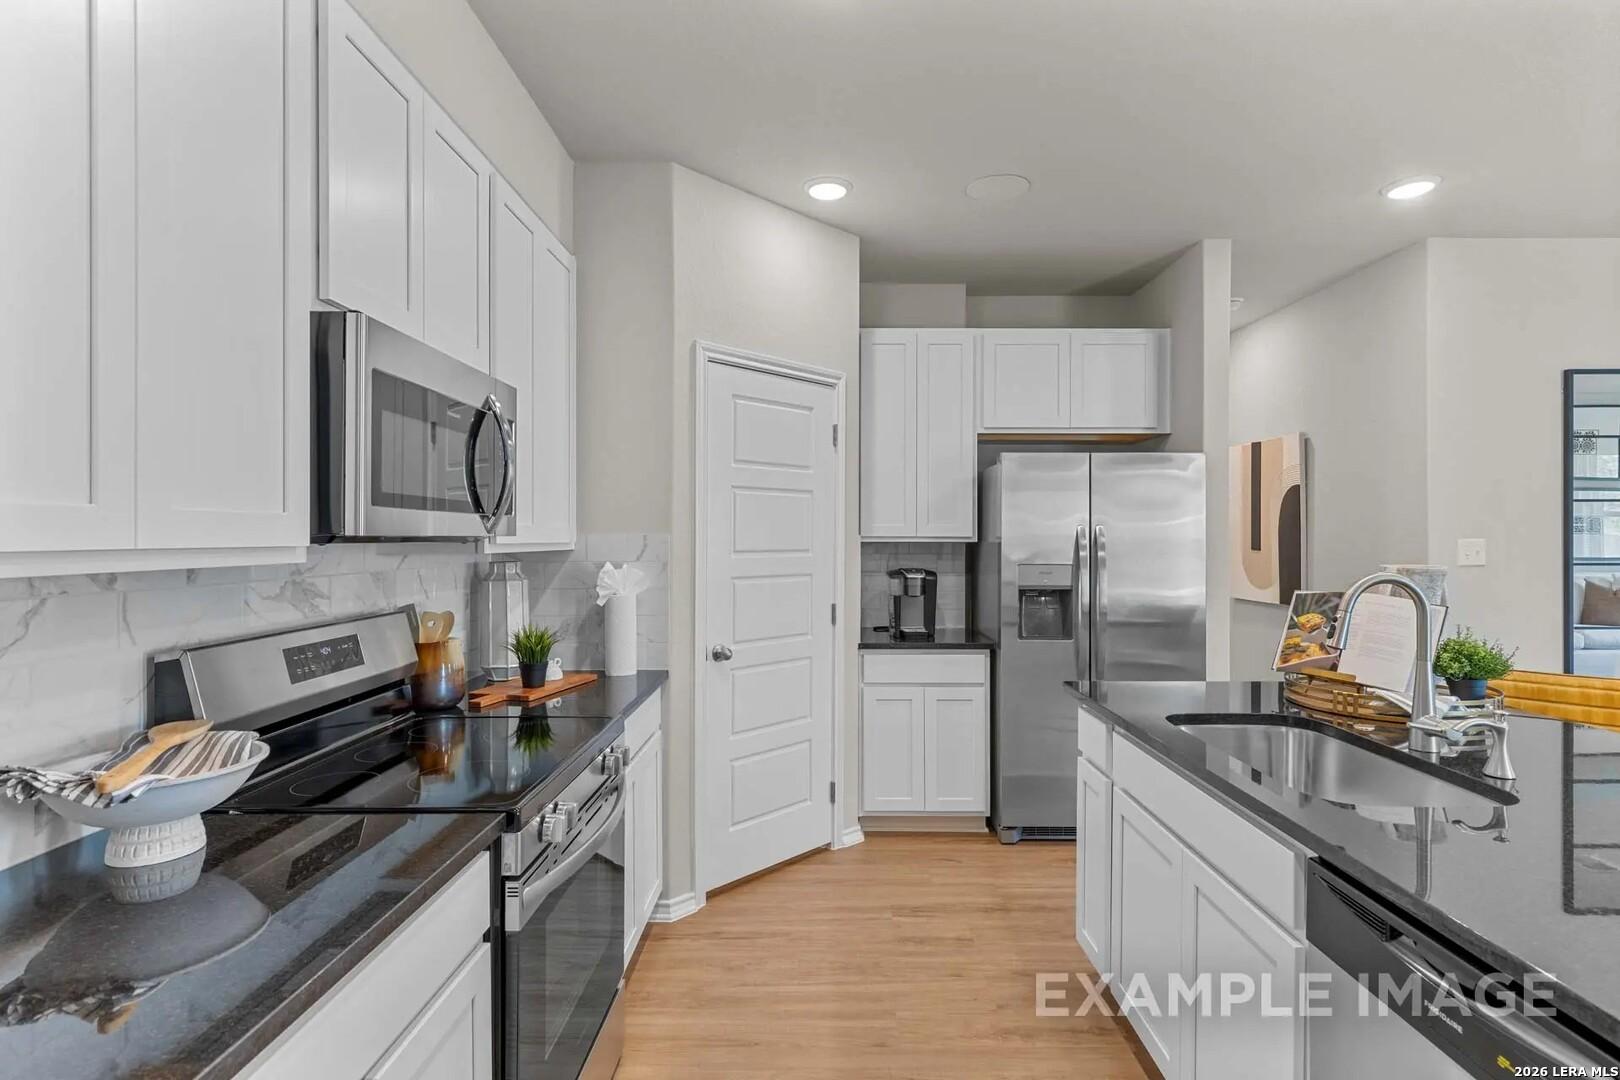
Modern kitchen with white cabinets, black granite countertops, and stainless steel appliances in Davidson Homes The Sabine D, San Antonio
Modern kitchen with white shaker cabinets, black granite island, and stainless appliances in Davidson Homes The Sabine D, San Antonio
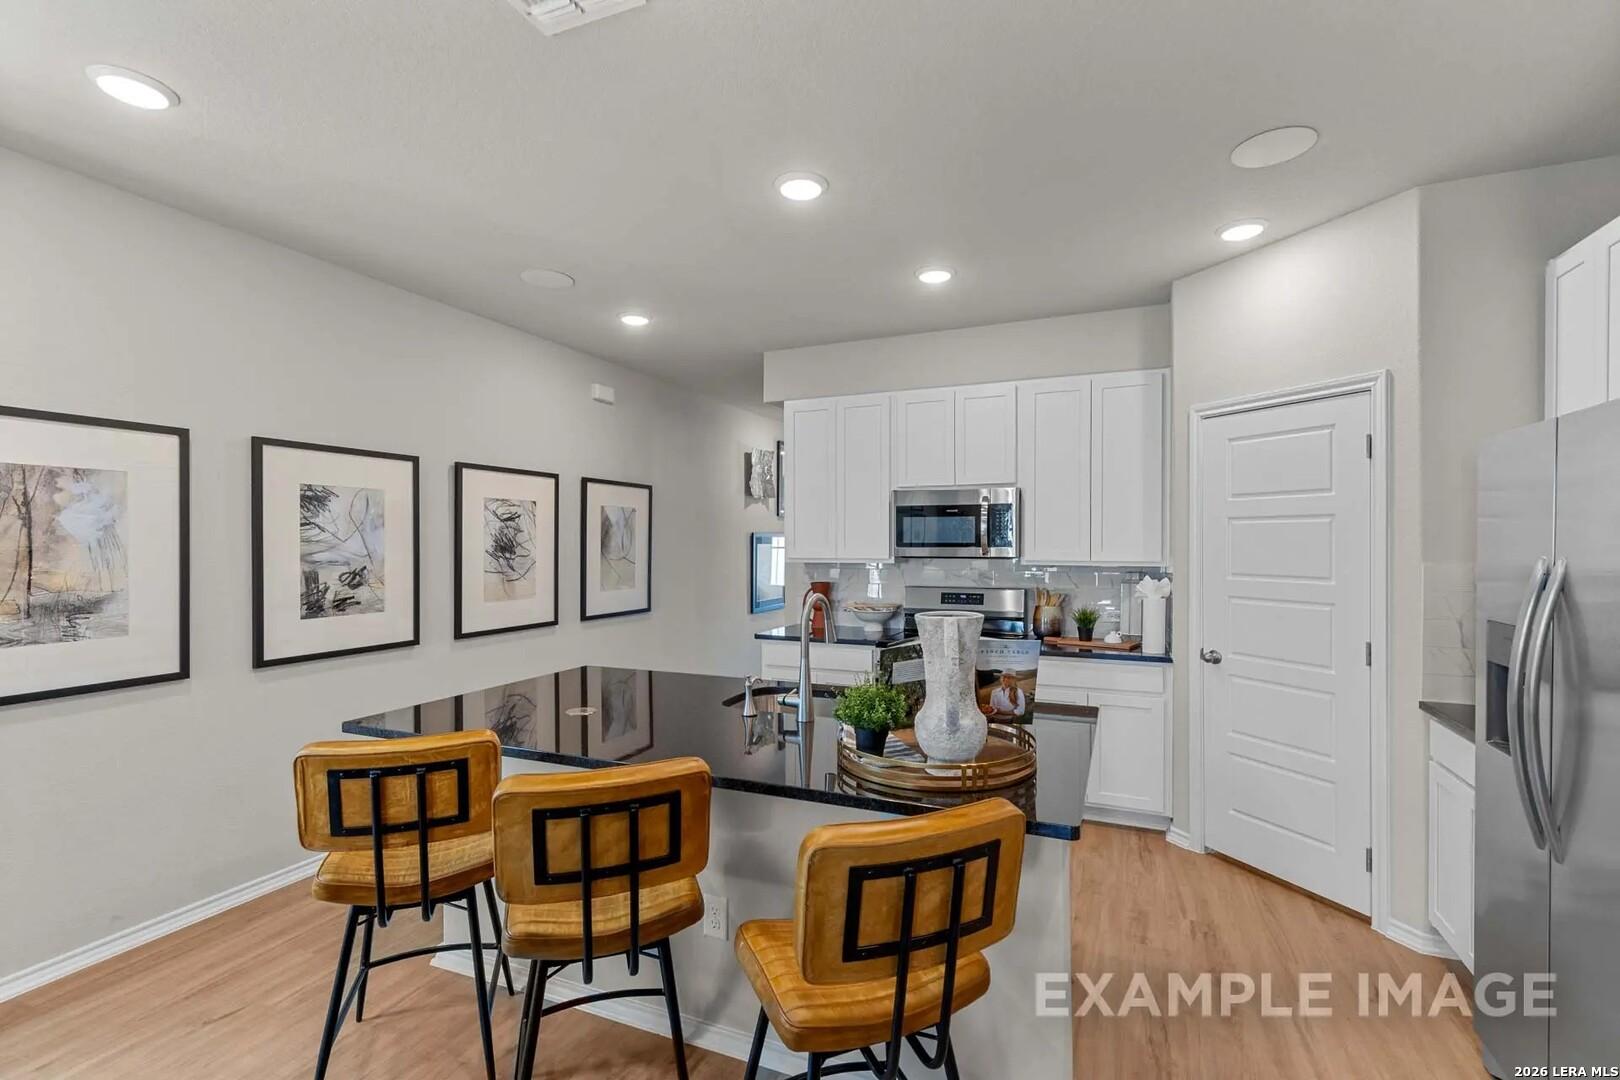
Modern kitchen with white cabinets, black granite island, and stainless appliances in Davidson Homes The Sabine D, Agave, San Antonio
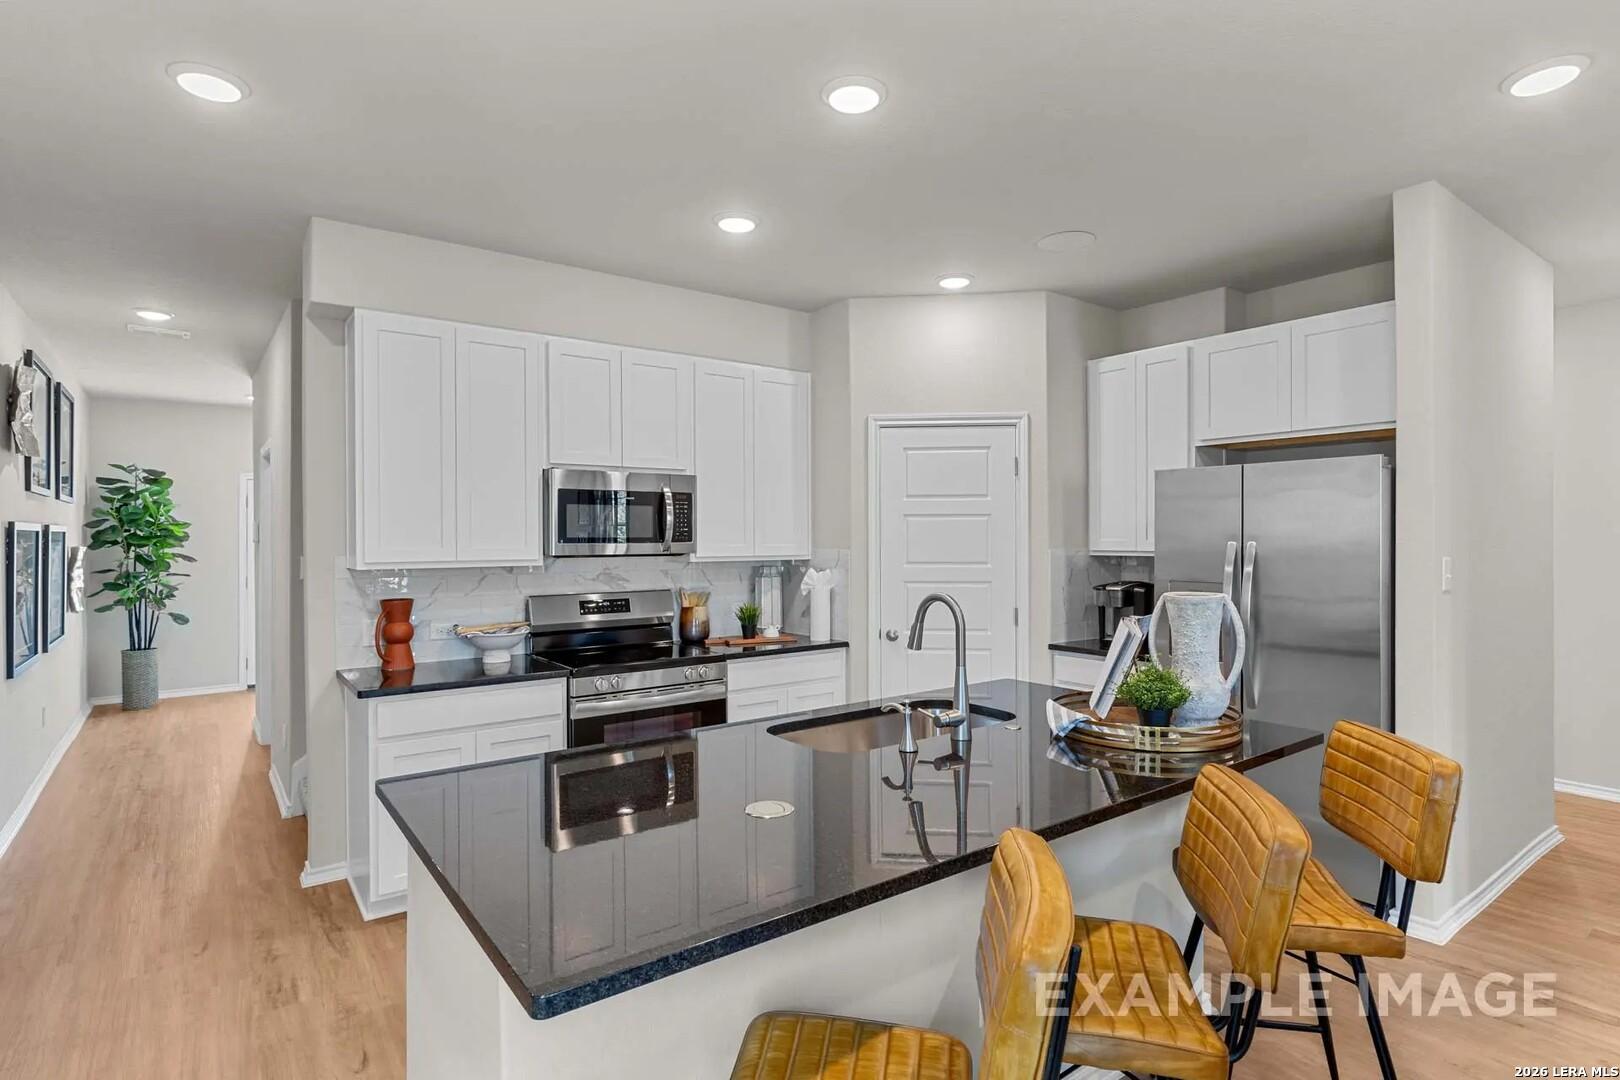
Kitchen island with black granite countertops, tan bar stools, and white cabinets in Davidson Homes The Sabine D, Agave, San Antonio
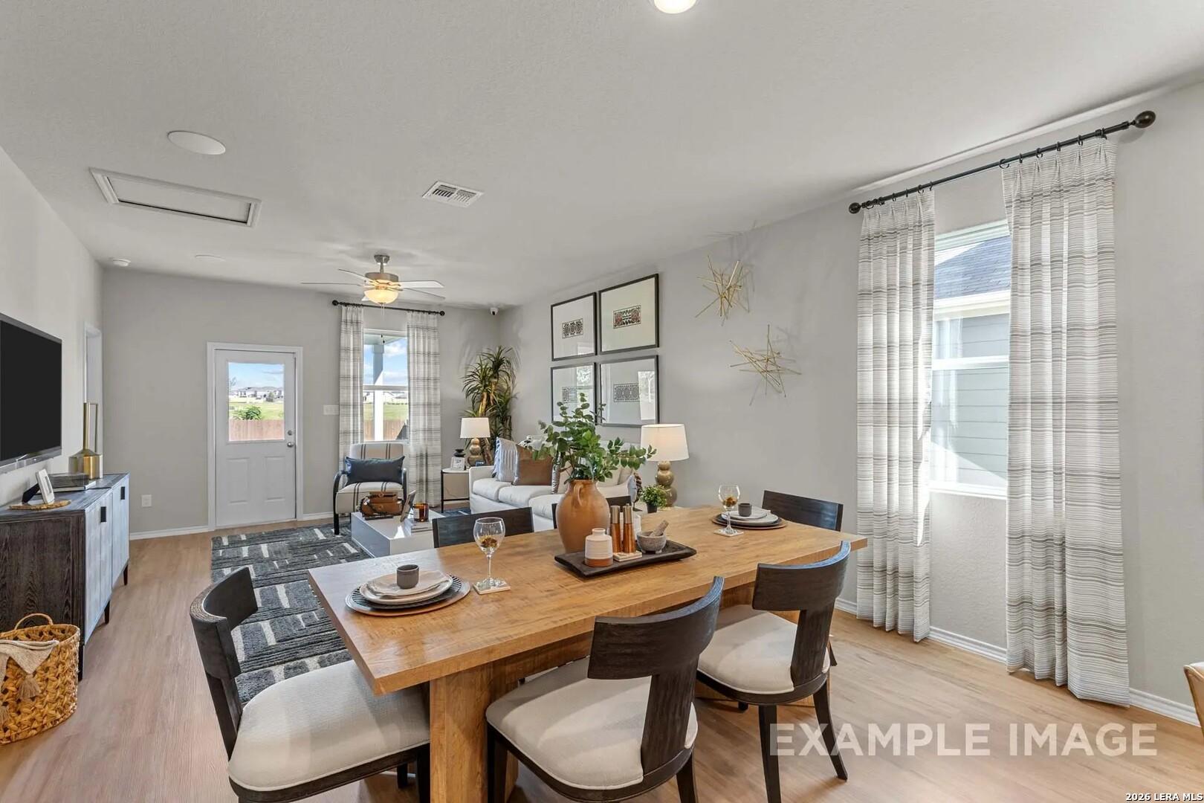
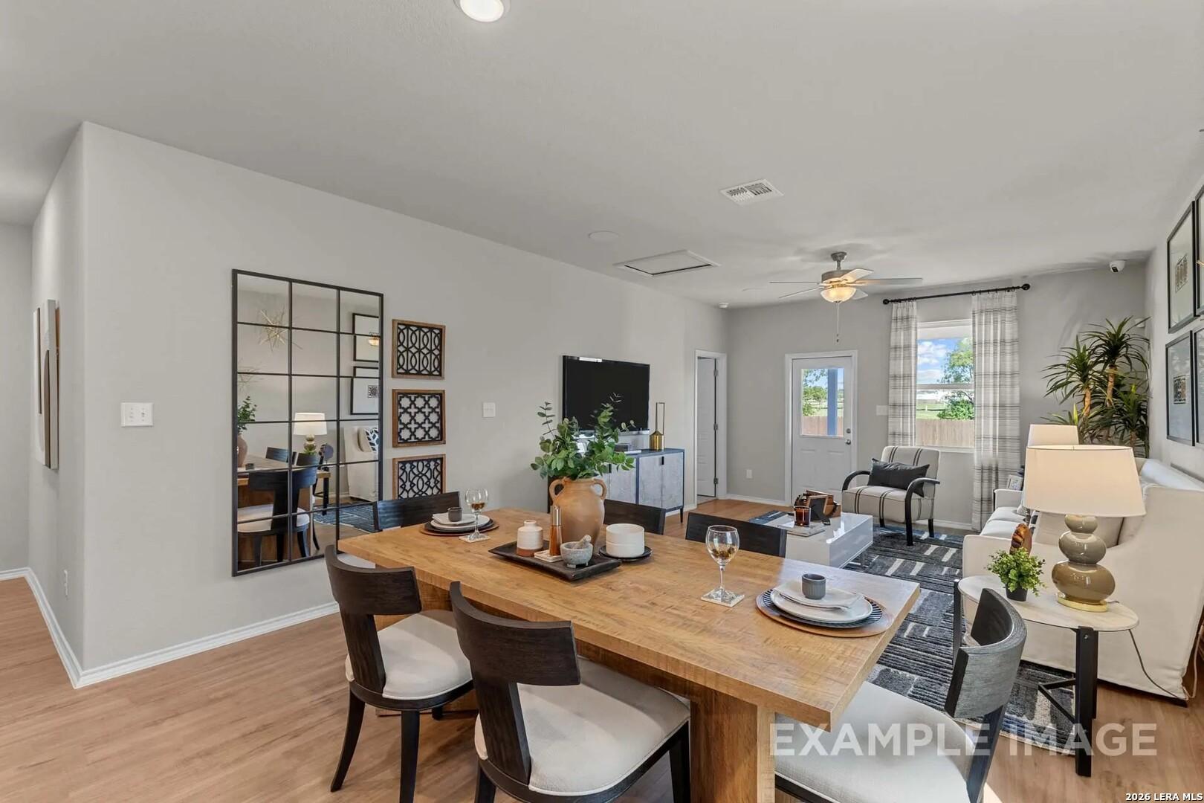
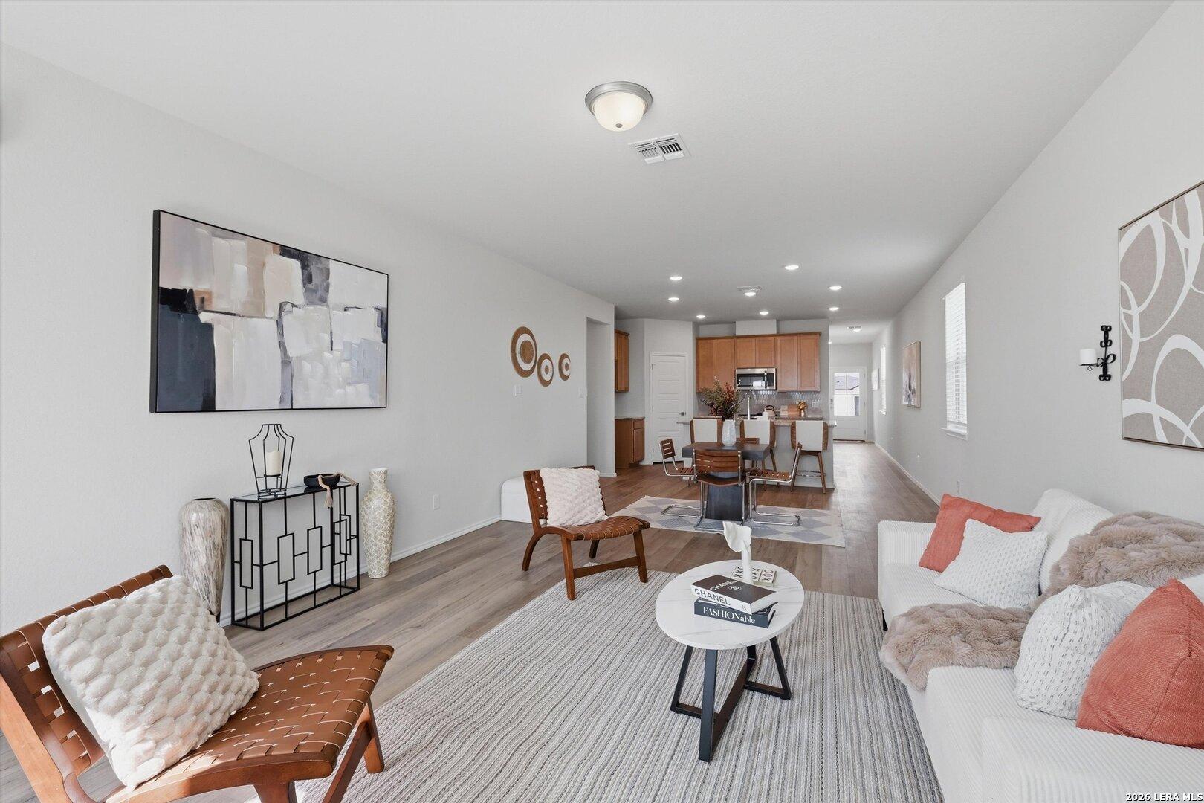
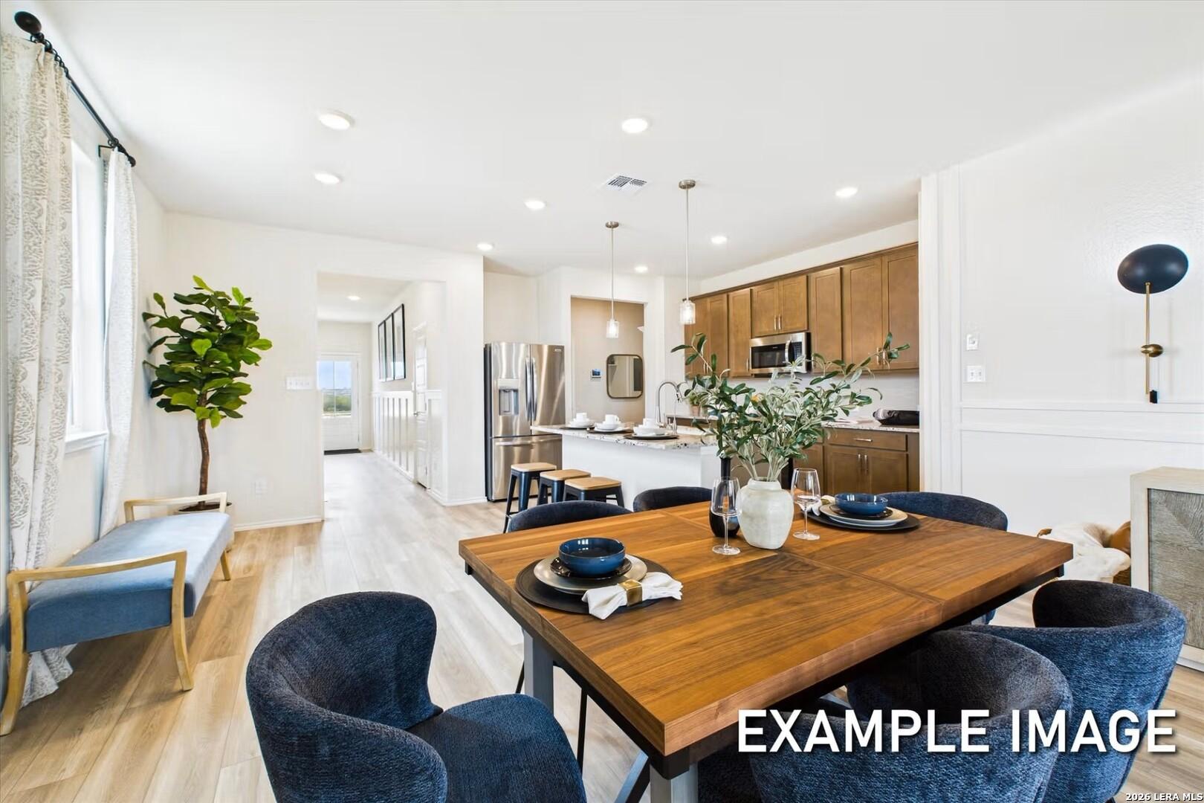
Bright dining area with wood table and open living room in Davidson Homes' The Sabine D floor plan, Agave, San Antonio, Texas
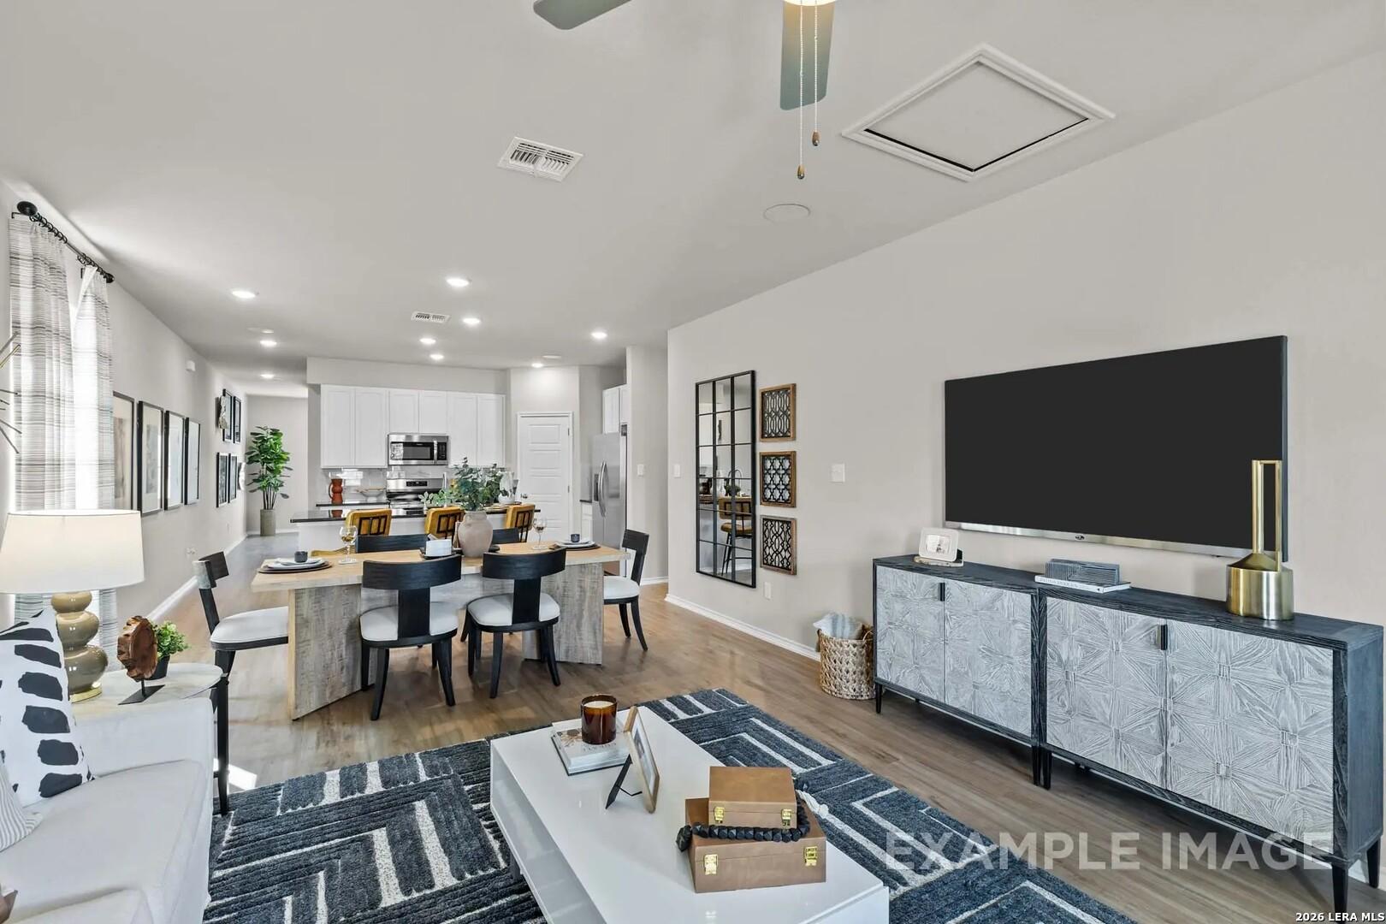
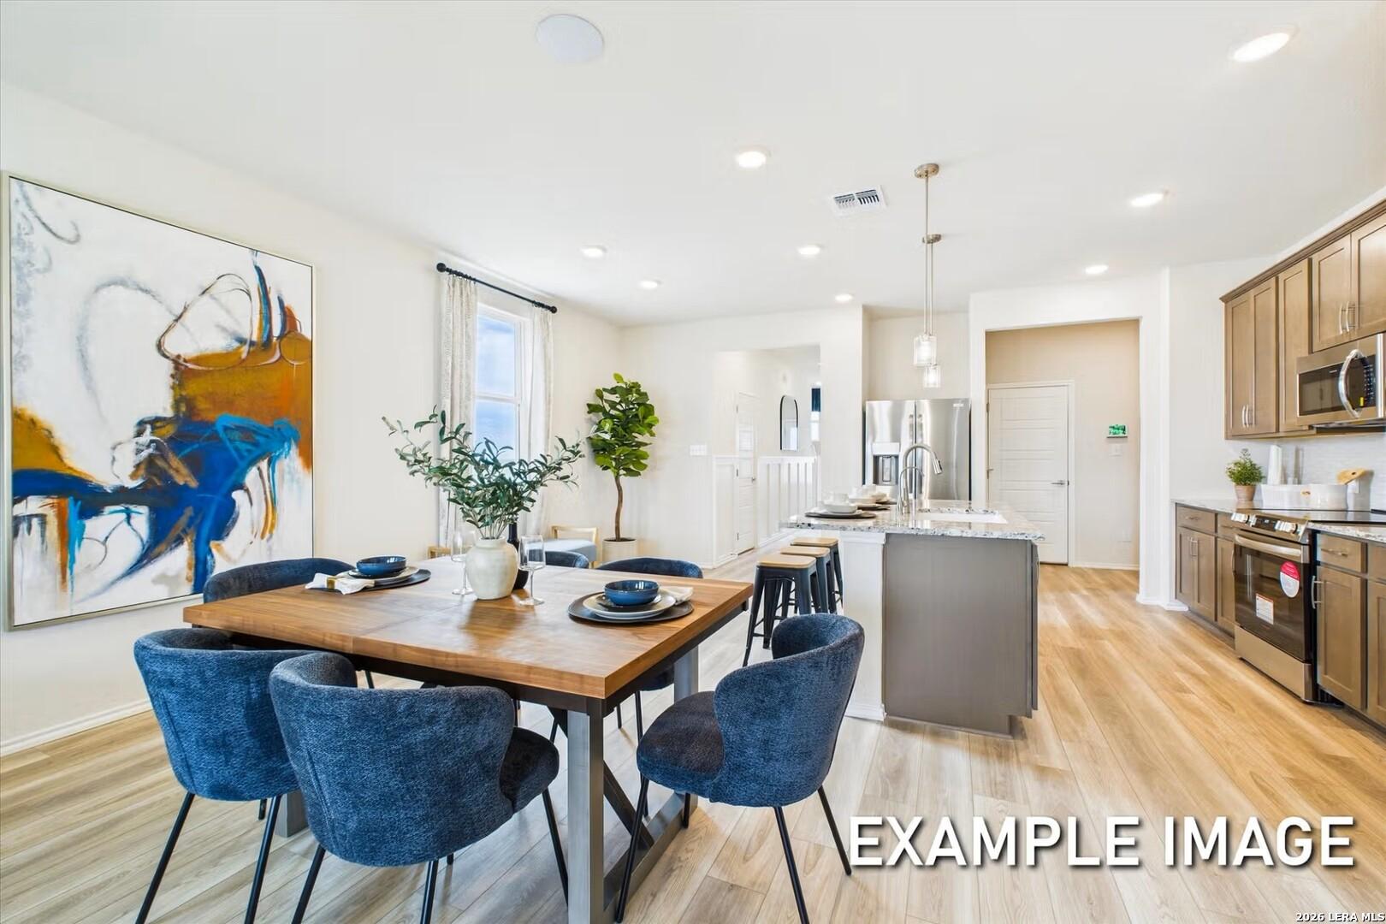
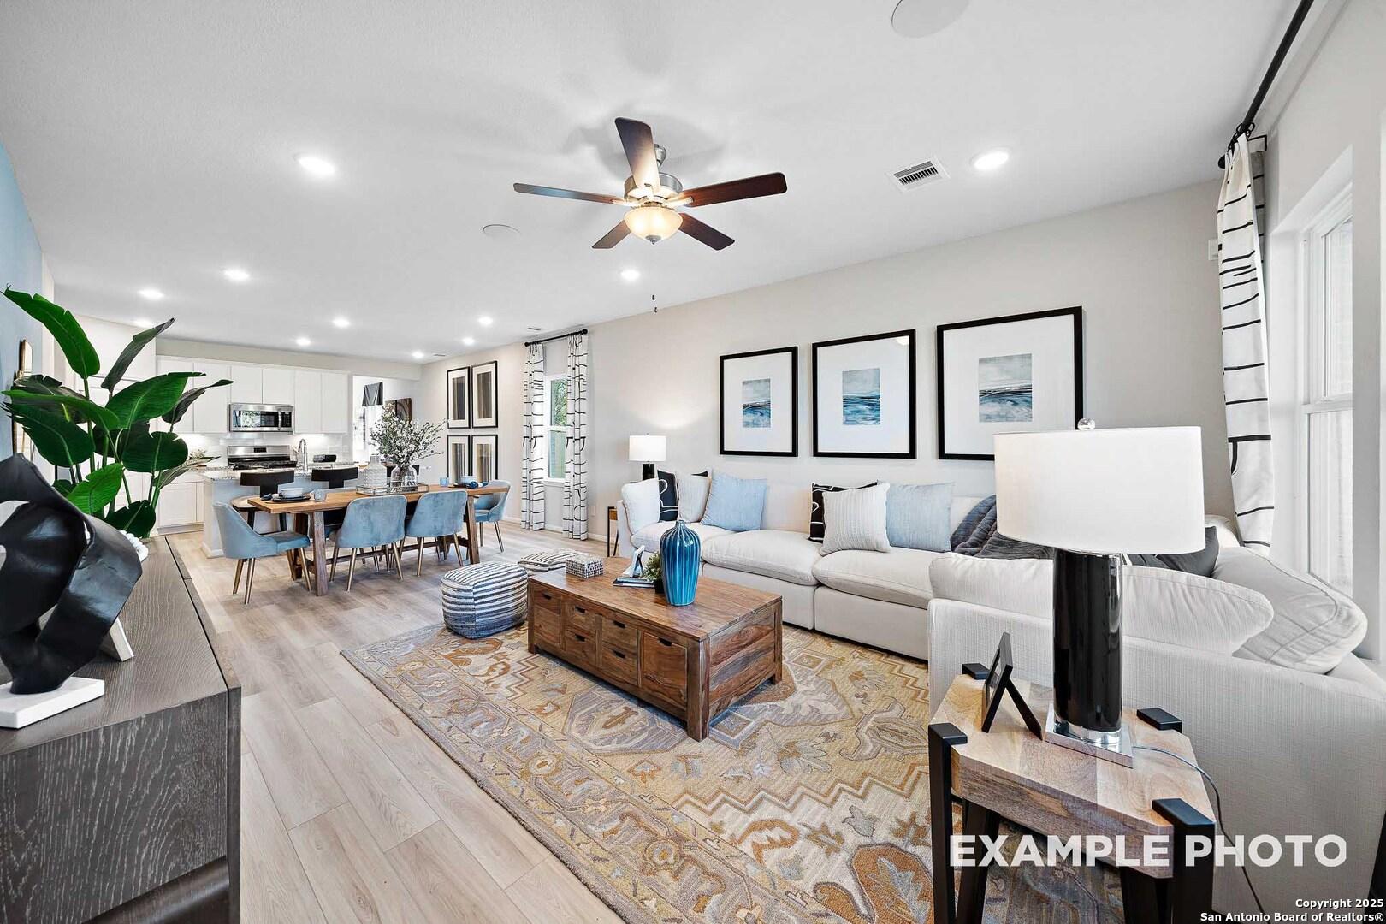
Open-concept dining and living area with wood floors in Davidson Homes' The Sabine D, Agave, San Antonio, Texas
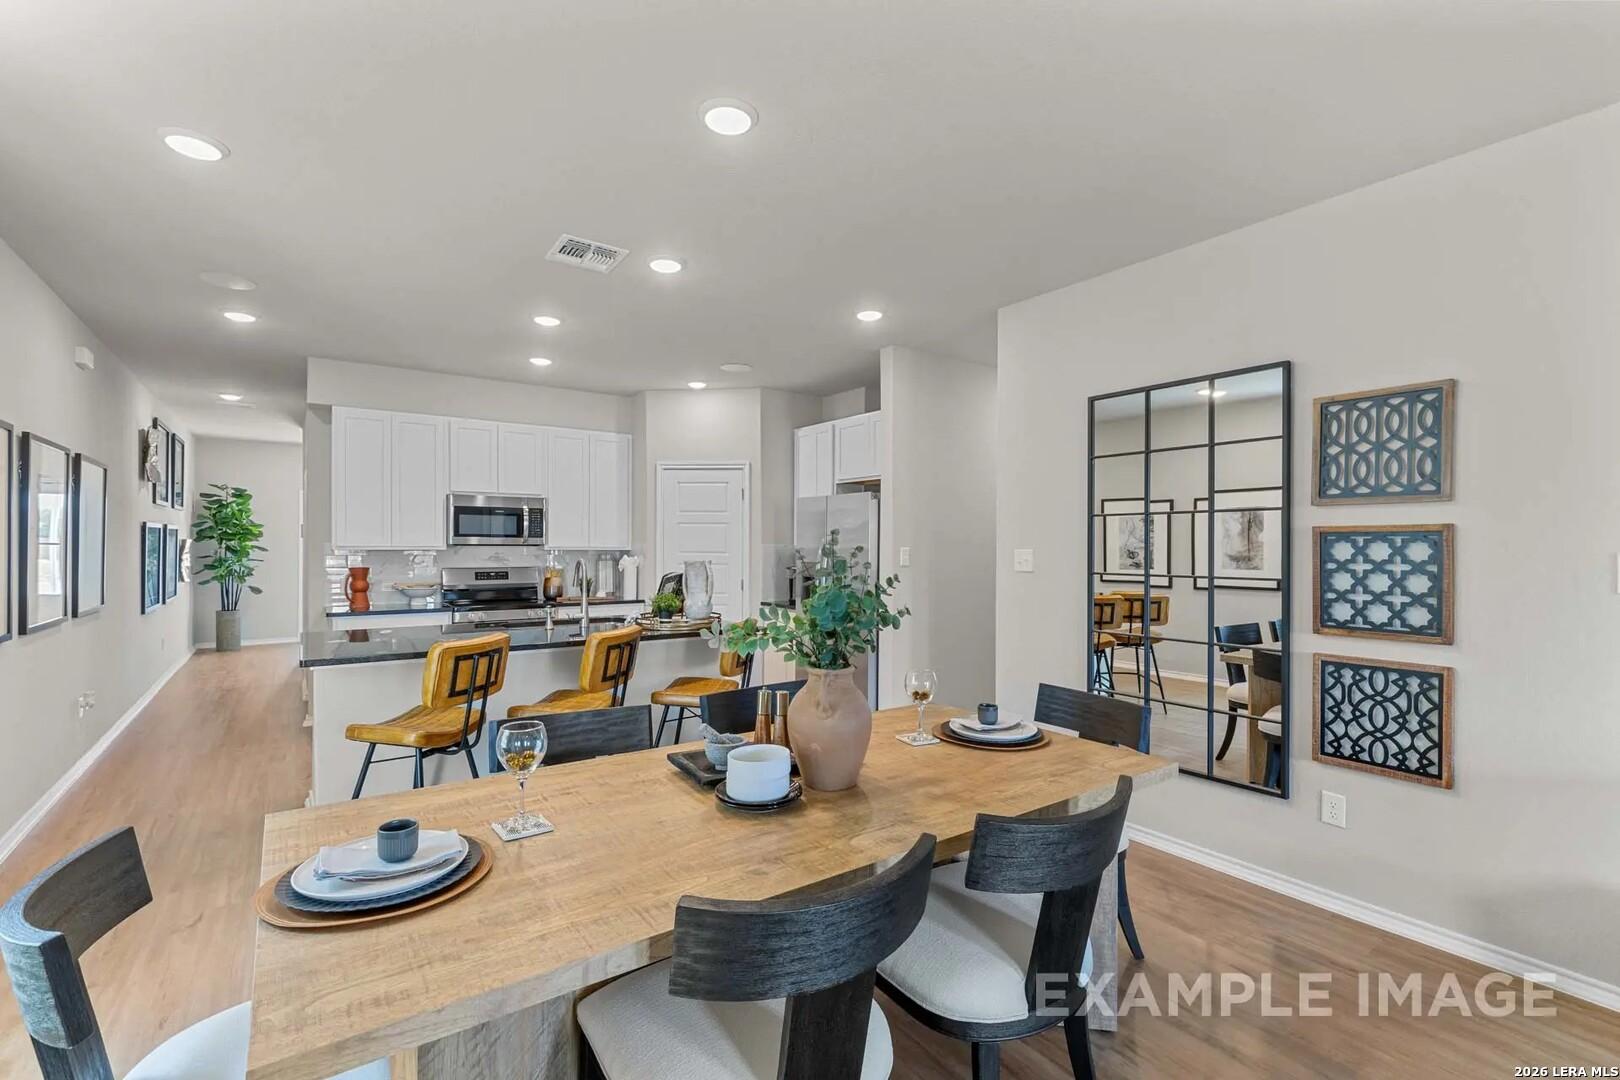
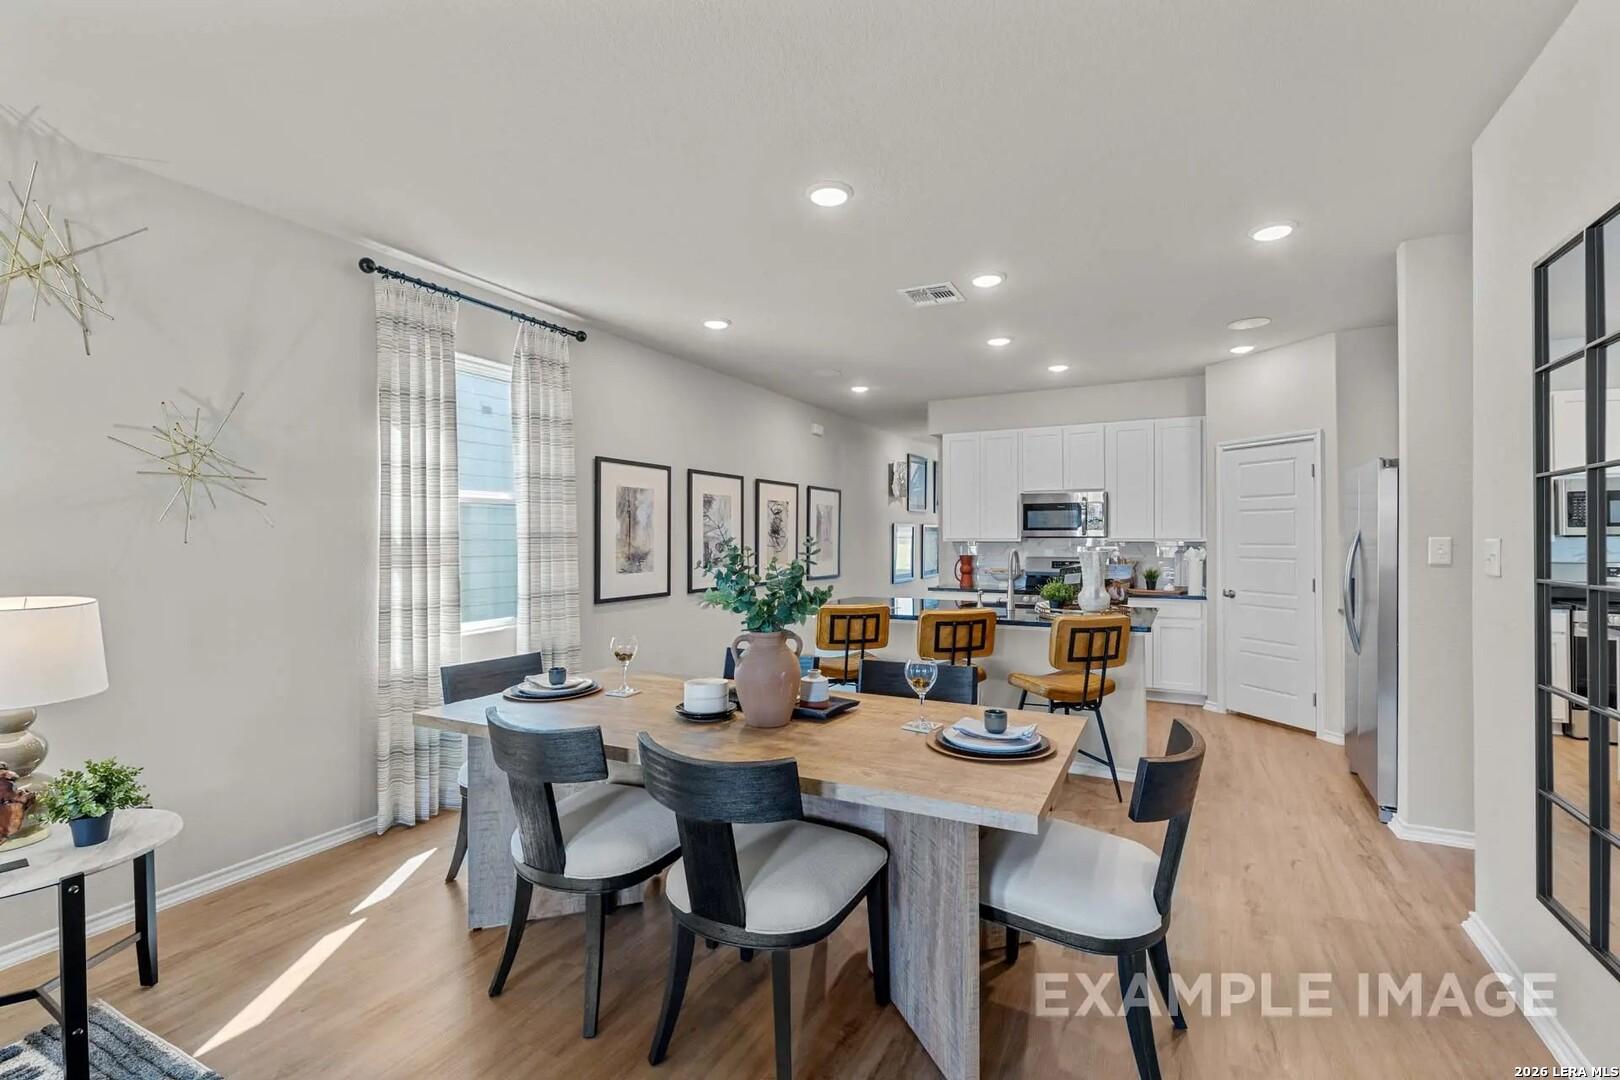
Open-concept dining area with wood table and white kitchen in Davidson Homes The Sabine D, Agave, San Antonio, Texas
Bright dining area with wood table and black chairs open to white kitchen in Davidson Homes The Sabine D, Agave, San Antonio, Texas
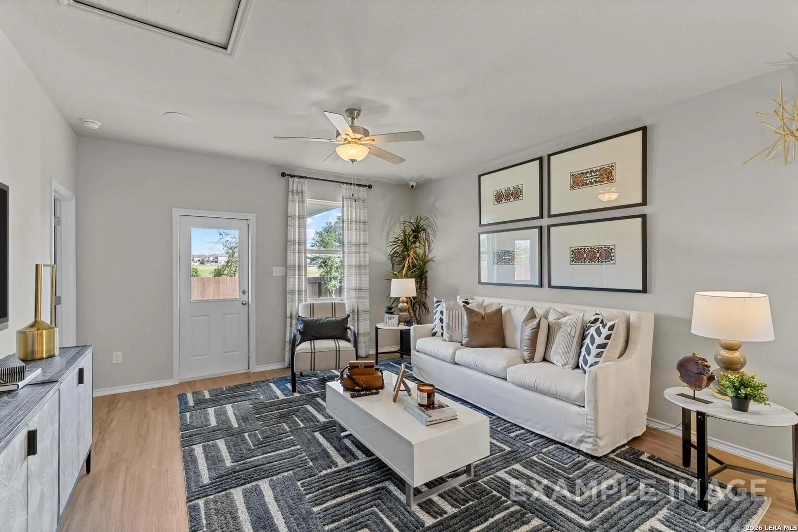
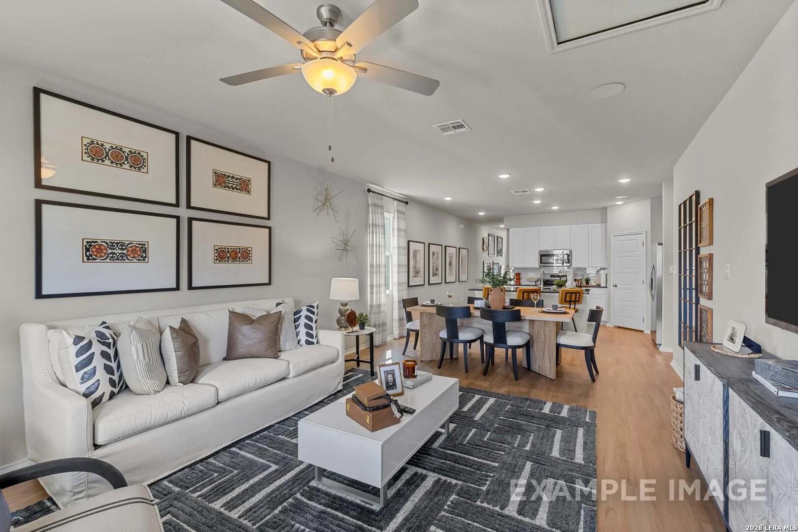
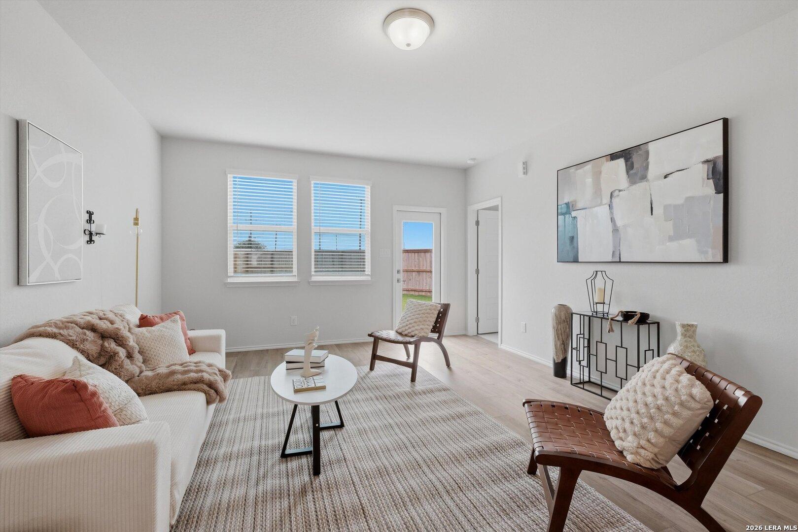
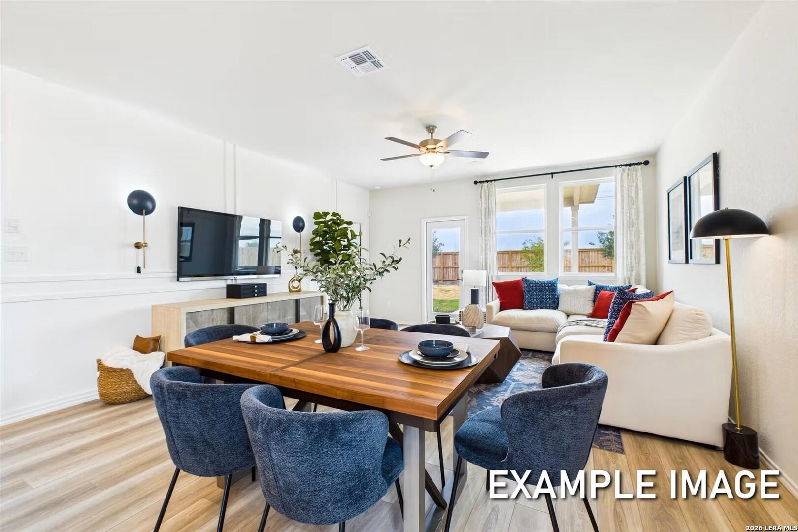
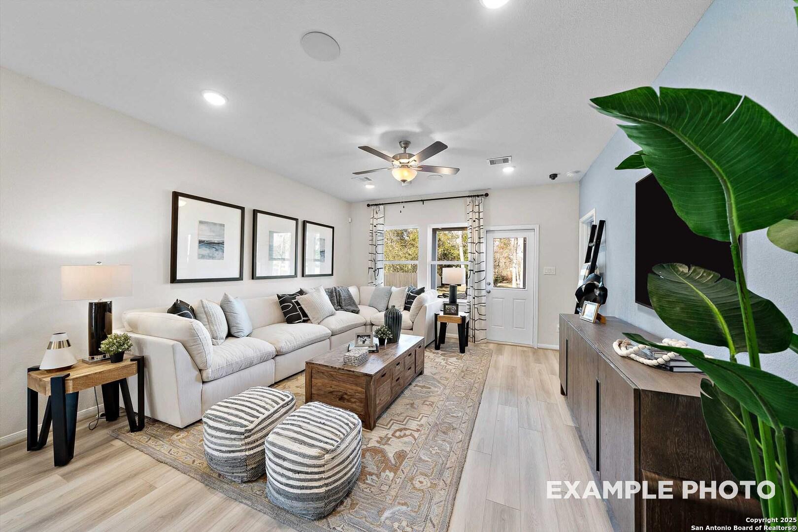
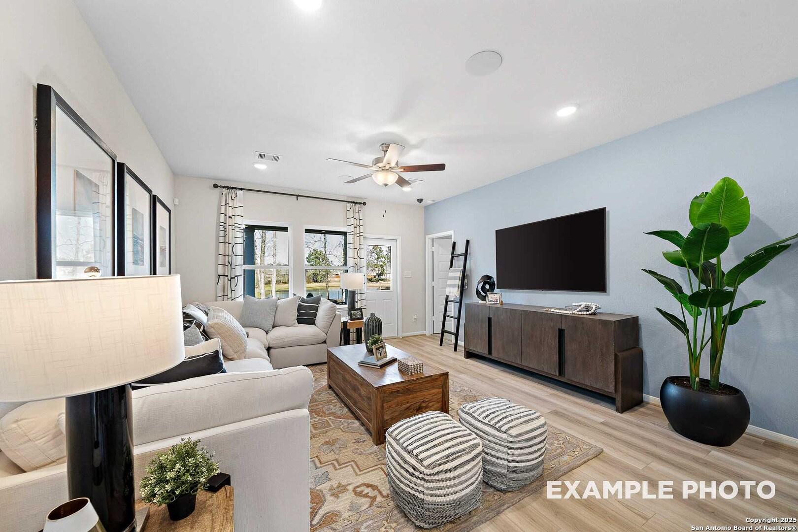
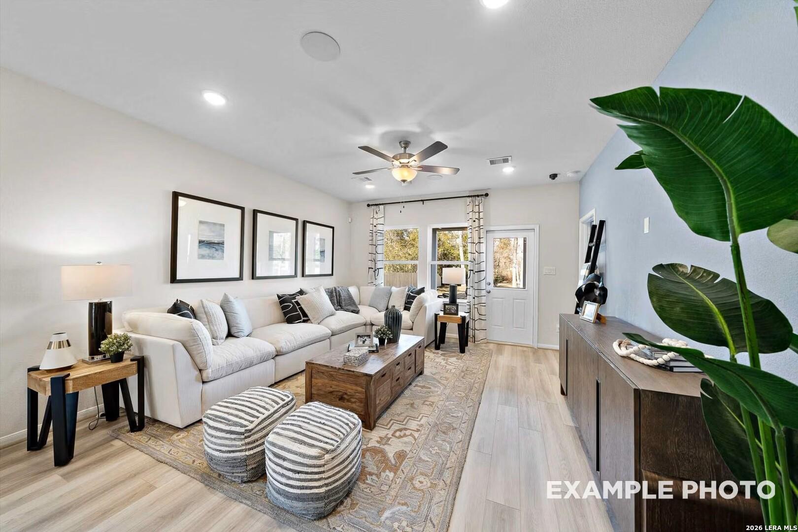
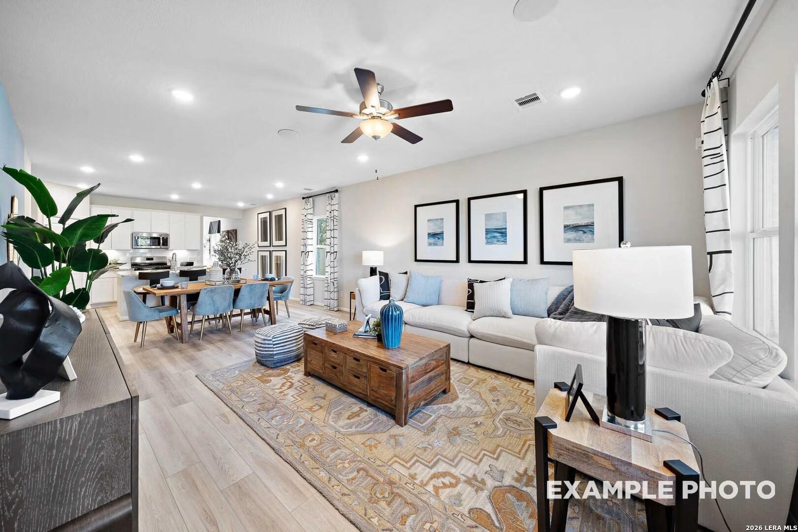
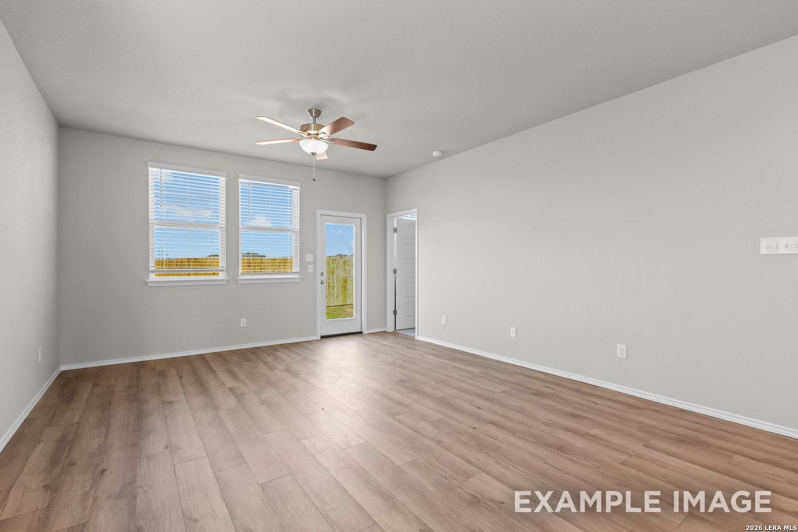
Bright living room with white sofa, ceiling fan, and patterned rug in Davidson Homes The Sabine D, Agave, San Antonio, Texas
Open-concept living and dining area with white sofa, ceiling fan, and kitchen view in Davidson Homes Sabine D, San Antonio
Open-concept living and dining area with white kitchen, hardwood floors, and mounted TV in Davidson Homes Sabine D, San Antonio
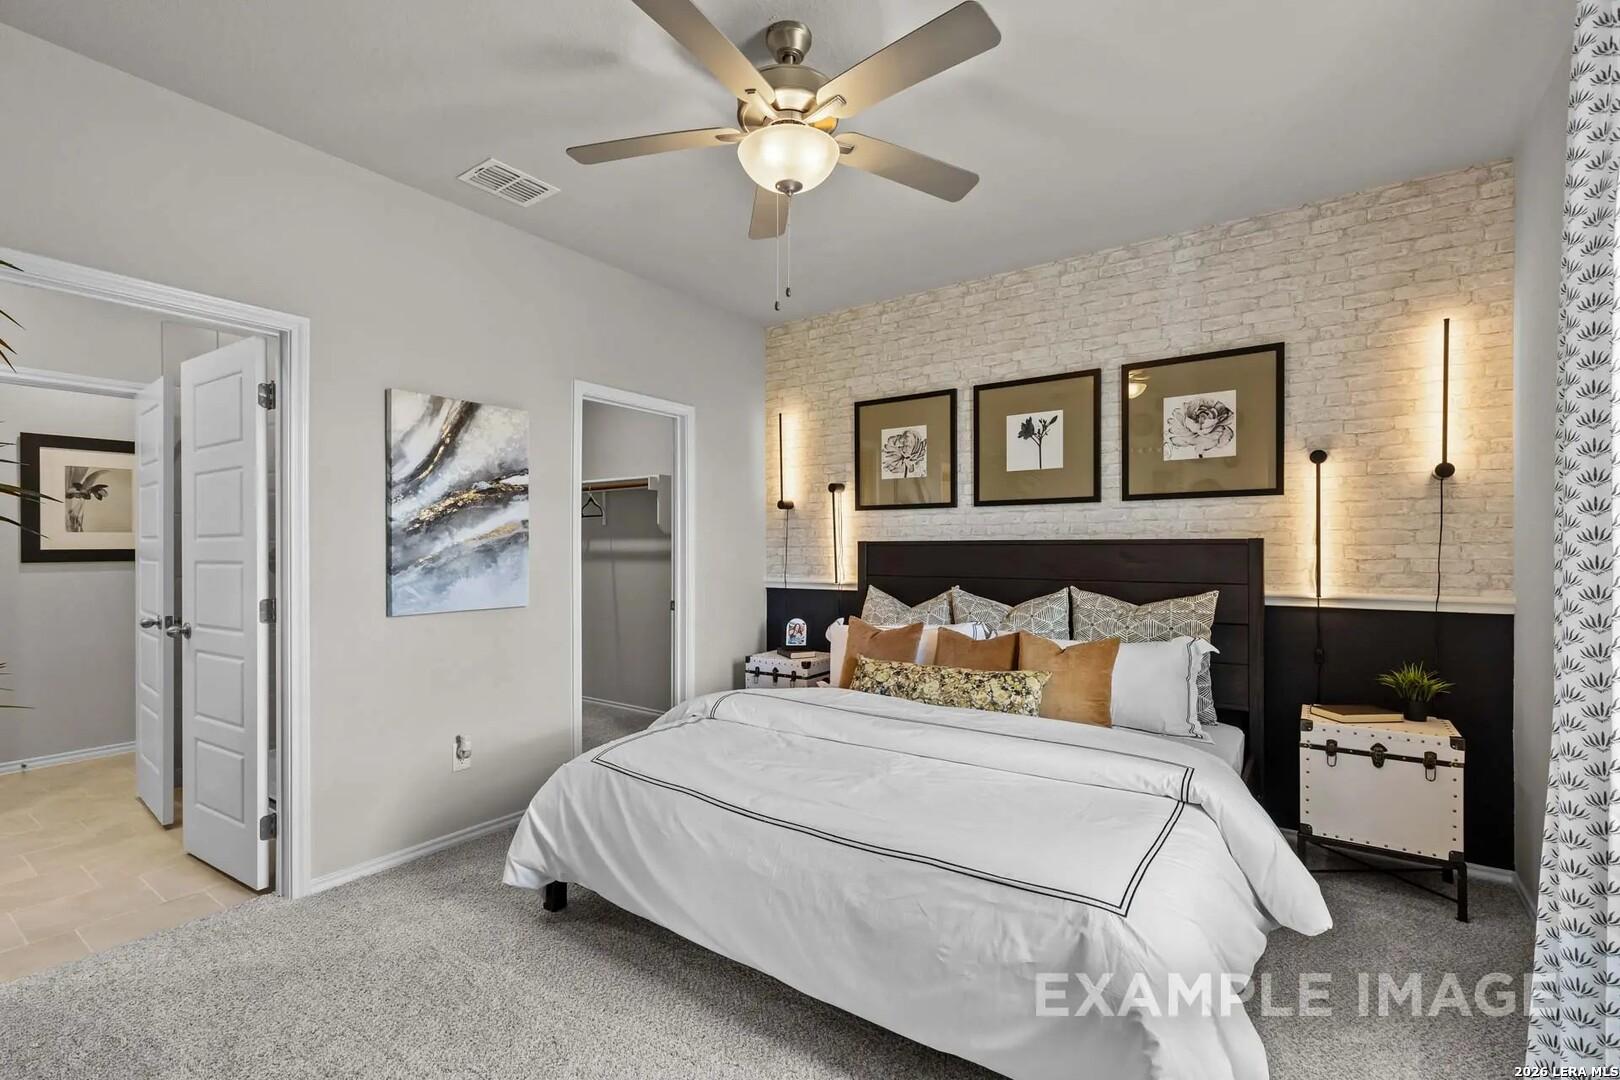
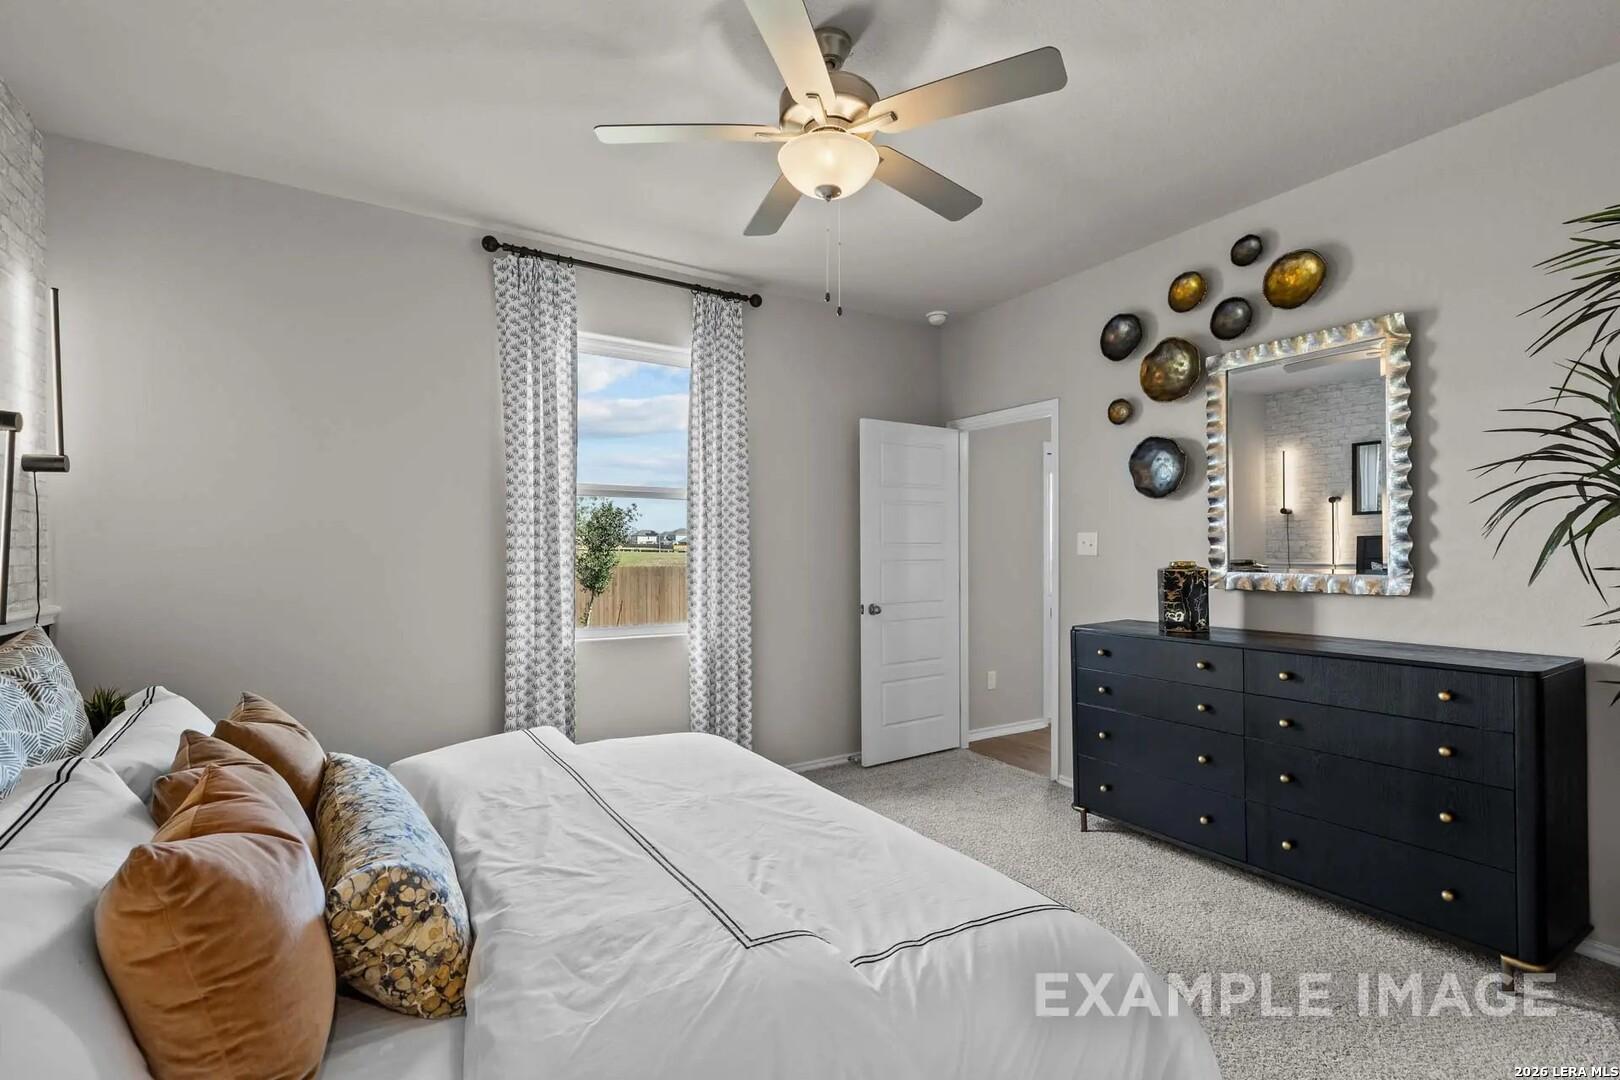
Primary bedroom with white brick accent wall, ceiling fan, and dark wood bed in Davidson Homes The Sabine D, Agave, San Antonio, Texas
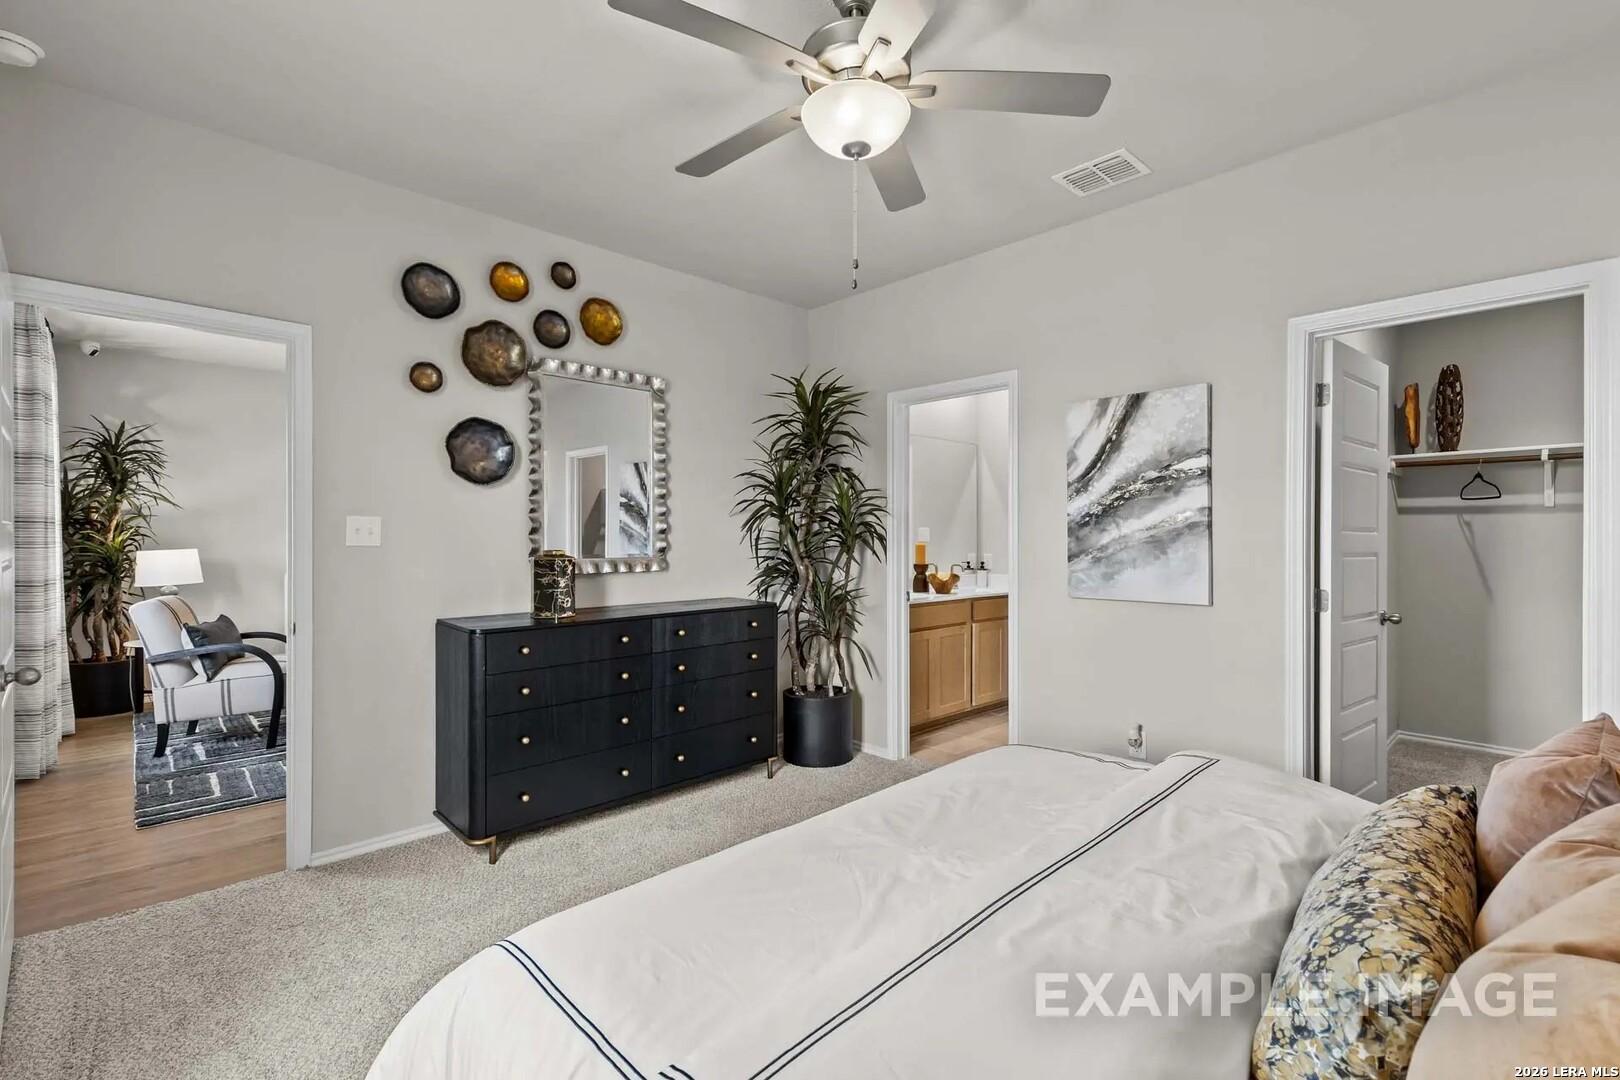
Bright primary bedroom with ceiling fan, dark dresser, and walk-in closet in Davidson Homes The Sabine D, Agave, San Antonio
Cozy bedroom with ceiling fan and dresser in Davidson Homes The Sabine D 5-bedroom home in Agave, San Antonio, Texas
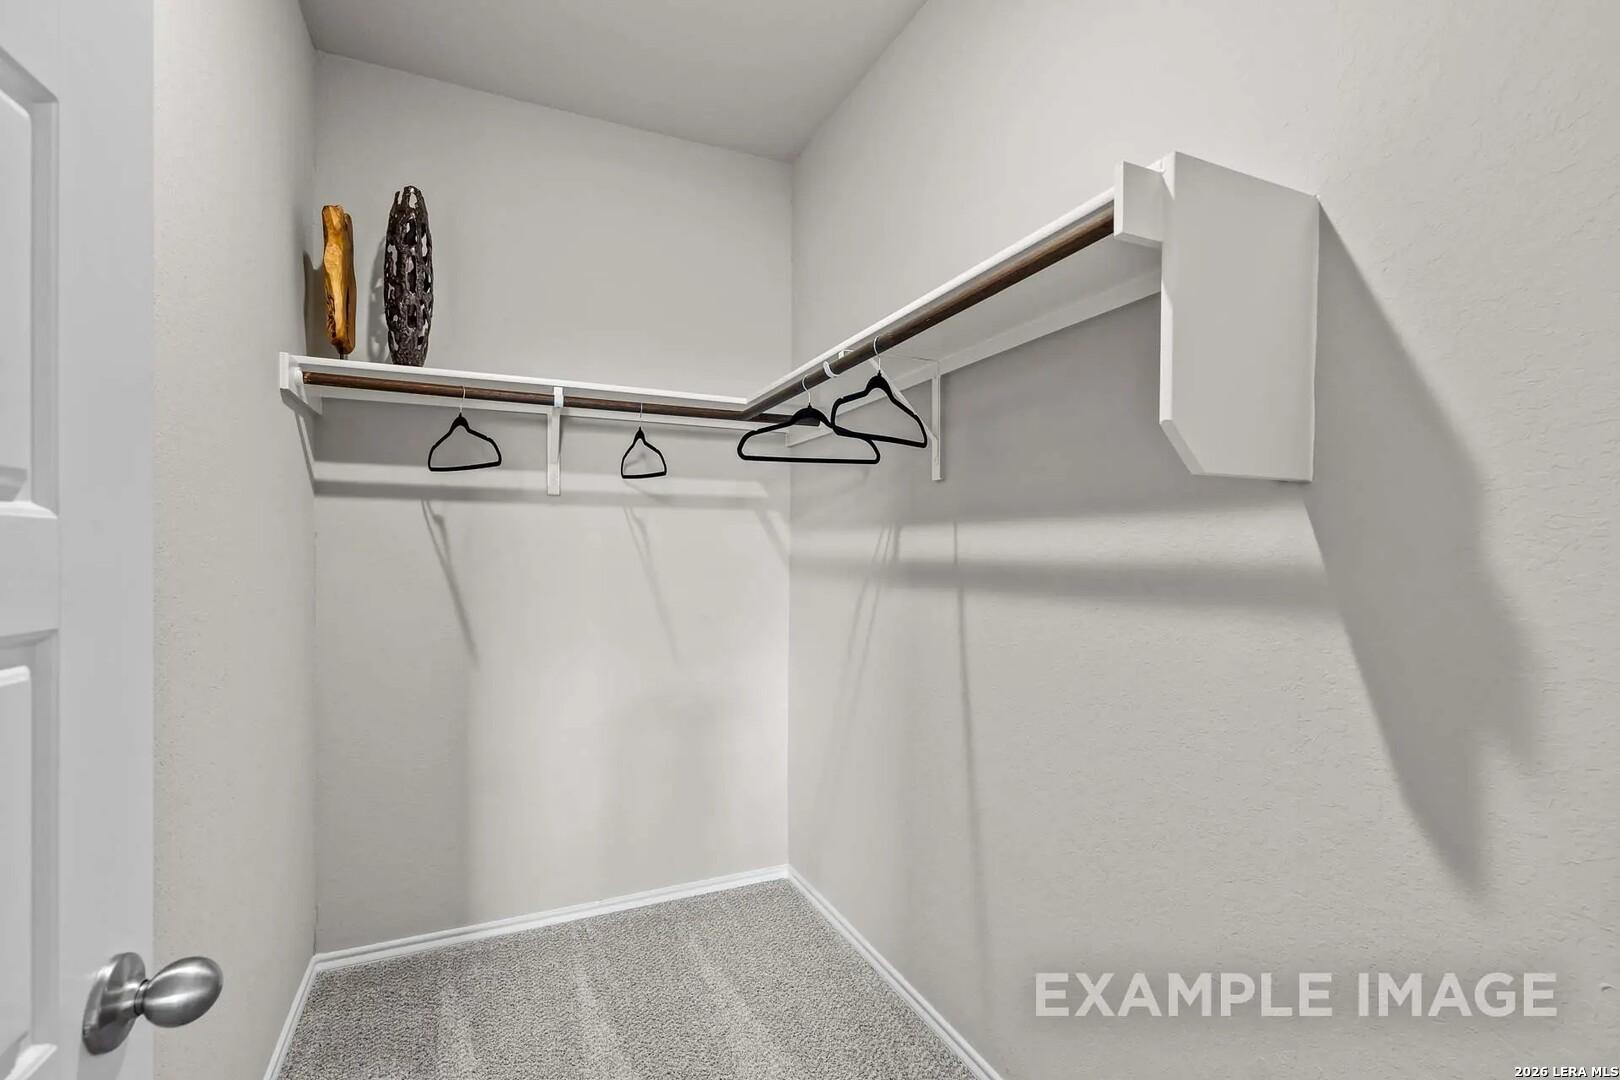
Walk-in closet with corner hanging rod, white shelving, and carpet in Davidson Homes The Sabine D, Agave, San Antonio, Texas
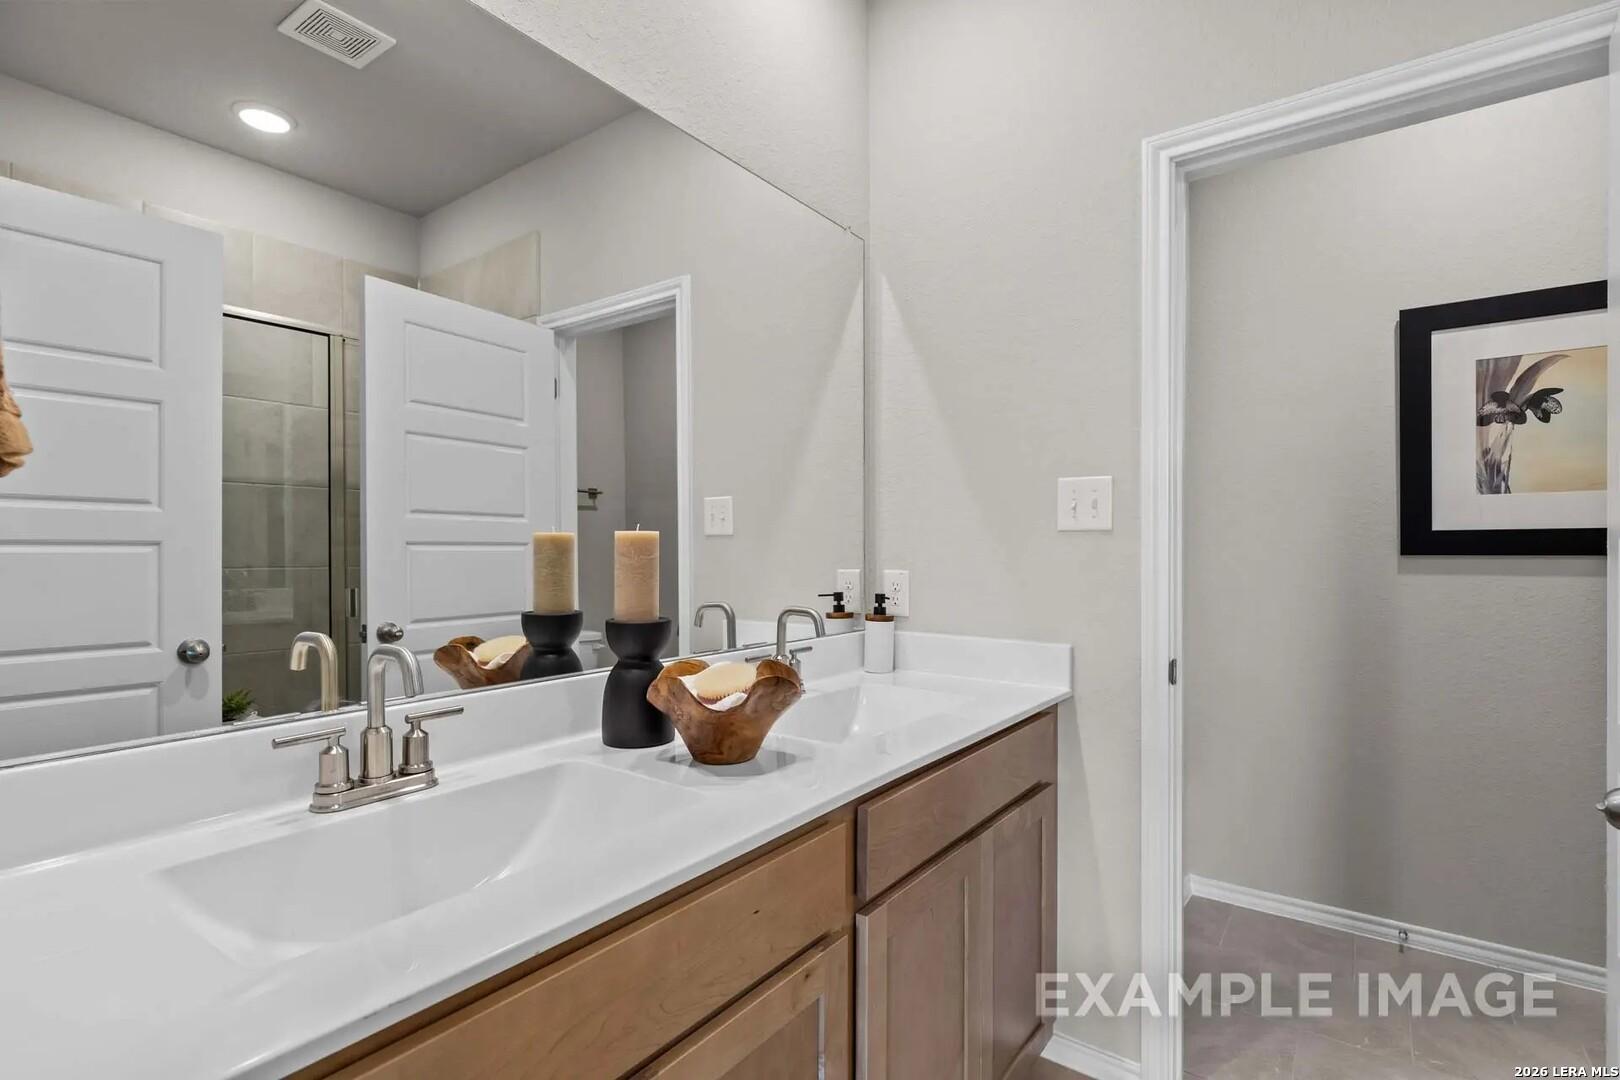
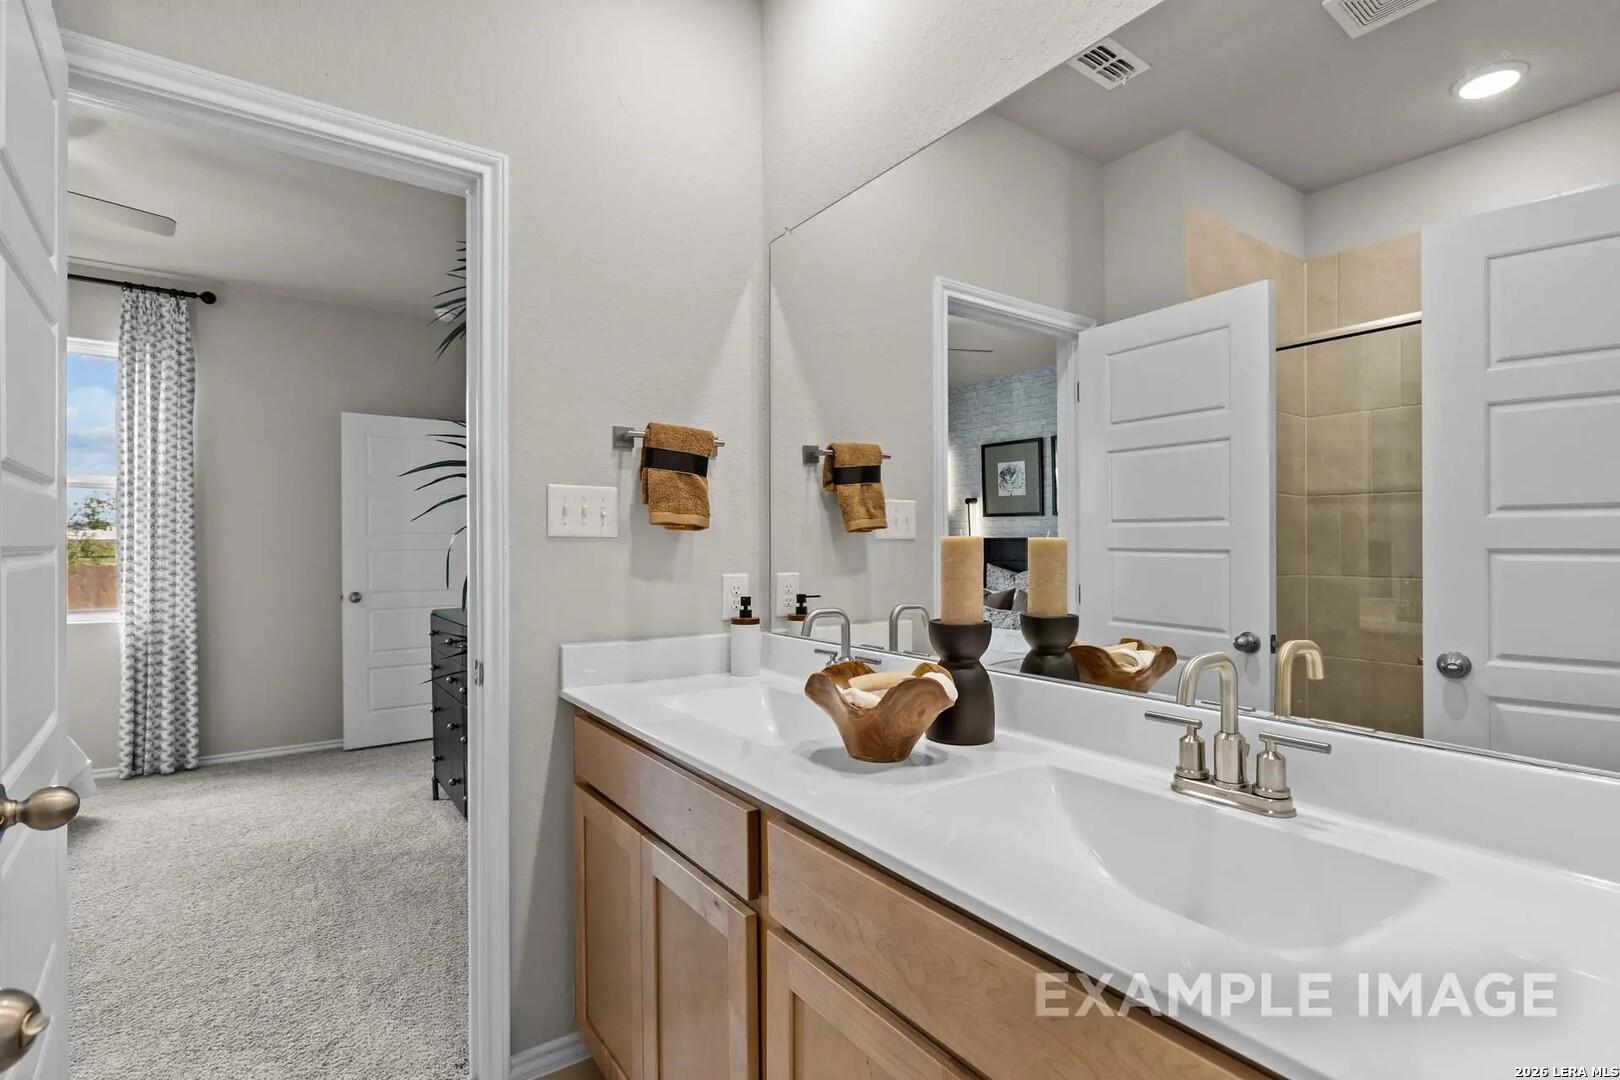
Dual vanity bathroom with white countertops, wood cabinets, and large mirror in Davidson Homes The Sabine D, Agave, San Antonio
Dual vanity bathroom with white countertops, wood cabinets, and large mirror in Davidson Homes The Sabine D, San Antonio
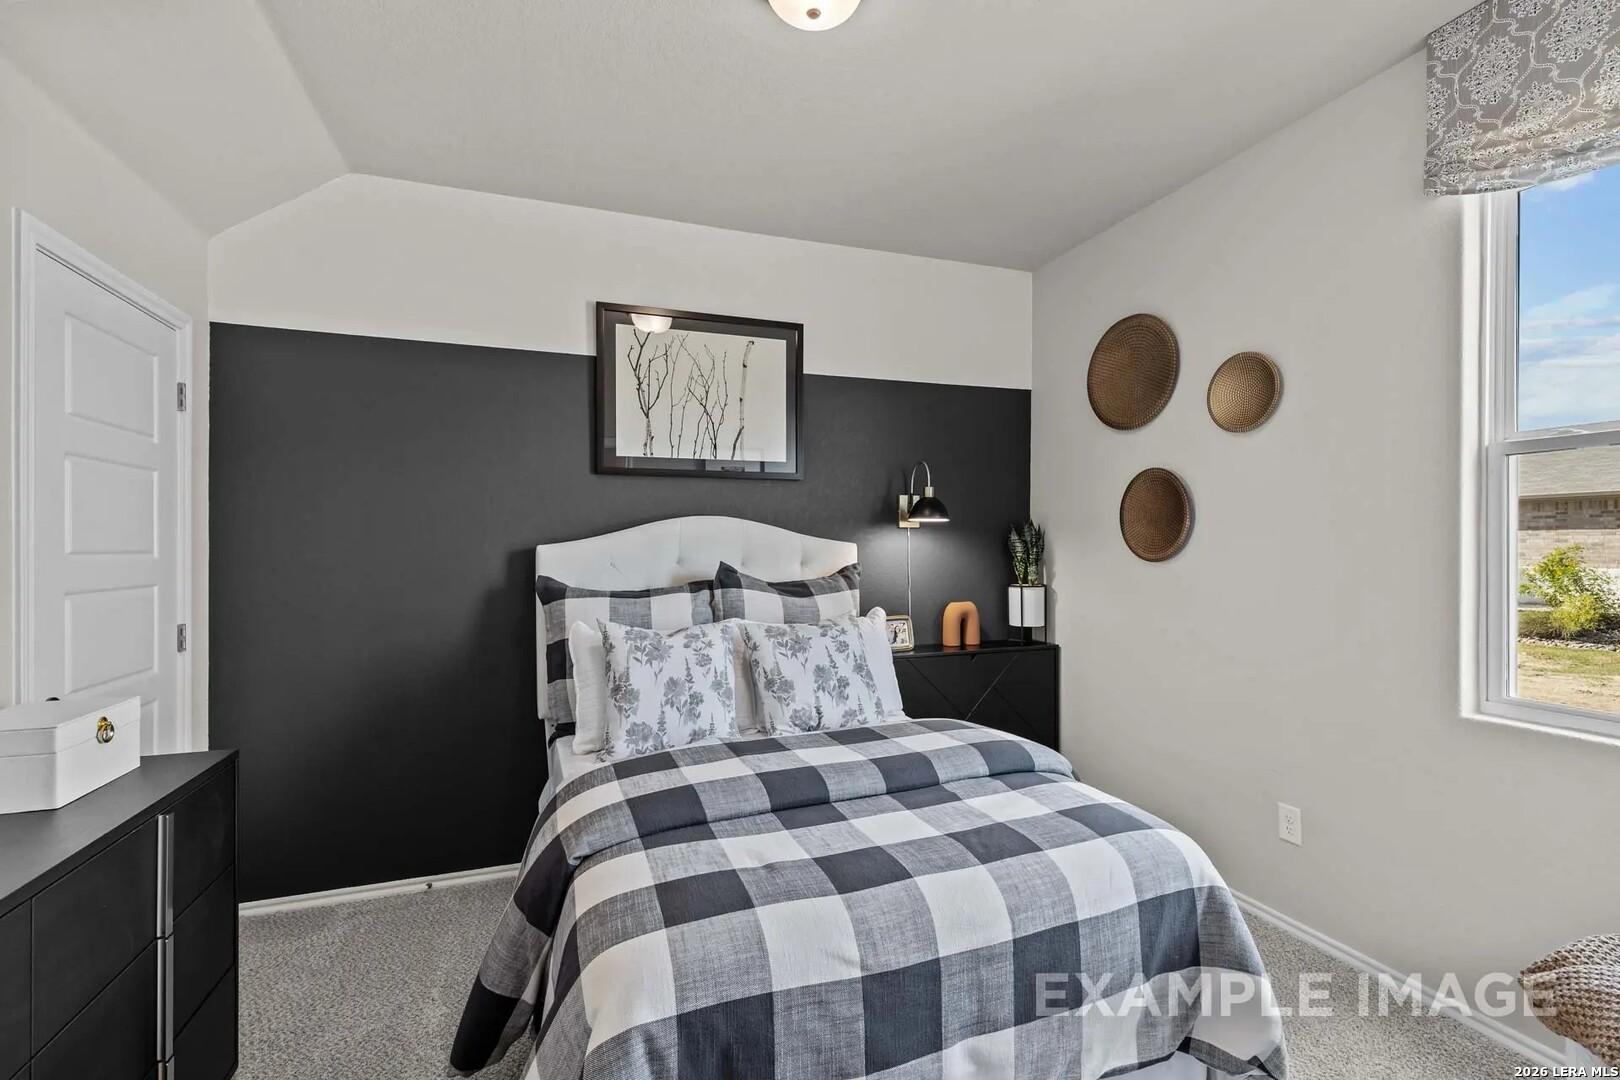
Cozy bedroom with buffalo check bedding and black accent wall in Davidson Homes The Sabine D, Agave, San Antonio, Texas
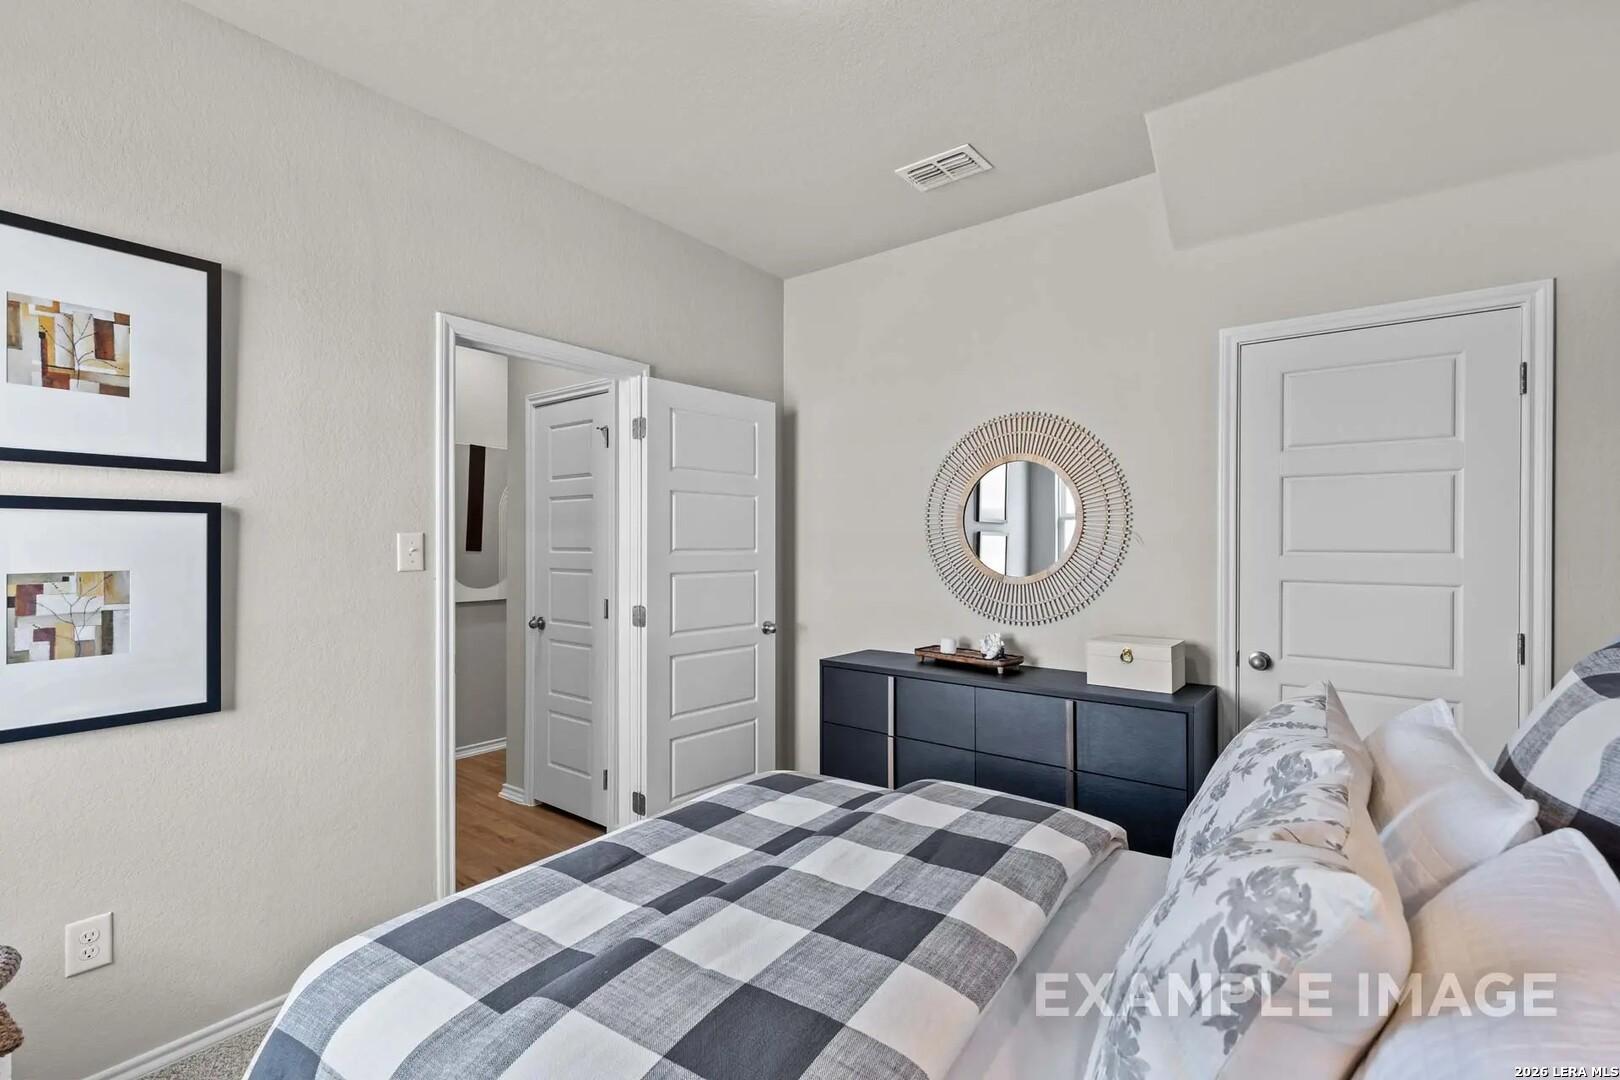
Cozy bedroom with plaid bedding, navy dresser, round mirror, framed art, and walk-in closet in Davidson Homes Sabine D, San Antonio
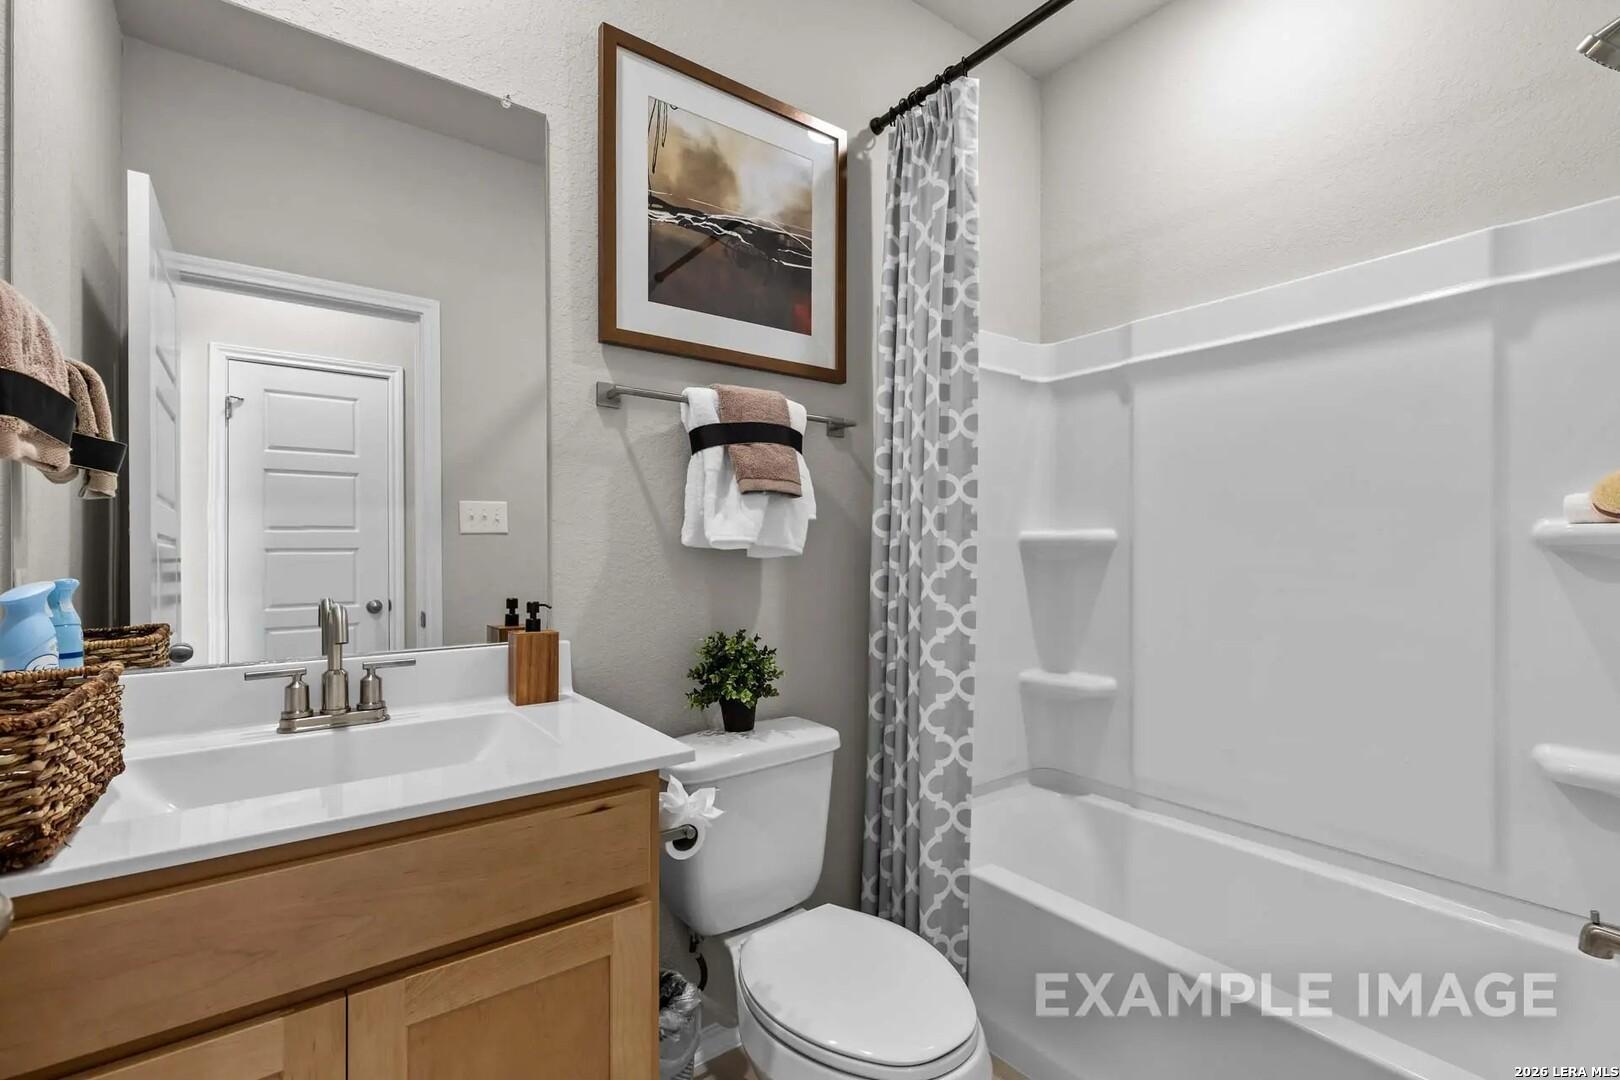
Bright full bathroom with wood vanity, tub-shower combo, and toilet in Davidson Homes The Sabine D plan, Agave, San Antonio, TX
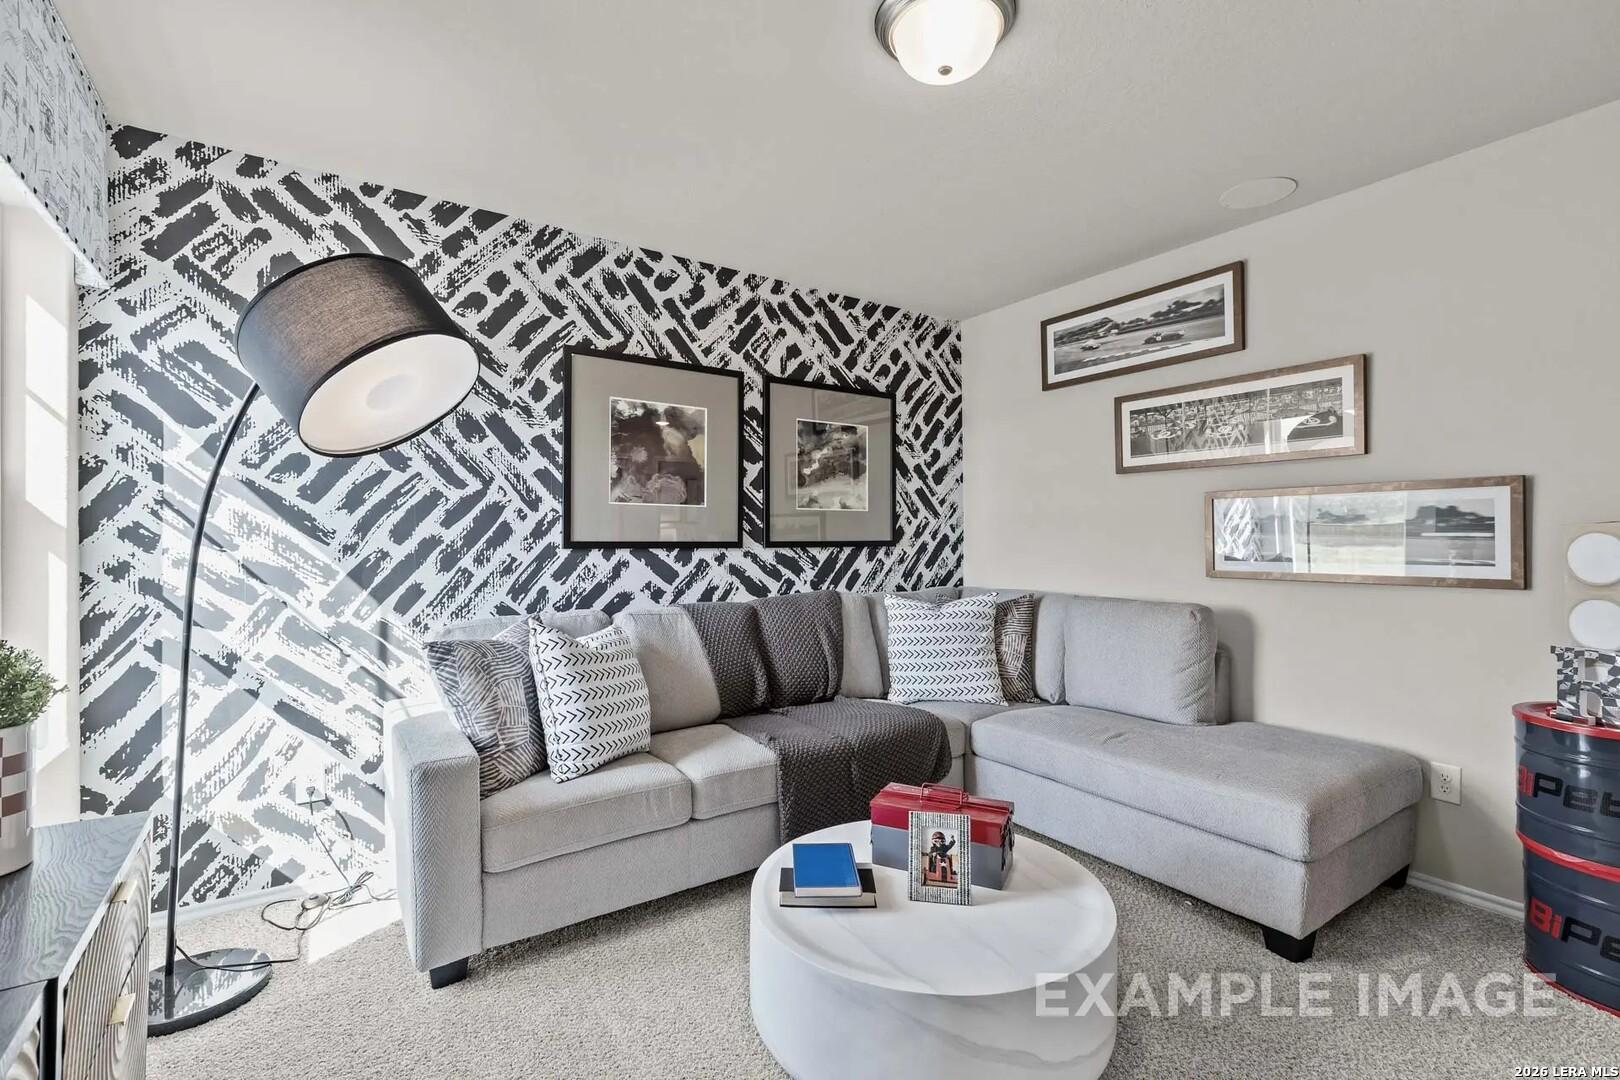
Cozy living room with gray sectional sofa, accent wallpaper, and arc floor lamp in Davidson Homes The Sabine D, Agave, San Antonio
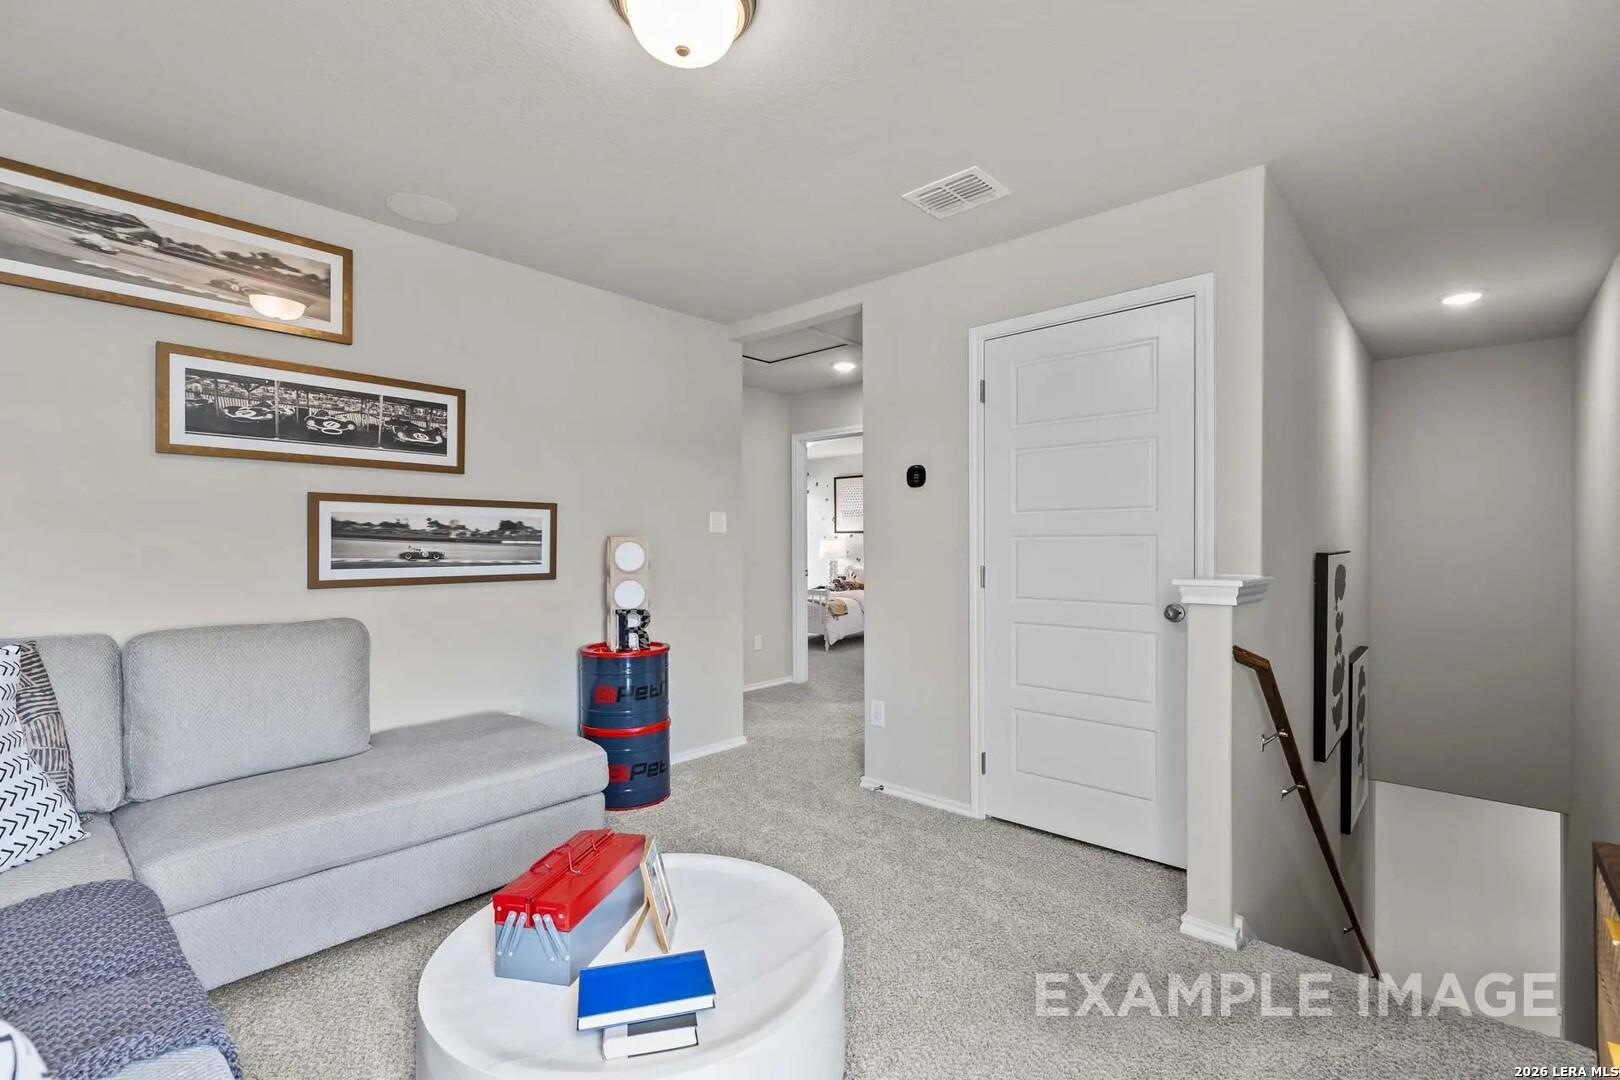
Cozy upstairs game room with gray sectional sofa and framed racing art in Davidson Homes Sabine D plan, Agave, San Antonio, TX
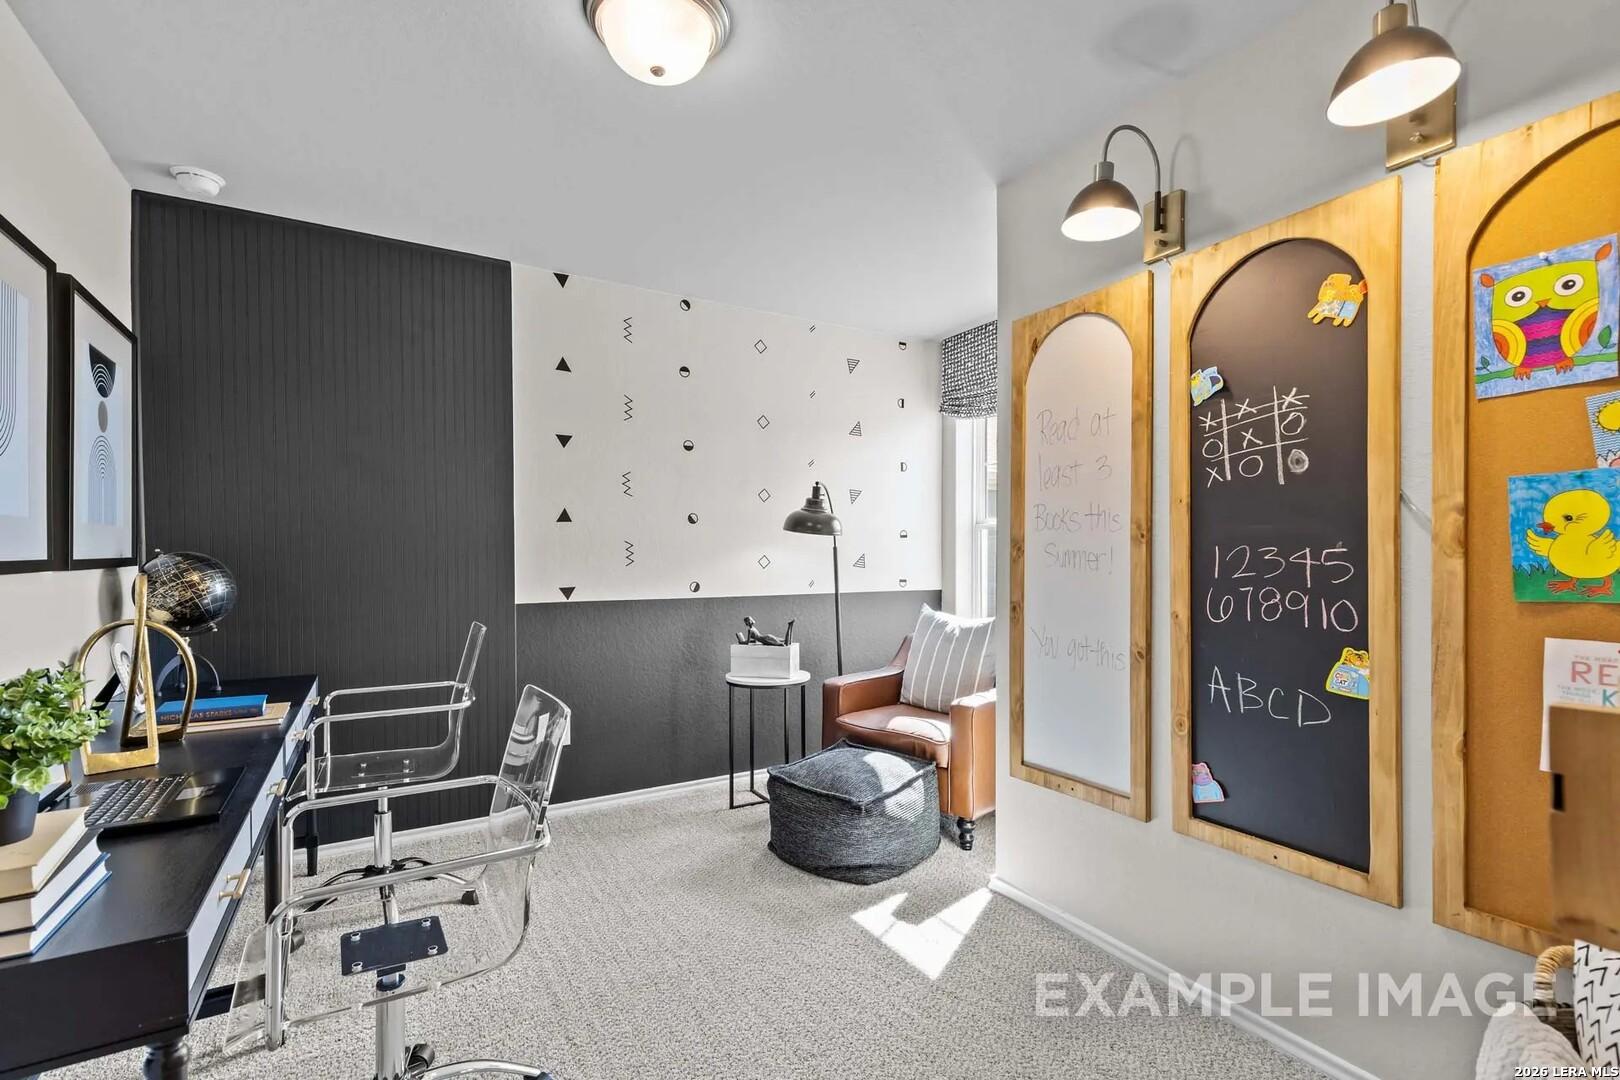
Modern study nook with black desk, acrylic chairs, and chalkboard wall in Davidson Homes The Sabine D, Agave, San Antonio, Texas
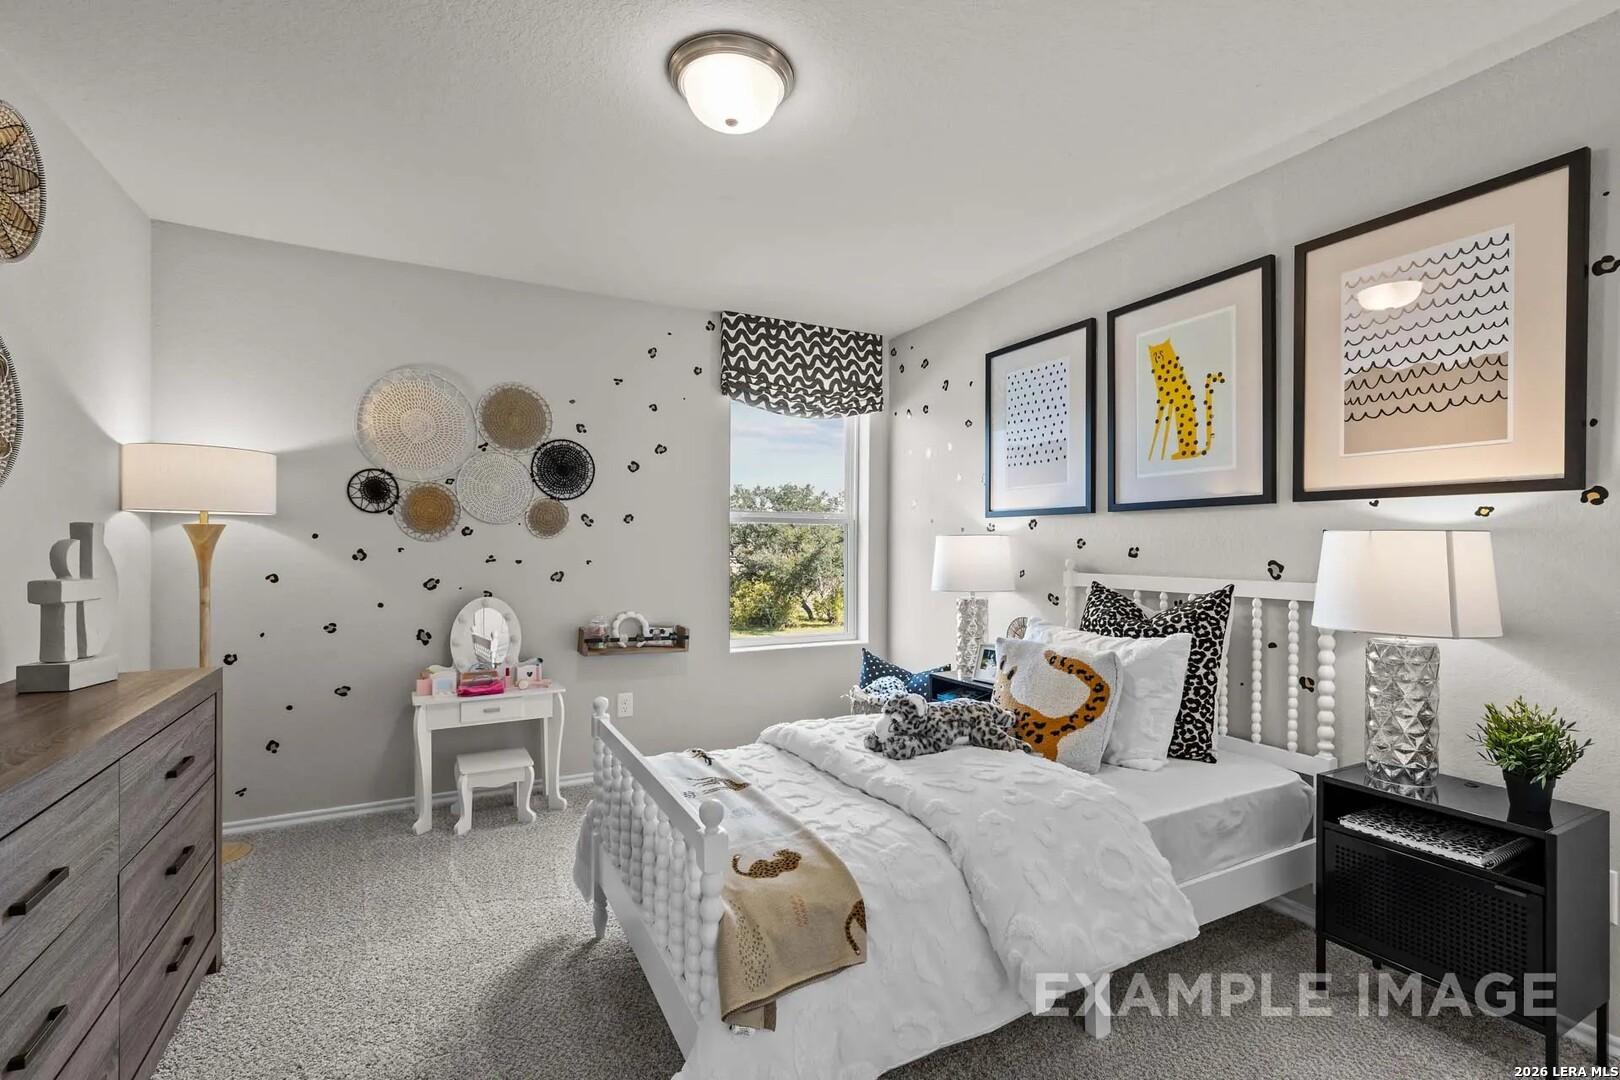
Bright bedroom with white spindle bed, gallery wall, and vanity in Davidson Homes Sabine D plan, Agave, San Antonio, TX
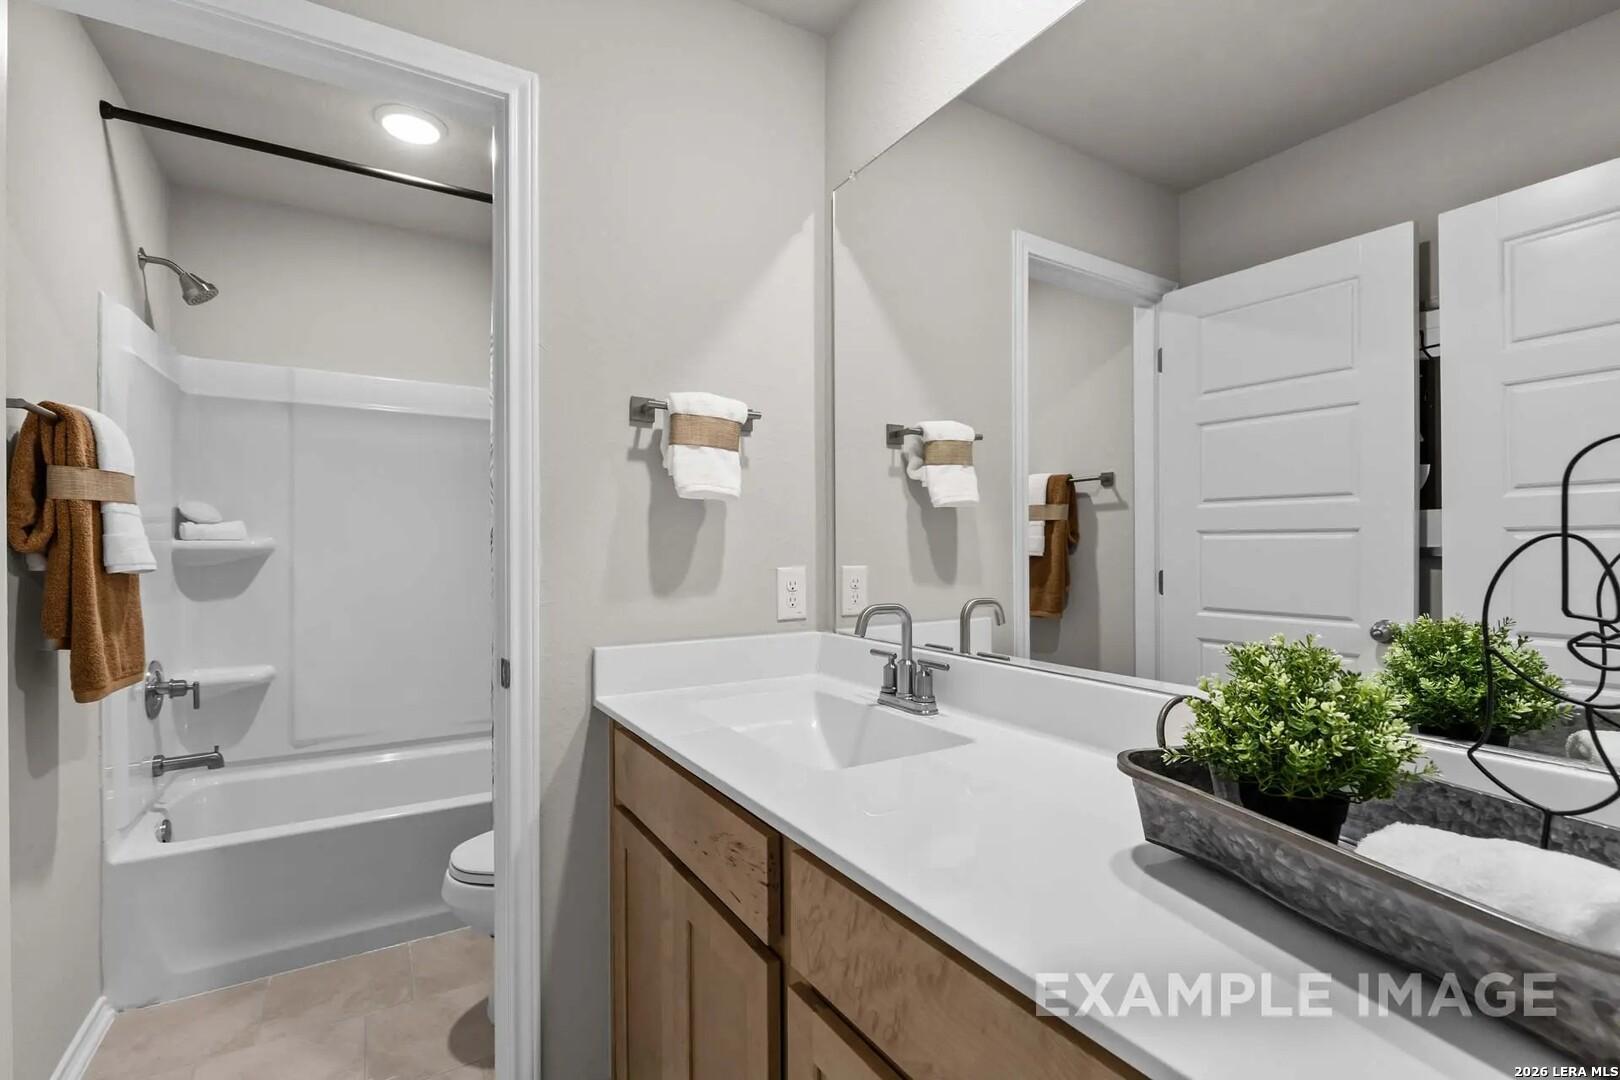
Bright bathroom with white quartz vanity, wood cabinets, tub shower combo, and large mirror in Davidson Homes The Sabine D, San Antonio
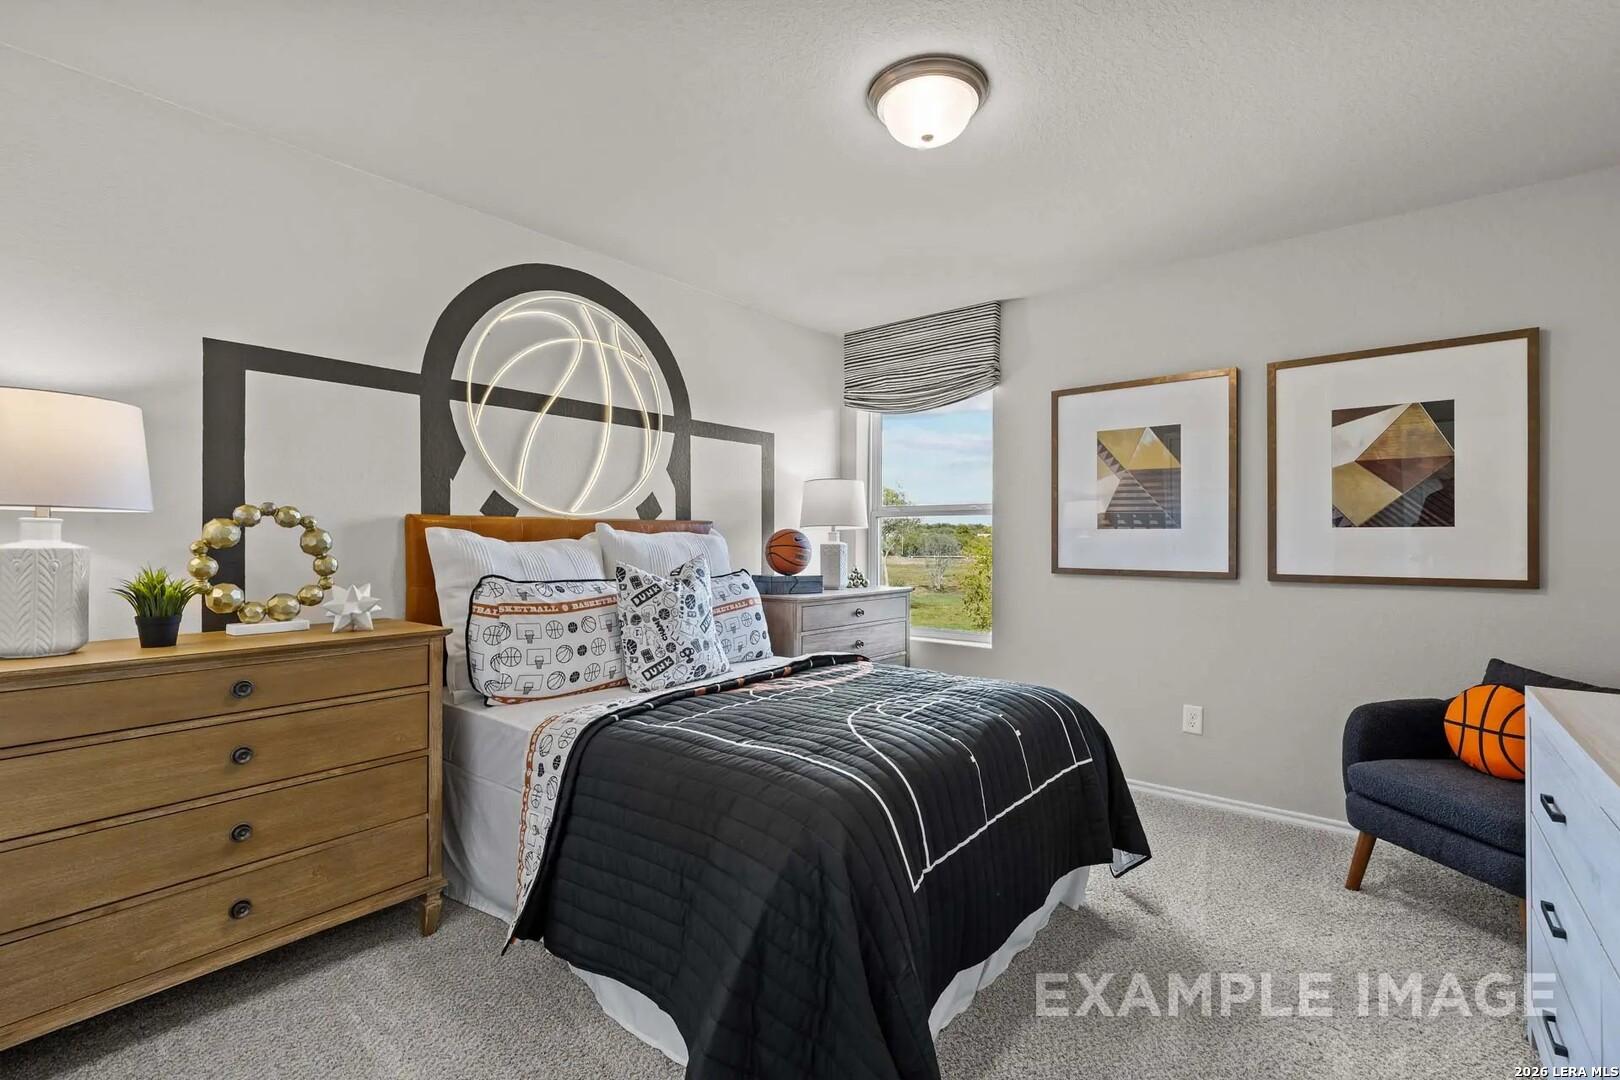
Basketball-themed bedroom with dark court bedding and wood dresser in Davidson Homes The Sabine D, Agave, San Antonio, Texas
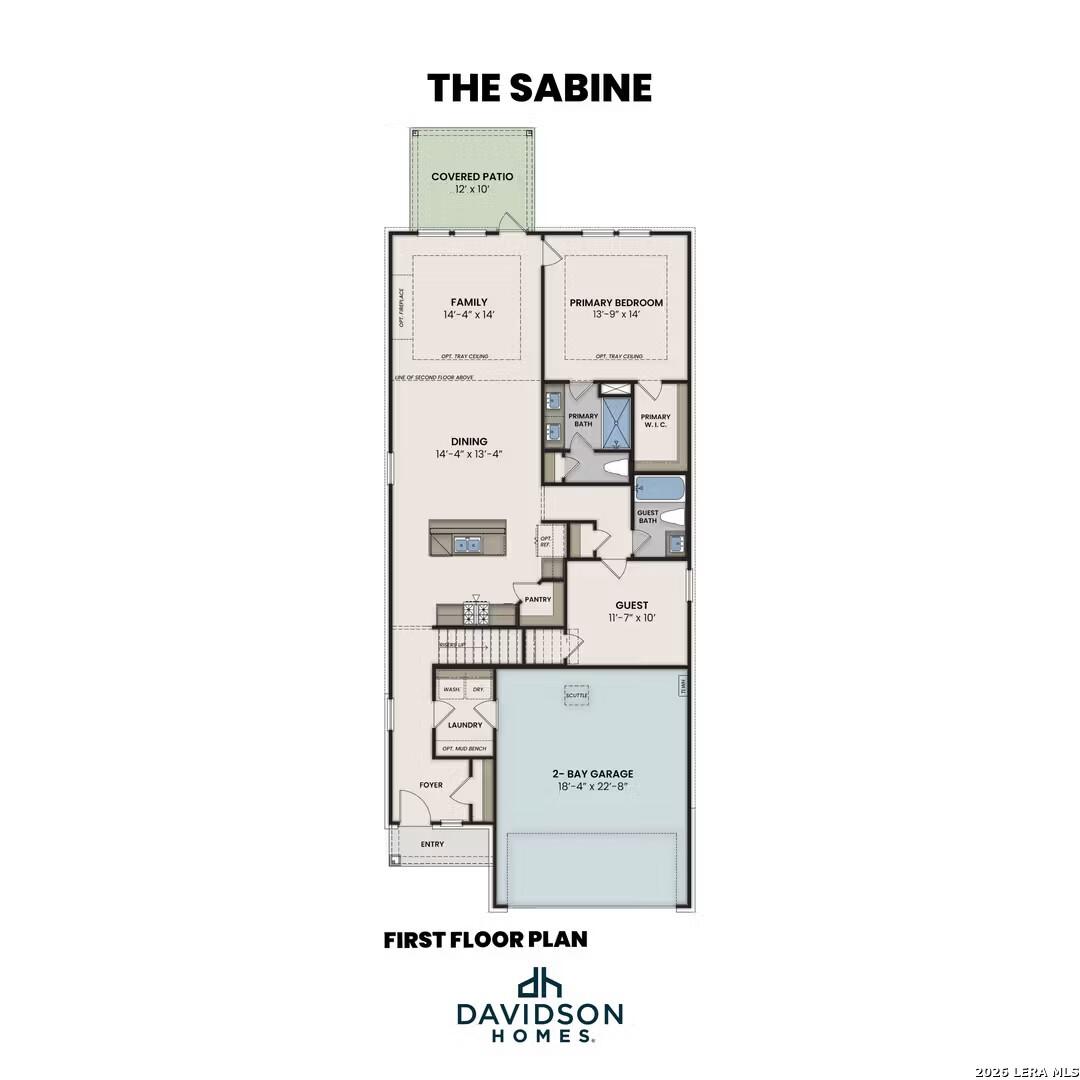
First floor plan of The Sabine D by Davidson Homes showing family room, primary bedroom, guest bath, and 2-car garage in San Antonio.
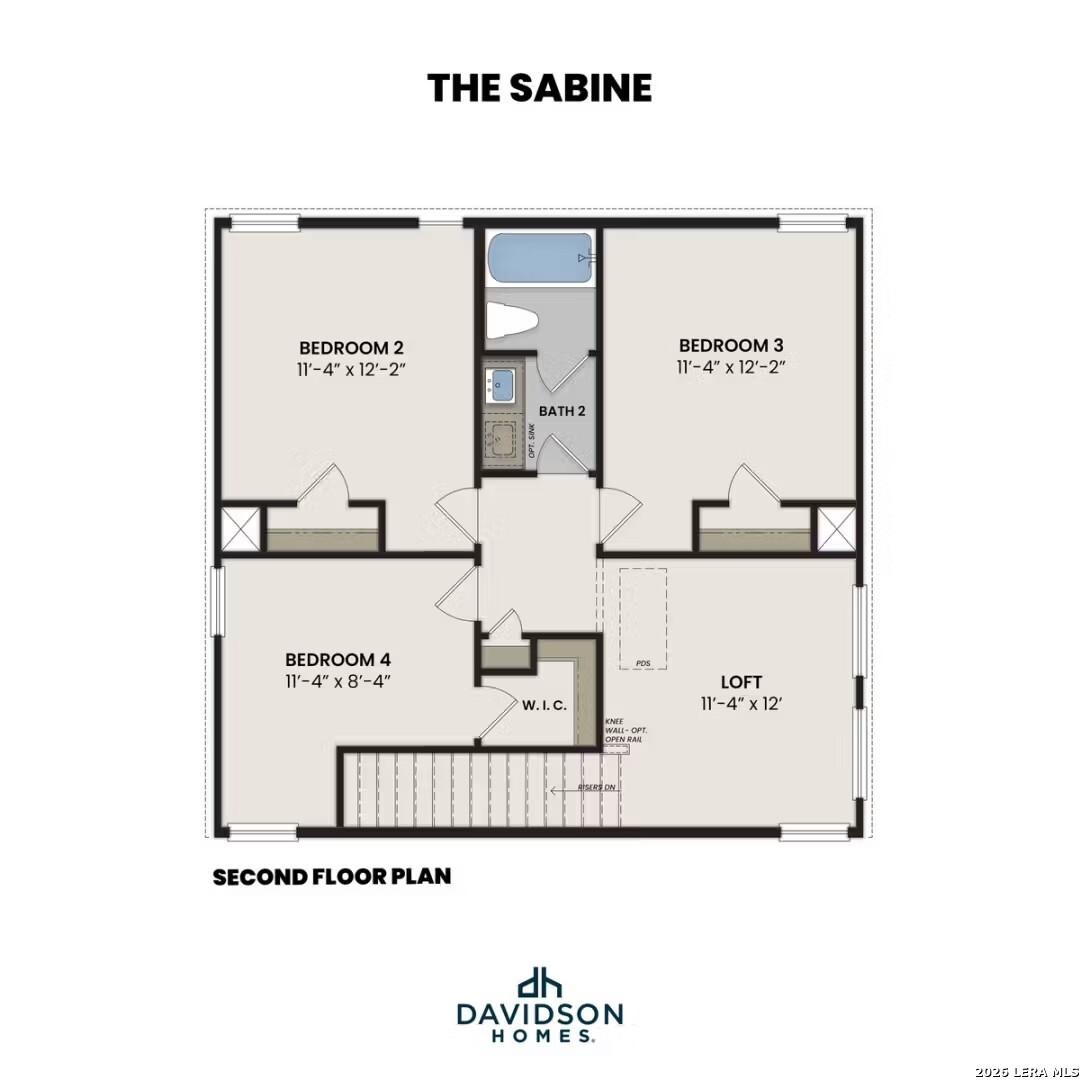
The Sabine D second floor plan showing 3 bedrooms, loft, and bath by Davidson Homes in Agave, San Antonio, Texas
1/37

4926 Mala Vida

Homesite: #16-11

$338,180

The Sabine D

Plan
Monthly PI*
/month
5 Beds
3 Baths
2,082 SF.
2 Car
Community Features
  • Greenbelt Homesites
  • Playscape / Pocket Park

Description

Experience The Sabine in San Antonio's Agave community, ready for move-in this December 2026. This five-bedroom, three-bath layout features an open floor plan designed for modern living. The main level offers a spacious living room and a kitchen that flows into the dining area. You will find the primary suite on the first floor, complete with dual sinks and a large closet. A guest bedroom and full bathroom are also downstairs. A built-in mud bench near the two-car garage helps keep the home organized. Upstairs, additional bedrooms surround a central loft and a dedicated flex room. These rooms share a bathroom featuring dual sinks. Enjoy the outdoors on your covered porch or explore the neighborhood pocket park. Schedule your visit today! Attached photos are representative of the floor plan and may contain non-standard features and upgrades. See community's new home consultant for details.

Floor Plan
First floor plan of The Sabine by Davidson Homes: primary suite, open kitchen, dining, family room, guest bedroom, 2-car garage
Second floor plan of The Sabine D showcasing bedrooms 2-3, bath, loft, study flex, mechanical room, stairs
Optional covered patio floor plan for The Sabine D home design, 9'-6" x 9'-9" dimensions
    Request Info
Shaina Garcia
(210) 756-3820
Visiting Hours
Sun.12pm - 6pm
Mon. - Sat.10am - 6pm
Finance Your New Home

Community Events

Davidson Homes Twilight Tours promo with green-lit new home exterior and Green Light branding inviting buyers to self-tour
Twilight Tours
Multiple Communities

Experience Davidson Homes at twilight! Explore our stunning communities on your own time and find your green light home!

Read More
Green Light promotional graphic advertising up to 6% flex cash on to-be-built new homes in San Antonio, limited time only
Nov 1, 2026 - Nov 30, 2026
Your Dream Home. Up to 6% to Make It Yours.
Multiple Communities

Your dream home is calling! Get up to 6% toward closing costs or upgrades on select Davidson Homes. Limited time, so take your green light and build today! Connect with us to explore.

Read More
Community Overview

Agave

Welcome to Agave, a vibrant and thriving community nestled in the picturesque San Antonio, TX. At Davidson Homes, we're dedicated to creating spaces that inspire and uplift, and our new homes in Agave encapsulate this commitment.

Each carefully crafted residence combines classic design, modern amenities, and a unique aesthetic to deliver a living experience second to none. Just imagine walking out your door and being greeted by an array of local charms, all while being encompassed by the warm and hospitable spirit of San Antonio.

As a fresh and in-progress community, Agave offers the perfect blend of tranquility, strong neighborhood ties, and relaxed southern living. Live your best life in one of our new homes in Agave. With Davidson Homes, you're not just buying a home, you're investing in a lifestyle.

Experience the joys of 'coming home' in an entirely new way, right here in Agave, San Antonio, TX.

  • Greenbelt Homesites
  • Playscape / Pocket Park
  • Harmony Elementary School
  • Legacy Middle School
  • East Central High School
  • East Central ISD

Quick Move-In Homes in Agave (9)

Move-In Ready
Two-story stone and siding exterior with 2-car garage in The Brazos C, a 5-bedroom Davidson Homes new build in Agave, San Antonio, TX
Two-story Davidson Homes The Brazos C exterior with stone accents, 2-car garage, and landscaped yard in Agave, San Antonio, Texas
Two-story stone and siding exterior with 2-car garage and landscaped yard at Davidson Homes' The Brazos C in Agave, San Antonio, Texas
Hallway with white doors and hardwood flooring leading to bright living area in Davidson Homes The Brazos C, Agave, San Antonio
Open-concept kitchen with island, dark wood cabinets, and stainless appliances in Davidson Homes The Brazos C, San Antonio
Open-concept kitchen with island, espresso cabinets, and luxury vinyl plank flooring in Davidson Homes The Brazos C, San Antonio
Modern kitchen with quartz island, dark wood cabinets, and stainless appliances in Davidson Homes The Brazos C, San Antonio, TX

The Brazos C

8405 Codigo WayHomesite #32-10
Now $309,990, was $319,990, save $10,000
From /MO*
Principal & Interest Only
5 Bd
3.5 Ba
2,201 Sf
More Details
Move-In Ready
Exterior view of Davidson Homes' New Home at 4903 Mala Vida
Image 2 of Davidson Homes' New Home at 4903 Mala Vida
Image 3 of Davidson Homes' New Home at 4903 Mala Vida
Image 4 of Davidson Homes' New Home at 4903 Mala Vida
Image 5 of Davidson Homes' New Home at 4903 Mala Vida
Image 6 of Davidson Homes' New Home at 4903 Mala Vida
Image 7 of Davidson Homes' New Home at 4903 Mala Vida

The Trinity D

4903 Mala VidaHomesite #31-10
$284,990
From /MO*
Principal & Interest Only
4 Bd
2.5 Ba
1,708 Sf
More Details
Move-In Ready
Two-story Davidson Homes The Sabine A with 2-car garage and landscaped yard at dusk in Agave, San Antonio, Texas
Modern taupe two-story home with covered porch and 2-car garage in Agave, San Antonio by Davidson Homes
Two-story Davidson Homes Sabine A new home exterior with 2-car garage and fenced yard in Agave, San Antonio, Texas
Bright living room with white sofa, leather accent chairs, and natural light in Davidson Homes' Sabine A plan, Agave, San Antonio
Bright open-concept living room with wood-look floors flowing into dining and kitchen in Davidson Homes The Sabine A, San Antonio
Bright open-concept living area with wood-look flooring in Davidson Homes The Sabine A, Agave, San Antonio, Texas
Kitchen with granite countertops, wood cabinets, and stainless appliances in Davidson Homes The Sabine A, Agave, San Antonio, Texas
Self Tour Now Available!

The Sabine A

4997 Mala VidaHomesite #8-10
Now $314,990, was $329,990, save $15,000
From /MO*
Principal & Interest Only
5 Bd
3 Ba
2,082 Sf
More Details
Move-In Ready
Two-story modern farmhouse exterior with 2-car garage in Davidson Homes The Brazos A at Agave, San Antonio, Texas
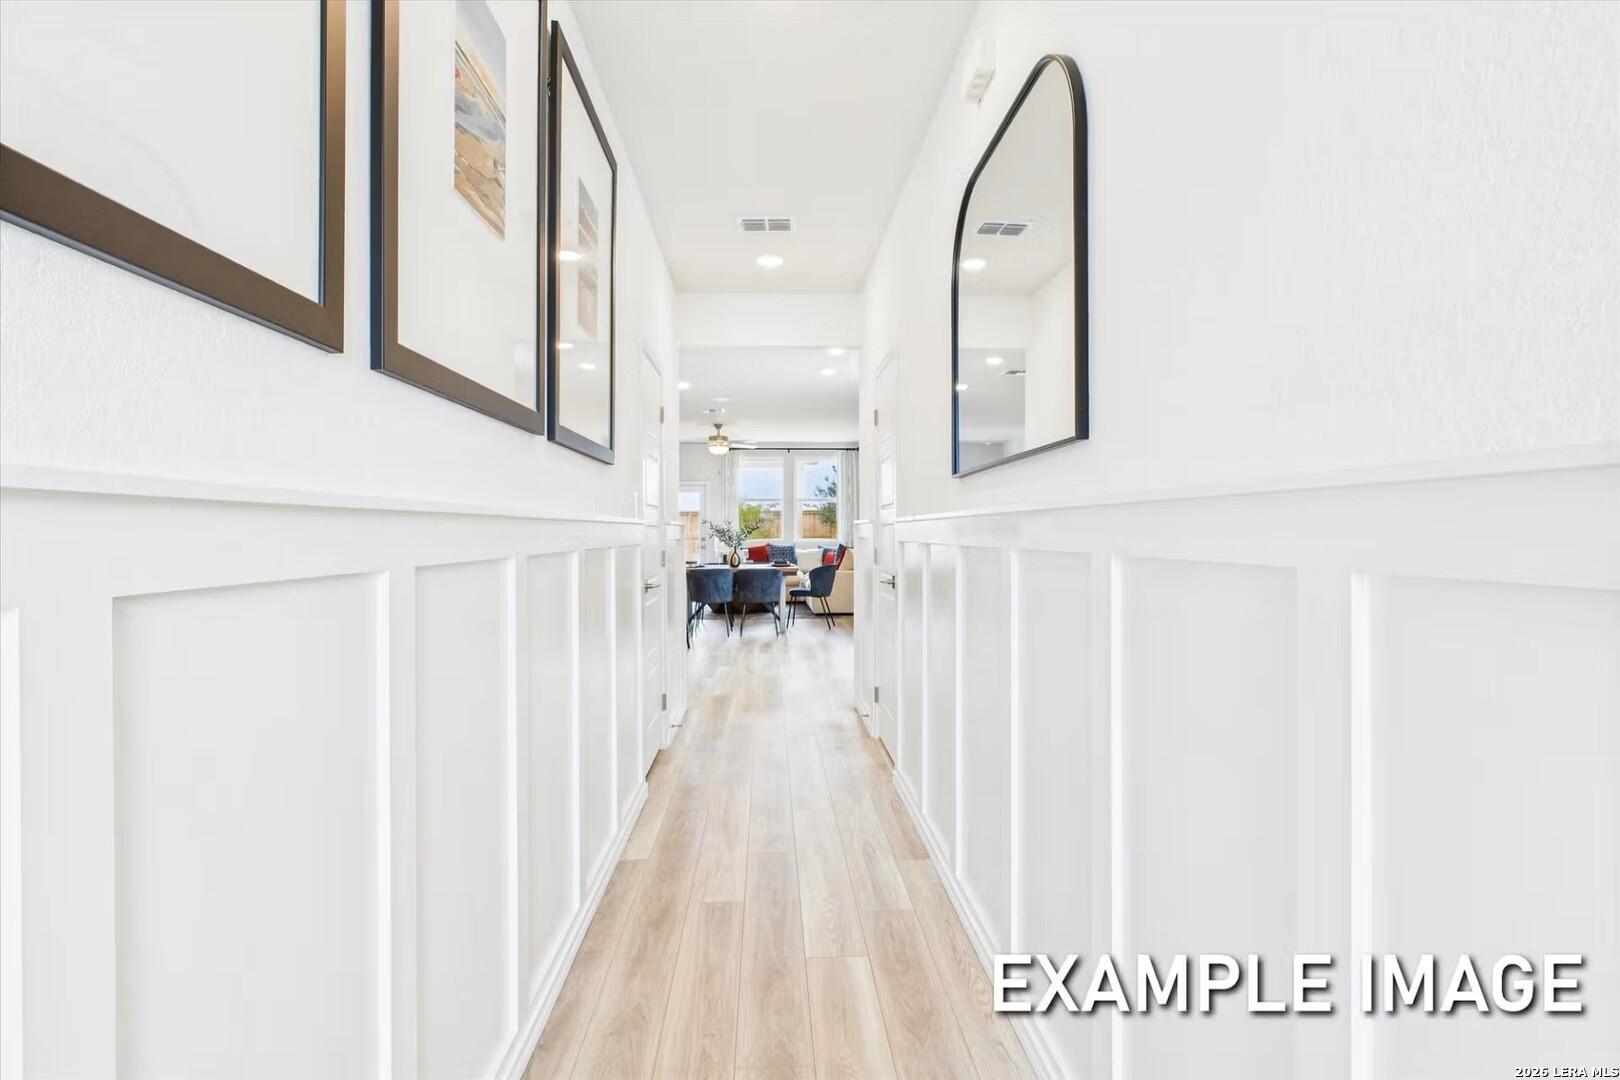
Bright hallway with wainscoting, wood-look flooring, and arch mirror leading to dining area in The Brazos A, Agave, San Antonio
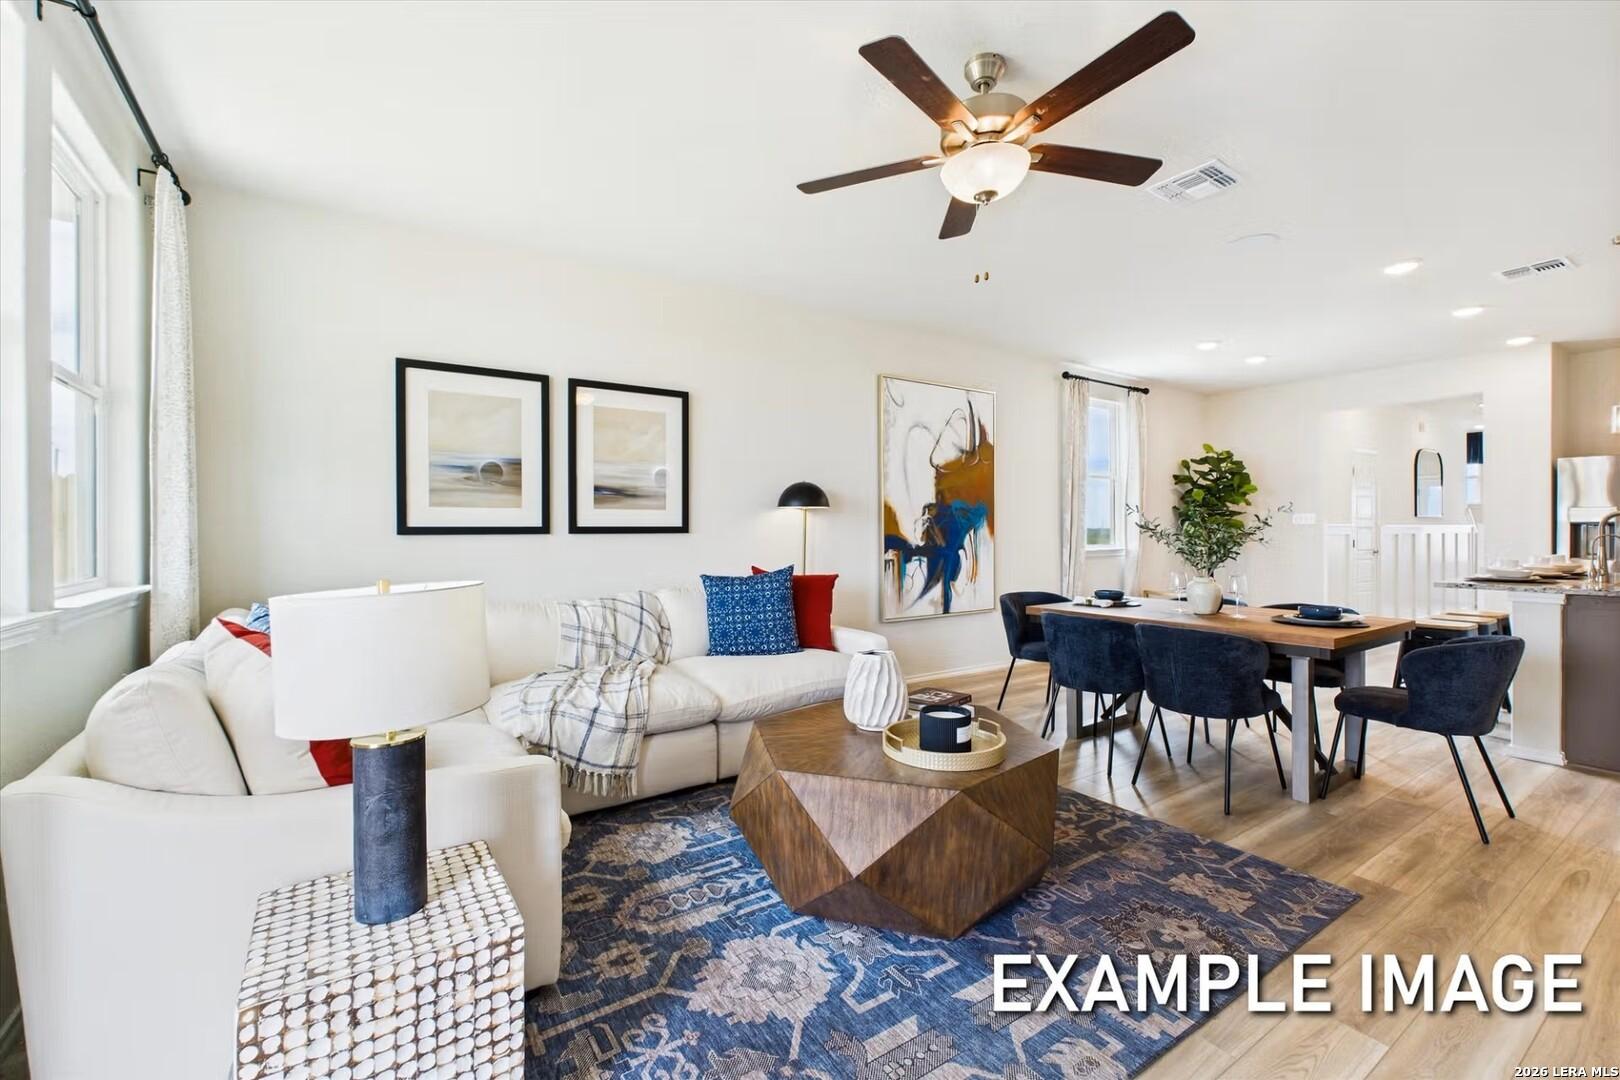
Bright open-concept living and dining area with ceiling fan in Davidson Homes' The Brazos A at Agave, San Antonio, Texas
Bright open-concept dining and living area with wood floors in Davidson Homes The Brazos A, Agave, San Antonio, Texas
Open-concept dining area with navy chairs and kitchen island in Davidson Homes The Brazos A, Agave, San Antonio, Texas
Open-concept dining area with wood table, navy chairs, and kitchen with stainless appliances in Davidson Homes The Brazos A, San Antonio
Modern kitchen with granite island, stainless appliances, and pendant lighting in Davidson Homes The Brazos A, Agave, San Antonio

The Brazos A

4919 Mala VidaHomesite #27-10
$299,900
From /MO*
Principal & Interest Only
5 Bd
2.5 Ba
2,201 Sf
More Details
Move-In Ready
Front exterior with stone facade, dark 2-car garage, and landscaped yard at The San Marcos C by Davidson Homes in Agave, San Antonio
Two-story stone and white siding home with black front door and 2-car garage under sunny blue sky in Agave, San Antonio, Texas
Two-story stone and stucco new home with 2-car garage in Agave, San Antonio, Texas by Davidson Homes
Open-concept kitchen with island, stainless appliances, and wood-tone cabinets in Davidson Homes The San Marcos C, Agave, San Antonio
Modern kitchen with wood cabinets, white island, and stainless appliances in Davidson Homes' The San Marcos C, Agave, San Antonio, TX
Open-concept kitchen with white island, wood cabinets, and stainless appliances in Davidson Homes San Marcos C plan, San Antonio
Modern kitchen with white quartz island, stainless appliances, and wood cabinets in Davidson Homes San Marcos C plan, Agave, San Antonio
Sold
Two-story white new construction home with 2-car garage and brick accents at Davidson Homes The Brazos B in Agave, San Antonio, Texas
Two-story white exterior with 2-car garage, covered porch, and brick accents in Davidson Homes' Brazos B plan, Agave, San Antonio
Two-story white new construction home with 2-car garage and covered porch in Agave, San Antonio, Texas by Davidson Homes
Bright entry foyer with glass-panel front door, hardwood-look flooring, carpeted staircase, and keypad lock in Davidson Homes' Brazos B plan, Agave, San Antonio
Bright entryway with glass-panel front door and wood-look flooring in The Brazos B by Davidson Homes, Agave, San Antonio, Texas
Open-concept kitchen island with granite countertops, pendant lights, and luxury vinyl plank flooring in Davidson Homes Brazos B, San Antonio
Open-concept kitchen with green cabinets, island, and pendant lights in Davidson Homes The Brazos B plan, Agave, San Antonio, TX

The Brazos B

4942 Mala VidaHomesite #12-11
$309,990
From /MO*
Principal & Interest Only
5 Bd
2.5 Ba
2,201 Sf
More Details
Sold
Two-story brick new home with 2-car garage and landscaped yard in Agave, San Antonio by Davidson Homes
Bright entry hallway with wood-look flooring and frosted glass front door in Davidson Homes The San Marcos D, Agave, San Antonio
Bright living room with sectional sofa, ceiling fan, and wood-look flooring in Davidson Homes San Marcos D plan, Agave, San Antonio
Bright living room with white sectional, mounted TV, and ceiling fan in Davidson Homes San Marcos D plan, Agave, San Antonio
Bright open-concept living room and dining area with white sectional and ceiling fan in Davidson Homes San Marcos D, Agave, San Antonio
Bright family room with sectional sofa, ceiling fan, and wall-mounted TV in Davidson Homes San Marcos D plan, Agave, San Antonio
Open-concept kitchen with granite island and stainless appliances flowing into living room in Davidson Homes San Marcos D, San Antonio
Move In: November
Two-story 5-bedroom Davidson Homes The San Marcos B exterior with 2-car garage and landscaped yard in Agave, San Antonio, Texas
Two-story 5-bedroom Davidson Homes San Marcos B floor plan with 2-car garage in Agave, San Antonio, Texas
Bright entryway with glass-panel front door, wood-look flooring, and white walls in Davidson Homes San Marcos B, Agave, San Antonio
Bright living room with sectional sofa, ceiling fan, and hardwood-style flooring in Davidson Homes The San Marcos B, Agave San Antonio
Bright open-concept living room with white sectional sofa, wood coffee table, and ceiling fan in Davidson Homes The San Marcos B, Agave San Antonio
Open-concept kitchen with white cabinetry, granite island, and stainless appliances in Davidson Homes San Marcos B plan, Agave San Antonio
Bright kitchen with white shaker cabinets, granite island, gas range, and stainless appliances in Davidson Homes San Marcos B, Agave San Antonio
Move In: December
Single-story gray exterior with 2-car garage and landscaped yard, The Colorado B floor plan in Agave, San Antonio, Texas
Bright entry hallway with wood-look flooring, white doors, and glass-panel front door in Davidson Homes The Colorado B, San Antonio
Open-concept kitchen with white cabinetry, quartz island, and stainless appliances in Davidson Homes Colorado B plan, Agave San Antonio
White shaker kitchen with large island, hexagon tile backsplash, and stainless appliances in Davidson Homes Colorado B, Agave San Antonio
Bright white kitchen with large island, hexagon tile backsplash, and stainless appliances in Davidson Homes Colorado B, San Antonio
Modern kitchen with white shaker cabinets, quartz countertops, and stainless appliances in Davidson Homes Colorado B, San Antonio
Bright open-concept living room with wood-look flooring, ceiling fan, and backyard access in Davidson Homes Colorado B, Agave San Antonio