Under Construction
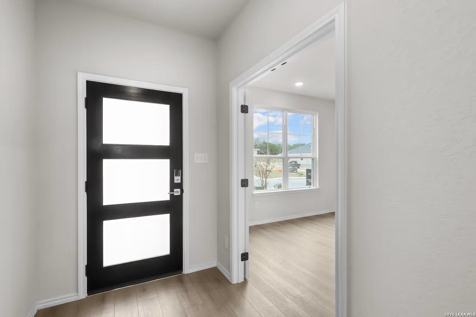
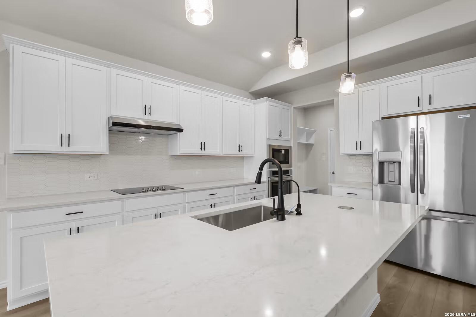
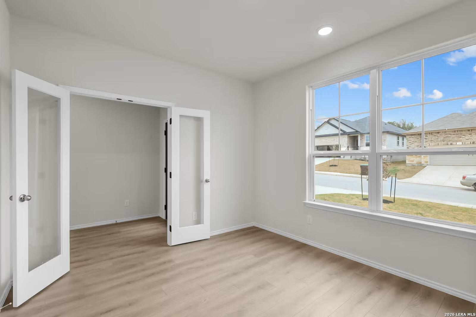
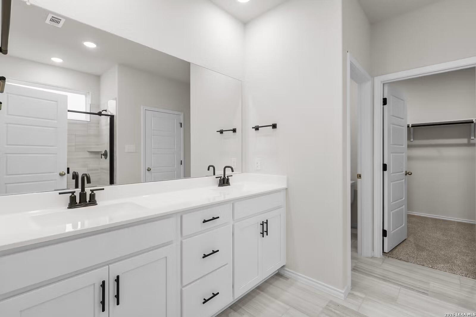
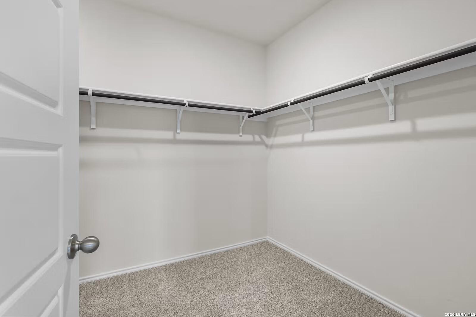
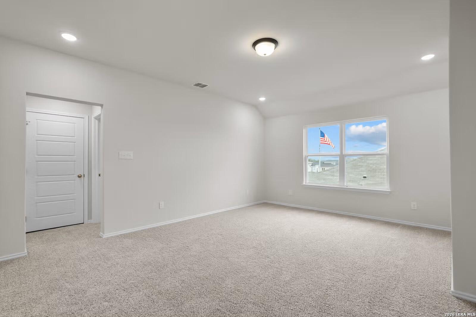
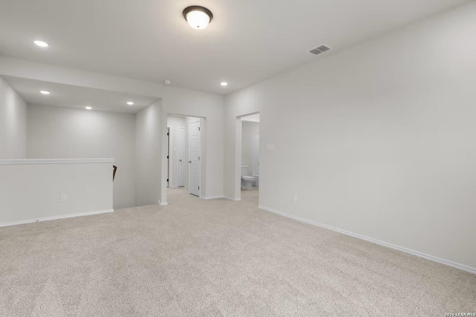
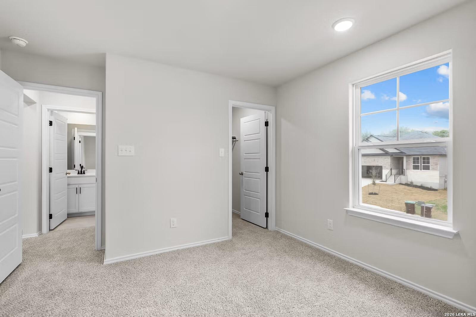
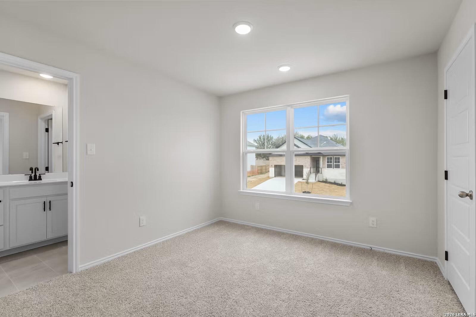
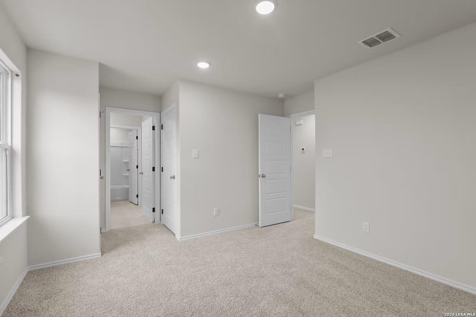
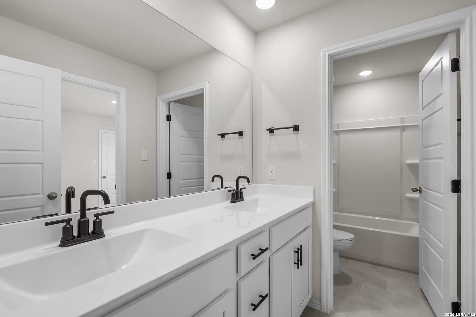
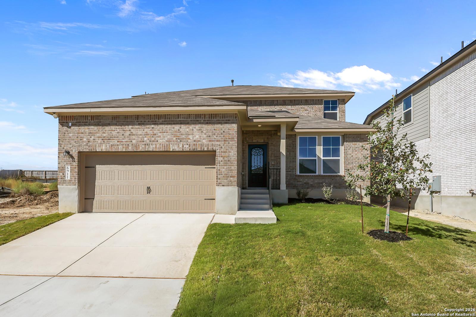
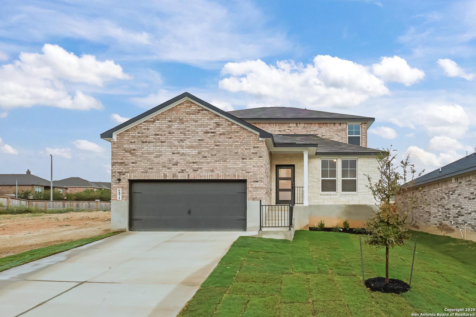
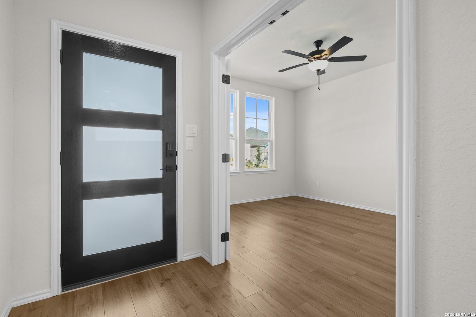
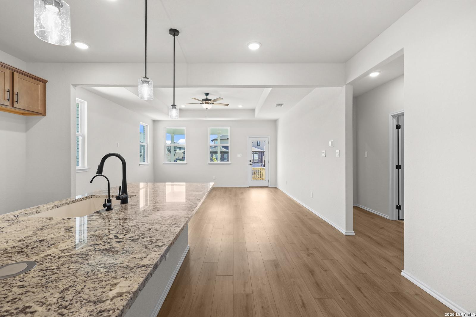
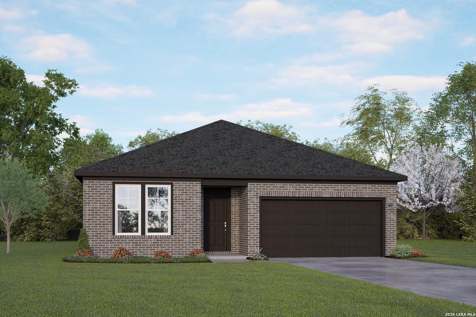
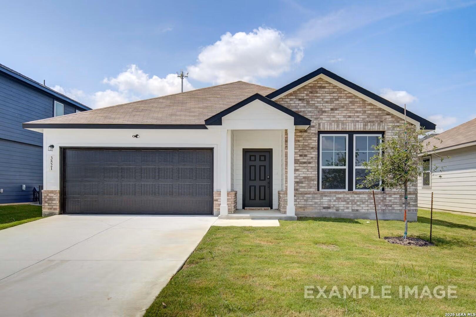
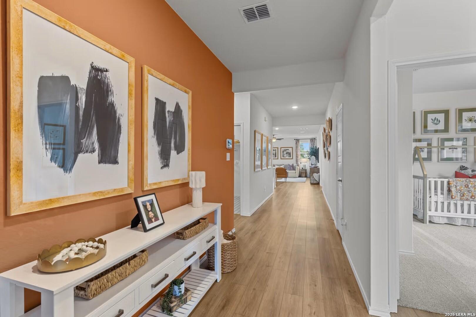
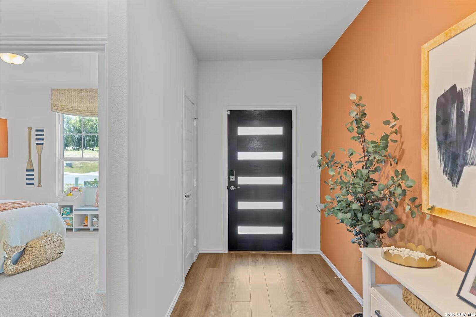
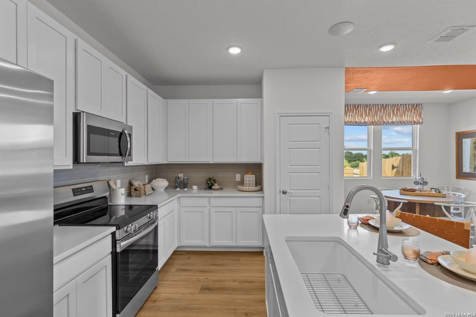
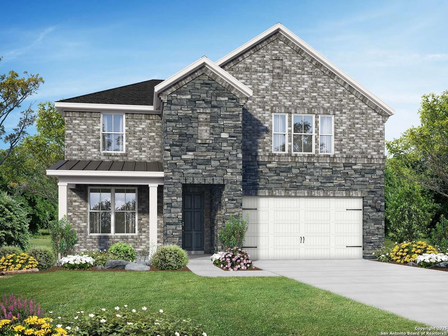
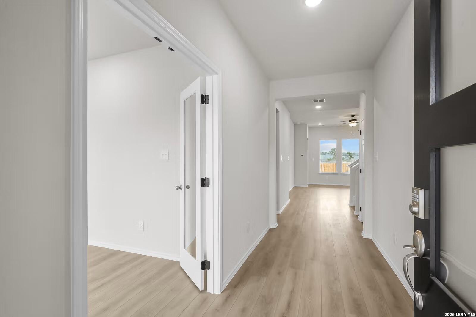
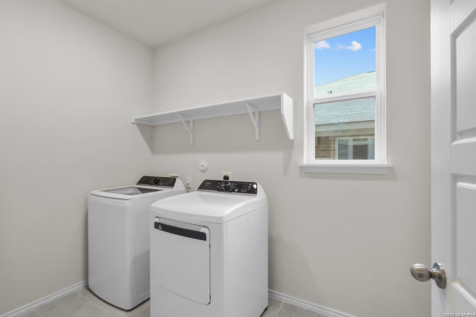
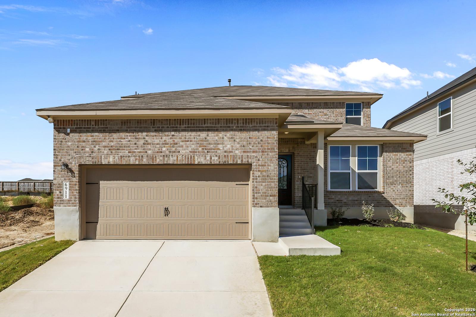
Image 1 of Davidson Homes' New Home at 6619 Comanche Valley
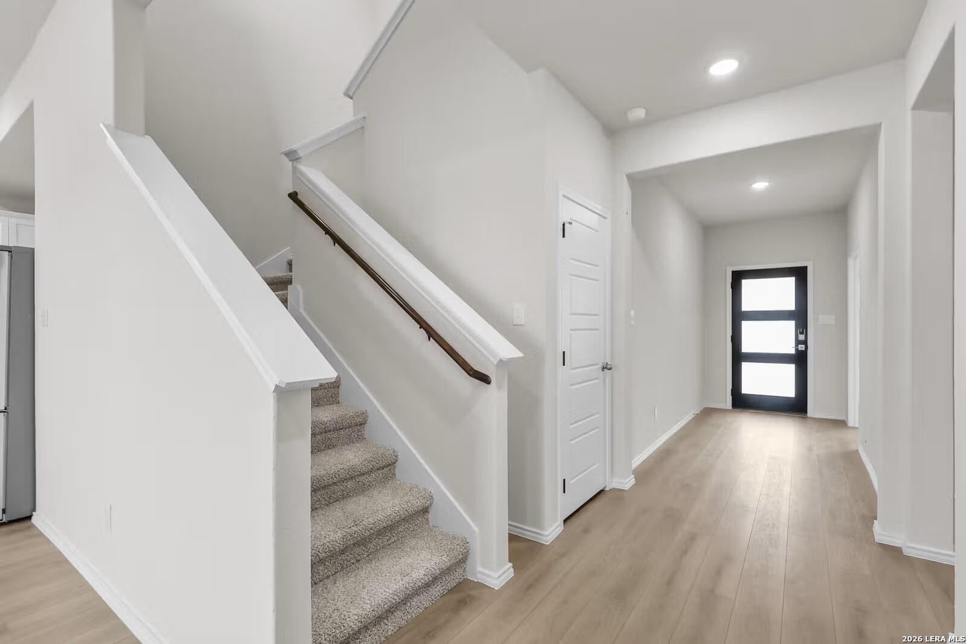
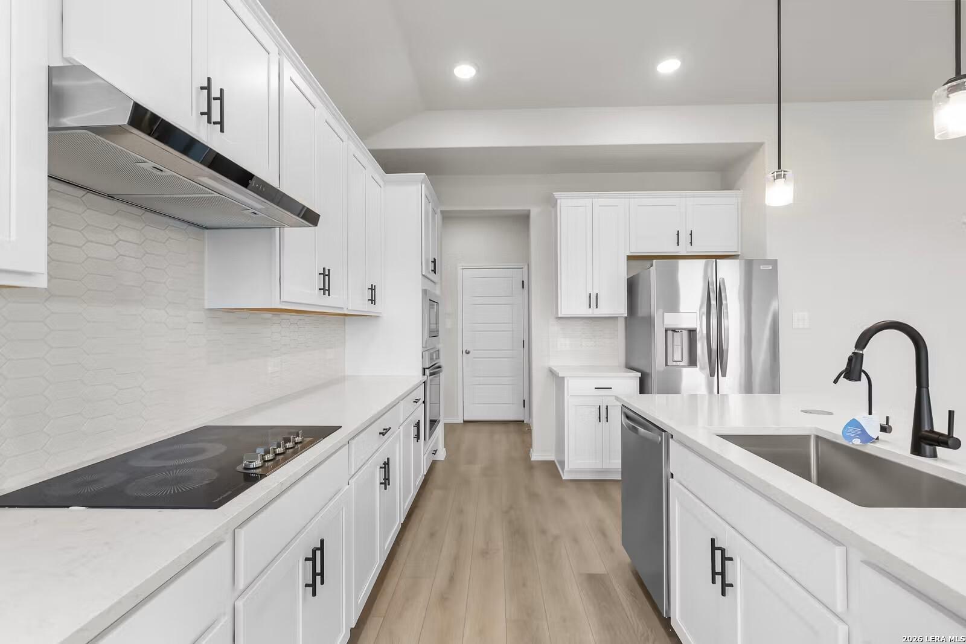
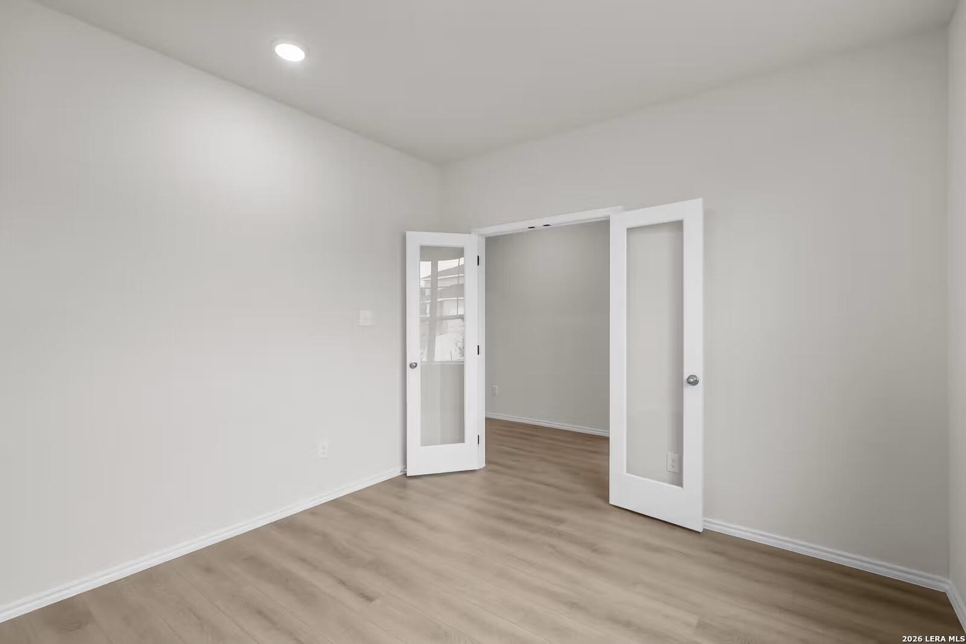
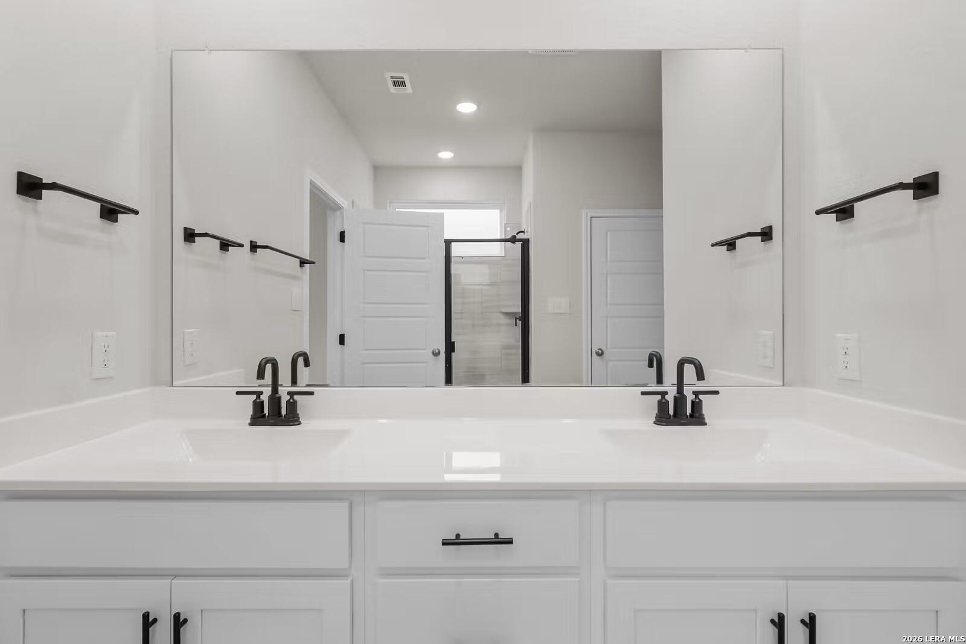
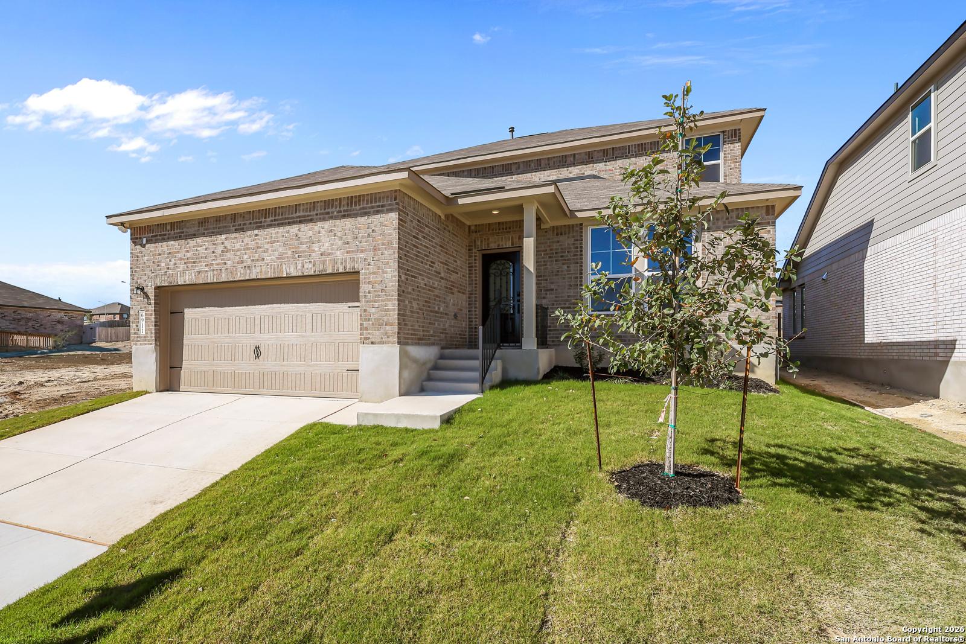
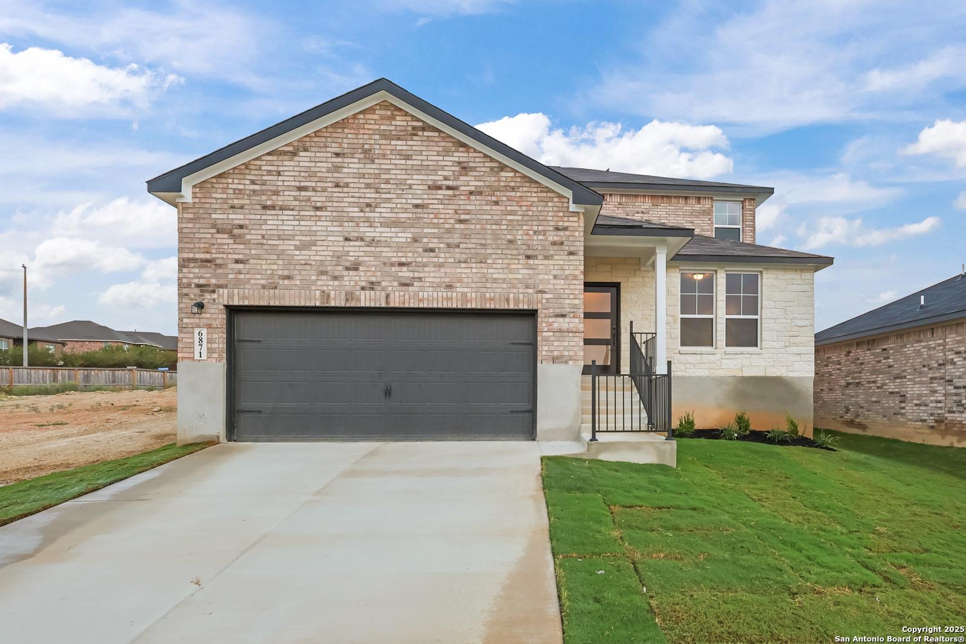
Image 2 of Davidson Homes' New Home at 6619 Comanche Valley
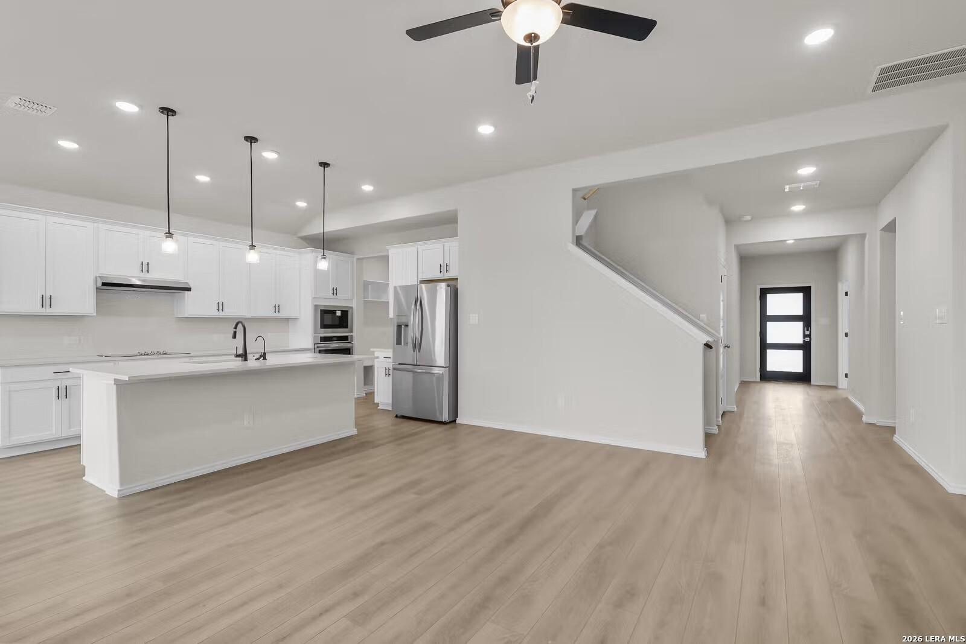
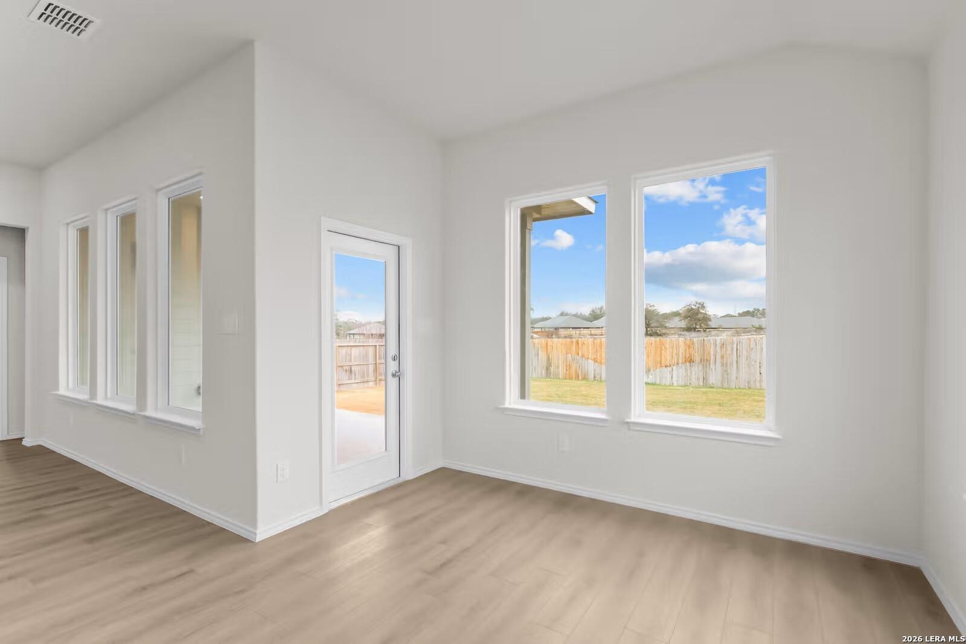
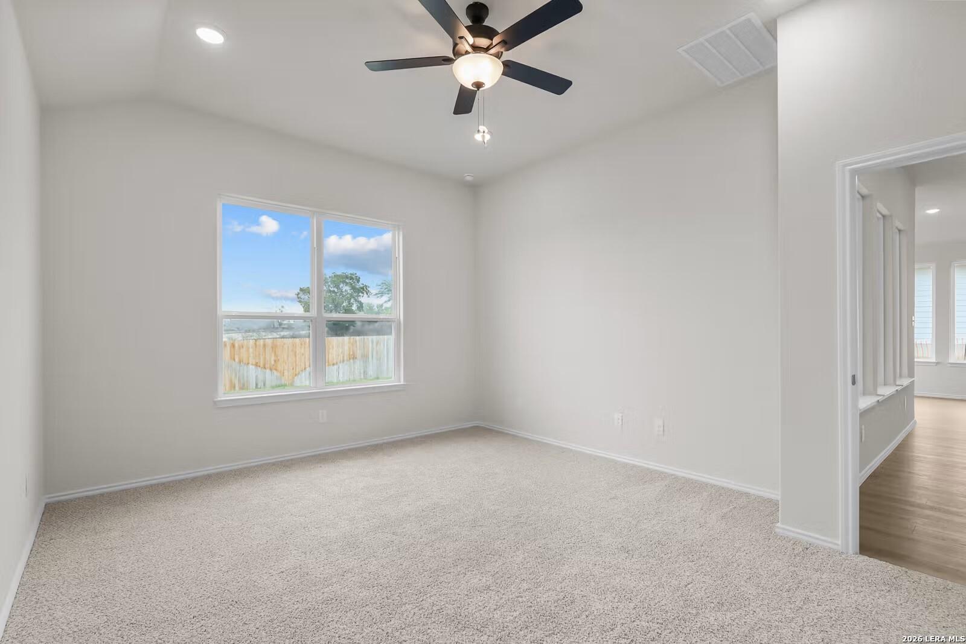
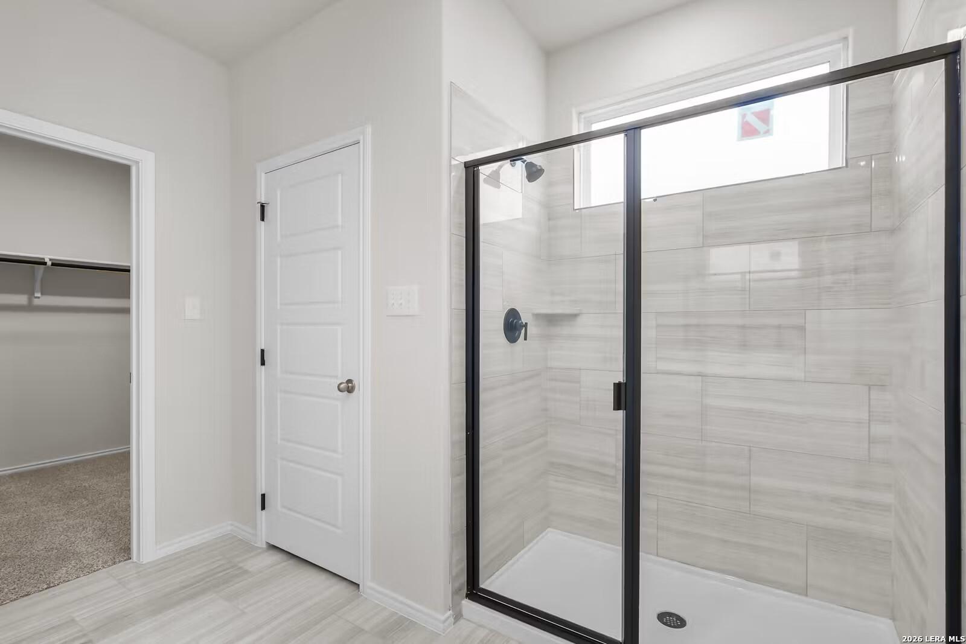
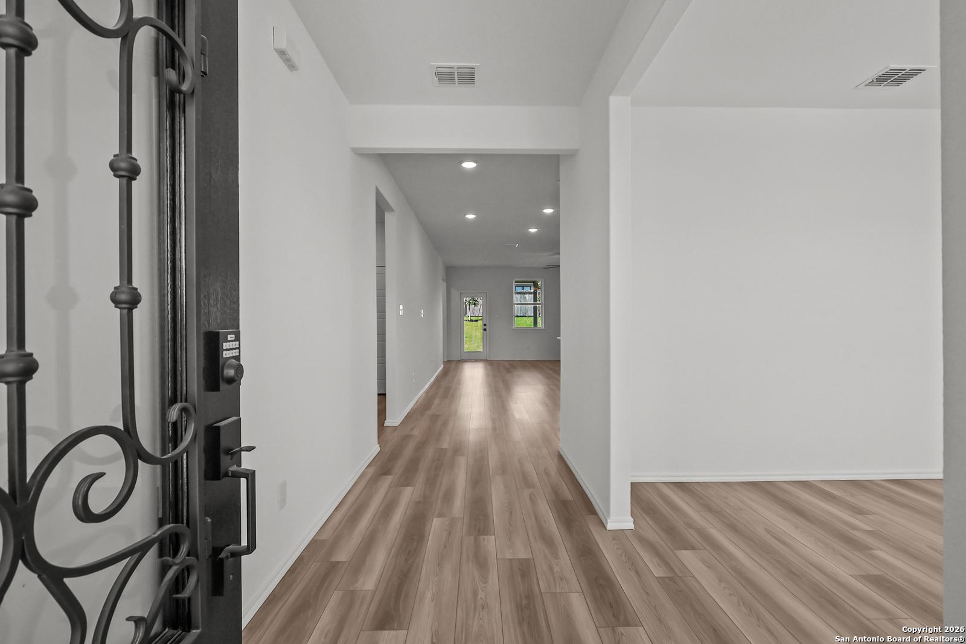
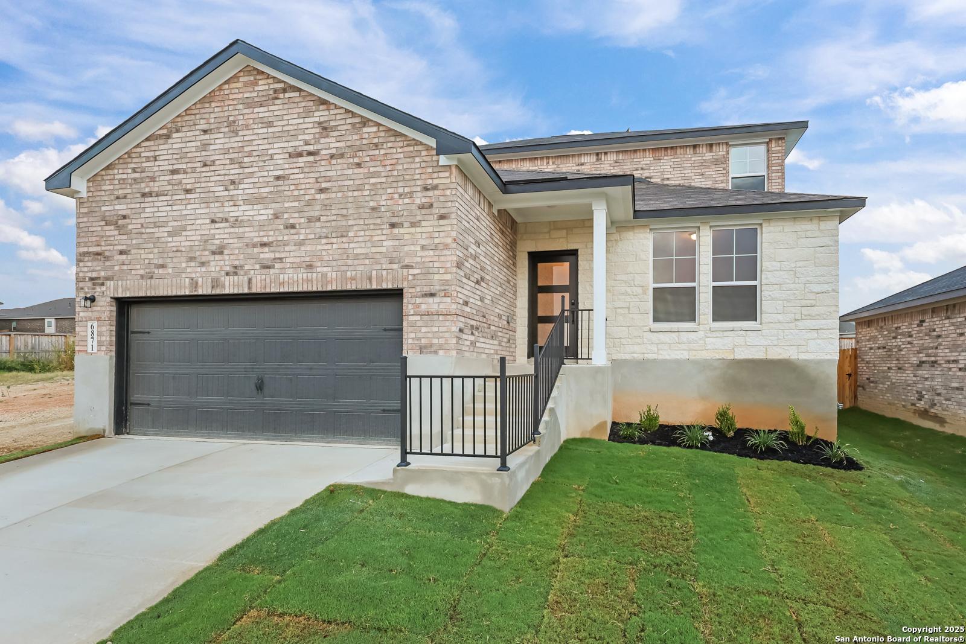
Image 3 of Davidson Homes' New Home at 6619 Comanche Valley
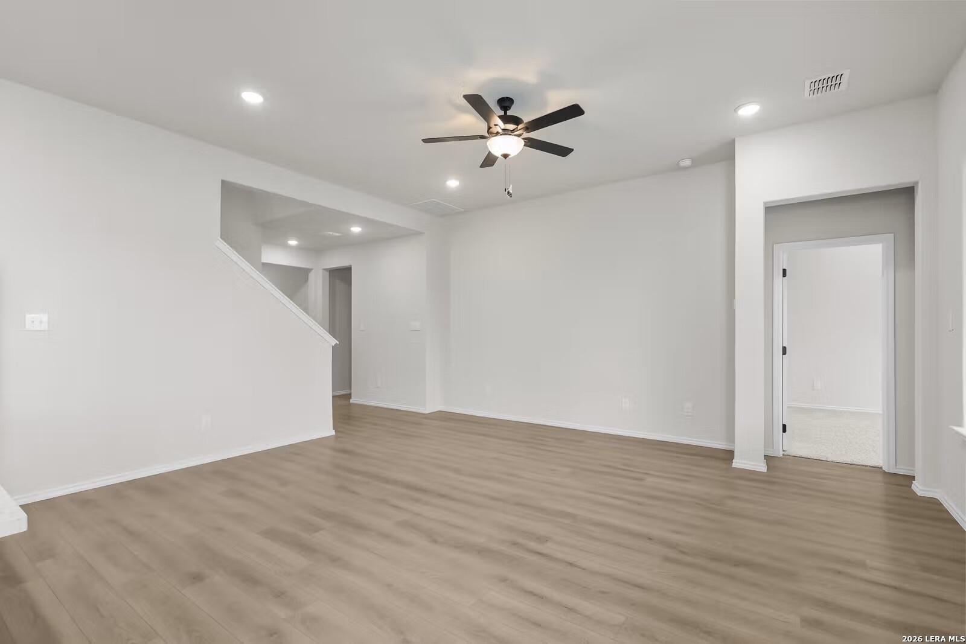
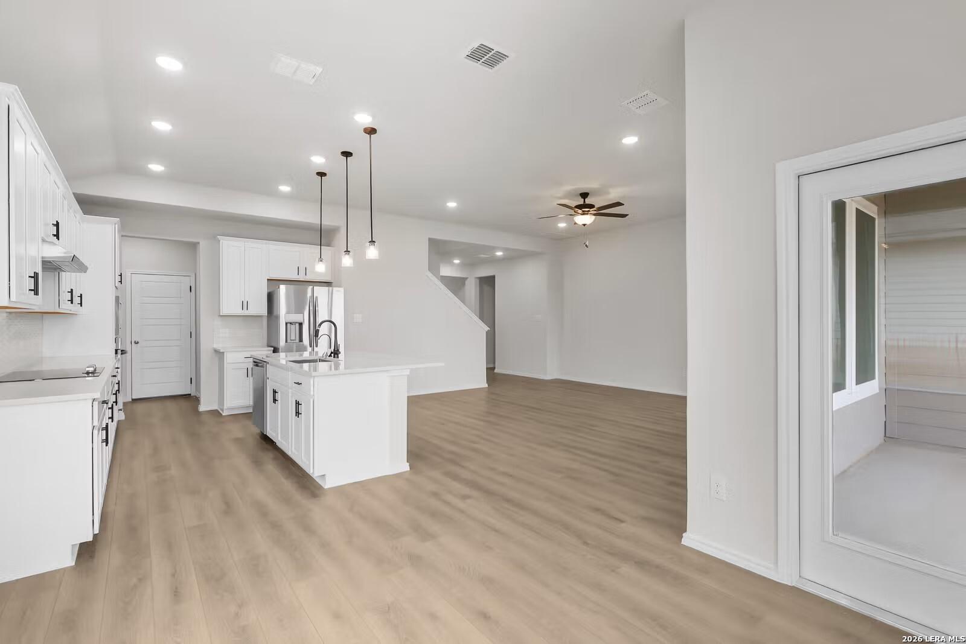
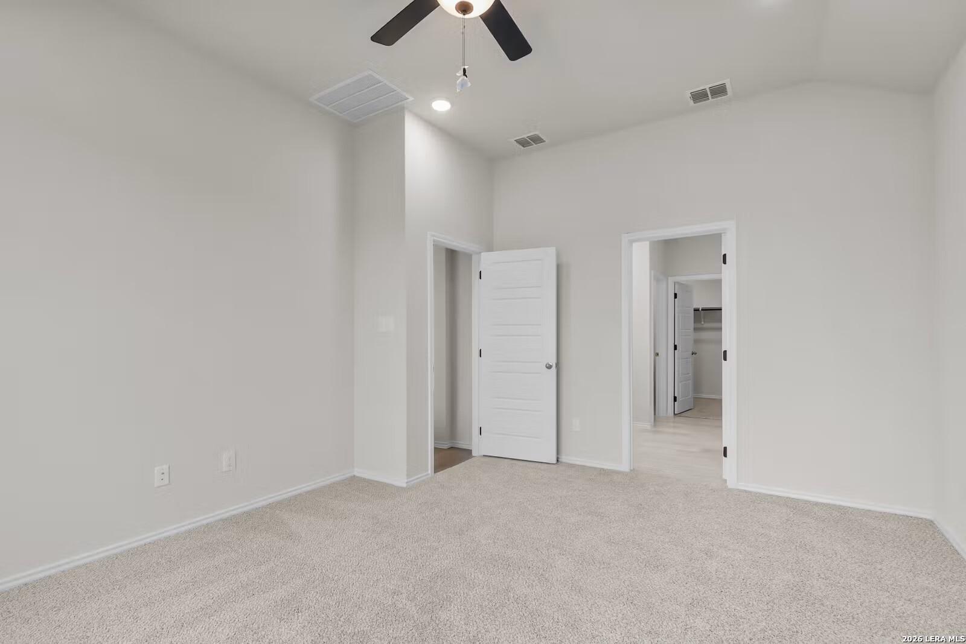
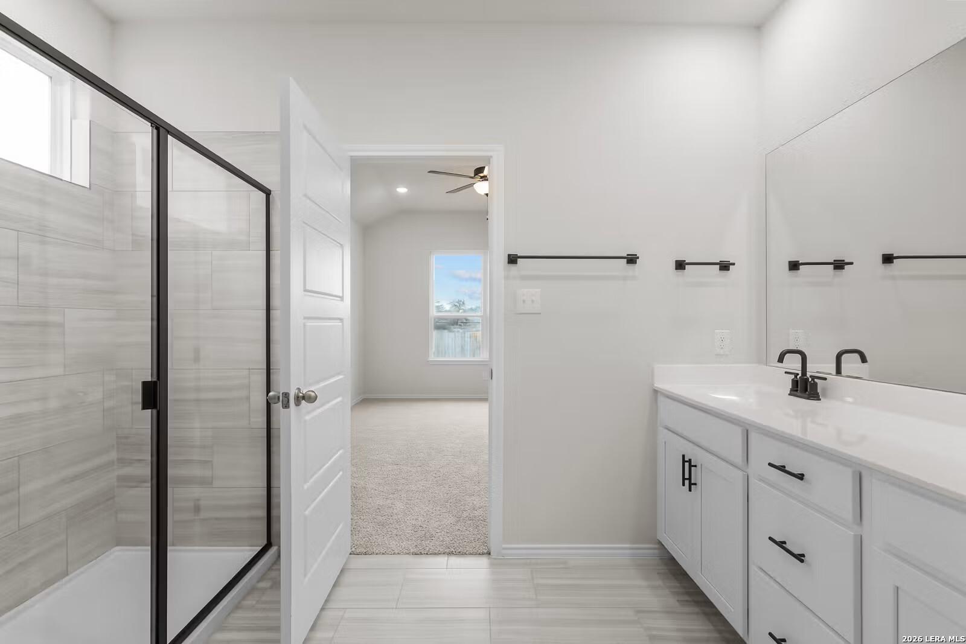
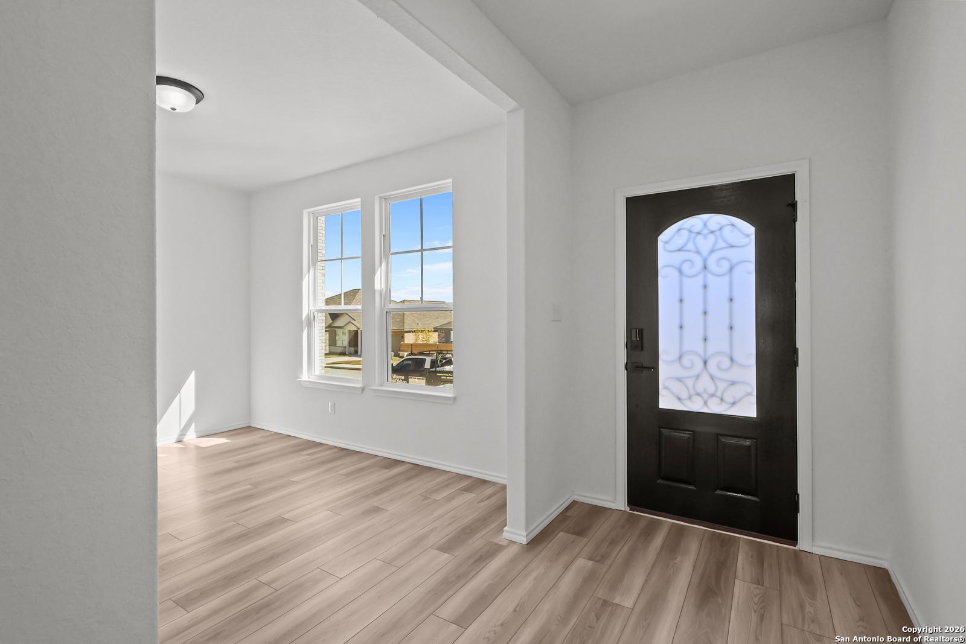
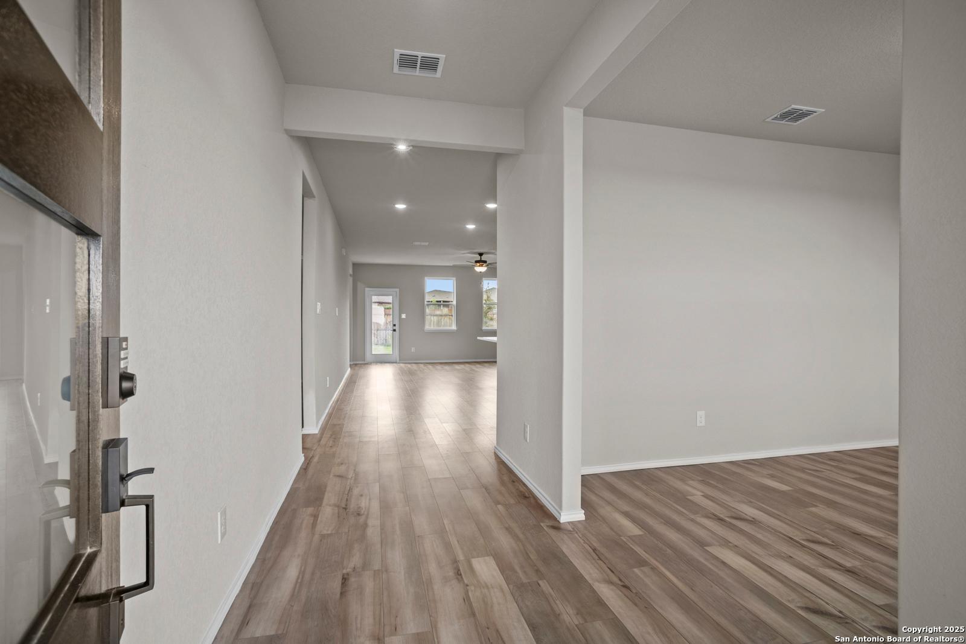
Image 4 of Davidson Homes' New Home at 6619 Comanche Valley
Image 5 of Davidson Homes' New Home at 6619 Comanche Valley
Image 6 of Davidson Homes' New Home at 6619 Comanche Valley
Image 7 of Davidson Homes' New Home at 6619 Comanche Valley
Image 8 of Davidson Homes' New Home at 6619 Comanche Valley
Image 9 of Davidson Homes' New Home at 6619 Comanche Valley
Image 10 of Davidson Homes' New Home at 6619 Comanche Valley
Image 11 of Davidson Homes' New Home at 6619 Comanche Valley
Image 12 of Davidson Homes' New Home at 6619 Comanche Valley
Image 13 of Davidson Homes' New Home at 6619 Comanche Valley
Image 14 of Davidson Homes' New Home at 6619 Comanche Valley
Image 15 of Davidson Homes' New Home at 6619 Comanche Valley
Image 16 of Davidson Homes' New Home at 6619 Comanche Valley
Image 17 of Davidson Homes' New Home at 6619 Comanche Valley
Image 18 of Davidson Homes' New Home at 6619 Comanche Valley
Image 19 of Davidson Homes' New Home at 6619 Comanche Valley
Image 20 of Davidson Homes' New Home at 6619 Comanche Valley
Image 21 of Davidson Homes' New Home at 6619 Comanche Valley
Image 22 of Davidson Homes' New Home at 6619 Comanche Valley
Image 23 of Davidson Homes' New Home at 6619 Comanche Valley
Image 24 of Davidson Homes' New Home at 6619 Comanche Valley
Image 25 of Davidson Homes' New Home at 6619 Comanche Valley
Image 26 of Davidson Homes' New Home at 6619 Comanche Valley
Image 27 of Davidson Homes' New Home at 6619 Comanche Valley
Image 28 of Davidson Homes' New Home at 6619 Comanche Valley
Image 29 of Davidson Homes' New Home at 6619 Comanche Valley
Image 30 of Davidson Homes' New Home at 6619 Comanche Valley
Image 31 of Davidson Homes' New Home at 6619 Comanche Valley
Image 32 of Davidson Homes' New Home at 6619 Comanche Valley
Image 33 of Davidson Homes' New Home at 6619 Comanche Valley
Image 34 of Davidson Homes' New Home at 6619 Comanche Valley
1/34

6619 Comanche Valley

Homesite: #113-05

$508,048

The Sequoia C

Plan
Monthly PI*
/month
4 Beds
3.5 Baths
2,743 SF.
2 Car
Community Features
  • 3-Car Garage Options
  • Near Shopping & Dining
  • Near Outdoor Recreation
  • Convenient to 1604, I-35
  • Nearby Ft. Sam Houston
  • Minutes to Randolph AFB

Description

The Sequoia offers 2,784 square feet of intentional design in Comanche Ridge, ready for move-in this January 2027. With four bedrooms and 3.5 bathrooms, this layout provides ample space. The main level features a gourmet kitchen that overlooks a bright family room with tray ceiling and a dedicated dining area, creating a seamless open floor plan. A private study provides a home office, while the first-floor primary suite features an upgraded primary bath and spacious closet. Step outside to a covered patio and fully irrigated yard. The second level includes two full baths and three bedrooms with large closets surrounding a versatile loft. Functional additions include a laundry room with built-in cabinets and a sink. This home is located minutes from Randolph AFB and Ft. Sam Houston with easy access to Loop 1604 and I-35. Schedule your visit today! Attached photos are representative of the floor plan and may depict non-standard features and upgrades. See community's New Home Consultant for details.

Floor Plan
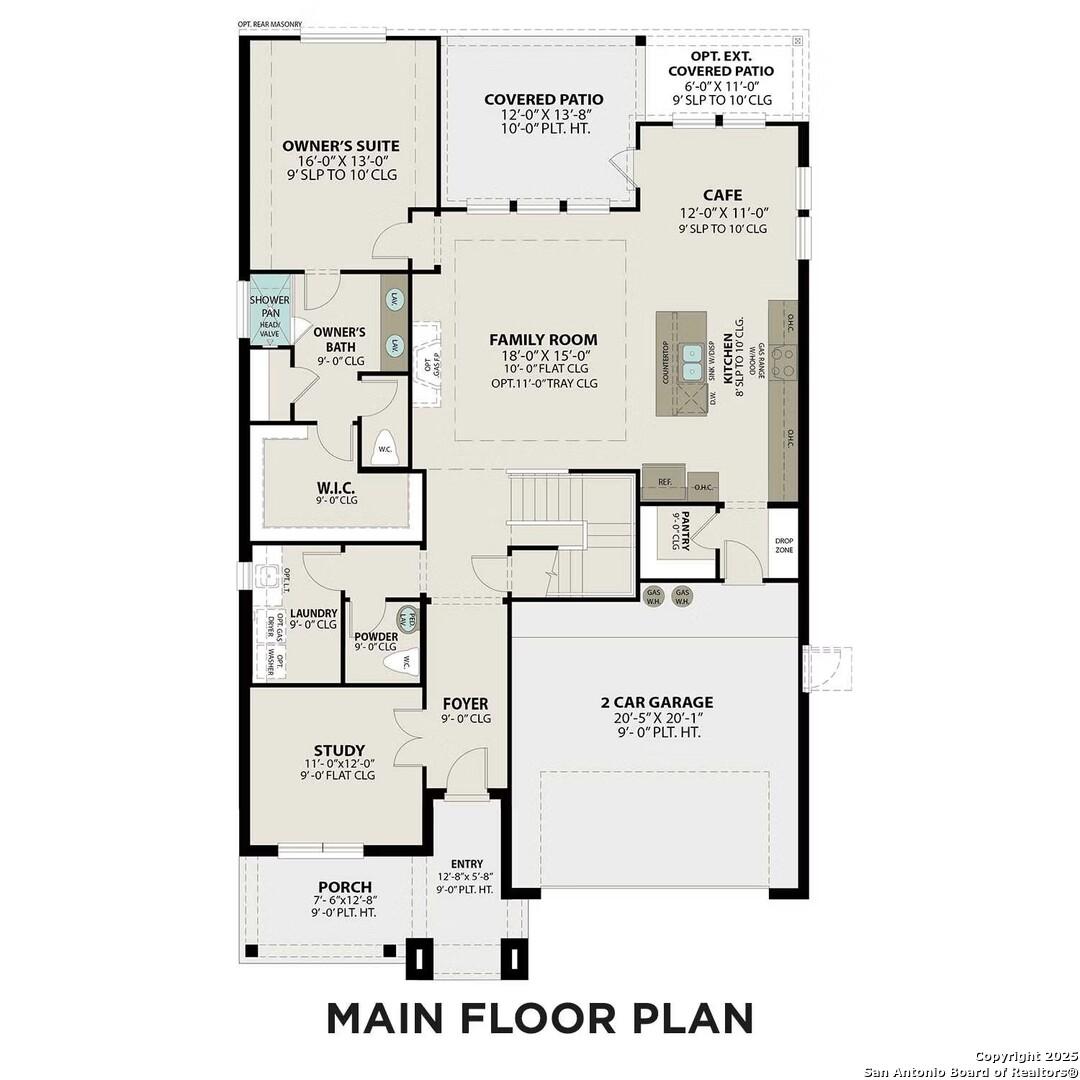
Main Floor Plan
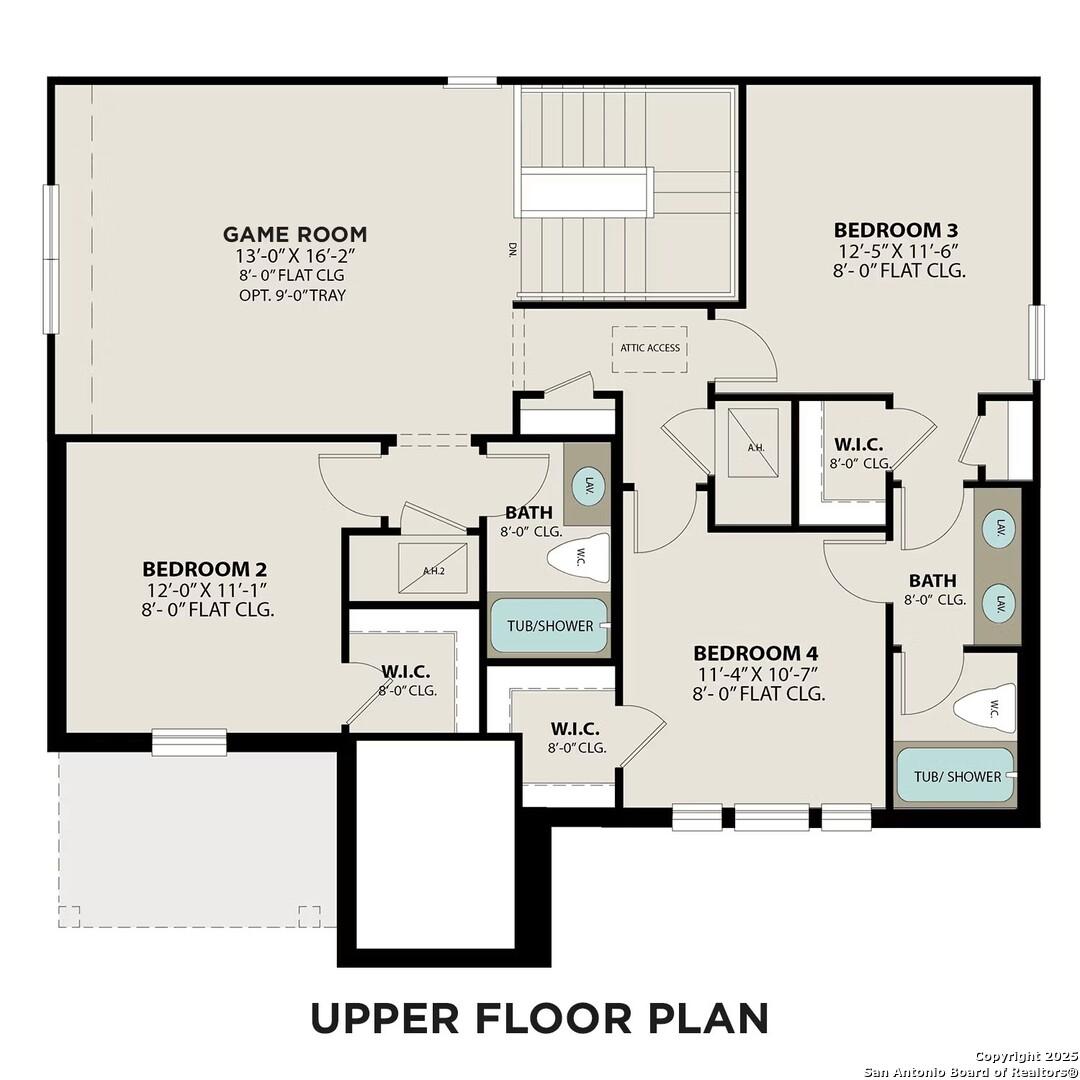
Upper Floor Plan
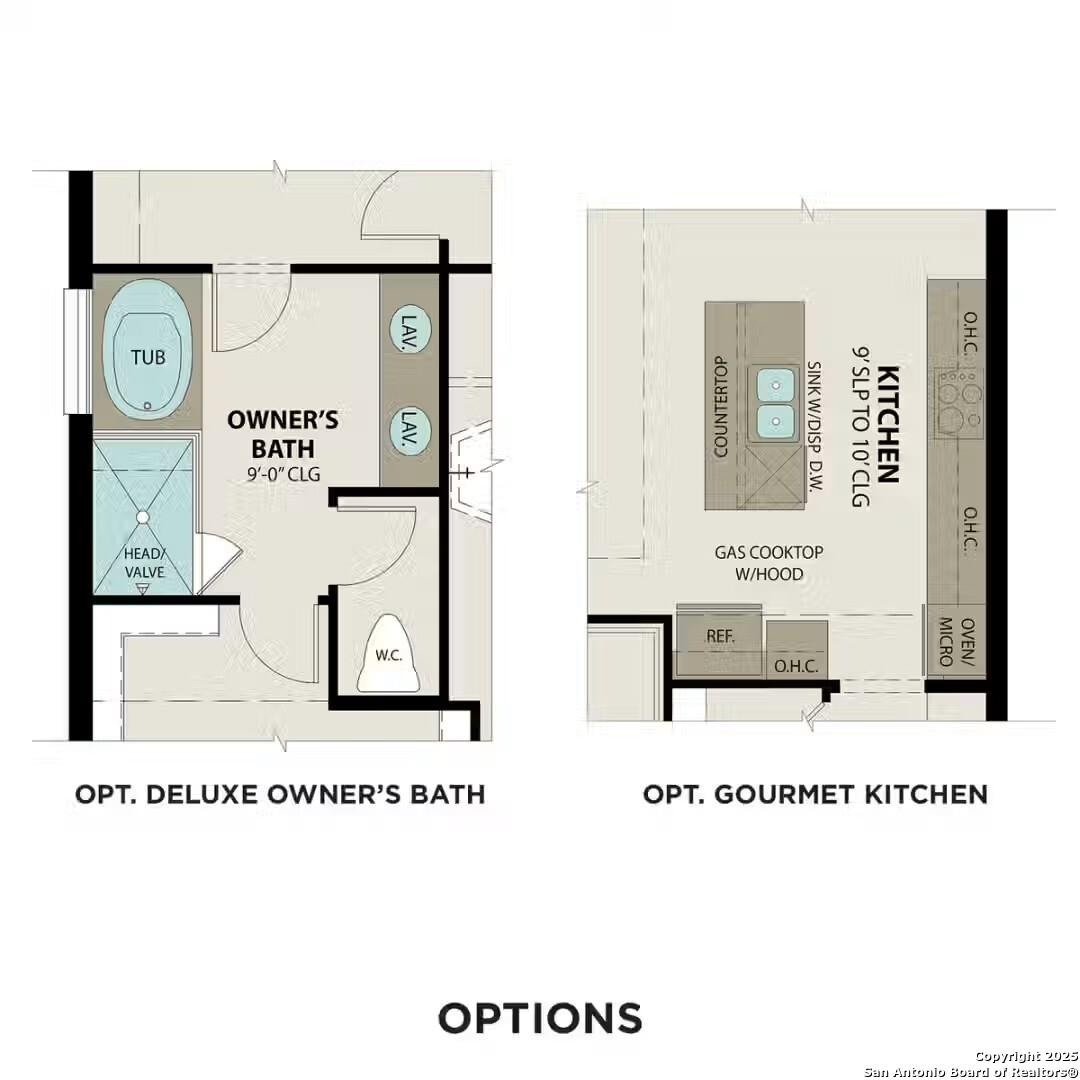
Options
    Request Info
Shaina Garcia
(210) 880-1017
Visiting Hours
Sun.12pm - 6pm
Mon. - Sat.10am - 6pm
Finance Your New Home

Community Events

Davidson Homes Twilight Tours promo with green-lit new home exterior and Green Light branding inviting buyers to self-tour
Twilight Tours
Multiple Communities

Experience Davidson Homes at twilight! Explore our stunning communities on your own time and find your green light home!

Read More
Green Light promotional graphic advertising up to 6% flex cash on to-be-built new homes in San Antonio, limited time only
Oct 9, 2026 - Oct 31, 2026
Your Dream Home. Up to 6% to Make It Yours.
Multiple Communities

Your dream home is calling! Get up to 6% toward closing costs or upgrades on select Davidson Homes. Limited time, so take your green light and build today! Connect with us to explore.

Read More
Community Overview

Comanche Ridge

Welcome to Comanche Ridge, a beautiful new community brought to you by Davidson Homes, nestled in scenic San Antonio. Discover a community rich in beauty and convenience, exquisitely designed with your lifestyle in mind.

Imagine waking up each day being a mere stone's throw away from local shopping, enticing restaurants, and outdoor recreation. Located strategically with easy access to Loop 1604, IH-35, Fort Sam Houston and Randolph Air Force Base, our new homes in Comanche Ridge are perfect for those who desire luxury and convenience in equal measure. Prepare for a life of comfort, elegance, and enjoyment, all in the heart of Texas!

Sales Center Address: 15307 Comanche Pl, San Antonio, TX 78233
  • 3-Car Garage Options
  • Near Shopping & Dining
  • Near Outdoor Recreation
  • Convenient to 1604, I-35
  • Nearby Ft. Sam Houston
  • Minutes to Randolph AFB
  • Fox Run Elementary School
  • Wood Middle School
  • Madison High School
  • Northeast ISD

Nearby Points of Interest (31)

Arts & Culture
McNay Art Museum- 9.0 miles
The Alamo- 13.3 miles
Hemisfair Center- 13.7 miles
Attractions
The Forum- 2.0 miles
San Antonio Zoo- 10.9 miles
Frost Bank Center- 11.8 miles
Alamodome- 13.8 miles
Six Flags- 15.2 miles
Shopping
IKEA- 1.6 miles
Sam's Club- 2.0 miles
H-E-B- 5.1 miles
North Star Mall- 9.5 miles
Parks
McCallister Park- 6.0 miles

Quick Move-In Homes in Comanche Ridge (6)

Move-In Ready
Brick 2-story home exterior with 2-car garage and landscaped yard in Comanche Ridge, San Antonio, Texas by Davidson Homes
Brick two-story home with 2-car garage and landscaped yard, The Douglas E floor plan by Davidson Homes in Comanche Ridge, San Antonio
Brick exterior of Davidson Homes' 2-story The Douglas E plan with 2-car garage and landscaped yard in Comanche Ridge, San Antonio
Wrought iron front entry door with keypad lock opening to hallway with wood-look tile flooring in Davidson Homes Douglas E, San Antonio
Bright entryway with black front door and wood-look flooring in Davidson Homes The Douglas E at Comanche Ridge, San Antonio
Bright empty bedroom with wood-look flooring and large windows in Davidson Homes The Douglas E, Comanche Ridge, San Antonio
Bright empty room with wood-look tile flooring and large windows in Davidson Homes The Douglas E, Comanche Ridge, San Antonio
Self Tour Now Available!

The Douglas E

6911 Comanche CaveHomesite #7-35
Now $429,990, was $444,990, save $15,000
From /MO*
Principal & Interest Only
4 Bd
3.5 Ba
2,738 Sf
More Details
Move-In Ready
Exterior view of Davidson Homes' New Home at 6871 Comanche Cave
Image 2 of Davidson Homes' New Home at 6871 Comanche Cave
Image 3 of Davidson Homes' New Home at 6871 Comanche Cave
Image 4 of Davidson Homes' New Home at 6871 Comanche Cave
Image 5 of Davidson Homes' New Home at 6871 Comanche Cave
Image 6 of Davidson Homes' New Home at 6871 Comanche Cave
Image 7 of Davidson Homes' New Home at 6871 Comanche Cave
Self Tour Now Available!

The Douglas F

6871 Comanche CaveHomesite #12-35
$429,990
From /MO*
Principal & Interest Only
4 Bd
3.5 Ba
2,738 Sf
More Details
Move-In Ready
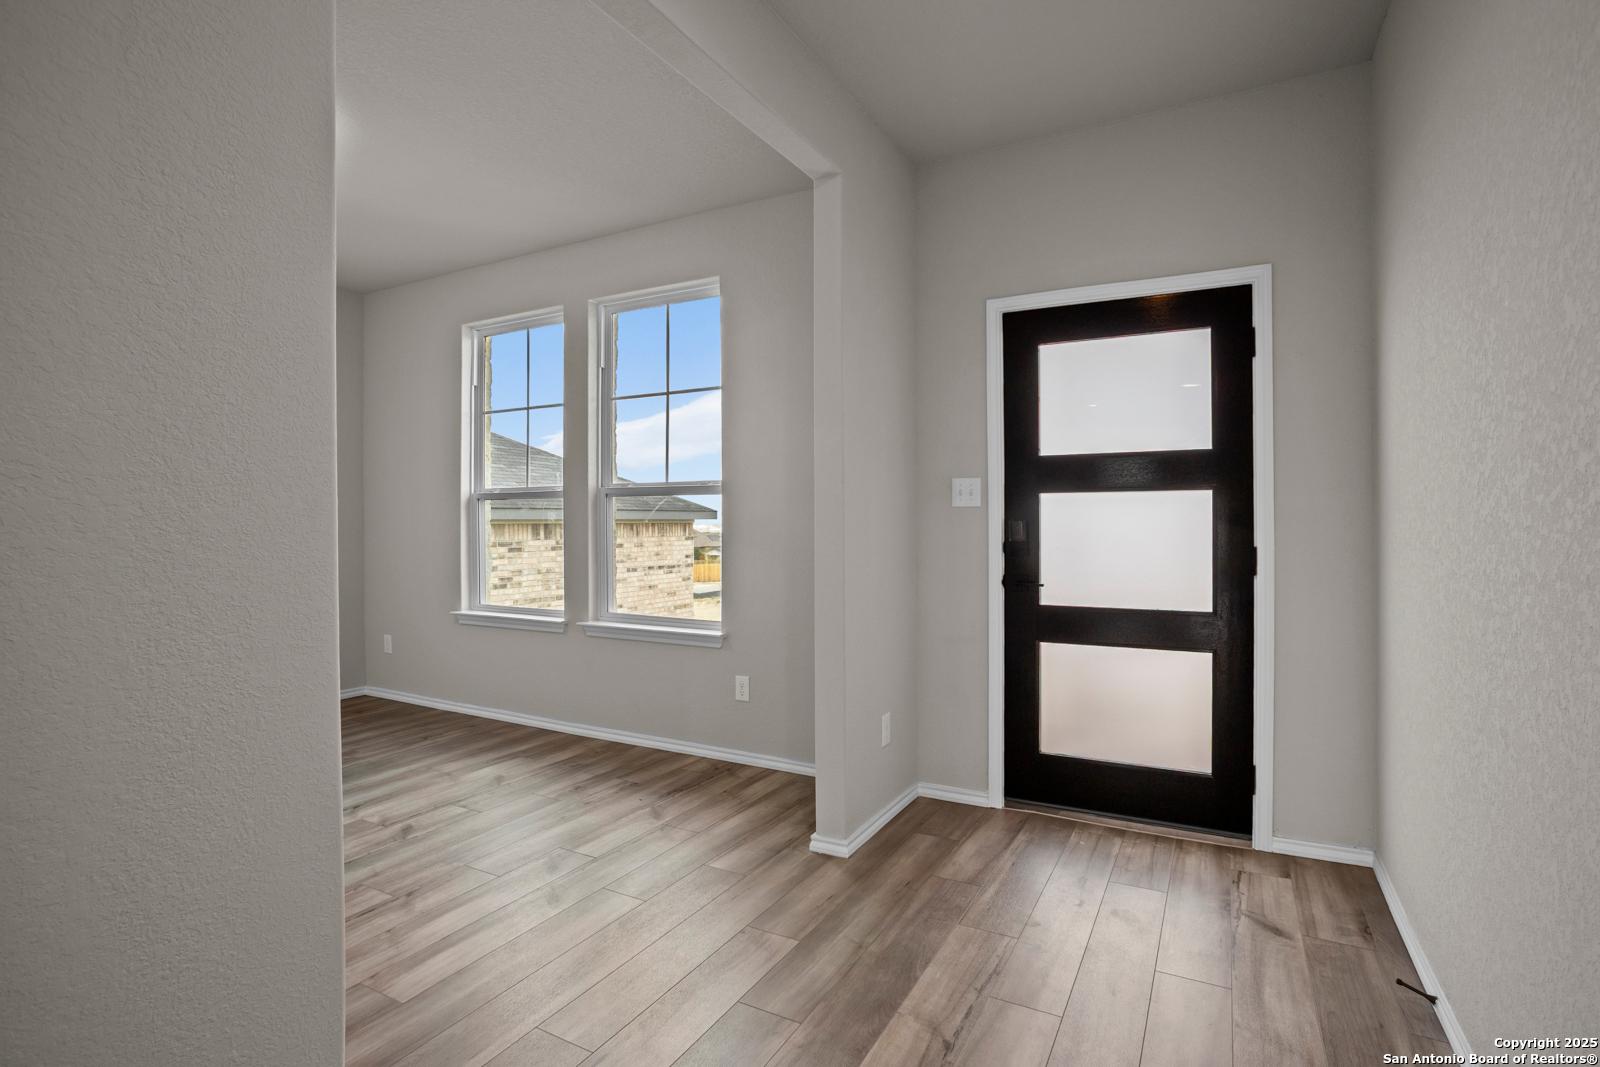
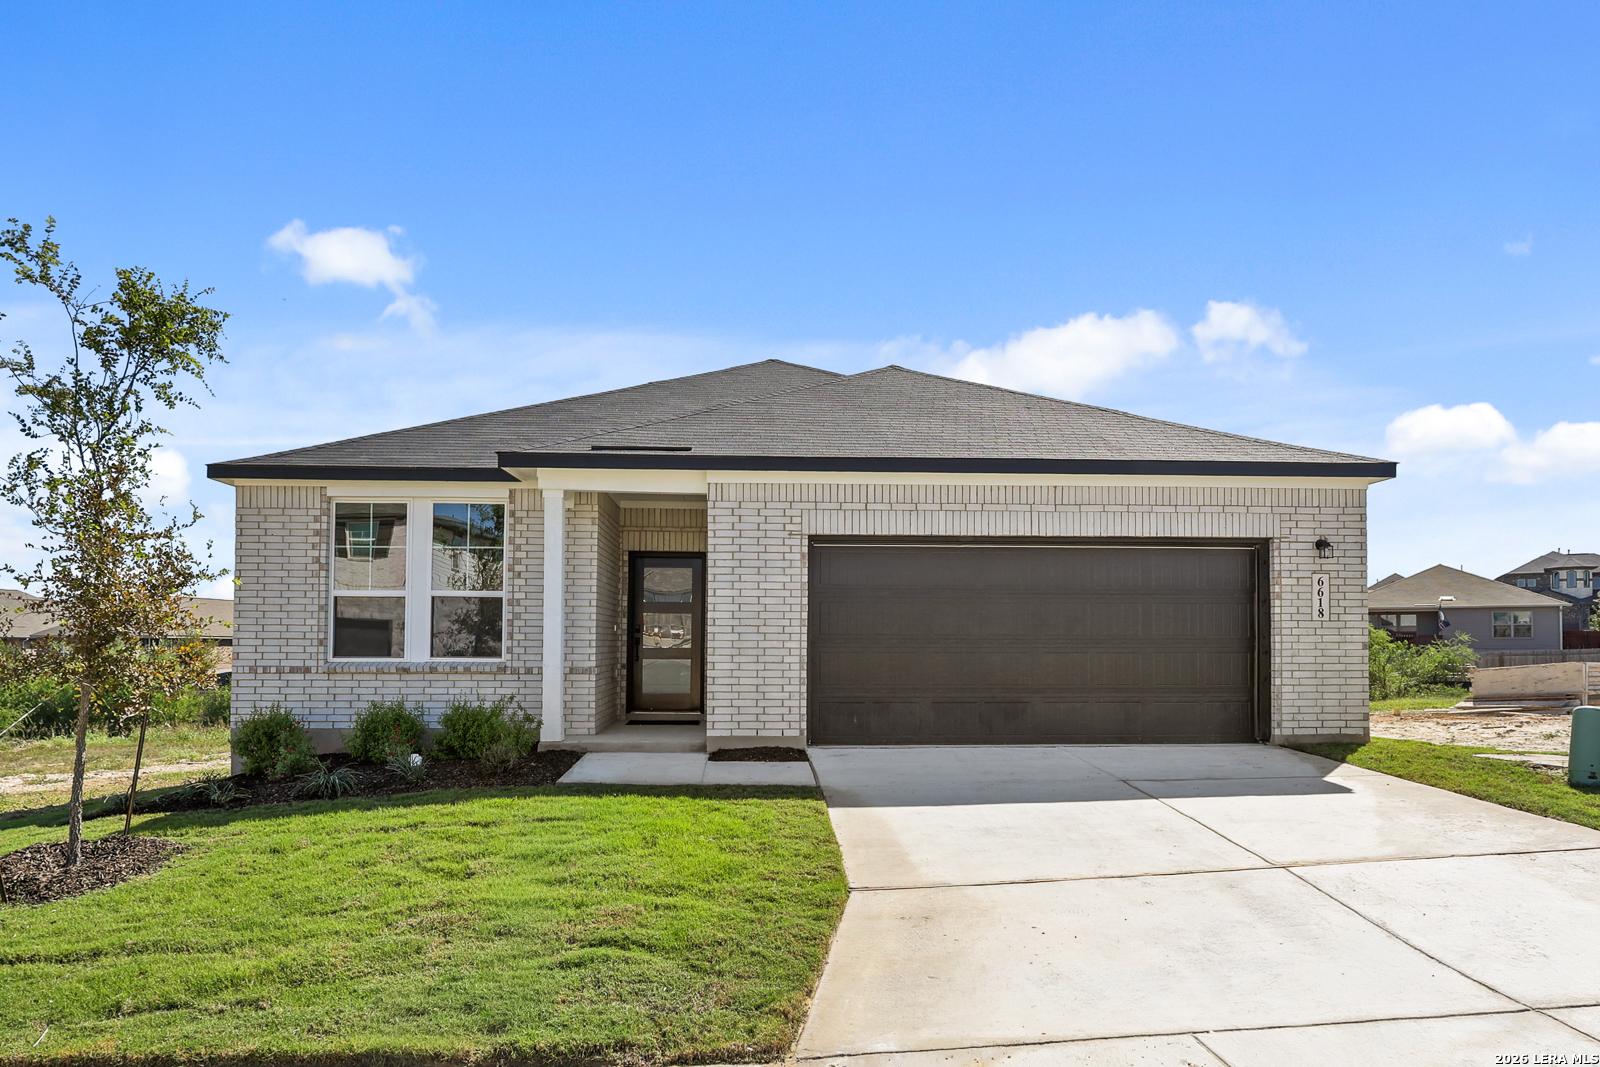
Exterior view of Davidson Homes' New Home at 6618 Comanche Valley
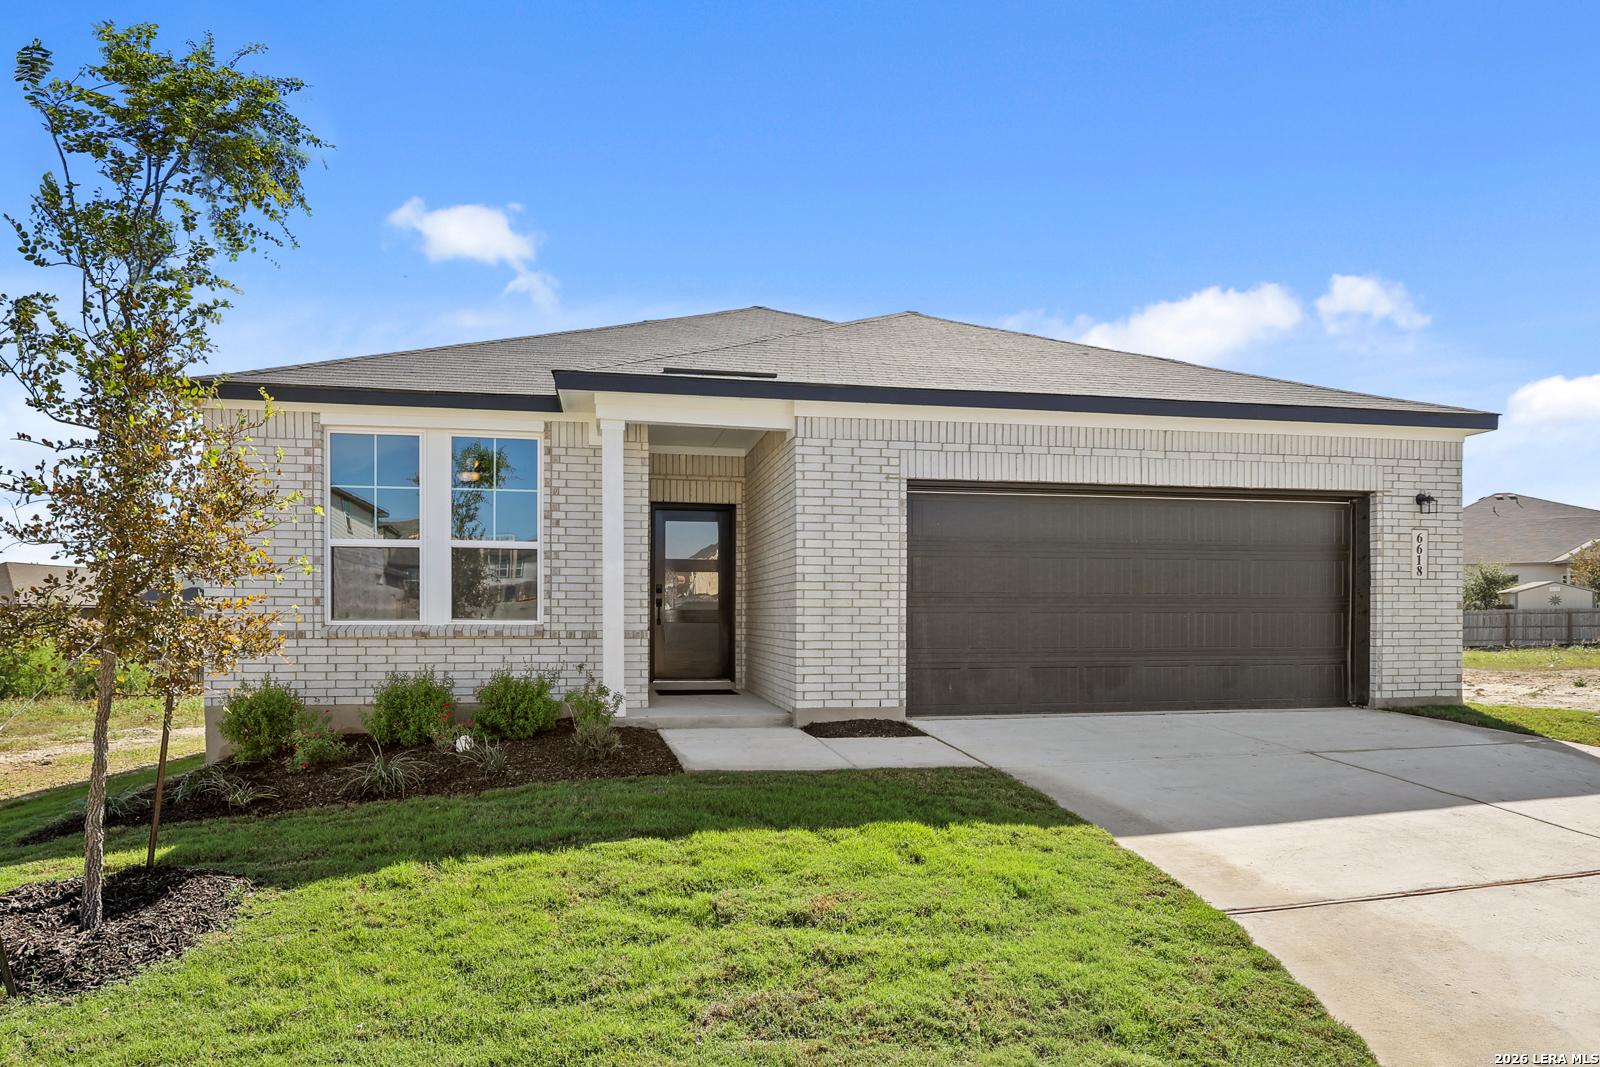
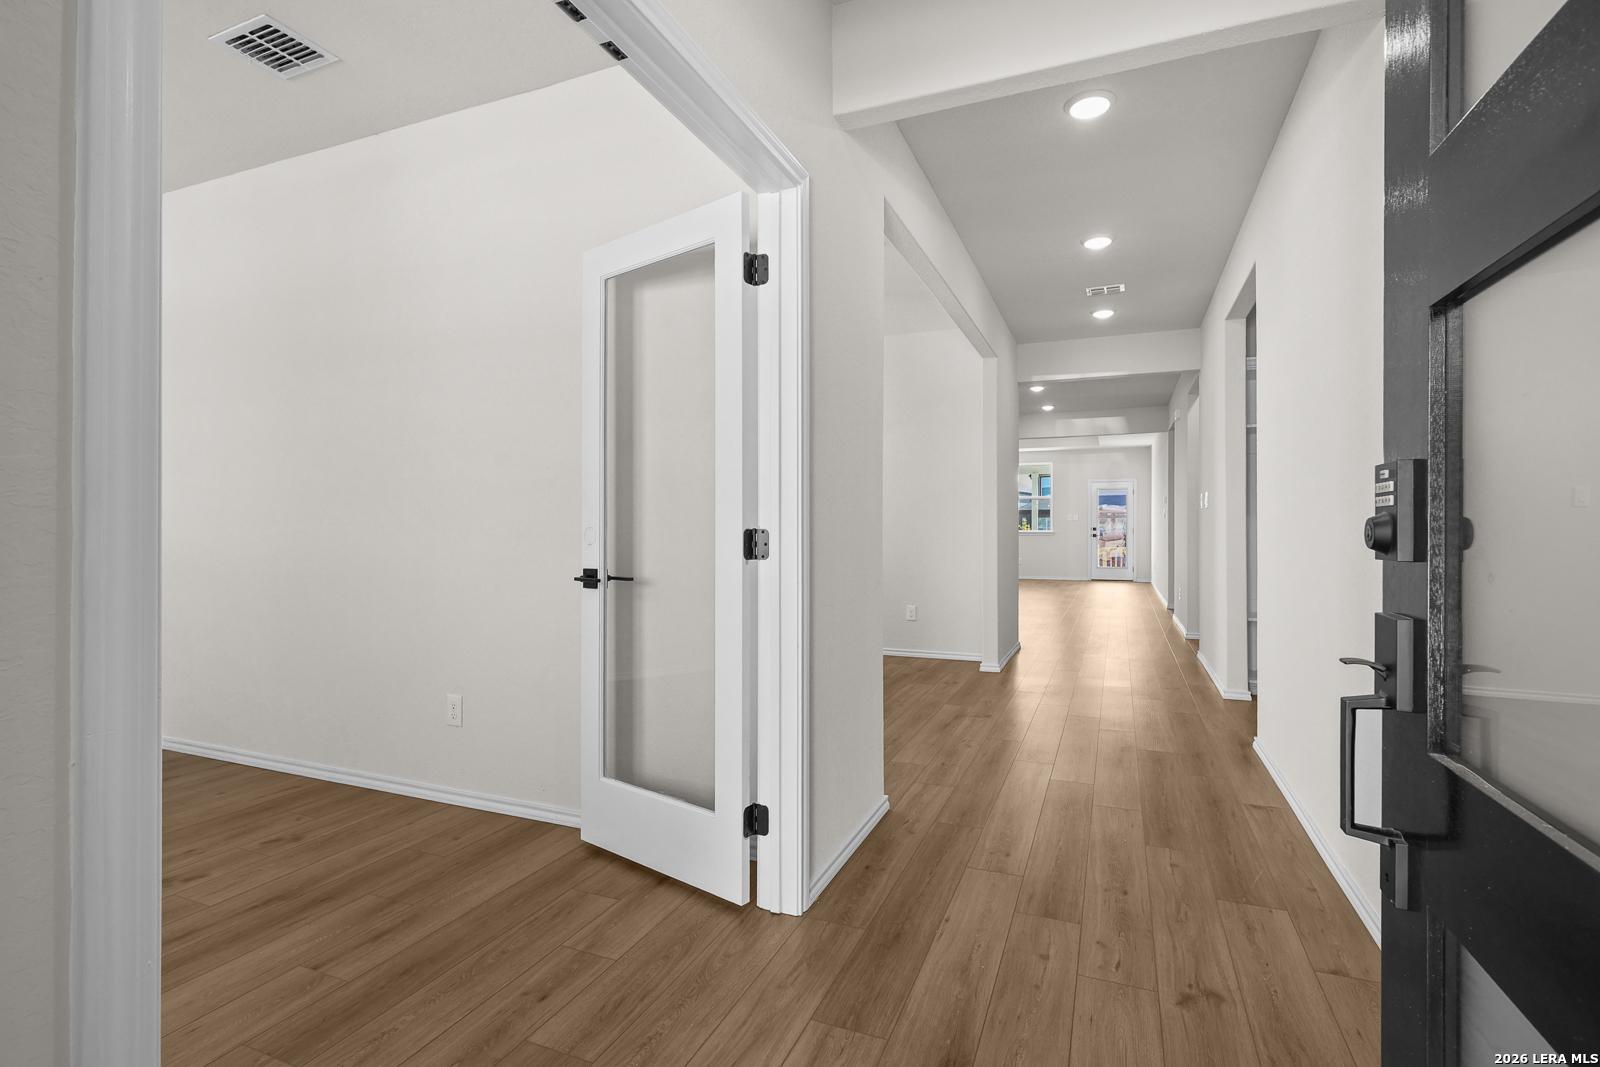
Image 2 of Davidson Homes' New Home at 6618 Comanche Valley
Image 3 of Davidson Homes' New Home at 6618 Comanche Valley
Image 4 of Davidson Homes' New Home at 6618 Comanche Valley
Image 5 of Davidson Homes' New Home at 6618 Comanche Valley
Image 6 of Davidson Homes' New Home at 6618 Comanche Valley
Image 7 of Davidson Homes' New Home at 6618 Comanche Valley

The Glenwood E

6618 Comanche ValleyHomesite #96-05
Now $424,990, was $434,990, save $10,000
From /MO*
Principal & Interest Only
3 Bd
2.5 Ba
2,199 Sf
More Details
Move-In Ready
Single-story brick home exterior with 2-car garage and landscaped yard, The Daphne G floor plan at Comanche Ridge, San Antonio
Modern brick and white siding exterior with 2-car garage and covered porch at The Daphne G by Davidson Homes in Comanche Ridge, San Antonio
Bright hallway with accent wall, console table, and hardwood-style flooring in Davidson Homes The Daphne G, Comanche Ridge, San Antonio
Foyer with black front door, wood-look flooring, and orange accent wall in Davidson Homes The Daphne G, San Antonio, TX
Bright modern kitchen with white cabinetry, stainless appliances, and large island sink in Davidson Homes' Daphne G plan, San Antonio
Open-concept kitchen with white cabinetry, island seating, and stainless appliances in Davidson Homes Daphne G, San Antonio, TX
Bright white kitchen with large island, leather bar stools, and stainless appliances in Davidson Homes' The Daphne G, Comanche Ridge, San Antonio

The Daphne G

6919 Comanche CaveHomesite #5-35
$394,990
From /MO*
Principal & Interest Only
4 Bd
3 Ba
1,917 Sf
More Details
Sold
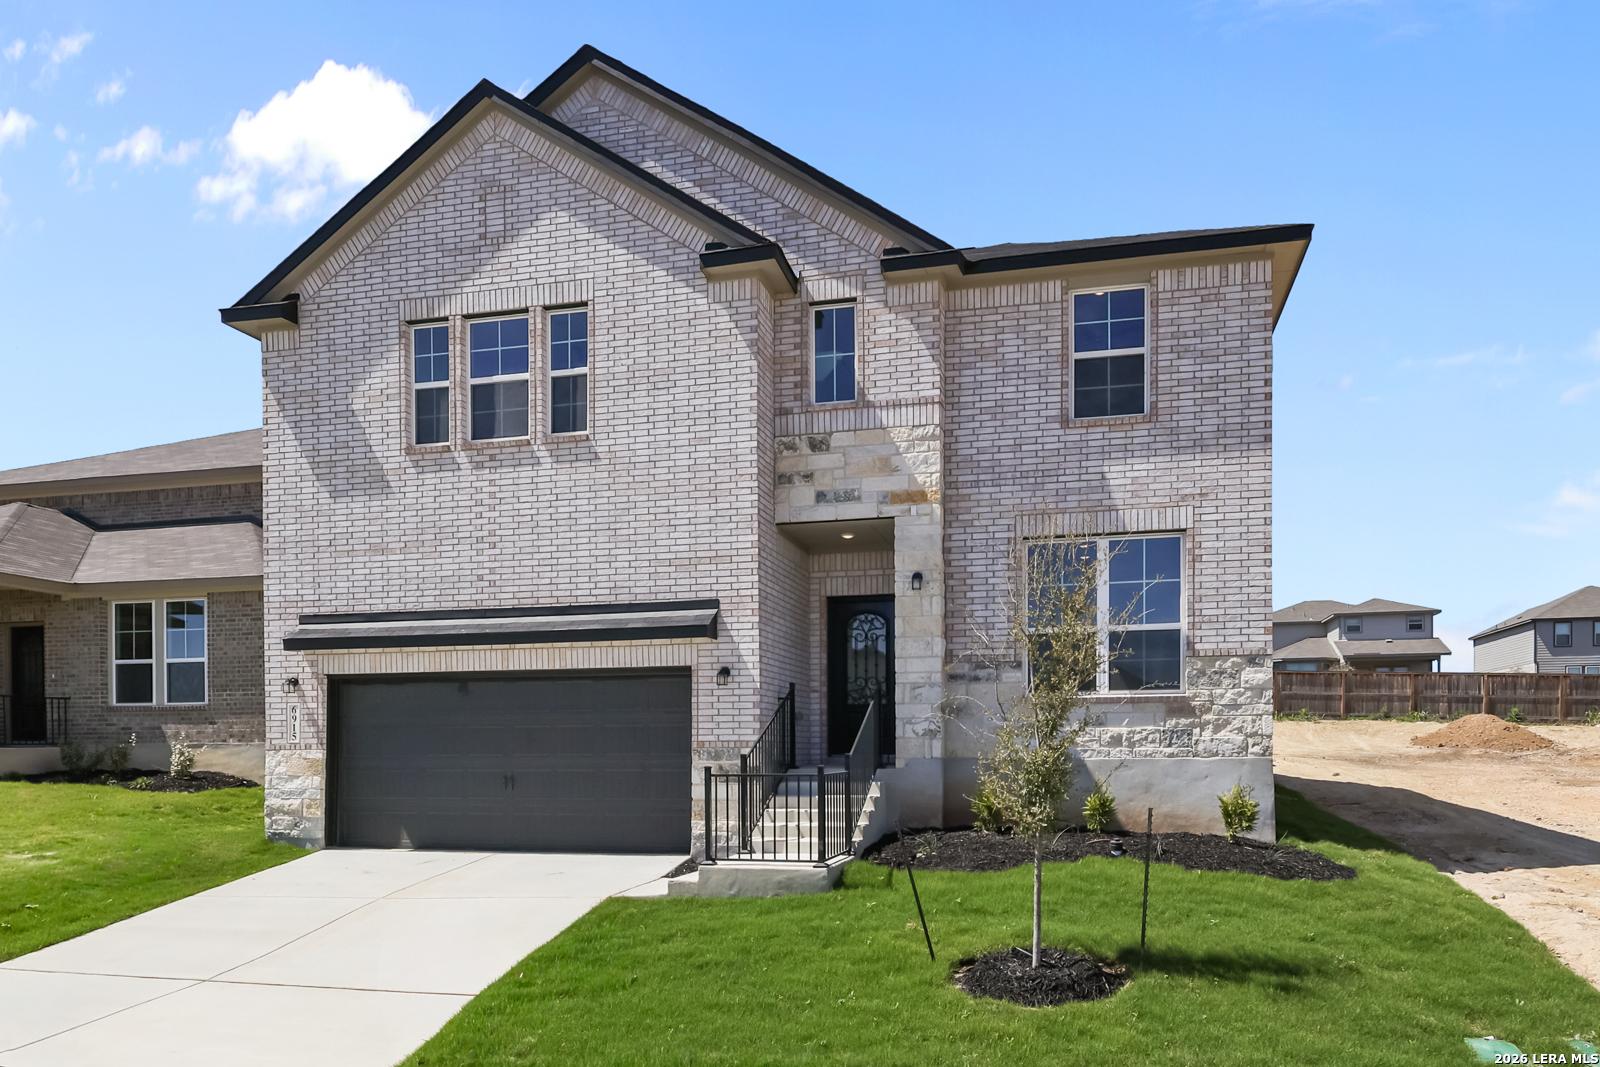
Two-story brick and stone home with 2-car garage in Comanche Ridge, San Antonio — Davidson Homes The Sequoia C floor plan
Main floor plan of Davidson Homes The Sequoia C showing owner's suite, study, kitchen, family room and 2-car garage in San Antonio
Upper floor plan of Davidson Homes The Sequoia C showing 4 bedrooms, game room, and baths in Comanche Ridge, San Antonio
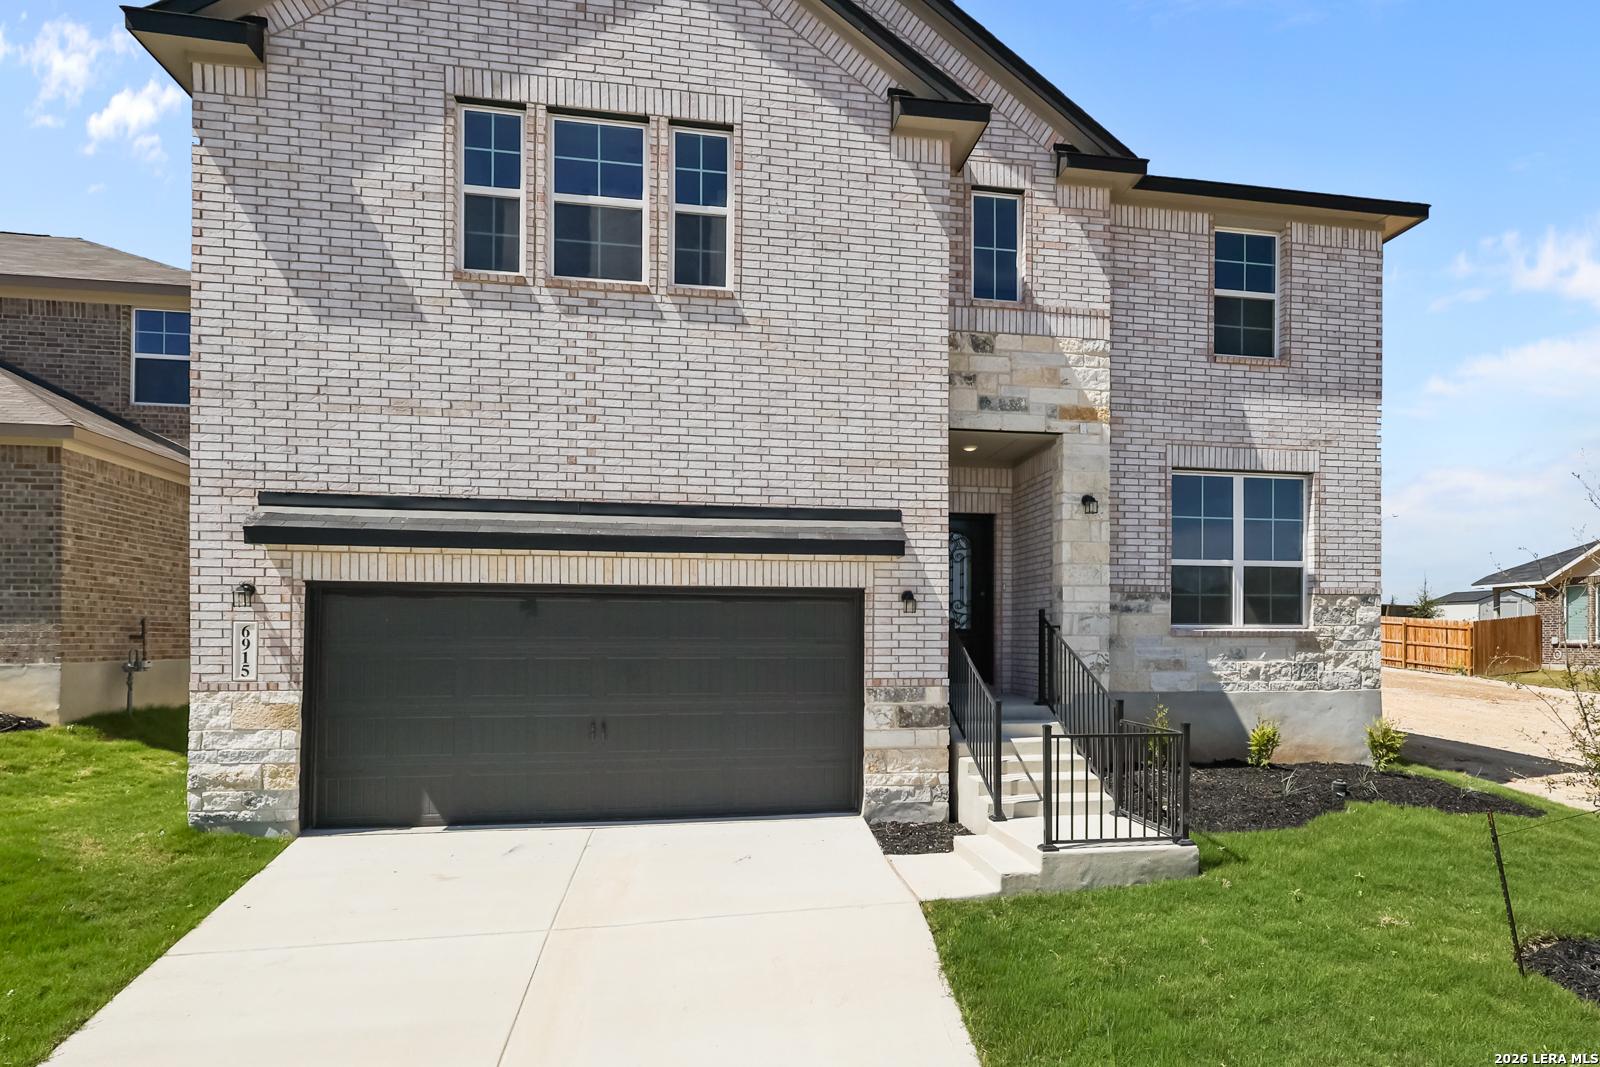
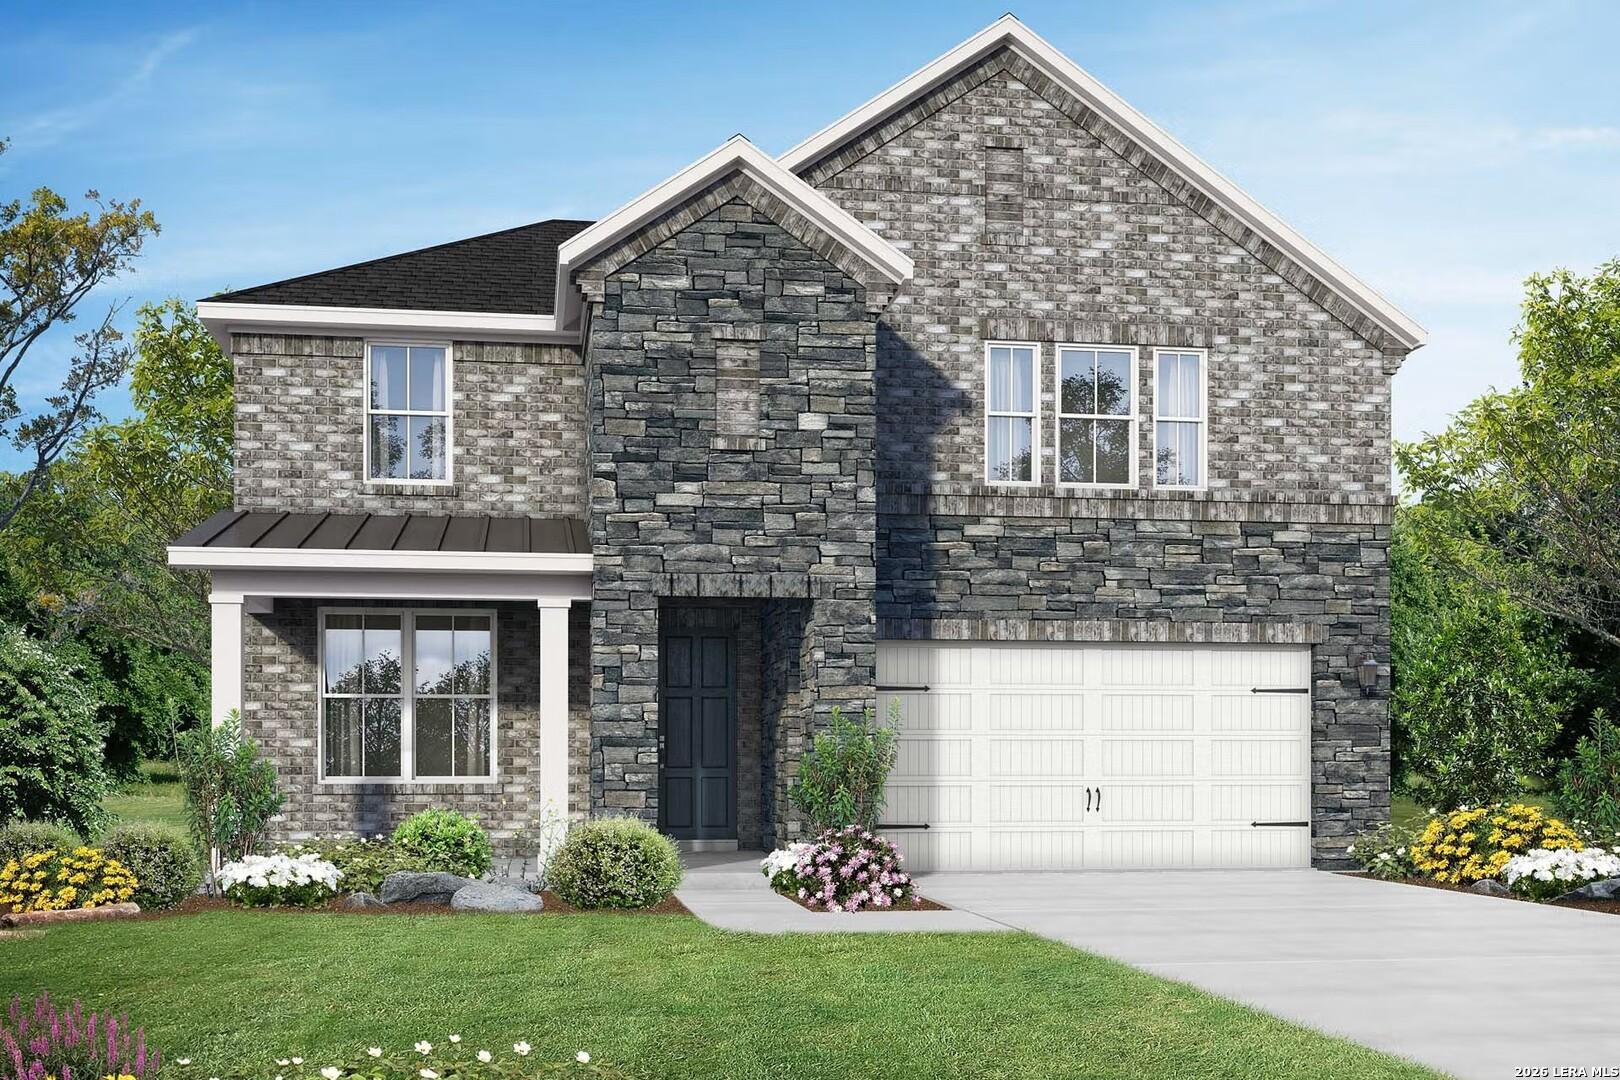
Two-story brick and stone exterior with 2-car garage at Davidson Homes' The Sequoia C in Comanche Ridge, San Antonio, Texas

The Sequoia C

6923 Comanche CaveHomesite #4-35
$479,990
From /MO*
Principal & Interest Only
4 Bd
3.5 Ba
2,743 Sf
More Details
Sold
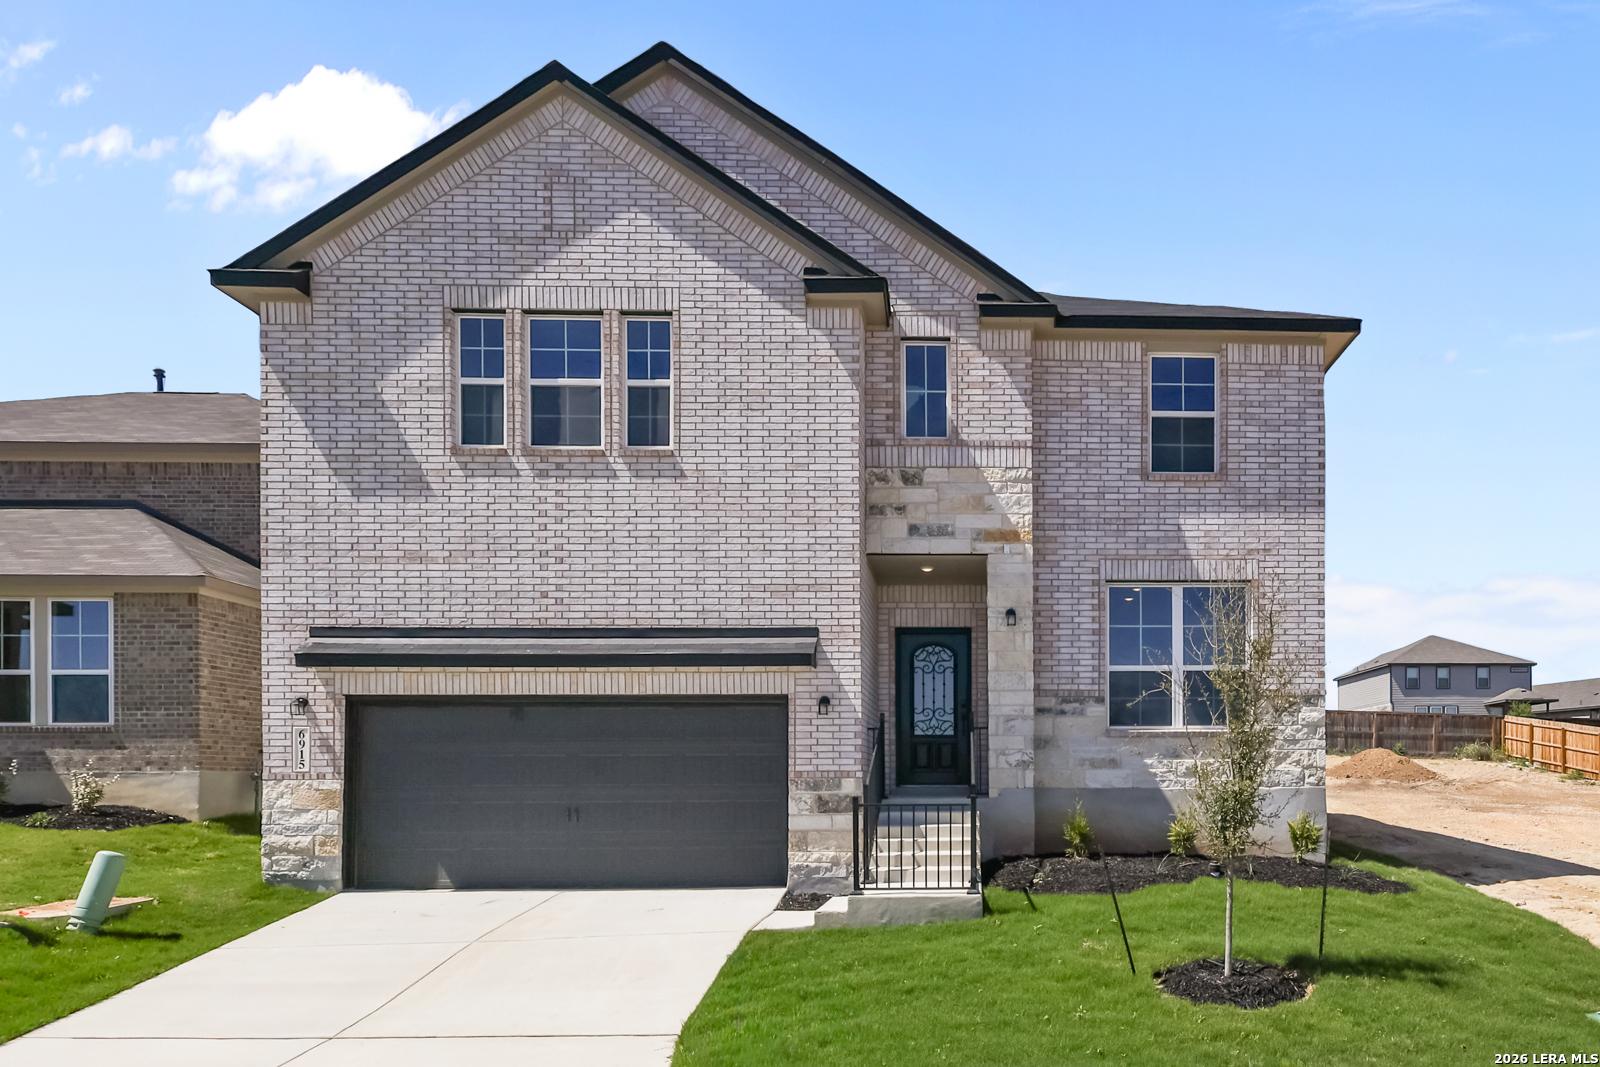
Two-story brick exterior with 2-car garage at Davidson Homes The Sequoia B, 4-bedroom new home in Comanche Ridge, San Antonio, Texas
Two-story brick exterior with 2-car garage and landscaped yard at The Sequoia B by Davidson Homes in Comanche Ridge, San Antonio
Two-story brick new construction home with 2-car garage in Comanche Ridge, San Antonio by Davidson Homes, The Sequoia B plan
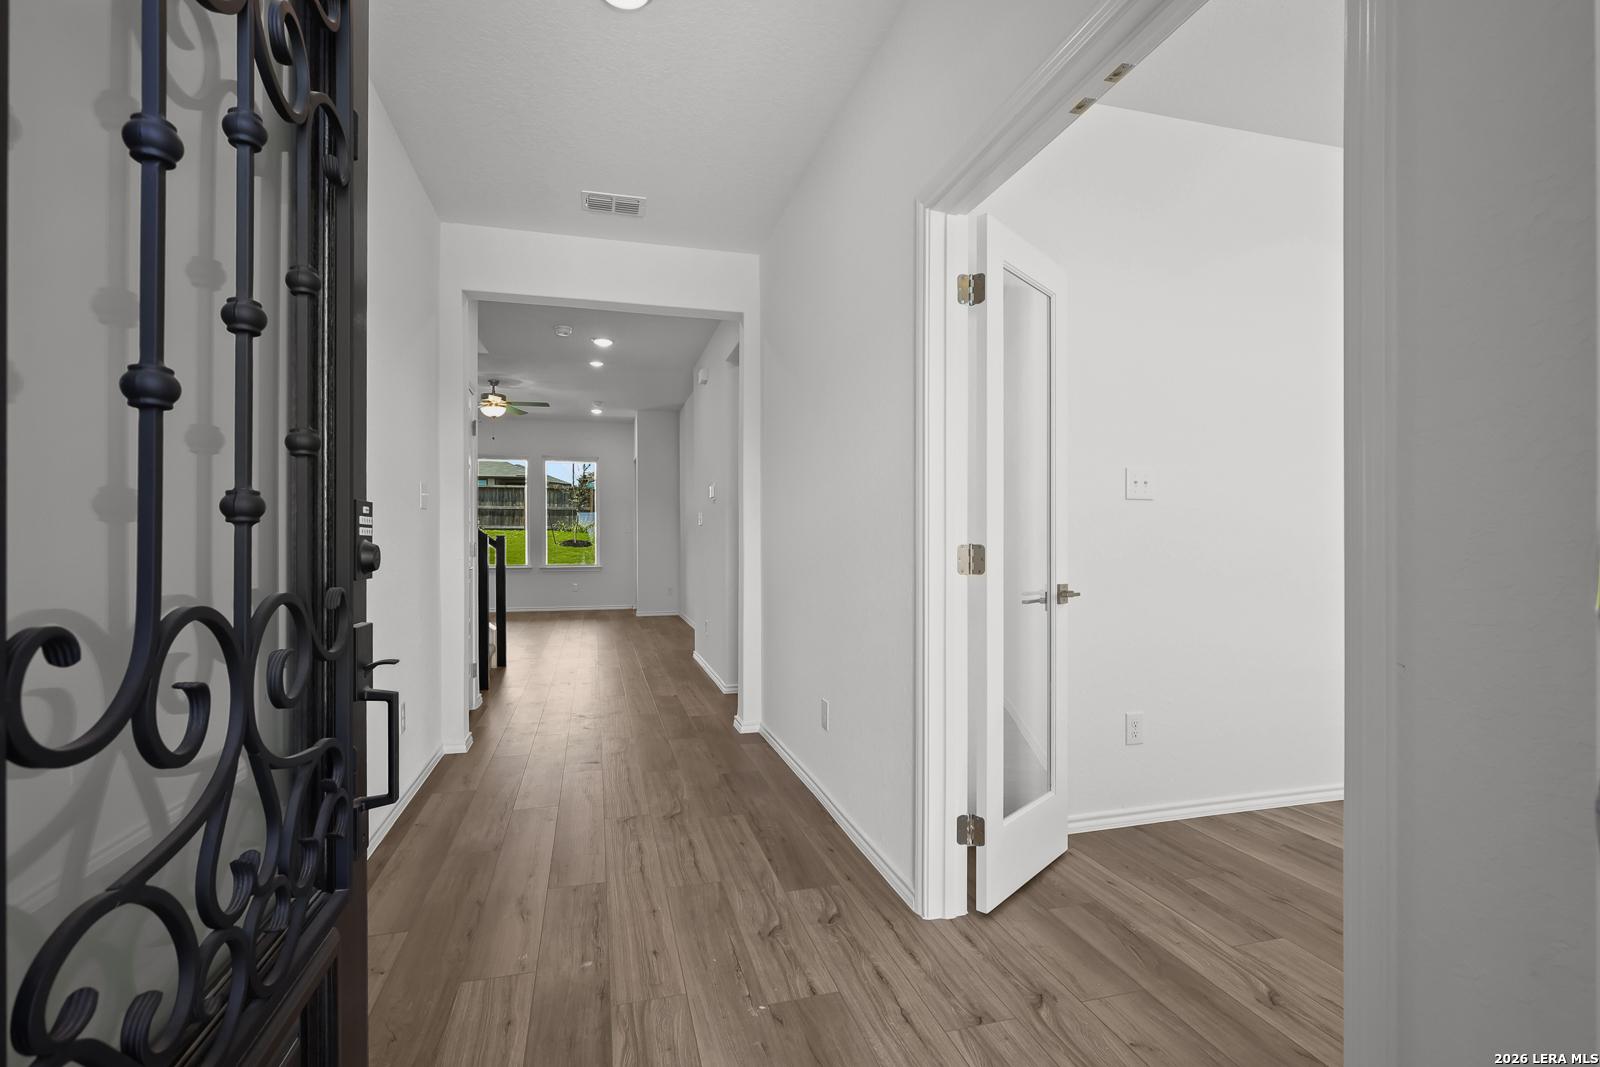
Wrought iron front door opening to bright foyer with wood-look flooring in Davidson Homes The Sequoia B, Comanche Ridge, San Antonio
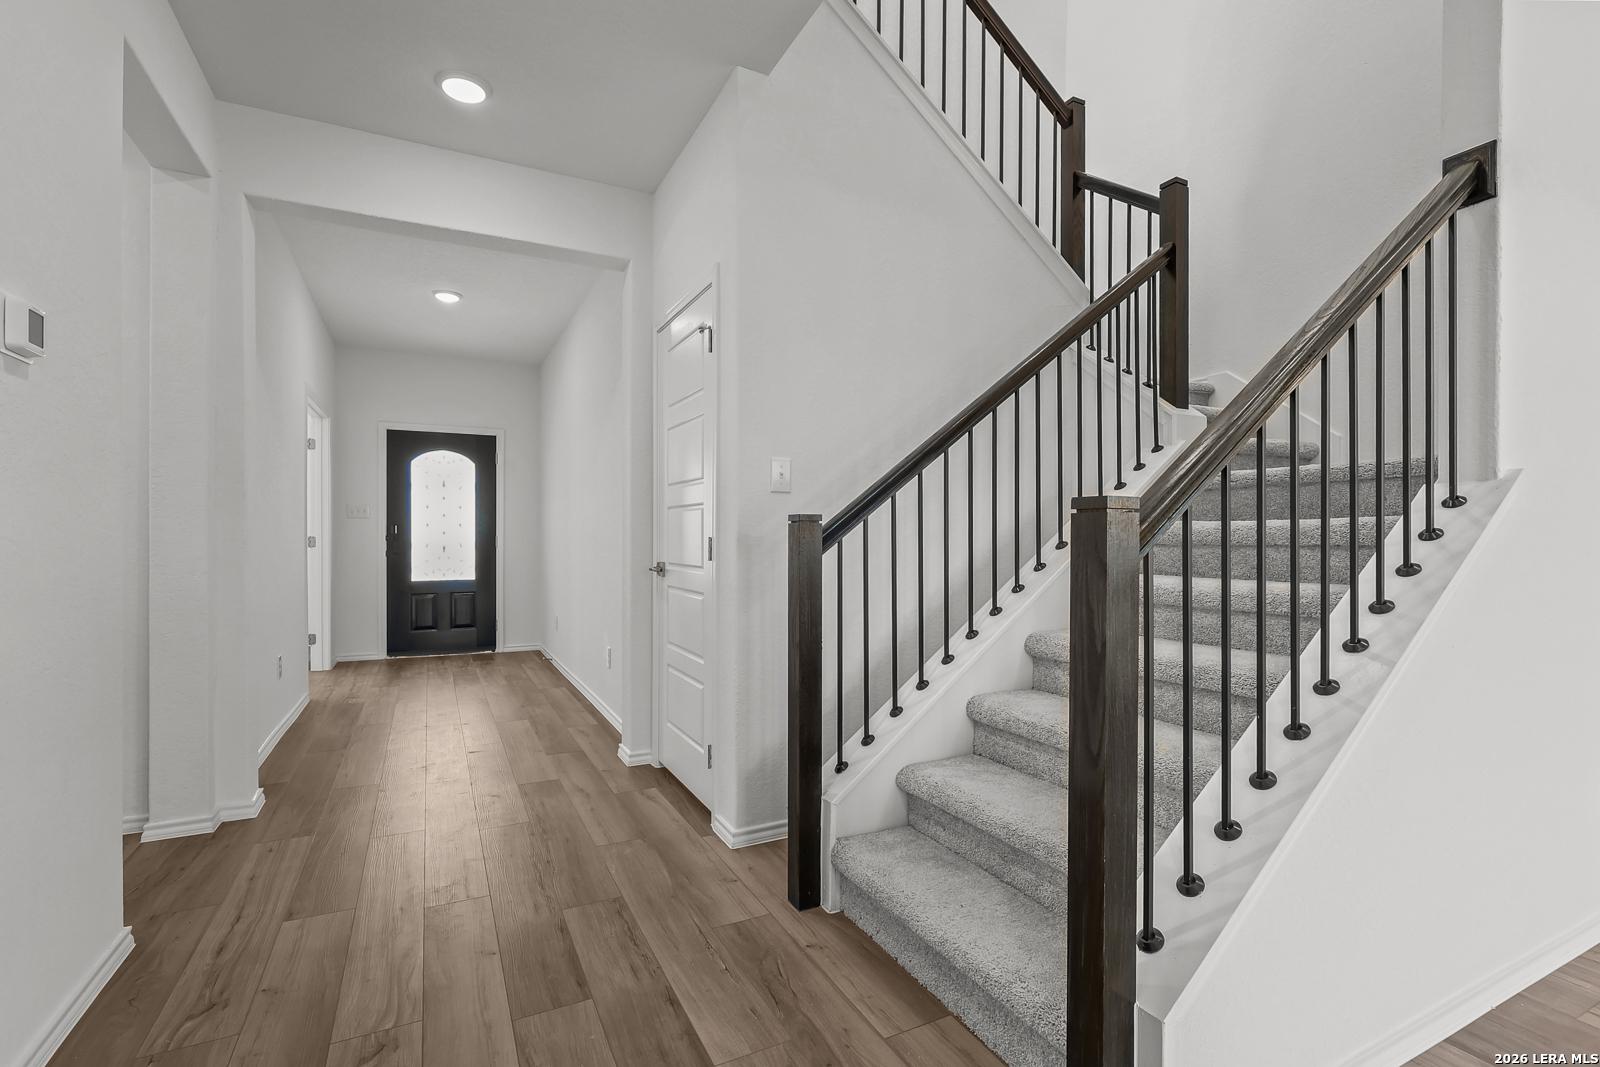
Bright two-story foyer with wood-look tile flooring, black front door, and carpeted staircase in Davidson Homes' The Sequoia B, San Antonio
Open-concept kitchen with navy cabinets and island in The Sequoia B floor plan at Comanche Ridge, San Antonio, Texas
Open-concept kitchen island with pendant lights and wood-look flooring in The Sequoia B floor plan at Comanche Ridge, San Antonio.

The Sequoia B

6915 Comanche CaveHomesite #6-35
Now $469,990, was $484,990, save $15,000
From /MO*
Principal & Interest Only
4 Bd
3.5 Ba
2,743 Sf
More Details