It's Go Time!
You've Got the Green Light!

Rates as Low as 3.75% (5.800% APR) + $5K*

Terms/conditions apply.
Move-In Ready
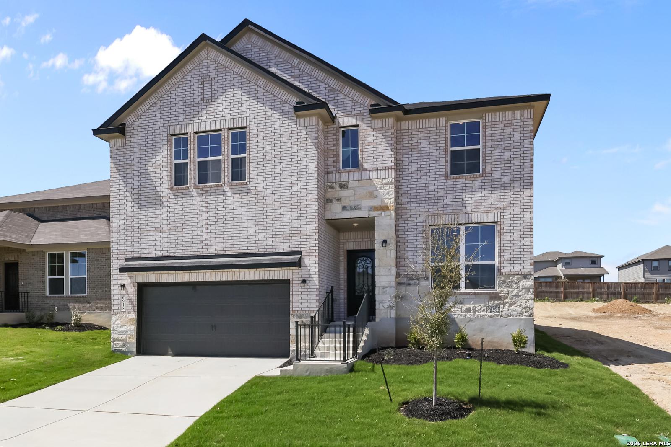
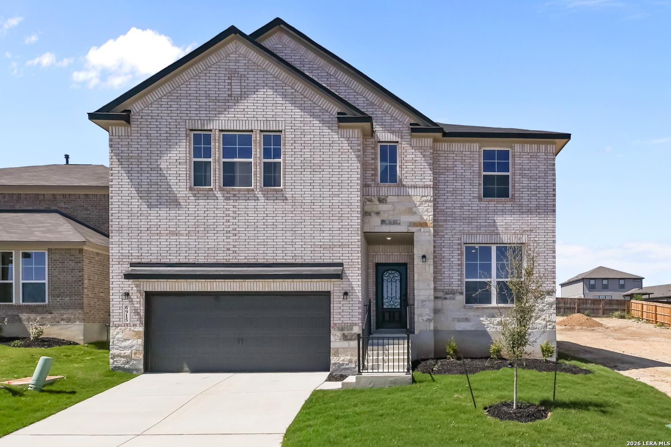
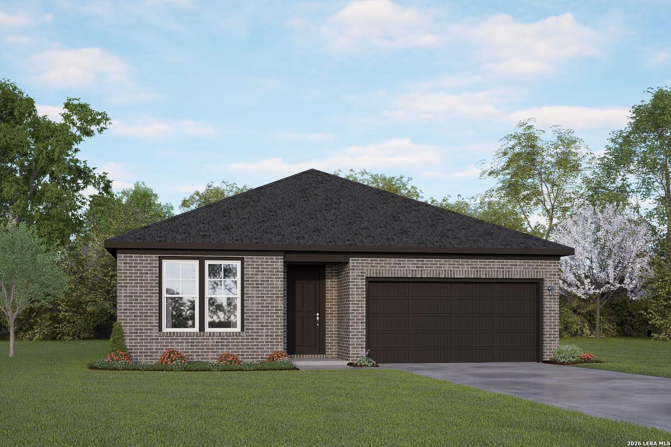
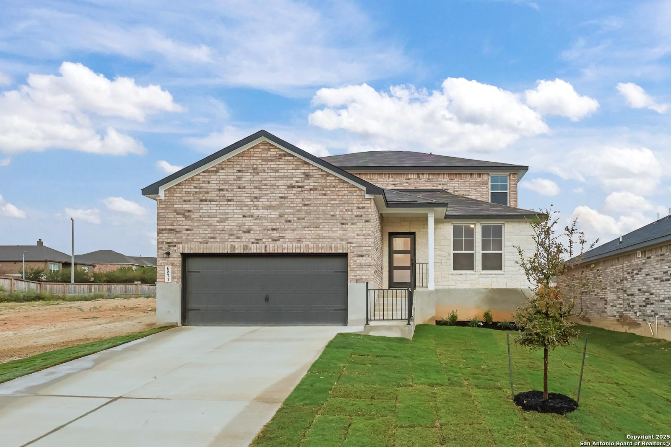
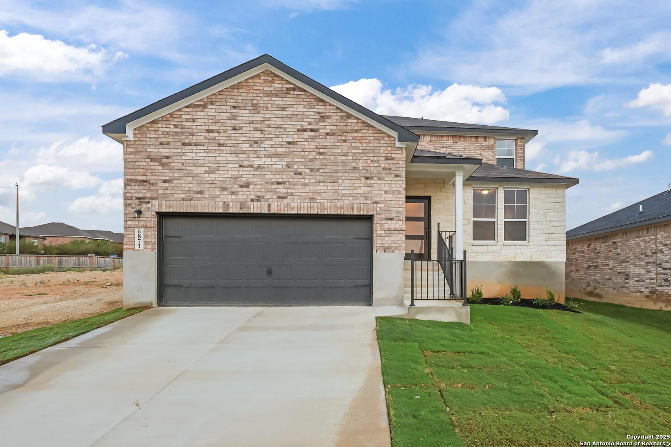
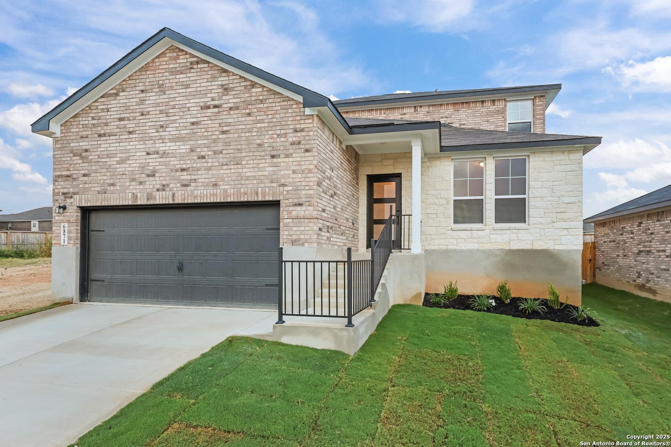
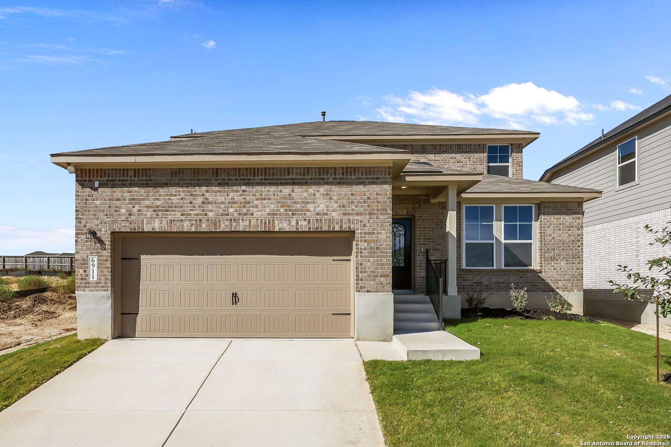
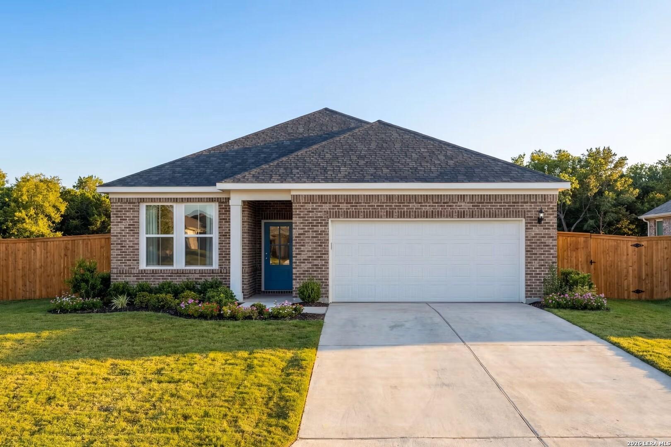
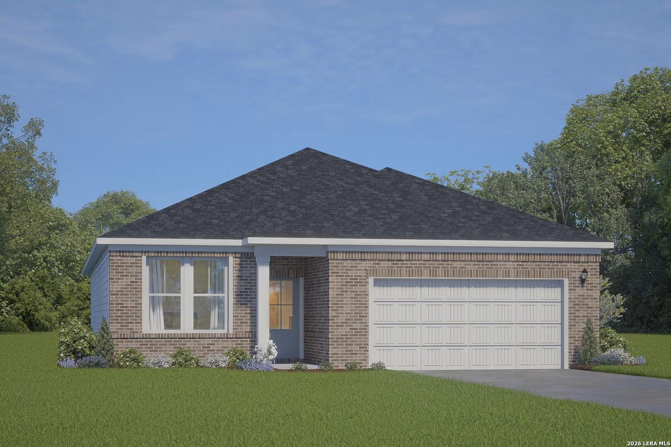
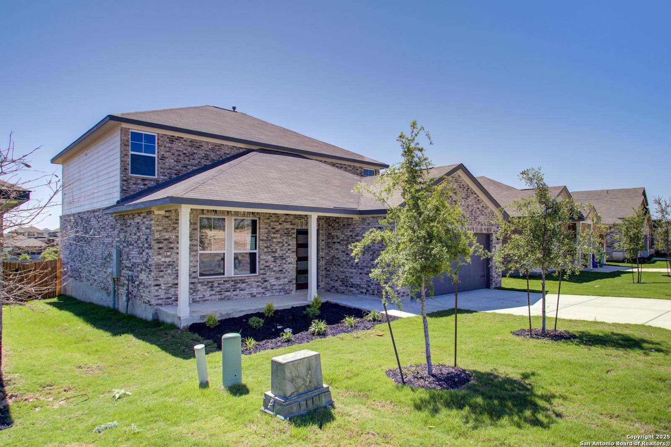
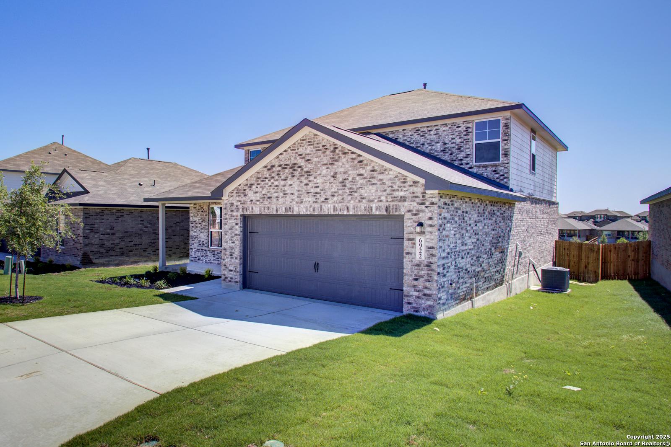
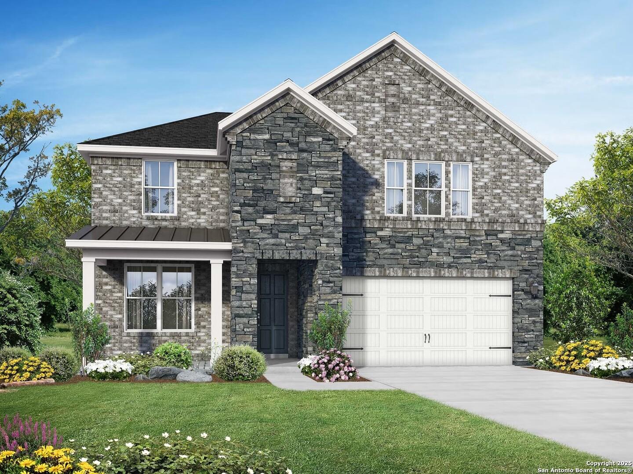
Light brick two-story home with two-car garage, covered entry, and front yard landscaping in Comanche Ridge, San Antonio, Texas - Davidson Homes Sequoia B
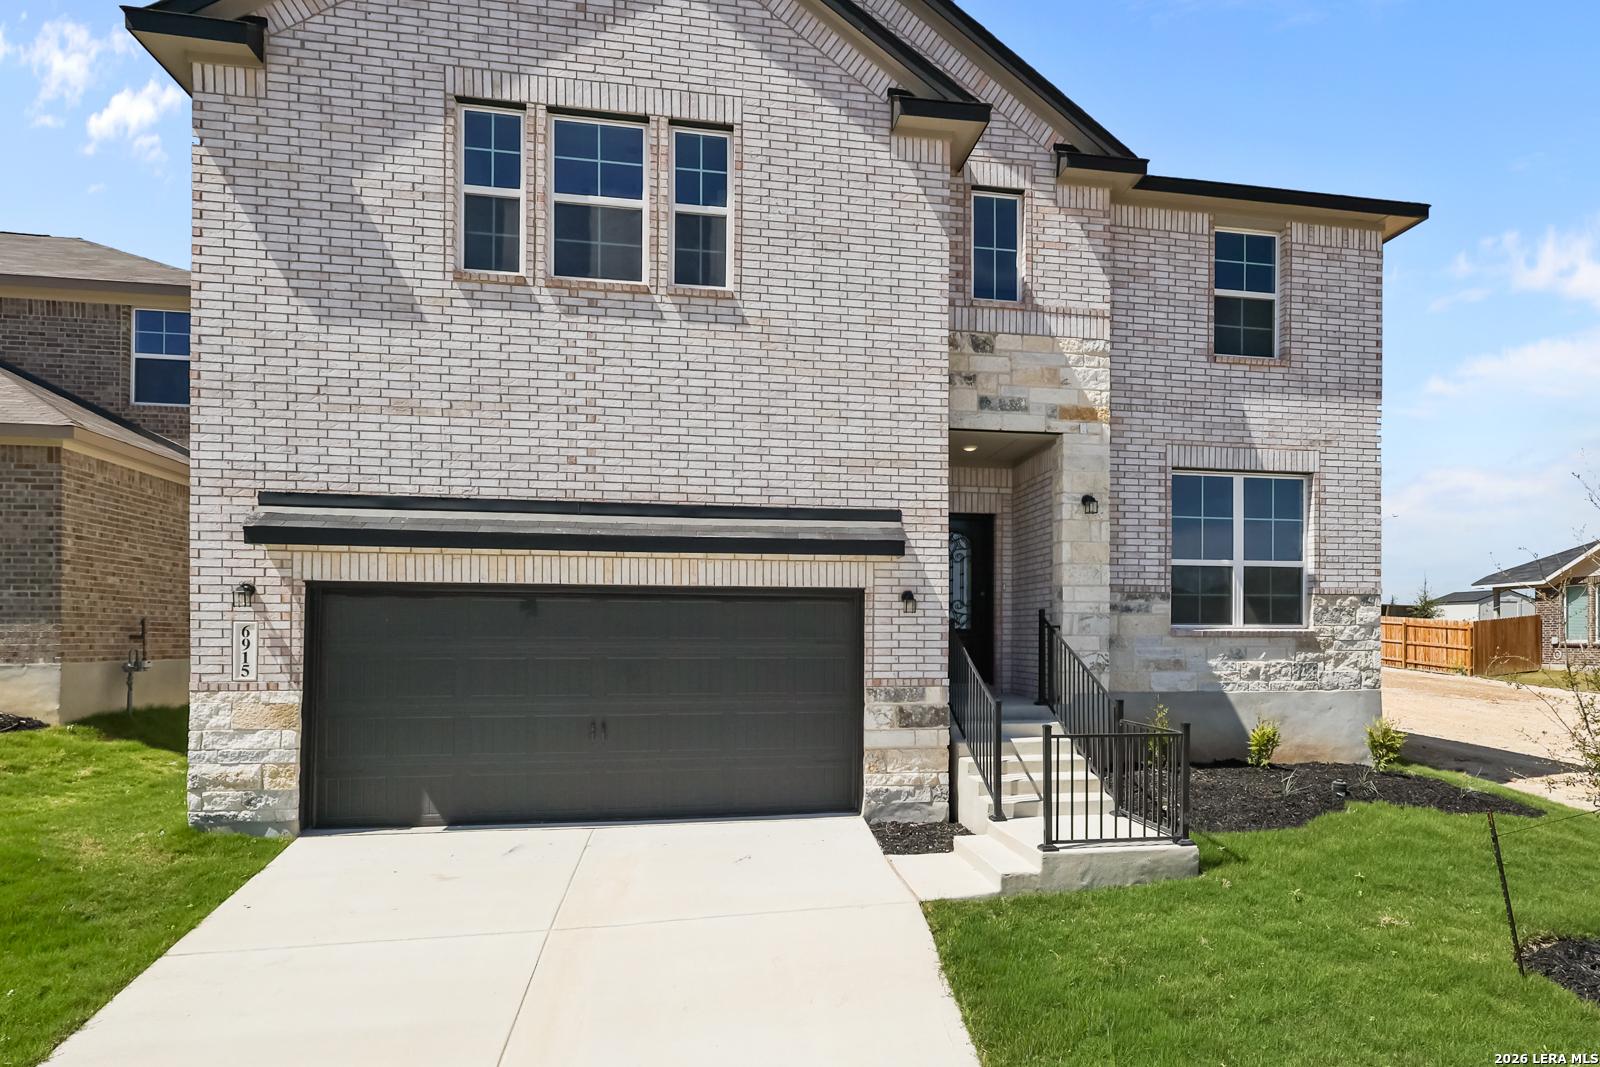
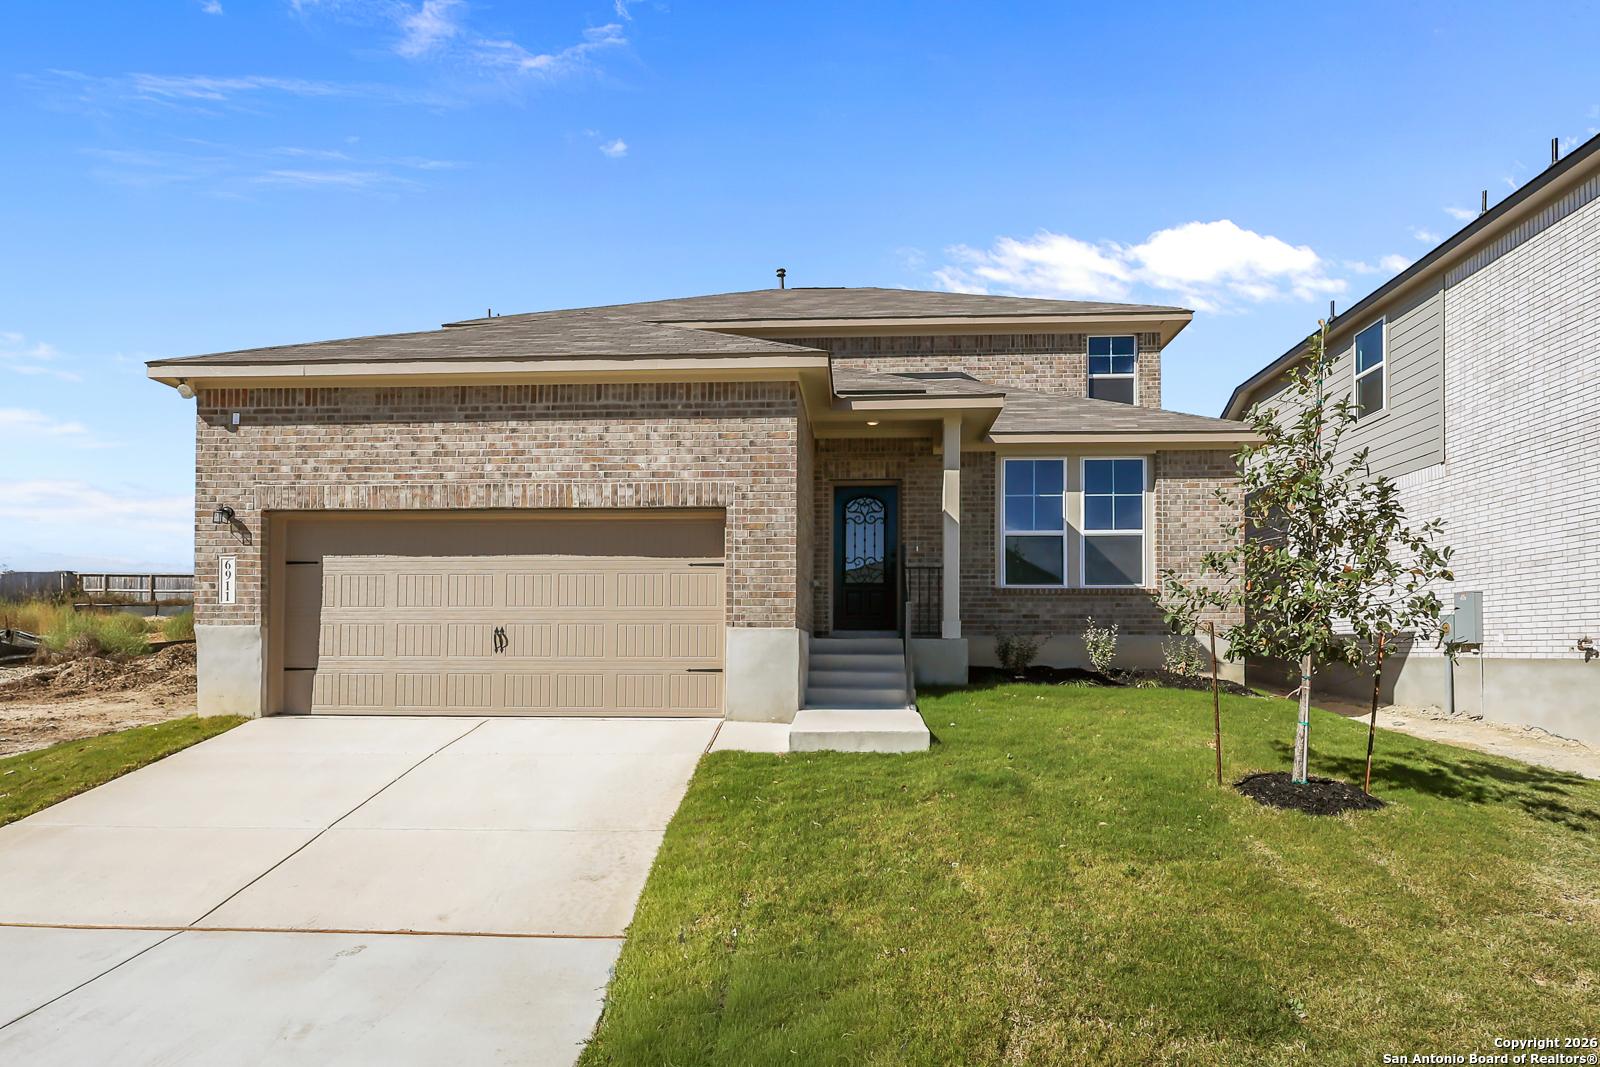
Two-story brick home with 2-car garage, concrete driveway, and green lawn in Comanche Ridge, San Antonio, Texas - Davidson Homes Sequoia B
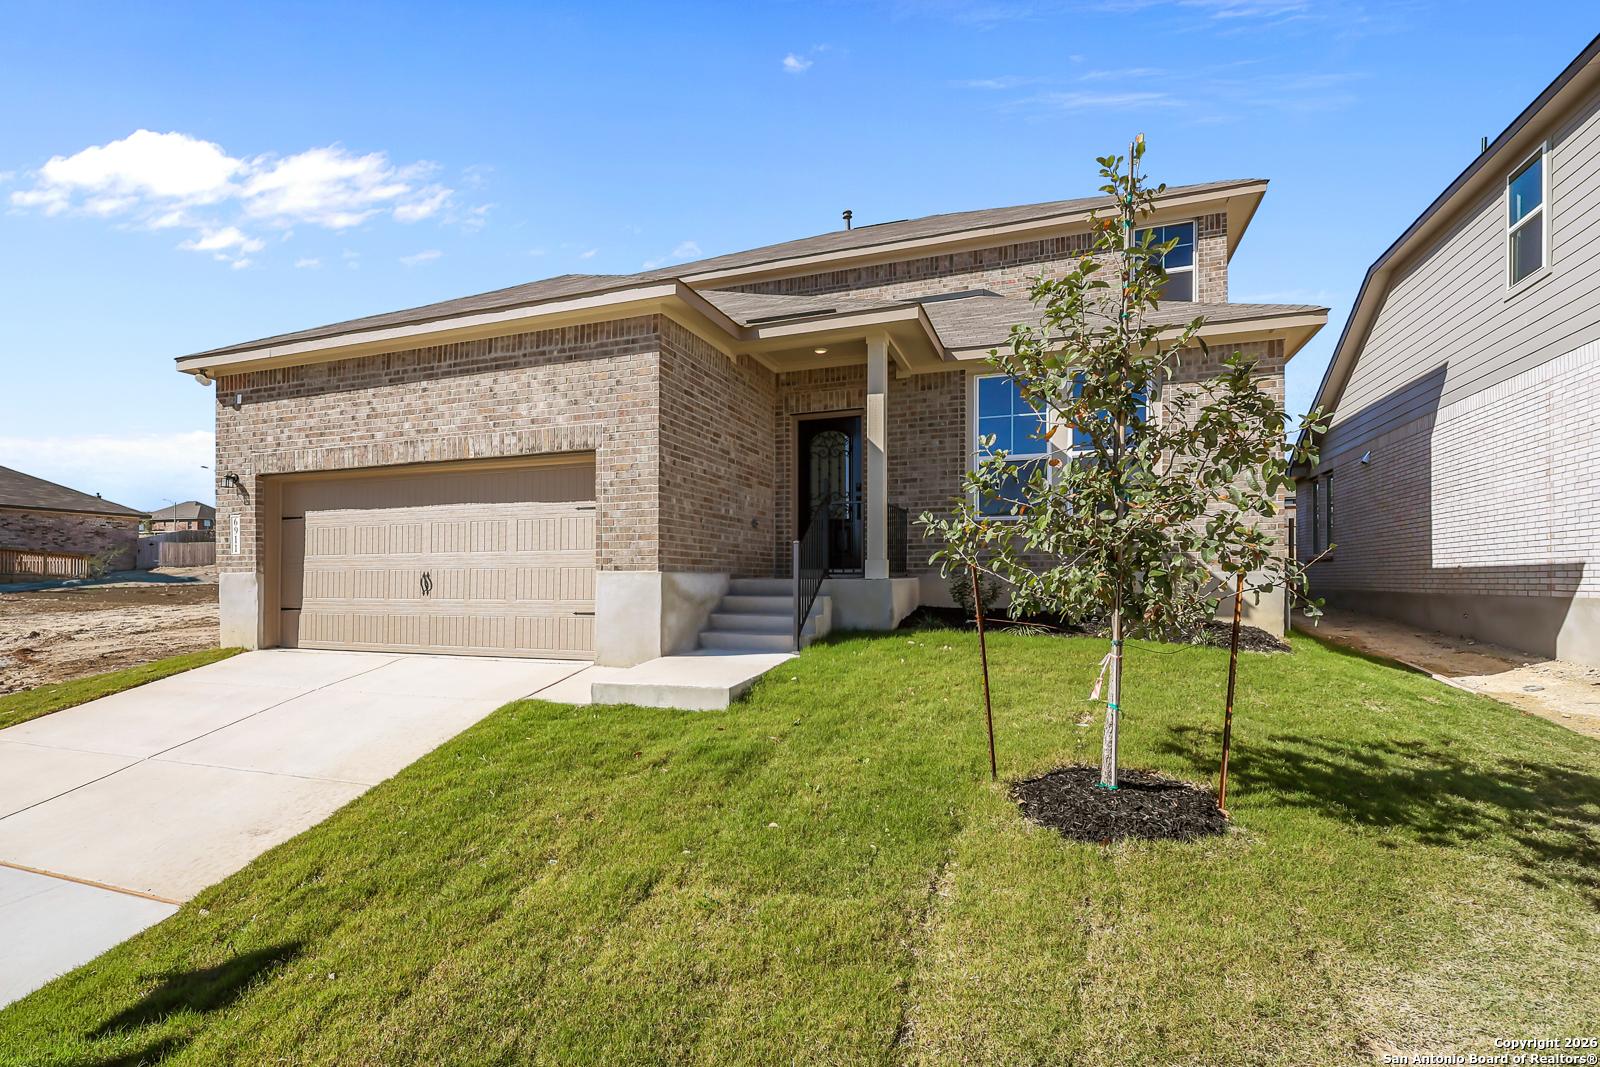
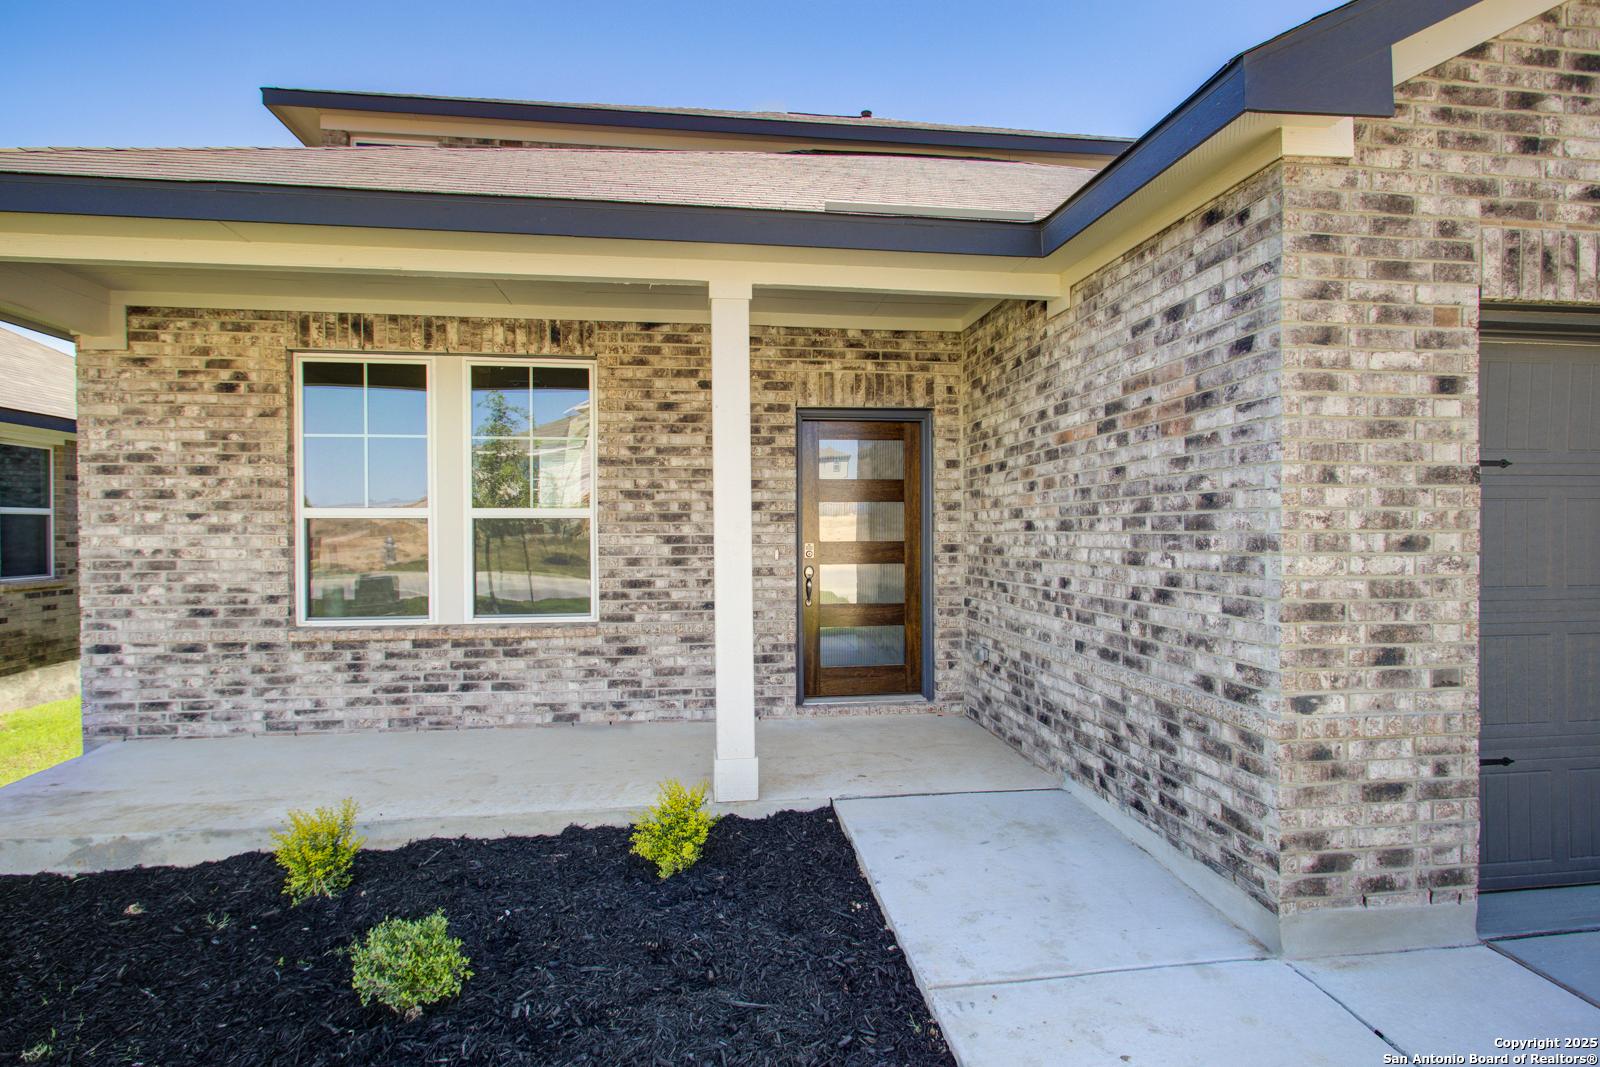
Two-story brick home with 2-car garage and front porch in Comanche Ridge, San Antonio, Texas – Davidson Homes The Sequoia B
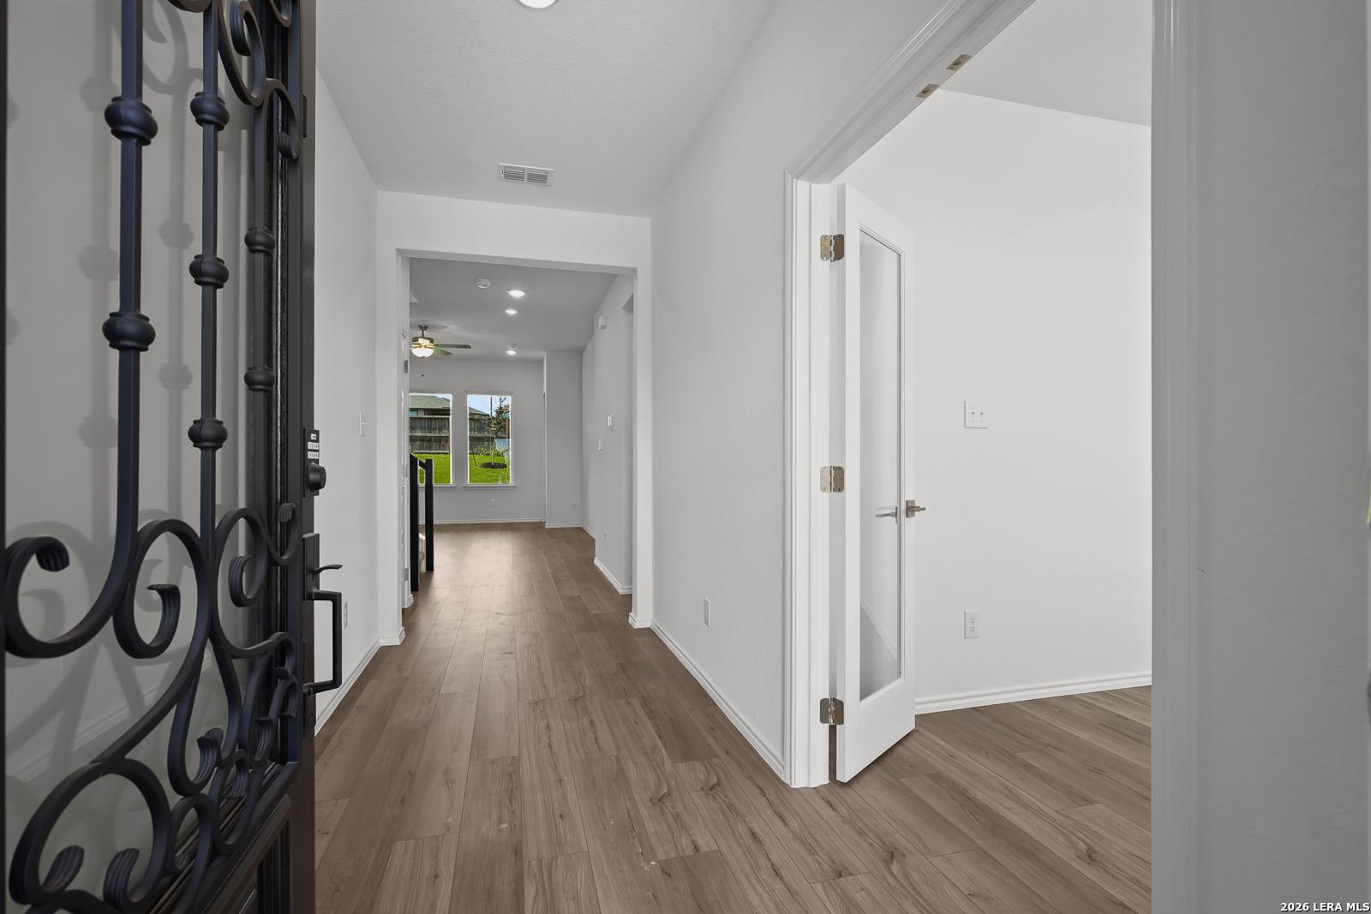
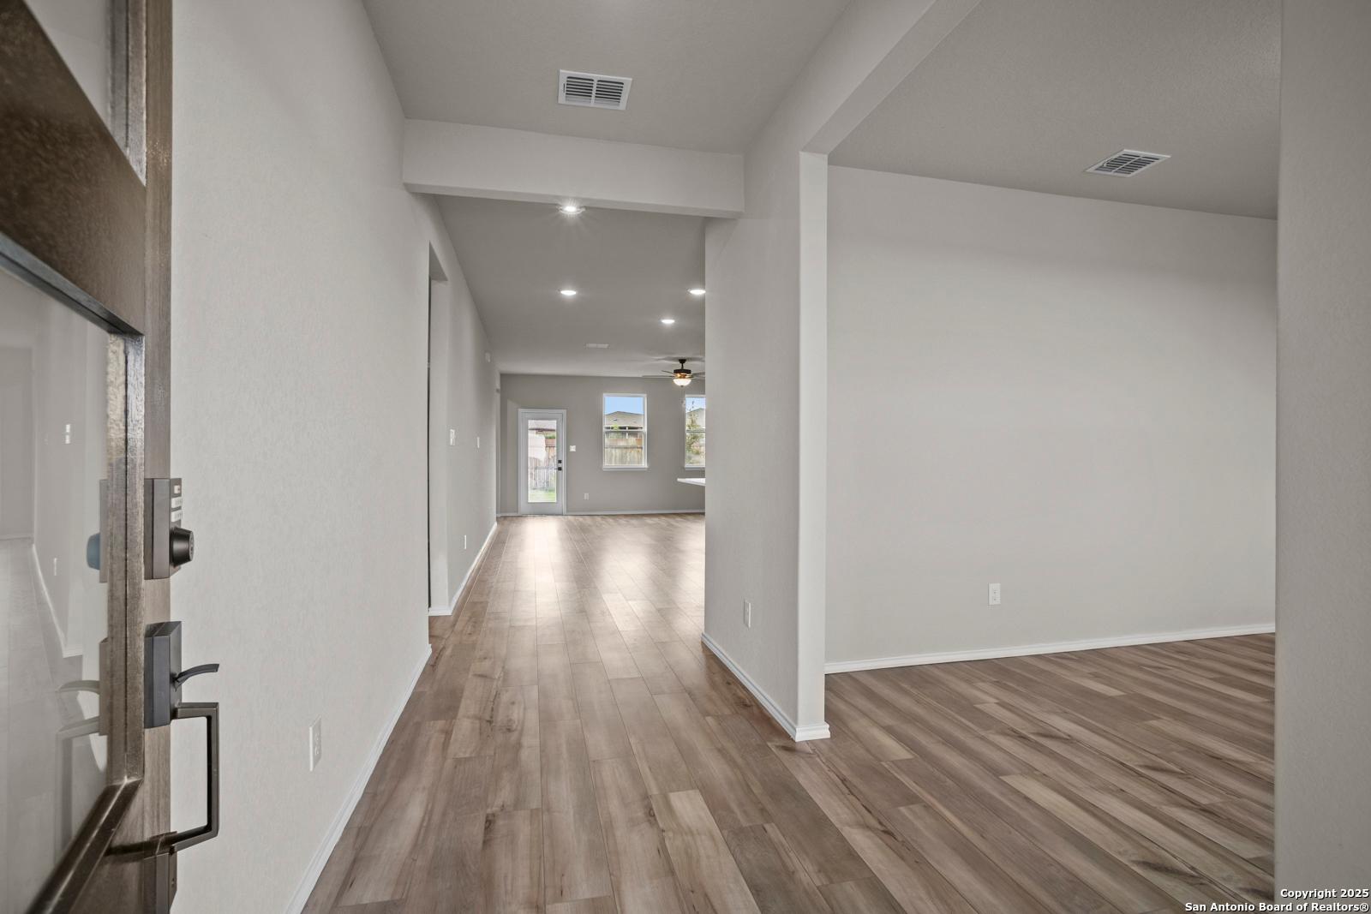

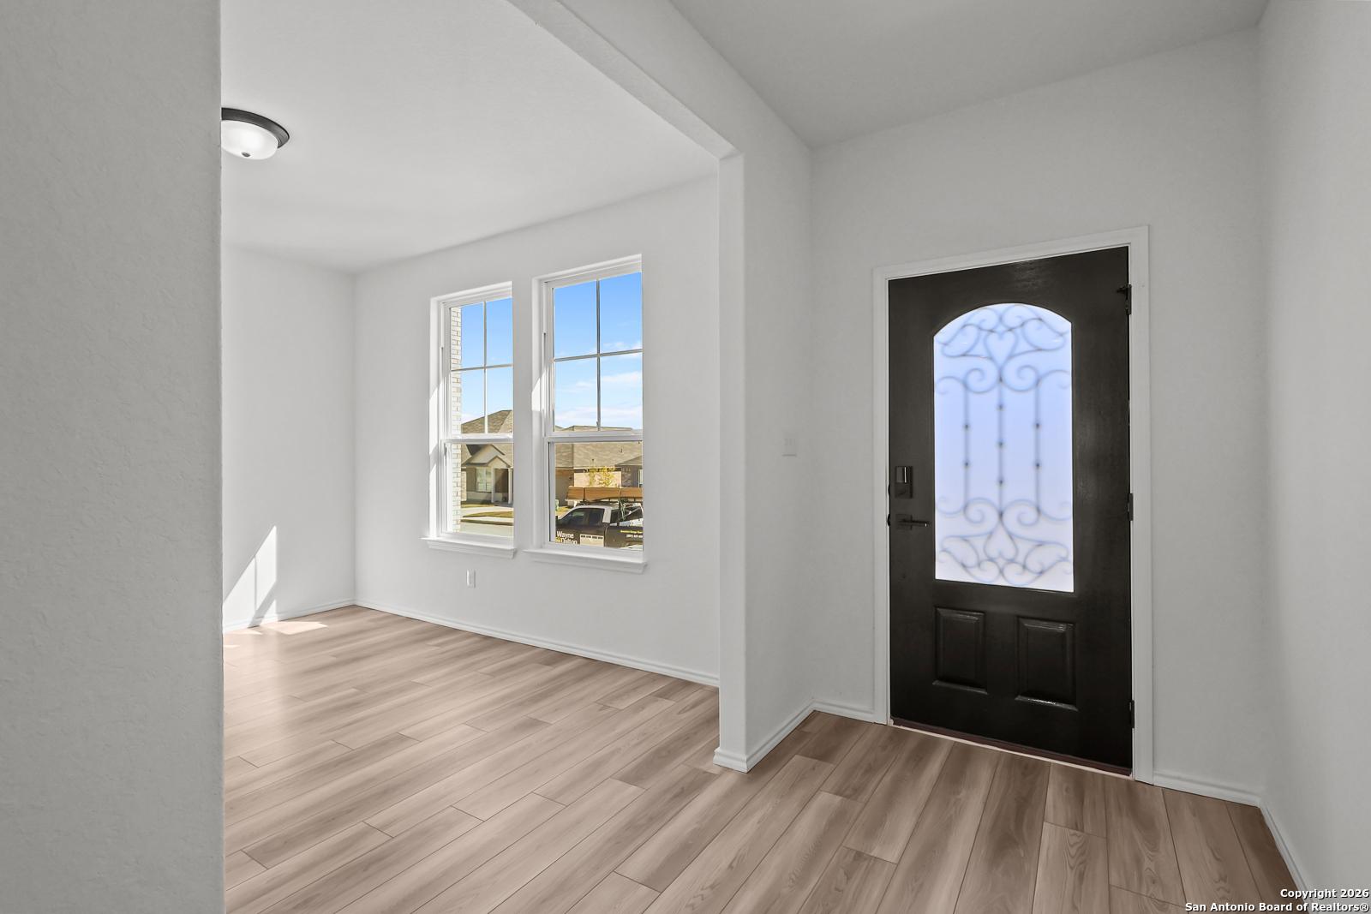
Elegant foyer with wrought iron gate, hardwood floors, and staircase in Davidson Homes The Sequoia B, Comanche Ridge, San Antonio
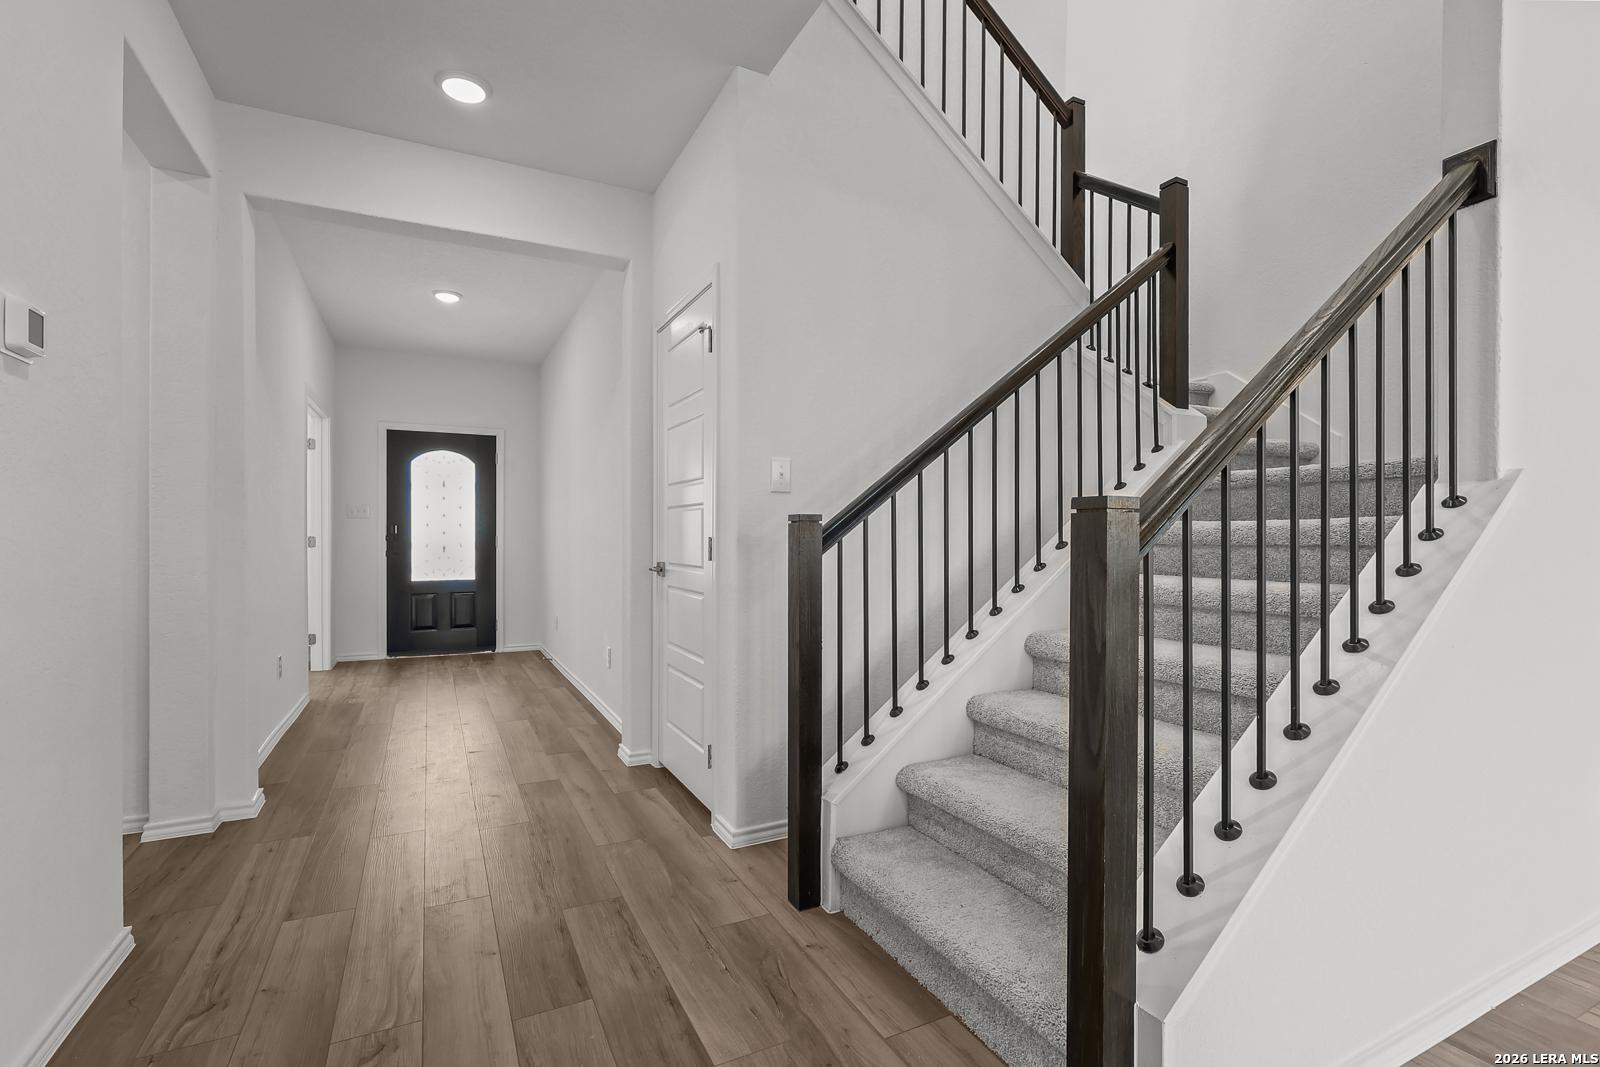
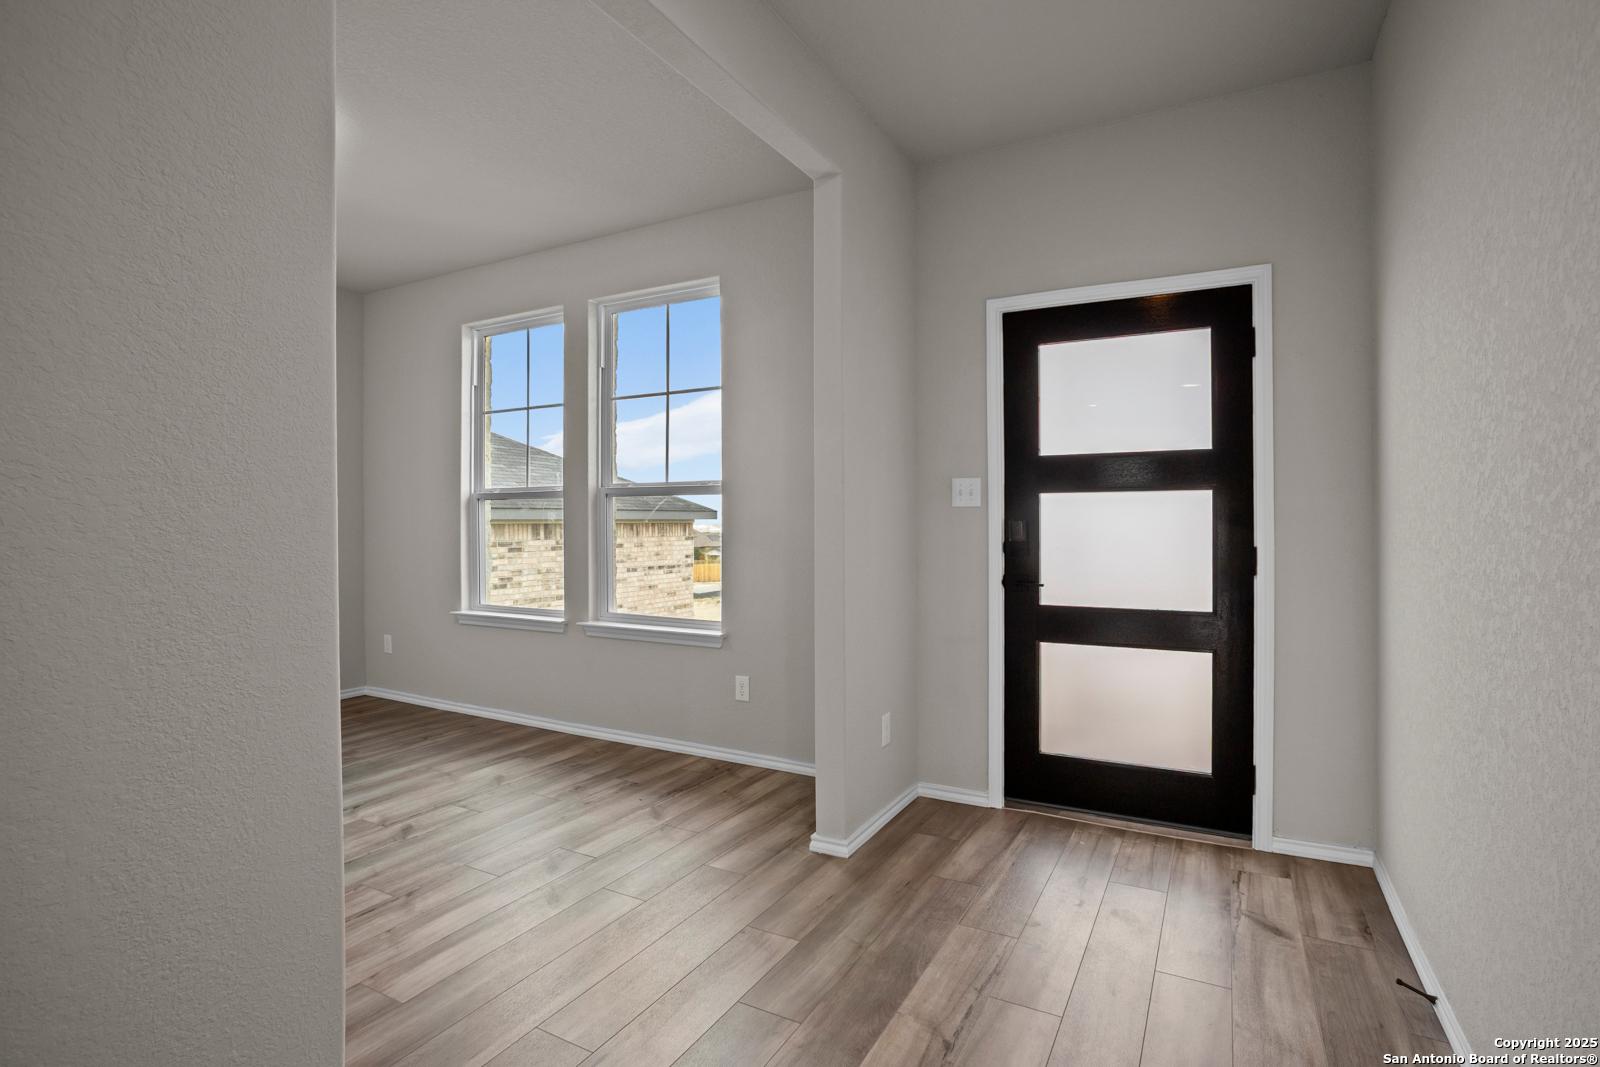

Elegant entry hallway with sweeping staircase, arched black door, and wood floors in Davidson Homes Sequoia B, San Antonio
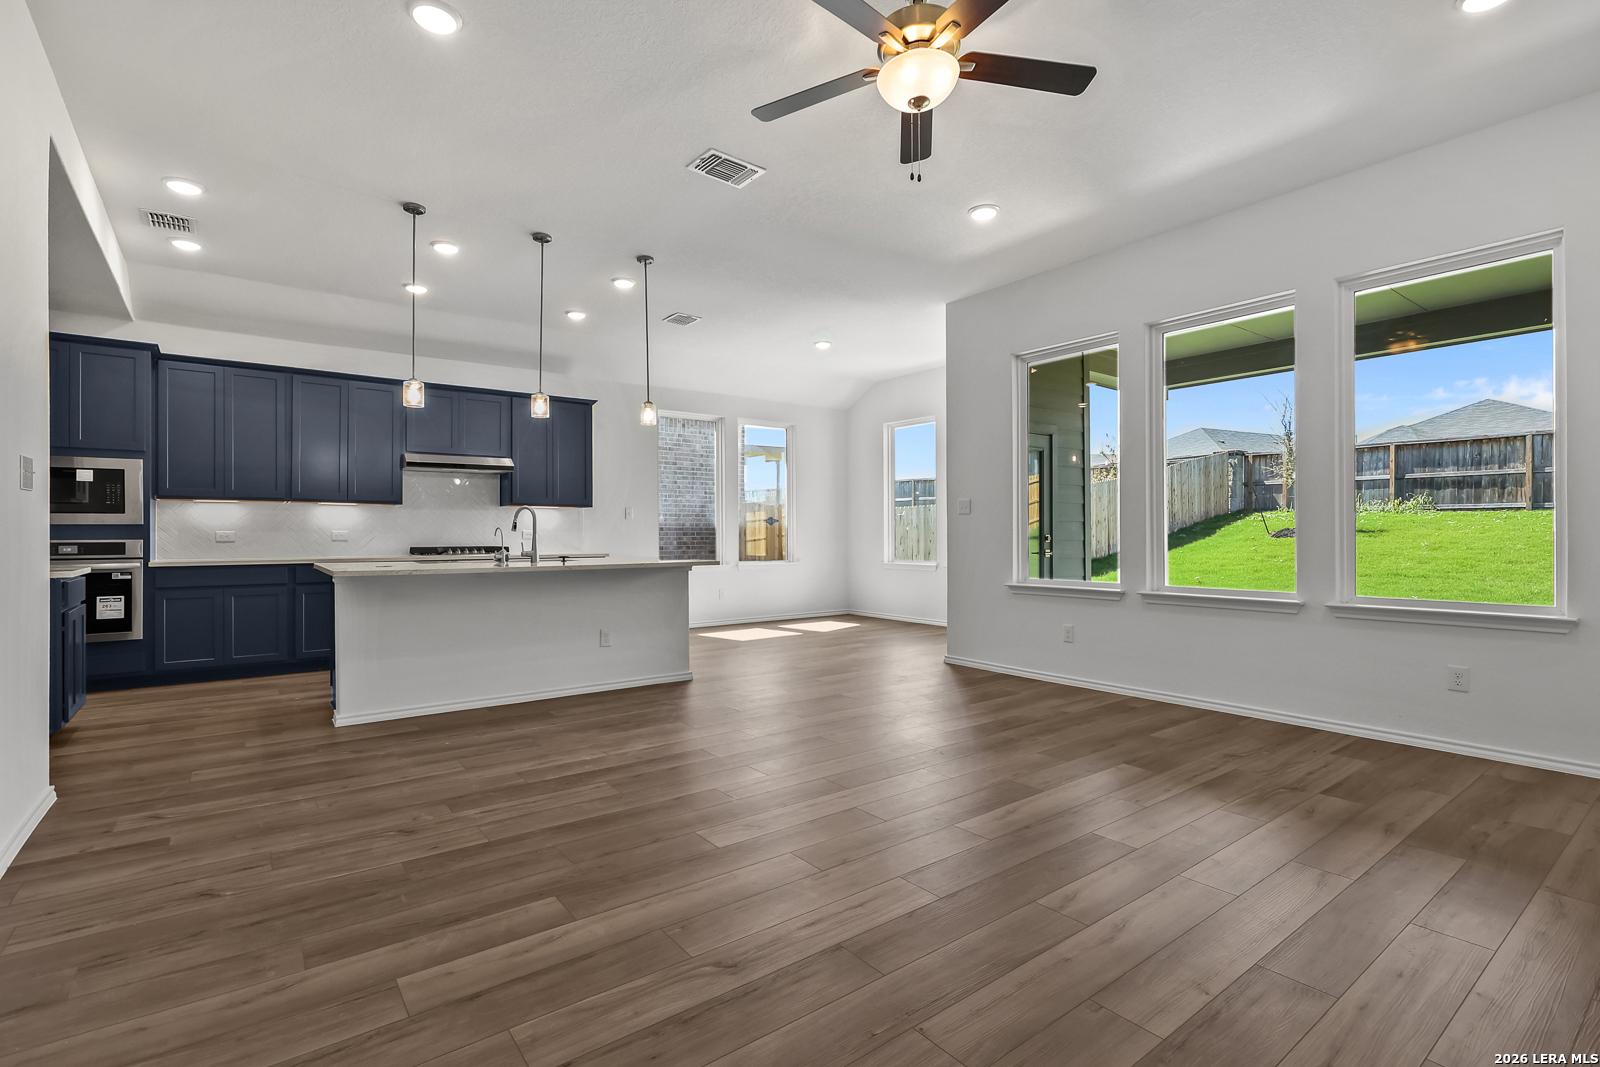
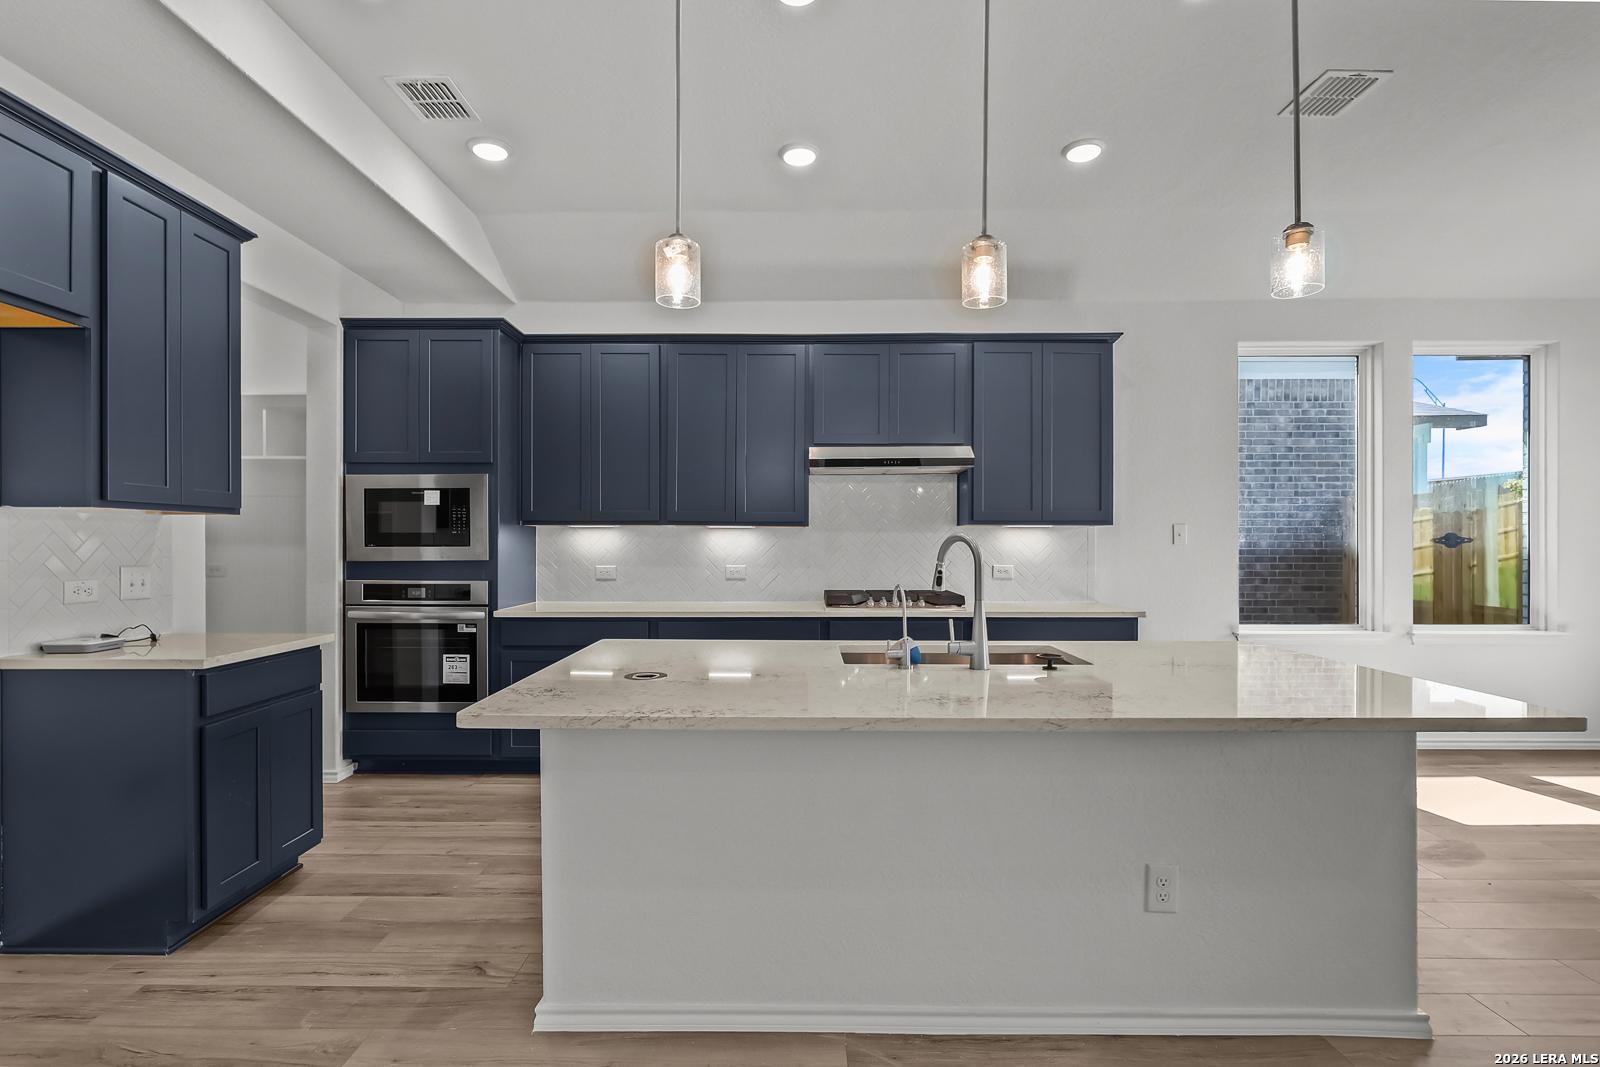
Modern navy kitchen with white island, stainless appliances, and open living area overlooking lush backyard in Davidson Homes The Sequoia B, San Antonio
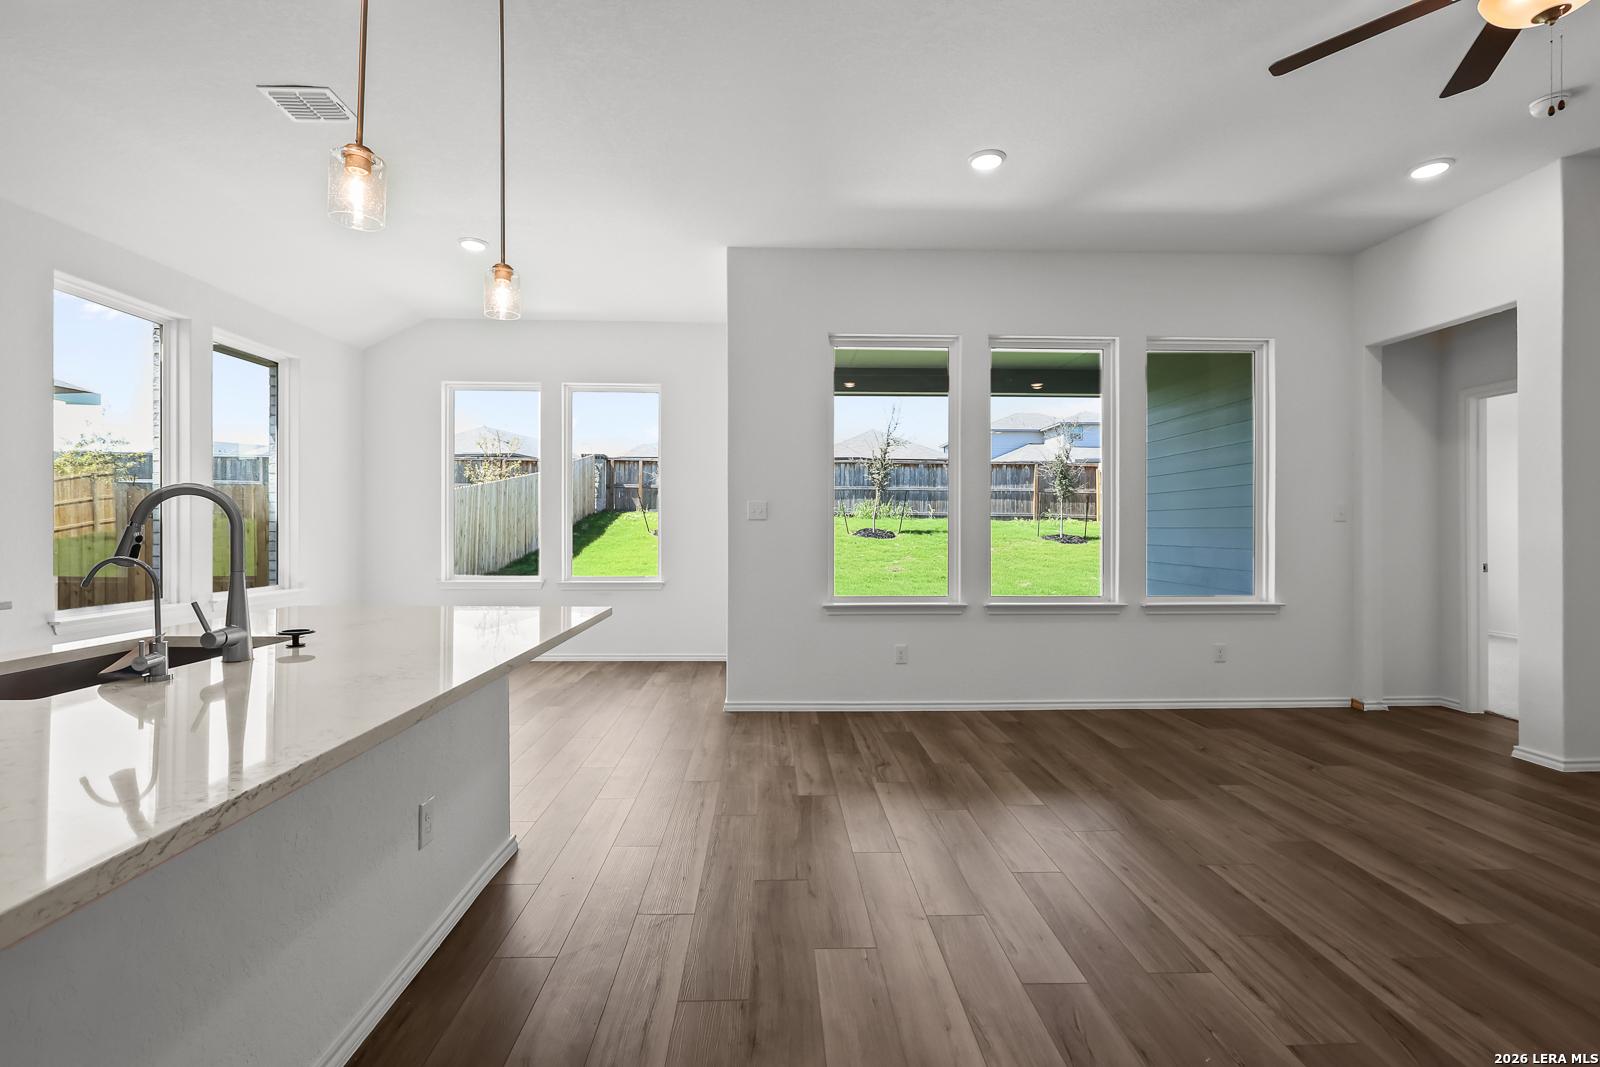
Bright open kitchen with white island, pendant lights, and large windows to lush backyard in Davidson Homes Sequoia B, San Antonio
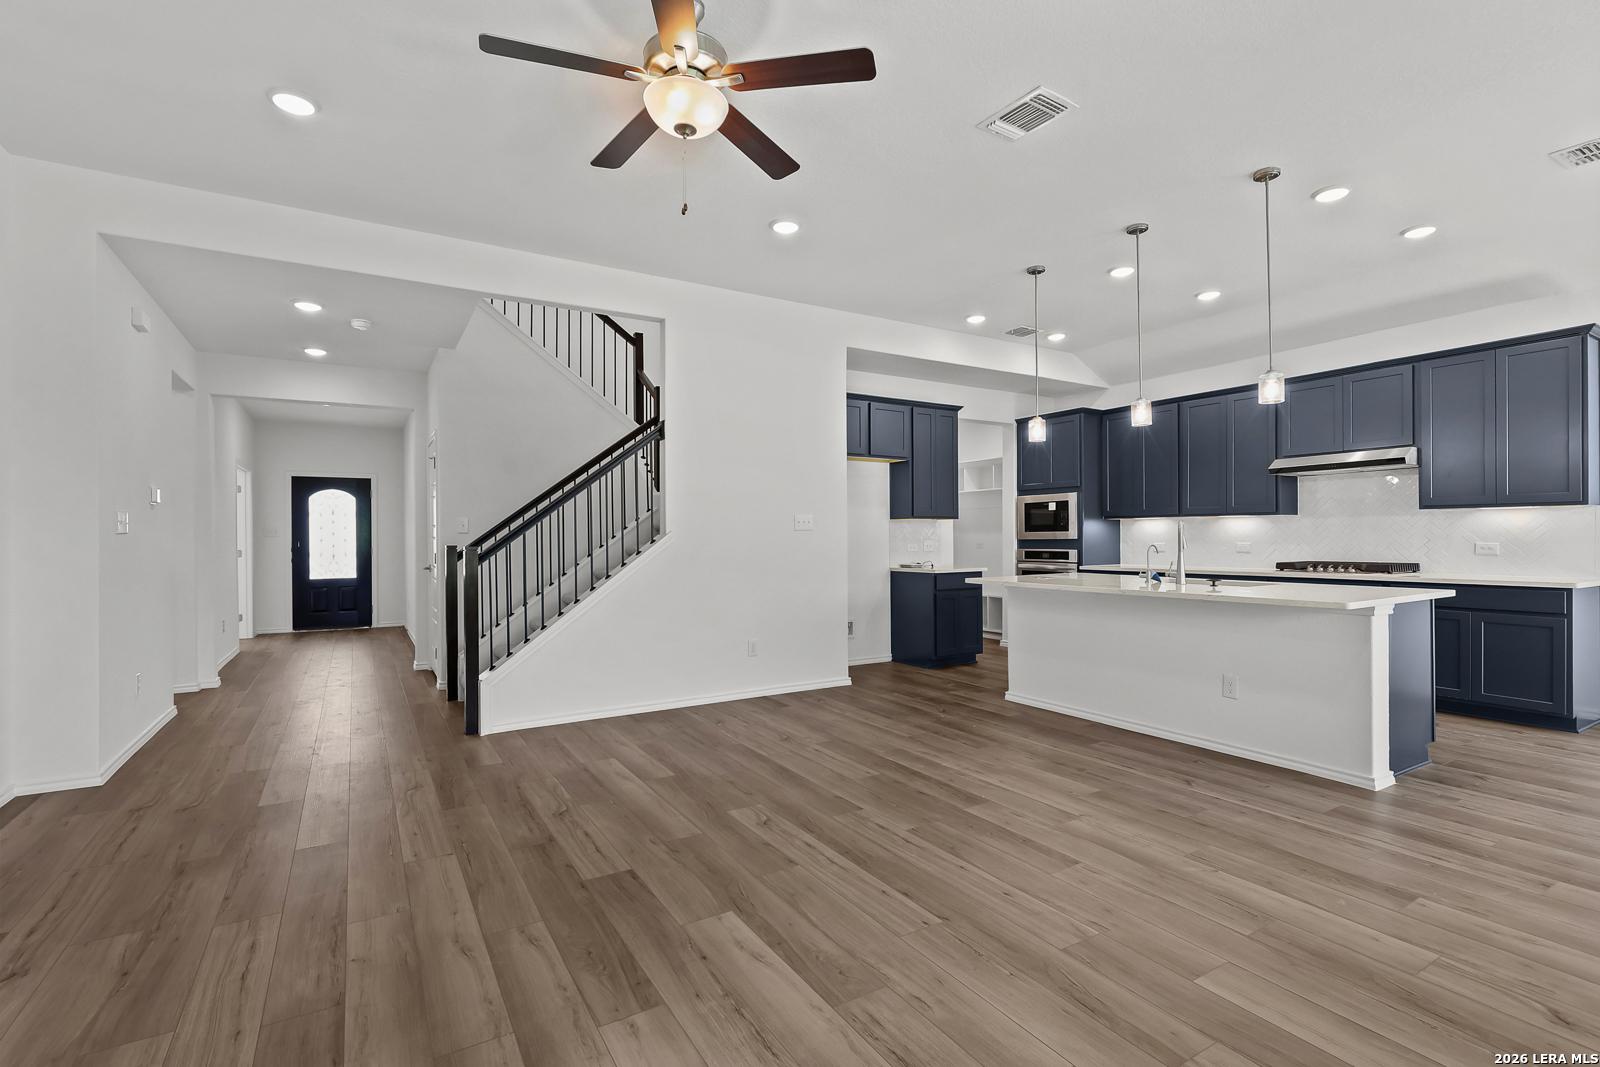
Open foyer with black staircase, navy cabinets, white island, and hardwood floors in Davidson Homes The Sequoia B, Comanche Ridge, San Antonio
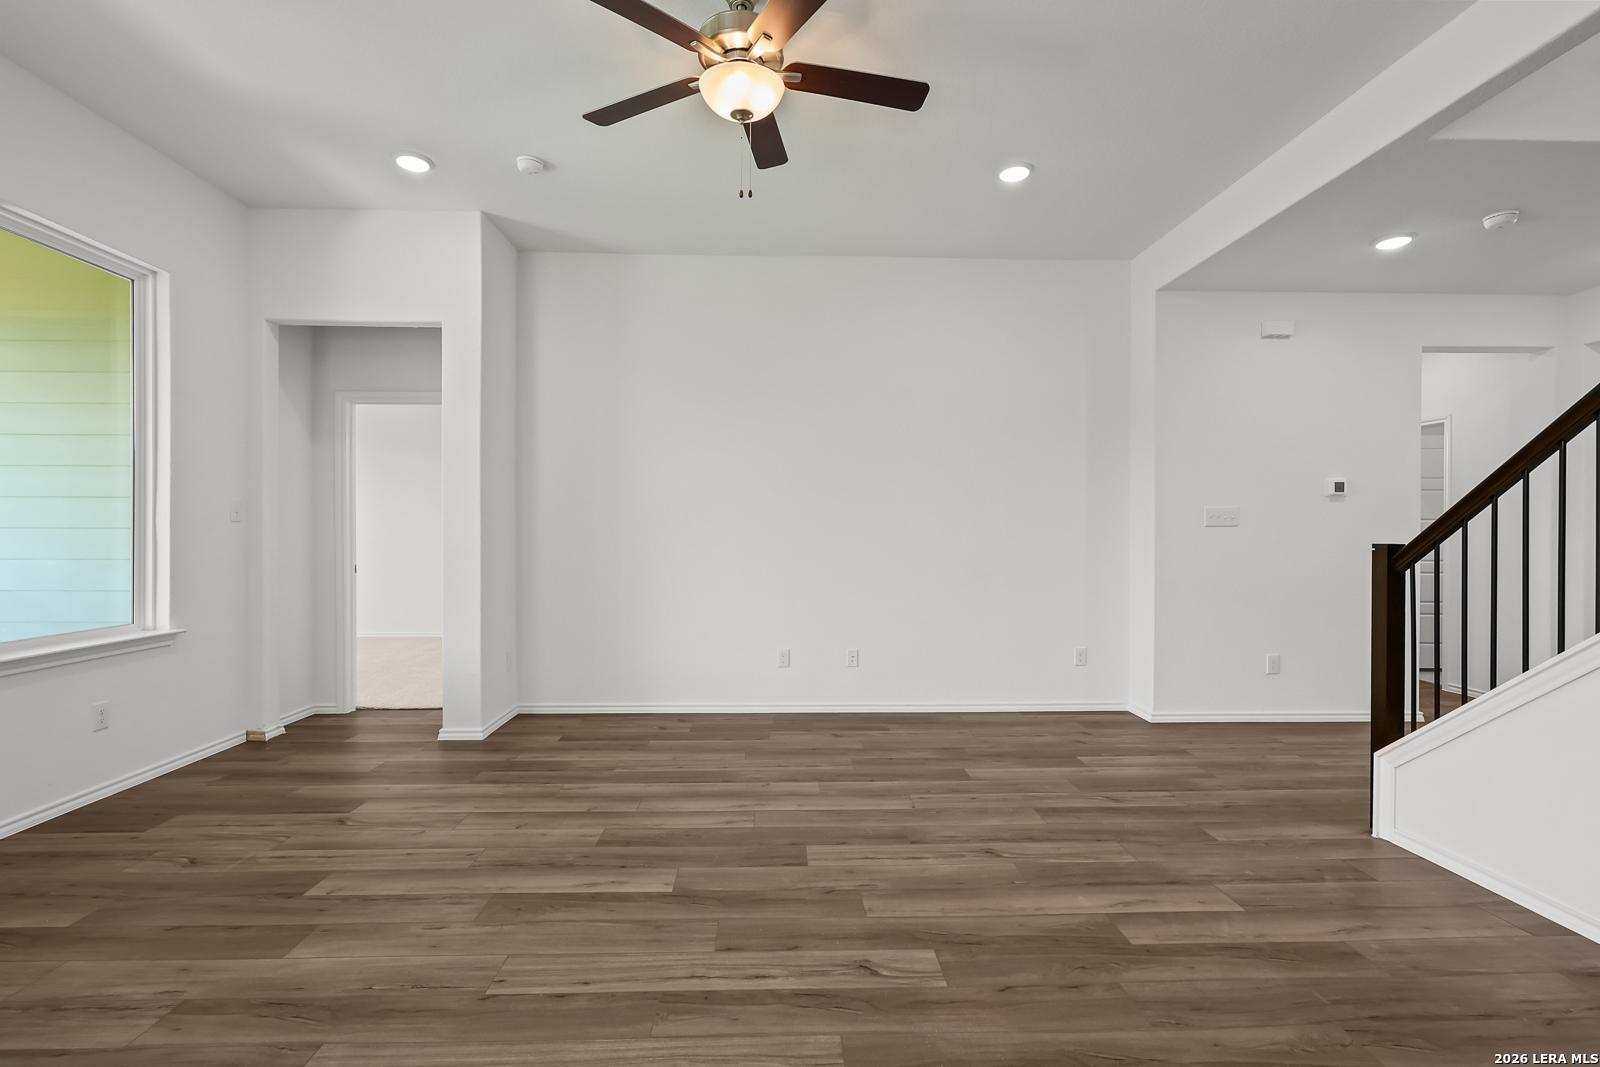
Spacious empty living room with hardwood floors, ceiling fan, large window, and staircase in Davidson Homes The Sequoia B, San Antonio
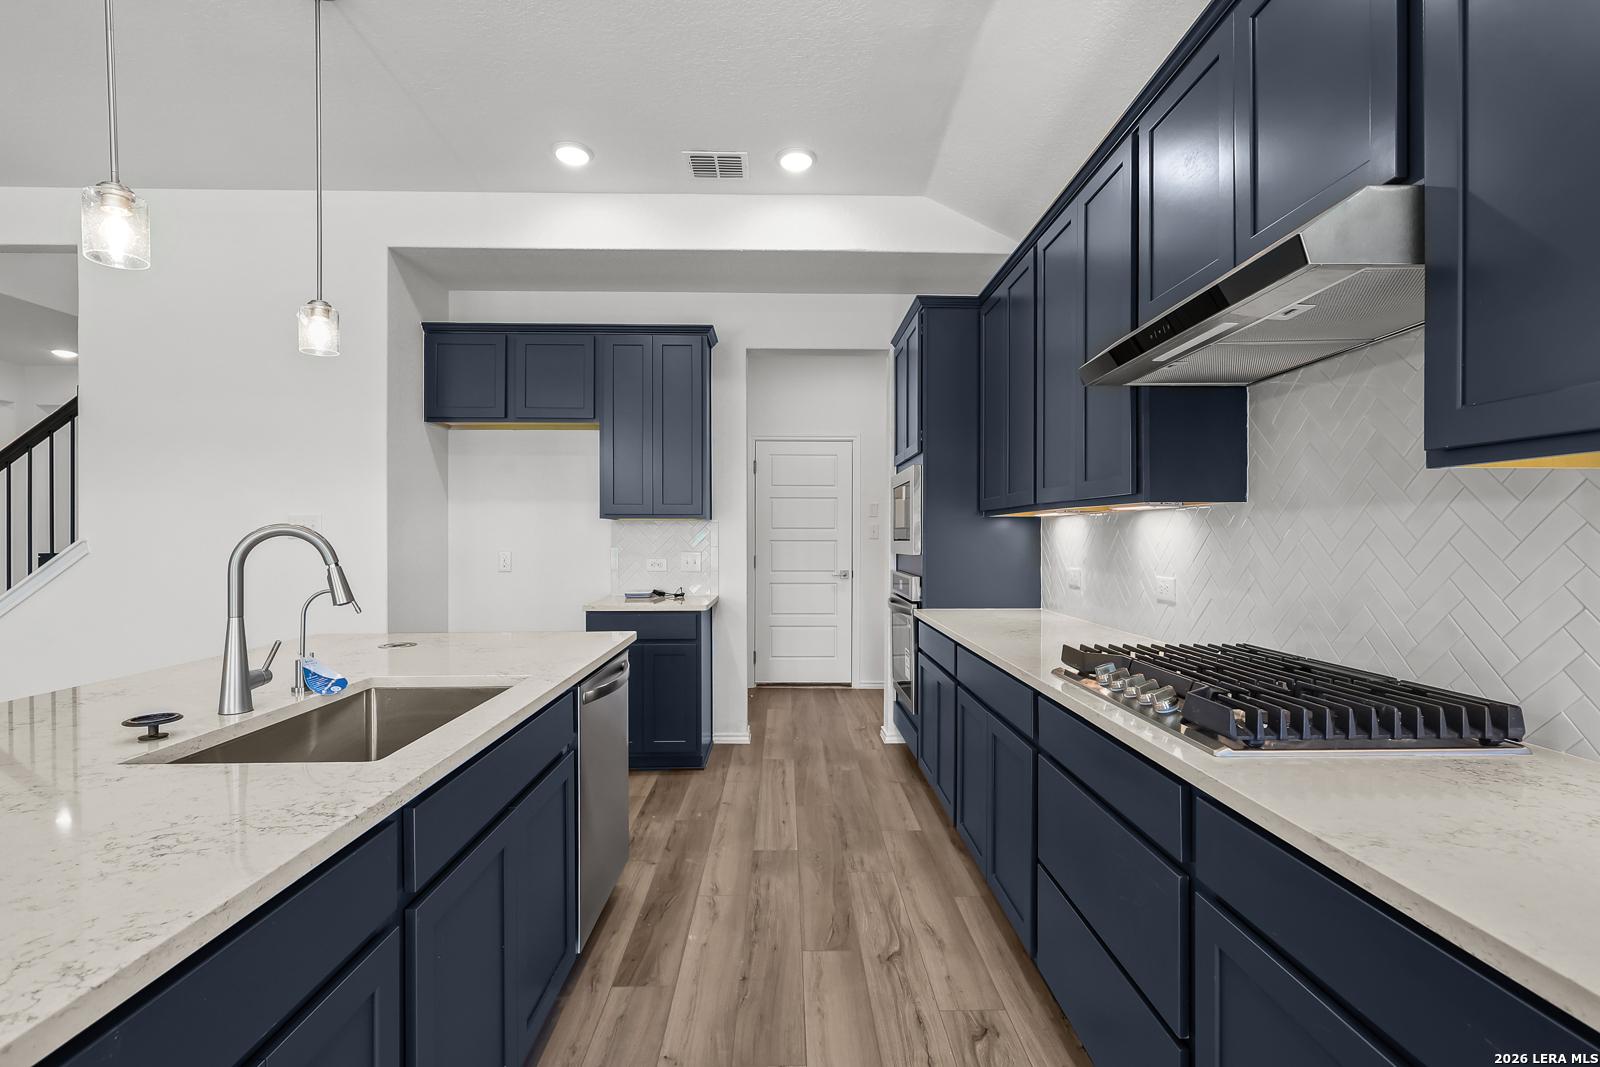
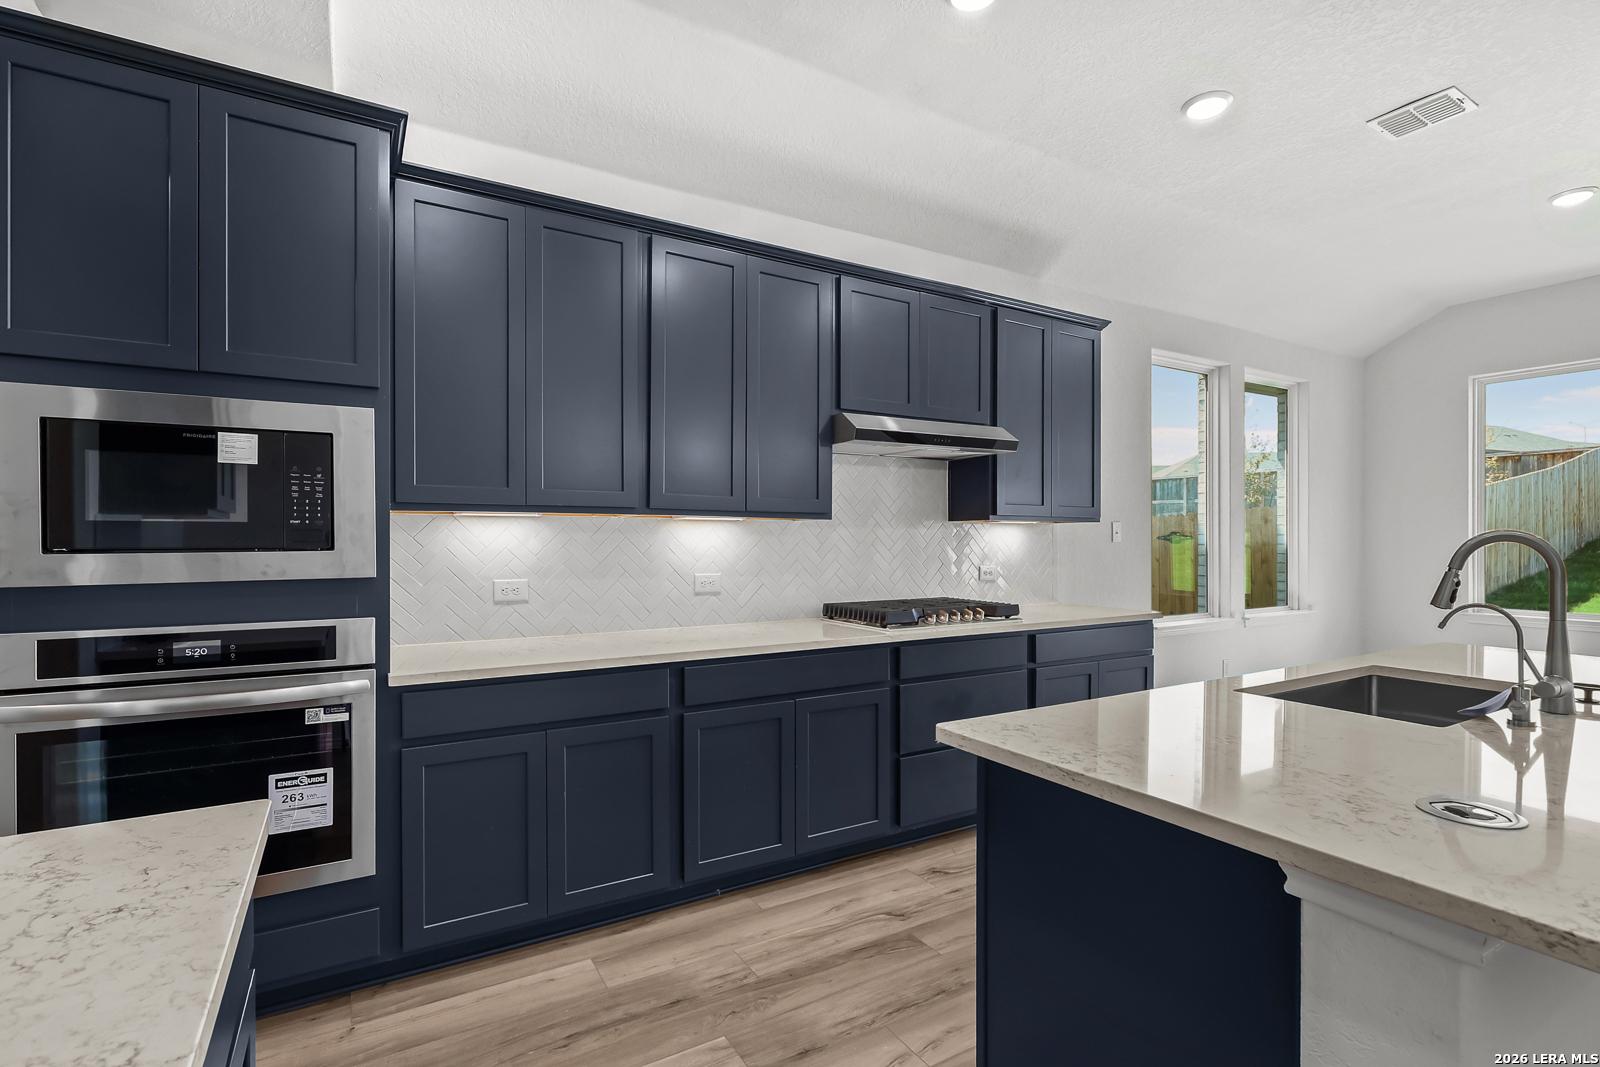
Modern navy kitchen with quartz island, stainless sink, gas range in Davidson Homes Sequoia B, San Antonio
Modern navy blue kitchen with white quartz island, stainless appliances in Davidson Homes The Sequoia B, San Antonio
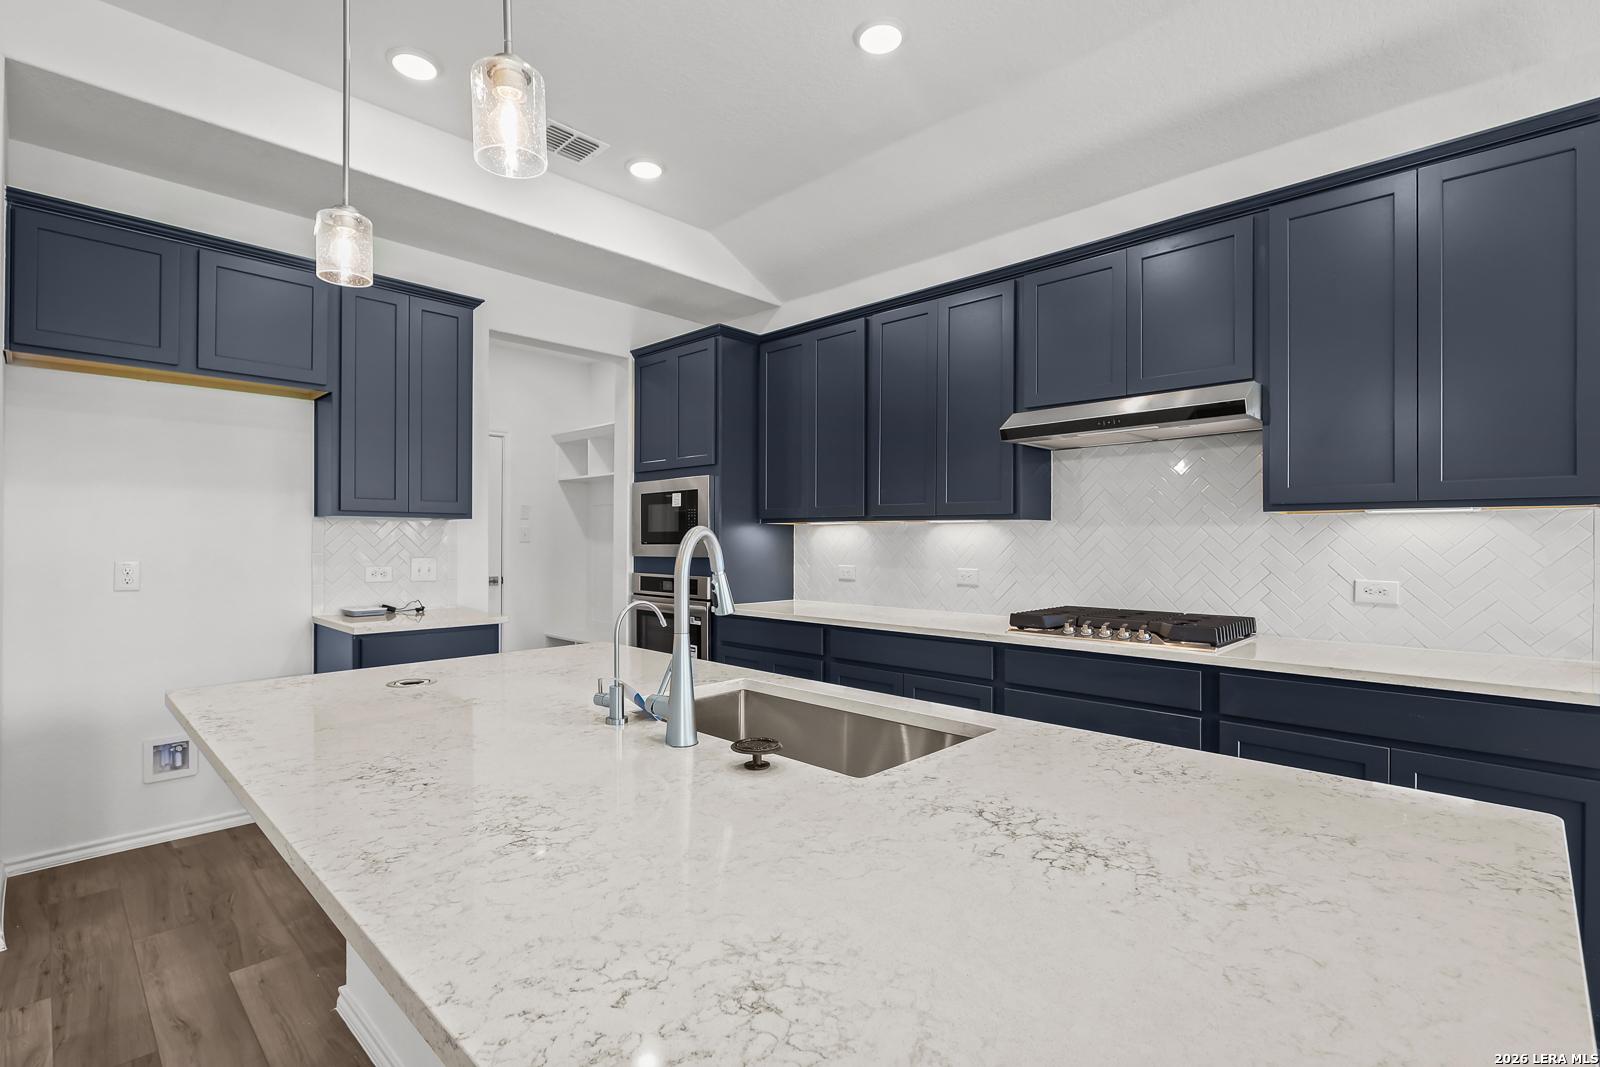
Modern navy blue kitchen cabinets, white quartz island with sink, stainless steel double oven and cooktop in Davidson Homes Sequoia B, San Antonio
Modern navy kitchen with white quartz counters, stainless double oven, island in Davidson Homes Sequoia B, San Antonio
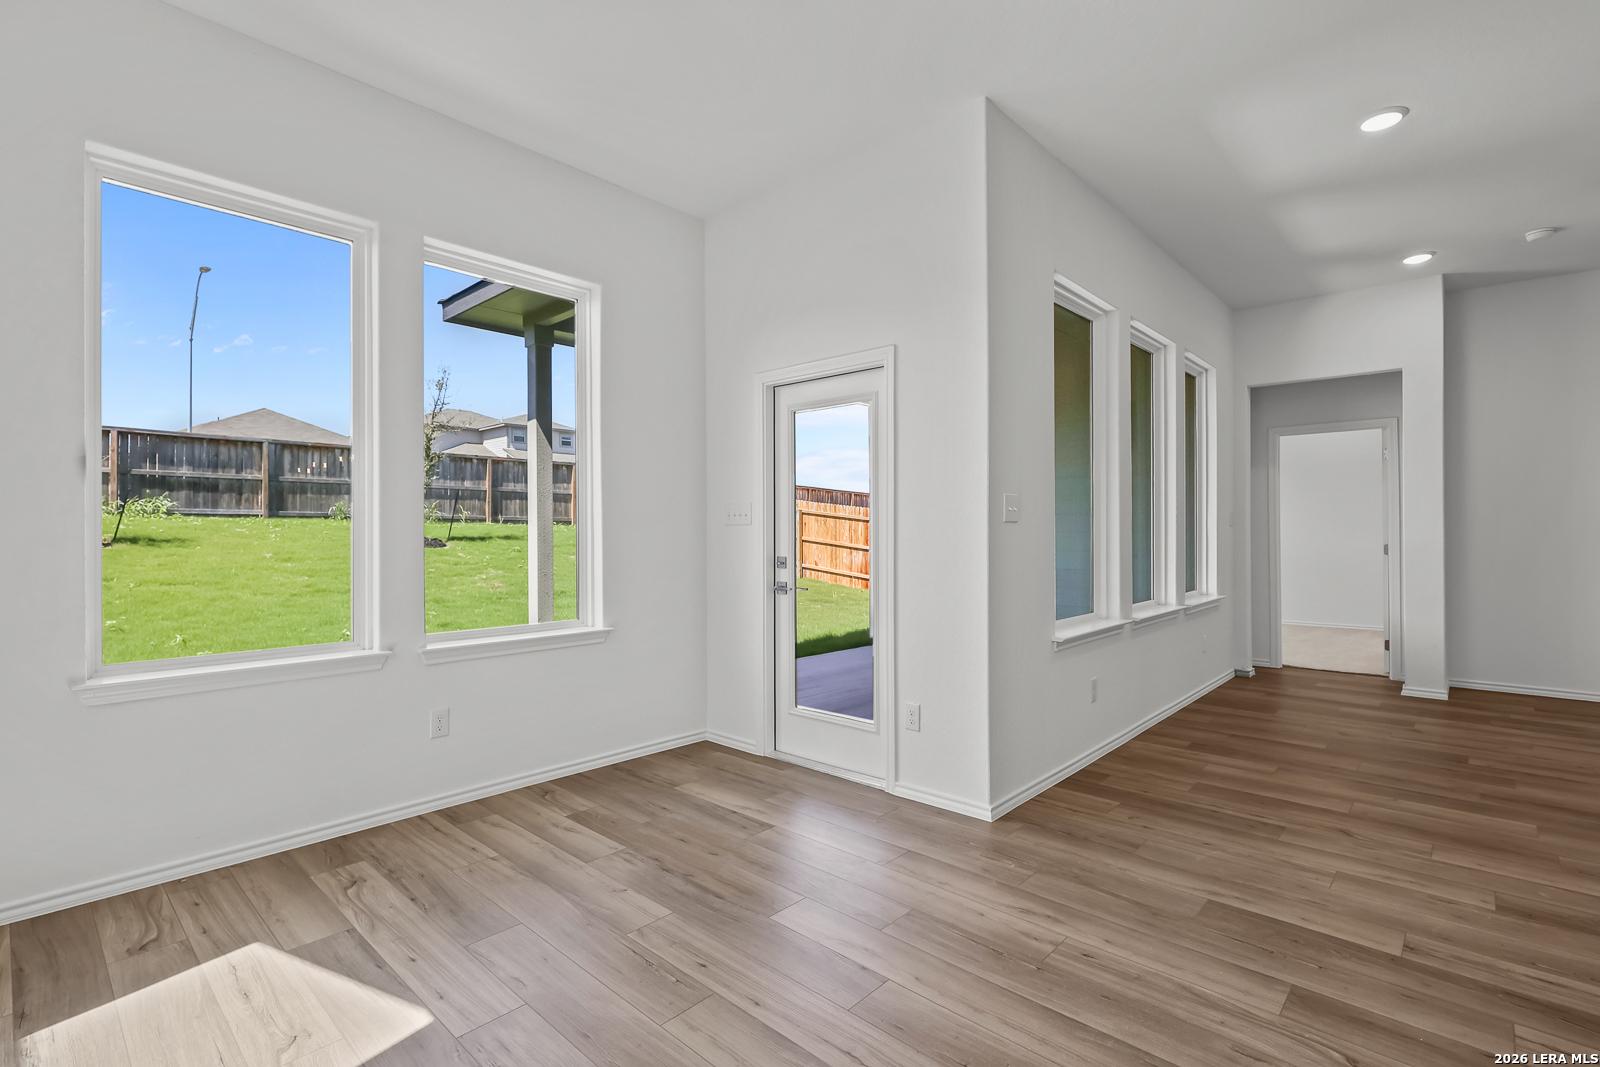
Sunlit living room with large windows, hardwood floors, and patio door overlooking green backyard in Davidson Homes The Sequoia B, San Antonio
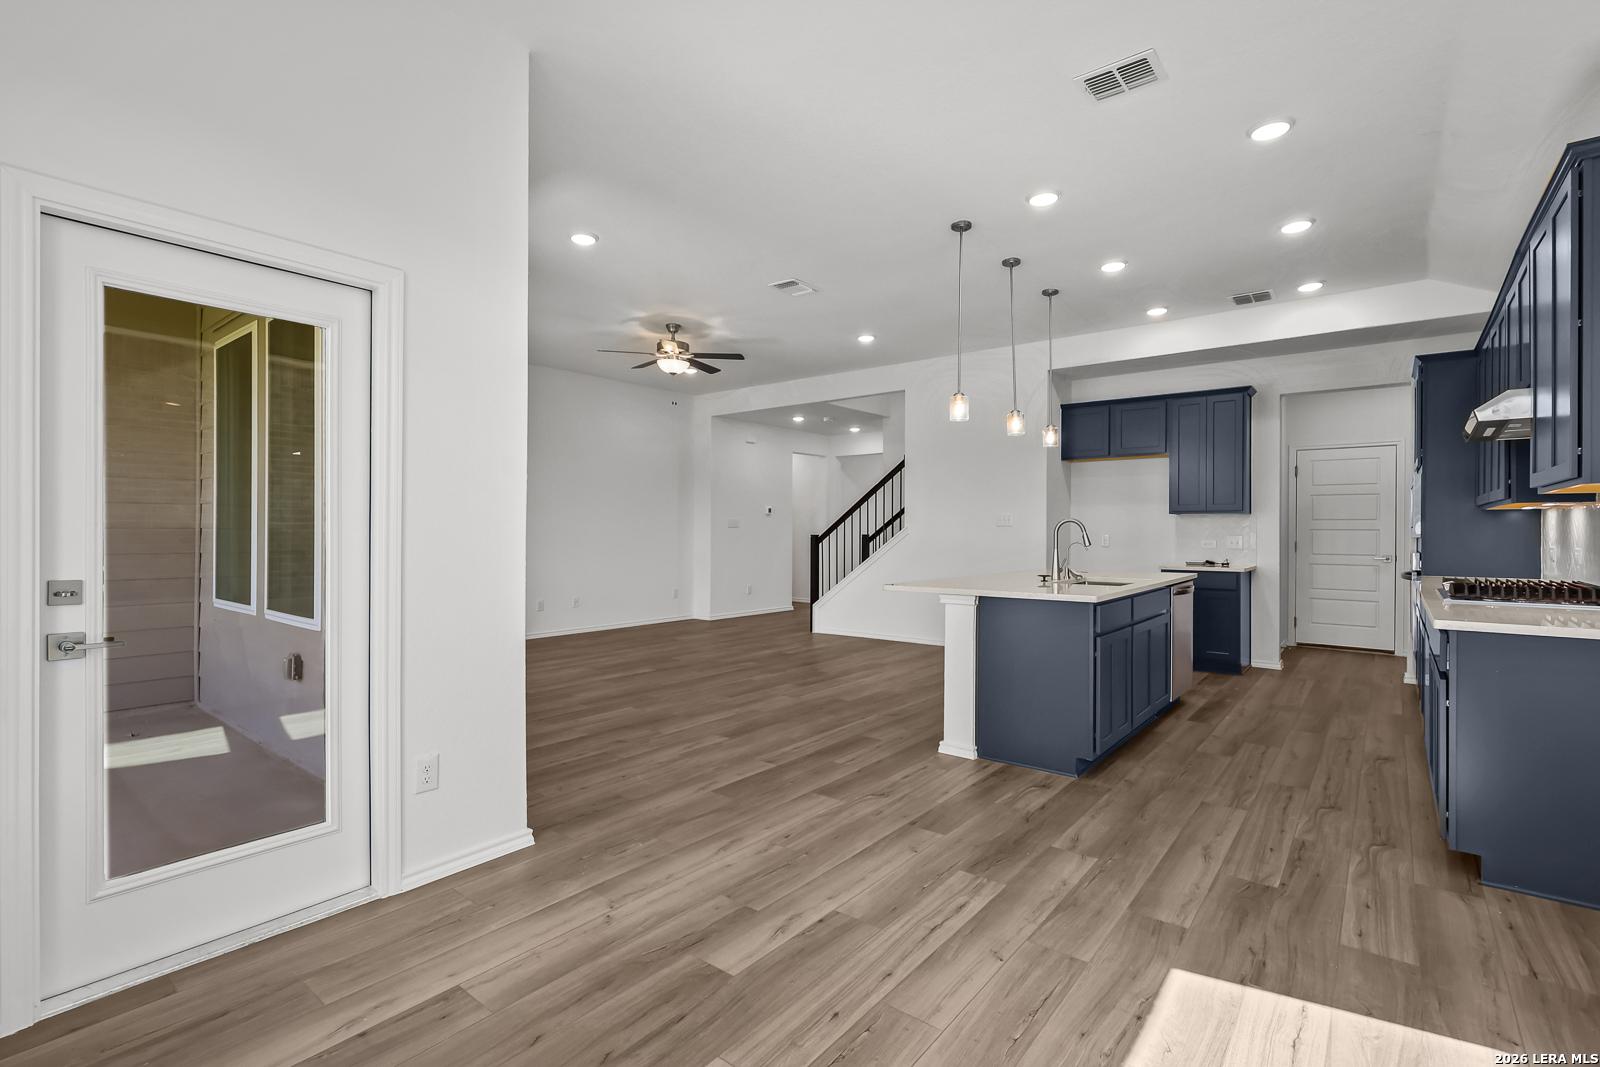
Modern open-concept kitchen with navy cabinets, center island sink, pendant lights, and adjacent living area in Davidson Homes Sequoia B, San Antonio
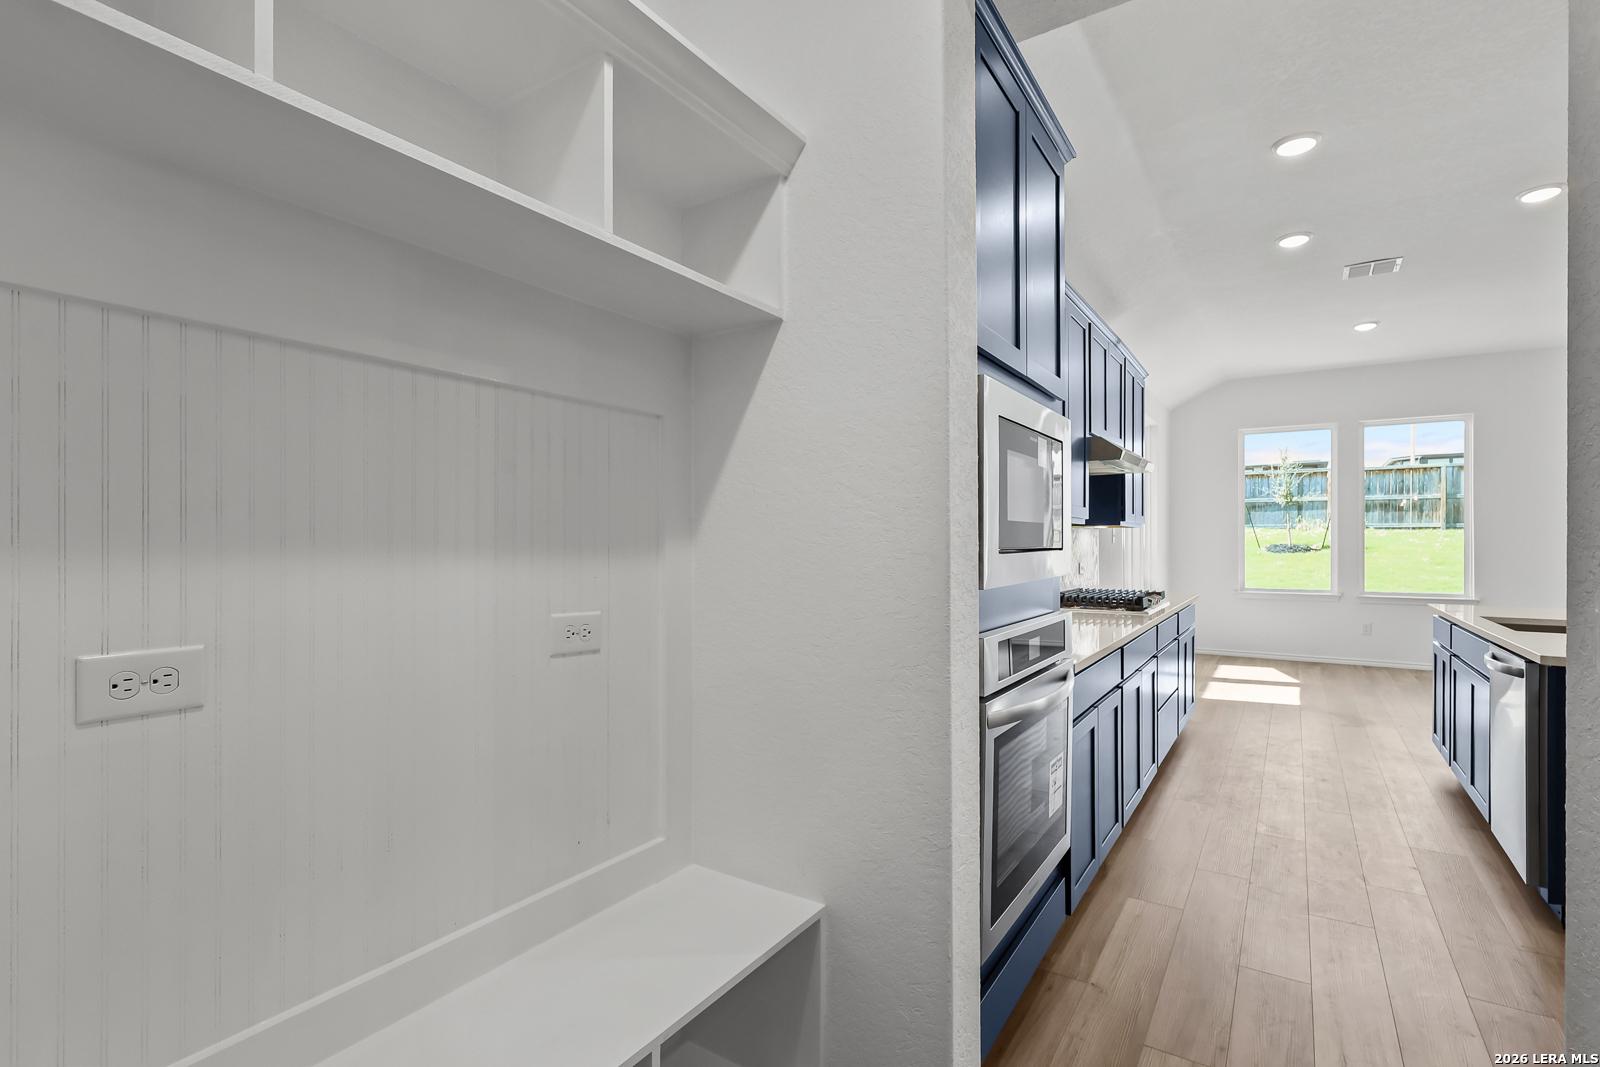
Mudroom with white shiplap walls, built-in bench and shelves beside navy cabinet kitchen in Davidson Homes The Sequoia B, San Antonio
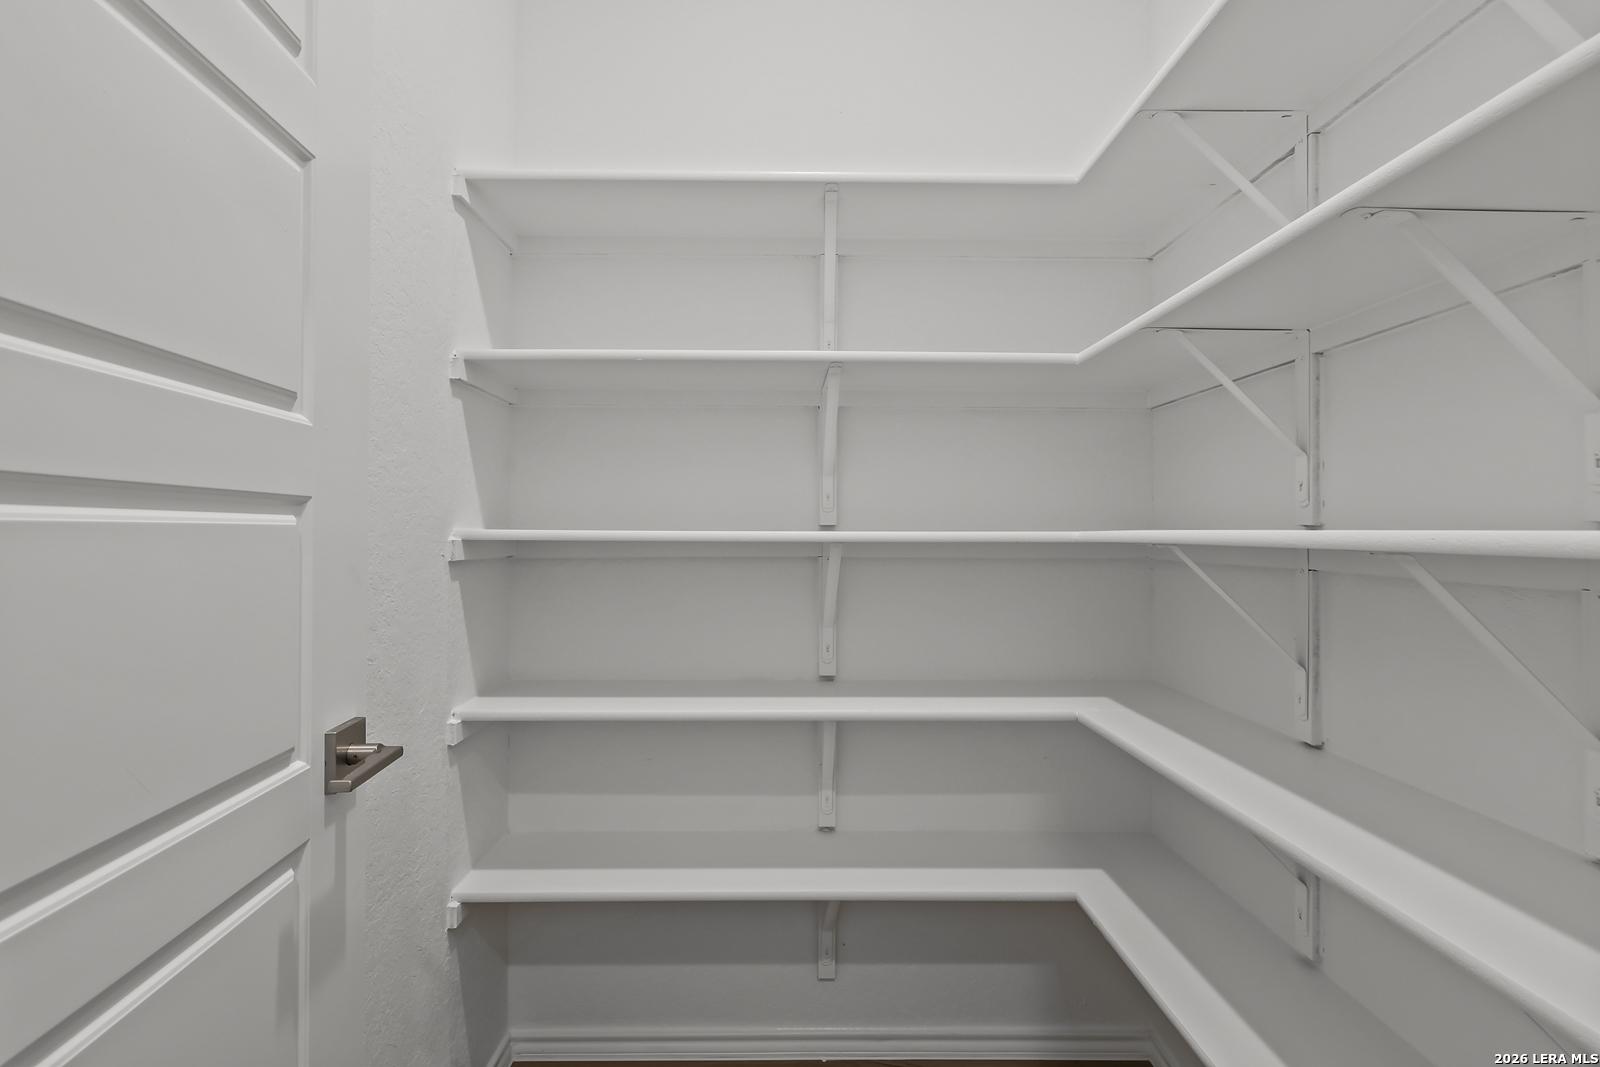
Spacious walk-in closet with white built-in corner shelving in Davidson Homes The Sequoia B, San Antonio
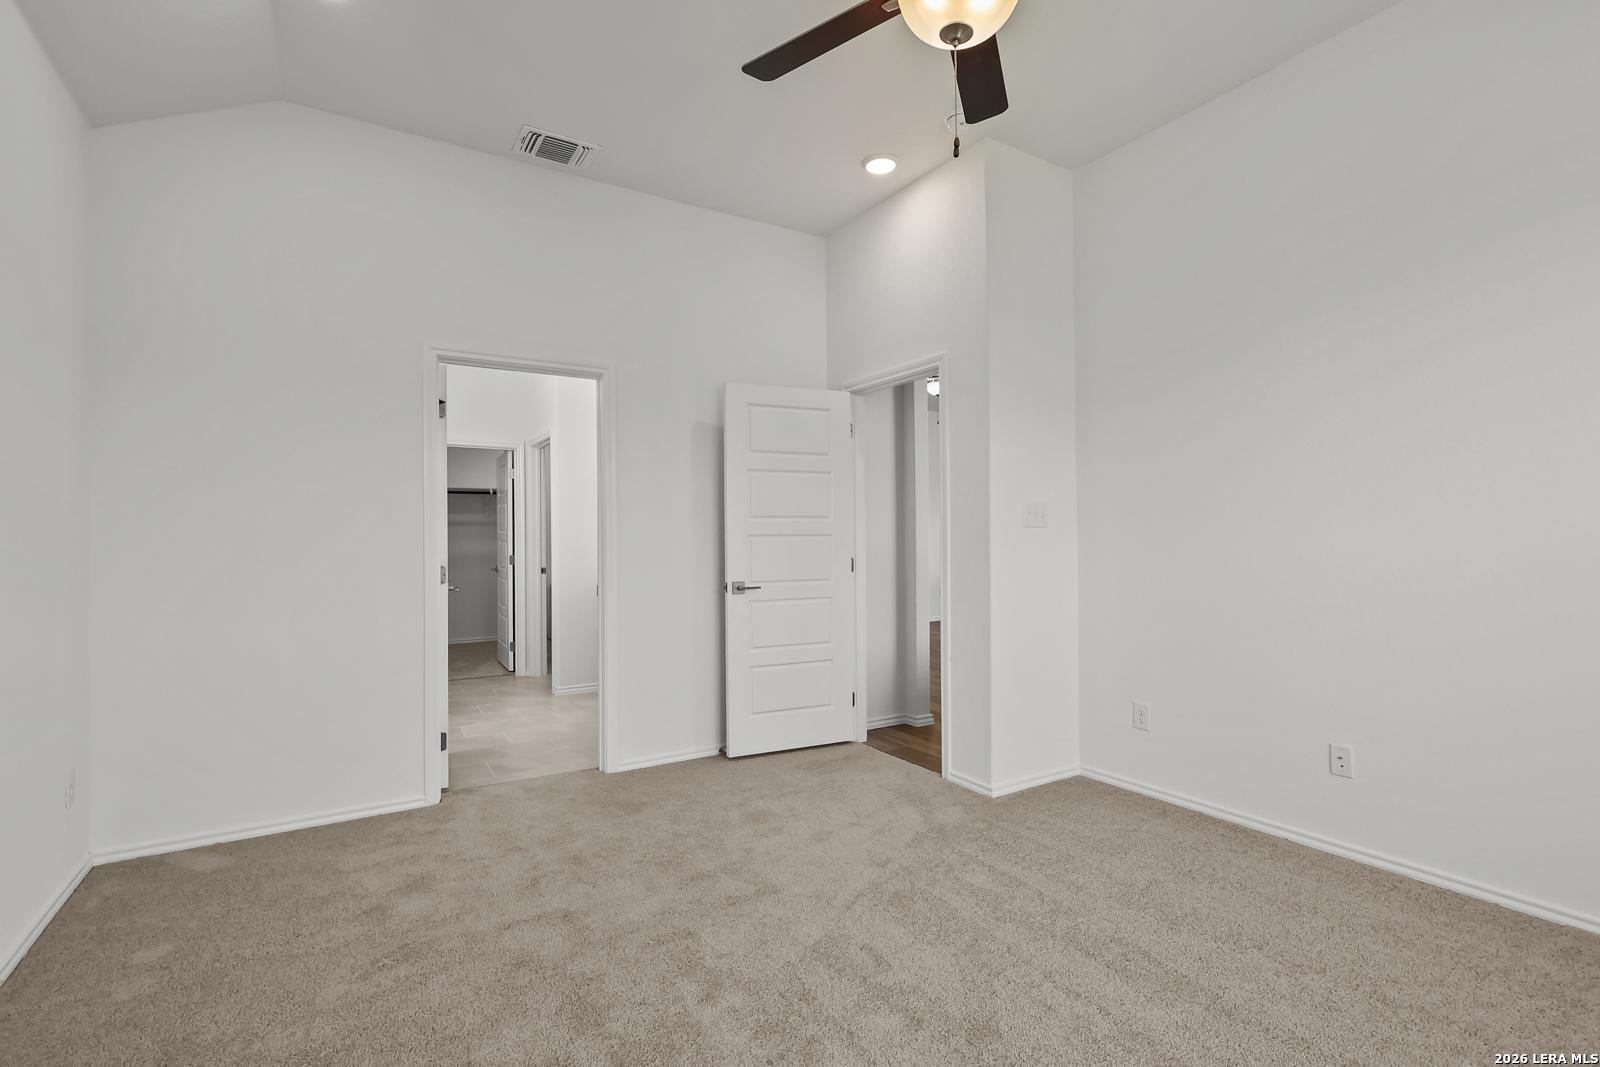
Bright master bedroom with large windows, hardwood floors, and open walk-in closet in Davidson Homes Sequoia B, San Antonio
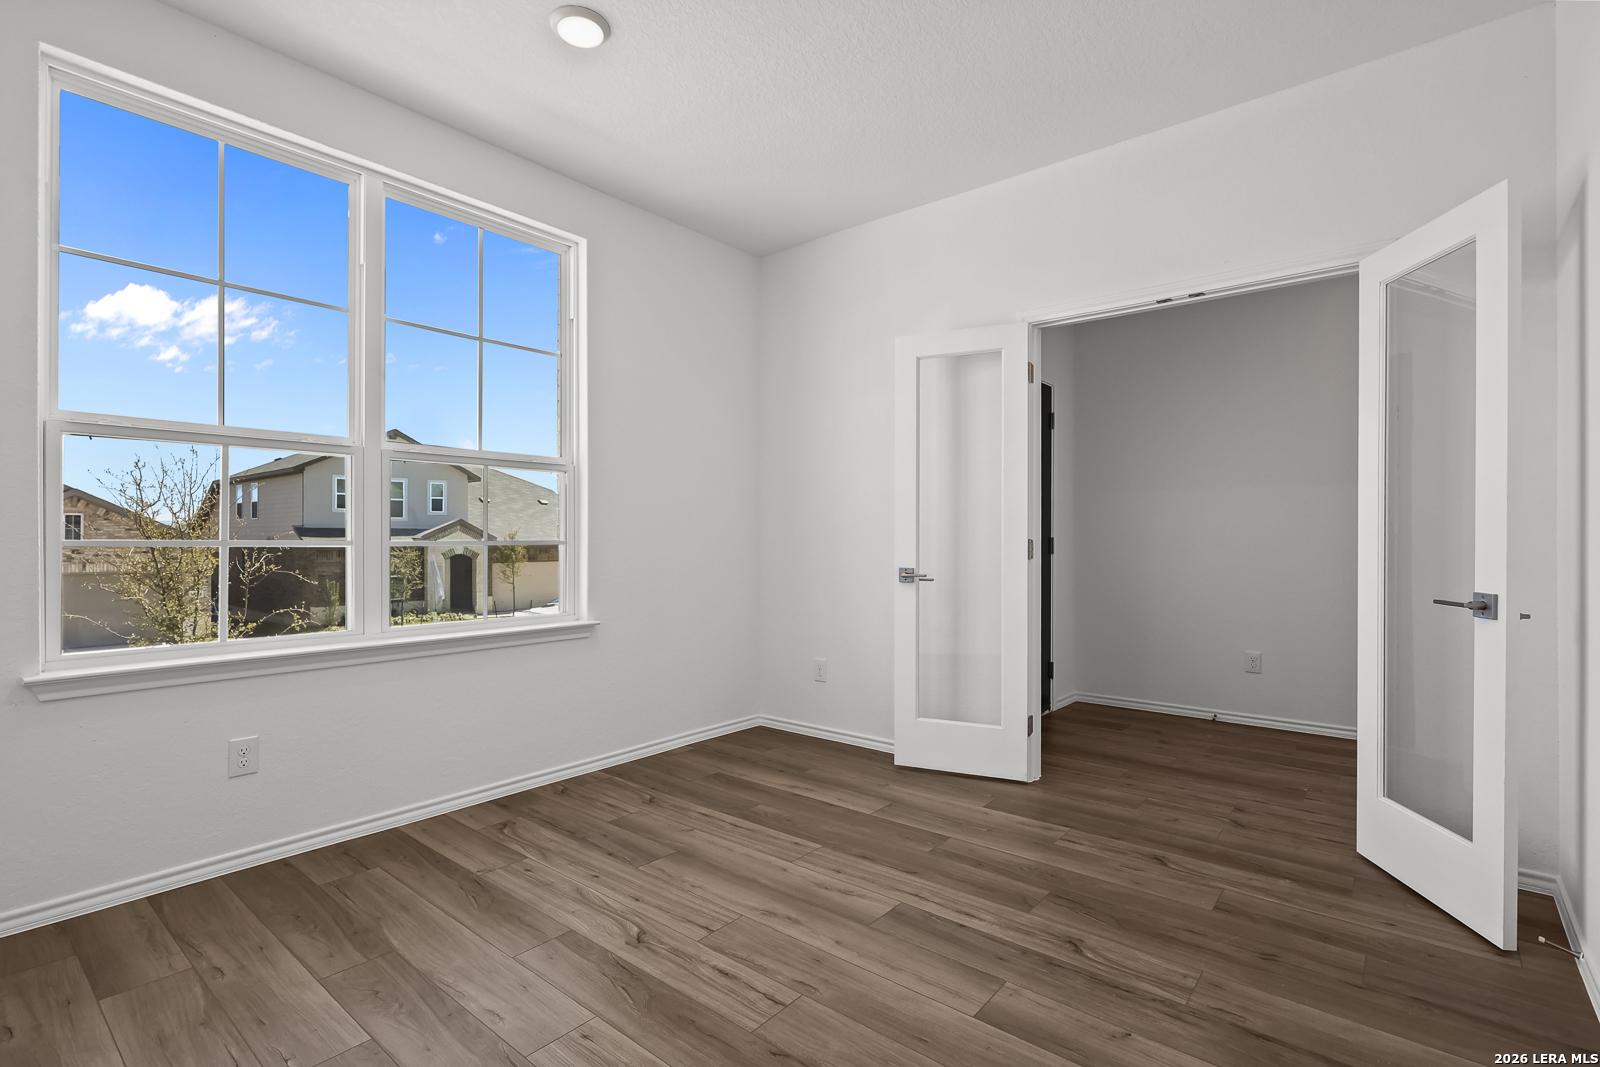
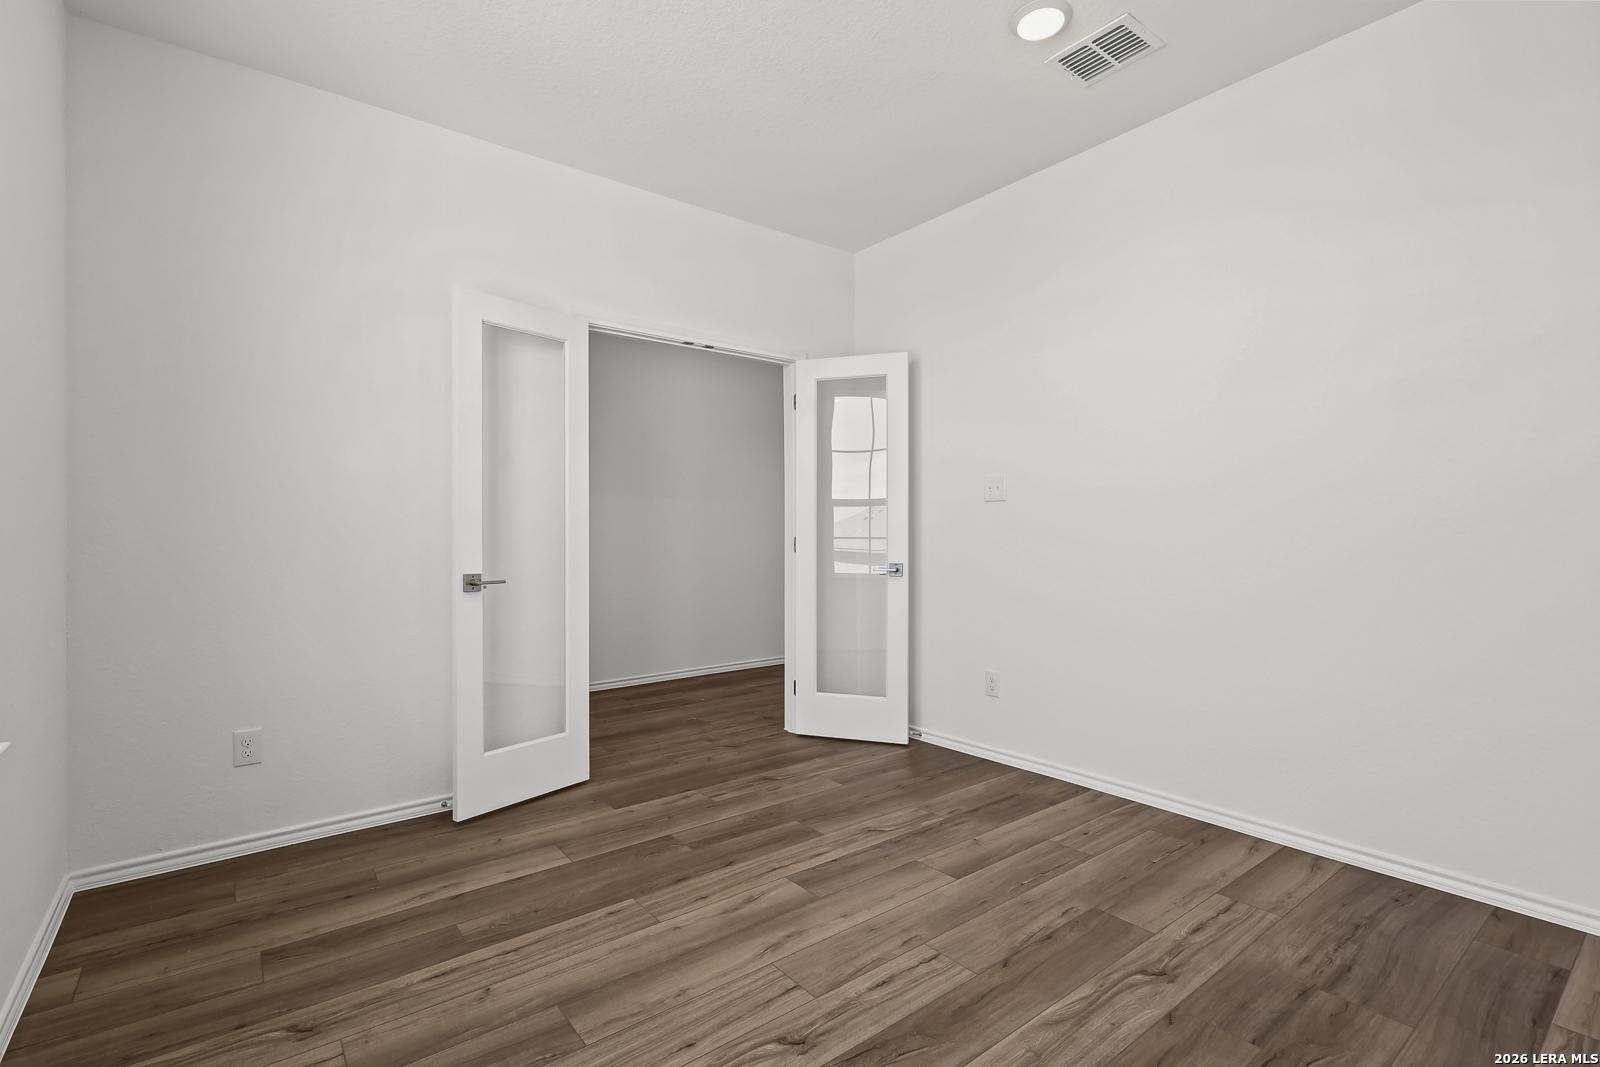
Bright empty room with white walls, hardwood floors, and open French doors in Davidson Homes The Sequoia B, Comanche Ridge, San Antonio
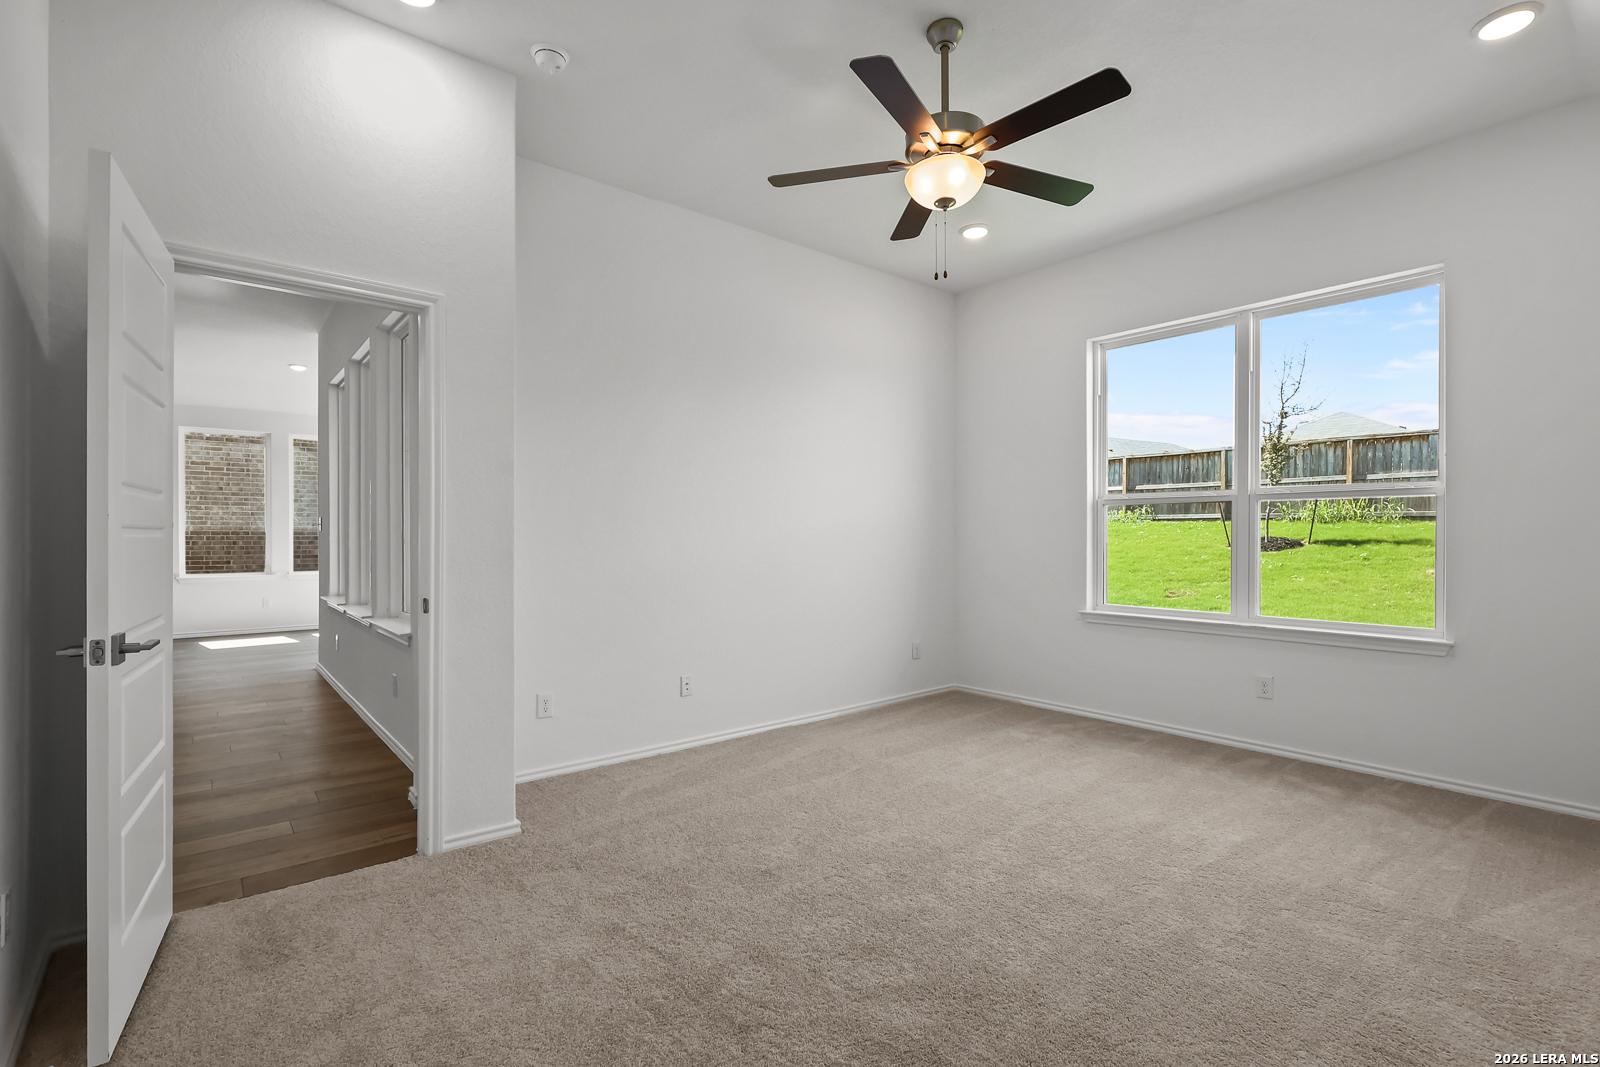
Bright bedroom with beige carpet, ceiling fan, and large windows overlooking lush green lawn in Davidson Homes The Sequoia B, San Antonio
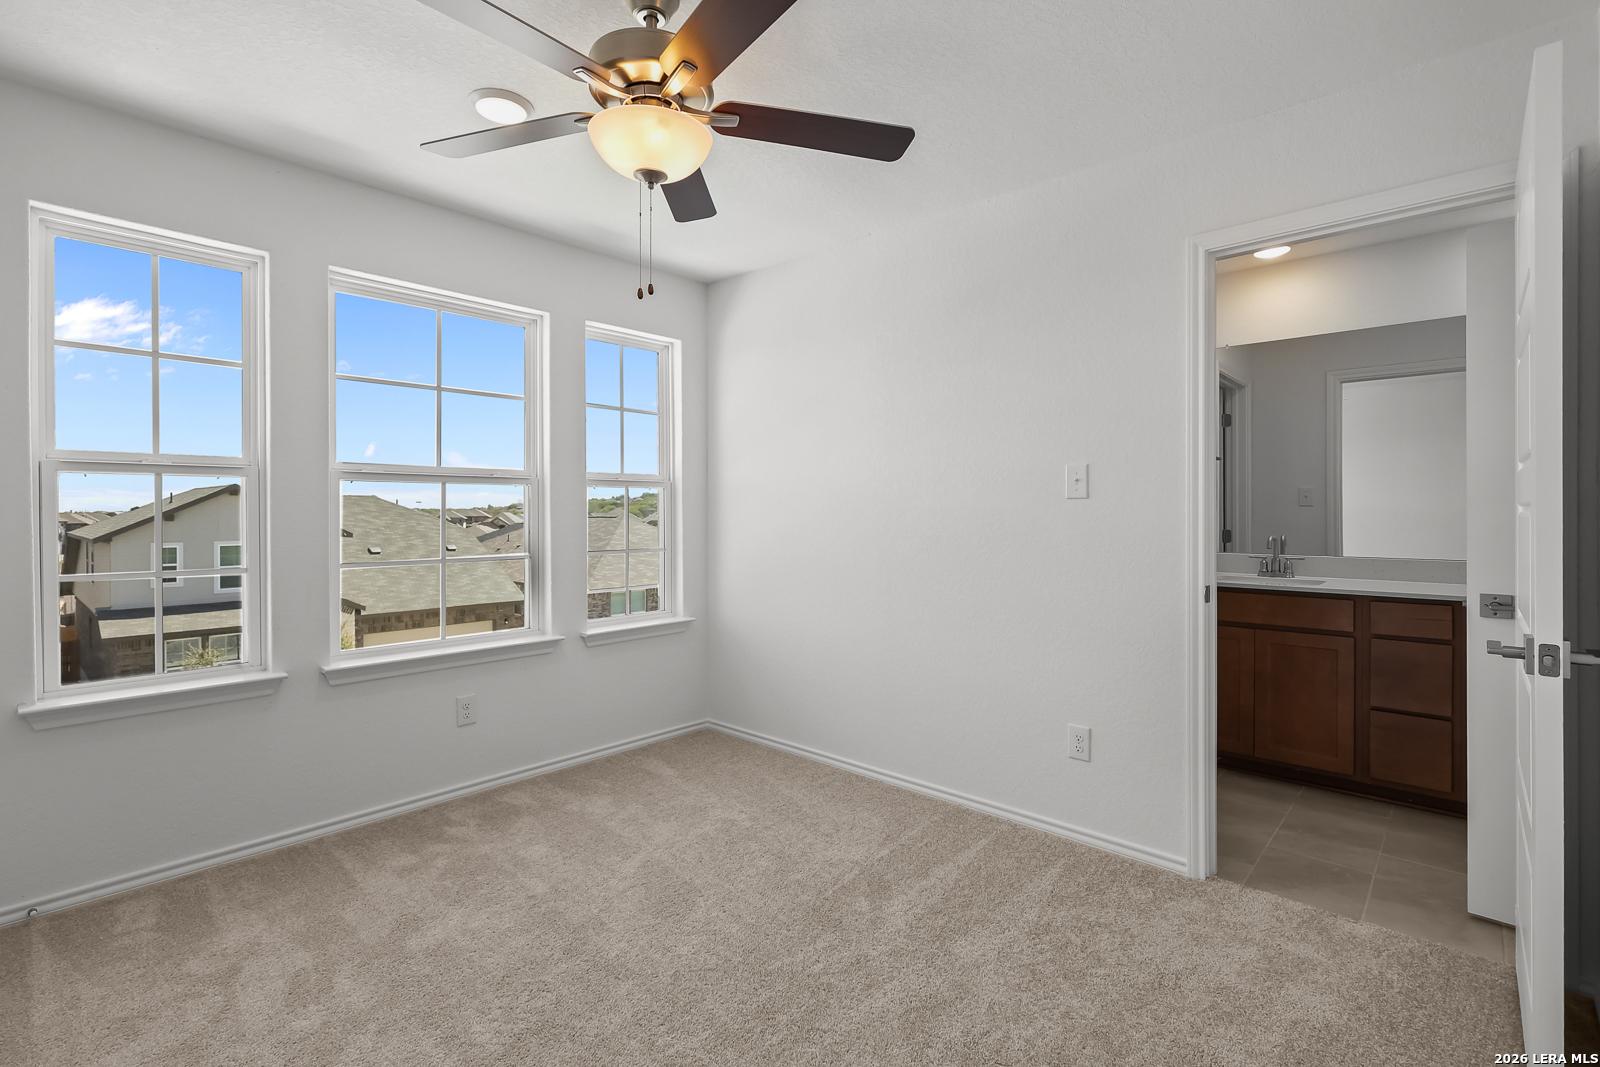
Spacious secondary bedroom with white walls, ceiling fan, carpet floor, and adjacent bath in Davidson Homes The Sequoia B, San Antonio
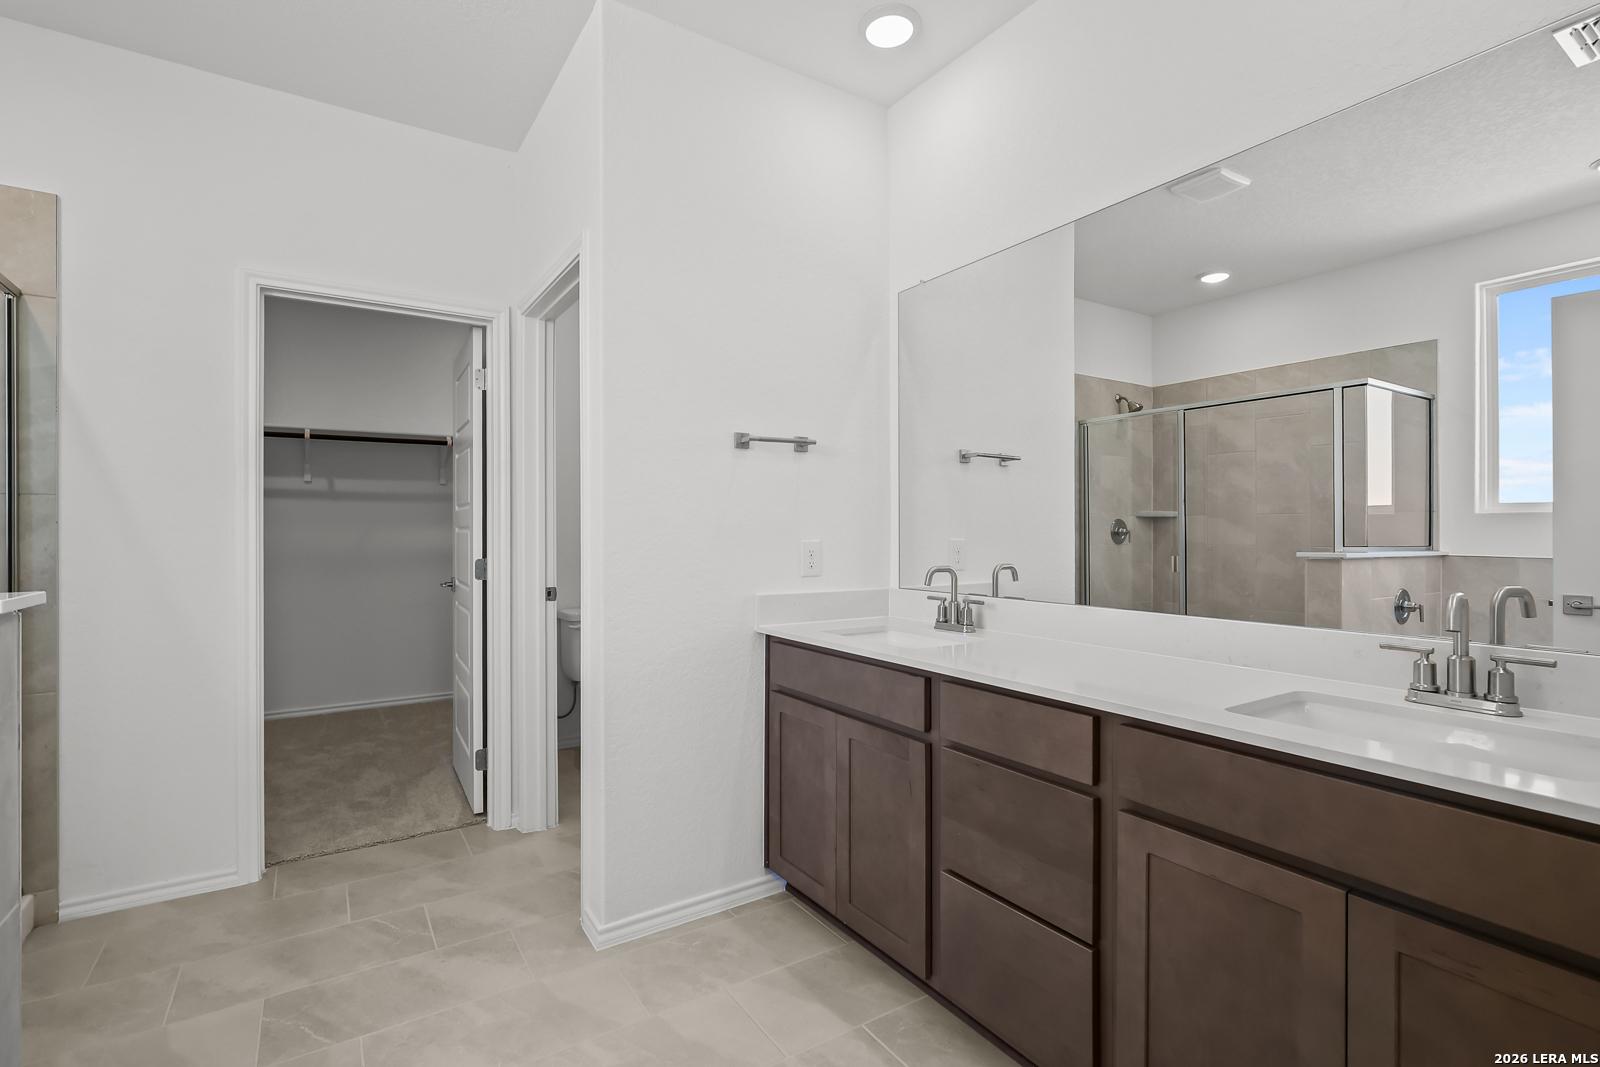
Elegant master bathroom with double vanity, walk-in shower, and closet in Davidson Homes Sequoia B, San Antonio, Texas
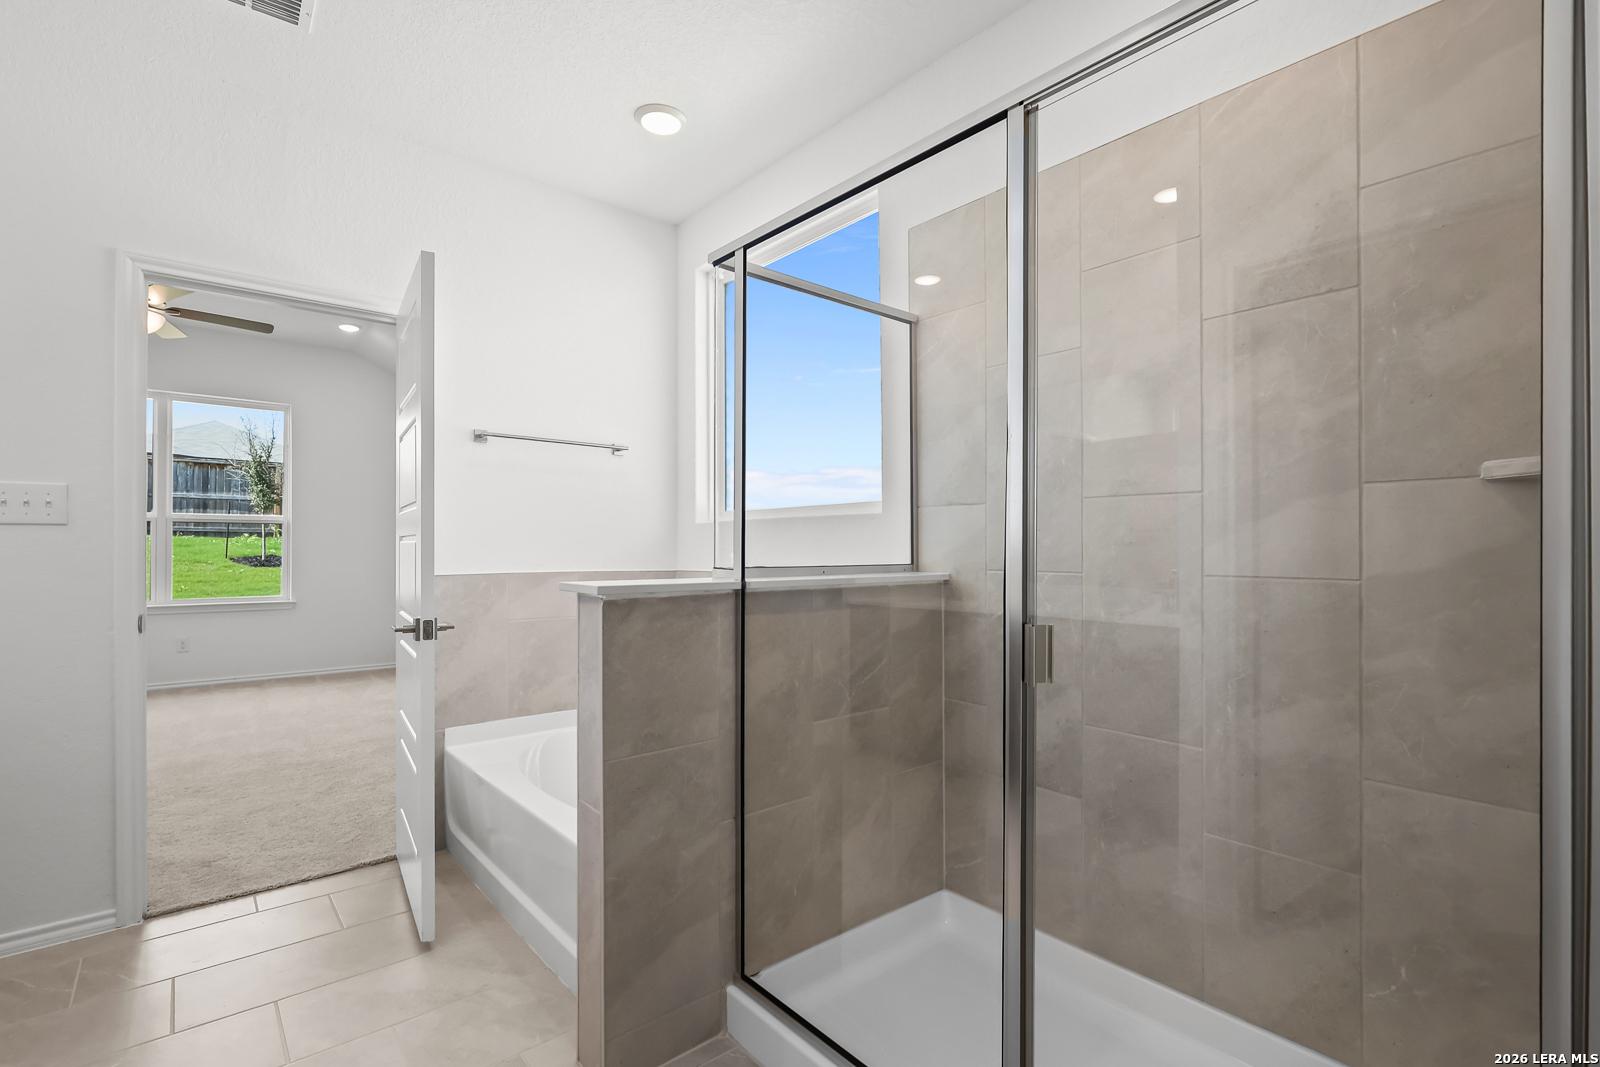
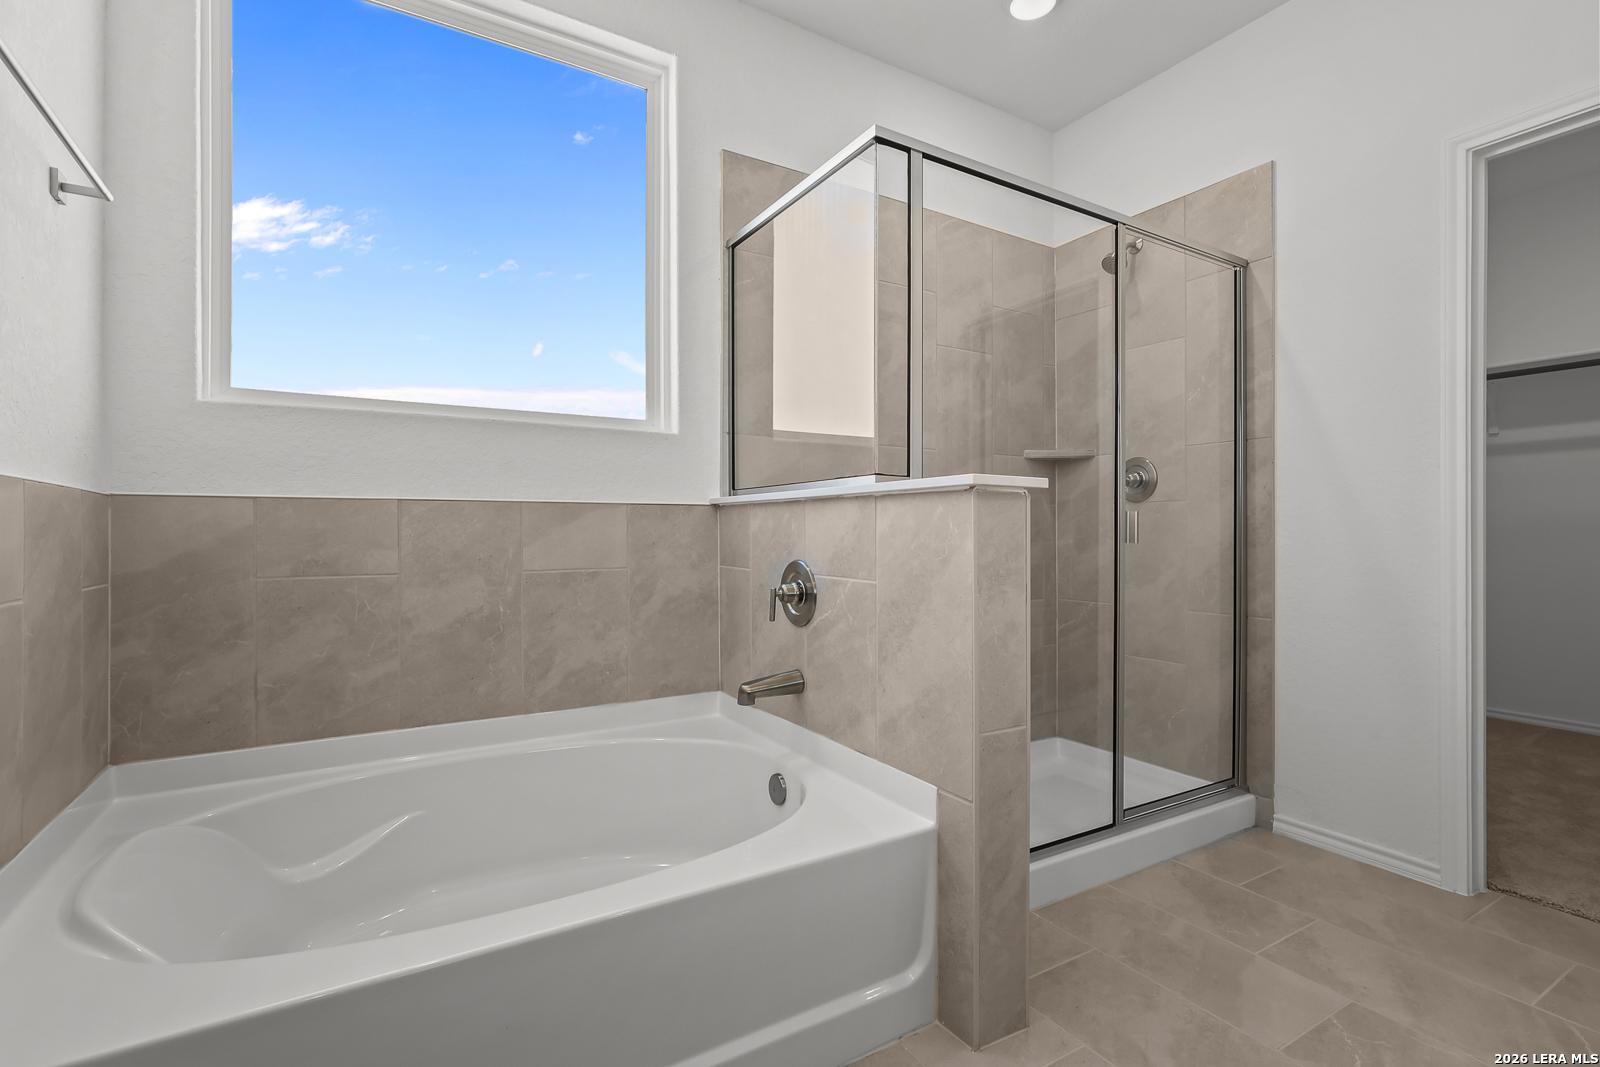
Luxurious master bathroom with soaking tub, frameless glass shower, and beige tile in Davidson Homes Sequoia B, San Antonio
Elegant master bathroom with freestanding tub, glass walk-in shower, beige tiles, and large sky-view window in Davidson Homes Sequoia B, San Antonio
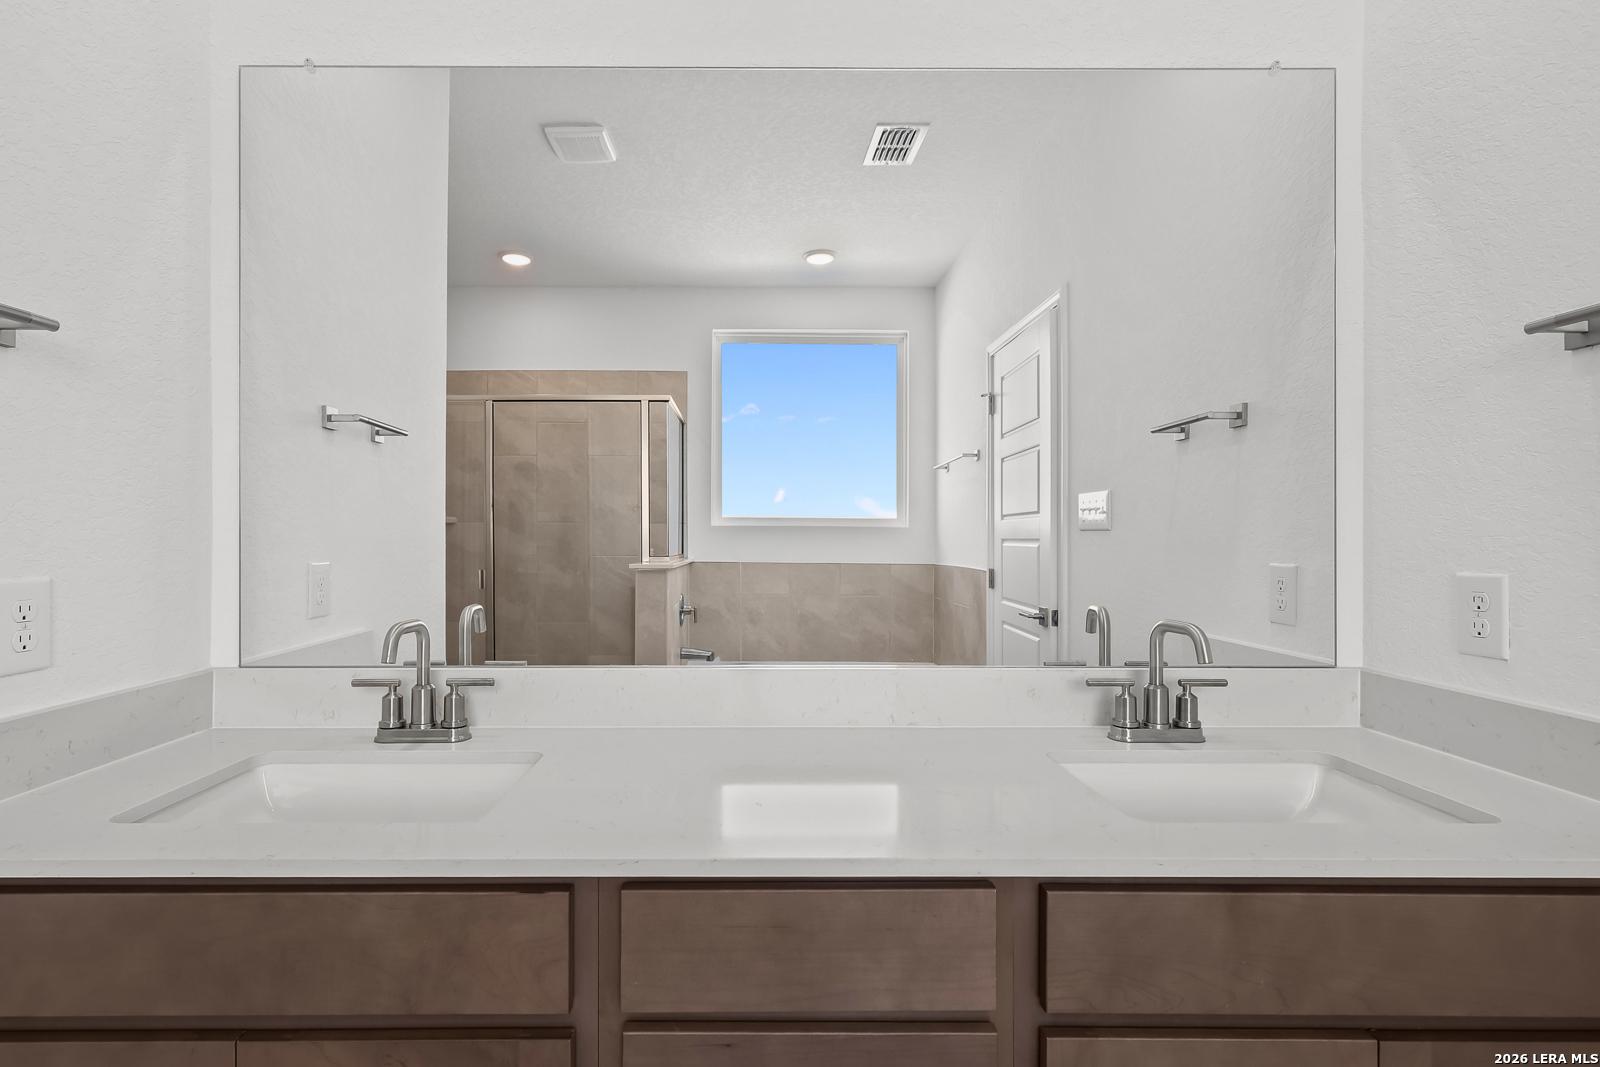
Spacious master bathroom with double vanity, quartz counters, walk-in shower, and natural light in Davidson Homes The Sequoia B, San Antonio
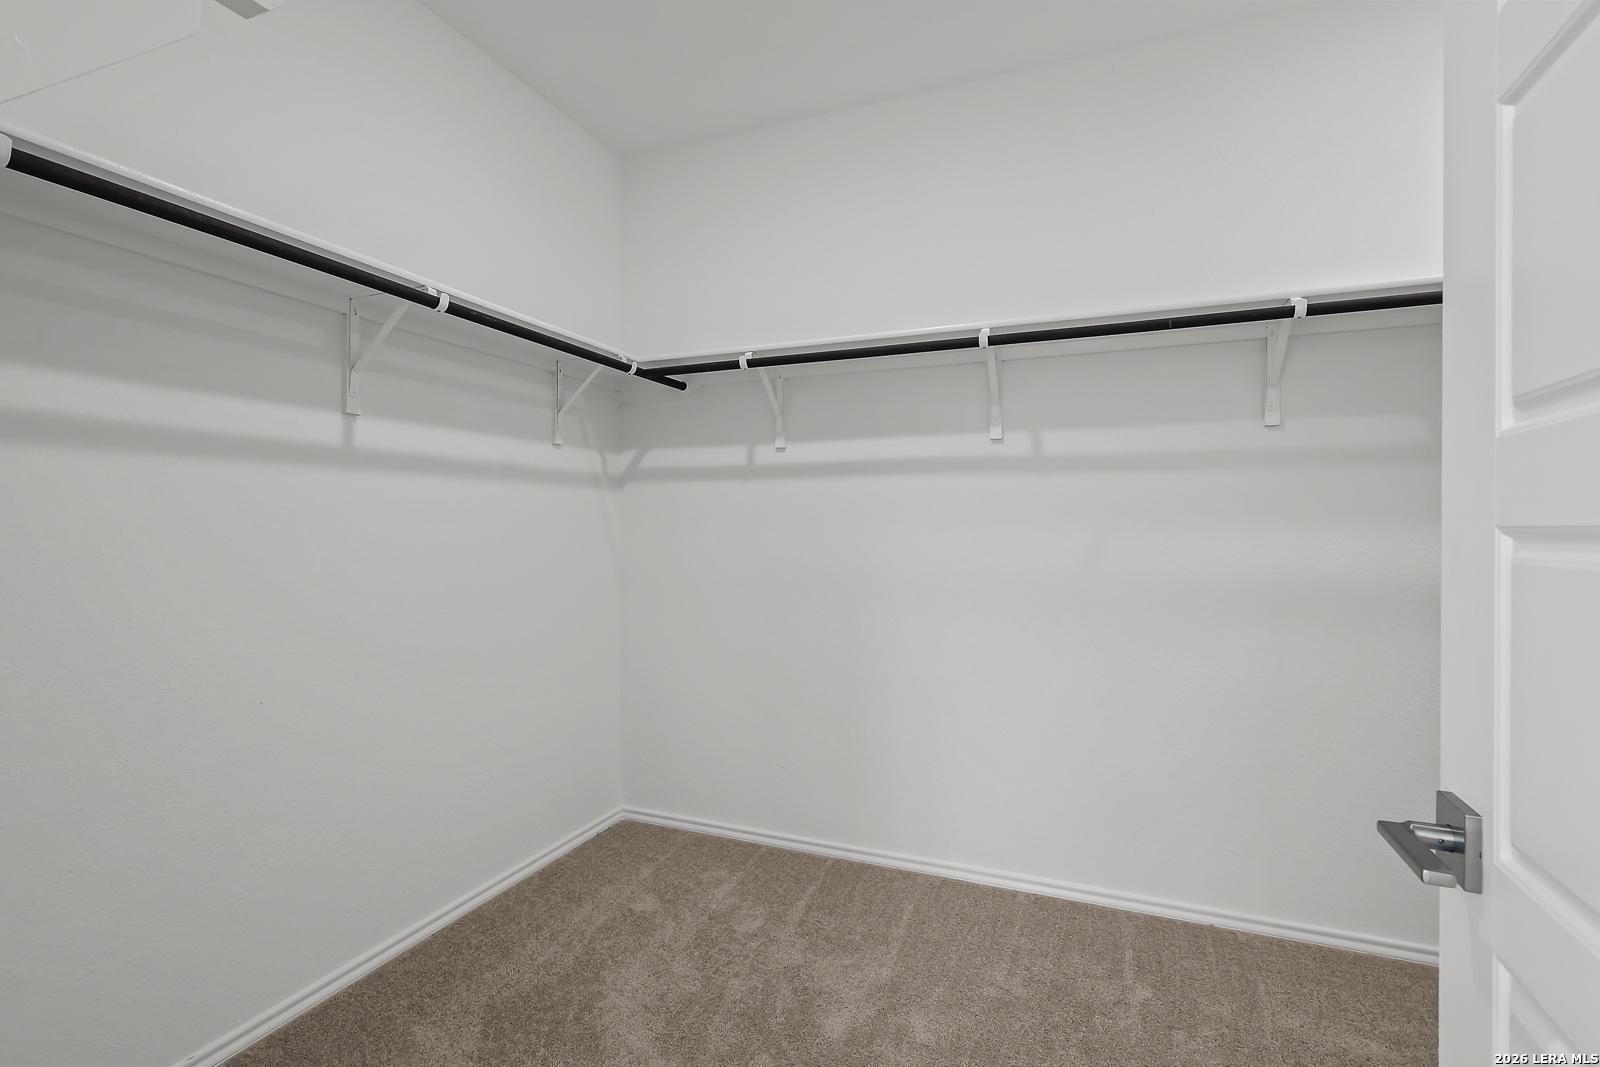
Spacious walk-in closet with black shelving and beige carpet in master suite, Davidson Homes The Sequoia B, San Antonio, Texas
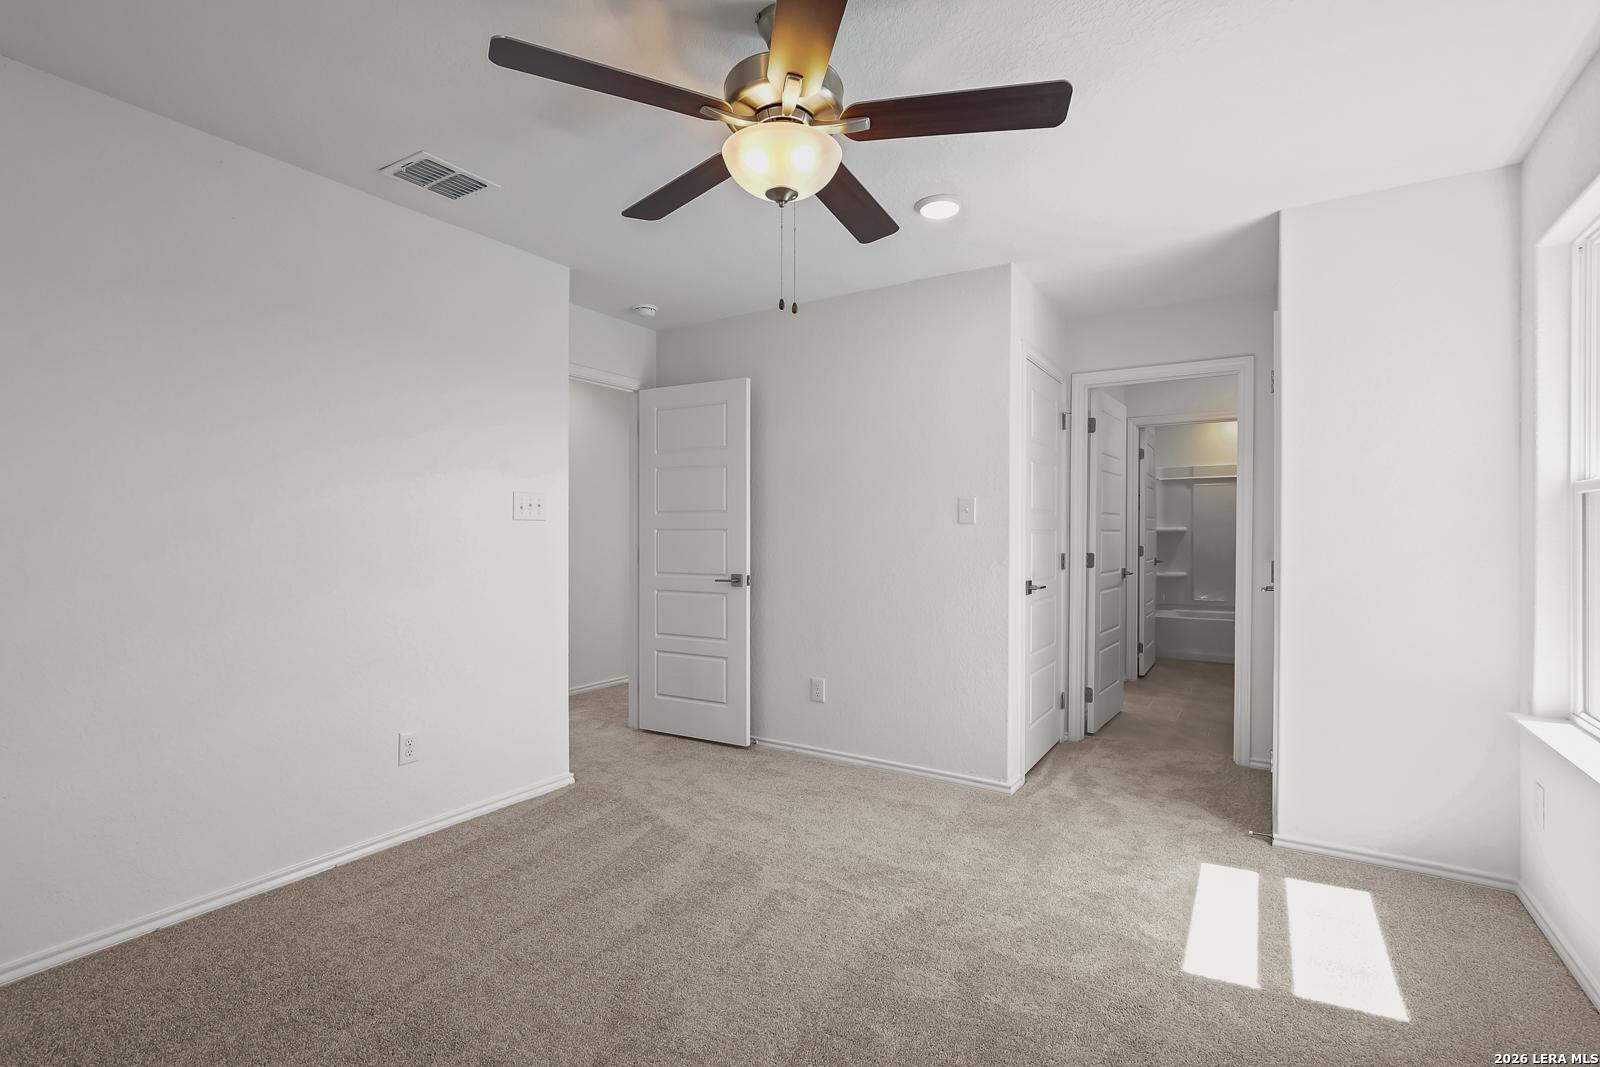
Spacious bedroom with ceiling fan, double closet doors, and en-suite bathroom in Davidson Homes Sequoia B, San Antonio, Texas
Elegant master bathroom with double vanity, soaking tub, walk-in shower in Davidson Homes The Sequoia B, Comanche Ridge, San Antonio
Bright secondary bedroom with dual ceiling fans, large windows, and attached bath in Davidson Homes The Sequoia B, San Antonio
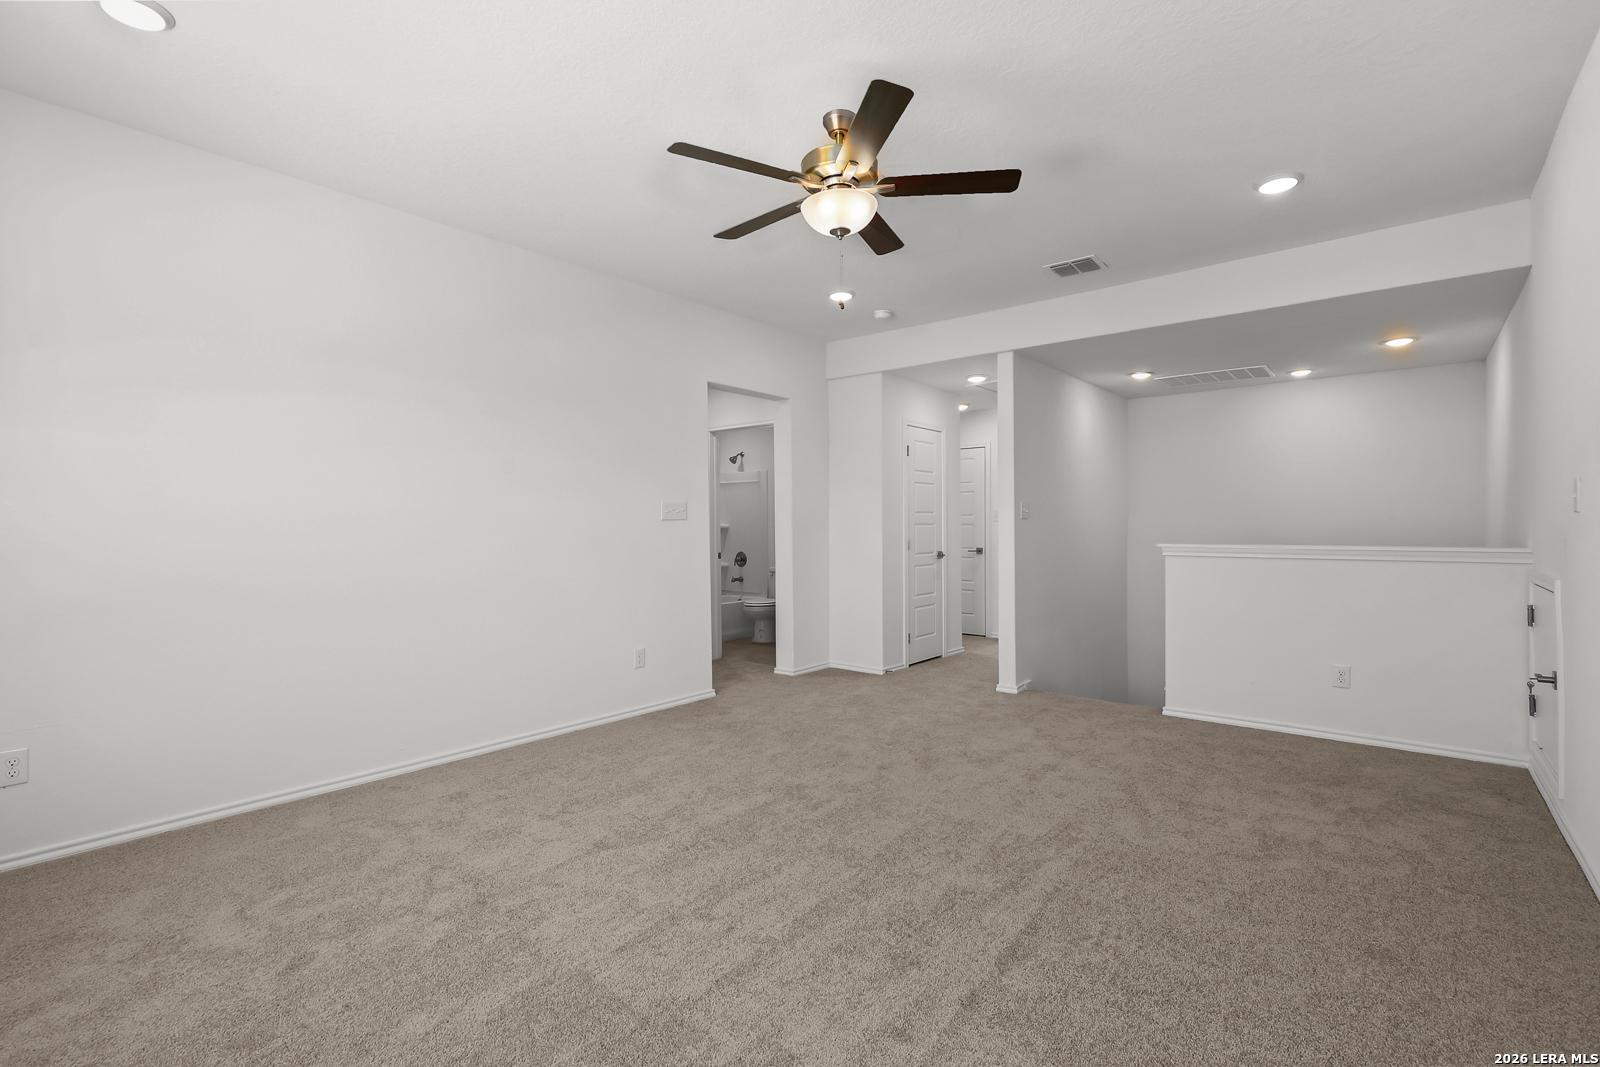
Bright upstairs loft with beige carpet, ceiling fan, and bathroom doorway in Davidson Homes The Sequoia B, San Antonio
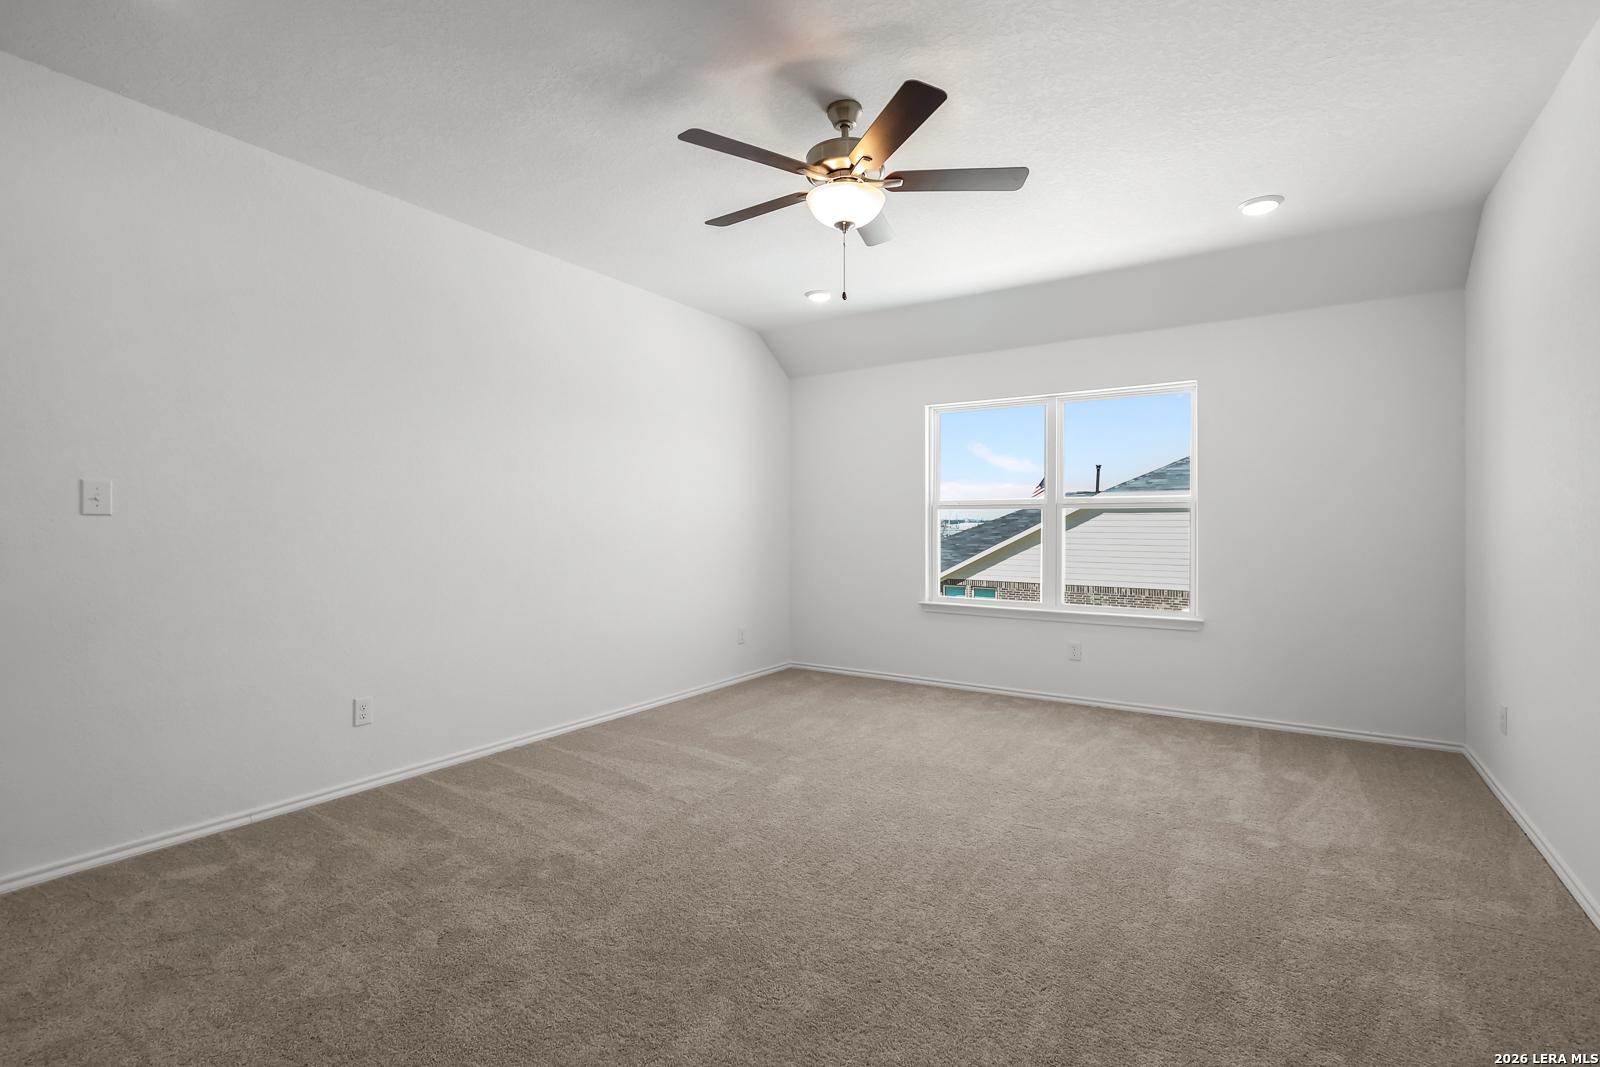
Bright empty bedroom with ceiling fan, large window, and beige carpet in Davidson Homes The Sequoia B, San Antonio
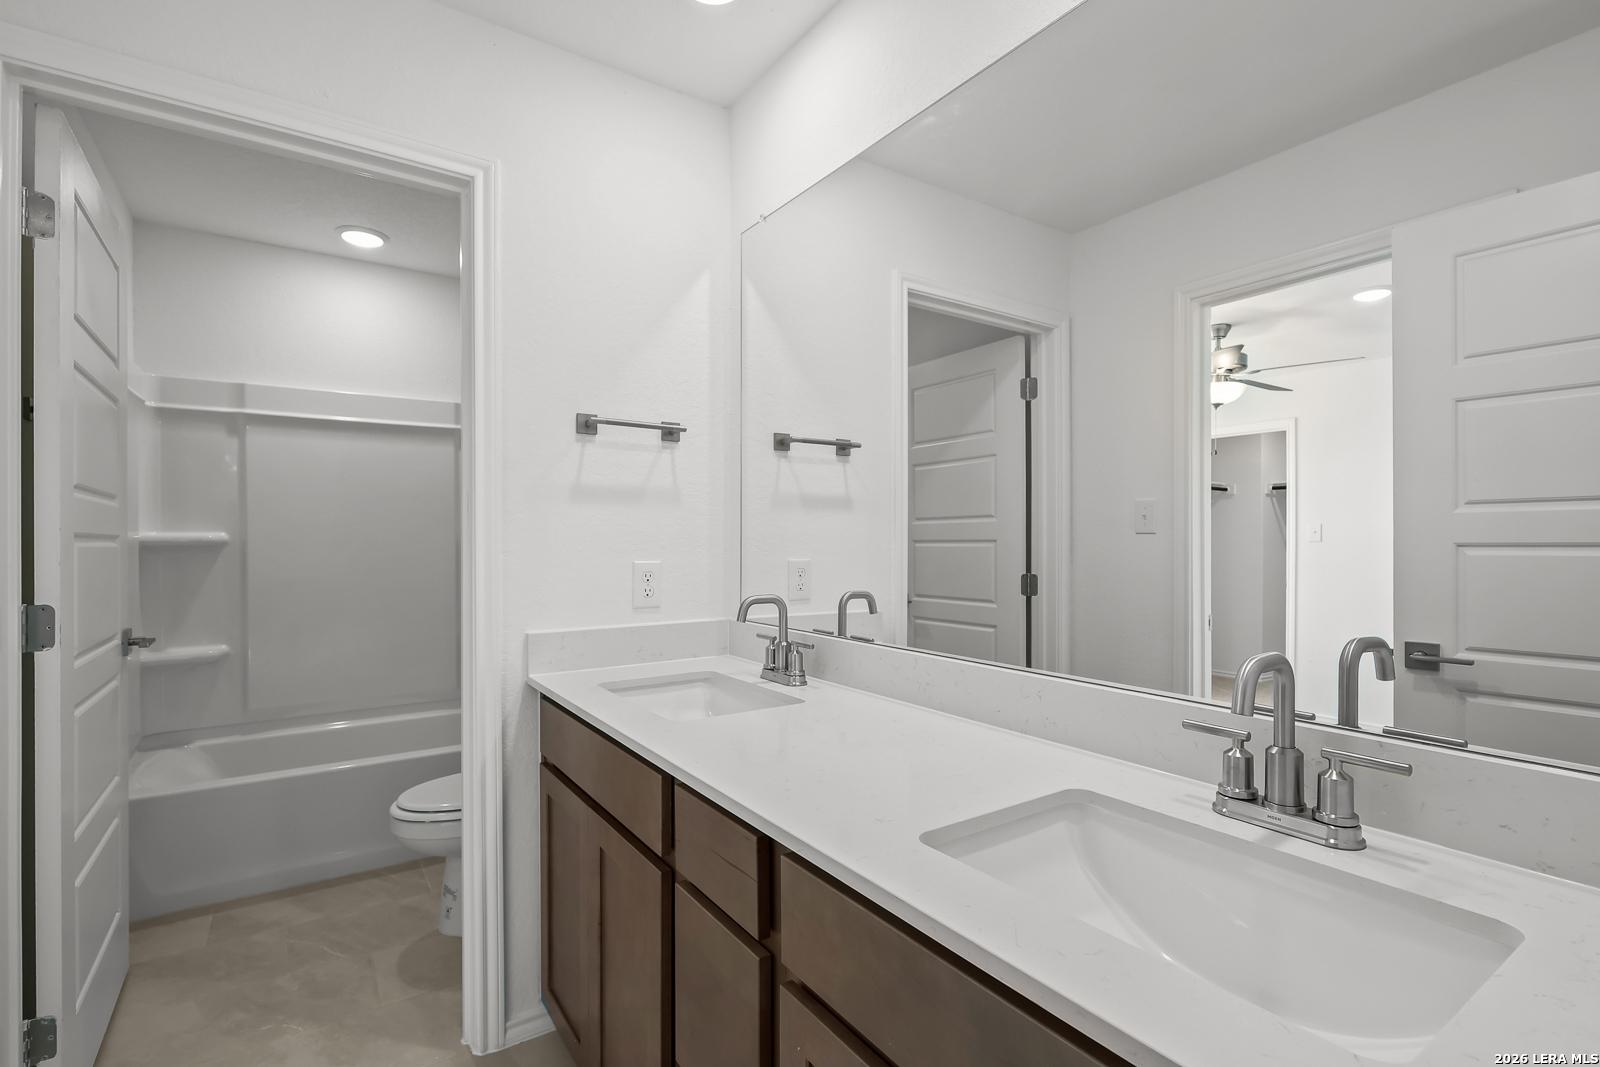
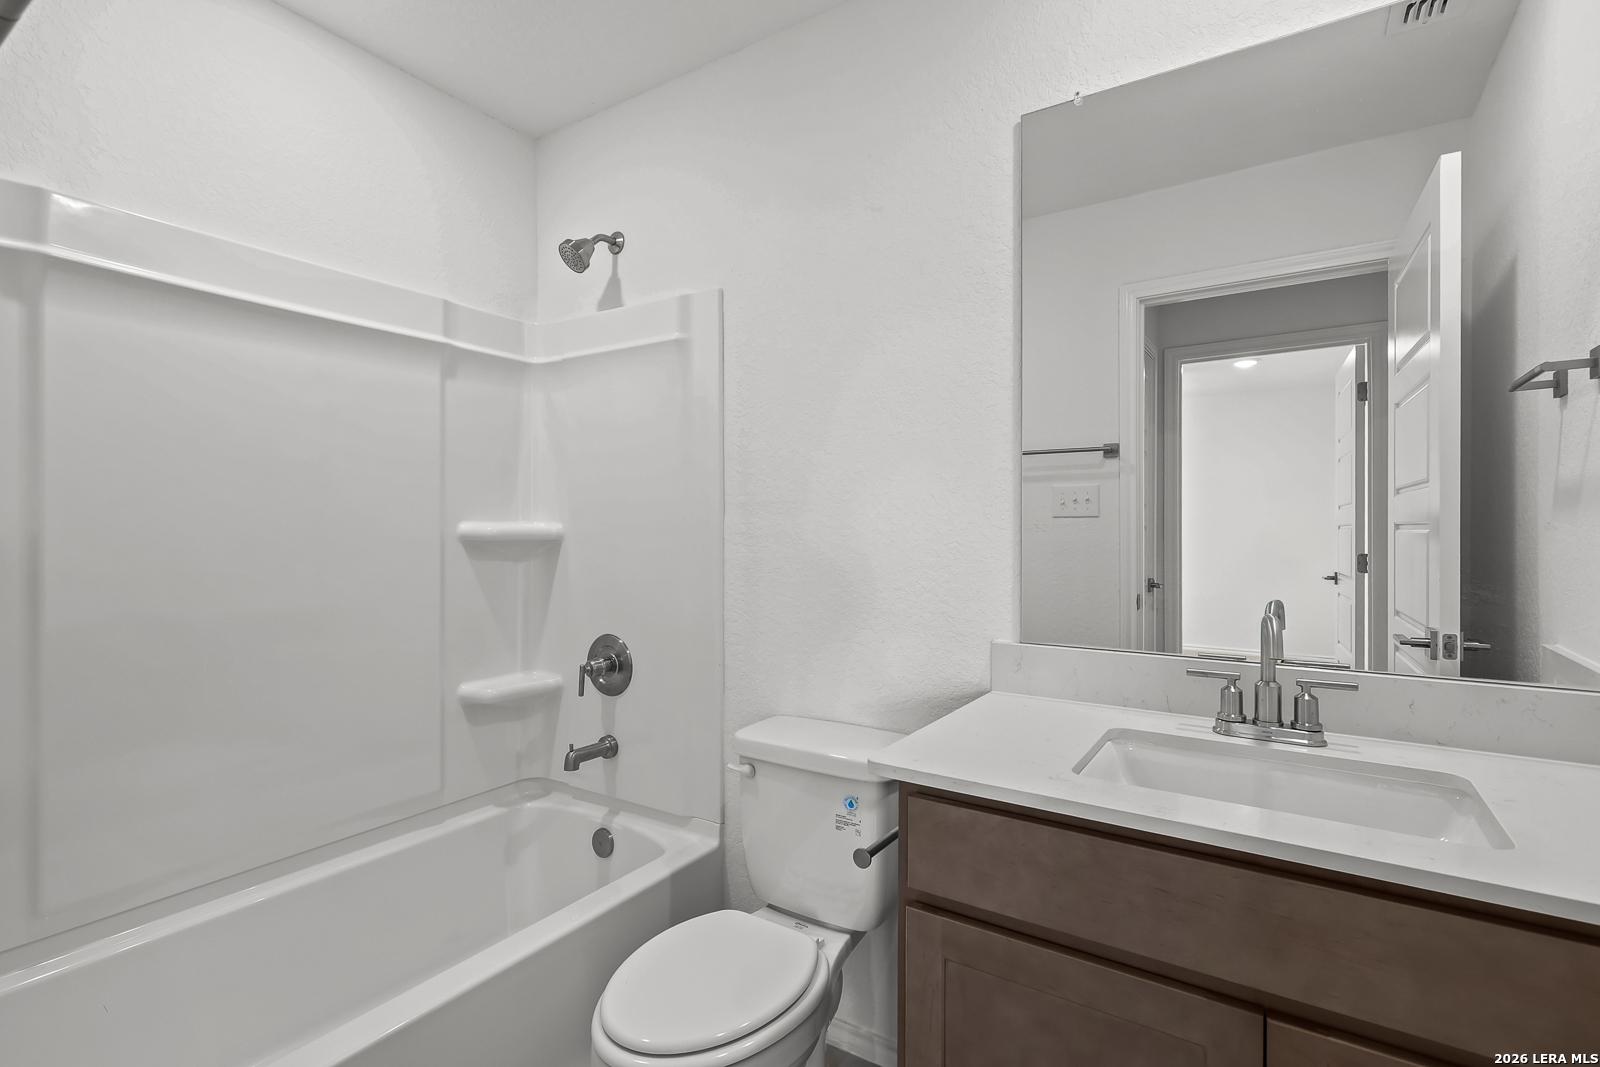
Bright bathroom featuring bathtub-shower combo, wooden vanity, and large mirror in Davidson Homes The Sequoia B, San Antonio
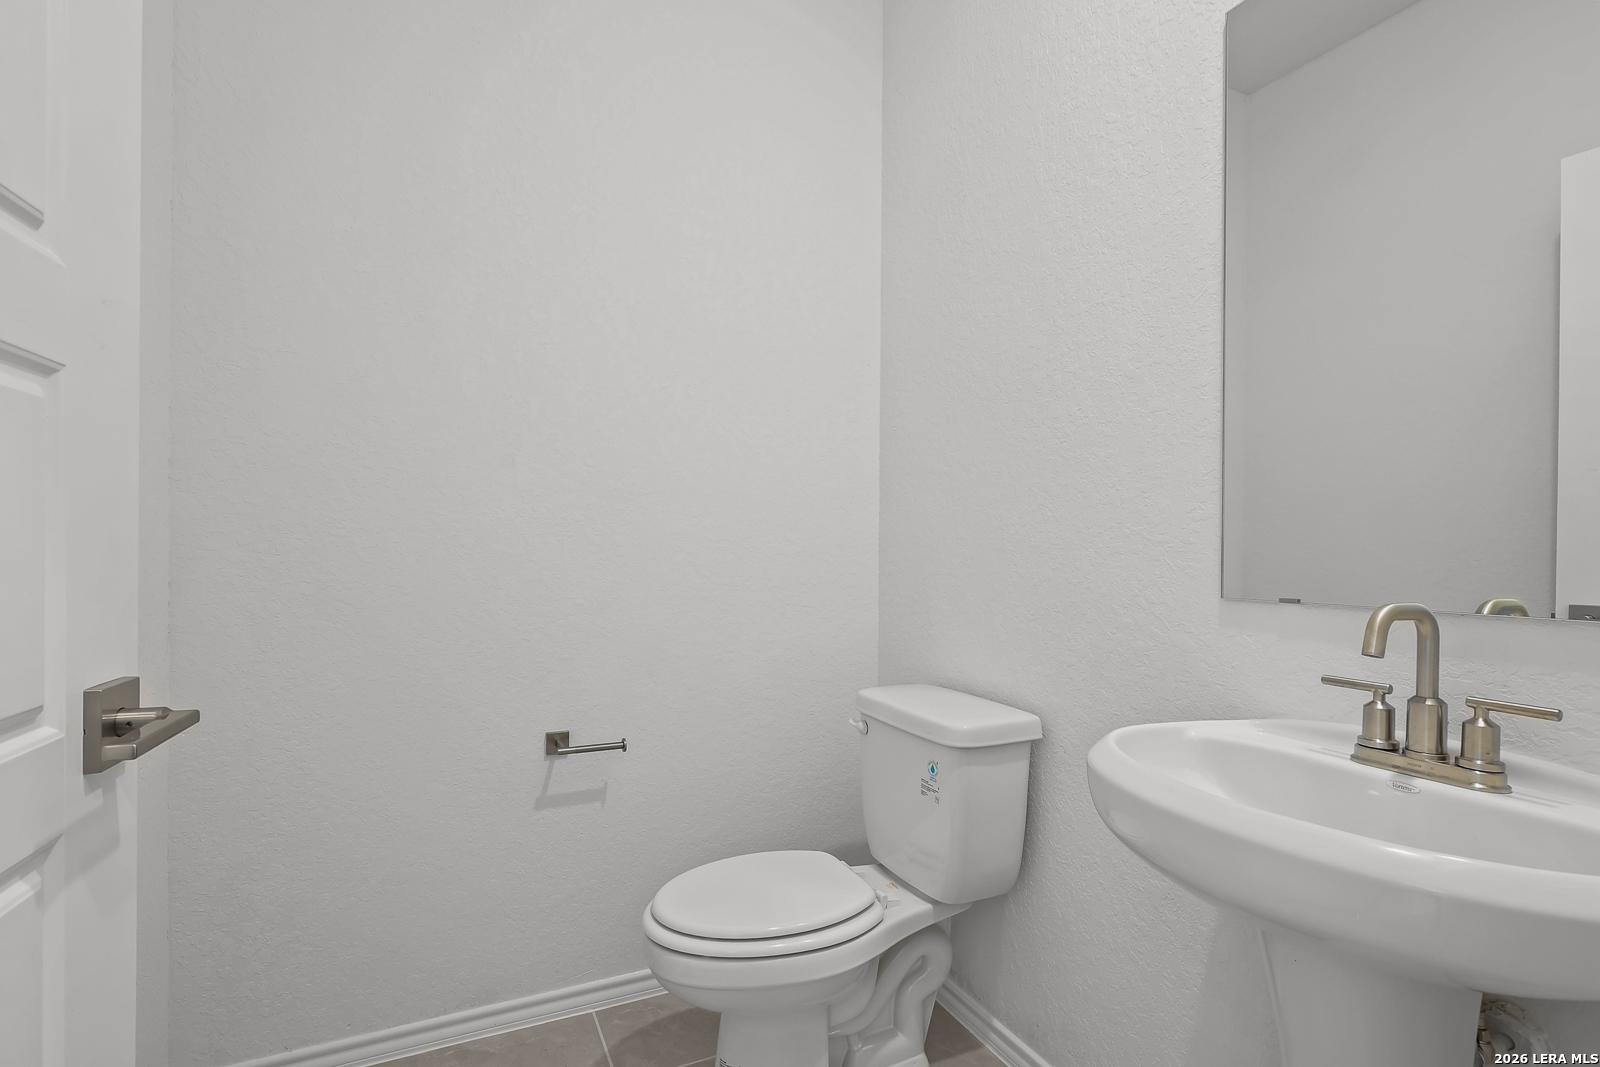
Modern white half bath with vanity sink, gold faucets, toilet, and mirrored cabinet in Davidson Homes Sequoia B, San Antonio
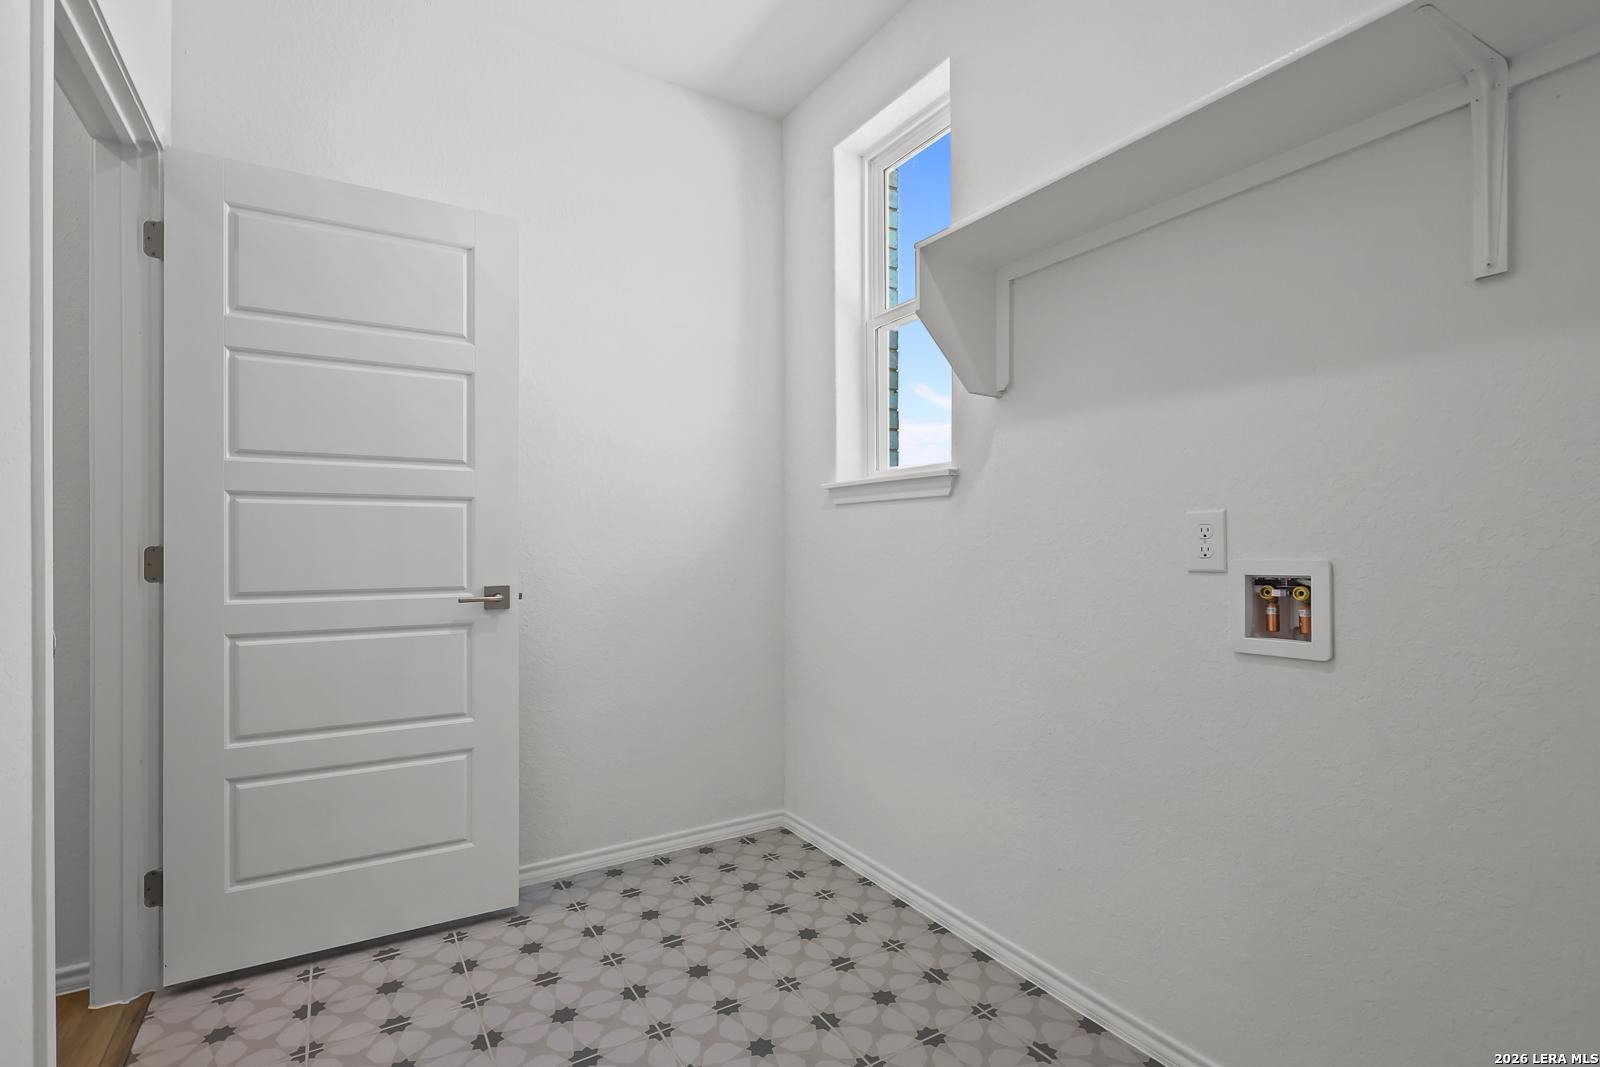
Bright laundry room with white doors, built-in shelves, window, and patterned tile floor in Davidson Homes Sequoia B, San Antonio TX
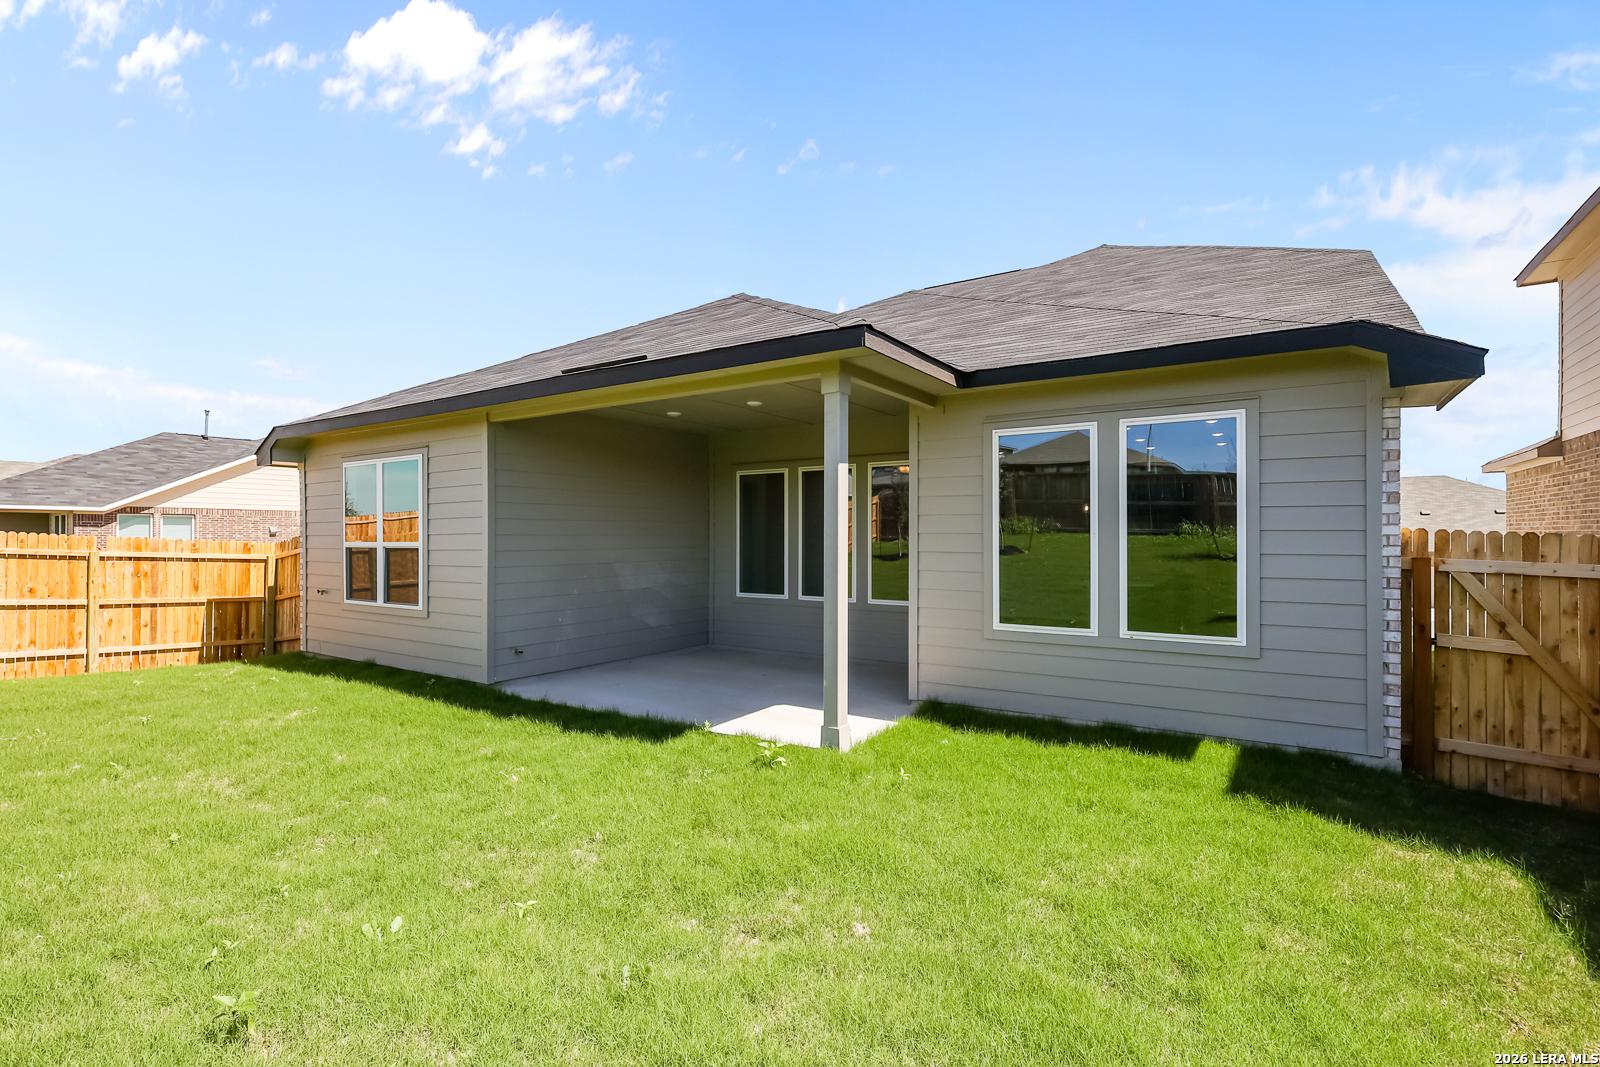
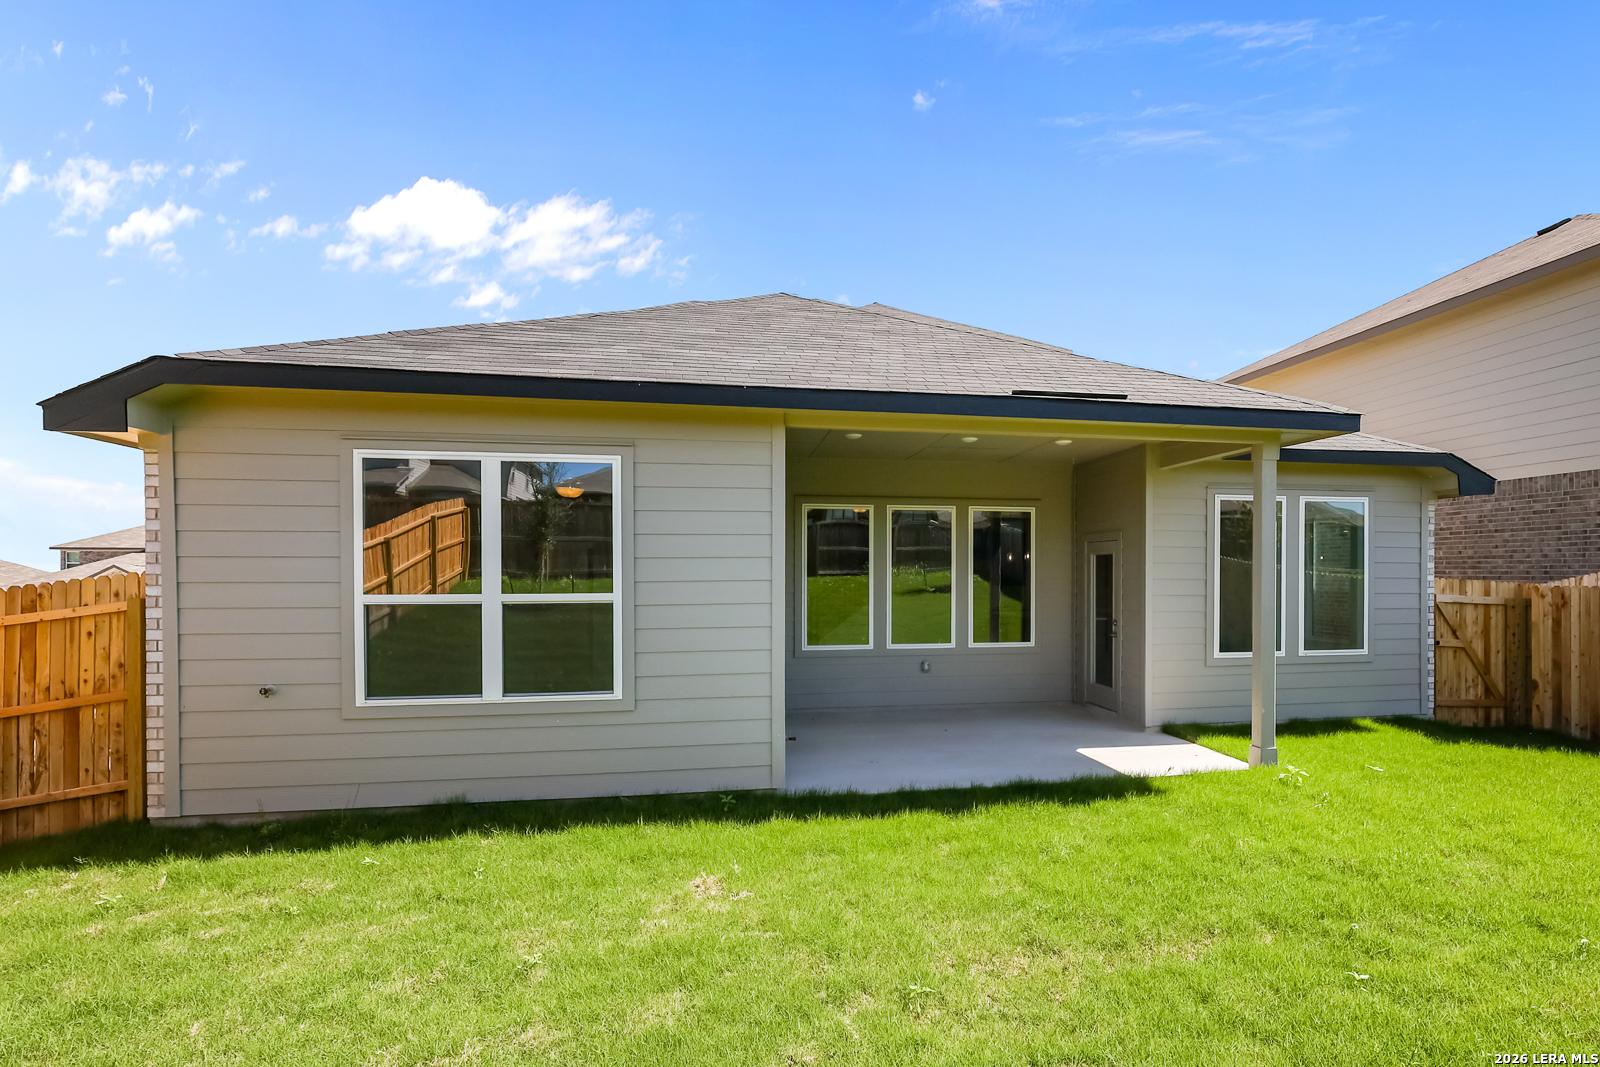
Covered back patio with large windows on gray-sided Sequoia B home, fenced green yard in Comanche Ridge, San Antonio, Texas
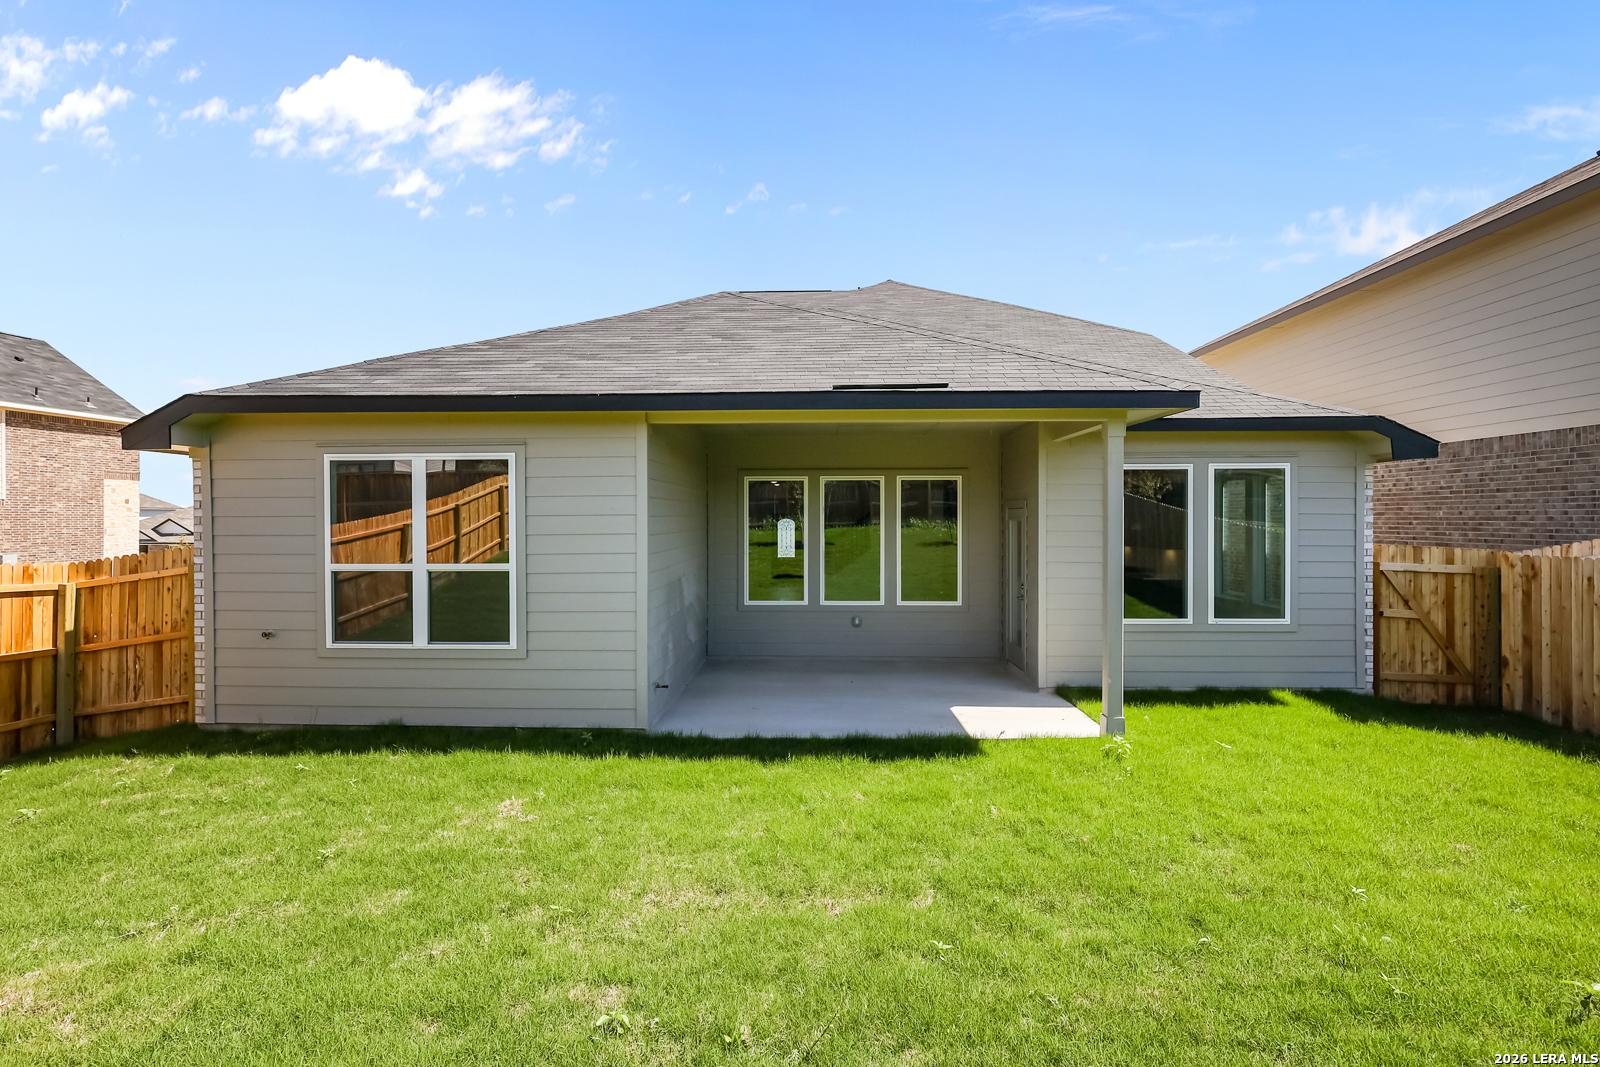
Rear view of two-story Sequoia B home with covered patio, large windows, and fenced green backyard in Comanche Ridge, San Antonio, Texas
Rear view of modern two-story Sequoia B home with covered patio, large windows, and lush green backyard in Comanche Ridge, San Antonio
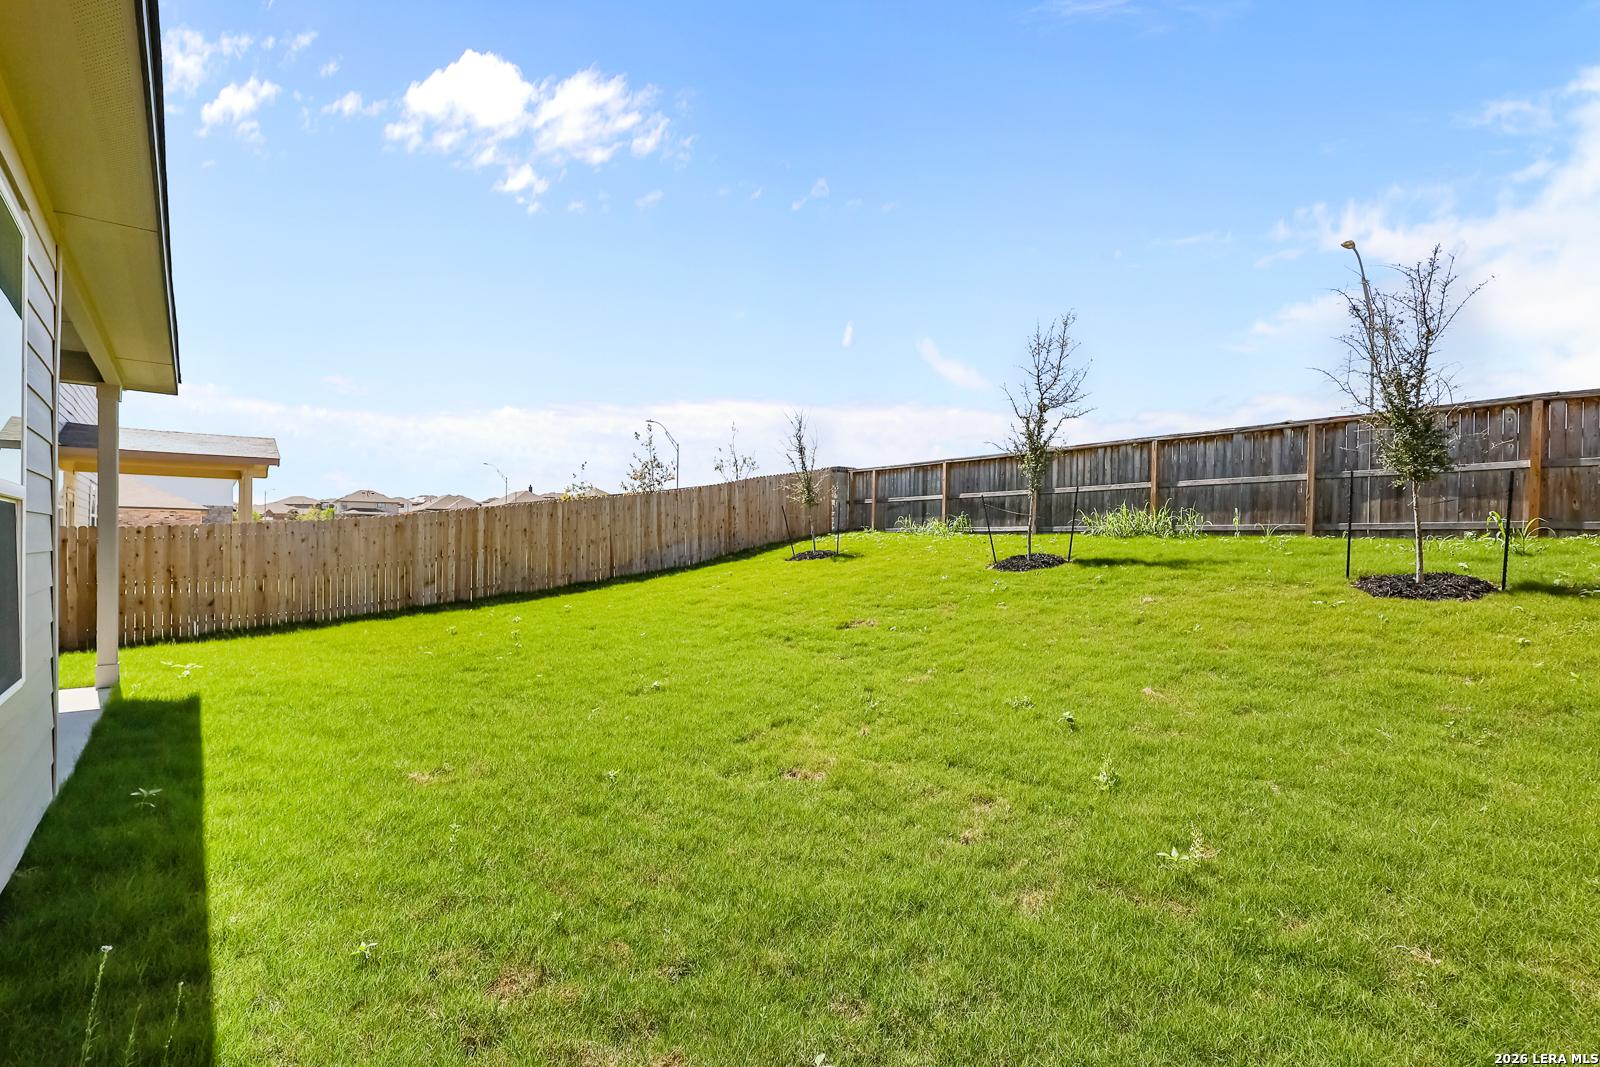
Spacious backyard with lush green lawn, wooden fence, and young trees in Davidson Homes The Sequoia B, Comanche Ridge, San Antonio
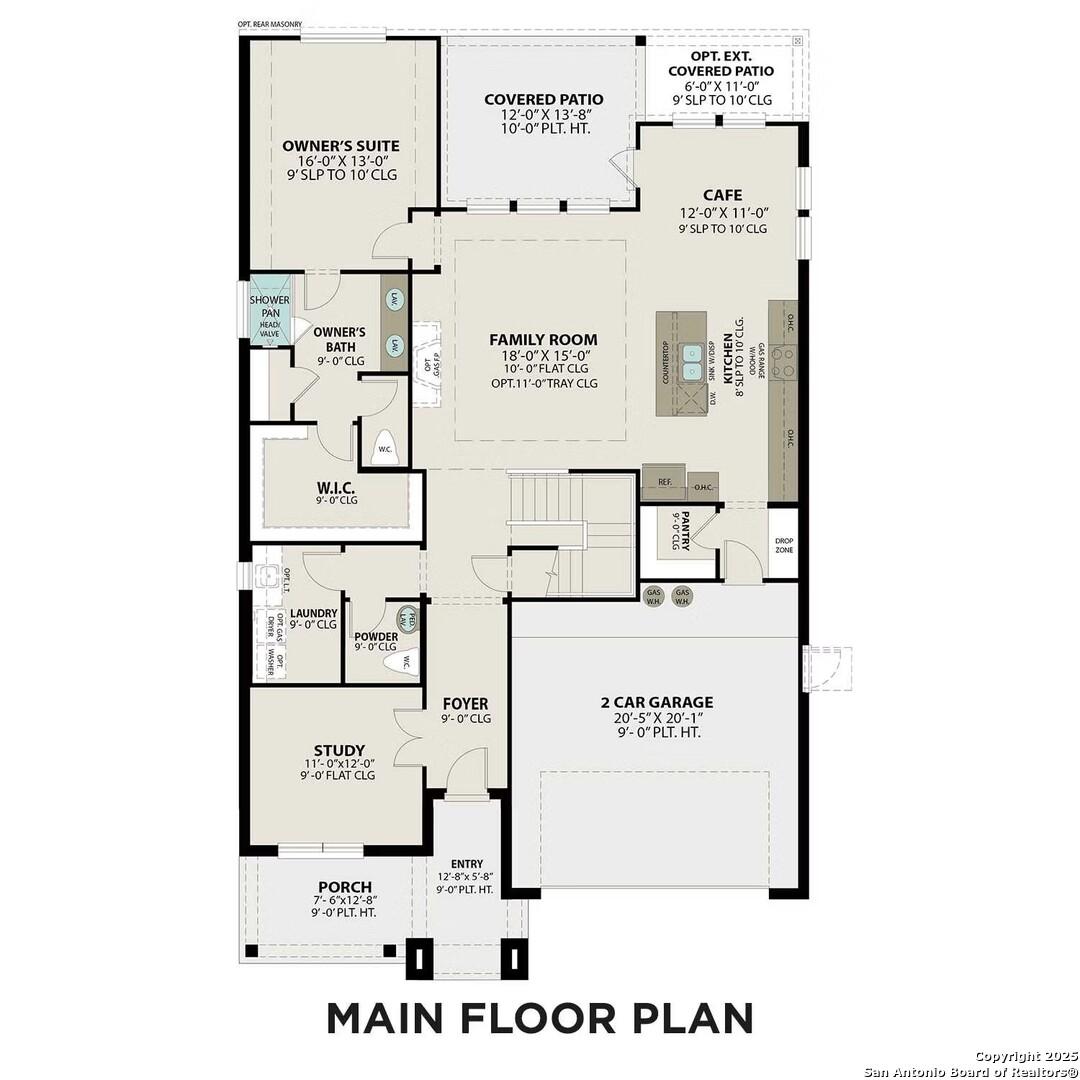
Detailed main floor plan of The Sequoia B 4-bedroom home with open kitchen, family room, owner's suite, and 2-car garage in San Antonio, Texas
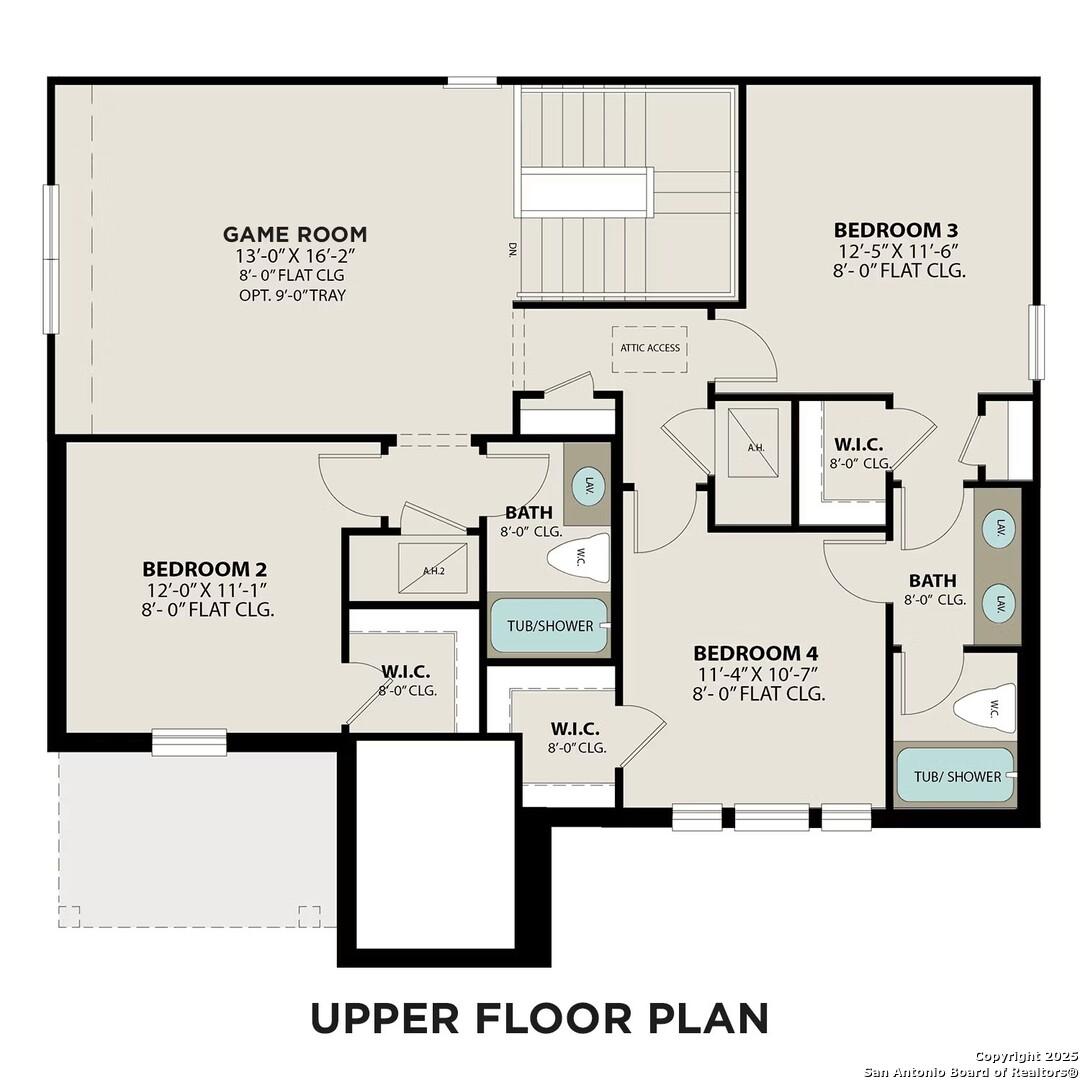
Upper floor plan of The Sequoia B: 3 bedrooms, baths, game room with tray ceiling in 4-bed Davidson Homes, San Antonio, TX
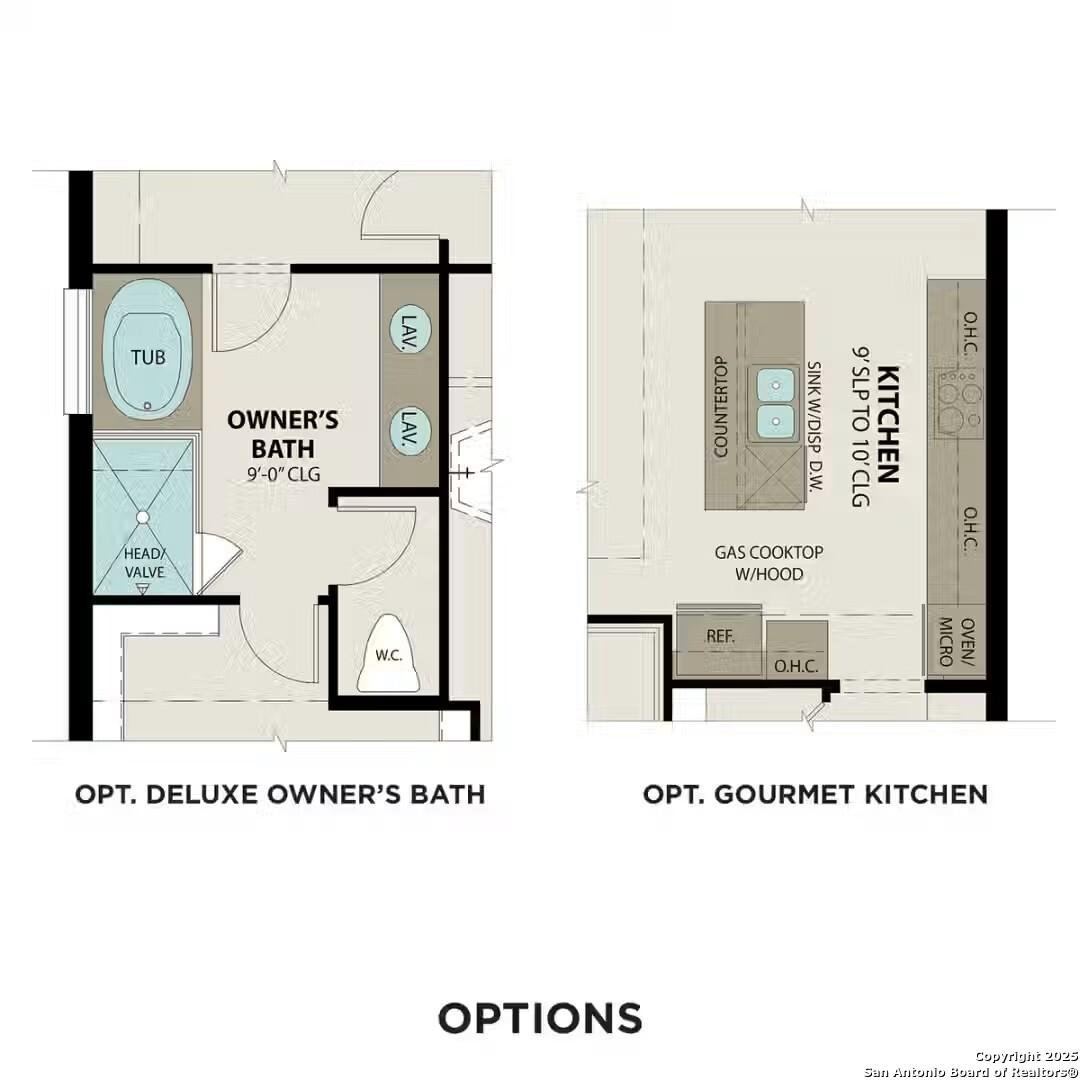
Gourmet kitchen with island and gas cooktop alongside deluxe owner's bath with tub and shower in Davidson Homes The Sequoia B floor plan, San Antonio
1/41

6915 Comanche Cave

Homesite: #6-35

$484,990

$469,990 ($15,000 off)

The Sequoia B

Plan
Monthly PI*
/month
4 Beds
3.5 Baths
2,743 SF.
2 Car
Community Features
  • 3-Car Garage Options
  • Near Shopping & Dining
  • Near Outdoor Recreation
  • Convenient to 1604, I-35
  • Nearby Ft. Sam Houston
  • Minutes to Randolph AFB

Description

This move-in ready Sequoia in sought-after Comanche Ridge is a spacious two-story home offering 2,743 square feet of versatile, well-planned living space designed to grow with you. On the first floor, a private study provides the perfect work-from-home space, complemented by a convenient powder room and laundry room. The open-concept kitchen and family room flow seamlessly into a separate dining area, creating an ideal setting for both everyday living and entertaining. A walk-in pantry adds generous storage, while the covered patio extends your living space outdoors. Tucked away for privacy, the primary suite serves as a relaxing retreat, complete with a large walk-in closet. Upstairs, three secondary bedrooms each feature their own walk-in closets, along with two full bathrooms, offering comfort and privacy for family or guests. A spacious loft provides a flexible second living area, perfect for a media room, playroom, or lounge space. Location is everything at Comanche Ridge. Enjoy swift commutes with easy access to Loop 1604 and I-35. This prime location puts you minutes away from Randolph AFB and Ft. Sam Houston, as well as a variety of premier shopping, dining, and outdoor recreation options.

Floor Plan
Main Floor Plan
Upper Floor Plan
Options
    Request Info
Shaina Garcia
(210) 880-1017
Visiting Hours
Sun.12pm - 6pm
Mon. - Sat.10am - 6pm
Finance Your New Home

Community Events

Davidson Homes Twilight Tours promo with green-lit new home exterior and Green Light branding inviting buyers to self-tour
Twilight Tours
Multiple Communities

Experience Davidson Homes at twilight! Explore our stunning communities on your own time and find your green light home!

Read More

Green Light Rewards 4-5-6 GO! realtor commission program offering up to 6% on new San Antonio inventory homes.
Aug 28, 2026 - Sep 30, 2026
4-5-6-GO! Realtor Commission Program
Multiple Communities

Realtors, your commission just got a major boost! Earn up to 6% in San Antonio with Davidson Homes' 4-5-6 GO! program. Build or buy, opportunities abound. Contact us to bring your buyer and GO!

Read More
Community Overview

Comanche Ridge

Welcome to Comanche Ridge, a beautiful new community brought to you by Davidson Homes, nestled in scenic San Antonio. Discover a community rich in beauty and convenience, exquisitely designed with your lifestyle in mind.

Imagine waking up each day being a mere stone's throw away from local shopping, enticing restaurants, and outdoor recreation. Located strategically with easy access to Loop 1604, IH-35, Fort Sam Houston and Randolph Air Force Base, our new homes in Comanche Ridge are perfect for those who desire luxury and convenience in equal measure. Prepare for a life of comfort, elegance, and enjoyment, all in the heart of Texas!

Sales Center Address: 15307 Comanche Pl, San Antonio, TX 78233

  • 3-Car Garage Options
  • Near Shopping & Dining
  • Near Outdoor Recreation
  • Convenient to 1604, I-35
  • Nearby Ft. Sam Houston
  • Minutes to Randolph AFB
  • Fox Run Elementary School
  • Wood Middle School
  • Madison High School
  • Northeast ISD

Nearby Points of Interest (31)

Arts & Culture
McNay Art Museum- 9.0 miles
The Alamo- 13.3 miles
Hemisfair Center- 13.7 miles
Attractions
The Forum- 2.1 miles
San Antonio Zoo- 10.9 miles
Frost Bank Center- 11.8 miles
Alamodome- 13.8 miles
Six Flags- 15.2 miles
Shopping
IKEA- 1.6 miles
Sam's Club- 2.1 miles
H-E-B- 5.2 miles
North Star Mall- 9.5 miles
Parks
McCallister Park- 6.0 miles

Quick Move-In Homes in Comanche Ridge (6)

Move In: September
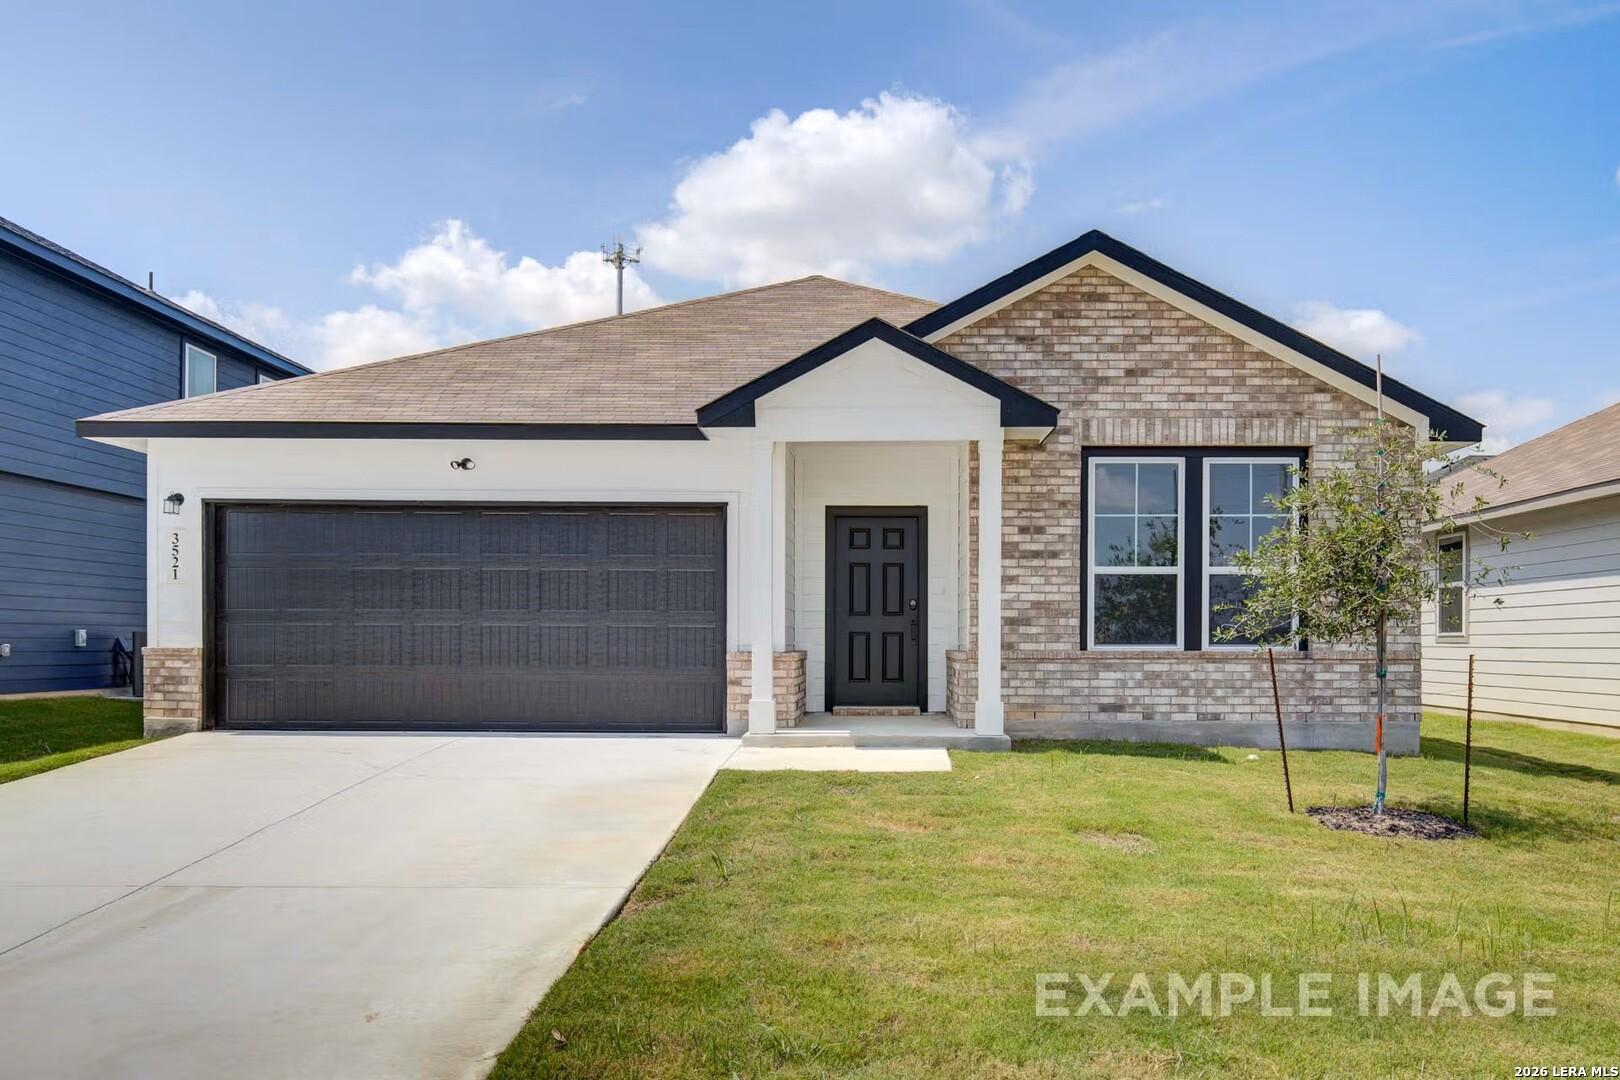
Single-story brick exterior of The Daphne G floor plan by Davidson Homes in Comanche Ridge, San Antonio, Texas.
Single-story brick home, The Daphne G floor plan by Davidson Homes with 2-car garage in Comanche Ridge, San Antonio, Texas.
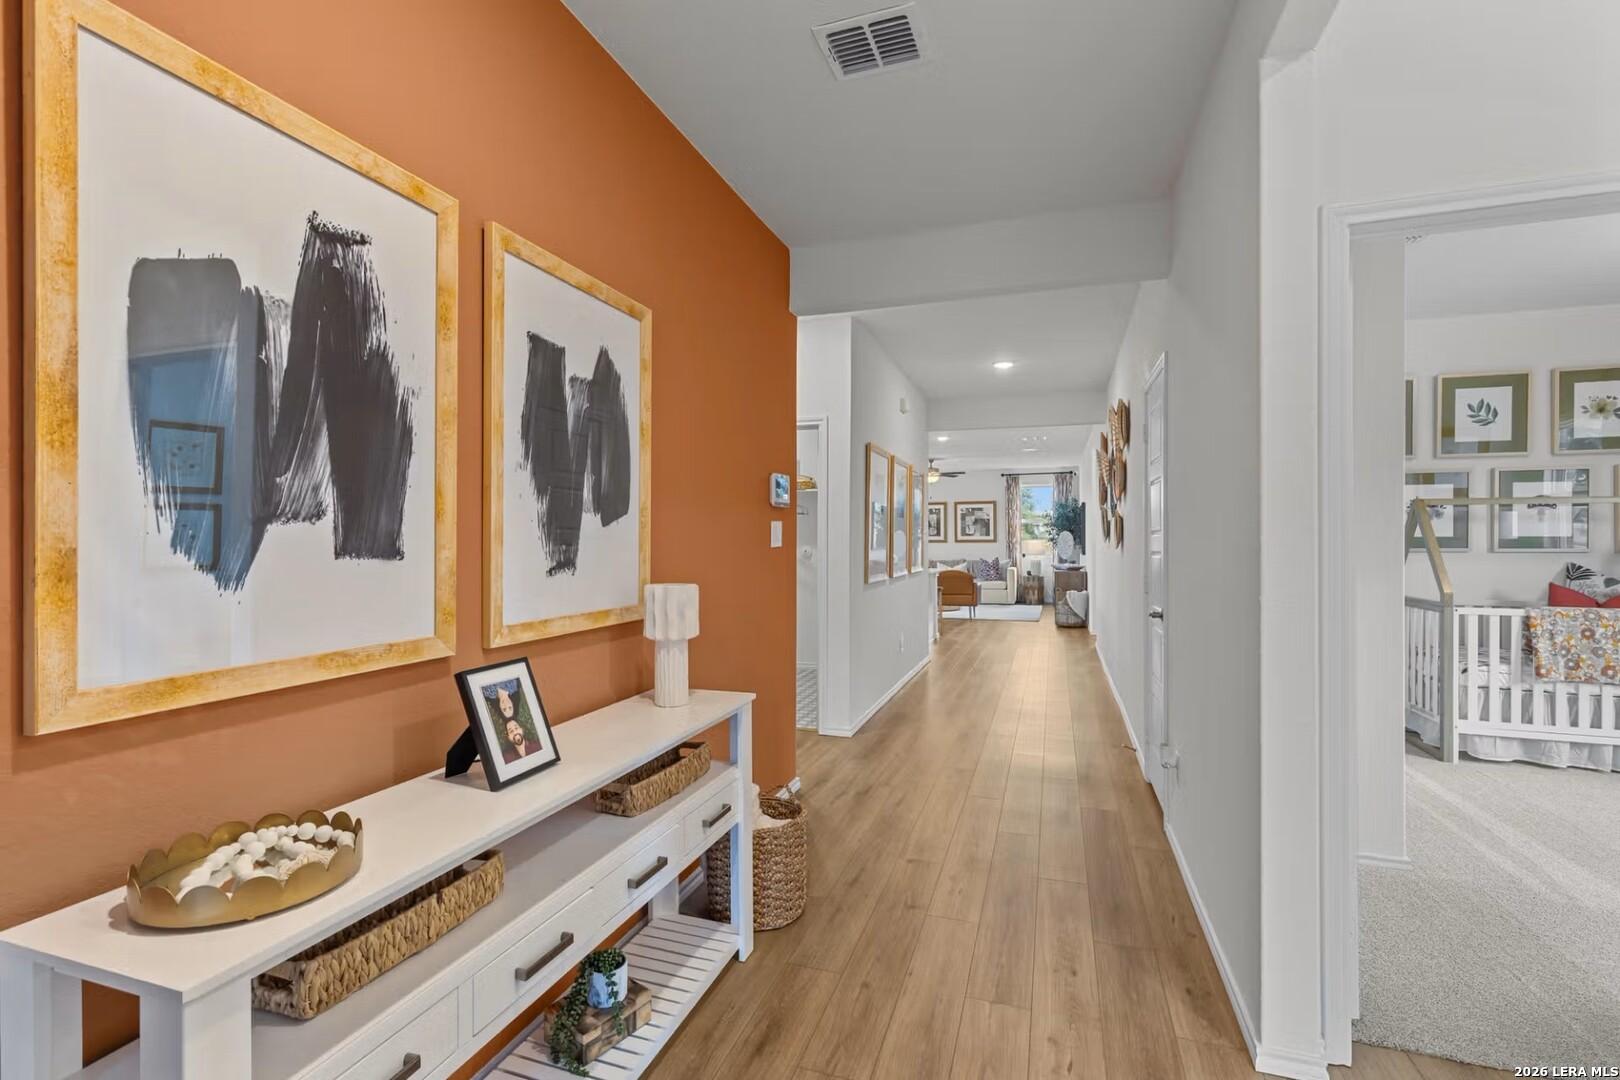
Long hallway with terracotta accent wall and white console table in The Daphne G floor plan, Comanche Ridge, San Antonio.
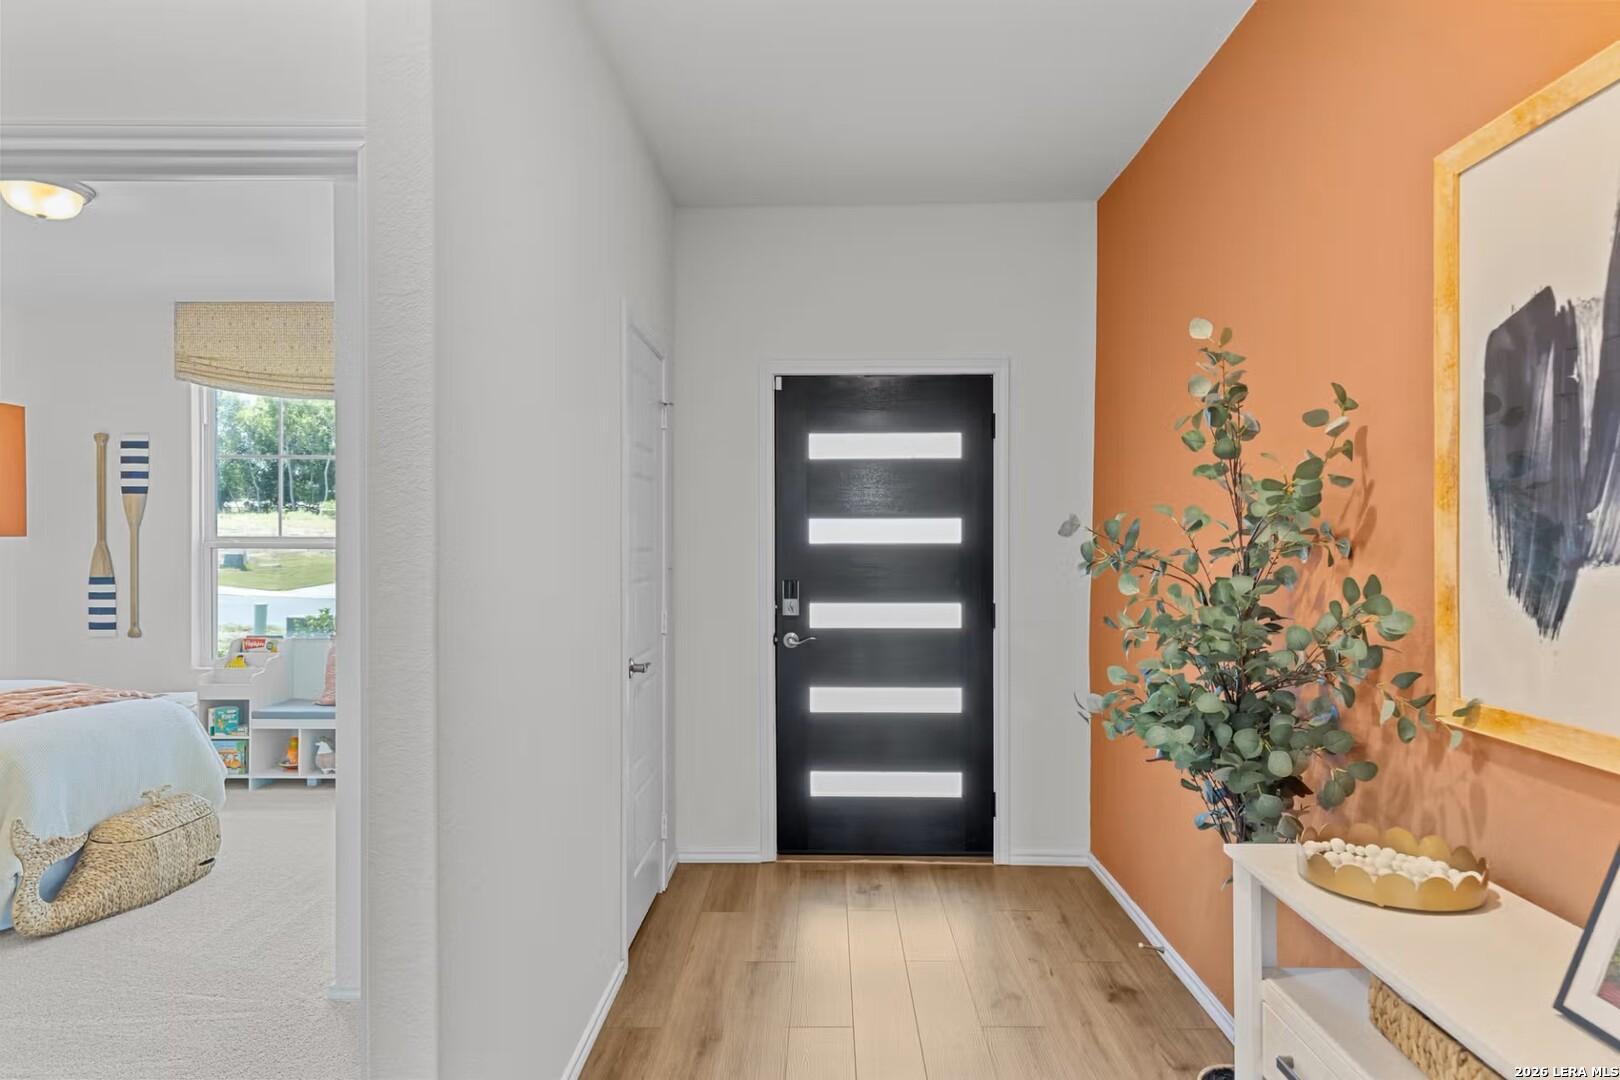
Modern entryway with a black front door, wood flooring, and an accent wall in The Daphne G floor plan, Comanche Ridge.
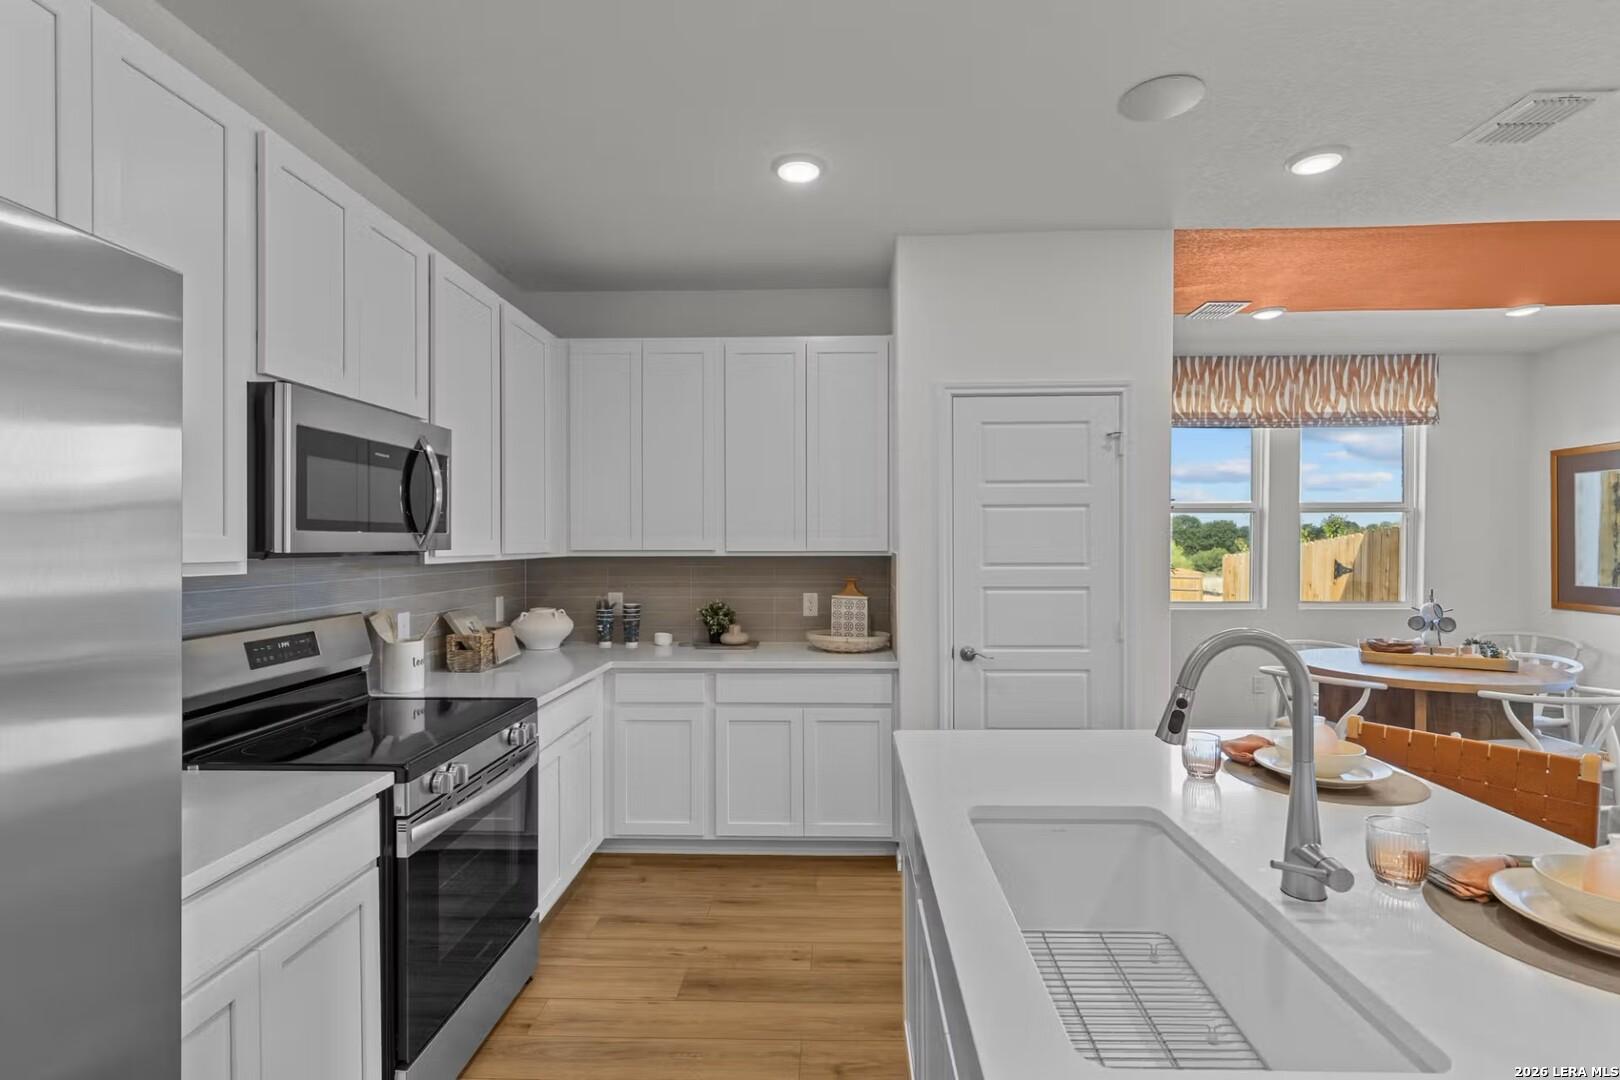
Modern kitchen with white cabinets, quartz island, and stainless appliances in The Daphne G home at Comanche Ridge.
Modern kitchen with white cabinets, island seating, and stainless appliances in The Daphne G home at Comanche Ridge, TX.
Modern kitchen with white cabinets, stainless steel appliances, and center island in The Daphne G home, San Antonio.

The Daphne G

6919 Comanche CaveHomesite #5-35
$394,990
From /MO*
Principal & Interest Only
4 Bd
3 Ba
1,917 Sf
More Details
Move-In Ready
Two-story brick and stone home with 2-car garage, The Douglas F floor plan by Davidson Homes in Comanche Ridge, San Antonio.
Two-story brick and stone home exterior with 2-car garage, The Douglas F floor plan by Davidson Homes in San Antonio, Texas.
Two-story brick and stone exterior of The Douglas F floor plan by Davidson Homes in Comanche Ridge, San Antonio, Texas.
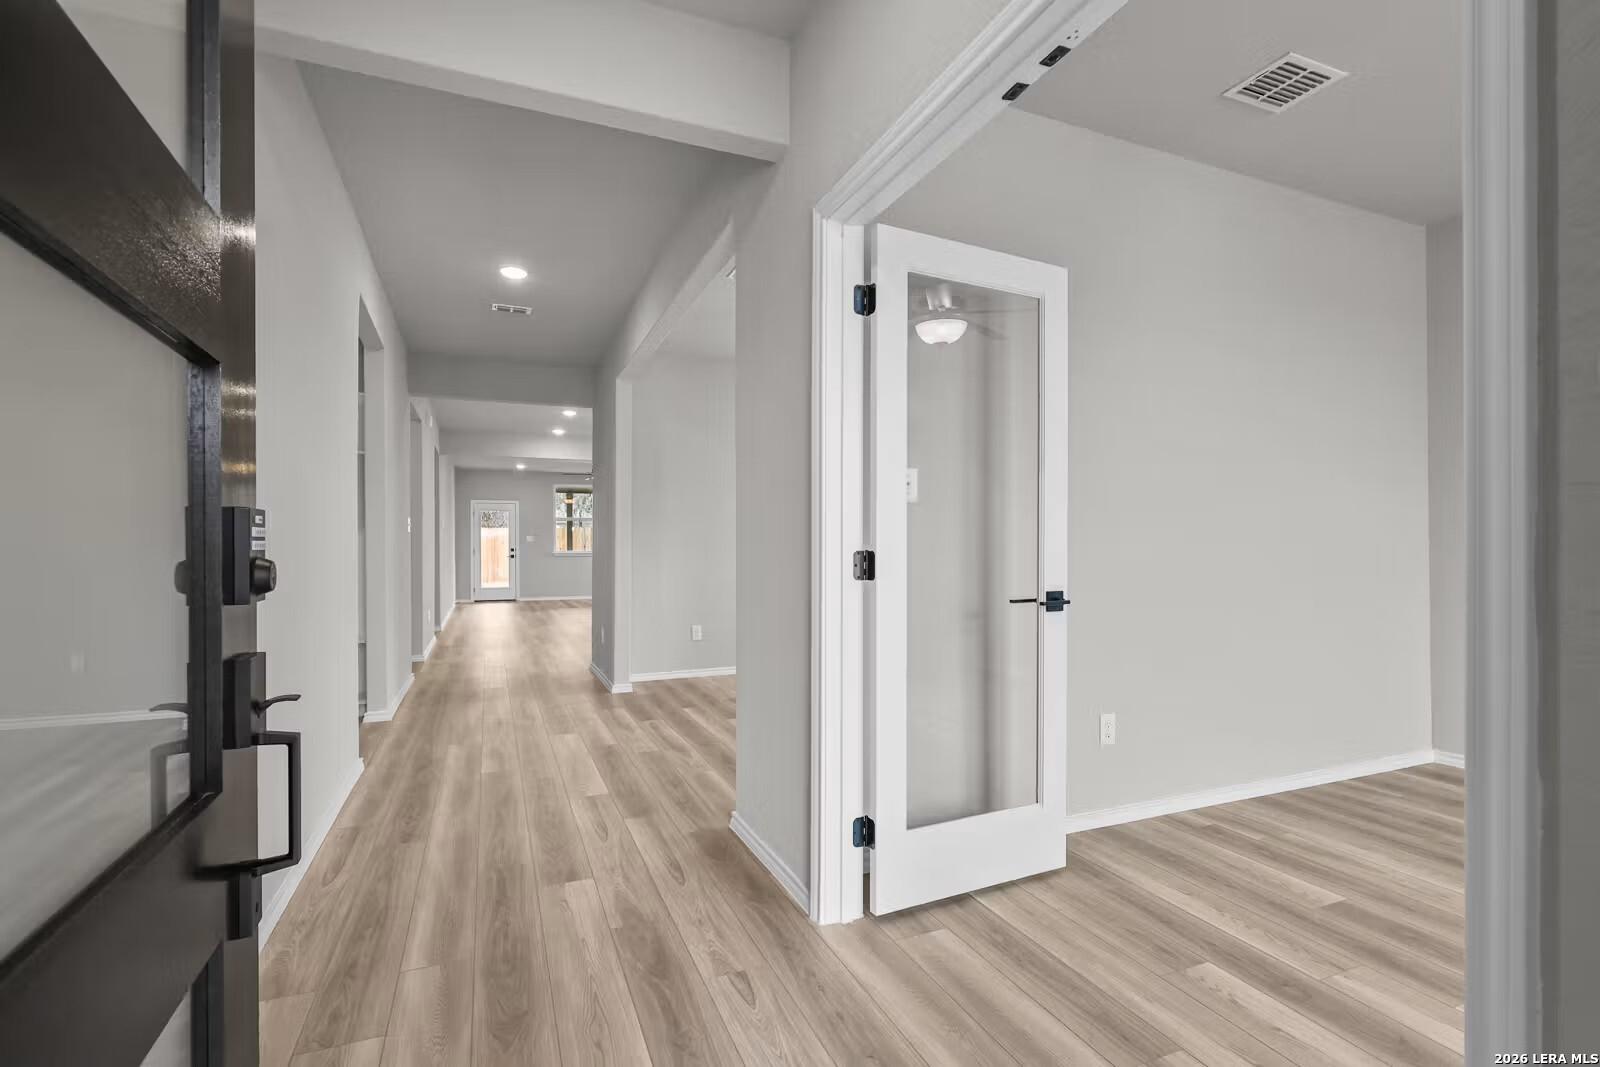
Bright open entryway with wood-style flooring in The Douglas F floor plan by Davidson Homes in Comanche Ridge, San Antonio.
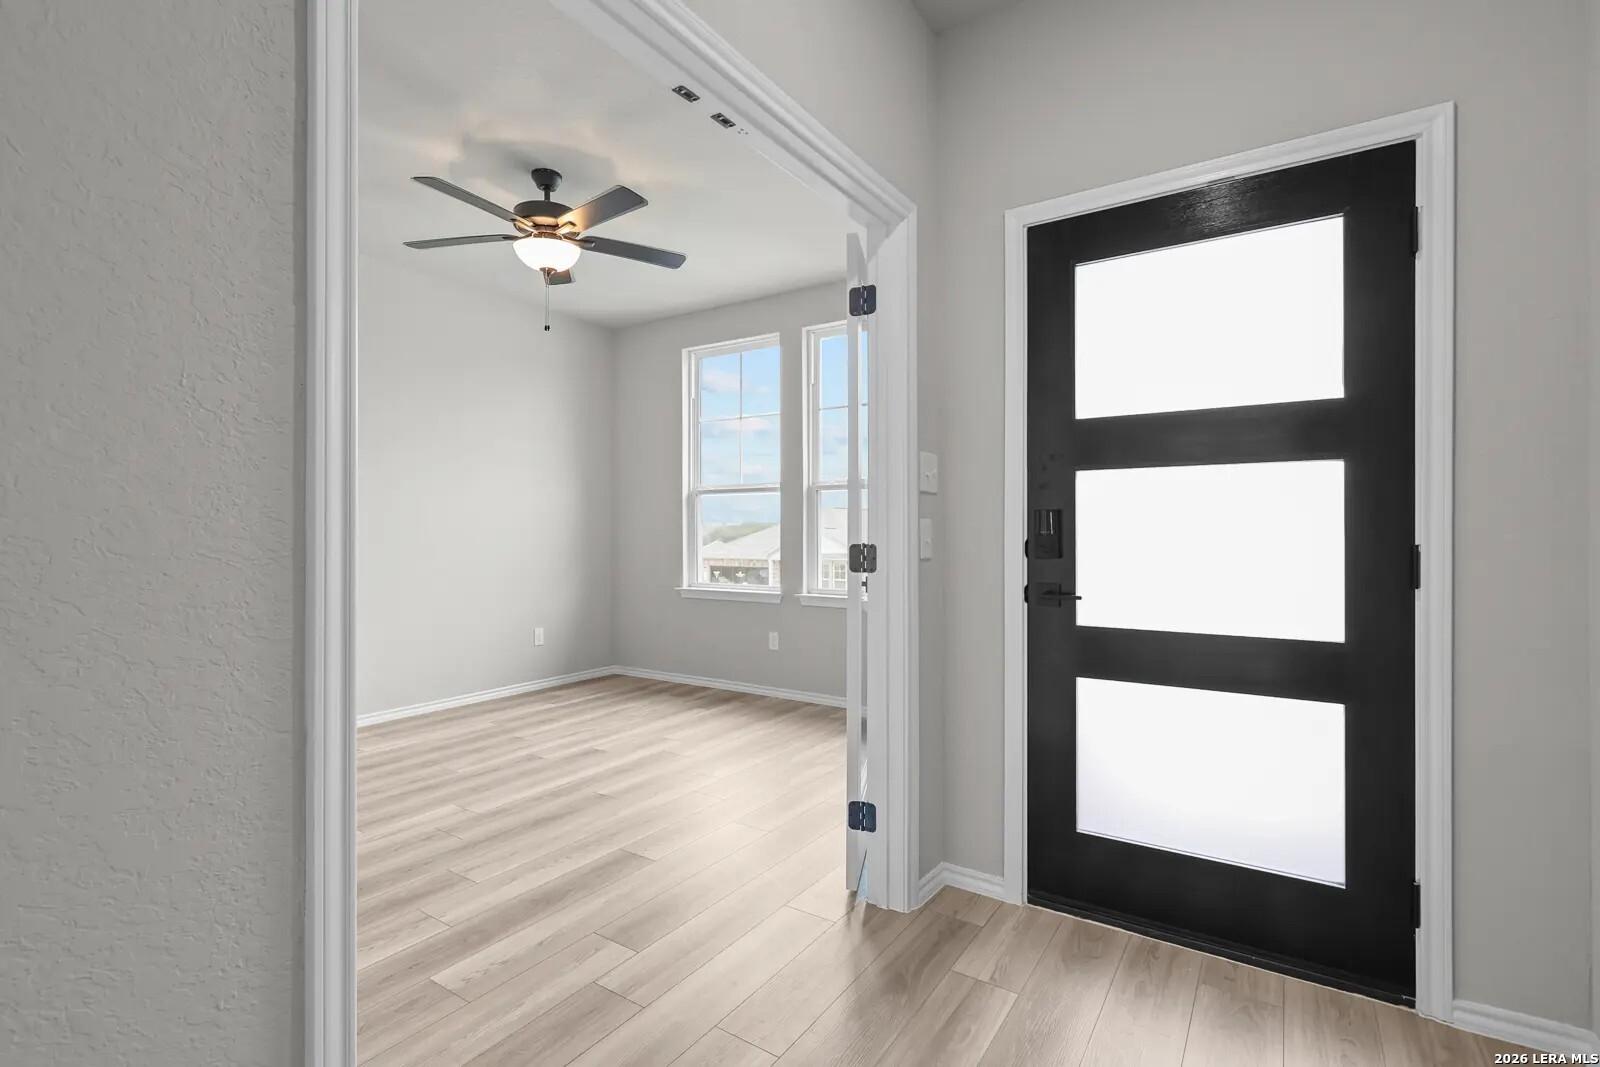
Modern entry with wood-look flooring and frosted glass door in The Douglas F floor plan at Comanche Ridge, San Antonio.
Bright bedroom with wood-look flooring and large windows in The Douglas F home at Comanche Ridge, San Antonio, Texas.
Bright flex room with wood-look flooring in The Douglas F floor plan by Davidson Homes in Comanche Ridge, San Antonio.
Rates As Low as 3.75% + $5K!

The Douglas F

6871 Comanche CaveHomesite #12-35
$434,990
From /MO*
Principal & Interest Only
4 Bd
3.5 Ba
2,738 Sf
More Details
Move-In Ready
Two-story brick home with 2-car garage, driveway, and manicured front yard in Comanche Ridge, San Antonio, Texas - Davidson Homes The Douglas E
Modern brick facade of 4-bedroom Davidson Homes The Douglas E in Comanche Ridge, San Antonio, Texas, with 2-car garage and lush front lawn
Brick two-story home with 2-car garage, front porch, and lush lawn in Comanche Ridge, San Antonio, Texas by Davidson Homes The Douglas E
Elegant entry foyer with wrought iron door, luxury vinyl plank flooring, and recessed lighting in Davidson Homes The Douglas E, San Antonio
Bright entryway with hardwood floors, large windows overlooking neighborhood, arched black door in Davidson Homes The Douglas E, San Antonio
Bright empty bedroom with large windows, hardwood floors, and natural light in Davidson Homes The Douglas E, San Antonio
Bright empty room with large windows, wood floors, and front yard view in Davidson Homes The Douglas E, San Antonio, Texas
Rates As Low as 3.75% + $5K!

The Douglas E

6911 Comanche CaveHomesite #7-35
Now $434,990, was $444,990, save $10,000
From /MO*
Principal & Interest Only
4 Bd
3.5 Ba
2,738 Sf
More Details
Move In: October
Single-story Glenwood E home by Davidson Homes with brick exterior and 2-car garage in Comanche Ridge, San Antonio, Texas.
Single-story Glenwood E floor plan by Davidson Homes featuring a brick exterior and 2-car garage in Comanche Ridge, TX.
Modern foyer with wood-look flooring and French doors leading to a home office in The Glenwood E, Comanche Ridge, TX.
Modern home office with French doors and wood-look floors in The Glenwood E floor plan at Comanche Ridge, San Antonio.
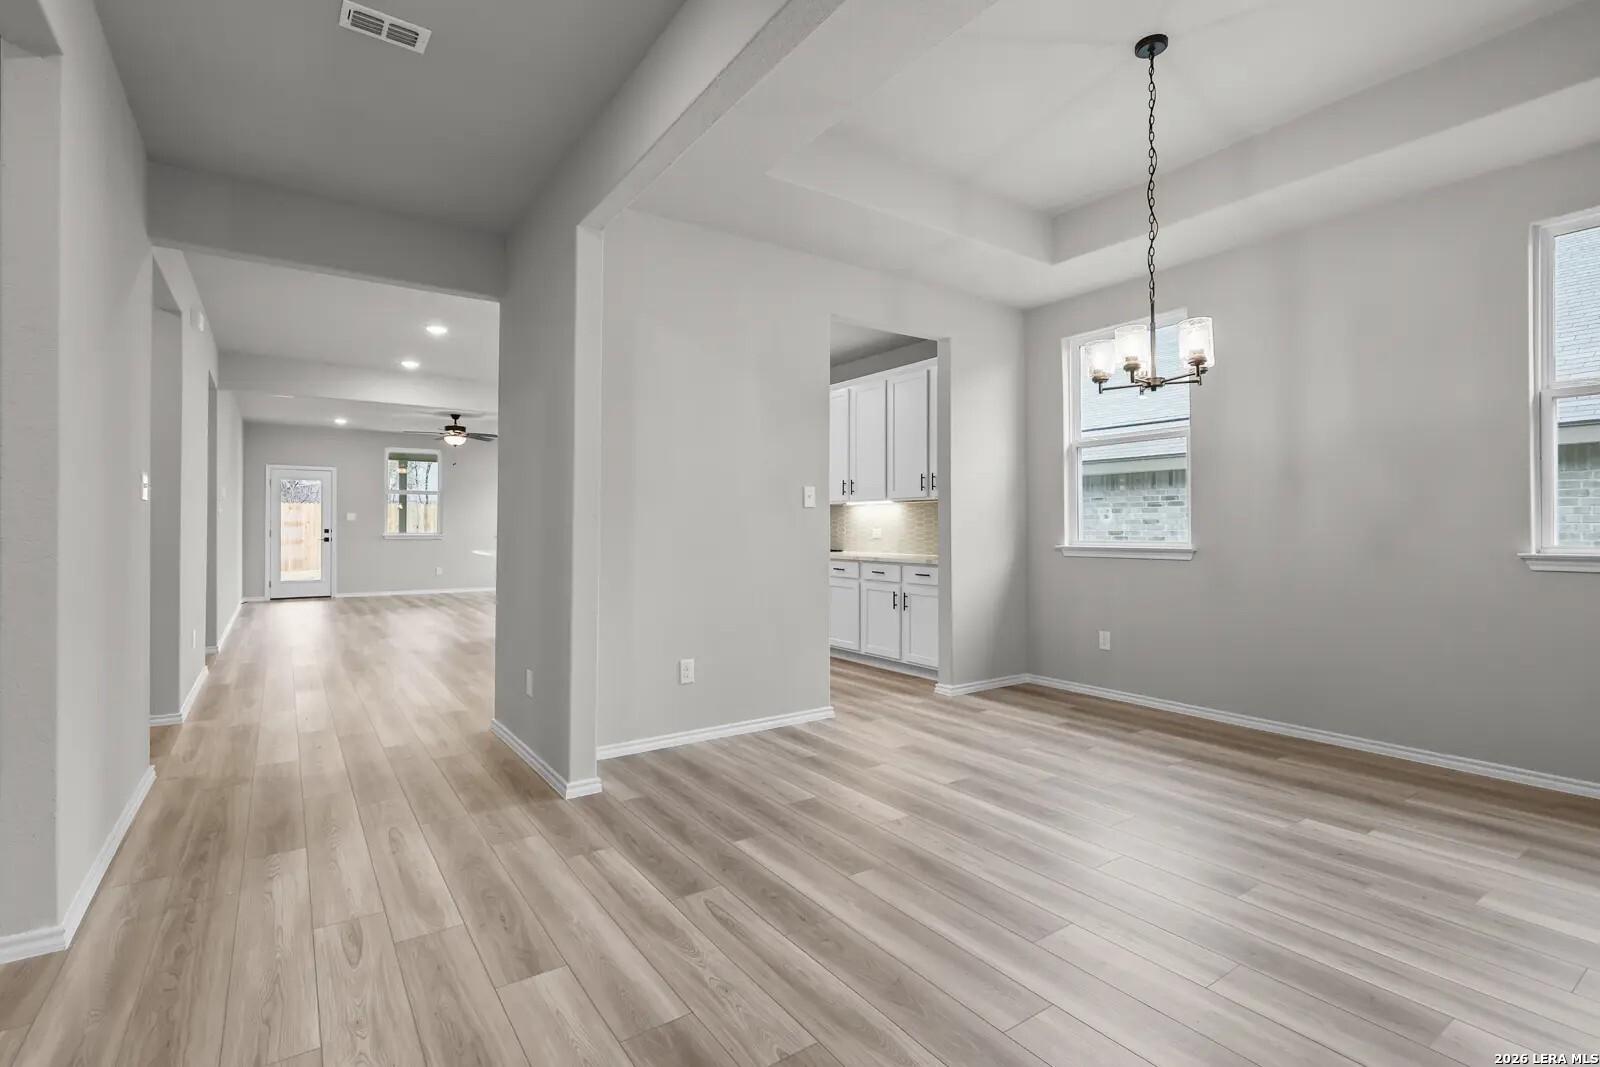
Bright dining area with tray ceiling and wood-look floors in The Glenwood E floor plan, Comanche Ridge, San Antonio.
Modern kitchen with white cabinets, quartz island, and wood-style flooring in The Glenwood E, Comanche Ridge, San Antonio.
Modern kitchen with white cabinets, quartz island, and pendant lighting in The Glenwood E home at Comanche Ridge, San Antonio.

The Glenwood E

6618 Comanche ValleyHomesite #96-05
$434,990
From /MO*
Principal & Interest Only
3 Bd
2.5 Ba
2,199 Sf
More Details
Sold
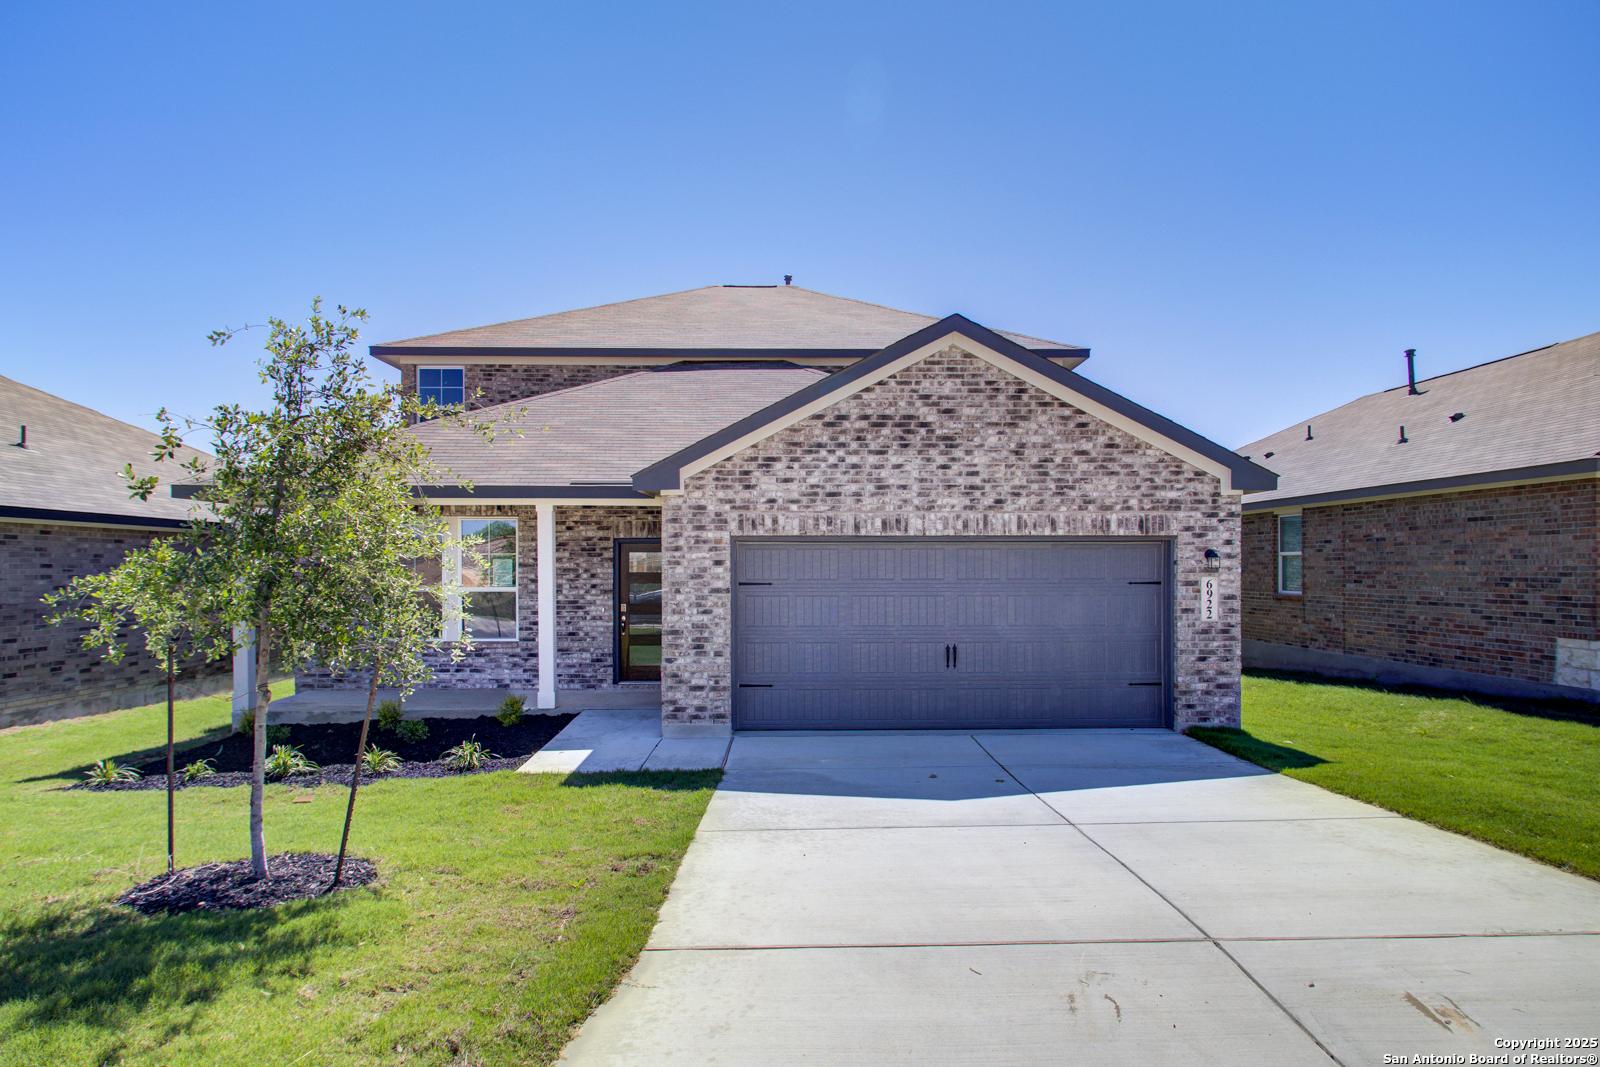
Modern two-story brick home with 2-car garage, front porch, and landscaped yard in Comanche Ridge, San Antonio, Texas - Davidson Homes The Douglas G
Two-story brick home with 2-car garage, front porch, and landscaped yard in Comanche Ridge, San Antonio, Texas - Davidson Homes The Douglas G
2-story brick home with attached 2-car garage and driveway in Comanche Ridge, San Antonio, Texas - Davidson Homes The Douglas G
Modern beige brick home exterior with columned covered porch, frosted glass door, large windows, 2-car garage, and landscaped yard in Comanche Ridge, San Antonio
Bright entry hallway with light oak floors, white walls, and glass-paneled front door in Davidson Homes Douglas G, Comanche Ridge, San Antonio
Bright empty living room with large windows, beige walls, and luxury vinyl plank floors in Davidson Homes The Douglas G, San Antonio
Bright open-concept kitchen with white cabinets, granite island, and stainless microwave in Davidson Homes The Douglas G, San Antonio

The Douglas G

6922 Comanche CaveHomesite #120-05
Now $444,990, was $459,990, save $15,000
From /MO*
Principal & Interest Only
4 Bd
3.5 Ba
2,738 Sf
More Details
Sold
Modern two-story stone-brick home with 2-car garage, front porch, and lush landscaping in Comanche Ridge, San Antonio, Texas - Davidson Homes Sequoia C
Main floor plan of Davidson Homes The Sequoia C: open kitchen, family room, owner's suite, study, 2-car garage in San Antonio, TX
Upper floor plan of Sequoia C home: 2 bedrooms, game room, 2 baths, walk-in closets in Davidson Homes Comanche Ridge, San Antonio
Modern 2-story stone-brick home with 2-car garage, front porch, and lush landscaping in Comanche Ridge, San Antonio, Texas - Davidson Homes Sequoia C

The Sequoia C

6923 Comanche CaveHomesite #4-35
$479,990
From /MO*
Principal & Interest Only
4 Bd
3.5 Ba
2,743 Sf
More Details