Red, White & New Holiday Promotion
Limited Time Only

Lock a 4.99% (5.927% APR) Rate While We Build!

Terms/conditions apply.
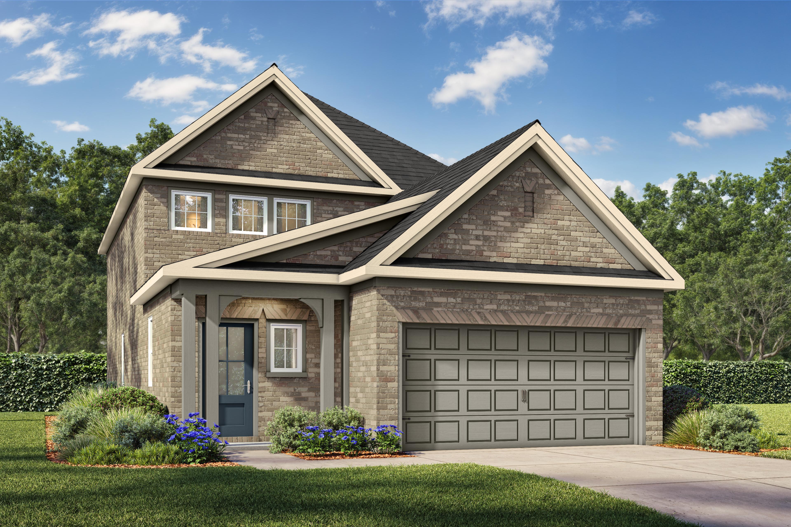
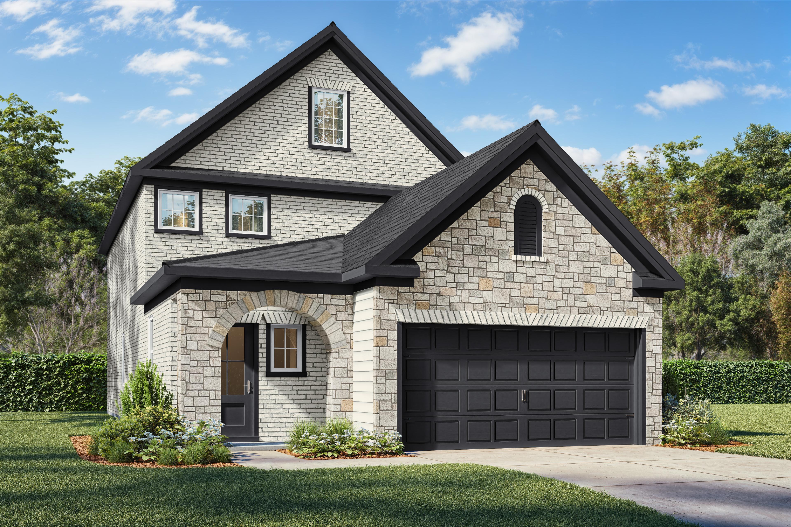
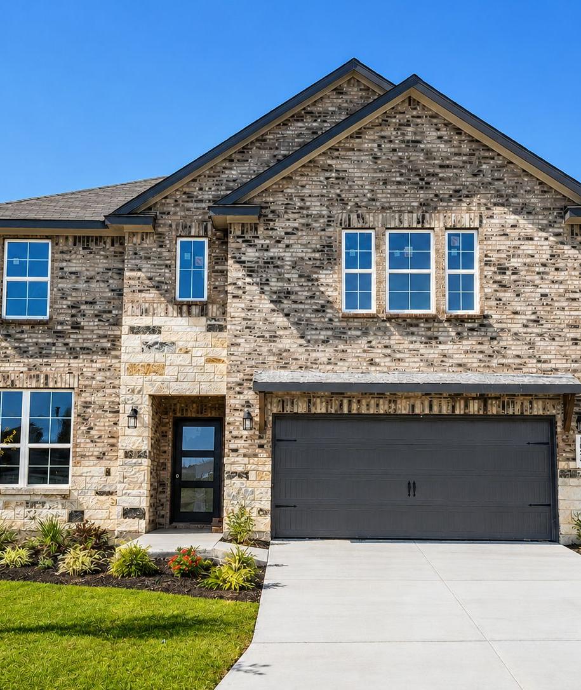
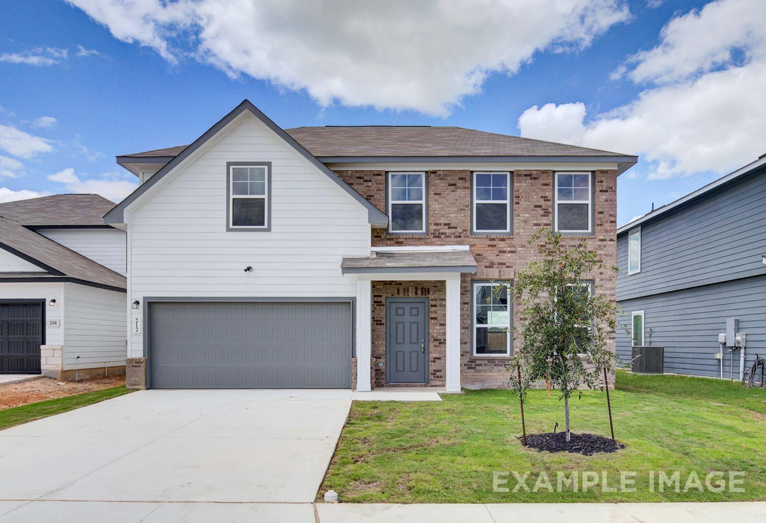
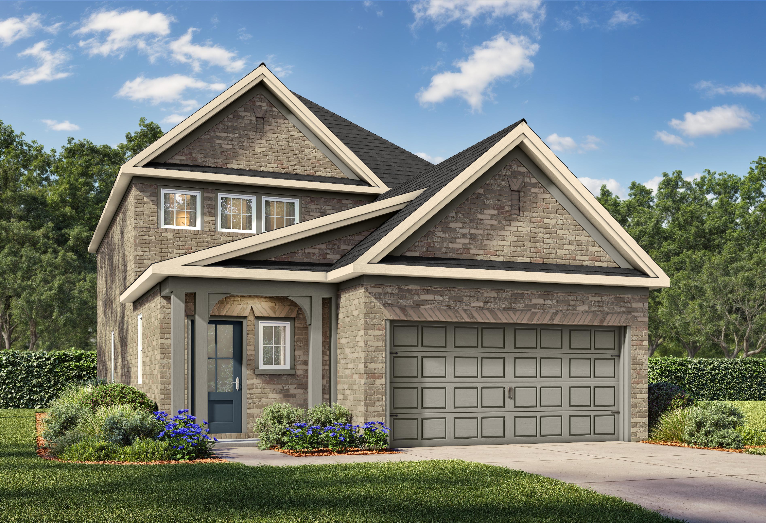
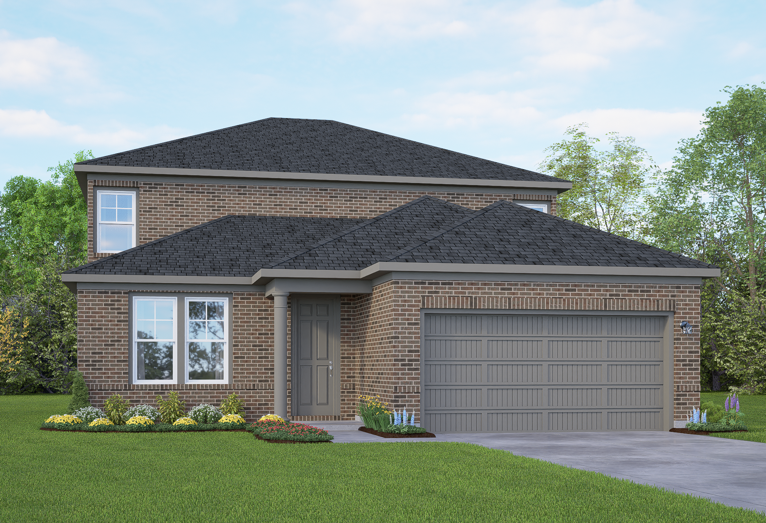

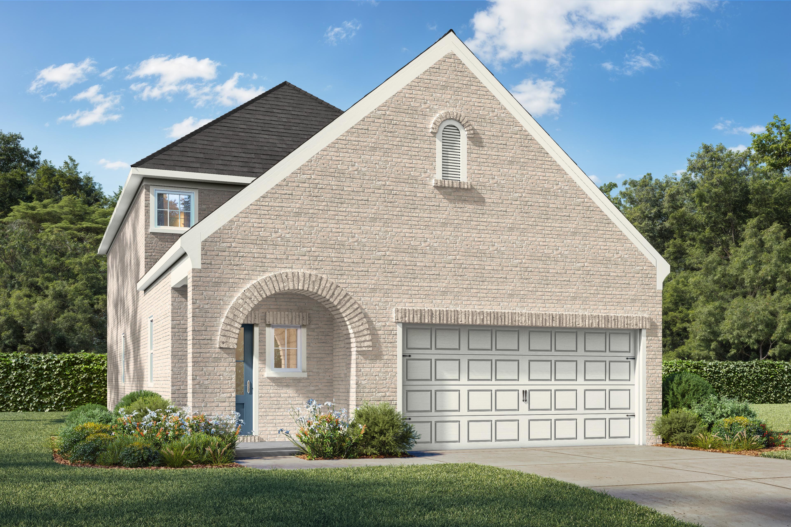
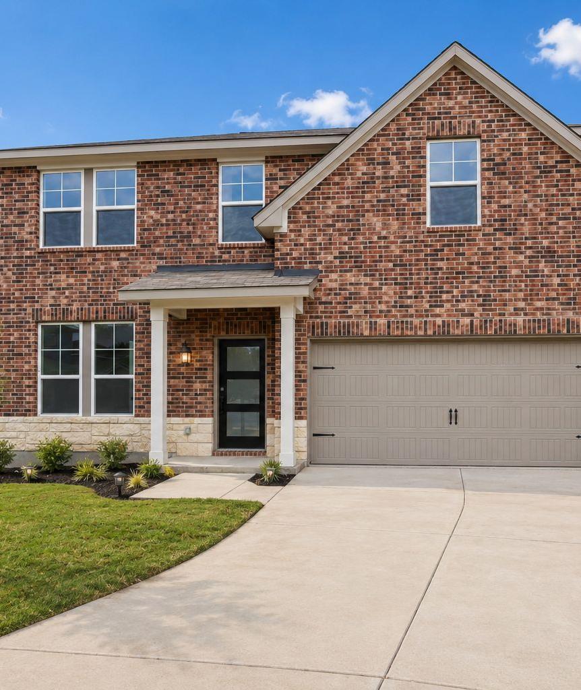
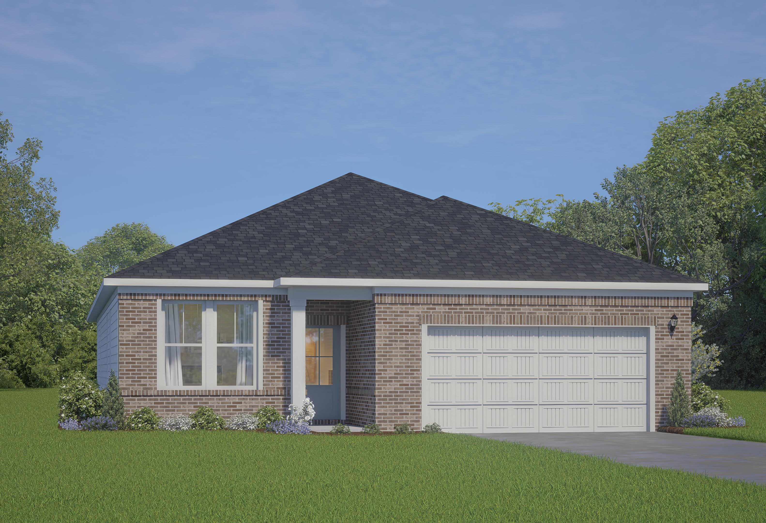
Exterior elevation of The San Marcos I featuring a light brick facade, arched entryway, and 2-car garage in San Antonio.
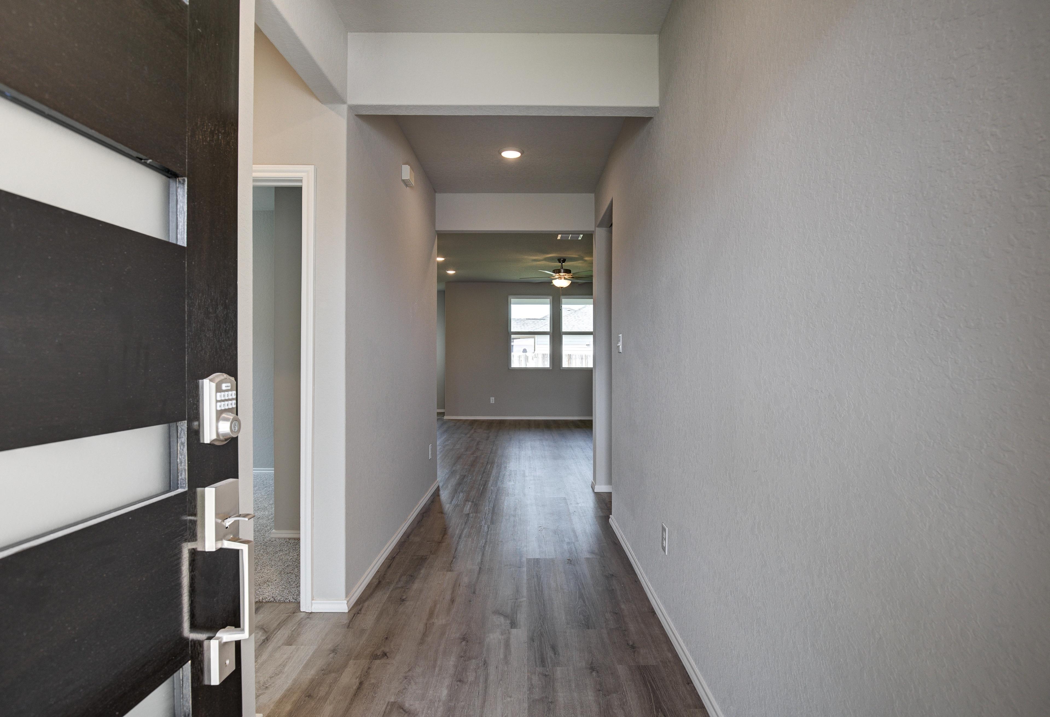
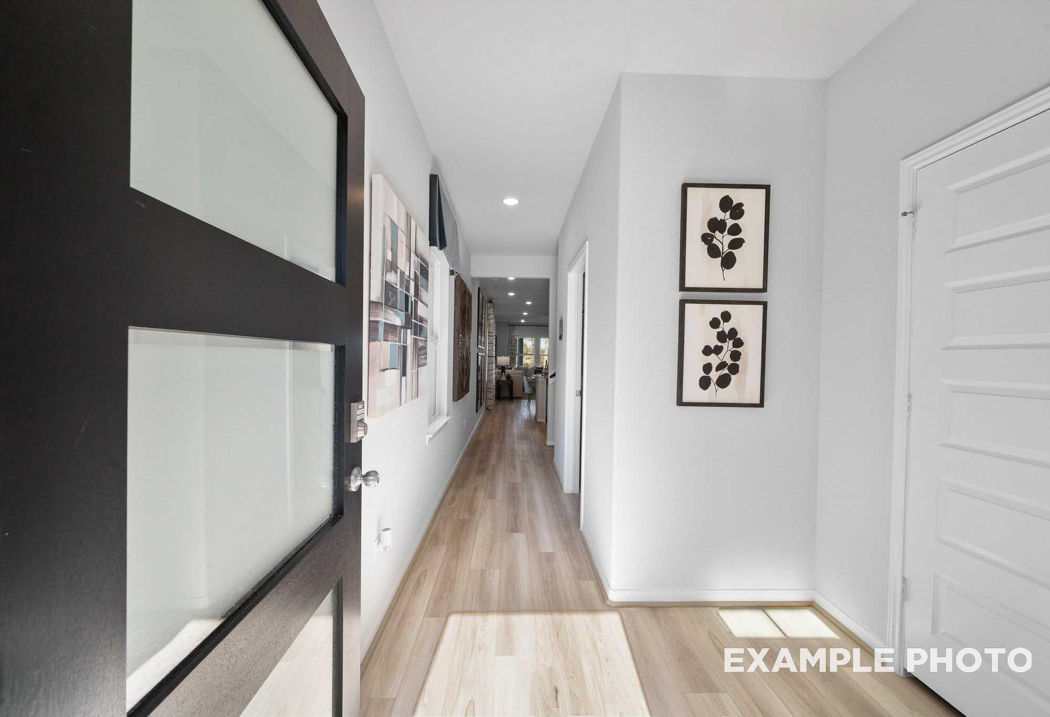
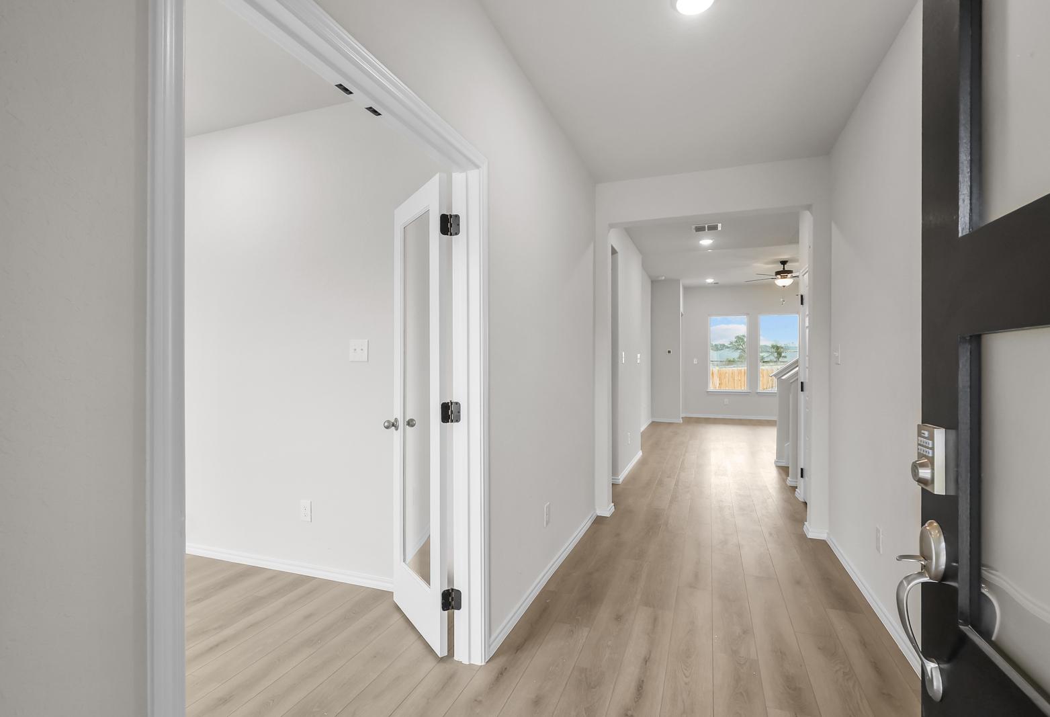
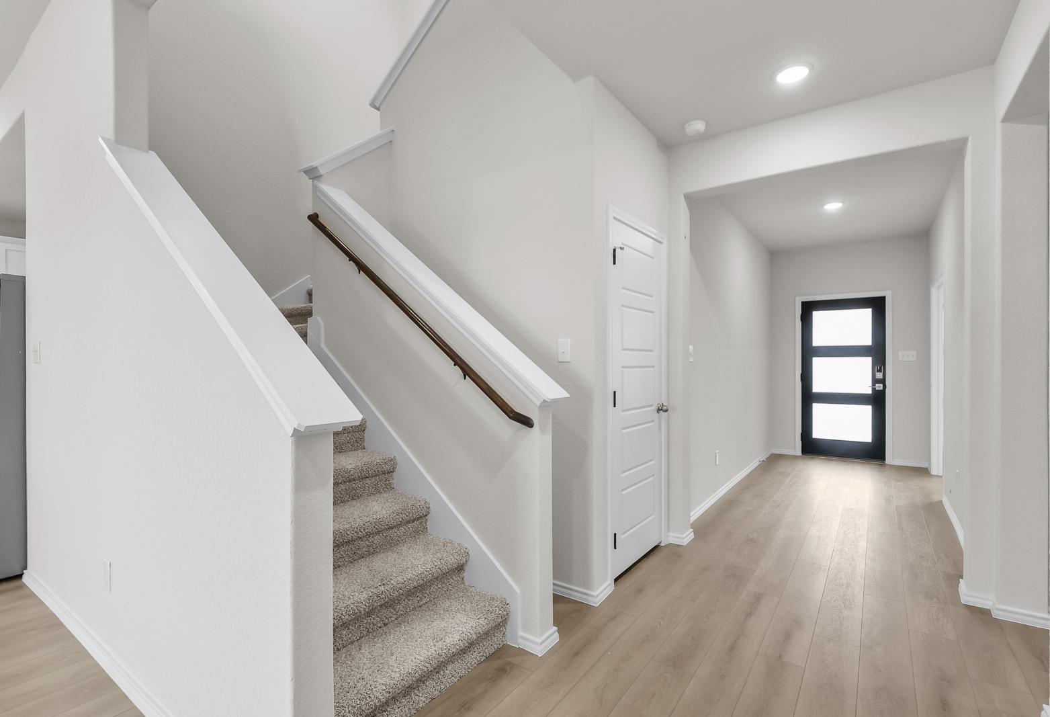
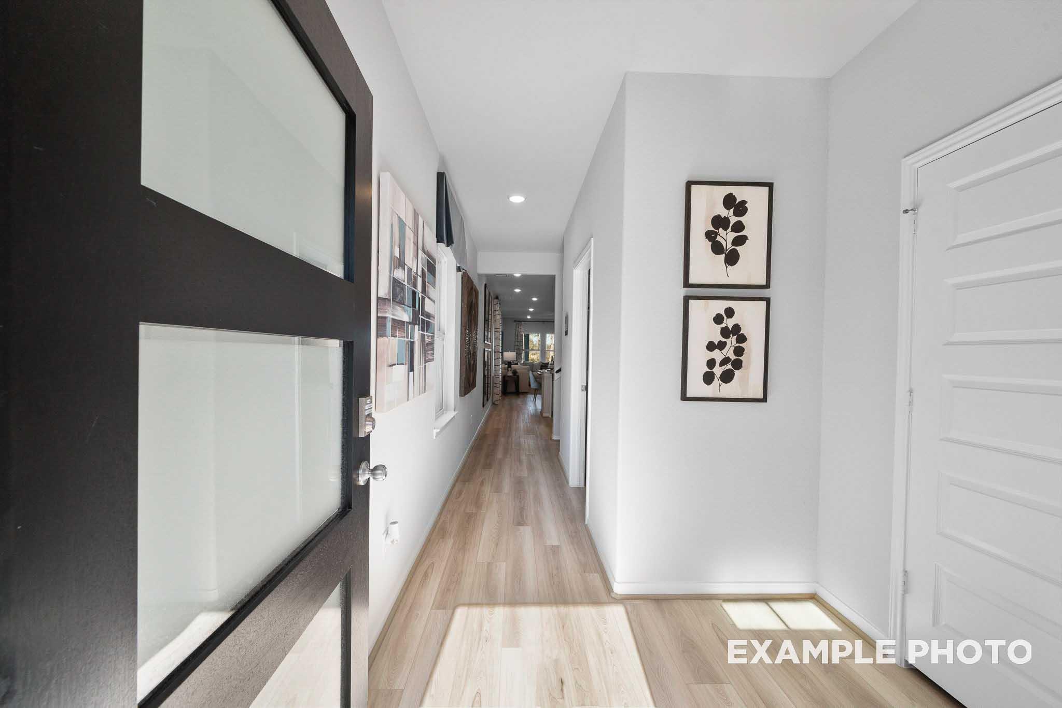
Bright entryway and long hallway of The San Marcos I floor plan featuring modern wood flooring and framed wall art.
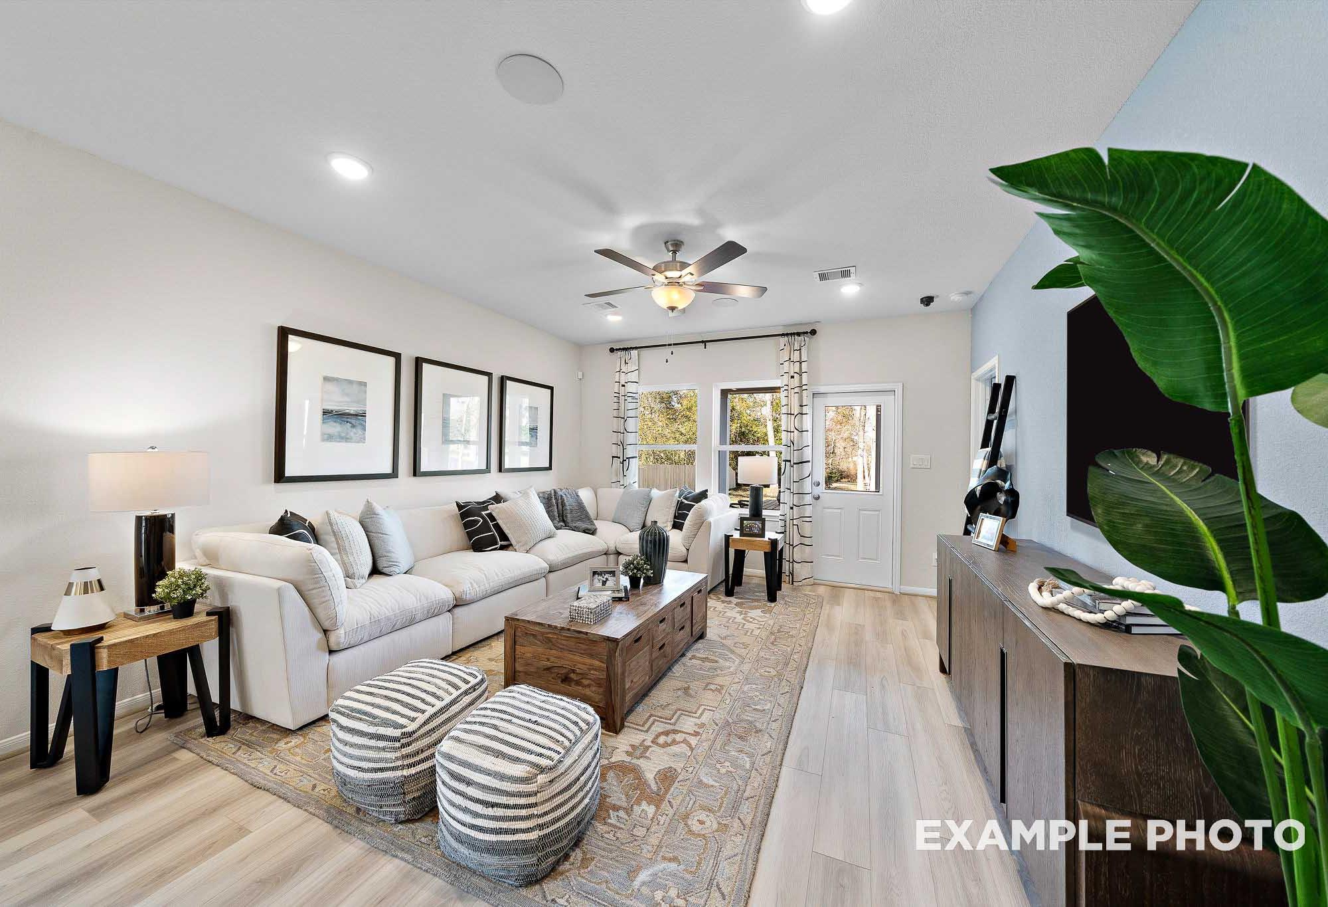
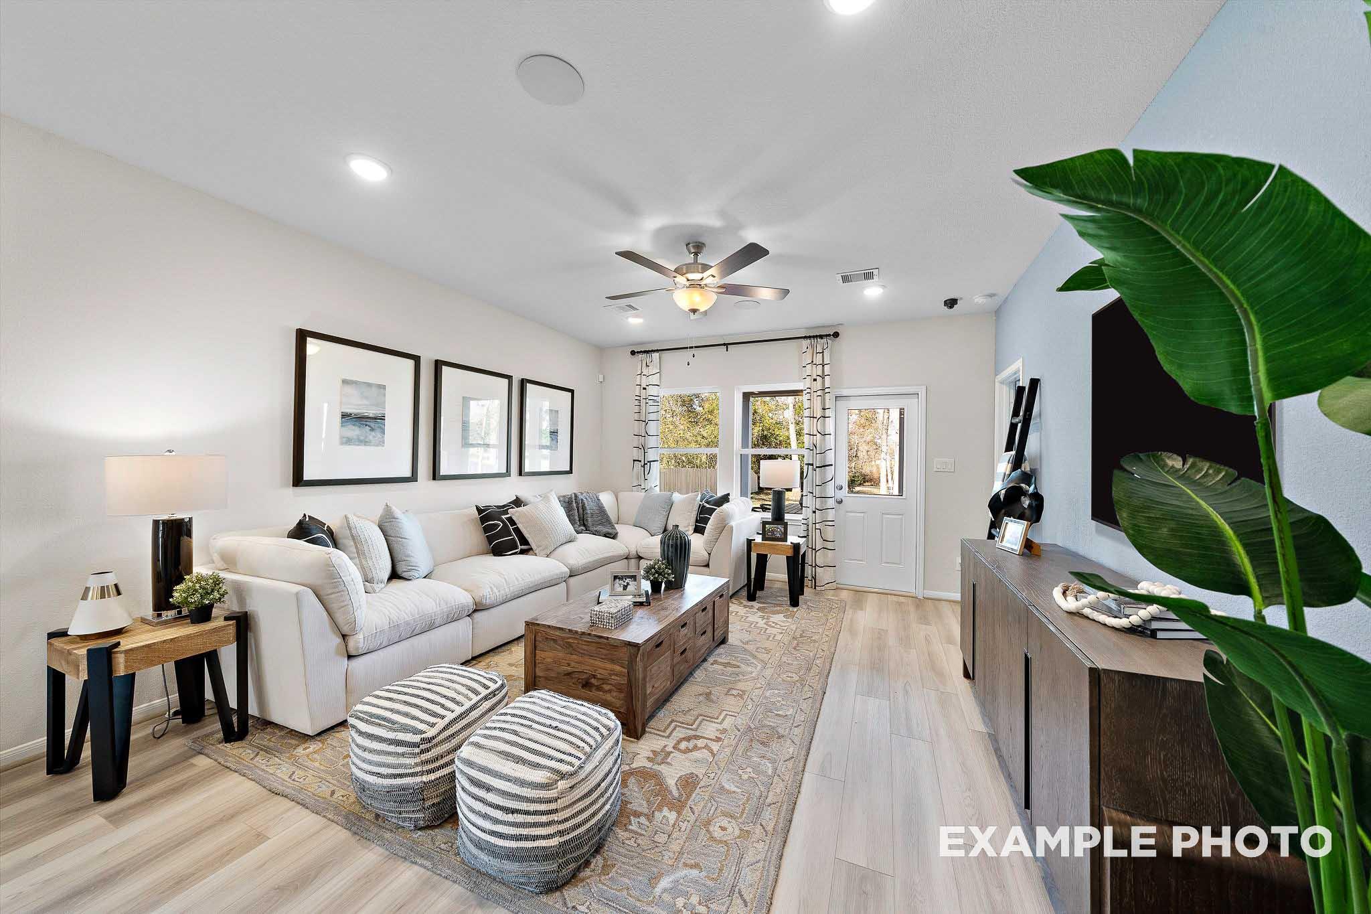
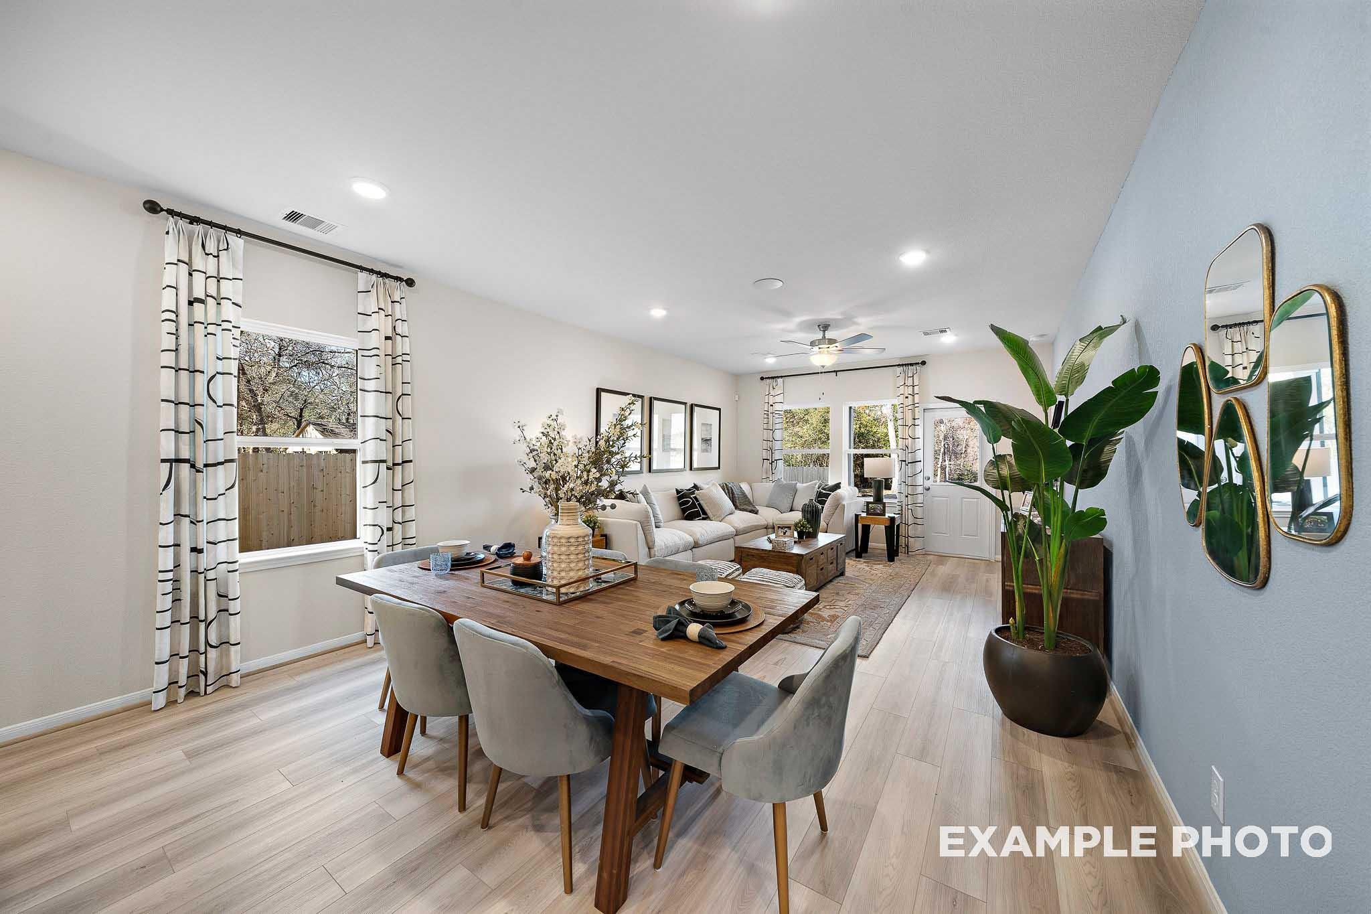
Bright, open-concept living room in The San Marcos home design by Davidson Homes, featuring modern decor and wood flooring.
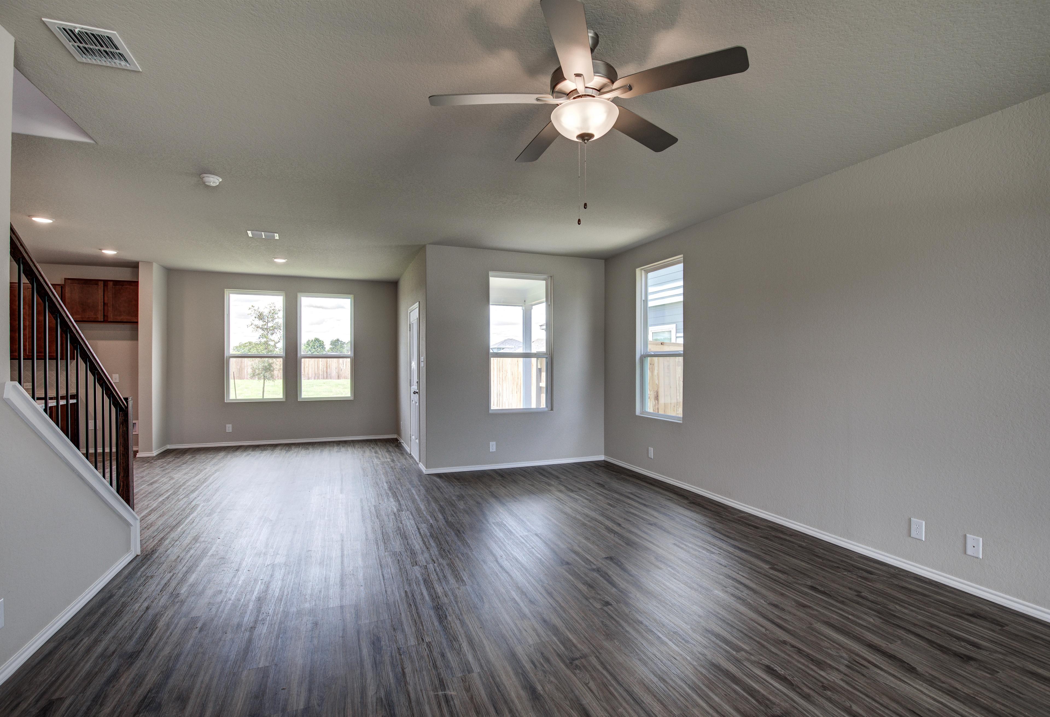
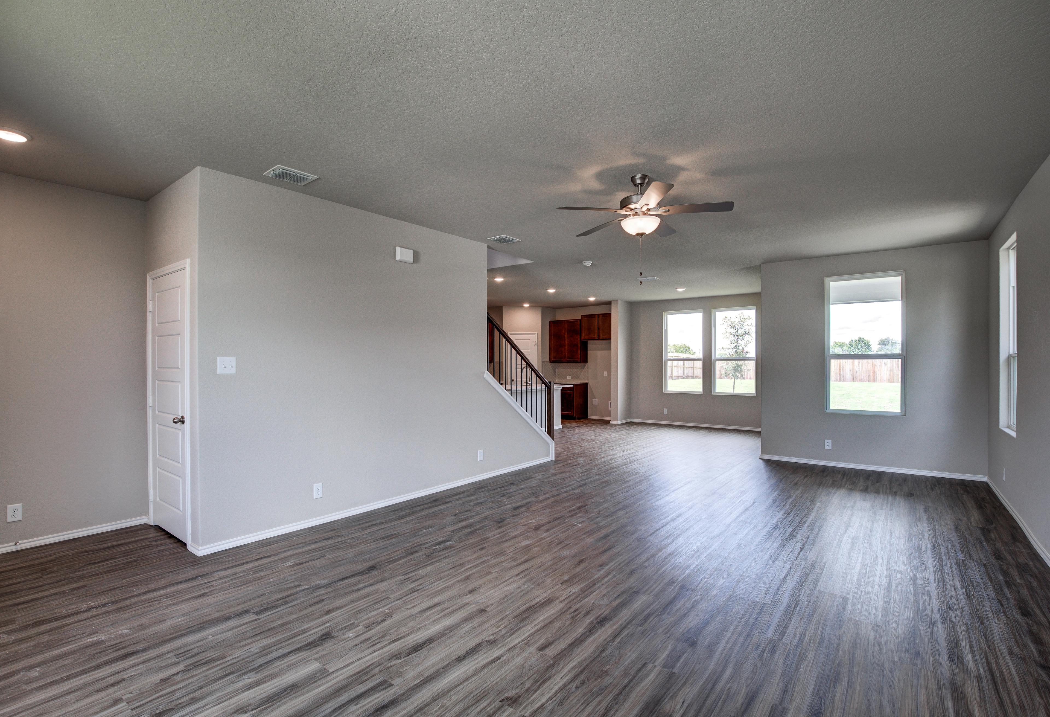
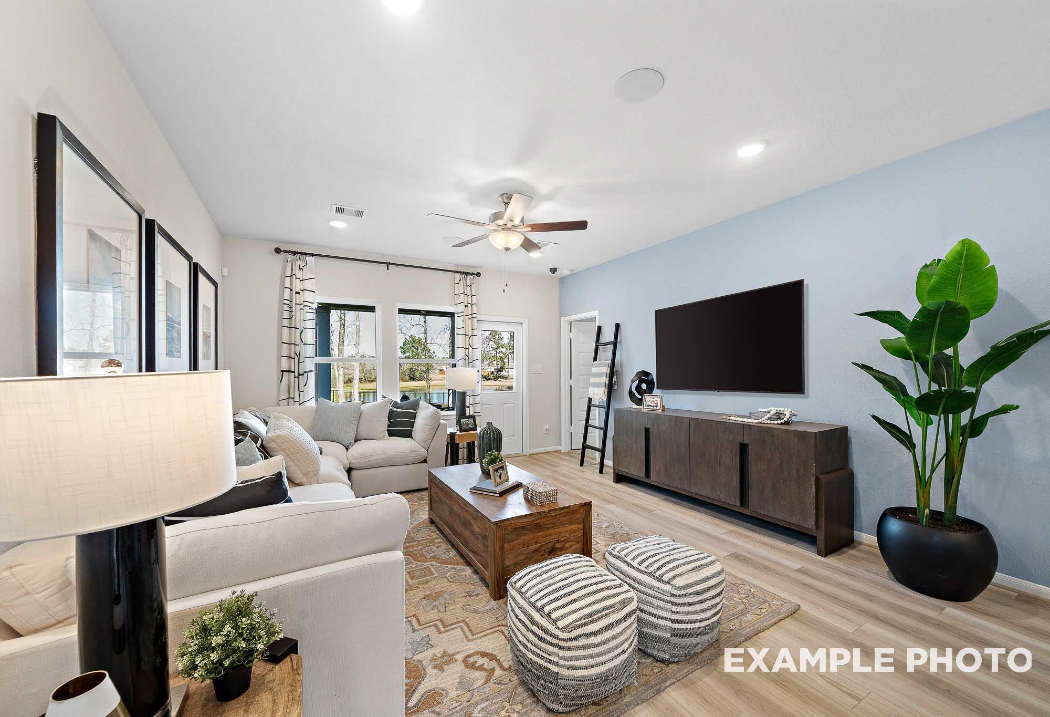
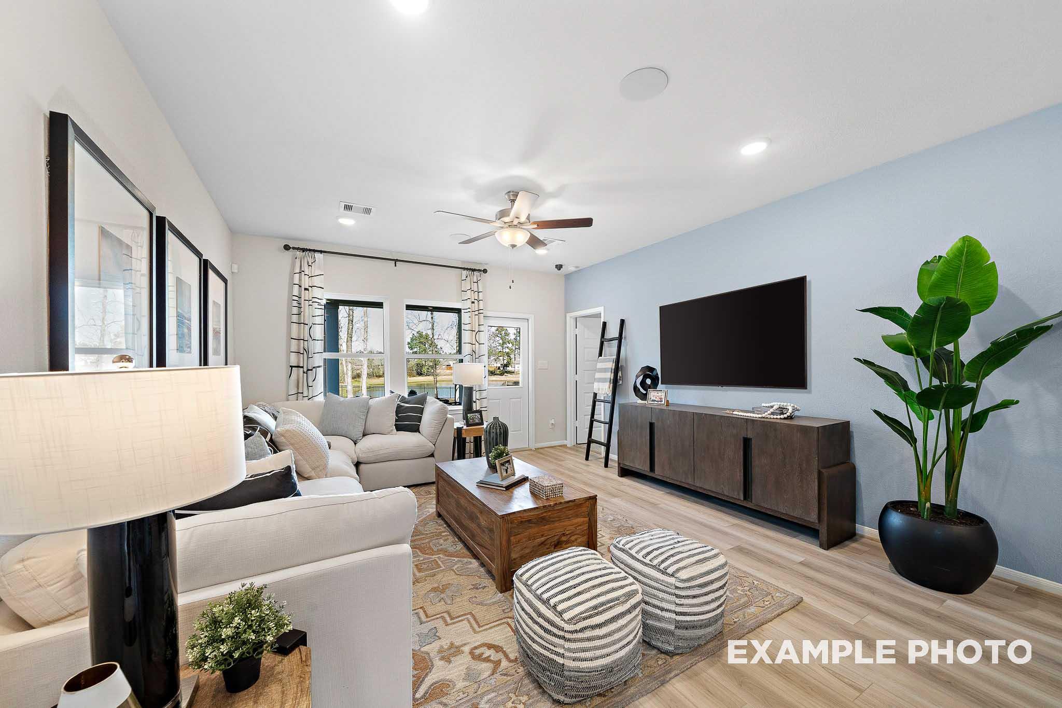
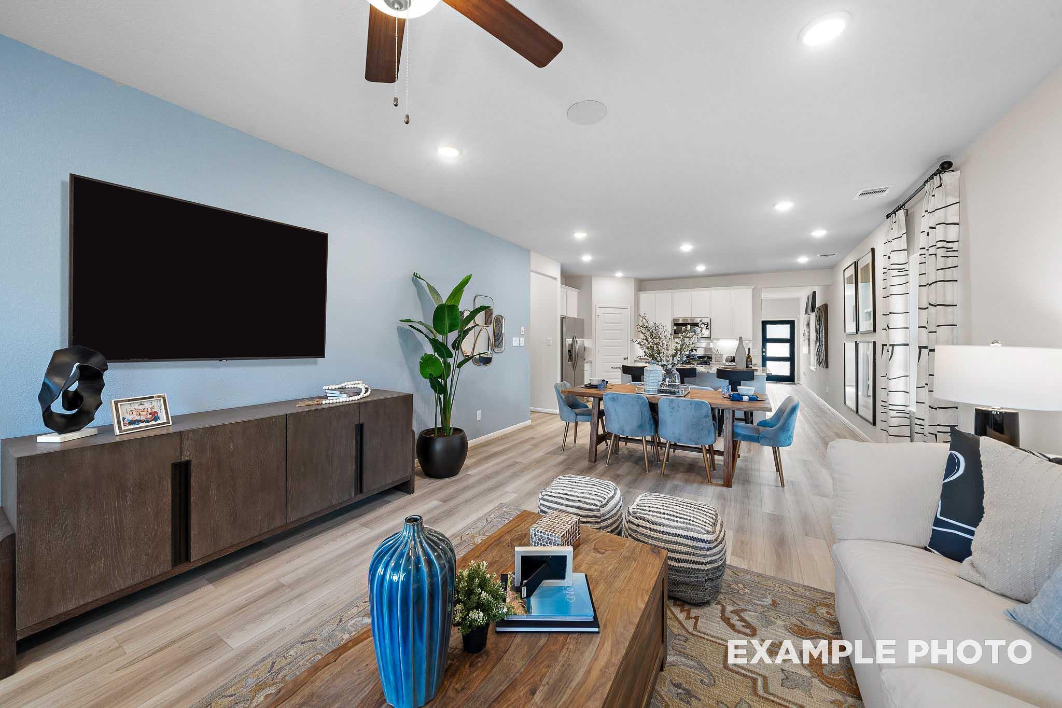
Spacious, open-concept living room in The San Marcos featuring a light-filled space, modern decor, and stylish furnishings.
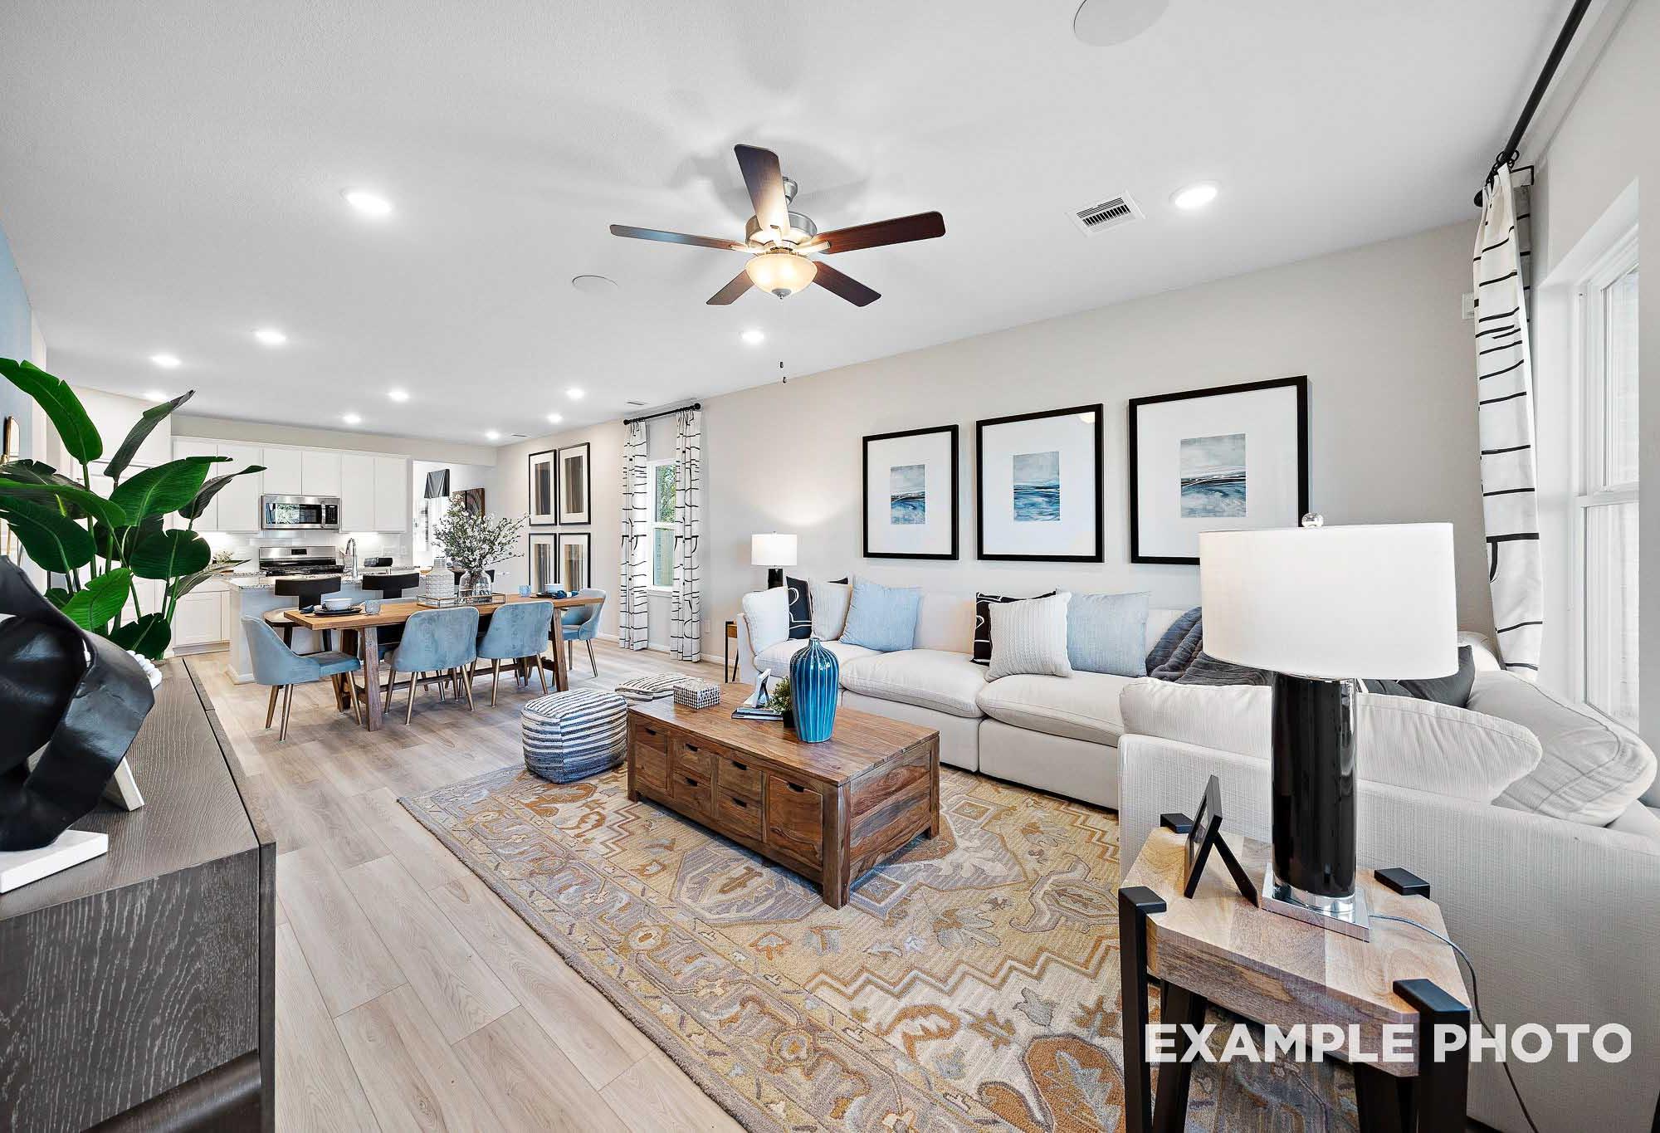
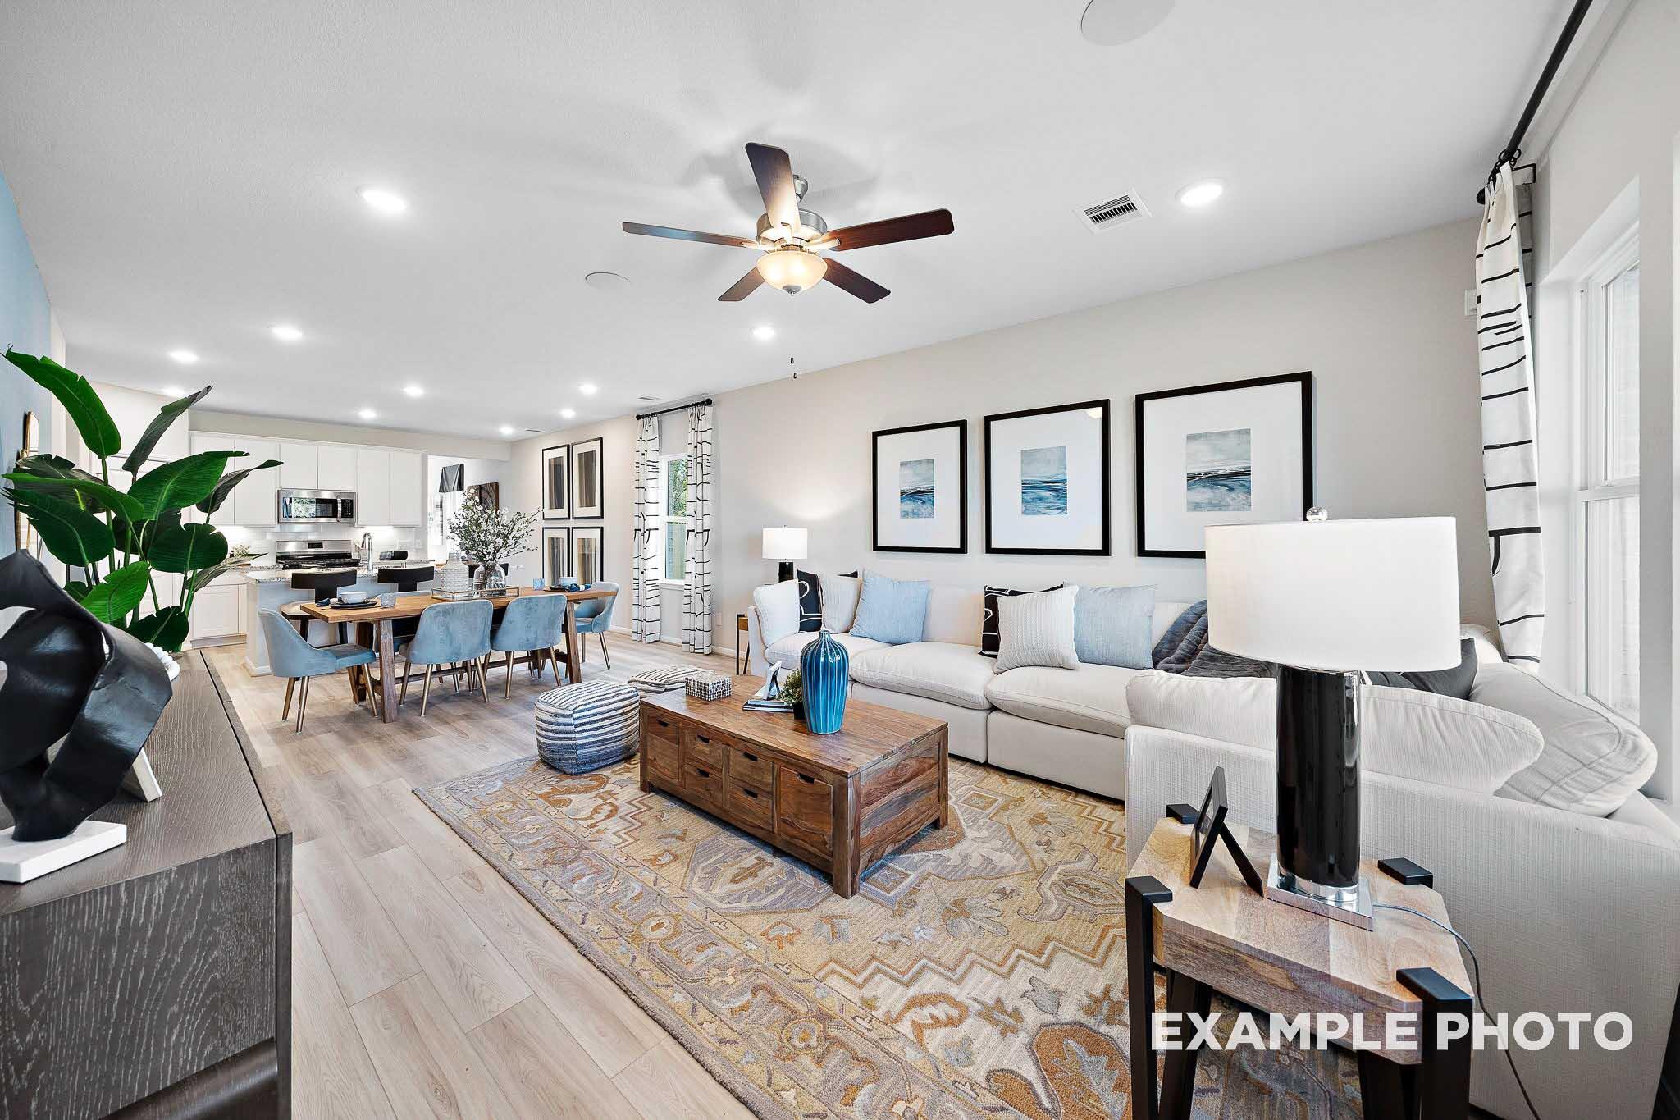

Open-concept living and dining area in The San Marcos home design featuring a modern kitchen and spacious family room.
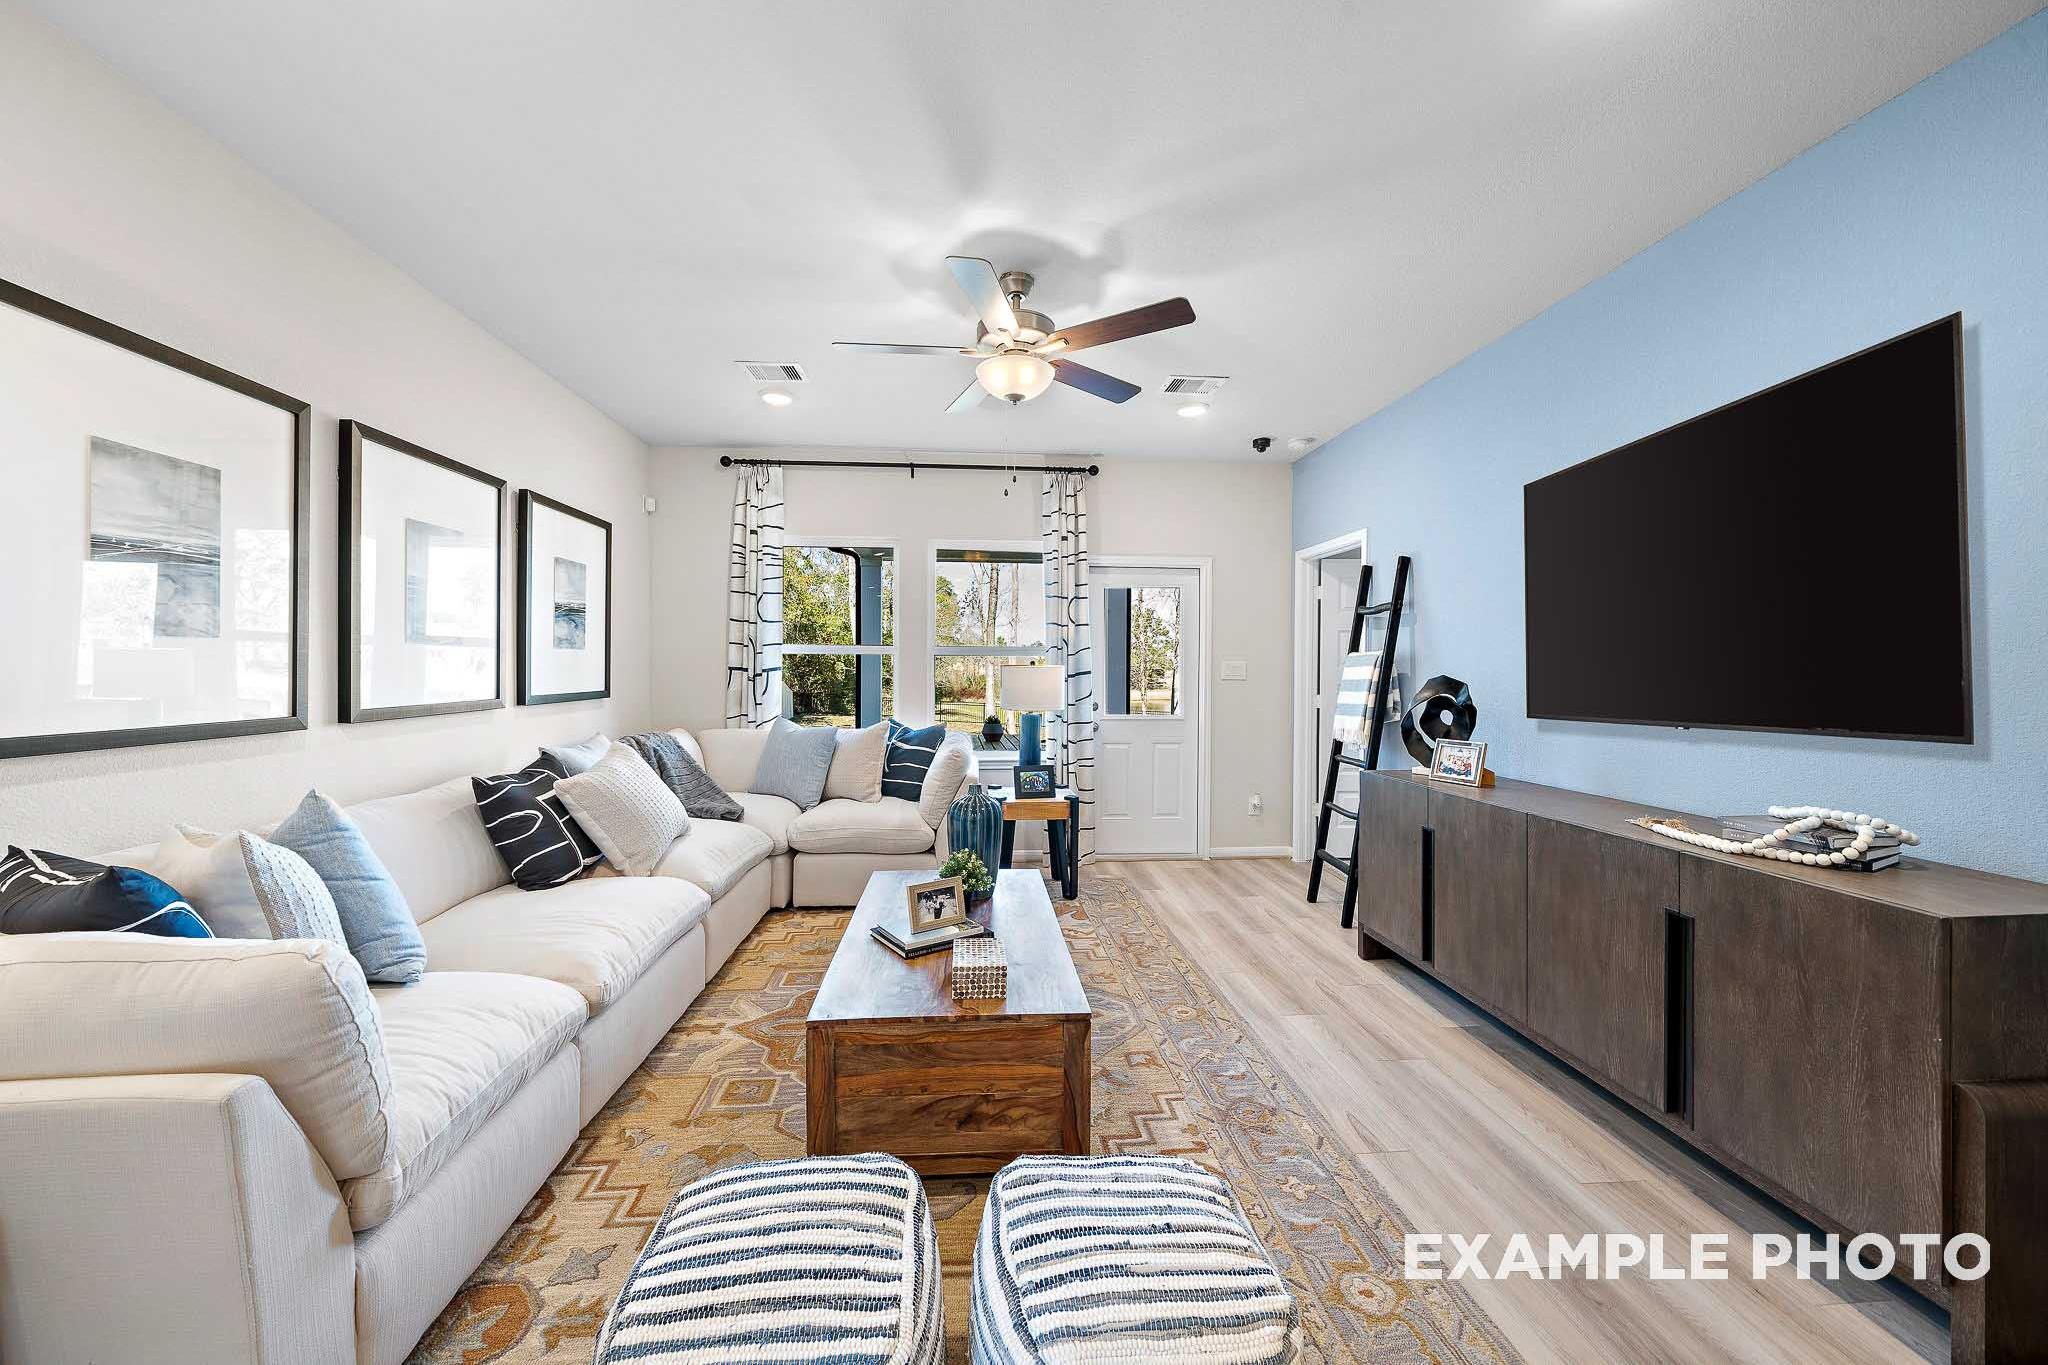
Spacious living room in The San Marcos featuring a large sectional sofa, wooden coffee table, and blue accent wall.
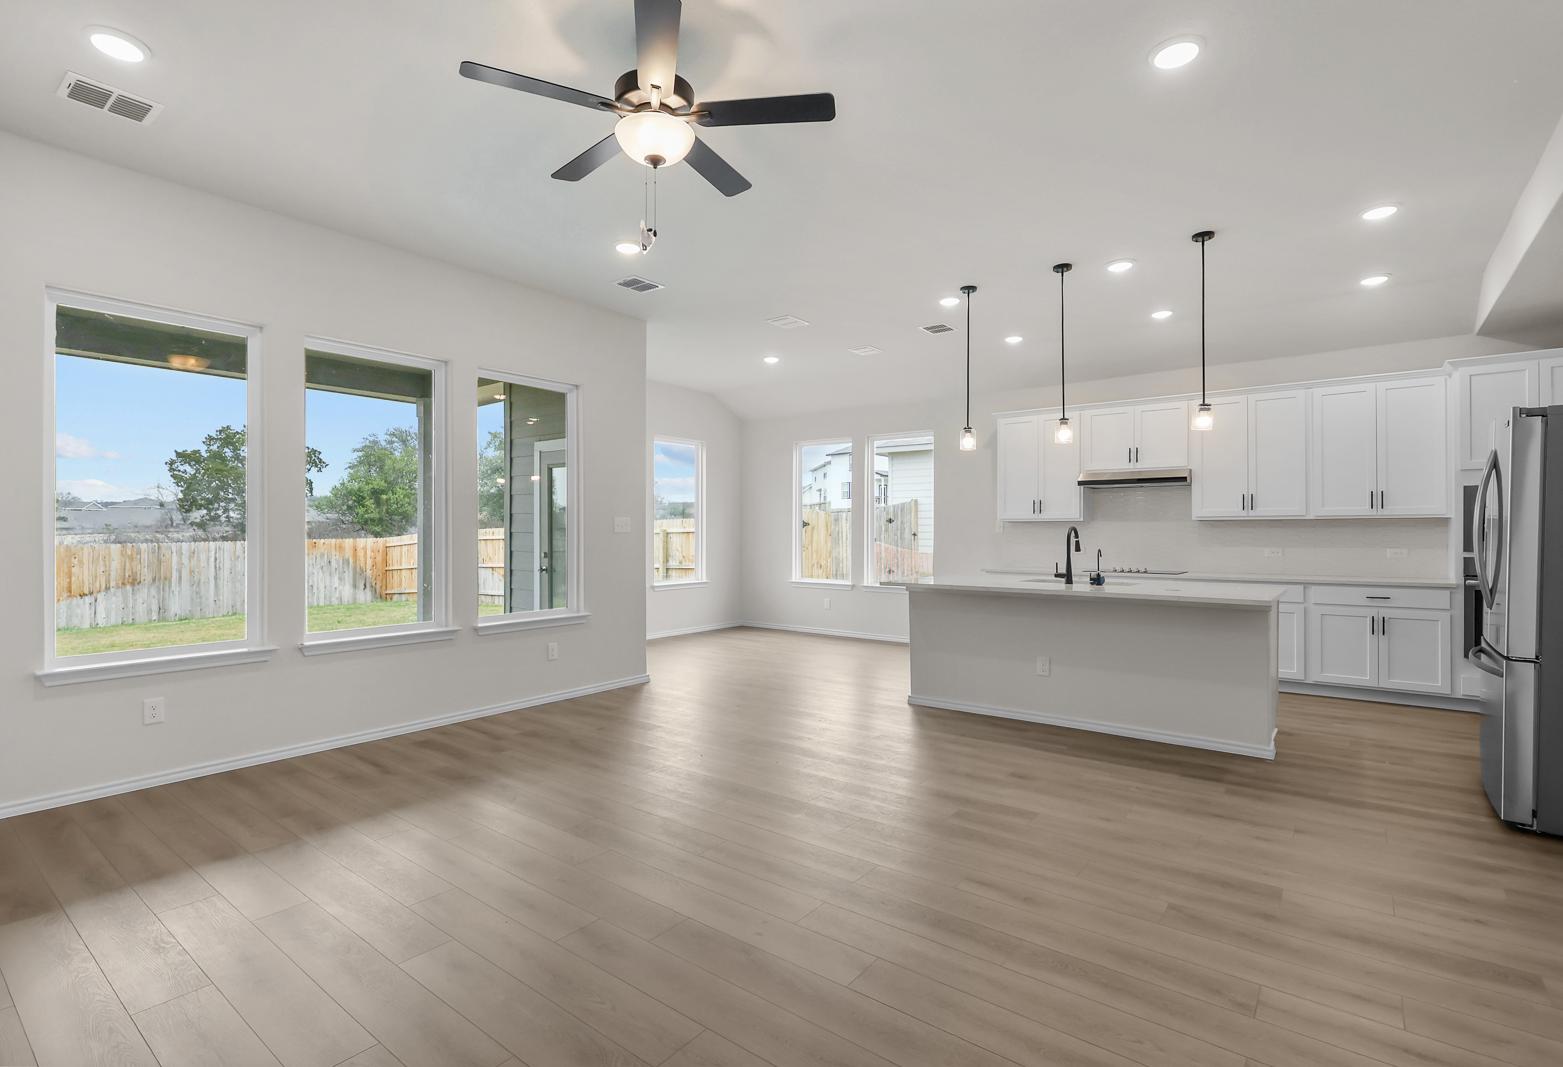
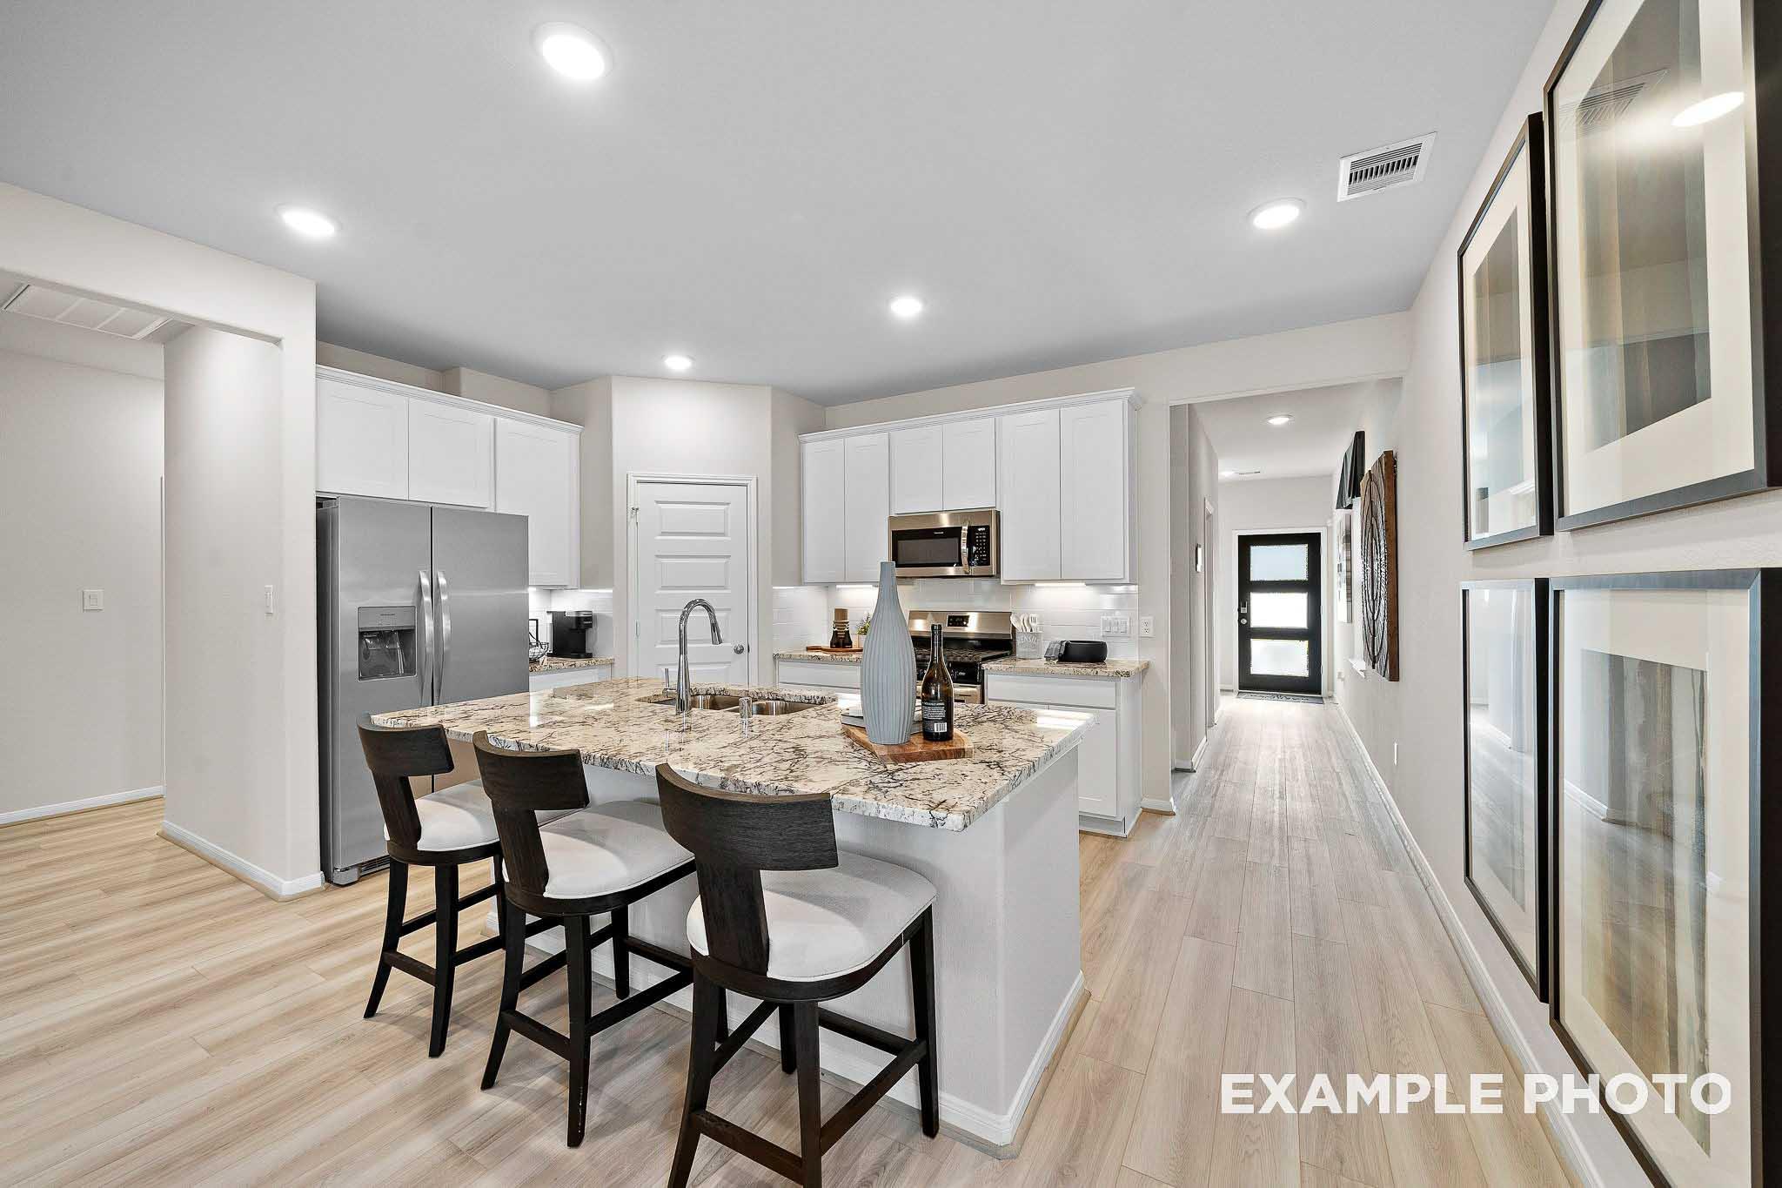
Open-concept kitchen and living area in The San Marcos I featuring white cabinets, granite countertops, and wood flooring.
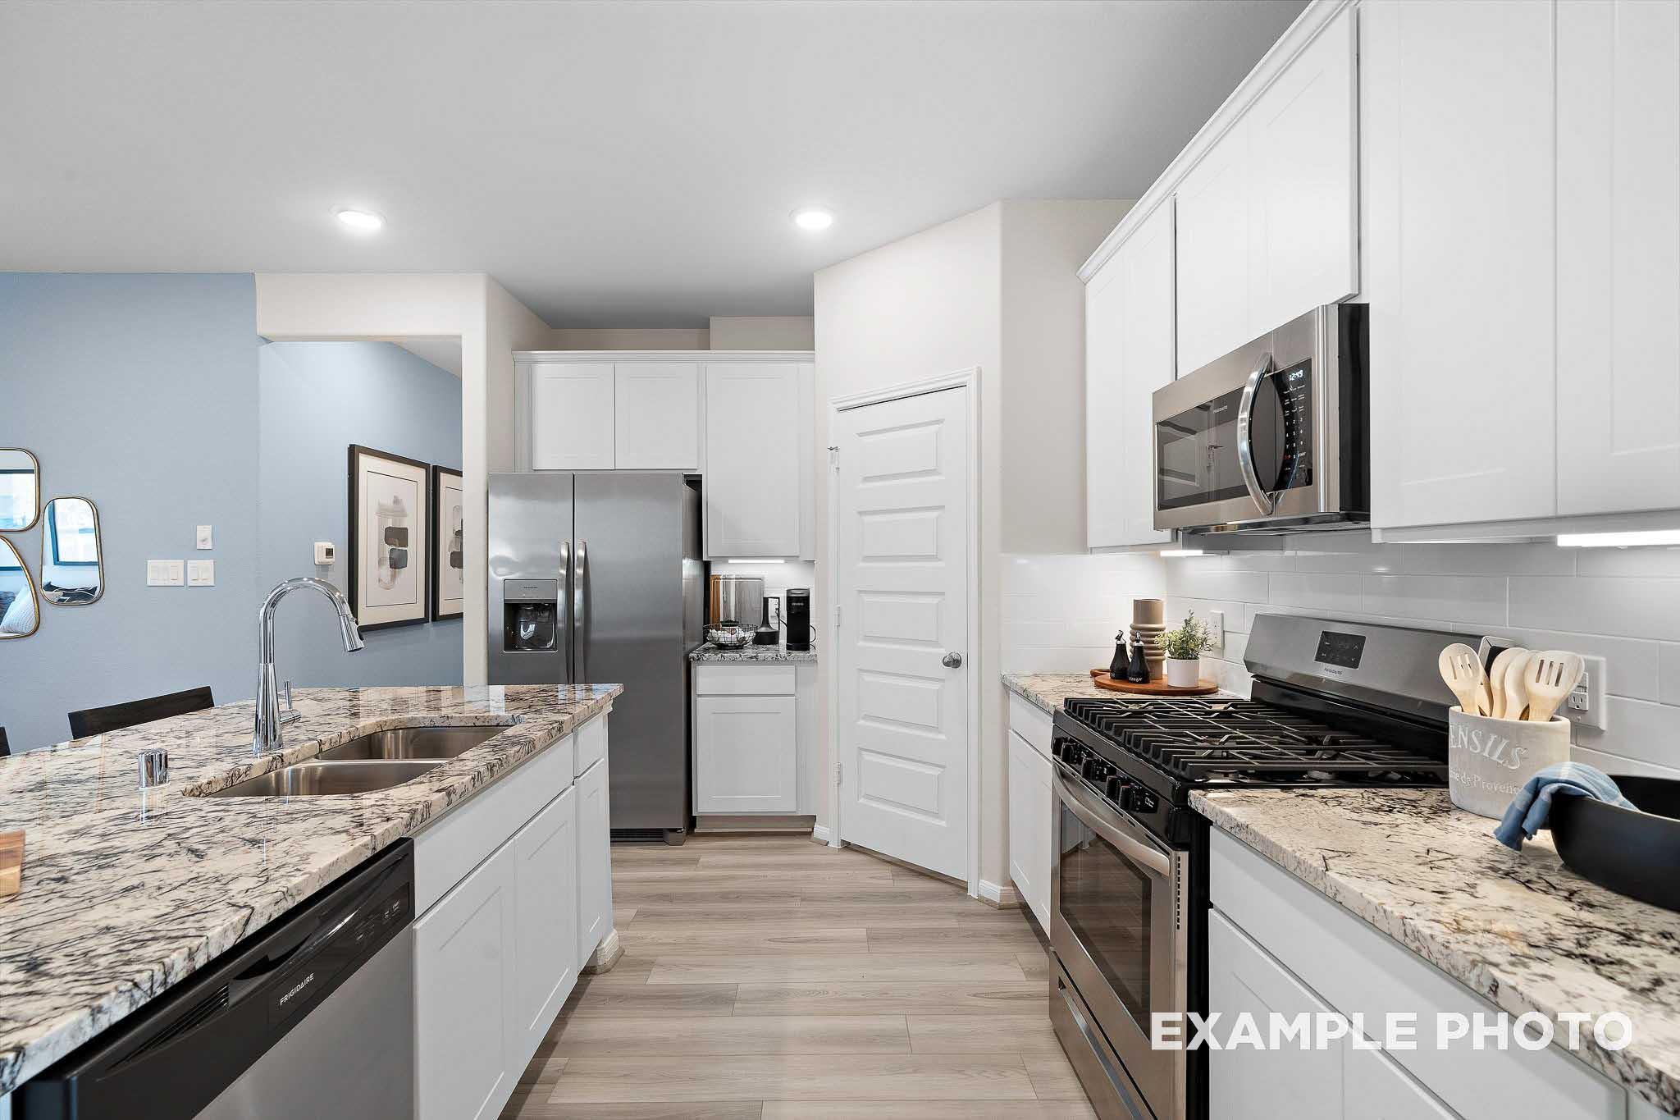
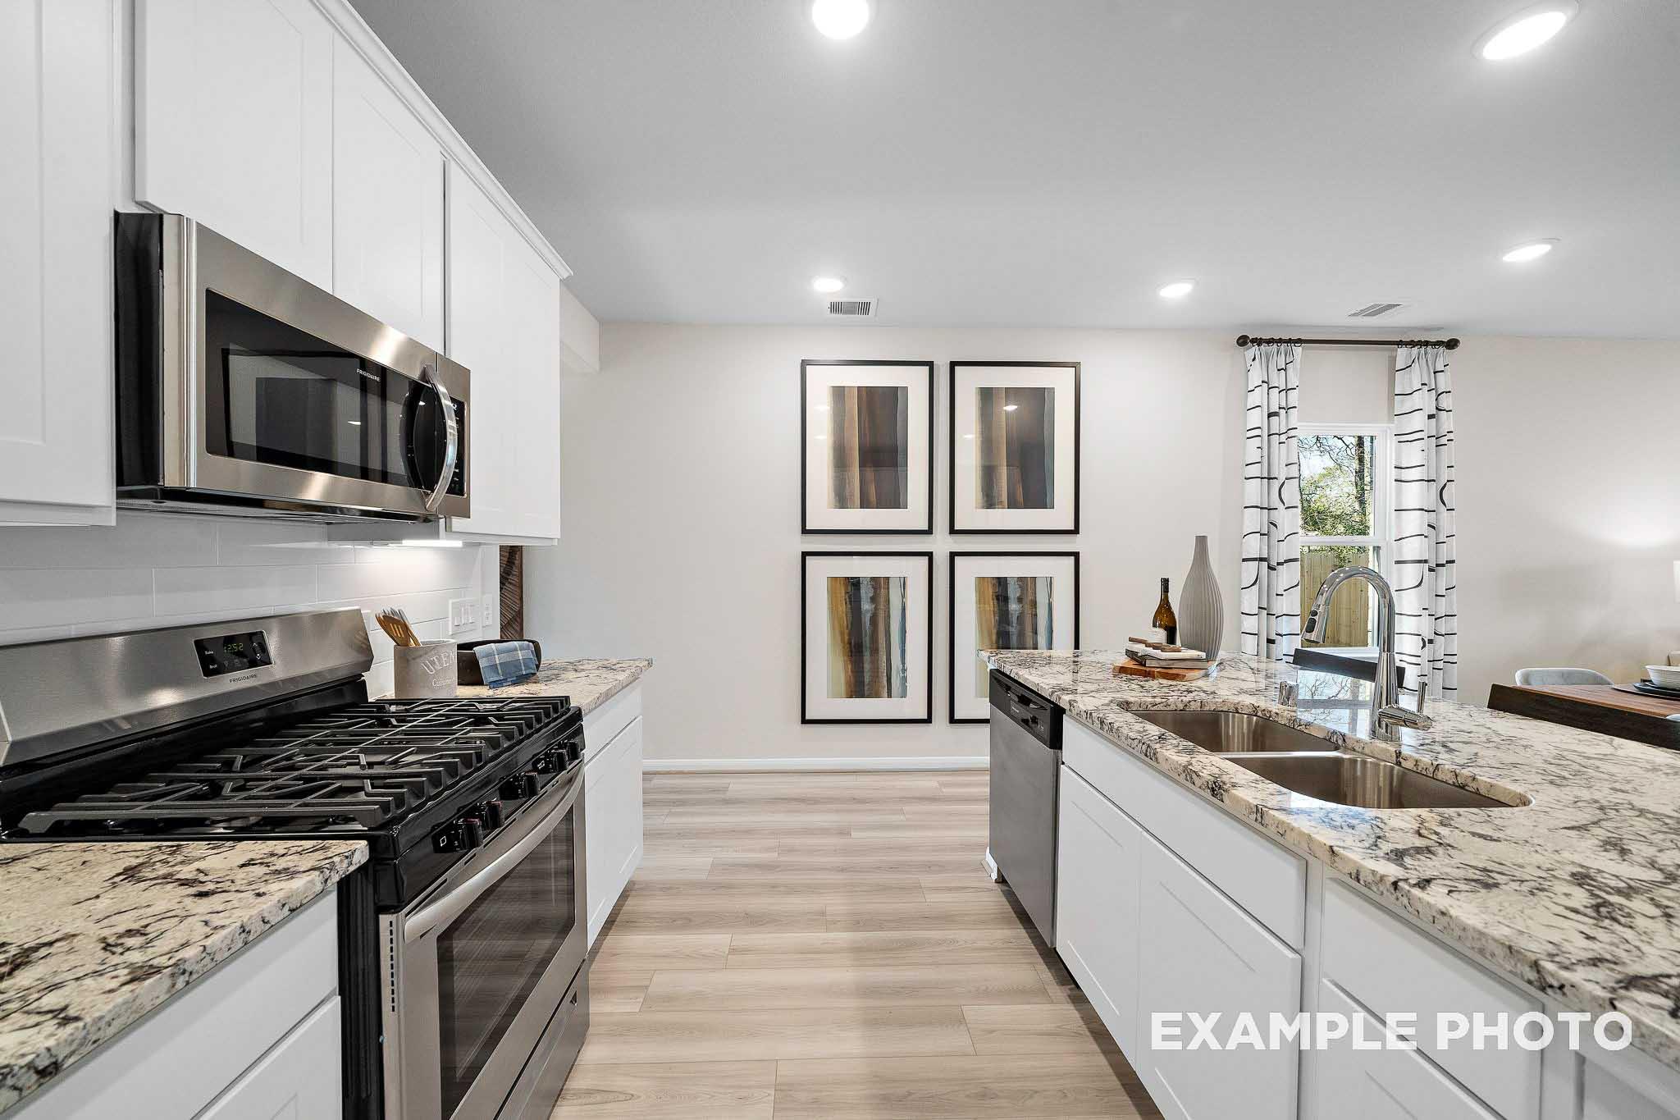
Modern kitchen in The San Marcos featuring white cabinets, granite countertops, and stainless steel appliances.
Open-concept living and dining area in The San Marcos home design featuring modern decor and a spacious floor plan.
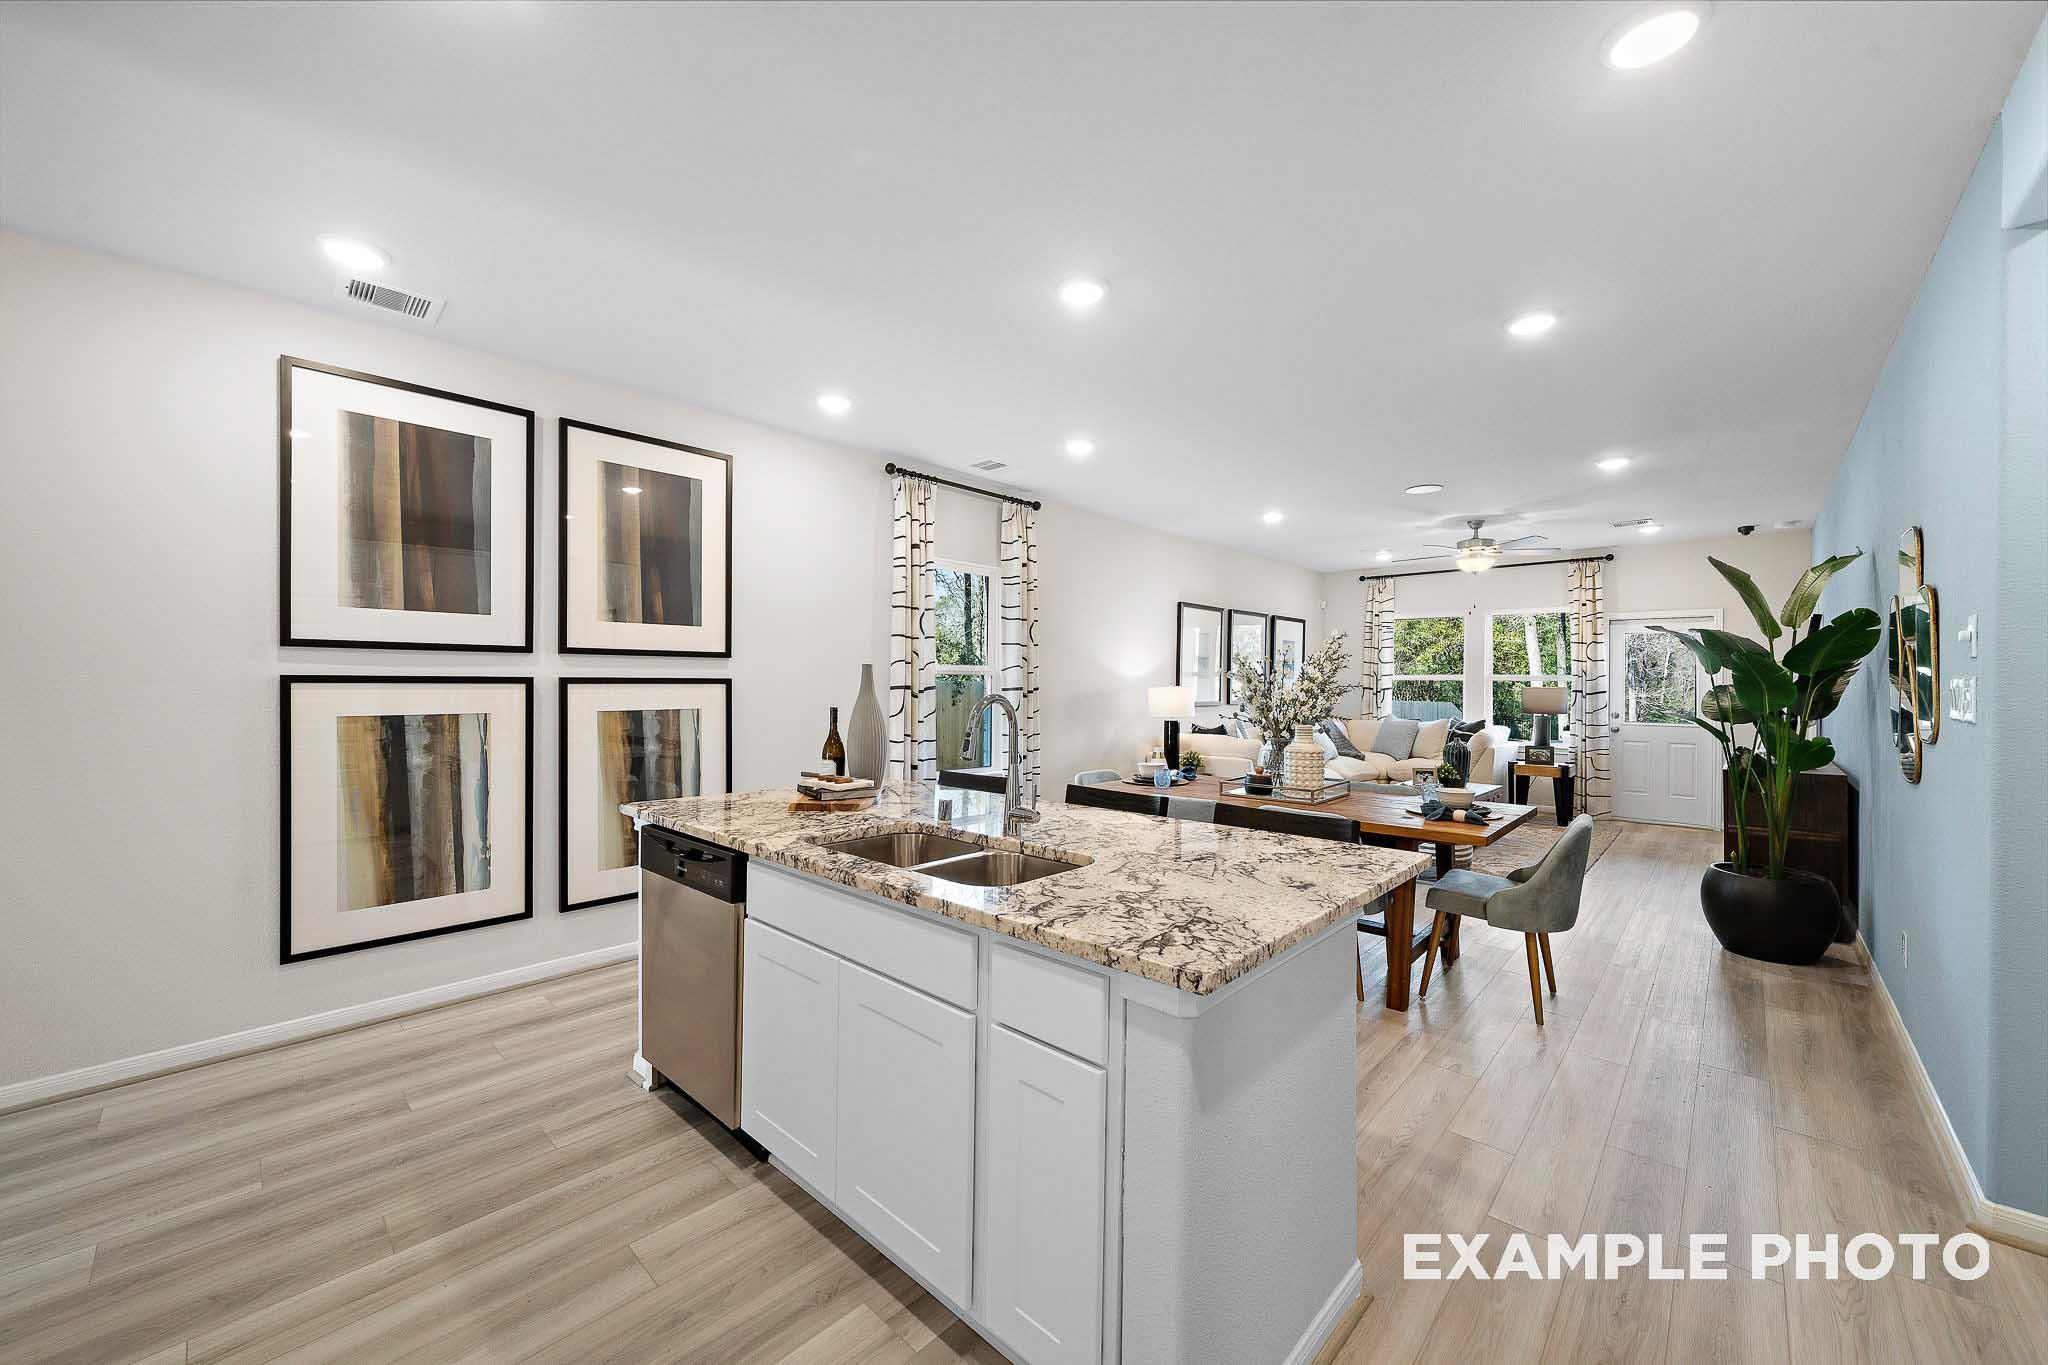
Open-concept living space in The San Marcos featuring a modern kitchen island, dining area, and wood-style flooring.
Modern kitchen in The San Marcos featuring white cabinets, granite countertops, and stainless steel appliances.
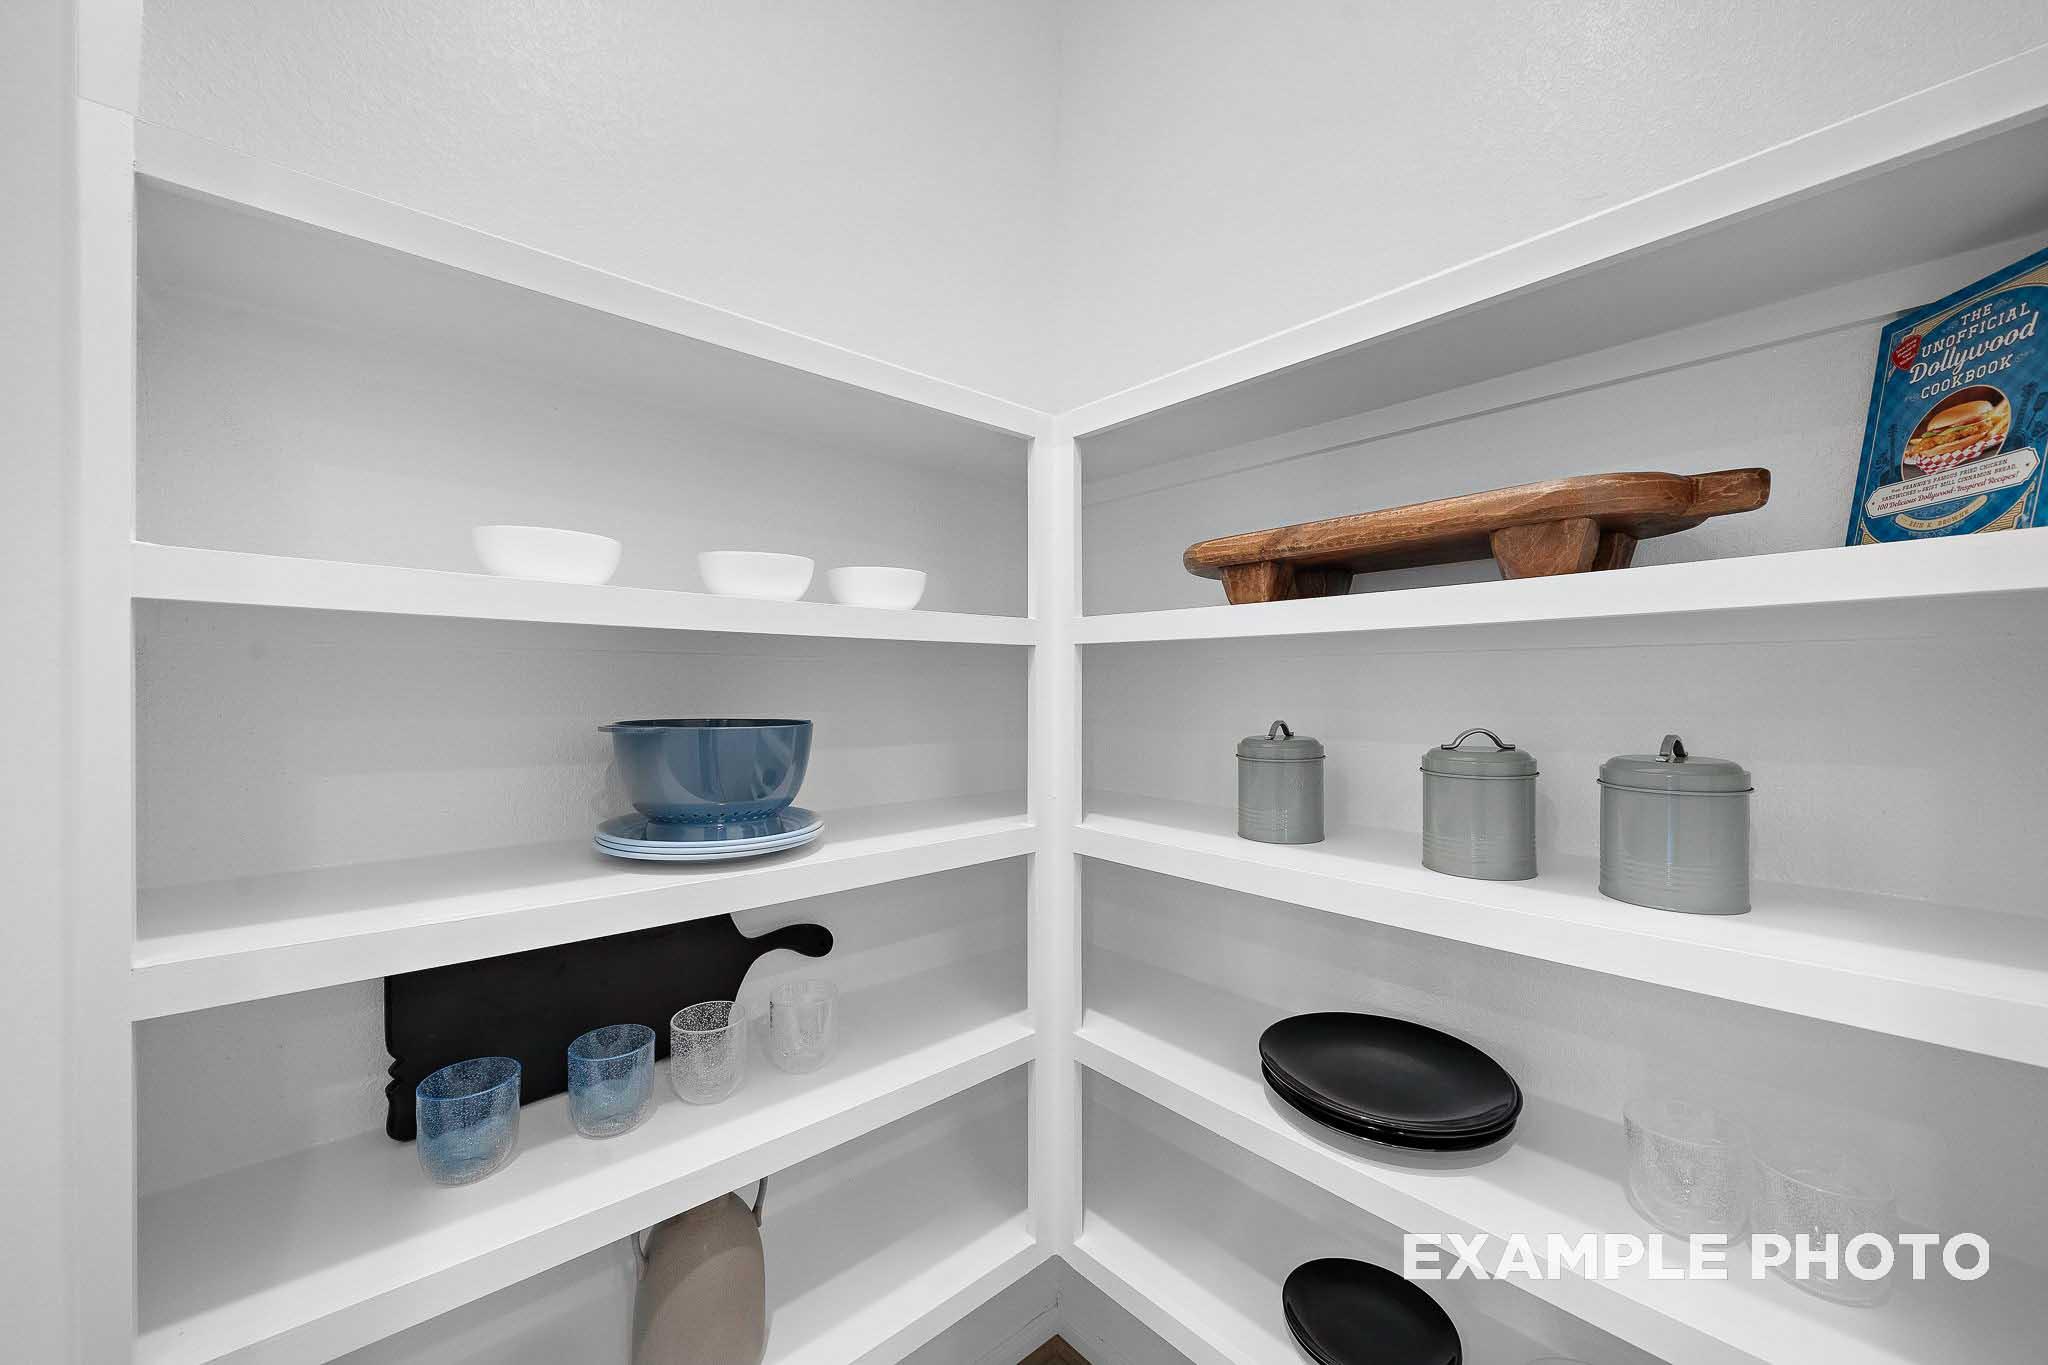
Spacious walk-in pantry with white built-in shelving in The San Marcos home design, featuring organized kitchen storage.
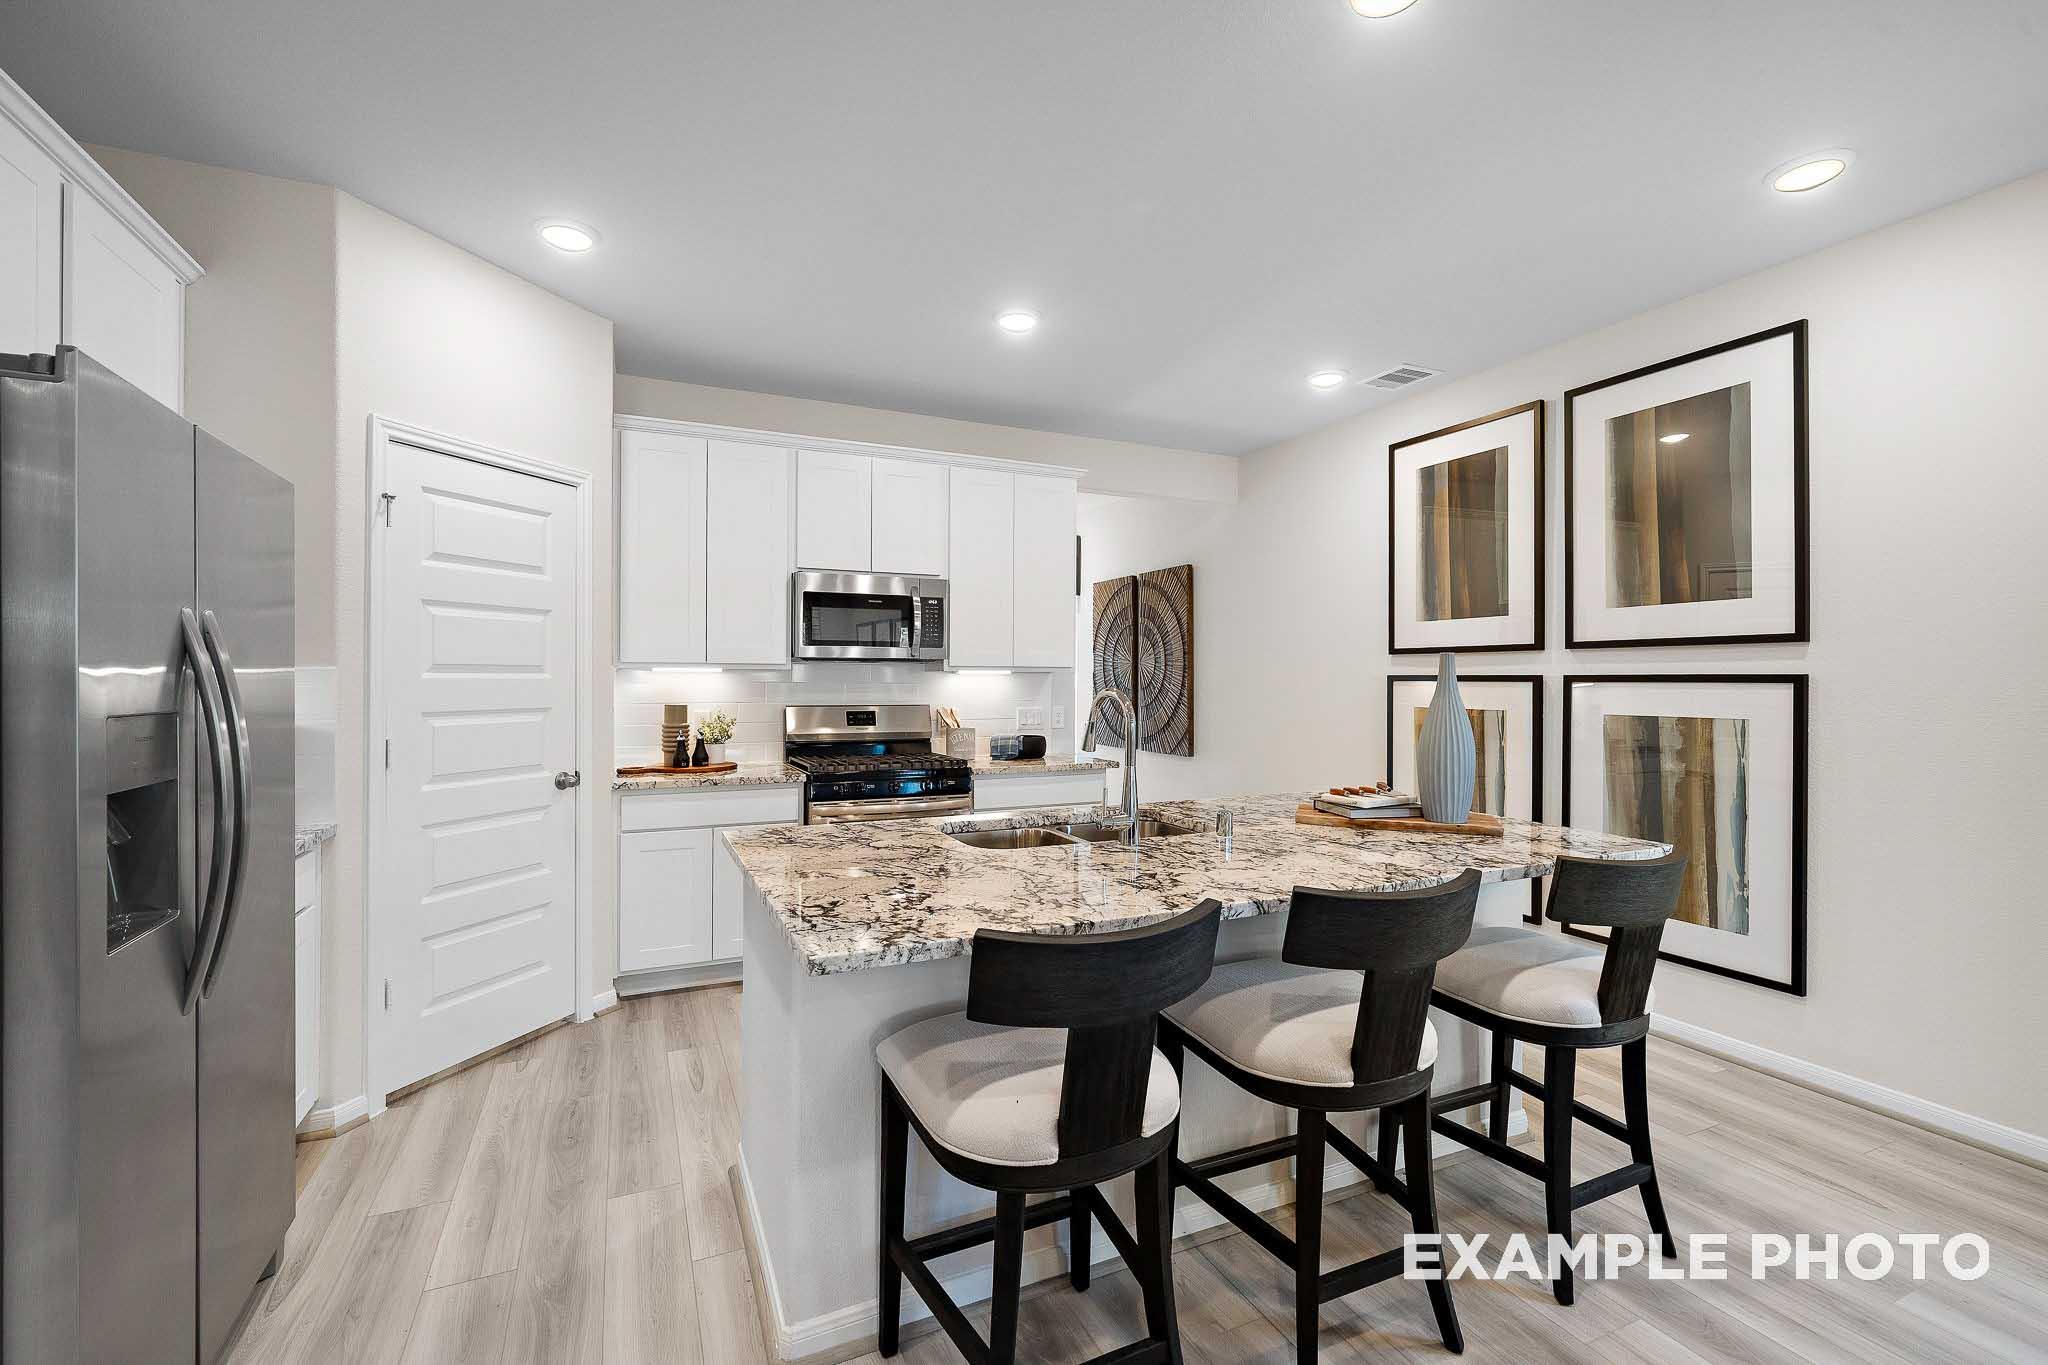
Modern kitchen in The San Marcos featuring white cabinetry, granite island with bar seating, and stainless steel appliances.
Modern kitchen in The San Marcos featuring white cabinets, granite island, and stainless appliances in San Antonio, Texas.
Open-concept dining and living area in The San Marcos home design featuring modern decor, wood flooring, and bright layout.
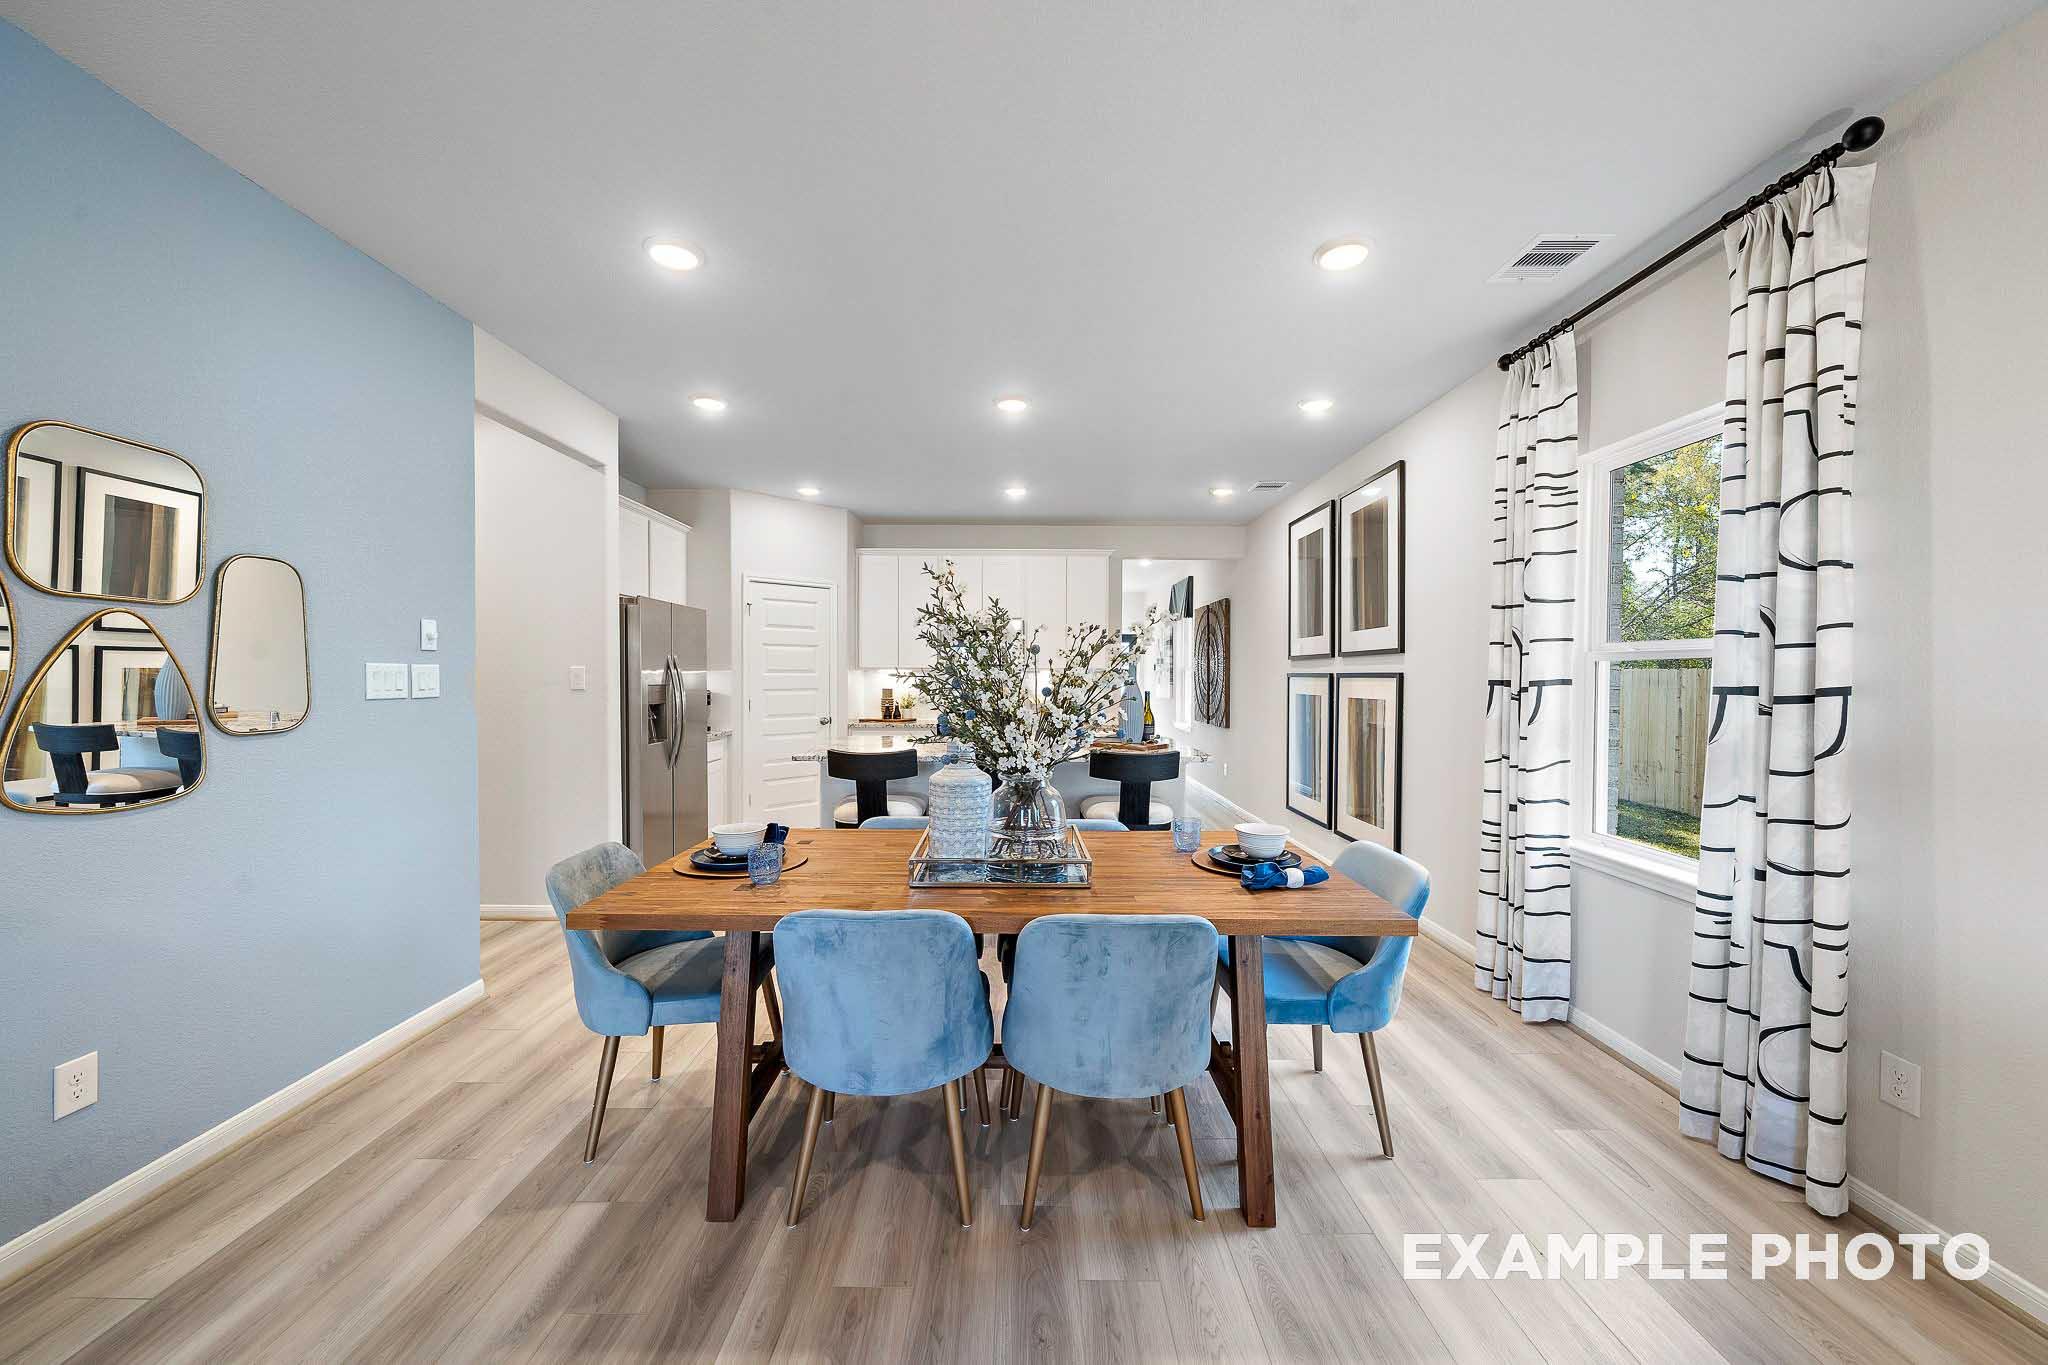
Open-concept dining area in The San Marcos I featuring a modern wooden table, blue velvet chairs, and gourmet kitchen views.
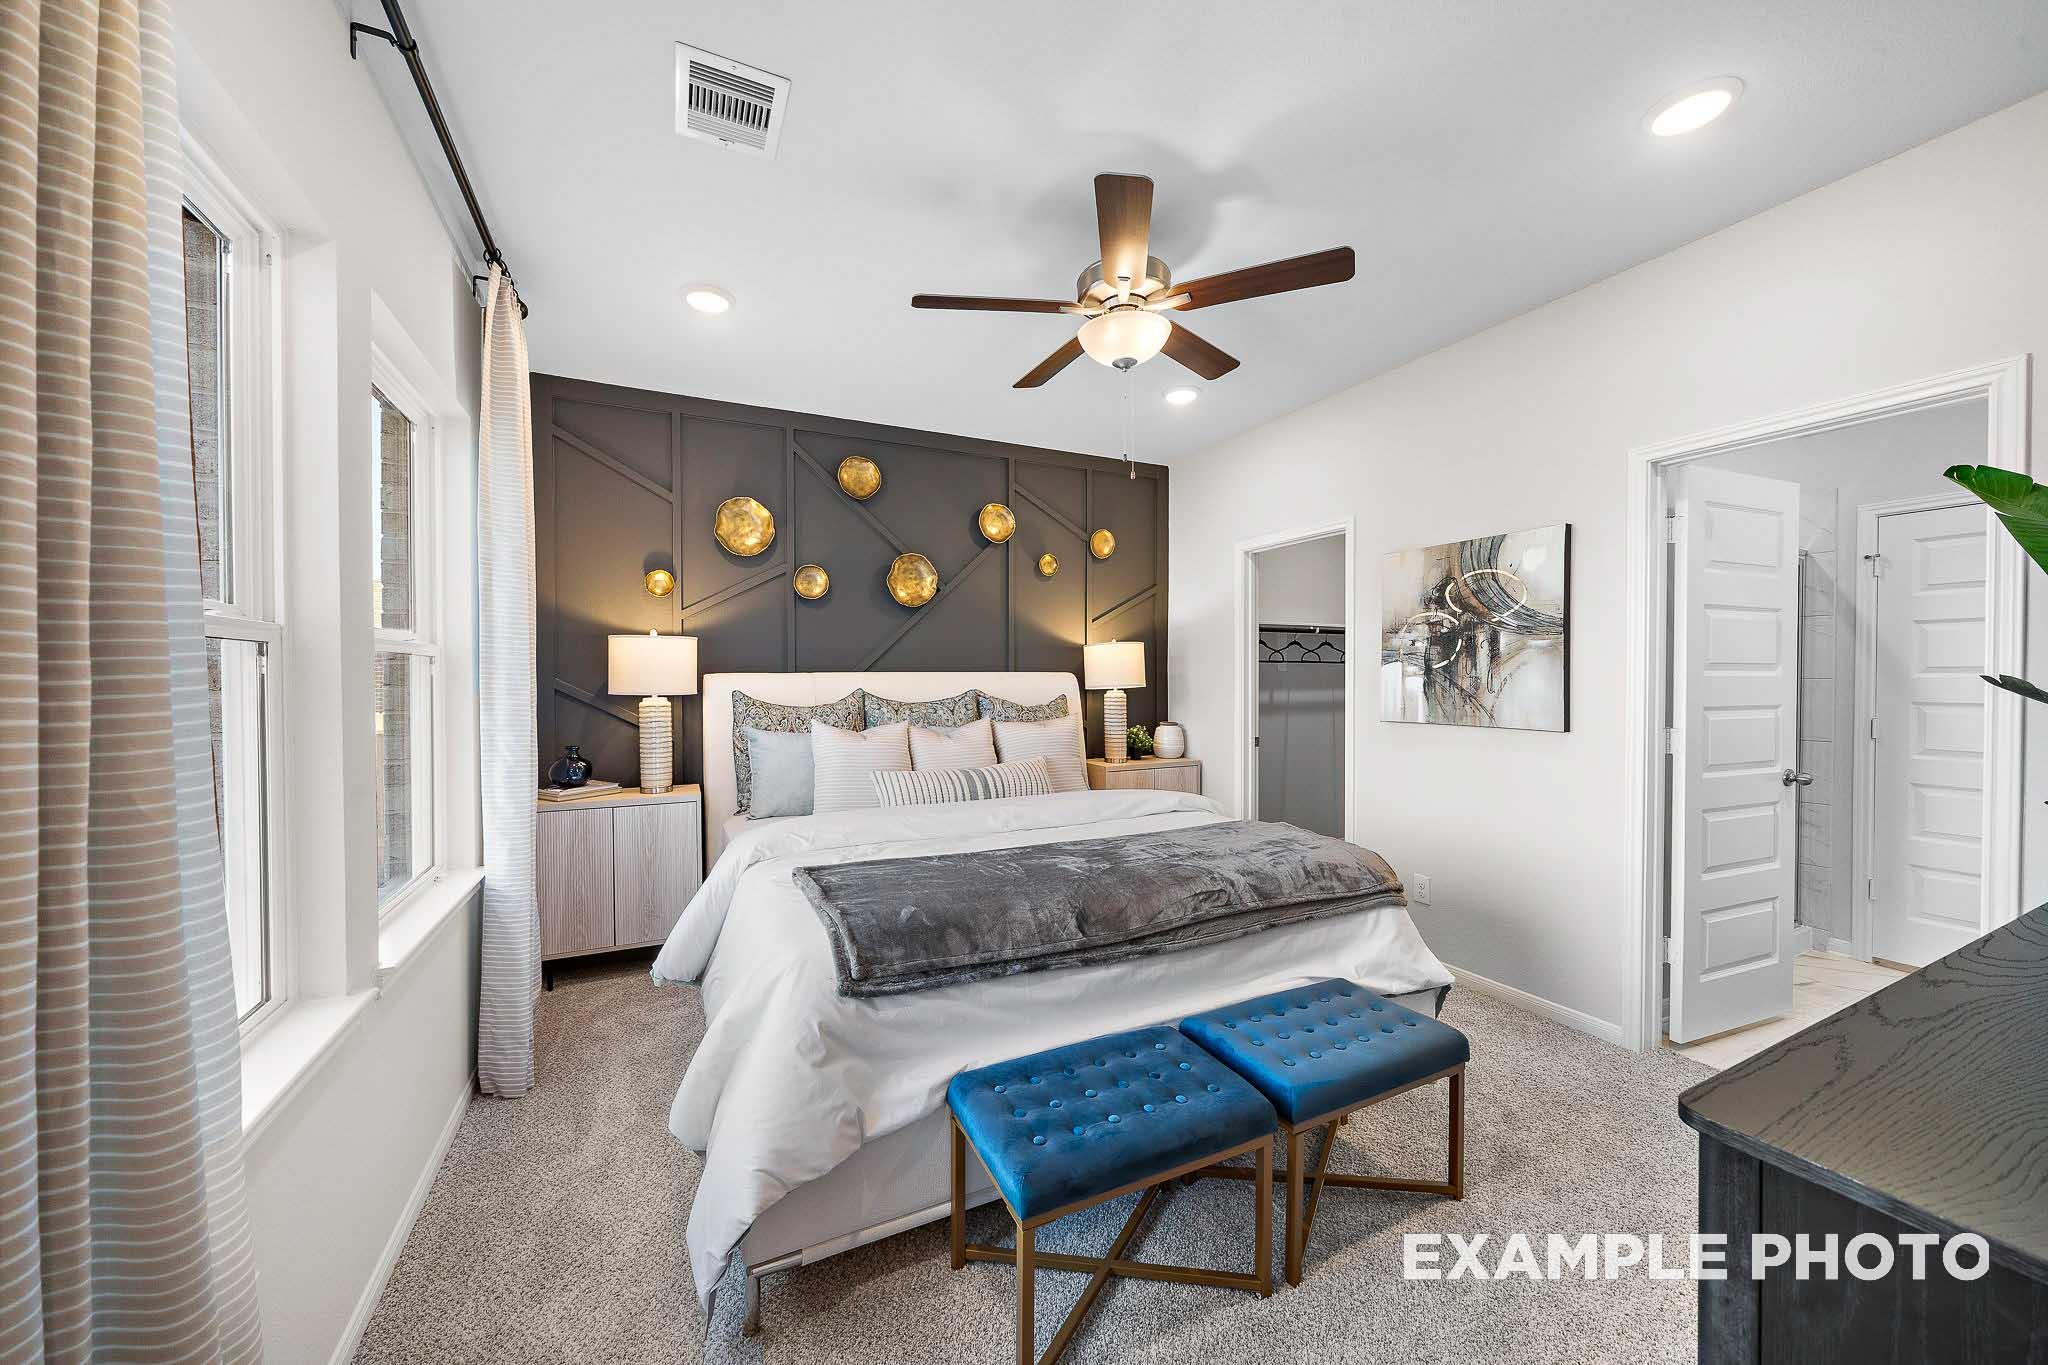
Spacious master suite on the main floor of The San Marcos featuring a decorative accent wall and modern bedroom decor.
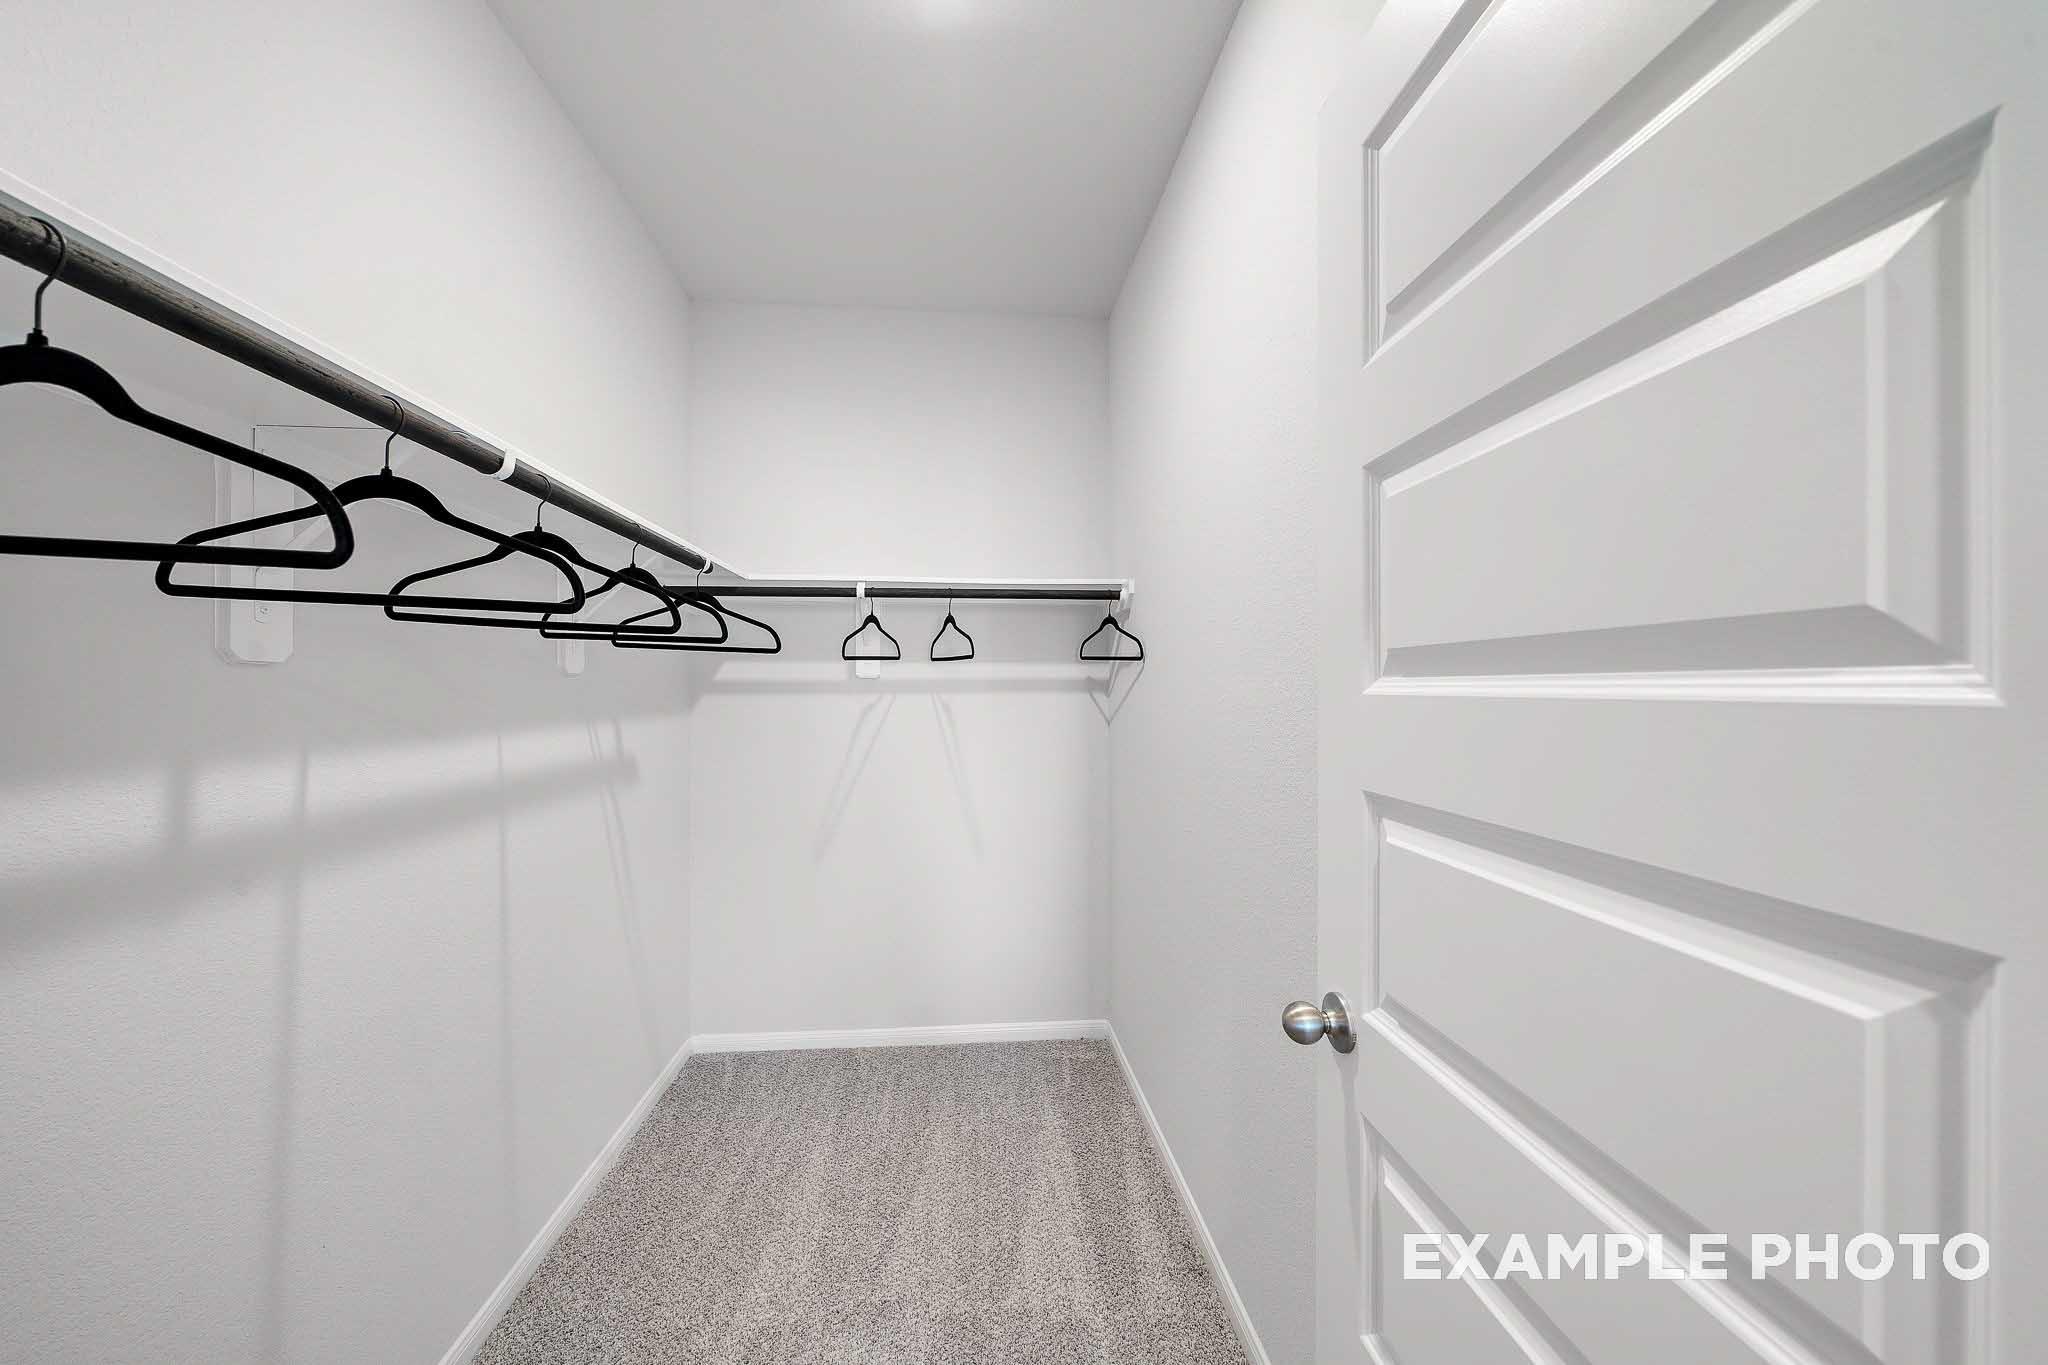
Spacious walk-in closet in The San Marcos floor plan featuring neutral carpet, white walls, and built-in shelving.
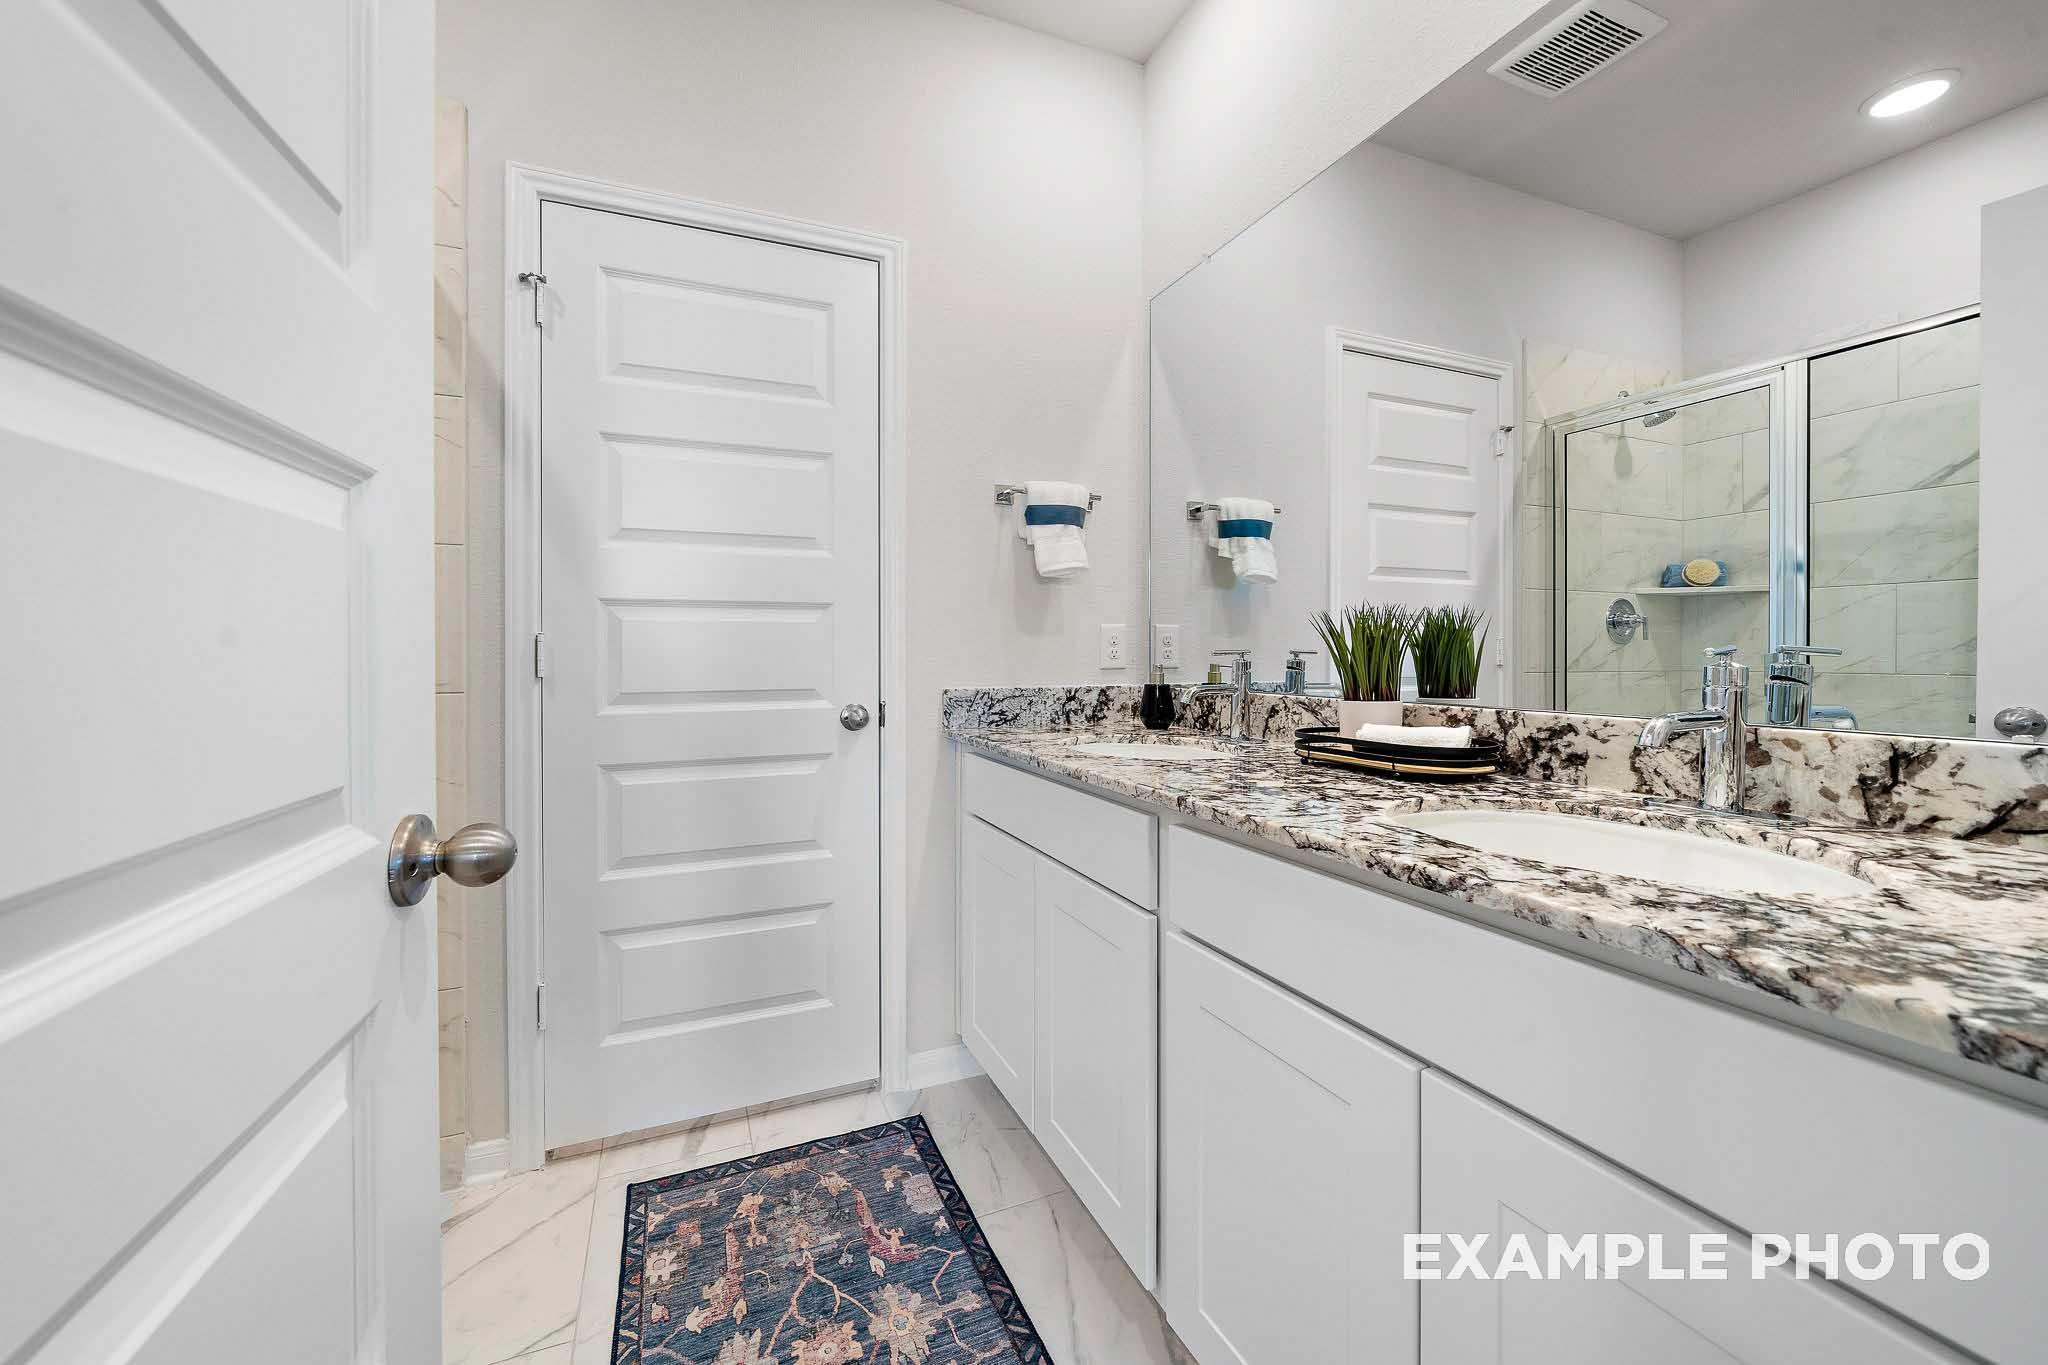
Modern primary bathroom in The San Marcos with dual vanity, granite countertops, and a walk-in glass shower.
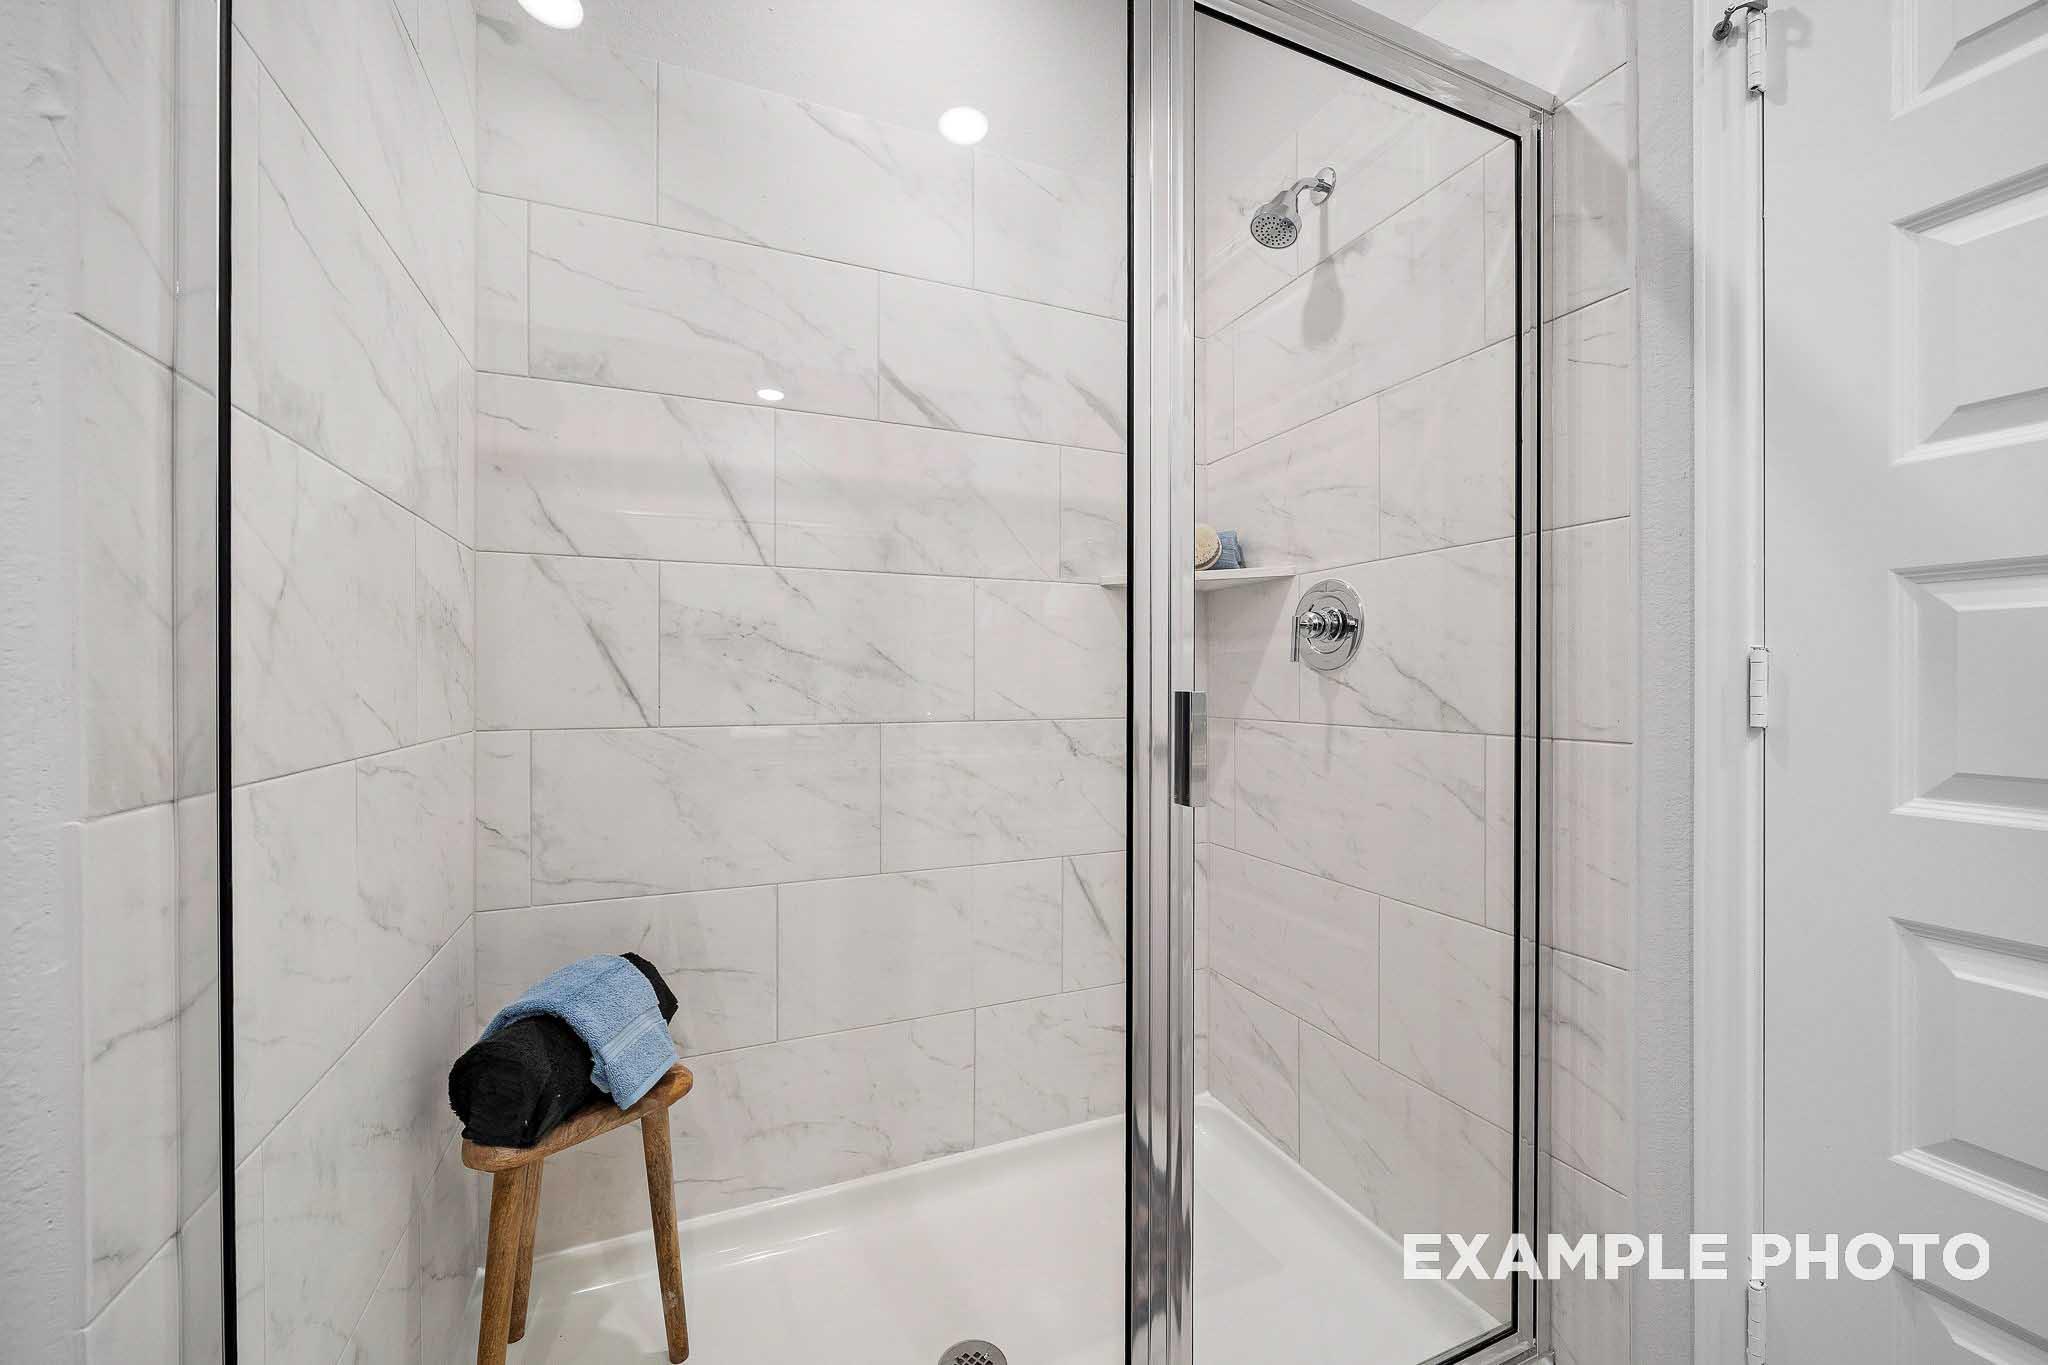
Modern glass-enclosed walk-in shower with marble-look tile in The San Marcos home design by Davidson Homes.
Modern bathroom in The San Marcos featuring a marble-tiled shower, granite vanity countertop, and white cabinetry.
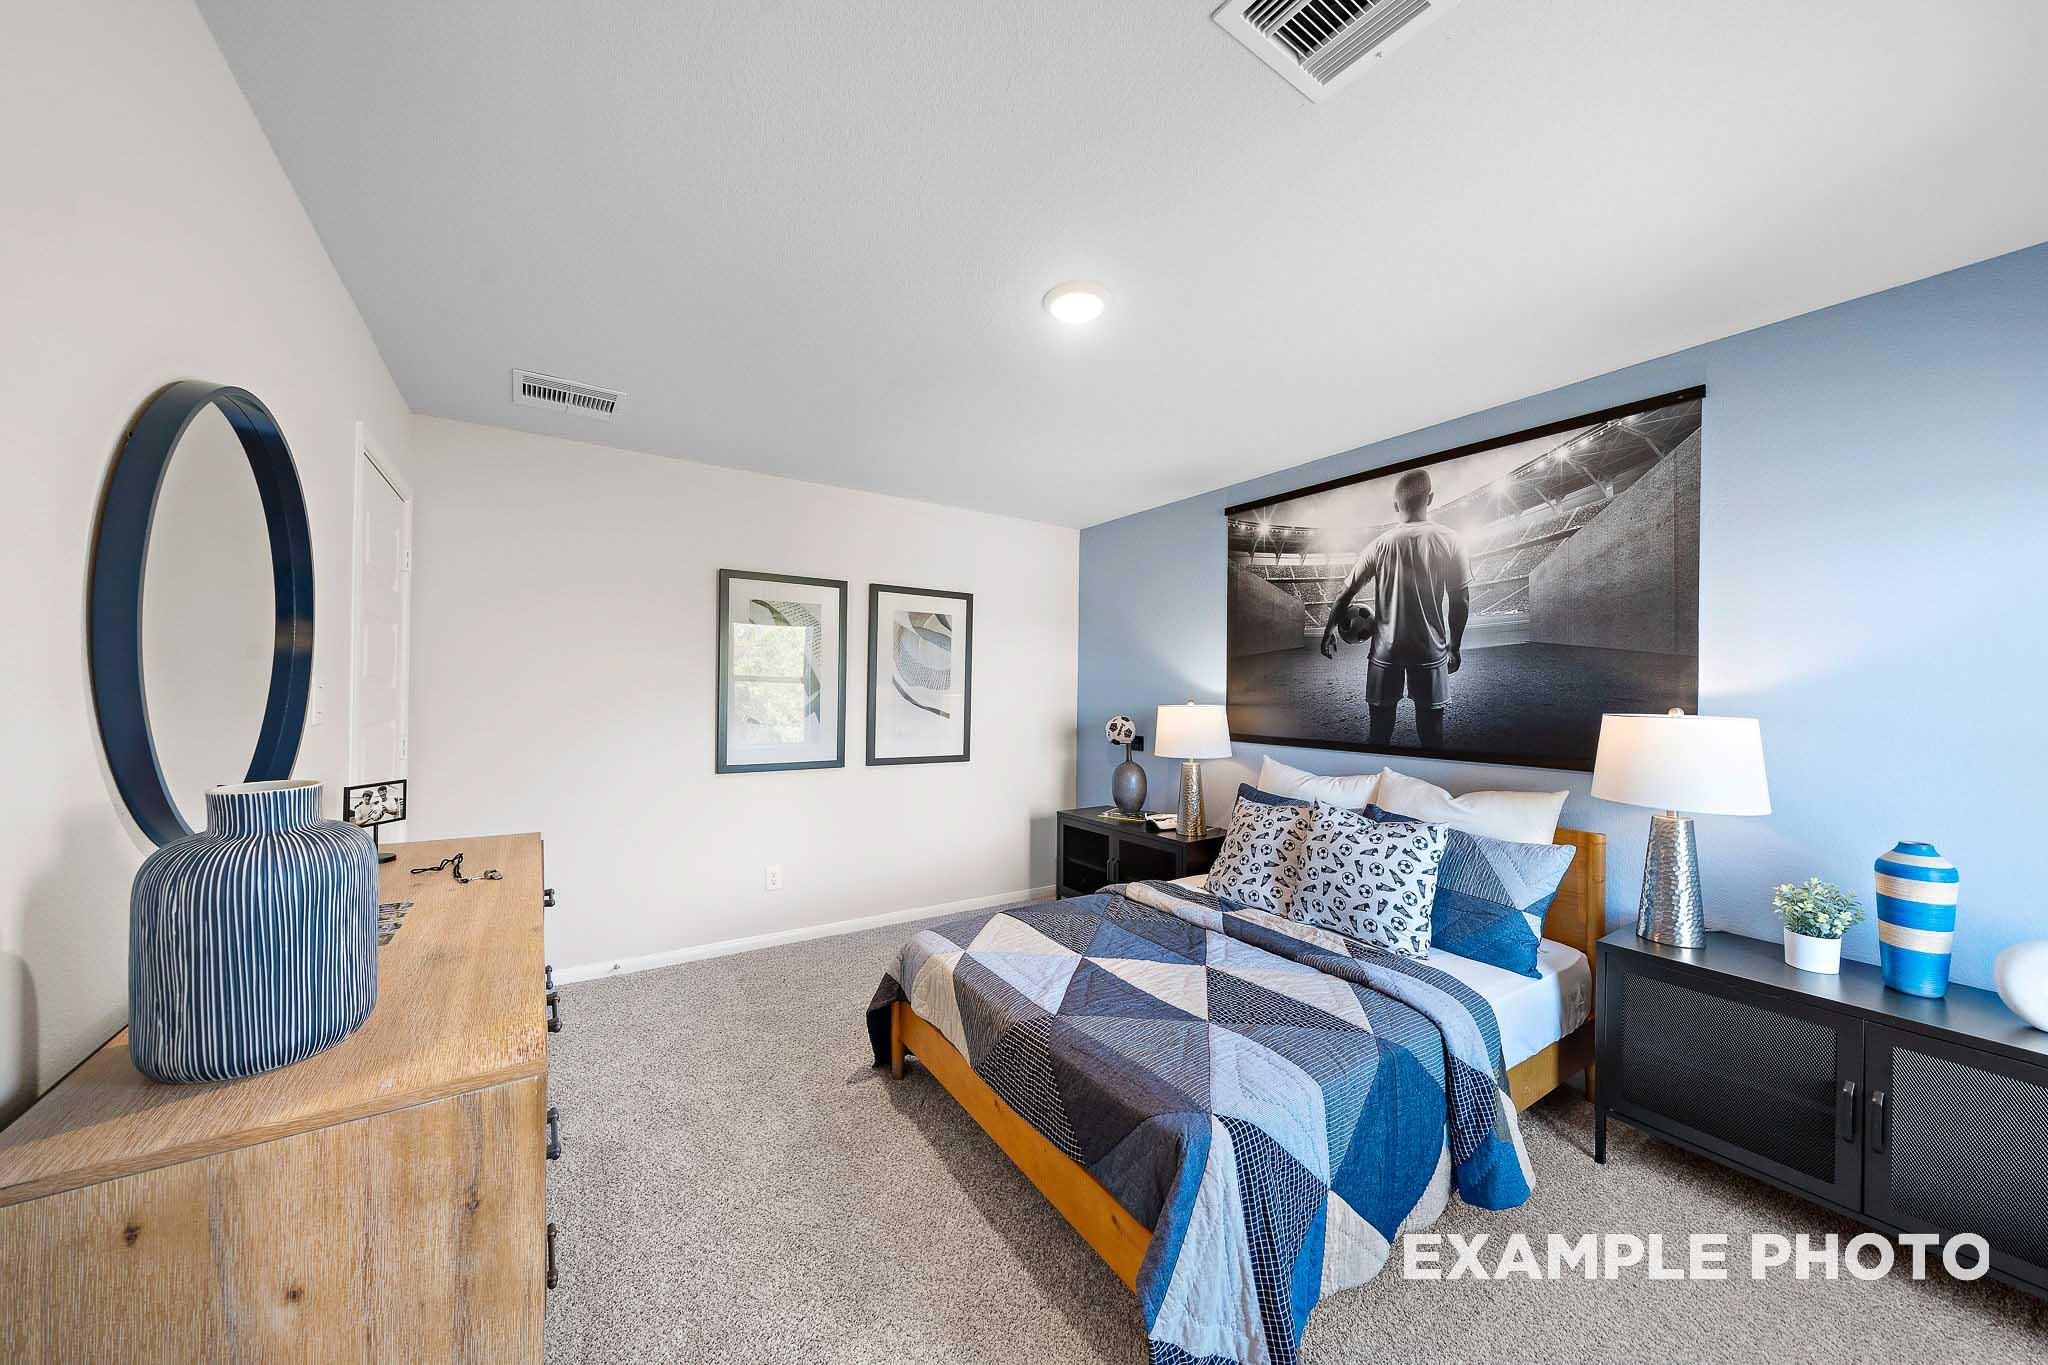
Spacious bedroom in The San Marcos I design featuring blue accent wall, sports-themed decor, and cozy bedding.
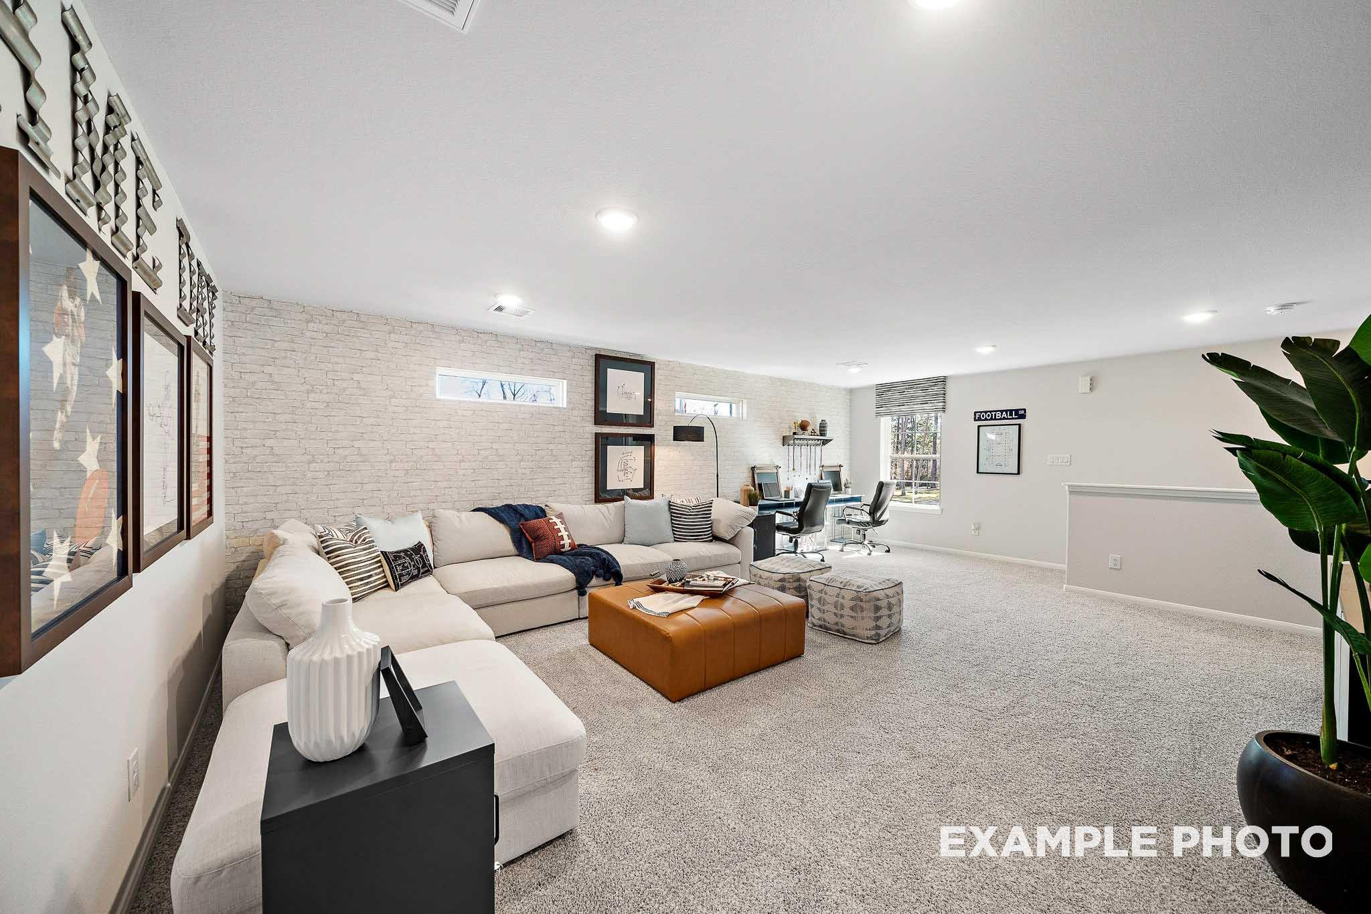
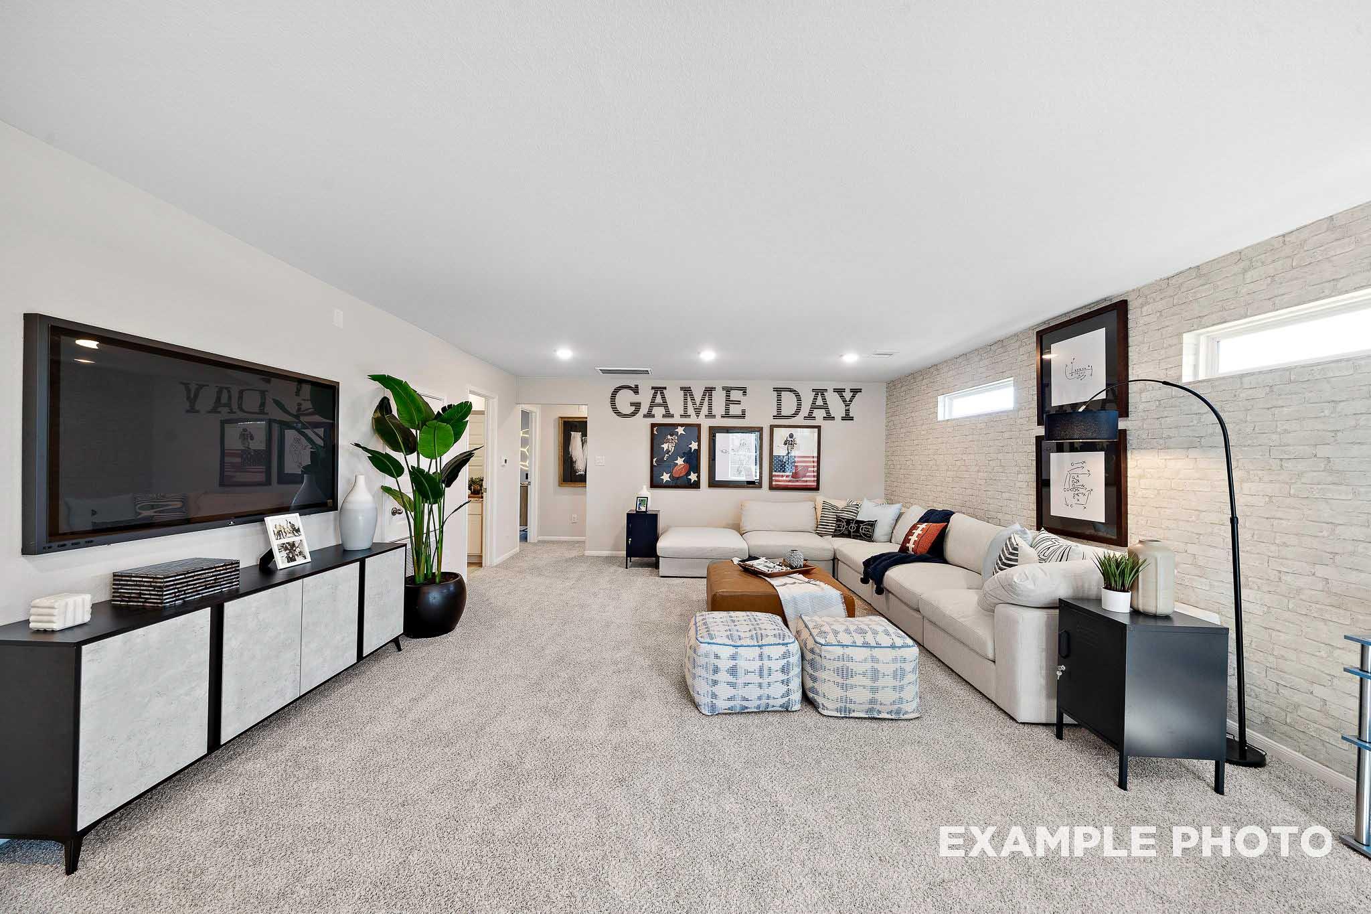
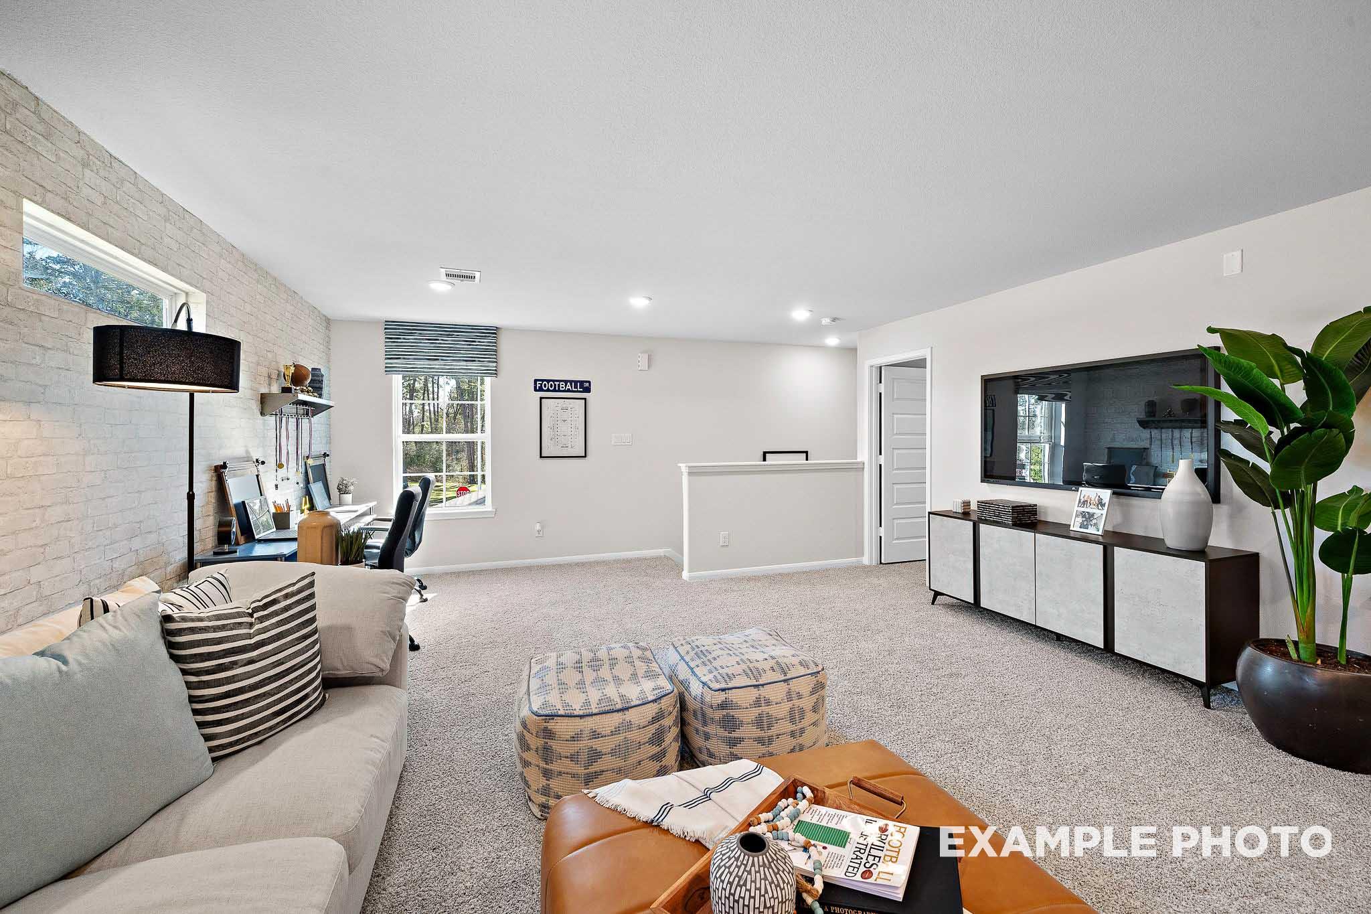
Spacious loft area in The San Marcos I featuring a large sectional, white brick accent wall, and home office space.
Spacious loft area in The San Marcos featuring comfortable sectional seating and stylish decor for game day entertainment.
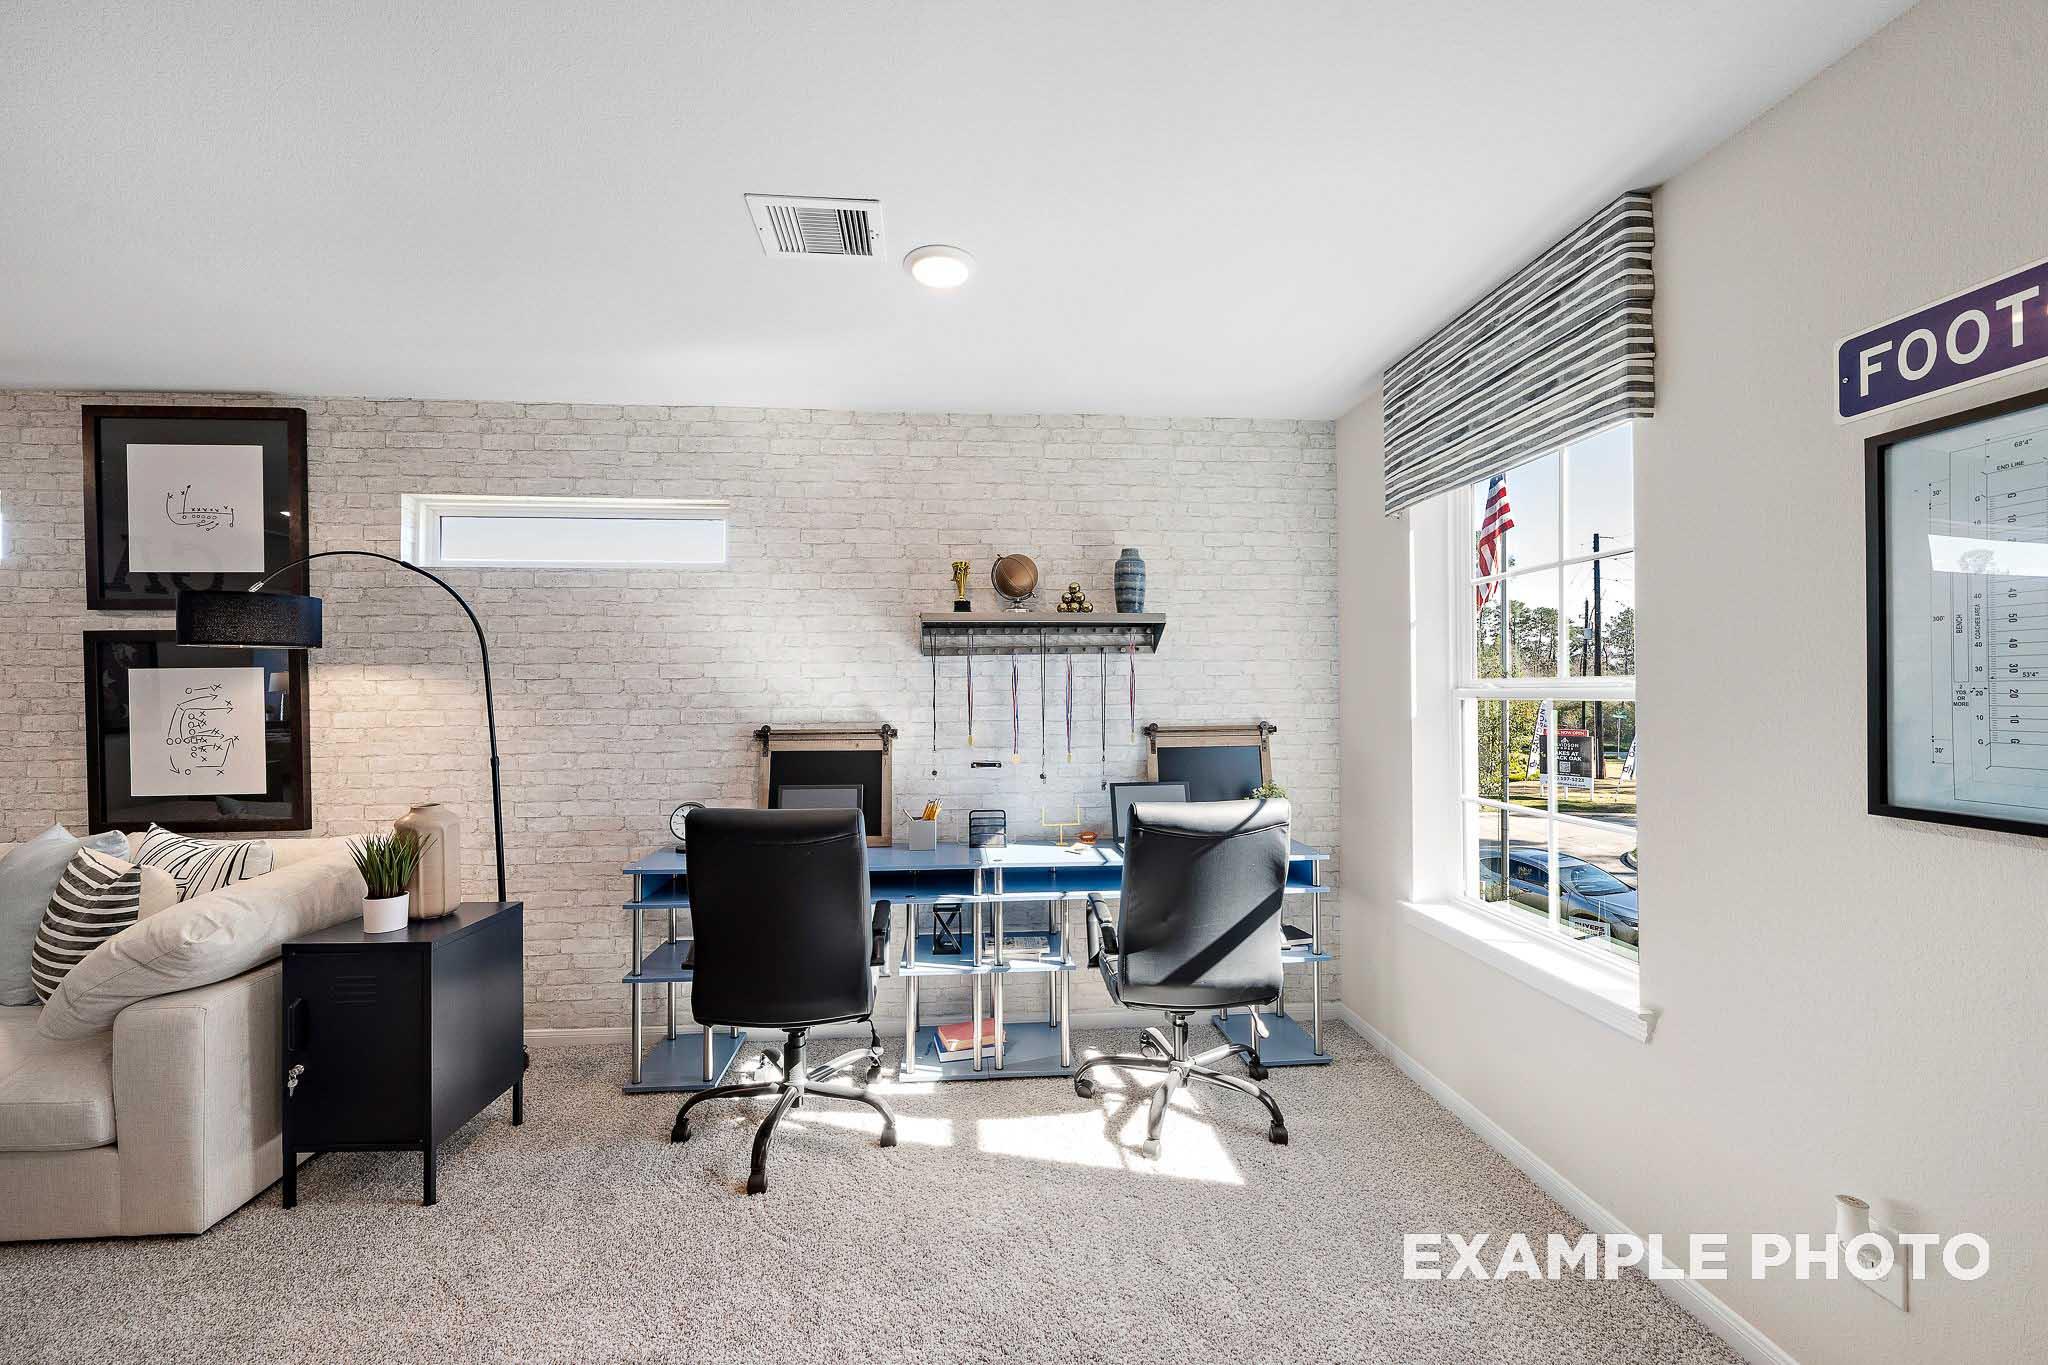
Home office in The San Marcos I featuring a dual workstation, brick accent wall, and cozy seating area in San Antonio.
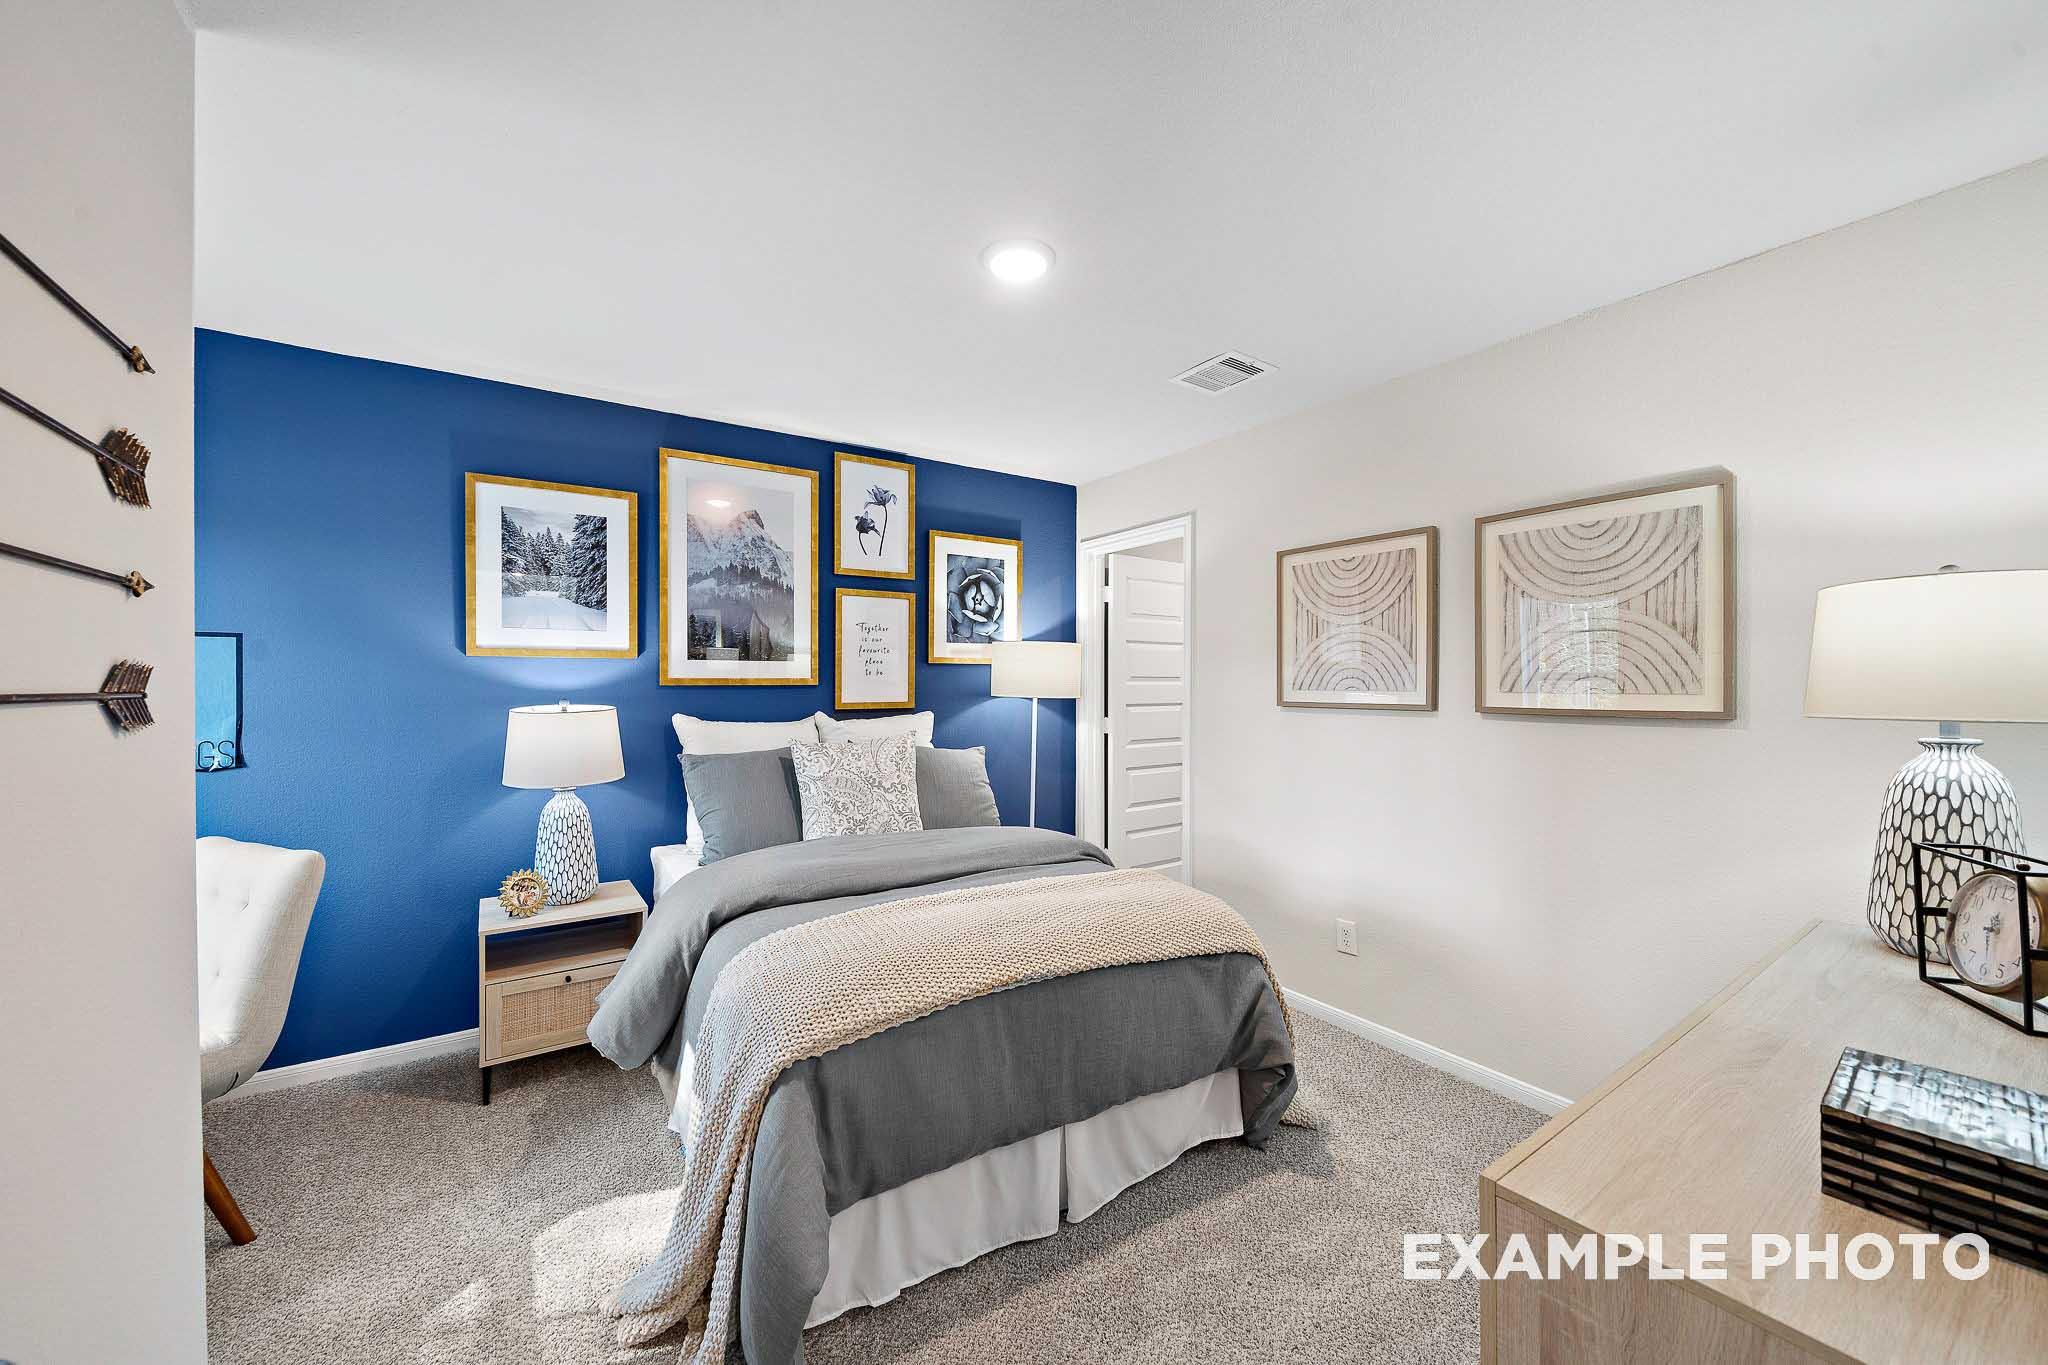
Modern bedroom interior in The San Marcos featuring a bold blue accent wall, stylish gallery art, and neutral decor.
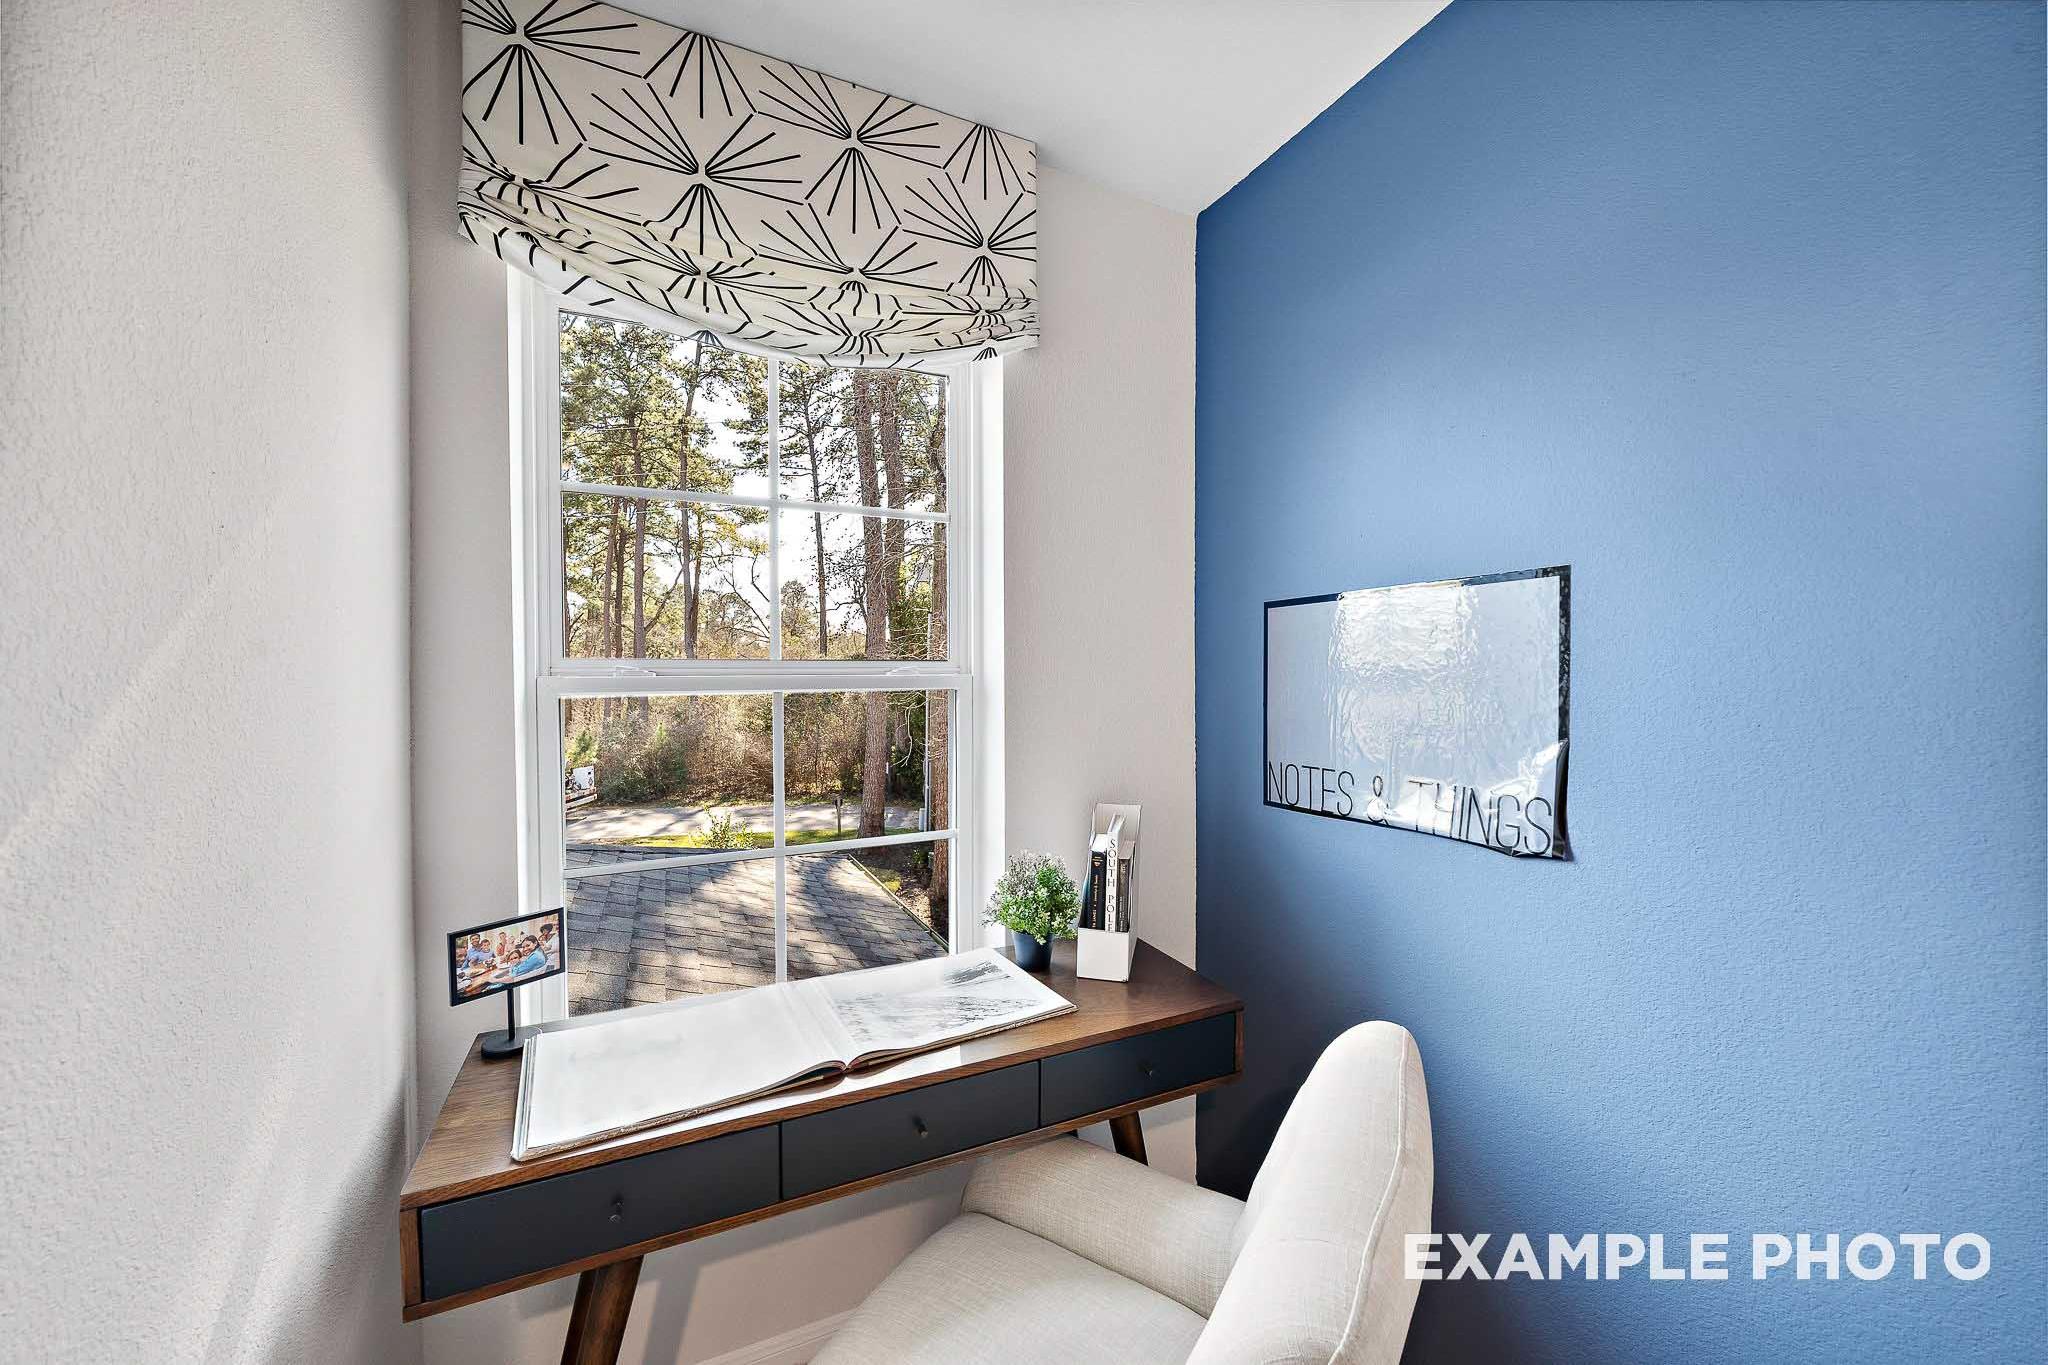
Cozy home office nook in The San Marcos featuring a modern desk, blue accent wall, and large window with patterned valance.
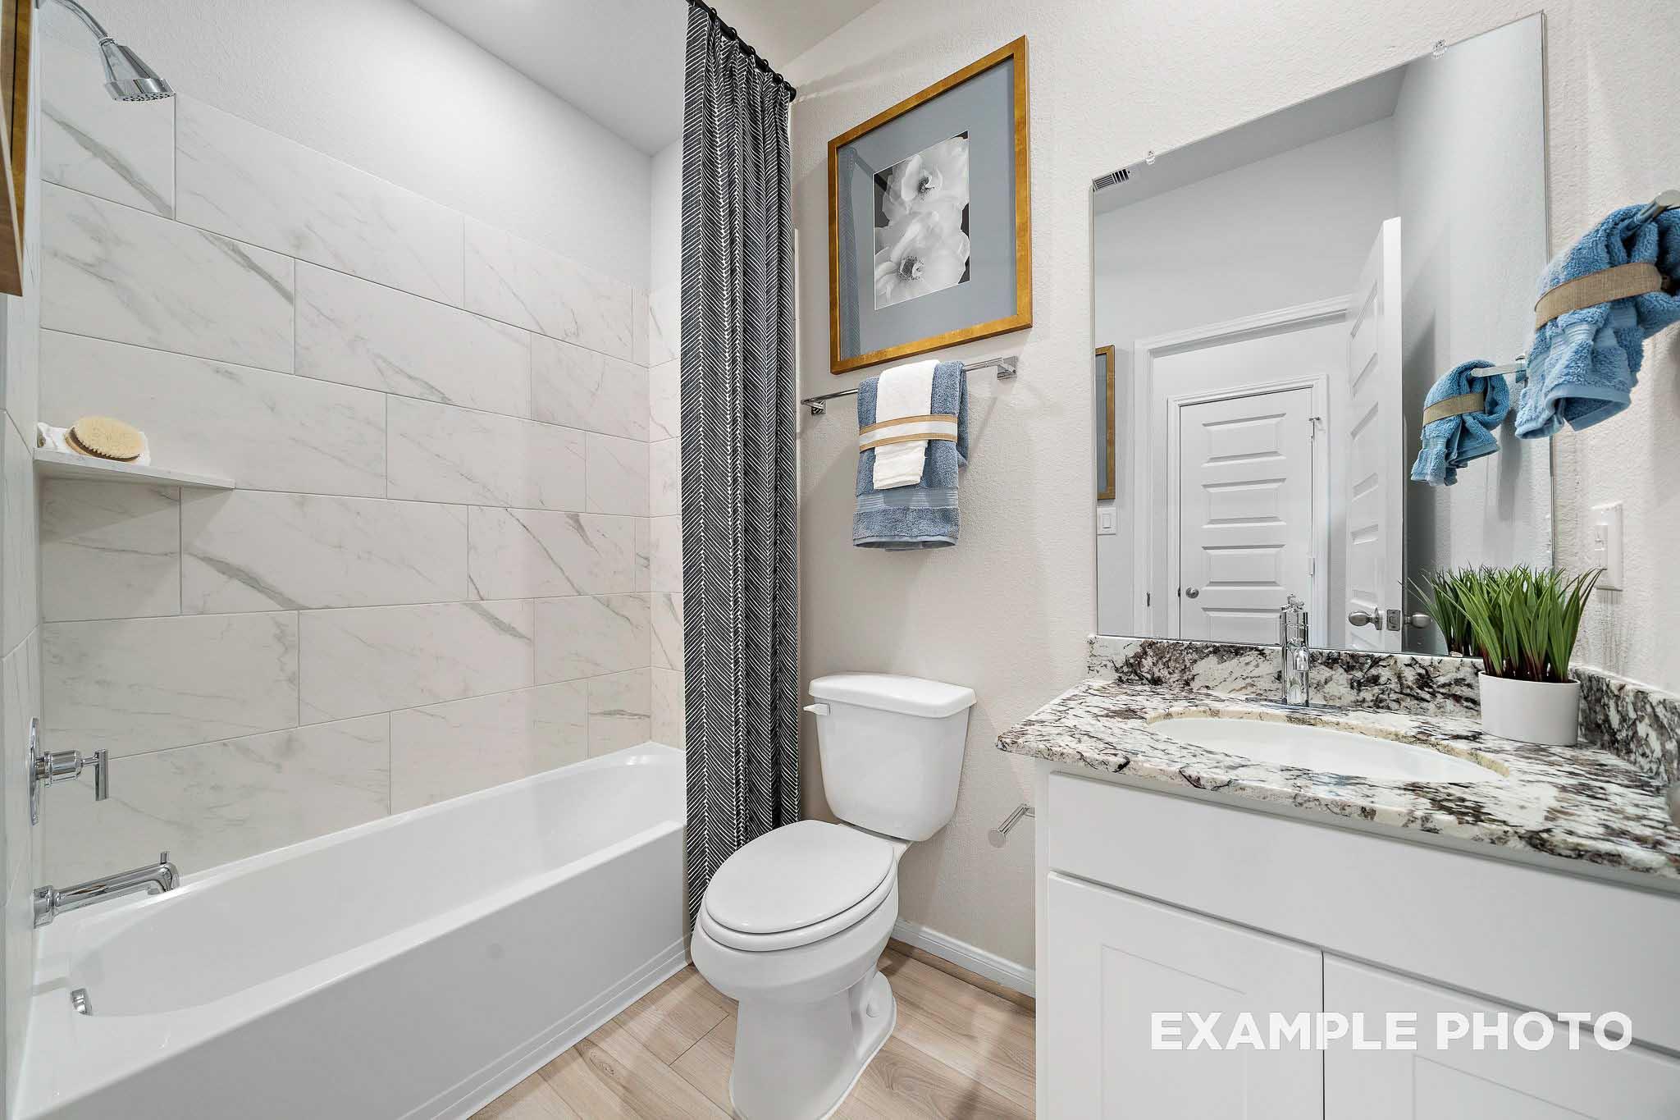
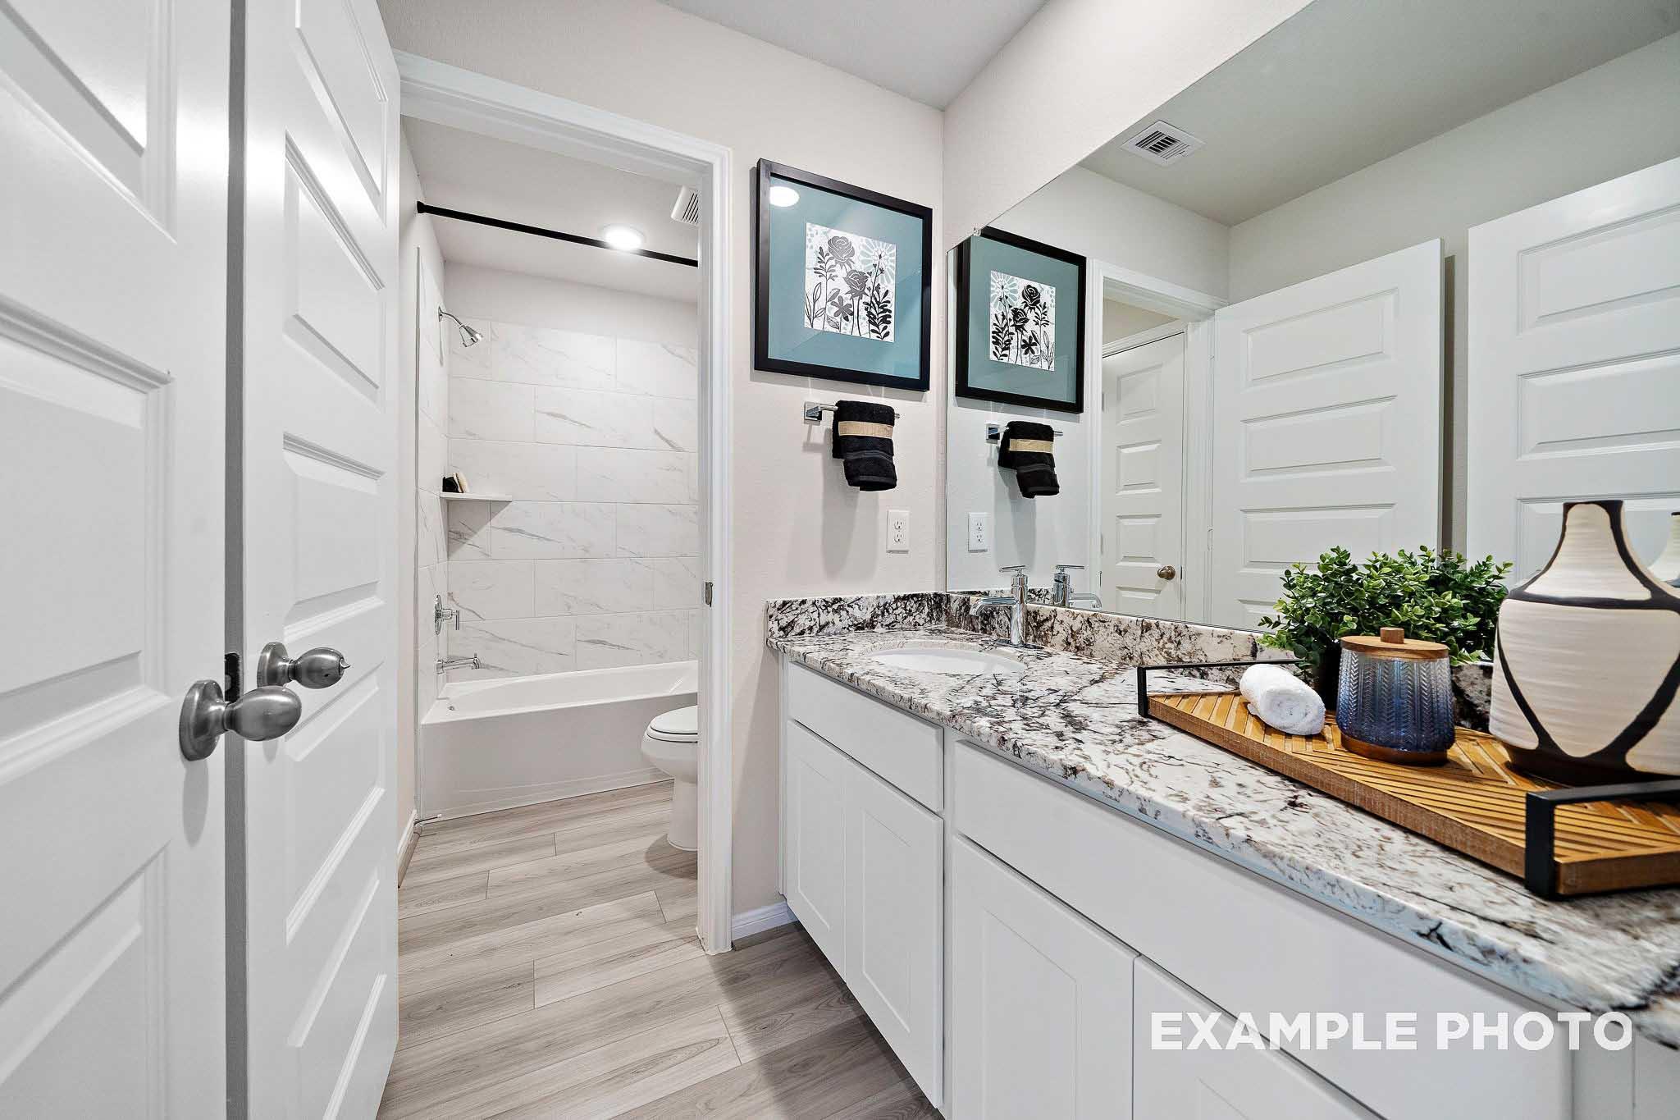
Modern bathroom in The San Marcos featuring white cabinets, granite countertops, and a tiled shower-tub combination.
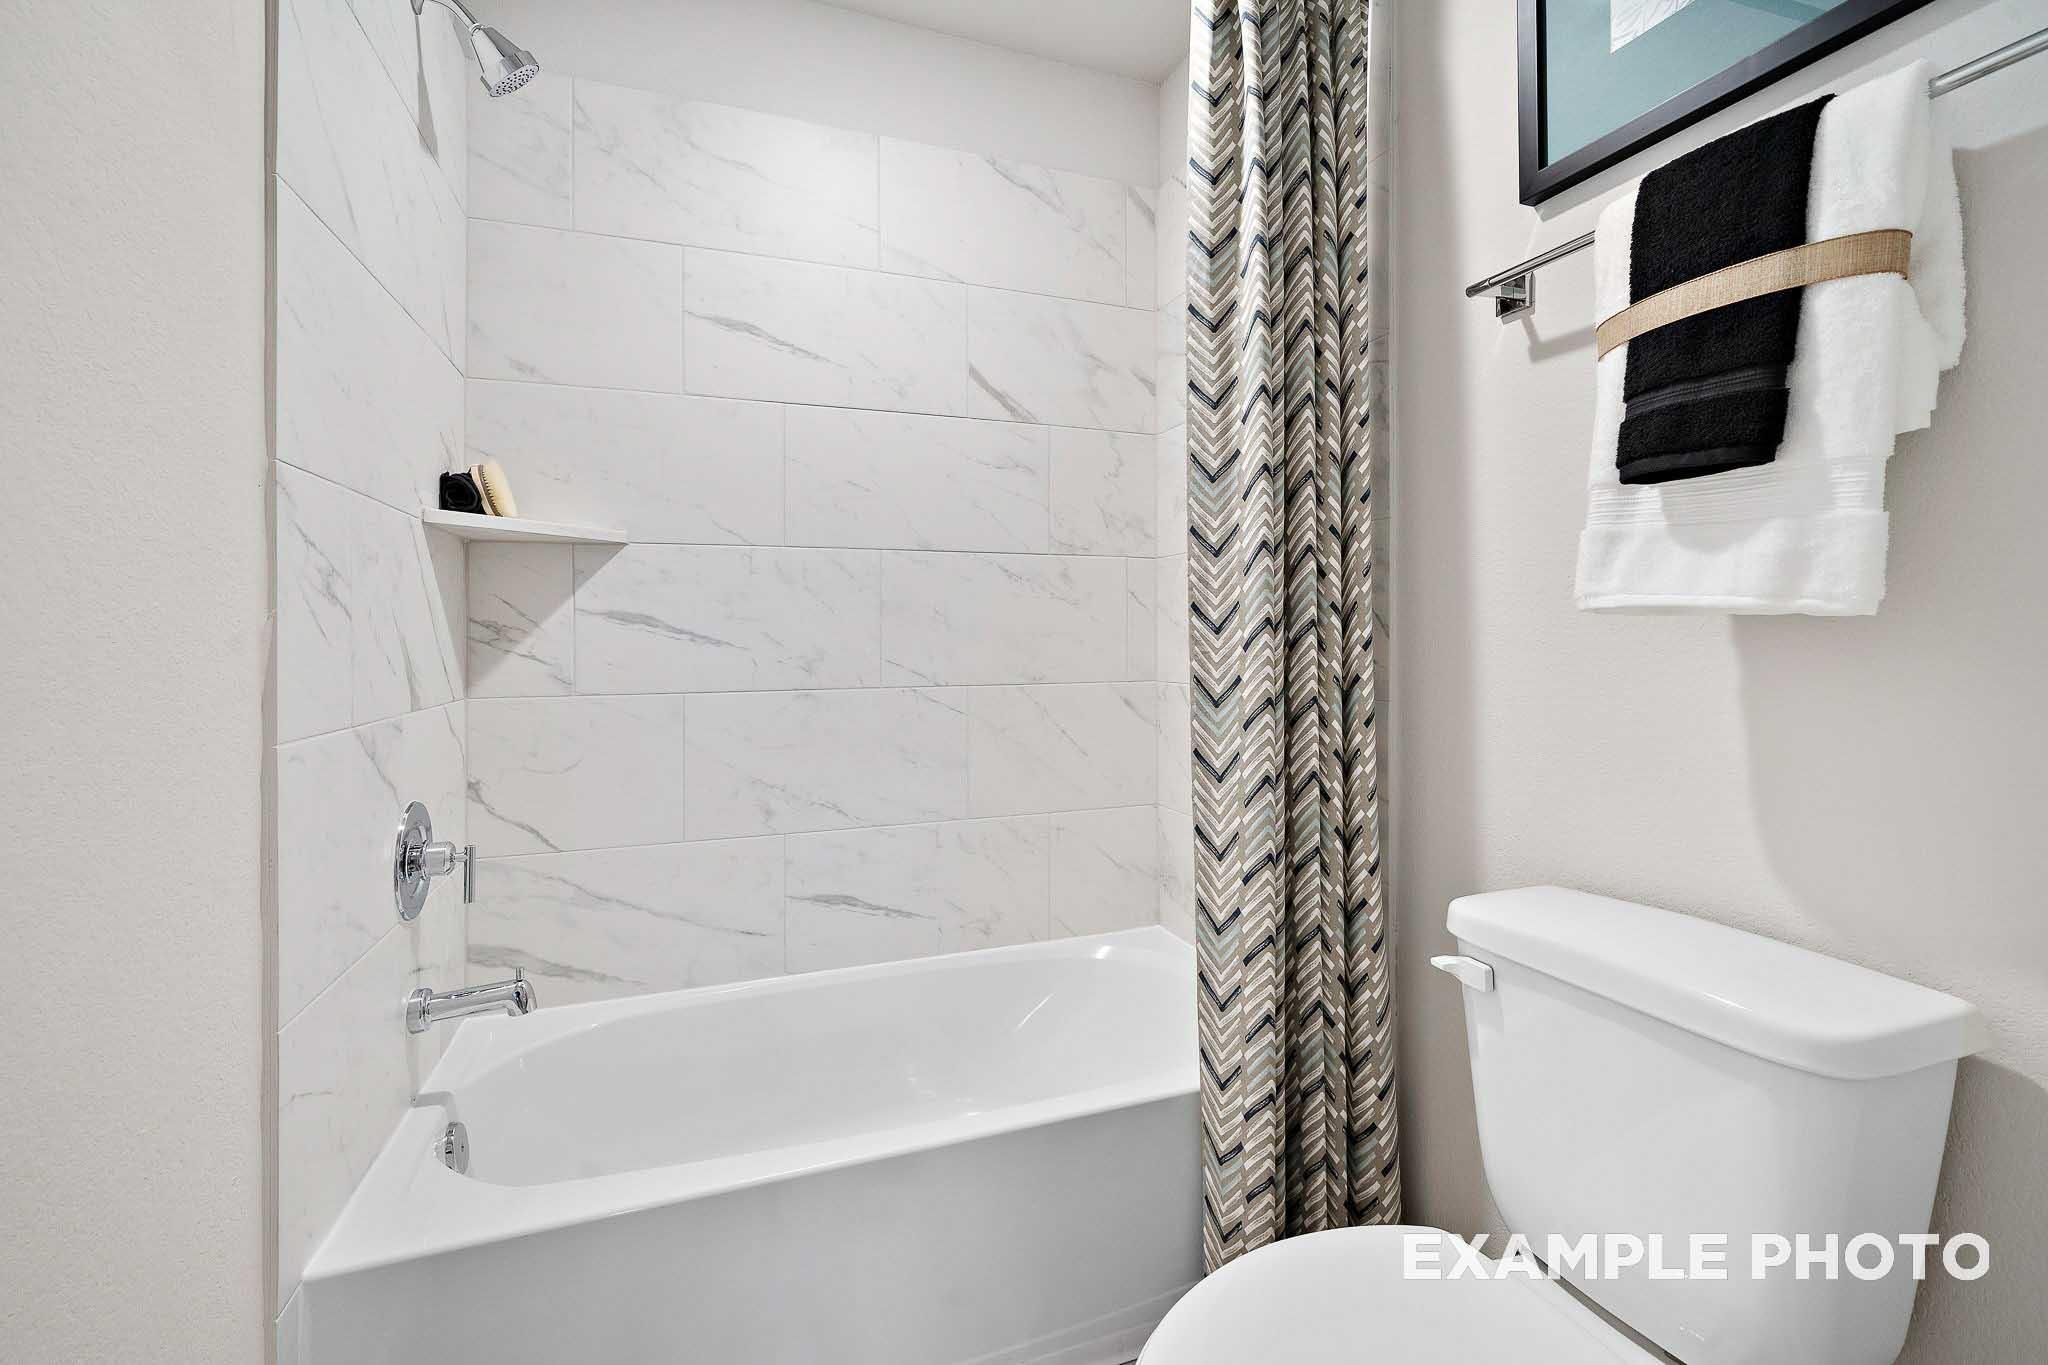
Modern bathroom in The San Marcos featuring a tub and shower combo with white marble-look tile surround.
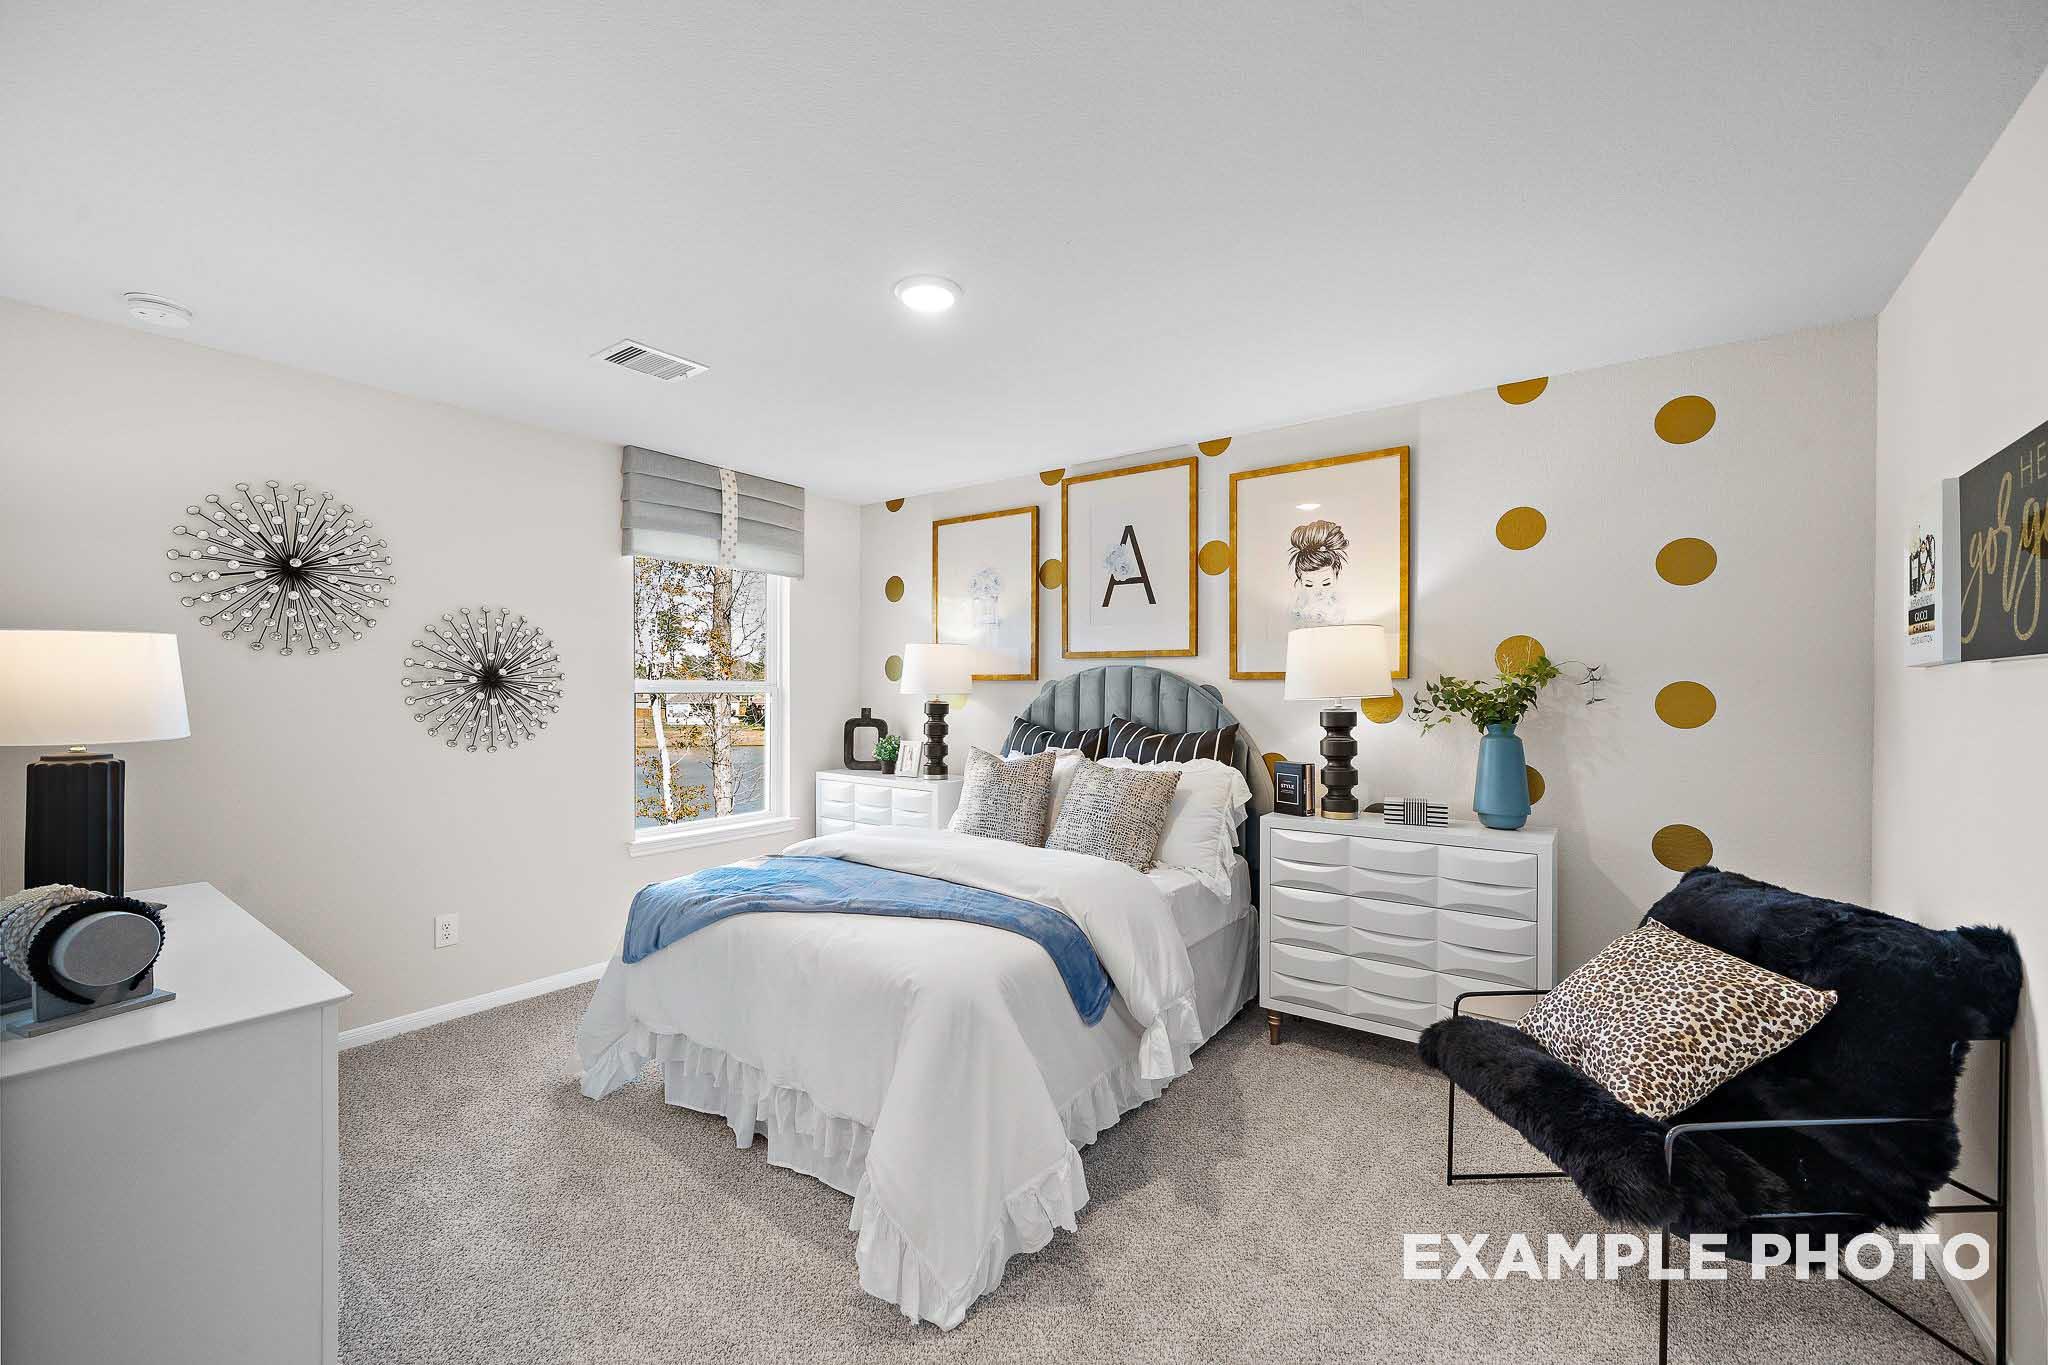
Spacious, decorated bedroom in The San Marcos I featuring a plush bed, gold polka dot wall accents, and modern decor.
Spacious loft area in The San Marcos home design featuring a comfortable seating area, home office nook, and modern decor.
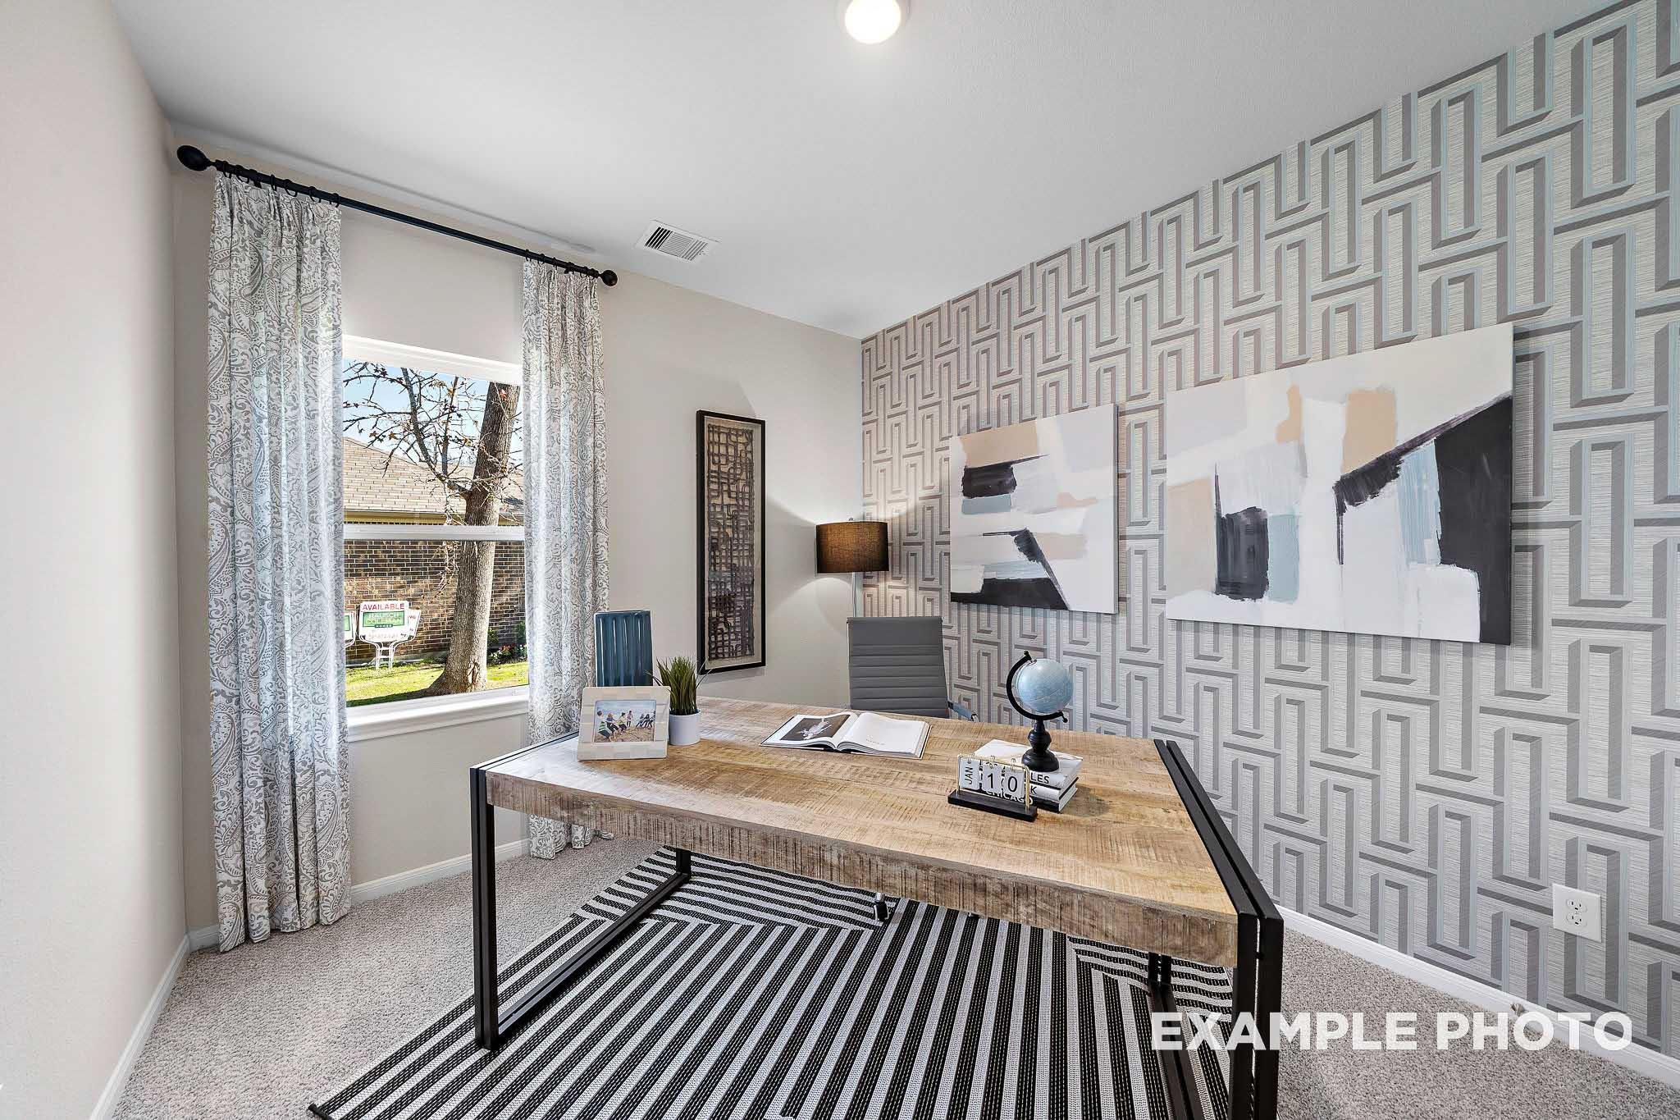
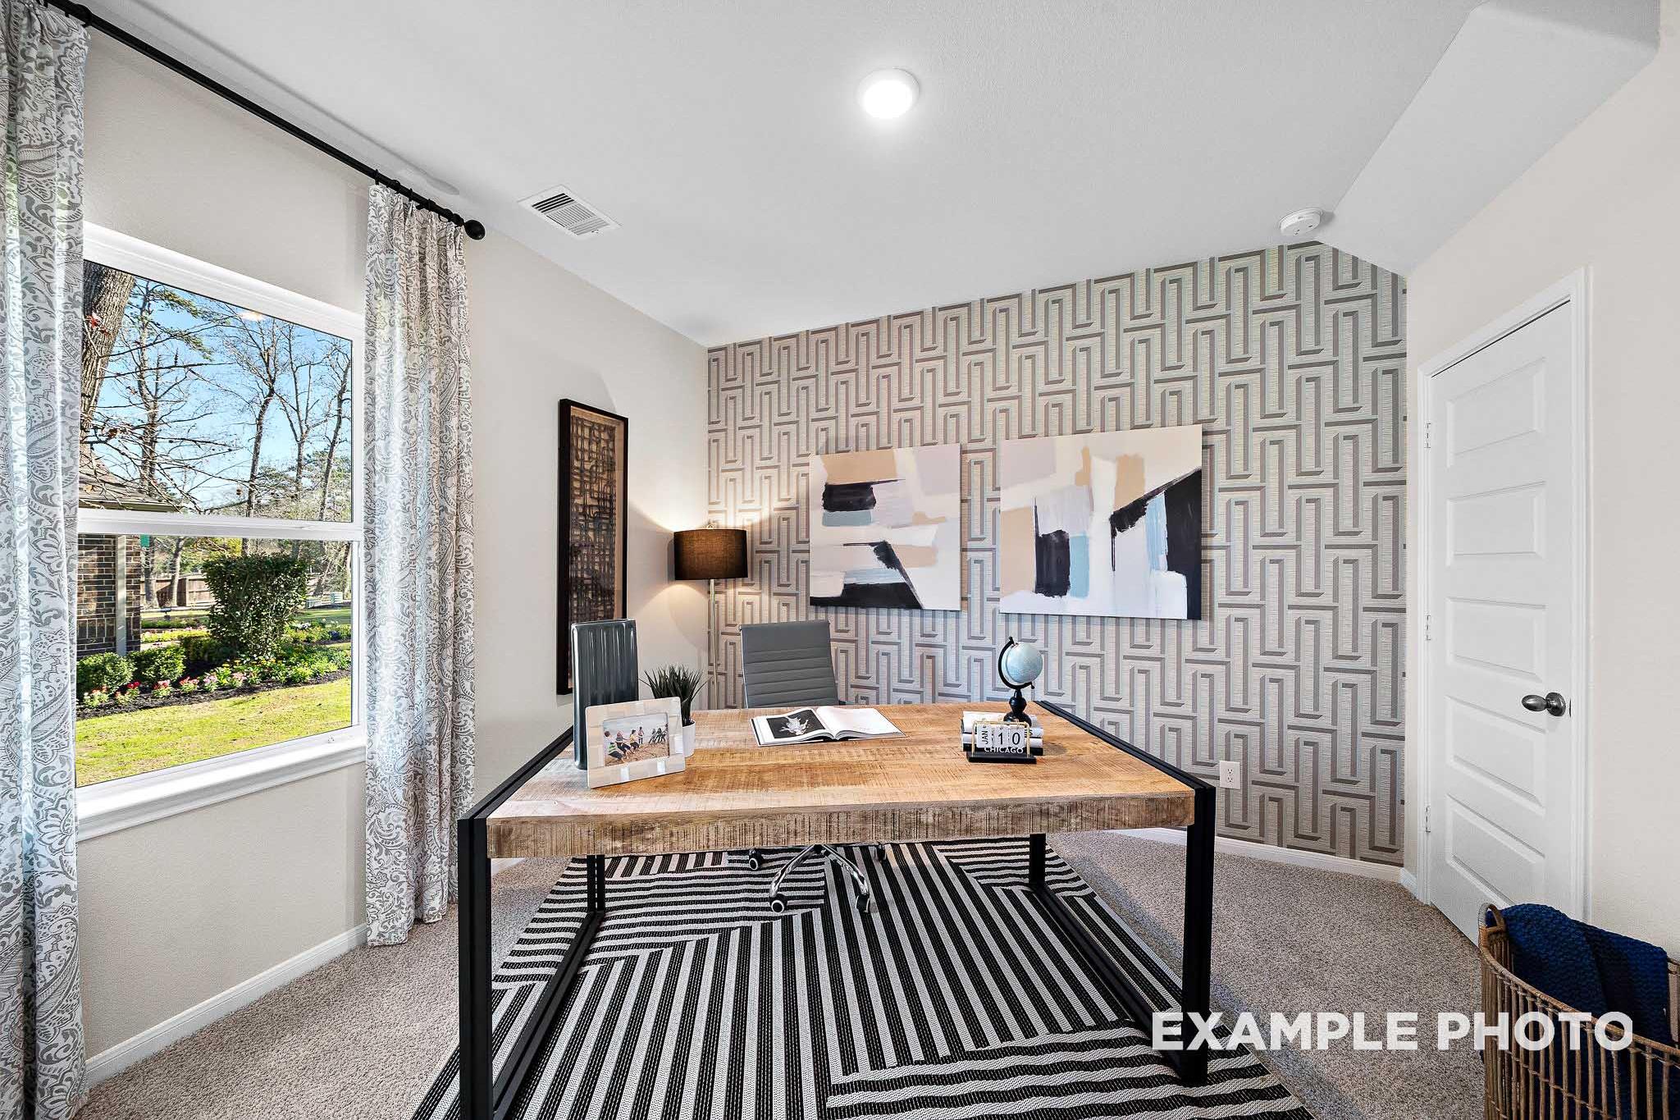
Home office in The San Marcos I featuring a rustic wood desk, patterned wallpaper, and modern decor in San Antonio, TX.
Modern home office in The San Marcos I featuring a rustic wood desk, patterned accent wall, and large window.
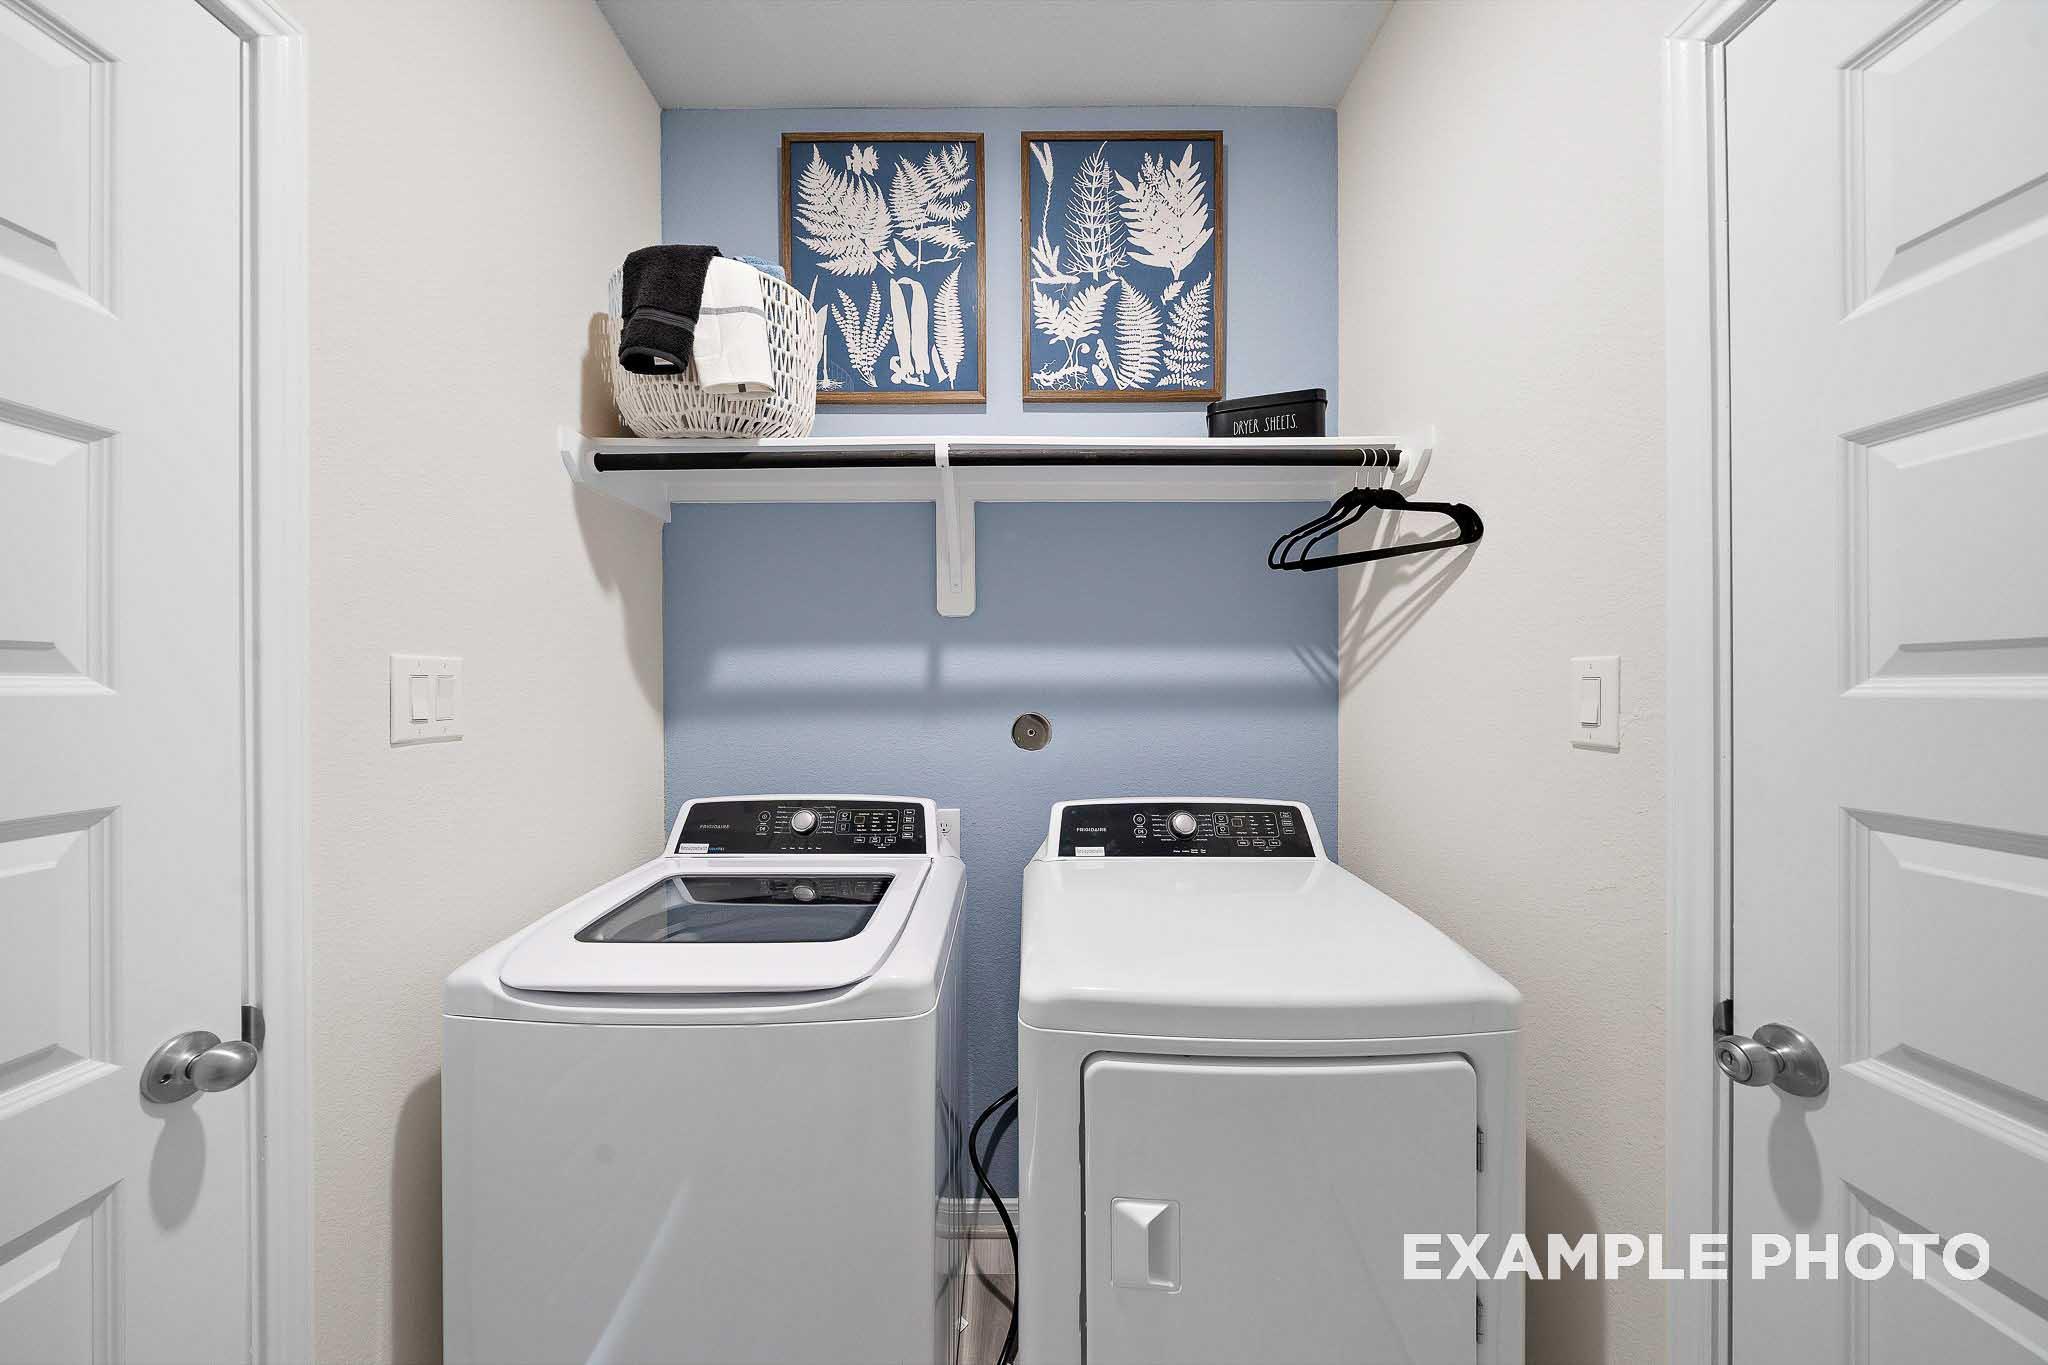
Functional laundry room in The San Marcos featuring white appliances, wall-mounted shelving, and decorative blue accents.
1/34

$414,990

The San Marcos I

Plan
Monthly PI*
/month
5 Beds
3 Baths
2,438 SF.
2 Car
Community Features
  • 3-Car Garage Options
  • Near Shopping & Dining
  • Near Outdoor Recreation
  • Convenient to 1604, I-35
  • Nearby Ft. Sam Houston
  • Minutes to Randolph AFB

Description

Welcome to The San Marcos, a two-story home perfect for any family! On the main floor, you can enjoy an open concept family and kitchen area that includes a spacious pantry. The primary suite is on the main floor along with a guest room and bathroom. Upstairs, there are three additional bedrooms as well as another bathroom and large loft space. Each bedroom has great storage space with large walk-in closets.

Make it your own with The San Marcos’ flexible floor plan. With the option of adding a covered patio, you’ve got every opportunity to make The San Marcos your dream home. Just know that offerings vary by location, so please discuss our standard features and upgrade options with your community’s agent.

Floor Plan
First floor layout of The San Marcos featuring an open-concept kitchen, dining area, and main-floor primary suite.
Second-floor layout of The San Marcos home design featuring a spacious loft, three bedrooms, and a full bathroom.
Optional floor plan features for The San Marcos home design, including an optional linear fireplace and covered patio.
    Request Info
Shaina Garcia
(210) 934-0141
Visiting Hours
Sun.12pm - 6pm
Mon. - Tue.10am - 6pm
Wed.12pm - 6pm
Thu. - Sat.10am - 6pm
Davidson Homes Mortgage

Our Davidson Homes Mortgage team is committed to helping families and individuals achieve their dreams of home ownership.

Pre-Qualify Now

Love the Plan? We're building it in 2 other Communities.
Community Overview

Comanche Ridge

Welcome to Comanche Ridge, a beautiful new community brought to you by Davidson Homes, nestled in scenic San Antonio. Discover a community rich in beauty and convenience, exquisitely designed with your lifestyle in mind.

Imagine waking up each day being a mere stone's throw away from local shopping, enticing restaurants, and outdoor recreation. Located strategically with easy access to Loop 1604, IH-35, Fort Sam Houston and Randolph Air Force Base, our new homes in Comanche Ridge are perfect for those who desire luxury and convenience in equal measure. Prepare for a life of comfort, elegance, and enjoyment, all in the heart of Texas!

Sales Center Address: 15307 Comanche Pl, San Antonio, TX 78233

  • 3-Car Garage Options
  • Near Shopping & Dining
  • Near Outdoor Recreation
  • Convenient to 1604, I-35
  • Nearby Ft. Sam Houston
  • Minutes to Randolph AFB
  • Fox Run Elementary School
  • Wood Middle School
  • Madison High School
  • Northeast ISD

Nearby Points of Interest (30)

Arts & Culture
McNay Art Museum- 8.6 miles
The Alamo- 13.0 miles
Hemisfair Center- 13.3 miles
Attractions
The Forum- 2.3 miles
San Antonio Zoo- 10.5 miles
Frost Bank Center- 11.5 miles
Alamodome- 13.5 miles
Six Flags- 14.9 miles
Shopping
IKEA- 1.7 miles
Sam's Club- 1.9 miles
H-E-B- 4.9 miles
North Star Mall- 9.1 miles
Parks
McCallister Park- 5.6 miles

Other Floor Plans in Comanche Ridge (7)
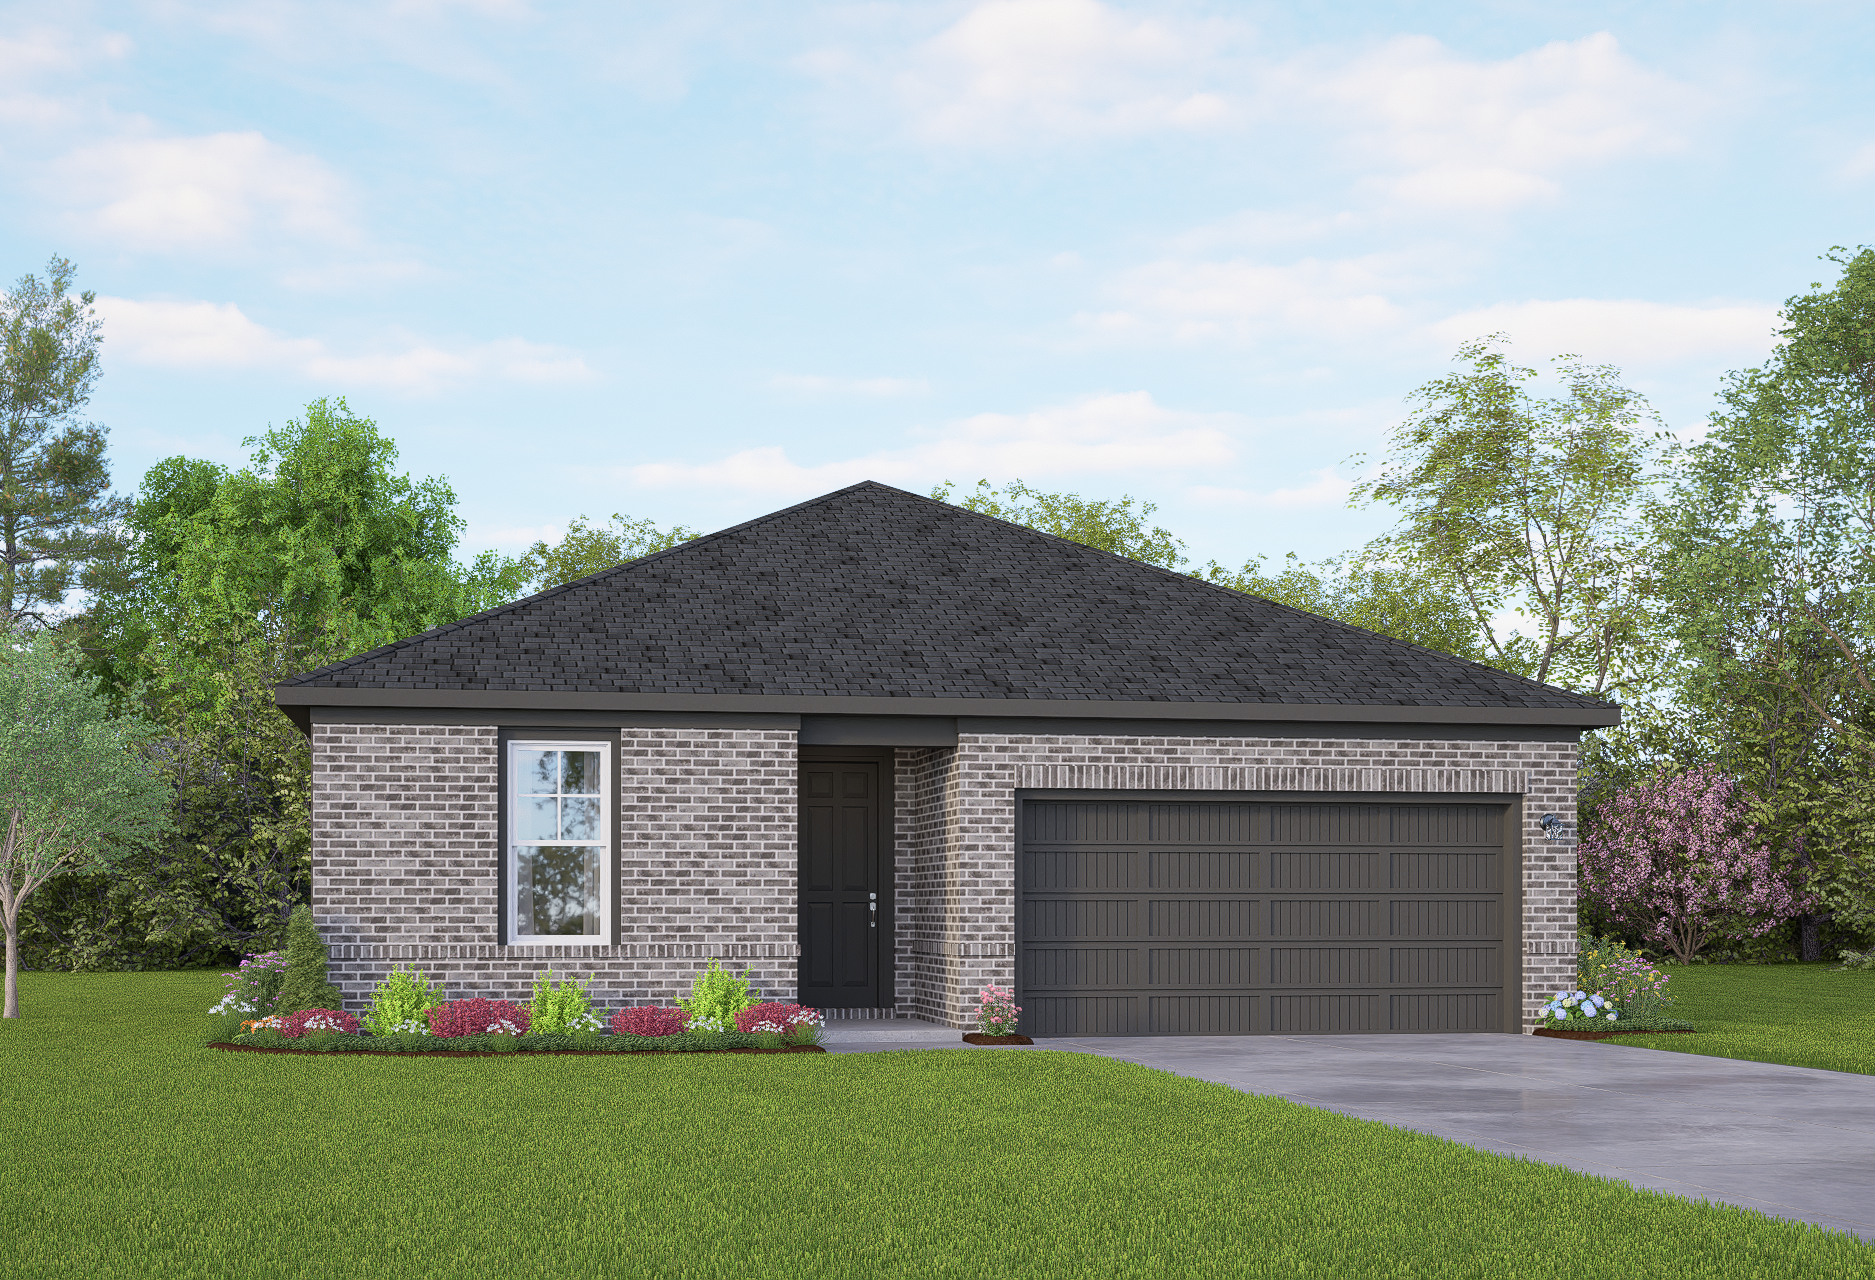
Modern brick single-story Asheville home with 2-car garage, black roof, and landscaped yard in San Antonio
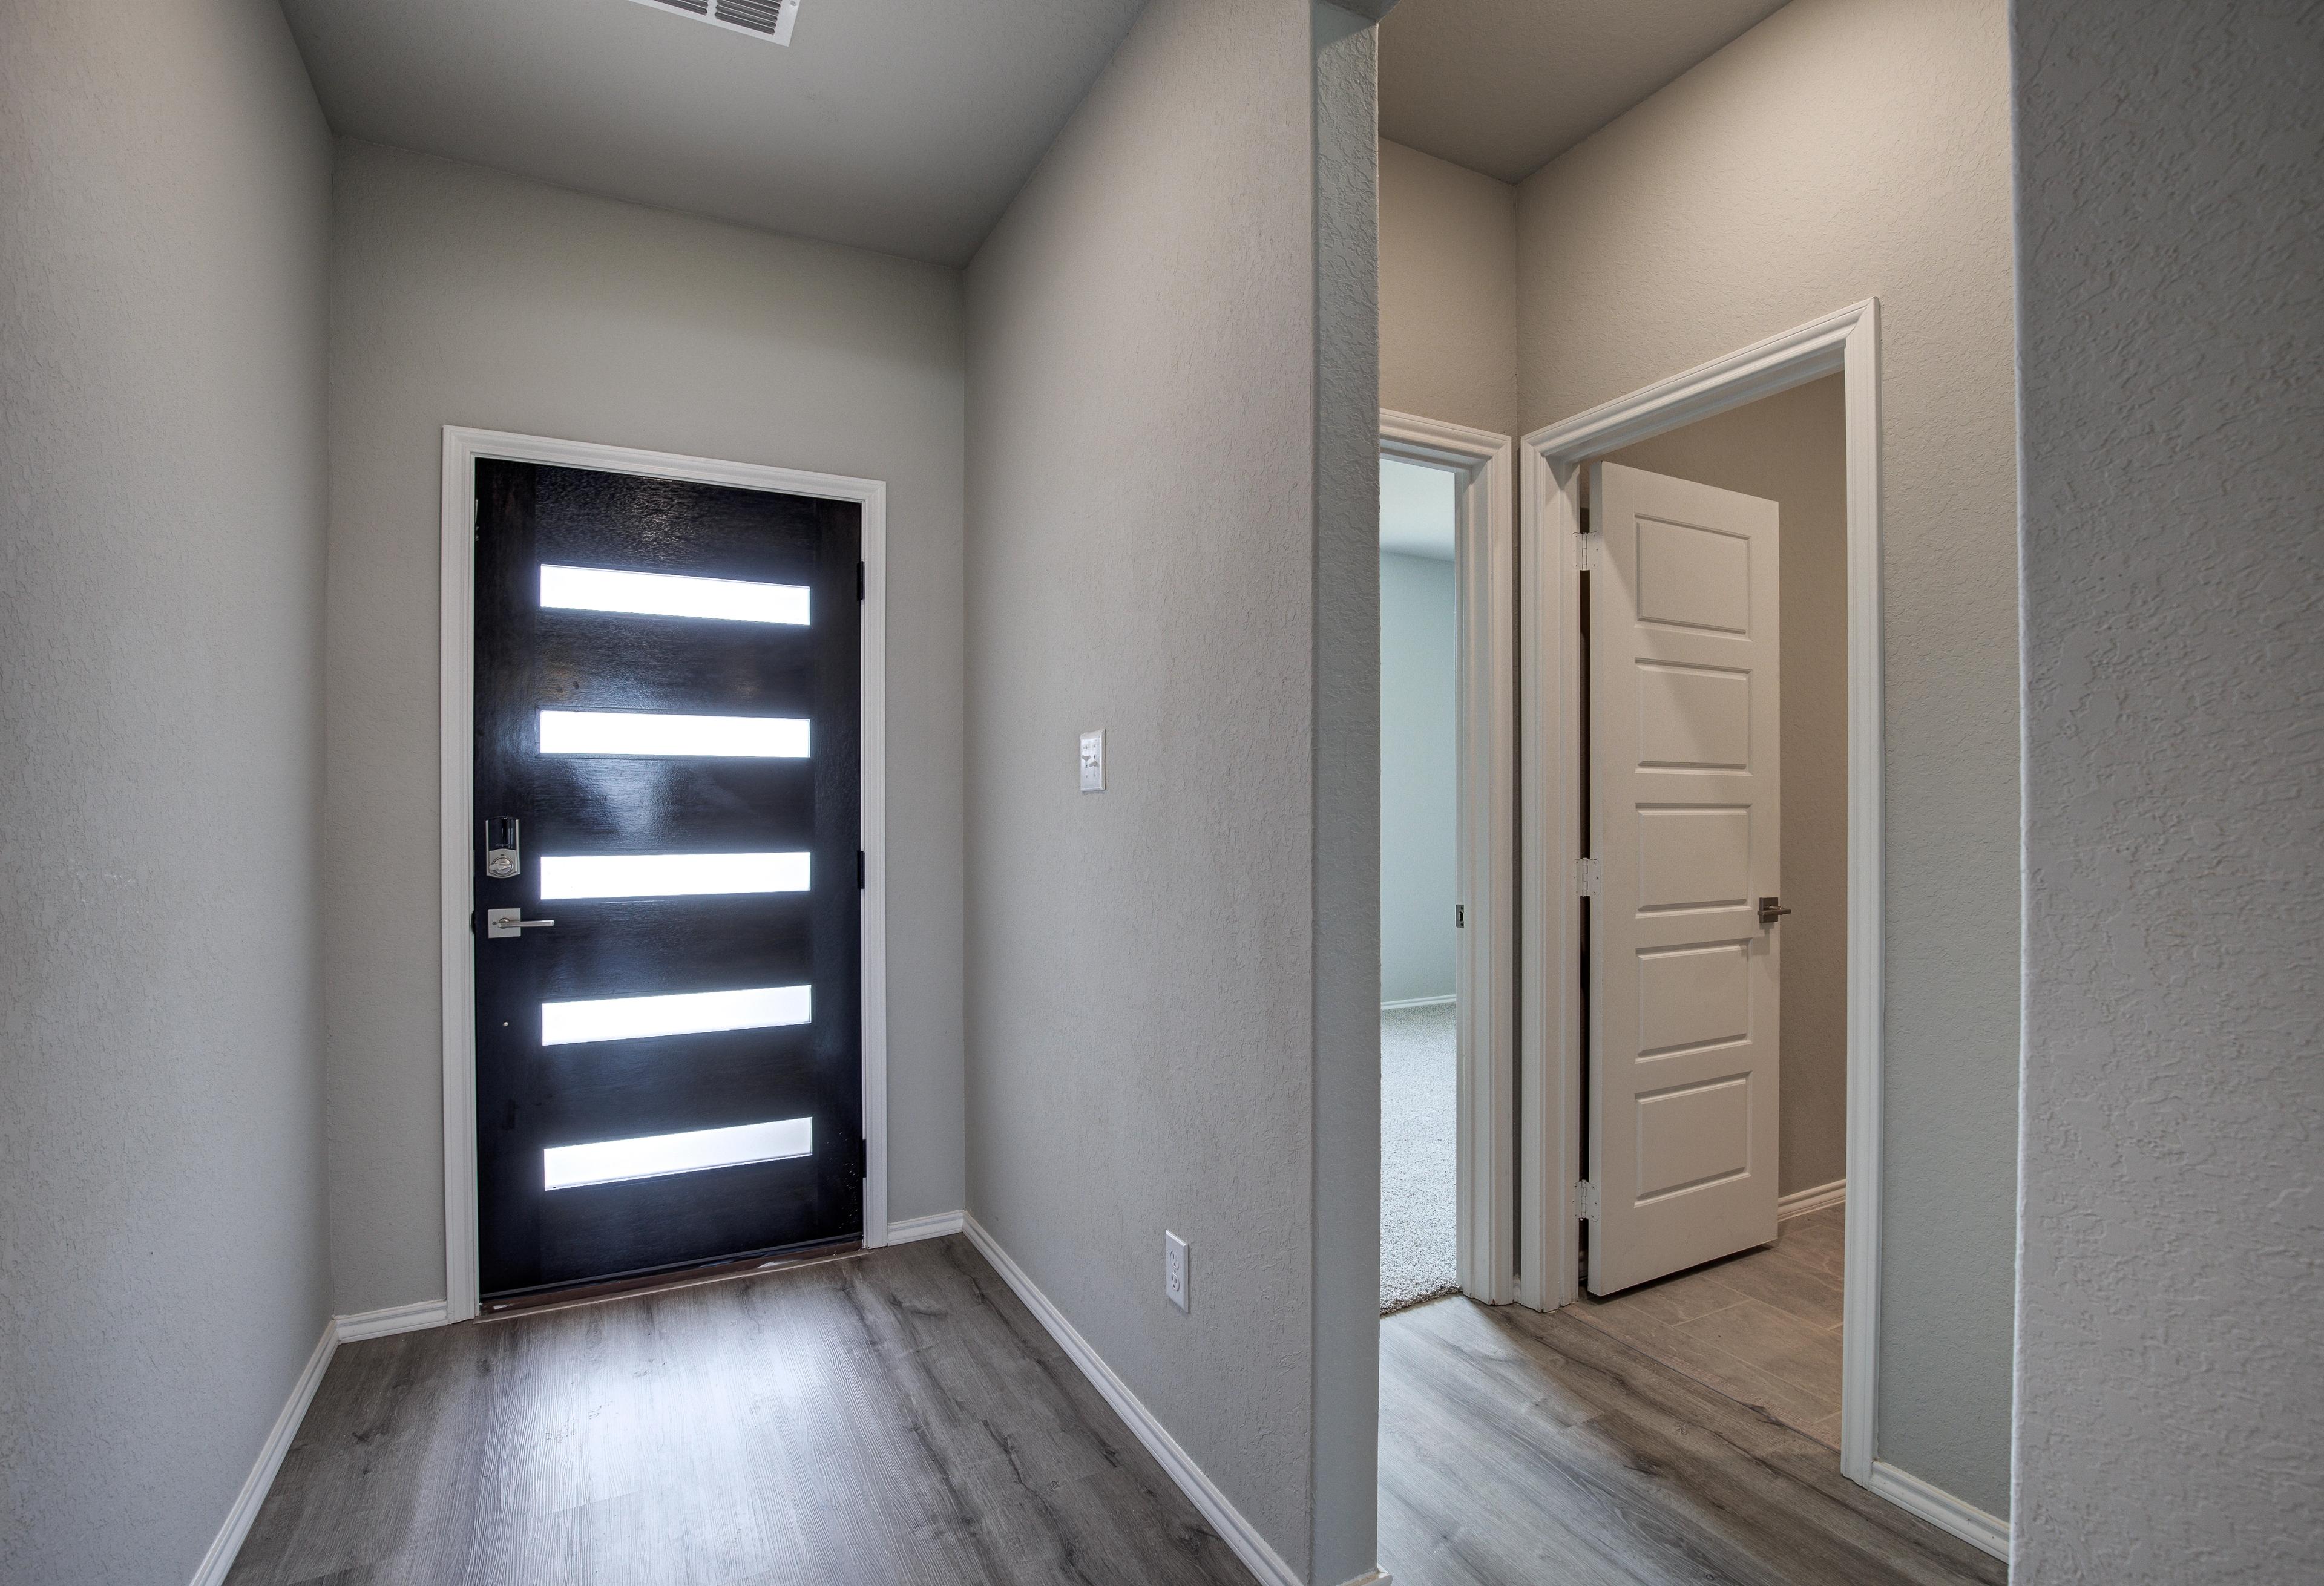
Modern entryway hallway in The Asheville 3-bedroom home with sleek black door, neutral walls, and light wood floors
Modern entryway of The Asheville home design with black frosted panel door, light gray walls, and wood flooring
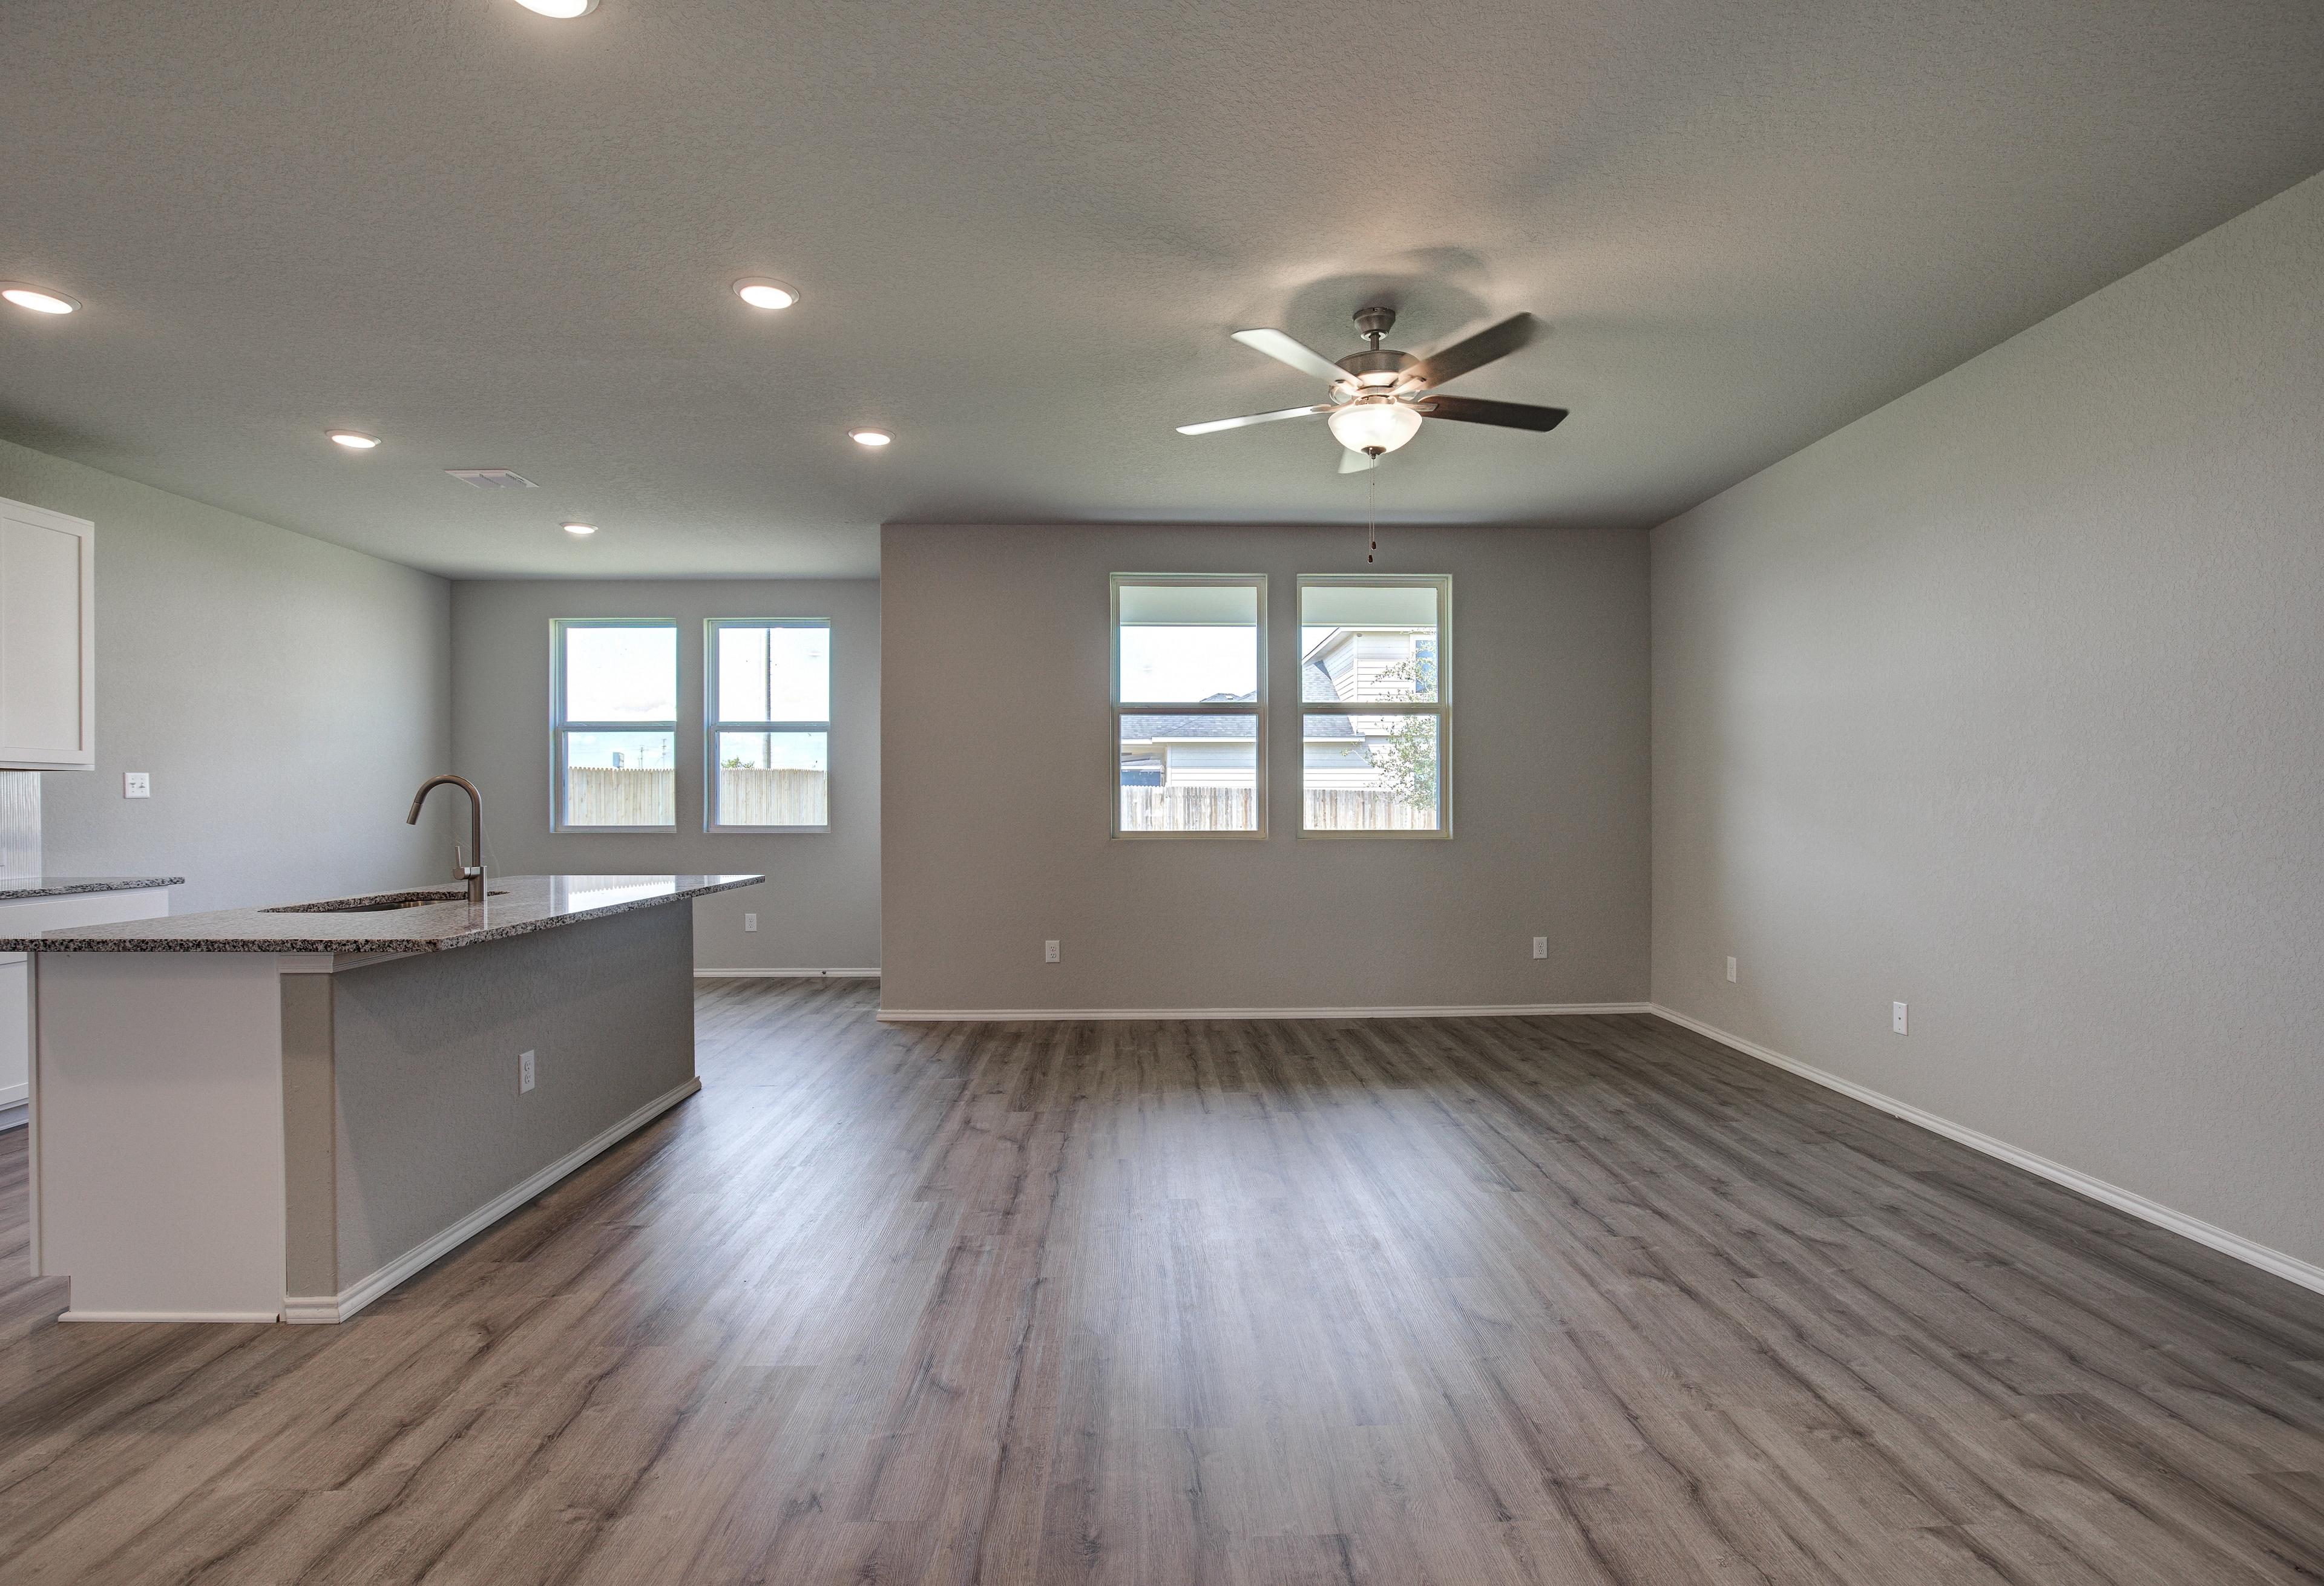
Open-concept kitchen and living space in The Asheville featuring large island sink, hardwood floors, ceiling fan, and large windows
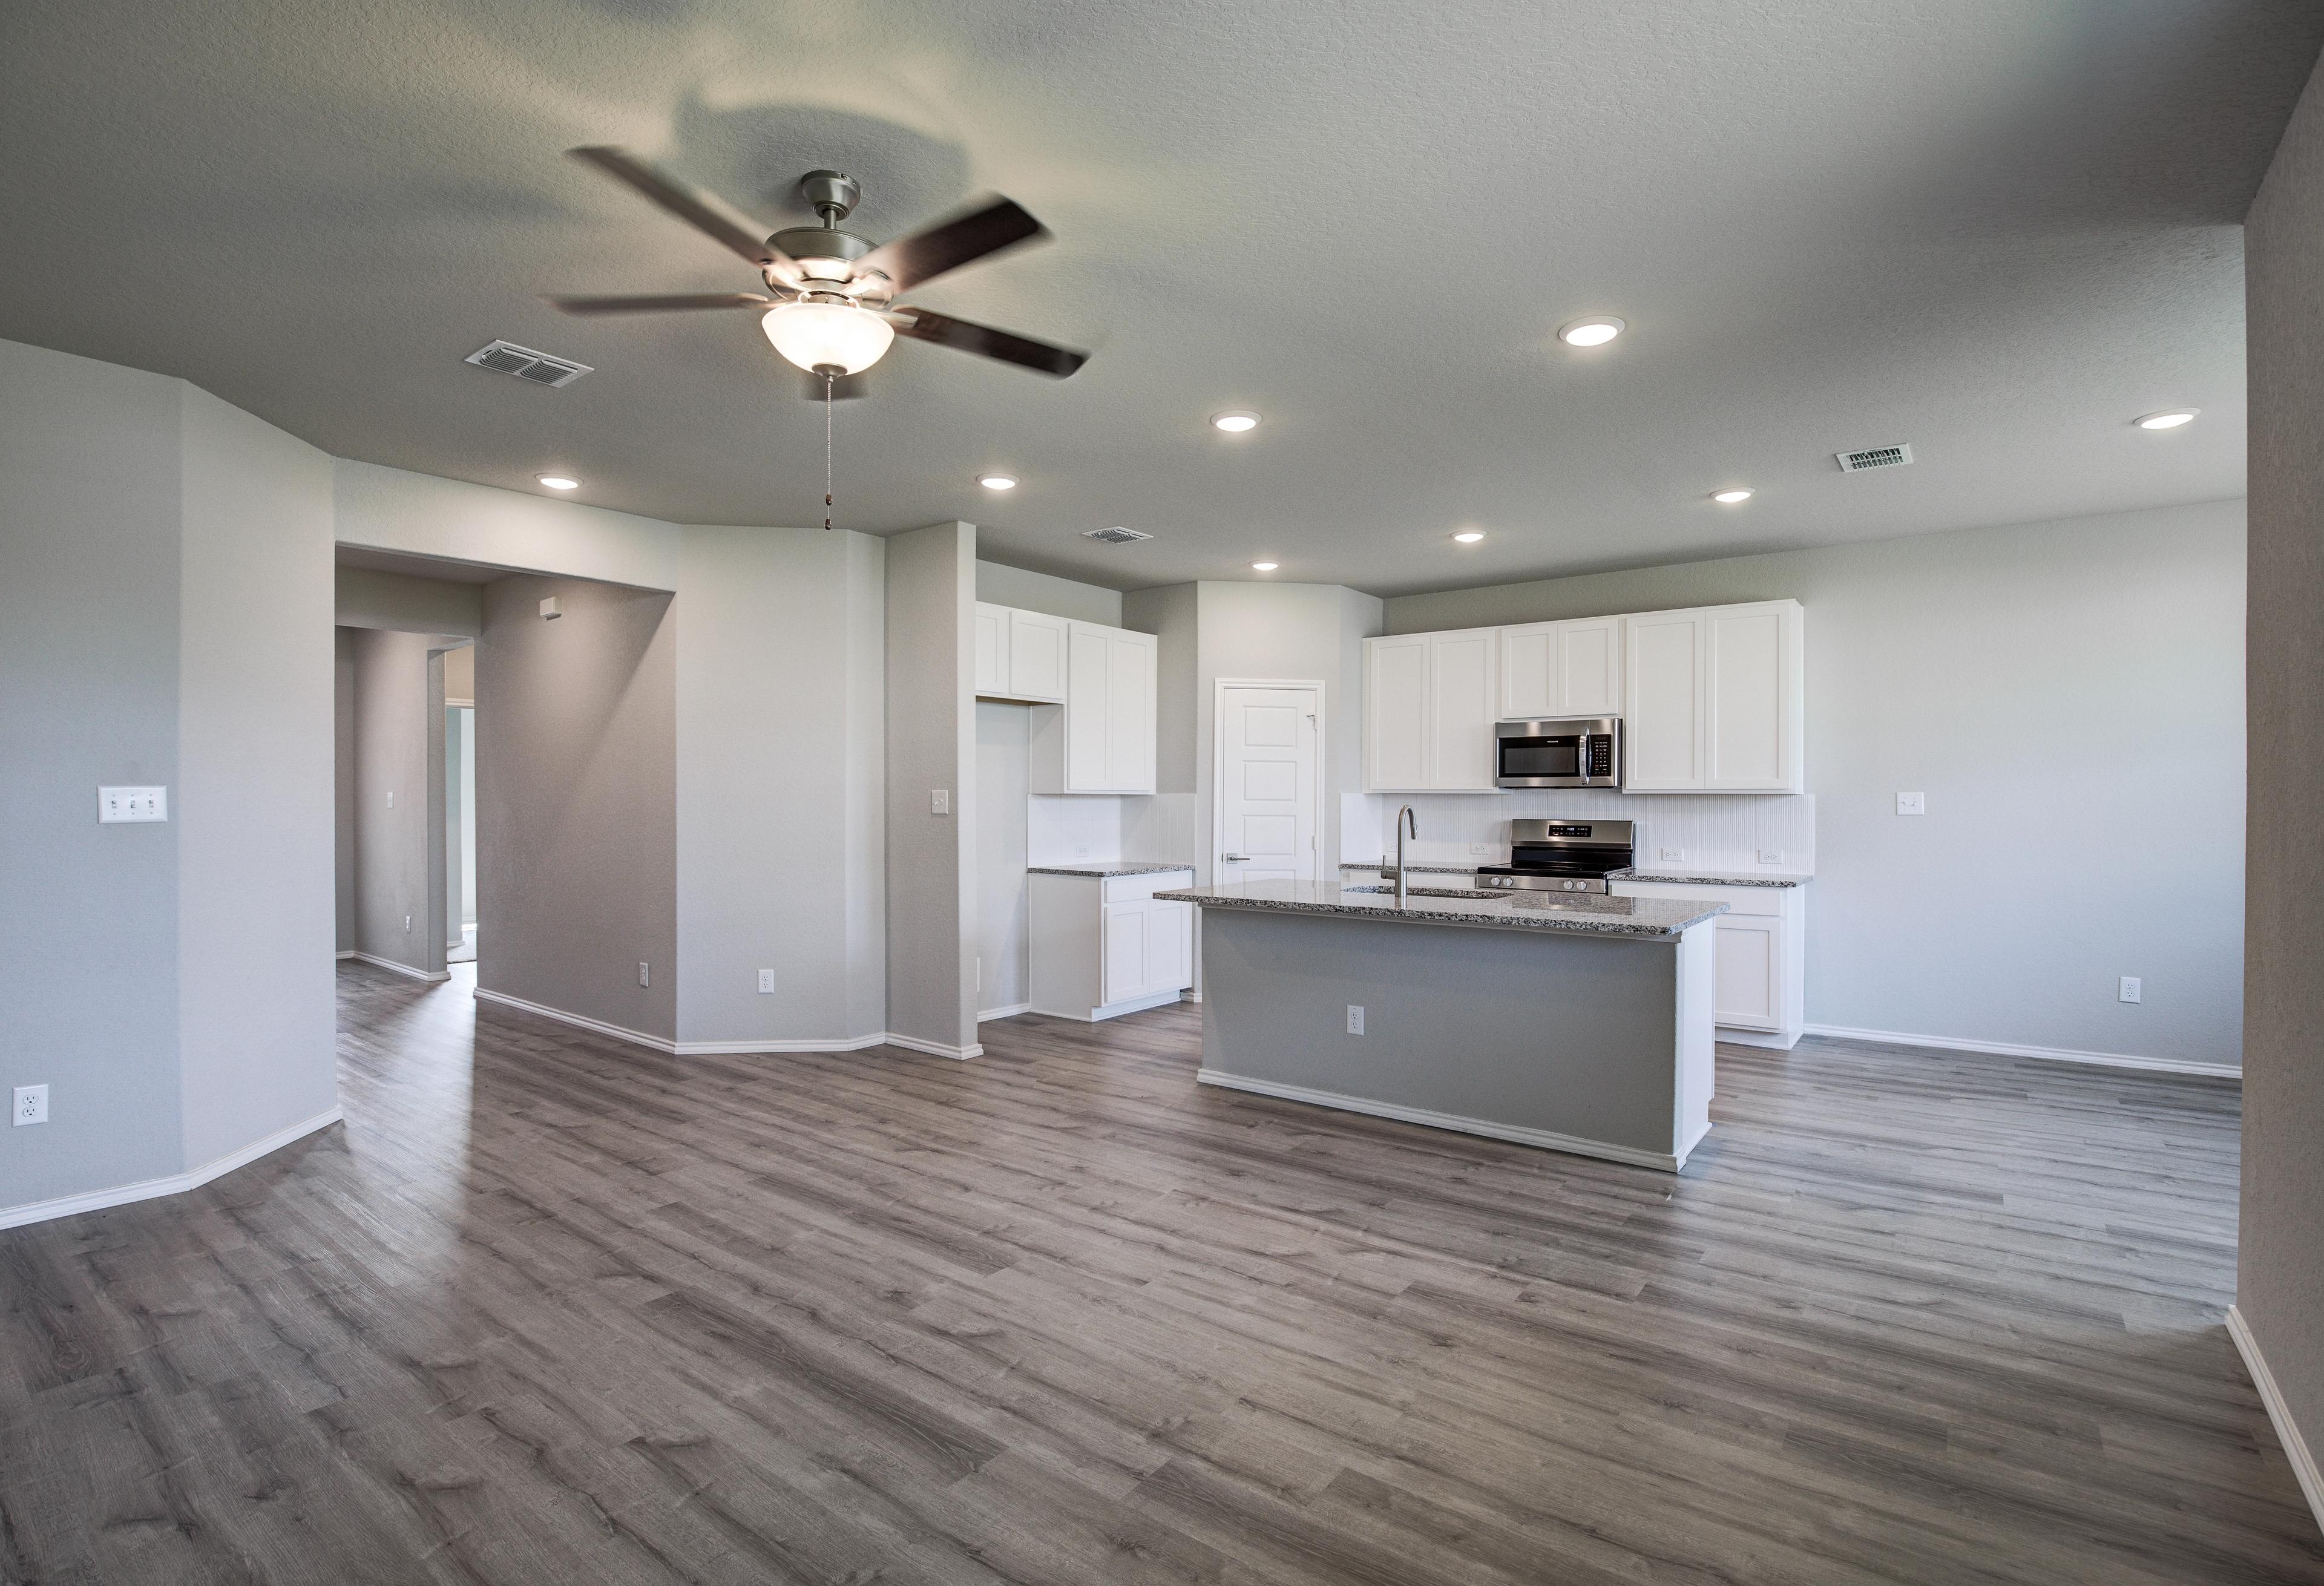
Spacious open-concept kitchen in The Asheville home with white cabinets, large island, stainless steel appliances, and hardwood floors

The Asheville I

Exterior Options Available
$338,990+
From /MO*
Principal & Interest Only
3 Bd
2 Ba
1,428 Sf
More Details
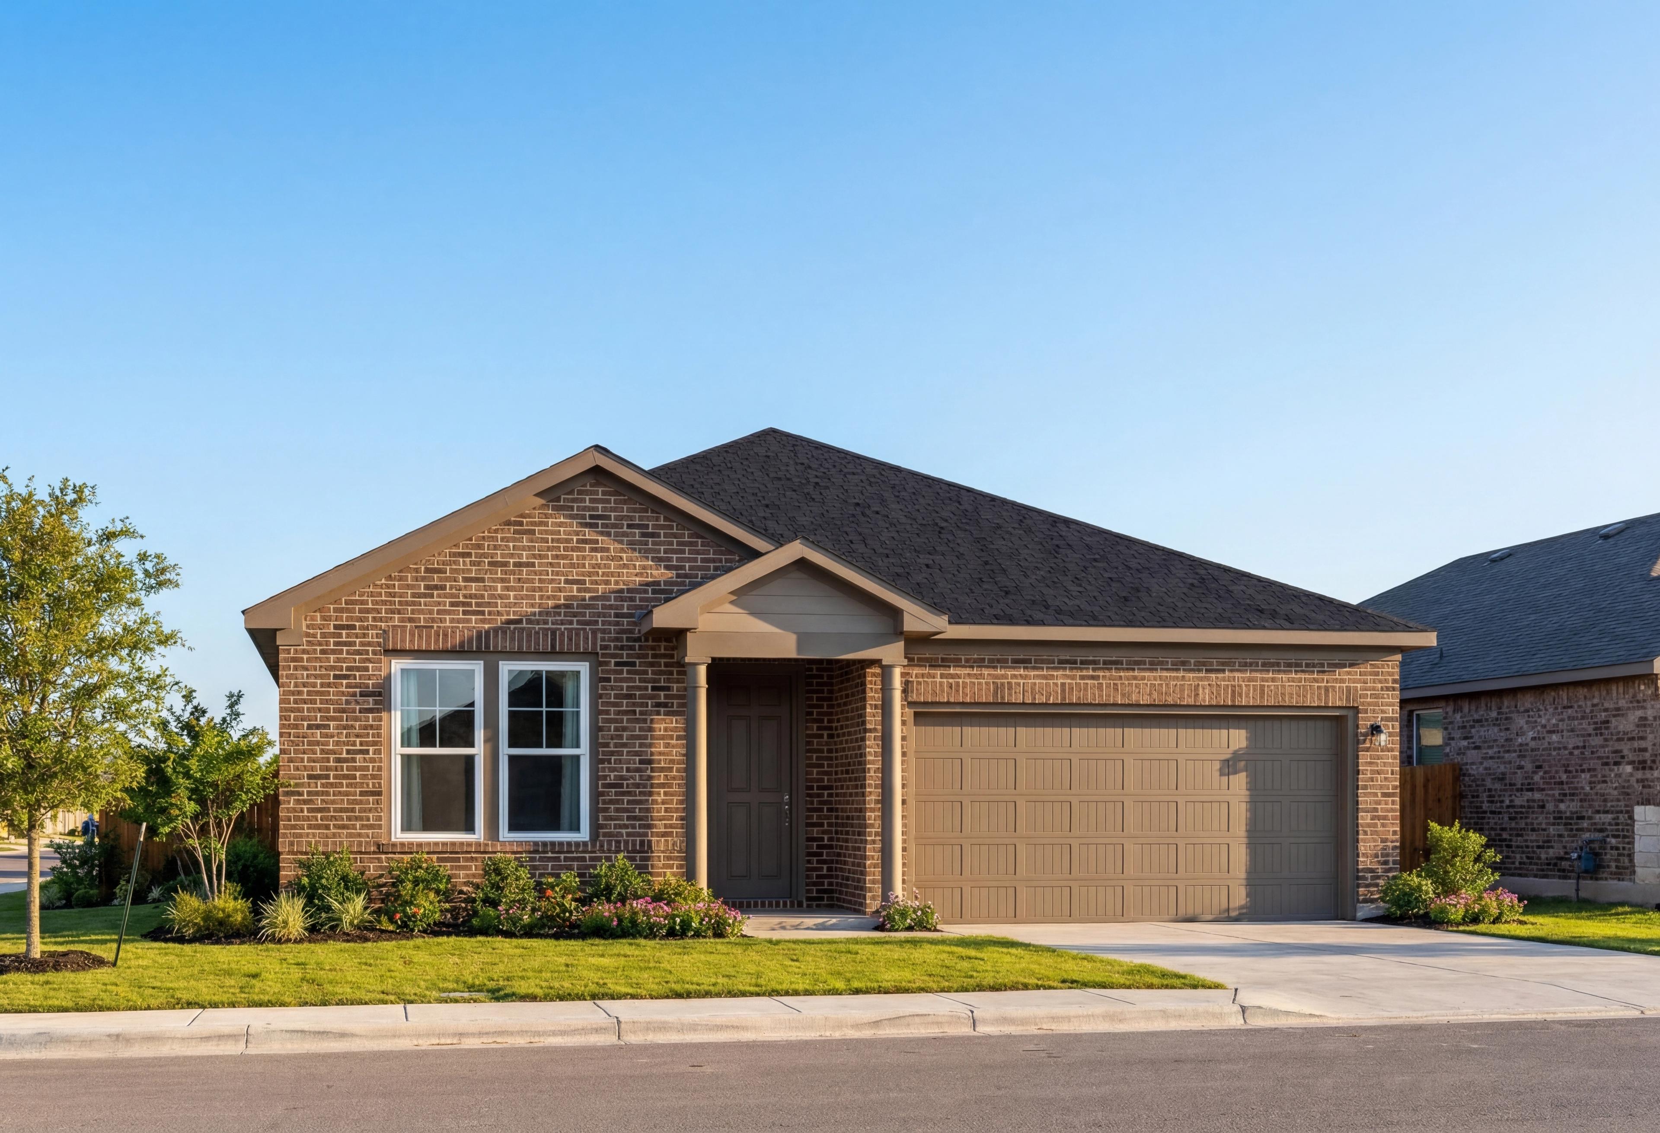
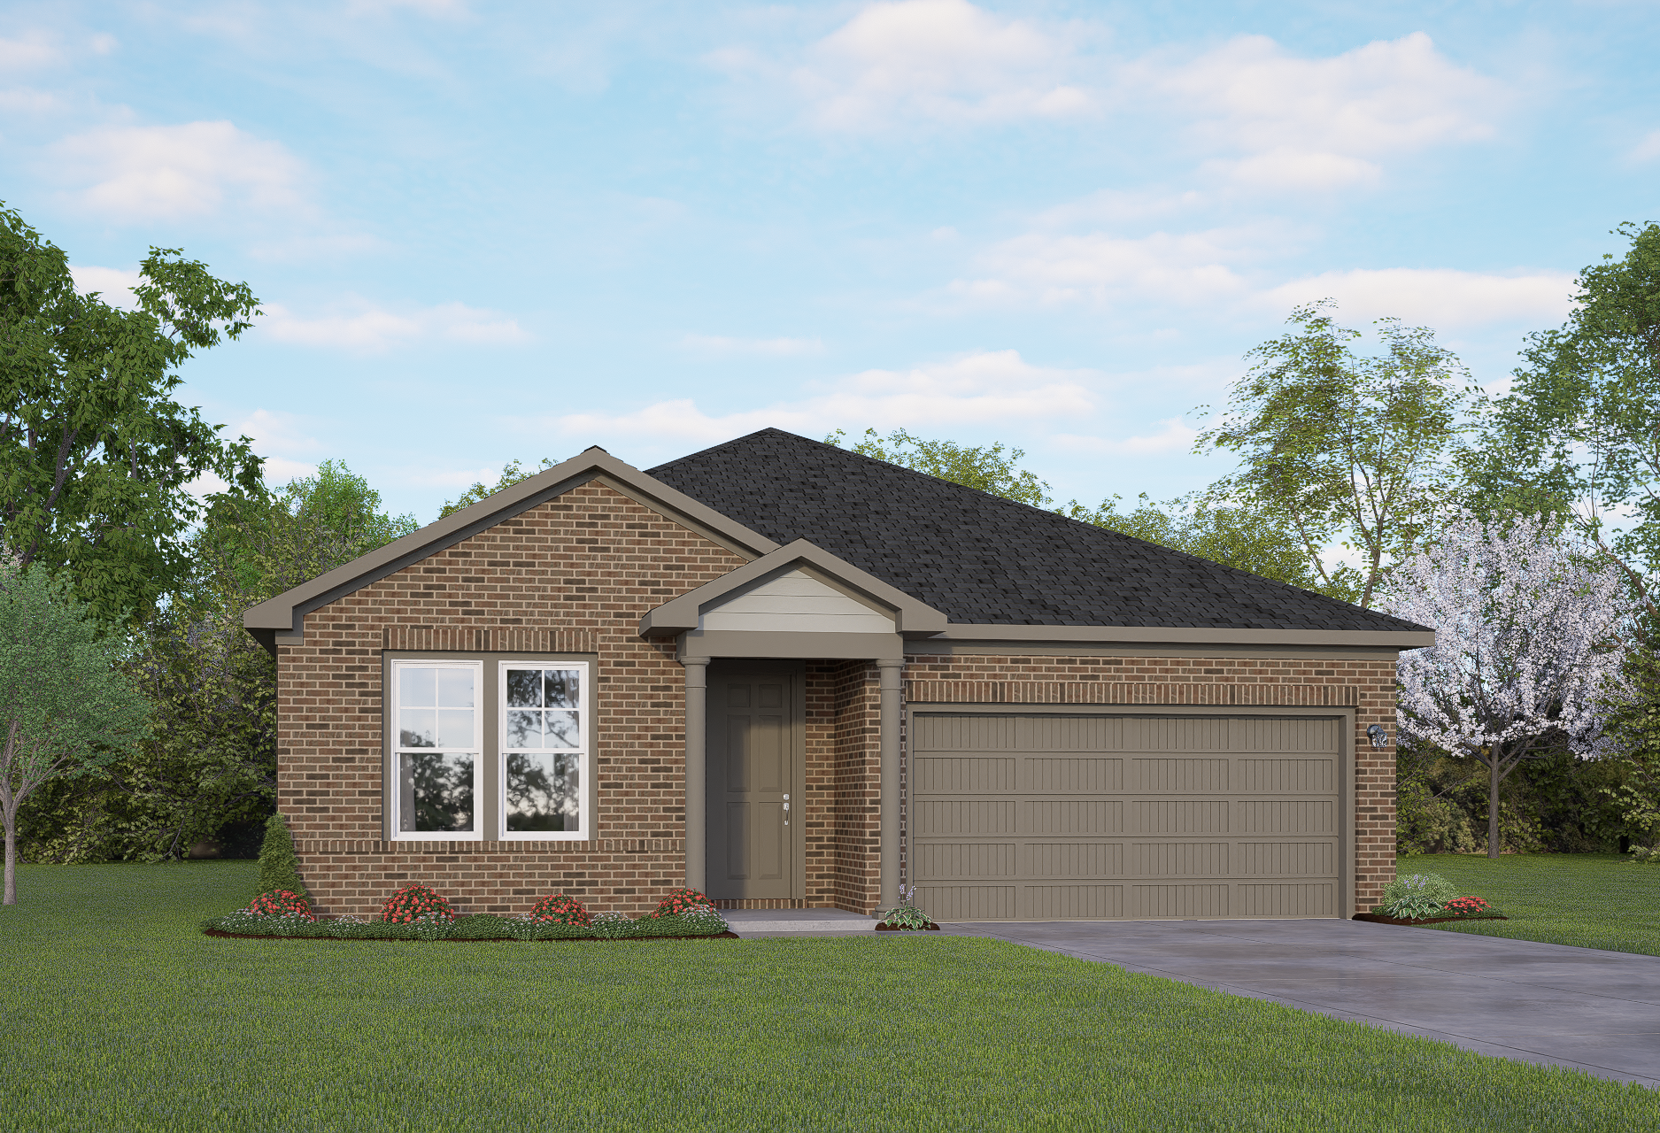

Modern single-story brick Daphne I home elevation with 2-car garage, front porch, and lush landscaped yard in San Antonio
Brick single-story elevation of The Daphne I home with 2-car garage, front porch, and lush landscaping in San Antonio
Modern single-story The Daphne home elevation with brick and siding facade, two-car garage, and lush front lawn in San Antonio
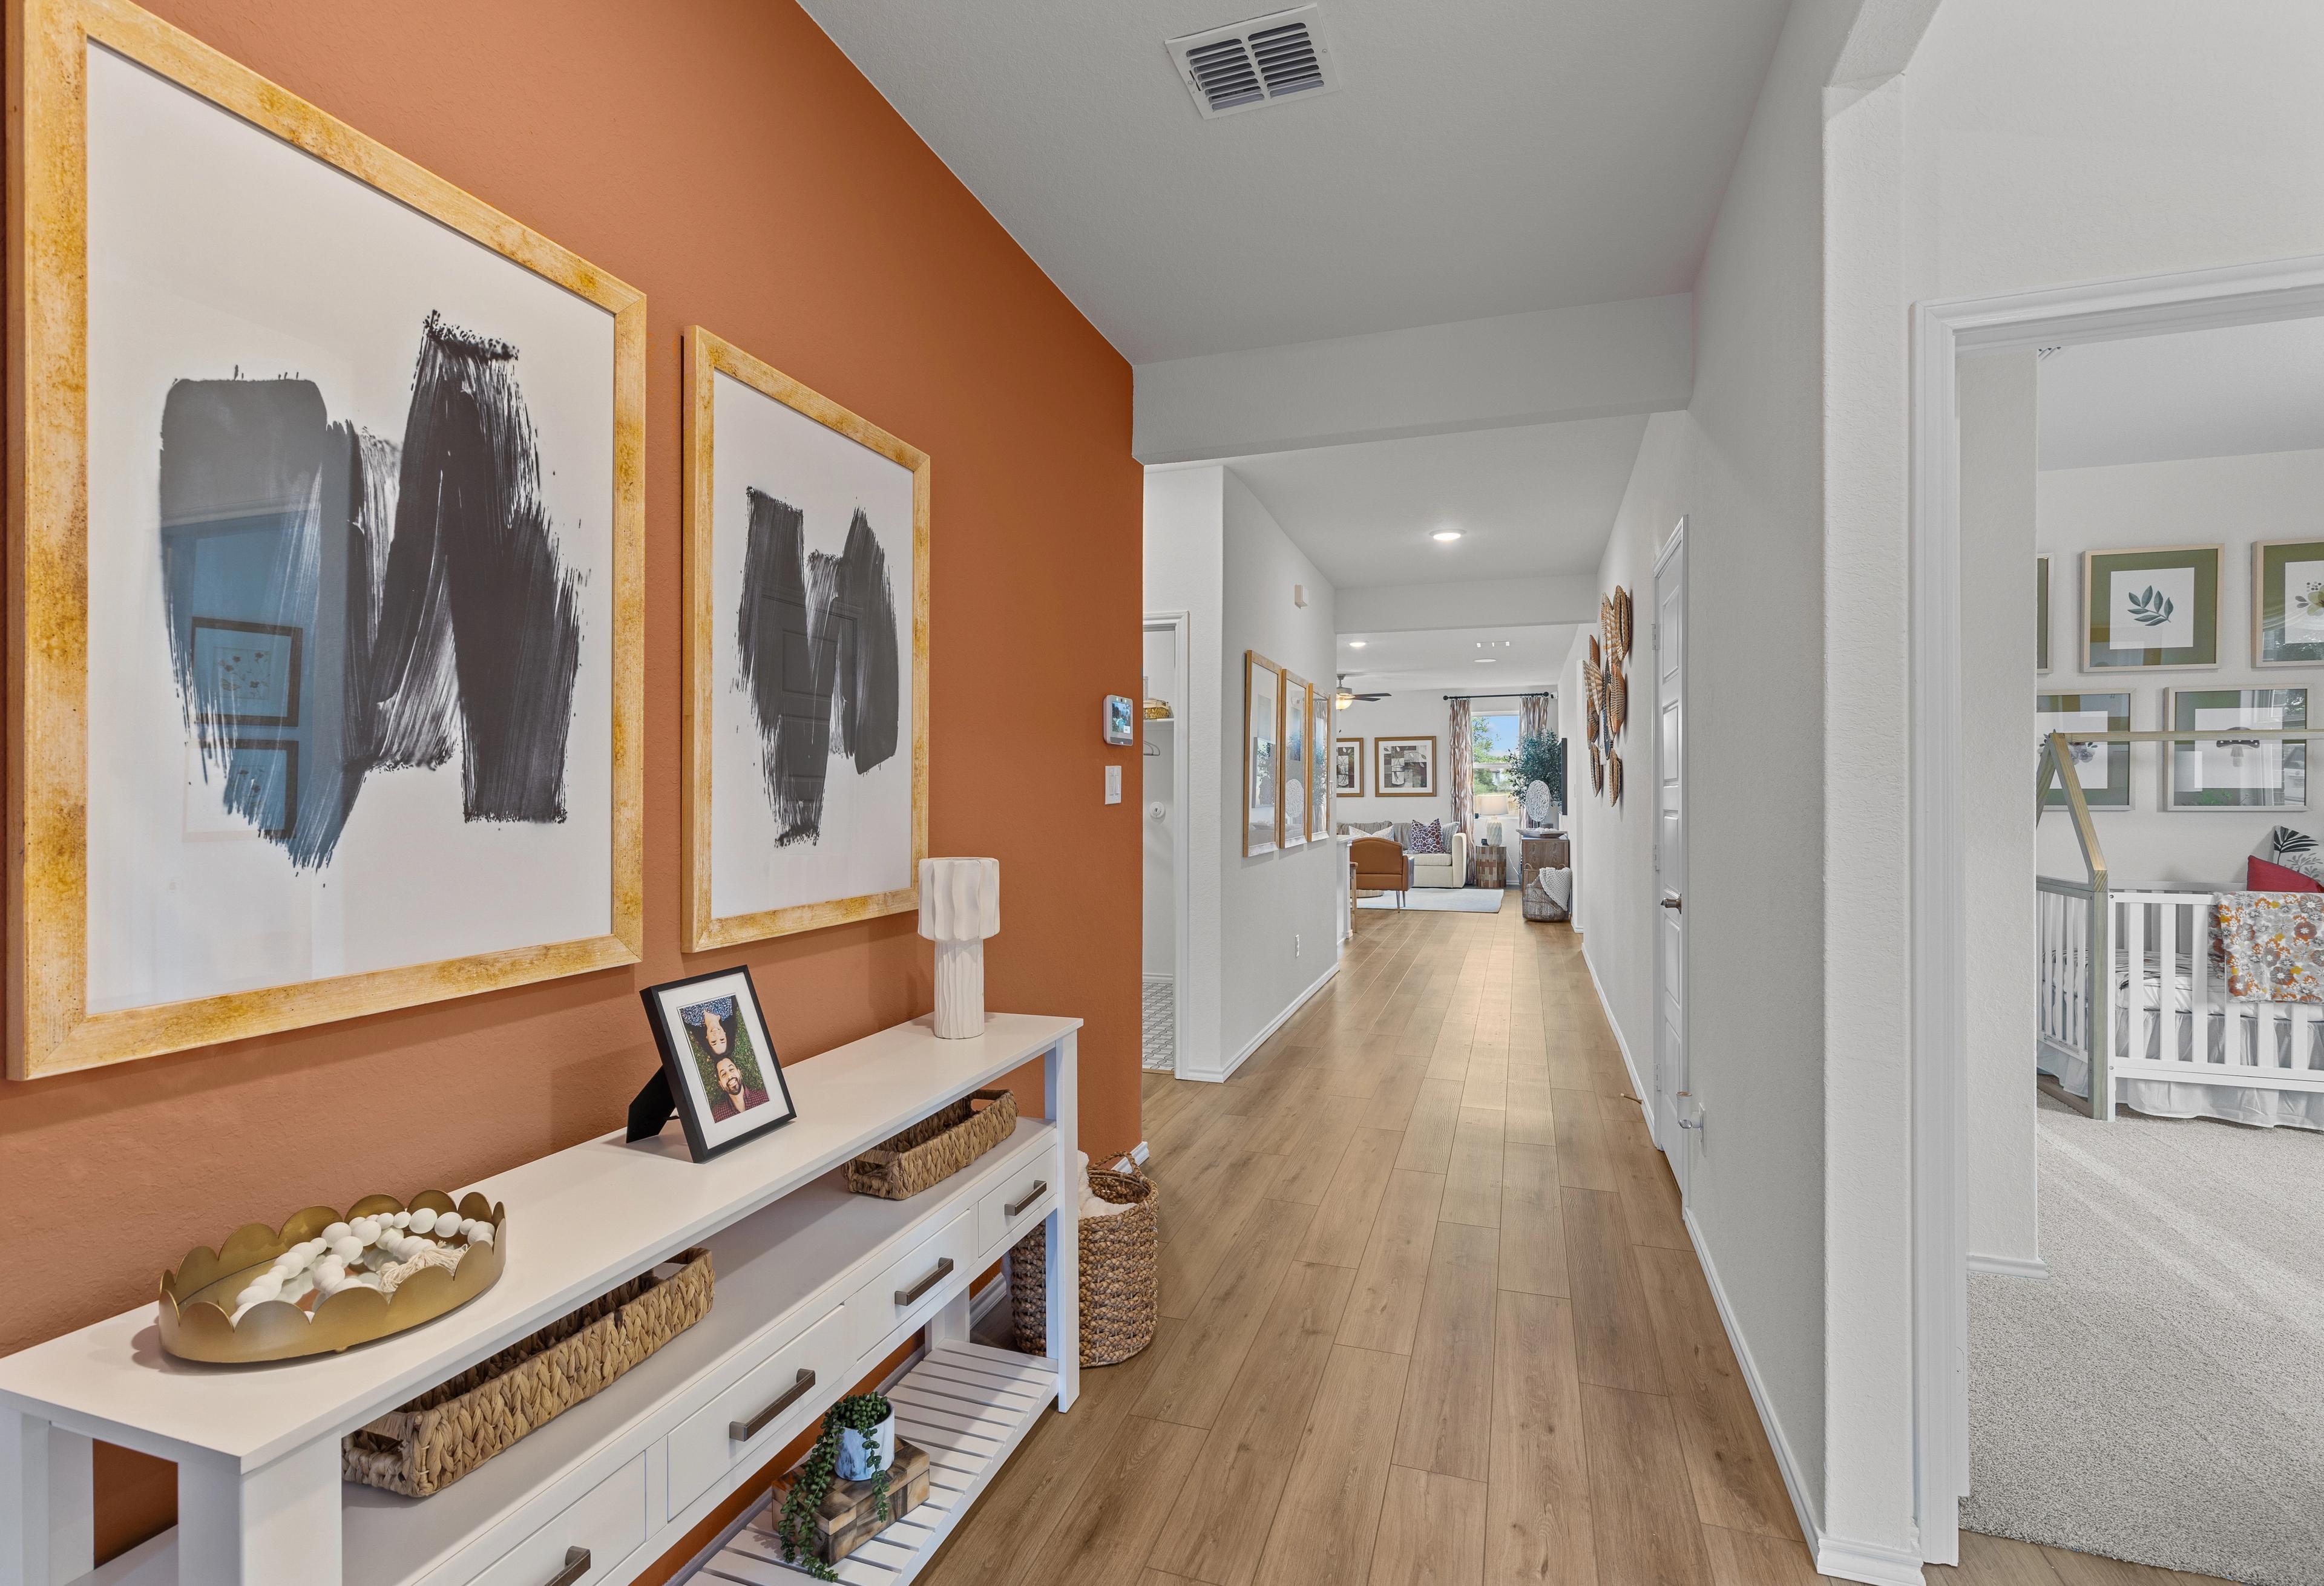
Spacious hallway in The Daphne home design with orange accent wall, abstract black art, white console table, and nursery view
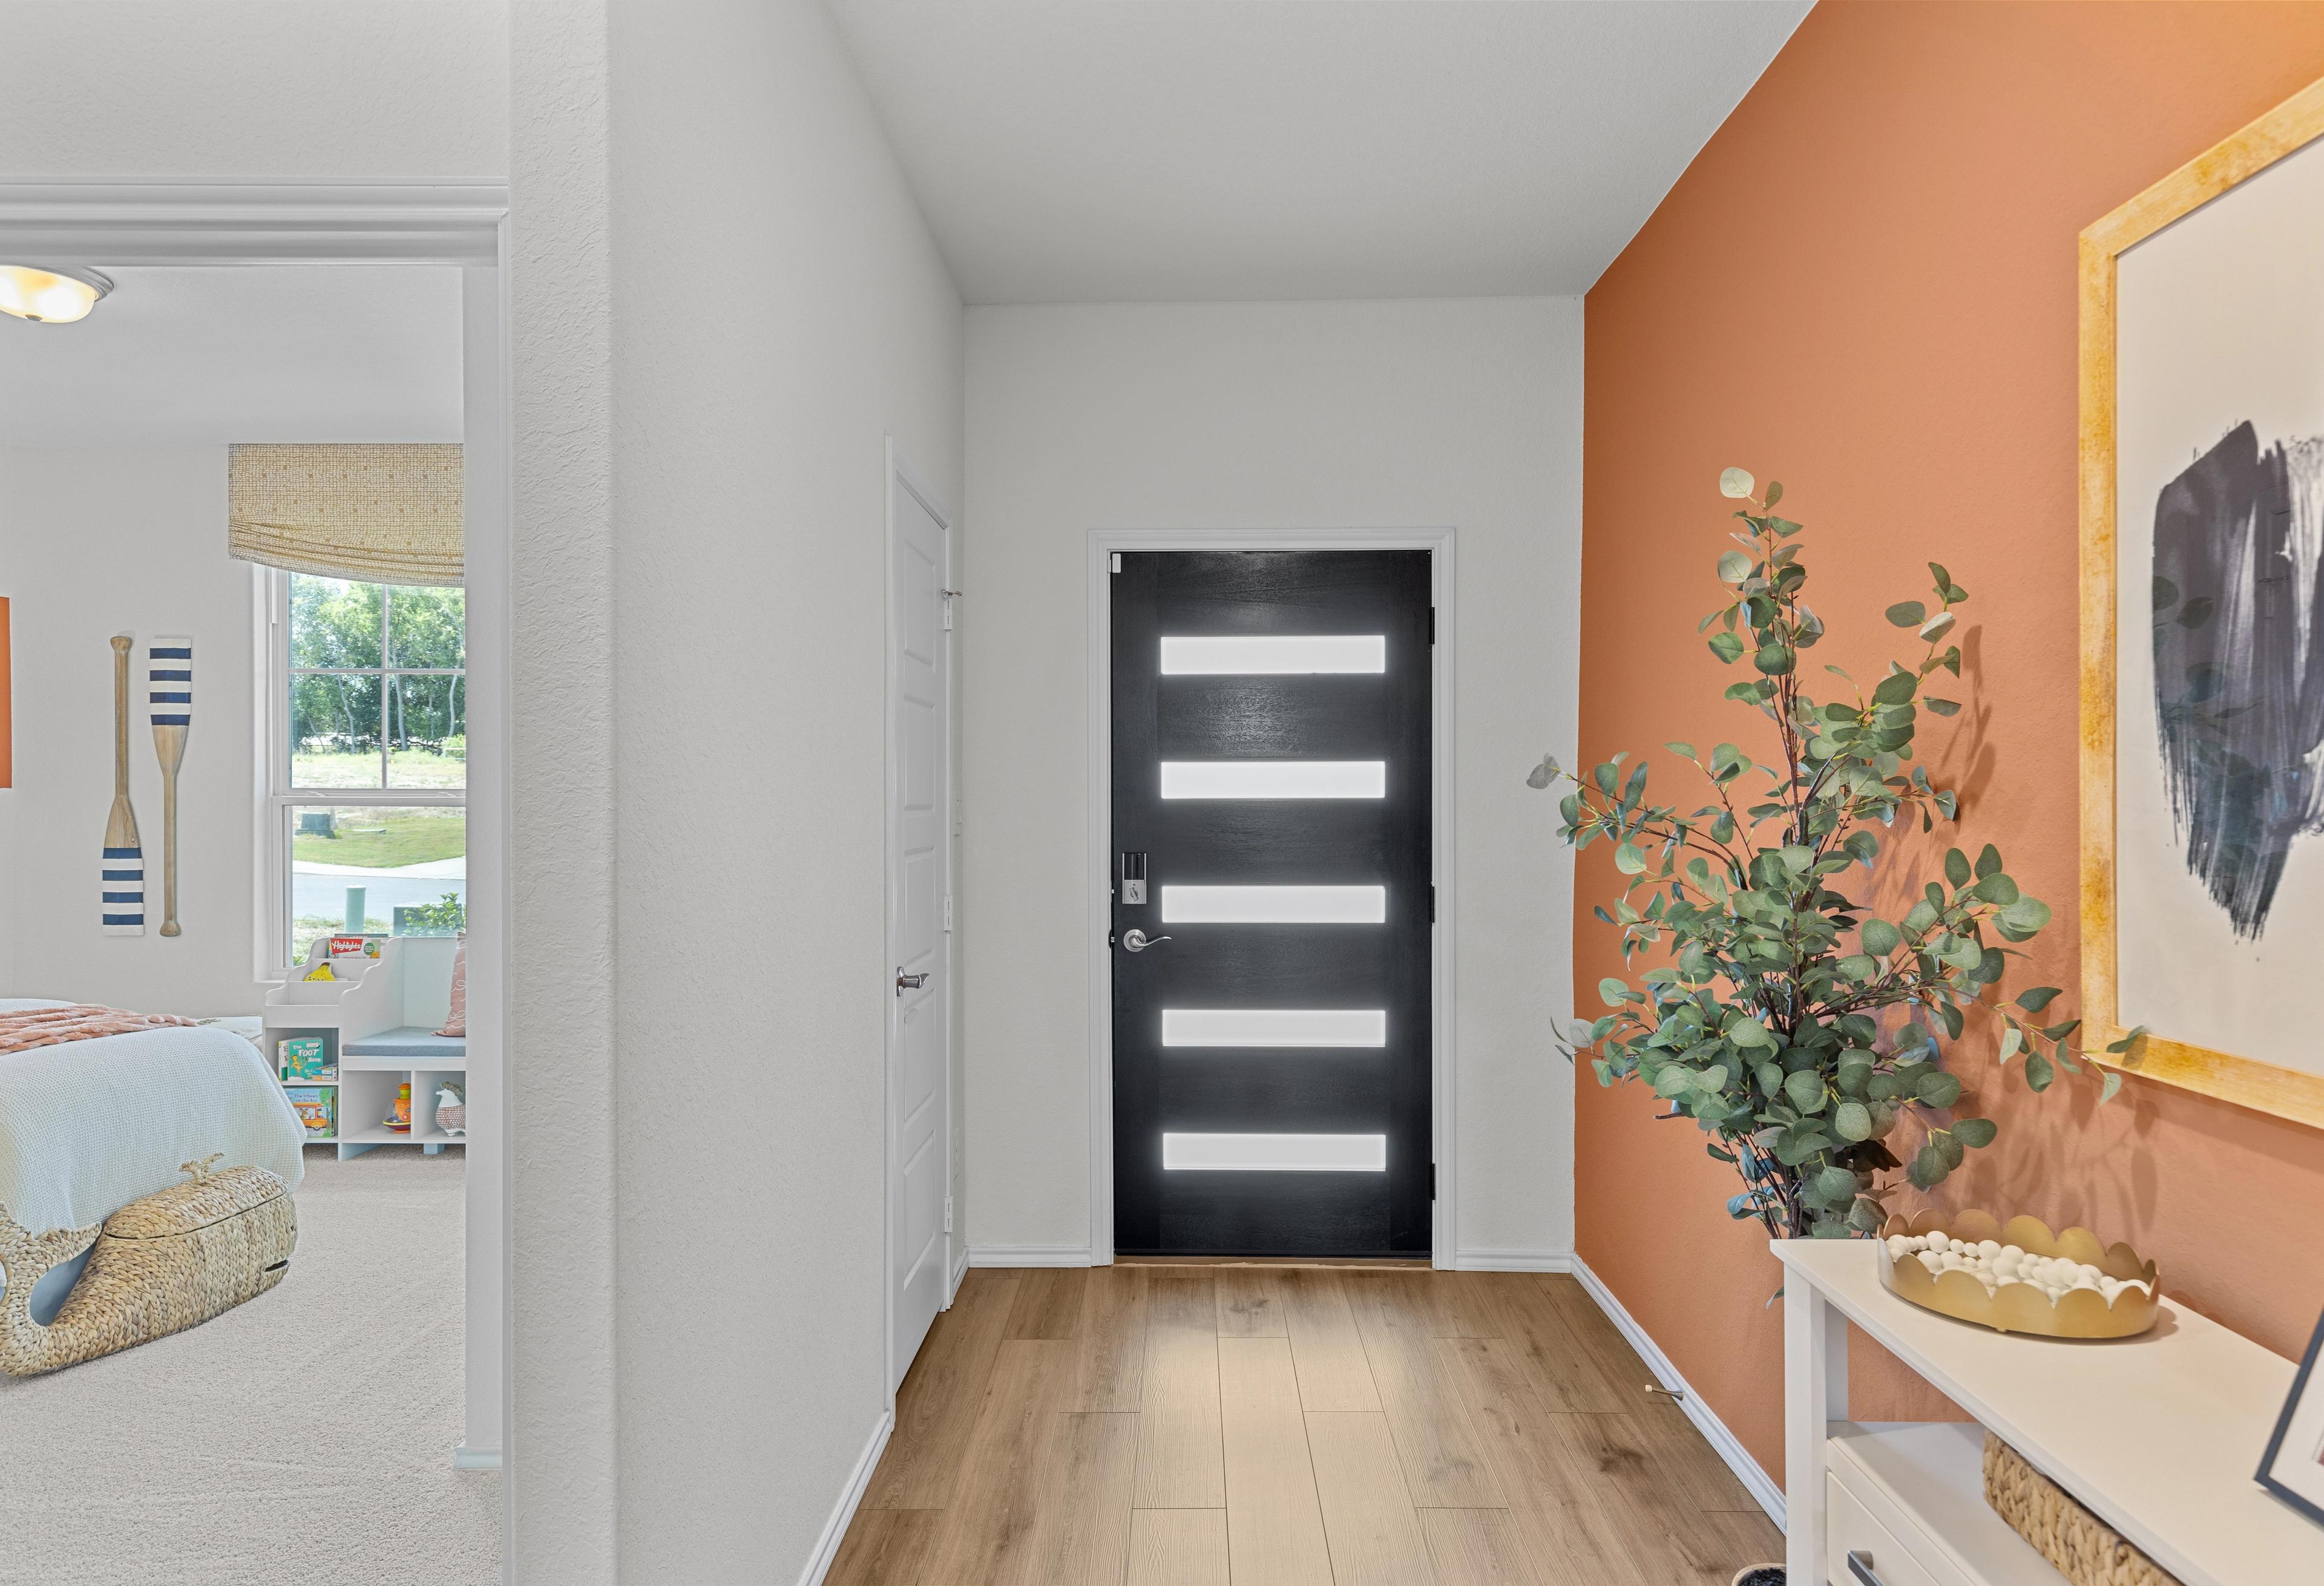
Spacious entry hallway in The Daphne home design with modern black door, orange accent wall, eucalyptus plant, and light wood floors

The Daphne I

Exterior Options Available
$375,990+
From /MO*
Principal & Interest Only
3-4 Bd
2-3 Ba
1,917 Sf
More Details
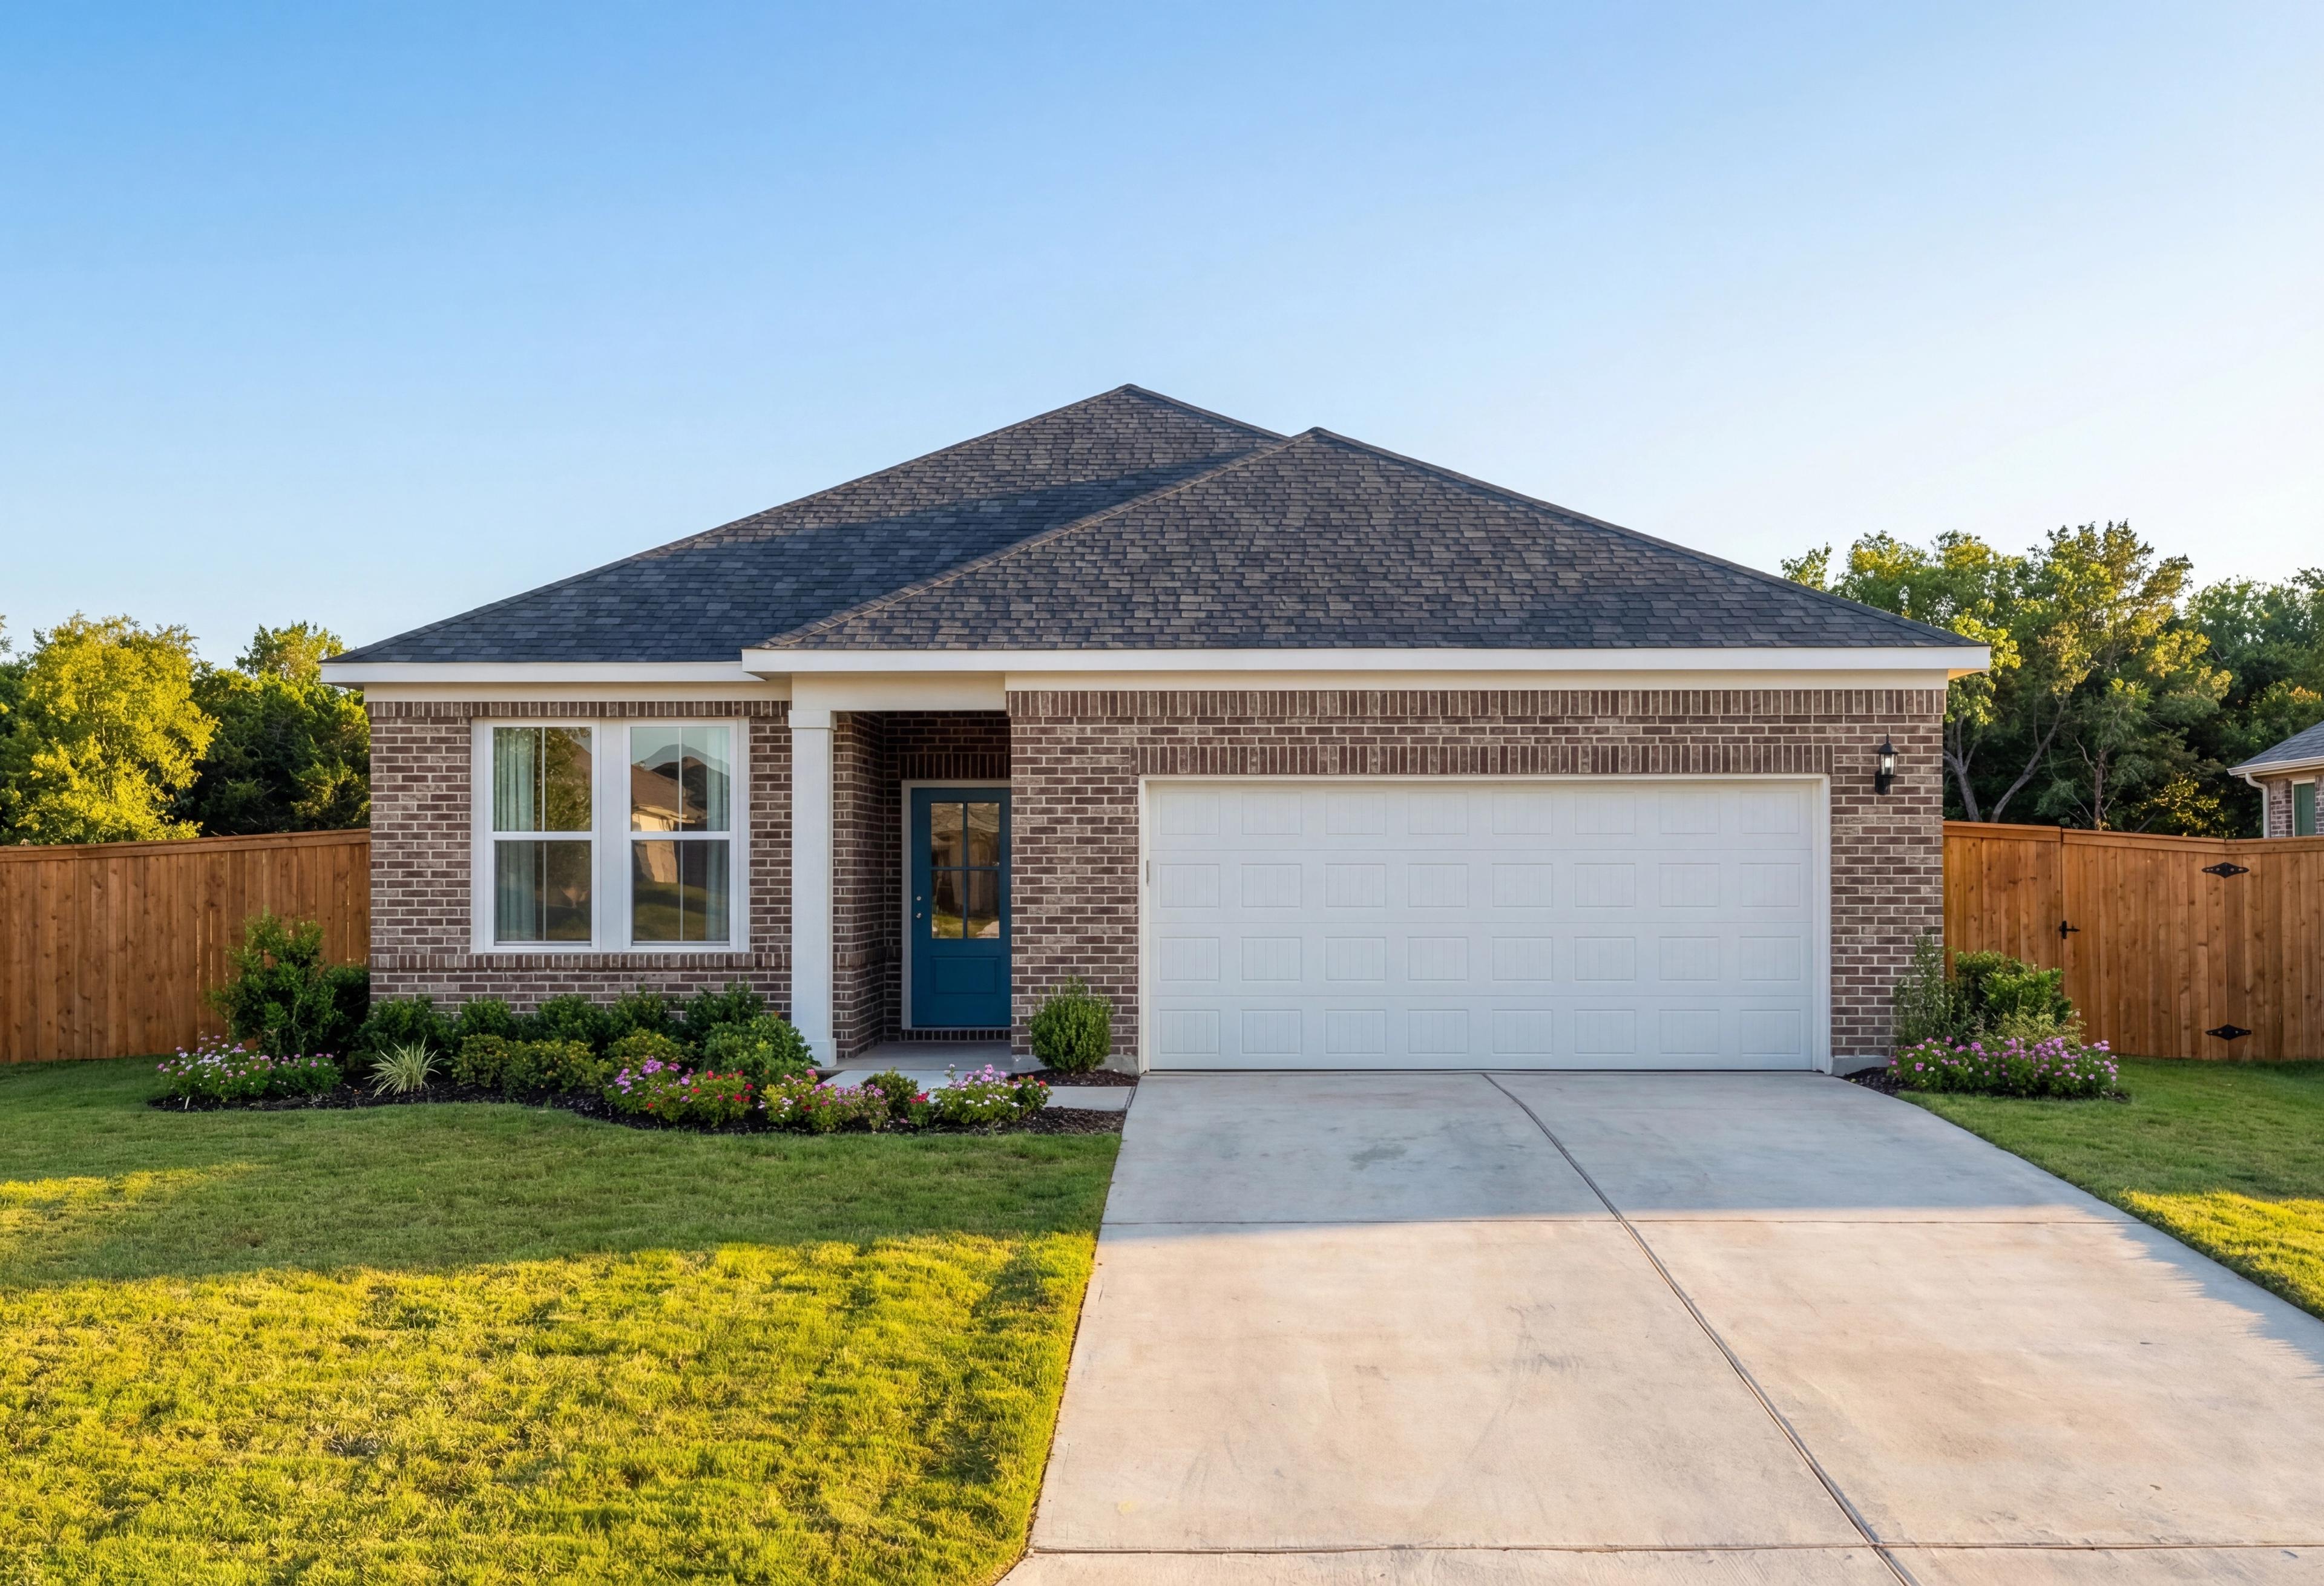
Glenwood E single-story home elevation with brick facade, dark shingle roof, blue door, 2-car garage, and lush landscaped yard in San Antonio
The Glenwood E
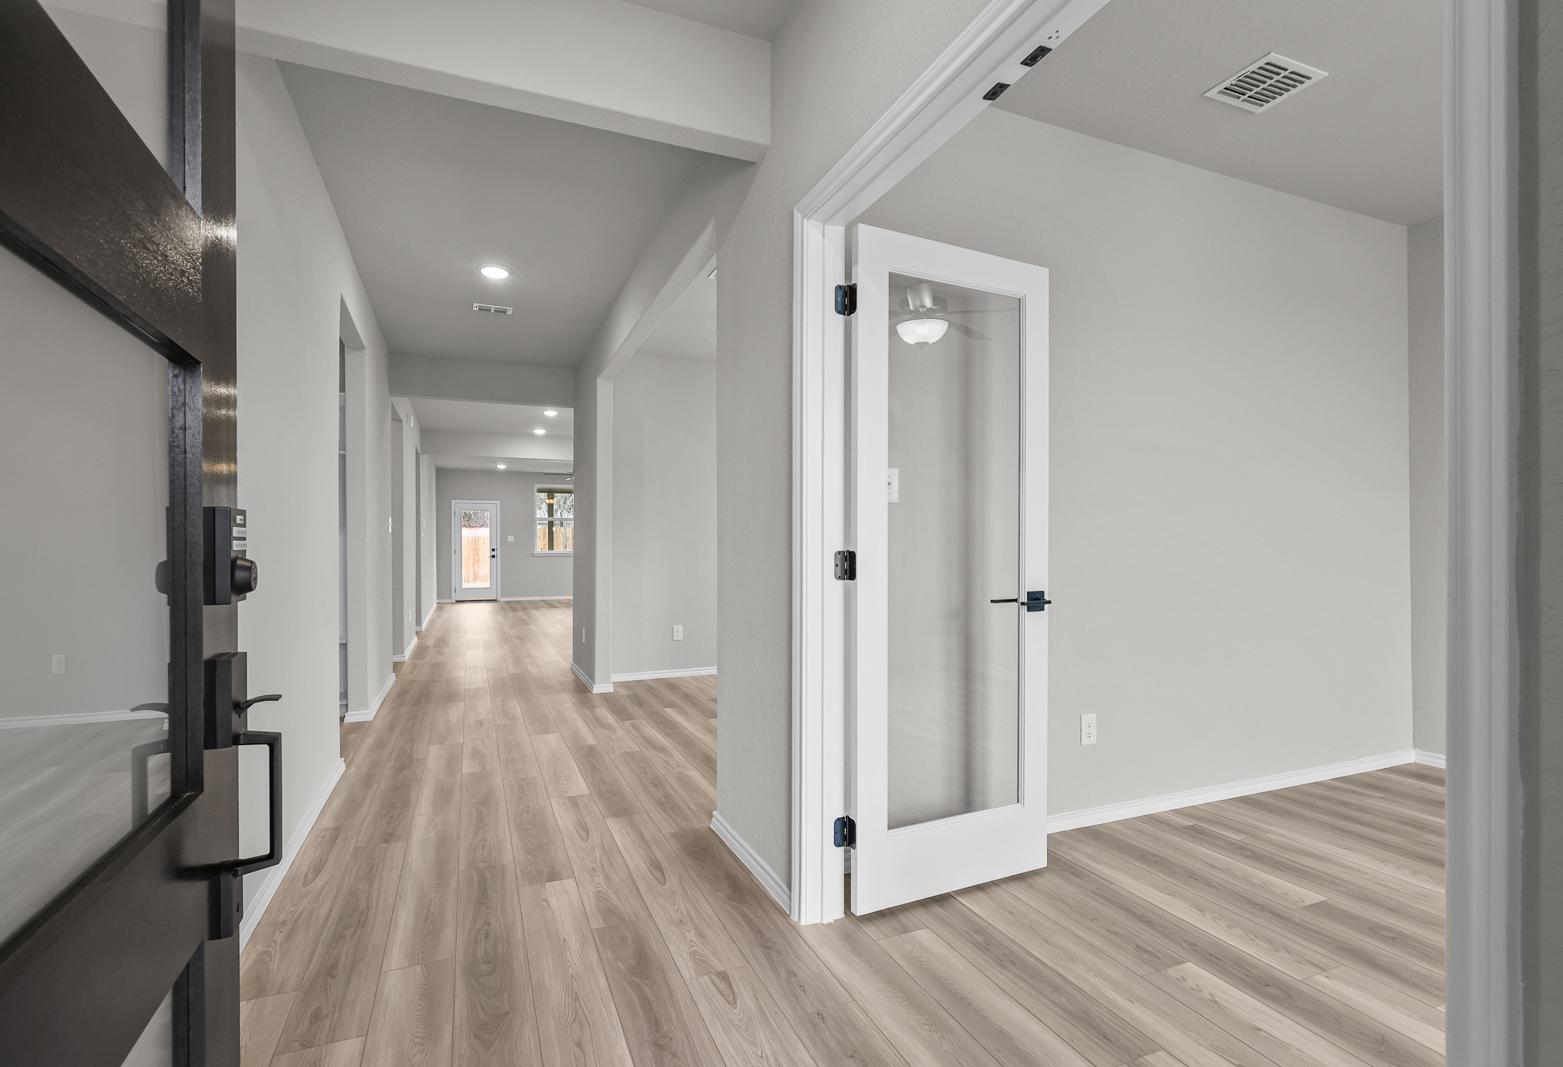
Bright foyer in The Glenwood E by Davidson Homes featuring light wood flooring and a glass-paneled office door.
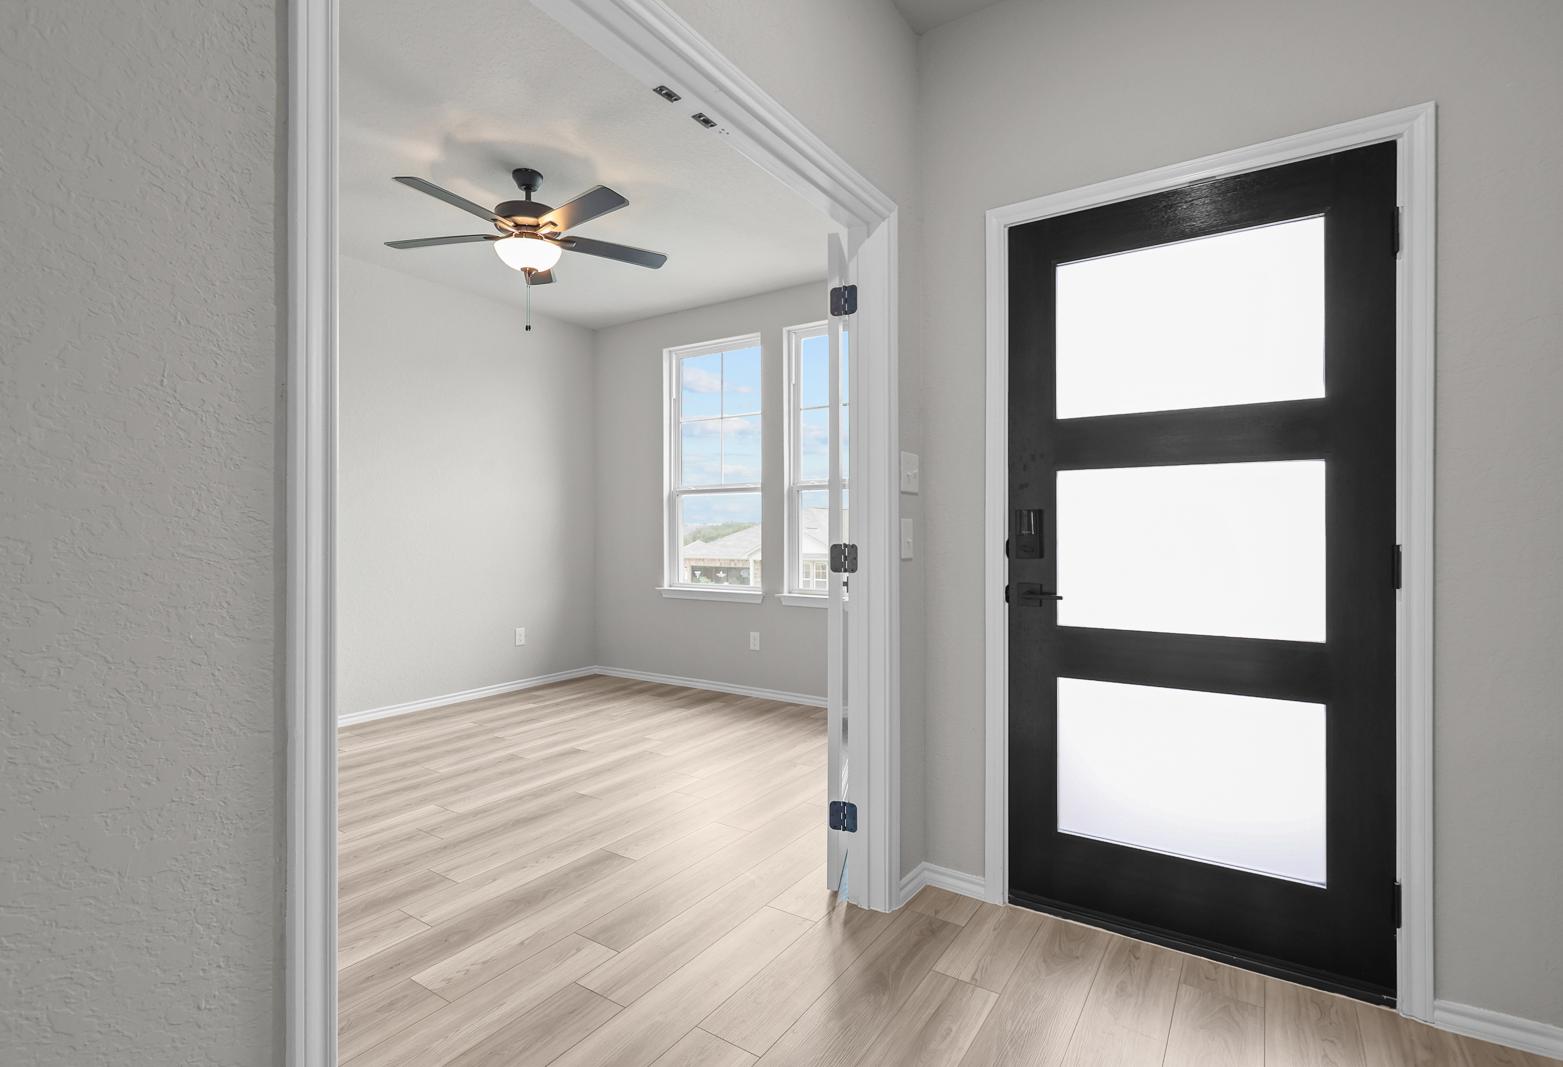
Modern foyer entry with sleek black door and French doors leading to a bright flex room in The Glenwood by Davidson Homes.
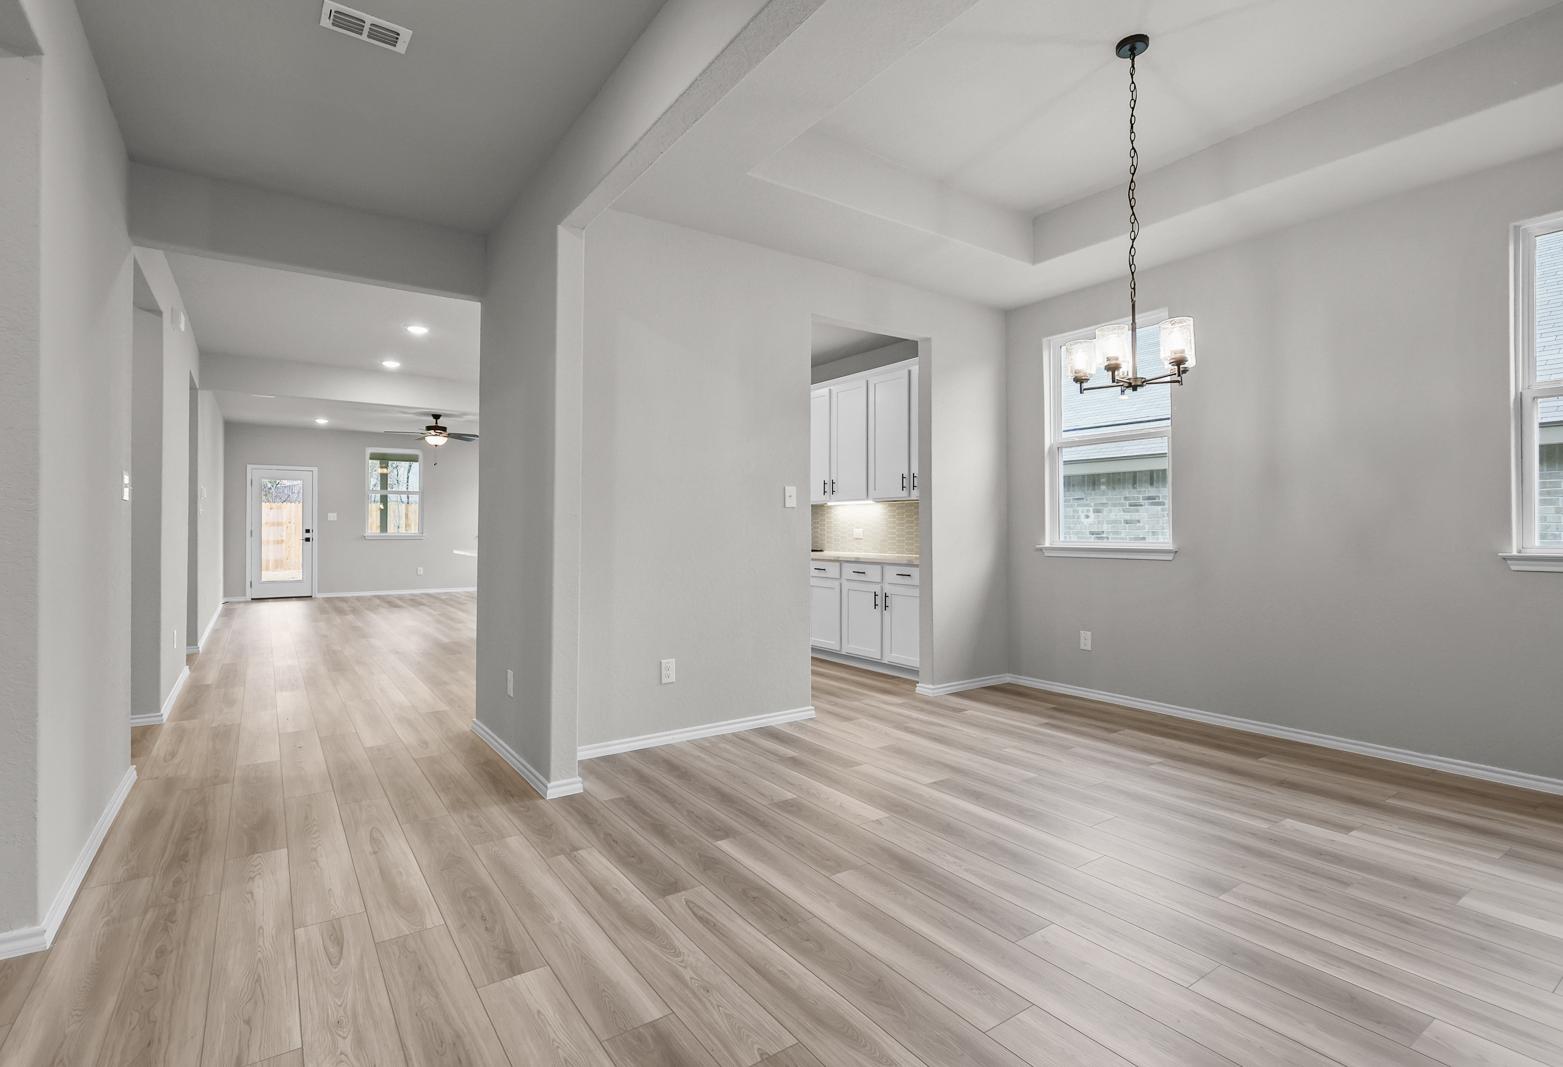
Open-concept dining area and kitchen in The Glenwood featuring light wood-look flooring and a modern tray ceiling.

The Glenwood E

Exterior Options Available
$404,990+
From /MO*
Principal & Interest Only
3 Bd
2.5 Ba
2,199 Sf
More Details
Two-story brick facade of The Murray home by Davidson Homes in San Antonio, TX, with gabled roof, two-car garage, and manicured lawn
Two-story brick exterior of The Murray home plan by Davidson Homes in San Antonio, featuring 2-car garage and covered porch
Two-story Murray I home elevation with white siding, brick accents, gray two-car garage, and front porch in San Antonio
Spacious open-concept living area in The Murray home with hardwood floors, ceiling fan, large windows, and staircase
Spacious open-concept living room in The Murray featuring hardwood floors, ceiling fans, large windows, and staircase

The Murray I

Exterior Options Available
$408,990+
From /MO*
Principal & Interest Only
4-5 Bd
2.5 Ba
2,477 Sf
More Details
Optional 3rd Car Garage
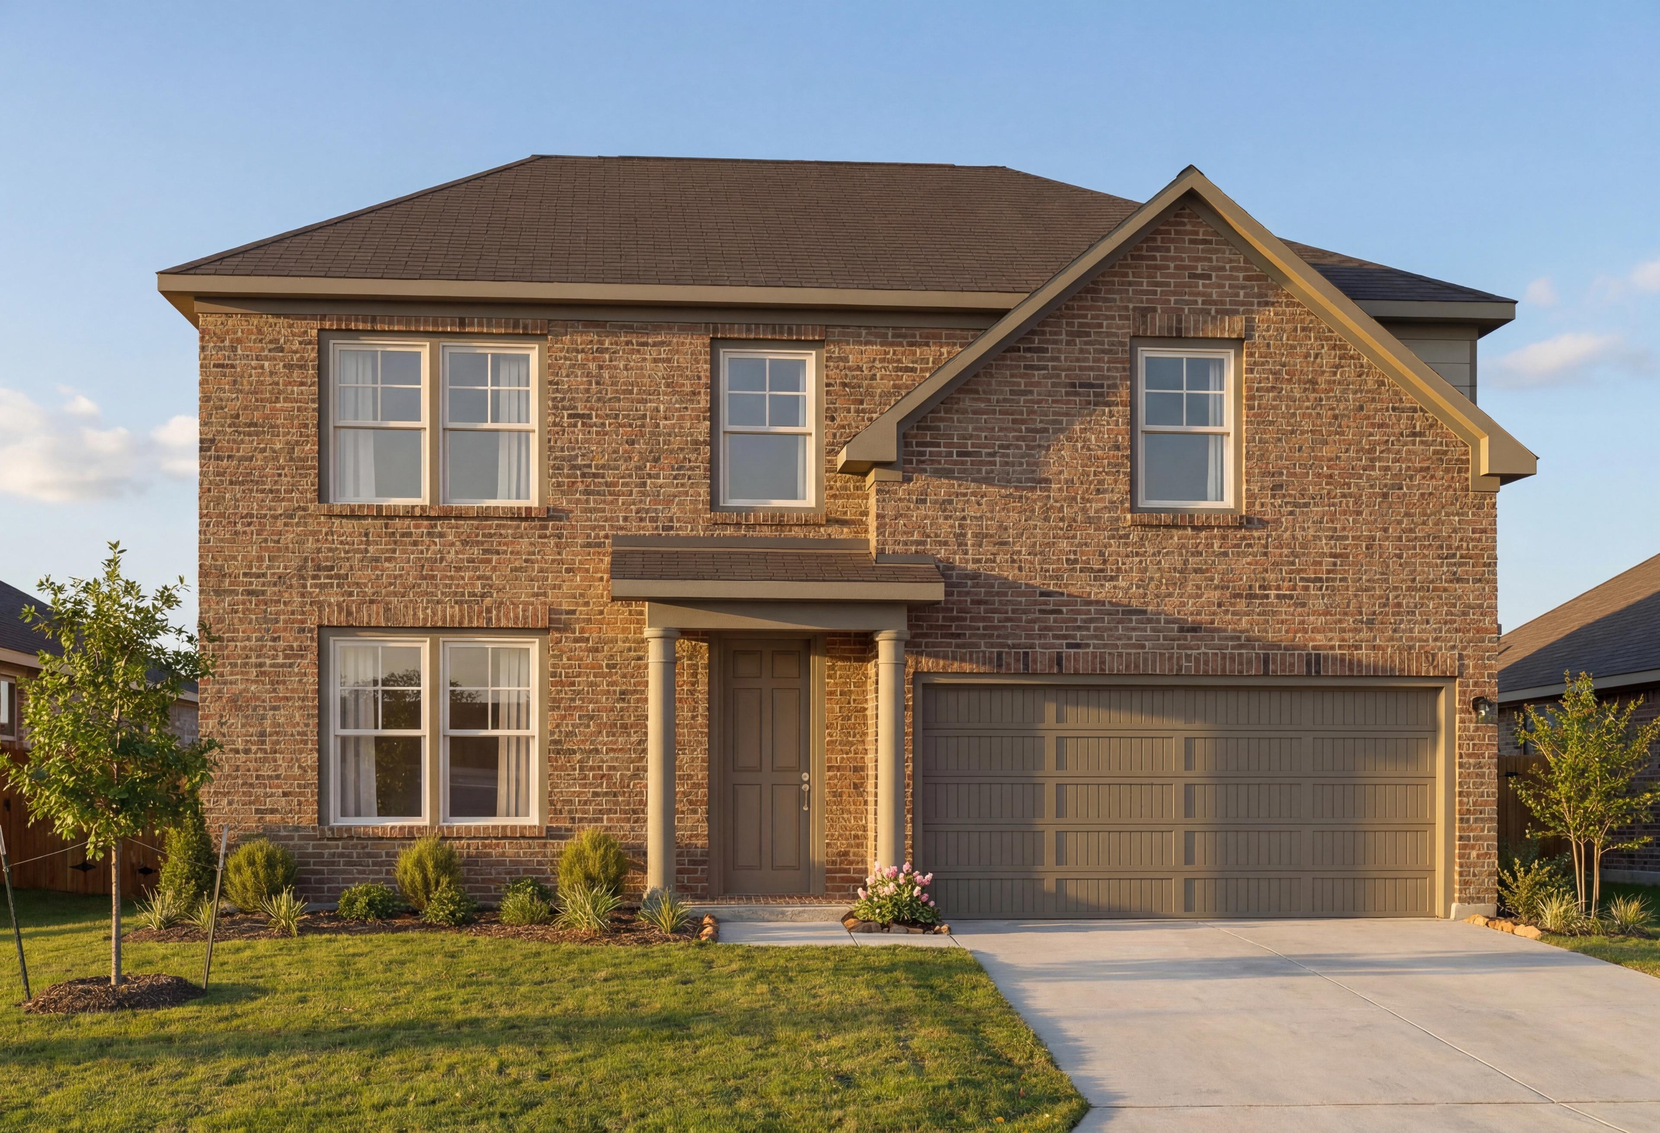
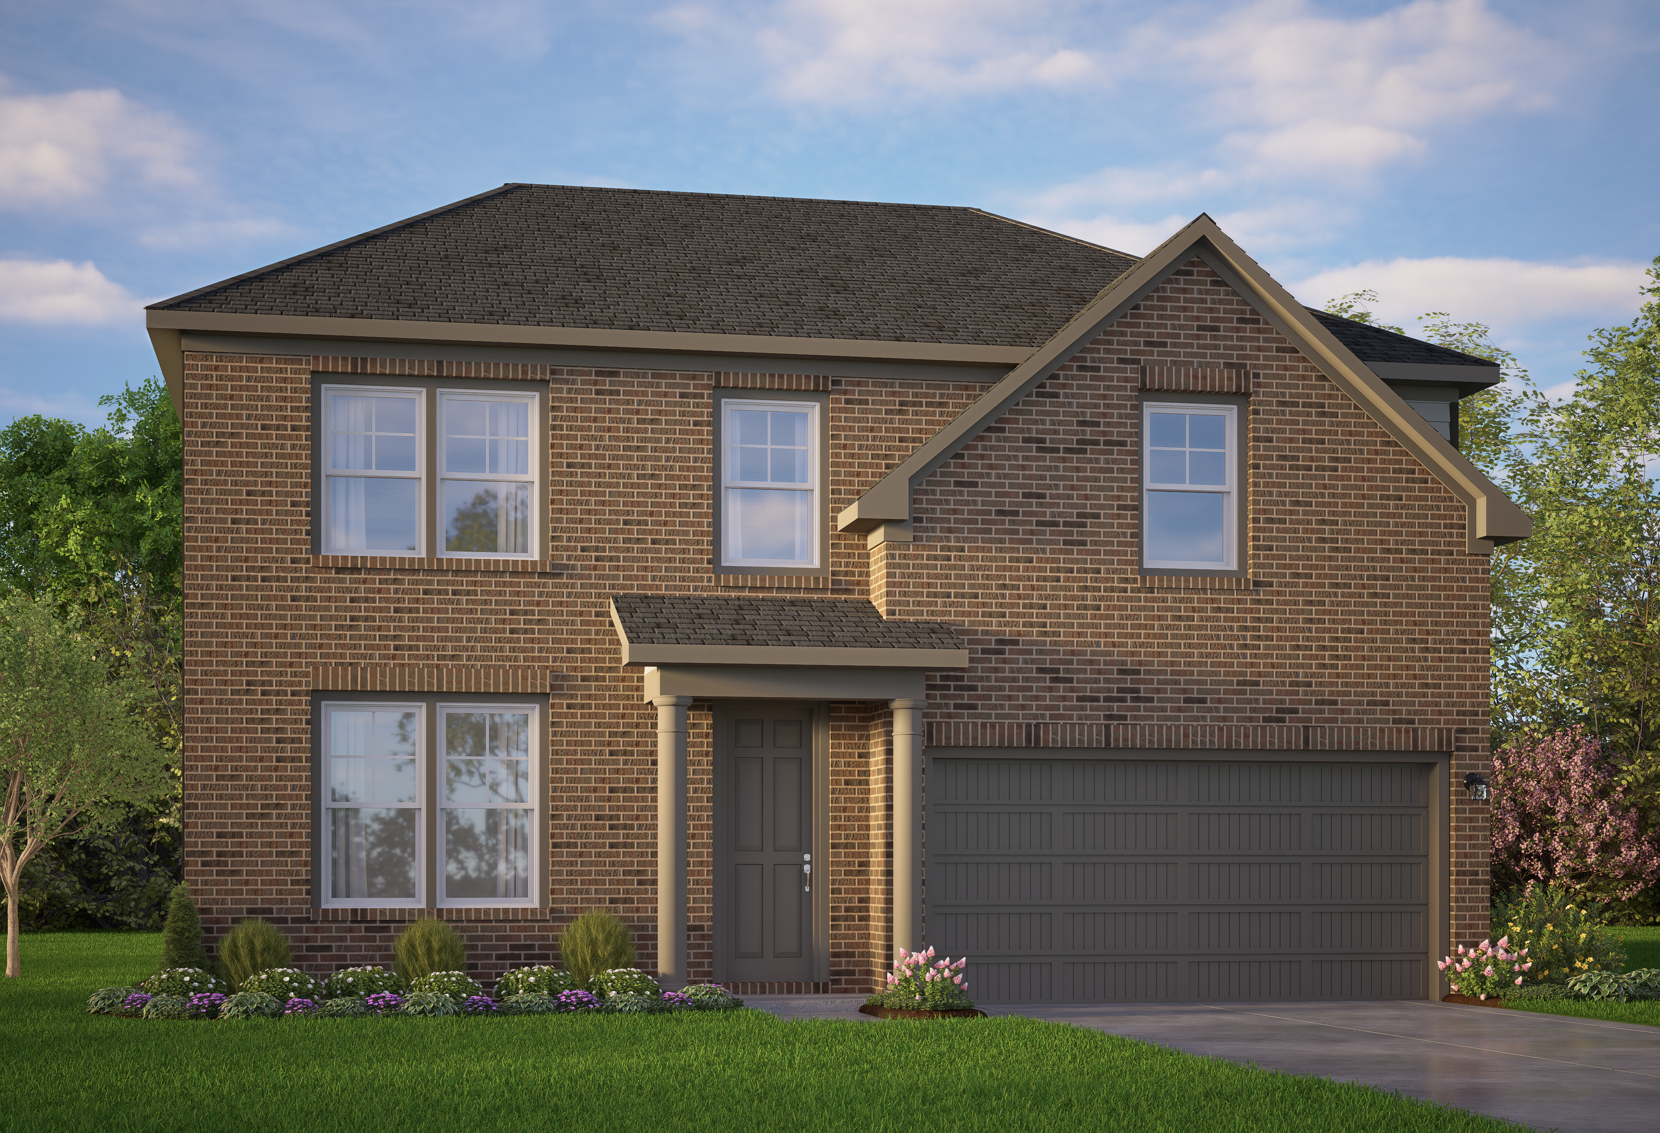
Two-story San Marcos home design in San Antonio featuring a classic brick exterior and a spacious 2-car garage.

The San Marcos H

Exterior Options Available
$410,990+
From /MO*
Principal & Interest Only
5 Bd
3 Ba
2,438 Sf
More Details
Exterior view of Davidson Homes' The Douglas E Floor Plan

The Douglas E

Exterior Options Available
$428,990+
From /MO*
Principal & Interest Only
3-4 Bd
2.5-3.5 Ba
2,738 Sf
More Details
Two-story brick elevation of The Sequoia 4-bedroom home by Davidson Homes in San Antonio, TX, with 2-car garage and landscaped front yard
Bright foyer entryway of The Sequoia A featuring French doors to a flex room and open-concept floor plan design.
Modern front entryway of The Sequoia A in Converse, Texas, featuring a sleek black door and adjacent flex room.
Open-concept kitchen and living area in The Sequoia A featuring white cabinetry, a large island, and natural lighting.
Bright entryway and staircase of The Sequoia A home design, featuring modern wood flooring and a contemporary front door.

The Sequoia A

Exterior Options Available
$458,990+
From /MO*
Principal & Interest Only
4 Bd
3.5 Ba
2,743 Sf
More Details