The Davidson Difference: Built For What's Next.
The Davidson Difference

Rates as Low as 3.375% (5.384% APR)!

Terms/conditions apply.
Move-In Ready
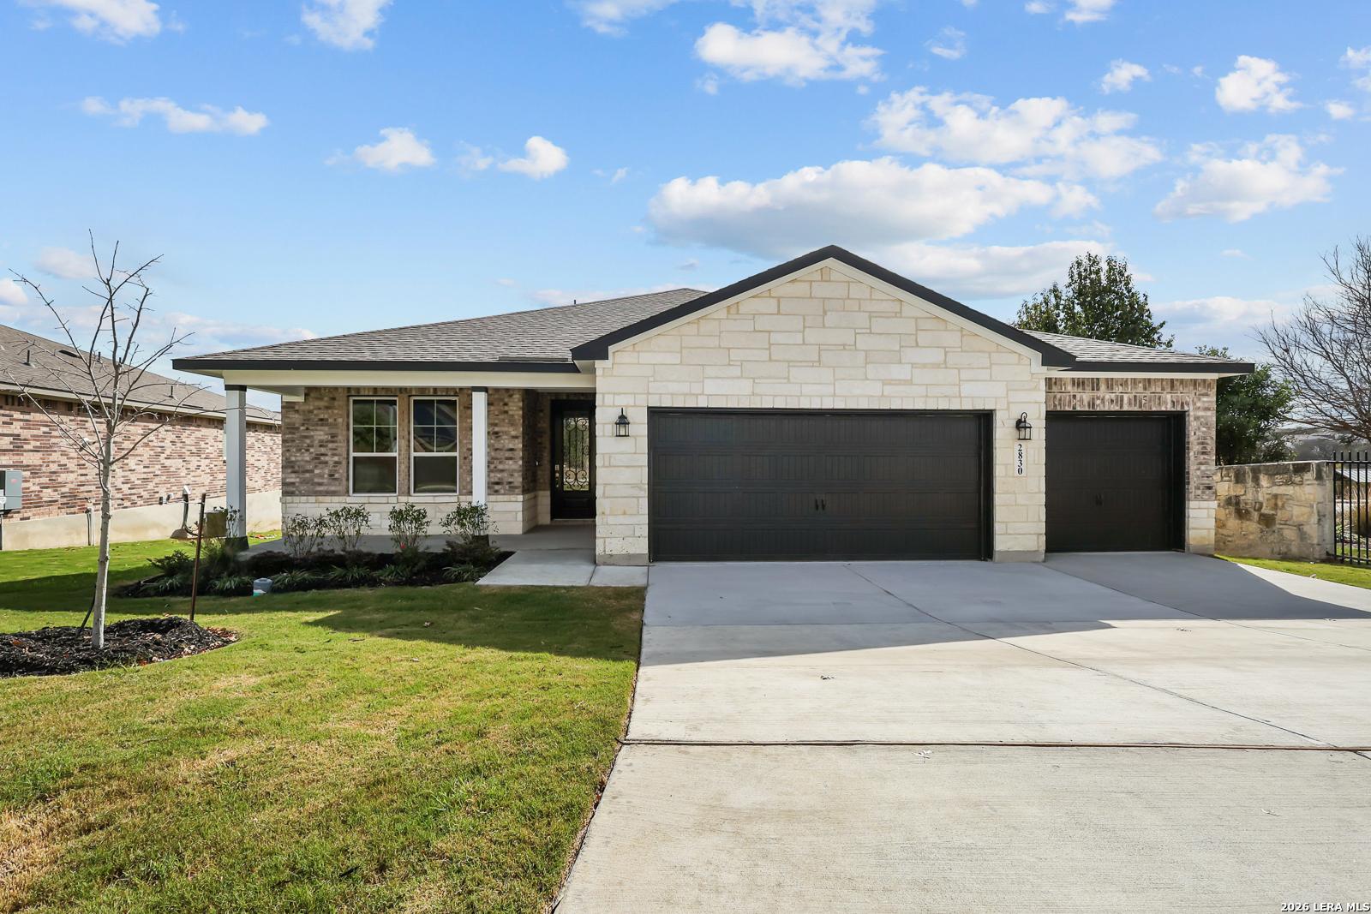
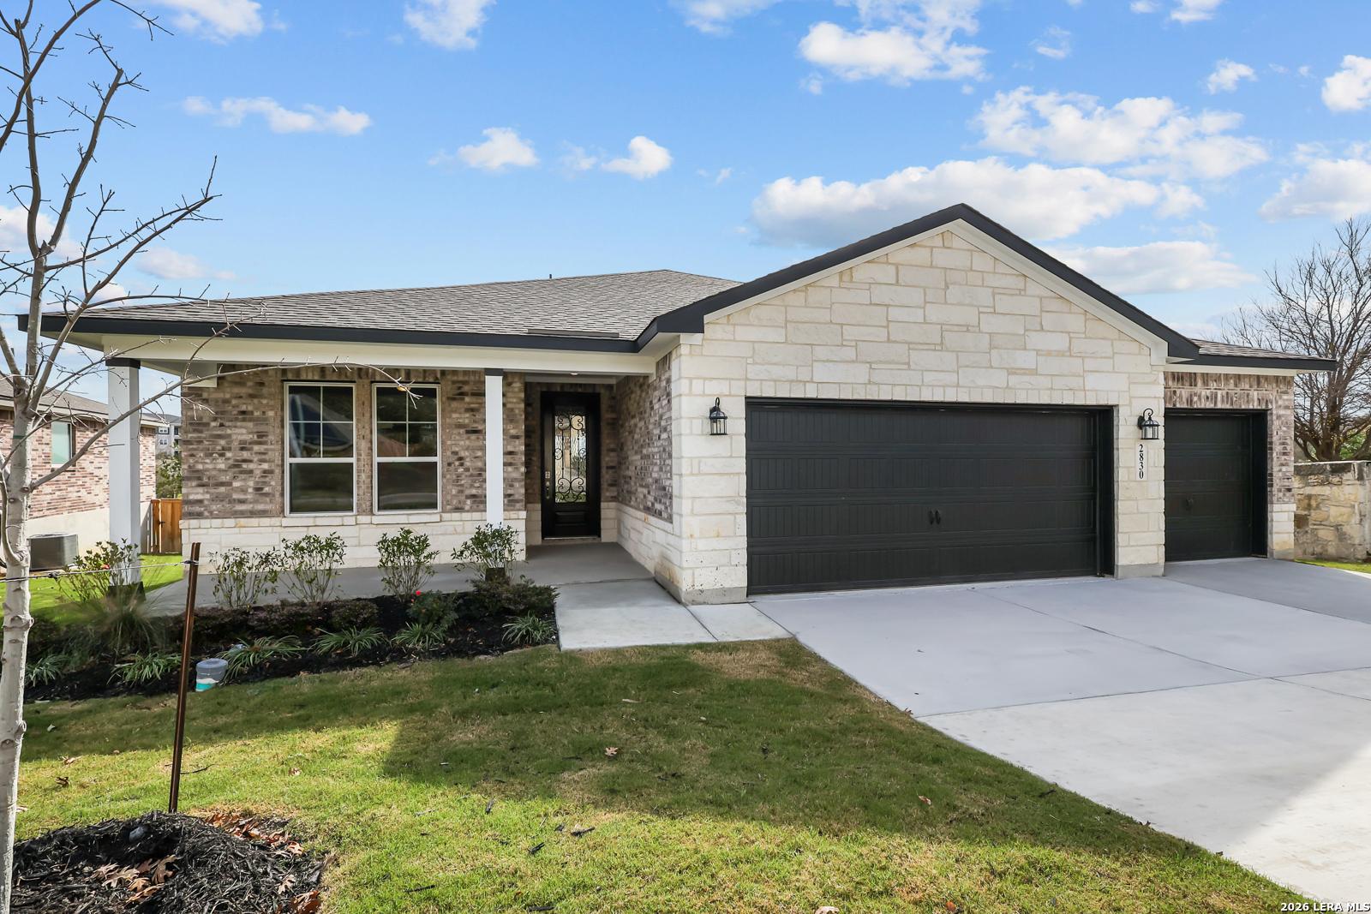
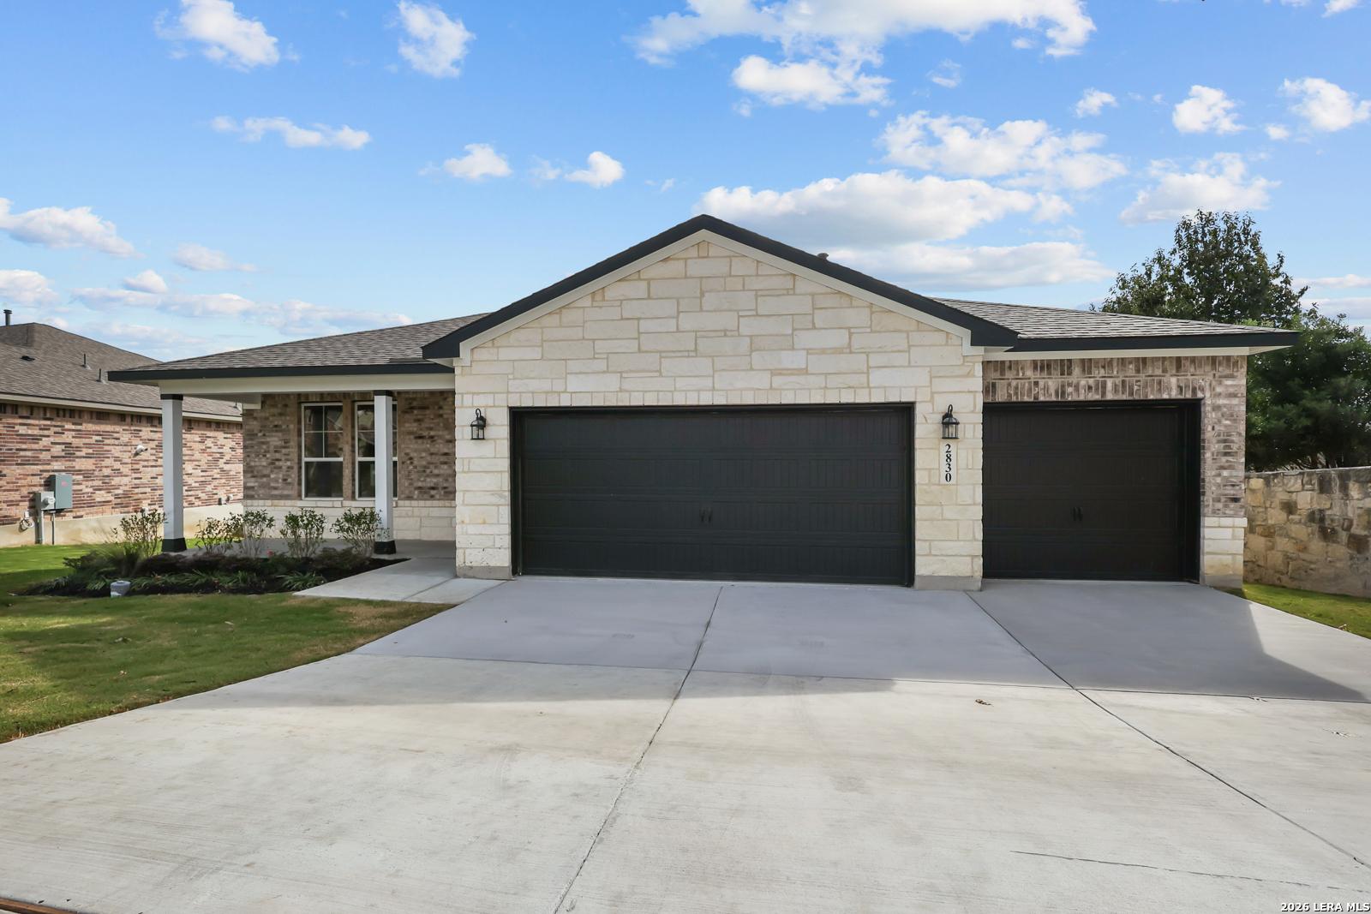
Single-story Davidson Homes Lanier H floor plan with stone facade and 3-car garage in Ladera, San Antonio, Texas.
Davidson Homes Lanier H floor plan with stone facade and 3-car garage in Ladera, San Antonio, Texas.
Single-story Davidson Homes Lanier H floor plan with 3-car garage in Ladera, San Antonio, Texas.
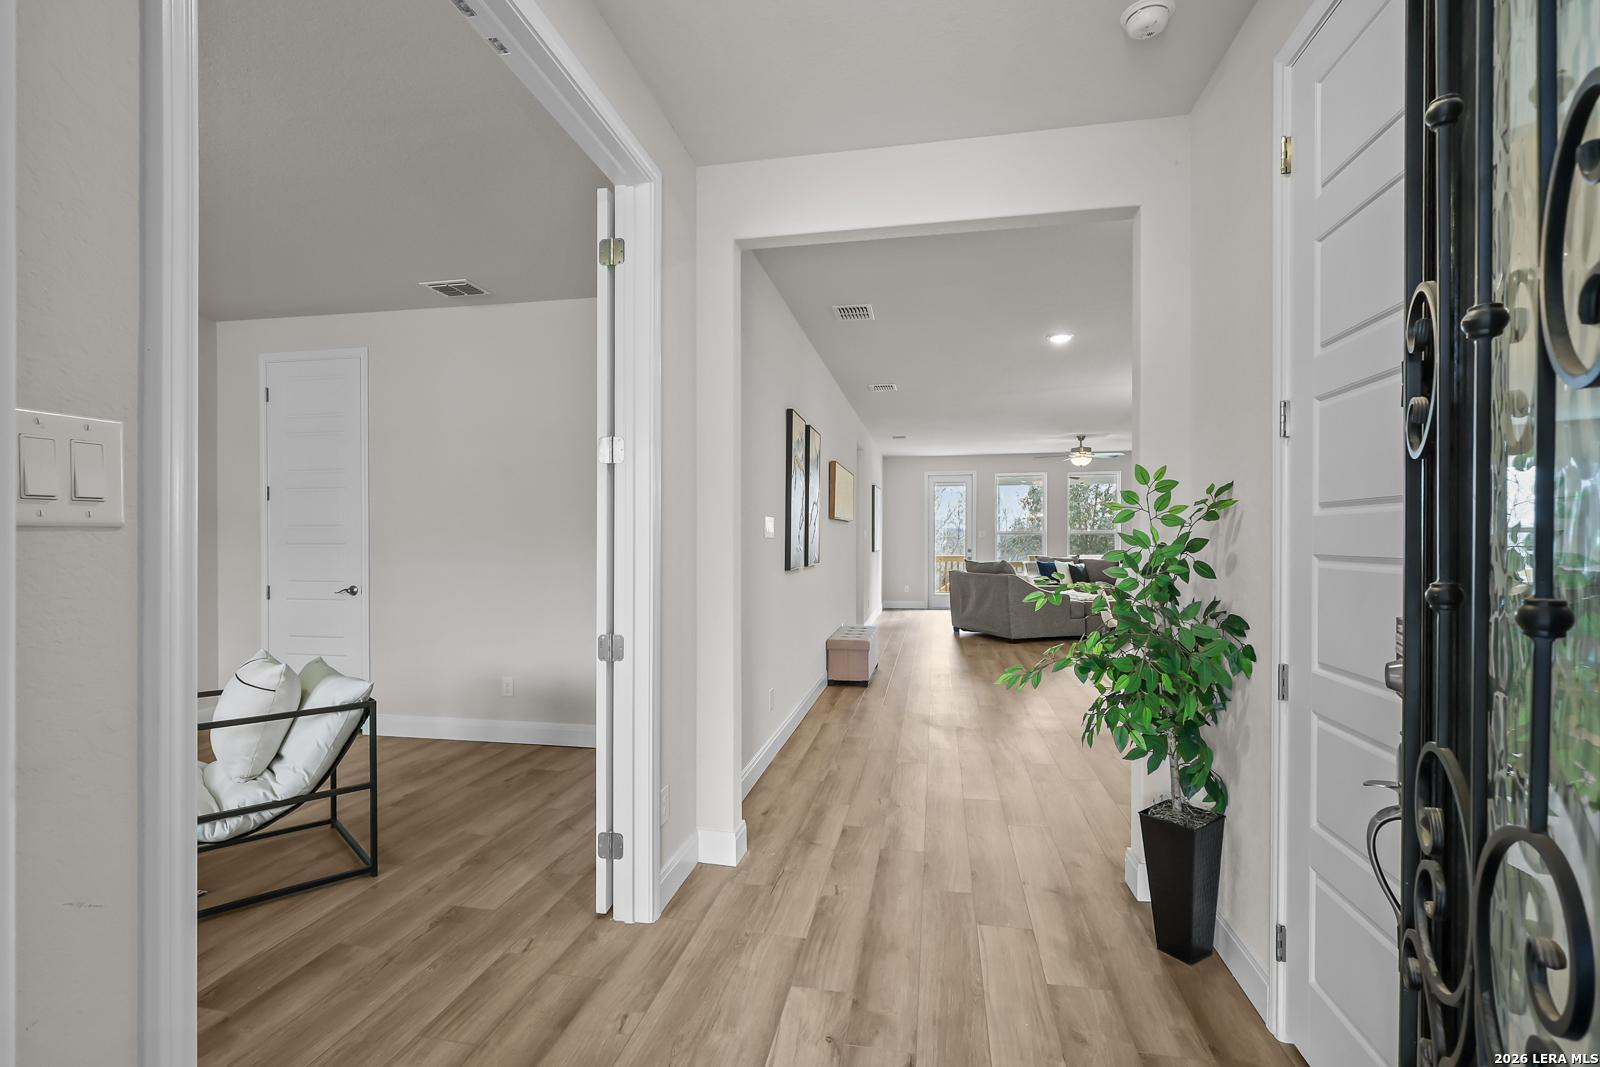
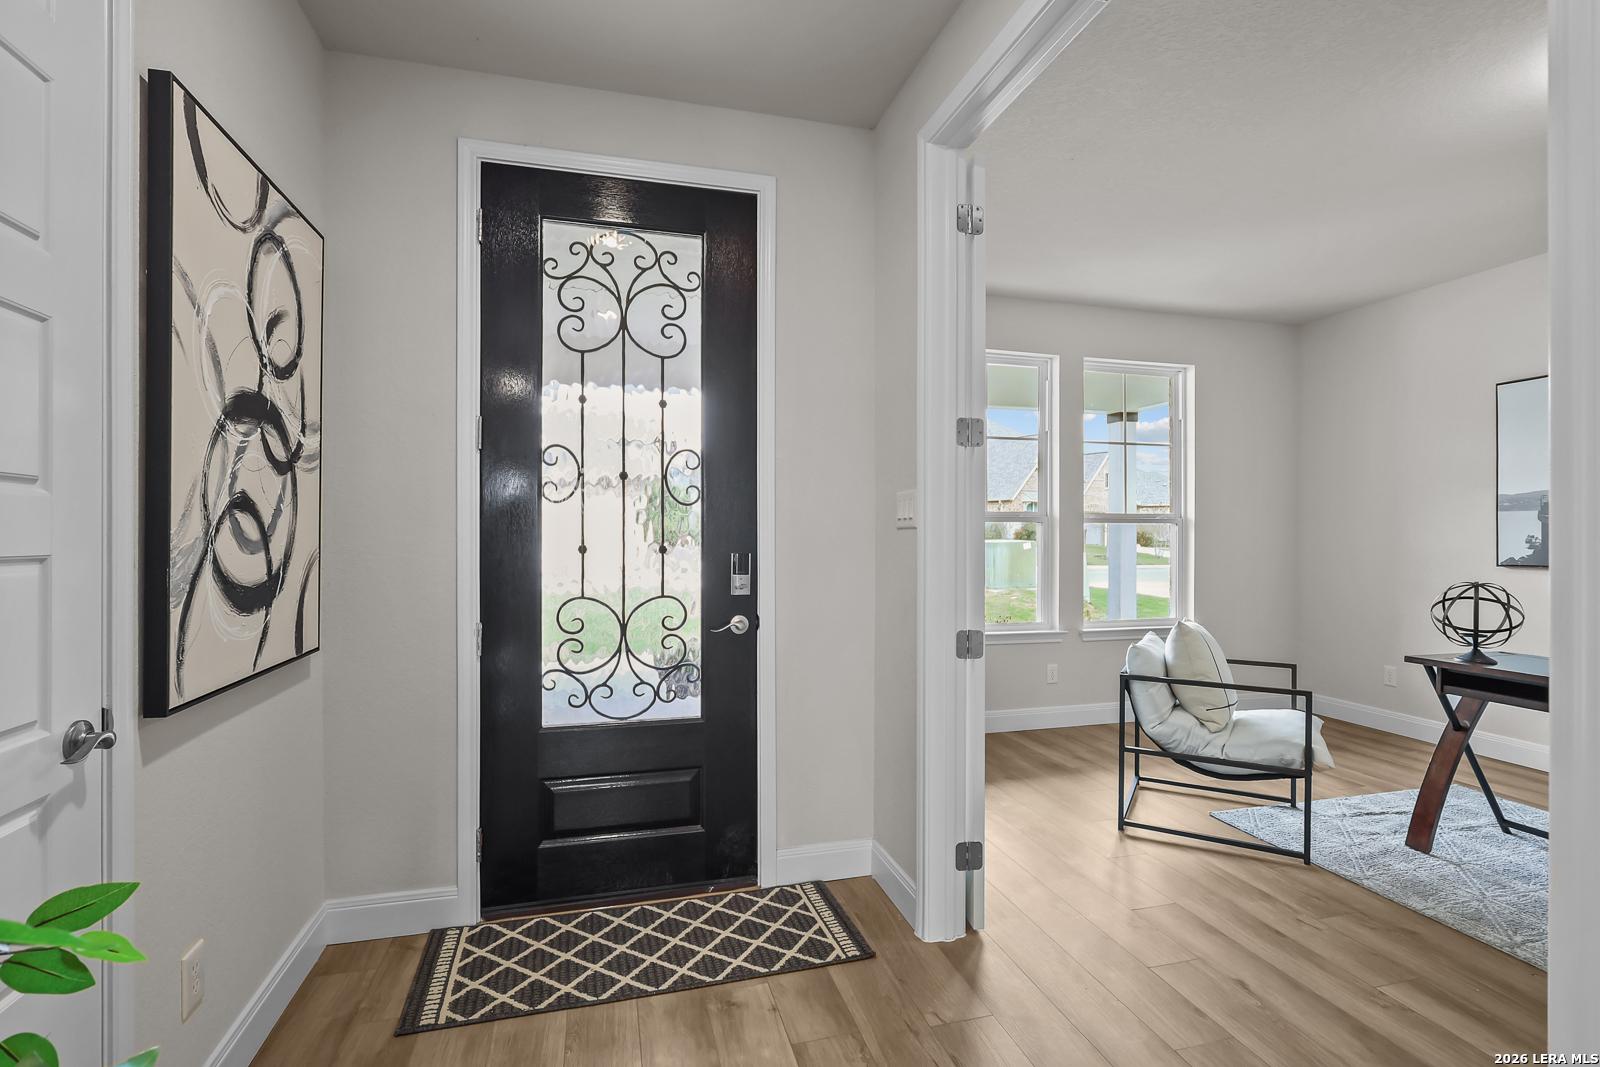
Bright entryway with wood-look flooring leading to open-concept living area in Davidson Homes Lanier H floor plan, Ladera.
Elegant entryway with decorative black door and home office view in The Lanier H floor plan, Ladera, San Antonio, Texas.
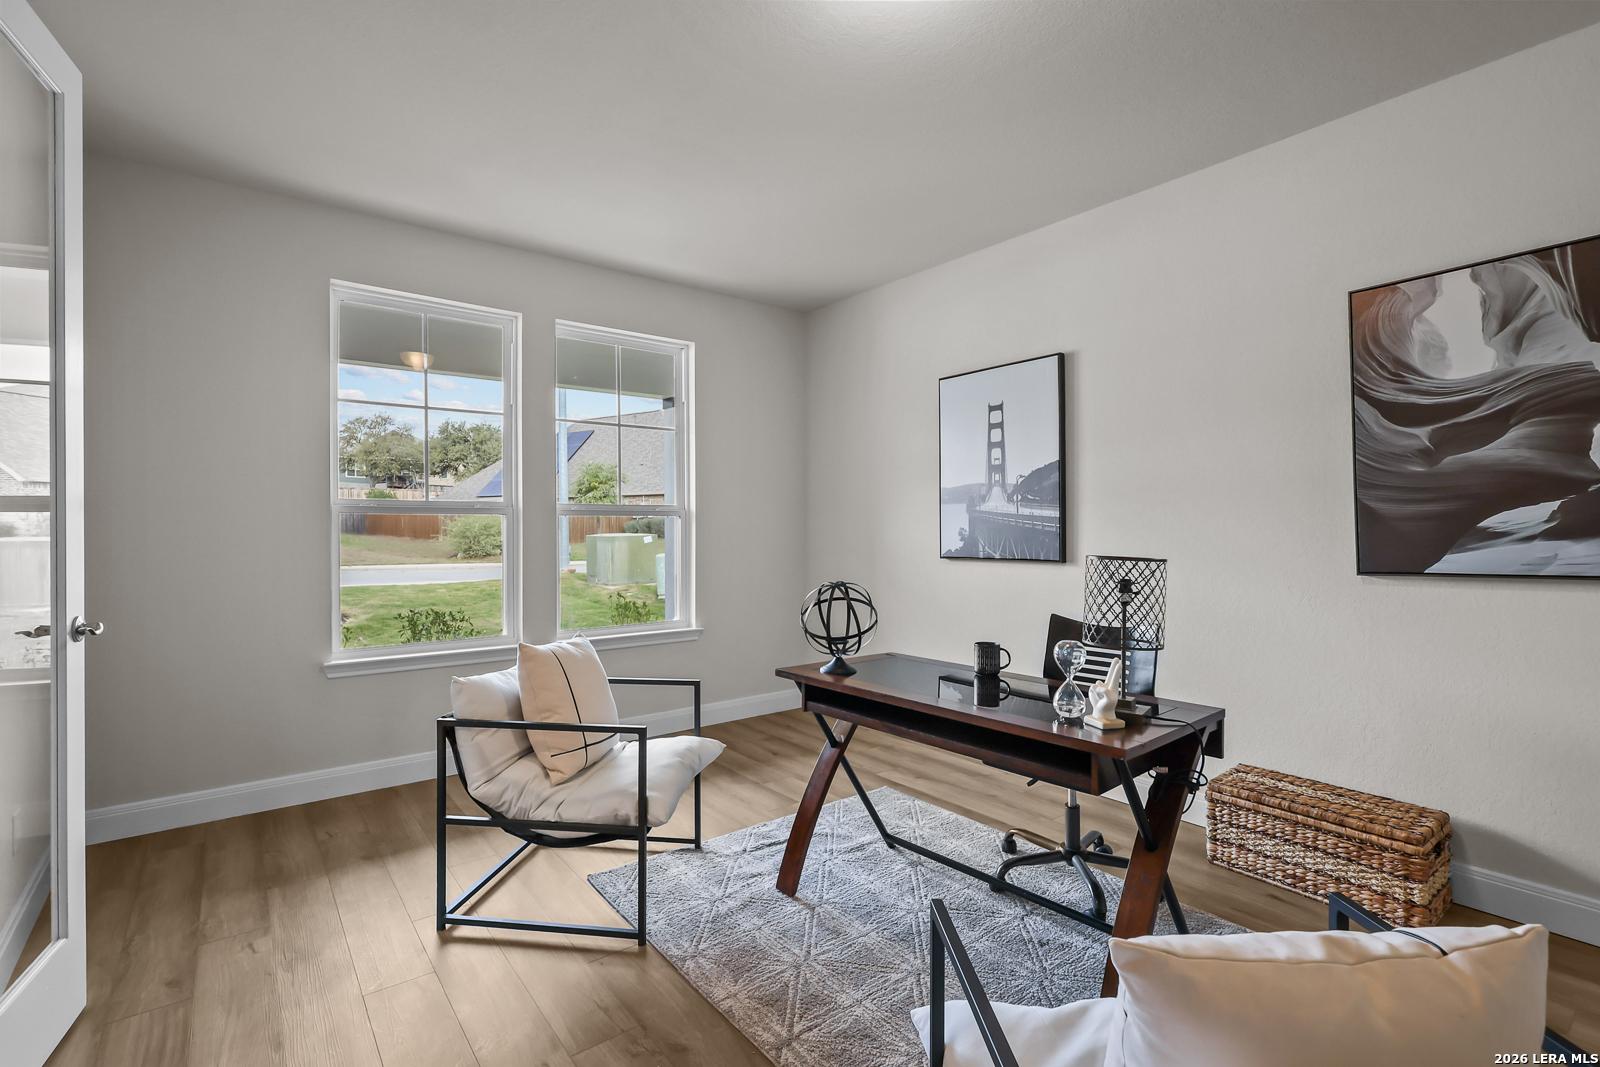
Modern home office with light wood floors and natural lighting in The Lanier H floor plan by Davidson Homes in Ladera.
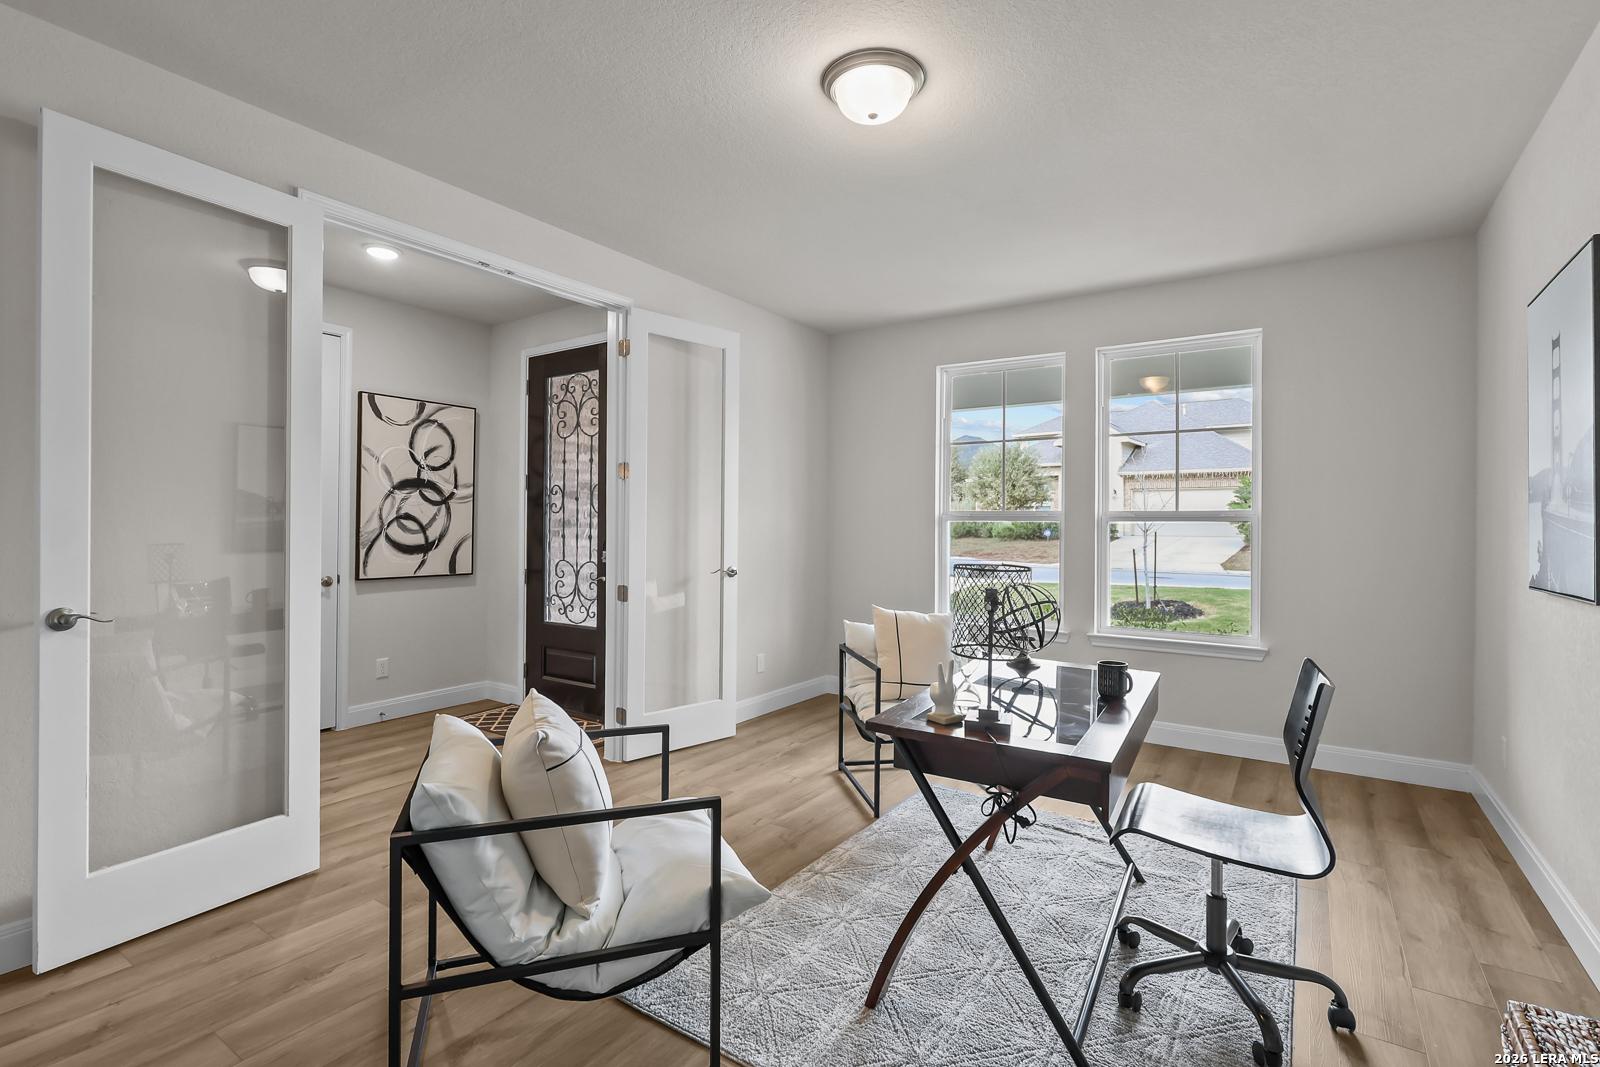
Bright home office with French doors in The Lanier H floor plan by Davidson Homes at Ladera in San Antonio, Texas.
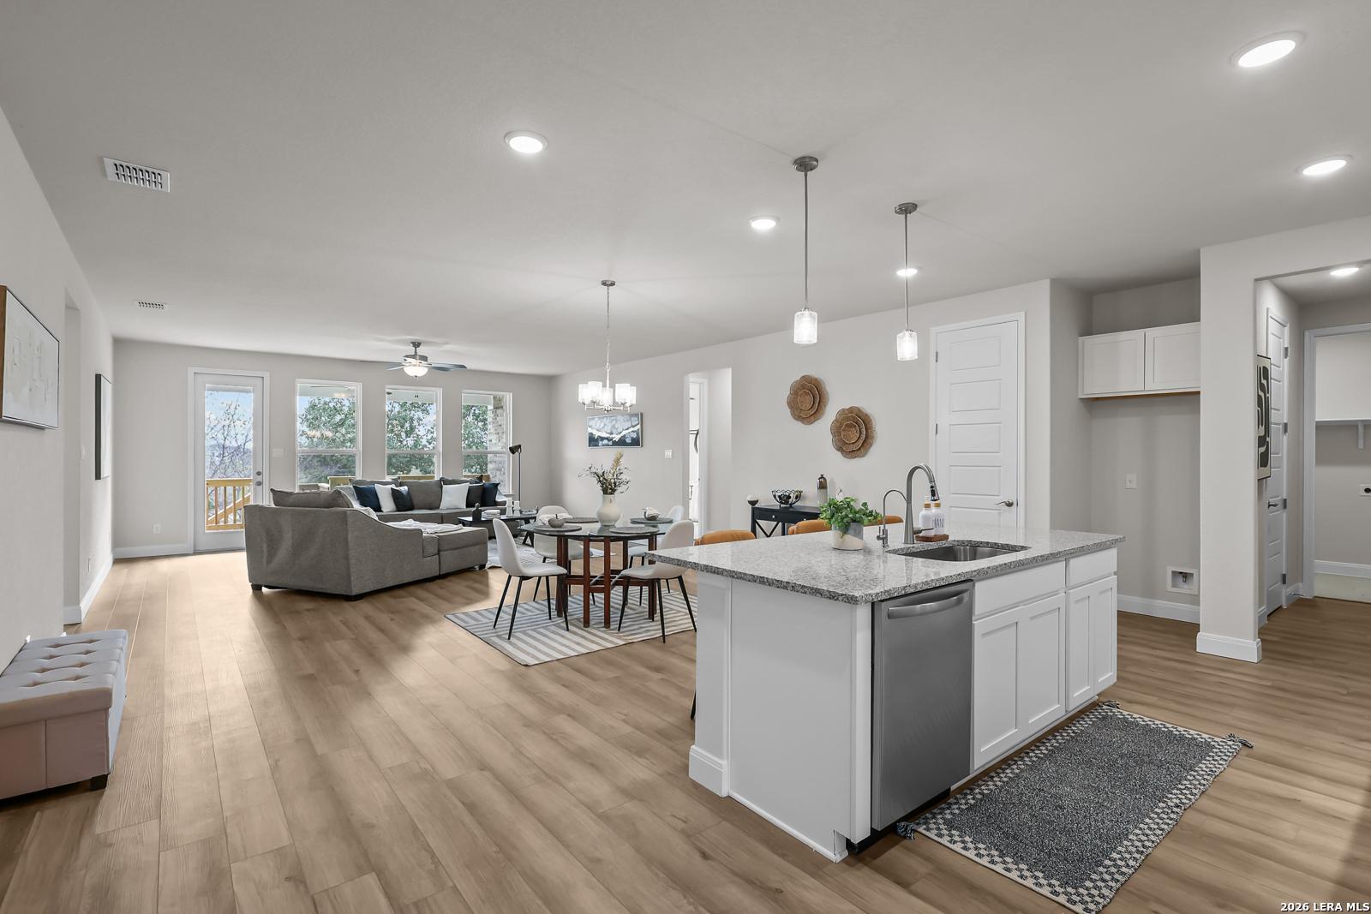
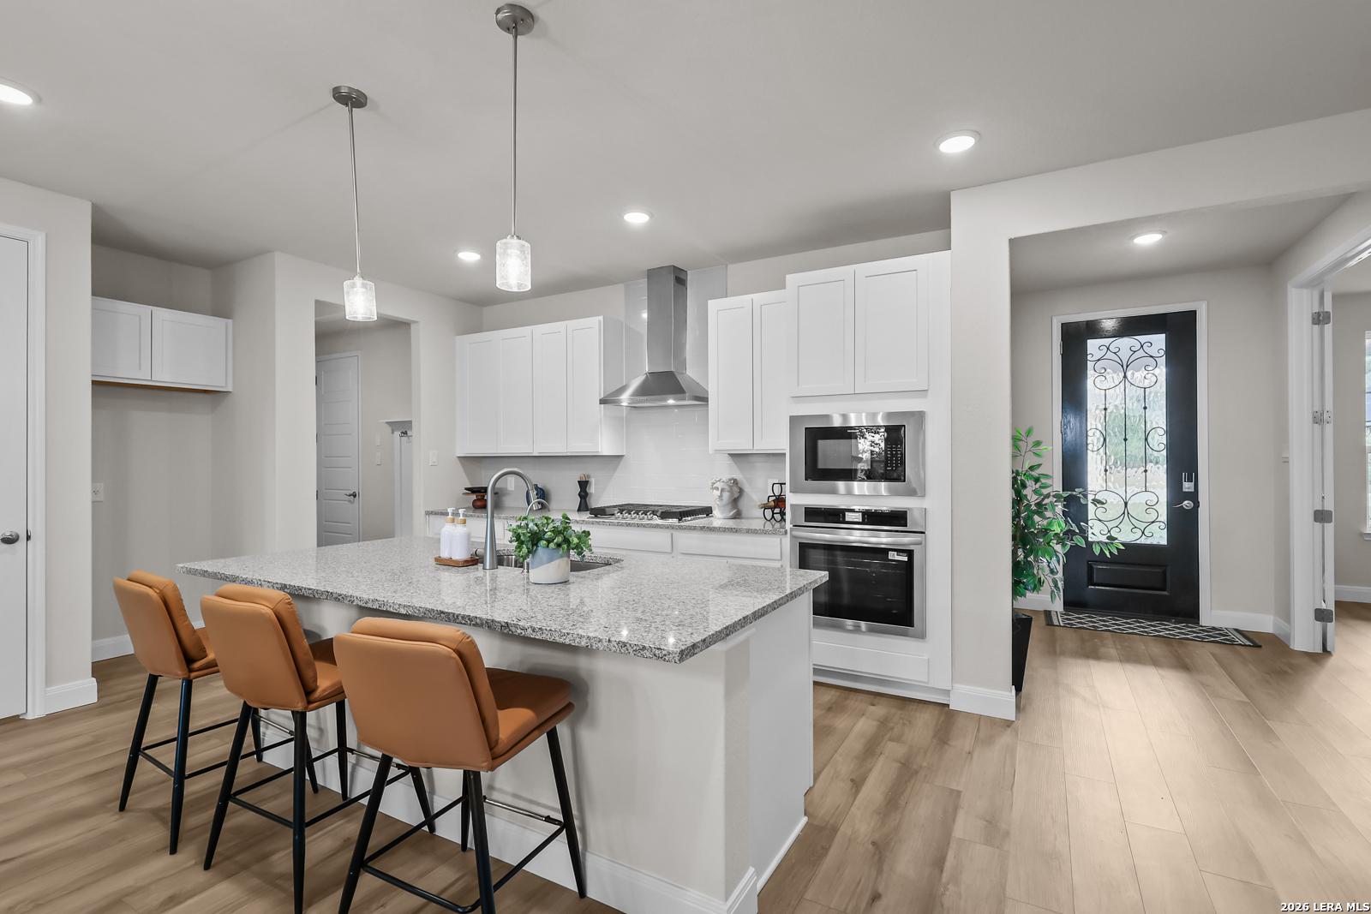
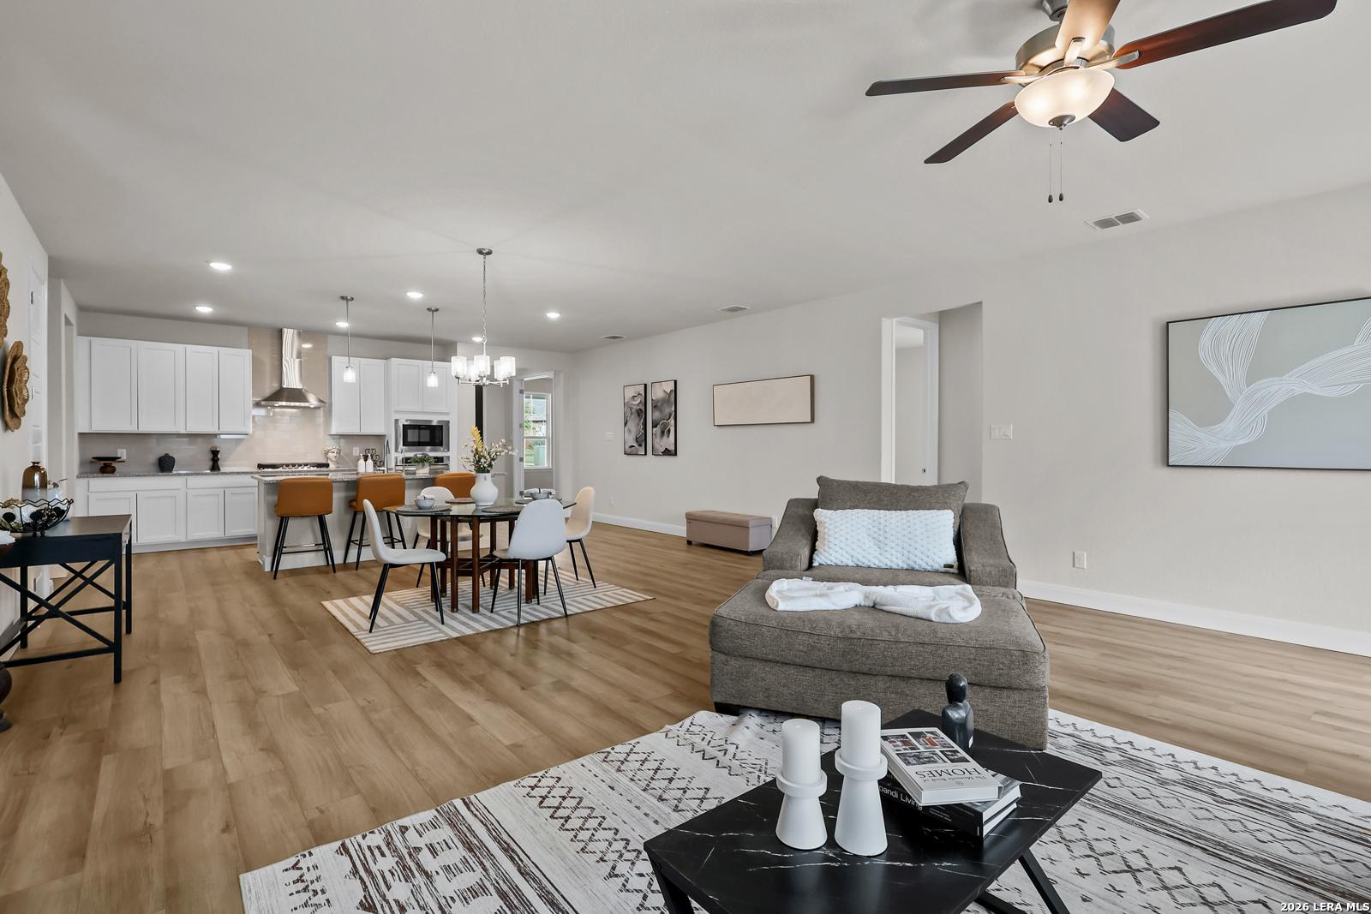
Open-concept kitchen and living area in The Lanier H floor plan by Davidson Homes in Ladera, San Antonio, Texas.
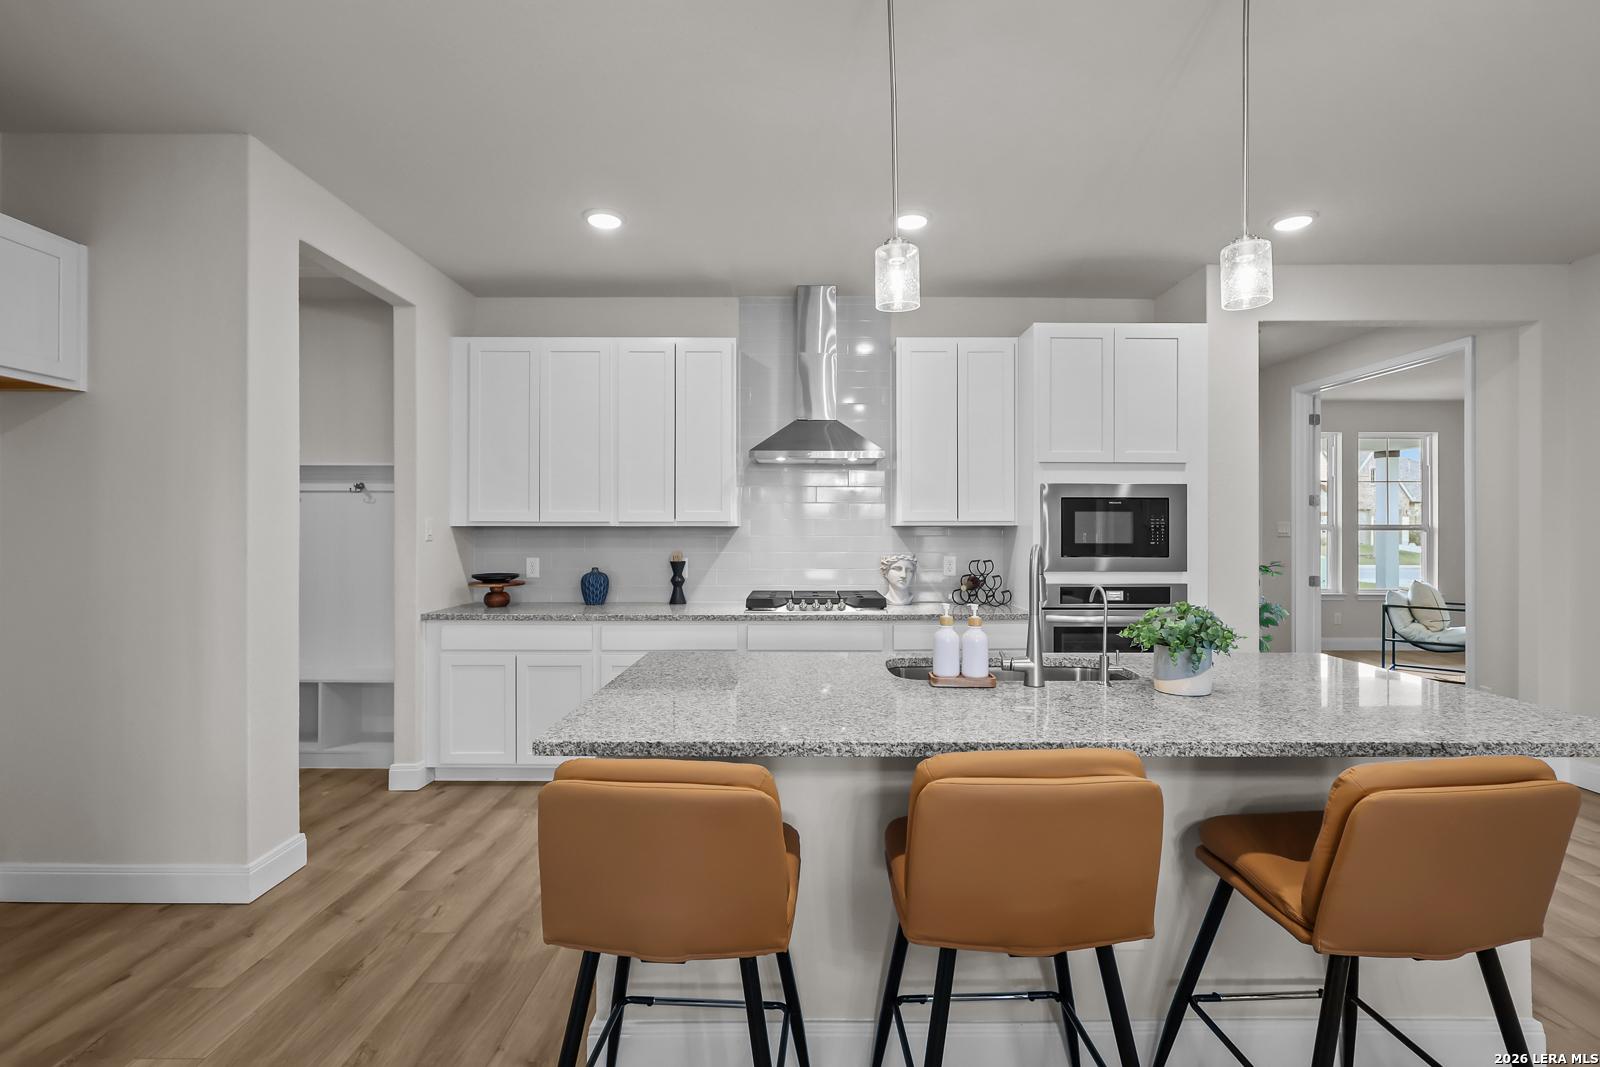
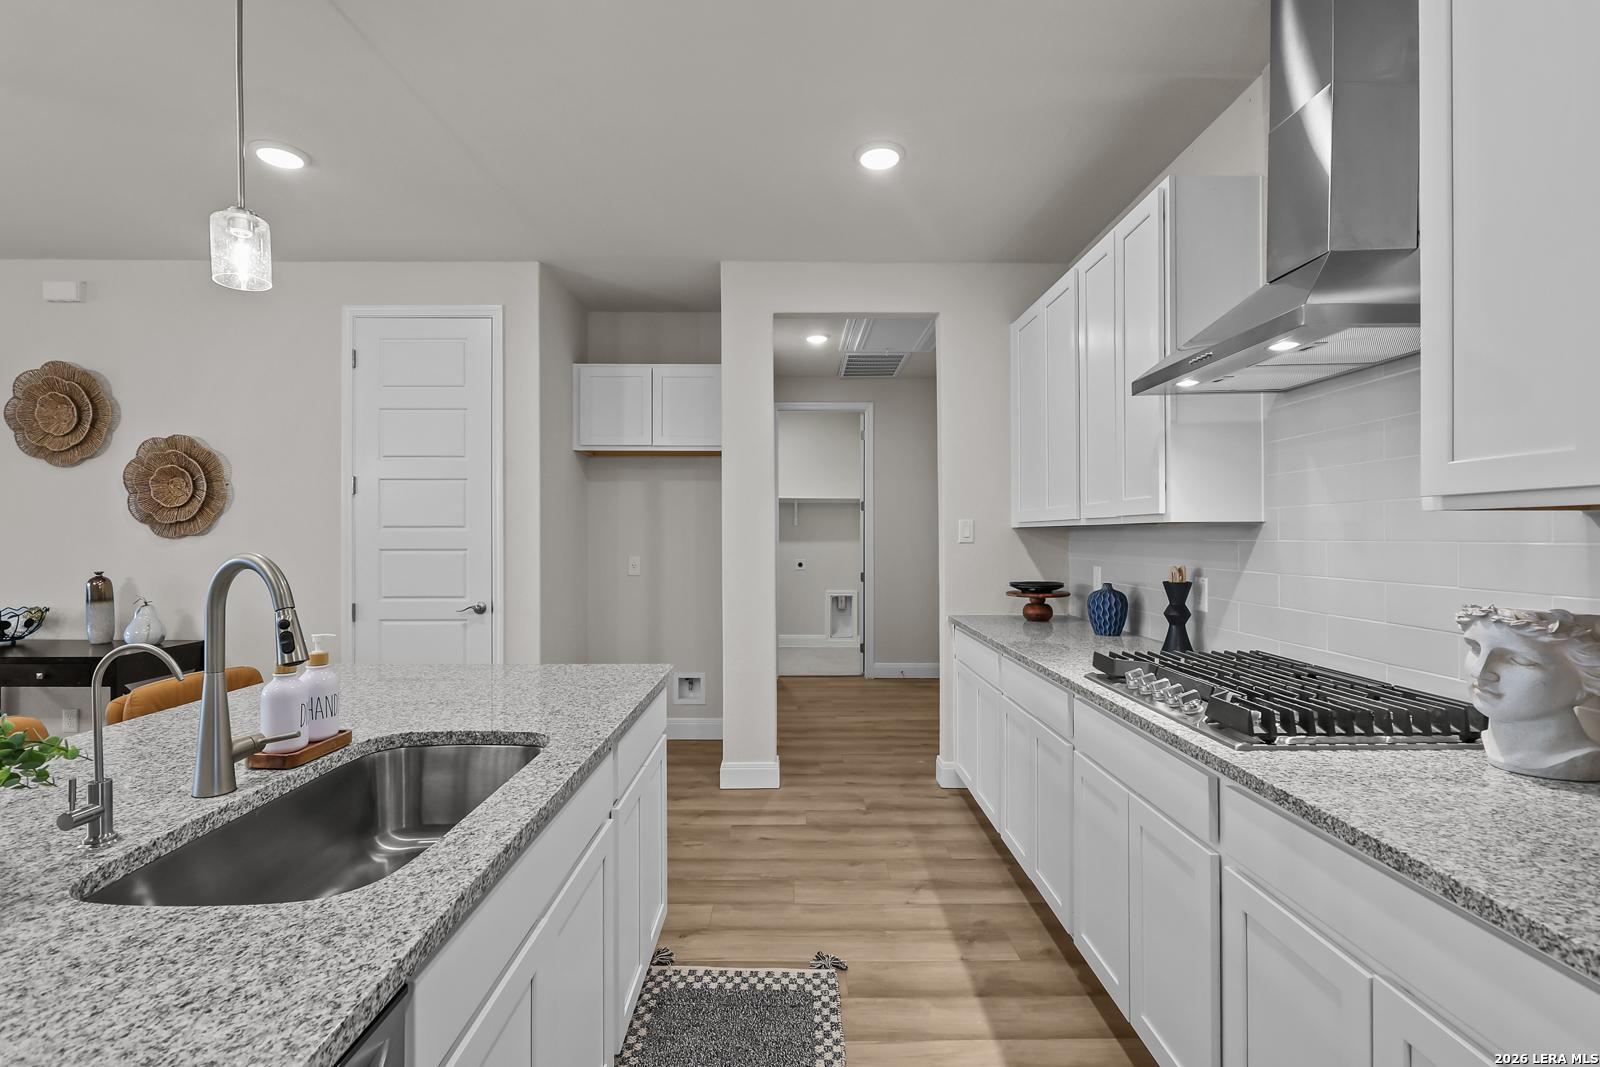
Modern kitchen with granite island and white cabinetry in The Lanier H floor plan at Ladera, San Antonio, Texas.
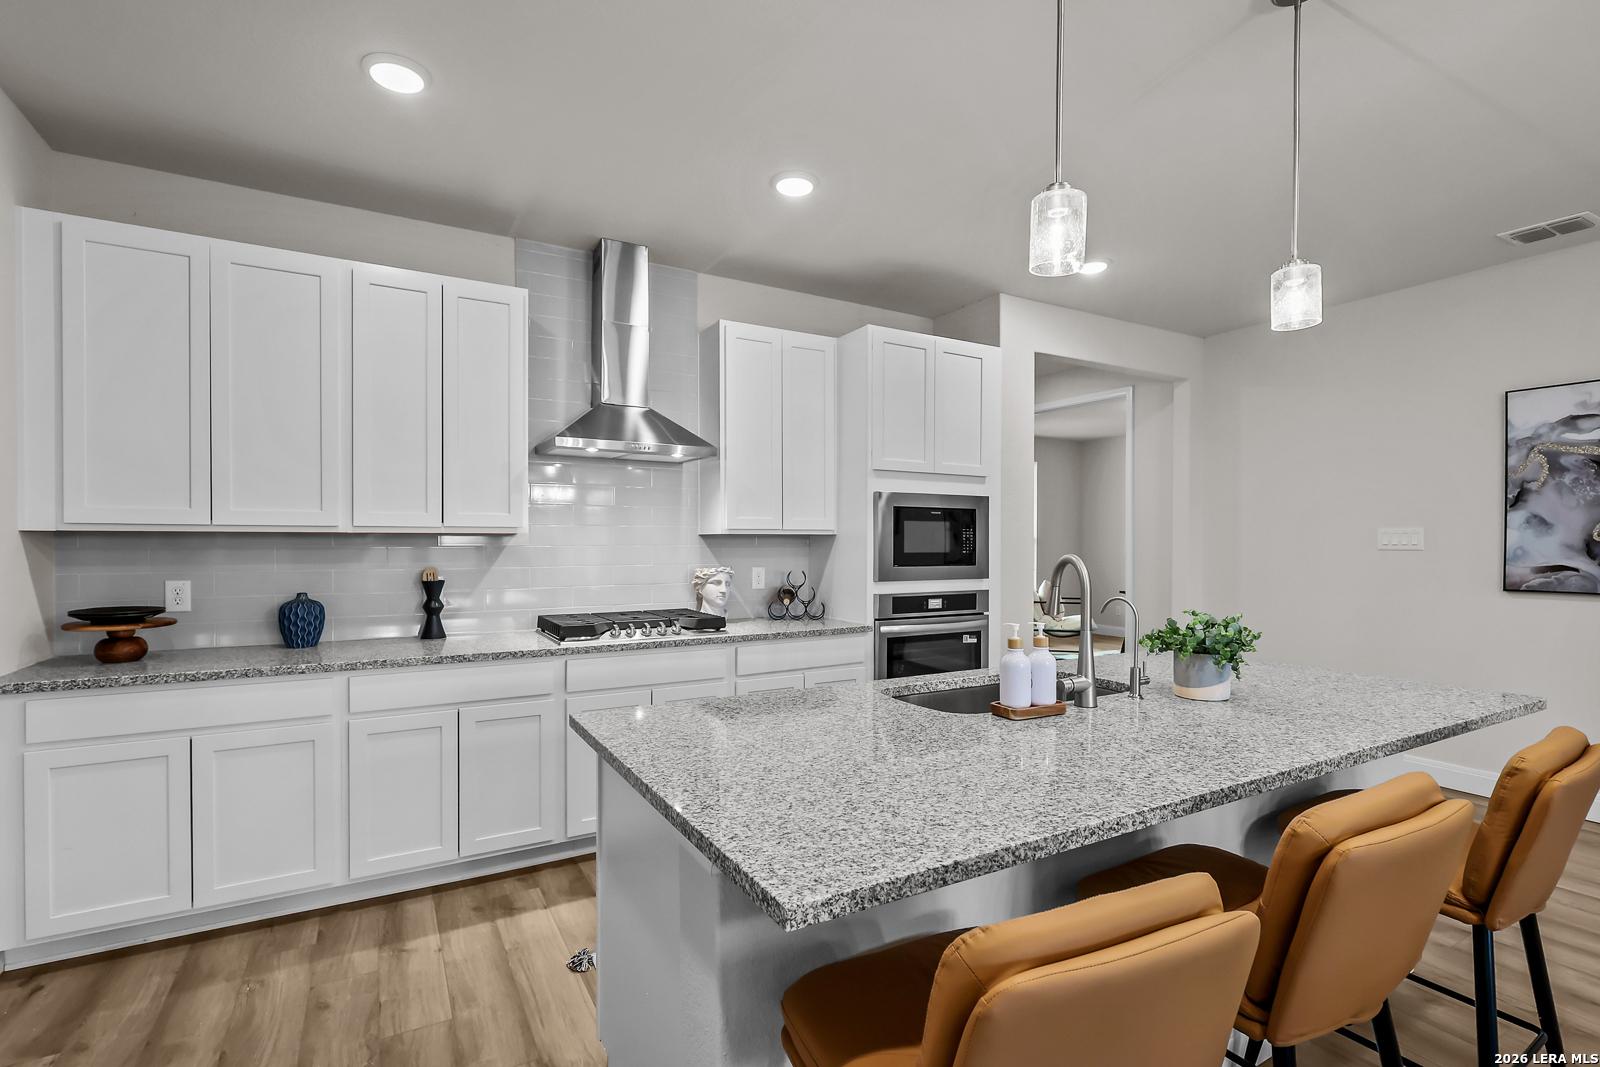
Modern kitchen with granite island, white cabinets, and stainless appliances in Davidson Homes Lanier H plan, San Antonio.
Modern kitchen with white cabinets, granite island, and stainless appliances in The Lanier H plan at Ladera, San Antonio.
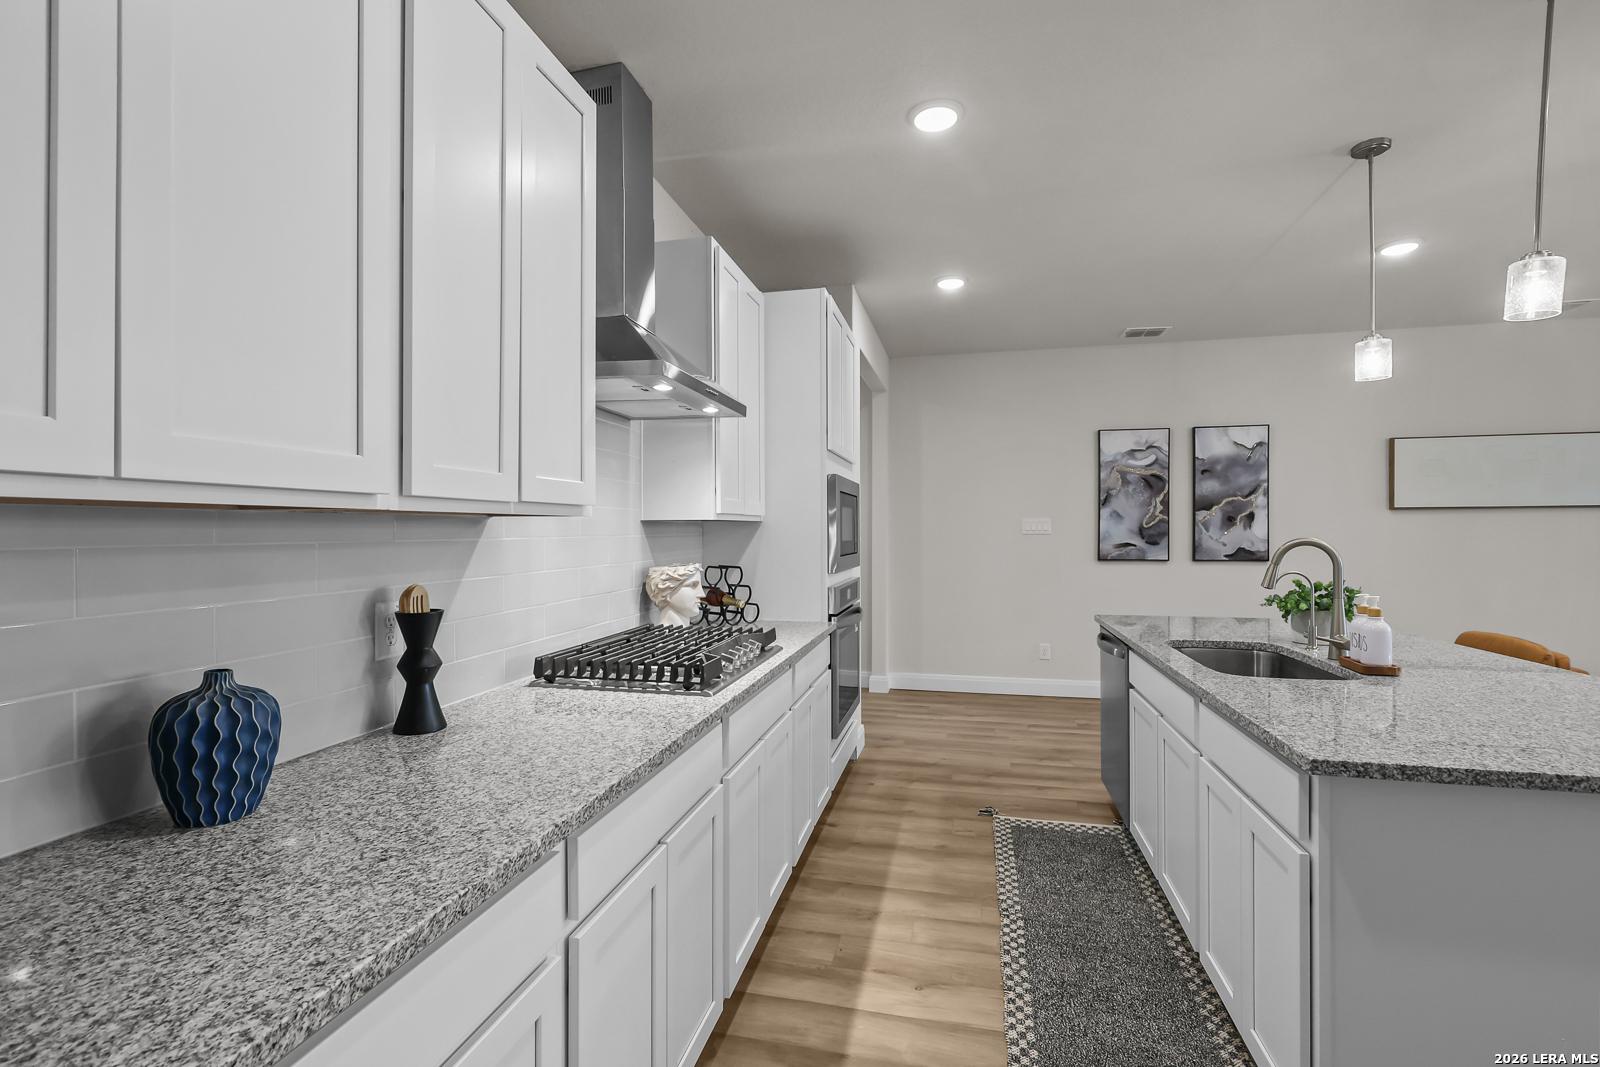
Modern kitchen with white cabinets, granite countertops, and stainless steel appliances in Davidson Homes' The Lanier H plan.
Modern kitchen with granite countertops, white cabinets, and stainless appliances in The Lanier H plan, Ladera San Antonio.
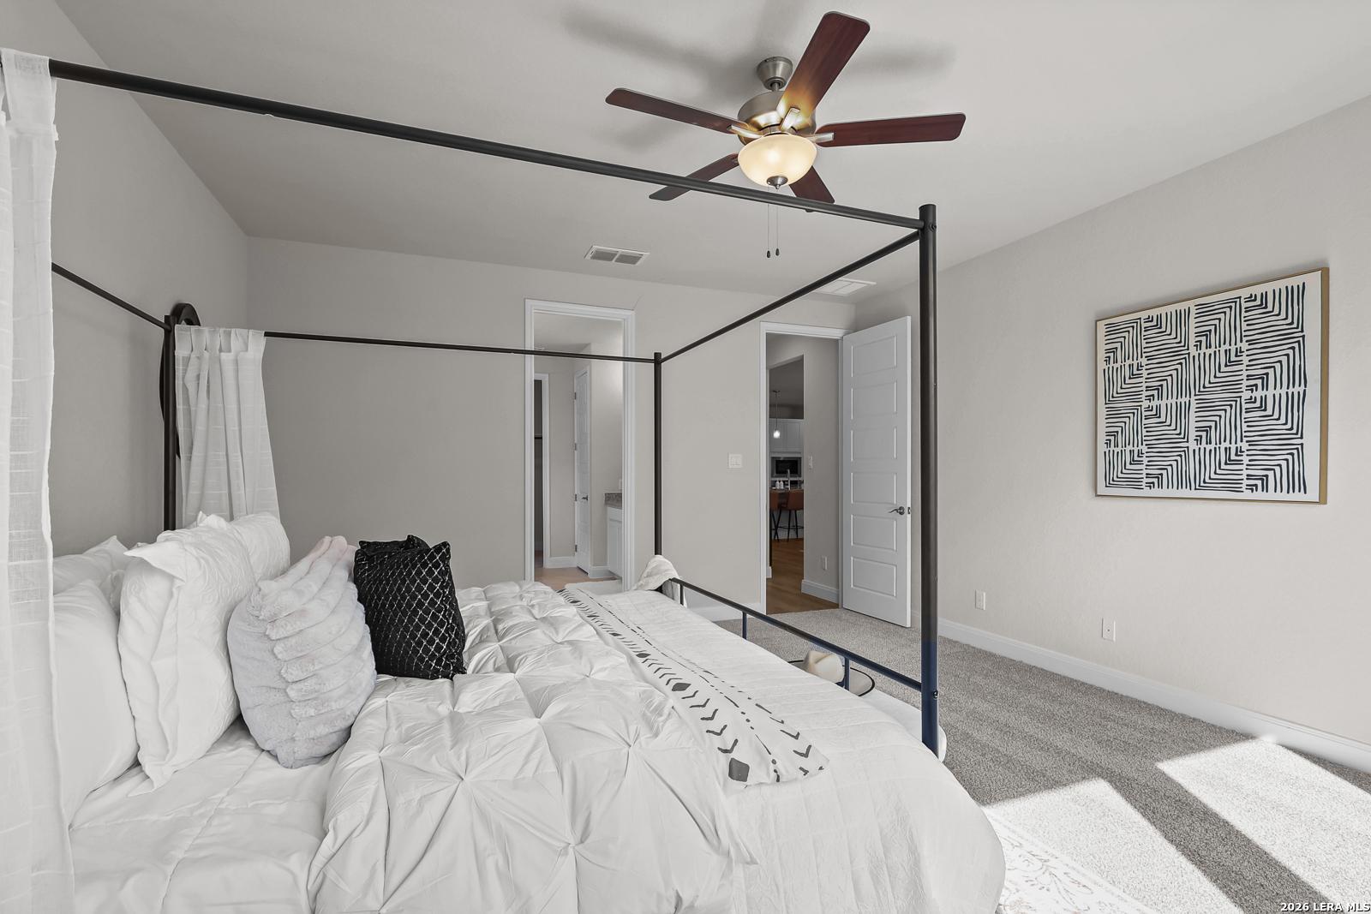
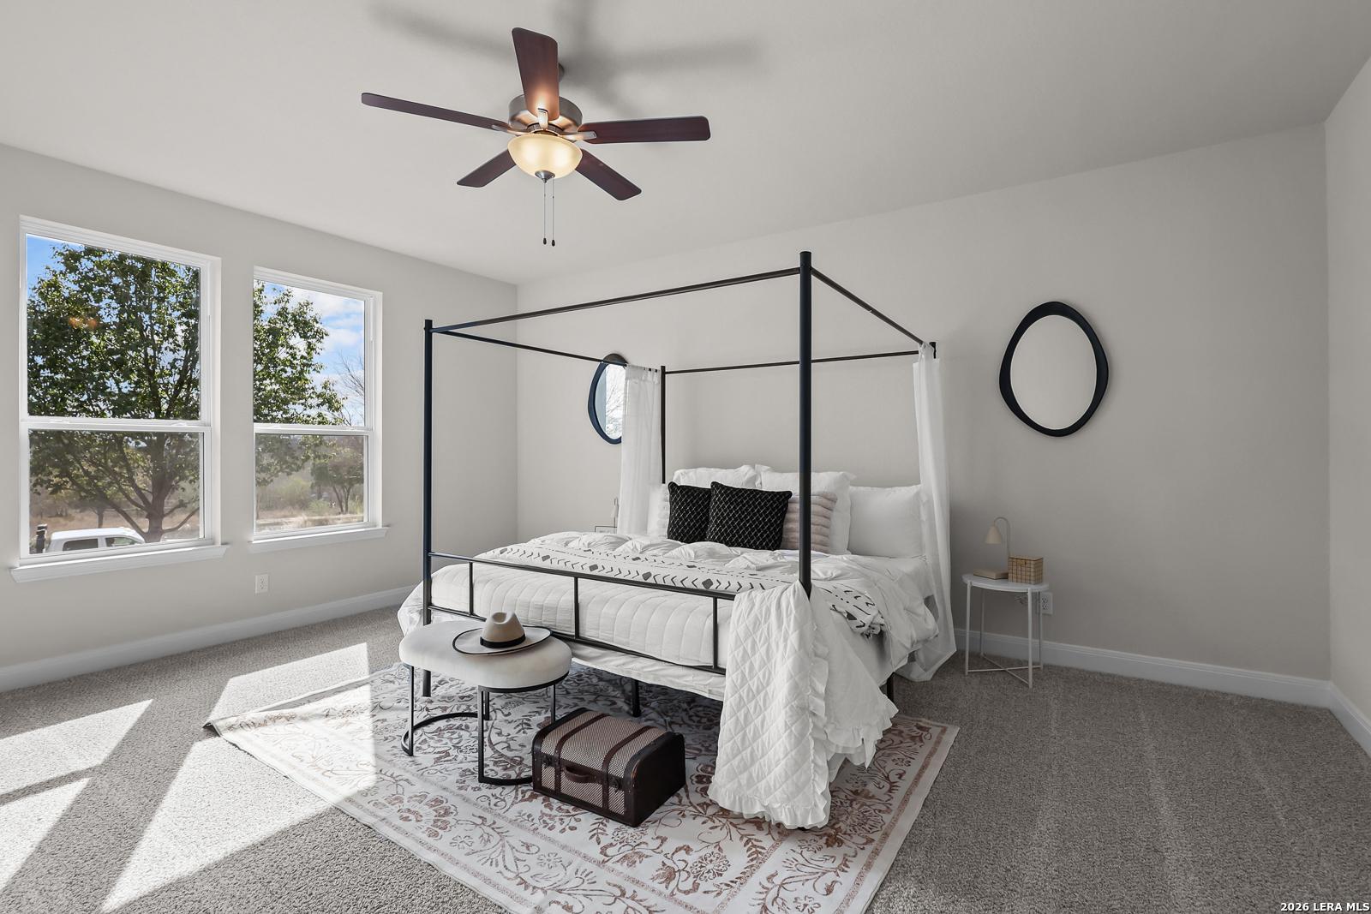
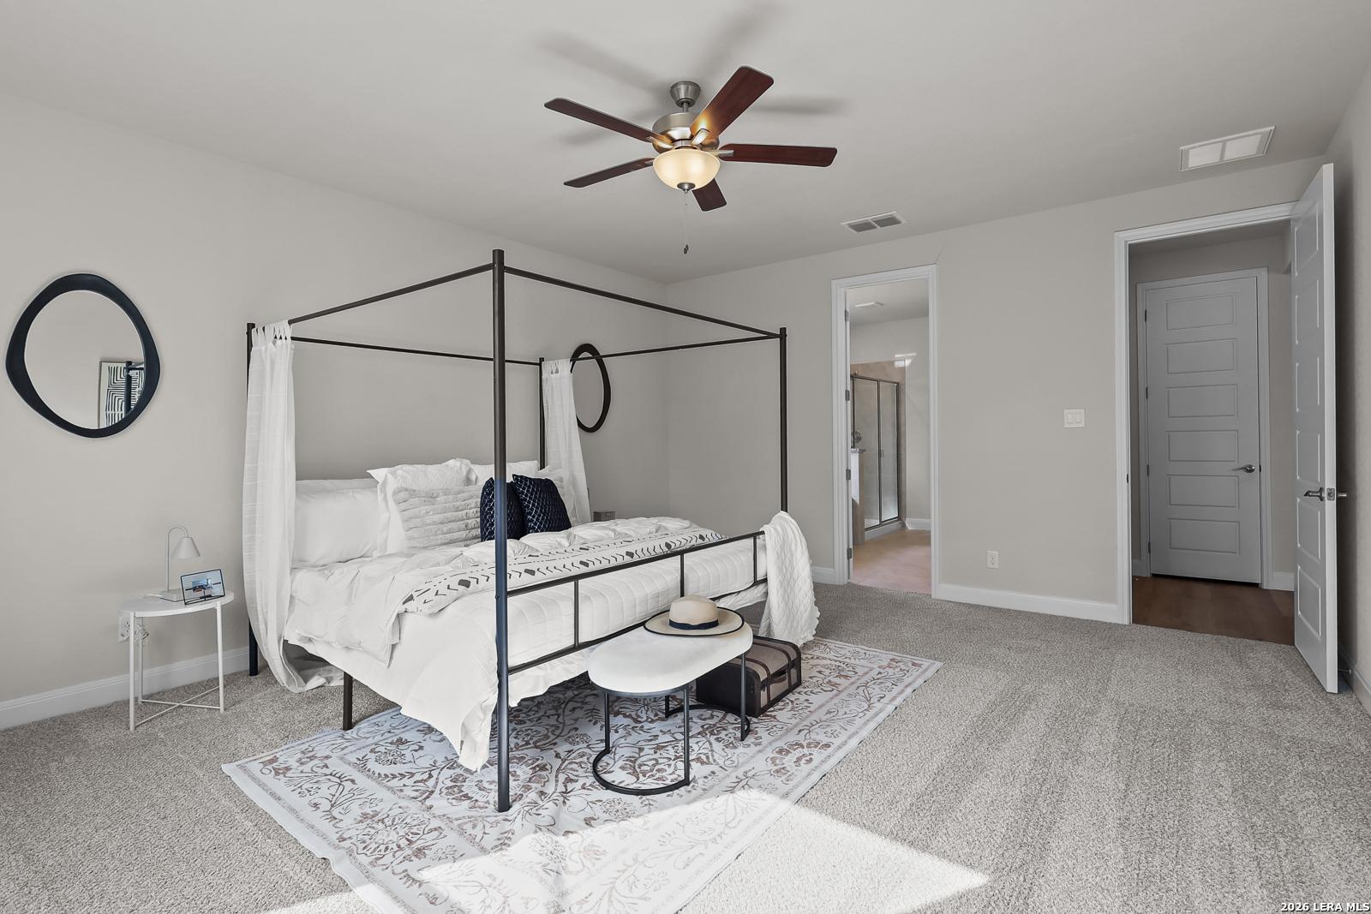
Spacious primary bedroom with canopy bed in The Lanier H floor plan at Ladera, San Antonio, Texas by Davidson Homes.
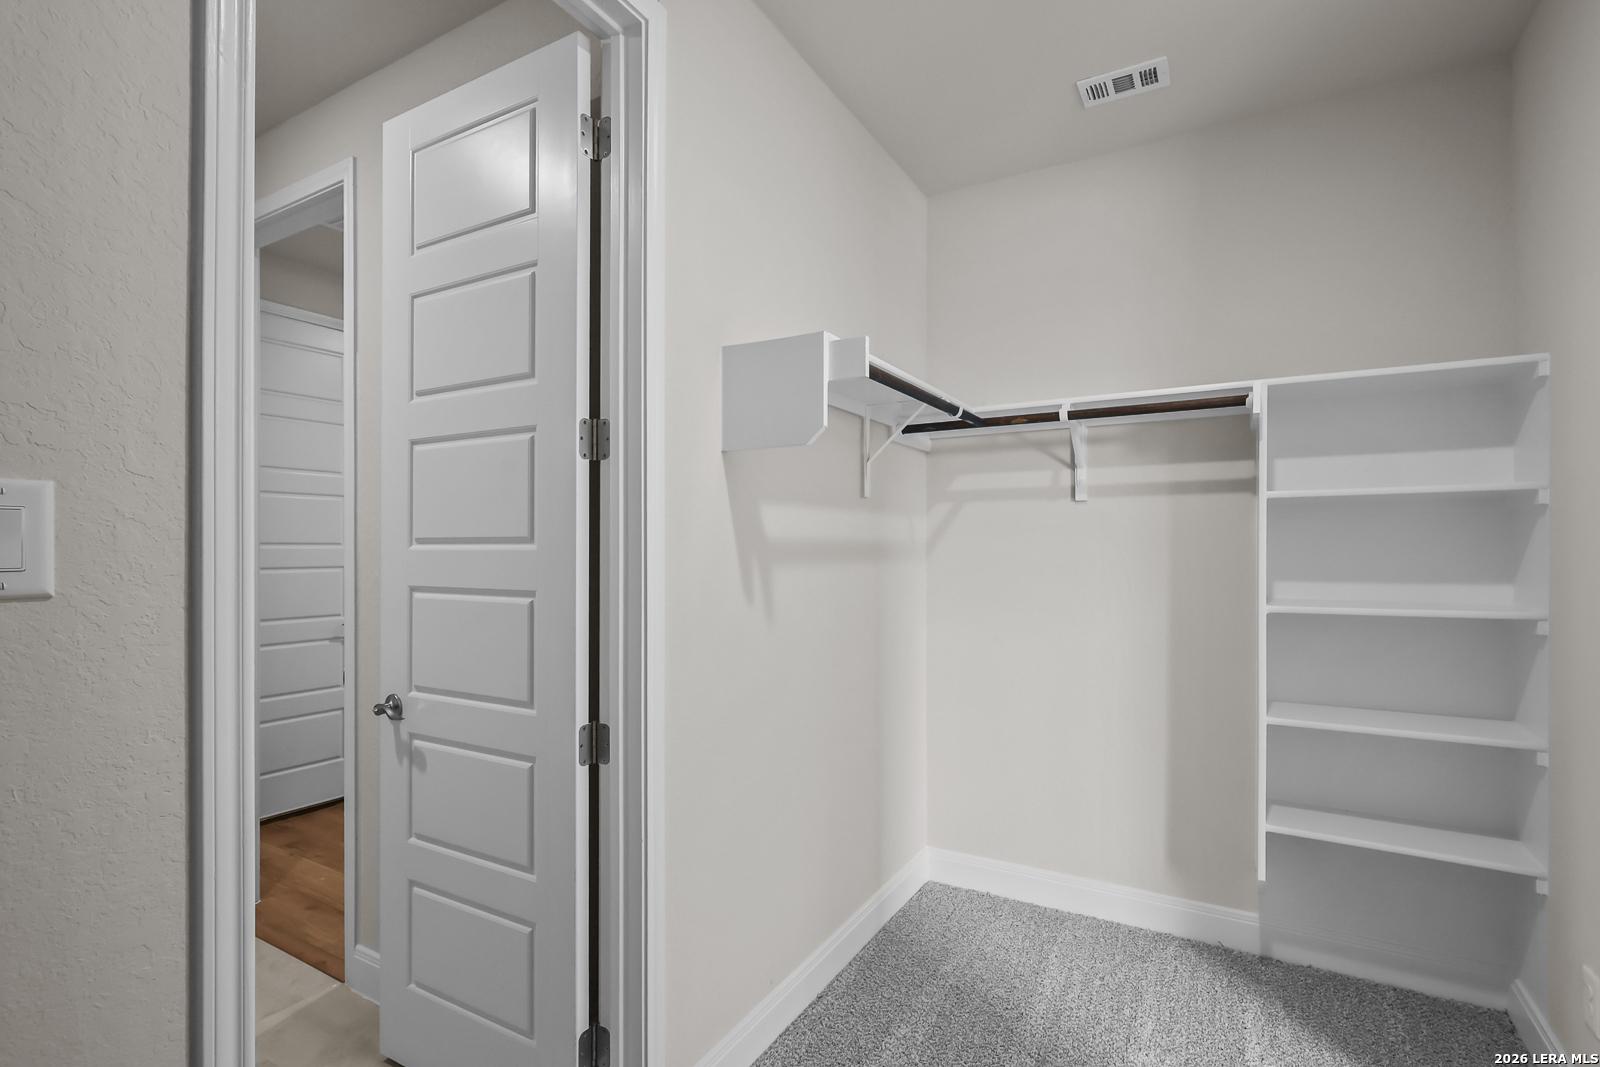
Walk-in closet with white shelving and neutral carpet in The Lanier H floor plan by Davidson Homes in Ladera, San Antonio.
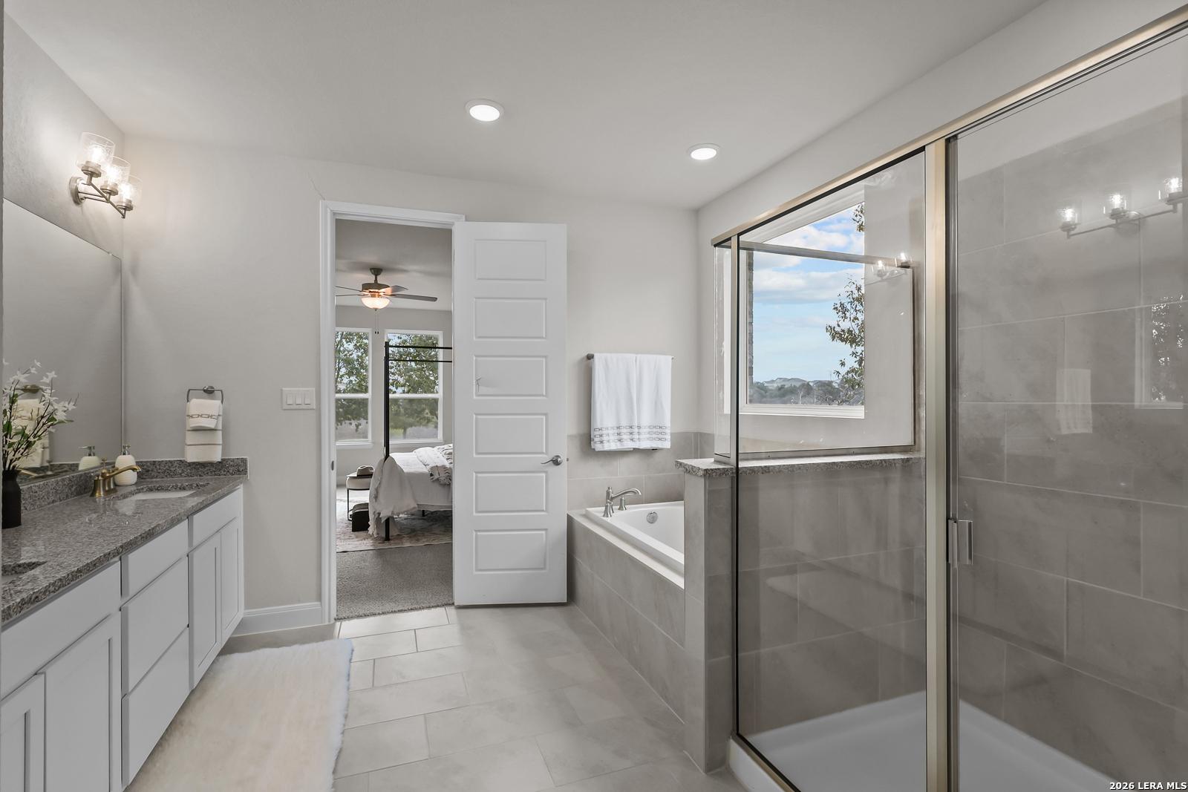
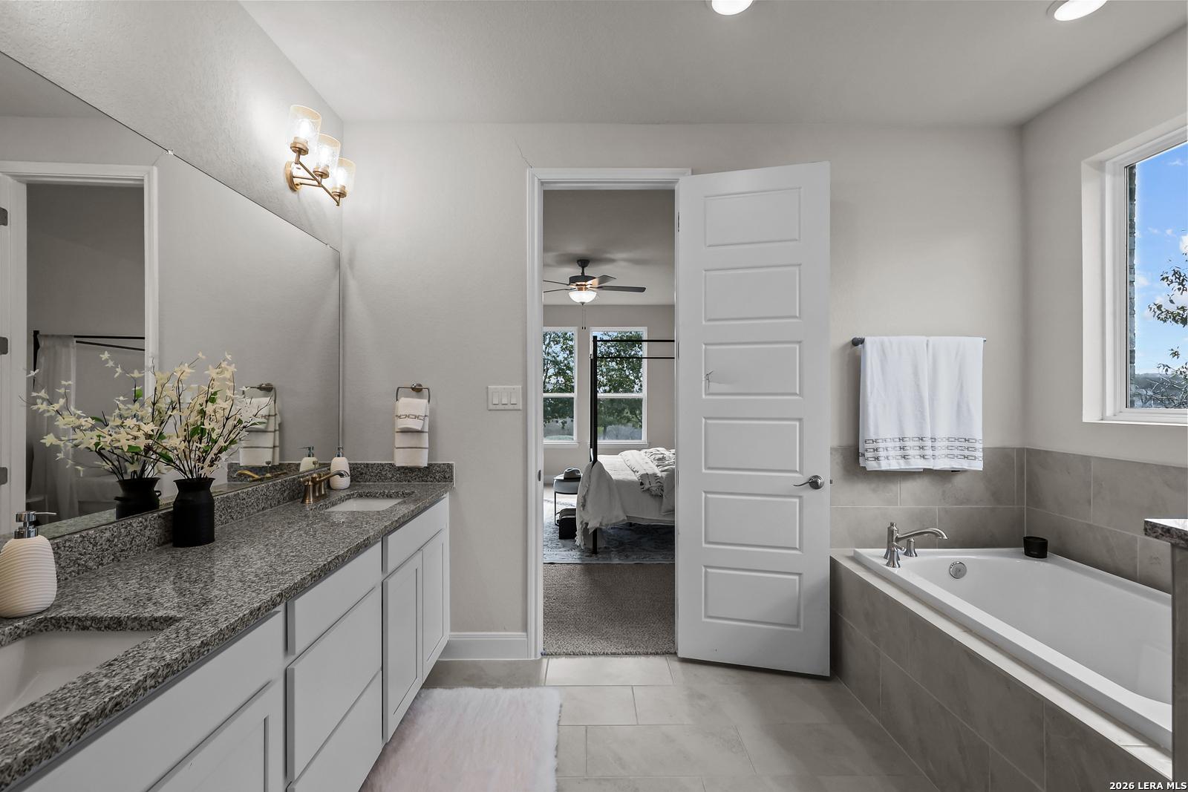
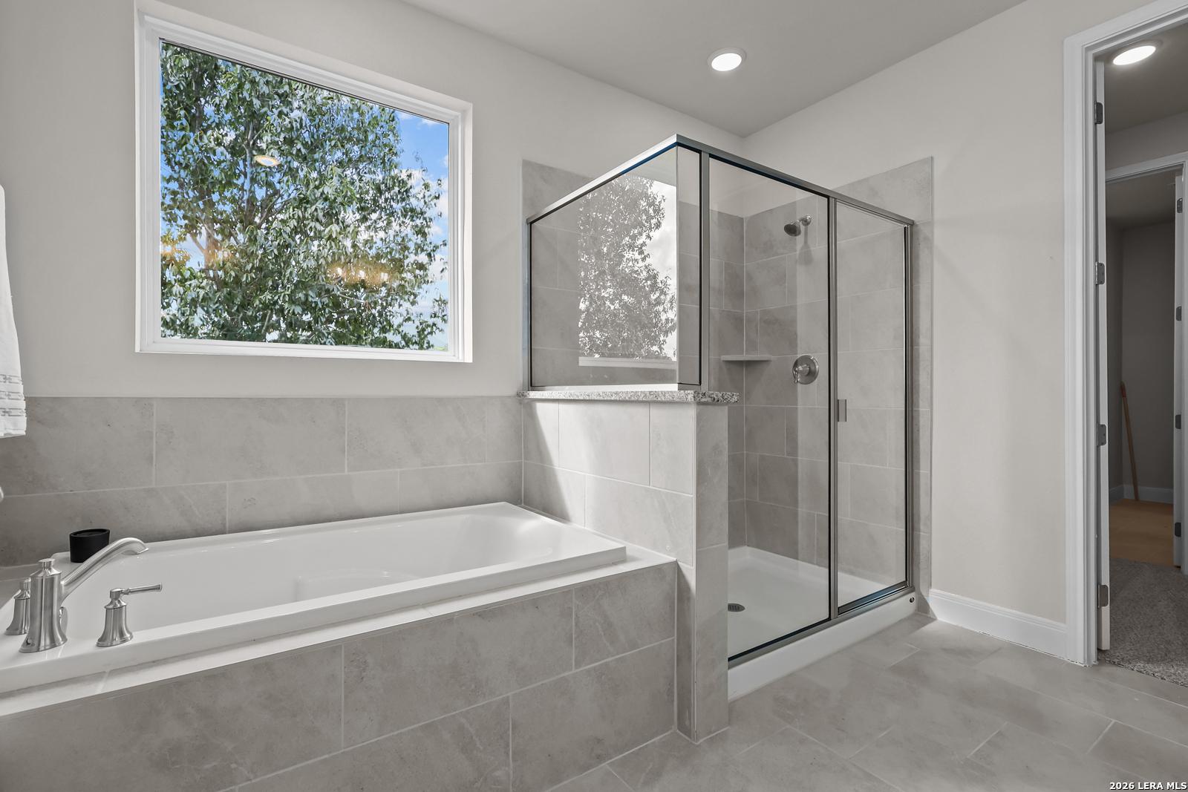
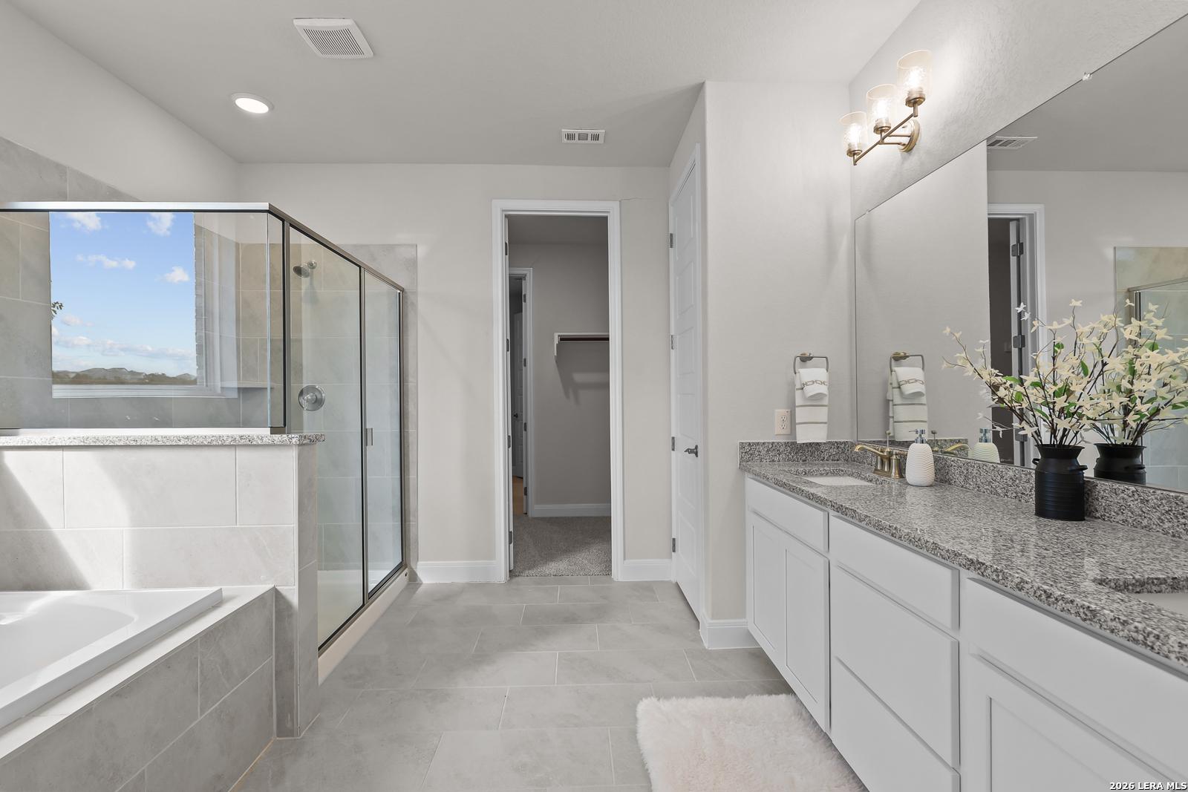
Primary bathroom with soaking tub, glass shower, and double vanity in The Lanier H floor plan, Ladera, San Antonio, TX.
Modern primary bathroom with dual vanities and soaking tub in The Lanier H floor plan at Ladera, San Antonio, Texas.
Modern primary bathroom with soaking tub and tiled glass shower in The Lanier H floor plan at Ladera, San Antonio, Texas.
Modern primary bathroom with granite vanity, walk-in shower, and soaking tub in The Lanier H floor plan in Ladera, SA.
Bright primary bedroom with canopy bed and ceiling fan in The Lanier H floor plan by Davidson Homes in Ladera, San Antonio.
Spacious primary bedroom with canopy bed in The Lanier H floor plan by Davidson Homes in Ladera, San Antonio, Texas.
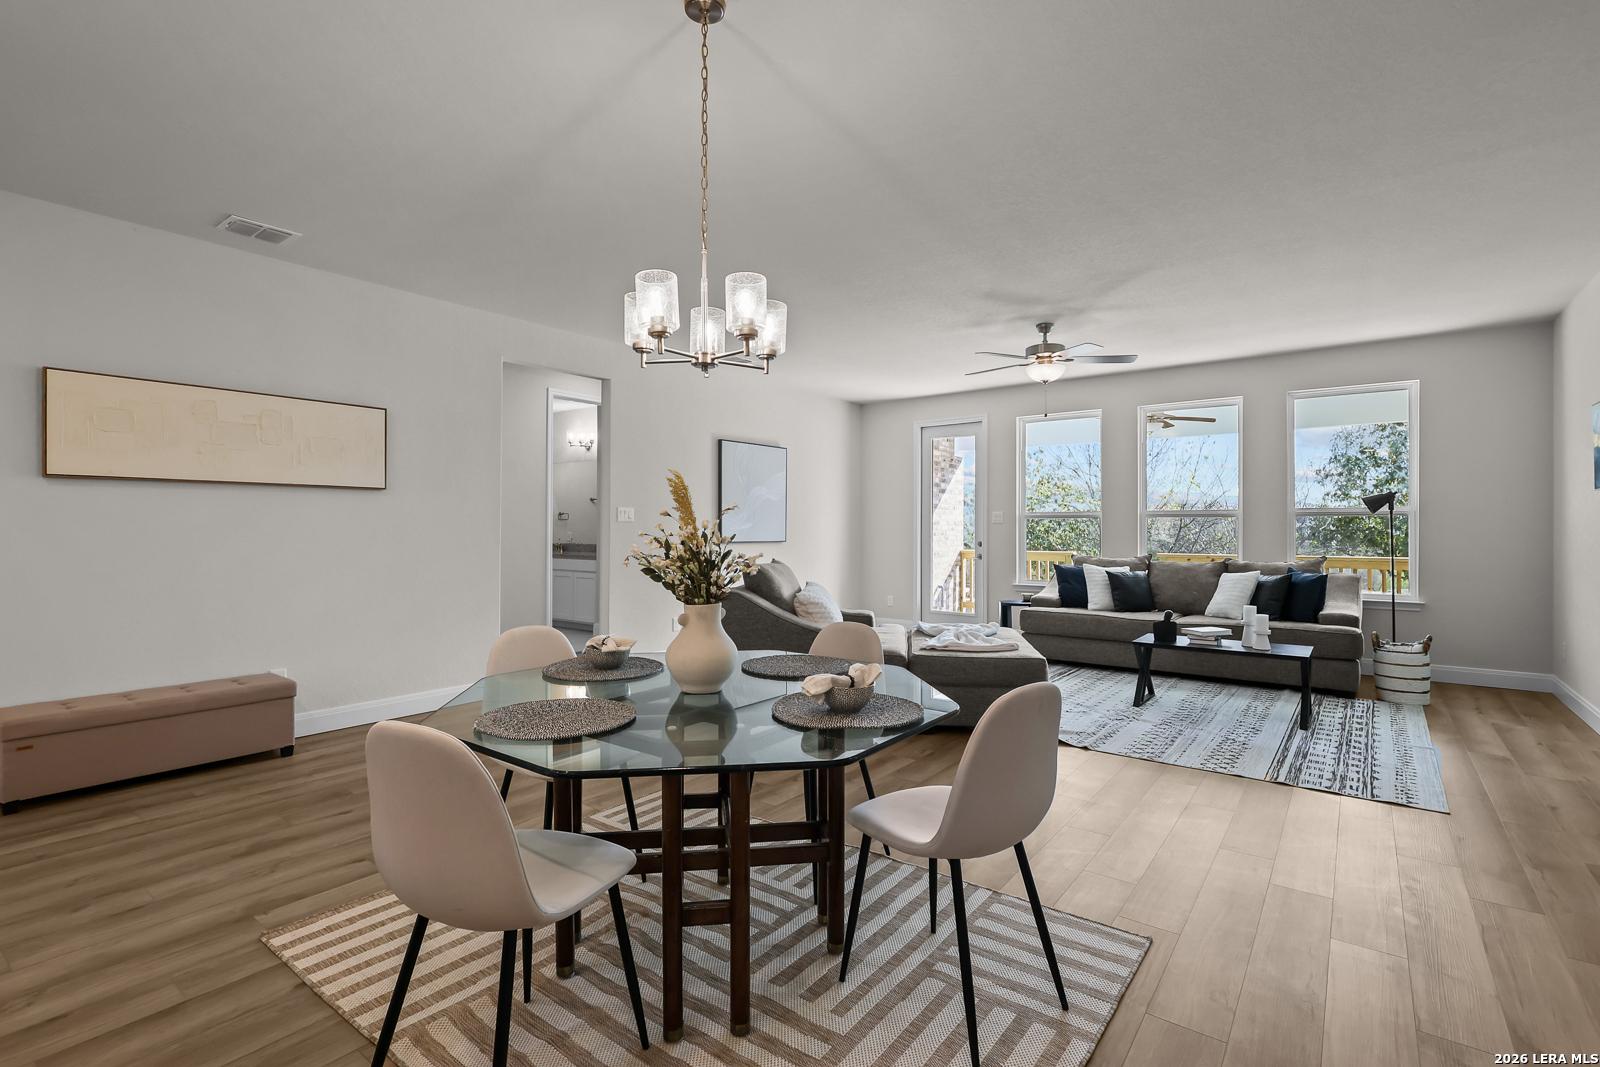
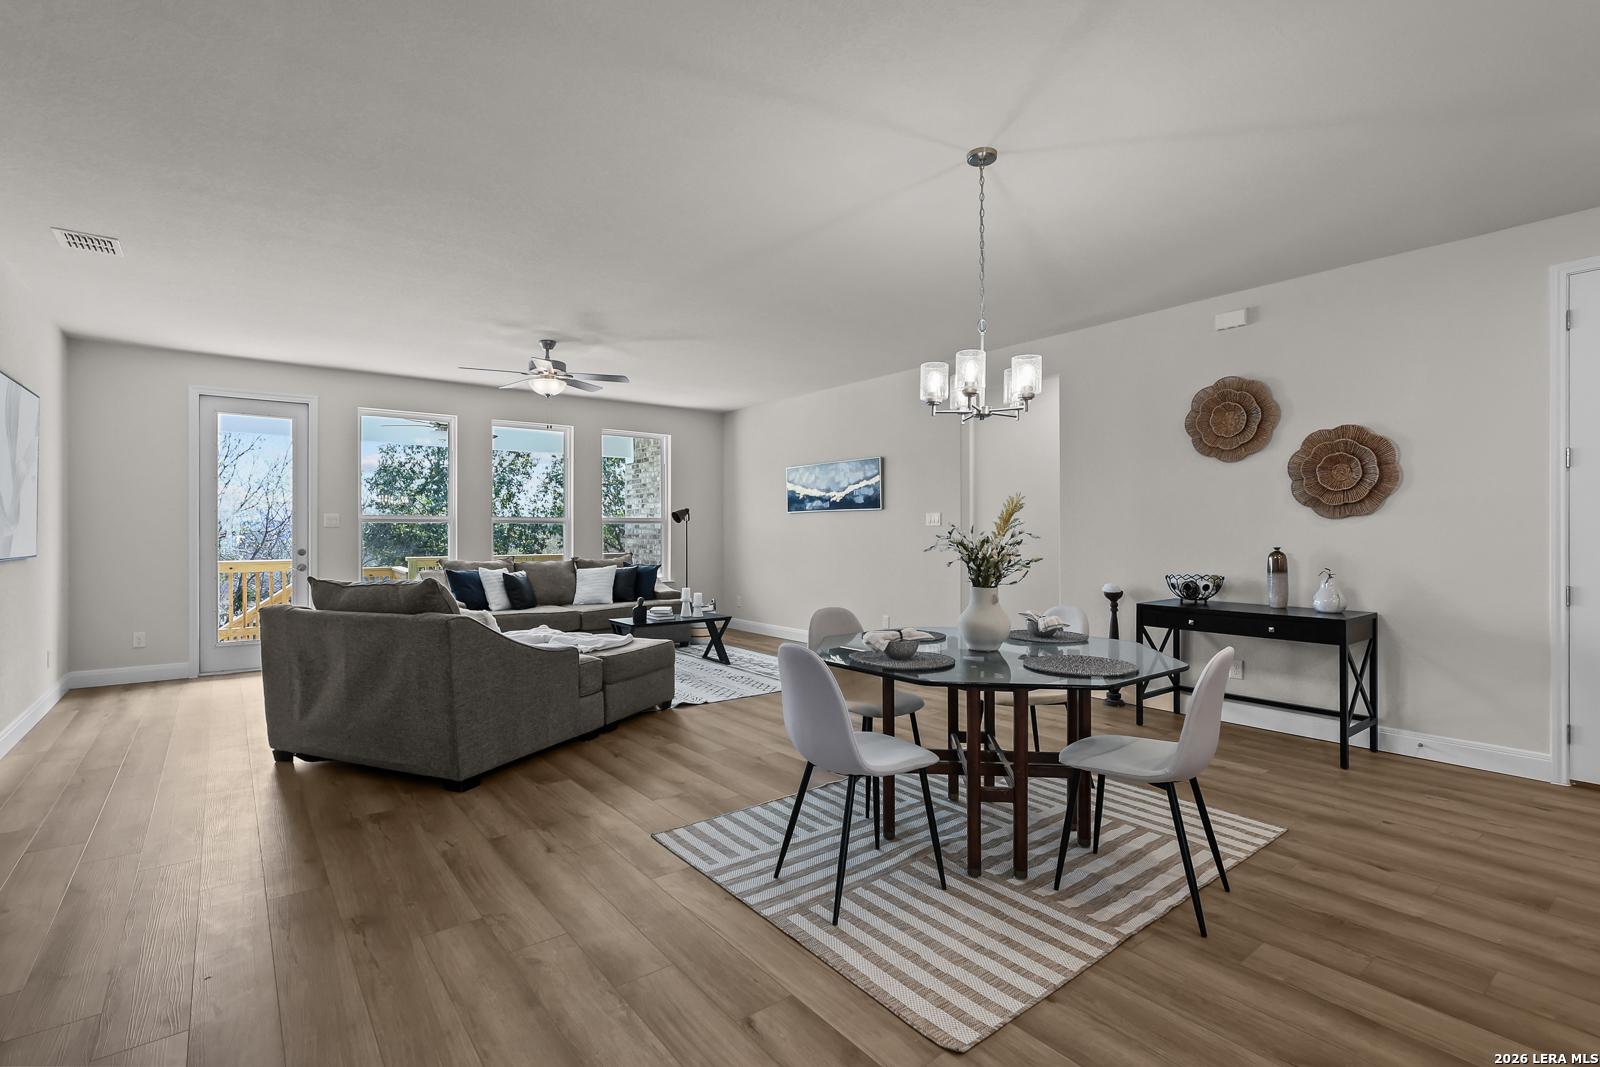
Open-concept dining and living area in The Lanier H floor plan at Davidson Homes in Ladera, San Antonio, Texas.
Open-concept living and dining area in The Lanier H floor plan by Davidson Homes in Ladera, San Antonio, Texas.
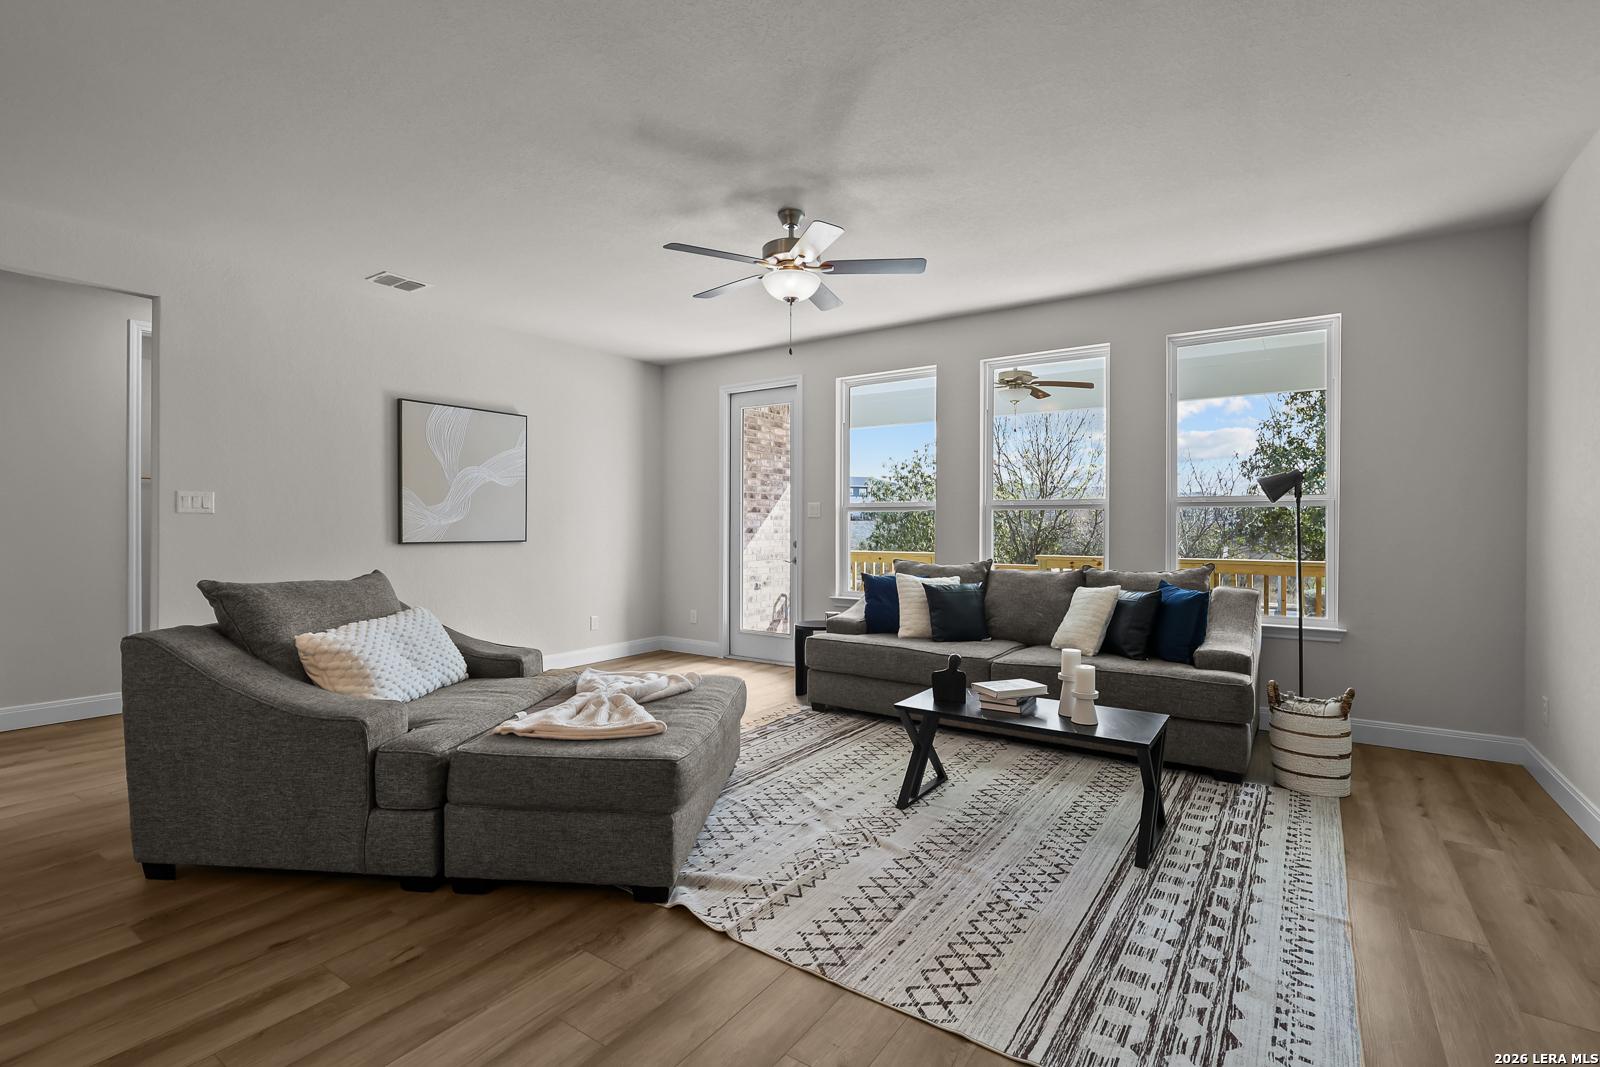
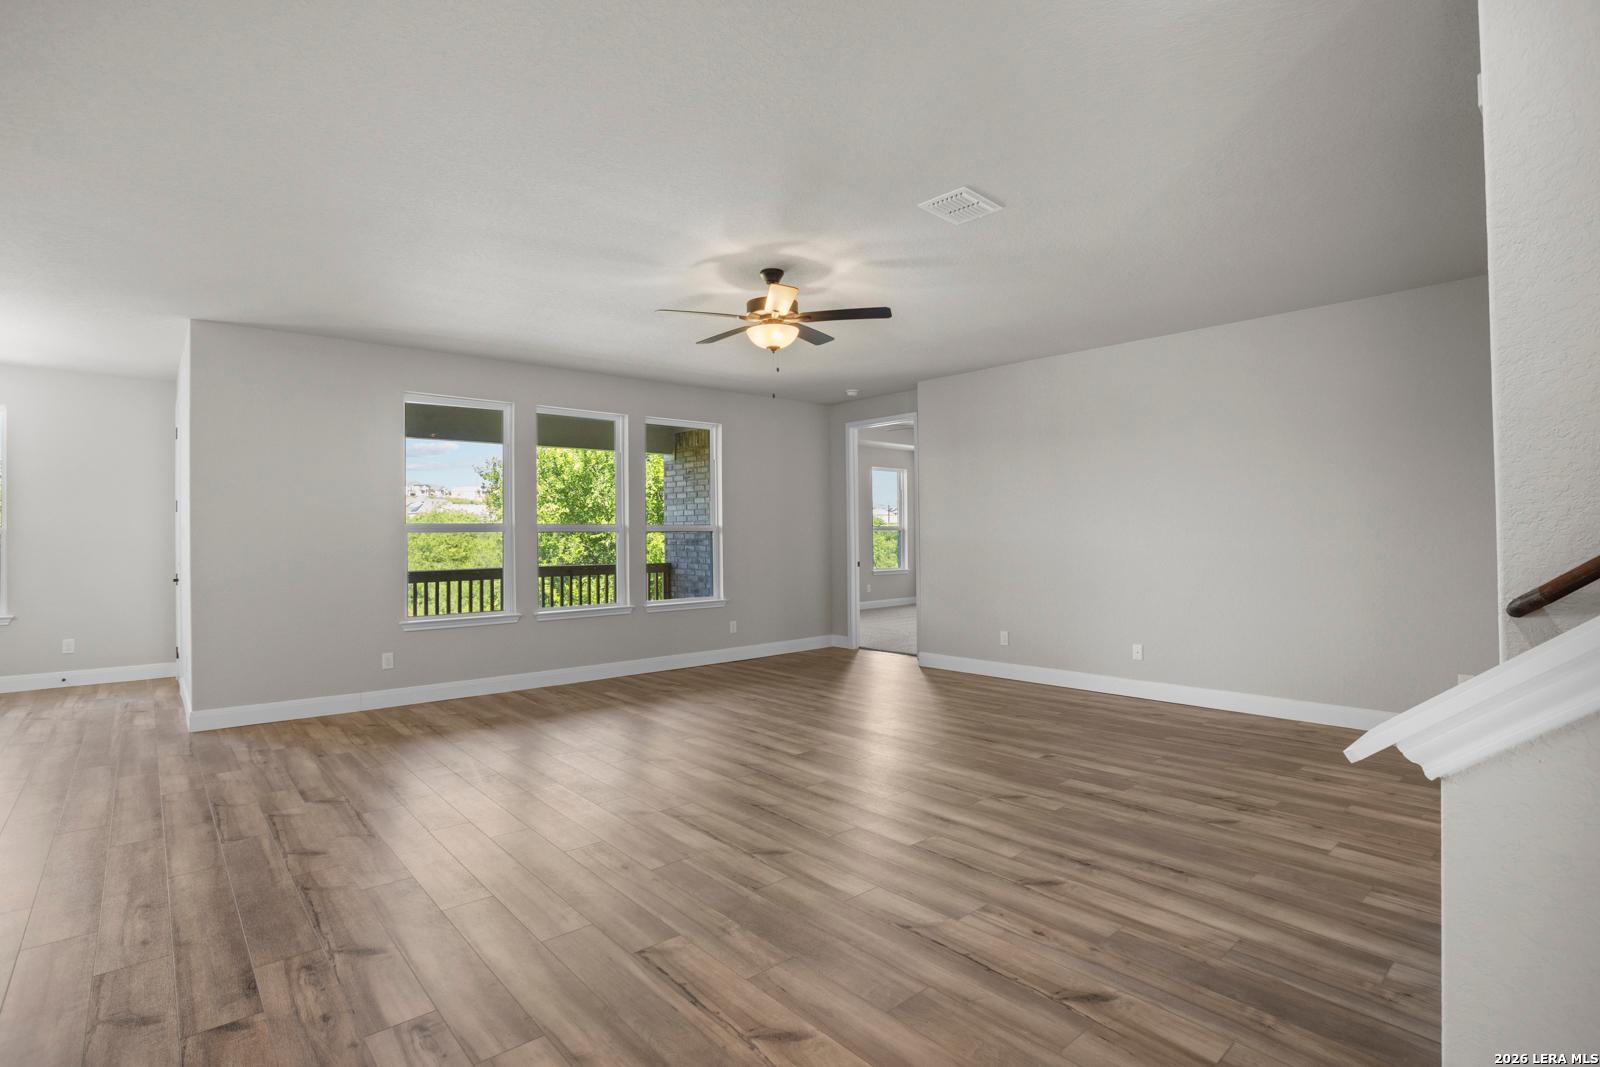
Bright living room in The Lanier H floor plan by Davidson Homes in Ladera, San Antonio, featuring light wood-style floors.
Open-concept living room and kitchen in The Lanier H floor plan at Ladera, San Antonio, Texas by Davidson Homes.
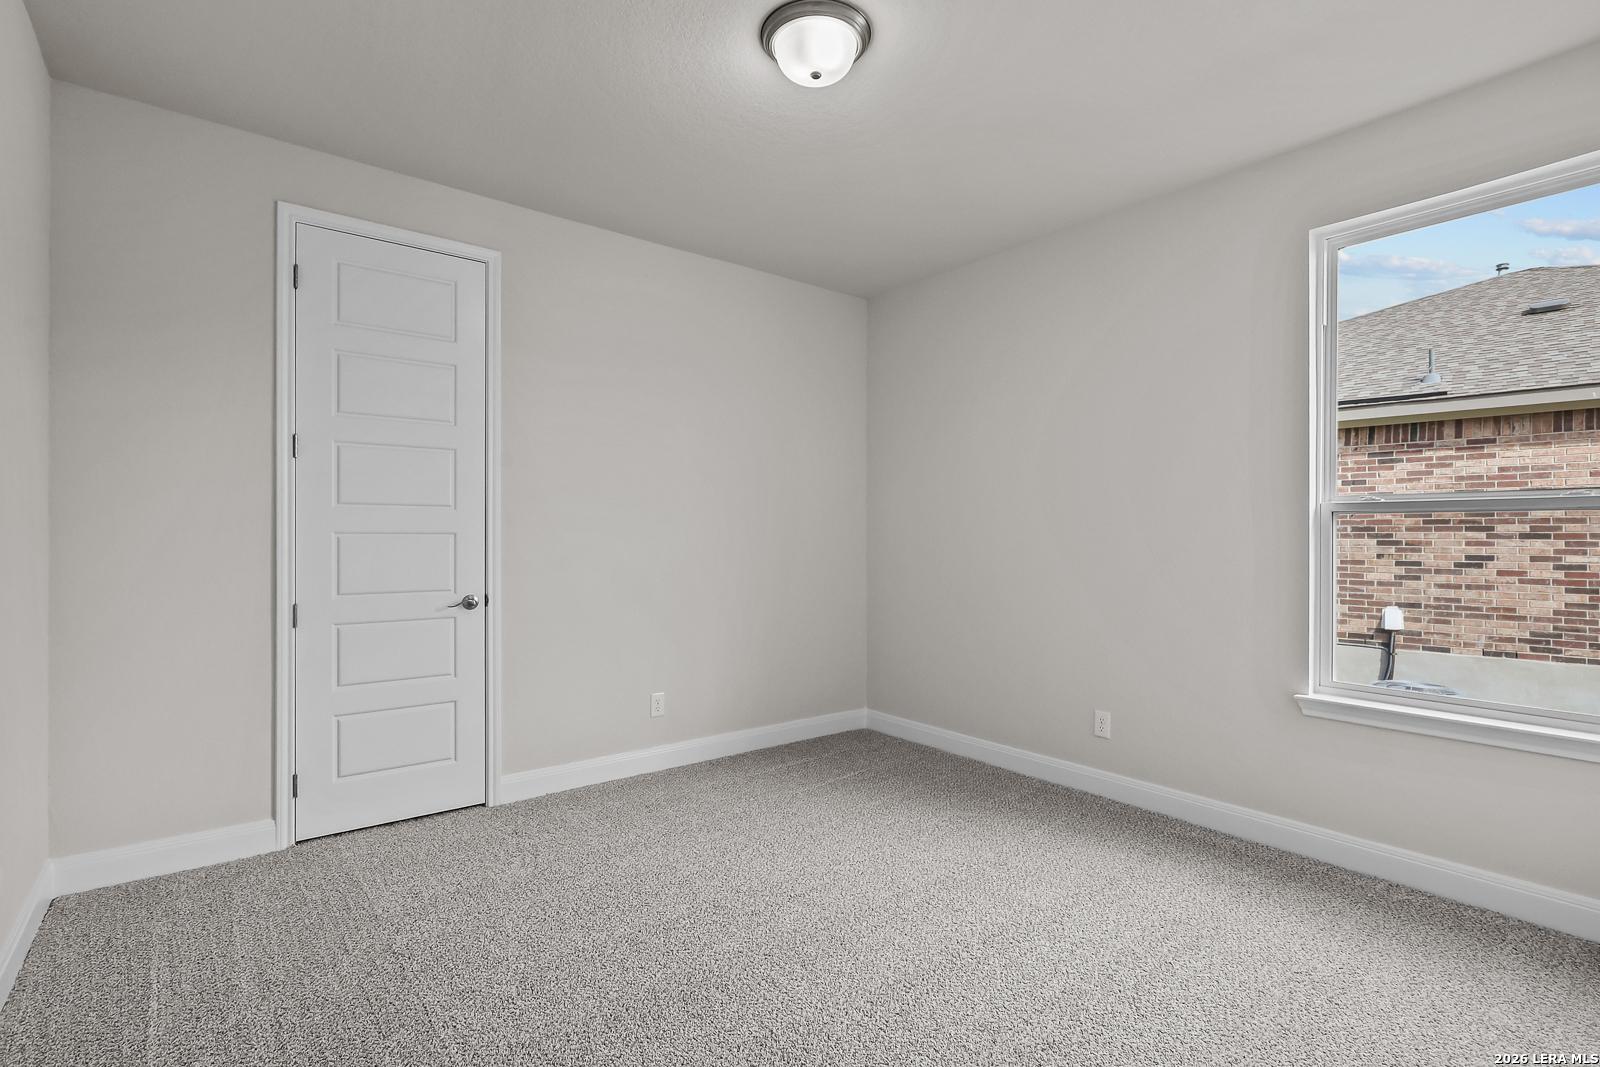
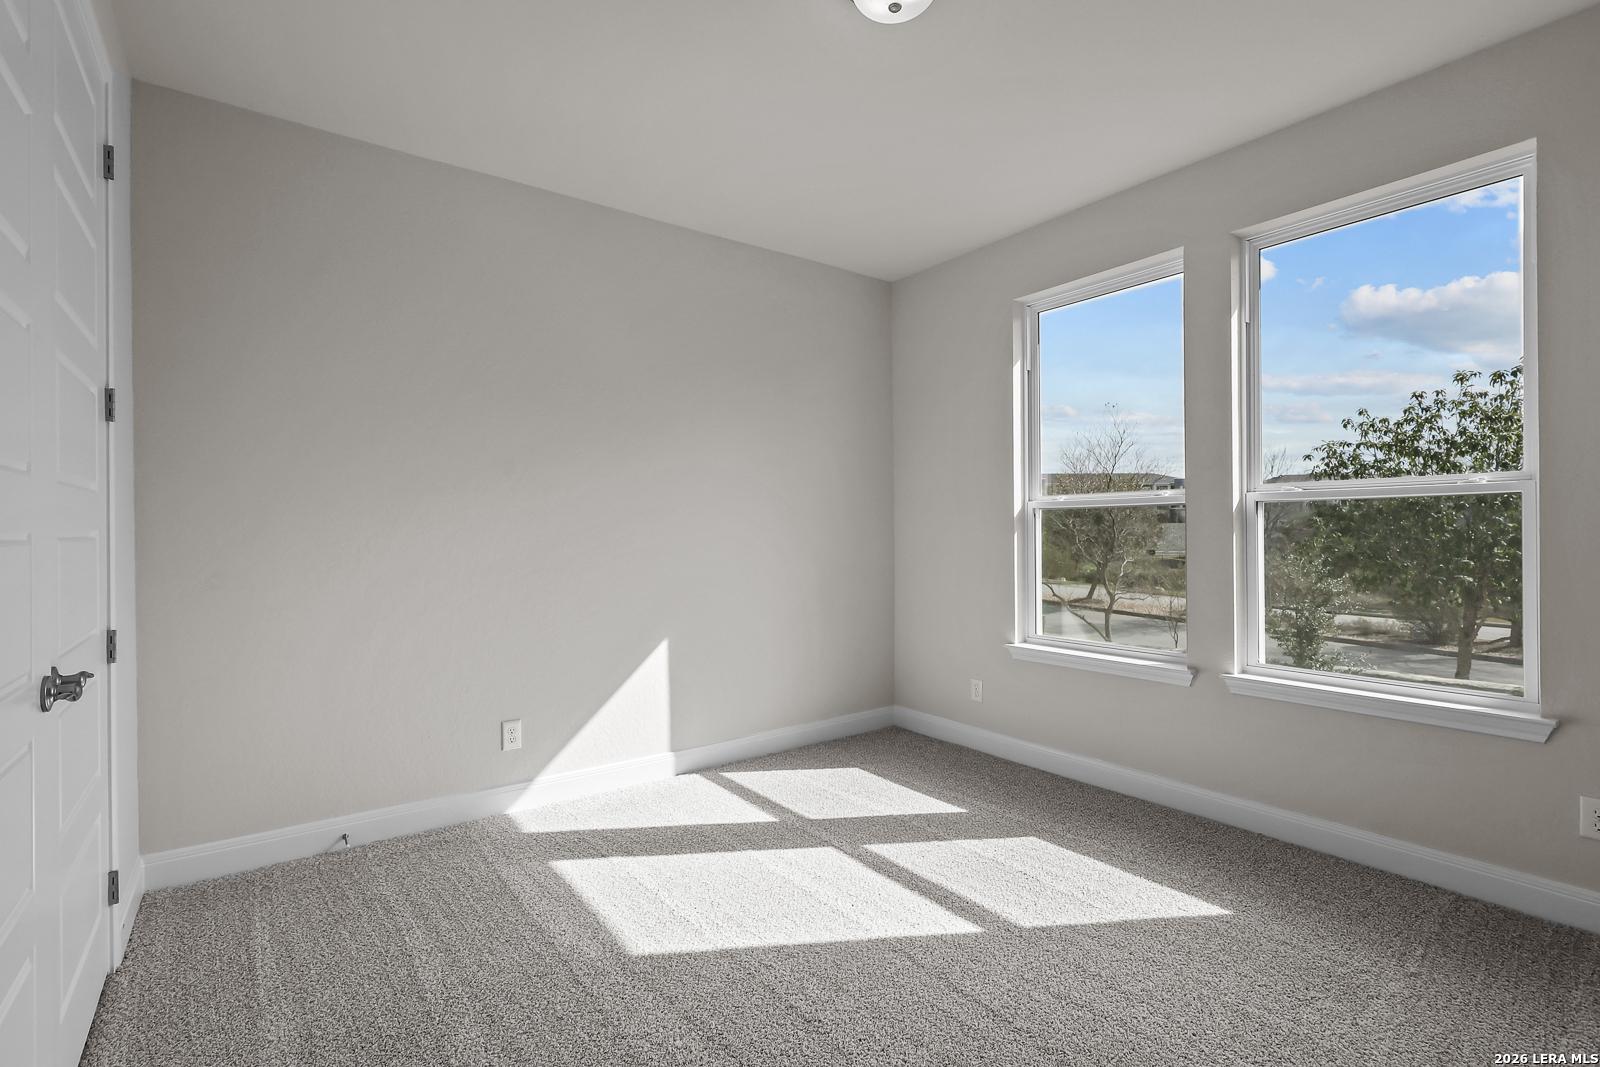
Spacious secondary bedroom with neutral carpet in The Lanier H floor plan by Davidson Homes in Ladera, San Antonio, Texas.
Bright bedroom with neutral carpet and natural light in The Lanier H floor plan by Davidson Homes in Ladera, San Antonio.
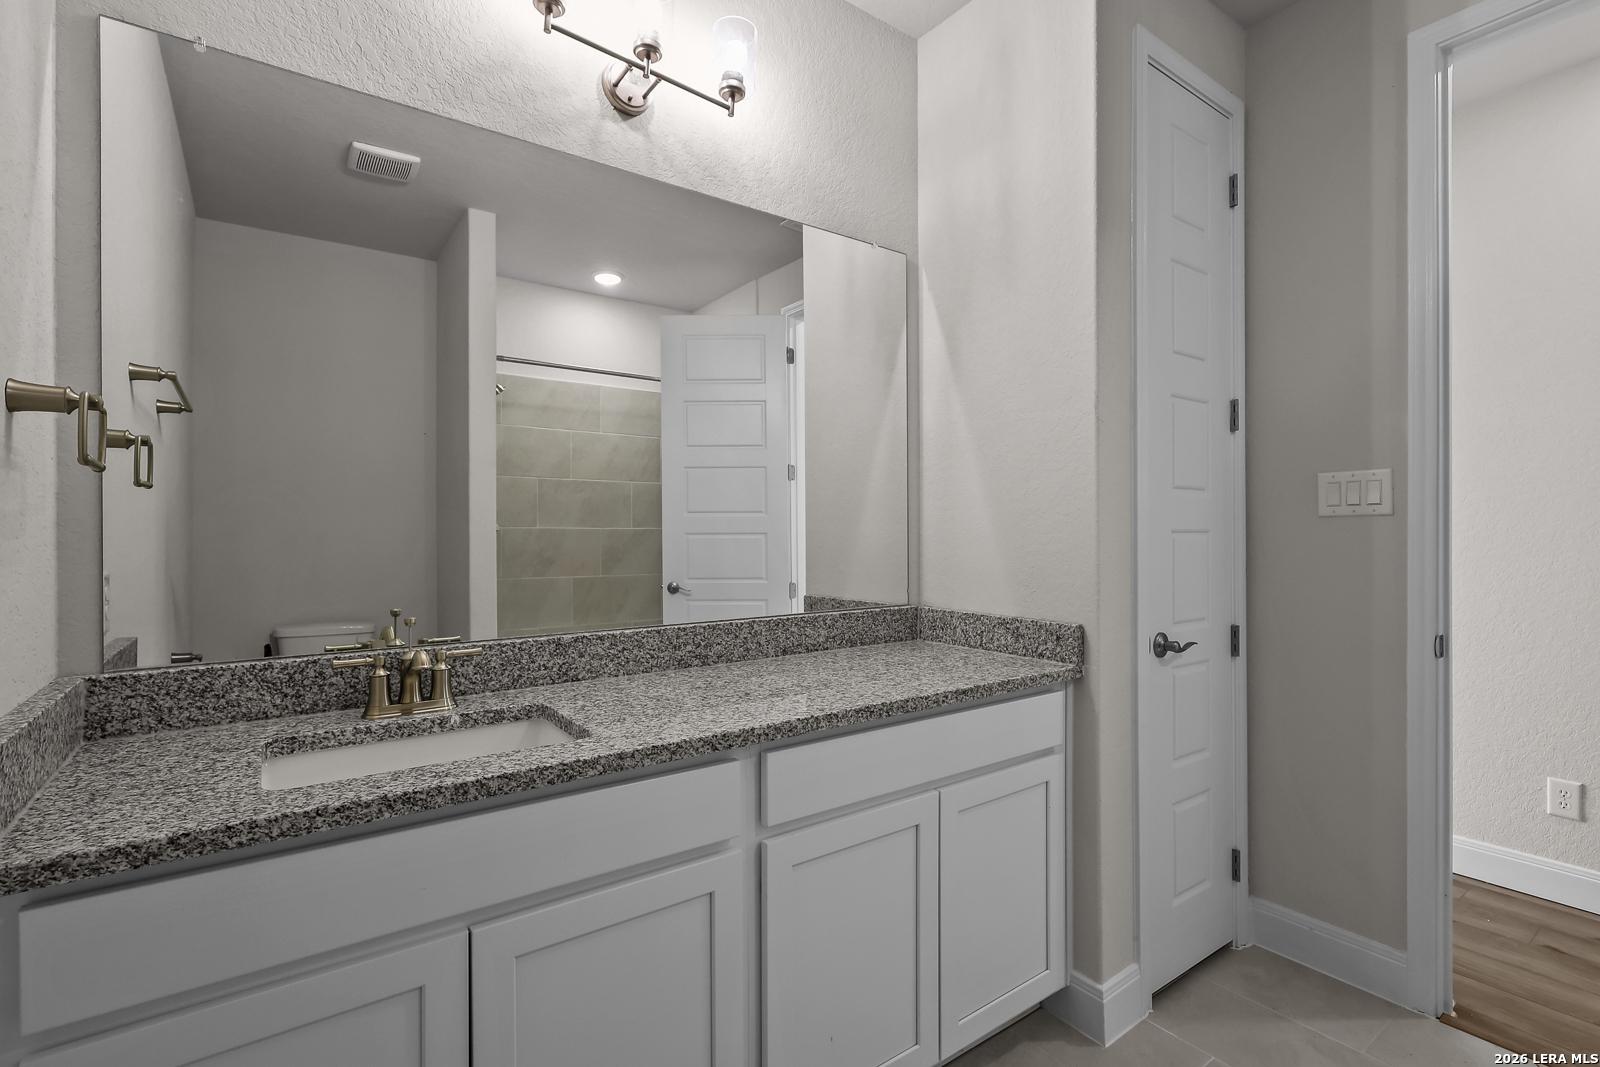
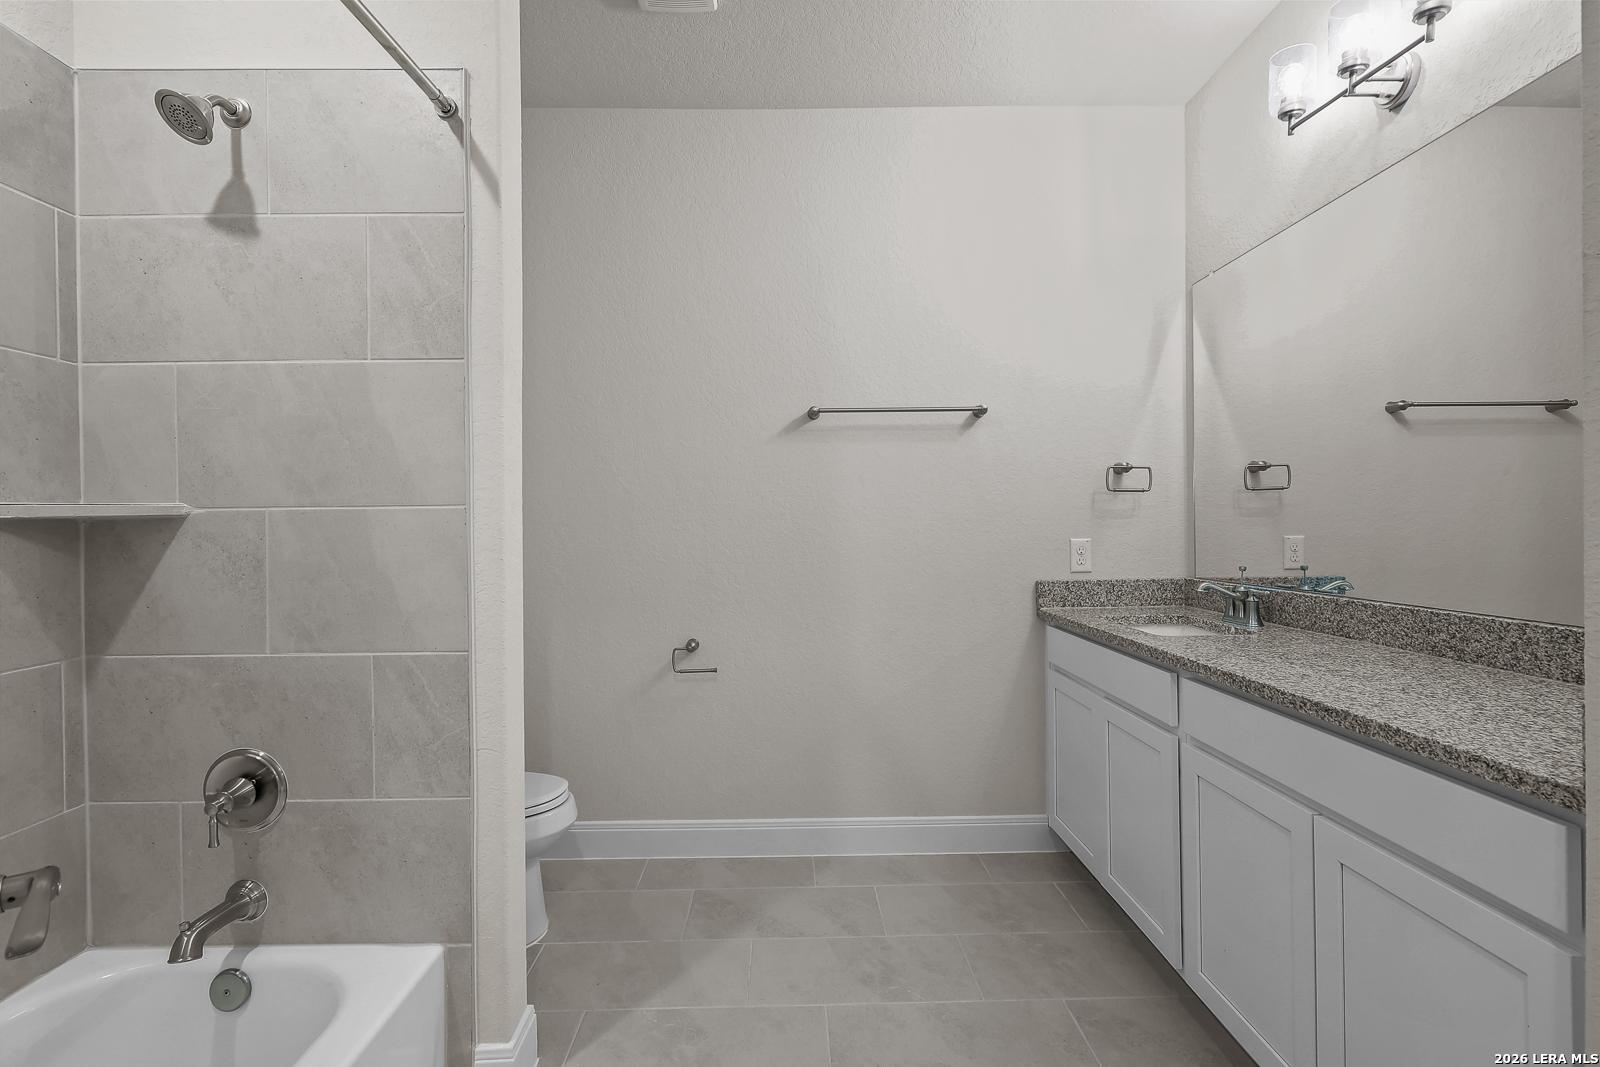
Modern bathroom vanity with granite countertop and white cabinets in The Lanier H floor plan by Davidson Homes in Ladera.
Modern bathroom with granite vanity and tiled shower-tub combo in The Lanier H floor plan at Ladera, San Antonio, Texas.
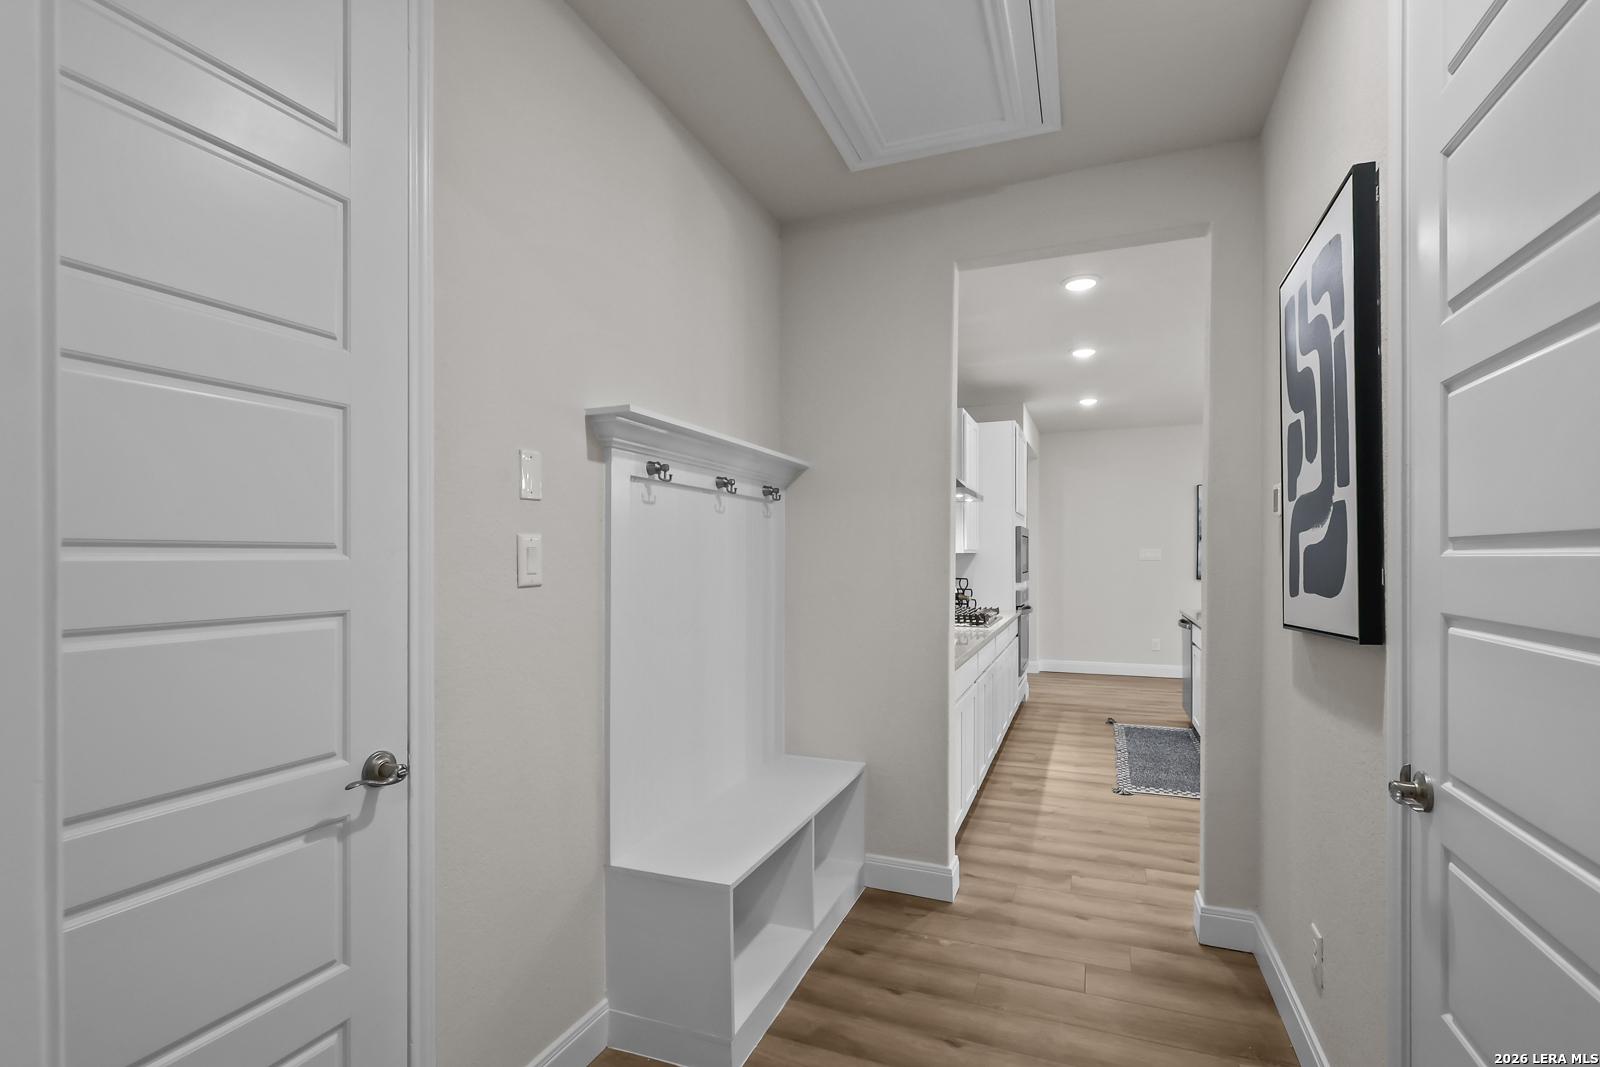
Built-in mudroom bench with coat hooks in the Lanier H floor plan by Davidson Homes in Ladera, San Antonio.
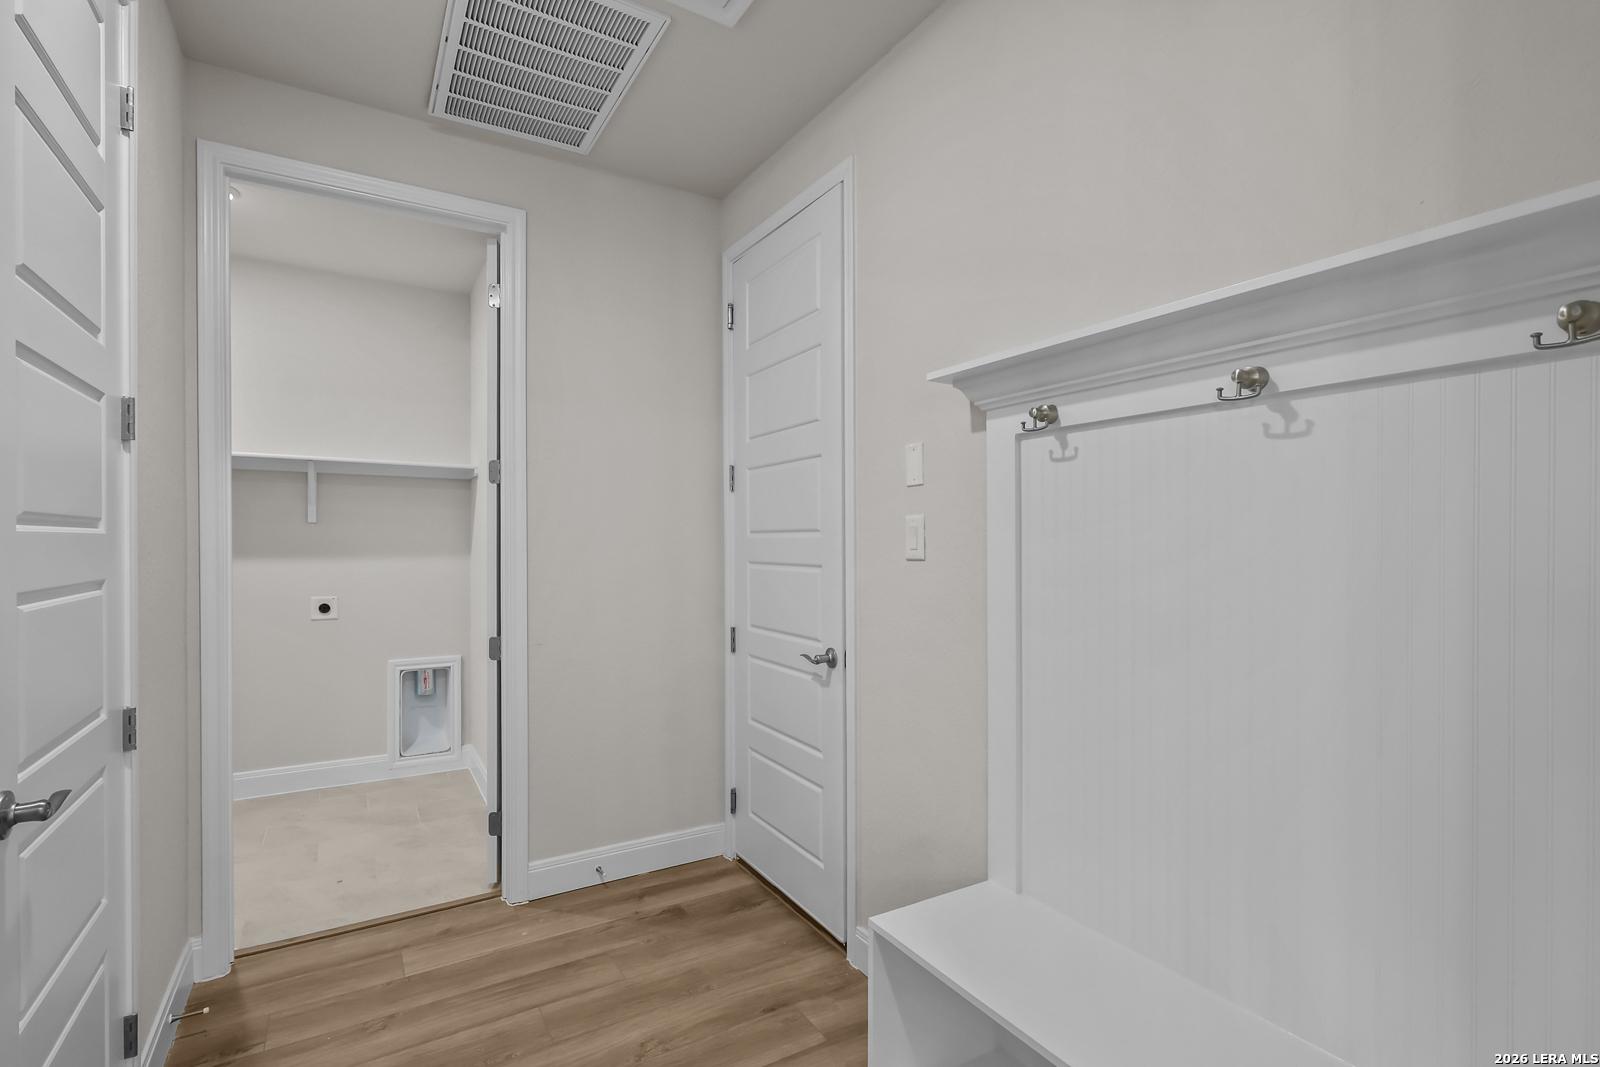
Mudroom with built-in bench, coat hooks, and laundry room access in The Lanier H floor plan by Davidson Homes in Ladera.
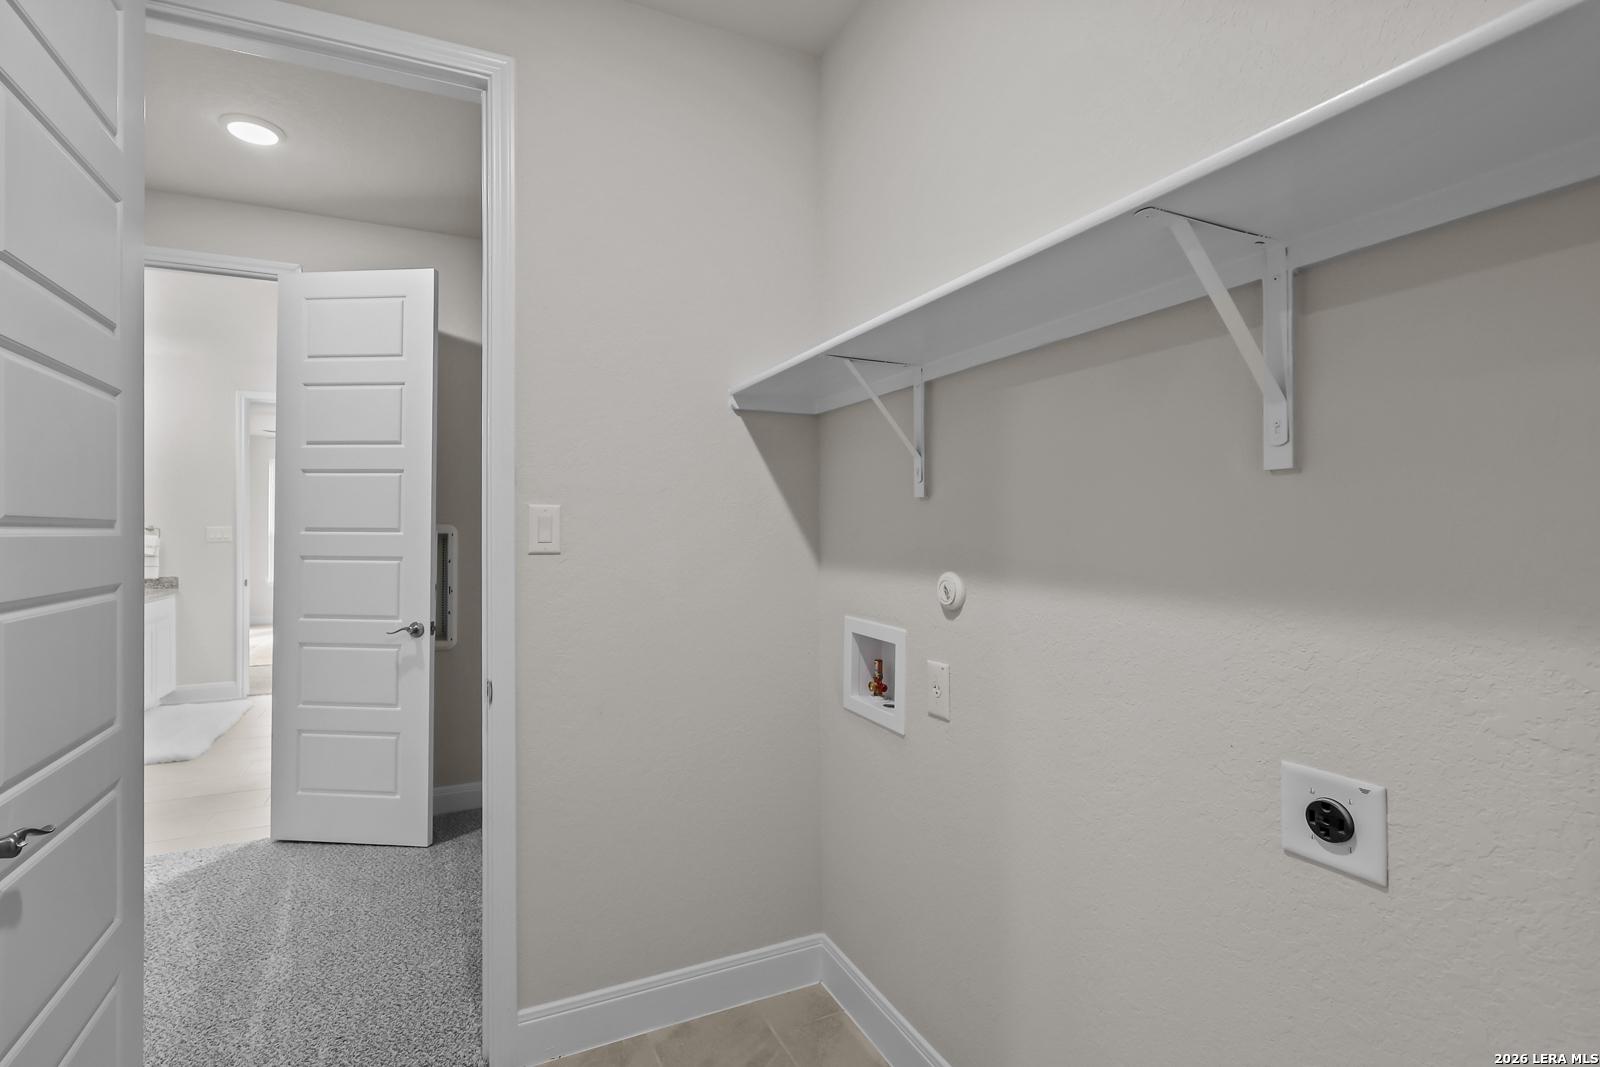
Laundry room with shelving and utility hookups in The Lanier H floor plan by Davidson Homes in Ladera, San Antonio, Texas.
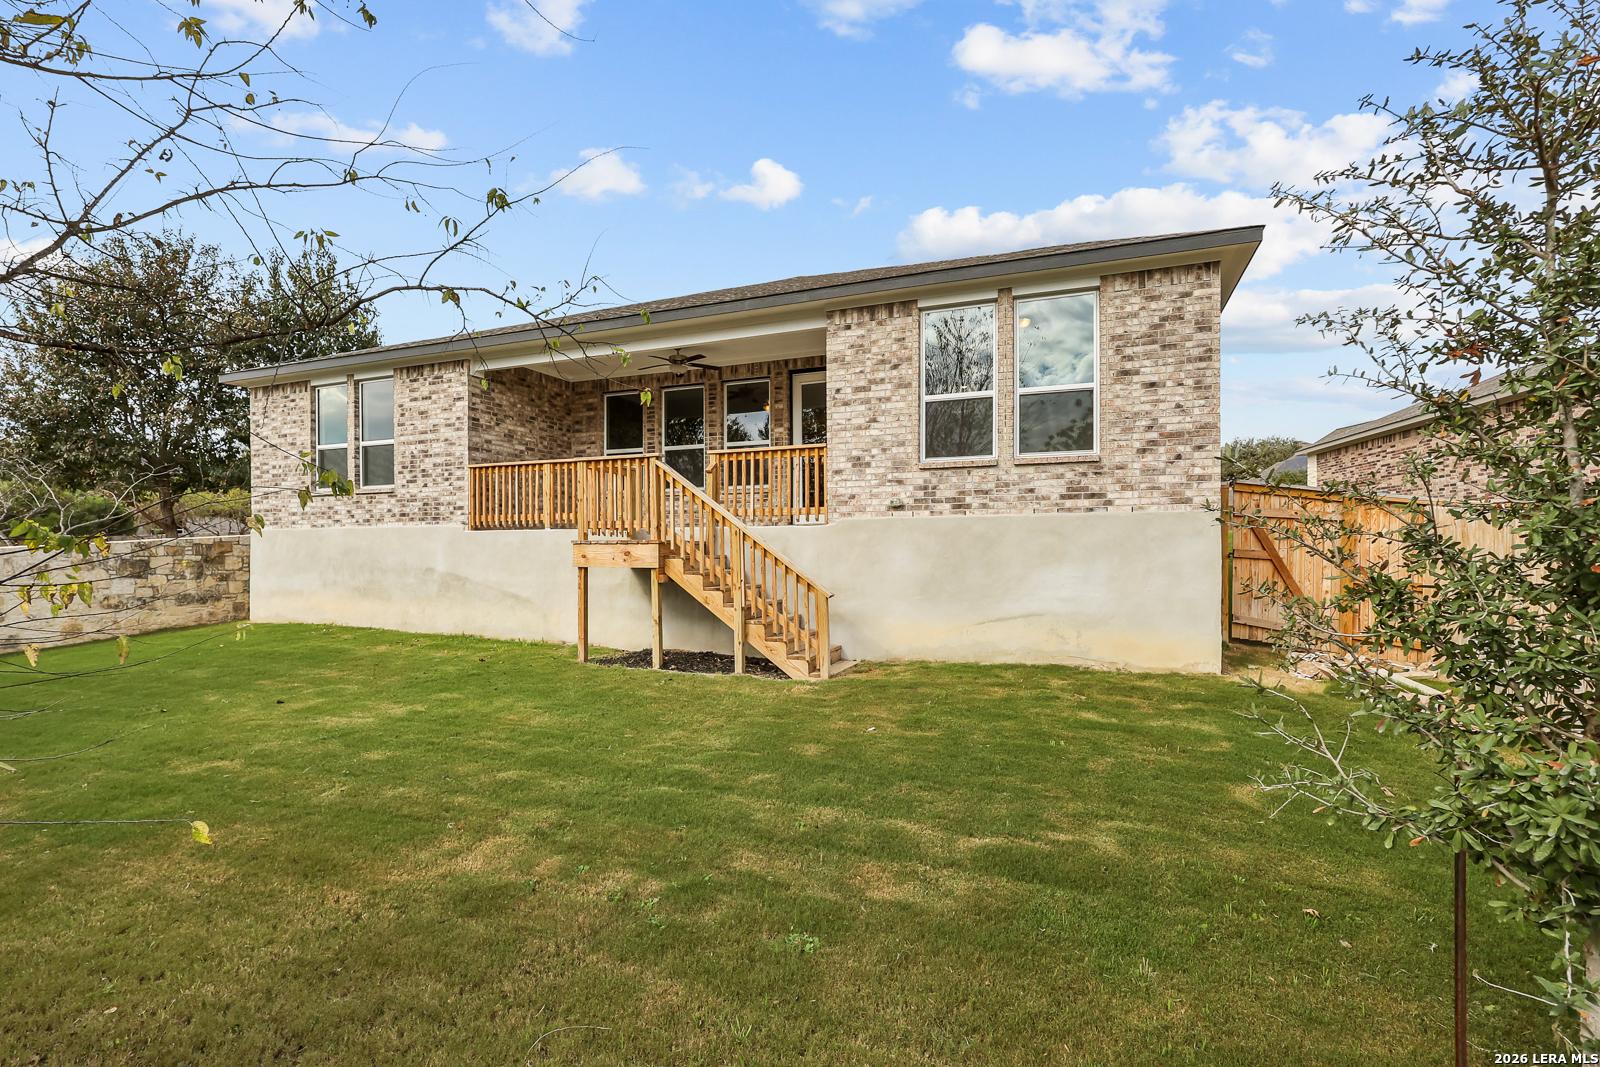
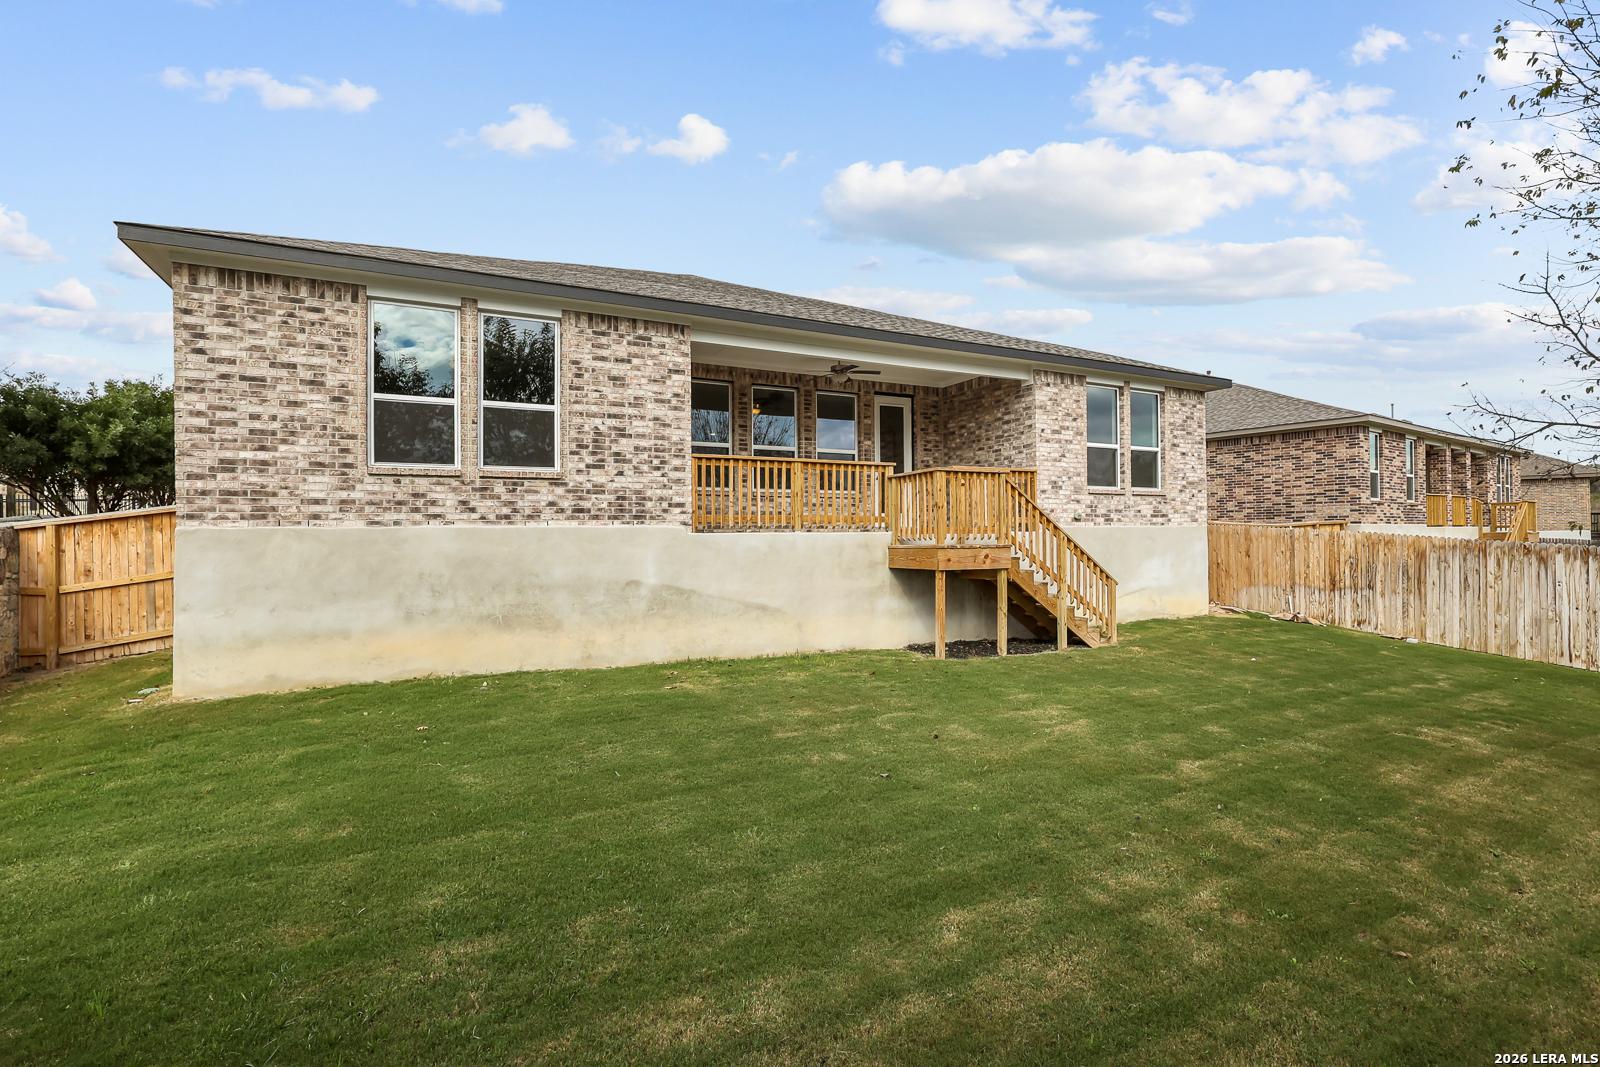
Brick exterior of The Lanier H floor plan by Davidson Homes with elevated wood deck overlooking backyard in Ladera, SA.
Backyard and wooden deck of The Lanier H home by Davidson Homes in Ladera, San Antonio, Texas.
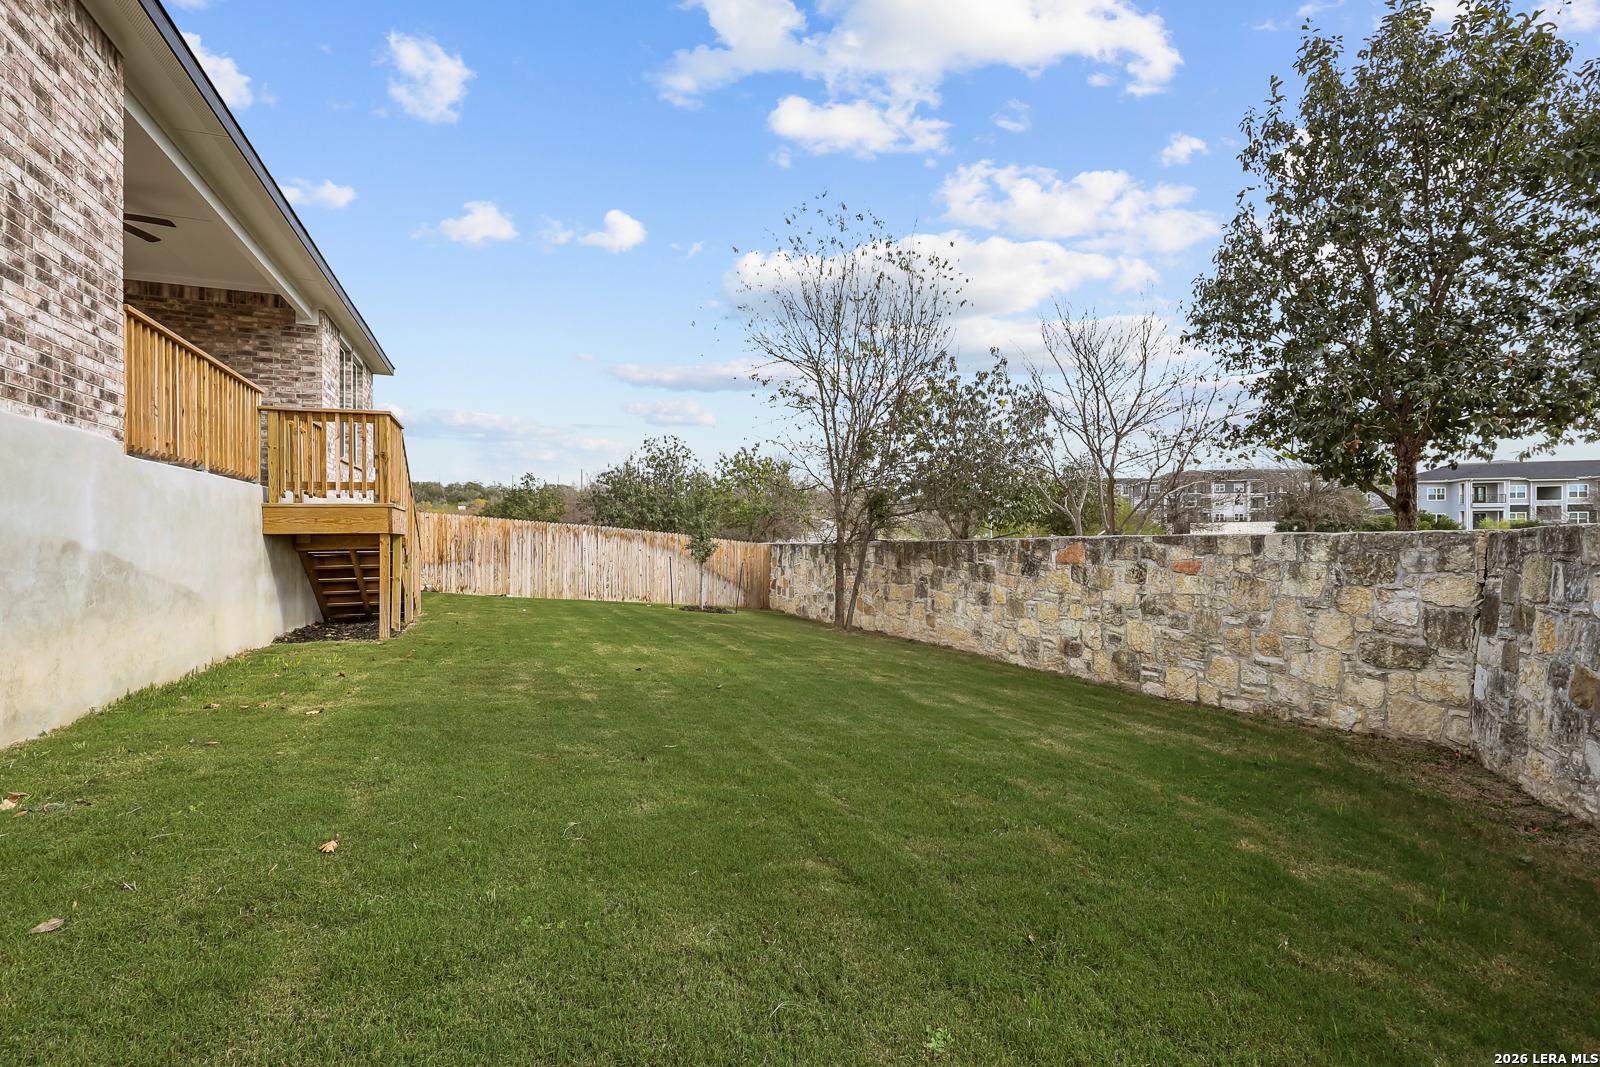
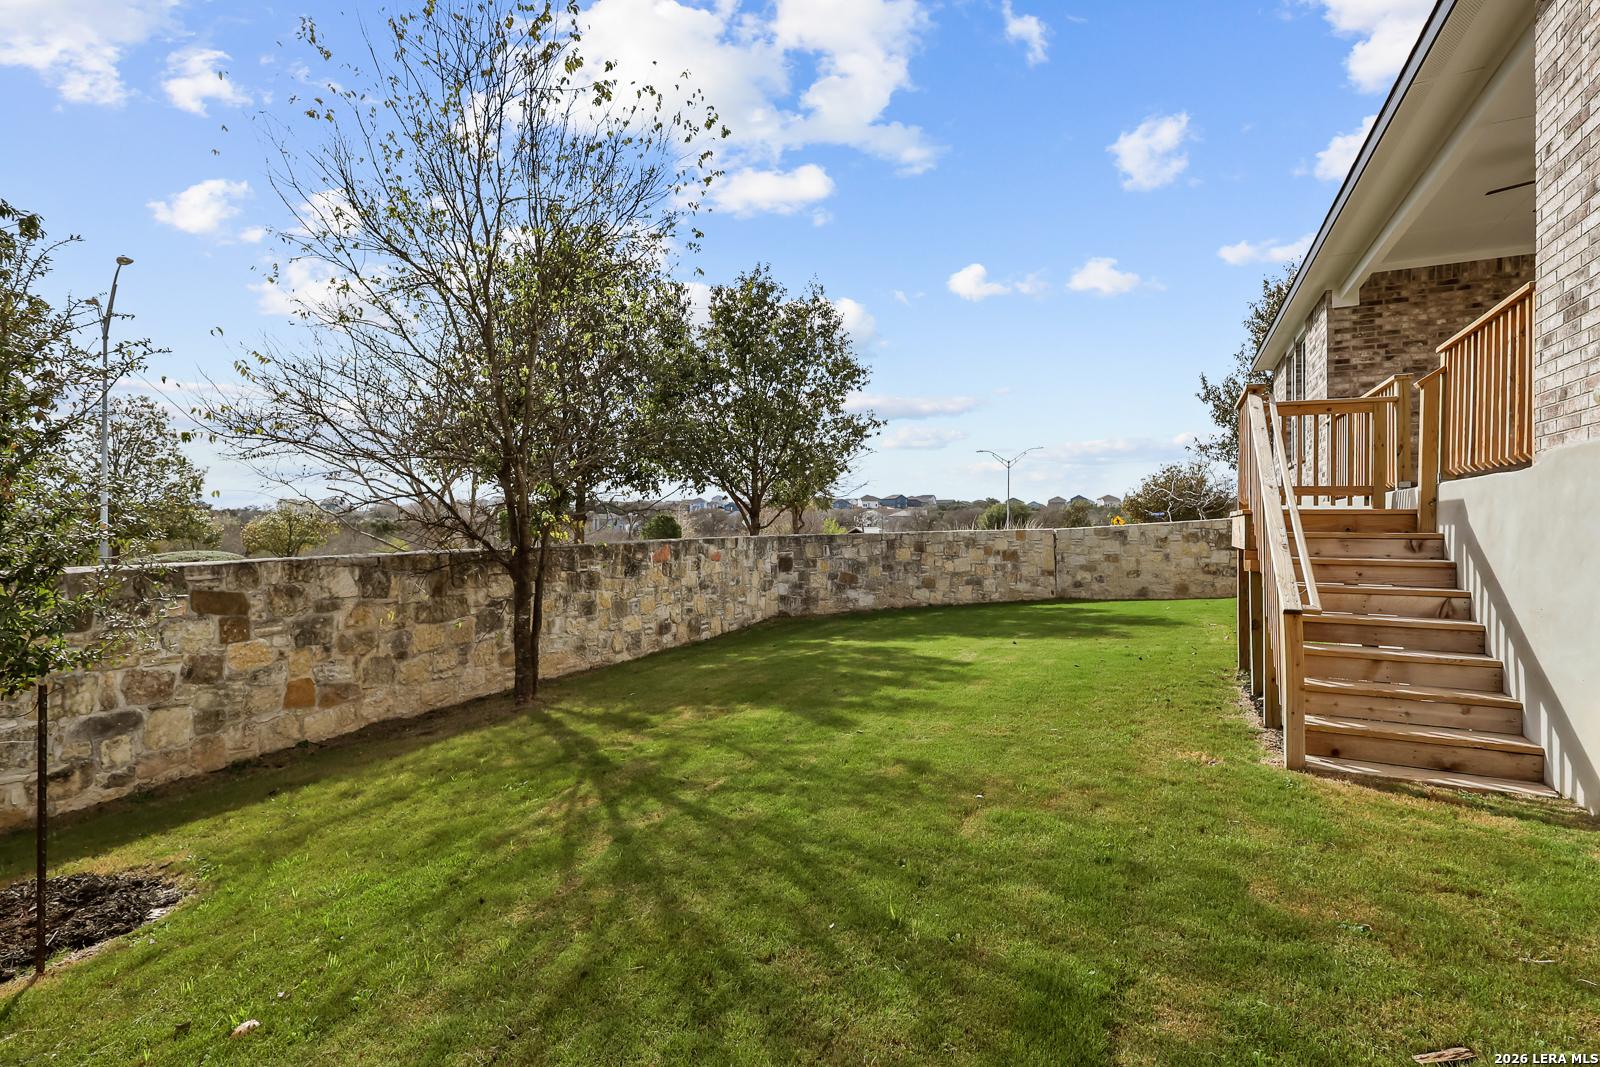
Private backyard with wooden deck and stone wall at The Lanier H floor plan home in Ladera, San Antonio, Texas.
Private backyard with stone wall and wooden deck stairs at a Davidson Homes Lanier H floor plan in Ladera, San Antonio.
1/36

2830 Sueno Point

Homesite: #1-05

$455,990

$419,990 ($36,000 off)

The Lanier H

Plan
Monthly PI*
/month
3 Beds
2.5 Baths
2,295 SF.
3 Car
Community
Ladera
Community Features
  • Clubhouse
  • Playground
  • Junior Olympic Pool
  • In-Community Schools
  • H.E.B. (0.5 miles)
  • Golf Club of Texas (2 miles)
  • SeaWorld San Antonio (8 miles)
  • CHRISTUS Santa Rosa Hospital Westover Hills (10 miles)
  • Lackland Air Force Base (12 miles)
  • Toyota Motor Manufacturing Plant (25 miles)

Description

This move-in ready Lanier home in Ladera features three bedrooms, 2.5 bathrooms, and 2,295 square feet of space. The main living area offers an open floor plan where the kitchen, dining area, and living room flow together seamlessly. You will find a generously-sized kitchen island and ample counter space, ideal for hosting. A convenient powder room is also located just off the main living area for guests. The primary suite serves as a quiet retreat, featuring a private sitting area and a deluxe primary bath with split sinks and a large closet. This home also includes a spacious three-car garage. Residents enjoy community amenities like a Junior Olympic pool, clubhouse, and on-site schools, all while being half a mile from H.E.B. and minutes from the Golf Club of Texas. Schedule your appointment today!

Floor Plan
First floor plan of The Lanier showcasing primary suite, open-concept family room, kitchen, dining, 3 bedrooms, and 3-car garage
The Lanier floor plan showcasing guest bath, retreat options, and deluxe primary bath with laundry, pantry, and mud room layouts
    Request Info
Shaina Garcia
(210) 774-6824
Visiting Hours
Sun.12pm - 6pm
Mon. - Sat.10am - 6pm
Get directions
Davidson Homes Mortgage

Our Davidson Homes Mortgage team is committed to helping families and individuals achieve their dreams of home ownership.

Pre-Qualify Now

Community Events

San Antonio new home promotion offering 3.375% interest rates and $5,000 in Flex Cash incentives from The Davidson Homes.
Jul 30, 2026 - Aug 31, 2026
Rates as Low as 3.375% (5.384% APR)!
Multiple Communities

Your new home awaits! Choose your financing: 3.375% + $5K Flex Cash or 4.875% Fixed + $10K Flex Cash. Offer expires 8/31! Tour homes today.

Read More

Community Overview

Ladera

FINAL OPPORTUNITY - JUST 3 HOMES LEFT!

Welcome to Ladera, where community living meets Texas charm. Nestled in beautiful San Antonio, our homes boast stunning views, remarkable amenities, and the welcoming spirit of the south.

Ladera offers community features designed with your family in mind. Residents can enjoy dips in the community pool, take a stroll on the trails, or embrace mother nature with a visit to our Green Belt. For convenience, you'll find the largest H.E.B. supermarket in Texas less than a mile away, perfect for all your shopping needs.

Top-notch healthcare is a short 10-mile drive to the CHRISTUS Santa Rosa Hospital Westover Hills. Entertainment is also close by, with SeaWorld just 8 miles away and a golf lover's paradise, the Club of Texas, only 2 miles away. Plus, military families will appreciate the proximity to Lackland Air Force Base at just 12 miles away.

Your dream home awaits in the heart of San Antonio! Reach out today or visit our sales center at 113 Grace Avenue, Castroville, TX 78009.

  • Clubhouse
  • Playground
  • Junior Olympic Pool
  • In-Community Schools
  • H.E.B. (0.5 miles)
  • Golf Club of Texas (2 miles)
  • SeaWorld San Antonio (8 miles)
  • CHRISTUS Santa Rosa Hospital Westover Hills (10 miles)
  • Lackland Air Force Base (12 miles)
  • Toyota Motor Manufacturing Plant (25 miles)

Quick Move-In Homes in Ladera (2)

Move-In Ready
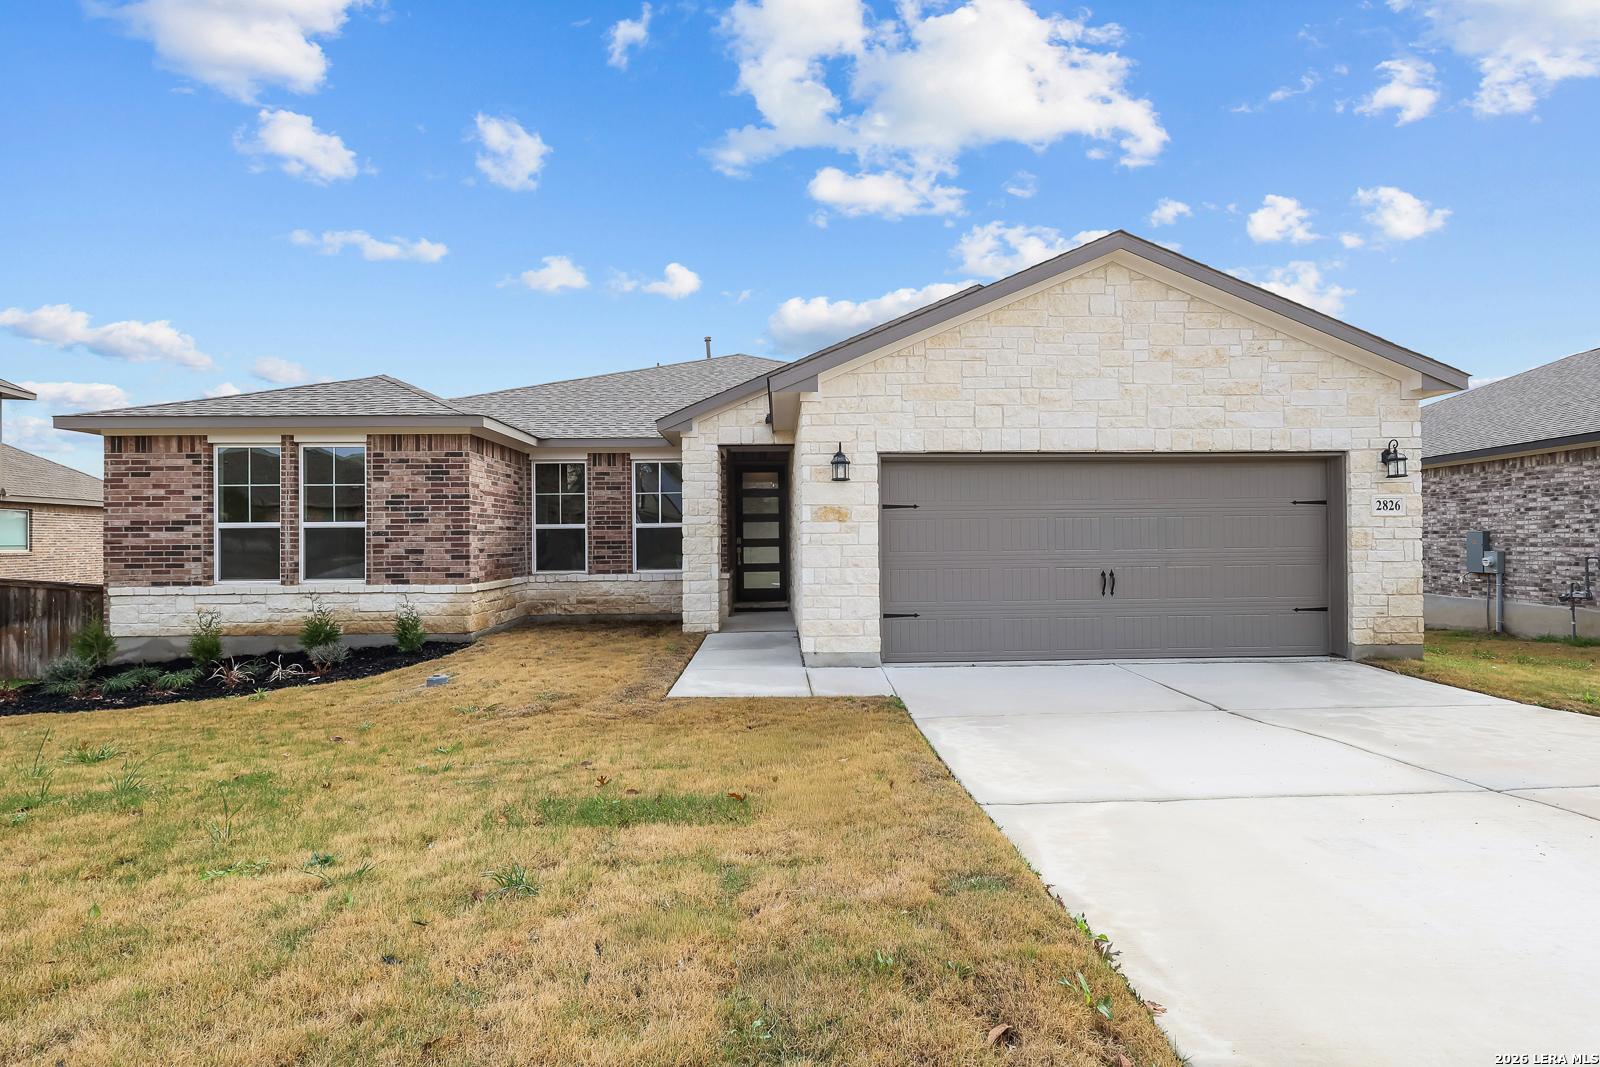

Modern single-story brick home with 2-car garage, stone facade, and driveway in Ladera, San Antonio, Texas - Davidson Homes The Rockford G
Modern 1-story Rockford G home with brick and stone facade, 2-car garage, and landscaped yard in Ladera, San Antonio, Texas
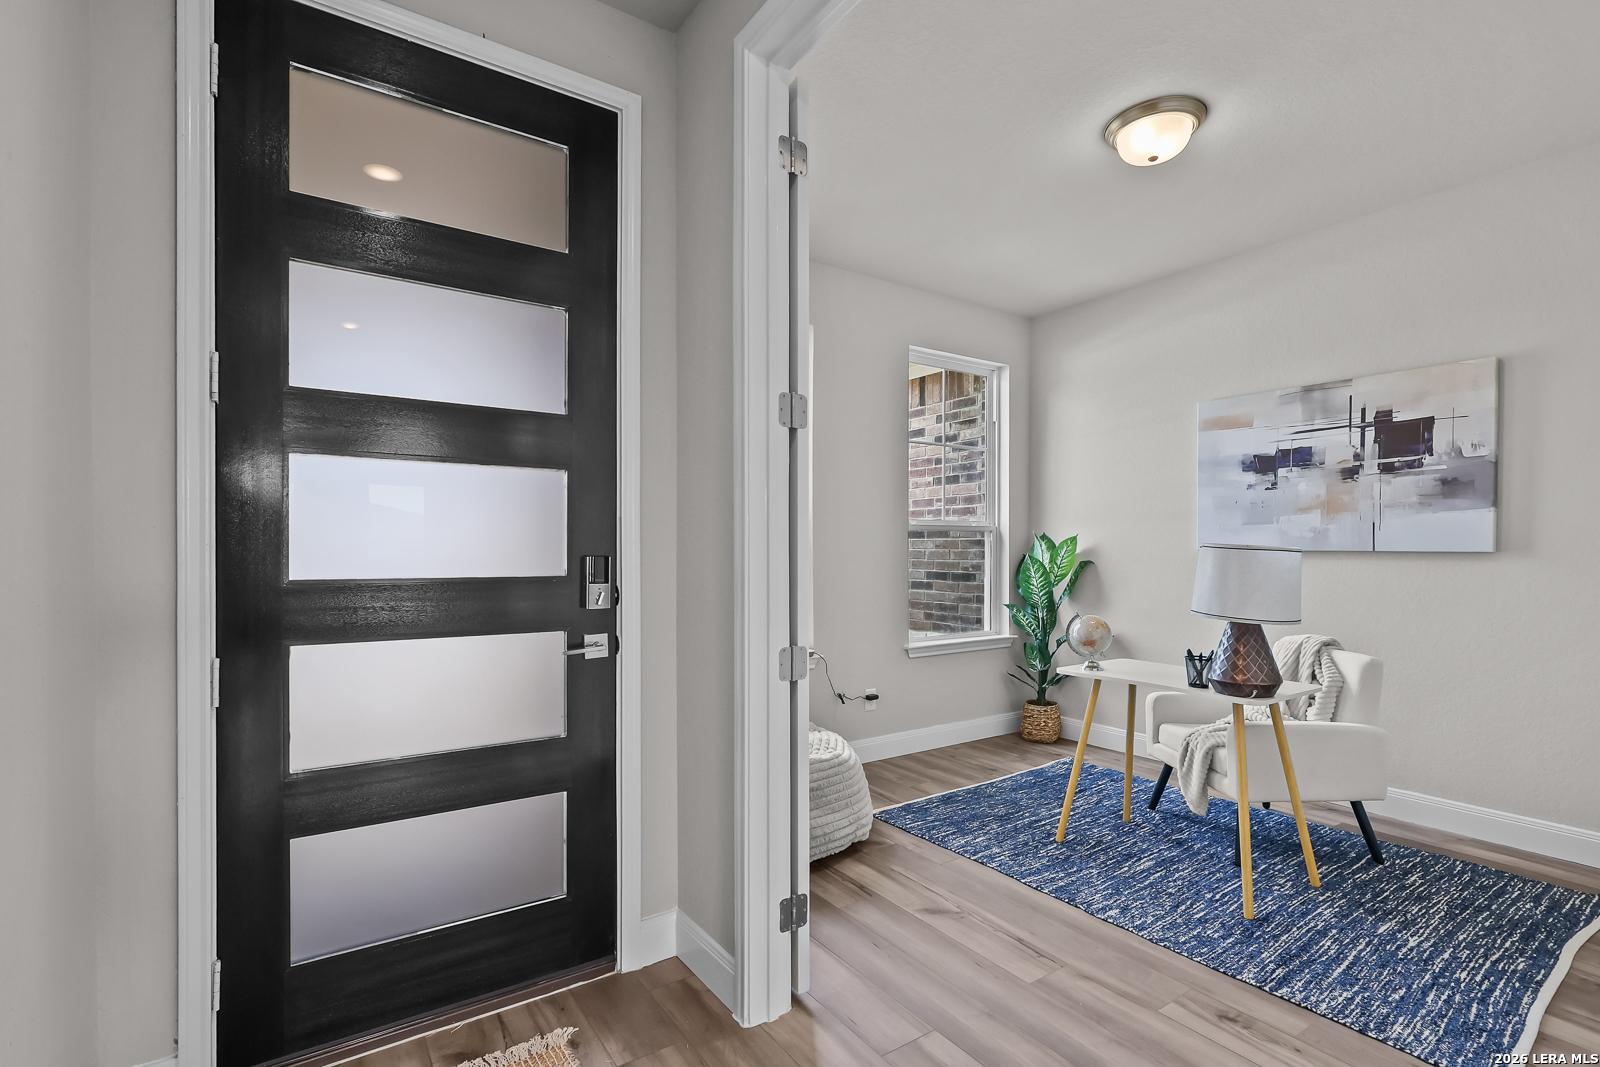
Modern entryway featuring black frosted glass door, abstract wall art, potted plant, accent chair, and blue rug on hardwood floors in Davidson Homes The Rockford G, Ladera, San Antonio
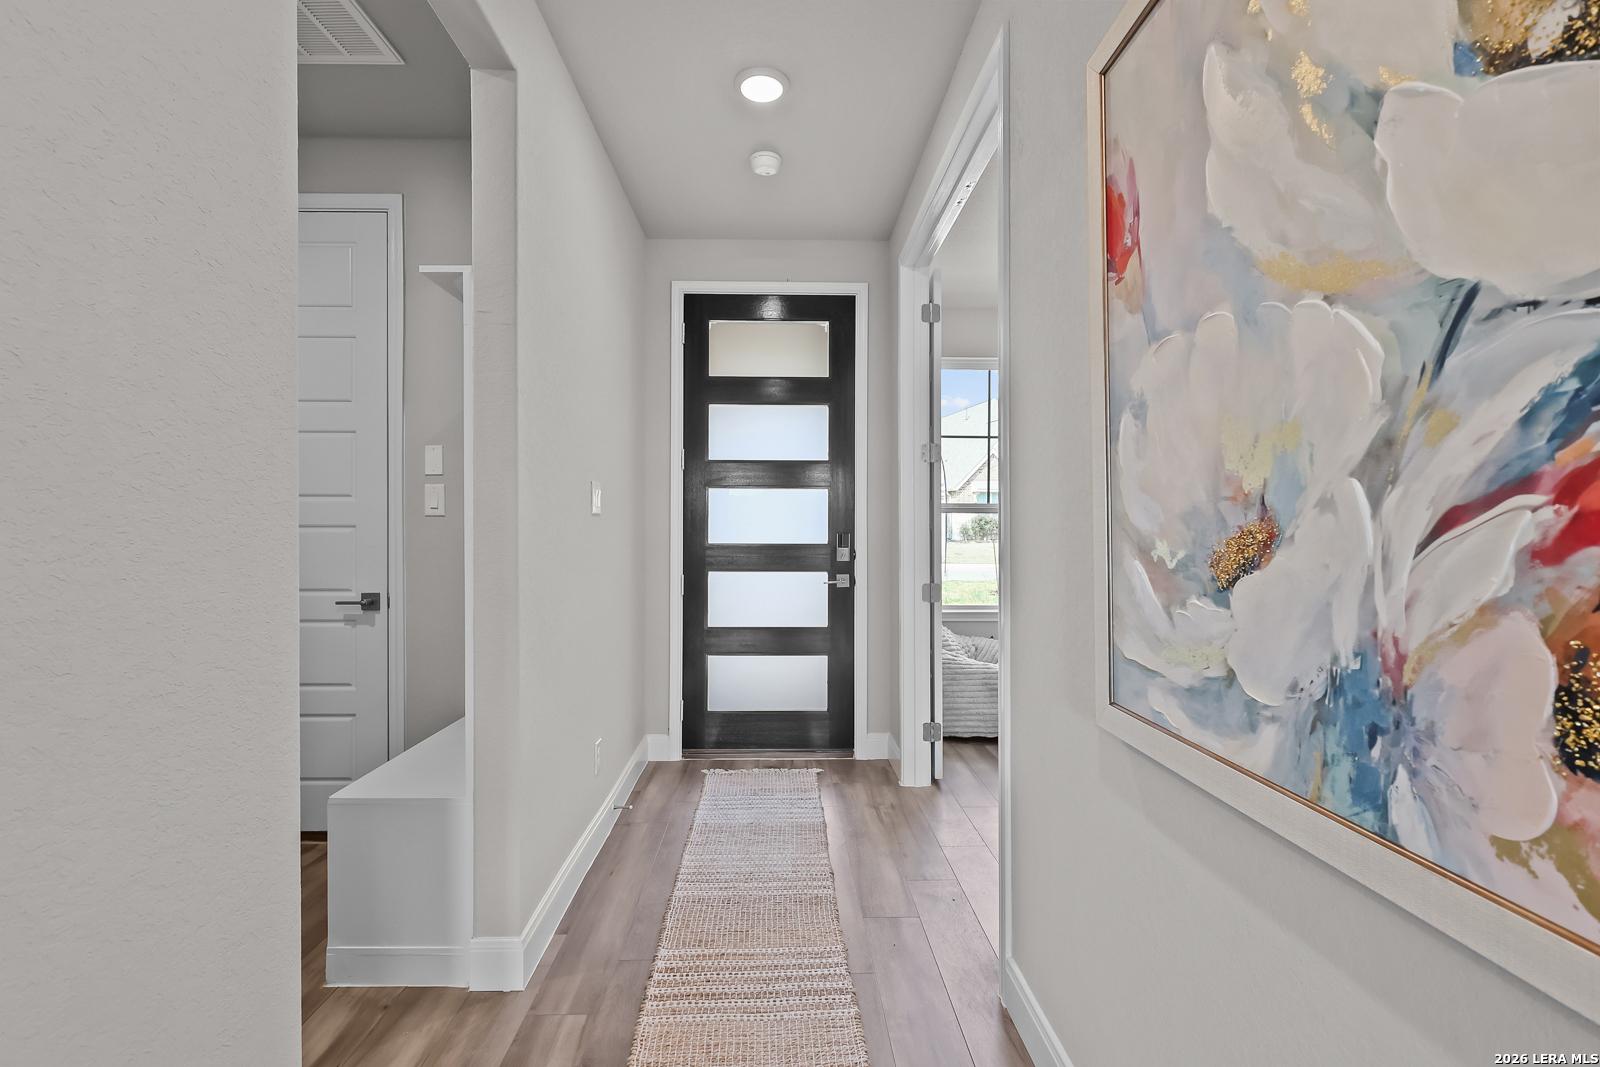
Elegant hallway with frosted glass door, abstract floral artwork, hardwood floors, and built-in bench in Davidson Homes Rockford G, Ladera, San Antonio
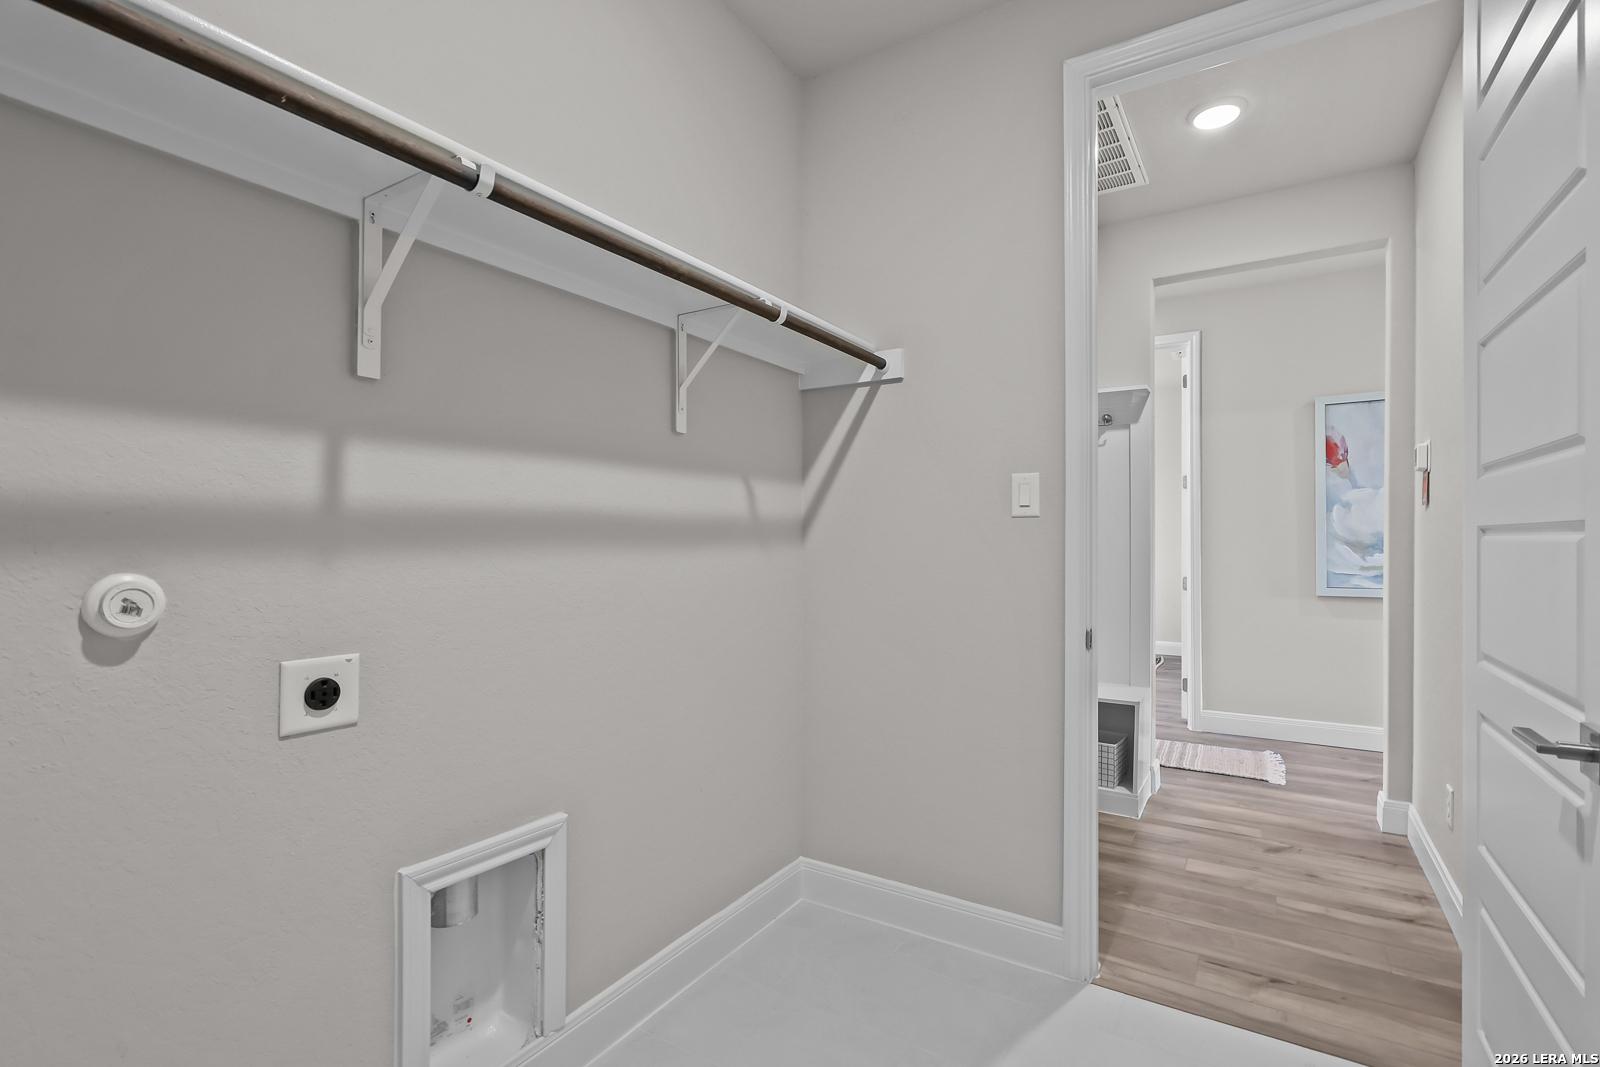
Modern laundry room with wood shelving, washer/dryer hookups, and adjacent space in Davidson Homes The Rockford G, Ladera, San Antonio
Welcoming entryway with open hallway, hardwood floors, white doors, and natural light in Davidson Homes The Rockford G, Ladera, San Antonio
Elegant powder room with white pedestal sink, gold faucet, toilet, and Picasso Muse Galliera art in Davidson Homes The Rockford G, Ladera, San Antonio
Self Tour Now Available!

The Rockford G

2826 Sueno PointHomesite #2-05
Now $389,990, was $443,990, save $54,000
From /MO*
Principal & Interest Only
3 Bd
2.5 Ba
2,188 Sf
More Details
Move-In Ready
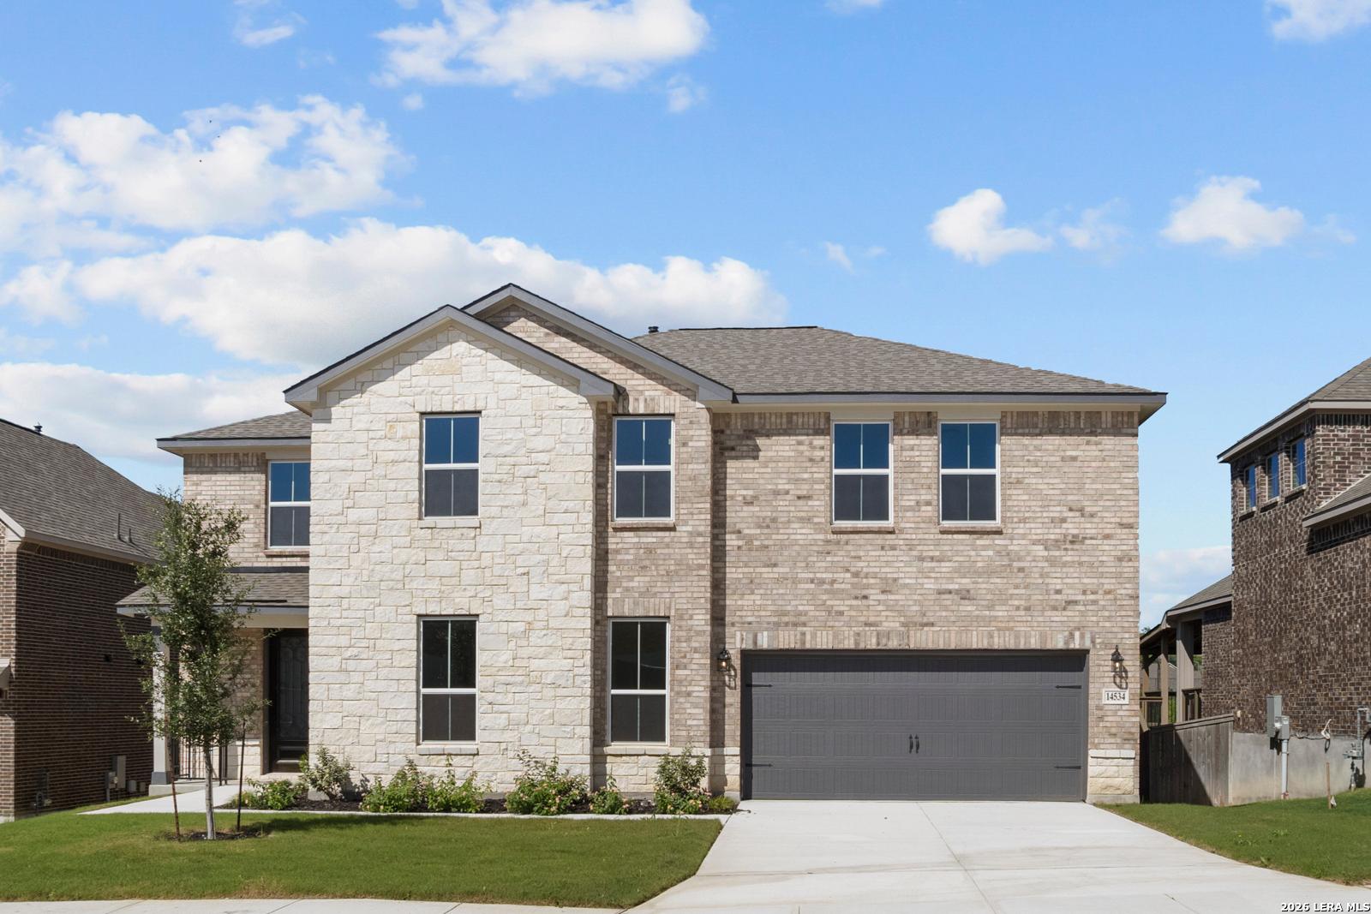
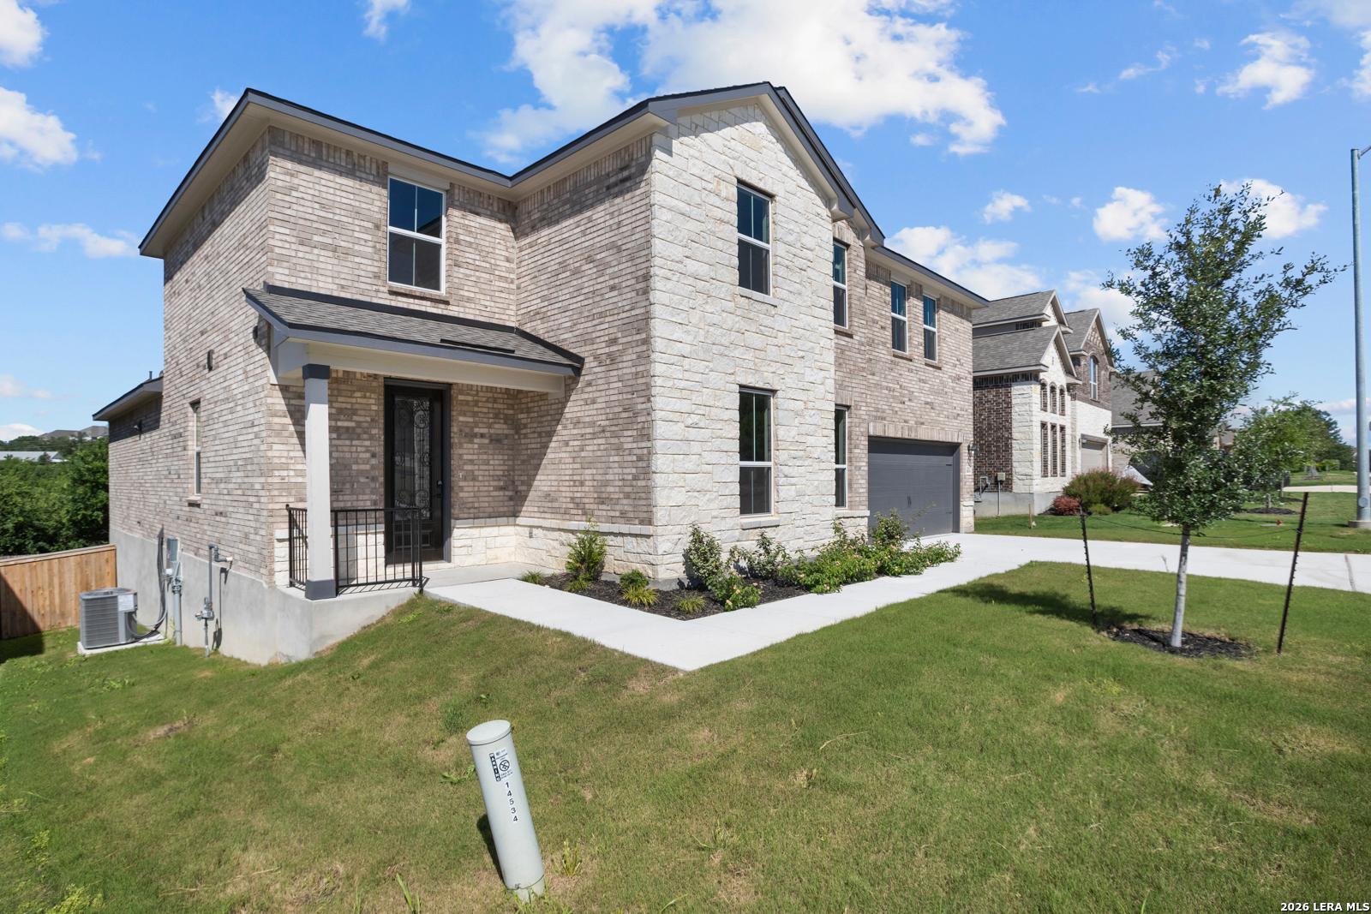
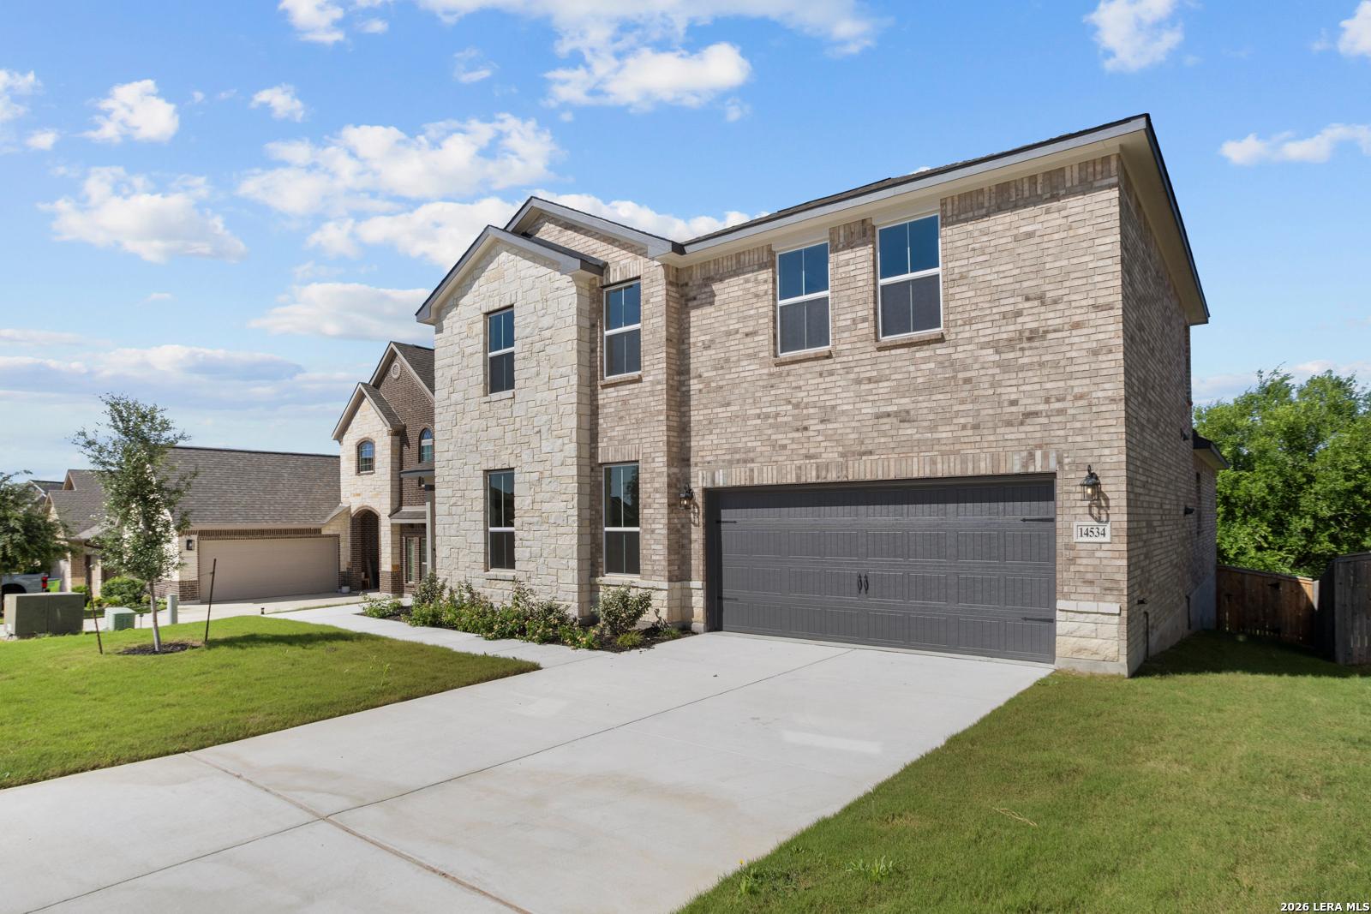
Two-story Davidson Homes Jennings G floor plan with stone and brick exterior and 2-car garage in Ladera, San Antonio, Texas.
Two-story Davidson Homes Jennings G floor plan with brick exterior and two-car garage in Ladera, San Antonio, Texas.
Two-story Davidson Homes Jennings G floor plan with brick and stone exterior and 2-car garage in Ladera, San Antonio.
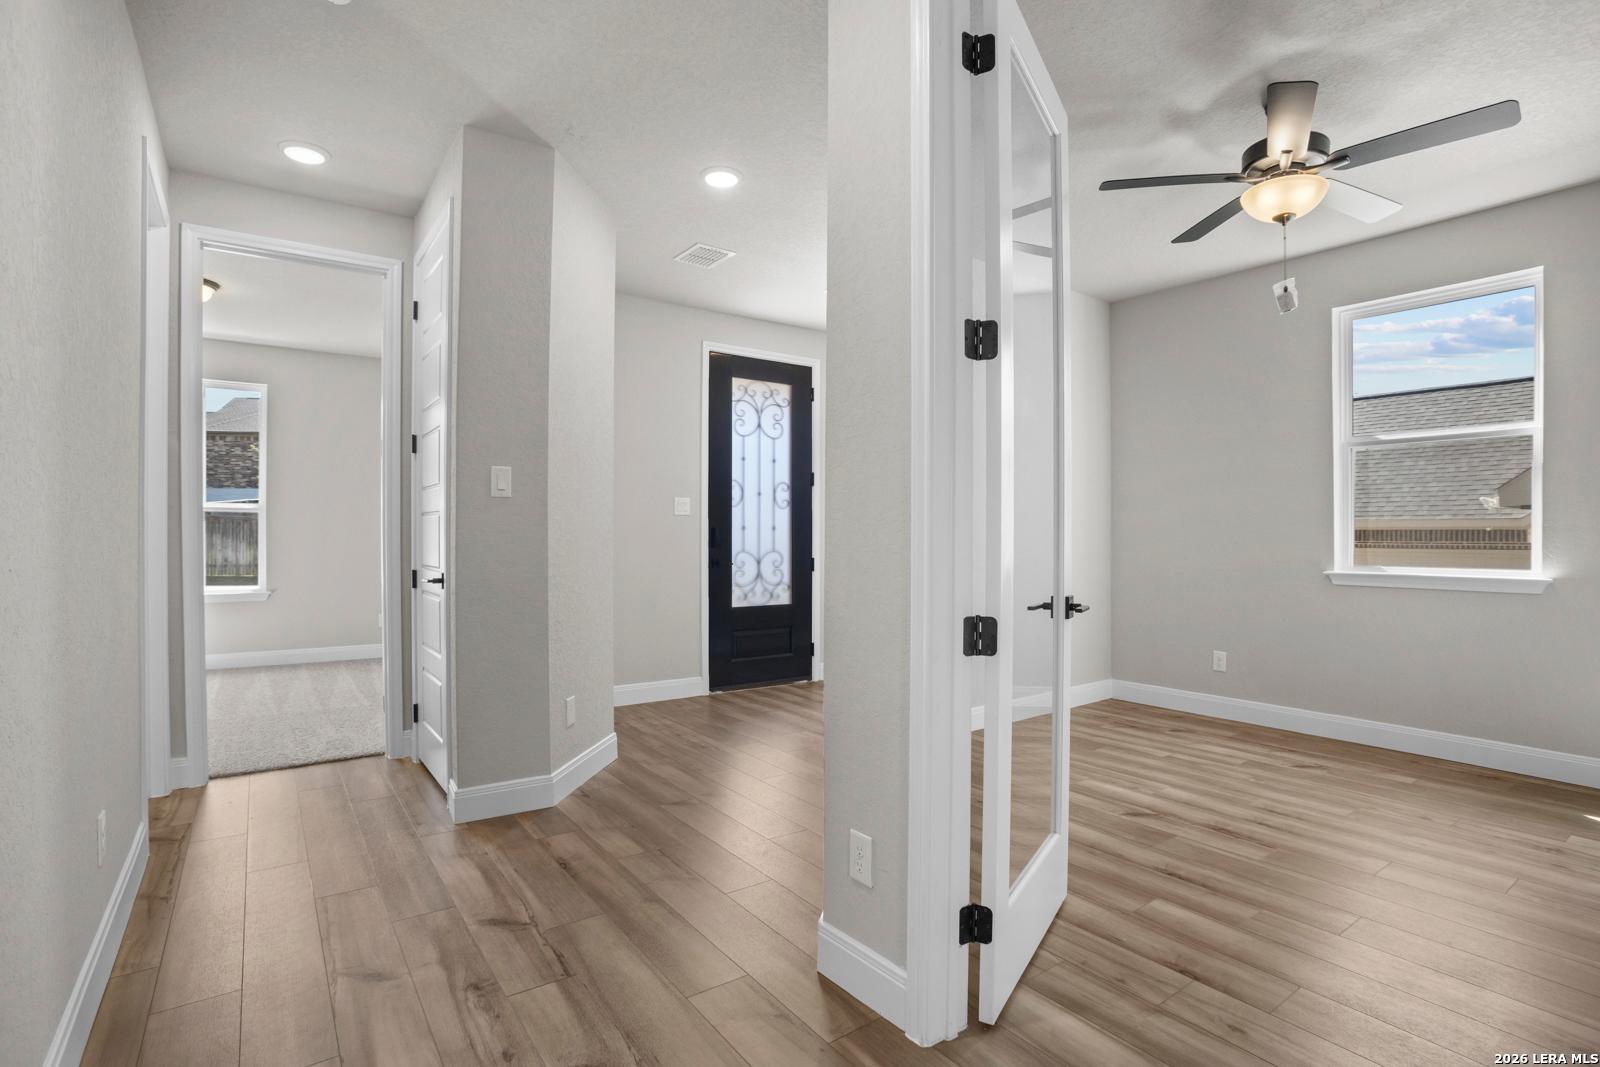
Bright home office with French doors and wood-look floors in The Jennings G floor plan by Davidson Homes in Ladera, TX.
Spacious light-filled living area with wood-style flooring in The Jennings G floor plan at Ladera, San Antonio, Texas.
Modern kitchen with white cabinets, large island, and hexagon tile backsplash in The Jennings G plan, Ladera, San Antonio.
Open-concept living room and kitchen with white cabinets in The Jennings G floor plan by Davidson Homes in San Antonio.
Rates as Low as 3.375% (5.384% APR)!

The Jennings G

14534 Costa LeonHomesite #77-05
Now $499,990, was $539,990, save $40,000
From /MO*
Principal & Interest Only
5 Bd
3 Ba
3,420 Sf
More Details