Move-In Ready
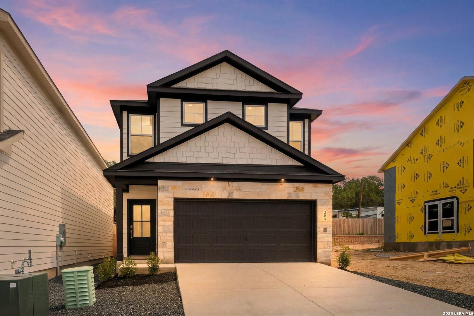
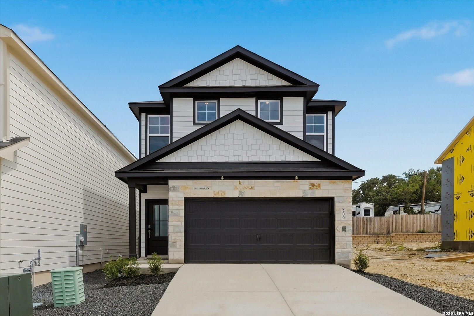
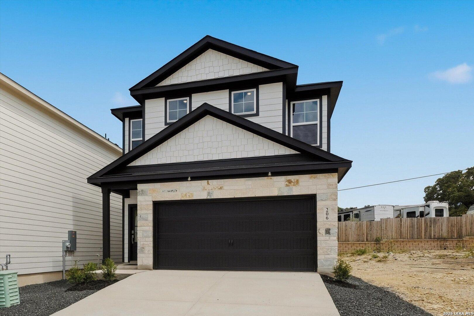
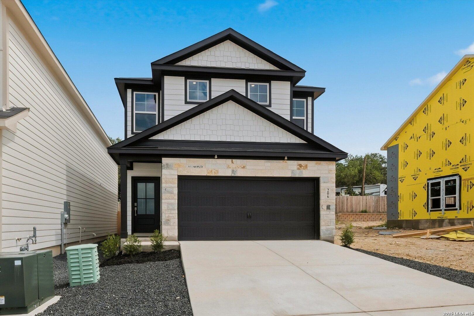
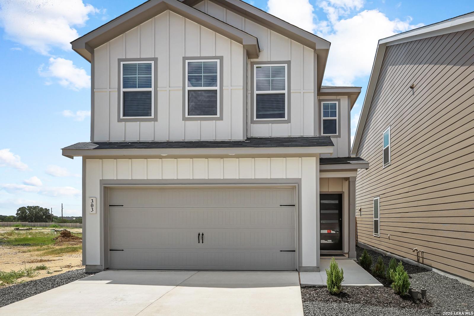
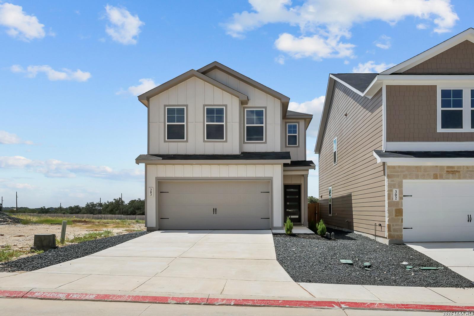
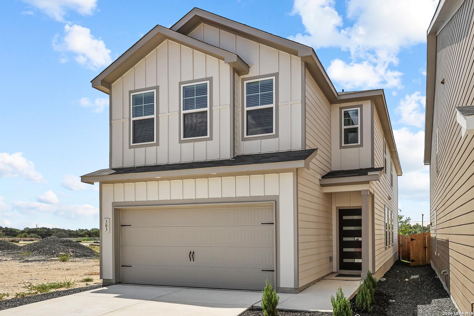
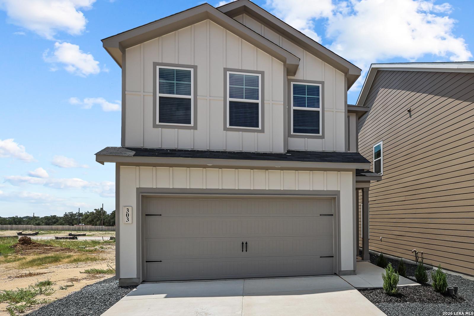
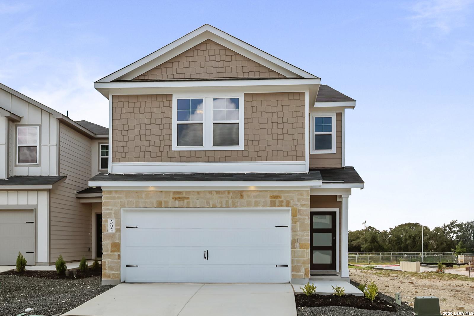
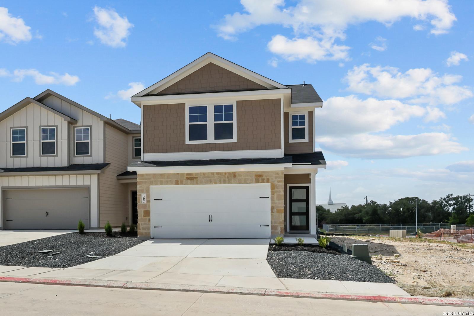
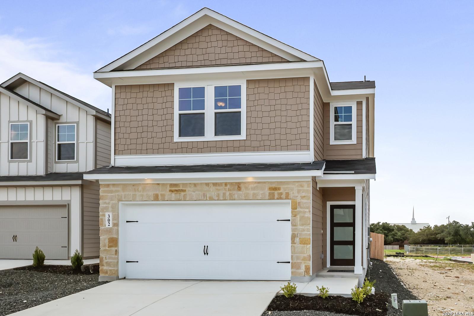
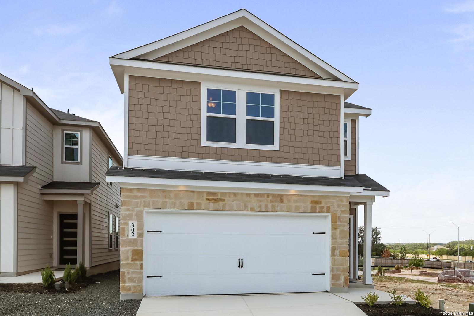
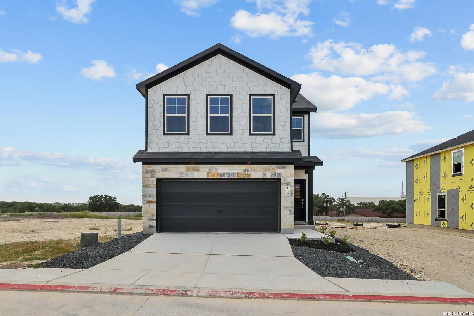
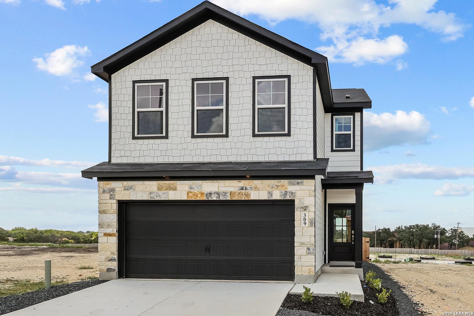
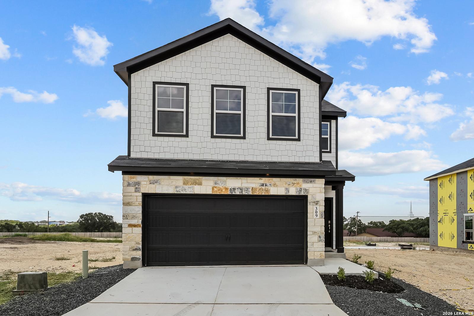
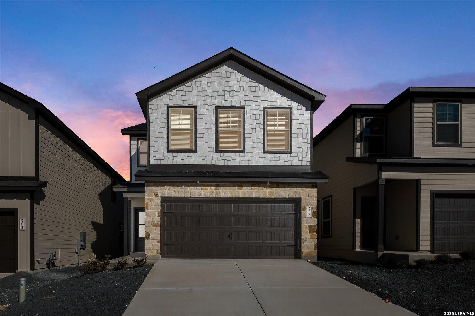
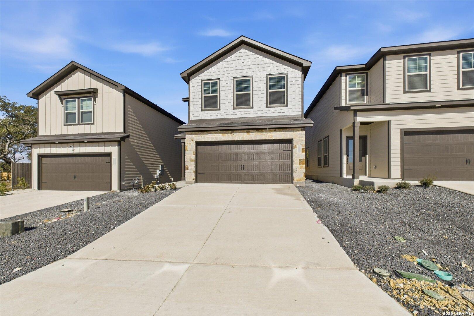

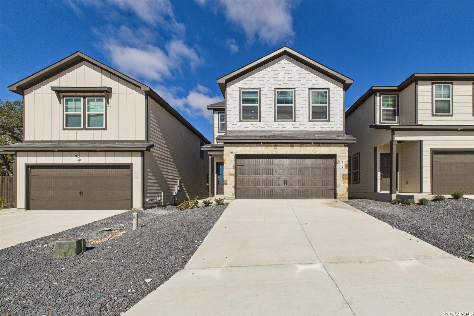
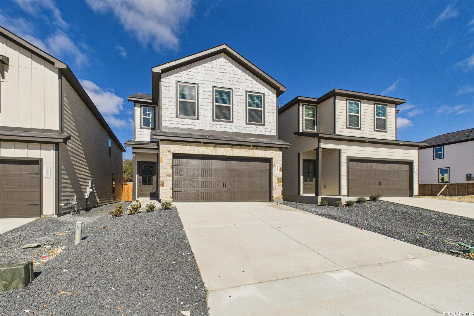
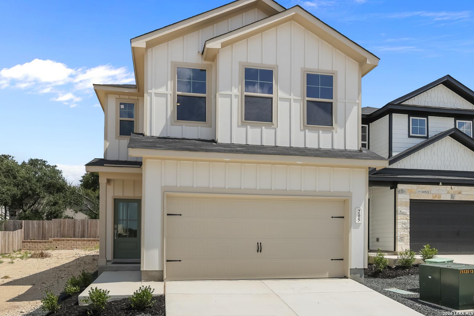
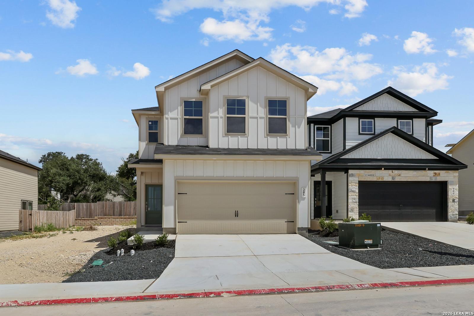
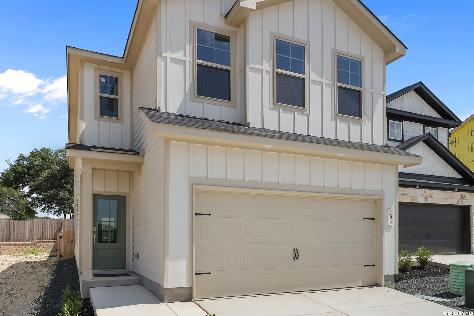
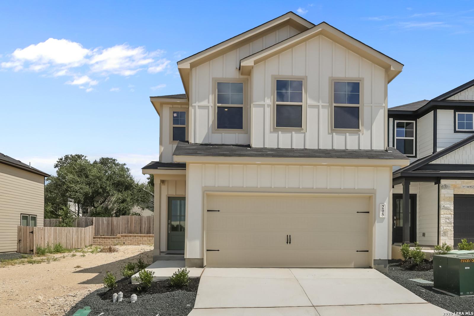
Two-story Charlotte B floor plan by Davidson Homes with stone facade and two-car garage in Meadows at Oak Creek, San Antonio.
Two-story Charlotte B floor plan by Davidson Homes with stone facade and 2-car garage in Meadows at Oak Creek, San Antonio.
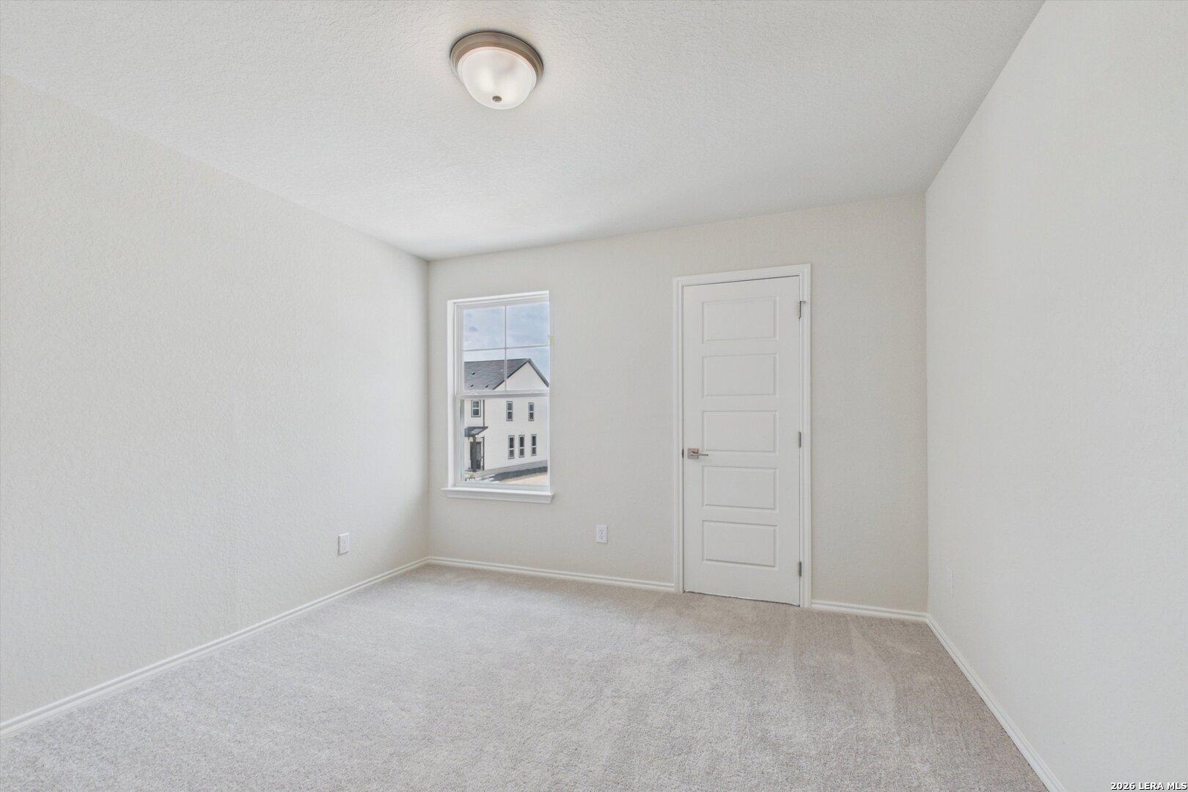
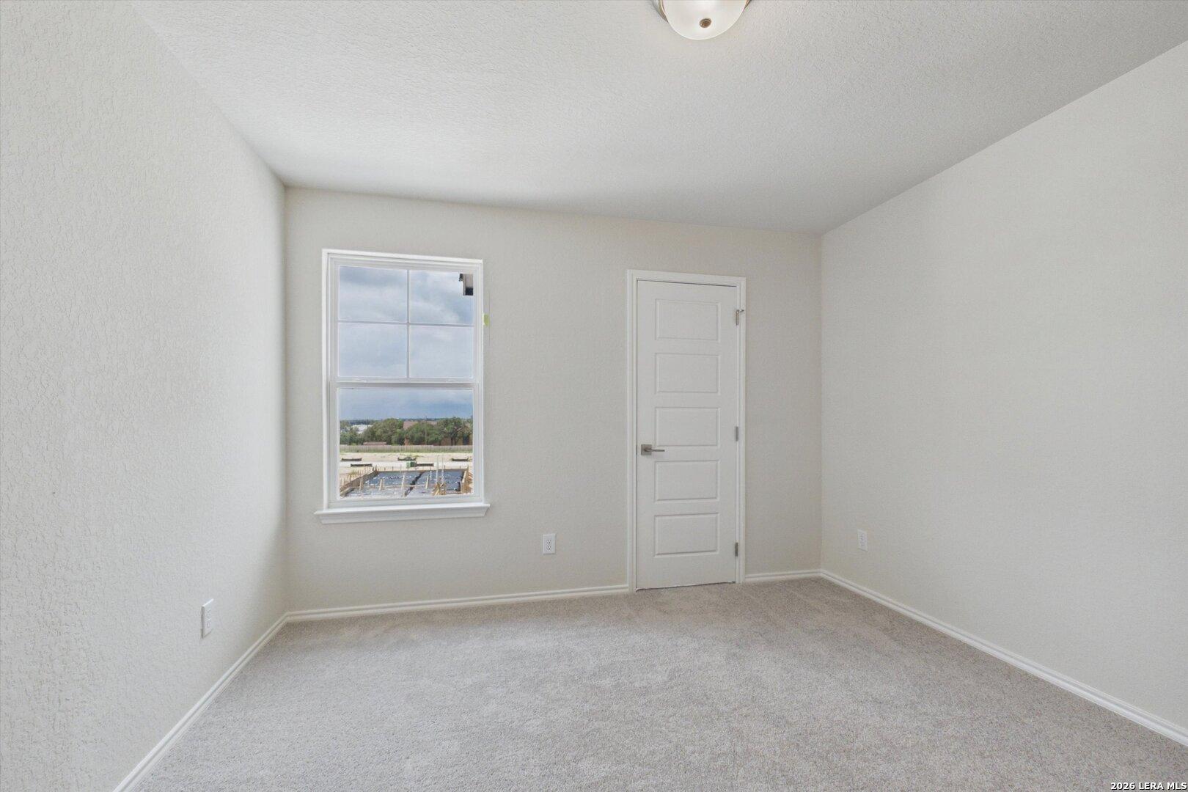
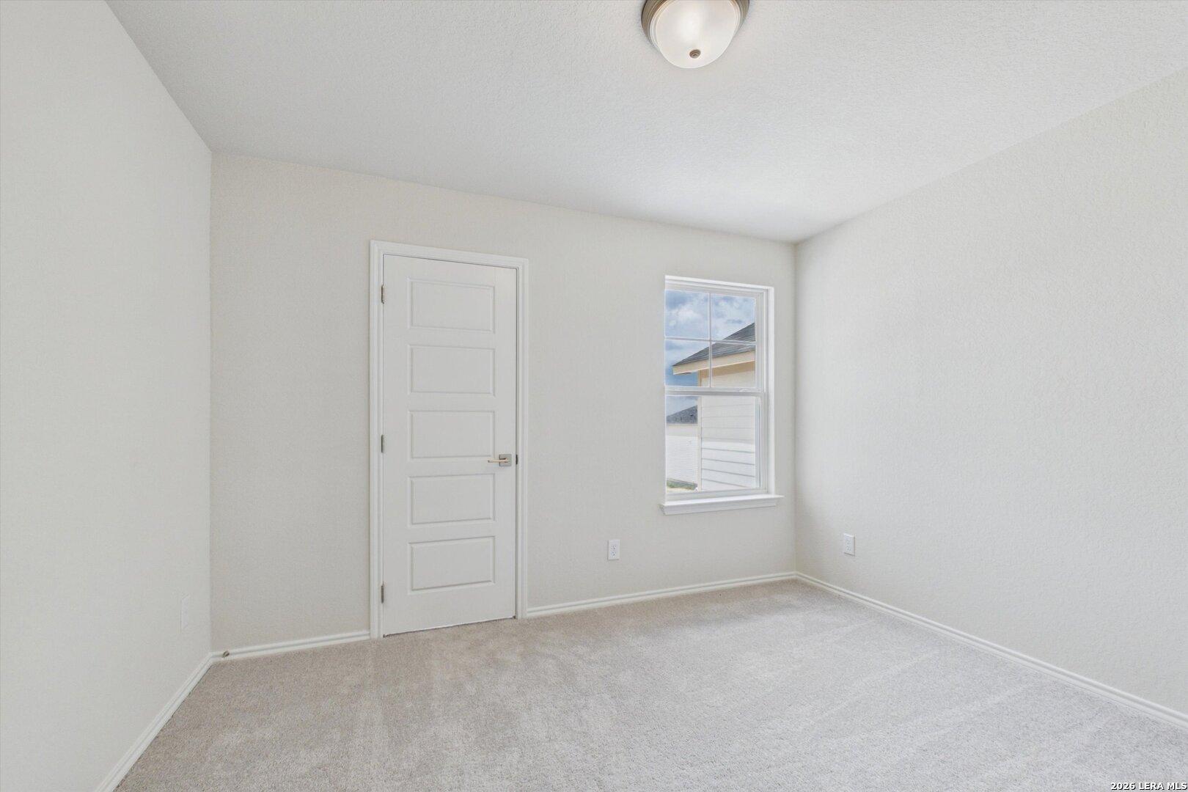
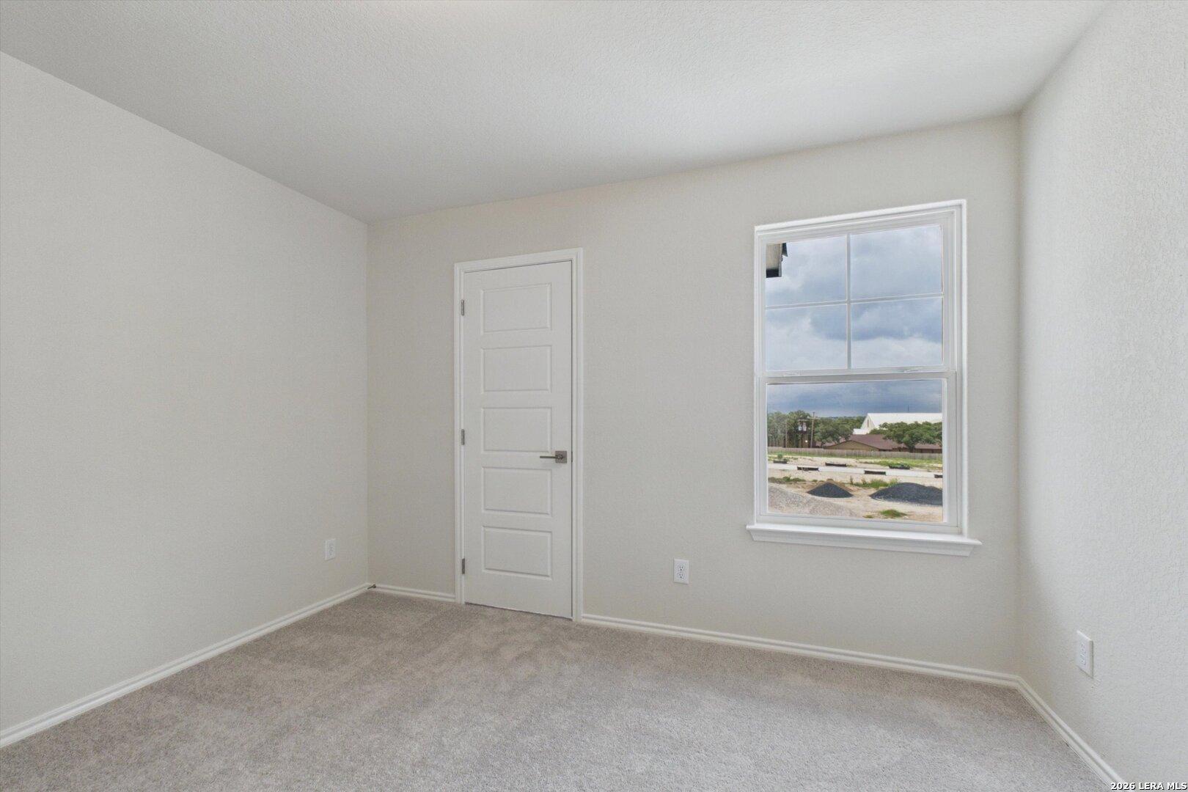
Bright, carpeted bedroom with neutral walls in The Charlotte B floor plan at Meadows at Oak Creek, San Antonio, Texas.
Bright, neutral-toned bedroom in The Charlotte B floor plan by Davidson Homes at Meadows at Oak Creek, San Antonio.
Bright, carpeted bedroom with neutral walls in The Charlotte B floor plan at Meadows at Oak Creek, San Antonio, Texas.
Bright bedroom with neutral carpet and window view in The Charlotte B floor plan at Meadows at Oak Creek, San Antonio.
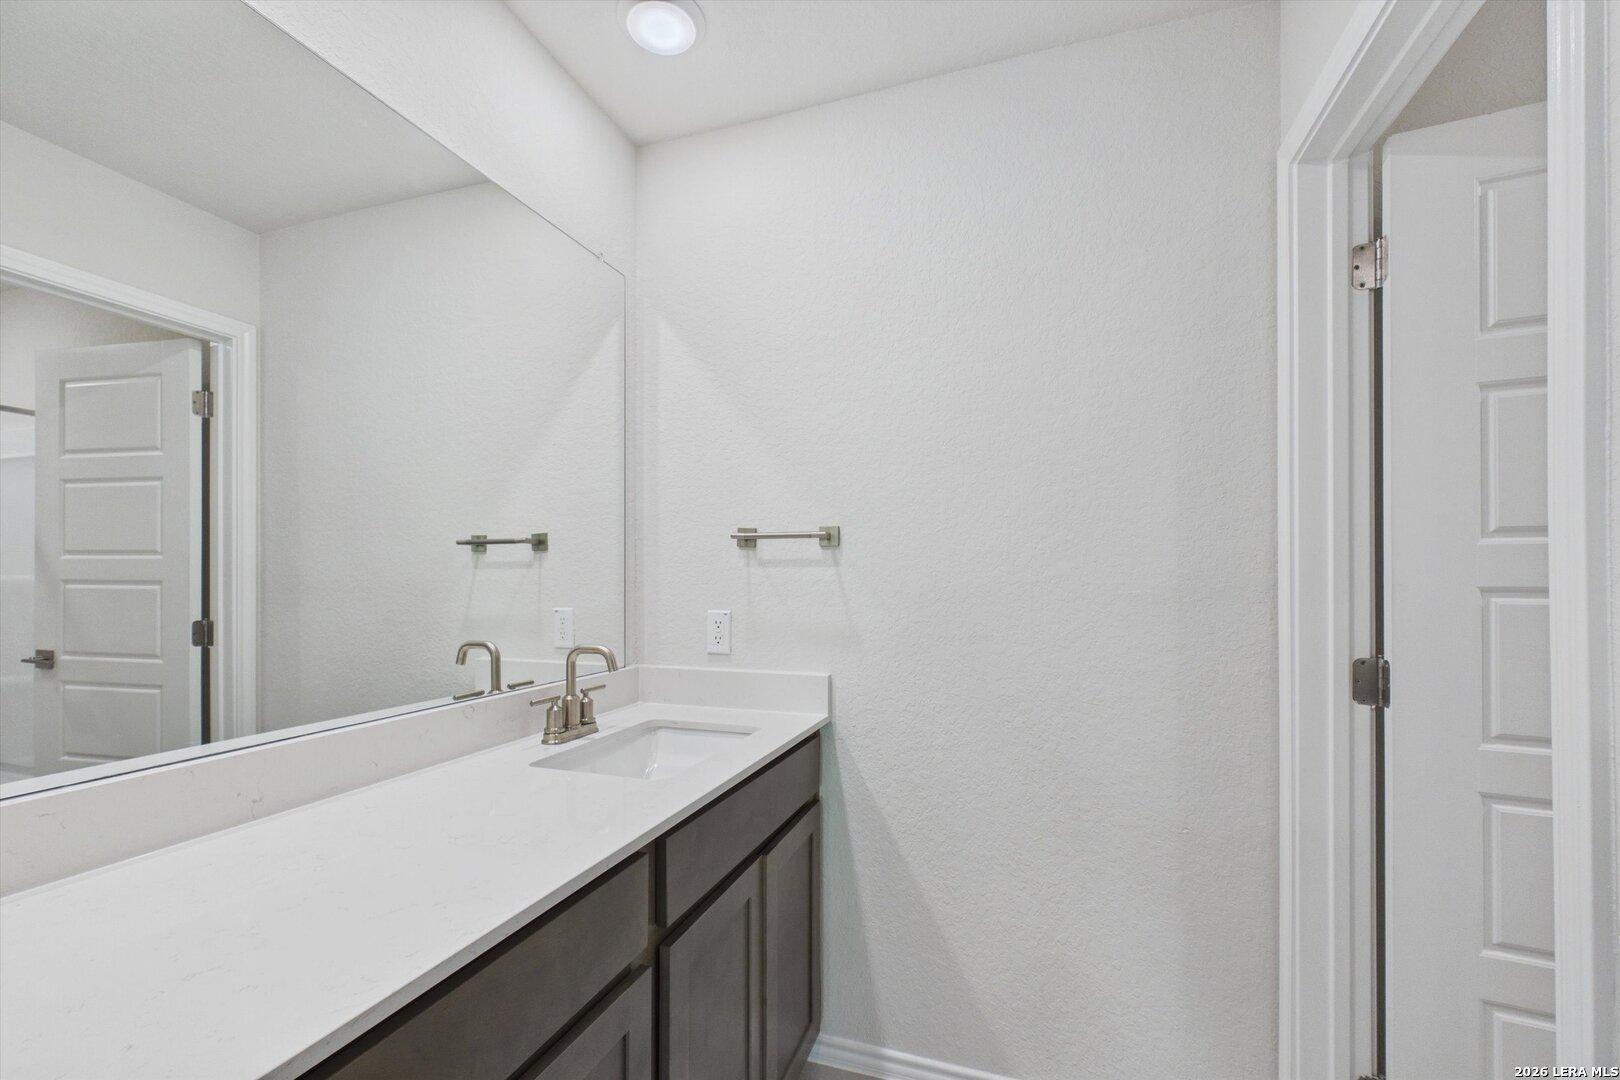
Modern bathroom vanity with white countertop and dark cabinetry in The Charlotte B floor plan, Meadows at Oak Creek.
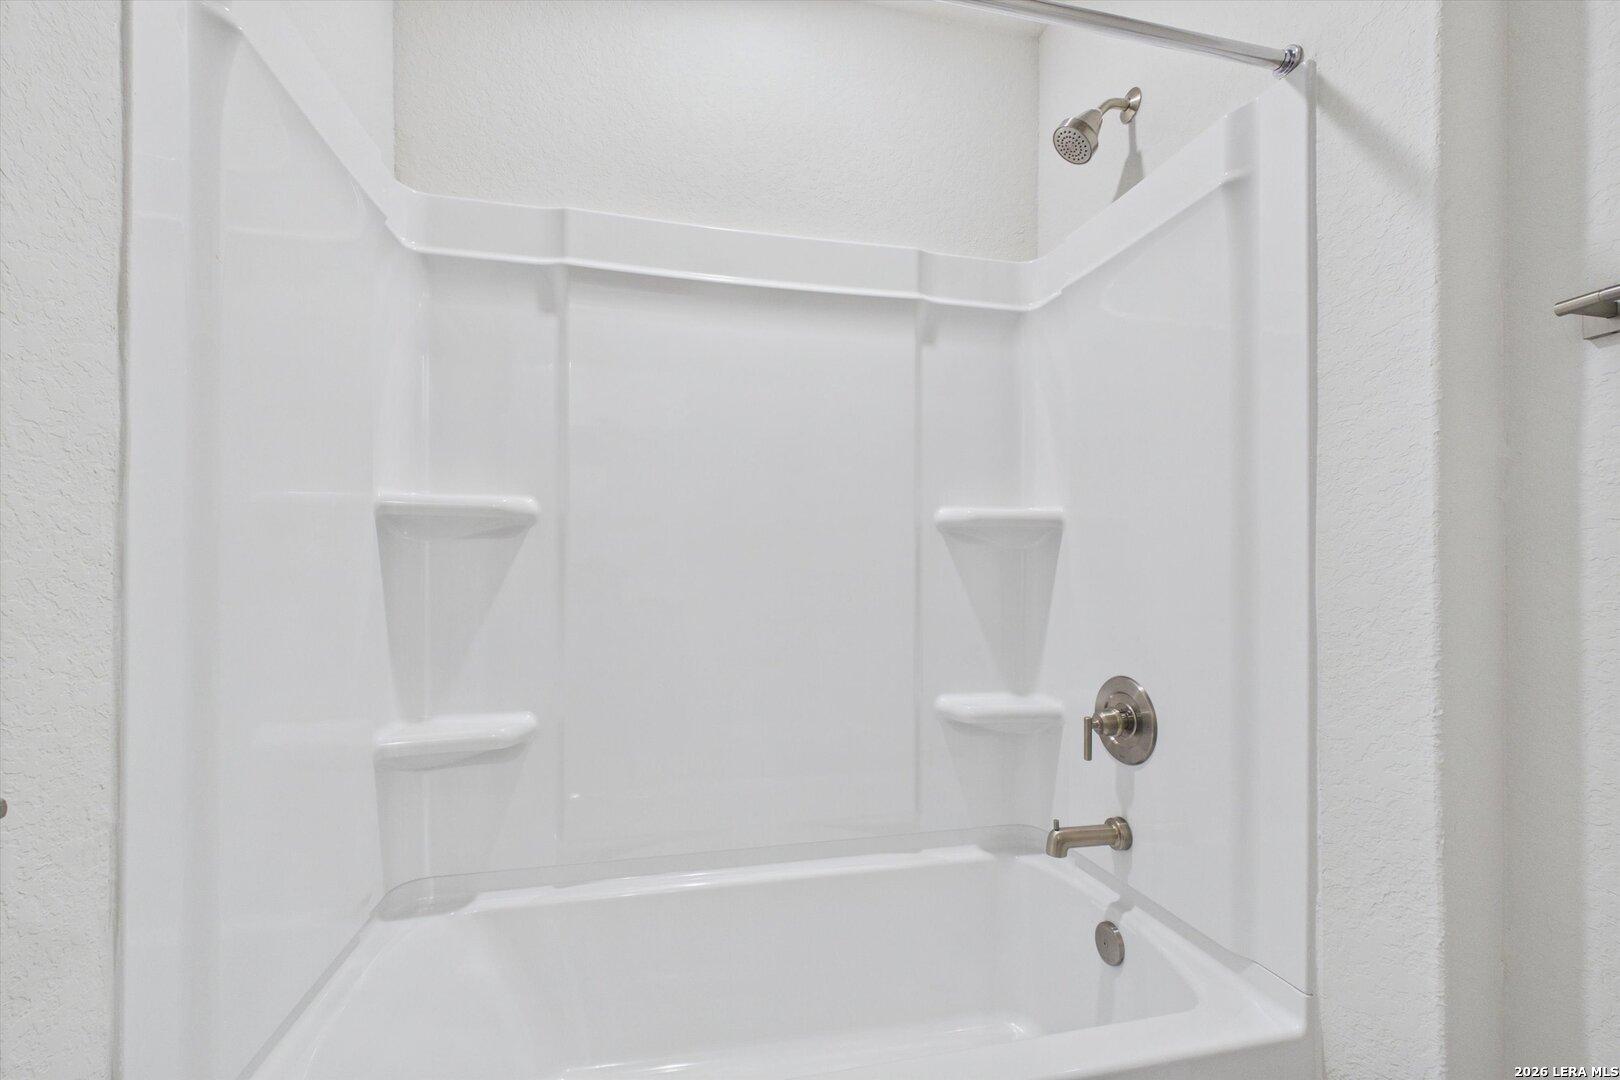
White bathtub and shower combination with built-in shelving in a Davidson Homes The Charlotte B floor plan, San Antonio.
Bright, neutral-toned secondary bedroom with plush carpeting in The Charlotte B floor plan at Meadows at Oak Creek.
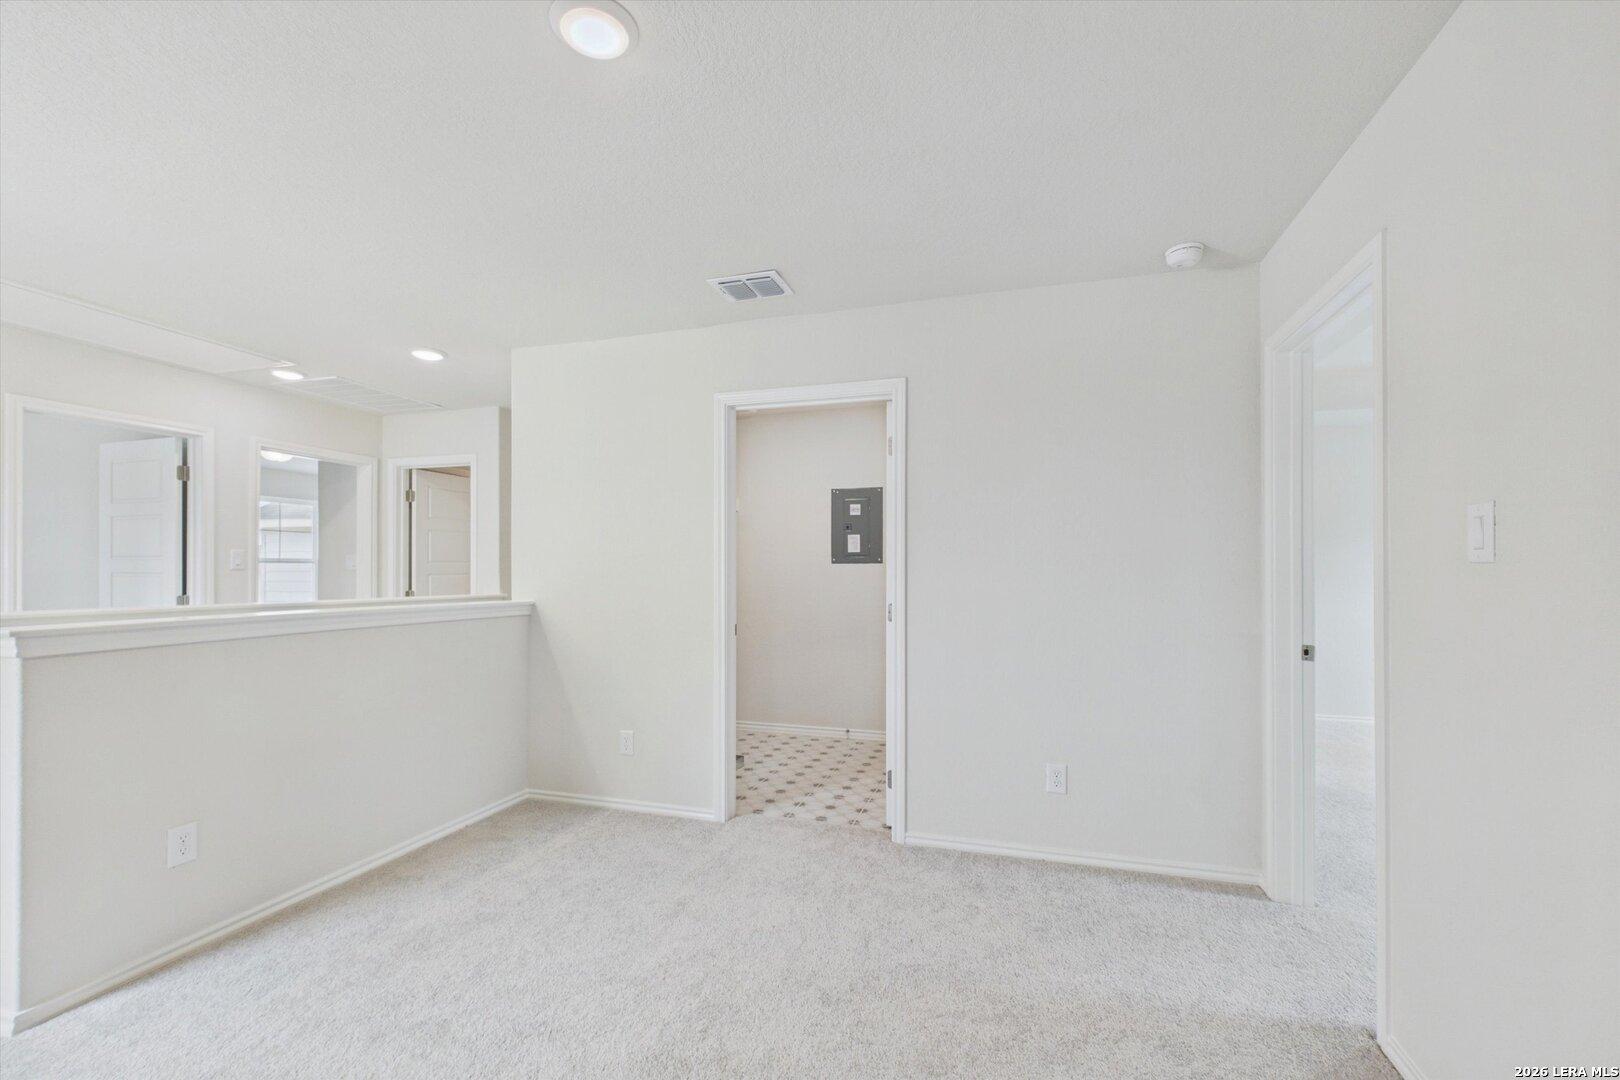
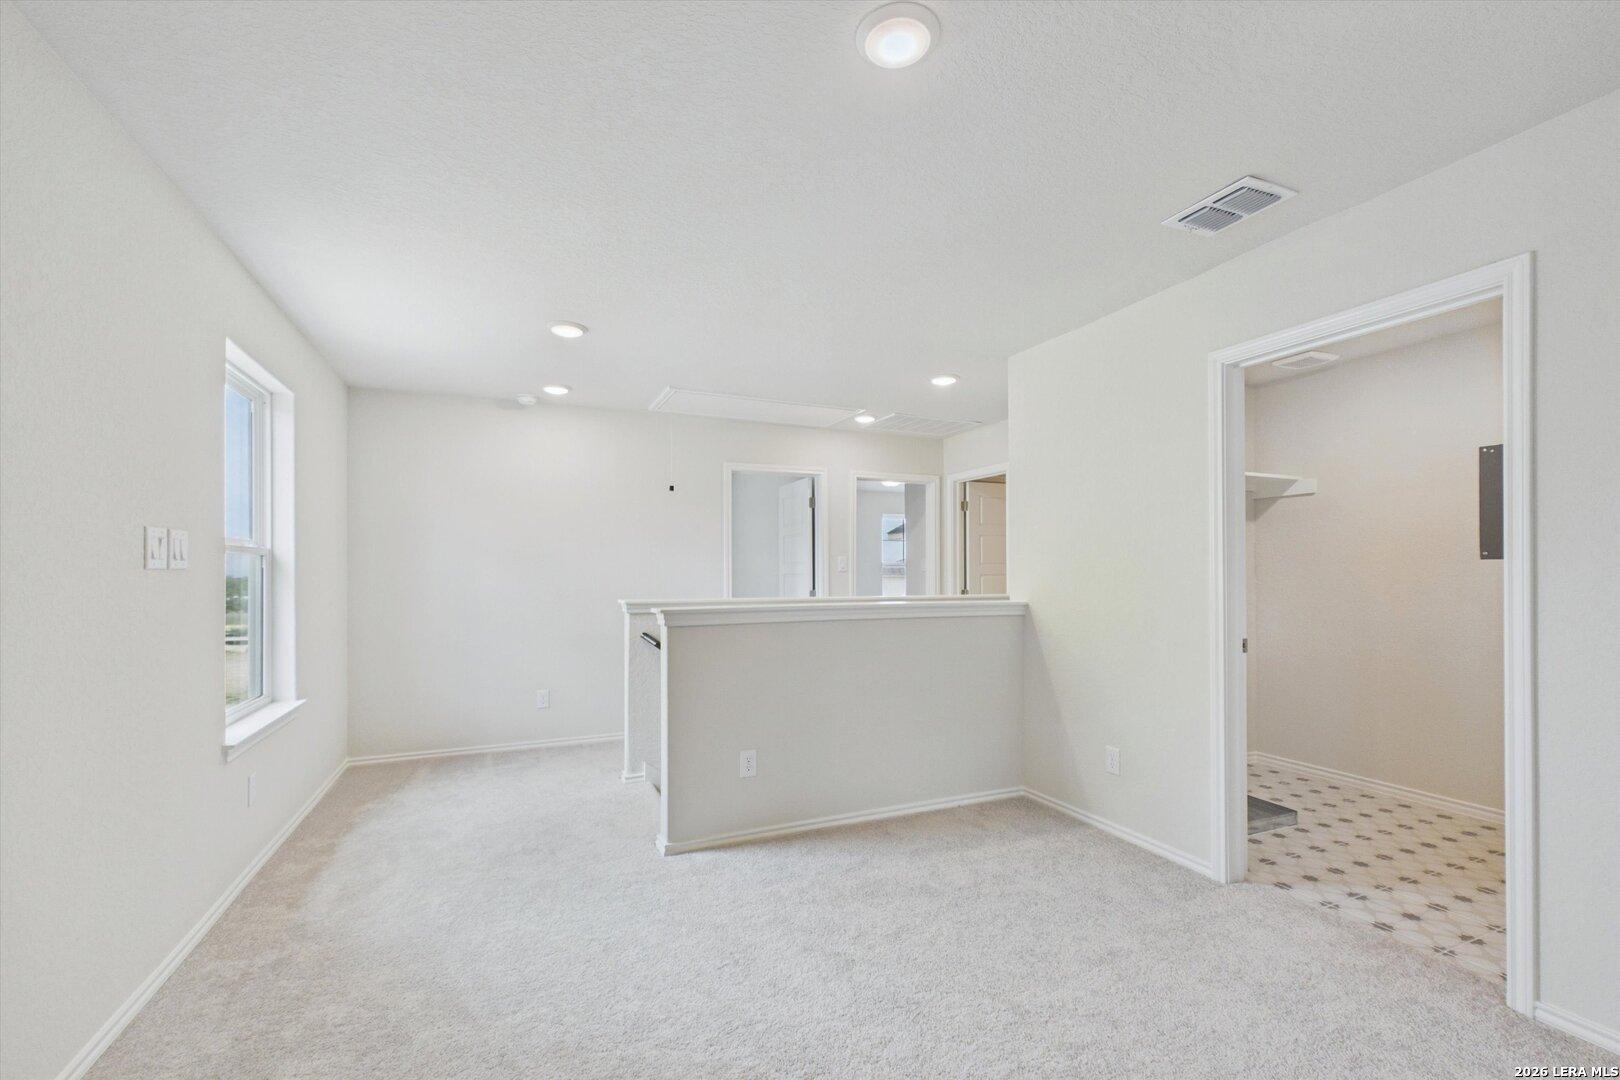
Bright carpeted loft area in The Charlotte B floor plan at Meadows at Oak Creek, San Antonio, Texas.
Spacious carpeted upstairs loft in The Charlotte B floor plan at Meadows at Oak Creek, San Antonio, Texas.
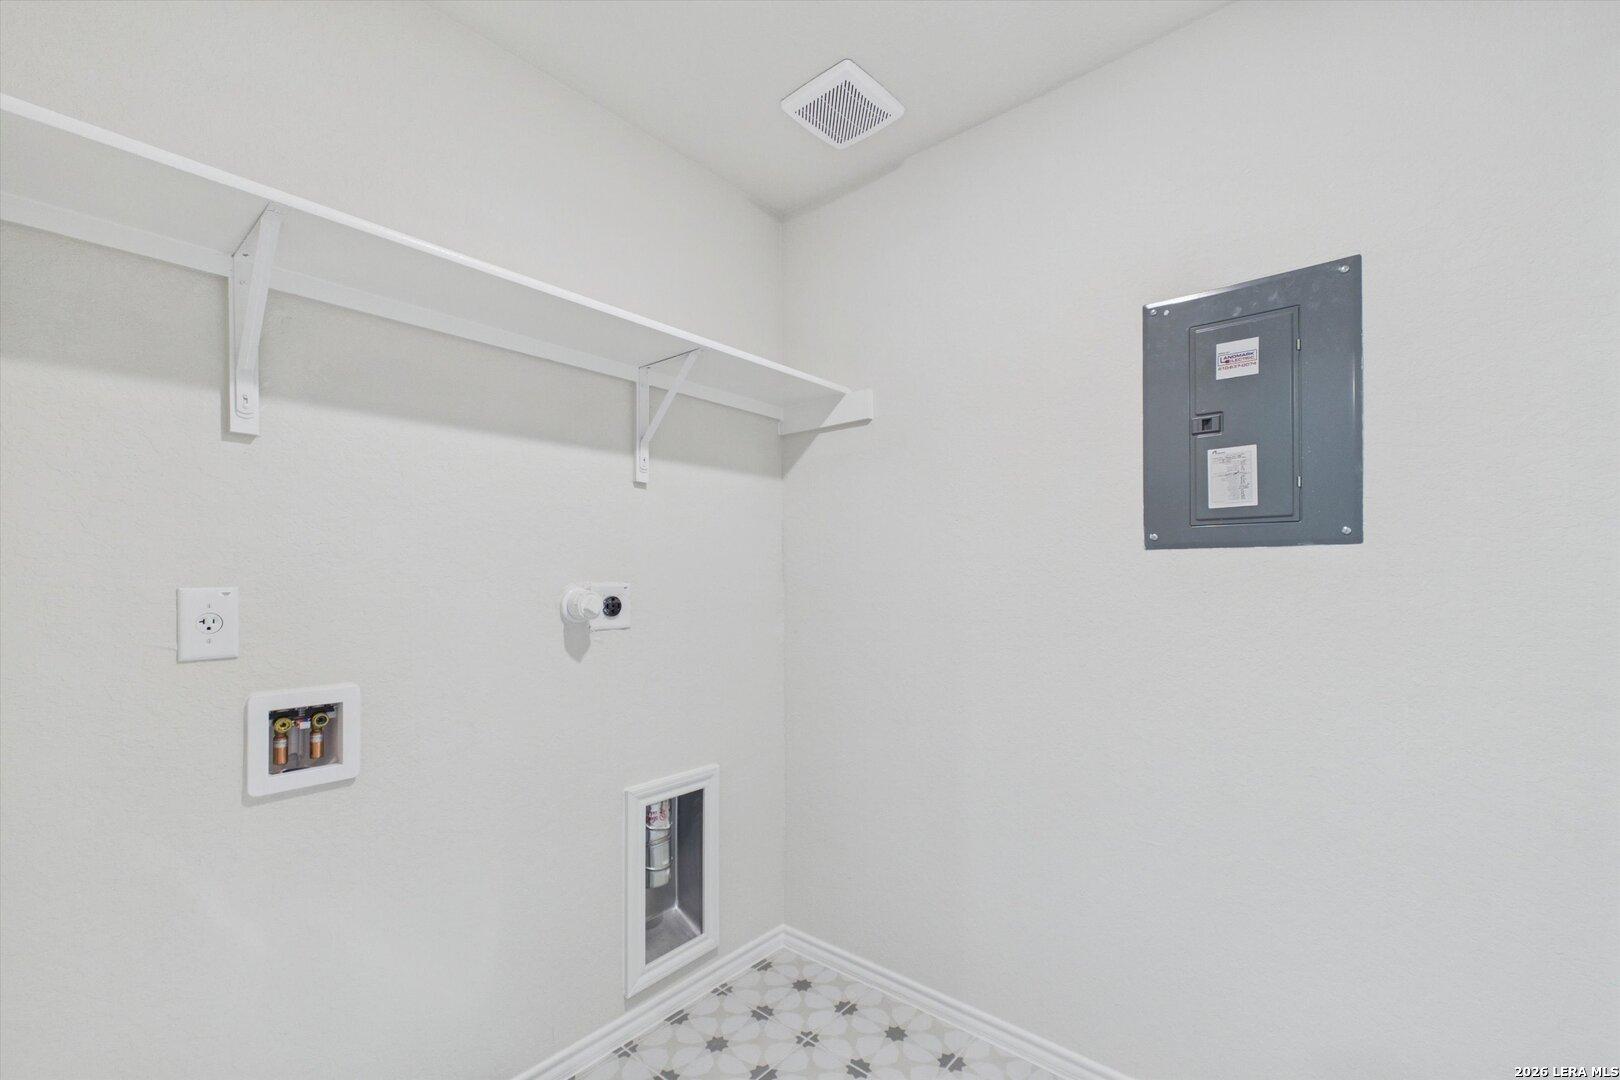
Laundry room with storage shelving and utility connections in The Charlotte B floor plan at Meadows at Oak Creek.
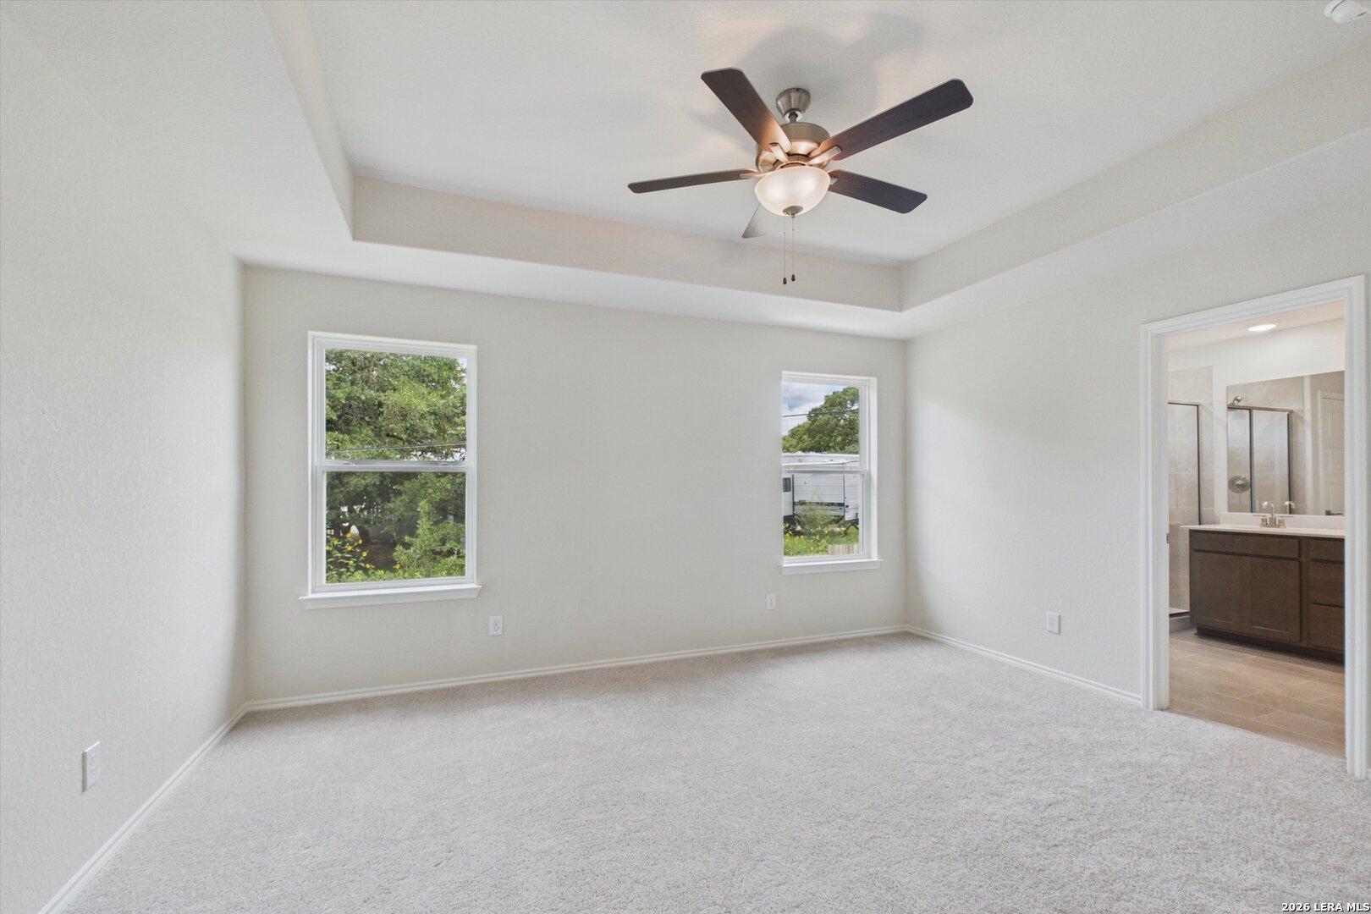
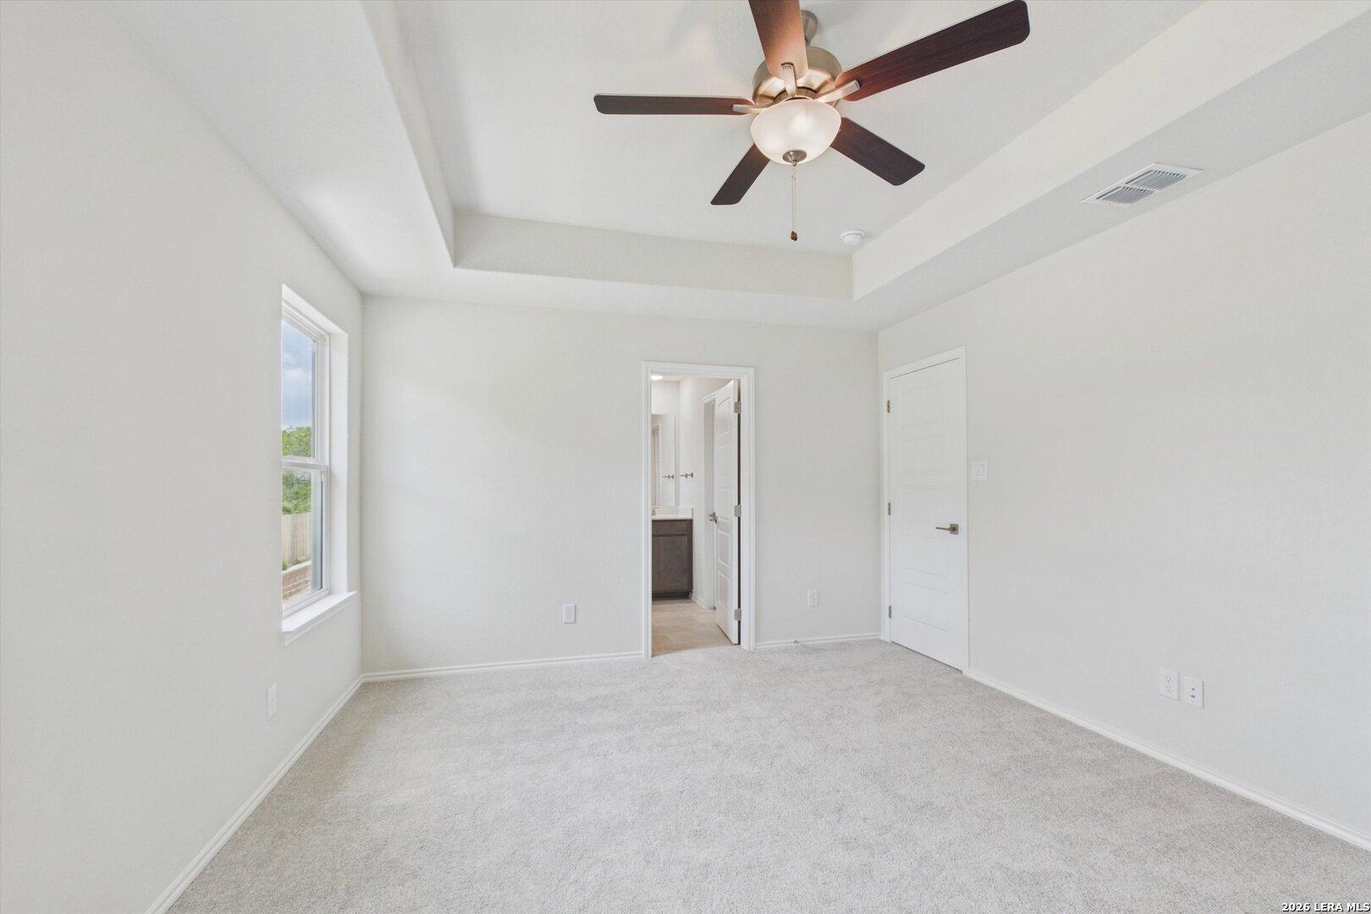
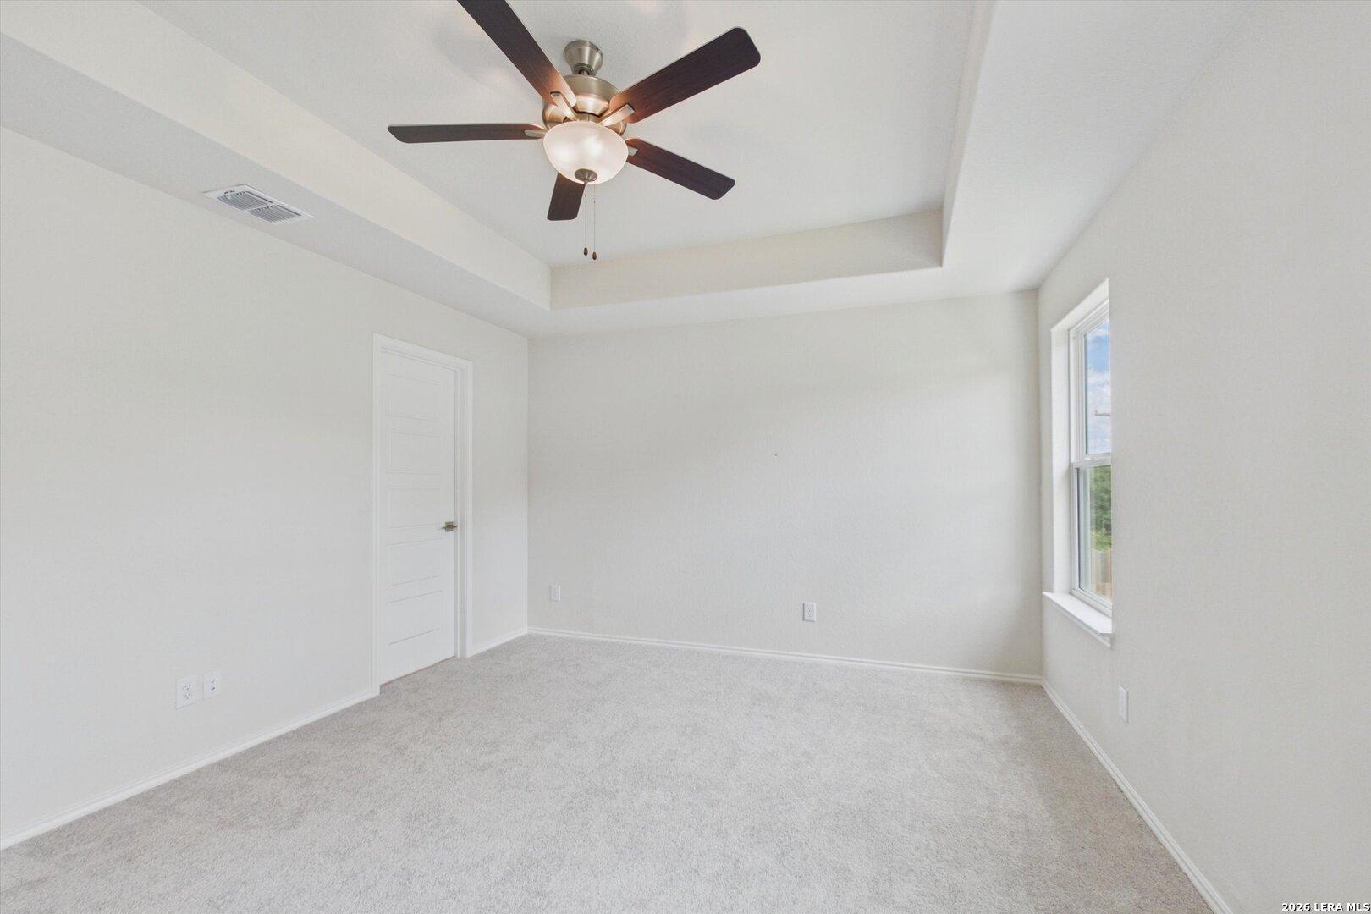
Bright primary bedroom with tray ceiling and en-suite bathroom in Davidson Homes The Charlotte B, San Antonio, Texas.
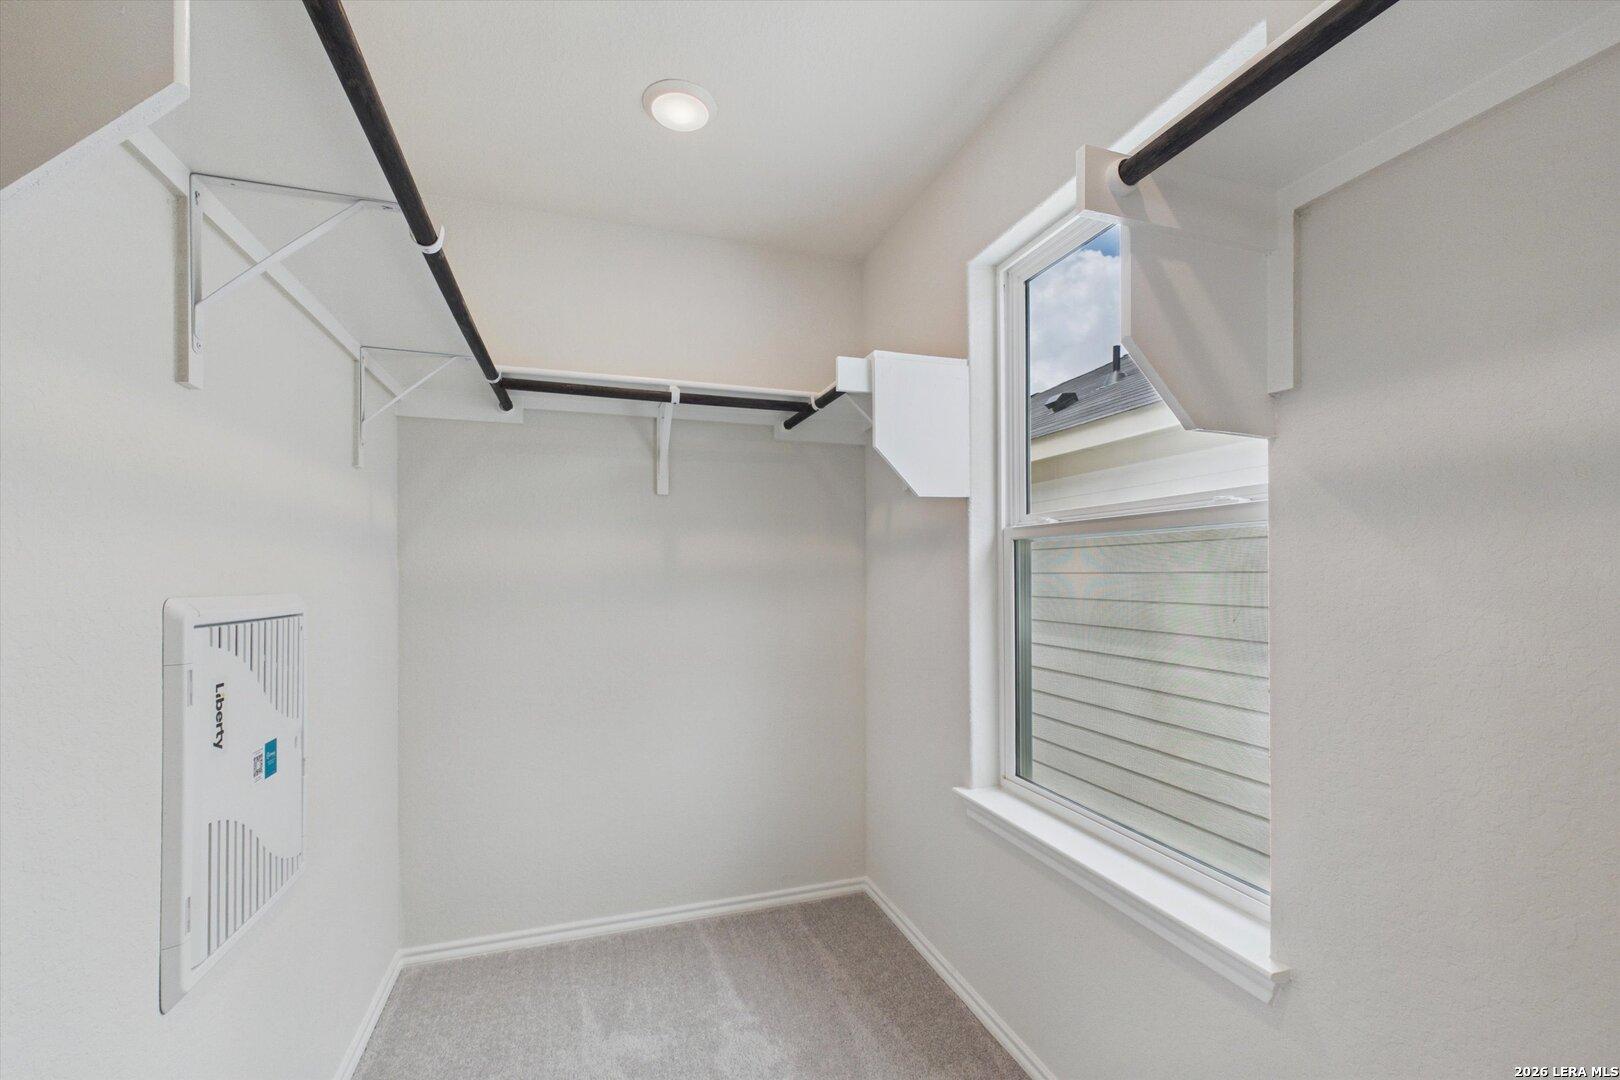
Walk-in closet with white shelving and window in The Charlotte B floor plan at Meadows at Oak Creek, San Antonio, Texas.
Bright primary bedroom with tray ceiling and en-suite bathroom in The Charlotte B floor plan at Meadows at Oak Creek.
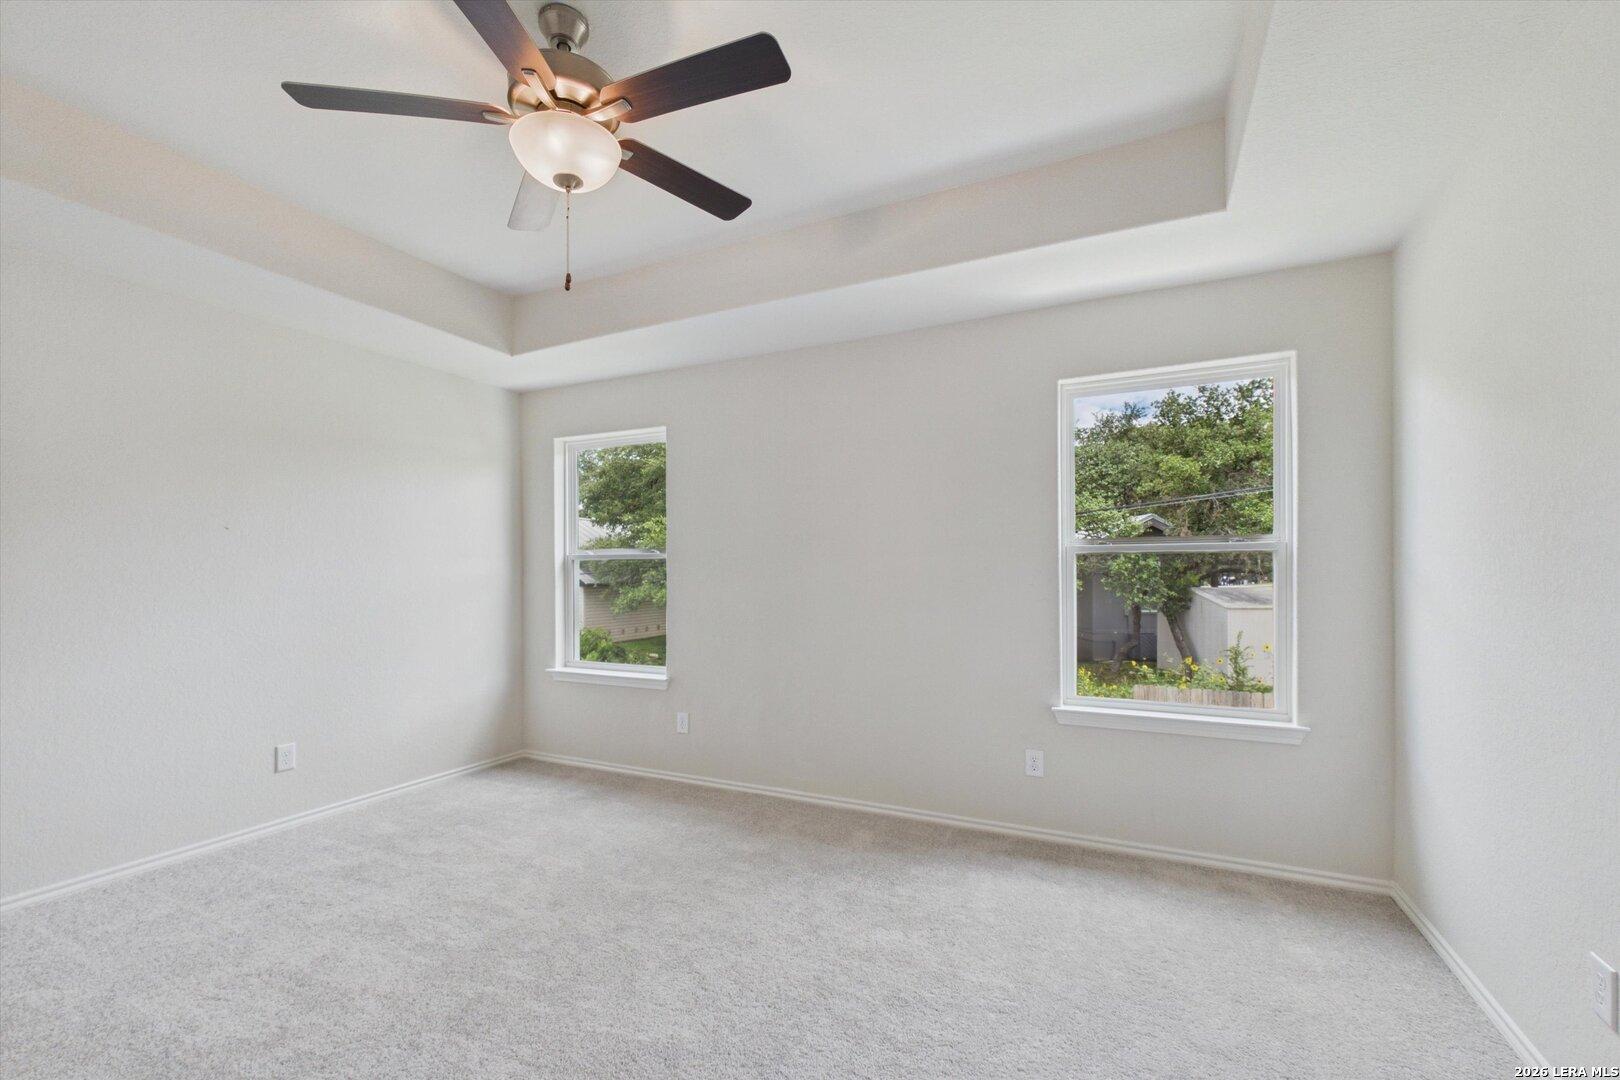
Bright bedroom with tray ceiling and ceiling fan in The Charlotte B floor plan at Meadows at Oak Creek, San Antonio.
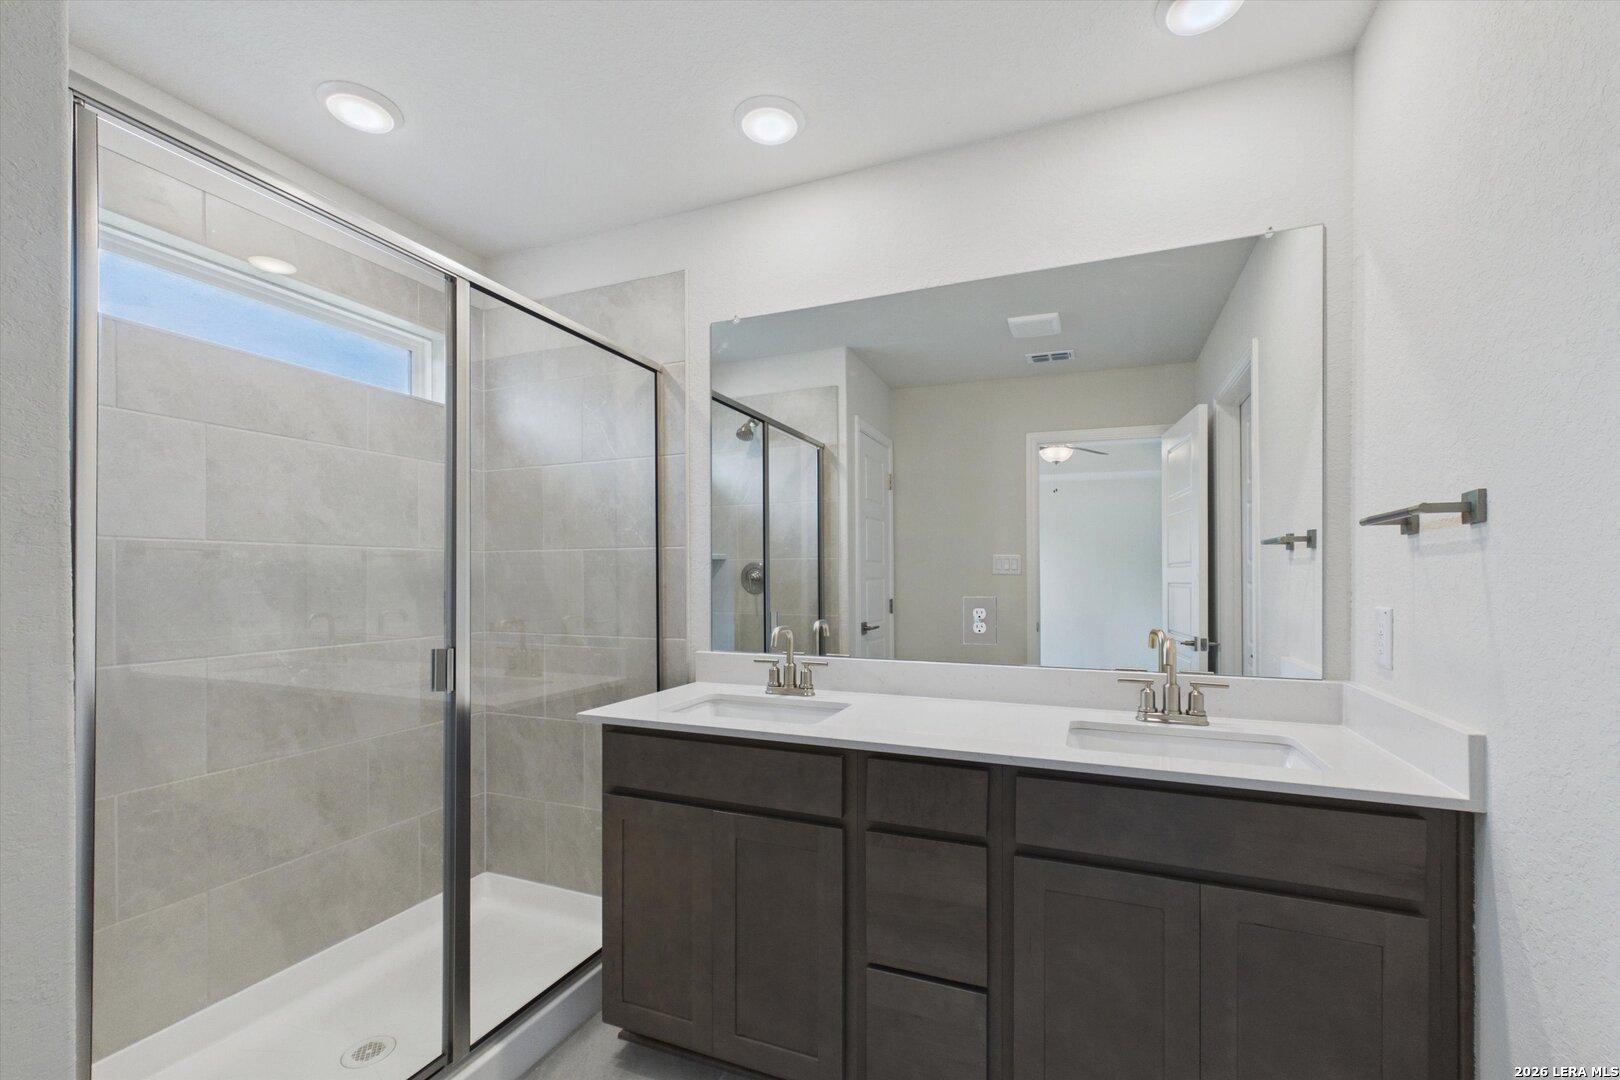
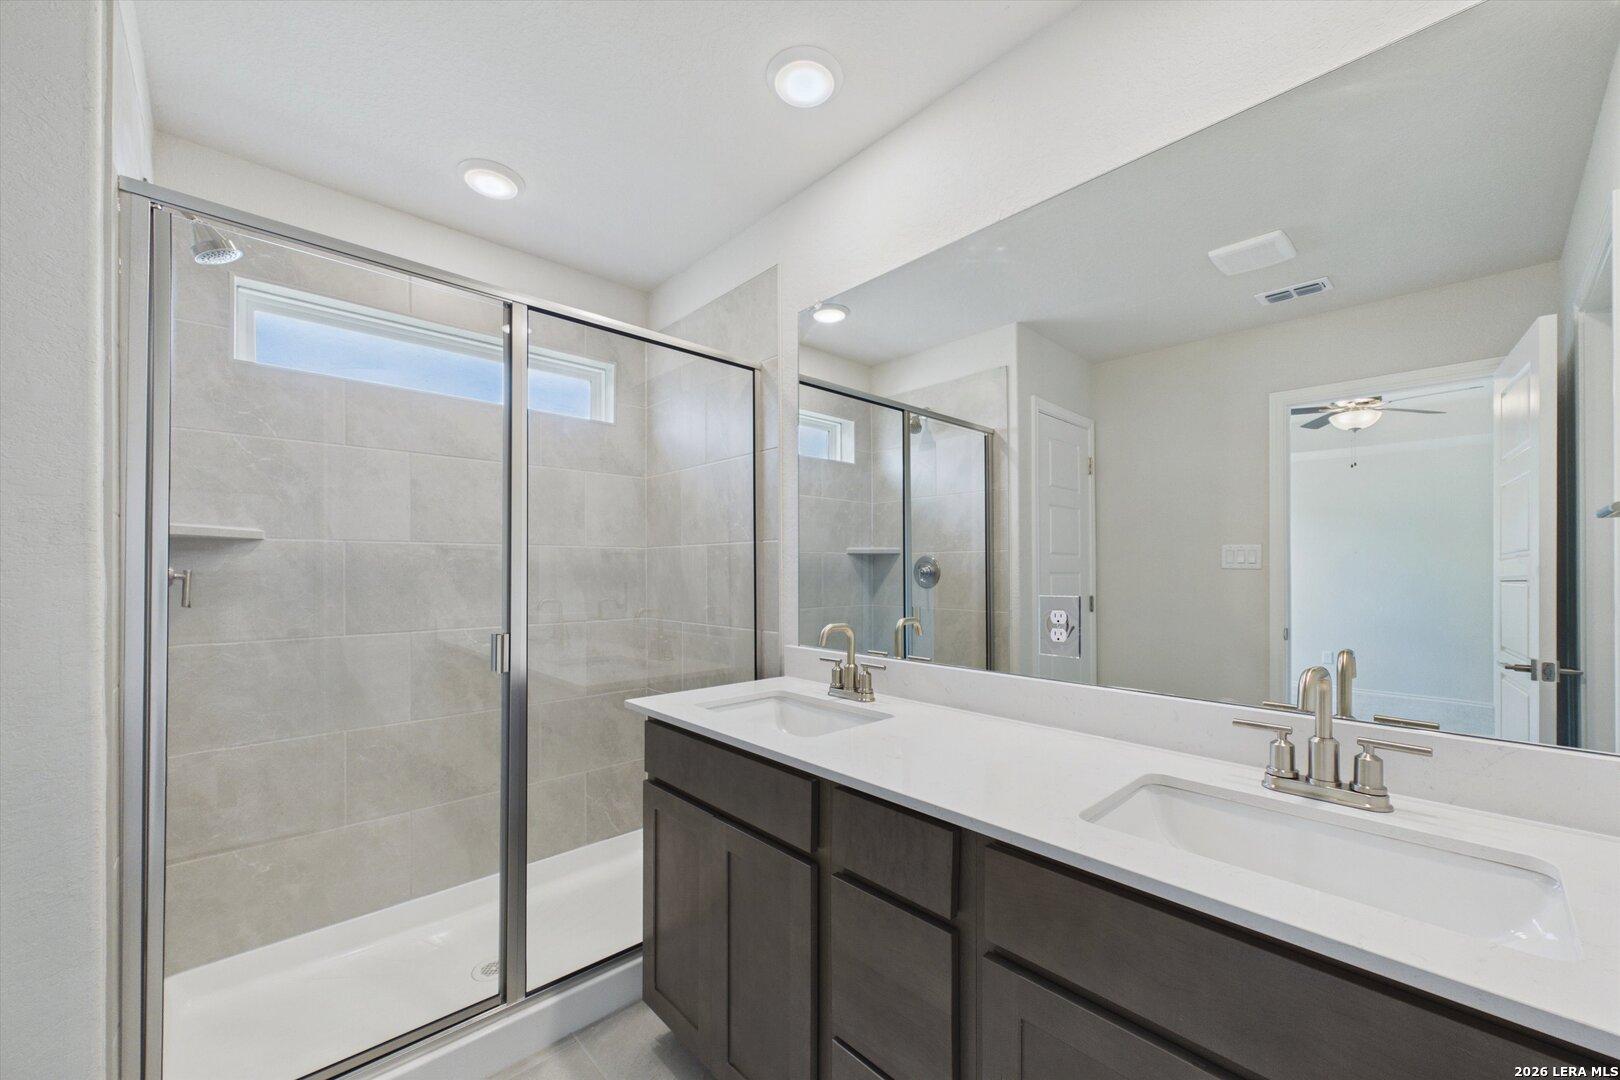
Modern bathroom with double vanity, quartz countertop, and walk-in glass shower in The Charlotte B at Meadows at Oak Creek.
Modern bathroom with double vanity and walk-in glass shower in The Charlotte B floor plan at Meadows at Oak Creek.
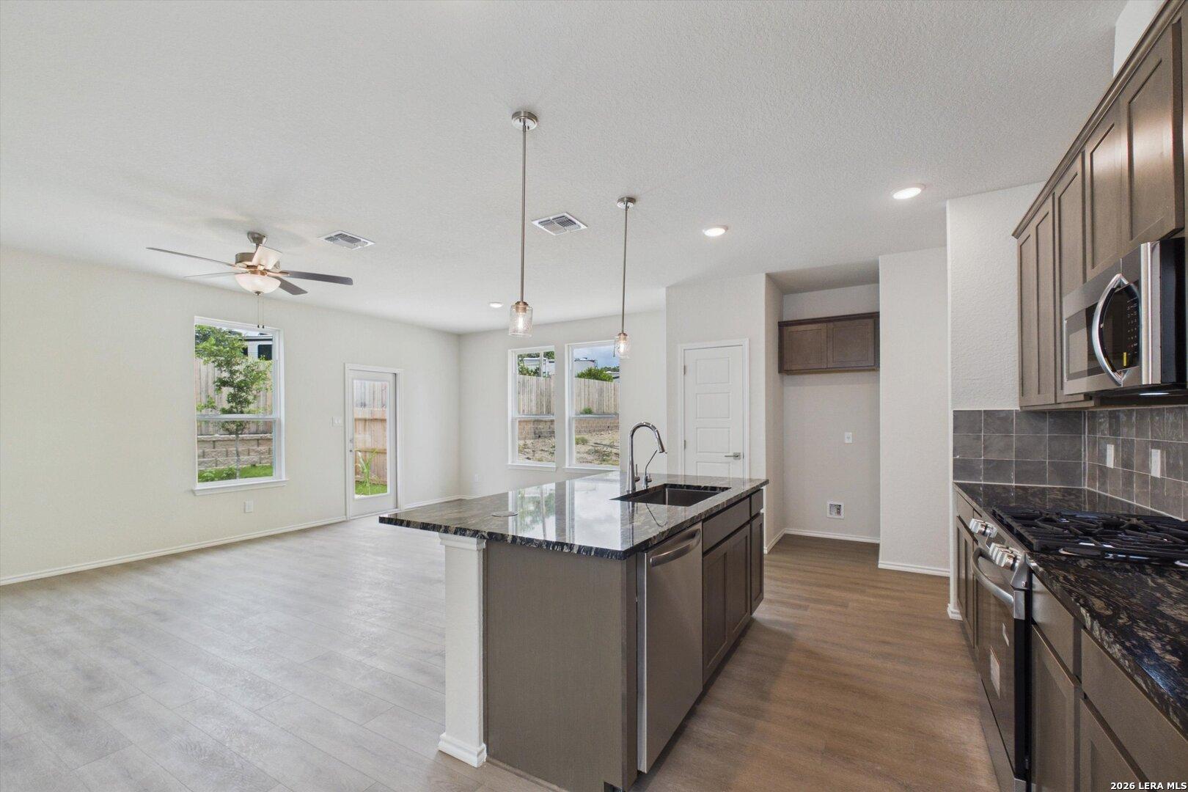
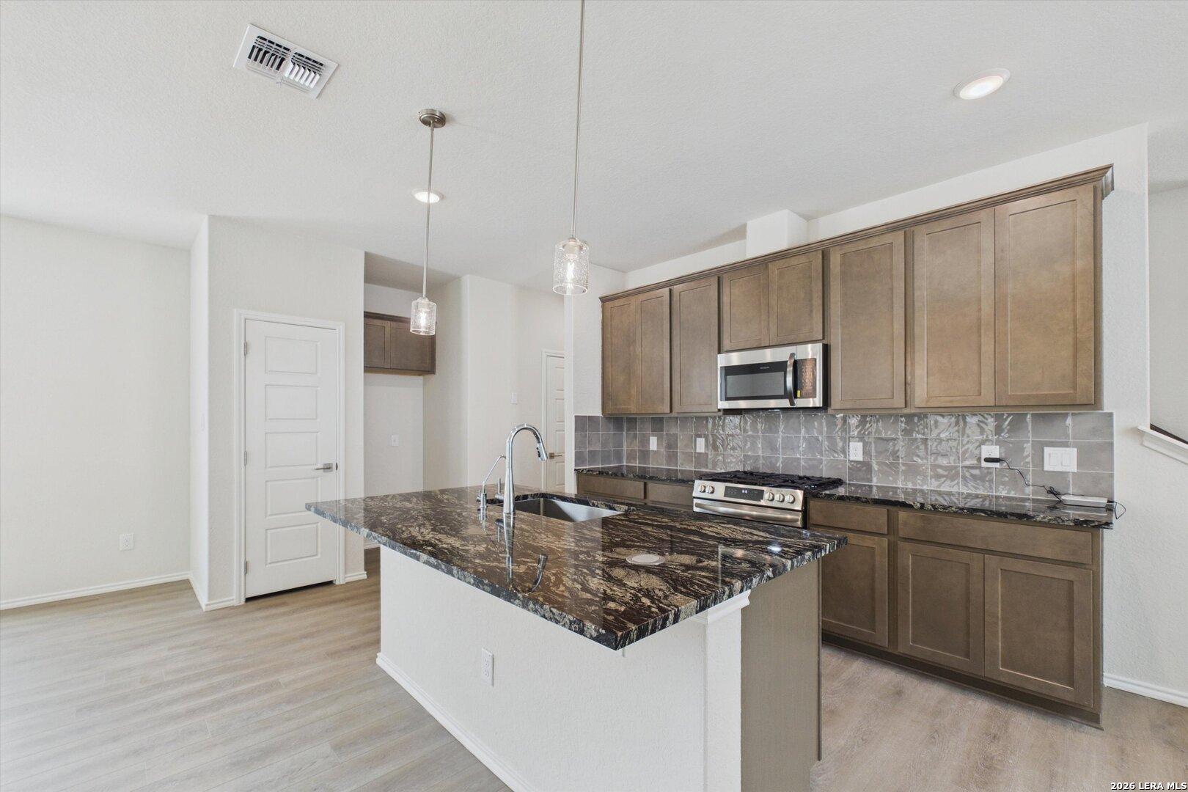
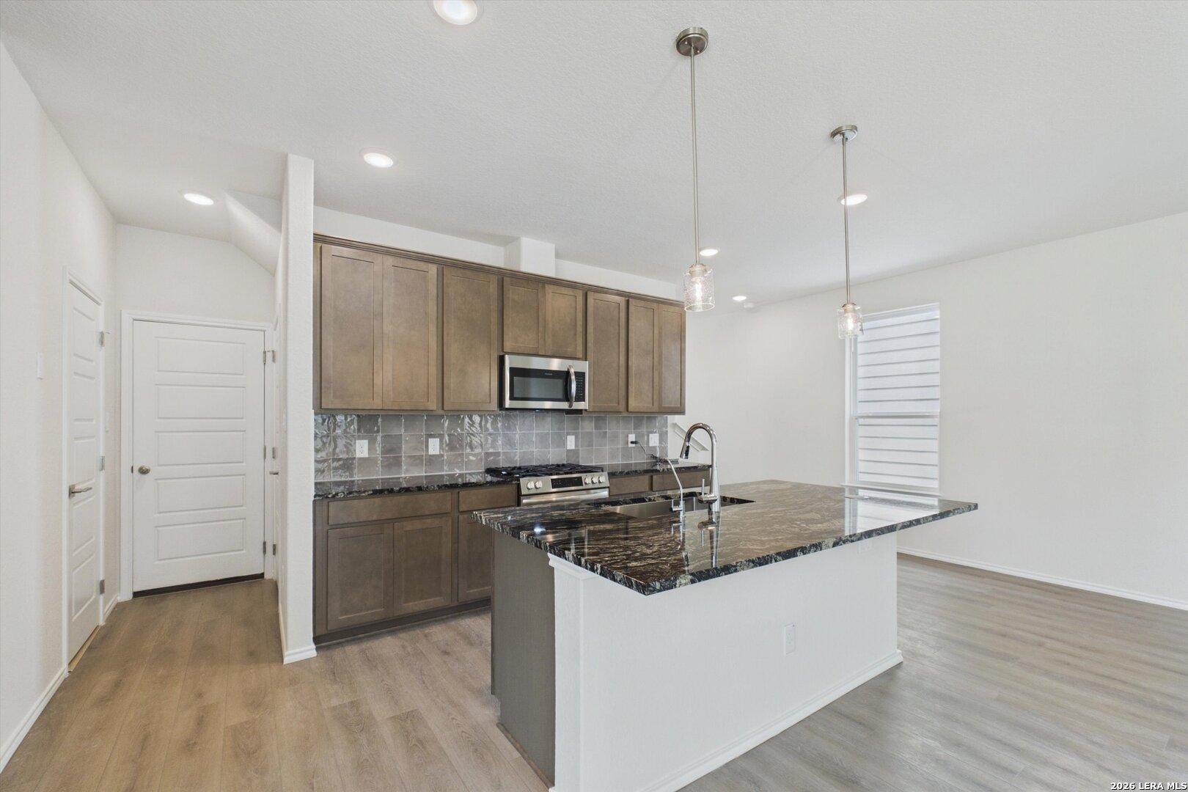
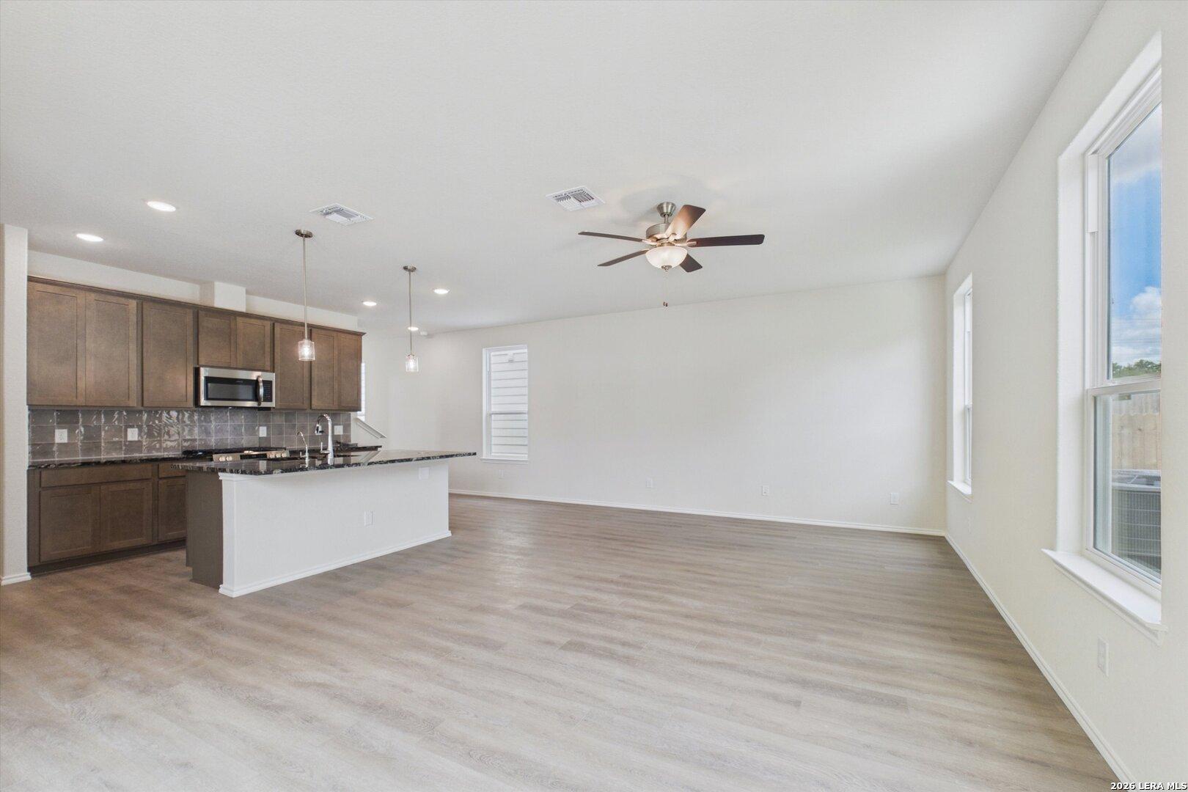
Open-concept kitchen with granite island and dark wood cabinets in The Charlotte B floor plan at Meadows at Oak Creek.
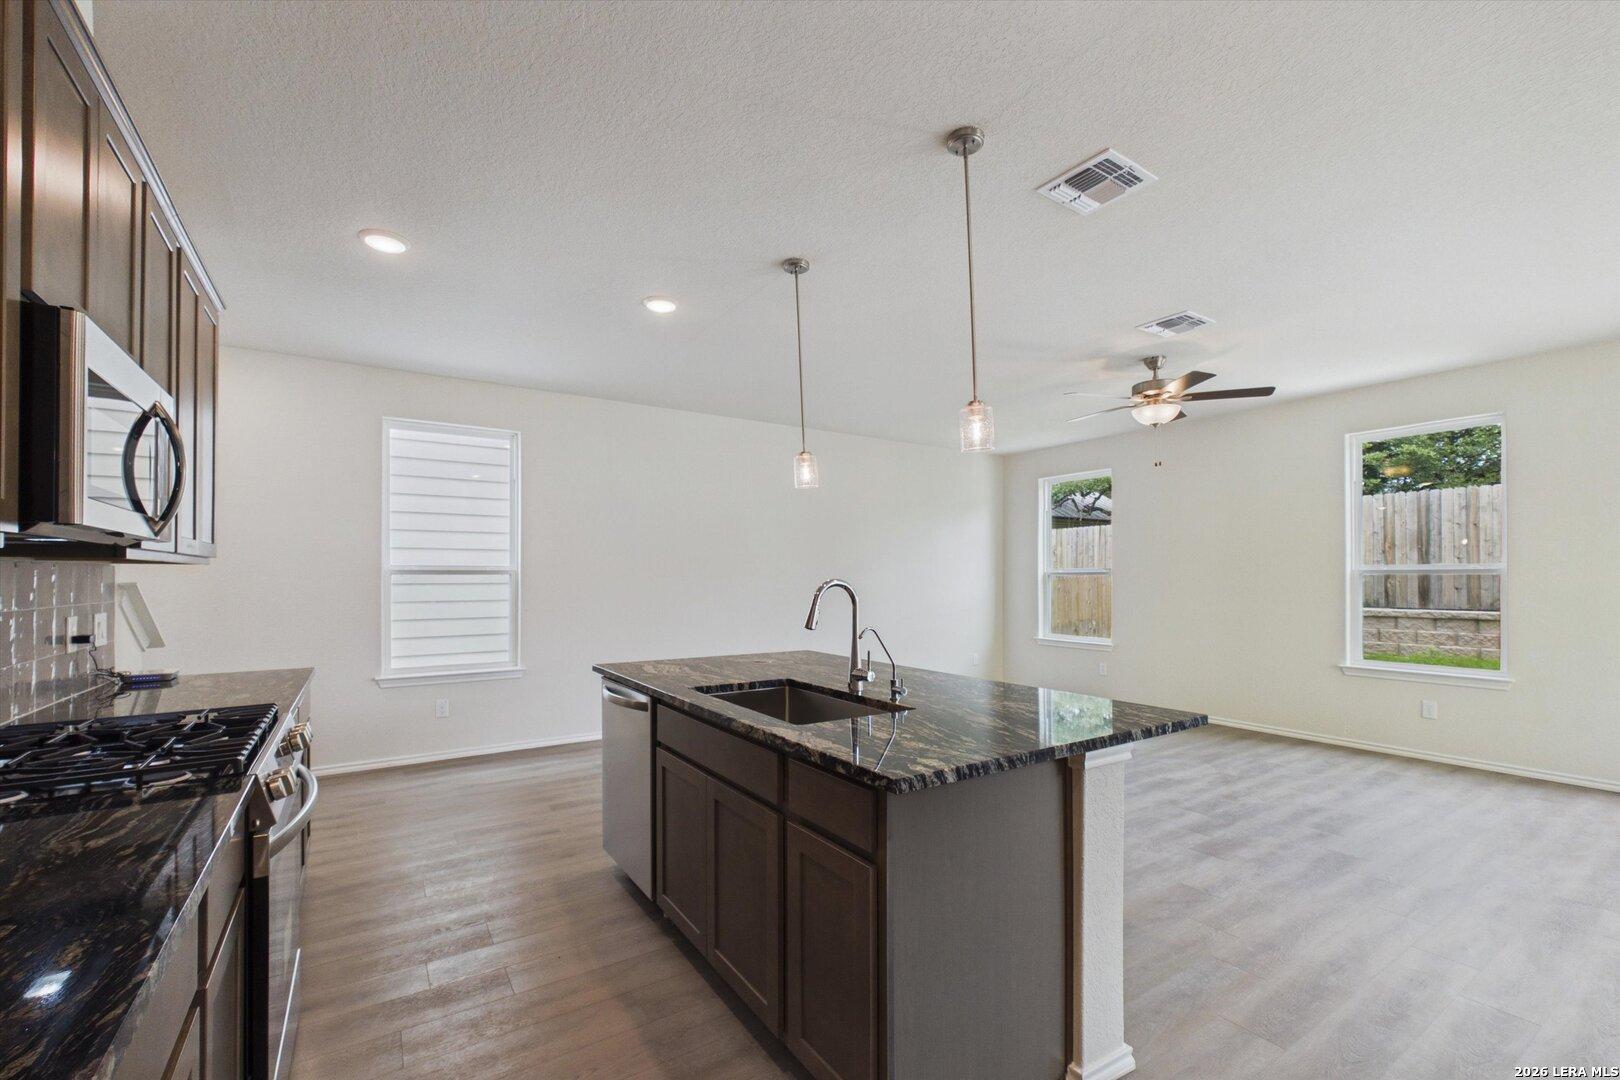
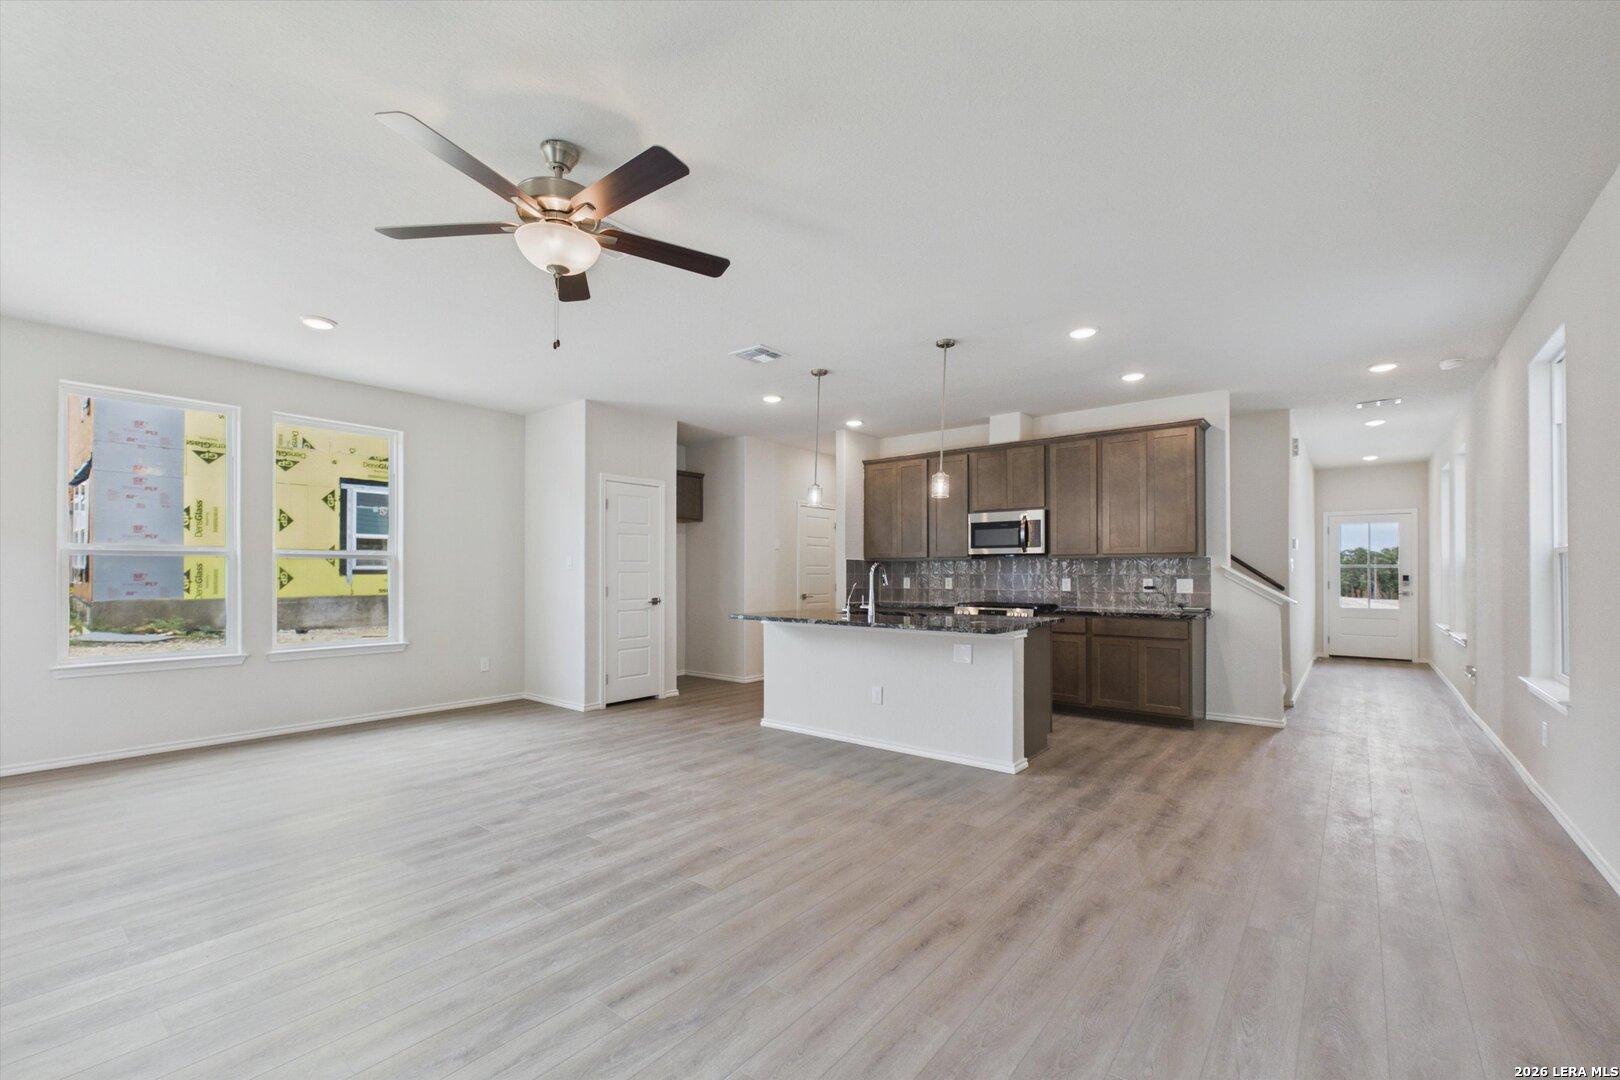
Open-concept kitchen and living area in The Charlotte B floor plan at Meadows at Oak Creek, San Antonio, Texas.
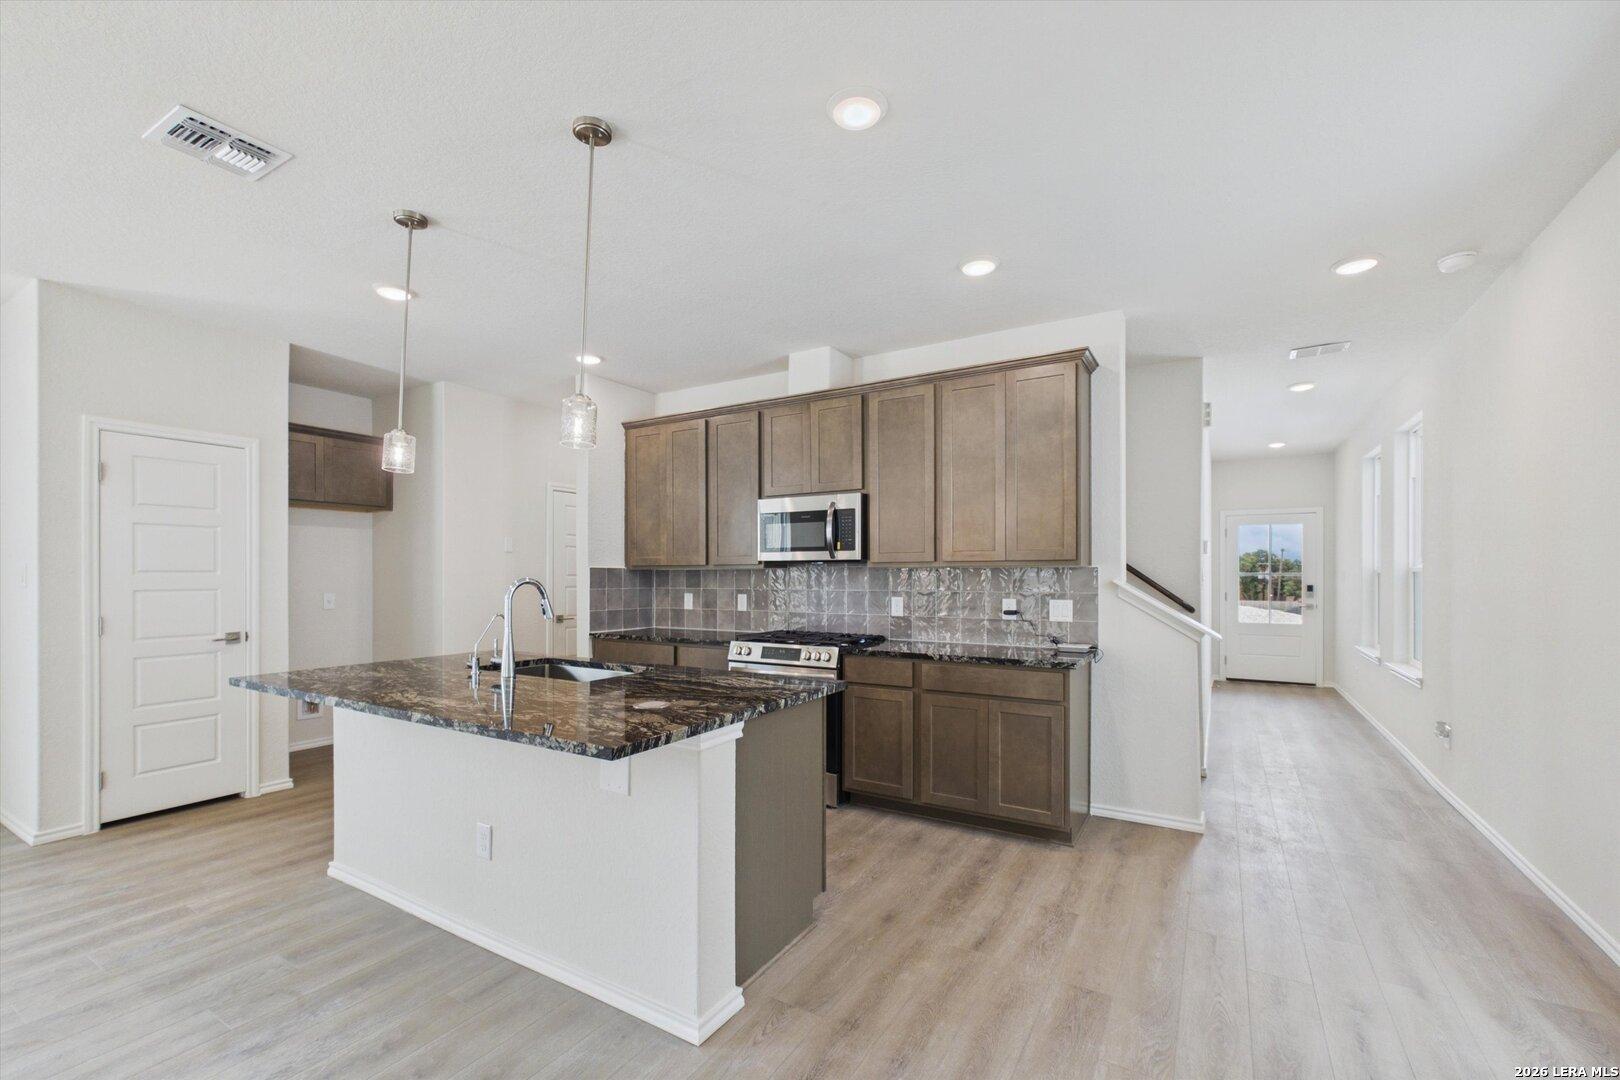
Modern kitchen with granite island and dark wood cabinets in The Charlotte B floor plan at Meadows at Oak Creek, San Antonio.
Modern kitchen with granite countertops, island, and wood cabinets in The Charlotte B floor plan, Meadows at Oak Creek.
Open-concept kitchen with granite island in The Charlotte B floor plan at Meadows at Oak Creek, San Antonio, Texas.
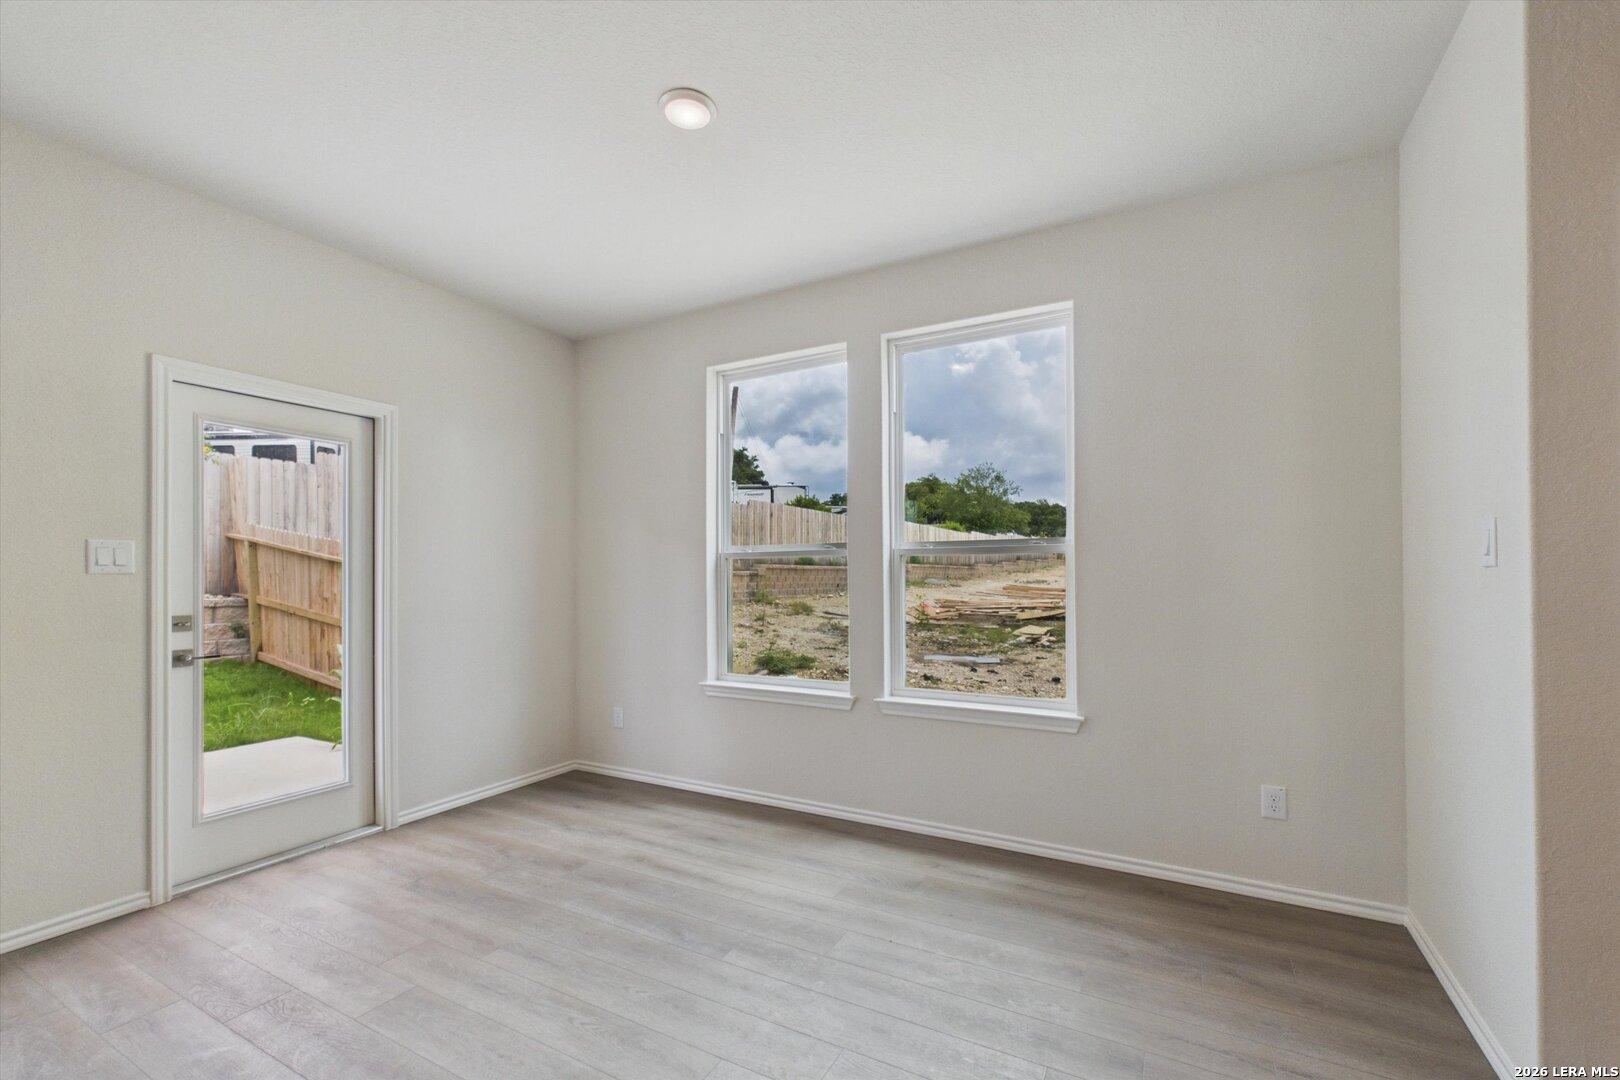
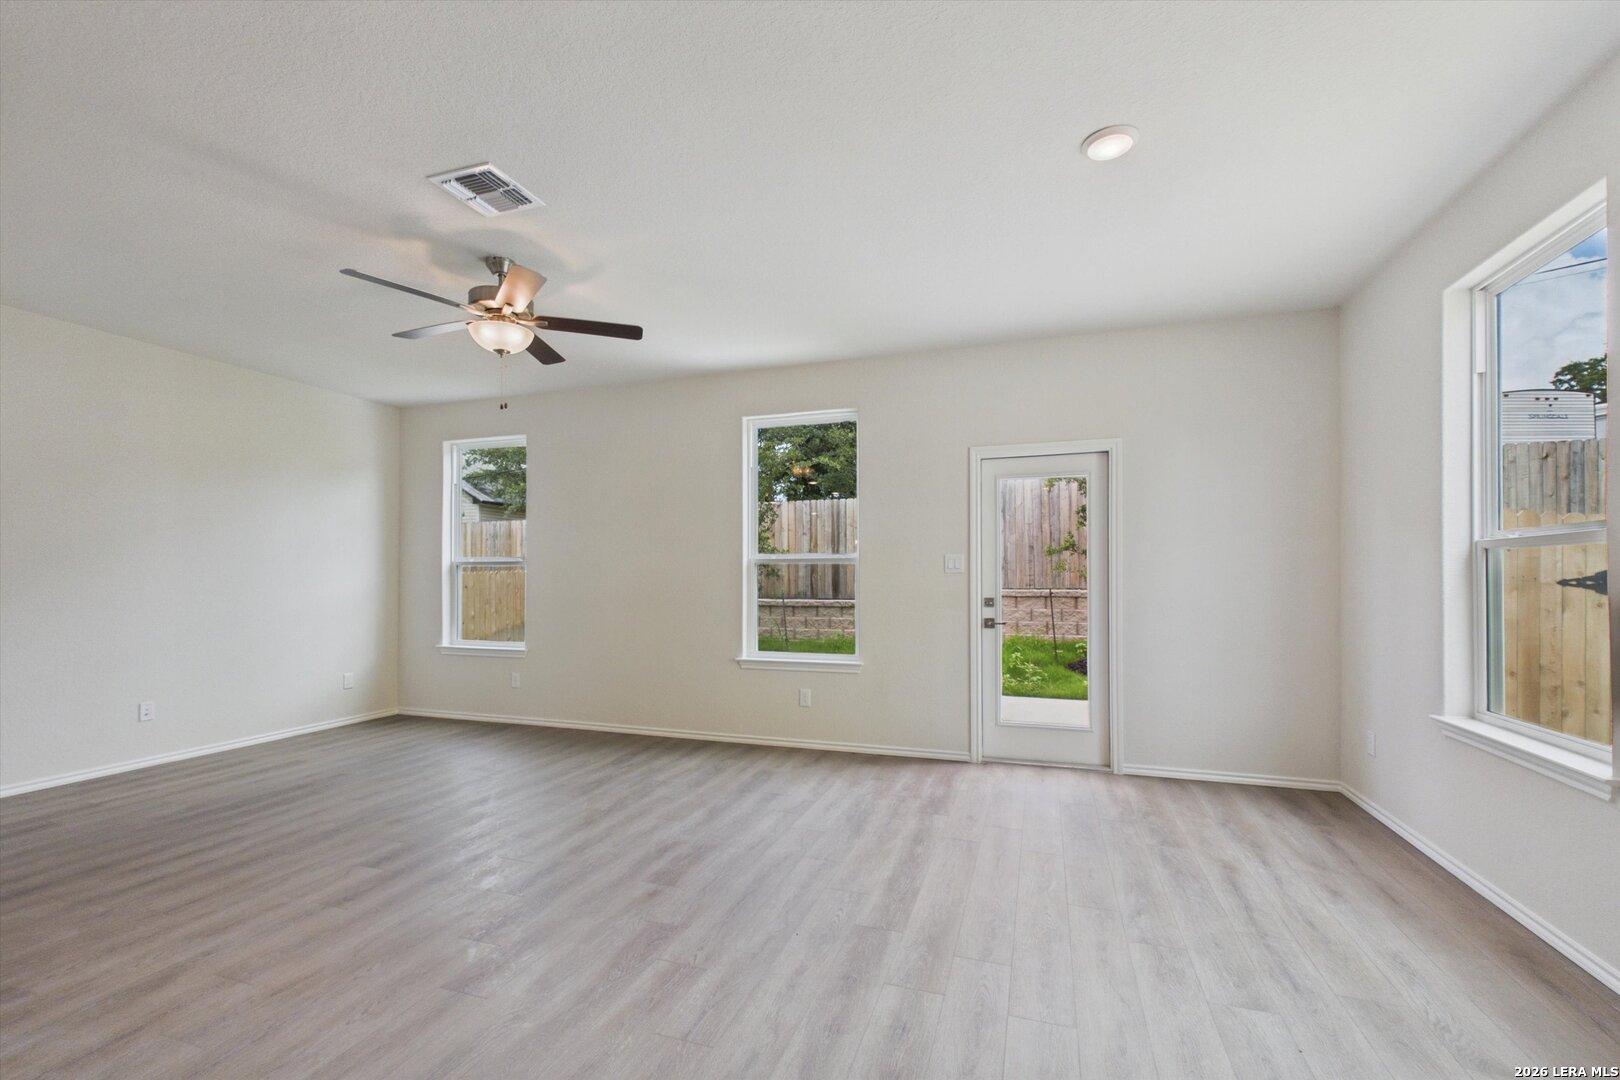
Bright breakfast nook with large windows and backyard access in The Charlotte B floor plan at Meadows at Oak Creek.
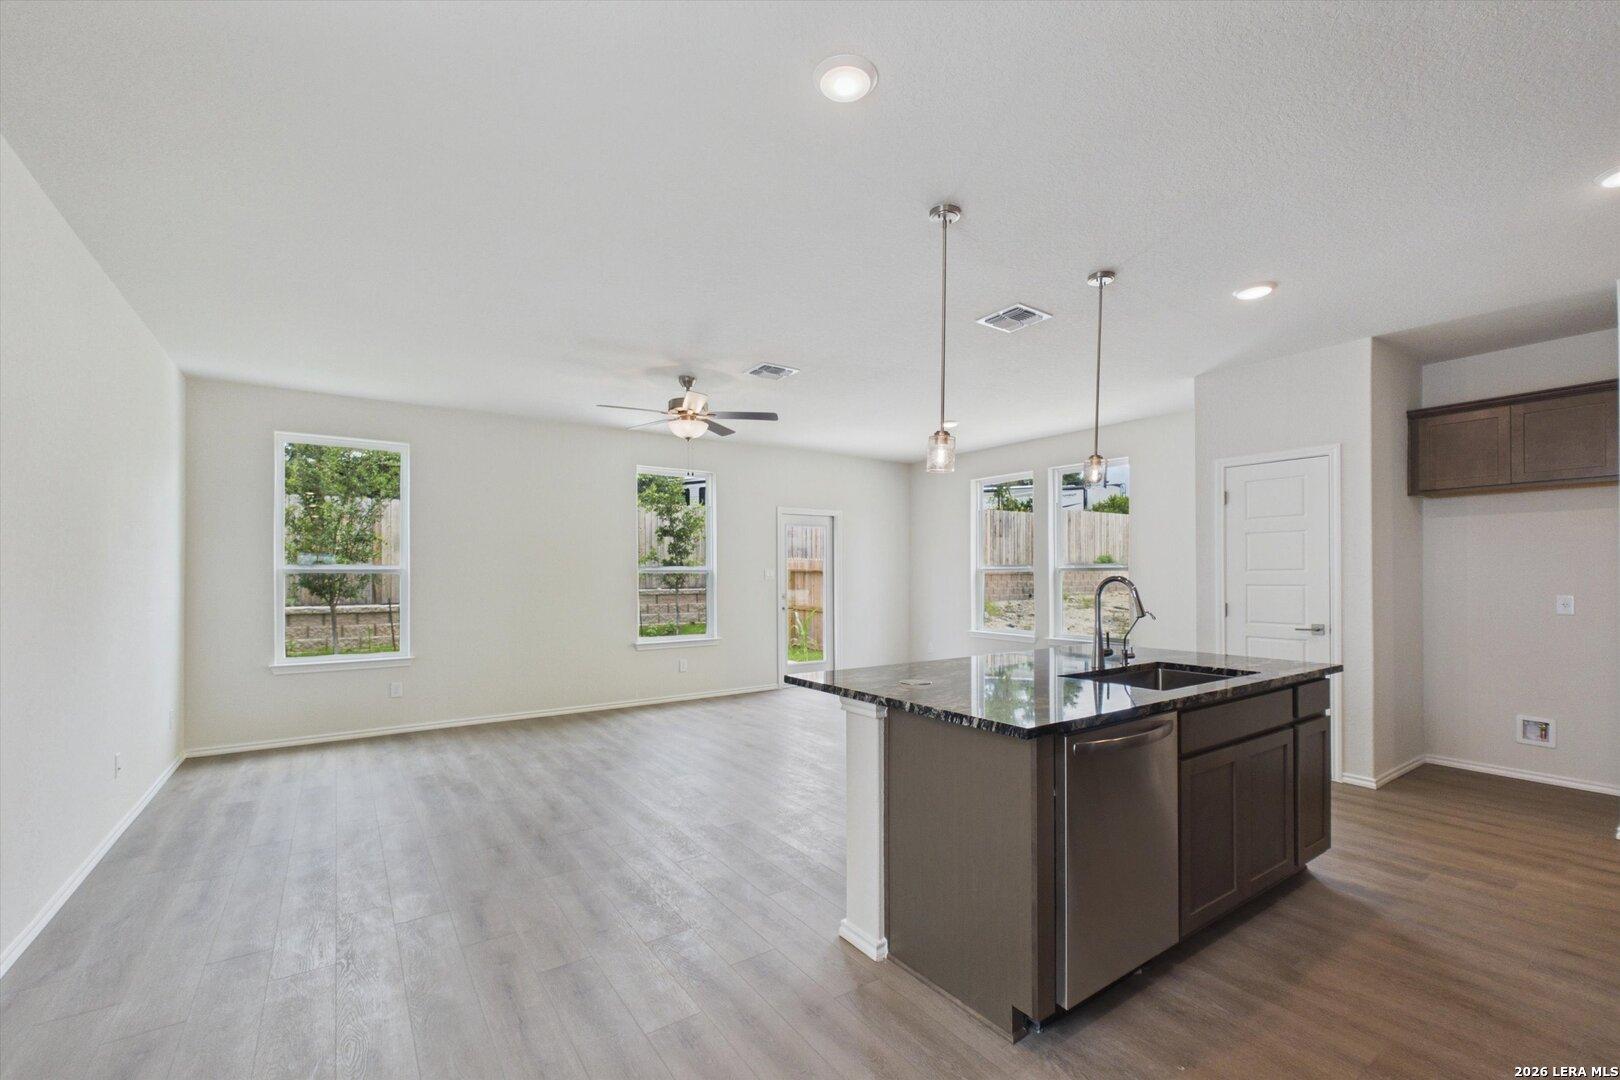
Open-concept kitchen and living area in The Charlotte B floor plan at Meadows at Oak Creek, San Antonio, Texas.
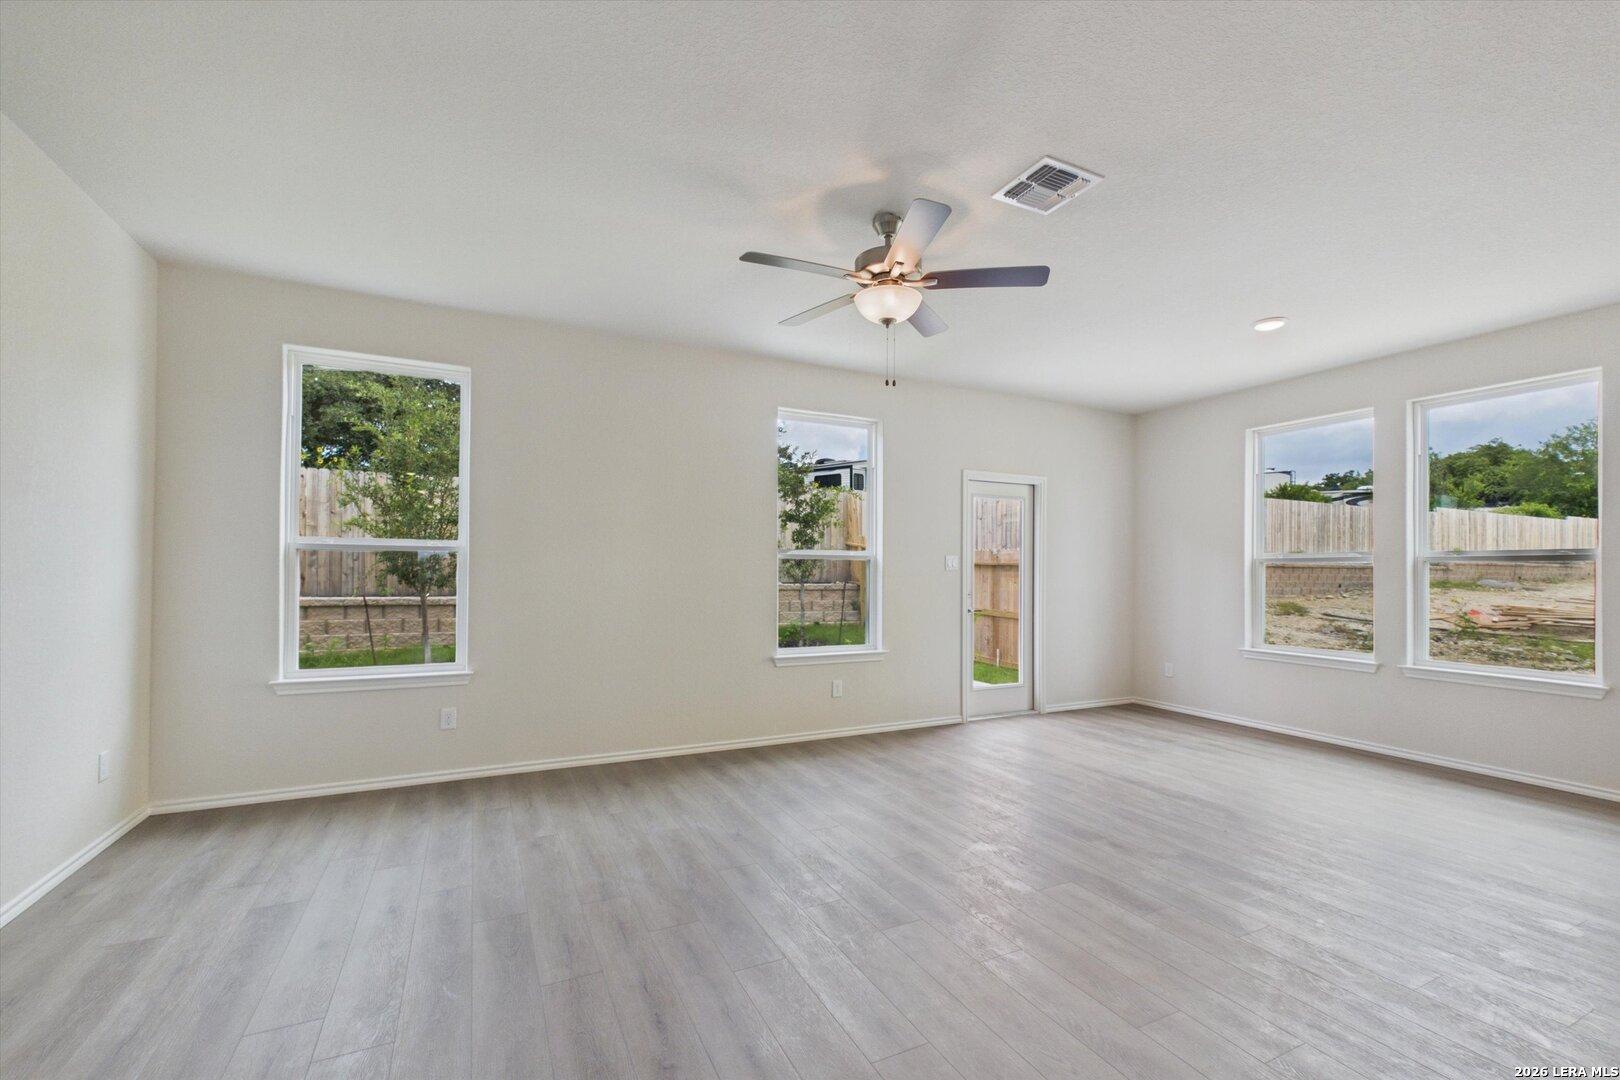
Bright, spacious living room with wood-look flooring and backyard access in The Charlotte B, Meadows at Oak Creek.
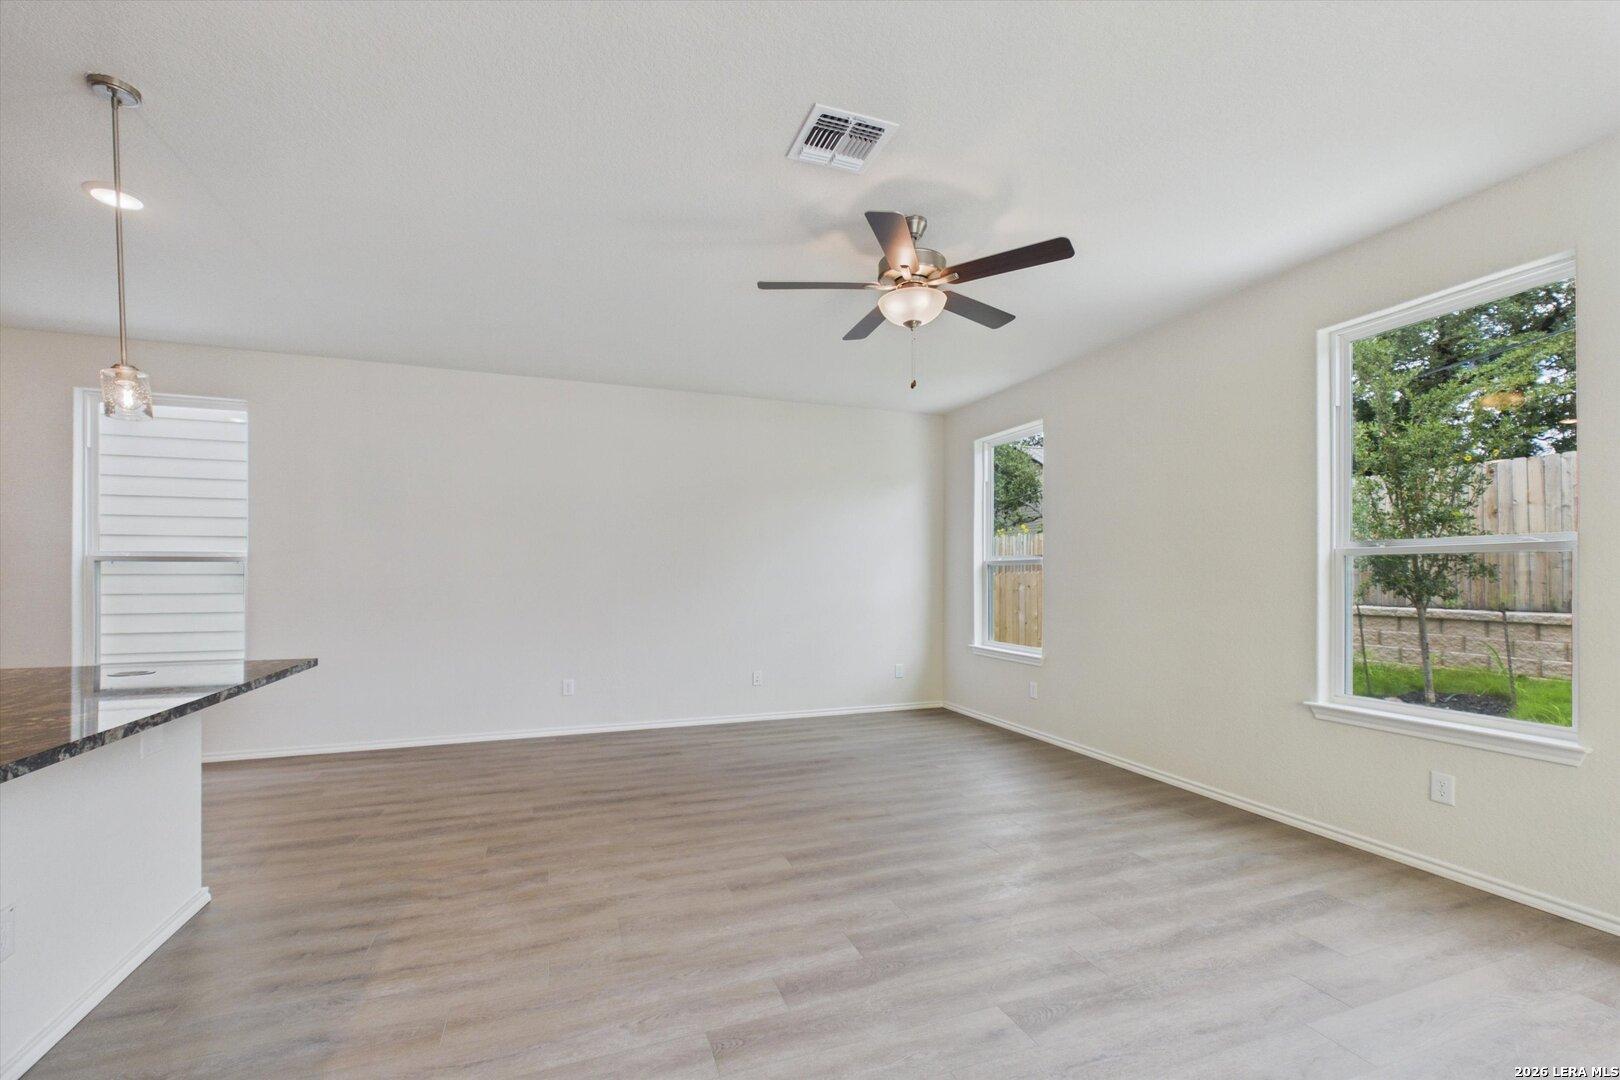
Bright open-concept living area with wood-style flooring in The Charlotte B floor plan at Meadows at Oak Creek, San Antonio.
Open-concept living room and kitchen in The Charlotte B floor plan at Meadows at Oak Creek, San Antonio, Texas.
Spacious, sunlit living area with luxury vinyl plank flooring and ceiling fan in The Charlotte B at Meadows at Oak Creek.
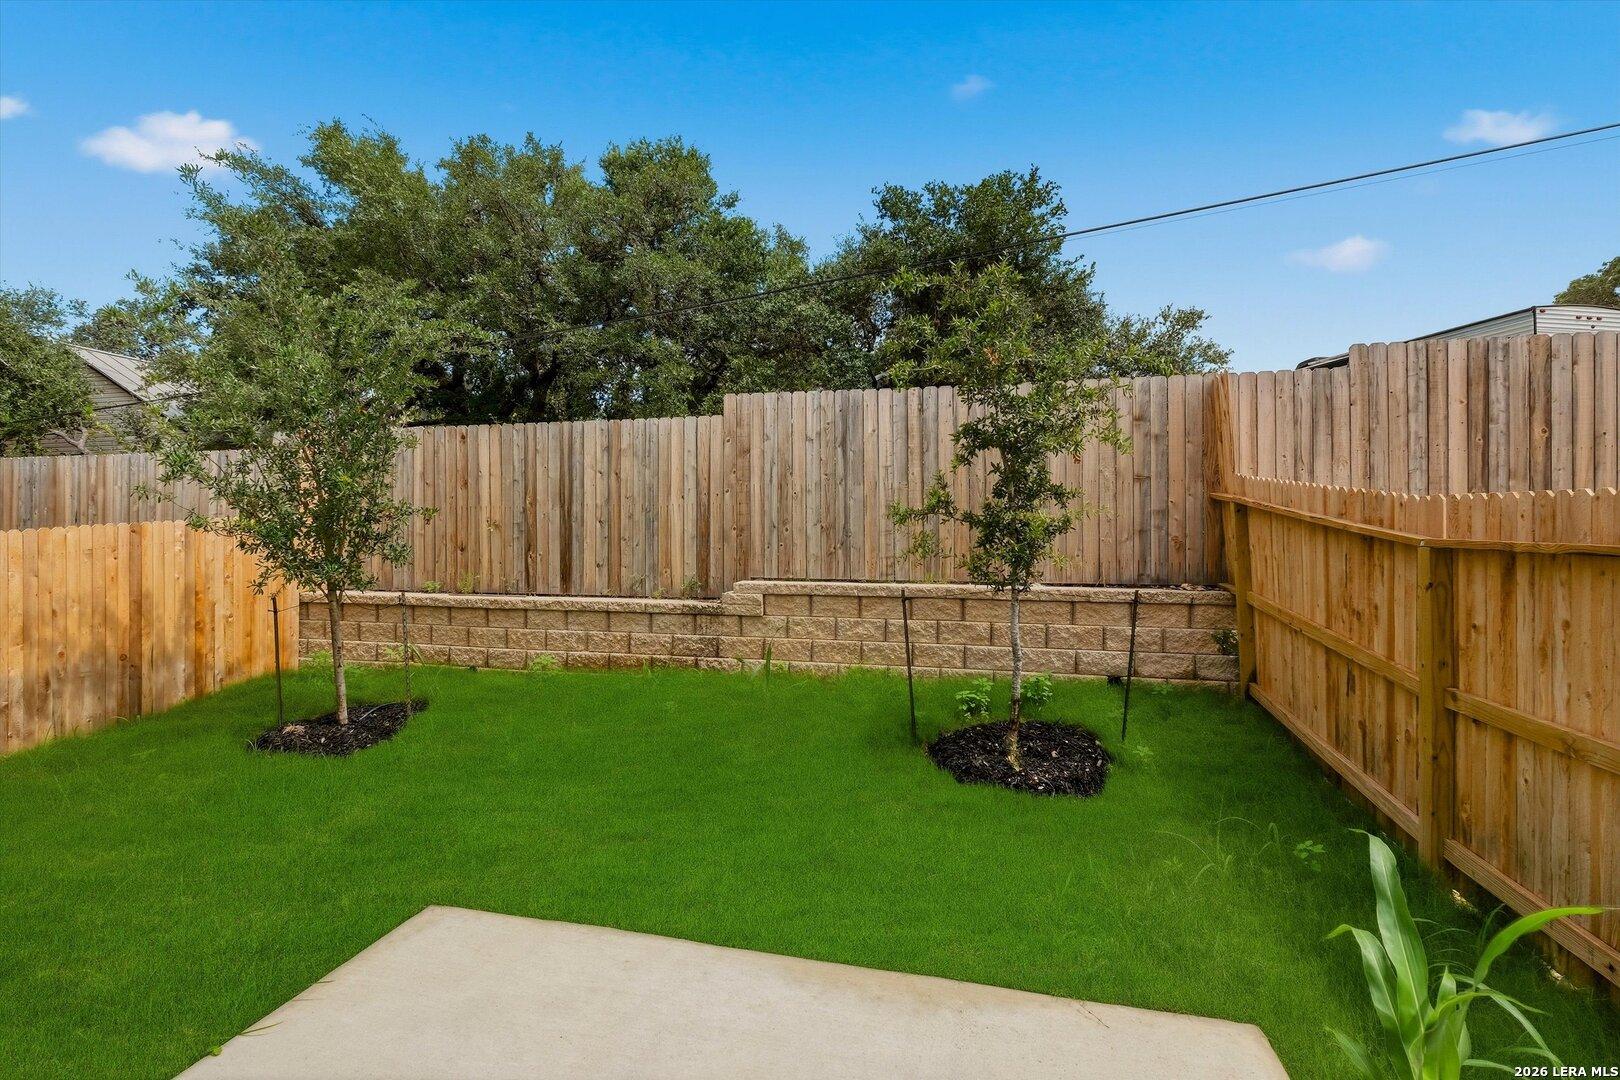
Private backyard with lush lawn, retaining wall, and wood fencing at Meadows at Oak Creek home in San Antonio, Texas.
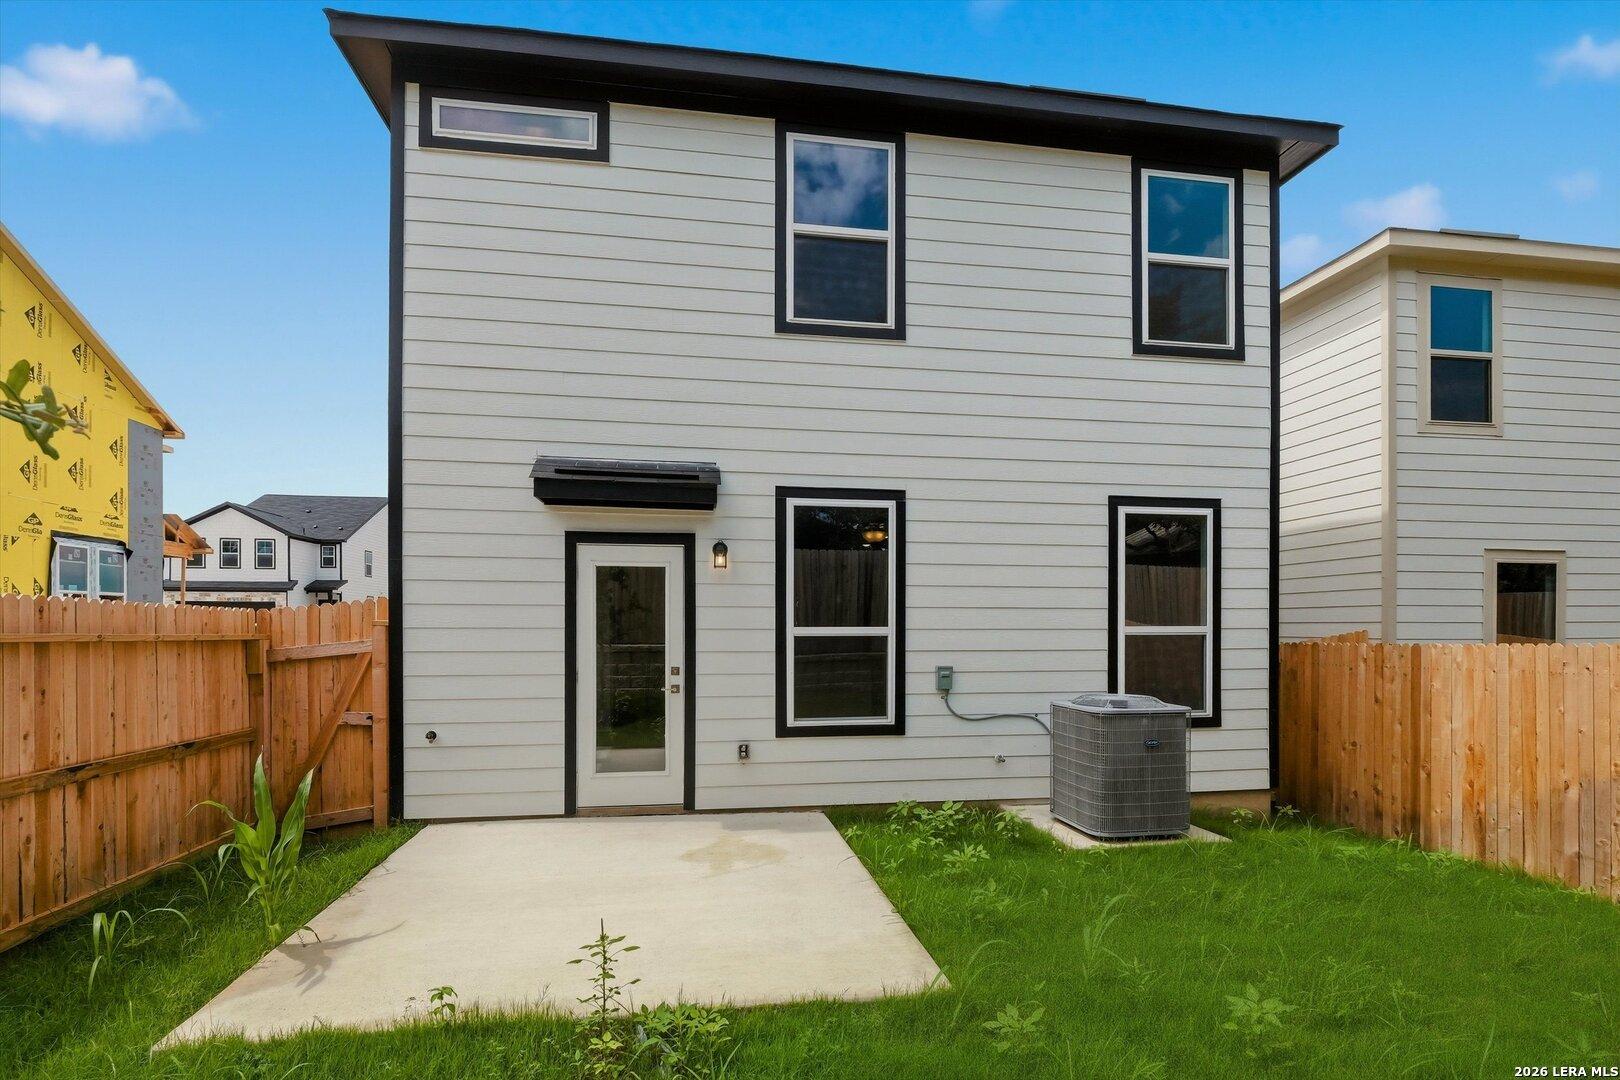
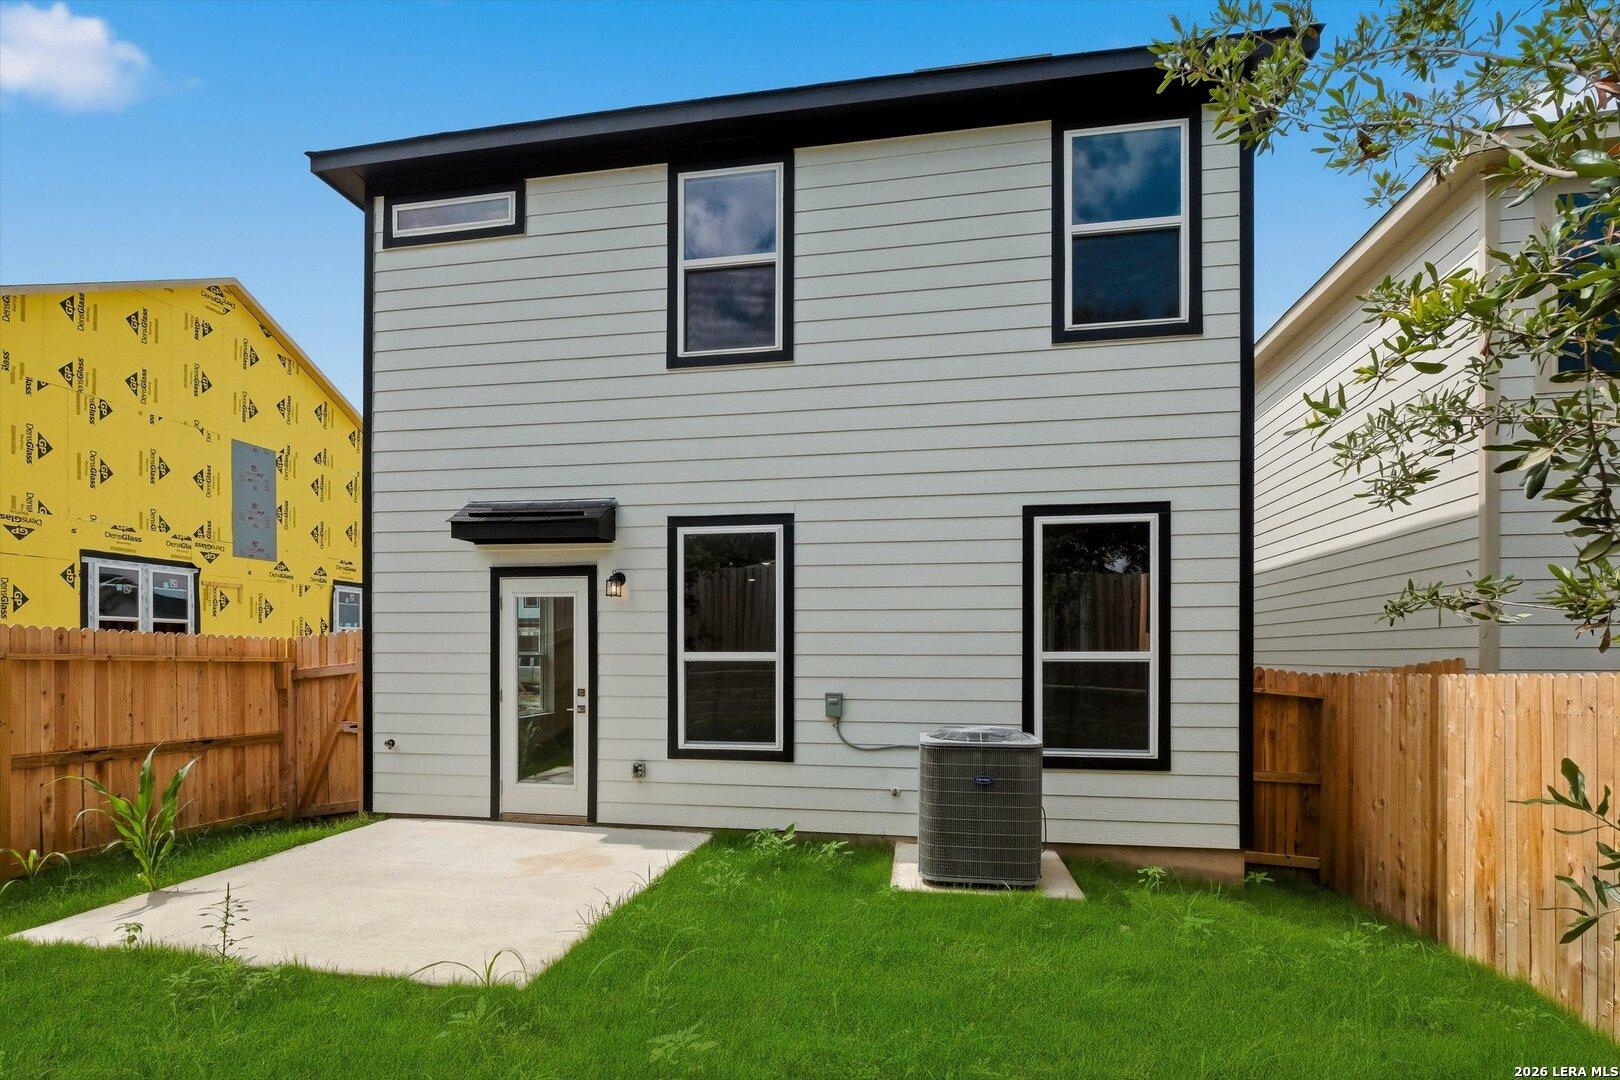
Back view of two-story Charlotte B home with concrete patio and backyard in Meadows at Oak Creek, San Antonio, Texas.
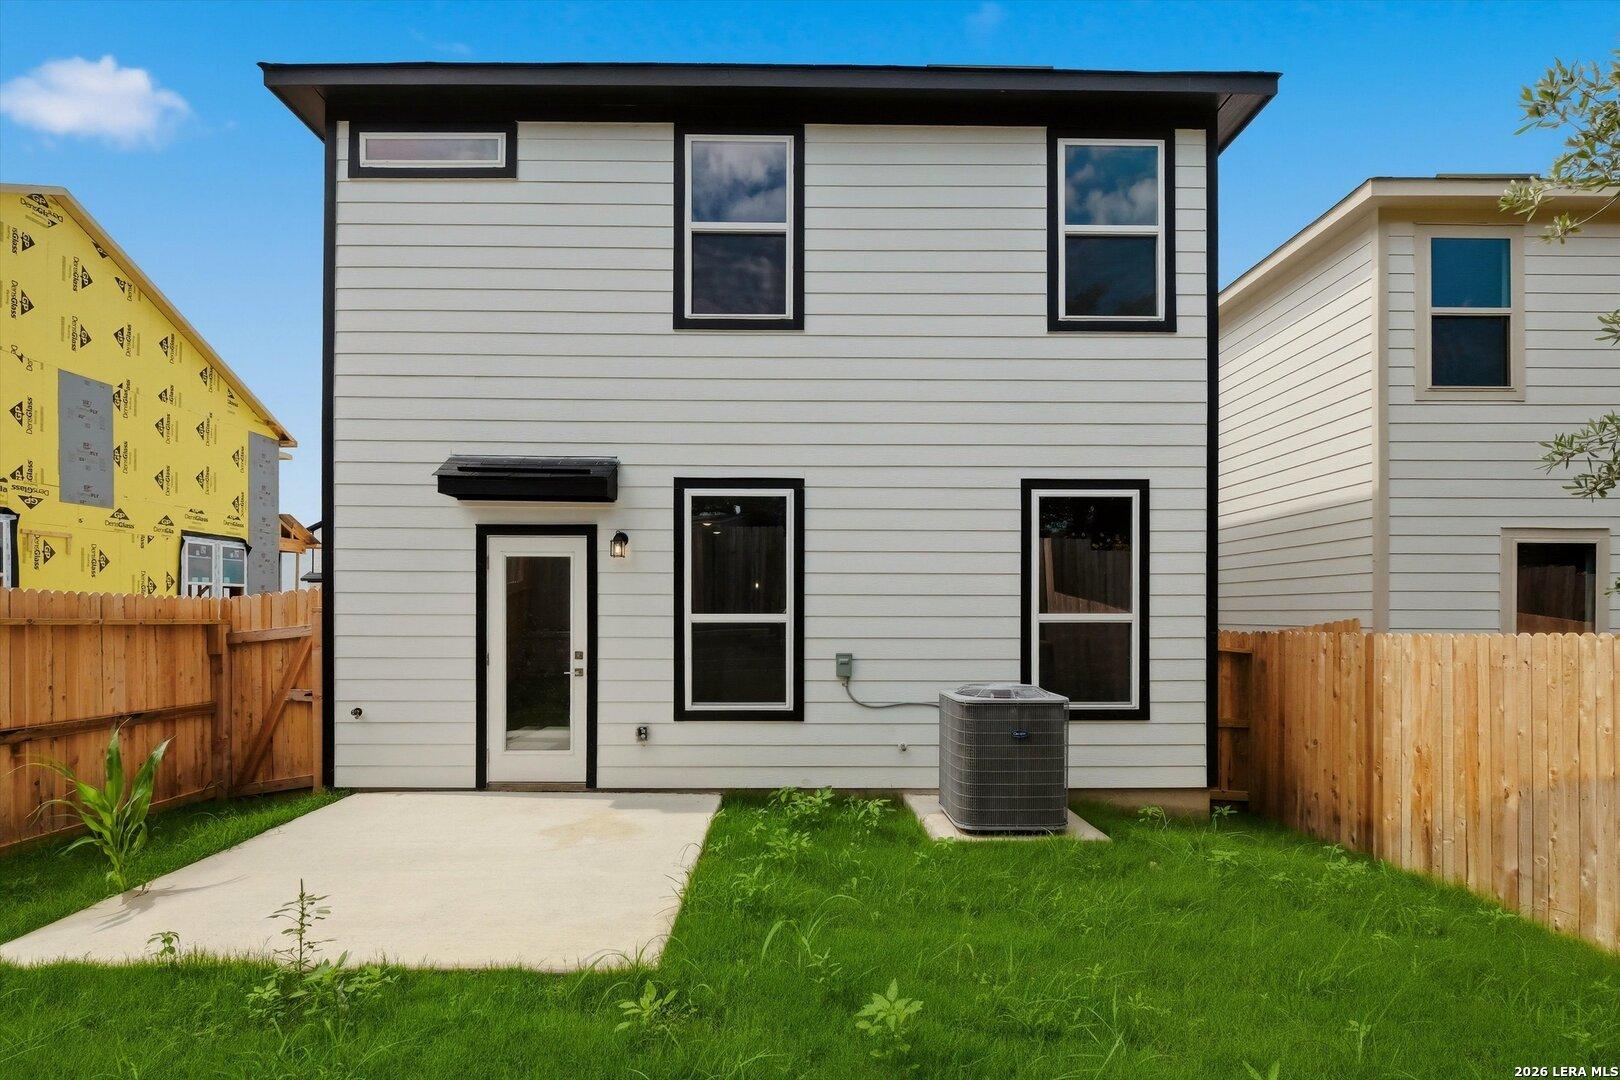
Back exterior view of The Charlotte B floor plan by Davidson Homes in Meadows at Oak Creek, San Antonio, Texas.
1/37

1018 West 1604 North Unit 206

Homesite: #206

$359,990

$299,990 ($60,000 off)

The Charlotte B

Plan
Monthly PI*
/month
3 Beds
2.5 Baths
1,828 SF.
2 Car
Schedule a Self Tour Calendar IconTakes 2 Minutes to Book!
Community Features
  • Xeriscape
  • Lock & Leave
  • 5-Bedroom Options
  • Access to 1604 & 151
  • Nearby Shopping & Dining

Description

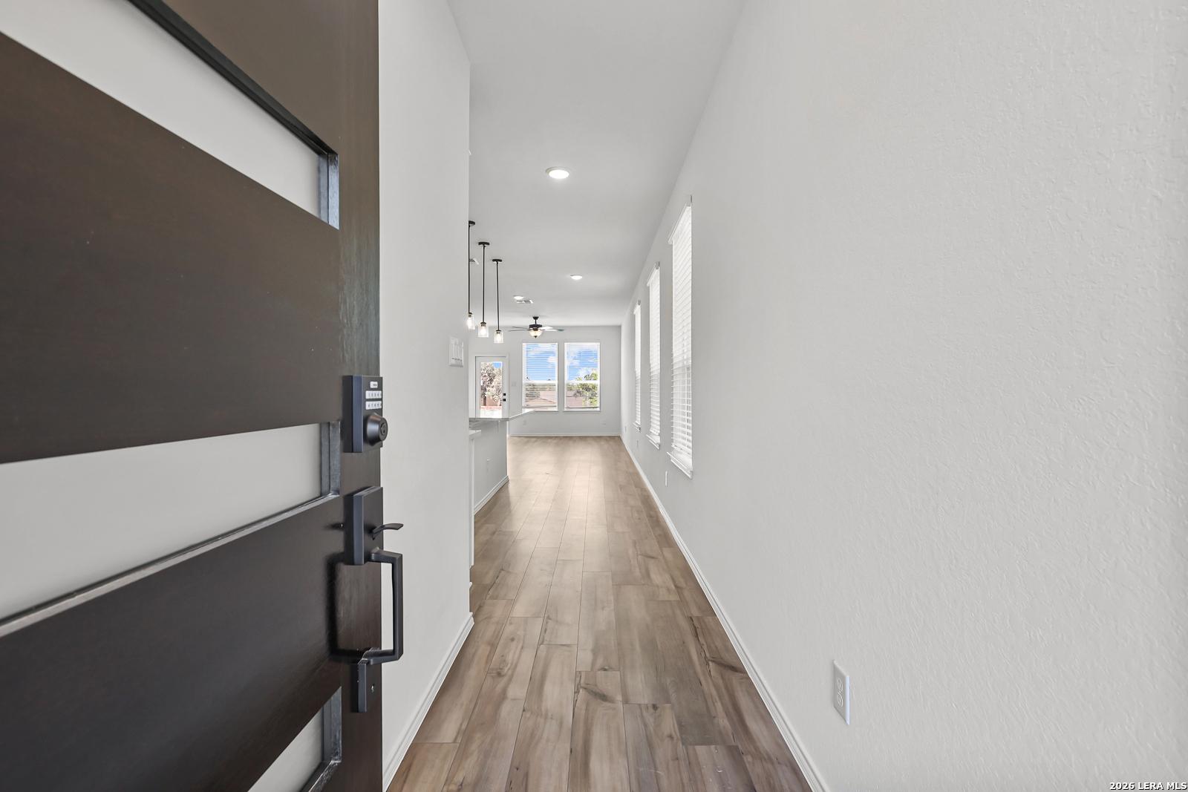
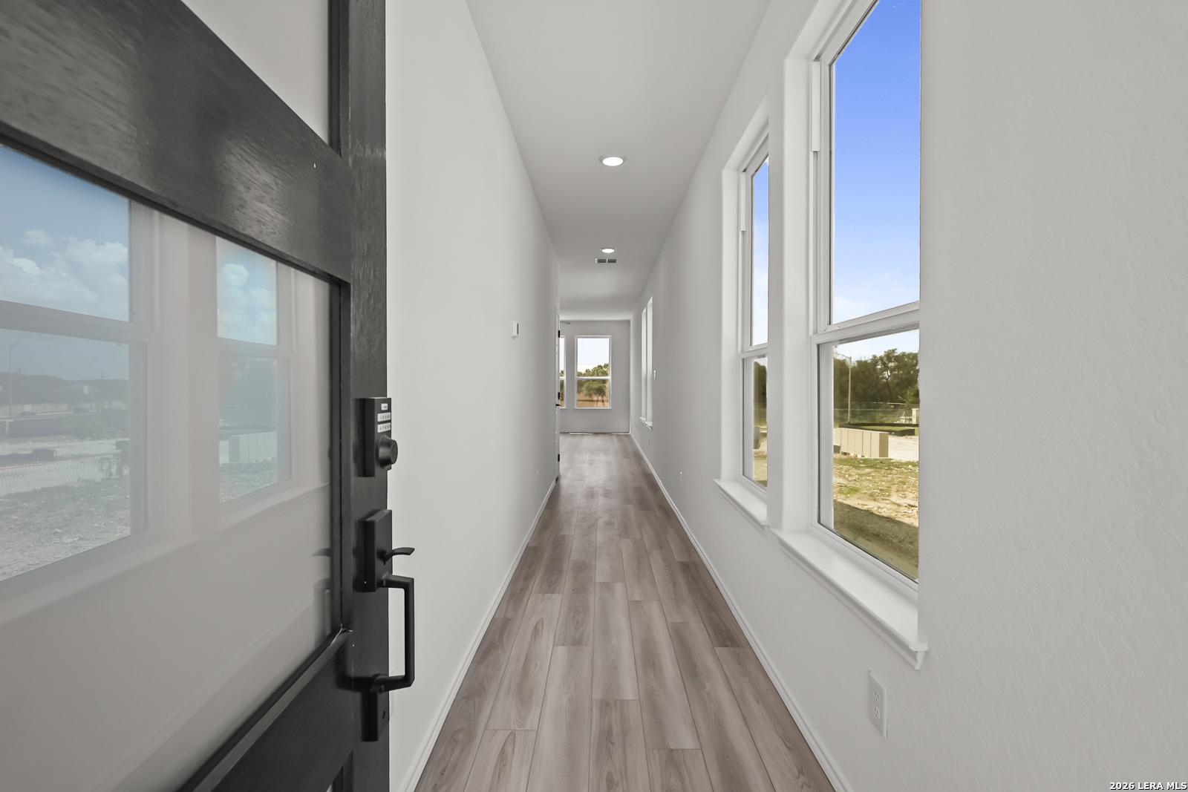
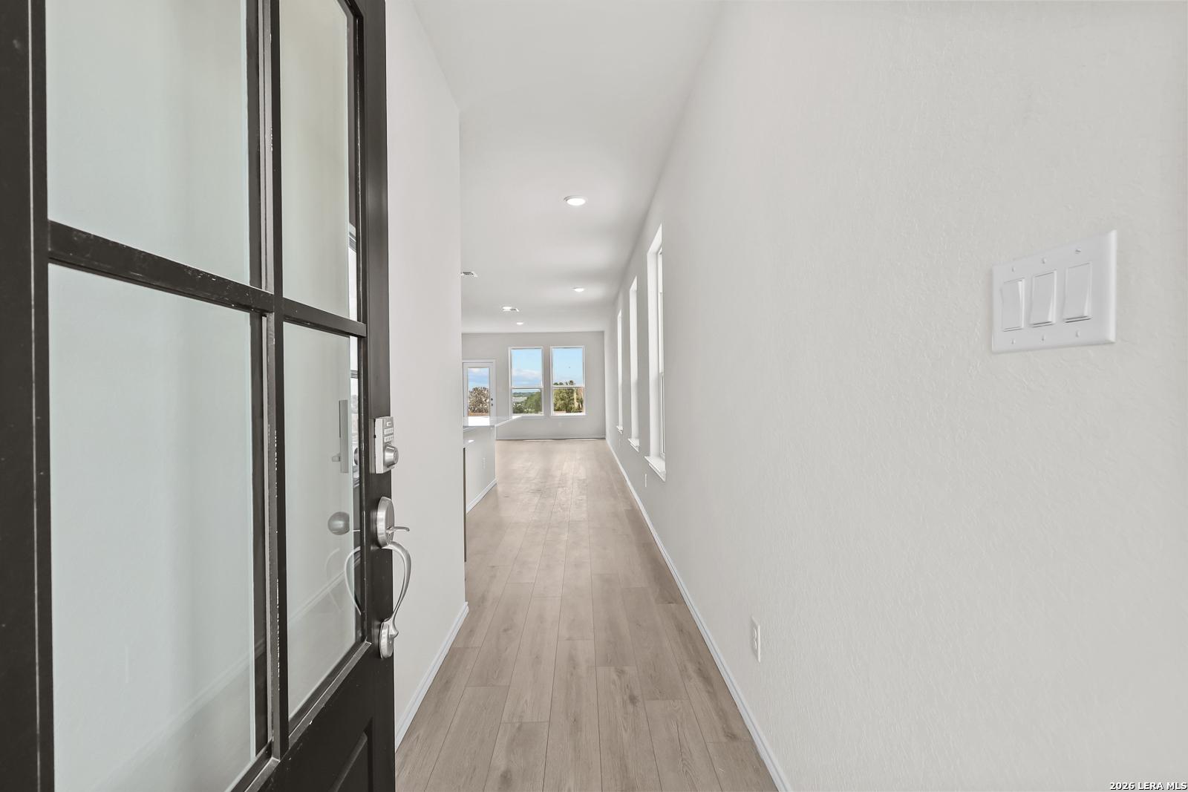
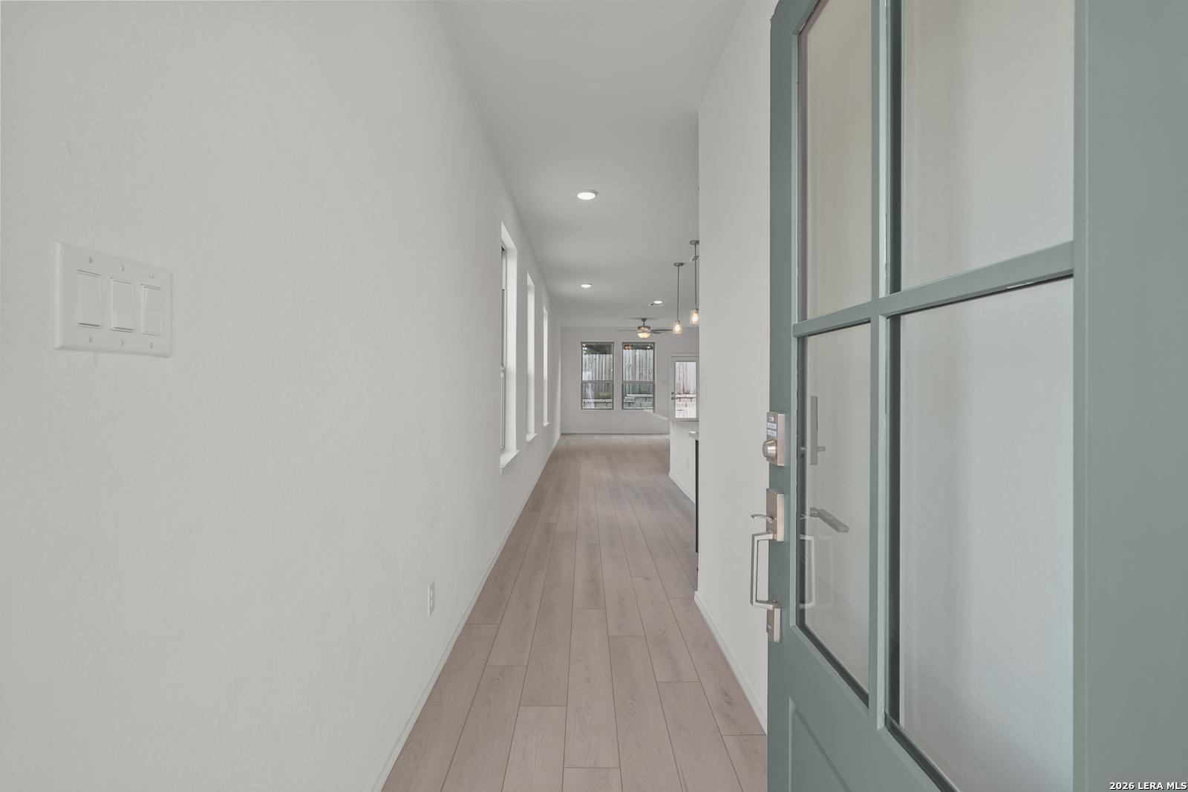
This move-in ready Charlotte offers stylish two-story living with a smart, open-concept design. This 3-bedroom, 2.5-bath home welcomes you with a long, elegant foyer leading into a bright and spacious family room, dining area, and a well-appointed kitchen; perfect for entertaining. The kitchen features ample counter space and flows effortlessly into the main living areas. A two-car garage offers added convenience with direct access to the home. Upstairs, enjoy a private primary suite retreat with a large walk-in closet and en-suite bath. Two additional bedrooms, a full bath, a versatile loft space, and a centrally located laundry room complete the second floor-ideal for comfortable everyday living. With its flexible layout and modern flow, The Charlotte is designed for both functionality and comfort. Features and options may vary by location-connect with your NHC for details on standard features and available upgrades.

Floor Plan
Main Floor Plan
Upper Floor Plan
Options
    Request Info
Shaina Garcia
(210) 569-0025
Visiting Hours
Sun.12pm - 6pm
Mon. - Tue.10am - 6pm
Wed.12pm - 6pm
Thu. - Sat.10am - 6pm
Davidson Homes Mortgage

Our Davidson Homes Mortgage team is committed to helping families and individuals achieve their dreams of home ownership.

Pre-Qualify Now

Community Events

San Antonio new home promotion offering 3.375% interest rates and $5,000 in Flex Cash incentives from The Davidson Homes.
Jun 29, 2026 - Jul 31, 2026
Rates as Low as 3.375% + $5K Flex Cash!
Multiple Communities

Move in fast & save BIG! Get a 3.375% FHA 5/1 ARM + $5K Flex Cash on select homes from Davidson Homes Mortgage. Offer ends 7/31/26. Visit us today!

Read More
Community Overview

Meadows at Oak Creek

Discover the perfect balance of modern design and effortless living at Meadows at Oak Creek. Situated with convenient access to Loop 1604 and Highway 151, these new homes in San Antonio place you exactly where you need to be. Whether you are headed to the nearby Medical Center for work or exploring the vibrant local shopping and dining scene, you will spend less time commuting and more time enjoying your home AND the city you love.

Our thoughtfully designed floor plans, including spacious five-bedroom options, cater to your unique lifestyle. With xeriscaped yards and a "lock and leave" philosophy, you can enjoy a beautiful exterior without the weekend chores. It is an aspirational yet attainable way of life, backed by our transparent building process and commitment to quality.

We invite you to visit our sales center today to tour our available homes and find the right fit for your future.

  • Xeriscape
  • Lock & Leave
  • 5-Bedroom Options
  • Access to 1604 & 151
  • Nearby Shopping & Dining

Nearby Points of Interest (37)

Attractions
Shopping
H-E-B- 14.9 miles
Target- 15.2 miles
Best Buy- 15.3 miles
JC Penny's- 15.4 miles
H-E-B- 16.5 miles
H-E-B plus!- 17.4 miles
Costco Wholesale- 18.0 miles
Employers
Ft. Sam Houston- 11.0 miles
Randolph AFB- 13.9 miles
Lackland AFB- 17.2 miles
Gyms
LA Fitness- 17.4 miles
Planet Fitness- 17.7 miles

Quick Move-In Homes in Meadows at Oak Creek (5)

Move-In Ready
Modern two-story 4-bedroom home with shiplap siding, 2-car garage, and landscaped yard in Meadows at Oak Creek, San Antonio
Open-concept kitchen with granite island, stainless appliances, brown cabinets, and adjacent living room in The Gillian C, San Antonio, Texas
Modern open-concept kitchen with marble island, stainless appliances, and dining area in The Gillian C, San Antonio, Texas
Modern kitchen featuring white shaker cabinets, granite island, stainless steel appliances in The Gillian C floor plan, San Antonio
Modern open-concept kitchen with large island, stainless appliances, bar stools, and pendant lights in Davidson Homes The Gillian C, San Antonio
Modern open-concept dining-living area with set wooden table, velvet sofa, TV wall, and backyard views in The Gillian C, San Antonio home
Elegant open dining area with wooden table set for meal and blue velvet sofa in The Gillian C, Meadows at Oak Creek, San Antonio
Self Tour Now Available!

The Gillian C

1018 West 1604 North Unit 303Homesite #303
Now $304,990, was $357,990, save $53,000
From /MO*
Principal & Interest Only
4 Bd
2.5 Ba
2,214 Sf
More Details
Move-In Ready
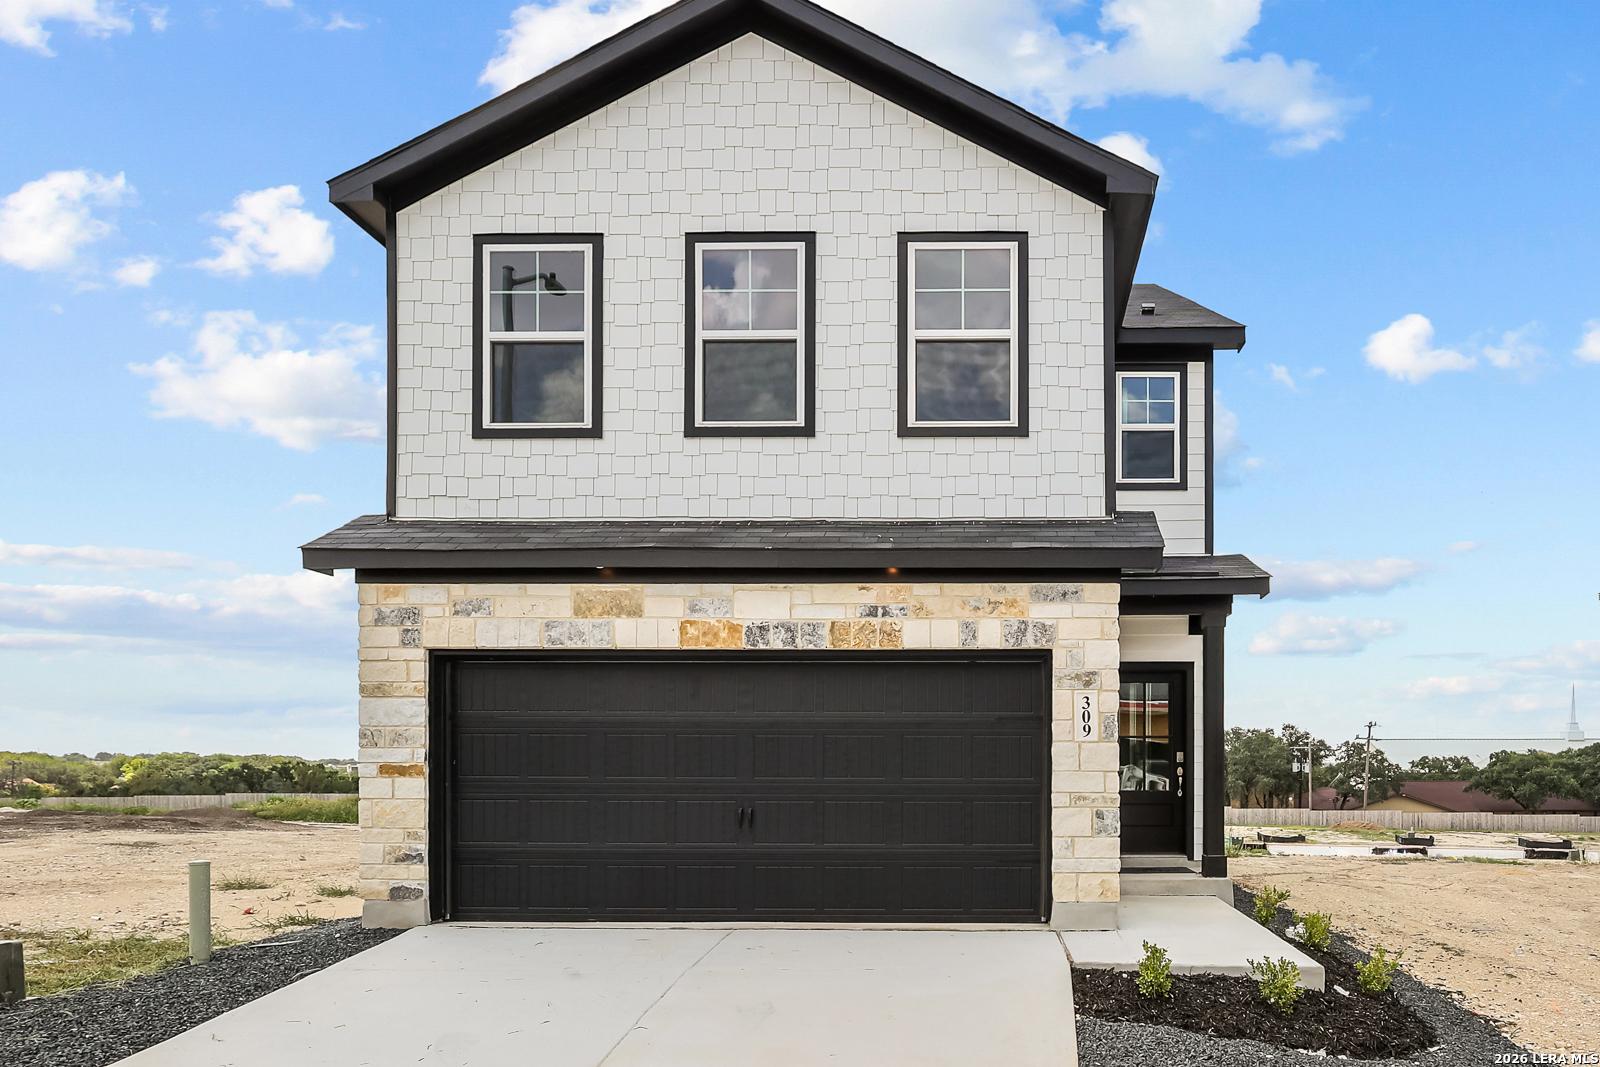
Two-story, white modern farmhouse exterior with 2-car garage, The Gillian B floor plan at Meadows at Oak Creek, San Antonio.
Open-concept kitchen with granite island and leather stools in The Gillian B floor plan at Meadows at Oak Creek, SA.
Open-concept kitchen with granite island and stainless appliances in The Gillian B floor plan, Meadows at Oak Creek.
Modern kitchen with granite island and stainless steel appliances in The Gillian B home at Meadows at Oak Creek, San Antonio
Modern kitchen with granite island, stainless appliances, and wood cabinetry in The Gillian B floor plan, San Antonio.
Open-concept dining and living area in The Gillian B floor plan at Meadows at Oak Creek, San Antonio, Texas.
Open-concept dining and living area in The Gillian B floor plan by Davidson Homes in Meadows at Oak Creek, San Antonio.

The Gillian B

1018 West 1604 North Unit 309Homesite #309
Now $344,990, was $350,990, save $6,000
From /MO*
Principal & Interest Only
4 Bd
2.5 Ba
2,214 Sf
More Details
Sold
Modern 2-story Gillian B home exterior with stone accents, 2-car garage, driveway under sunset sky in San Antonio, TX
Modern two-story homes with 2-car garages and stone accents in Meadows at Oak Creek, San Antonio, Texas by Davidson Homes The Gillian B
Modern 2-story 4-bedroom home with 2-car garage by Davidson Homes, The Gillian B in Meadows at Oak Creek, San Antonio, Texas
Modern two-story 4-bedroom home with stone accents, 2-car garage, and driveway in Meadows at Oak Creek, San Antonio, Texas by Davidson Homes
Modern 2-story 4-bedroom home with 2-car garage and stone accents in Meadows at Oak Creek, San Antonio, Texas by Davidson Homes
Modern two-story homes with 2-car garages and stone facades in Meadows at Oak Creek, San Antonio, Texas by Davidson Homes
Modern white kitchen with stainless appliances, quartz island, and open living area in The Gillian B 4-bedroom home, San Antonio, Texas

The Gillian B

1018 West 1604 North Unit 202Homesite #202
Now $344,990, was $360,990, save $16,000
From /MO*
Principal & Interest Only
4 Bd
2.5 Ba
2,214 Sf
More Details
Move-In Ready
Modern 2-story Florence B home exterior with gray siding, stone accents, 2-car garage, and landscaped yard in San Antonio, Texas
Open-concept living dining area with large windows, modern sofa, wood table in 4-bed The Florence B home, San Antonio, TX
Elegant dining room with navy accent wall, abstract art, and set dark wood table in Davidson Homes The Florence B, San Antonio
Modern dining room with blue accent wall, abstract art, and set black table in The Florence B by Davidson Homes, San Antonio, Texas
Cozy open living room with beige sofa, ceiling fan, large windows to backyard in Davidson Homes The Florence B, San Antonio
Open-concept living room with leather sofa, ceiling fan, and large windows adjoining modern kitchen in Davidson Homes The Florence B, San Antonio
Modern dining room with navy accent wall, wooden table, white chairs, and large windows in The Florence B home, San Antonio

The Florence B

1018 West 1604 North Unit 302Homesite #302
Now $349,990, was $362,990, save $13,000
From /MO*
Principal & Interest Only
4 Bd
3 Ba
2,006 Sf
More Details
Move-In Ready
Two-story Gillian C floor plan by Davidson Homes with a 2-car garage in Meadows at Oak Creek, San Antonio, Texas.
Open-concept kitchen with granite island and leather barstools in The Gillian C floor plan at Meadows at Oak Creek.
Open-concept kitchen with marble-look island and stainless appliances in The Gillian C home, Meadows at Oak Creek, SA.
Modern kitchen with granite island and stainless steel appliances in The Gillian C floor plan, Meadows at Oak Creek.
Modern kitchen with granite island, stainless appliances, and bar seating in The Gillian C plan, Meadows at Oak Creek.
Open-concept dining and living area in The Gillian C floor plan by Davidson Homes in Meadows at Oak Creek, San Antonio.

The Gillian C

1018 West 1604 North Unit 205Homesite #205
$354,990
From /MO*
Principal & Interest Only
5 Bd
2.5 Ba
2,214 Sf
More Details