Under Construction
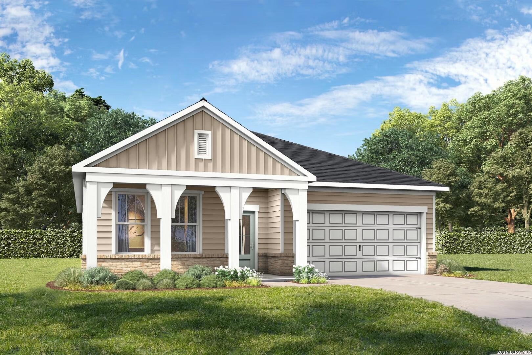
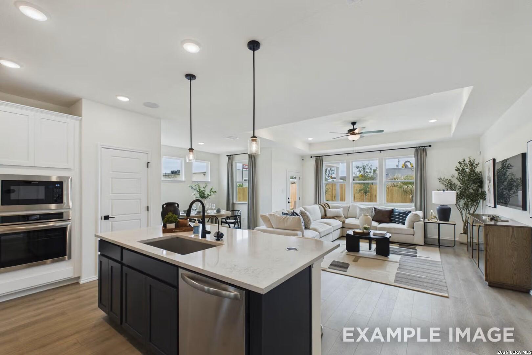
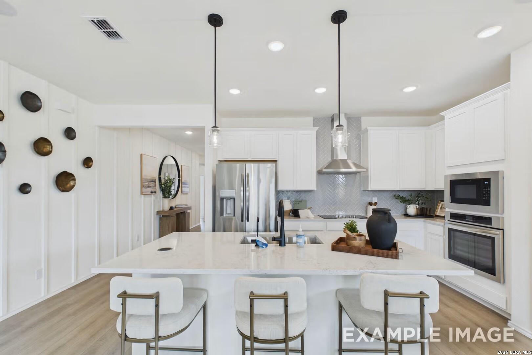
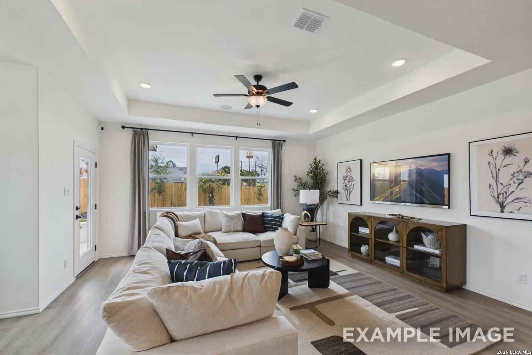
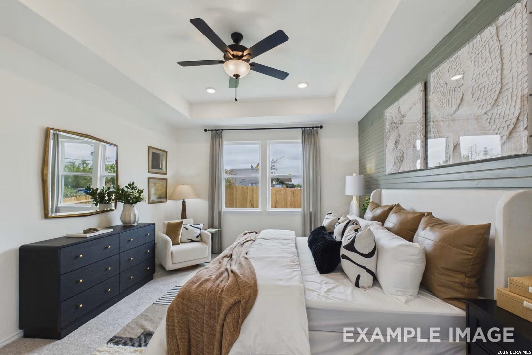
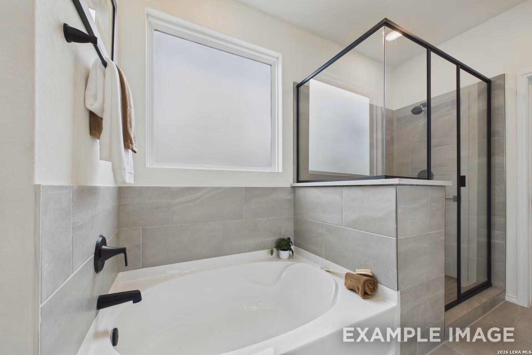
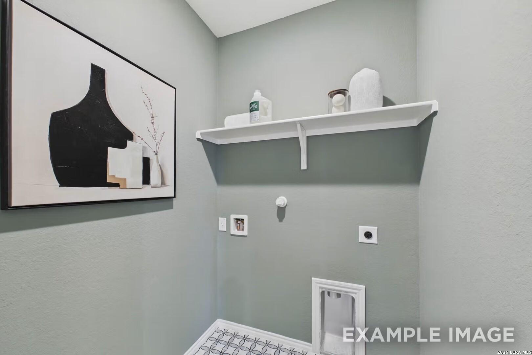
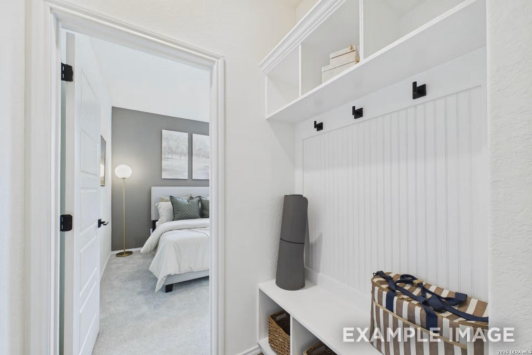
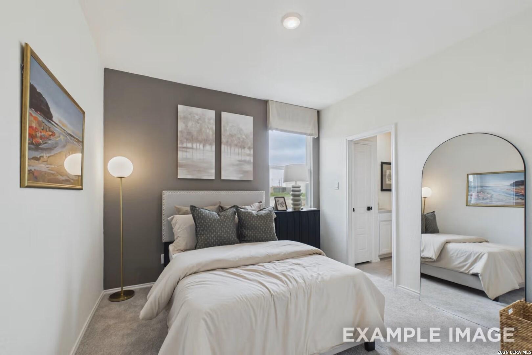
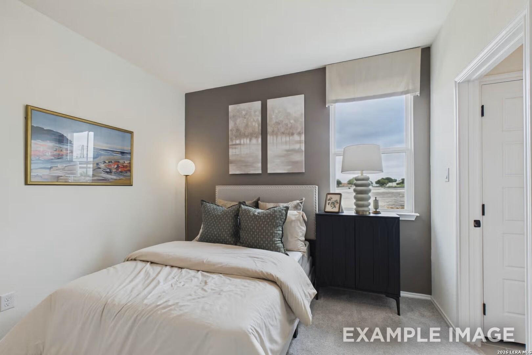
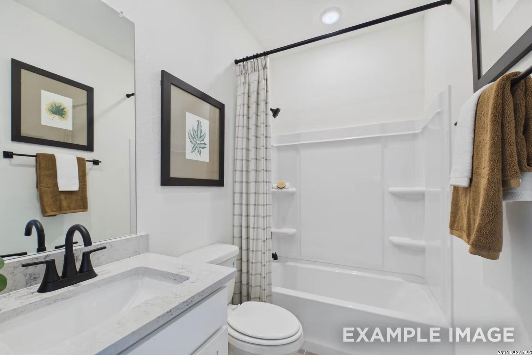
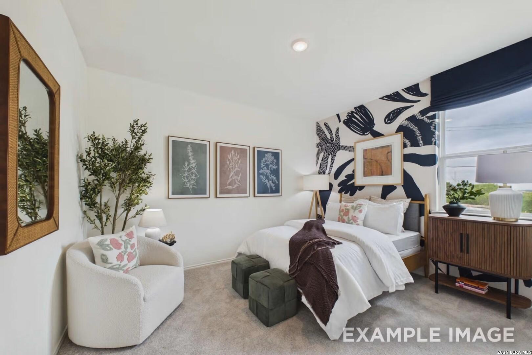
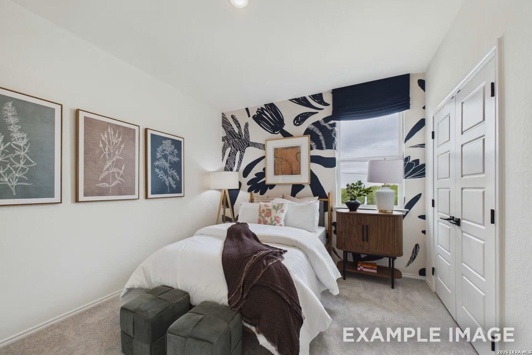
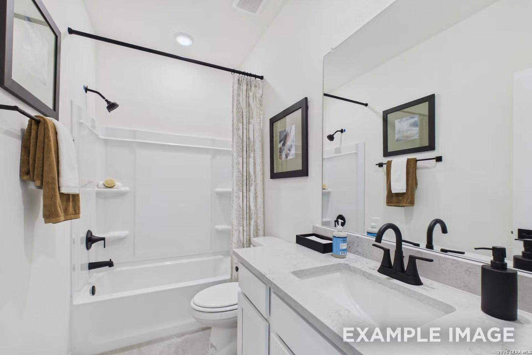
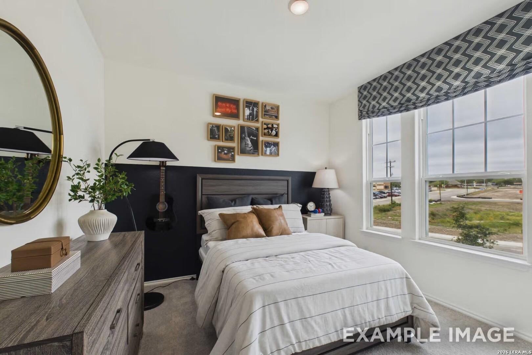
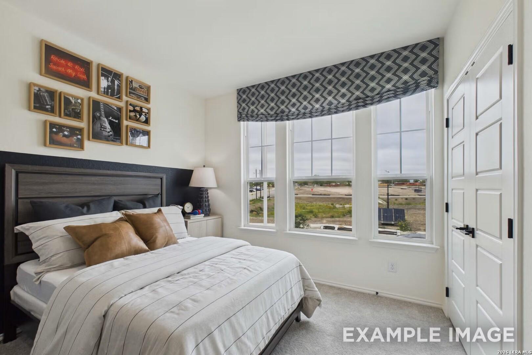
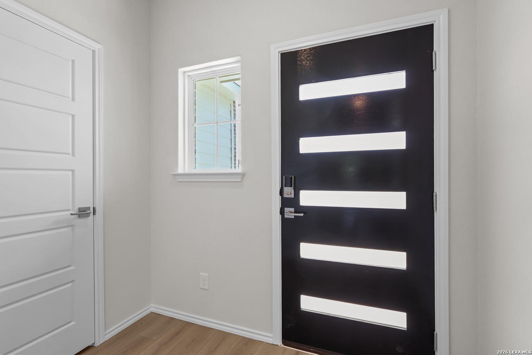
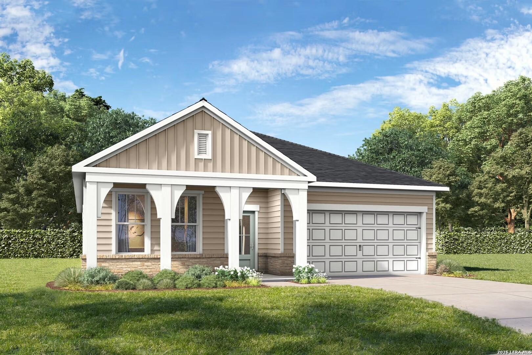
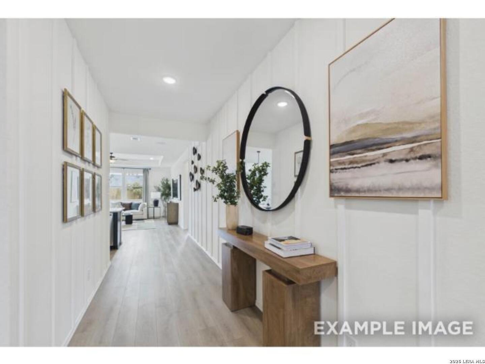
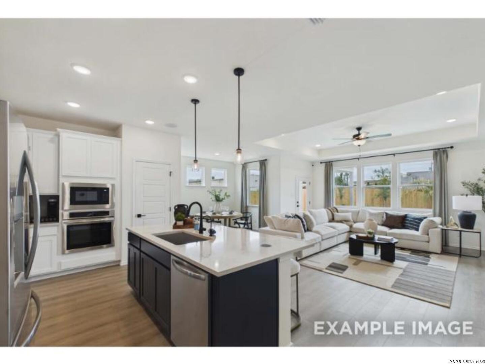
Image 1 of Davidson Homes' New Home at 5019 Larchwood Loop
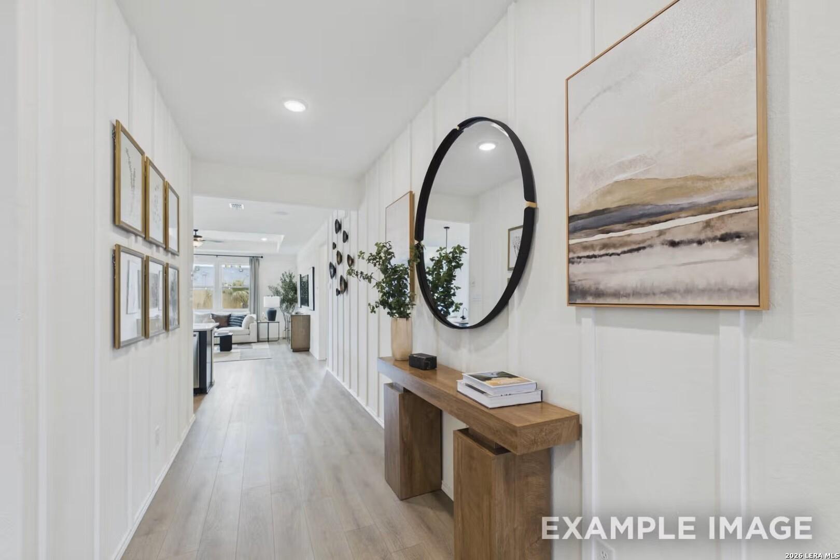
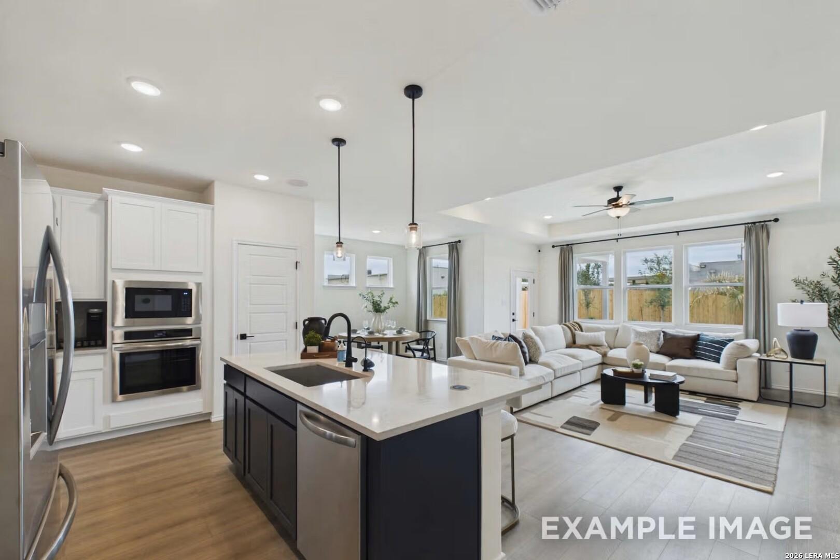
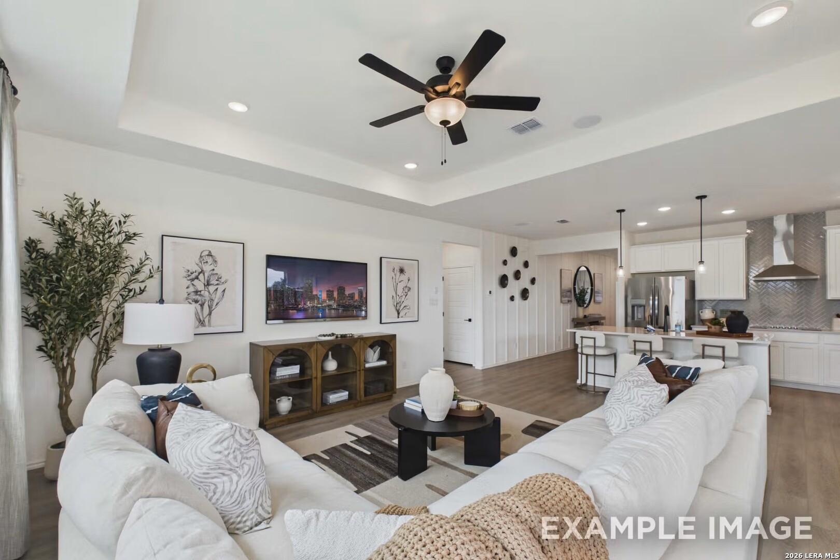
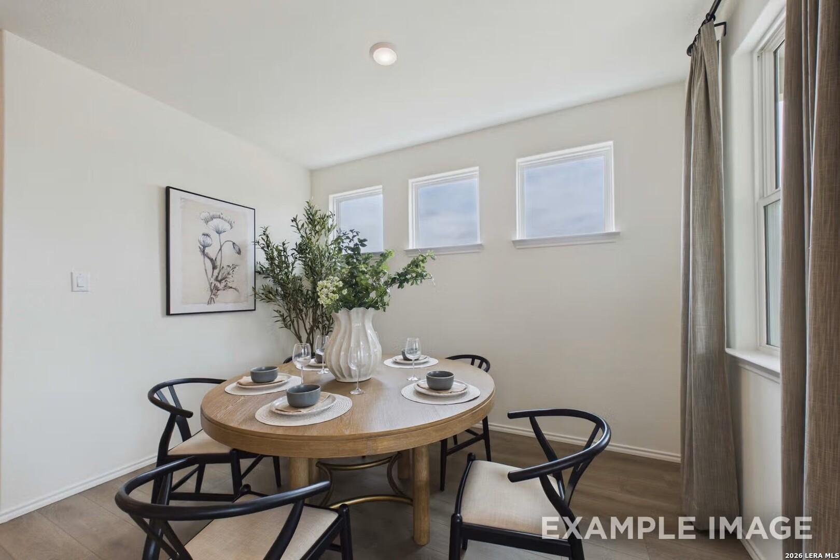
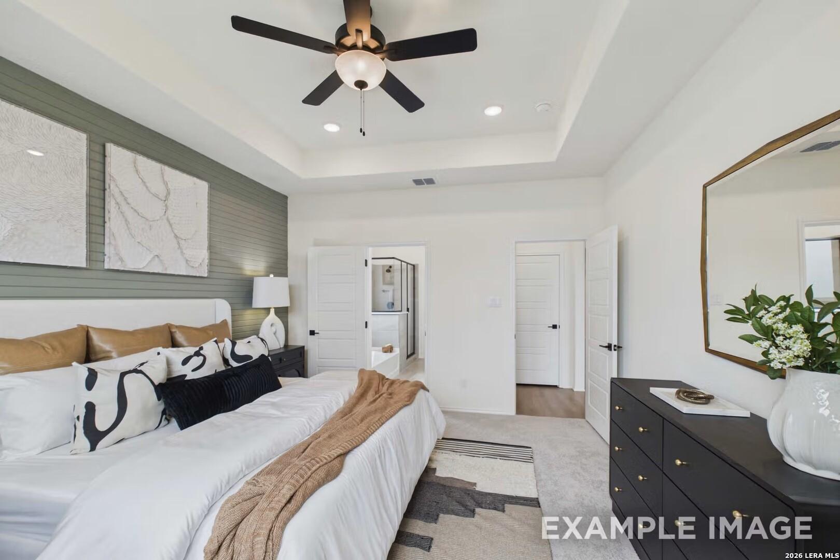
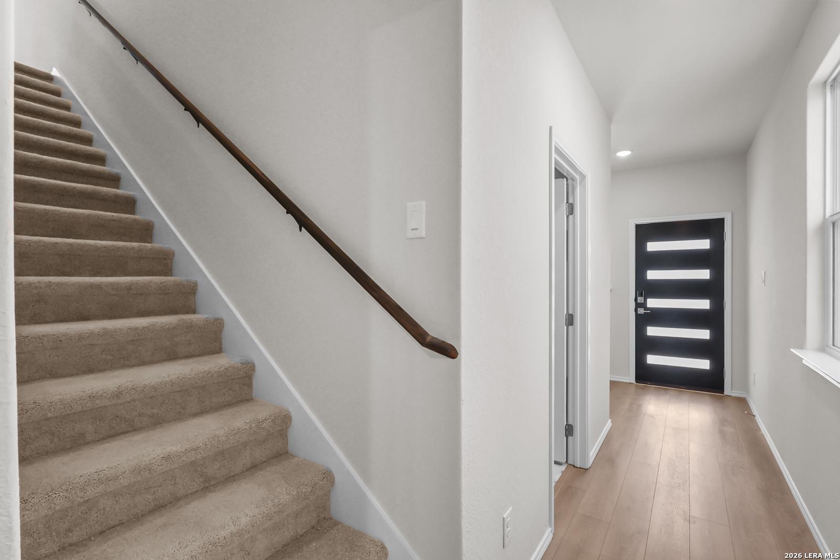
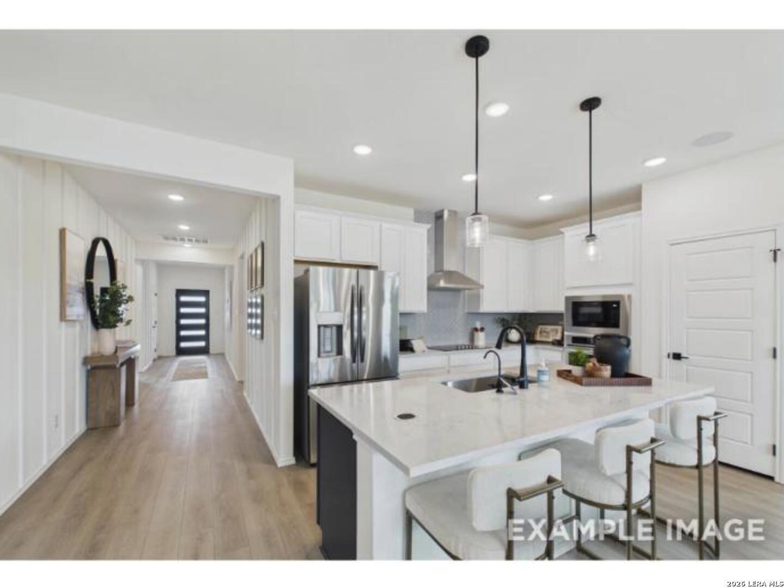
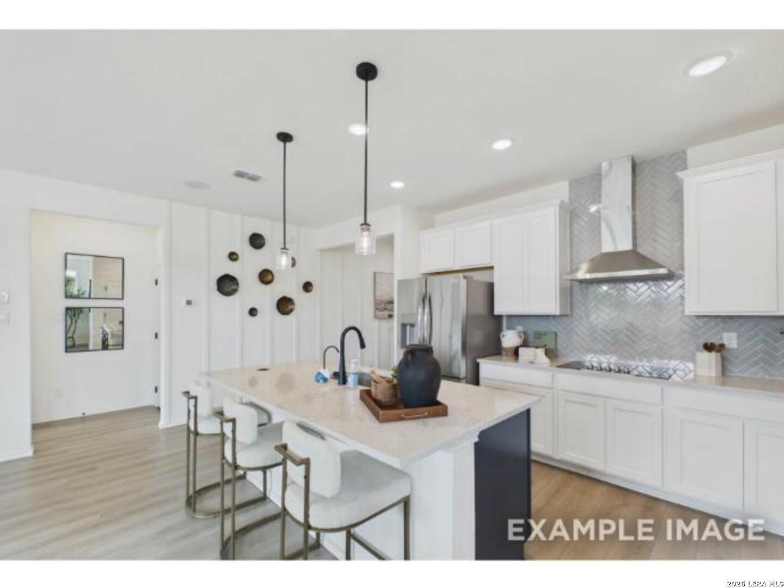
Image 2 of Davidson Homes' New Home at 5019 Larchwood Loop
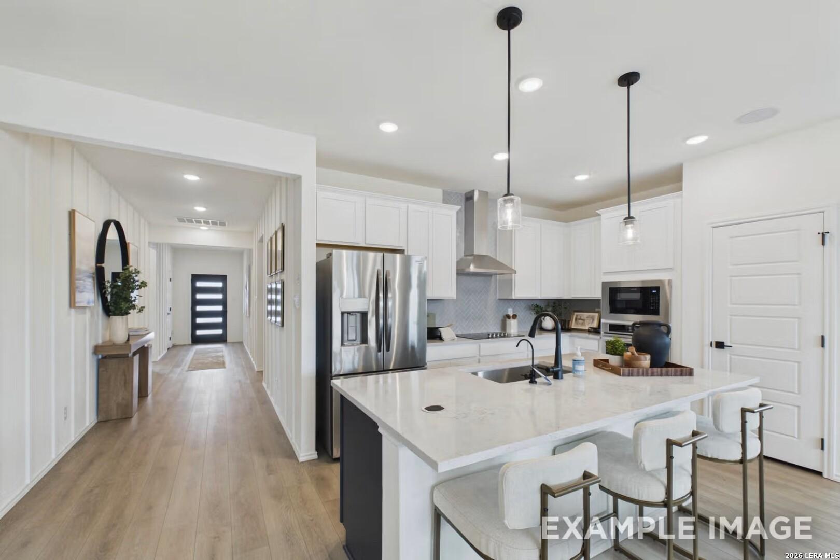
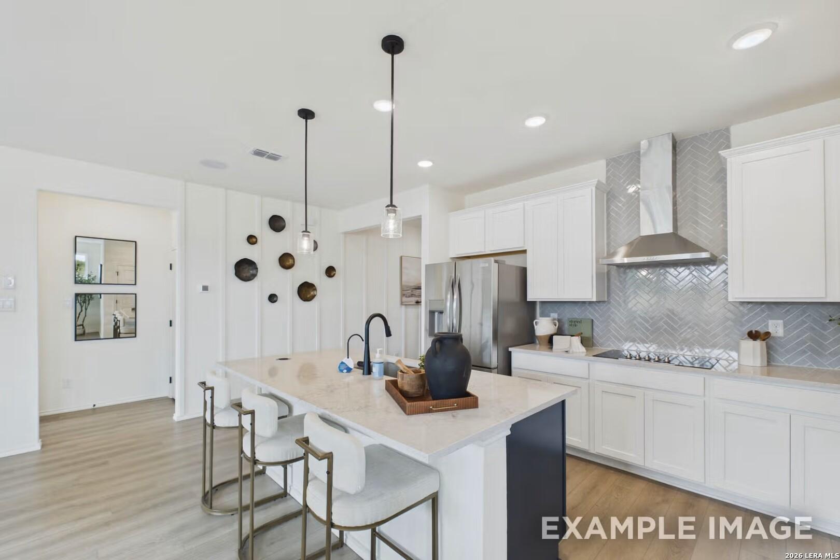
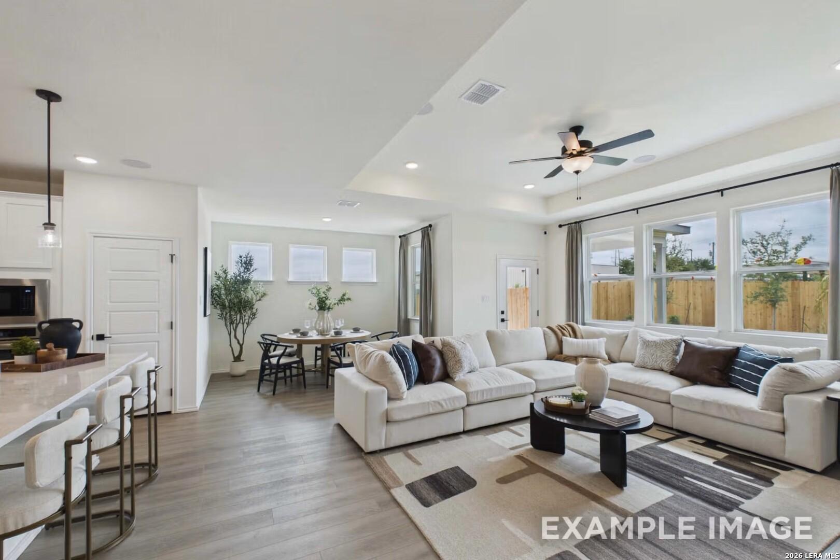
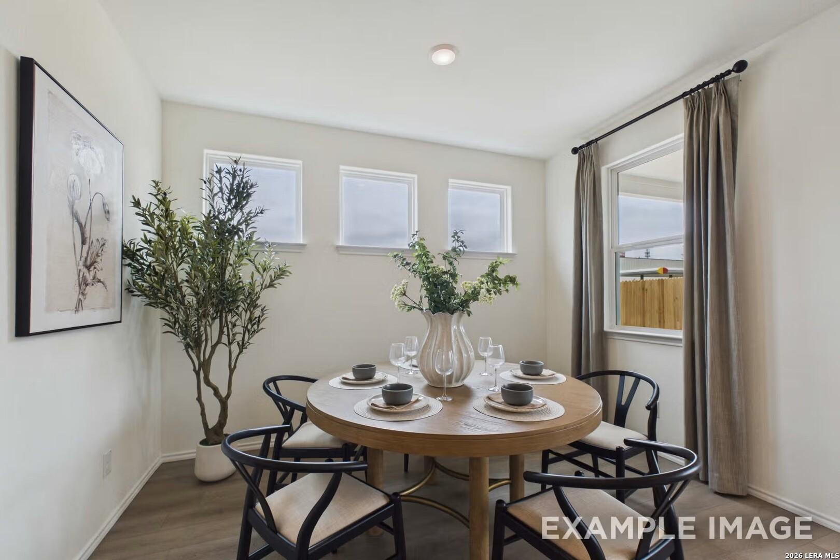
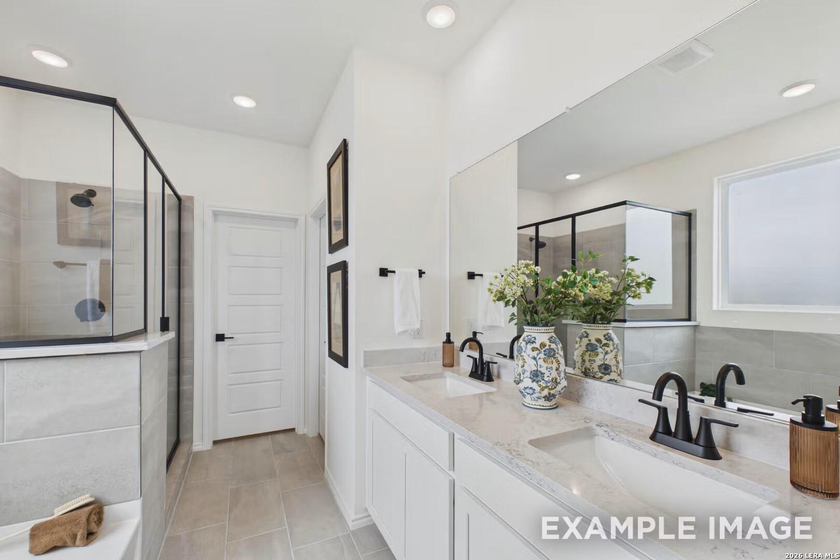
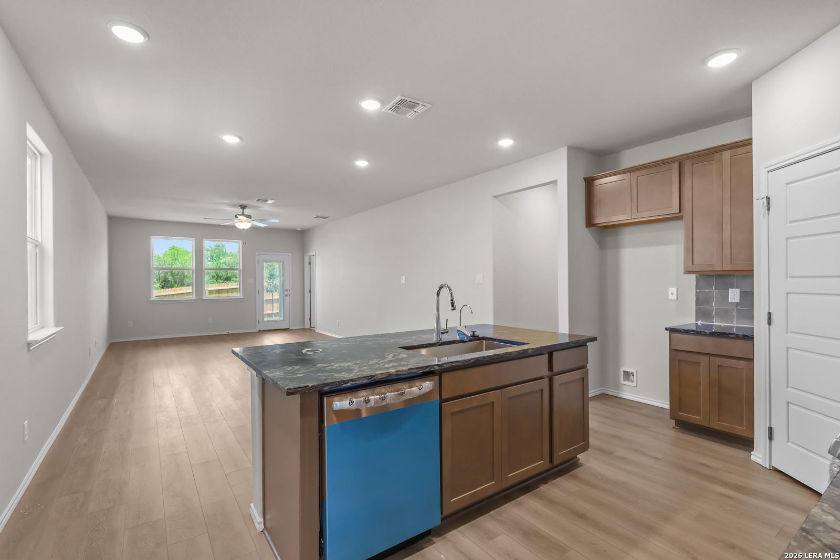
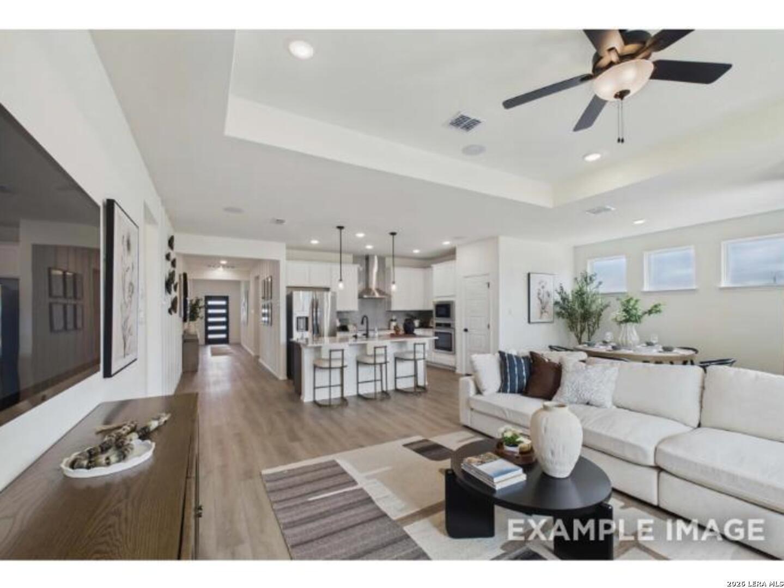
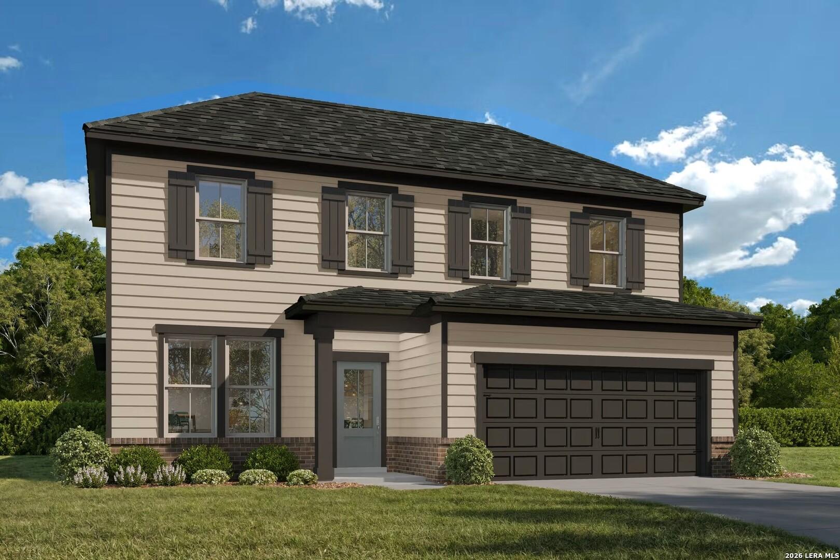
Image 3 of Davidson Homes' New Home at 5019 Larchwood Loop
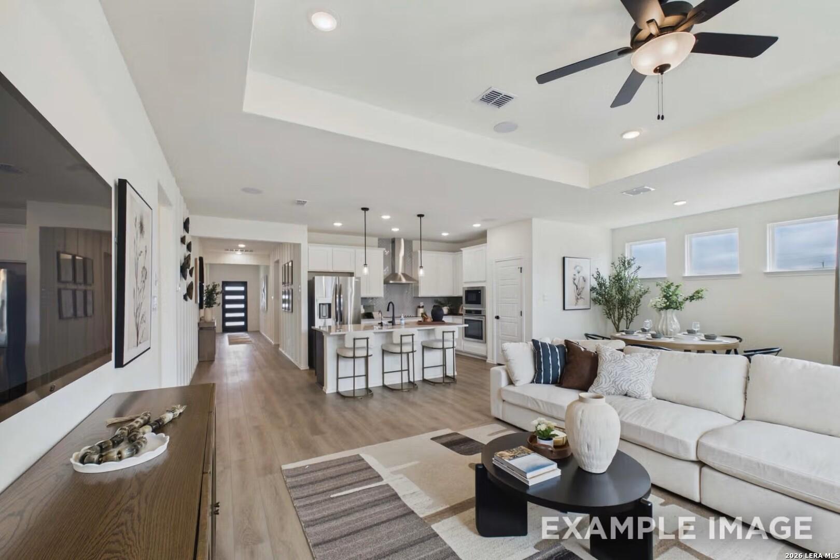
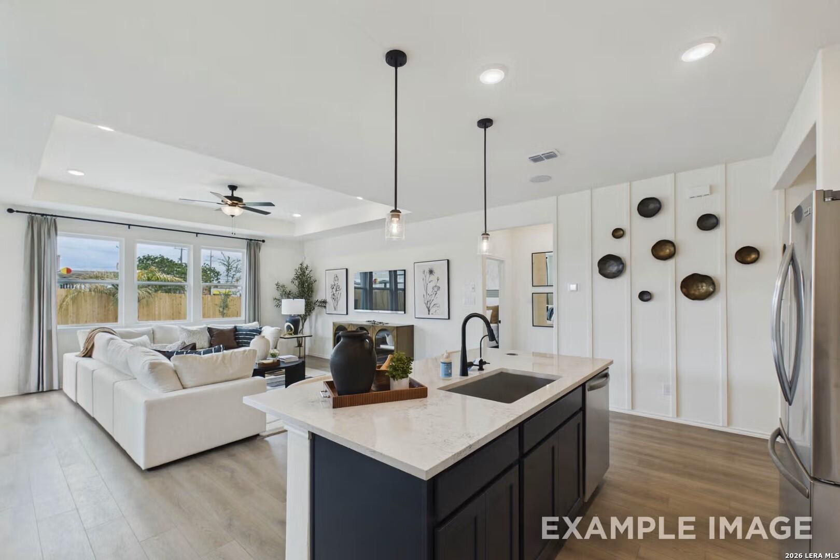
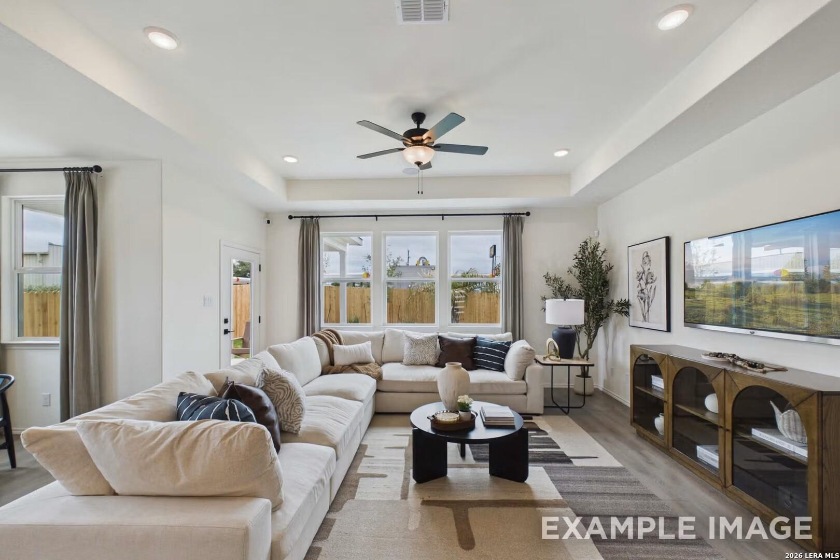
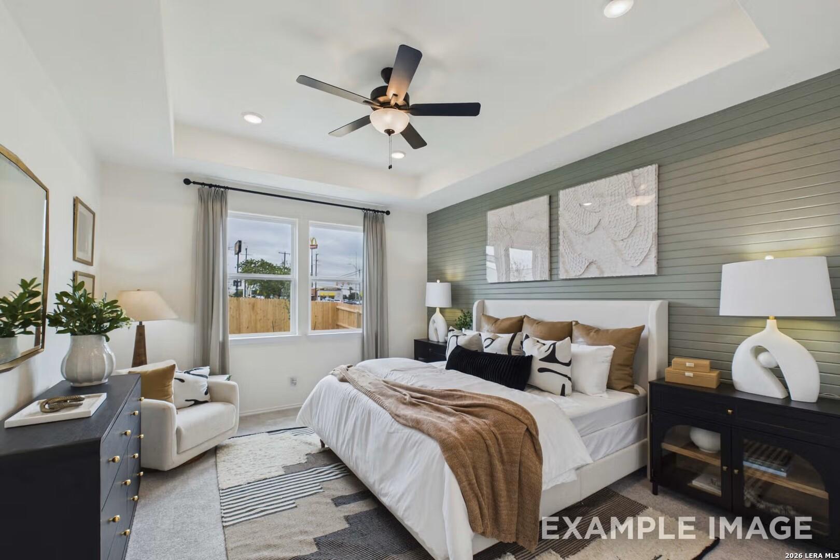
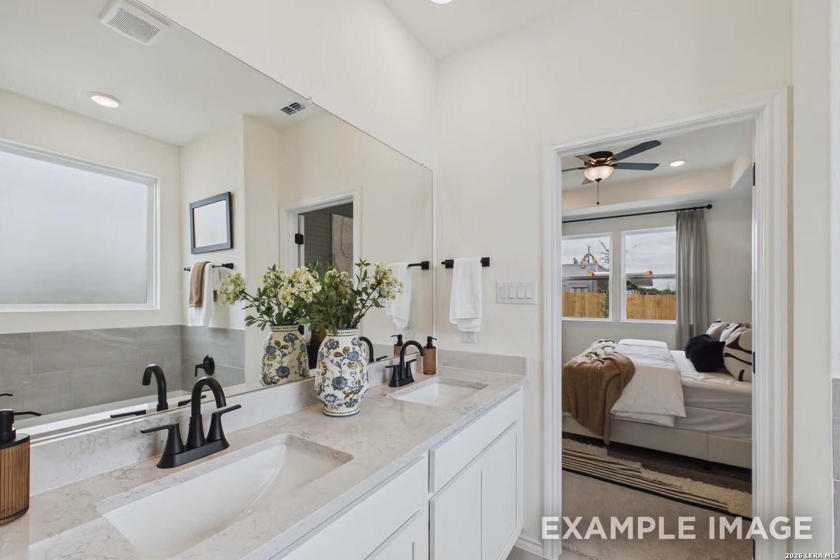
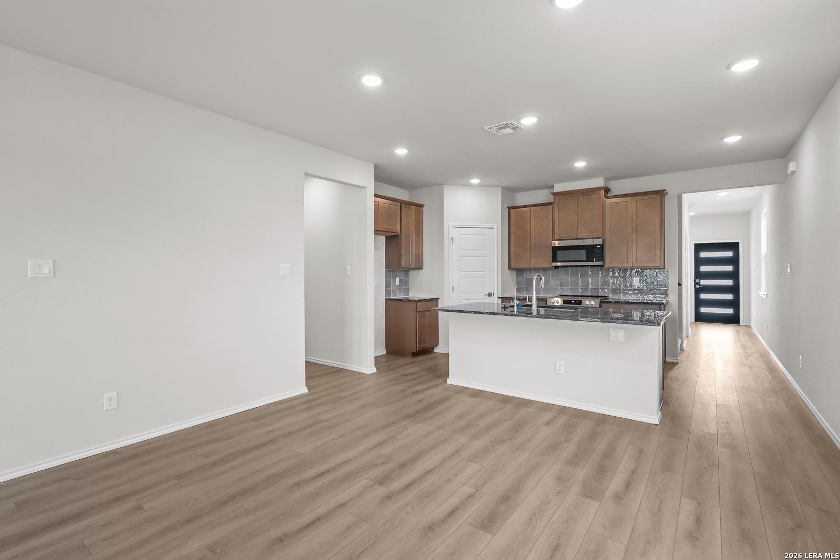
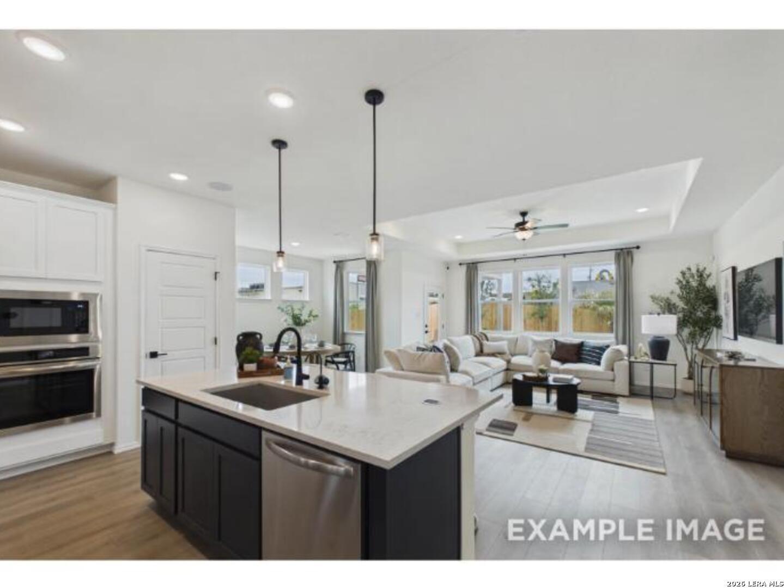
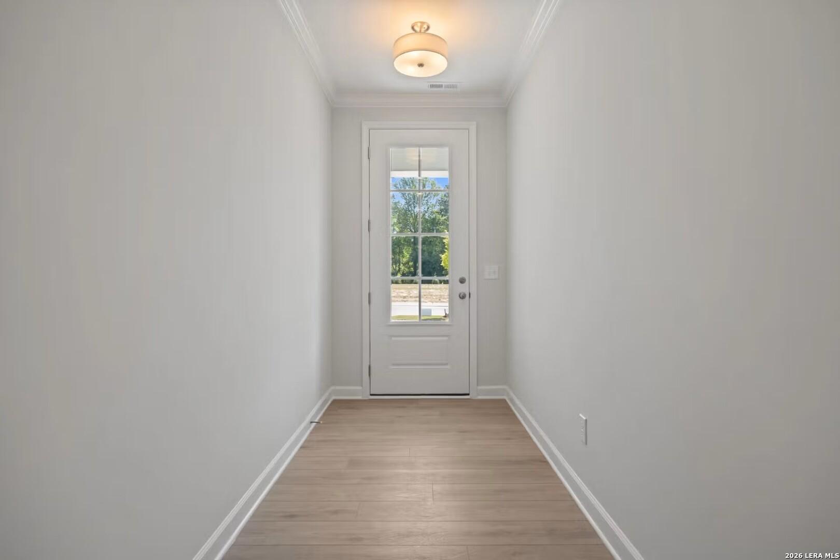
Image 4 of Davidson Homes' New Home at 5019 Larchwood Loop
Image 5 of Davidson Homes' New Home at 5019 Larchwood Loop
Image 6 of Davidson Homes' New Home at 5019 Larchwood Loop
Image 7 of Davidson Homes' New Home at 5019 Larchwood Loop
Image 8 of Davidson Homes' New Home at 5019 Larchwood Loop
Image 9 of Davidson Homes' New Home at 5019 Larchwood Loop
Image 10 of Davidson Homes' New Home at 5019 Larchwood Loop
Image 11 of Davidson Homes' New Home at 5019 Larchwood Loop
Image 12 of Davidson Homes' New Home at 5019 Larchwood Loop
Image 13 of Davidson Homes' New Home at 5019 Larchwood Loop
Image 14 of Davidson Homes' New Home at 5019 Larchwood Loop
Image 15 of Davidson Homes' New Home at 5019 Larchwood Loop
Image 16 of Davidson Homes' New Home at 5019 Larchwood Loop
Image 17 of Davidson Homes' New Home at 5019 Larchwood Loop
Image 18 of Davidson Homes' New Home at 5019 Larchwood Loop
Image 19 of Davidson Homes' New Home at 5019 Larchwood Loop
Image 20 of Davidson Homes' New Home at 5019 Larchwood Loop
Image 21 of Davidson Homes' New Home at 5019 Larchwood Loop
Image 22 of Davidson Homes' New Home at 5019 Larchwood Loop
Image 23 of Davidson Homes' New Home at 5019 Larchwood Loop
Image 24 of Davidson Homes' New Home at 5019 Larchwood Loop
Image 25 of Davidson Homes' New Home at 5019 Larchwood Loop
Image 26 of Davidson Homes' New Home at 5019 Larchwood Loop
Image 27 of Davidson Homes' New Home at 5019 Larchwood Loop
Image 28 of Davidson Homes' New Home at 5019 Larchwood Loop
Image 29 of Davidson Homes' New Home at 5019 Larchwood Loop
Image 30 of Davidson Homes' New Home at 5019 Larchwood Loop
Image 31 of Davidson Homes' New Home at 5019 Larchwood Loop
Image 32 of Davidson Homes' New Home at 5019 Larchwood Loop
Image 33 of Davidson Homes' New Home at 5019 Larchwood Loop
1/33

5019 Larchwood Loop

Homesite: #21-32

$380,020

The Laurel G

Plan
Monthly PI*
/month
4 Beds
3 Baths
1,895 SF.
2 Car
Community Features
  • 3-car garage option
  • Walk to schools, H-E-B
  • 1 minute to Lackland AFB
  • Easy access 90/410/1604
  • Nearby Shopping & Dining
  • 2 minutes to Post Office/Discount Tire

Description

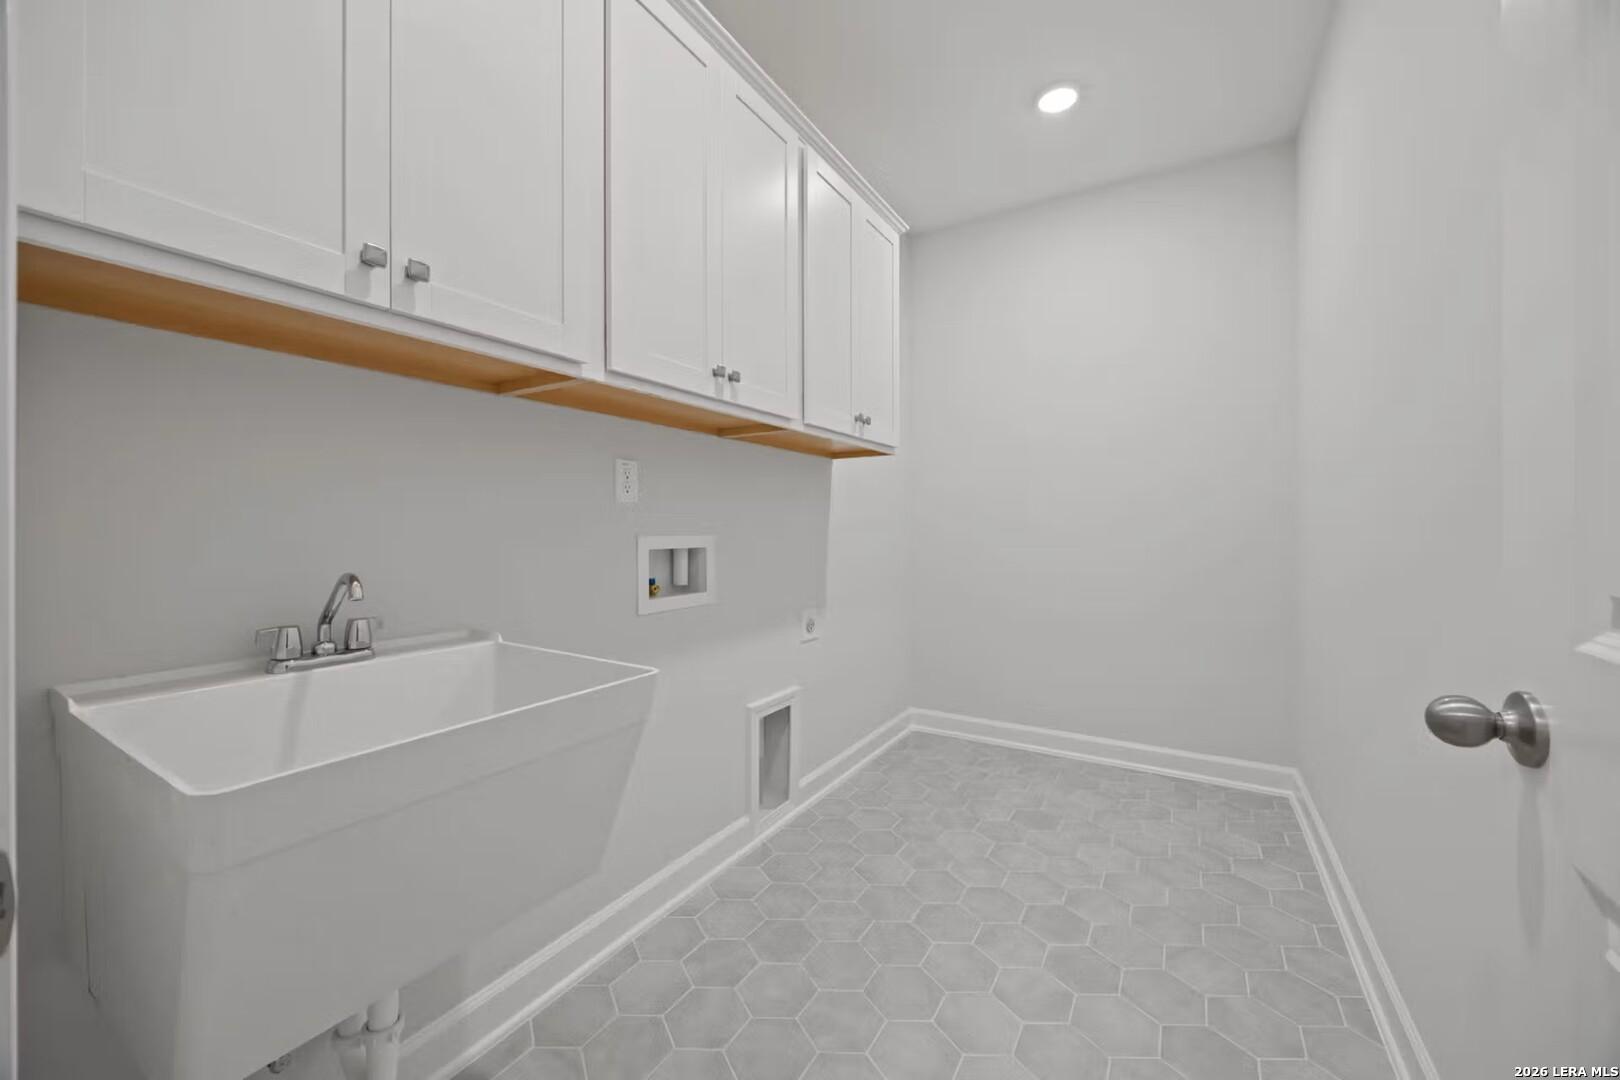
Experience single-story living in this Laurel home, ready for move-in in February 2027. Located in Rayburn Valley, this layout features an open floor plan that connects the gourmet kitchen to a bright living room. The kitchen is highlighted by a large kitchen island and comes with the fridge included. A mudroom with a built-in bench keeps the entry organized, while whole-house blinds provide privacy. With four bedrooms and three full bathrooms, this home offers space for guests or a workspace. The primary suite serves as a quiet retreat at the rear of the home. Outside, the covered patio overlooks a yard with front and rear irrigation. This location is one minute from Lackland AFB and walking distance to H-E-B and schools. Quick access to Highway 90 and Loop 1604 makes commuting simple. Schedule your visit today! Attached photos are representative of the floor plan and may depict non-standard features and upgrades. See community's new home consultant for details.

Floor Plan
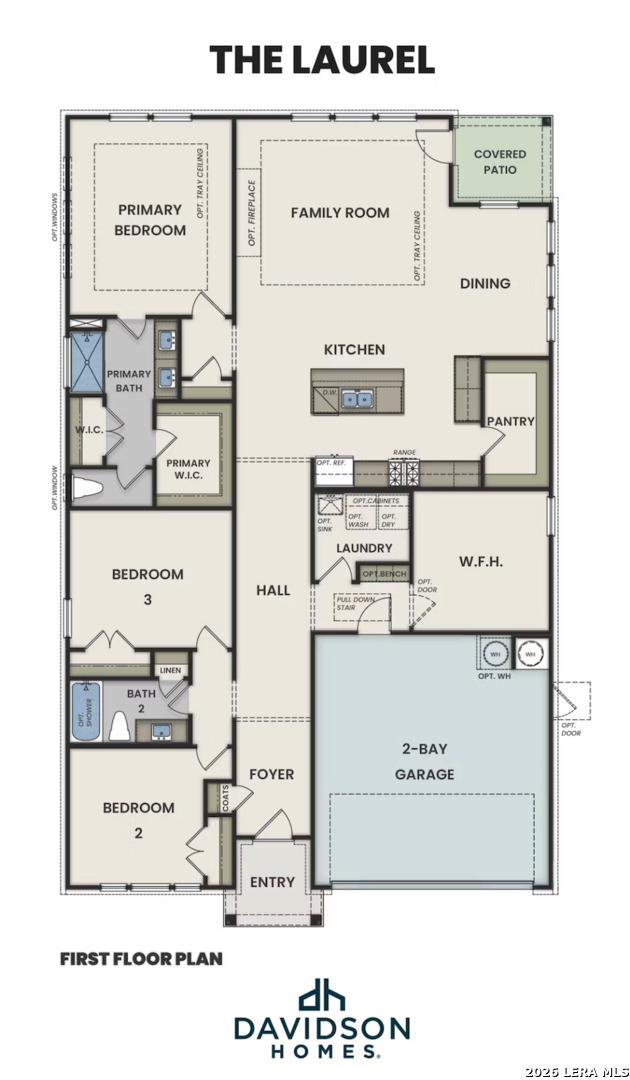
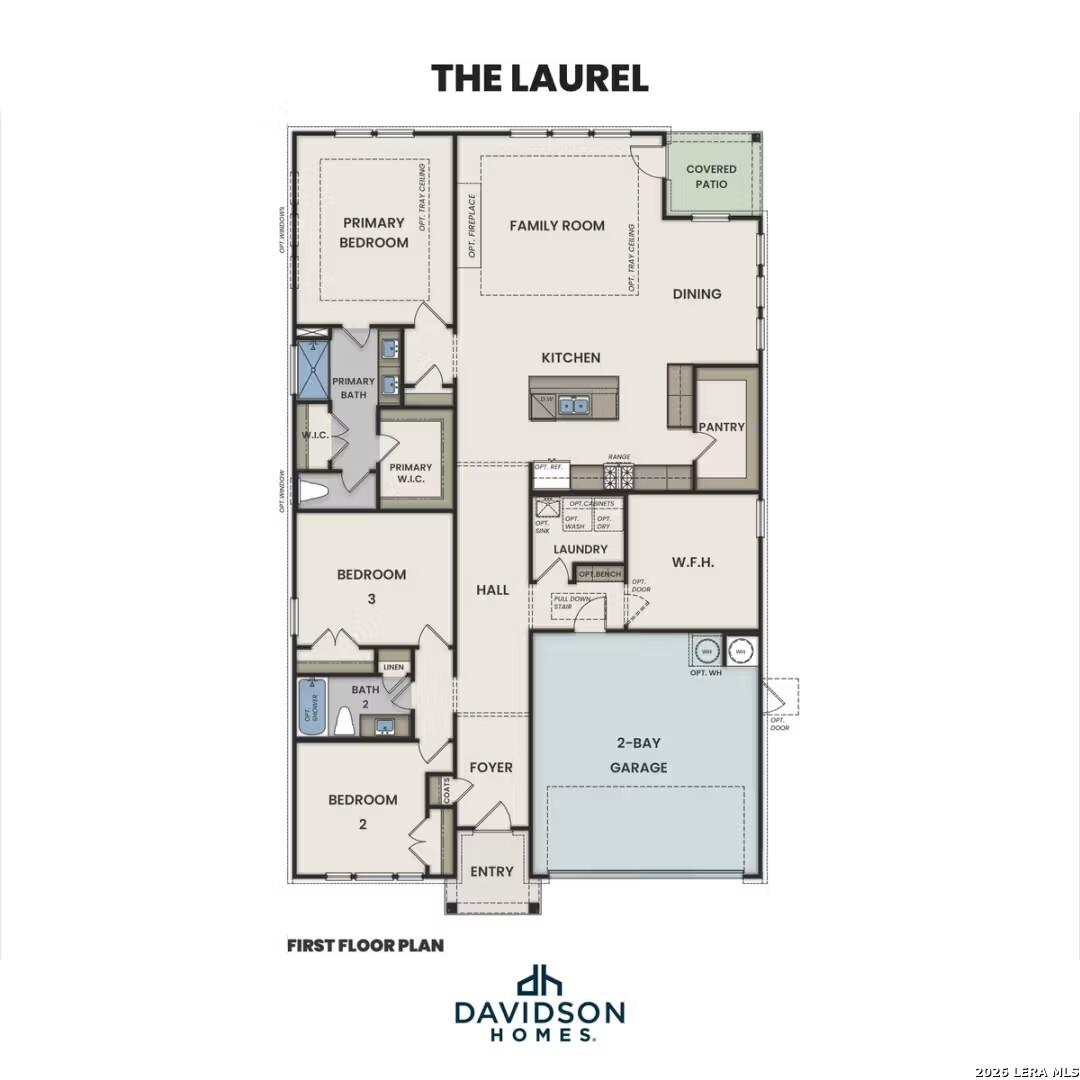
First floor plan of The Laurel by Davidson Homes: 3-4 bed, 2-3 bath 1-story layout with primary suite, open kitchen, family room, 2-car garage
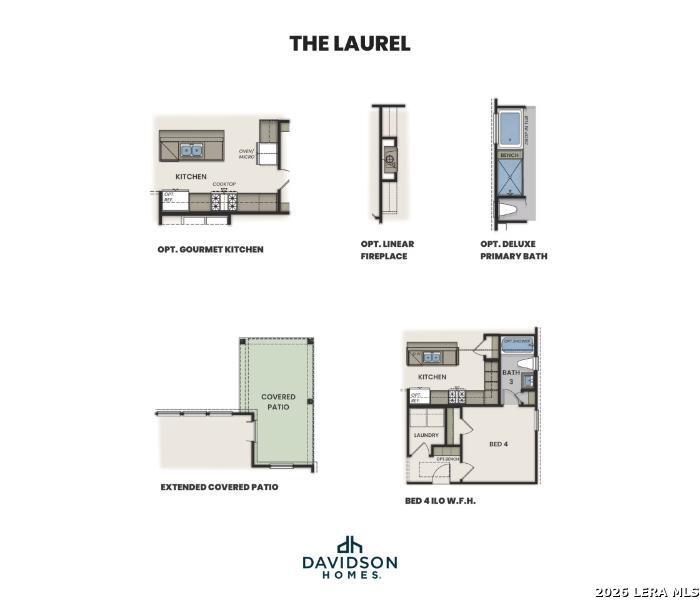
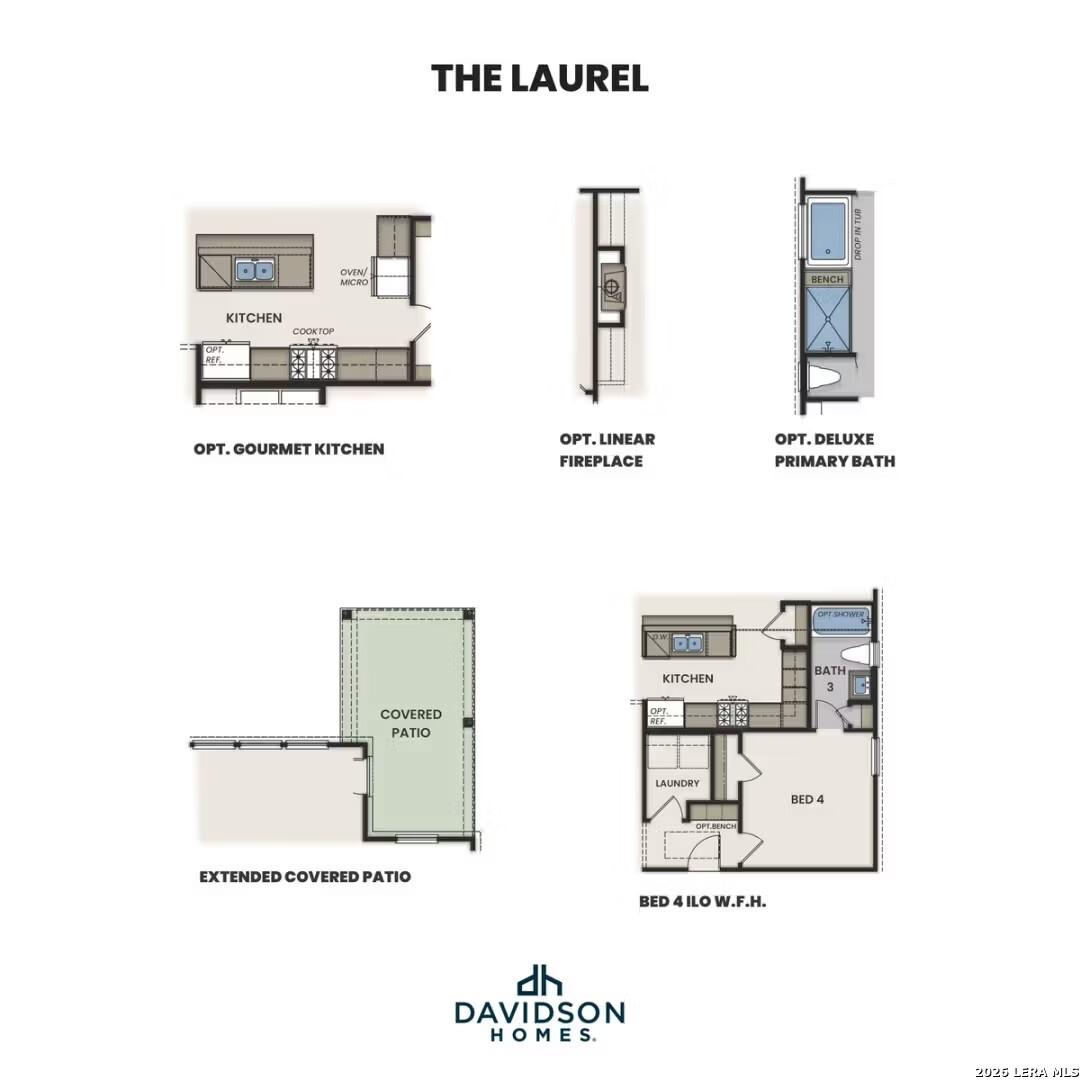
The Laurel floor plan by Davidson Homes in San Antonio, featuring optional gourmet kitchen, fireplace, primary bath, extended covered patio, and bedroom 4
    Request Info
Shaina Garcia
(210) 592-4447
Visiting Hours
Sun.12pm - 6pm
Mon. - Sat.10am - 6pm
Finance Your New Home

Community Events

Early Black Friday neon house graphic promoting 3.99% FHA 5/1 ARM rate and $10,000 buyer incentive, limited time only
Nov 13, 2026 - Nov 27, 2026
Enjoy Rates as Low as 3.99% (5.940% APR)!
Multiple Communities

Why wait for Black Friday? Get a 3.99% FHA 5/1 ARM plus $10,000 Flex Cash on select new homes in San Antonio!* Explore available homes and make your move now. Offer ends November 27, 2026.

Read More
Early Black Friday neon home graphic promoting up to 6% flex cash savings on select quick move-in and to-be-built homes.
Nov 1, 2026 - Nov 30, 2026
Up to 6% in Savings. More Ways to Make Your Move.
Multiple Communities

Why wait for Black Friday? Enjoy up to 6% in incentives on select quick move-in and to-be-built Davidson Homes in San Antonio!* Use your savings toward eligible financing, upgrades, and more. Offer ends November 30, 2026!

Read More
Community Overview

Rayburn Valley

Located on the growing West Side of San Antonio, Rayburn Valley offers a fresh blend of comfort, convenience, and community. Perfectly positioned next to Lackland Air Force Base and major highways including Loop 410 and Highway 90, this inviting neighborhood provides easy access to shopping, dining, and employment centers and a relaxed, family-friendly atmosphere.

Discover our collection of thoughtfully designed one- and two-story floor plans, showcasing open-concept layouts, spacious kitchens, and modern finishes tailored to your lifestyle. Whether you’re a first-time buyer or ready to move up, you’ll find exceptional quality and value in every detail.

Enjoy the everyday convenience of nearby schools (walk to elementary and middle schools!), parks, and local favorites—all just minutes from your doorstep. At Rayburn Valley, you’ll experience the best of San Antonio living with the trusted craftsmanship and personalized care that only Davidson Homes can deliver.

  • 3-car garage option
  • Walk to schools, H-E-B
  • 1 minute to Lackland AFB
  • Easy access 90/410/1604
  • Nearby Shopping & Dining
  • 2 minutes to Post Office/Discount Tire

Nearby Points of Interest (29)

Airports
Attractions
SeaWorld- 6.3 miles
San Antonio Zoo- 11.3 miles
Shopping
H-E-B- 0.3 miles
Costco- 5.8 miles
Employers
Lackland AFB- 0.2 miles
Gyms
Mays Family YMCA- 4.3 miles
Parks
Pearsall Park- 3.0 miles
Nature & Outdoors
Other
Discount Tire- 0.4 miles

Quick Move-In Homes in Rayburn Valley (4)

Sold
Brick two-story home exterior with 3-car garage and covered porch in Rayburn Valley, San Antonio by Davidson Homes
Brick exterior of 5-bedroom 2-story home with 3-car garage, Davidson Homes San Marcos F plan in Rayburn Valley, San Antonio, TX
Brick and stone 3-car garage home exterior with covered porch at Rayburn Valley, San Antonio, Texas by Davidson Homes
Modern black front door with frosted glass panels and smart lock in foyer of Davidson Homes San Marcos F, San Antonio, TX
Carpeted staircase with wood handrail and modern black front door in entryway of Davidson Homes' The San Marcos F in San Antonio
Open-concept kitchen with granite island, wood cabinets, and hardwood floors in Davidson Homes The San Marcos F, San Antonio, TX
Open-concept kitchen with island, dark granite countertops, and wood floors in Davidson Homes The San Marcos F, San Antonio, Texas
Sold
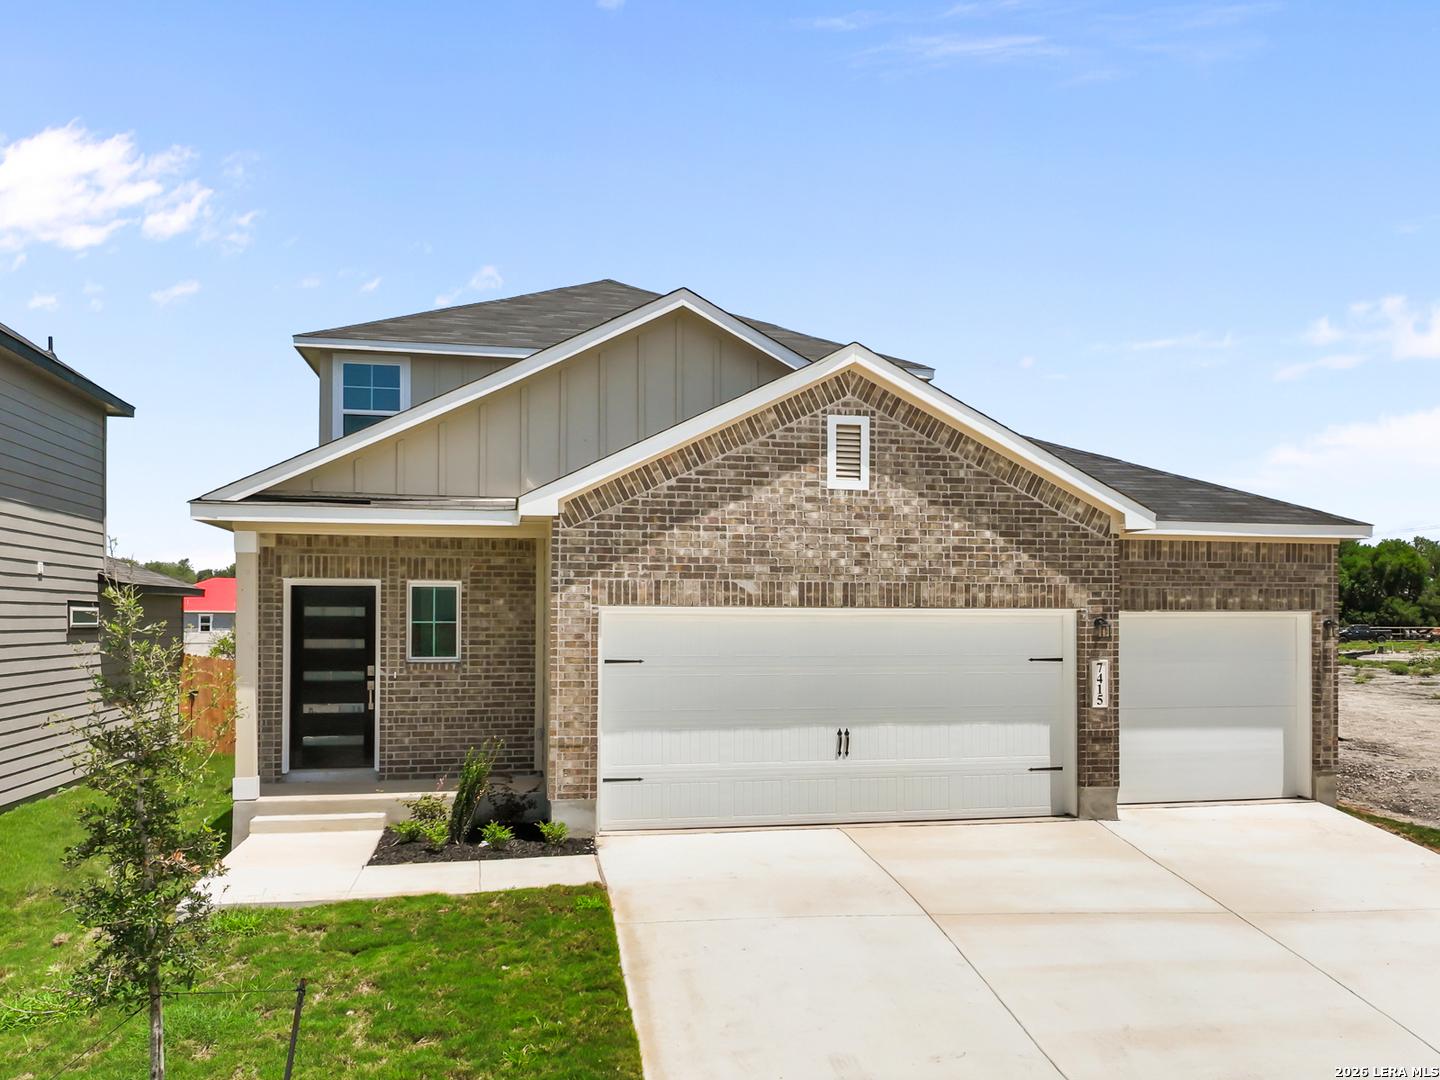
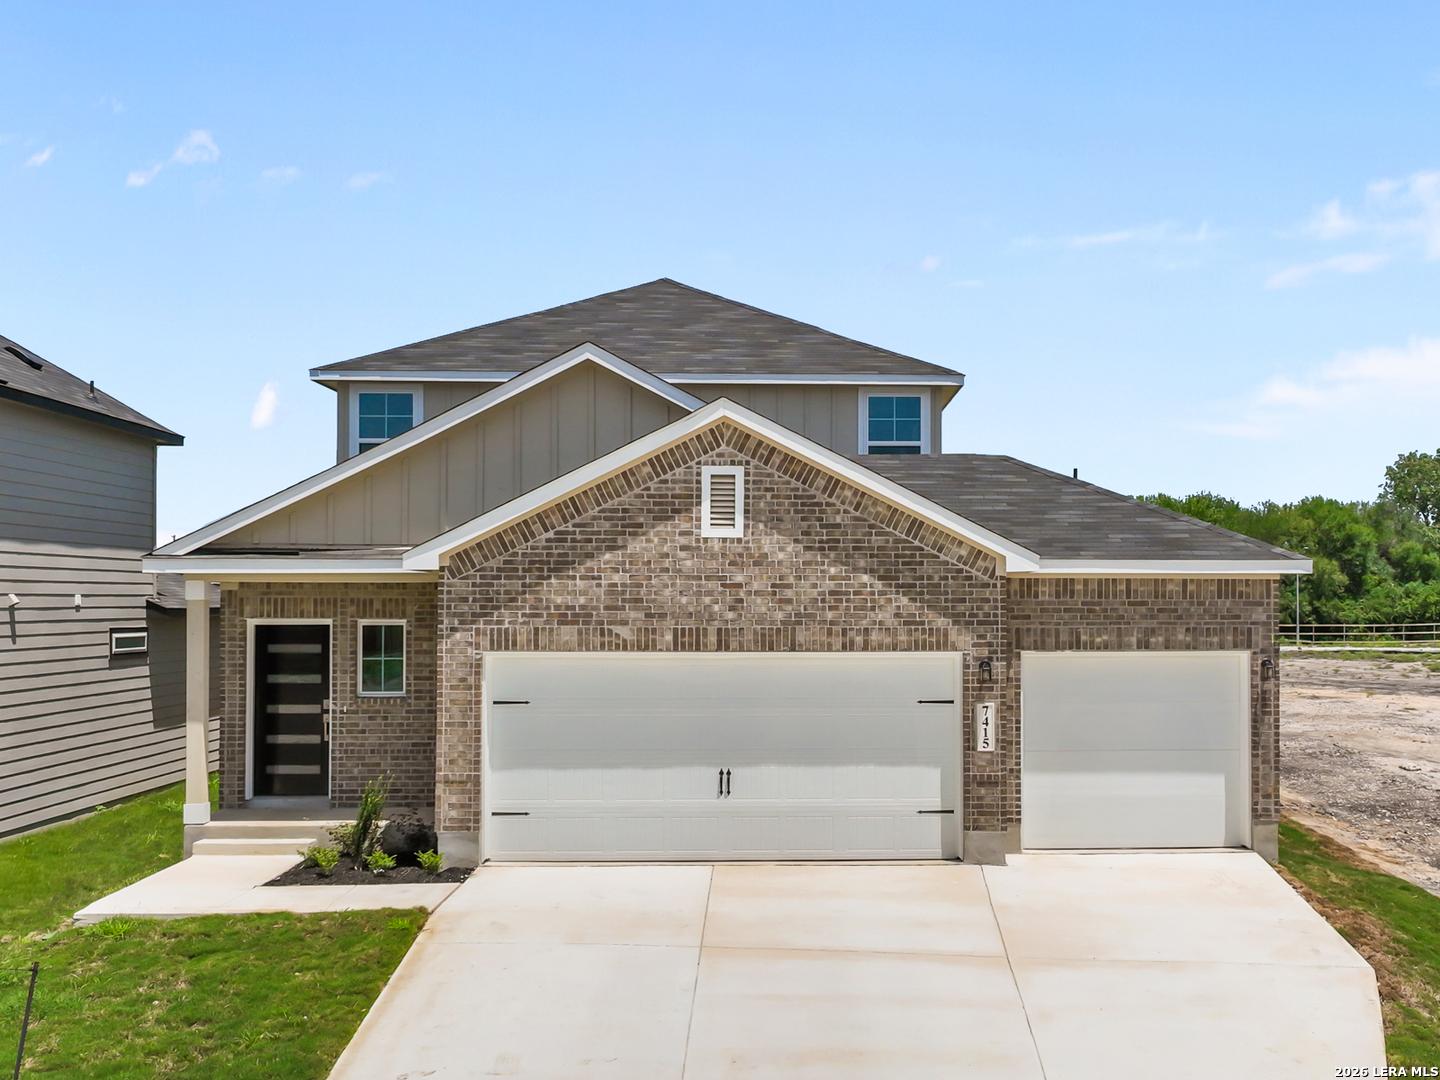
Front exterior of Davidson Homes The Laurel G, 4-bed 2-car garage one-story home for sale in Rayburn Valley, San Antonio, Texas
The Laurel G first floor plan by Davidson Homes showing 4 bedrooms, primary suite, 2-bay garage, San Antonio home
Floor plan options for The Laurel G by Davidson Homes: gourmet kitchen, linear fireplace, deluxe primary bath, extended covered patio
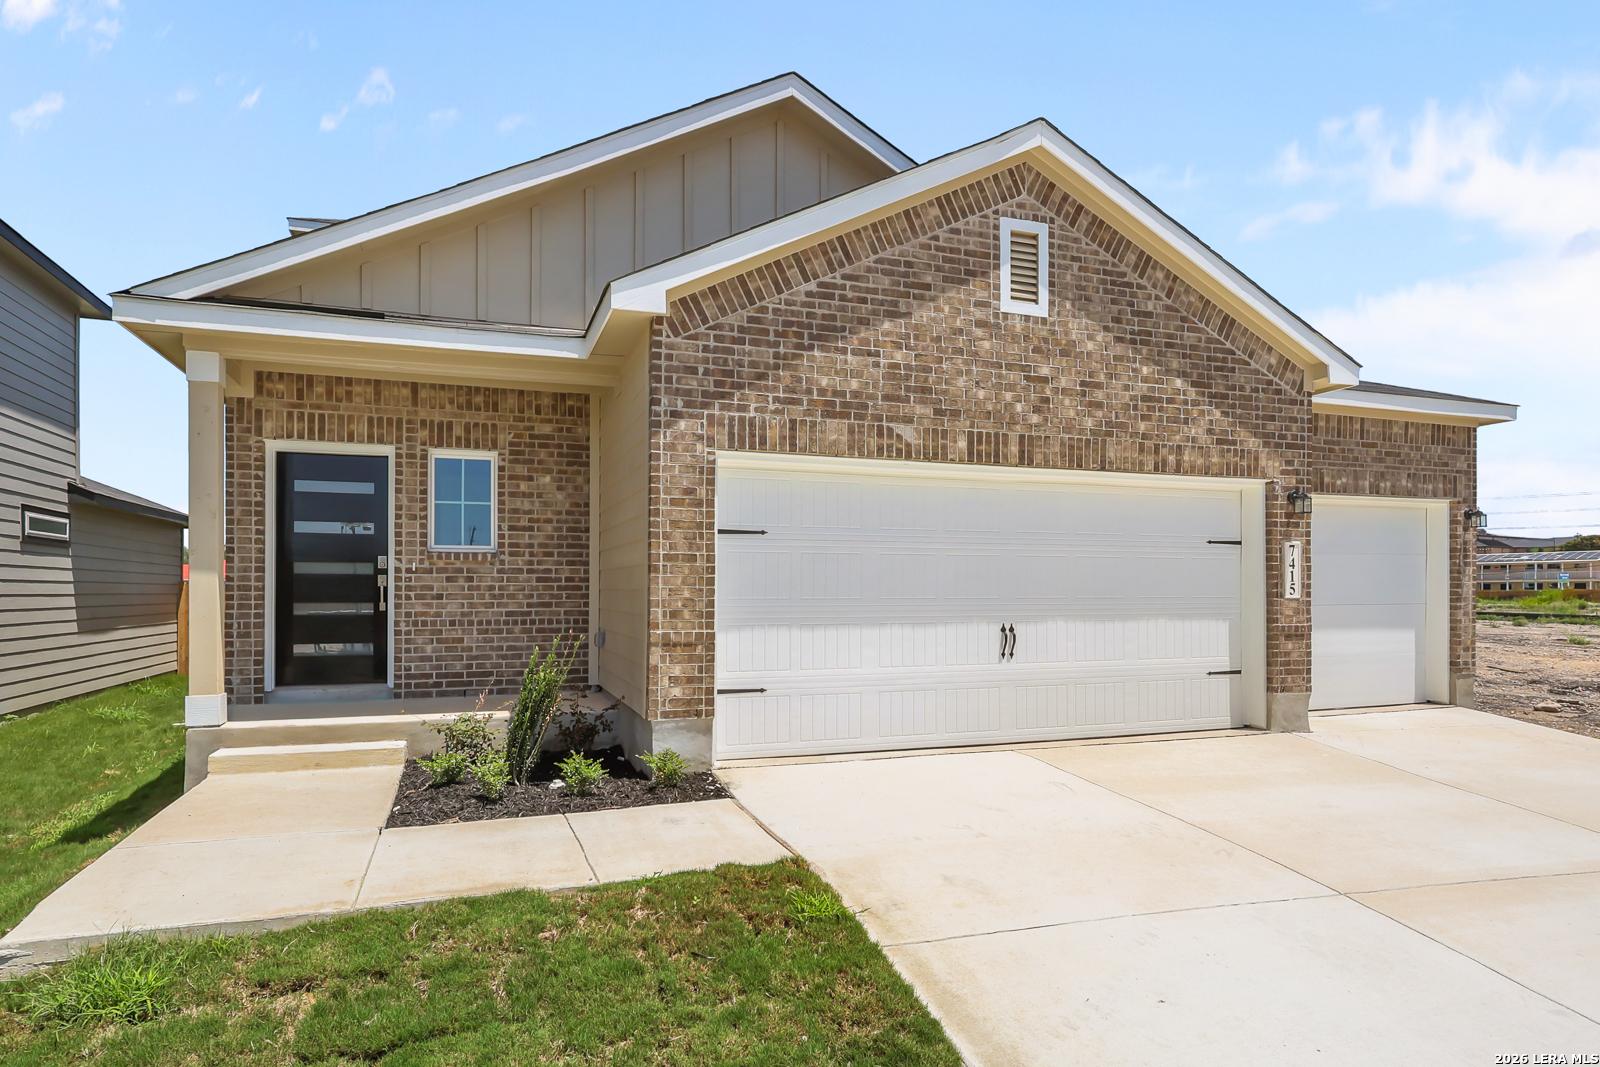
Single-story home exterior with covered front porch, 2-car garage, and landscaped yard in Rayburn Valley, San Antonio by Davidson Homes

The Laurel G

7423 Koa CrestHomesite #27-32
$389,990
From /MO*
Principal & Interest Only
4 Bd
3 Ba
1,895 Sf
More Details
Move In: December
Exterior view of Davidson Homes' New Home at 7414 Bloodwood Bay
Image 2 of Davidson Homes' New Home at 7414 Bloodwood Bay
Image 3 of Davidson Homes' New Home at 7414 Bloodwood Bay
Image 4 of Davidson Homes' New Home at 7414 Bloodwood Bay
Image 5 of Davidson Homes' New Home at 7414 Bloodwood Bay
Image 6 of Davidson Homes' New Home at 7414 Bloodwood Bay
Image 7 of Davidson Homes' New Home at 7414 Bloodwood Bay
Special Rates Available

The Laurel G

7414 Bloodwood BayHomesite #2-33
$387,765
From /MO*
Principal & Interest Only
4 Bd
3 Ba
1,895 Sf
More Details
Move In: December
Two-story beige new construction home with 2-car garage by Davidson Homes at Rayburn Valley, San Antonio, Texas
Bright foyer with glass-paneled front door, hardwood floors, and drum light fixture in Davidson Homes The Ashport B, San Antonio
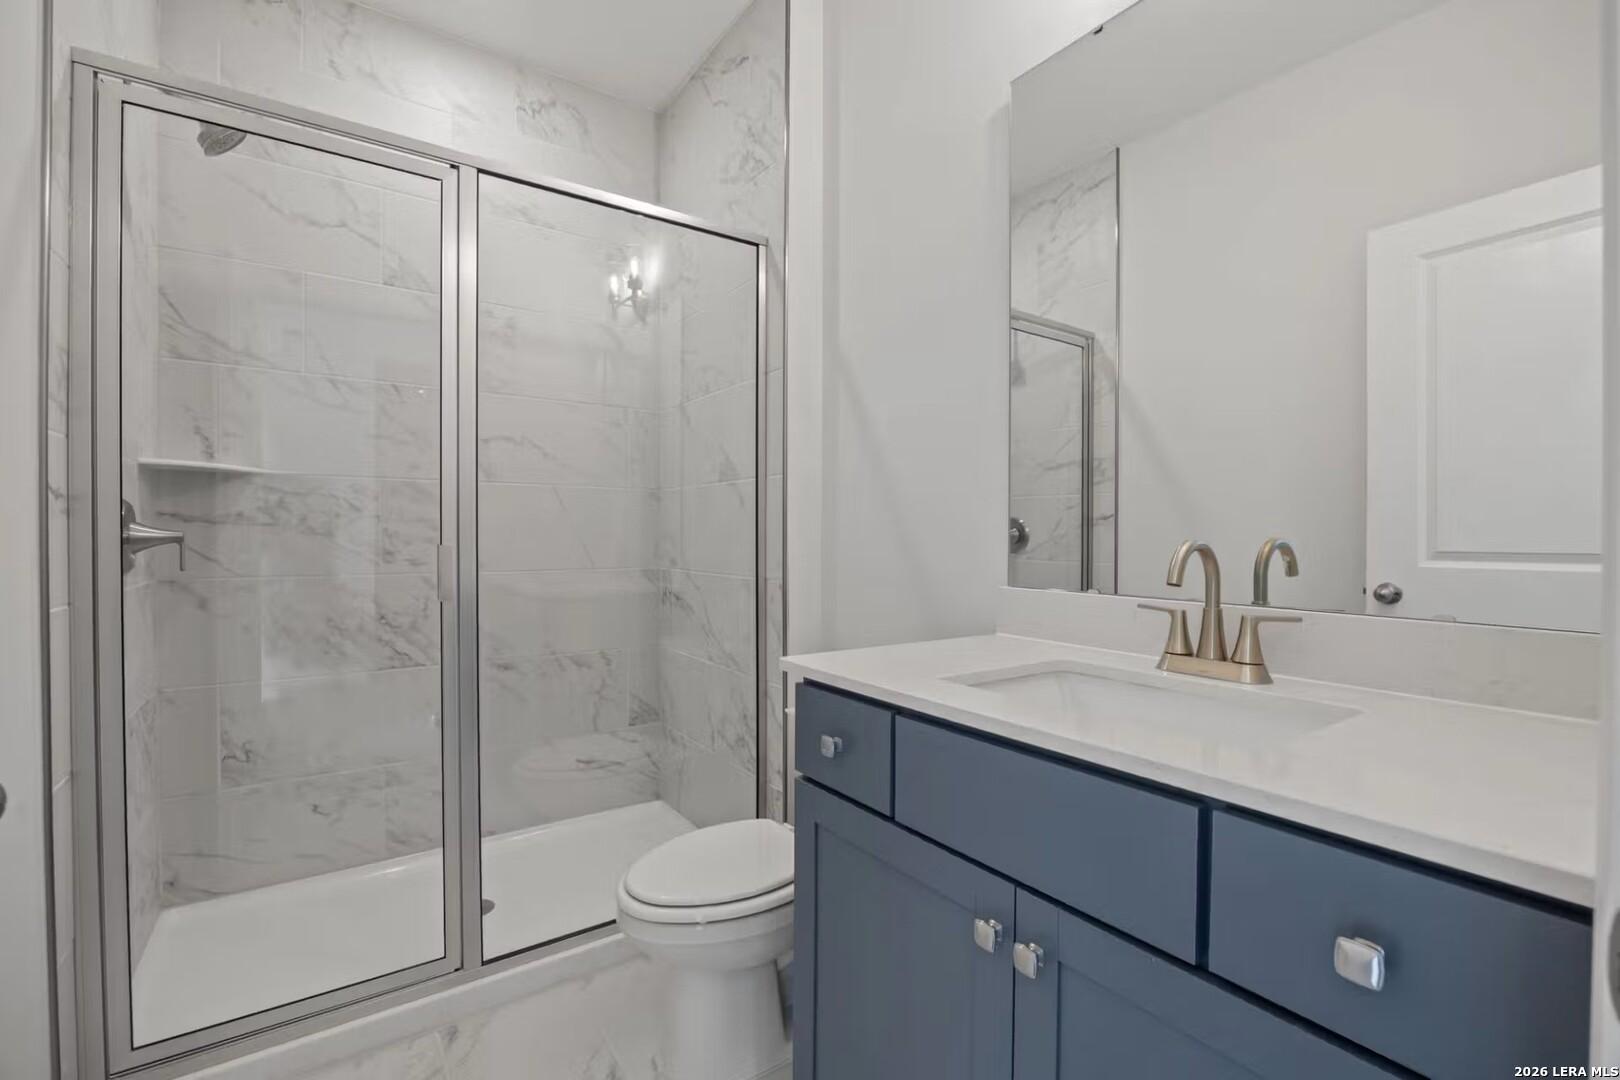
Modern bathroom with glass-enclosed marble tile shower, navy vanity, and white quartz countertop in Davidson Homes Ashport B, San Antonio
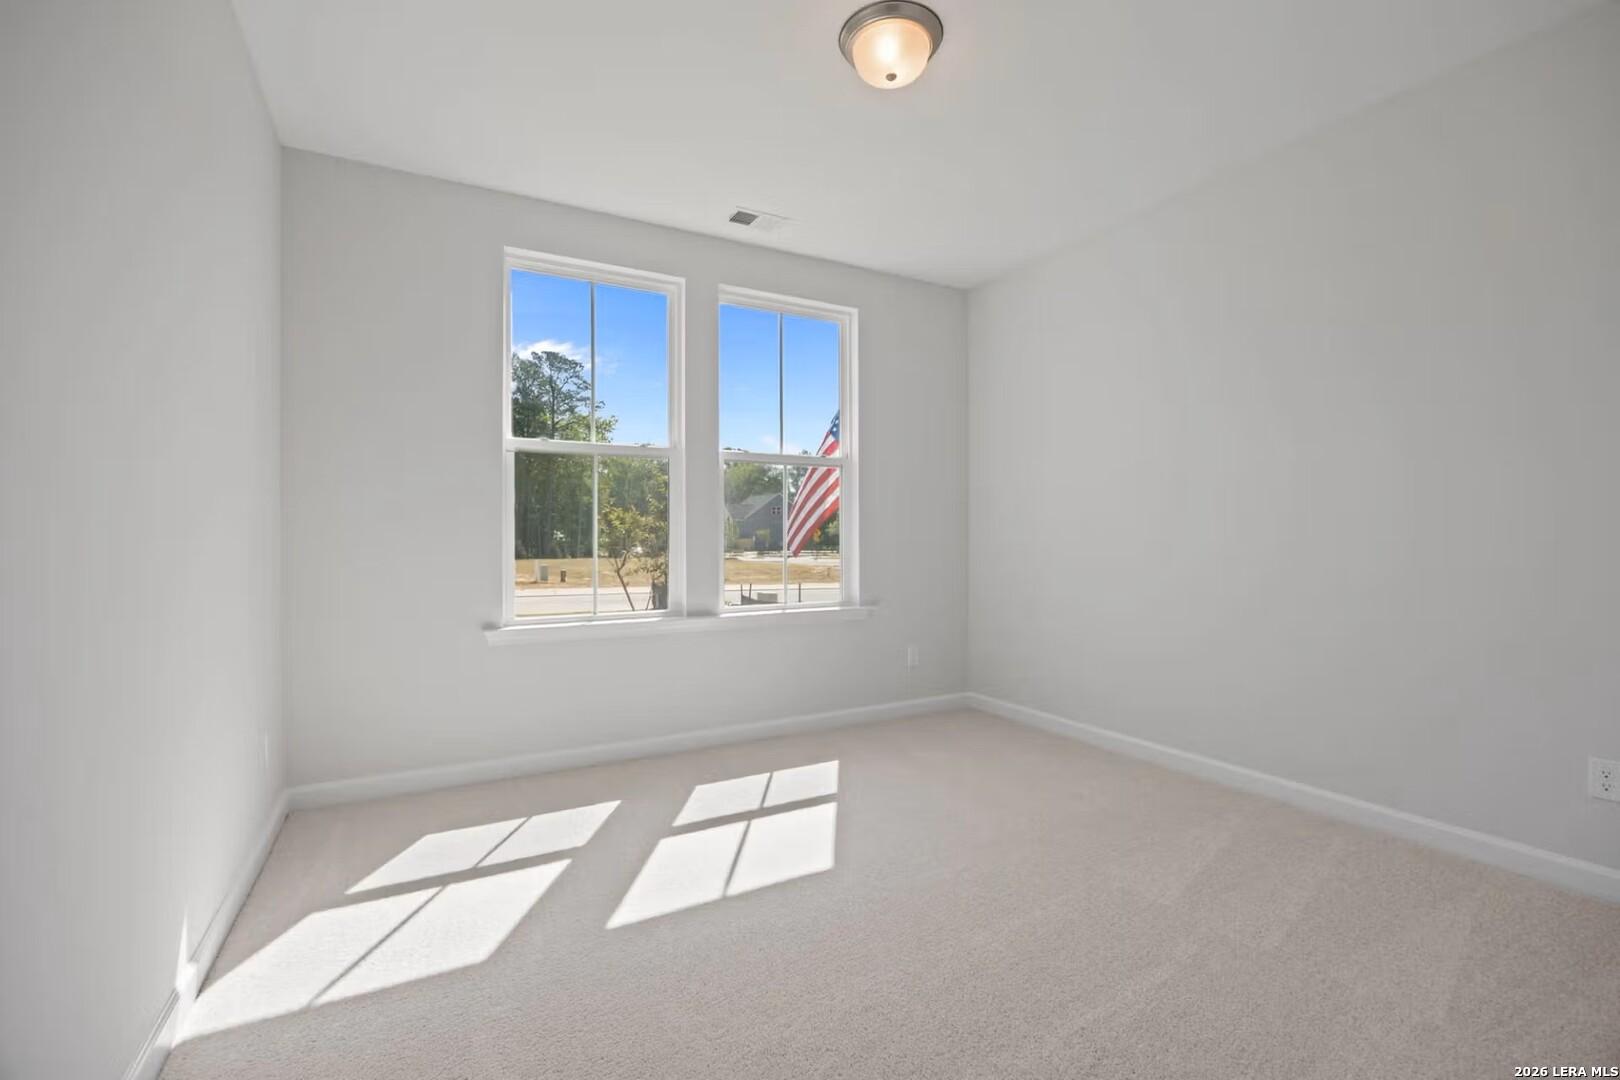
Bright empty bedroom with carpet and double windows in Davidson Homes Ashport B floor plan at Rayburn Valley, San Antonio, Texas
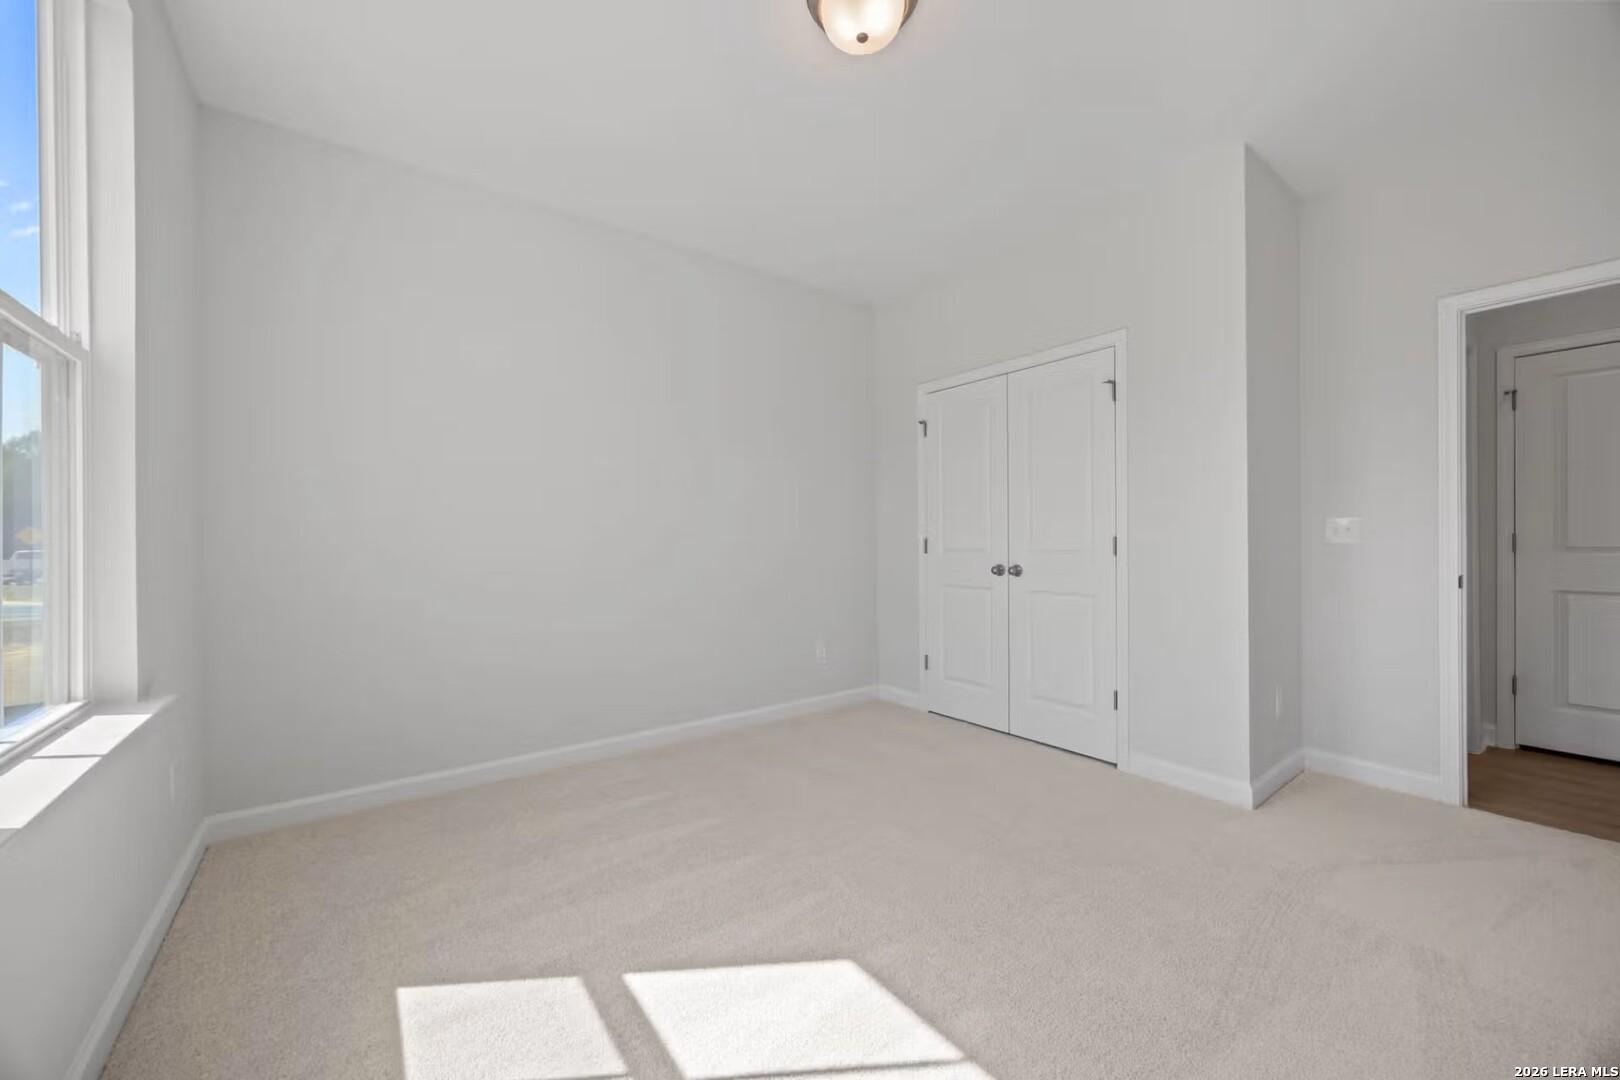
Bright bedroom with plush carpet and double-door closet in Davidson Homes The Ashport B, Rayburn Valley, San Antonio, Texas
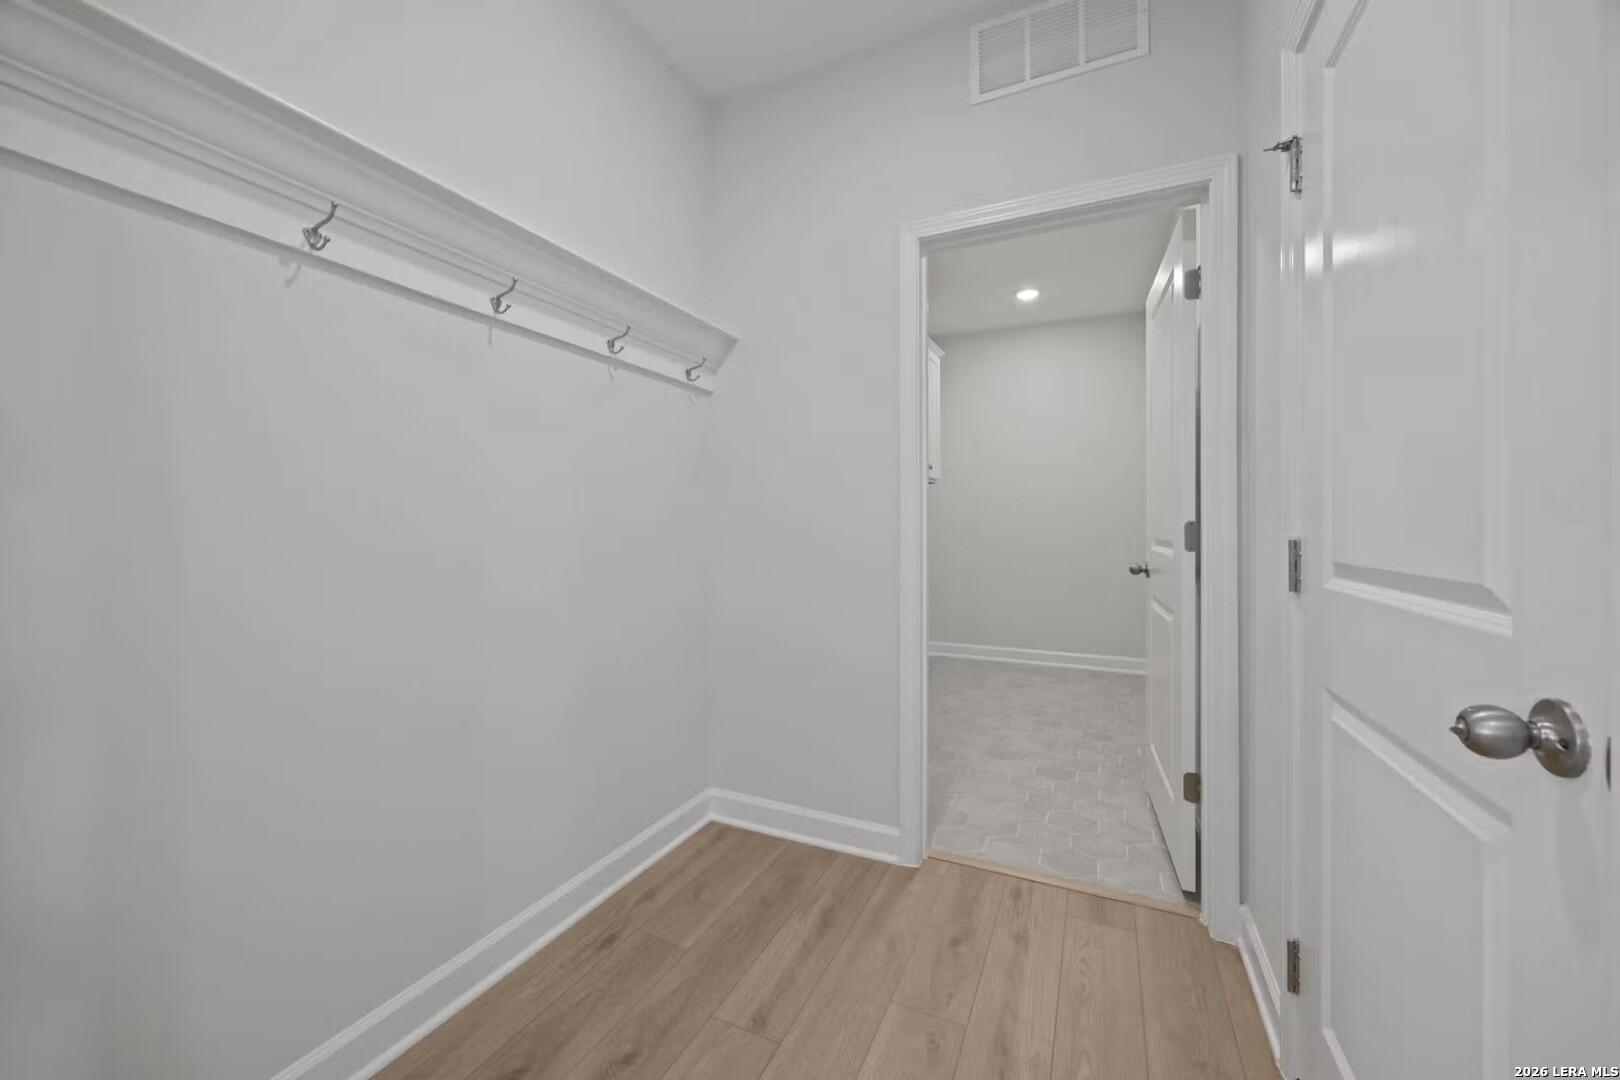
Mudroom with coat hooks and wood-look flooring leading to laundry room in Davidson Homes The Ashport B, San Antonio, TX
Utility room with white cabinets, deep sink, and hexagon tile flooring in The Ashport B floor plan at Rayburn Valley, San Antonio
Special Rates Available

The Ashport B

7410 Bloodwood BayHomesite #3-33
$432,743
From /MO*
Principal & Interest Only
5 Bd
4 Ba
2,745 Sf
More Details