Red, White & New Holiday Promotion
Red, White & New
New Fixed Rates
as low as
4.875%/5.663% APR!*
Terms/conditions apply.
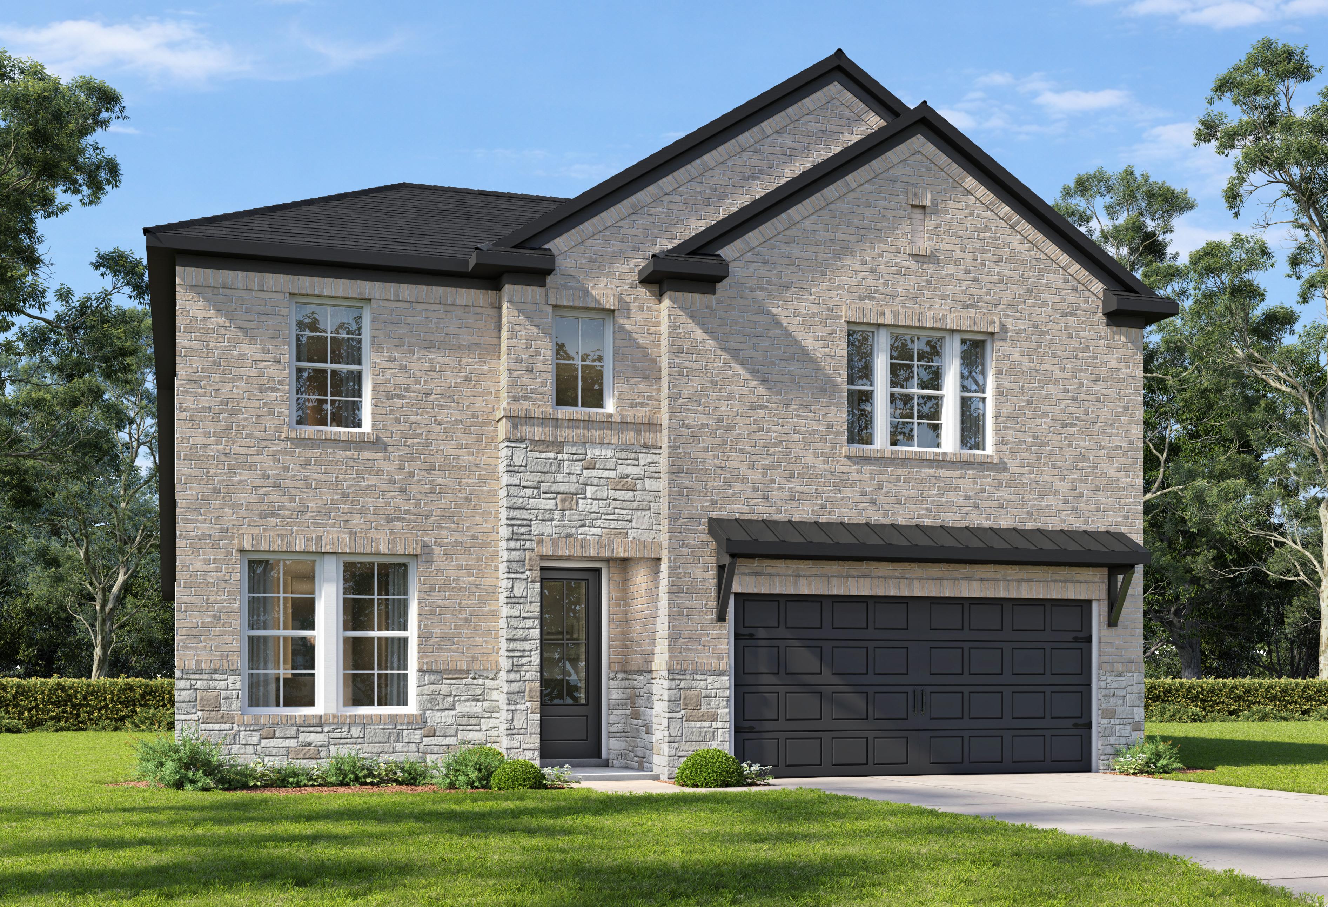
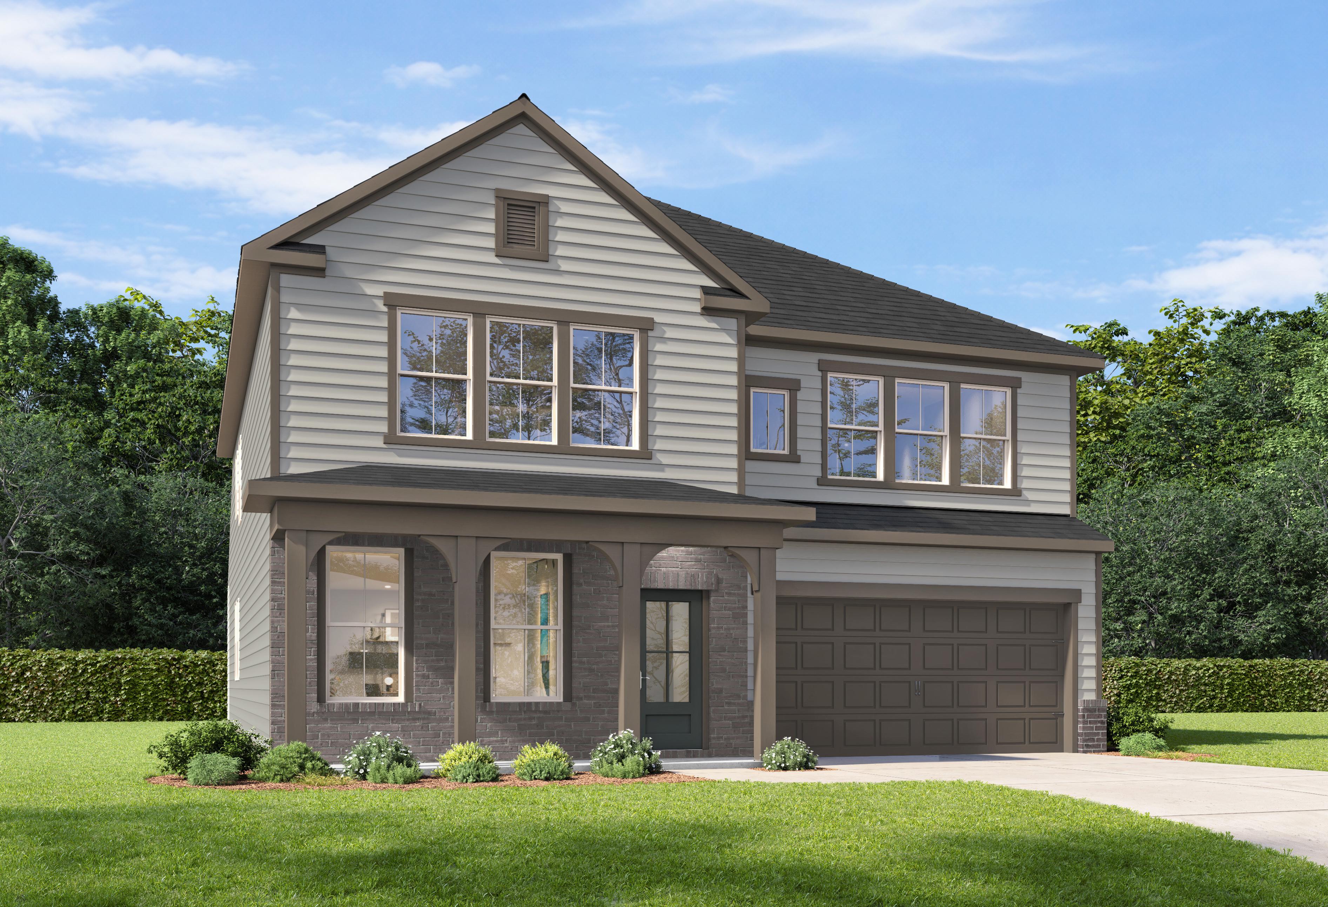
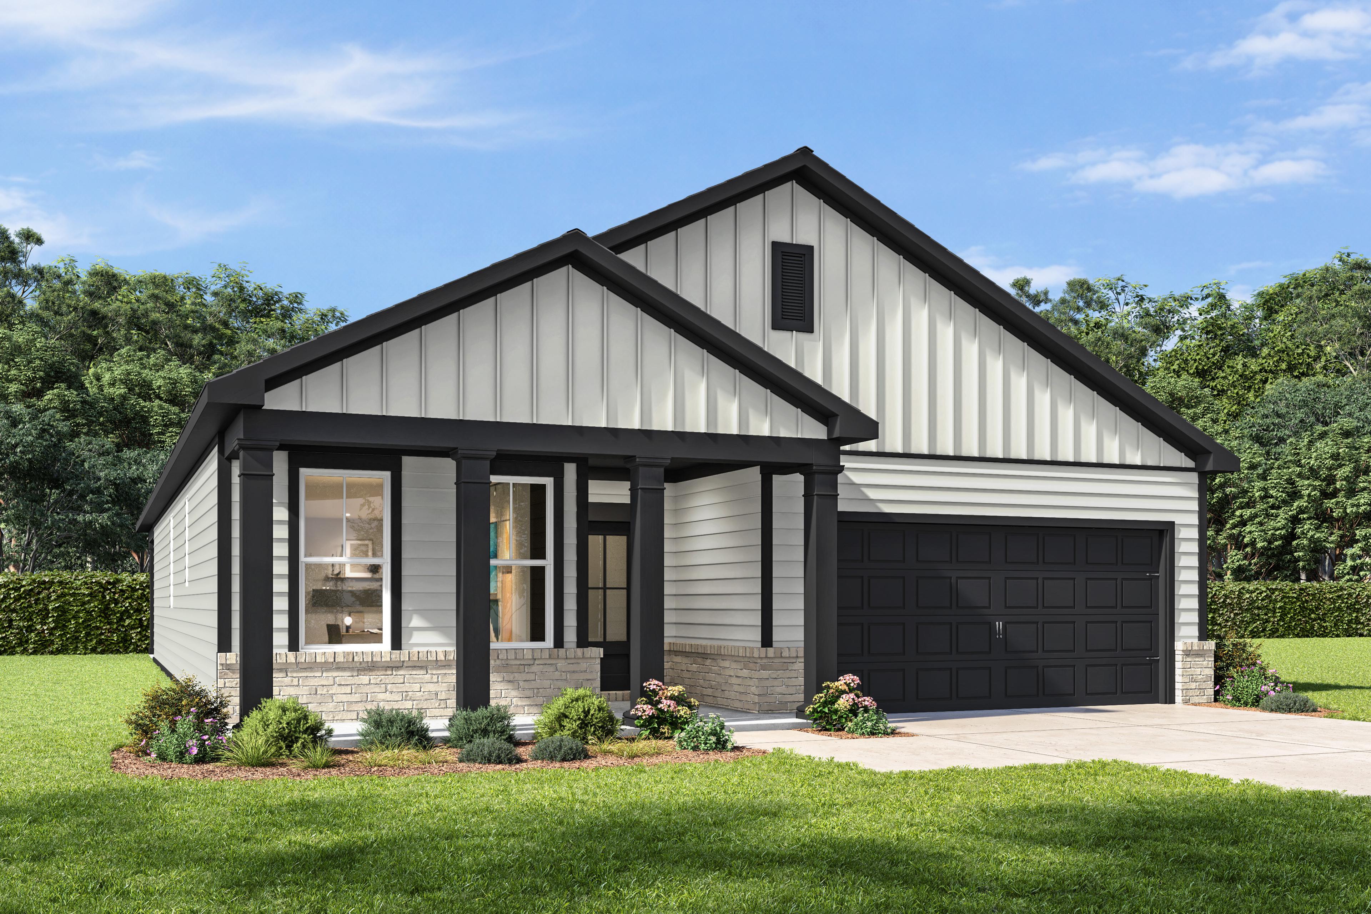
Modern farmhouse elevation of The Holly K showcasing white board-and-batten siding, brick base, black-trimmed 2-car garage, and lush landscaping
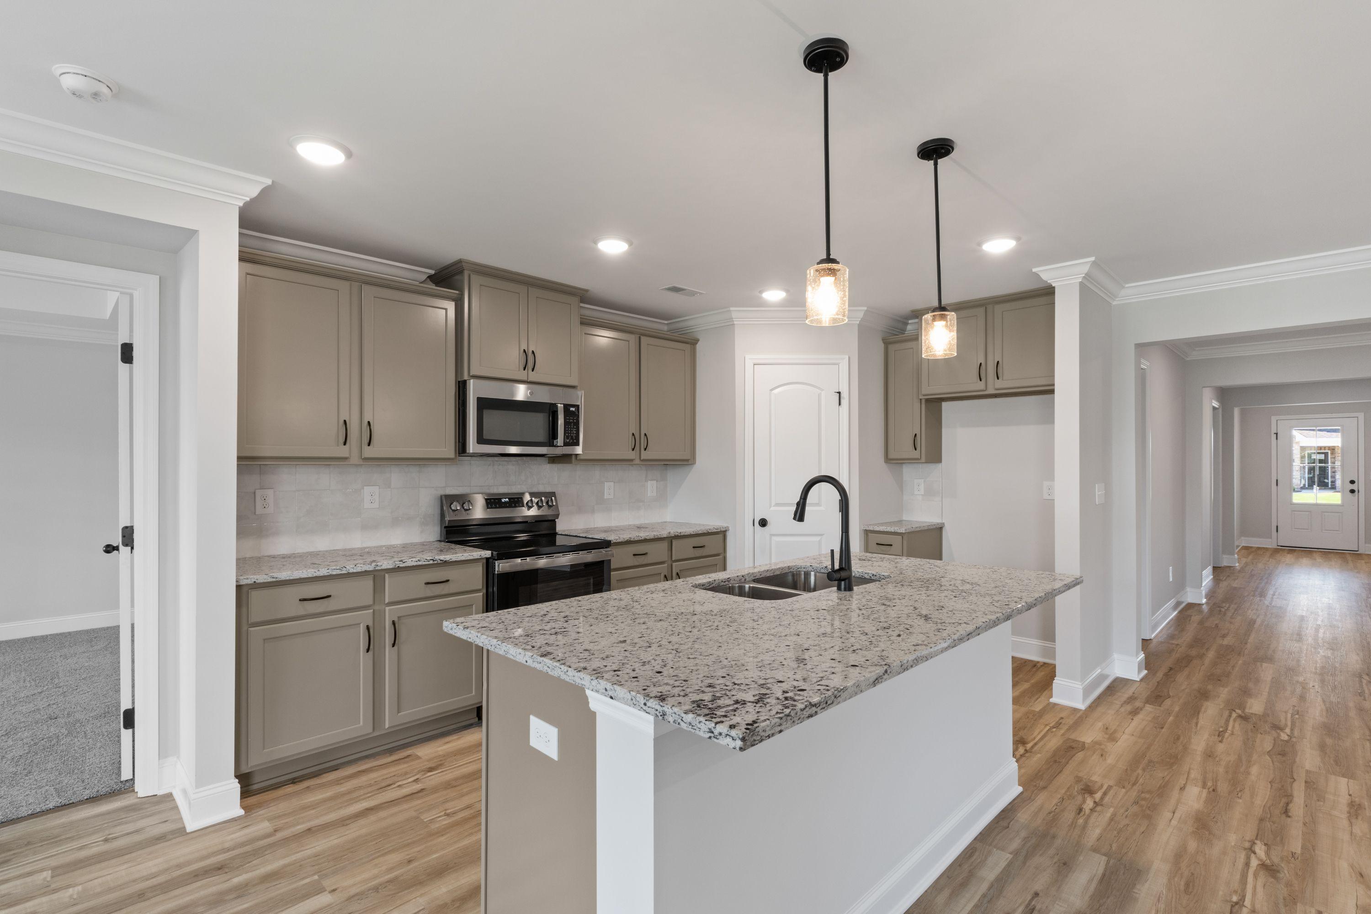
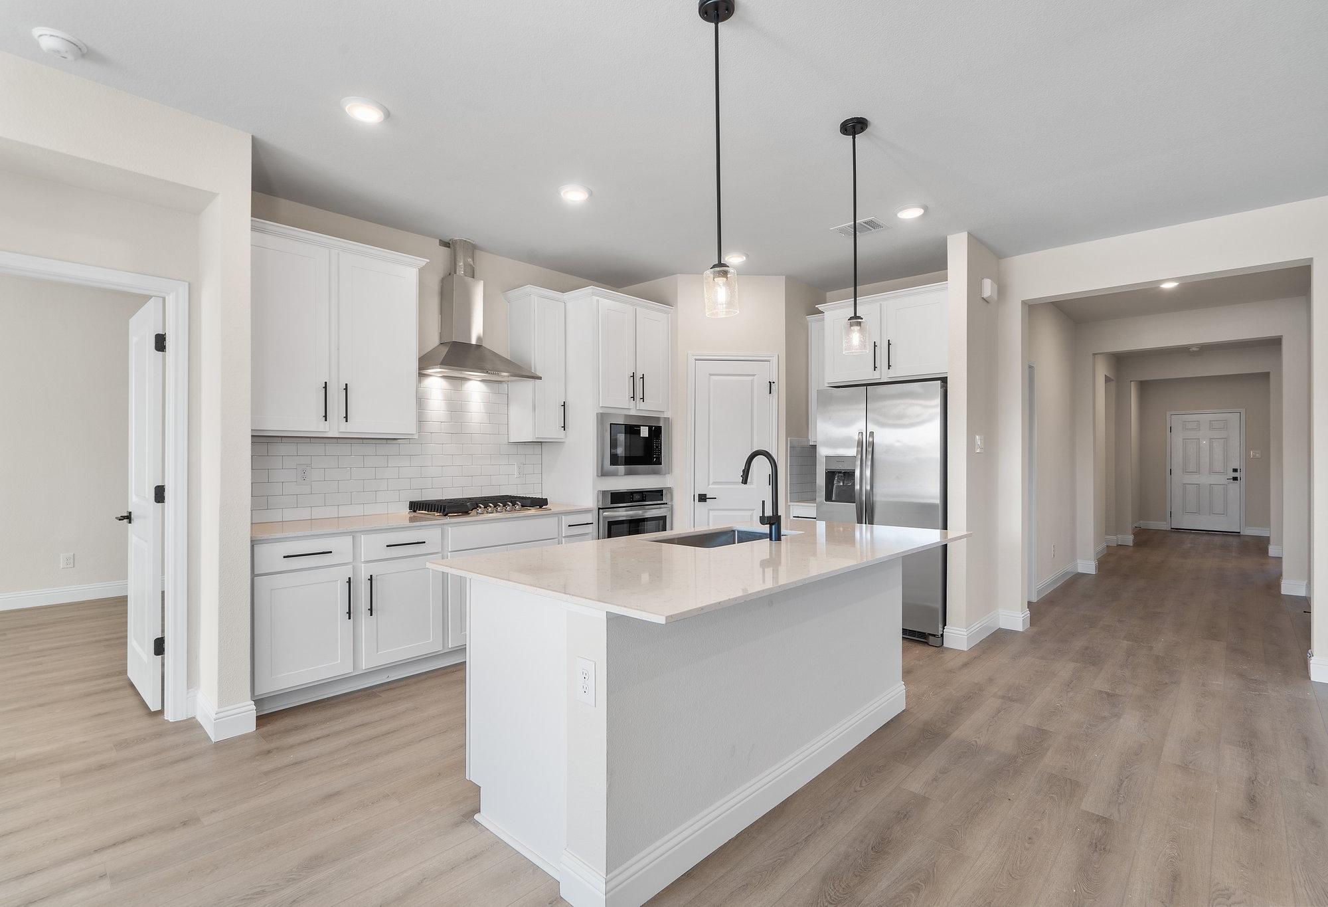
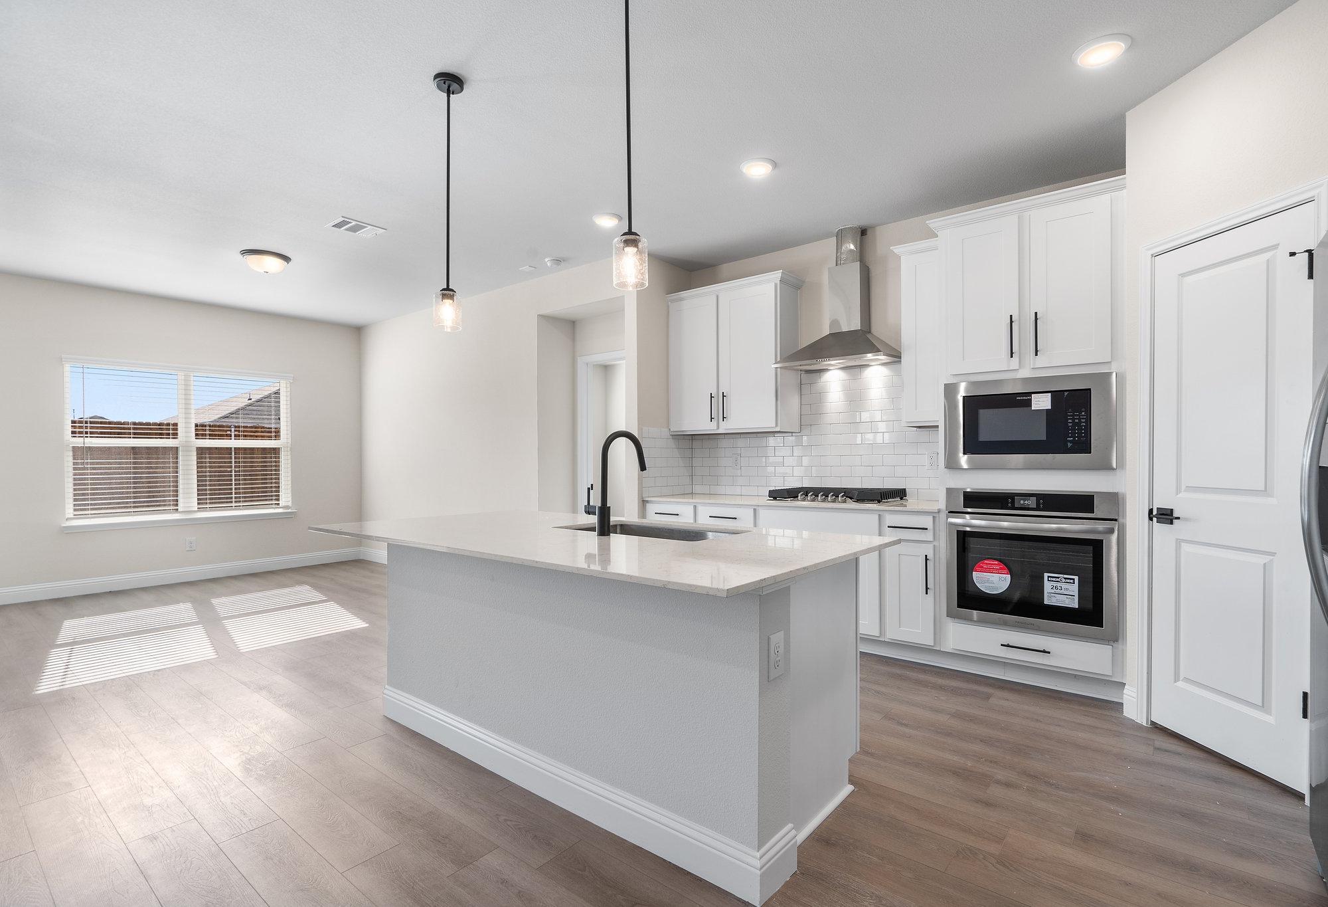
Modern kitchen in The Holly K featuring granite countertops, a central island, and neutral cabinetry.
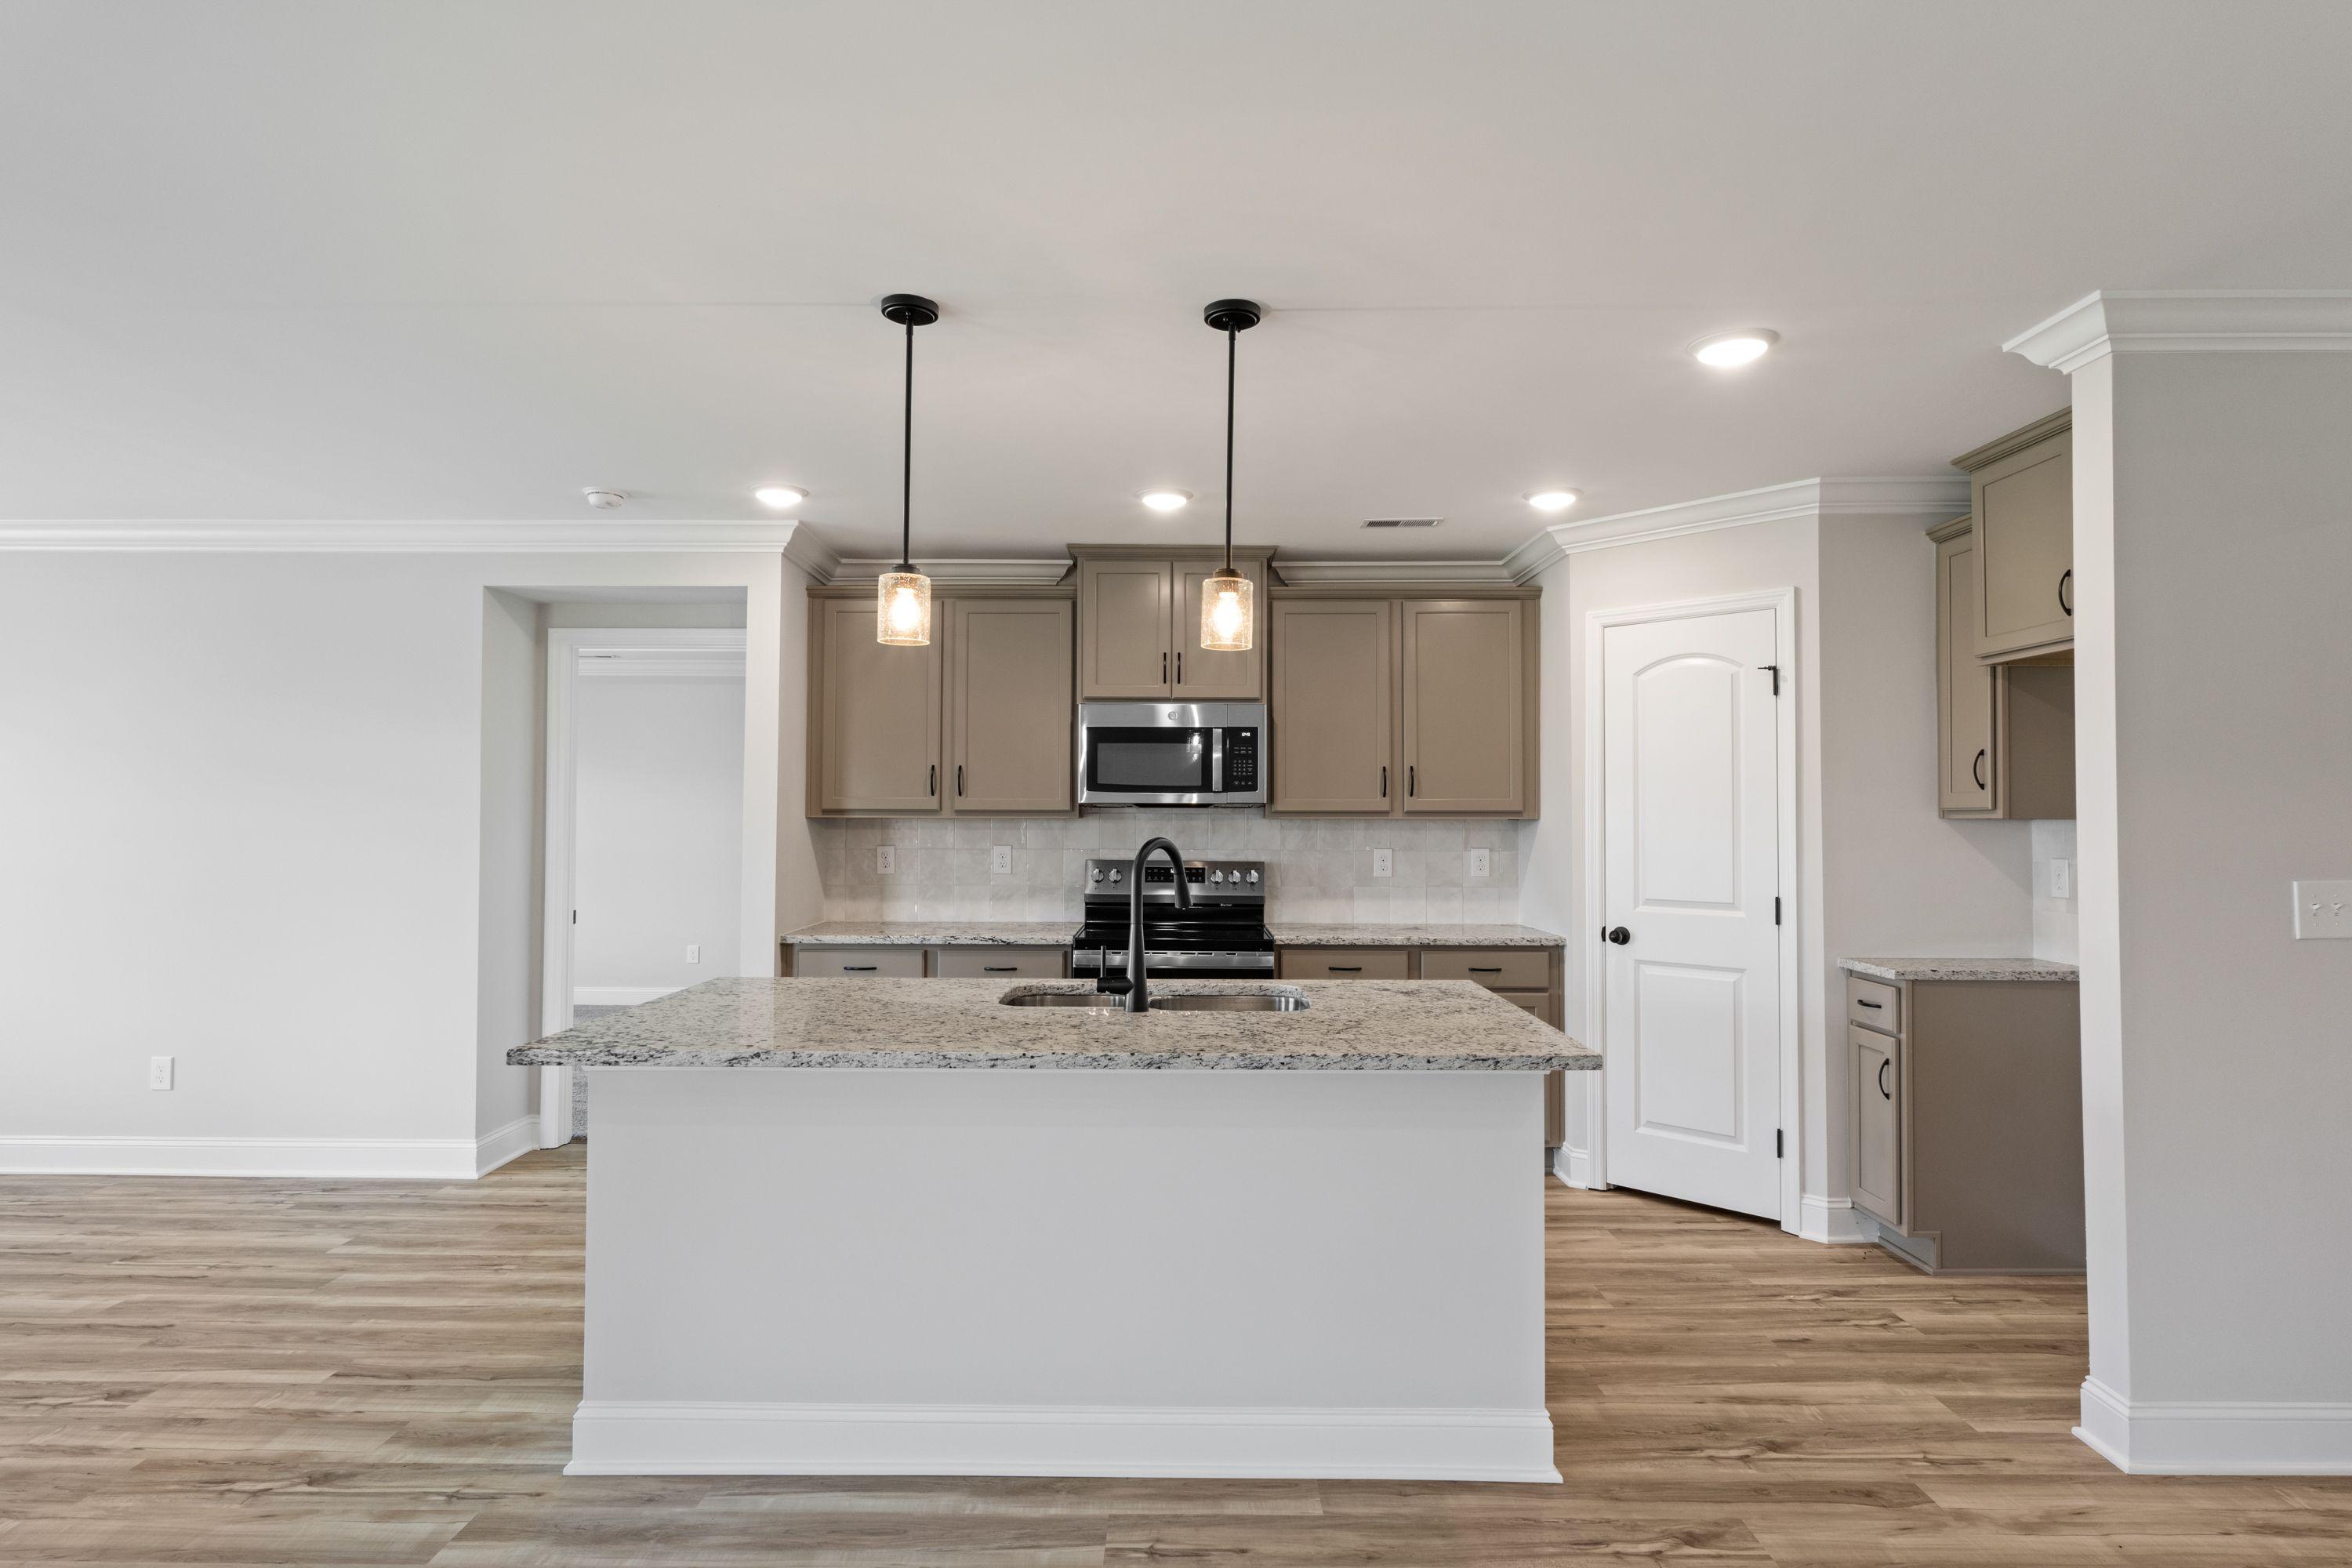
Modern kitchen in The Holly K featuring a large granite island, pendant lighting, and sleek cabinetry in San Antonio.
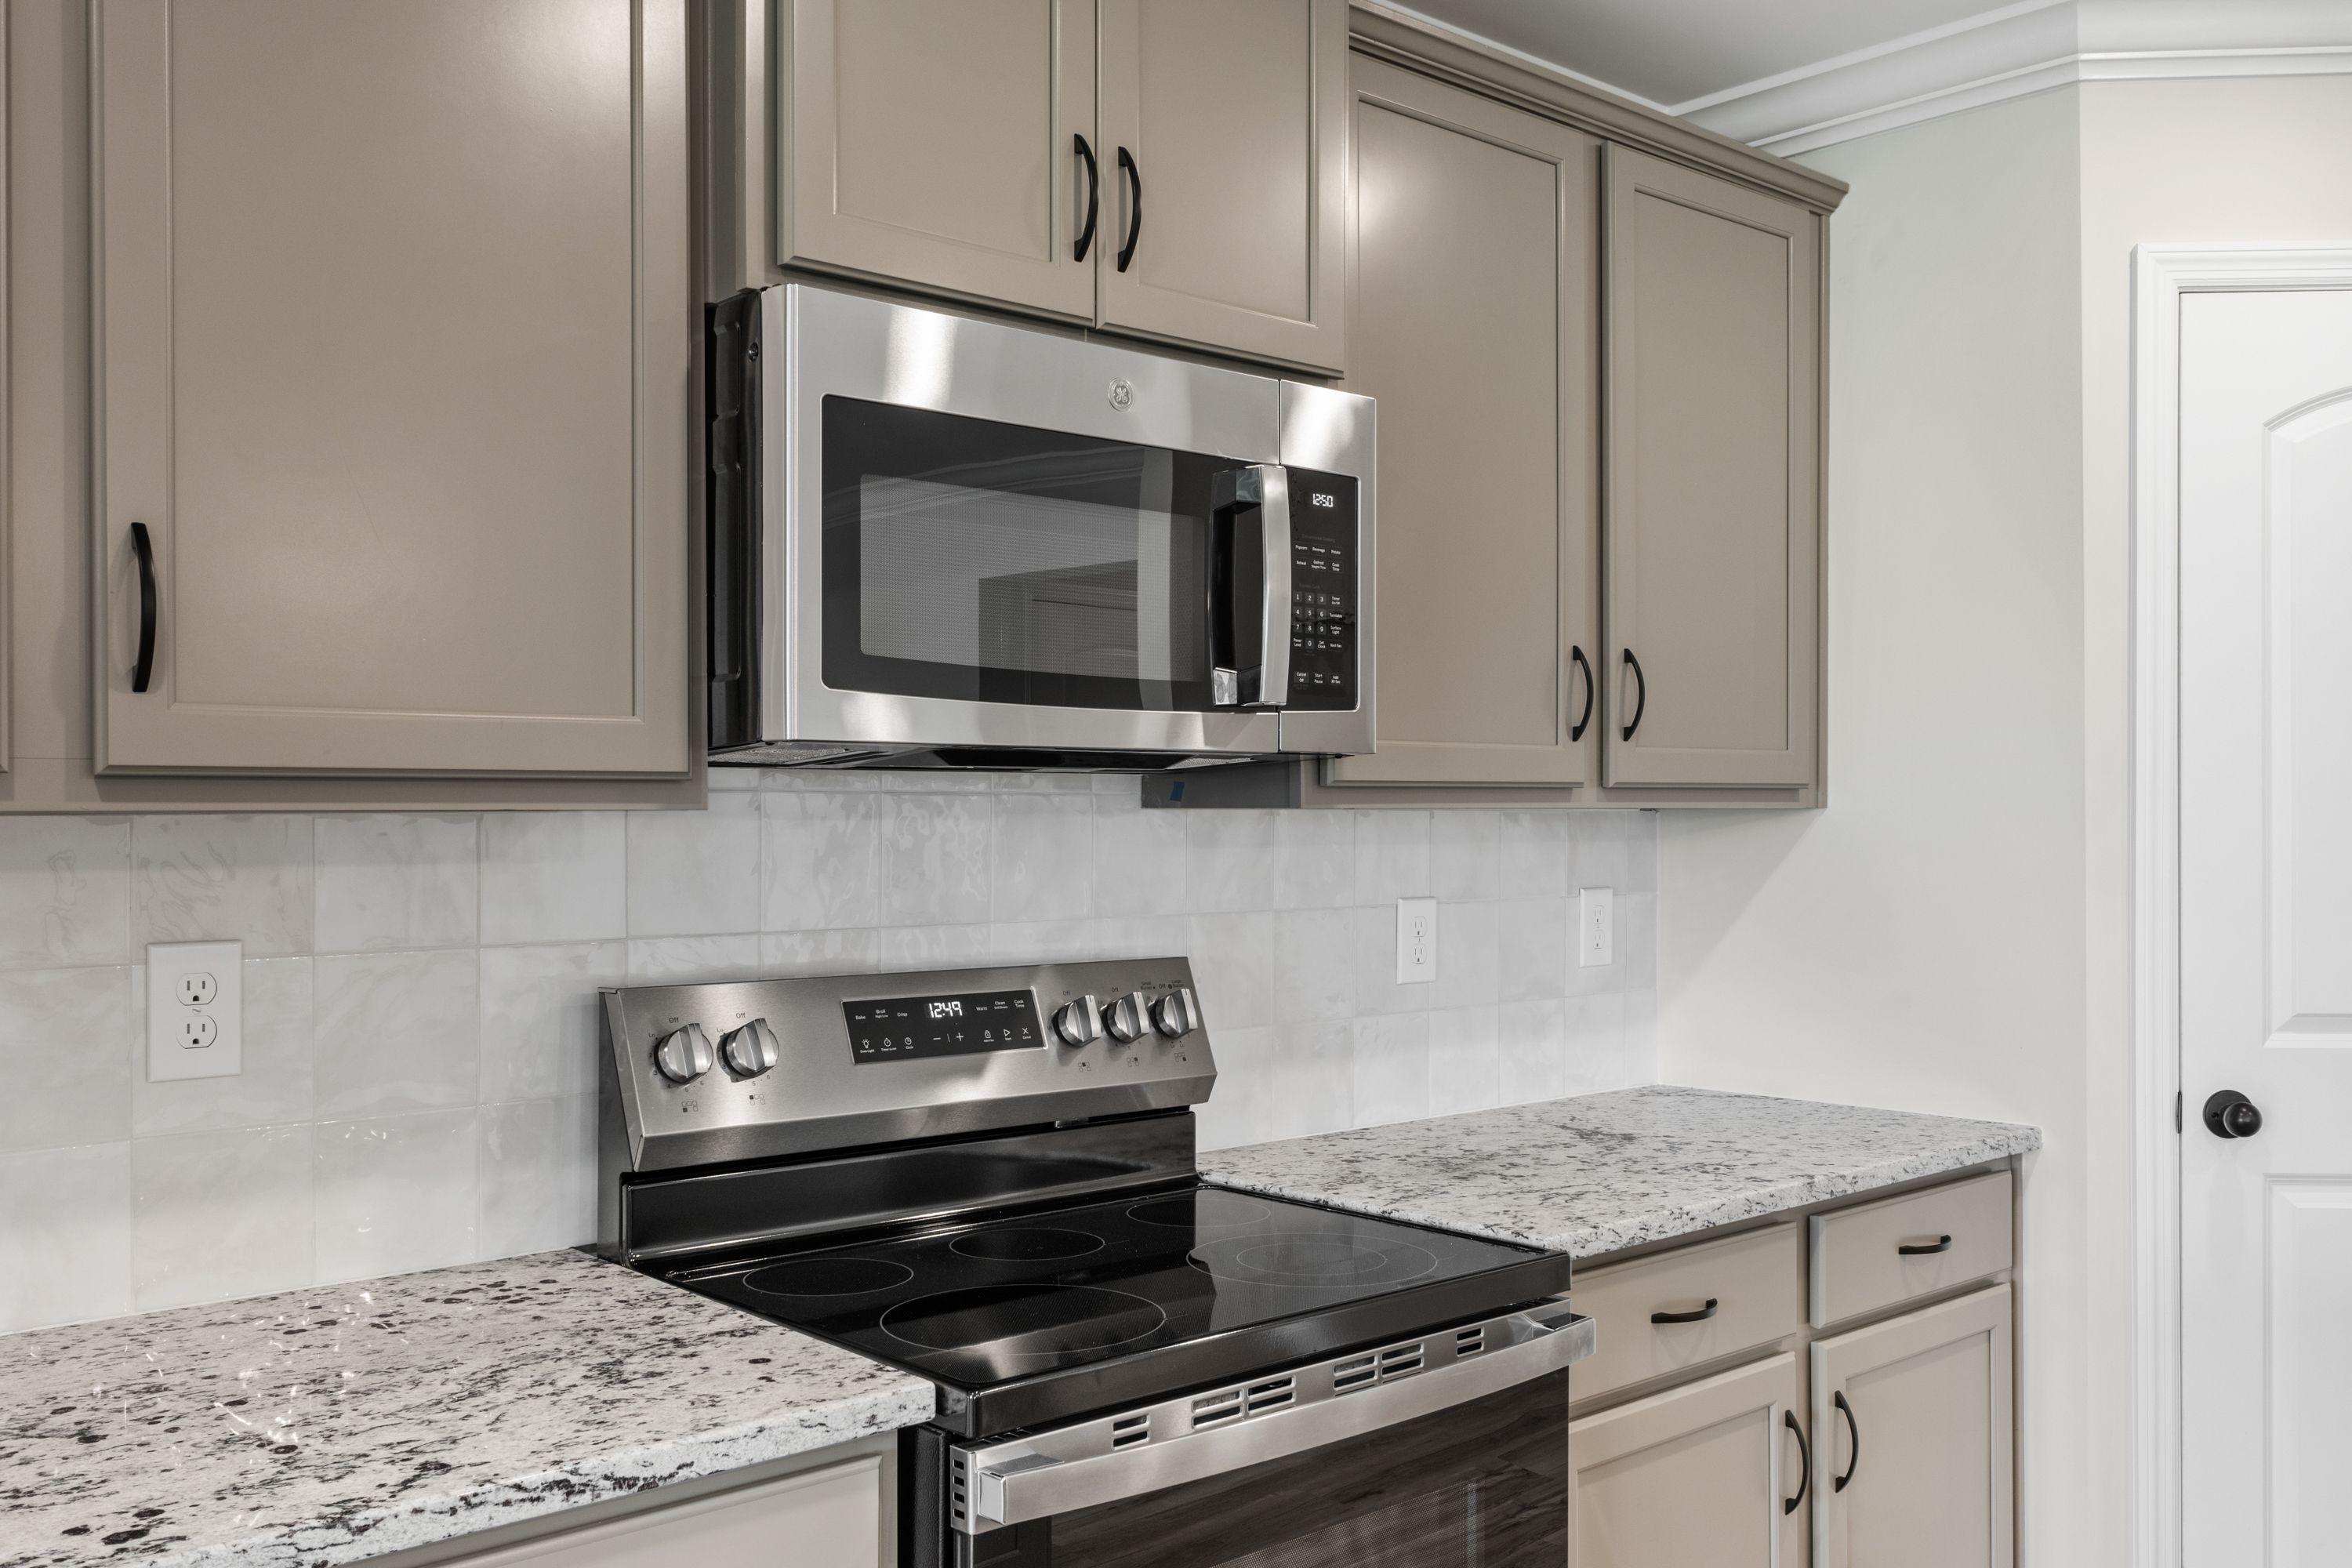
Modern kitchen in The Holly K featuring stainless steel appliances, granite countertops, and sleek gray cabinetry.
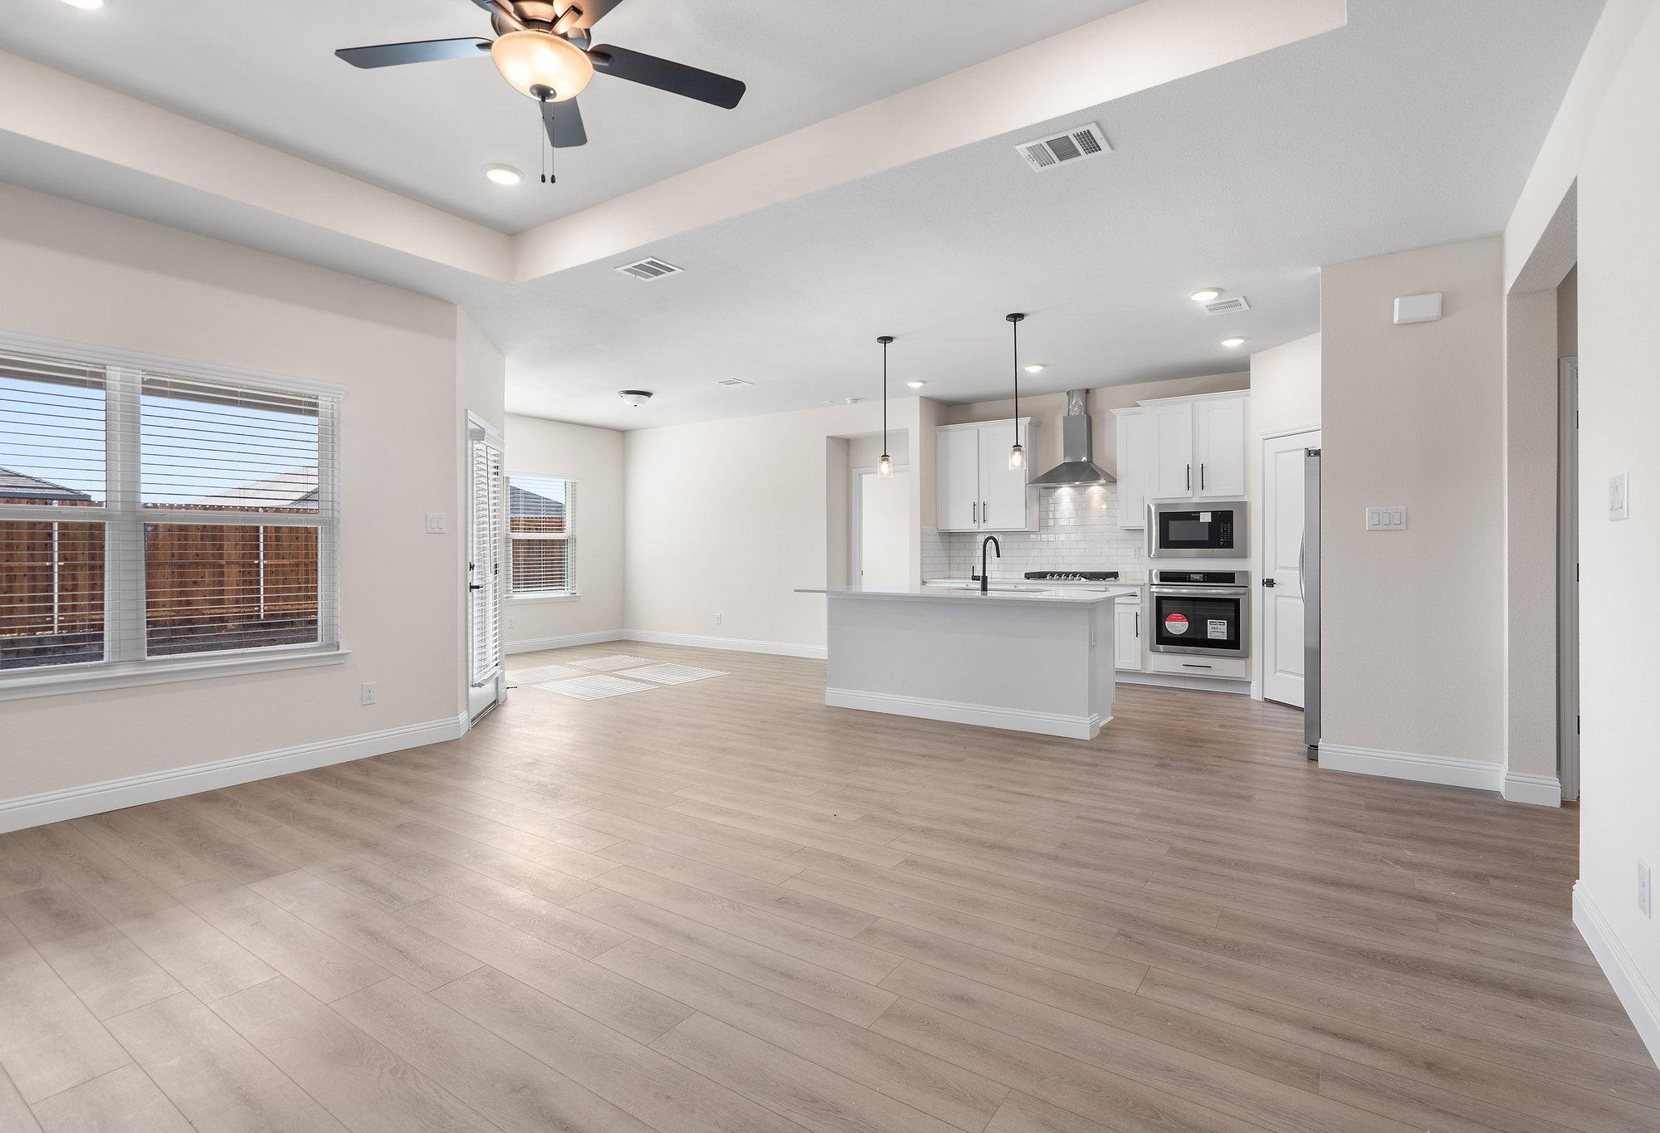
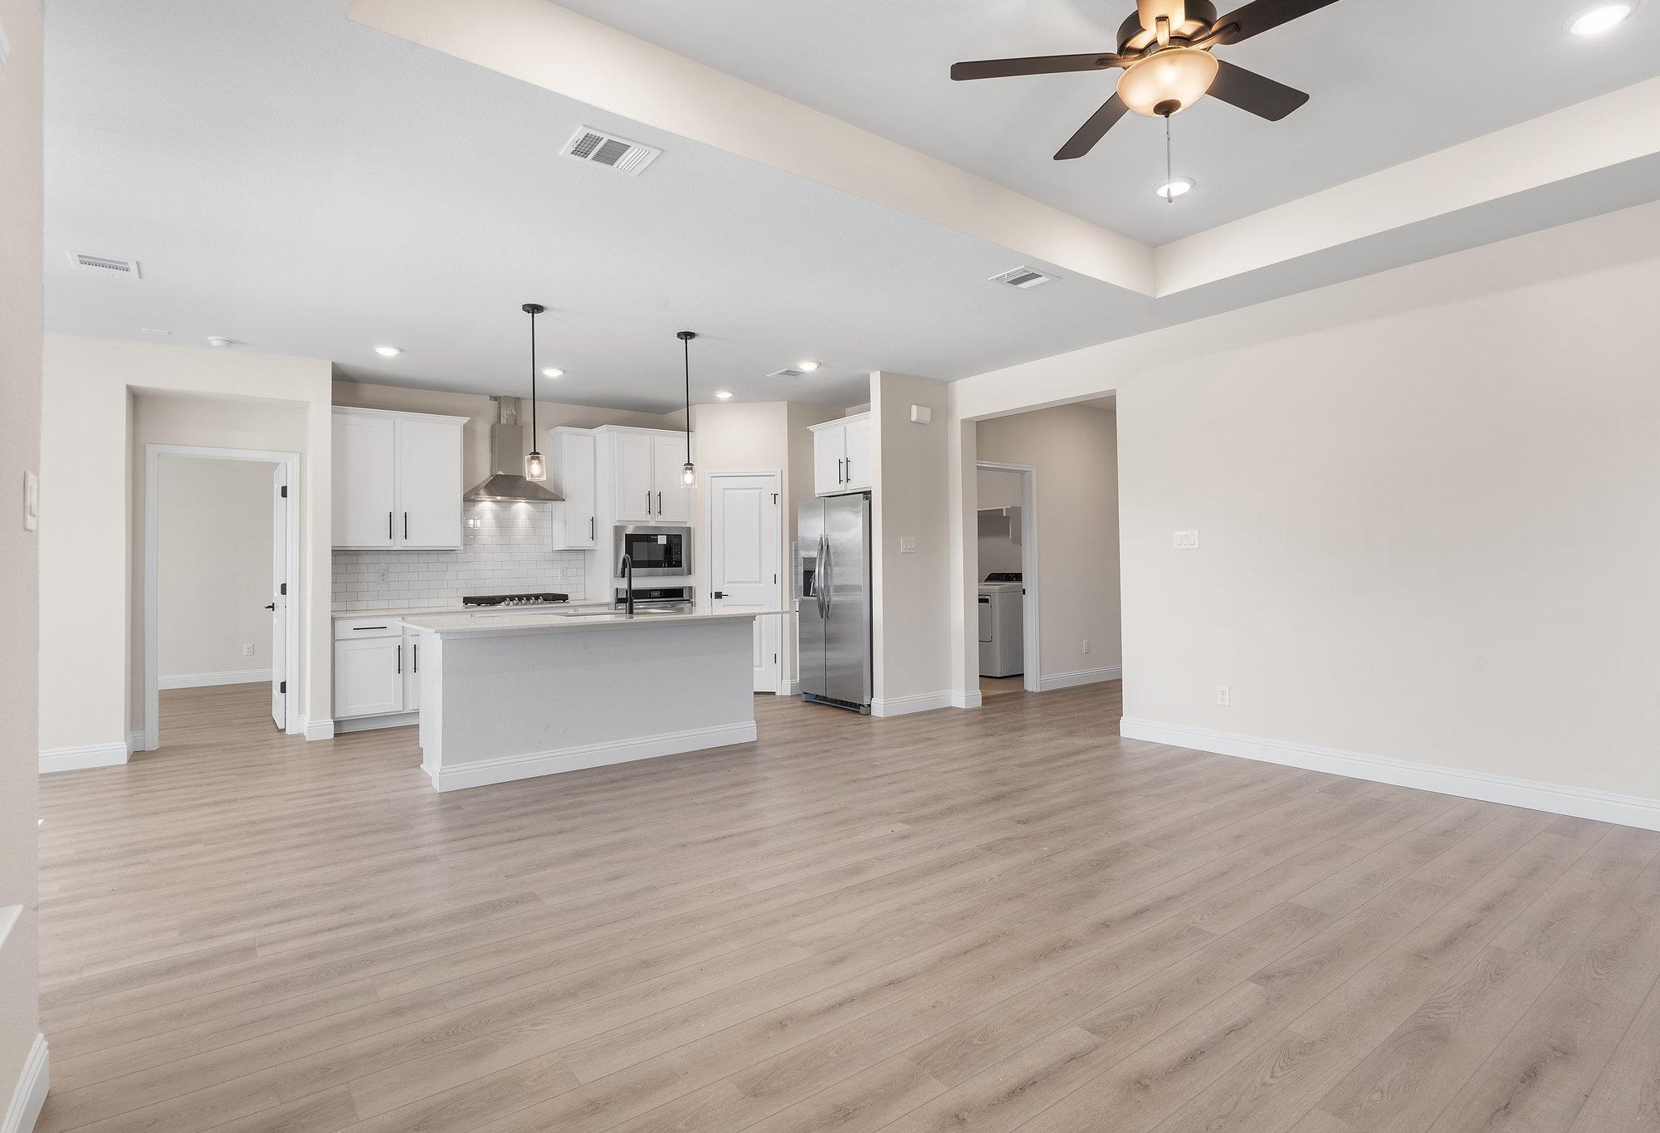
Open-concept kitchen and living area in The Holly K featuring a granite island, pendant lighting, and wood-style flooring.
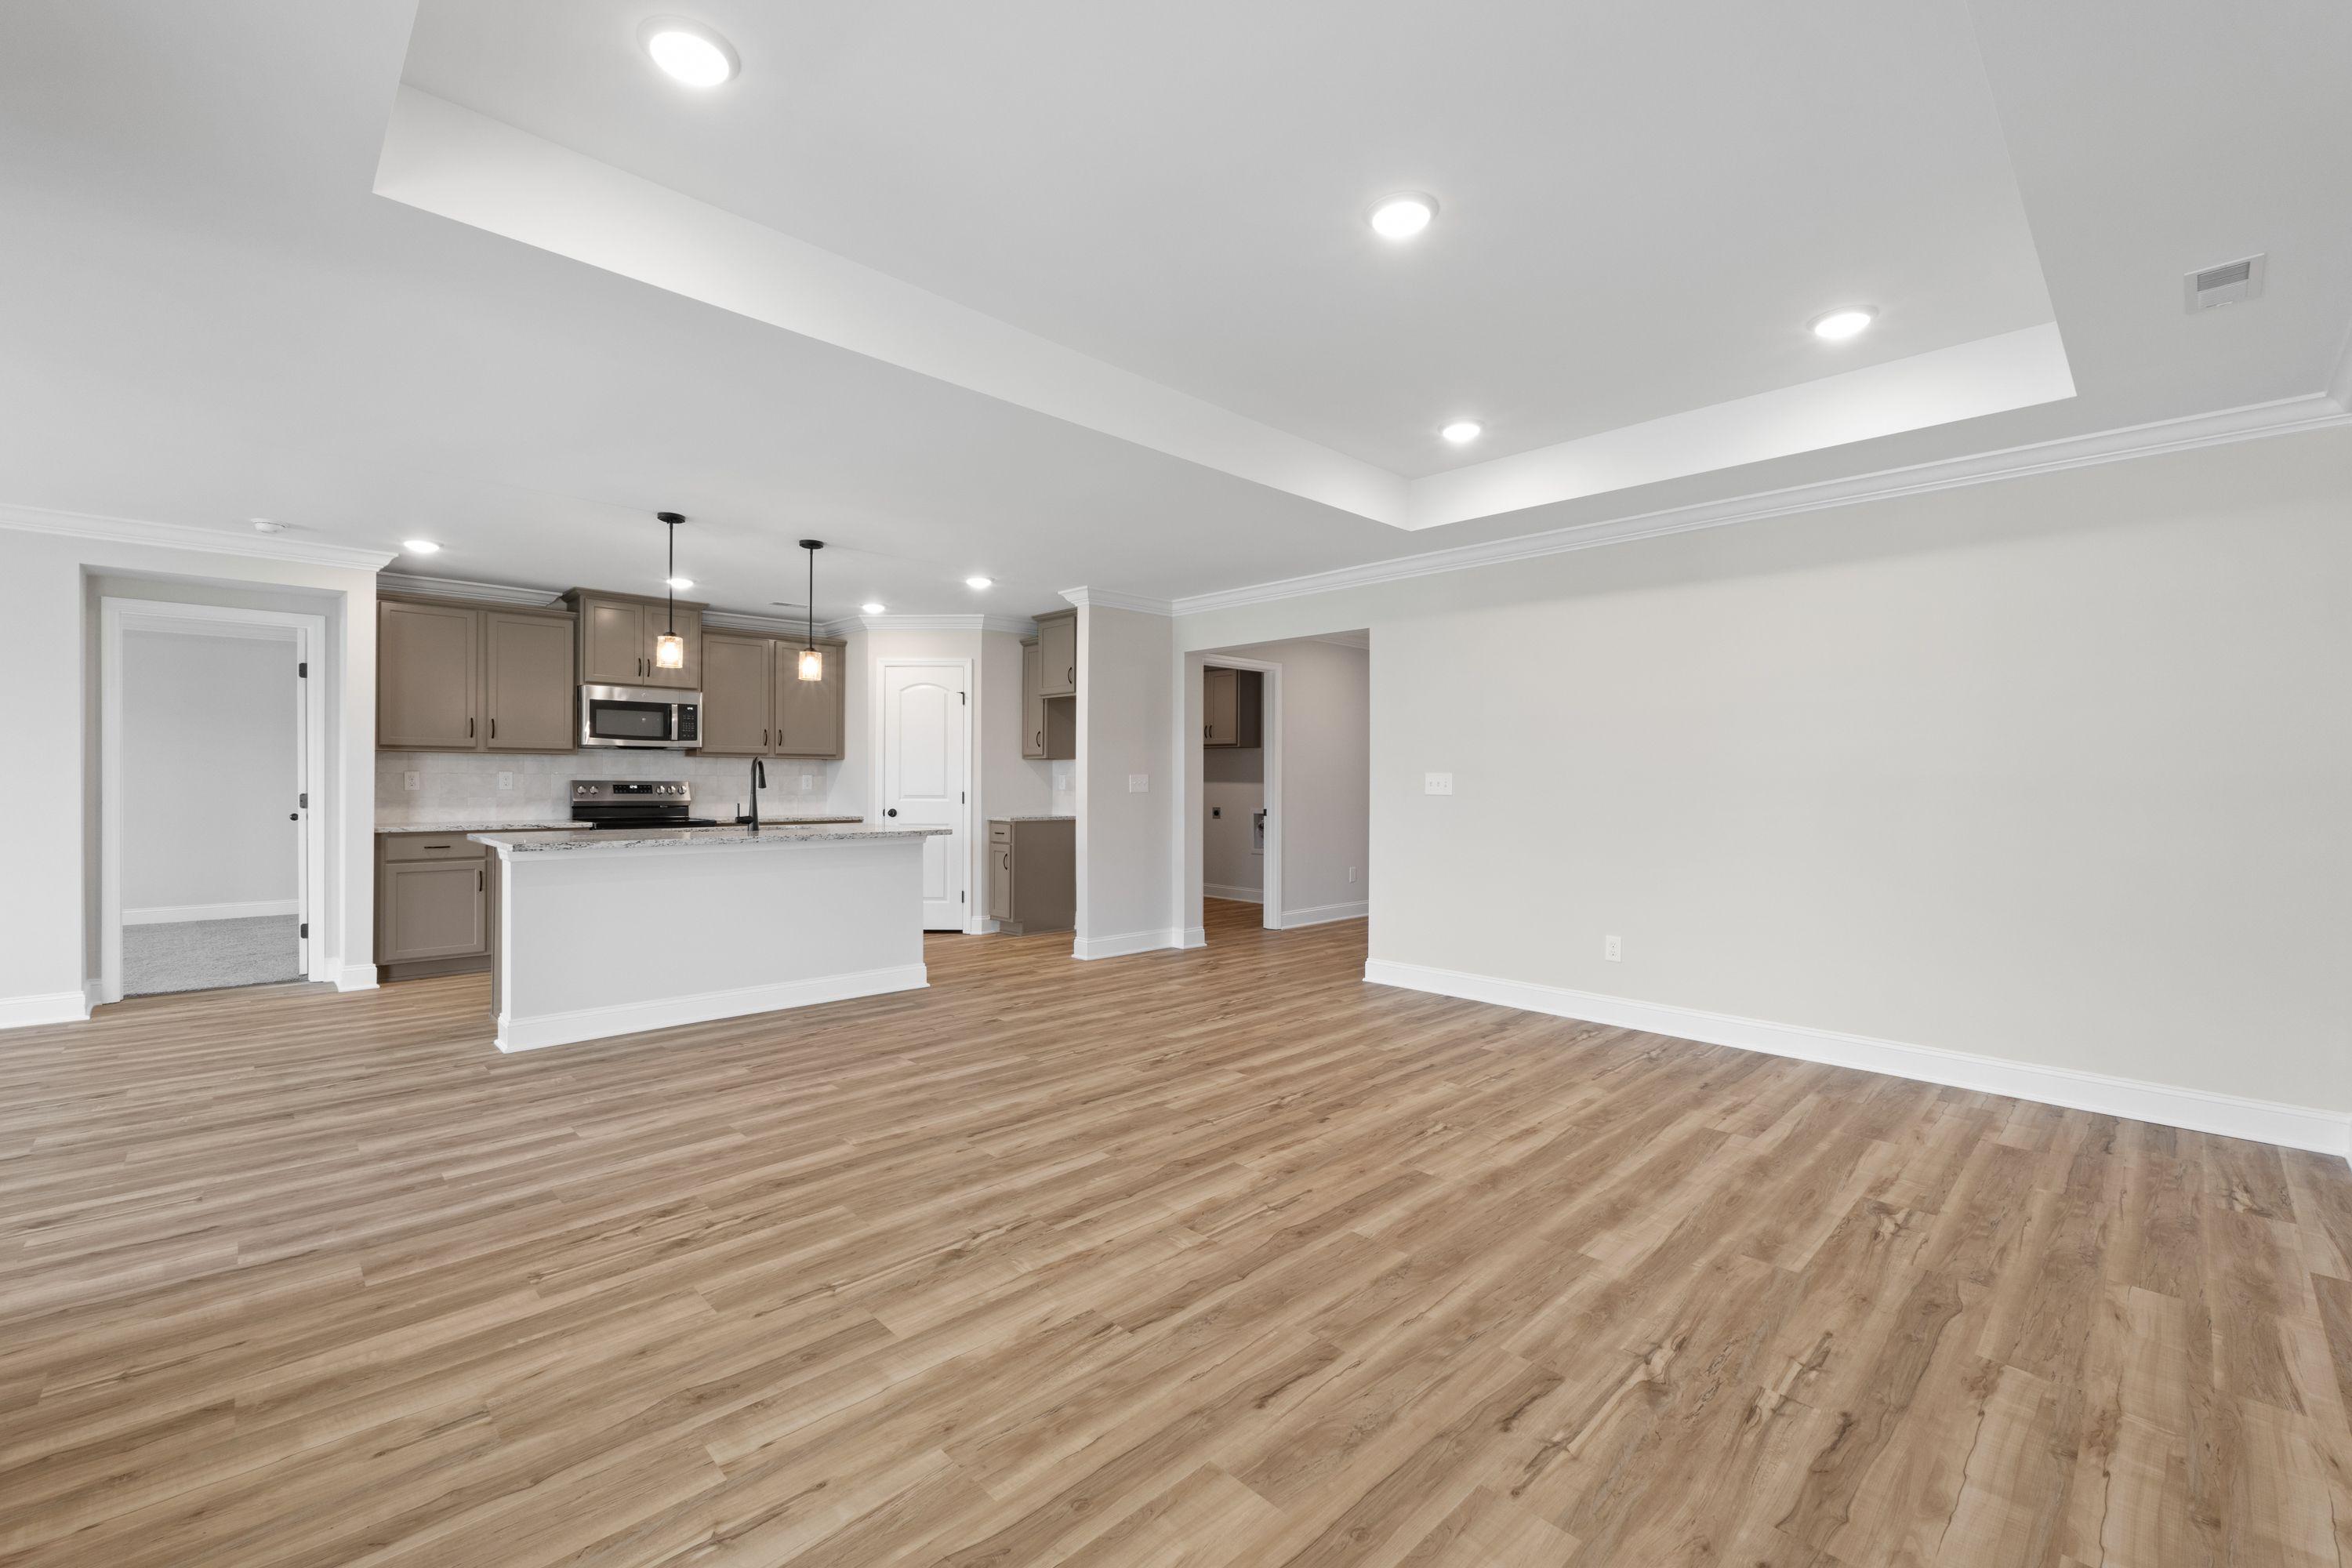
Open-concept kitchen and living area in The Holly K featuring a large island, tray ceiling, and modern wood-style flooring.
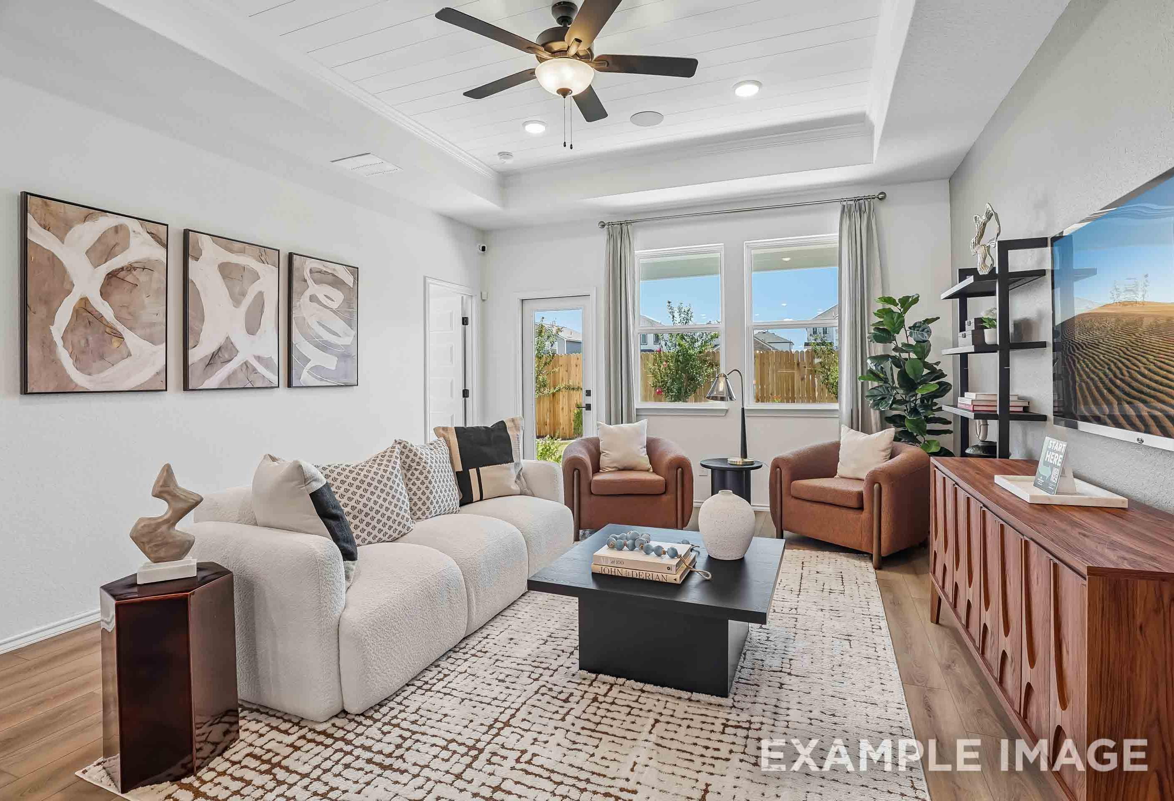
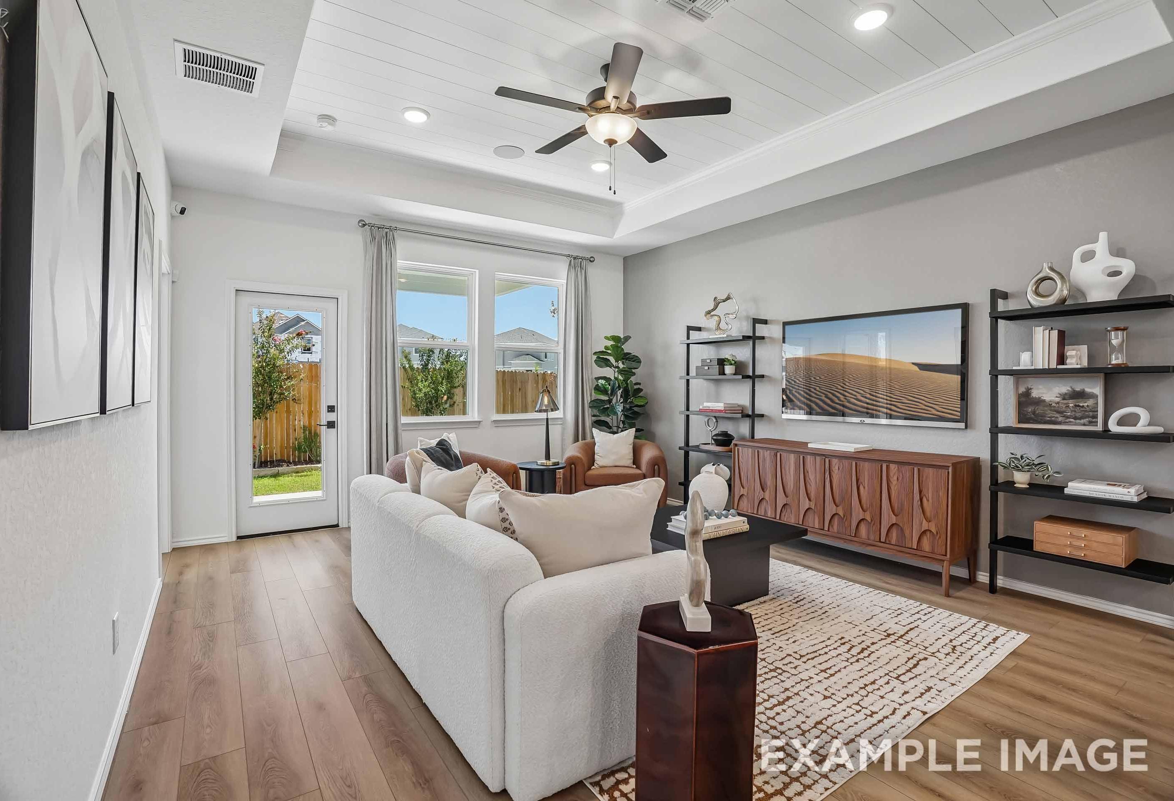
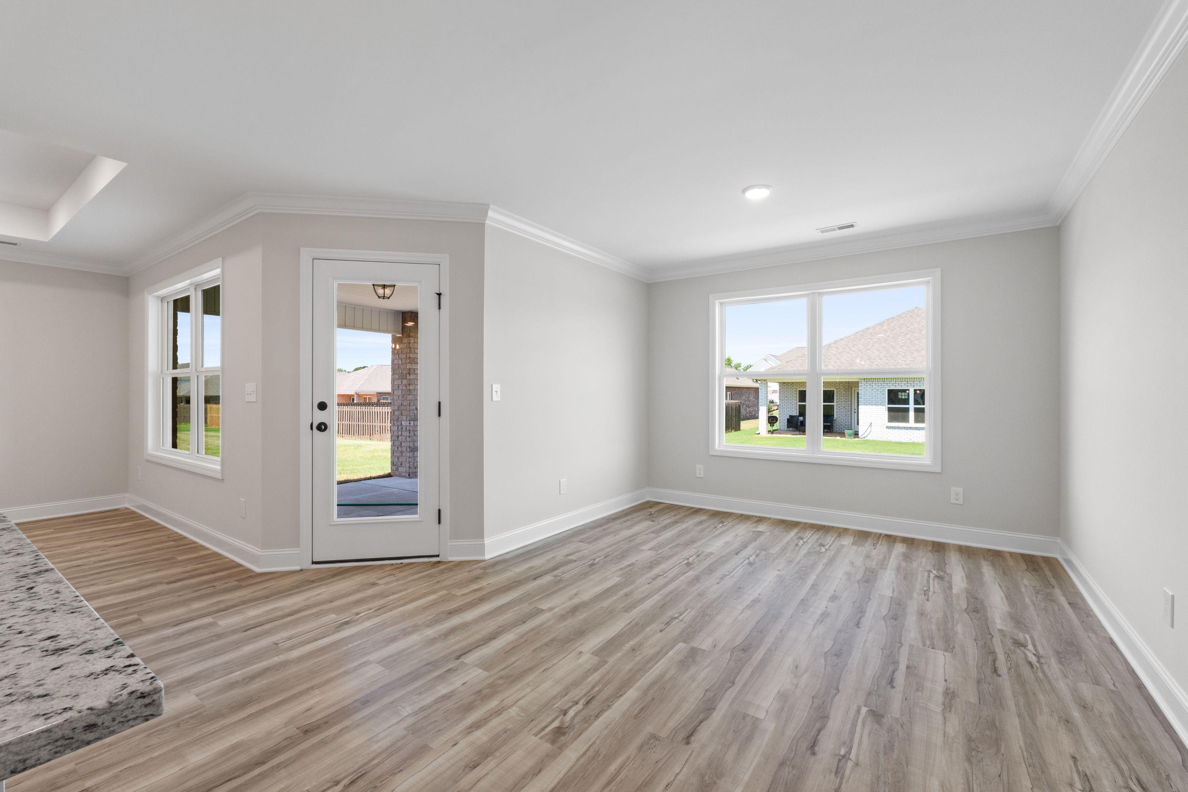
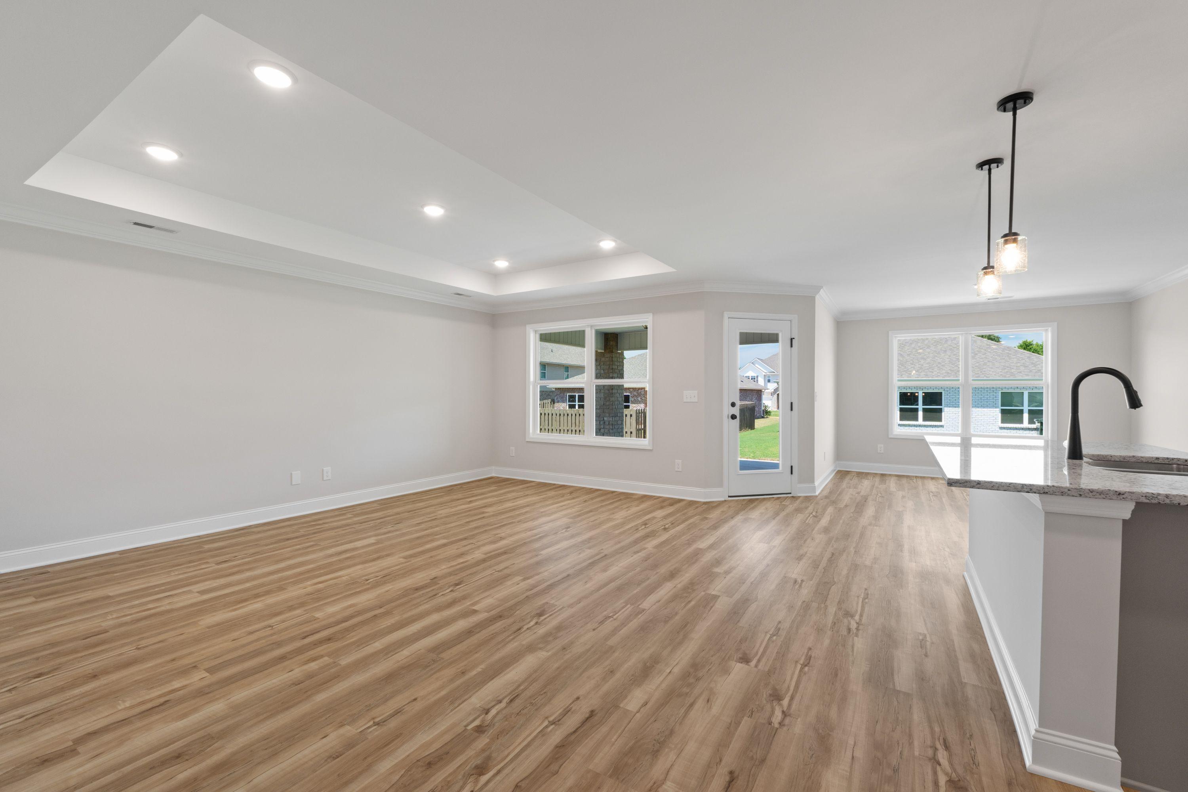
Bright open-concept living area in The Holly K home design featuring wood-look flooring and patio access.
Open-concept living area in The Holly K home design featuring tray ceilings, wood-style flooring, and kitchen island.
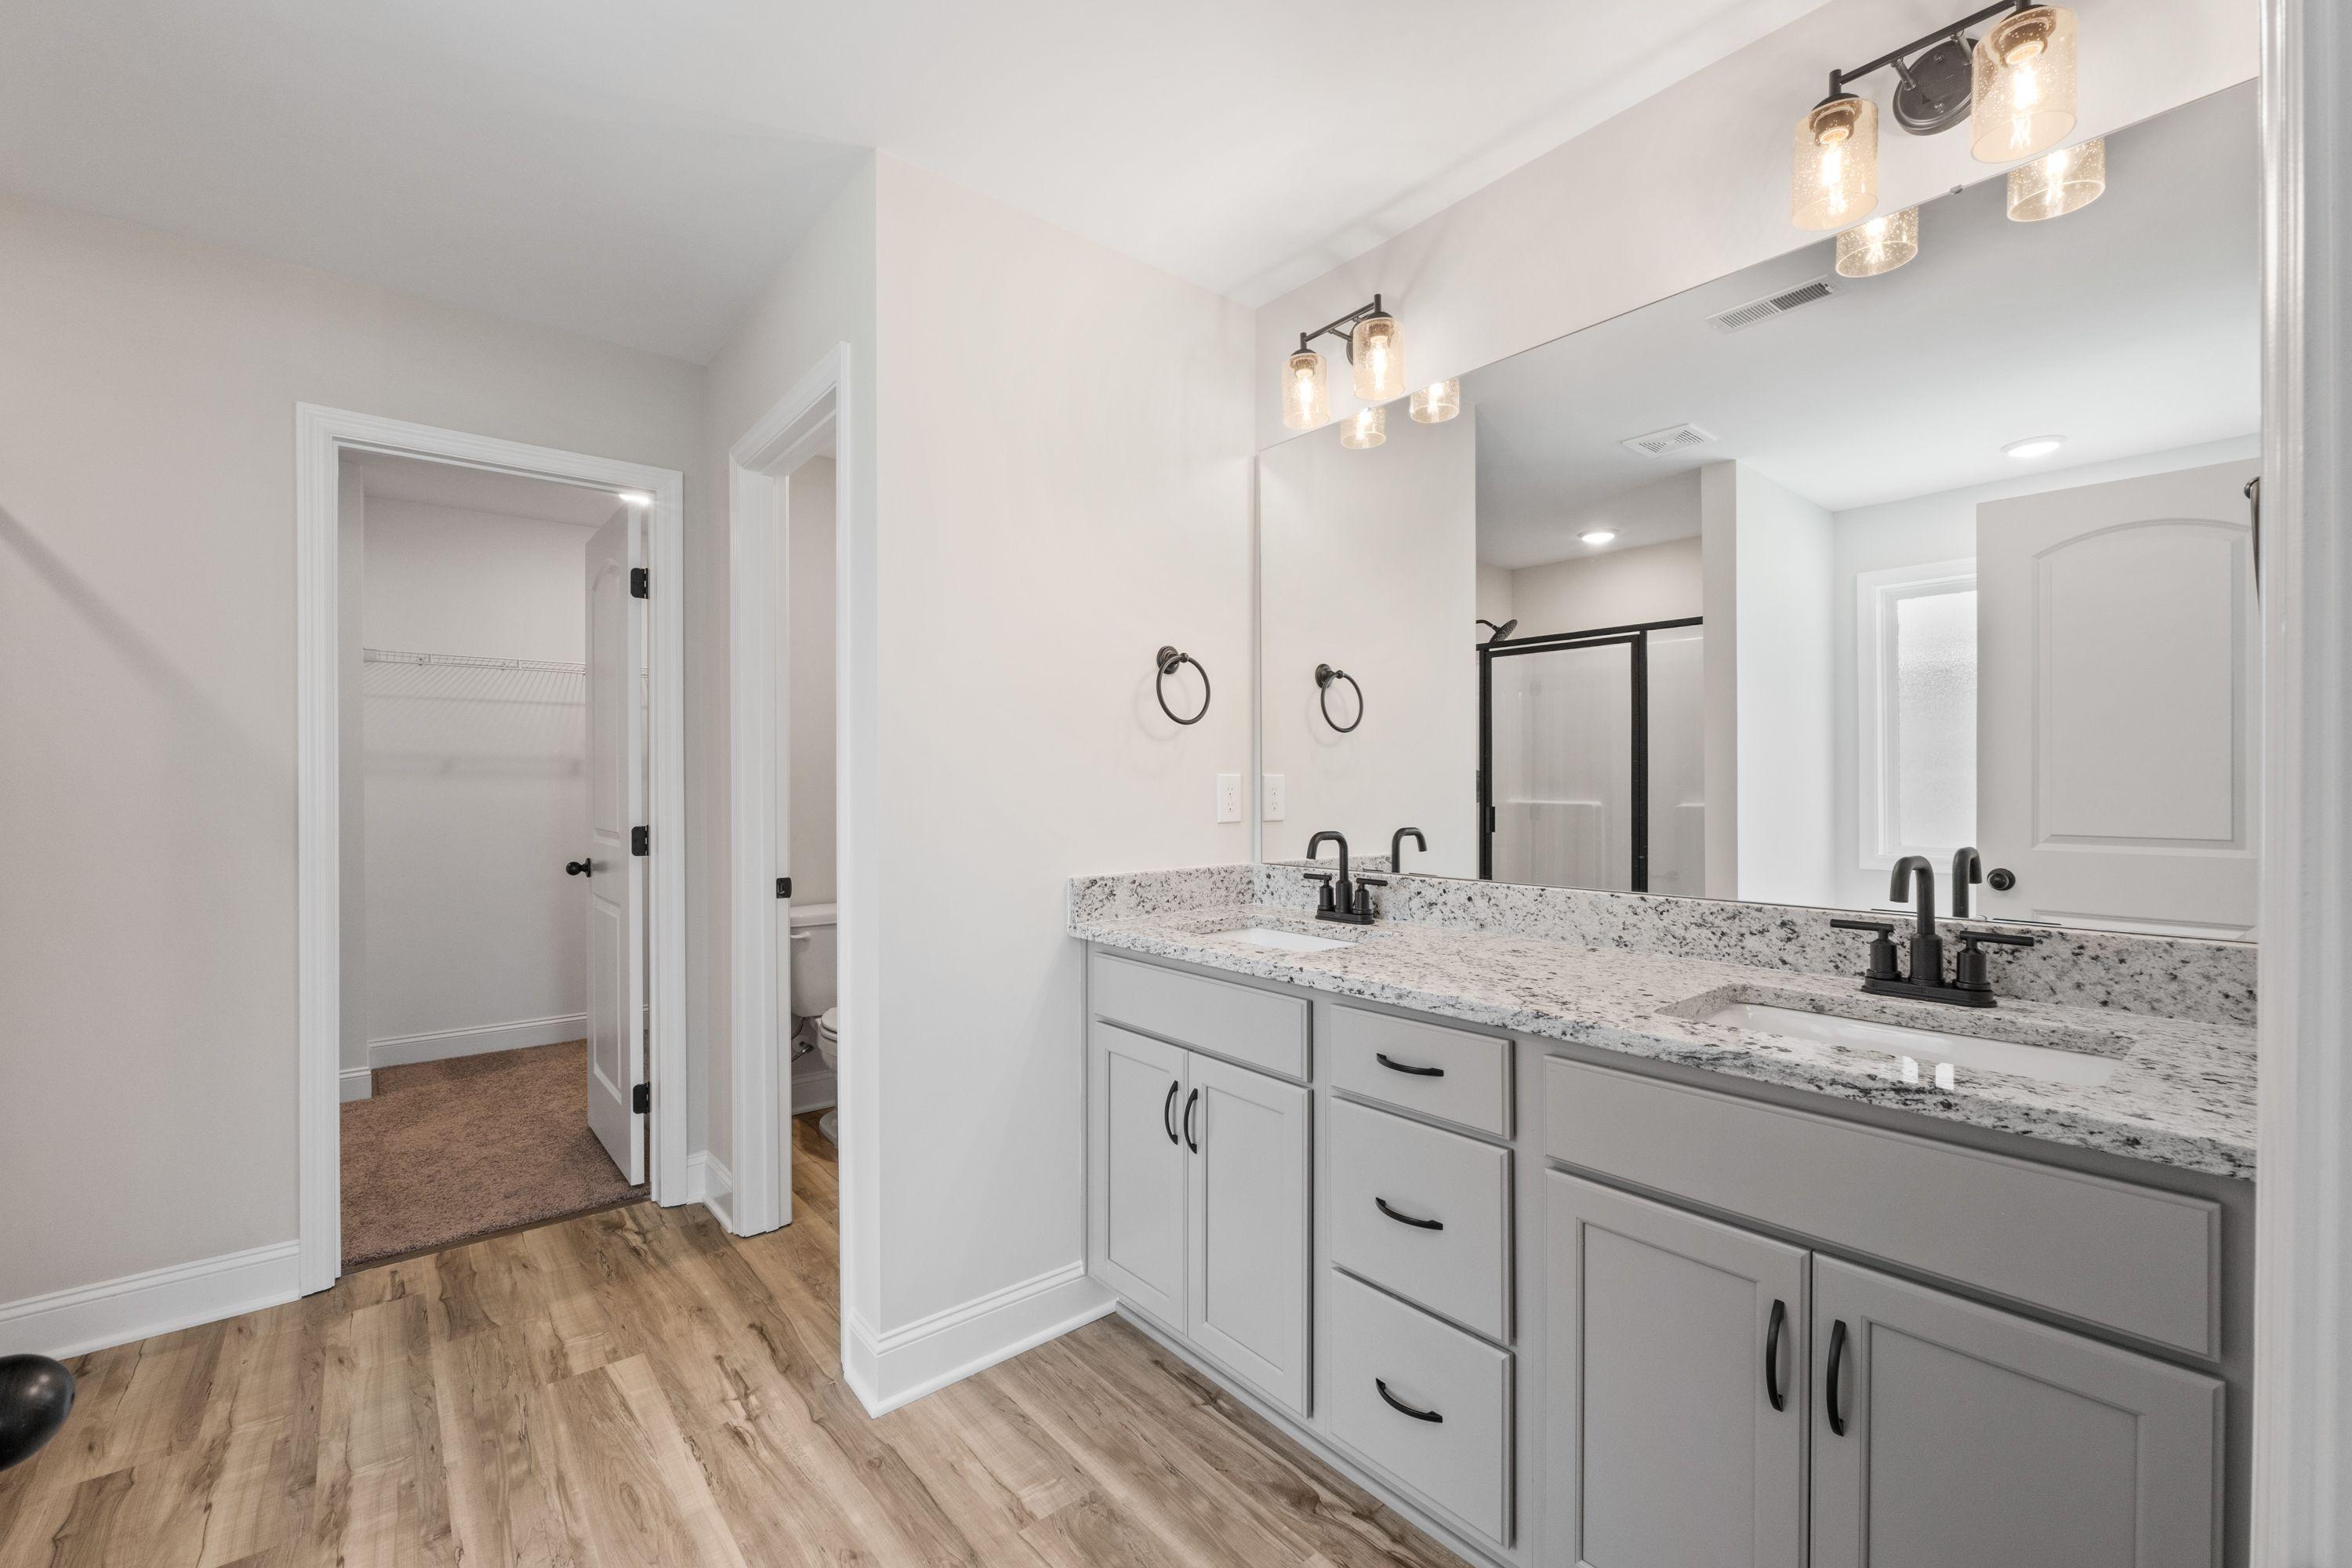
Master bathroom in The Holly K featuring dual-sink granite vanity, modern gray cabinets, and walk-in closet access.
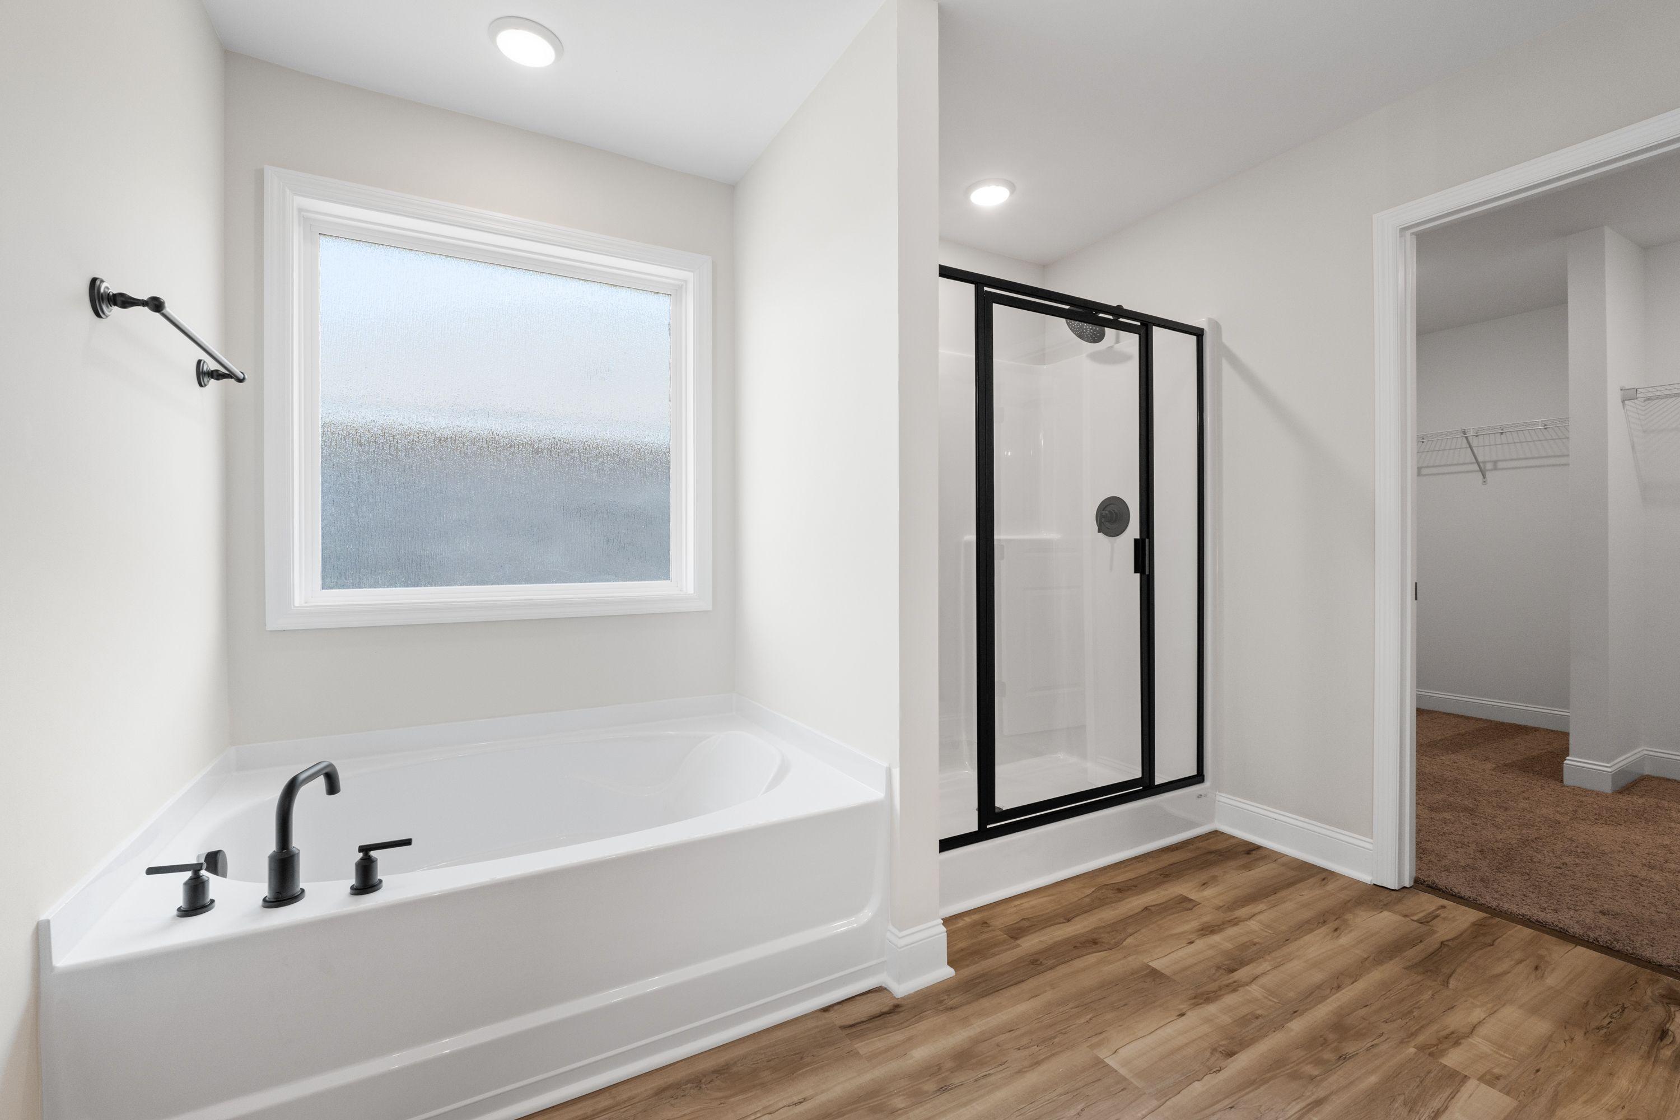
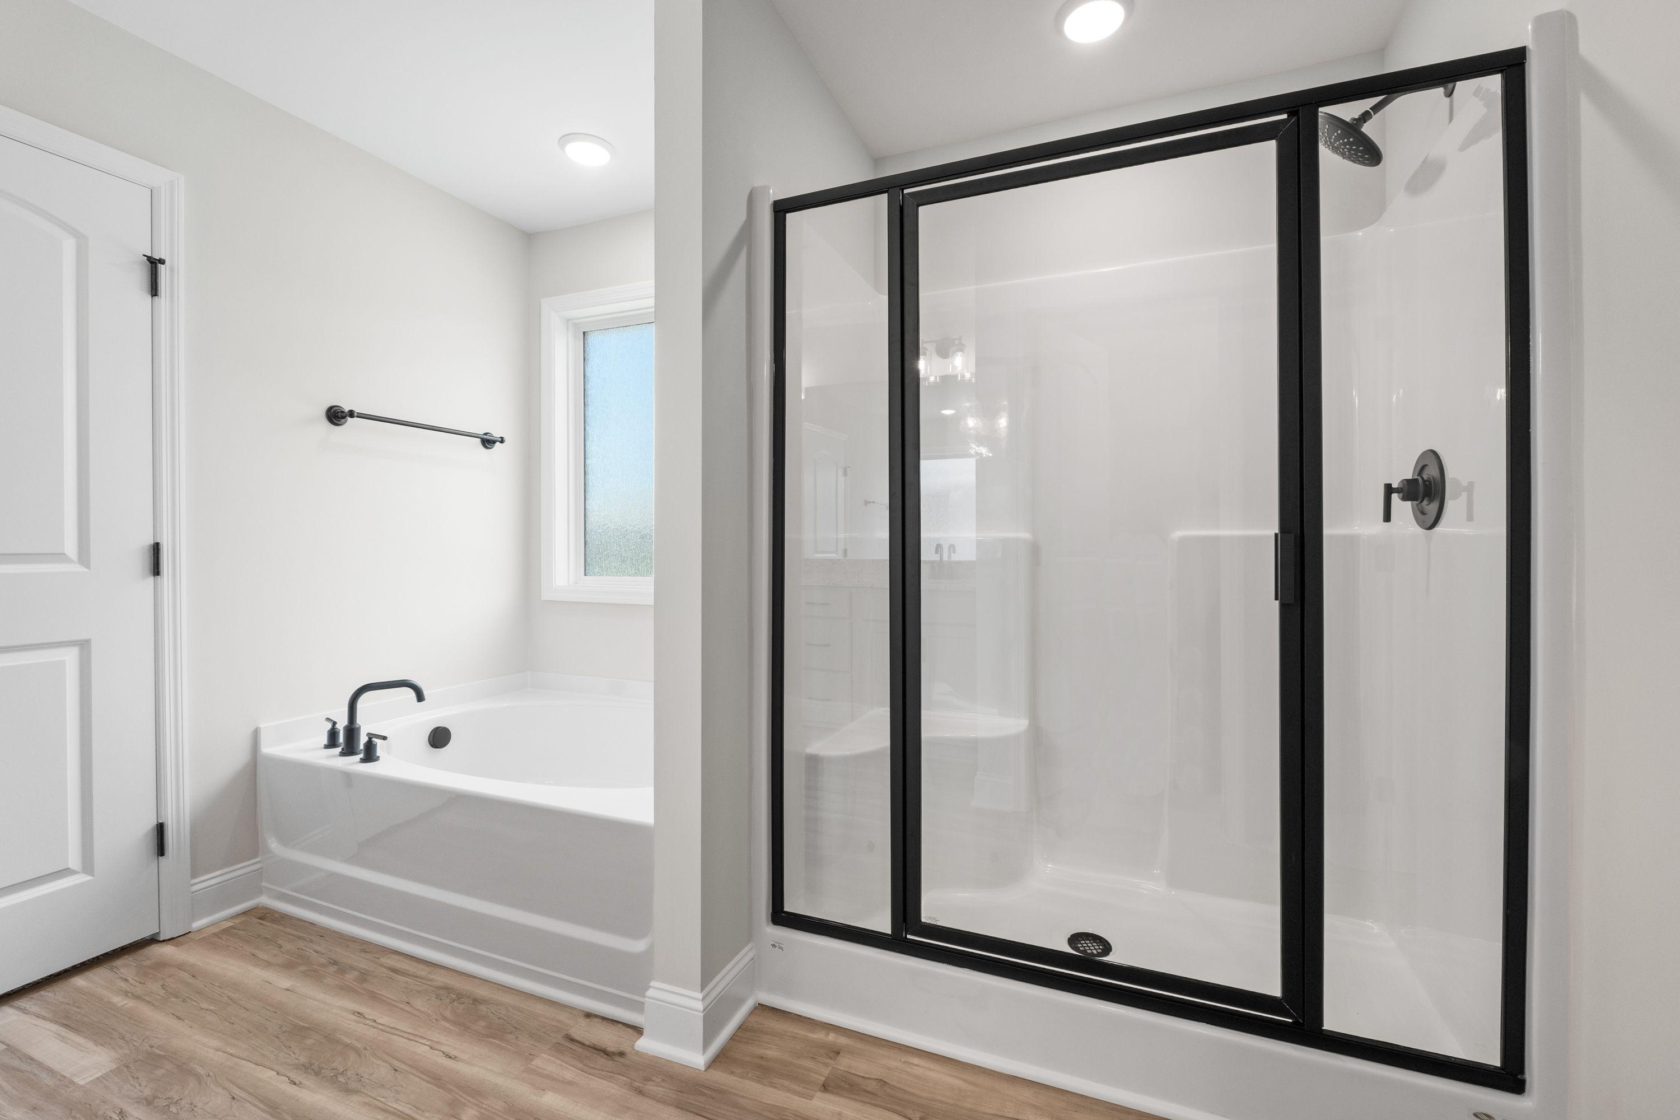
Master bathroom in The Holly K featuring a soaking tub, glass-enclosed walk-in shower, and walk-in closet access.
Modern master bathroom in The Holly K featuring a glass-enclosed shower, deep soaking tub, and sleek black fixtures.
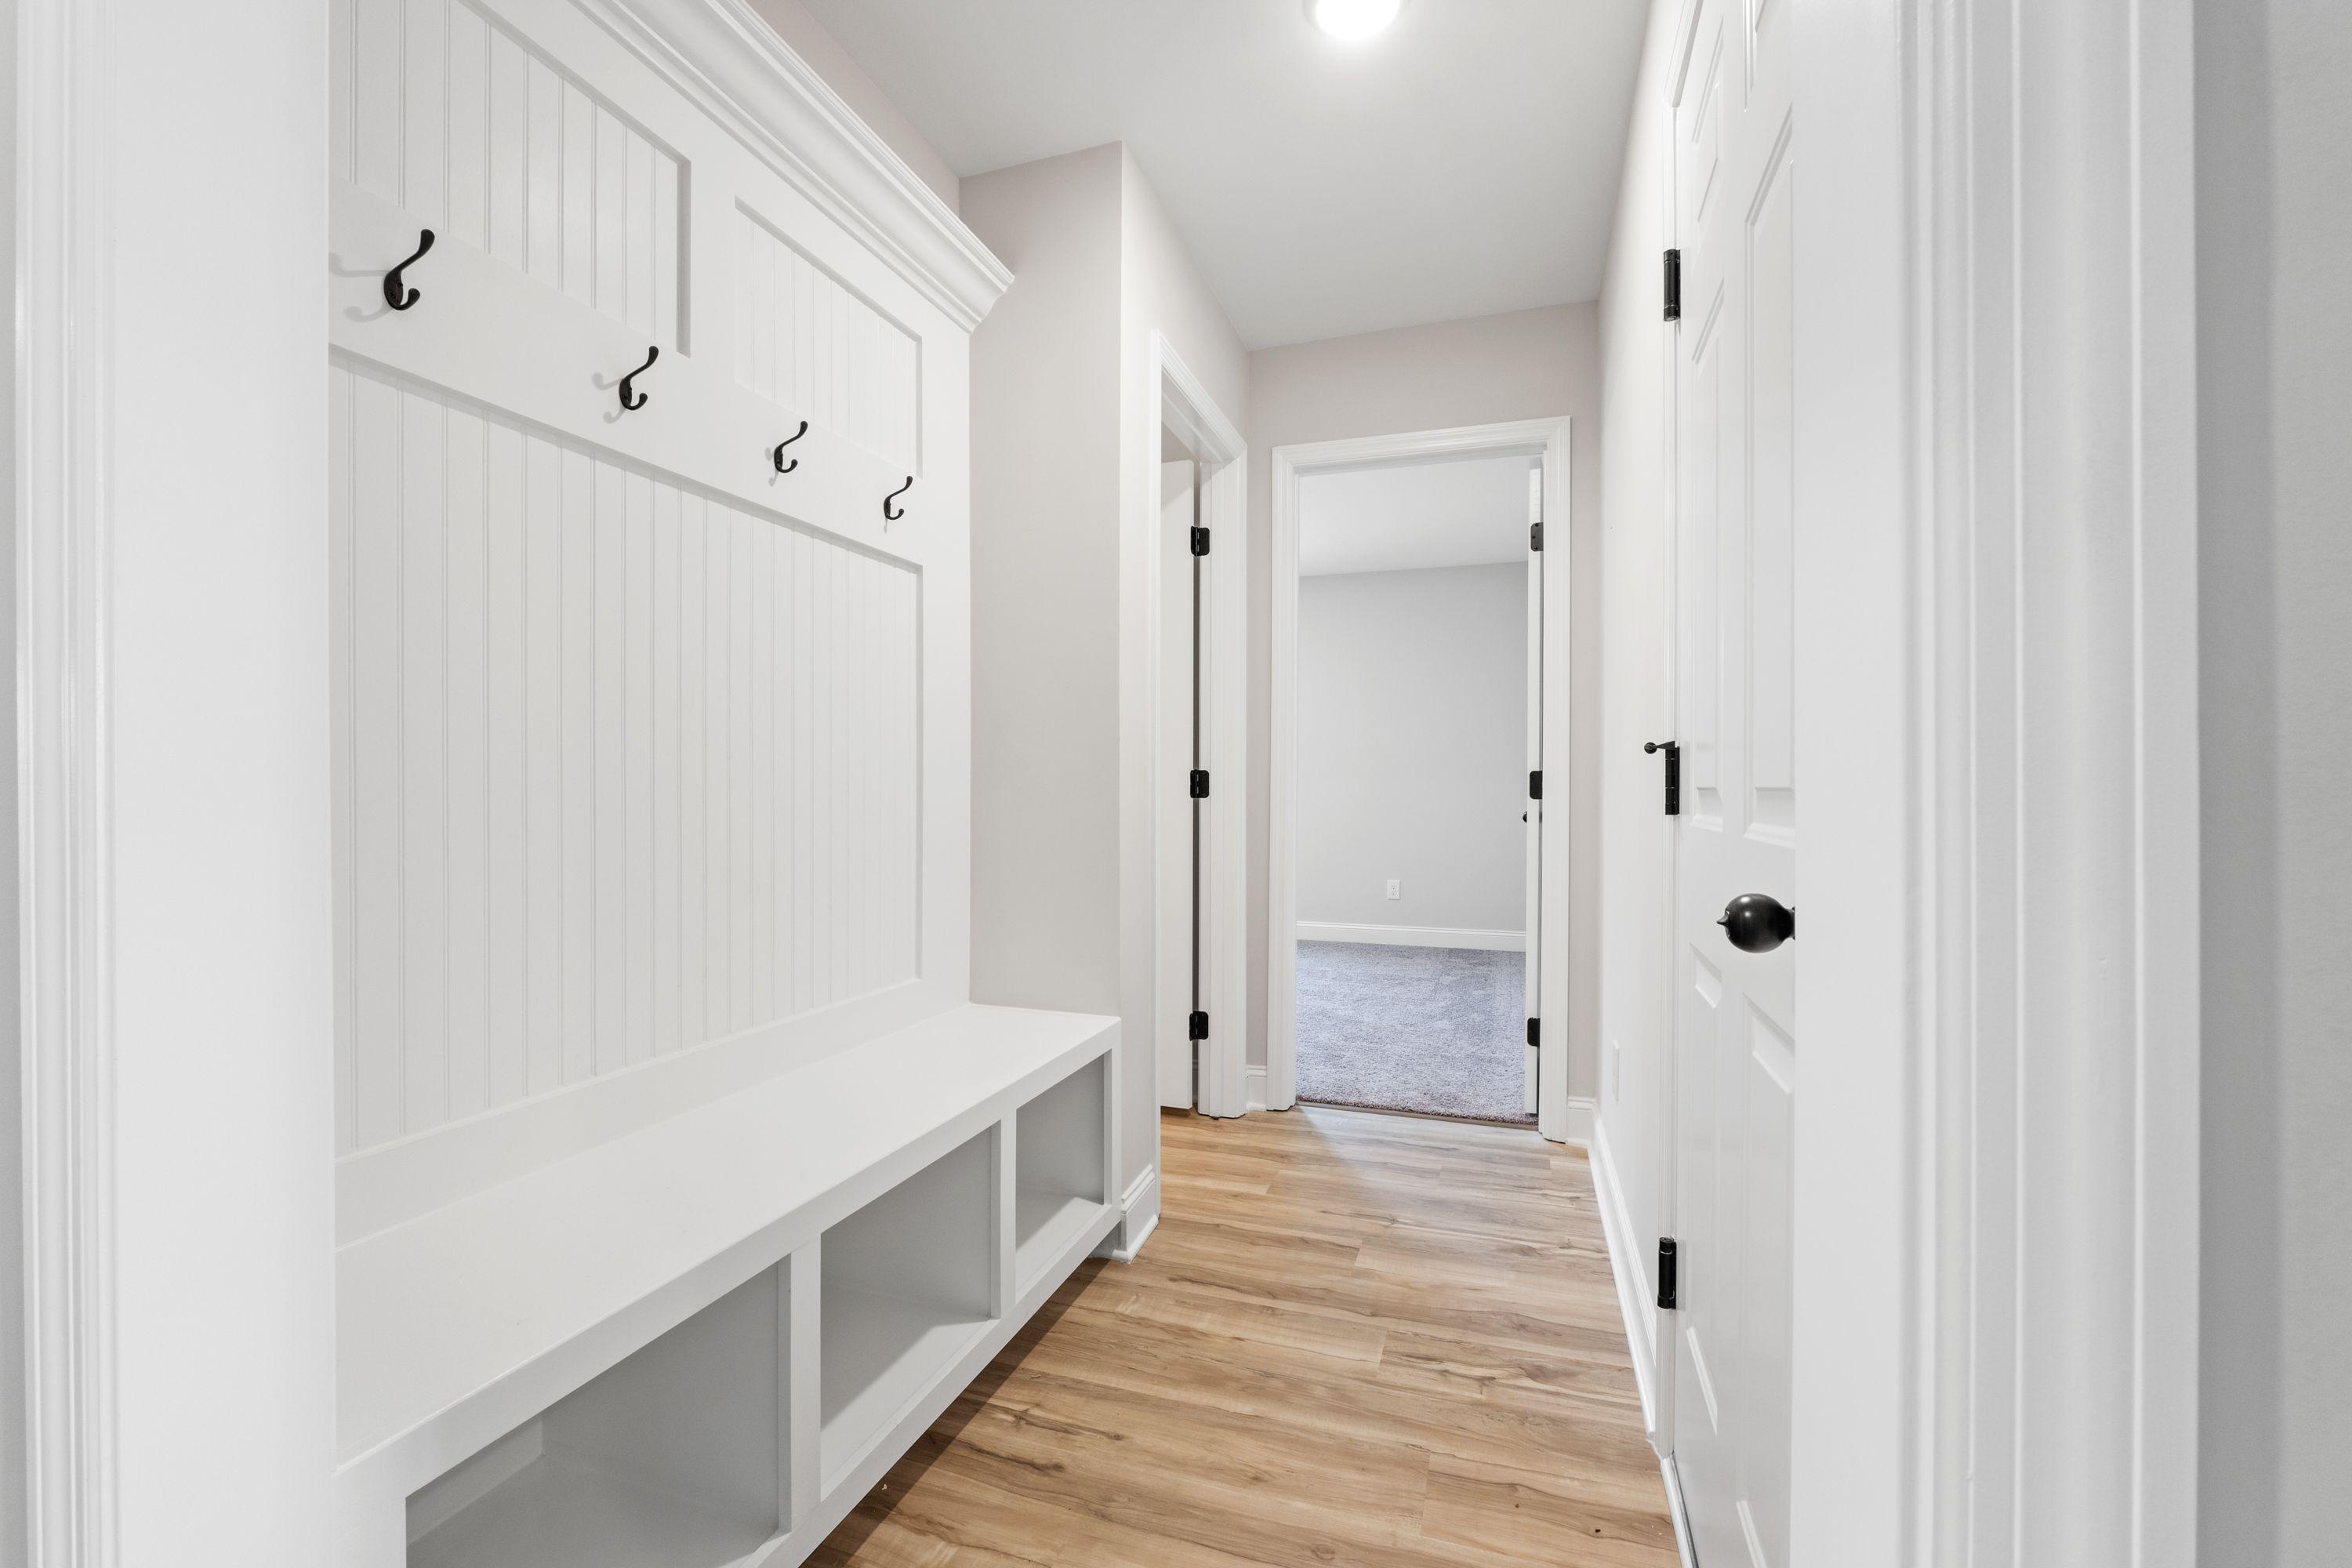
Bright mudroom entry in The Holly K floor plan featuring built-in white bench seating, storage cubbies, and coat hooks.
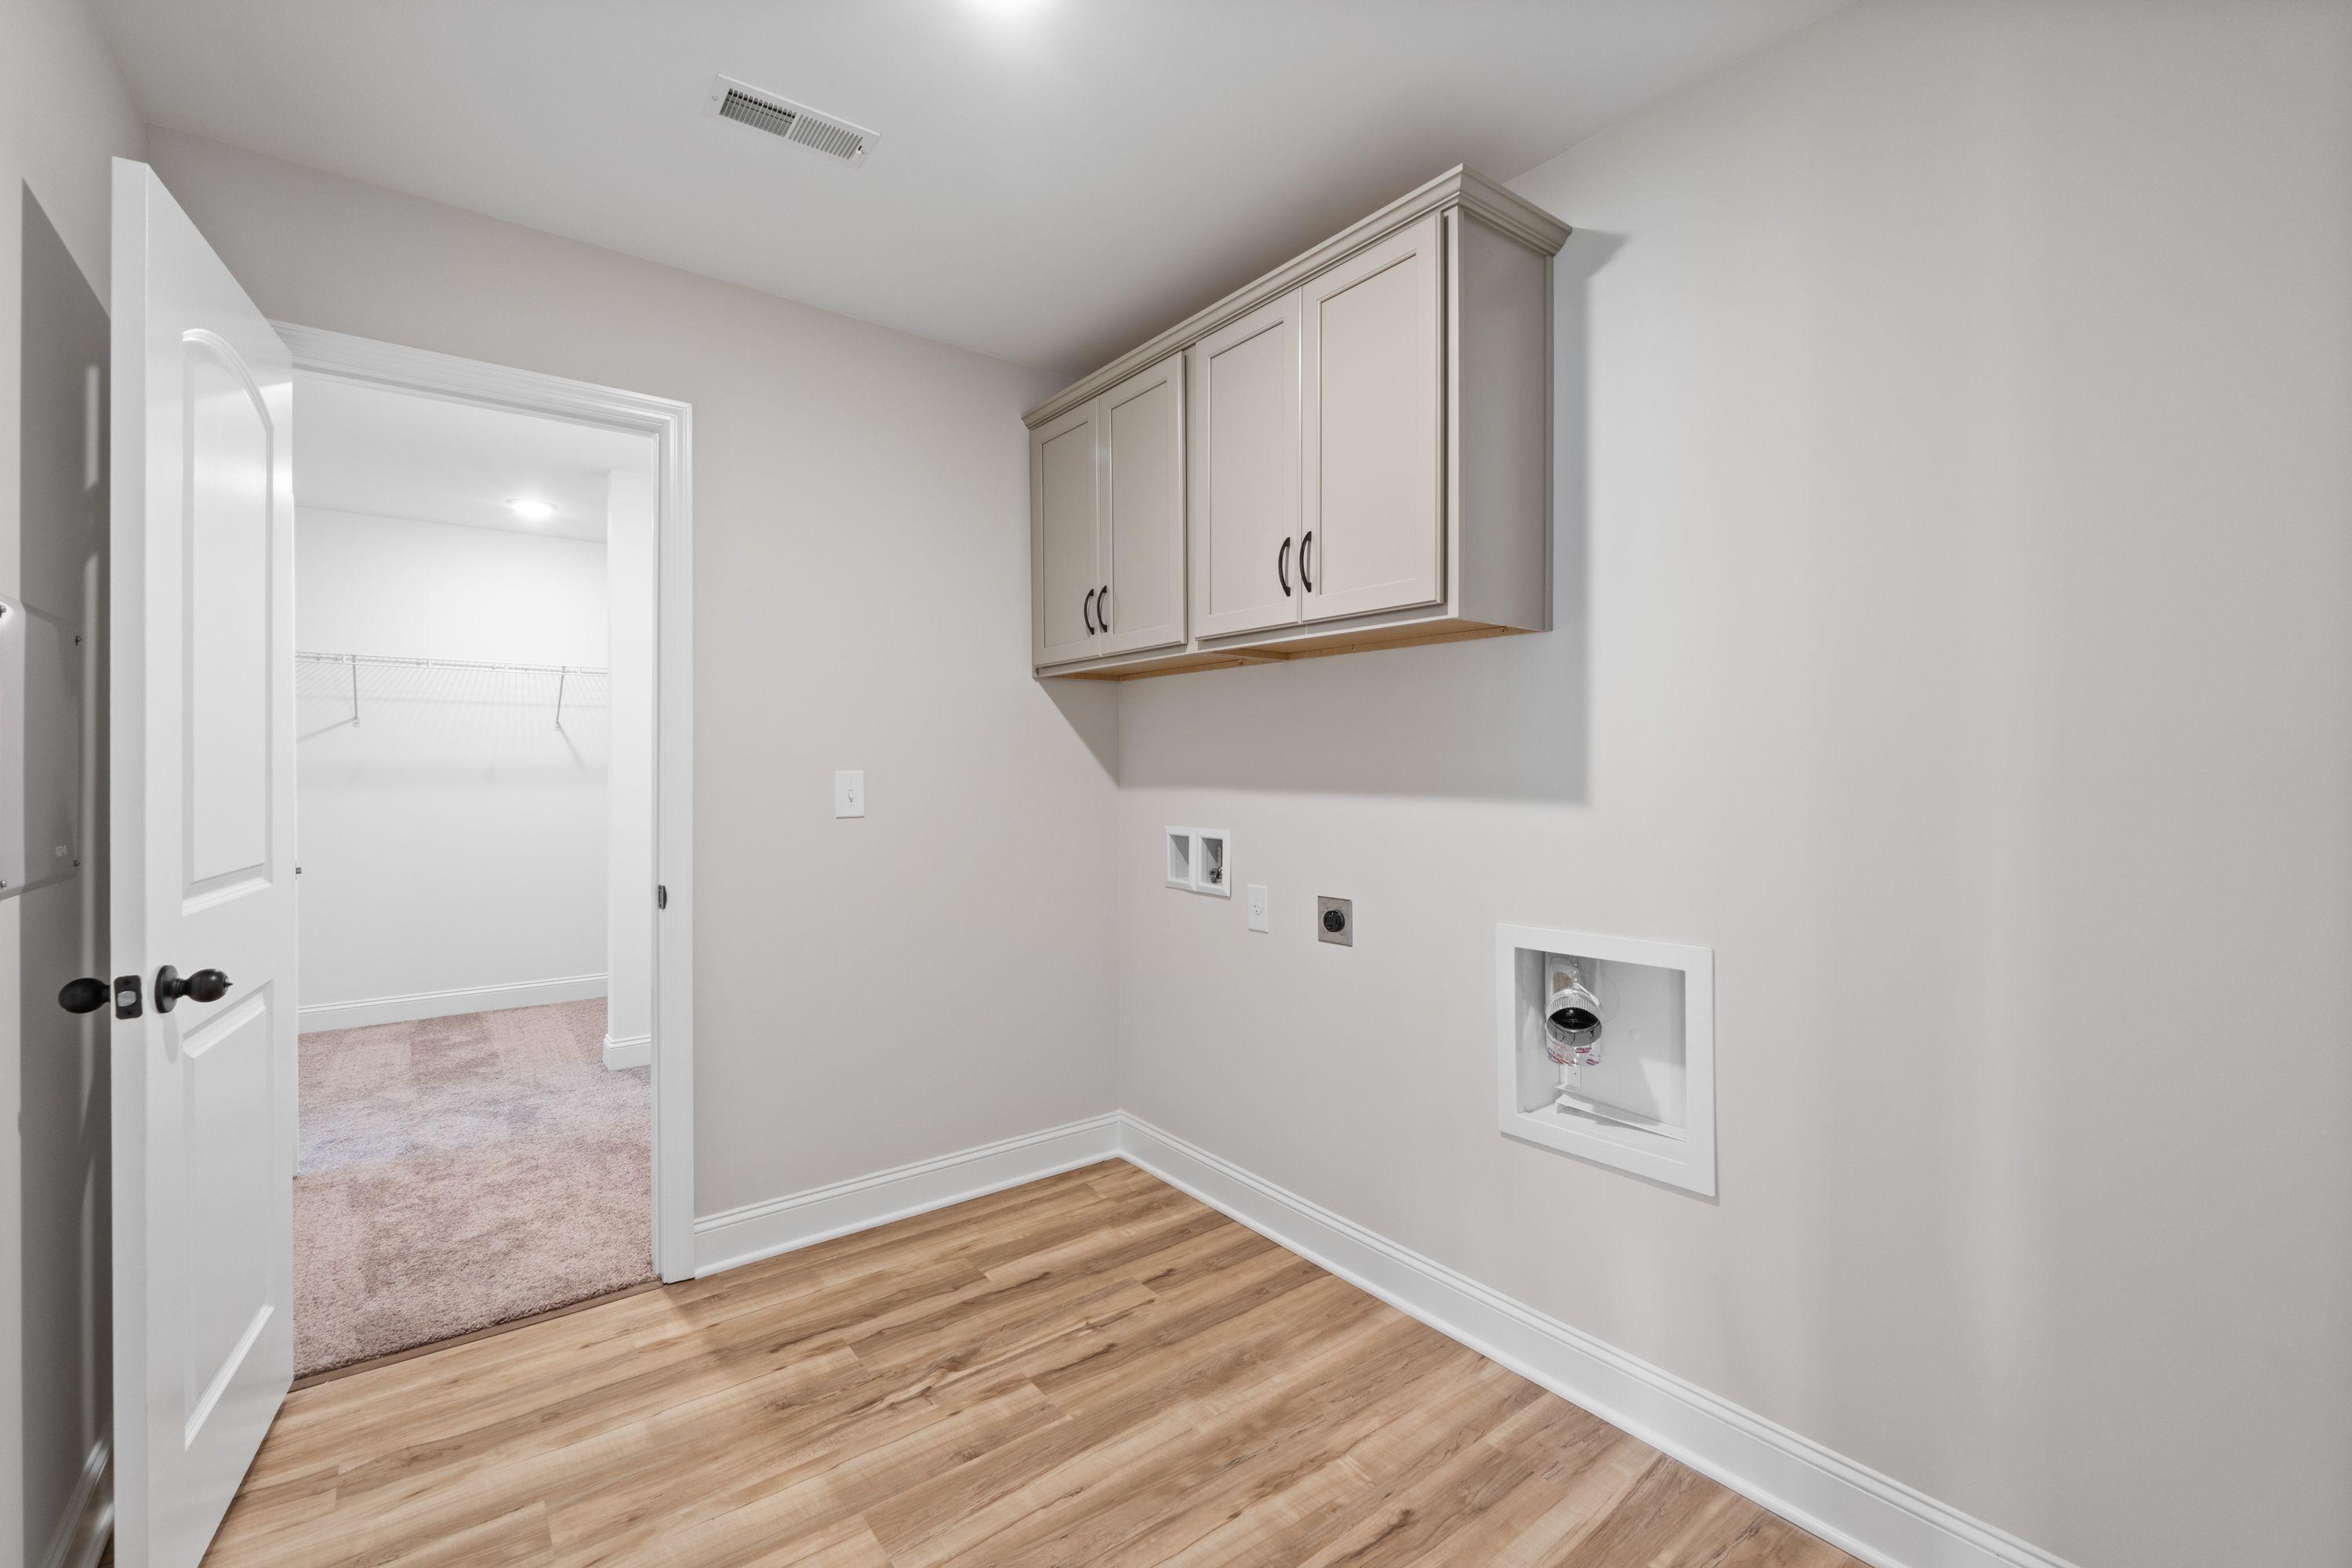
Laundry room with cabinetry and wood-look flooring in The Holly K single-family home design by Davidson Homes.
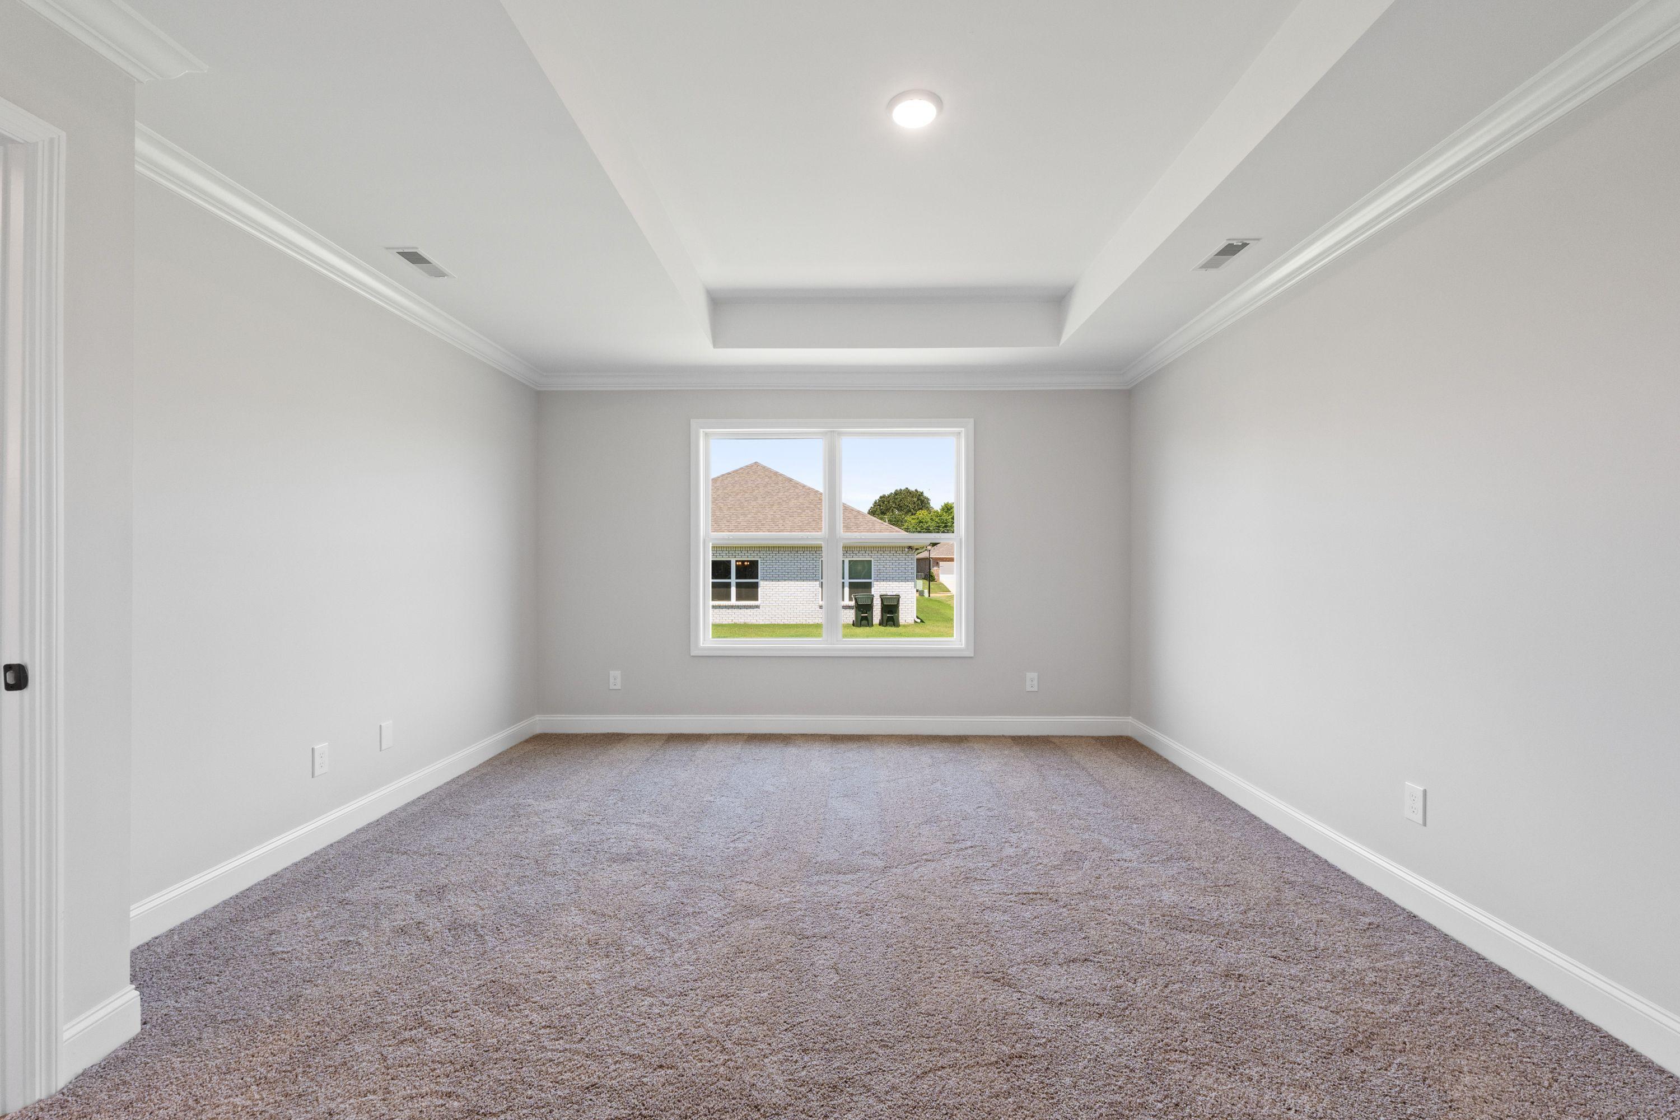
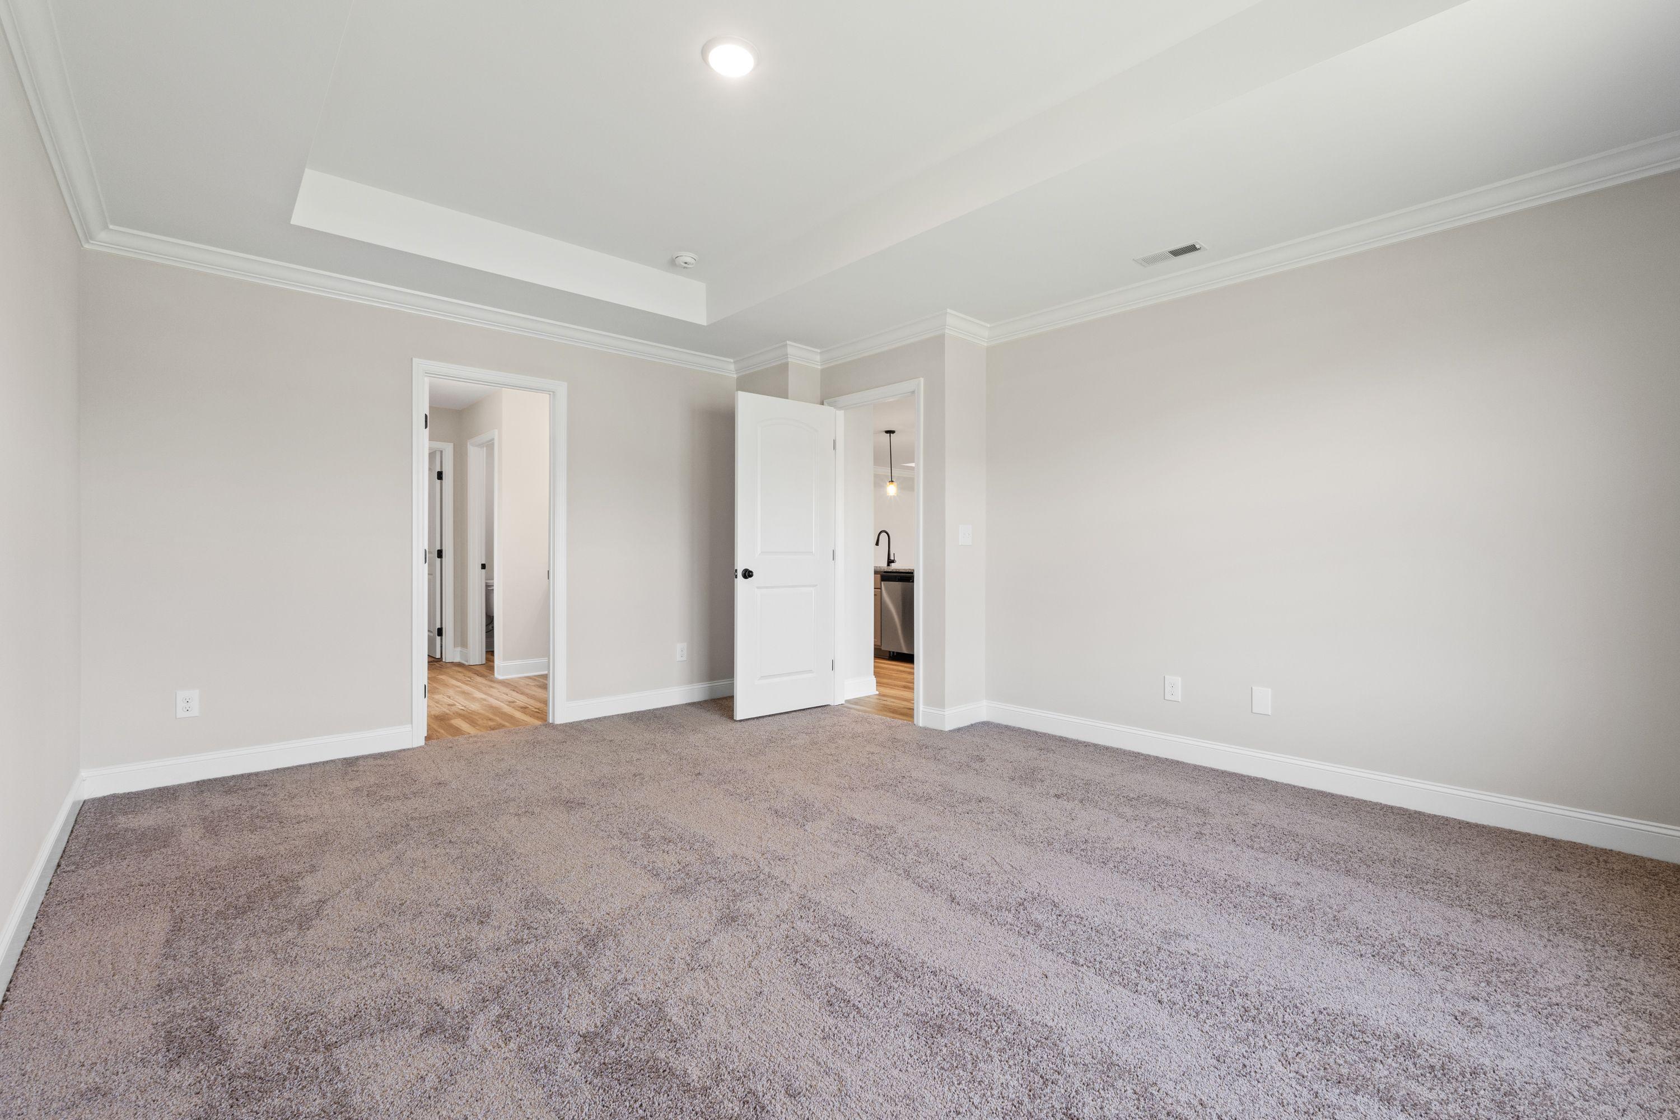
Spacious master bedroom in The Holly K floor plan by Davidson Homes featuring a tray ceiling and neutral carpet.
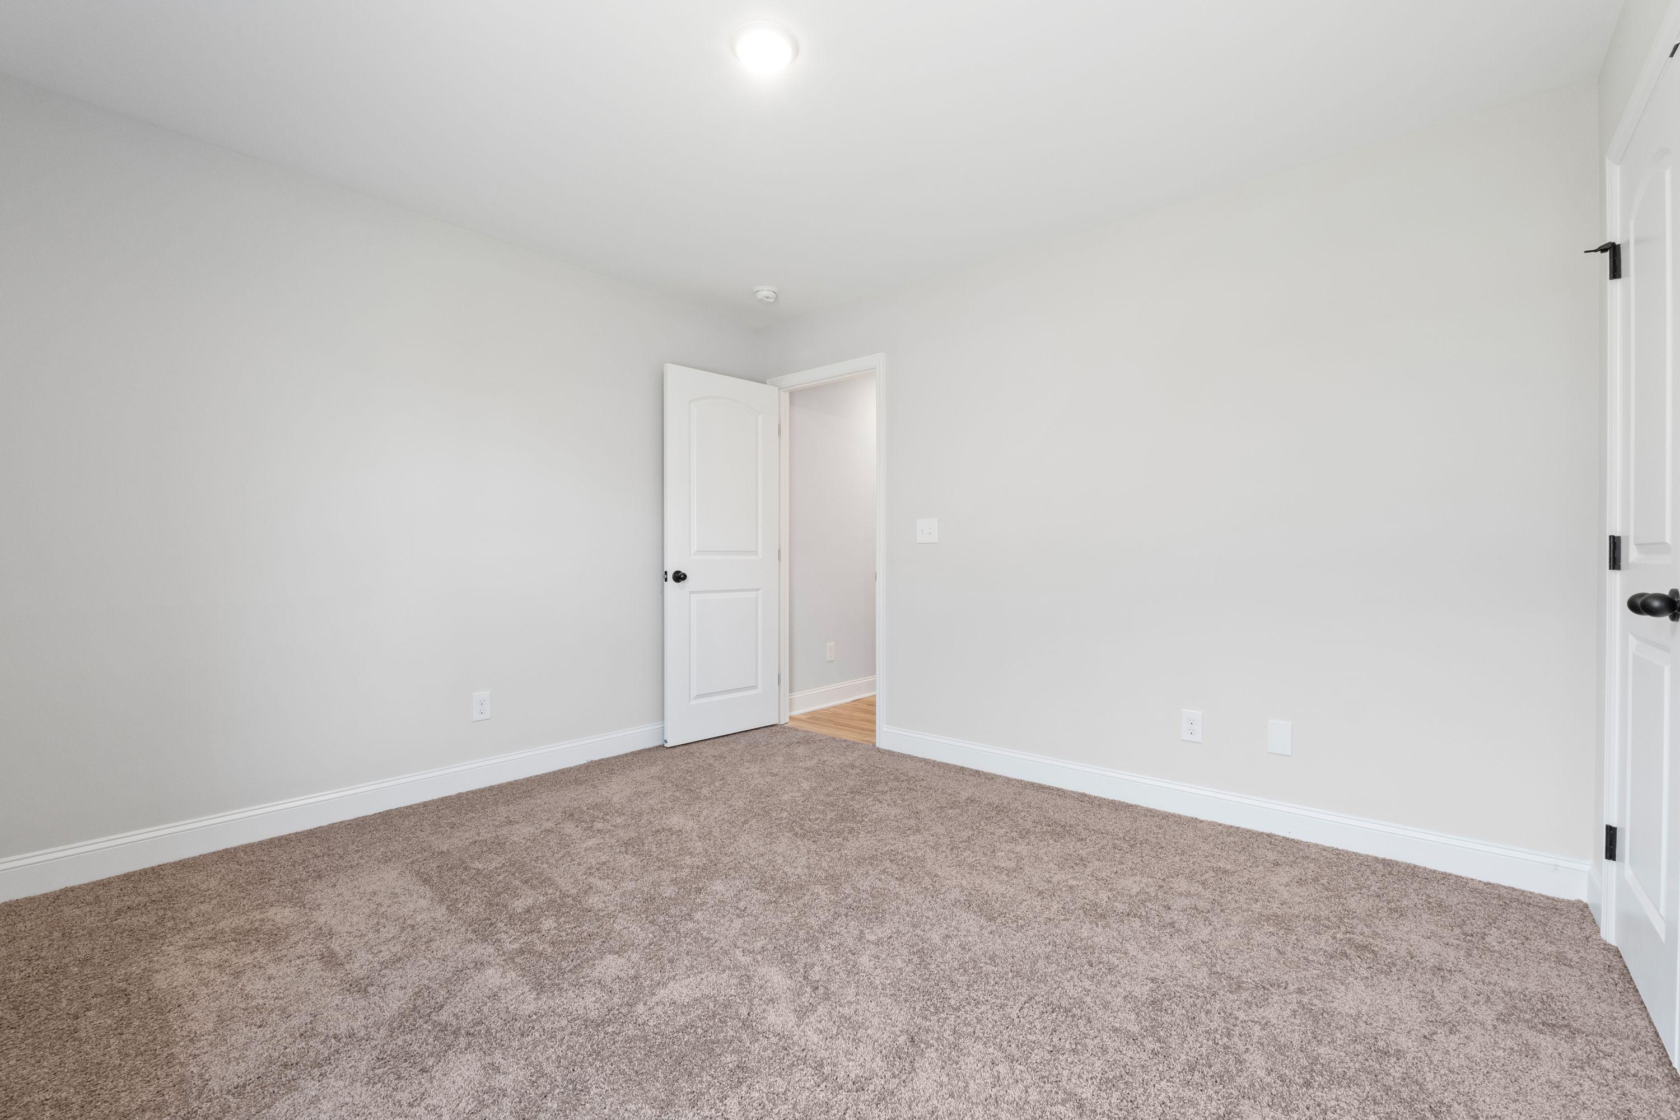
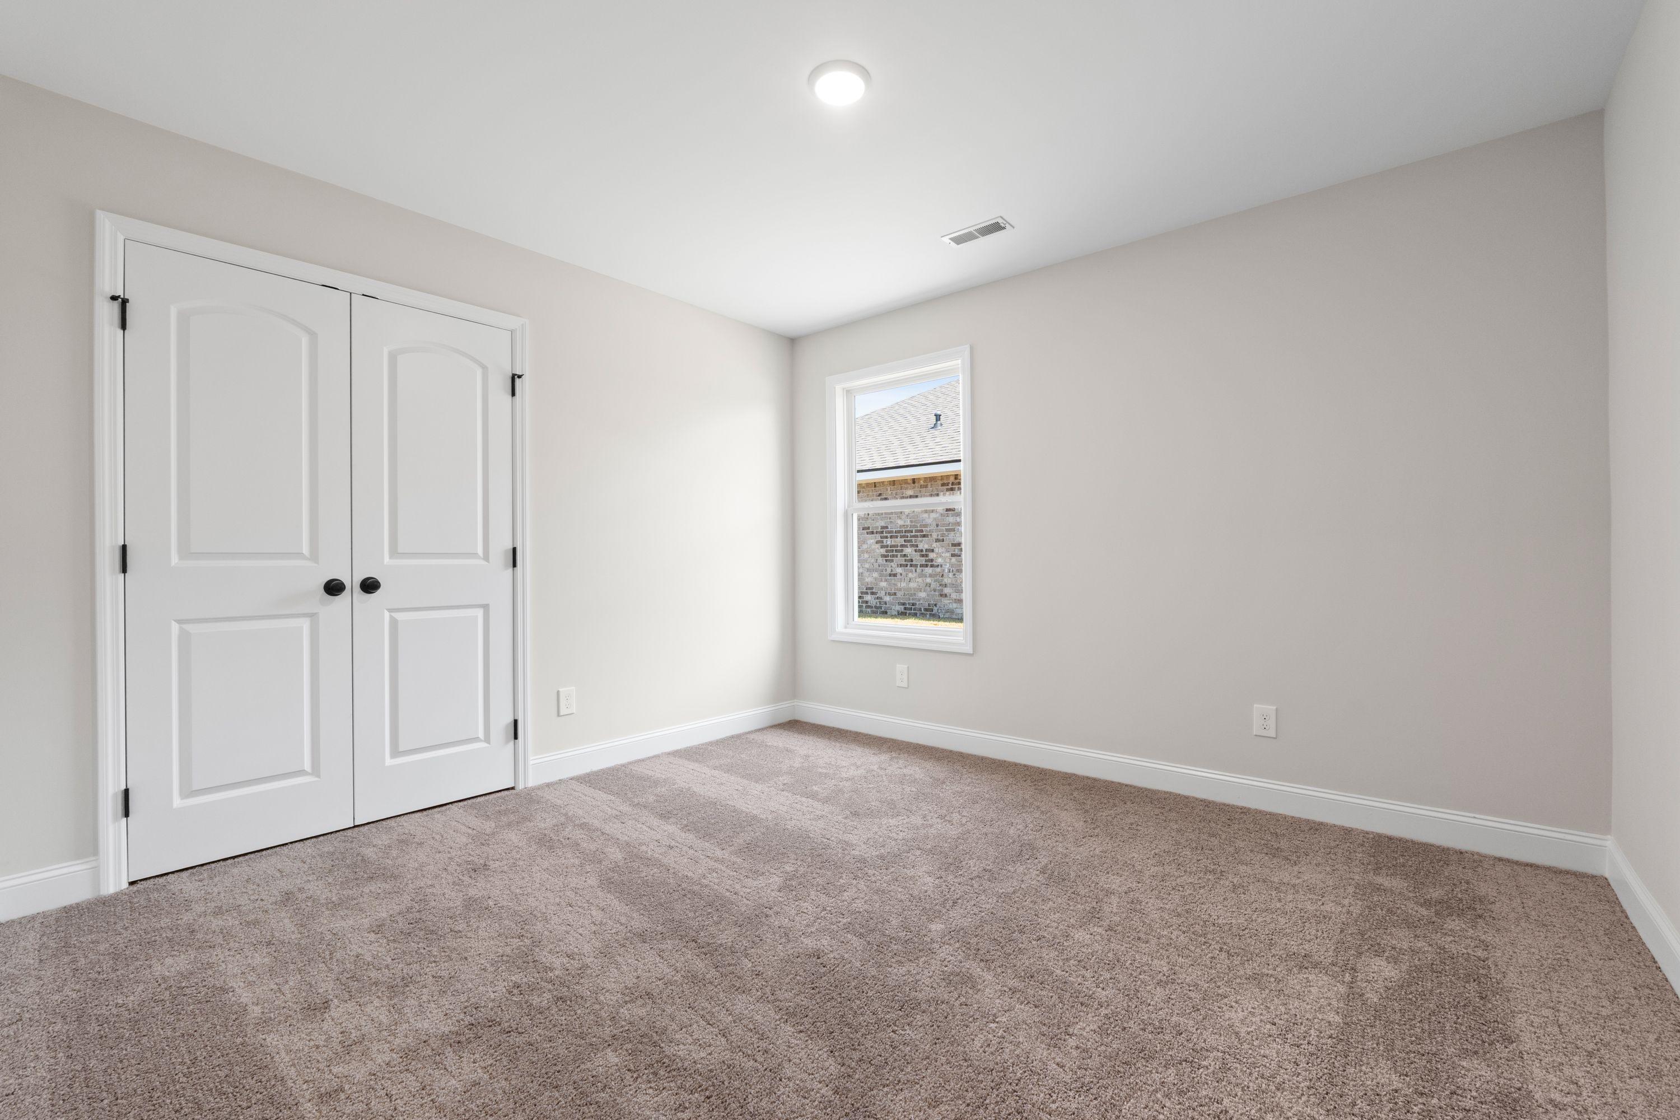
Spacious secondary bedroom in The Holly K floor plan featuring neutral paint, plush carpet, and crisp white trim.
Spacious master bedroom in The Holly K floor plan by Davidson Homes featuring neutral walls, plush carpet, and tray ceiling.
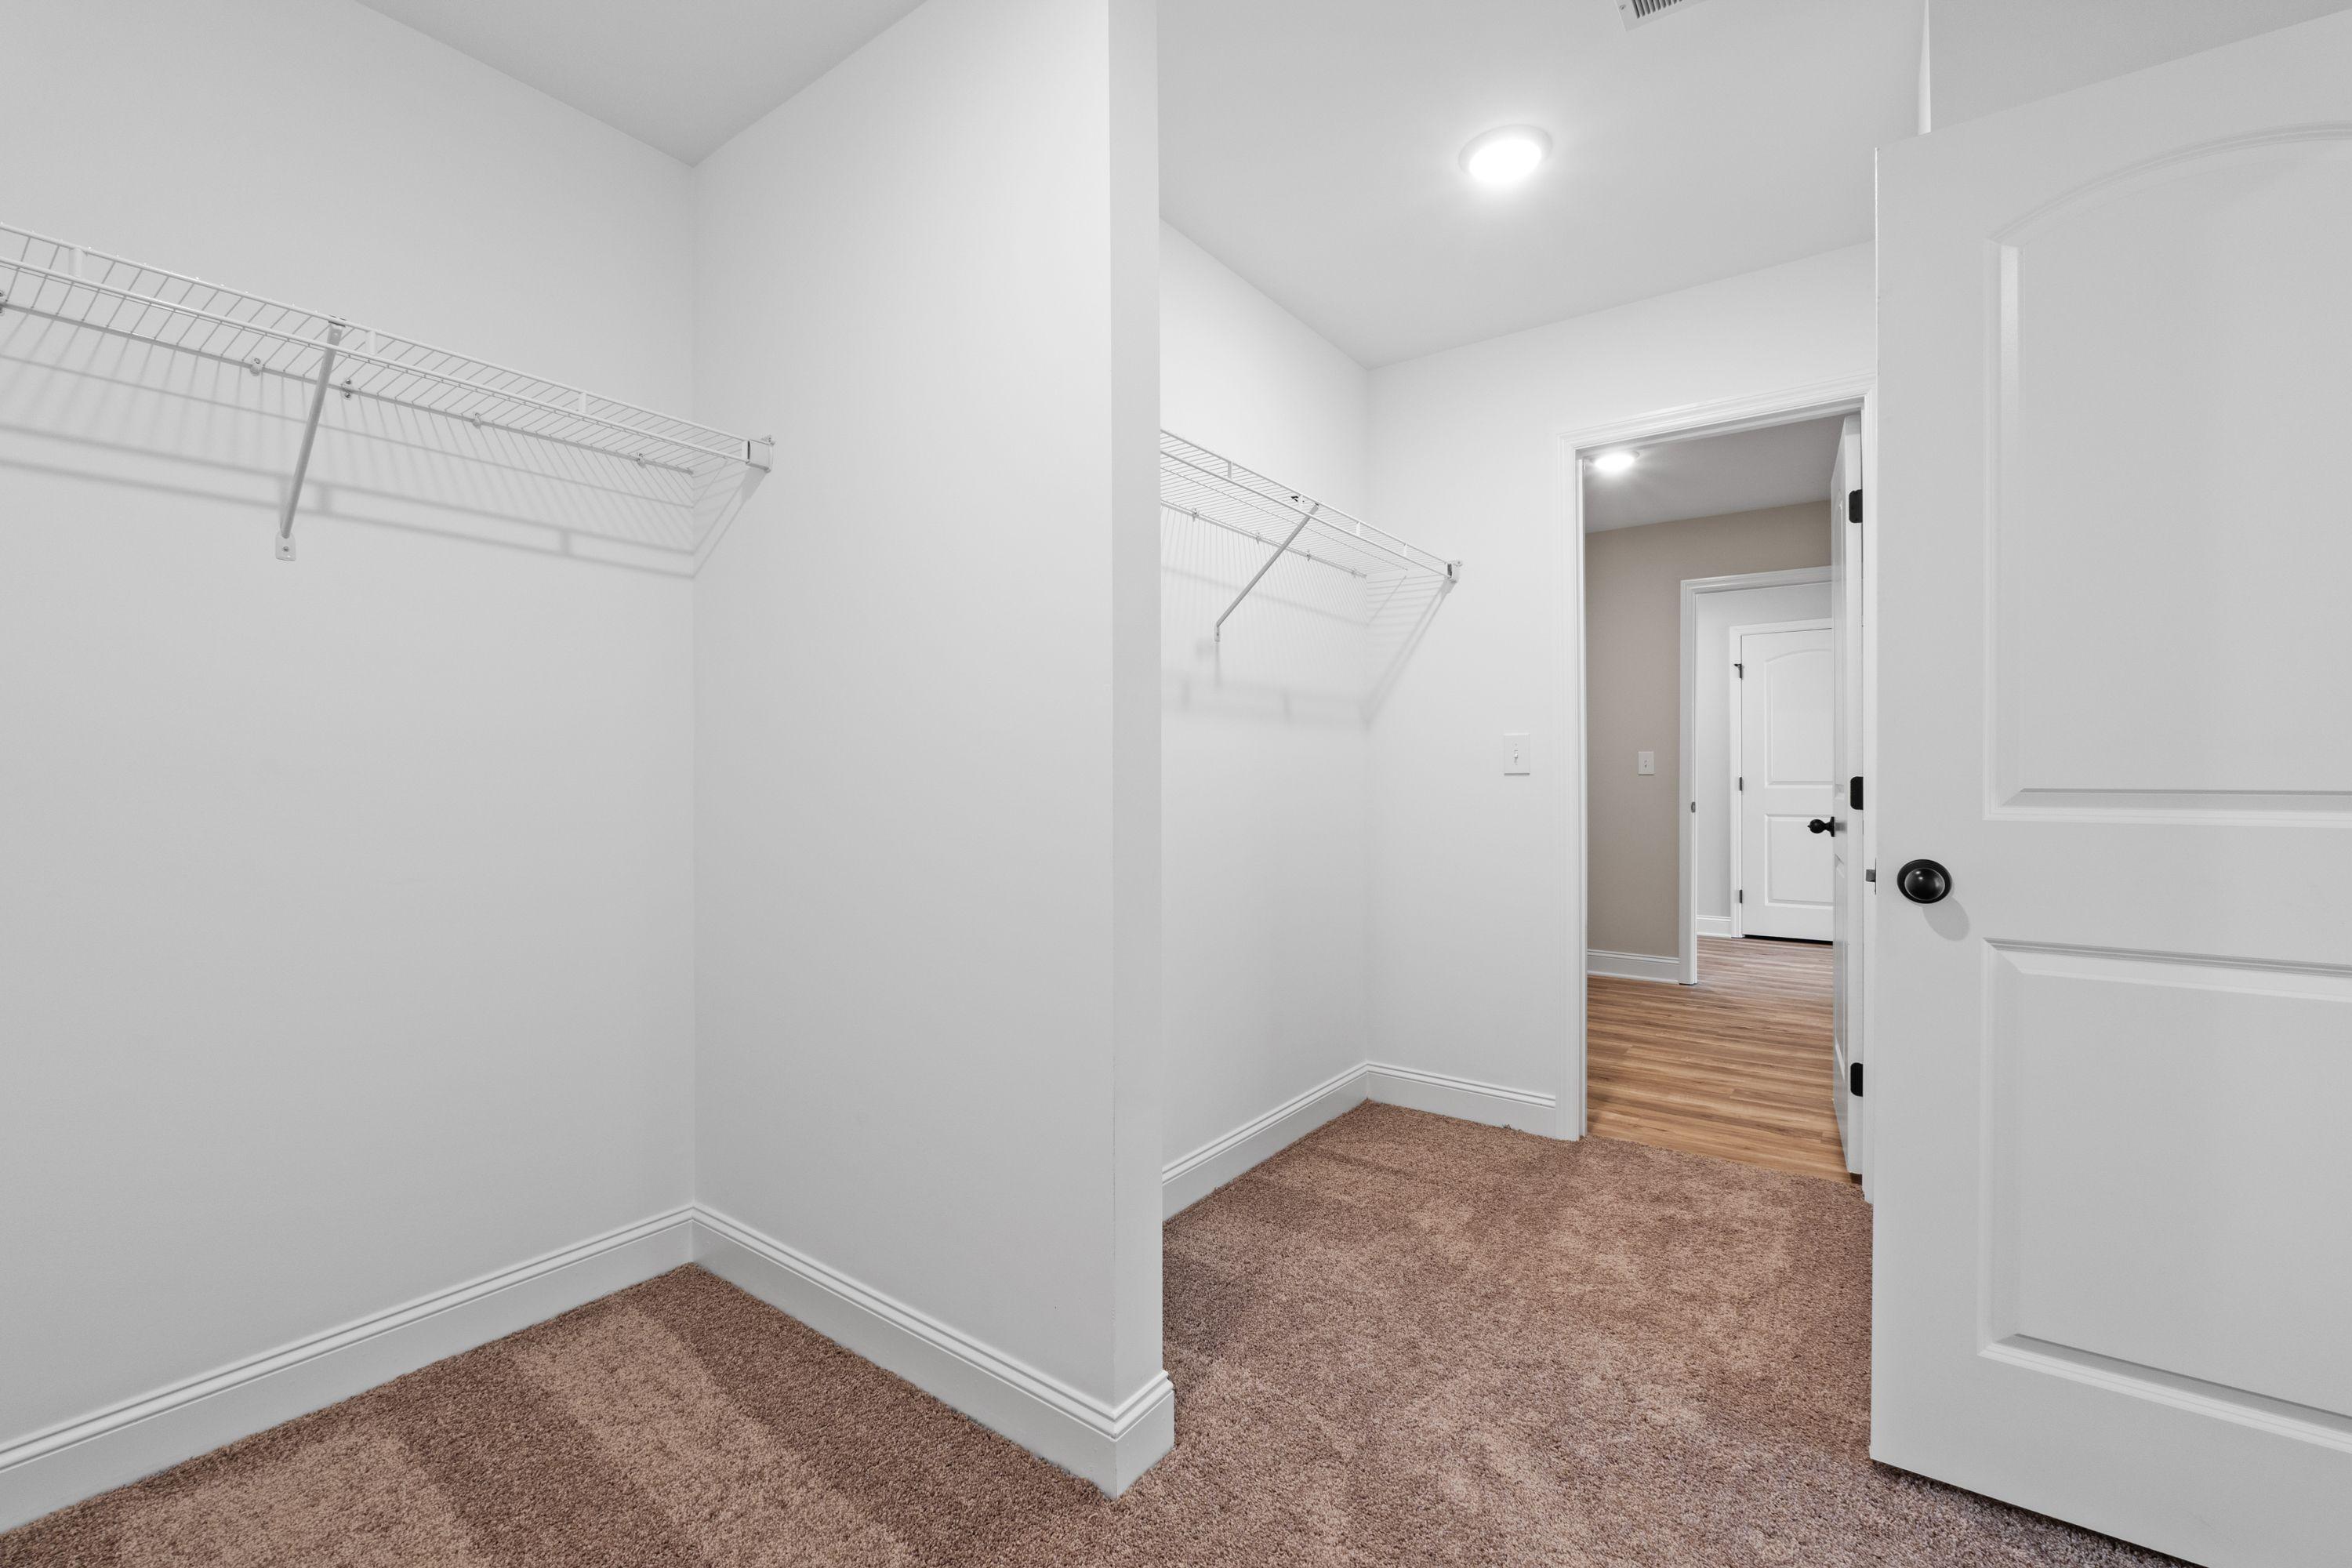
Spacious walk-in closet in The Holly K master suite with wire shelving and plush carpeting.
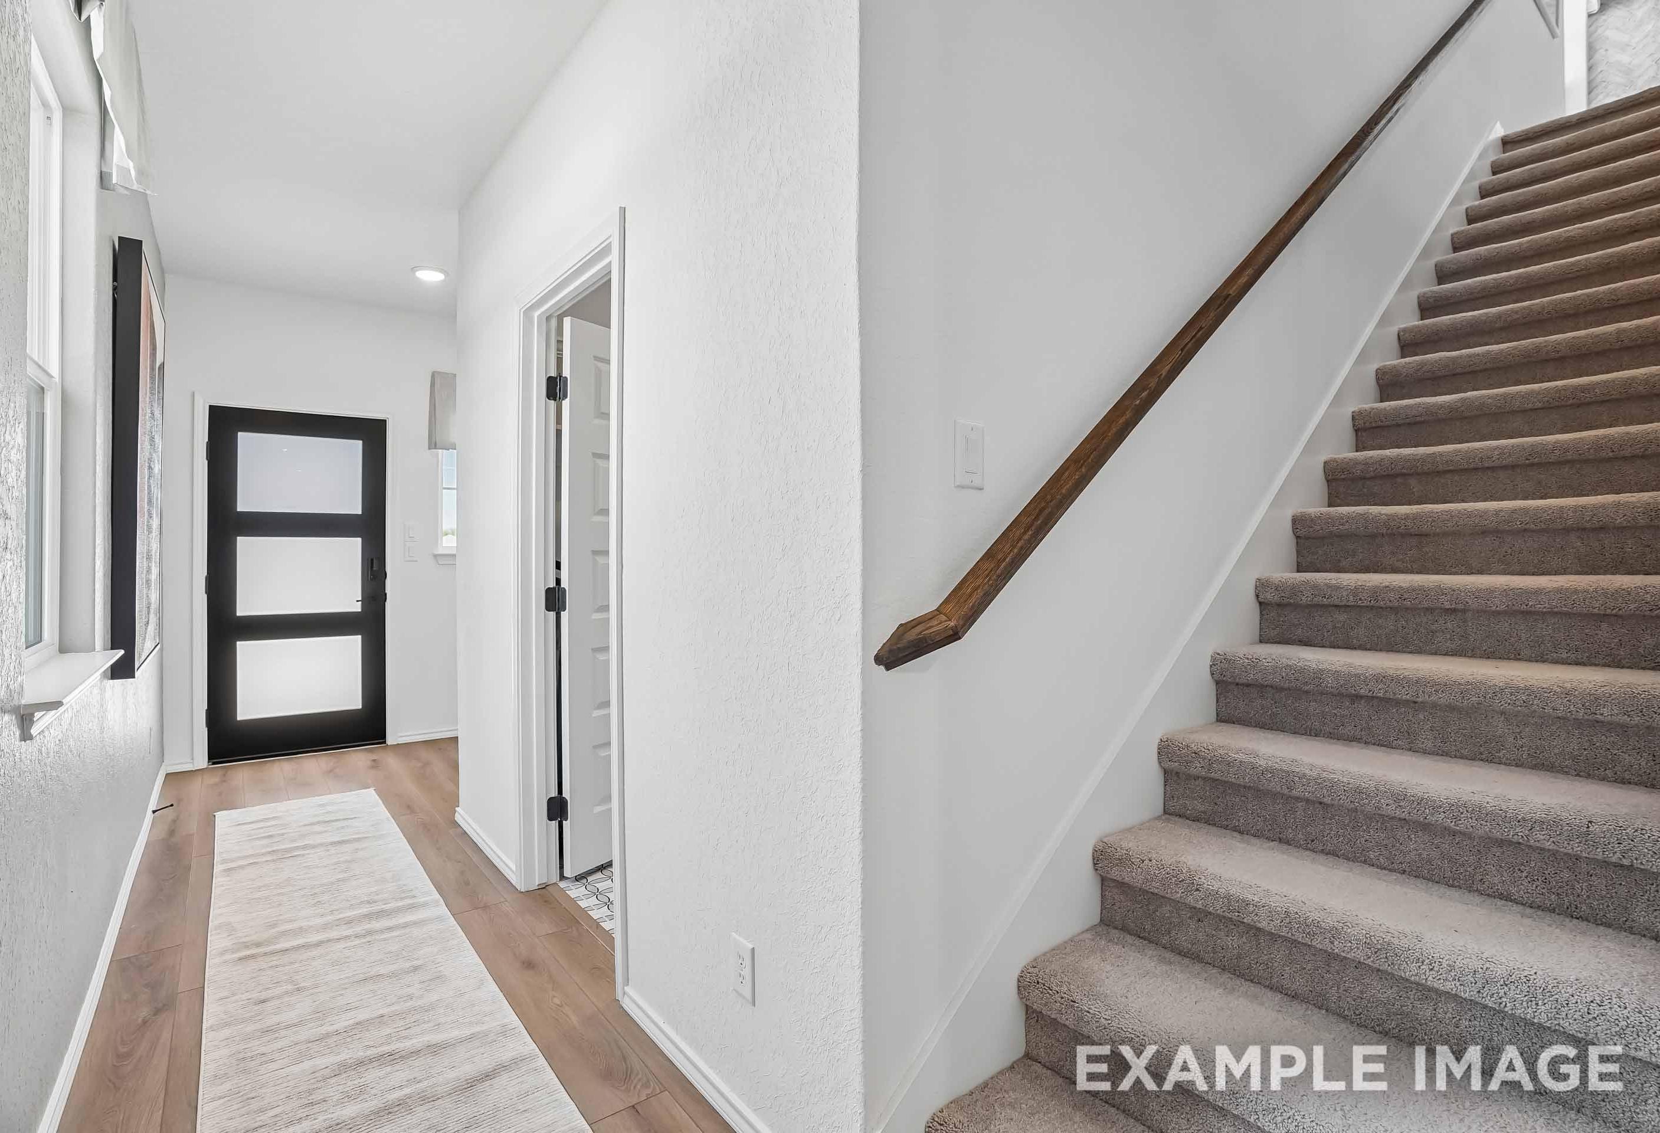
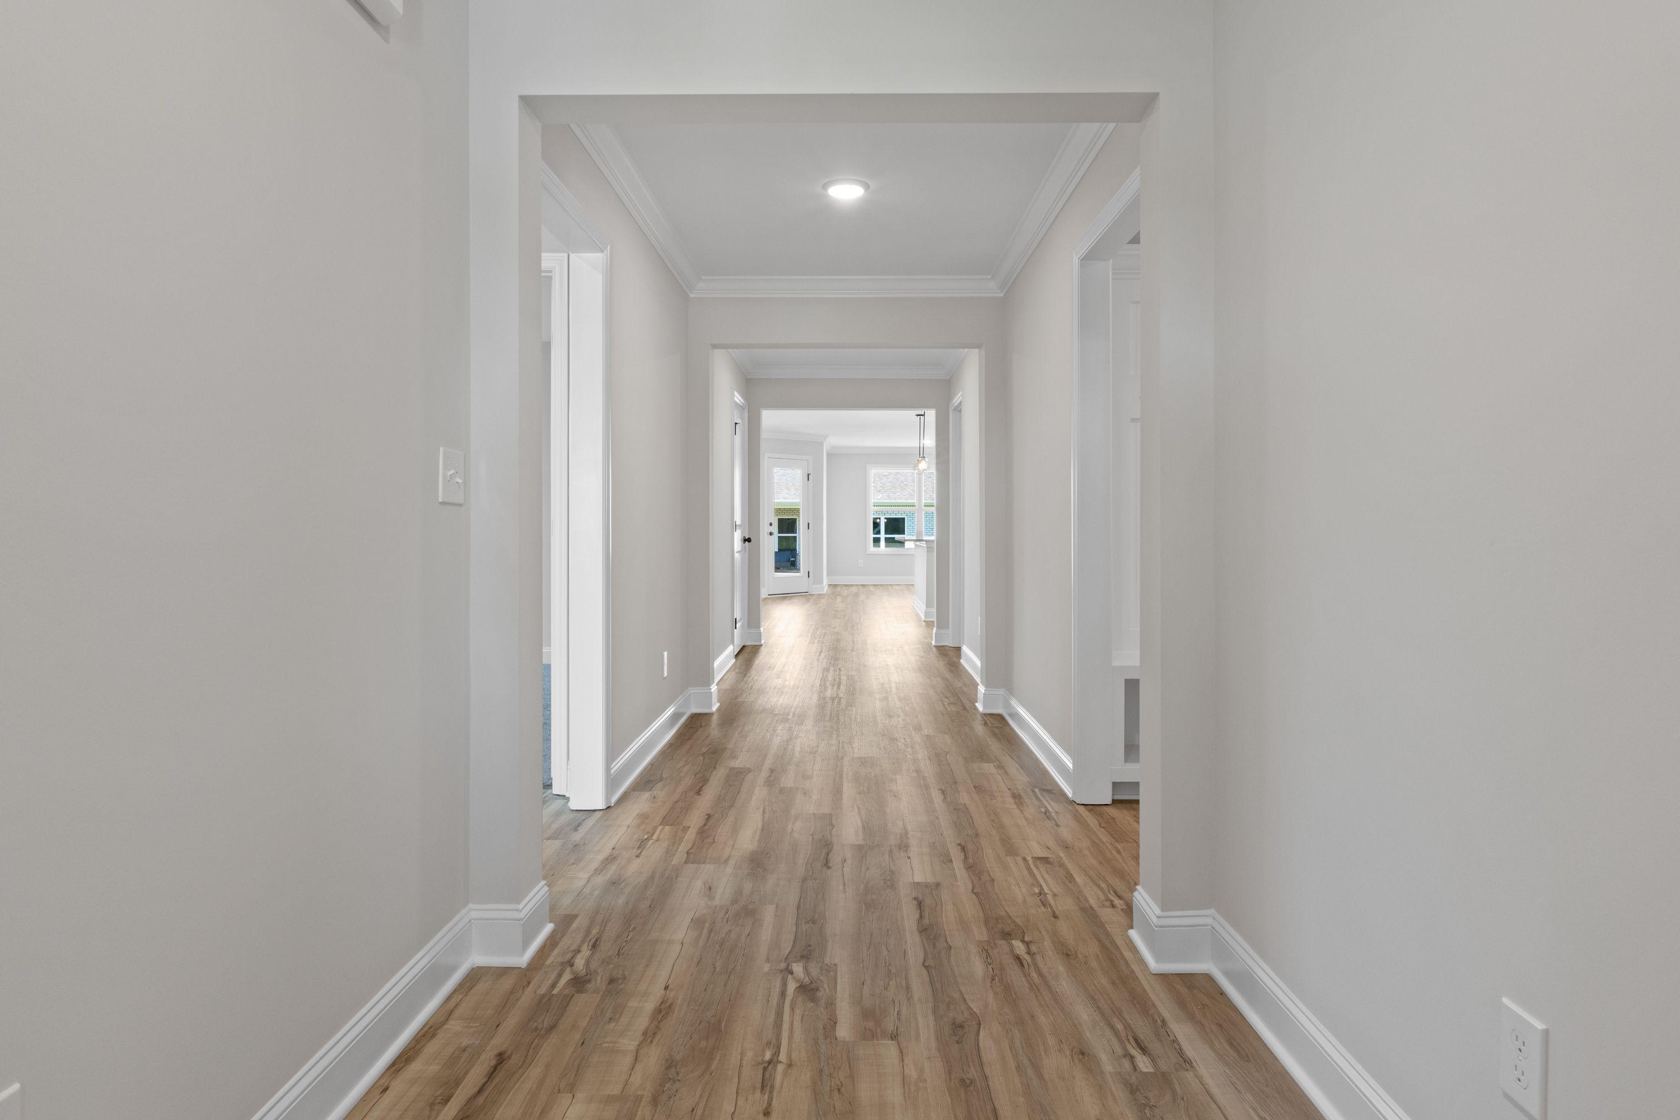
Bright, open hallway in The Holly K floor plan by Davidson Homes featuring light wood flooring and modern trim.
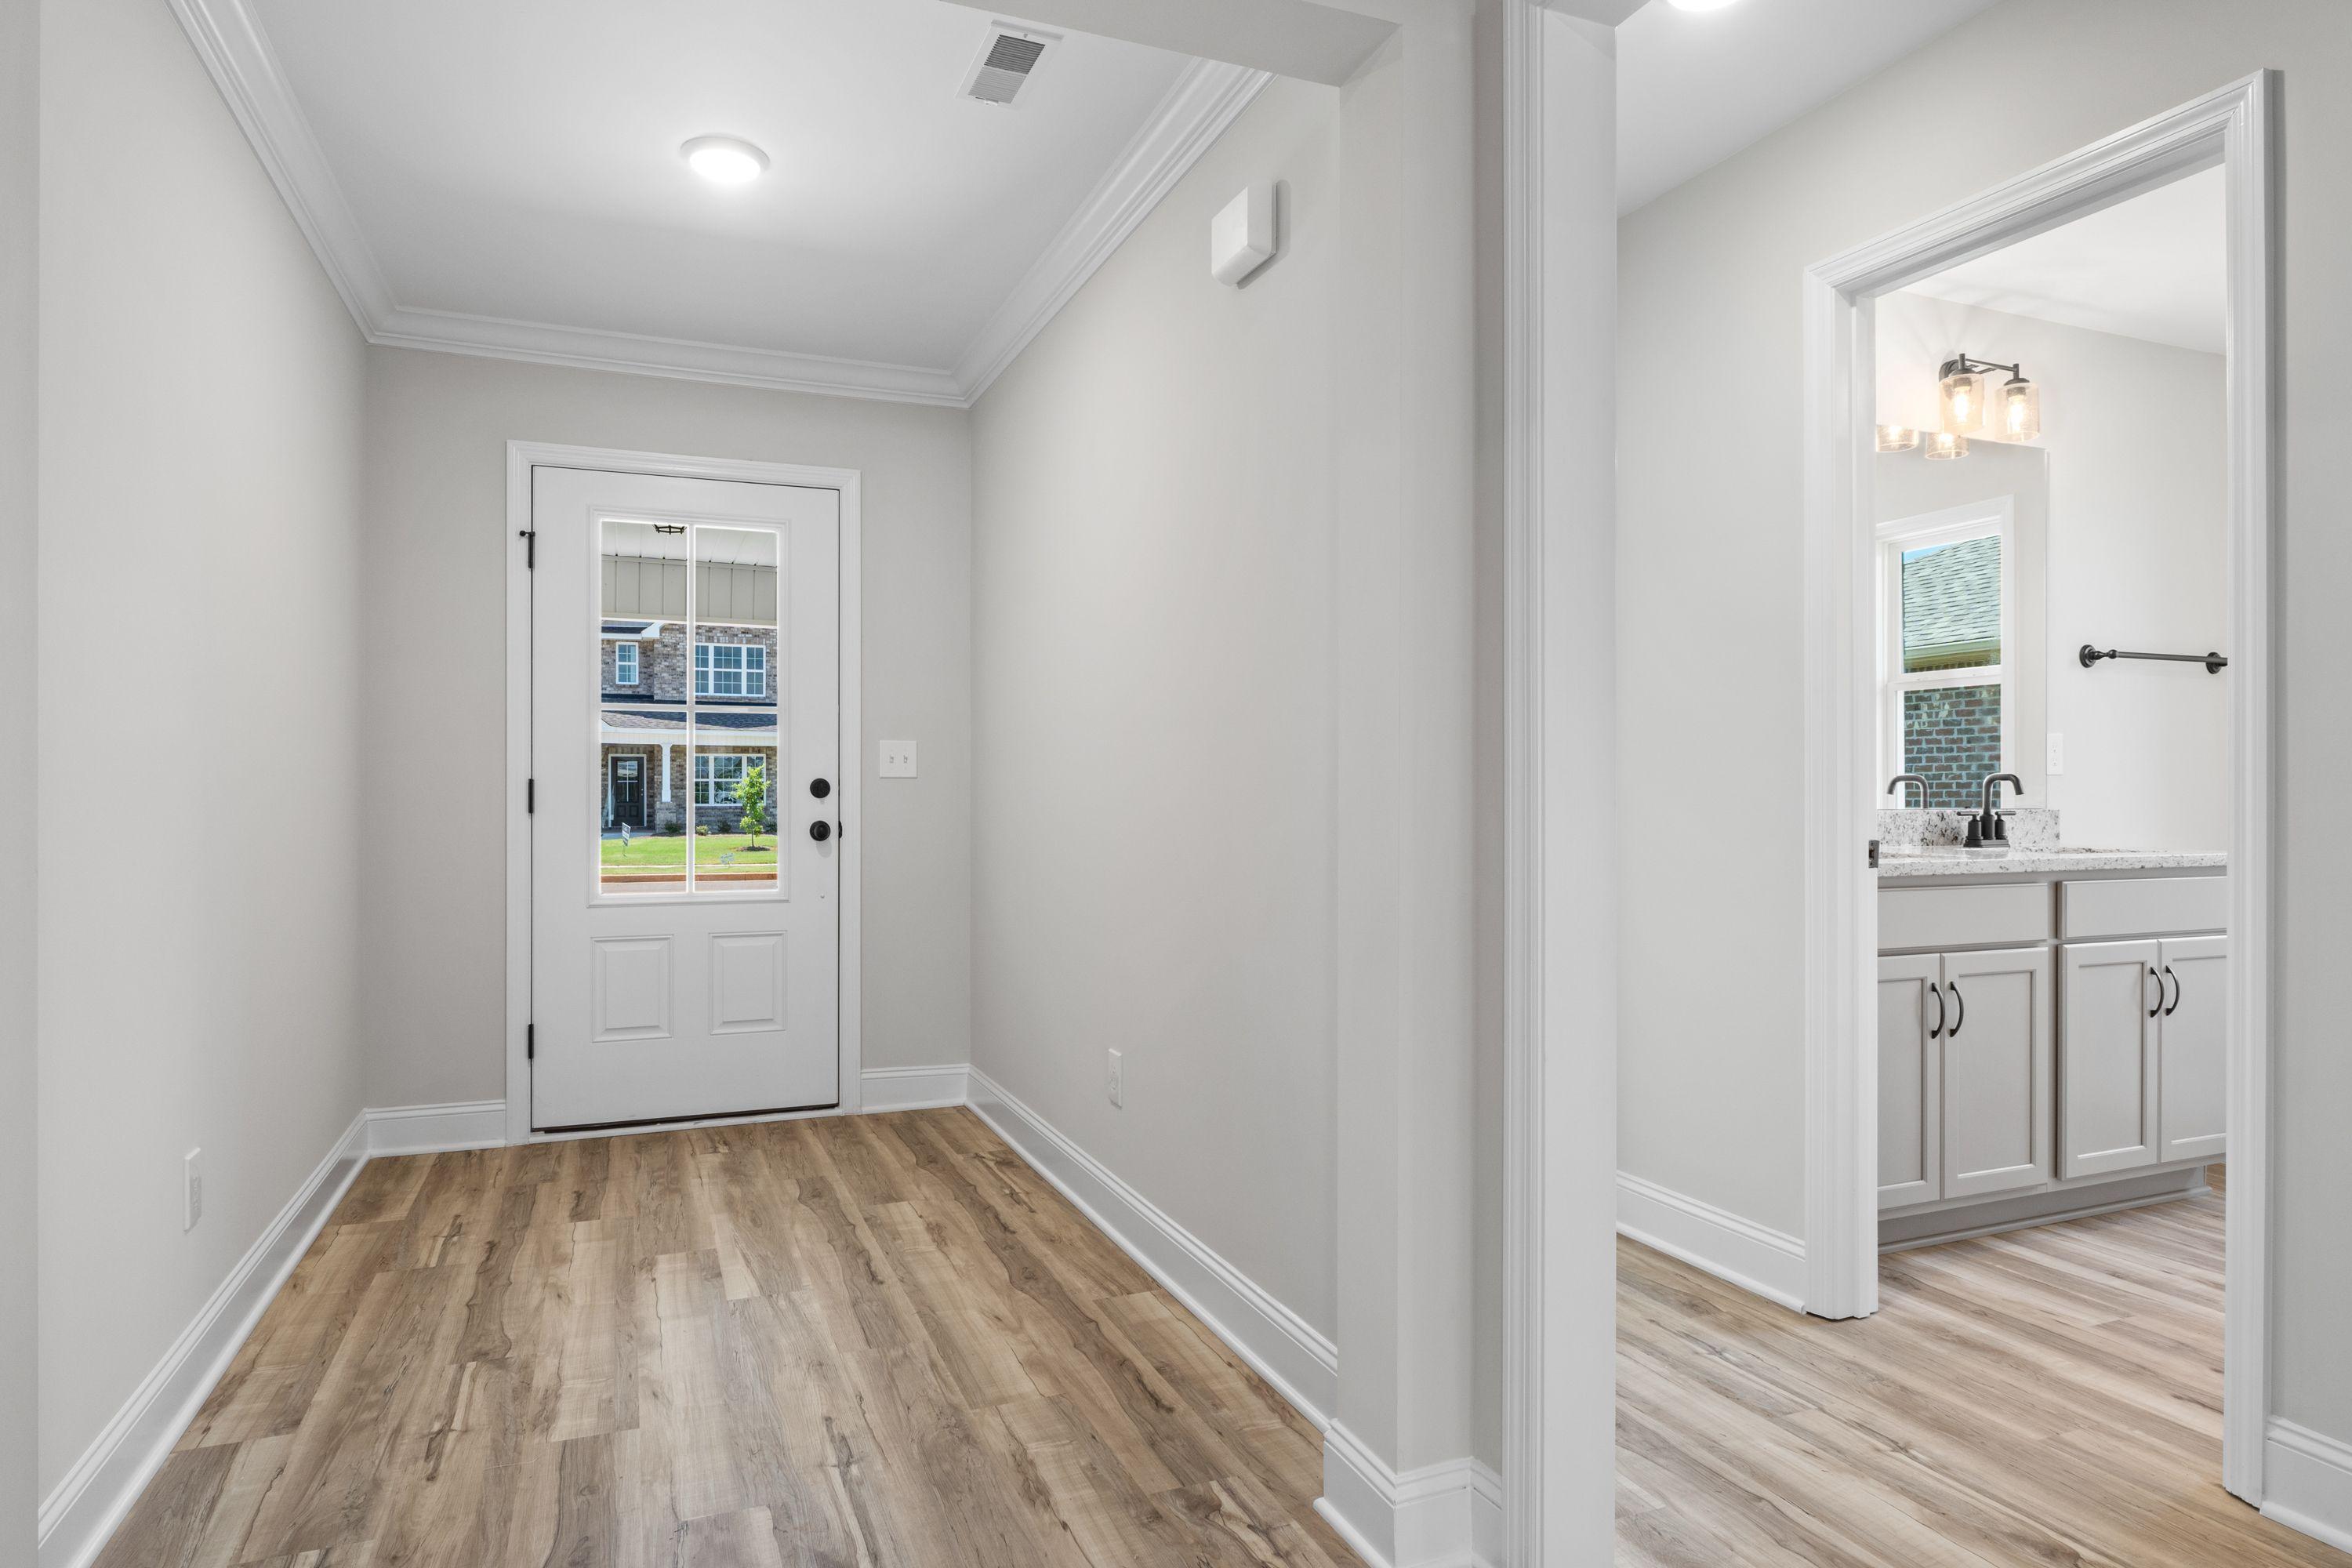
Bright entryway of The Holly K floor plan by Davidson Homes featuring light wood flooring and adjacent bathroom vanity.
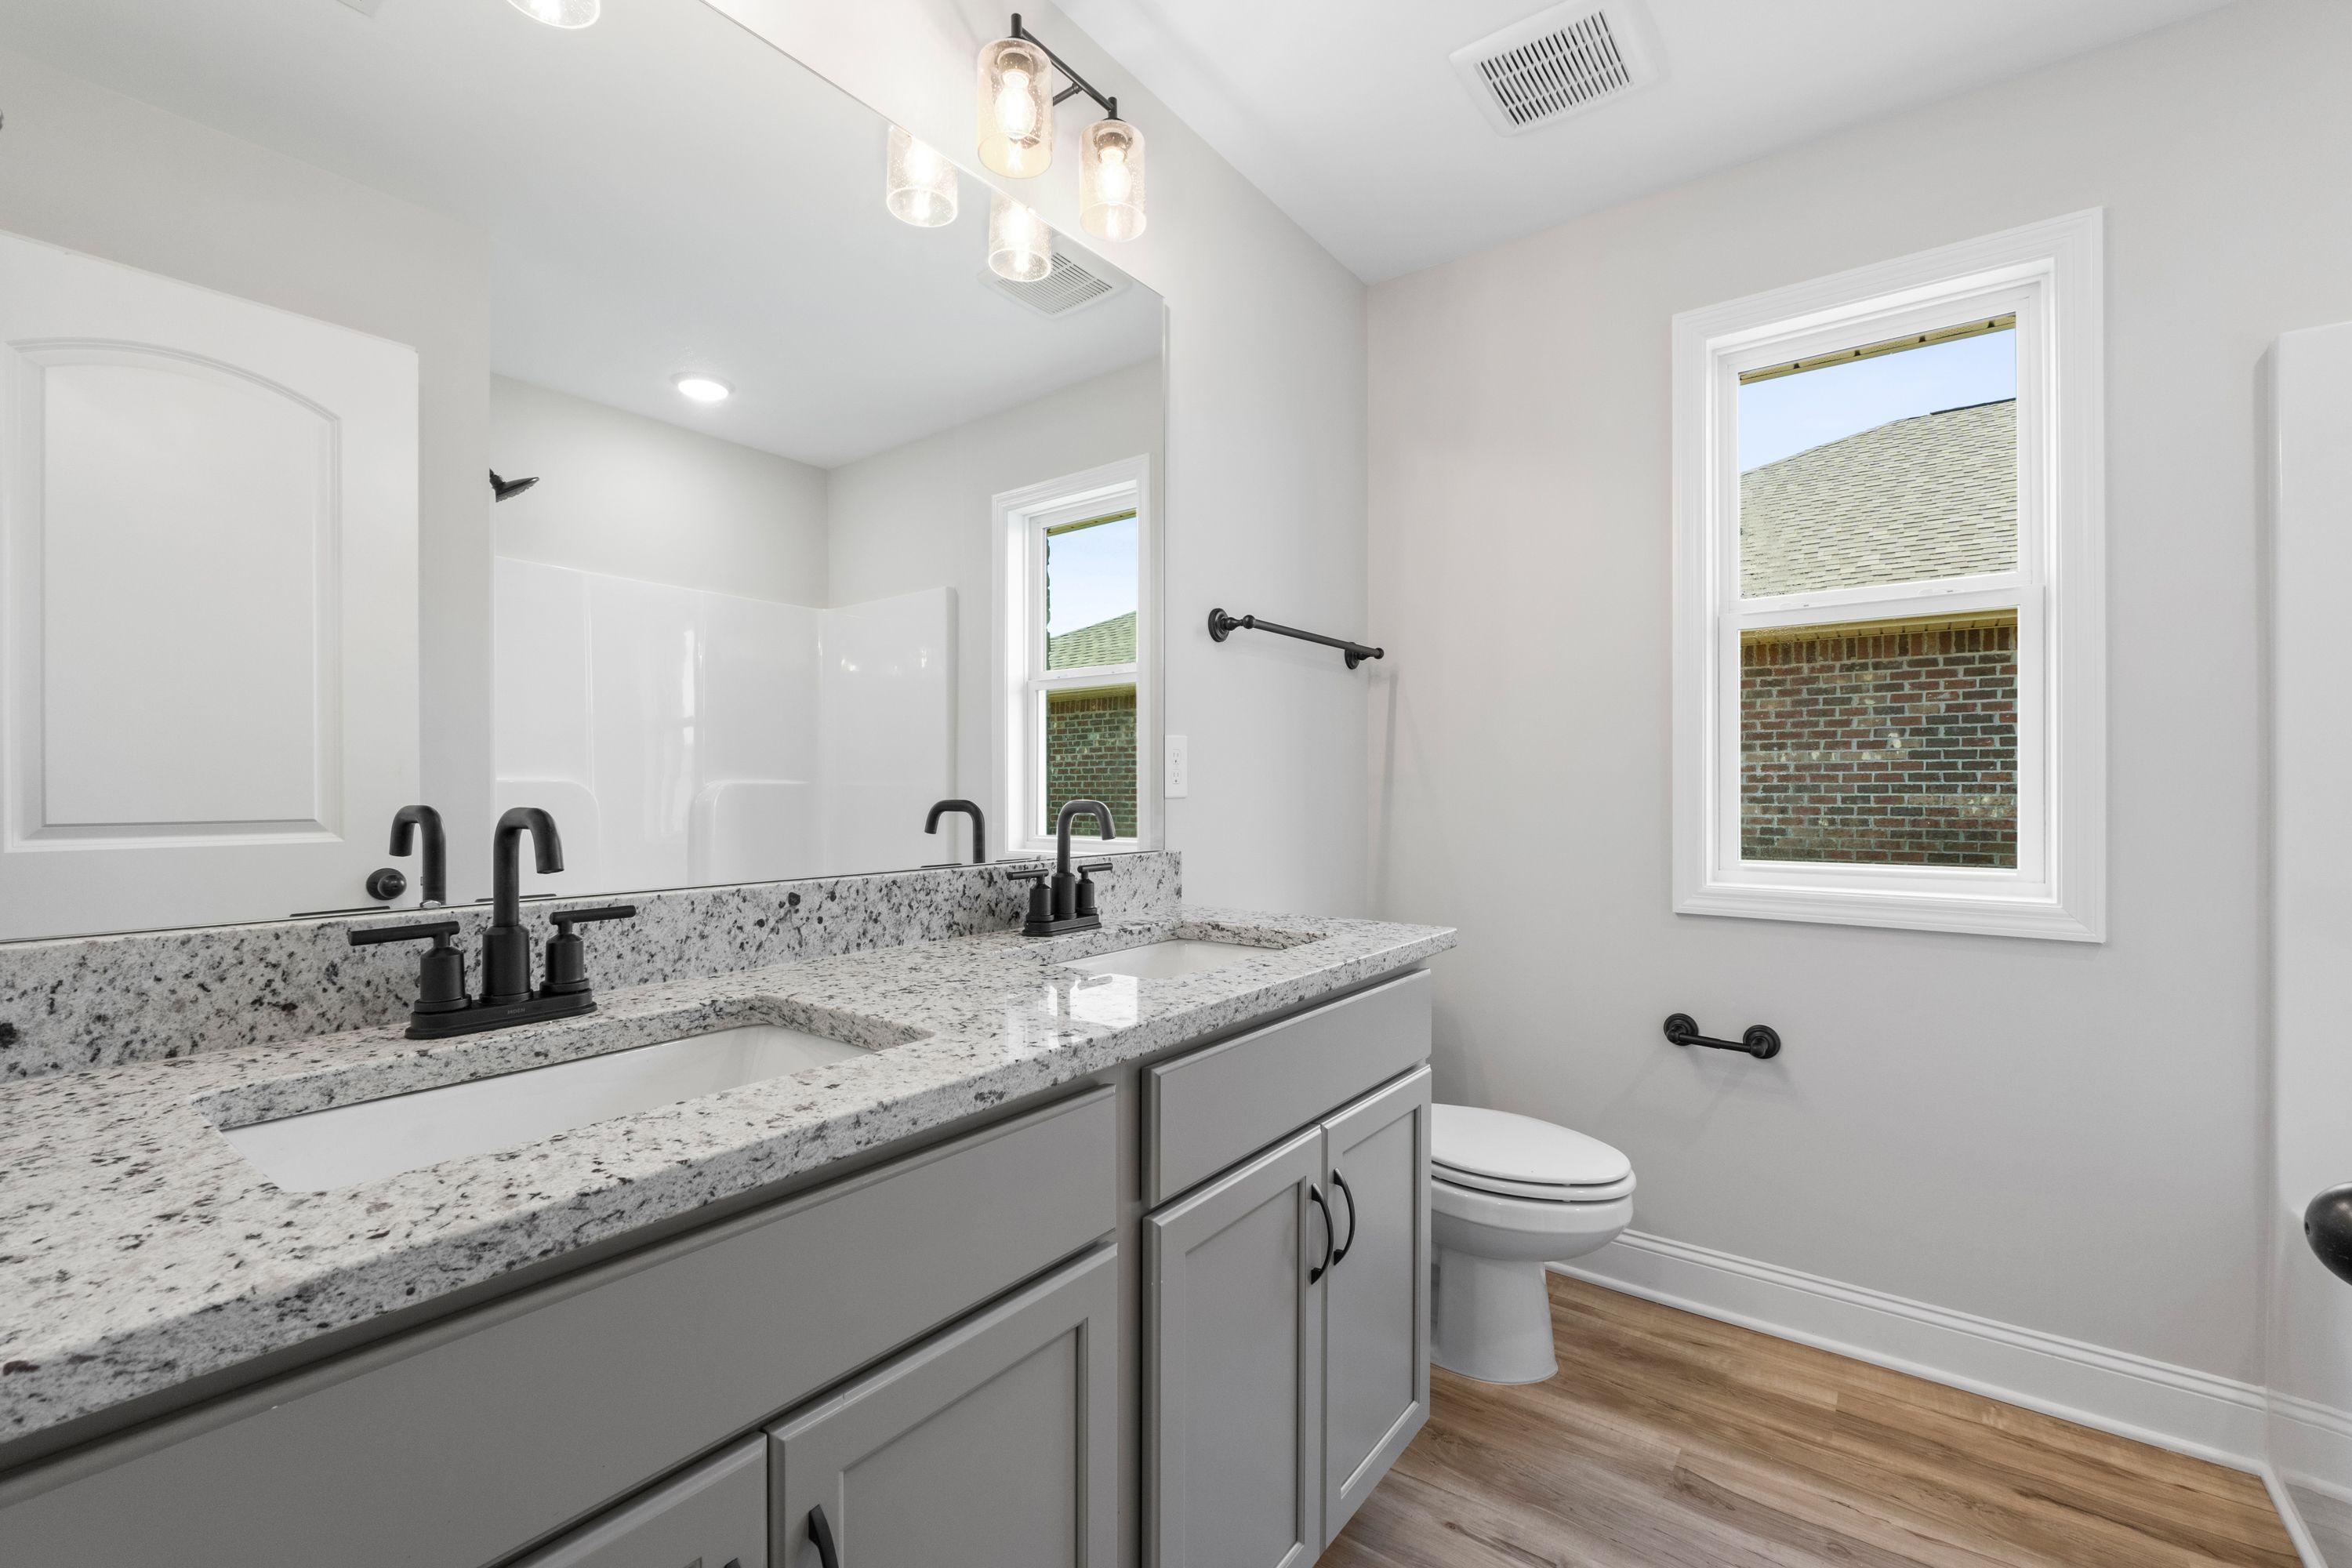
Modern bathroom in The Holly K featuring dual granite vanity, gray cabinetry, and matte black fixtures.
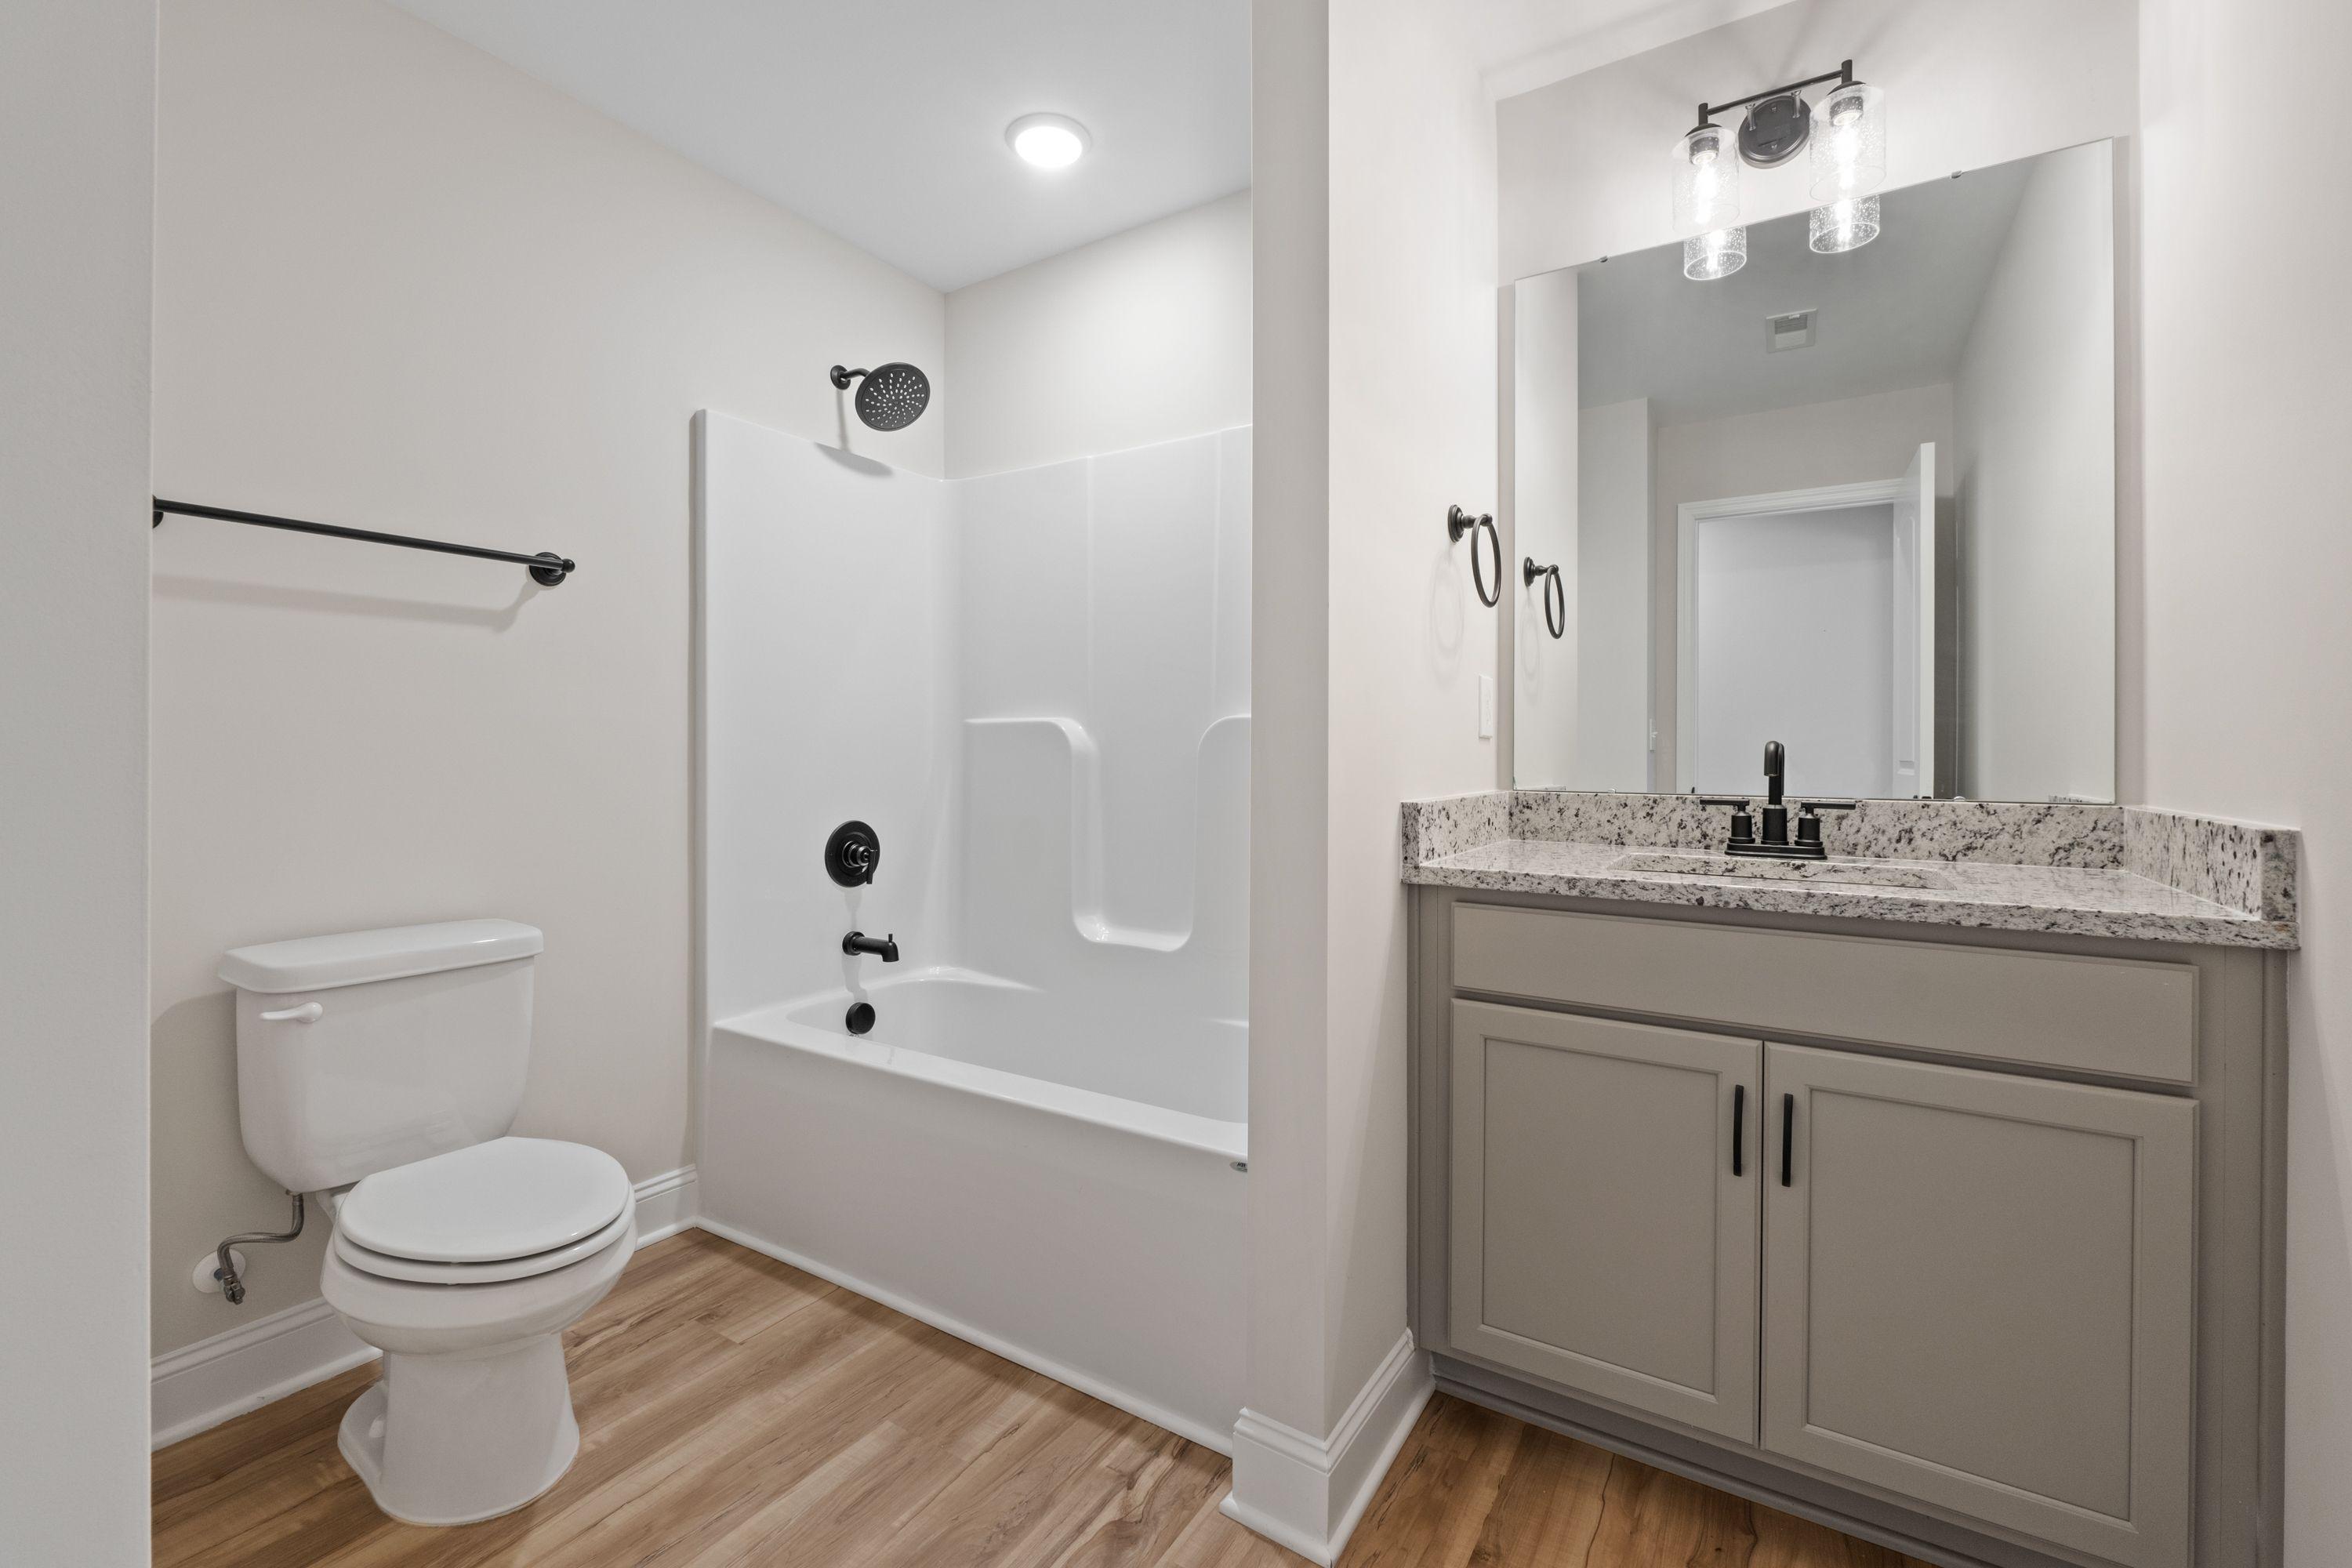
Modern bathroom featuring a white tub and shower combo with matte black fixtures in The Holly K home design.
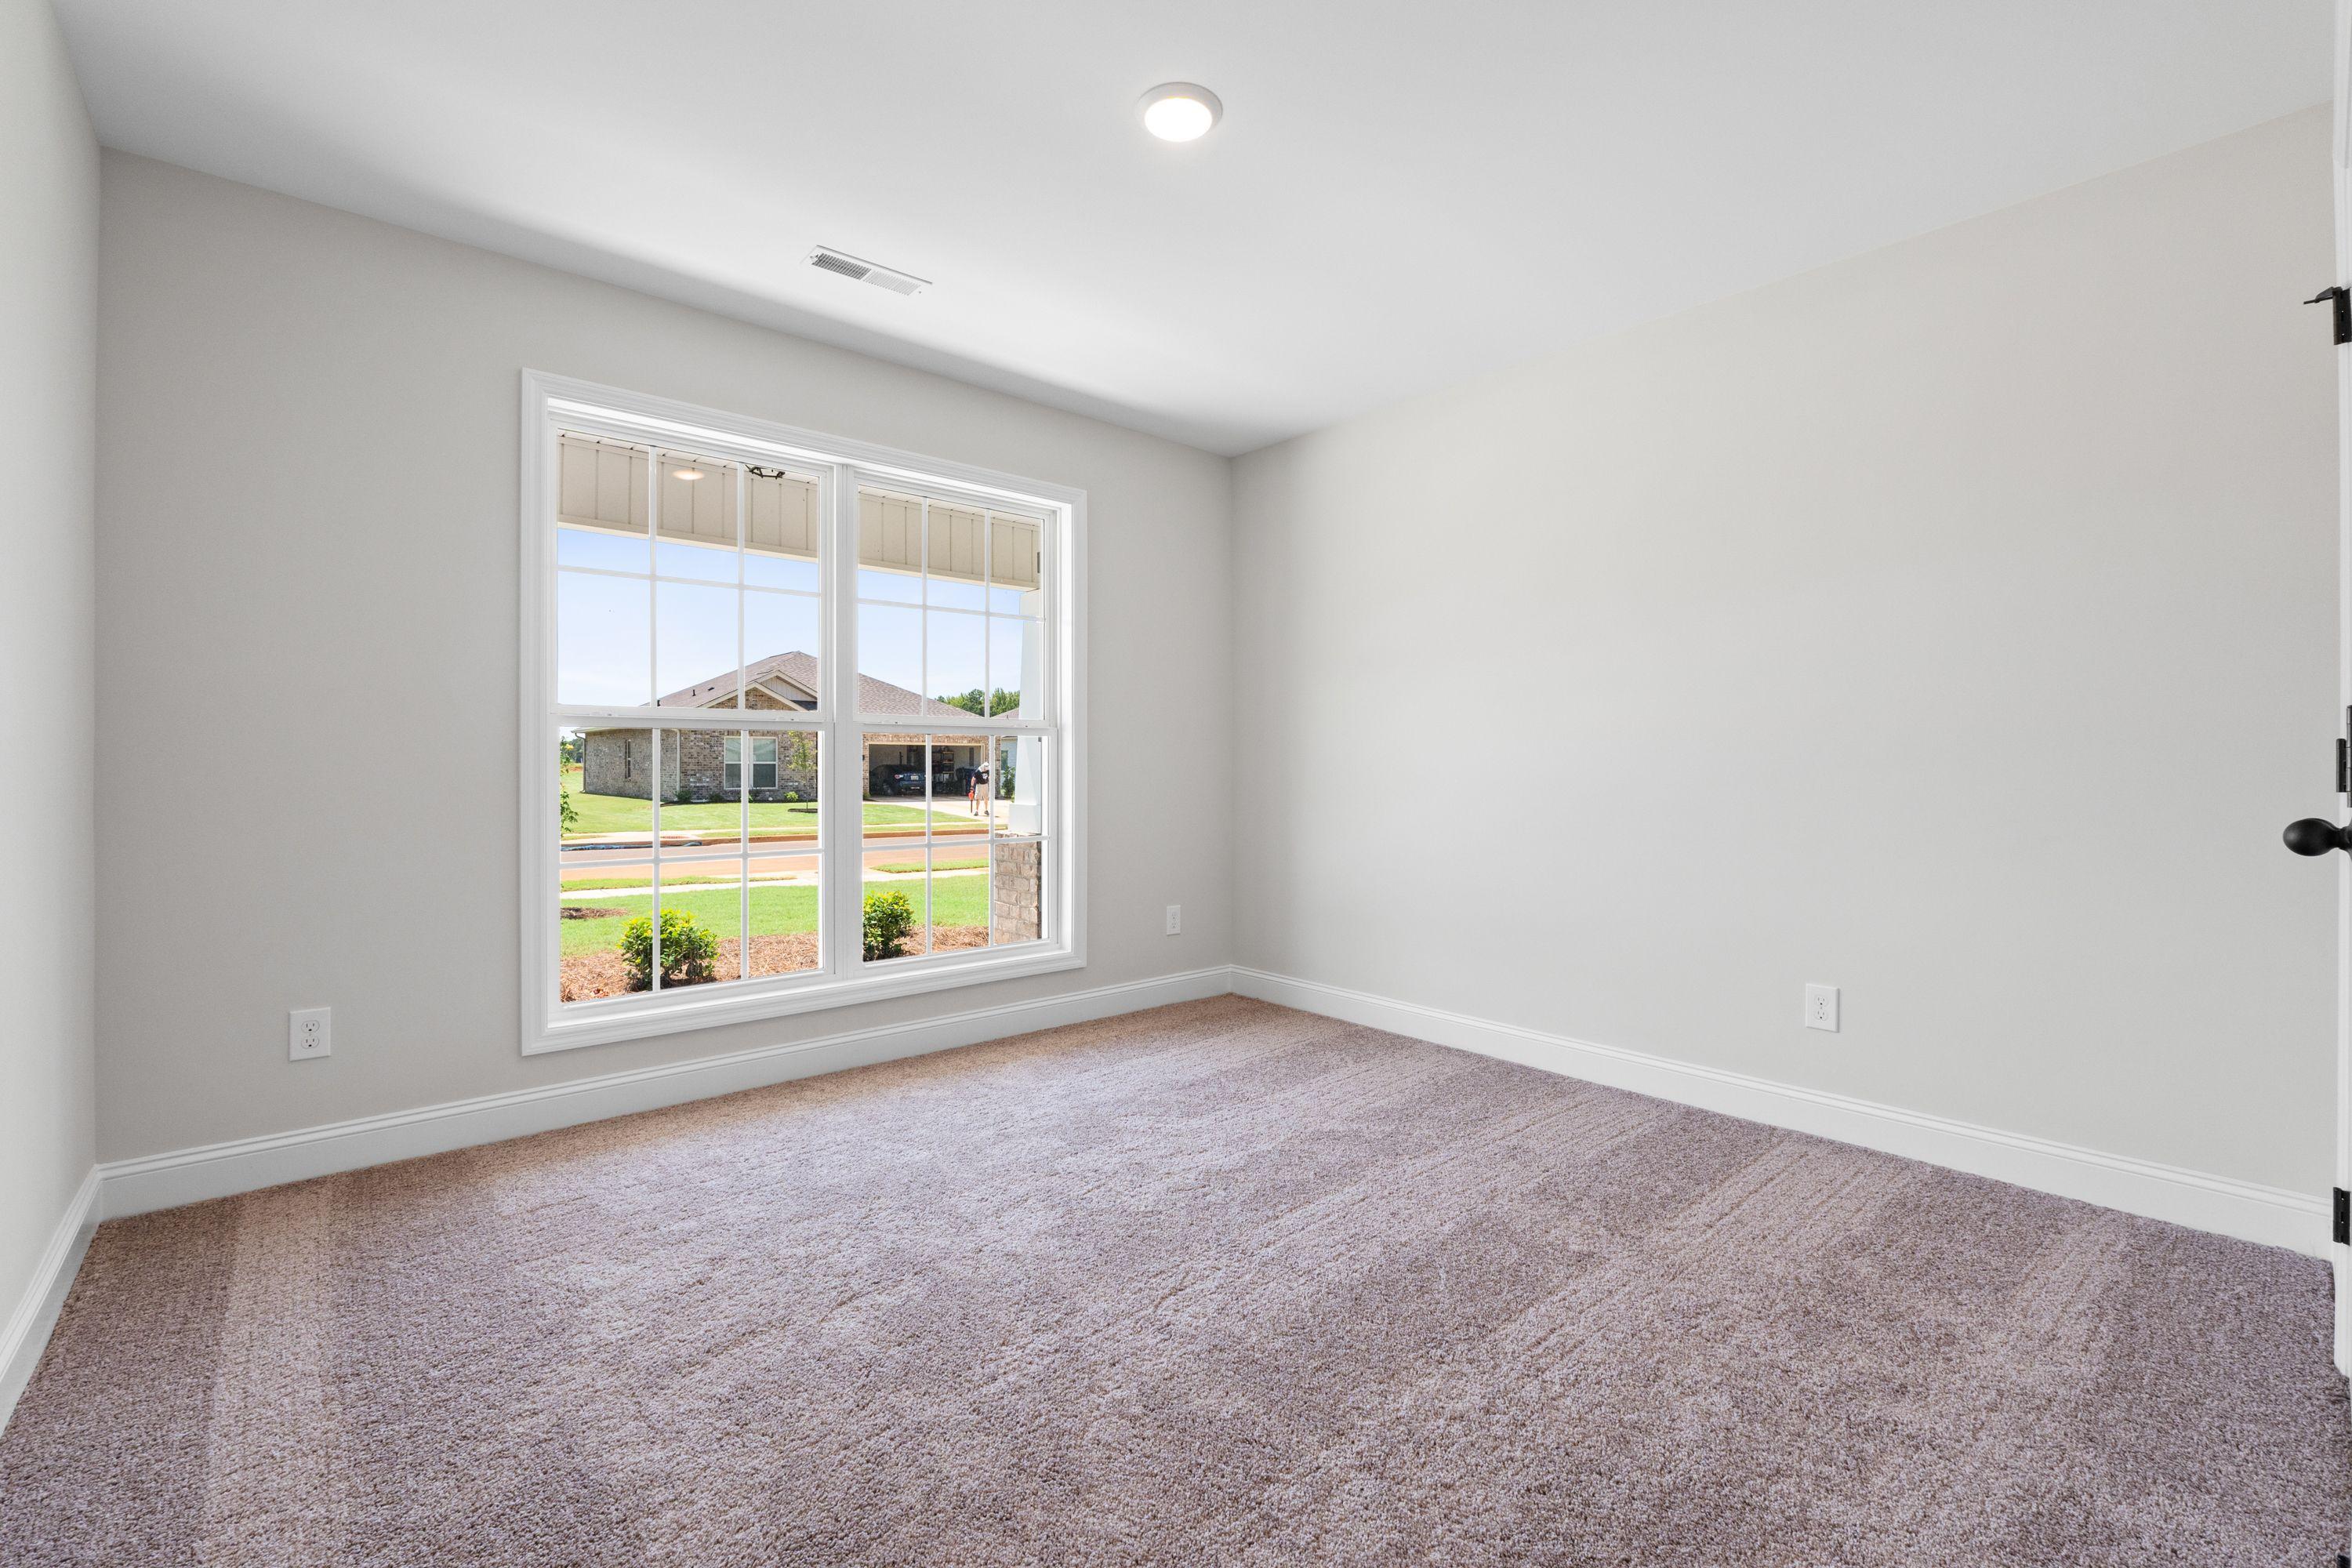
Spacious bedroom in The Holly K floor plan with neutral walls, plush carpeting, and large windows overlooking the street.
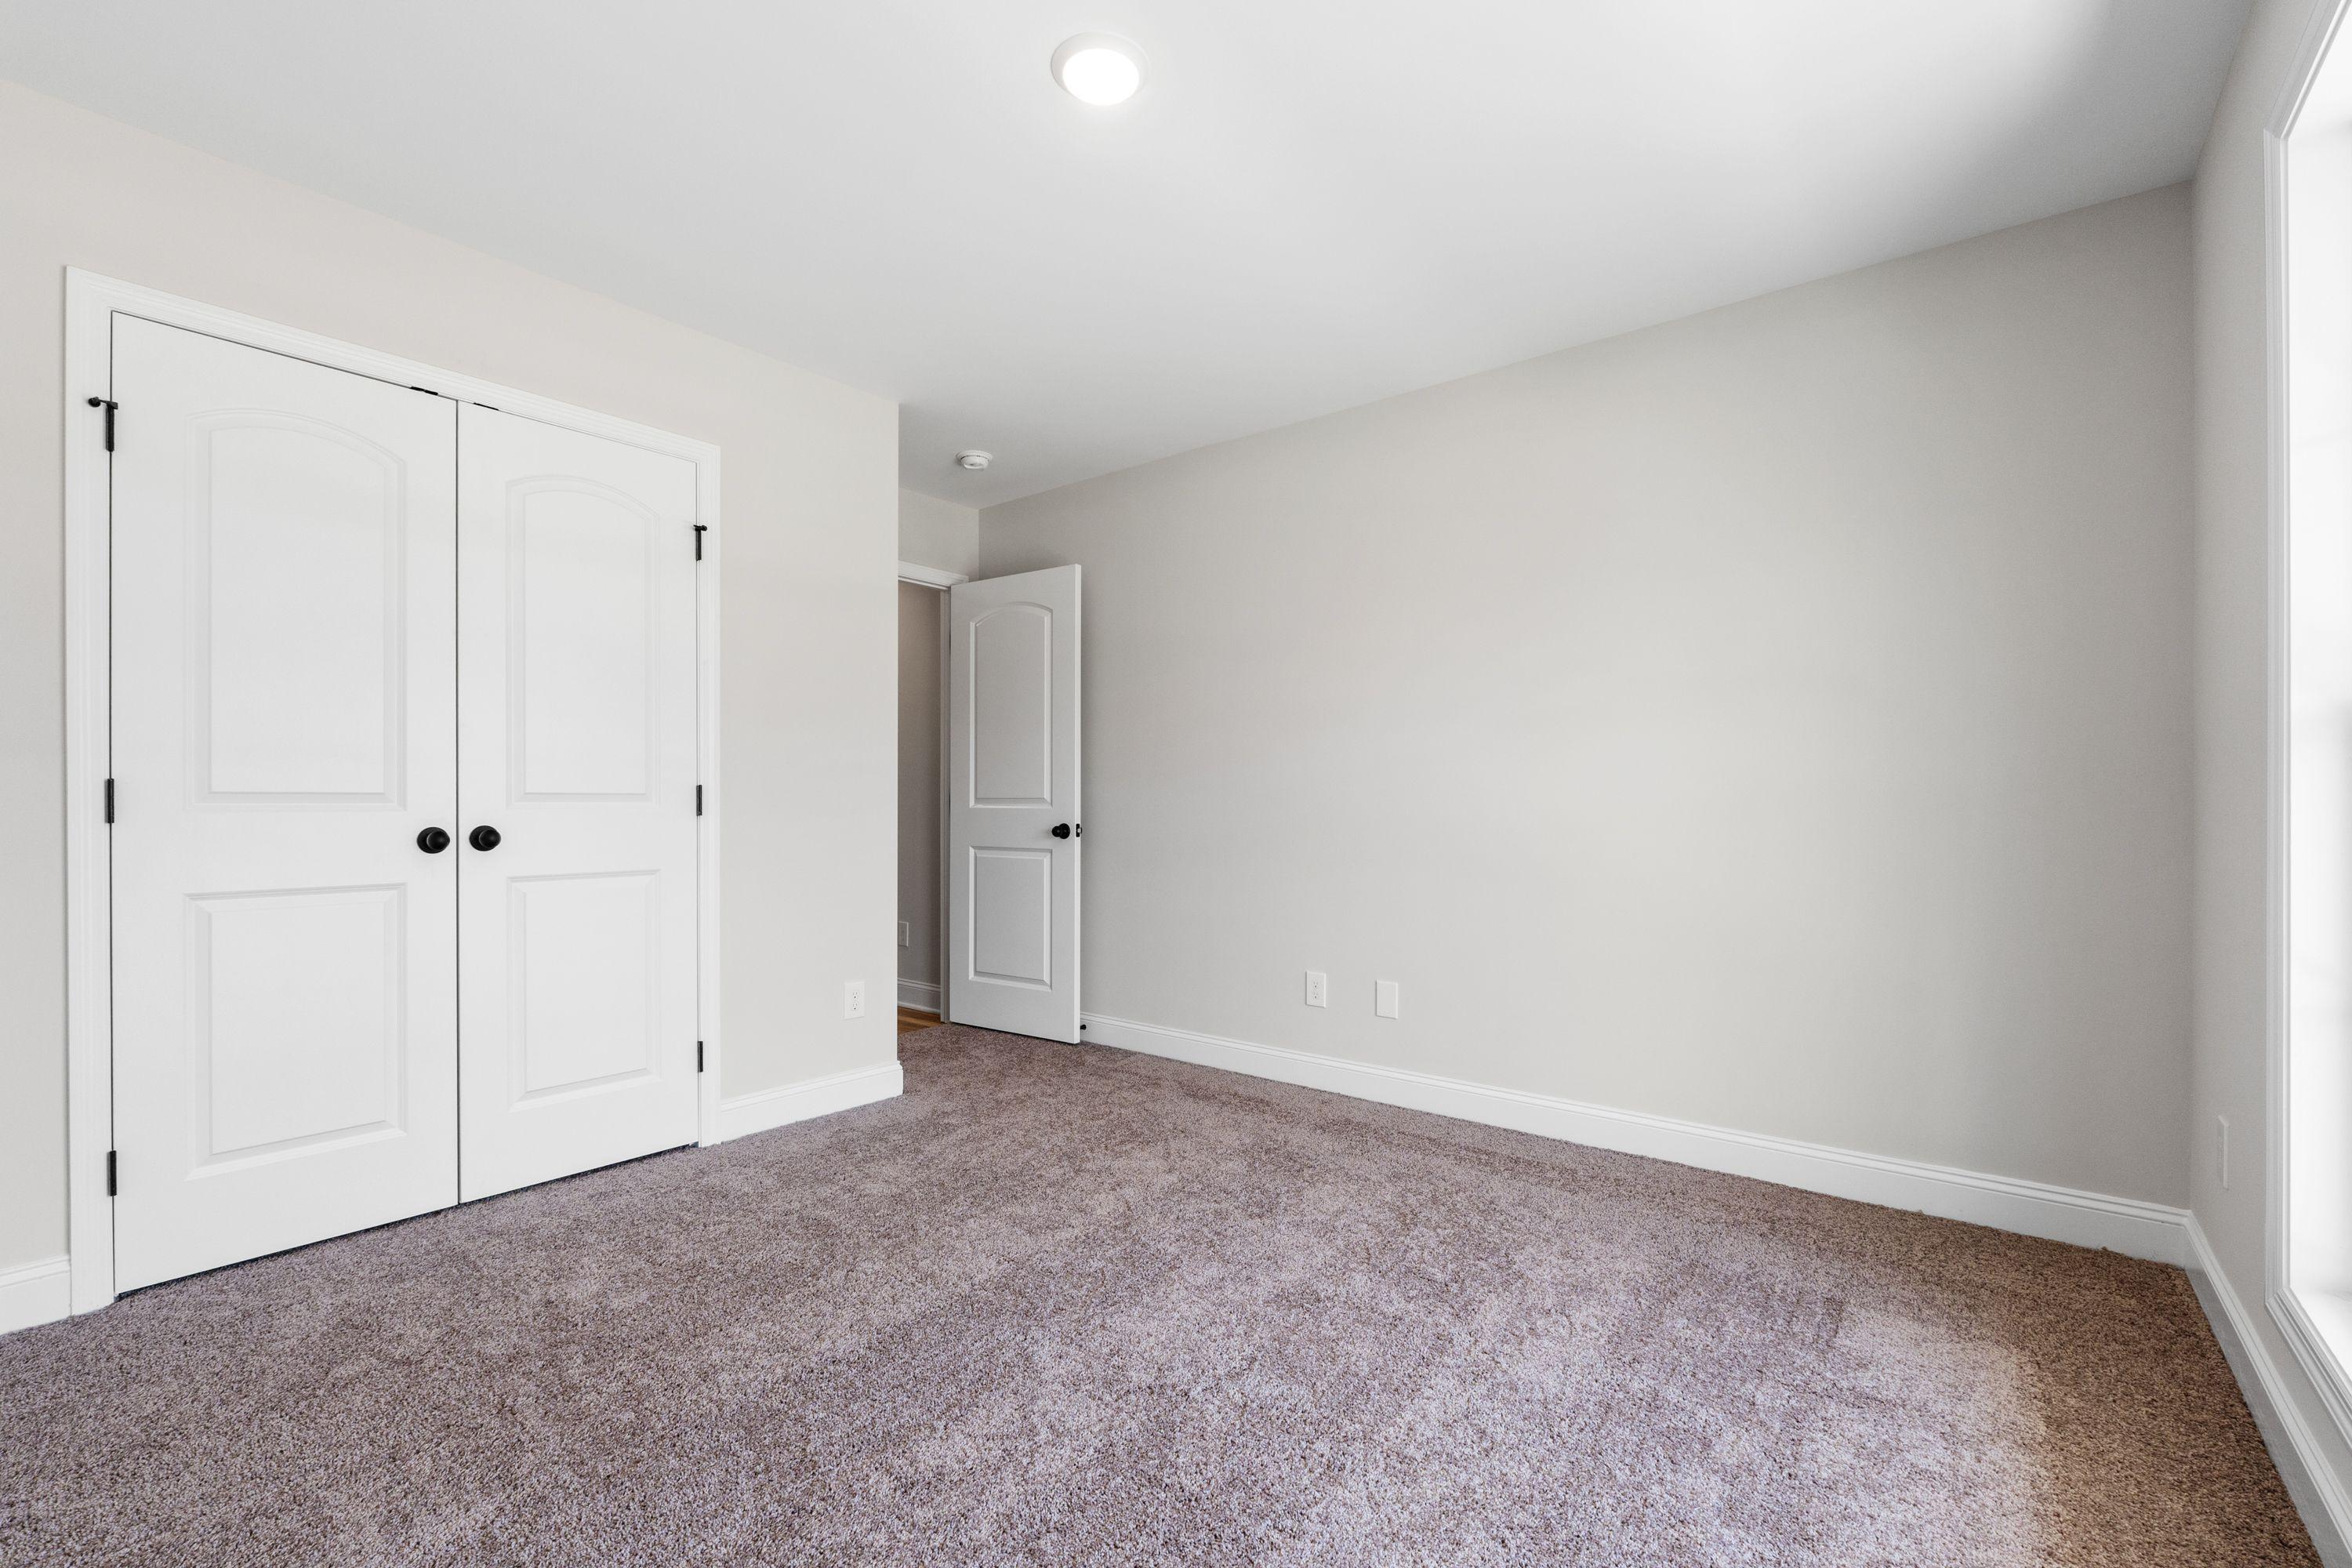
Spacious bedroom in The Holly K featuring plush carpeting, crisp neutral walls, and double-door closet space.
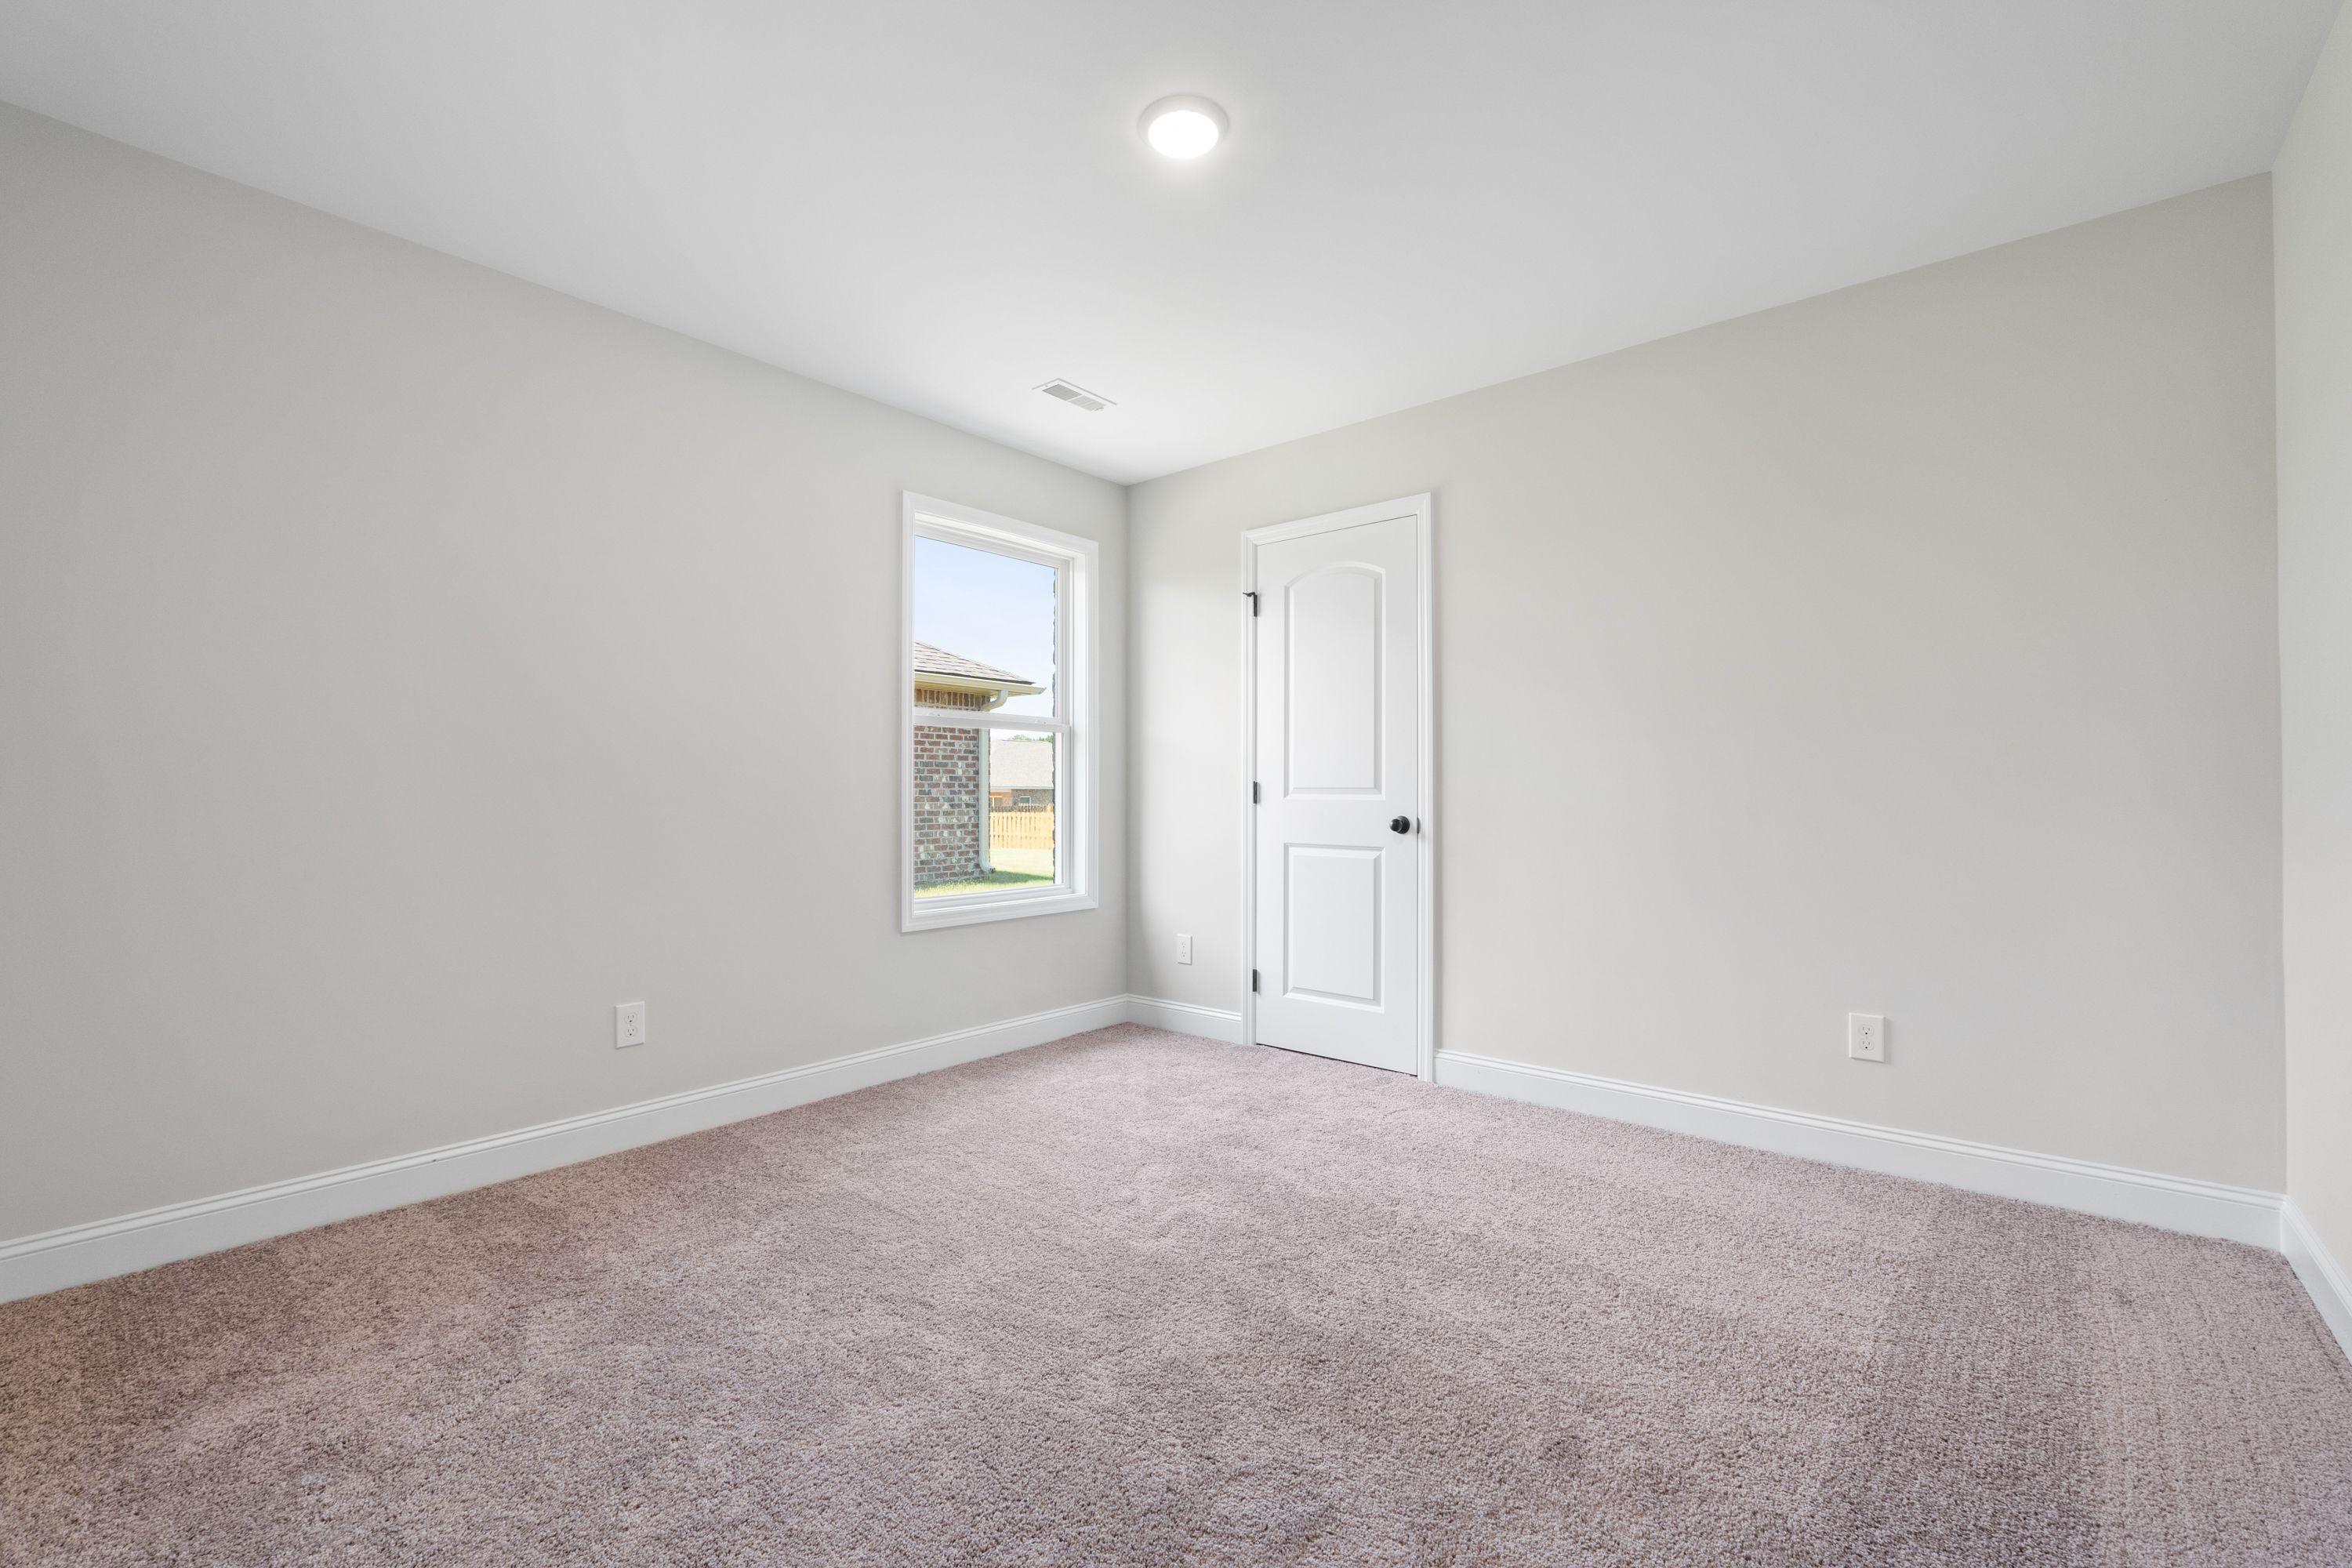
Bright, carpeted bedroom in The Holly K floor plan by Davidson Homes, featuring neutral walls and a window with backyard view.
Spacious bedroom with neutral walls and plush carpeting in The Holly K floor plan by Davidson Homes.
Modern bathroom in The Holly K featuring a tub-shower combo, granite vanity, and wood-style flooring by Davidson Homes.
Spacious secondary bedroom in The Holly K floor plan with neutral carpet, double-door closet, and natural light.
1/27

$361,990

The Holly K

Plan
Monthly PI*
/month
3 - 4 Beds
3 Baths
2,072 SF.
2 Car
Community Features
  • Walk to schools, H-E-B
  • 1 minute to Lackland AFB
  • Easy access 90/410/1604
  • 3-car garage option
  • Nearby Shopping & Dining

Description

The Holly is a functional and inviting floor plan, offering 2,072 square feet of thoughtfully designed living space with three bedrooms and three bathrooms. At the heart of the home, the open-concept family room, kitchen, and dining areas are filled with natural light, creating a warm, welcoming space for everyday living and effortless entertaining.

A dedicated study provides the perfect work-from-home setup or quiet retreat, with an available option to convert it into a fourth bedroom. The primary suite features a spacious bedroom and a walk-in closet with optional direct access to the laundry room for an extra layer of everyday convenience.

Enhance your living experience with available options like a sleek linear fireplace for a modern focal point and a gourmet kitchen upgrade designed for both style and functionality.

With its smart layout, versatile spaces, and elevated options, The Holly is an ideal choice for those seeking comfort, flexibility, and a home that adapts to their lifestyle.

Floor Plan
The Holly first floor plan by Davidson Homes: 3-4 bed, 3 bath, open kitchen-family-dining, primary suite, 2-car garage, covered patio
The Holly floor plan by Davidson Homes: optional gourmet kitchen, bedroom 4 layout, linear fireplace, and shower bench details
    Request Info
Shaina Garcia
(210) 981-5420
Visiting Hours
Sun.12pm - 6pm
Mon. - Tue.10am - 6pm
Wed.12pm - 6pm
Thu. - Sat.10am - 6pm
Davidson Homes Mortgage

Our Davidson Homes Mortgage team is committed to helping families and individuals achieve their dreams of home ownership.

Pre-Qualify Now

Love the Plan? We're building it in 2 other Communities.
Community Overview

Rayburn Valley

Located on the growing West Side of San Antonio, Rayburn Valley offers a fresh blend of comfort, convenience, and community. Perfectly positioned next to Lackland Air Force Base and major highways including Loop 410 and Highway 90, this inviting neighborhood provides easy access to shopping, dining, and employment centers and a relaxed, family-friendly atmosphere.

Discover our collection of thoughtfully designed one- and two-story floor plans, showcasing open-concept layouts, spacious kitchens, and modern finishes tailored to your lifestyle. Whether you’re a first-time buyer or ready to move up, you’ll find exceptional quality and value in every detail.

Enjoy the everyday convenience of nearby schools (walk to elementary and middle schools!), parks, and local favorites—all just minutes from your doorstep. At Rayburn Valley, you’ll experience the best of San Antonio living with the trusted craftsmanship and personalized care that only Davidson Homes can deliver.

  • Walk to schools, H-E-B
  • 1 minute to Lackland AFB
  • Easy access 90/410/1604
  • 3-car garage option
  • Nearby Shopping & Dining

Nearby Points of Interest (26)

Airports
Attractions
SeaWorld- 6.3 miles
San Antonio Zoo- 11.4 miles
Shopping
H-E-B- 0.2 miles
Costco- 5.7 miles
Employers
Lackland AFB- 0.2 miles
Gyms
Mays Family YMCA- 4.3 miles
Parks
Pearsall Park- 3.1 miles
Other
Discount Tire- 0.3 miles

Other Floor Plans in Rayburn Valley (8)
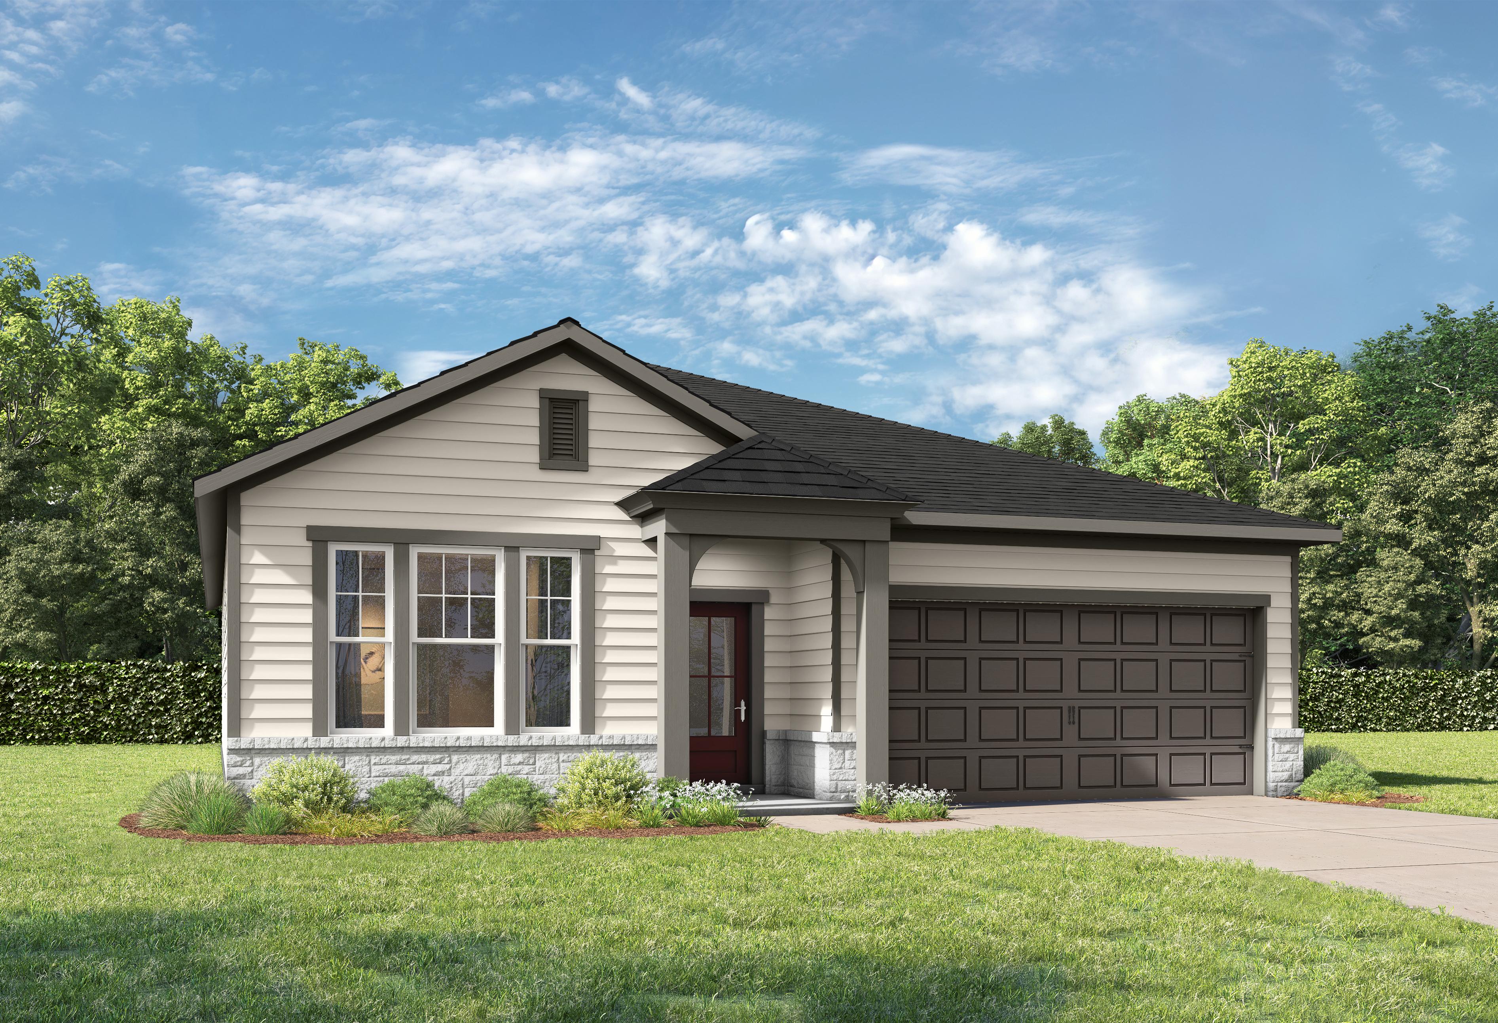
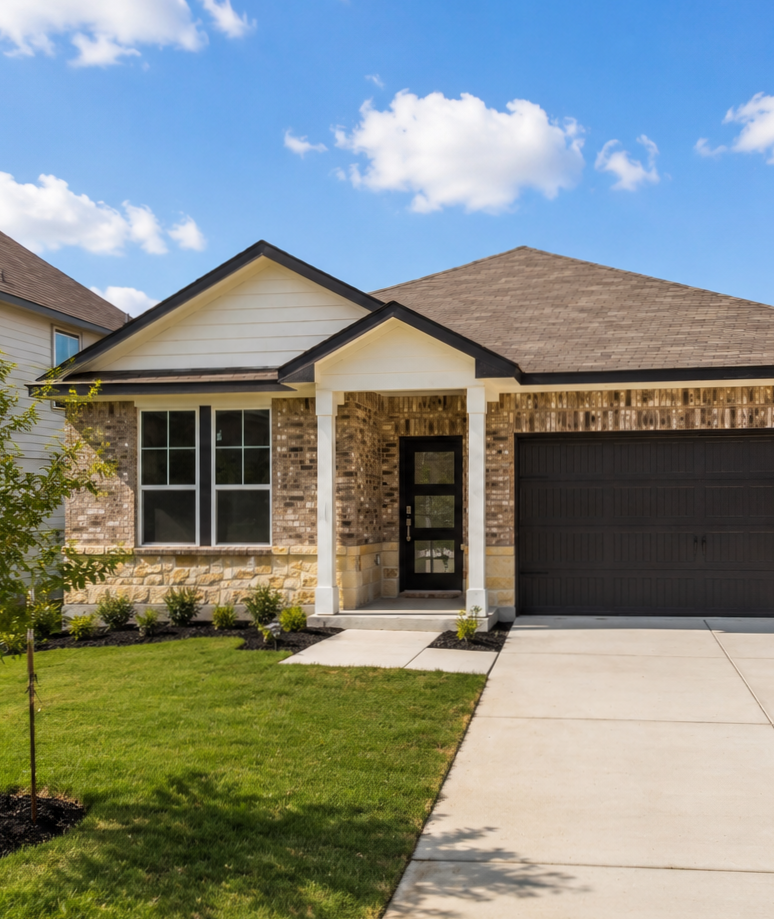
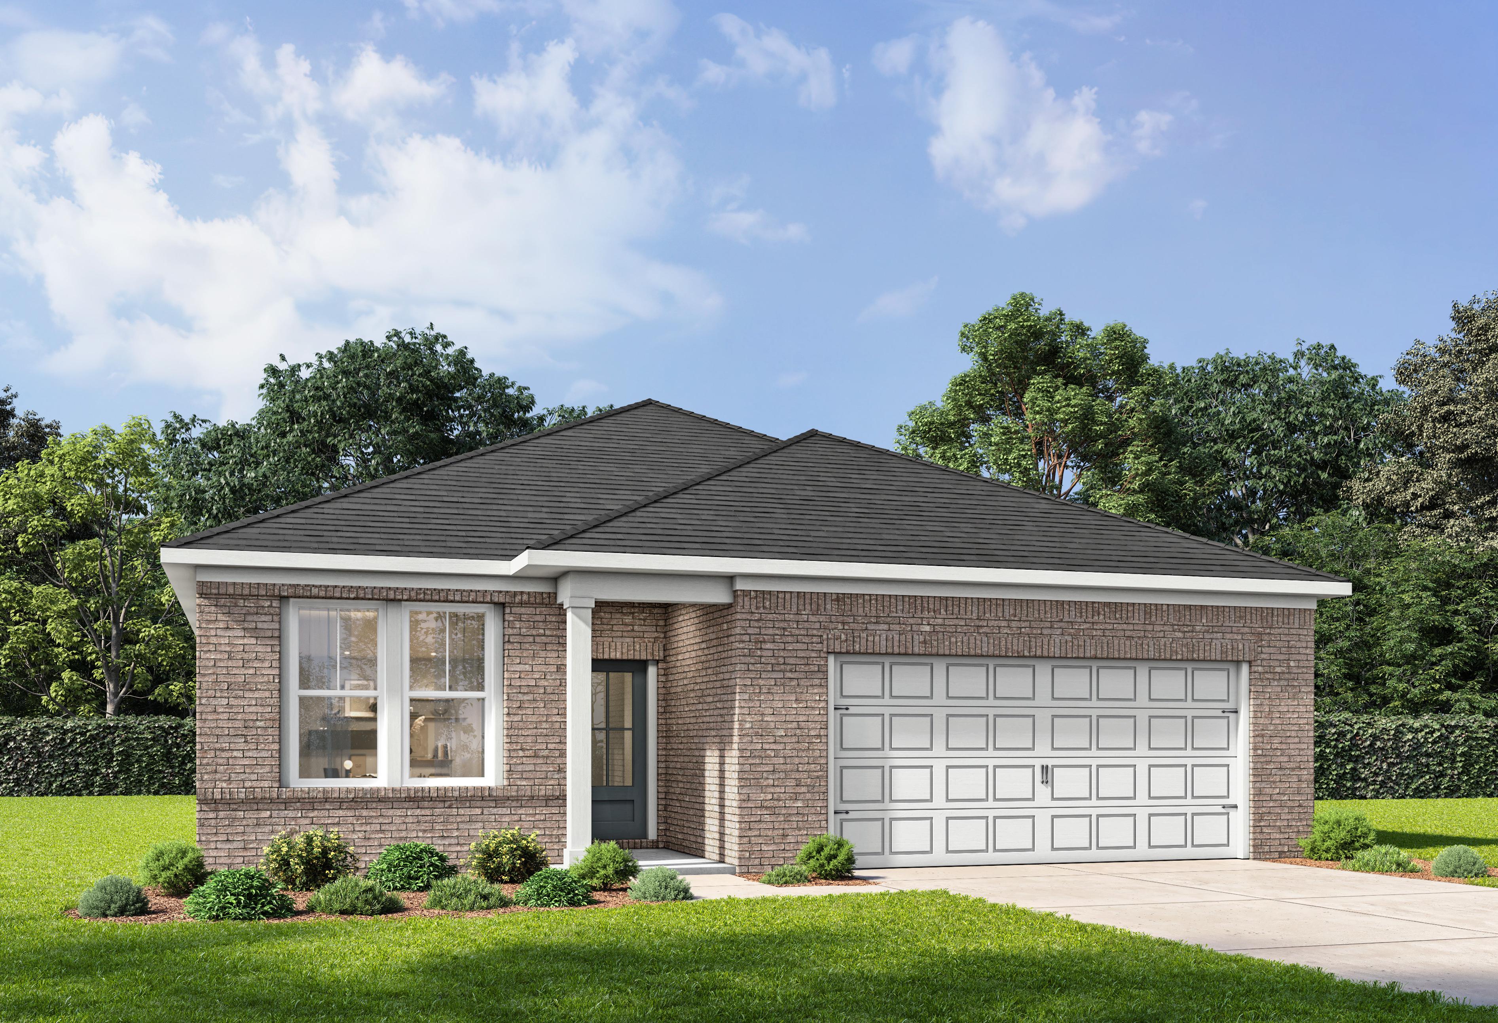
Front elevation of The Laurel I 1-story home with brick accents, composition roof, 2-car garage, and manicured lawn in San Antonio
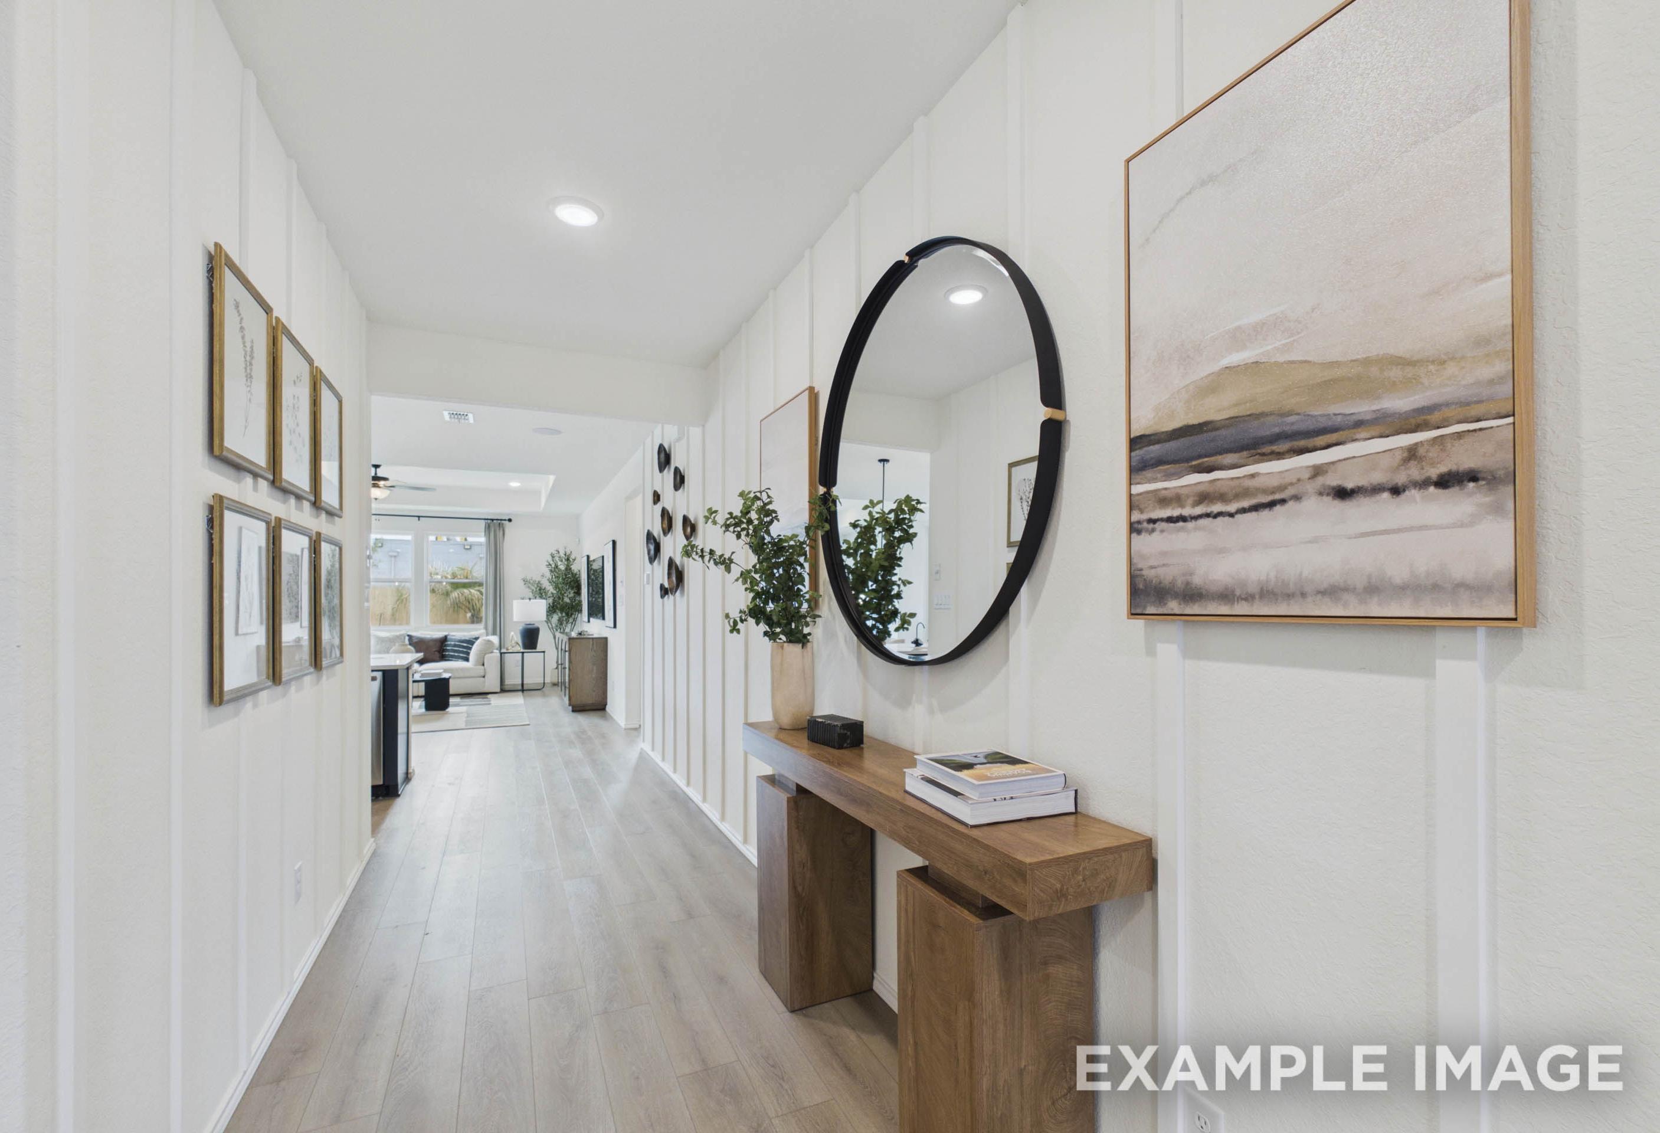
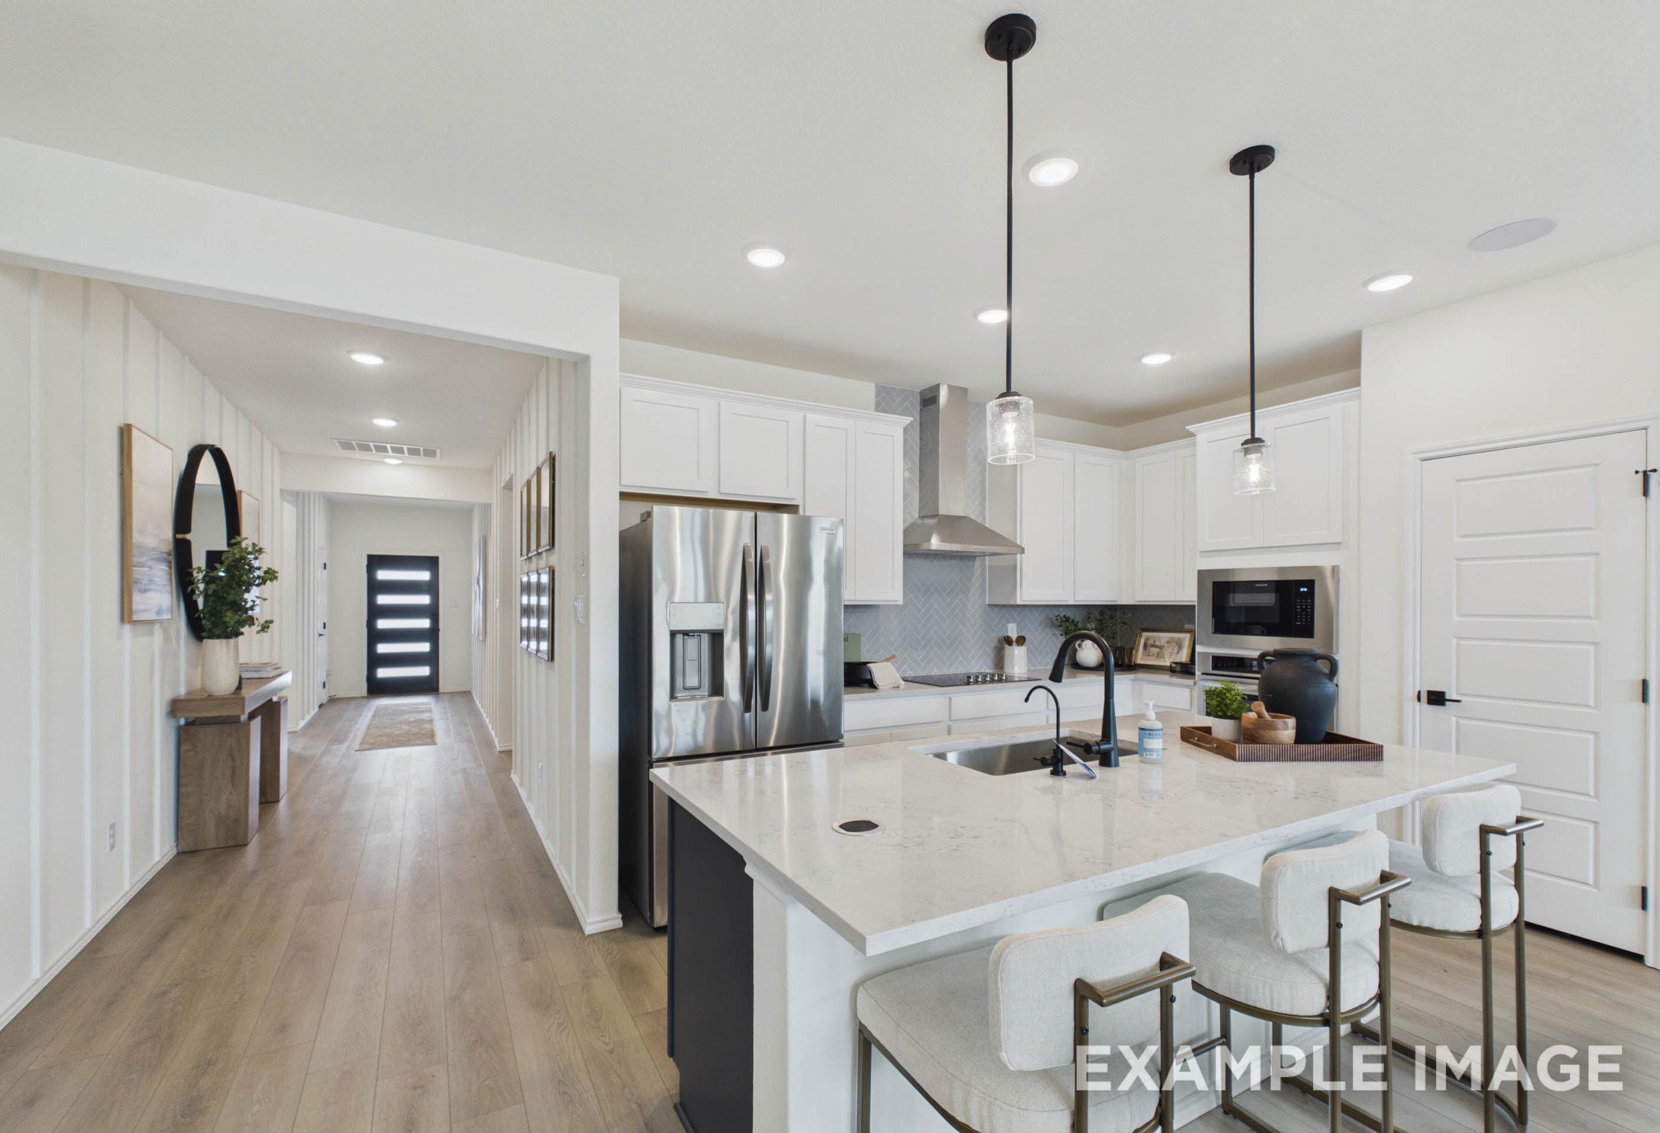
Bright, modern entryway in The Laurel floor plan featuring board and batten walls, console table, and round mirror.
Modern open-concept kitchen in The Laurel with white cabinetry, stainless steel appliances, and a spacious quartz island.
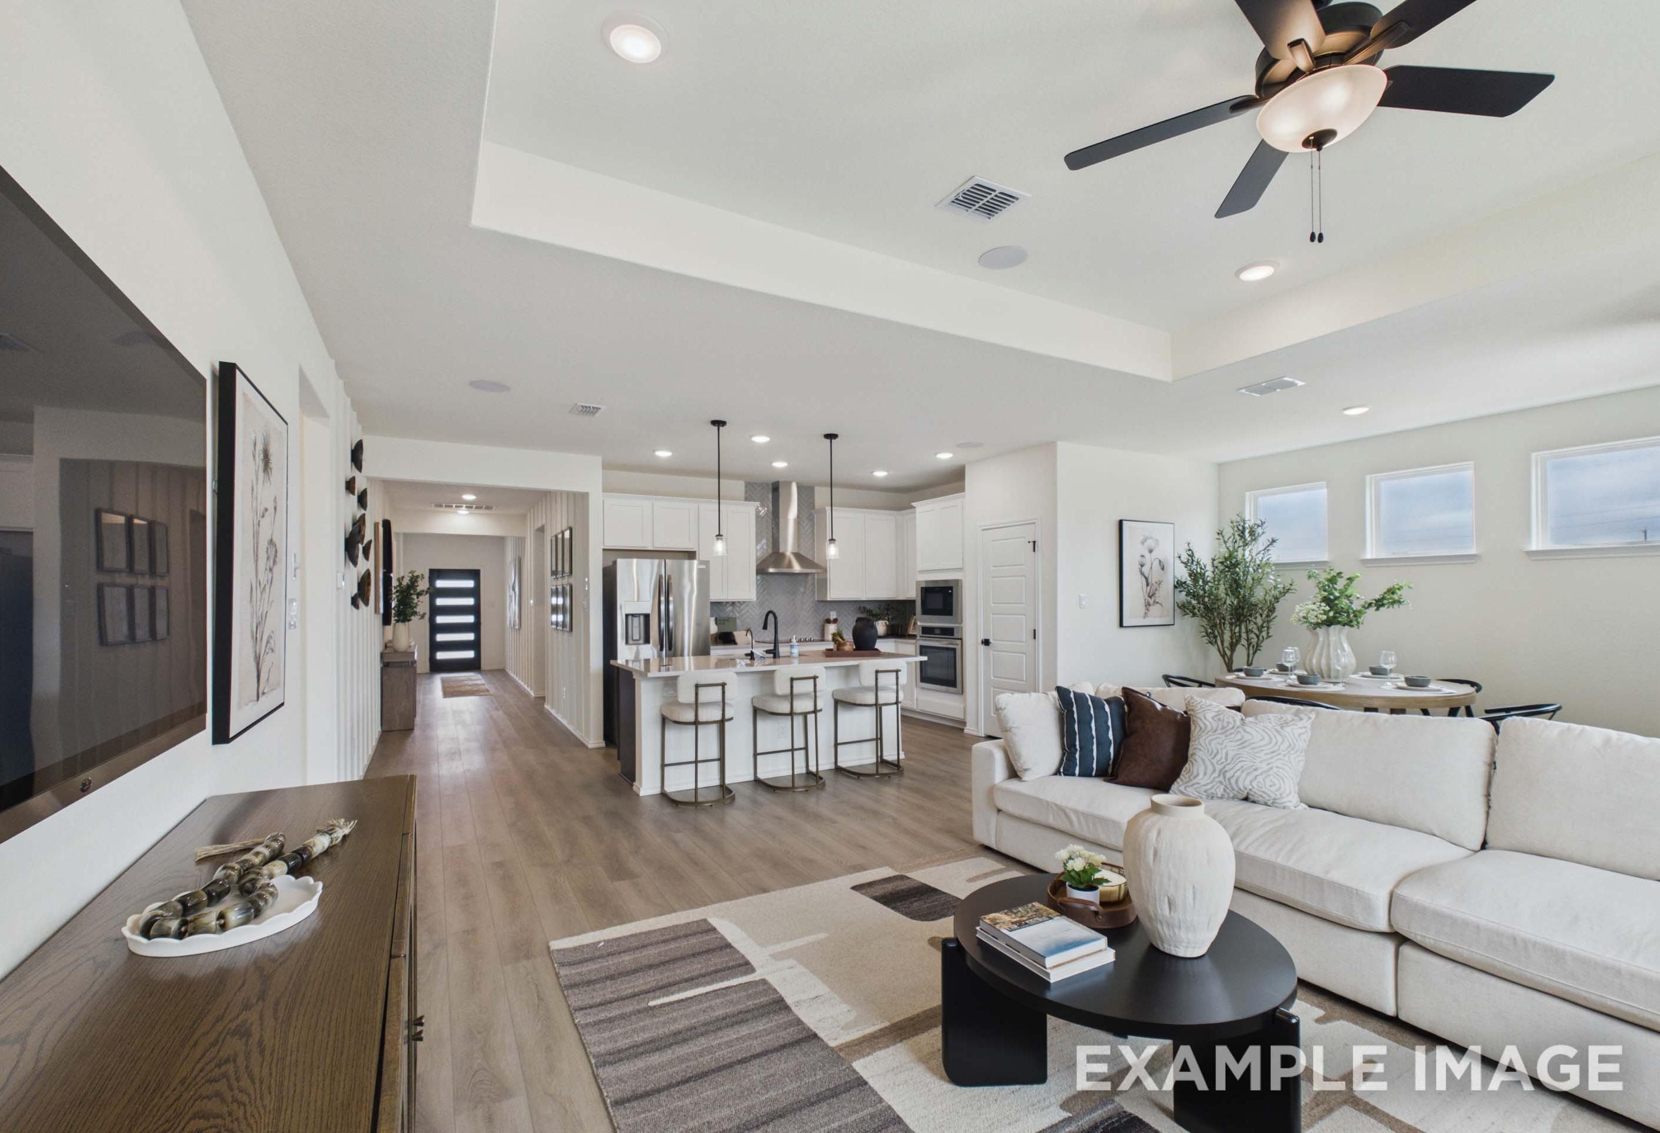
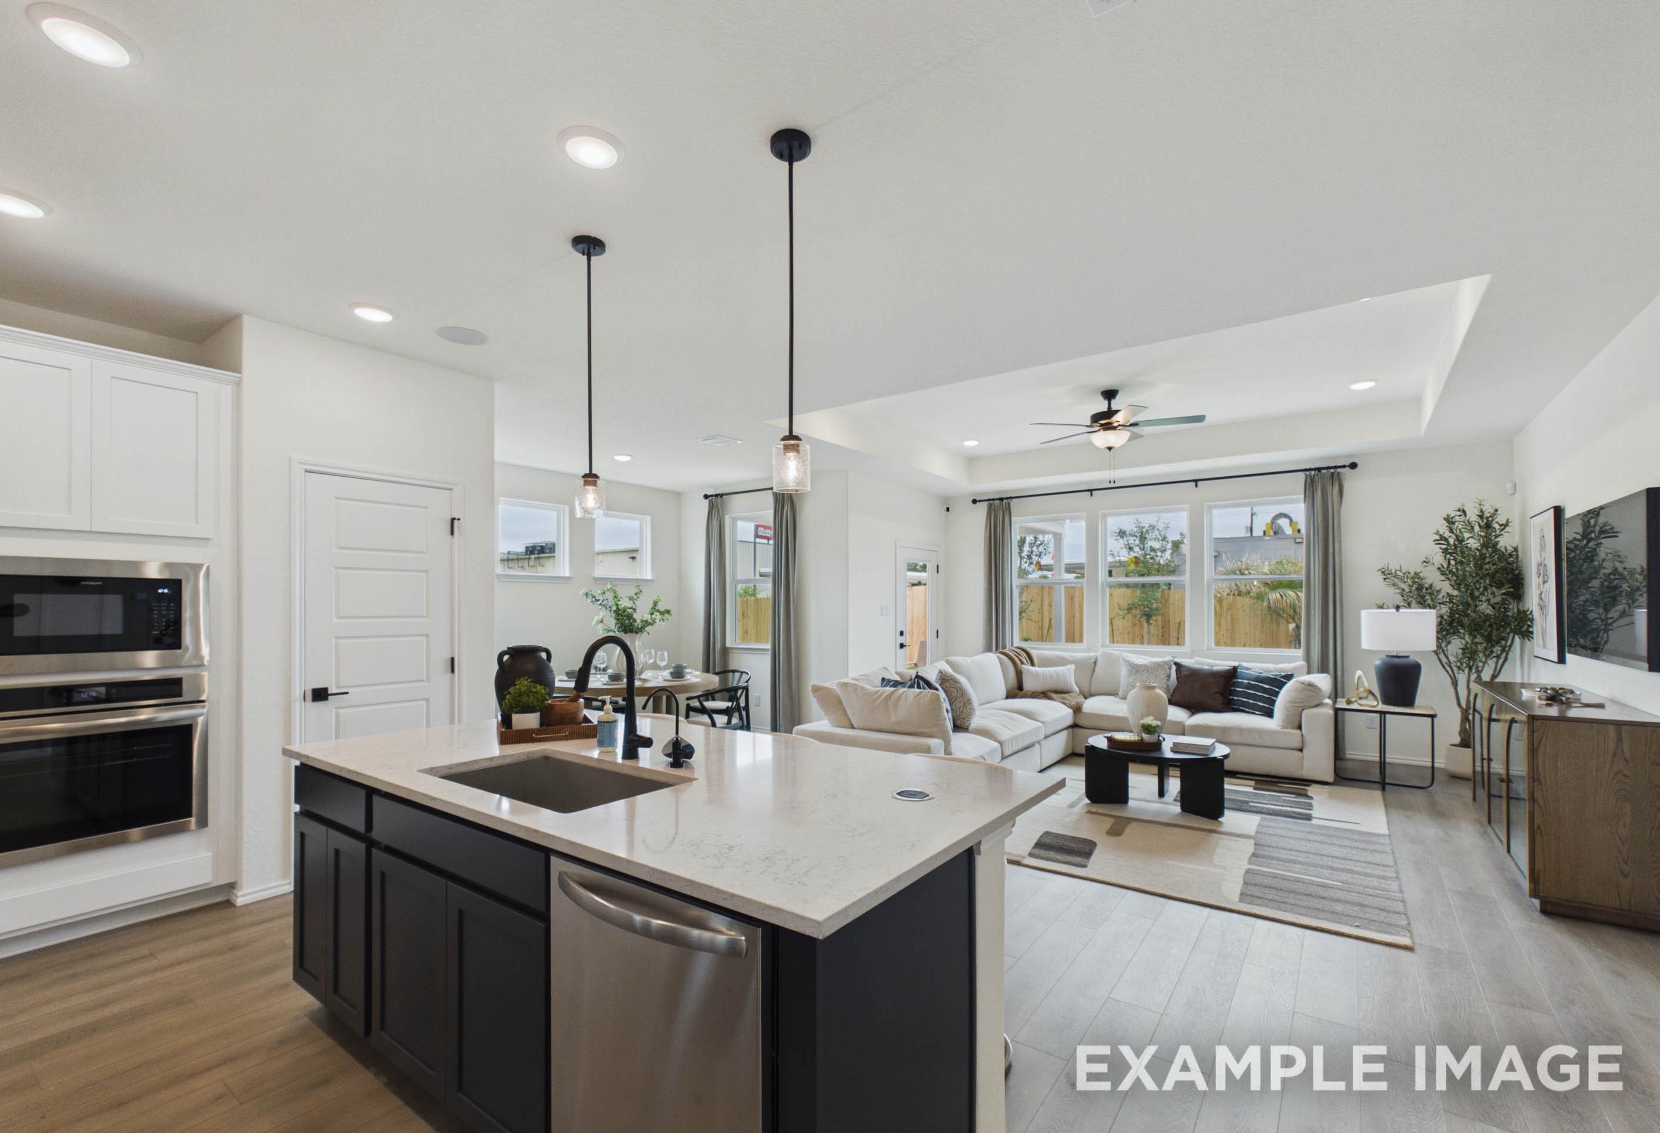
Open-concept living room and kitchen in The Laurel I by Davidson Homes featuring a spacious island and modern design.
Open-concept living area in The Laurel I featuring a spacious kitchen island and connected dining and family room space.

The Laurel I

Exterior Options Available
$348,990+
From /MO*
Principal & Interest Only
3-4 Bd
2-3 Ba
1,947 Sf
More Details
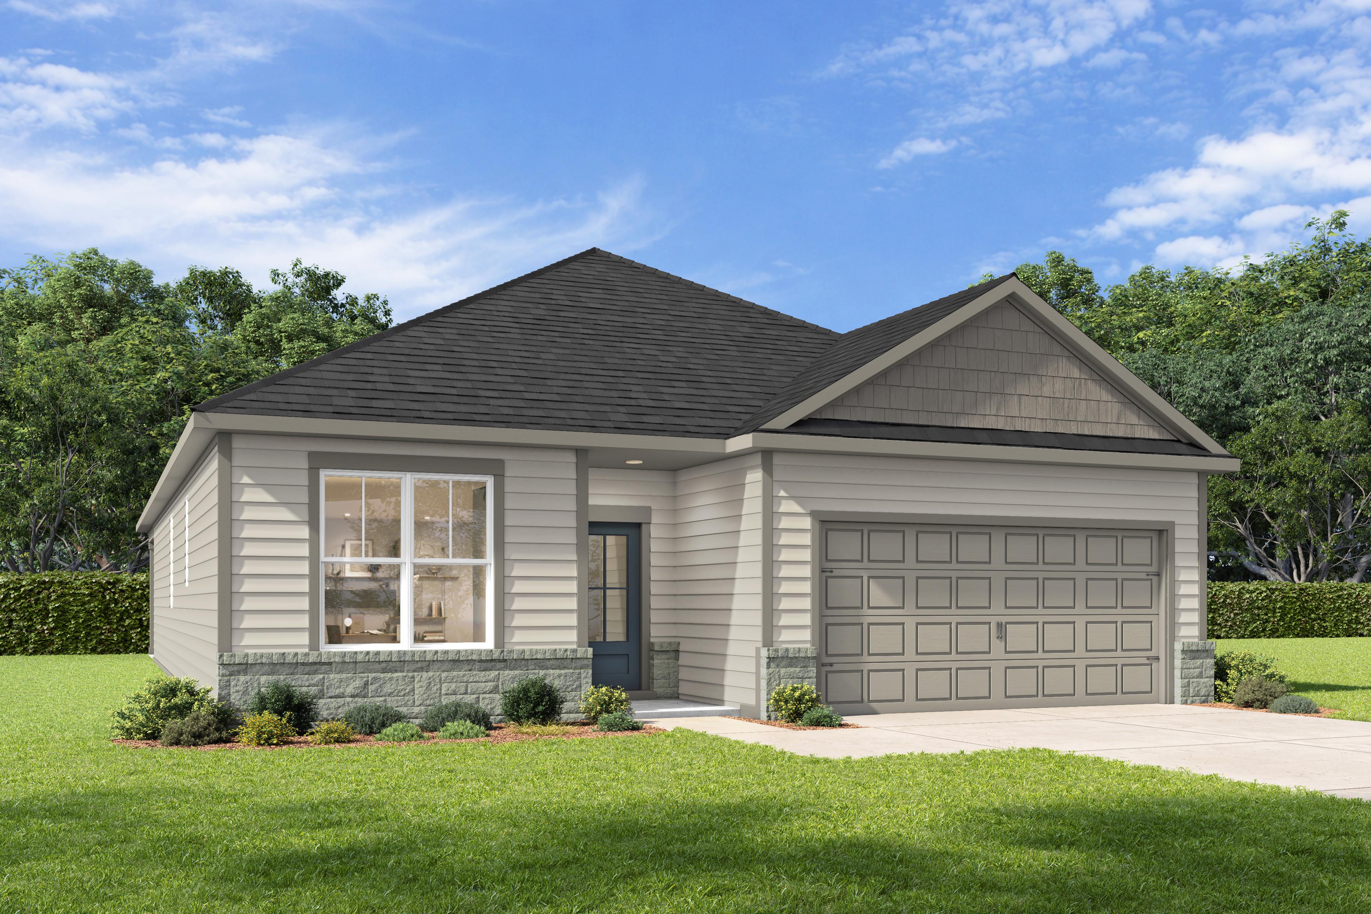
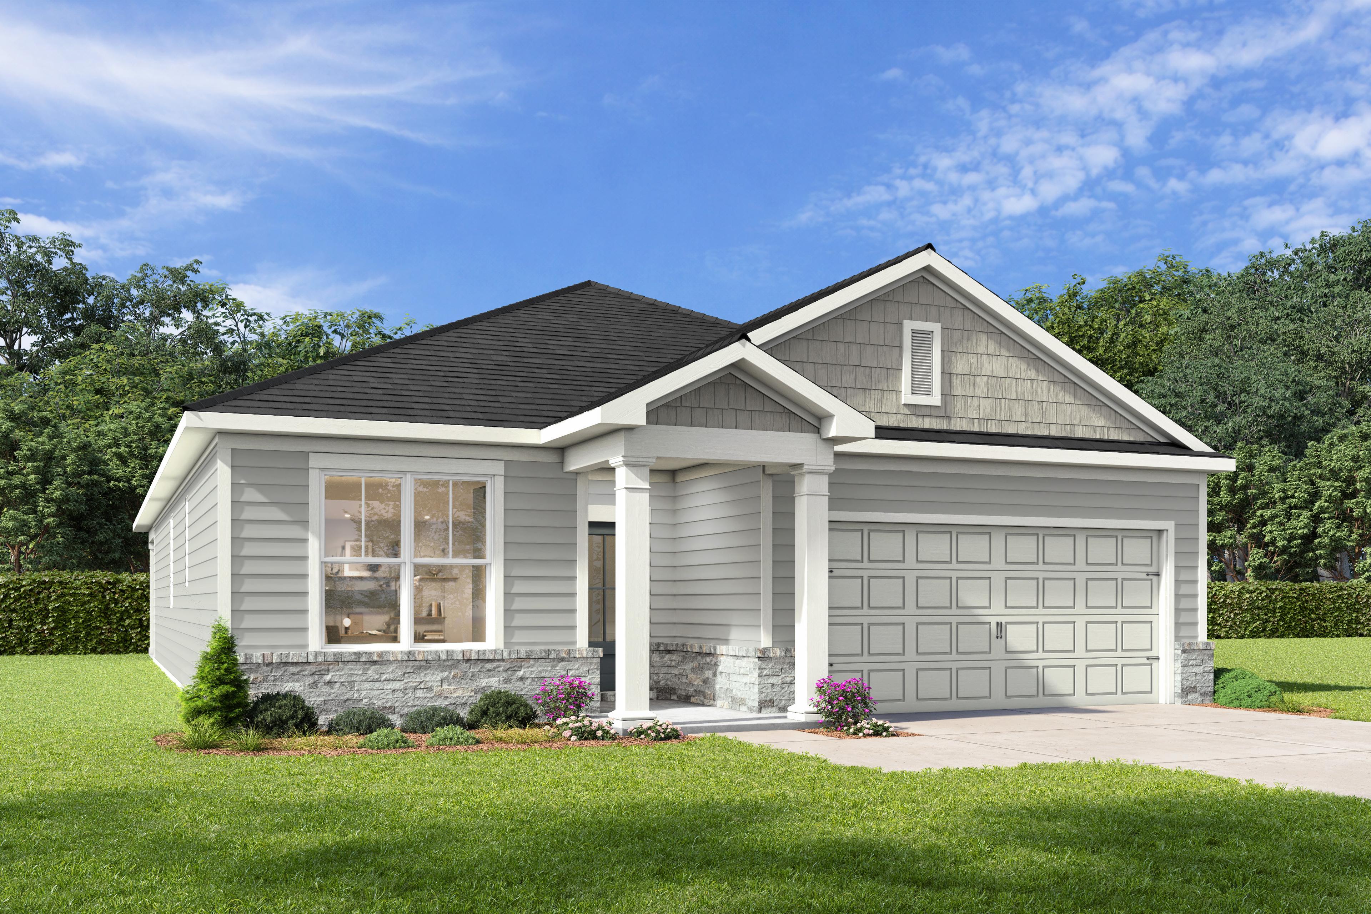
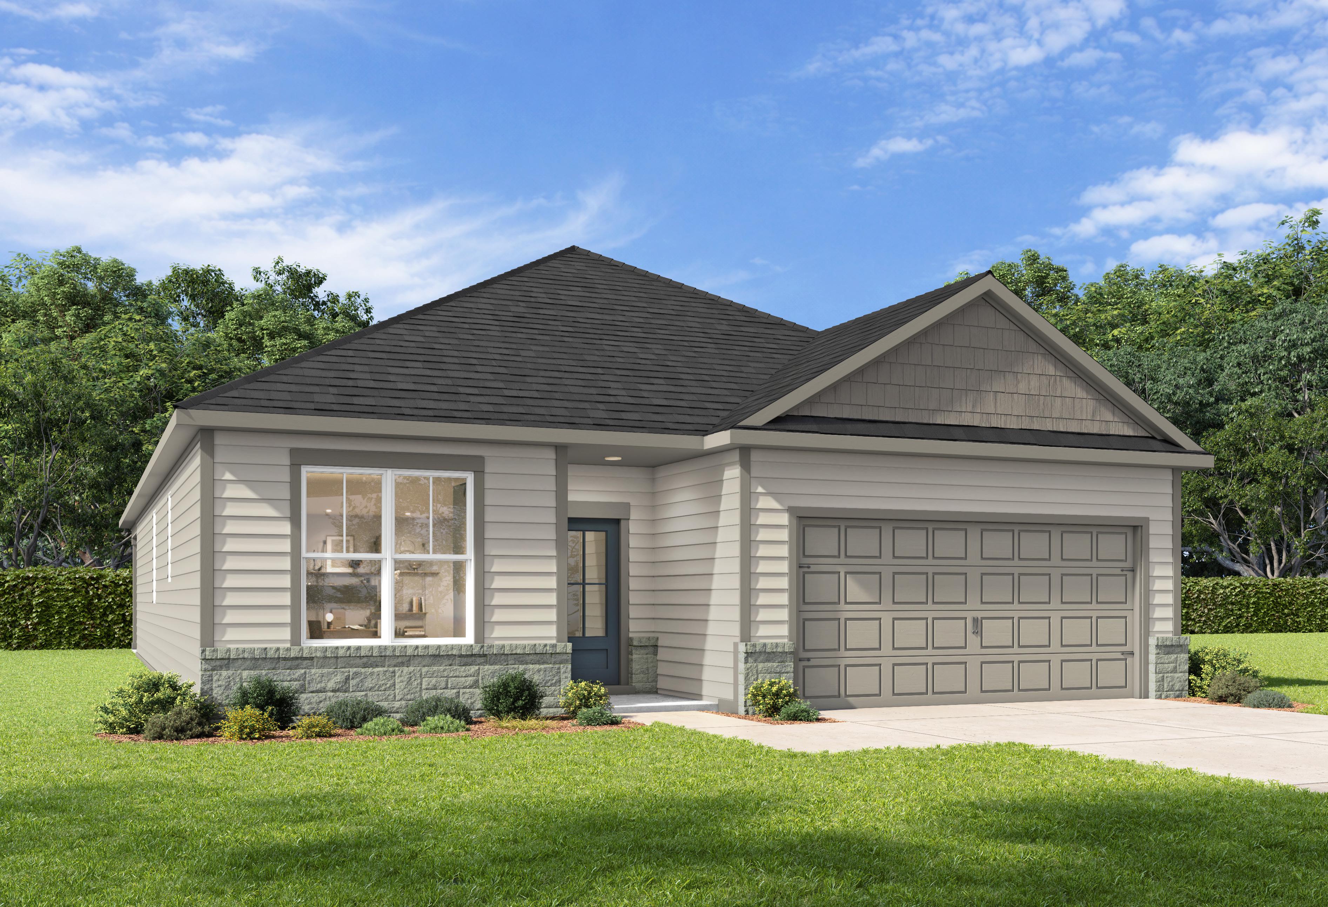
Modern one-story The Holly F home elevation with gray siding, brick base, gabled black roof, and 2-car garage in lush yard
Open-concept living and kitchen area in The Holly floor plan featuring a center island and modern finishes.
Open-concept kitchen and living area in The Holly F home design featuring white cabinetry, island, and wood-look flooring.
Modern kitchen in The Holly F home design featuring white cabinets, a large island, and stainless steel appliances.
Modern kitchen in The Holly F design featuring white cabinetry, quartz island, and stainless steel appliances.

The Holly F

Exterior Options Available
$353,990+
From /MO*
Principal & Interest Only
3-4 Bd
3 Ba
2,072 Sf
More Details
The Sorrel E brick single-story home elevation with two-car garage, front porch, and lush landscaped yard

The Sorrel E

Exterior Options Available
$376,990+
From /MO*
Principal & Interest Only
3-4 Bd
2.5-3.5 Ba
2,199 Sf
More Details
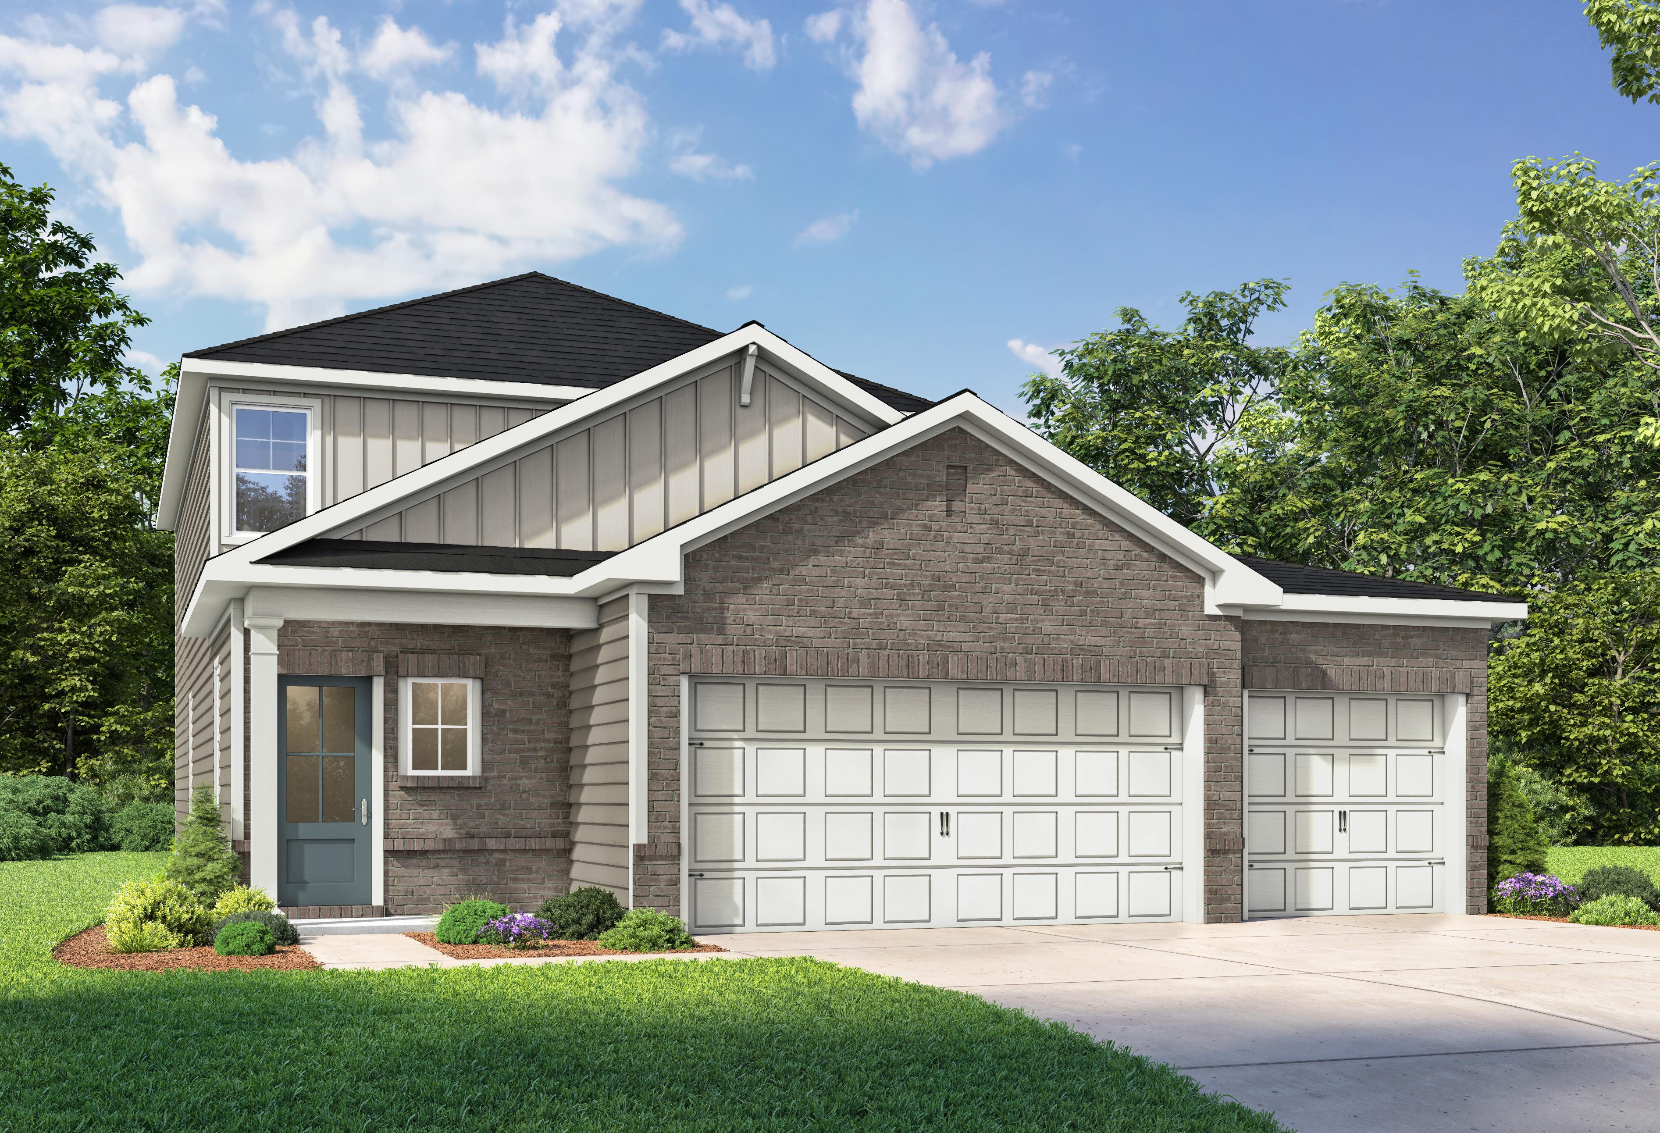
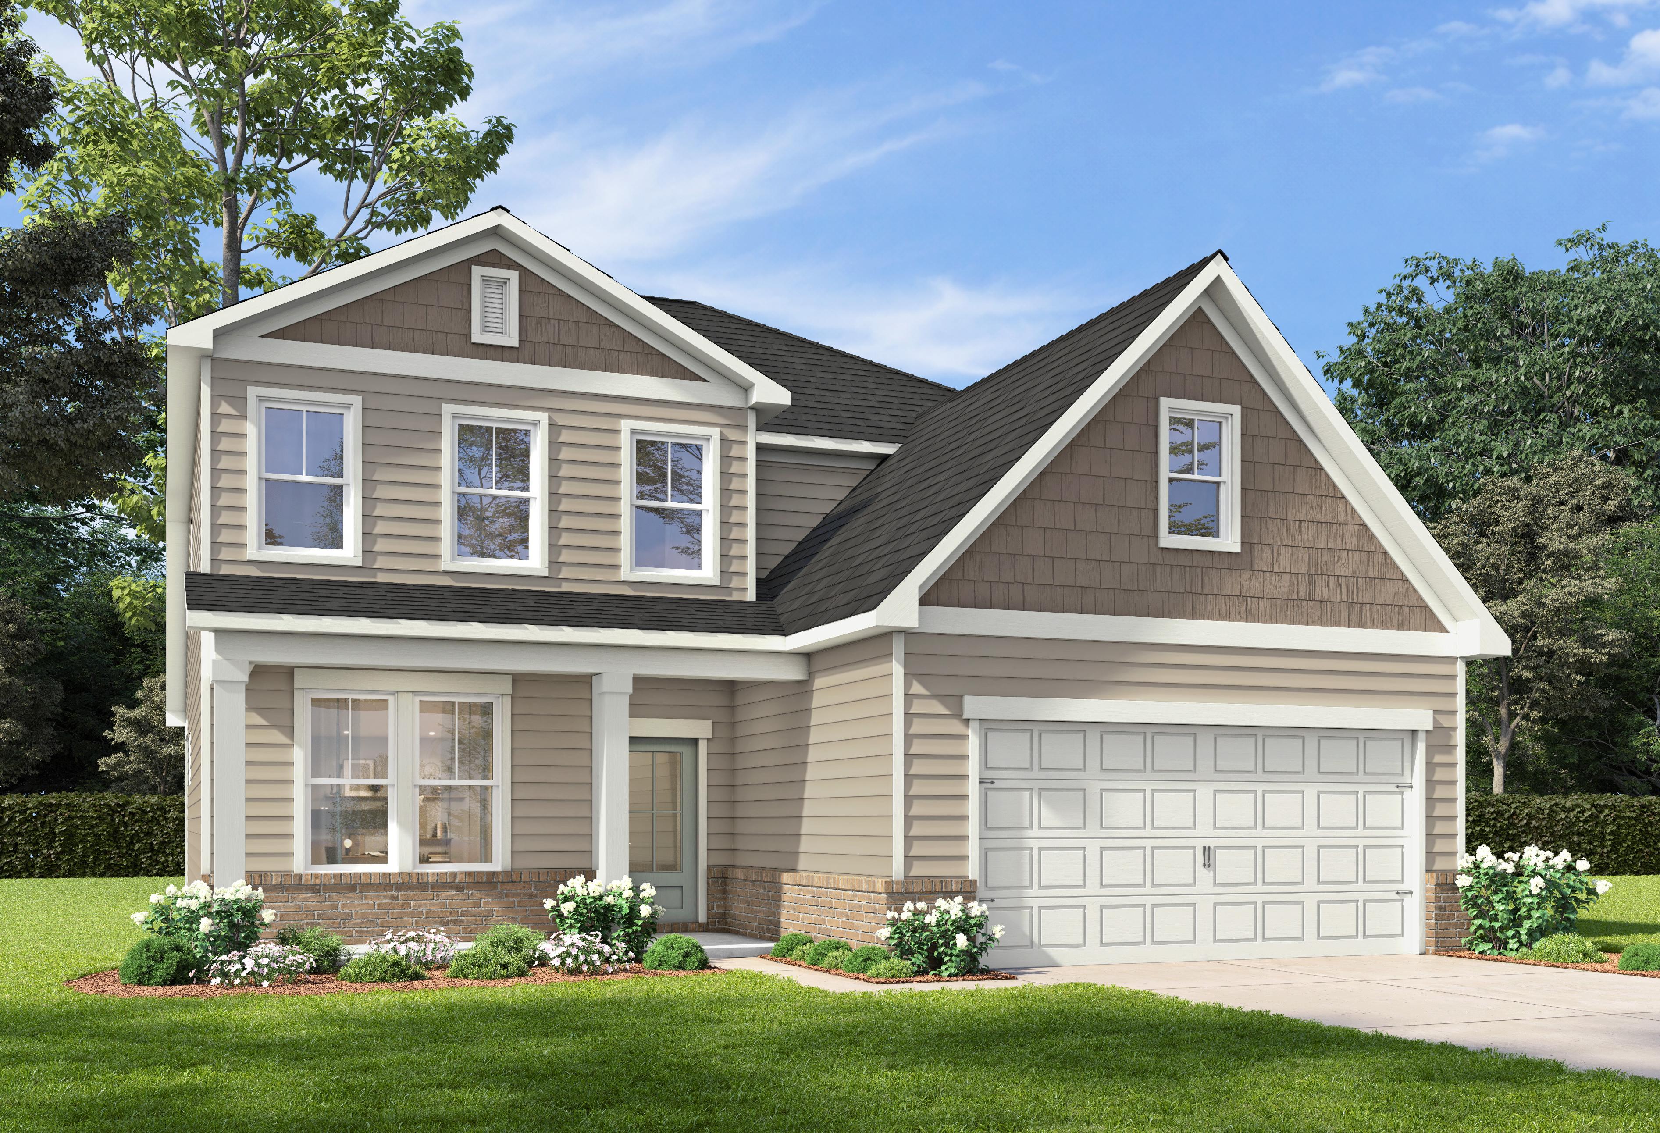
Two-story The Cedar D elevation by Davidson Homes in San Antonio, featuring brick and siding exterior, two-car garage, and lush landscaped front yard
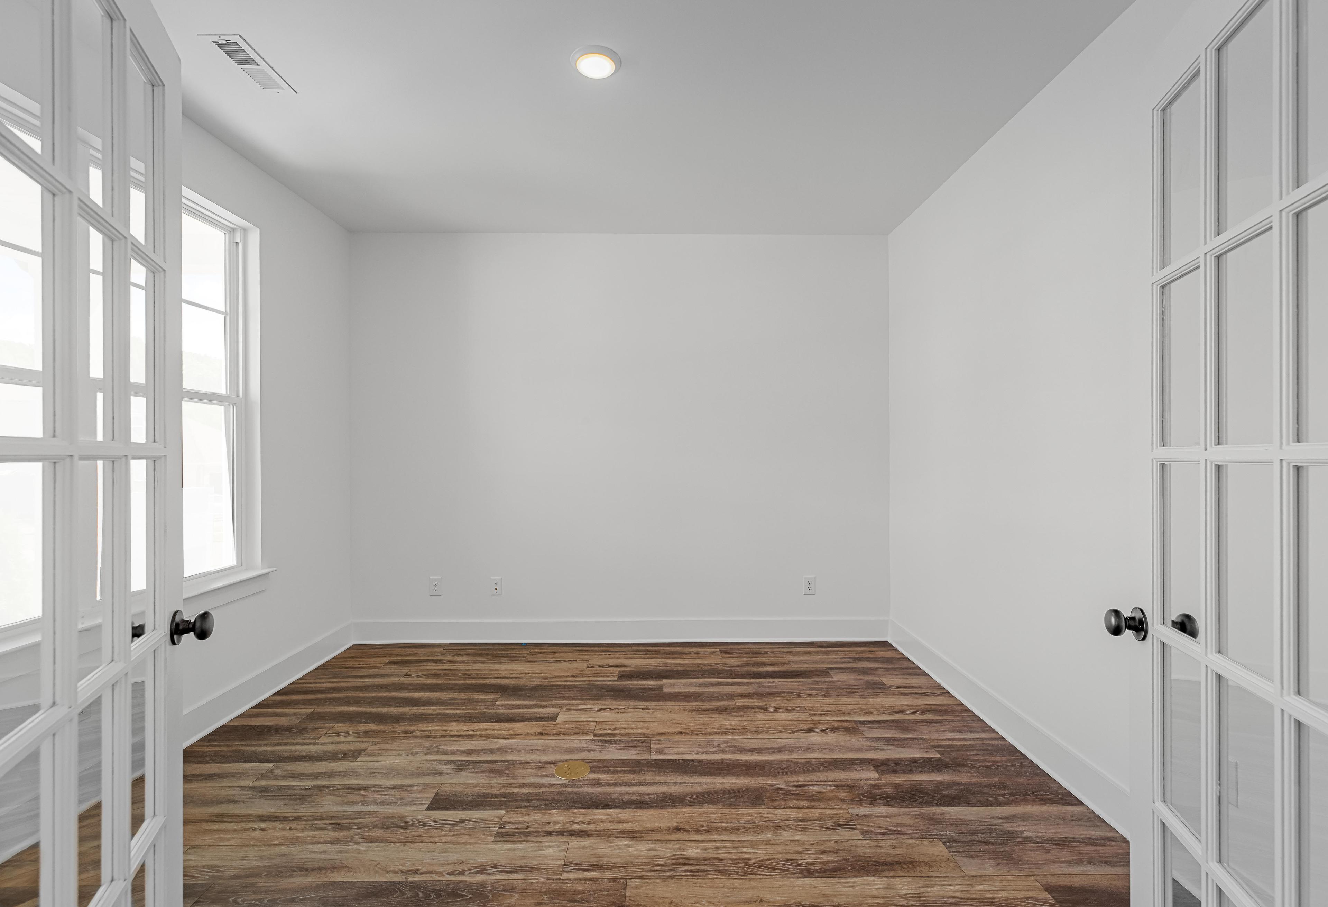
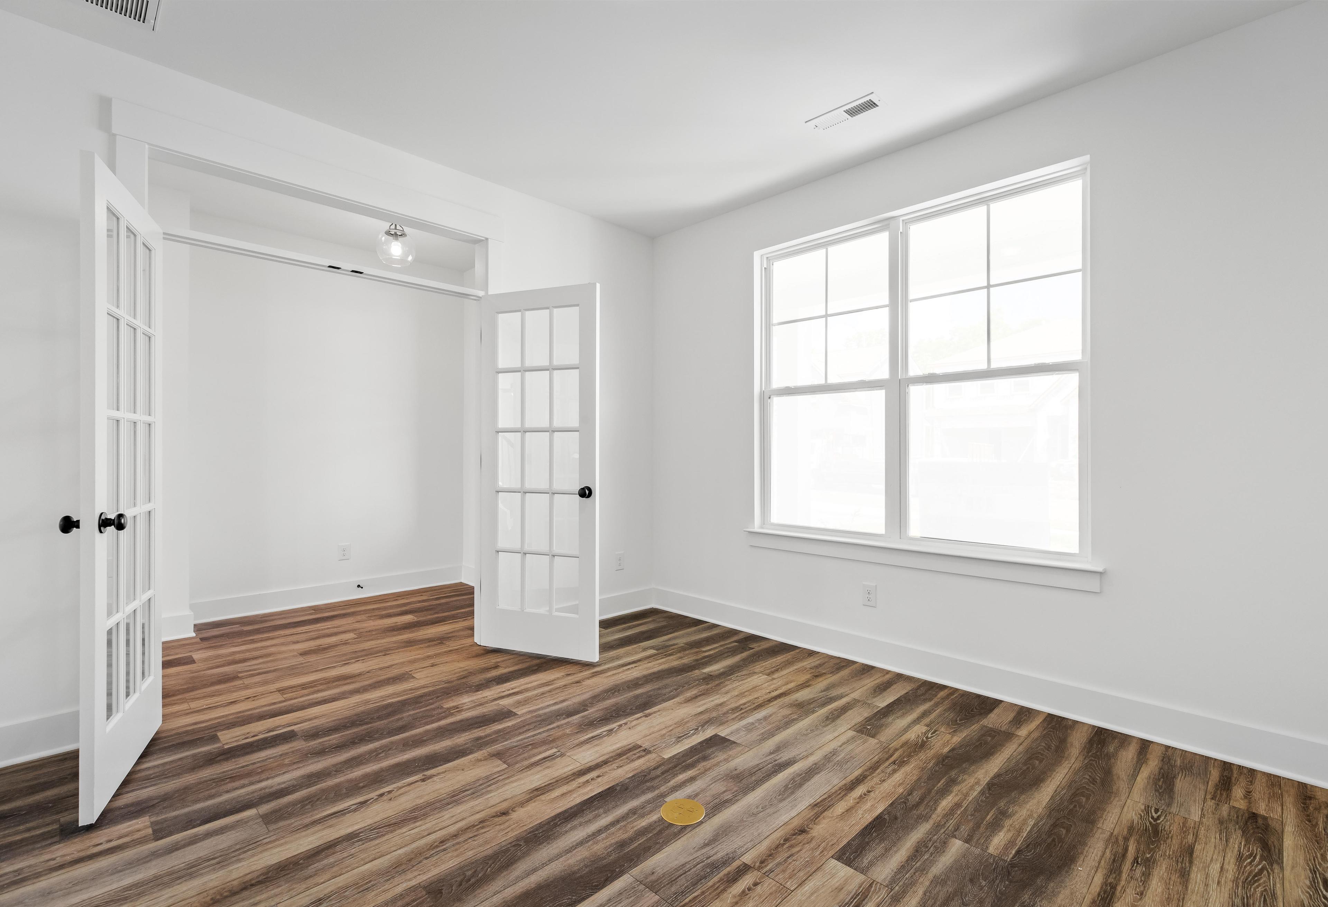
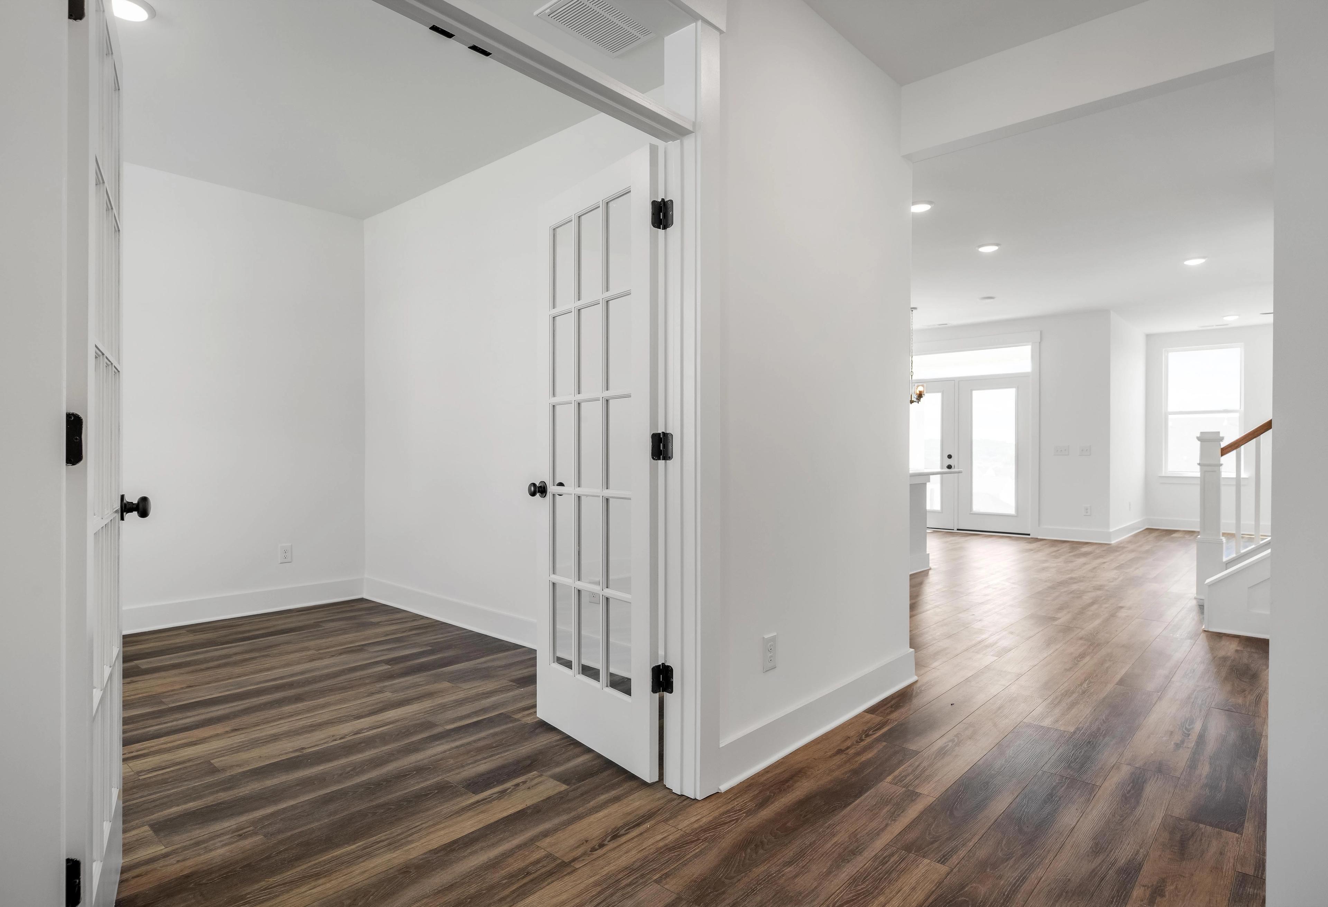
Bright home office with French doors and wood-look flooring inside The Cedar home design by Davidson Homes.
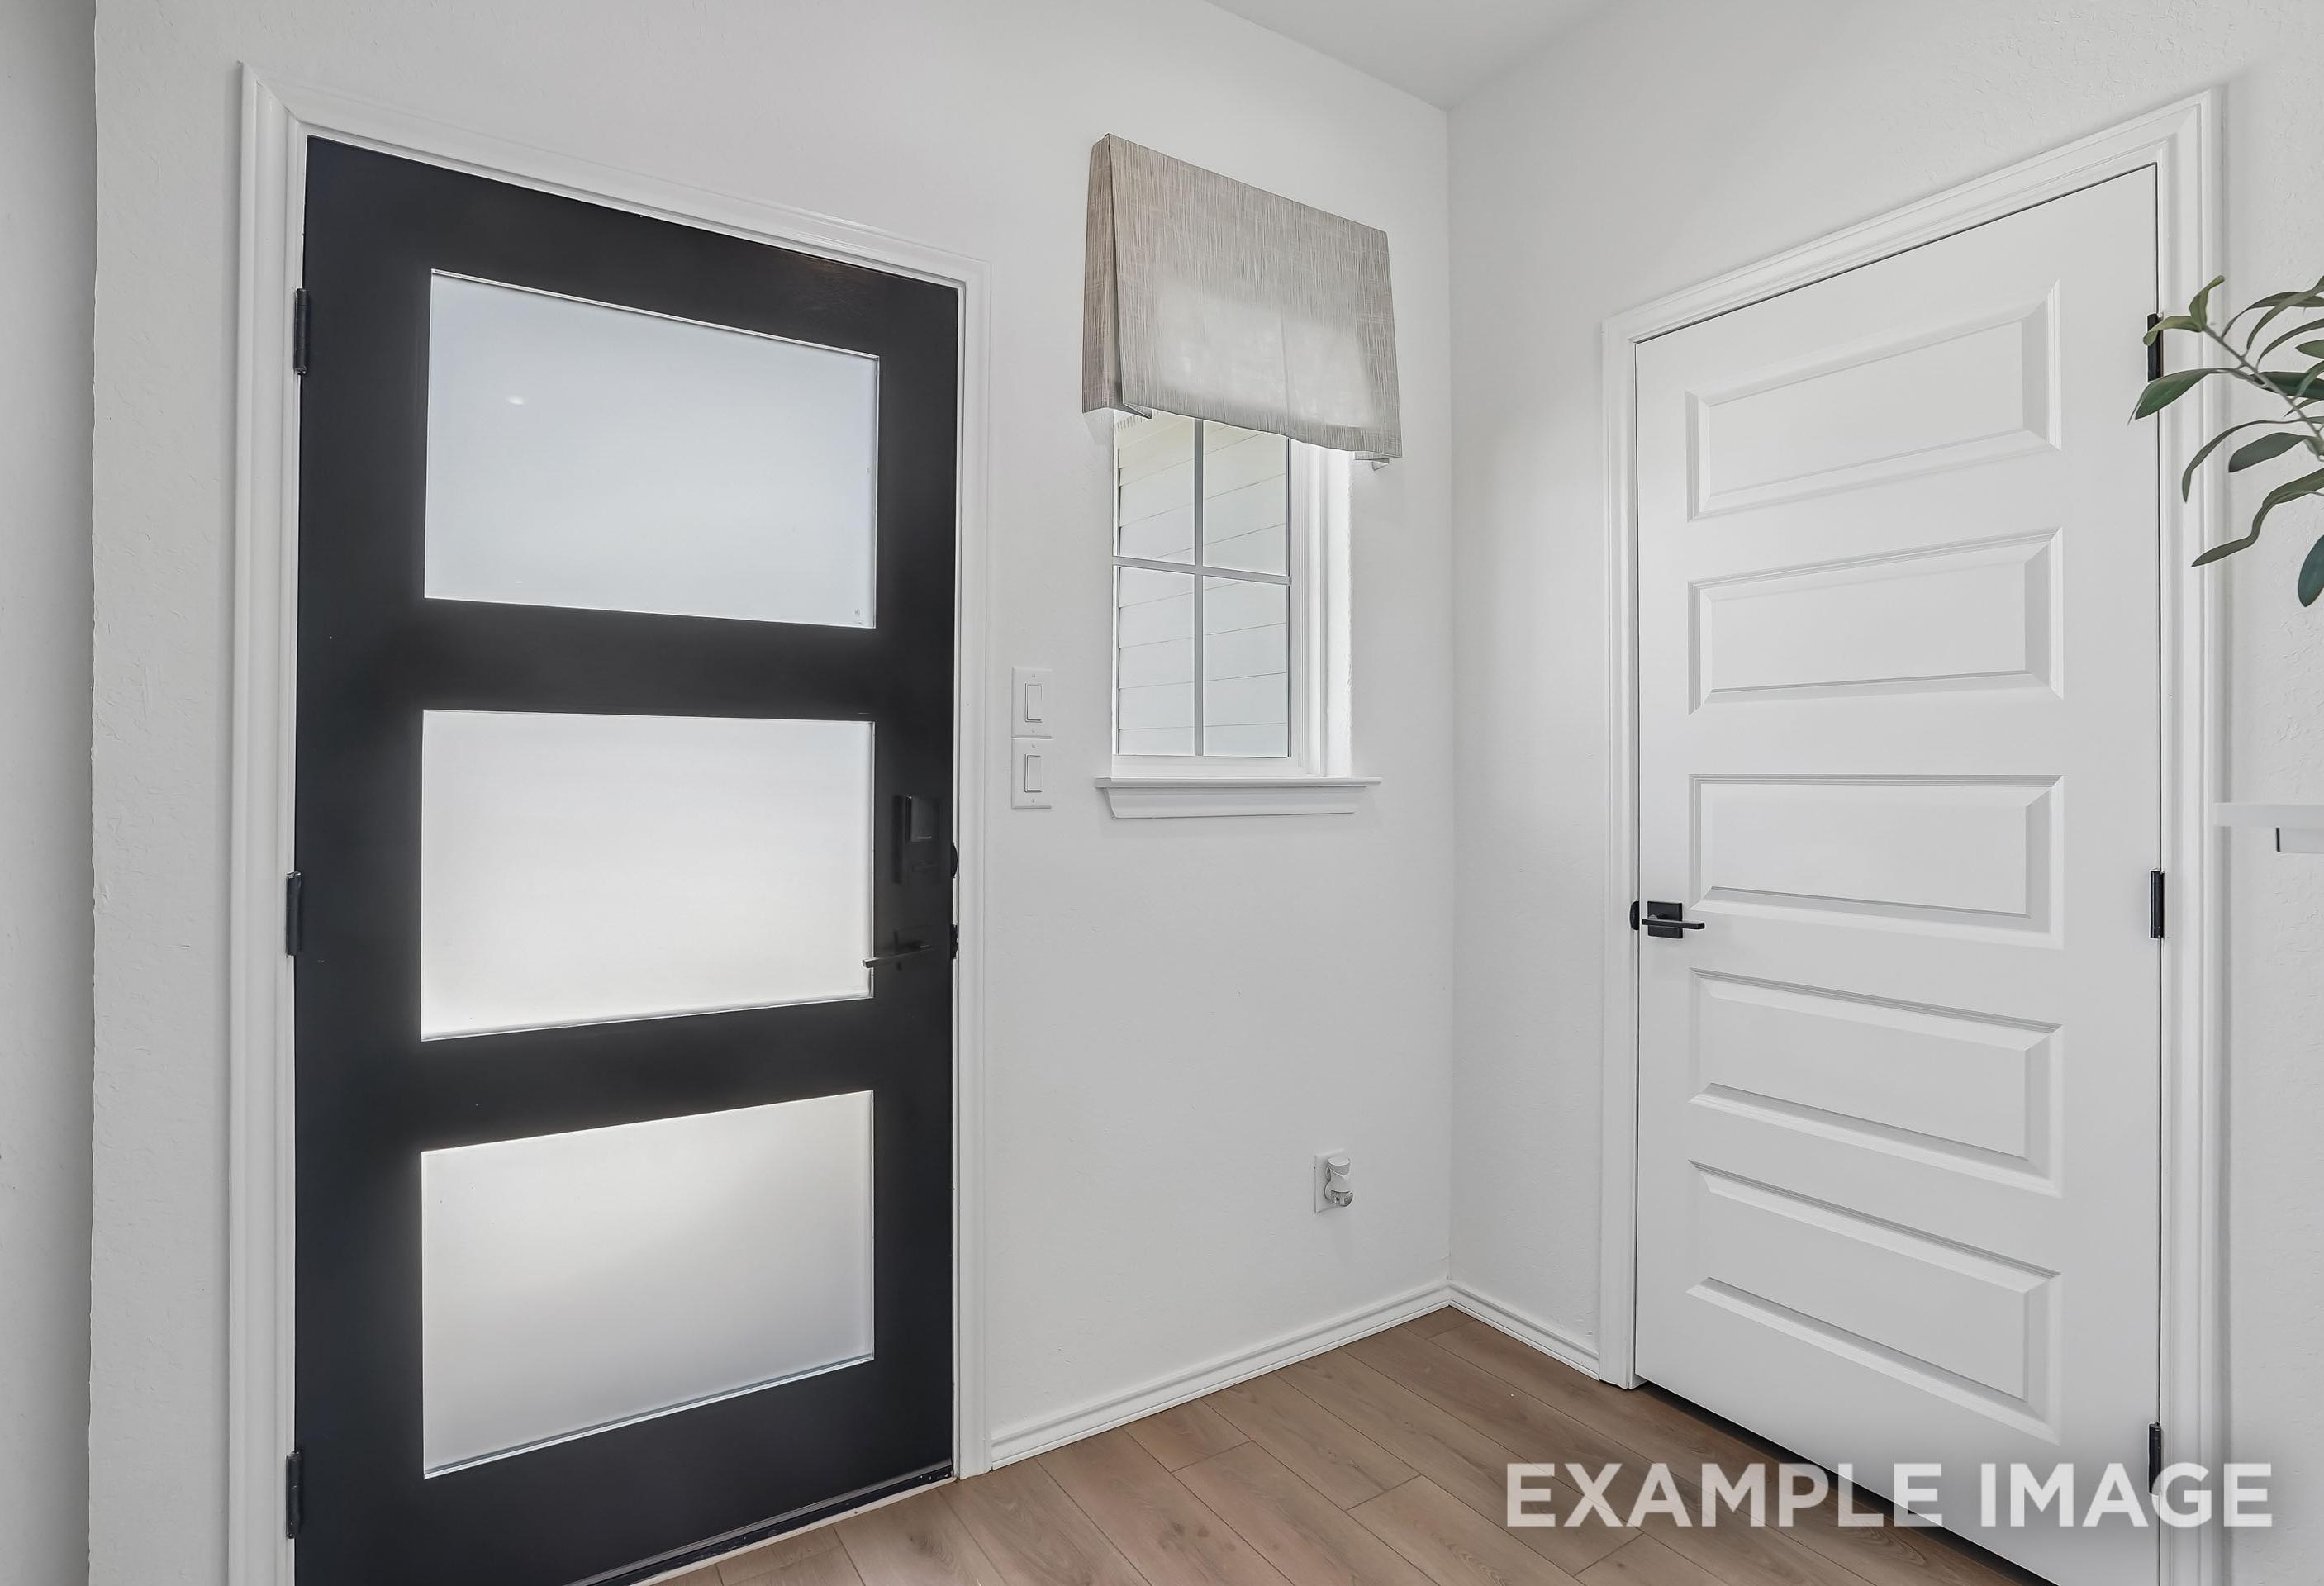
Bright entryway of The Cedar D featuring wood-style flooring, a classic front door, and elegant French doors.
Bright home office or flex room in The Cedar by Davidson Homes featuring white walls, wood-look flooring, and French doors.
Bright home office or flex room in The Cedar D featuring French doors, wood-look flooring, and natural light.

The Cedar D

Exterior Options Available
$377,990+
From /MO*
Principal & Interest Only
3-4 Bd
2.5-3.5 Ba
2,406-2,574 Sf
More Details
3rd Car Garage!
Elevation of The Pinecrest F two-story home with 3-car garage, brick and siding exterior, lush landscaping in San Antonio

The Pinecrest F w/ 3rd Car

Exterior Options Available
$380,990+
From /MO*
Principal & Interest Only
5 Bd
3-4 Ba
2,542 Sf
More Details
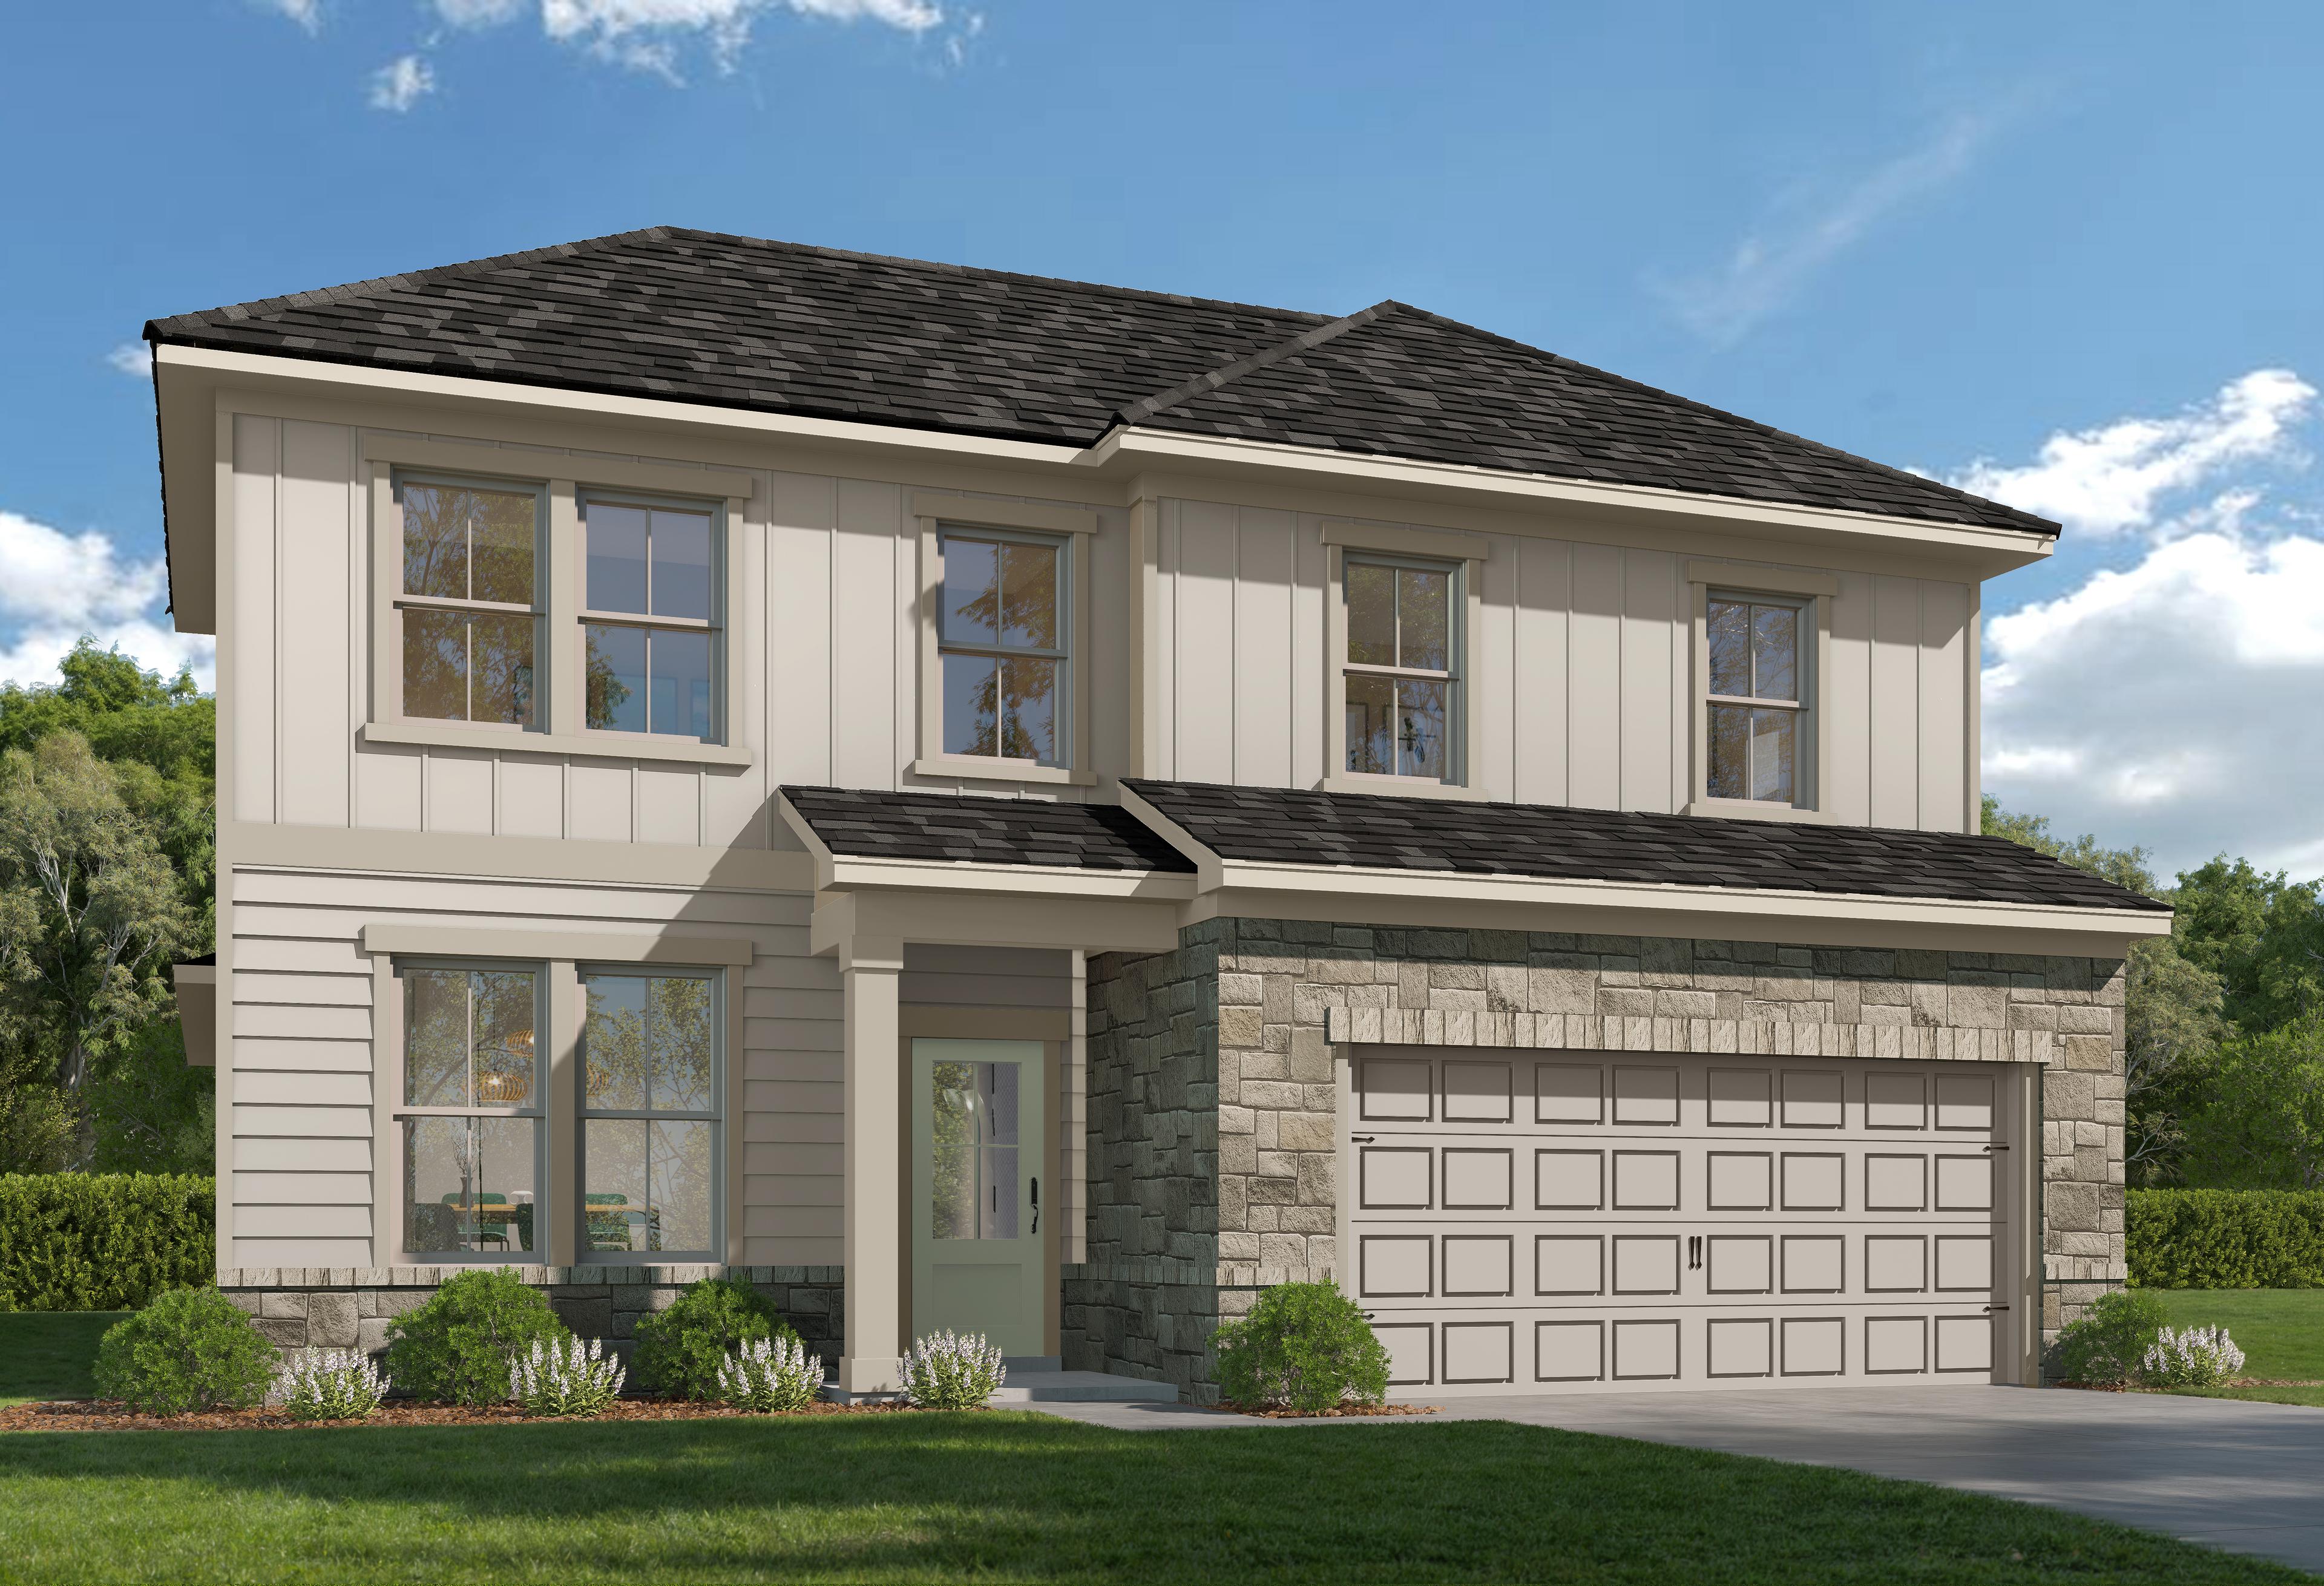
The Ashport C 2-story home elevation by Davidson Homes: beige siding, stone accents, black composition roof, 2-car garage, San Antonio
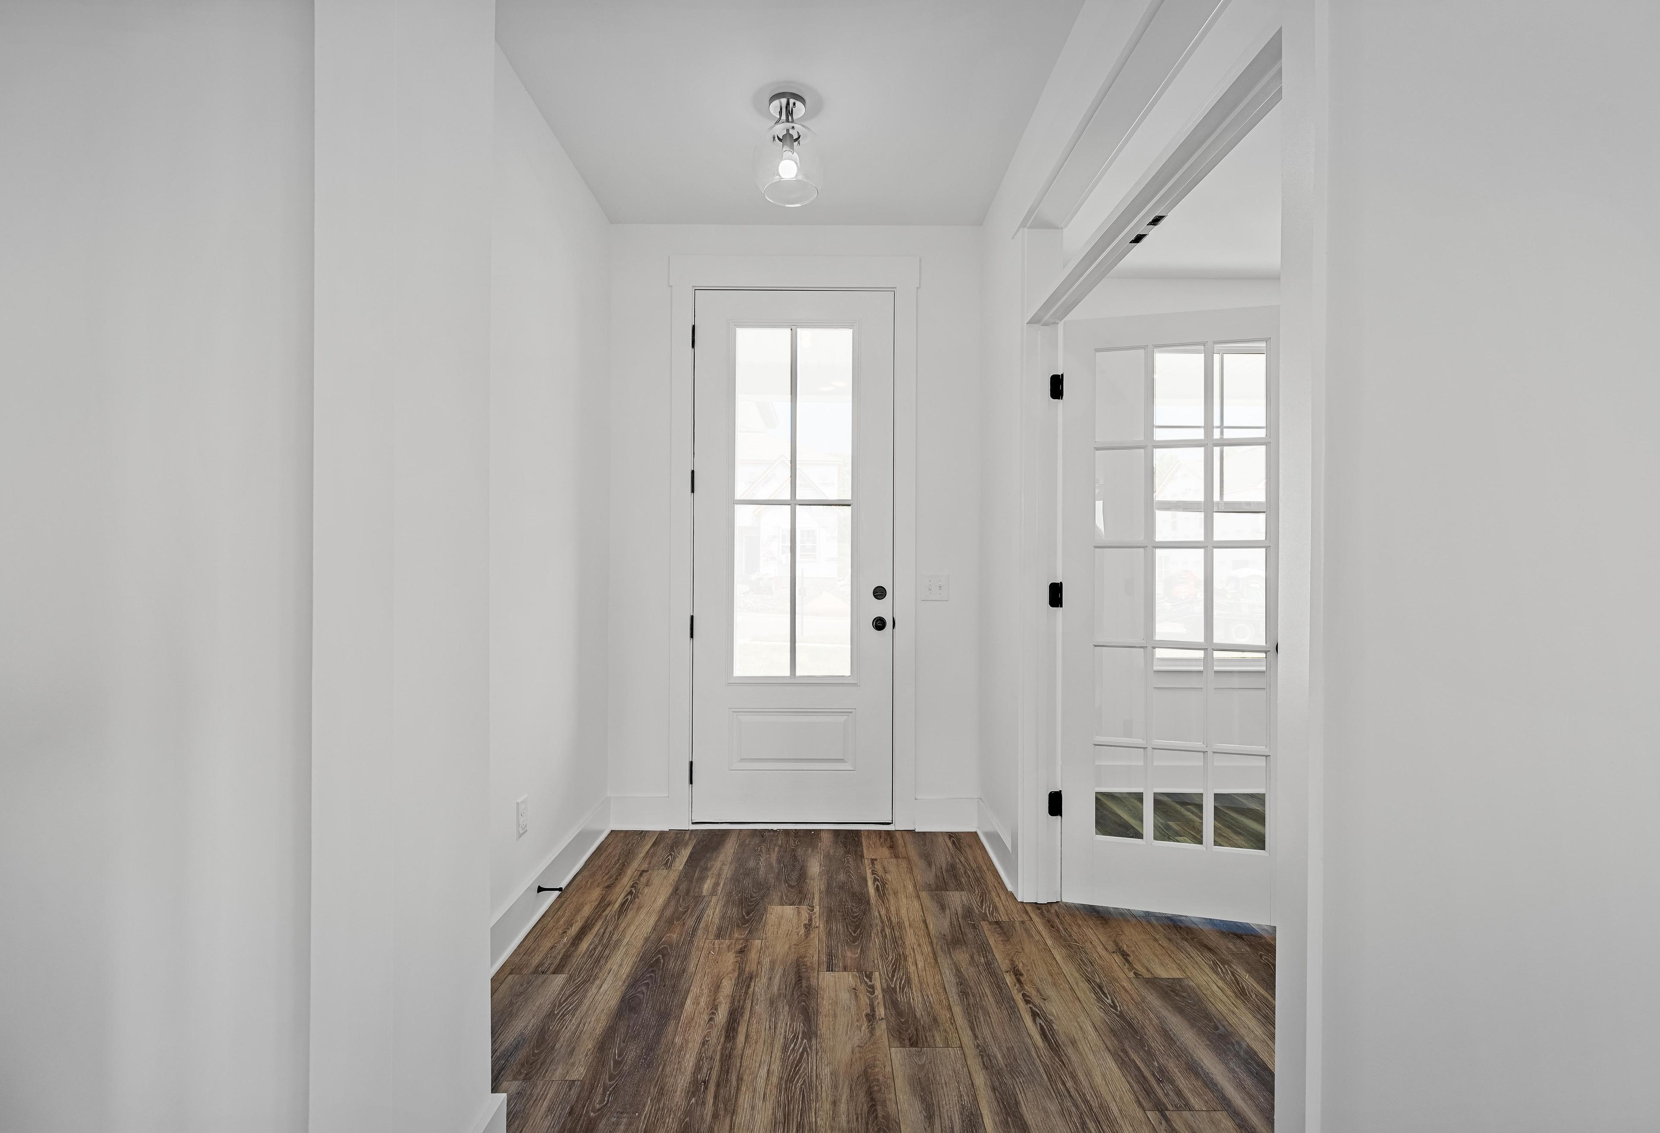
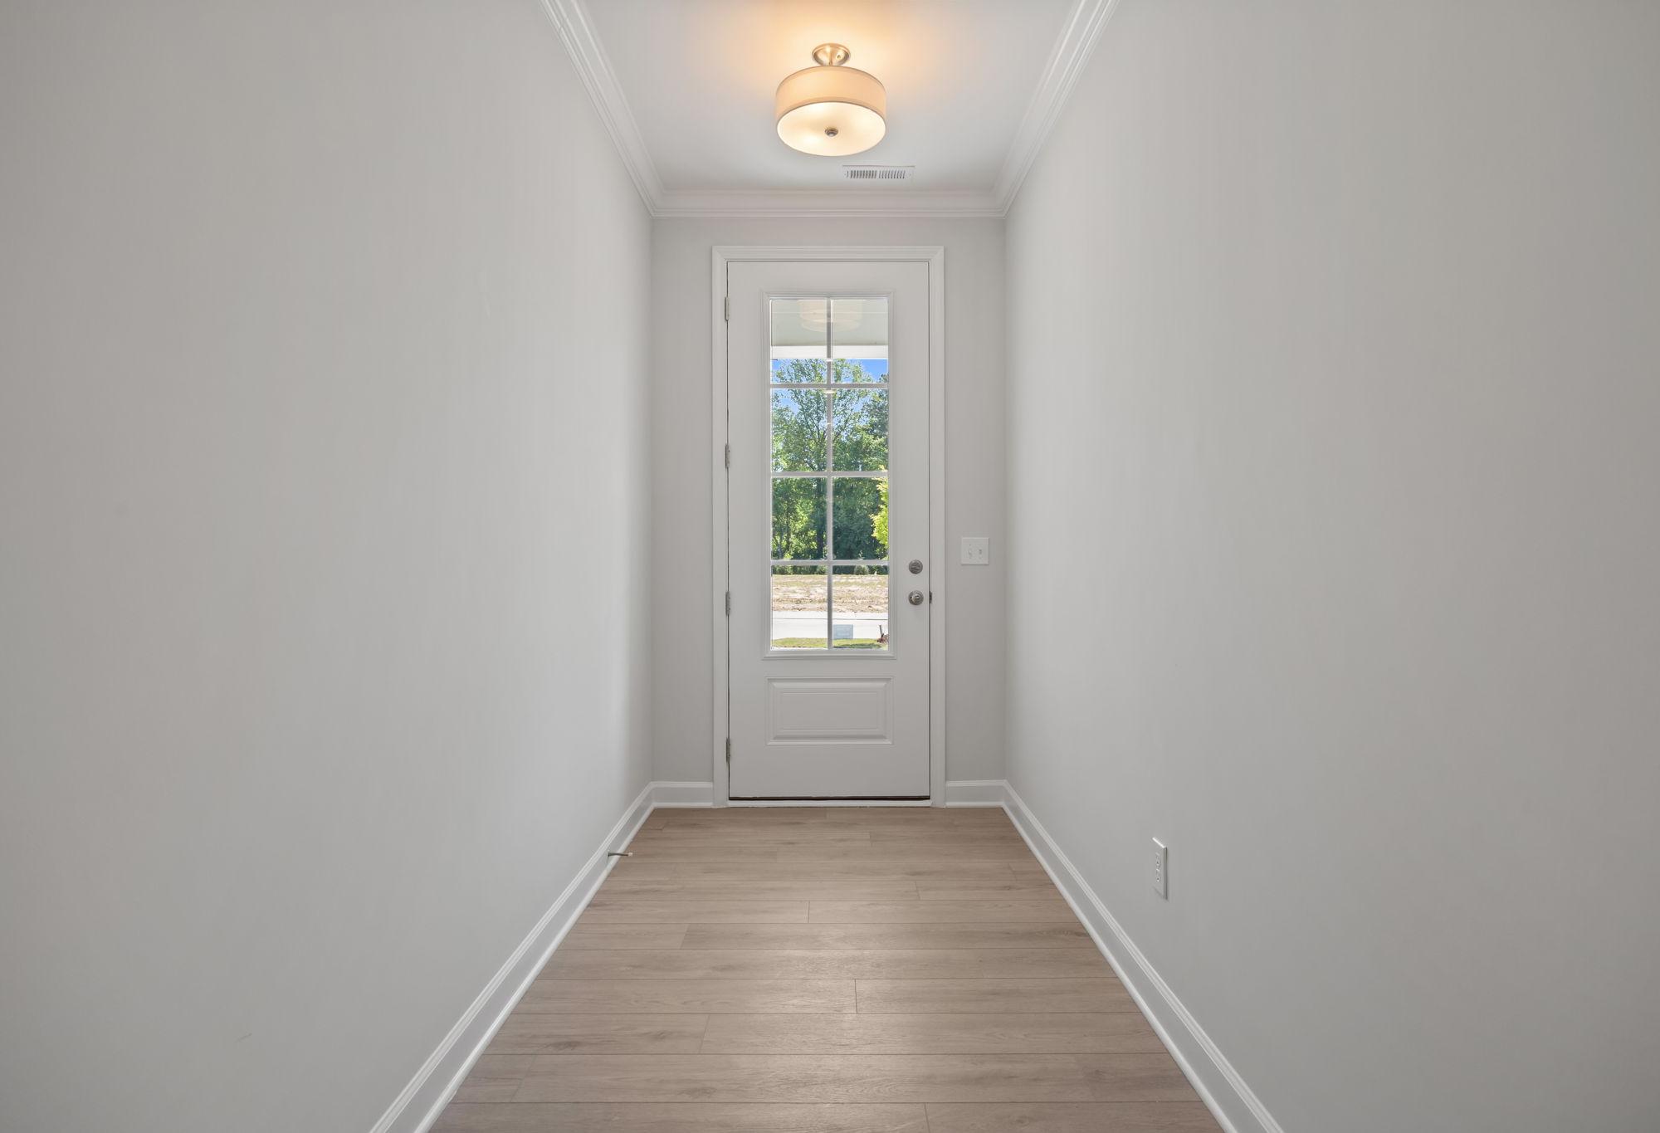
Bright entryway hallway in The Ashport C floor plan featuring light wood flooring and a glass-paneled door.
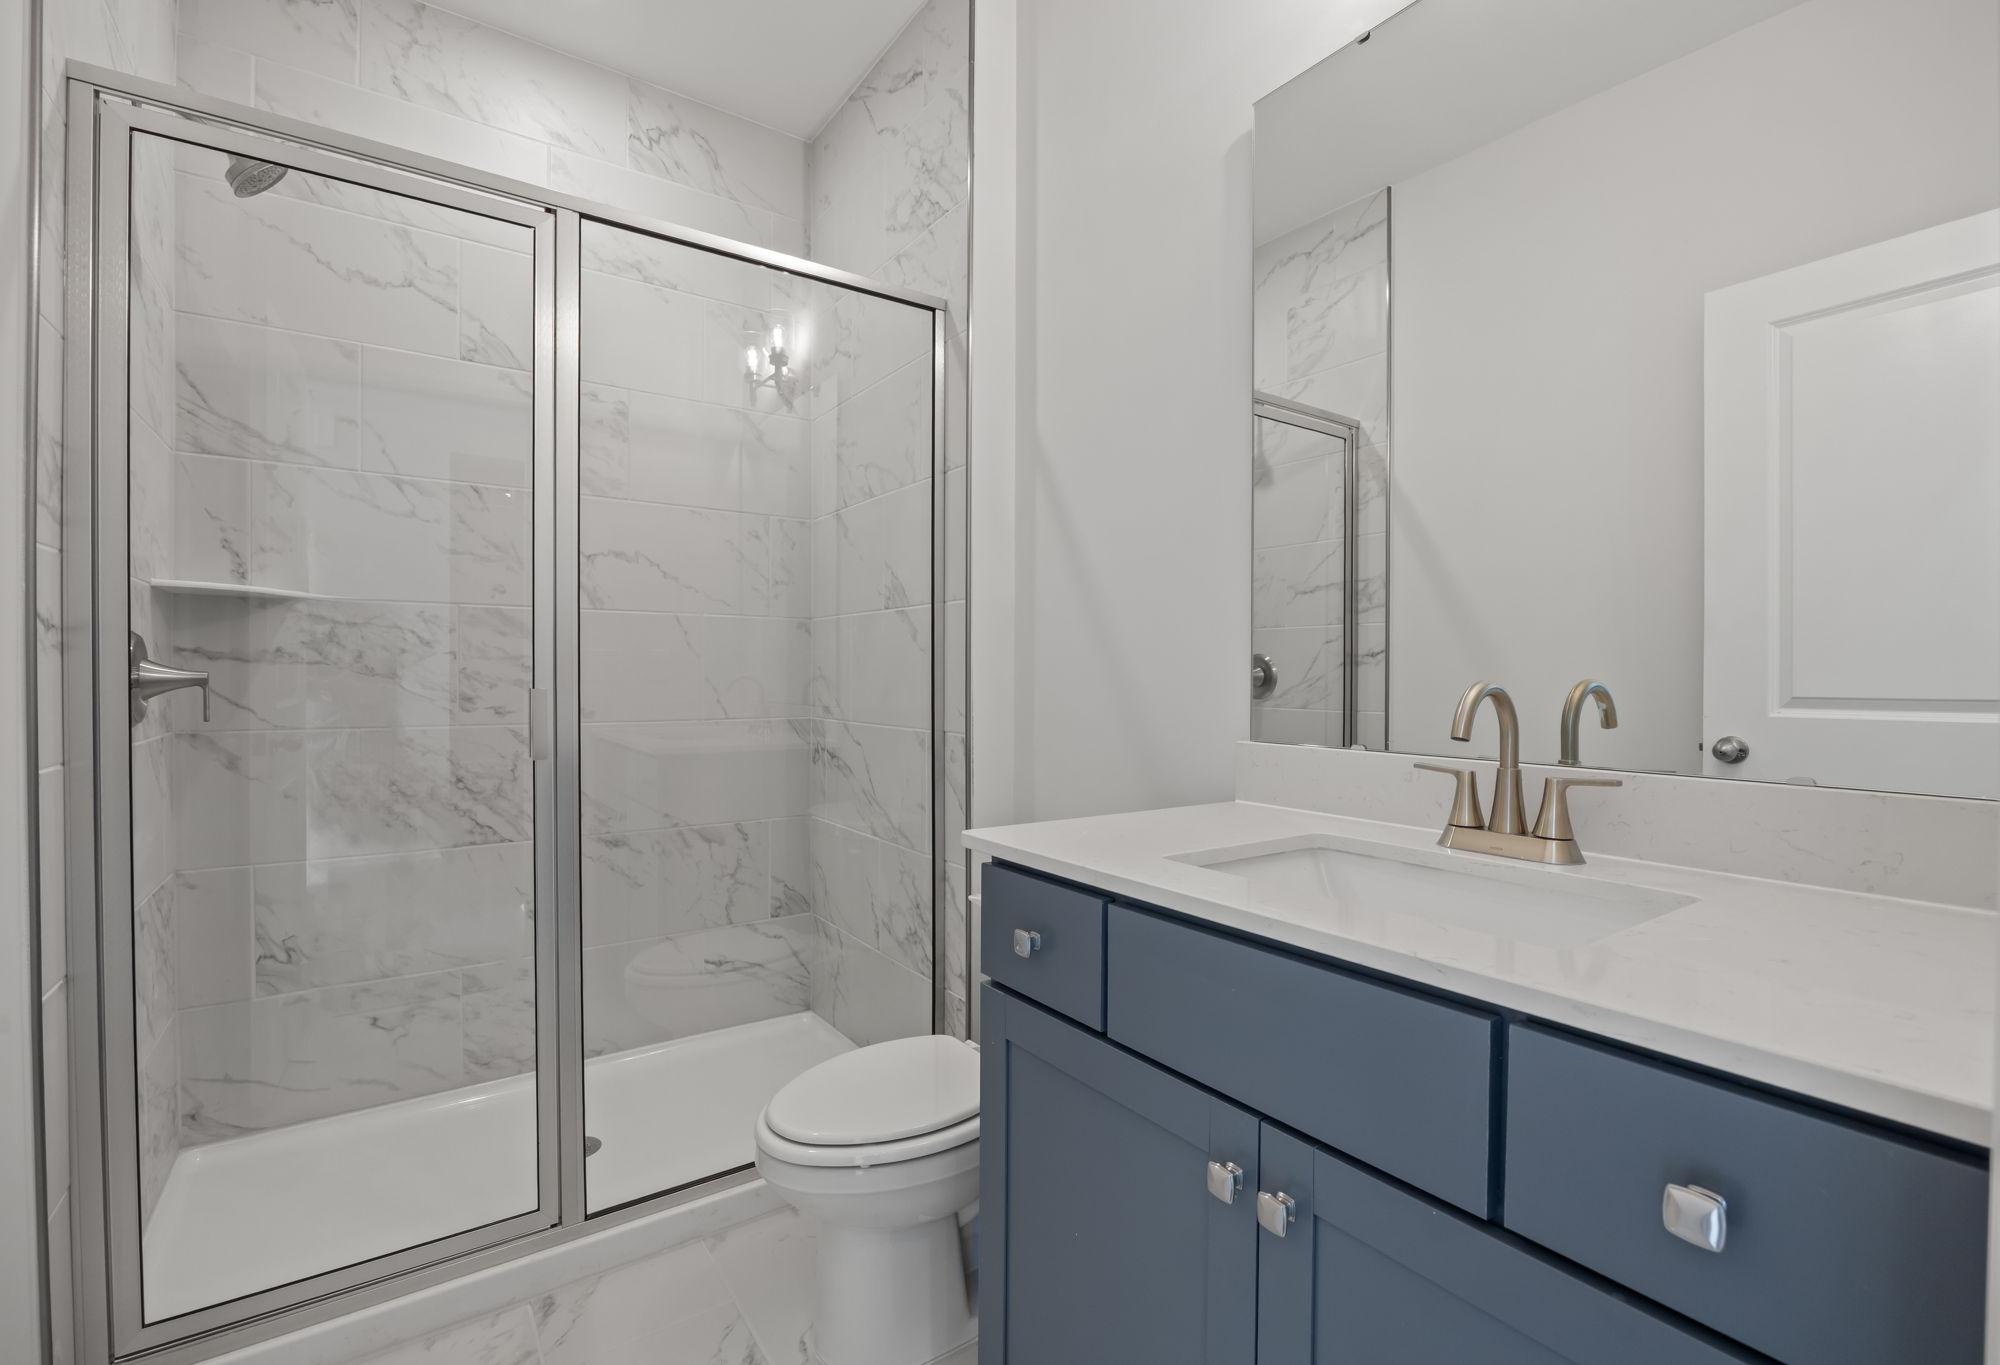
Modern bathroom in The Ashport C featuring a blue vanity, marble-style tile shower, and contemporary fixtures.
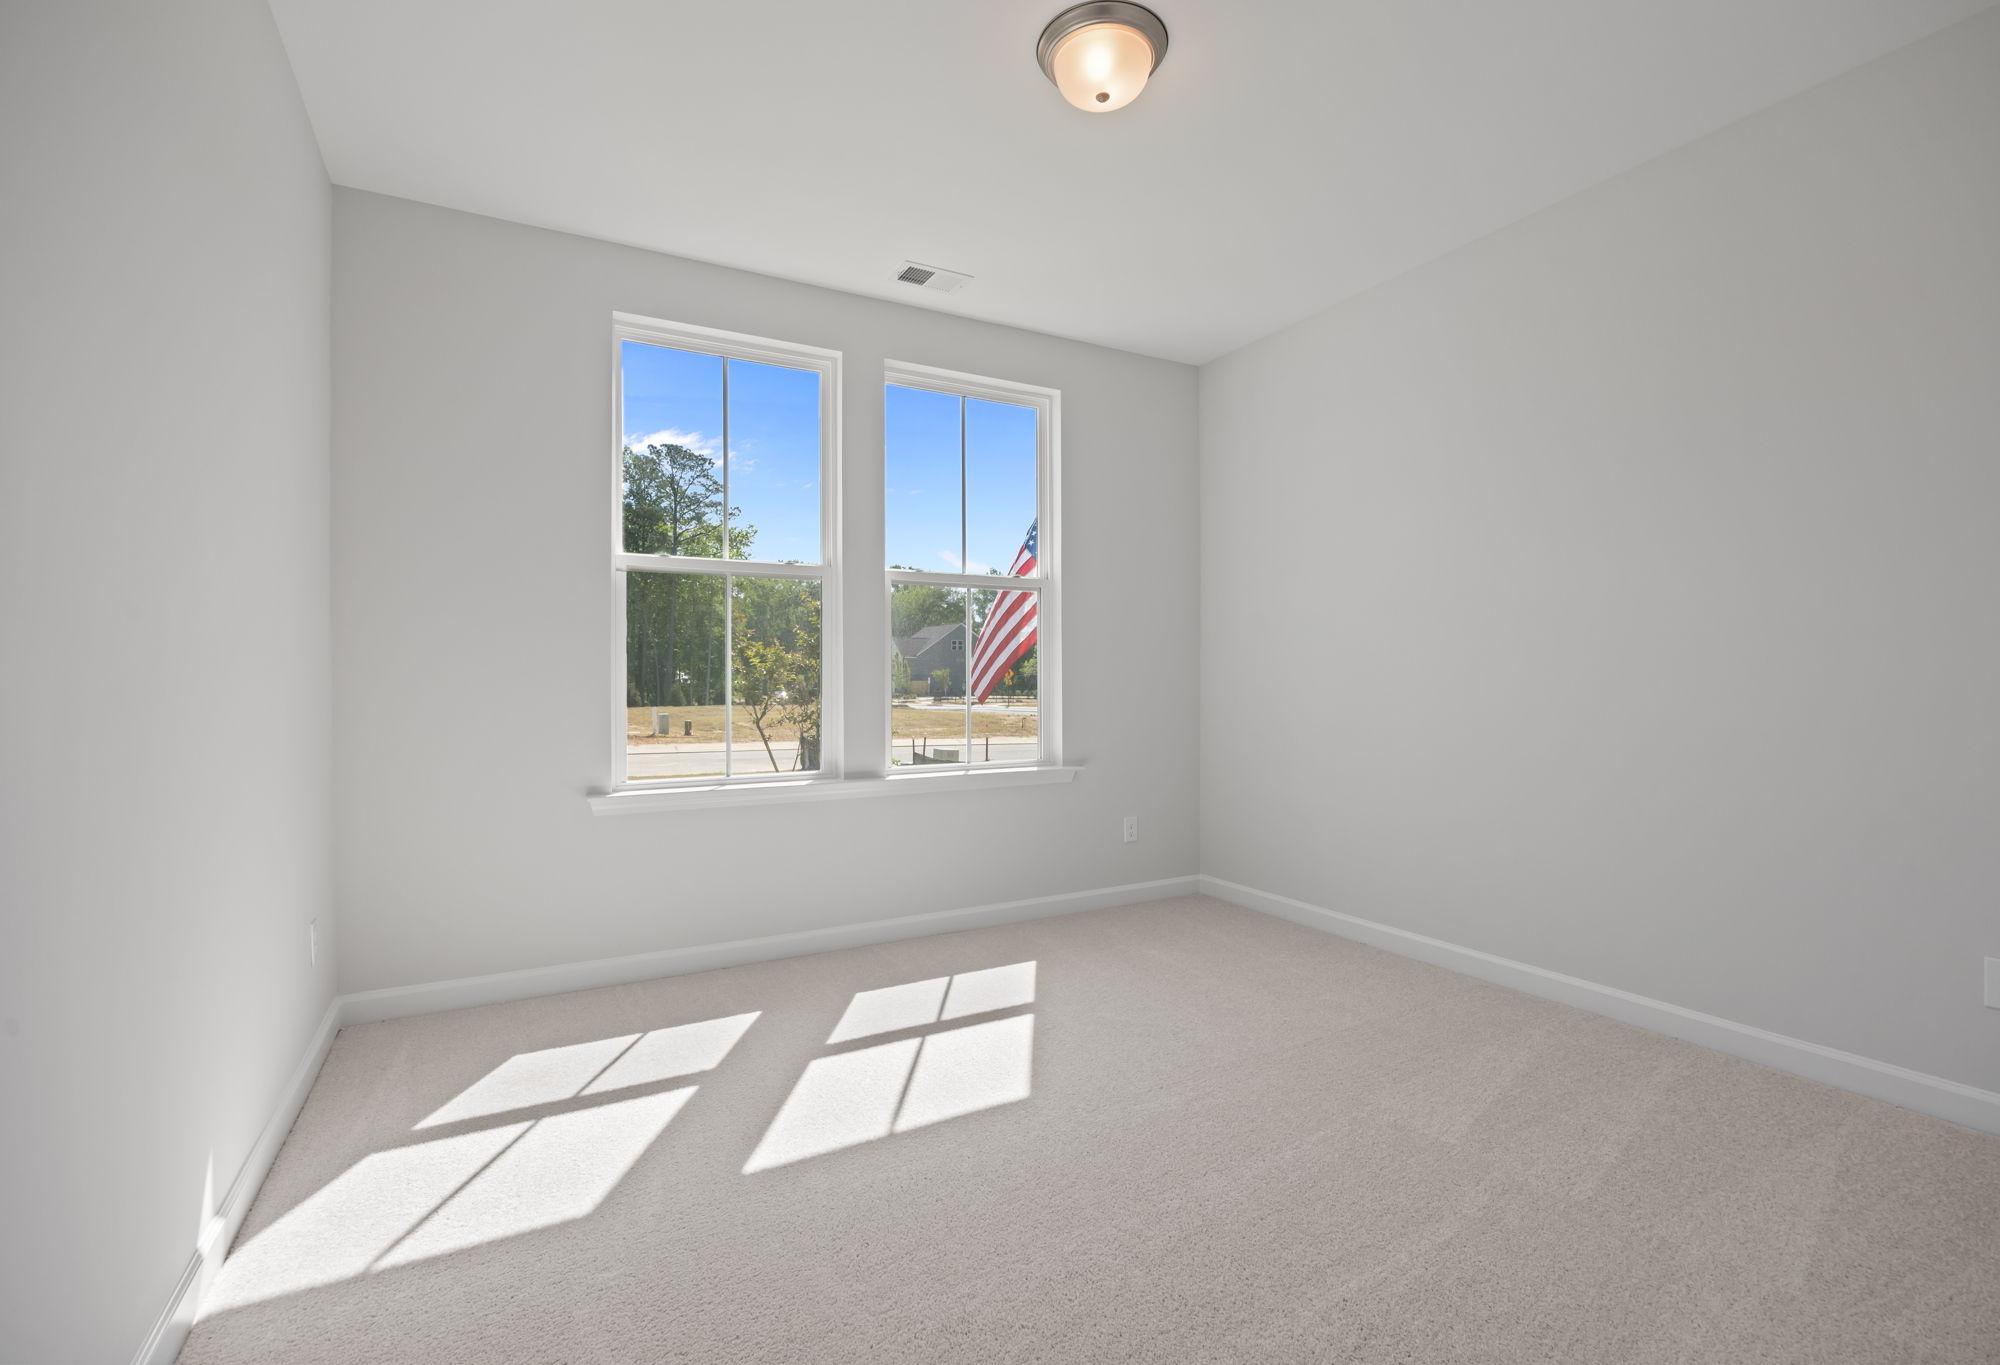
Bright, carpeted bedroom in The Ashport C floor plan by Davidson Homes with natural light and large windows.
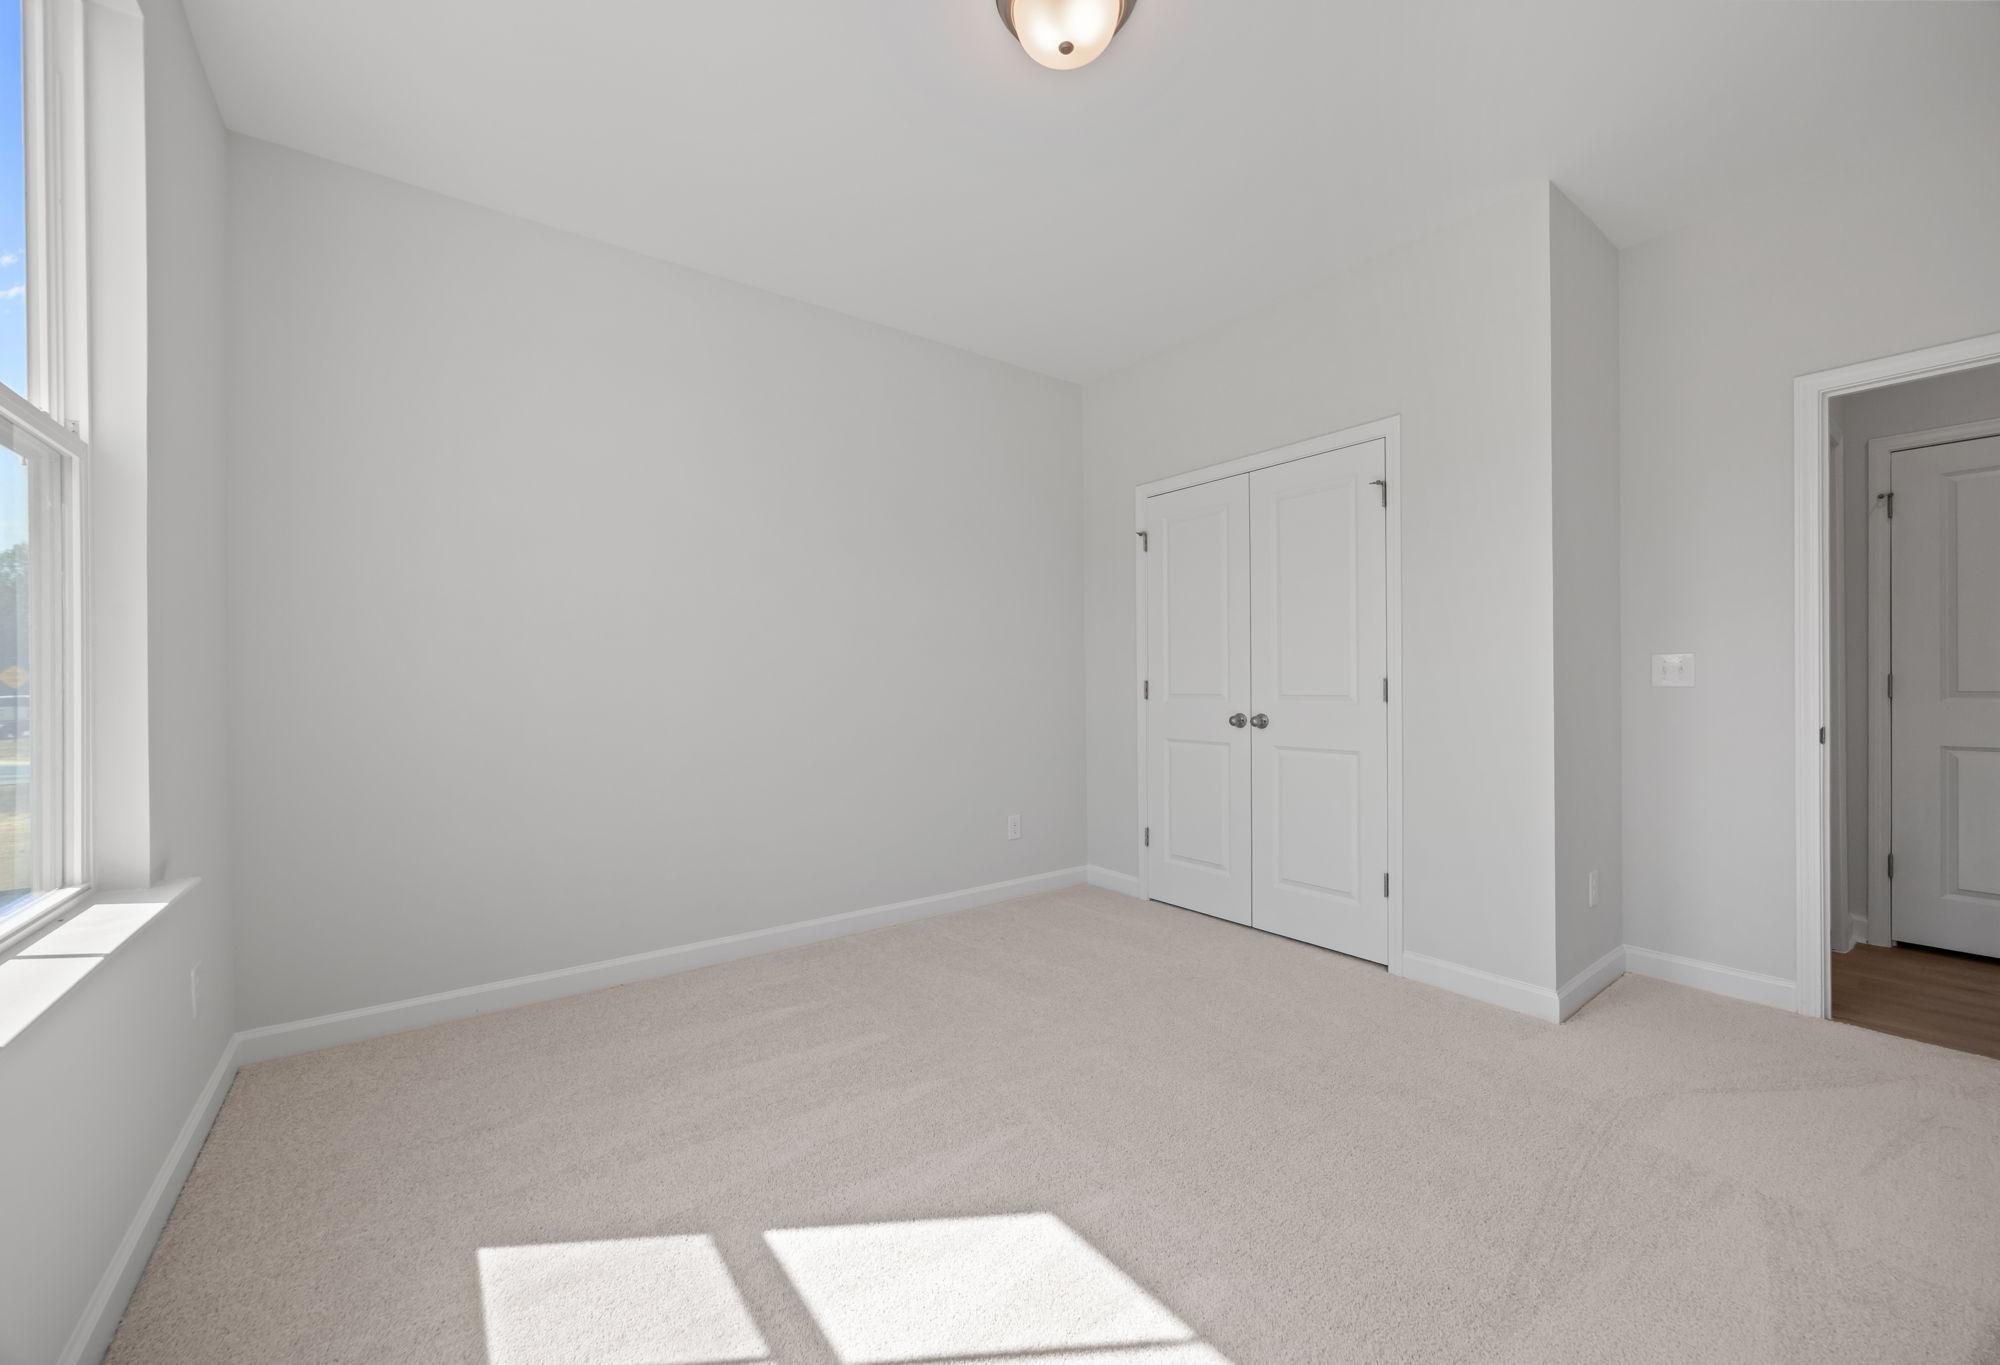
Spacious secondary bedroom in The Ashport C floor plan featuring neutral carpet, white walls, and a walk-in closet.

The Ashport C

Exterior Options Available
$394,990+
From /MO*
Principal & Interest Only
3-6 Bd
2.5-5.5 Ba
2,745-3,085 Sf
More Details
Two-story The Sycamore elevation by Davidson Homes featuring brick and stone facade, black roof, two-car garage

The Sycamore C

Exterior Options Available
$395,990+
From /MO*
Principal & Interest Only
4-5 Bd
3.5-4.5 Ba
2,643 Sf
More Details
Two-story Serena E elevation featuring brick and siding exterior, arched entry, two-car garage, lush landscaping in San Antonio
$426,990+
From /MO*
Principal & Interest Only
4-6 Bd
3.5-4.5 Ba
3,300-3,704 Sf
More Details