Saddle Creek Ranch

Homes in Cibolo, TX


From$380s - $470s
SF1,947 - 3,300
Davidson Homes
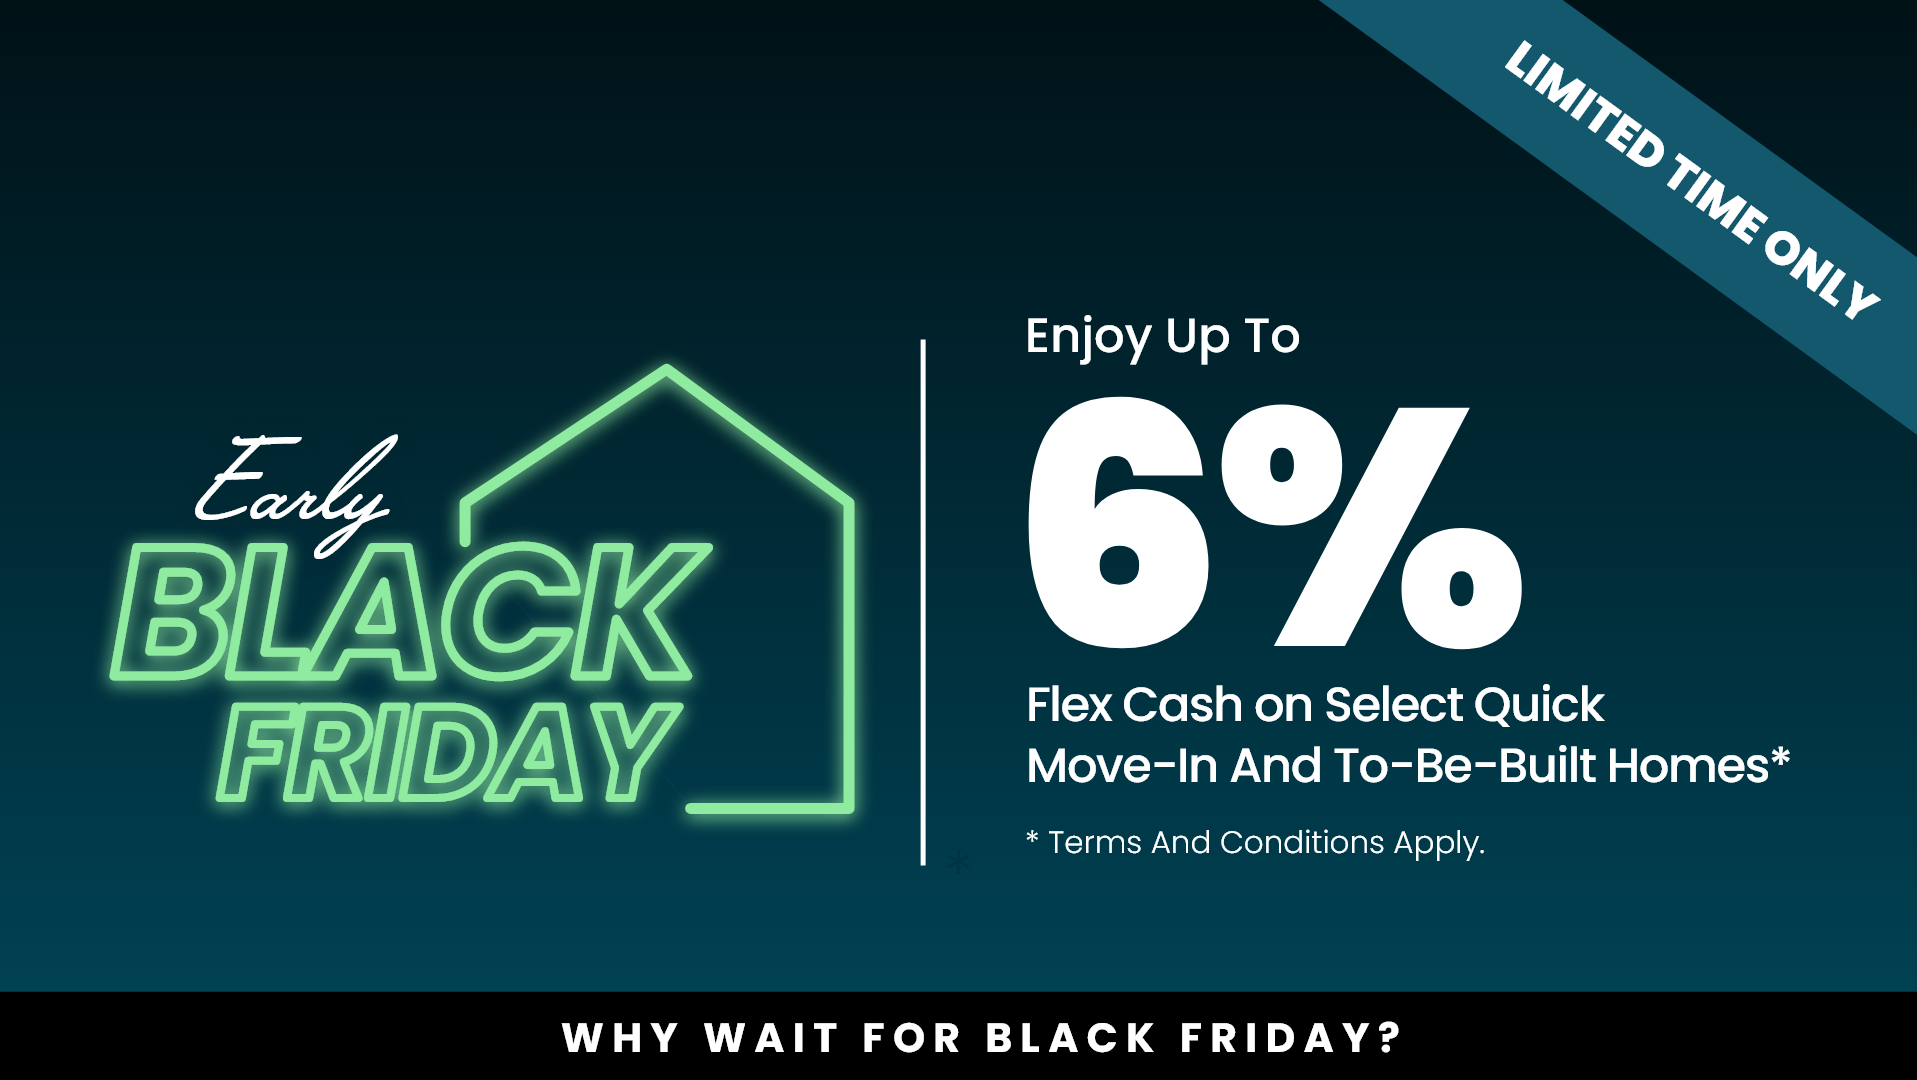
Early Black Friday
New Special Rates
as low as
3.99%/5.94% APR!*
*On select Quick Move-In homes.
Terms/conditions apply.
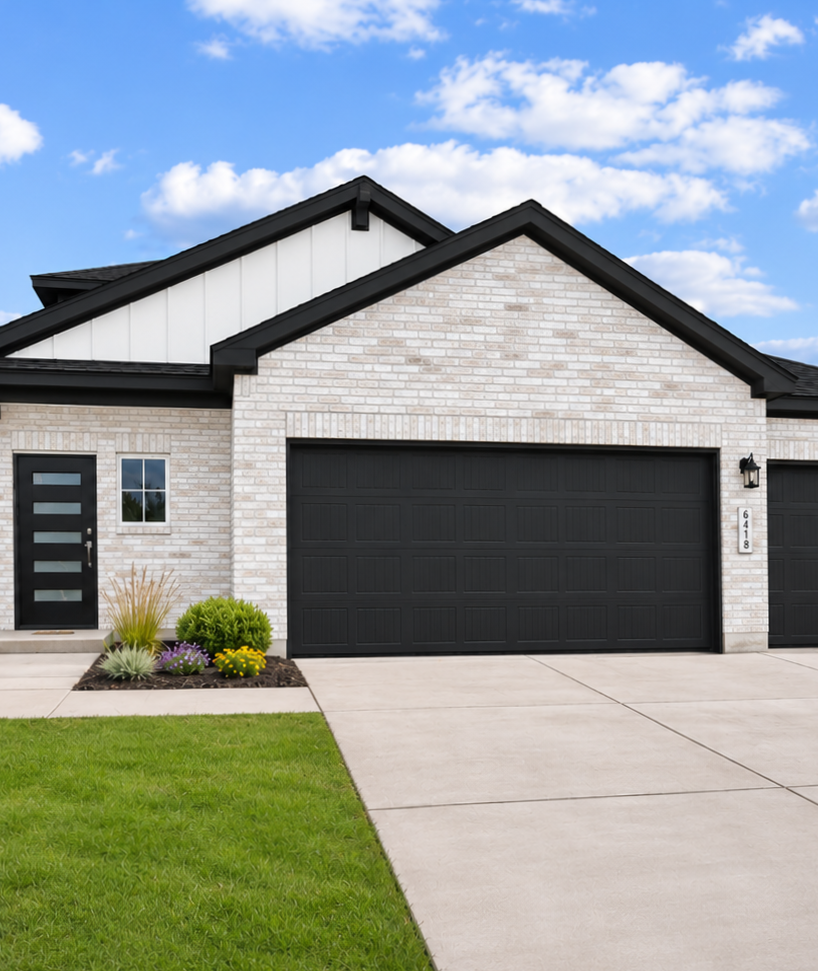
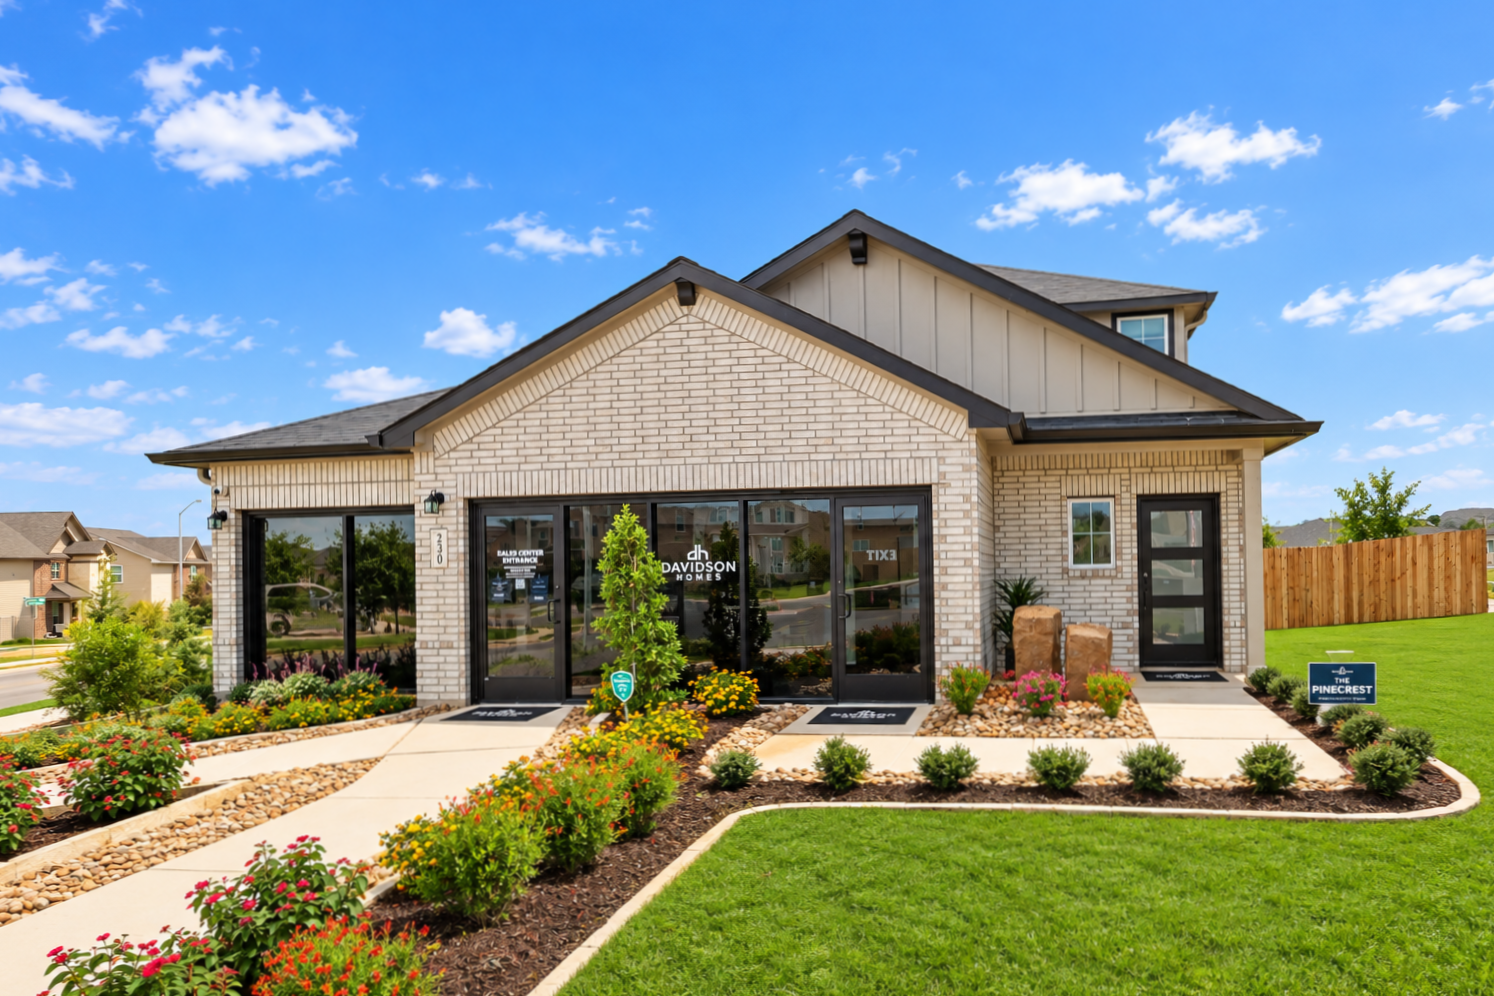
Davidson Homes sales center at Saddle Creek Ranch in Cibolo, TX with white brick exterior, black-framed windows, and landscaped entry
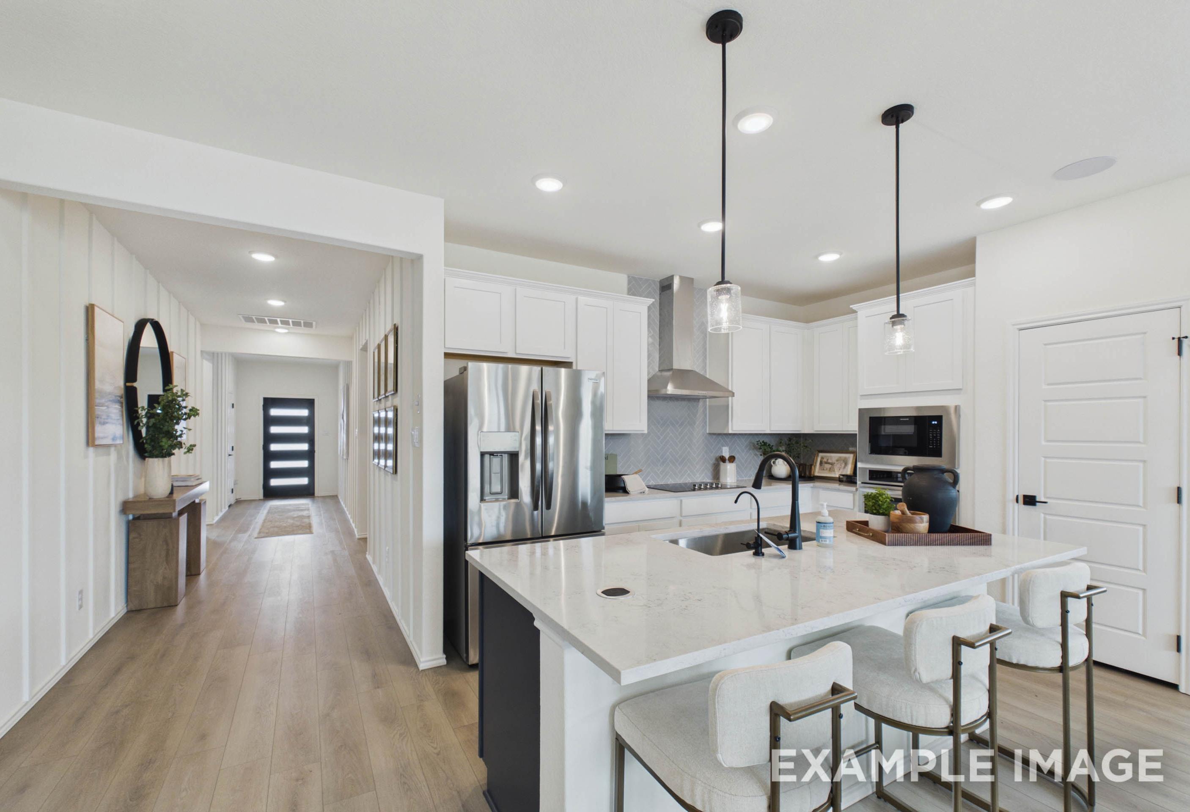
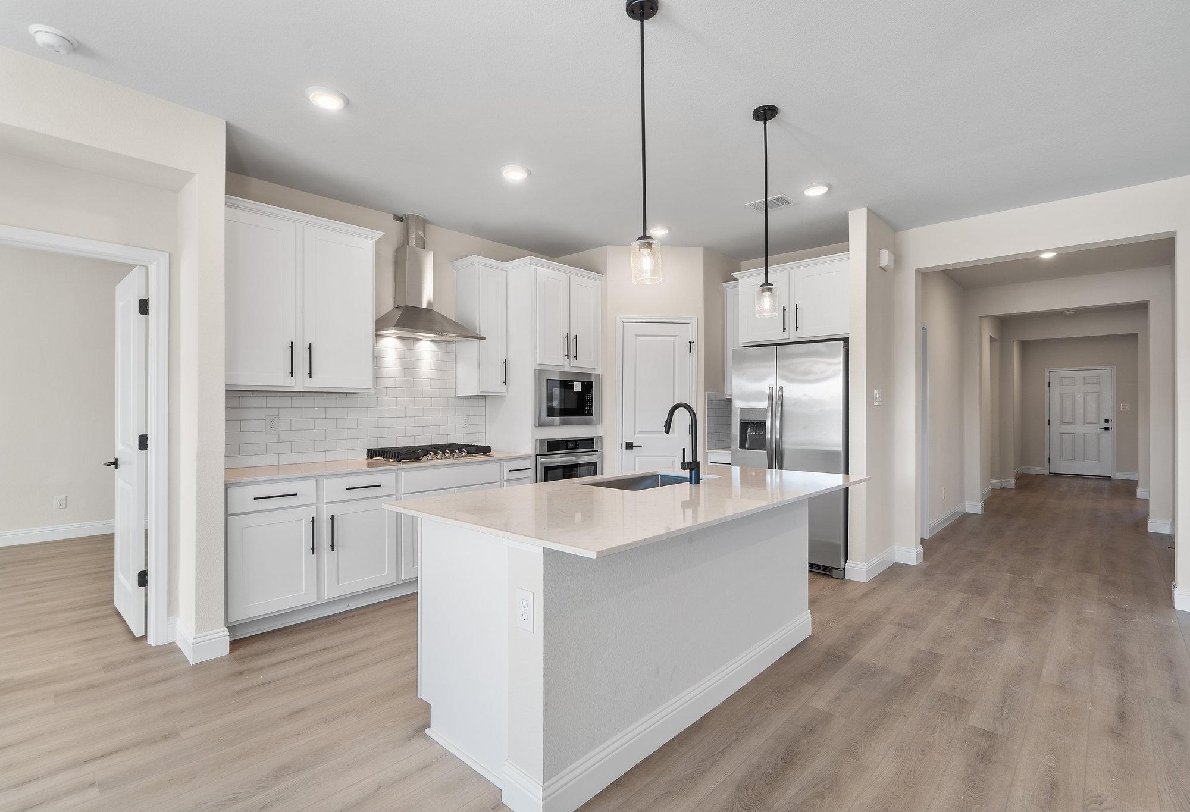
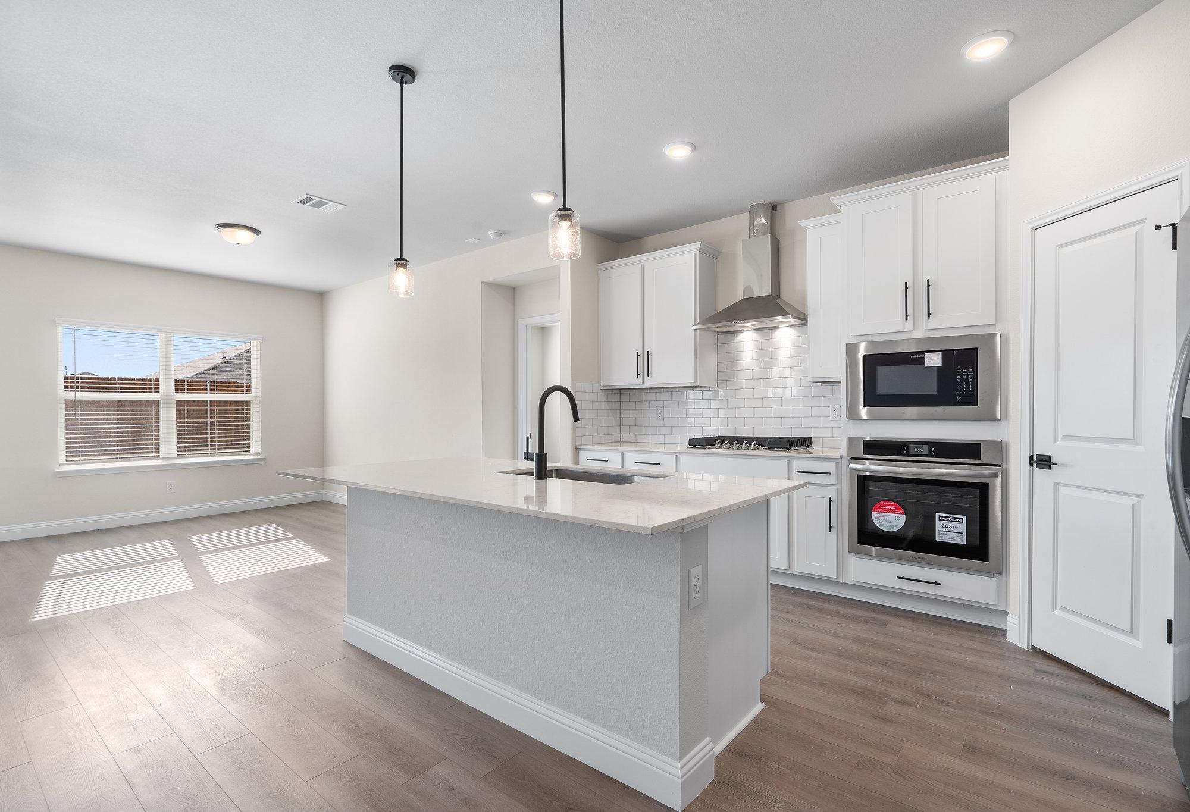
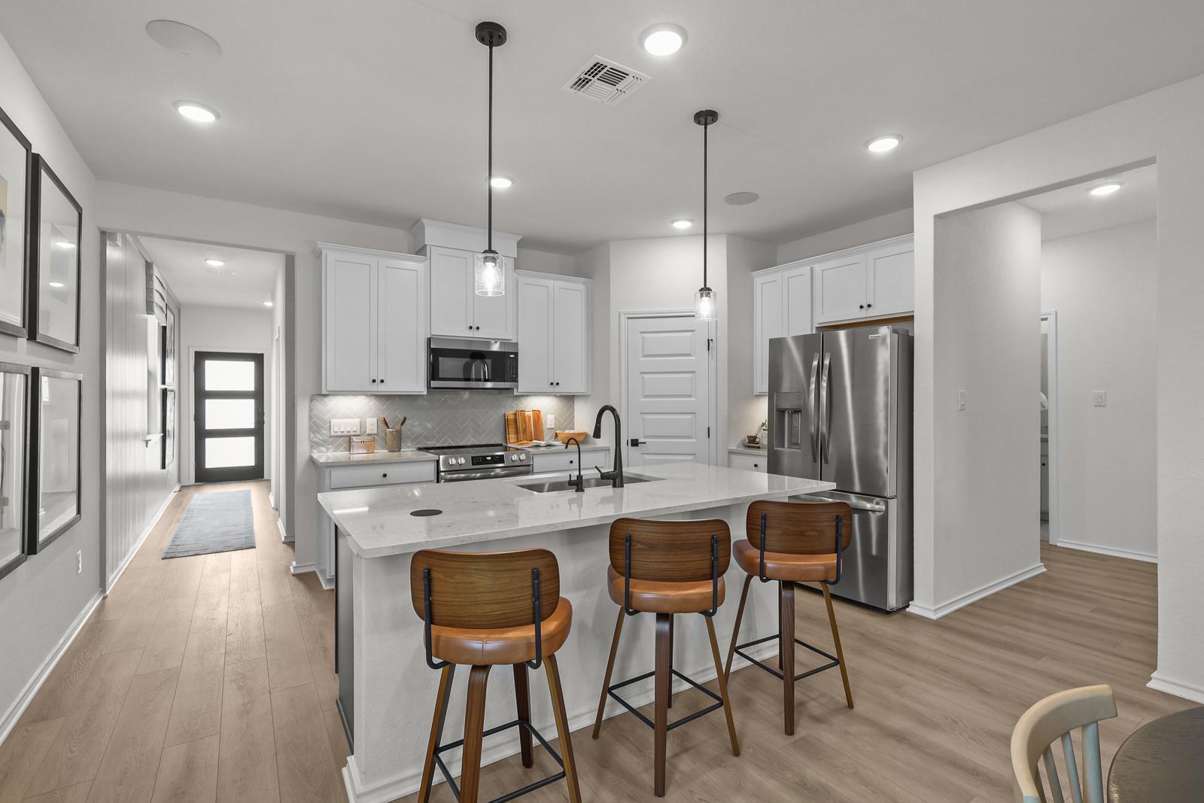
Modern white kitchen with center island and pendant lighting at Saddle Creek Ranch by Davidson Homes in Cibolo, TX
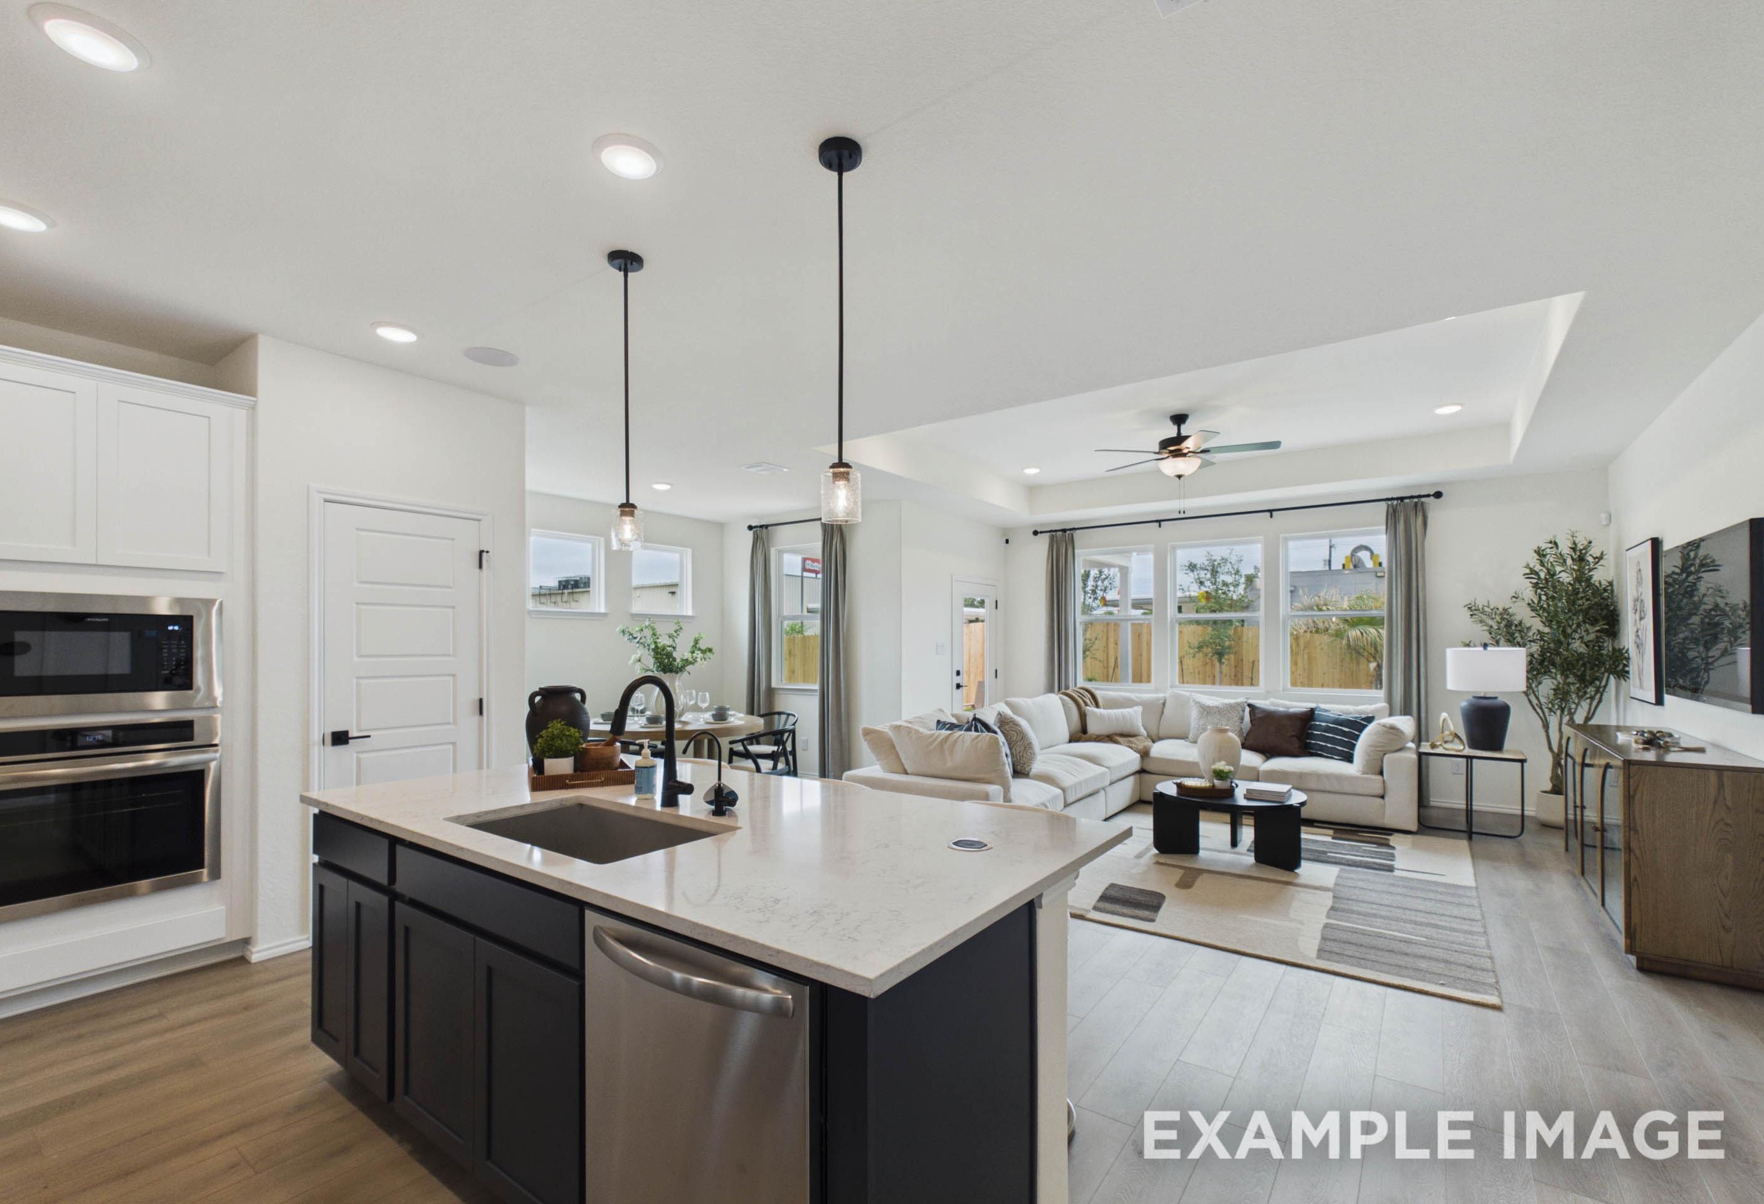
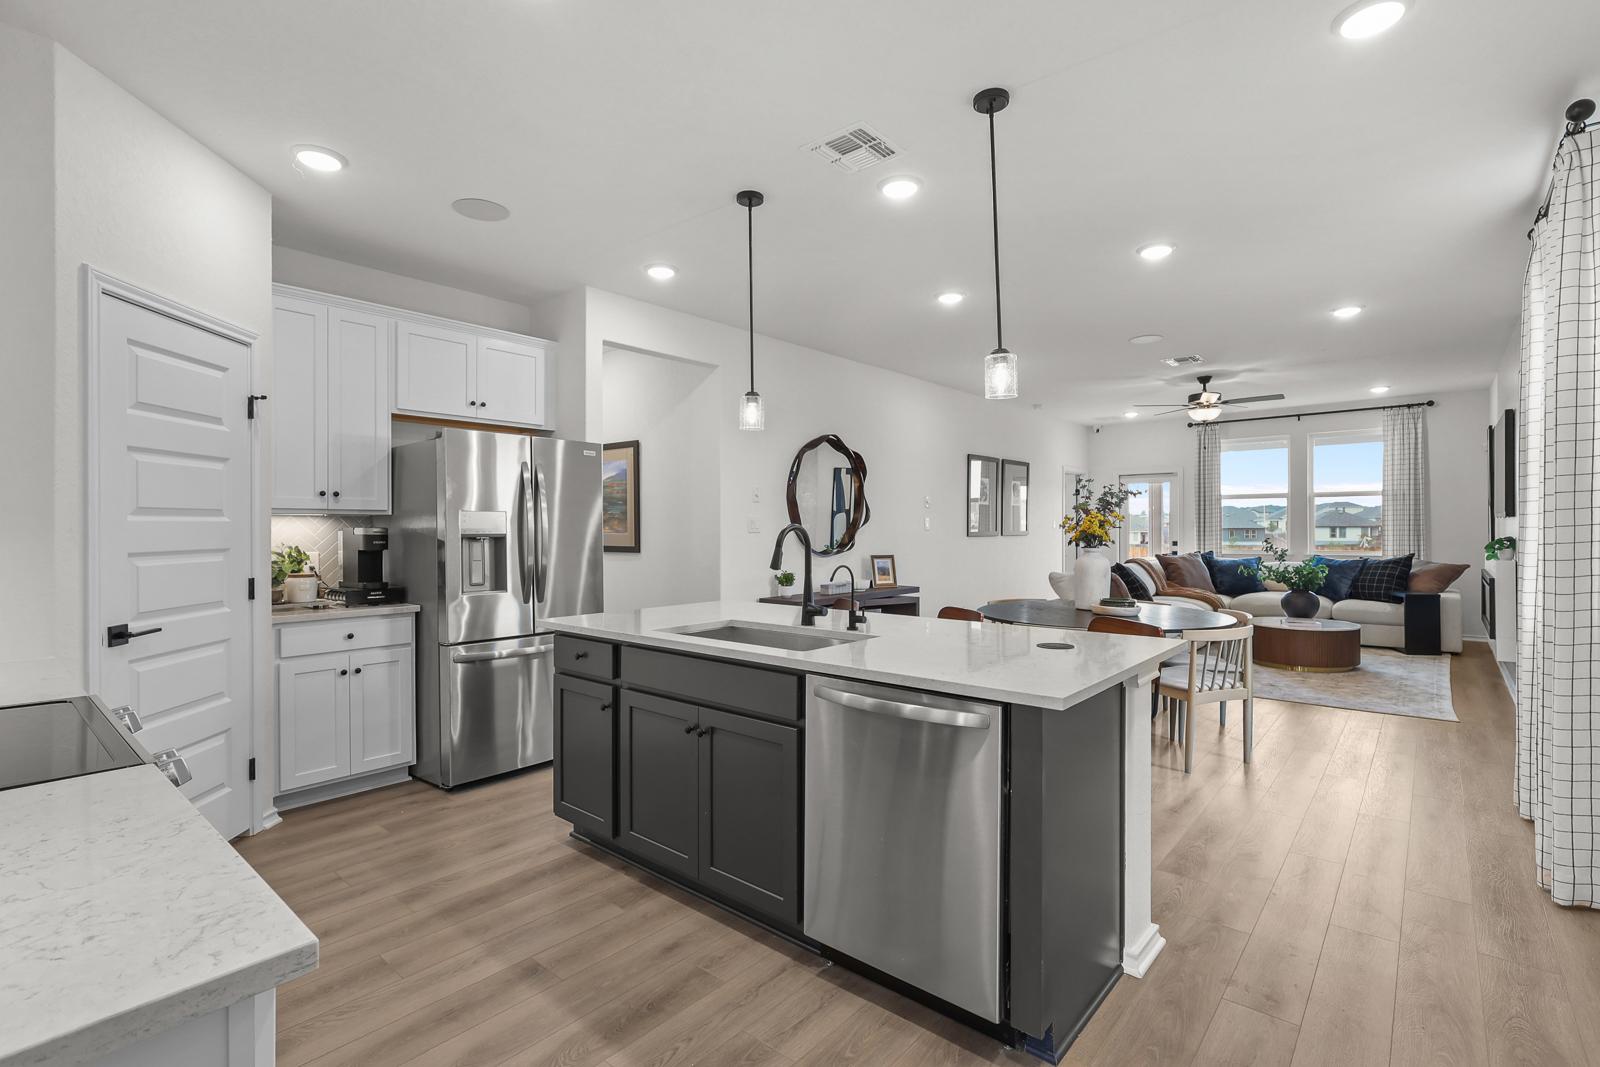
Open-concept kitchen with dark island, white cabinetry, and stainless steel appliances at Saddle Creek Ranch in Cibolo, Texas
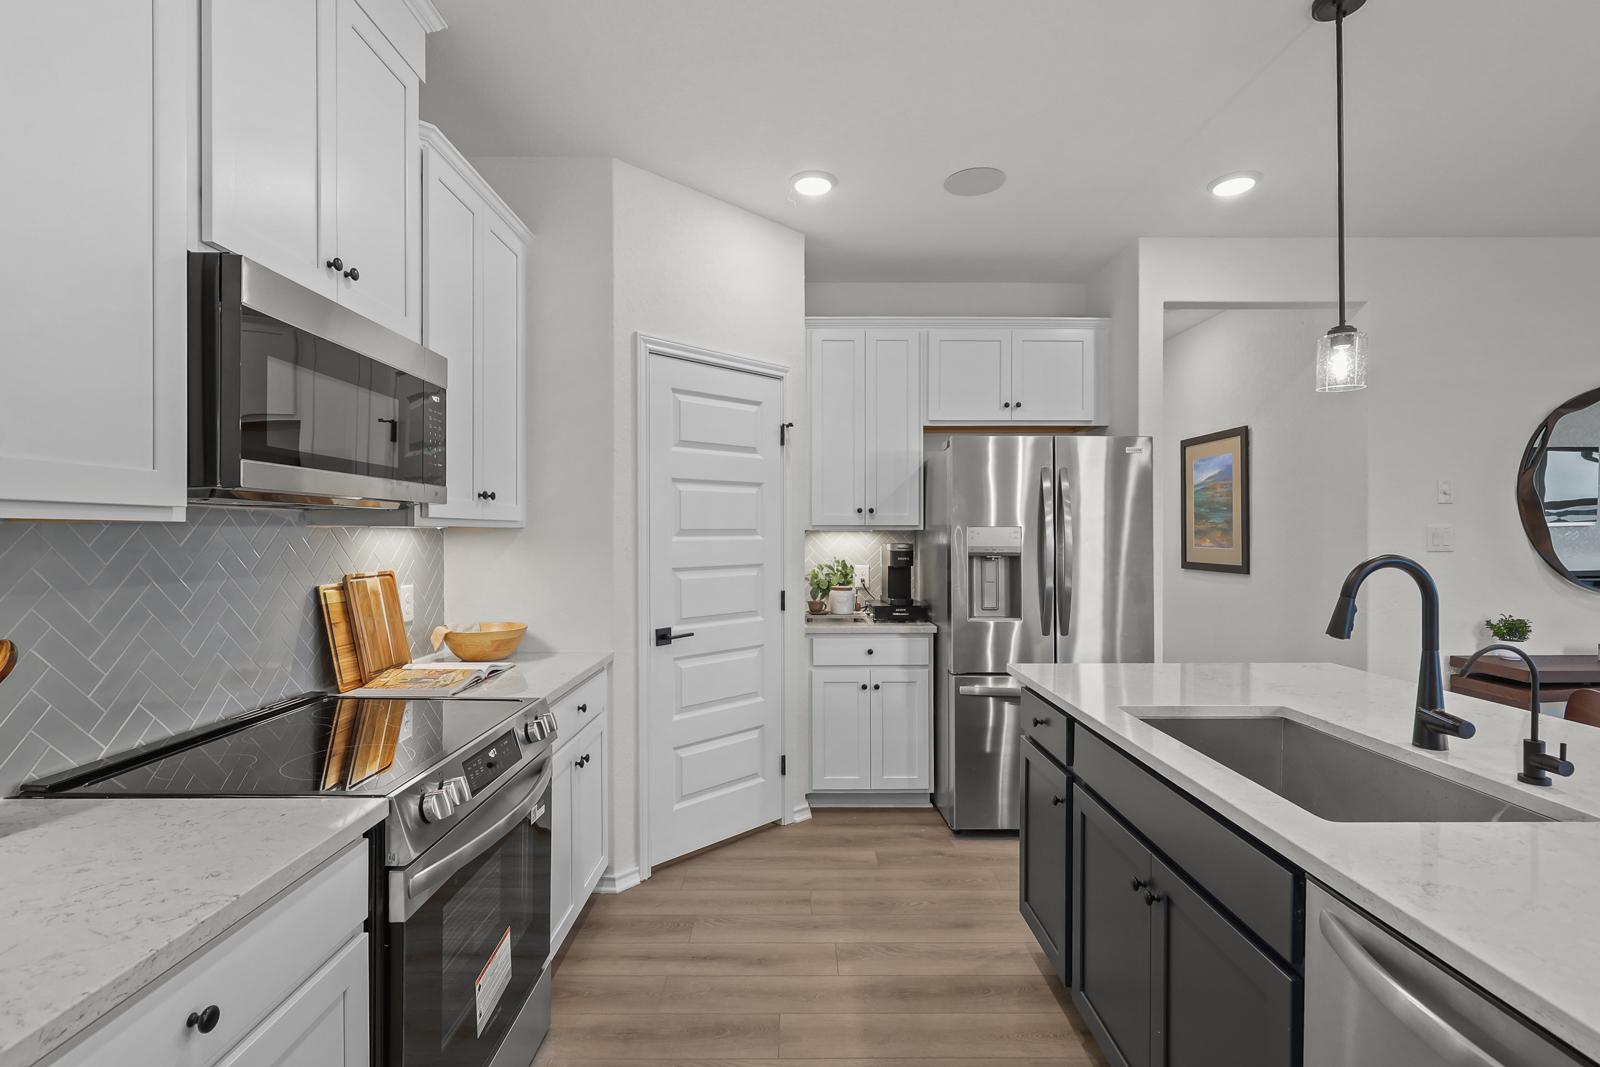
Modern kitchen at Saddle Creek Ranch in Cibolo, TX with white cabinets, granite countertops, stainless appliances, and island sink
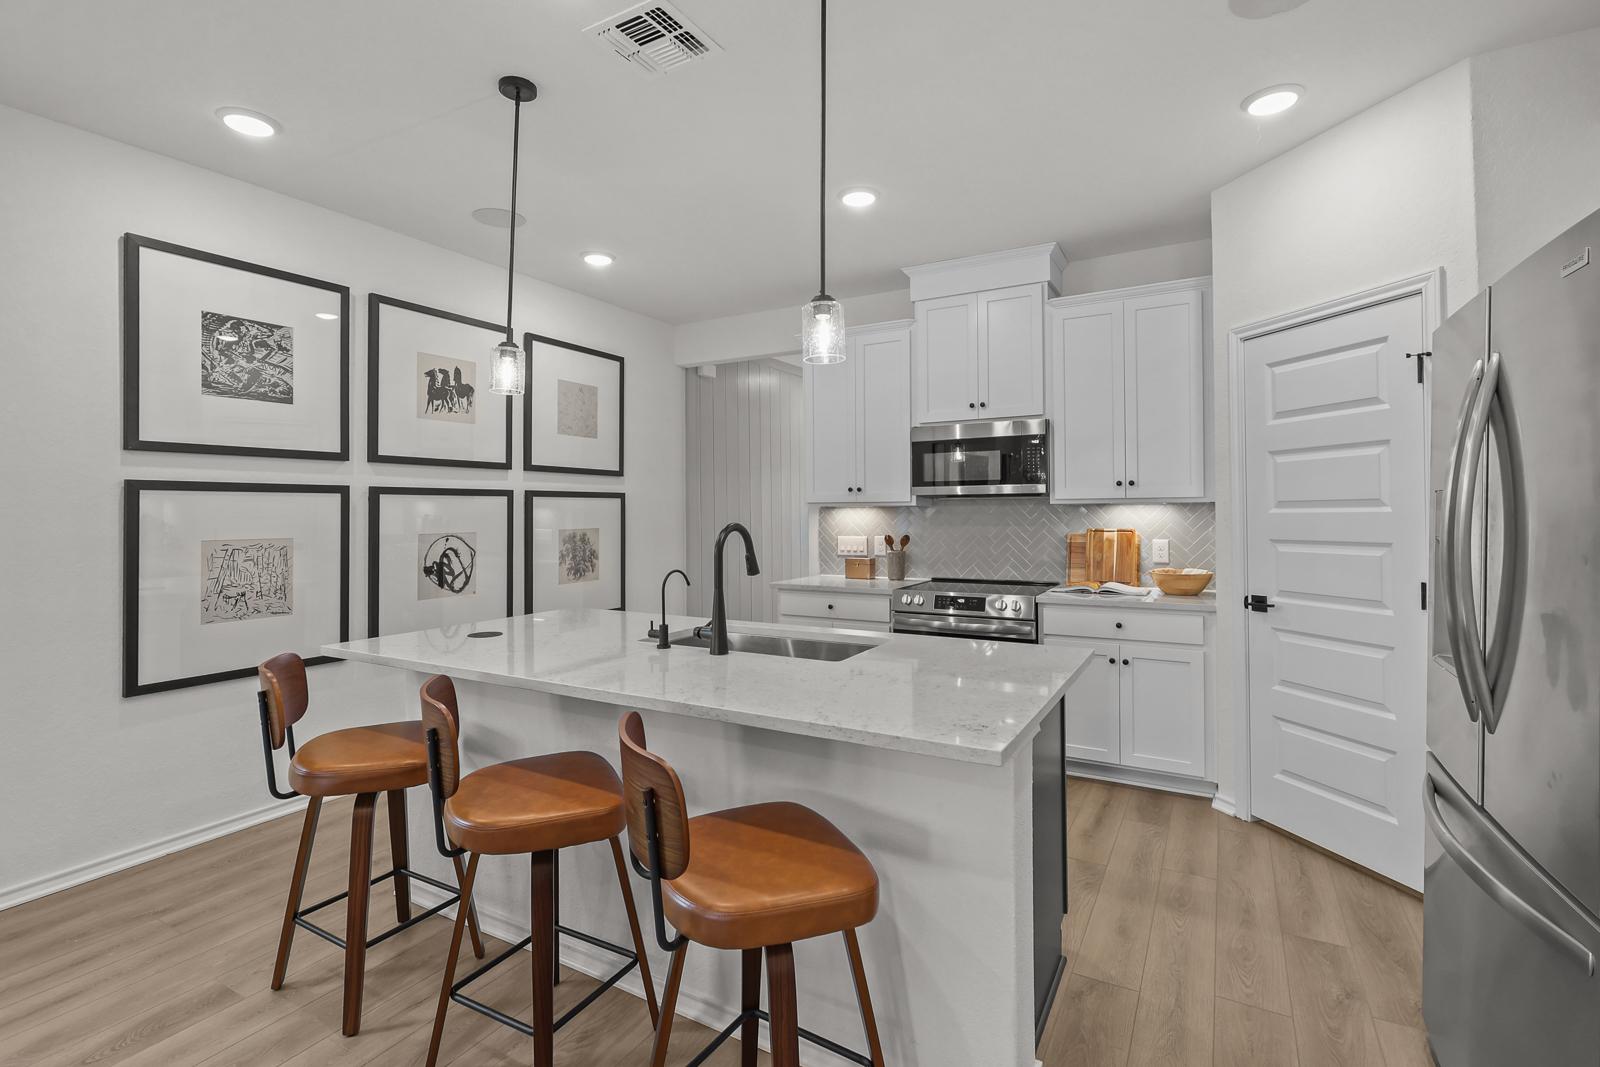
White kitchen with island, barstool seating, and stainless steel appliances at Saddle Creek Ranch by Davidson Homes in Cibolo, TX
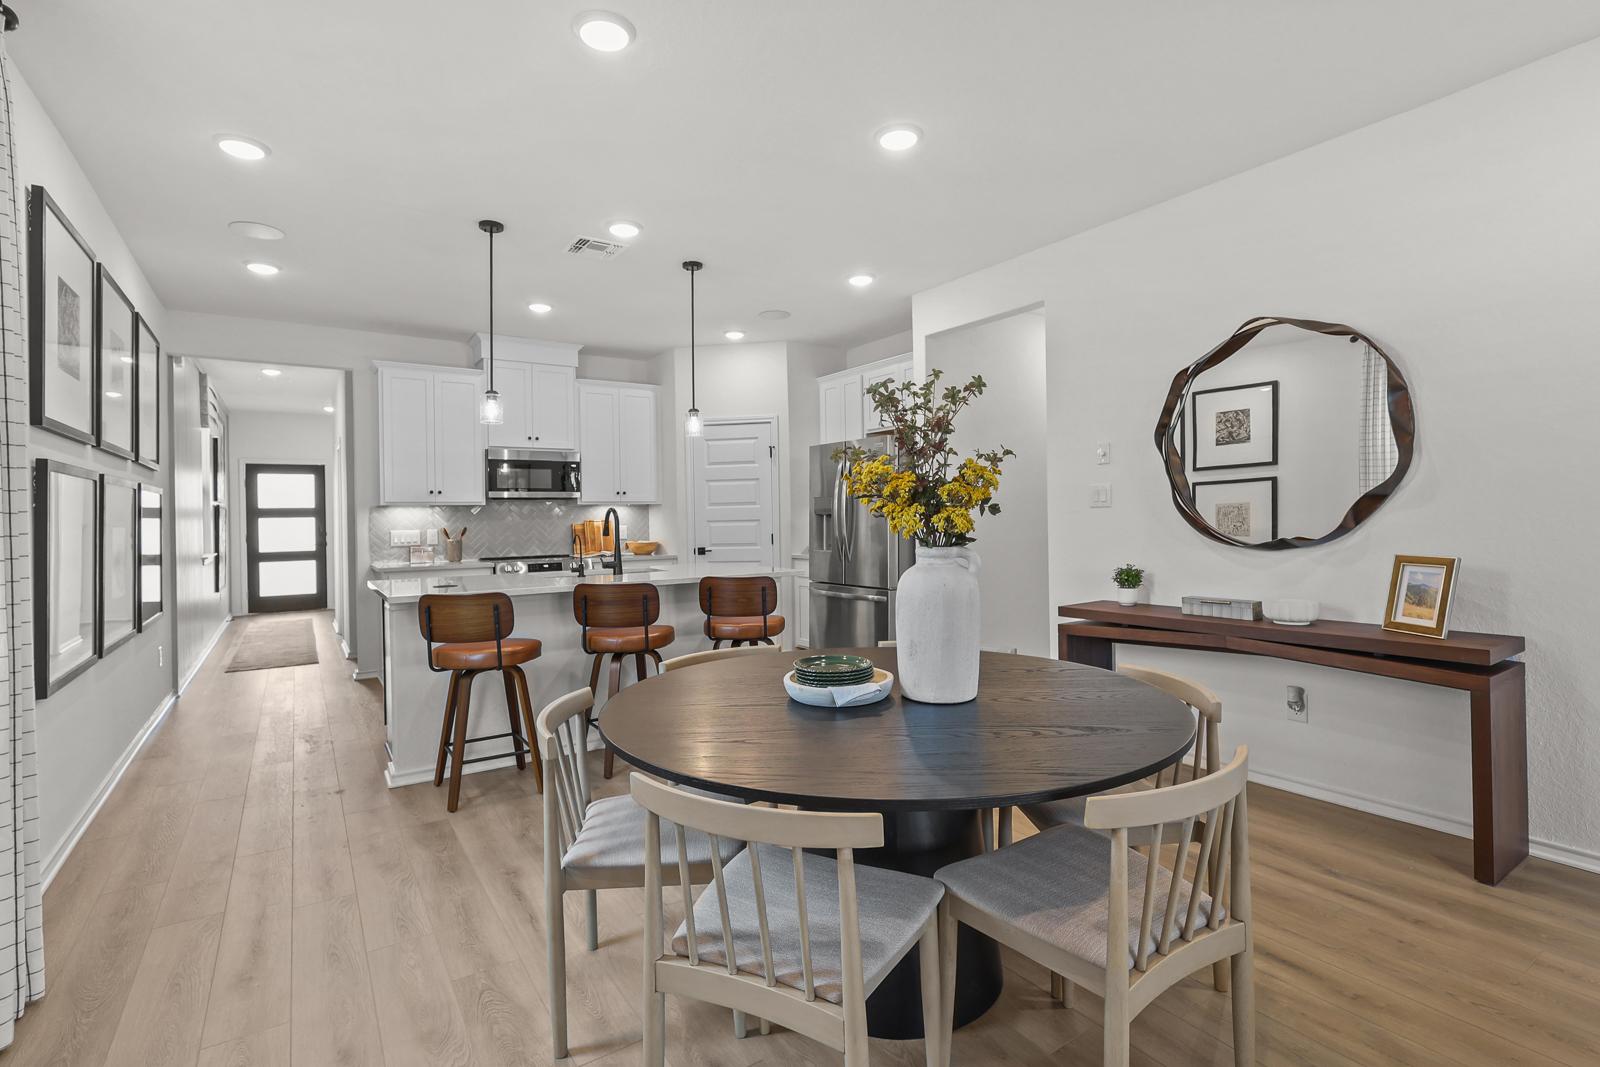
Open-concept dining room and kitchen with white cabinetry, hardwood floors, and round wood table at Saddle Creek Ranch in Cibolo, TX
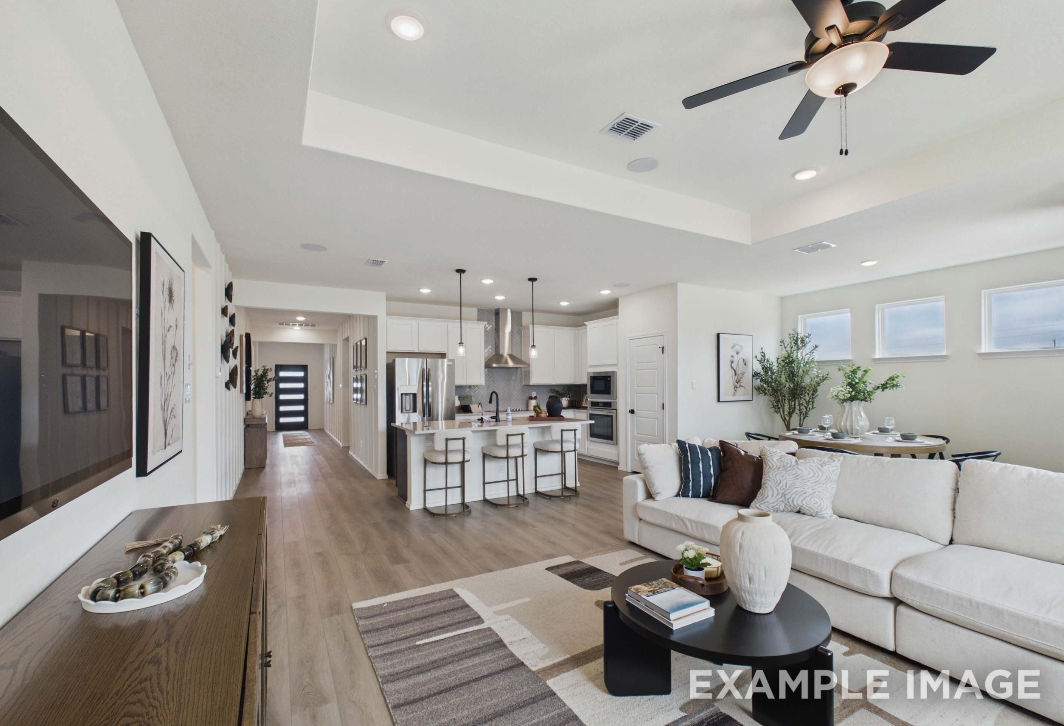
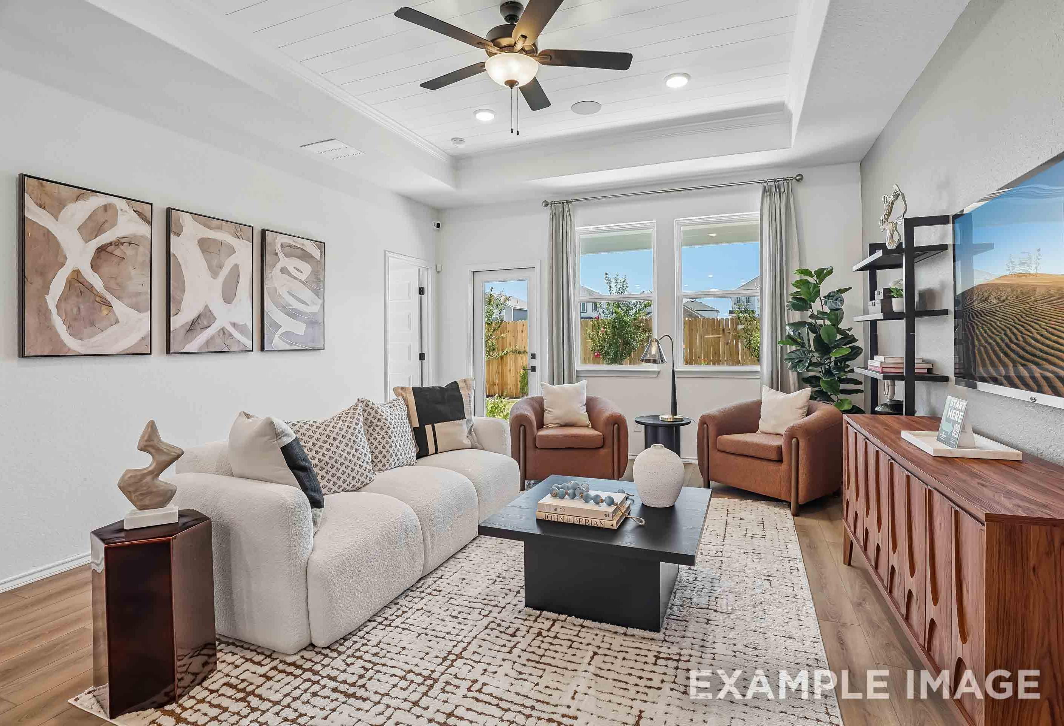
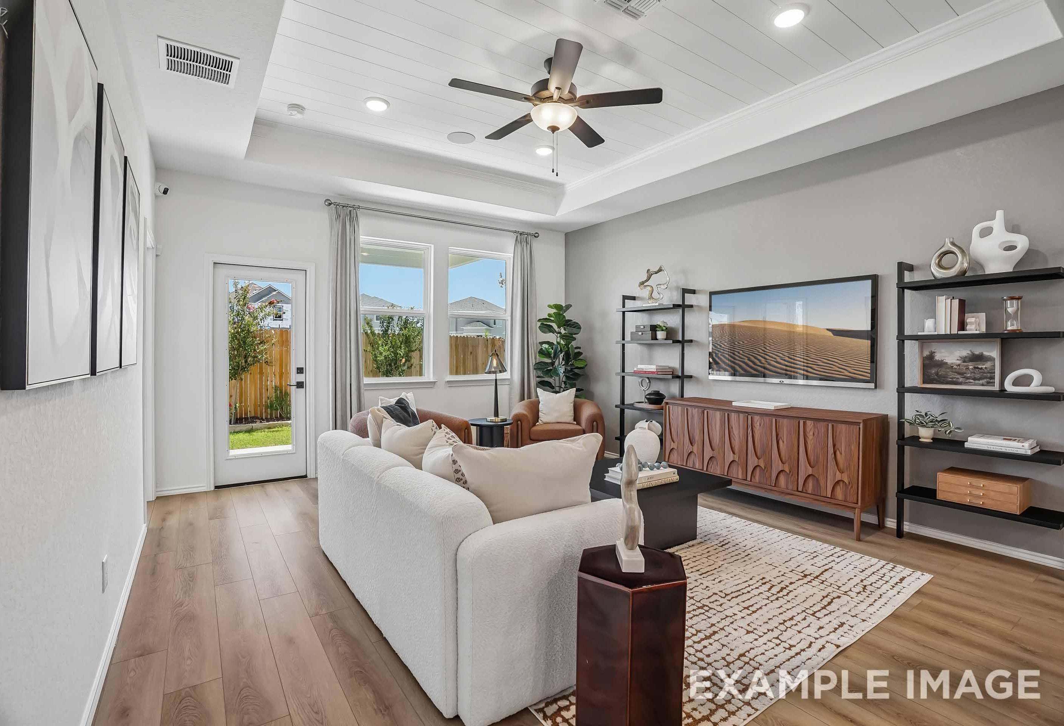
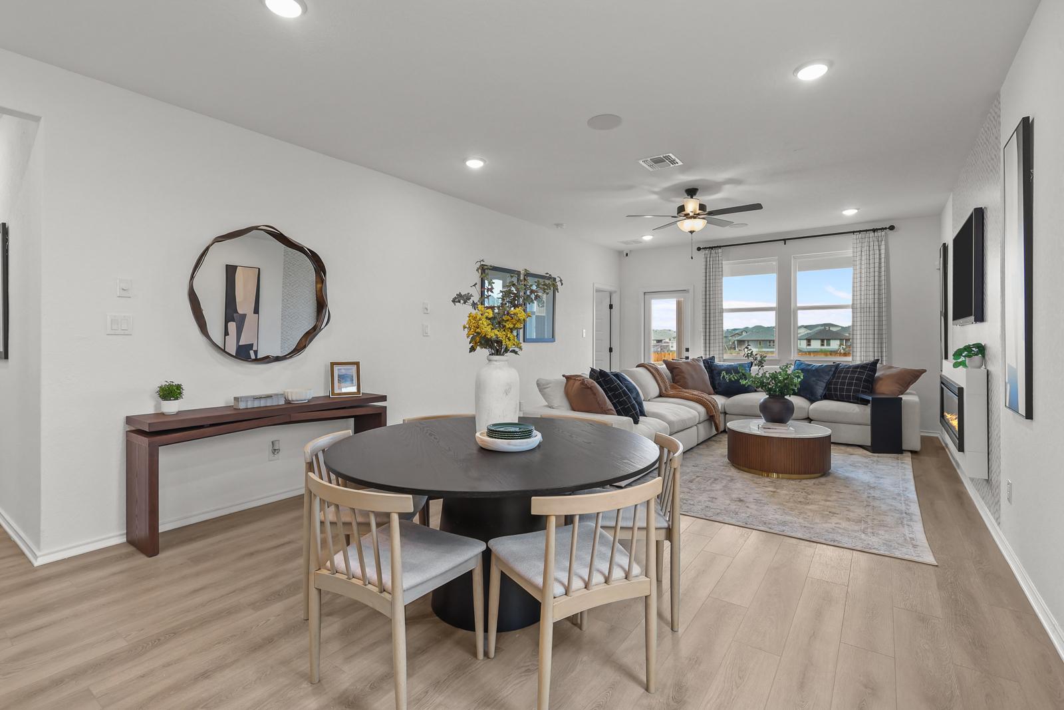
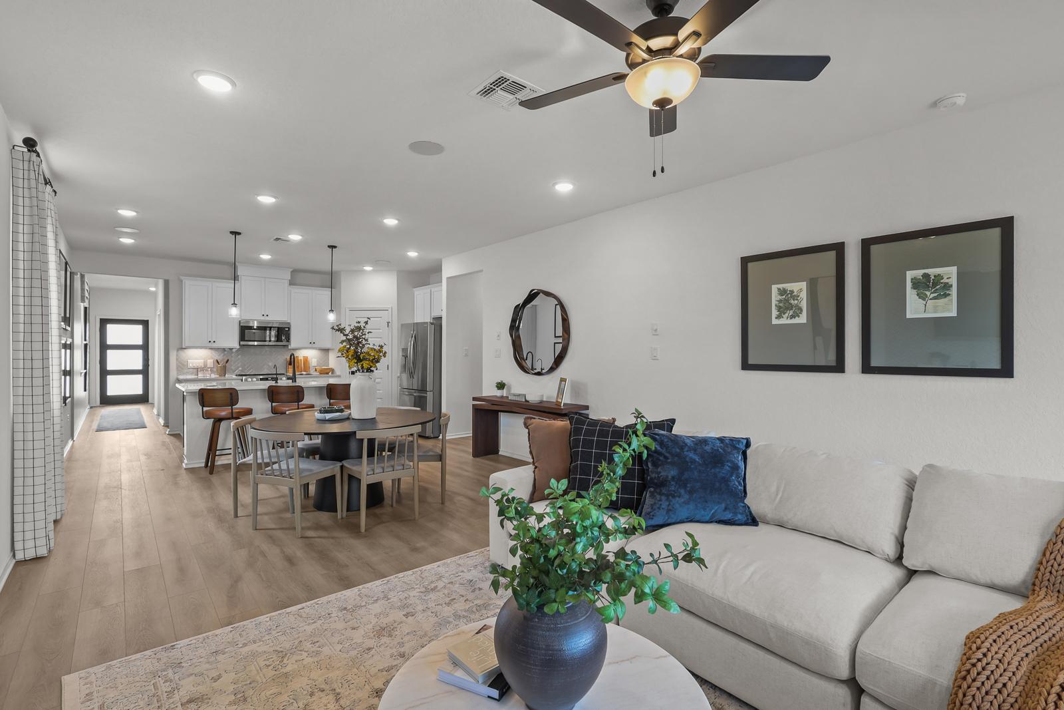
Open-concept dining and living area at Saddle Creek Ranch in Cibolo, Texas by Davidson Homes with hardwood floors and sectional sofa
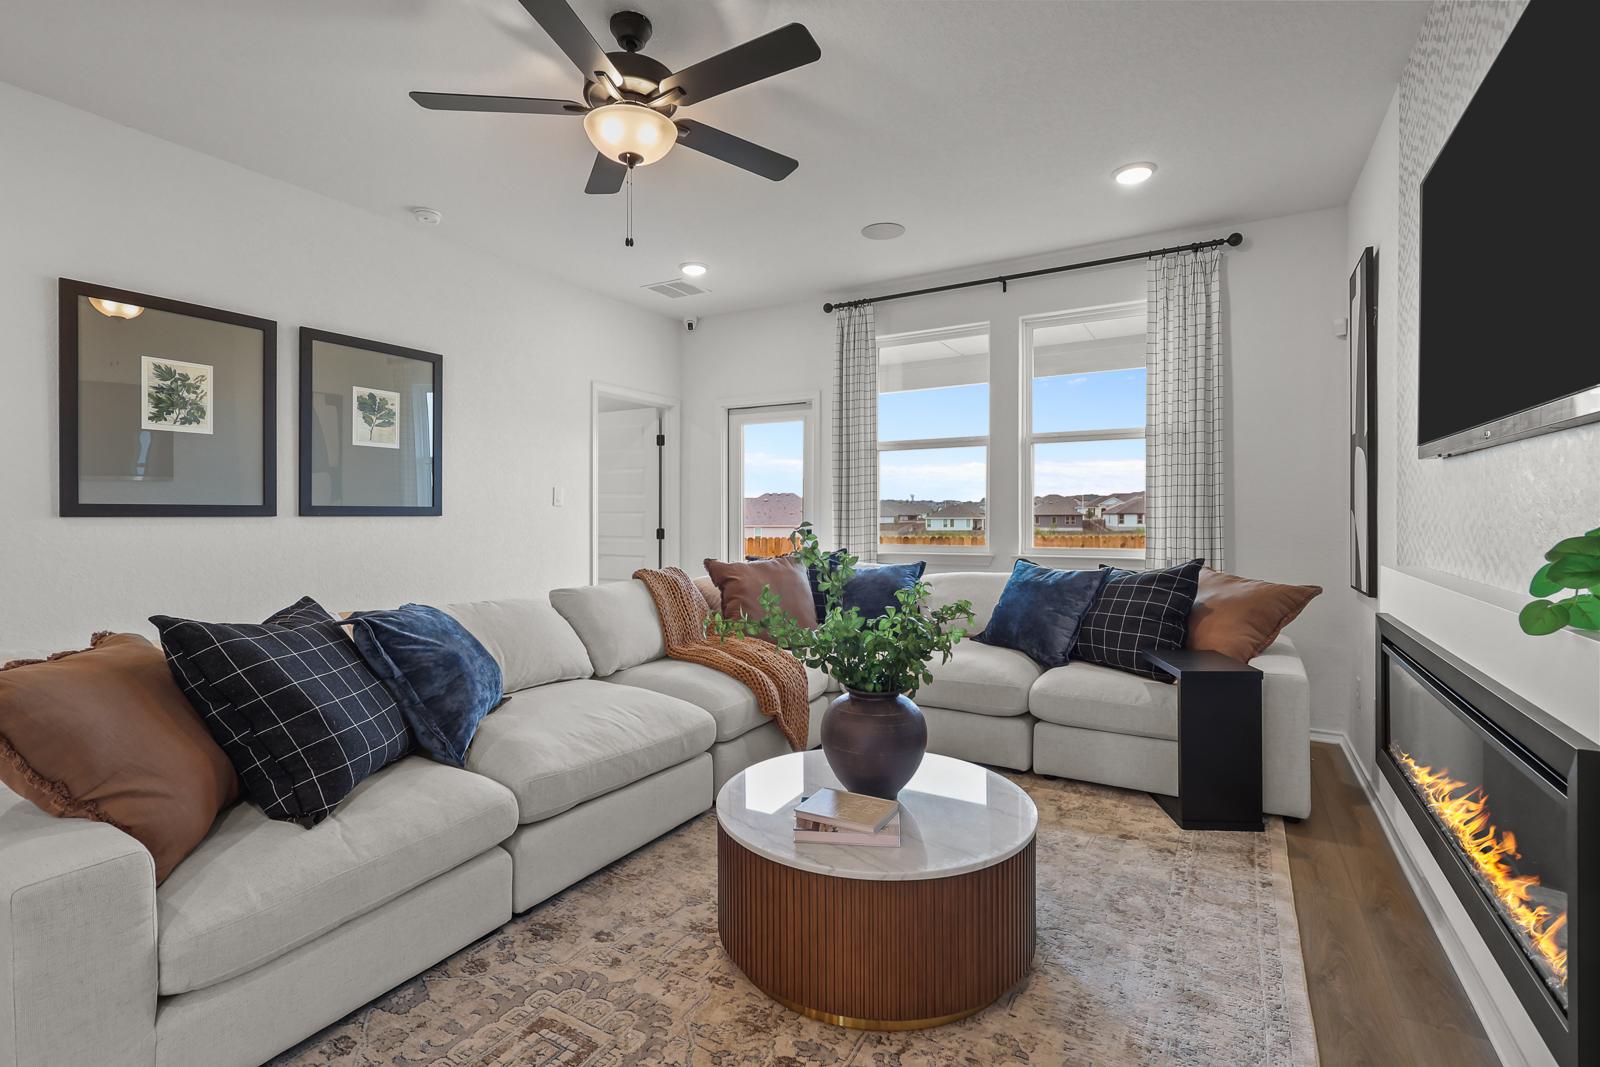
Bright great room at Saddle Creek in Cibolo, TX by Davidson Homes with sectional sofa, linear fireplace, and marble coffee table
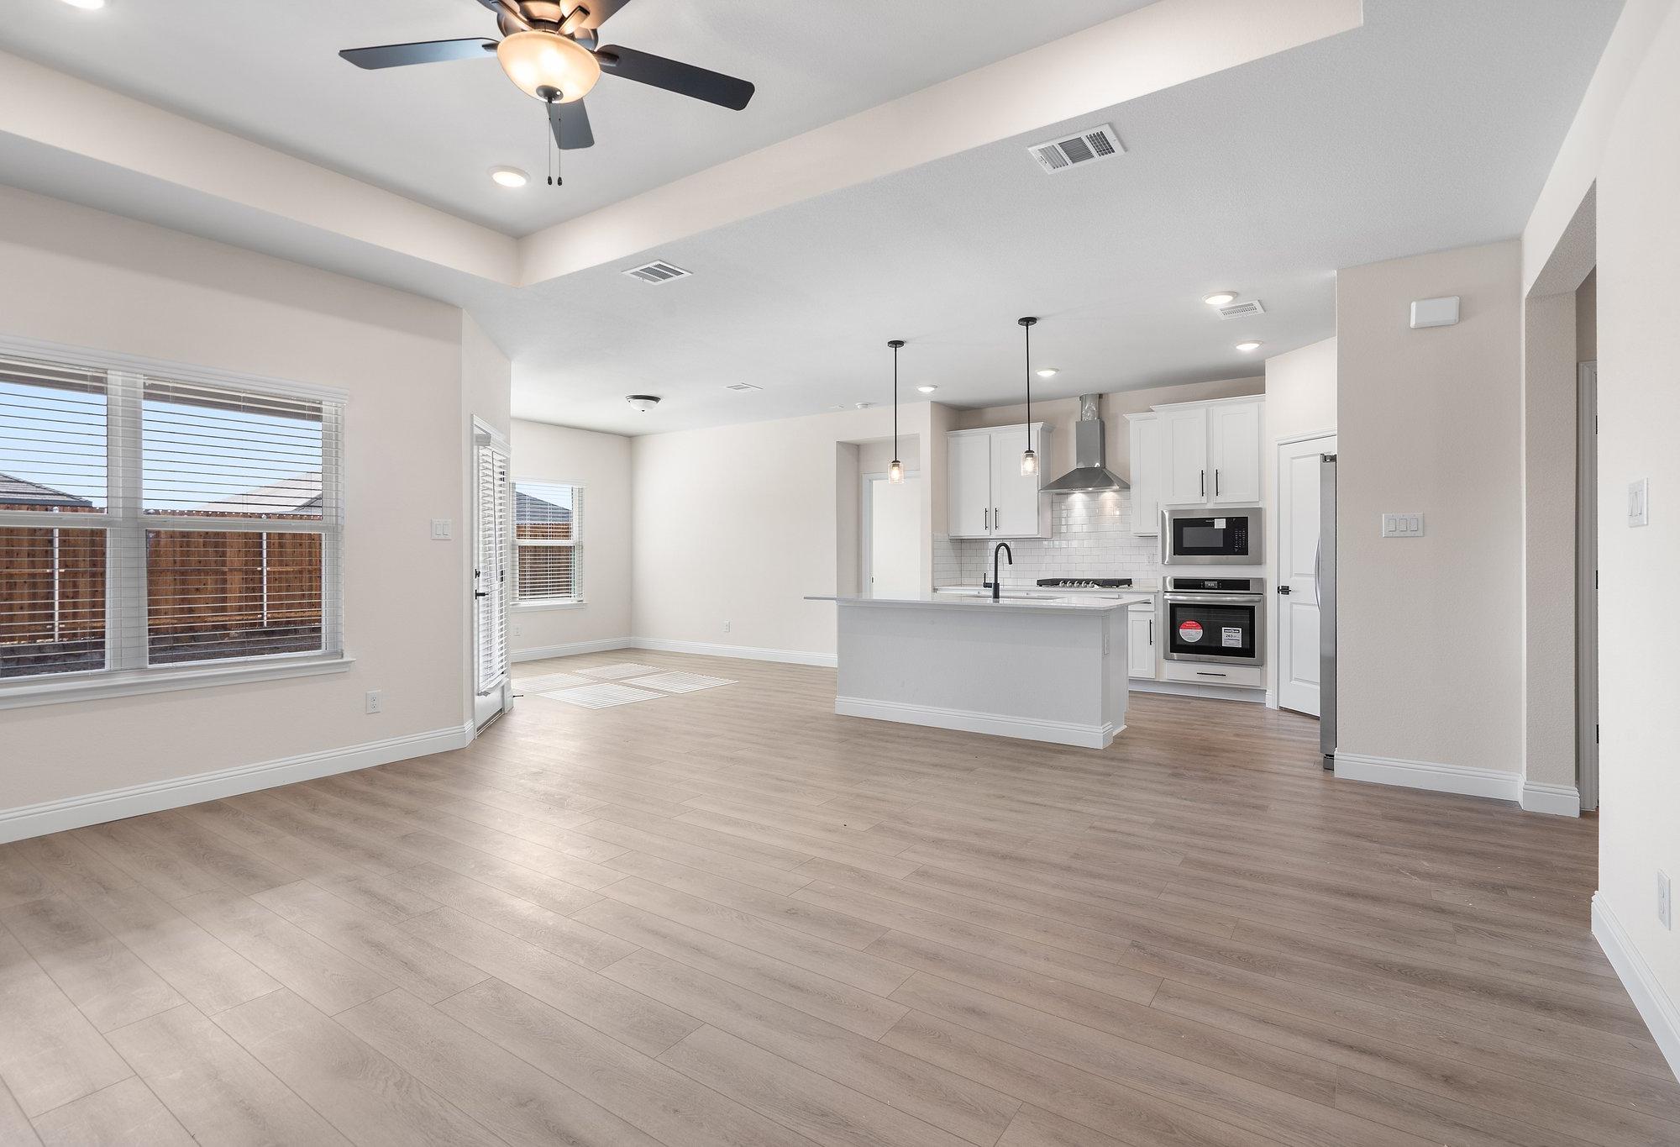
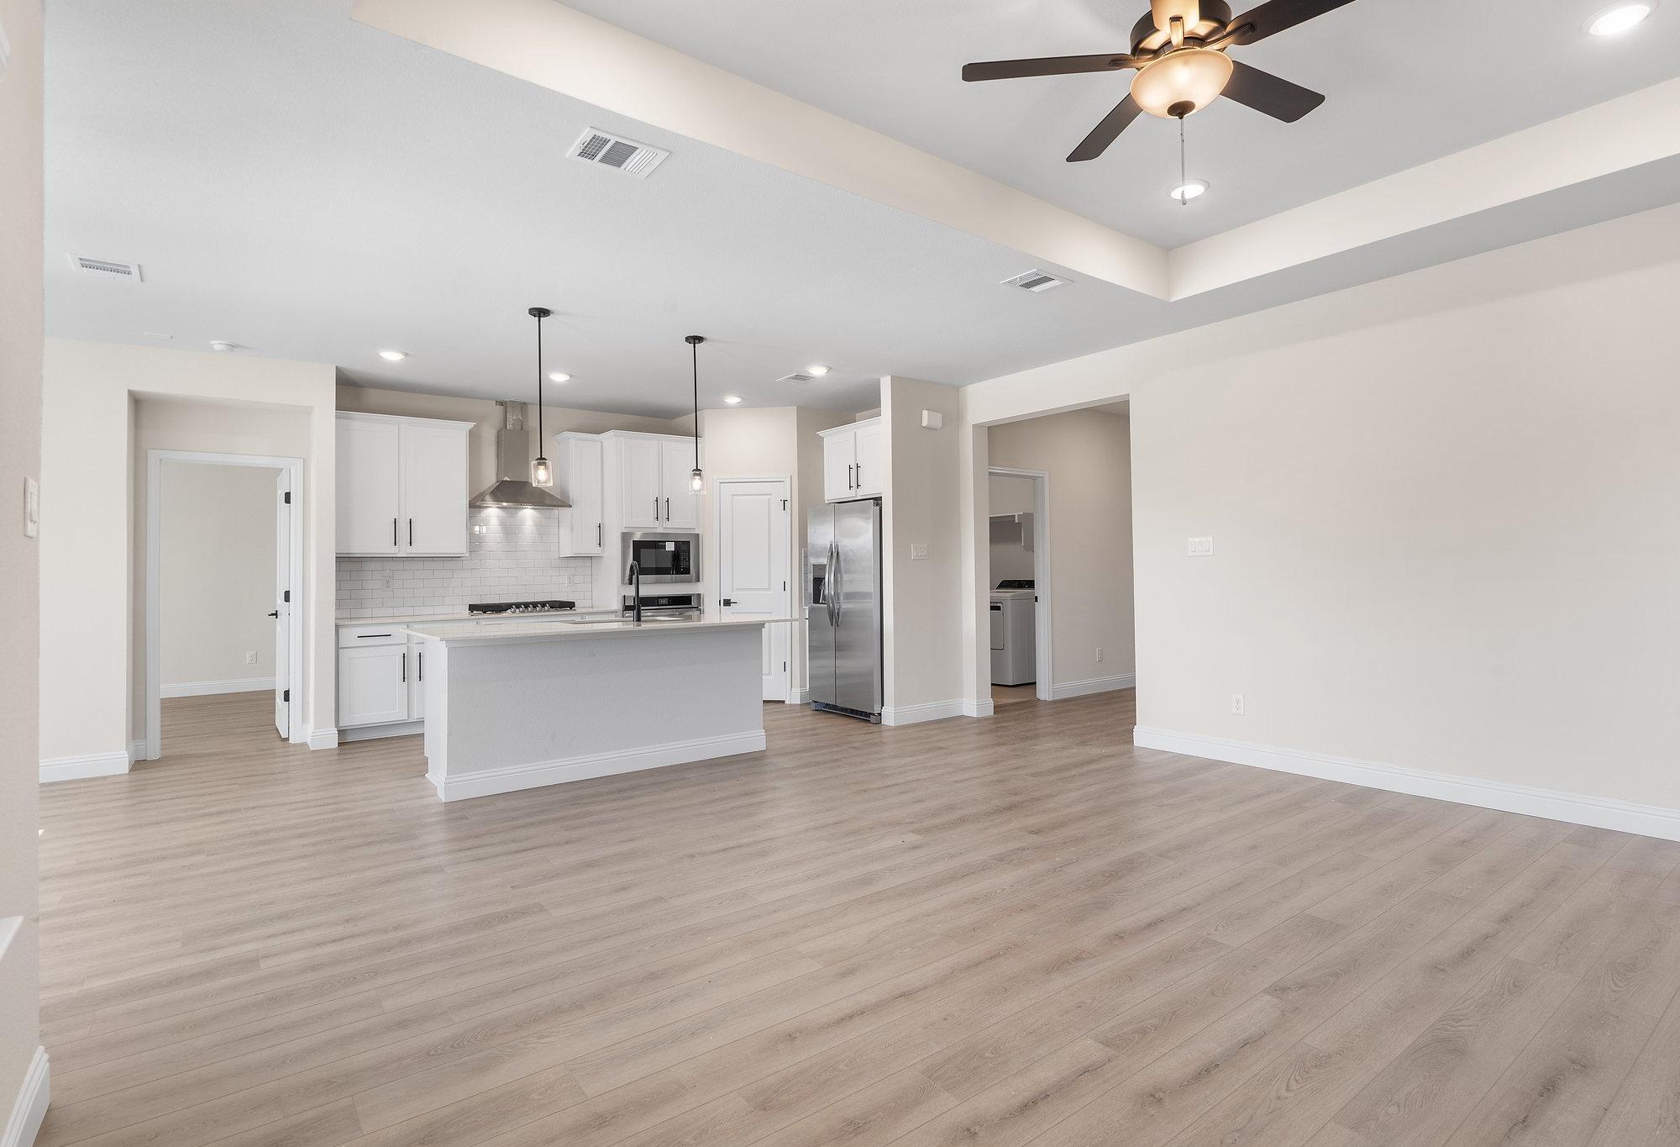
Open-concept living room and kitchen at Saddle Creek Ranch in Cibolo, TX by Davidson Homes with white cabinetry and hardwood floors
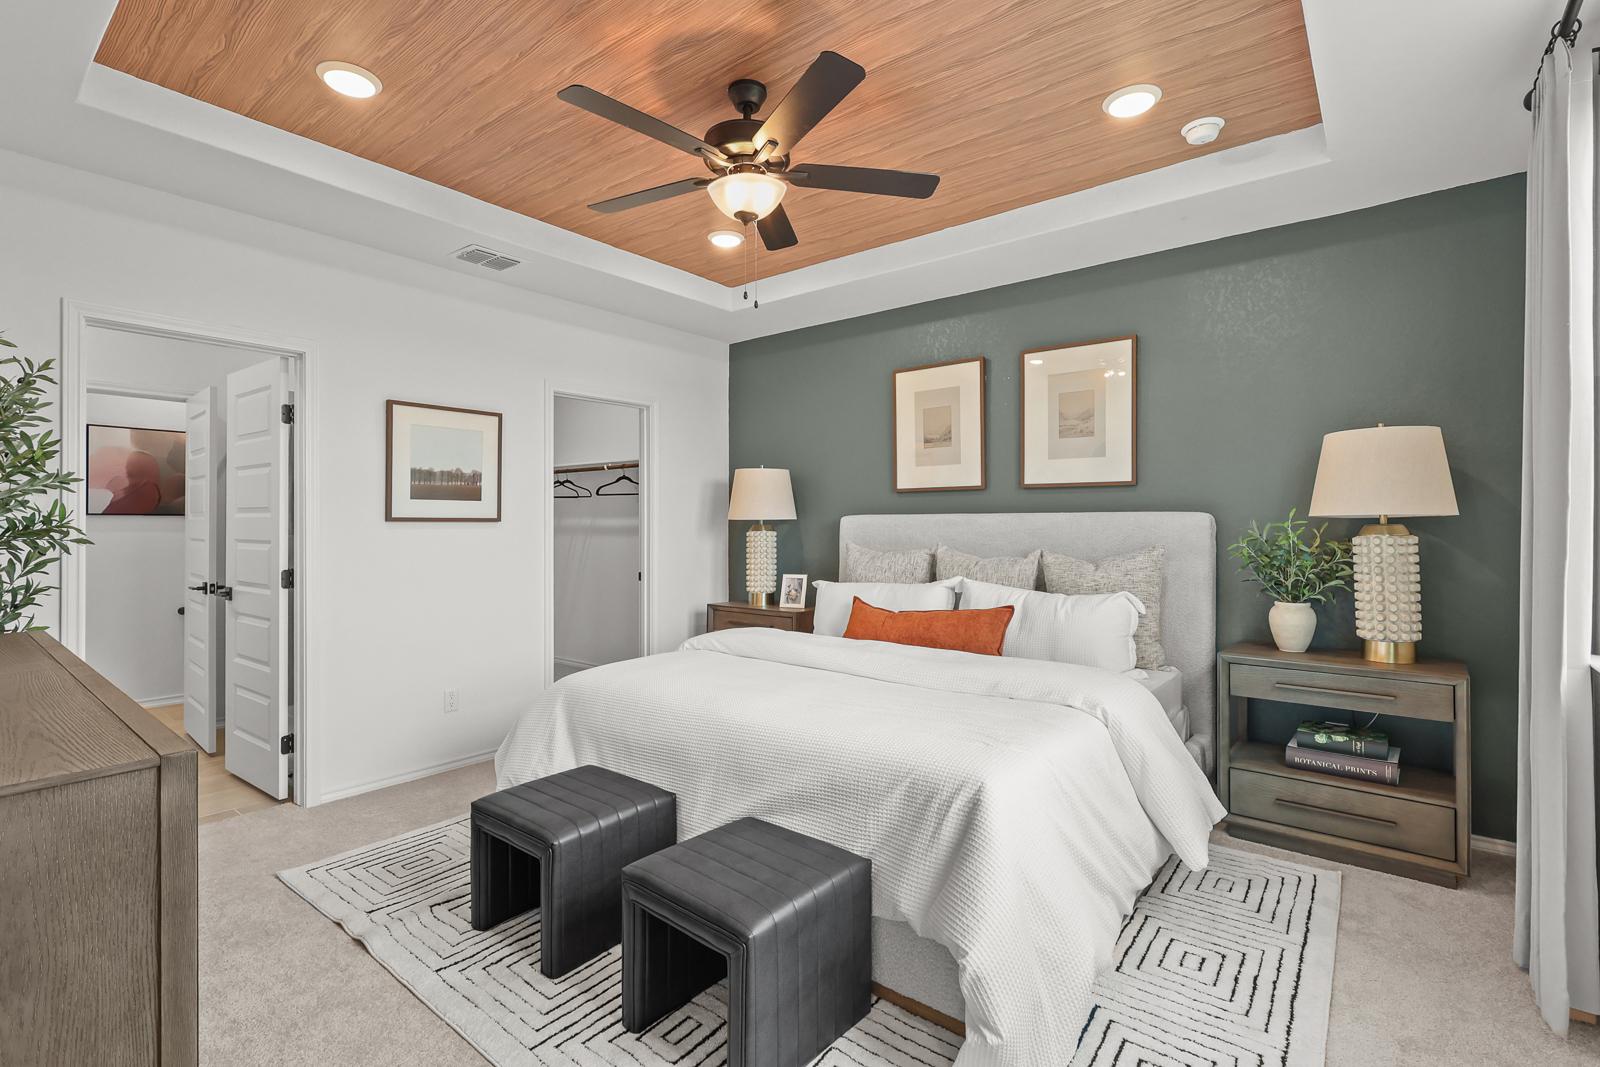
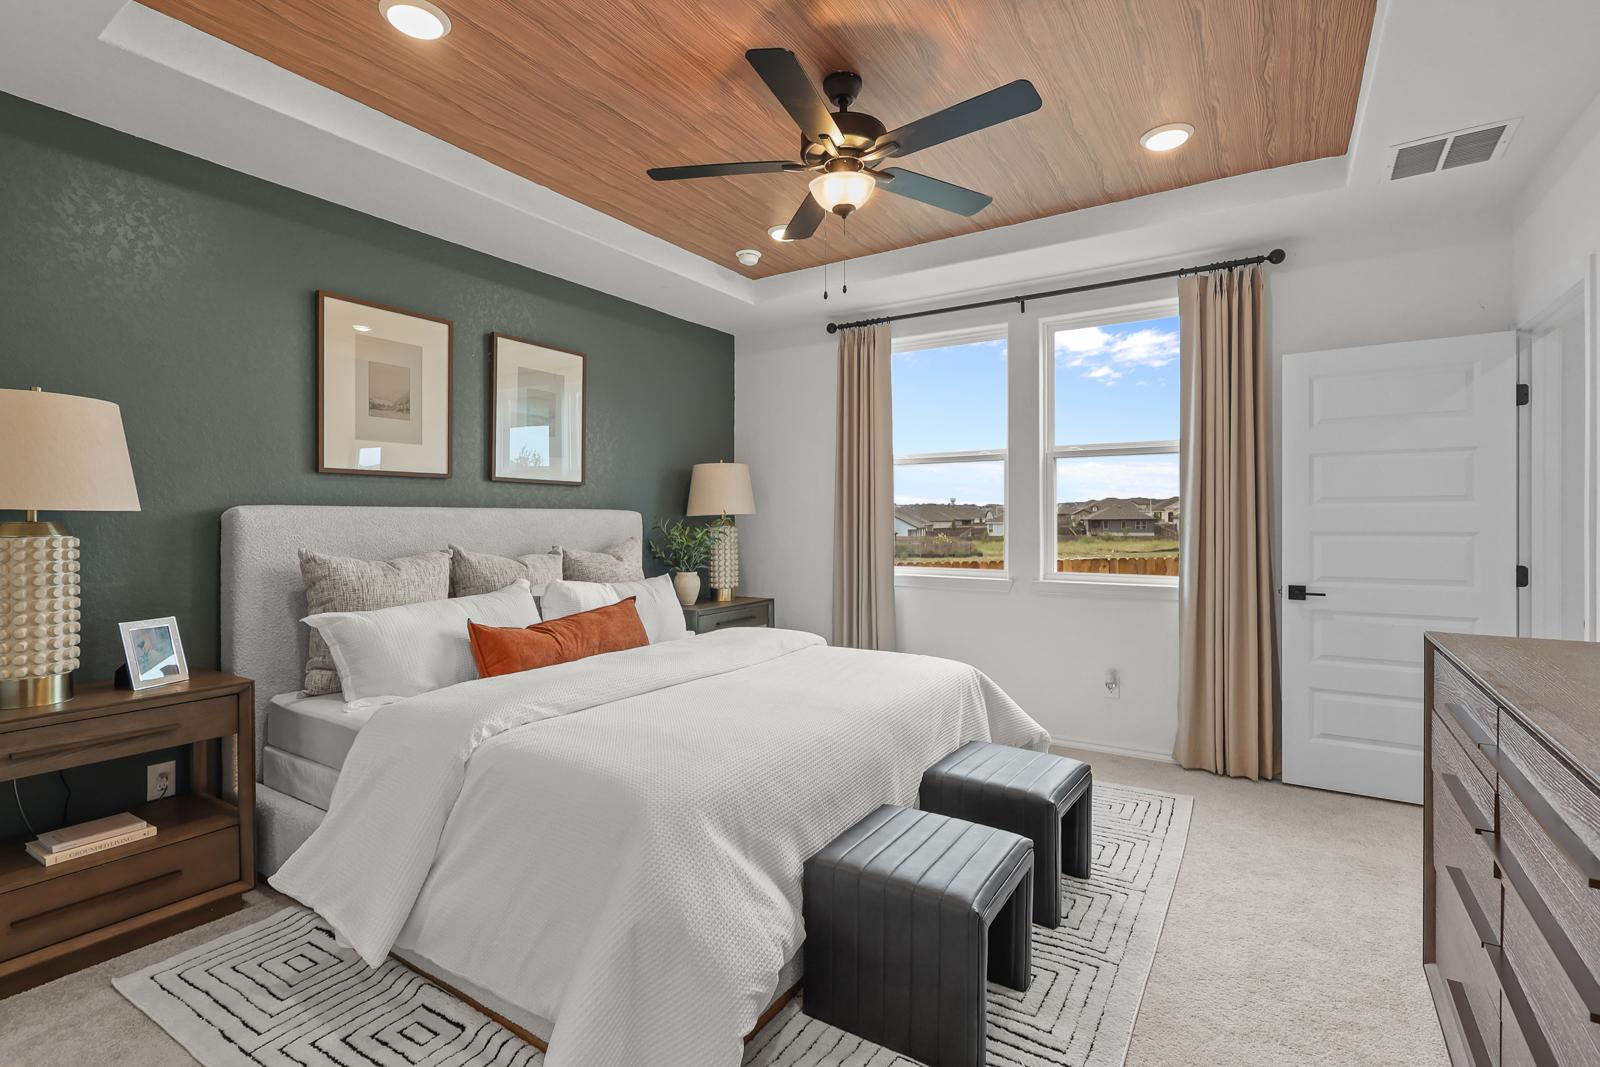
Primary bedroom at Saddle Creek Ranch in Cibolo, Texas with wood plank ceiling, ceiling fan, and sage accent wall by Davidson Homes
Primary bedroom at Saddle Creek Ranch in Cibolo, TX by Davidson Homes with wood plank ceiling fan and green accent wall
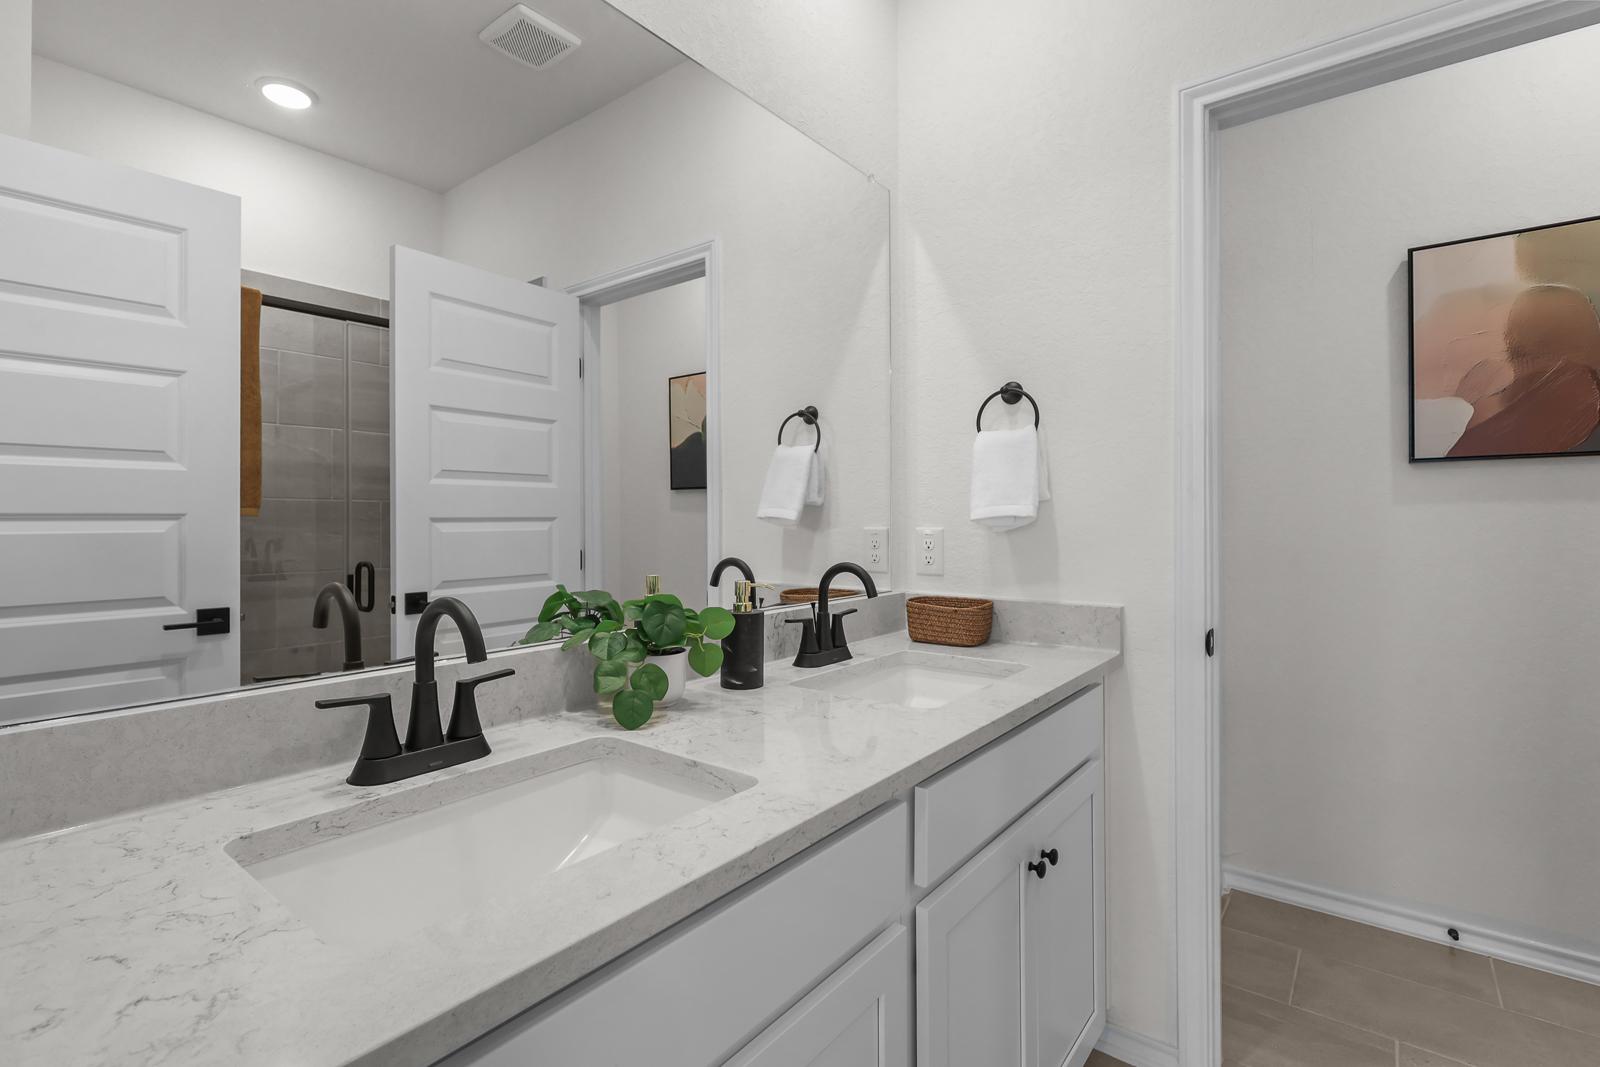
Double vanity bathroom with quartz countertops and matte black fixtures at Saddle Creek Ranch by Davidson Homes in Cibolo, TX
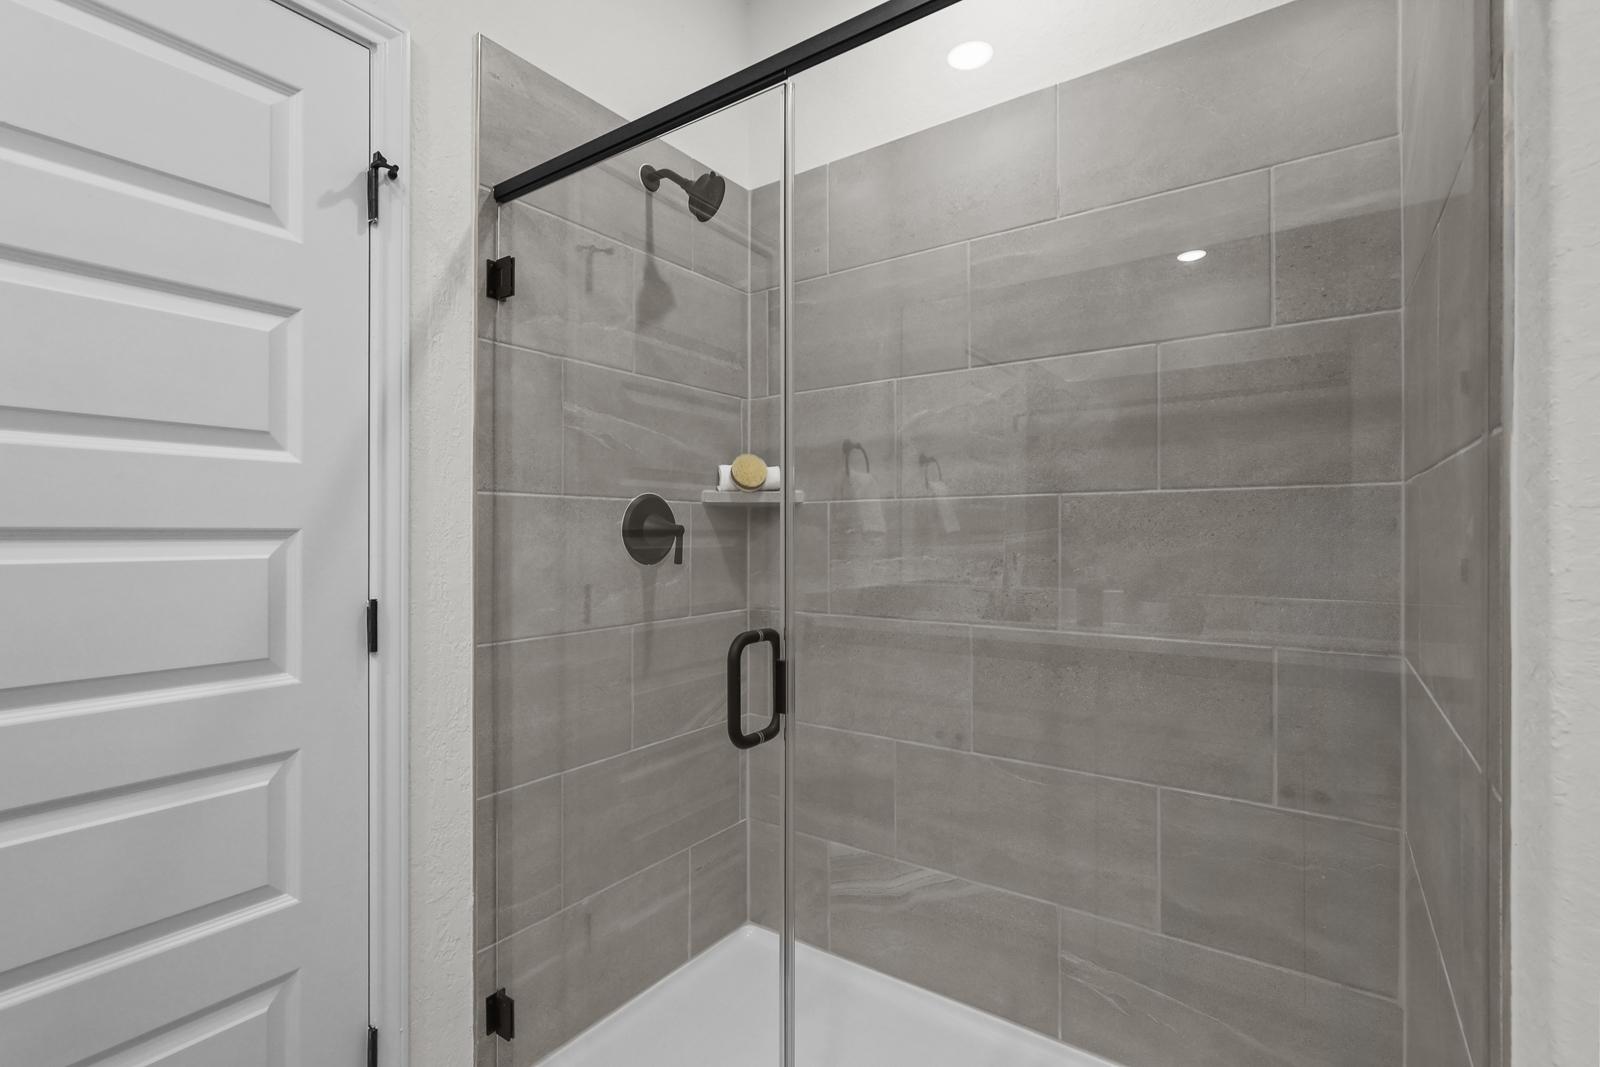
Frameless glass walk-in shower with gray tile and matte black fixtures at Saddle Creek Ranch by Davidson Homes in Cibolo, TX
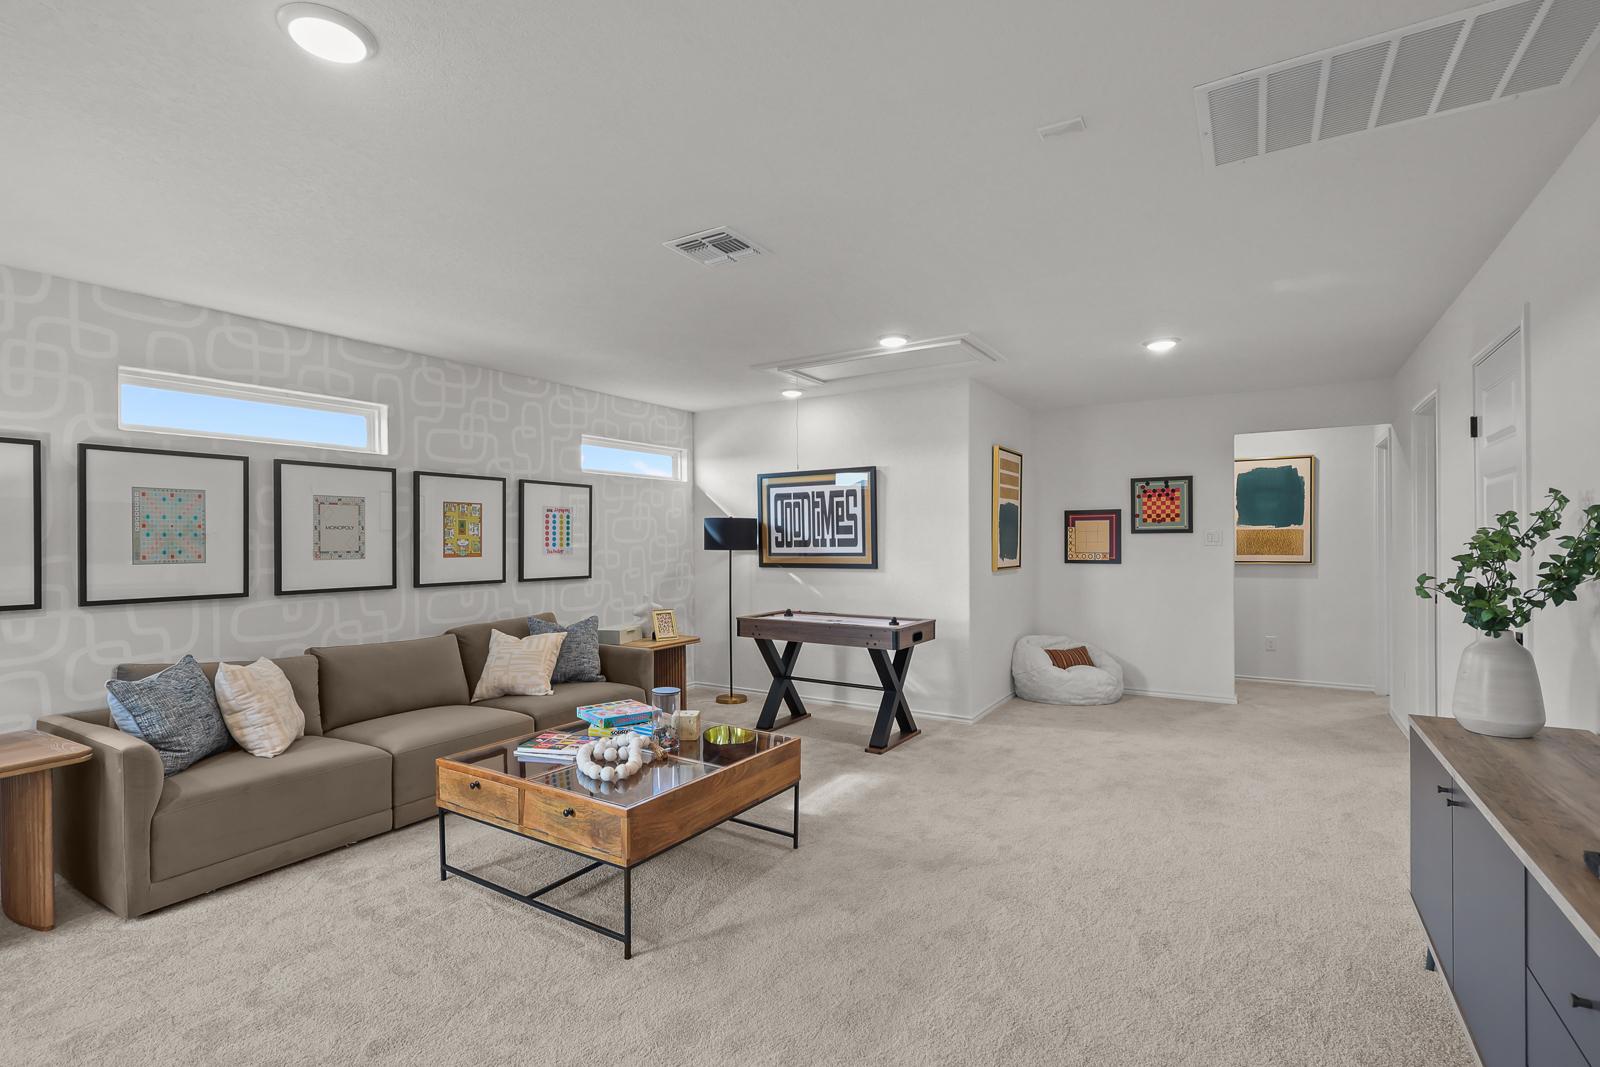
Game room with sectional sofa, foosball table, and gallery wall at Saddle Creek Ranch by Davidson Homes in Cibolo, Texas
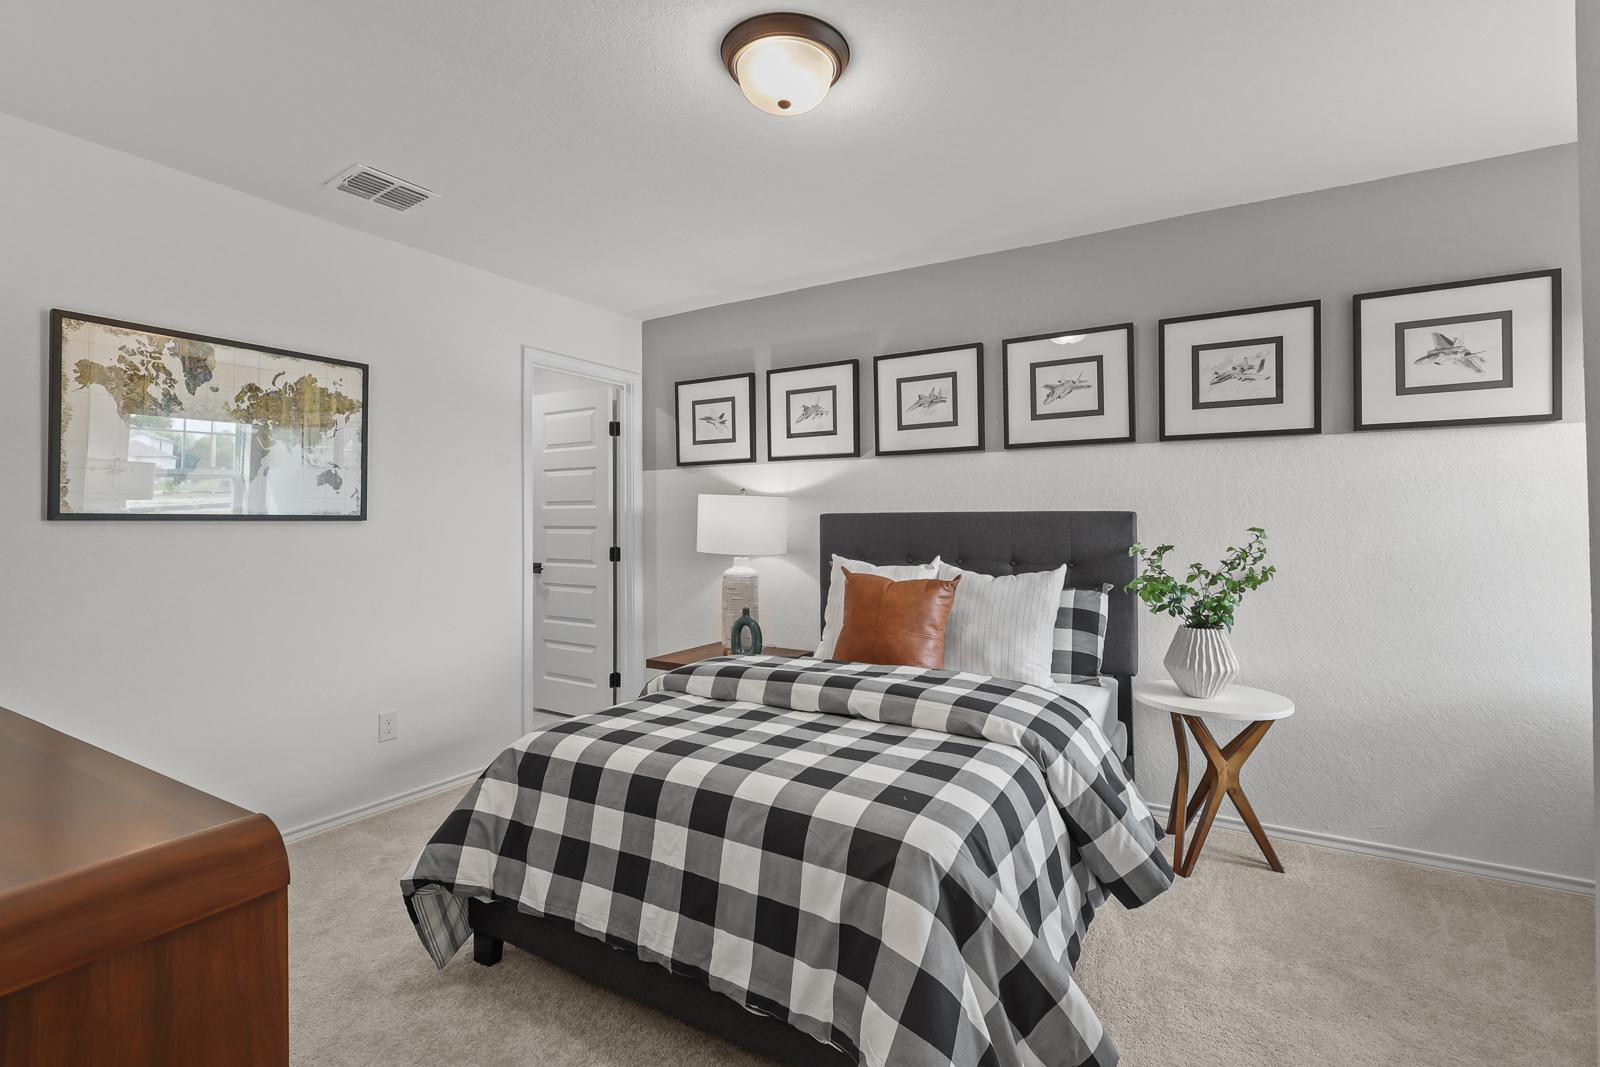
Bedroom with buffalo check bedding and gray accent wall at Saddle Creek Ranch in Cibolo, Texas, built by Davidson Homes
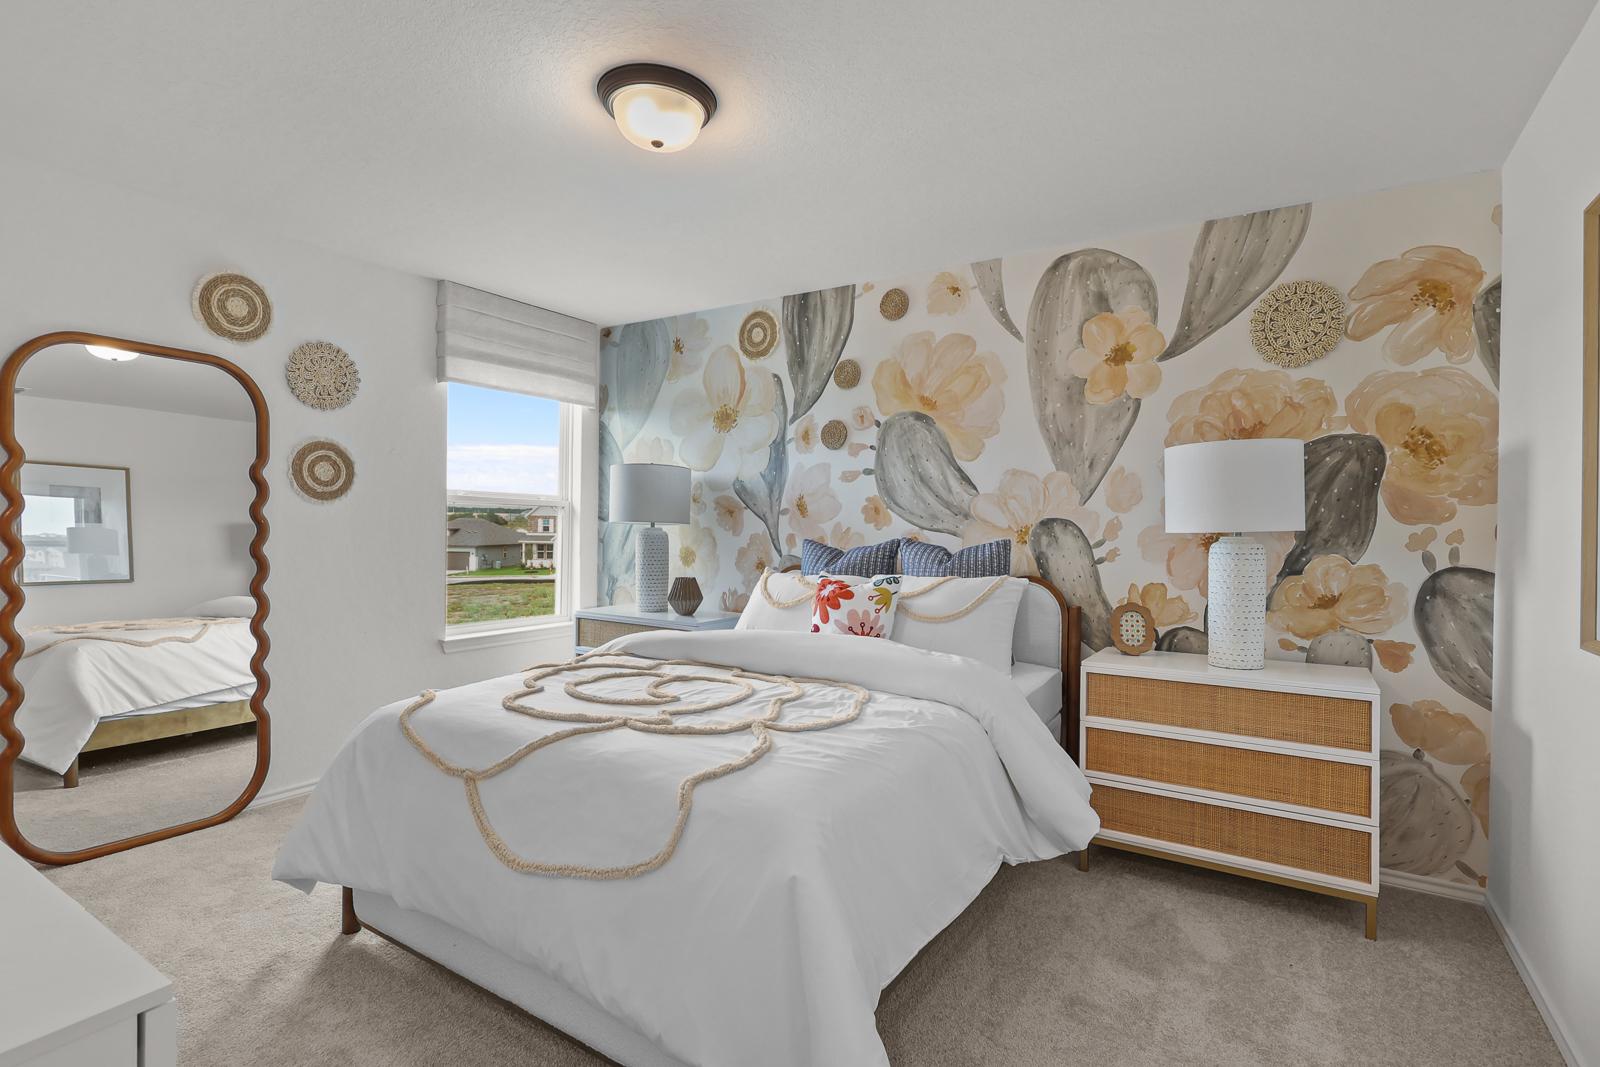
Bedroom with floral accent wall at Saddle Creek Ranch in Cibolo, TX by Davidson Homes, featuring white bedding and rattan dresser
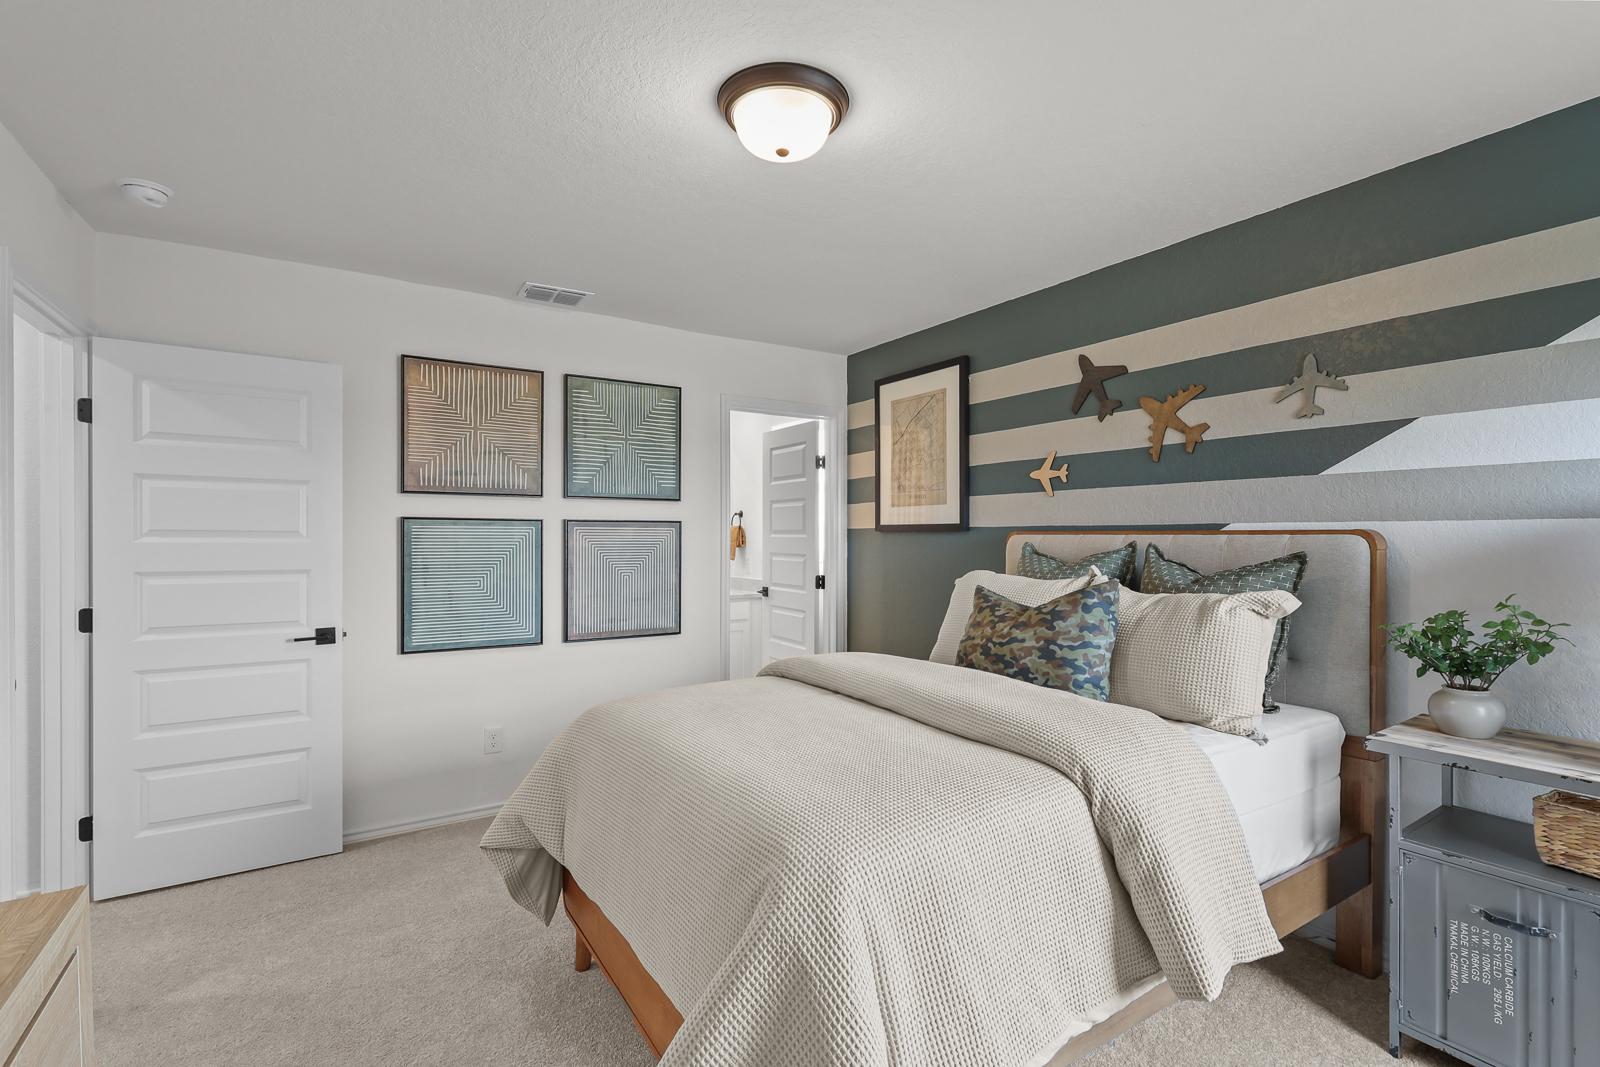
Bedroom with striped accent wall and airplane decor at Saddle Creek Ranch by Davidson Homes in Cibolo, Texas
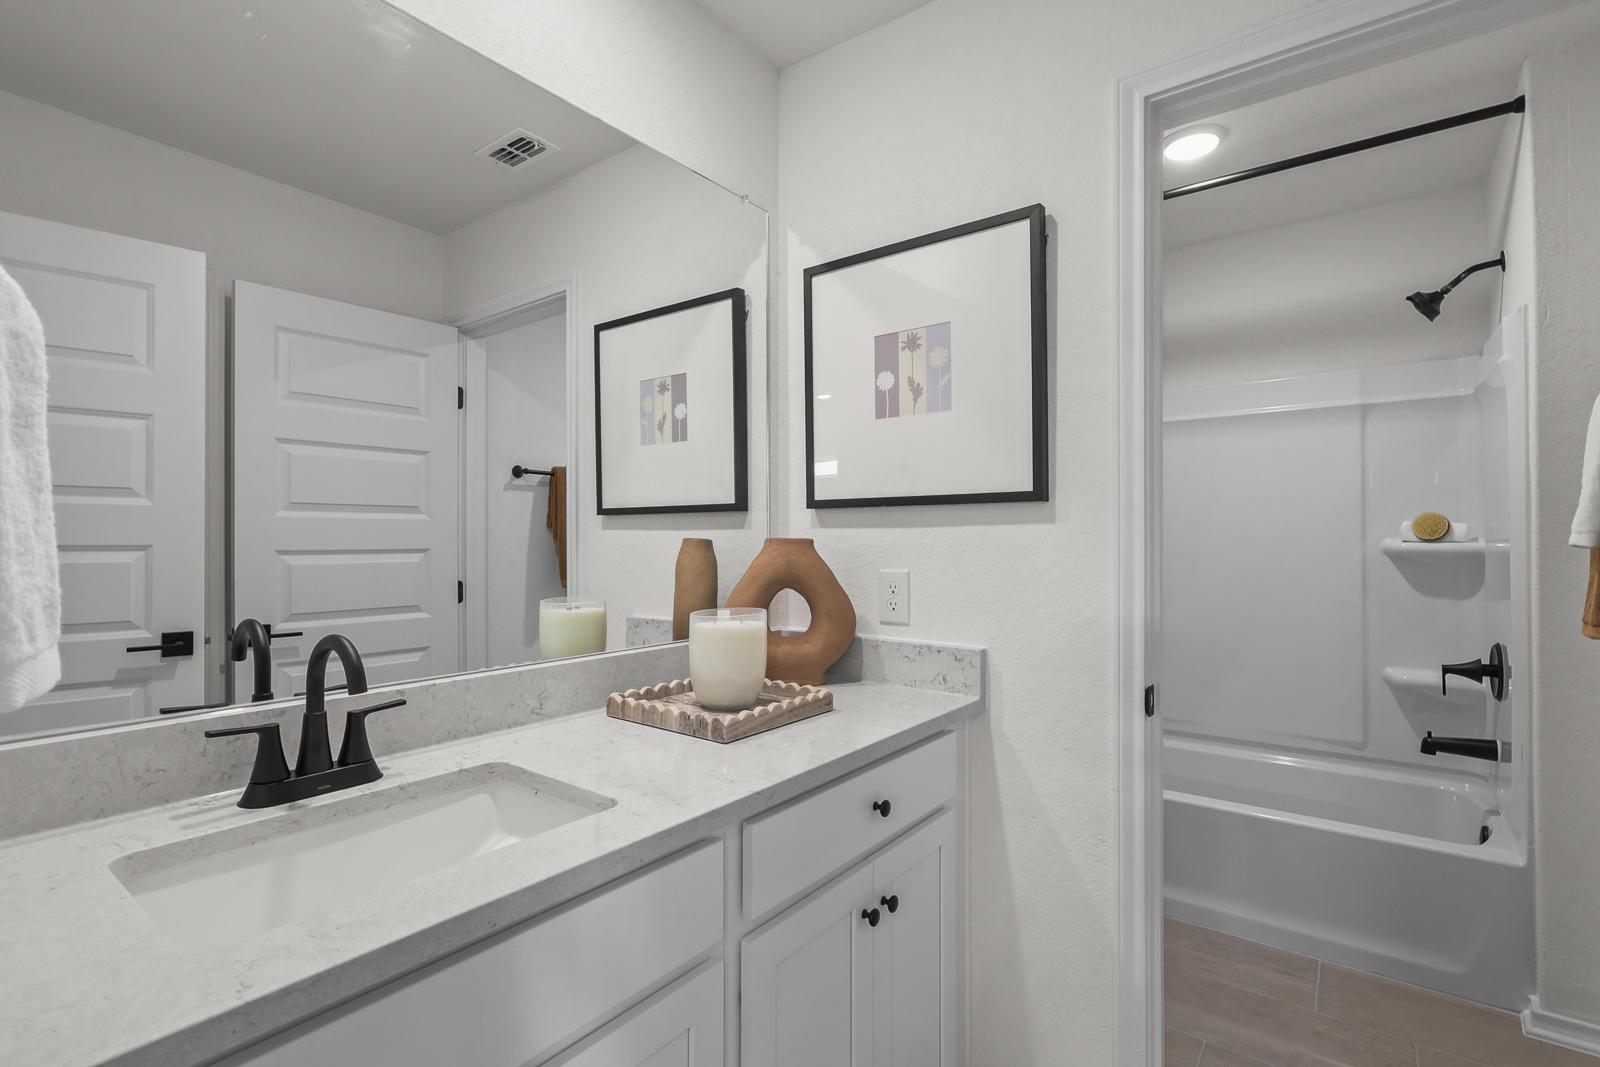
Bathroom with white vanity, black fixtures, and tub shower at Saddle Creek Ranch by Davidson Homes in Cibolo, Texas
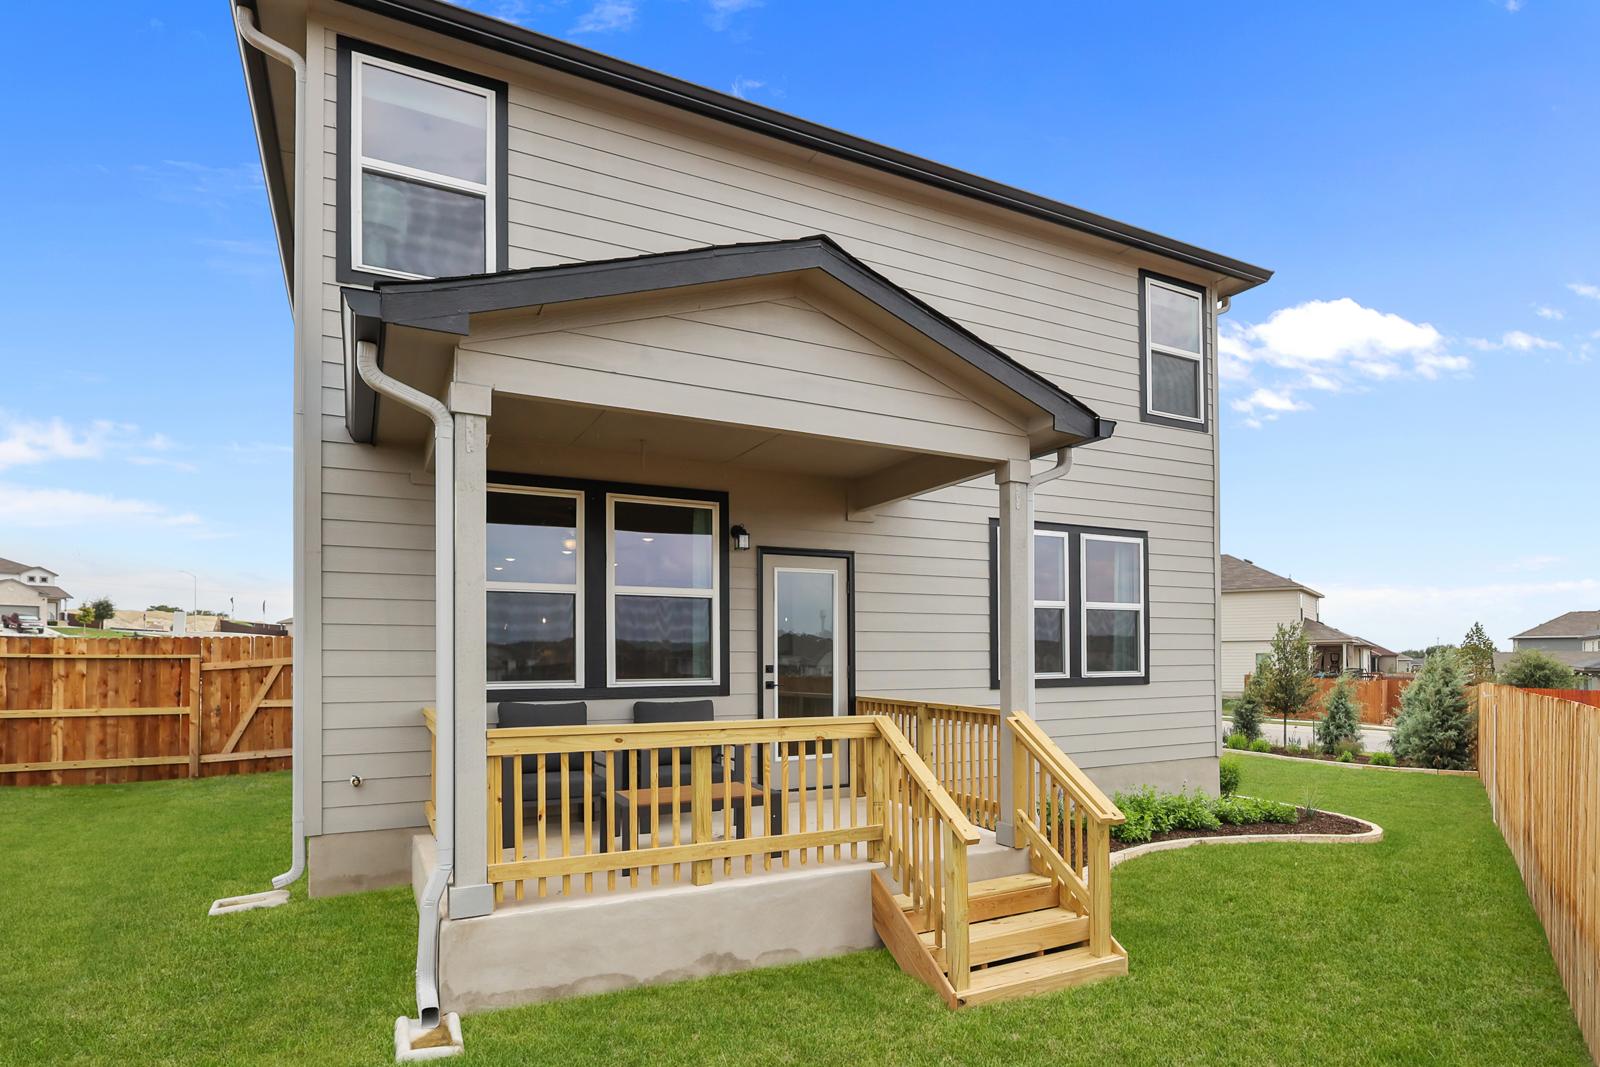
Two-story new home at Saddle Creek Ranch in Cibolo, Texas by Davidson Homes with covered back porch and wooden deck in fenced yard
1/19

Saddle Creek Ranch Overview

Welcome to Saddle Creek Ranch, a charming new community by Davidson Homes, ideally situated in Cibolo, TX. Offering a perfect blend of suburban relaxation and everyday convenience, Saddle Creek Ranch brings thoughtfully designed living spaces and desirable community features to one of South Texas’s most welcoming cities.

Our homes at Saddle Creek Ranch showcase a variety of functional, modern floorplans crafted for today’s lifestyle. With spacious interiors, flexible rooms for work and play, and quality finishes throughout, these homes are designed to support both everyday routines and memorable moments with family and friends. Enjoy community amenities that make life here feel like home. Residents can take advantage of a community pool, clubhouse, playground, picnic areas, and scenic walking trails — perfect for outdoor fun, social gatherings, and weekend relaxation.

Saddle Creek Ranch is zoned to the highly rated Schertz-Cibolo-Universal City ISD, giving families access to excellent educational opportunities. With easy commuting access to I-35 and nearby shopping, dining, and entertainment destinations, you’re never far from what matters most.

Whether you’re planting roots or seeking your next home in a welcoming neighborhood, Saddle Creek Ranch offers the perfect setting where thoughtful design meets the spirit of Texas living. Let Davidson Homes help make your dream home a reality in this exceptional Cibolo community.

    Request Info
Shaina Garcia
(210) 985-6822
Visiting Hours
Sun.12pm - 6pm
Mon. - Sat.10am - 6pm
Finance Your New Home
  • Pool & Clubhouse
  • Playground
  • Basketball Court
  • Picnic Area
  • Walking Trail
Quick Move-In Homes in Saddle Creek Ranch (2)

Move In: December
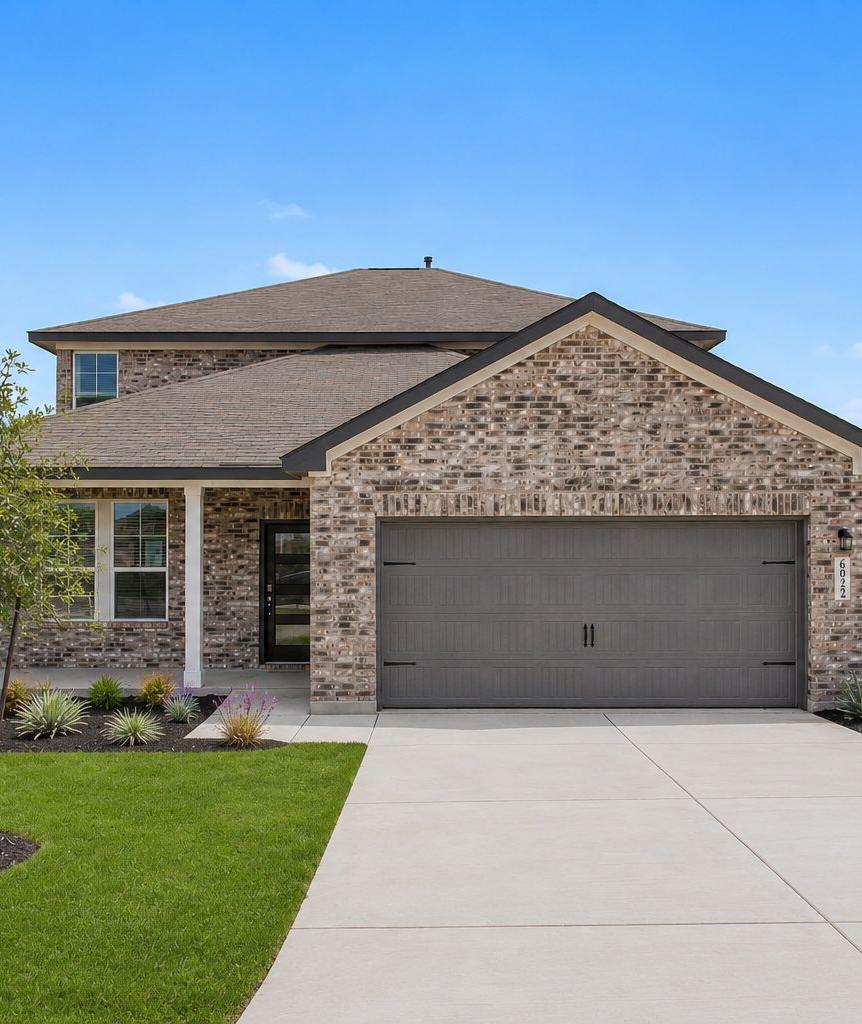
Exterior view of Davidson Homes' New Home at 204 Saddle Summit
Image 2 of Davidson Homes' New Home at 204 Saddle Summit
Image 3 of Davidson Homes' New Home at 204 Saddle Summit
Image 4 of Davidson Homes' New Home at 204 Saddle Summit
Image 5 of Davidson Homes' New Home at 204 Saddle Summit
Special Rates Available
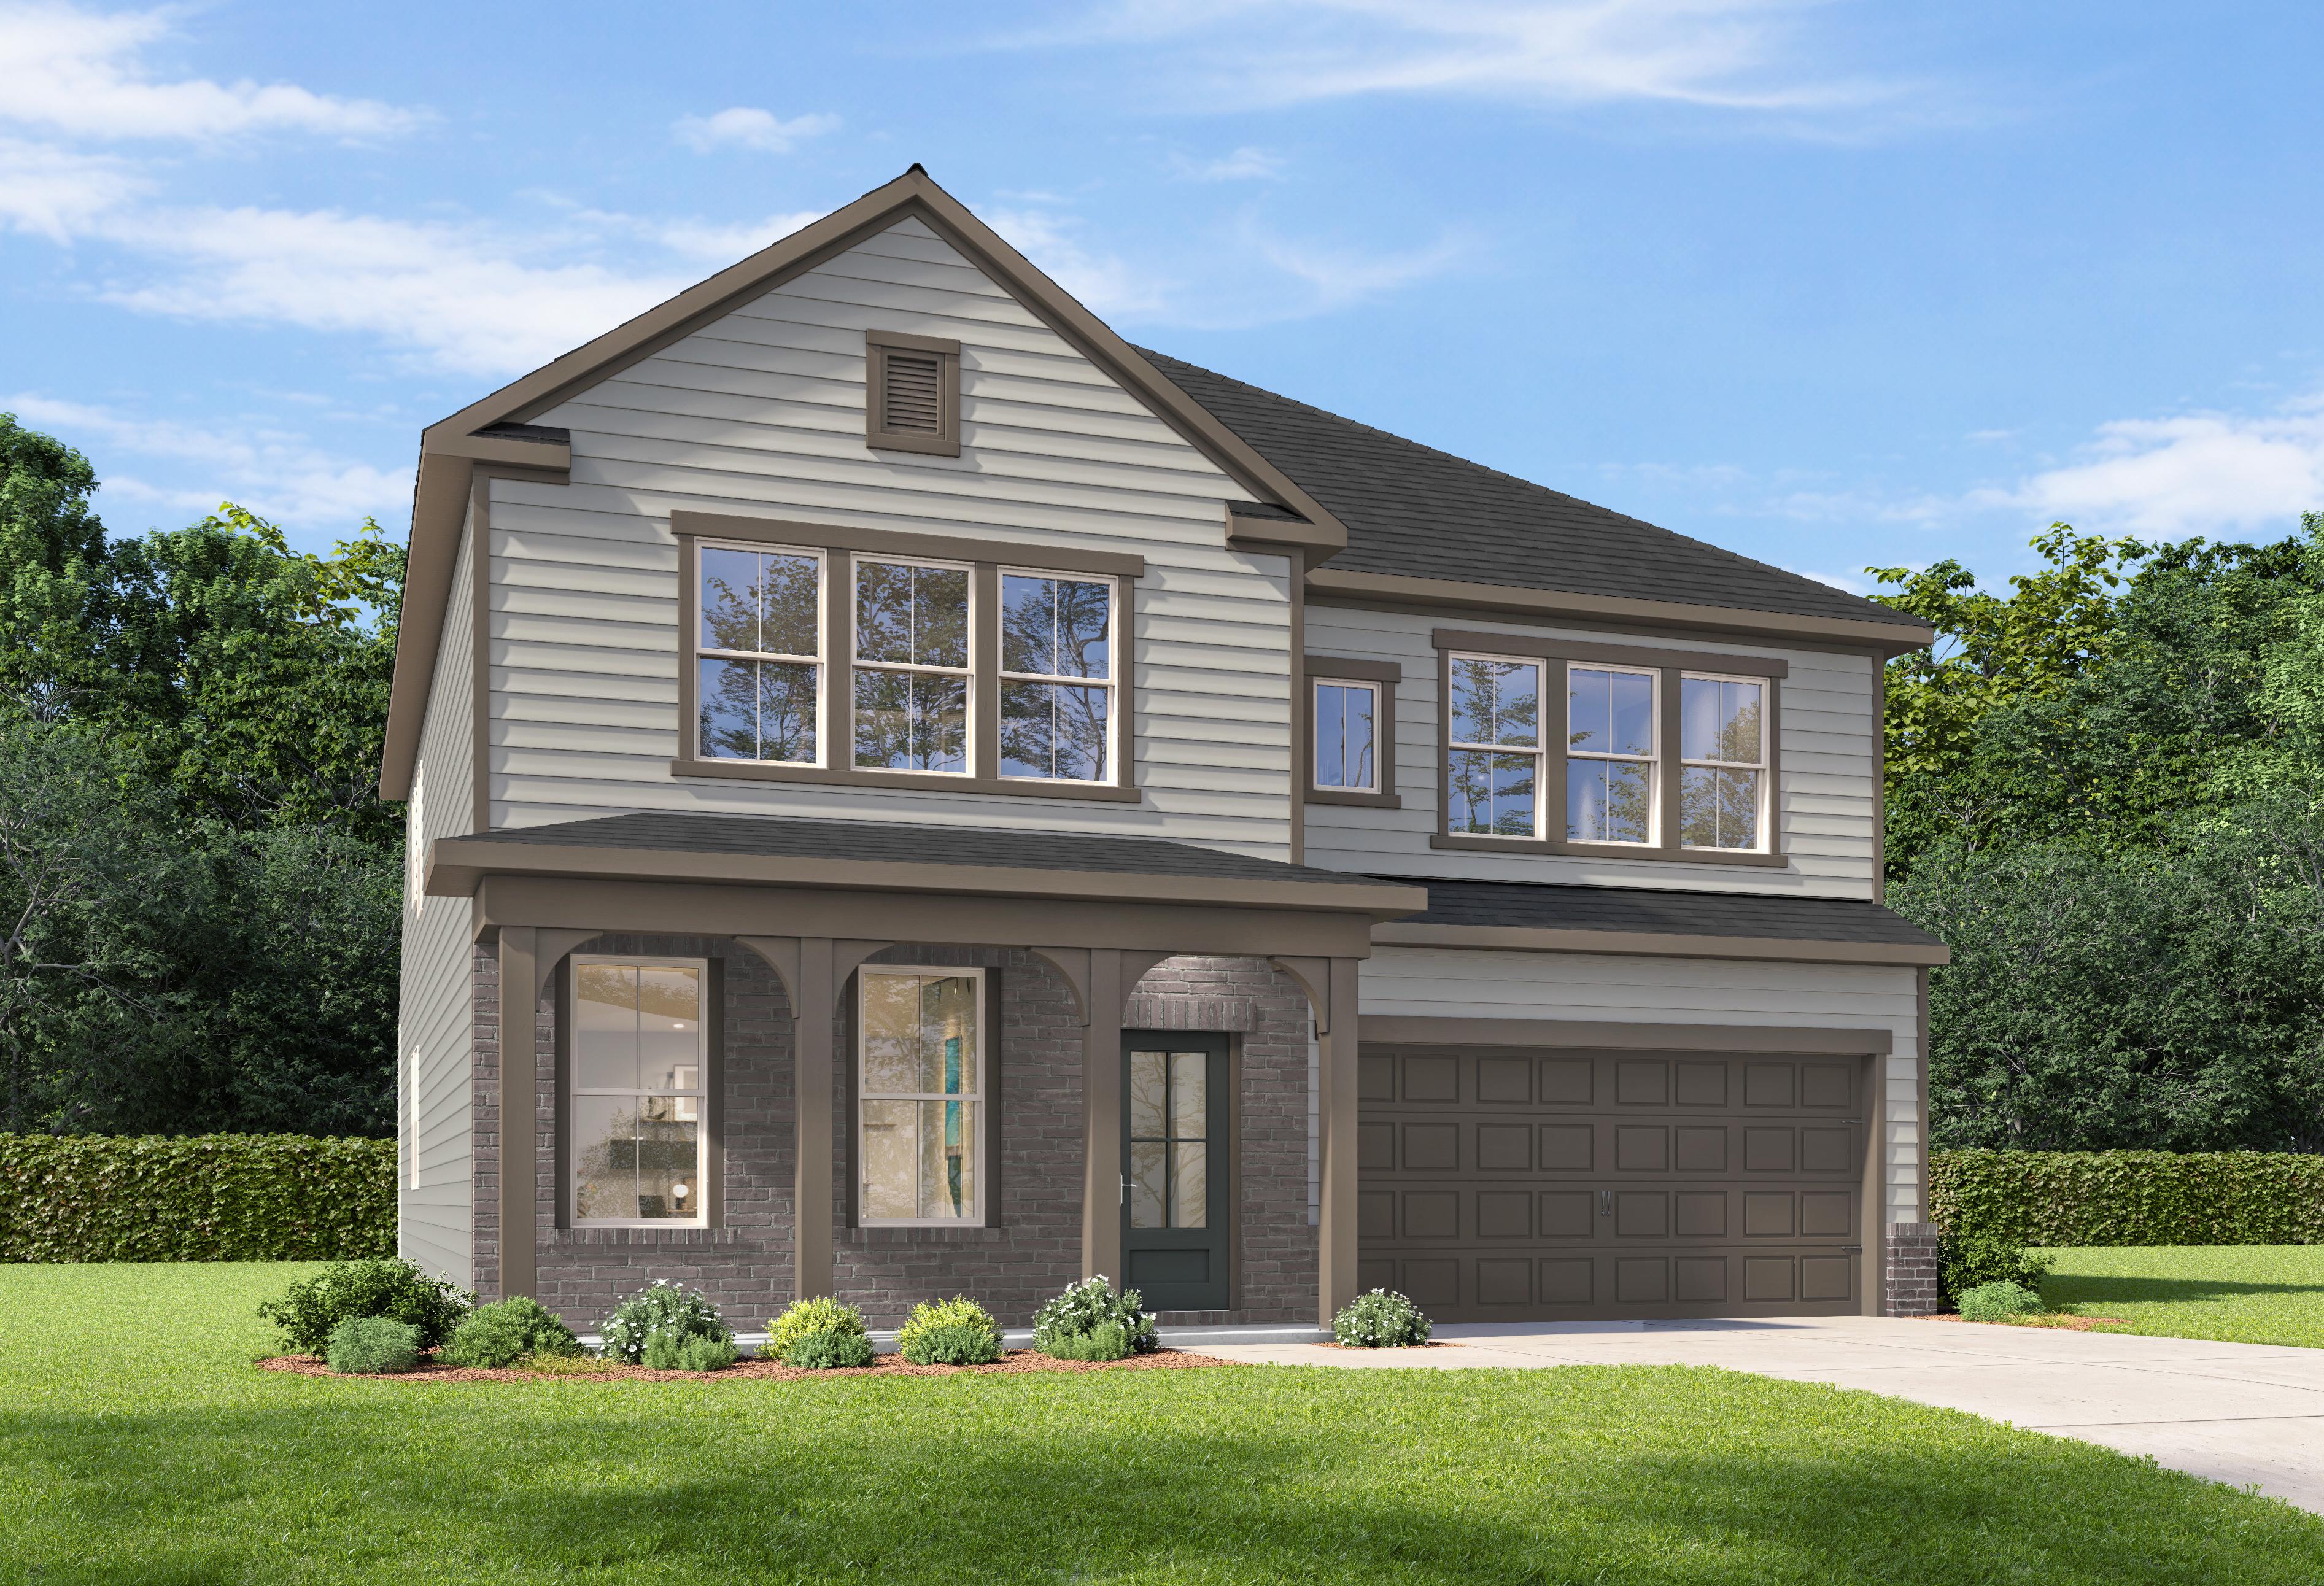
The Ashport B

204 Saddle SummitHomesite #10-31
$469,990
From /MO*
Principal & Interest Only
5 Bd
4 Ba
2,745 Sf
More Details
Move In: January
Exterior view of Davidson Homes' New Home at 215 Saddle Summit
Image 2 of Davidson Homes' New Home at 215 Saddle Summit
Image 3 of Davidson Homes' New Home at 215 Saddle Summit
Image 4 of Davidson Homes' New Home at 215 Saddle Summit
Image 5 of Davidson Homes' New Home at 215 Saddle Summit

Interactive Site Plan

Grassy Landscape
Quick Move-In
Coming Soon
Available Homesite
Future Opportunity
Model Home
Sold

Floor Plans (8)

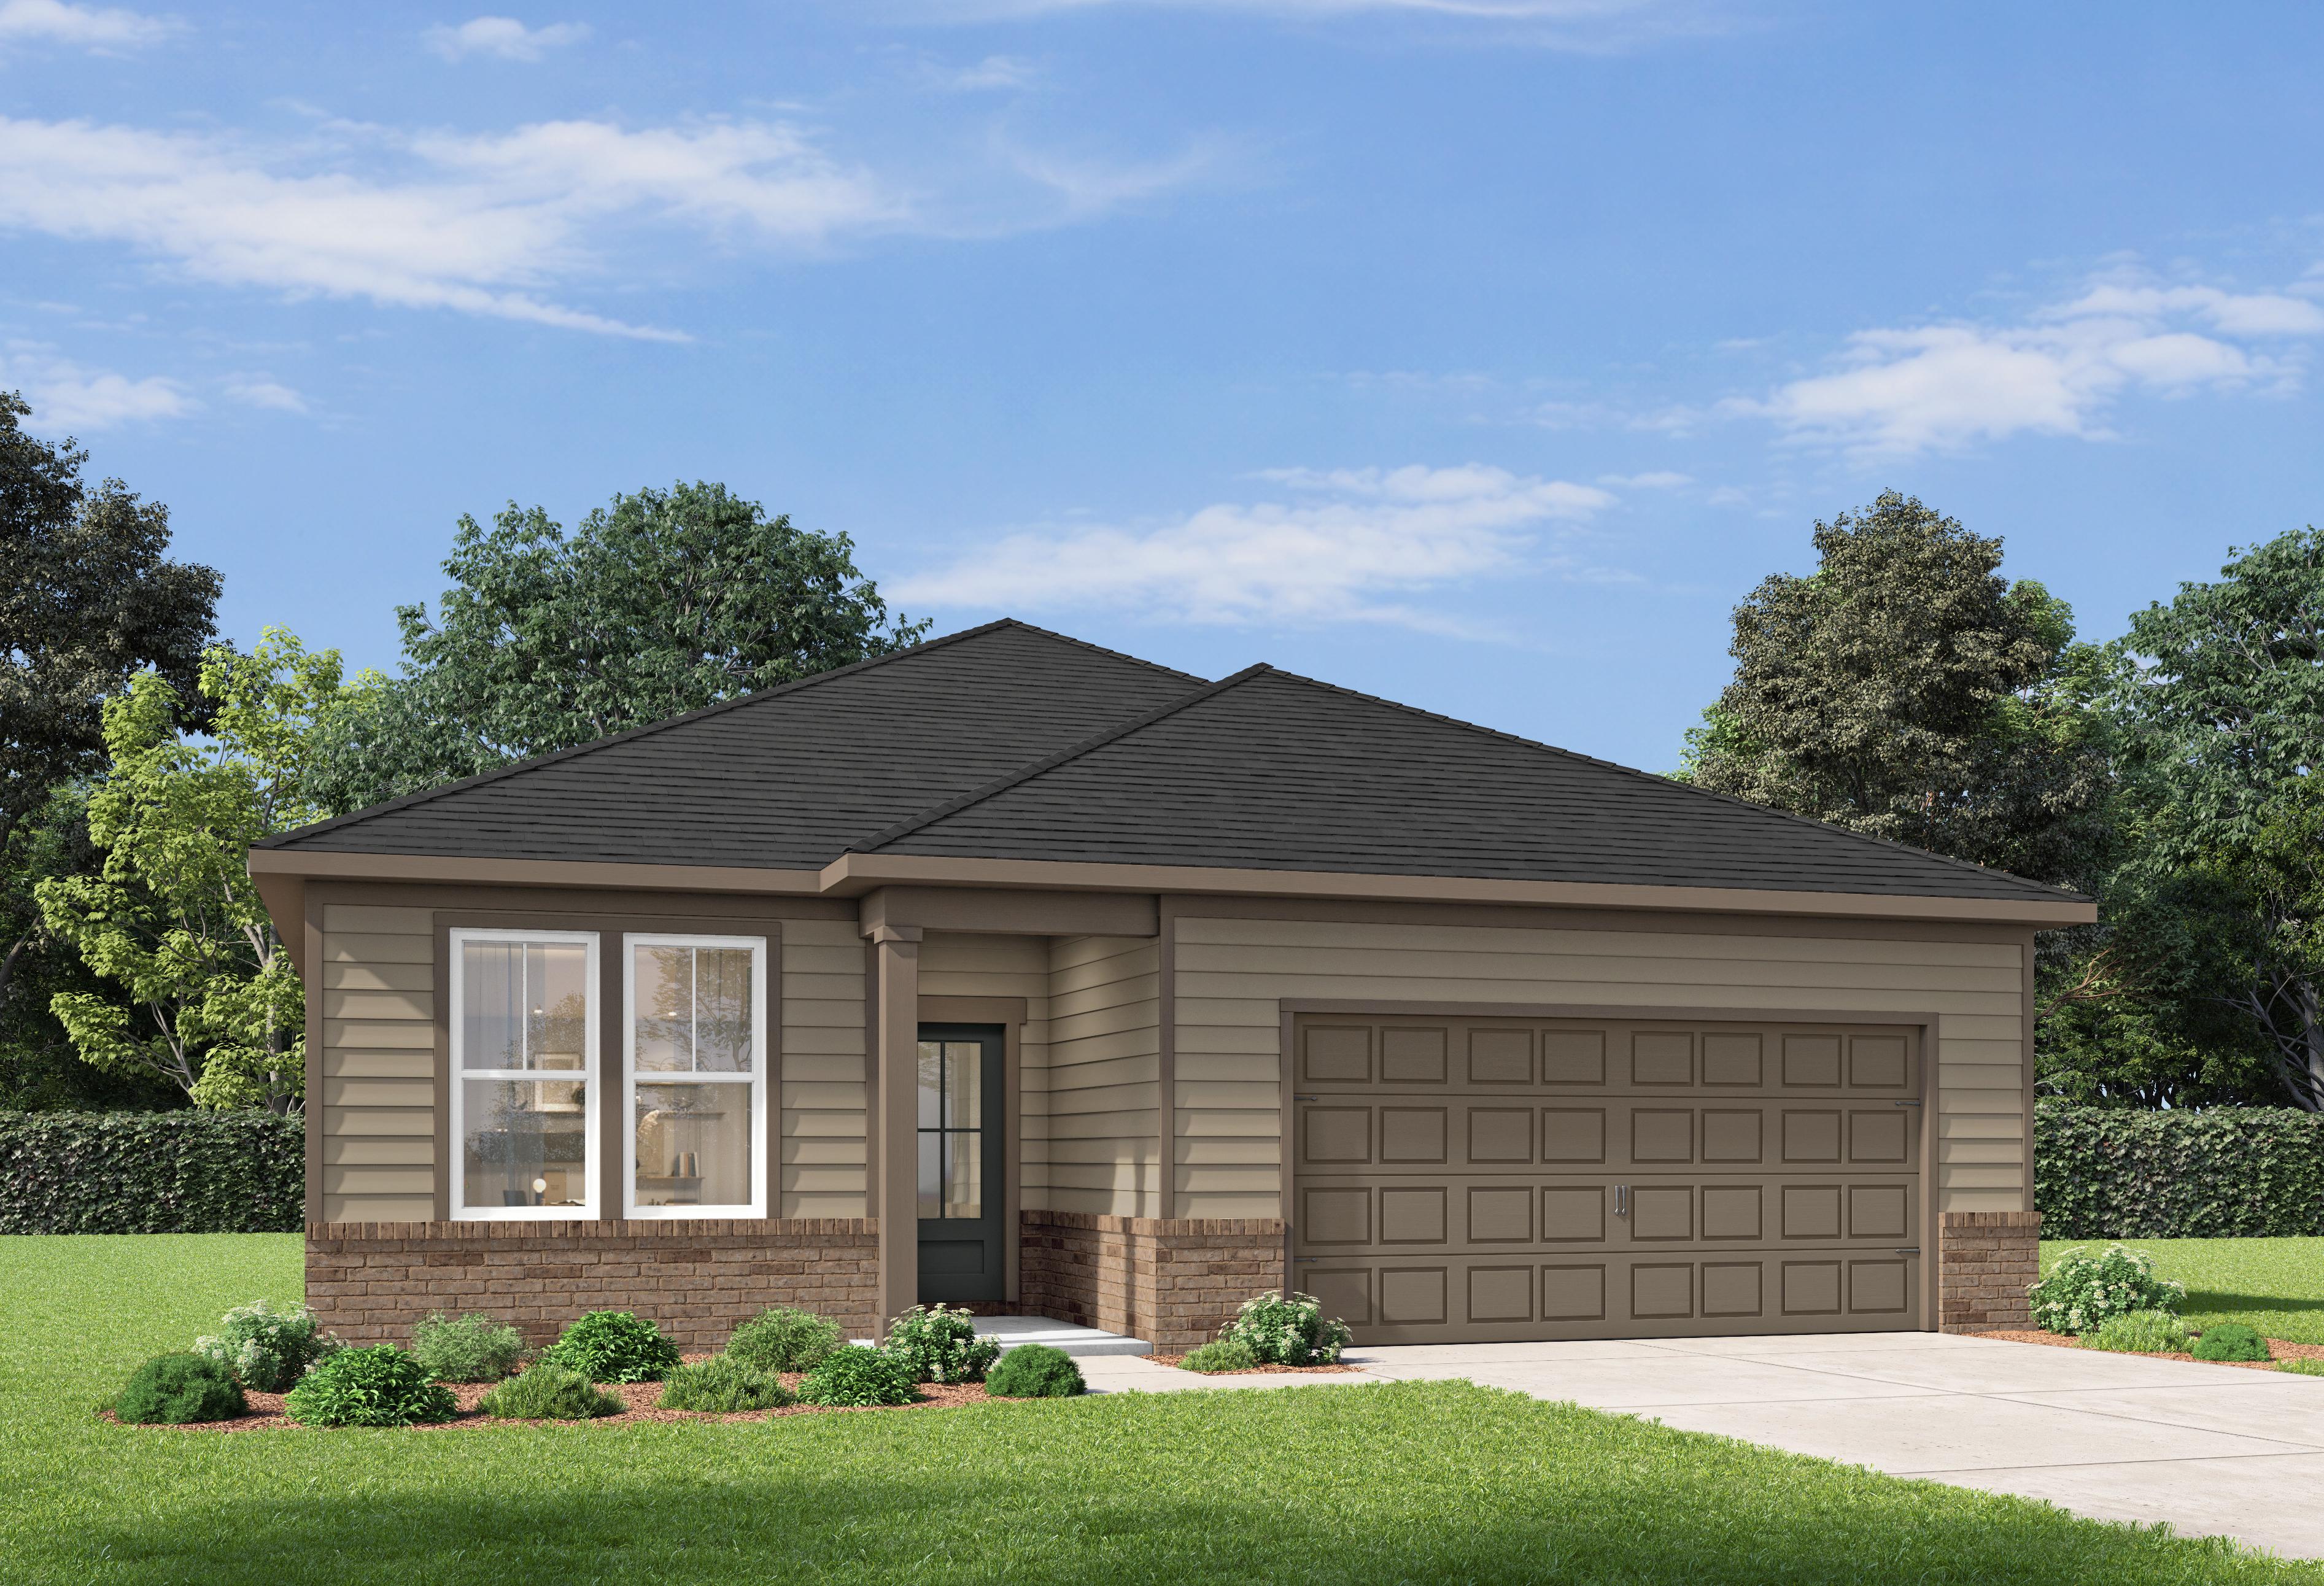
Front elevation of The Laurel G 1-story home in San Antonio featuring brick accents, beige siding, covered porch, and 2-car garage
Bright entryway and hallway in The Laurel G home design featuring modern board and batten walls and wood console table.
Modern open-concept kitchen in The Laurel G featuring a large quartz island, stainless steel appliances, and white cabinetry.
Open-concept living room and kitchen in The Laurel G home design by Davidson Homes featuring modern finishes and island.
Open-concept living area and kitchen with island in The Laurel G floor plan by Davidson Homes.

The Laurel G

Exterior Options Available
$379,990+
From /MO*
Principal & Interest Only
3-4 Bd
2-3 Ba
1,947 Sf
More Details
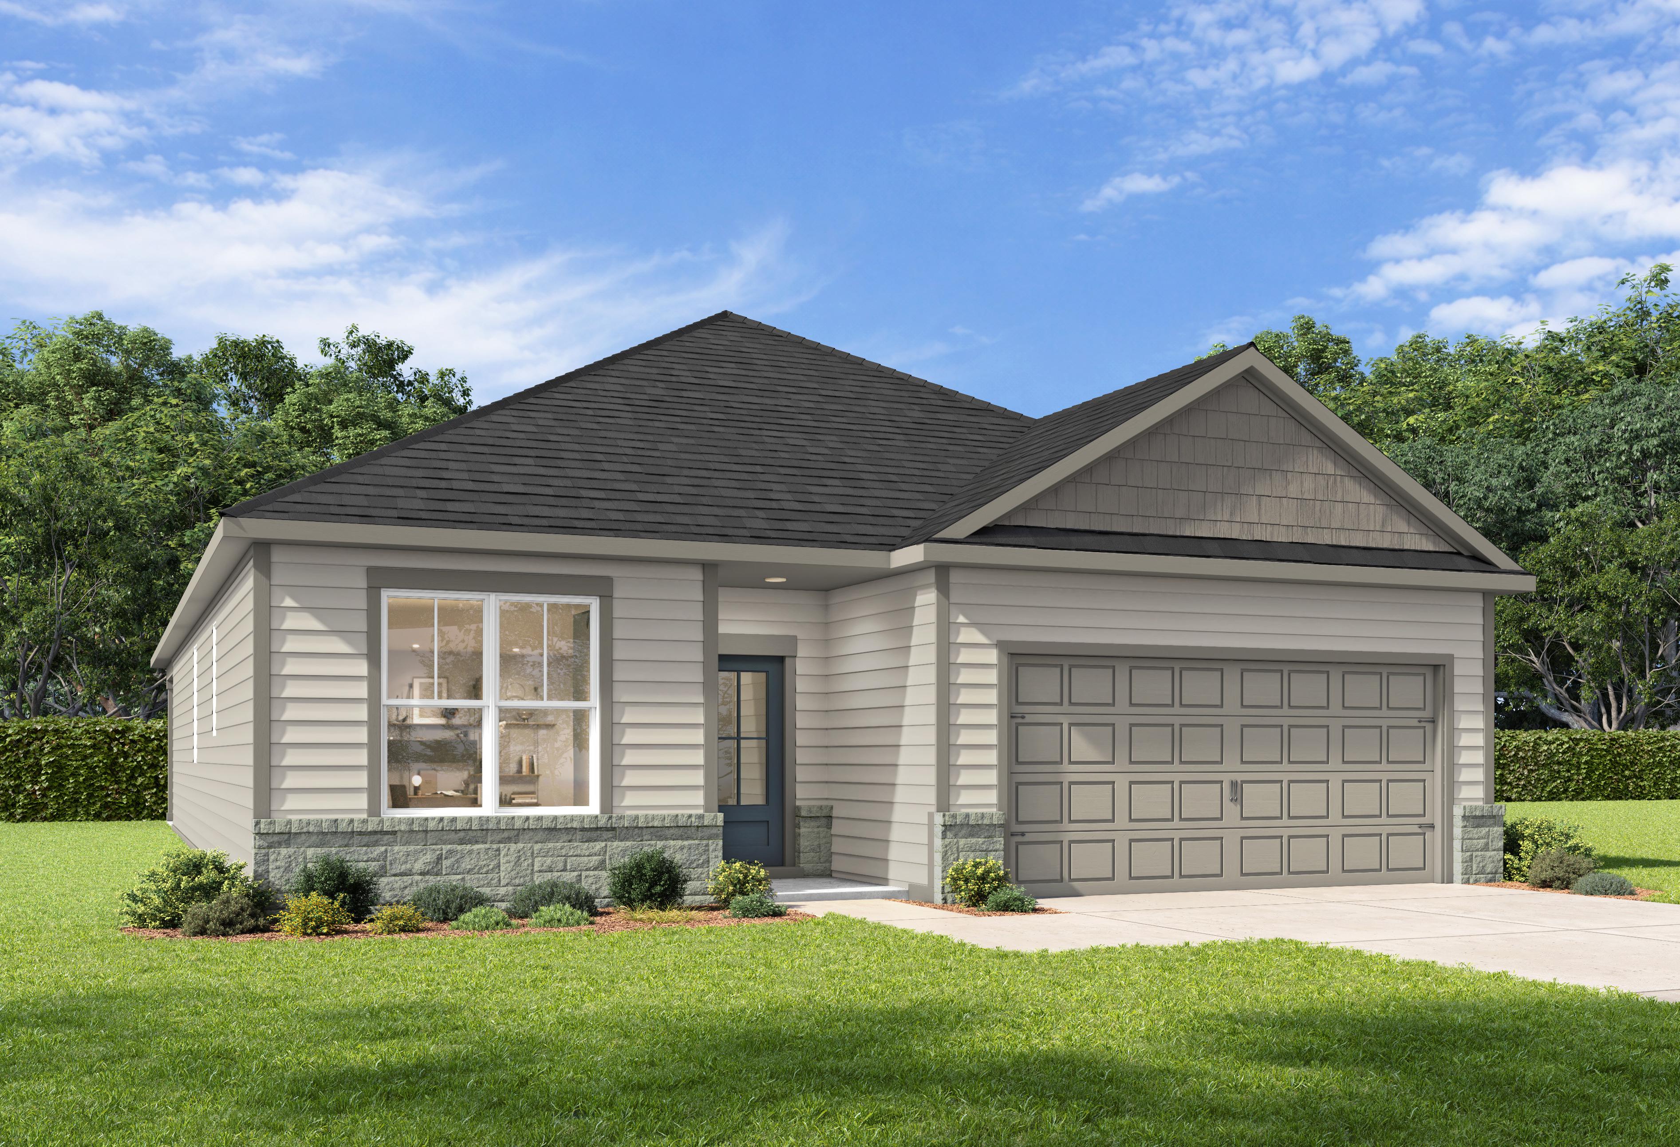
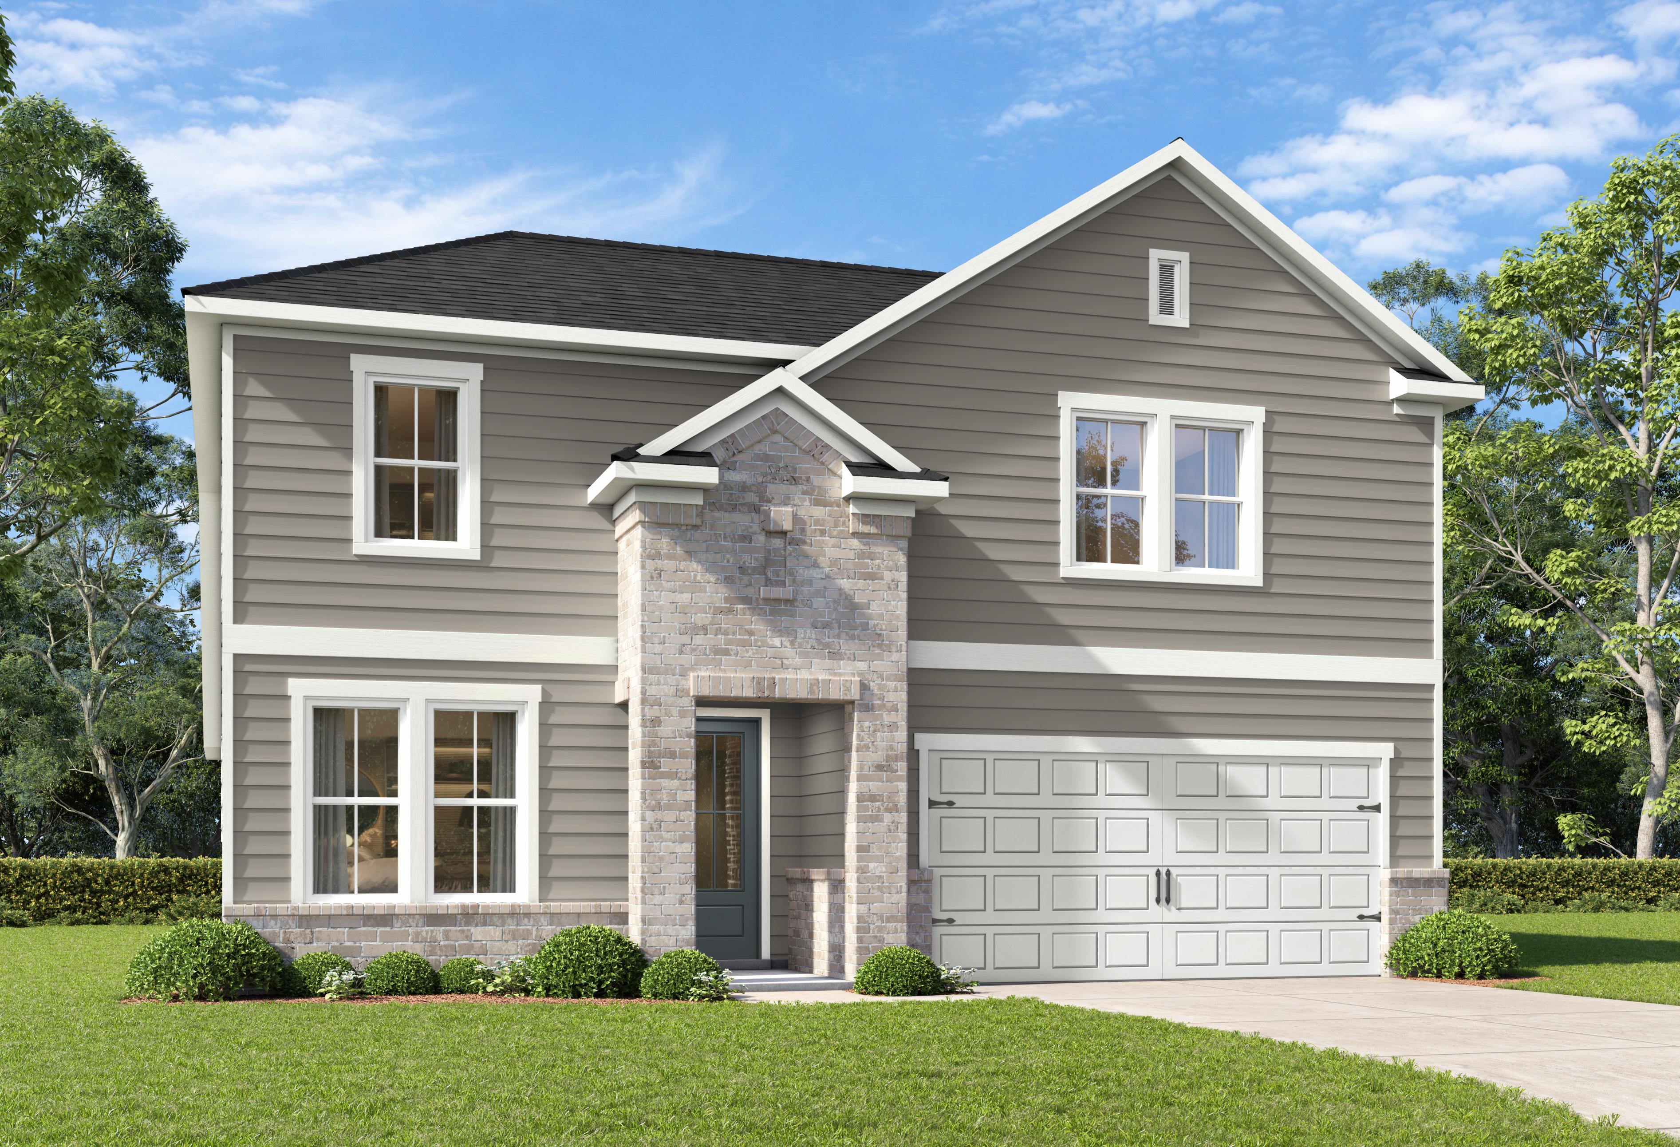
Modern one-story The Holly F home elevation with gray siding, brick base, gabled black roof, and 2-car garage in lush yard
Open-concept living and kitchen area in The Holly floor plan featuring a center island and modern finishes.
Open-concept kitchen and living area in The Holly F home design featuring white cabinetry, island, and wood-look flooring.
Modern kitchen in The Holly F home design featuring white cabinets, a large island, and stainless steel appliances.
Modern kitchen in The Holly F design featuring white cabinetry, quartz island, and stainless steel appliances.

The Holly F

Exterior Options Available
$381,990+
From /MO*
Principal & Interest Only
3-4 Bd
3 Ba
2,072 Sf
More Details
Modern single-story elevation of The Sorrel D with brick accents, beige siding, two-car garage, landscaped yard in San Antonio

The Sorrel D

Exterior Options Available
$400,990+
From /MO*
Principal & Interest Only
3-4 Bd
2.5-3.5 Ba
2,199 Sf
More Details
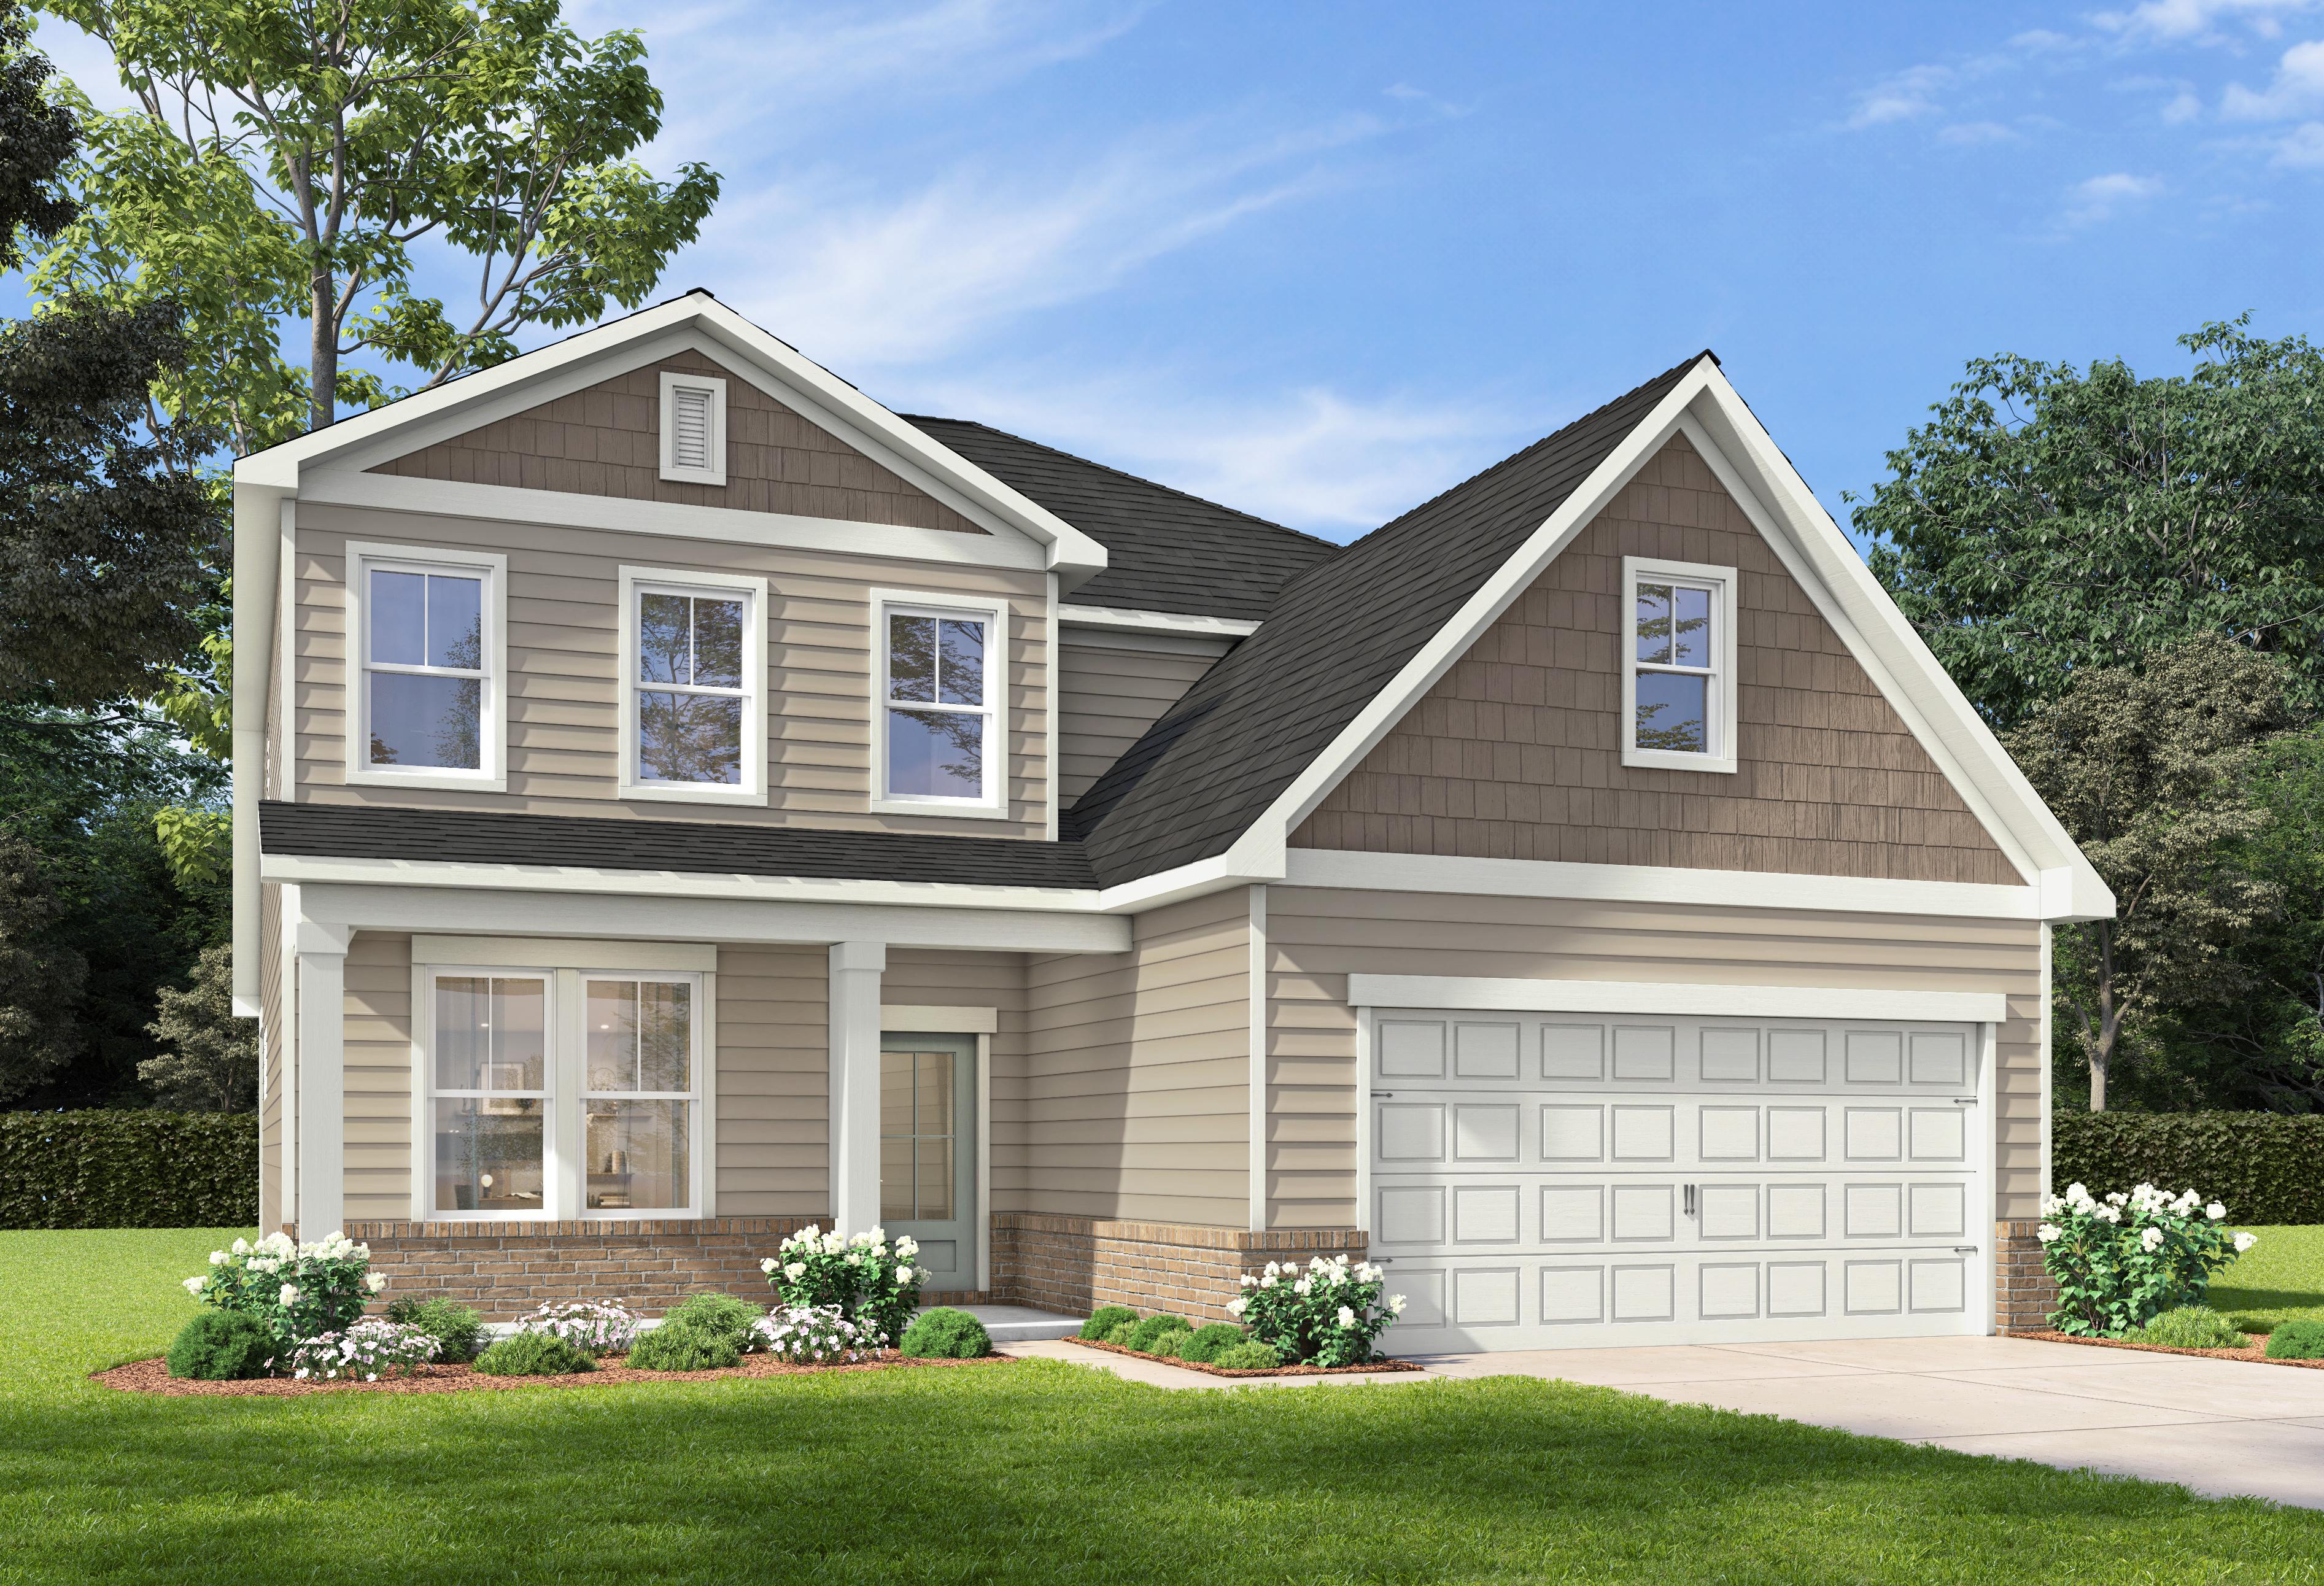
Two-story The Cedar D elevation by Davidson Homes in San Antonio, featuring brick and siding exterior, two-car garage, and lush landscaped front yard
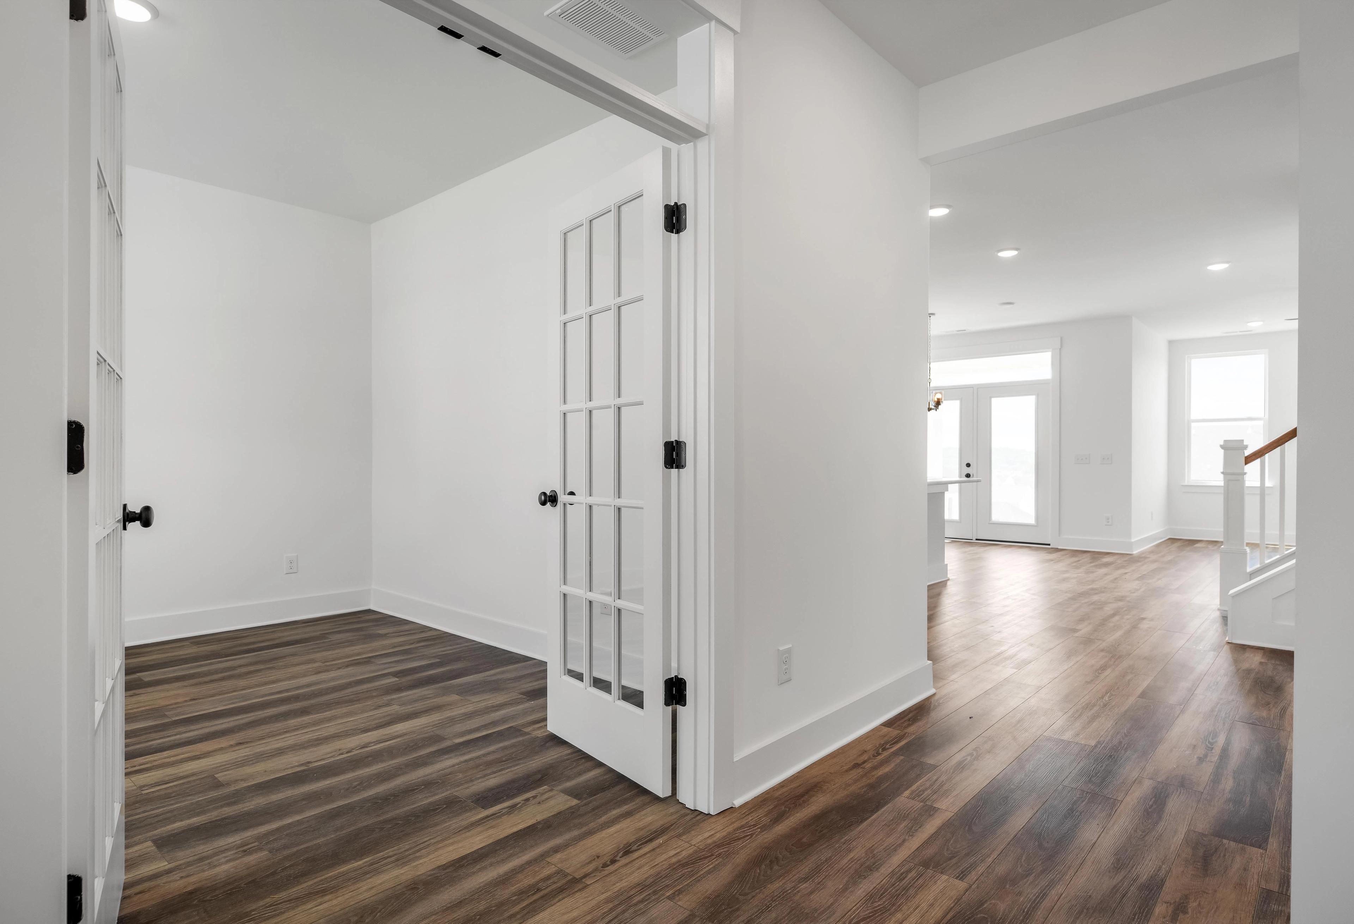
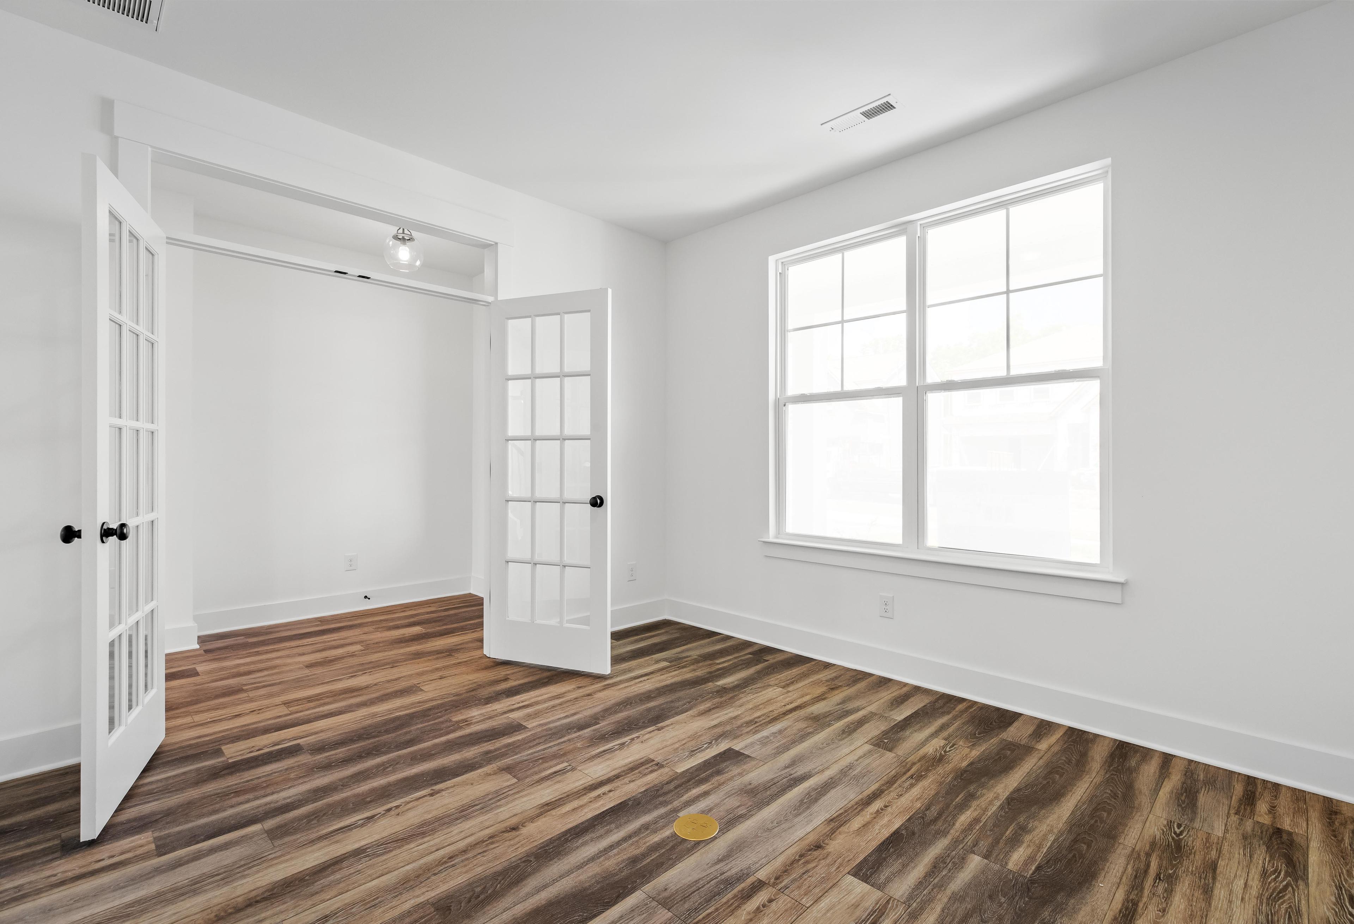
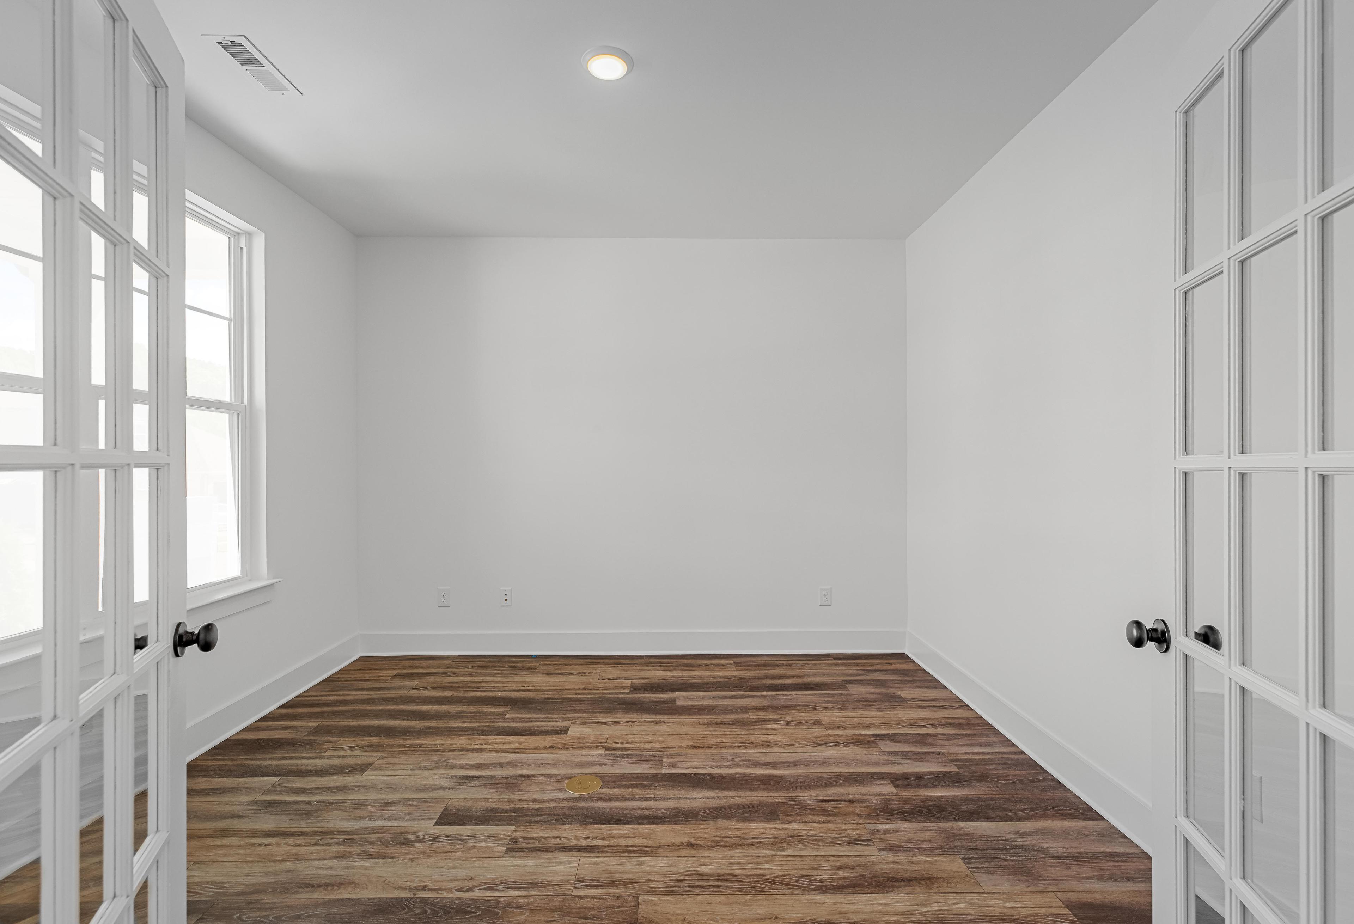
Bright home office with French doors and wood-look flooring inside The Cedar home design by Davidson Homes.
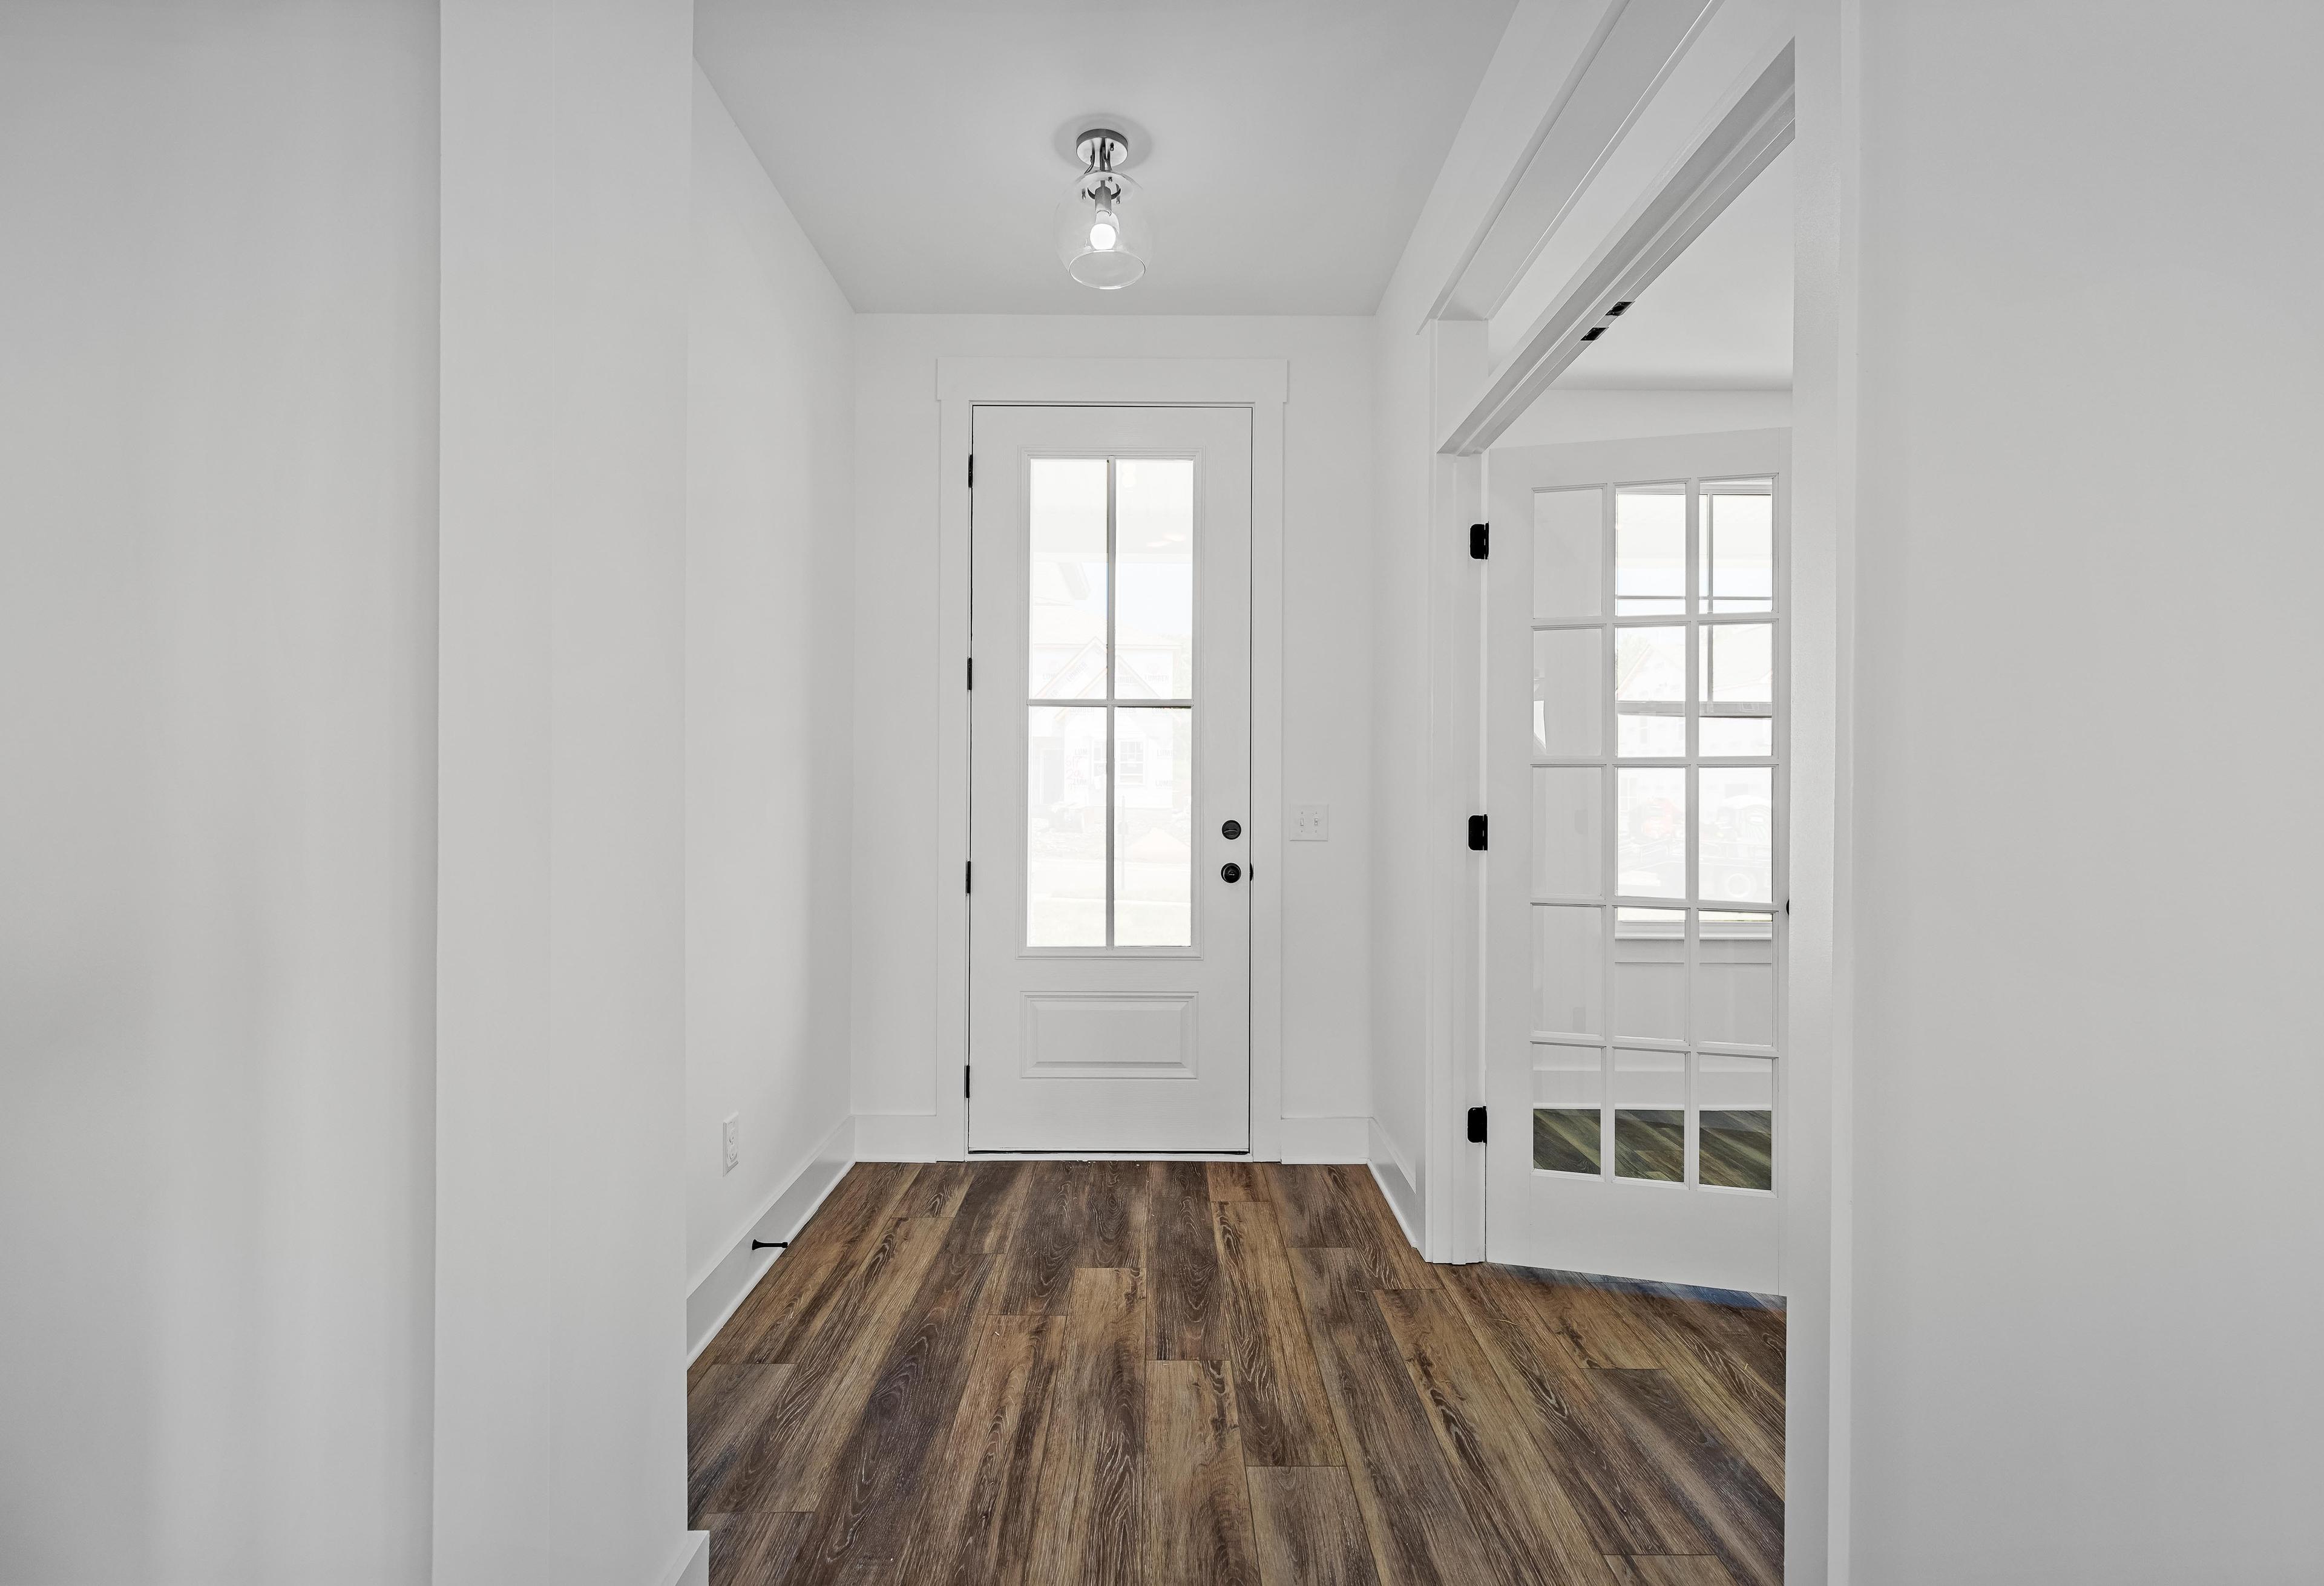
Bright entryway of The Cedar D featuring wood-style flooring, a classic front door, and elegant French doors.
Bright home office or flex room in The Cedar by Davidson Homes featuring white walls, wood-look flooring, and French doors.
Bright home office or flex room in The Cedar D featuring French doors, wood-look flooring, and natural light.

The Cedar D

Exterior Options Available
$403,990+
From /MO*
Principal & Interest Only
3-4 Bd
2.5-3.5 Ba
2,406-2,574 Sf
More Details
3rd Car Garage!
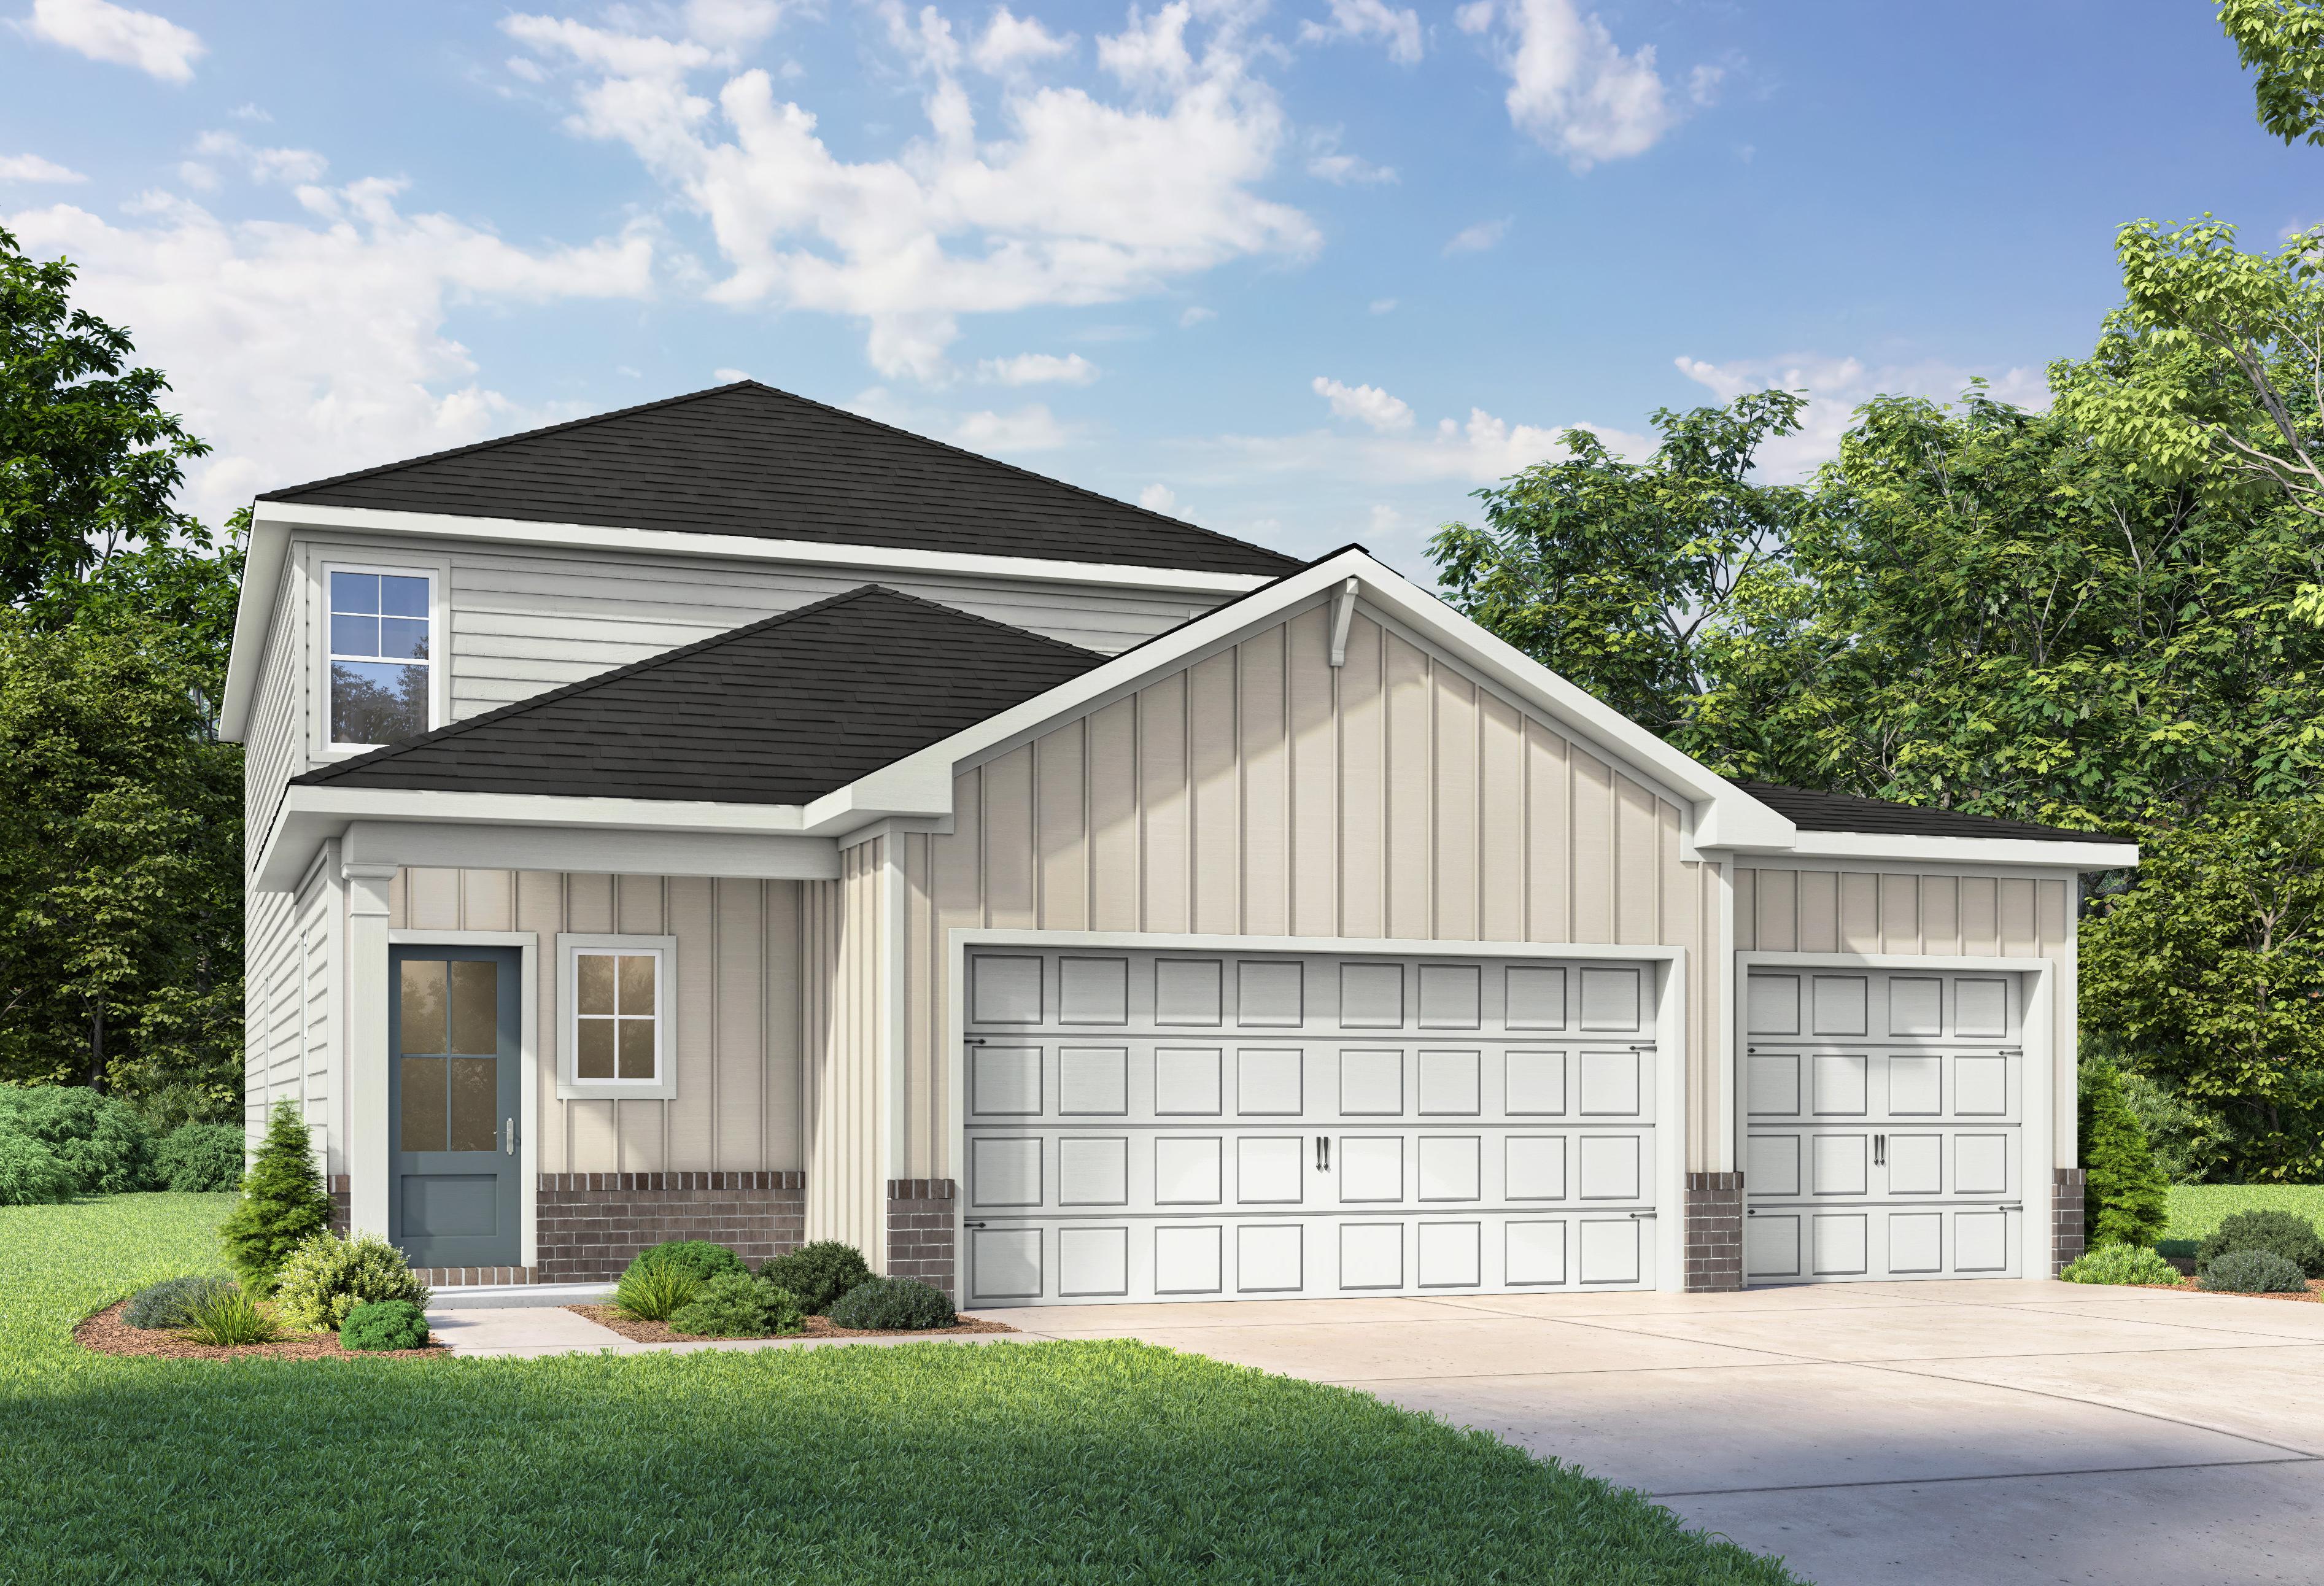
Two-story Pinecrest B home elevation with 3-car garage, brick accents, beige siding, and lush landscaping
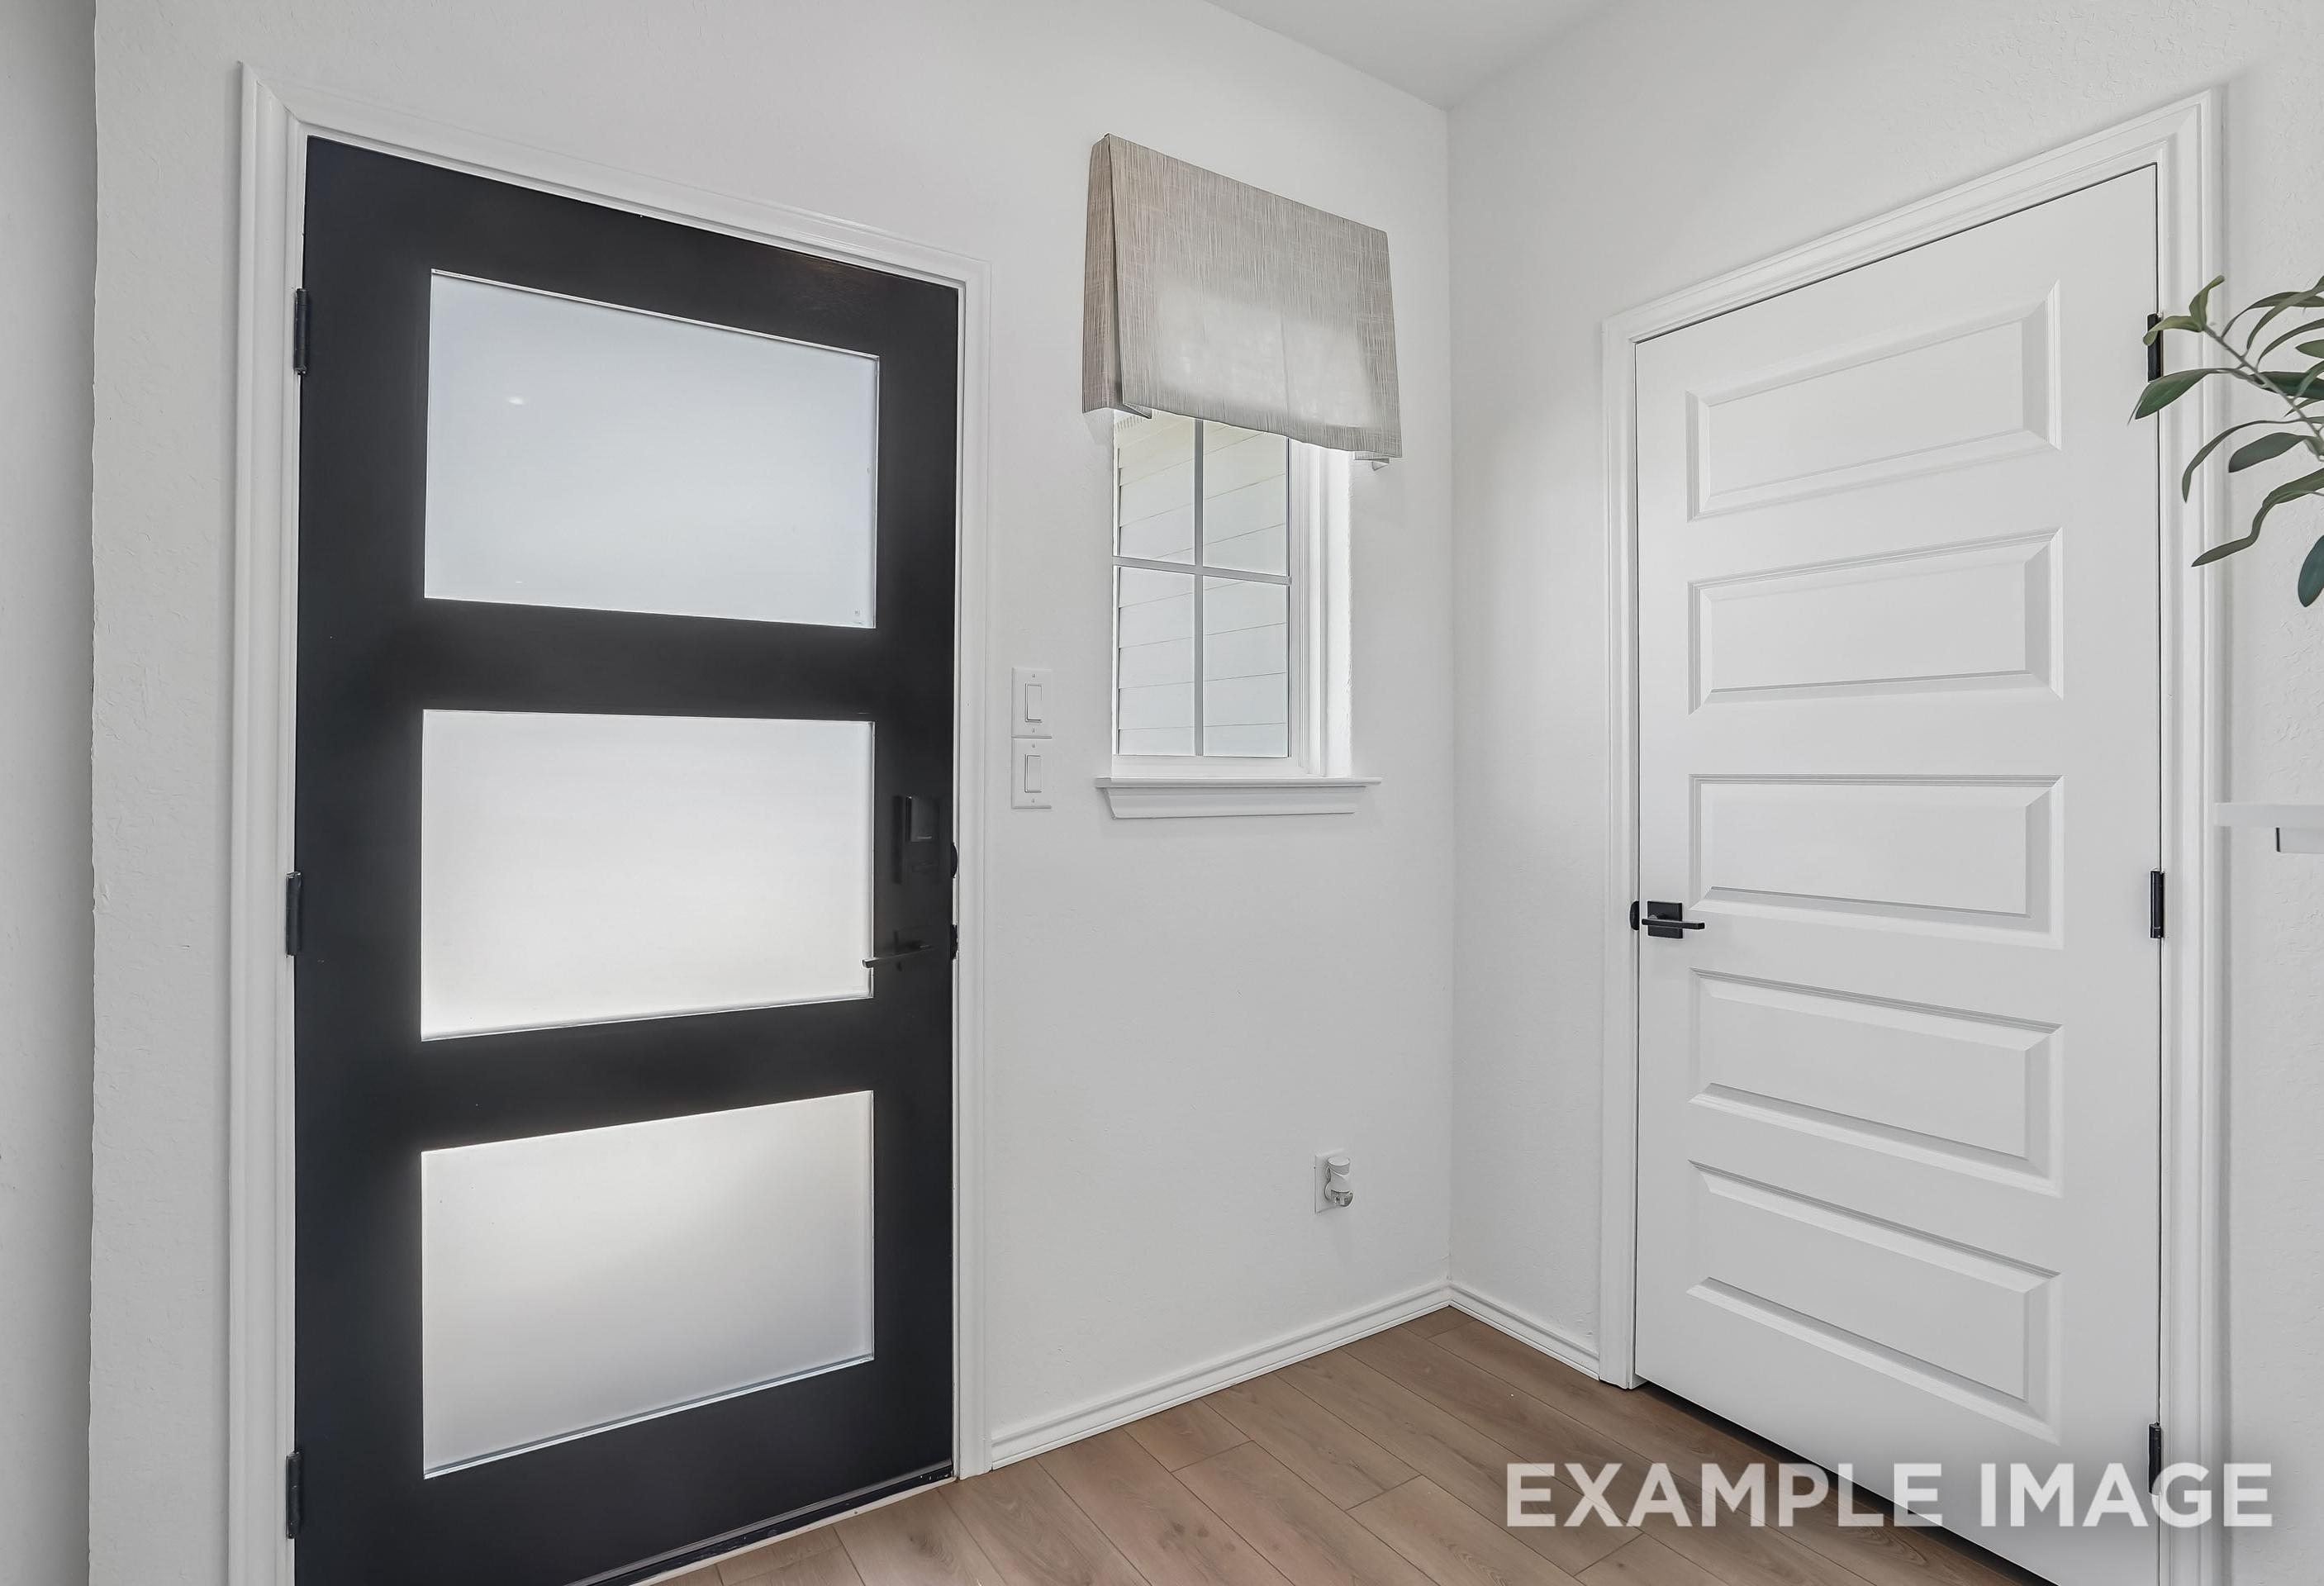
Modern entryway of The Pinecrest B featuring a contemporary black door with frosted glass panels and wood-style flooring.
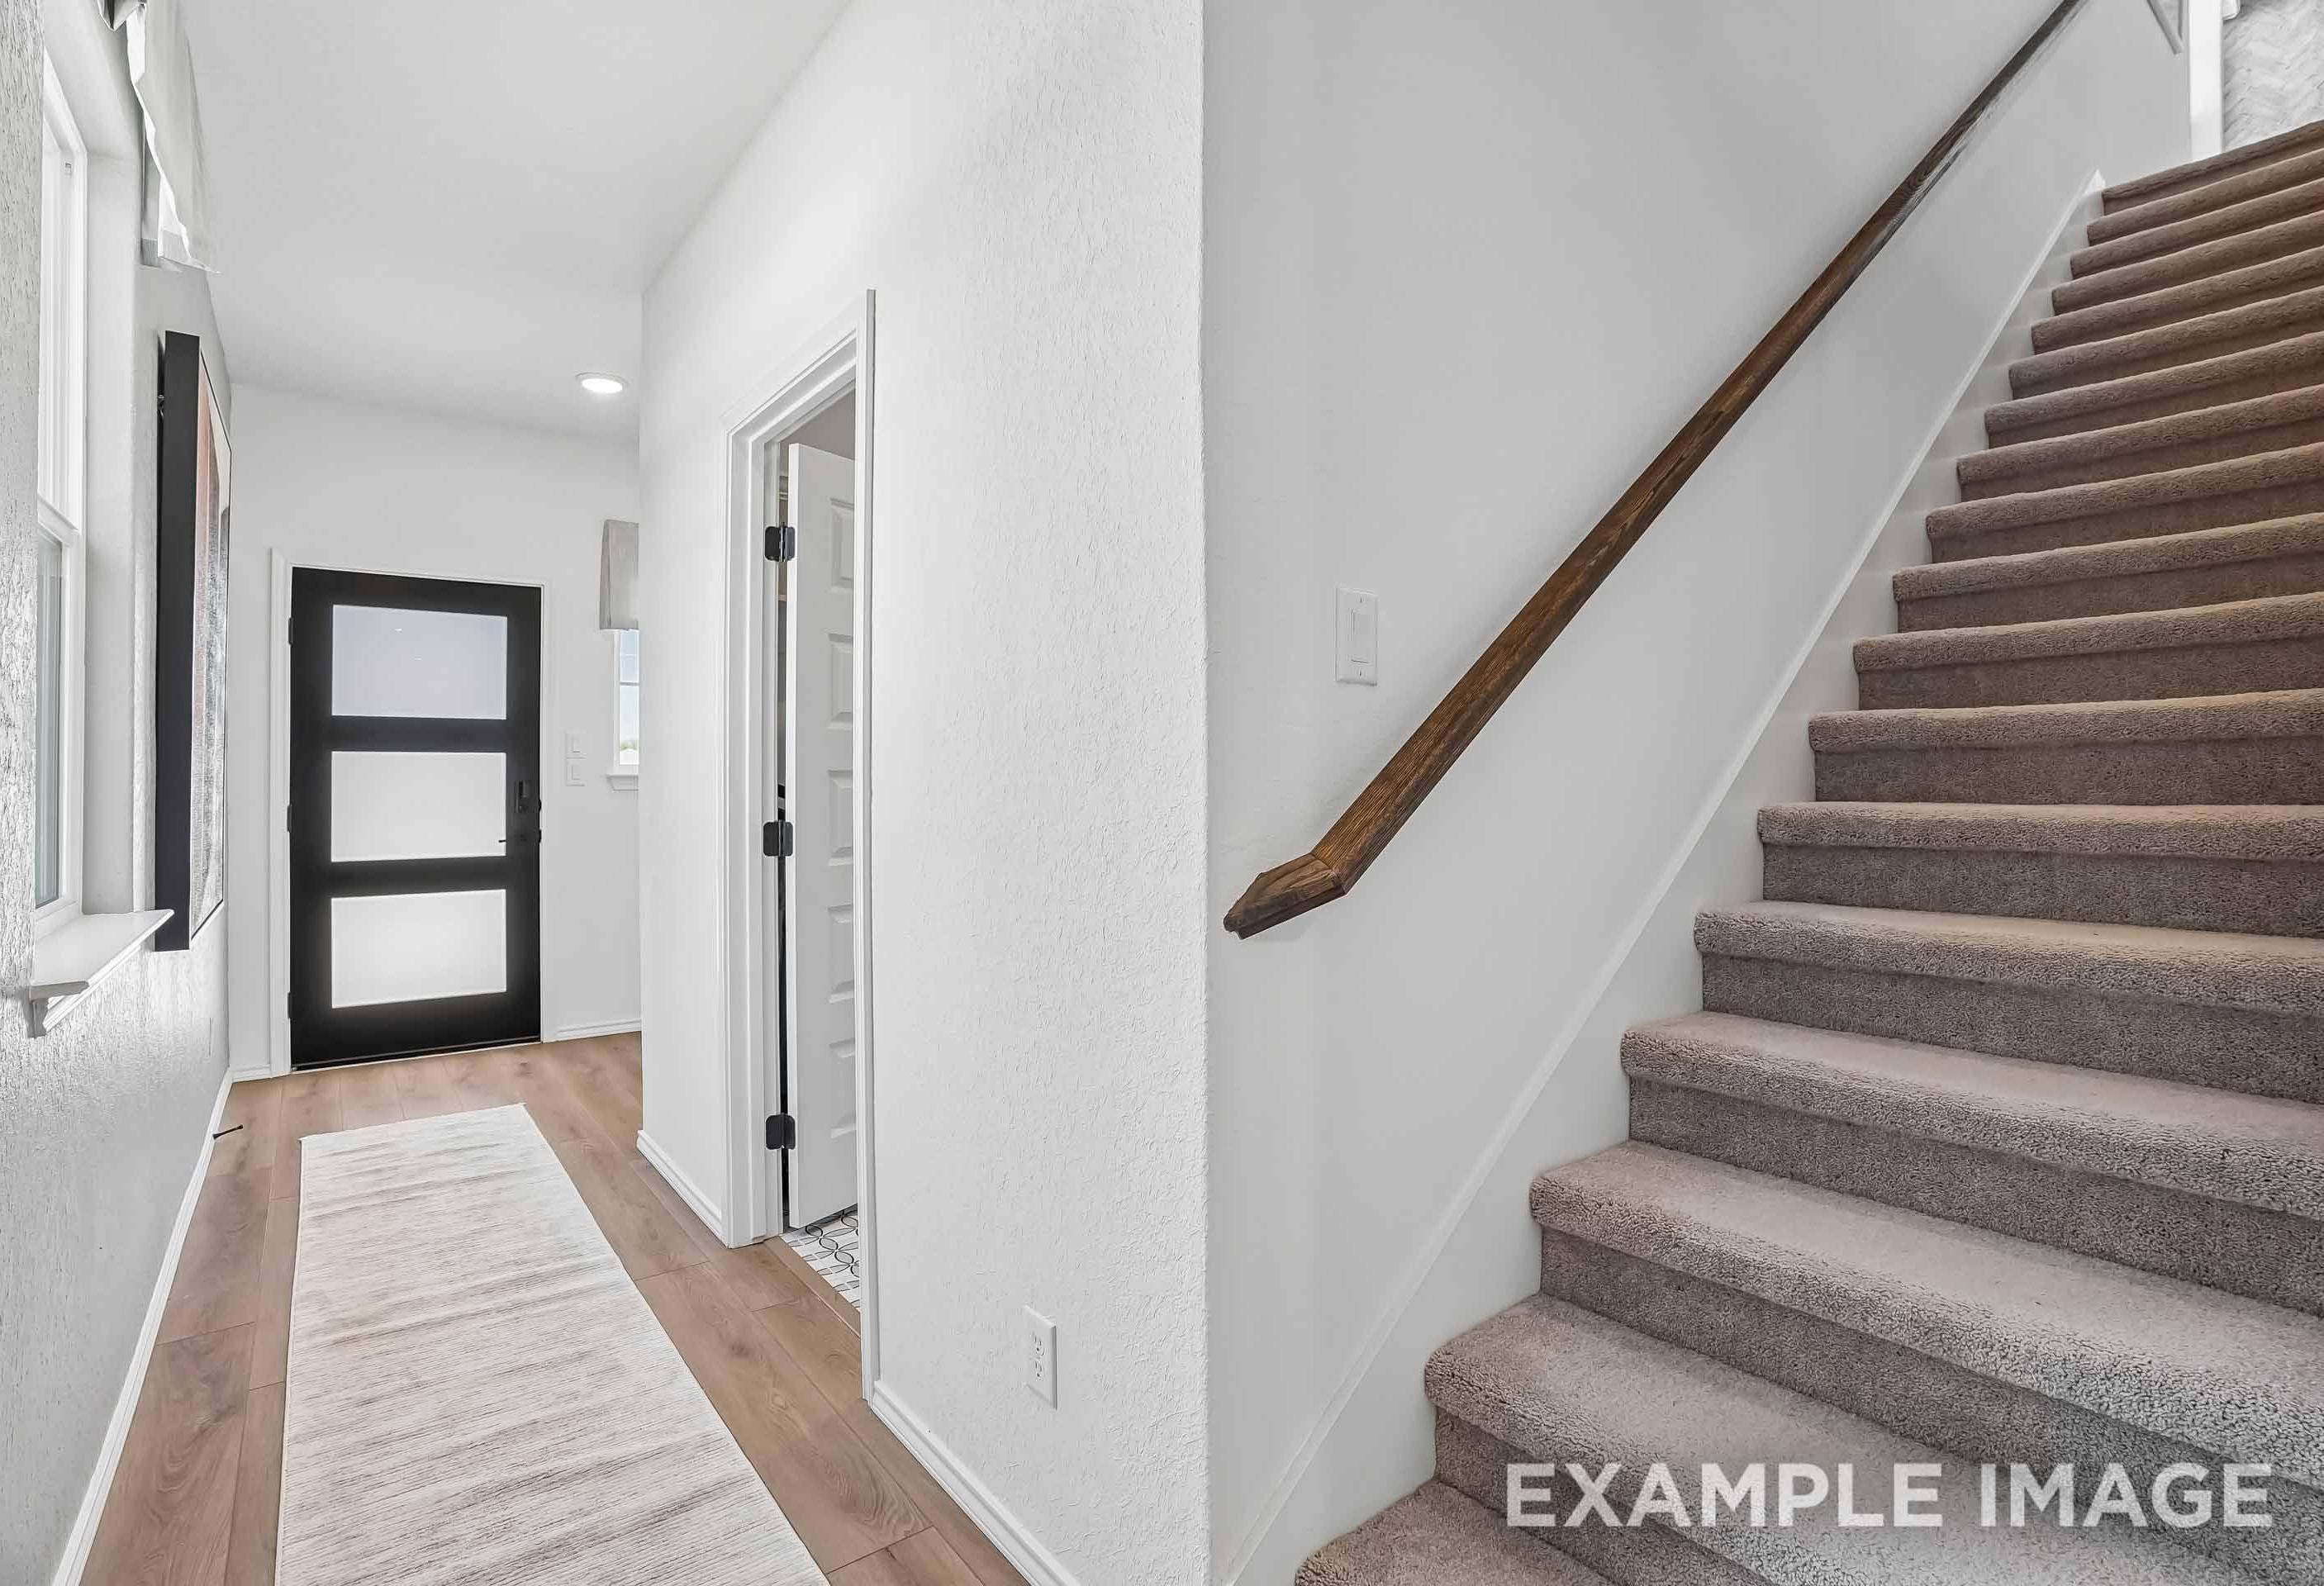
Modern foyer entry and carpeted staircase in The Pinecrest B floor plan by Davidson Homes.
Modern living room in The Pinecrest B featuring a tray ceiling, plush sofa, and stylish decor in a San Antonio home.
Spacious living room in The Pinecrest B featuring a tray ceiling, modern decor, and wood flooring in San Antonio, Texas.

The Pinecrest B w/ 3rd Car

Exterior Options Available
$403,990+
From /MO*
Principal & Interest Only
5 Bd
3-4 Ba
2,542 Sf
More Details
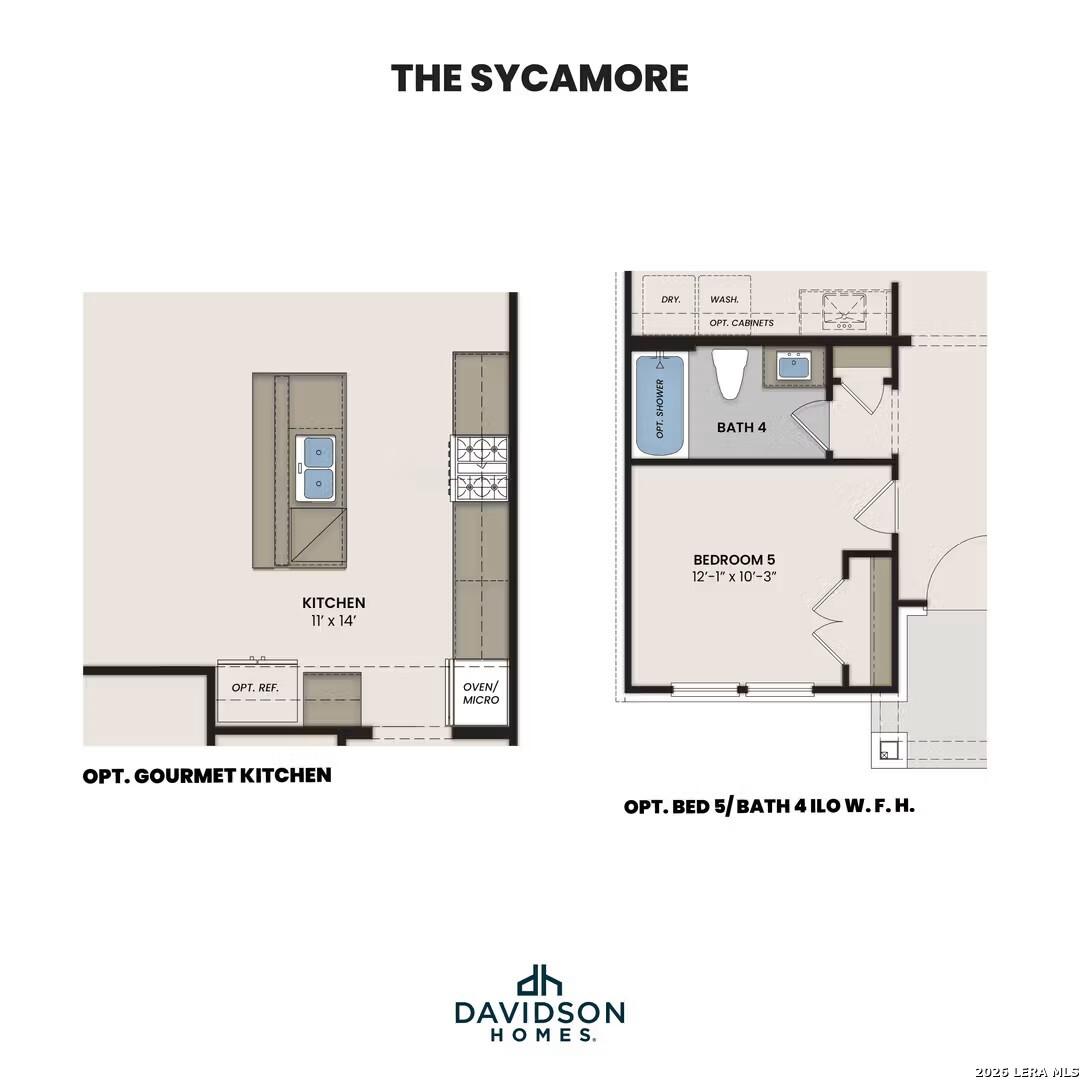
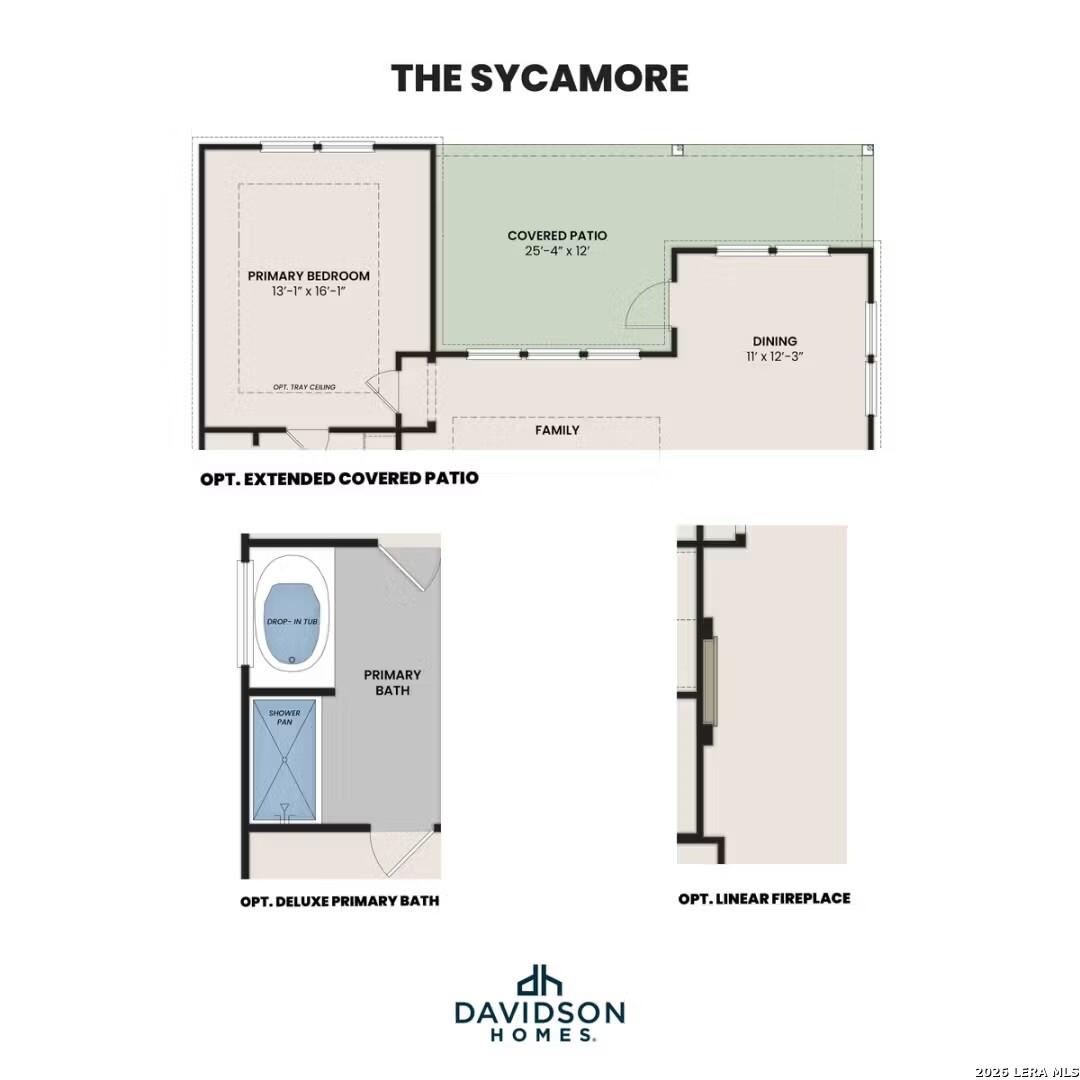
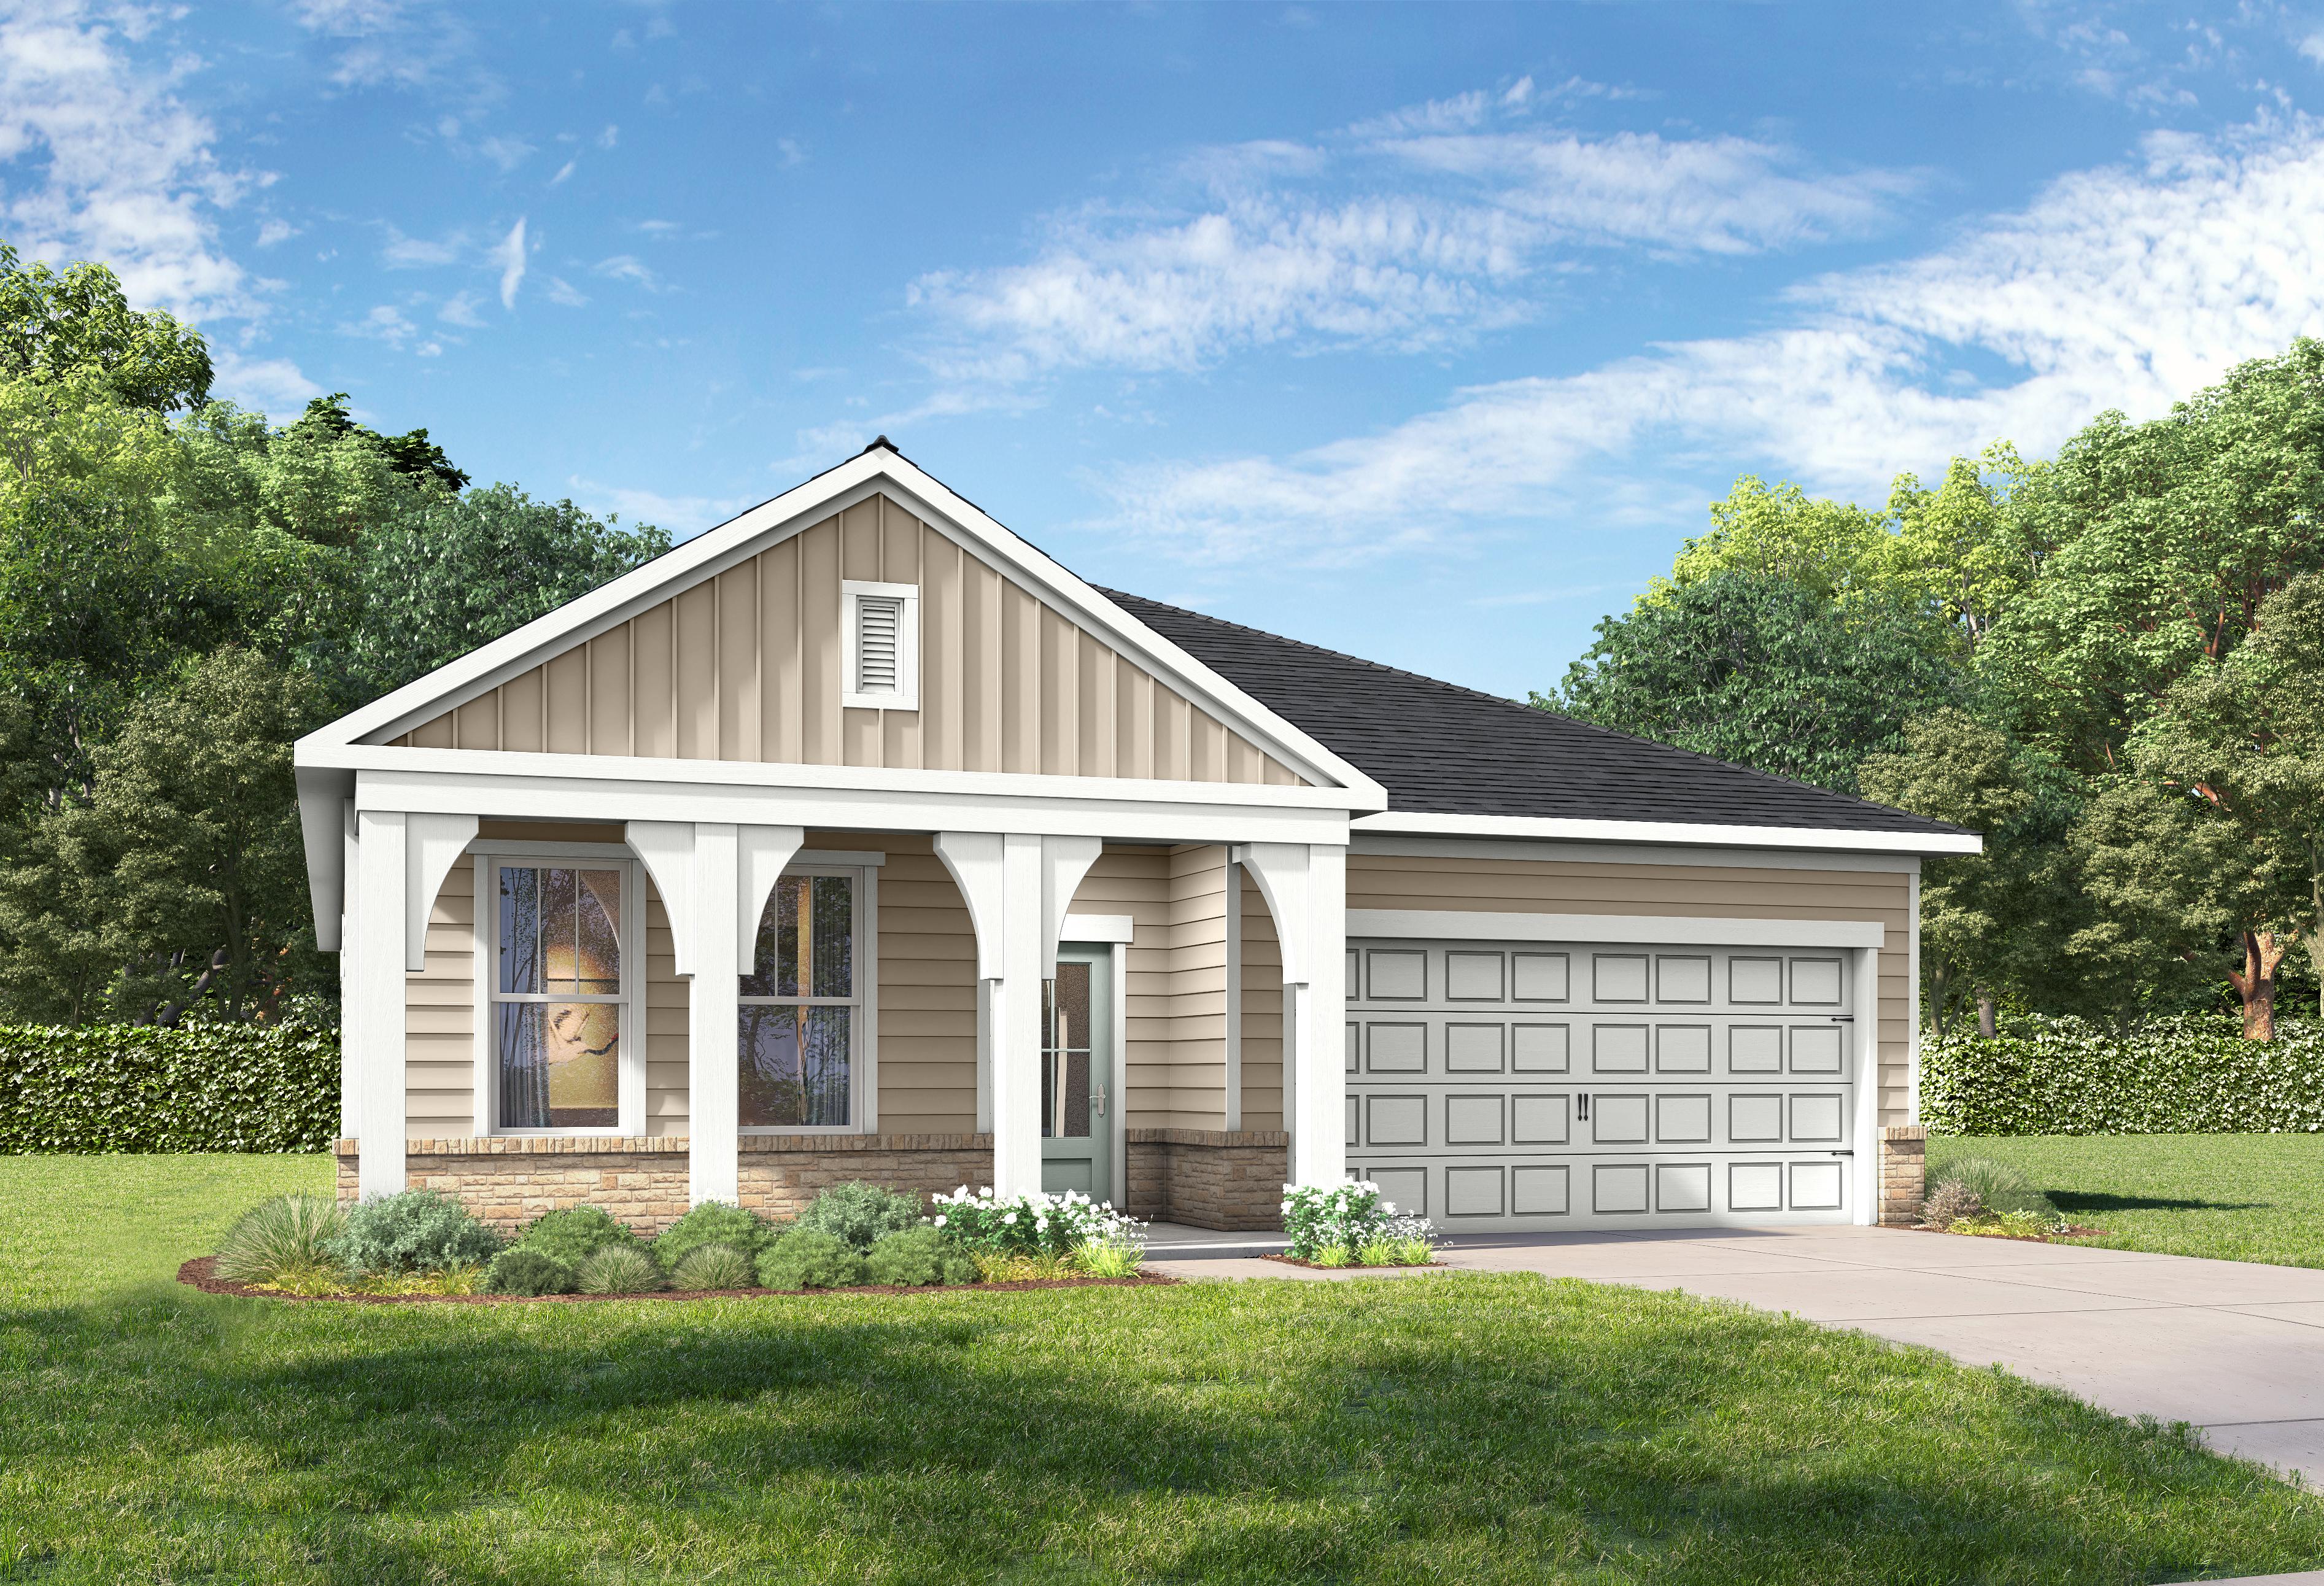
Modern two-story Sycamore A home elevation featuring gray siding, brick accents, two-car garage, and lush landscaping in San Antonio

The Sycamore A

Exterior Options Available
$418,990+
From /MO*
Principal & Interest Only
4-5 Bd
3.5-4.5 Ba
2,643 Sf
More Details
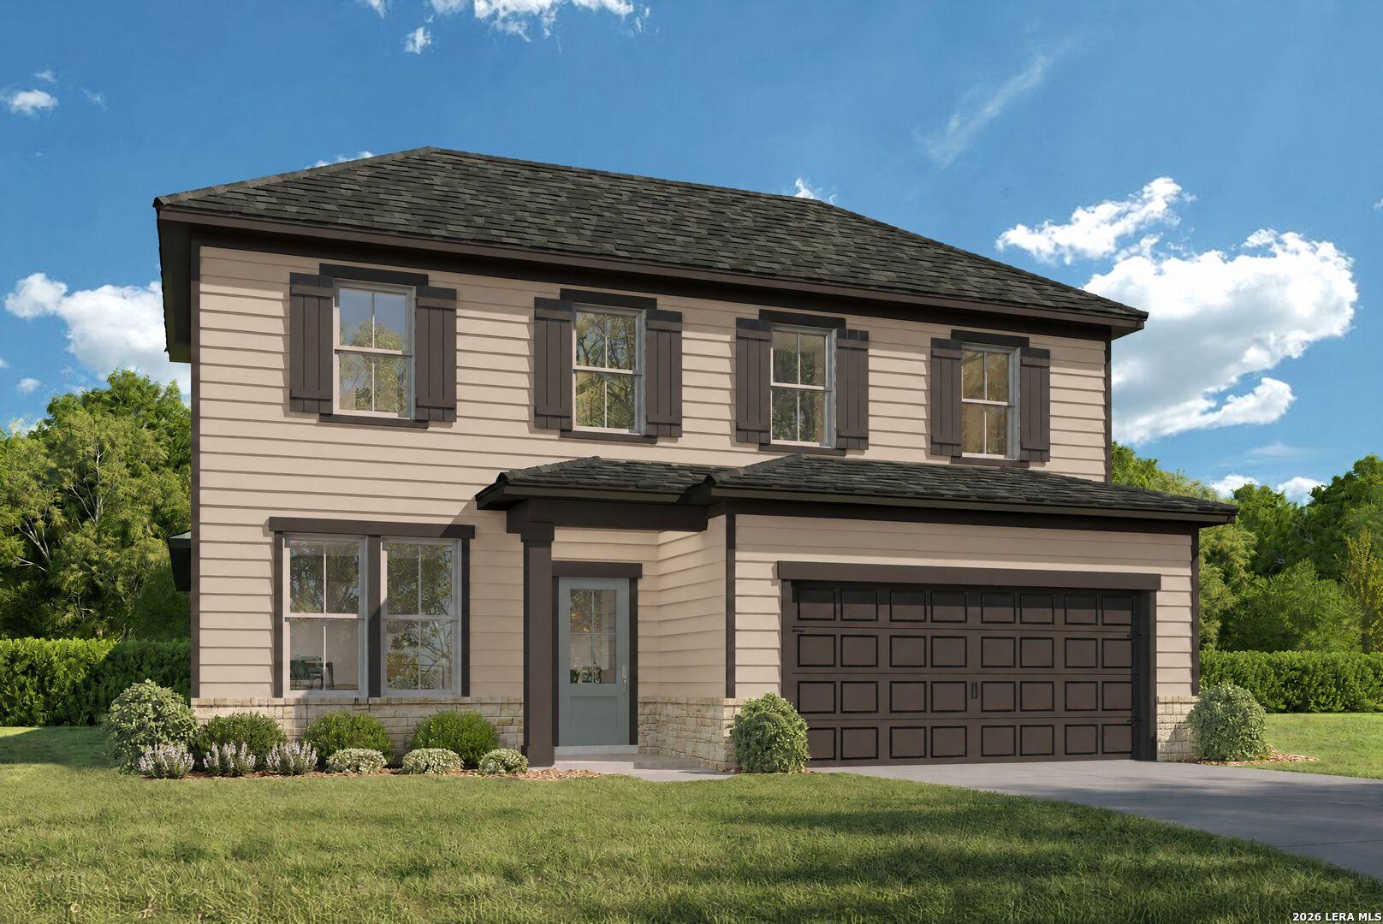
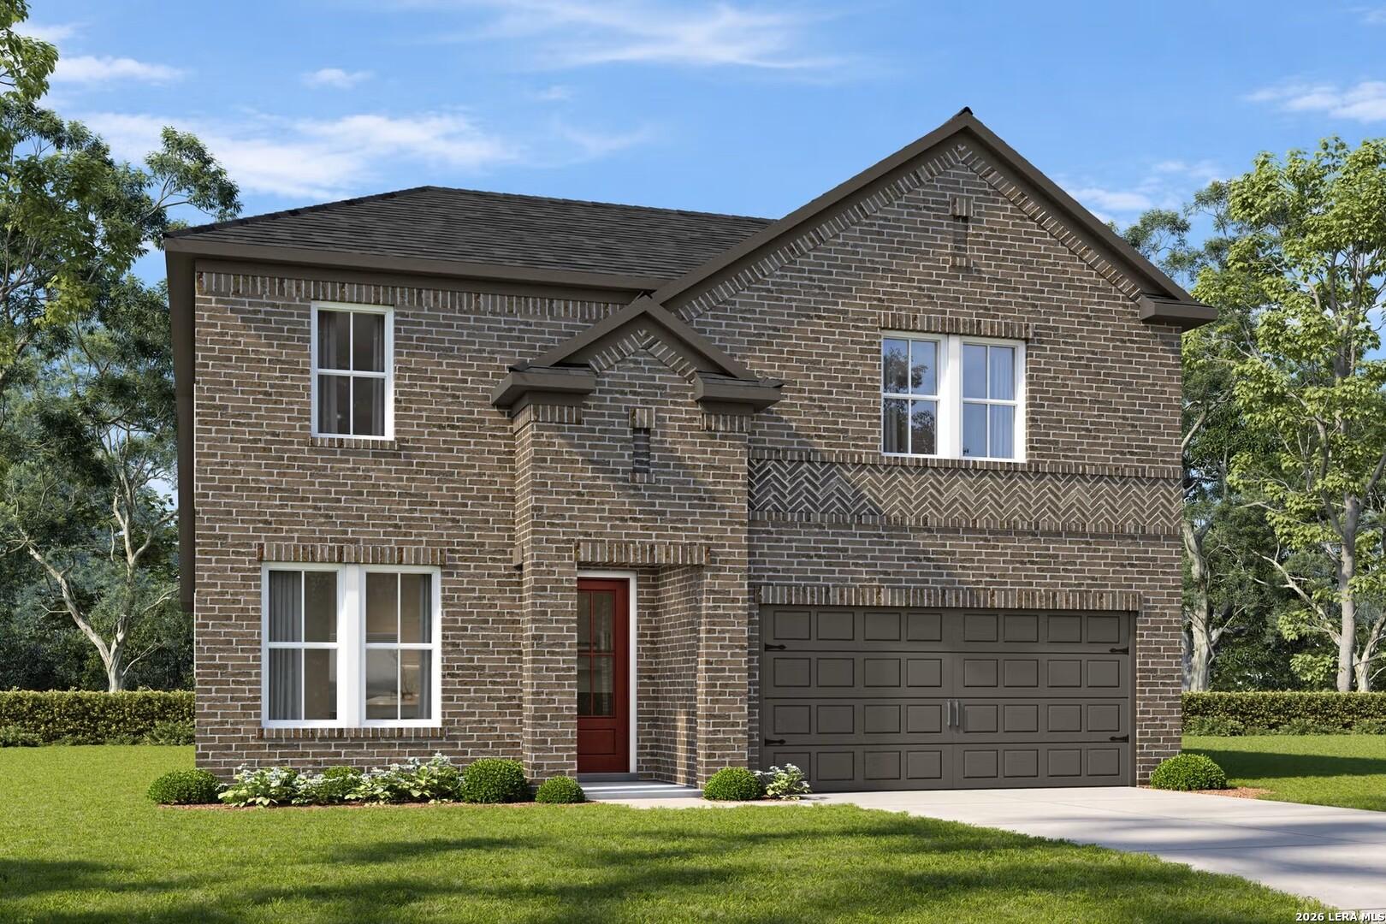
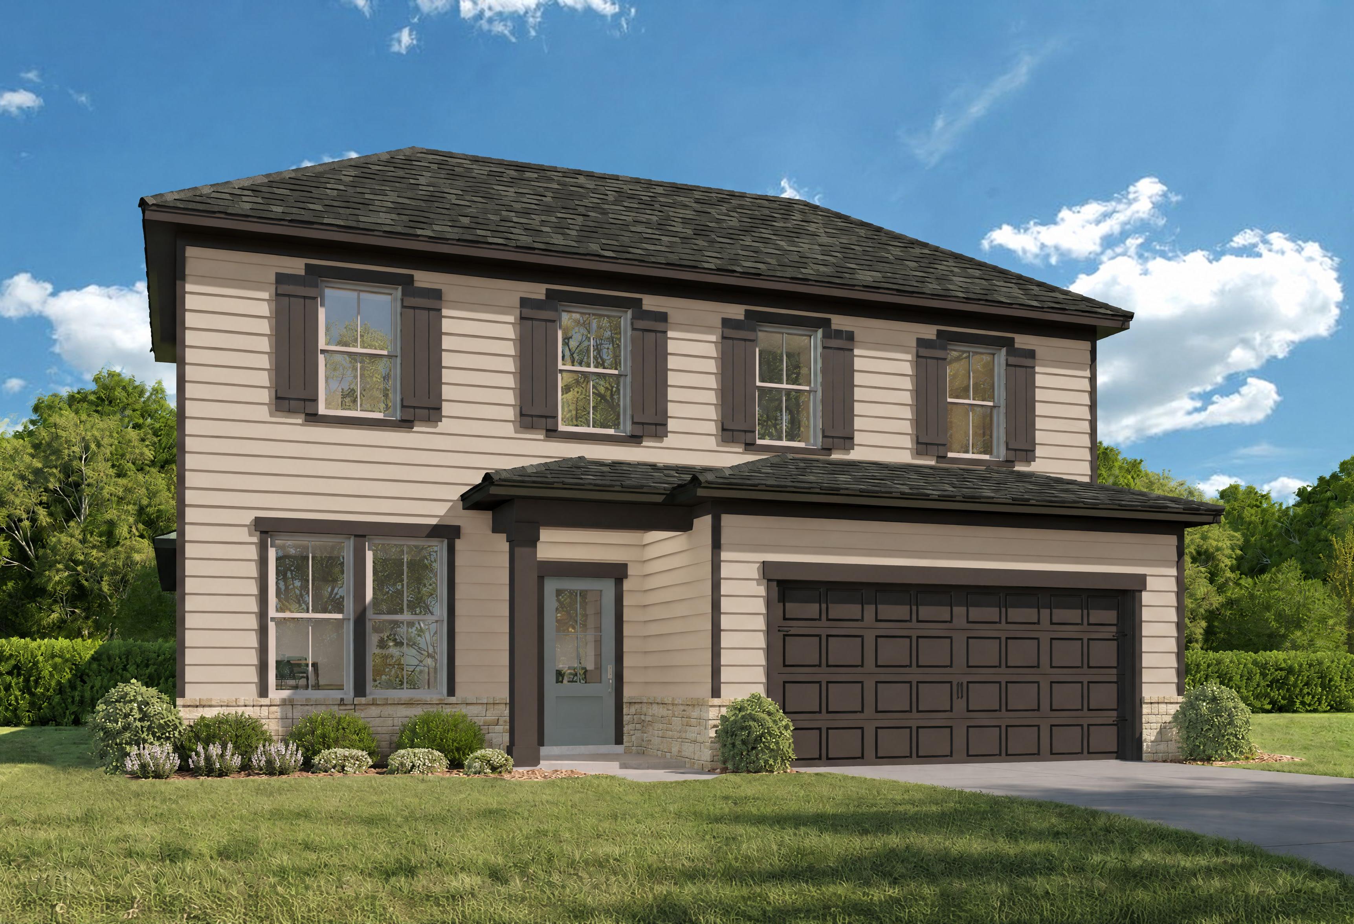
Two-story Ashport B home elevation by Davidson Homes in San Antonio, TX, with brick accents, siding, and 2-car garage
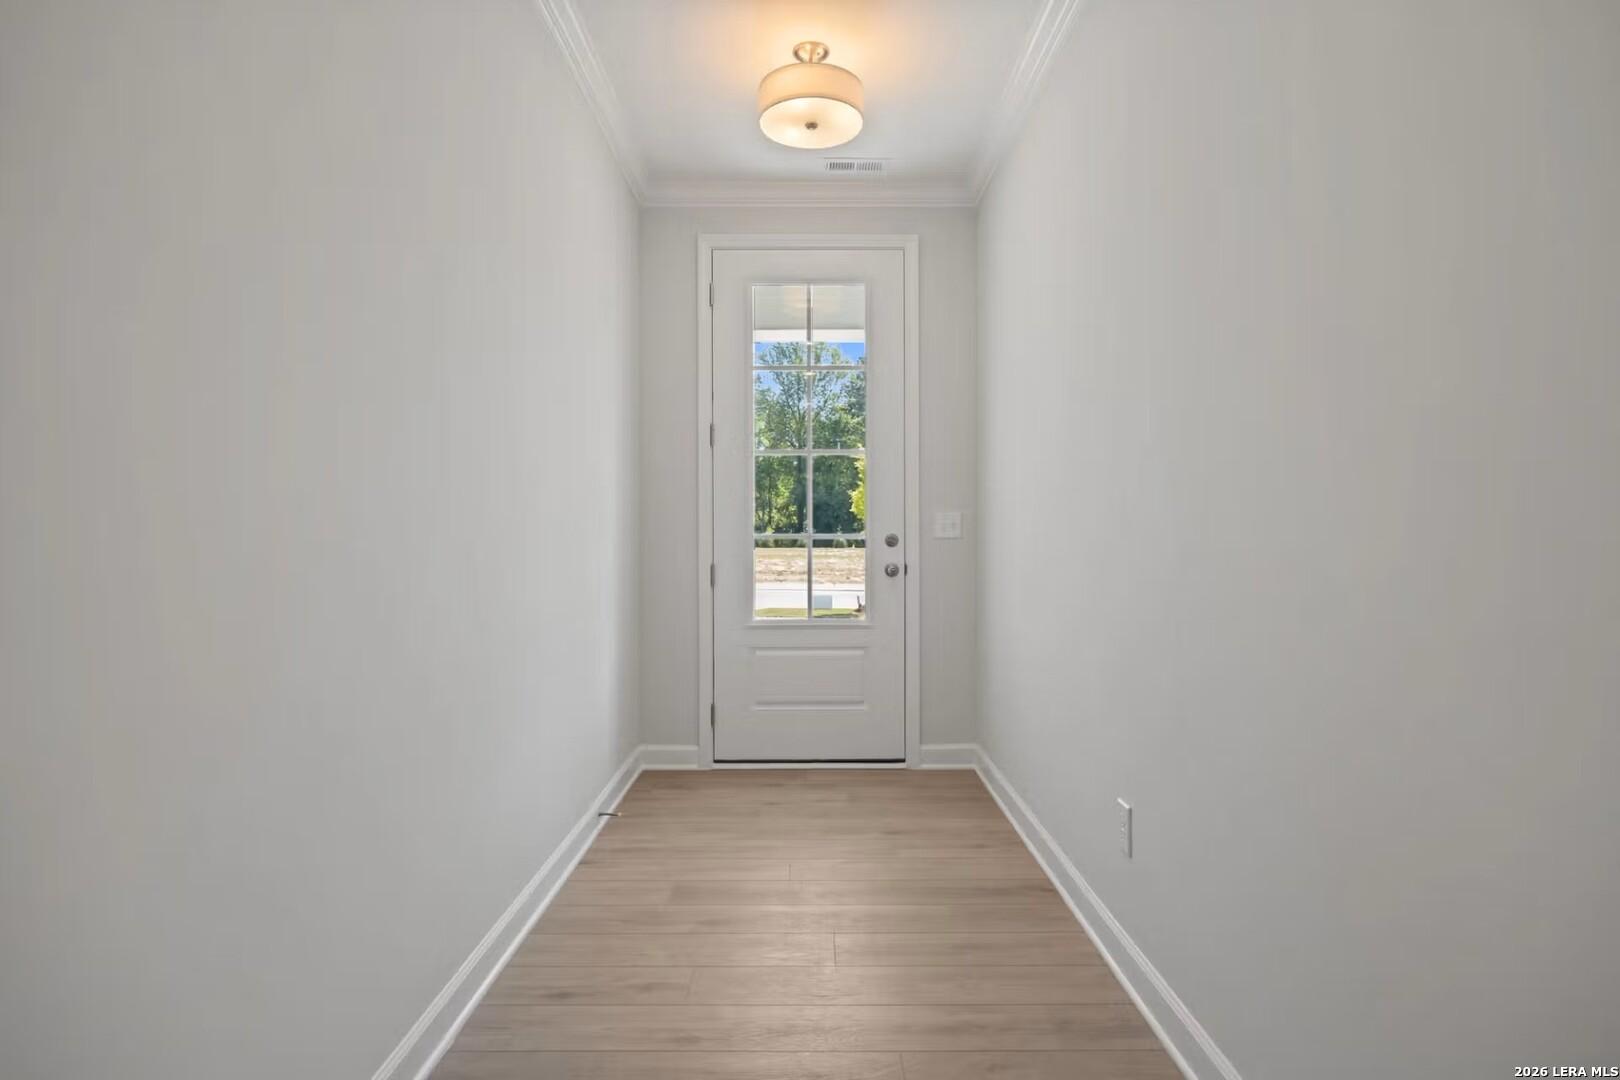
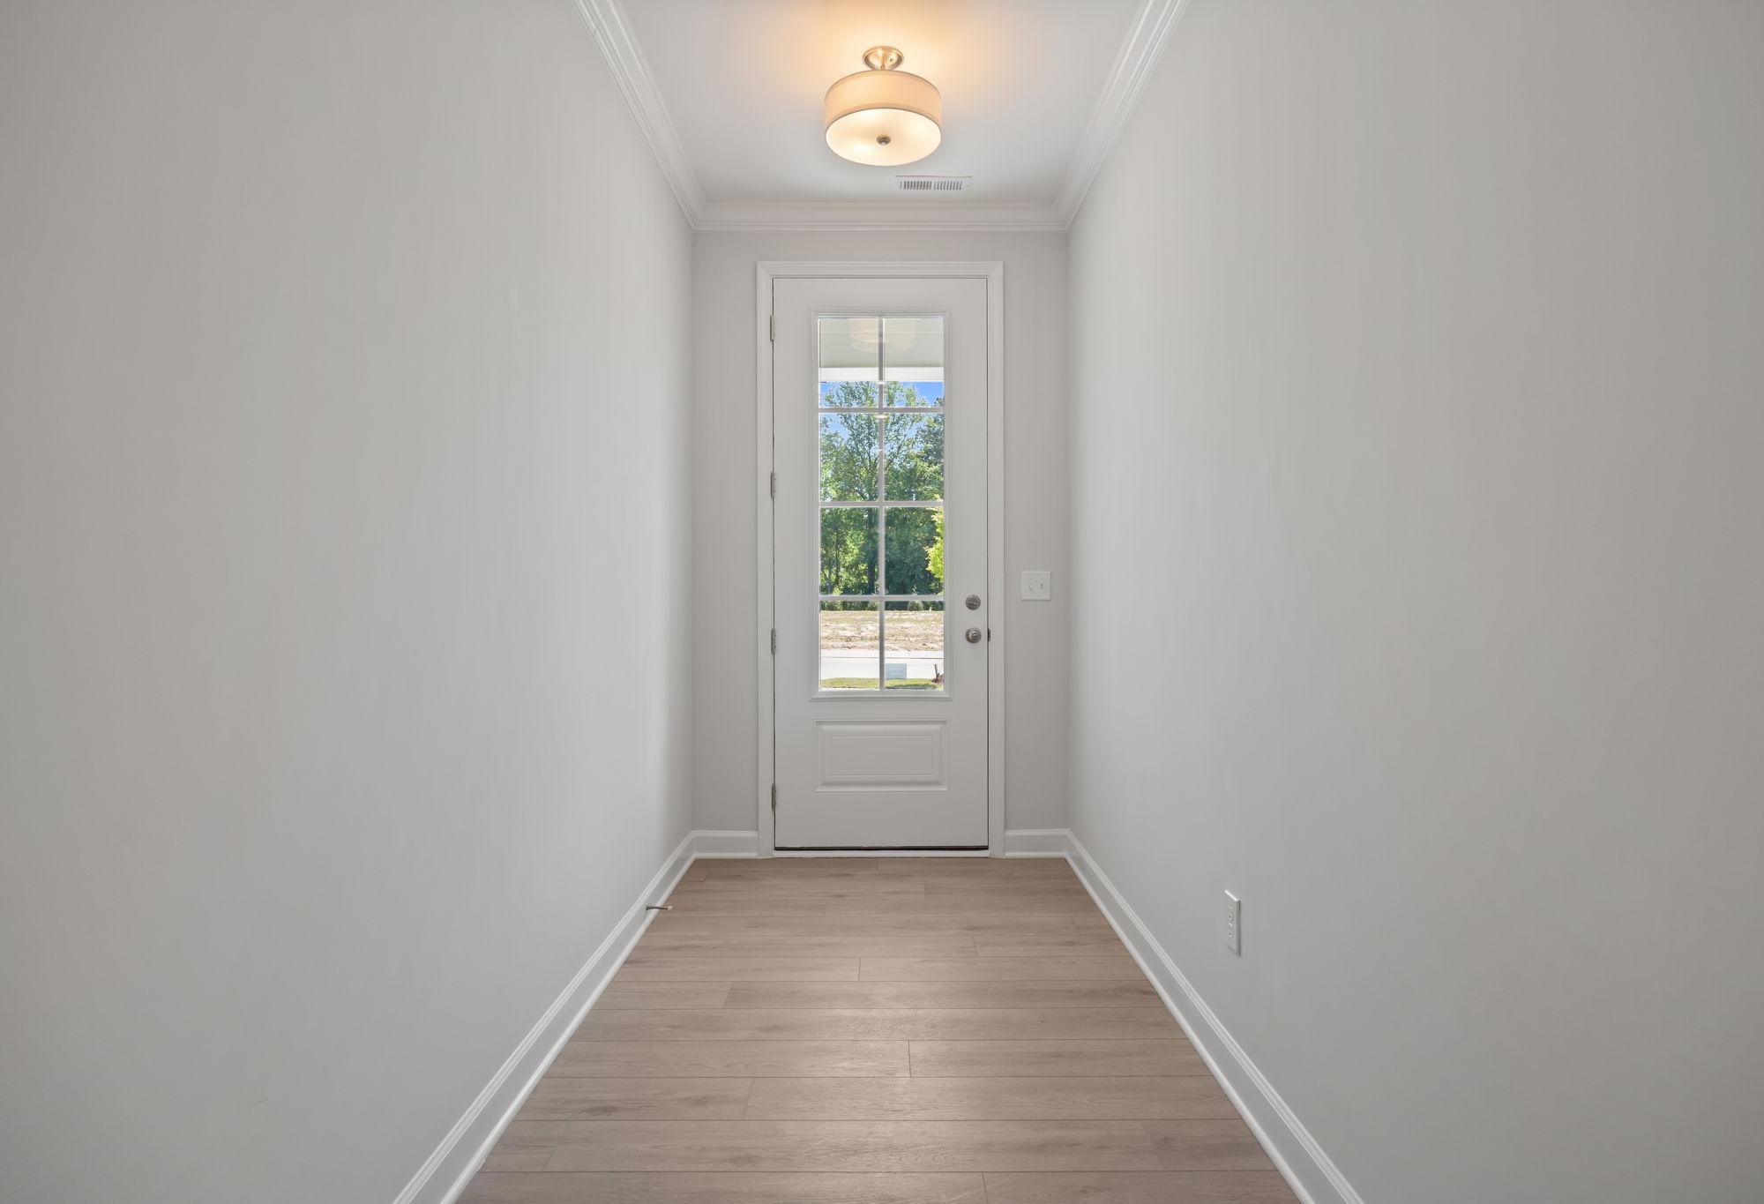
Bright entryway with light hardwood floors and glass-paneled door in The Ashport B home design by Davidson Homes.
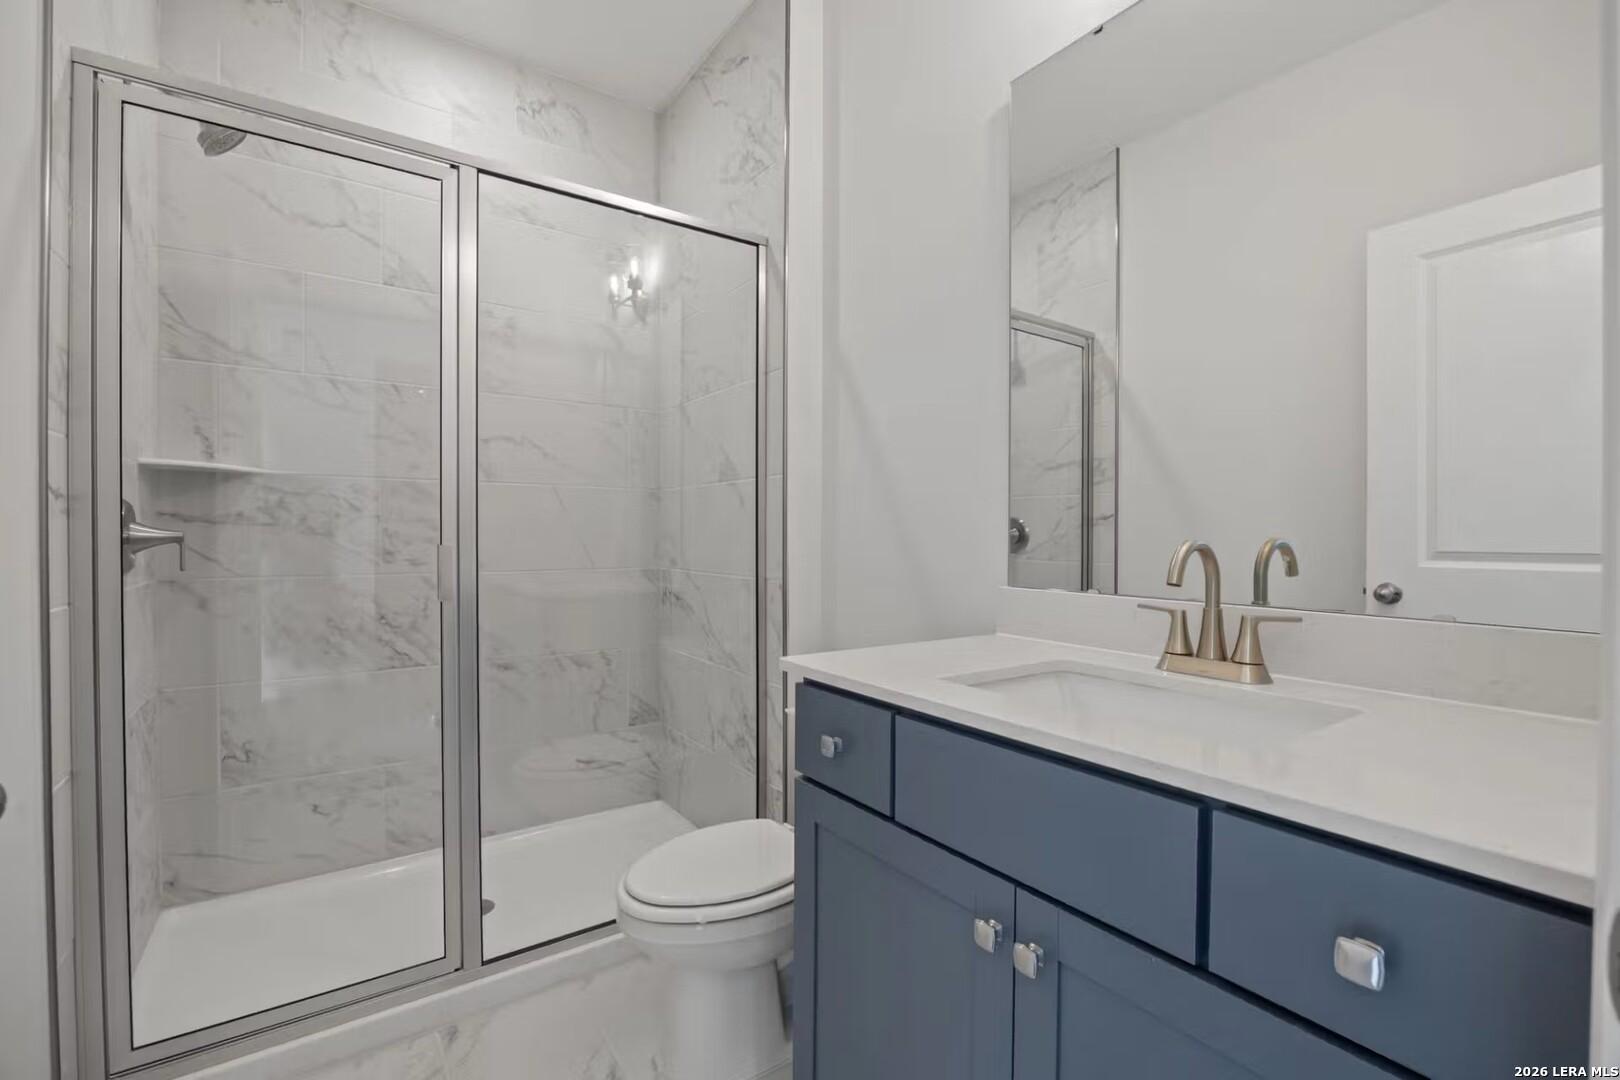
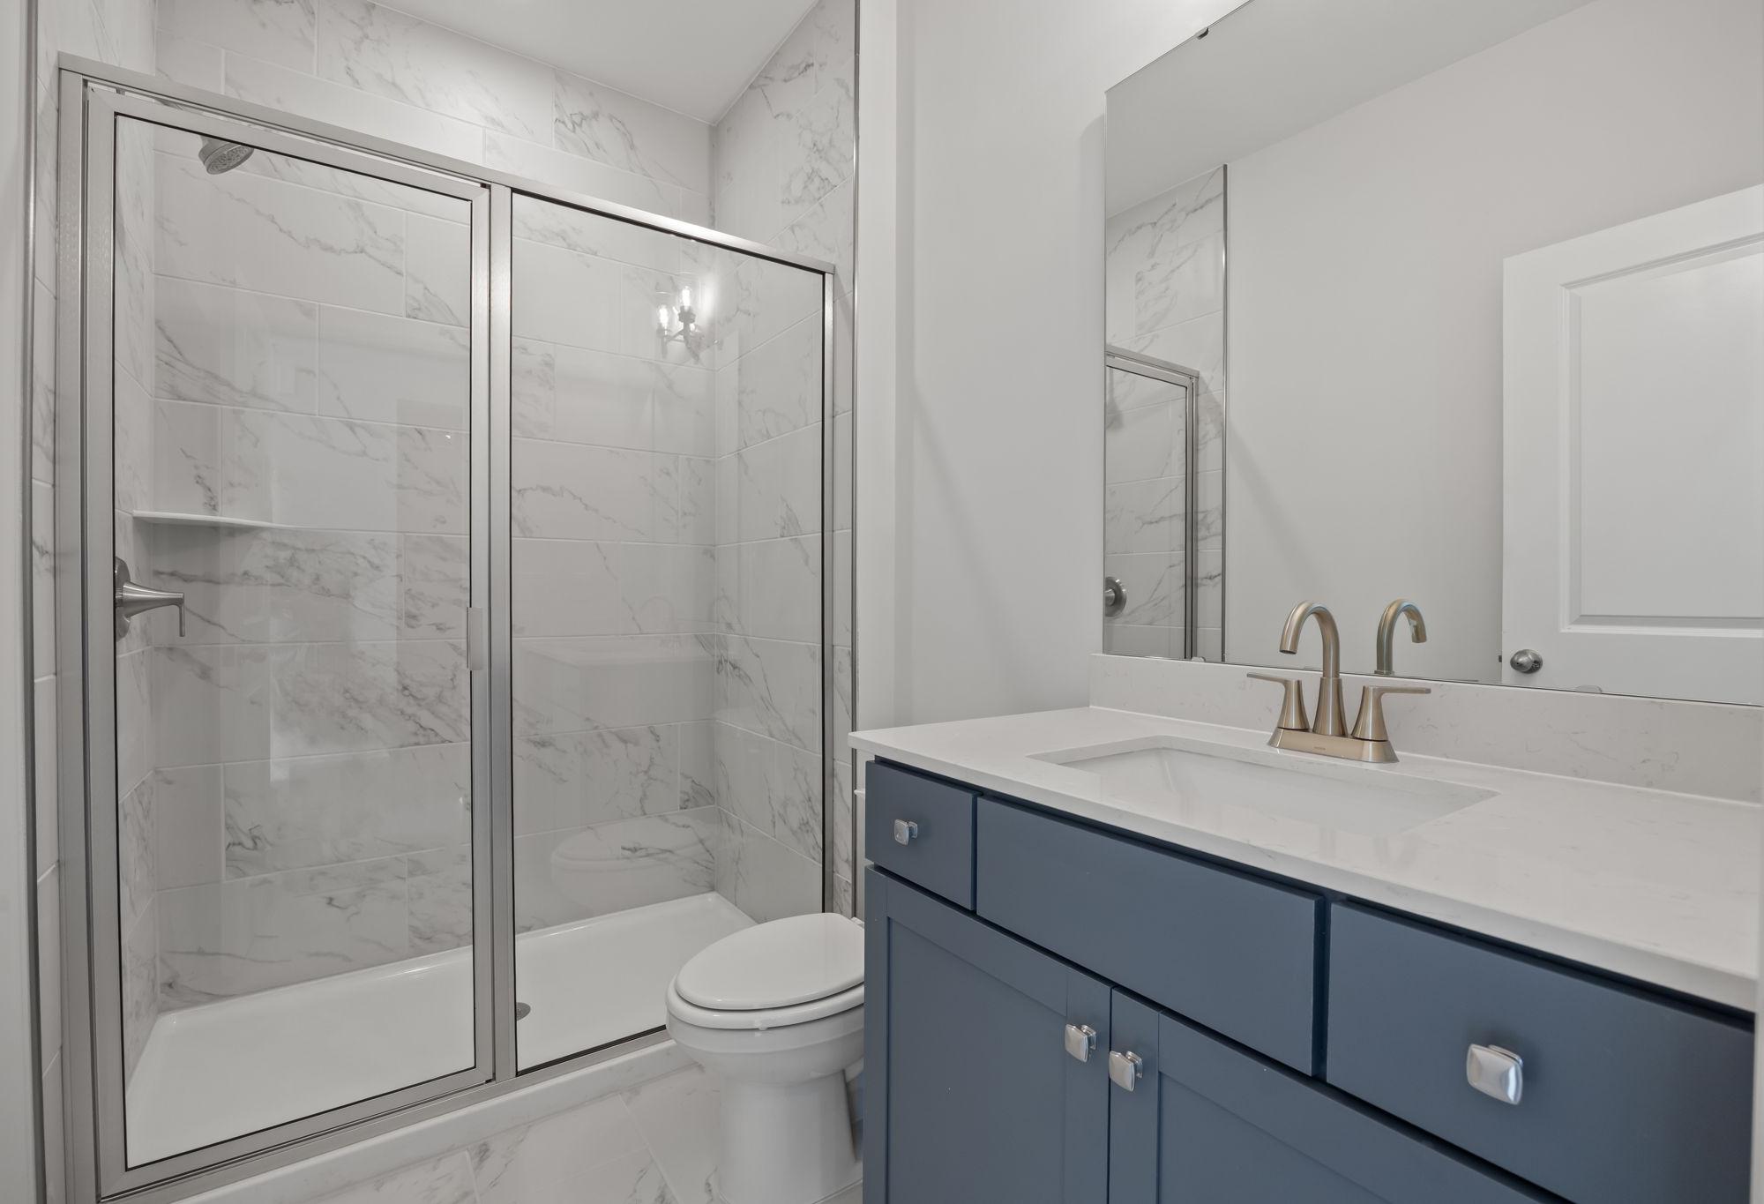
Modern bathroom in The Ashport featuring marble-look tile, glass shower, and blue vanity cabinet with white countertop.
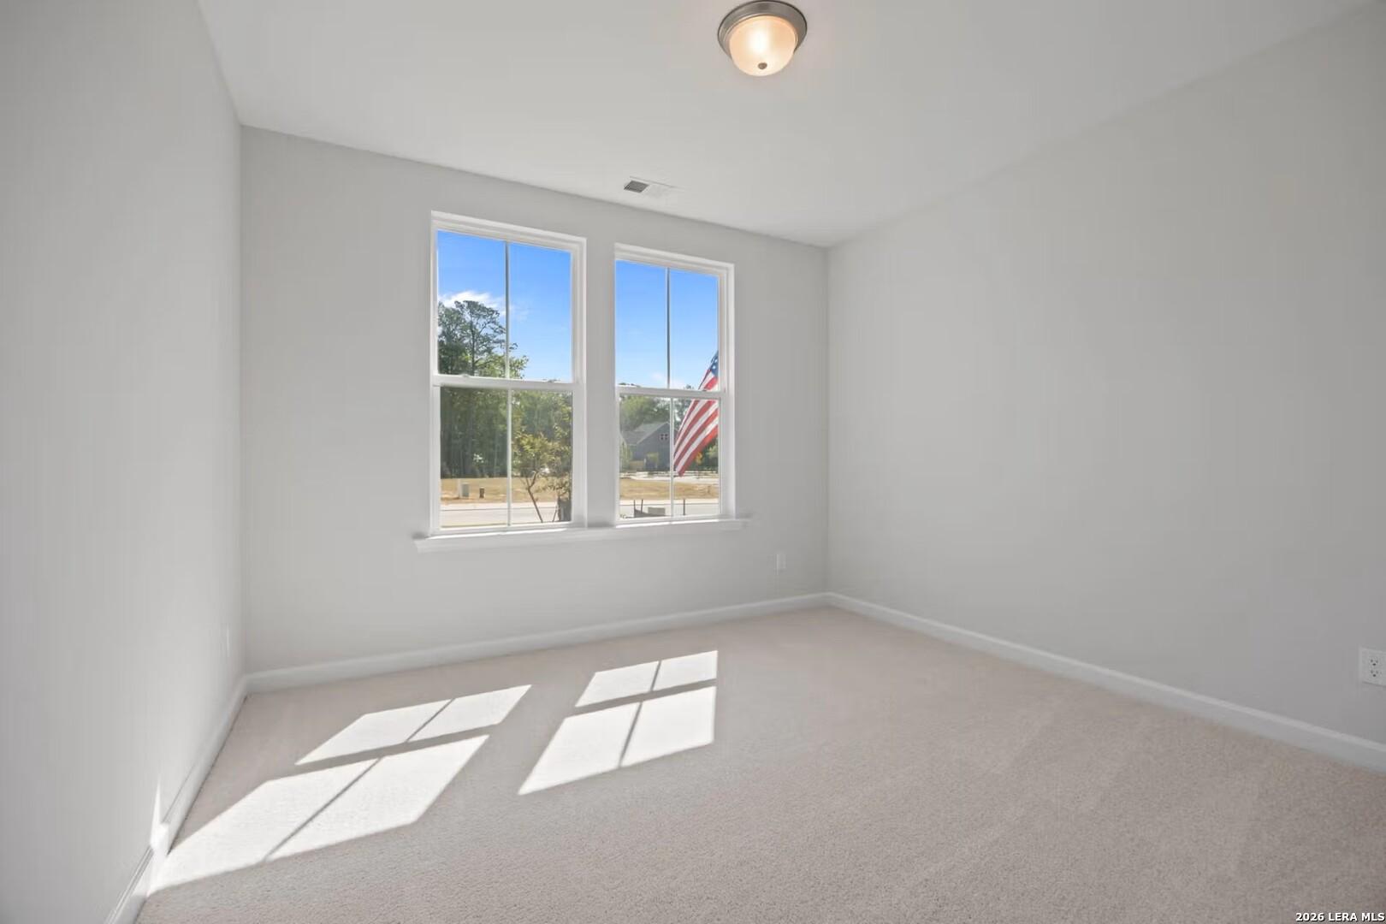
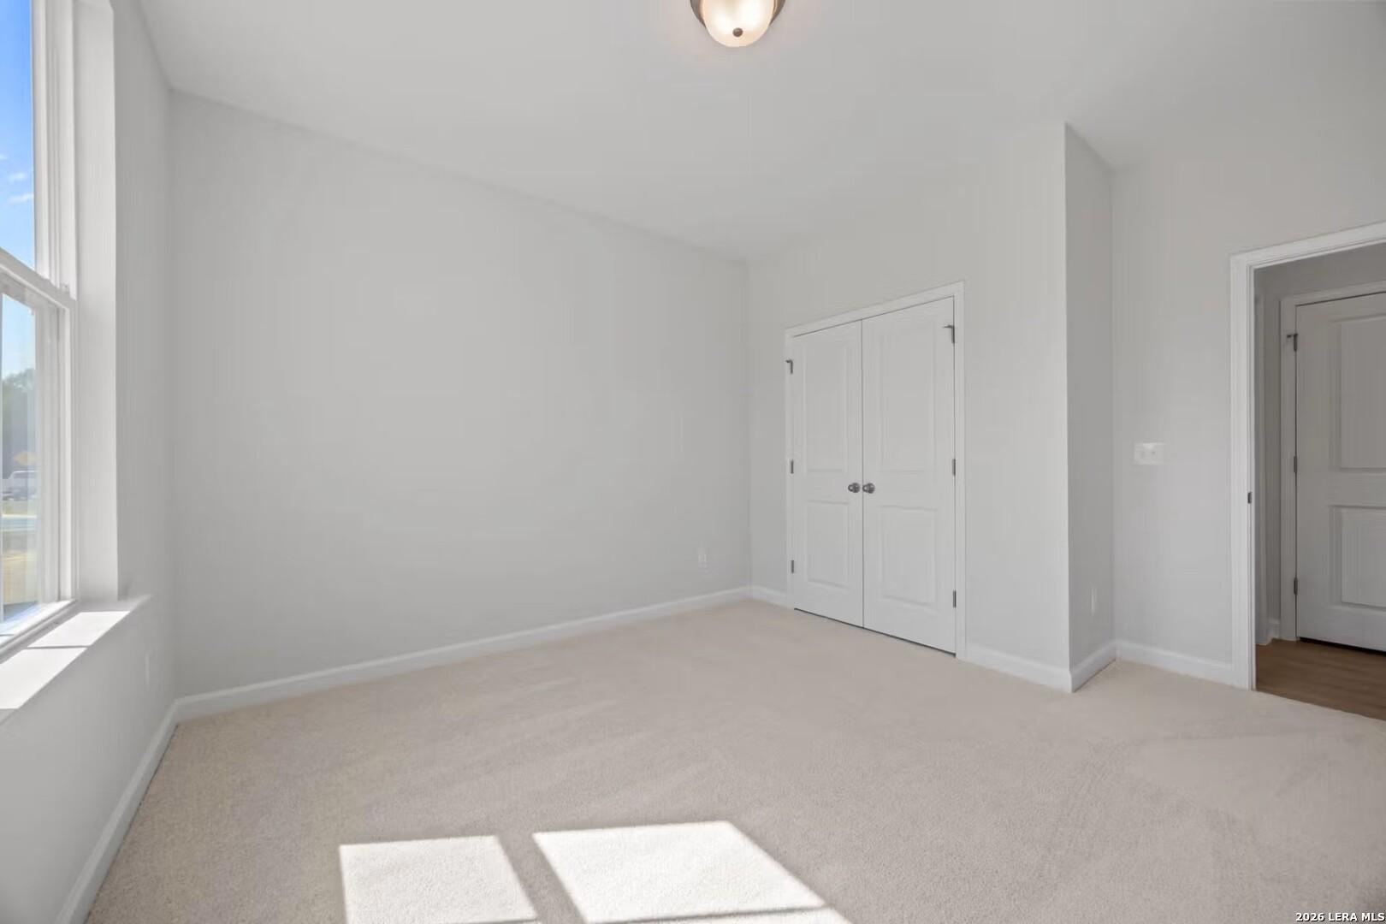
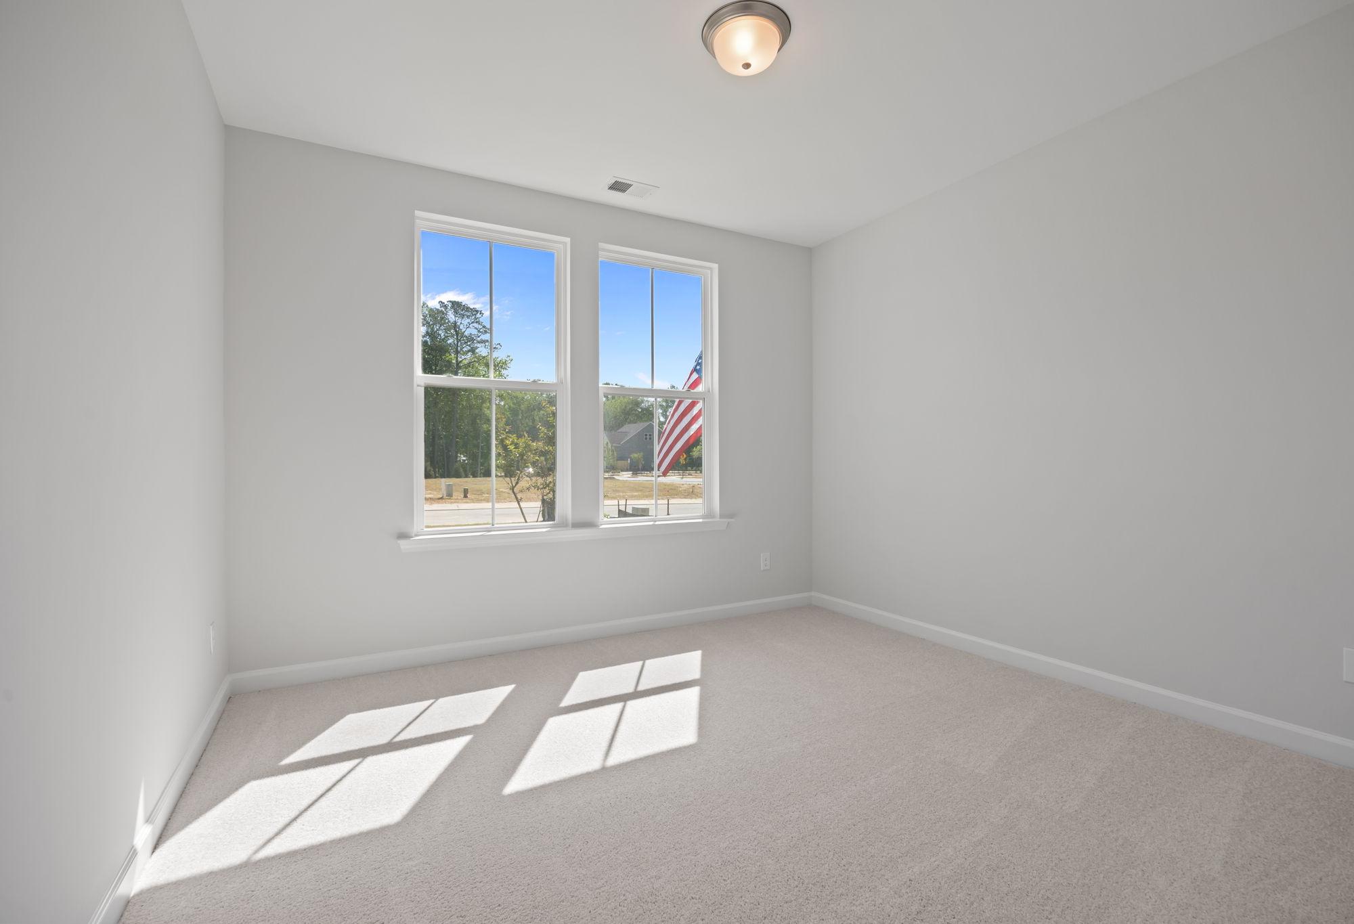
Bright, carpeted bedroom in The Ashport B floor plan by Davidson Homes featuring large windows and neutral wall colors.
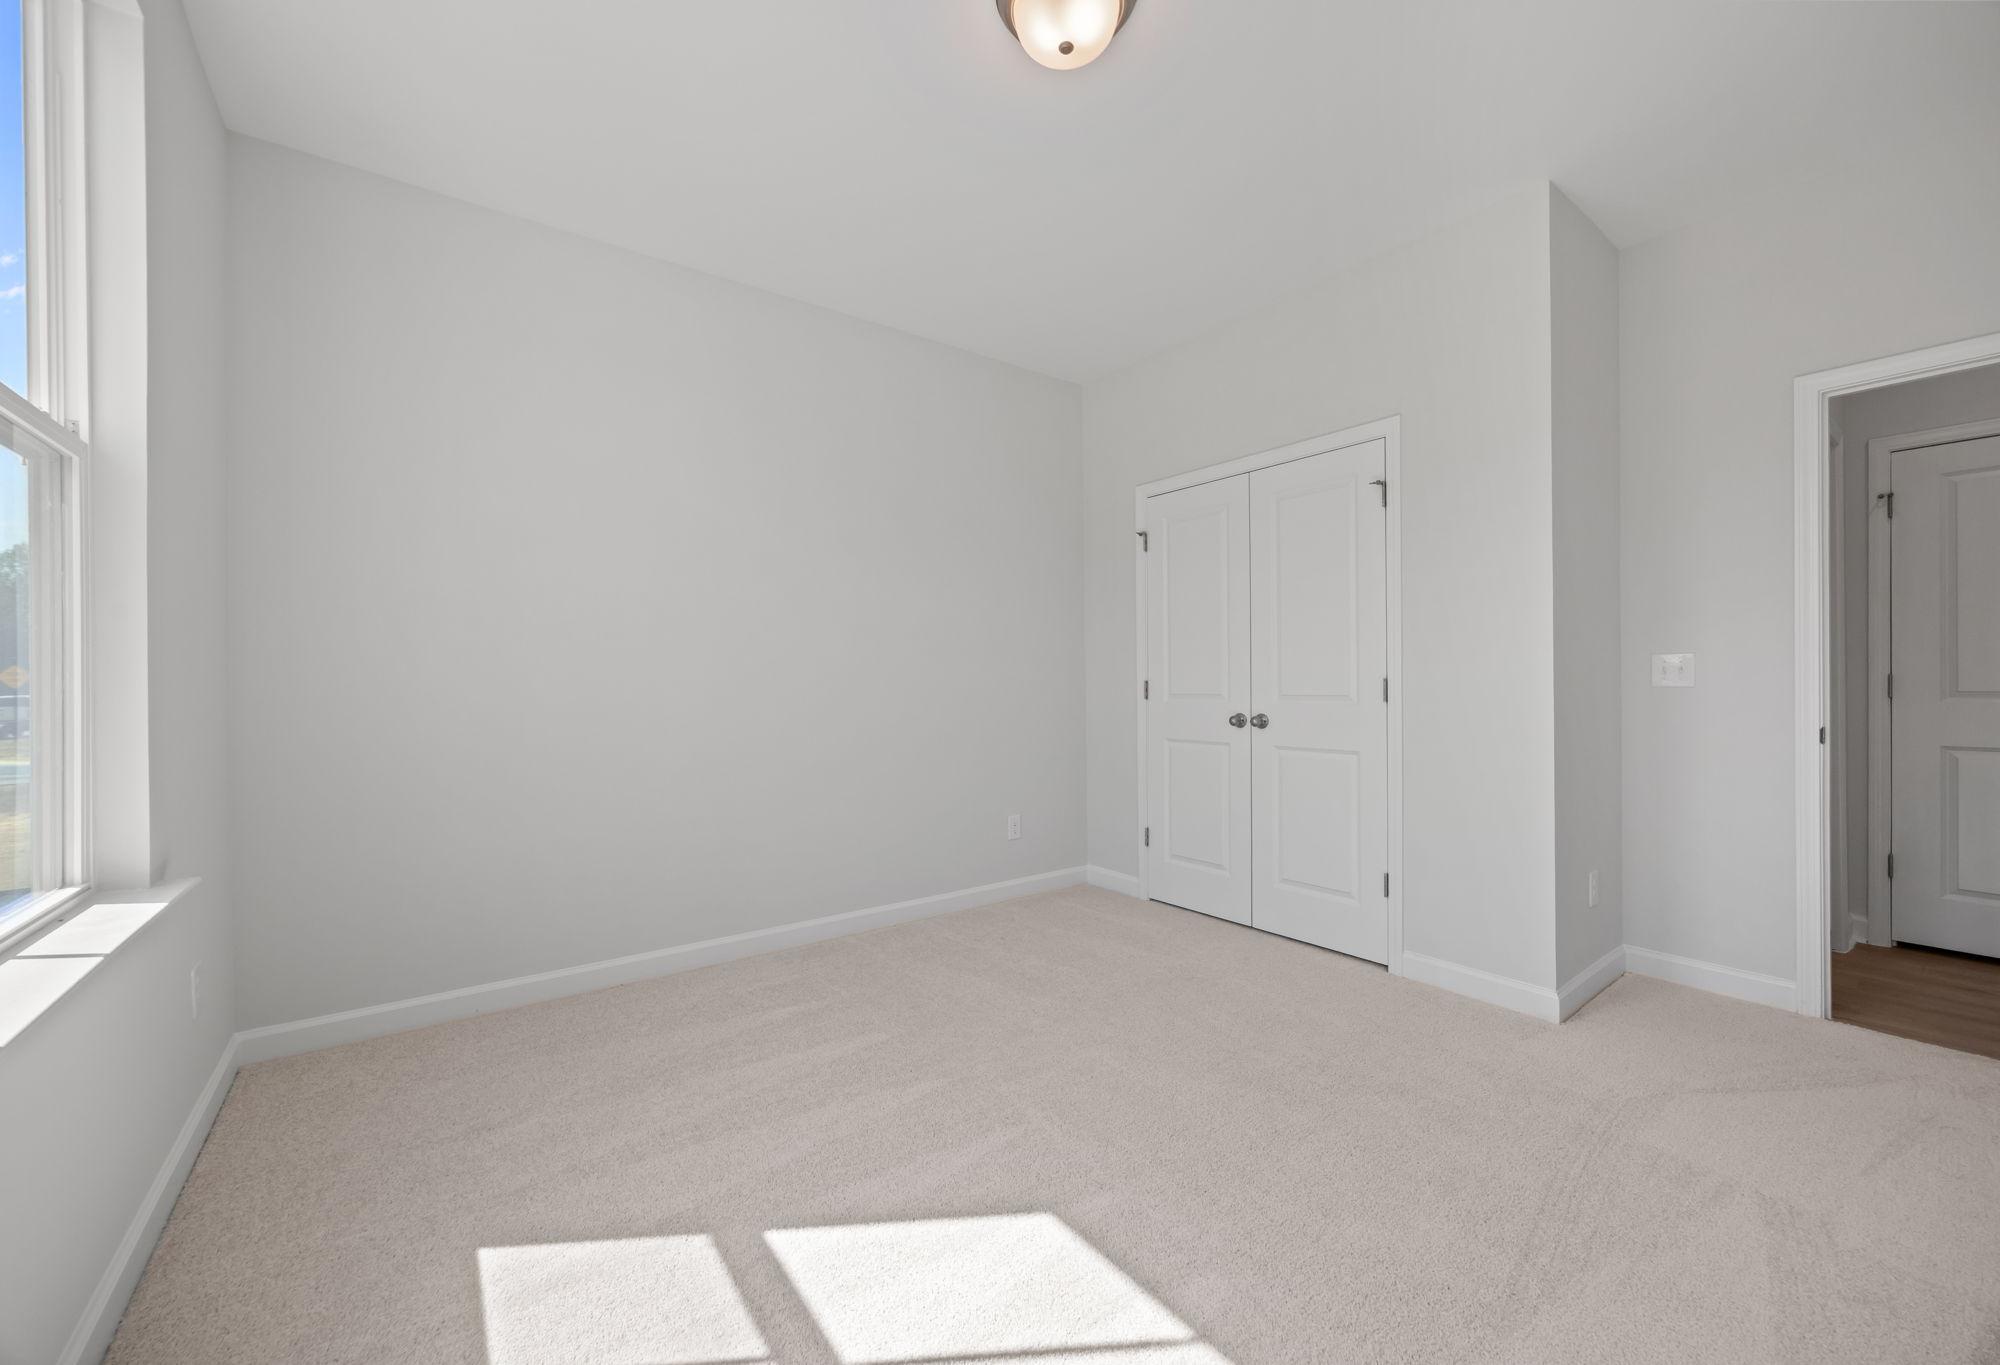
Bright, neutral bedroom in The Ashport B floor plan featuring plush carpeting, double-door closet, and natural light.

The Ashport B

Exterior Options Available
$422,990+
From /MO*
Principal & Interest Only
3-6 Bd
2.5-5.5 Ba
2,745-3,085 Sf
More Details
Two-story Serena E elevation featuring brick and siding exterior, arched entry, two-car garage, lush landscaping in San Antonio
$456,990+
From /MO*
Principal & Interest Only
4-6 Bd
3.5-4.5 Ba
3,300-3,650 Sf
More Details

Nearby Points of Interest (39)

Community Events

Early Black Friday neon house graphic promoting 3.99% FHA 5/1 ARM rate and $10,000 buyer incentive, limited time only
Nov 13, 2026 - Nov 27, 2026
Enjoy Rates as Low as 3.99% (5.940% APR)!
Multiple Communities

Why wait for Black Friday? Get a 3.99% FHA 5/1 ARM plus $10,000 Flex Cash on select new homes in San Antonio!* Explore available homes and make your move now. Offer ends November 27, 2026.

Read More
Early Black Friday neon home graphic promoting up to 6% flex cash savings on select quick move-in and to-be-built homes.
Nov 1, 2026 - Nov 30, 2026
Up to 6% in Savings. More Ways to Make Your Move.
Multiple Communities

Why wait for Black Friday? Enjoy up to 6% in incentives on select quick move-in and to-be-built Davidson Homes in San Antonio!* Use your savings toward eligible financing, upgrades, and more. Offer ends November 30, 2026!

Read More
Open-concept living room and kitchen at Saddle Creek Ranch in Cibolo, Texas by Davidson Homes with hardwood floors and white cabinetry
Saddle Creek Ranch
Homes for Sale in Cibolo, Texas
View Brochure
    Request Info
Shaina Garcia
(210) 985-6822
Visiting Hours
Sun.12pm - 6pm
Mon. - Sat.10am - 6pm

Other communities within 10 miles