Overview
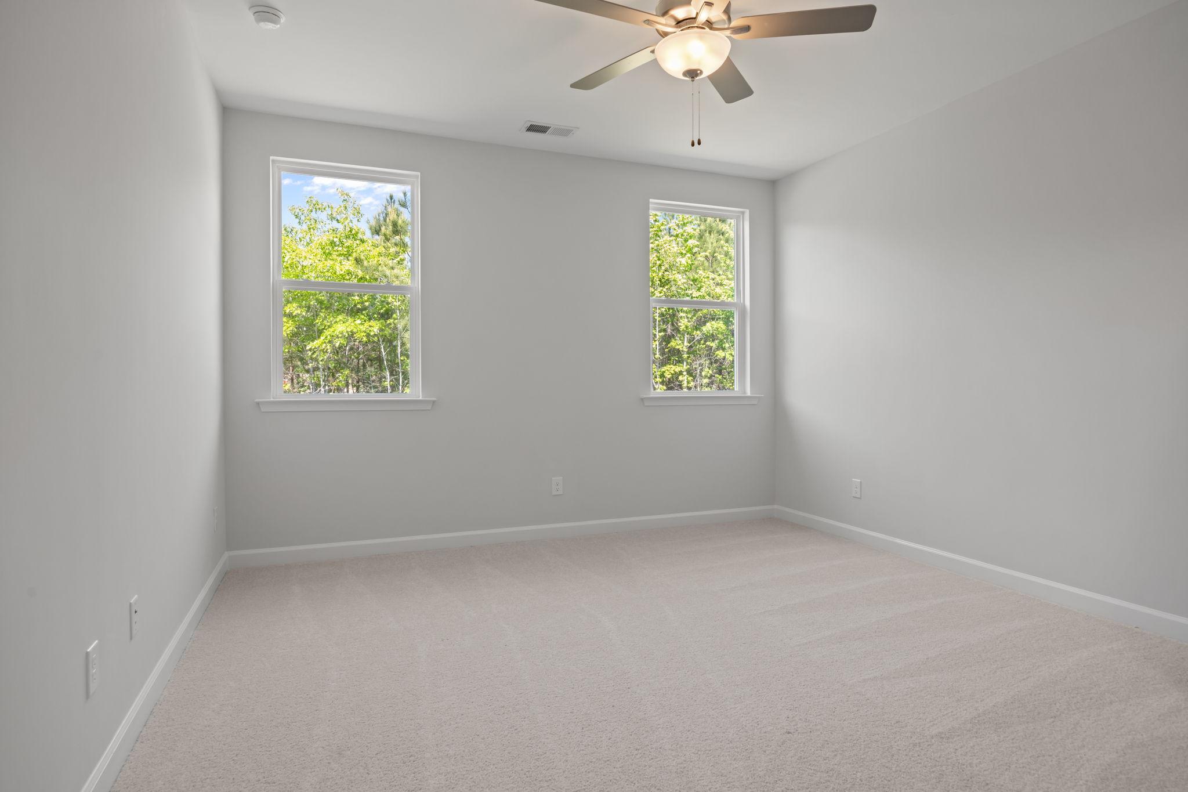
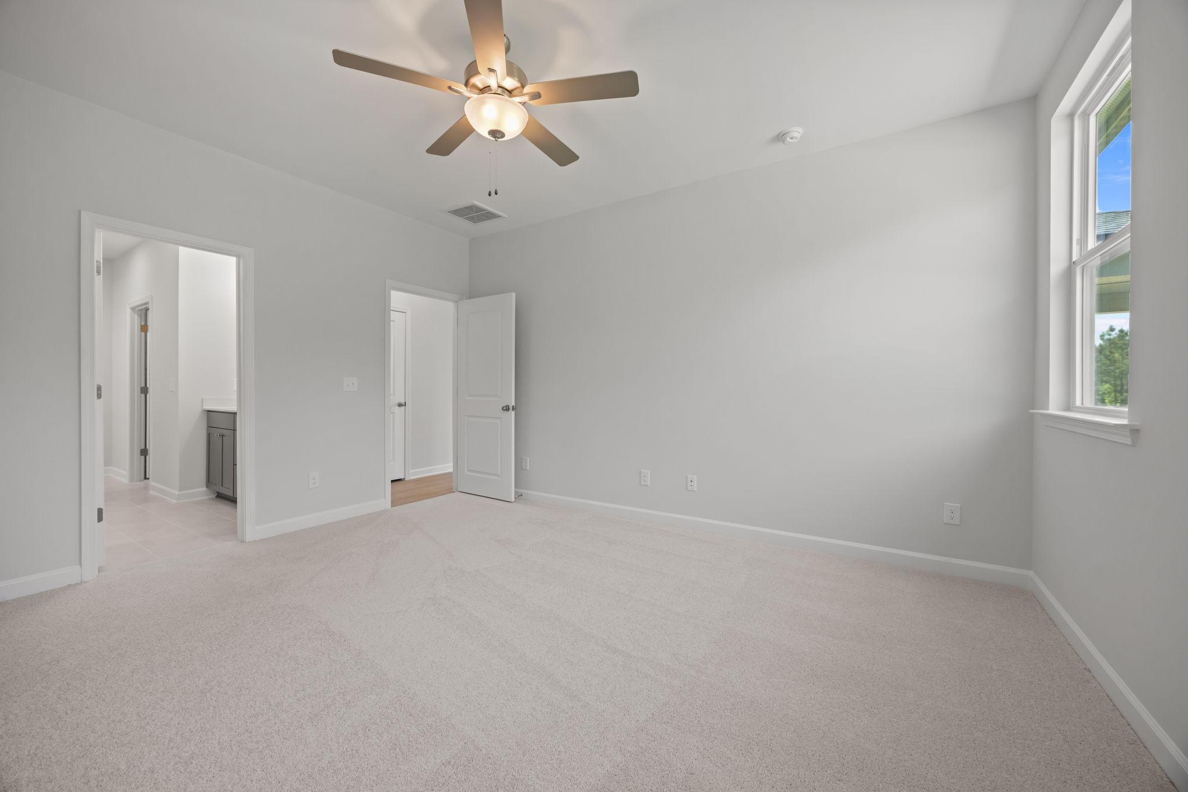
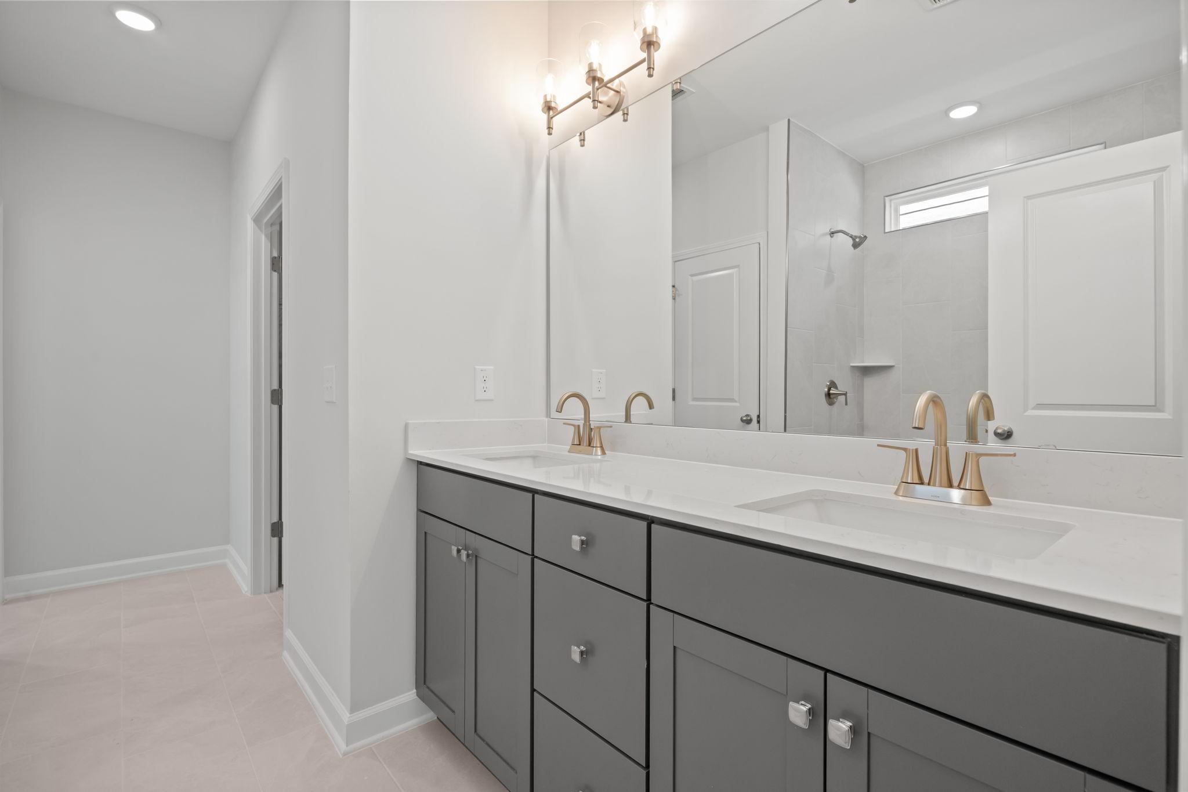
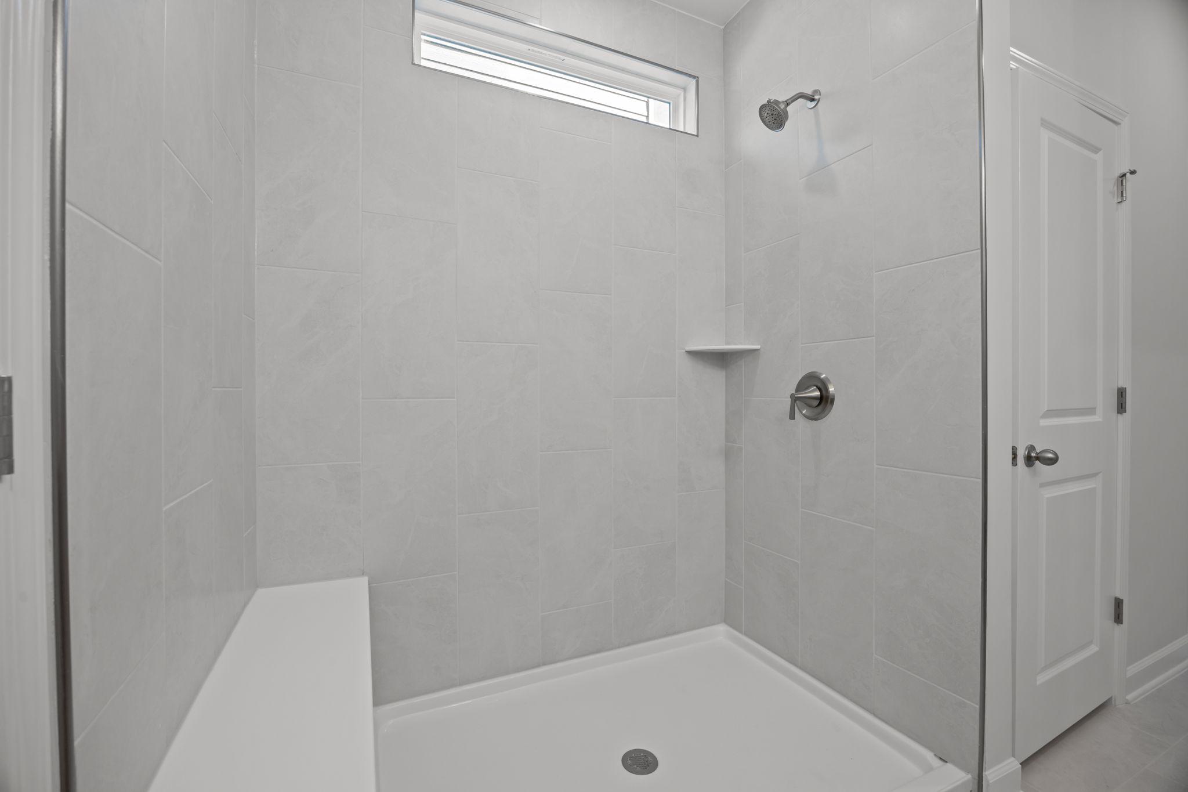

$422,990
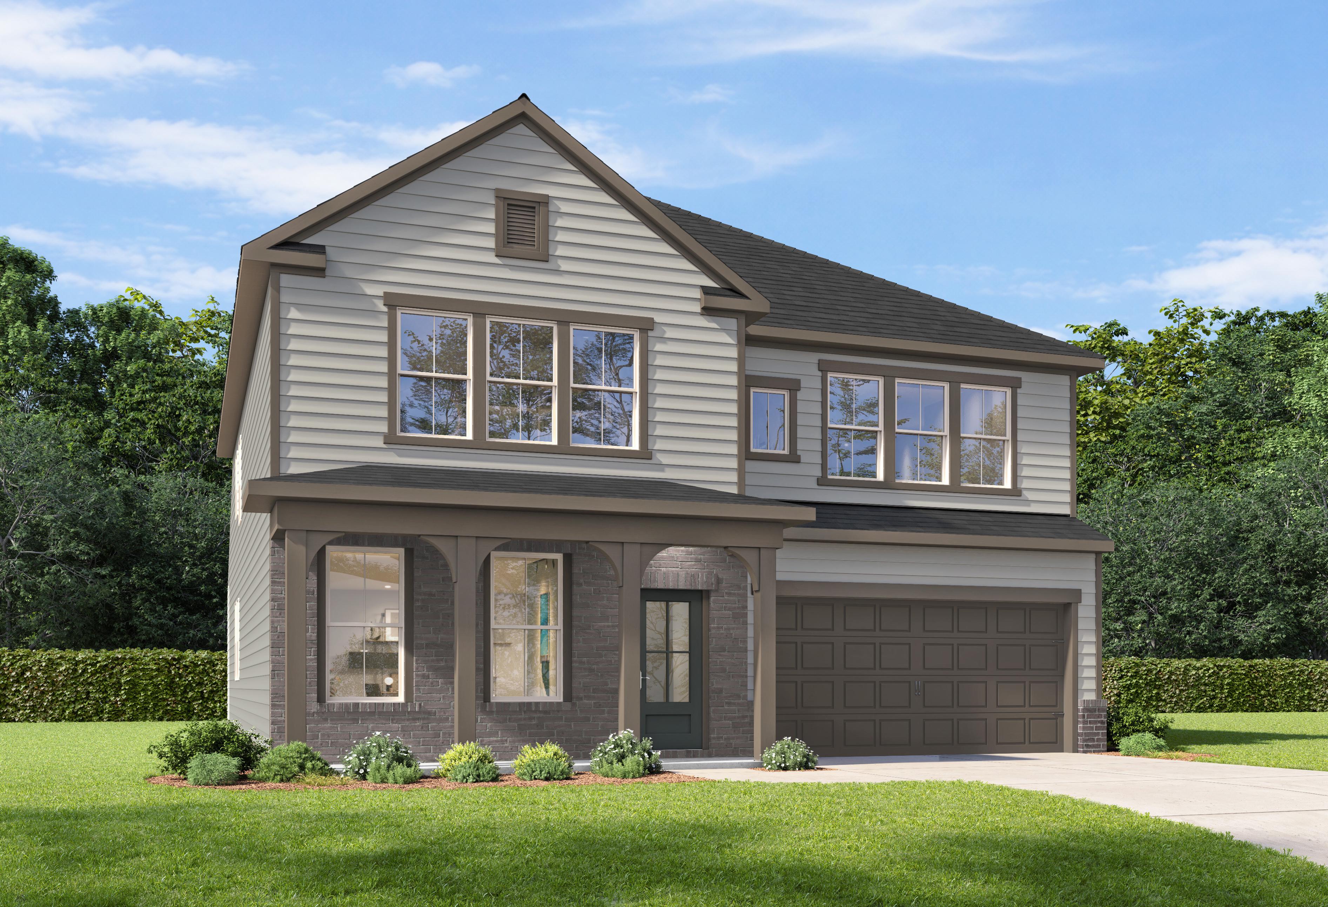
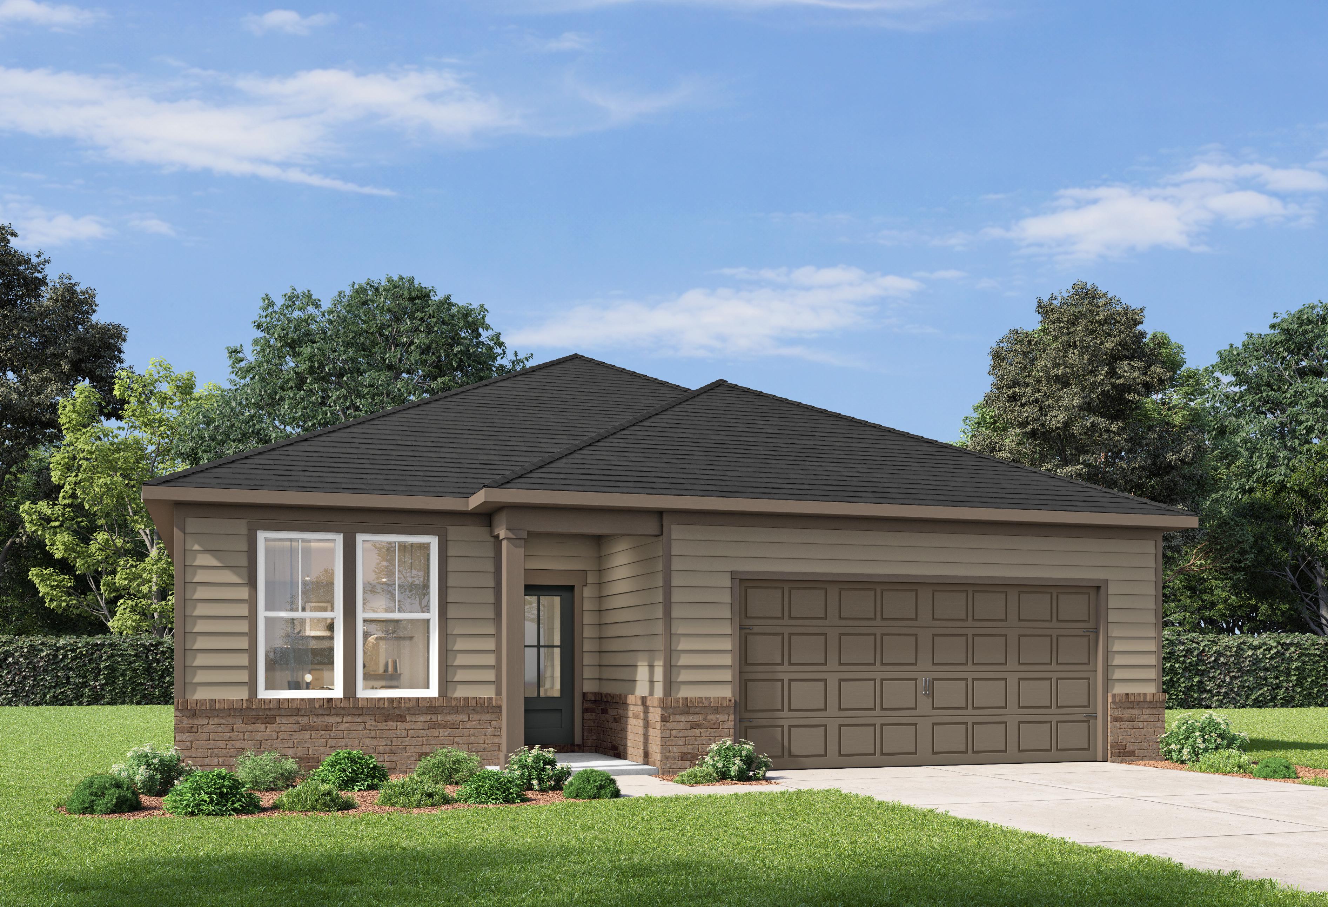
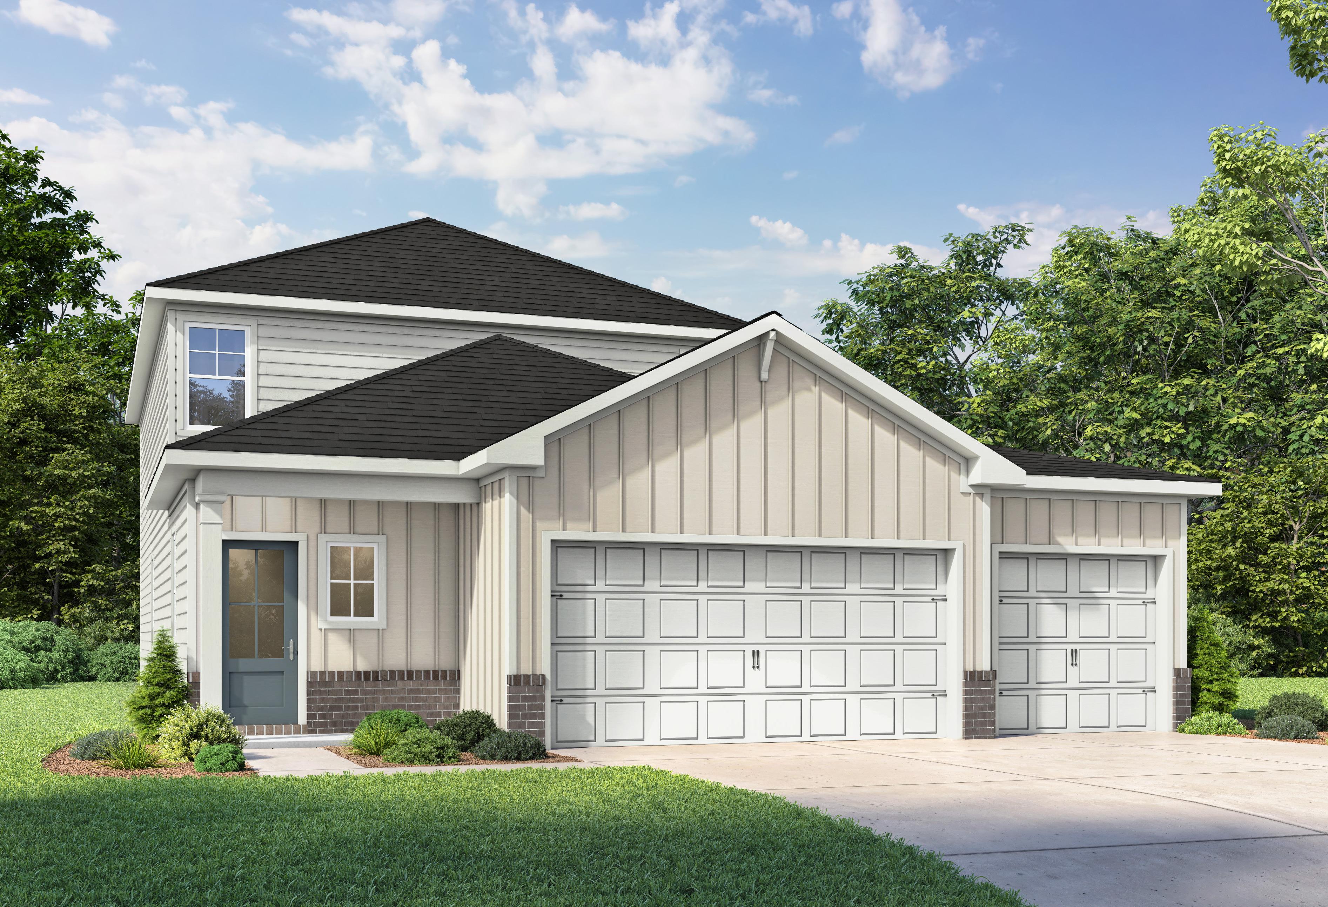
The Ashport B
Plan
Monthly PI*
/month
Community
Saddle Creek RanchCommunity Features
- Pool & Clubhouse
- Playground
- Basketball Court
- Picnic Area
- Walking Trail
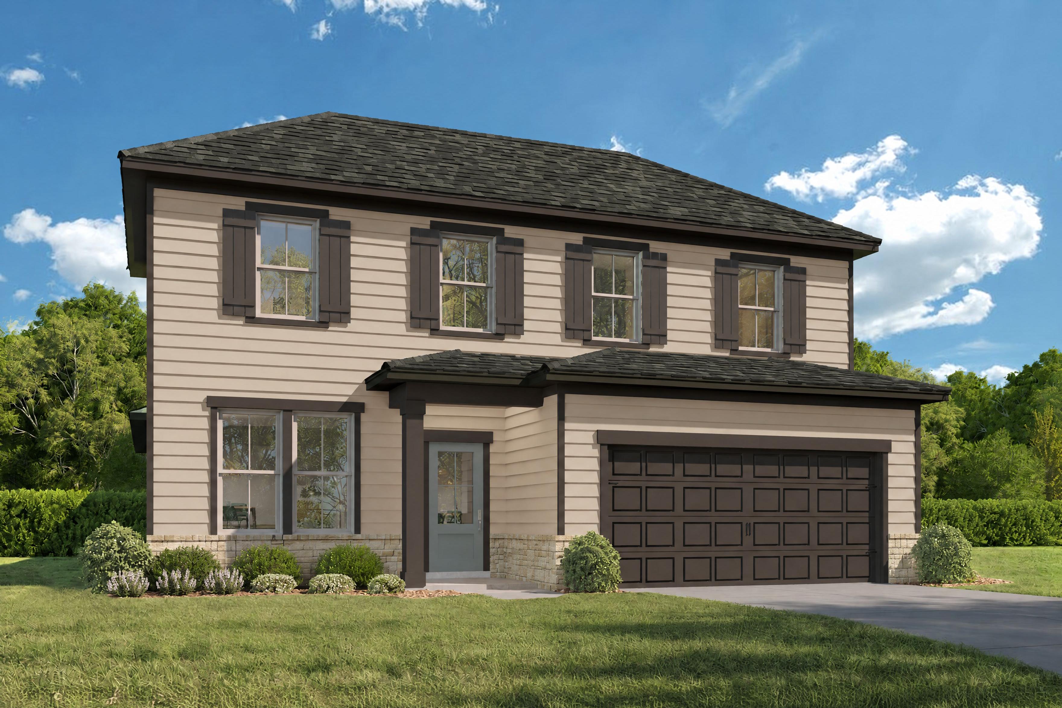
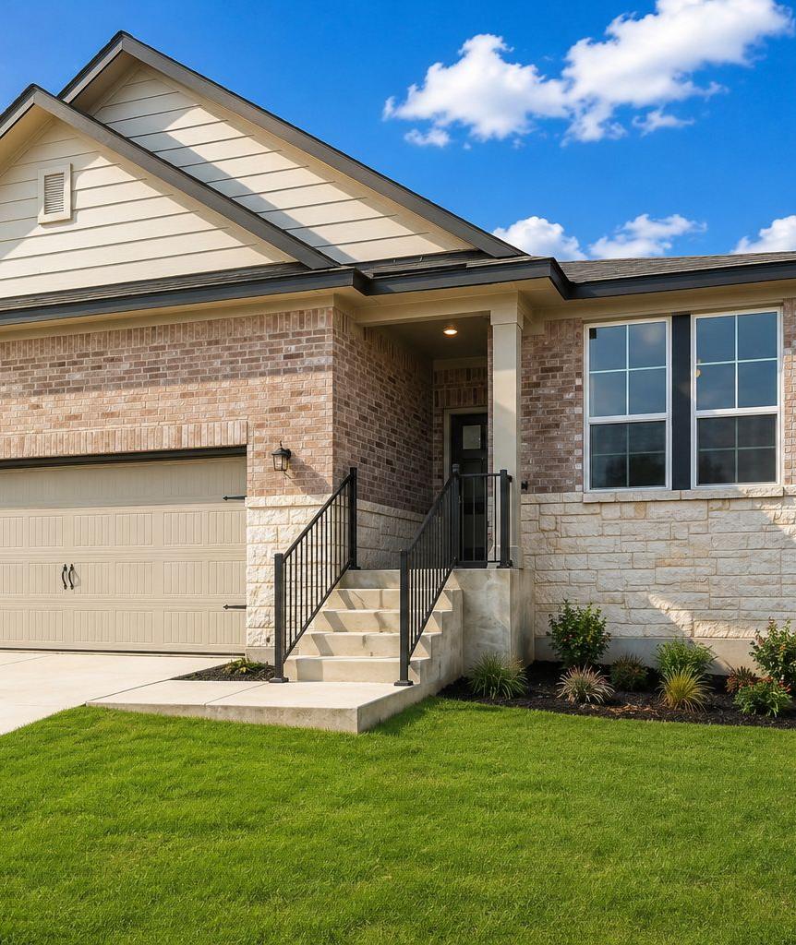
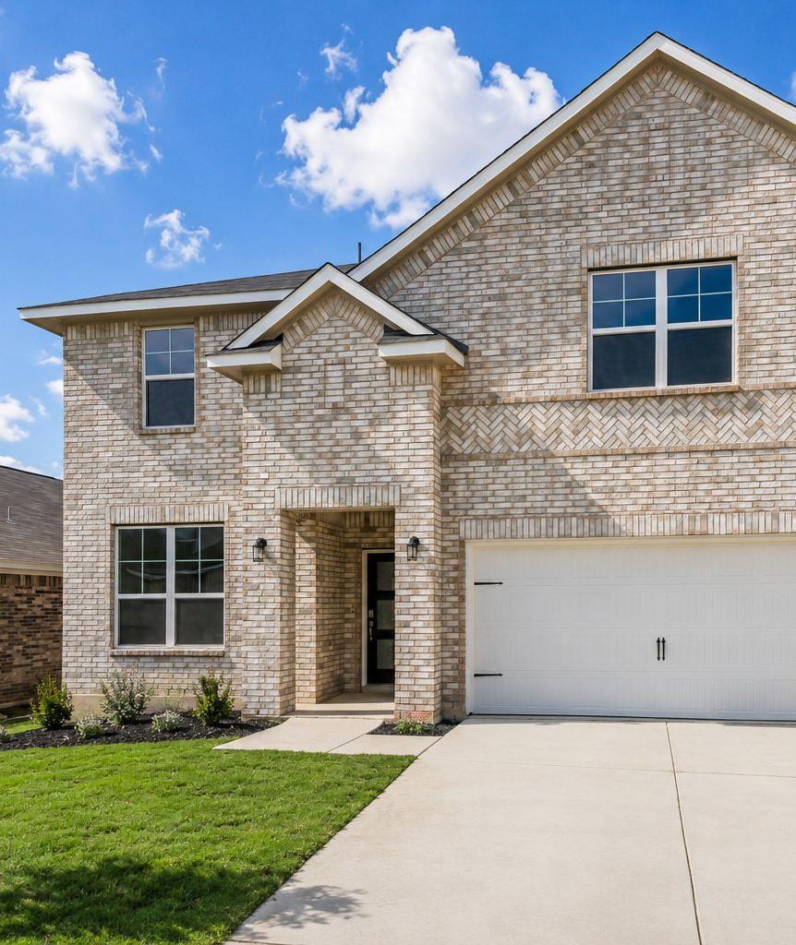
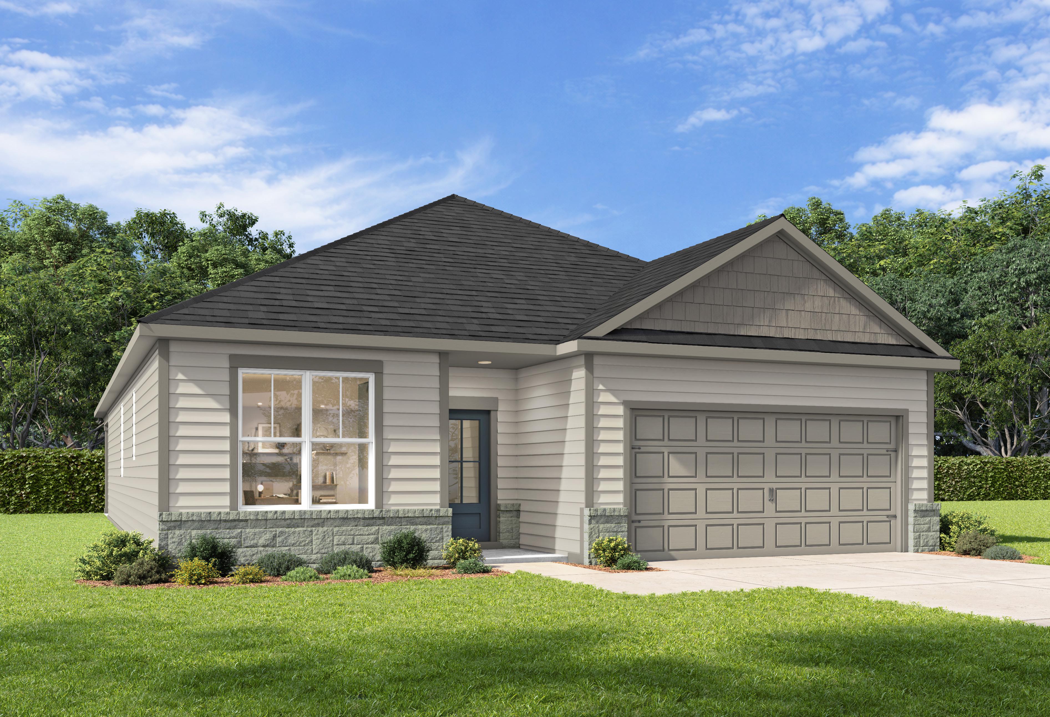
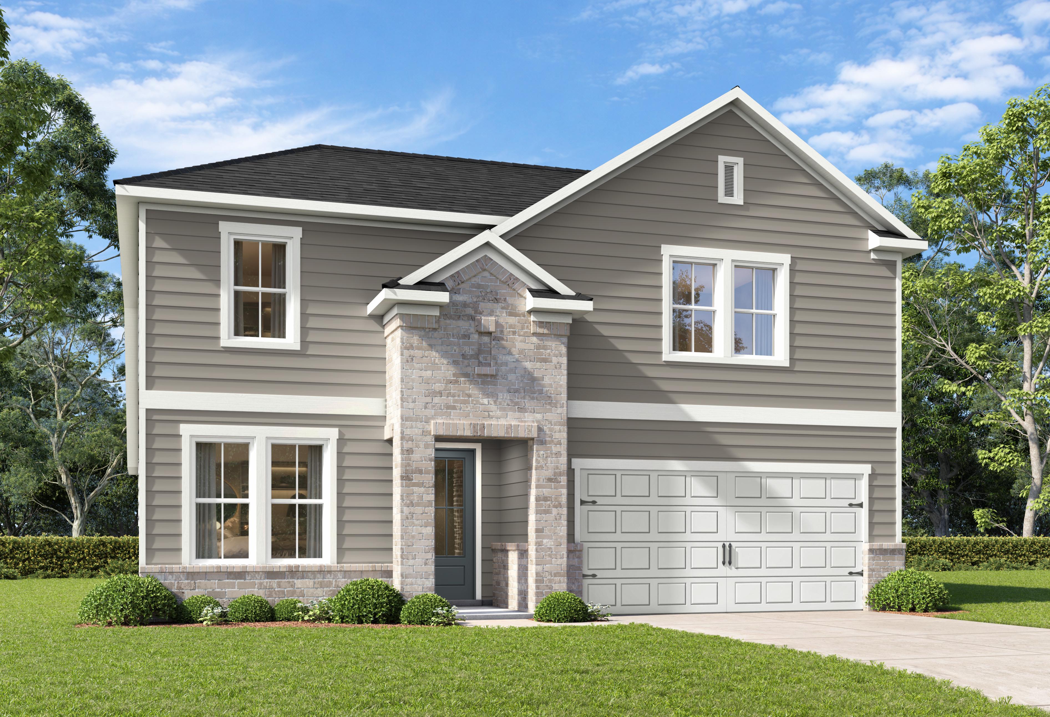
Exterior Options
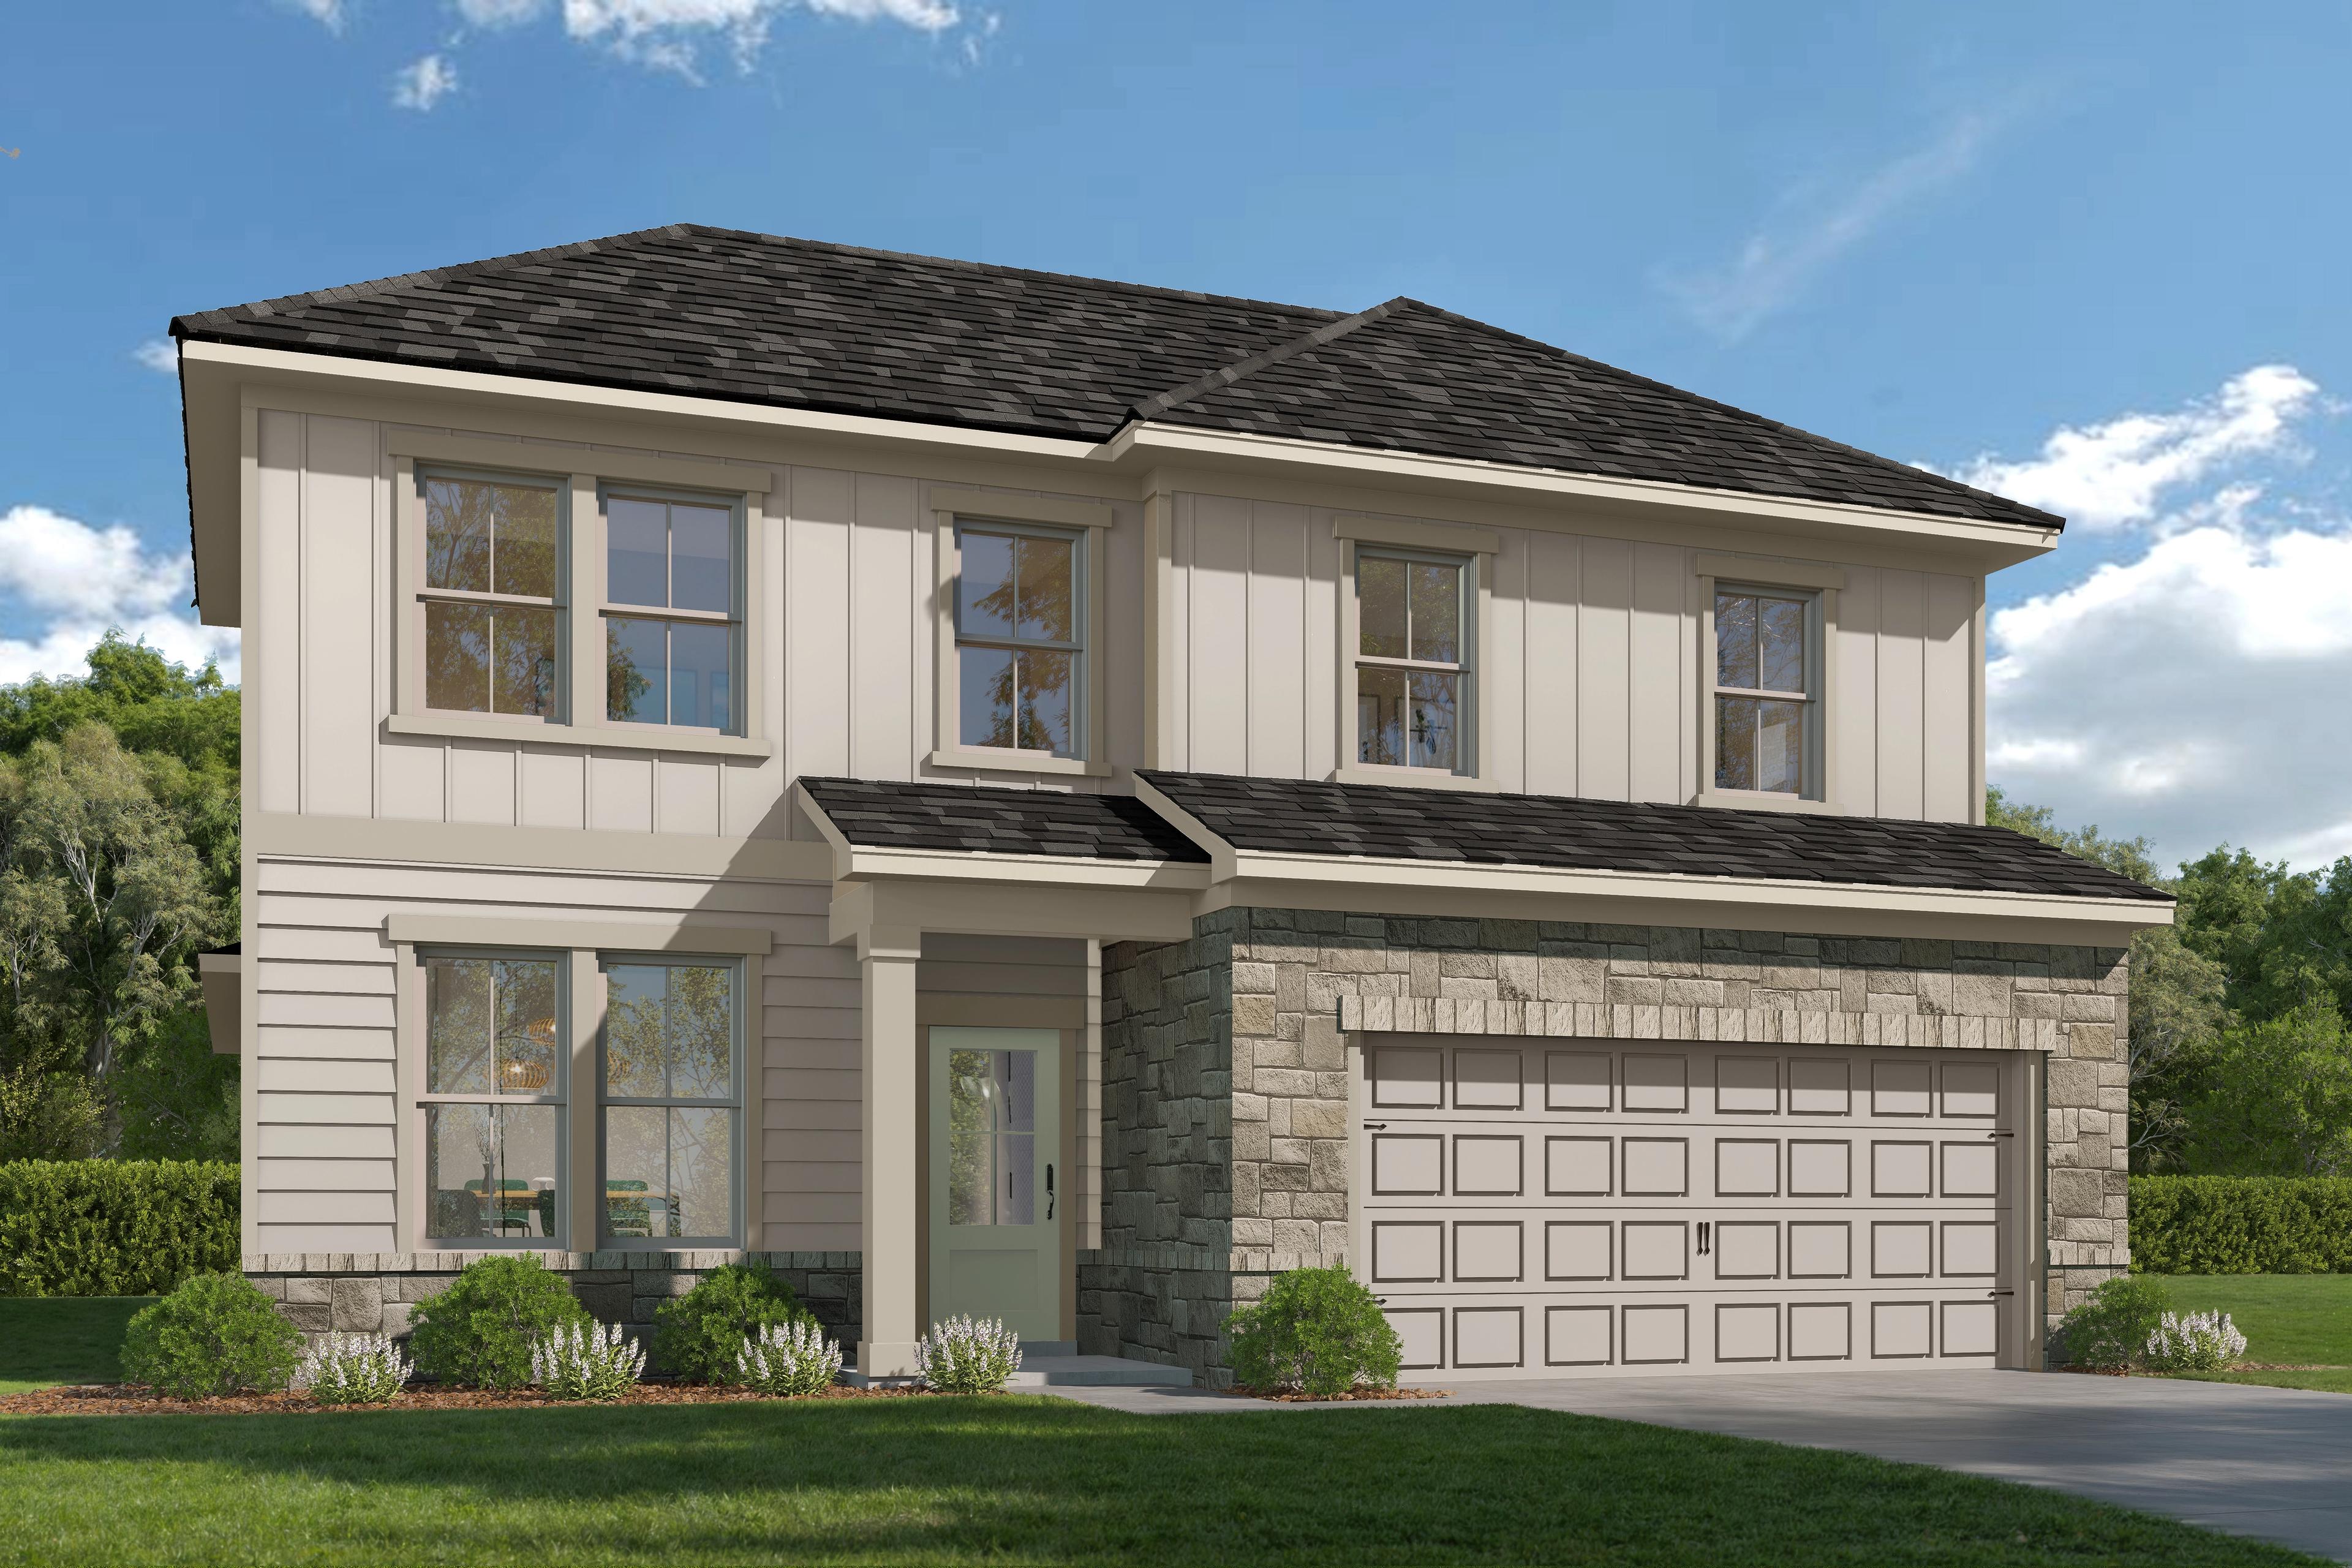
The Ashport C
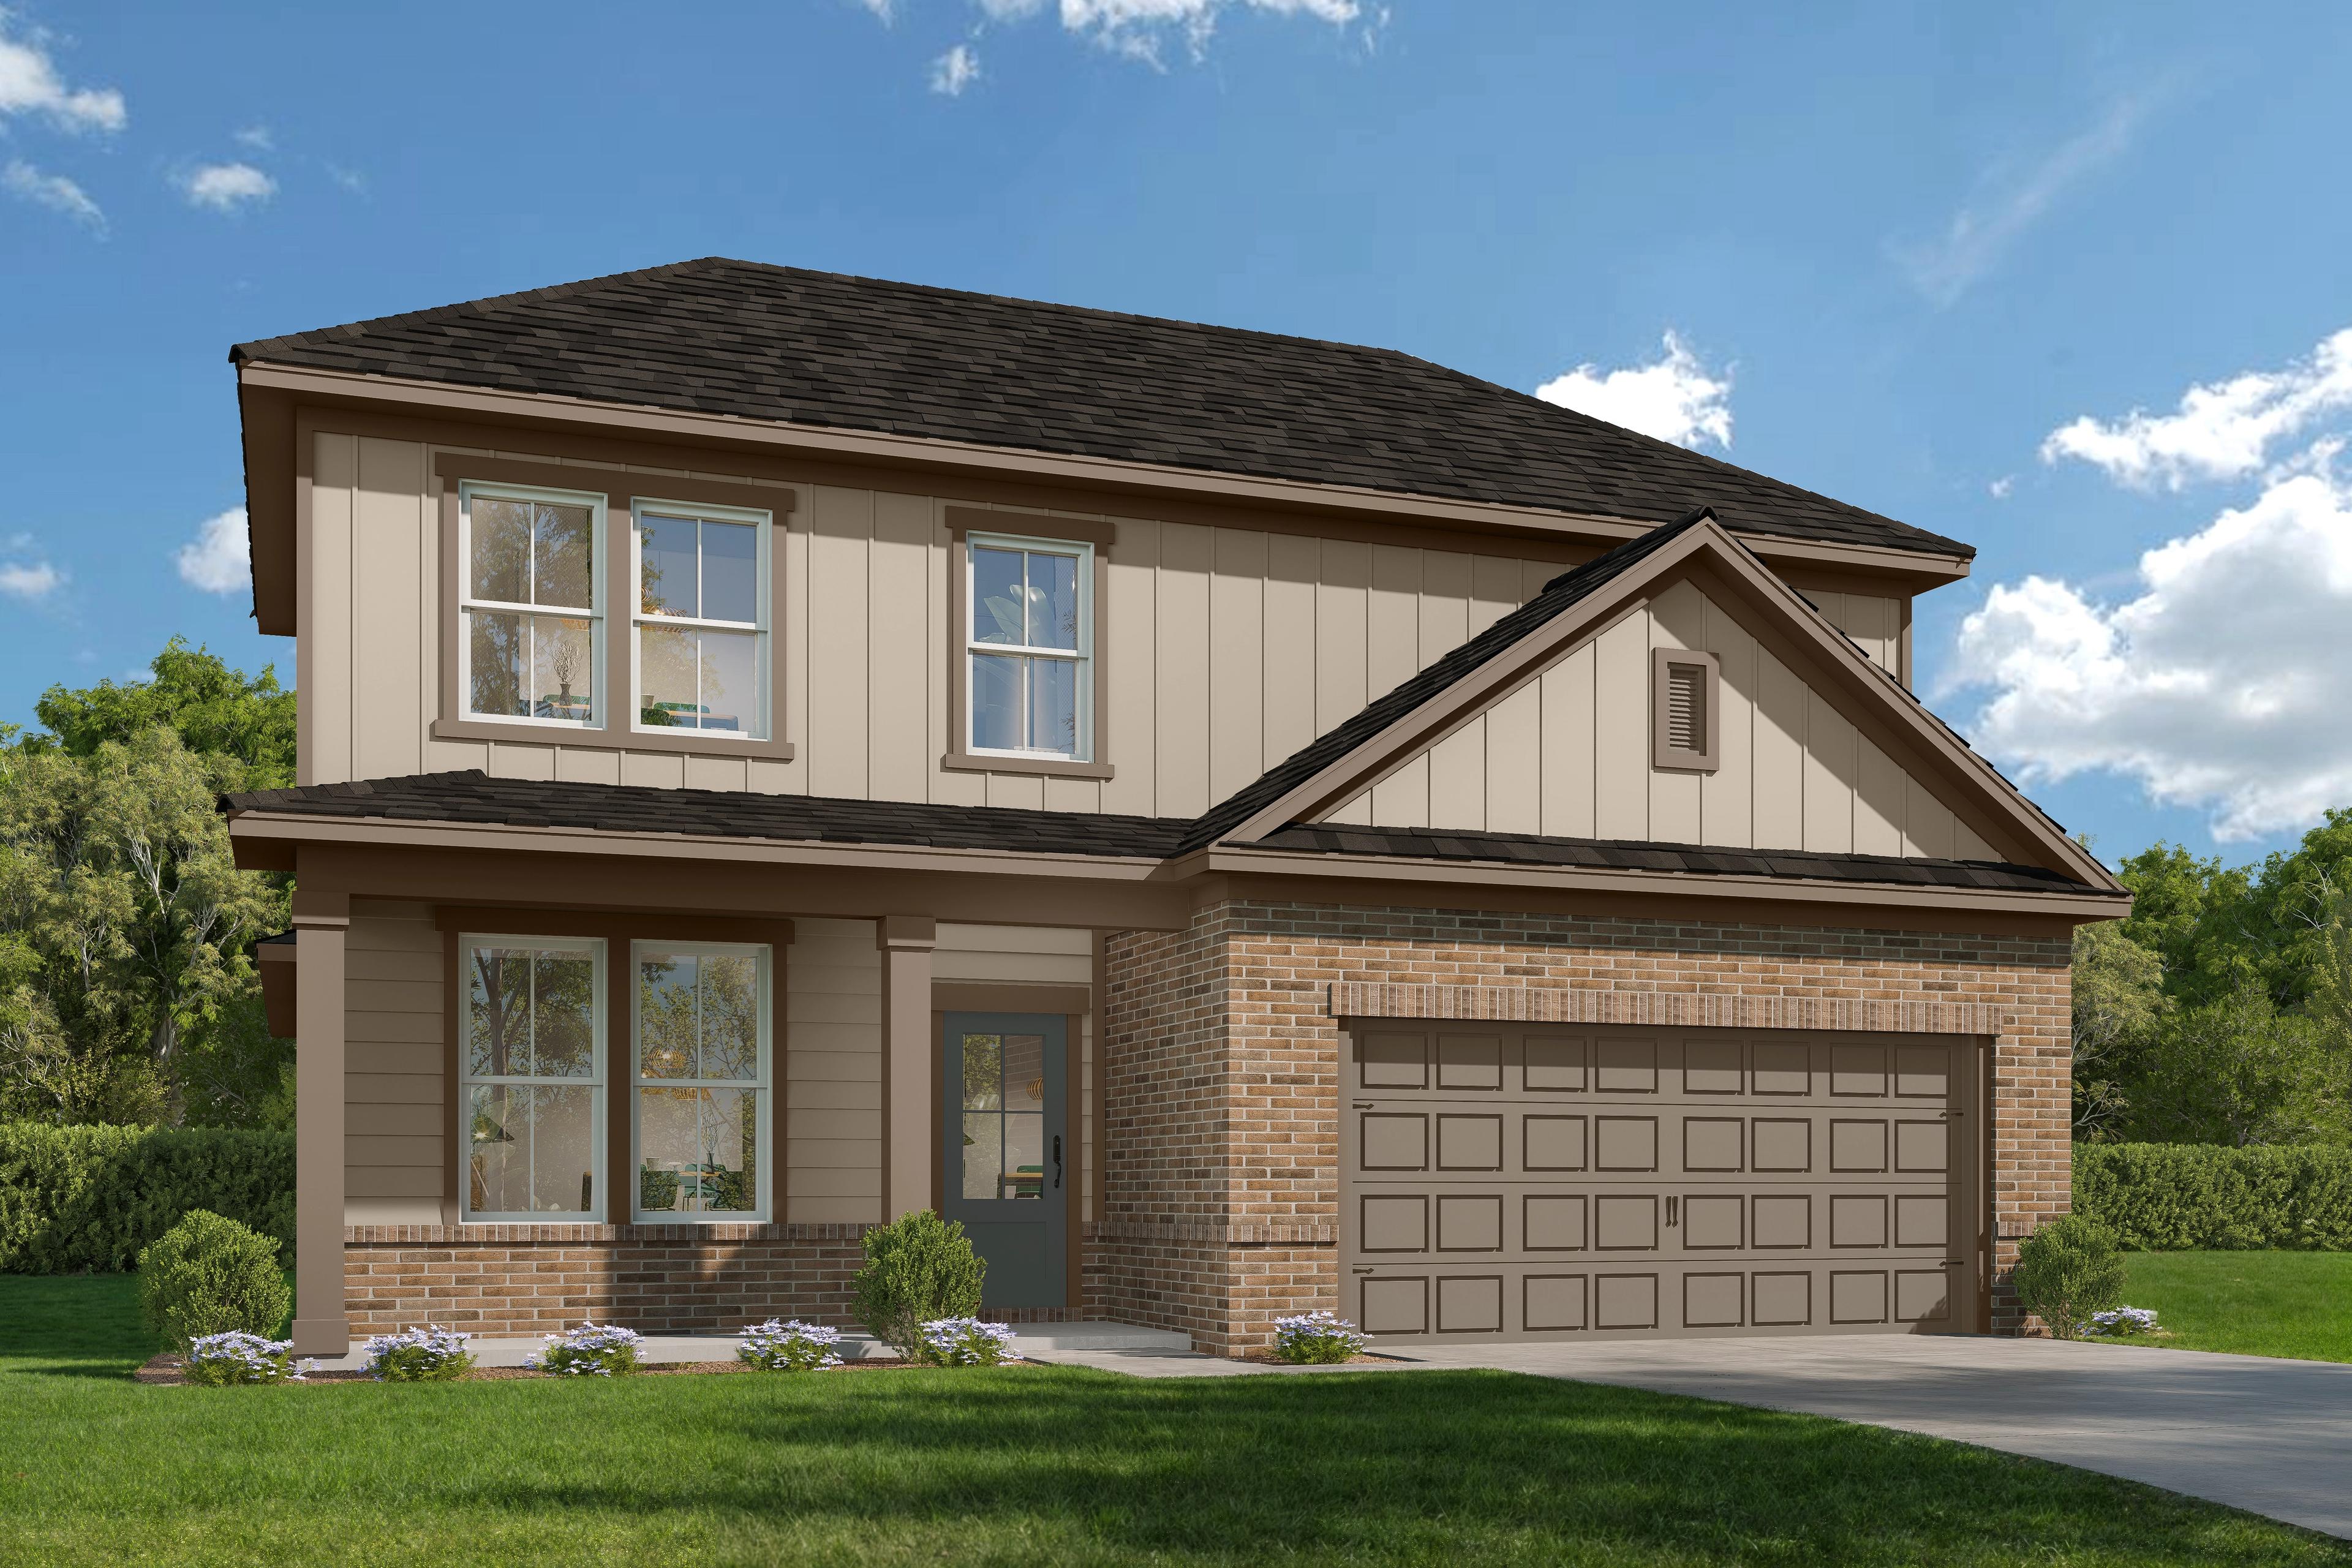
The Ashport F
Description
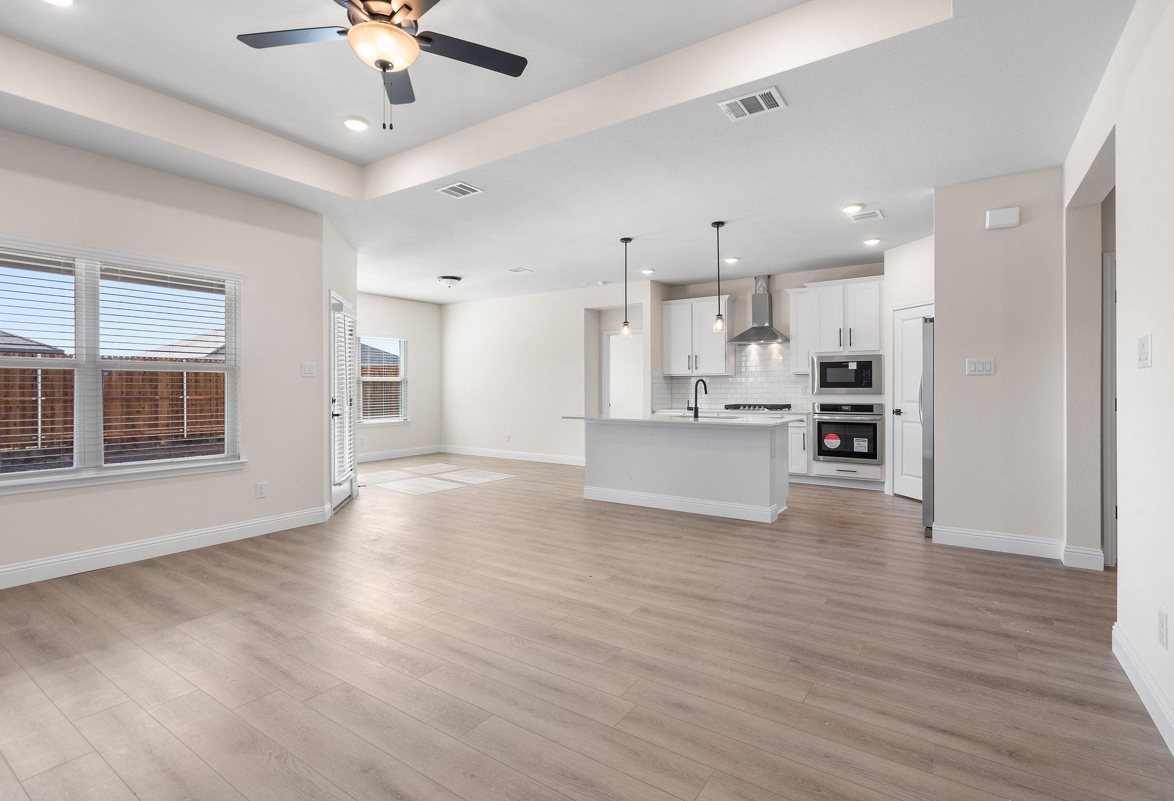
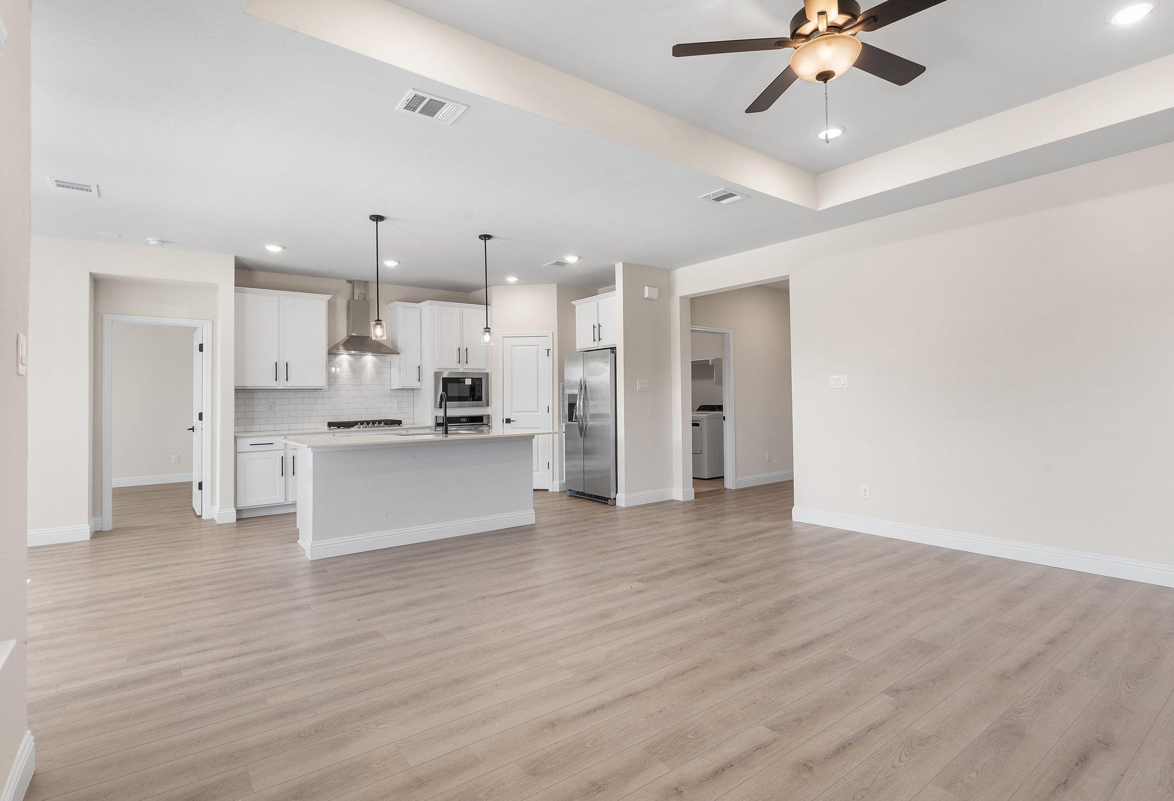
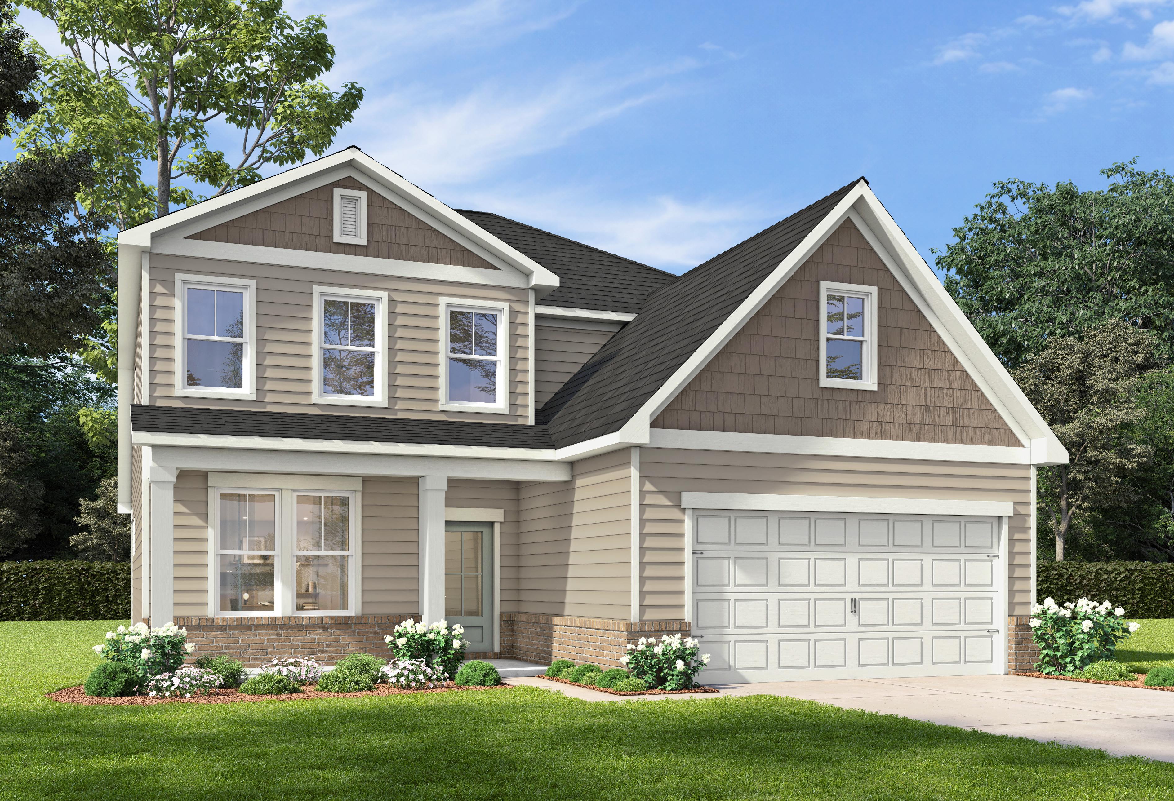
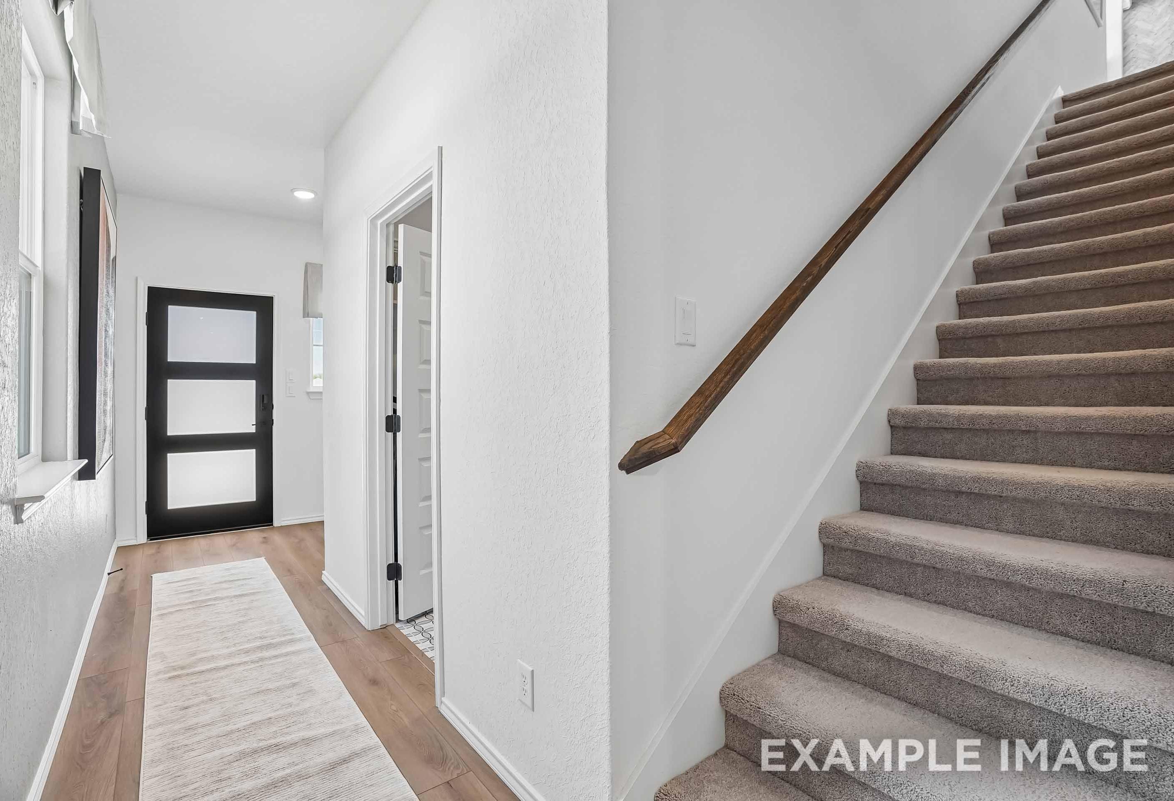
The Ashport is a spacious two-story home offering up to 3,085 square feet of thoughtfully designed living space, blending comfort, flexibility, and abundant storage throughout.
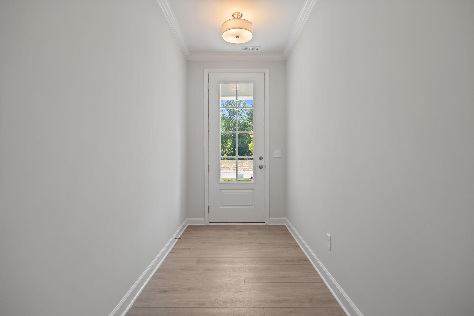
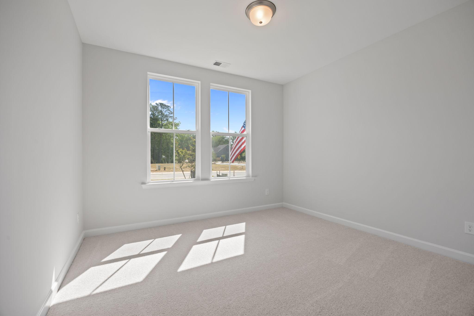
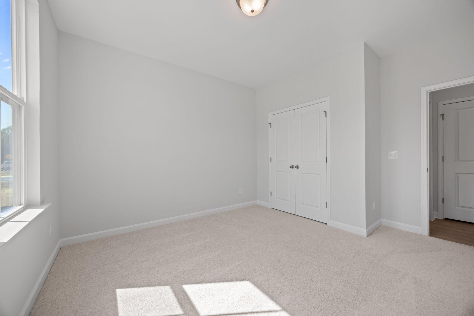
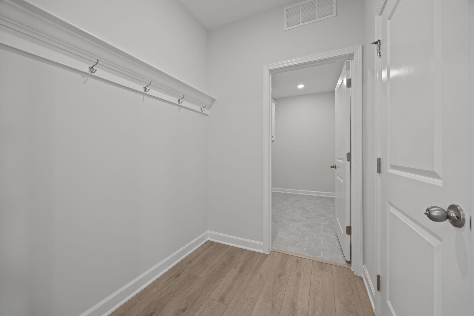
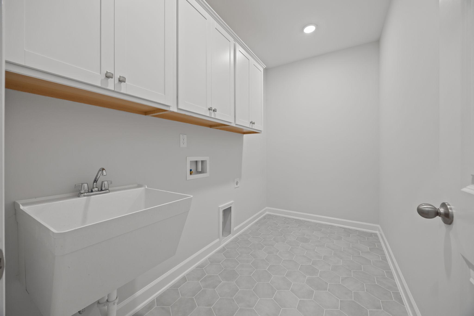
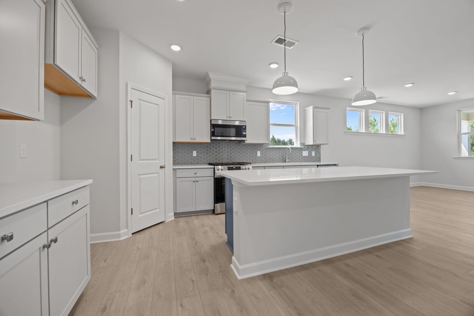
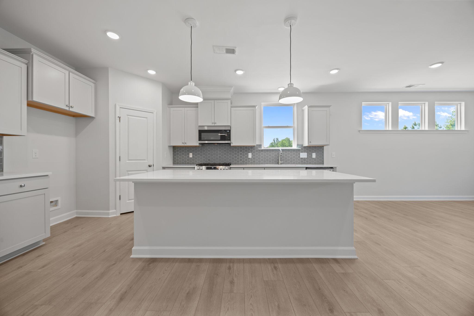
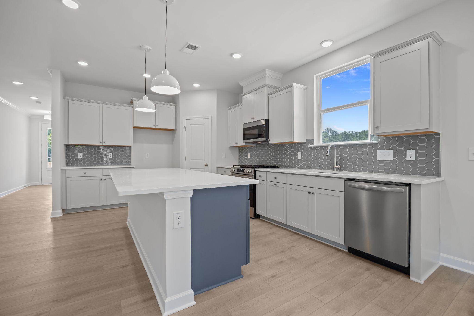
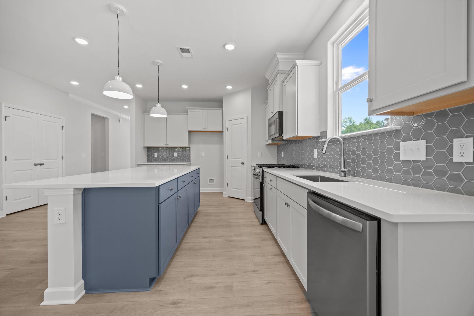
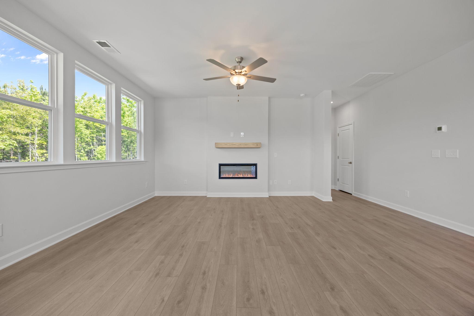
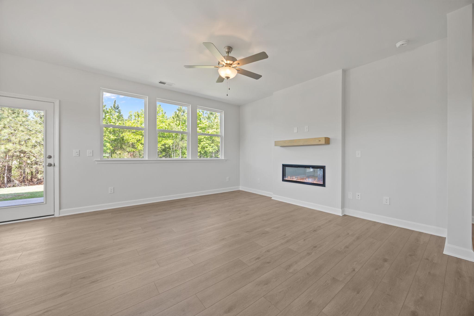
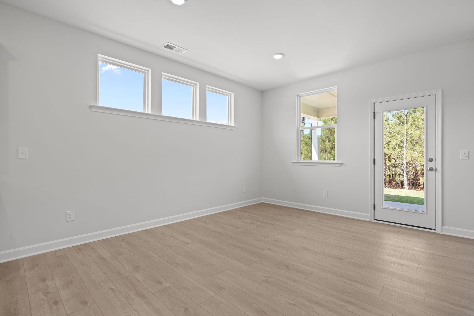
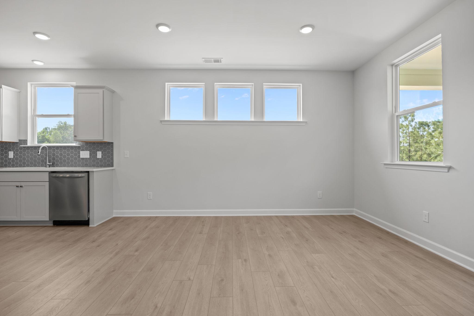
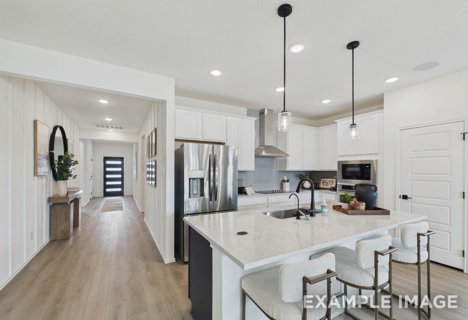
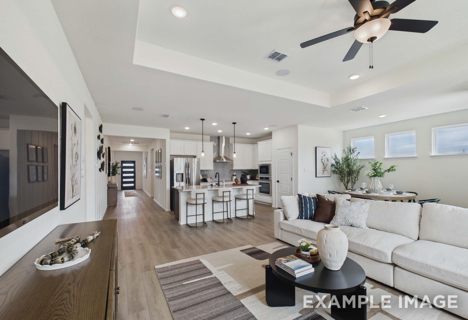
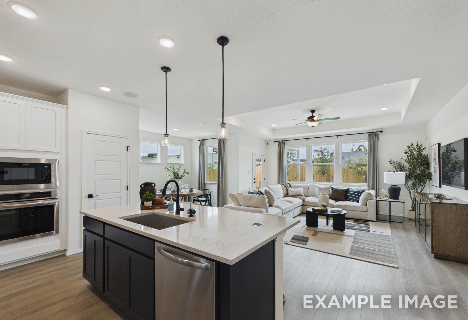
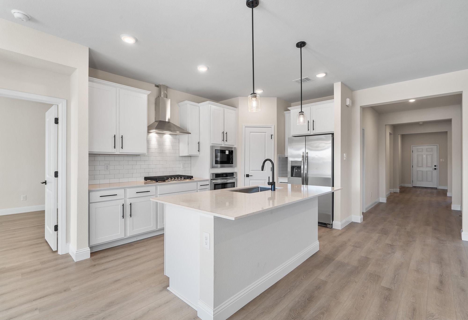
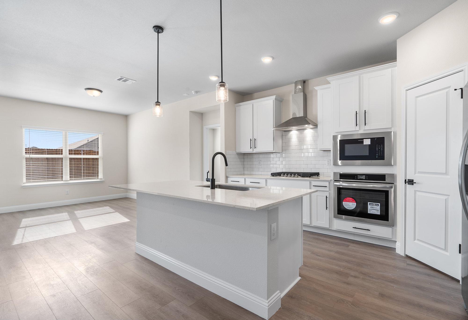
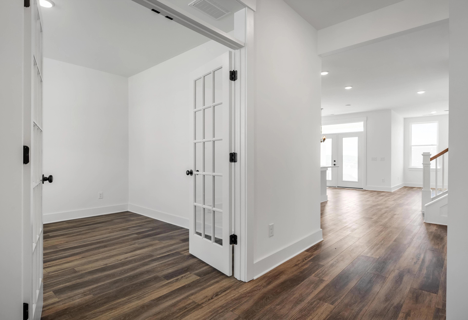
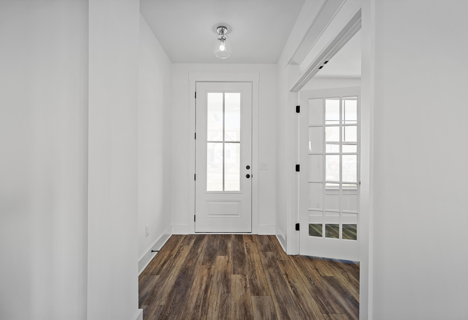
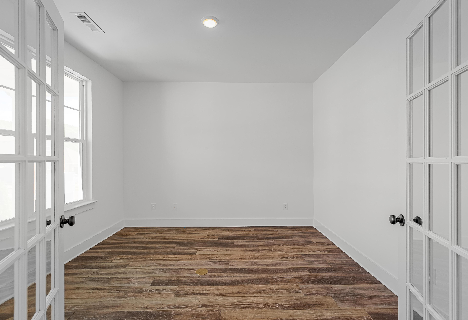
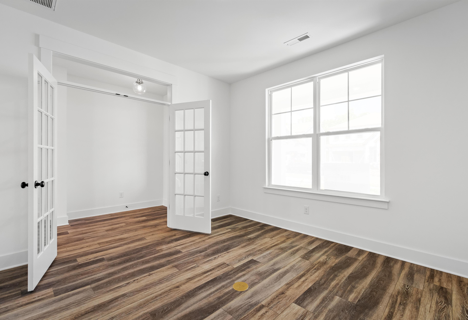
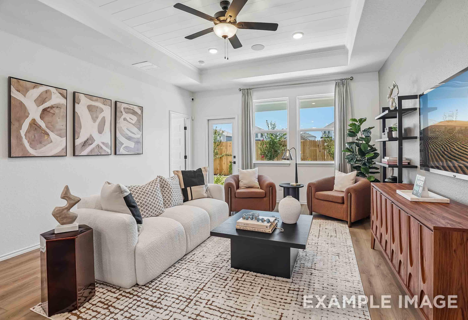
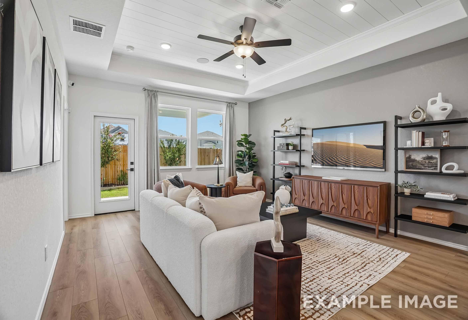
On the first floor, an open-concept kitchen, dining, and family room creates a bright and welcoming environment, perfect for both everyday living and entertaining. The kitchen features a generous layout with a large pantry and ample storage, complemented by a mud room and additional closets to keep everything organized. A private study offers the ideal work-from-home space, with the available option to convert it into a fourth bedroom and third bath. The primary suite is tucked away for privacy and serves as a true retreat, complete with a spacious walk-in closet and optional direct access to the laundry room for everyday convenience. A powder bath and optional covered patio round out the main level.
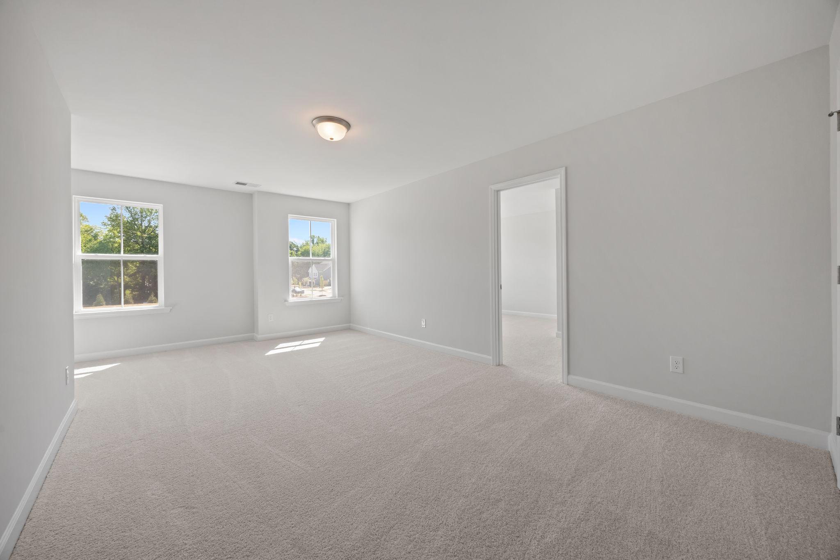
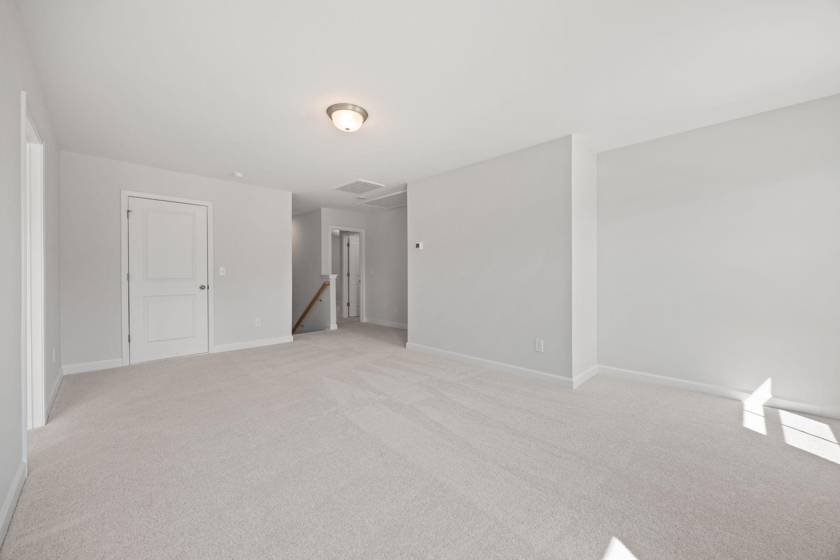
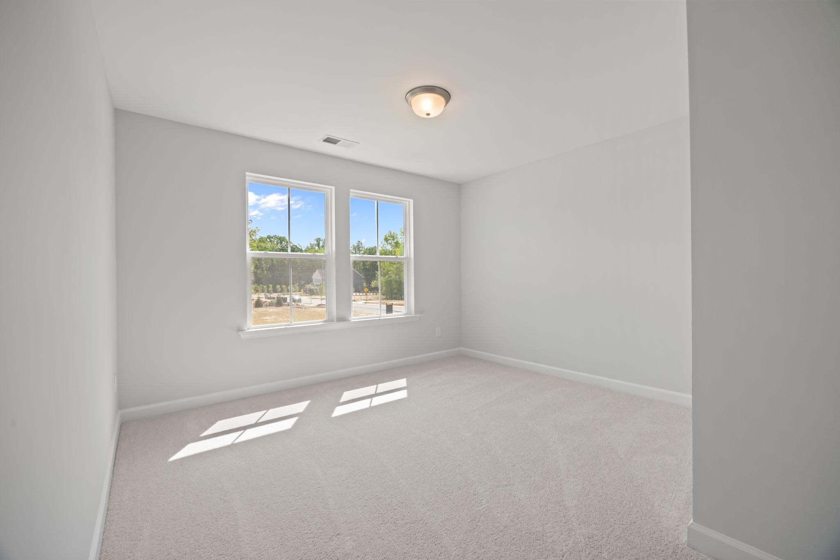
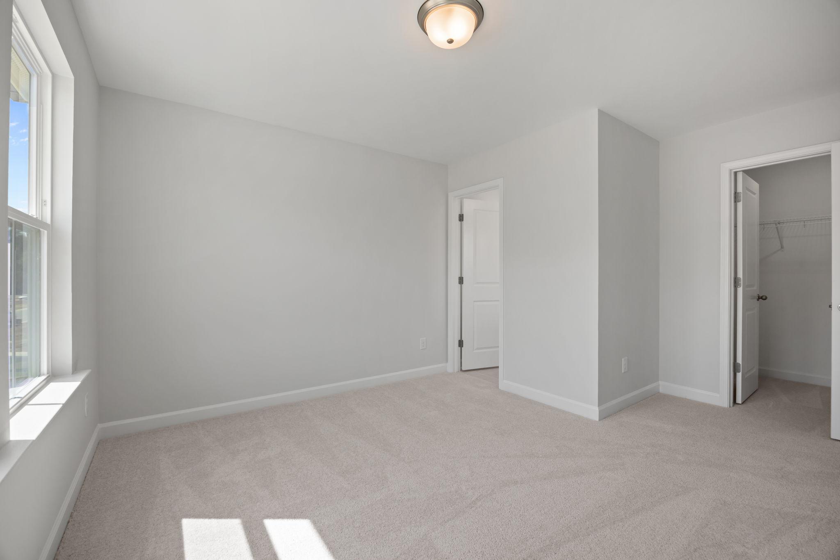
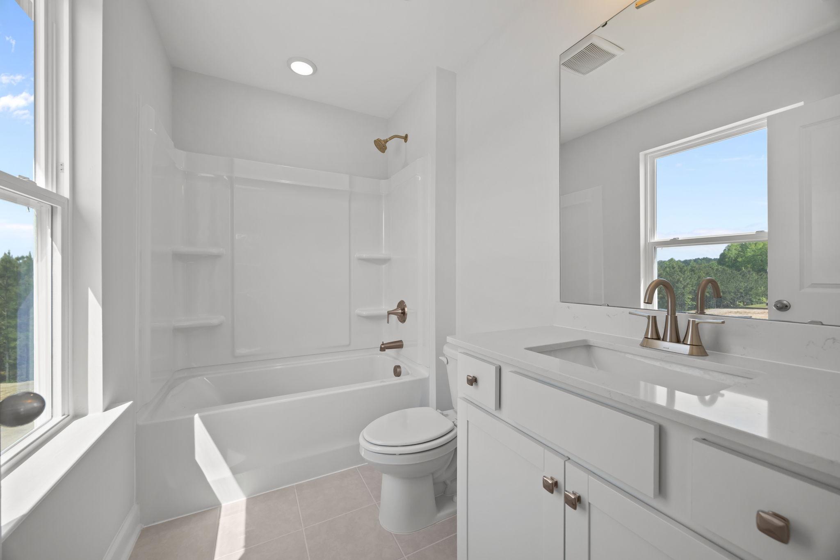
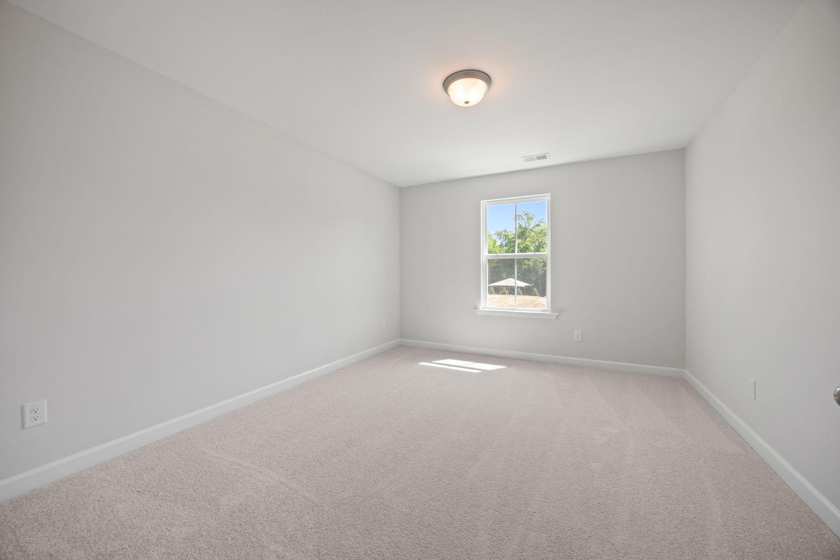
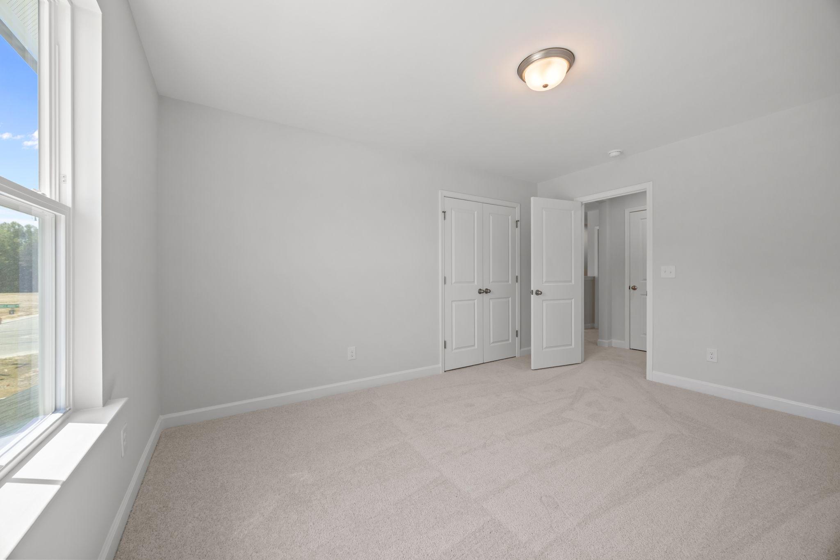
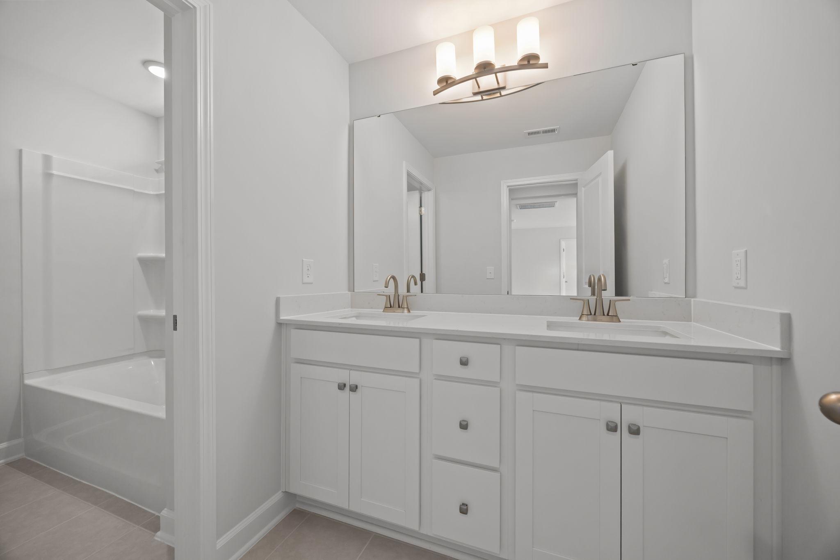
Upstairs, a large loft provides a versatile second living space—perfect for a media room, playroom, or relaxing retreat. Two bedrooms and a full bath offer comfort for family or guests, with options to customize the second floor to include a game room, and/or up to 2 additional bedrooms and bathrooms to accommodate larger households or multi-generational living.
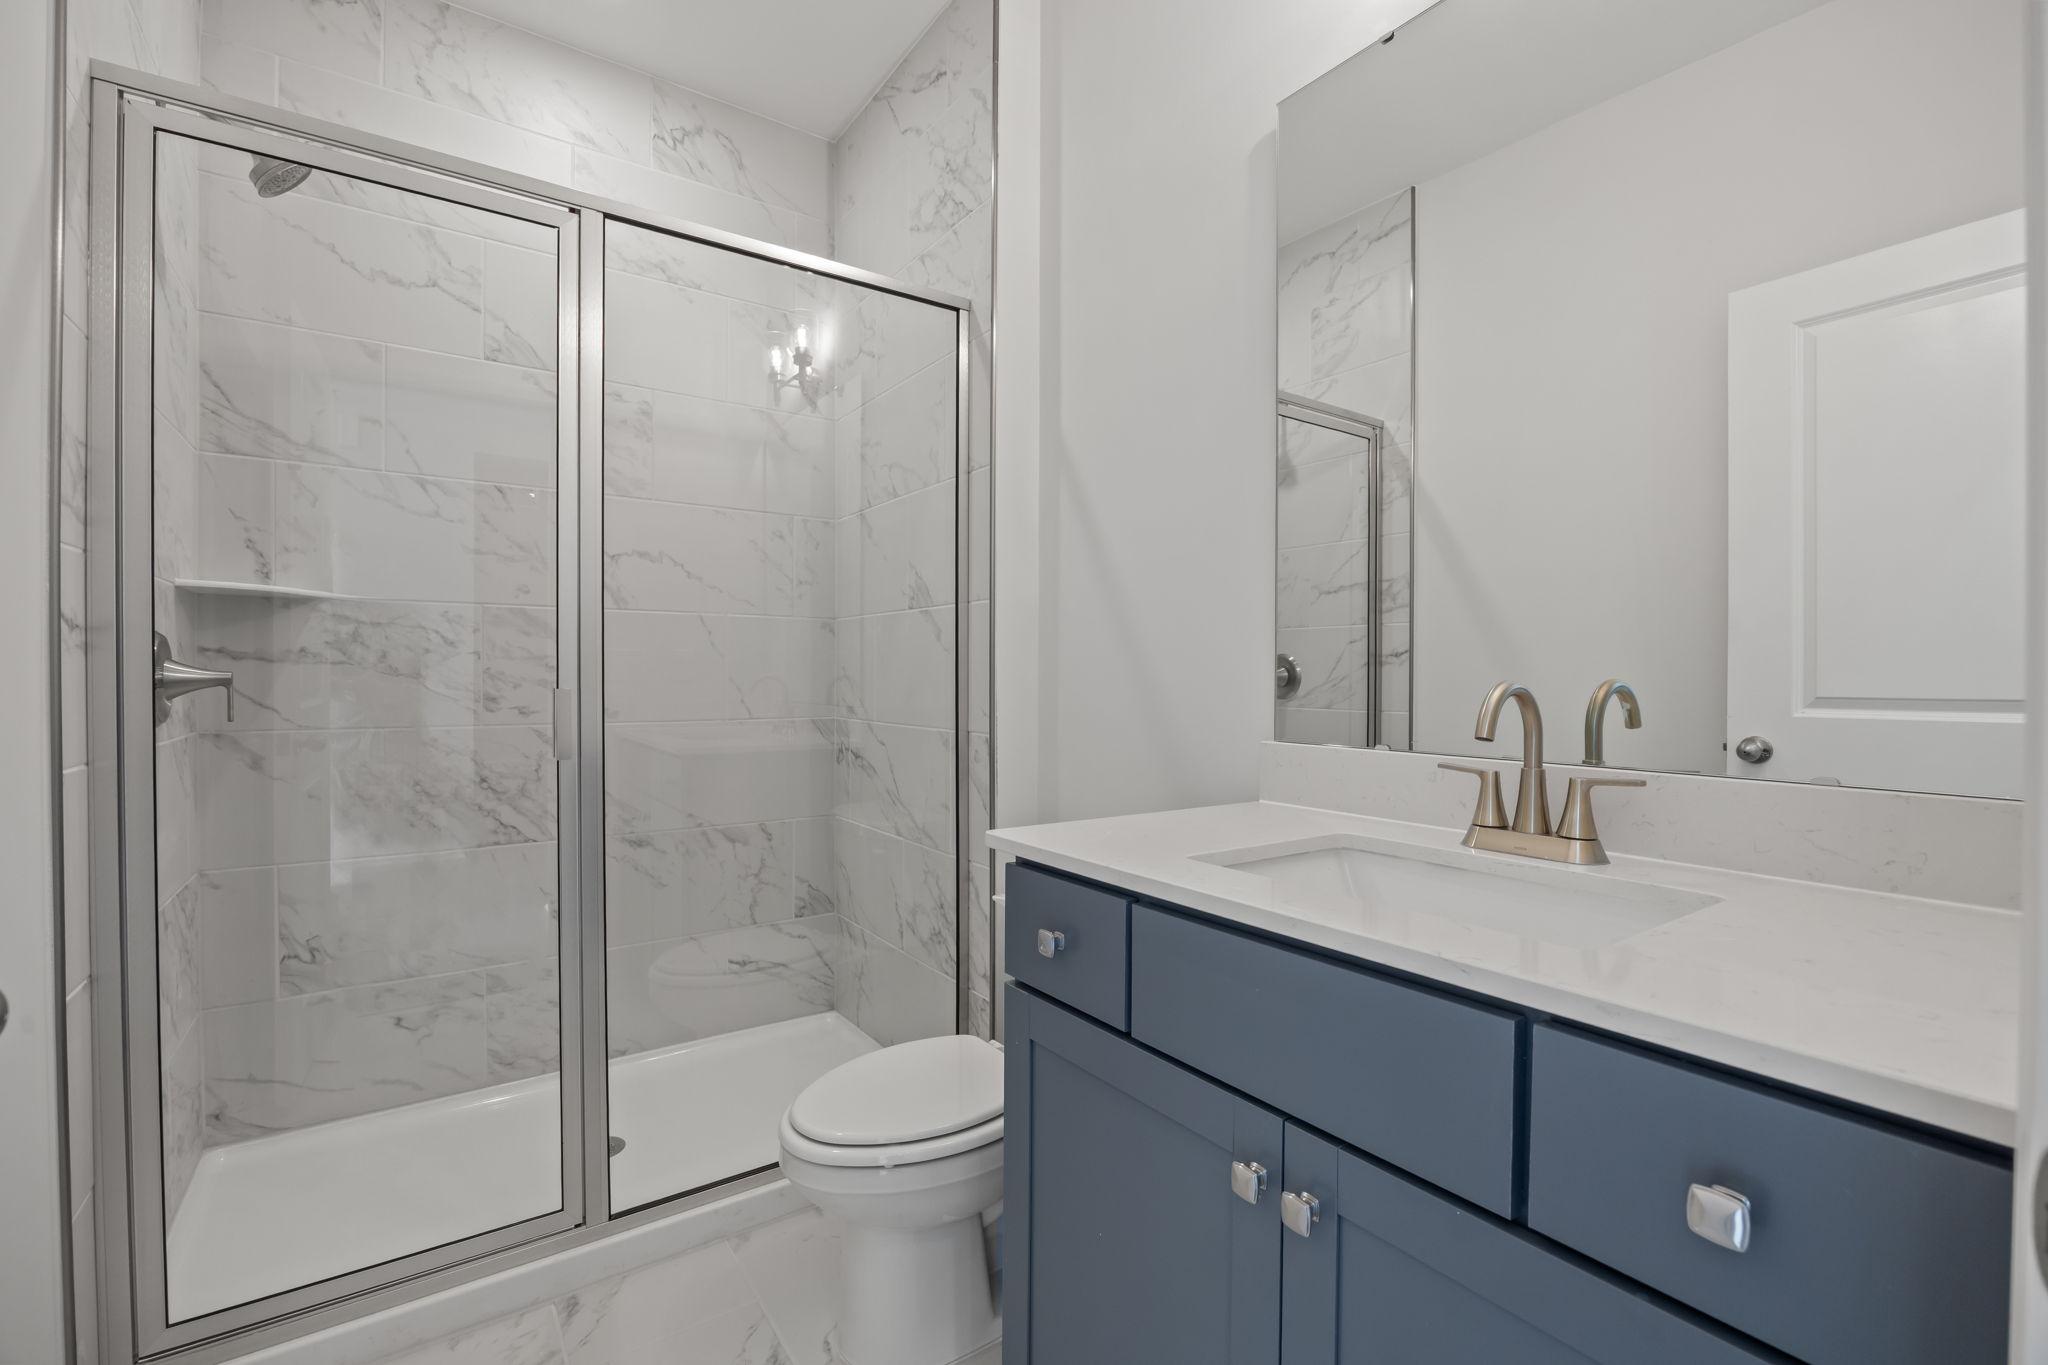
Enhance your home with options like a luxury primary bath, gourmet kitchen, or a sleek linear fireplace to elevate both style and function. With its expansive layout, flexible living spaces, and thoughtful design details, The Ashport is built to adapt to your lifestyle—now and in the future.
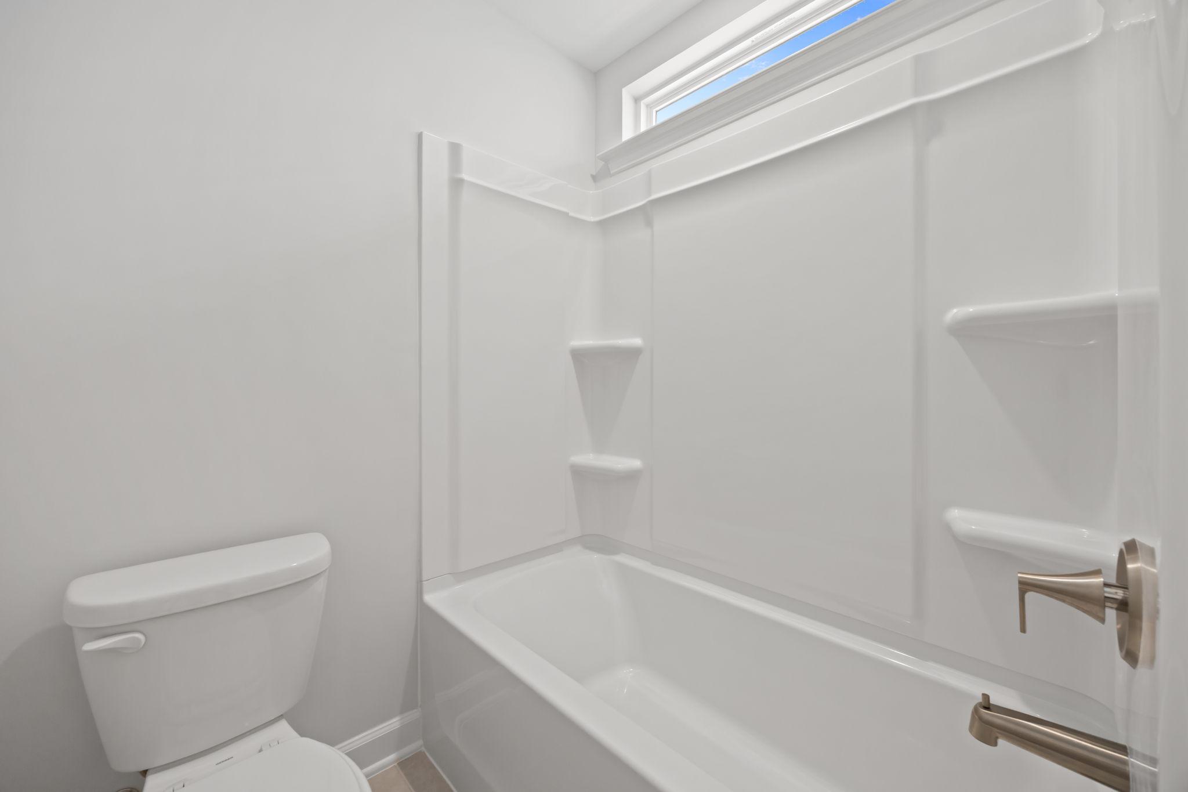
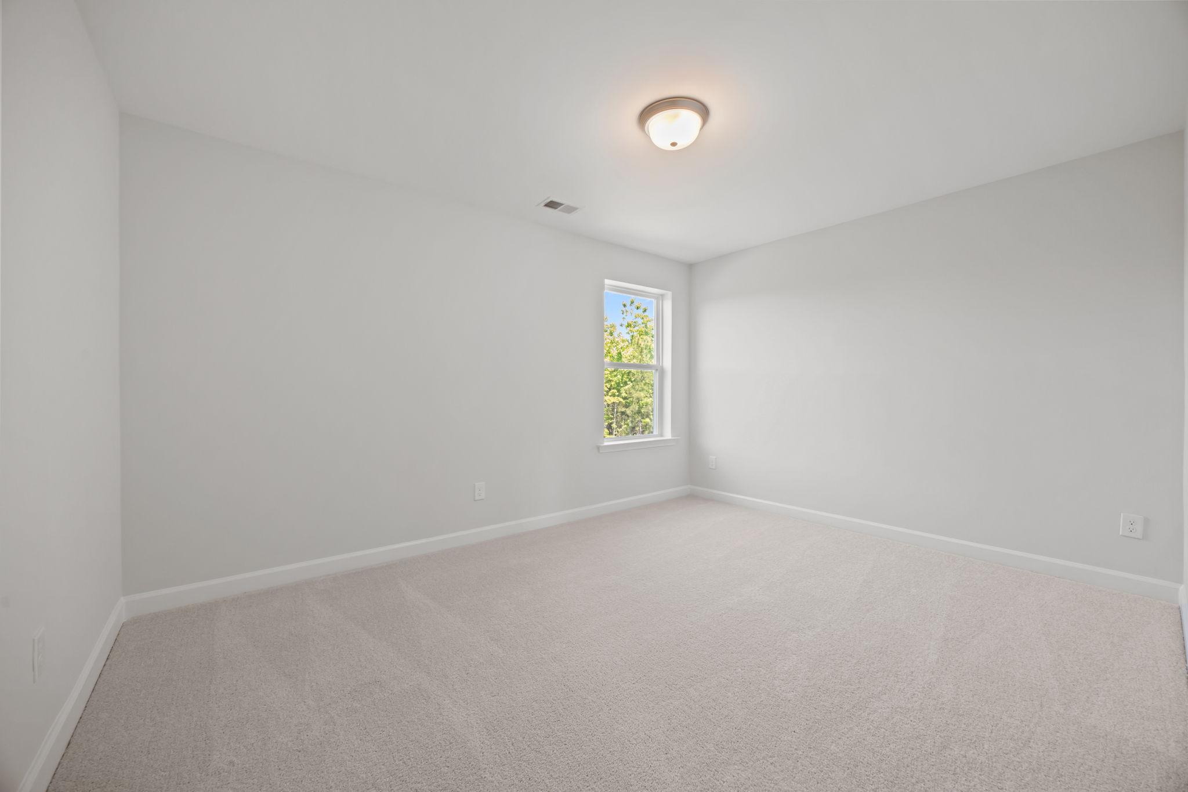
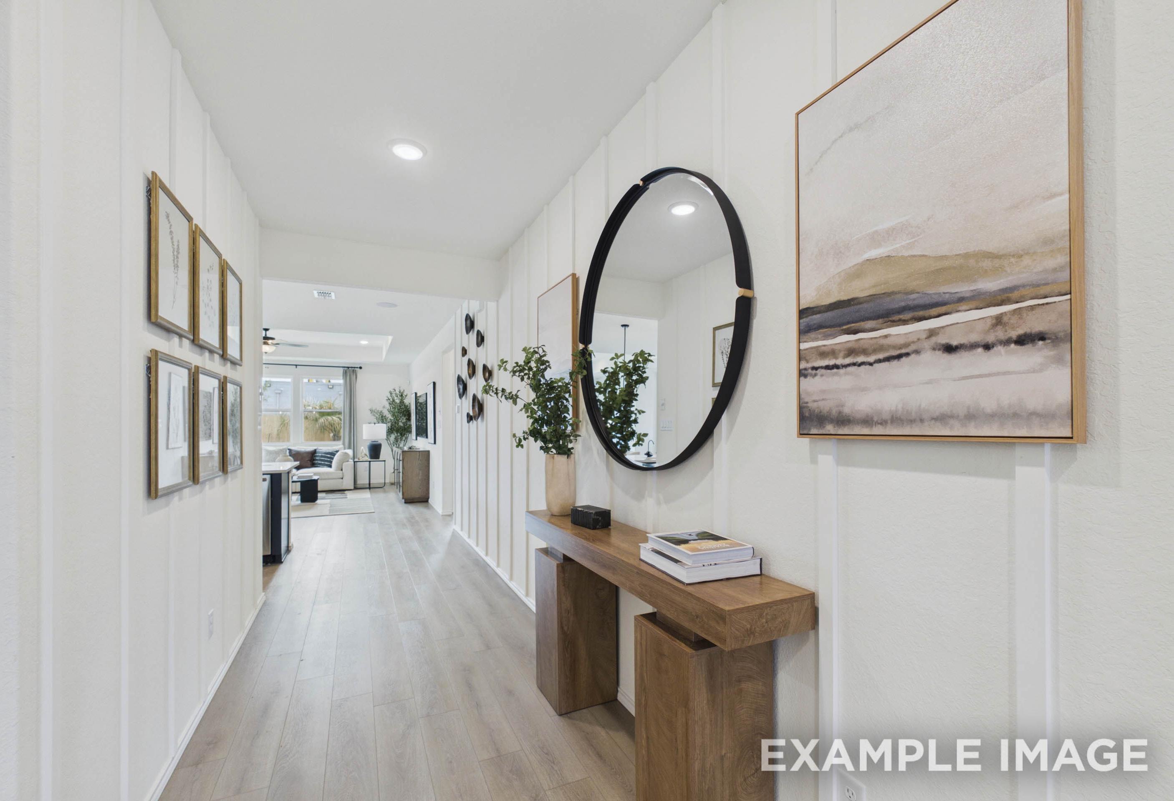
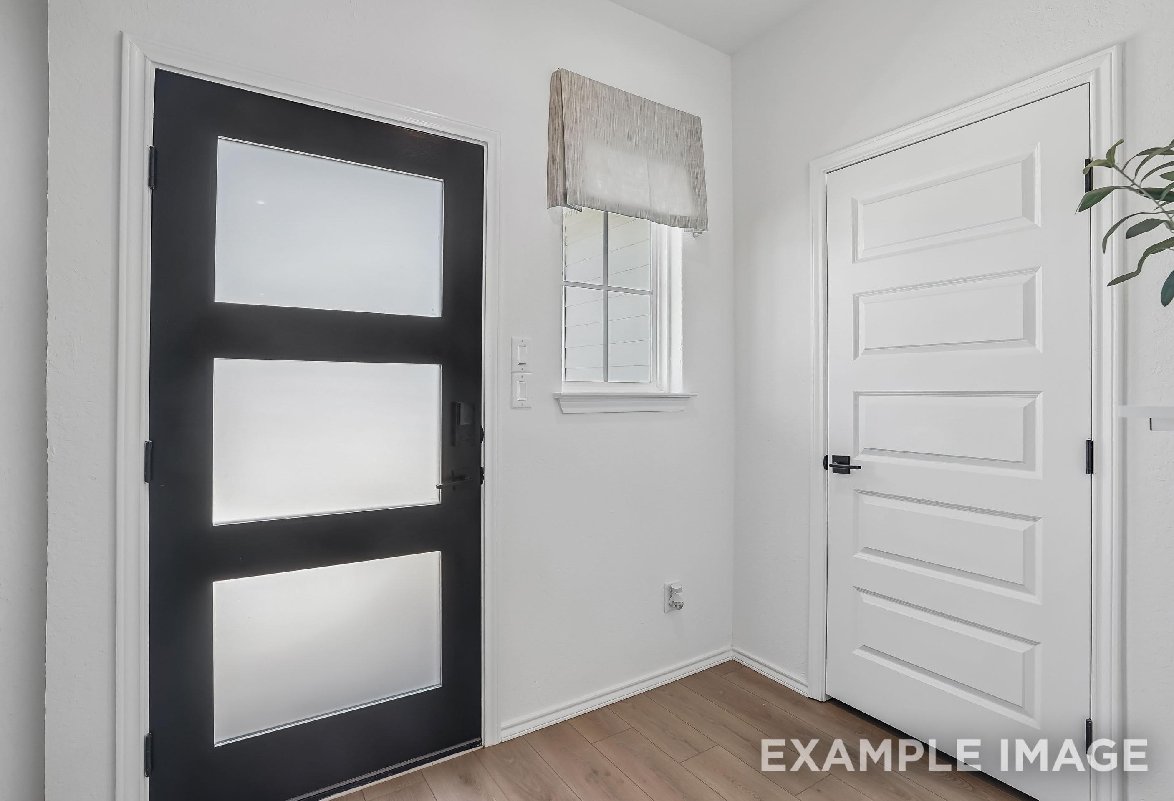
*Attached photos are representative of the floor plan and may contain non-standard features and upgrades.
Floor Plan


Shaina Garcia
(210) 985-6822Visiting Hours
Community Address
Cibolo, TX 78108
Finance Your New Home
Love the Plan? We're building it in 2 other Communities.
Community Overview
Saddle Creek Ranch
Welcome to Saddle Creek Ranch, a charming new community by Davidson Homes, ideally situated in Cibolo, TX. Offering a perfect blend of suburban relaxation and everyday convenience, Saddle Creek Ranch brings thoughtfully designed living spaces and desirable community features to one of South Texas’s most welcoming cities.
Our homes at Saddle Creek Ranch showcase a variety of functional, modern floorplans crafted for today’s lifestyle. With spacious interiors, flexible rooms for work and play, and quality finishes throughout, these homes are designed to support both everyday routines and memorable moments with family and friends. Enjoy community amenities that make life here feel like home. Residents can take advantage of a community pool, clubhouse, playground, picnic areas, and scenic walking trails — perfect for outdoor fun, social gatherings, and weekend relaxation.
Saddle Creek Ranch is zoned to the highly rated Schertz-Cibolo-Universal City ISD, giving families access to excellent educational opportunities. With easy commuting access to I-35 and nearby shopping, dining, and entertainment destinations, you’re never far from what matters most.
Whether you’re planting roots or seeking your next home in a welcoming neighborhood, Saddle Creek Ranch offers the perfect setting where thoughtful design meets the spirit of Texas living. Let Davidson Homes help make your dream home a reality in this exceptional Cibolo community.
- Pool & Clubhouse
- Playground
- Basketball Court
- Picnic Area
- Walking Trail
Nearby Points of Interest (39)
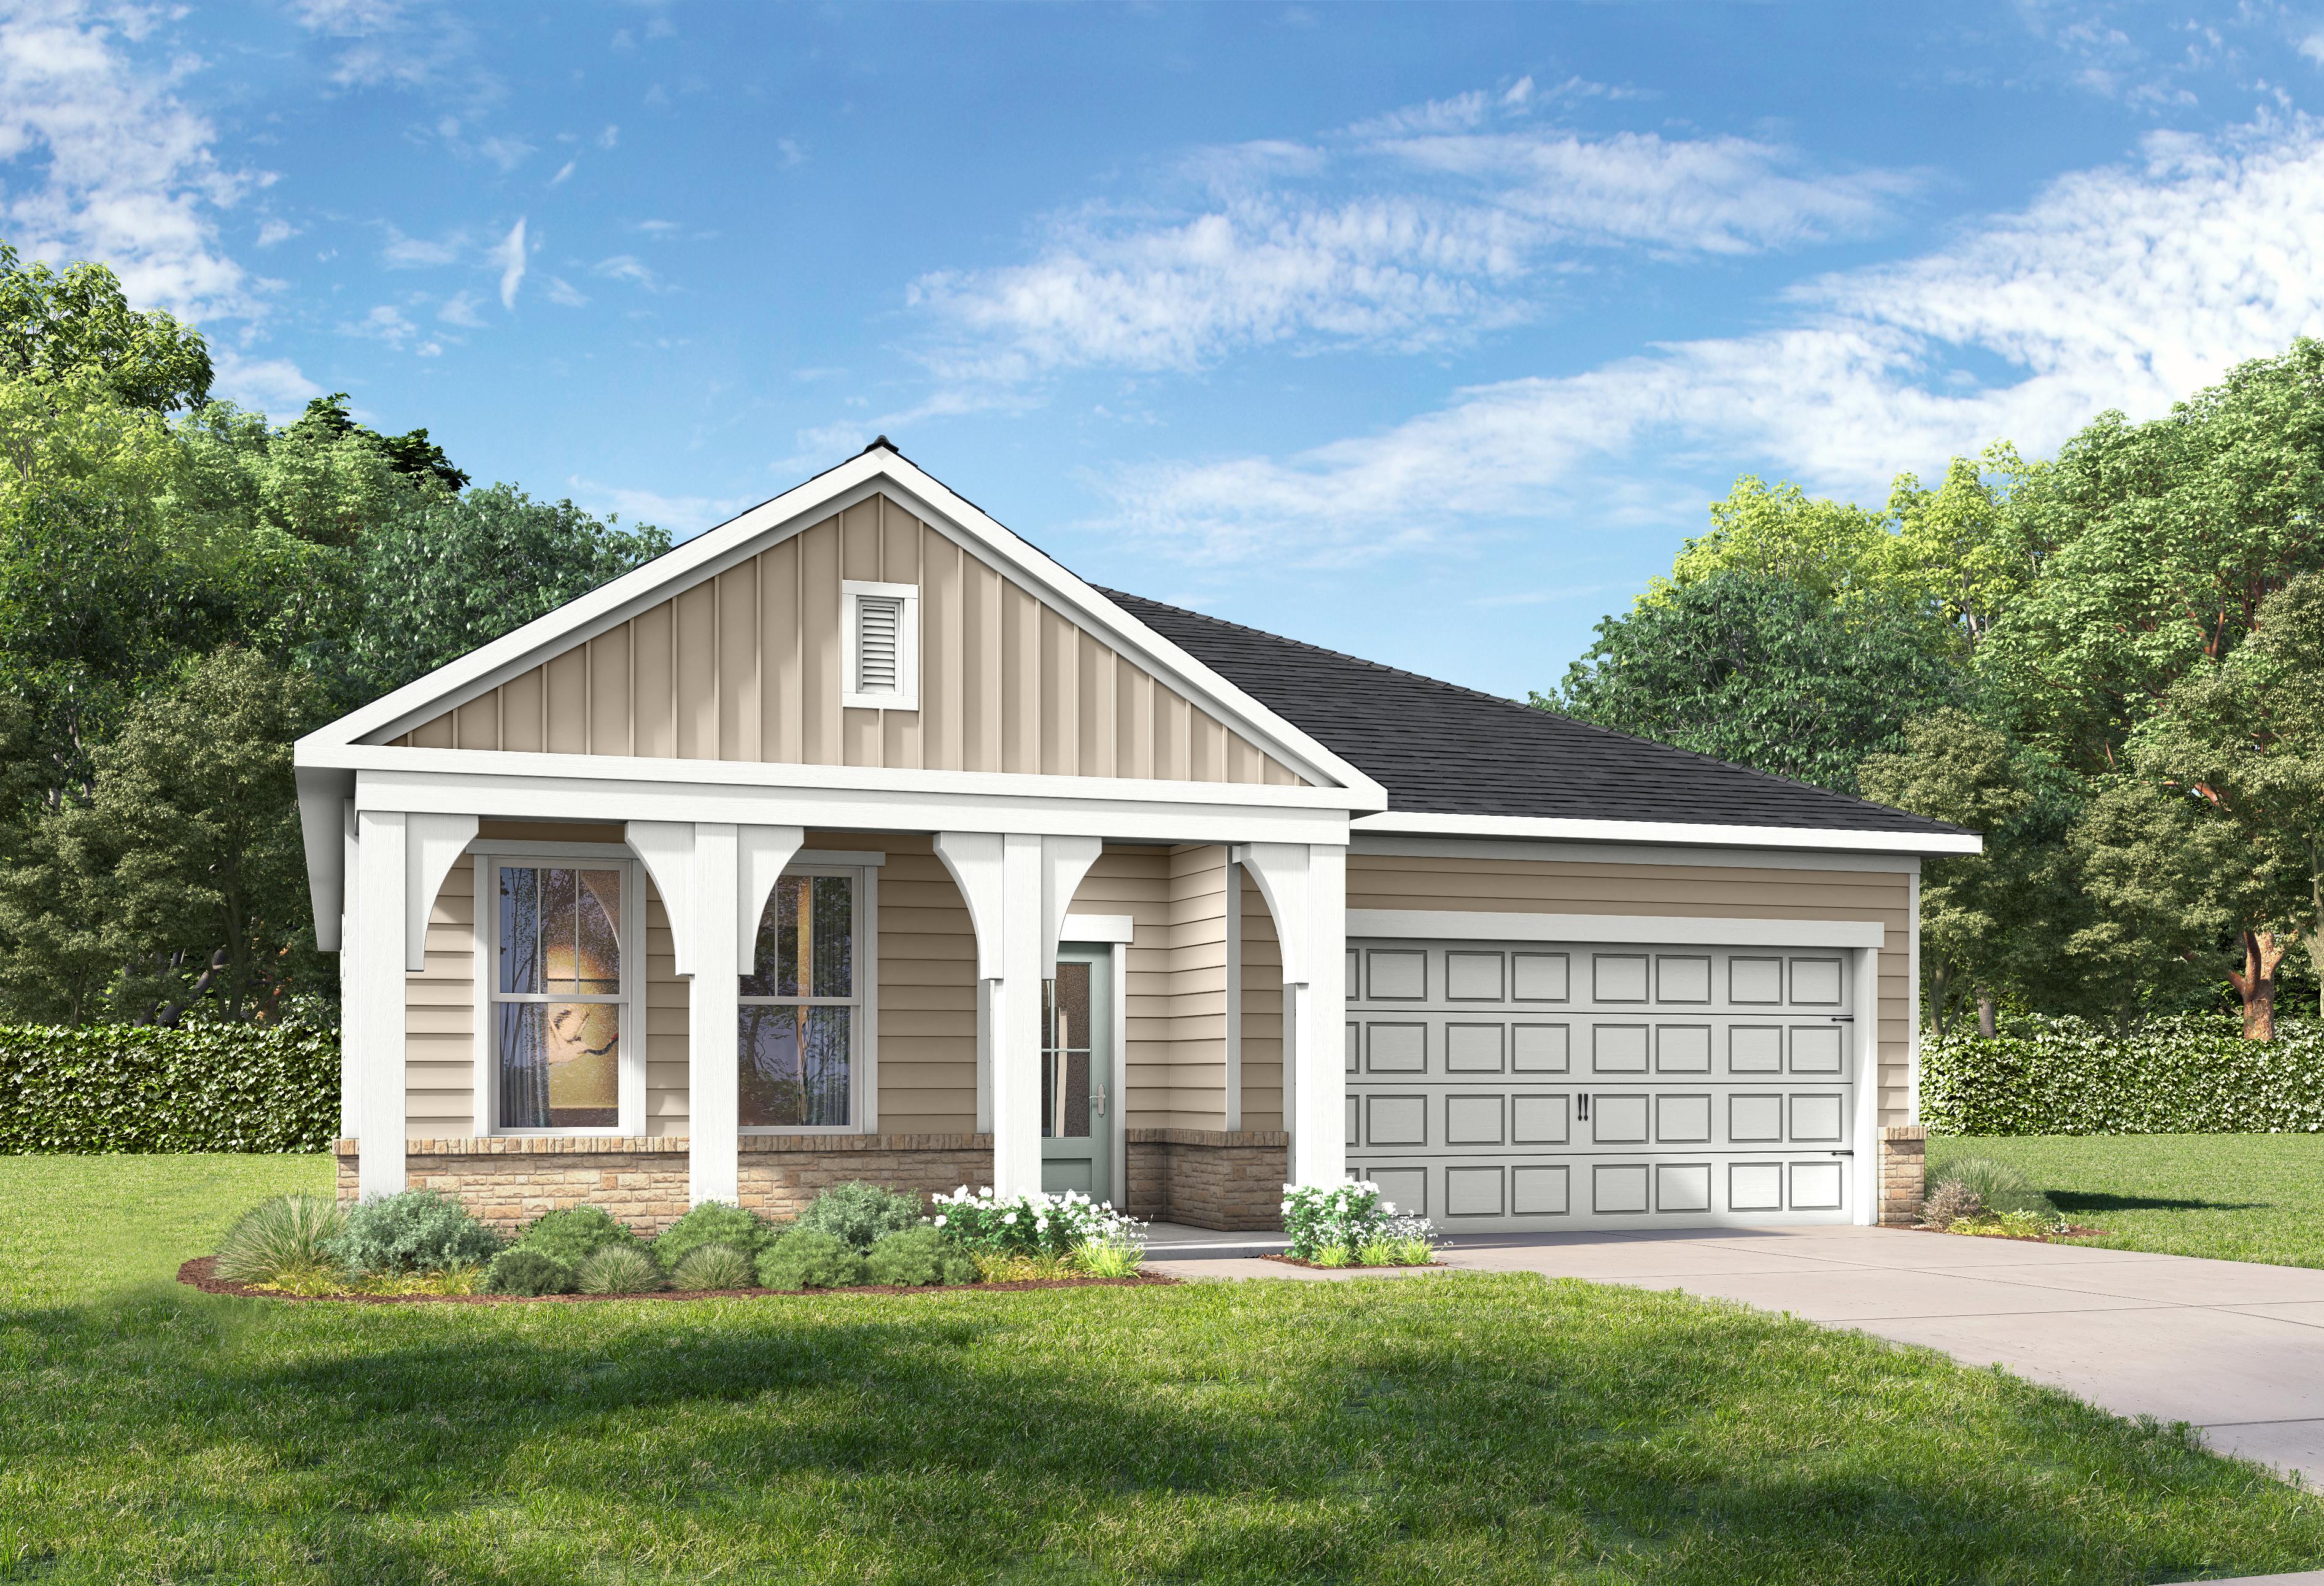
Other Floor Plans in Saddle Creek Ranch (7)
The Laurel G
Exterior Options Available $379,990+ From /MO*
Principal & Interest Only
The Holly F
Exterior Options Available $381,990+ From /MO*
Principal & Interest Only
The Sorrel D
Exterior Options Available $400,990+ From /MO*
Principal & Interest Only
The Cedar D
Exterior Options Available $403,990+ From /MO*
Principal & Interest Only
The Pinecrest B w/ 3rd Car
Exterior Options Available $403,990+ From /MO*
Principal & Interest Only
The Sycamore A
Exterior Options Available $418,990+ From /MO*
Principal & Interest Only