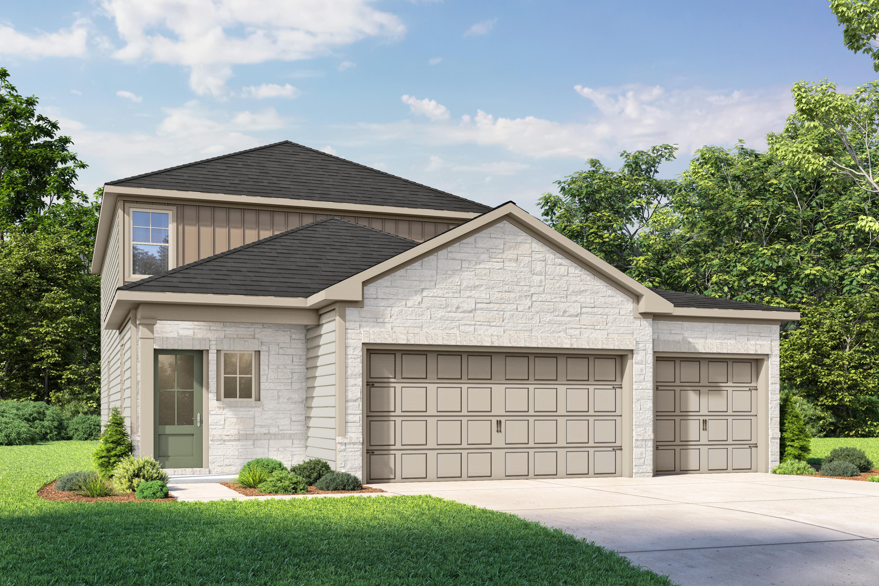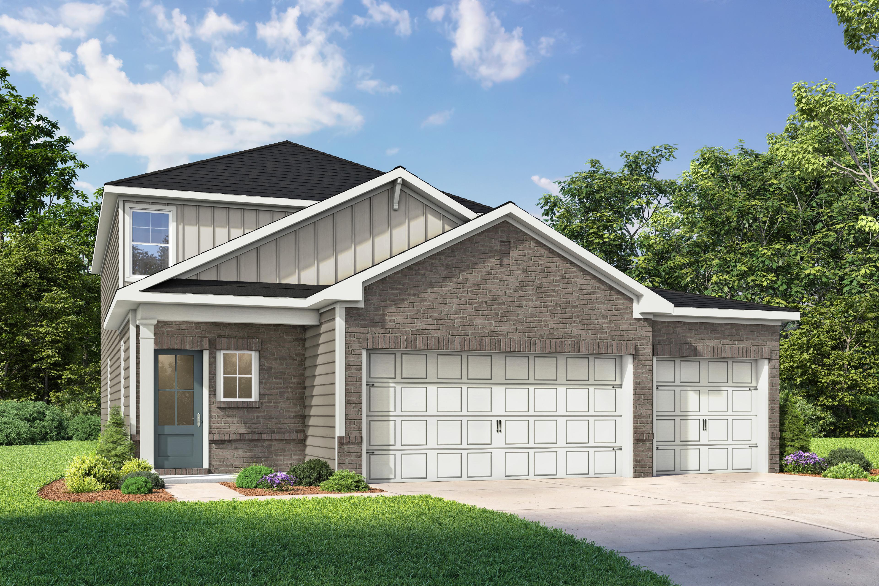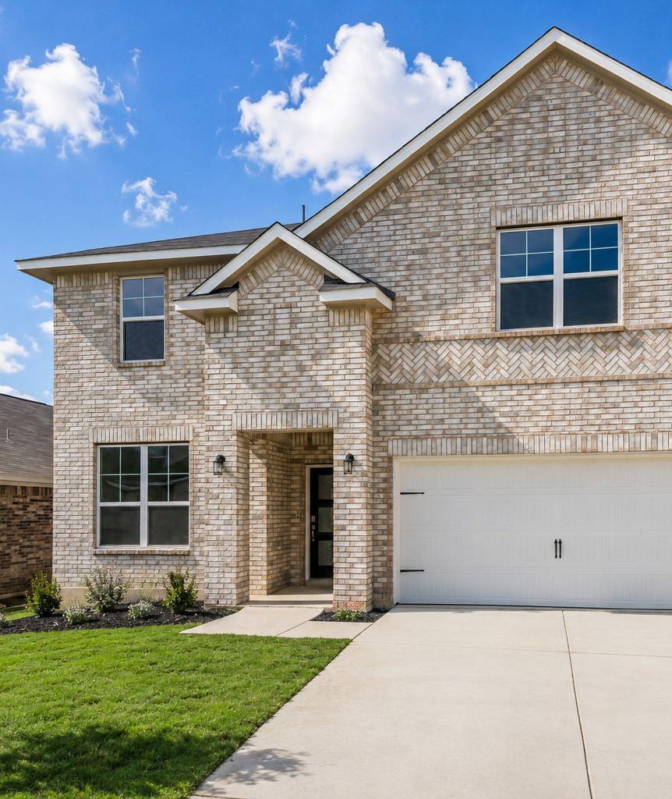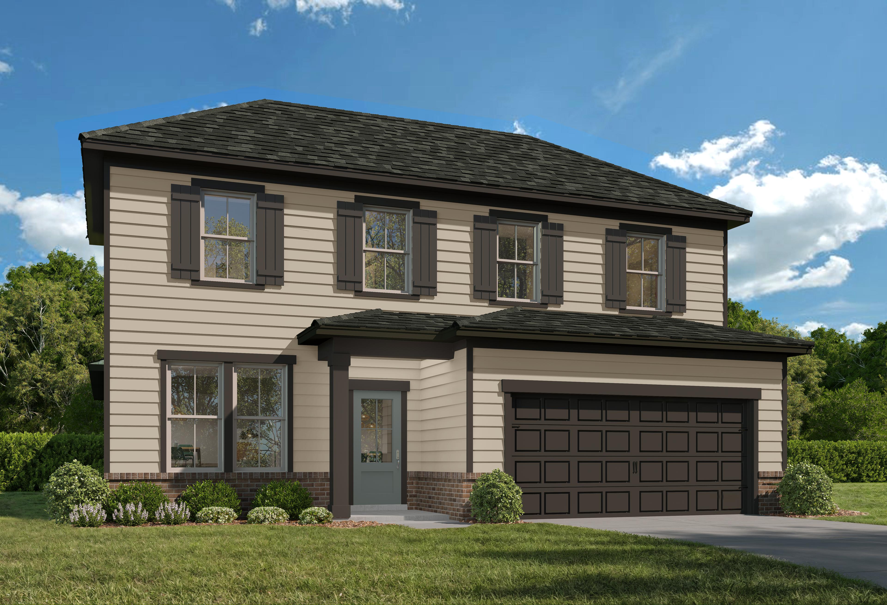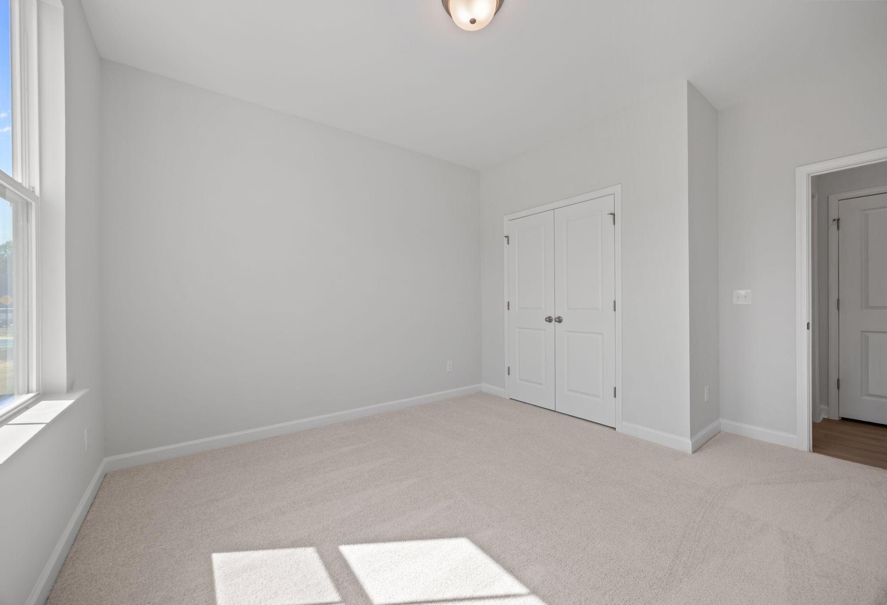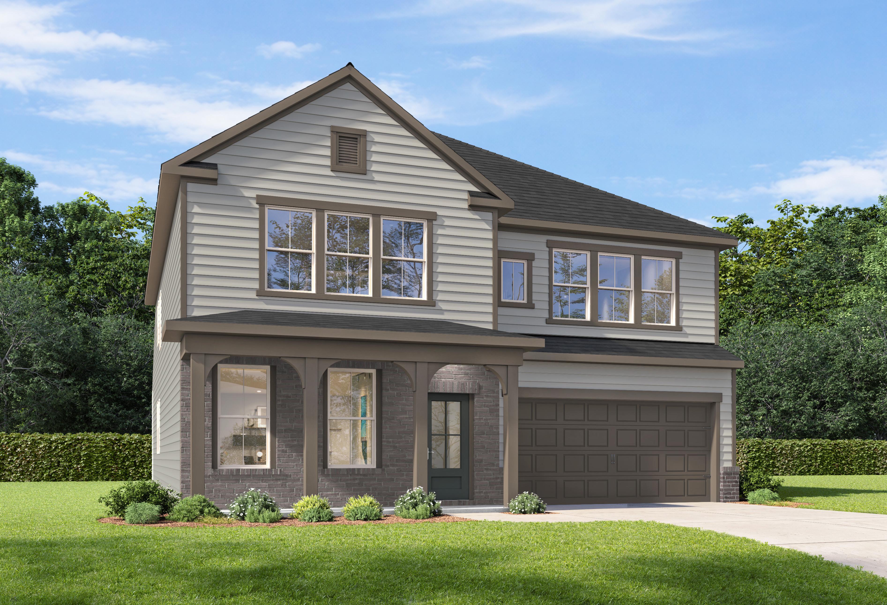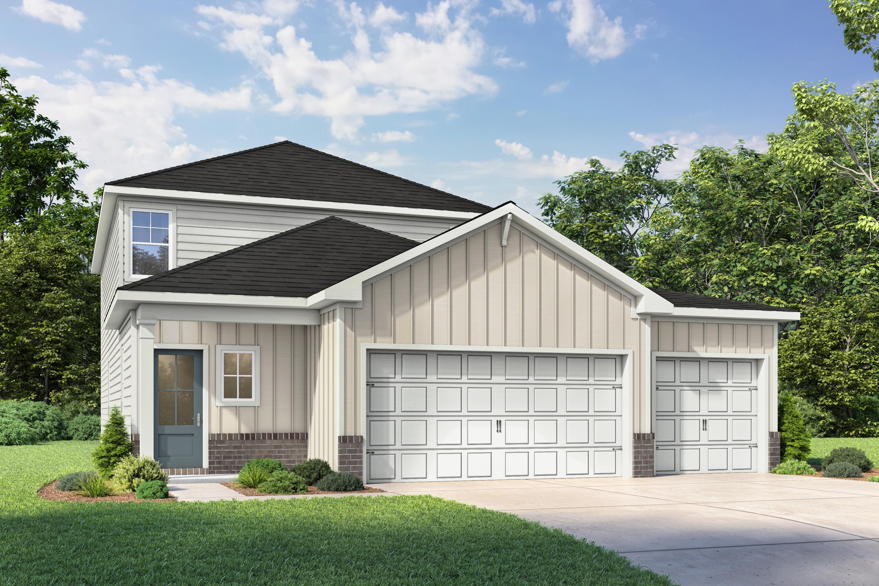
Two-story Pinecrest B home elevation with 3-car garage, brick accents, beige siding, and lush landscaping
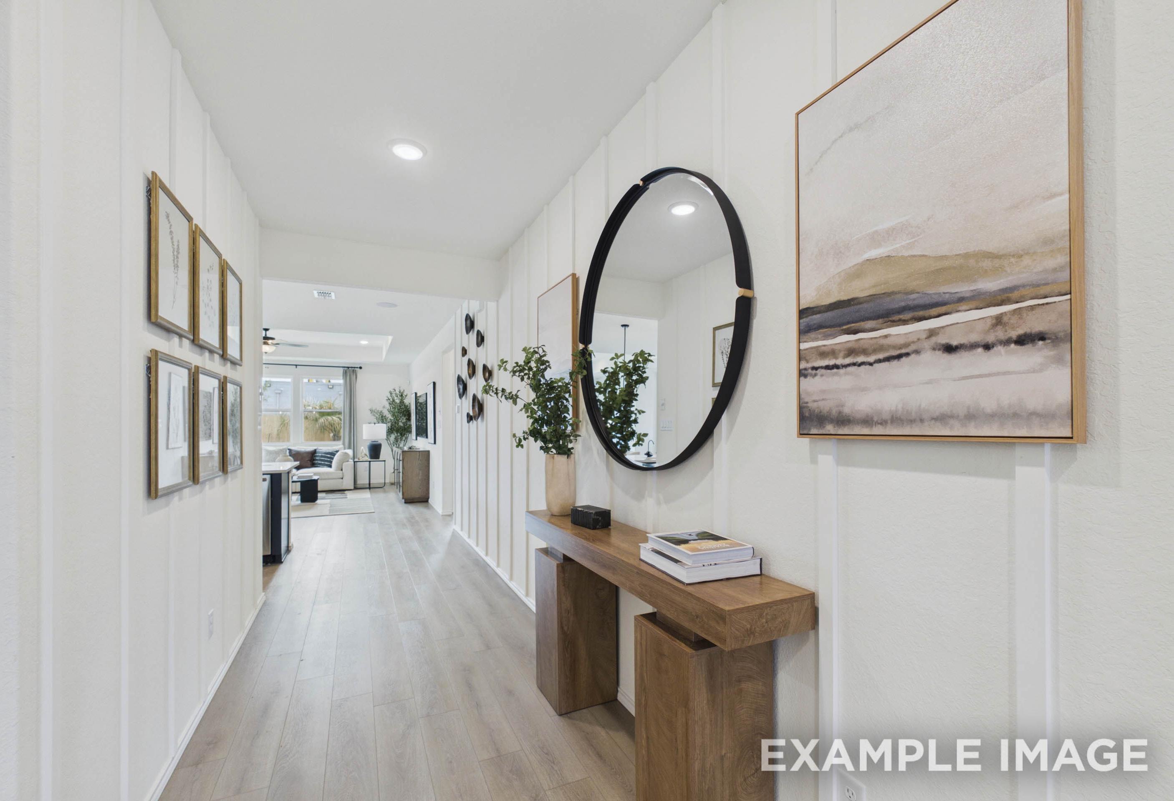
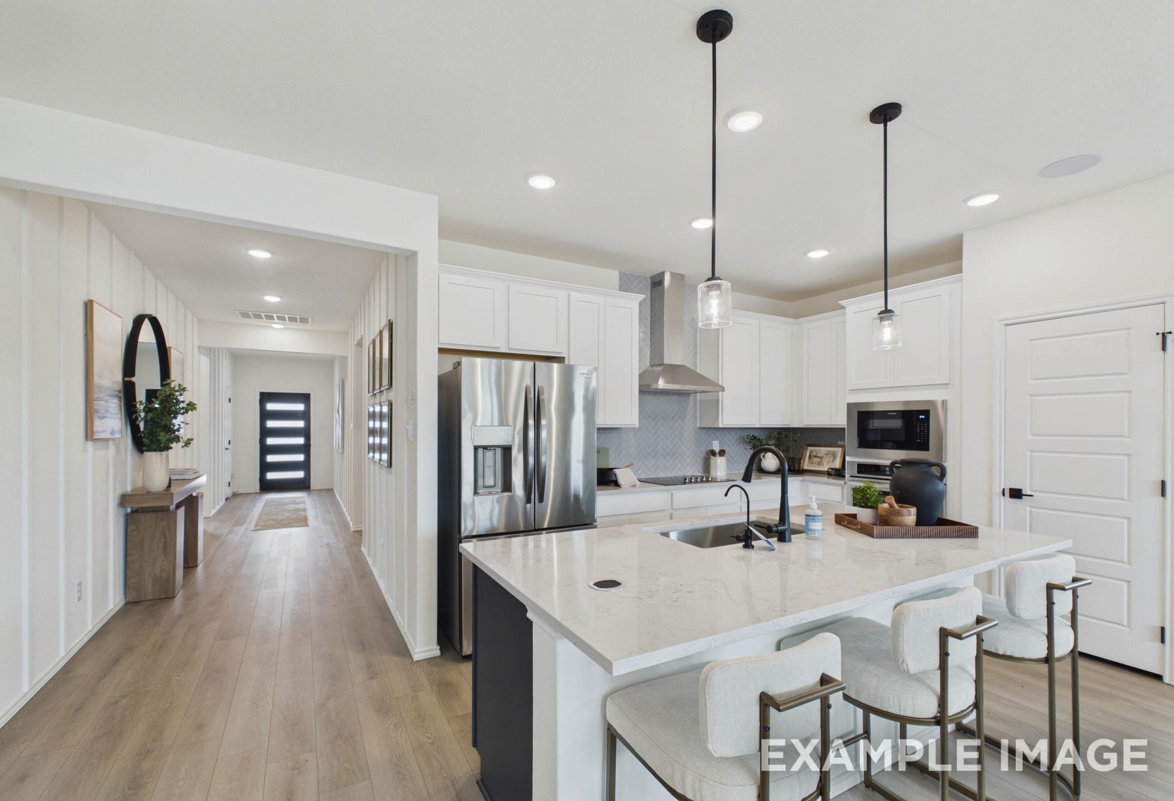
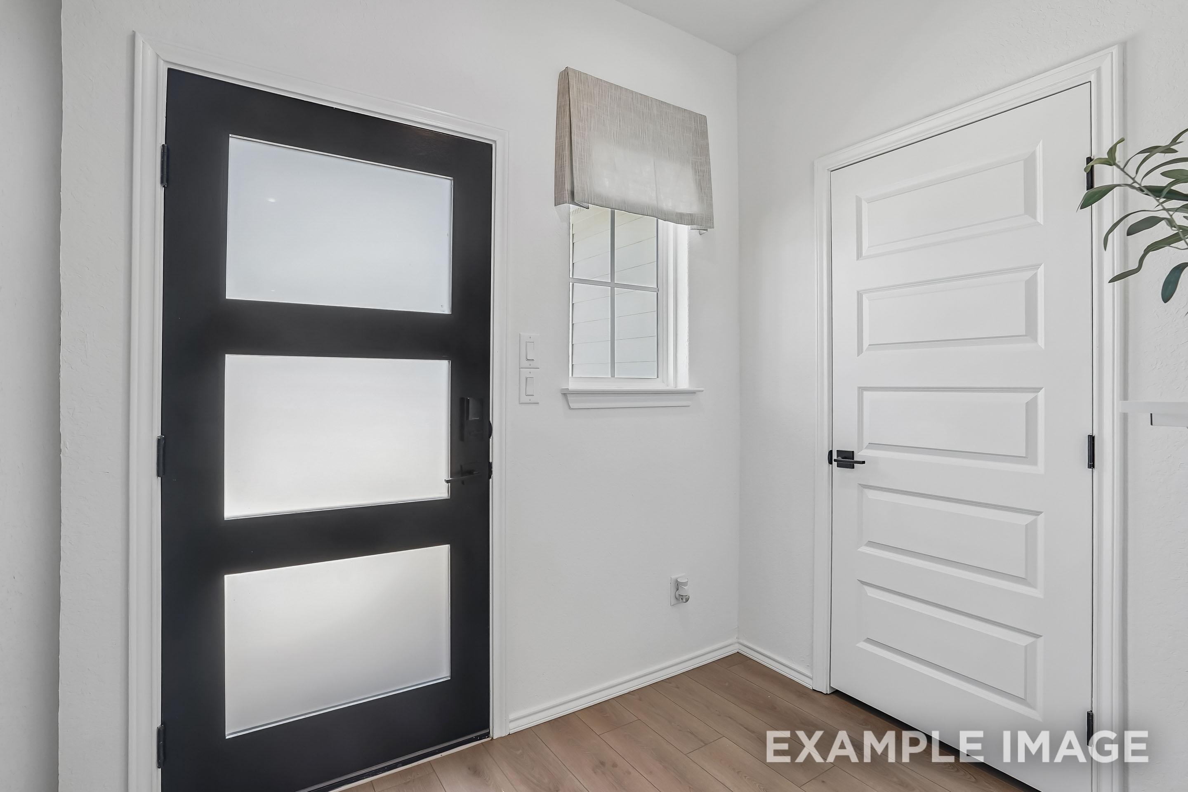
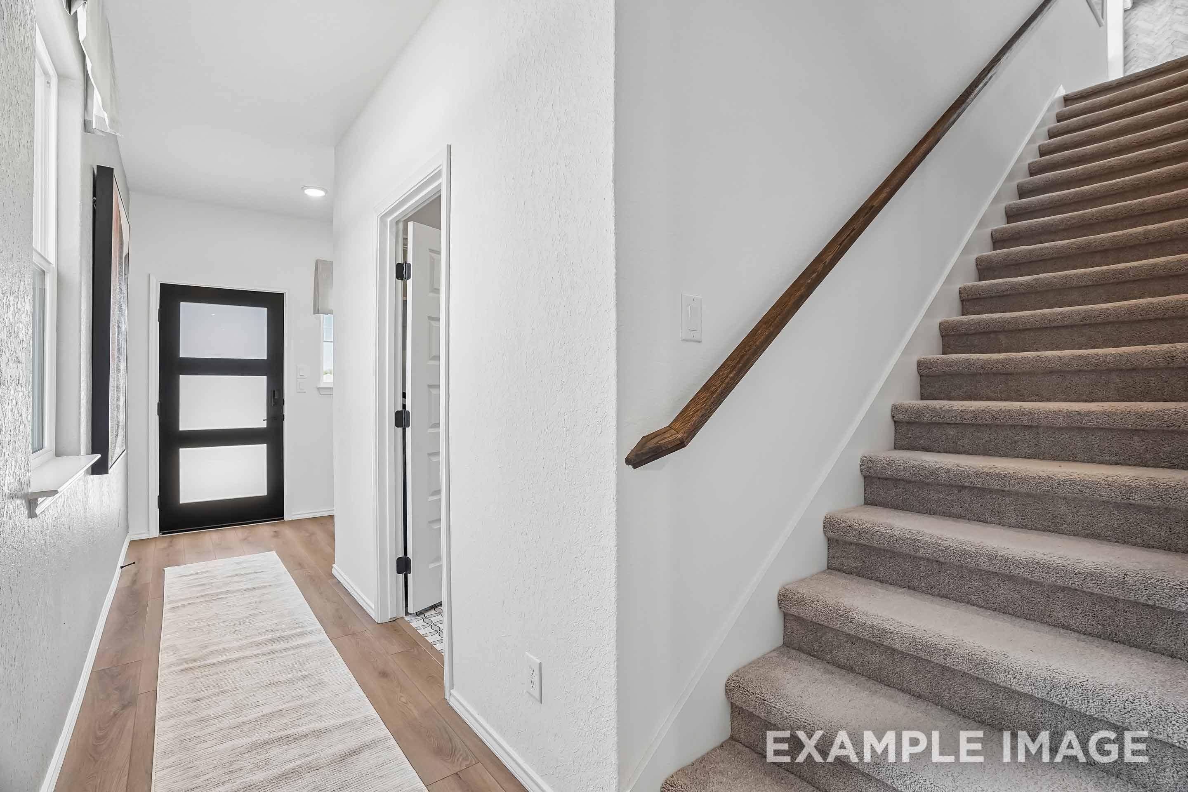
Modern entryway of The Pinecrest B featuring a contemporary black door with frosted glass panels and wood-style flooring.
Modern foyer entry and carpeted staircase in The Pinecrest B floor plan by Davidson Homes.
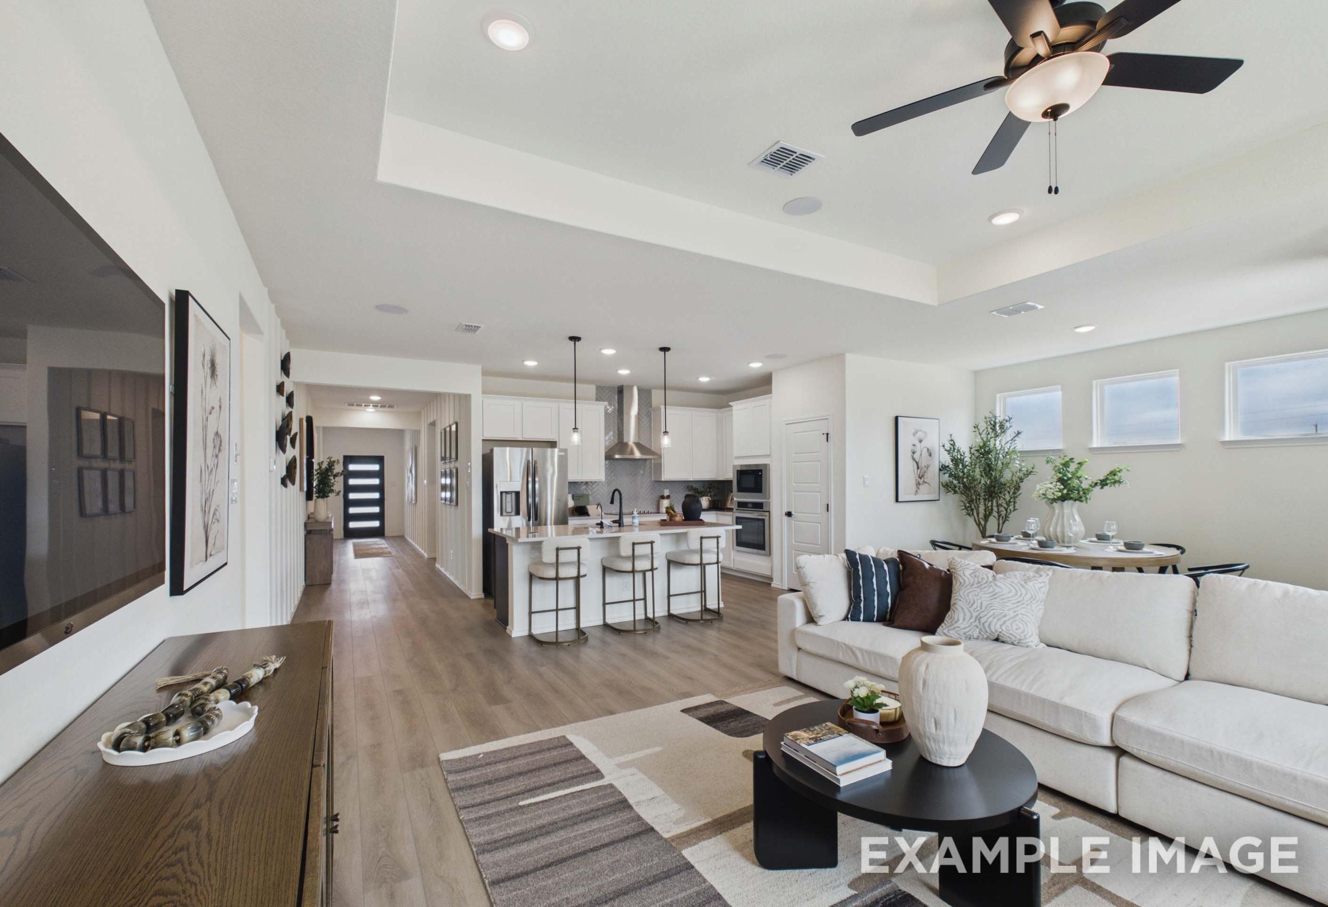
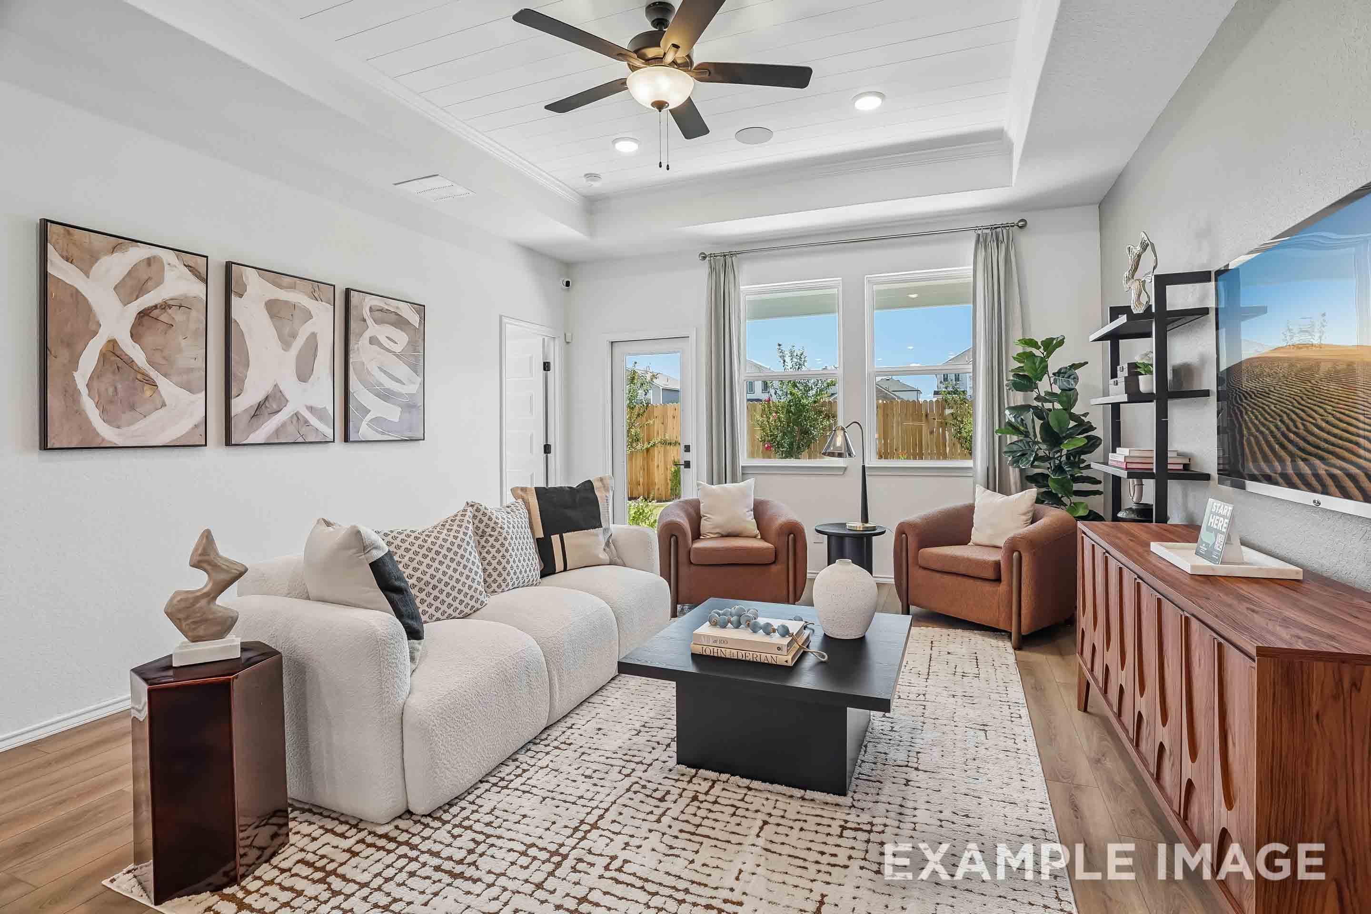
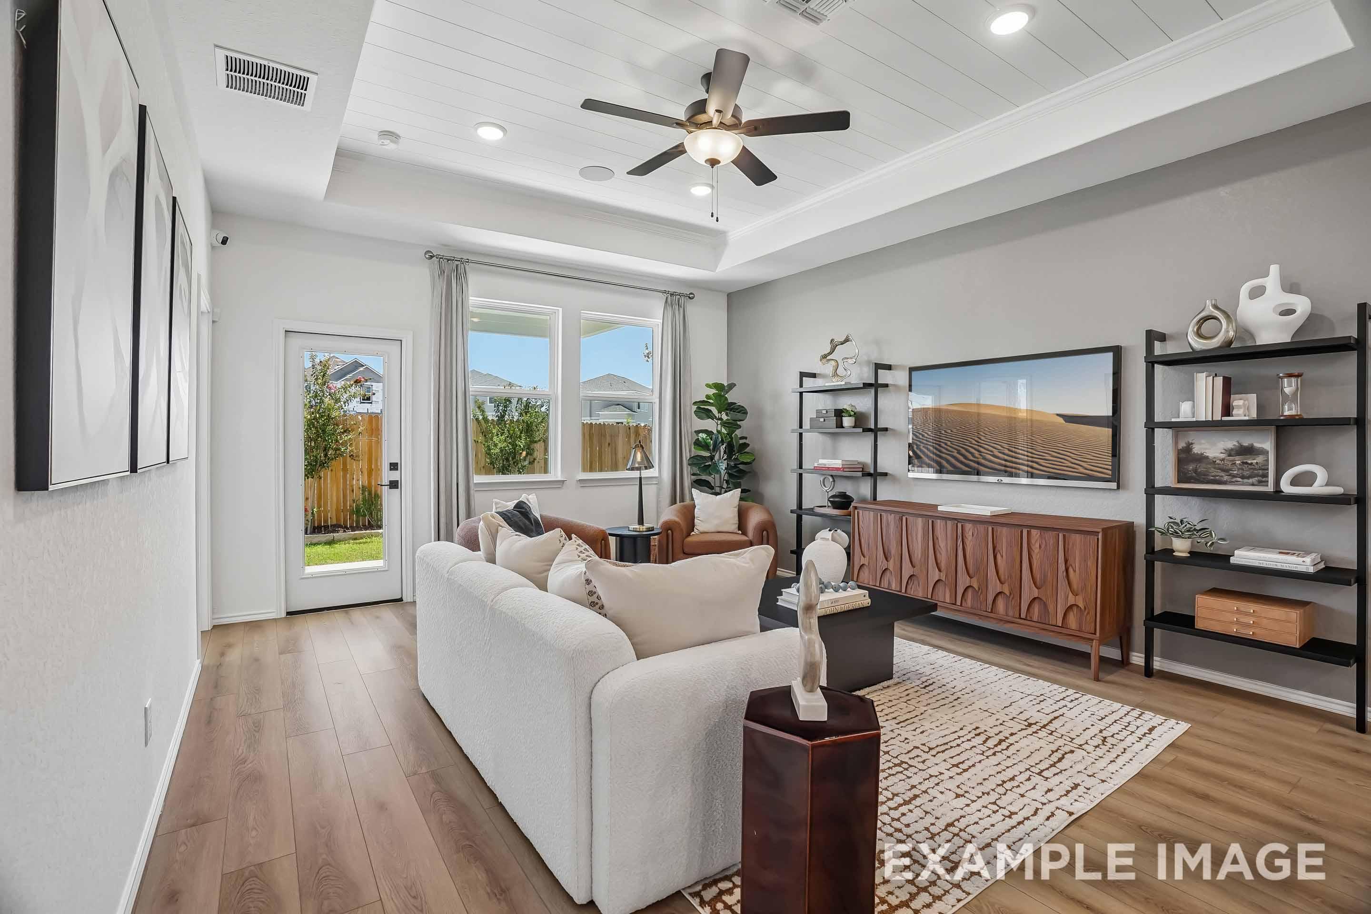
Modern living room in The Pinecrest B featuring a tray ceiling, plush sofa, and stylish decor in a San Antonio home.
Spacious living room in The Pinecrest B featuring a tray ceiling, modern decor, and wood flooring in San Antonio, Texas.
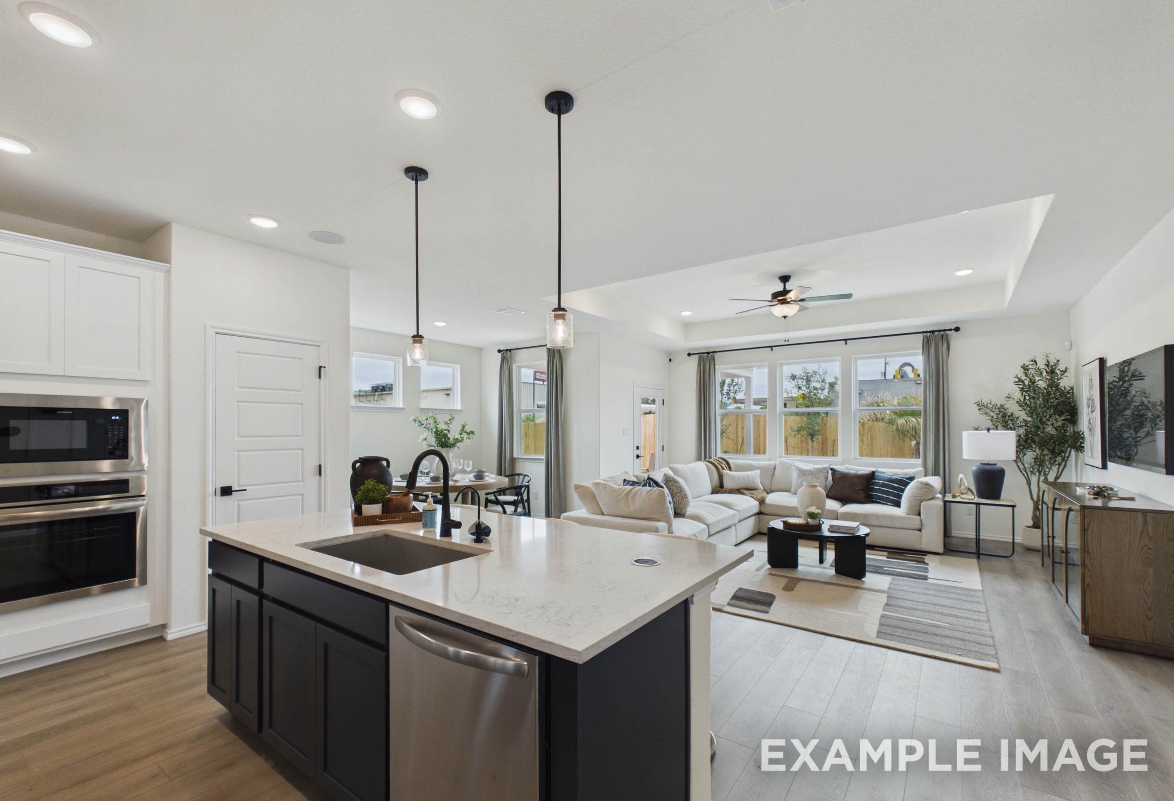
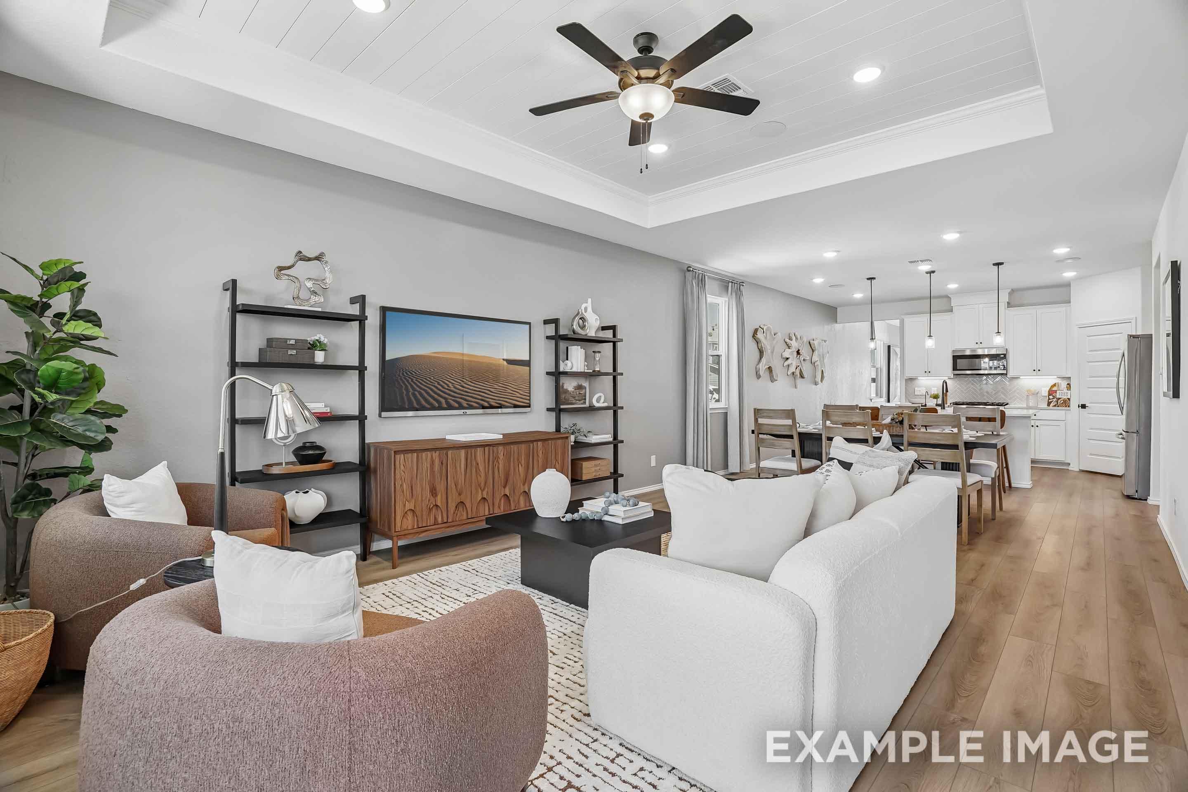
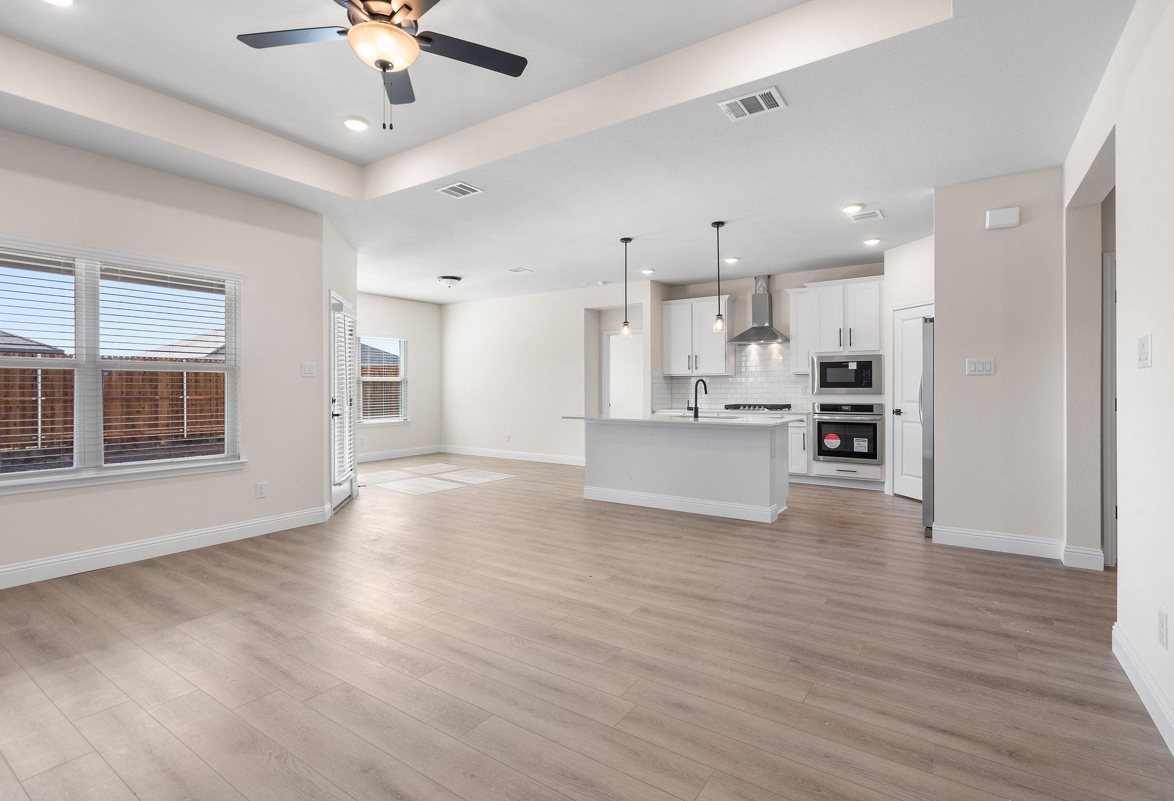
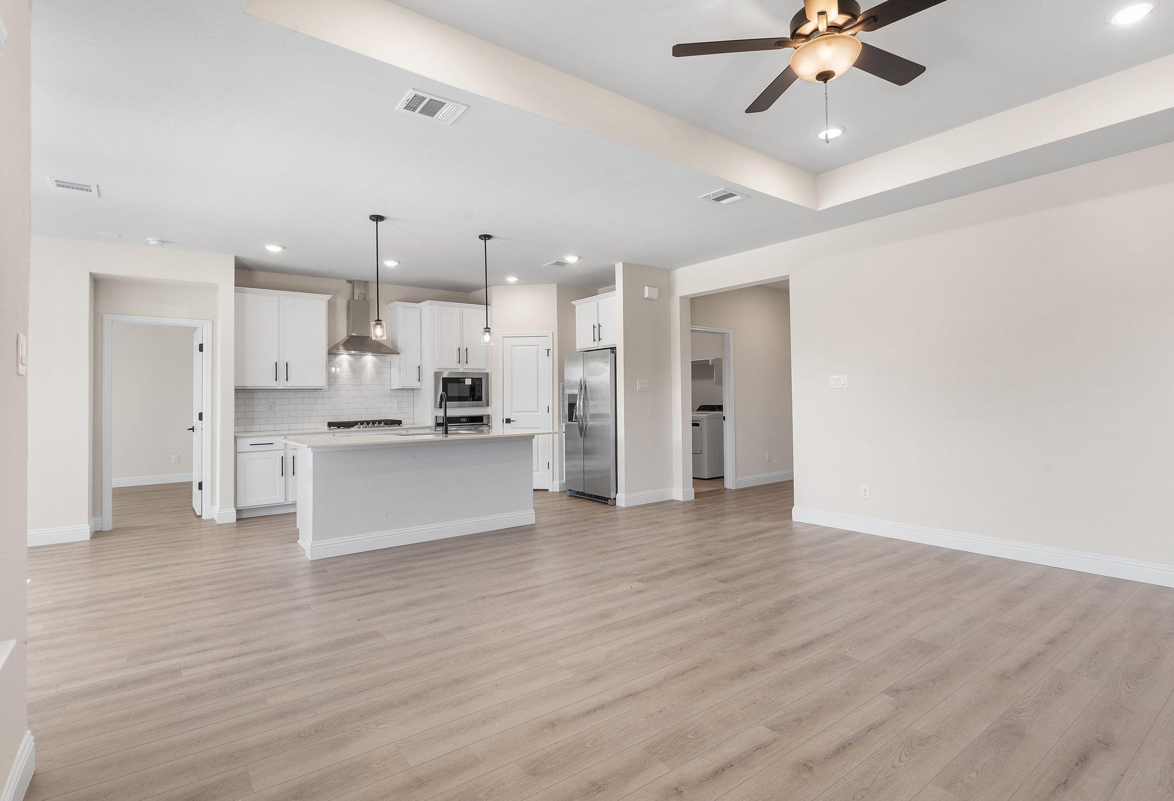
Open-concept living room and kitchen in The Pinecrest B, featuring tray ceilings, modern furniture, and wood-style flooring.
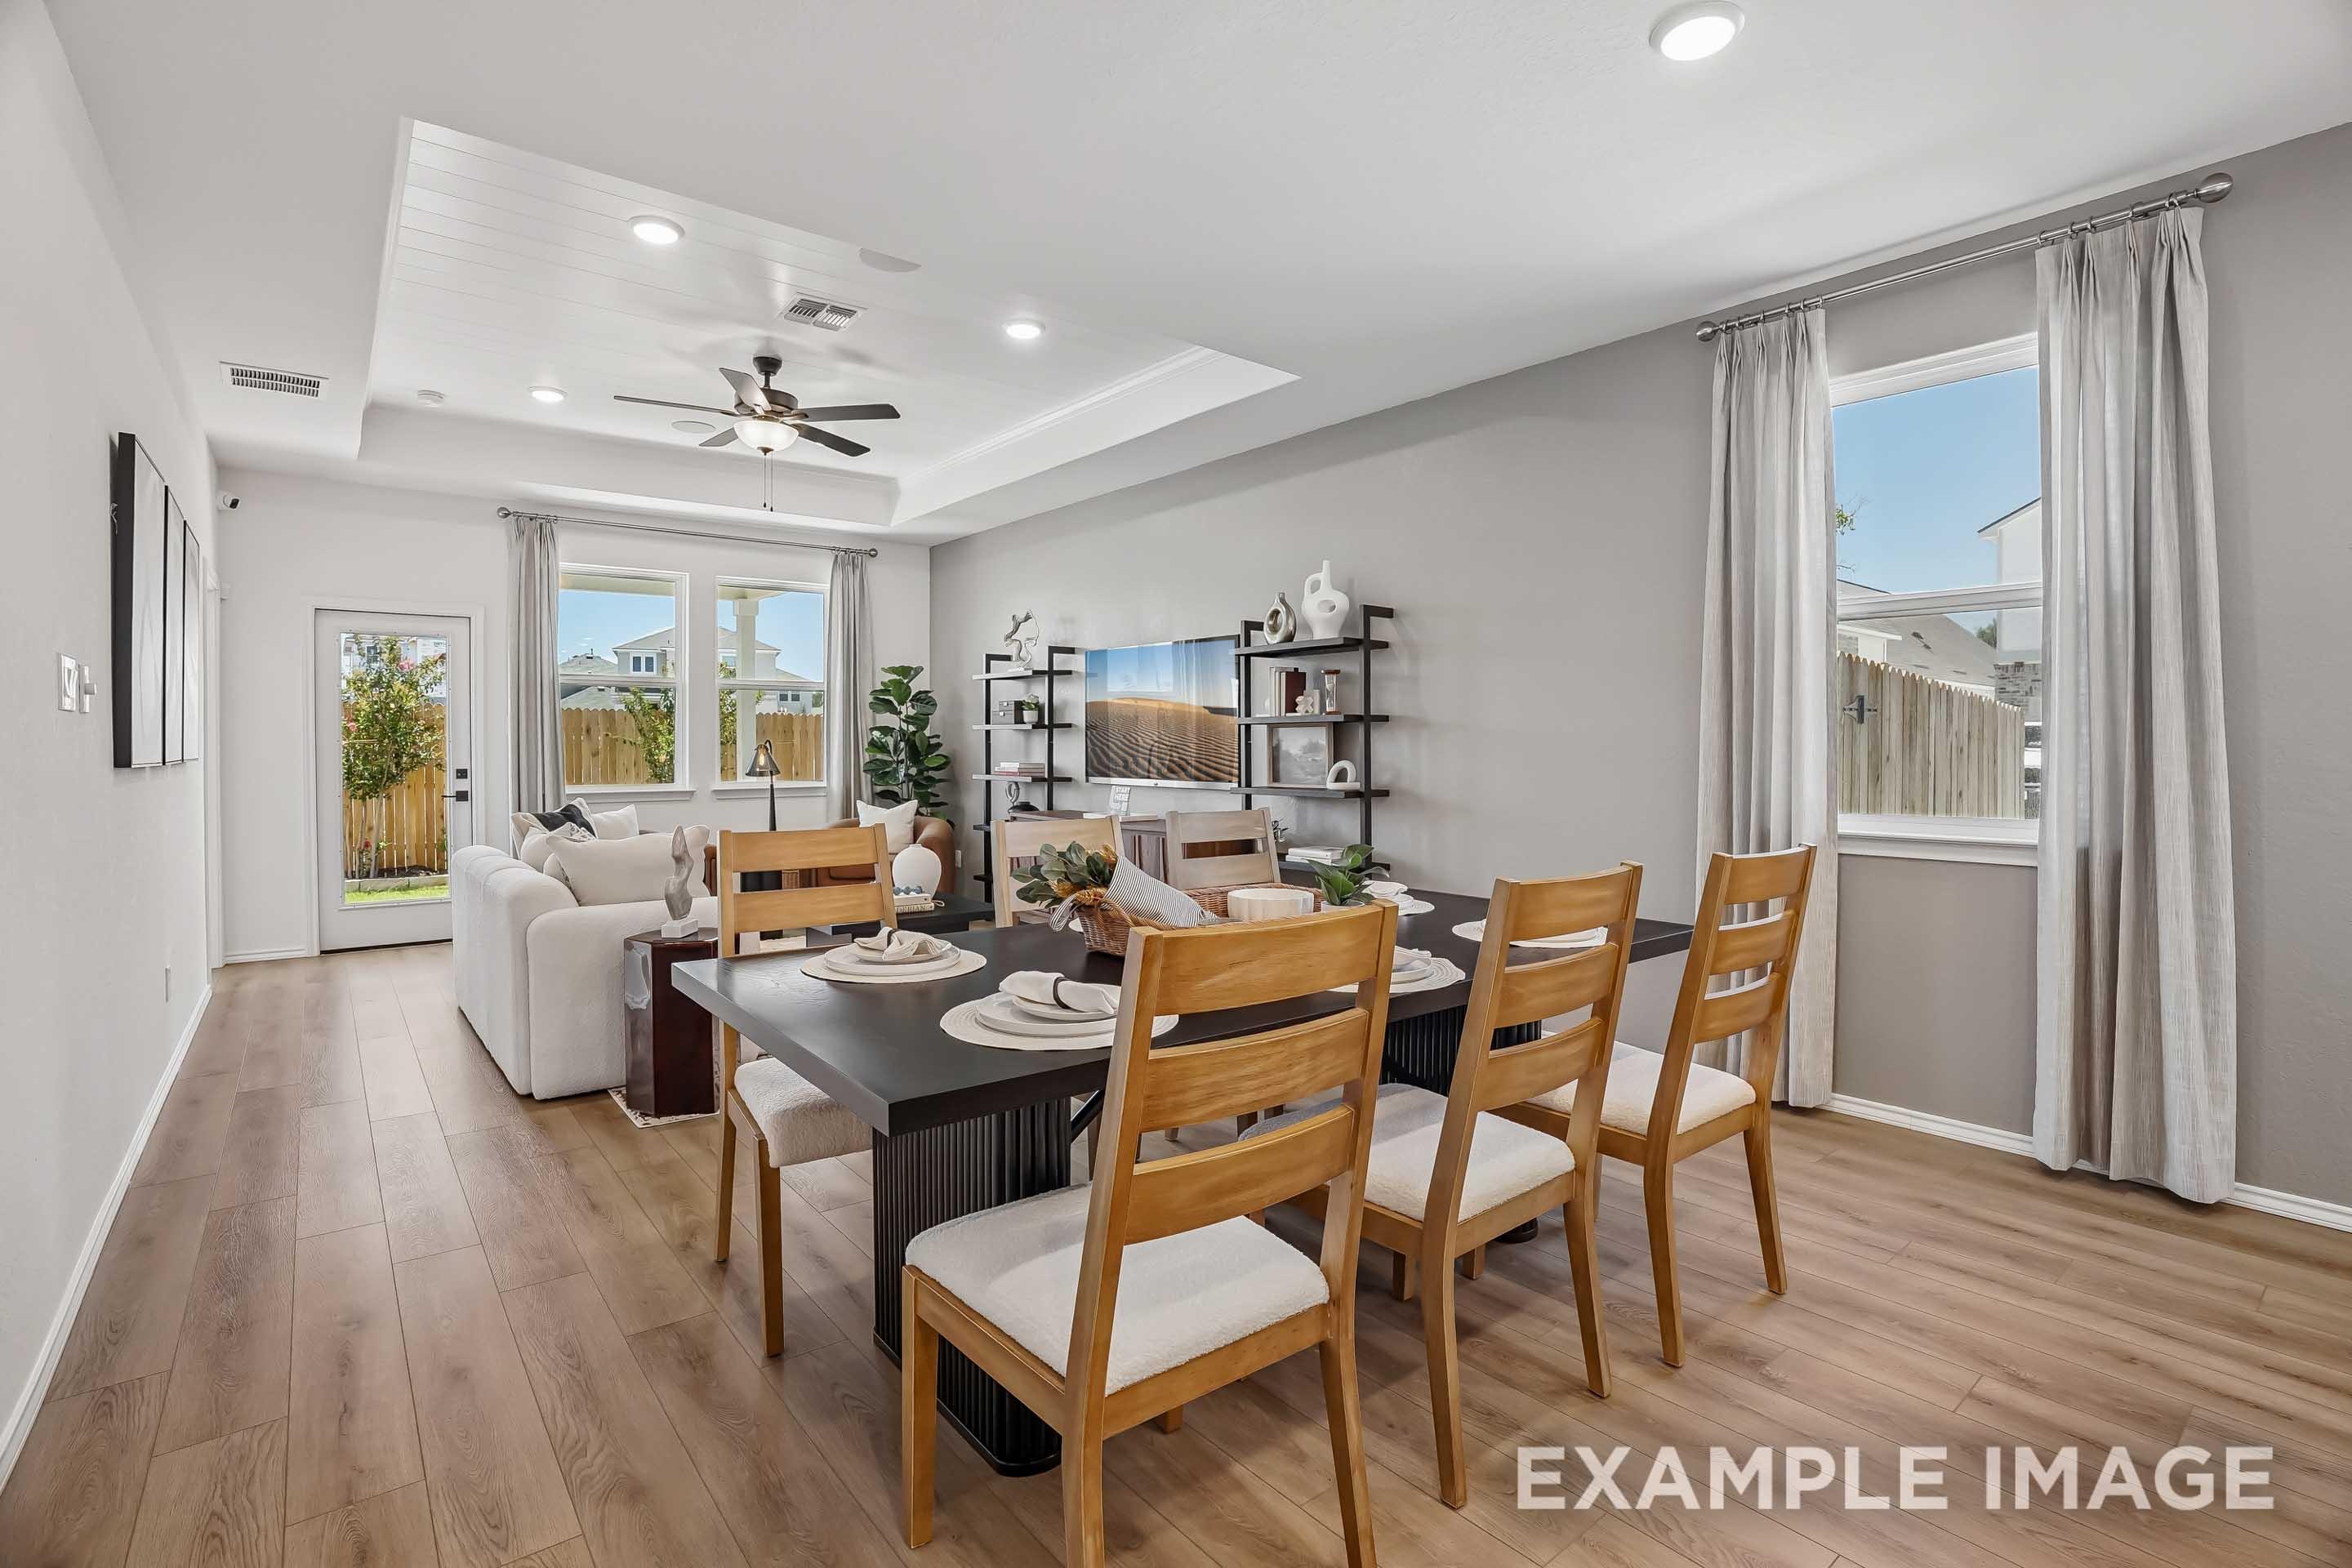
Open-concept living and dining area in The Pinecrest B, featuring a coffered ceiling, wood flooring, and modern decor.
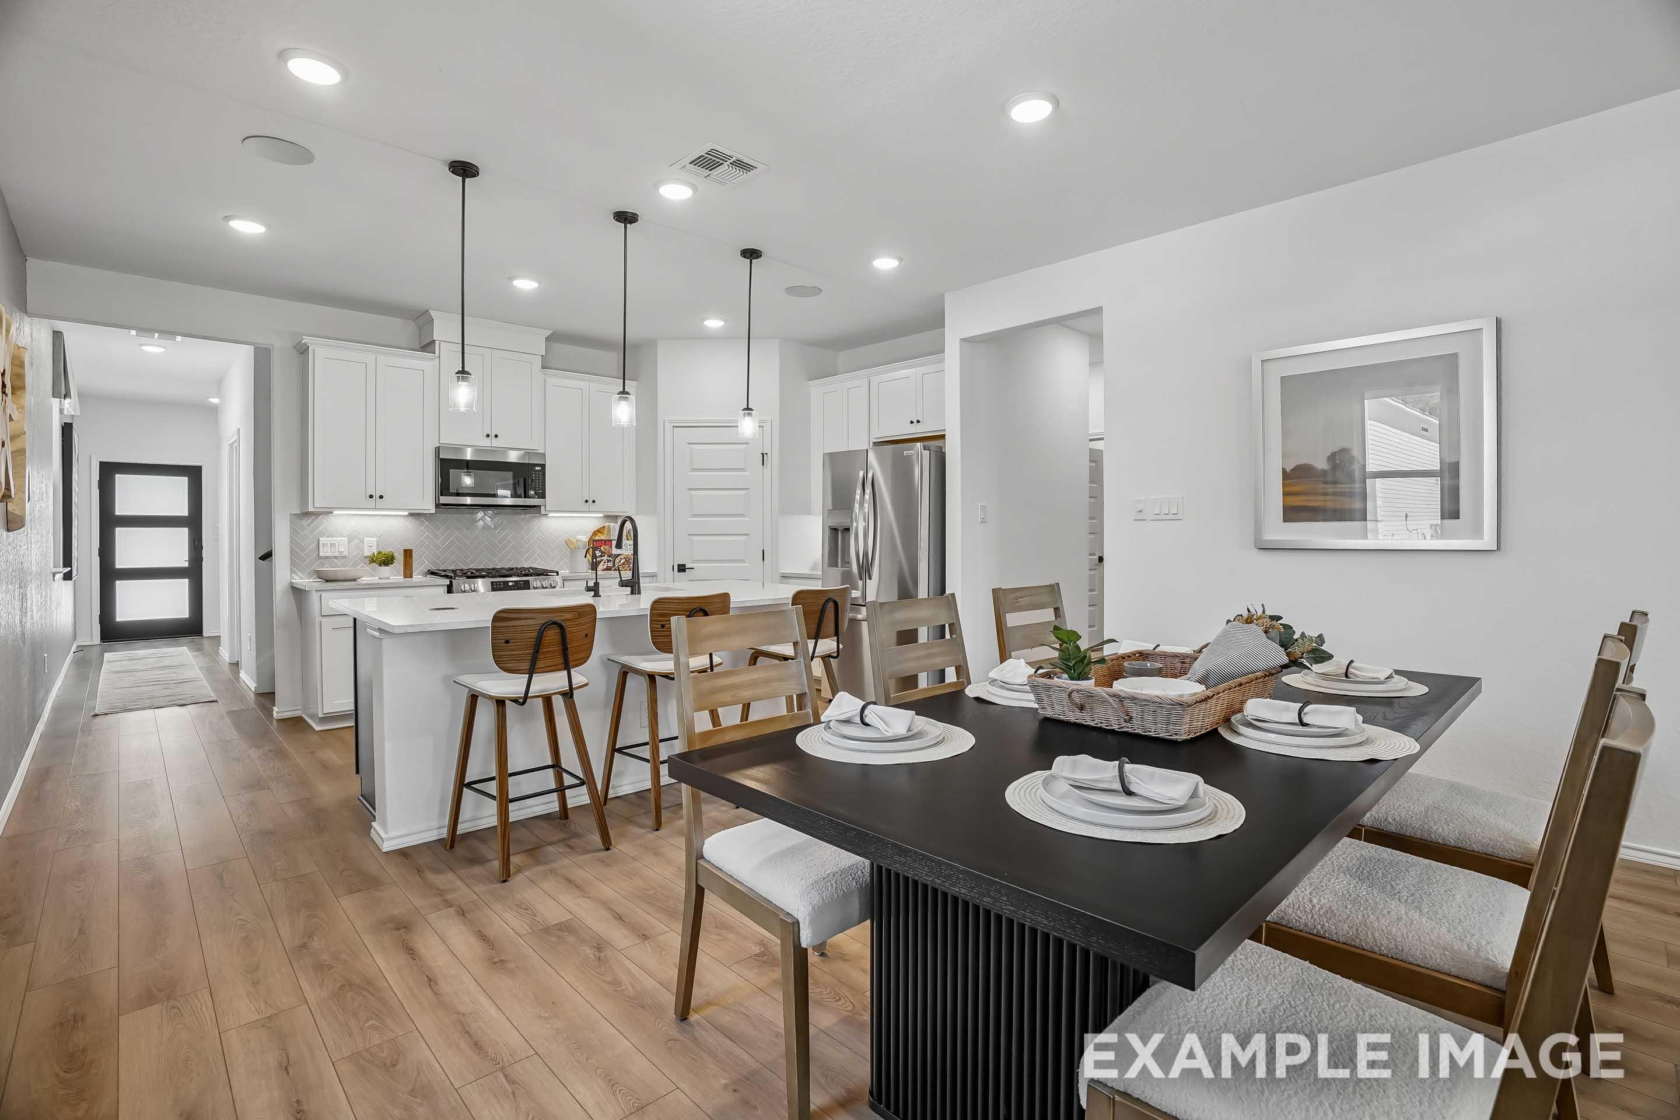
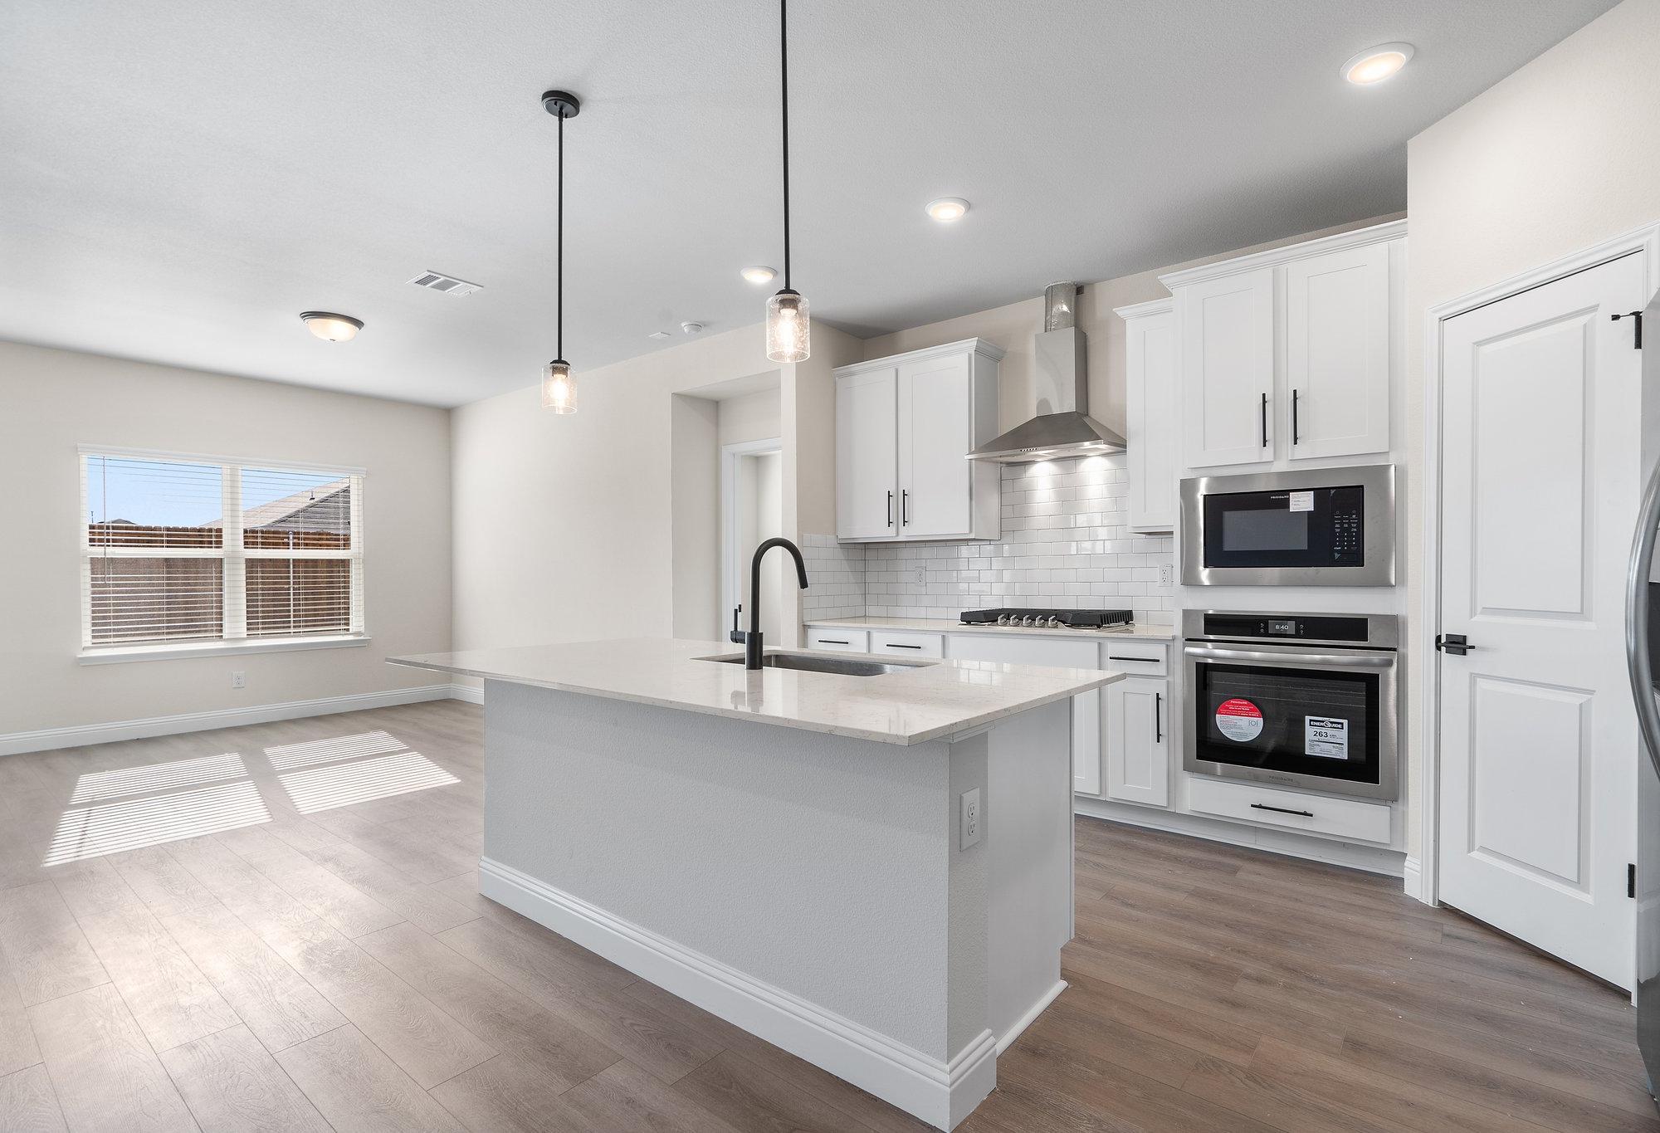
Open-concept kitchen and dining area in The Pinecrest B featuring white cabinets, a large island, and modern dining table.
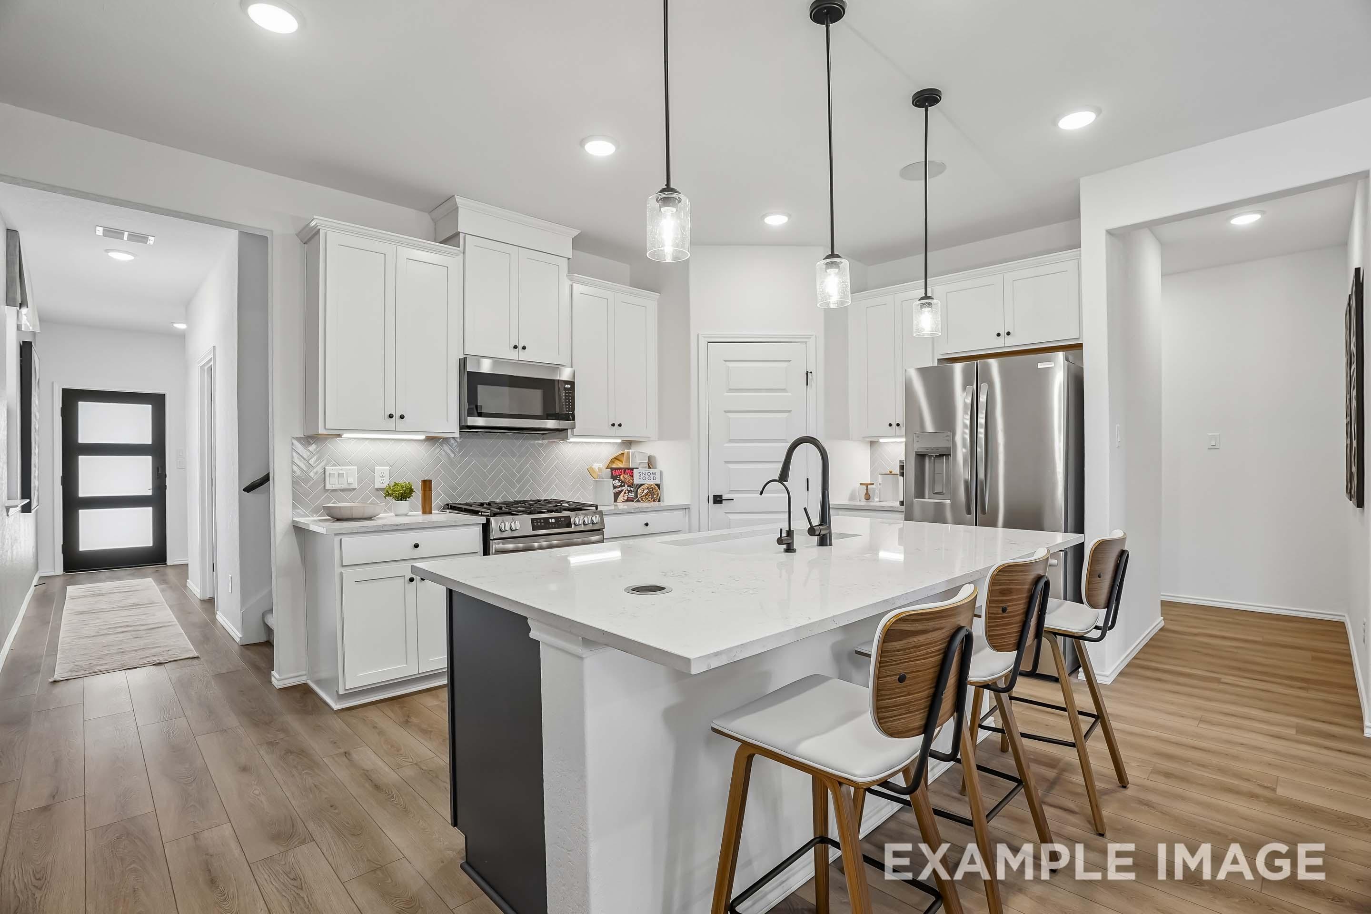
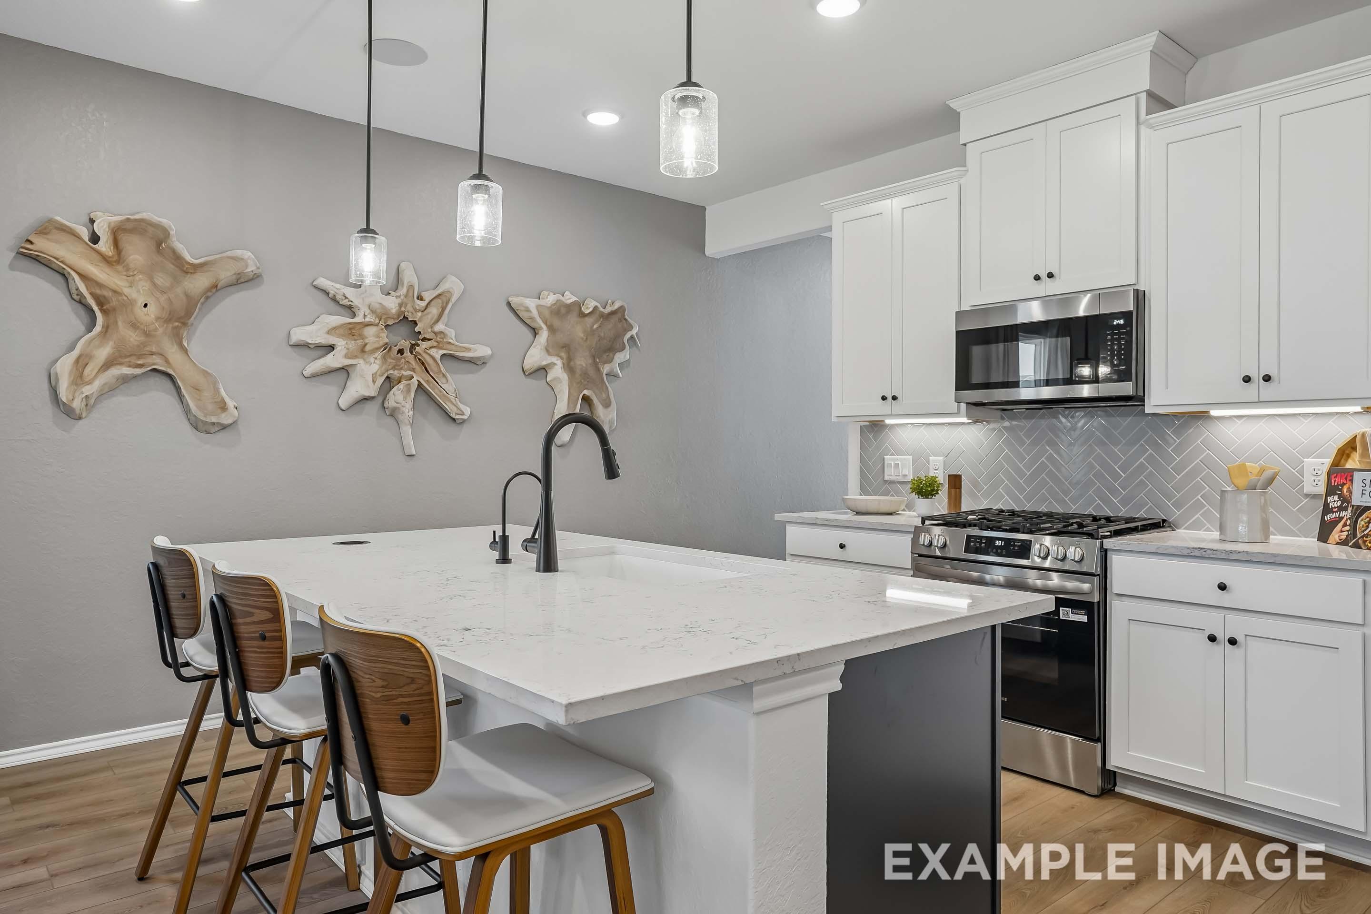
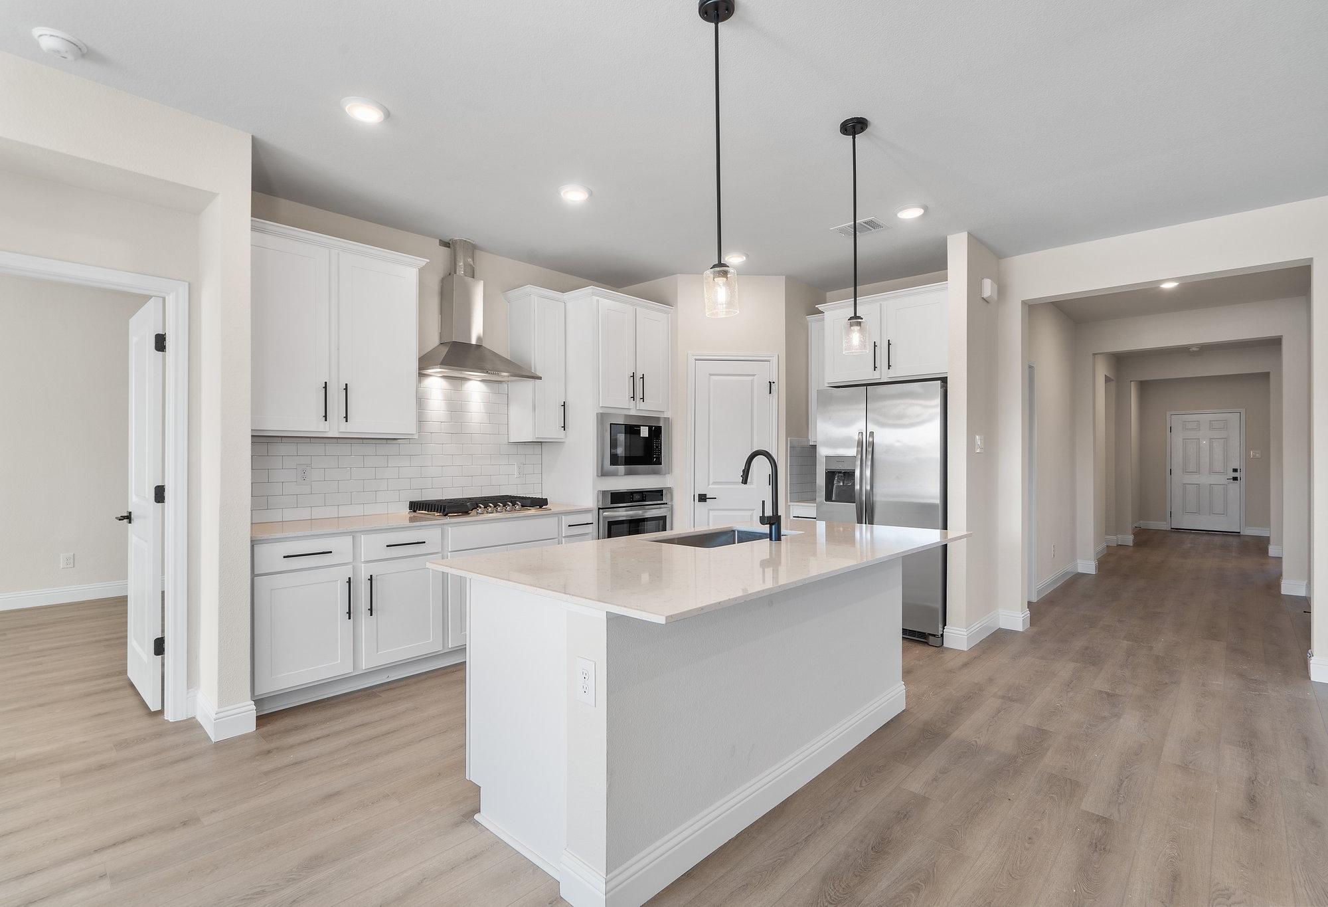
Modern kitchen in The Pinecrest B featuring white cabinetry, large quartz island, stainless steel appliances, and bar seating.
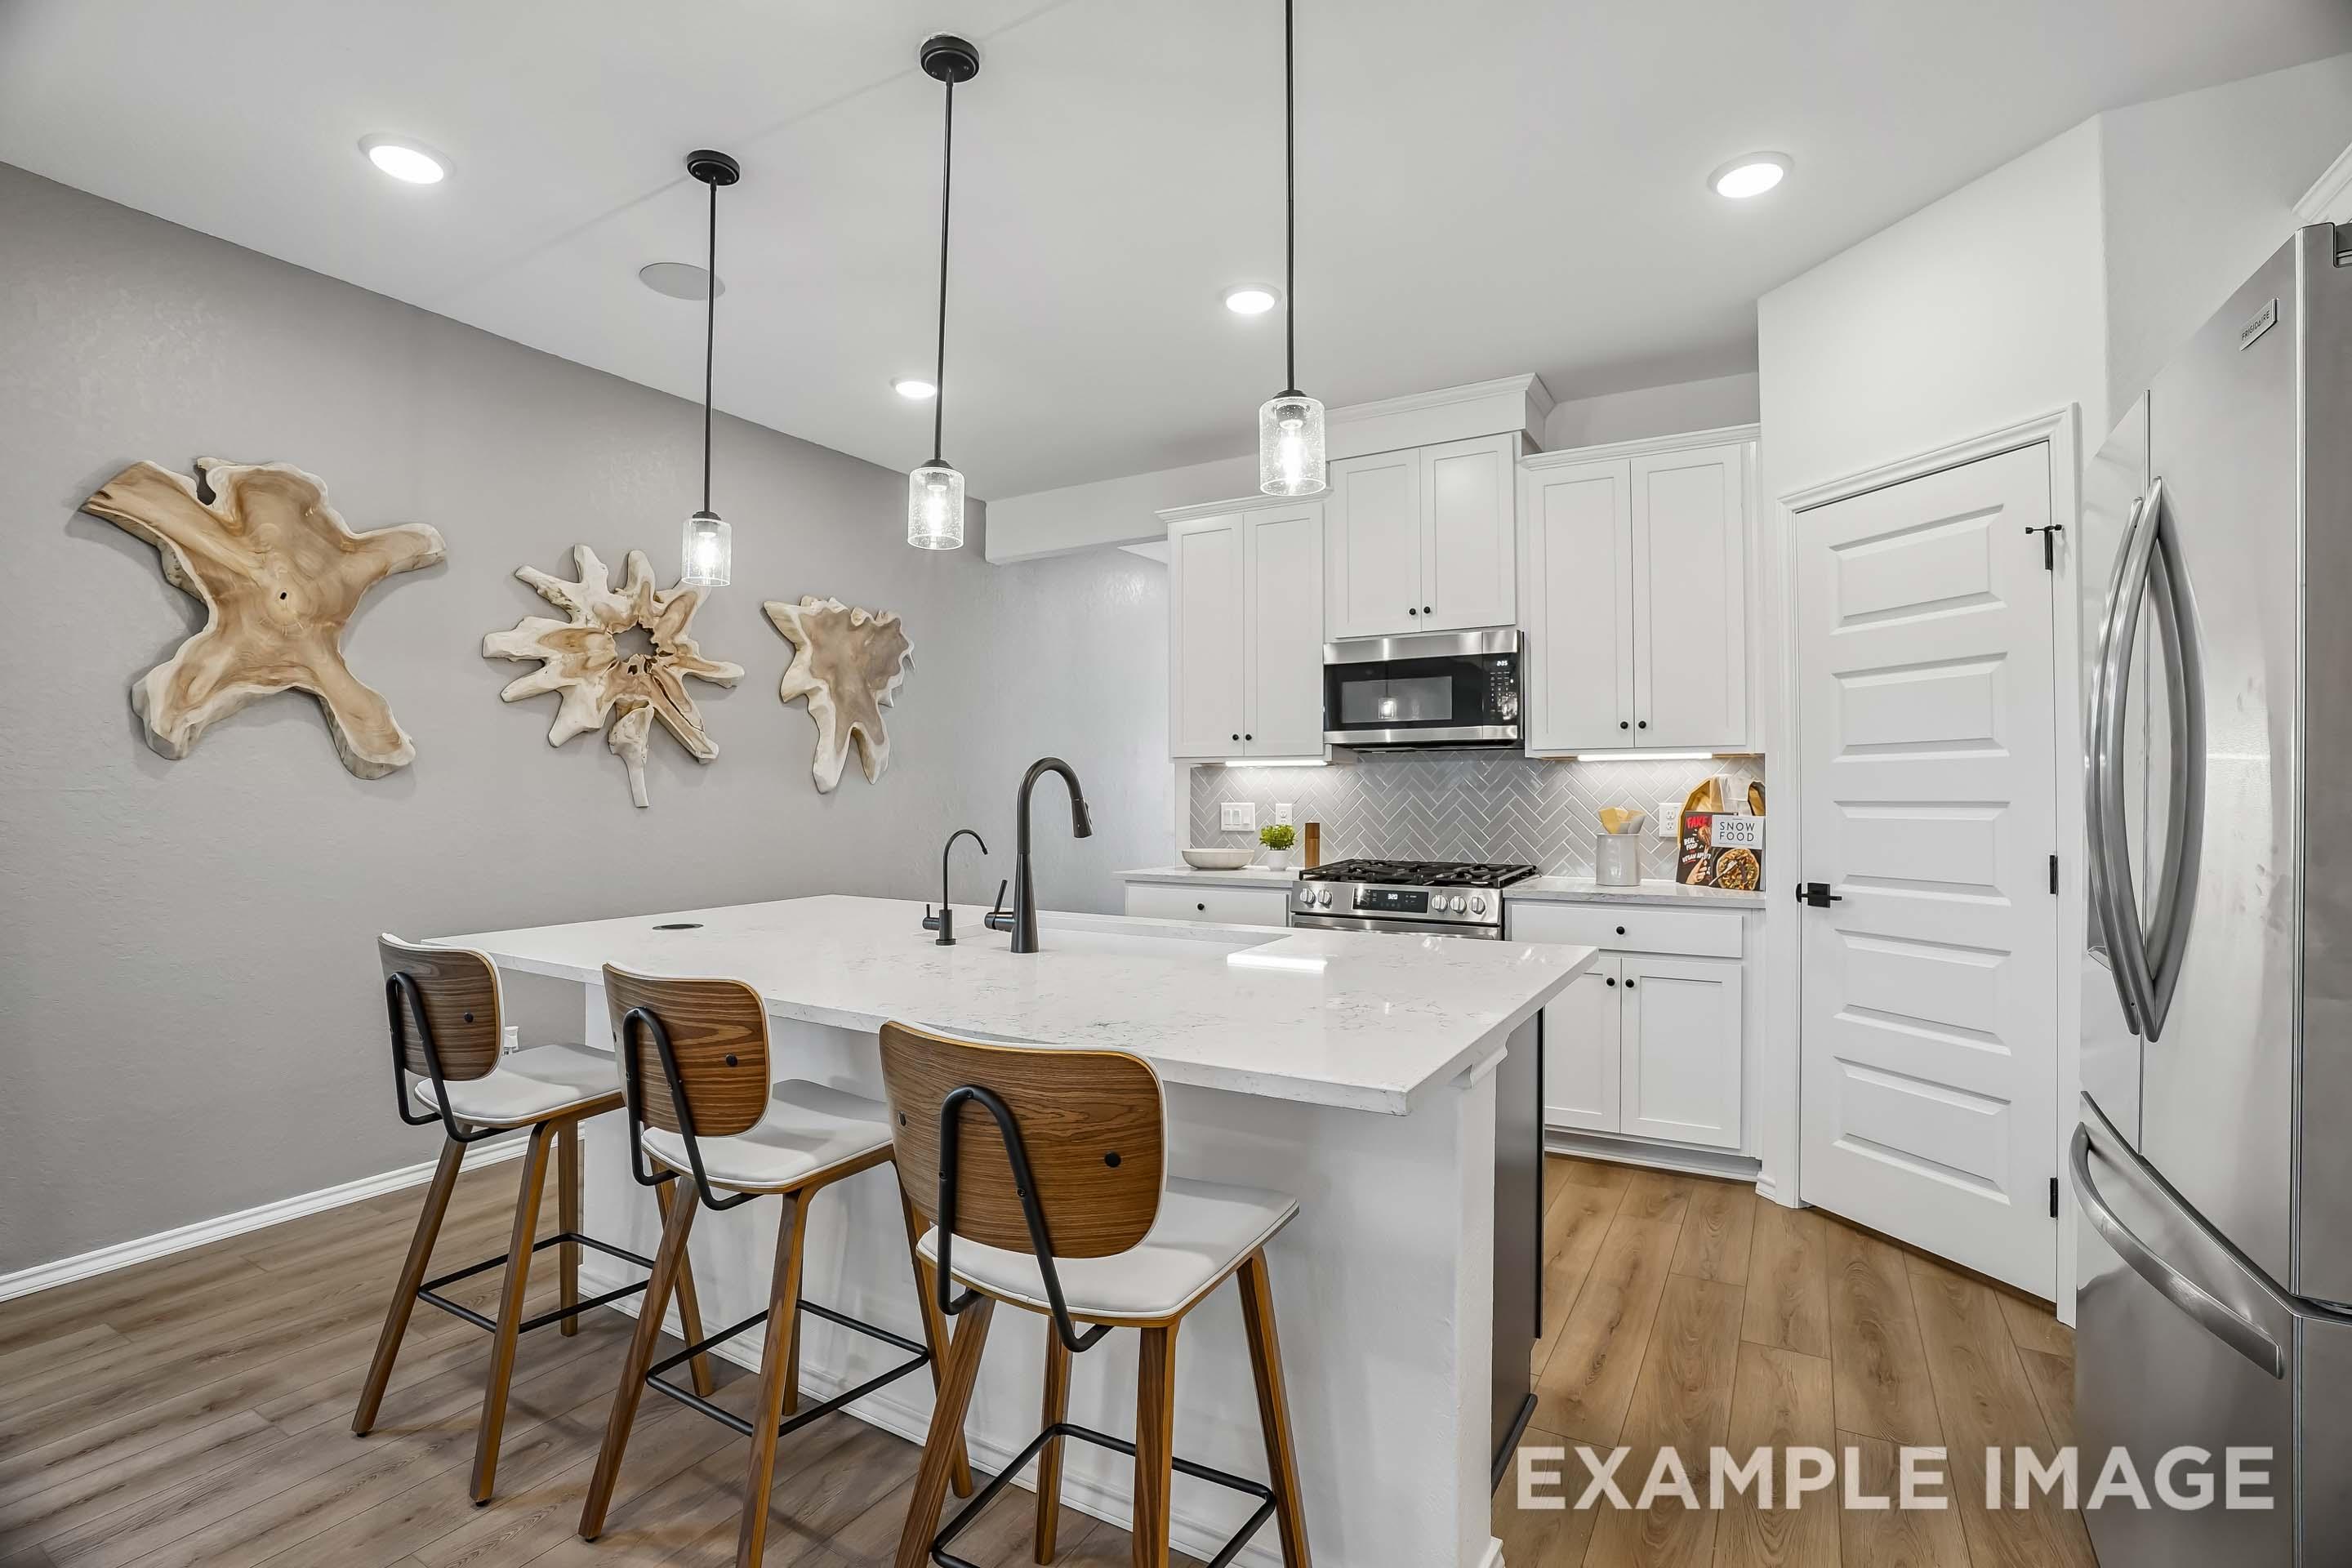
Modern kitchen in The Pinecrest B featuring a large quartz island, white cabinetry, and stylish wood wall decor.
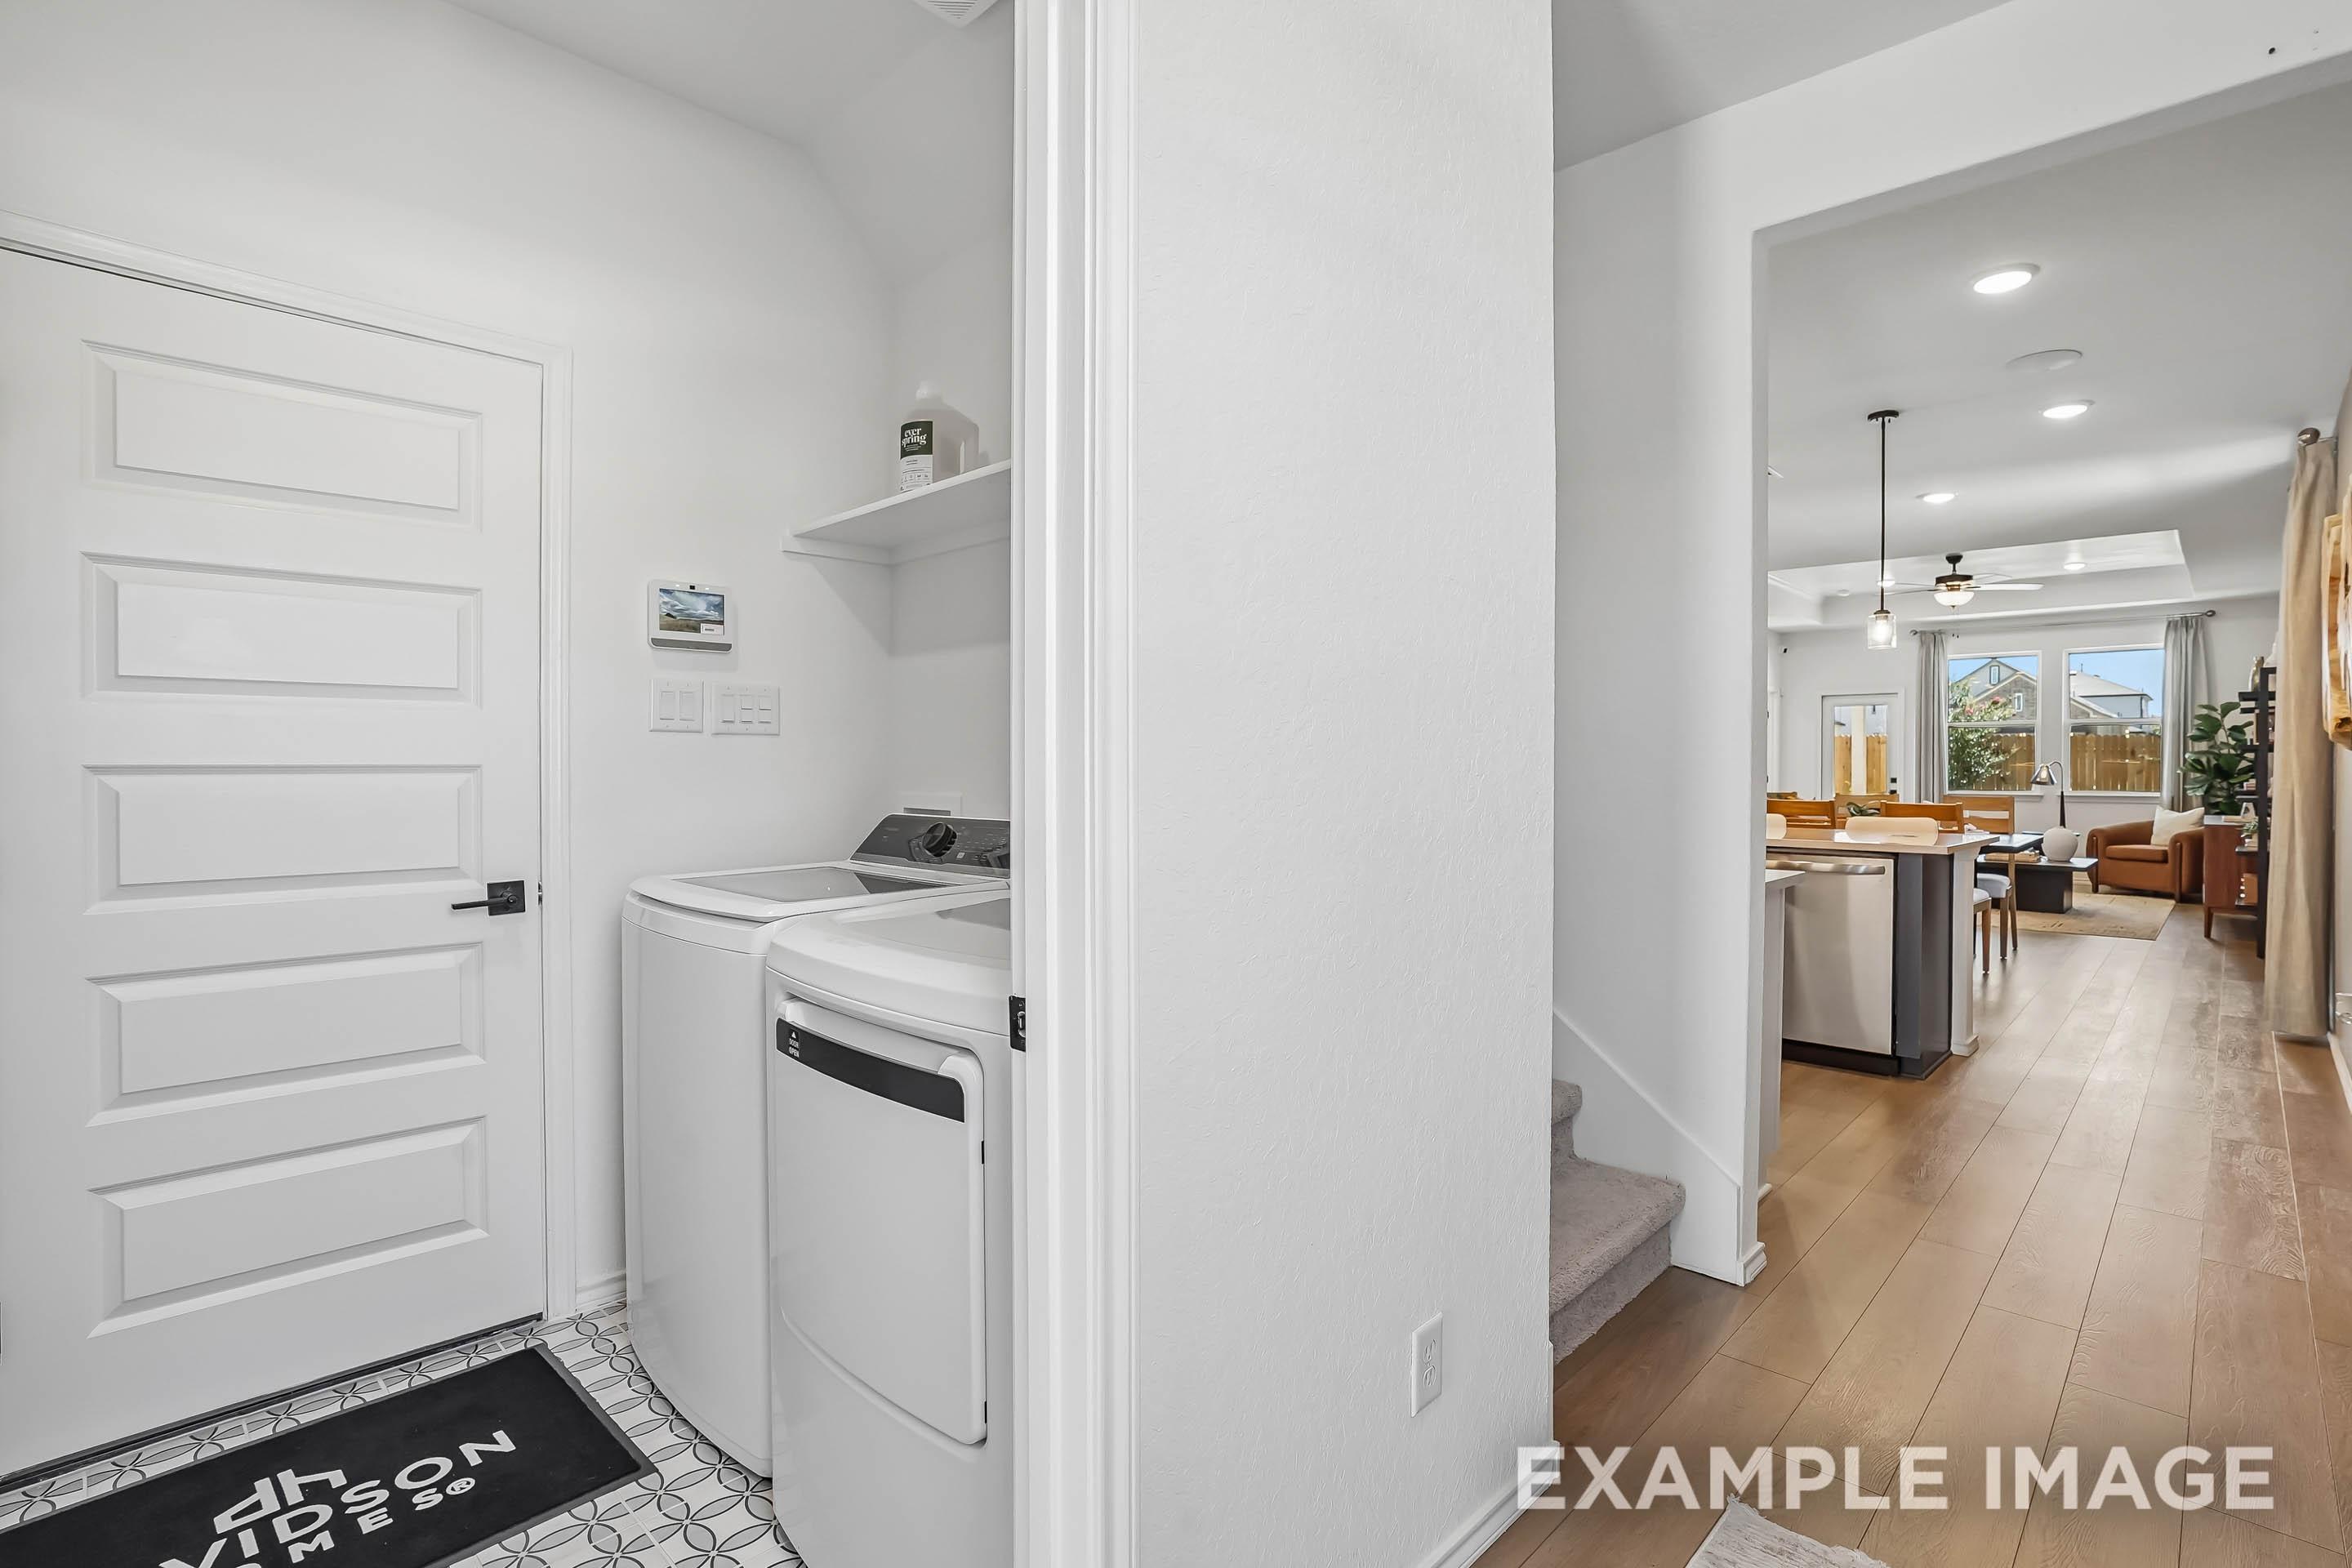
Laundry room in The Pinecrest B floor plan featuring modern washer and dryer set adjacent to open-concept living area.
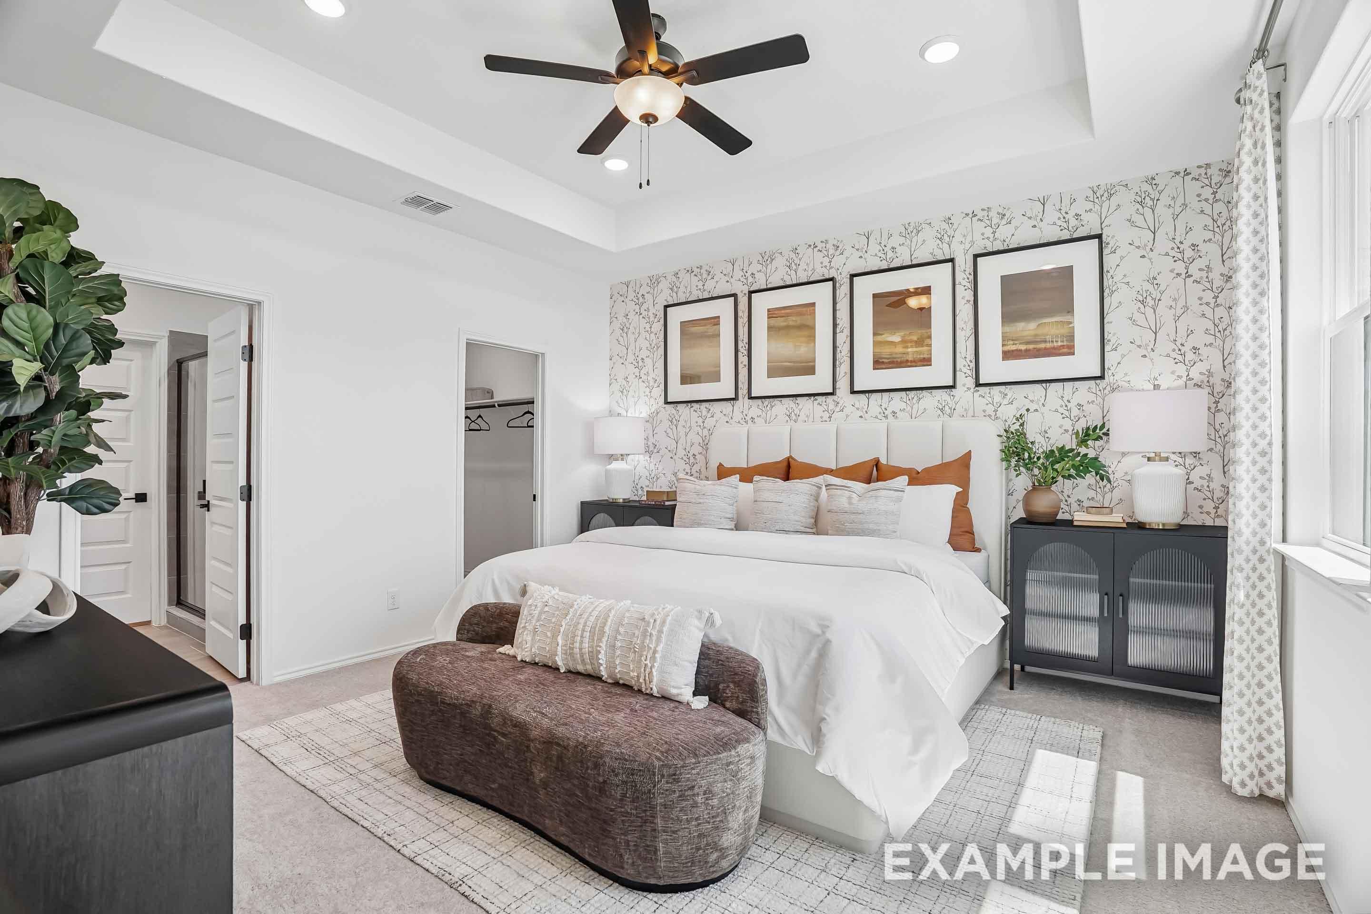
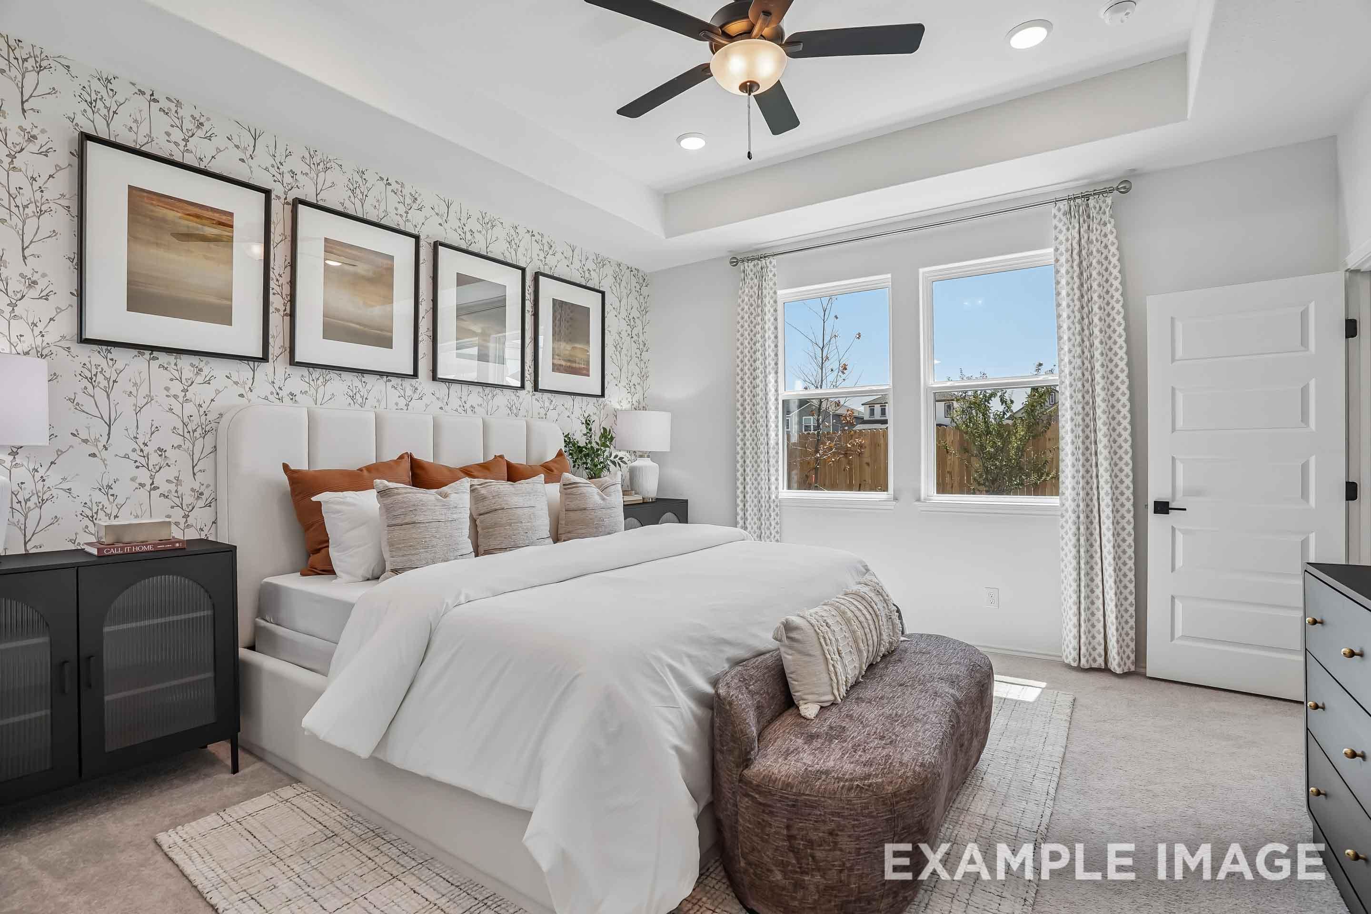
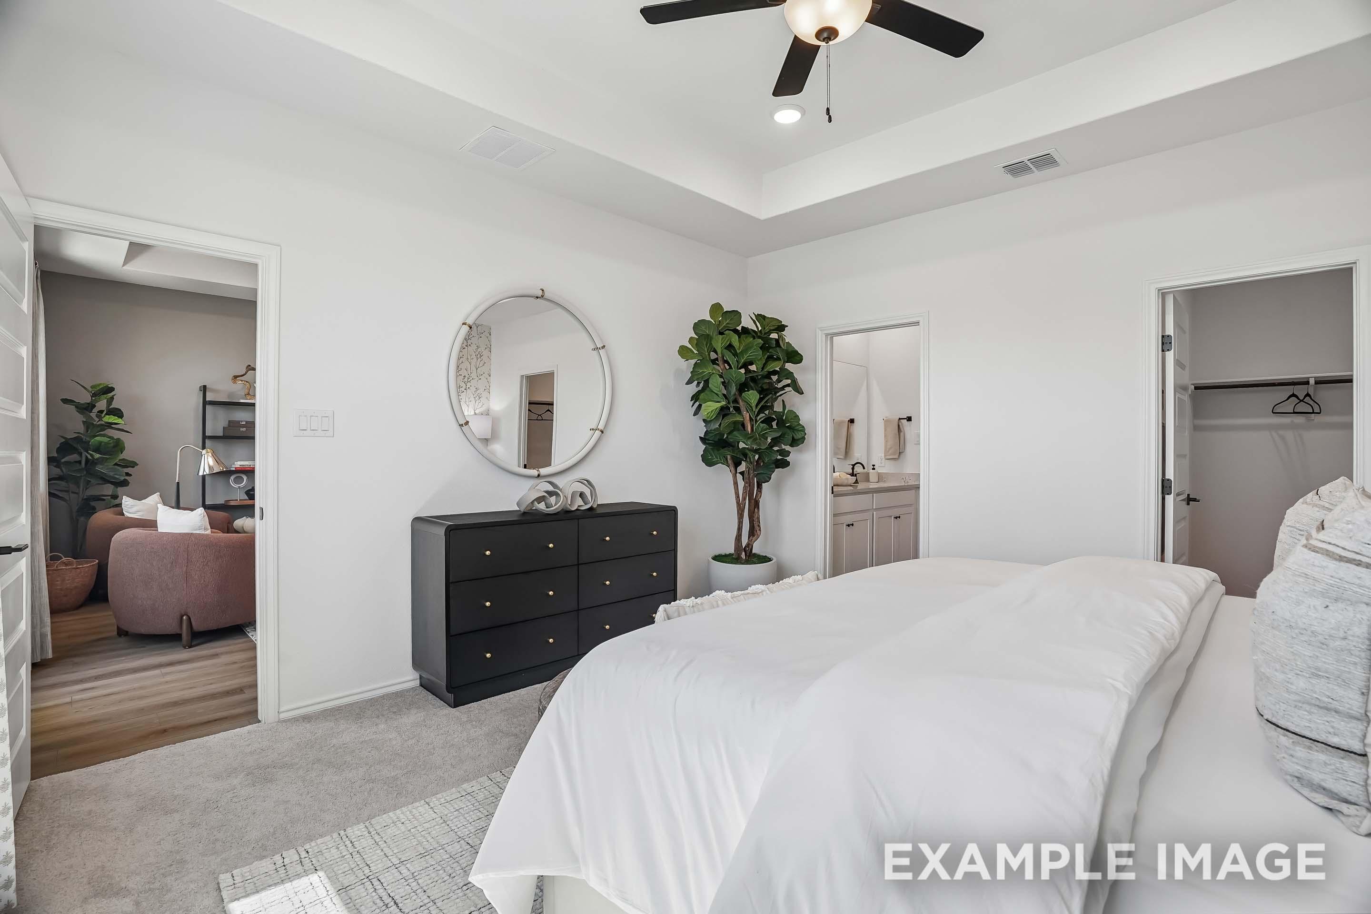
Spacious master suite on the main floor of The Pinecrest B, featuring a tray ceiling, modern decor, and walk-in closet.
Spacious master suite on the main floor of The Pinecrest B featuring a tray ceiling, stylish wallpaper, and plush bedding.
Spacious master suite on the main floor of The Pinecrest B featuring a tray ceiling, en-suite bathroom, and walk-in closet.
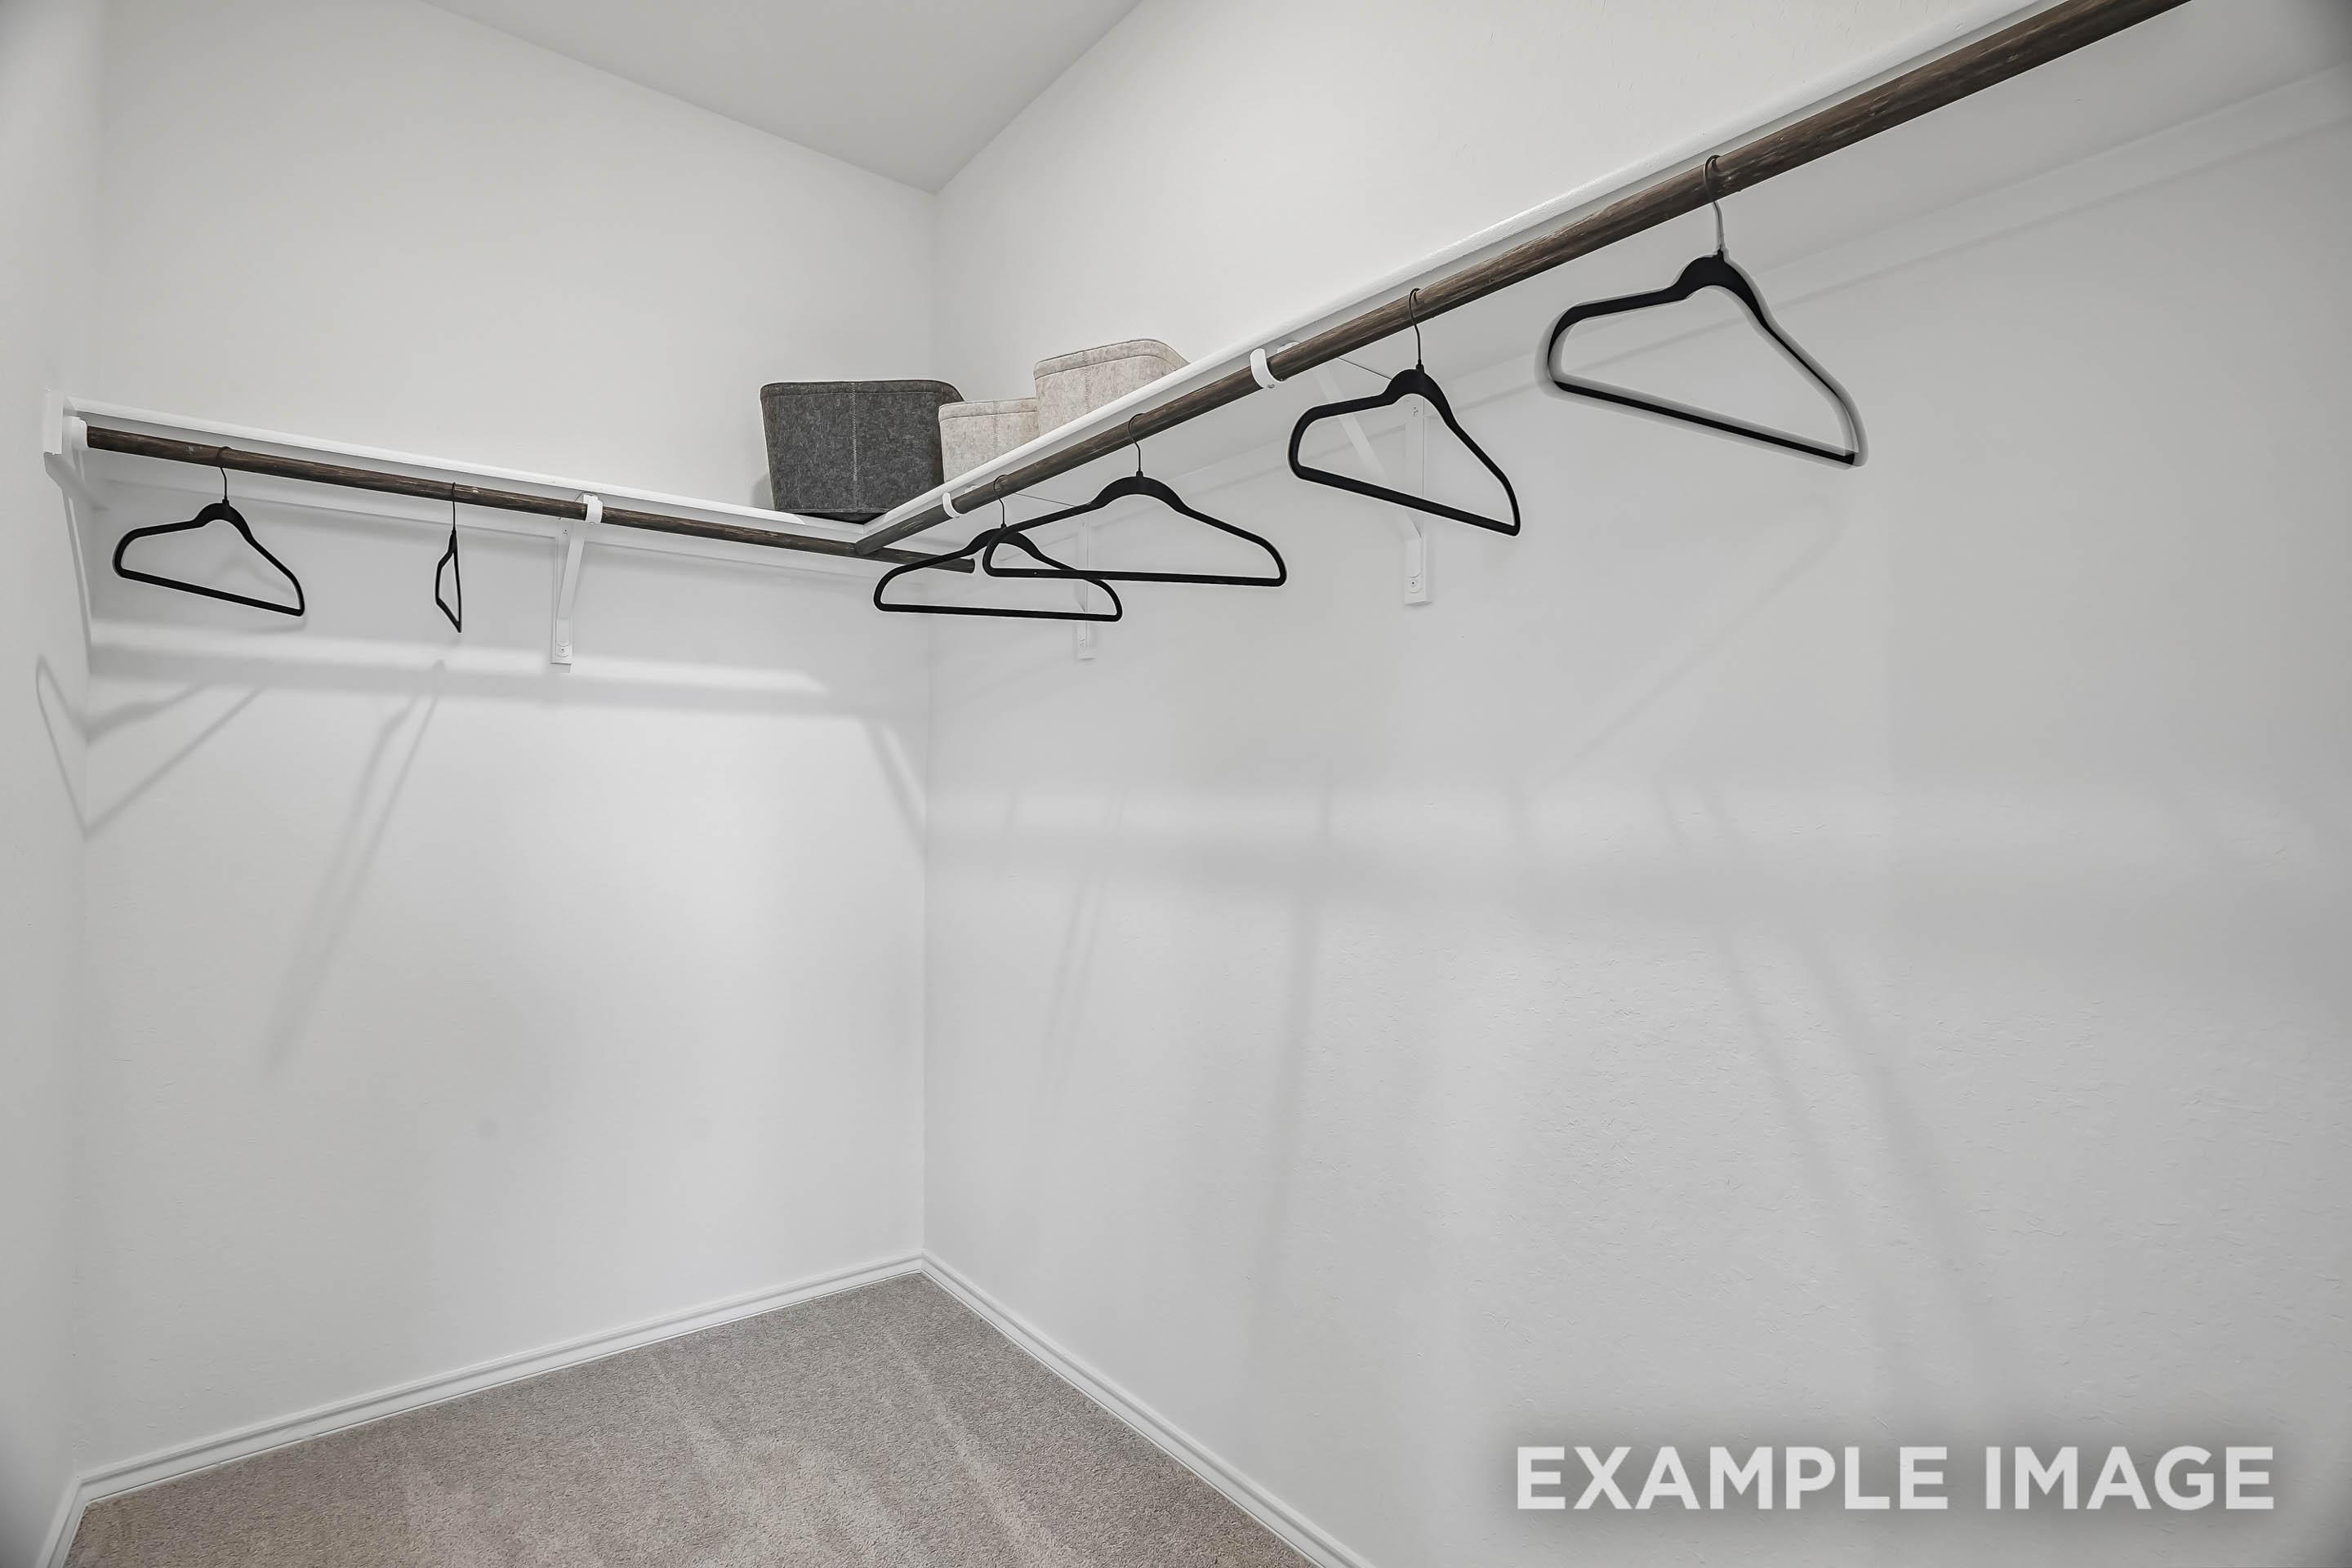
Spacious walk-in closet in the master suite of The Pinecrest B, featuring custom shelving and hanging rods.
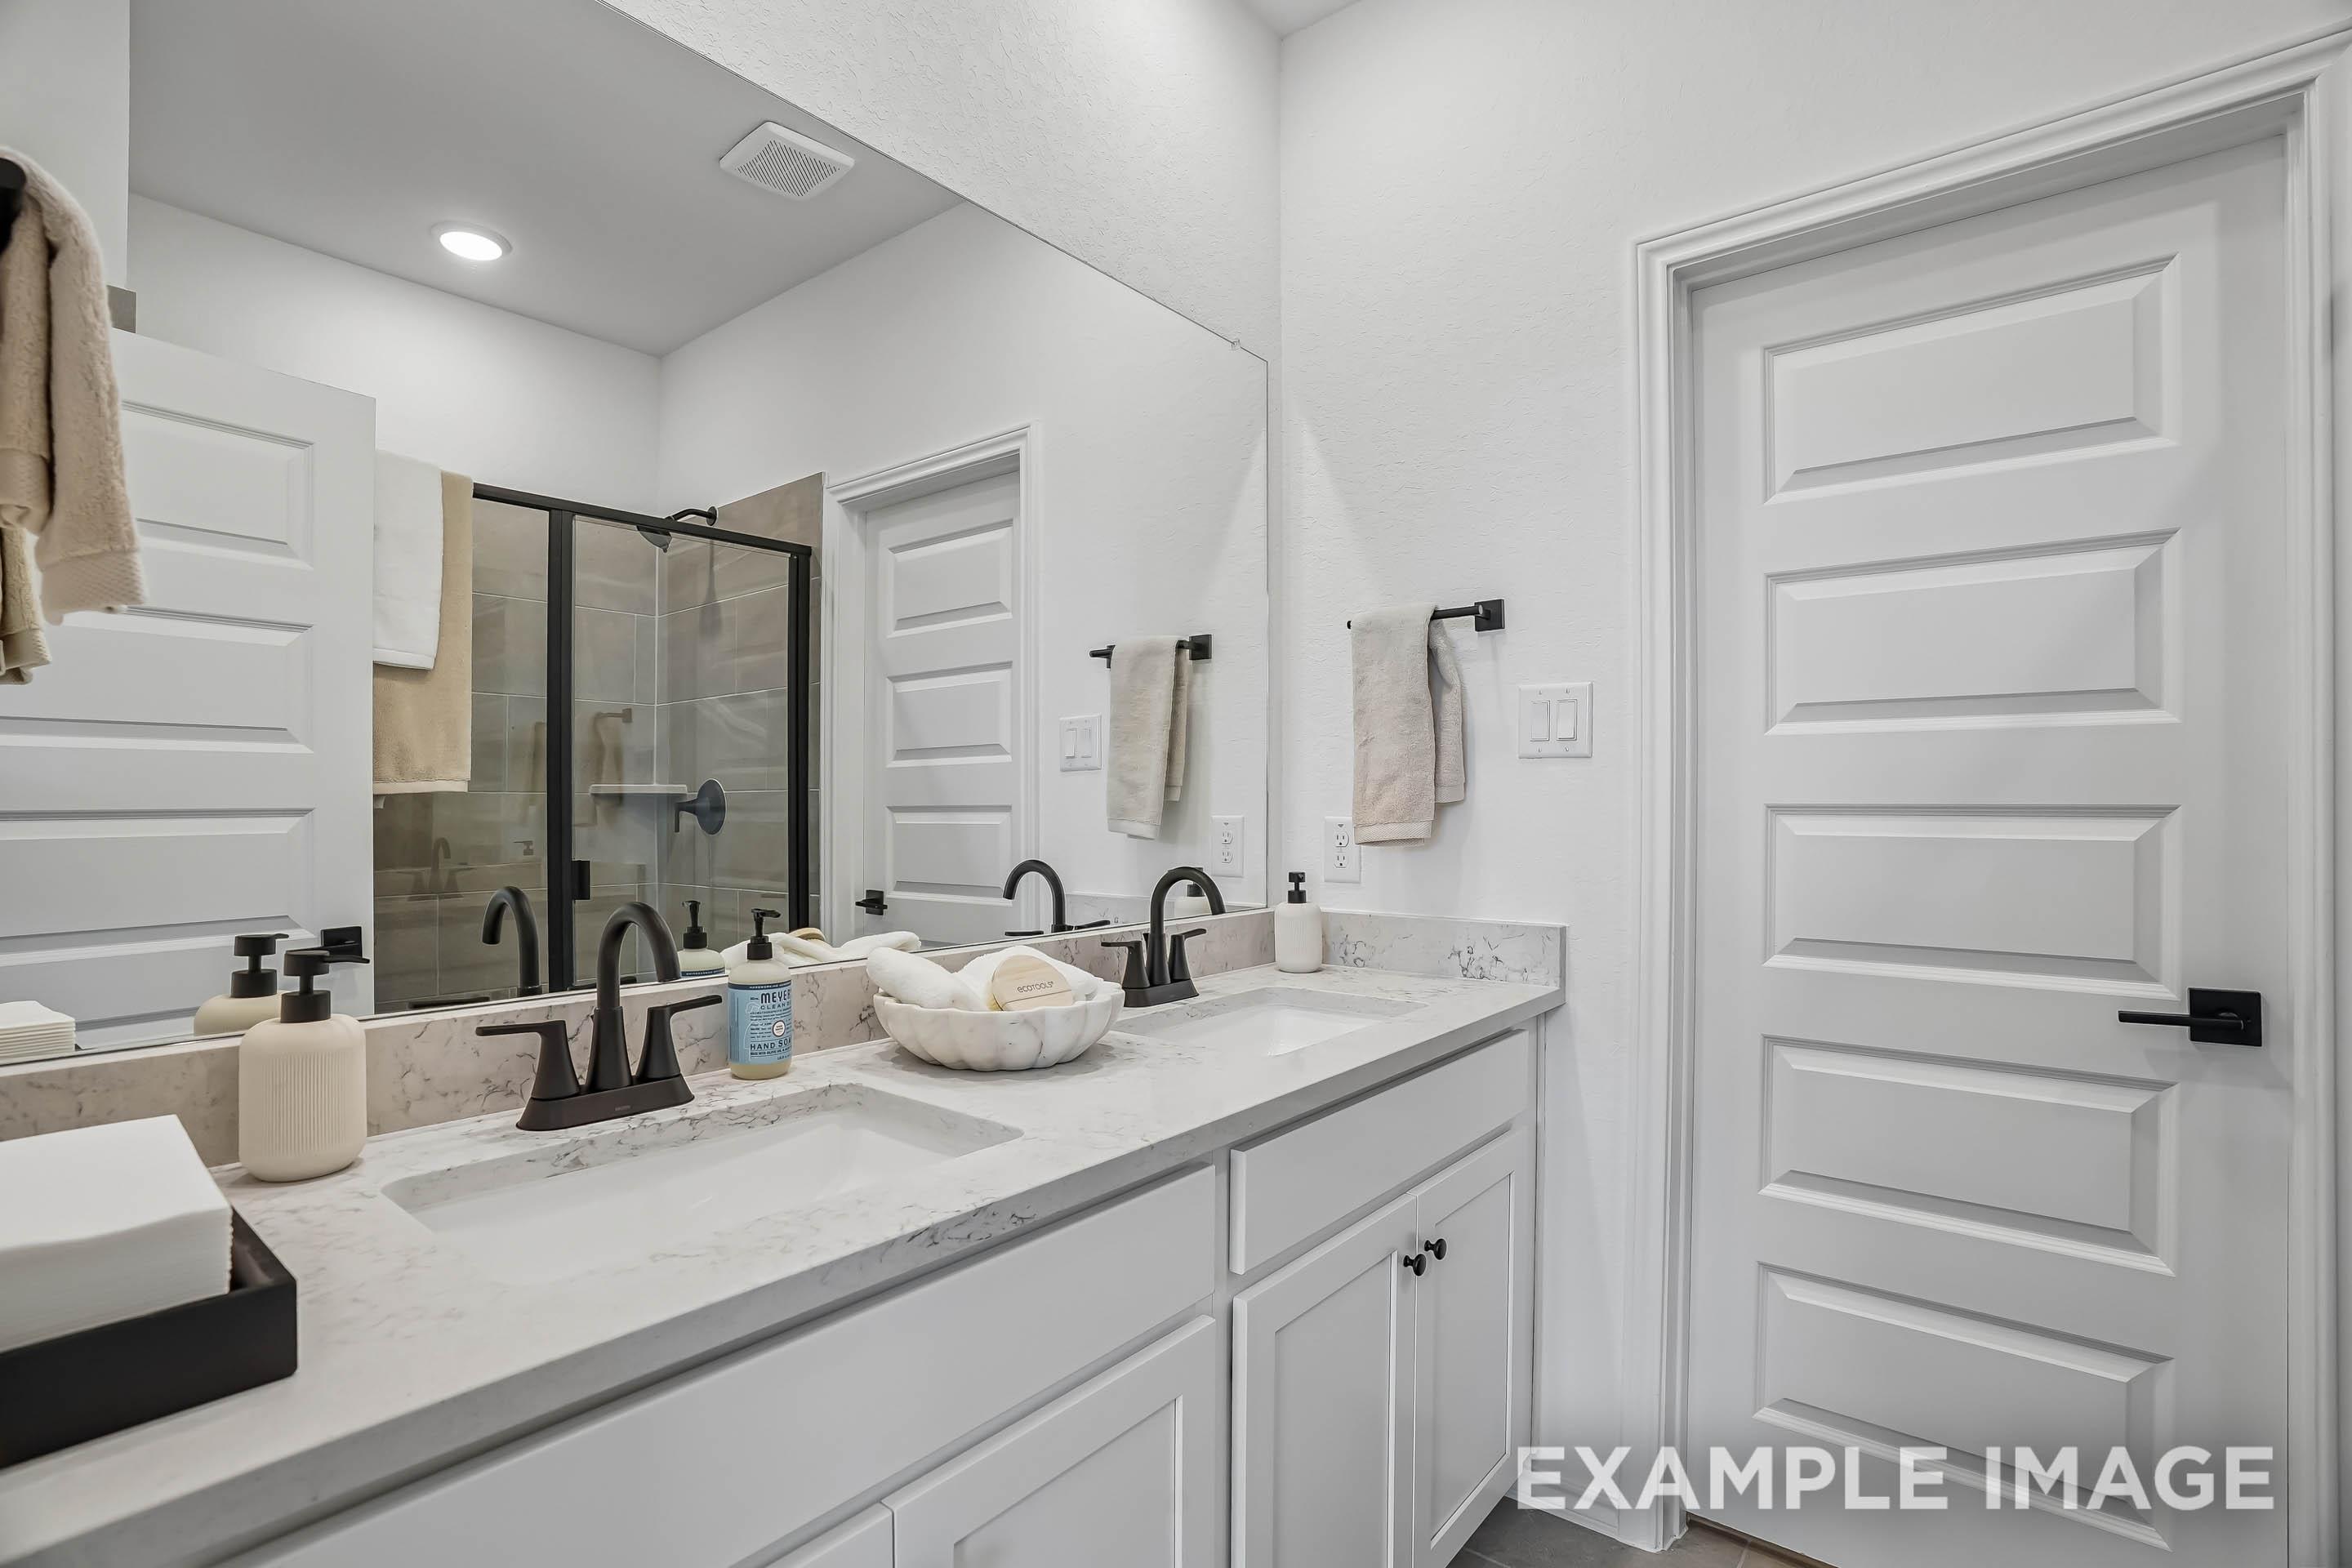
Modern bathroom in The Pinecrest B featuring dual vanity with quartz countertops, matte black fixtures, and glass shower.
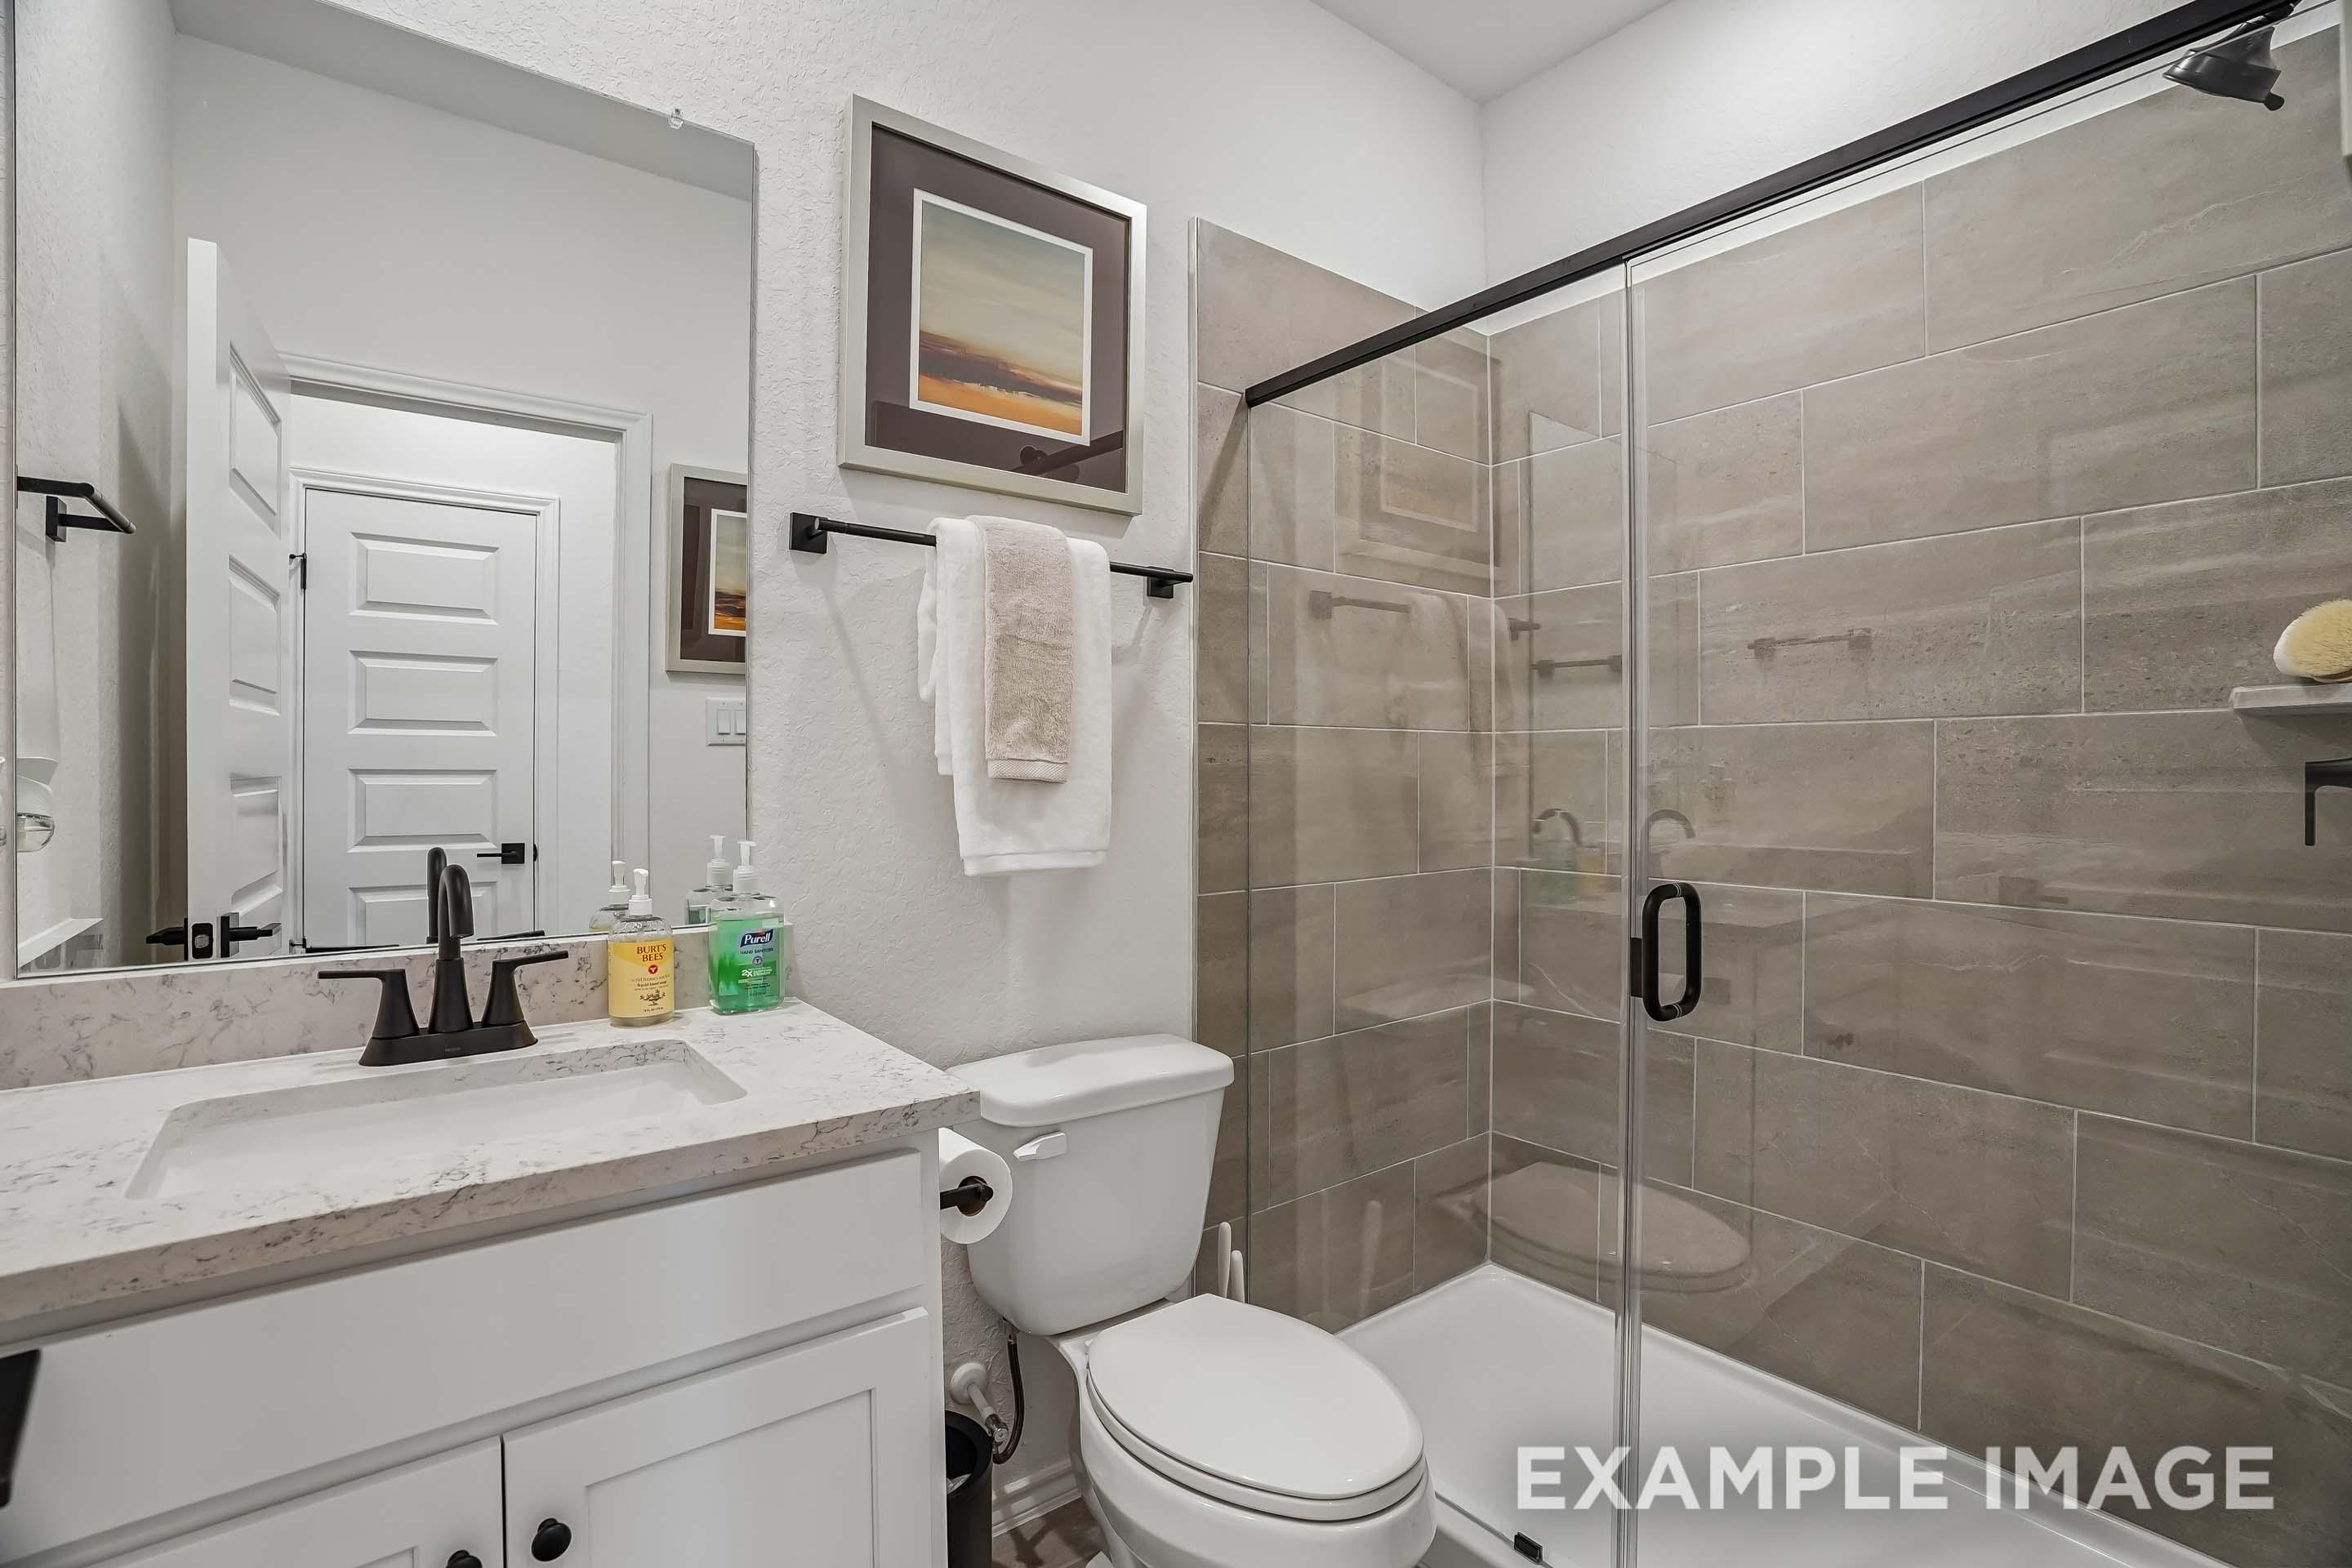
Modern bathroom in The Pinecrest B featuring a glass-enclosed shower, quartz vanity countertop, and sleek matte black fixtures.
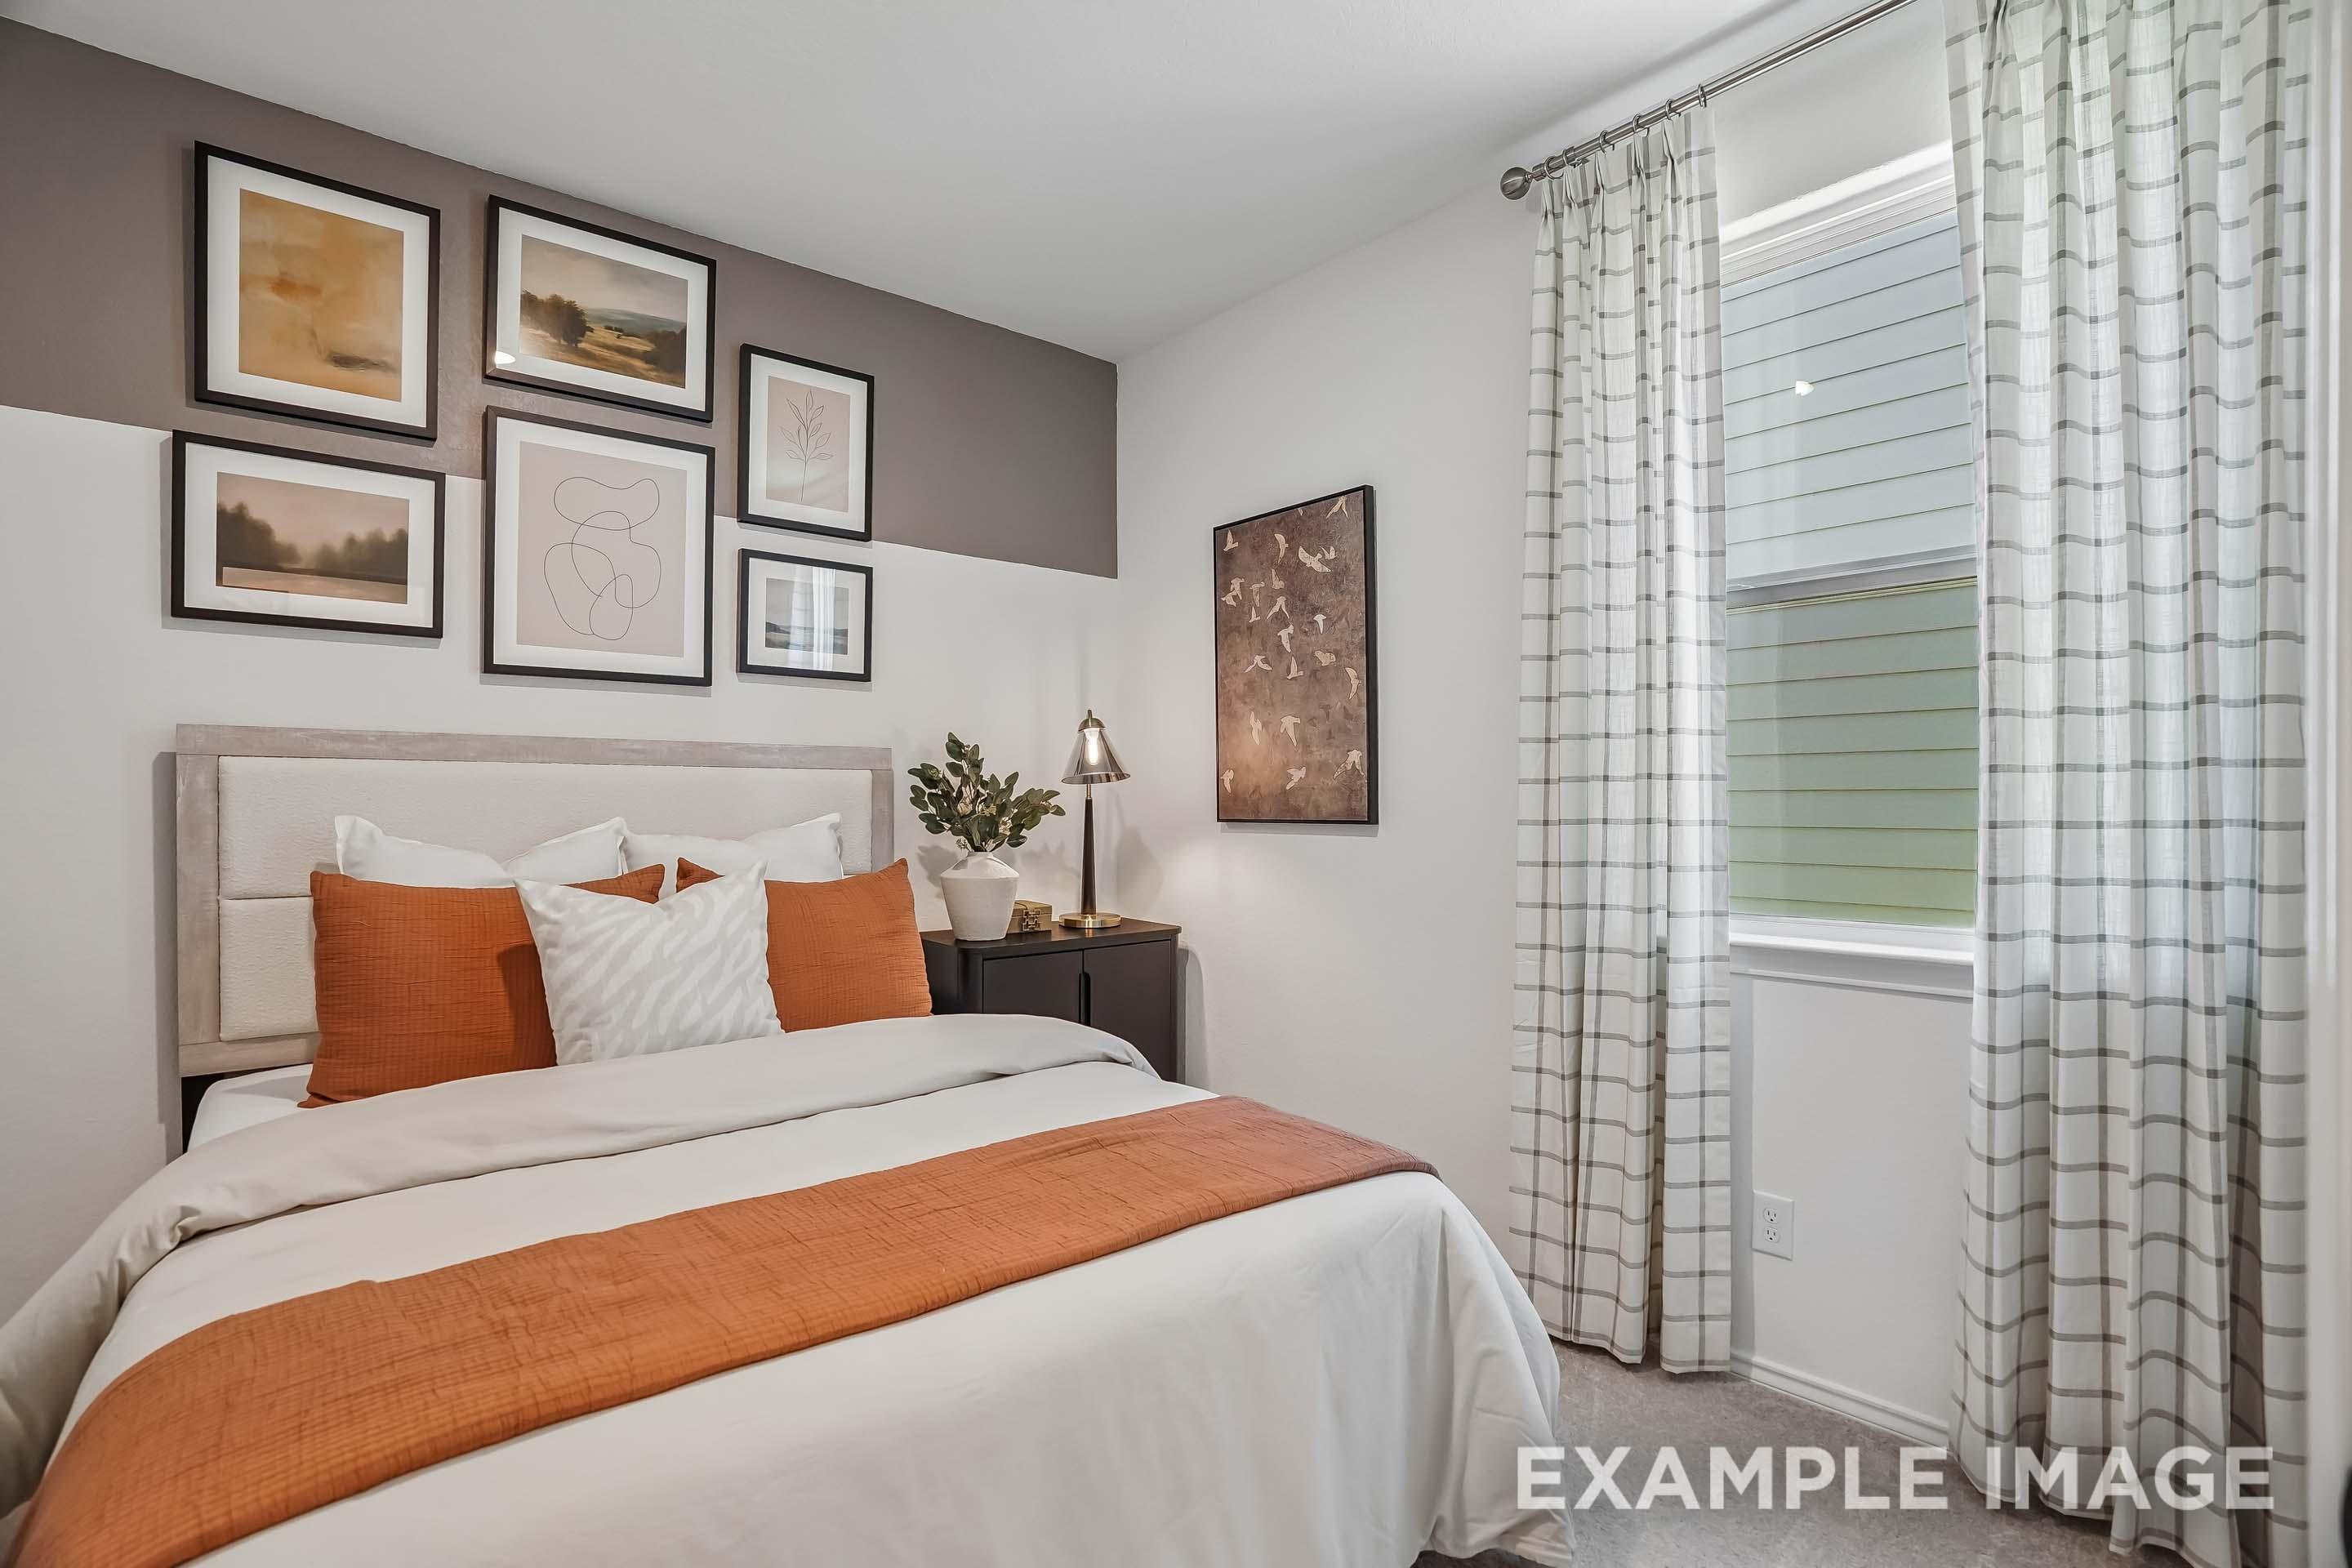
Modern bedroom interior in The Pinecrest home design featuring a queen bed with burnt orange accents and gallery wall art.
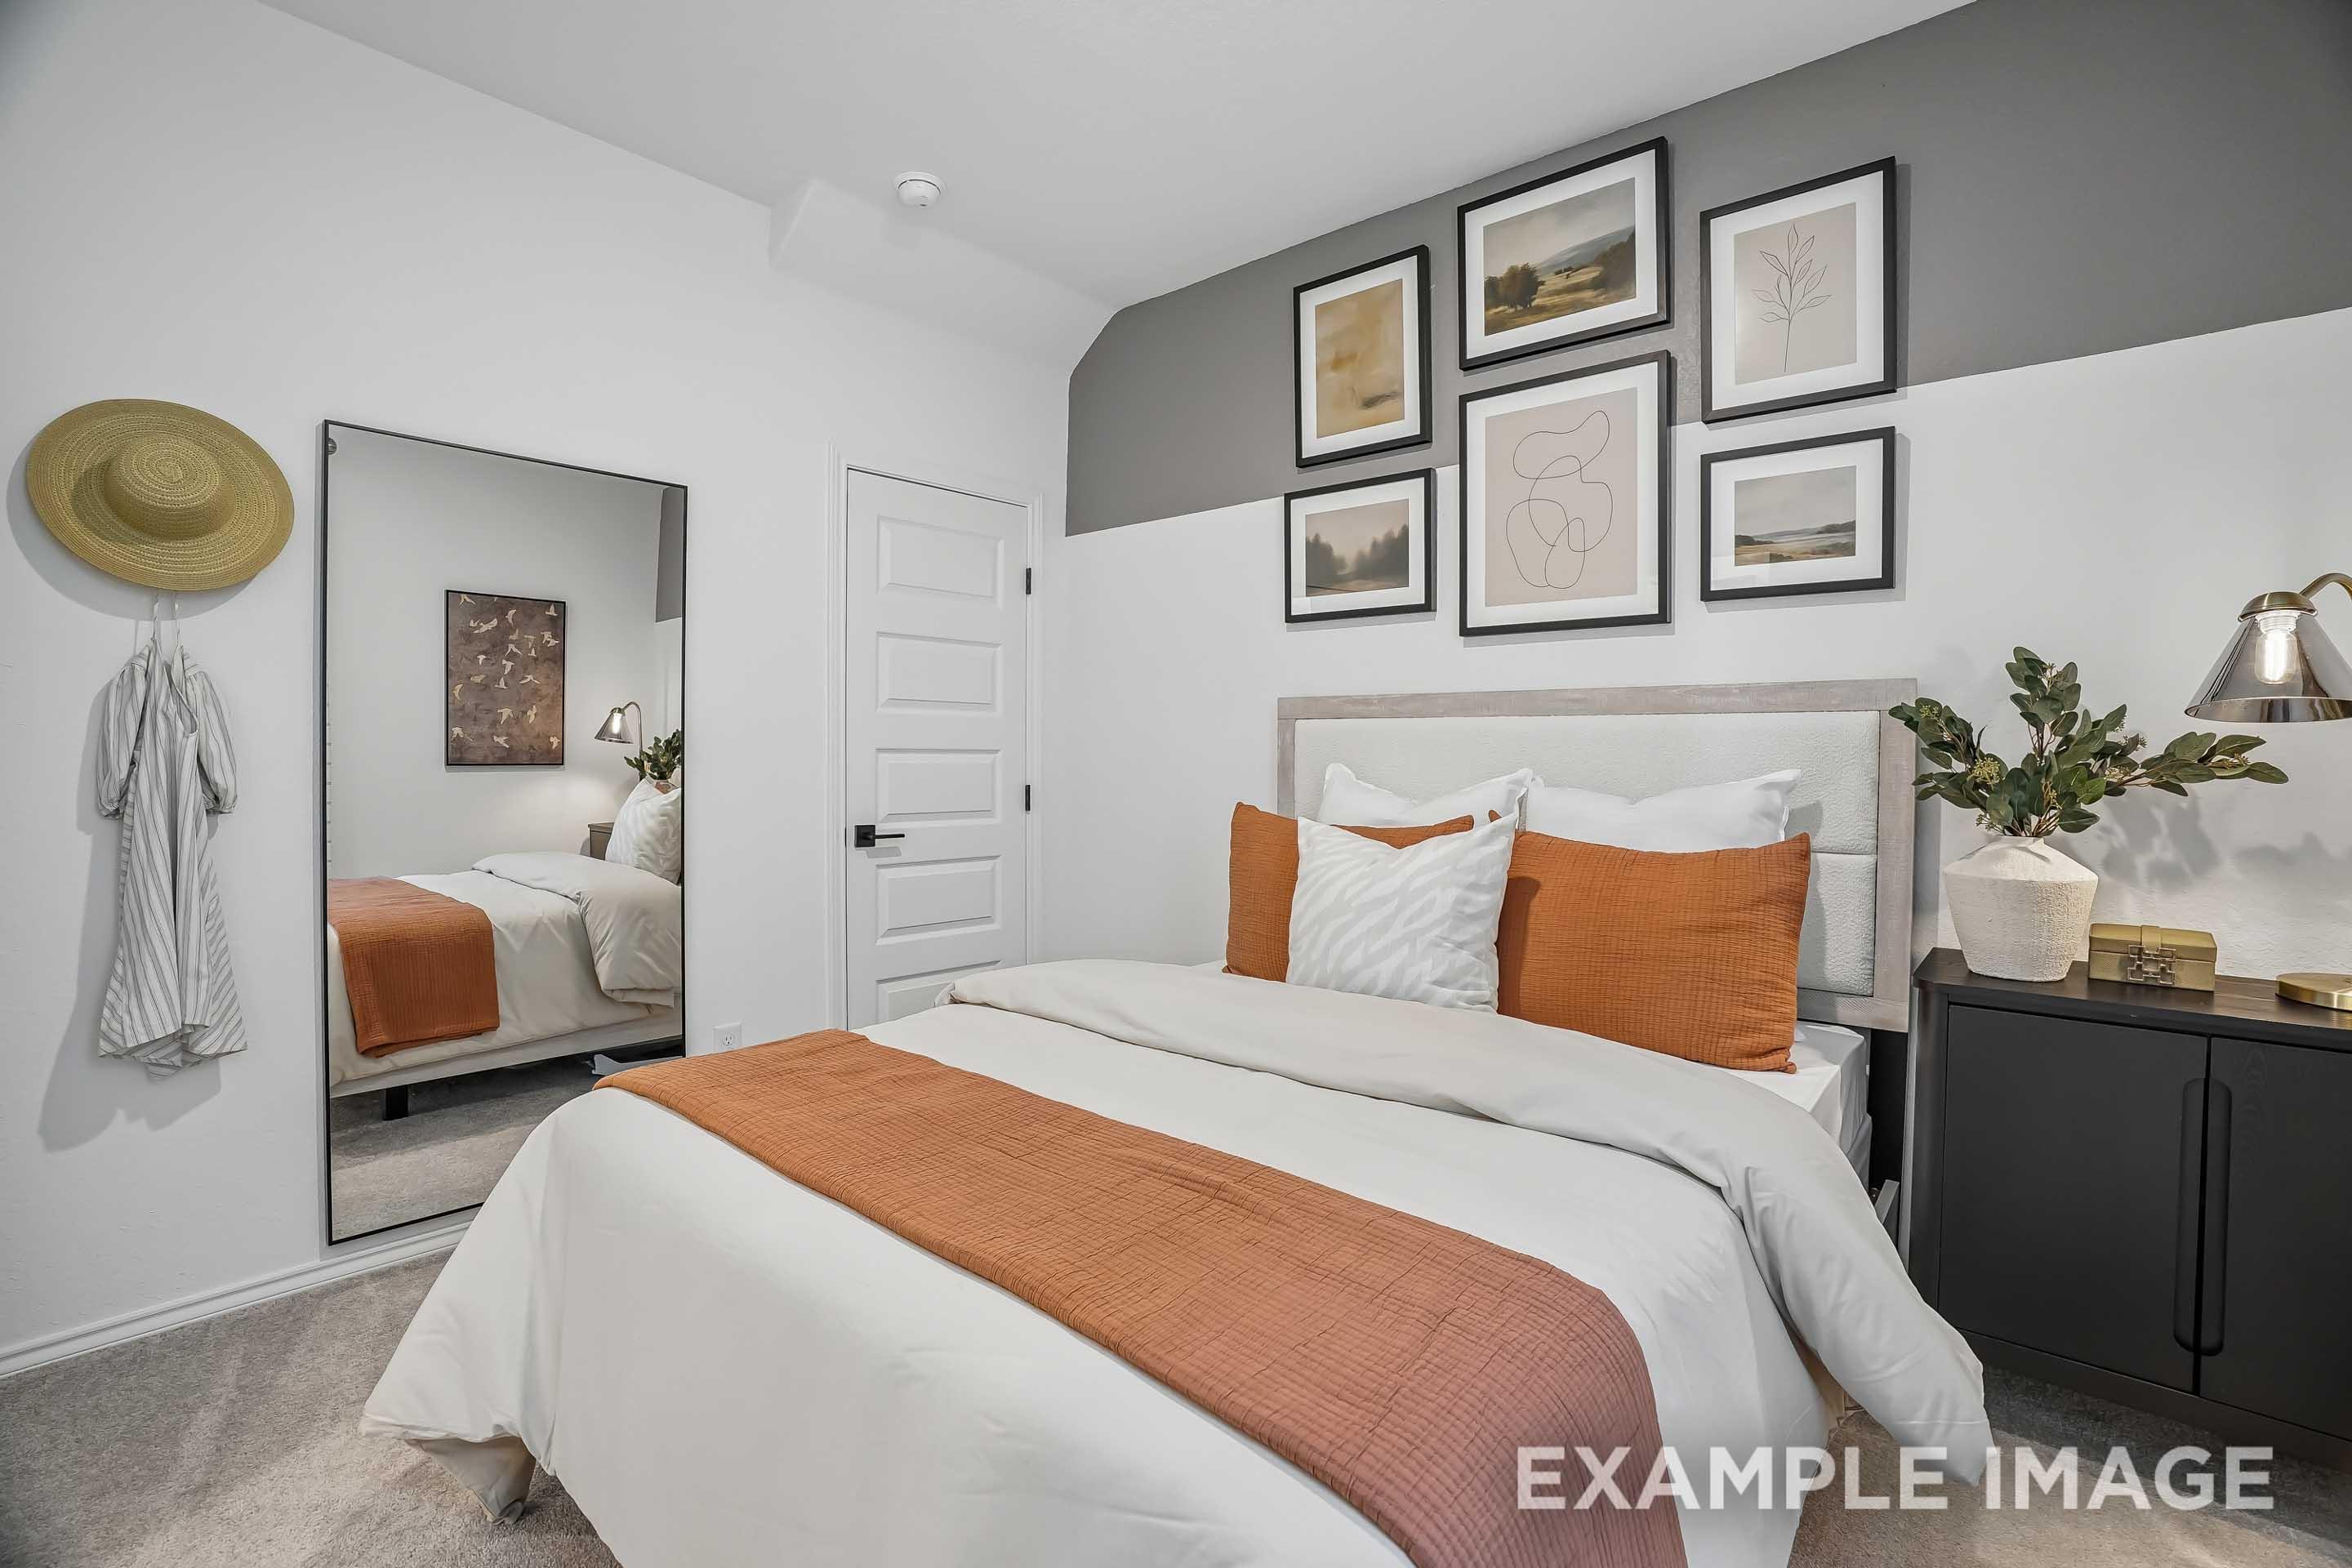
Cozy bedroom in The Pinecrest B model featuring a stylish gallery wall, large floor mirror, and modern decor.
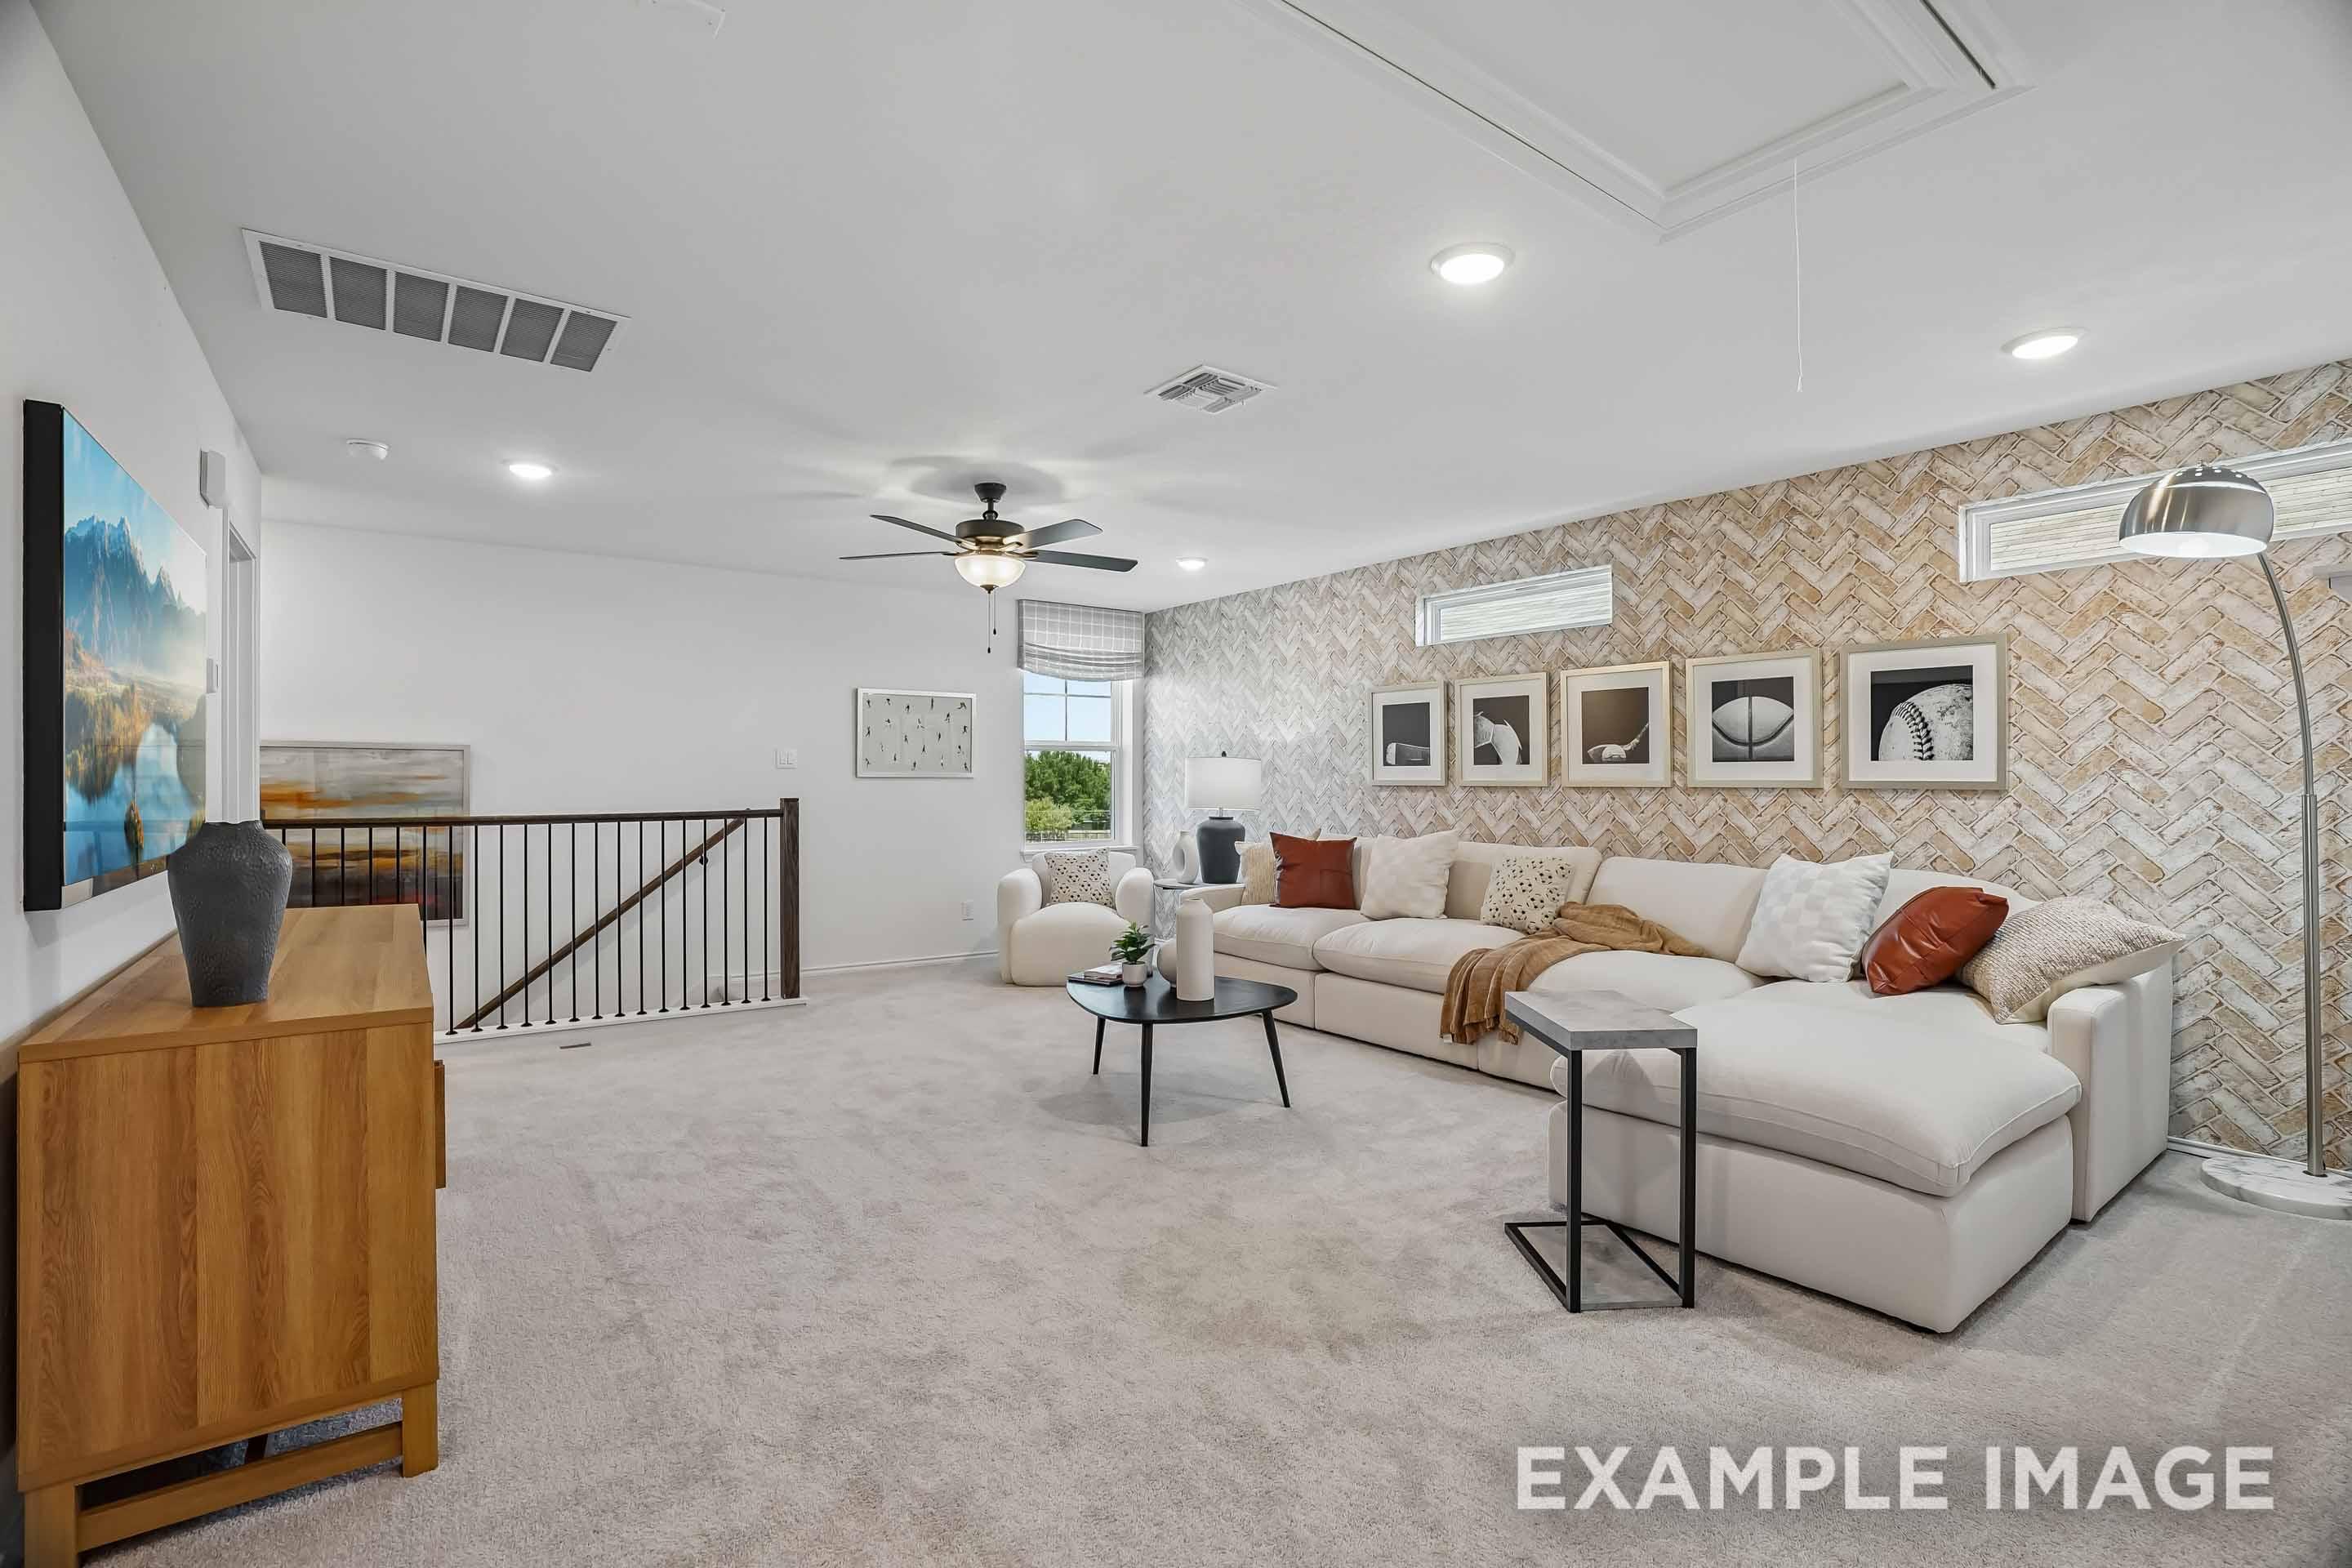
Spacious upstairs loft in The Pinecrest B featuring a large sectional sofa, herringbone accent wall, and modern decor.
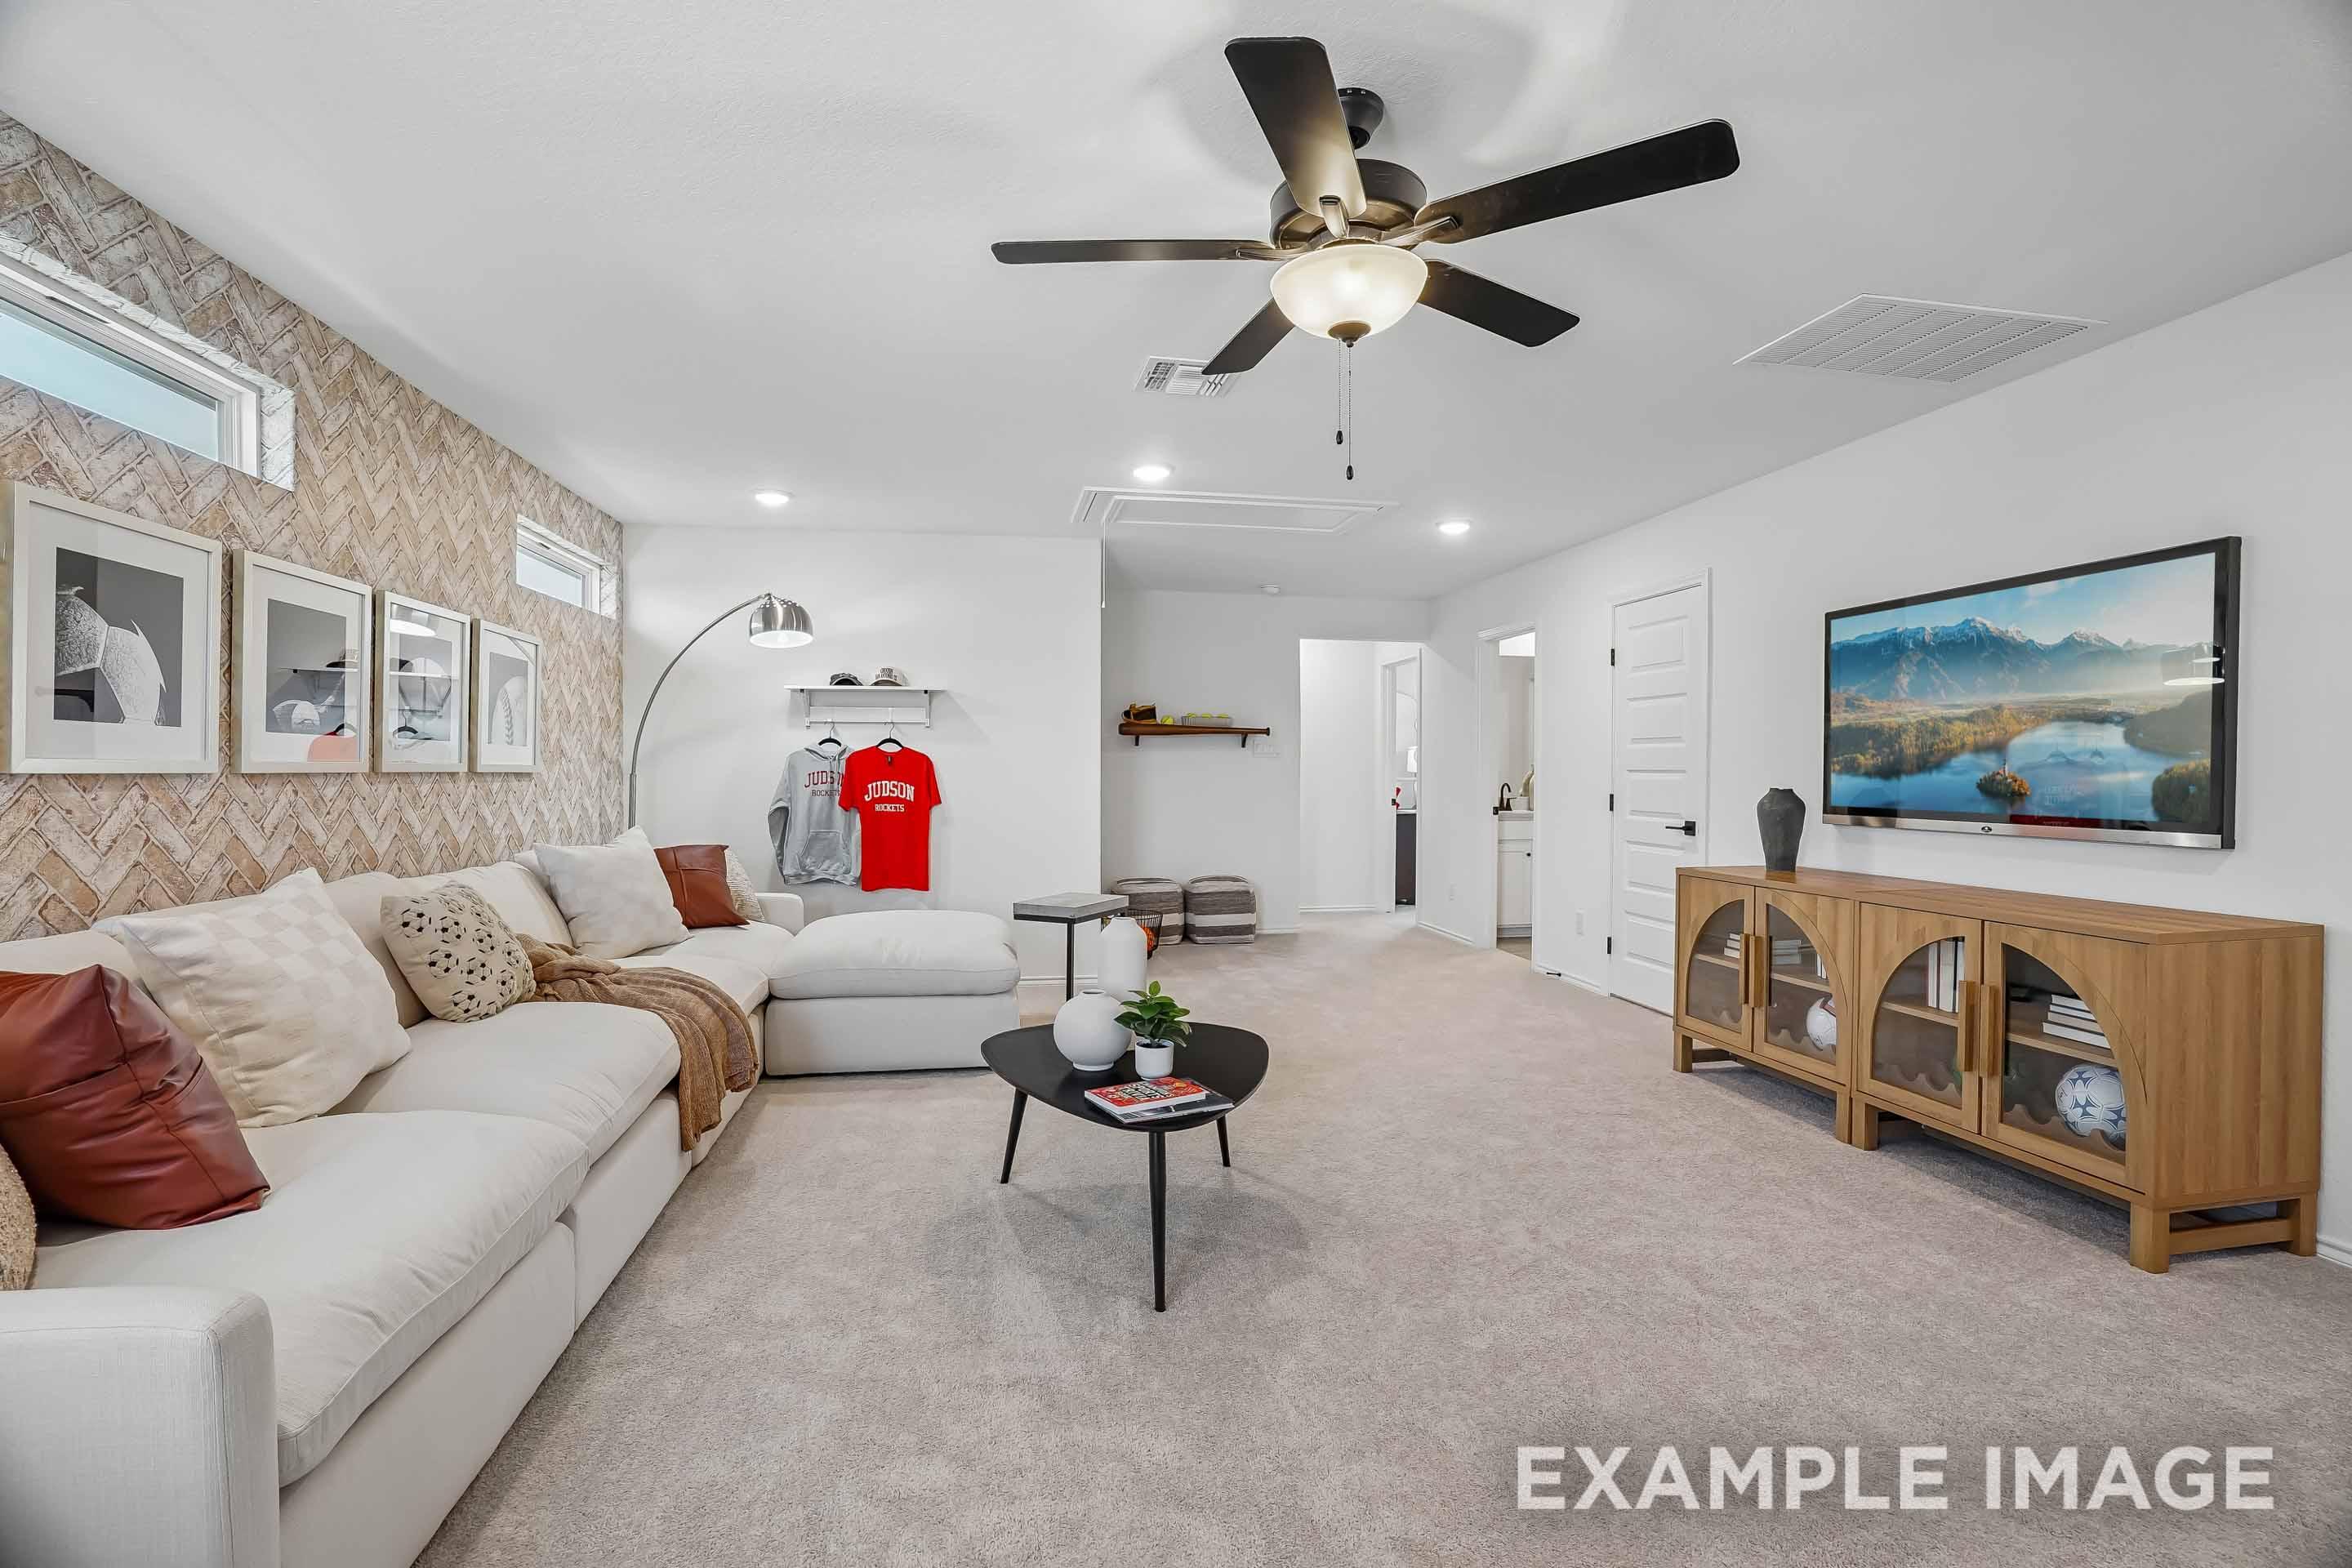
Spacious living room in The Pinecrest B design featuring a sectional sofa, chevron accent wall, and modern media console.
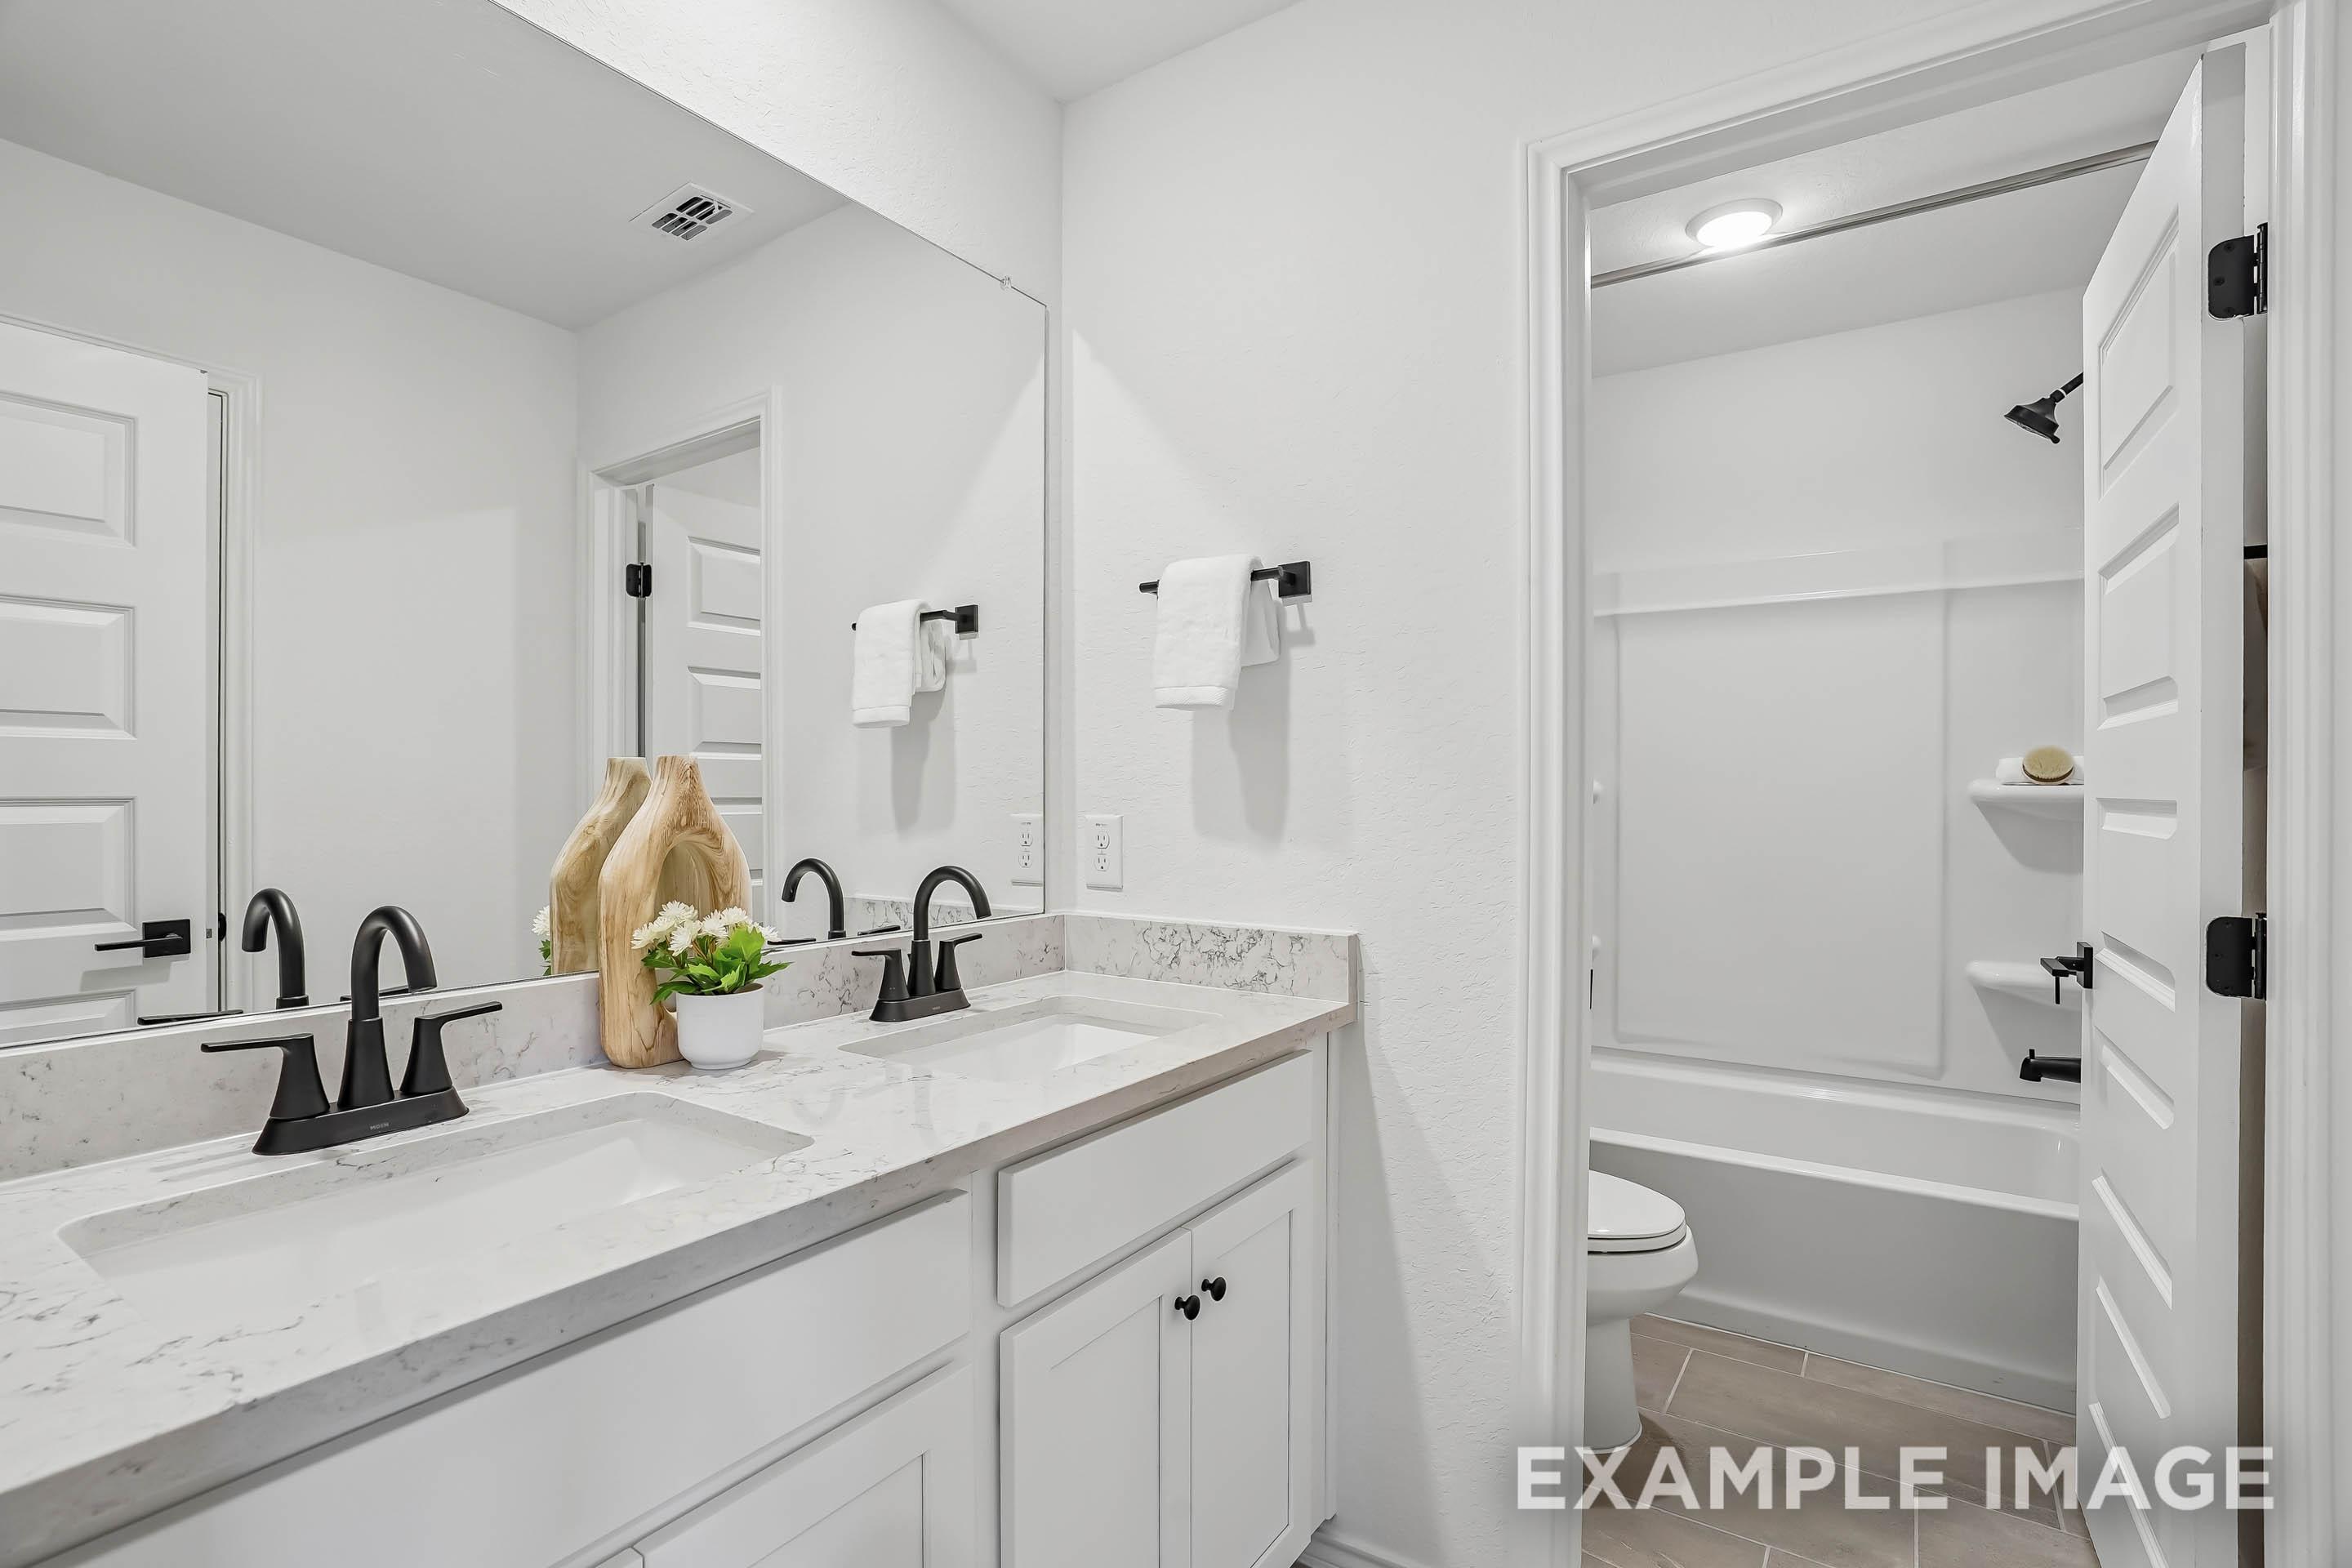
Modern bathroom in The Pinecrest B featuring dual vanity sinks, quartz countertops, and a white tub-shower combination.
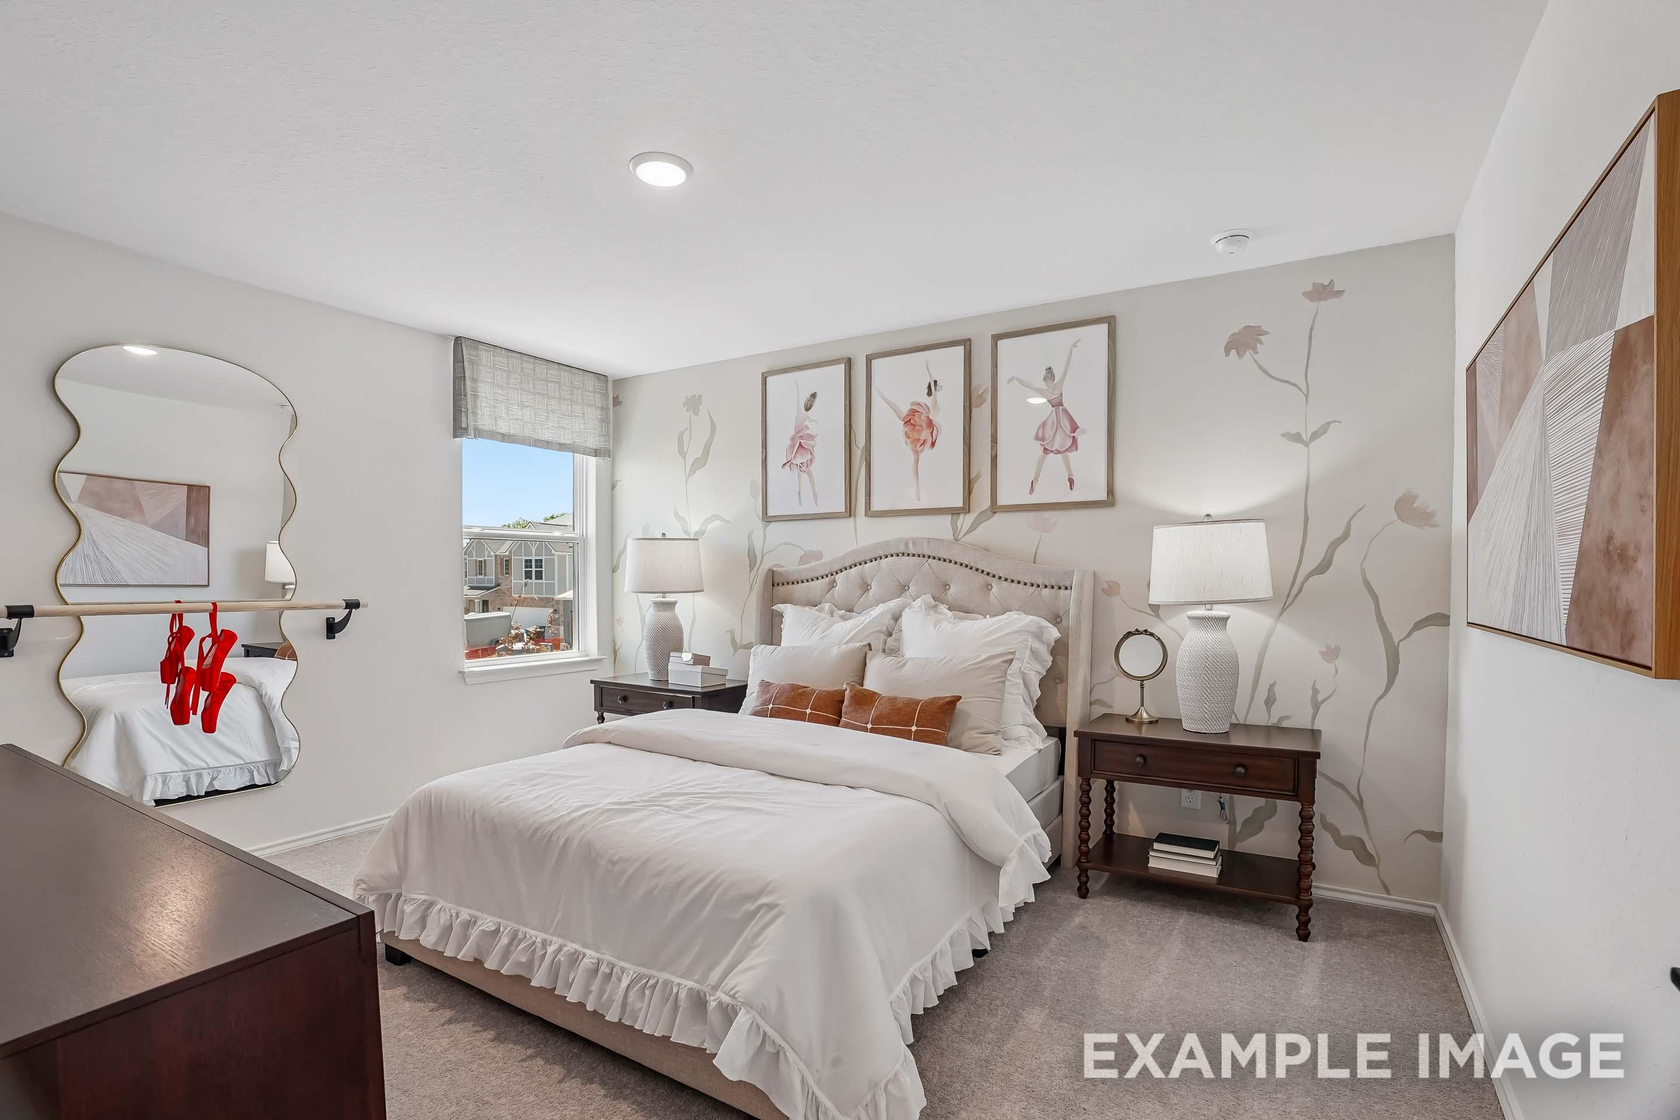
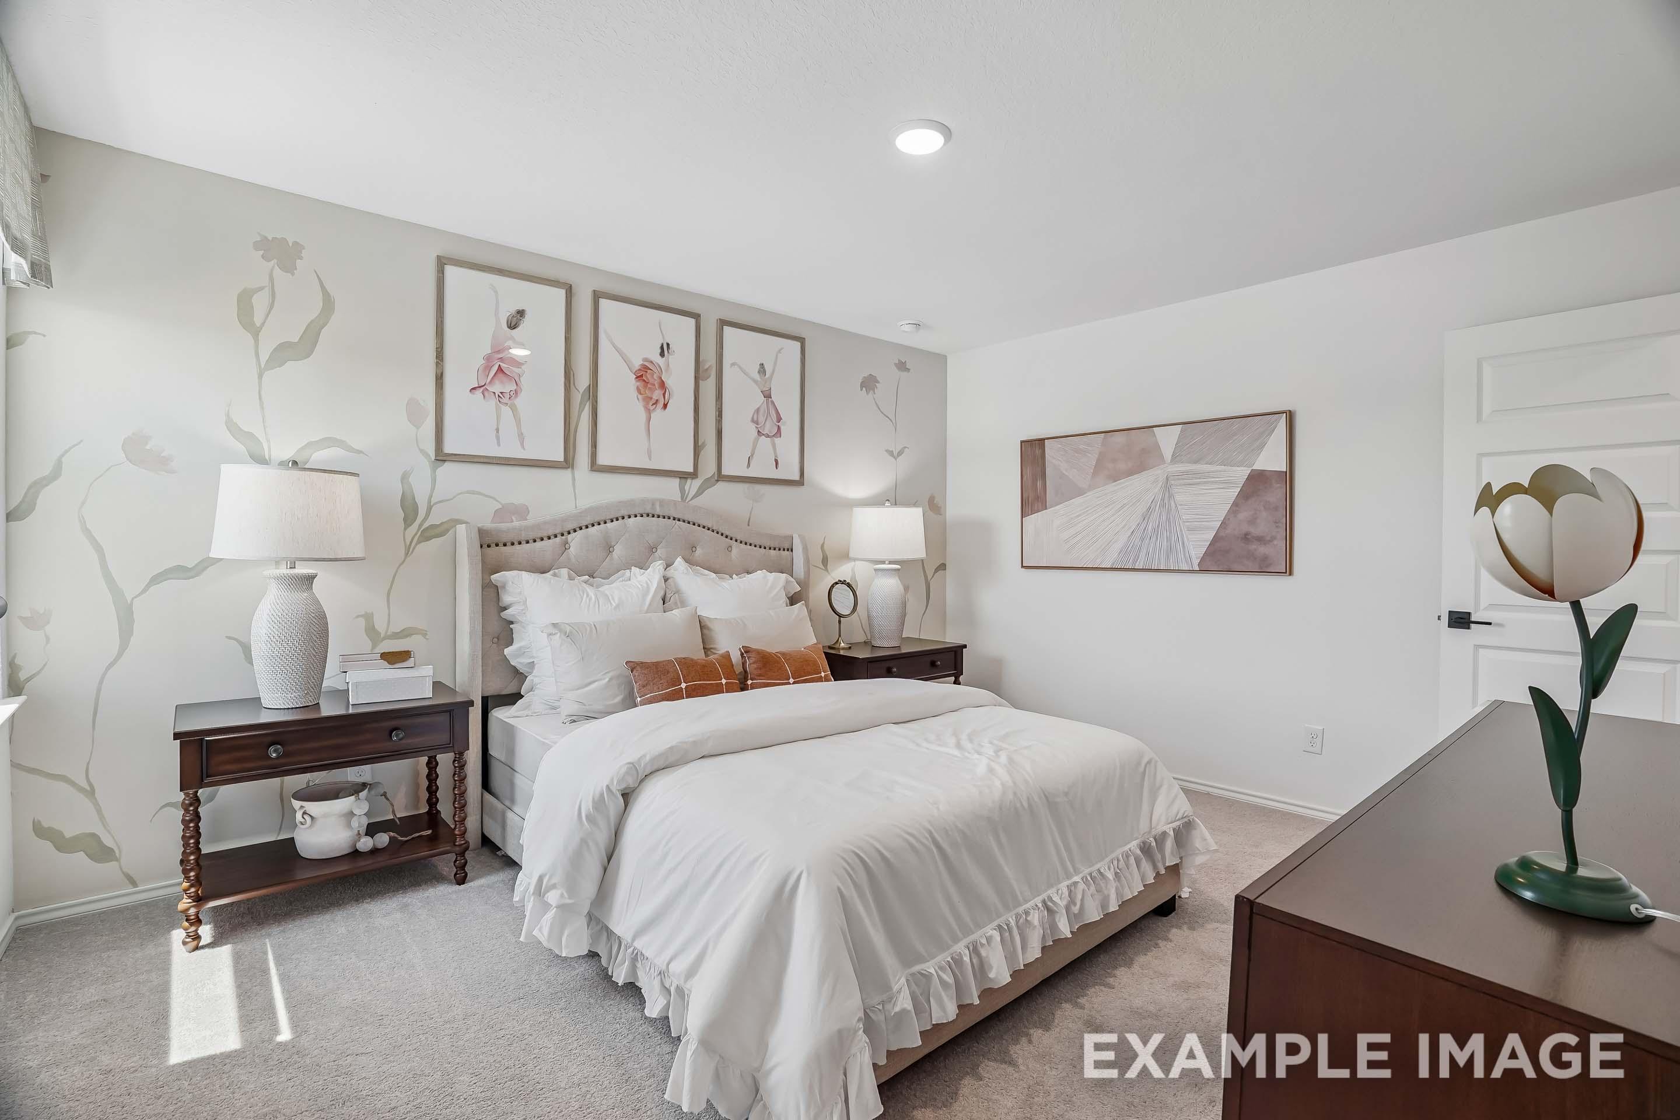
Cozy bedroom in The Pinecrest B design featuring a floral mural, ballet-themed decor, and a tufted upholstered bed frame.
Spacious master suite bedroom in The Pinecrest B design featuring a tufted headboard, floral wall mural, and elegant decor.
Spacious master suite on the main floor of The Pinecrest B featuring modern bedroom decor and contemporary furnishings.
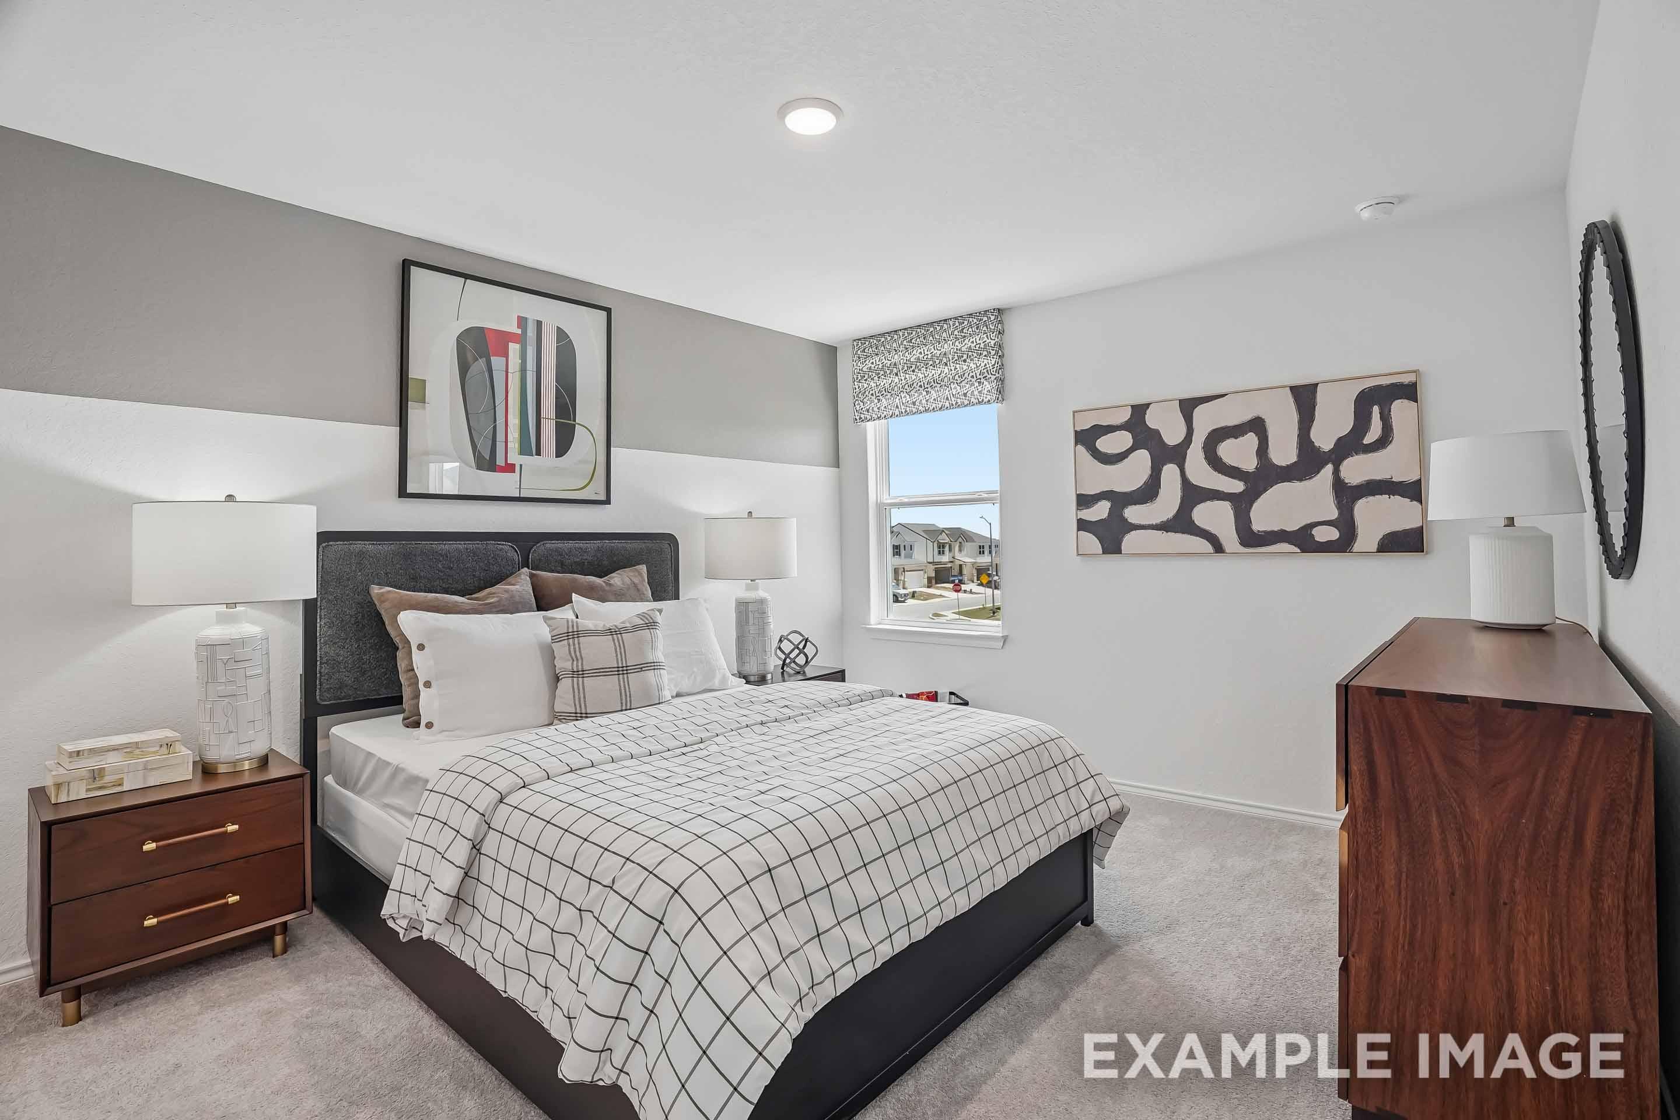
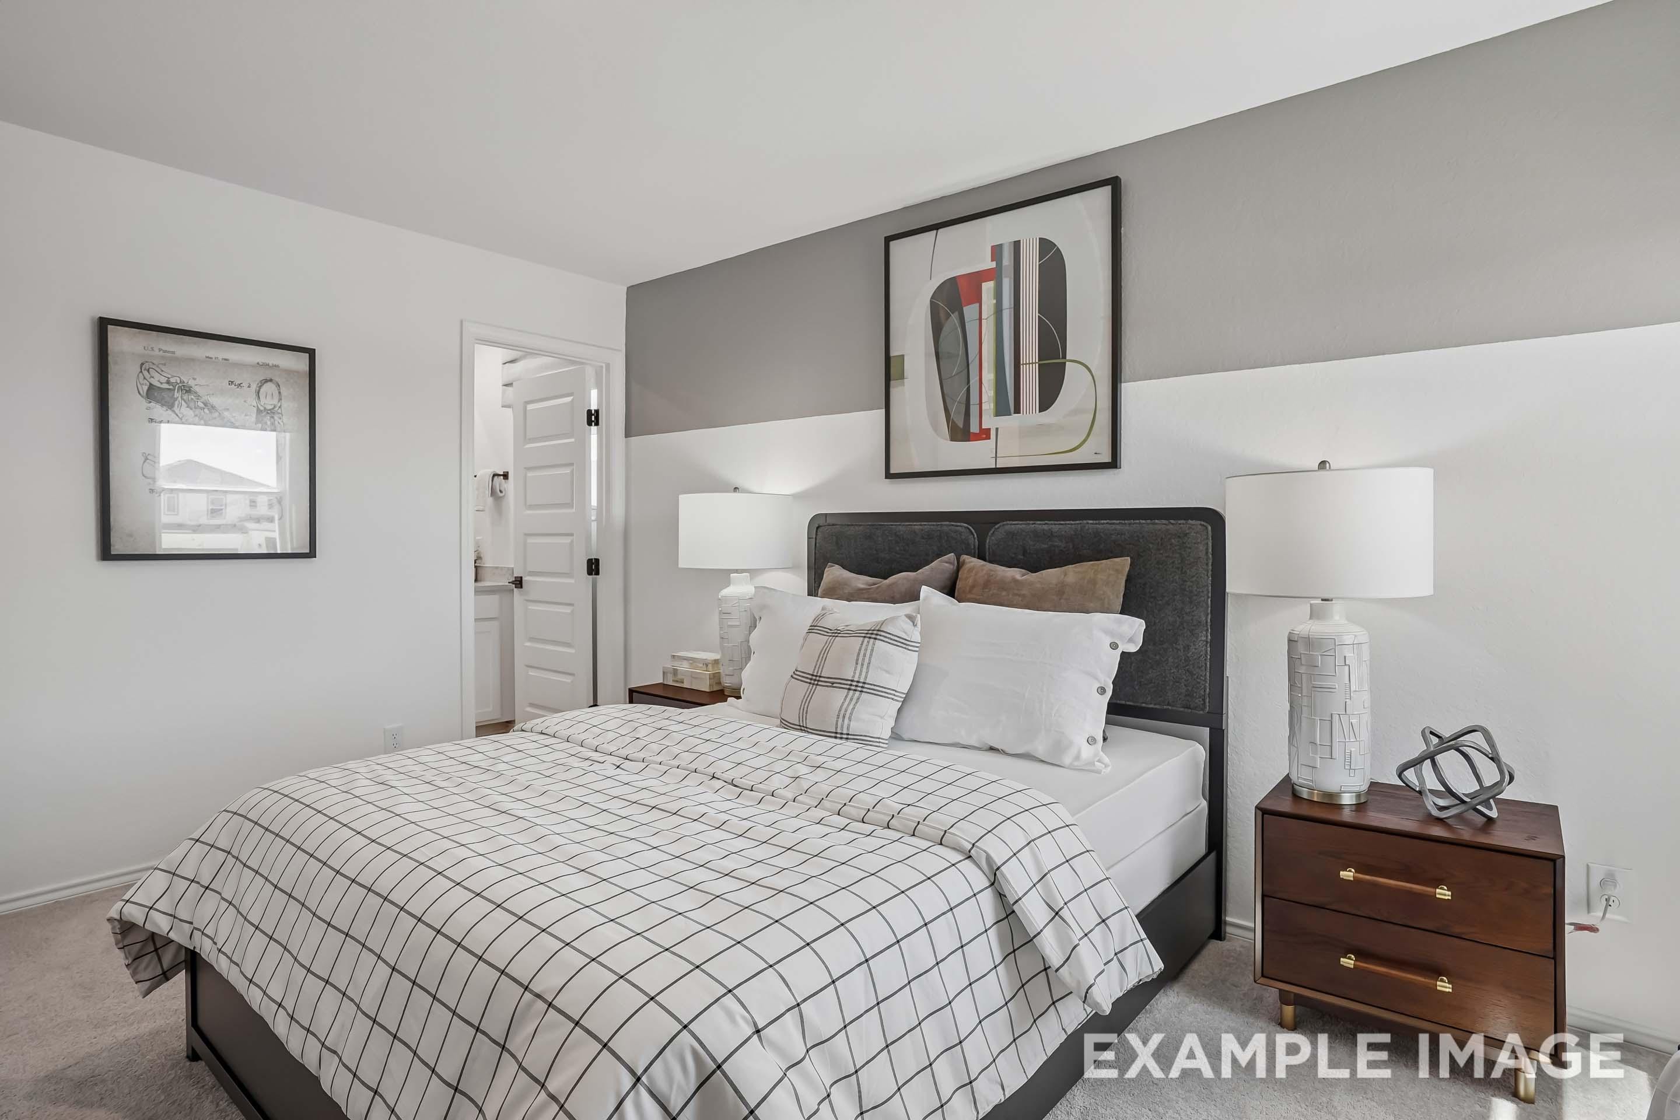
Modern master bedroom in The Pinecrest B design featuring a queen bed, two-tone walls, and mid-century nightstands.
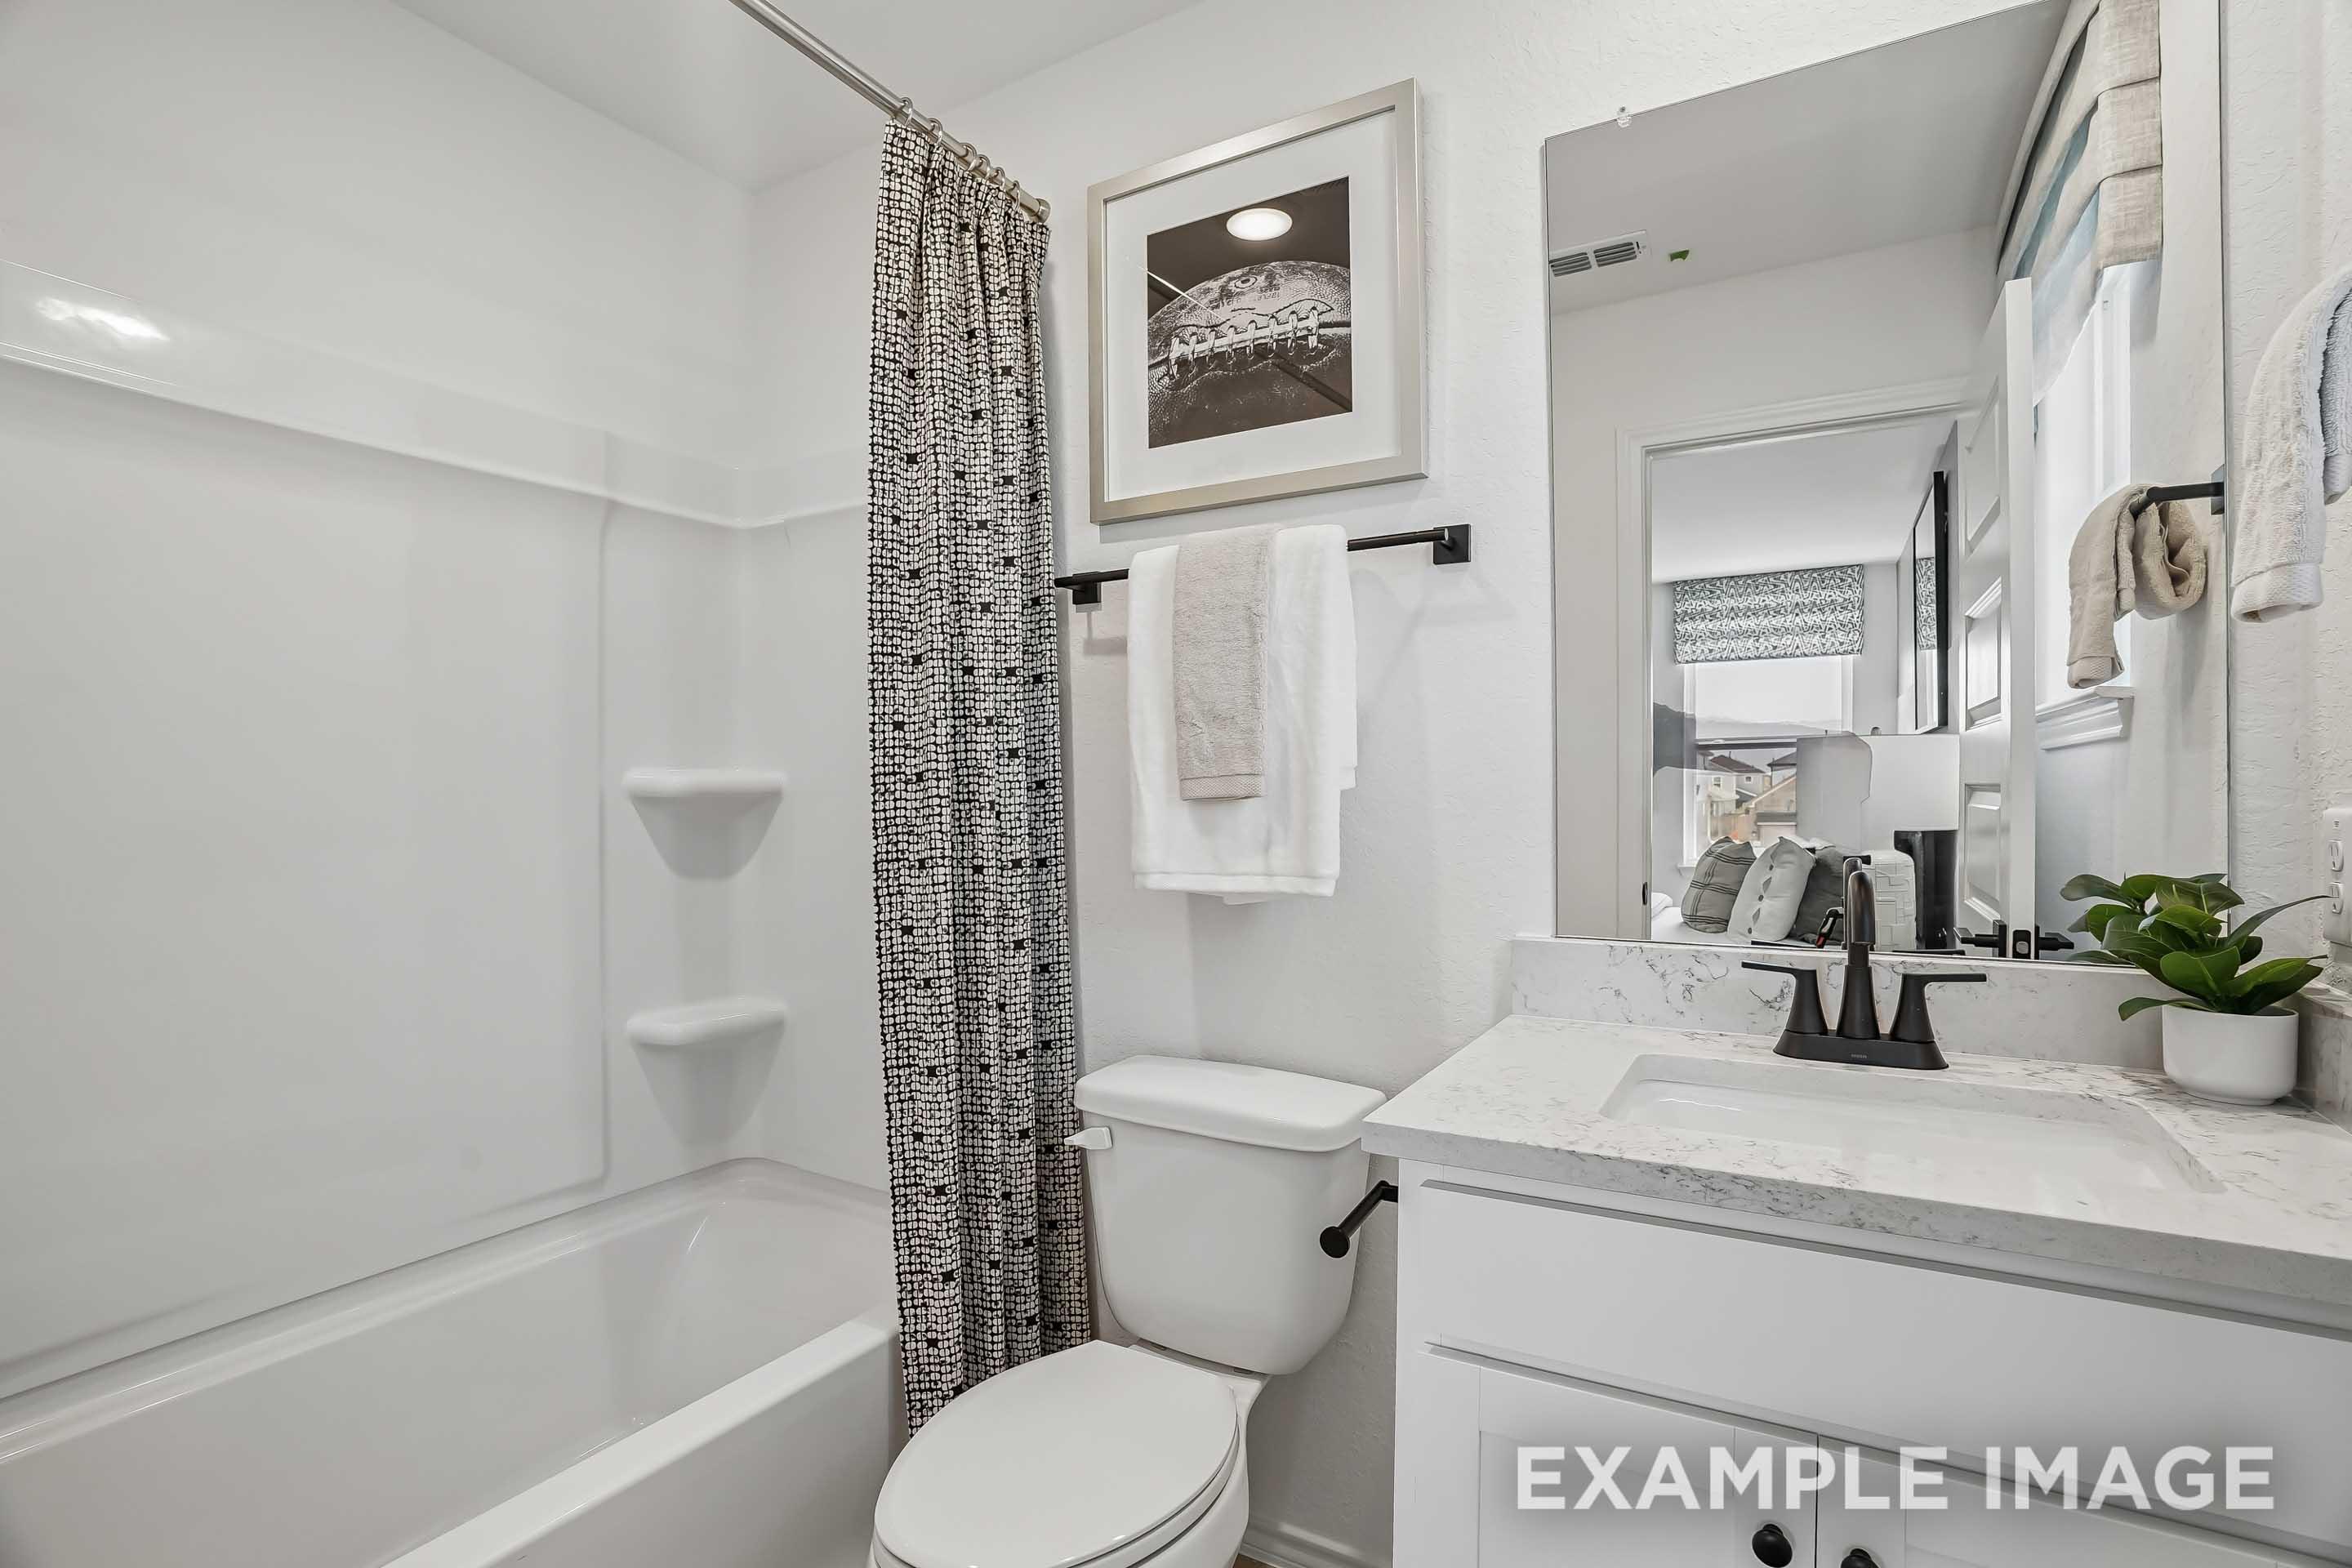
Modern bathroom in The Pinecrest B design featuring a white vanity, marble-style countertop, and shower-tub combination.
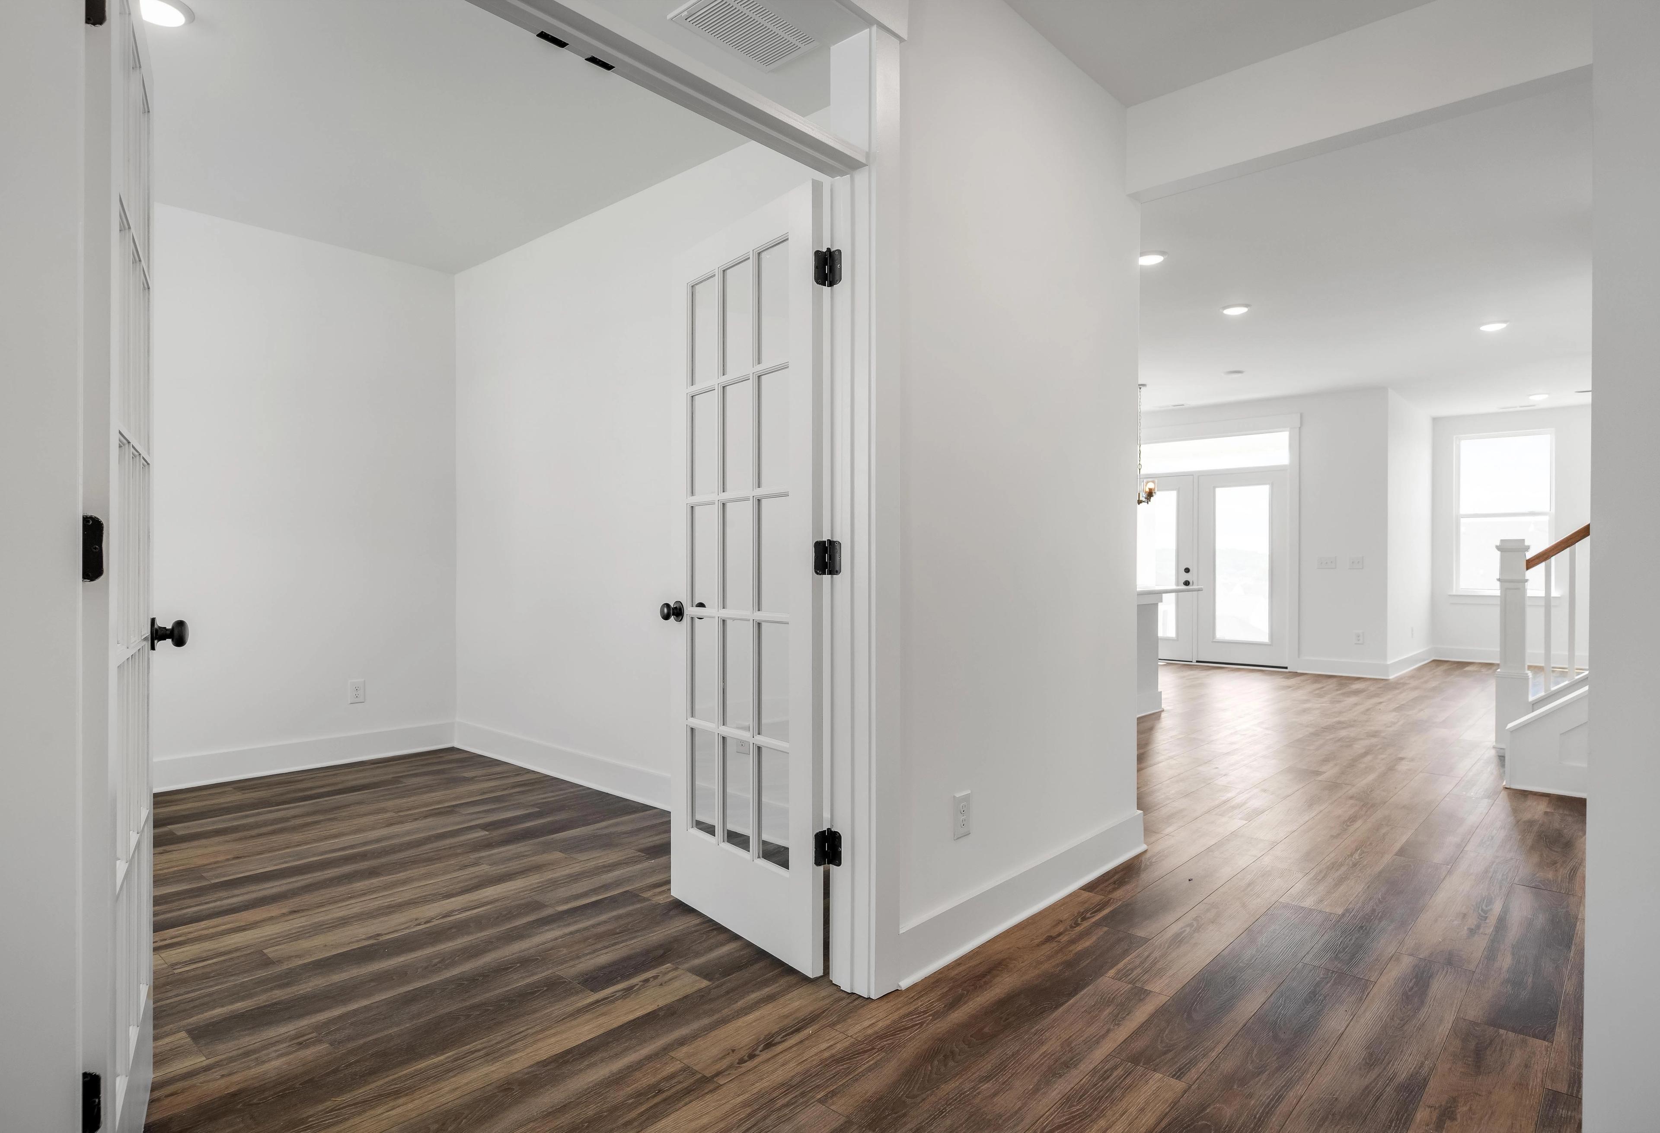
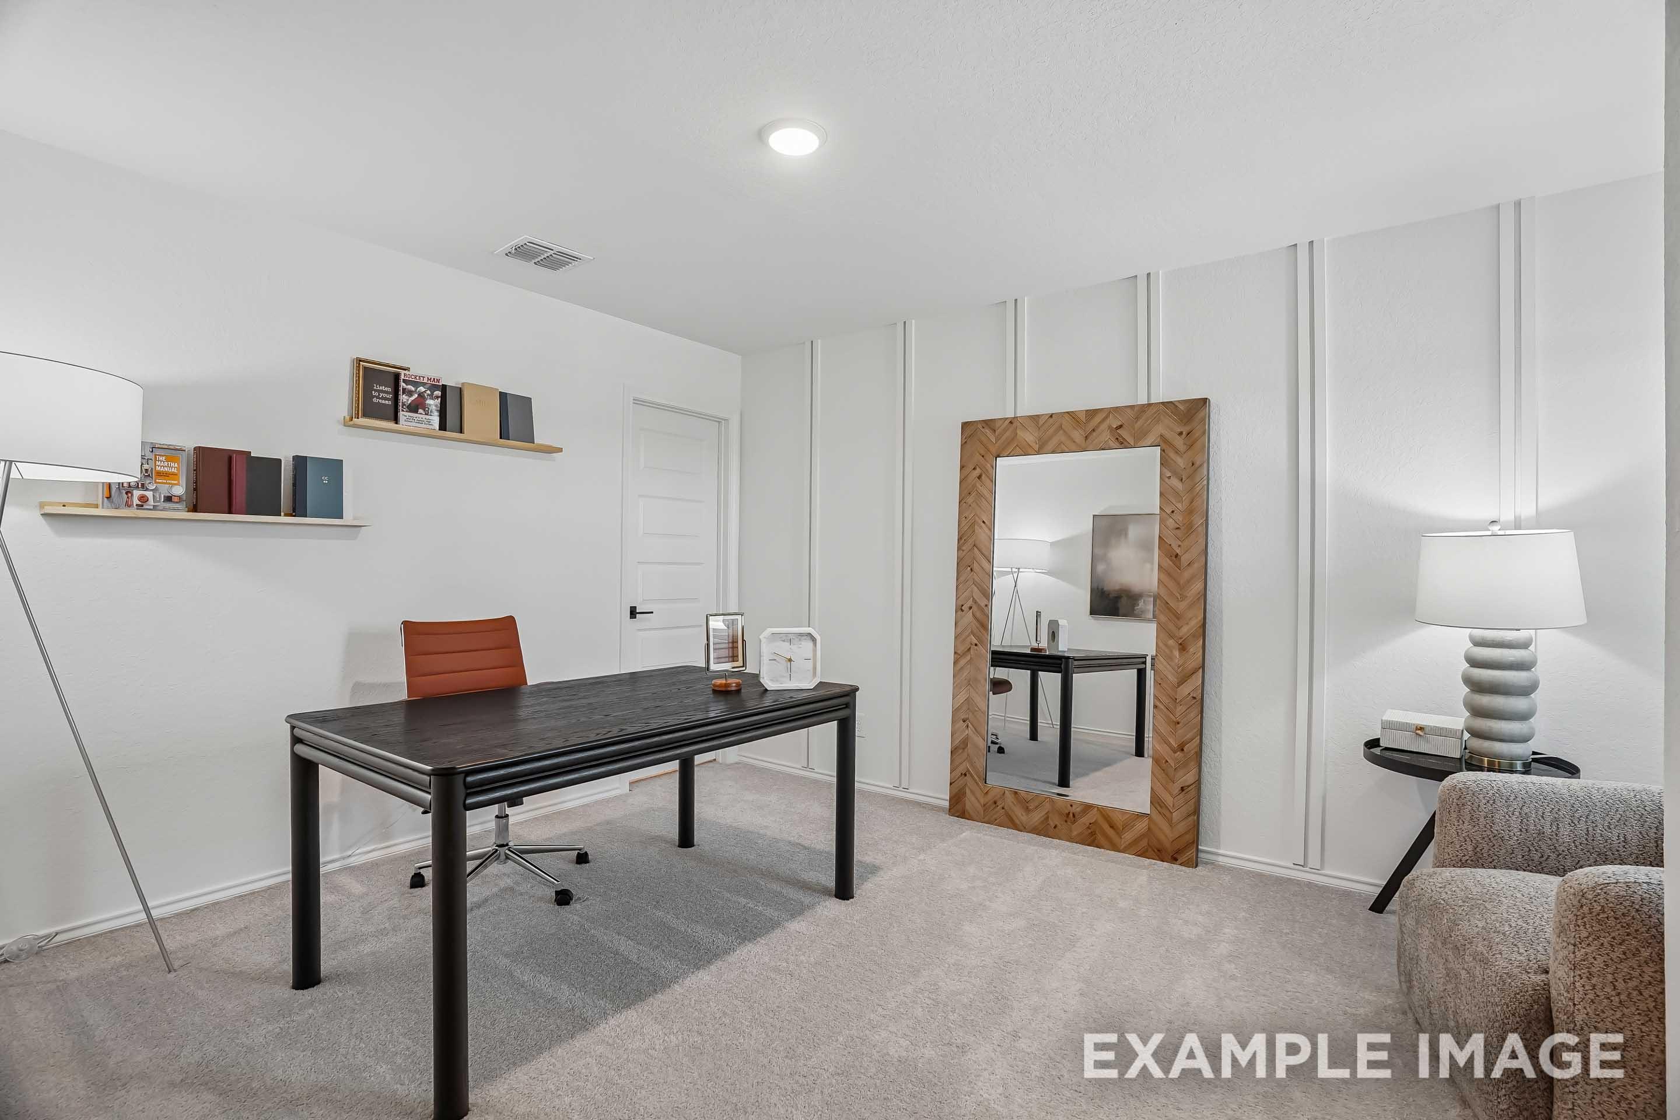
Modern home office in The Pinecrest B featuring a black desk, chevron-patterned floor mirror, and wall paneling.
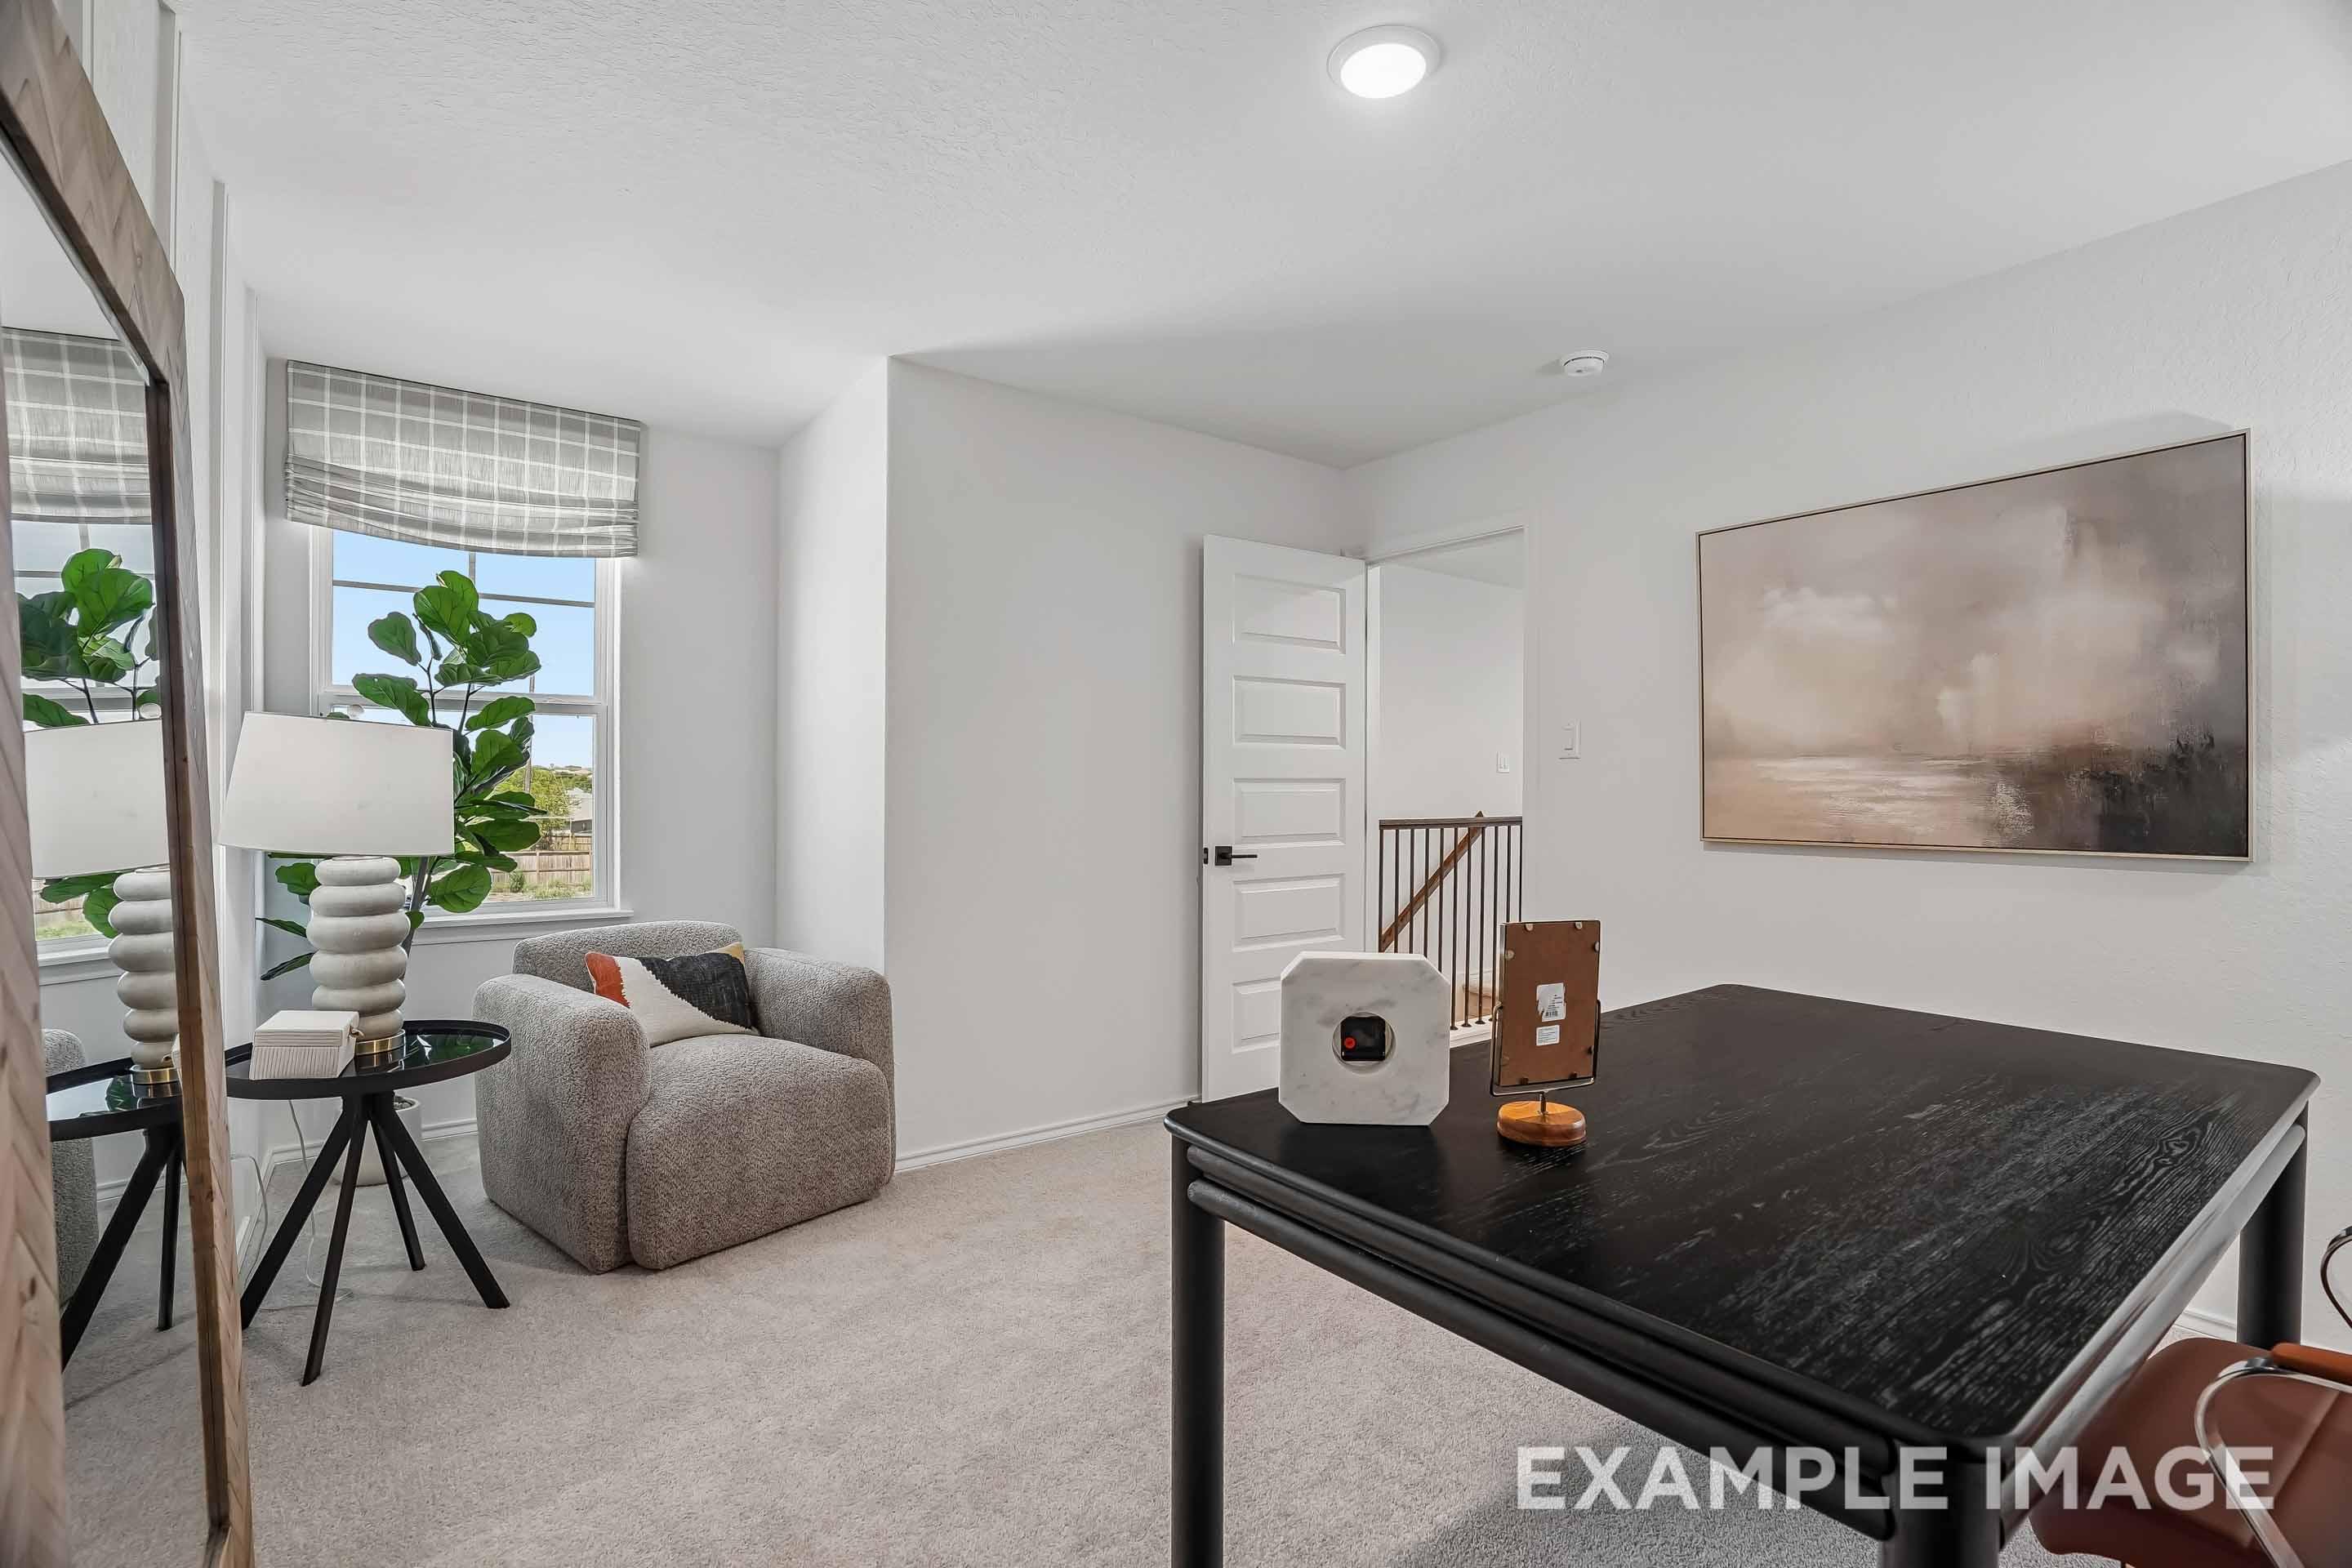
Bright home office in The Pinecrest B floor plan featuring a cozy reading nook, modern desk, and neutral decor.
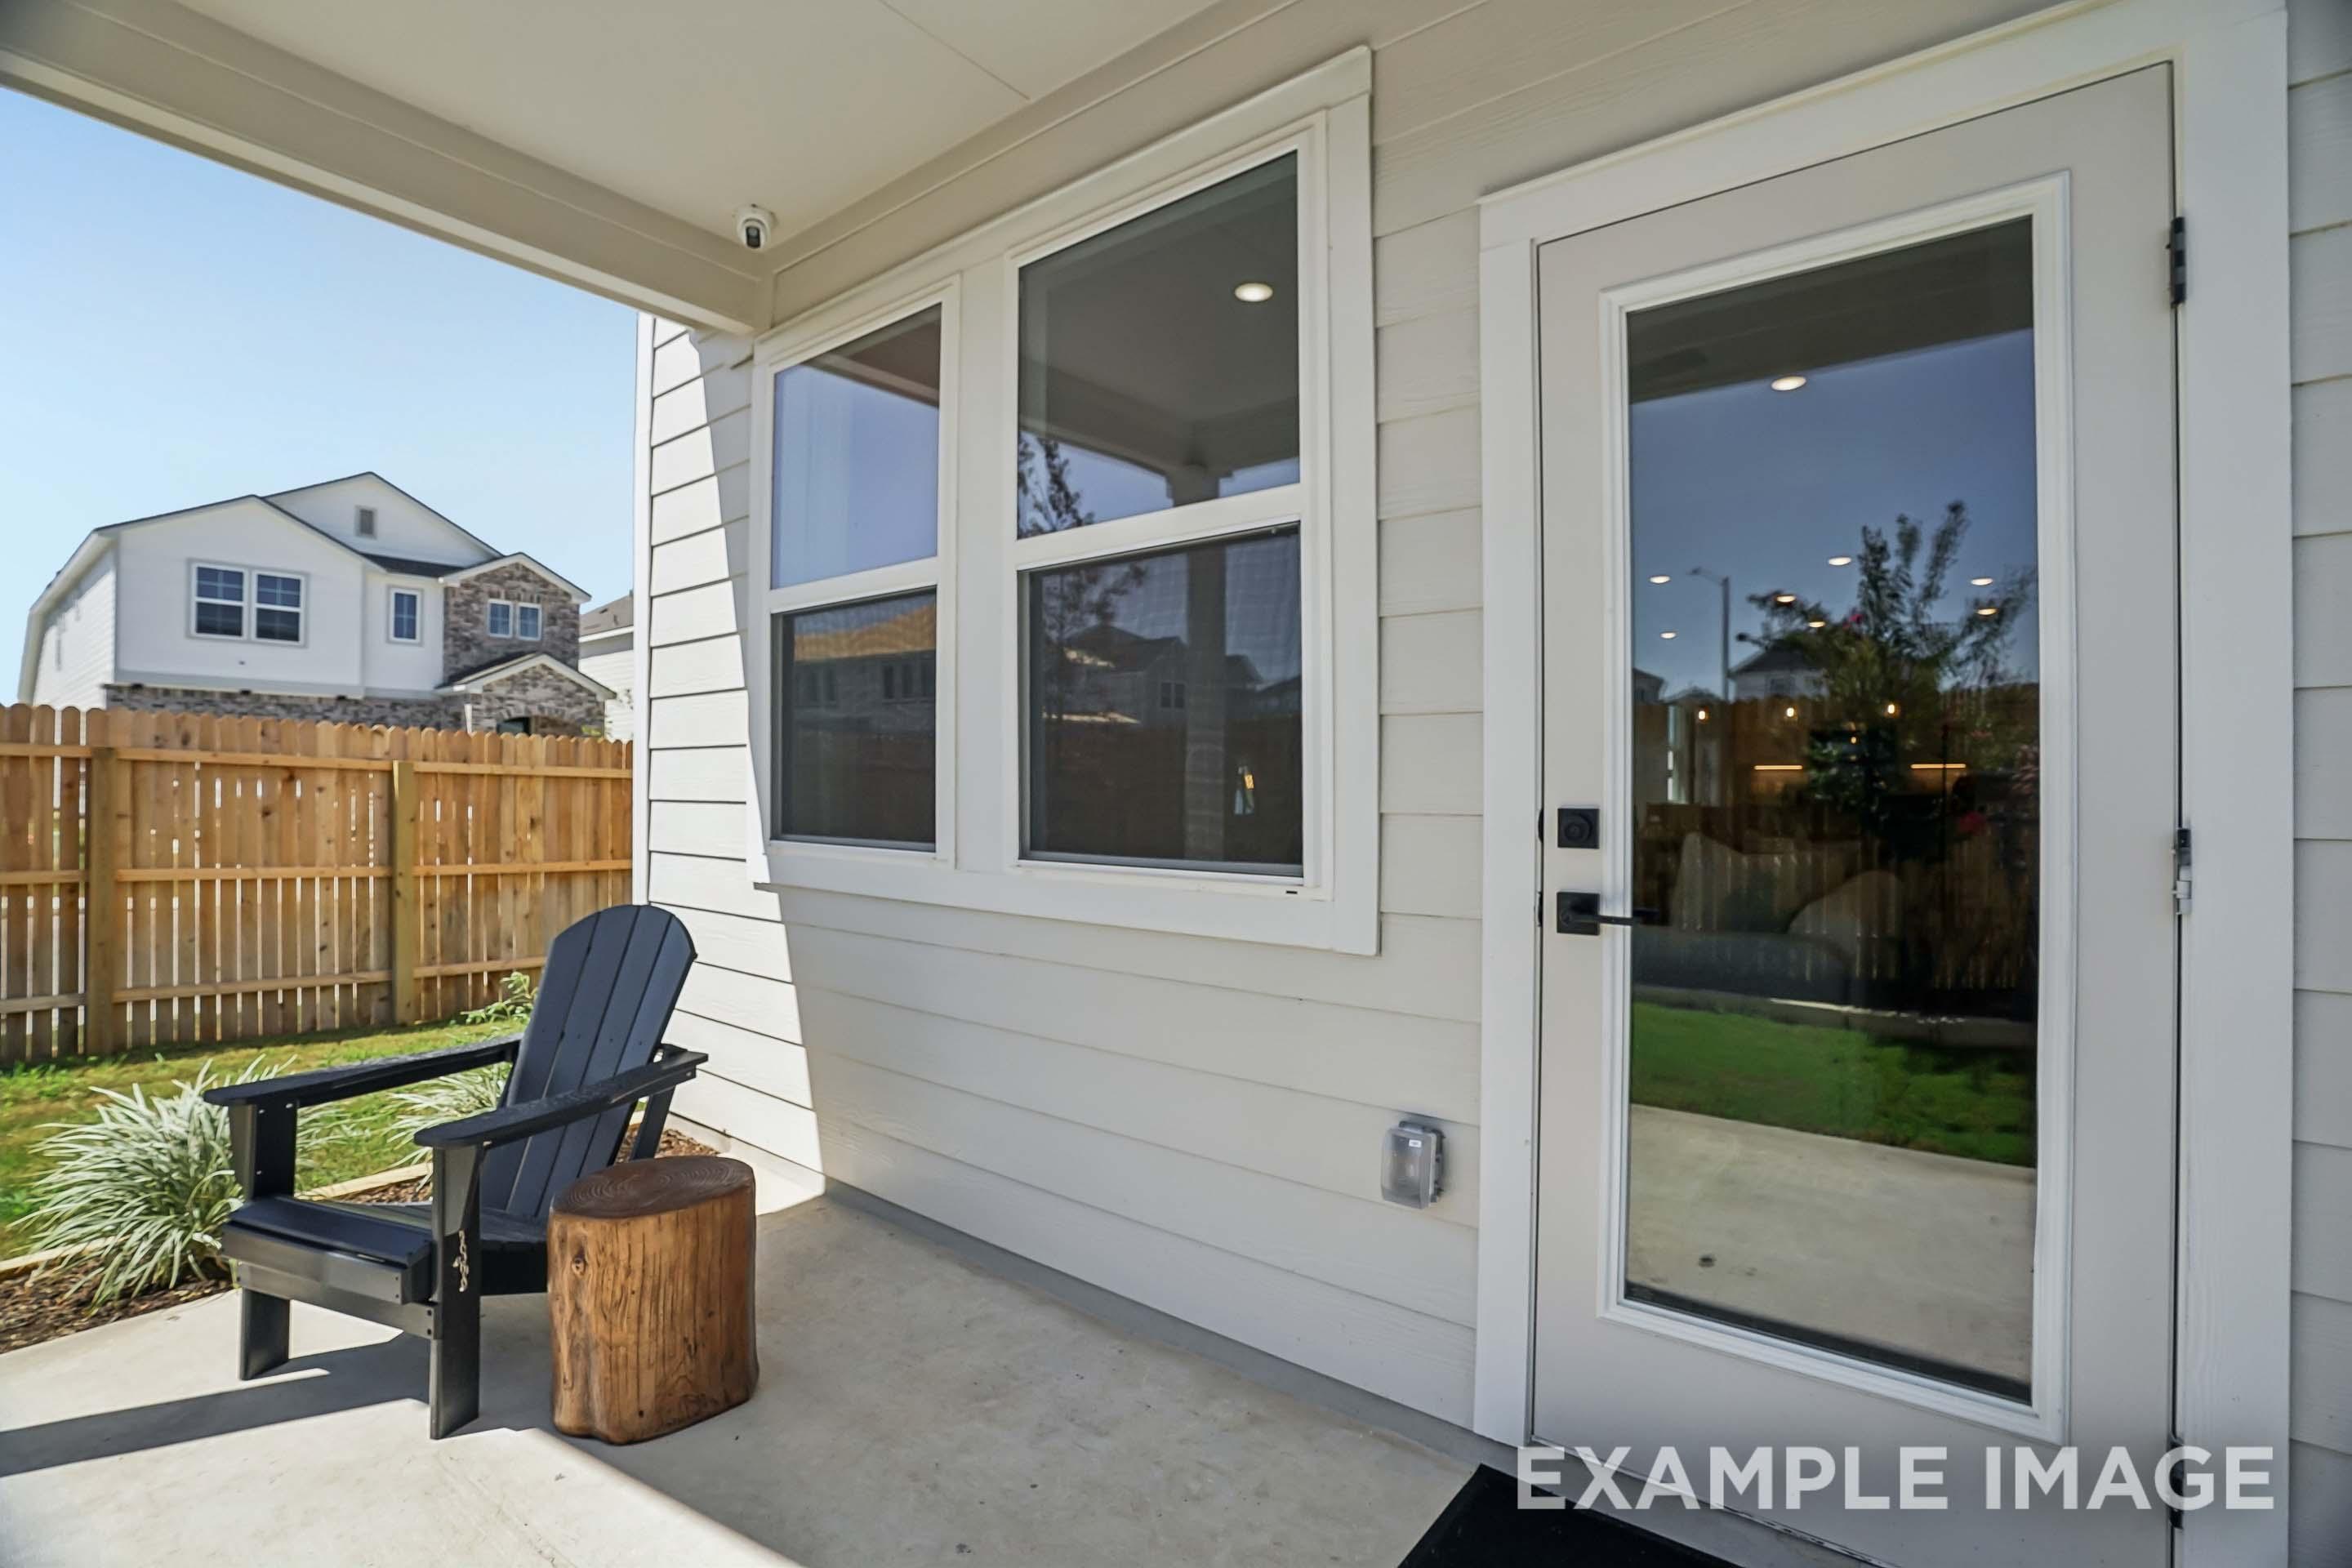
Covered patio and rear exterior of The Pinecrest B home featuring cement siding, glass door, and a cozy seating area.
1/31

$393,990

The Pinecrest B w/ 3rd Car

Plan
Monthly PI*
/month
5 Beds
3 - 4 Baths
2,542 SF.
3 Car
Community Features
  • Pool & Clubhouse
  • Playground
  • Basketball Court
  • Picnic Area
  • Walking Trail

Description

Welcome to The Pinecrest, a thoughtfully designed two-story home built for the way families live today. The main floor features an open-concept kitchen and family room, complete with a spacious pantry, perfect for everyday living and effortless entertaining. You’ll also find the primary suite on the main level, along with a guest bedroom and full bath for added convenience and flexibility.

Upstairs, three additional bedrooms, a full bathroom, and a generous loft provide plenty of space to spread out, work, or unwind. Each bedroom includes large walk-in closets, offering ample storage throughout the home. And with a standard 3-car garage, you’ll have plenty of extra room for storage, hobbies, or additional parking.

Make it your own with The Pinecrest’s flexible floor plan. Options like a covered patio, linear fireplace or an additional bathroom allow you to tailor the home to fit your lifestyle. Offerings may vary by location, so be sure to connect with your community’s New Home Consultant for details on standard features and available upgrades.

Floor Plan
The Pinecrest first floor plan by Davidson Homes featuring open family room, dining, kitchen, primary suite, and 3-car garage
Second floor plan of The Pinecrest showcasing three bedrooms, full bath with tub, spacious loft, storage, and walk-in closets
The Pinecrest first-floor plan by Davidson Homes: master suite, bedrooms, family room, optional covered patio, loft, and 3-car garage
    Request Info
Shaina Garcia
(210) 985-6822
Visiting Hours
Sun.12pm - 6pm
Mon. - Sat.10am - 6pm
Finance Your New Home

Love the Plan? We're building it in 2 other Communities.
Community Overview

Saddle Creek Ranch

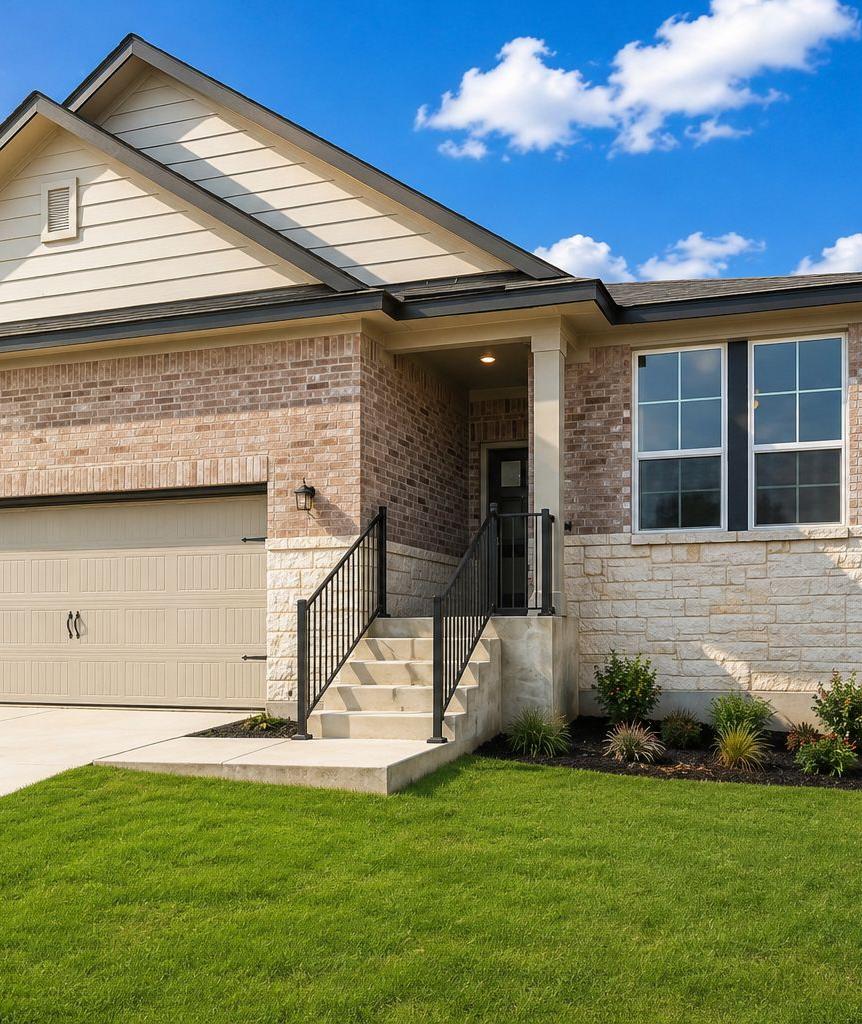
Welcome to Saddle Creek Ranch, a charming new community by Davidson Homes, ideally situated in Cibolo, TX. Offering a perfect blend of suburban relaxation and everyday convenience, Saddle Creek Ranch brings thoughtfully designed living spaces and desirable community features to one of South Texas’s most welcoming cities.

Our homes at Saddle Creek Ranch showcase a variety of functional, modern floorplans crafted for today’s lifestyle. With spacious interiors, flexible rooms for work and play, and quality finishes throughout, these homes are designed to support both everyday routines and memorable moments with family and friends. Enjoy community amenities that make life here feel like home. Residents can take advantage of a community pool, clubhouse, playground, picnic areas, and scenic walking trails — perfect for outdoor fun, social gatherings, and weekend relaxation.

Saddle Creek Ranch is zoned to the highly rated Schertz-Cibolo-Universal City ISD, giving families access to excellent educational opportunities. With easy commuting access to I-35 and nearby shopping, dining, and entertainment destinations, you’re never far from what matters most.

Whether you’re planting roots or seeking your next home in a welcoming neighborhood, Saddle Creek Ranch offers the perfect setting where thoughtful design meets the spirit of Texas living. Let Davidson Homes help make your dream home a reality in this exceptional Cibolo community.

  • Pool & Clubhouse
  • Playground
  • Basketball Court
  • Picnic Area
  • Walking Trail

Nearby Points of Interest (39)

Other Floor Plans in Saddle Creek Ranch (7)
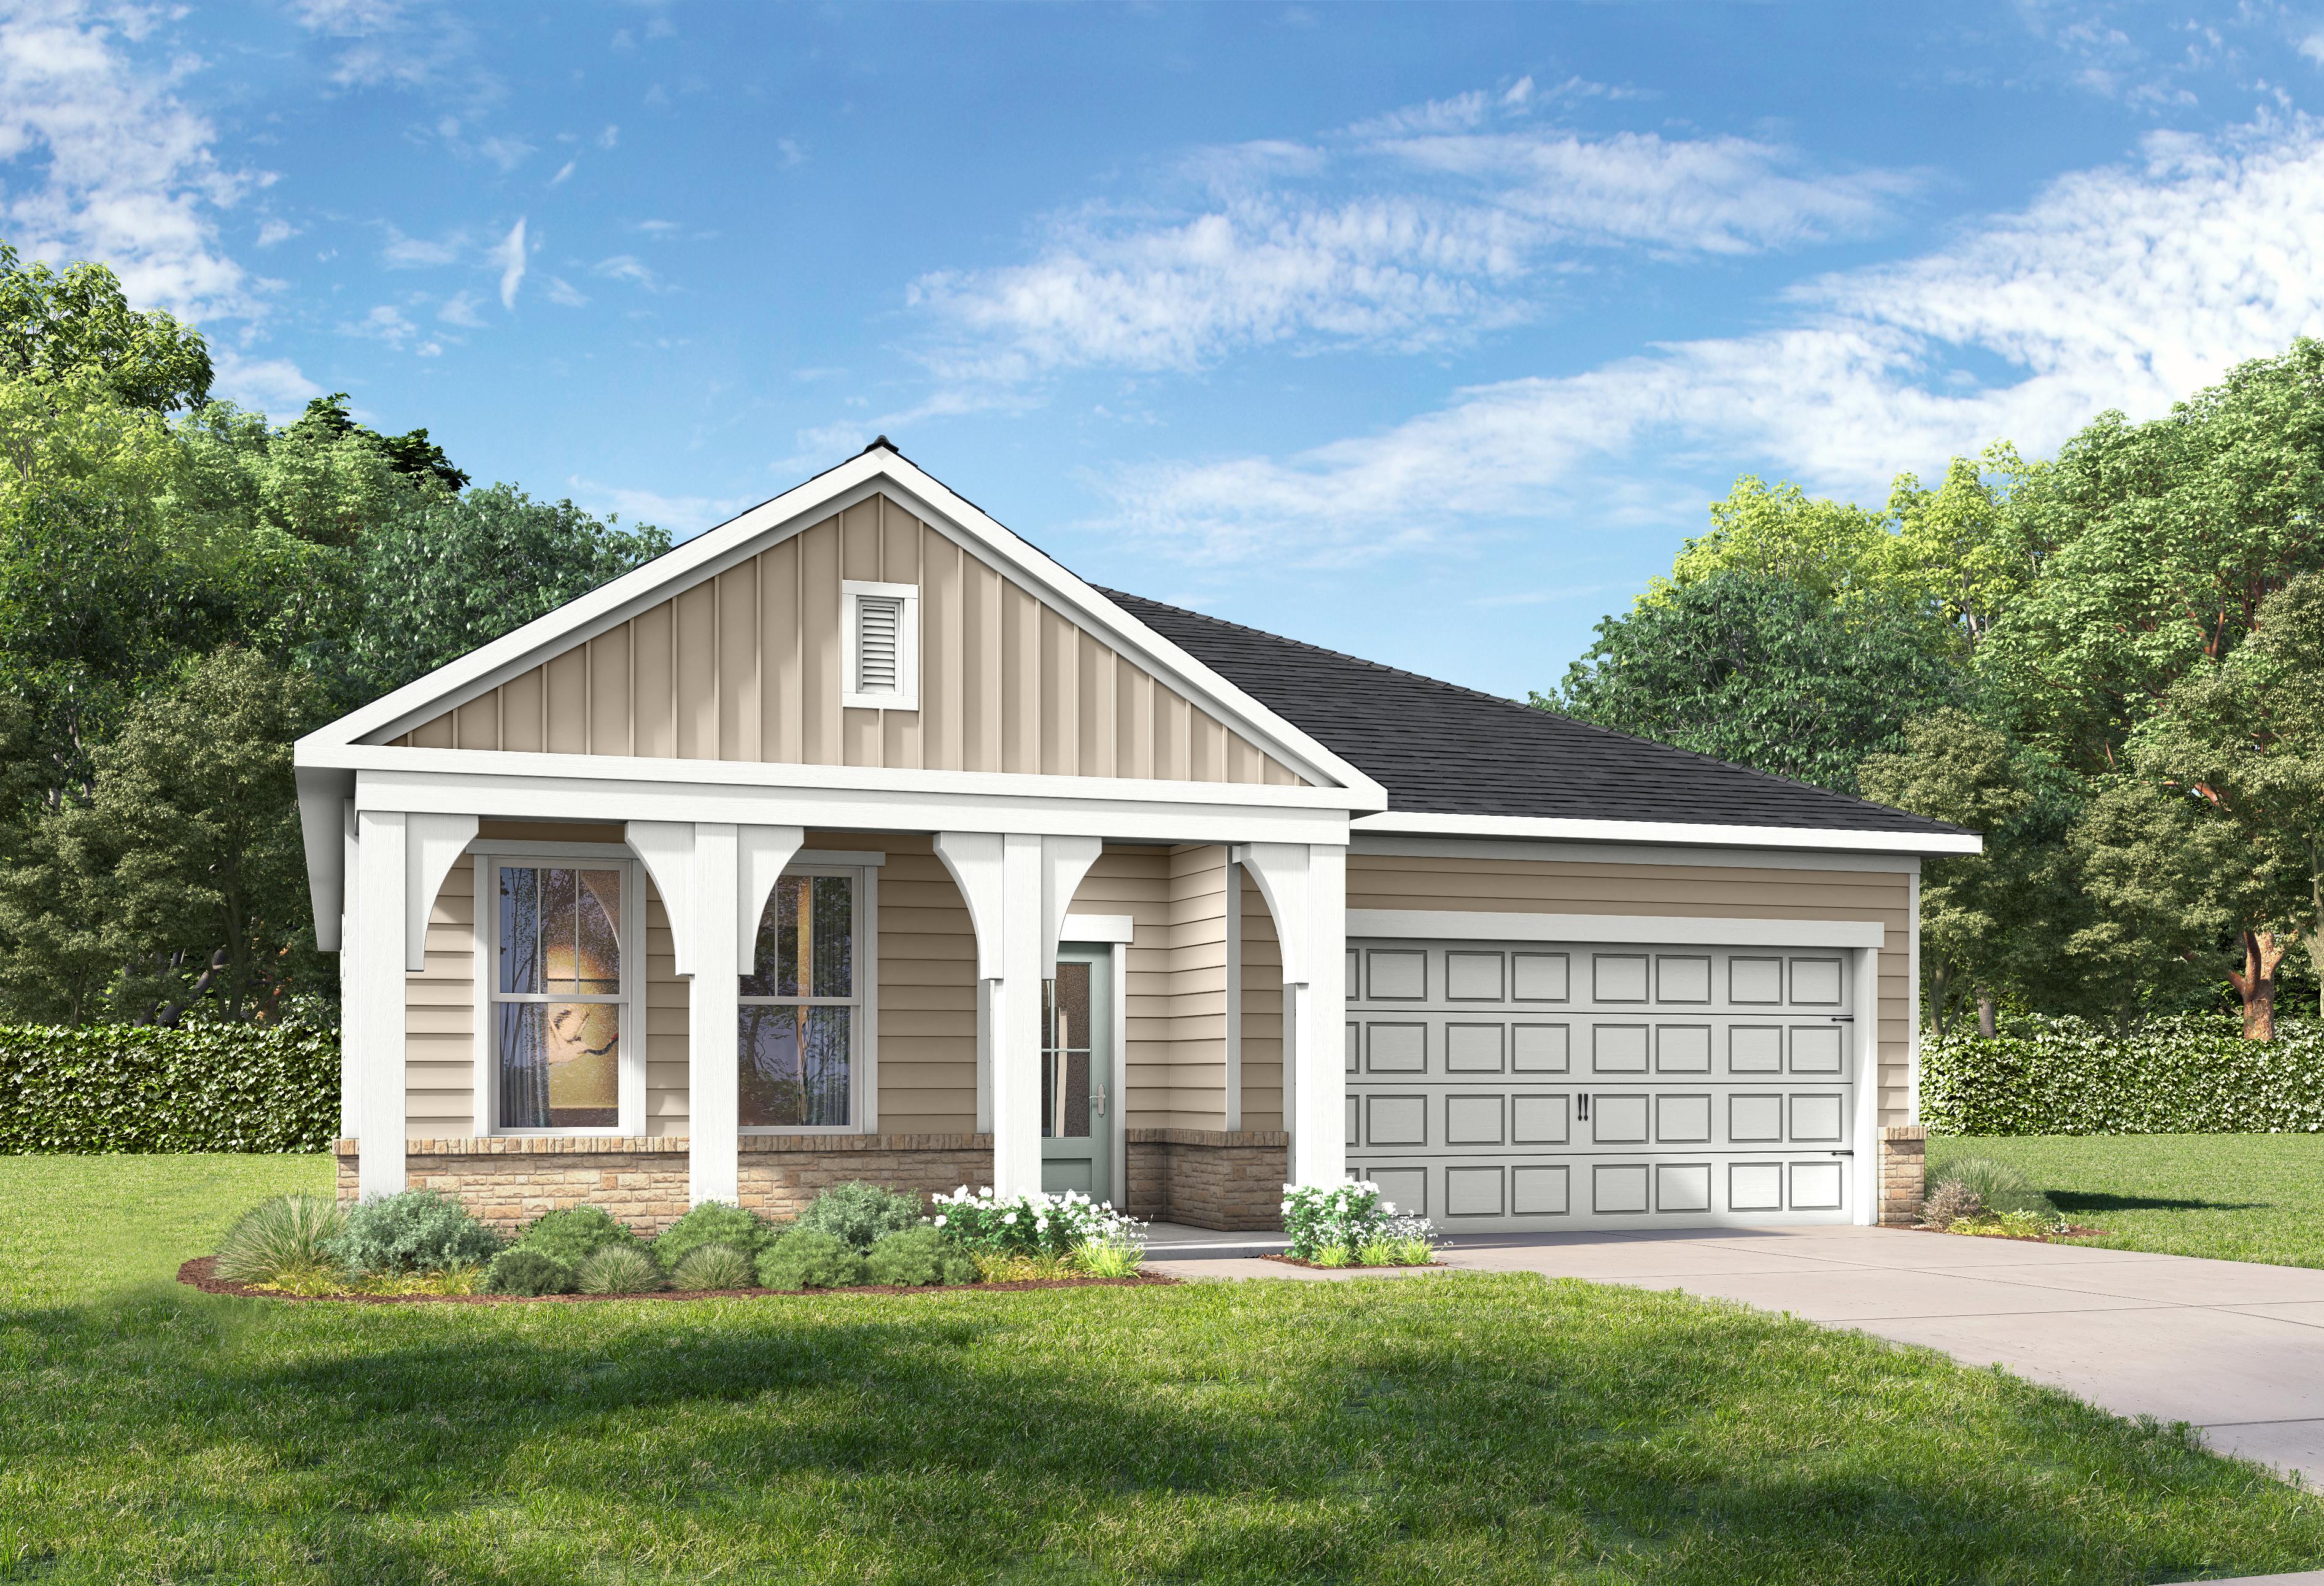
Front elevation of The Laurel G 1-story home in San Antonio featuring brick accents, beige siding, covered porch, and 2-car garage
Bright entryway and hallway in The Laurel G home design featuring modern board and batten walls and wood console table.
Modern open-concept kitchen in The Laurel G featuring a large quartz island, stainless steel appliances, and white cabinetry.
Open-concept living room and kitchen in The Laurel G home design by Davidson Homes featuring modern finishes and island.
Open-concept living area and kitchen with island in The Laurel G floor plan by Davidson Homes.

The Laurel G

Exterior Options Available
$369,990+
From /MO*
Principal & Interest Only
3-4 Bd
2-3 Ba
1,947 Sf
More Details
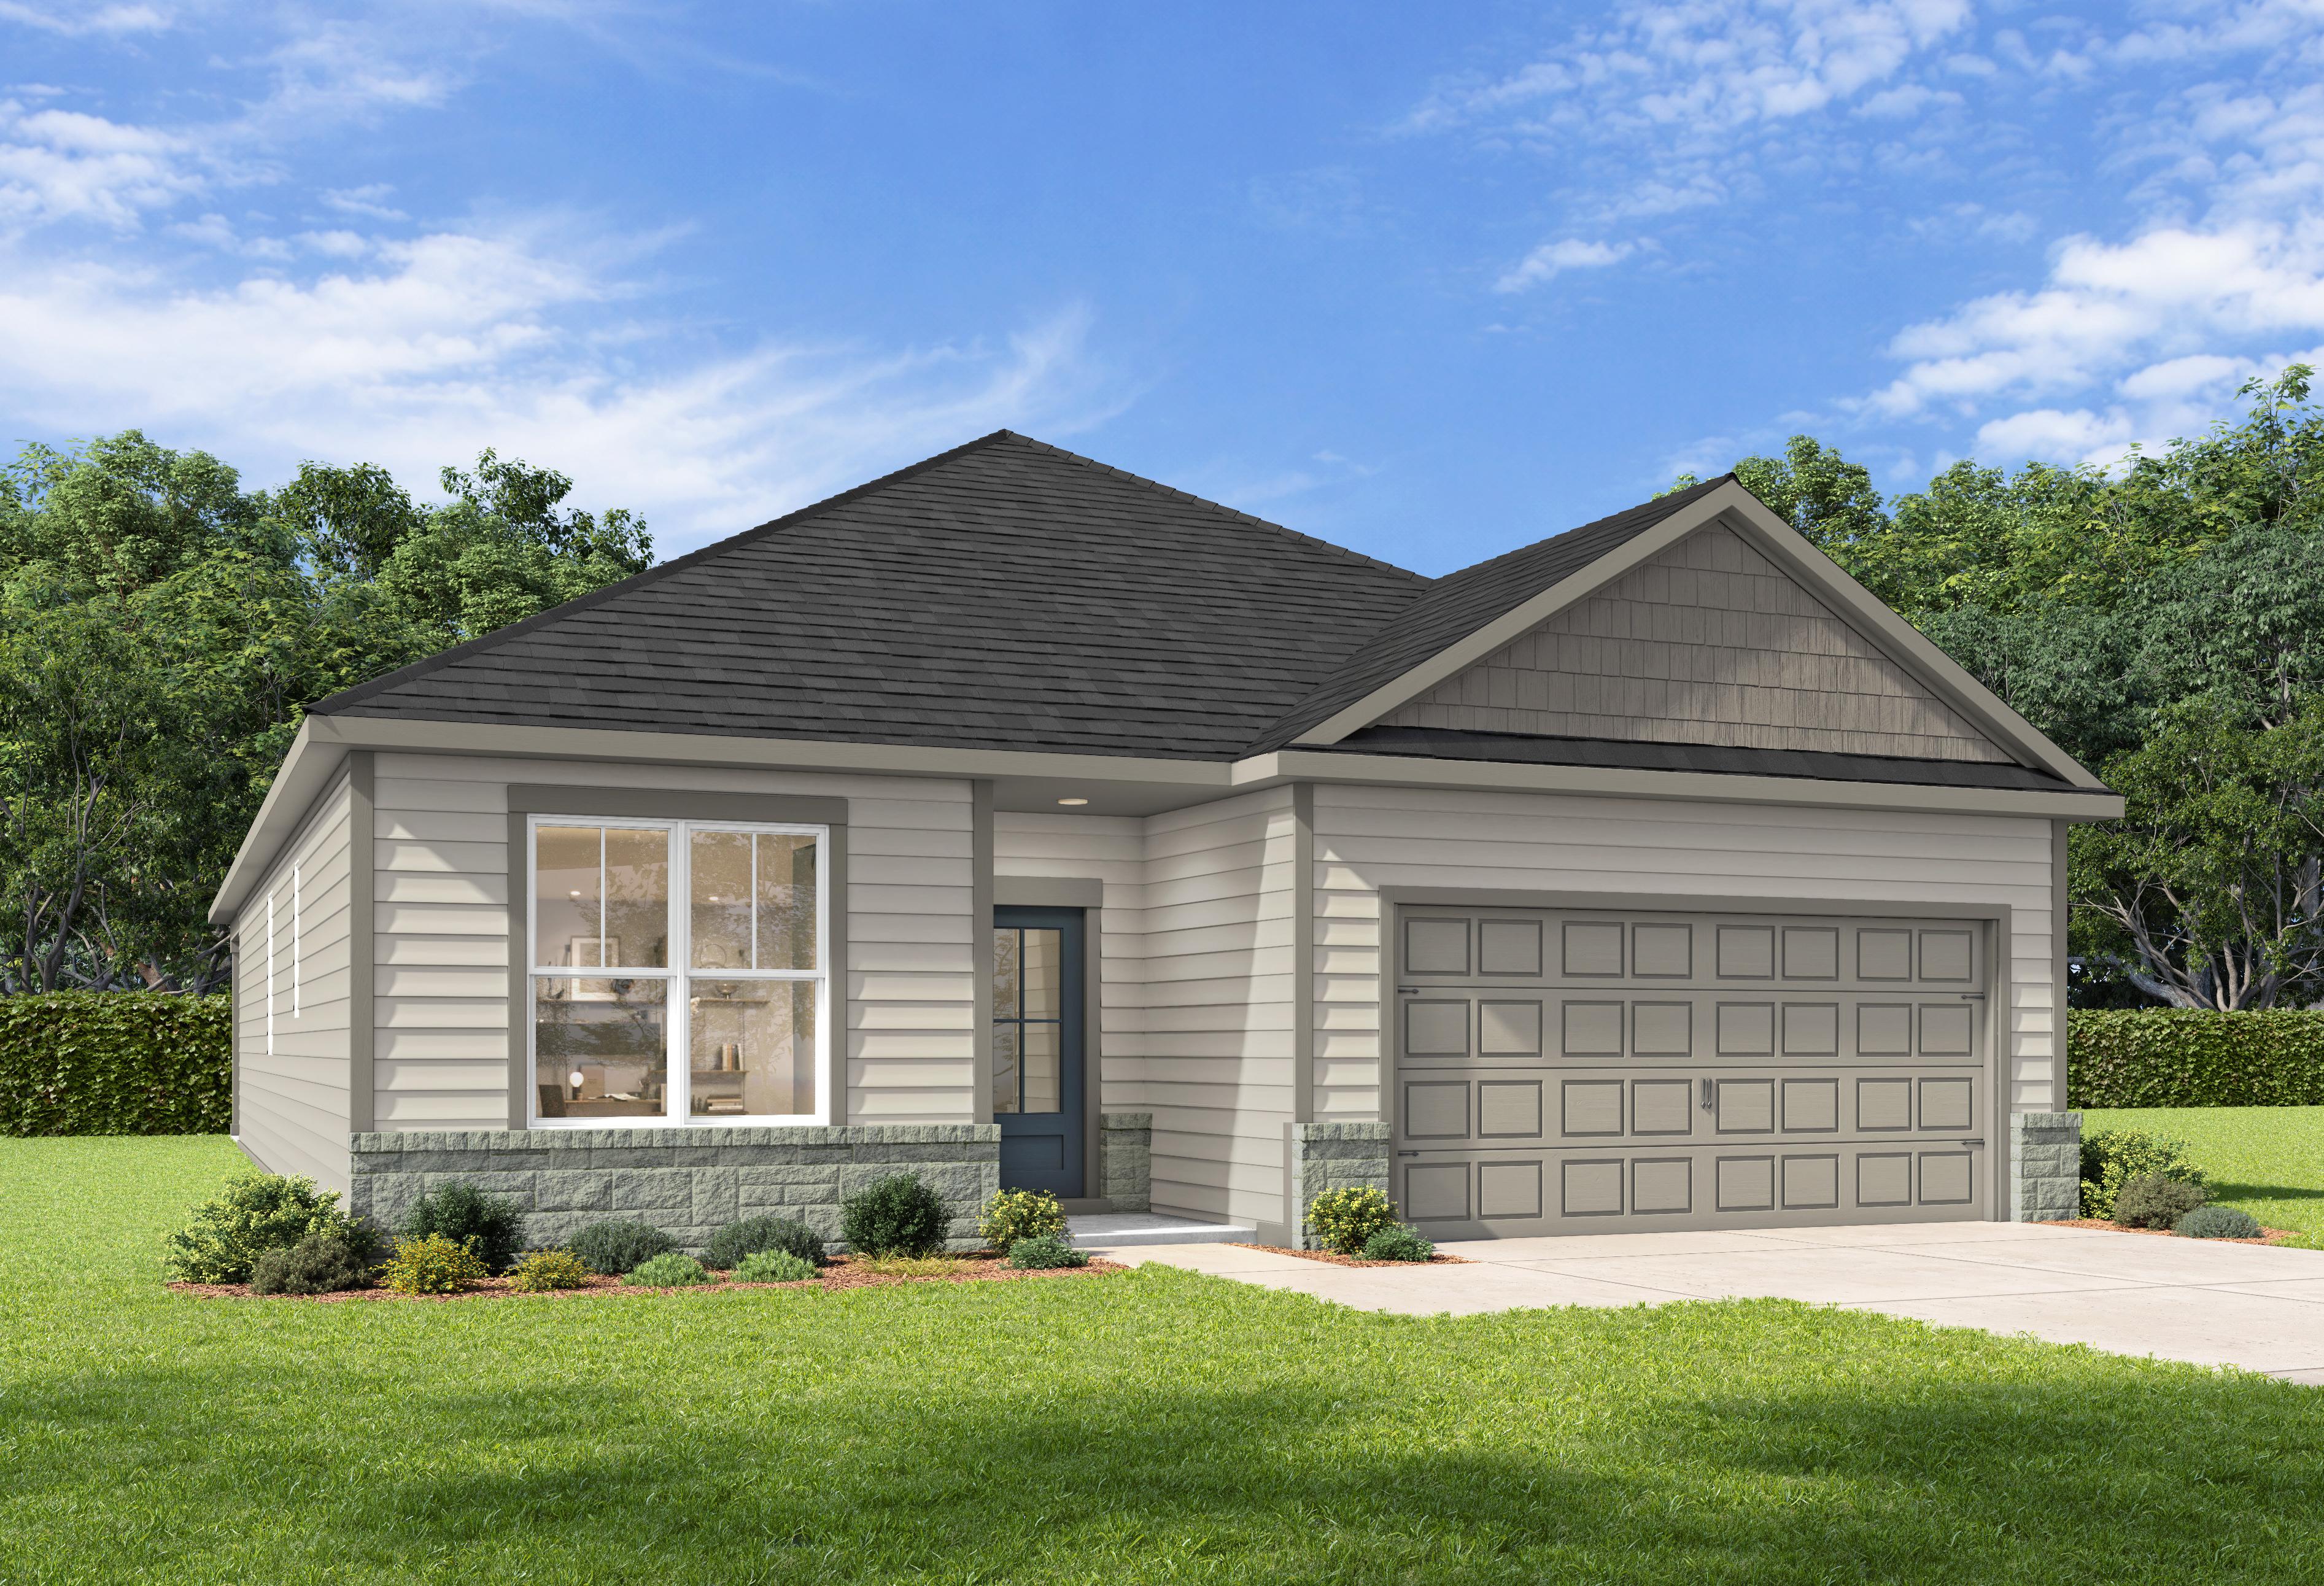
Modern one-story The Holly F home elevation with gray siding, brick base, gabled black roof, and 2-car garage in lush yard
Open-concept living and kitchen area in The Holly floor plan featuring a center island and modern finishes.
Open-concept kitchen and living area in The Holly F home design featuring white cabinetry, island, and wood-look flooring.
Modern kitchen in The Holly F home design featuring white cabinets, a large island, and stainless steel appliances.
Modern kitchen in The Holly F design featuring white cabinetry, quartz island, and stainless steel appliances.

The Holly F

Exterior Options Available
$371,990+
From /MO*
Principal & Interest Only
3-4 Bd
3 Ba
2,072 Sf
More Details
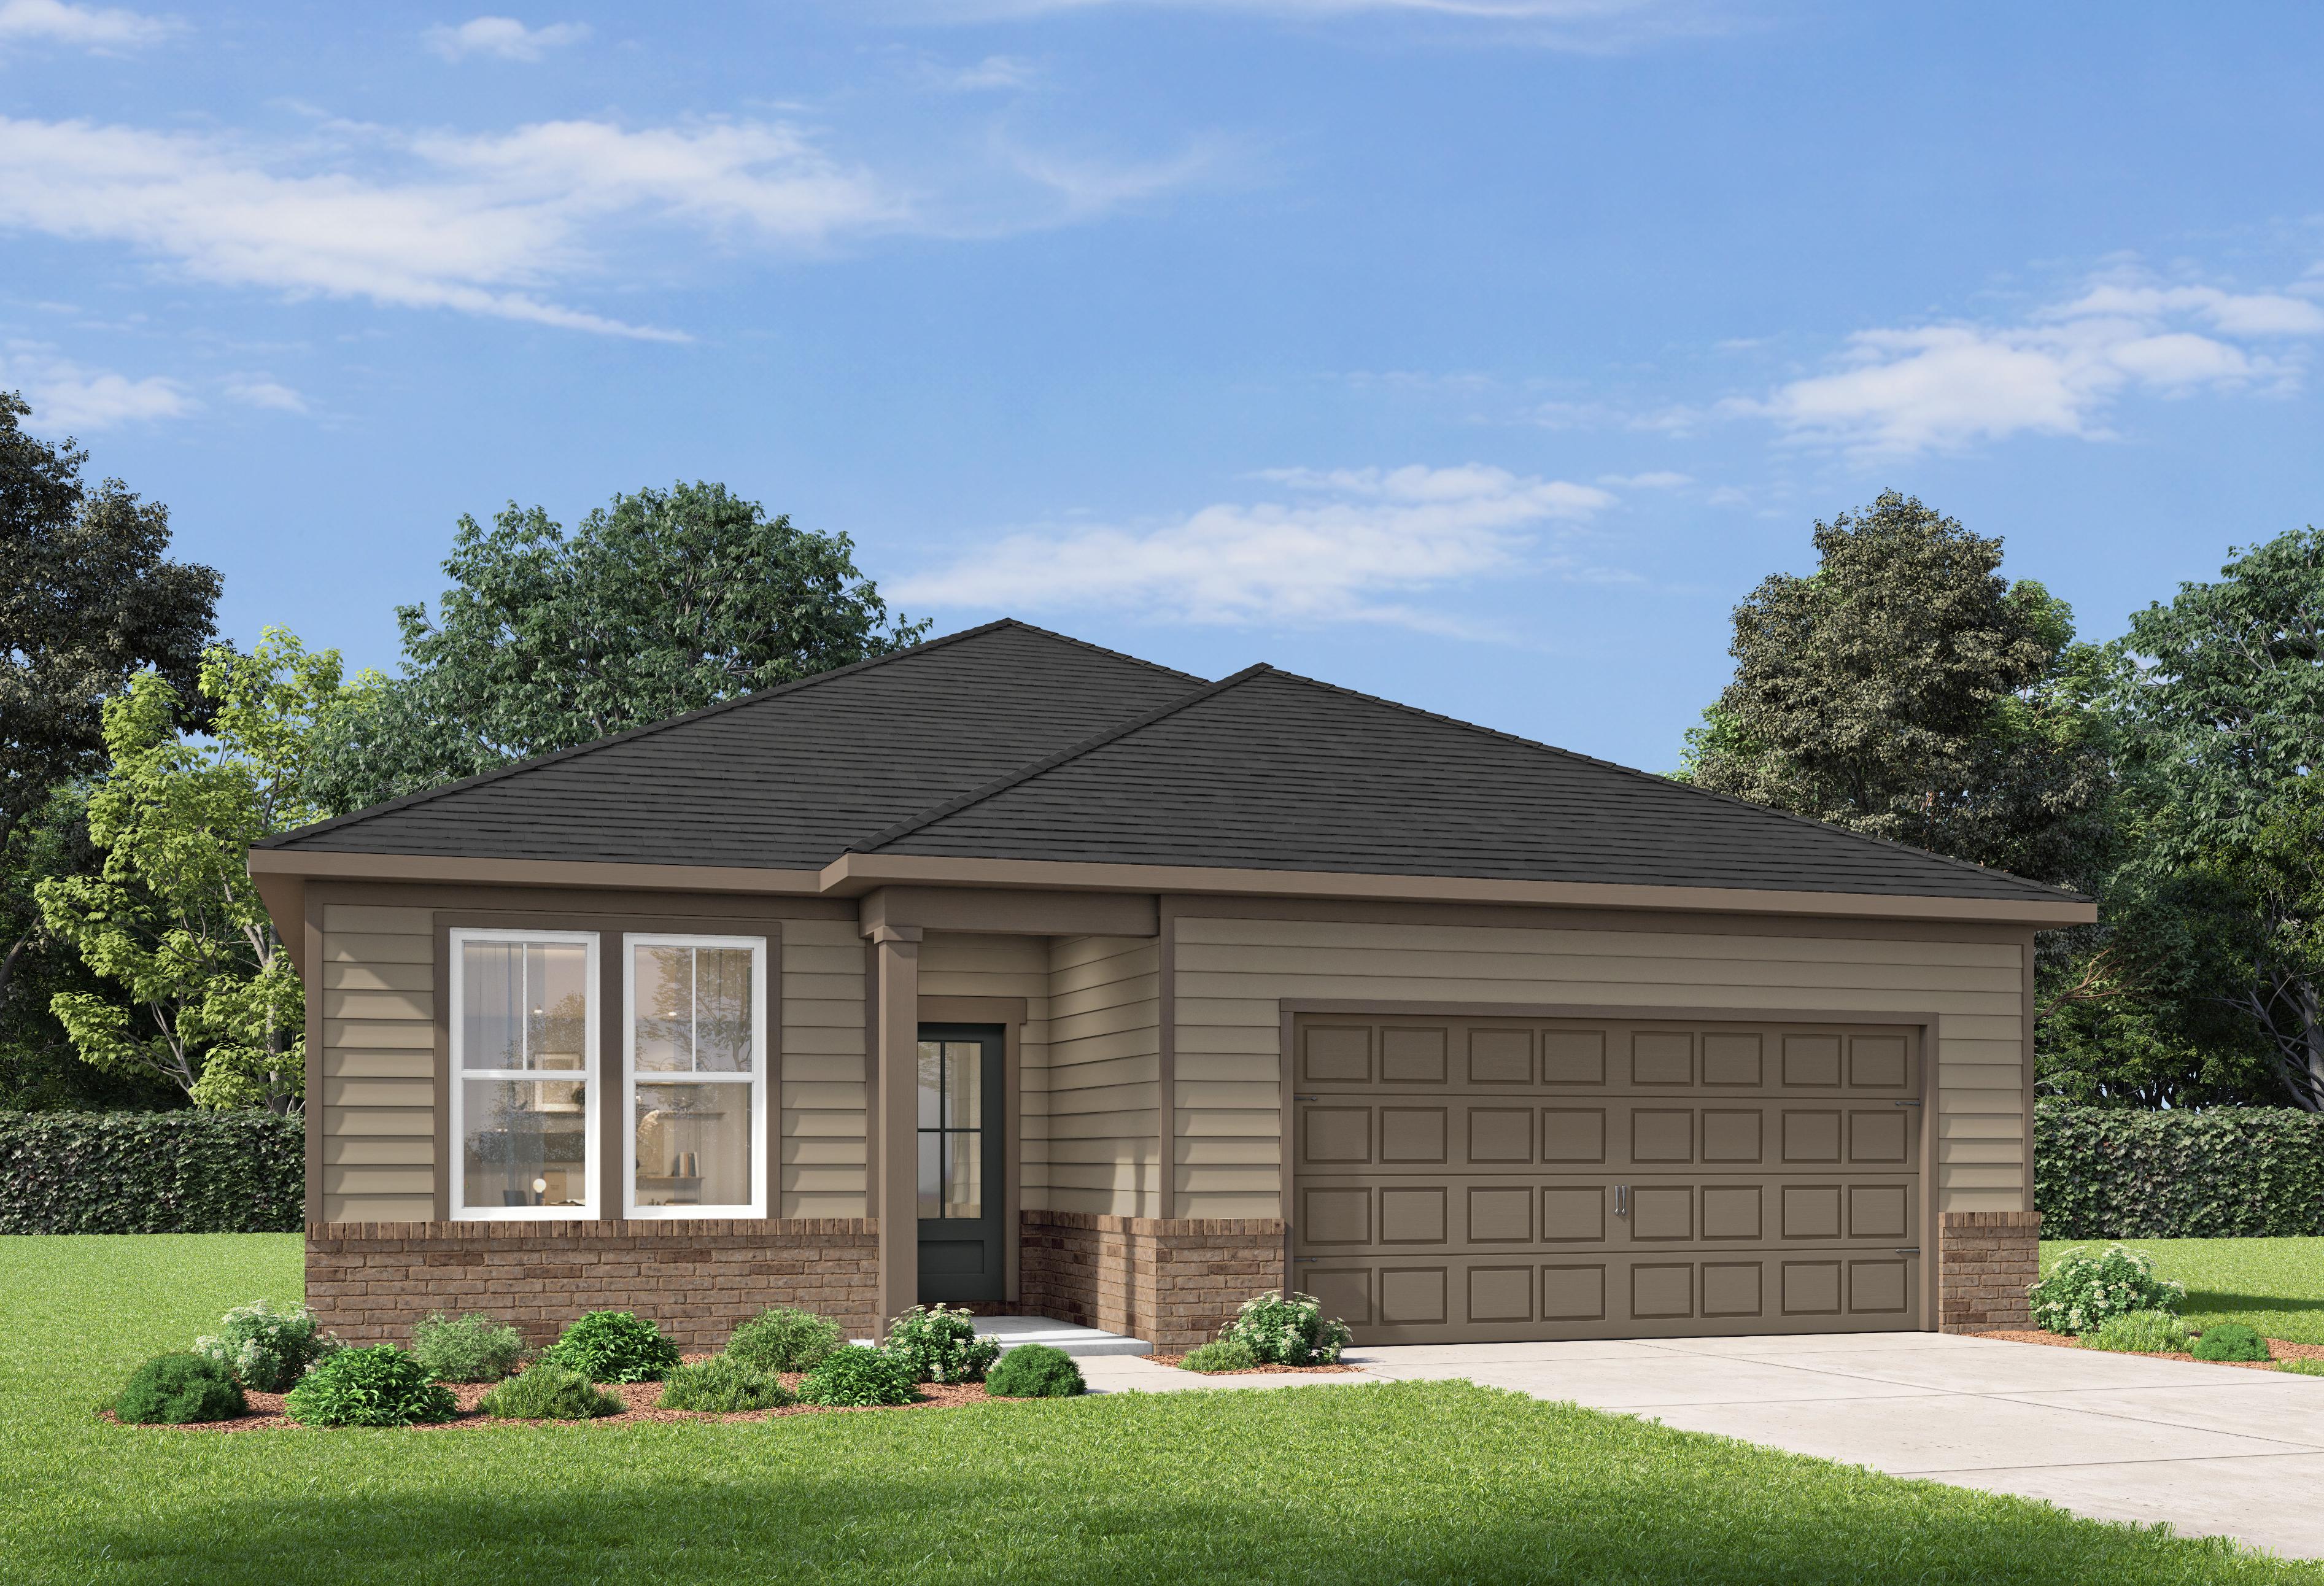
Modern single-story elevation of The Sorrel D with brick accents, beige siding, two-car garage, landscaped yard in San Antonio

The Sorrel D

Exterior Options Available
$390,990+
From /MO*
Principal & Interest Only
3-4 Bd
2.5-3.5 Ba
2,199 Sf
More Details
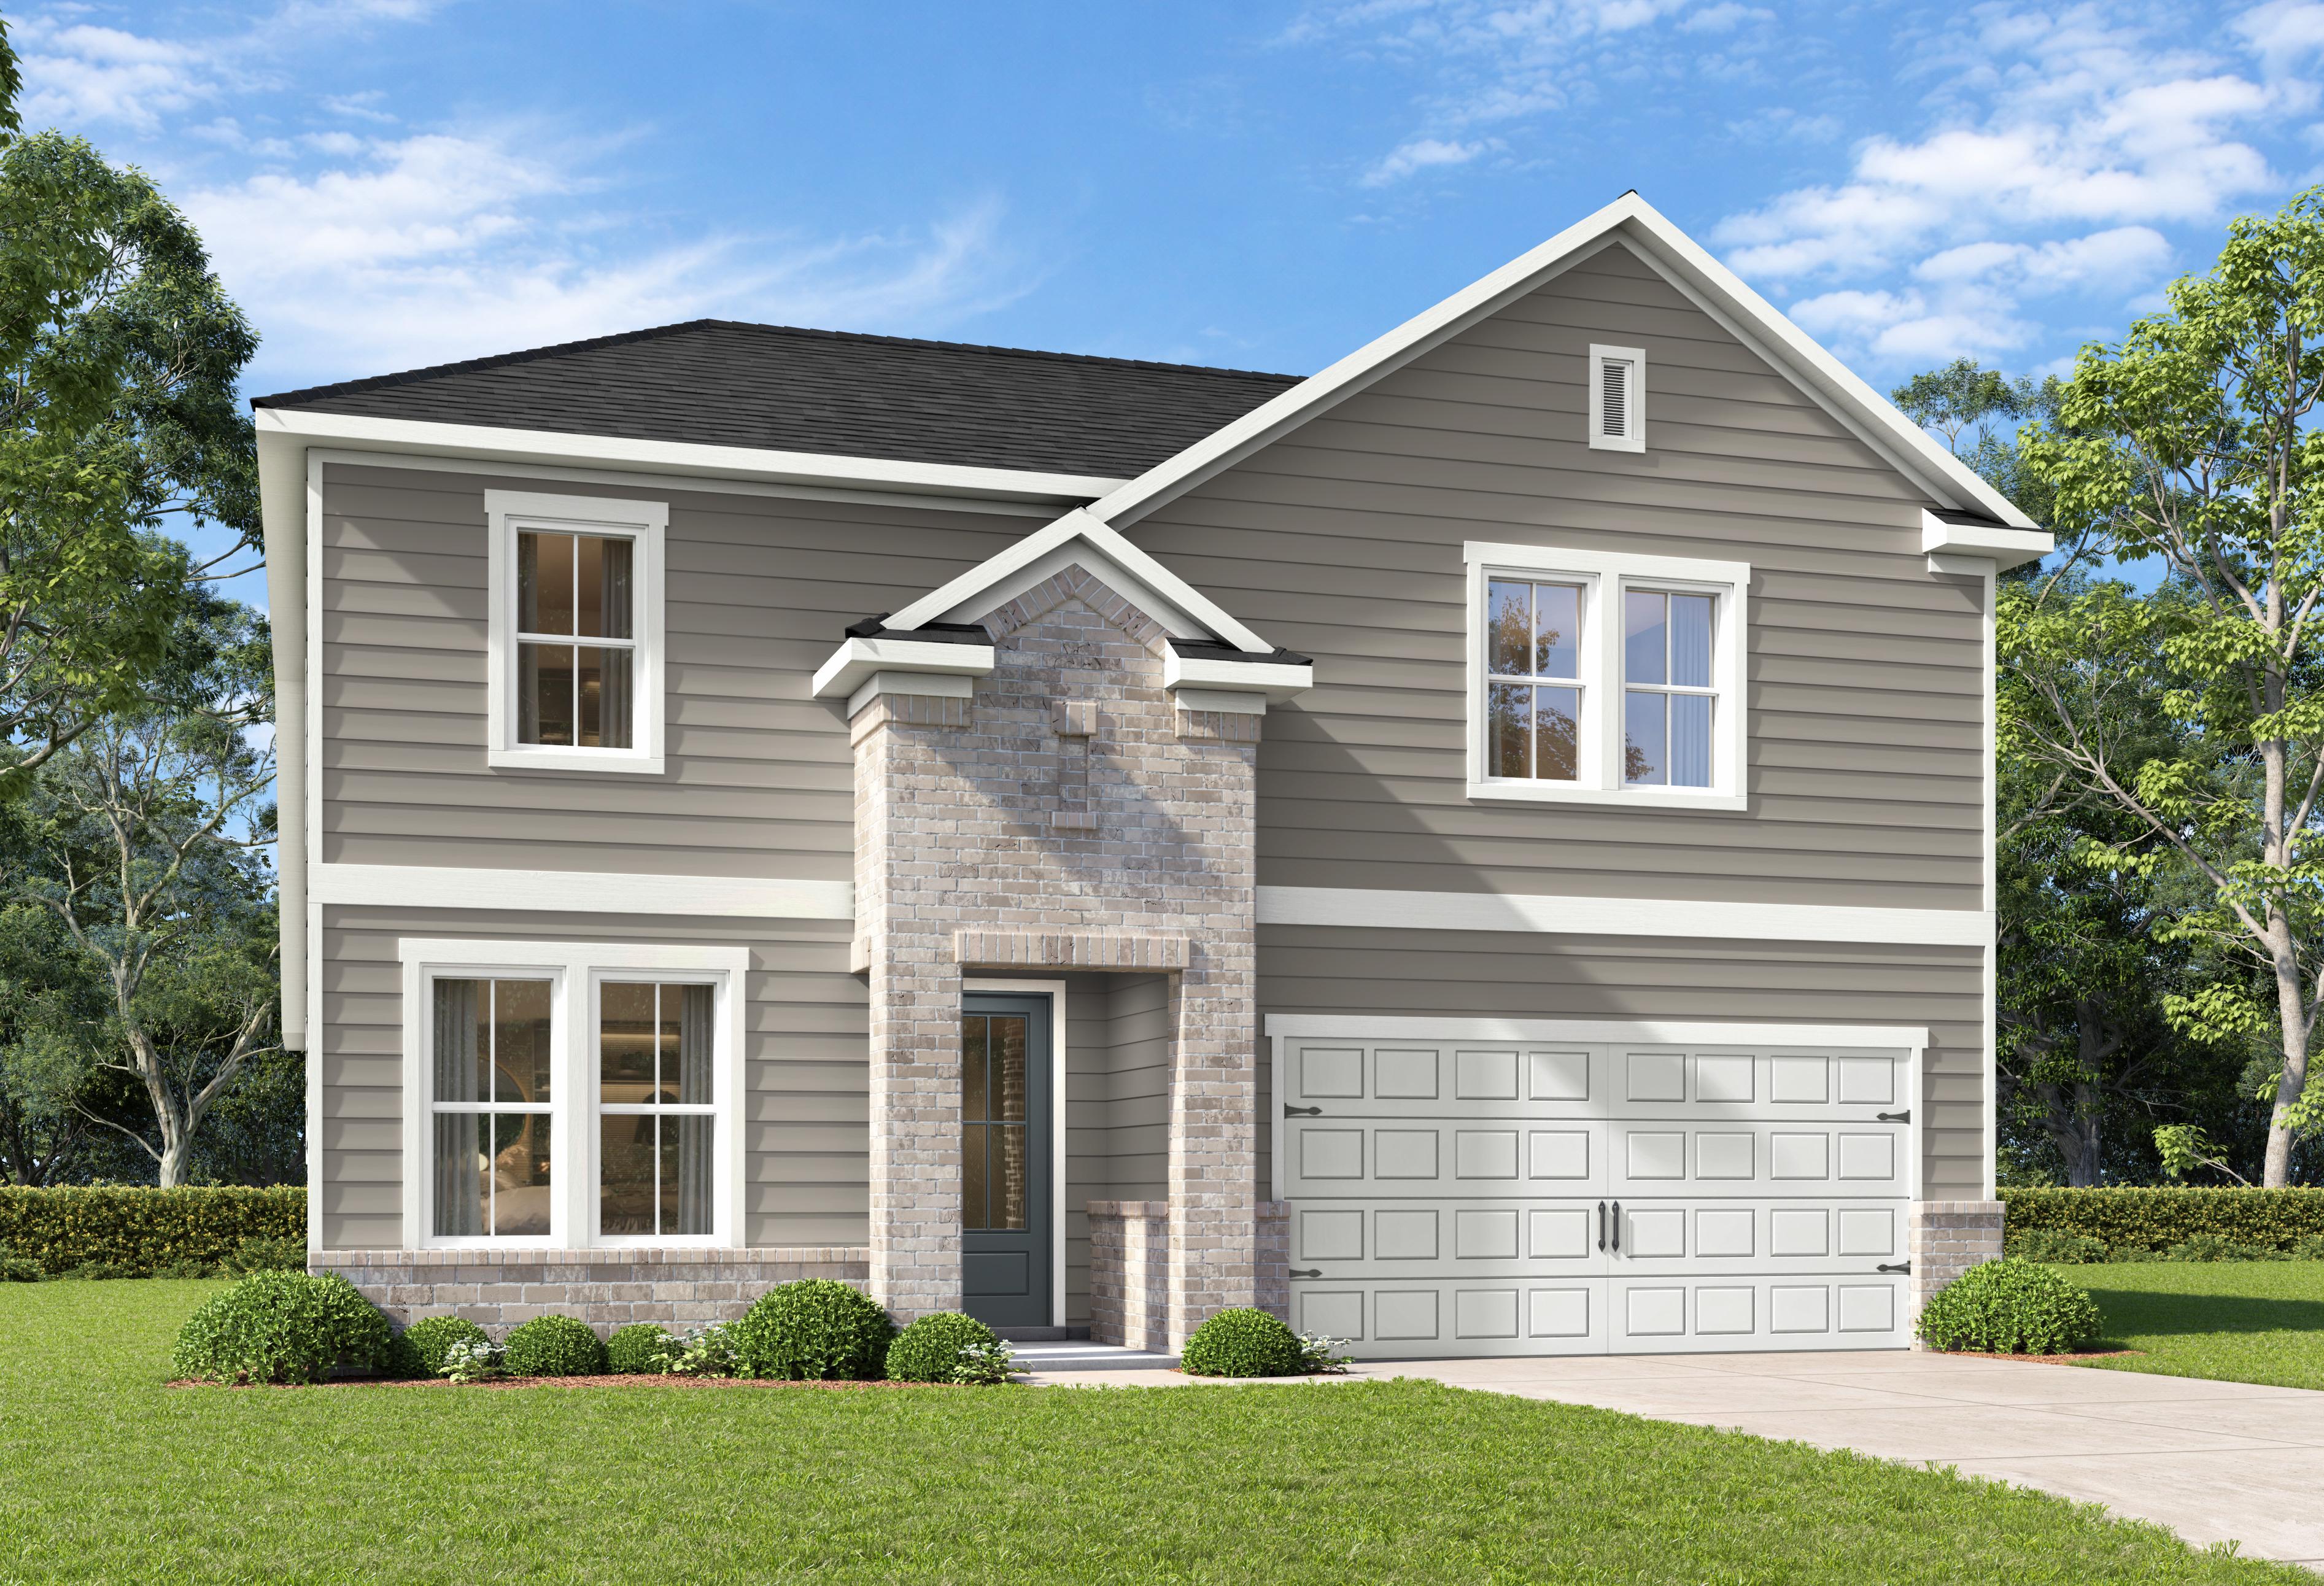
Two-story The Cedar D elevation by Davidson Homes in San Antonio, featuring brick and siding exterior, two-car garage, and lush landscaped front yard
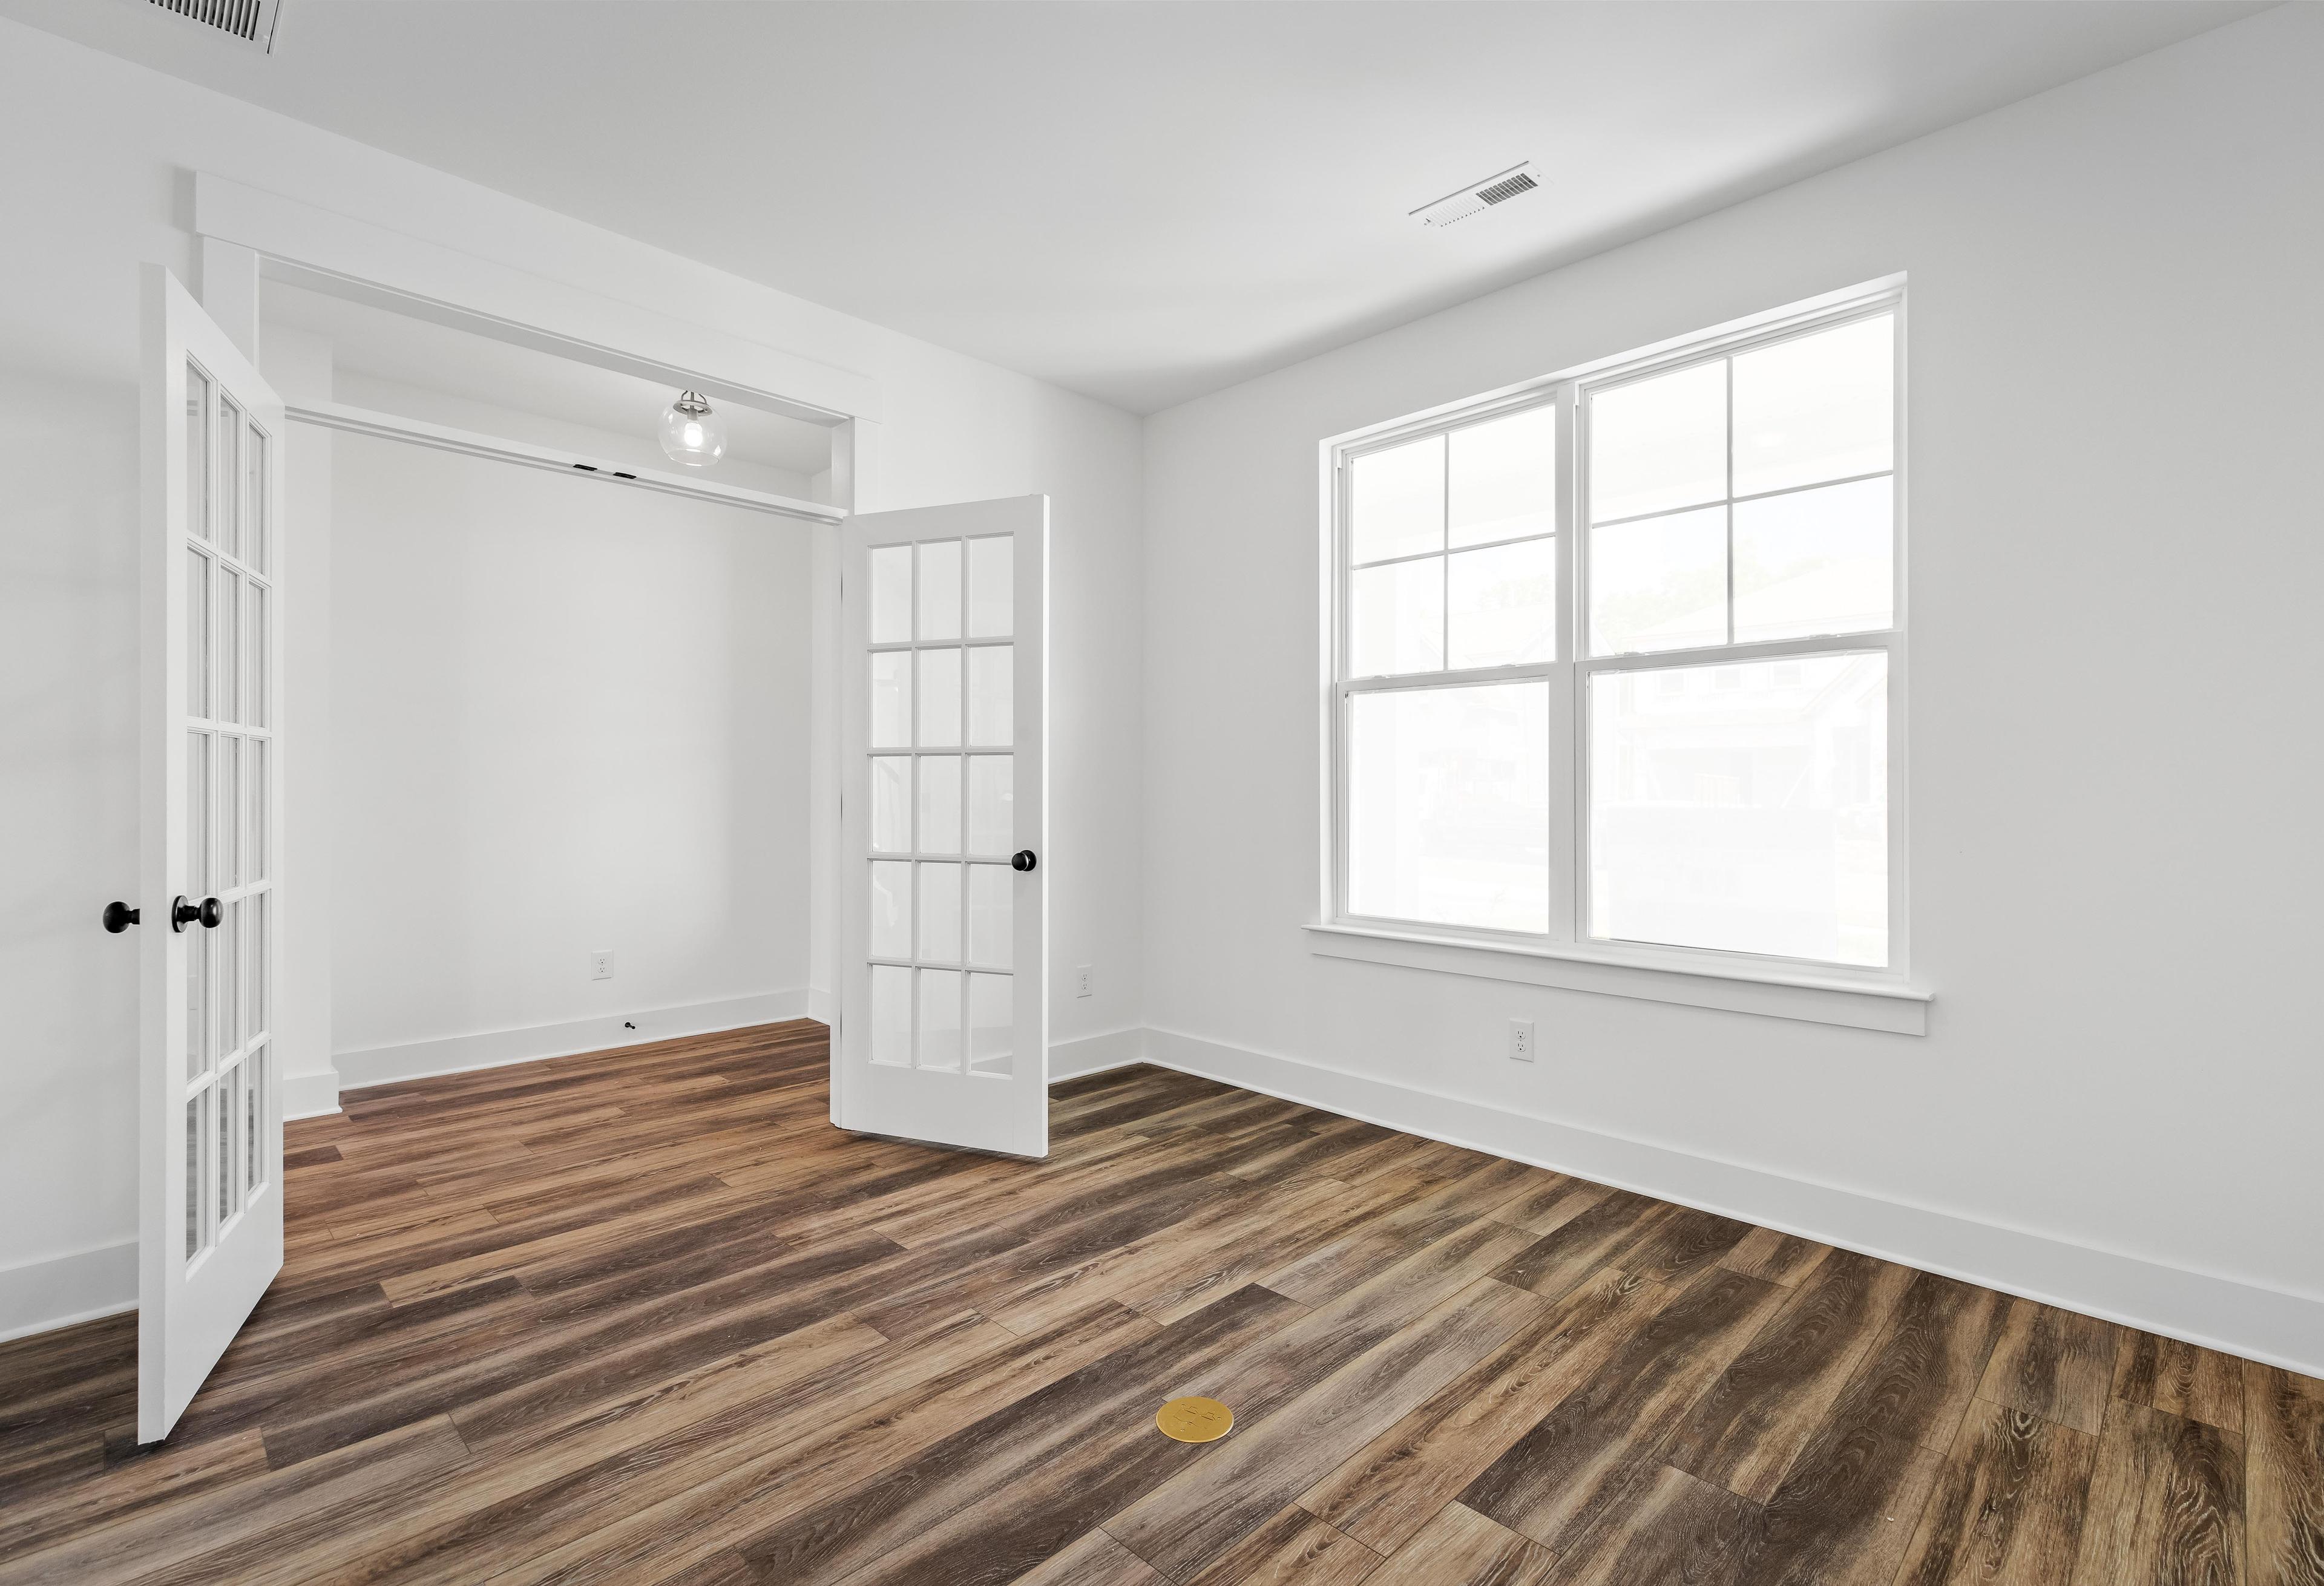
Bright home office with French doors and wood-look flooring inside The Cedar home design by Davidson Homes.
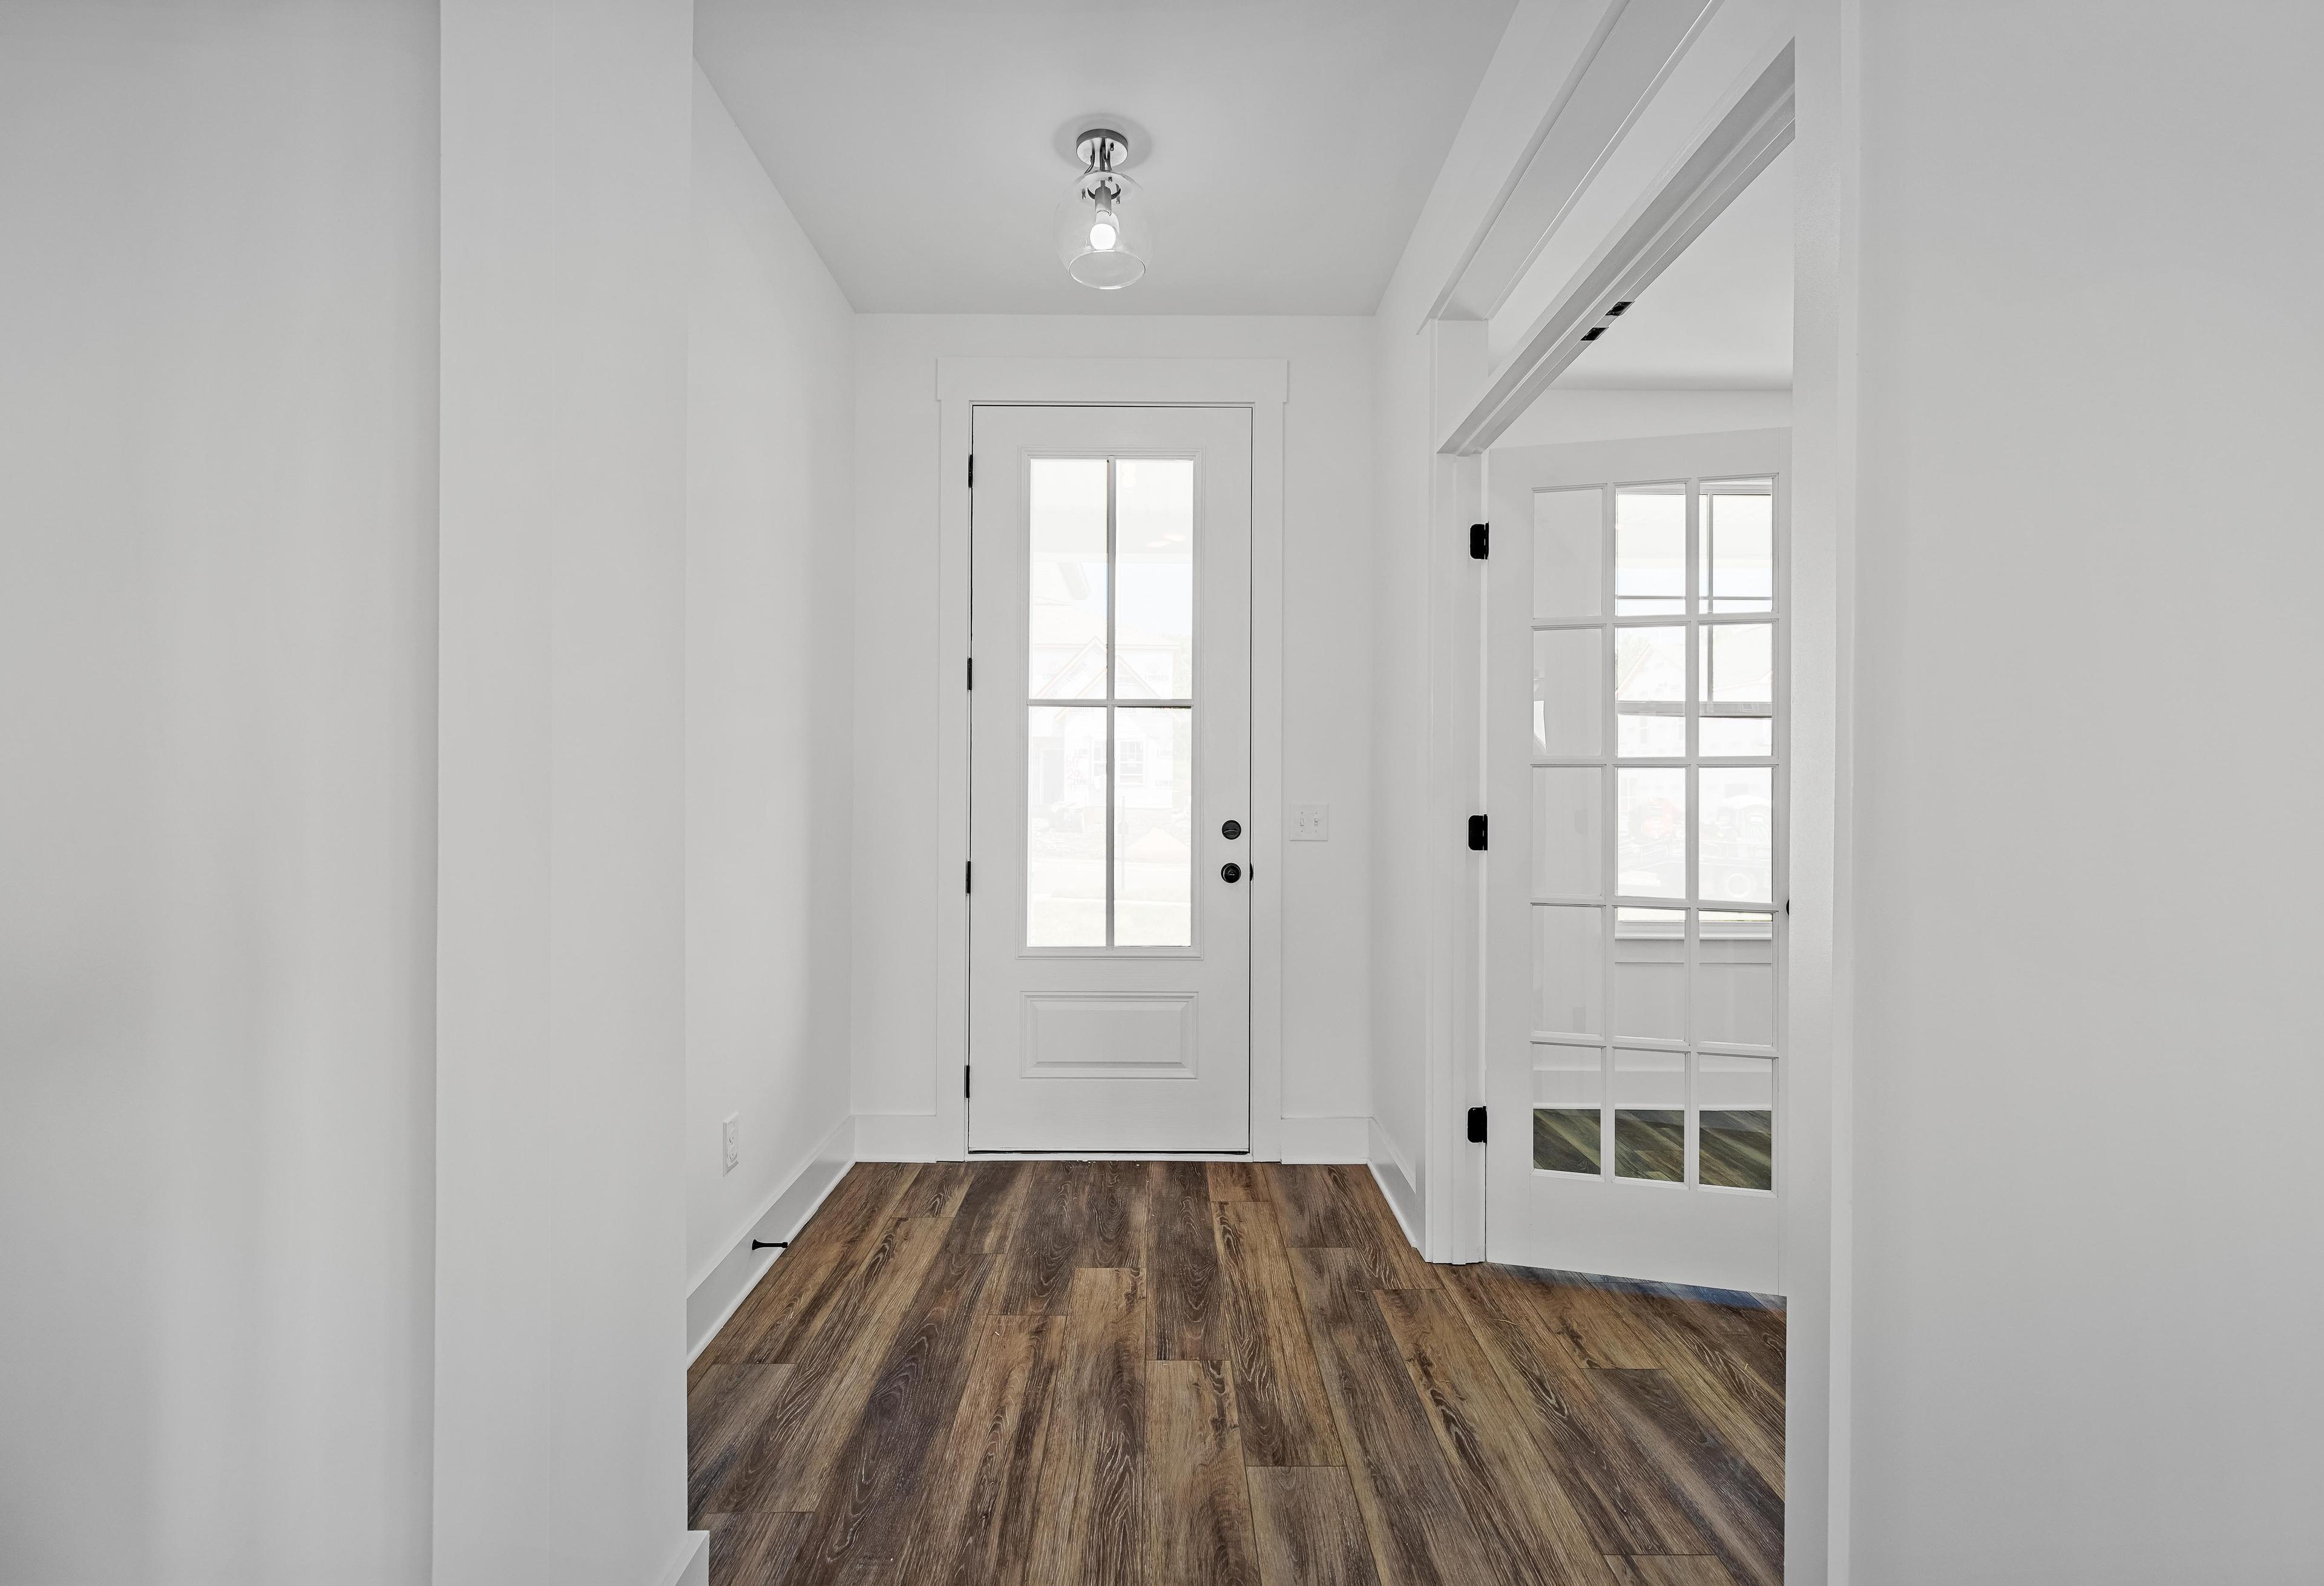
Bright entryway of The Cedar D featuring wood-style flooring, a classic front door, and elegant French doors.
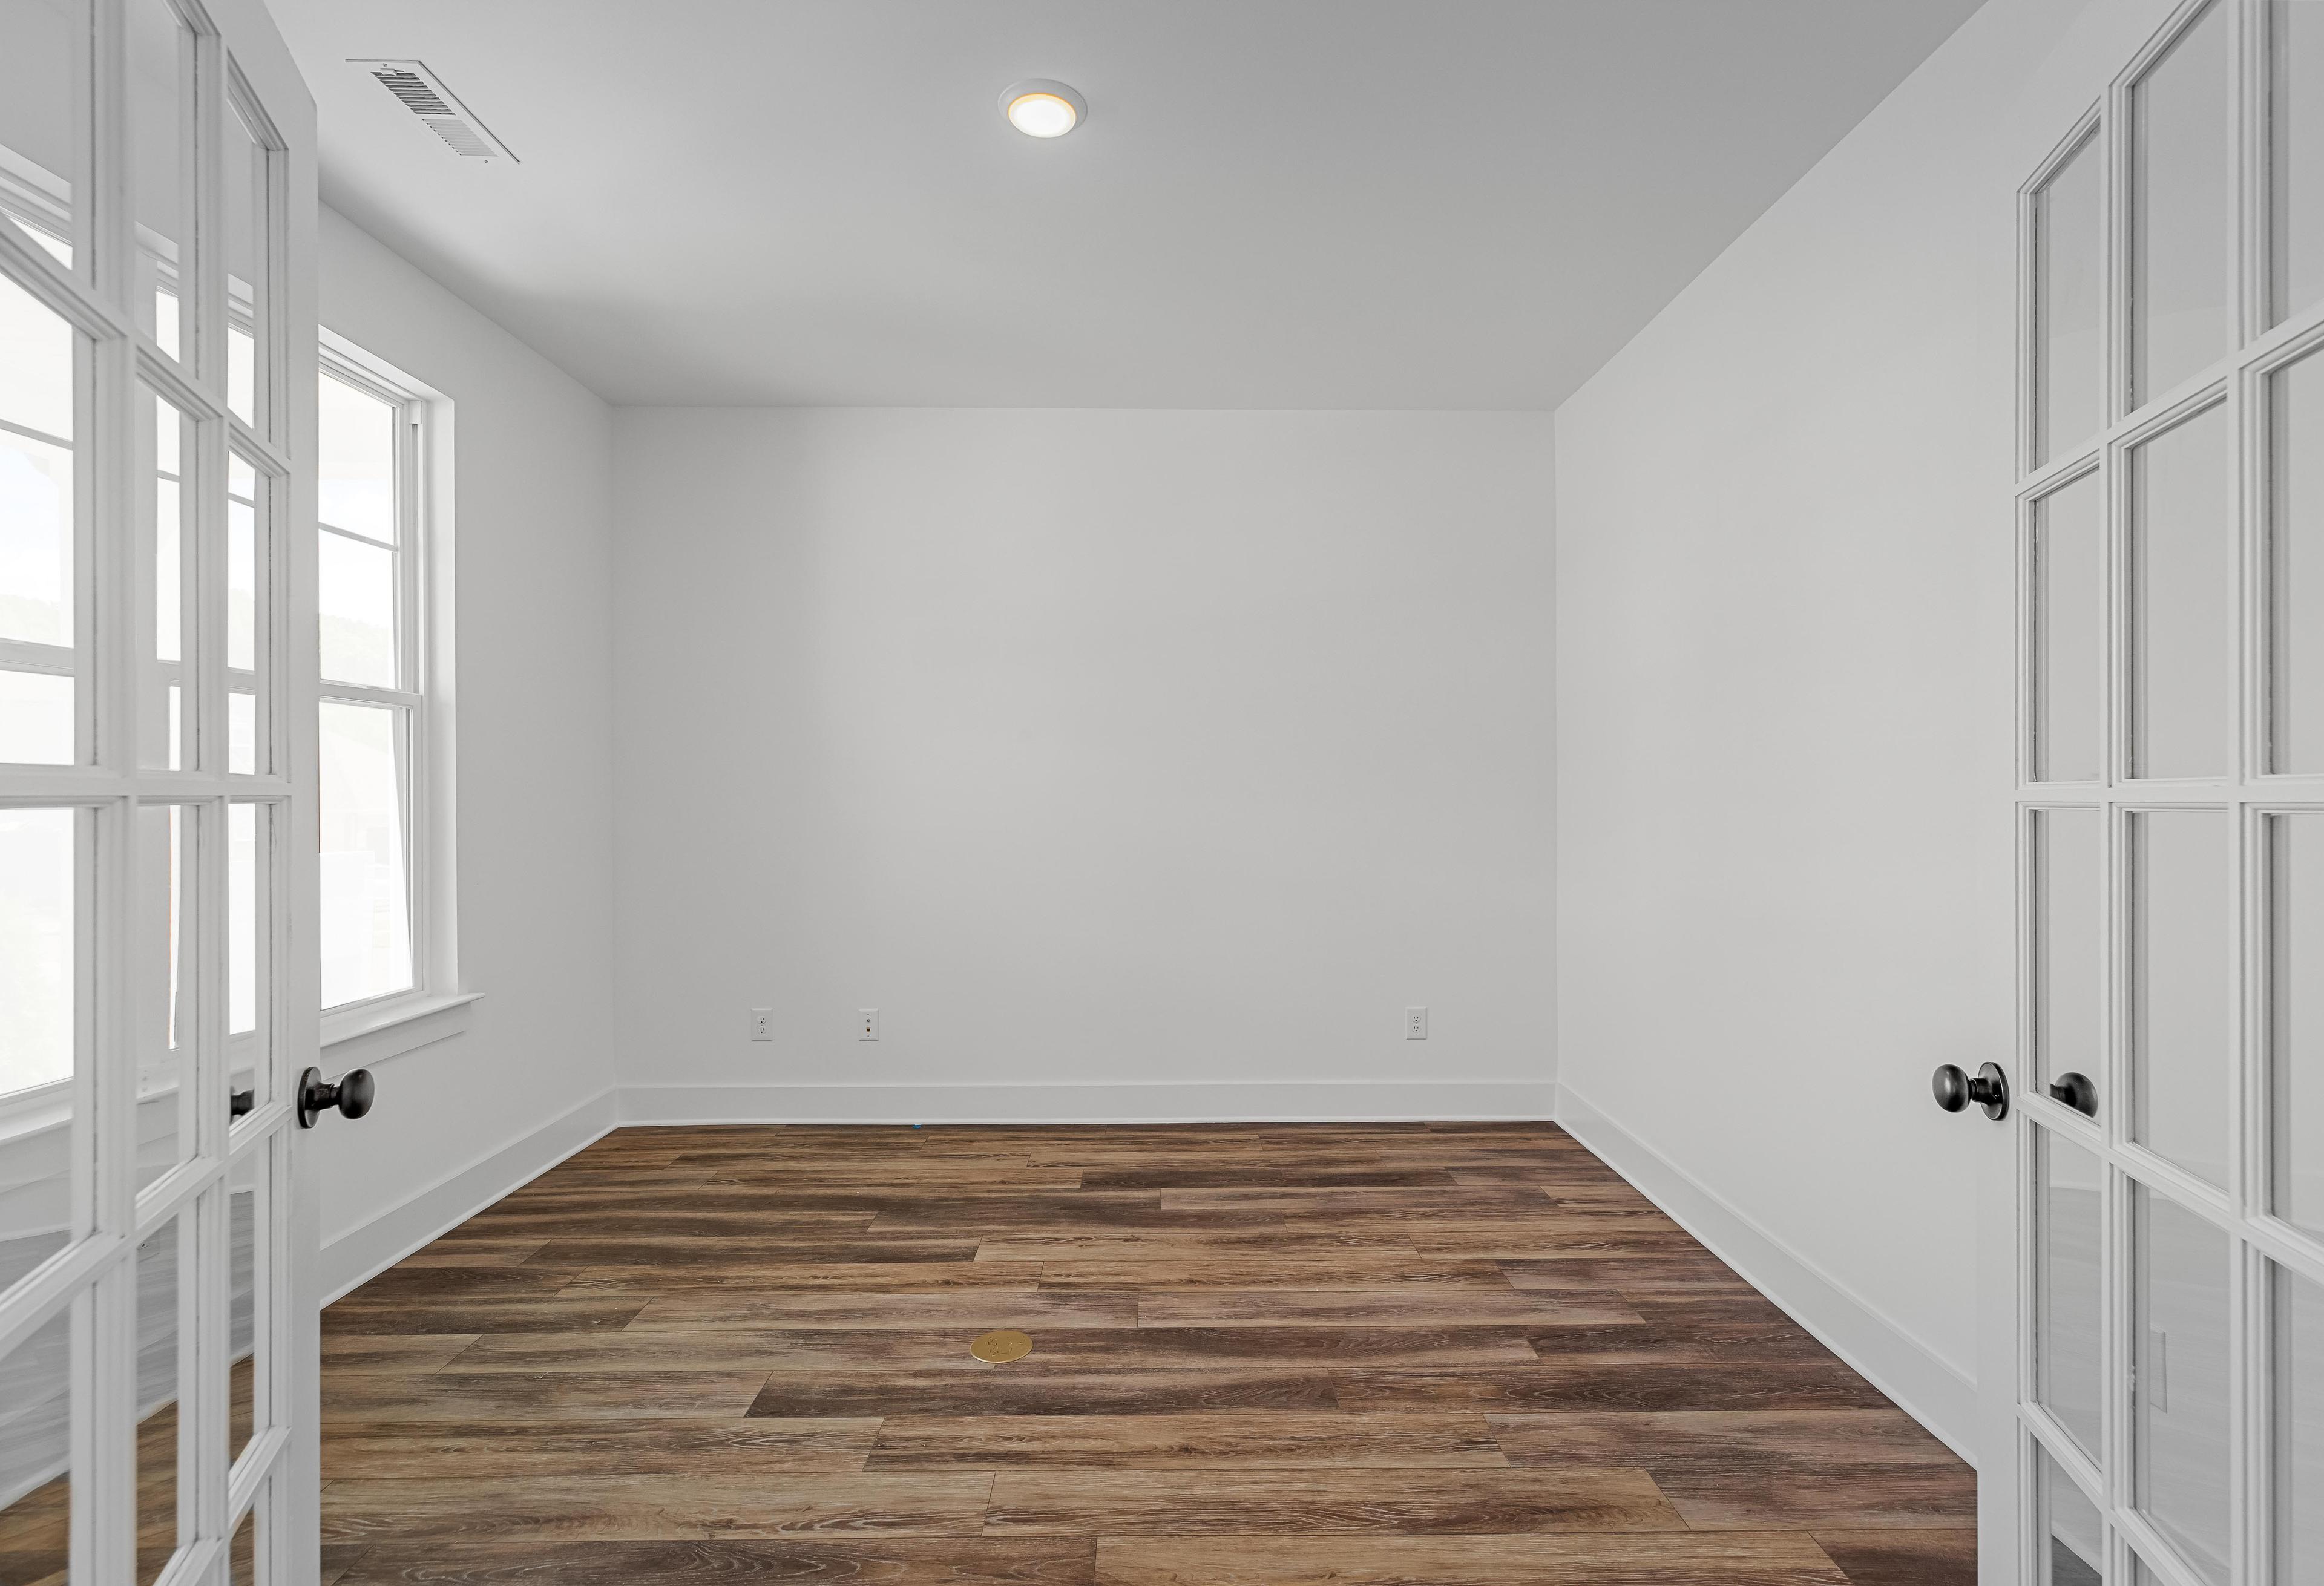
Bright home office or flex room in The Cedar by Davidson Homes featuring white walls, wood-look flooring, and French doors.
Bright home office or flex room in The Cedar D featuring French doors, wood-look flooring, and natural light.

The Cedar D

Exterior Options Available
$393,990+
From /MO*
Principal & Interest Only
3-4 Bd
2.5-3.5 Ba
2,406-2,574 Sf
More Details
Modern two-story Sycamore A home elevation featuring gray siding, brick accents, two-car garage, and lush landscaping in San Antonio

The Sycamore A

Exterior Options Available
$408,990+
From /MO*
Principal & Interest Only
4-5 Bd
3.5-4.5 Ba
2,643 Sf
More Details
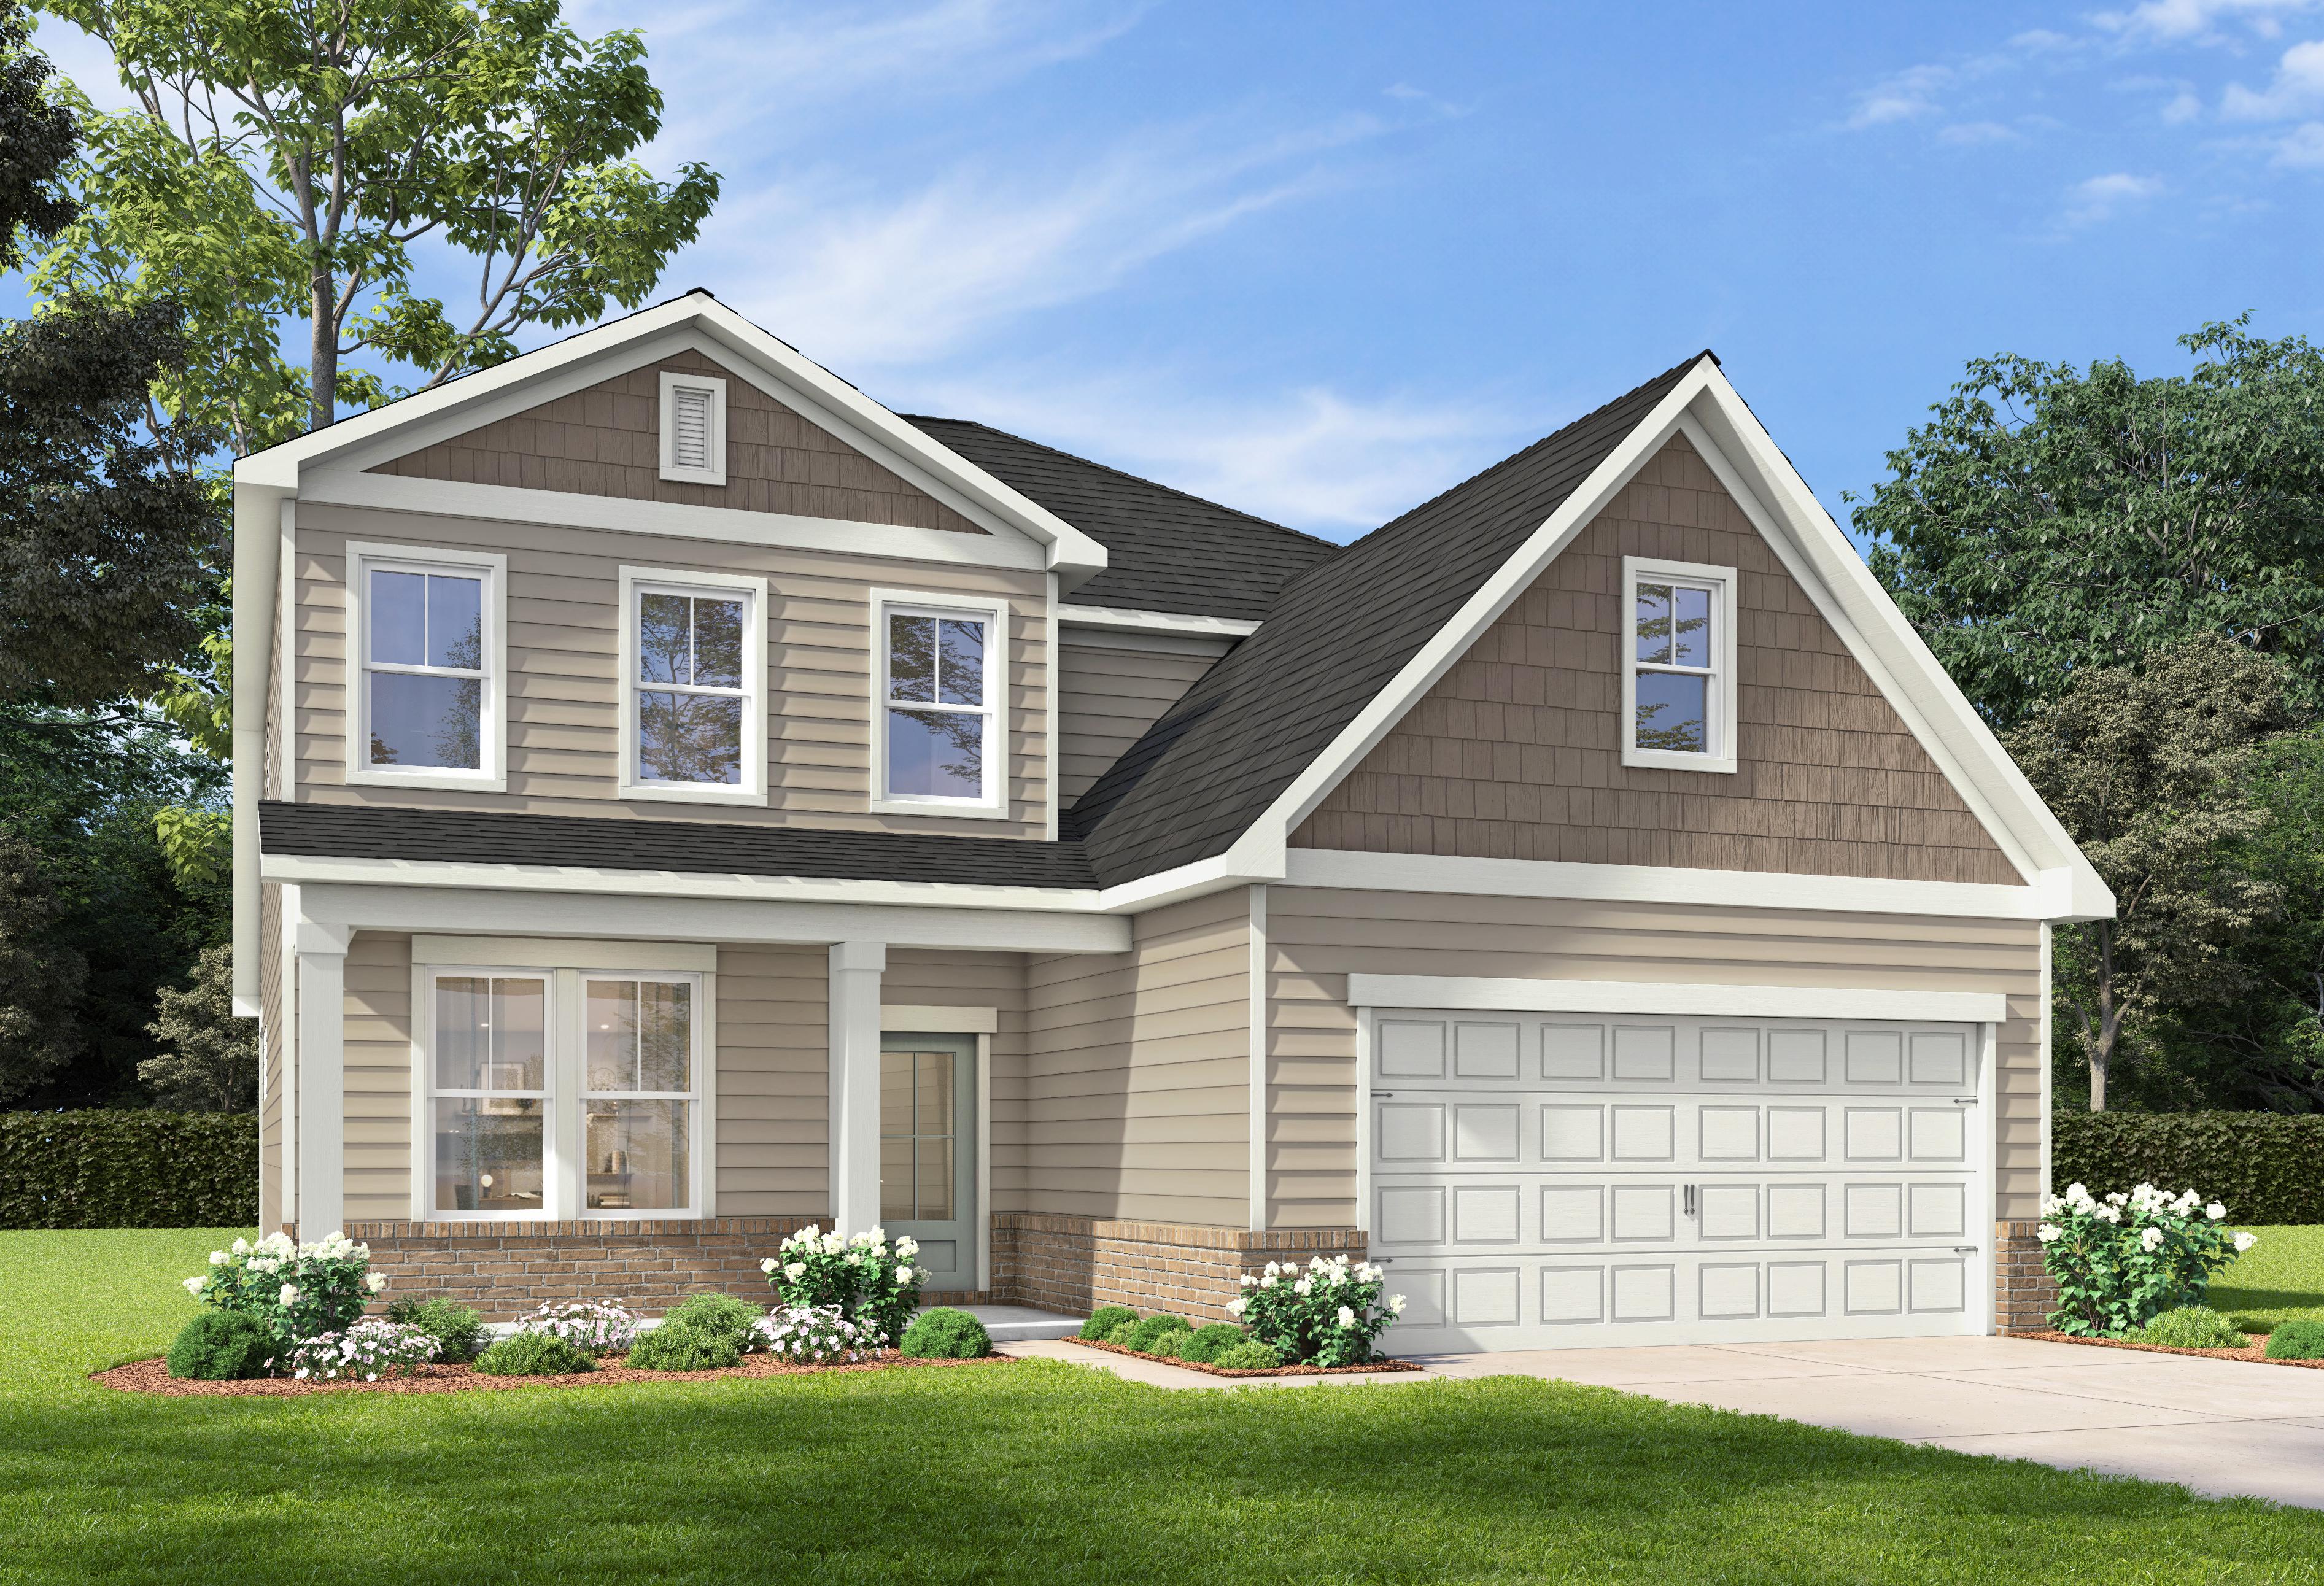
Two-story Ashport B home elevation by Davidson Homes in San Antonio, TX, with brick accents, siding, and 2-car garage
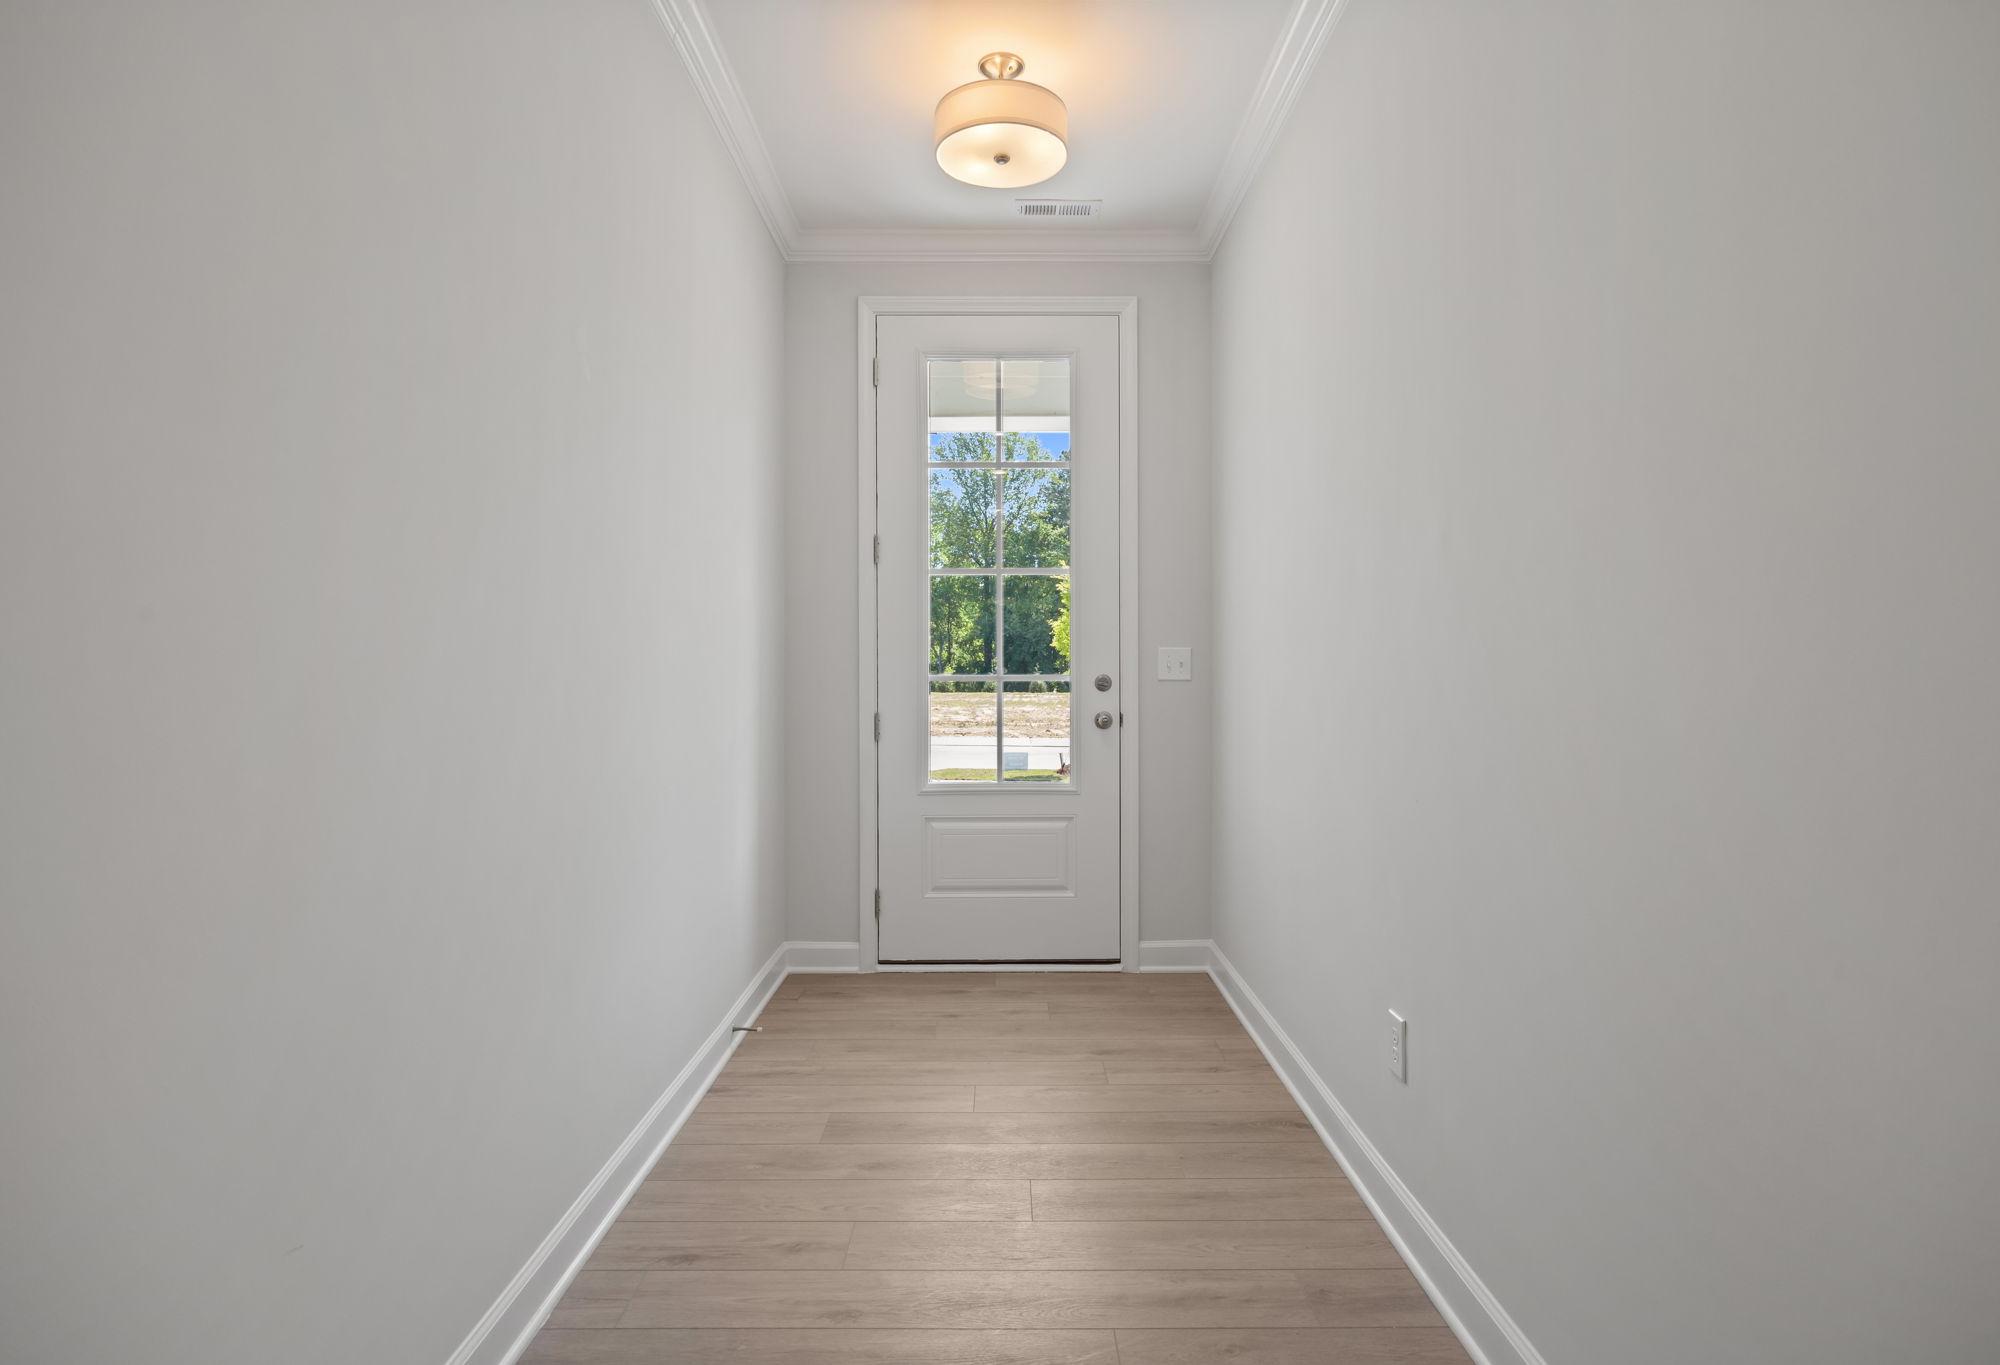
Bright entryway with light hardwood floors and glass-paneled door in The Ashport B home design by Davidson Homes.
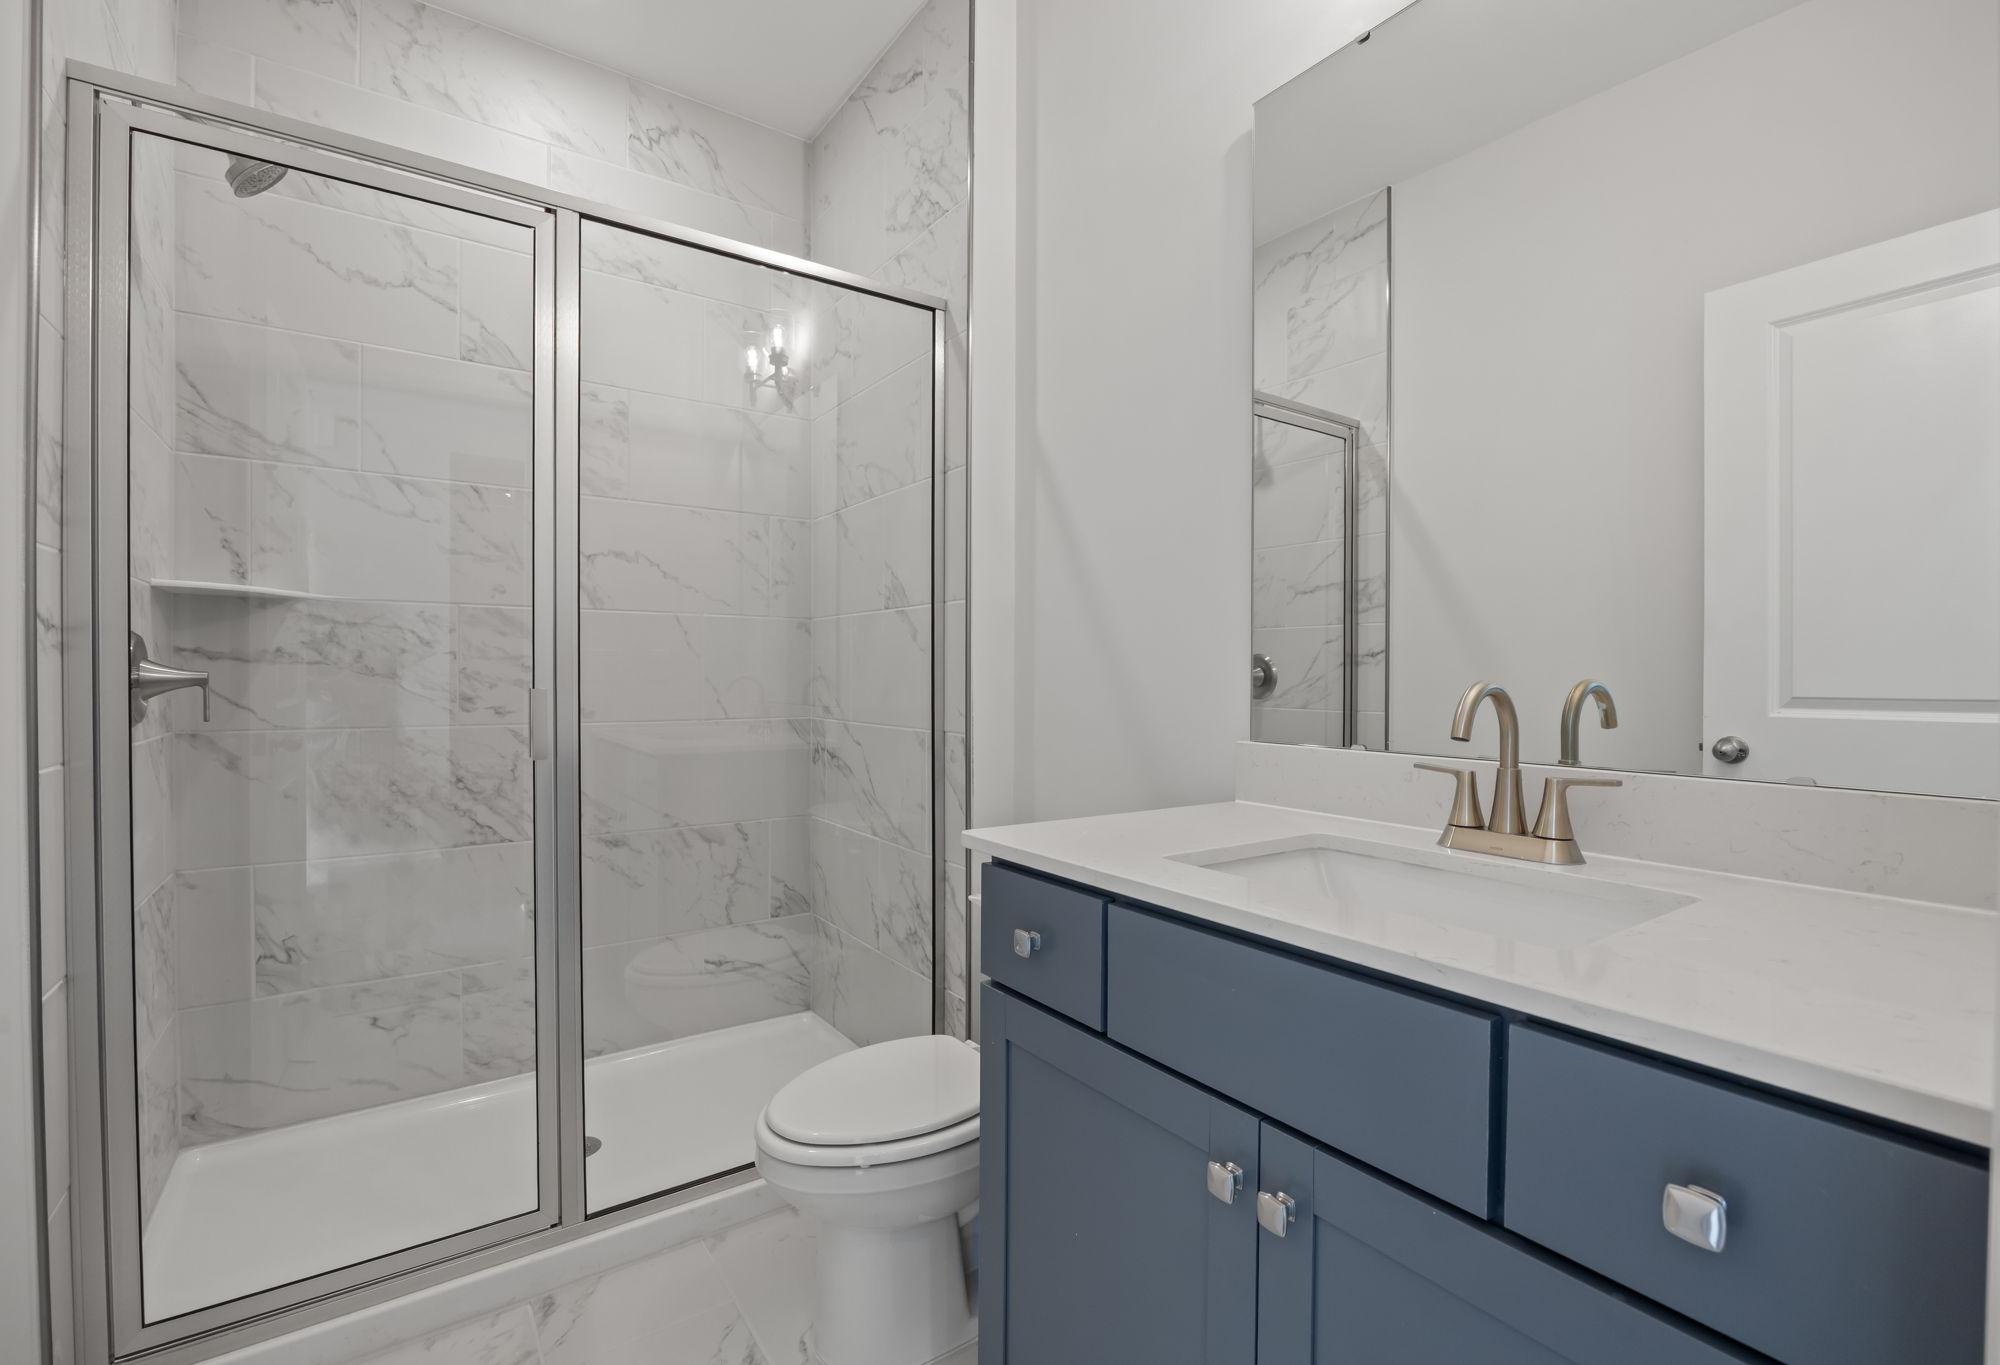
Modern bathroom in The Ashport featuring marble-look tile, glass shower, and blue vanity cabinet with white countertop.
Bright, carpeted bedroom in The Ashport B floor plan by Davidson Homes featuring large windows and neutral wall colors.
Bright, neutral bedroom in The Ashport B floor plan featuring plush carpeting, double-door closet, and natural light.

The Ashport B

Exterior Options Available
$412,990+
From /MO*
Principal & Interest Only
3-6 Bd
2.5-5.5 Ba
2,745-3,085 Sf
More Details
Two-story Serena E elevation featuring brick and siding exterior, arched entry, two-car garage, lush landscaping in San Antonio
$446,990+
From /MO*
Principal & Interest Only
4-6 Bd
3.5-4.5 Ba
3,300-3,704 Sf
More Details