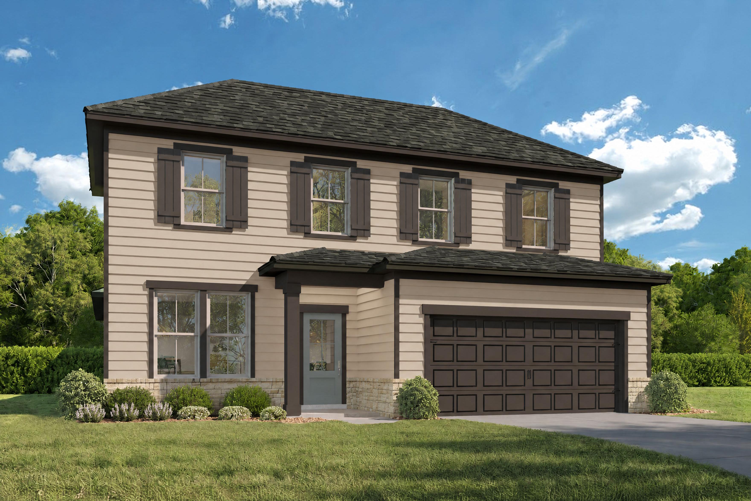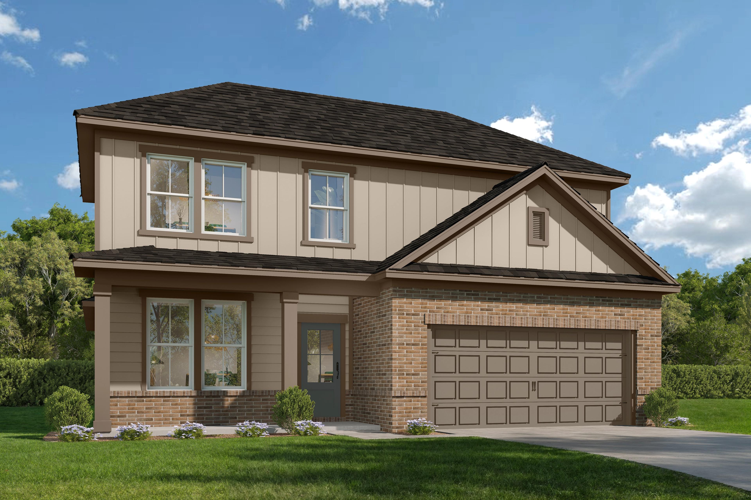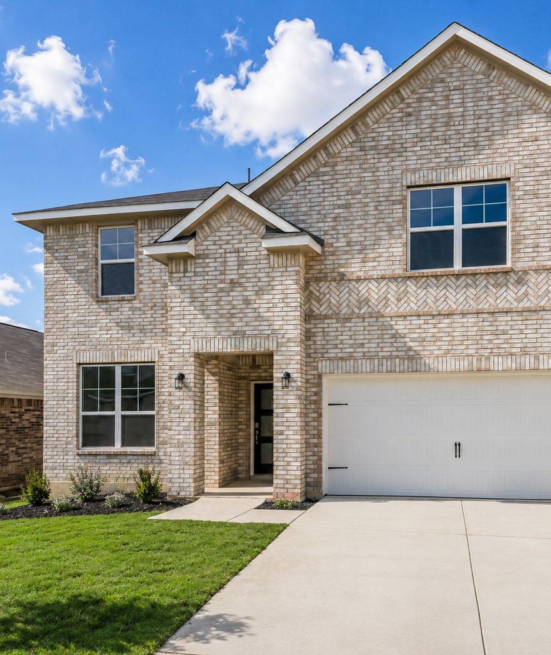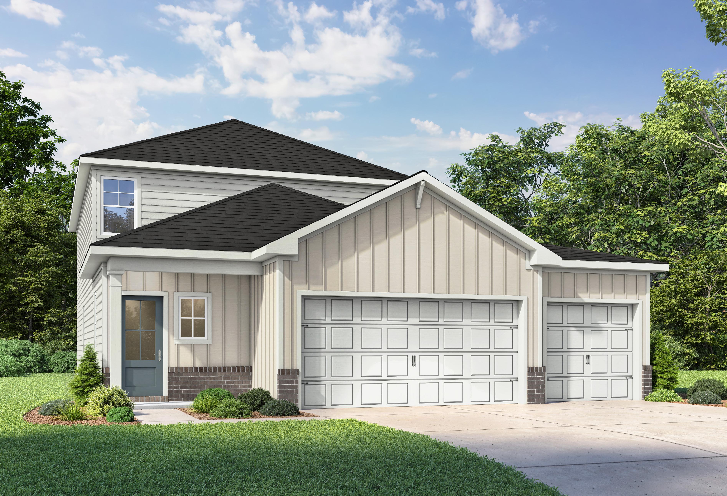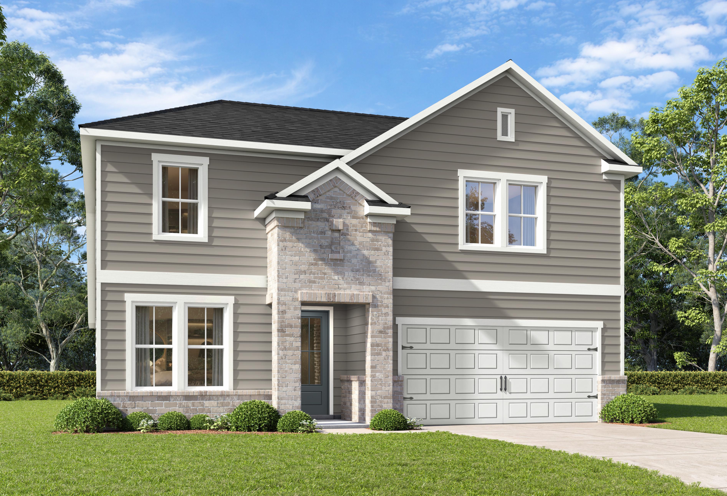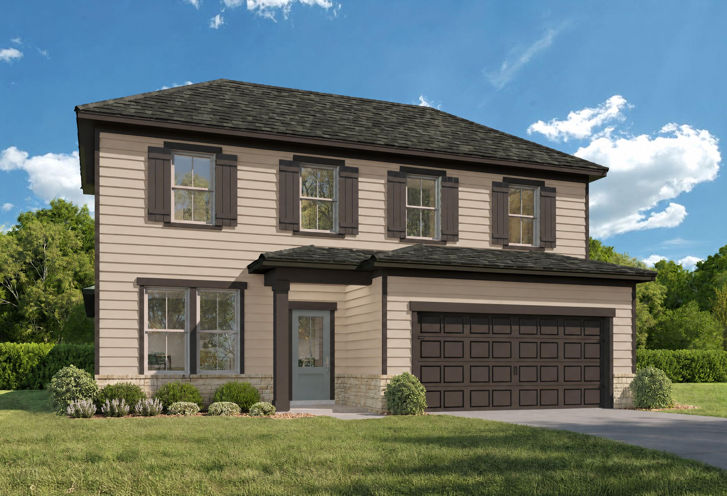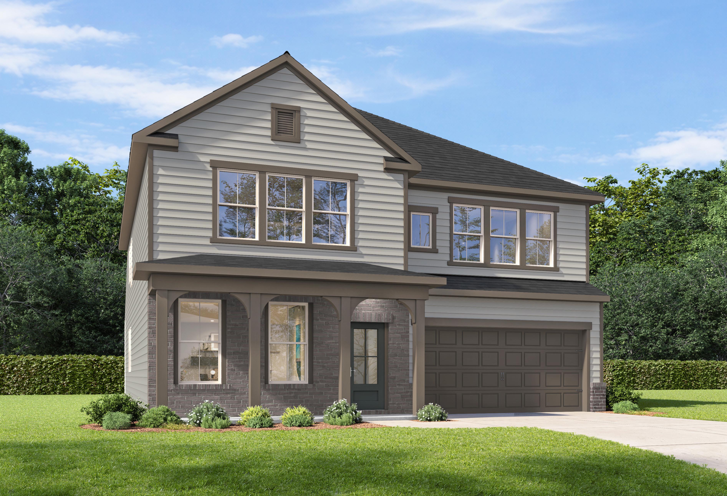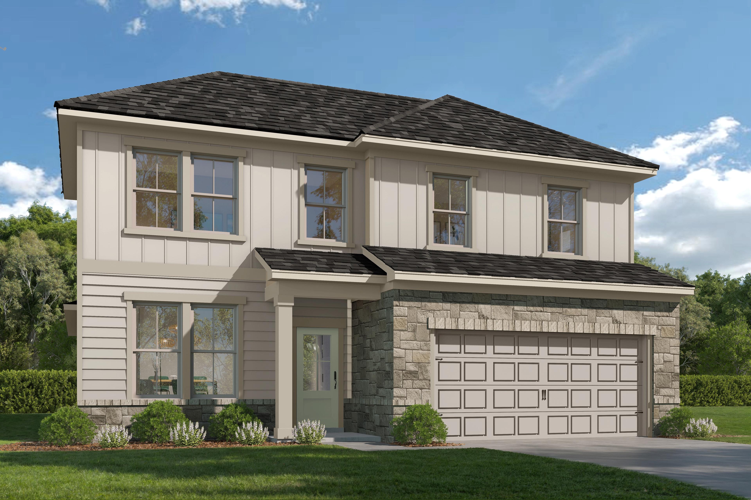
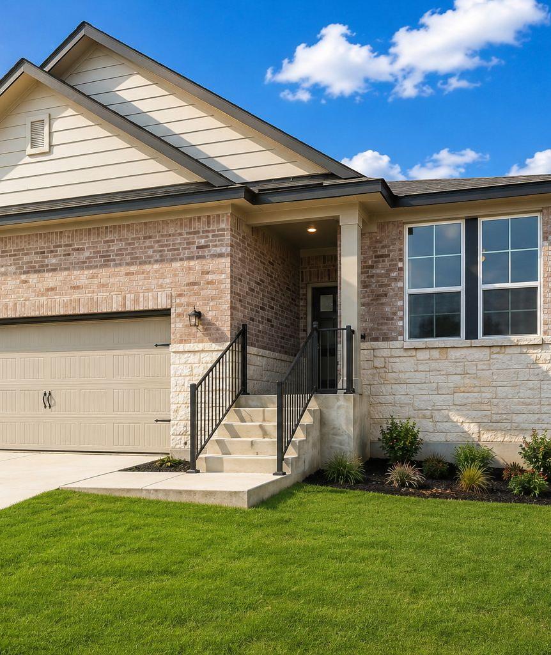
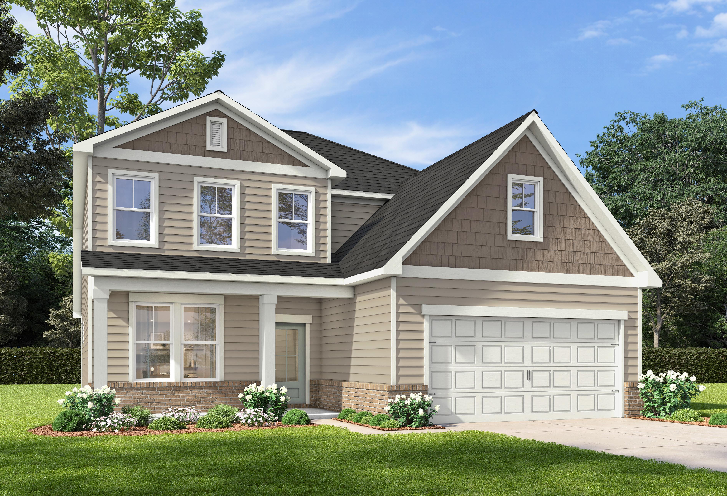
The Ashport C 2-story home elevation by Davidson Homes: beige siding, stone accents, black composition roof, 2-car garage, San Antonio
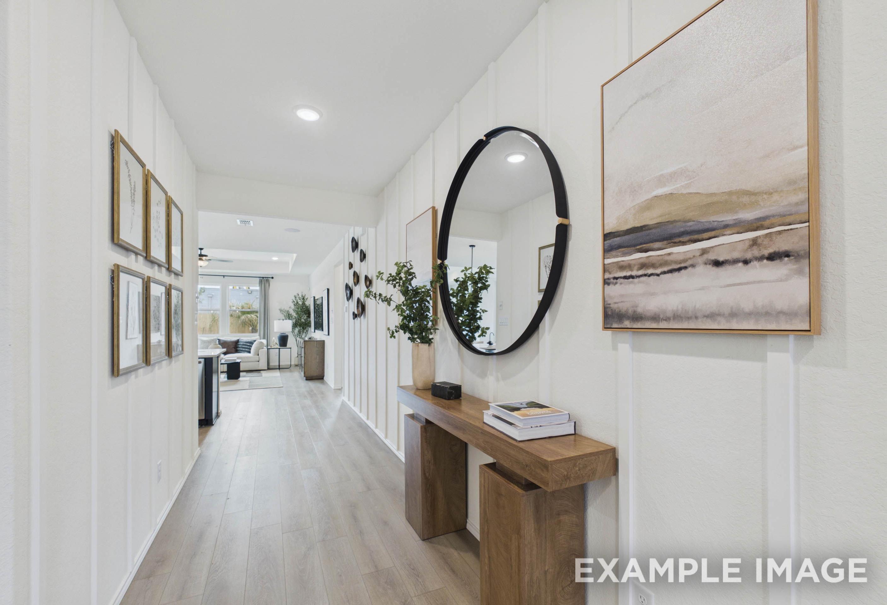
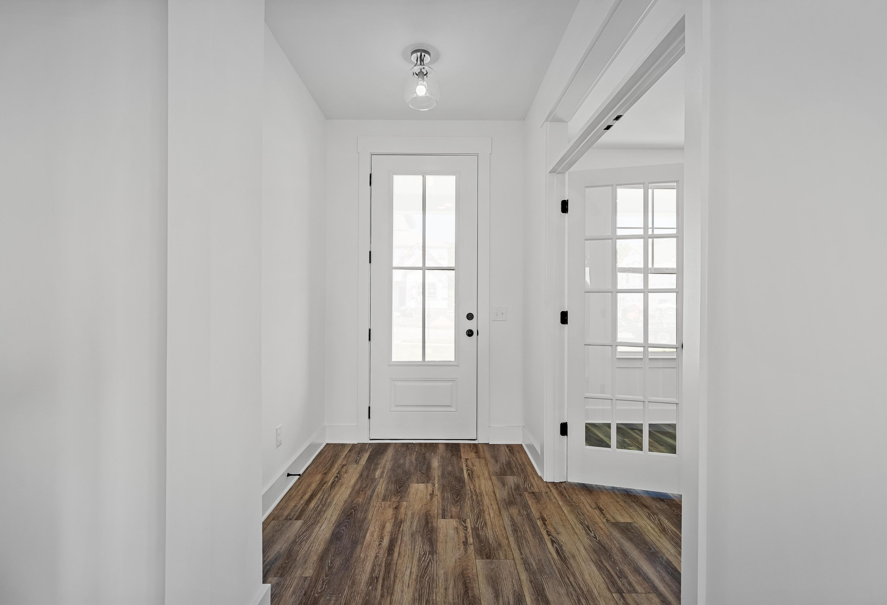
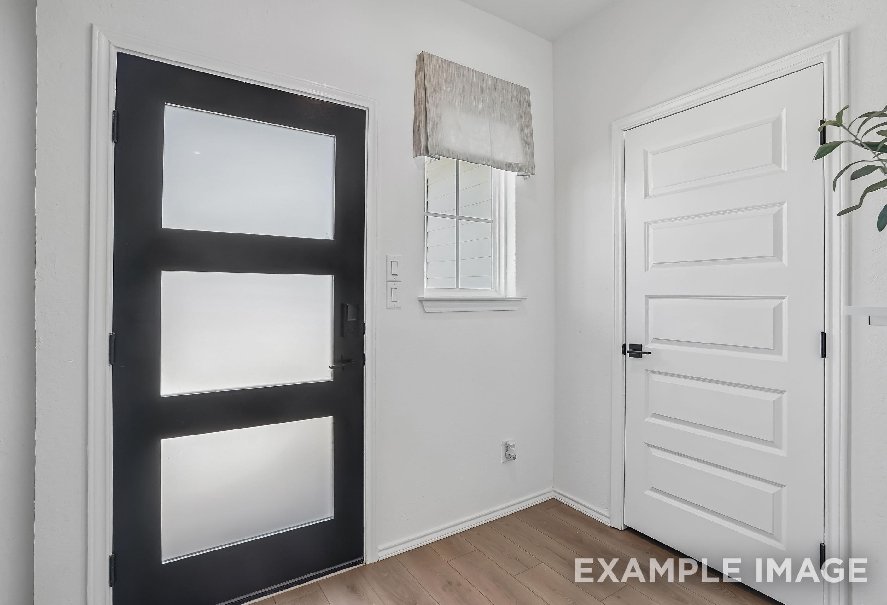
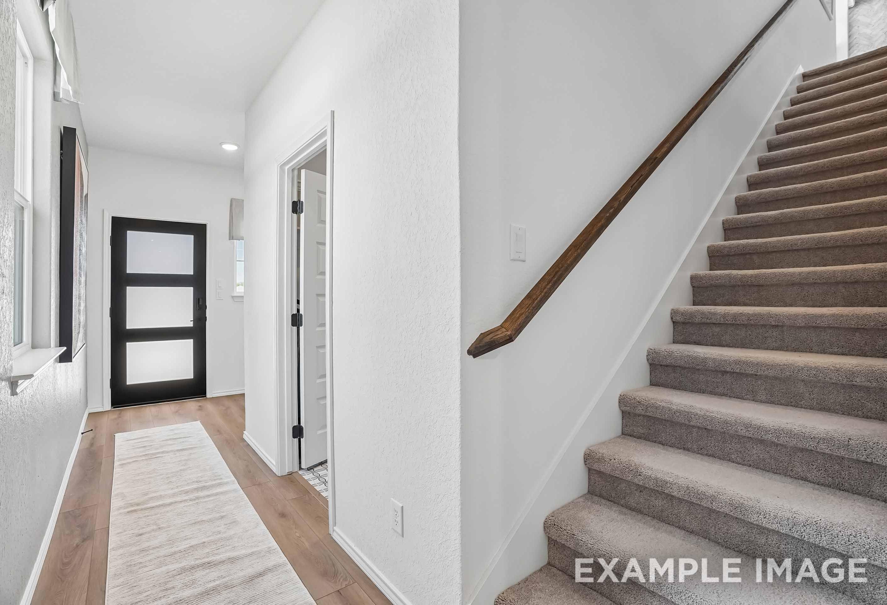
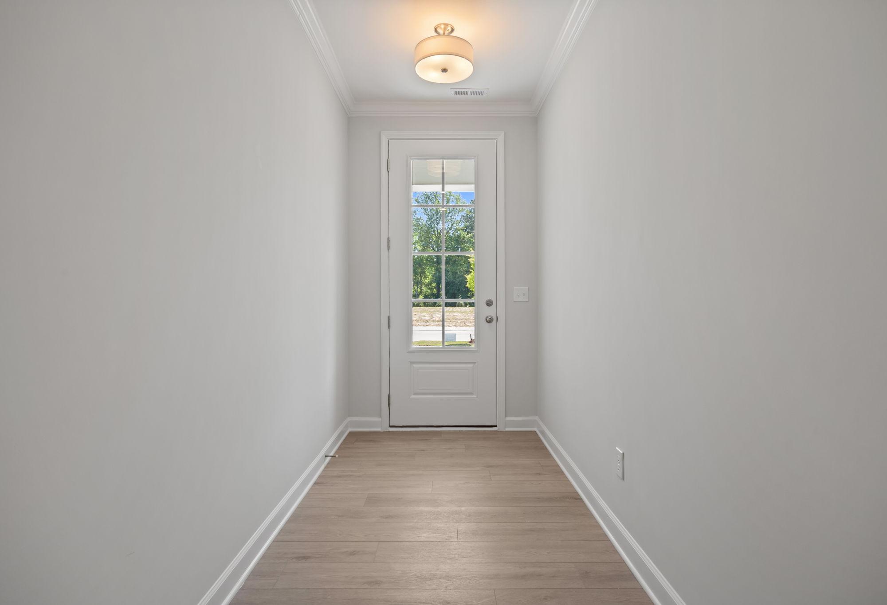
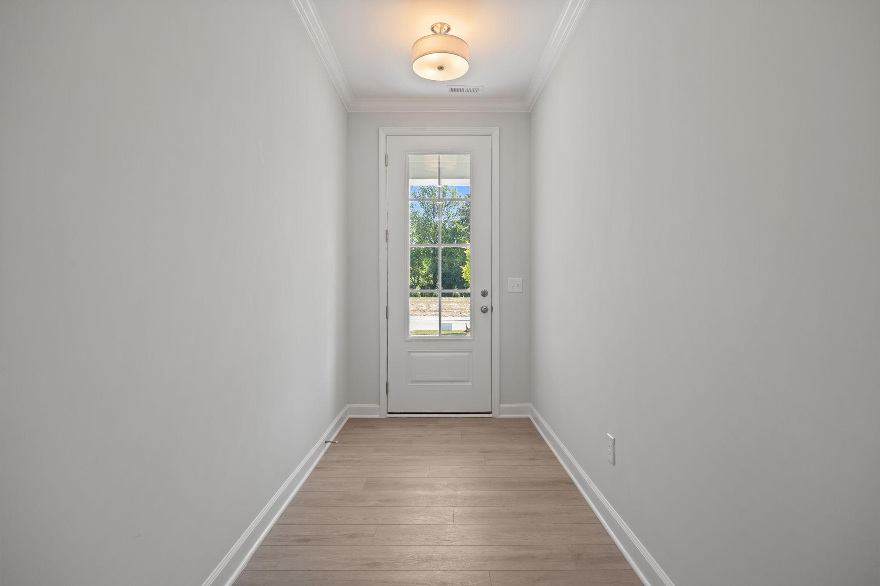
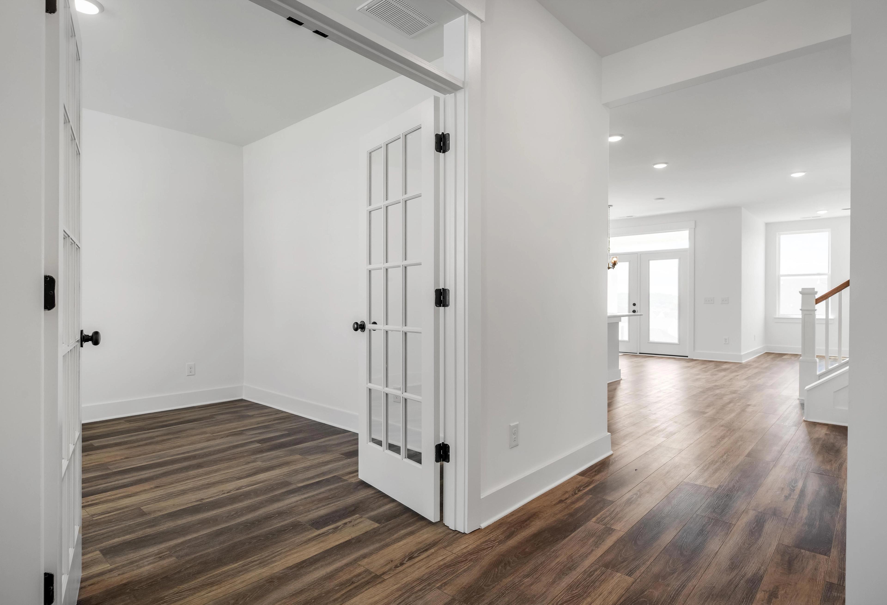
Bright entryway hallway in The Ashport C floor plan featuring light wood flooring and a glass-paneled door.
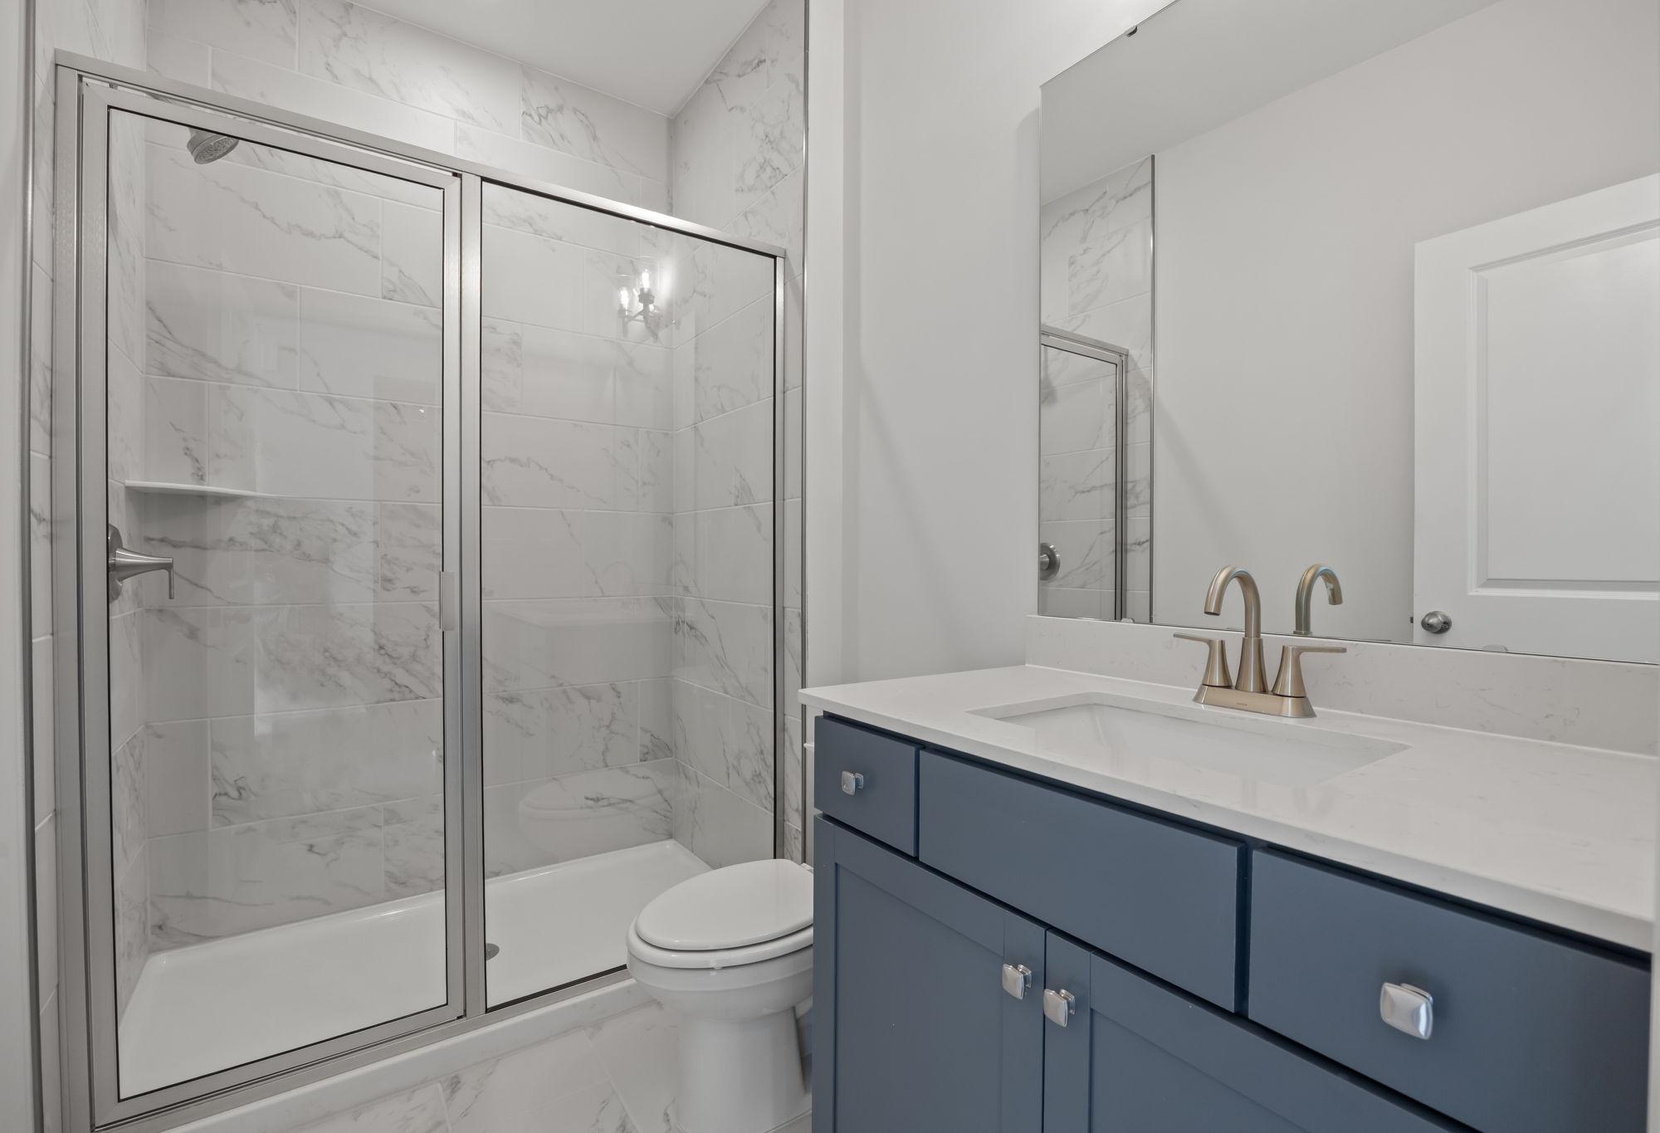
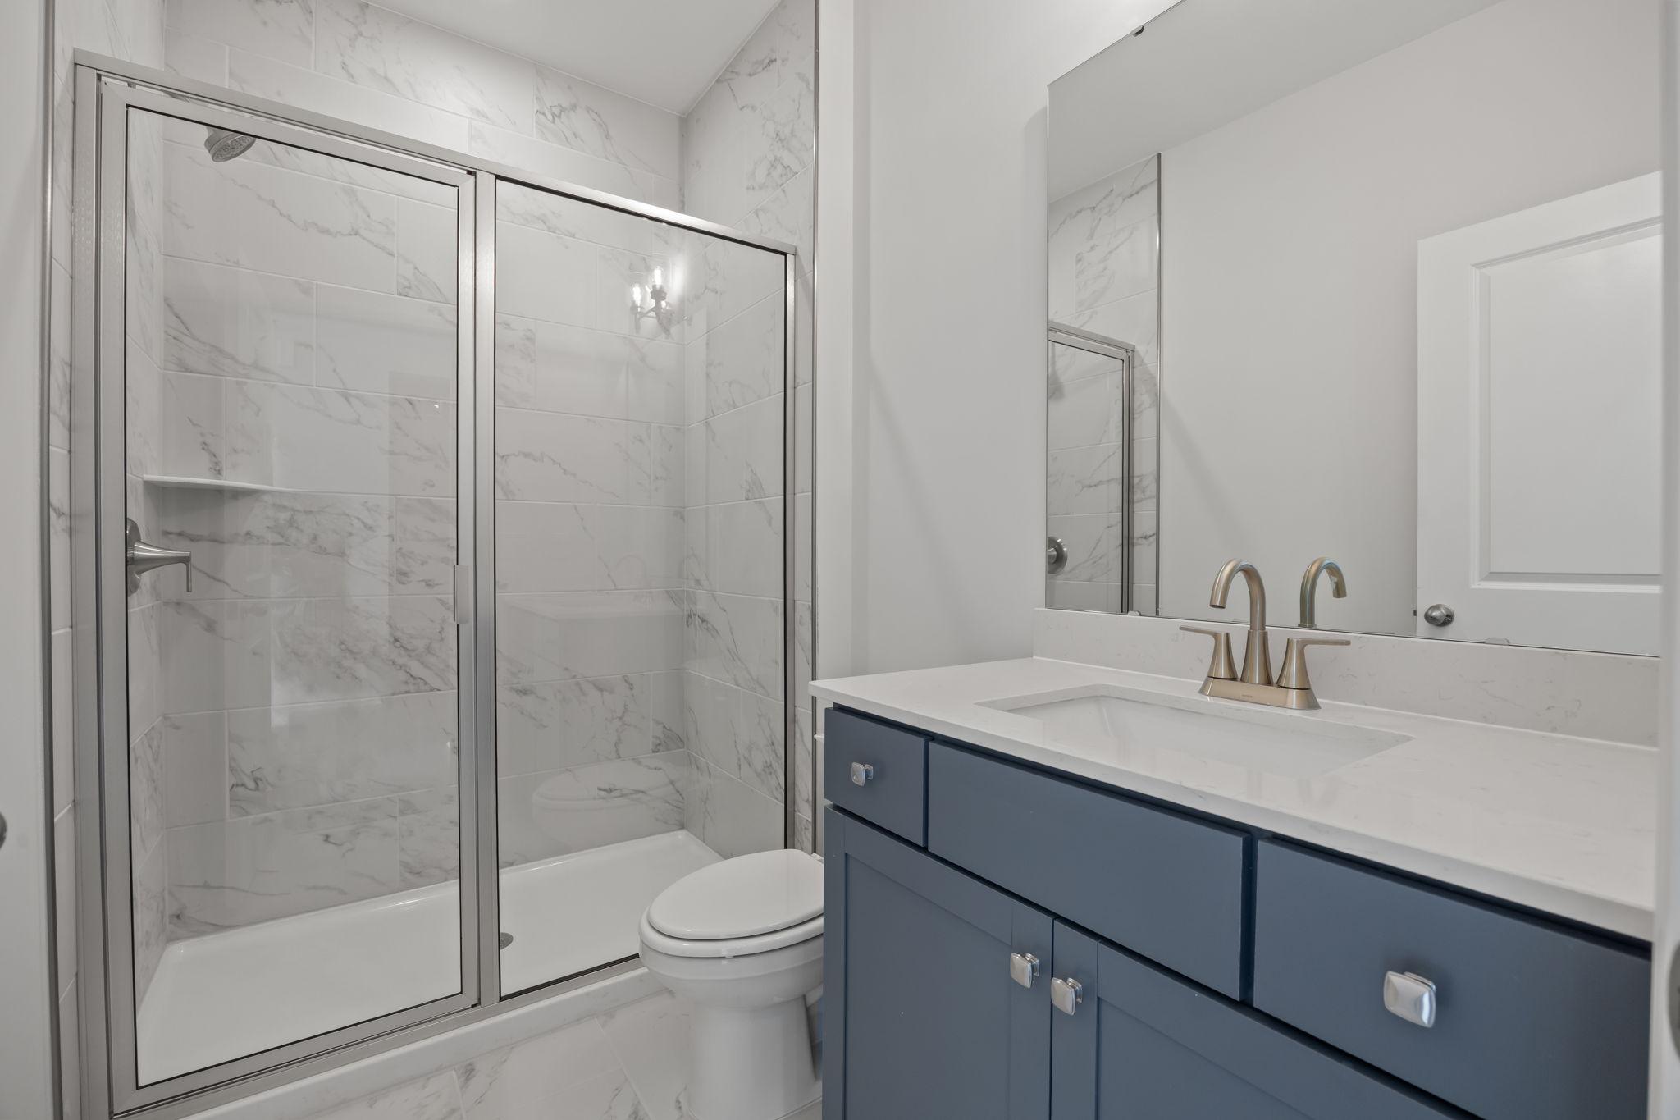
Modern bathroom in The Ashport C featuring a blue vanity, marble-style tile shower, and contemporary fixtures.
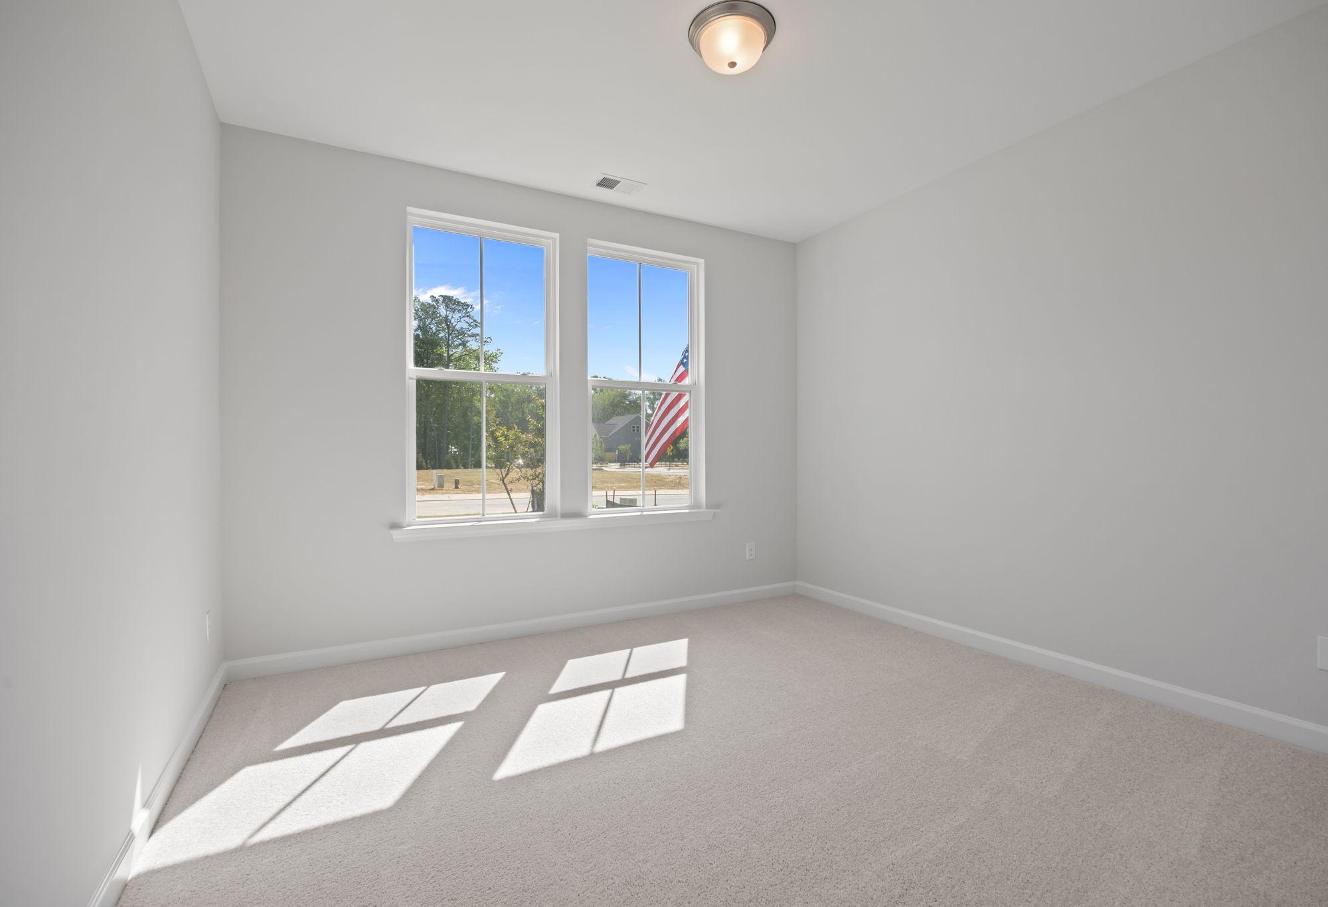
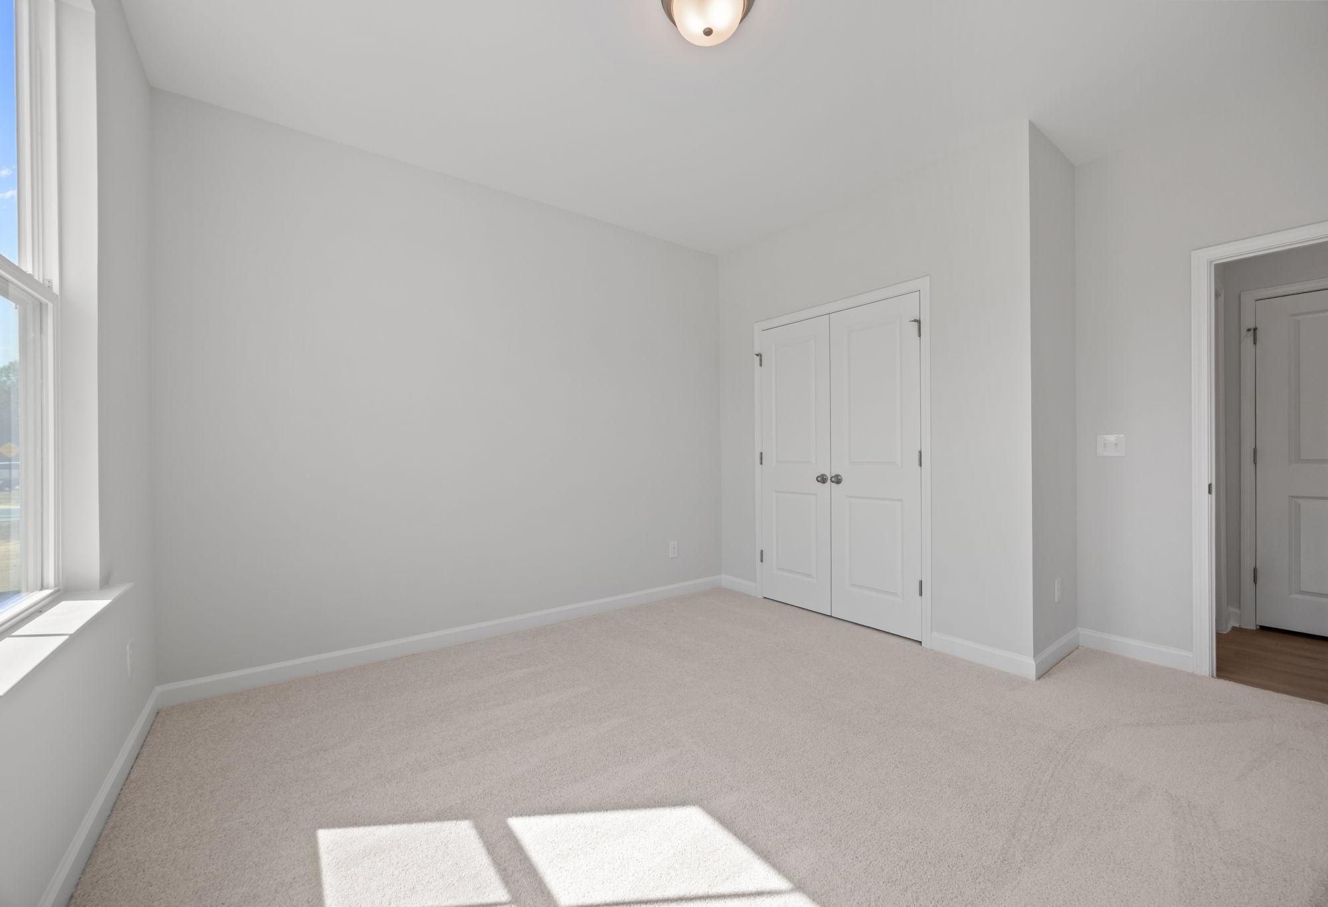
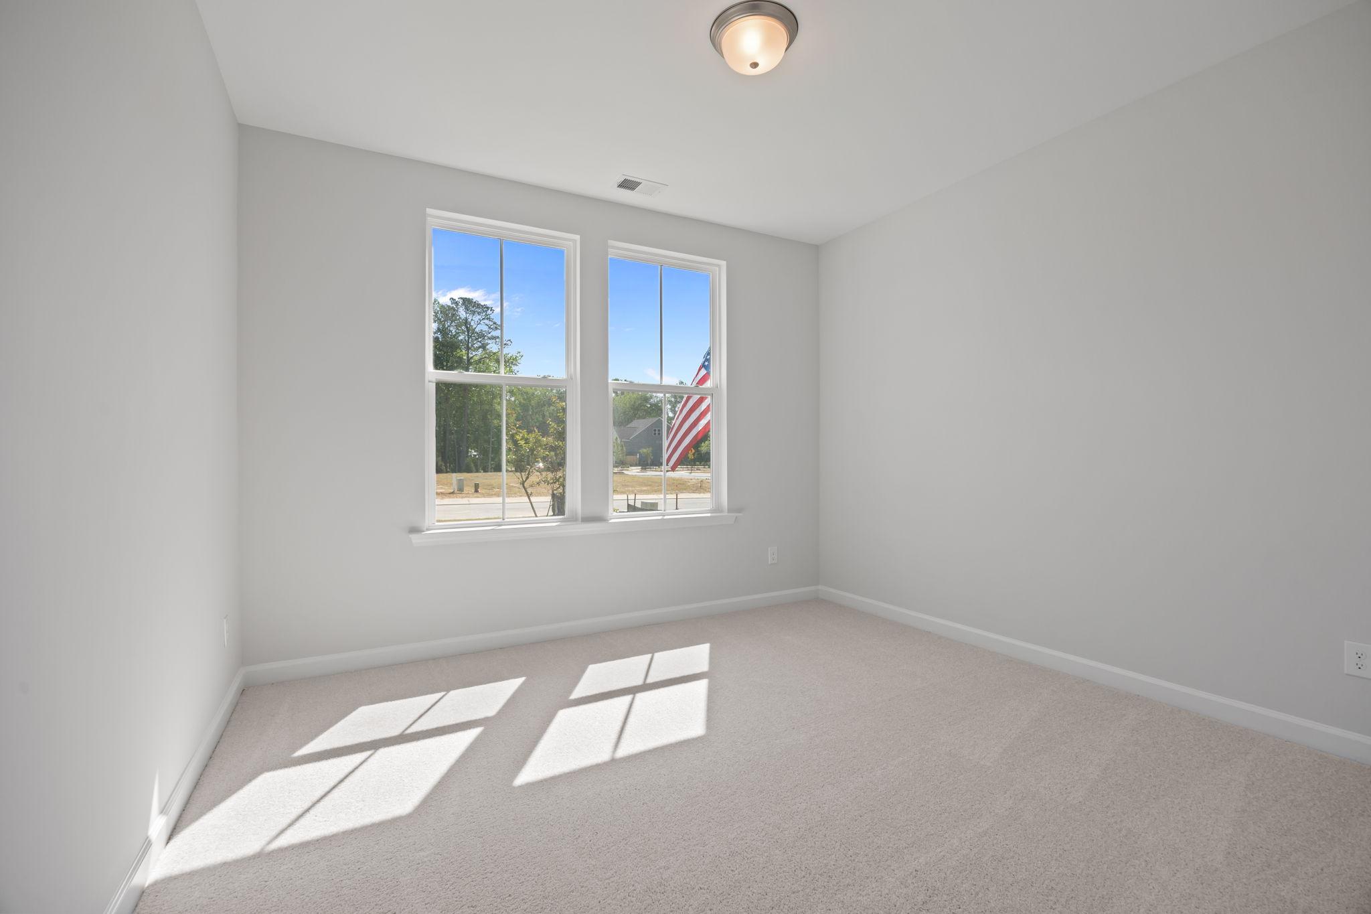
Bright, carpeted bedroom in The Ashport C floor plan by Davidson Homes with natural light and large windows.
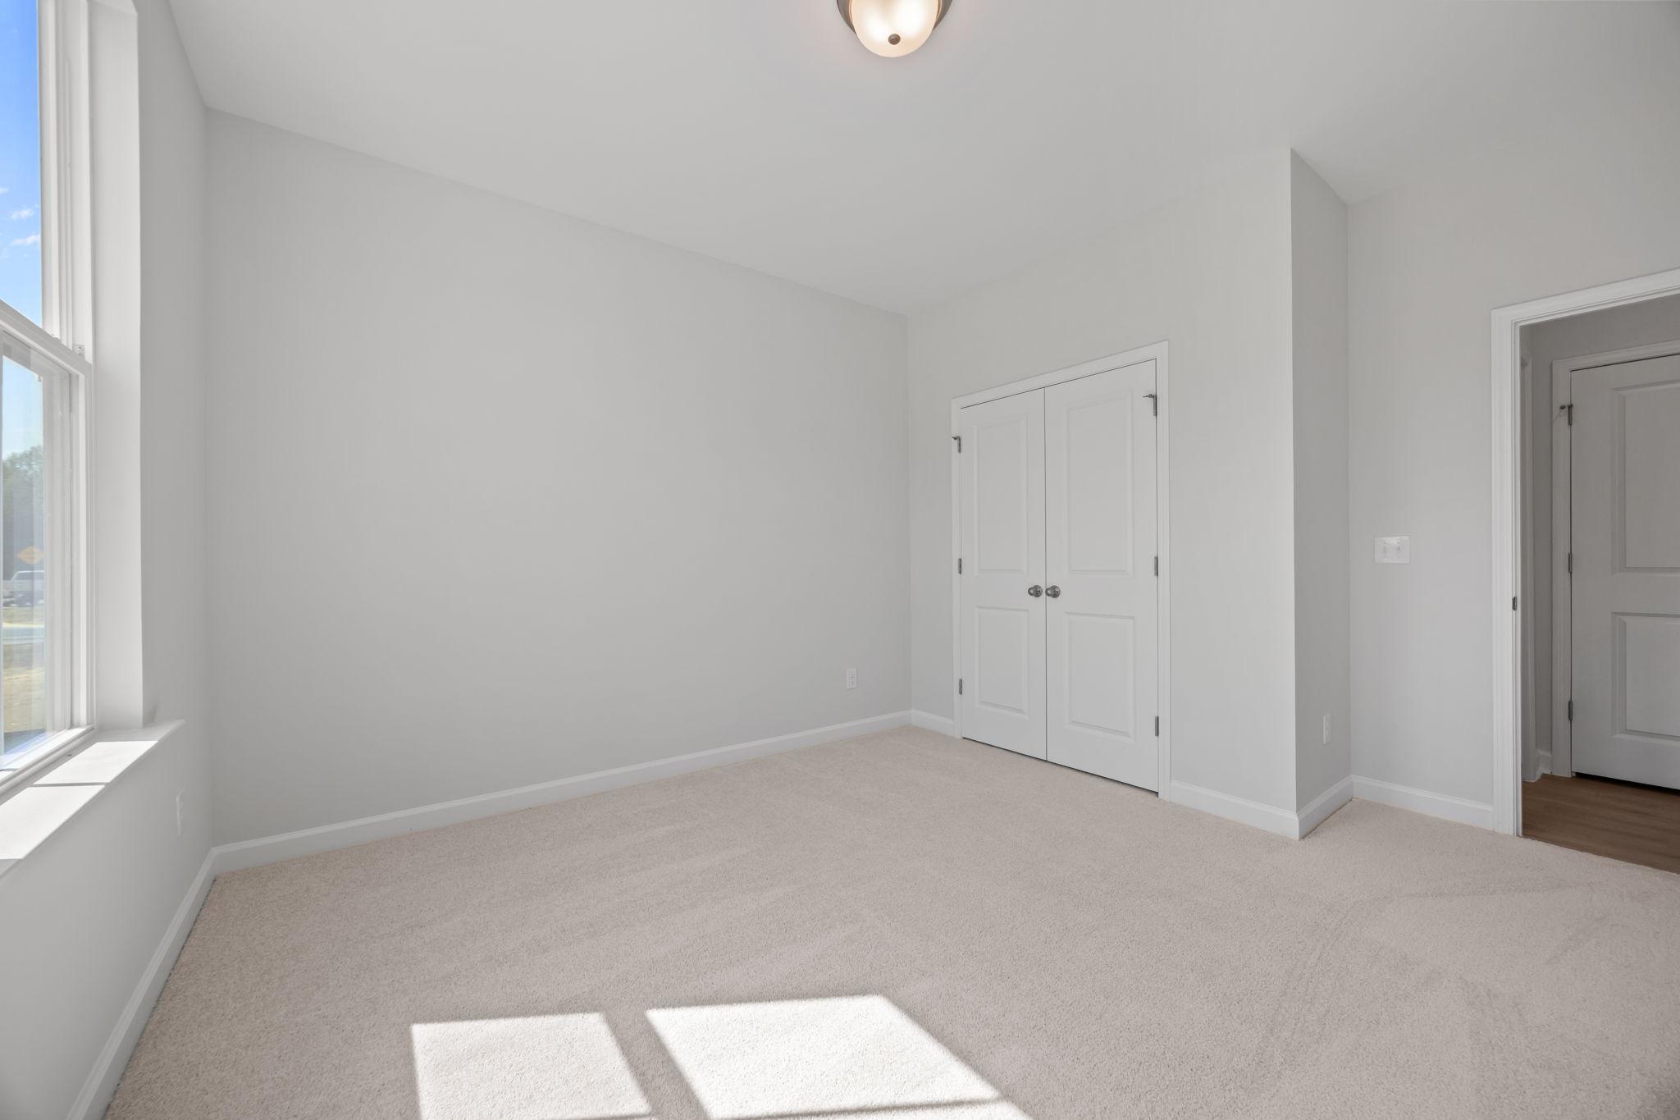
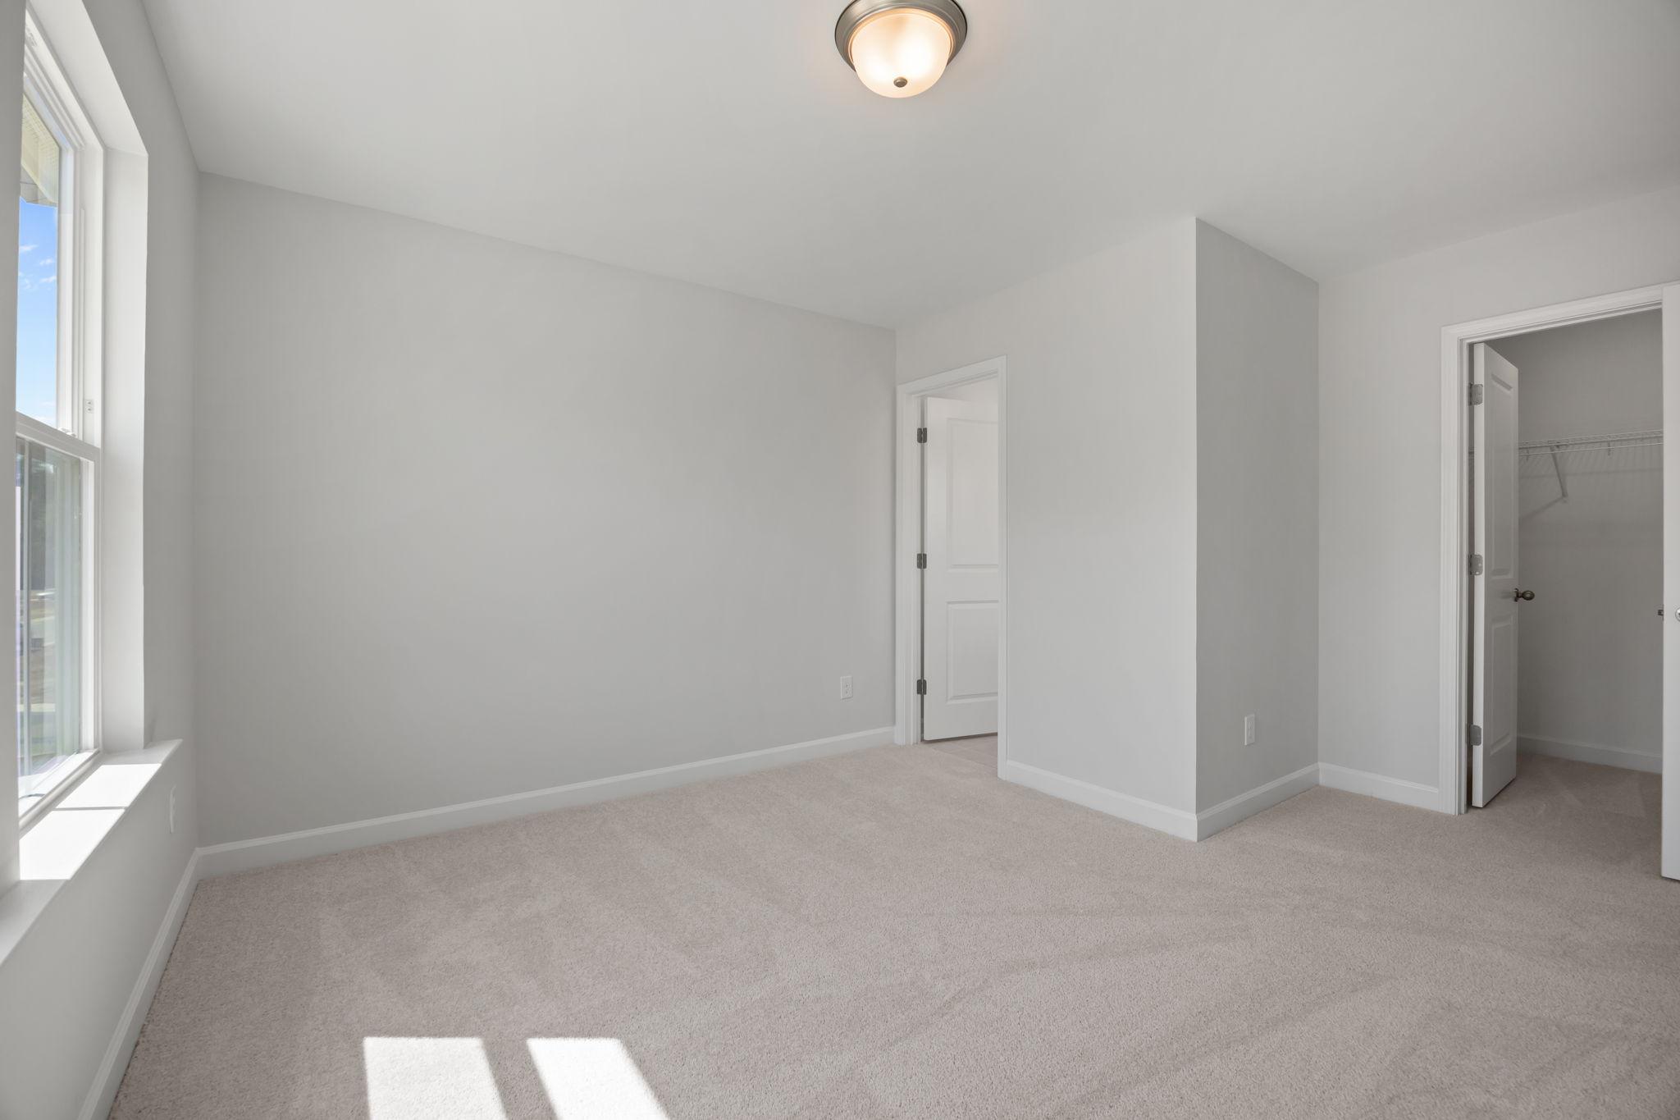
Spacious secondary bedroom in The Ashport C floor plan featuring neutral carpet, white walls, and a walk-in closet.
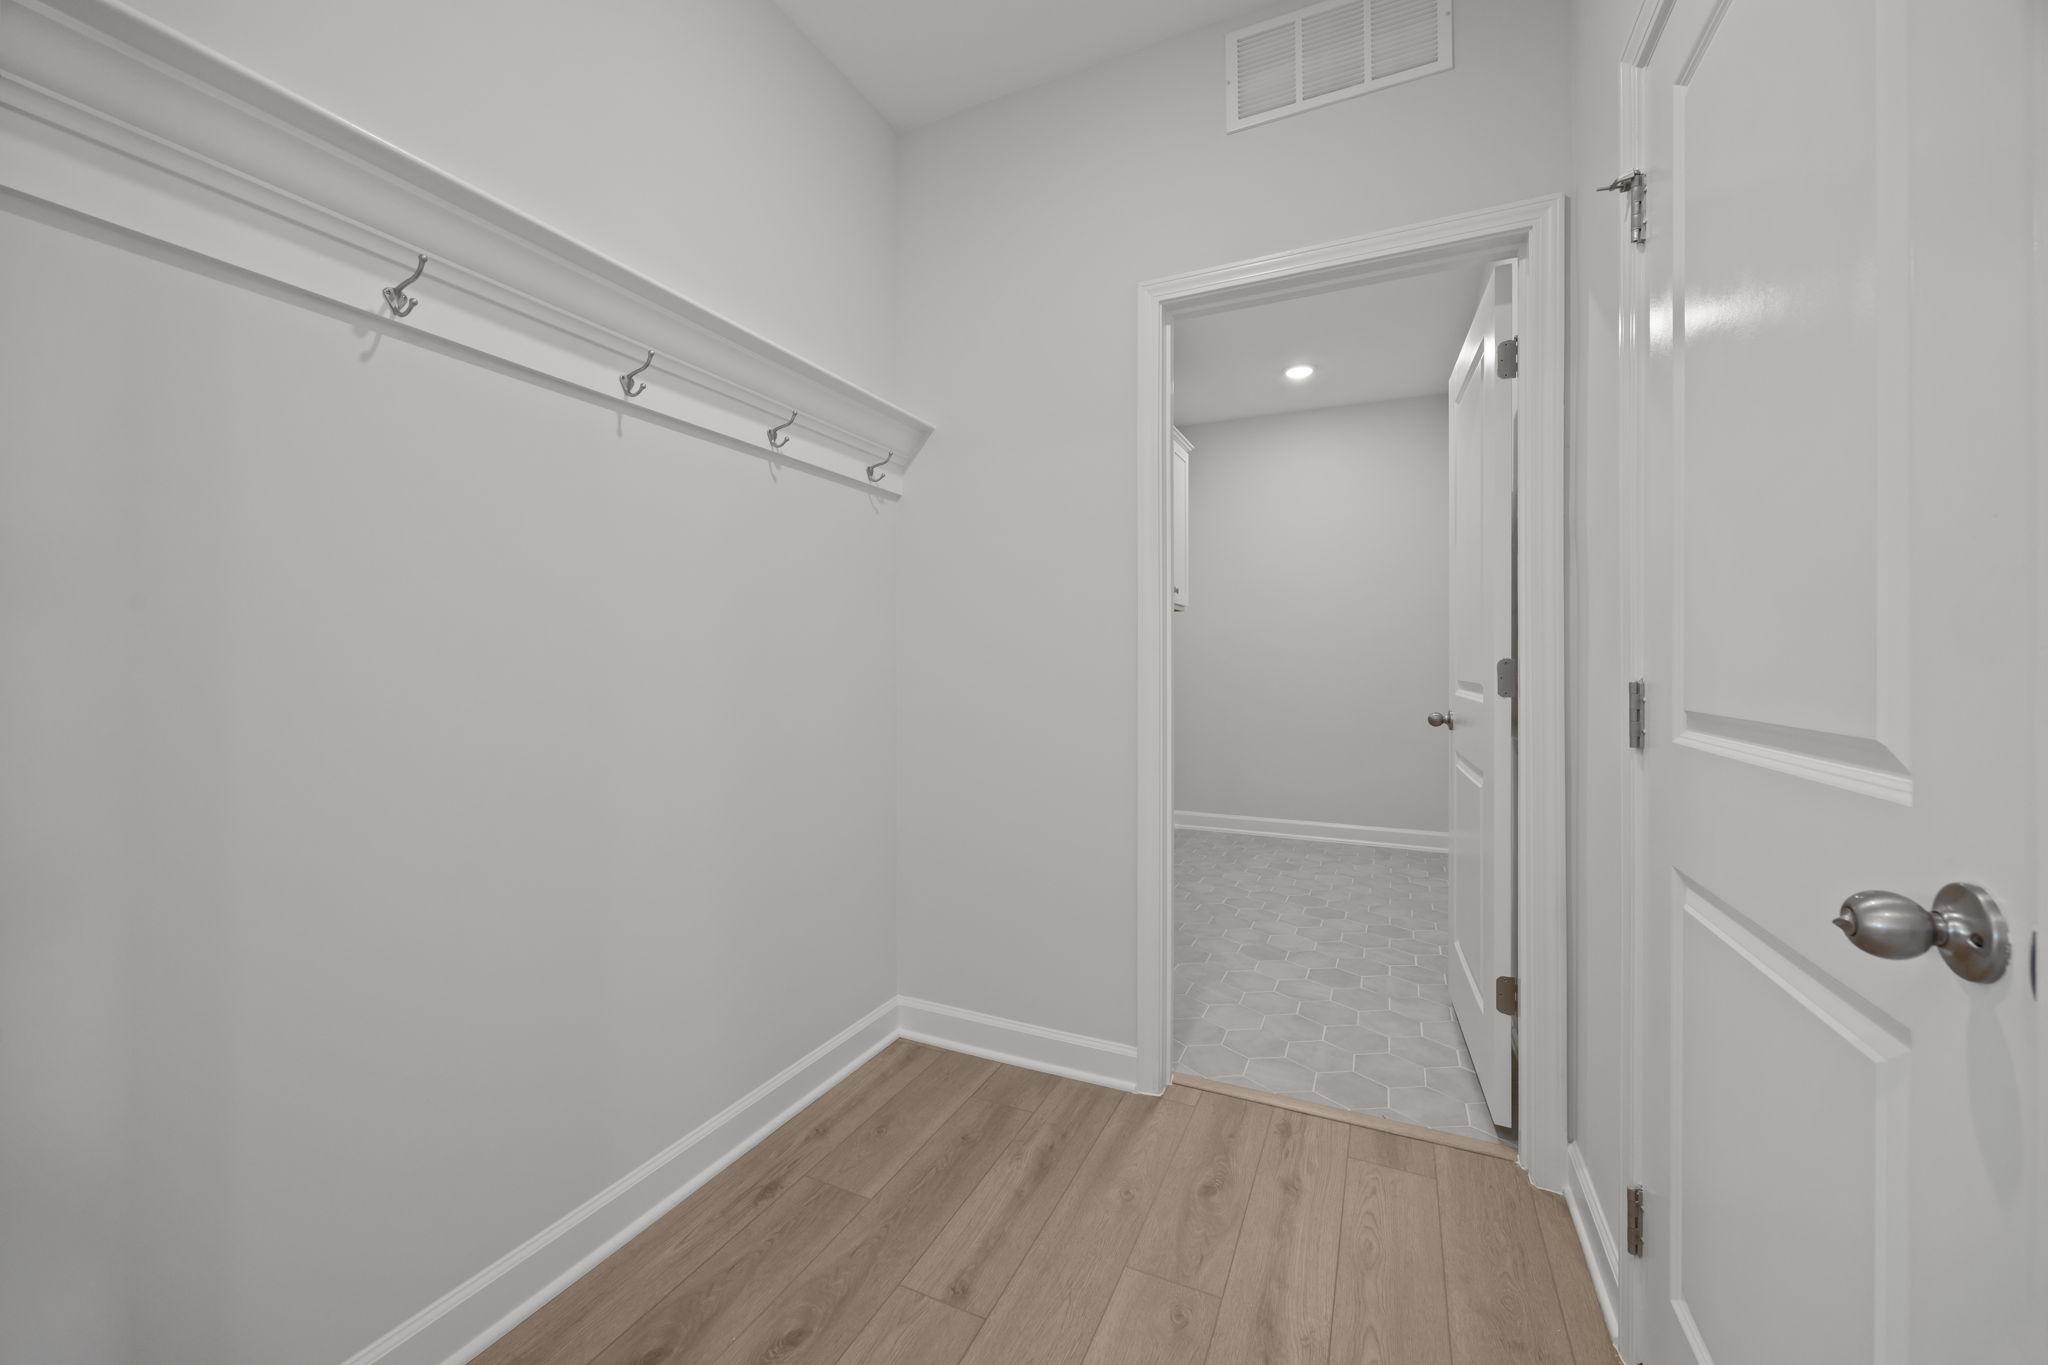
Mudroom entry in The Ashport C featuring wall-mounted coat hooks, wood-look flooring, and access to a tiled utility room.
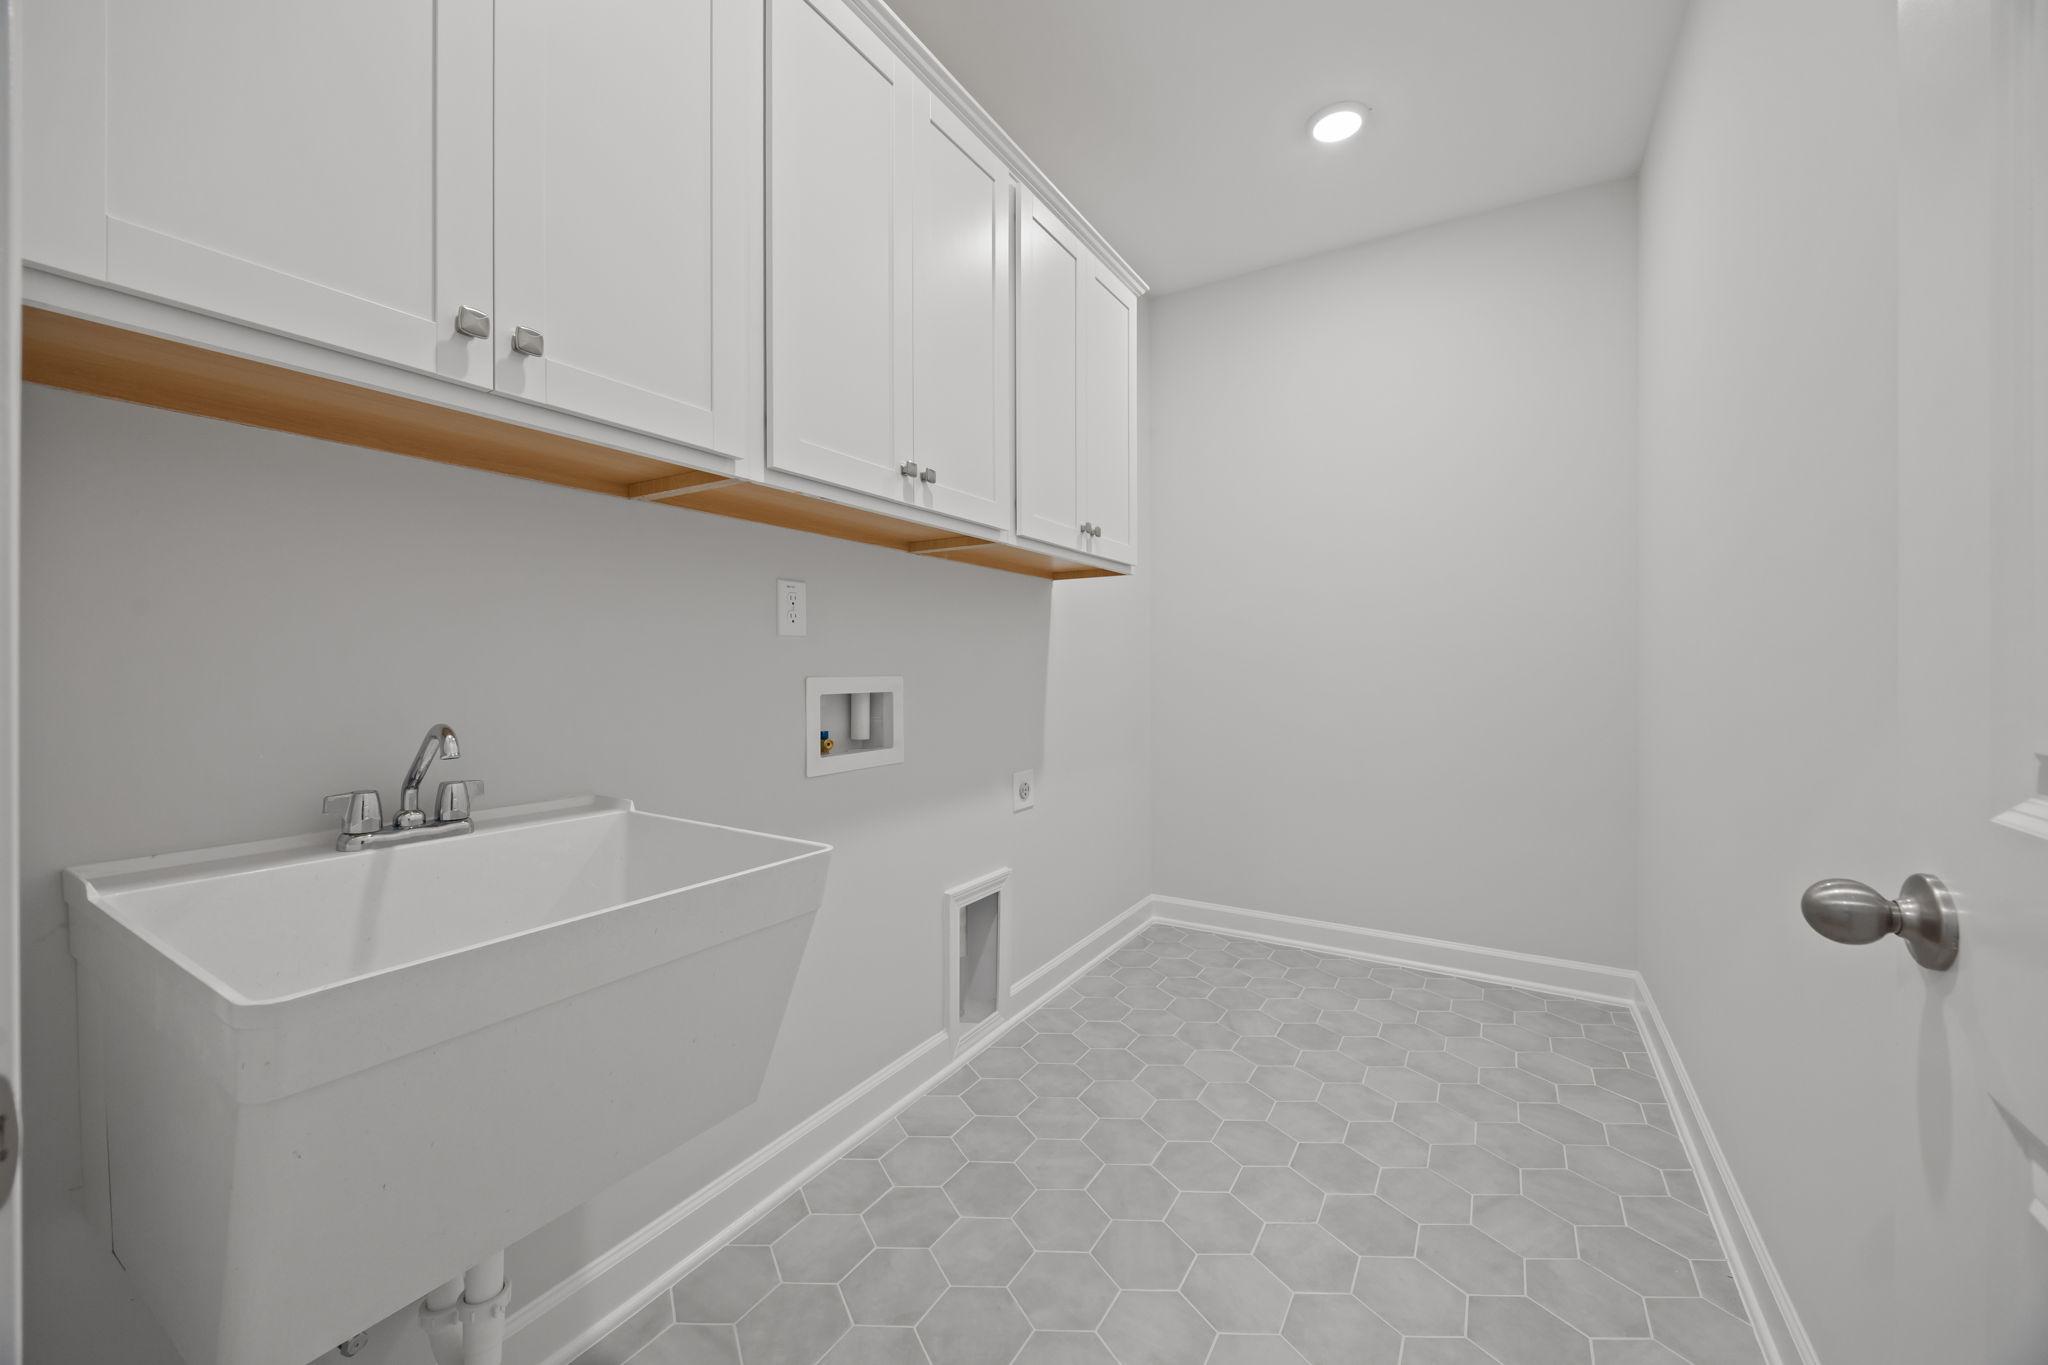
Laundry room in The Ashport C featuring white upper cabinets, a utility sink, and modern gray hexagon floor tile.
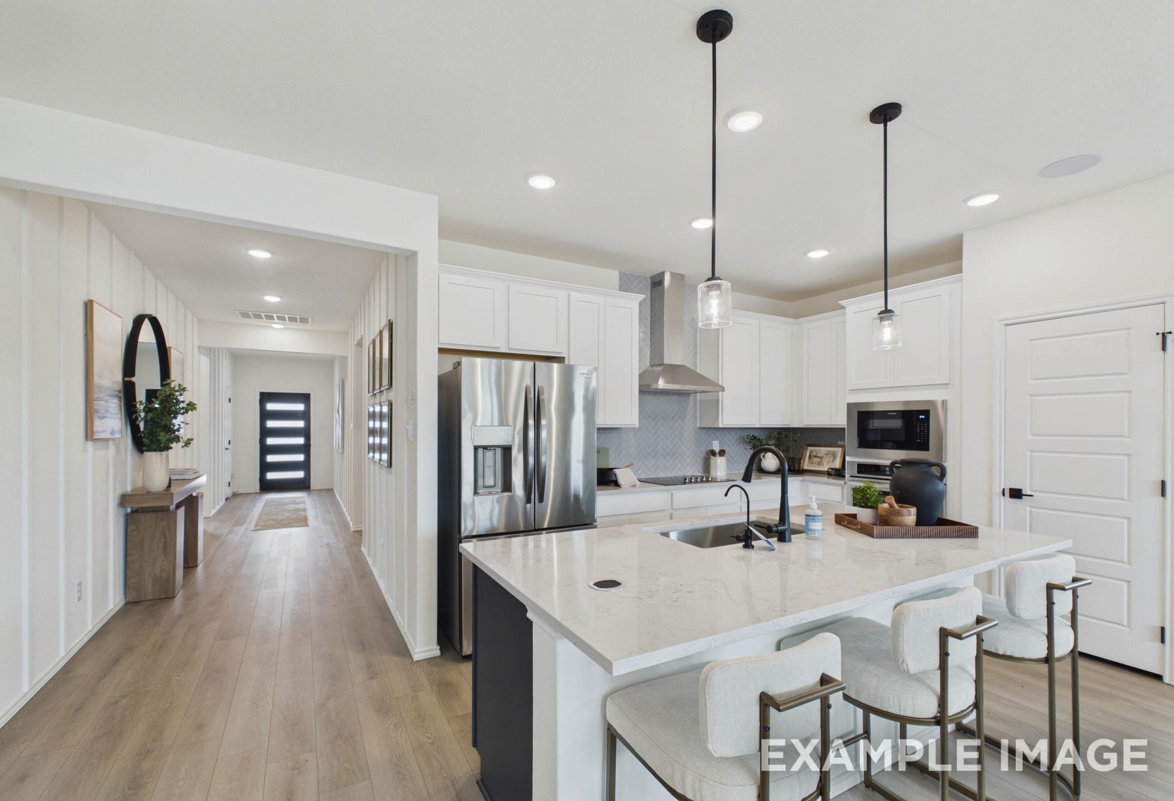
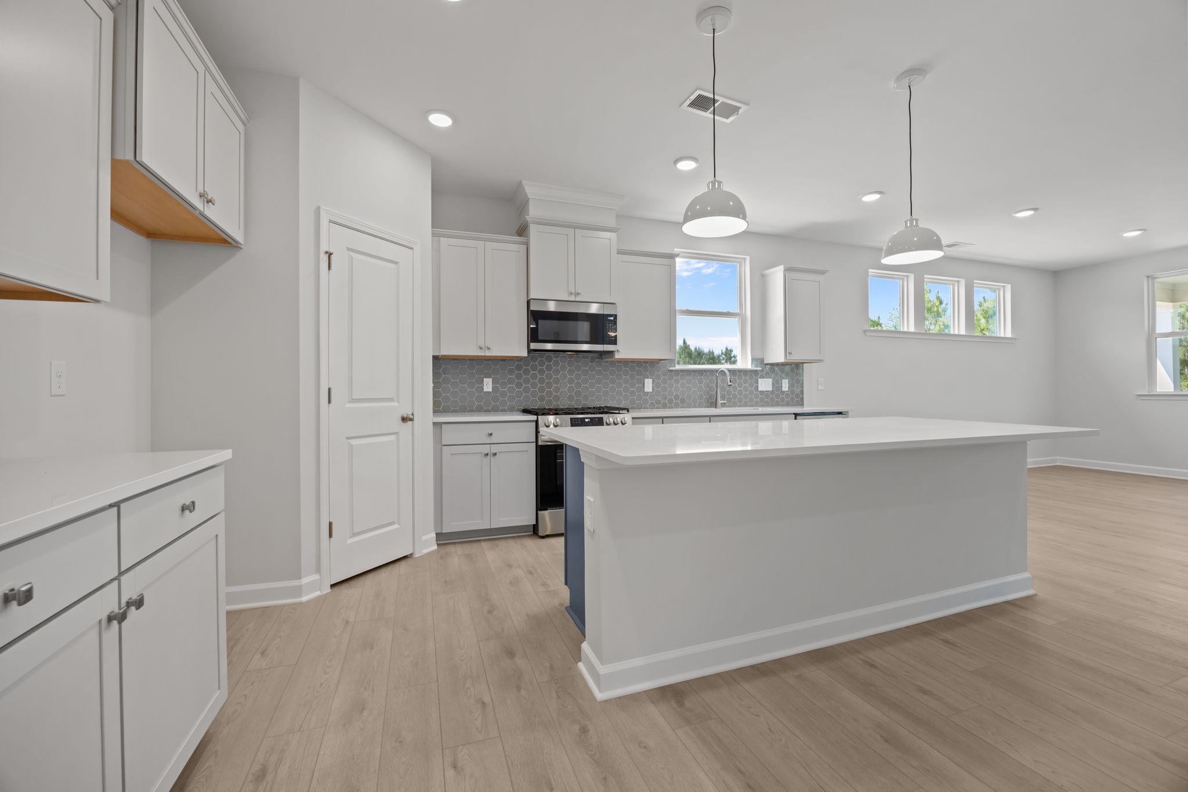
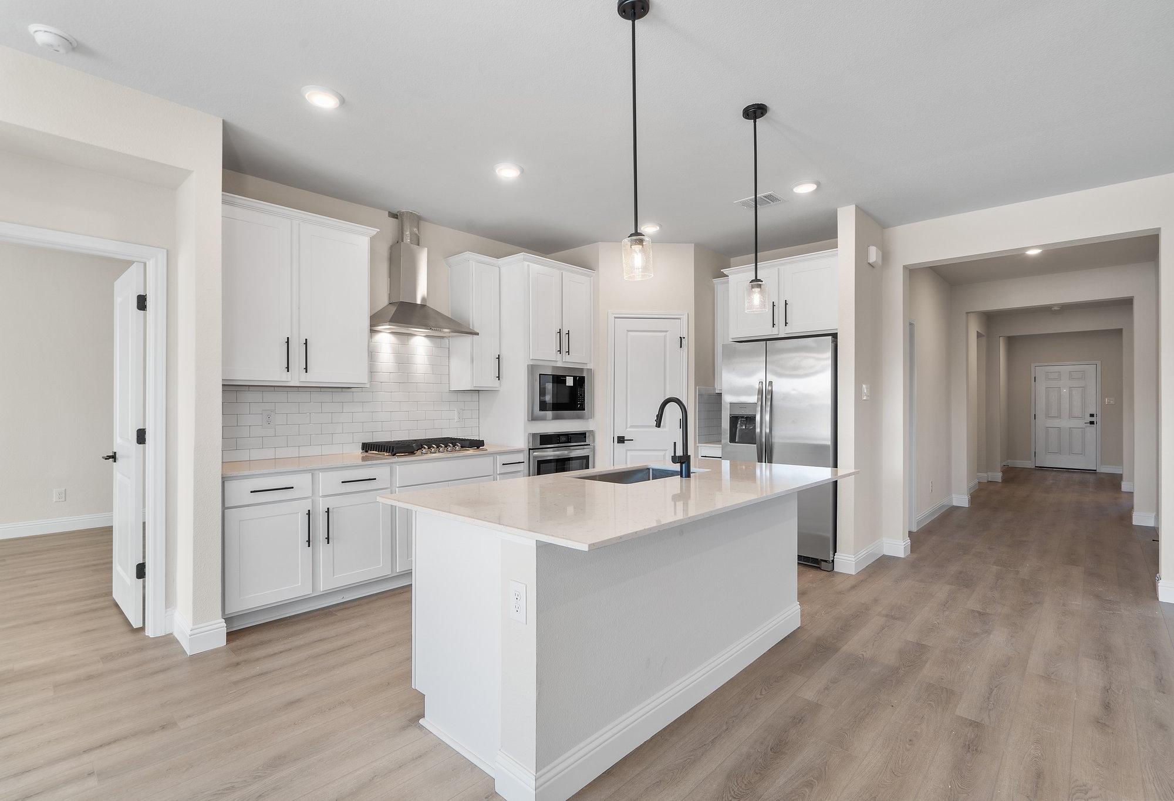
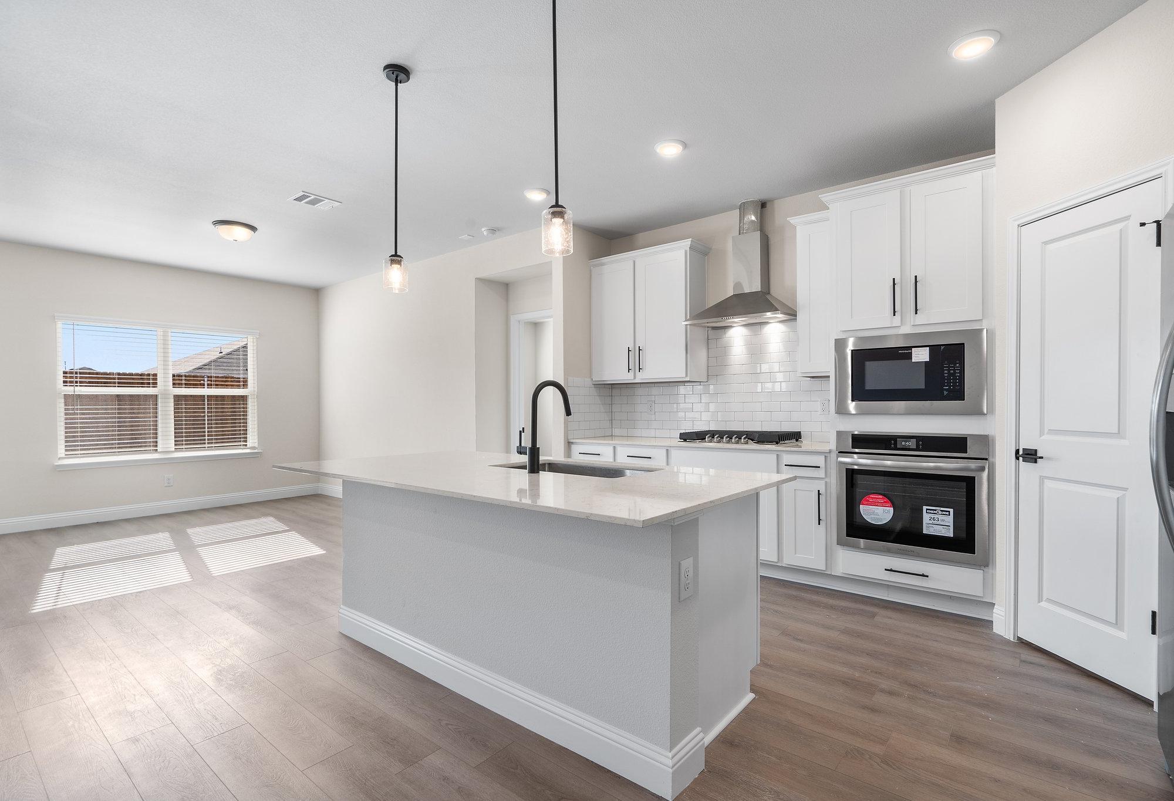
Modern kitchen in The Ashport C featuring a large white quartz island, gray cabinetry, and tile backsplash.
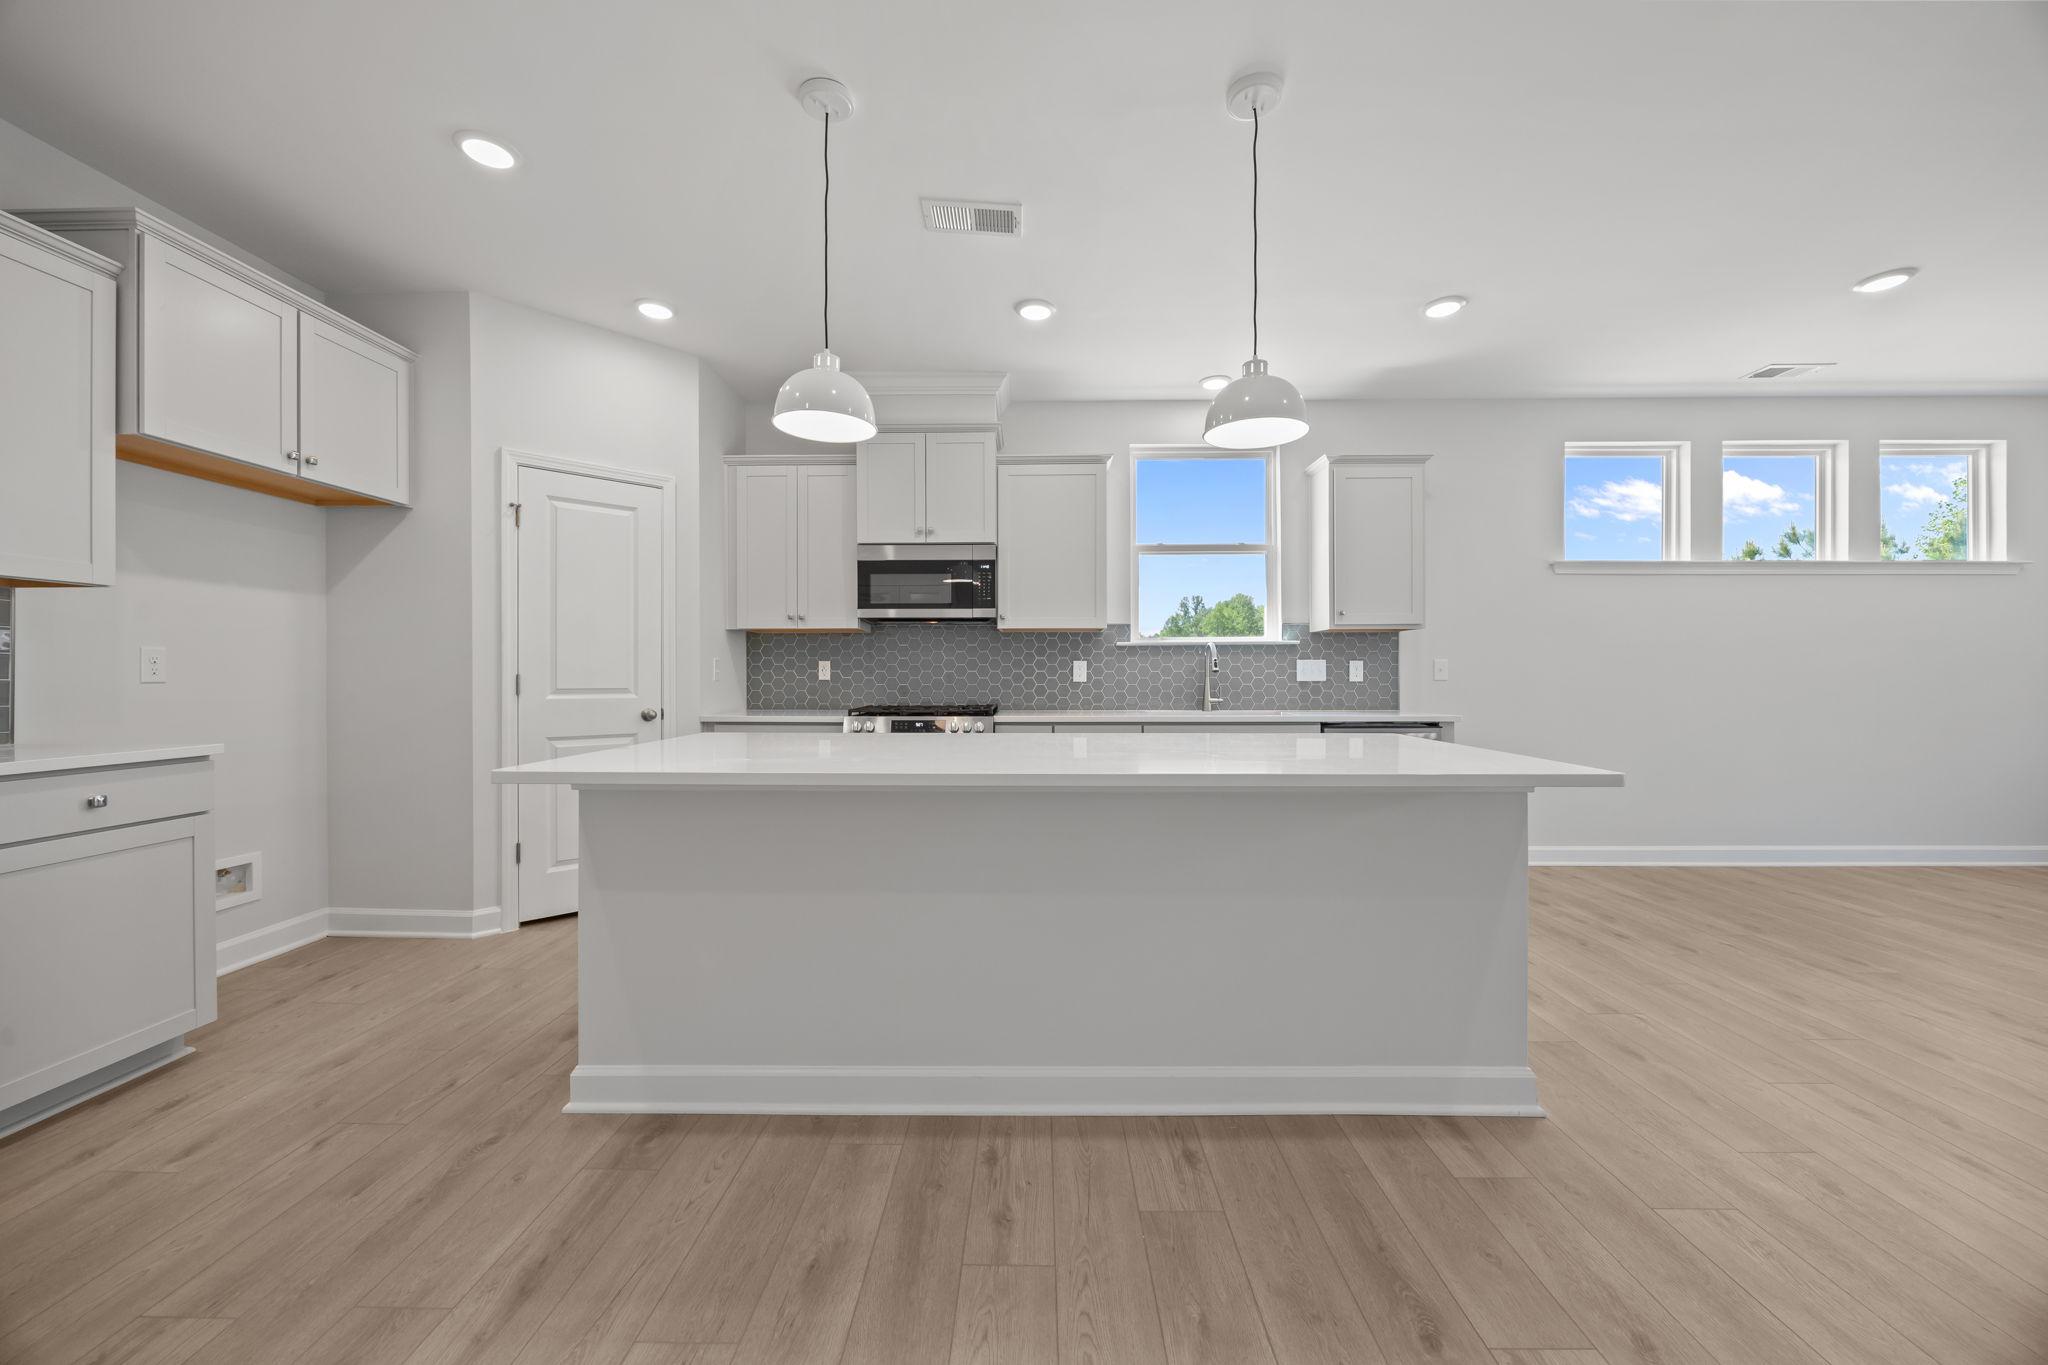
Modern kitchen in The Ashport C featuring a large white island, grey honeycomb backsplash, and pendant lighting.
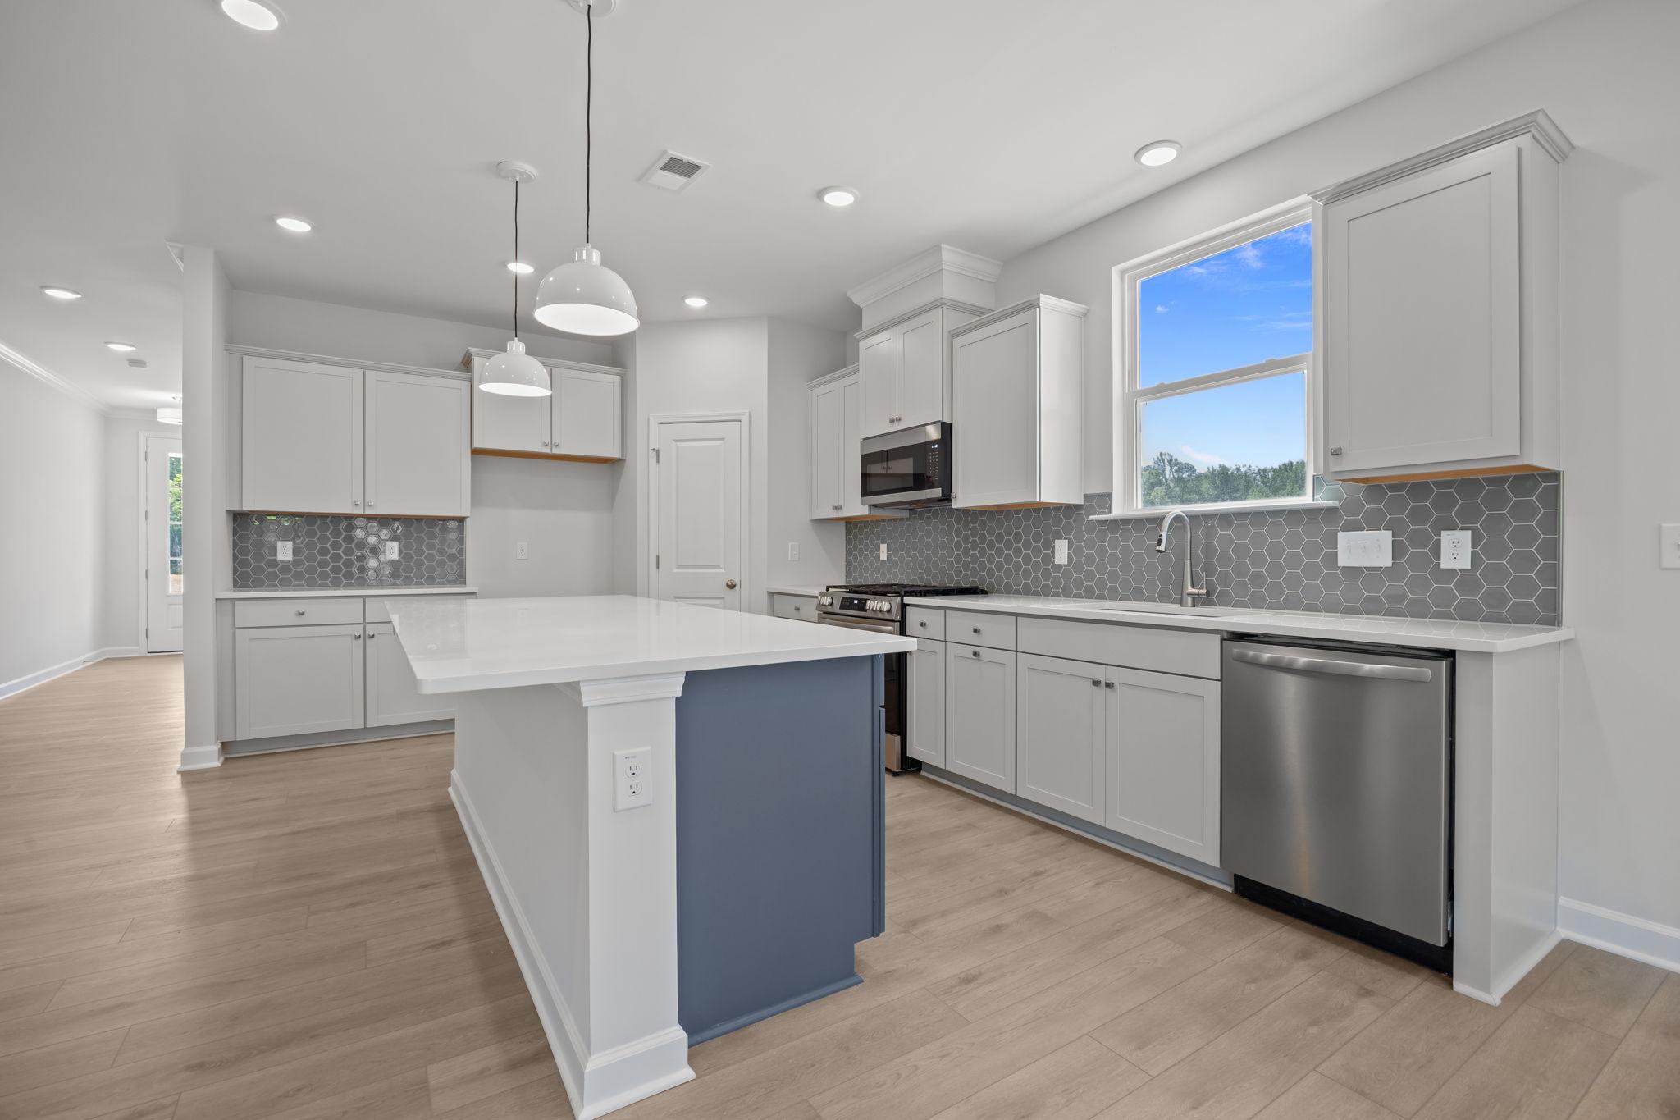
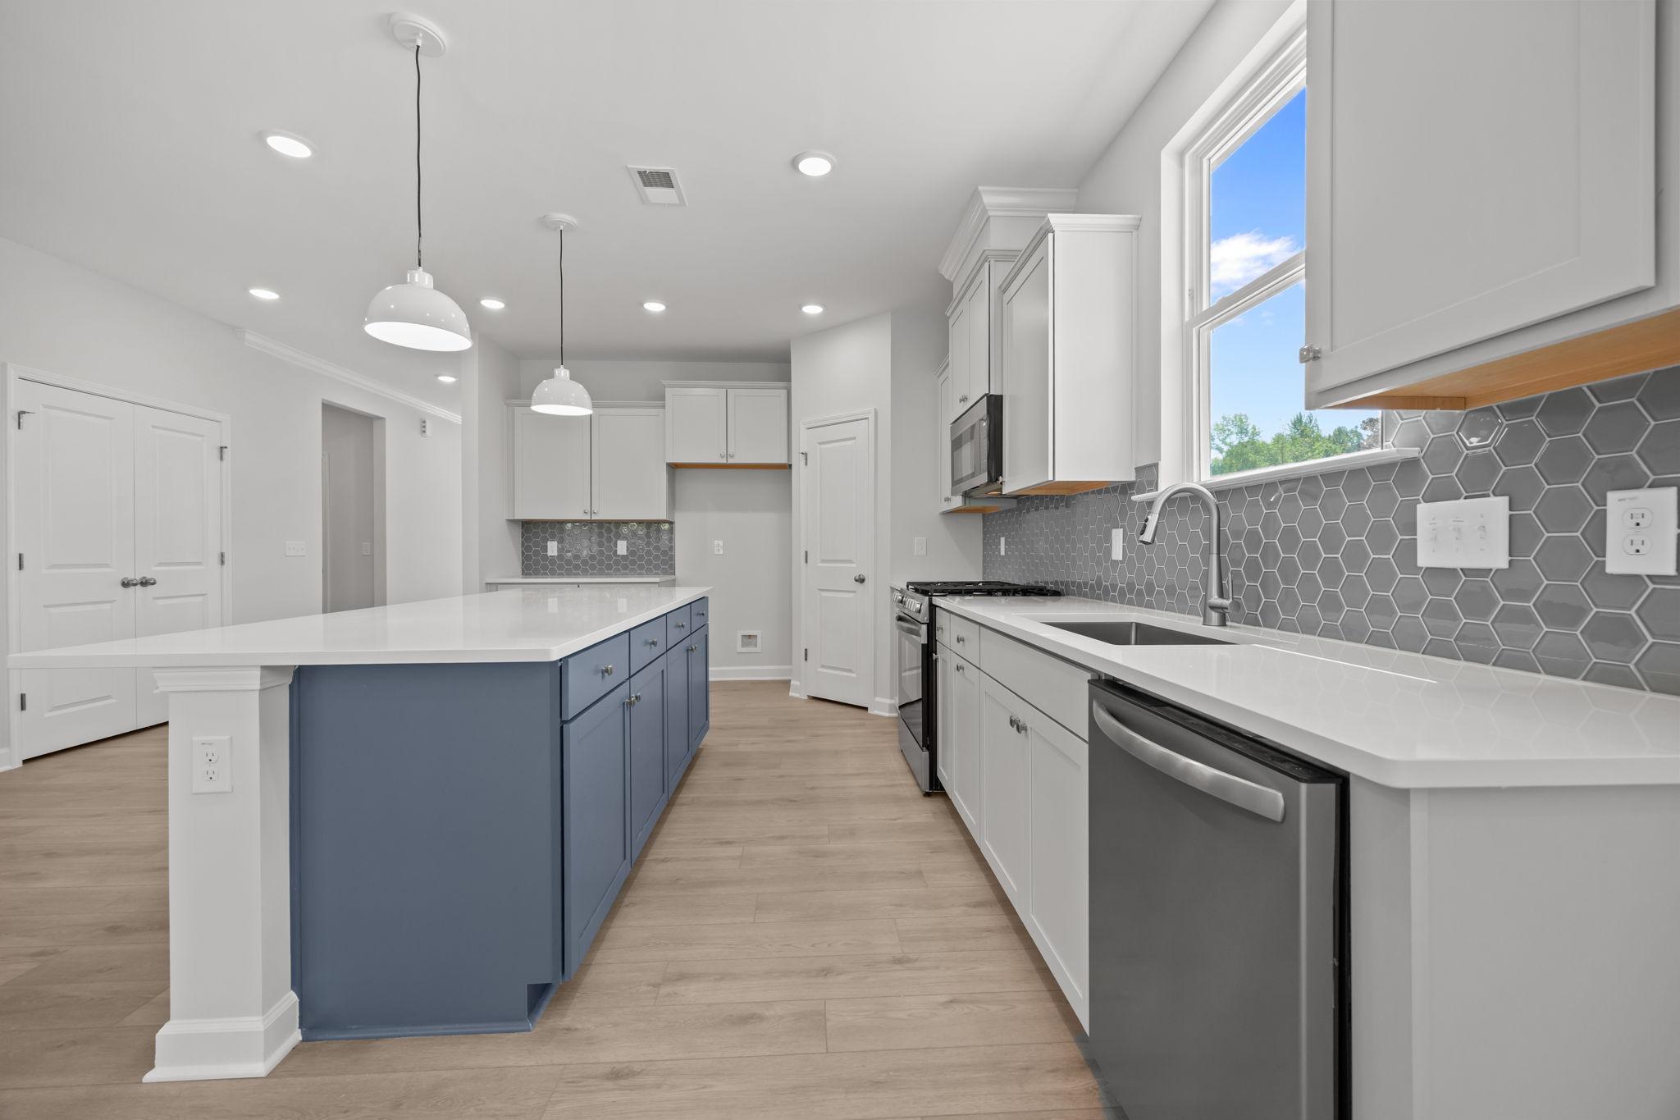
Modern kitchen in The Ashport C featuring a blue island, white quartz countertops, grey cabinetry, and hexagon tile backsplash.
Modern kitchen in The Ashport featuring a blue center island, white cabinets, quartz countertops, and gray hexagon backsplash.
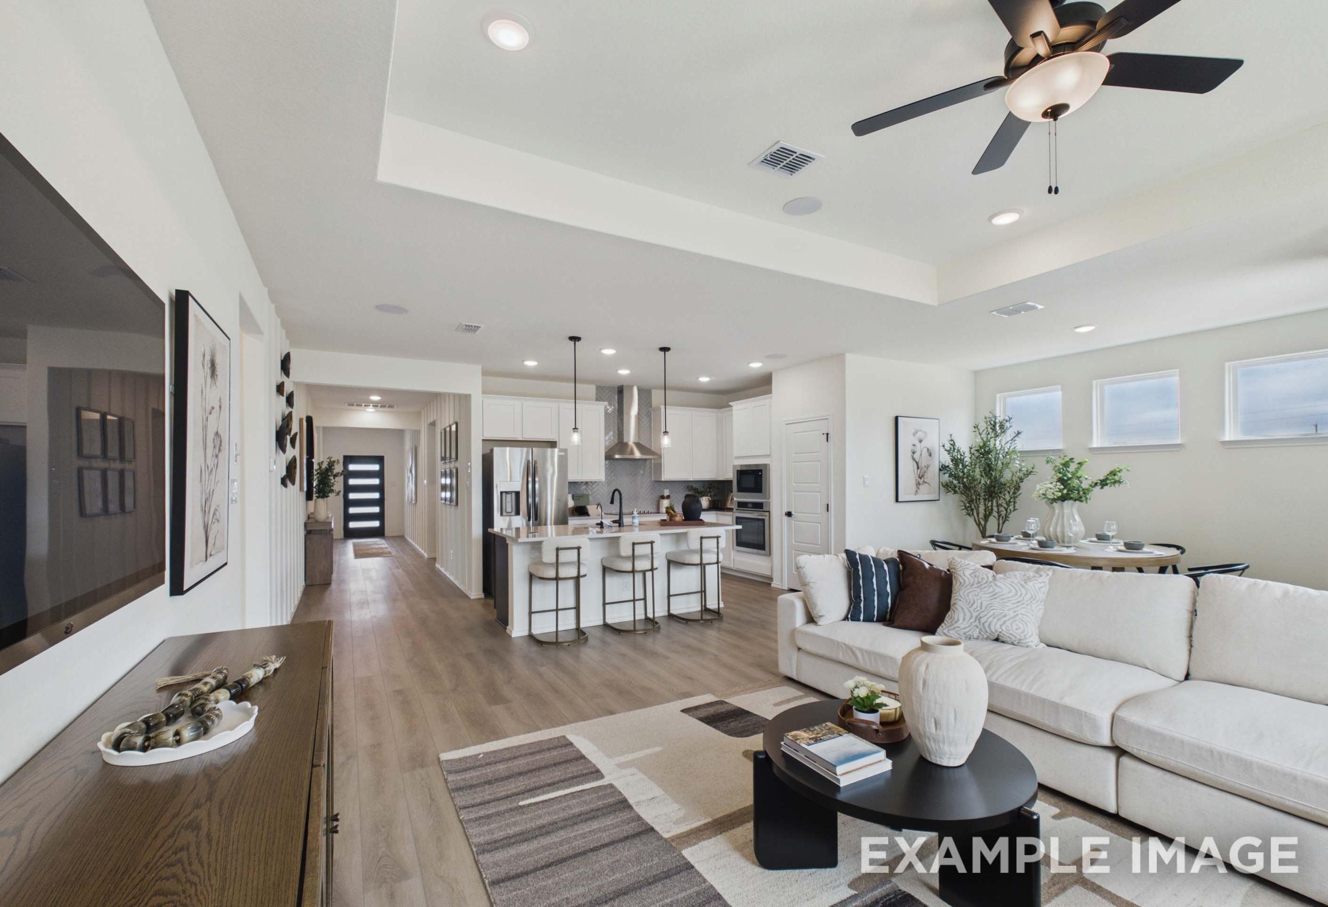
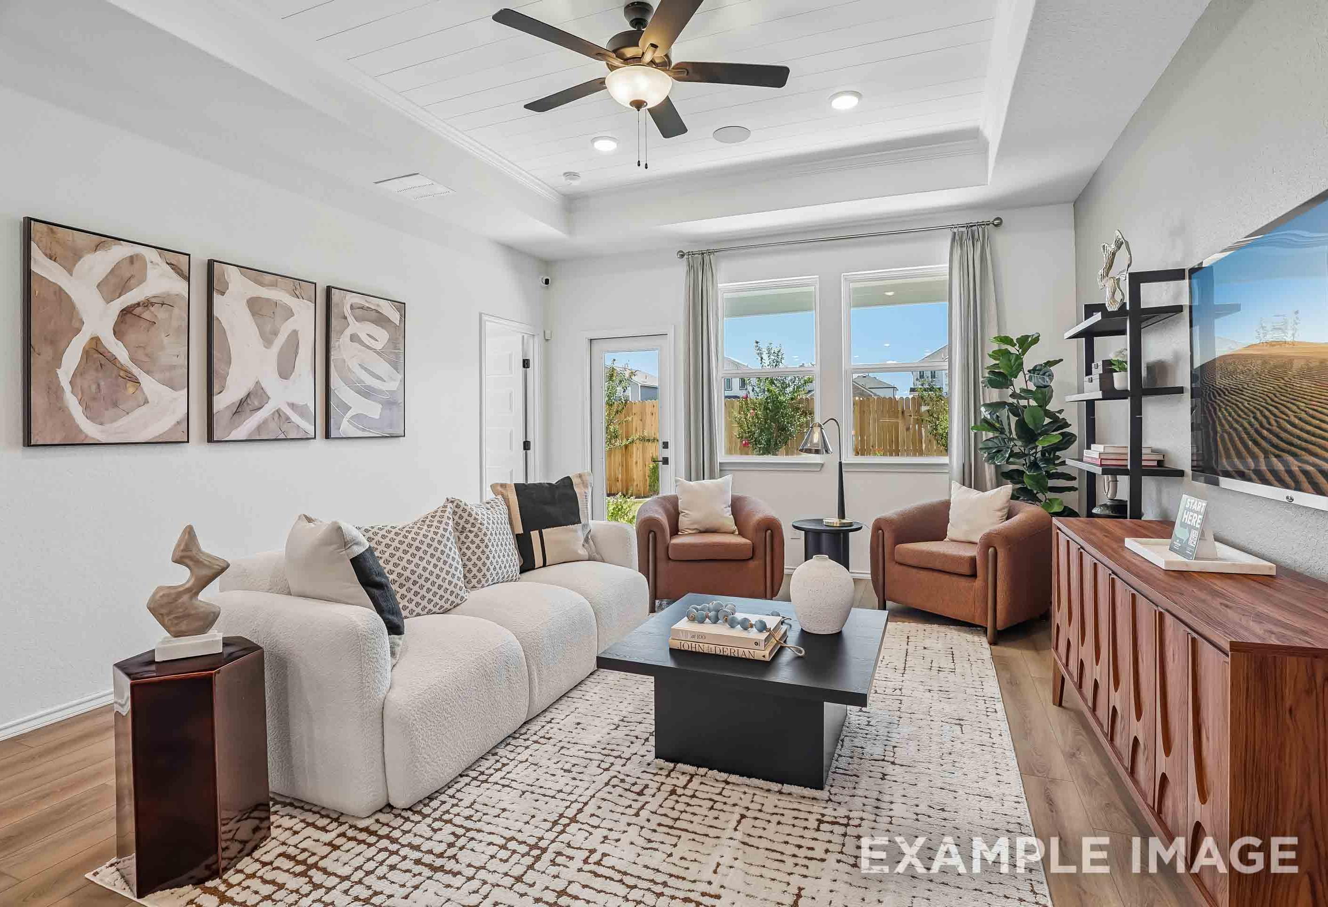
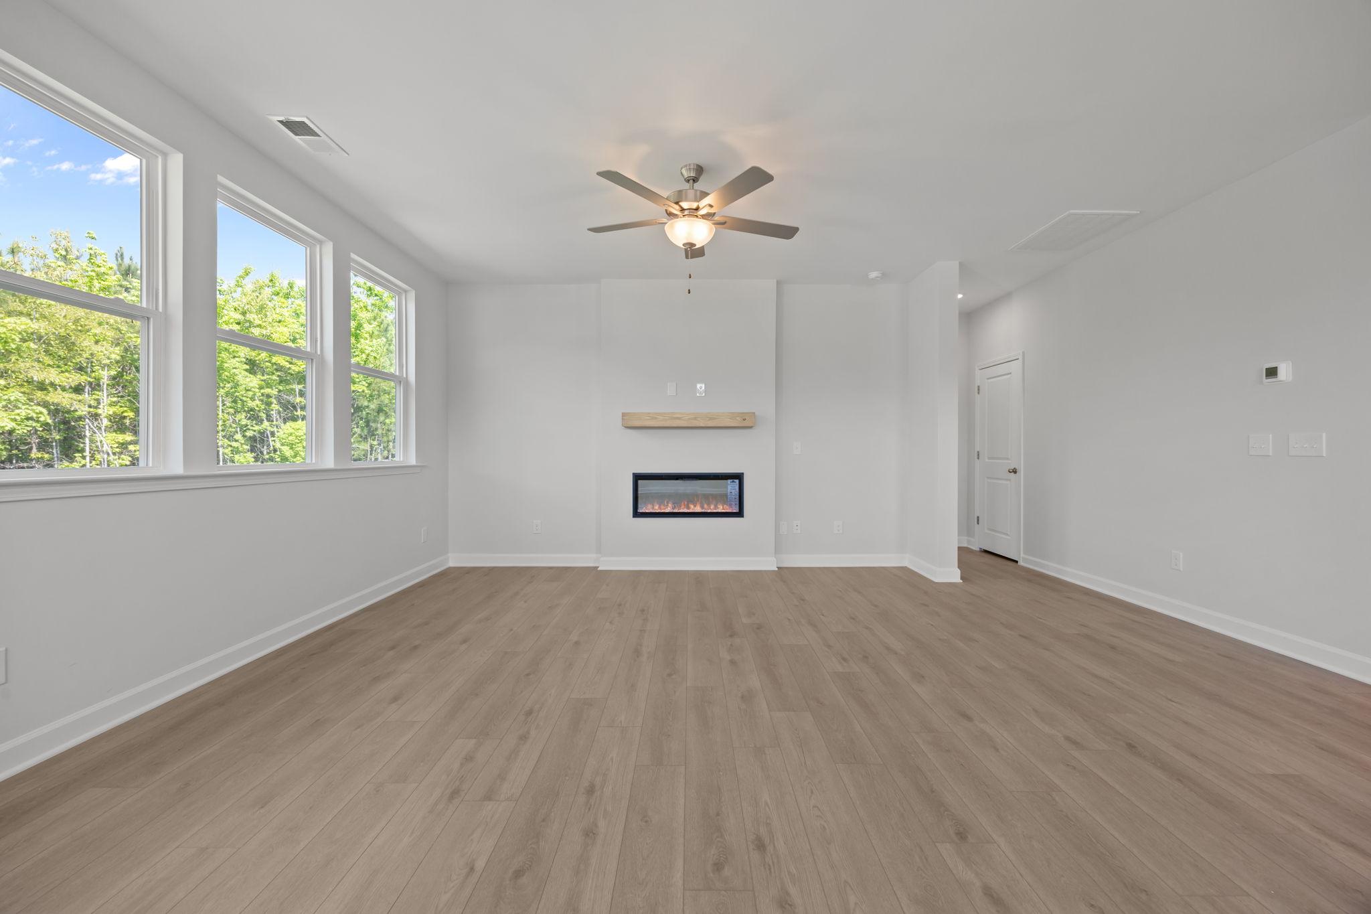
Spacious living room in The Ashport C featuring a modern linear fireplace, ceiling fan, and large windows with natural light.
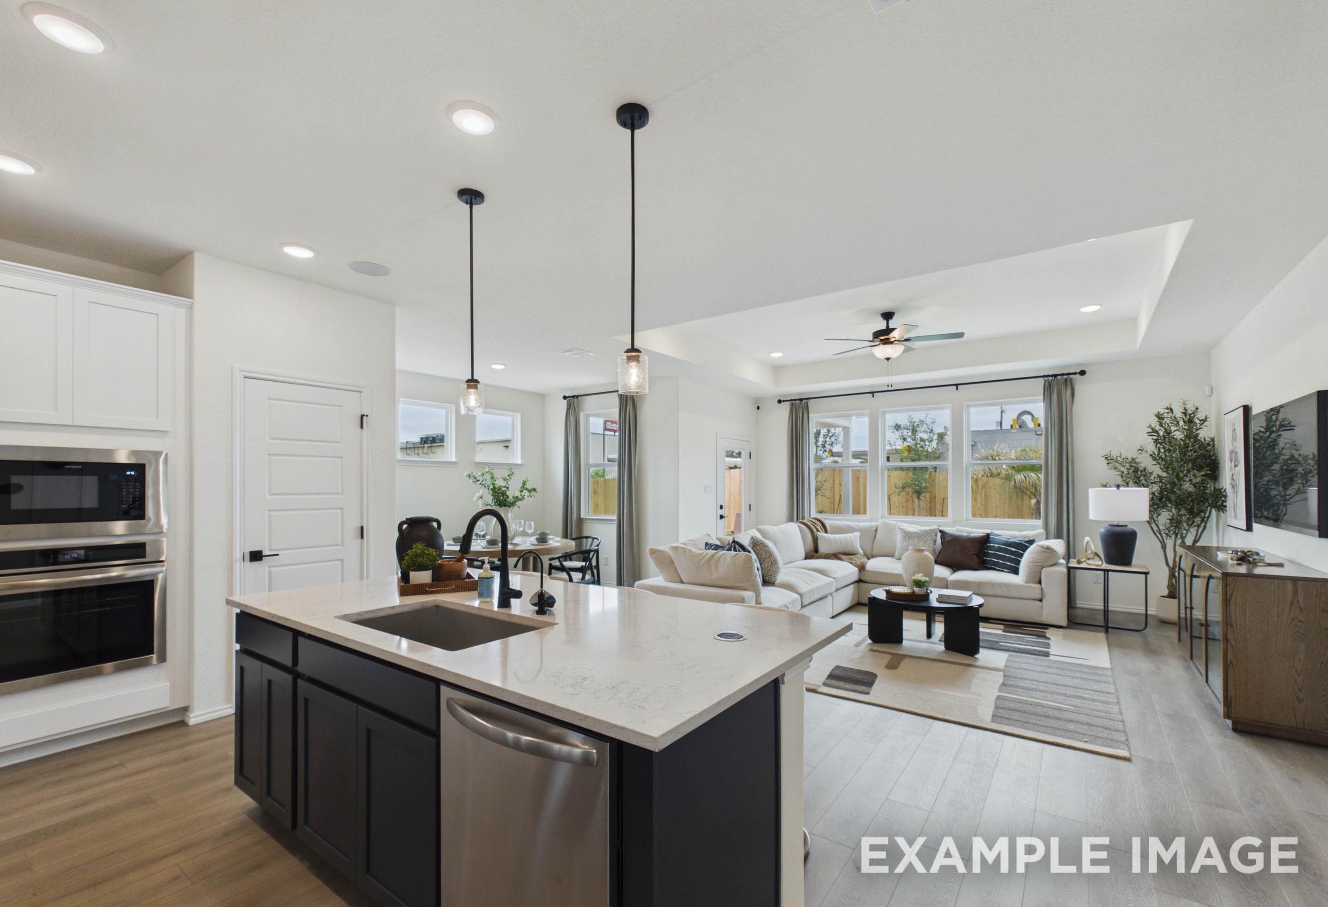
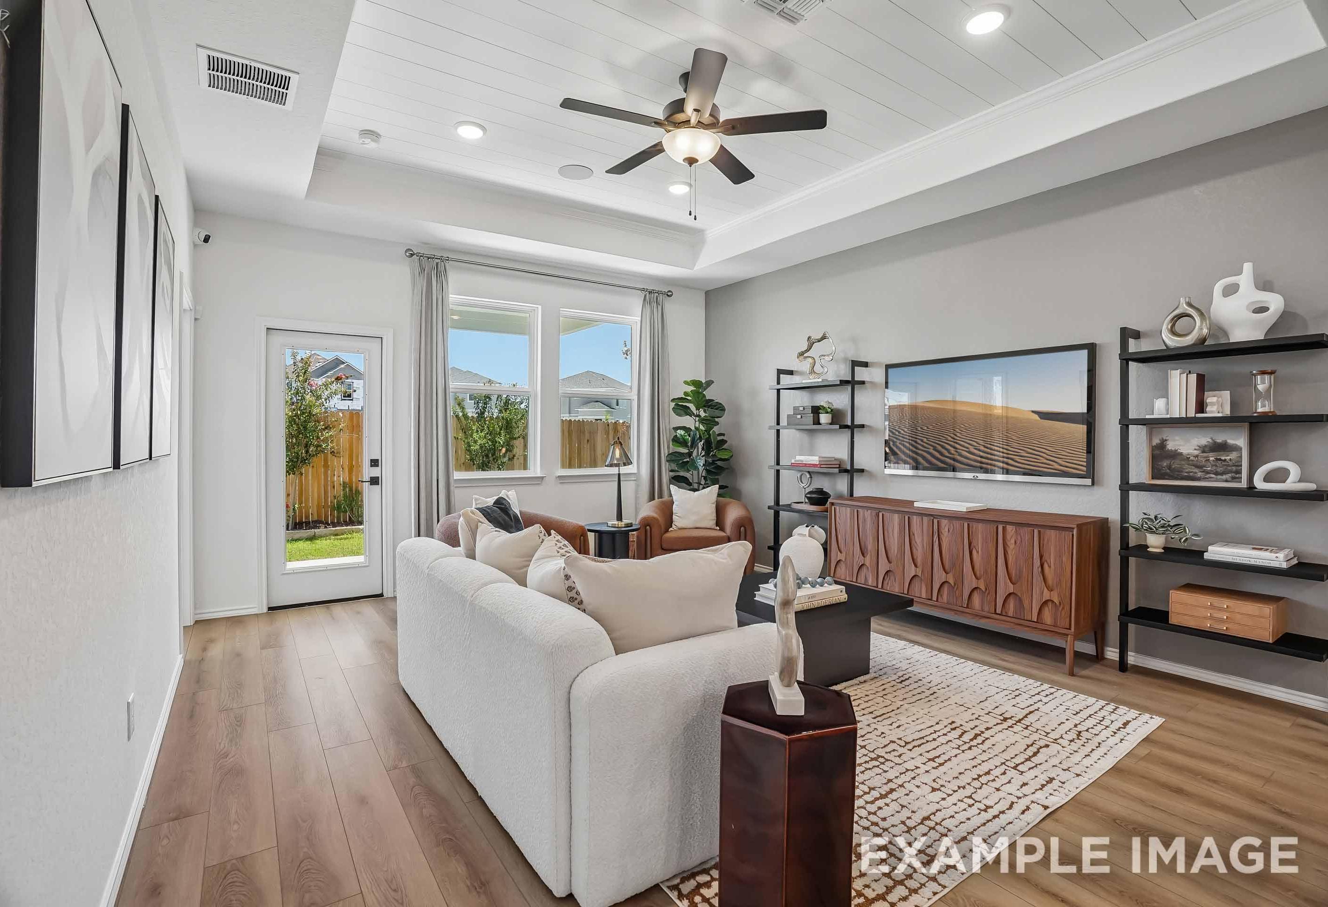
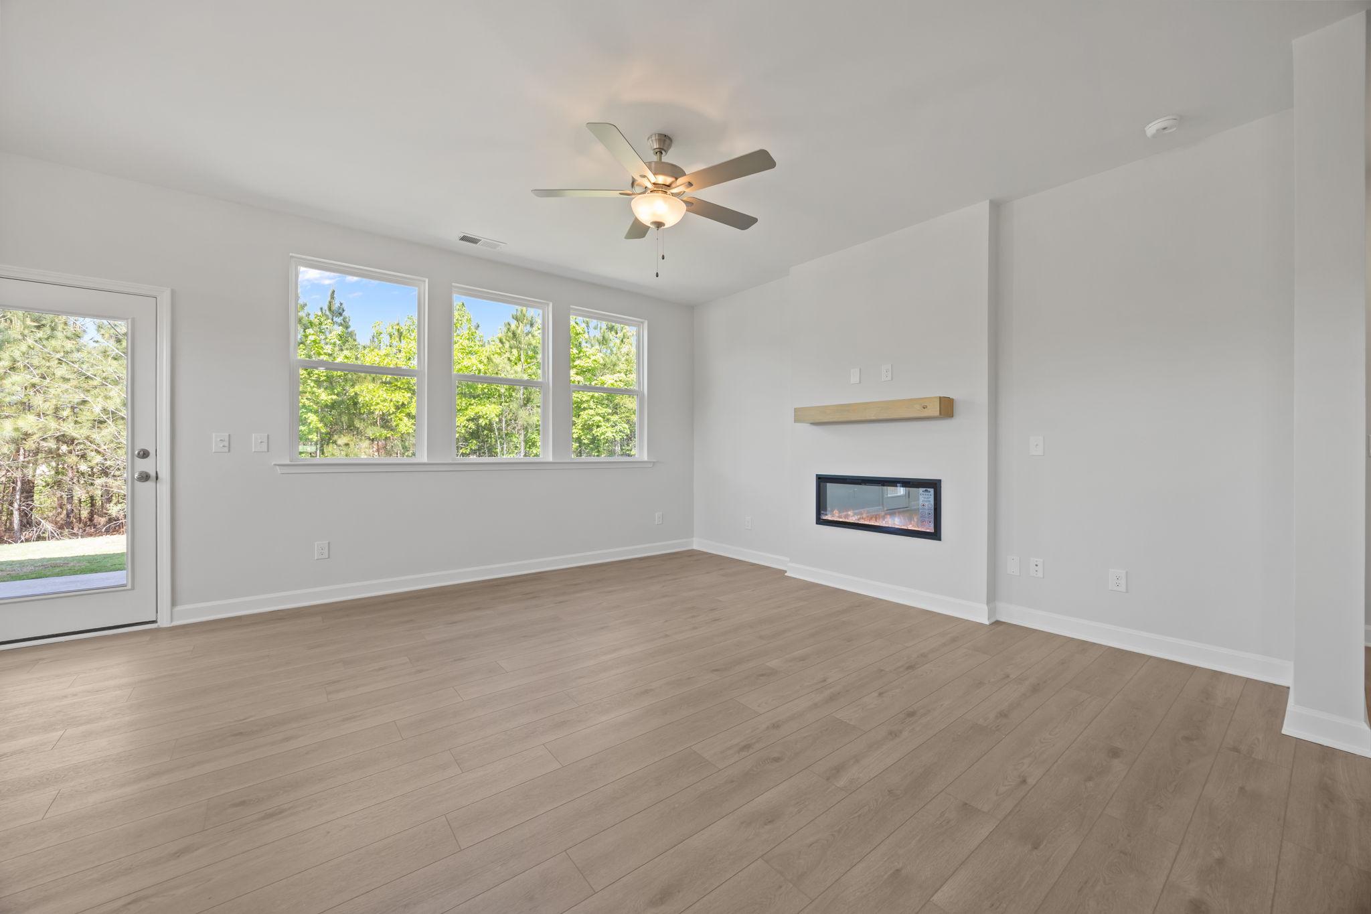
Bright open-concept living area in The Ashport C featuring a modern fireplace, ceiling fan, and backyard views.
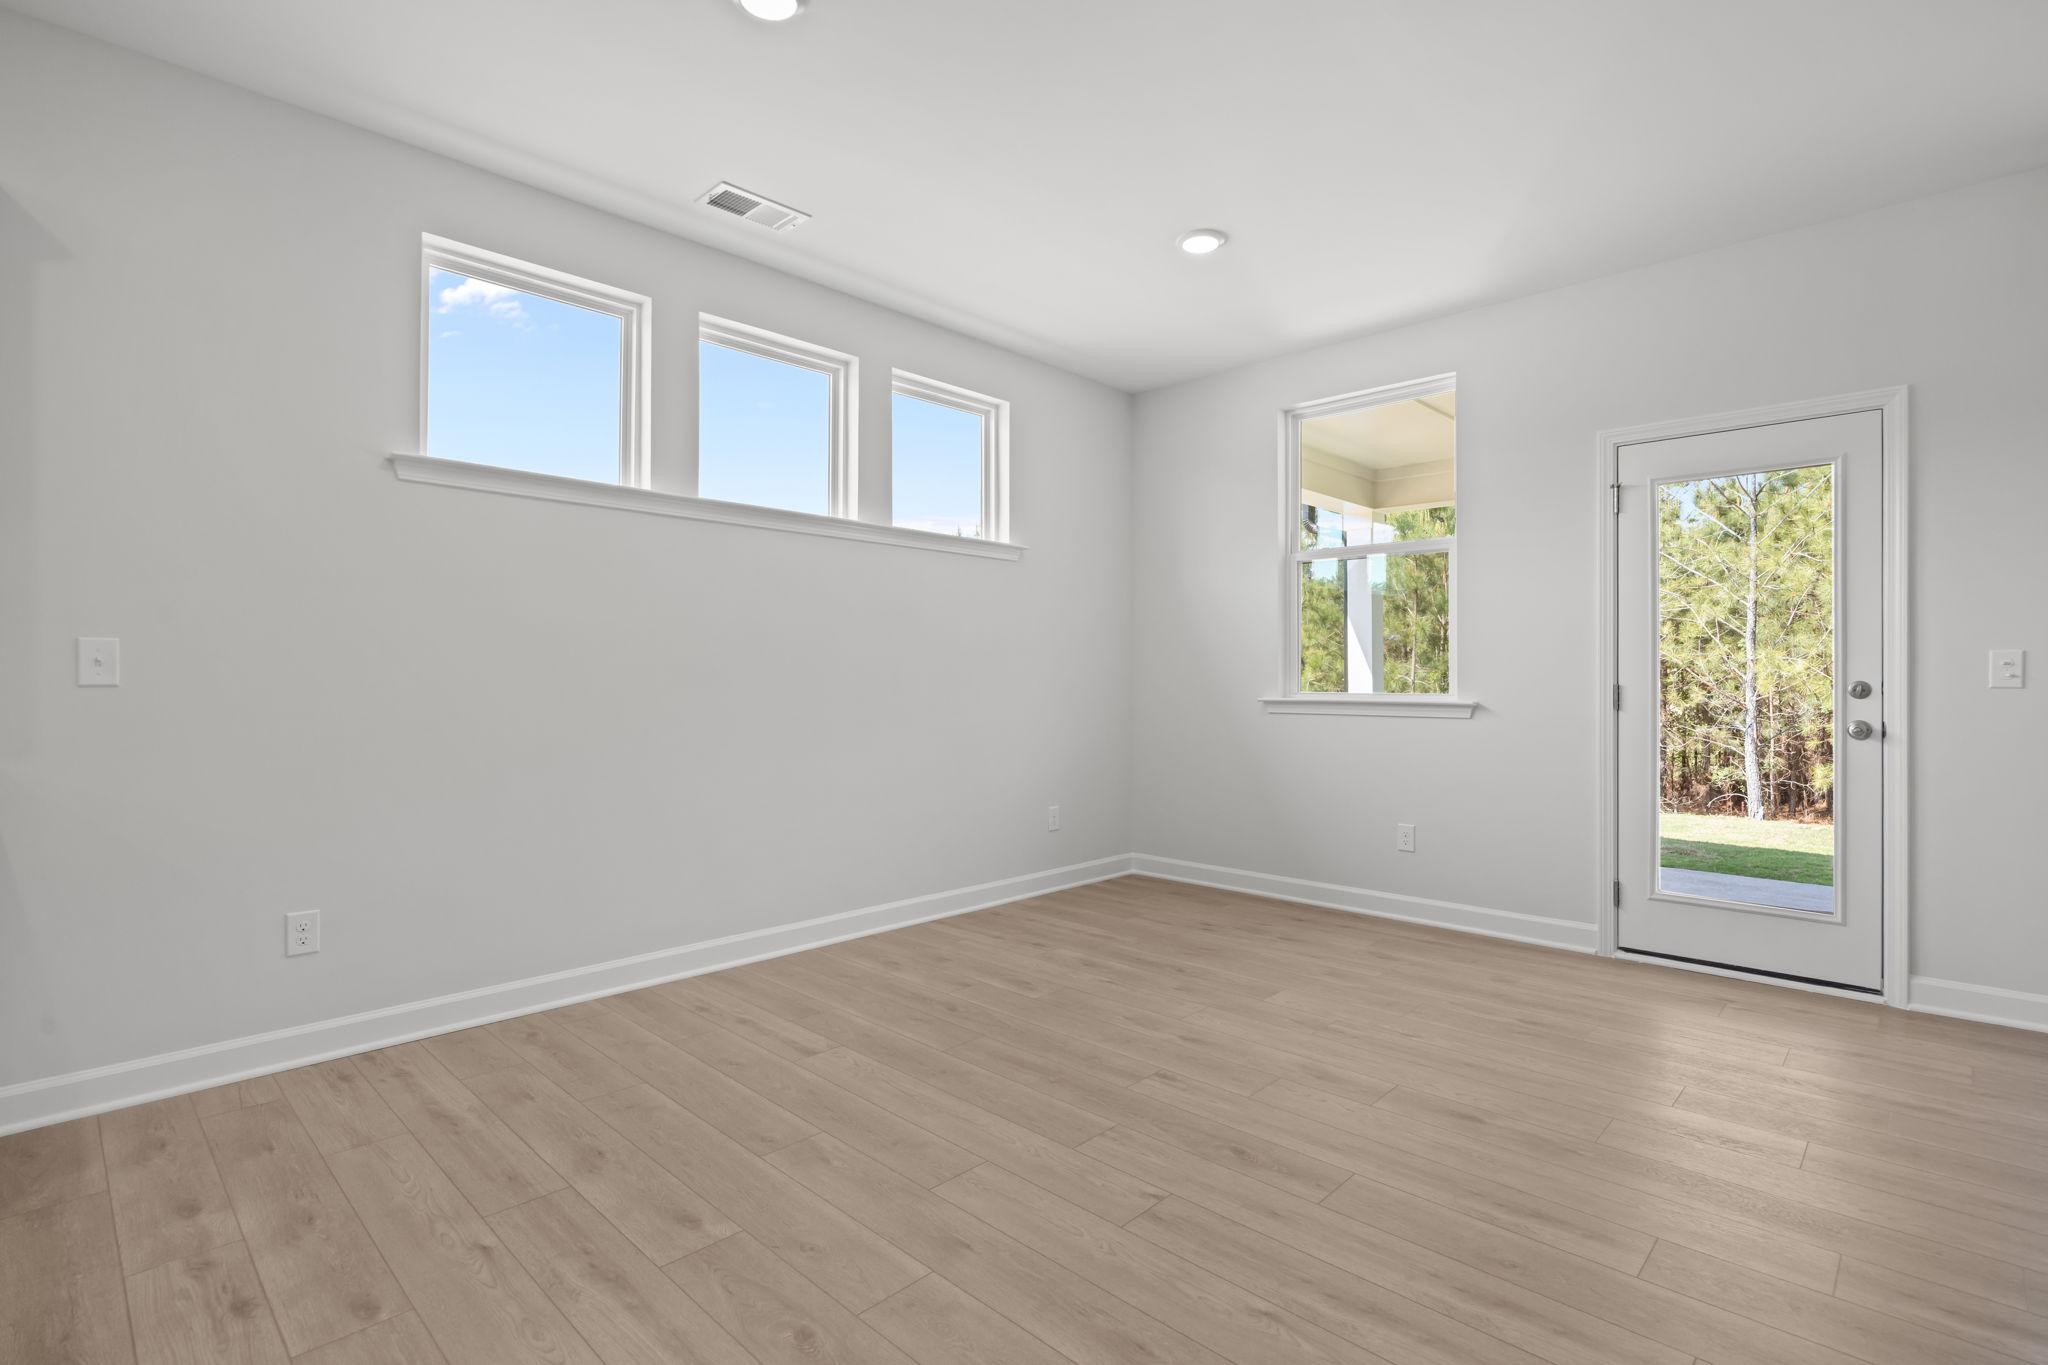
Bright, open-concept living area in The Ashport C floor plan featuring light wood floors, recessed lighting, and patio door.
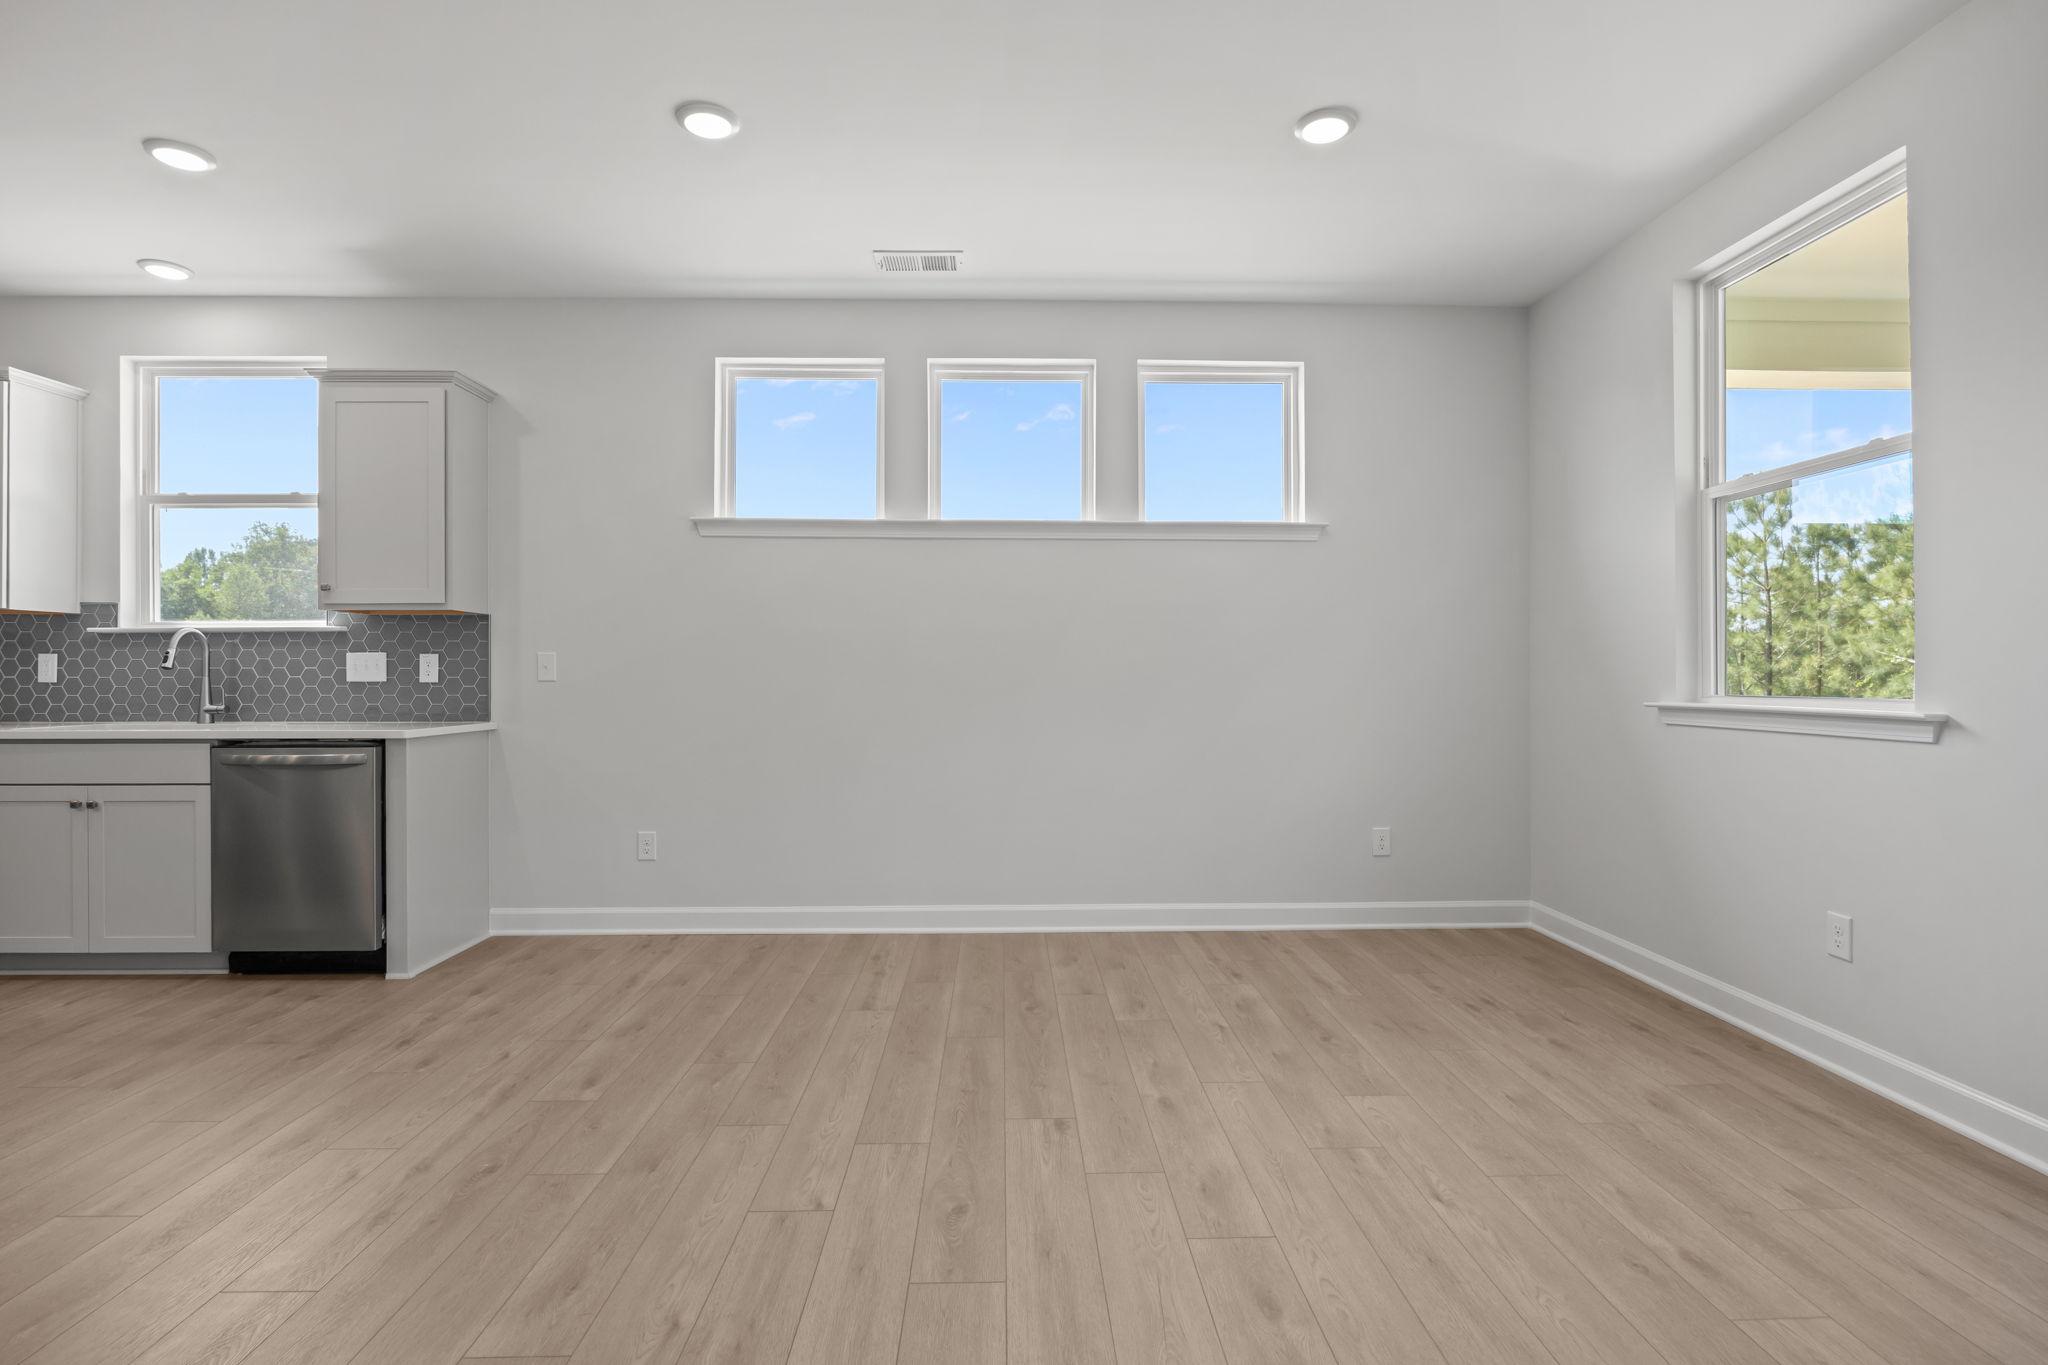
Bright, open-concept kitchen and dining area in The Ashport C floor plan featuring modern finishes and natural lighting.
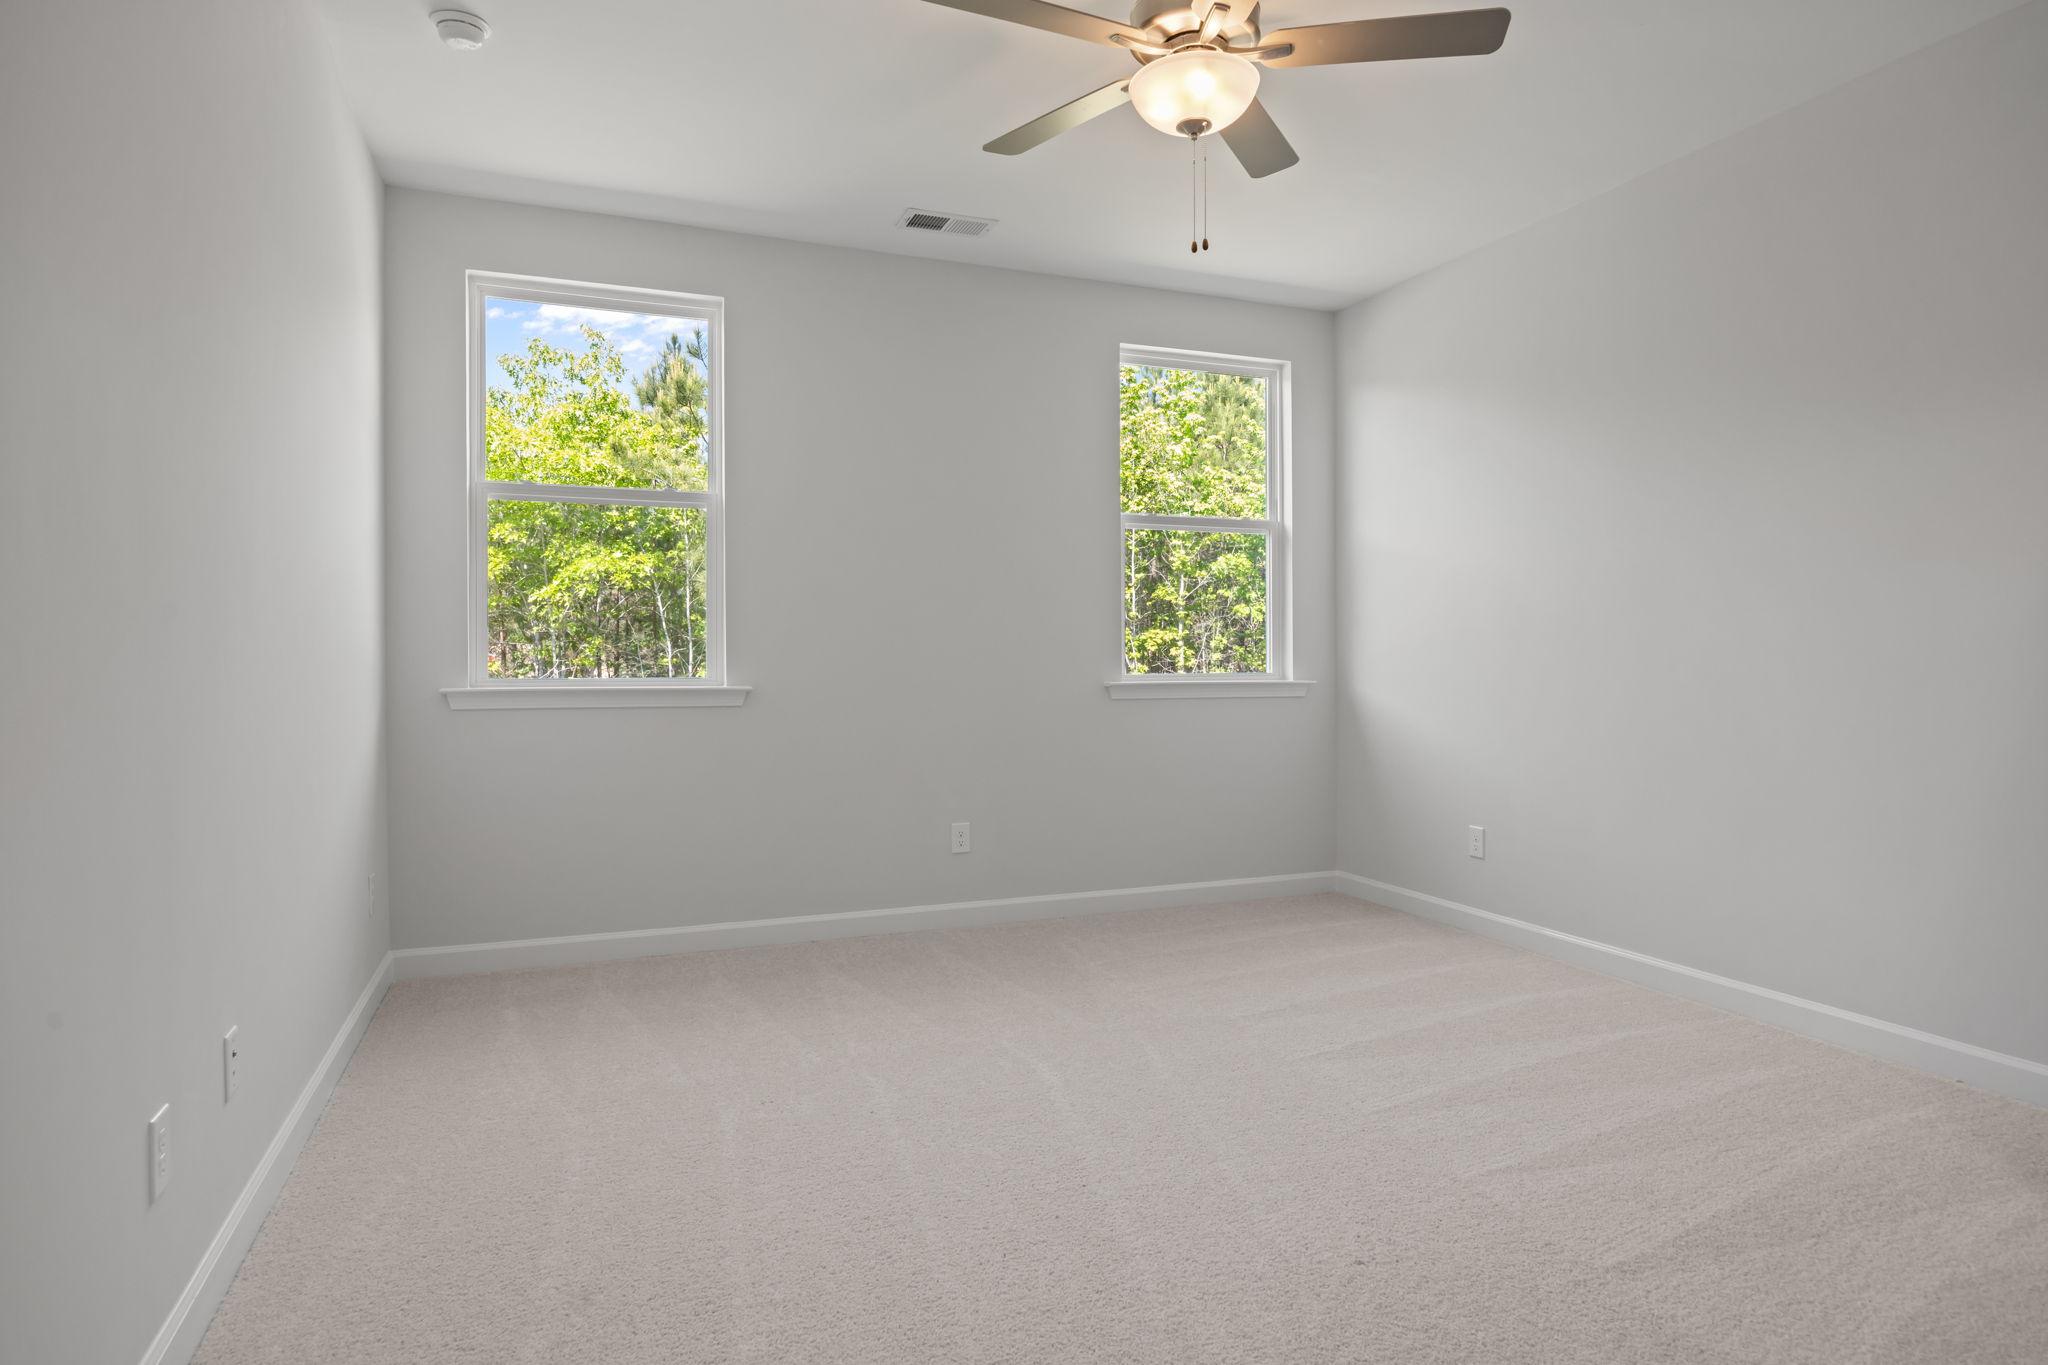
Spacious, light-filled bedroom in The Ashport C floor plan featuring neutral walls, plush carpeting, and ceiling fan.
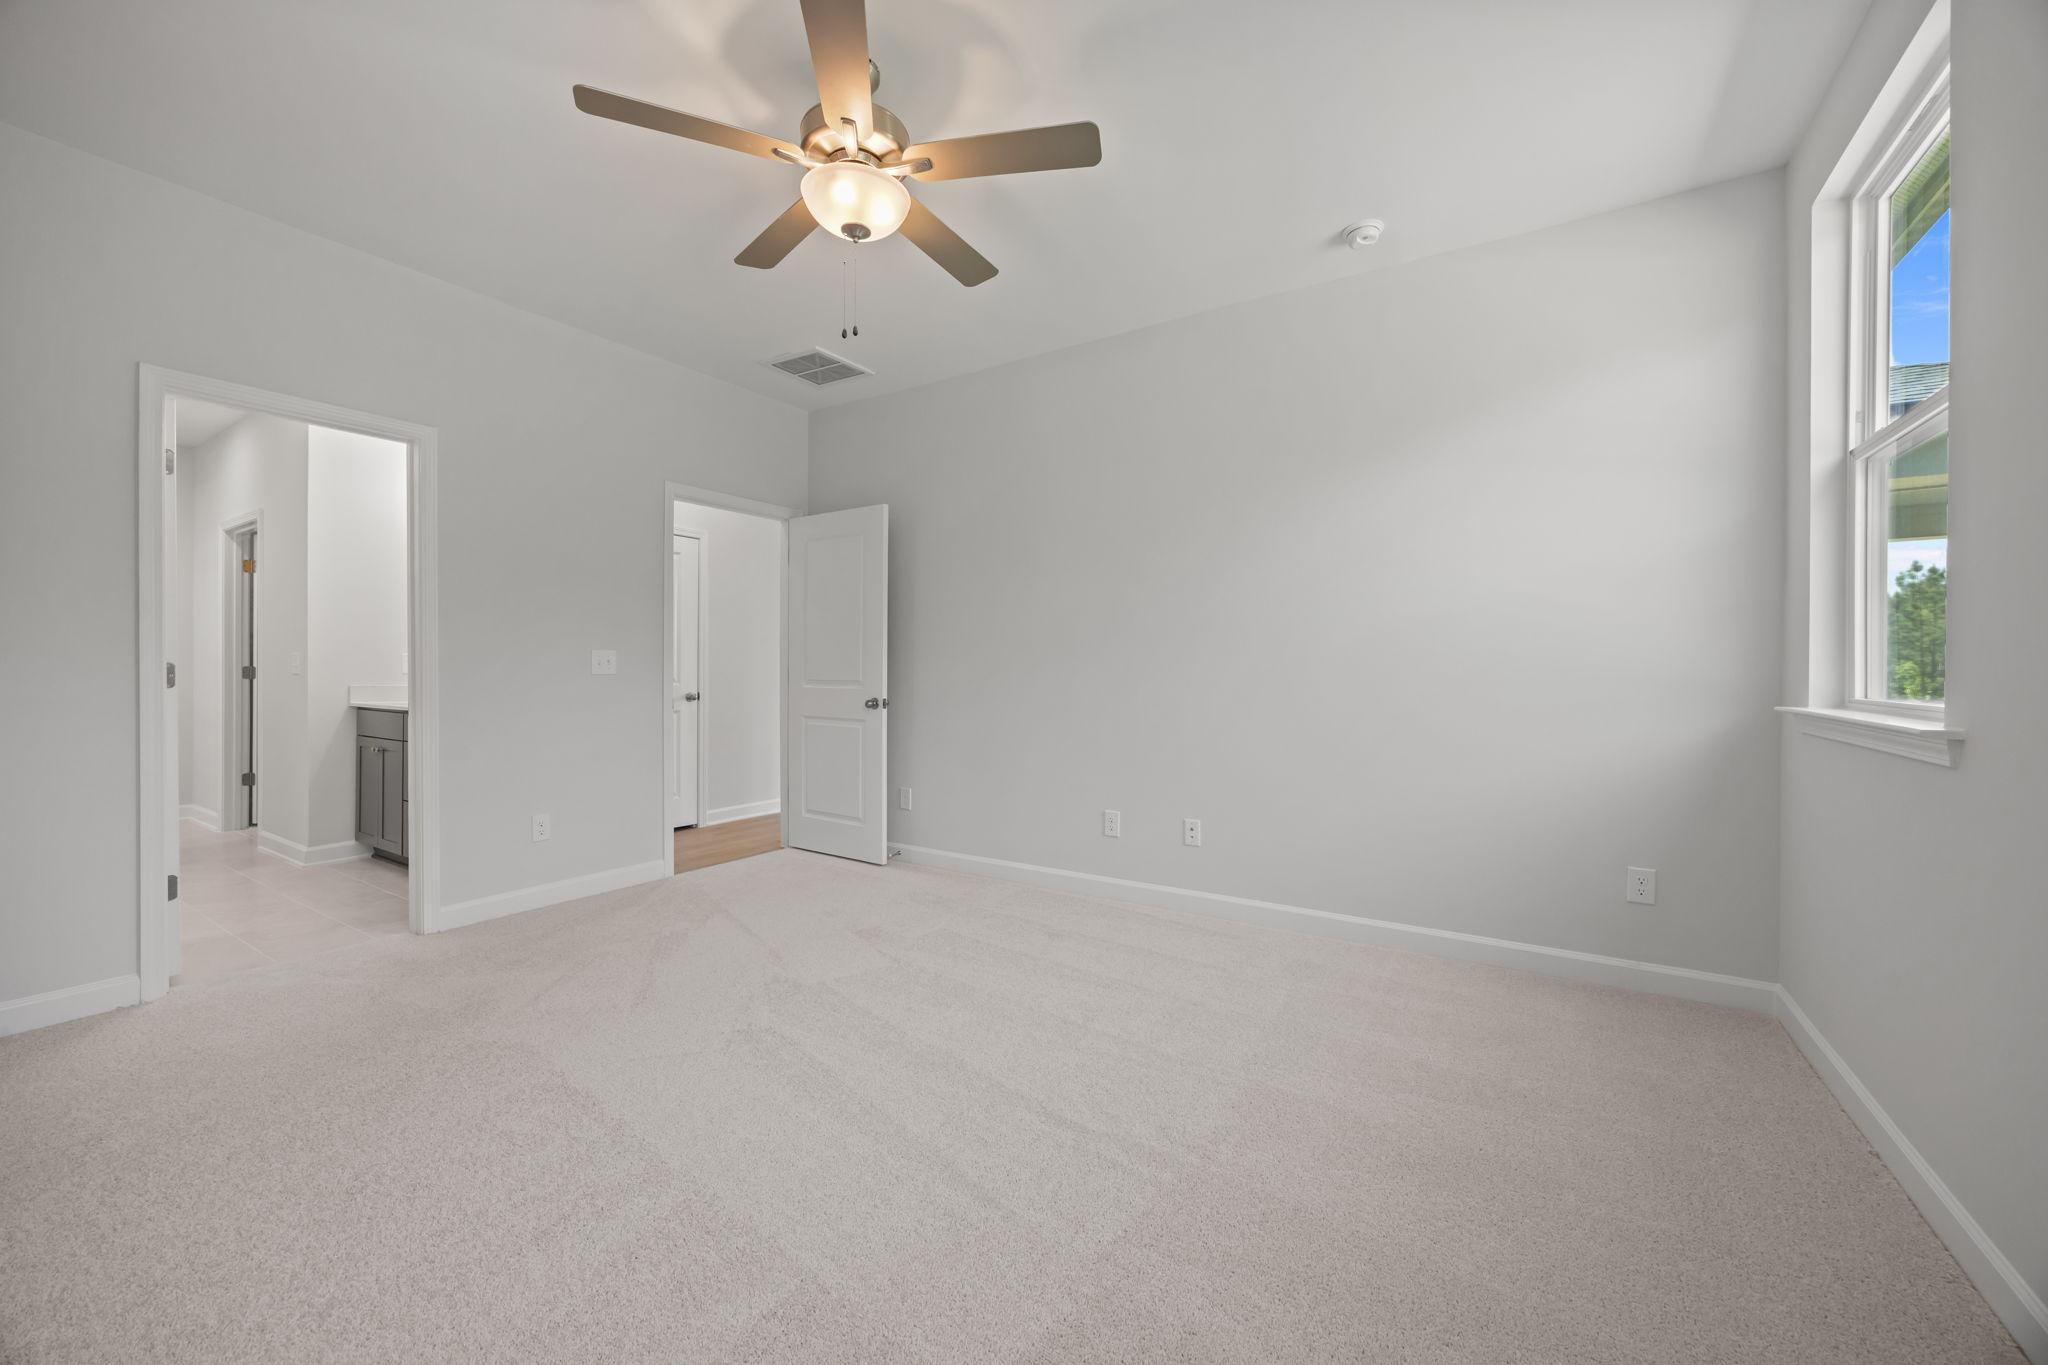
Spacious master suite on main floor of The Ashport featuring neutral carpet, ceiling fan, and en-suite bathroom access.
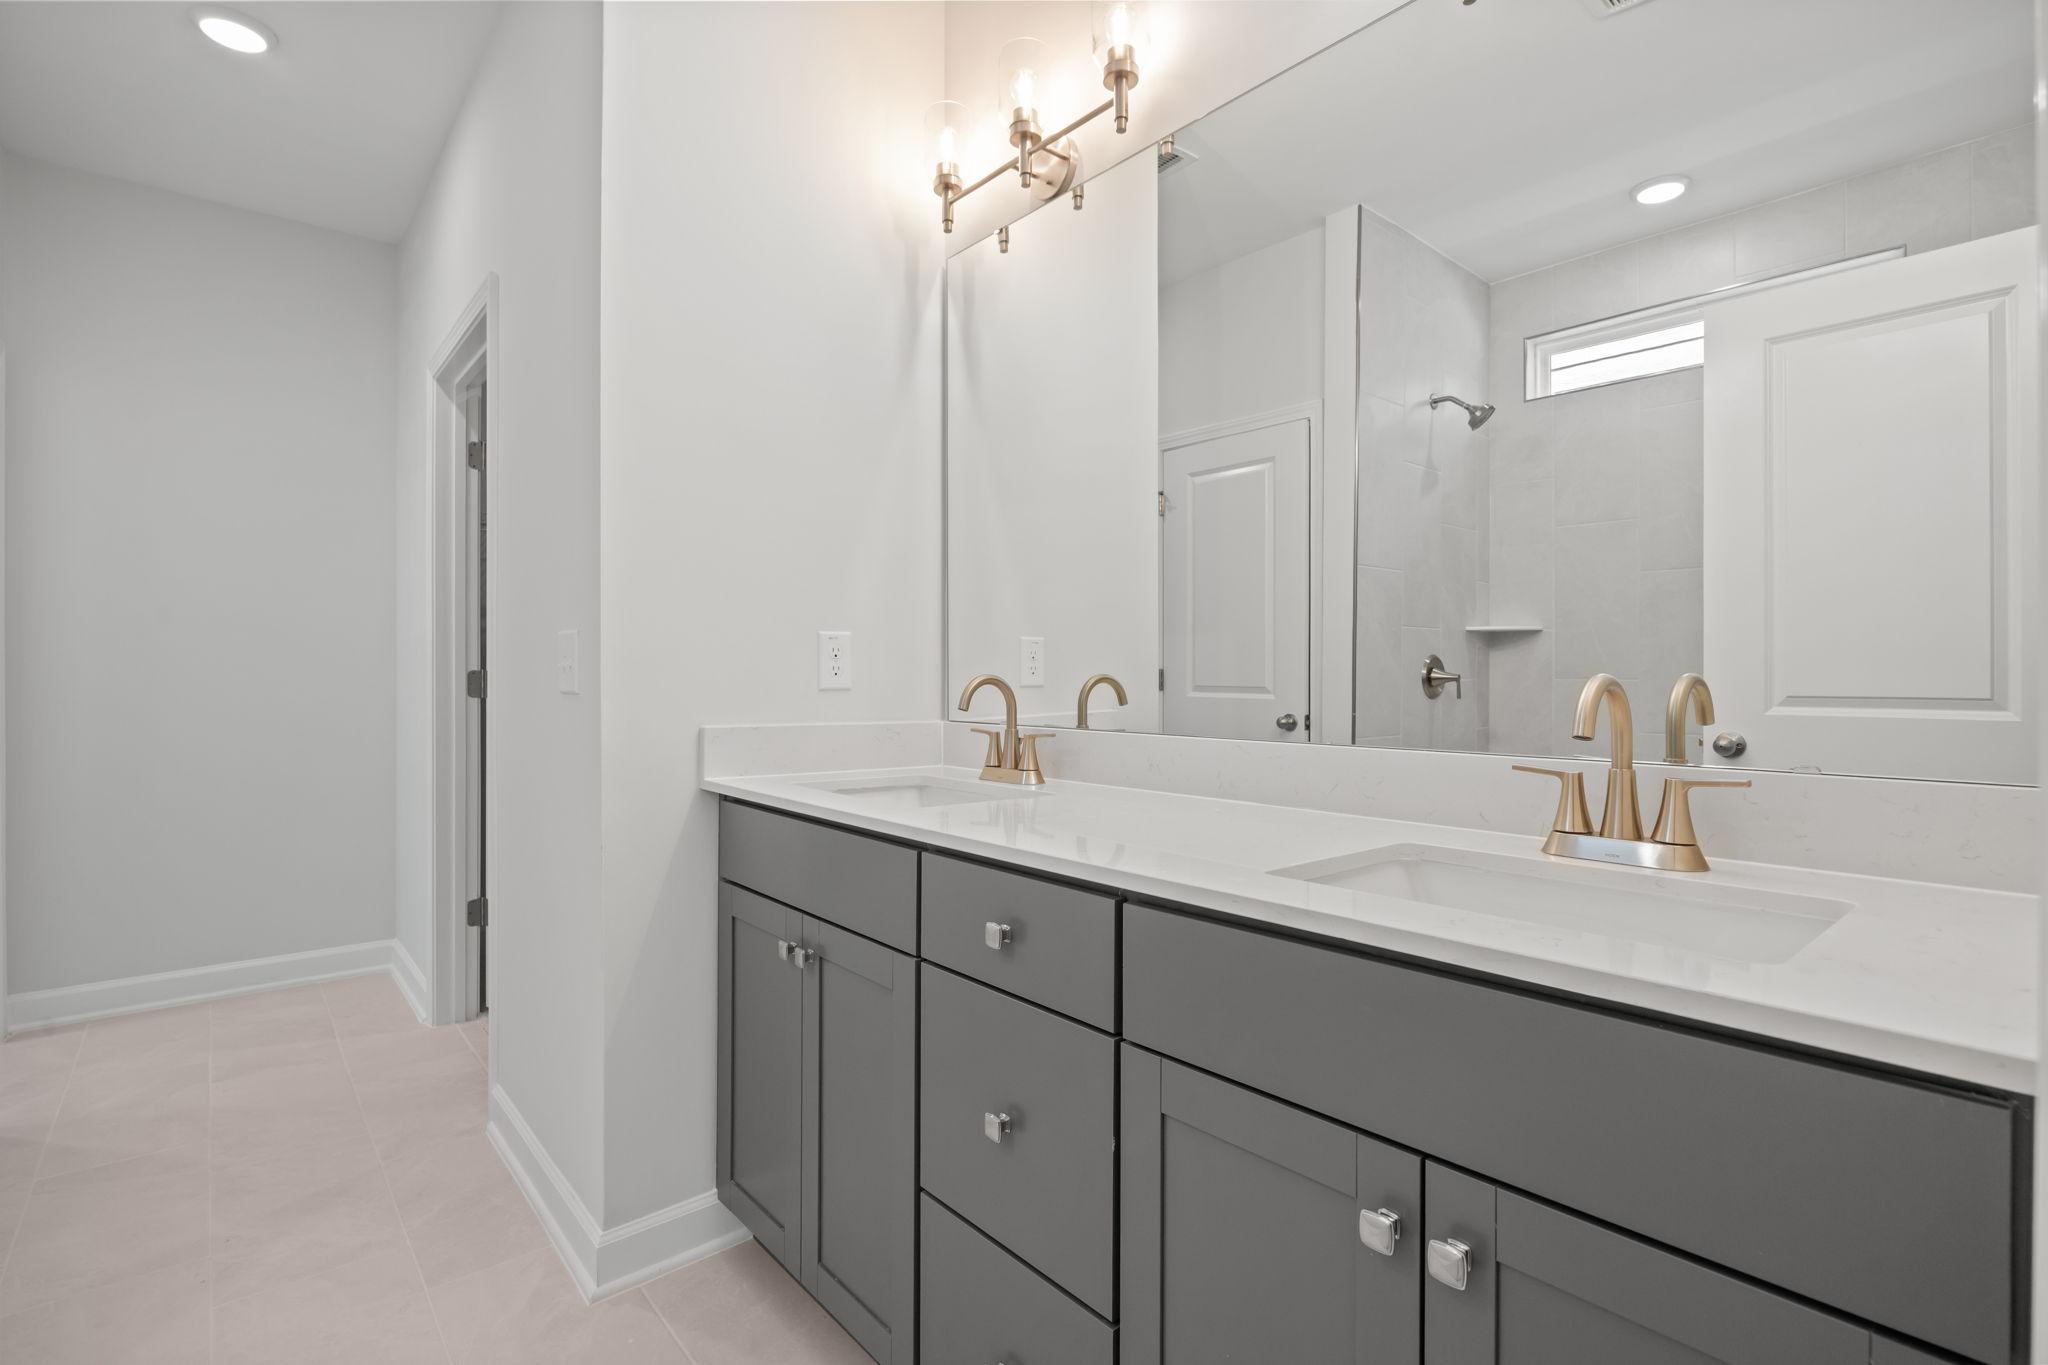
Modern master bathroom in The Ashport C featuring a double vanity with grey cabinets, white countertops, and gold faucets.
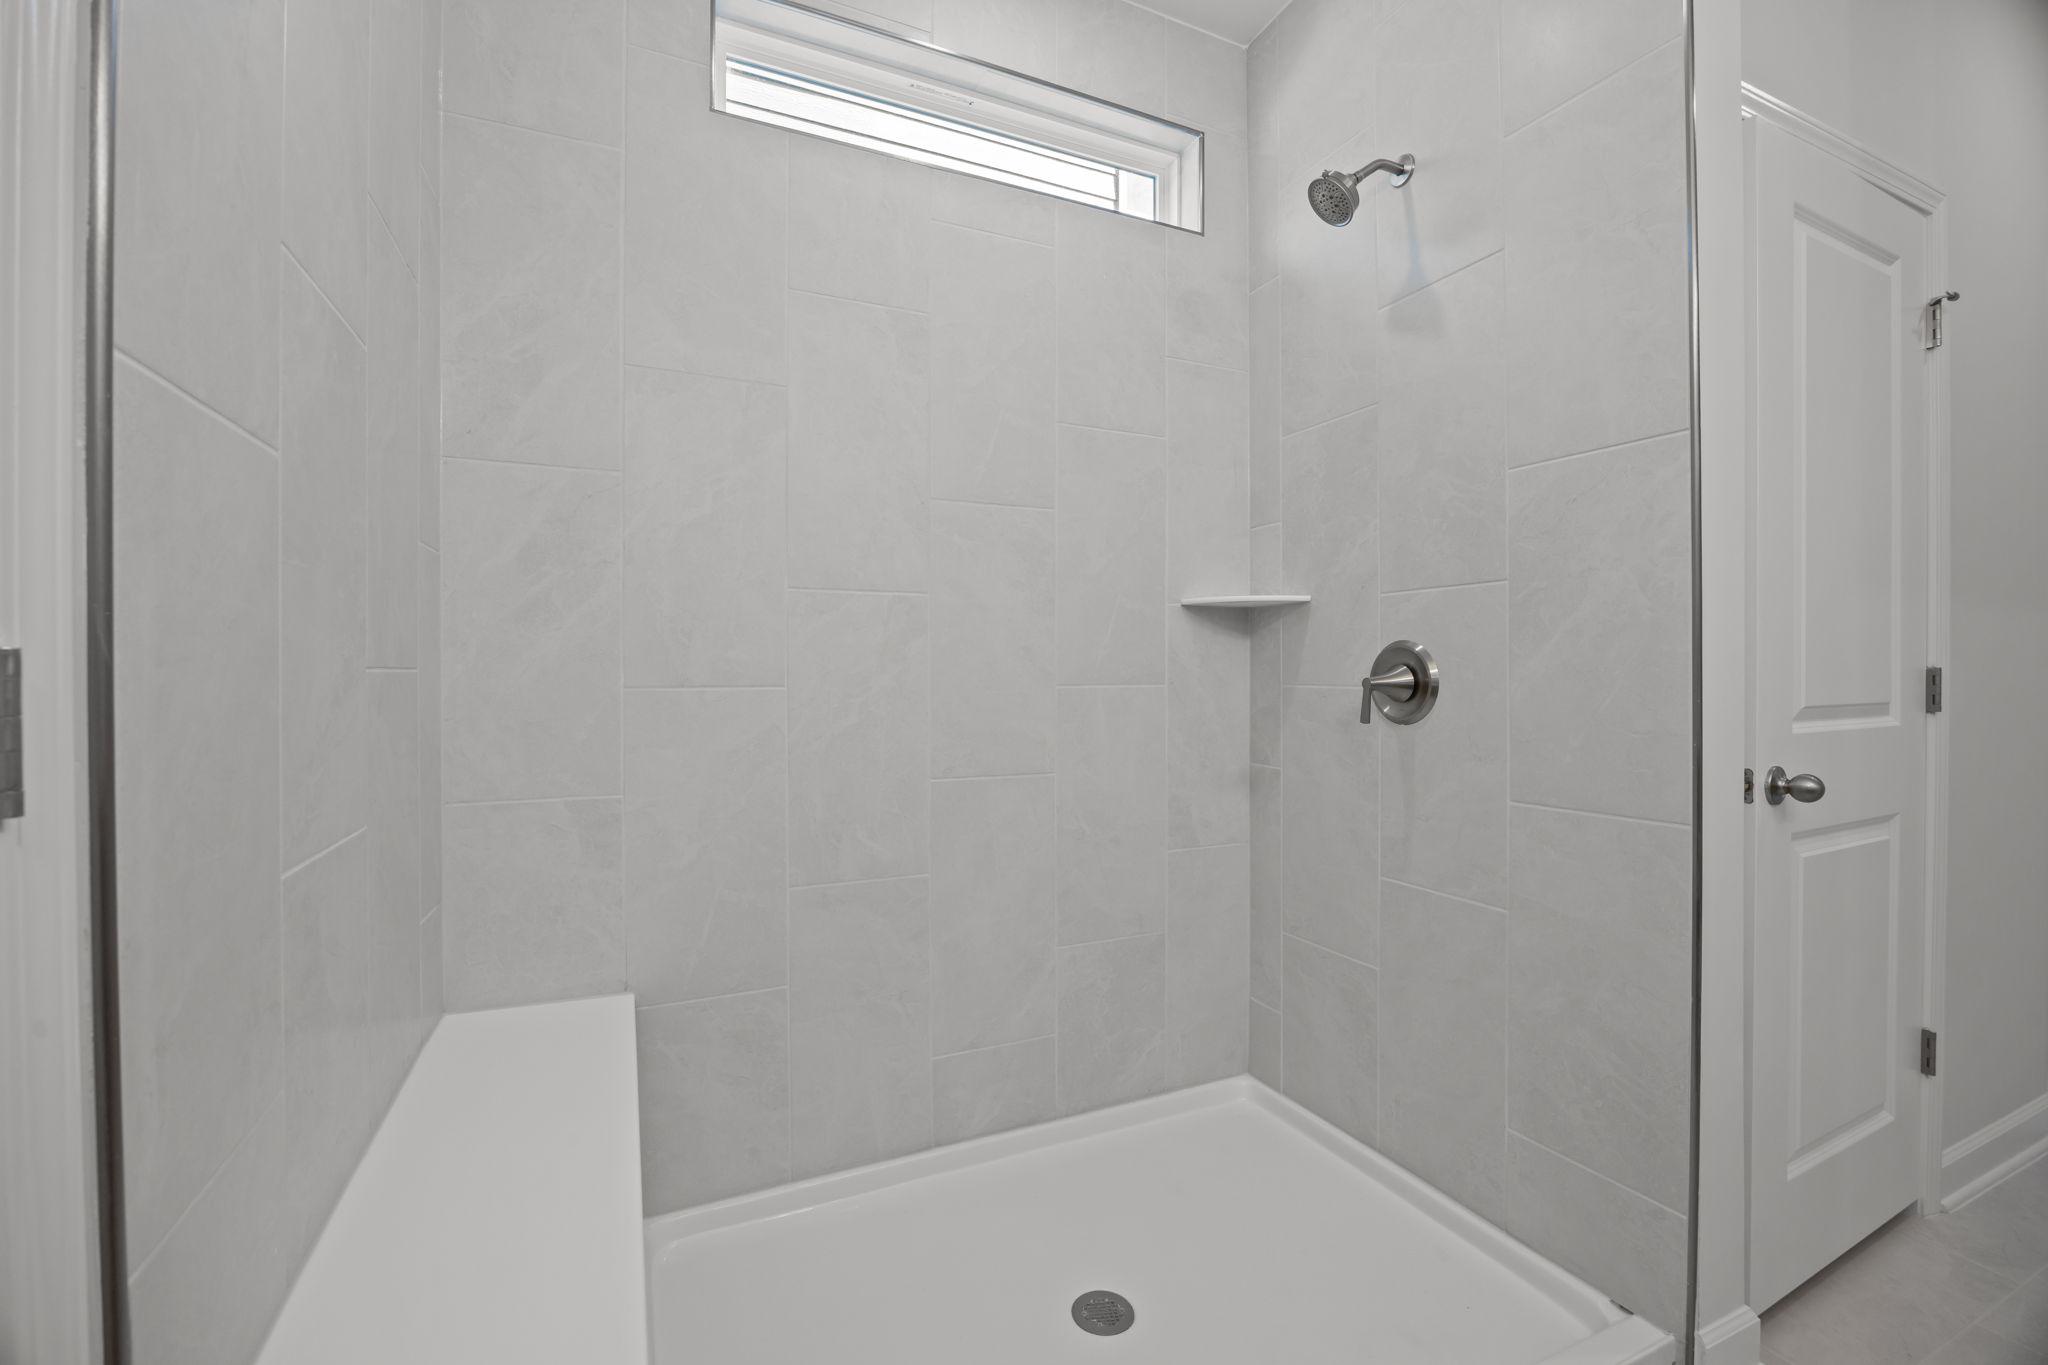
Modern walk-in shower with light gray tile and built-in bench in The Ashport master suite by Davidson Homes.
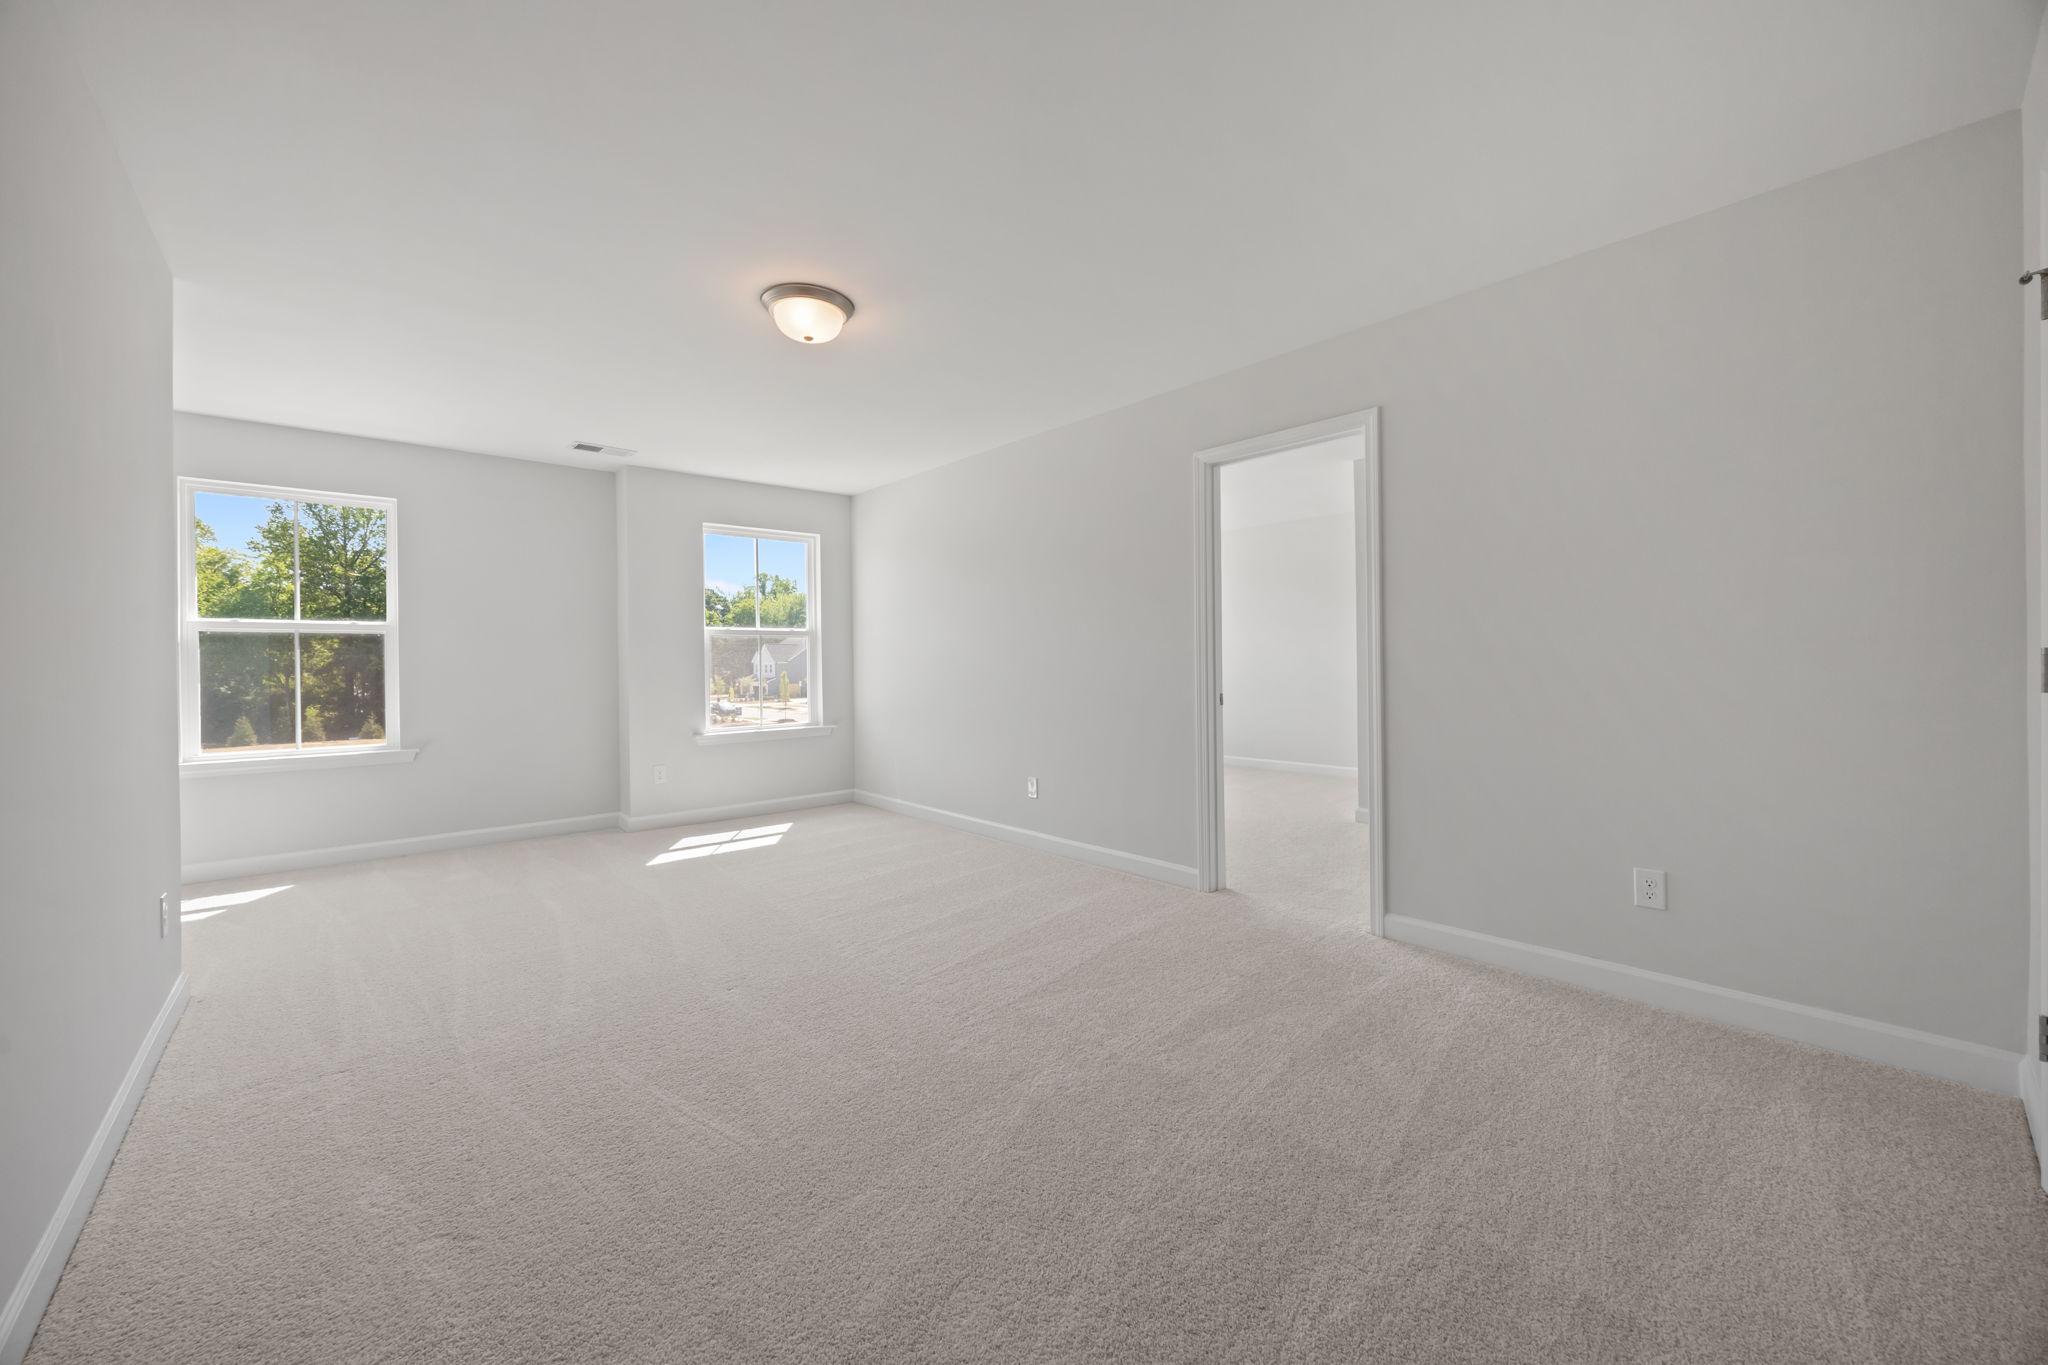
Spacious bedroom in The Ashport C featuring neutral carpeting, bright windows, and a doorway leading to an adjoining room.
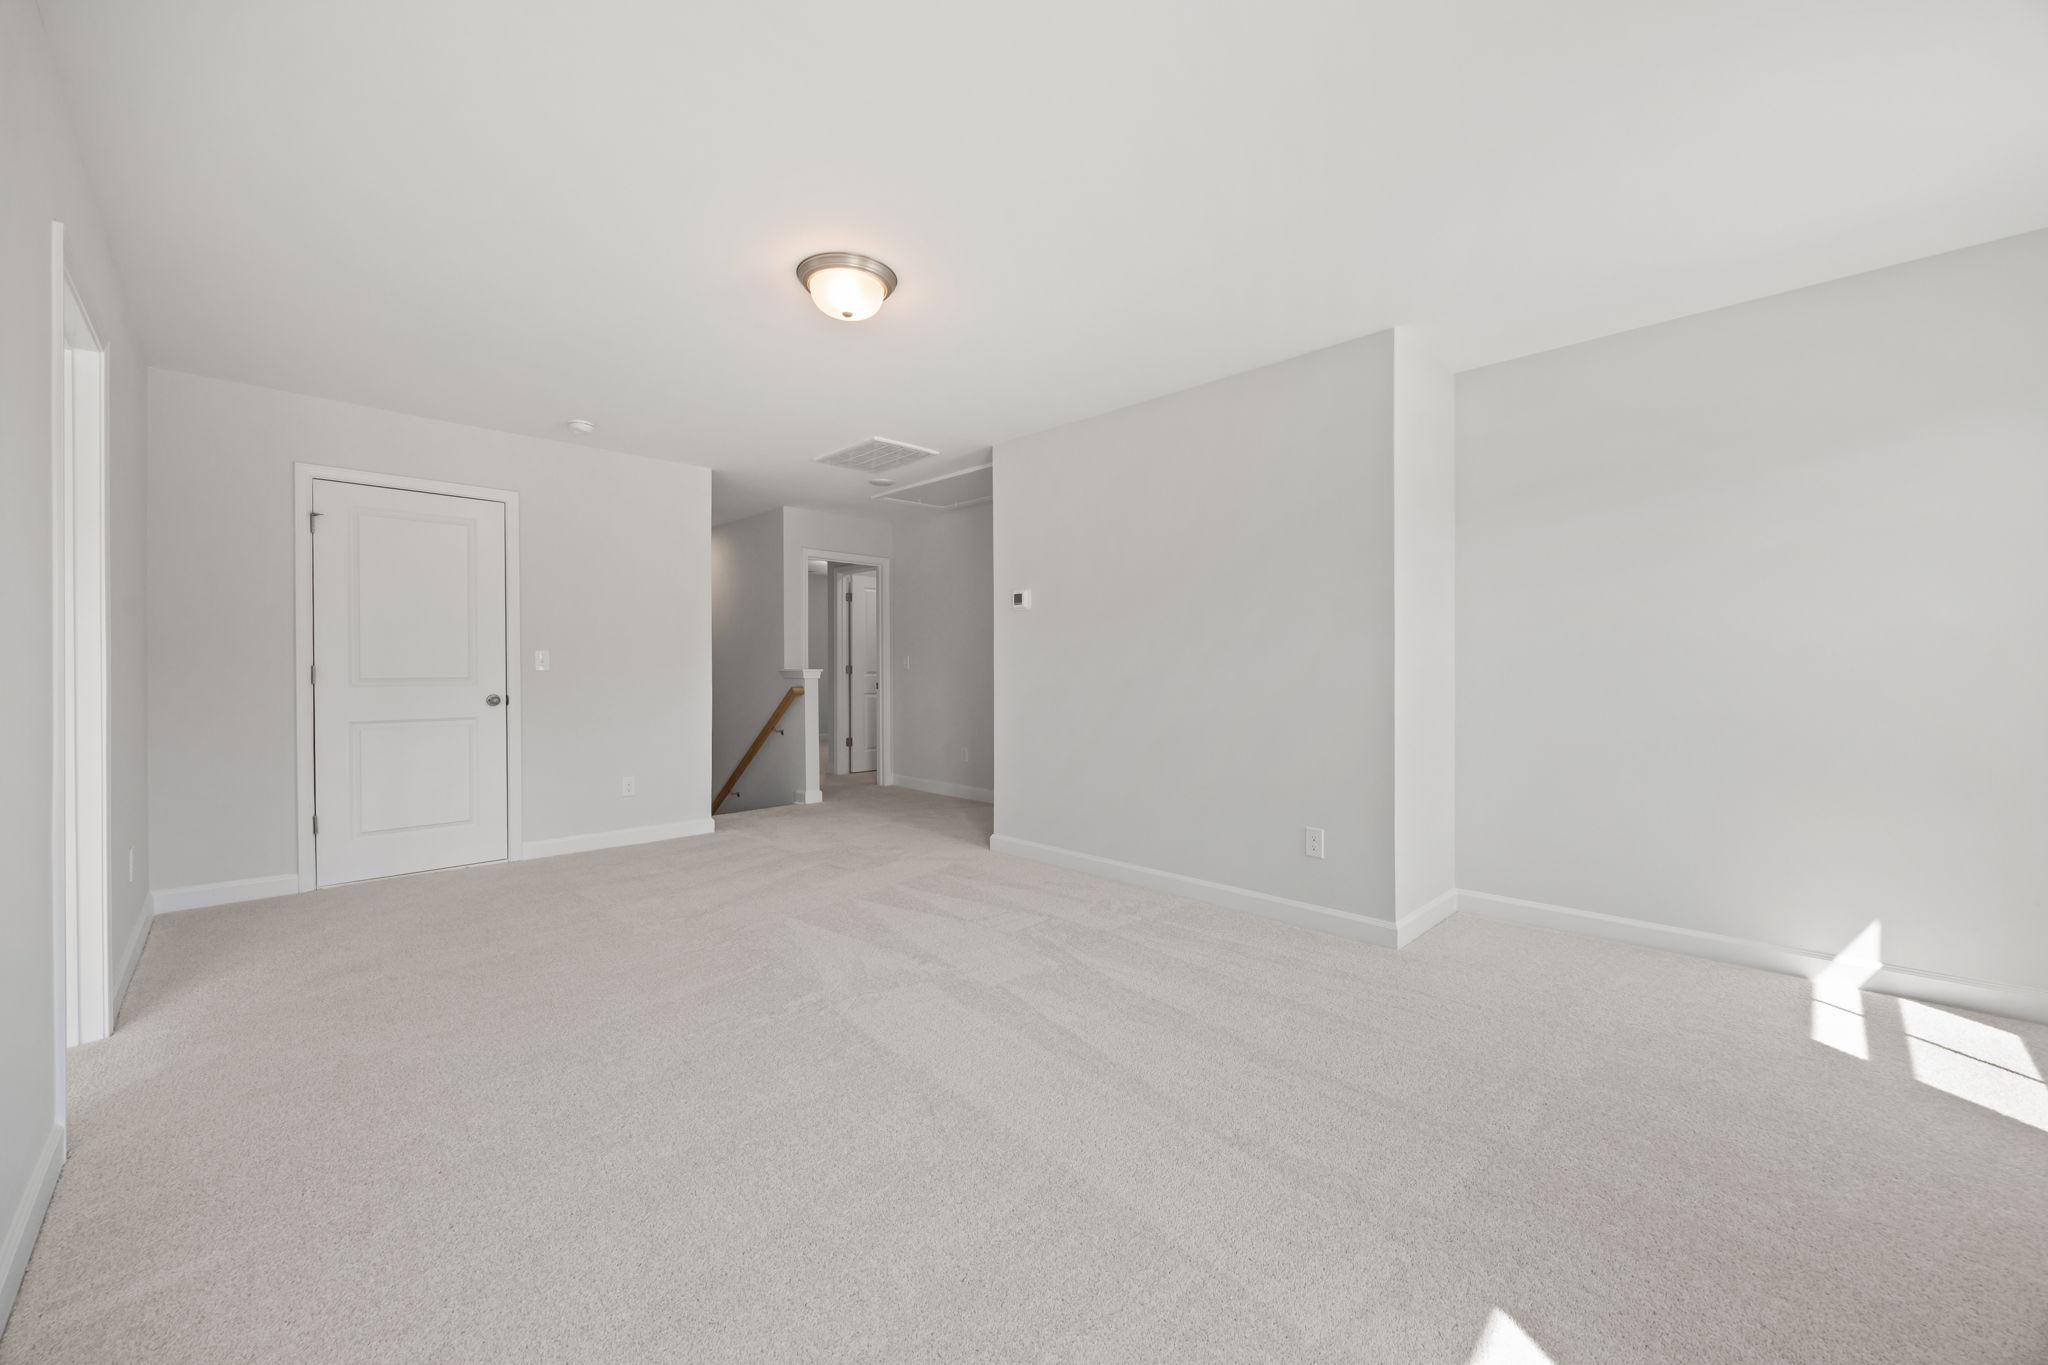
Spacious carpeted loft area in The Ashport, a two-story single-family home design by Davidson Homes.
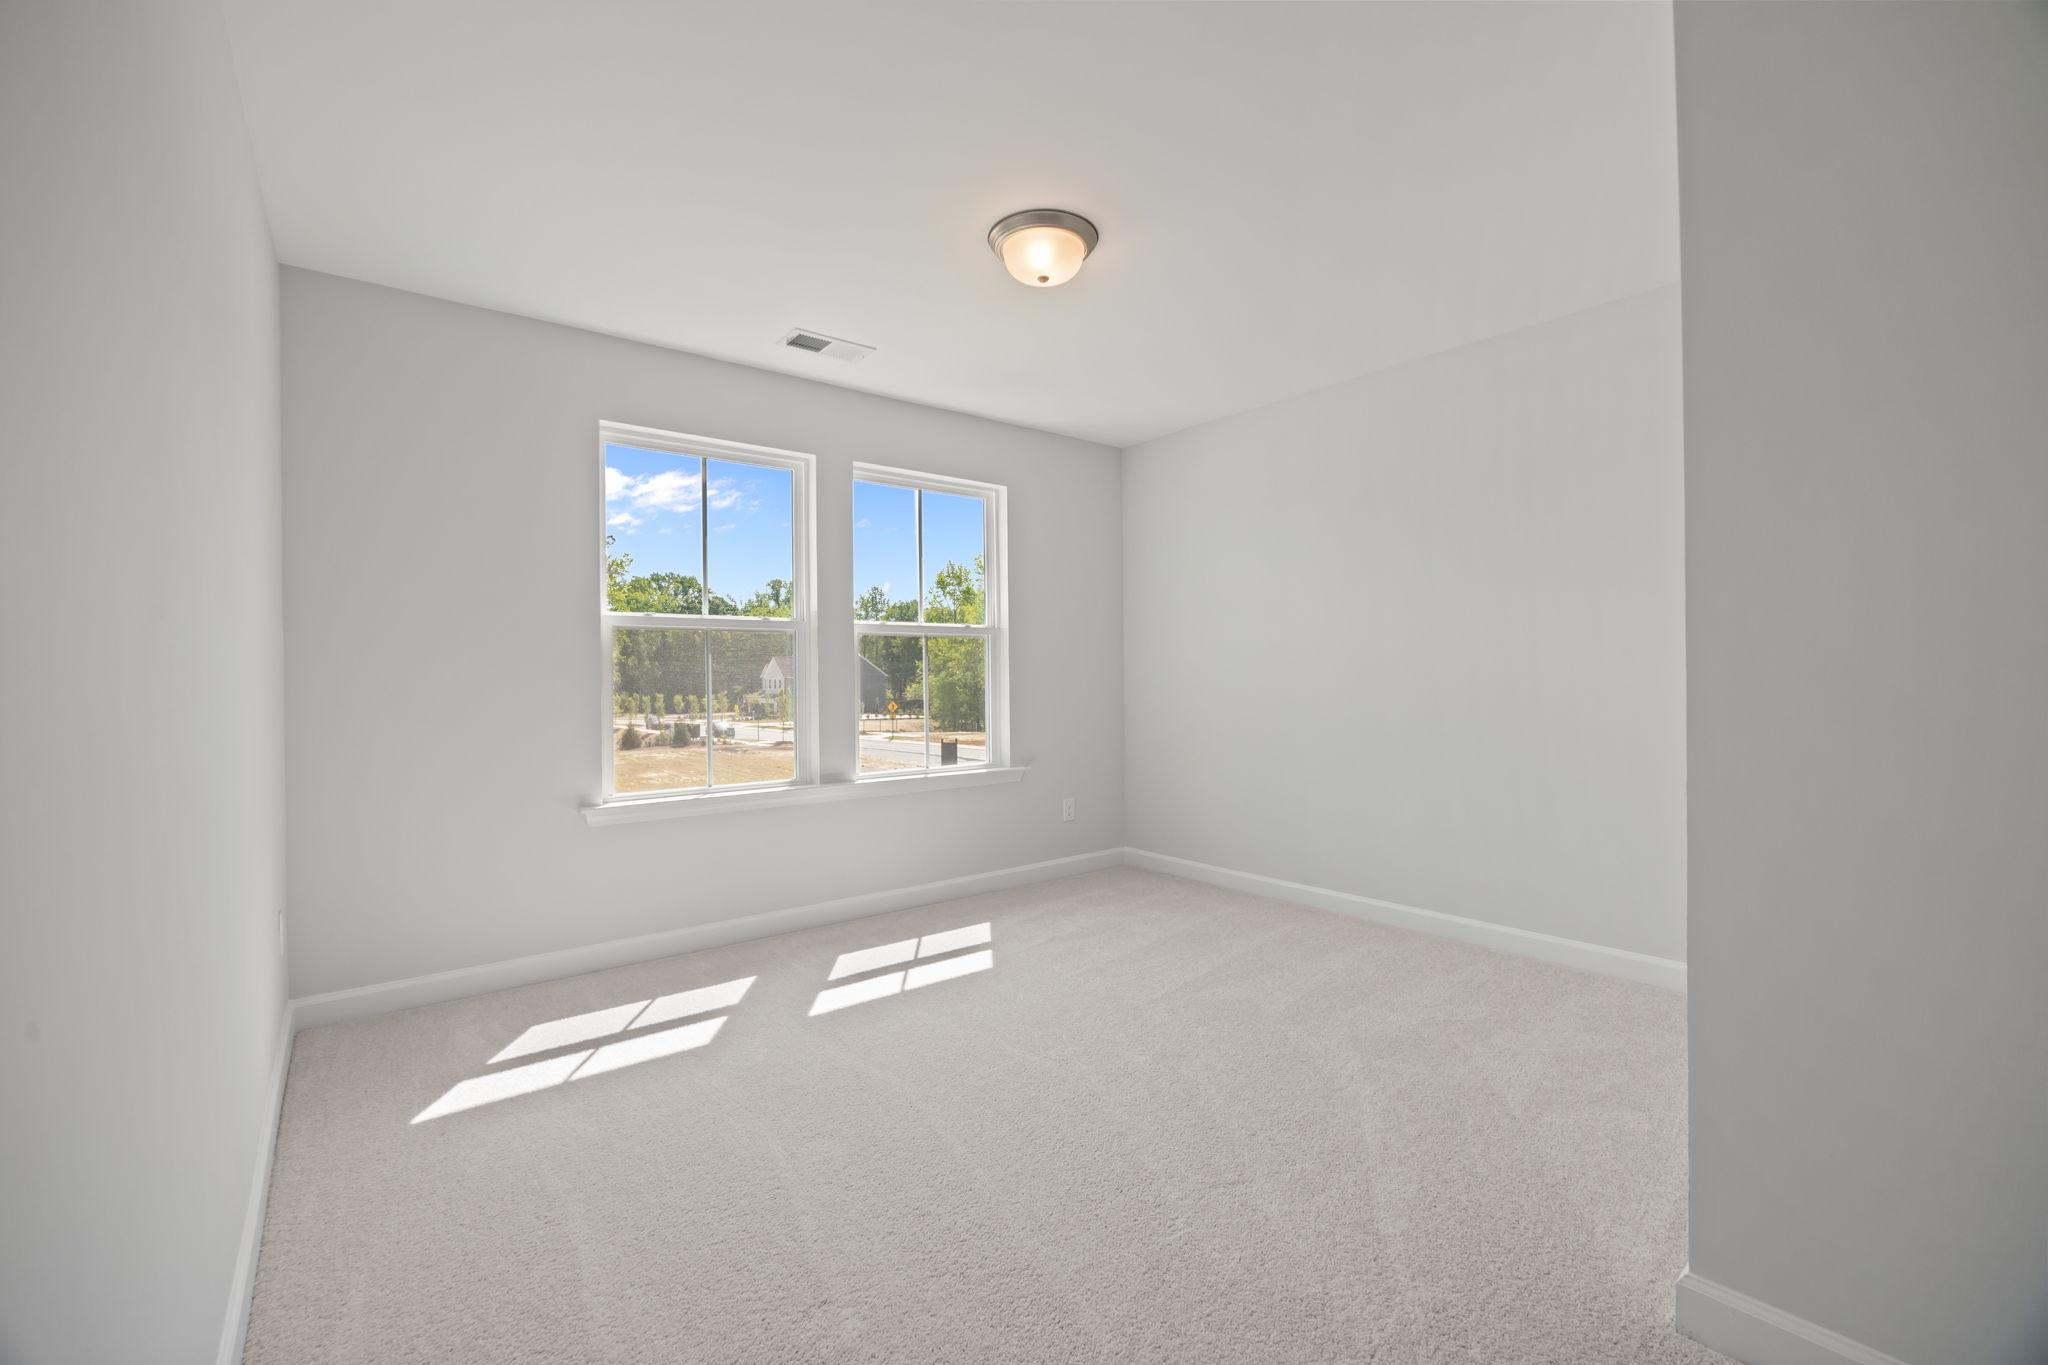
Spacious bedroom with neutral carpet and natural light in The Ashport C floor plan by Davidson Homes.
Spacious bedroom in The Ashport C floor plan featuring neutral paint, plush carpeting, and a walk-in closet.
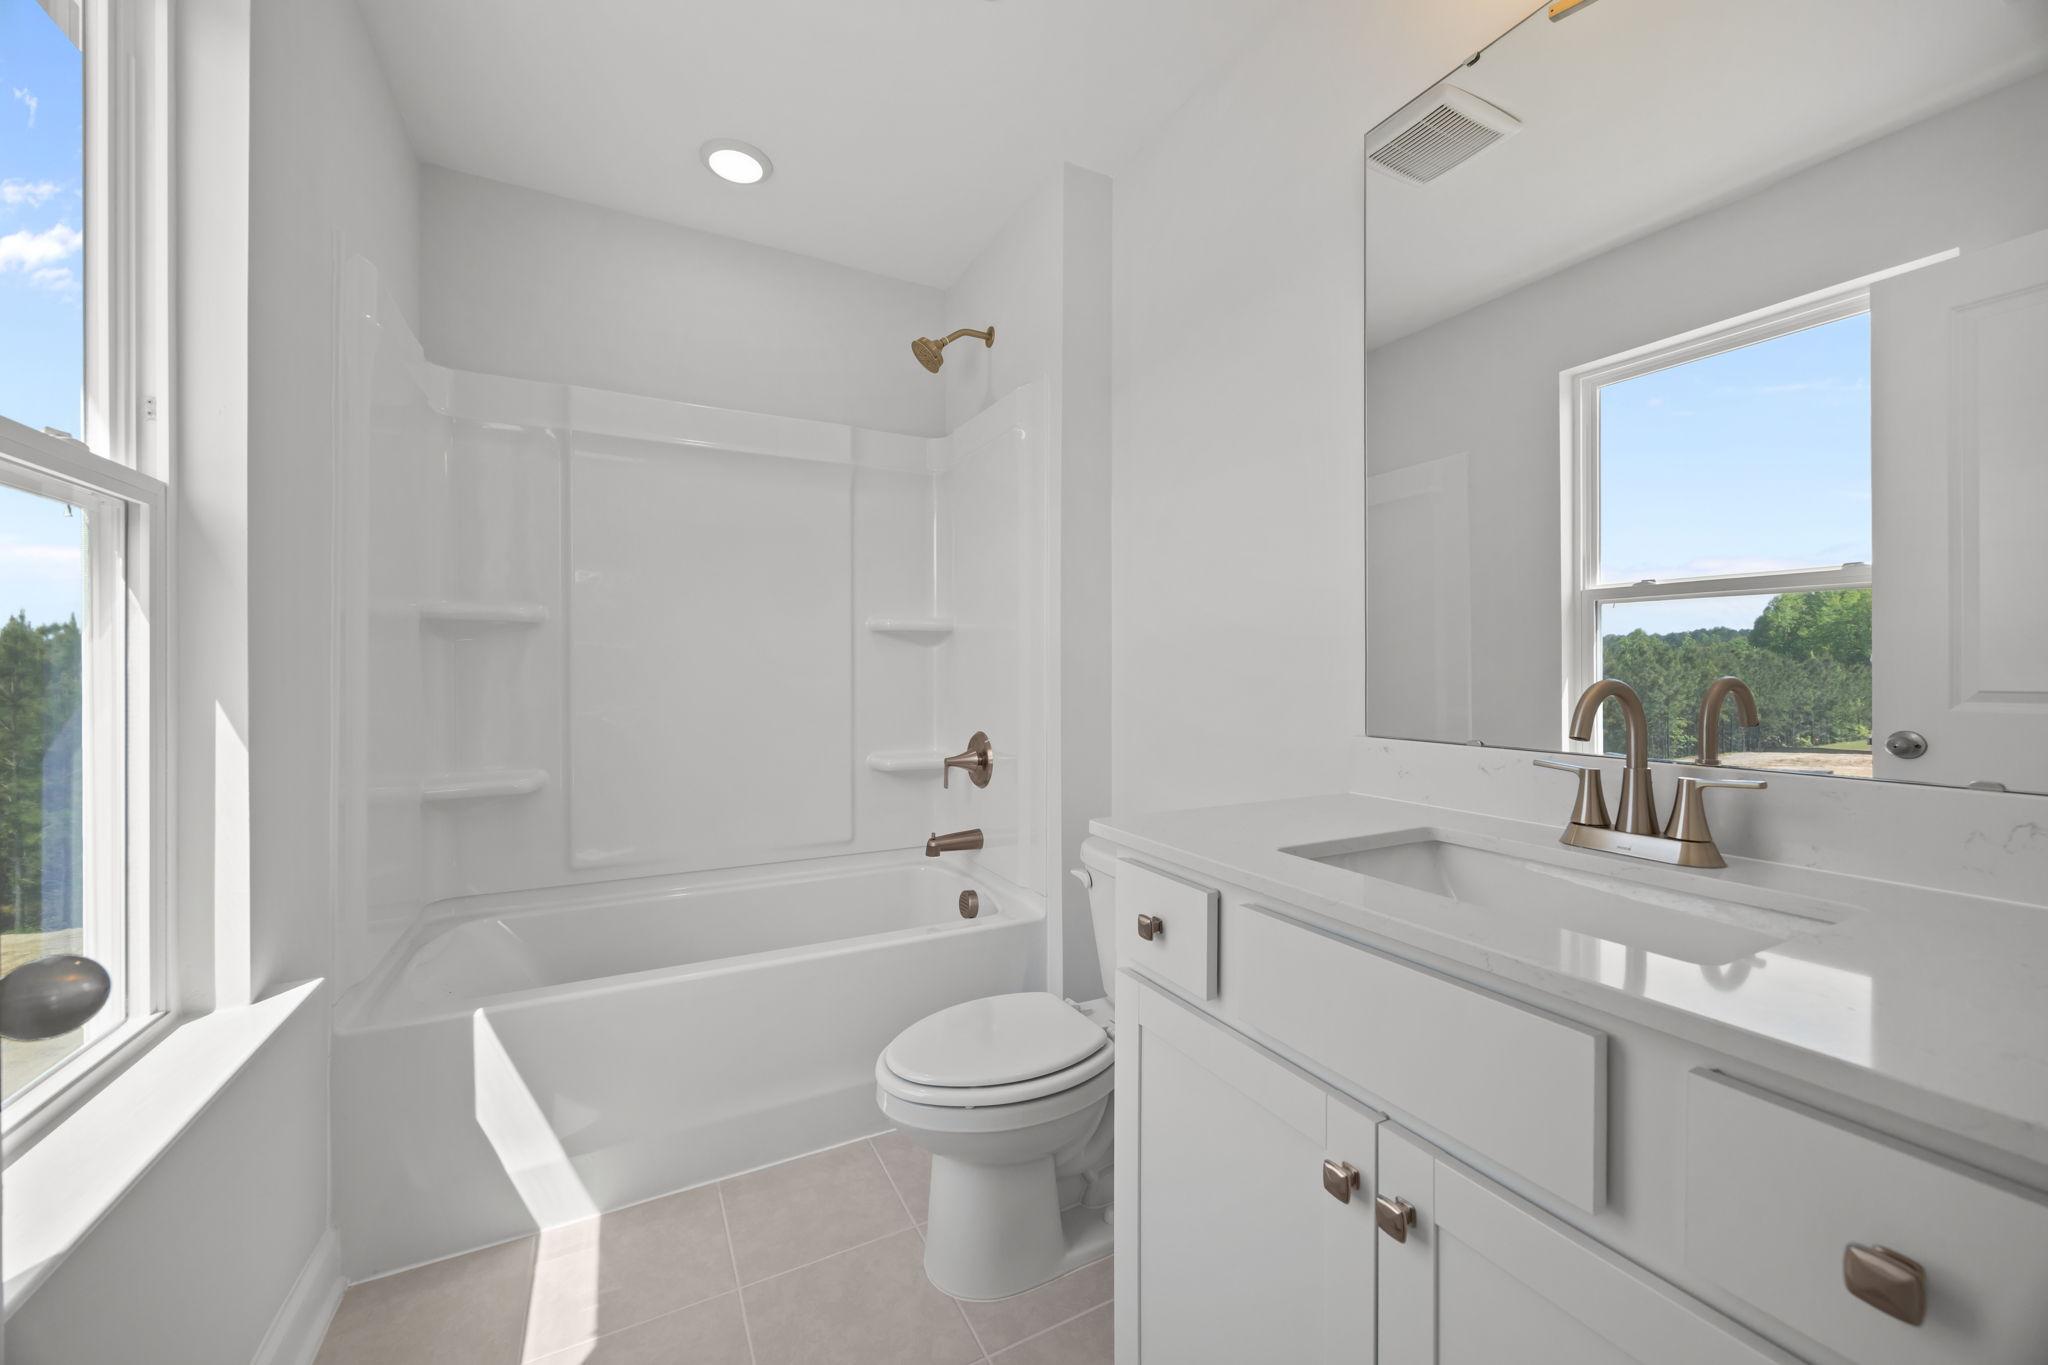
Modern bathroom in The Ashport featuring a white vanity, tub-shower combo, and bright natural lighting.
Spacious bedroom with neutral carpet and natural lighting in The Ashport C model home by Davidson Homes.
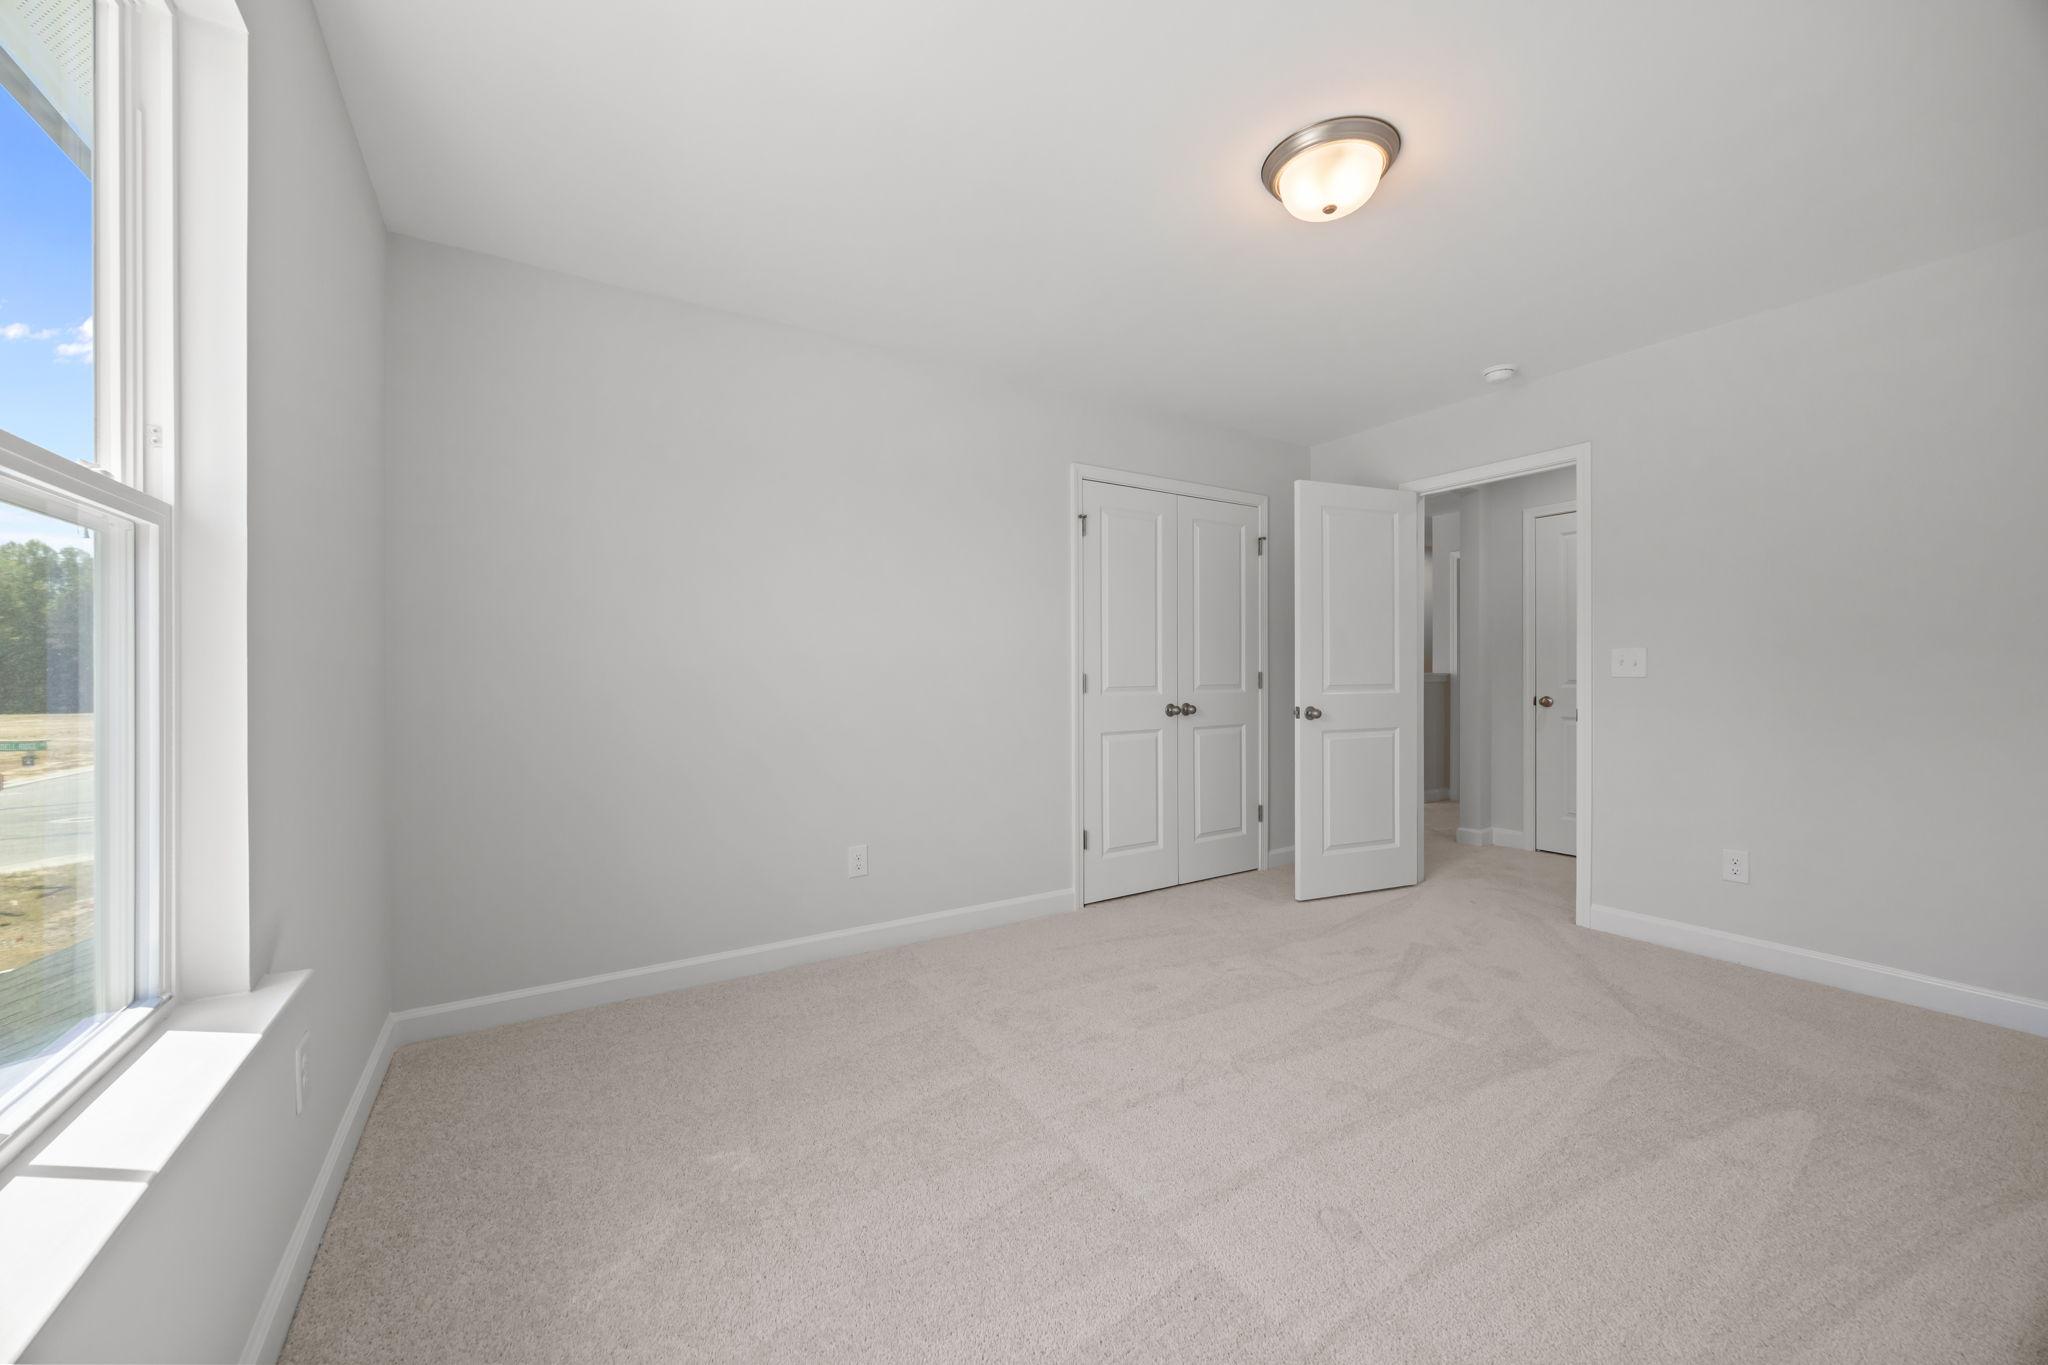
Spacious secondary bedroom in The Ashport C featuring neutral walls, plush carpeting, and dual-door closet storage.
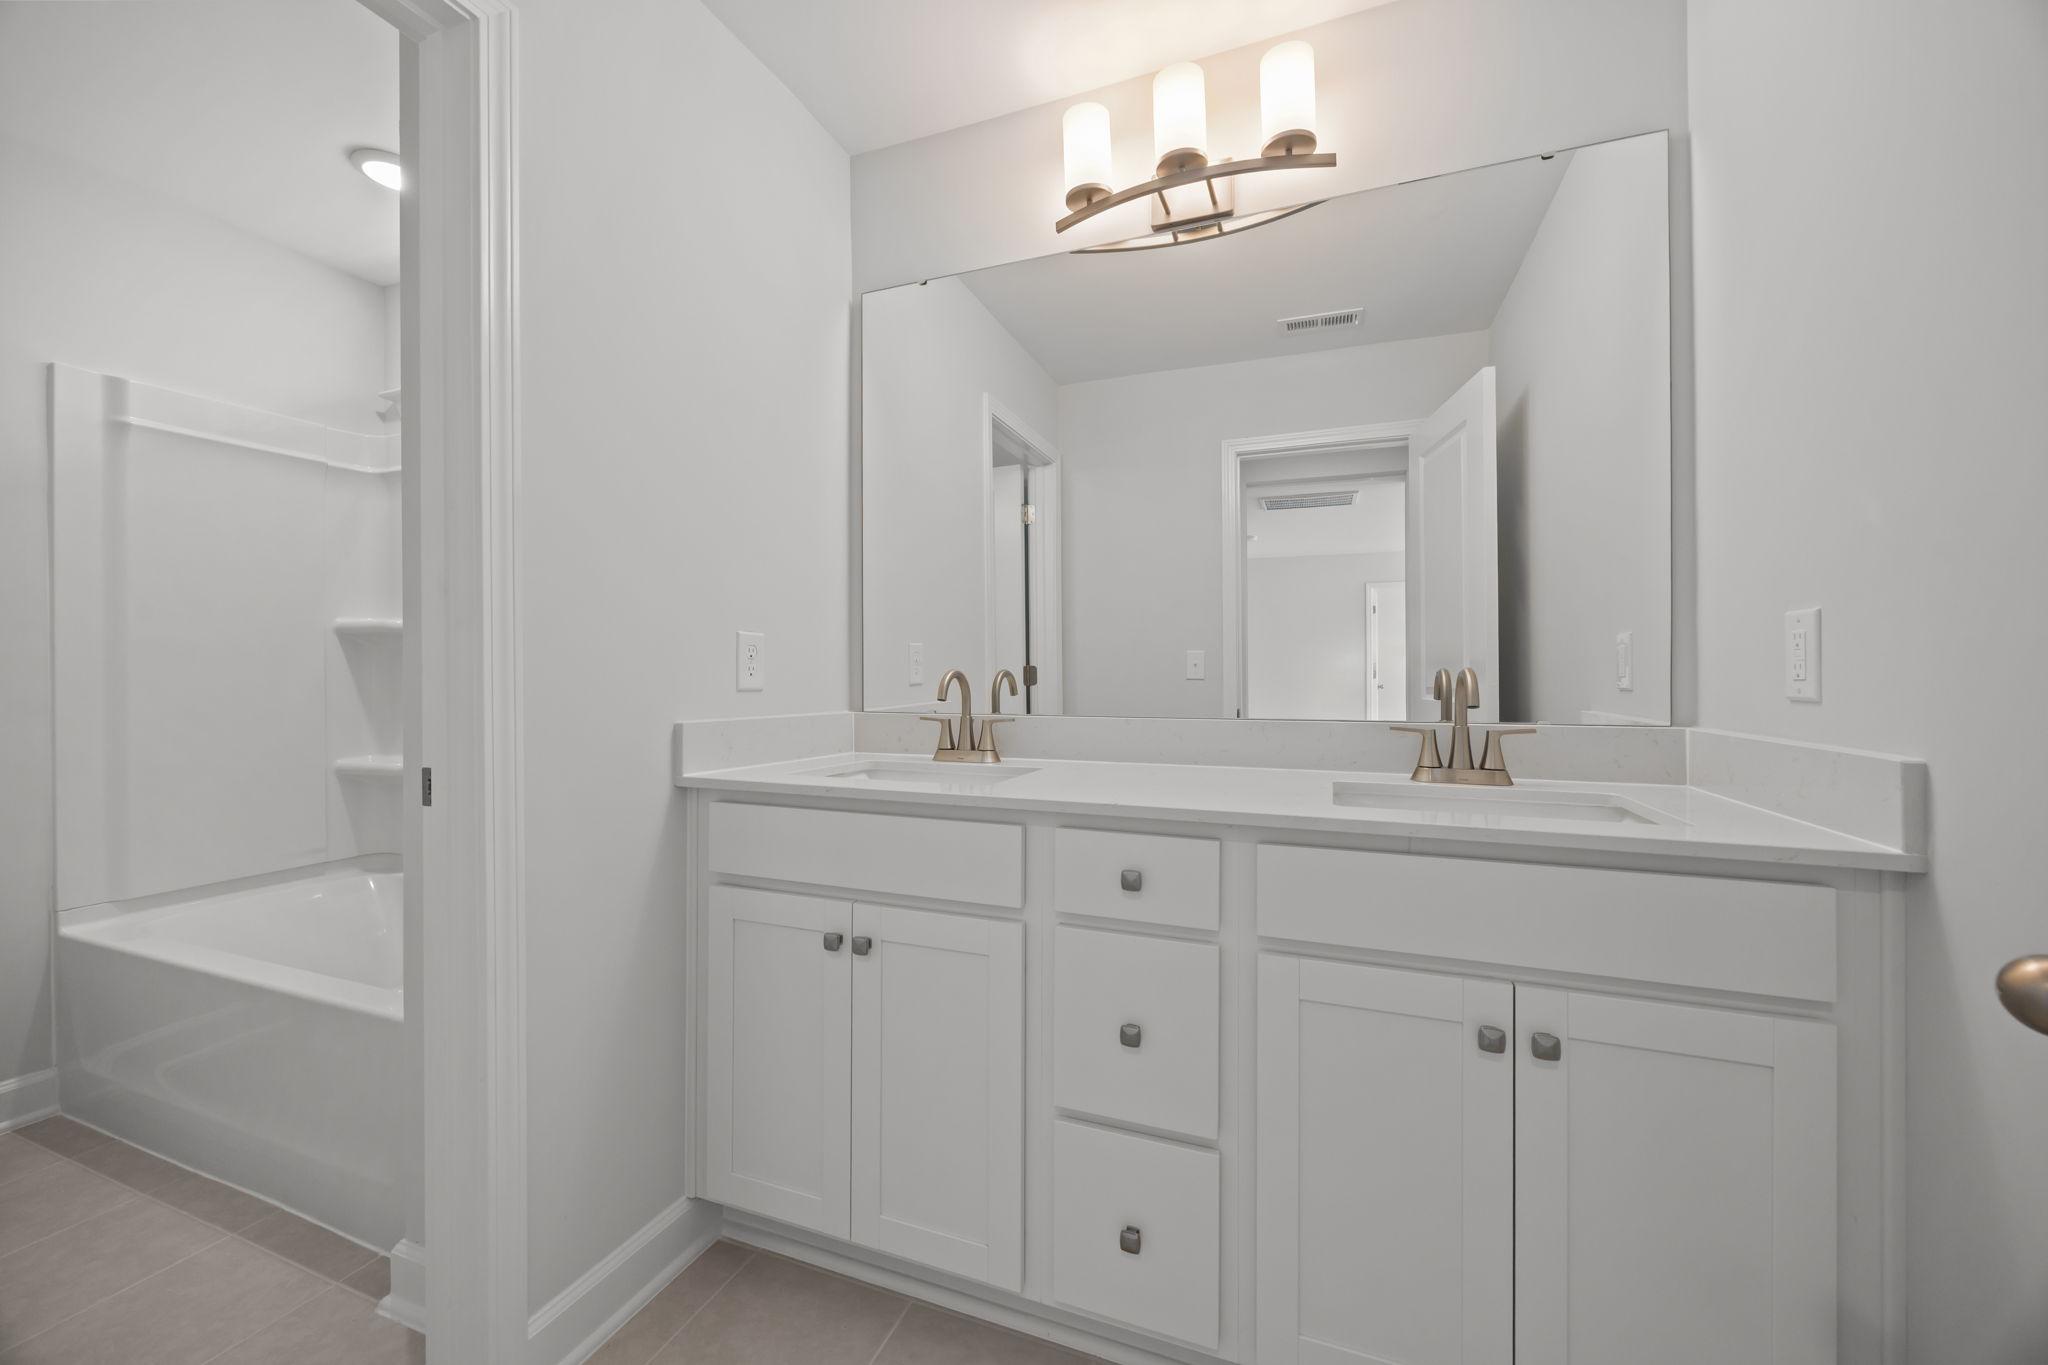
Modern bathroom in The Ashport C featuring a double vanity with white cabinetry and an adjacent tub-shower combination.
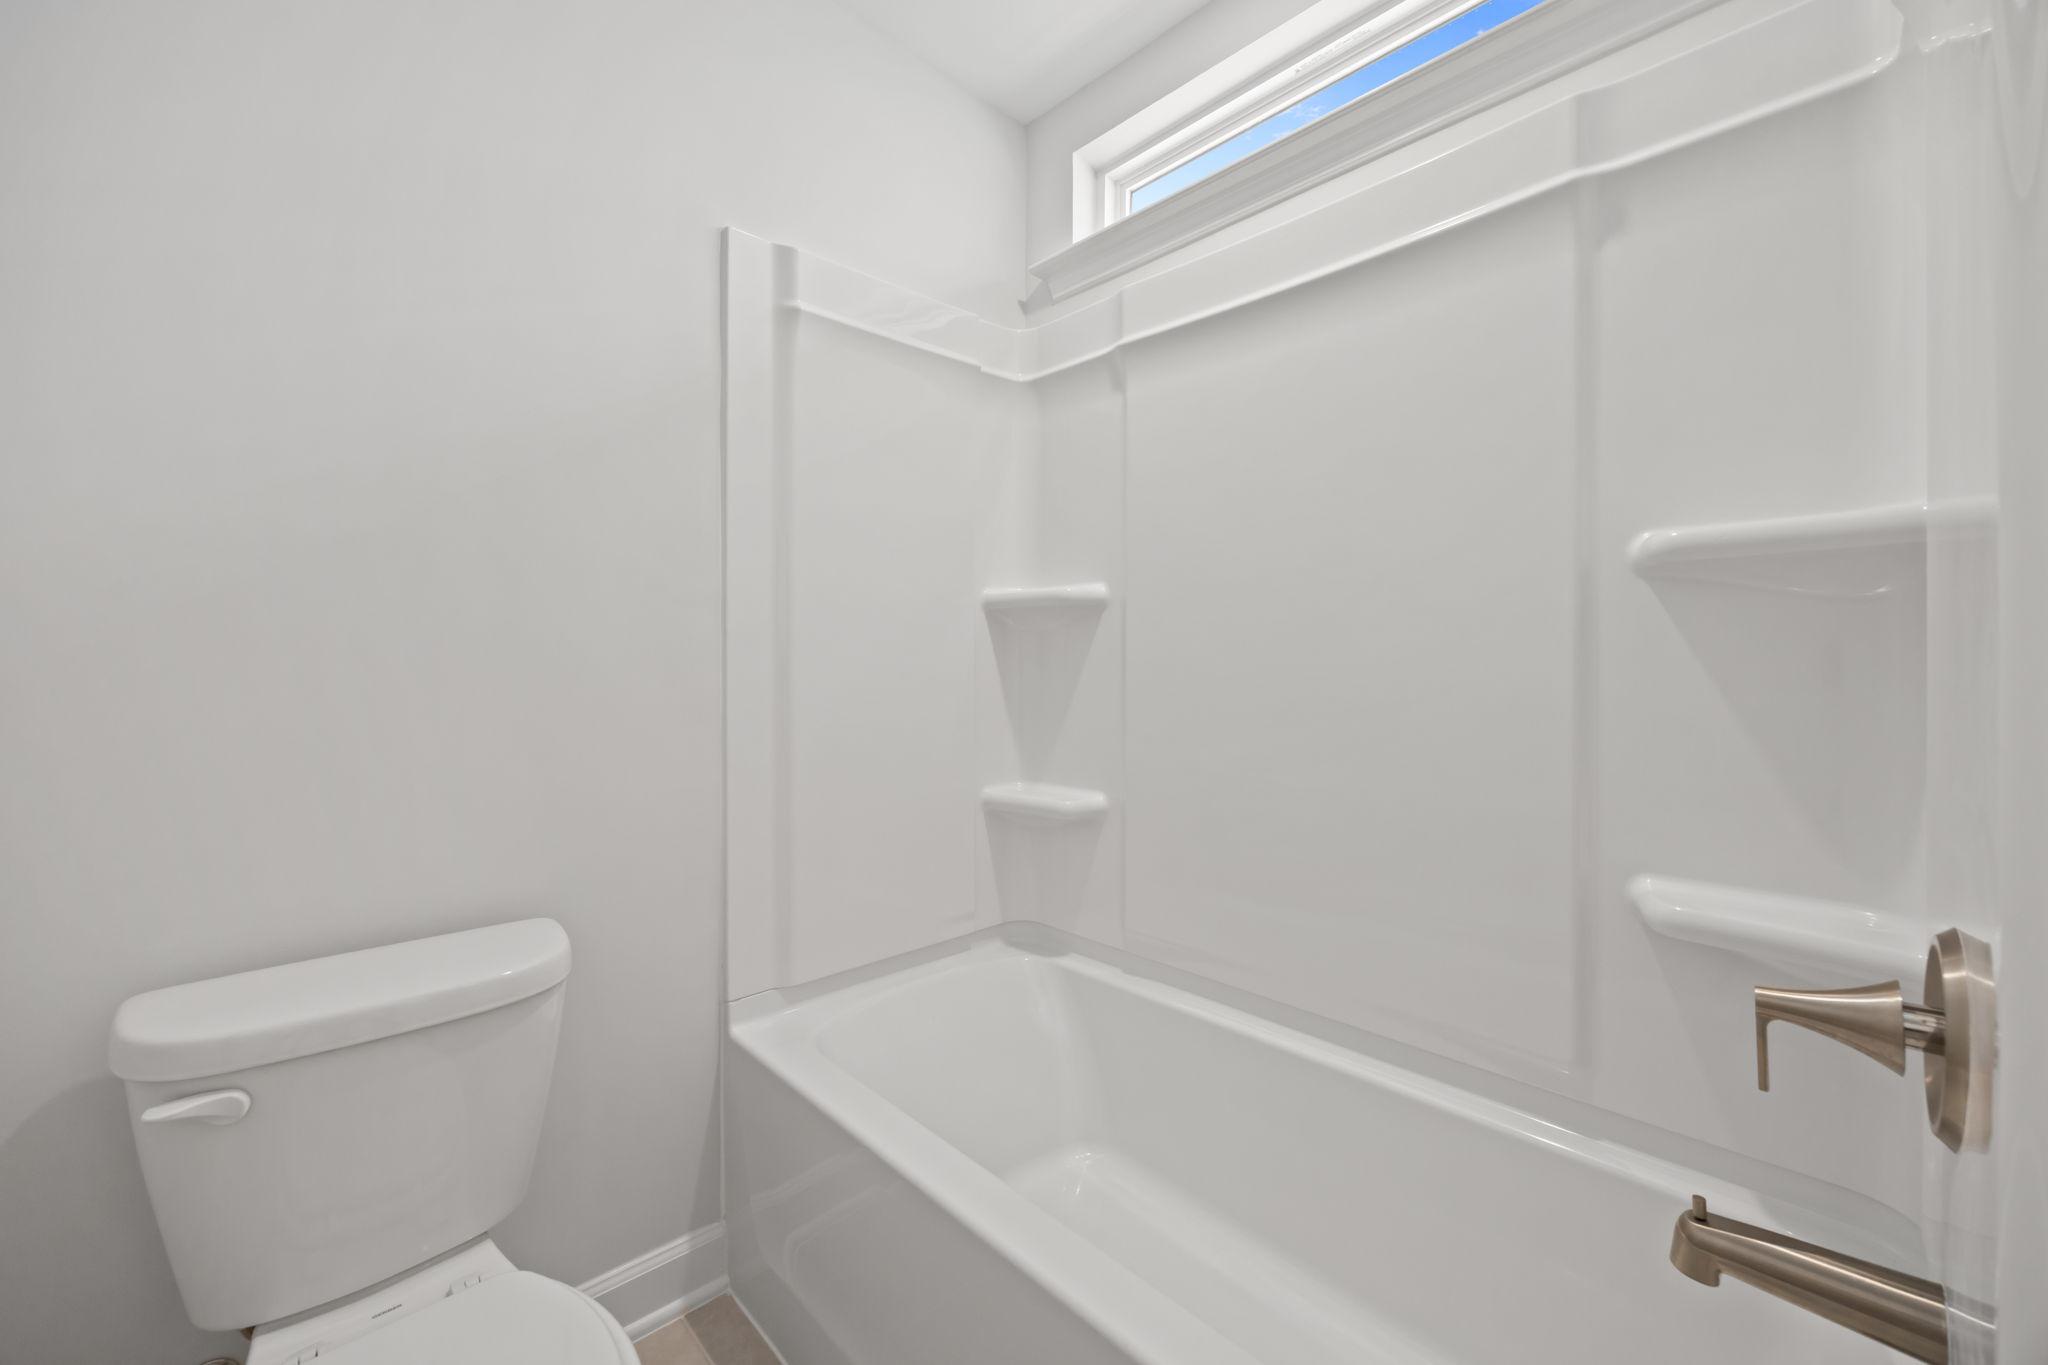
Modern bathroom in The Ashport C featuring a white tub-shower combo and sleek fixtures in a San Antonio new construction home.
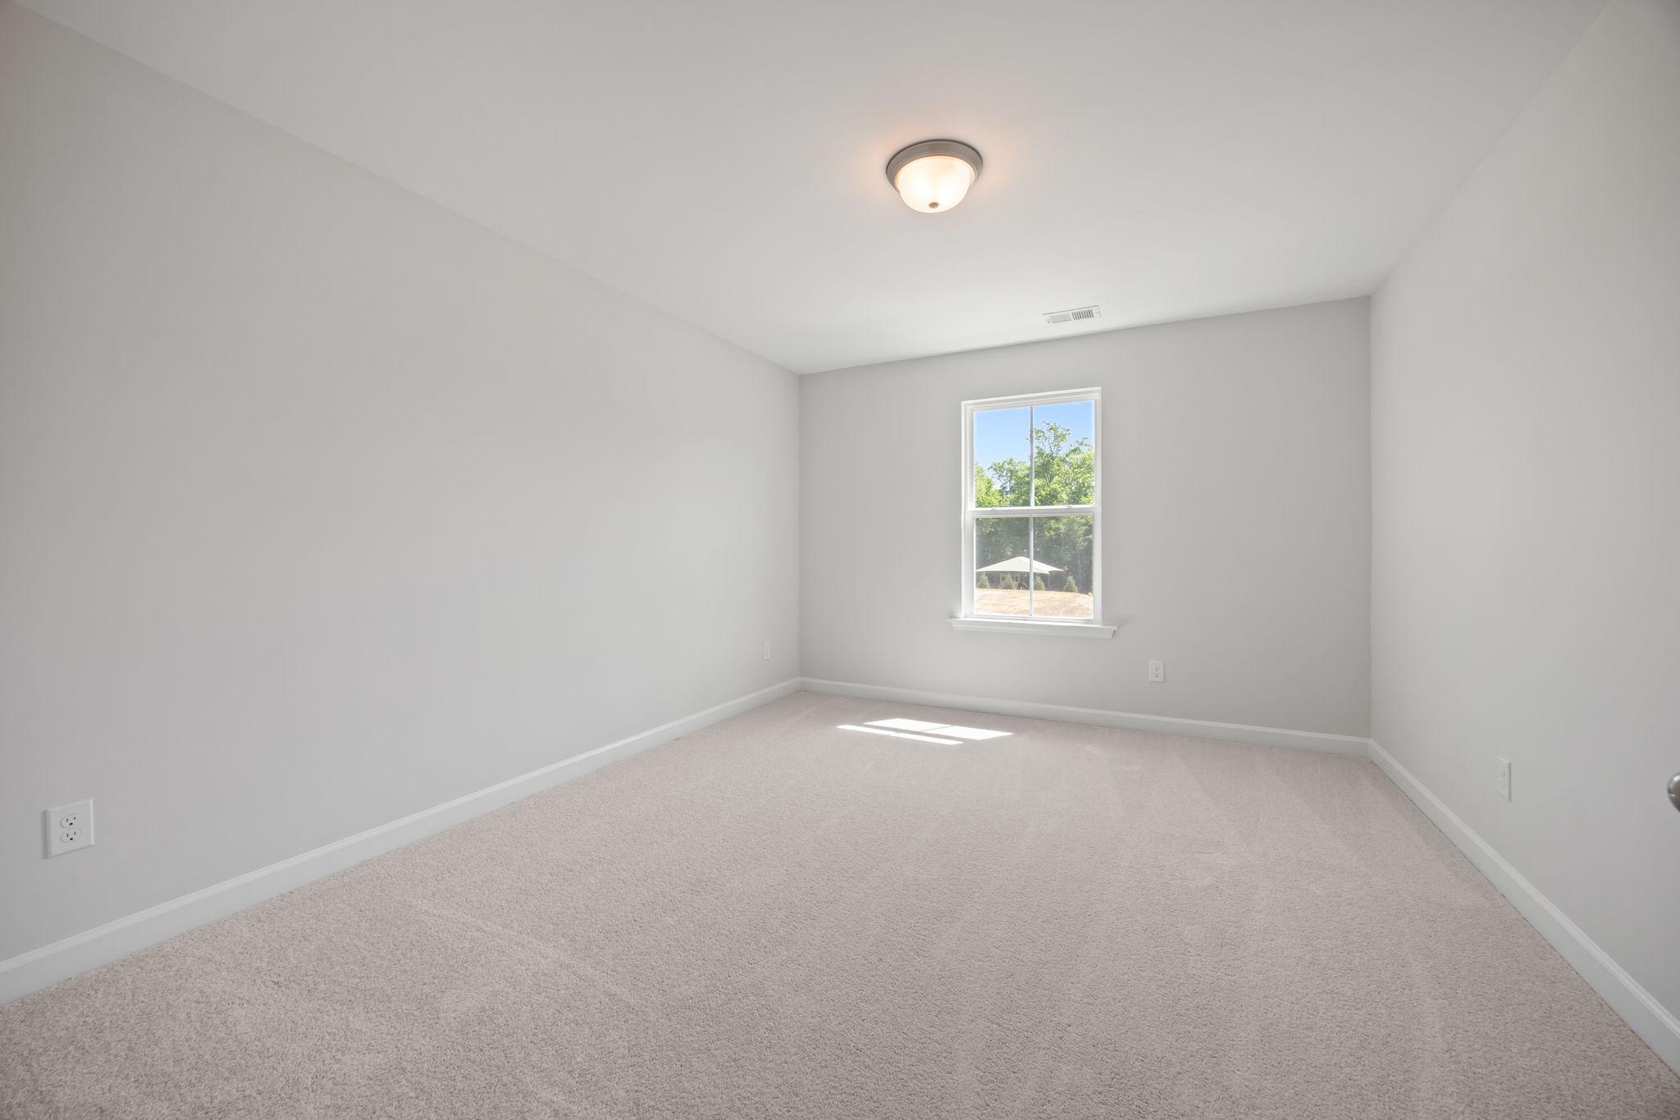
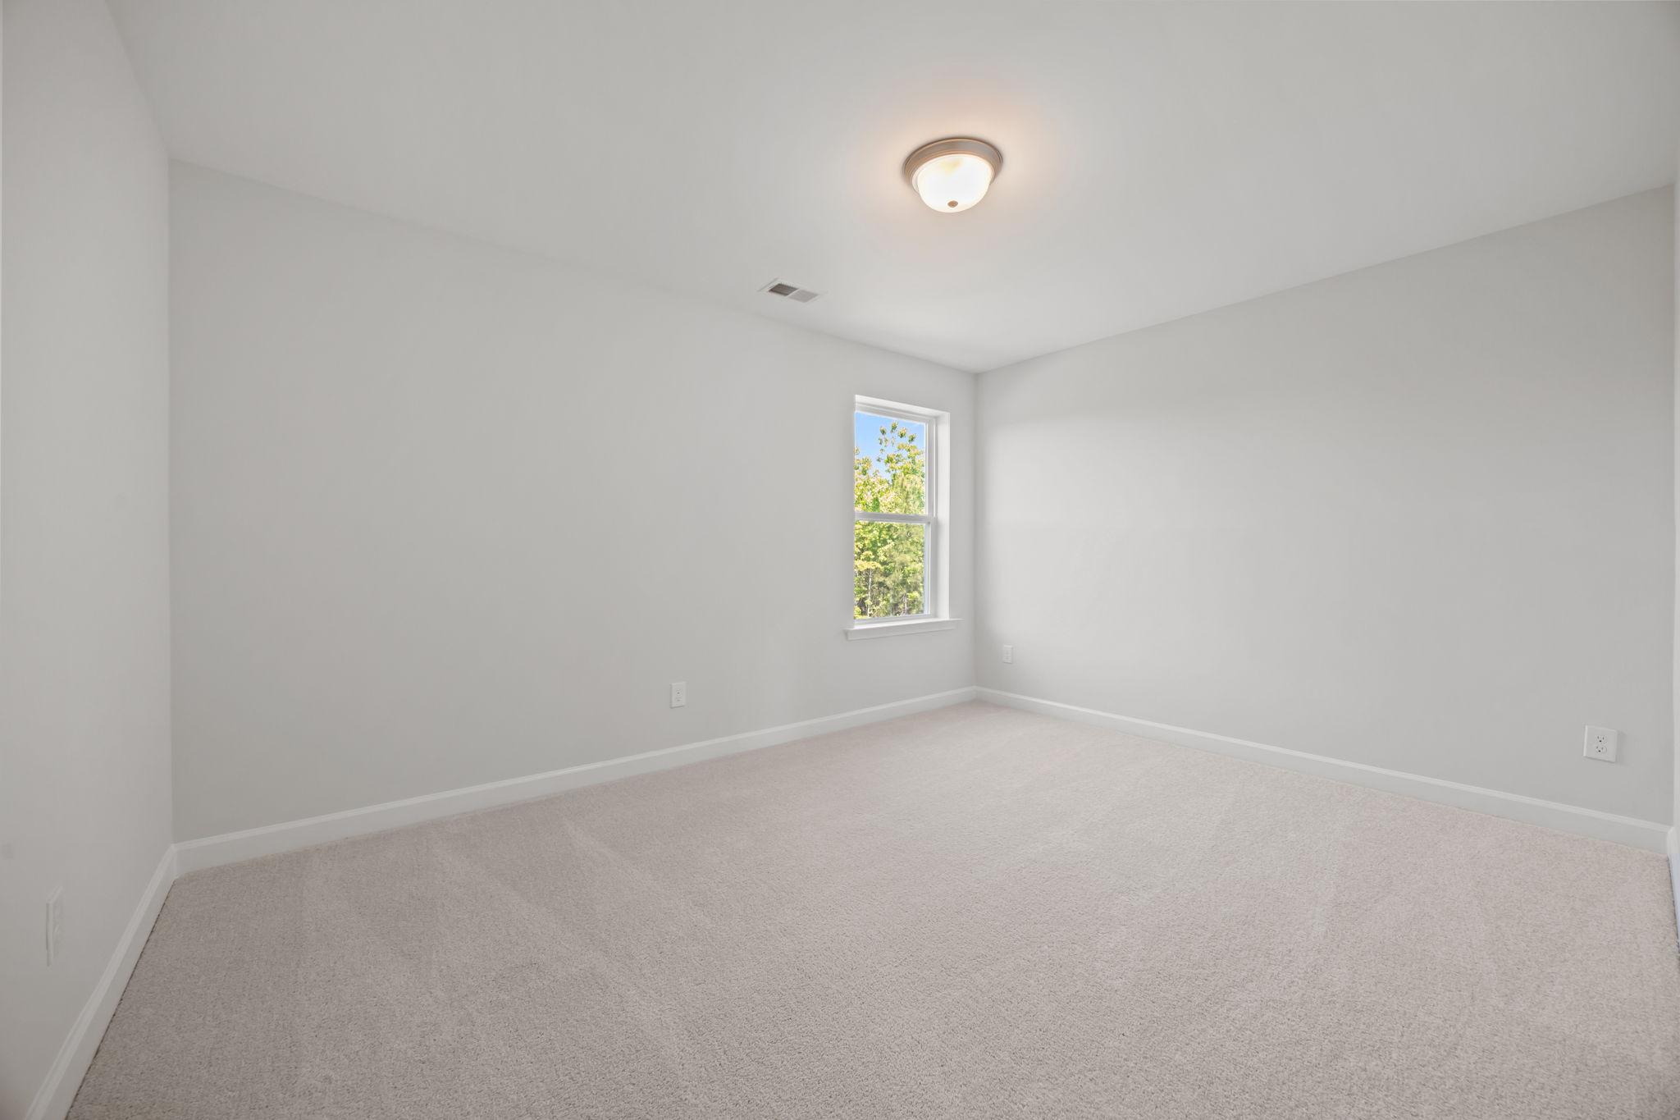
Spacious, neutral bedroom in The Ashport C floor plan featuring plush carpeting and natural light from a single window.
Spacious, neutral-toned bedroom in The Ashport C floor plan featuring plush carpeting and natural light.
1/30

$415,990

The Ashport C

Plan
Monthly PI*
/month
3 - 6 Beds
2.5 - 5.5 Baths
2,745 - 3,085 SF.
2 Car
Community Features
  • Pool & Clubhouse
  • Playground
  • Basketball Court
  • Picnic Area
  • Walking Trail

Description

The Ashport is a spacious two-story home offering up to 3,085 square feet of thoughtfully designed living space, blending comfort, flexibility, and abundant storage throughout.

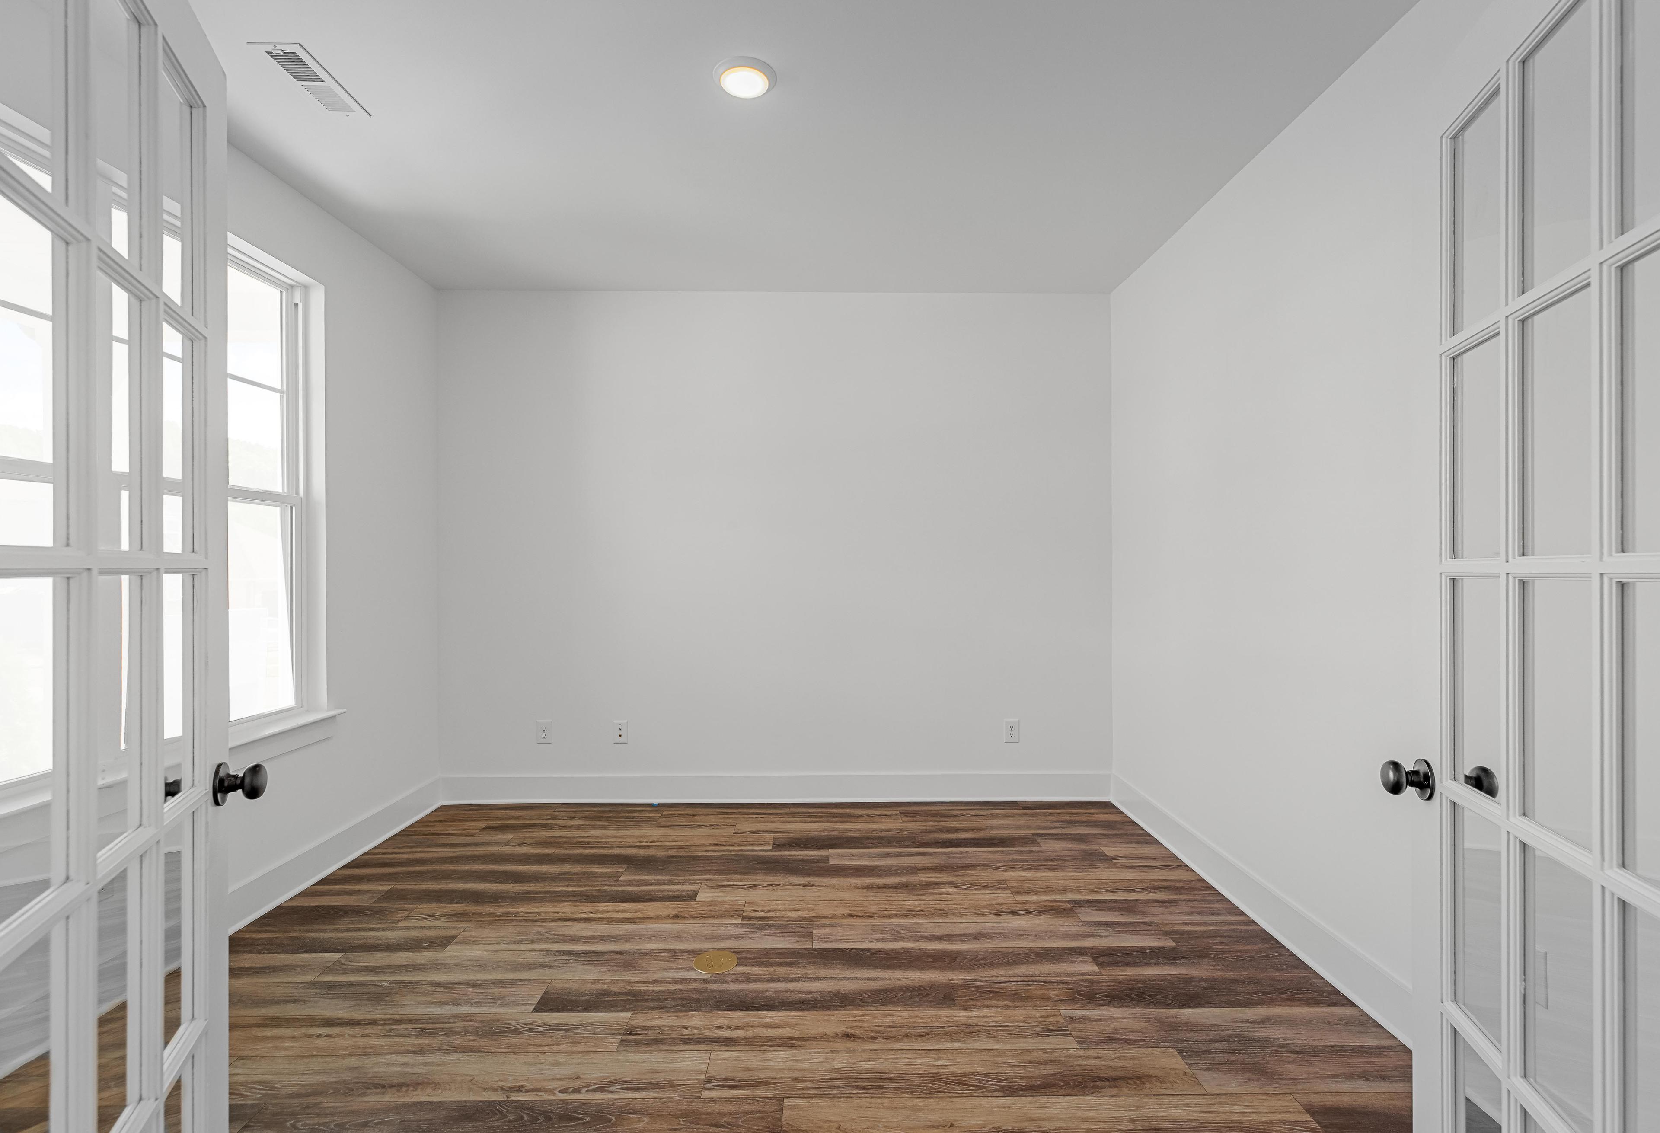
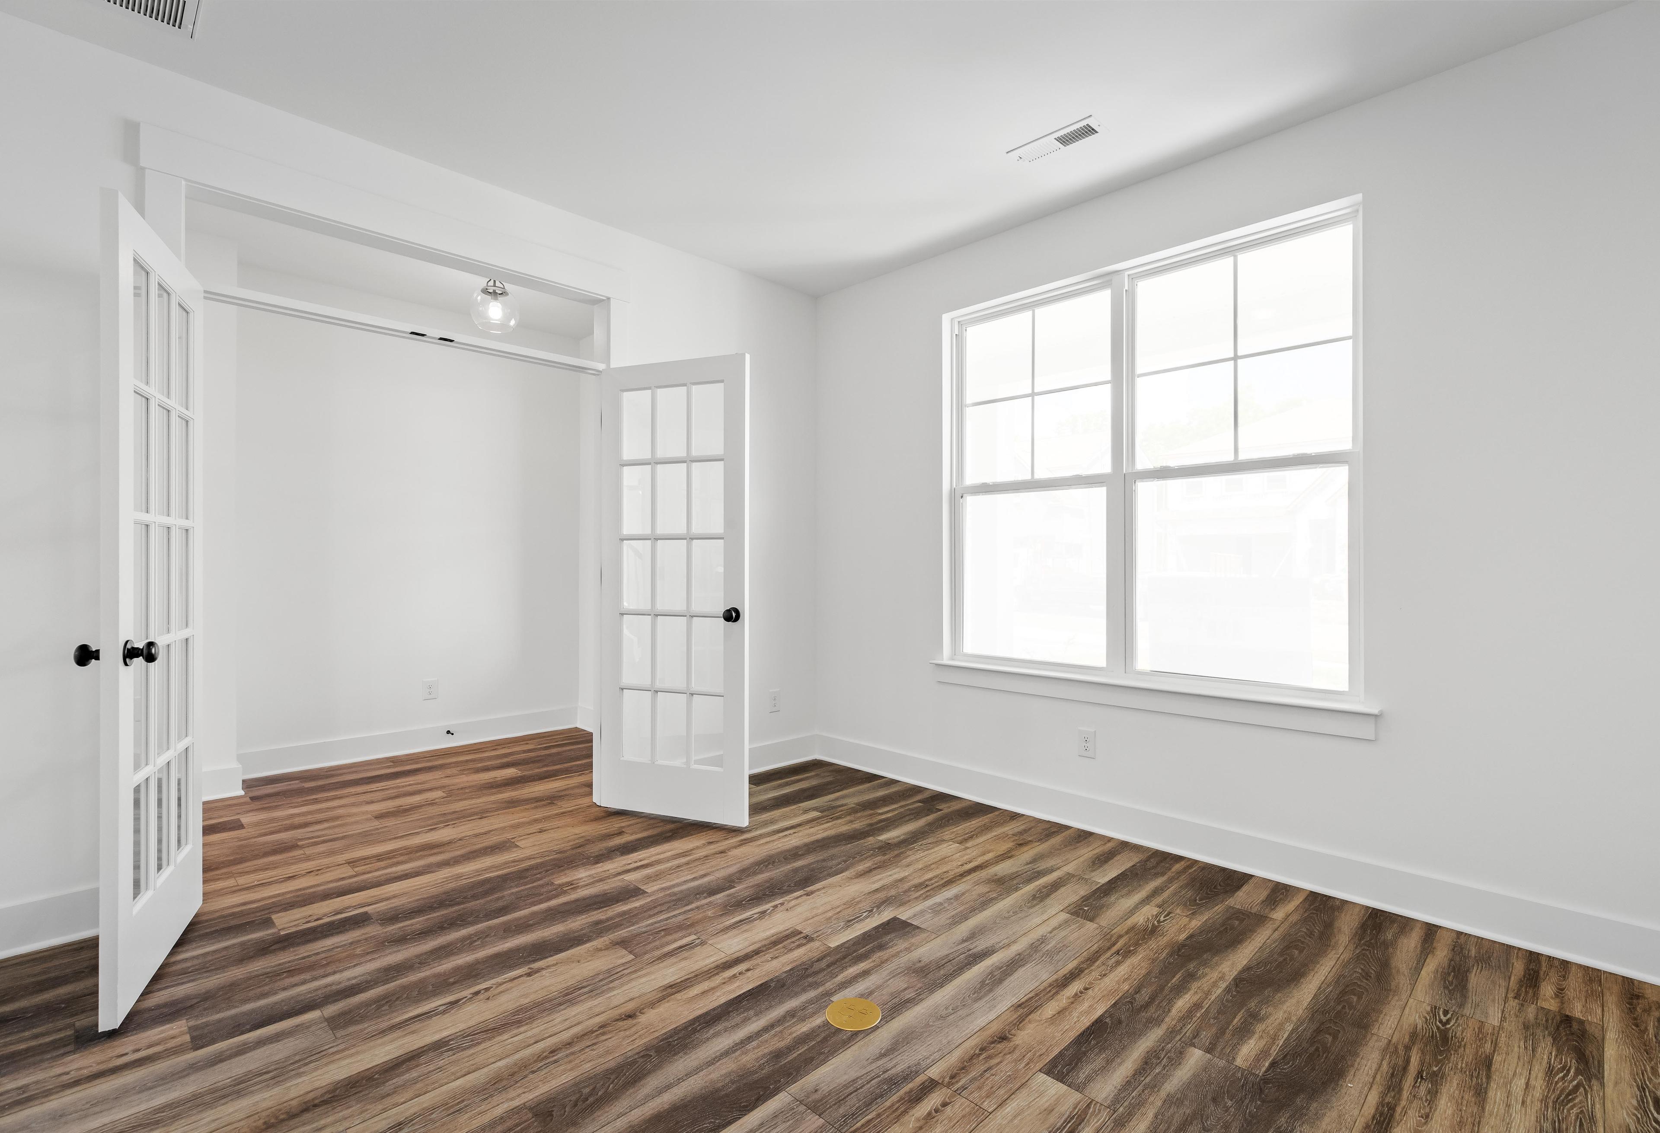
On the first floor, an open-concept kitchen, dining, and family room creates a bright and welcoming environment, perfect for both everyday living and entertaining. The kitchen features a generous layout with a large pantry and ample storage, complemented by a mud room and additional closets to keep everything organized. A private study offers the ideal work-from-home space, with the available option to convert it into a fourth bedroom and third bath. The primary suite is tucked away for privacy and serves as a true retreat, complete with a spacious walk-in closet and optional direct access to the laundry room for everyday convenience. A powder bath and optional covered patio round out the main level.

Upstairs, a large loft provides a versatile second living space—perfect for a media room, playroom, or relaxing retreat. Two bedrooms and a full bath offer comfort for family or guests, with options to customize the second floor to include a game room, and/or up to 2 additional bedrooms and bathrooms to accommodate larger households or multi-generational living.

Enhance your home with options like a luxury primary bath, gourmet kitchen, or a sleek linear fireplace to elevate both style and function. With its expansive layout, flexible living spaces, and thoughtful design details, The Ashport is built to adapt to your lifestyle—now and in the future.

*Attached photos are representative of the floor plan and may contain non-standard features and upgrades.

Floor Plan
The Ashport first floor plan by Davidson Homes: open kitchen, casual dining, family room, primary suite, study, 2-bay garage, porch
Second floor plan of The Ashport featuring loft, bedroom 2 with bath and walk-in closet, bedroom 3
First floor plan of The Ashport by Davidson Homes featuring gourmet kitchen, guest suite, deluxe primary bath, family room with linear fireplace, covered patio
Second floor plans of The Ashport by Davidson Homes featuring bedrooms 2-6, baths, loft, gameroom, and optional suite
    Request Info
Shaina Garcia
(210) 942-8619
Davidson Homes Mortgage

Our Davidson Homes Mortgage team is committed to helping families and individuals achieve their dreams of home ownership.

Pre-Qualify Now

Love the Plan? We're building it in 2 other Communities.
Community Overview

Saddle Creek Ranch

Welcome to Saddle Creek Ranch, a charming new community by Davidson Homes, ideally situated in Cibolo, TX. Offering a perfect blend of suburban relaxation and everyday convenience, Saddle Creek Ranch brings thoughtfully designed living spaces and desirable community features to one of South Texas’s most welcoming cities.

Our homes at Saddle Creek Ranch showcase a variety of functional, modern floorplans crafted for today’s lifestyle. With spacious interiors, flexible rooms for work and play, and quality finishes throughout, these homes are designed to support both everyday routines and memorable moments with family and friends. Enjoy community amenities that make life here feel like home. Residents can take advantage of a community pool, clubhouse, playground, picnic areas, and scenic walking trails — perfect for outdoor fun, social gatherings, and weekend relaxation.

Saddle Creek Ranch is zoned to the highly rated Schertz-Cibolo-Universal City ISD, giving families access to excellent educational opportunities. With easy commuting access to I-35 and nearby shopping, dining, and entertainment destinations, you’re never far from what matters most.

Whether you’re planting roots or seeking your next home in a welcoming neighborhood, Saddle Creek Ranch offers the perfect setting where thoughtful design meets the spirit of Texas living. Let Davidson Homes help make your dream home a reality in this exceptional Cibolo community.

  • Pool & Clubhouse
  • Playground
  • Basketball Court
  • Picnic Area
  • Walking Trail

Nearby Points of Interest (36)

Arts & Culture
McNay Art Museum- 16.7 miles
Shopping
H-E-B- 2.2 miles
Costco Wholesale- 6.6 miles
Ikea- 8.0 miles
Employers
Rackspace- 15.3 miles
Fort Sam Houston- 17.0 miles
Gyms
Anytime Fitness- 3.5 miles
Parks
Schlather Park- 1.8 miles
Nature & Outdoors
Other
Discount Tire- 3.8 miles

Other Floor Plans in Saddle Creek Ranch (8)
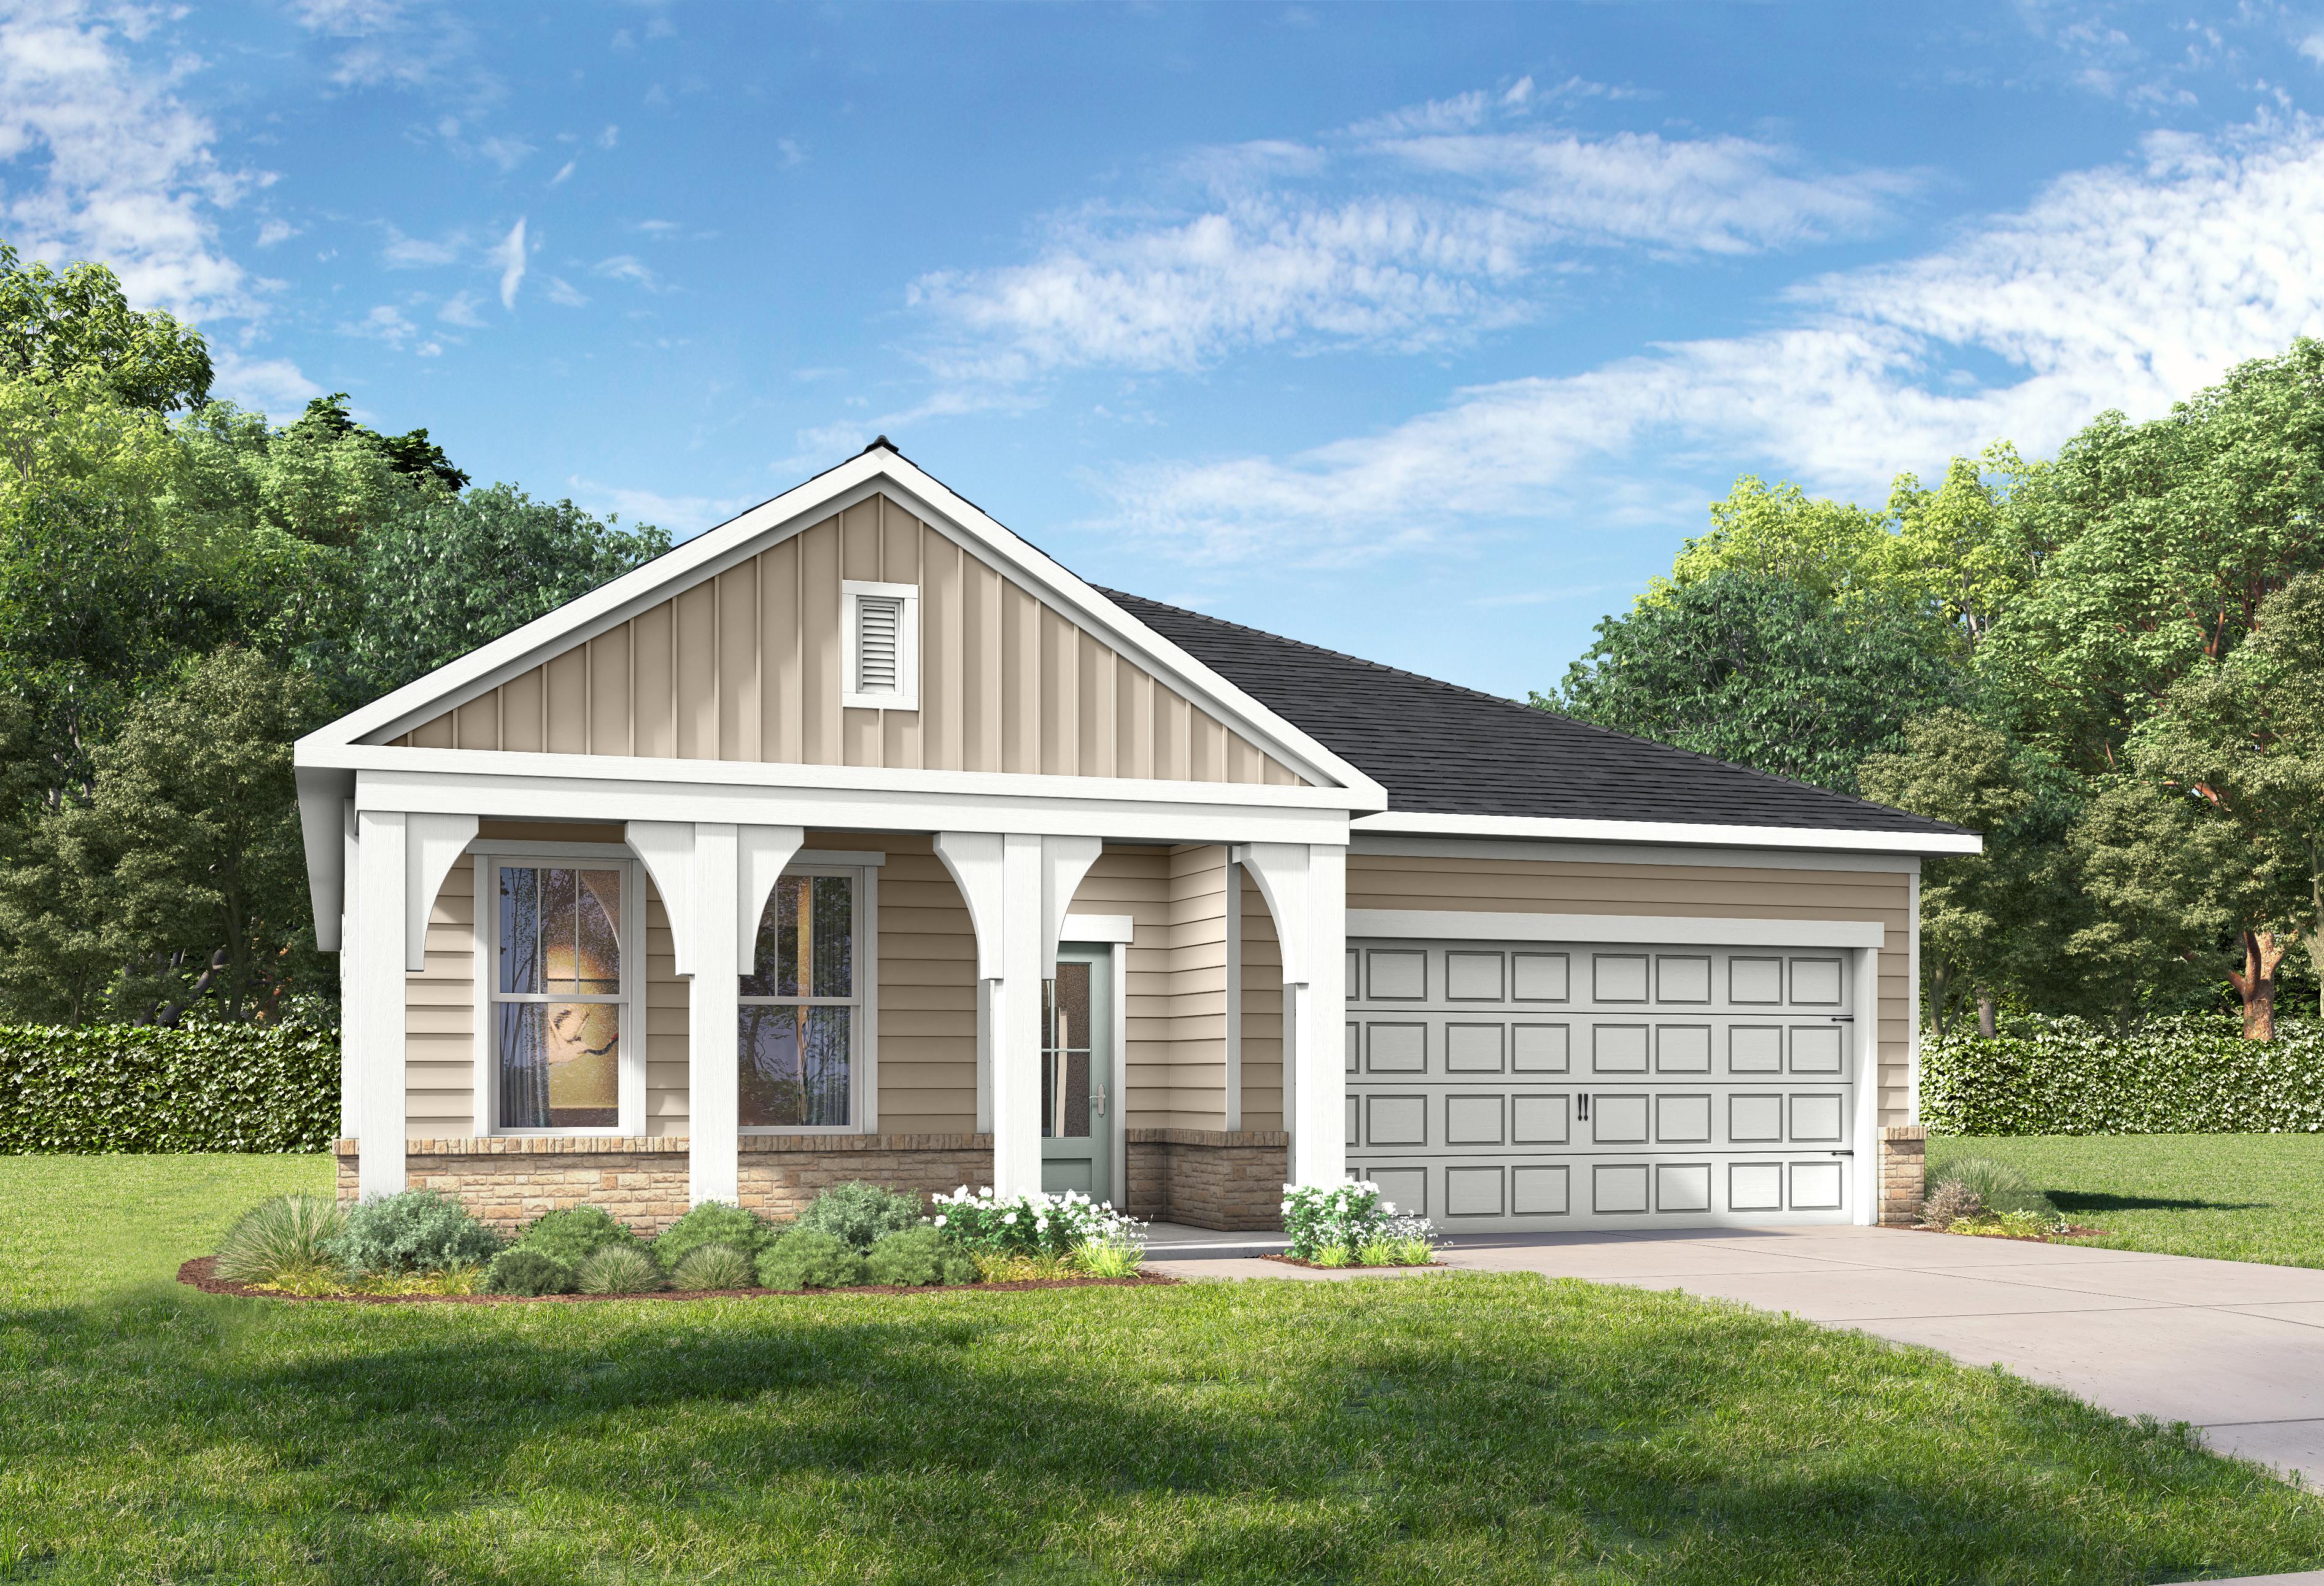
Front elevation of The Laurel G 1-story home in San Antonio featuring brick accents, beige siding, covered porch, and 2-car garage
Bright entryway and hallway in The Laurel G home design featuring modern board and batten walls and wood console table.
Modern open-concept kitchen in The Laurel G featuring a large quartz island, stainless steel appliances, and white cabinetry.
Open-concept living room and kitchen in The Laurel G home design by Davidson Homes featuring modern finishes and island.
Open-concept living area and kitchen with island in The Laurel G floor plan by Davidson Homes.

The Laurel G

Exterior Options Available
$369,990+
From /MO*
Principal & Interest Only
3-4 Bd
2-3 Ba
1,947 Sf
More Details
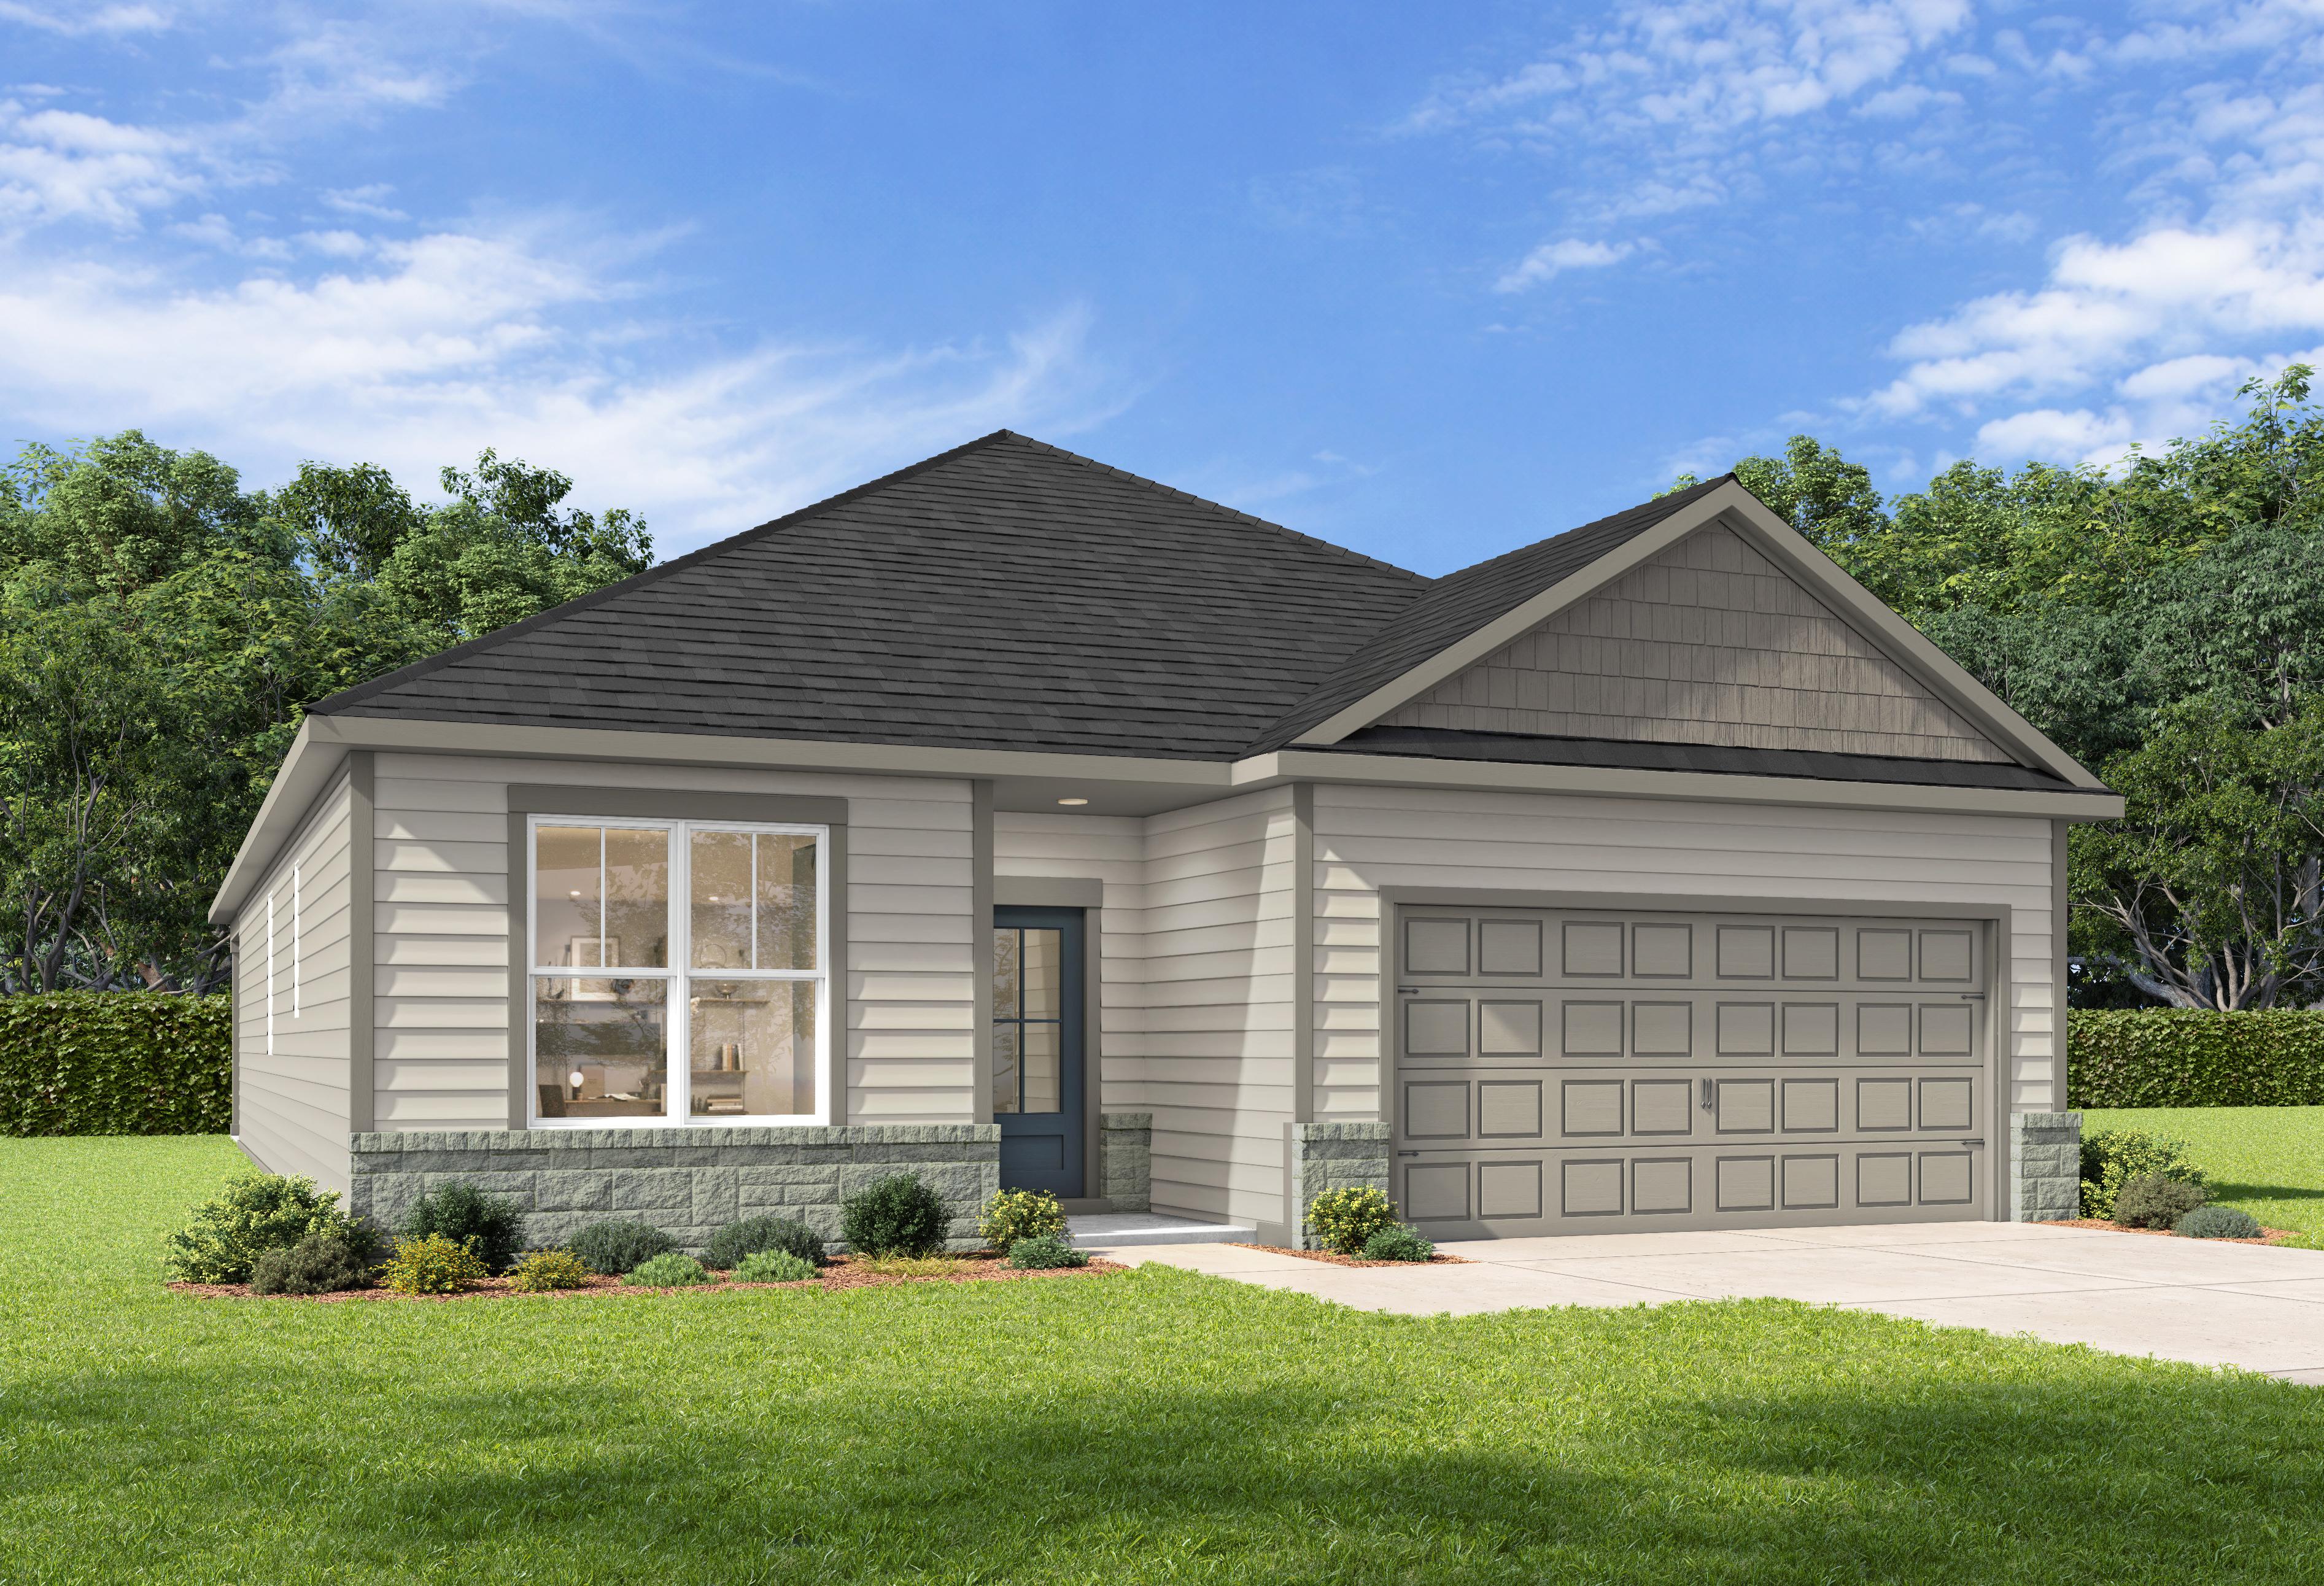
Modern one-story The Holly F home elevation with gray siding, brick base, gabled black roof, and 2-car garage in lush yard
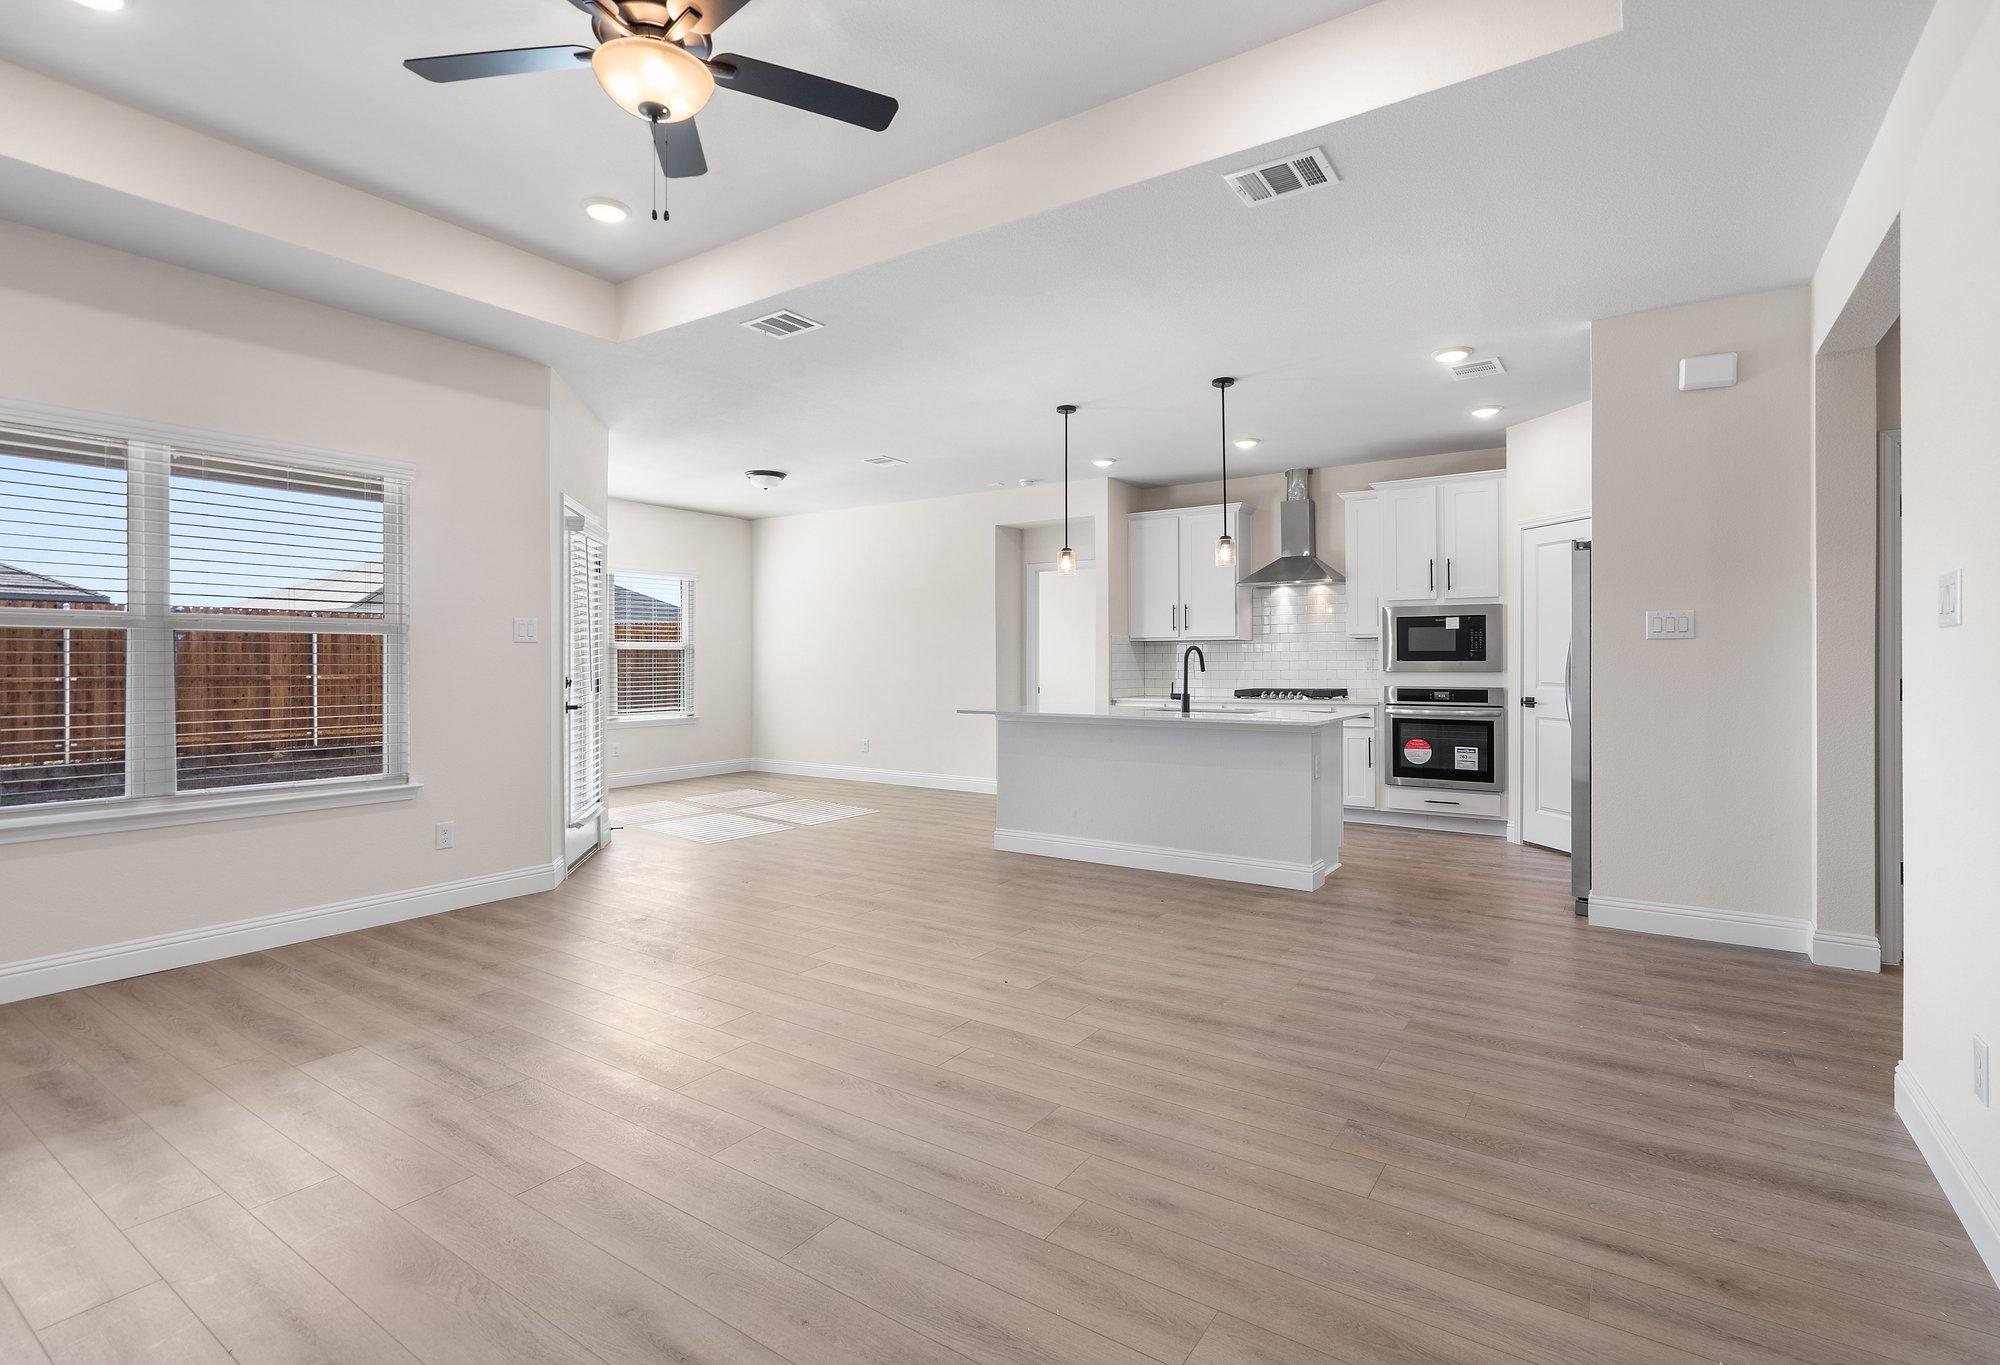
Open-concept living and kitchen area in The Holly floor plan featuring a center island and modern finishes.
Open-concept kitchen and living area in The Holly F home design featuring white cabinetry, island, and wood-look flooring.
Modern kitchen in The Holly F home design featuring white cabinets, a large island, and stainless steel appliances.
Modern kitchen in The Holly F design featuring white cabinetry, quartz island, and stainless steel appliances.

The Holly F

Exterior Options Available
$371,990+
From /MO*
Principal & Interest Only
3-4 Bd
3 Ba
2,072 Sf
More Details
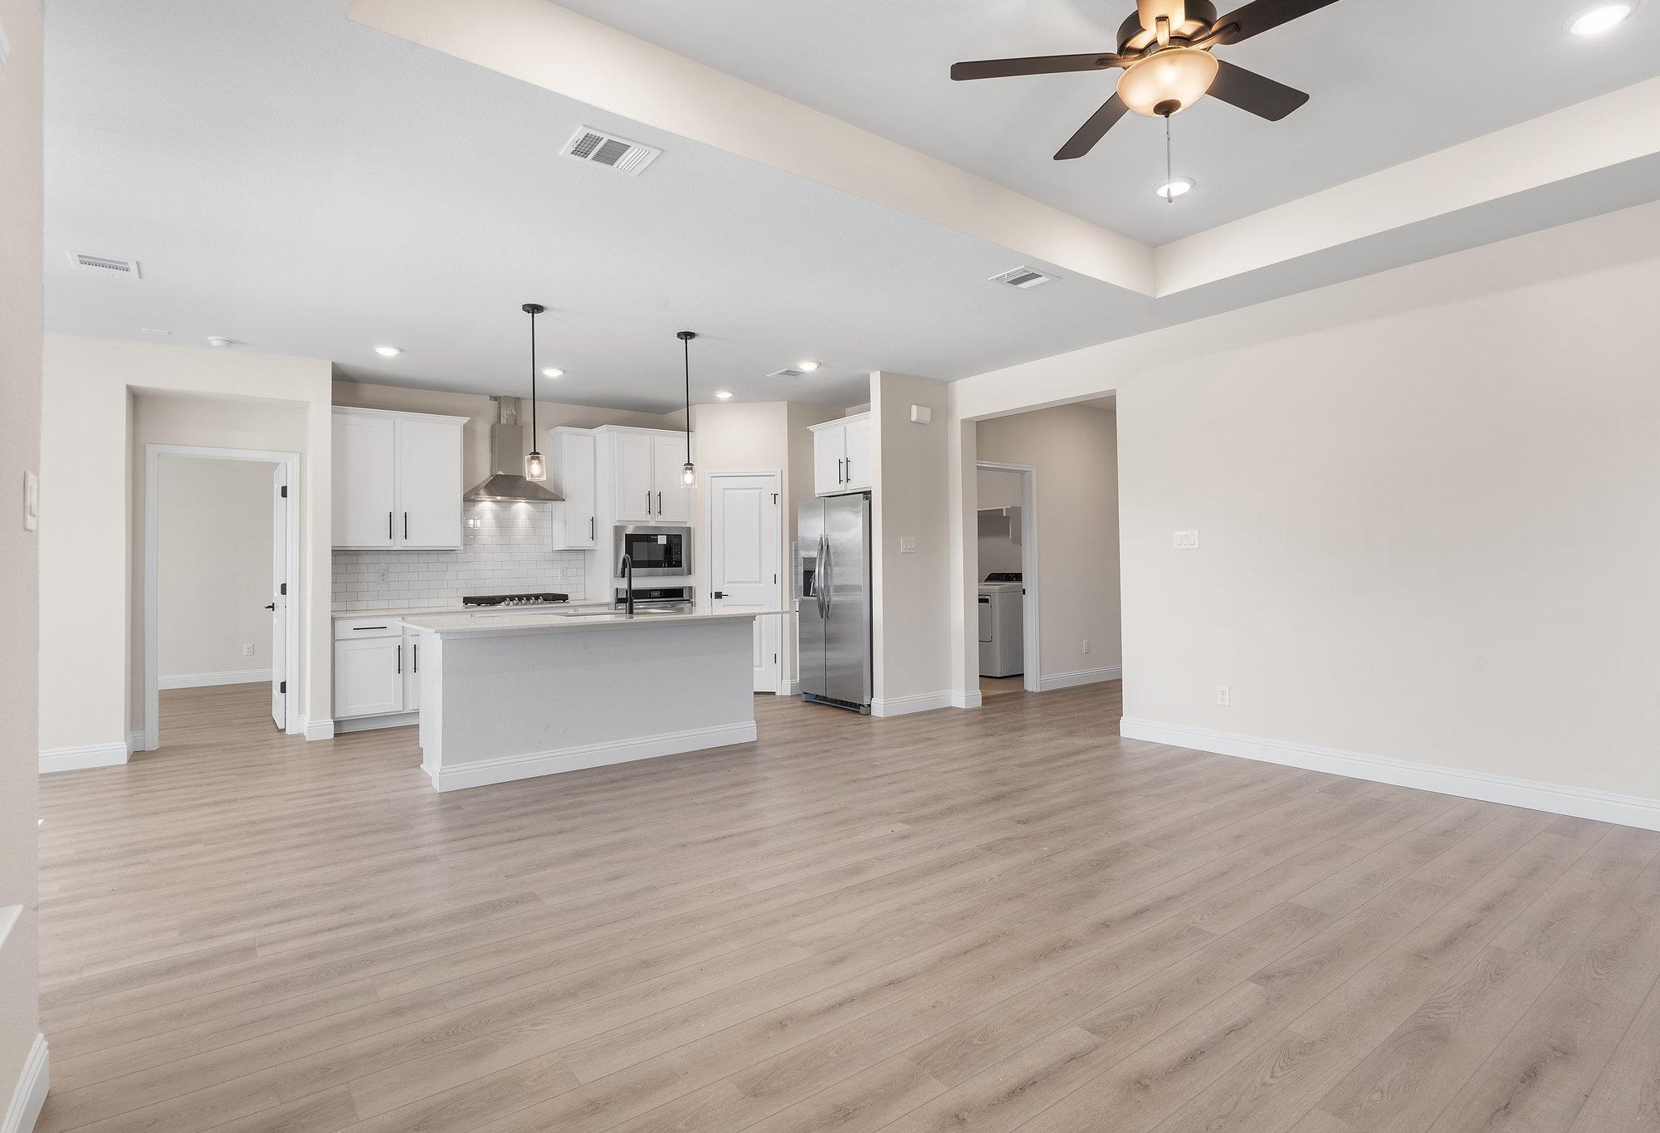
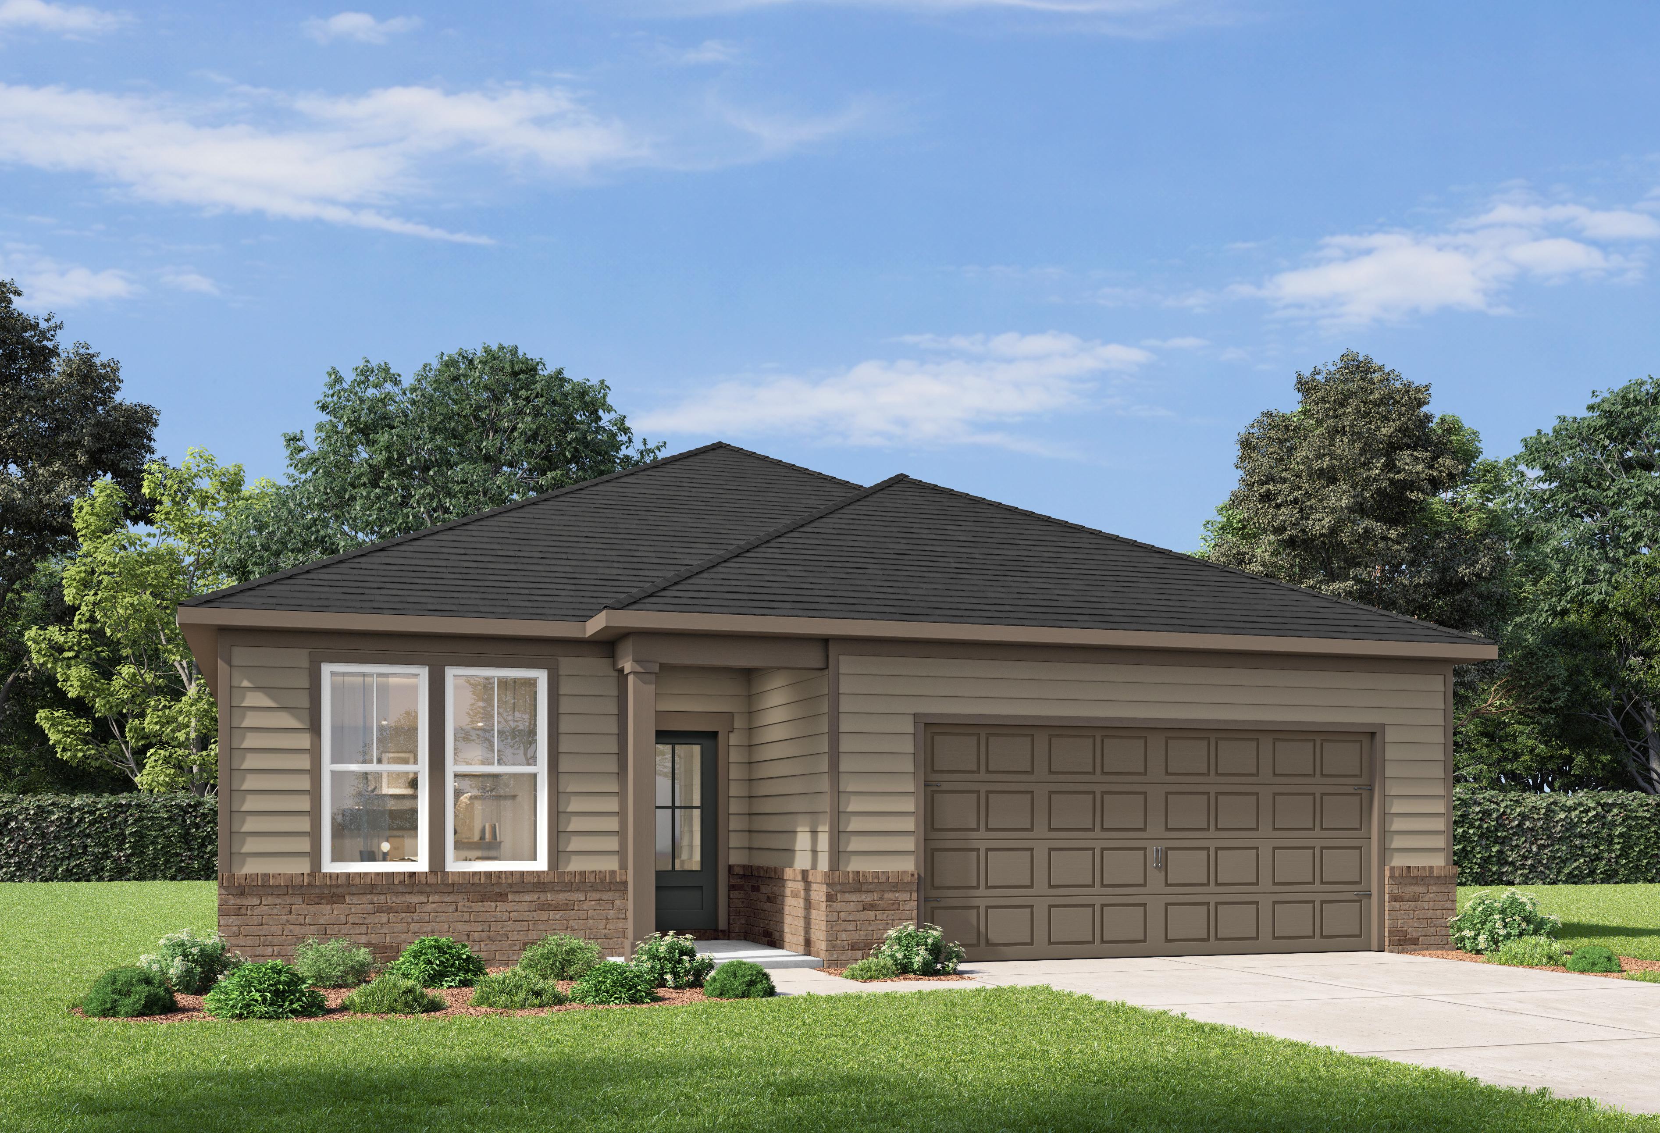
Modern single-story elevation of The Sorrel D with brick accents, beige siding, two-car garage, landscaped yard in San Antonio

The Sorrel D

Exterior Options Available
$390,990+
From /MO*
Principal & Interest Only
3-4 Bd
2.5-3.5 Ba
2,199 Sf
More Details
Two-story The Cedar D elevation by Davidson Homes in San Antonio, featuring brick and siding exterior, two-car garage, and lush landscaped front yard
Bright home office with French doors and wood-look flooring inside The Cedar home design by Davidson Homes.
Bright entryway of The Cedar D featuring wood-style flooring, a classic front door, and elegant French doors.
Bright home office or flex room in The Cedar by Davidson Homes featuring white walls, wood-look flooring, and French doors.
Bright home office or flex room in The Cedar D featuring French doors, wood-look flooring, and natural light.

The Cedar D

Exterior Options Available
$393,990+
From /MO*
Principal & Interest Only
3-4 Bd
2.5-3.5 Ba
2,406-2,574 Sf
More Details
3rd Car Garage!
Two-story Pinecrest B home elevation with 3-car garage, brick accents, beige siding, and lush landscaping

The Pinecrest B w/ 3rd Car

Exterior Options Available
$393,990+
From /MO*
Principal & Interest Only
5 Bd
3-4 Ba
2,542 Sf
More Details
Modern two-story Sycamore A home elevation featuring gray siding, brick accents, two-car garage, and lush landscaping in San Antonio

The Sycamore A

Exterior Options Available
$408,990+
From /MO*
Principal & Interest Only
4-5 Bd
3.5-4.5 Ba
2,643 Sf
More Details
Two-story Ashport B home elevation by Davidson Homes in San Antonio, TX, with brick accents, siding, and 2-car garage
Bright entryway with light hardwood floors and glass-paneled door in The Ashport B home design by Davidson Homes.
Modern bathroom in The Ashport featuring marble-look tile, glass shower, and blue vanity cabinet with white countertop.
Bright, carpeted bedroom in The Ashport B floor plan by Davidson Homes featuring large windows and neutral wall colors.
Bright, neutral bedroom in The Ashport B floor plan featuring plush carpeting, double-door closet, and natural light.

The Ashport B

Exterior Options Available
$412,990+
From /MO*
Principal & Interest Only
3-6 Bd
2.5-5.5 Ba
2,745-3,085 Sf
More Details
Two-story Serena E elevation featuring brick and siding exterior, arched entry, two-car garage, lush landscaping in San Antonio
$446,990+
From /MO*
Principal & Interest Only
4-6 Bd
3.5-4.5 Ba
3,300-3,704 Sf
More Details