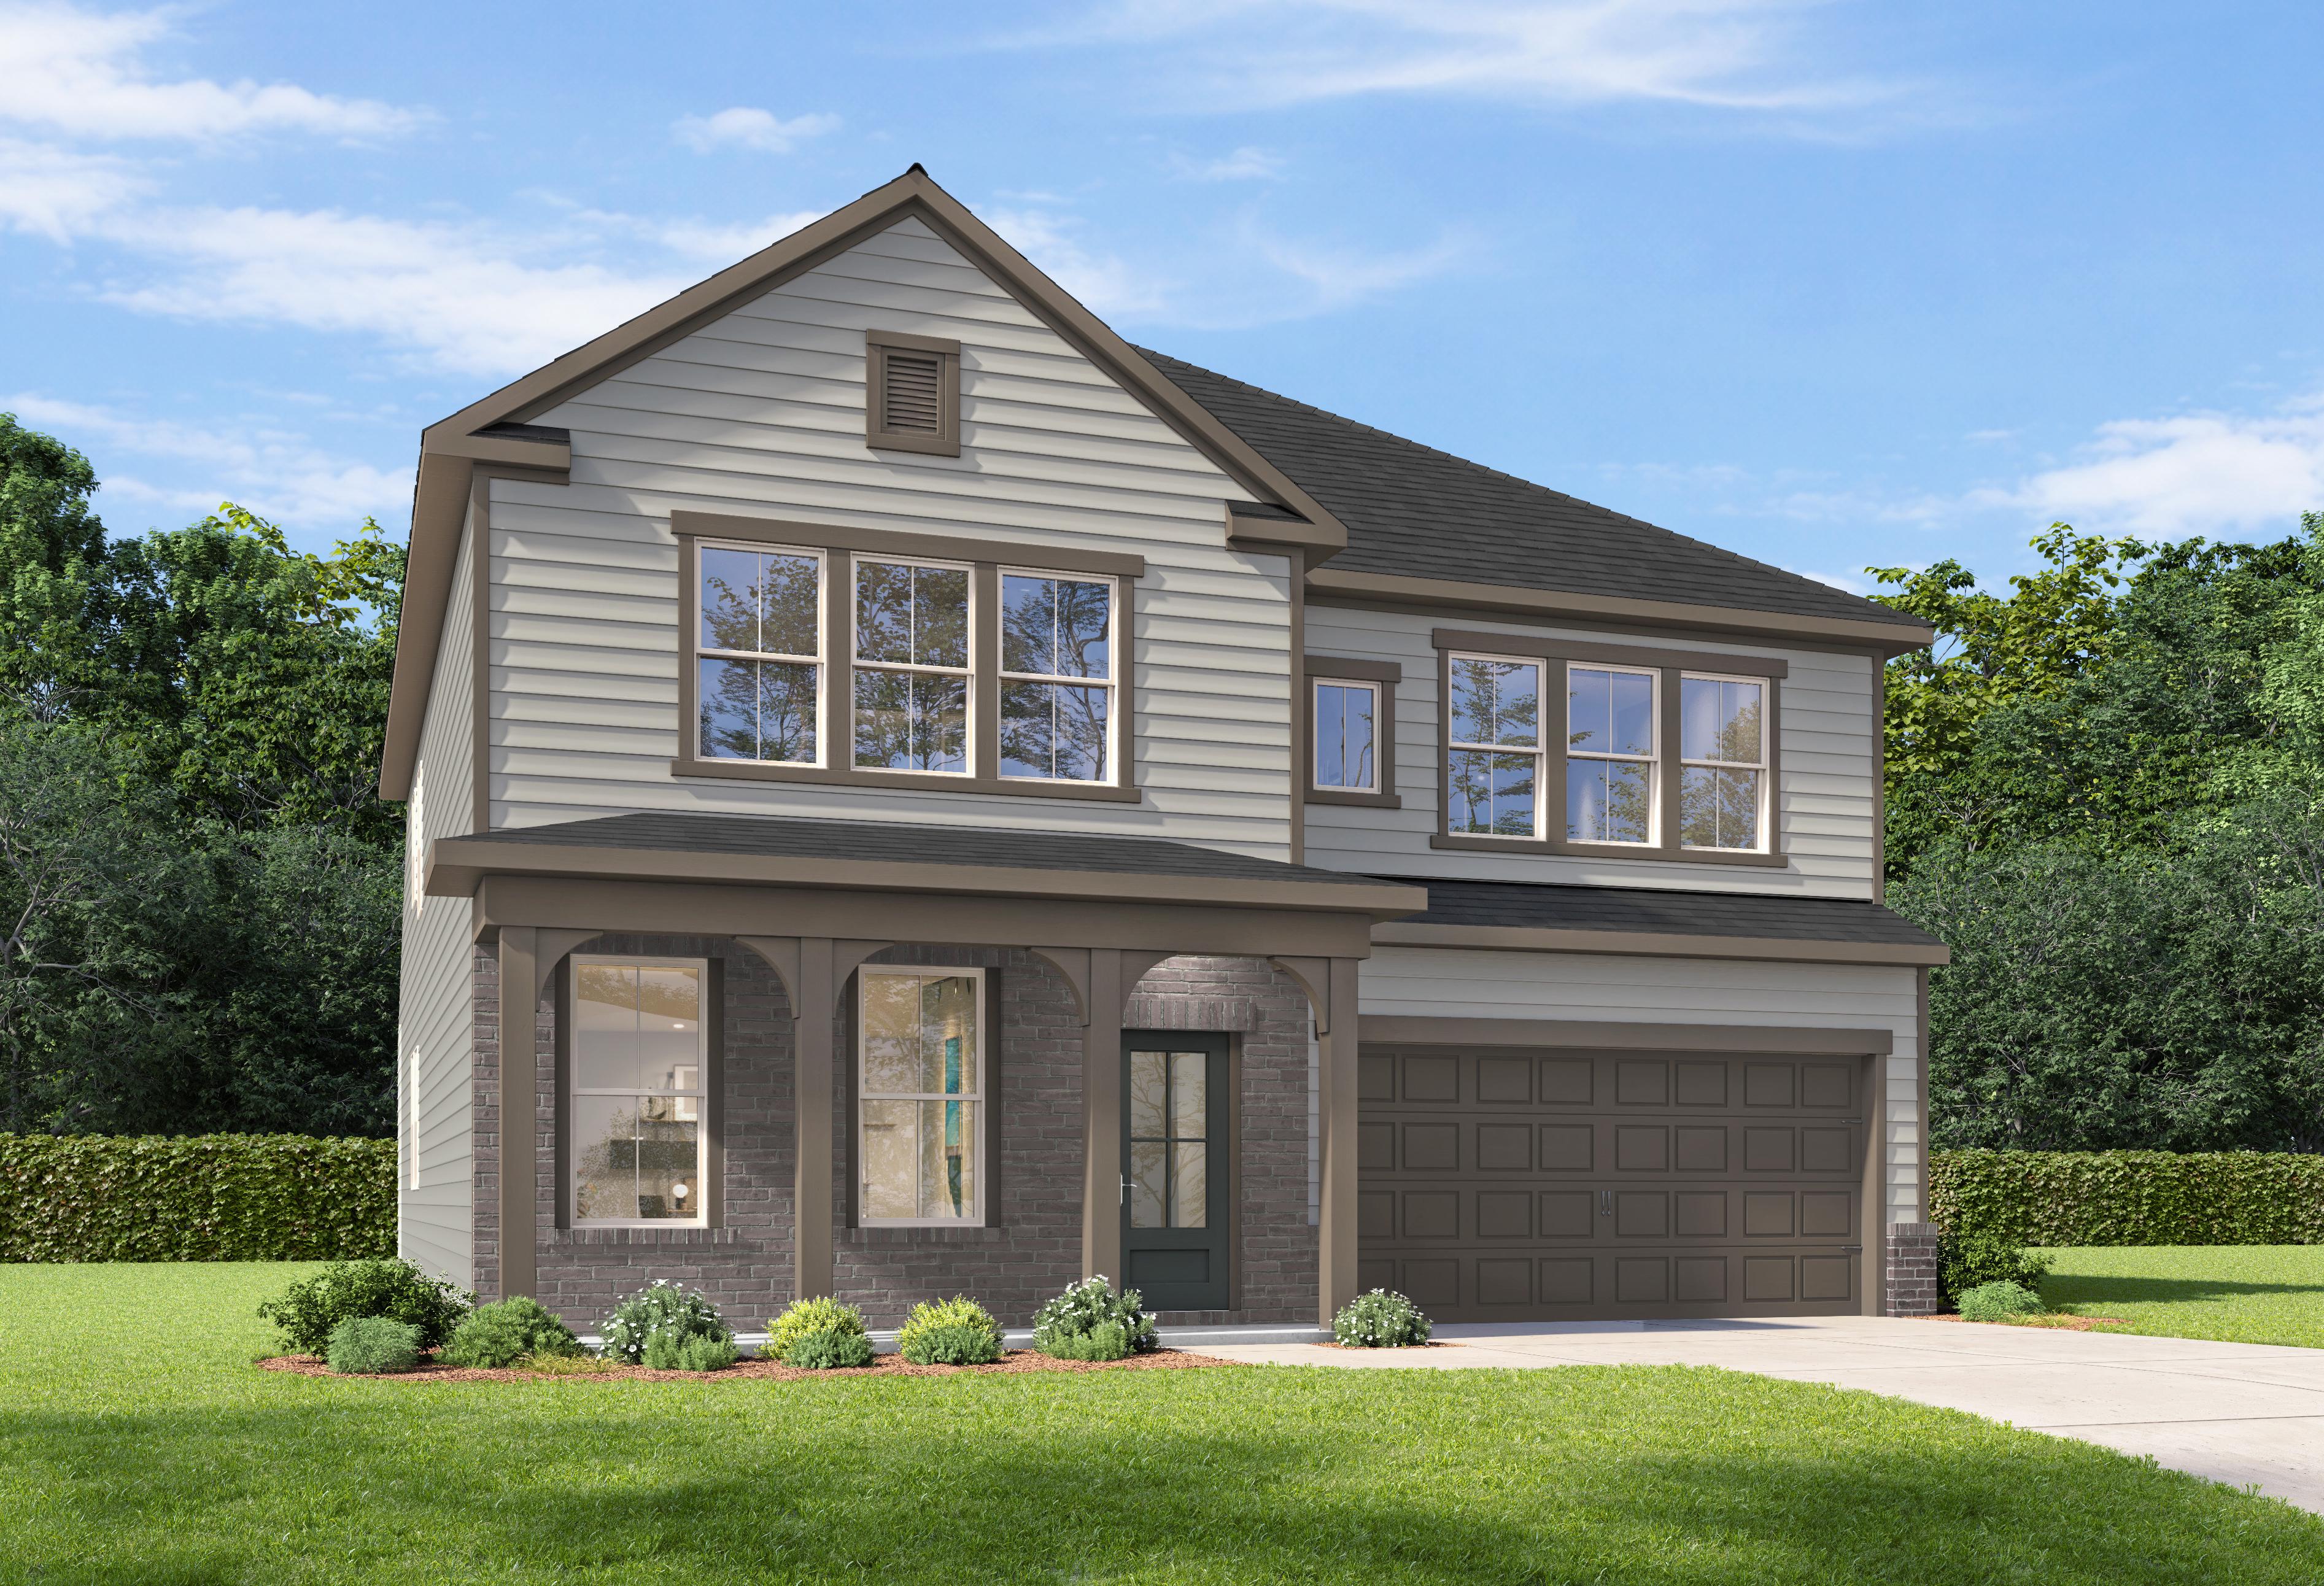
Overview


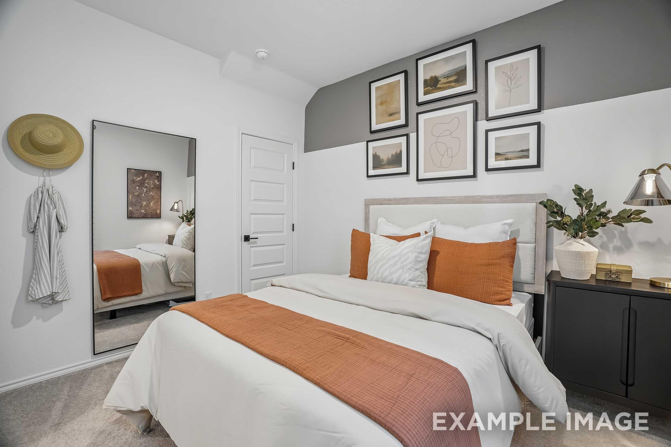
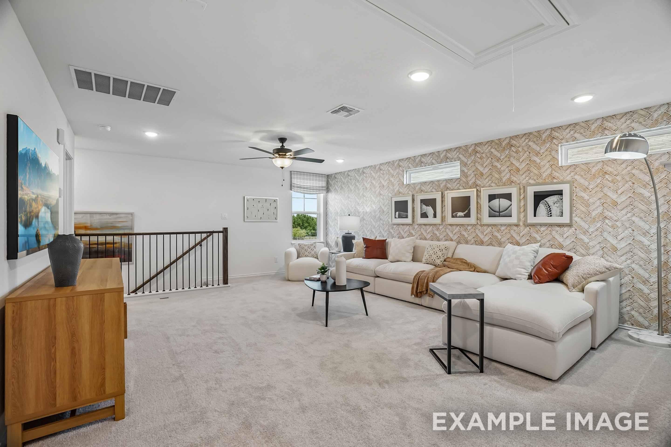
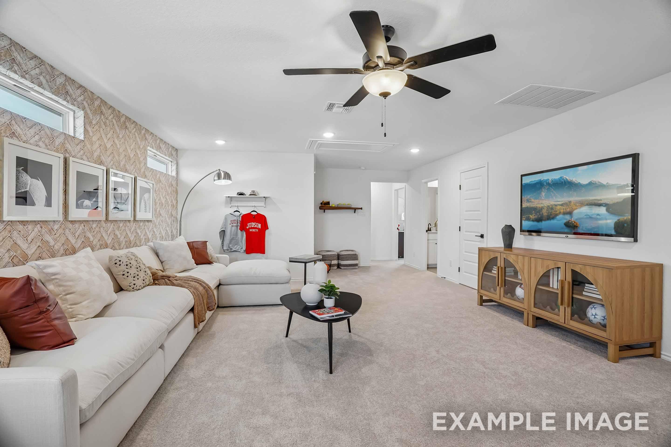
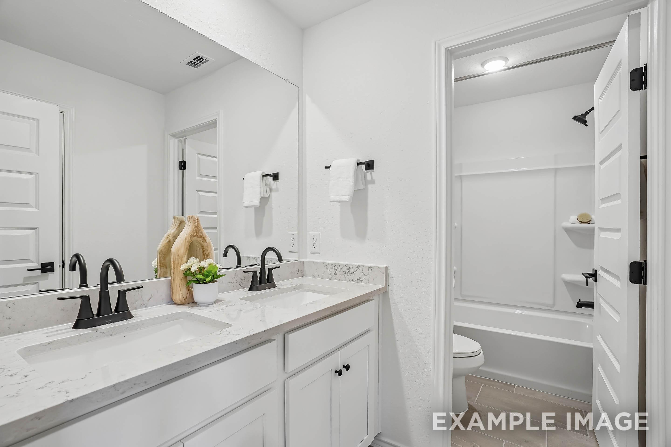
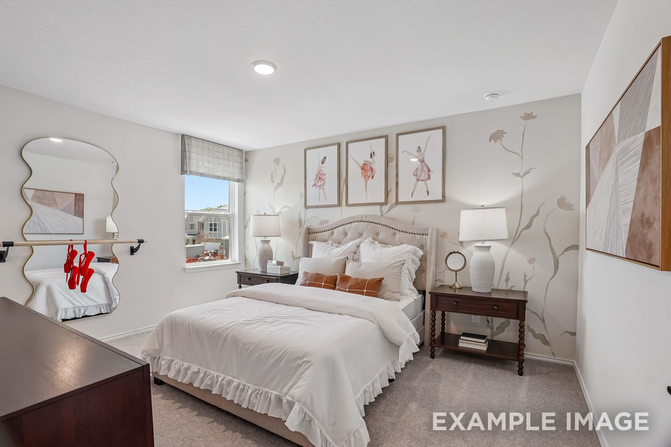
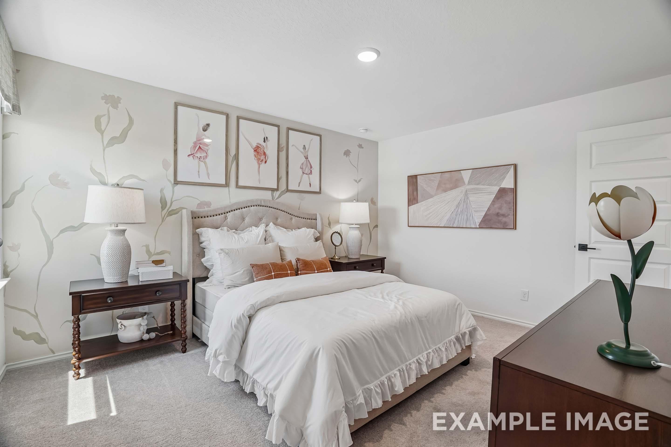
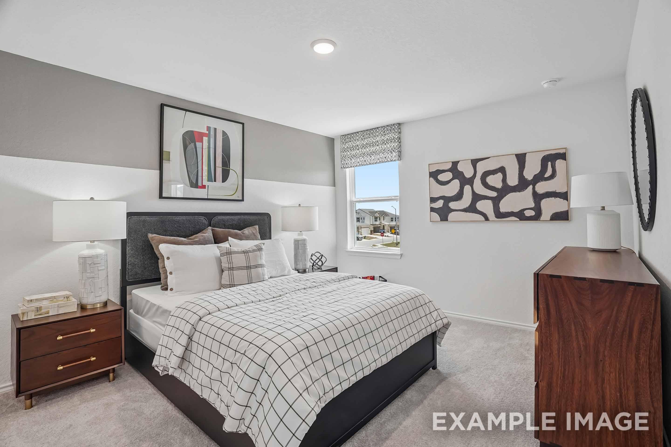
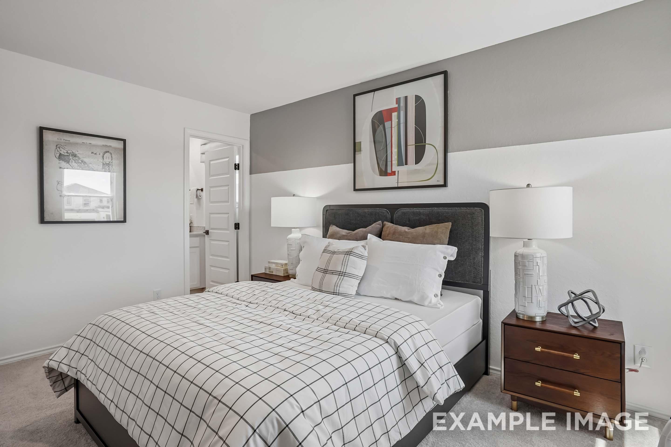
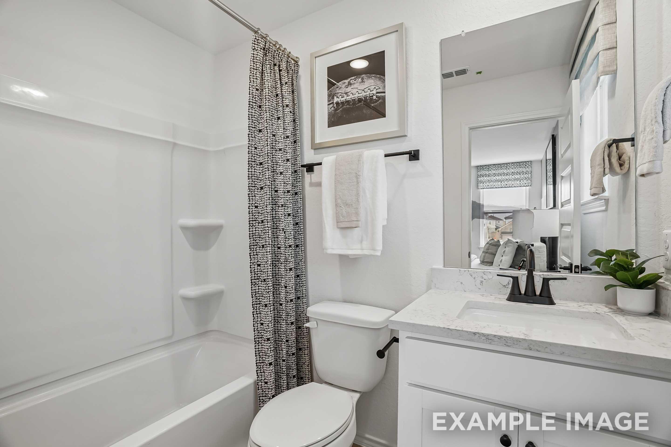
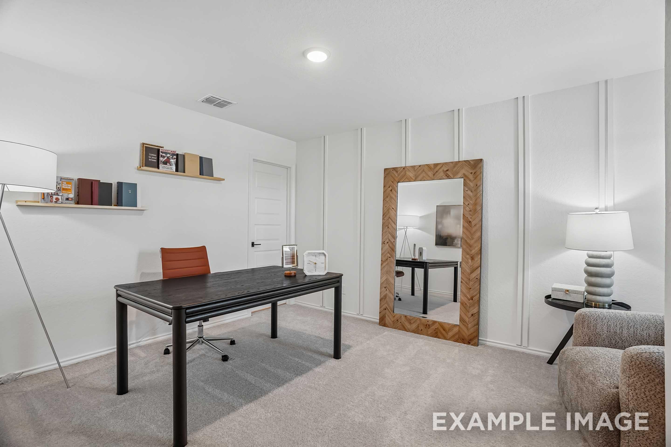
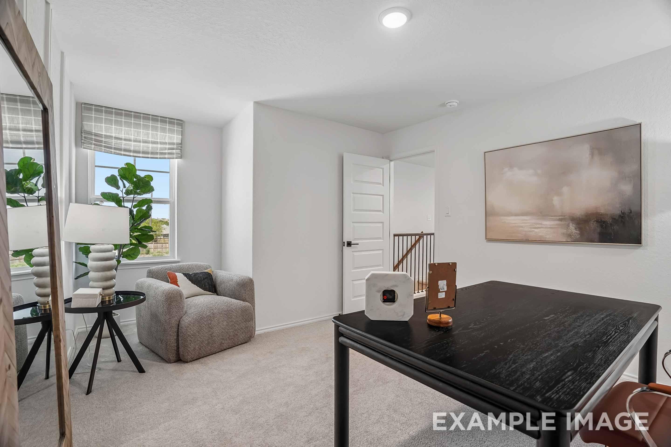
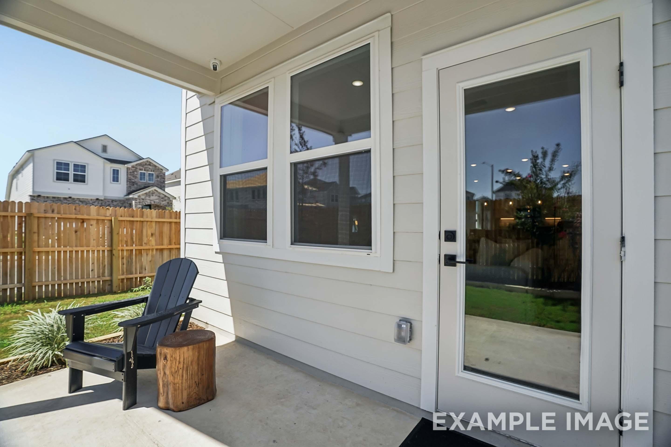
$372,990
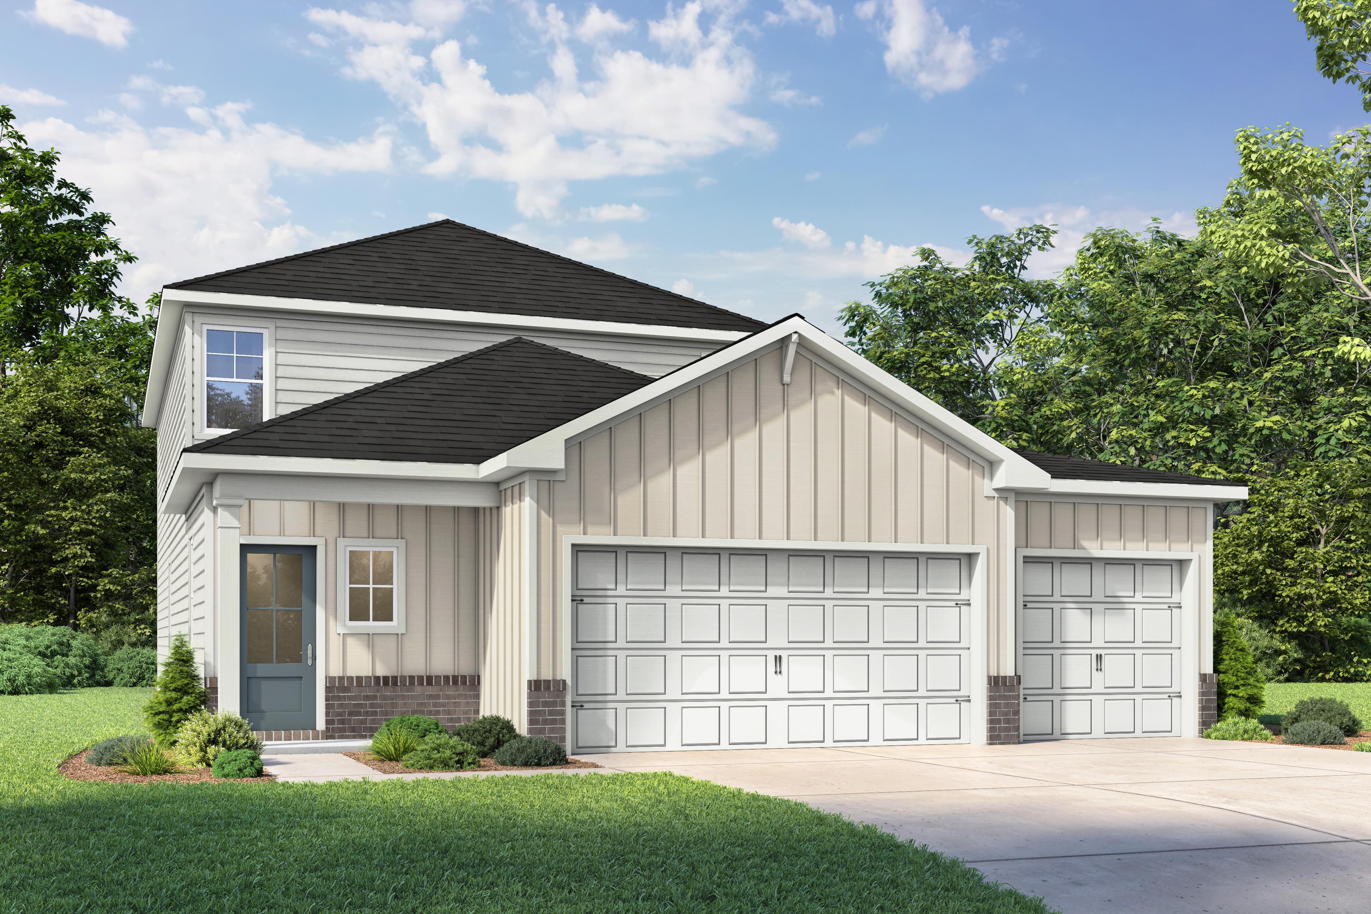
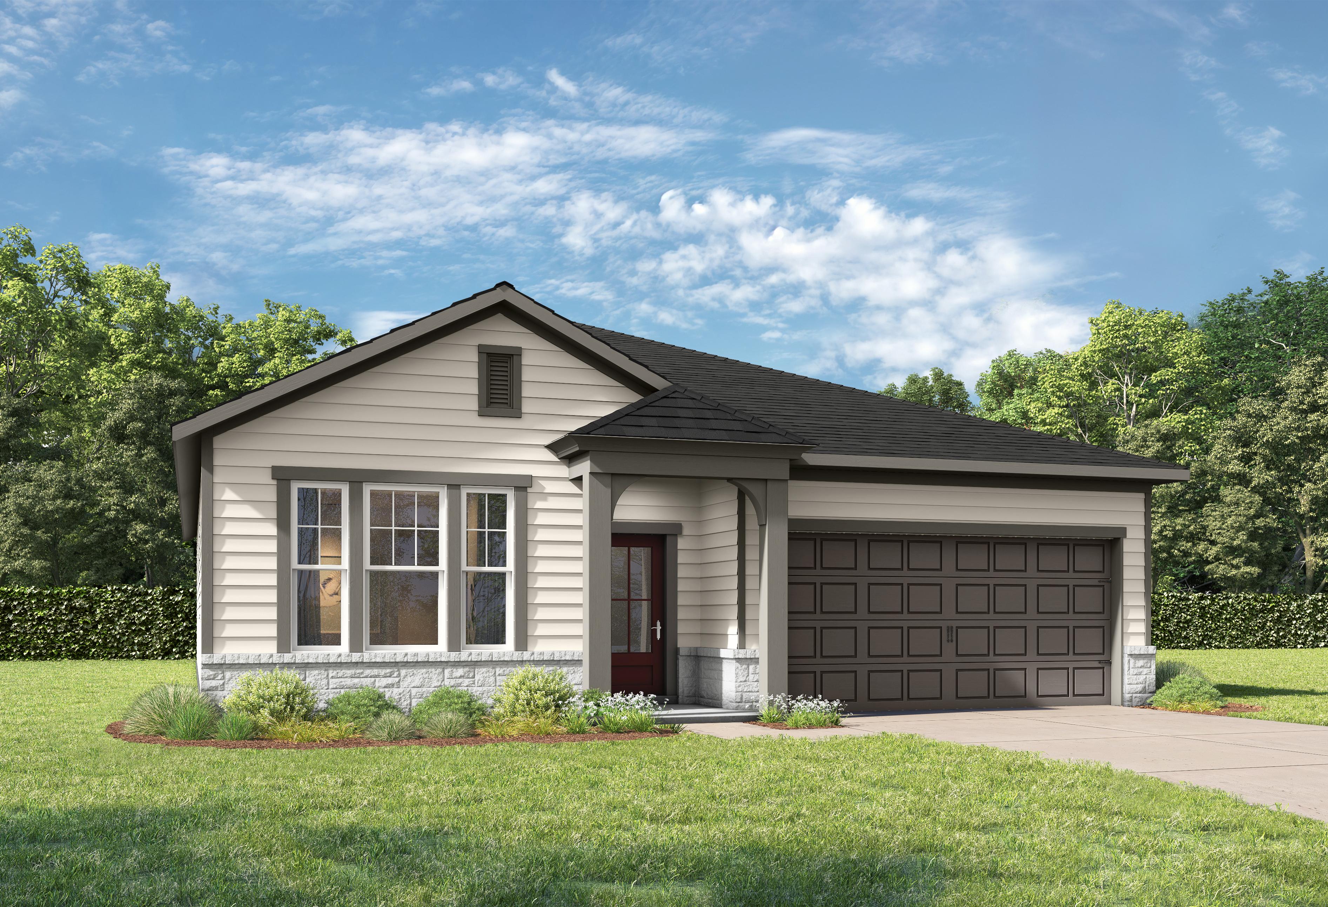
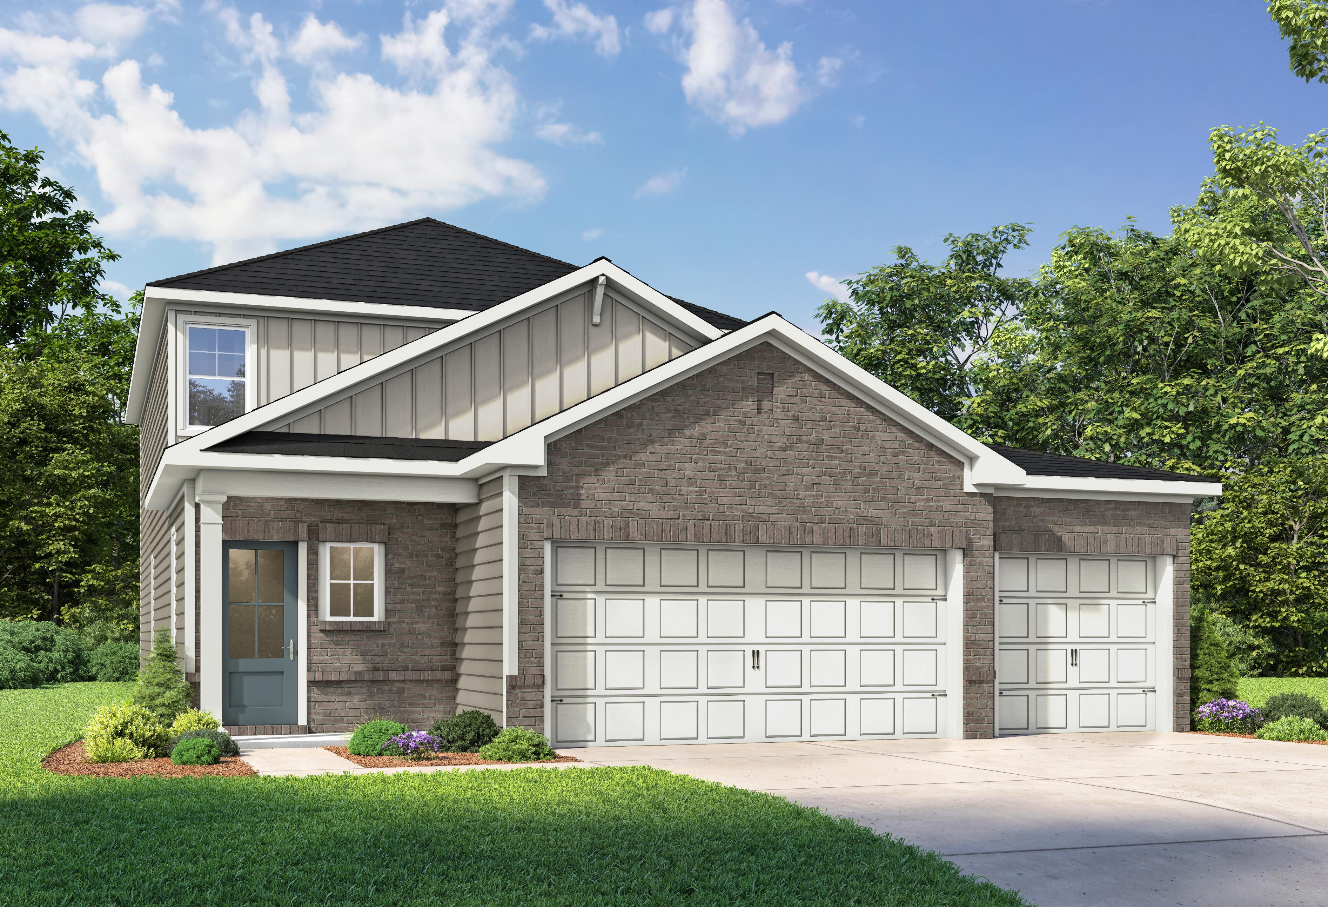
The Pinecrest B w/ 3rd Car
Plan
Monthly PI*
/month
Community
Rayburn ValleyCommunity Features
- 3-car garage option
- Walk to schools, H-E-B
- 1 minute to Lackland AFB
- Easy access 90/410/1604
- Nearby Shopping & Dining
- 2 minutes to Post Office/Discount Tire
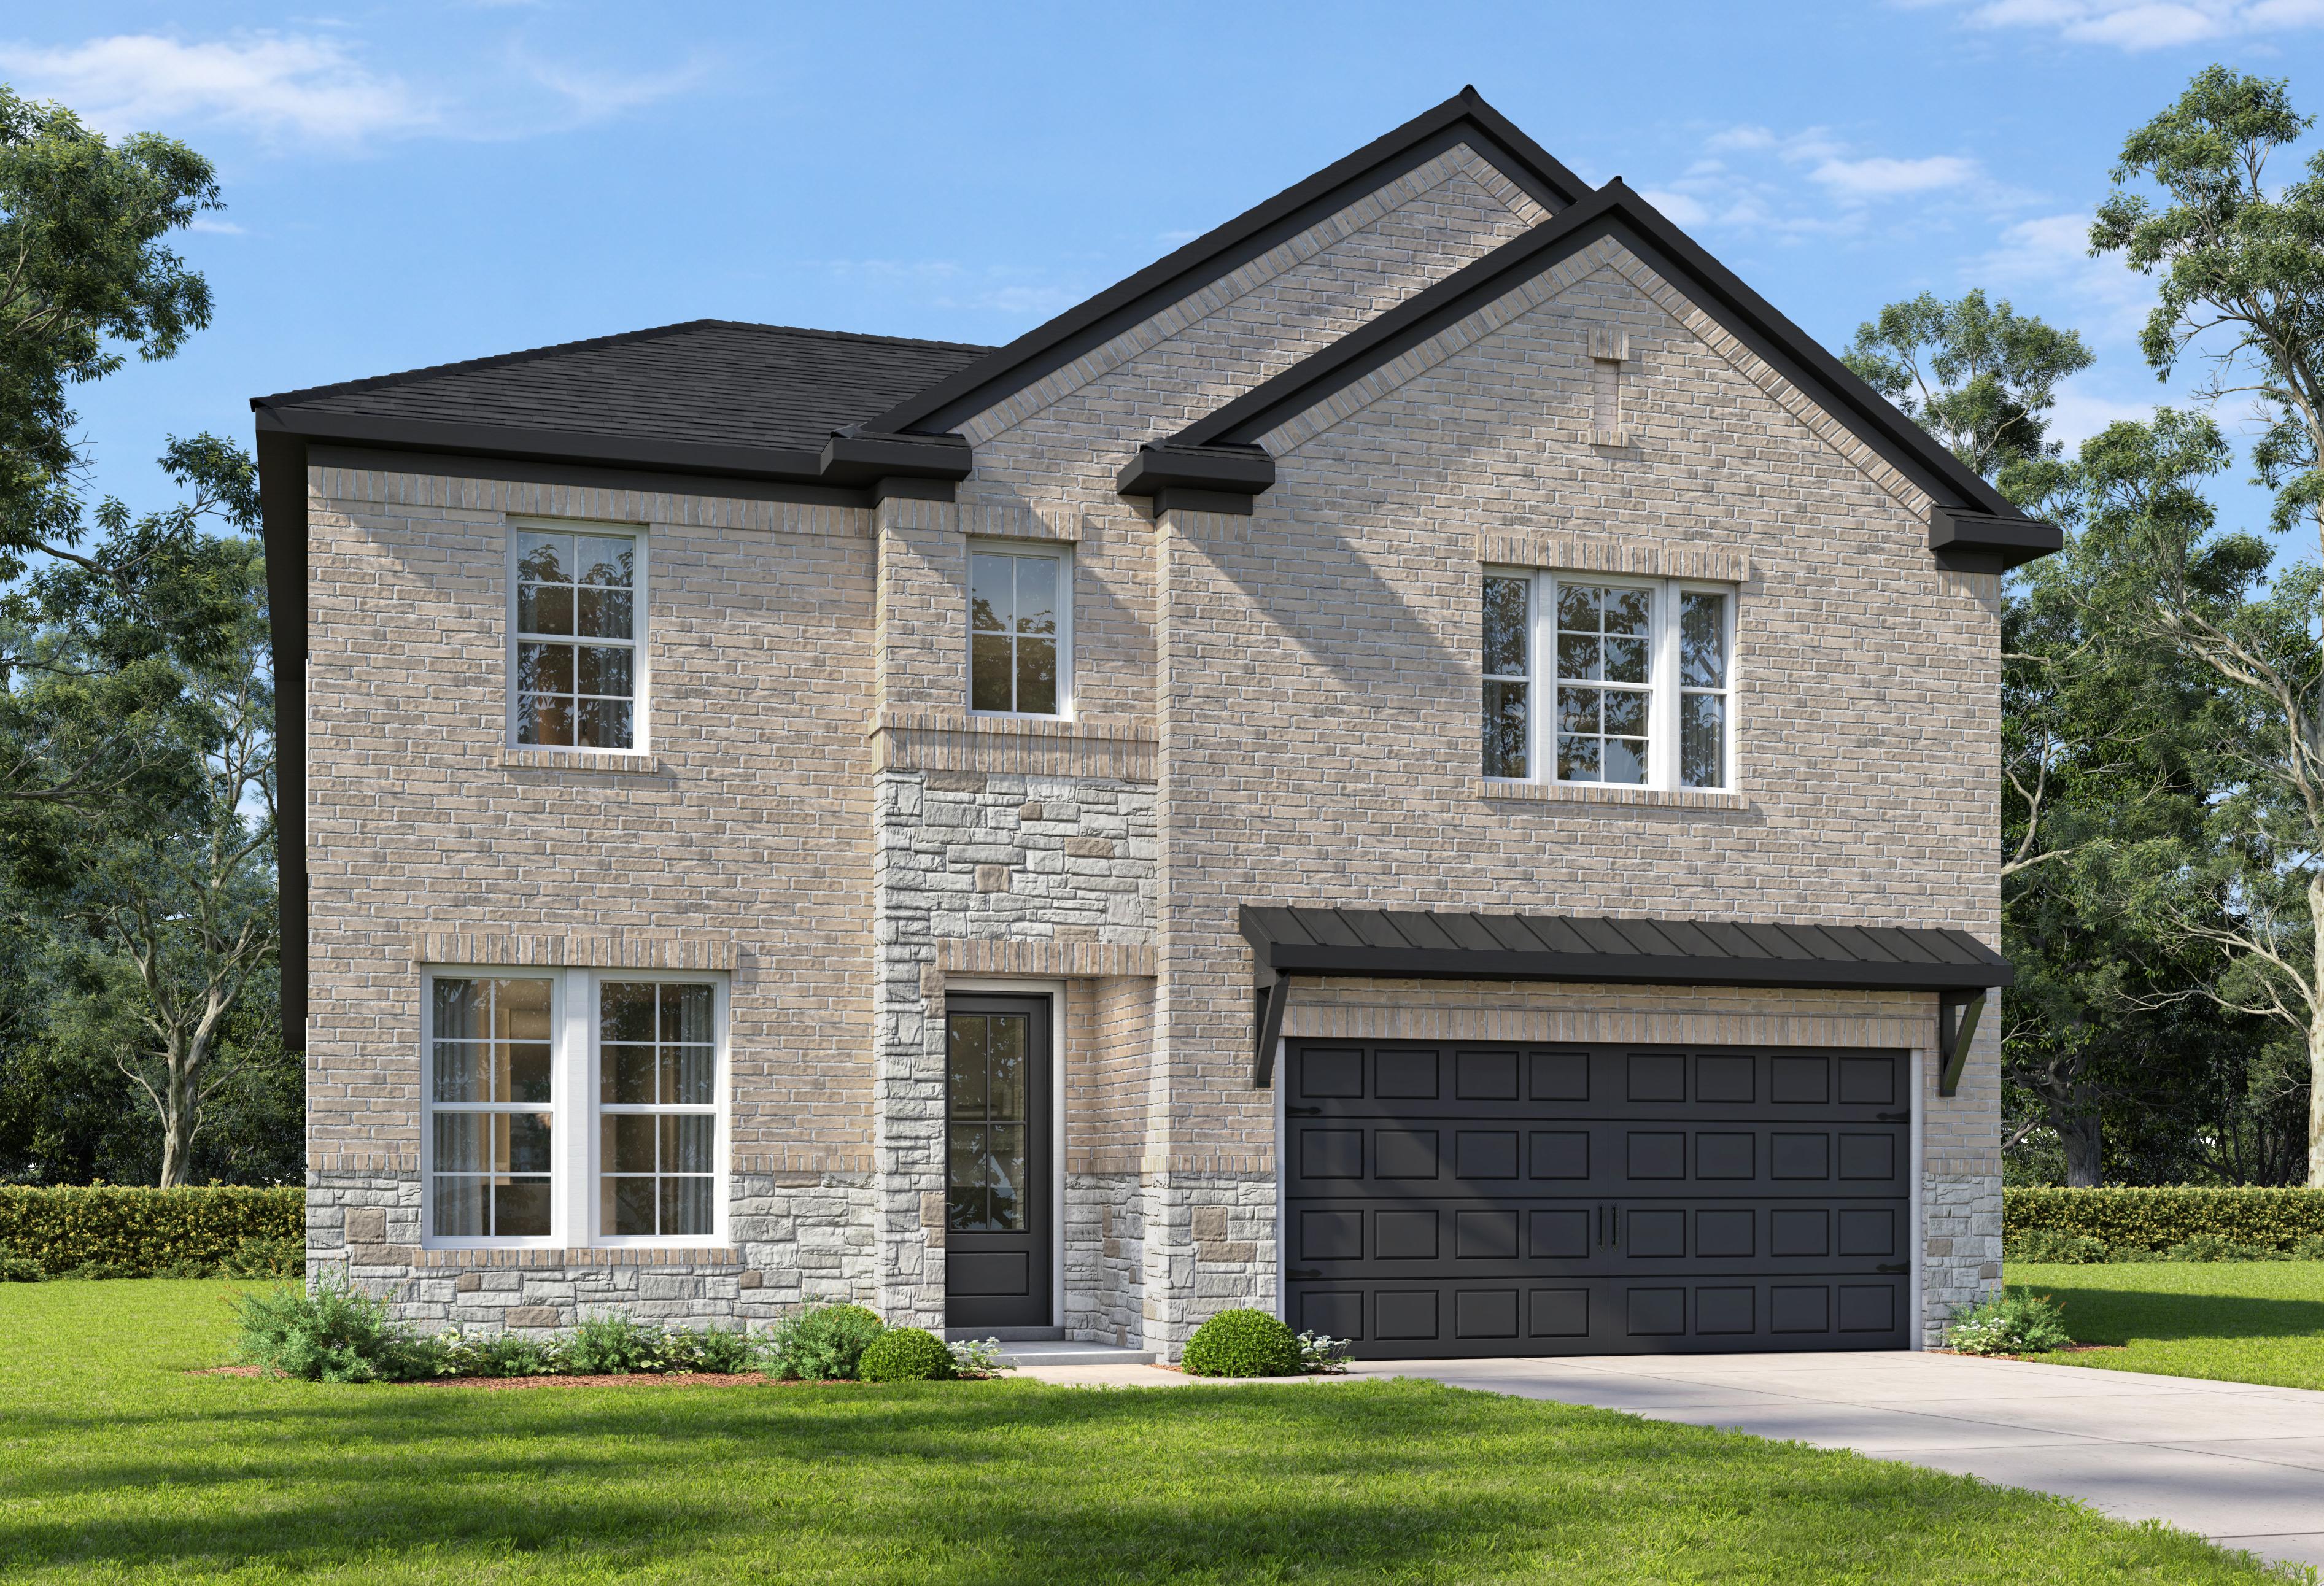
Exterior Options
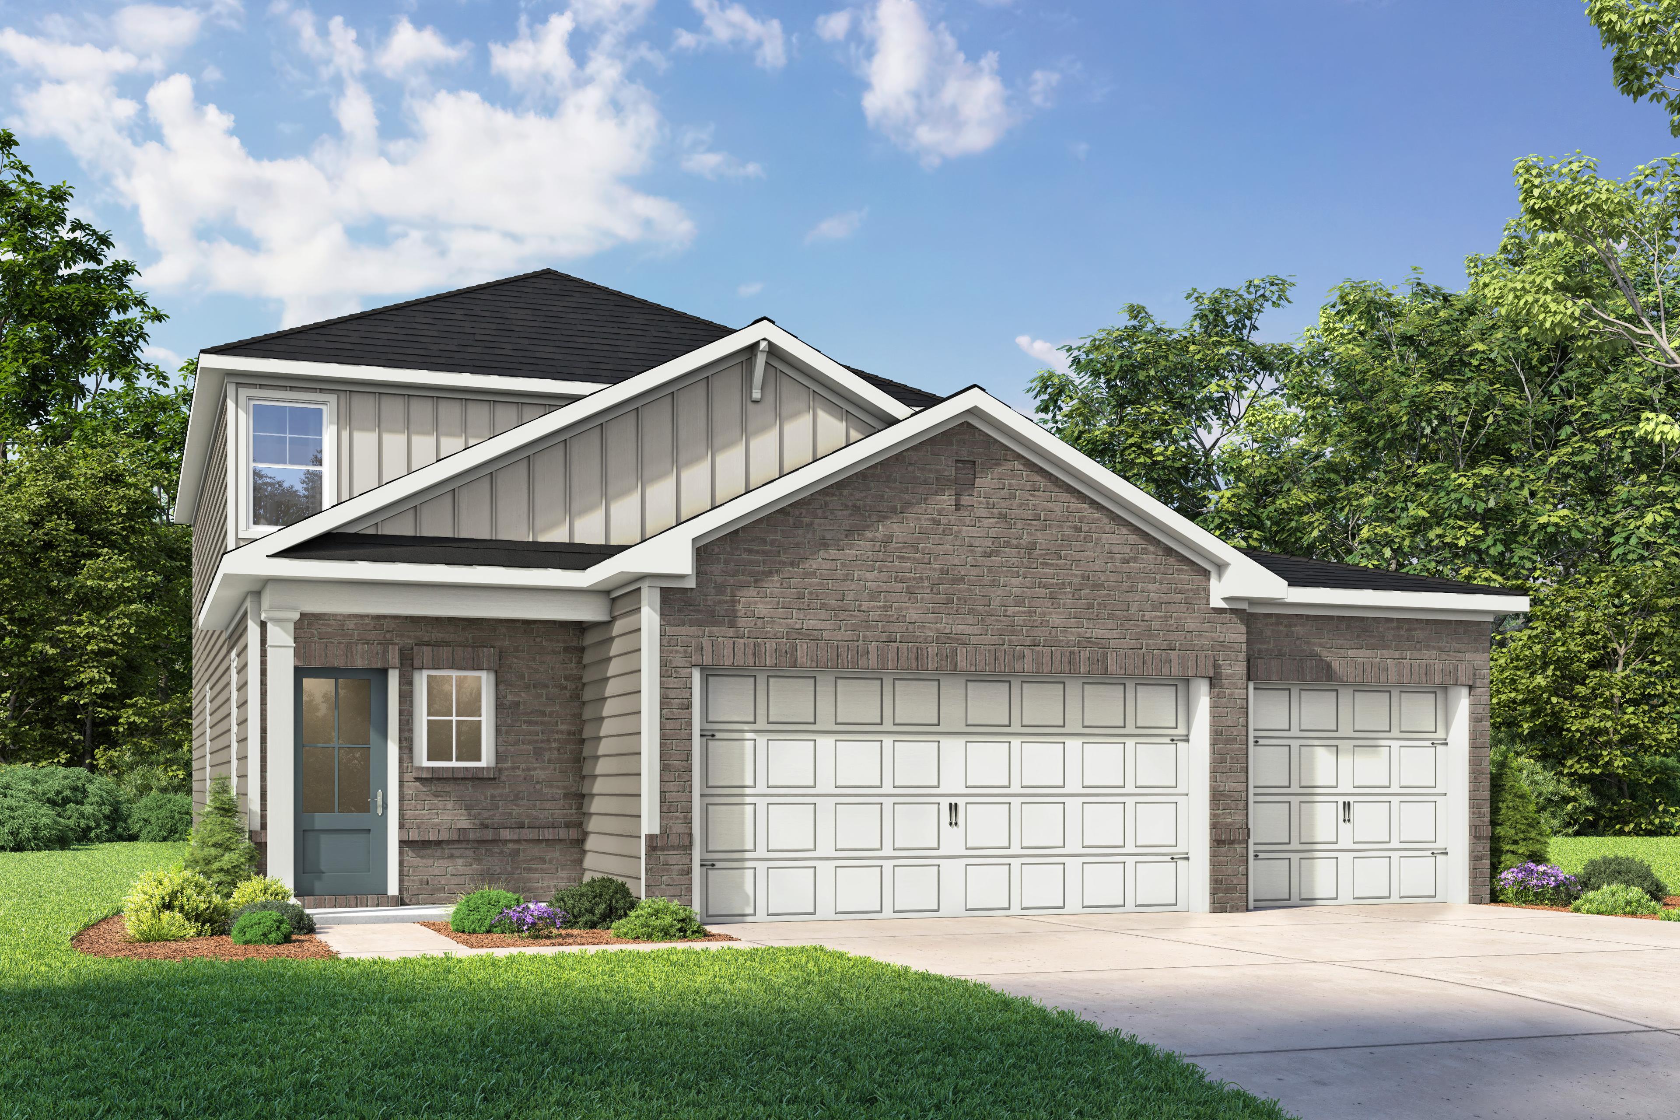
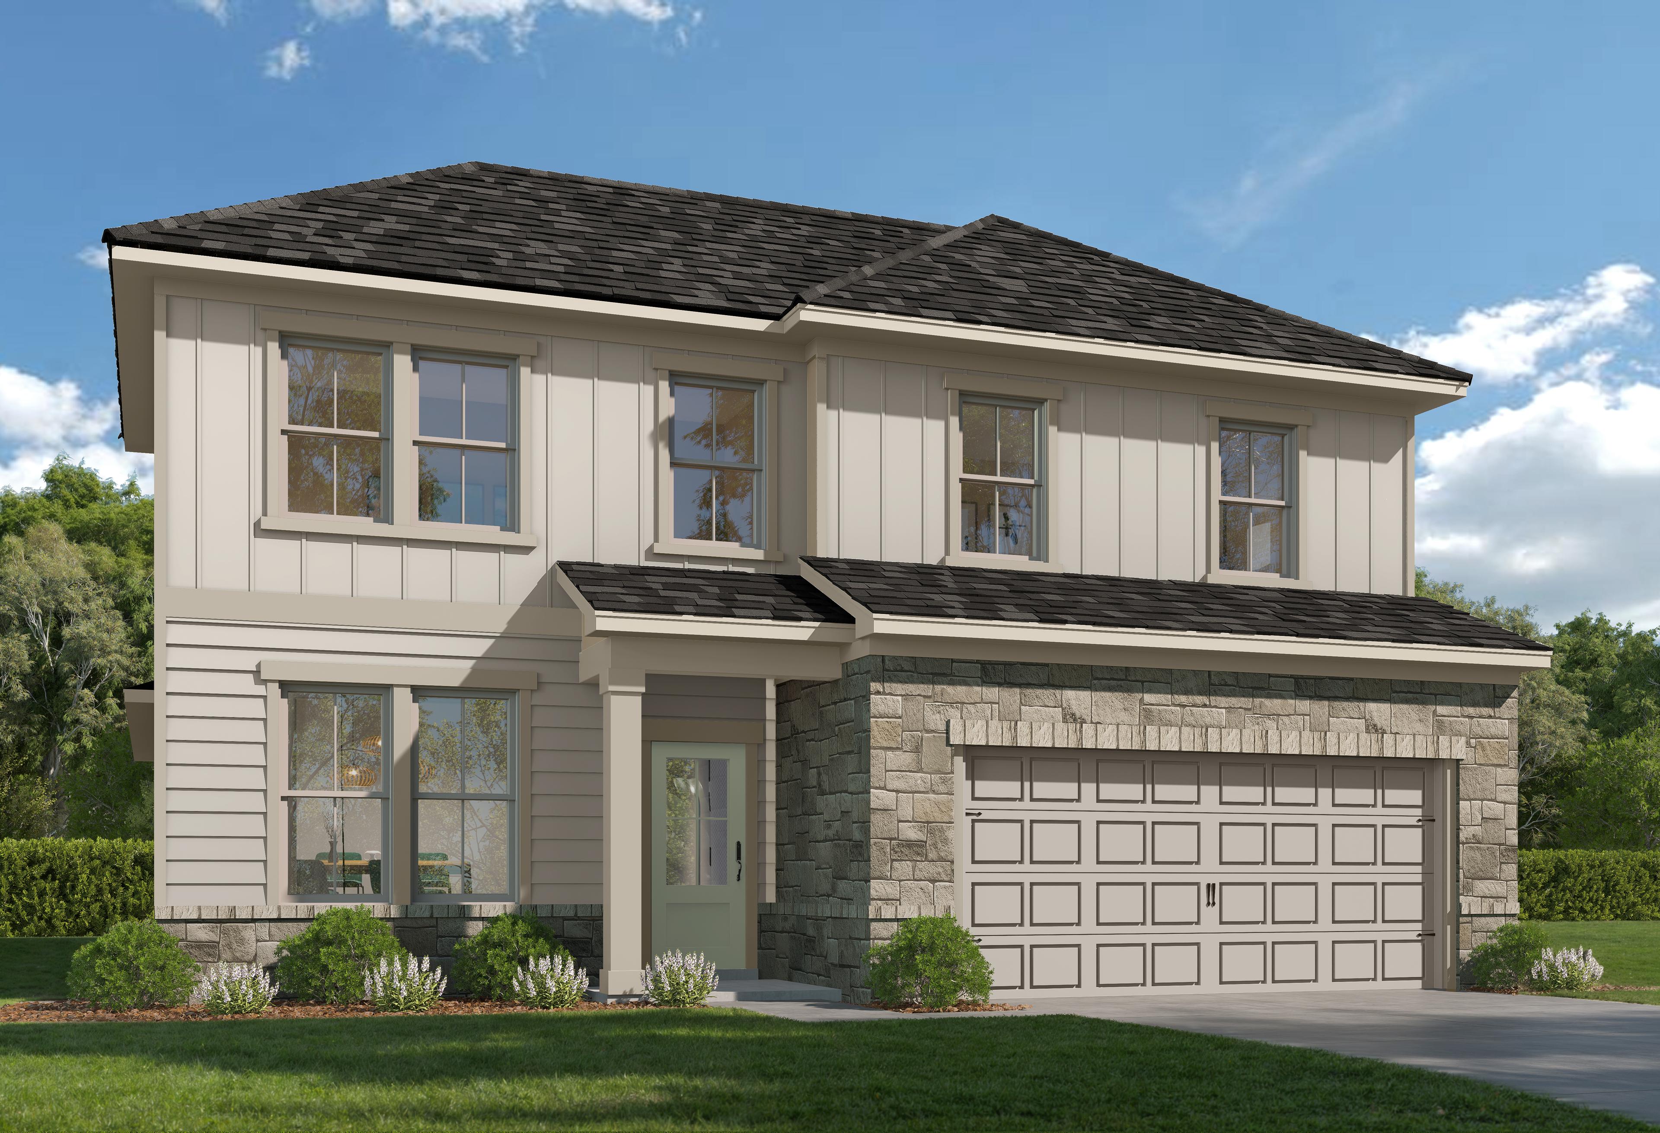
The Pinecrest F w/ 3rd Car
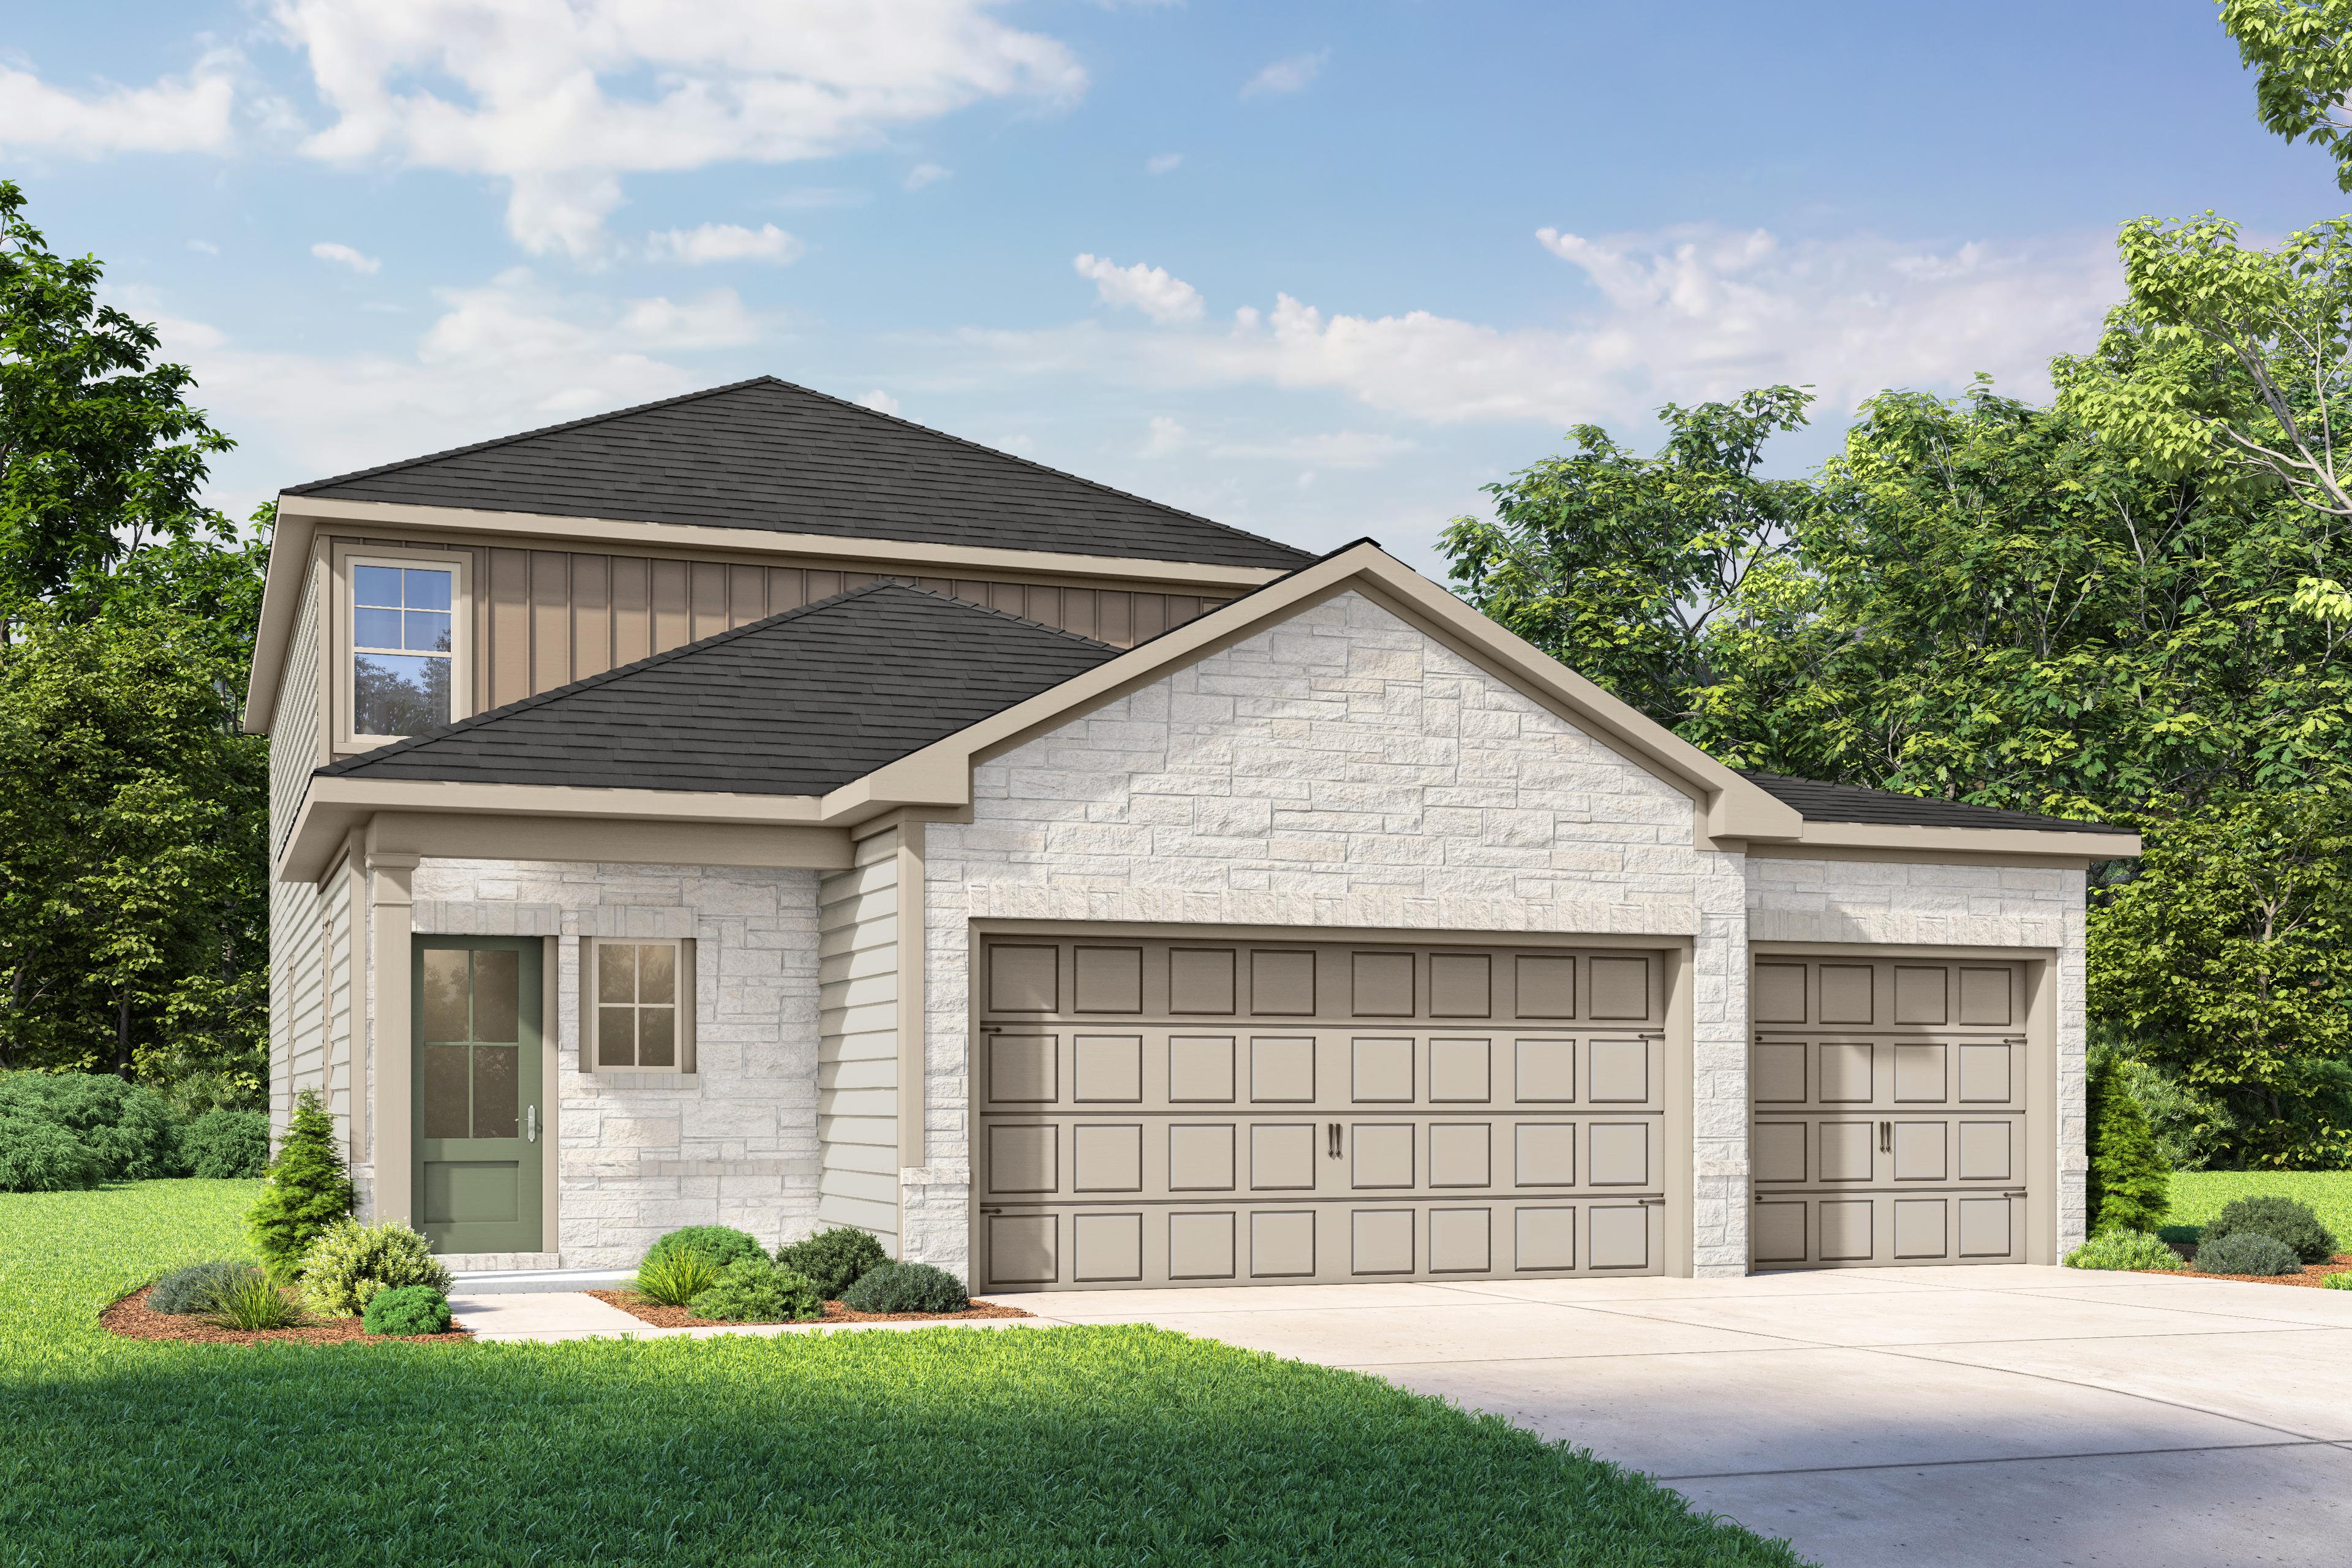
The Pinecrest C w/ 3rd Car
Description
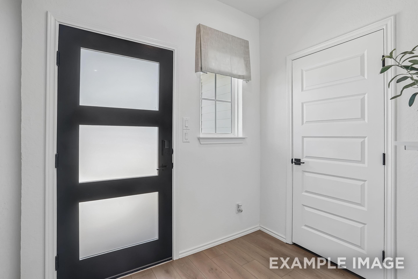
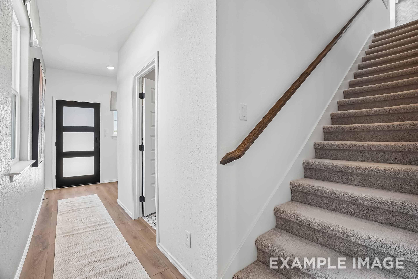
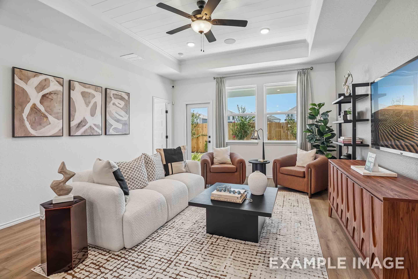
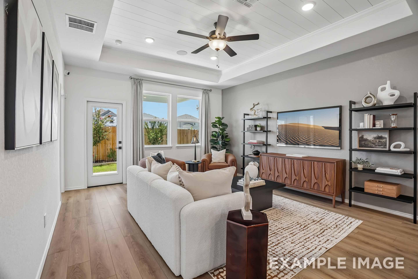
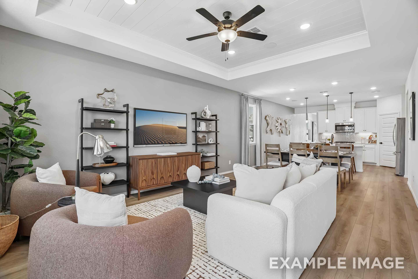
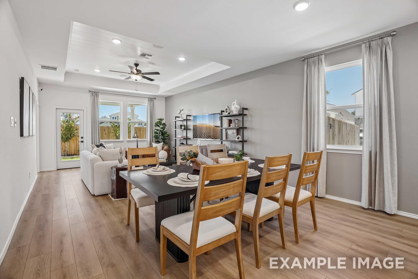
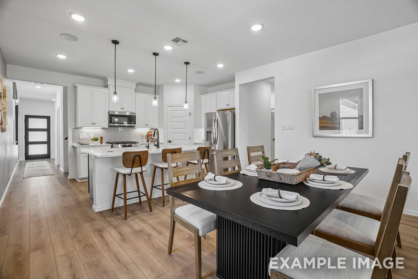
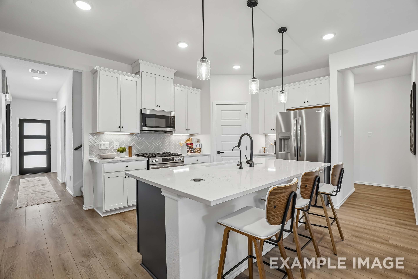
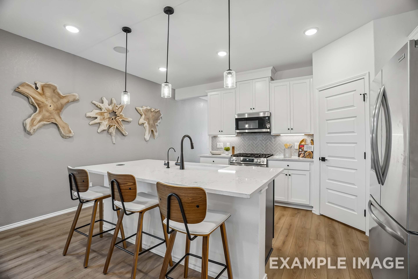
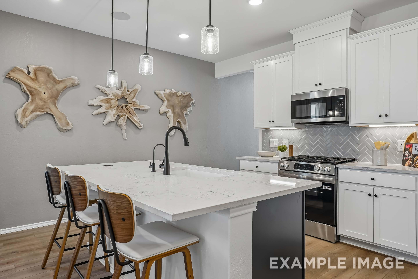
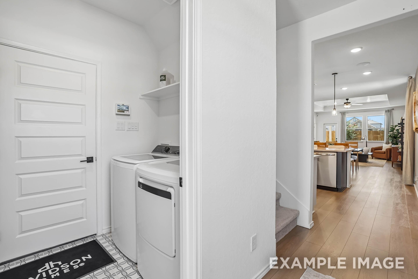
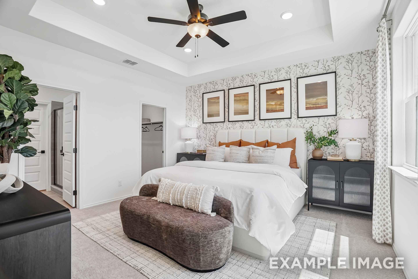
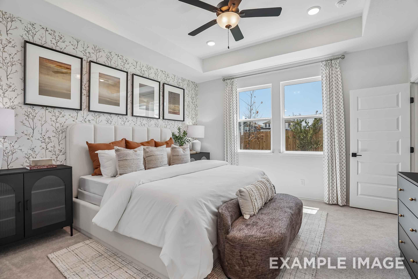
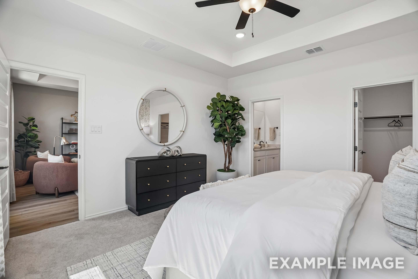
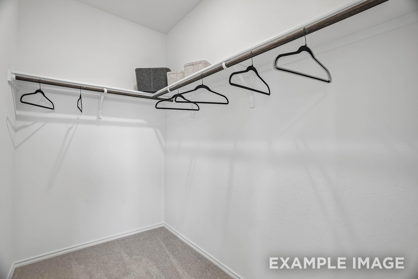
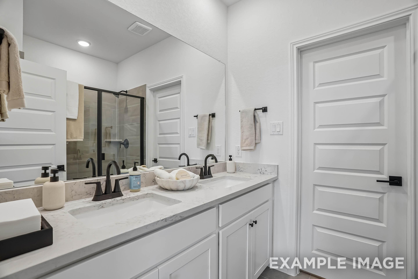
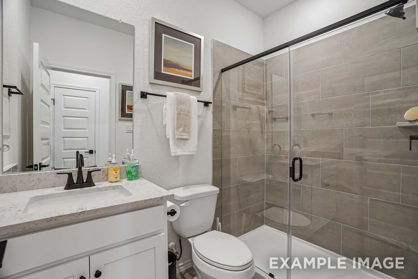
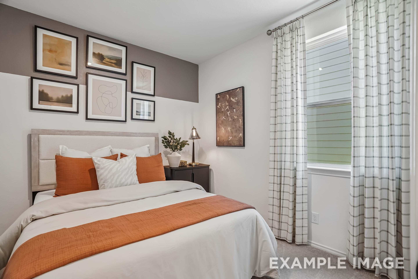
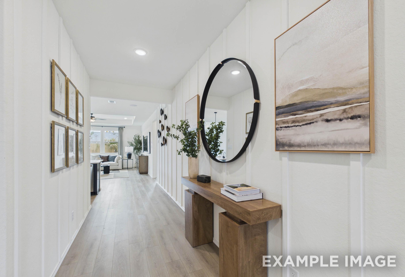
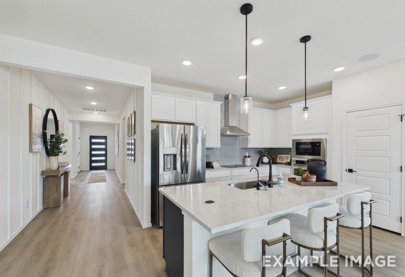
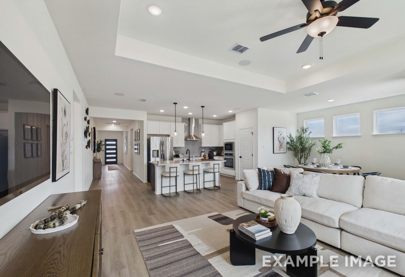
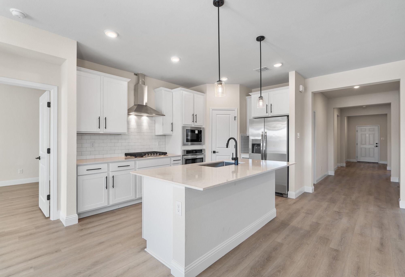
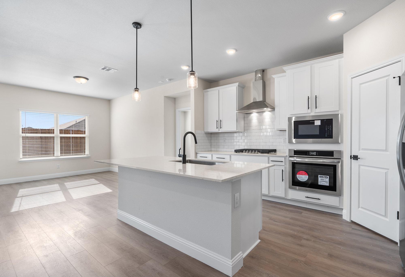
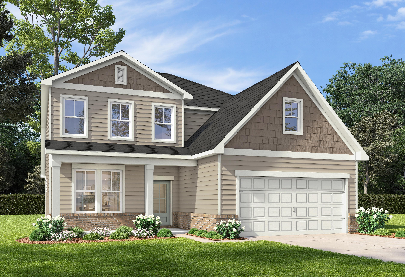
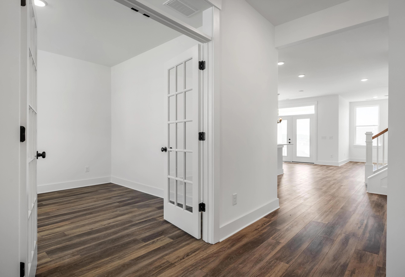
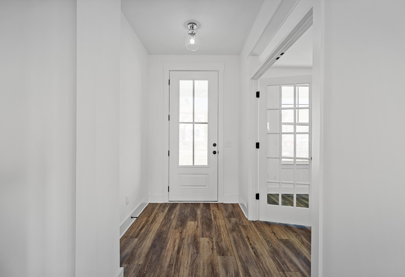
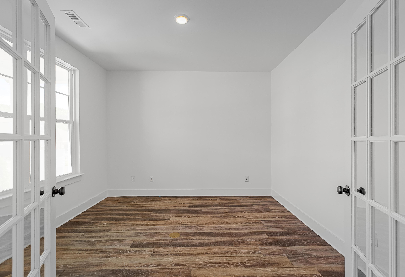
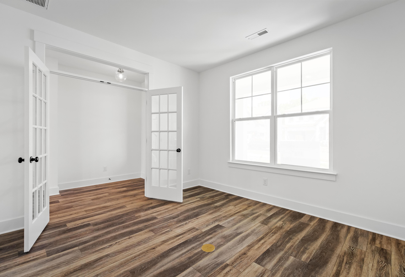
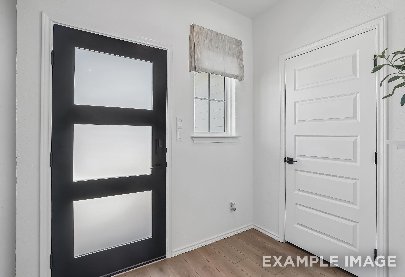
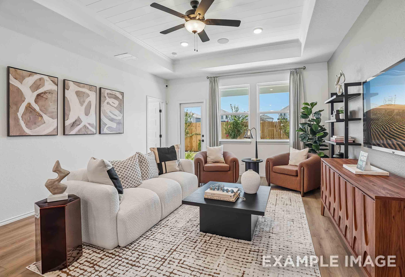
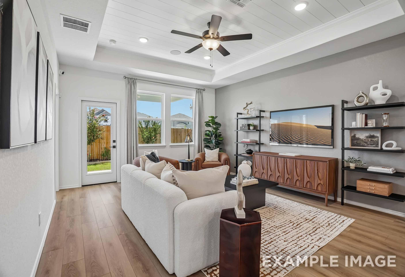
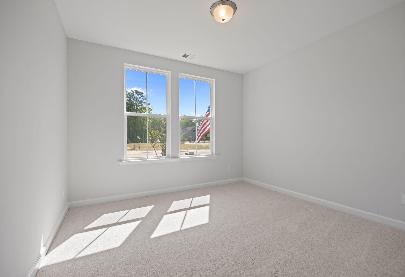
Welcome to The Pinecrest, a thoughtfully designed two-story home built for the way families live today. The main floor features an open-concept kitchen and family room, complete with a spacious pantry, perfect for everyday living and effortless entertaining. You’ll also find the primary suite on the main level, along with a guest bedroom and full bath for added convenience and flexibility.
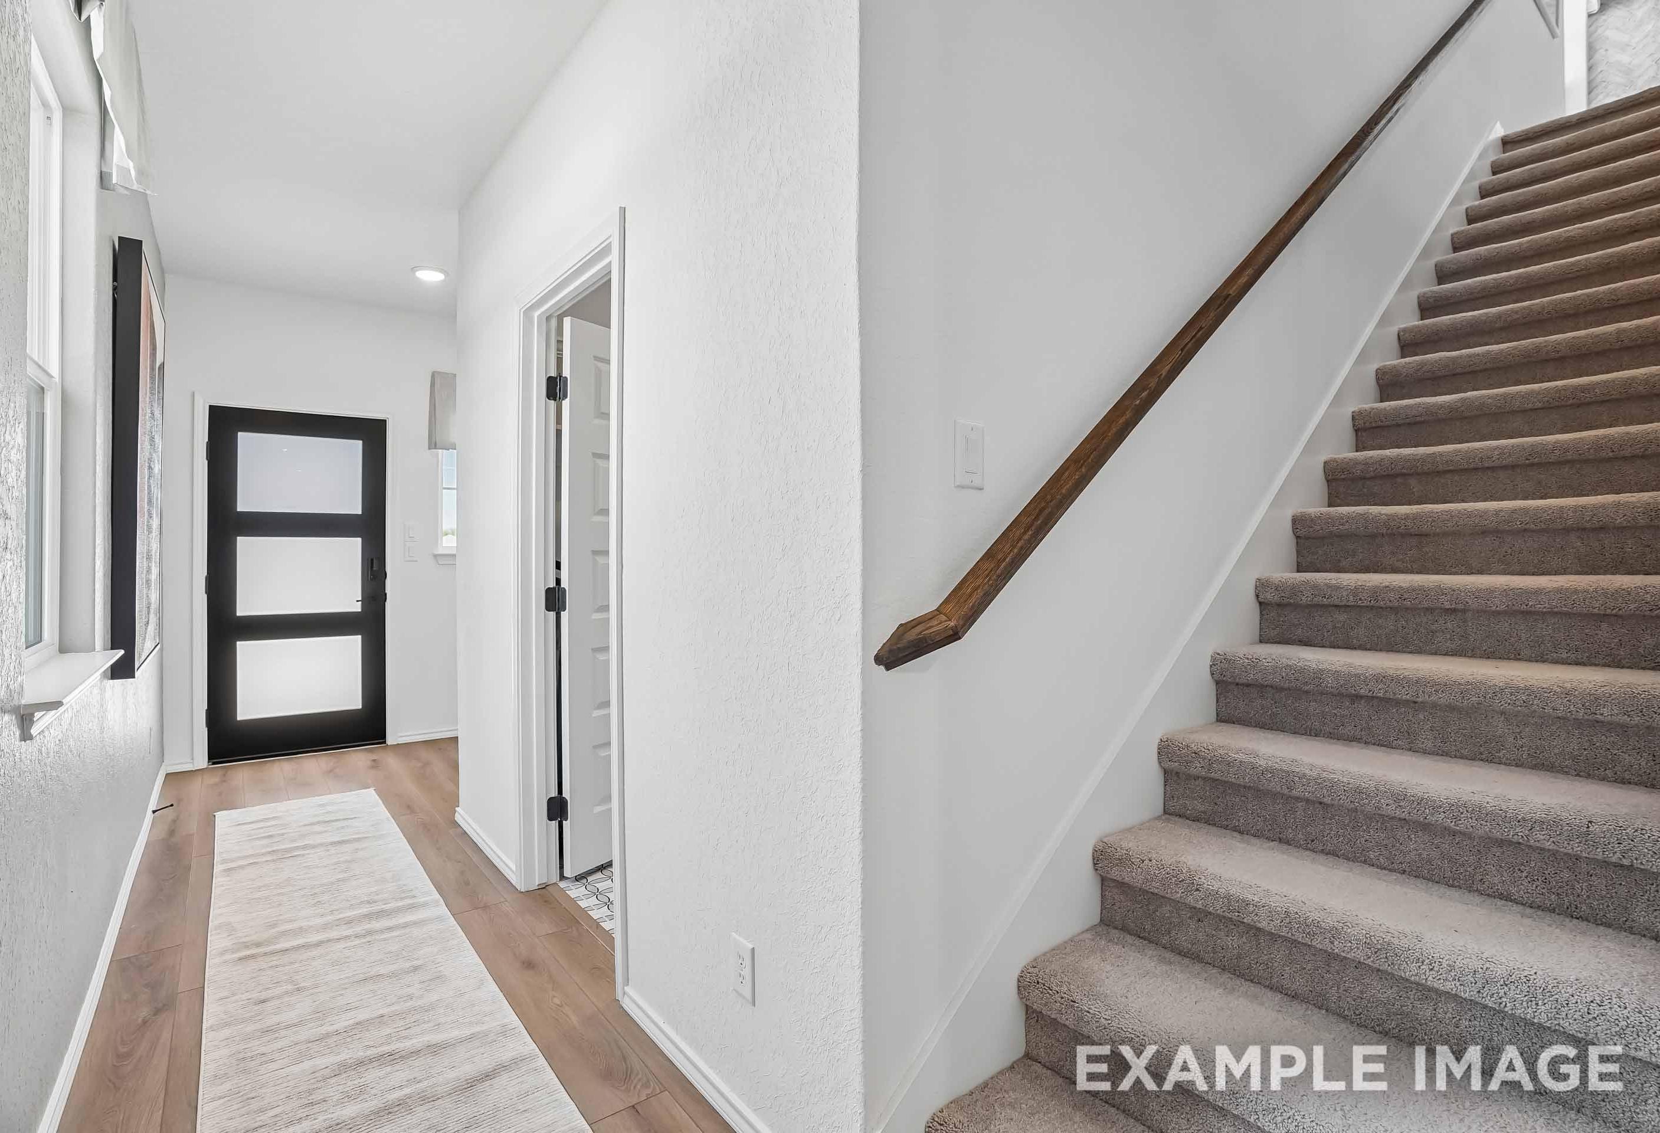
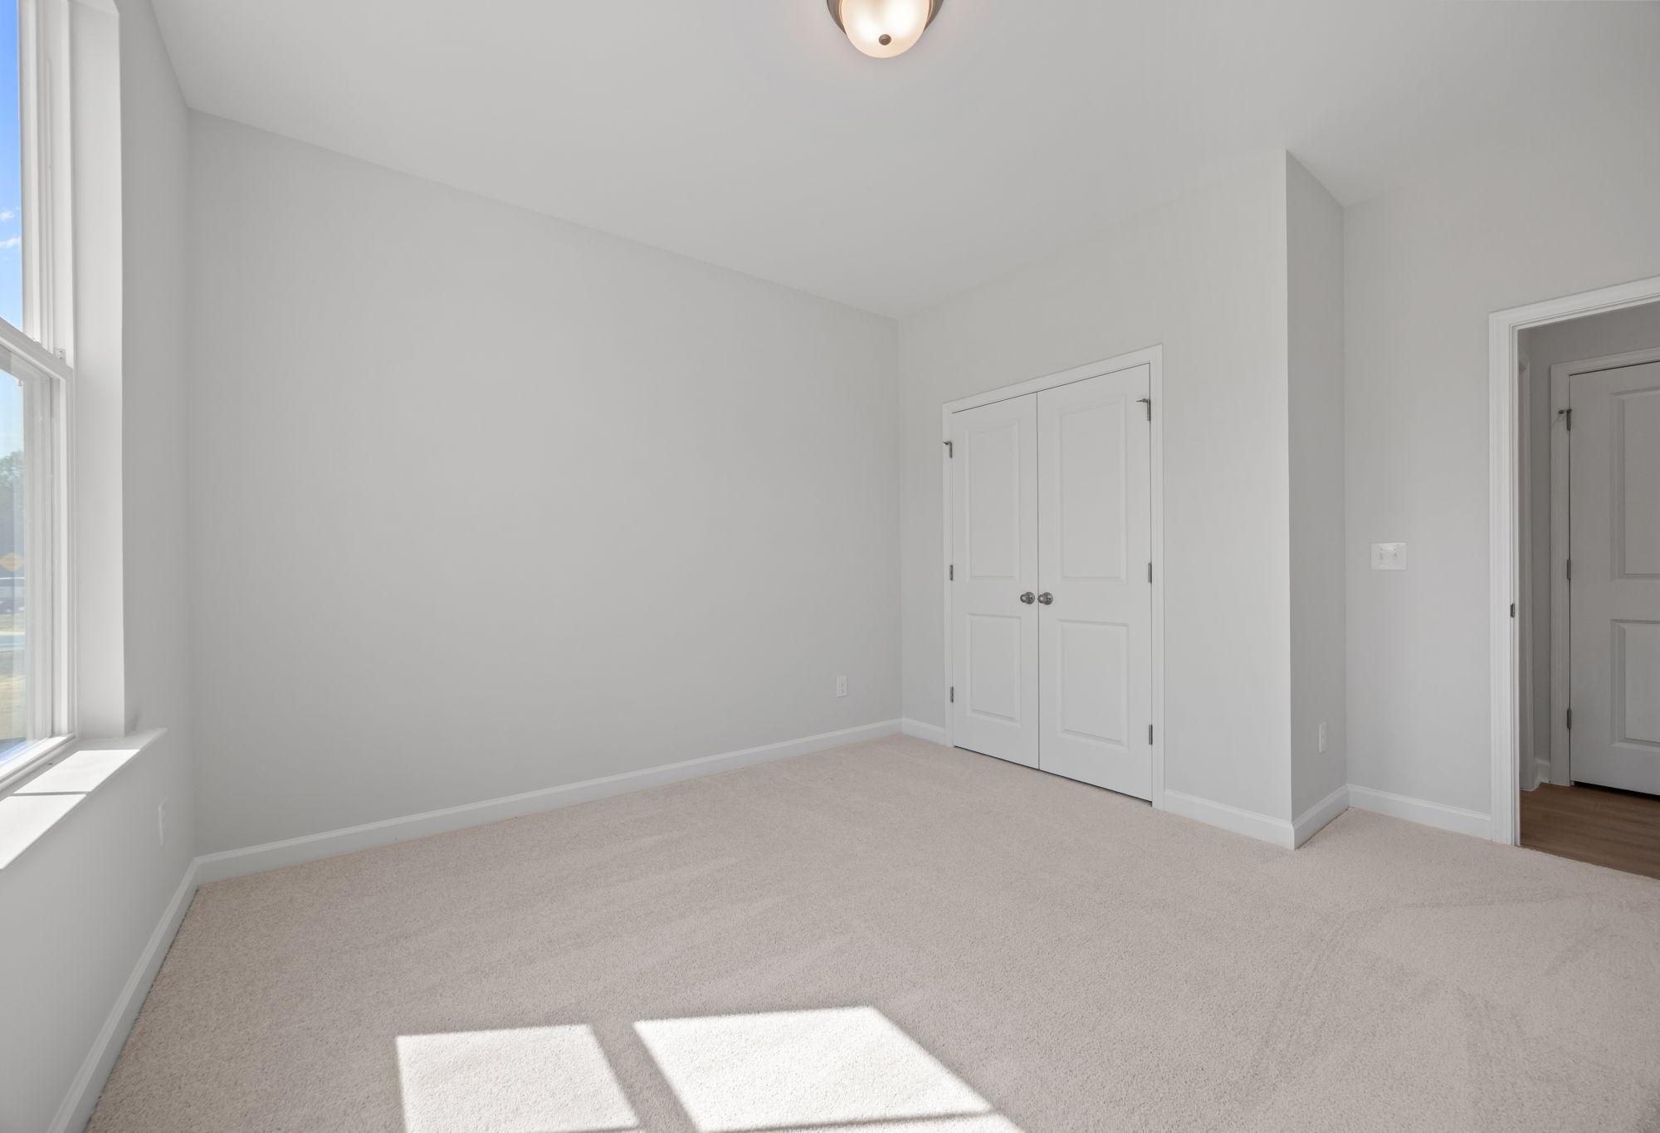
Upstairs, three additional bedrooms, a full bathroom, and a generous loft provide plenty of space to spread out, work, or unwind. Each bedroom includes large walk-in closets, offering ample storage throughout the home. And with a standard 3-car garage, you’ll have plenty of extra room for storage, hobbies, or additional parking.
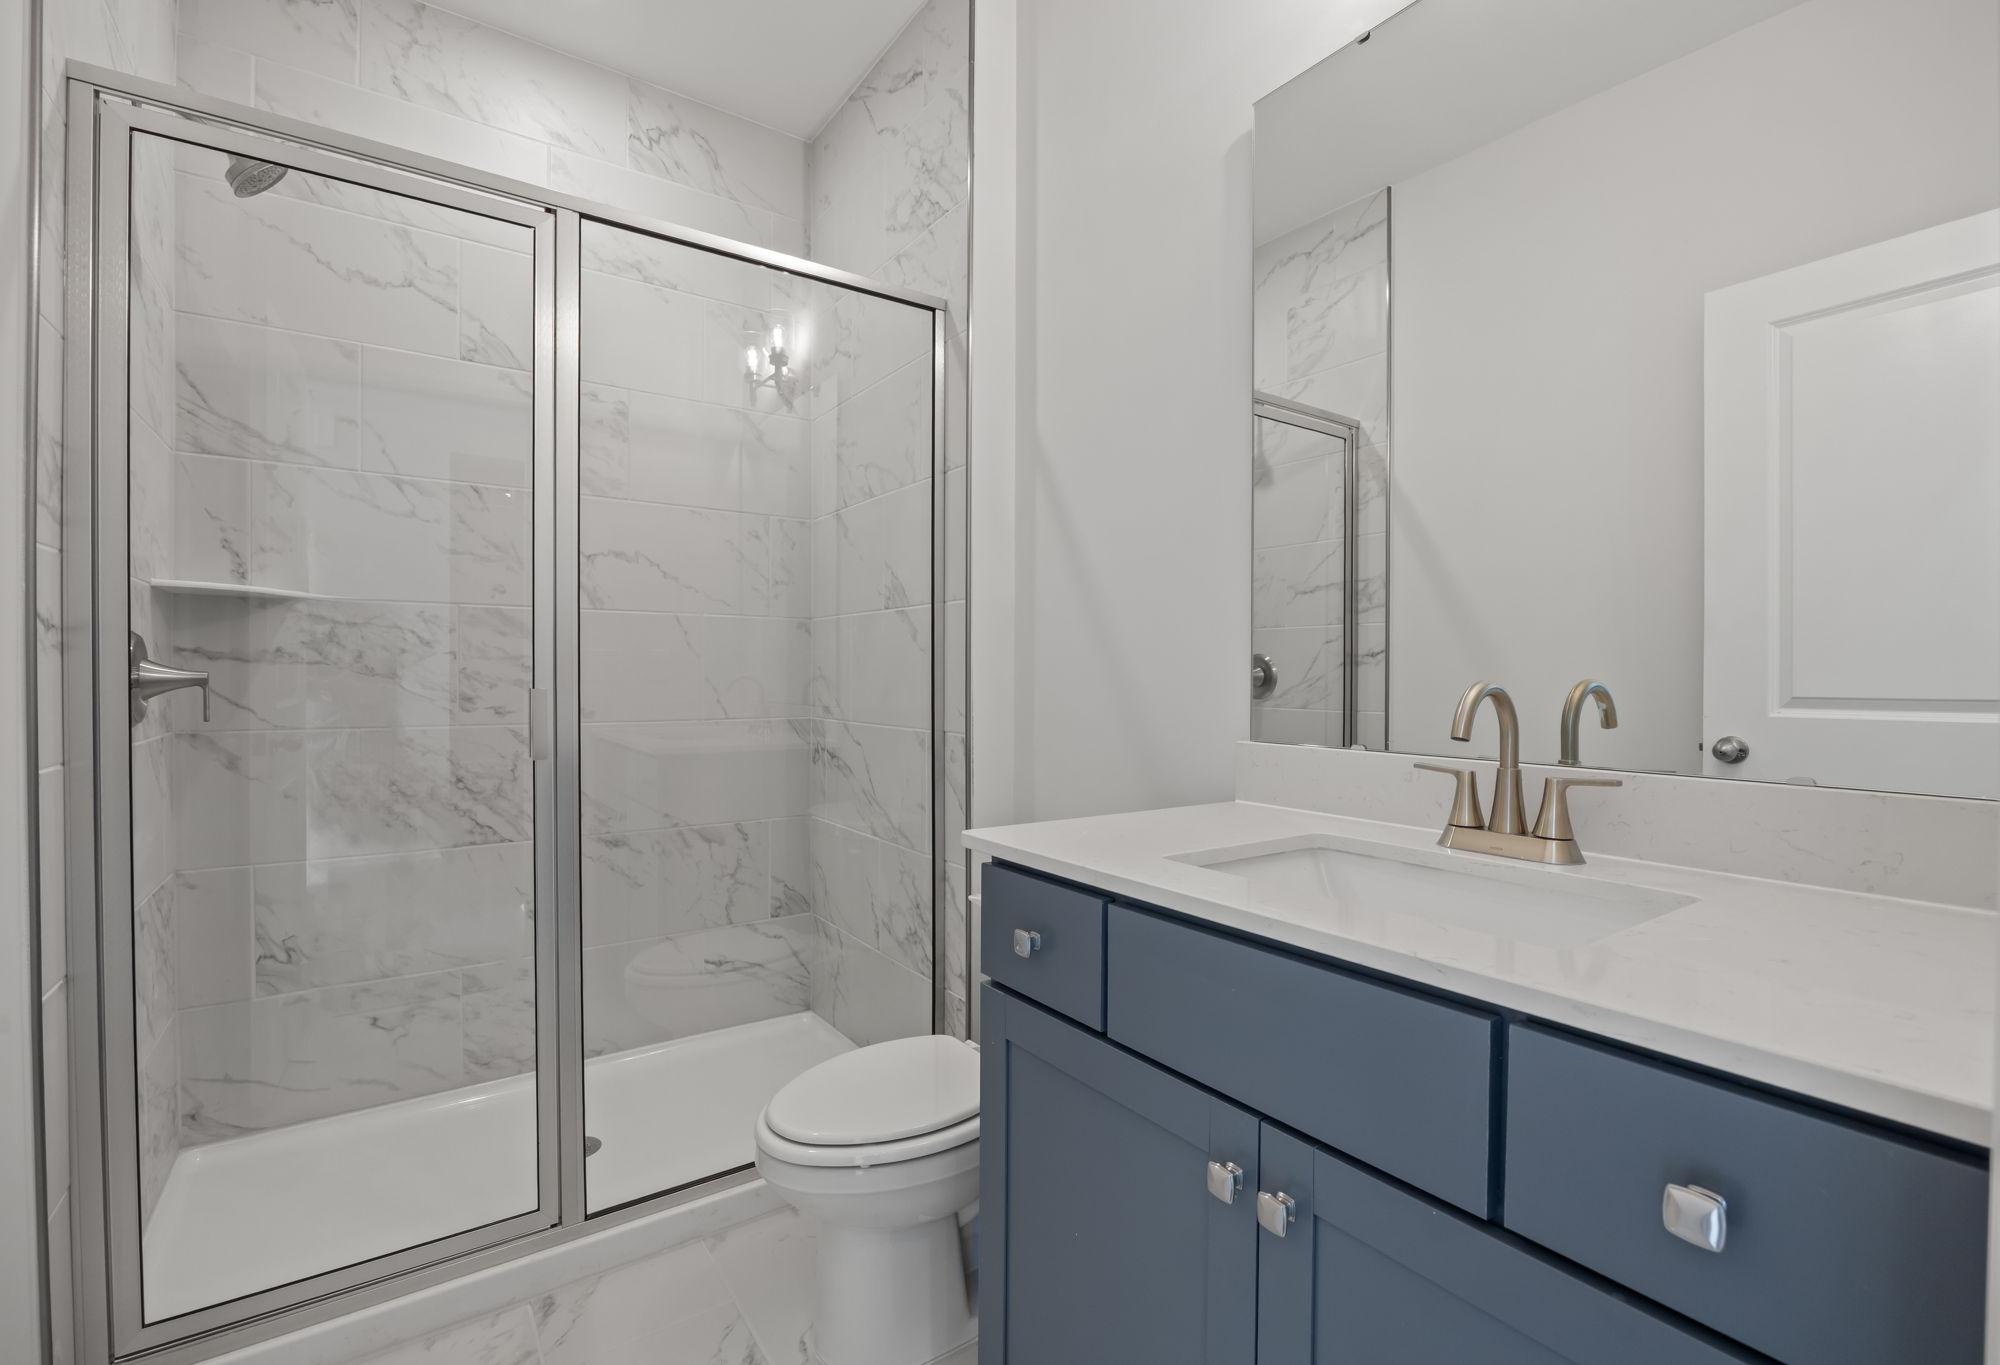
Make it your own with The Pinecrest’s flexible floor plan. Options like a covered patio, linear fireplace or an additional bathroom allow you to tailor the home to fit your lifestyle. Offerings may vary by location, so be sure to connect with your community’s New Home Consultant for details on standard features and available upgrades.
Floor Plan


Shaina Garcia
(210) 592-4447Visiting Hours
Community Address
San Antonio, TX 78227
Finance Your New Home
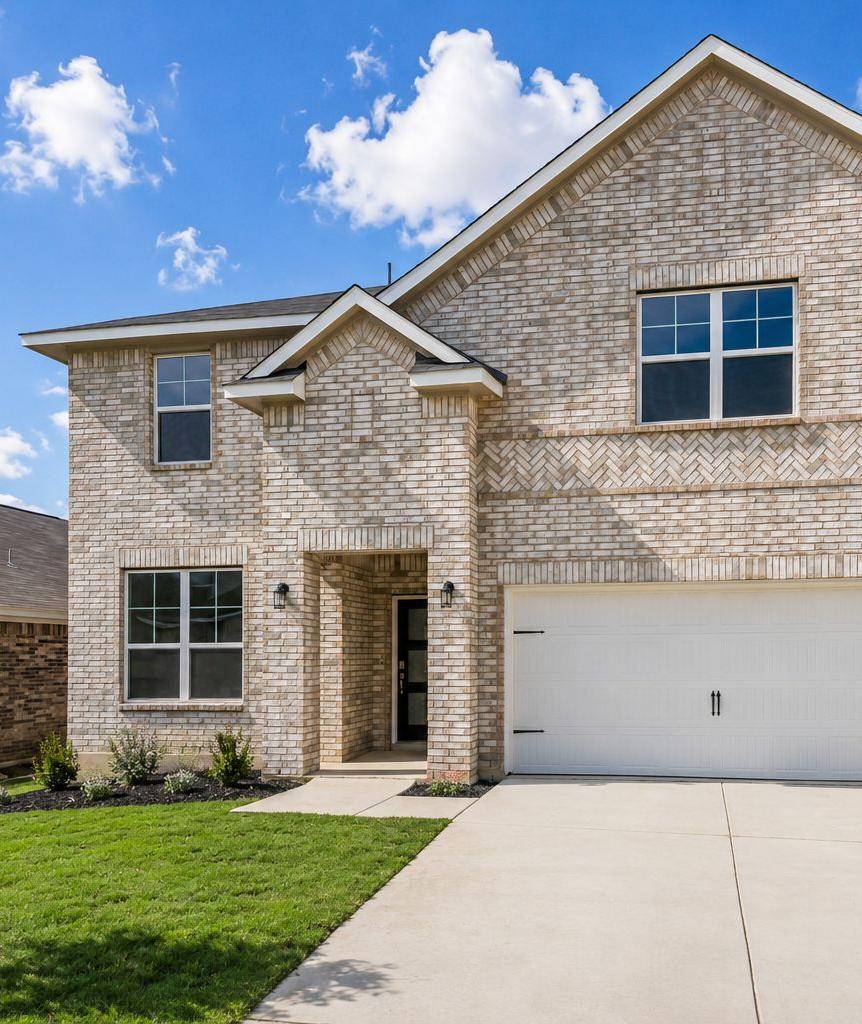
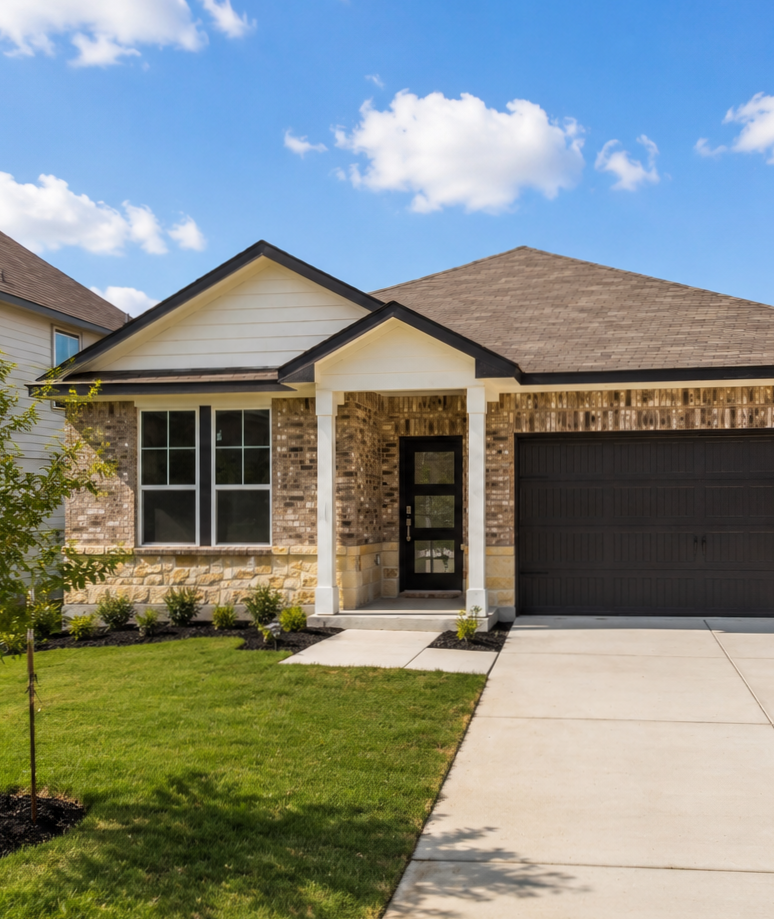
Love the Plan? We're building it in 2 other Communities.
Community Overview
Rayburn Valley
Located on the growing West Side of San Antonio, Rayburn Valley offers a fresh blend of comfort, convenience, and community. Perfectly positioned next to Lackland Air Force Base and major highways including Loop 410 and Highway 90, this inviting neighborhood provides easy access to shopping, dining, and employment centers and a relaxed, family-friendly atmosphere.
Discover our collection of thoughtfully designed one- and two-story floor plans, showcasing open-concept layouts, spacious kitchens, and modern finishes tailored to your lifestyle. Whether you’re a first-time buyer or ready to move up, you’ll find exceptional quality and value in every detail.
Enjoy the everyday convenience of nearby schools (walk to elementary and middle schools!), parks, and local favorites—all just minutes from your doorstep. At Rayburn Valley, you’ll experience the best of San Antonio living with the trusted craftsmanship and personalized care that only Davidson Homes can deliver.
- 3-car garage option
- Walk to schools, H-E-B
- 1 minute to Lackland AFB
- Easy access 90/410/1604
- Nearby Shopping & Dining
- 2 minutes to Post Office/Discount Tire
Nearby Points of Interest (29)
Other Floor Plans in Rayburn Valley (8)
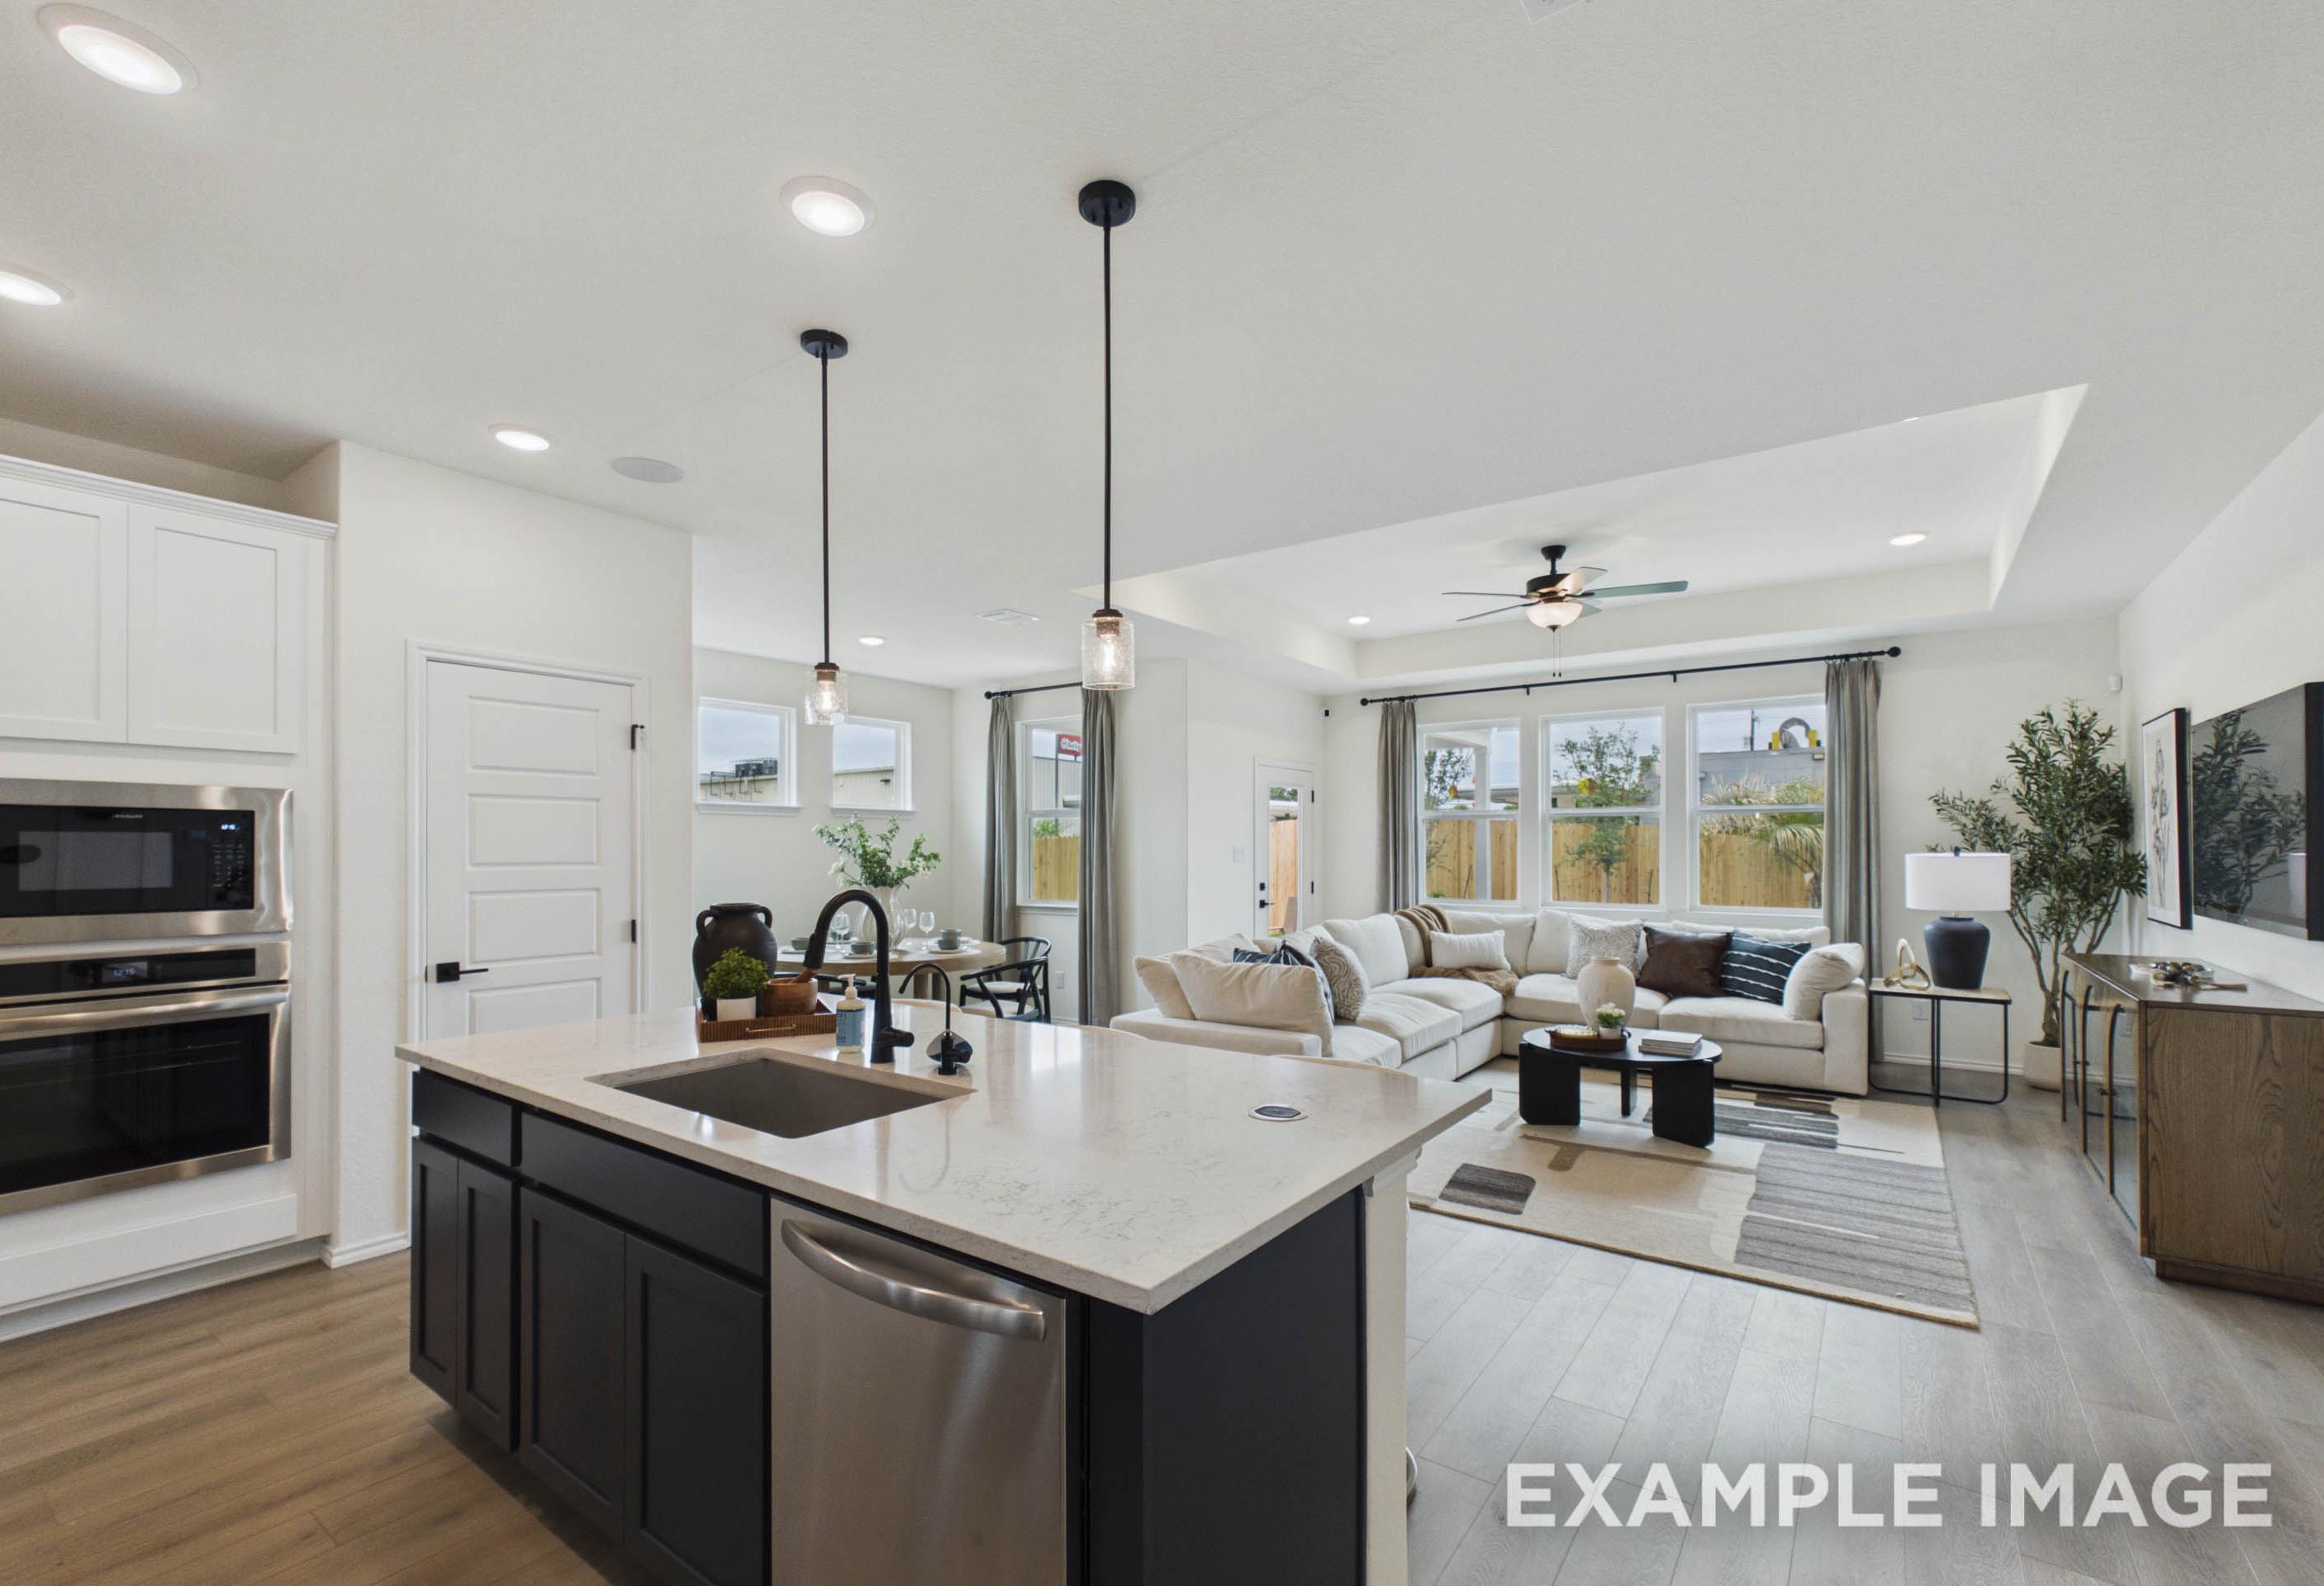
The Laurel I
Exterior Options Available $348,990+ From /MO*
Principal & Interest Only
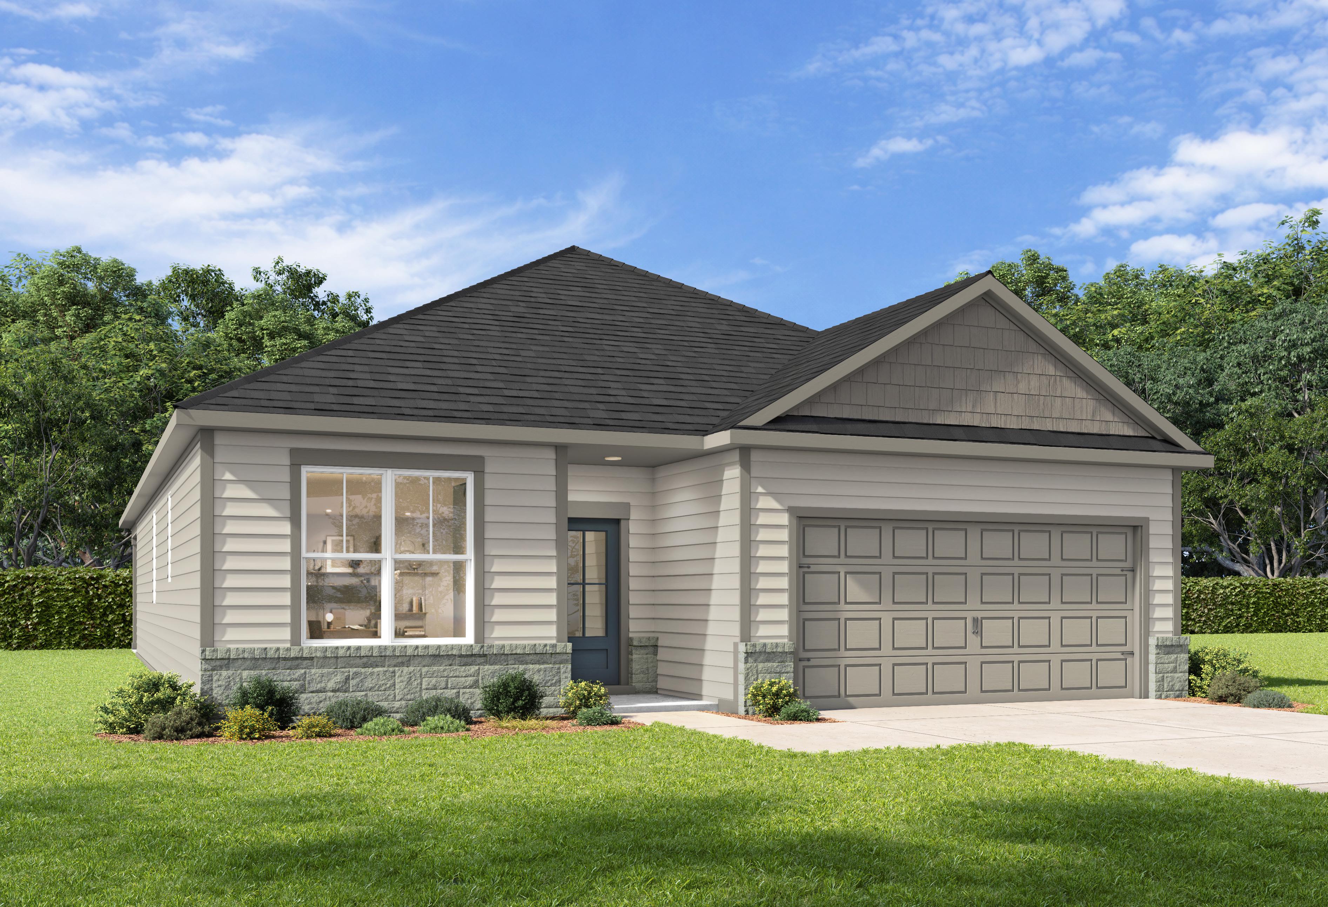
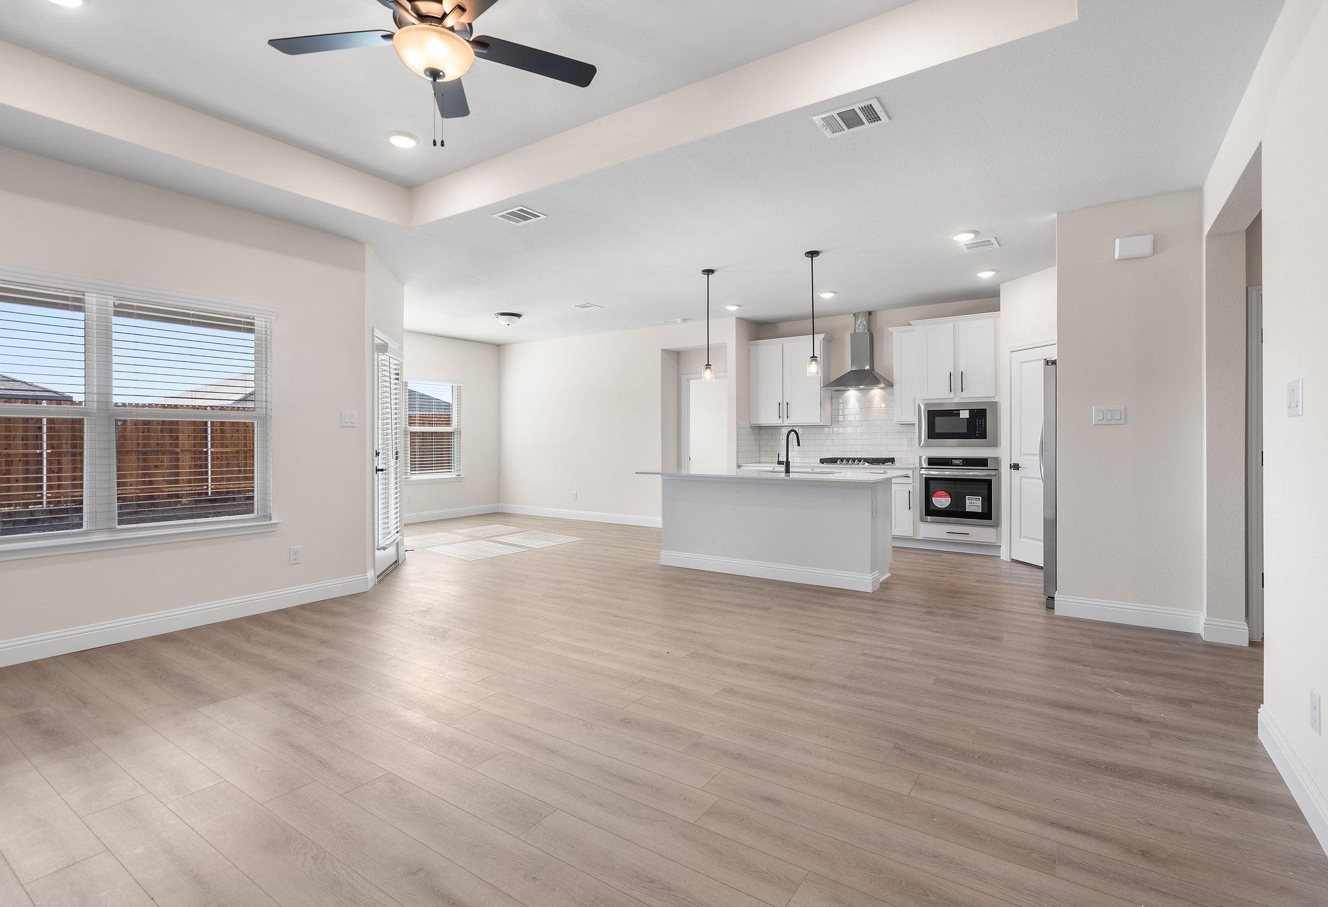
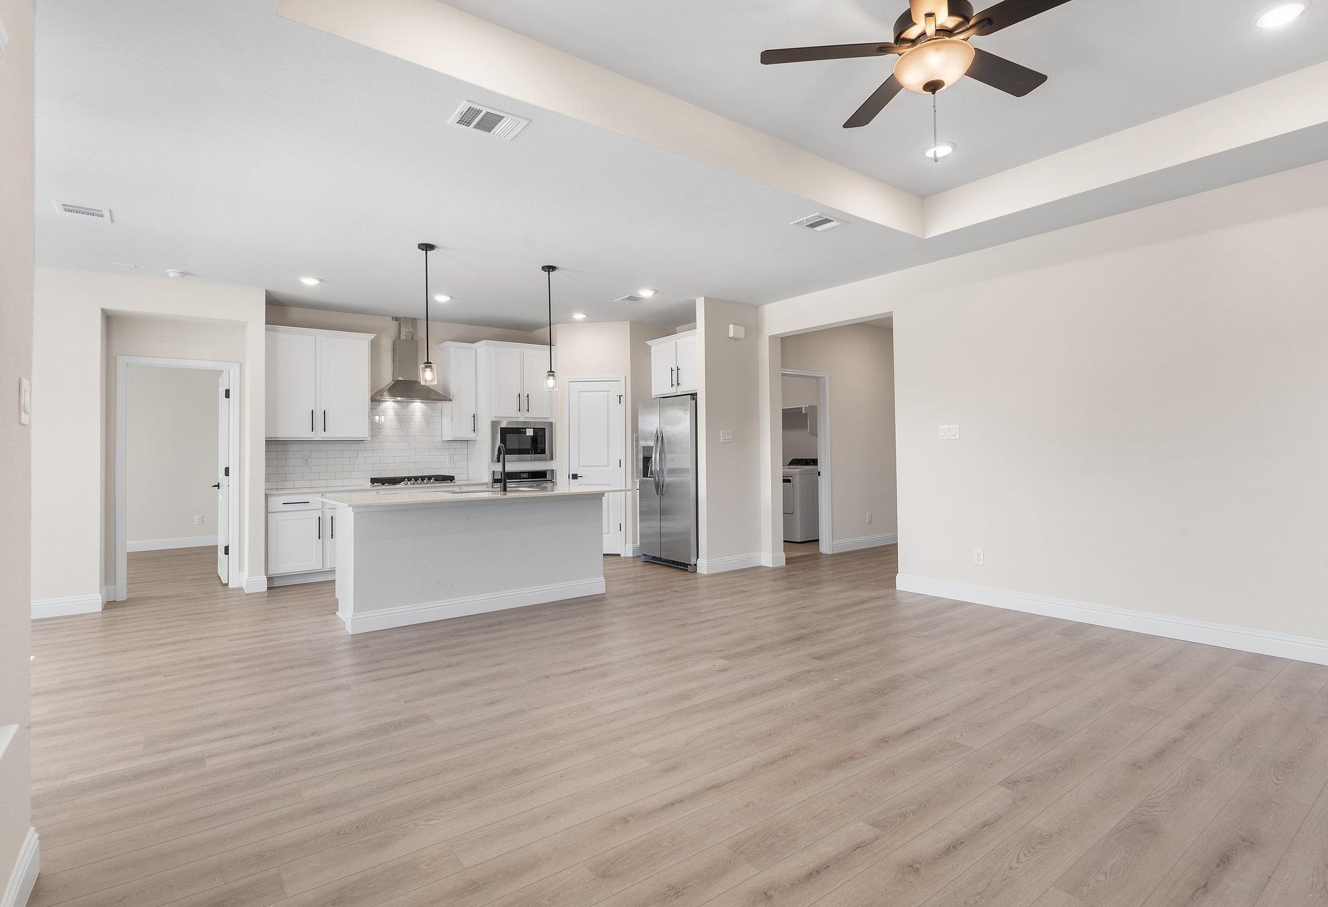
The Holly F
Exterior Options Available $353,990+ From /MO*
Principal & Interest Only
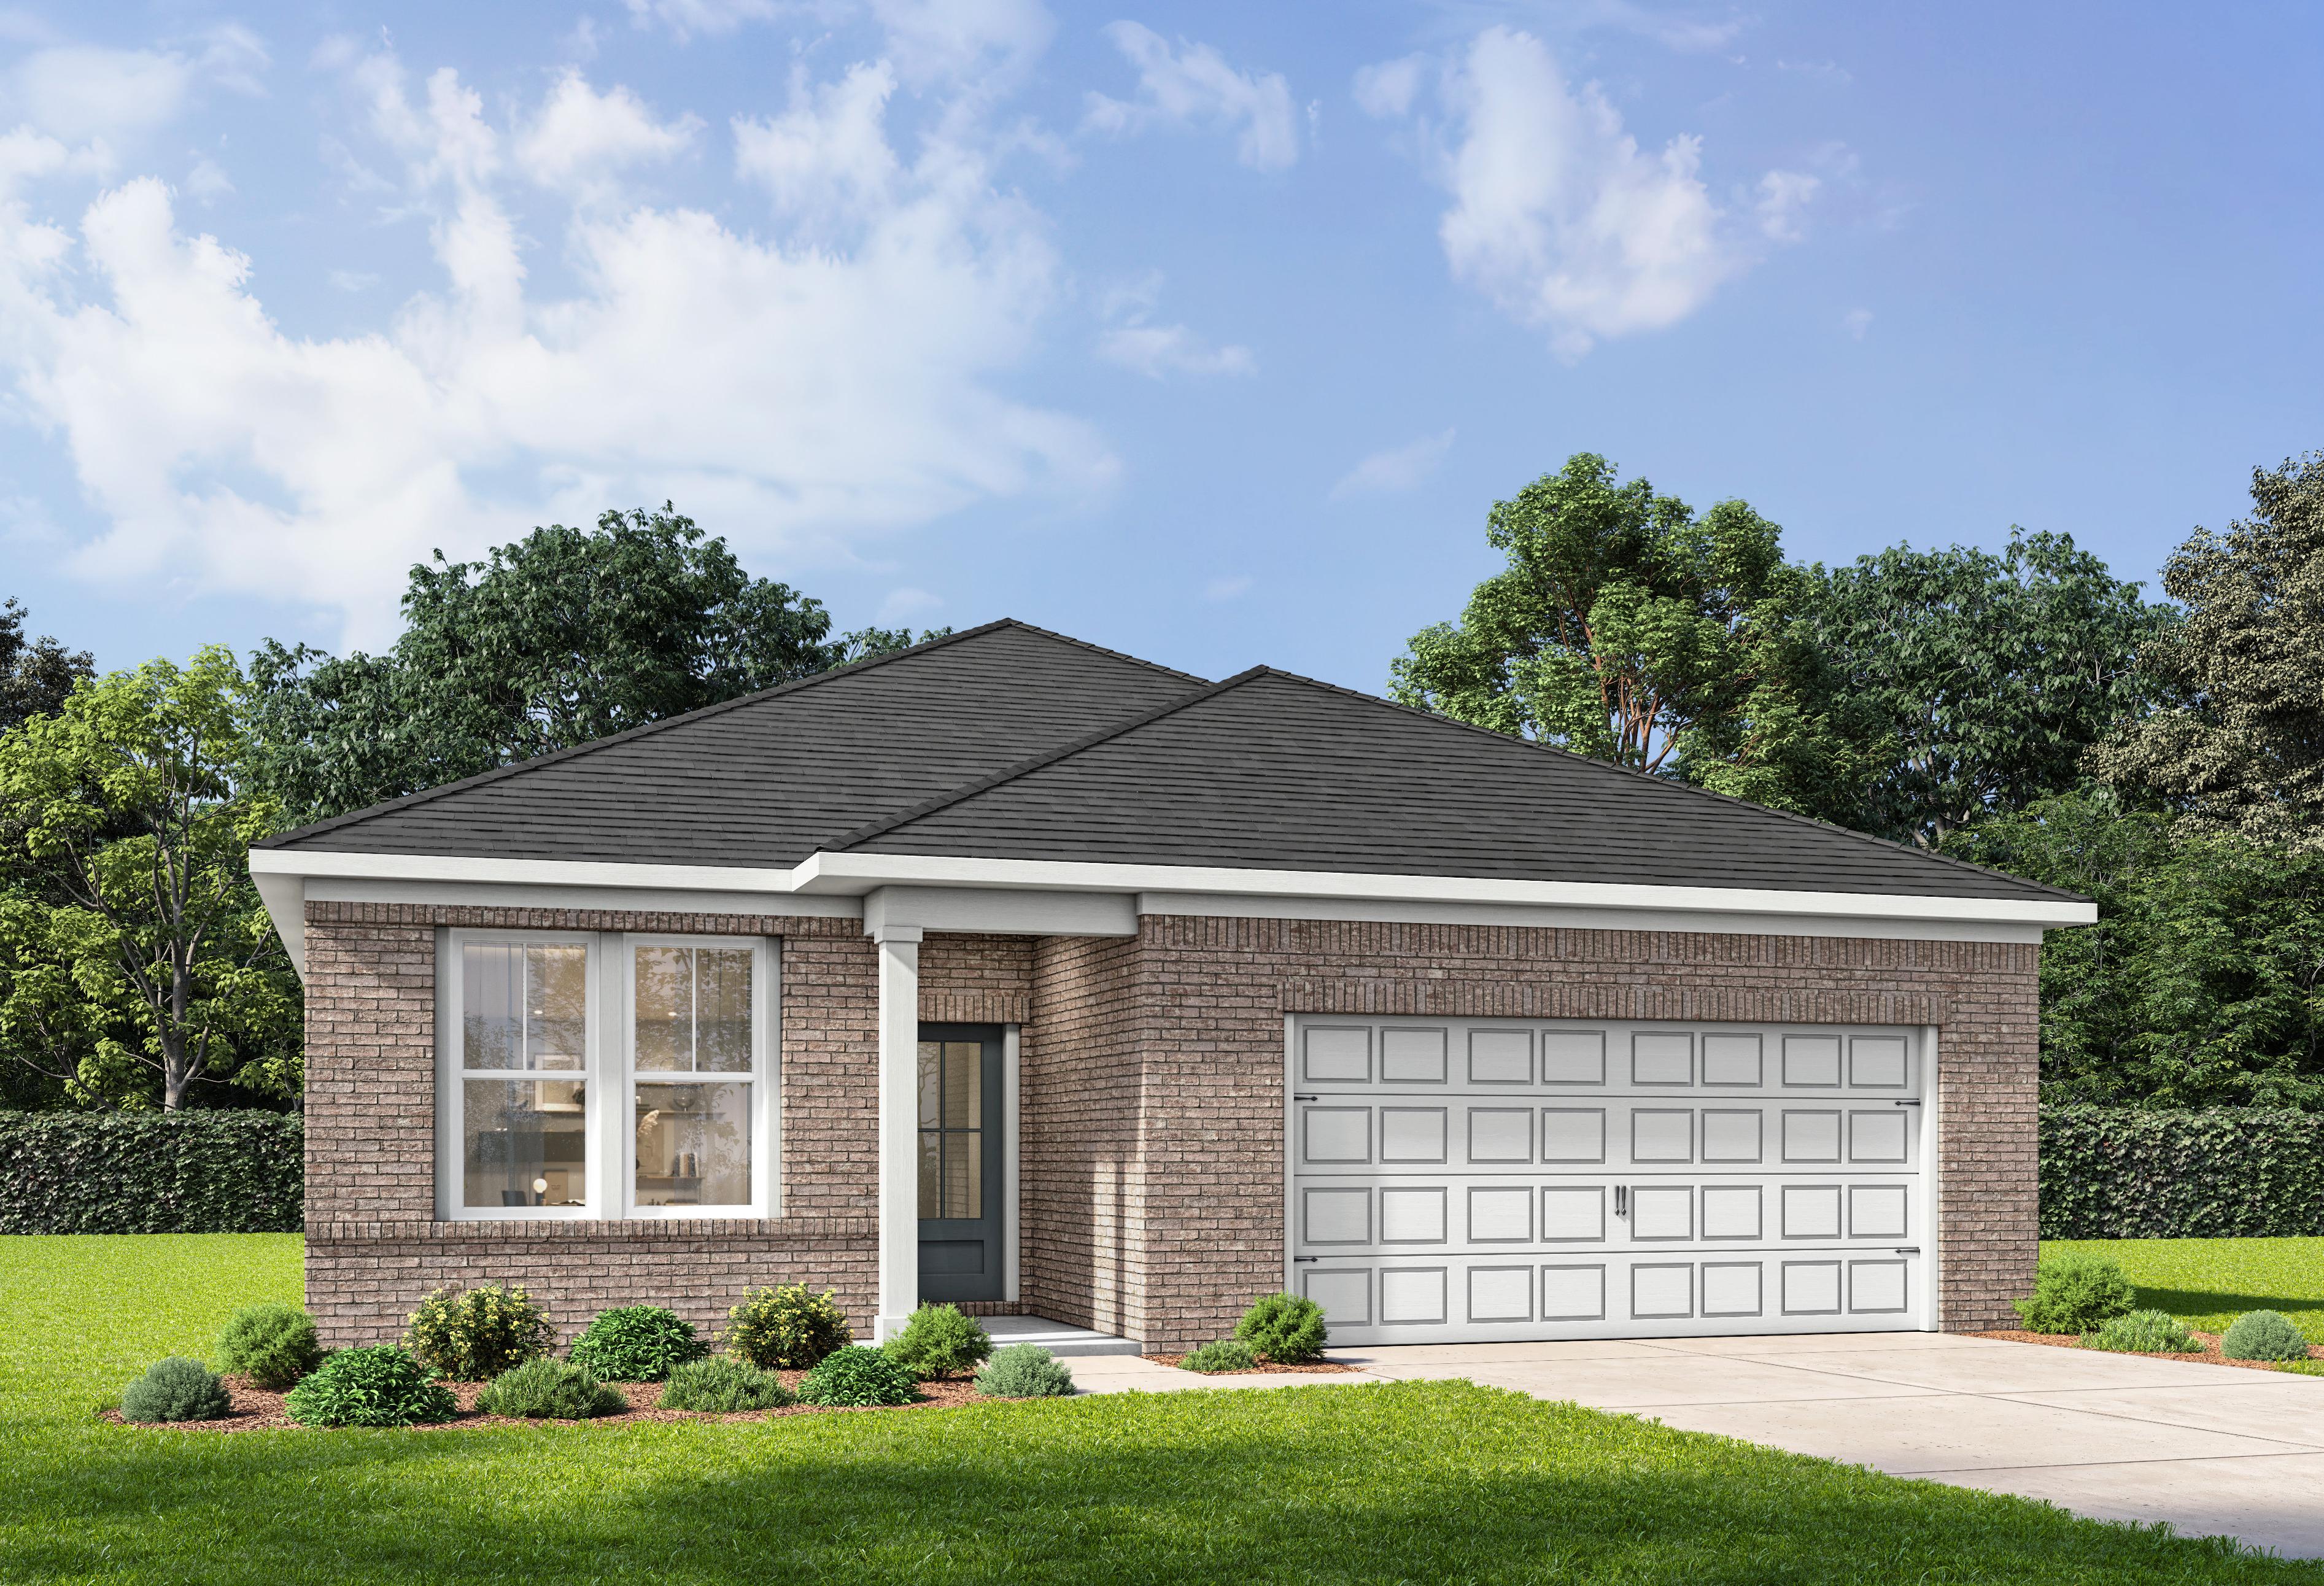
The Sorrel E
Exterior Options Available $376,990+ From /MO*
Principal & Interest Only
The Cedar D
Exterior Options Available $377,990+ From /MO*
Principal & Interest Only
The Pinecrest F w/ 3rd Car
Exterior Options Available $380,990+ From /MO*
Principal & Interest Only
The Ashport C
Exterior Options Available $394,990+ From /MO*
Principal & Interest Only
The Sycamore C
Exterior Options Available $395,990+ From /MO*
Principal & Interest Only