Davidson Homes
Limited Time Only

Introducing NEW Promotions!

Terms/conditions apply.
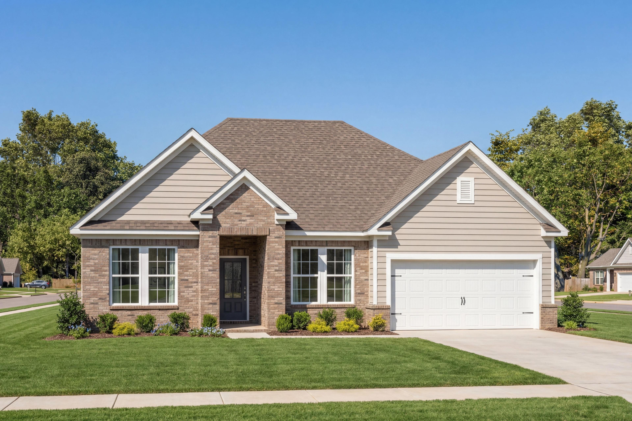

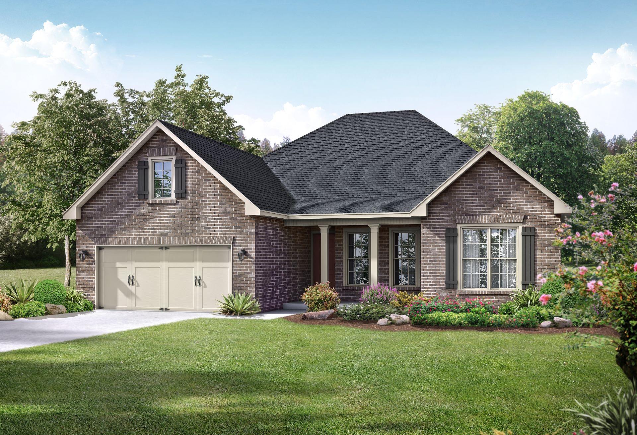
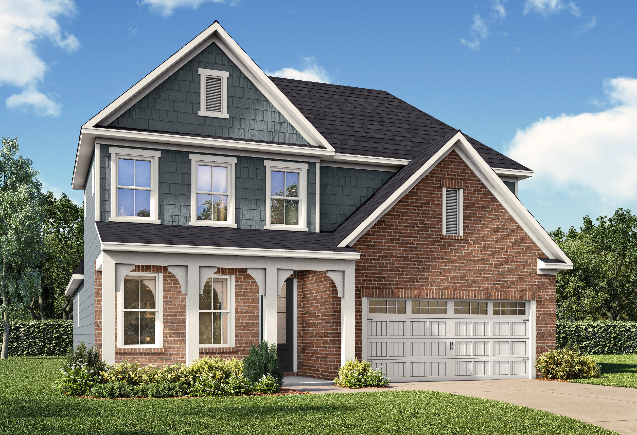
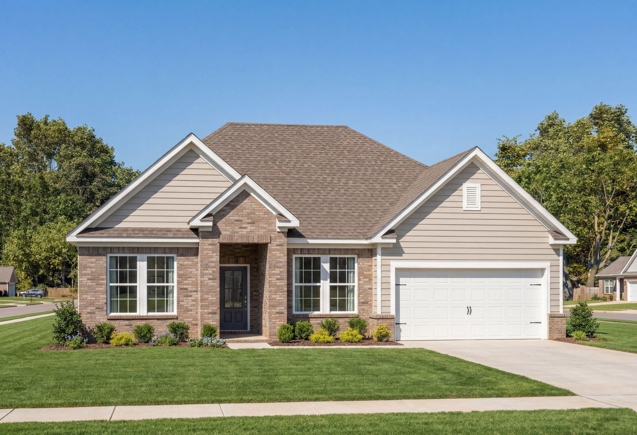
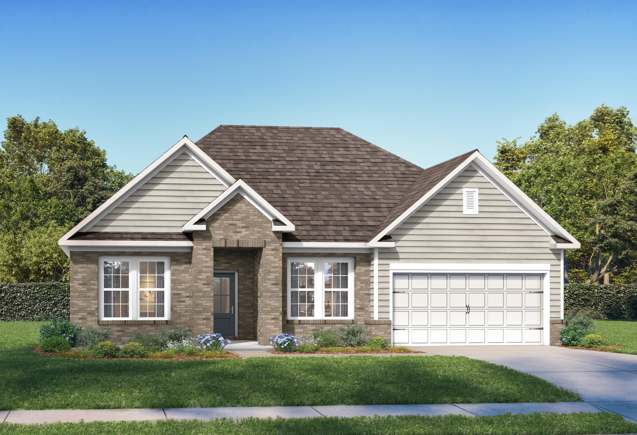

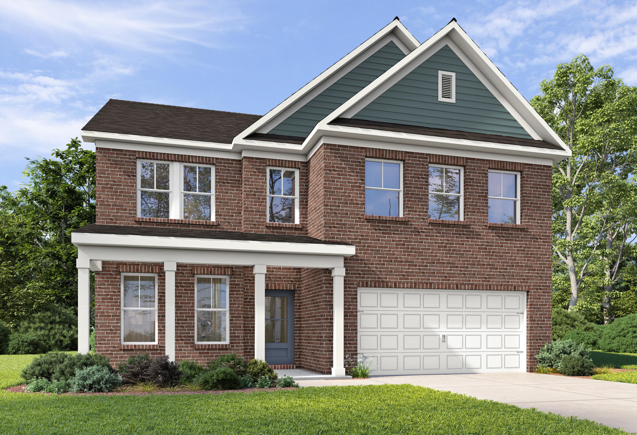
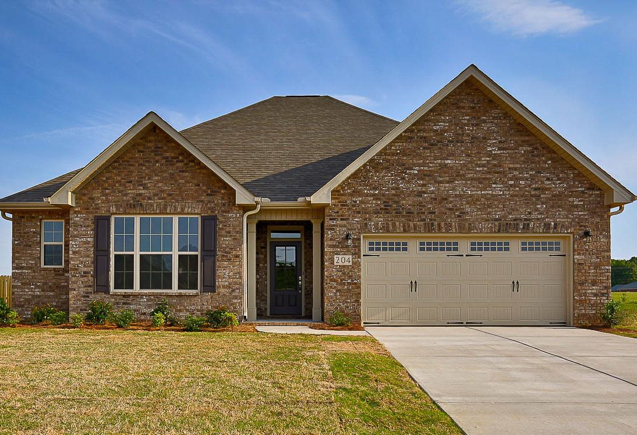
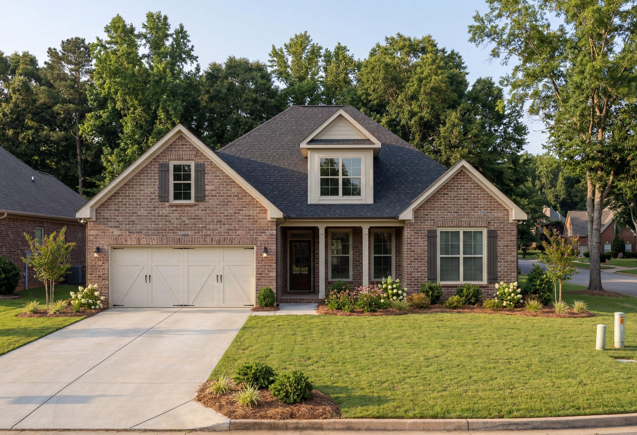

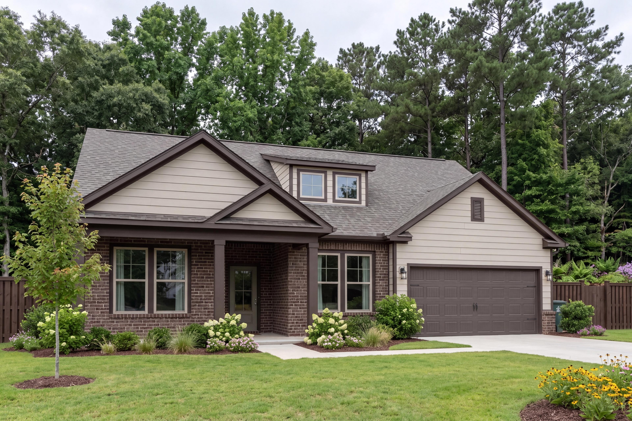
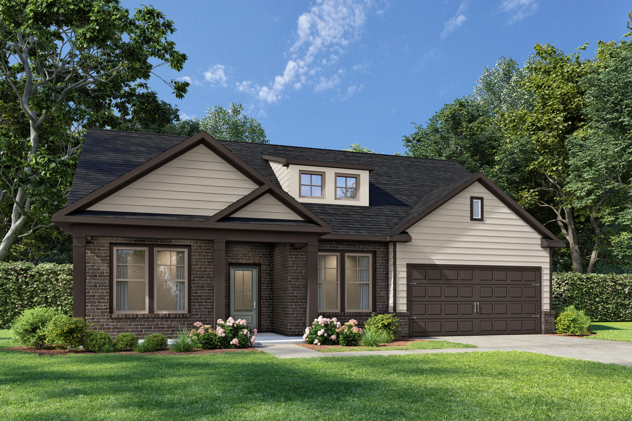
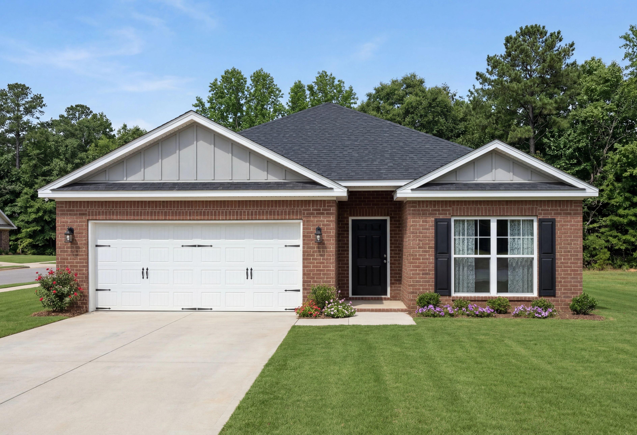
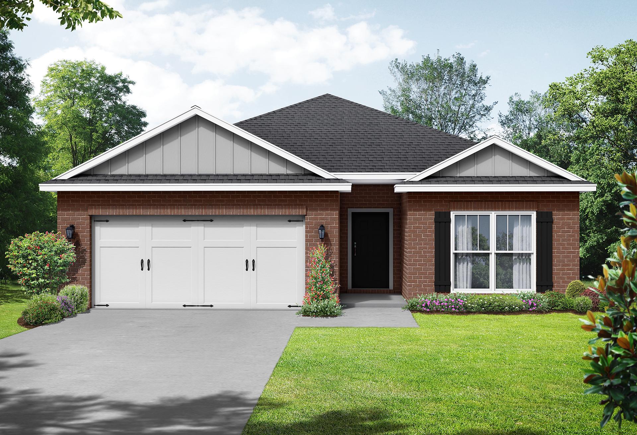
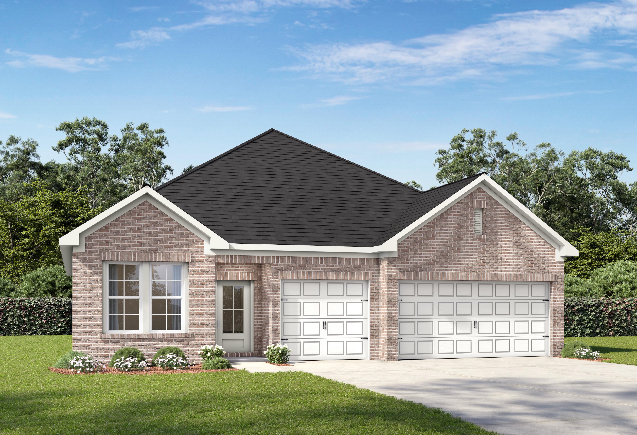
Exterior elevation of The Hibiscus E single-family home featuring cement siding, brick accents, and a spacious garage.
The Hibiscus E featuring Hardie Board siding
The Hibiscus E single-story home by Davidson Homes in Priceville, AL featuring a cement and brick exterior facade.
Single-story Hibiscus E home design by Davidson Homes in Priceville, AL featuring a cement and brick exterior.
The Hibiscus E single-family home elevation featuring a cement and brick exterior with a welcoming front entryway.
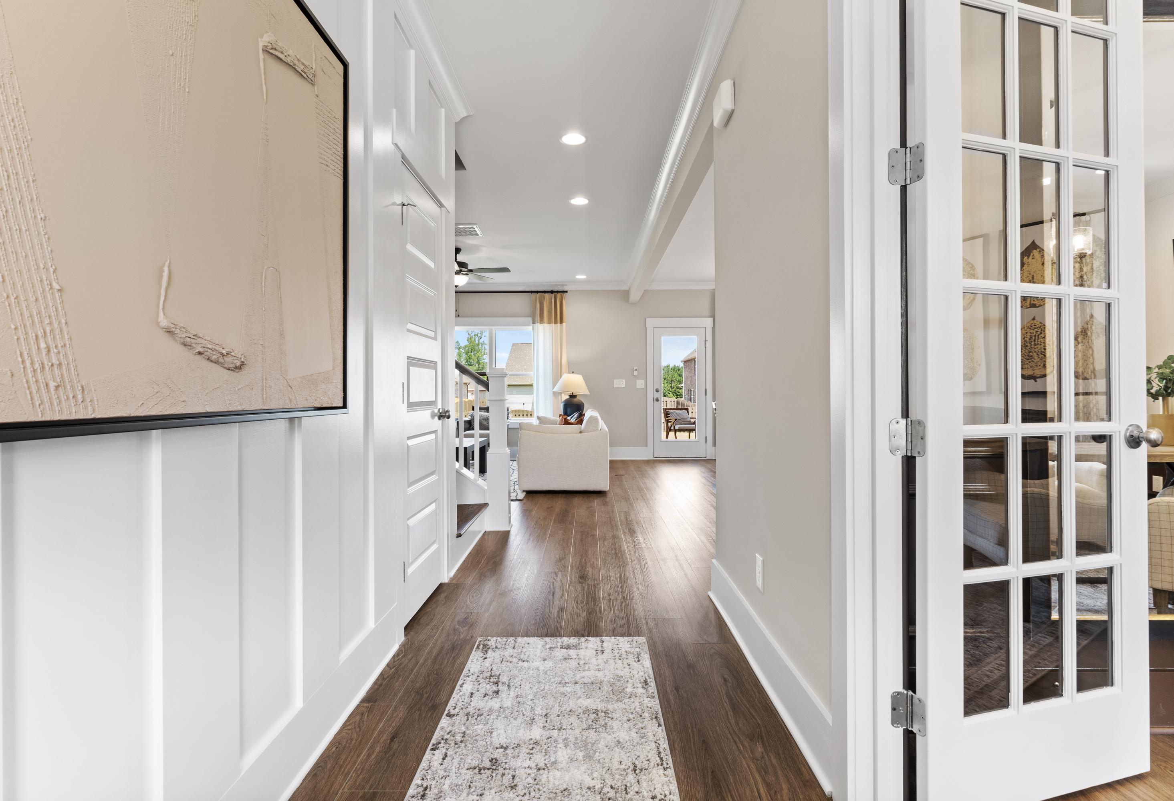
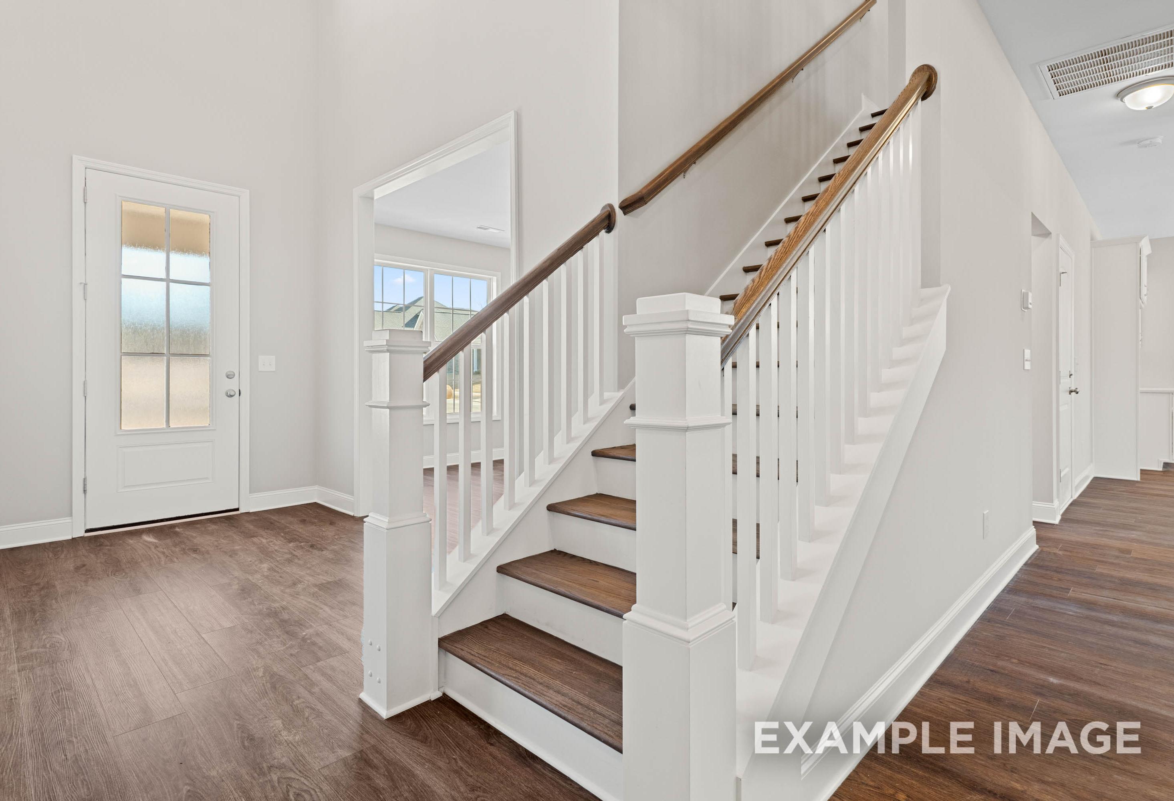
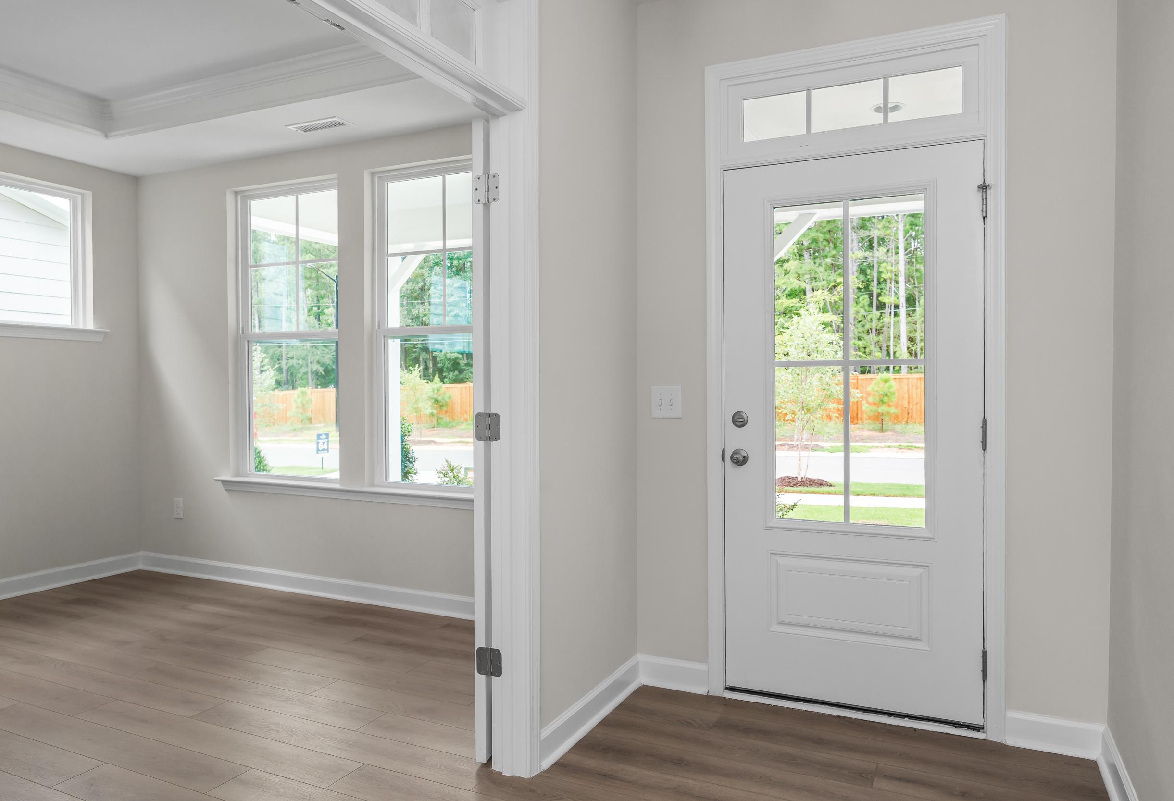
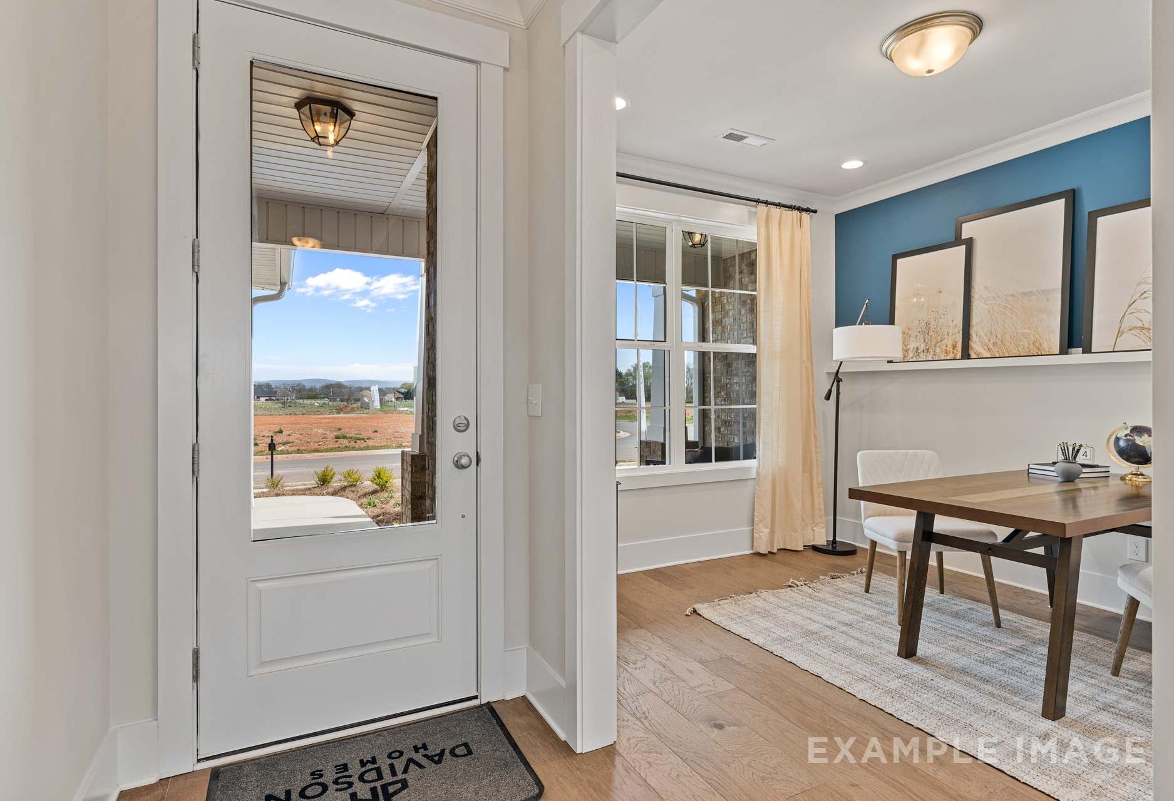
Bright foyer and hallway leading into The Hibiscus E single-family home design by Davidson Homes in Priceville, Alabama.

Bright entryway in The Hibiscus home design by Davidson Homes featuring a glass-paneled front door and wood flooring.
Modern entryway of The Hibiscus E featuring a wooden console table, abstract wall art, and dark hardwood flooring.
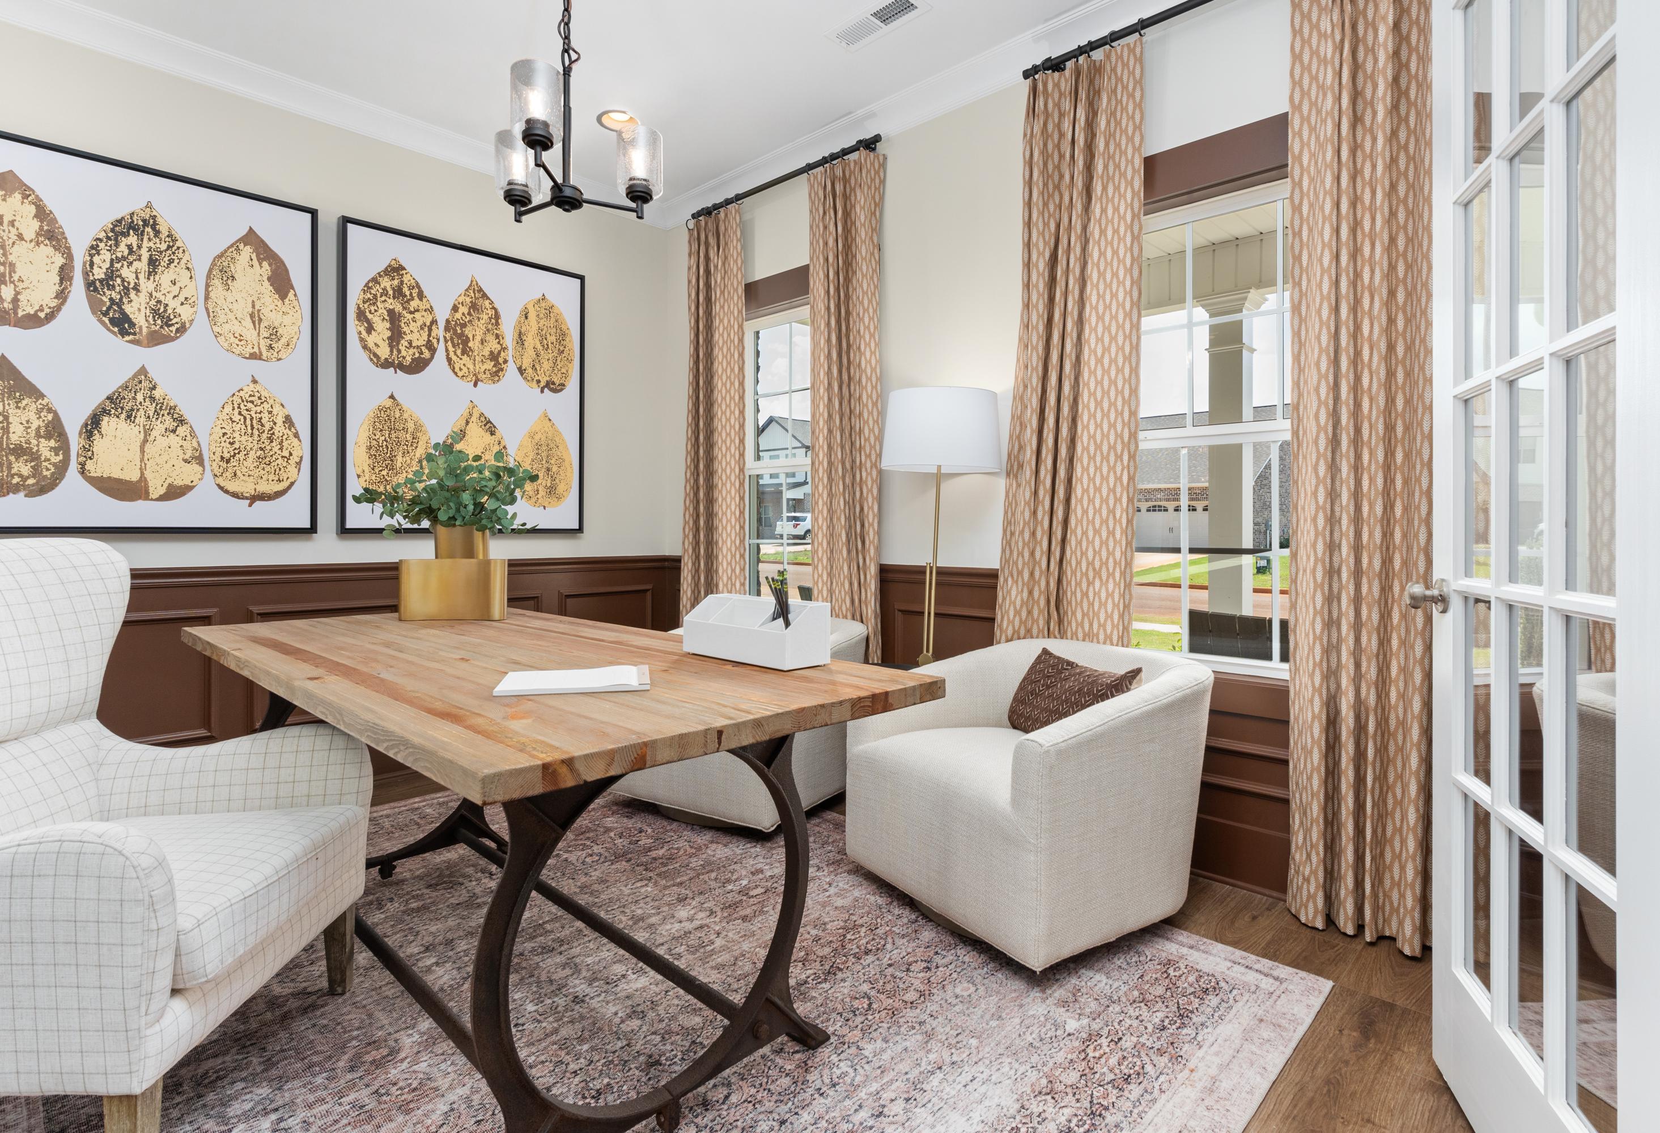
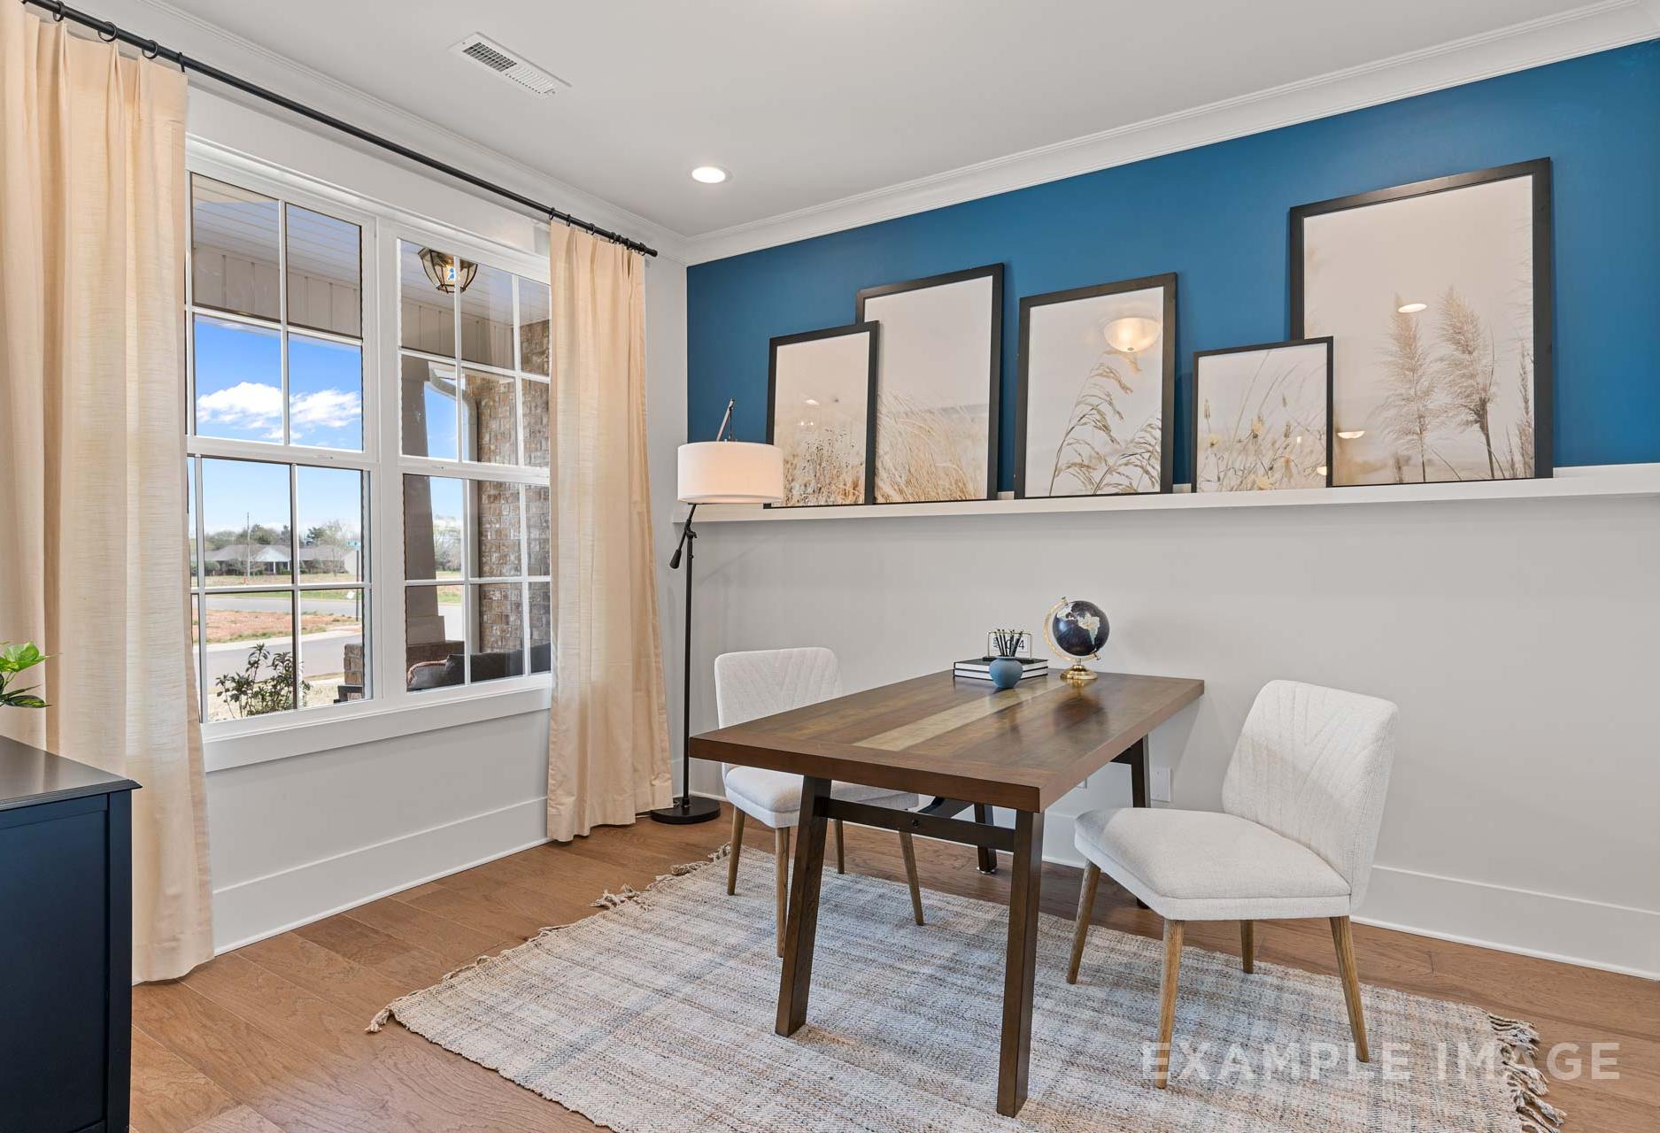
Bright home office in The Hibiscus floor plan by Davidson Homes featuring a modern wood desk and built-in shelving.
Modern home office in The Hibiscus floor plan featuring a wooden desk, blue accent chair, and built-in shelving.
Bright, modern bedroom in The Hibiscus E home design featuring a queen bed, accent wall, and large windows.
Cozy secondary bedroom in The Hibiscus E floor plan featuring modern decor, white dresser, and plush bedding.
Spacious bedroom in The Hibiscus model featuring two twin beds, navy blue accent walls, and stylish kid-friendly decor.
Cozy secondary bedroom in The Hibiscus home design featuring blue and white decor, striped bedding, and gear-style mirrors.
Modern bathroom in The Hibiscus E featuring a blue vanity, quartz countertop, and tiled shower-tub combo.
Bright hallway in The Hibiscus E home featuring a gallery wall of framed botanical art and rustic arched decor.
Modern powder room in The Hibiscus home featuring a blue vanity, matte black fixtures, and light blue wall paint.
Laundry room in The Hibiscus E home design featuring white cabinetry, modern washer and dryer, and pet-friendly decor.
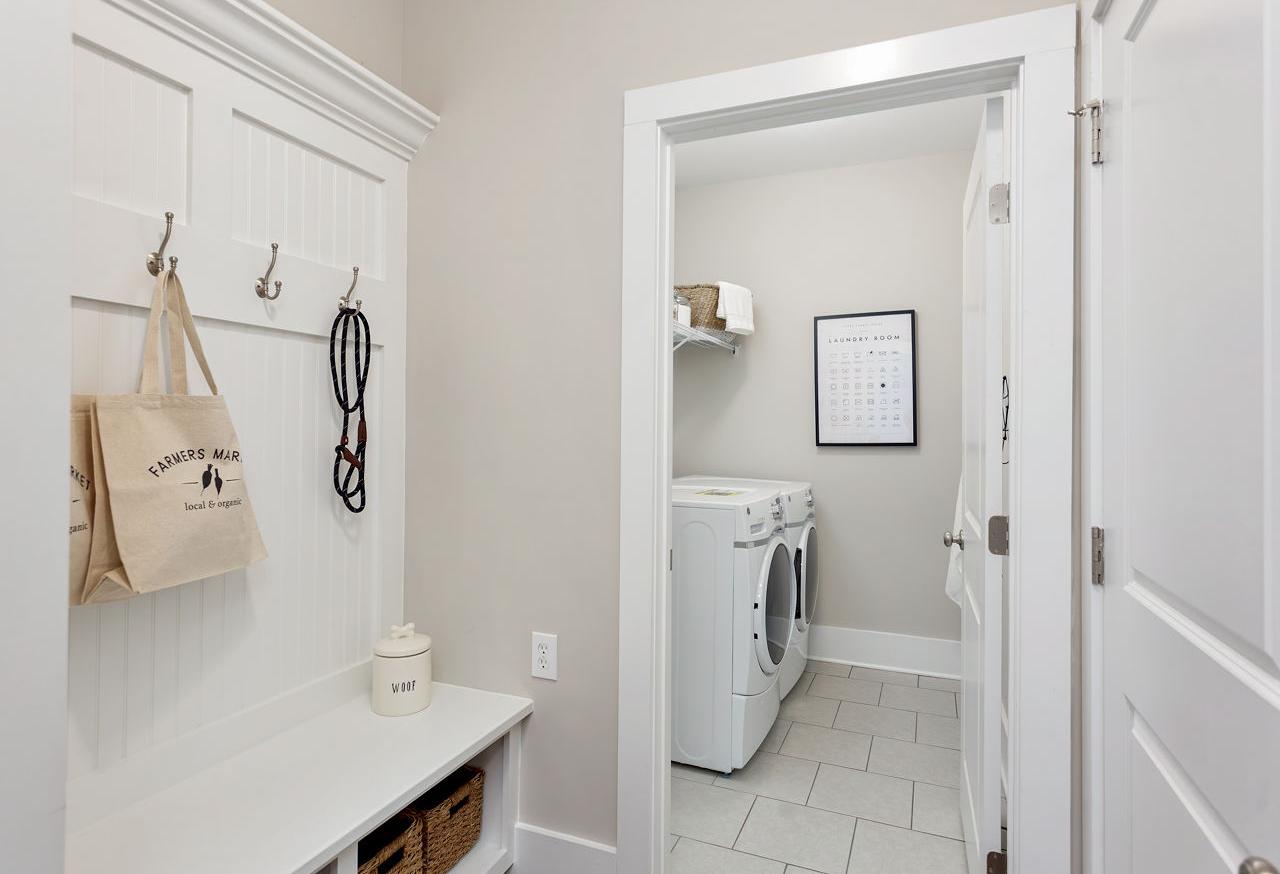
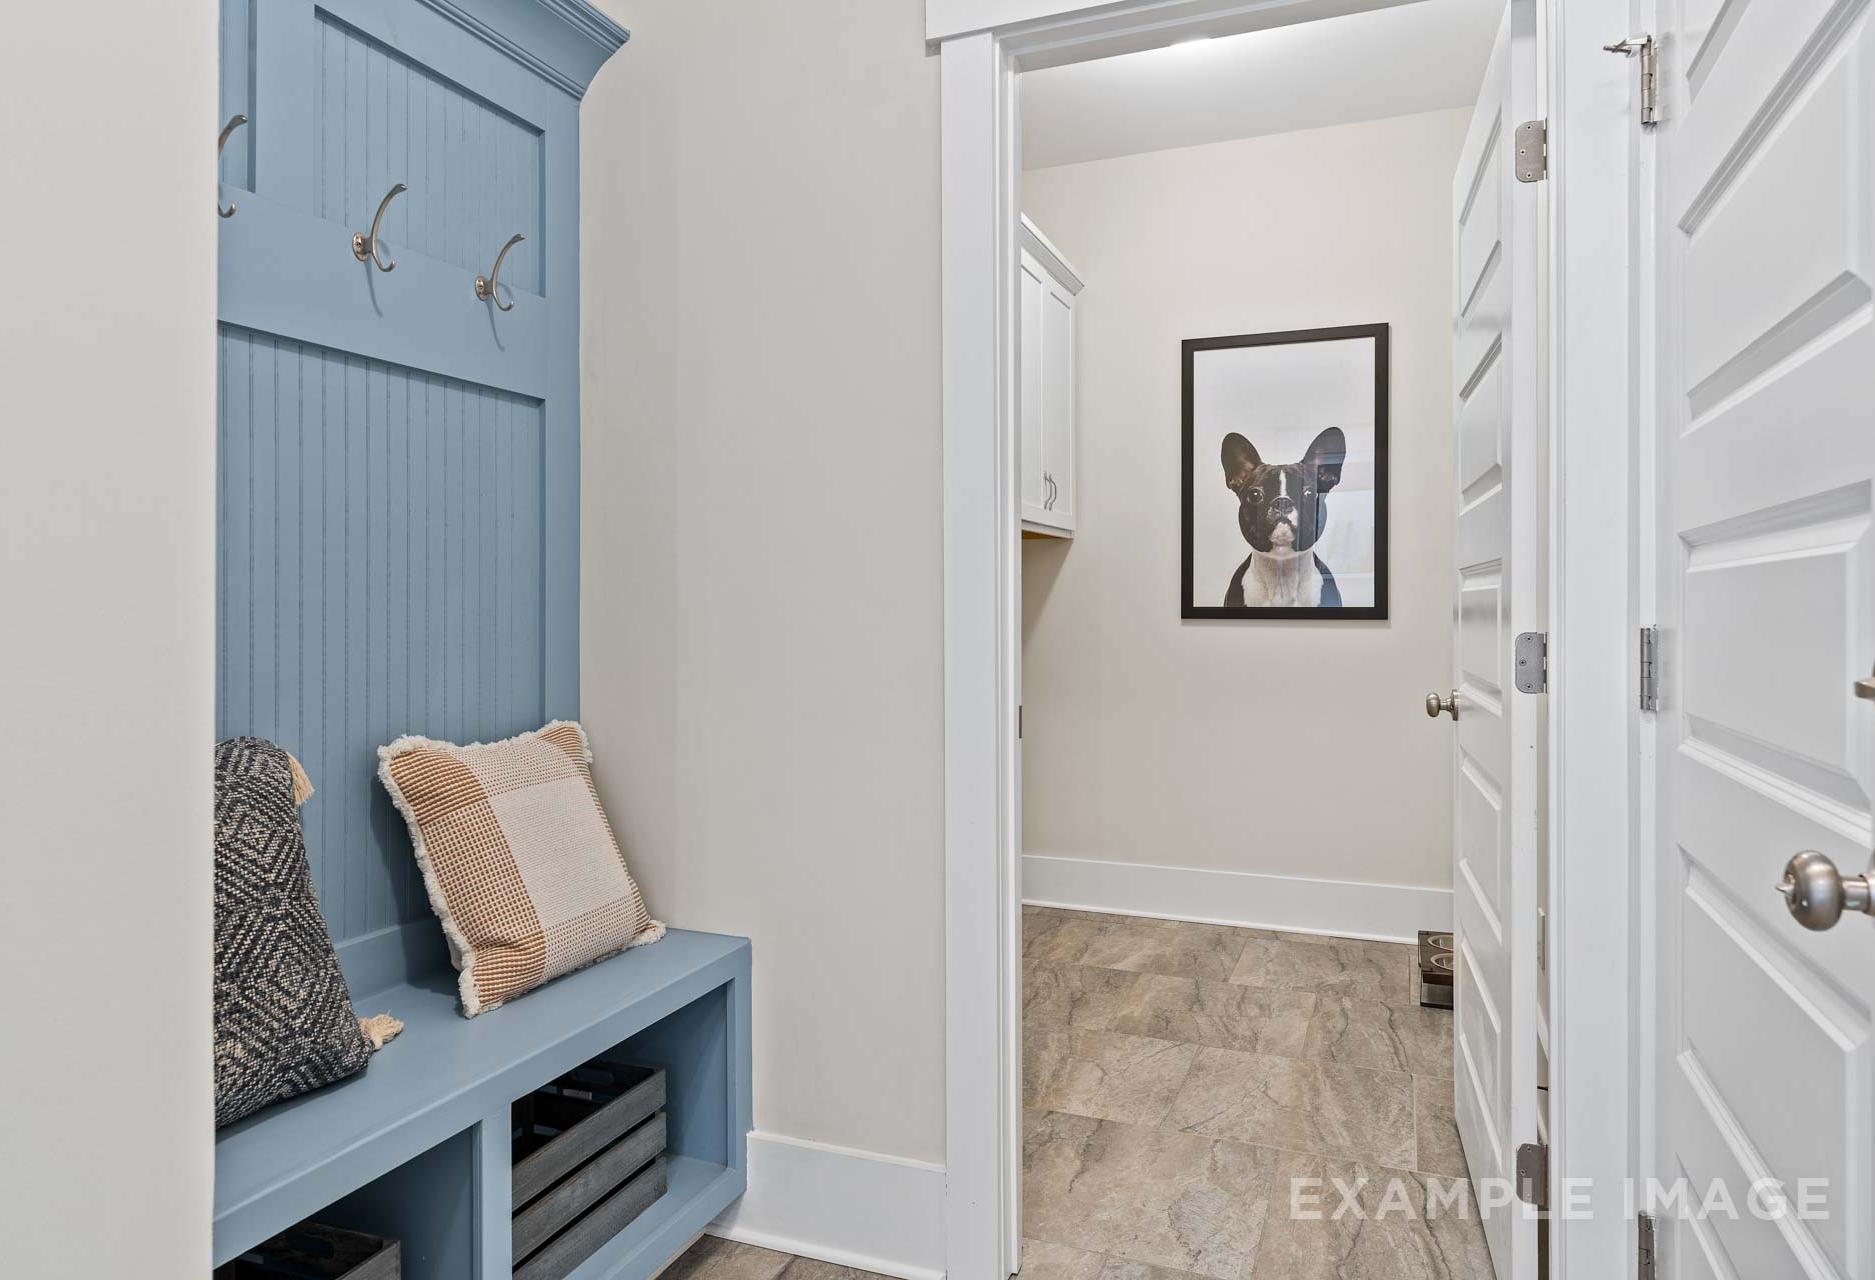
Mudroom entry with white built-in bench and coat hooks in The Hibiscus E model, leading to the master suite.
Mudroom drop zone reflection in a round wood-framed mirror inside The Hibiscus E home design by Davidson Homes.
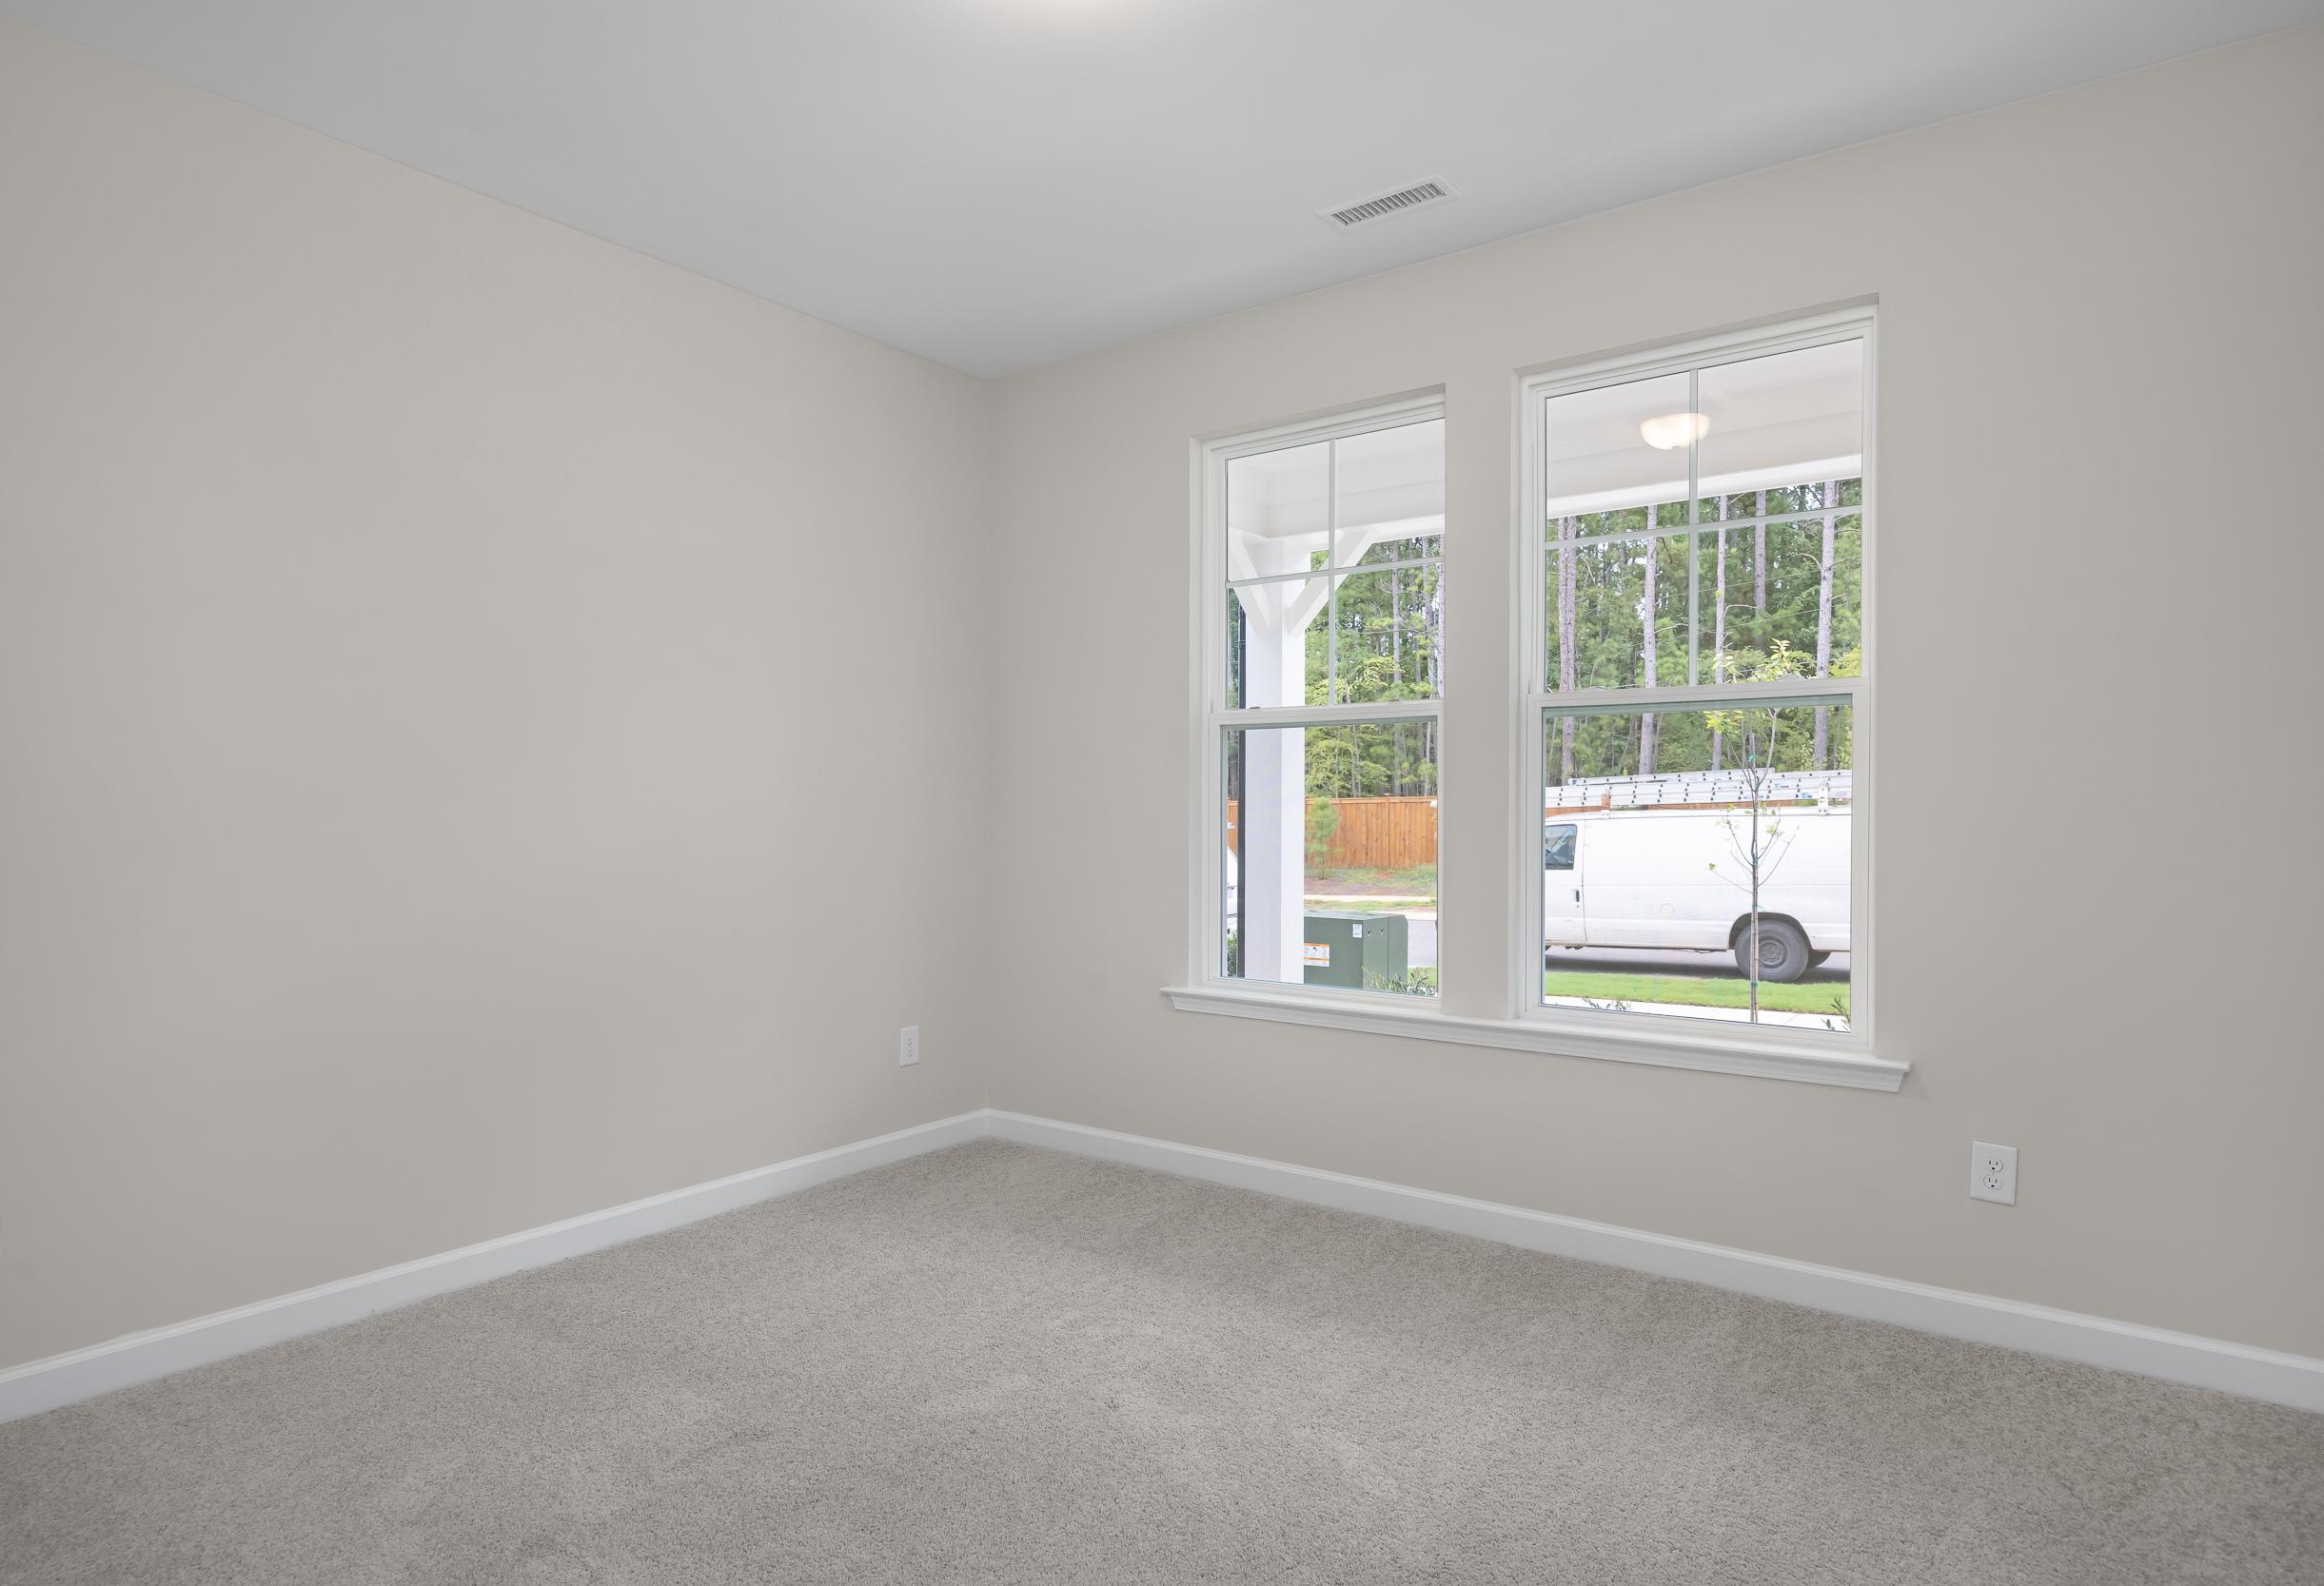
Bright bedroom in The Hibiscus E home design featuring a wooden bed frame, neutral decor, and soft carpet flooring.
Bright master suite in The Hibiscus E featuring a plush bed, modern decor, and an attached bathroom with vanity.
Spacious master suite in The Hibiscus E featuring a wood bed frame, neutral decor, and attached private bathroom.
Modern bathroom in The Hibiscus home design featuring a navy vanity, white tub-shower combo, and hardwood-style flooring.
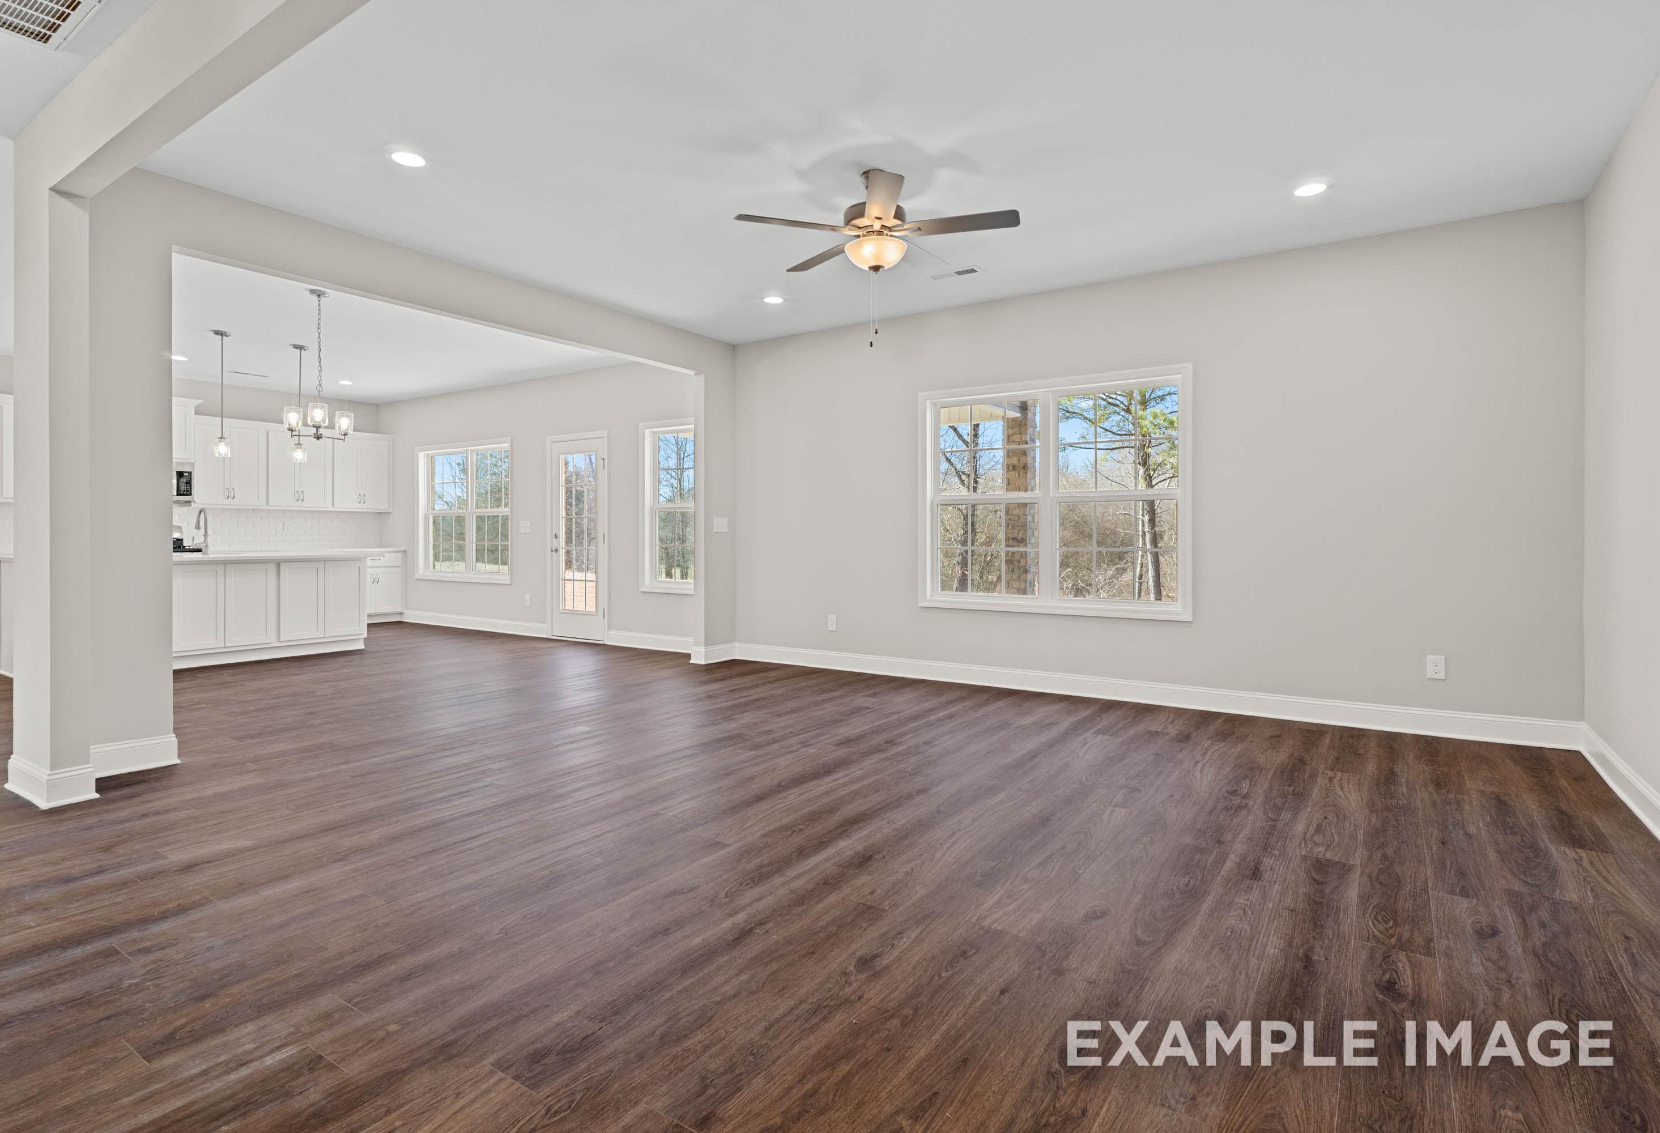
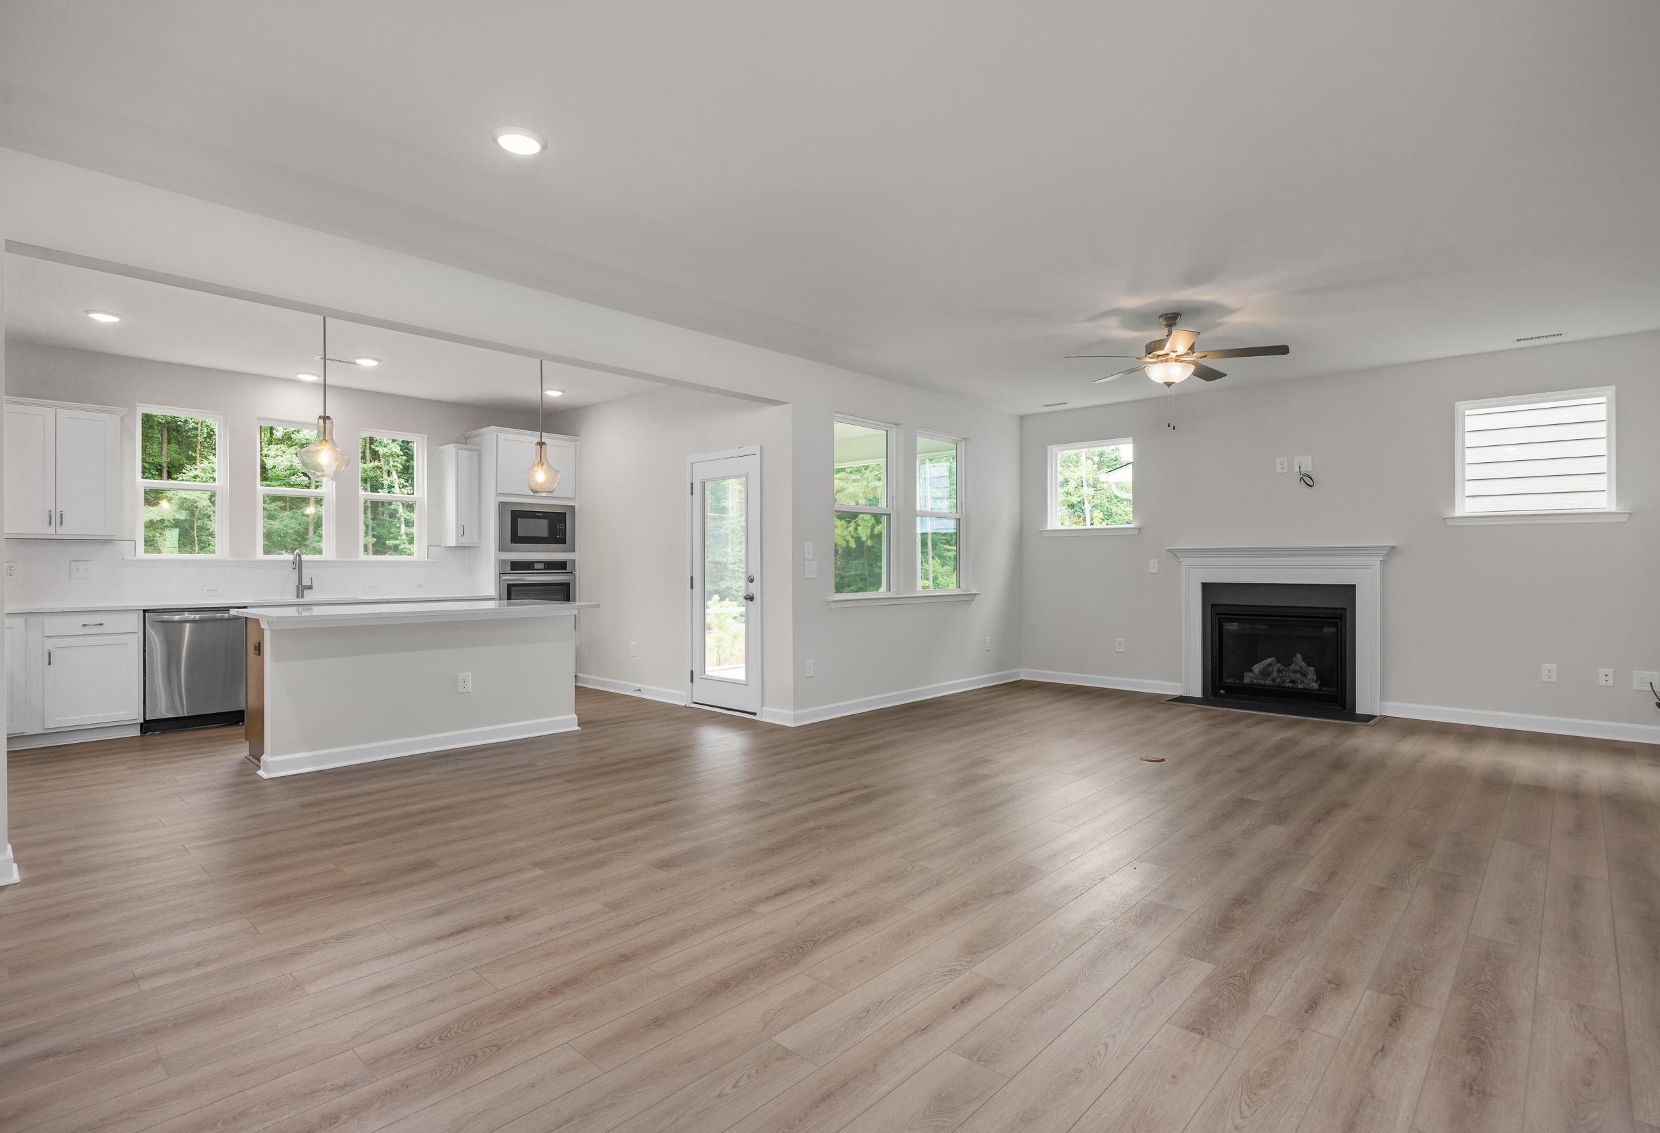
Spacious open-concept living room in The Hibiscus home design, featuring a cozy fireplace, built-in shelving, and decor.
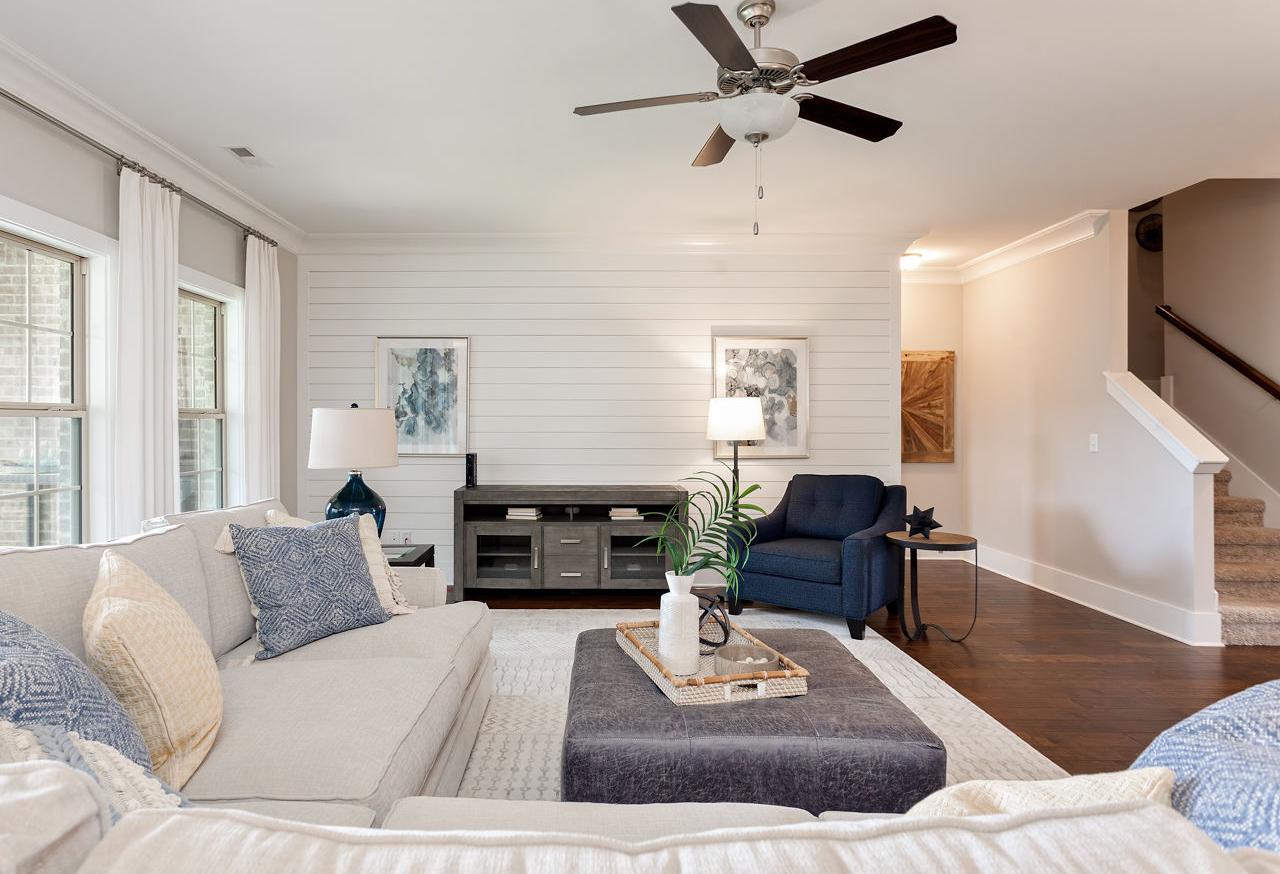
Open-concept living room in The Hibiscus E featuring a white shiplap fireplace, built-in shelving, and cozy seating.
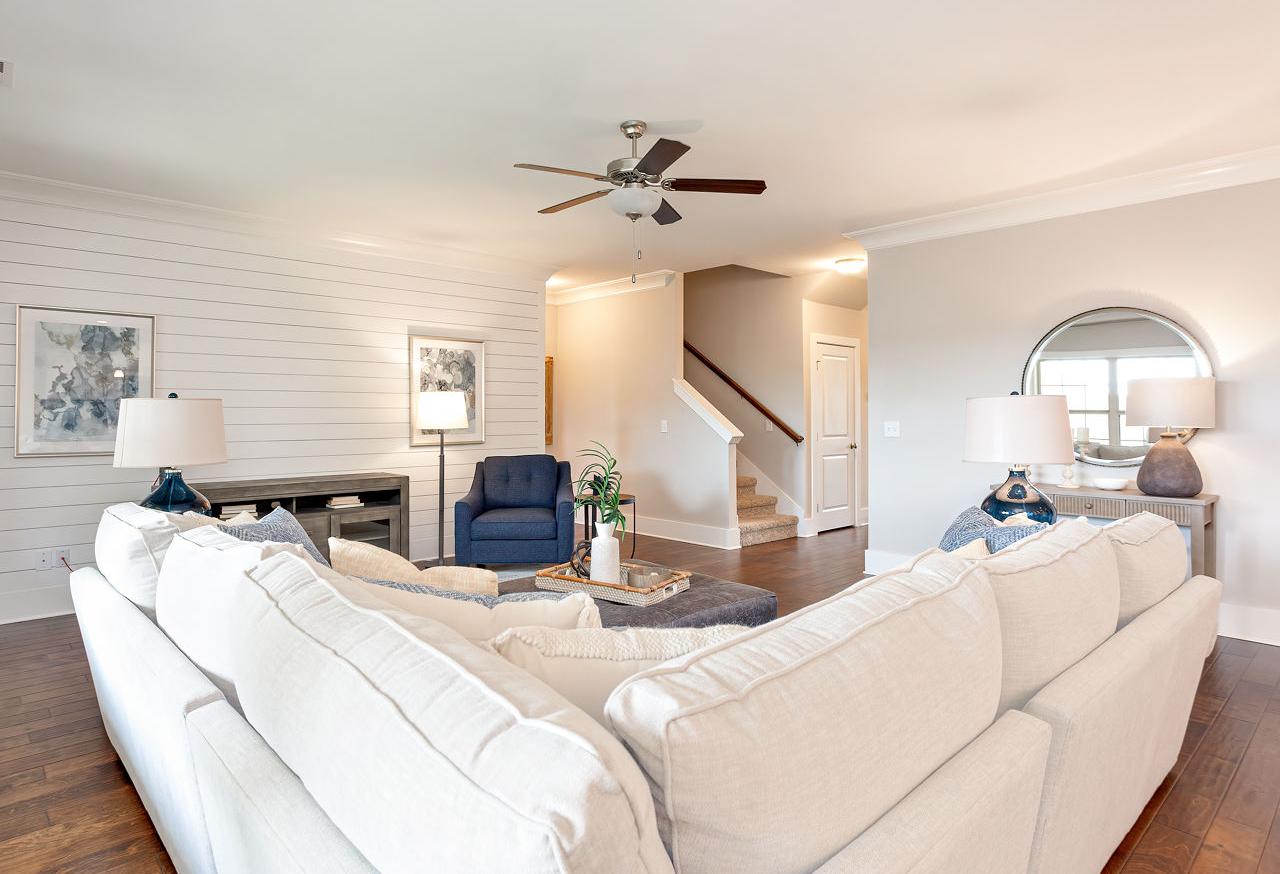
Open-concept living room in The Hibiscus E featuring a shiplap fireplace, built-in shelving, and view of the master suite.
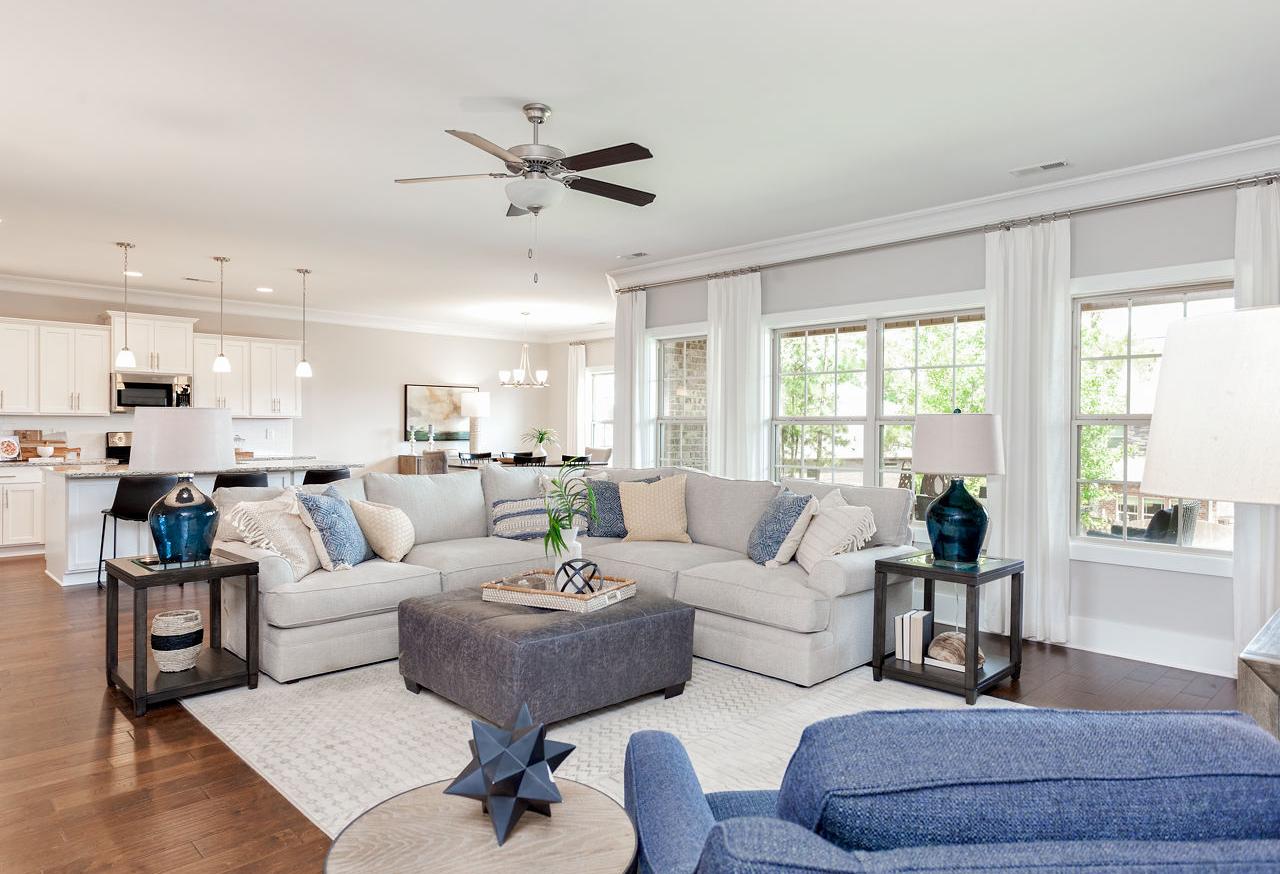
Open-concept living room in The Hibiscus home design, featuring a cozy sectional, teal armchair, and modern kitchen view.
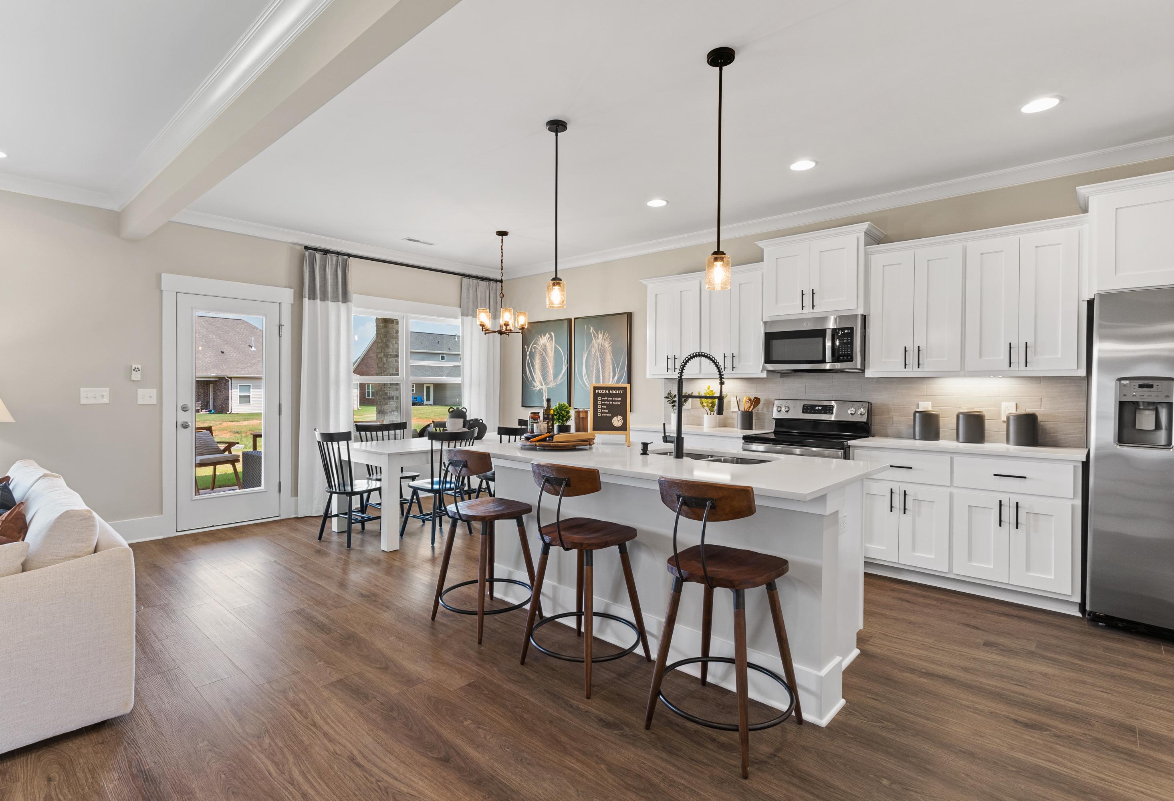
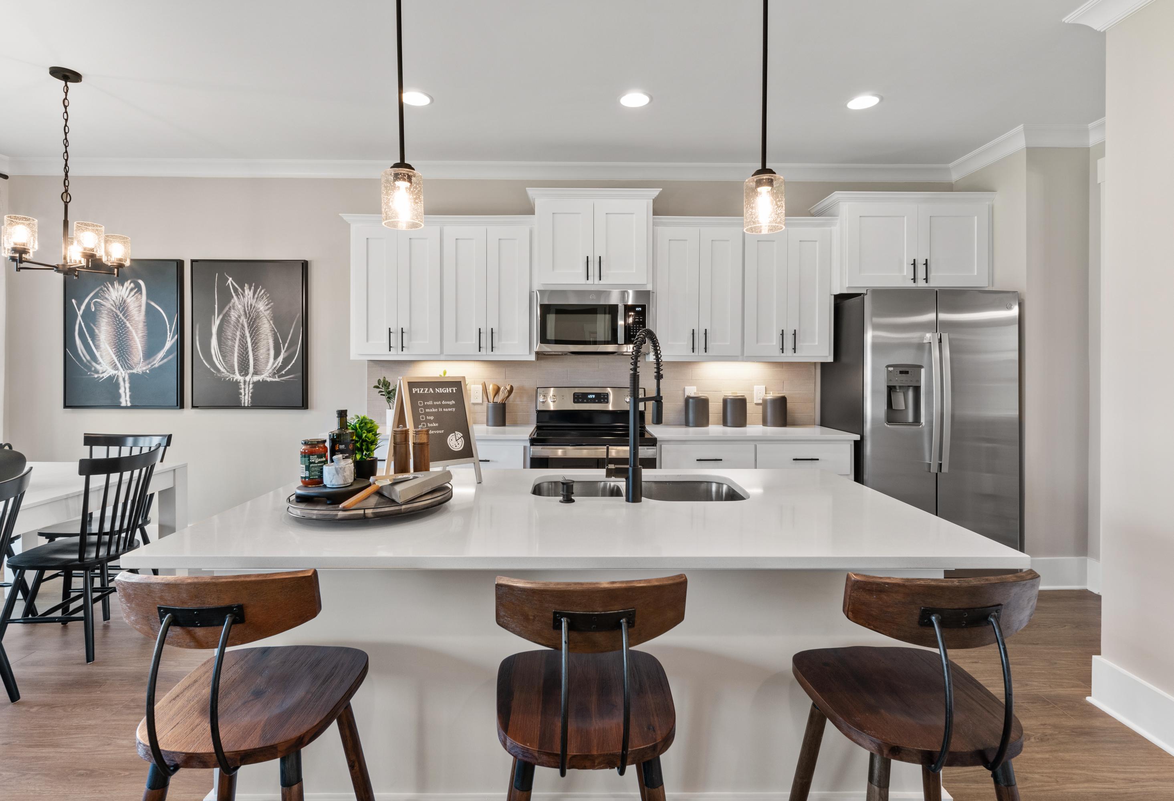
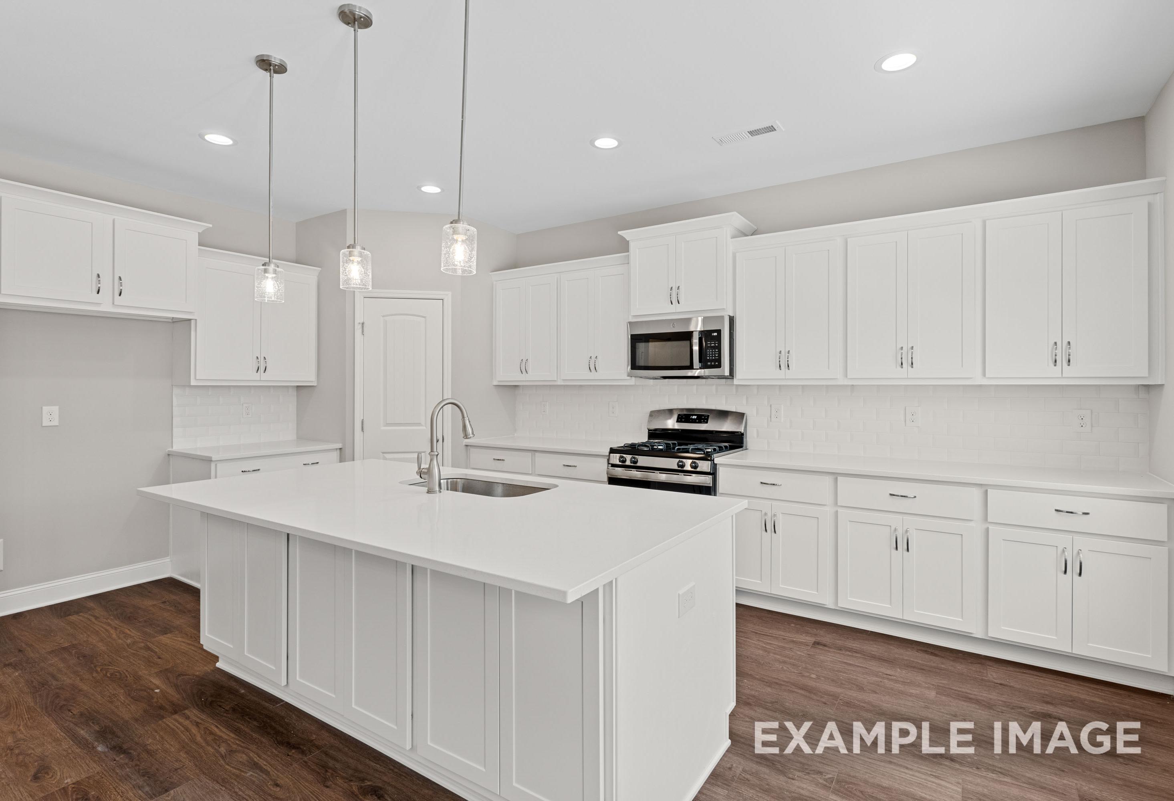
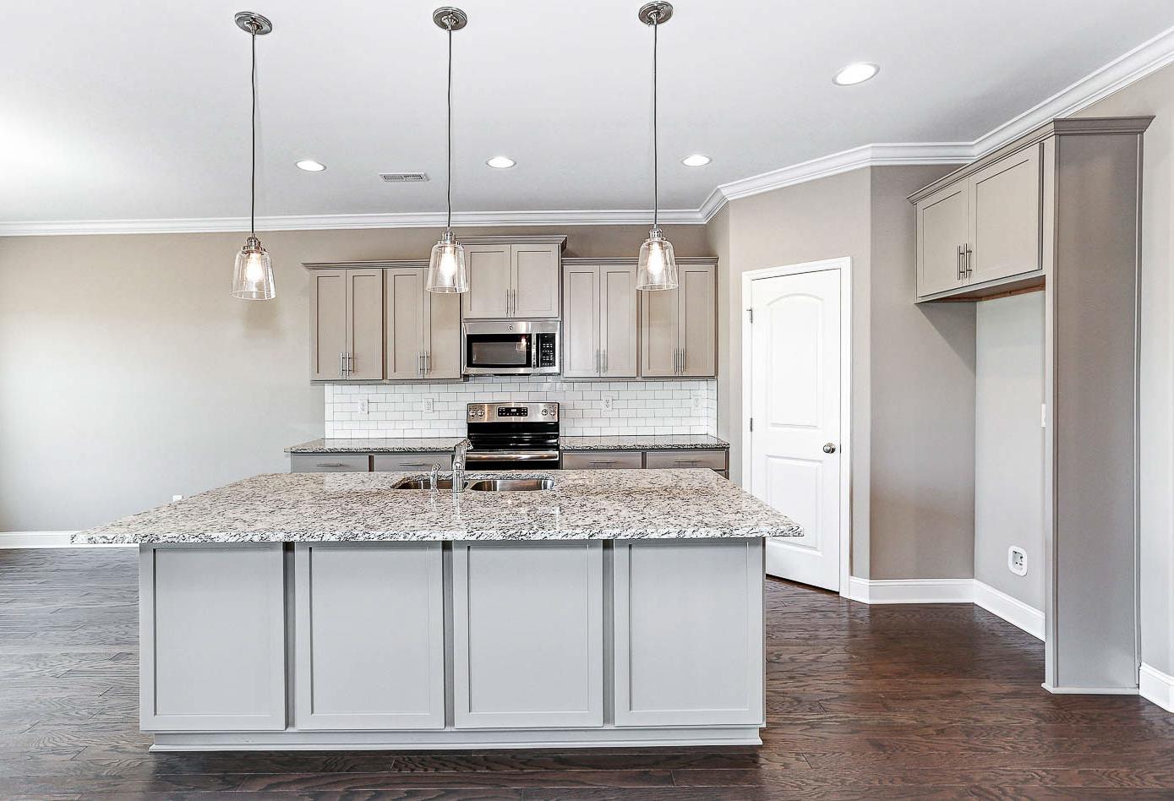
Modern kitchen in The Hibiscus home featuring a blue center island, white cabinetry, and stainless steel appliances.
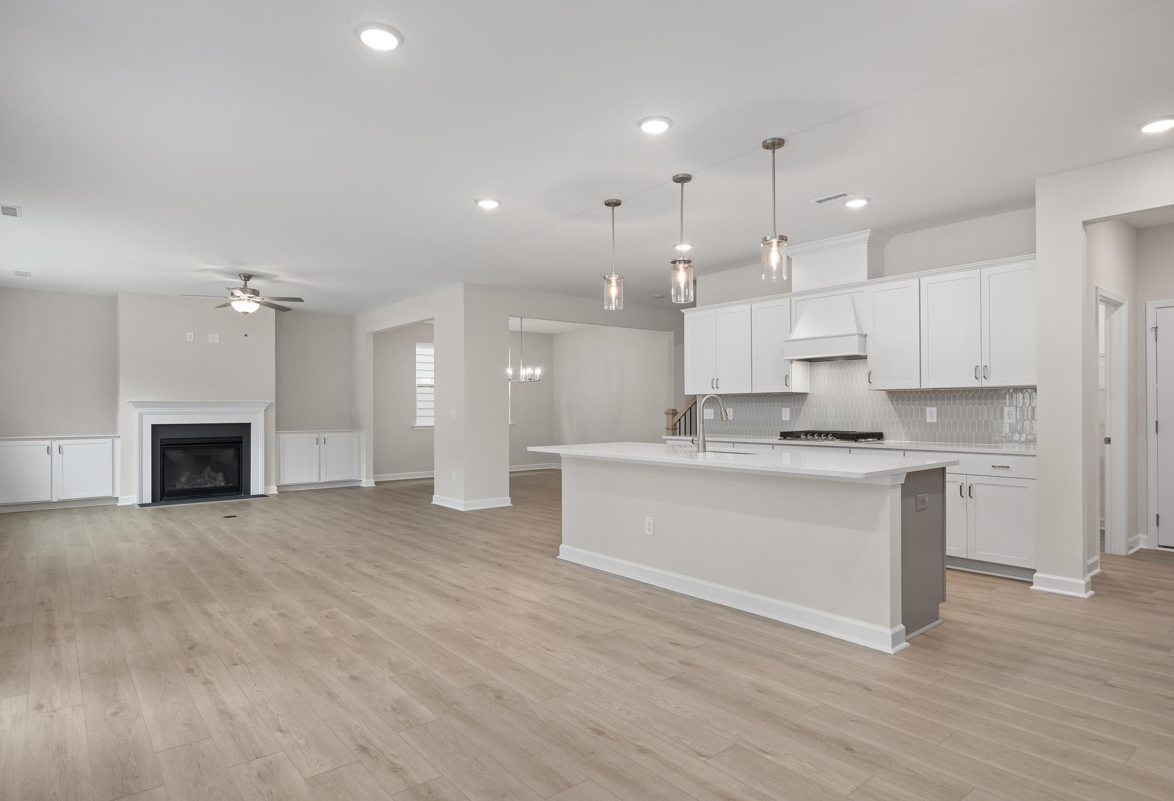

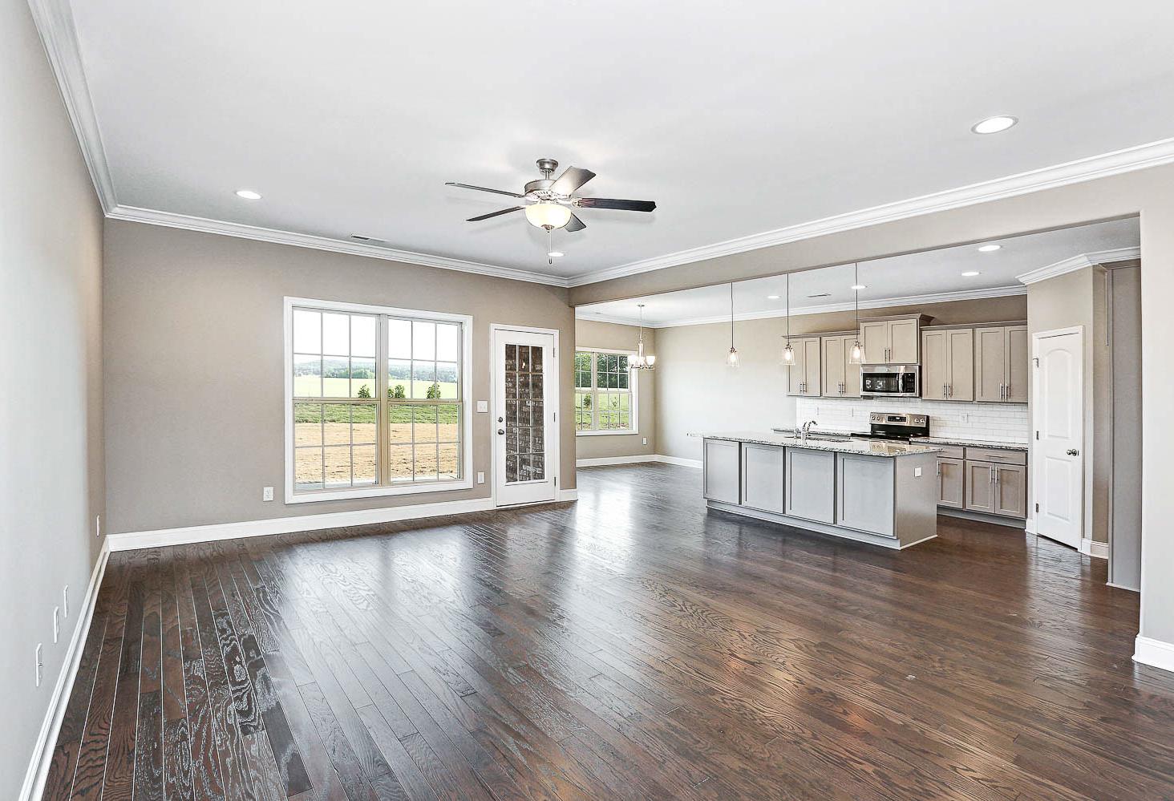
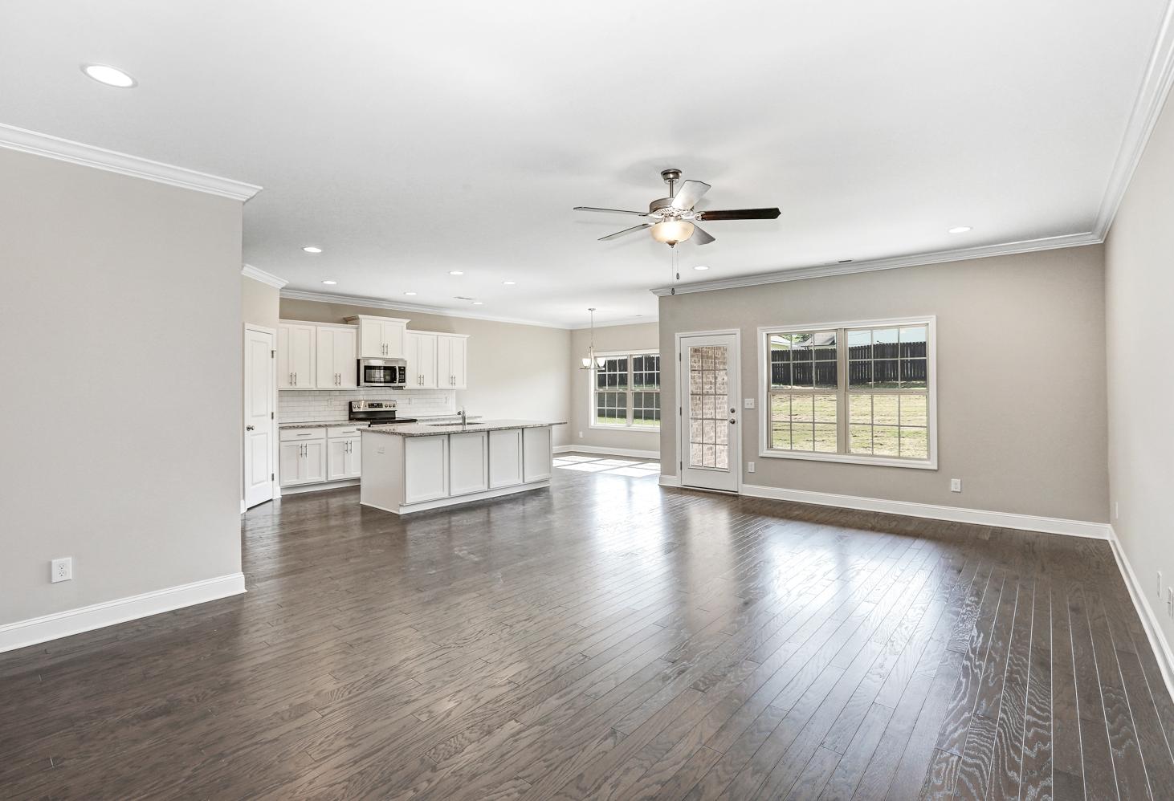
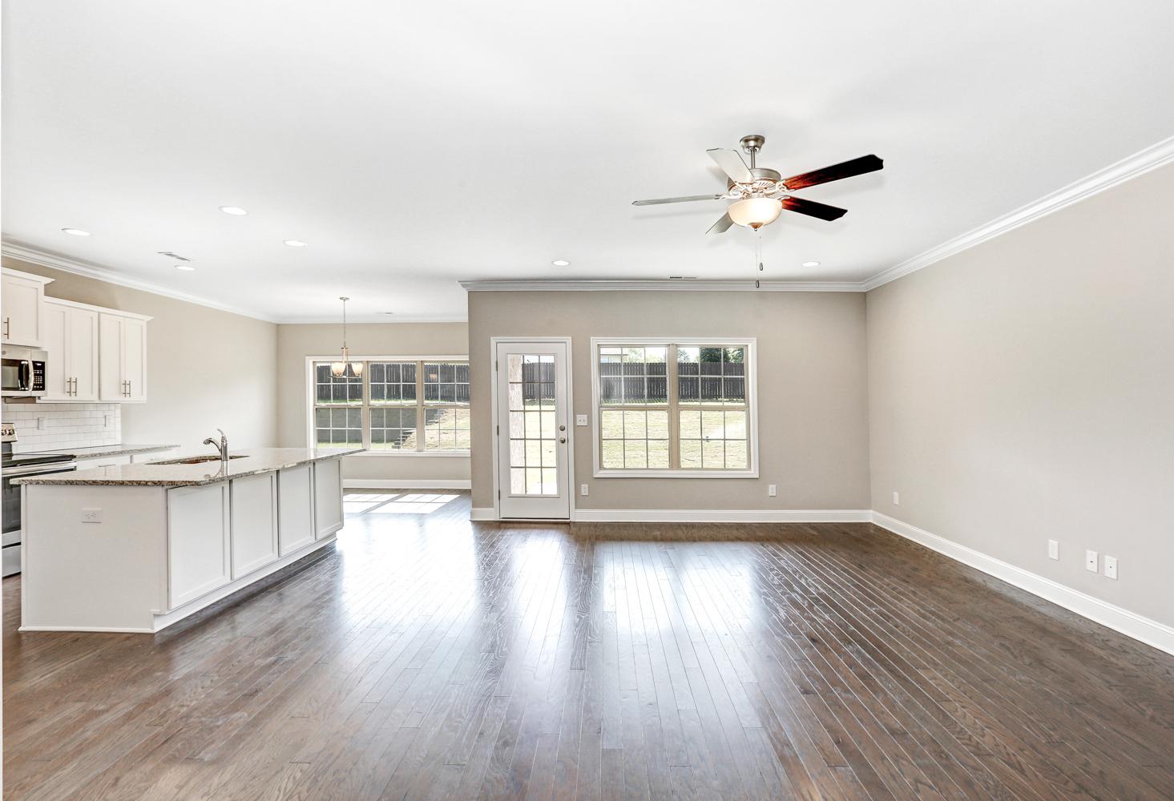
Open-concept kitchen and living area in The Hibiscus E featuring a blue center island, white cabinets, and stainless steel.
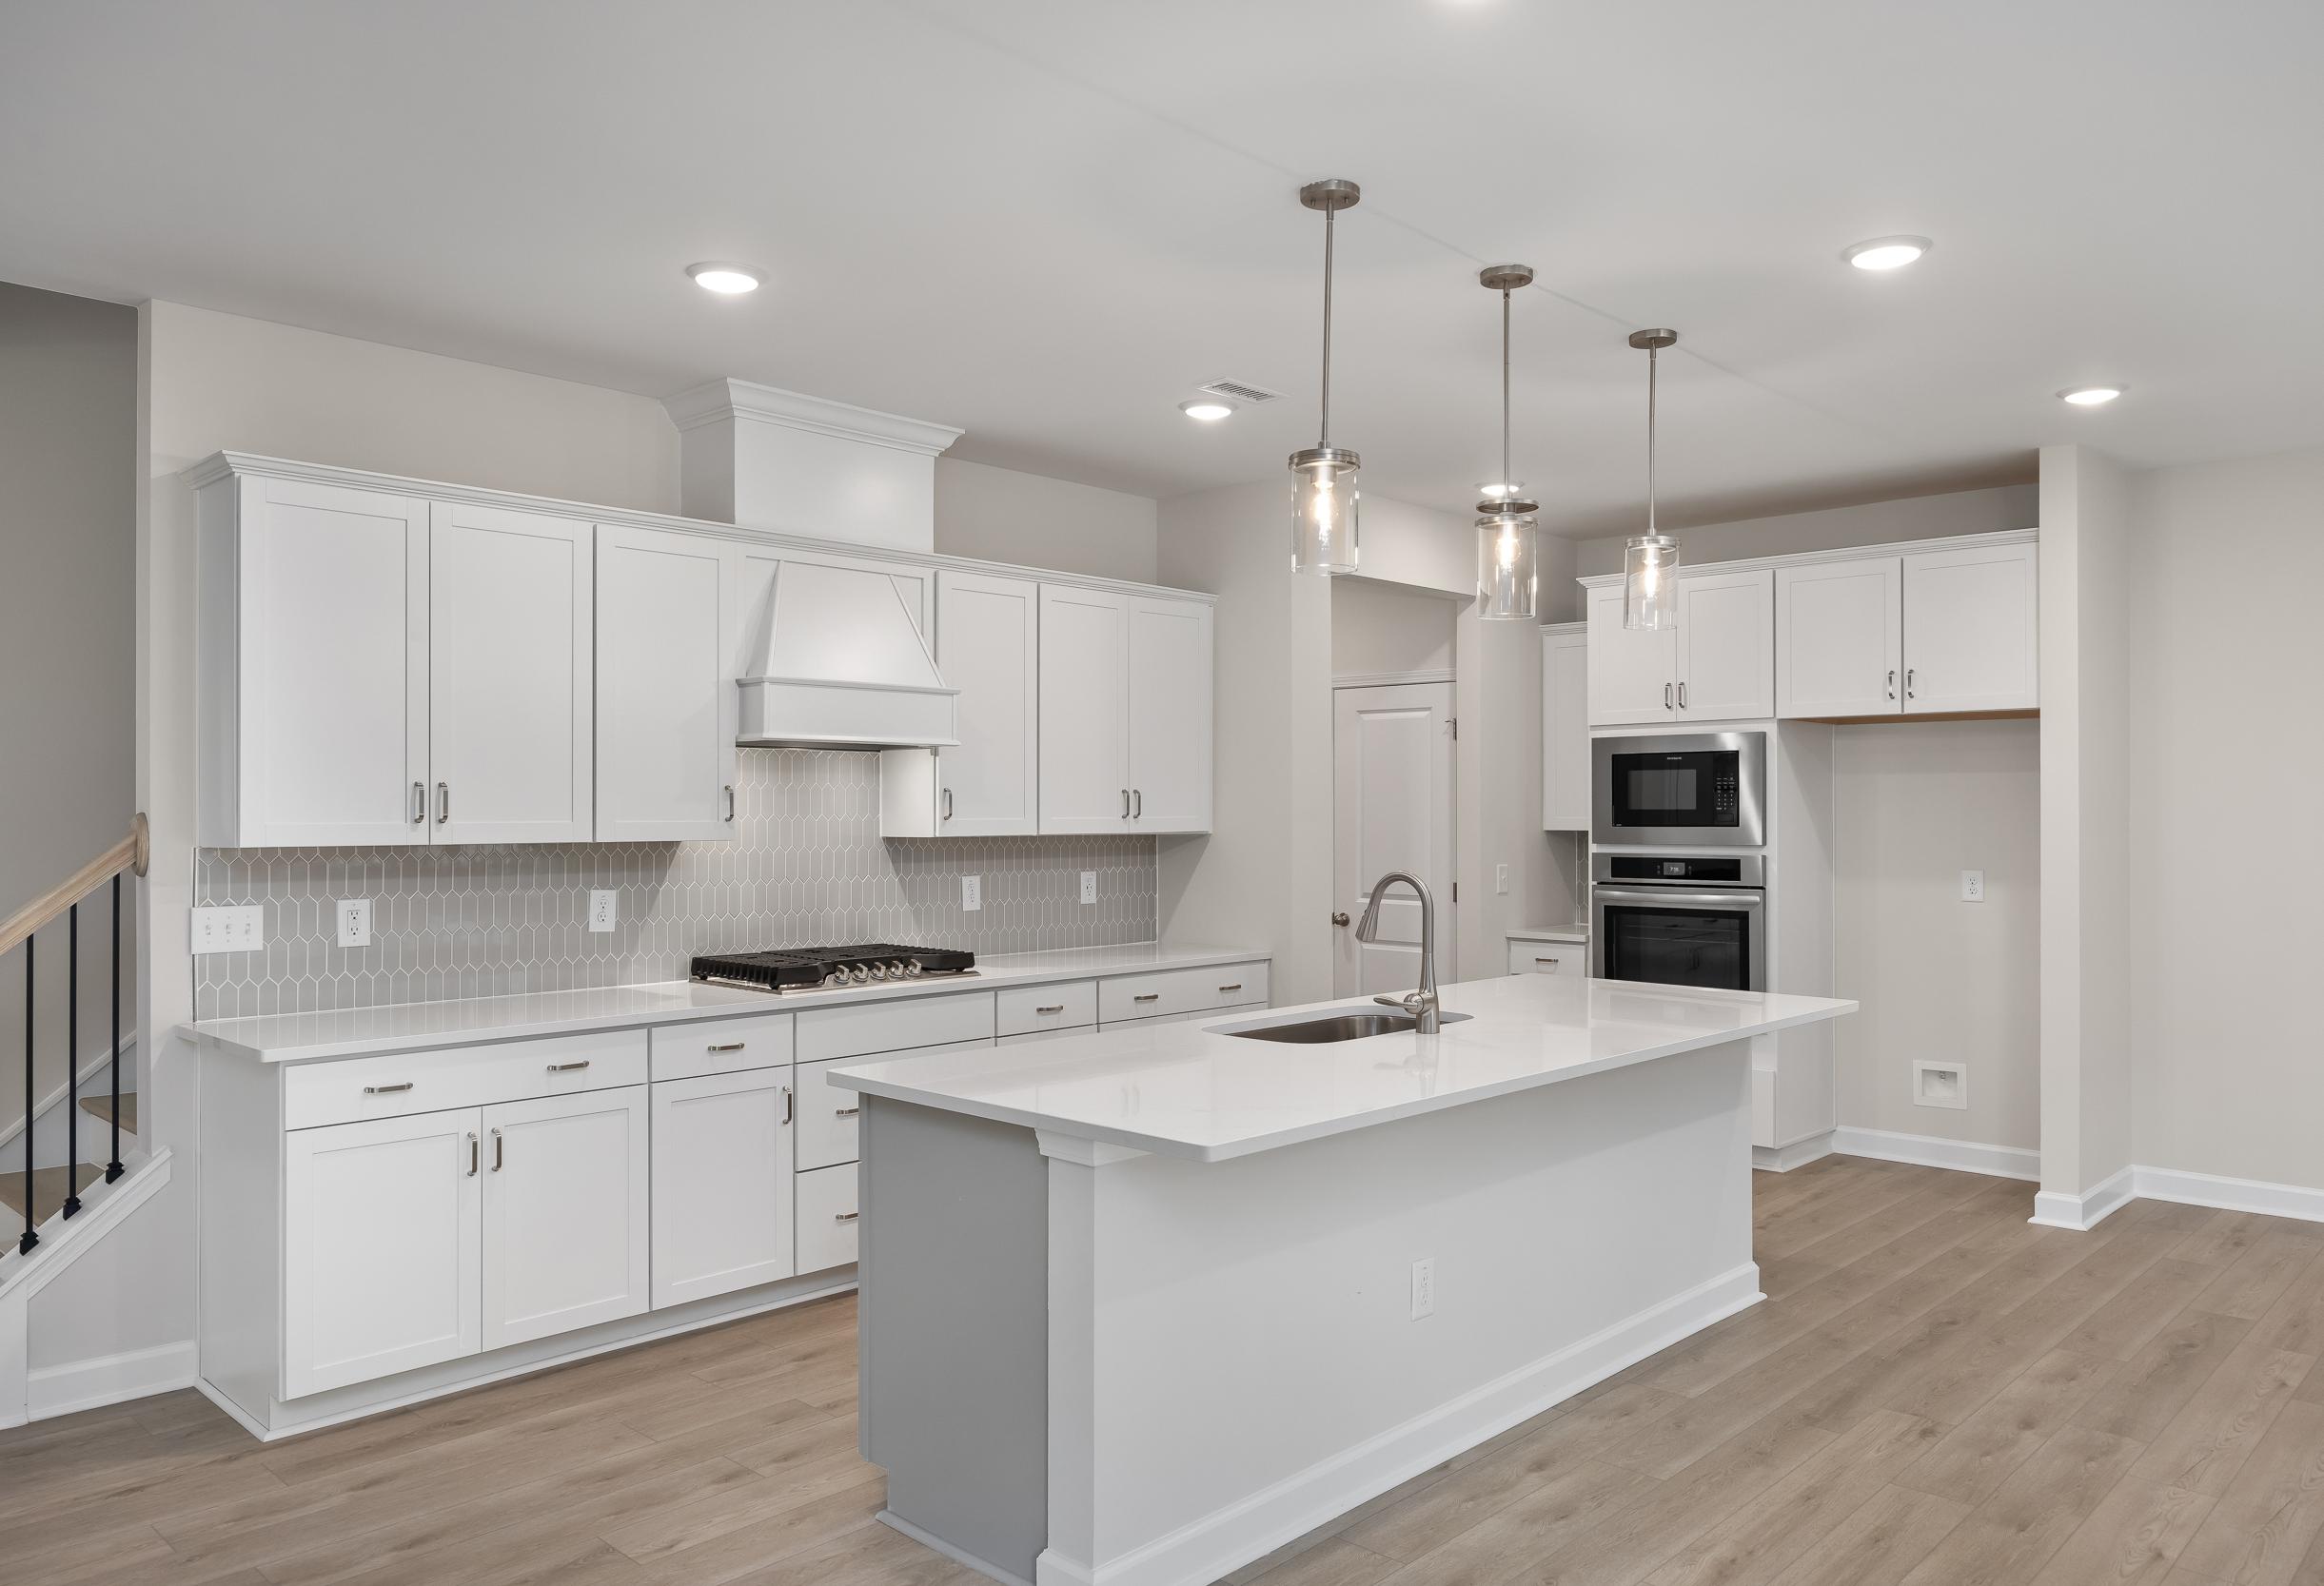
Modern kitchen in The Hibiscus E featuring white cabinets, gas cooktop, stainless steel vent hood, and blue tile backsplash.
Open-concept kitchen in The Hibiscus home design featuring a large navy island, white cabinetry, and dining area.
Modern gourmet kitchen in The Hibiscus home design with white cabinetry, dark island, and open-concept dining area.
Modern kitchen in The Hibiscus featuring white cabinetry, stainless steel appliances, and built-in wall oven.
Open-concept kitchen and living area in The Hibiscus E featuring a blue center island, stainless appliances, and dining room.
Bright dining area in The Hibiscus home design with white board and batten walls, wood table, and elegant chandelier.
Bright, modern dining room in The Hibiscus E home design featuring wainscoting, hardwood floors, and basket wall decor.
Spacious master suite in The Hibiscus E featuring a navy shiplap accent wall, wood headboard, and elegant decor.
Spacious master suite in The Hibiscus E featuring a blue shiplap accent wall, wooden headboard, and cozy bedding.
Spacious master suite in The Hibiscus home design featuring a white dresser, elegant decor, and access to a private bathroom.
Master suite bathroom in The Hibiscus E featuring a dual-sink navy vanity, glass-enclosed shower, and walk-in closet.
Modern walk-in shower with tile surround, glass enclosure, and built-in bench in The Hibiscus E master suite.
Master bathroom vanity in The Hibiscus E featuring dual sinks, blue cabinetry, and a spacious walk-in closet.
Spacious walk-in closet in The Hibiscus home design, featuring wire shelving, wooden hangers, and cozy seating area.
Spacious walk-in closet in The Hibiscus master suite featuring a blue velvet bench, full-length mirror, and attached bath.
Spacious covered patio of The Hibiscus E featuring wooden outdoor dining furniture overlooking a lush backyard in Priceville.
Covered patio of The Hibiscus home design featuring cement/concrete exterior, brick accents, and outdoor dining space.
Rear exterior view of The Hibiscus E single-family home in Priceville, Alabama, featuring a covered patio and concrete base.
Rear exterior view of The Hibiscus E single-family home featuring a covered patio, concrete siding, and brick accents.
Rear view of The Hibiscus E home in Priceville, AL featuring a covered patio, cement exterior, and spacious green backyard.
1/50

From /MO*

Principal & Interest Only

The Hibiscus E

Plan
Price
$384,900+
4 - 5 Beds
3.5 - 4 Baths
2,559 SF.
2 - 3 Car
Community Features
  • Future Pool & Cabana
  • Bonus Room Options
  • Gas Options
  • Walking Trails
  • 5 min to Downtown Hartselle
  • Community Pond & Amenities
  • Highly-rated Schools
  • 10 min to Sparkman Park
  • Easy access to I-65

Description

With its inviting Hardie Board exterior and thoughtfully crafted layout, The Hibiscus blends modern charm with everyday comfort. An open-concept kitchen and family room make entertaining effortless, and the large kitchen island provides the perfect gathering space for guests and family alike. With four bedrooms, three-and-a-half baths, and a dedicated study, there’s room for everyone to work, relax, and recharge.

The Primary Suite is a bright and welcoming retreat, featuring a spacious walk-in closet and a well-appointed bath. For added luxury, homeowners can choose the spa-level walk-in shower for a true at-home escape. The covered porch extends your living space outdoors, offering the ideal setting for grilling, dining, or unwinding at the end of the day.

Personalize The Hibiscus with a range of structural options, including a 5-bed/4-bath layout, three-car garage, side-entry garage, gourmet kitchen, and two fireplace options. Whether you need more space, more storage, or more style, the plan adapts to your lifestyle.

Please note that available features and upgrades vary by community. Your local sales agent can share the standard offerings for your neighborhood.

*Attached photos may include upgrades and non-standard features.

The Hibiscus E floor plan featuring an open-concept kitchen, spacious family room, and primary suite on the main level.
Optional floor plan features for The Hibiscus E, including gourmet kitchen, deluxe primary bath, and bedroom five layout.
    Request Info
Huntsville New Home Specialist
Kara Crowe
(256) 344-3352
Visiting Hours
Sun.1pm - 6pm
Mon.12pm - 6pm
Tue. - Sat.10am - 6pm
Finance Your New Home

Love the Plan? We're building it in 1 other Community.
Community Overview

Cain Park

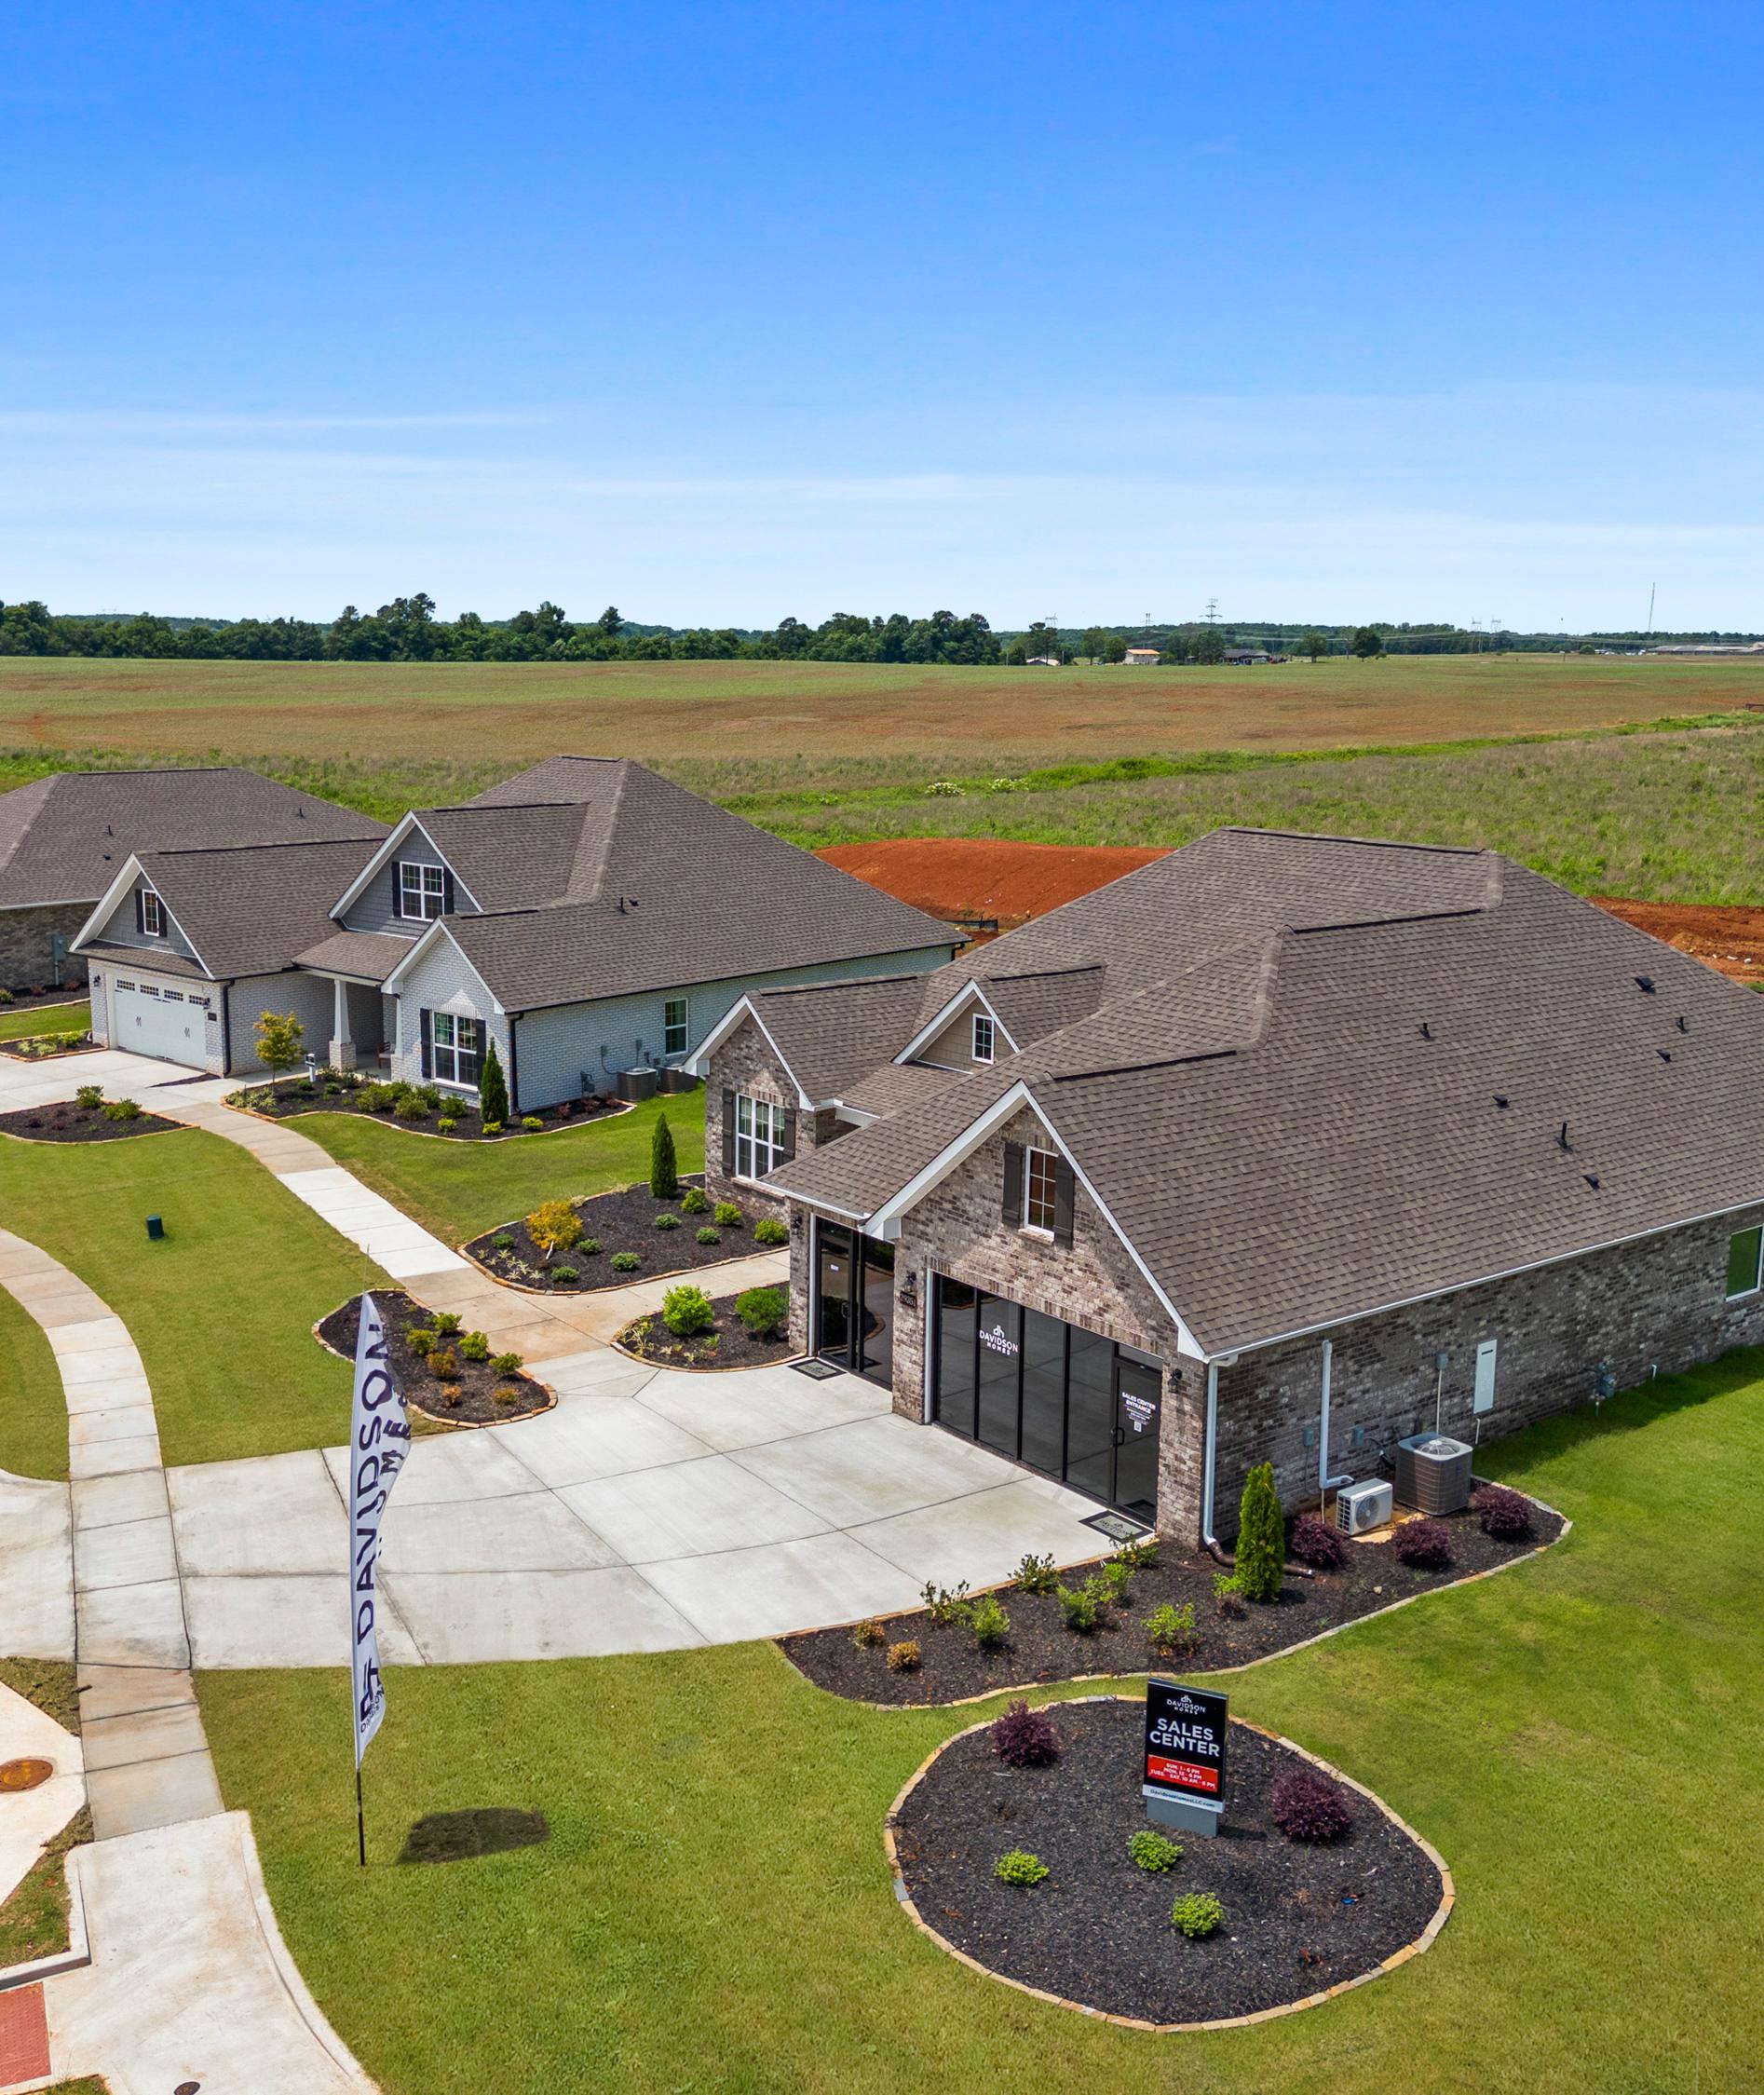
Phase 2 Now Selling - Welcome to Cain Park by Davidson Homes—an affordable, laidback community just five minutes from downtown Hartselle. Ideally located between Huntsville, Decatur, and Cullman, you’ll enjoy easy access to all three cities in 30 minutes or less, with I-65 nearby for effortless commuting.

Cain Park offers more than convenience—it’s a place to grow and unwind. Families will appreciate access to highly rated schools, while upcoming community amenities provide the perfect escape from the daily grind. Enjoy walking trails and a peaceful pond setting. A future phase will also include a pool, enhancing the lifestyle even further.

Choose from spacious single-family homes starting in the low $300s, designed to suit your needs and budget. With Davidson Homes, you can count on quality craftsmanship and thoughtful design in every home.

Discover the charm, comfort, and connection waiting for you at Cain Park.

Interested in our townhome product? Visit us at The Retreat at Cain Park to learn more!

  • Future Pool & Cabana
  • Bonus Room Options
  • Gas Options
  • Walking Trails
  • 5 min to Downtown Hartselle
  • Community Pond & Amenities
  • Highly-rated Schools
  • 10 min to Sparkman Park
  • Easy access to I-65

Nearby Points of Interest (57)

Shopping
Kroger- 2.6 miles
Walgreens- 2.6 miles
Gyms
Planet Fitness- 2.4 miles
Parks
Earth Park- 2.1 miles
Sparkman Park- 2.3 miles
GoFAR USA Park- 4.1 miles
Other

Other Floor Plans in Cain Park (14)
Classic Series
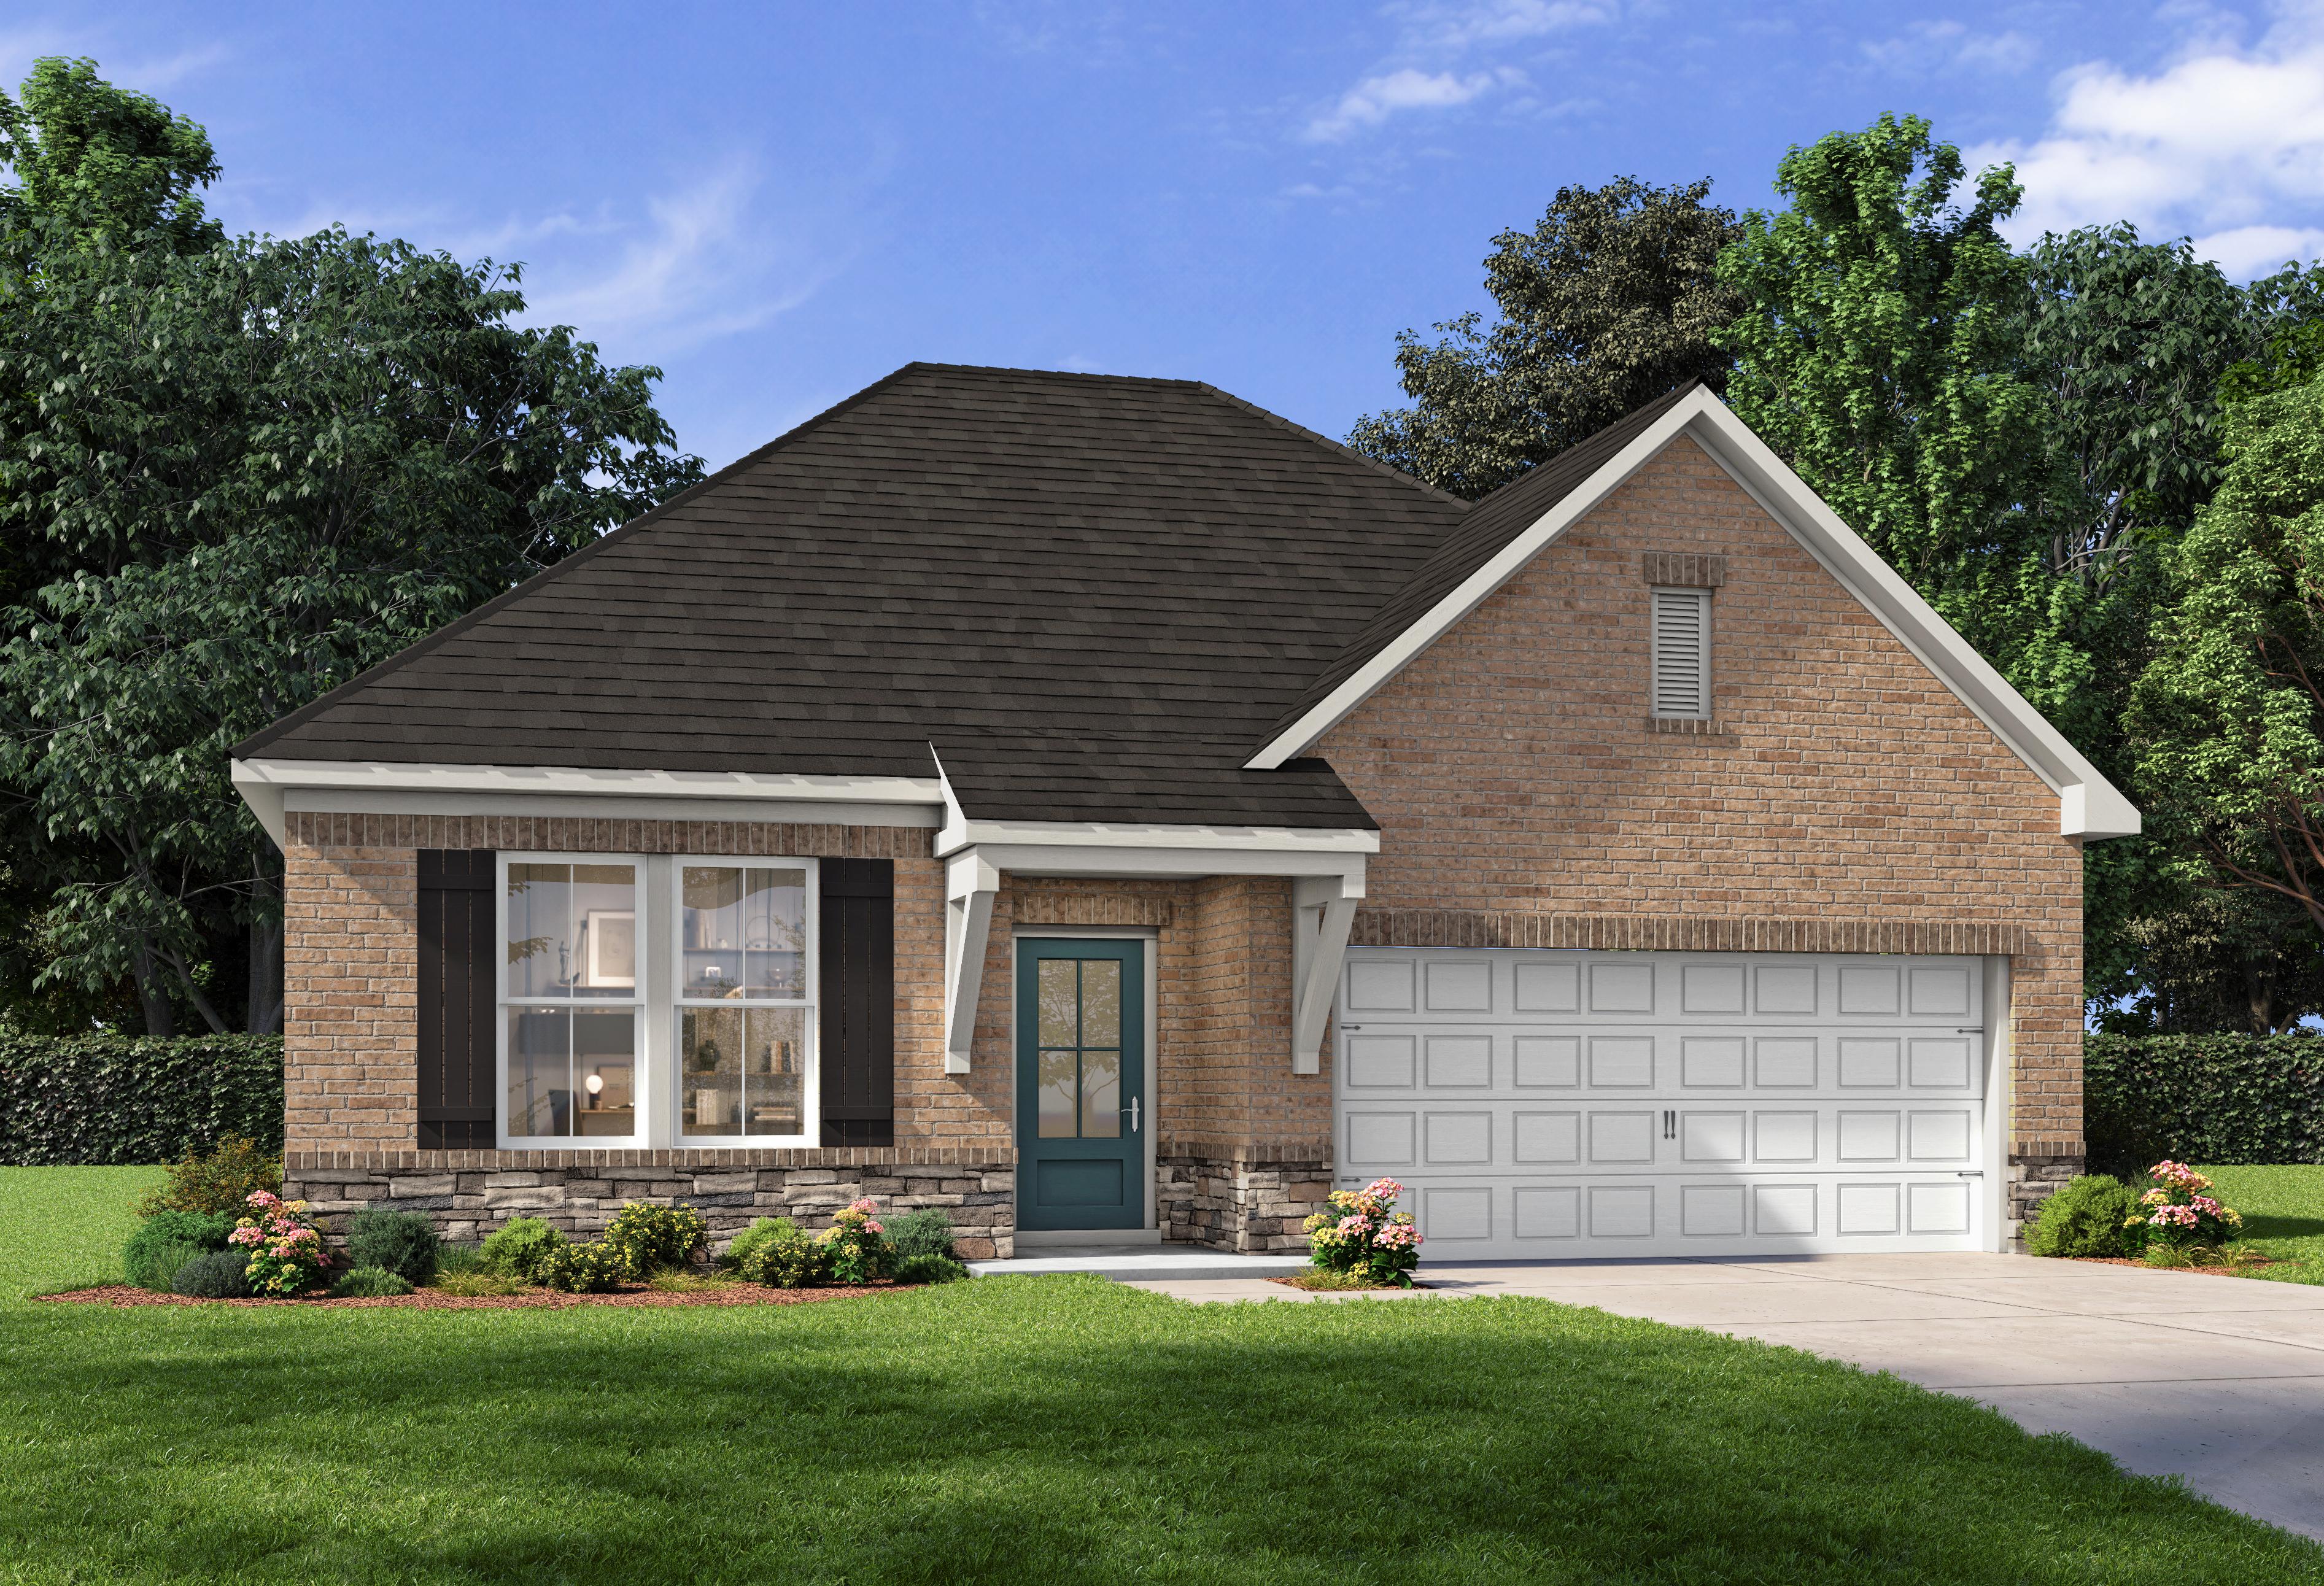
The Laurel M single-story home design featuring brick and stone exterior with a 2-car garage in Cullman, Alabama.
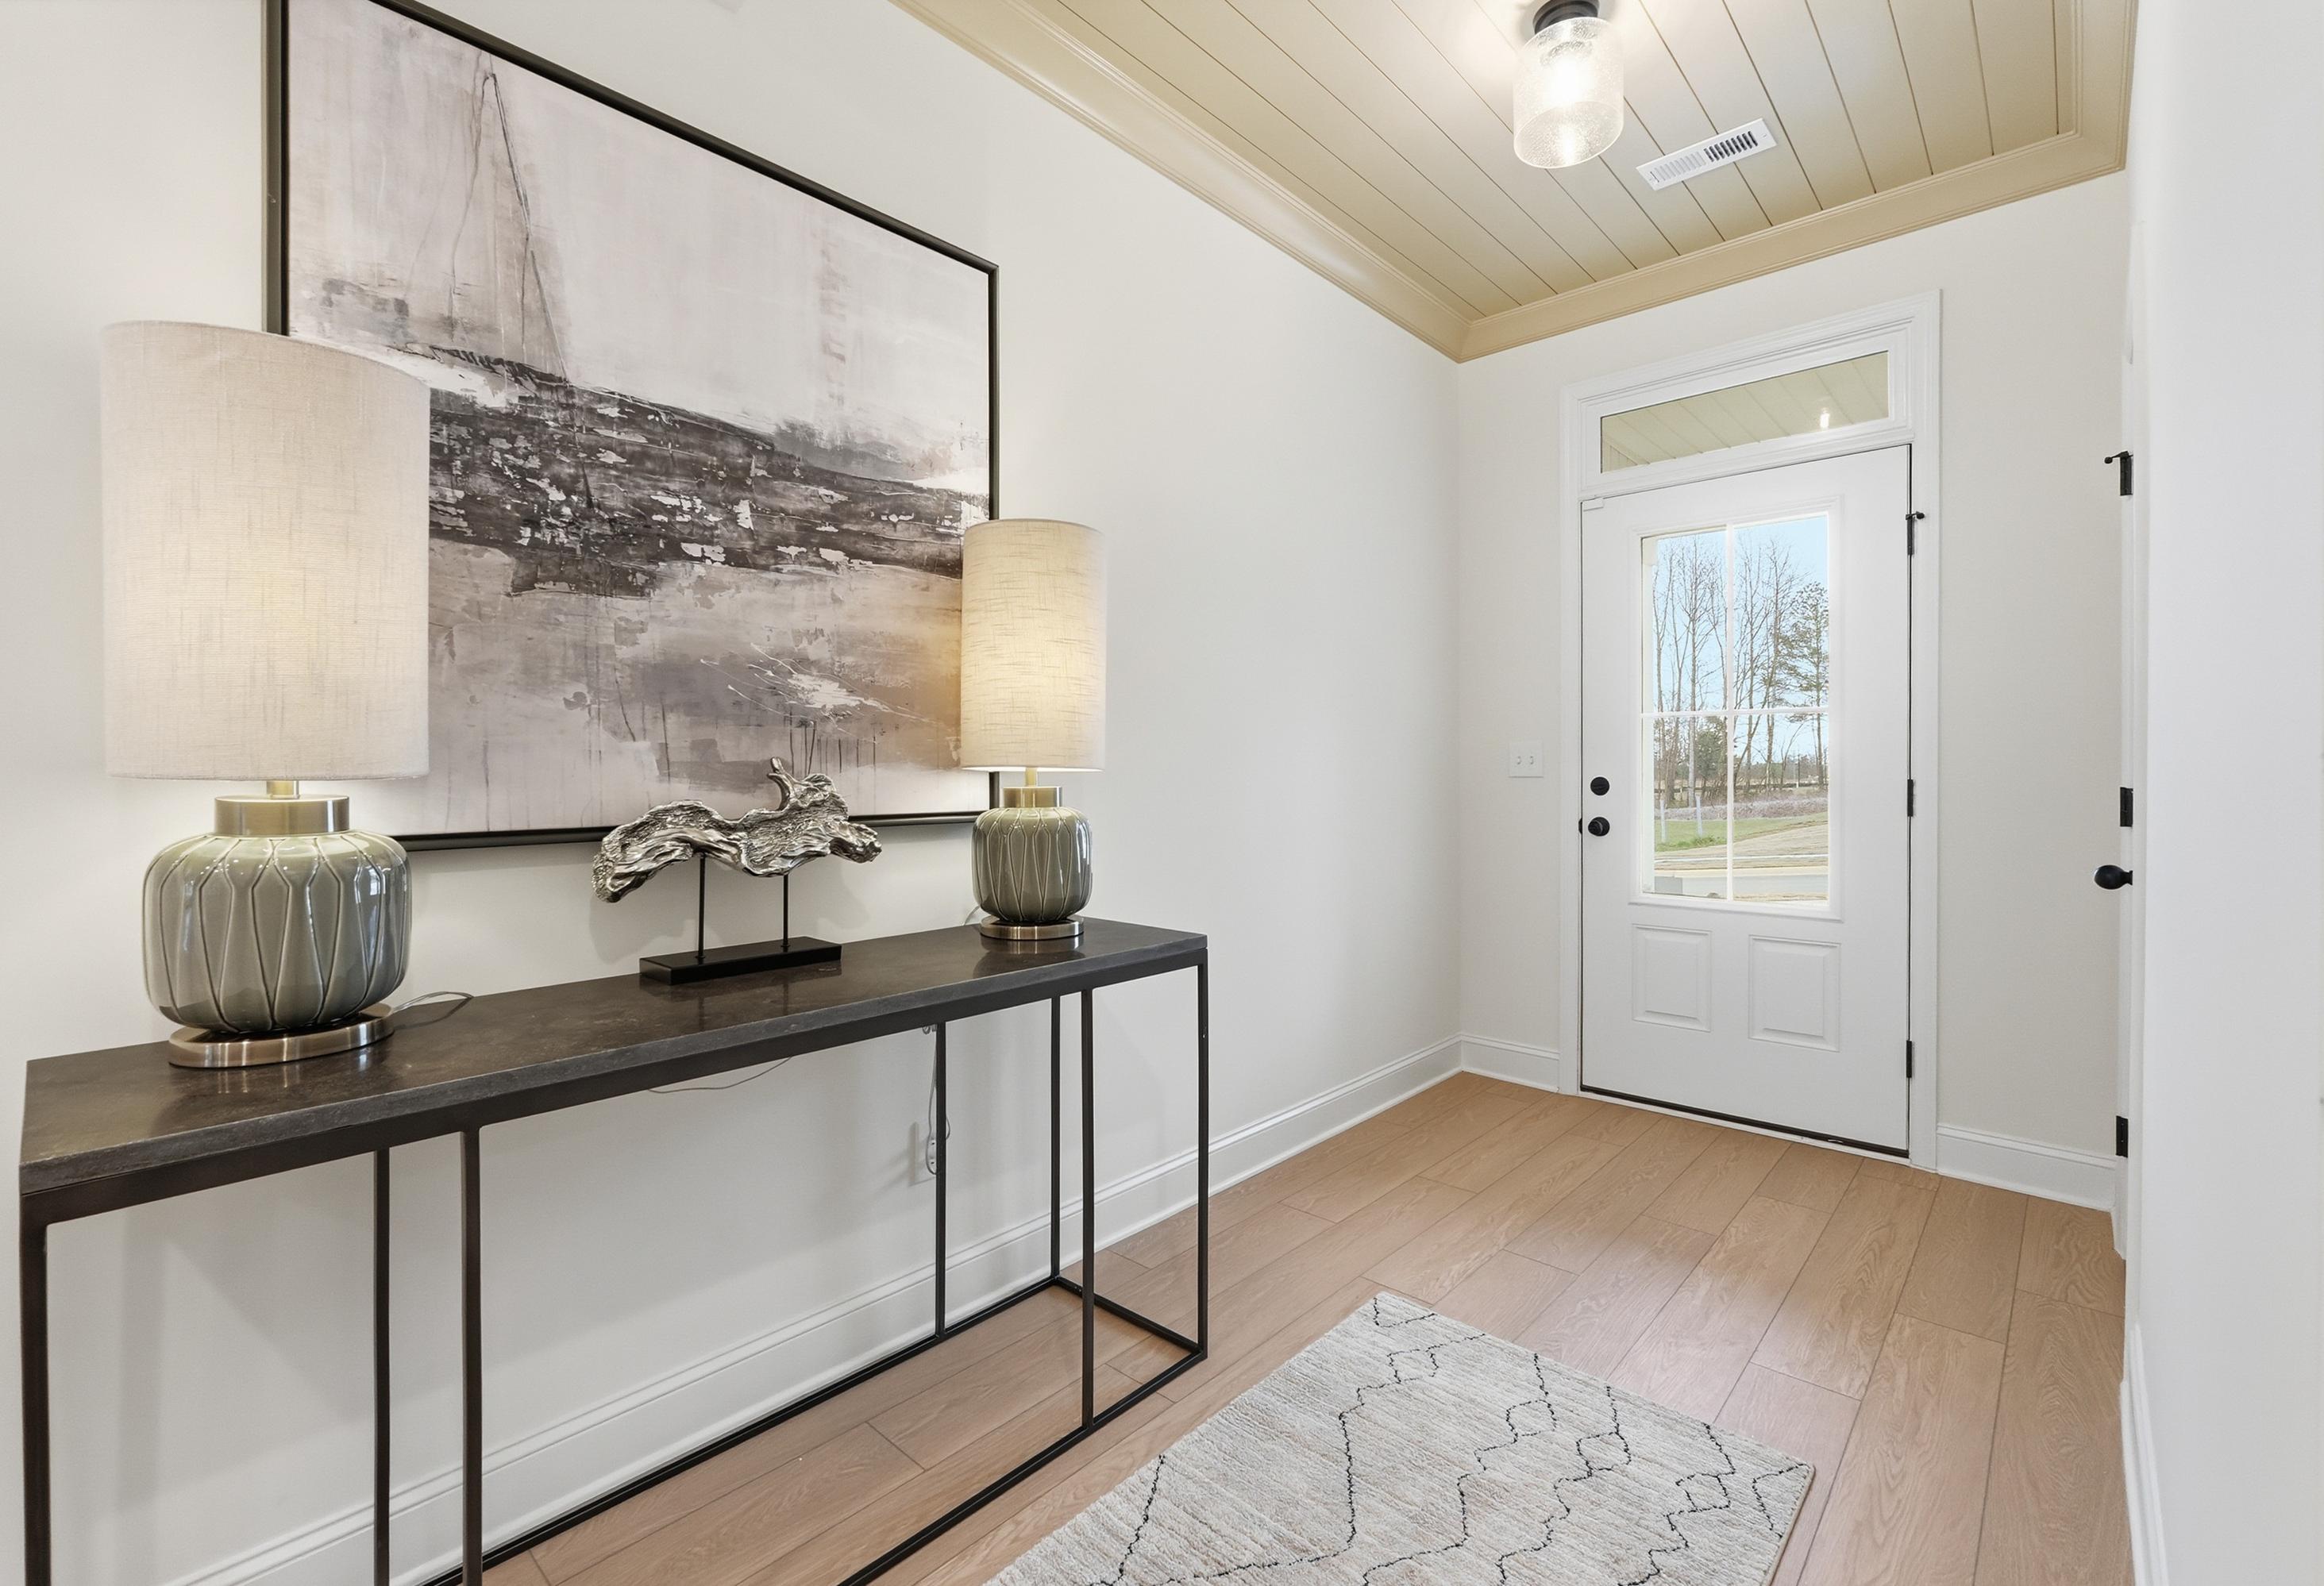
Bright, open-concept entryway and hallway in The Laurel M home design featuring wood floors and modern console table.
Bright entryway of The Laurel home design featuring modern decor, wood-look flooring, and an inviting white front door.
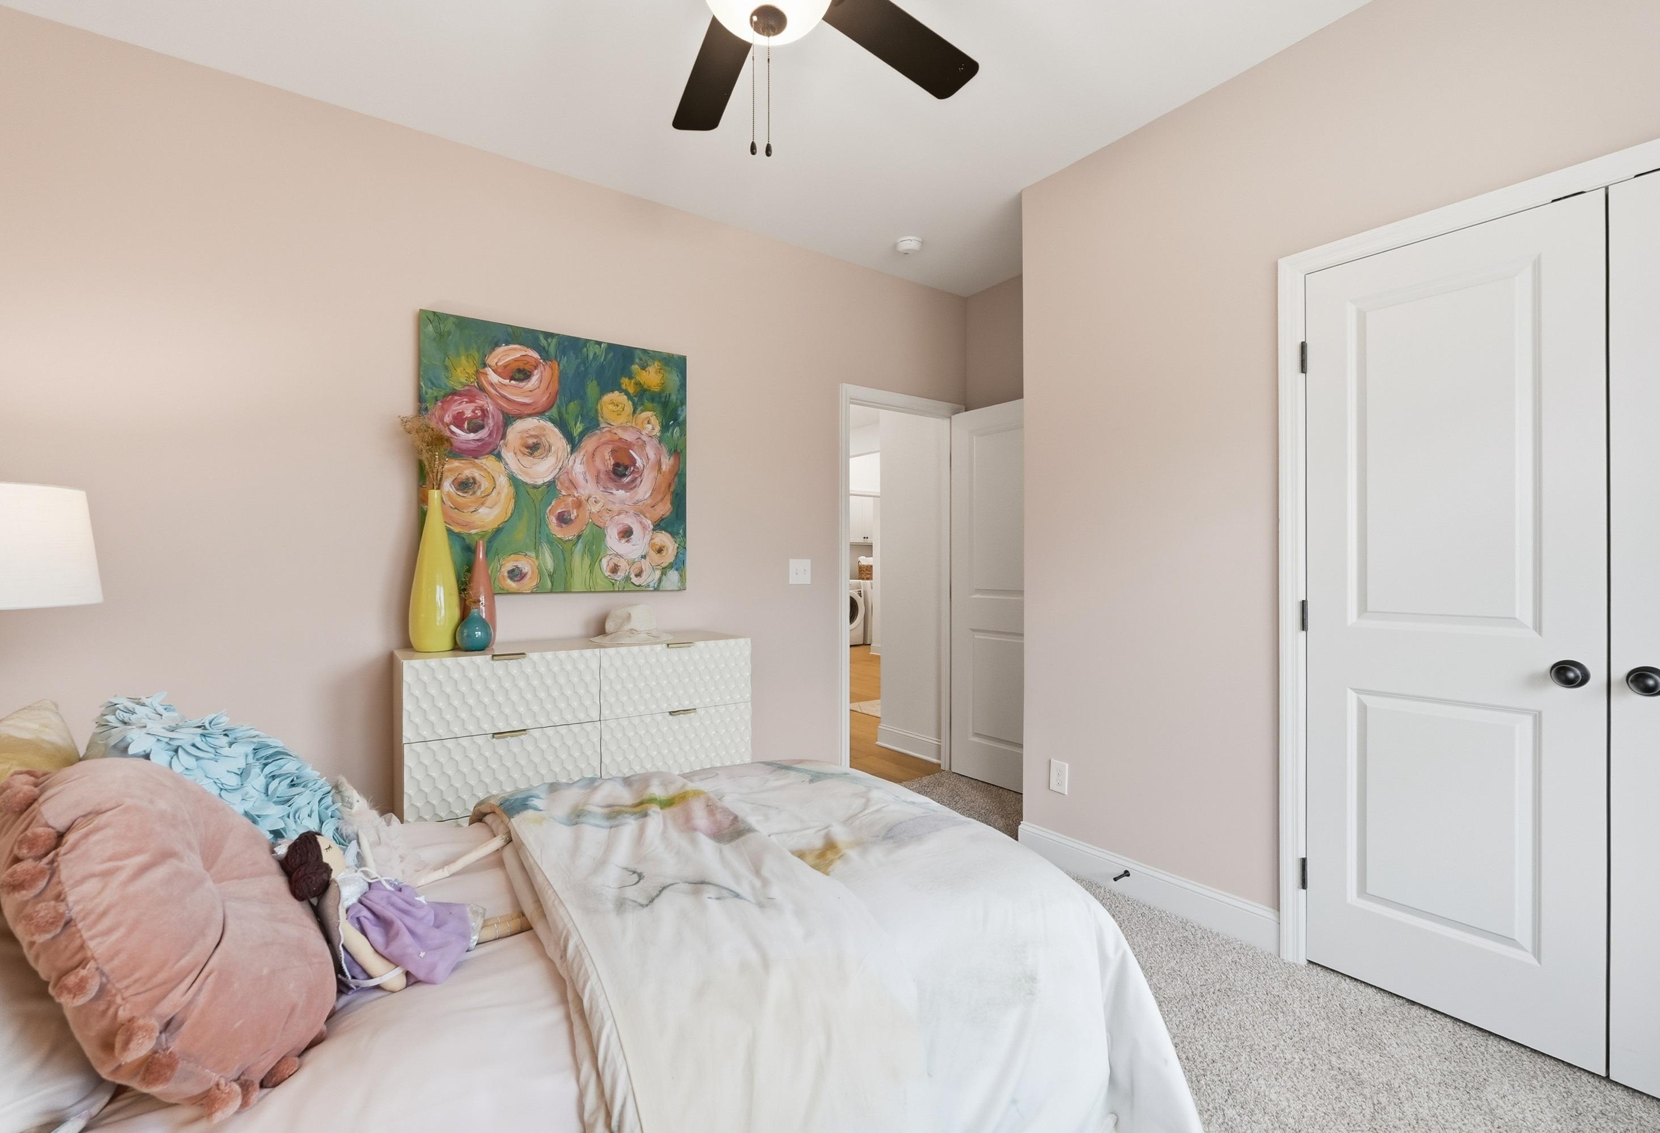
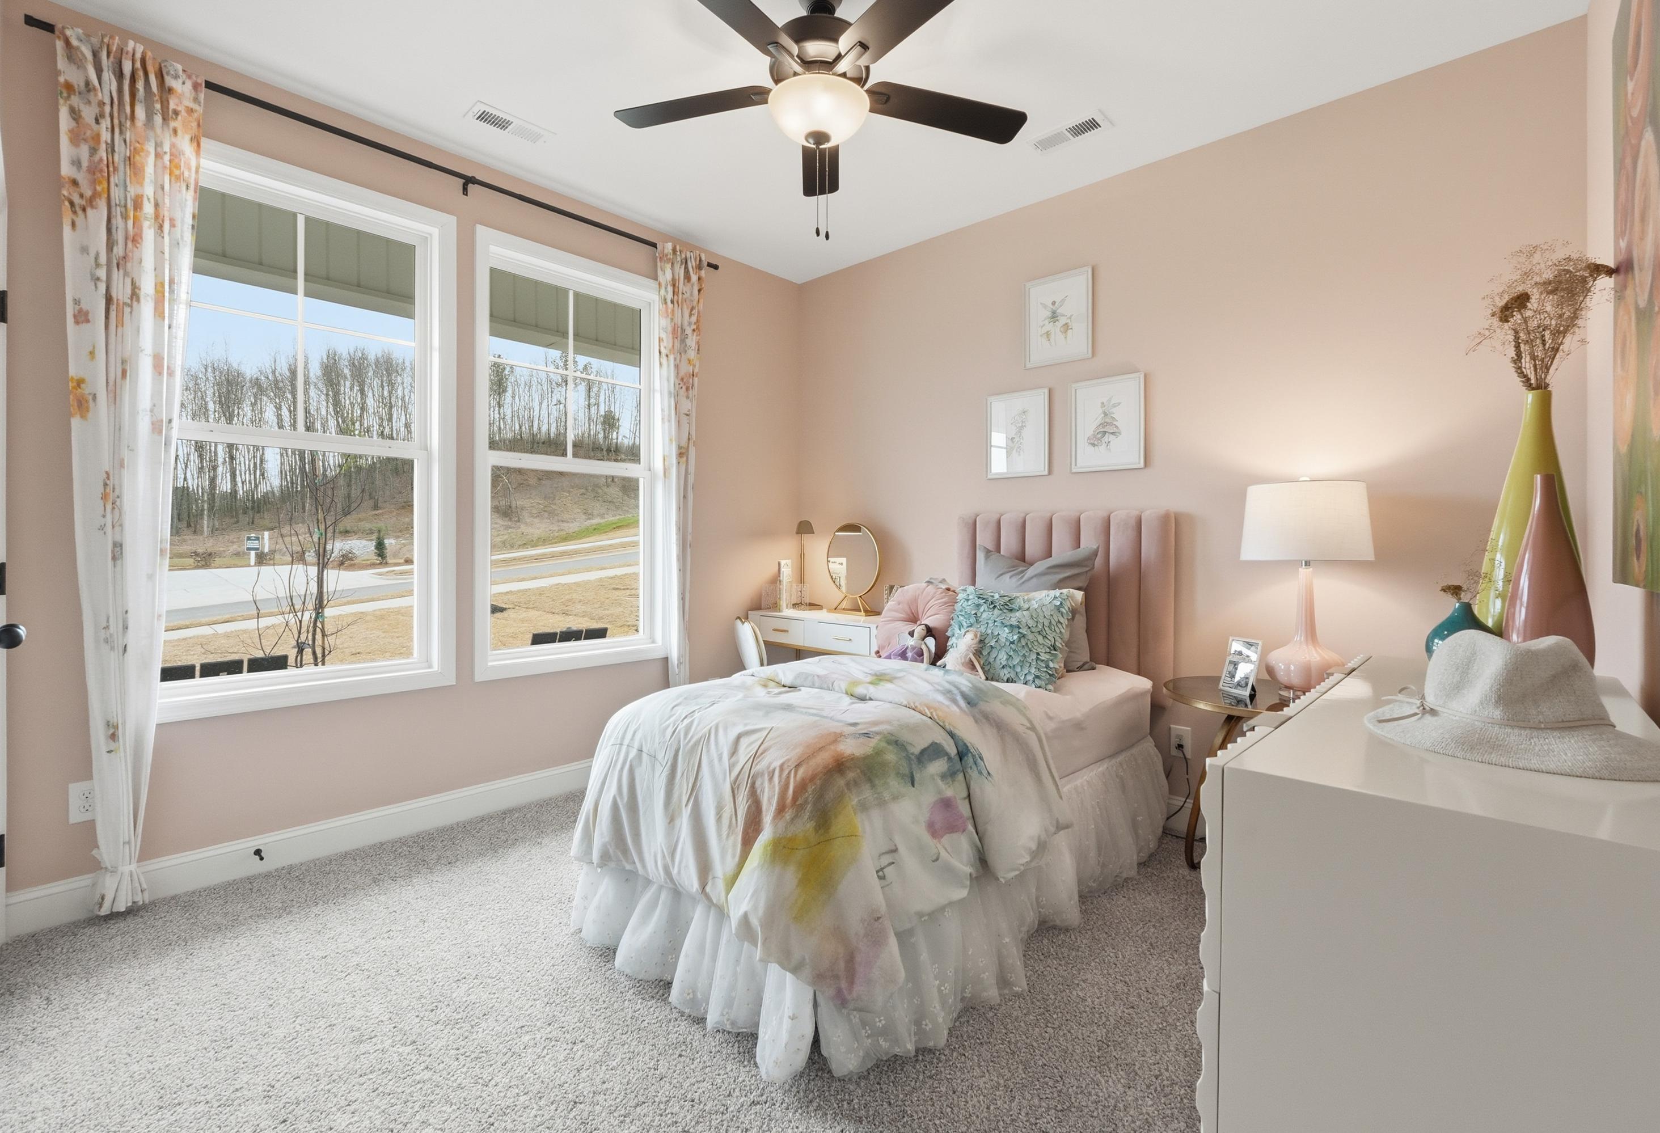
Cozy bedroom in The Laurel M home design featuring soft pink walls, plush bedding, and large windows with natural light.
Cozy bedroom in The Laurel M home design featuring floral wall art, textured dresser, and soft blush tones.

The Laurel M

Exterior Options Available
$328,900+
From /MO*
Principal & Interest Only
3-4 Bd
2-3 Ba
1,947 Sf
More Details
Signature Series
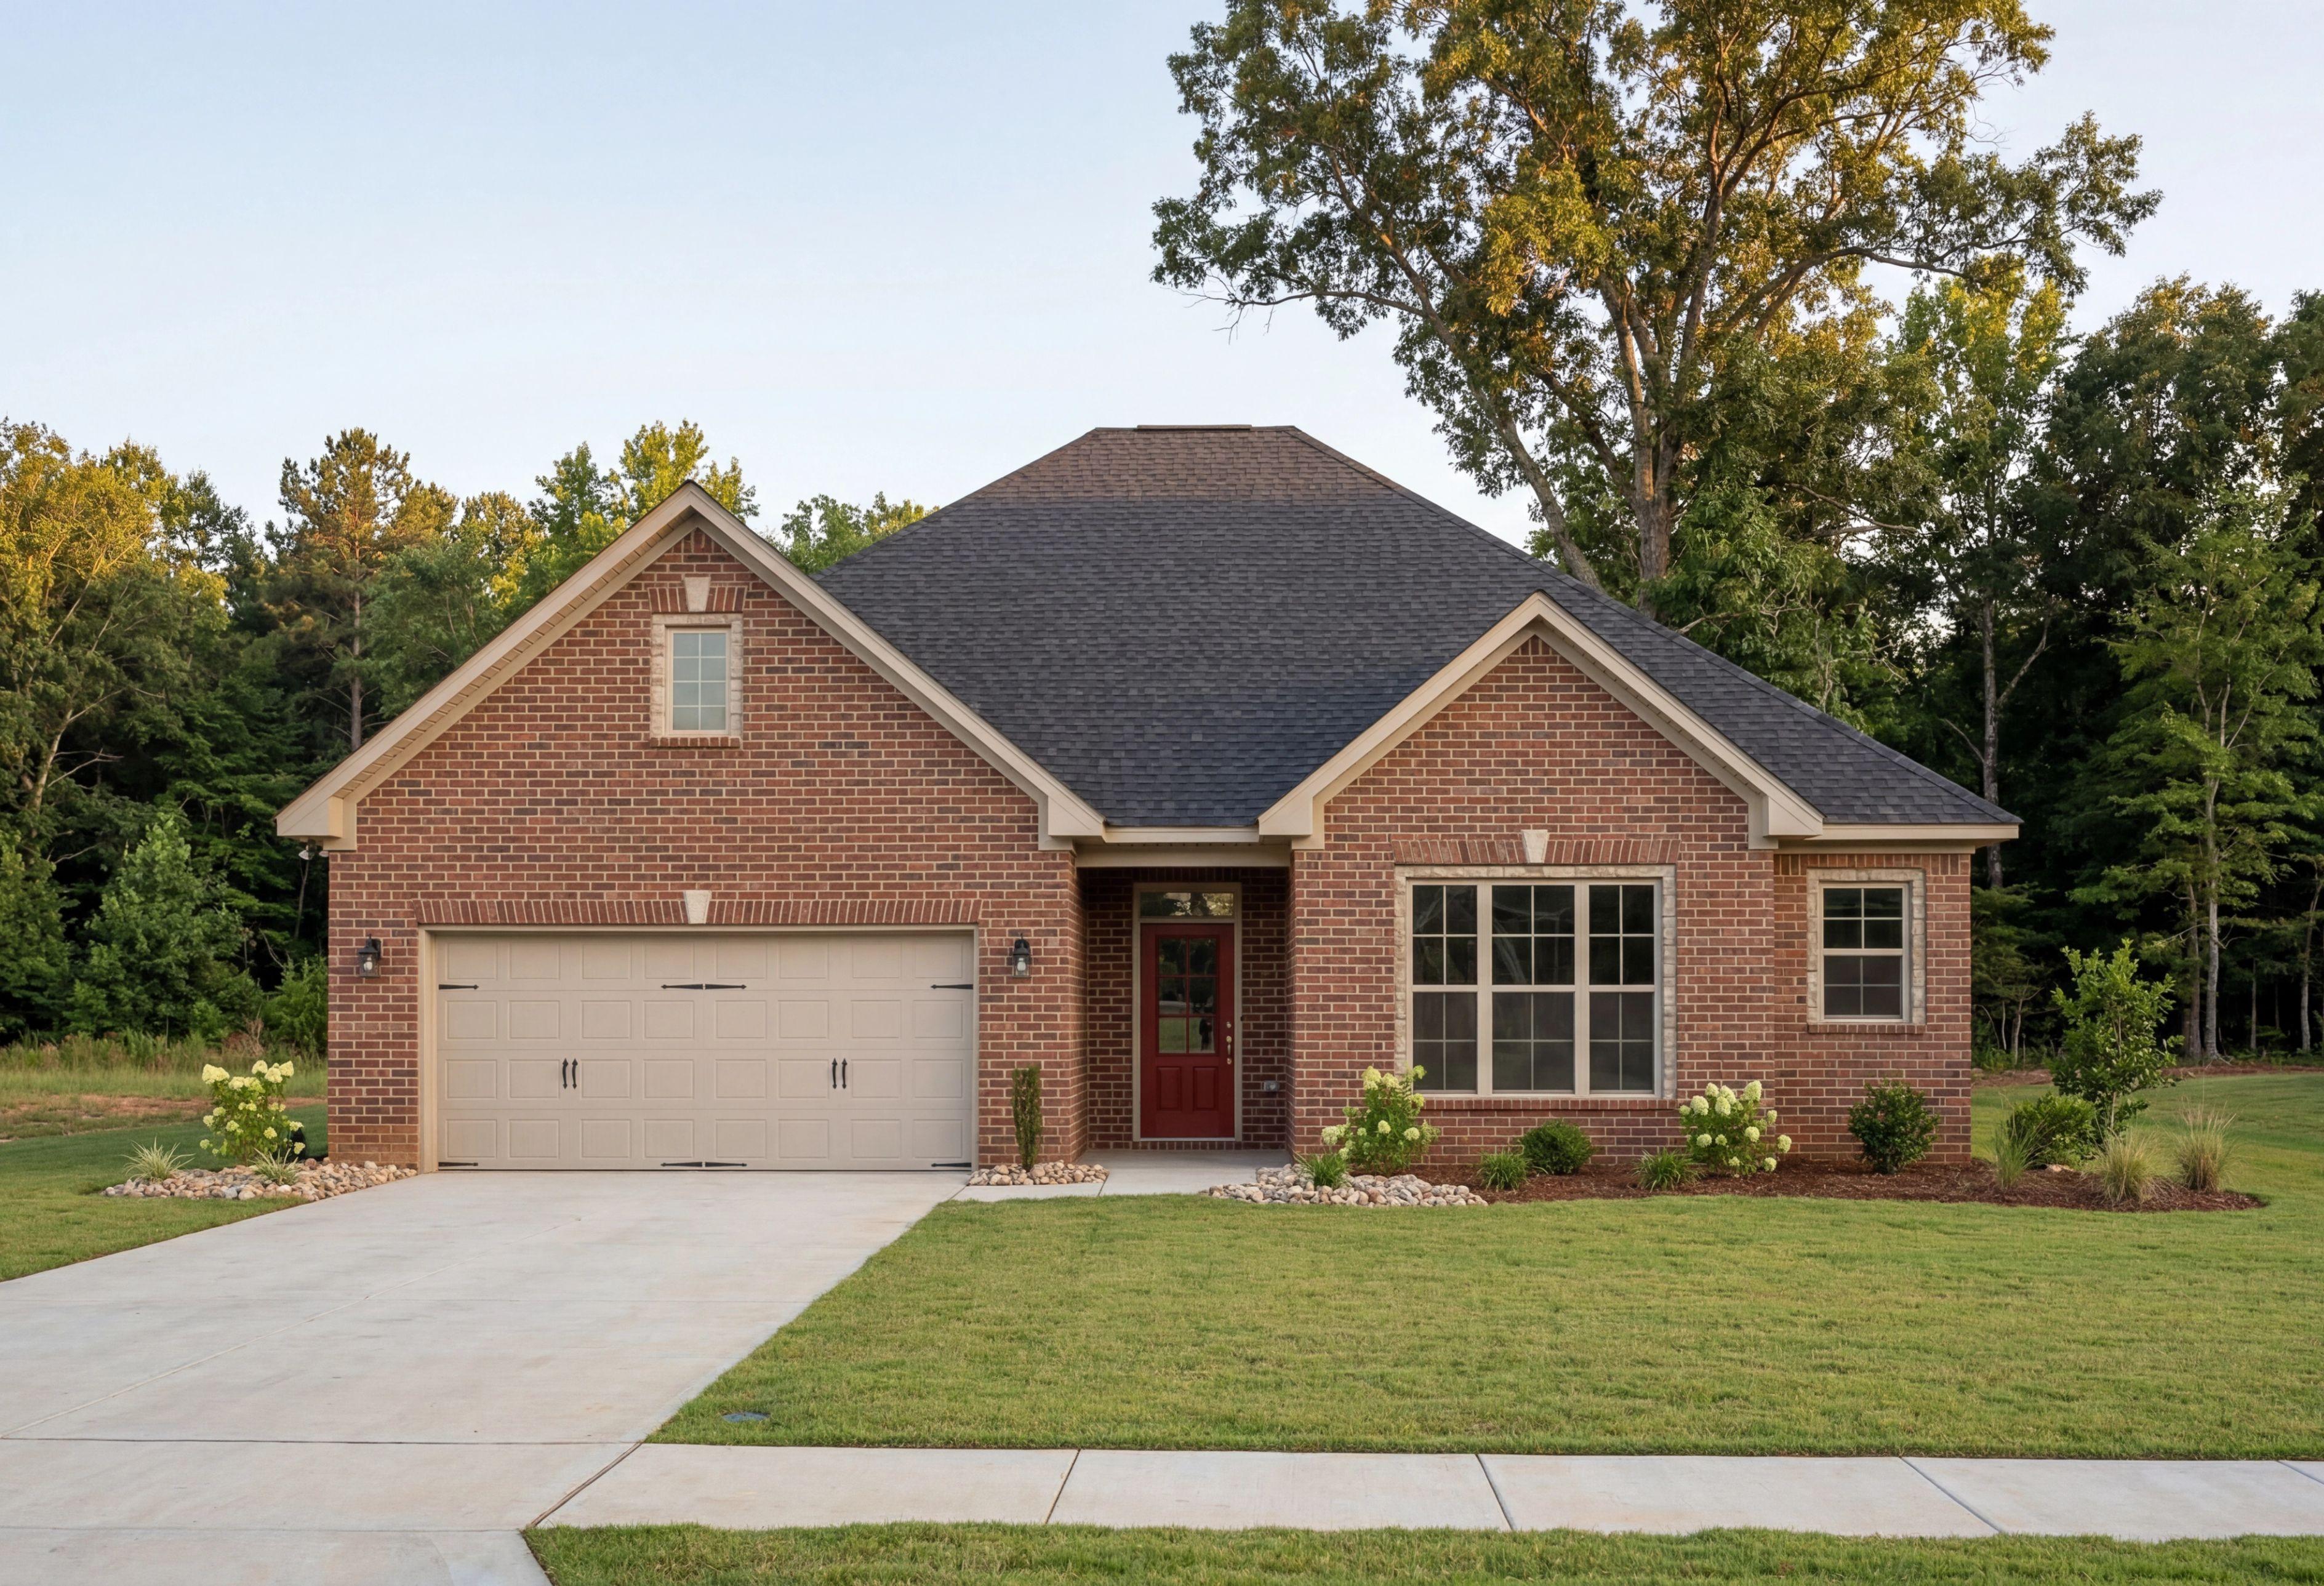
The Montgomery by Davidson Homes featuring a classic red brick exterior, 2-car garage, and a welcoming front entrance.
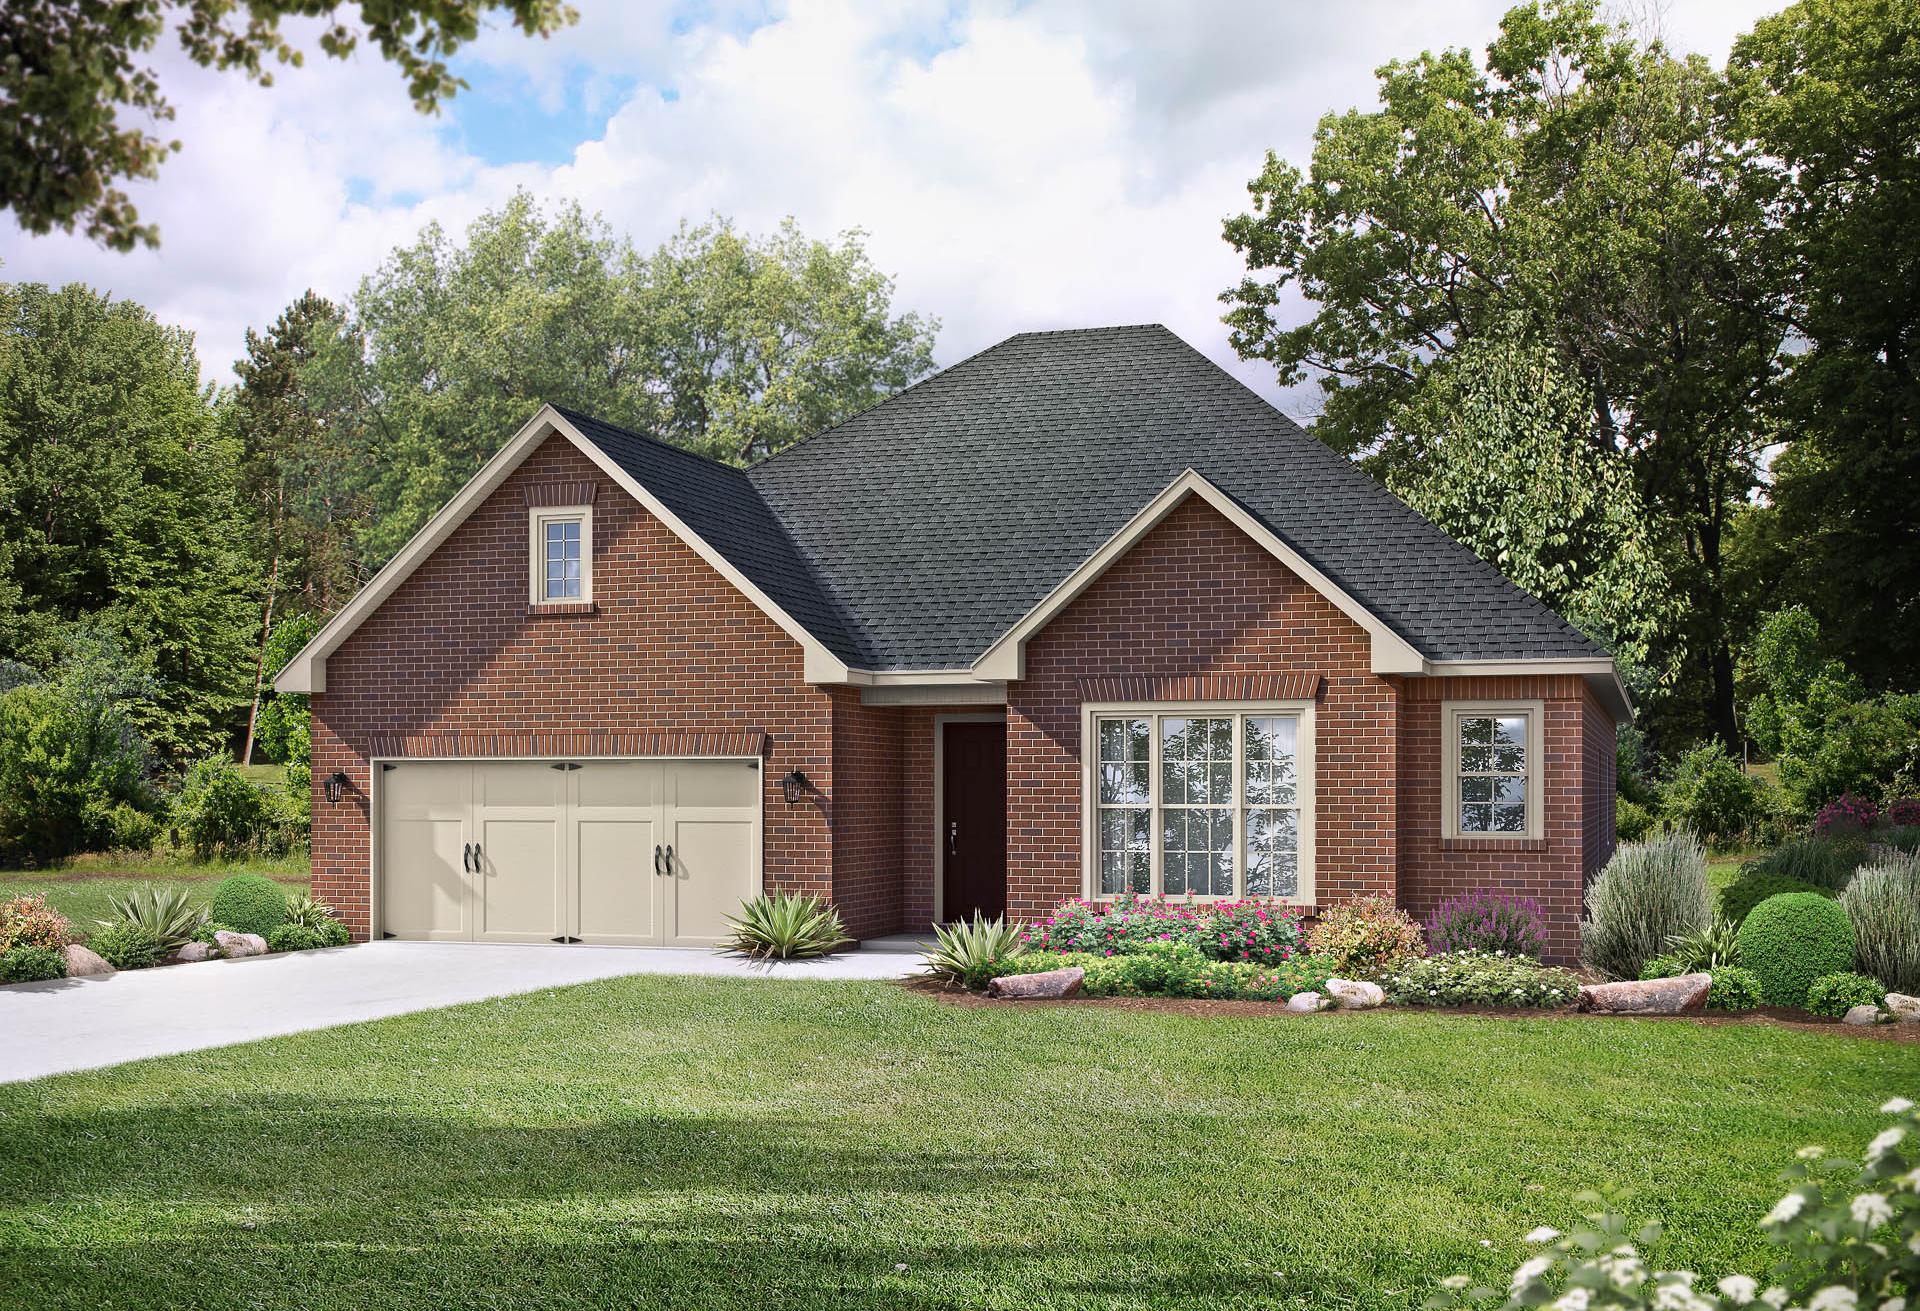
Davidson Homes The Montgomery Floor Plan Rendering
Modern brick facade of The Montgomery 1-story home featuring gabled roof, 2-car garage, and landscaped yard in Meridianville, AL
Spacious open-concept kitchen in The Montgomery home with white cabinets, large island, ceiling fan, and hardwood floors
Open-concept kitchen and living area in The Montgomery by Davidson Homes, with white cabinetry, large island, hardwood floors, and large windows

The Montgomery

Exterior Options Available
$334,900+
From /MO*
Principal & Interest Only
3 Bd
2 Ba
1,912 Sf
More Details
Classic Series
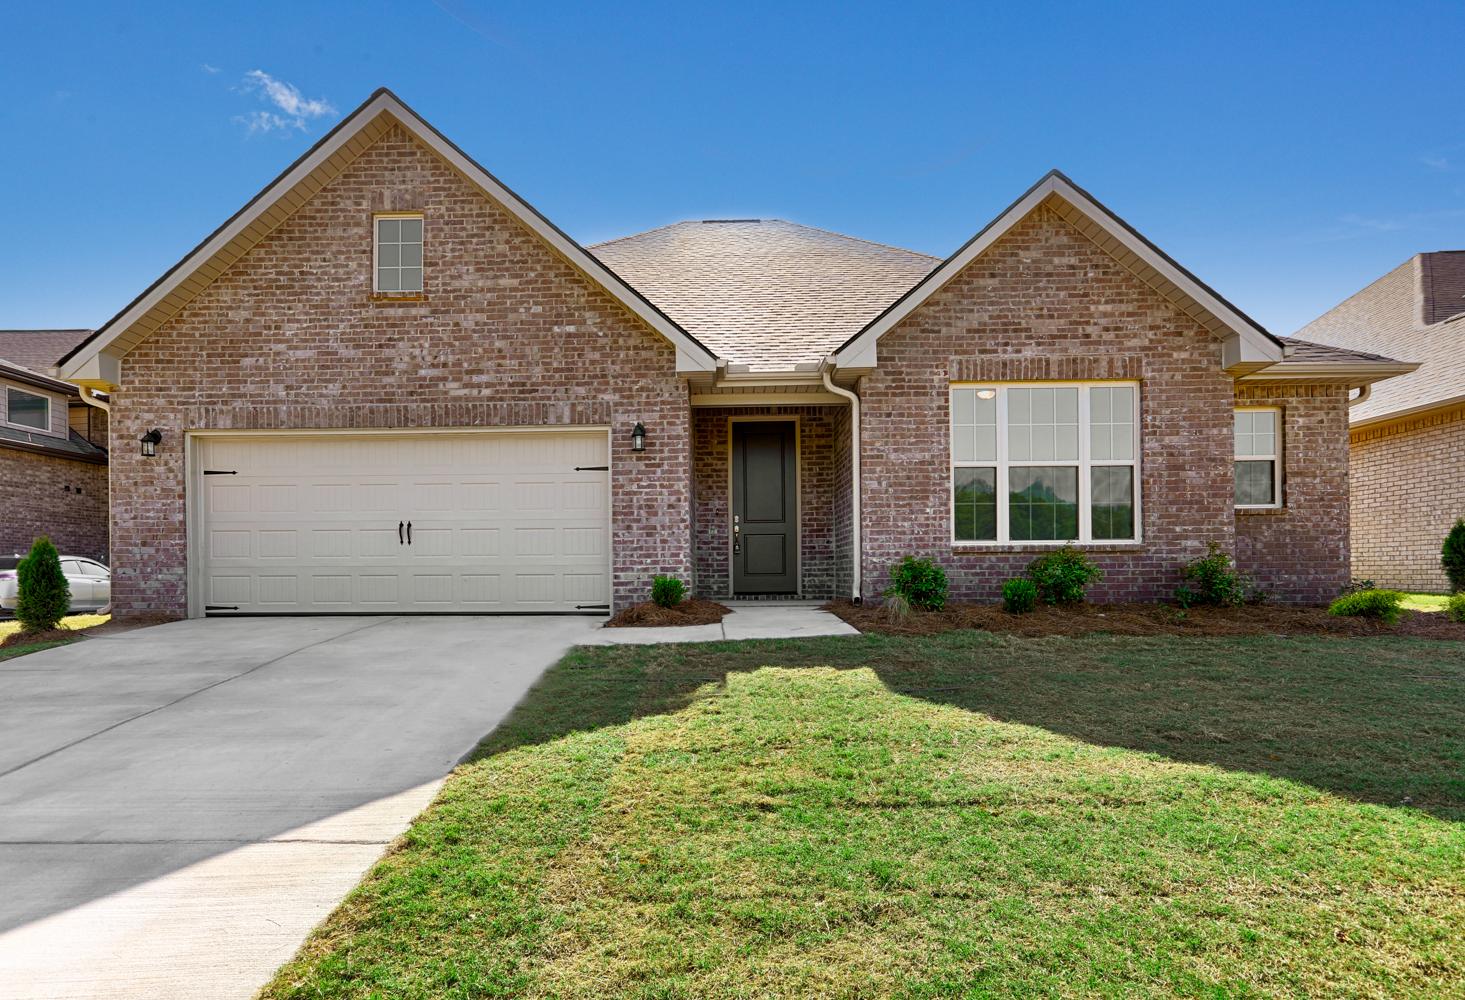
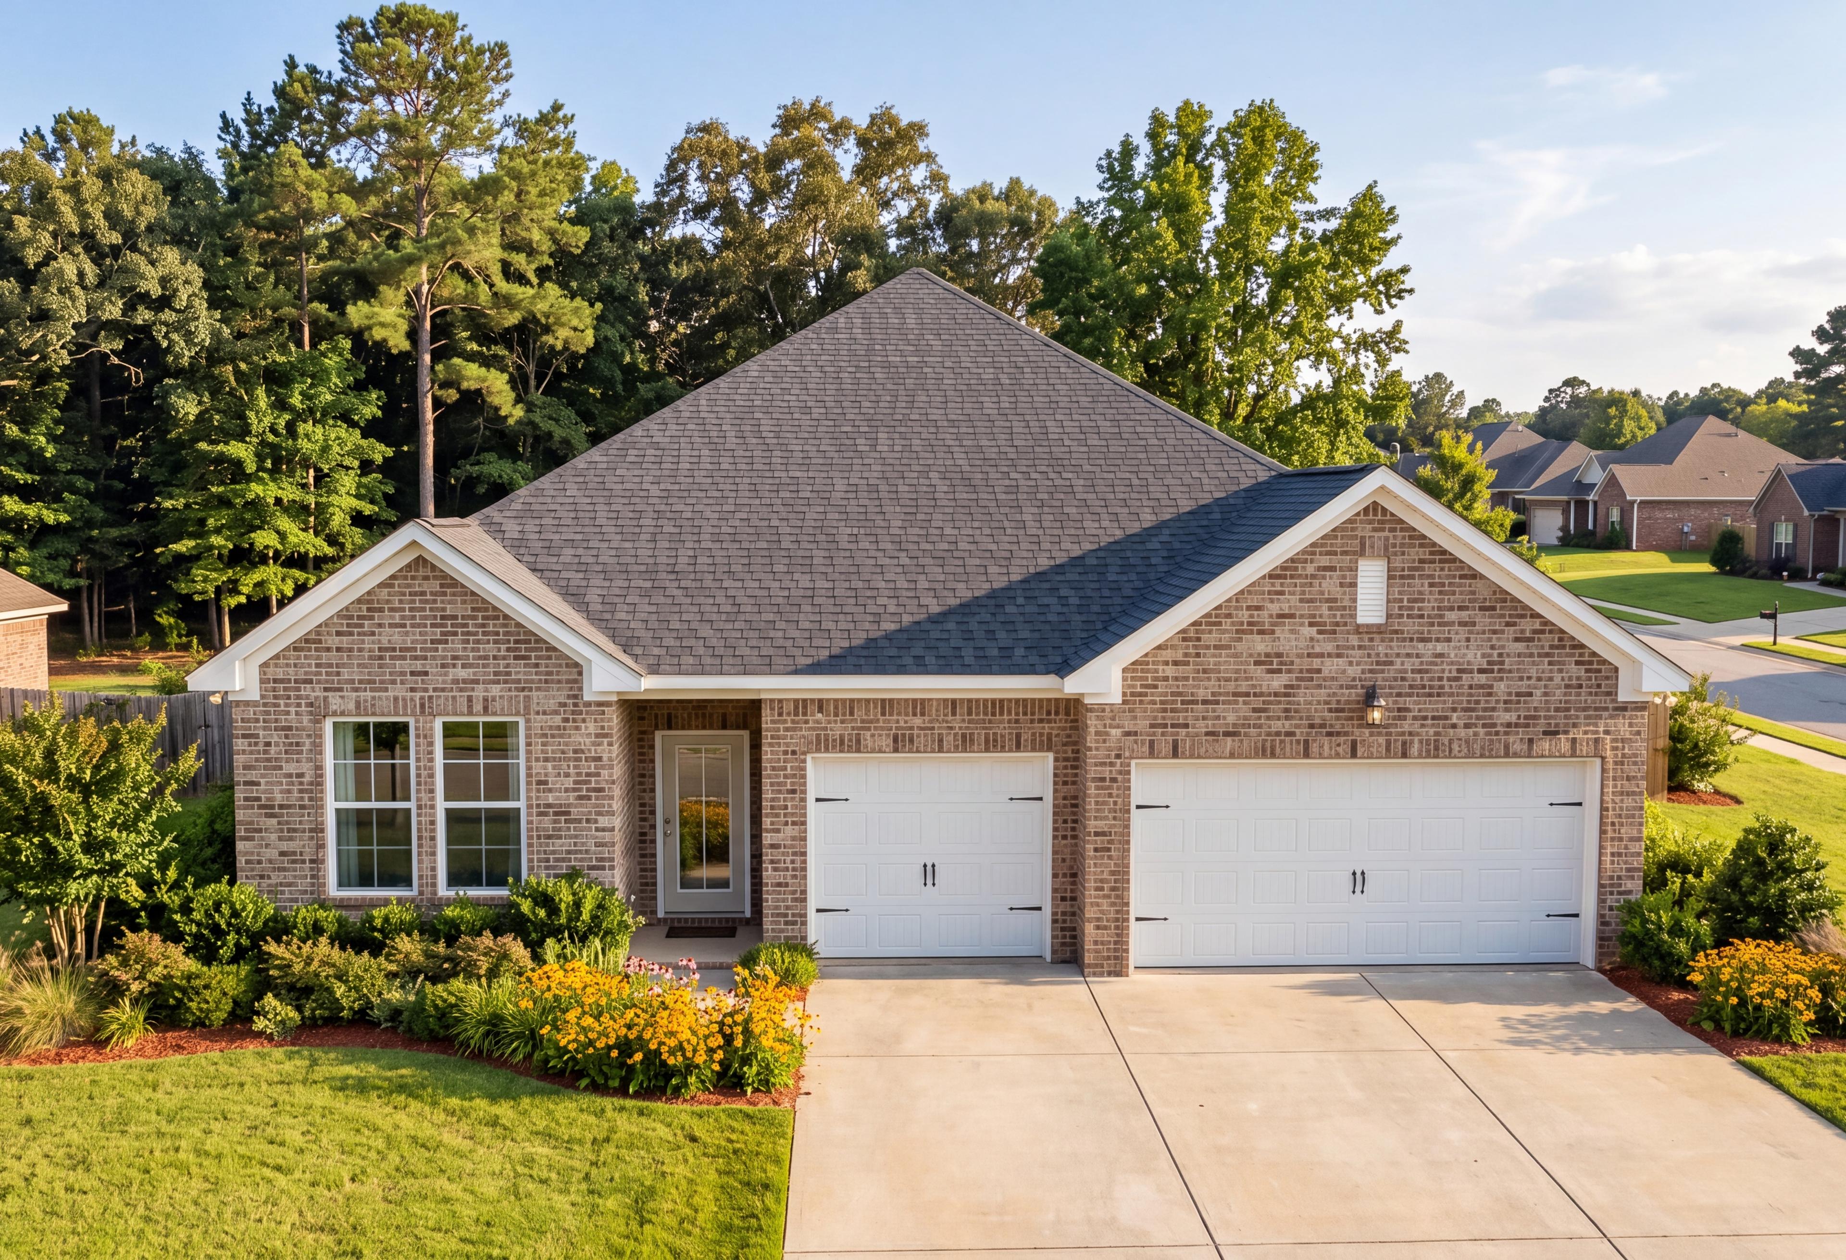
The Everett single-family home design in Cullman, Alabama featuring a brick exterior and two-car garage.
Davidson Homes' The Everett Plan Rendering
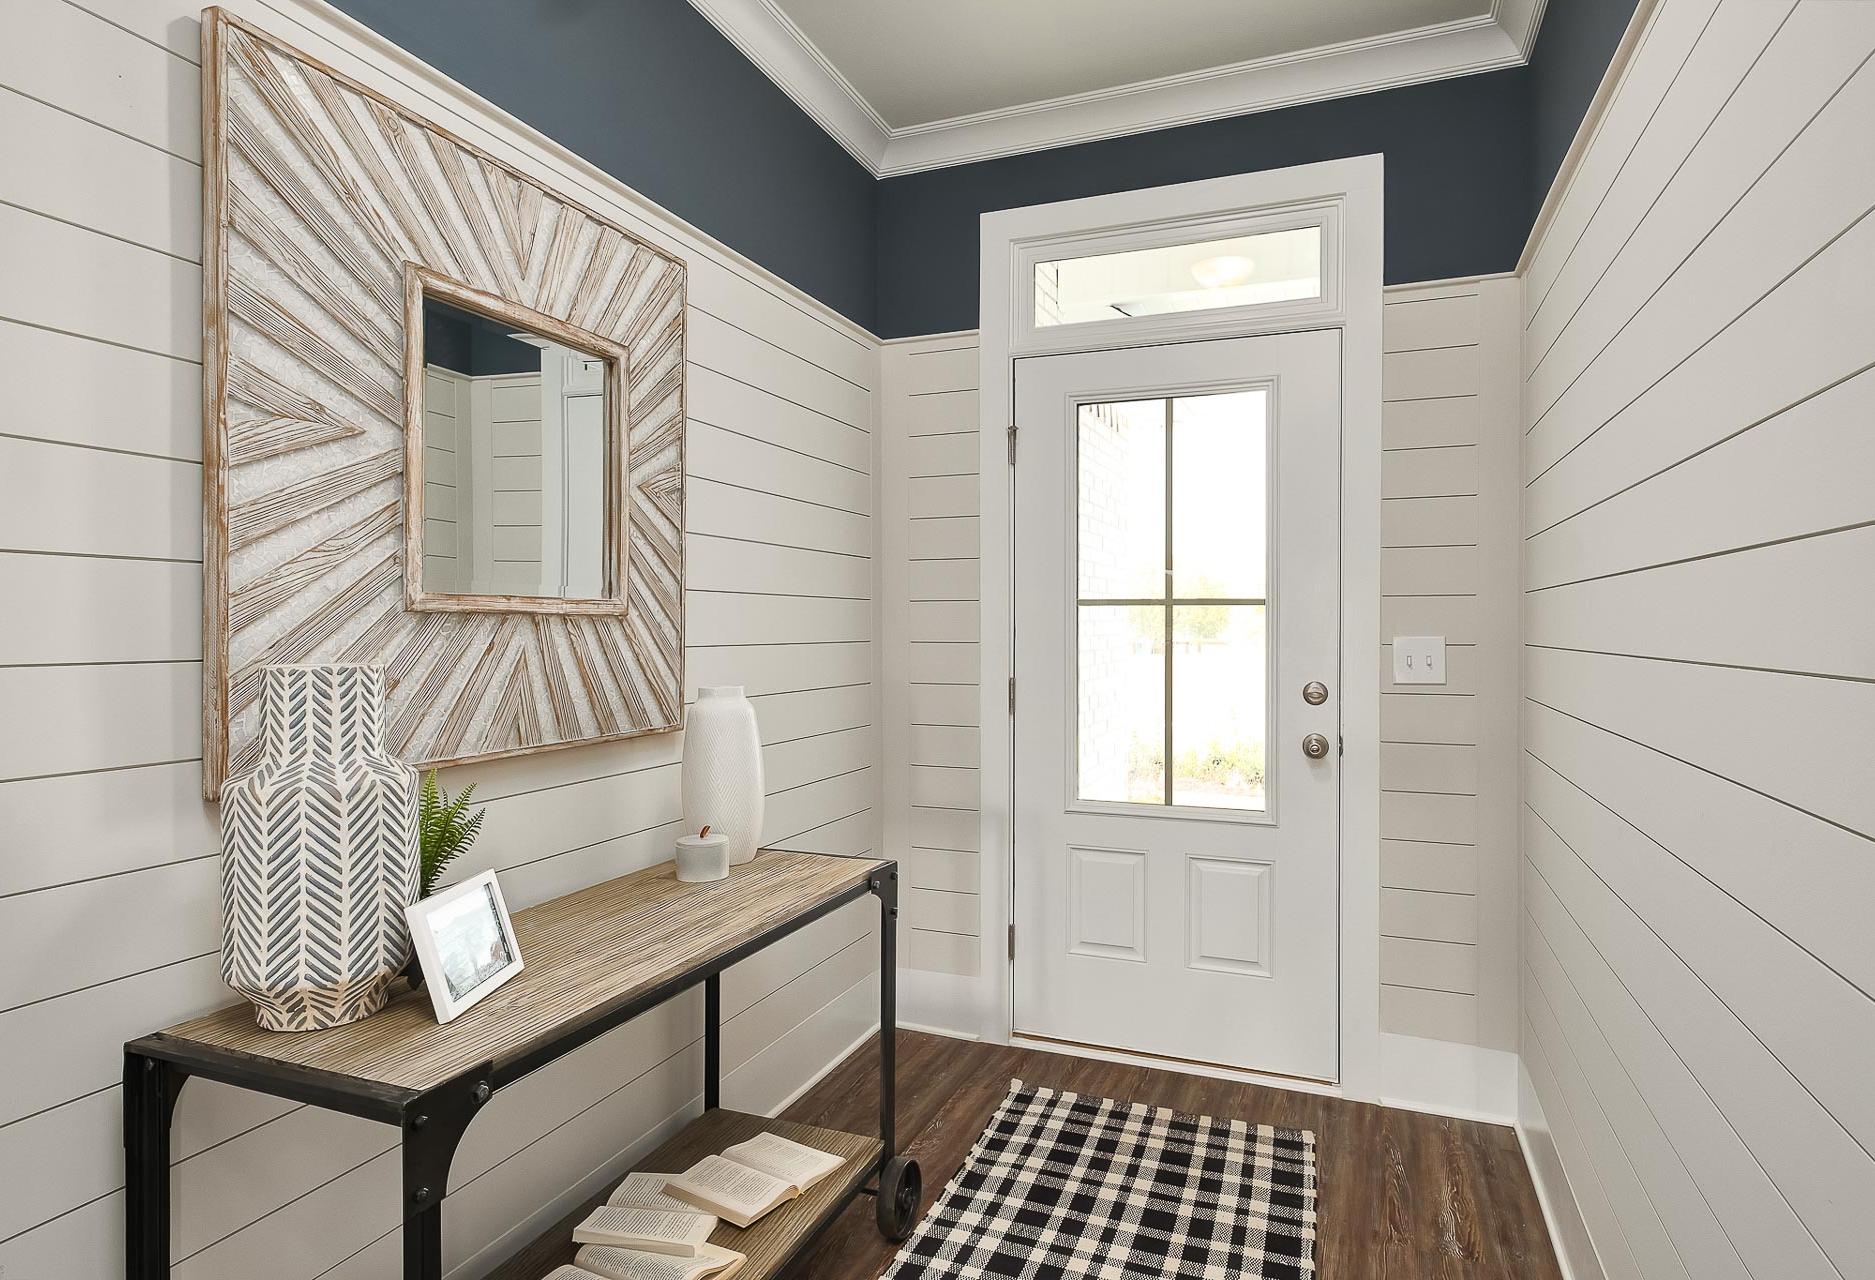
Spacious Everett home entryway with white shiplap walls, navy trim ceiling, starburst mirror, wooden console table, and glass door
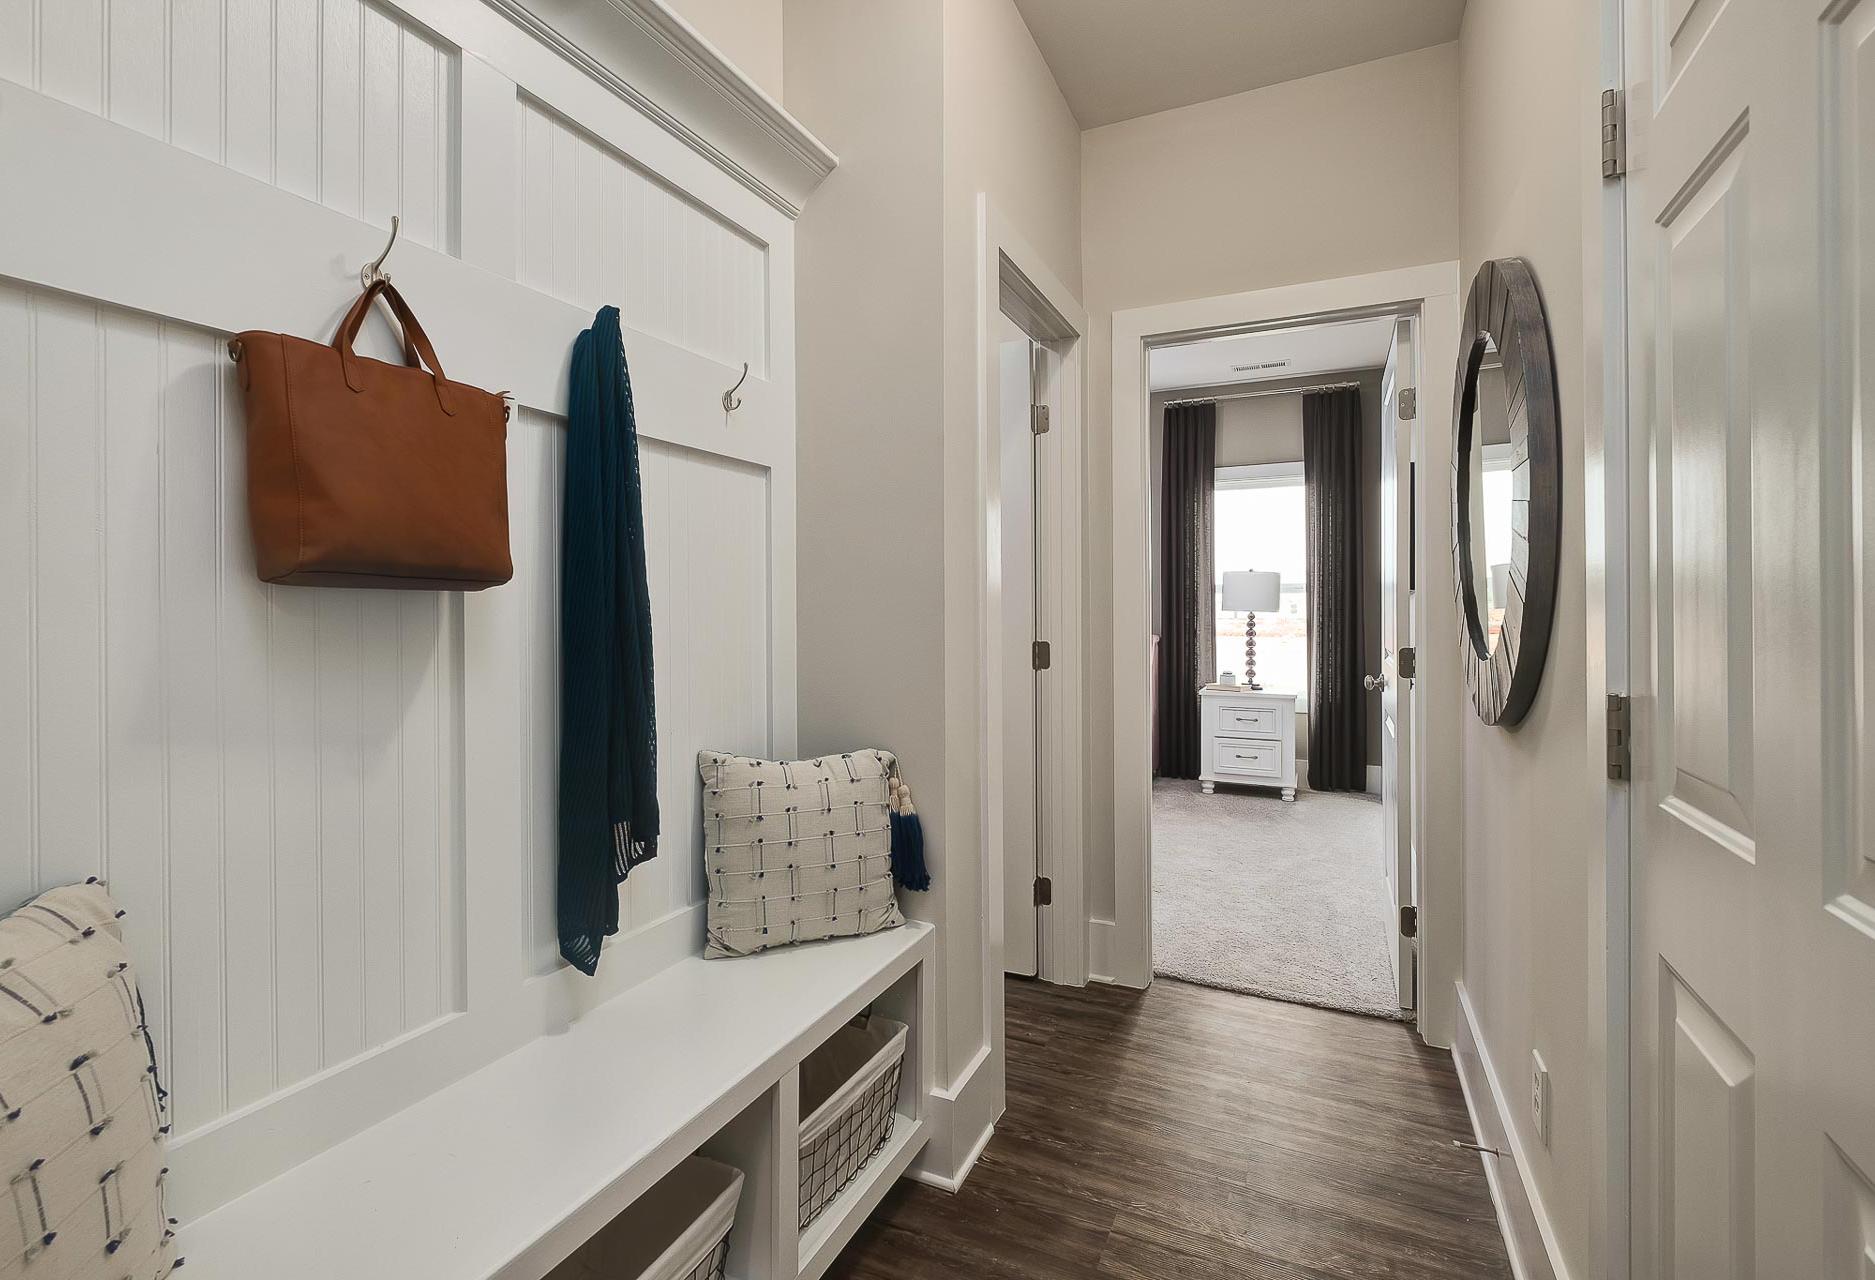
Spacious mudroom in The Everett home design with white shiplap walls, built-in bench, leather handbag on hooks, and hallway to bedroom
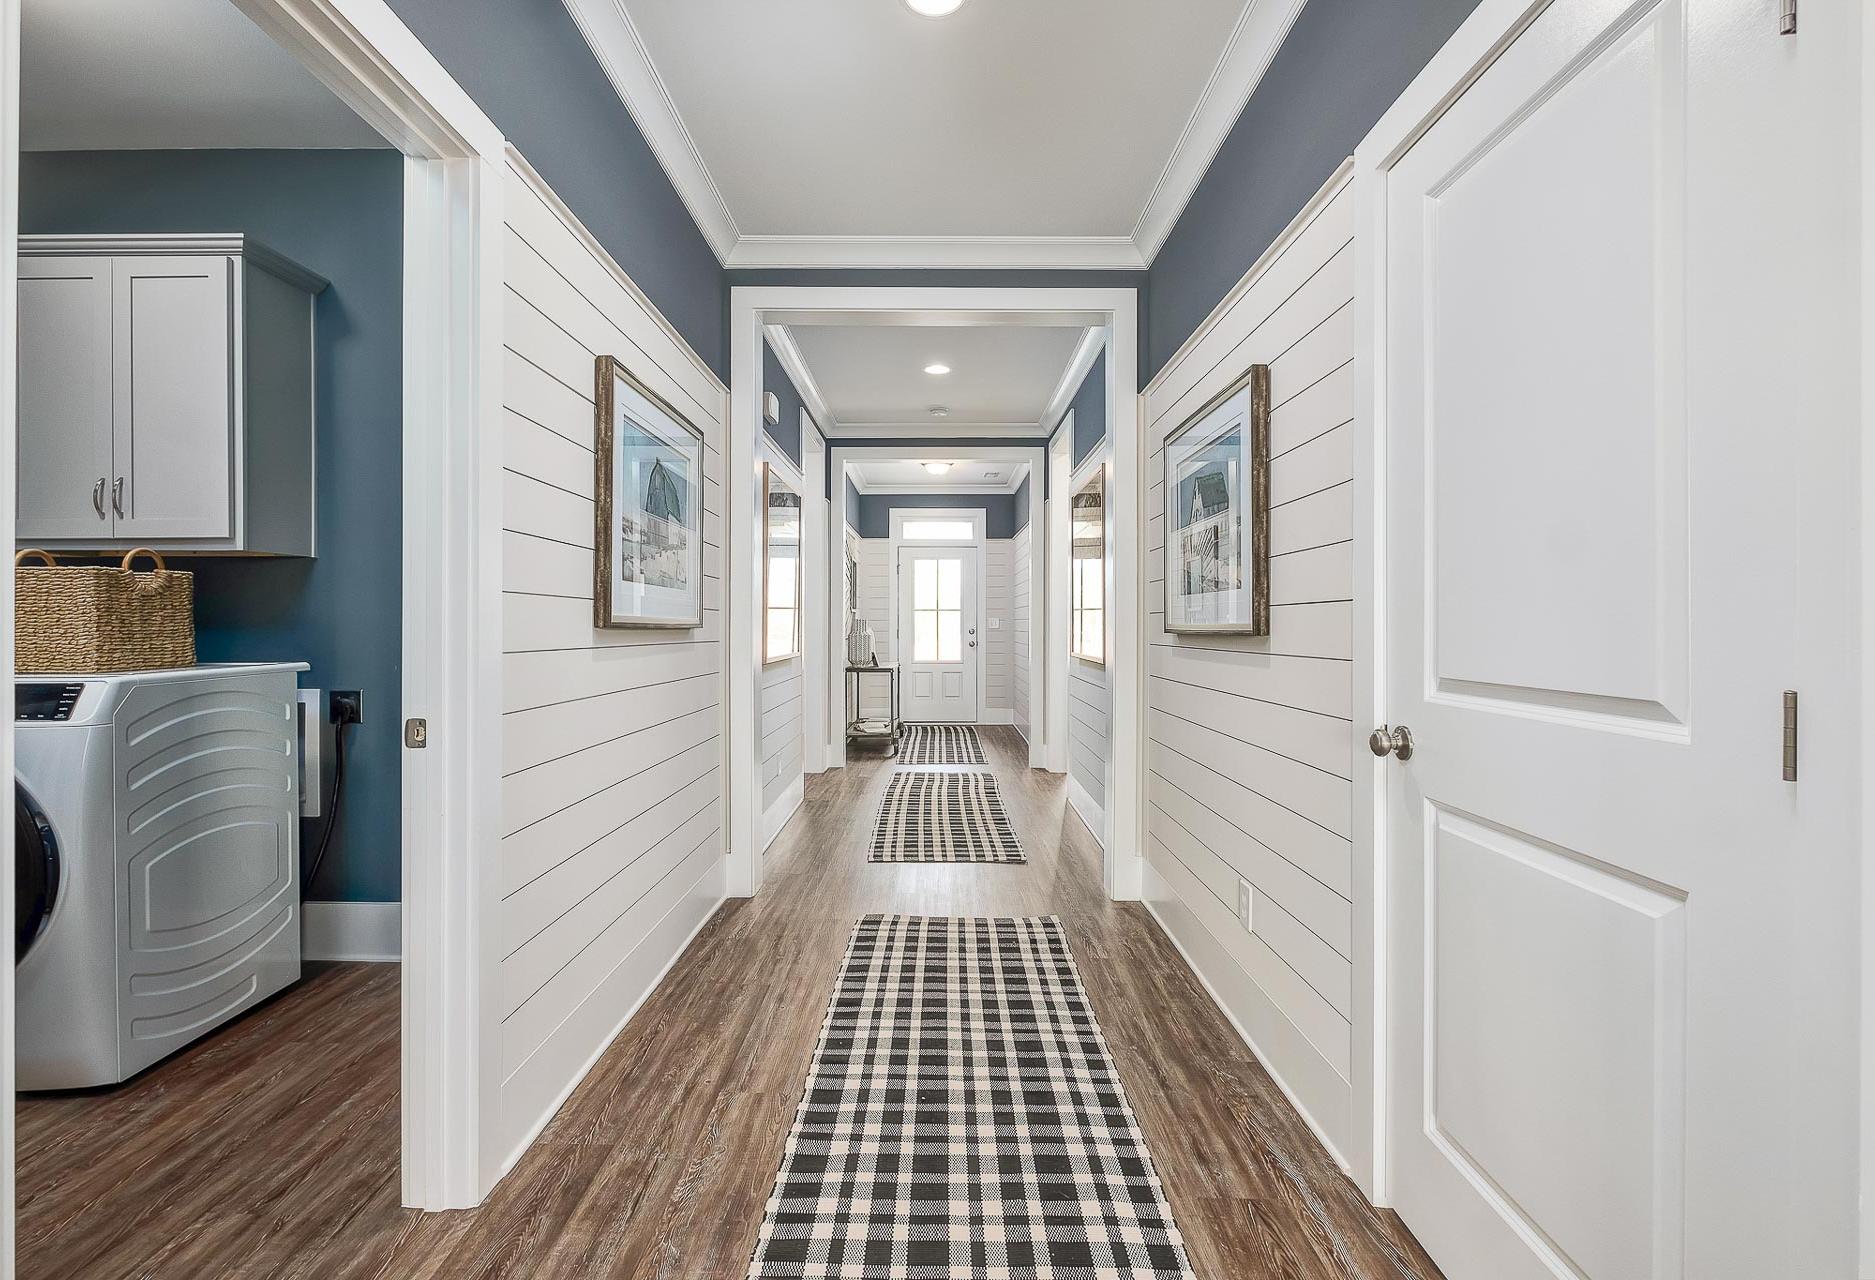
impressive hallway with shiplap walls and crown molding by Davidson Homes

The Everett

Exterior Option Available
$336,900+
From /MO*
Principal & Interest Only
4 Bd
3 Ba
2,136 Sf
More Details
Classic Series
The Redstone C single-family home in Priceville, AL featuring a brick exterior and a spacious 3-car garage.
The Redstone C single-family home in Priceville featuring a brick exterior, 3-car garage, and 1-story architectural design.

The Redstone C

Exterior Option Available
$348,900+
From /MO*
Principal & Interest Only
3-4 Bd
3 Ba
2,068 Sf
More Details
Classic Series
Two-story The Shelby A home elevation featuring brick base, beige siding, 2-car garage, front porch, and lush landscaping
Spacious entryway hallway in The Shelby A home with white wainscoting, hardwood floors, French doors to cozy living area
Cozy home office in The Shelby A with wooden desk, gold leaf wall art, chandelier, and French doors to yard
Spacious open-concept kitchen in The Shelby A with white cabinetry, large island, stainless appliances, and adjacent dining area
Modern kitchen in The Shelby A by Davidson Homes featuring white cabinets, large island with bar stools, stainless steel appliances, and pendant lights

The Shelby A

Exterior Options Available
$354,900+
From /MO*
Principal & Interest Only
3-5 Bd
2.5-3 Ba
2,452 Sf
More Details
Signature Series
Charming brick exterior of The Rockford 1-story home by Davidson Homes, featuring two-car garage, gabled roof, and landscaped yard in Meridianville, AL
Spacious mudroom in The Rockford home design with white paneled bench, hooks, canvas bag, dog leash, and adjacent laundry room featuring washer dryer
Spacious open-concept living room in The Rockford home with L-shaped gray sofa, ceiling fan, and adjacent white kitchen island
Spacious living room in The Rockford home design with gray sectional sofa, shiplap accent wall, large windows, and hardwood floors
Spacious living room in The Rockford by Davidson Homes, white shiplap walls, L-shaped white sofa, blue armchair, hardwood floors, open staircase

The Rockford

Exterior Option Available
$359,900+
From /MO*
Principal & Interest Only
3-4 Bd
2.5 Ba
2,286 Sf
More Details
Classic Series
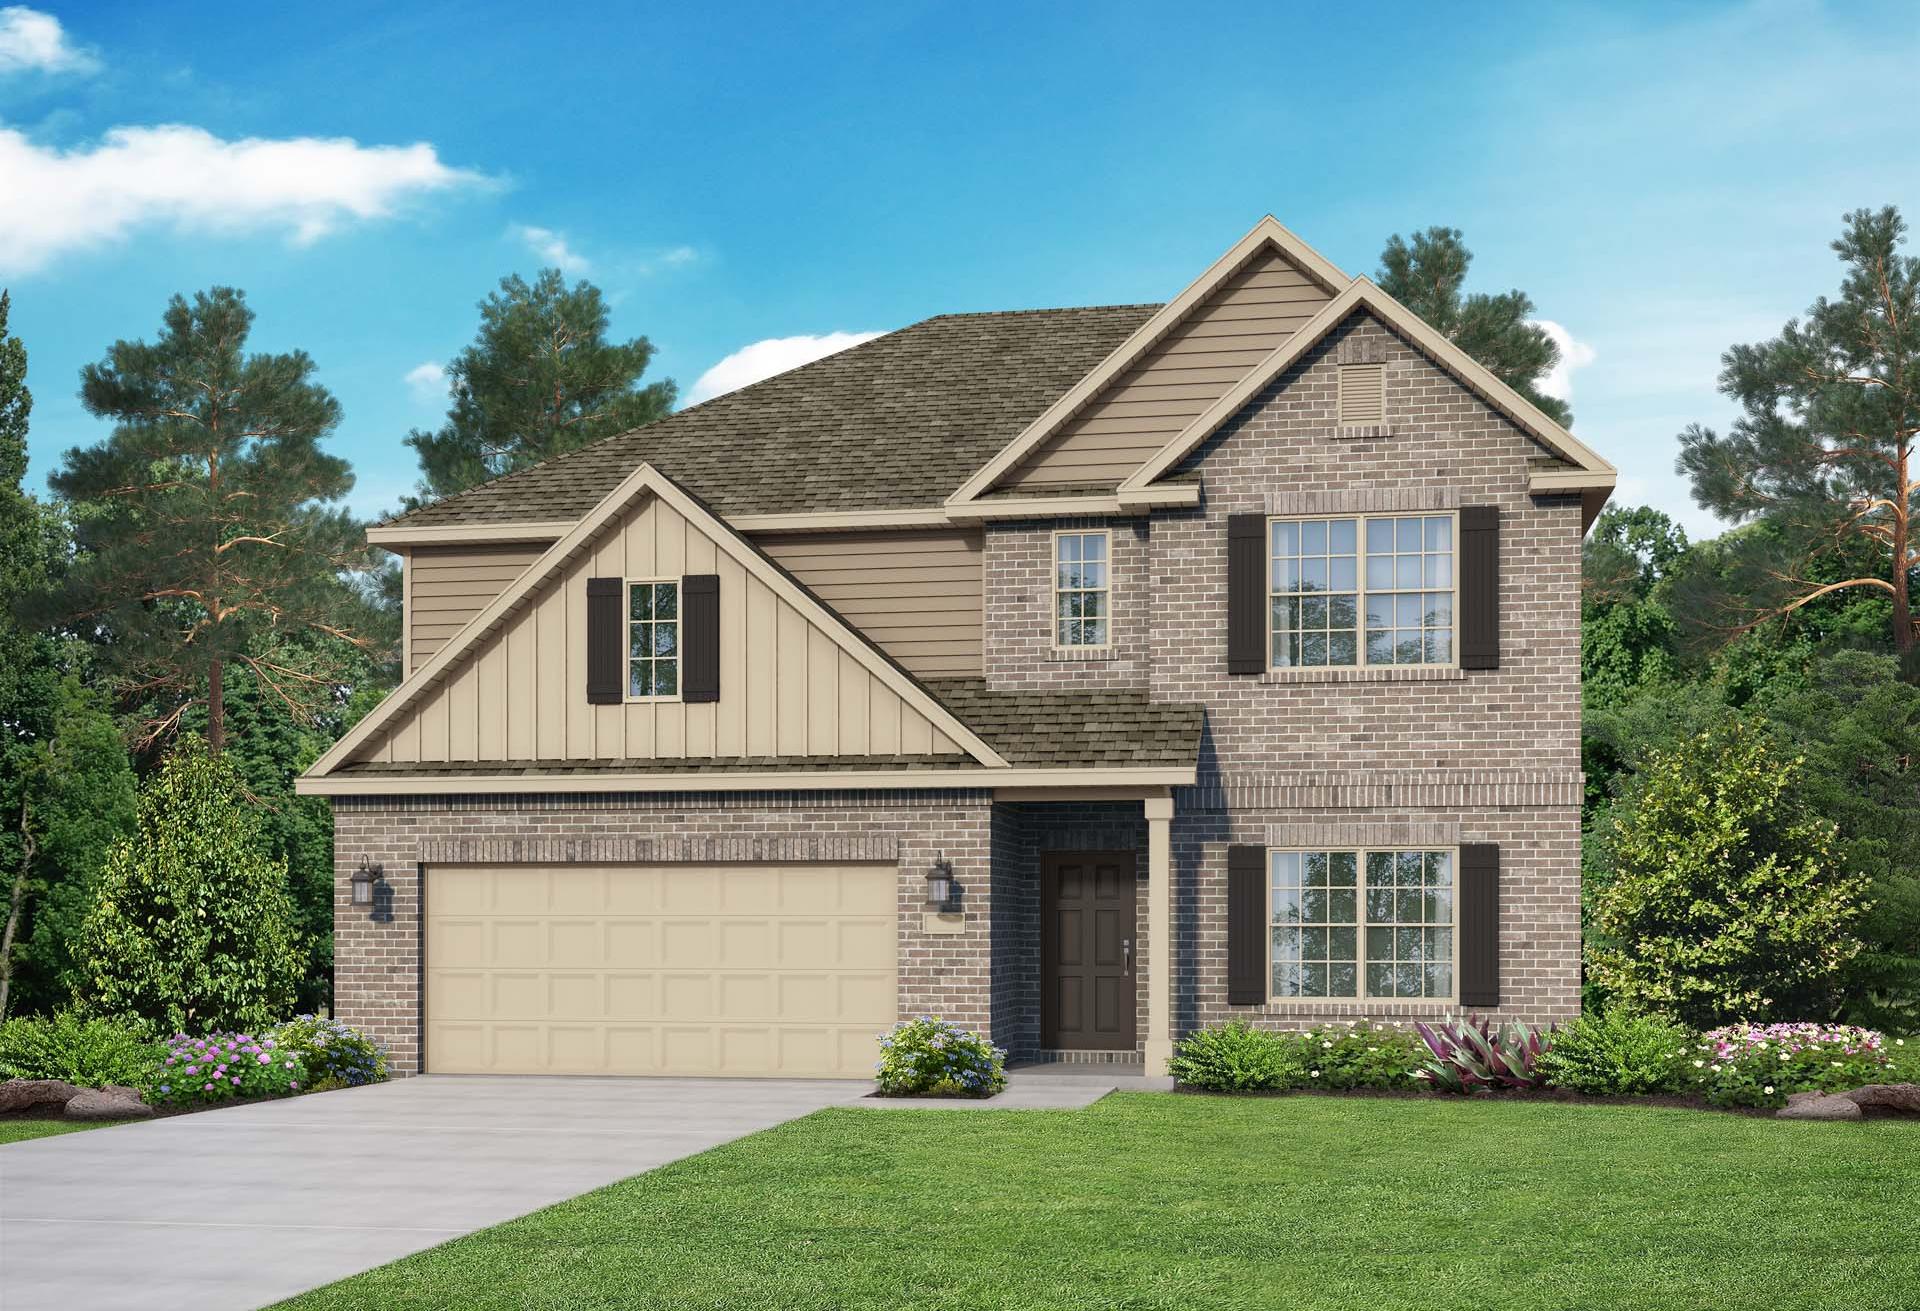
Modern two-story Chelsea A home elevation with brick siding, gabled roof, two-car garage, front porch, and lush pine landscaping
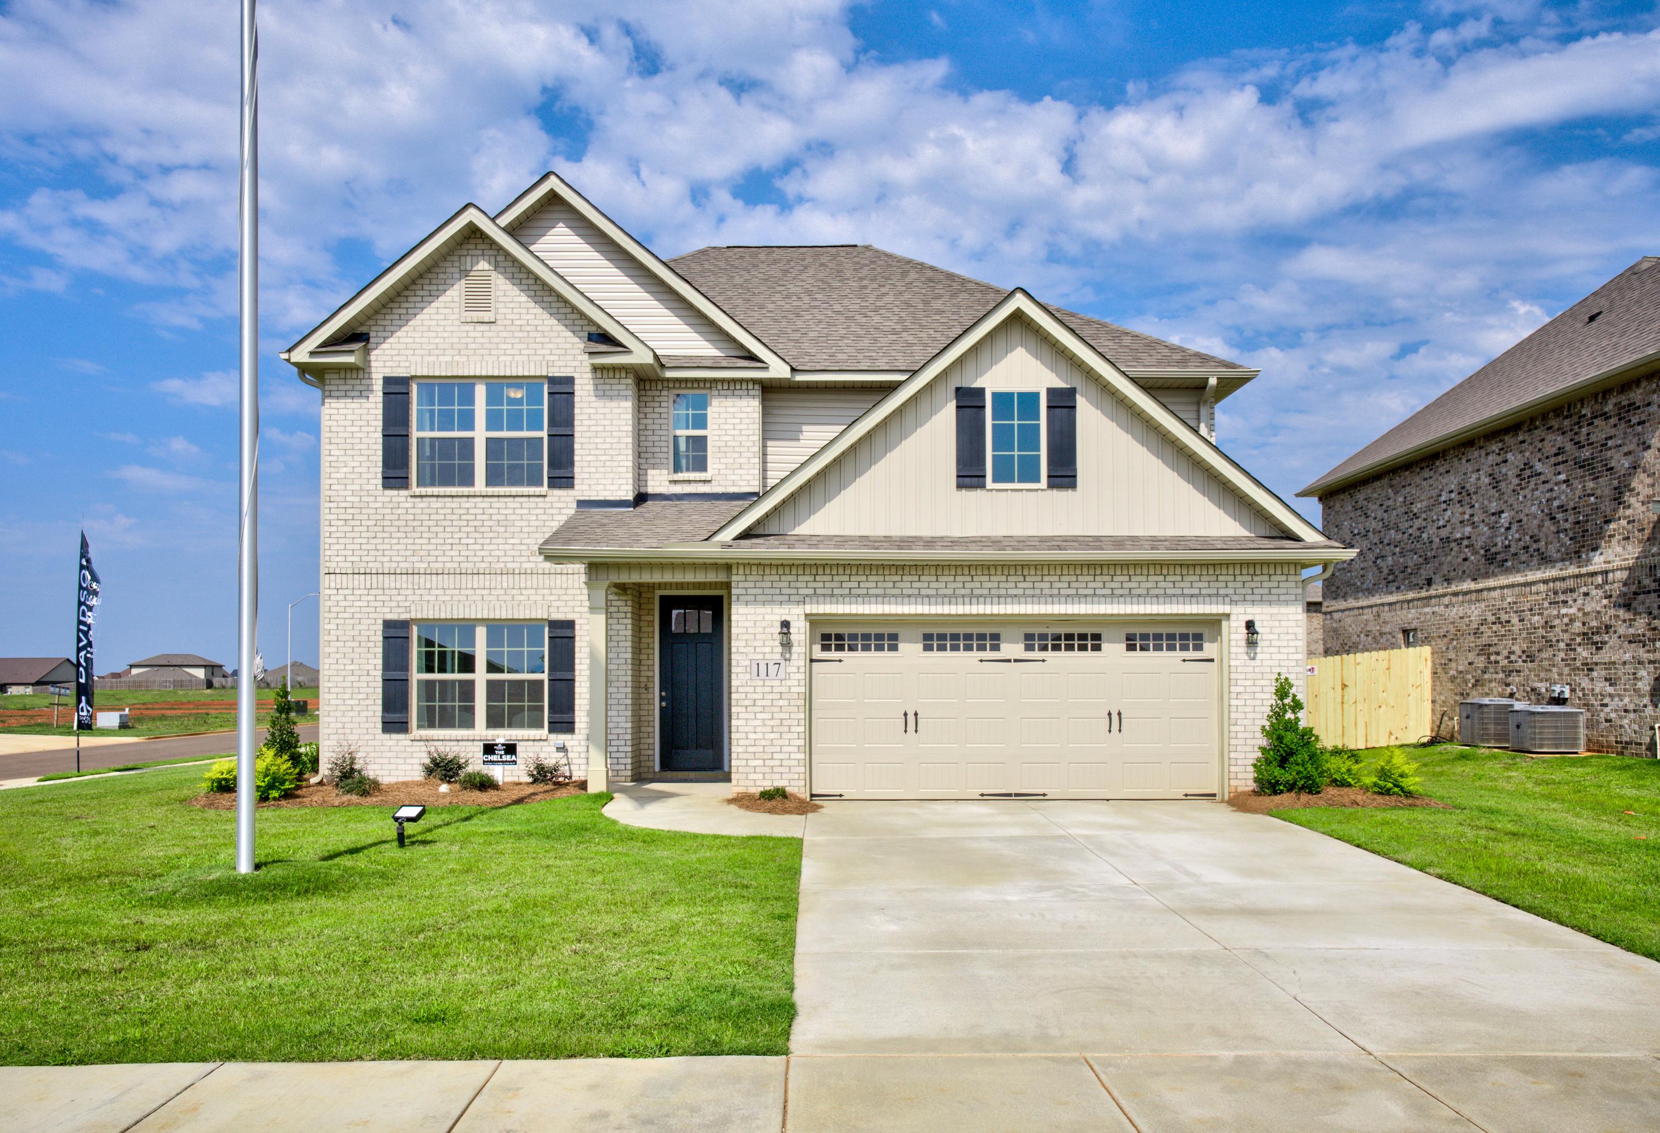
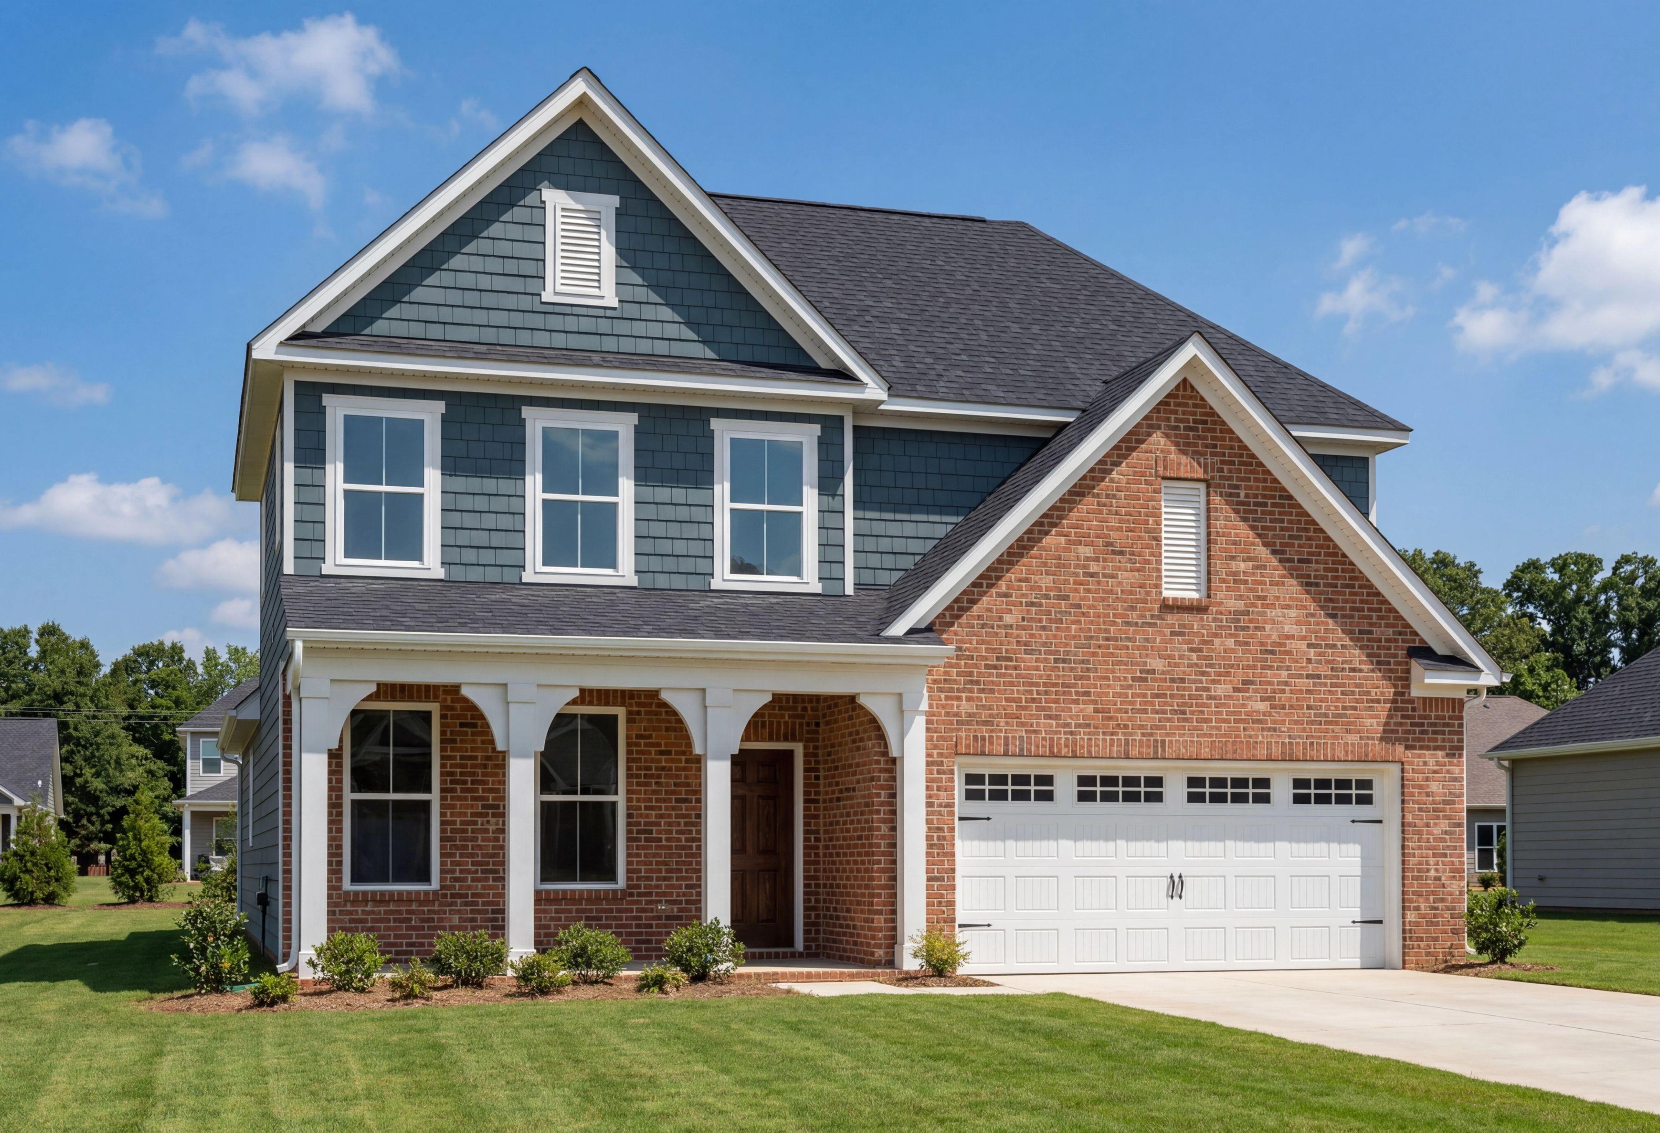
Two-story Chelsea A home elevation with beige brick siding, gabled roof, two-car garage, and manicured lawn in Meridianville
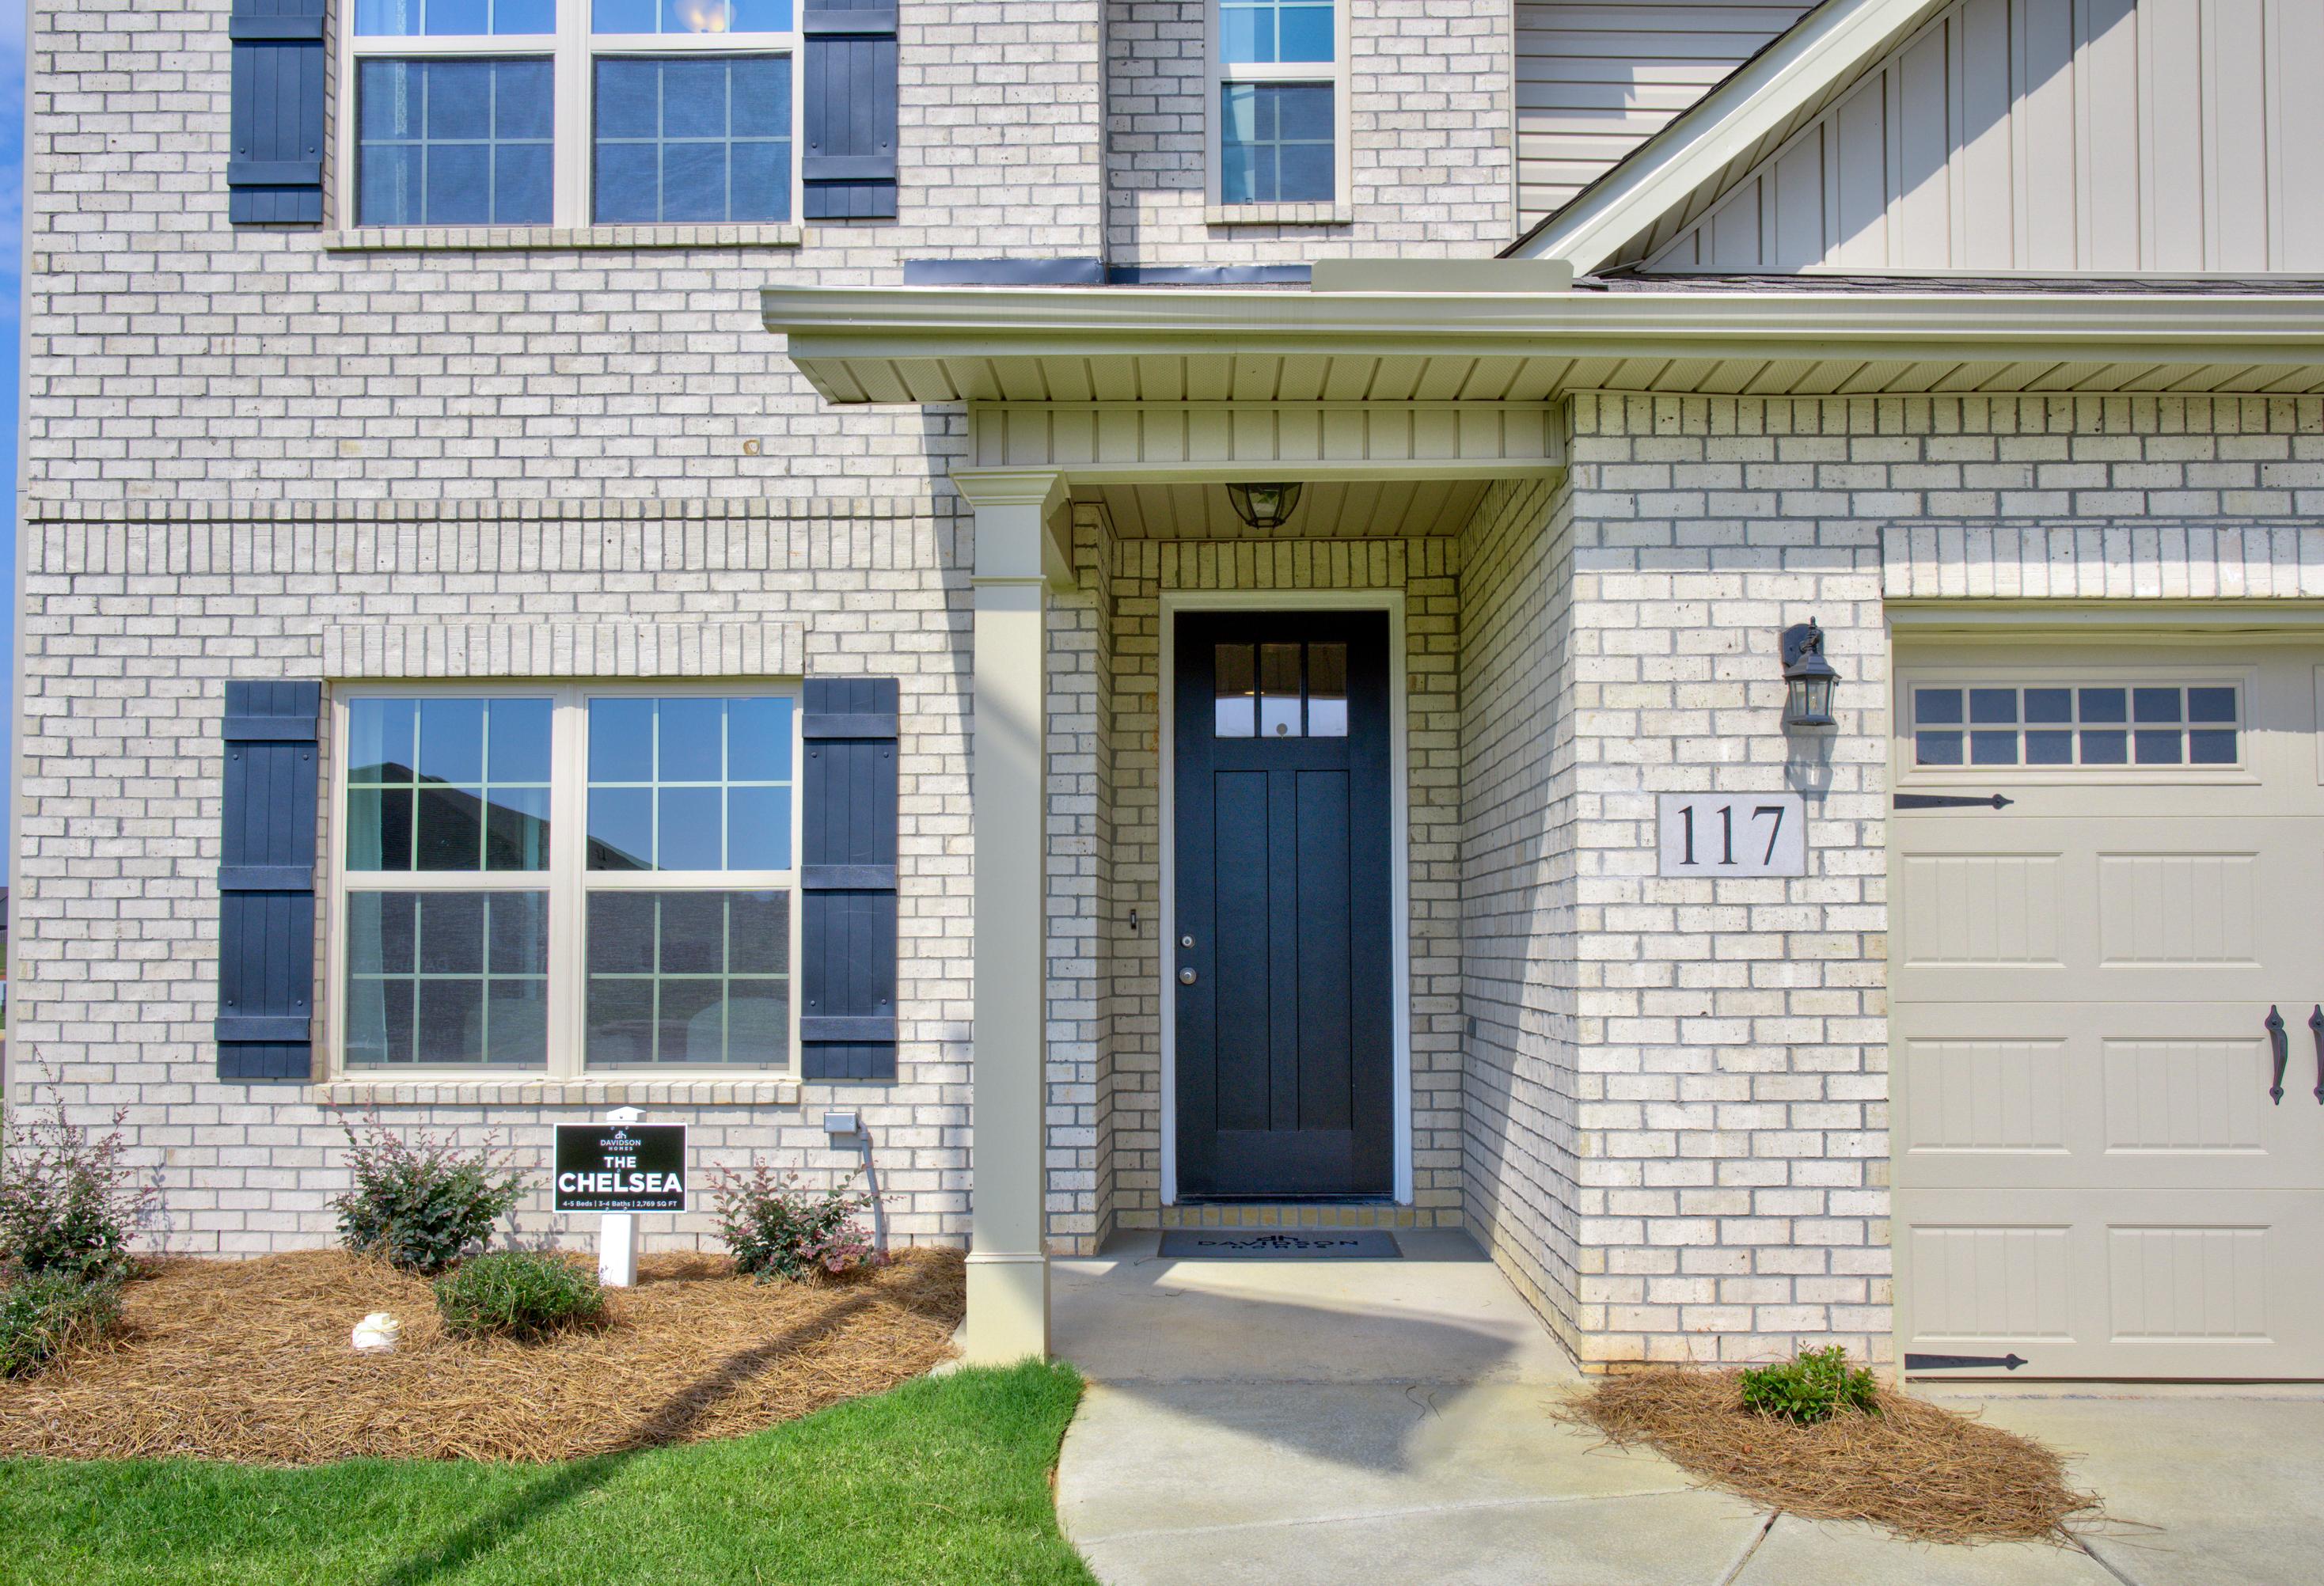
Front elevation of The Chelsea 2-story brick home with covered porch, dark wood door, and attached 2-car garage
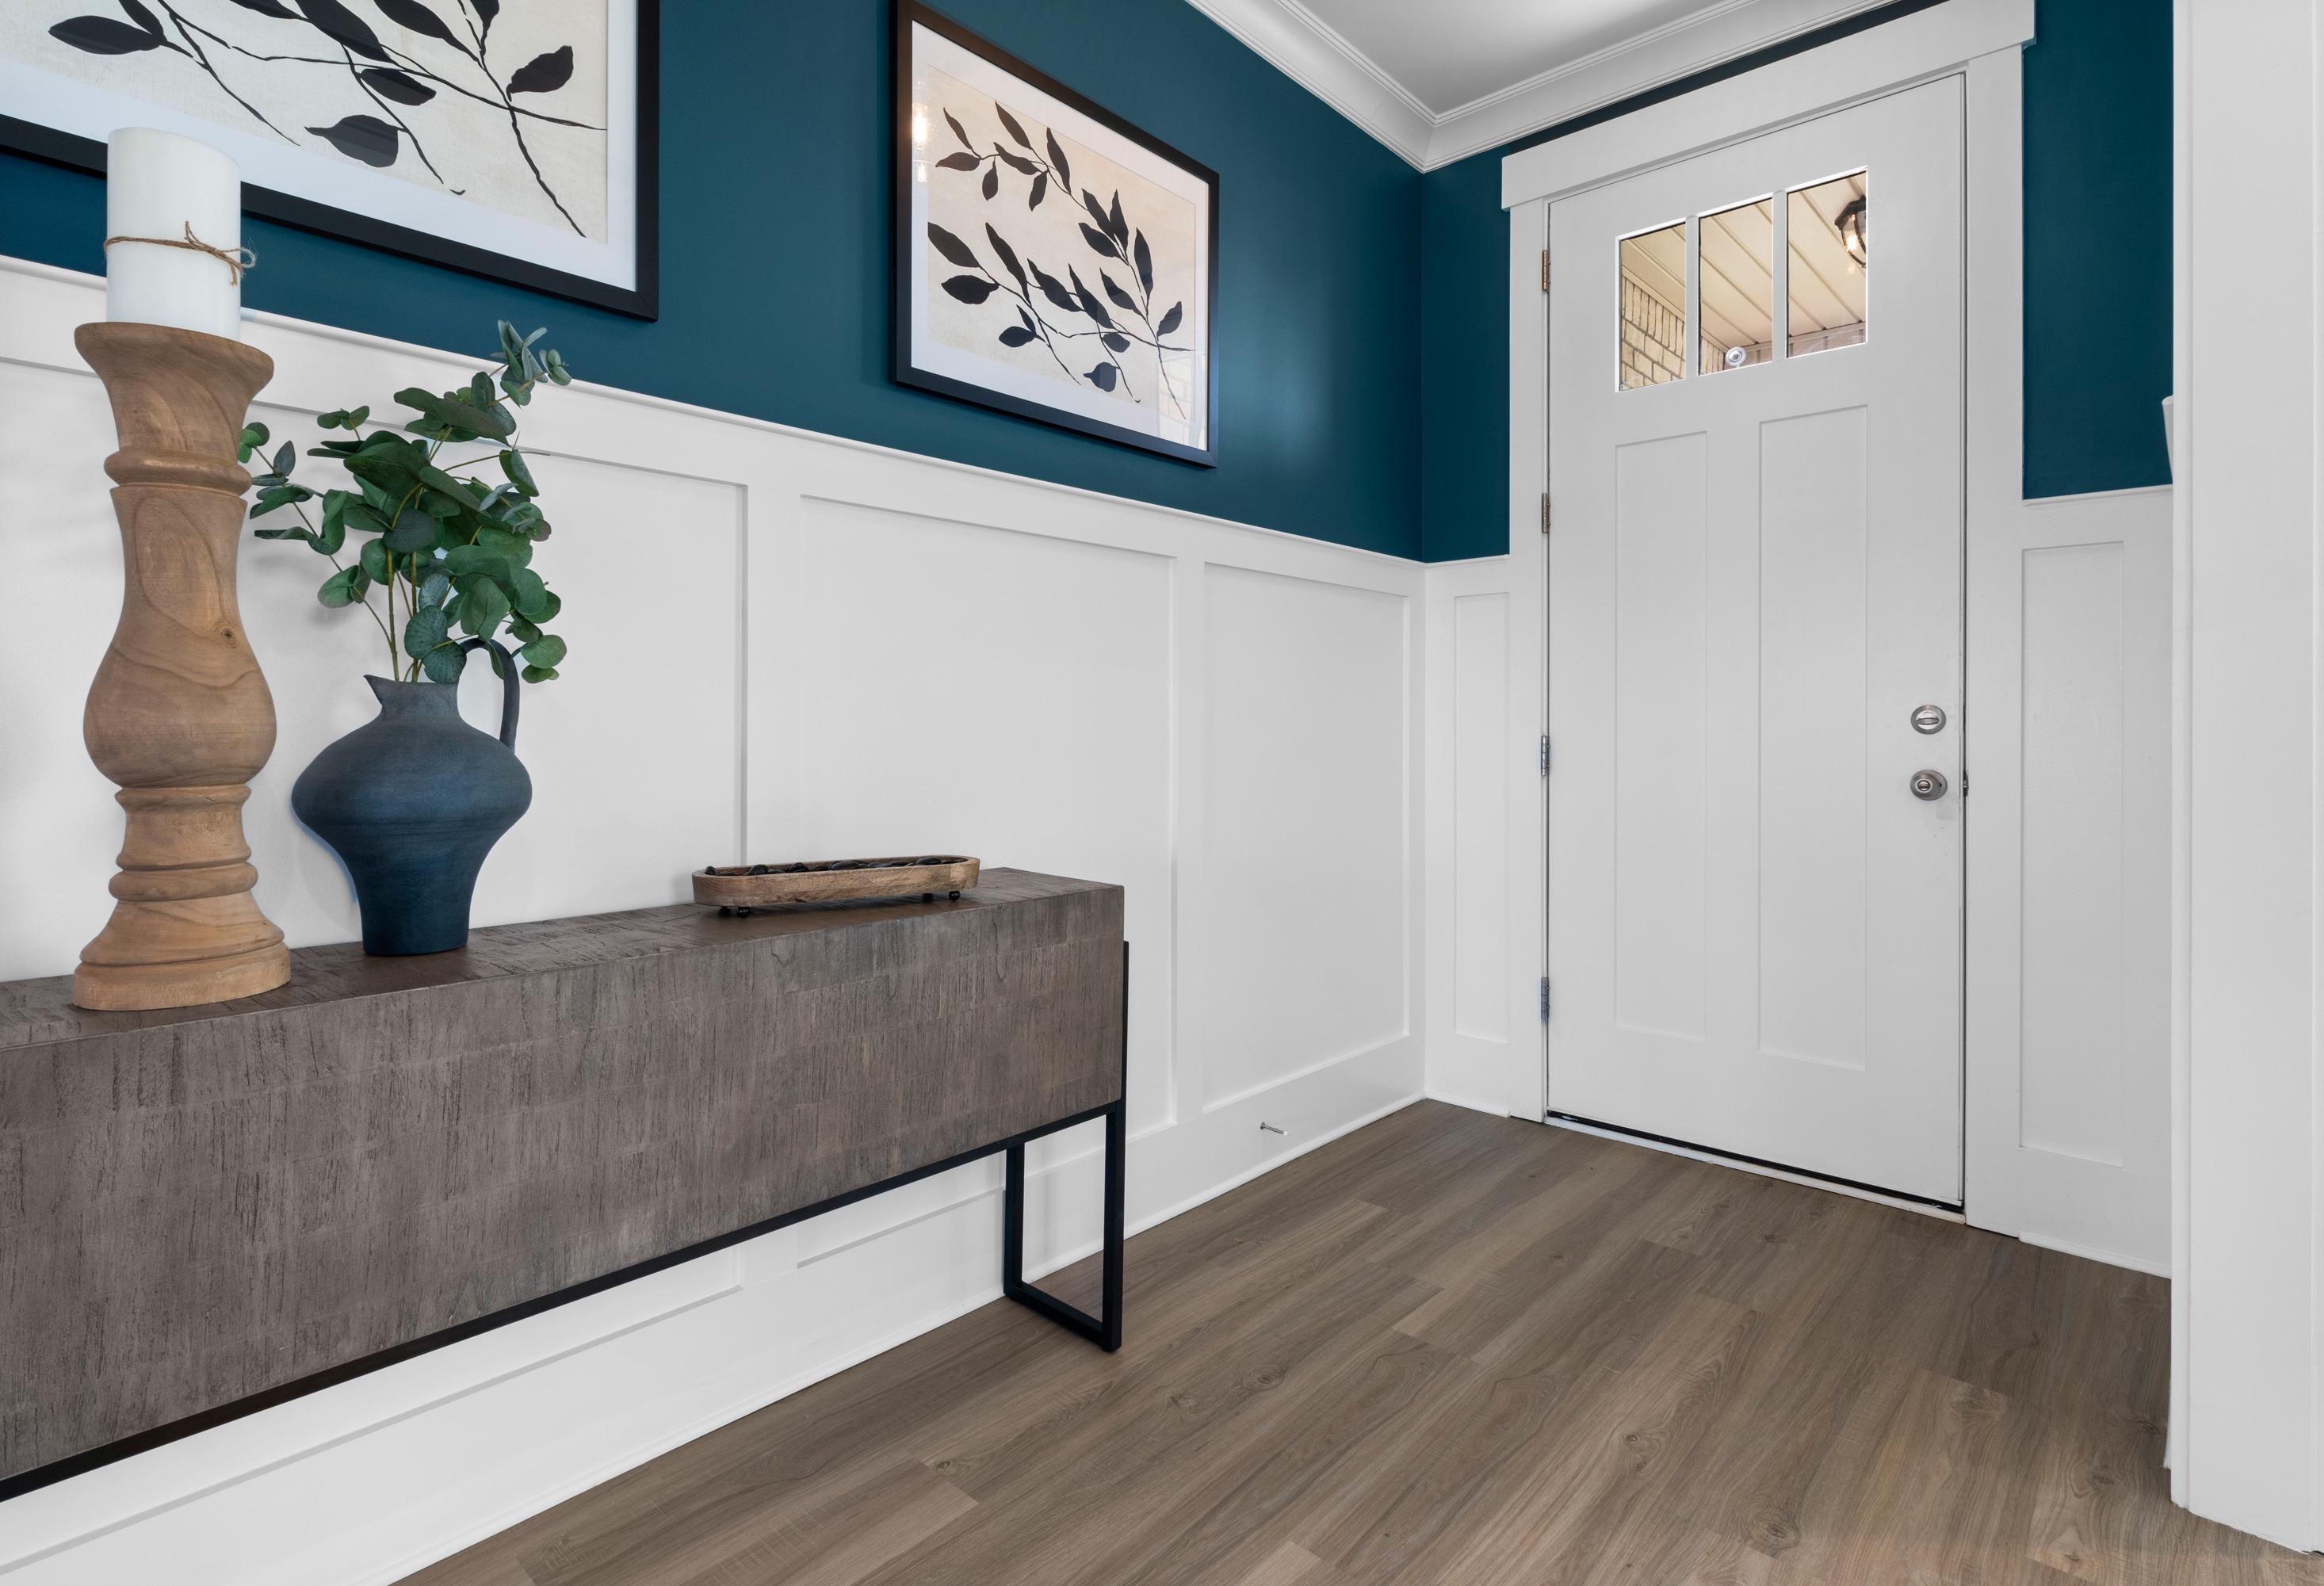
Stylish entryway in The Chelsea A home with teal accent wall, botanical art, wooden console table, and white paneled door
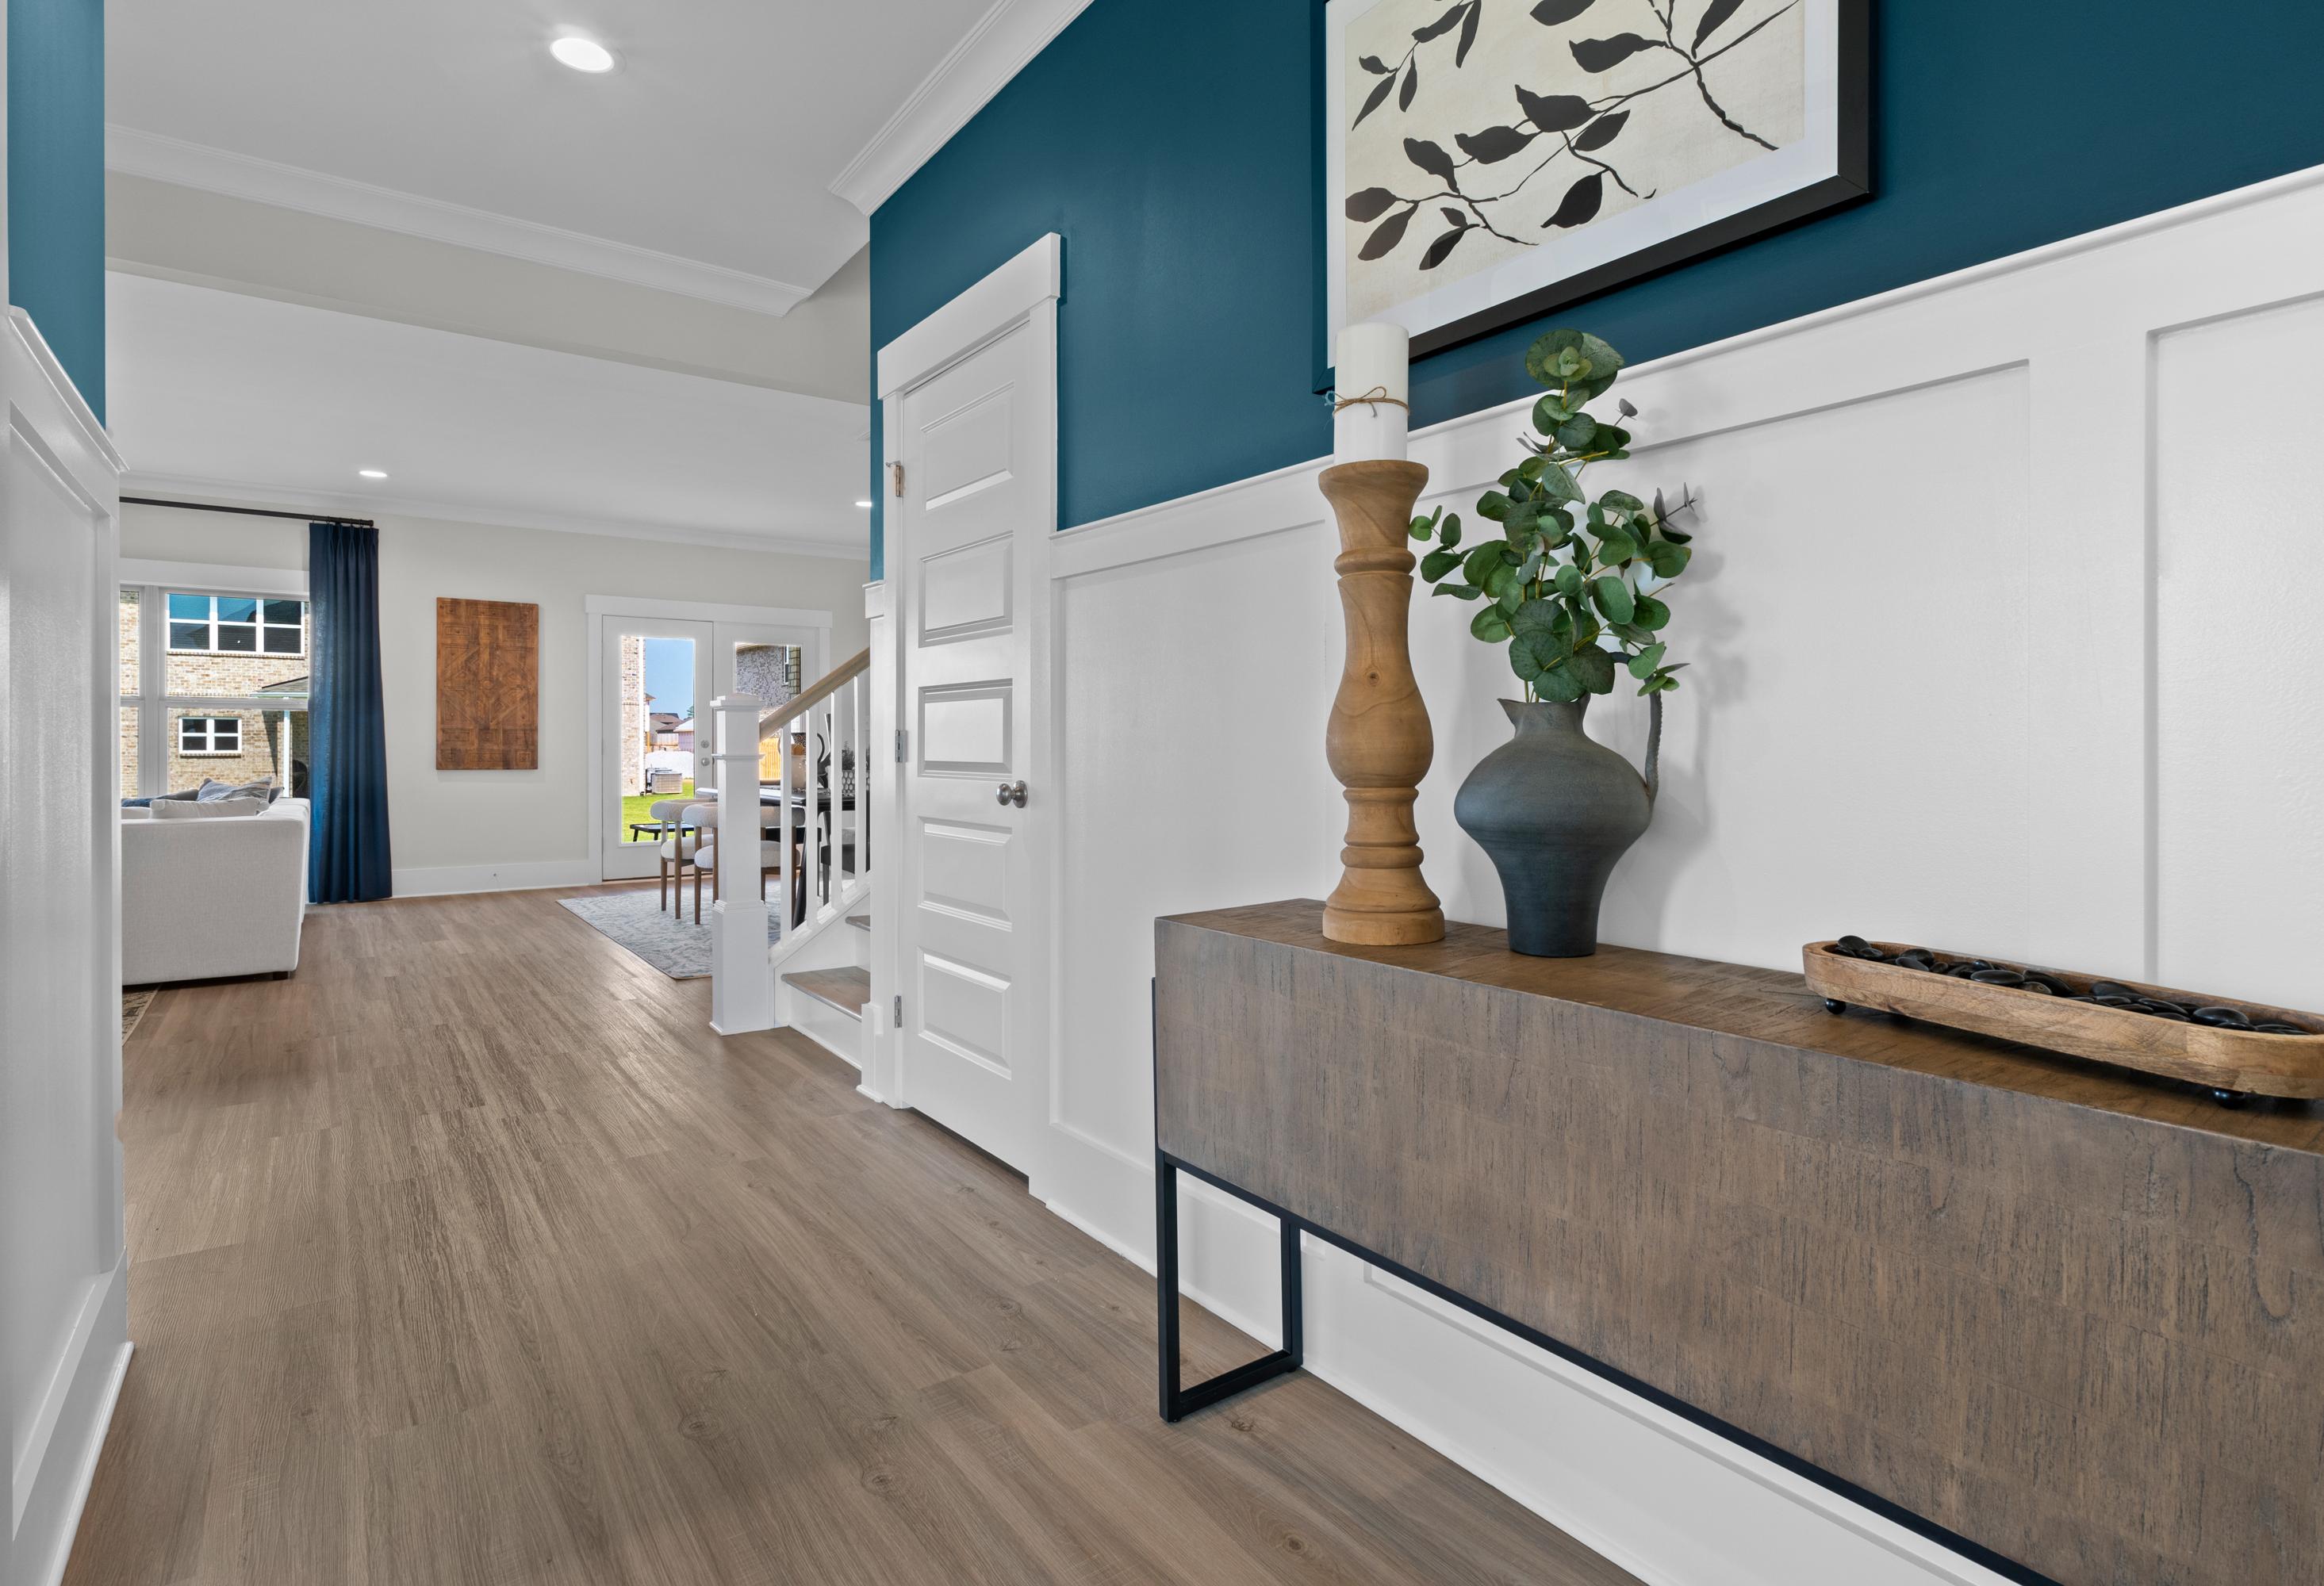
Spacious foyer in The Chelsea A with teal accent wall, white wainscoting, hardwood floors, console table, vase, and staircase

The Chelsea A

Exterior Options Available
$379,900+
From /MO*
Principal & Interest Only
4-5 Bd
3.5-4 Ba
2,769 Sf
More Details
Classic Series
The Ashport G two-story home in Cullman, Alabama featuring a brick and vinyl exterior with a two-car garage.
Two-story Ashport G home elevation with brick and vinyl exterior, two-car garage, covered porch, and lush landscaping
The Ashport G two-story single-family home by Davidson Homes in Cullman, Alabama with brick and vinyl exterior.
The Ashport two-story home by Davidson Homes featuring a brick and vinyl exterior with a two-car garage in Cullman, Alabama.
The Ashport 2-story home by Davidson Homes in Cullman, Alabama, featuring brick and vinyl exterior and covered front porch.

The Ashport G

Exterior Options Available
$379,900+
From /MO*
Principal & Interest Only
3-5 Bd
2.5-4 Ba
2,765 Sf
More Details
Signature Series
Single-story Hibiscus F home design by Davidson Homes in Cullman, Alabama, featuring a brick and siding exterior.
The Hibiscus F single-family home design in Cullman, Alabama featuring a cement-concrete exterior and 2-car garage.
The Hibiscus F single-family home design in Cullman, Alabama featuring a cement-concrete exterior and front-entry garage.
The Hibiscus F single-story home elevation in Cullman featuring white brick and siding exterior with a welcoming entryway.
The Hibiscus F single-story home in Cullman, Alabama featuring a cement-concrete exterior and attached garage.

The Hibiscus F

Exterior Option Available
$379,900+
From /MO*
Principal & Interest Only
4-5 Bd
3.5-4 Ba
2,559 Sf
More Details
Classic Series
Two-story Beech F home design by Davidson Homes featuring a classic brick exterior and a spacious two-car garage.
Modern kitchen in The Beech floor plan featuring white cabinets, quartz island, and stainless steel appliances.
Open-concept kitchen and living area in The Beech featuring white cabinetry, large island, and modern fireplace.
Bright entryway with white door featuring a transom window and wood-style flooring in The Beech home design.
Spacious bedroom in The Beech floor plan by Davidson Homes featuring neutral walls, plush carpeting, and large windows.

The Beech F

Exterior Options Available
$399,900+
From /MO*
Principal & Interest Only
4-5 Bd
3-5 Ba
3,296 Sf
More Details
Signature Series
Two-story Madison A brick home elevation with white trim, 2-car garage, front porch, and lush landscaping in Meridianville
Grand wooden staircase with white balusters in The Madison A 2-story home foyer, Davidson Homes Meridianville AL
Spacious open-concept living and kitchen in The Madison A home with hardwood floors, large windows, white cabinets, and ceiling fan
Spacious kitchen in The Madison A Davidson Homes featuring white shaker cabinets, large center island, pendant lights, and hardwood floors
Spacious white kitchen in The Madison A by Davidson Homes featuring large center island, gas range, and pendant lights

The Madison A

Exterior Option Available
$419,900+
From /MO*
Principal & Interest Only
5-6 Bd
4 Ba
3,199 Sf
More Details
Classic Series
Two-story Aspen home design by Davidson Homes featuring a brick and vinyl exterior with a spacious two-car garage.
Bright entryway and flex room with large windows and white-paneled glass door in The Aspen home design by Davidson Homes.
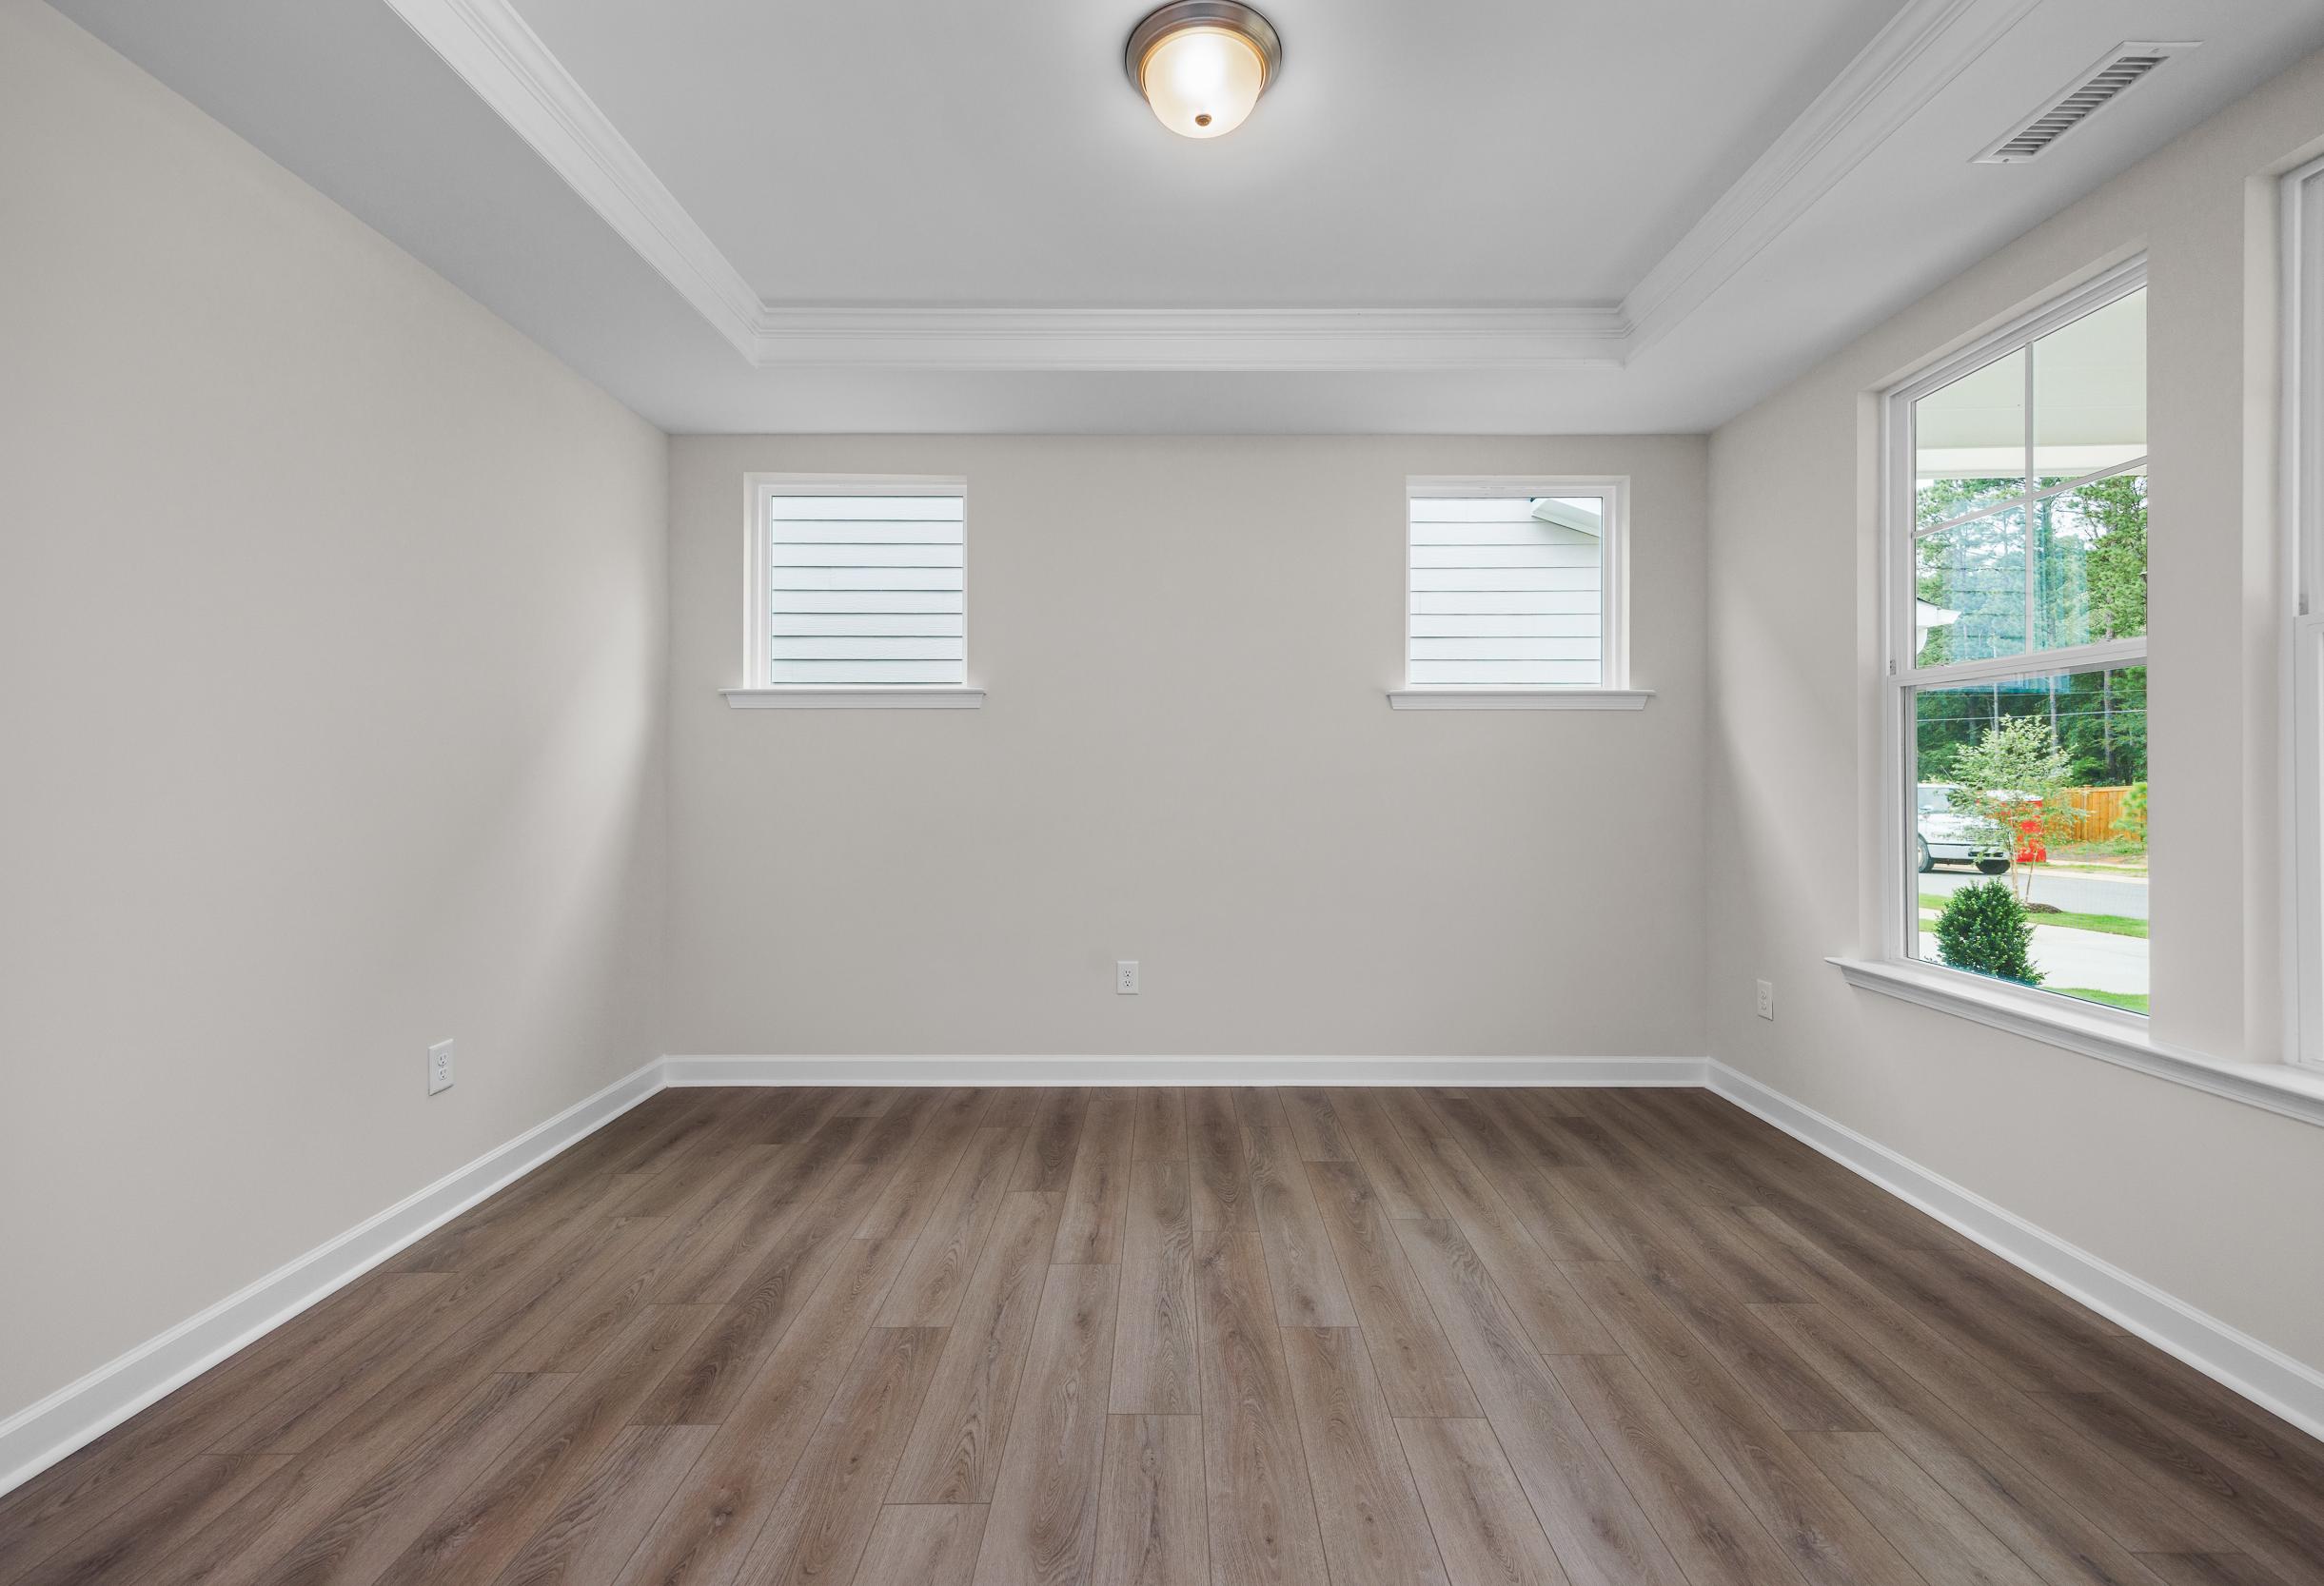
Bright bedroom in The Aspen home design featuring a tray ceiling, modern flooring, and large windows.
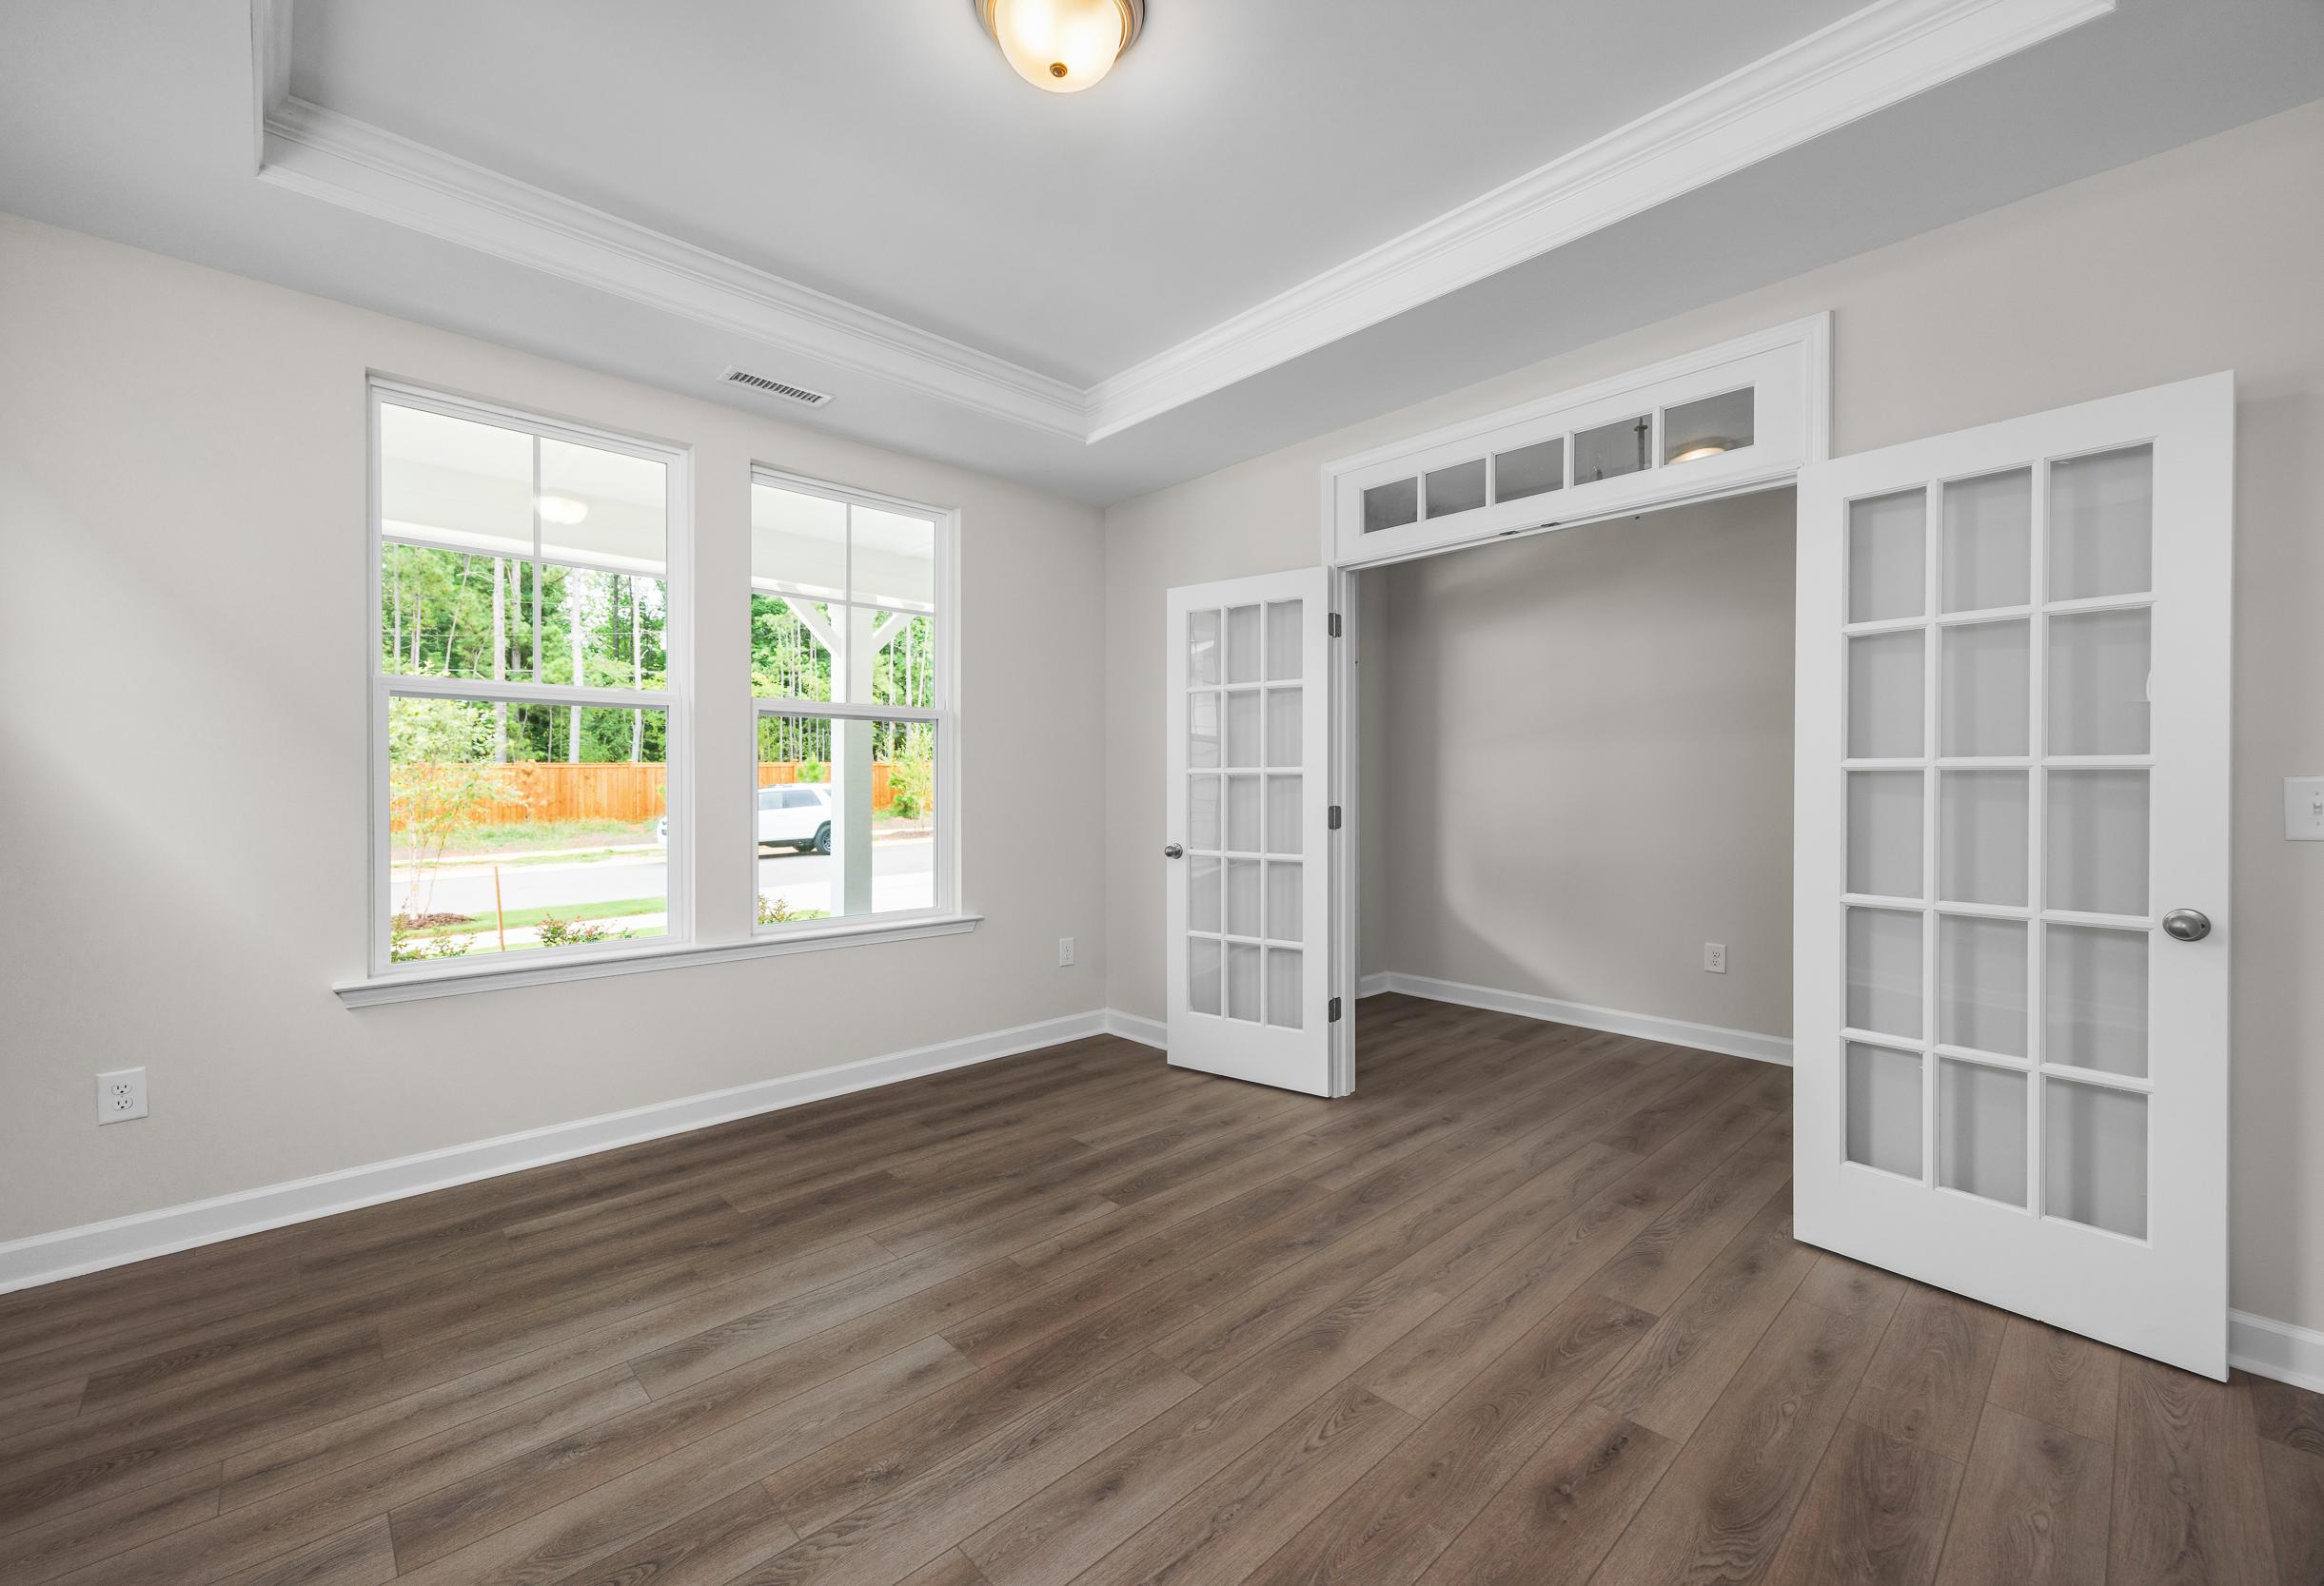
Bright home office flex space in The Aspen by Davidson Homes featuring tray ceilings and elegant French doors.
Open-concept living room and kitchen in The Aspen floor plan featuring modern cabinetry and a cozy fireplace.

The Aspen H

Exterior Option Available
$419,900+
From /MO*
Principal & Interest Only
4-6 Bd
3.5-4 Ba
3,501 Sf
More Details
Signature Series
The Montgomery single-story brick home exterior featuring a two-car garage and red front door in Meridianville, Alabama.
Davidson Homes' The Montgomery Plan Rendering with Bonus
The Montgomery single-story brick home elevation with 2-car garage, master suite, Davidson Homes design in Meridianville Alabama
Spacious kitchen in The Montgomery by Davidson Homes featuring large granite island, white cabinets, subway tile backsplash, and stainless appliances
Open-concept kitchen and living area in The Montgomery home design featuring gray island, hardwood floors, ceiling fan, and large field-view windows

The Montgomery with Bonus

Exterior Options Available
3-4 Bd
2-3 Ba
2,684 Sf
More Details
Signature Series
The Rockford by Davidson Homes featuring a brick exterior, 2-car garage, and landscaped front yard in Meridianville, AL.
Davidson Homes' The Rockford Plan with Bonus
The Rockford home entryway by Davidson Homes: Open white door with scenic outdoor view, adjacent blue study featuring desk, lamp, artwork, and hardwood floors
Spacious home office in The Rockford with blue accent wall, wooden desk, white chairs, and large windows overlooking fields
Spacious mudroom in The Rockford by Davidson Homes with blue shiplap locker, cushioned bench, and French Bulldog art

The Rockford with Bonus

Exterior Option Available
3-5 Bd
2.5-3.5 Ba
2,904 Sf
More Details