Davidson Homes
Limited Time Only

Introducing NEW Promotions!

Terms/conditions apply.
Under Construction
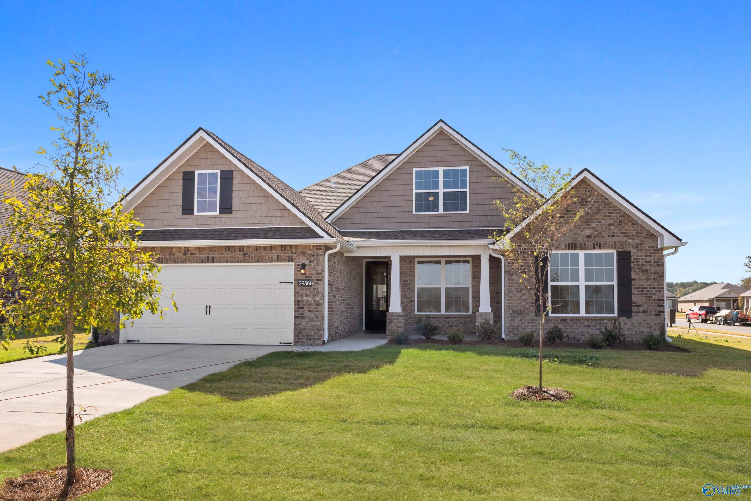
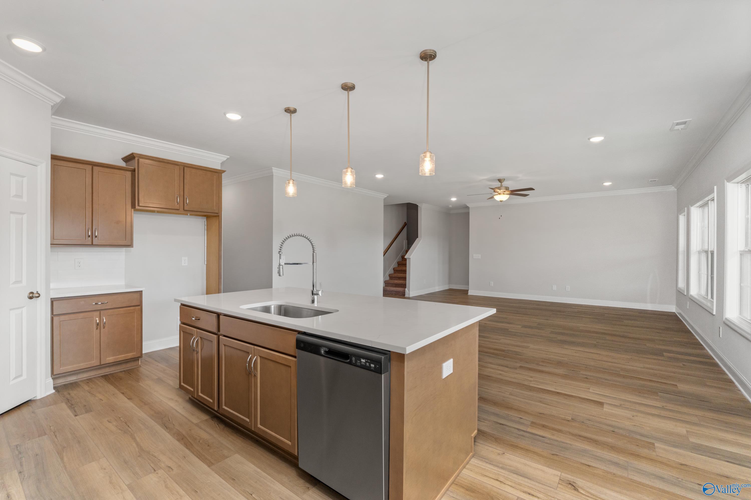
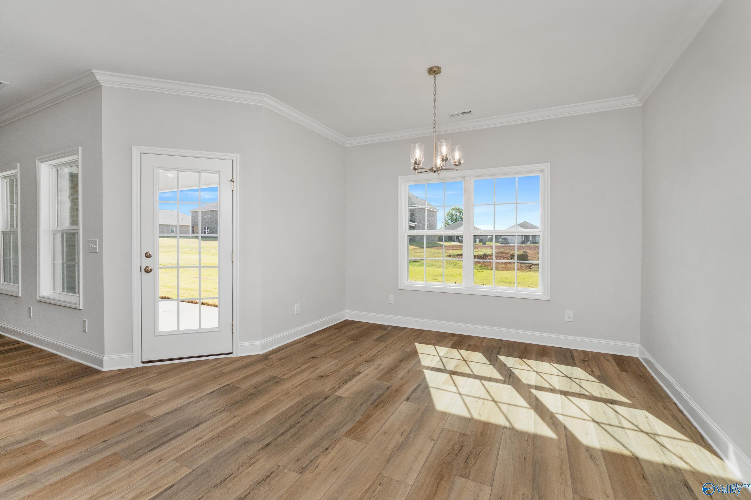
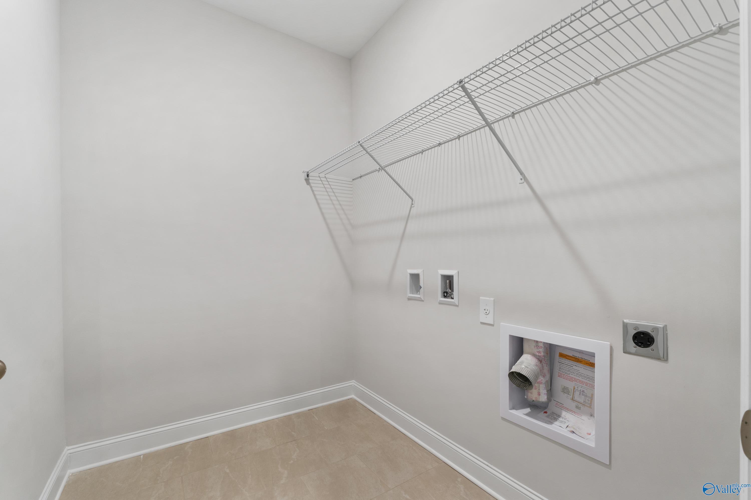
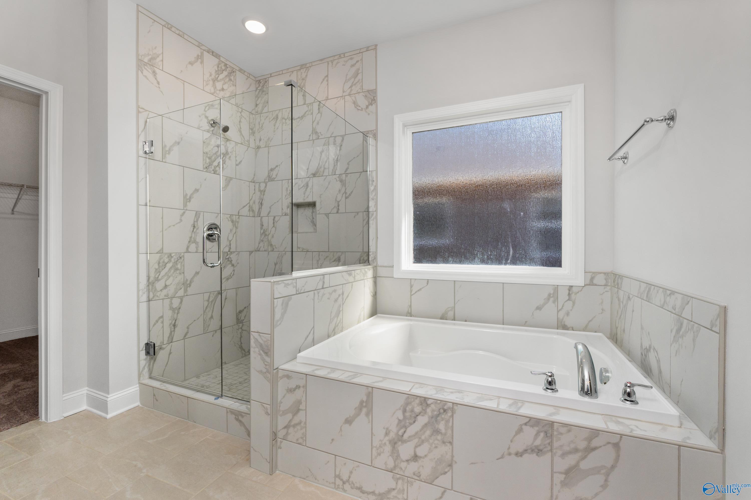
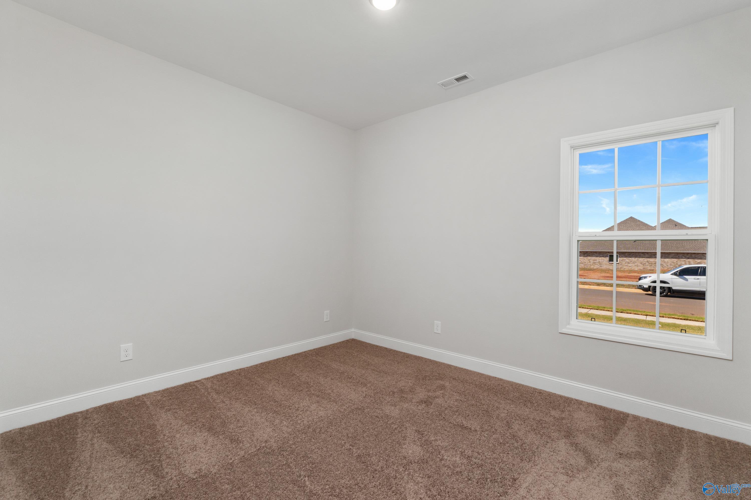
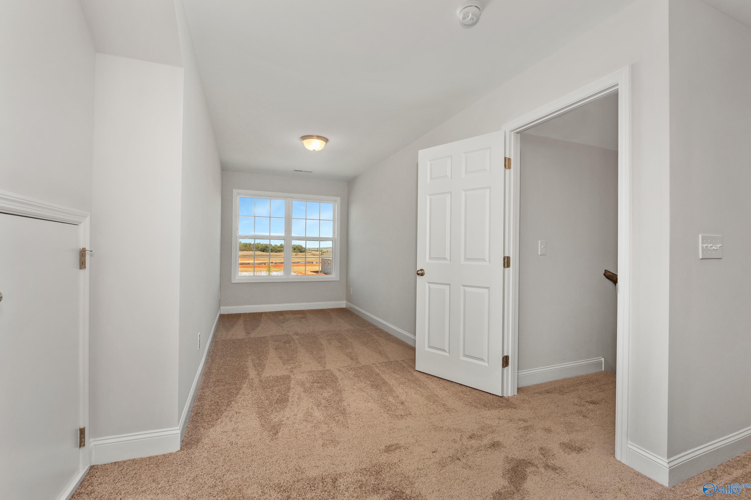
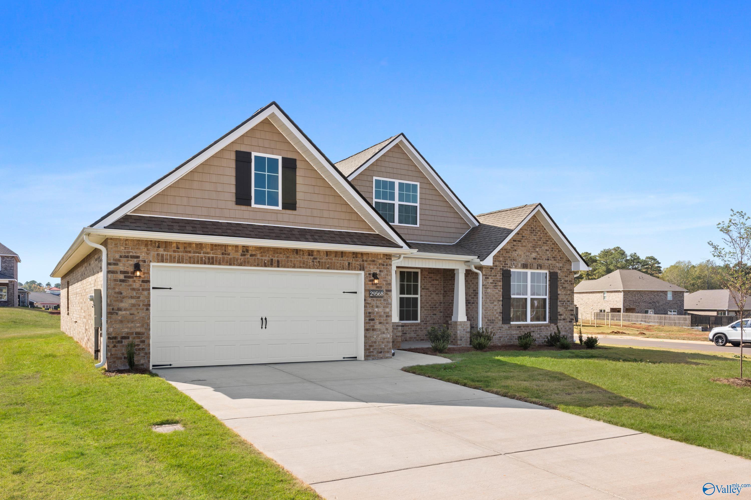
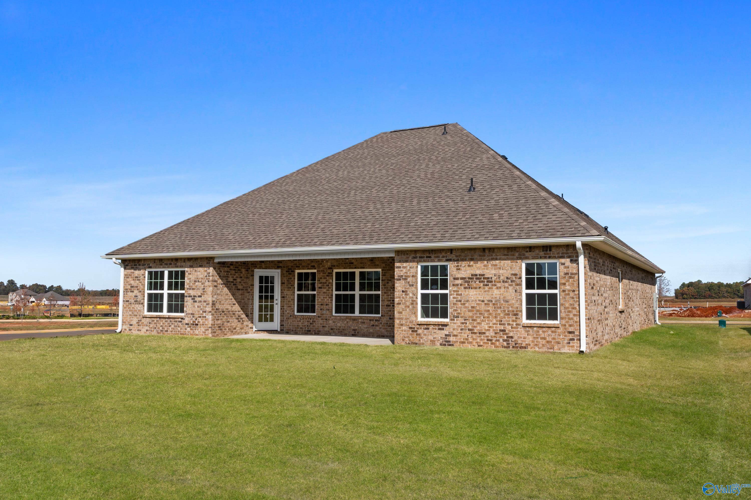
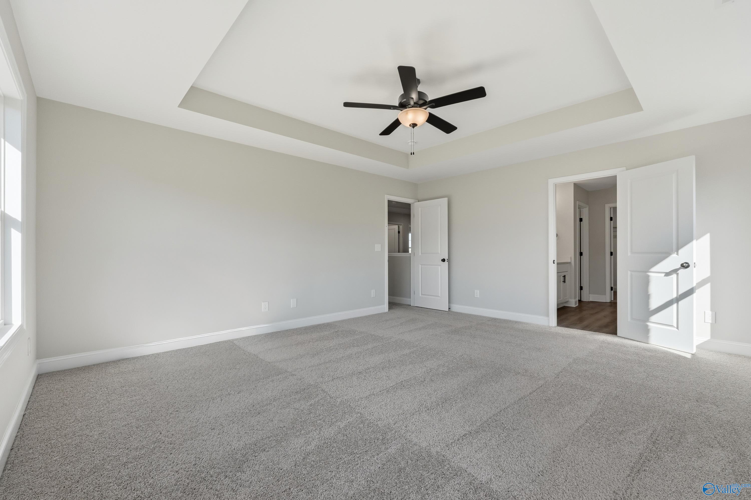
Image 1 of Davidson Homes' New Home at 29295 Limestone Creek Way
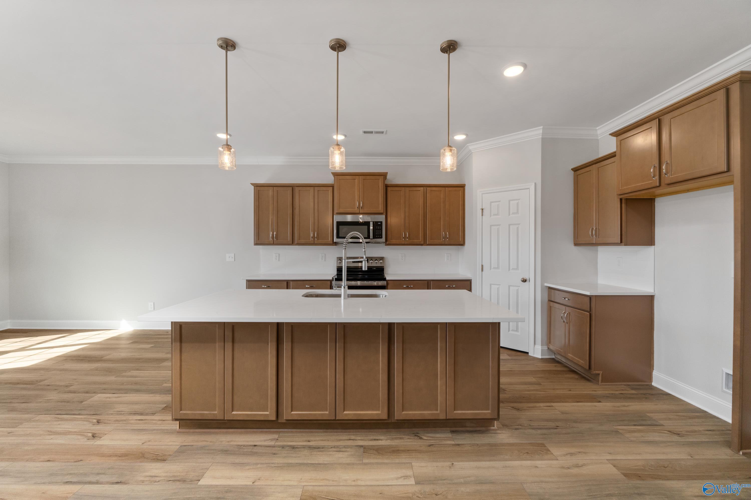
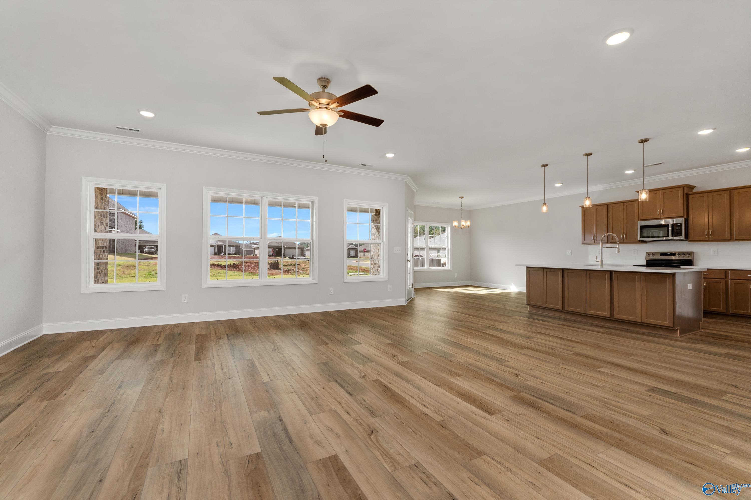
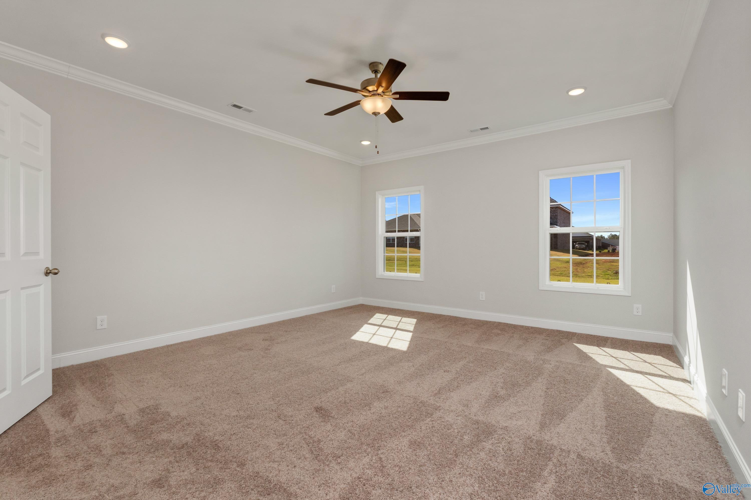
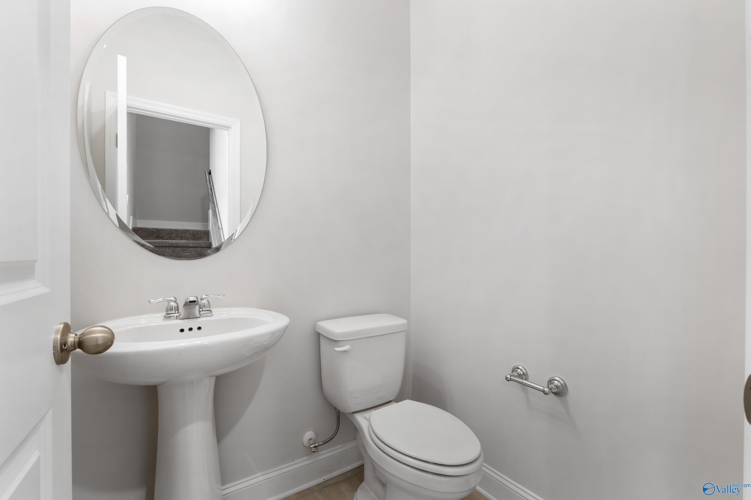
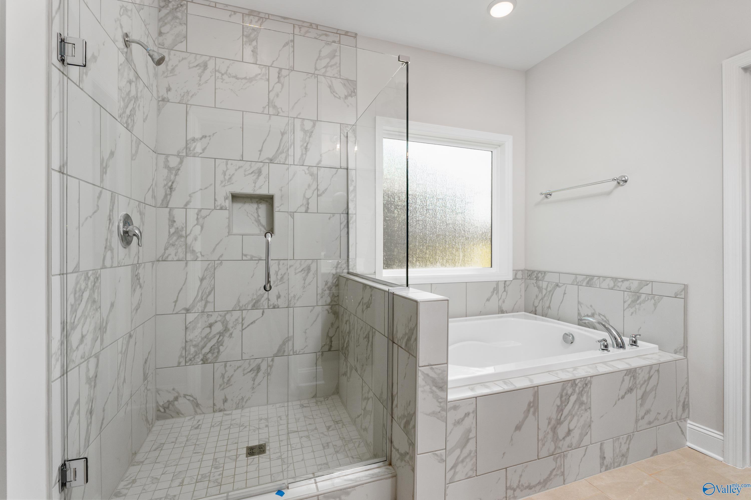
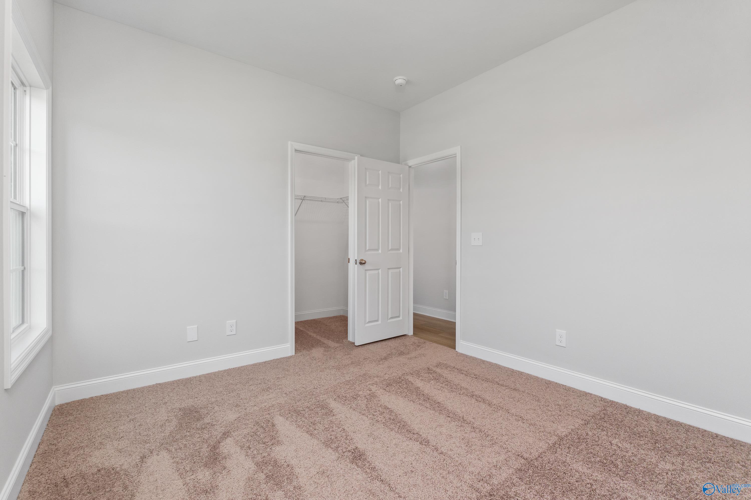
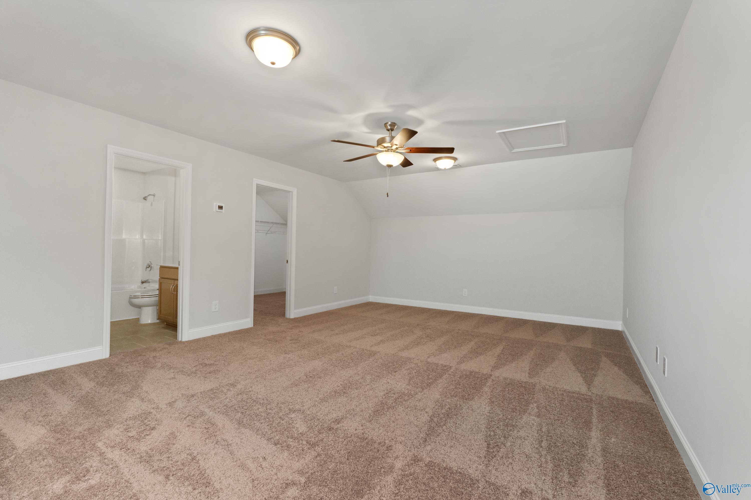
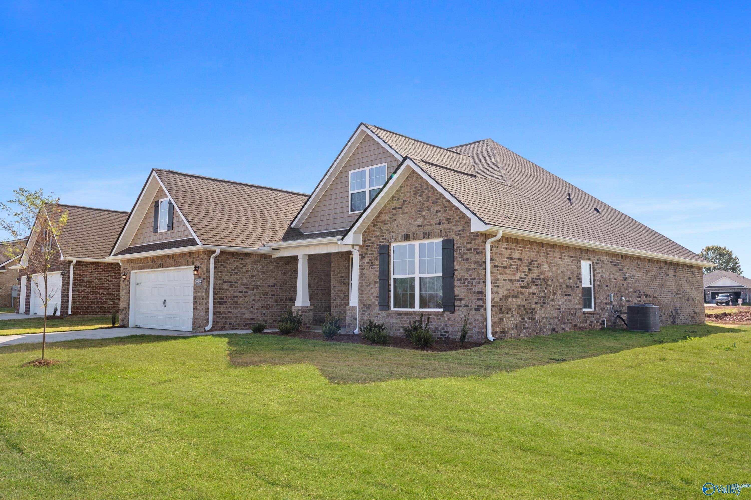
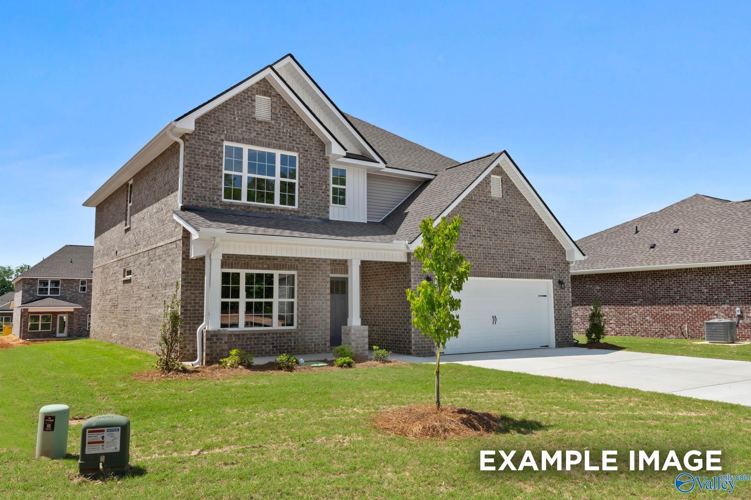
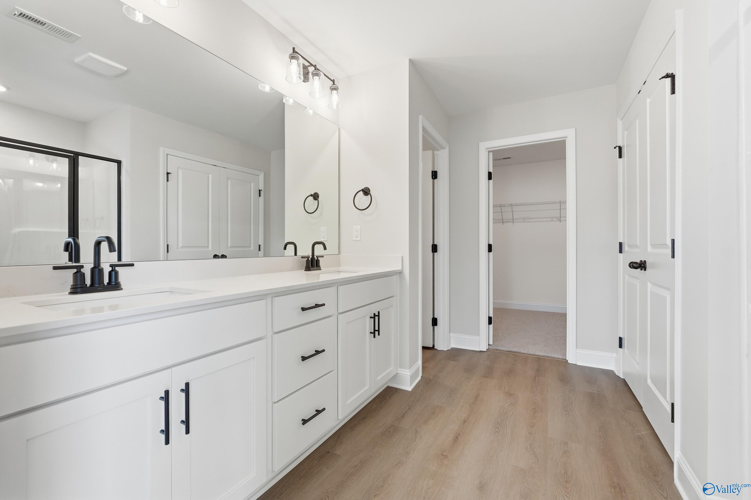
Image 2 of Davidson Homes' New Home at 29295 Limestone Creek Way
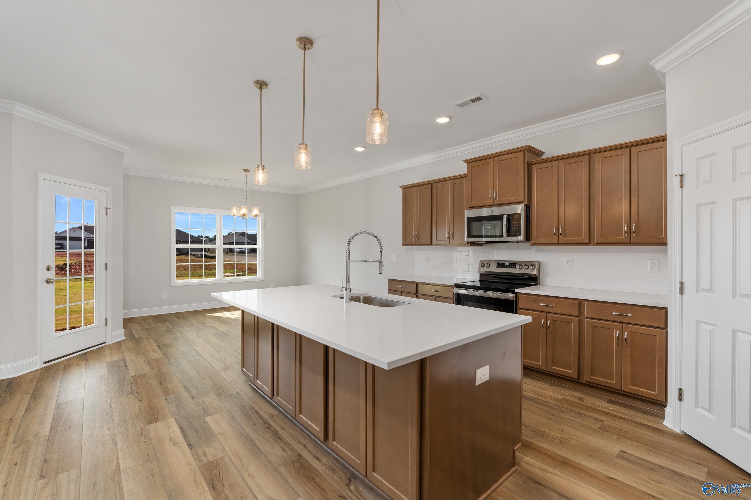
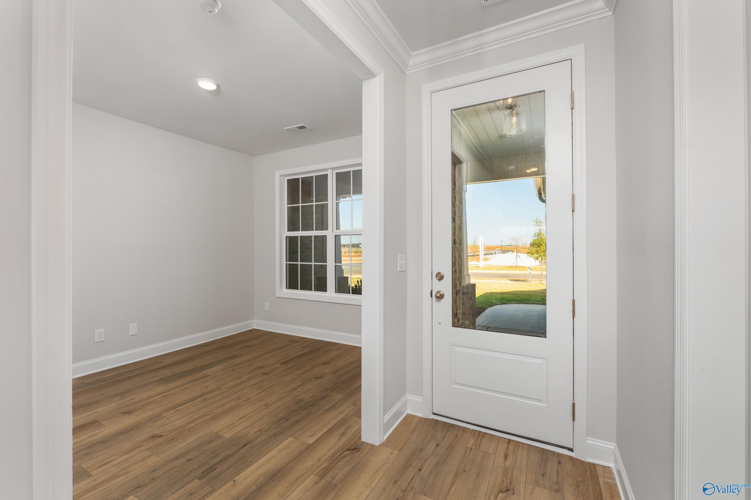
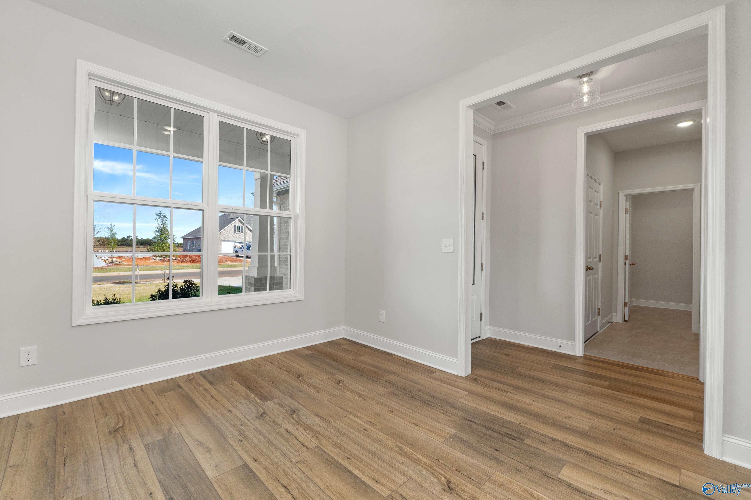
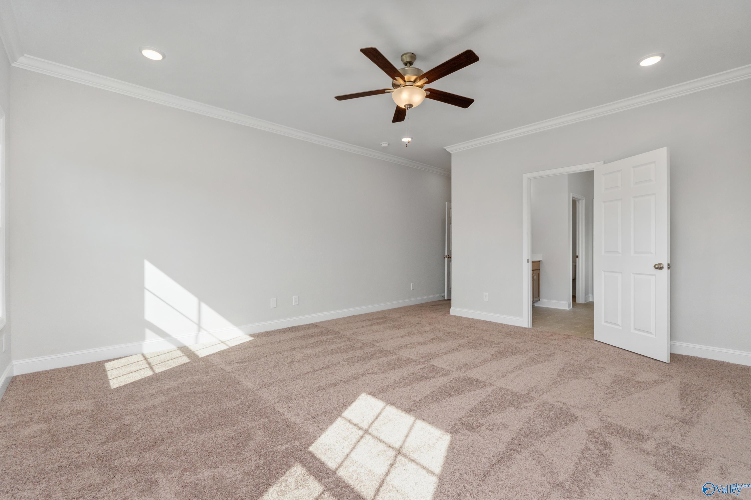
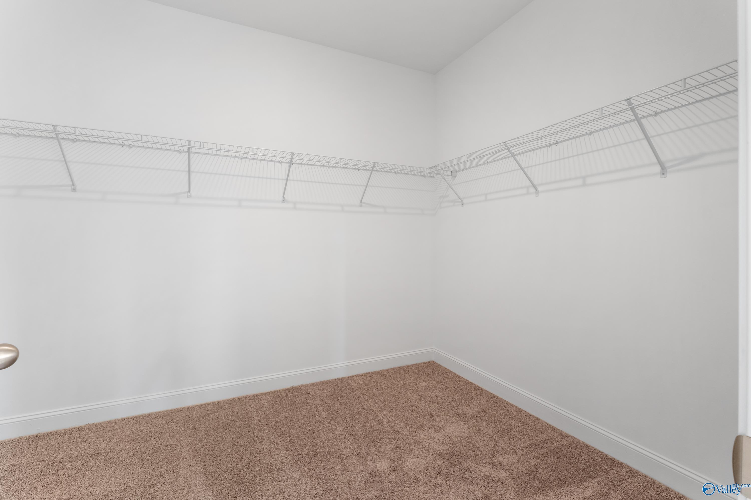
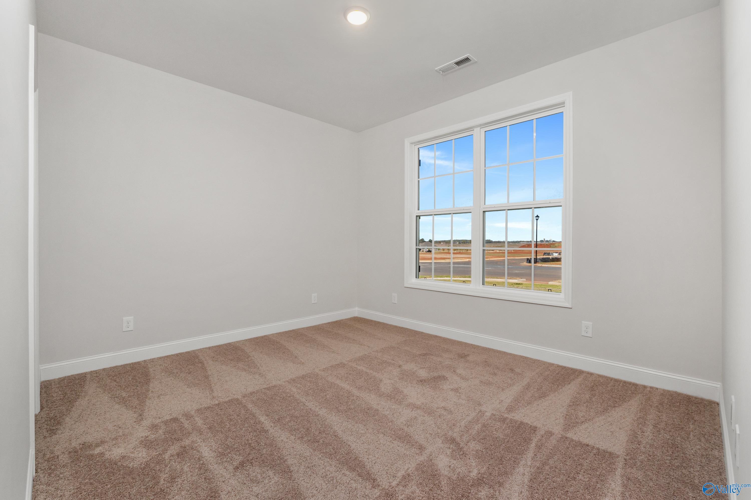
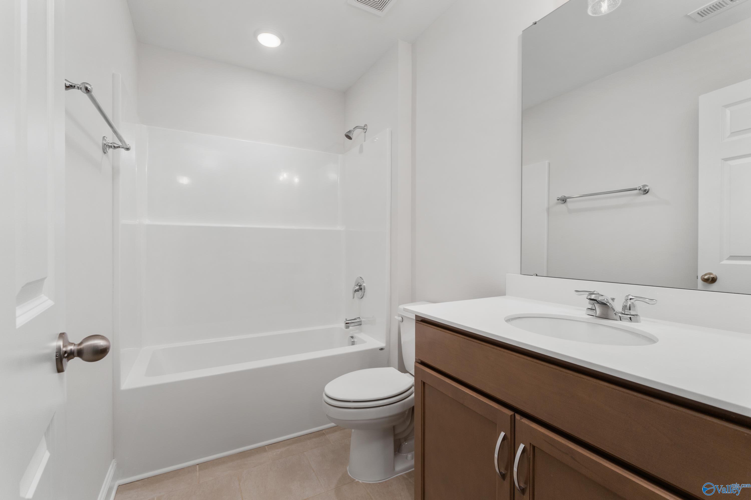
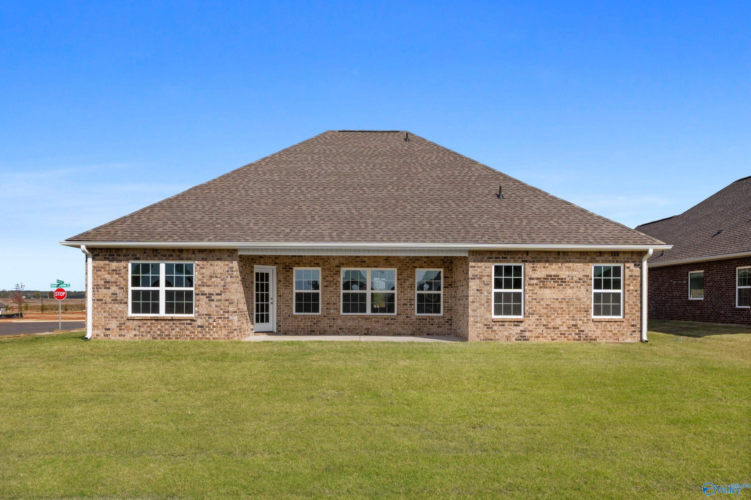
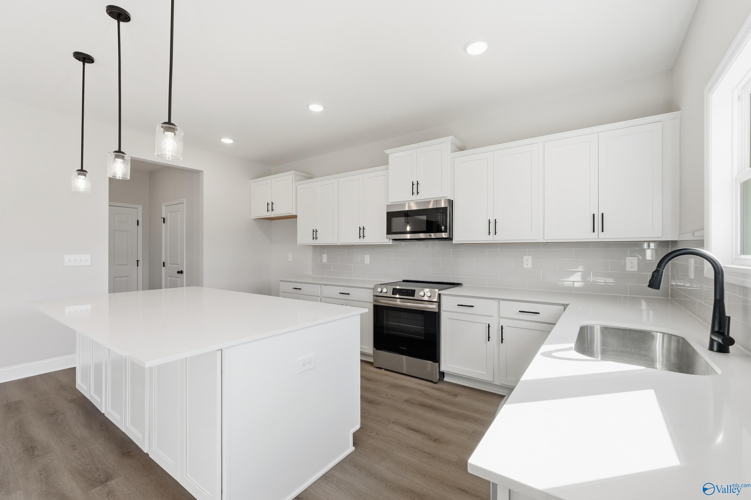
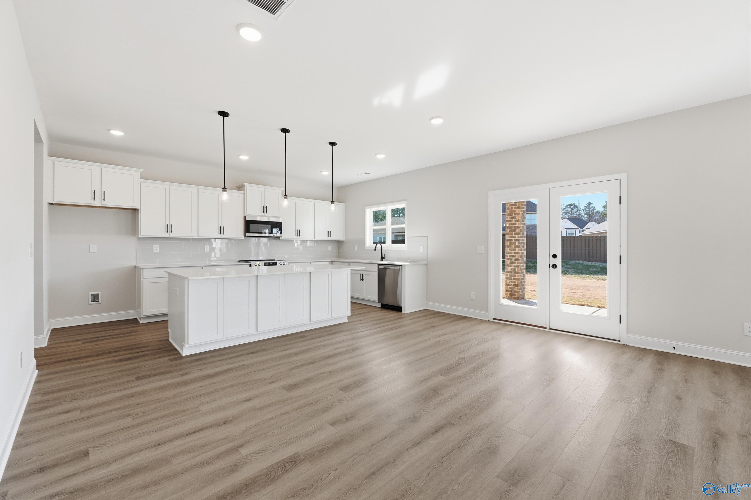
Image 3 of Davidson Homes' New Home at 29295 Limestone Creek Way
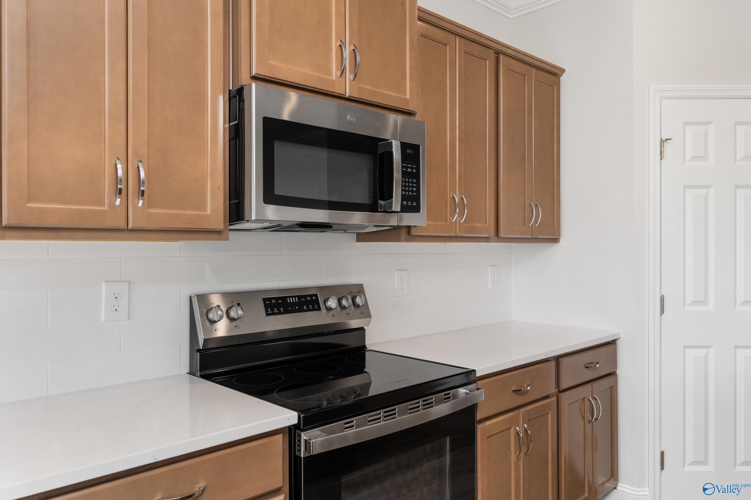
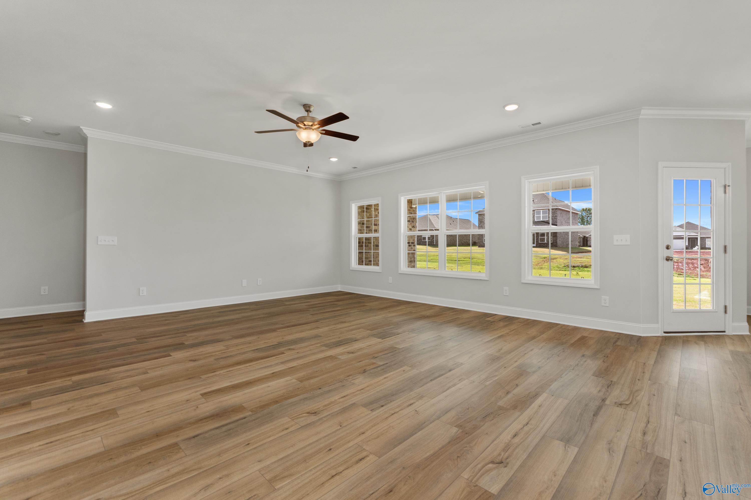
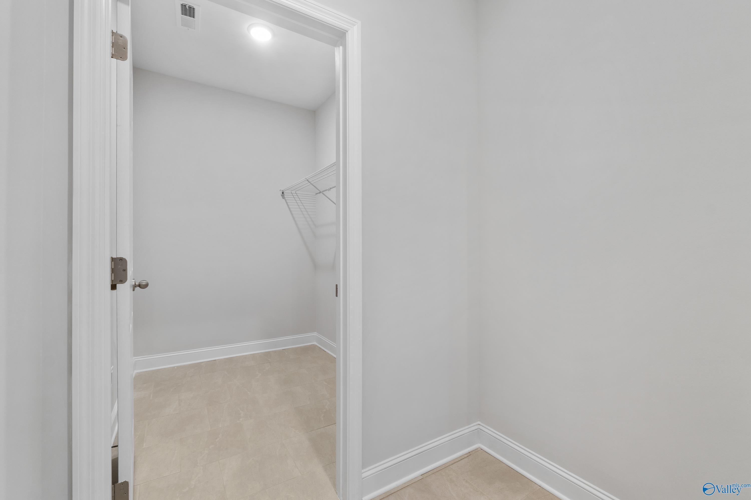
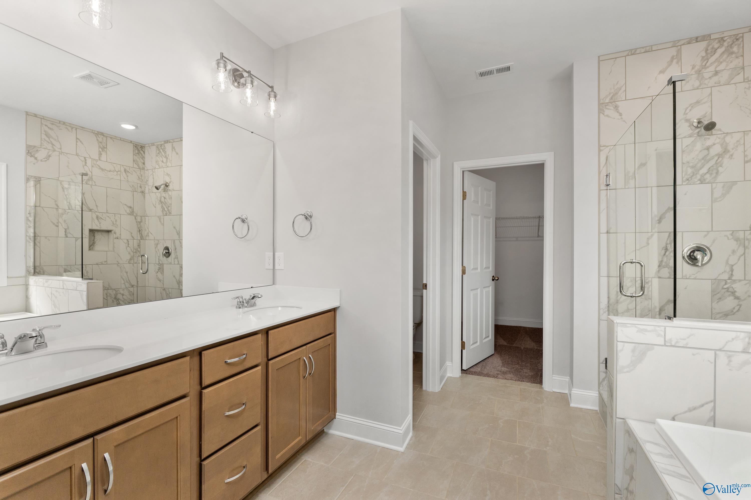
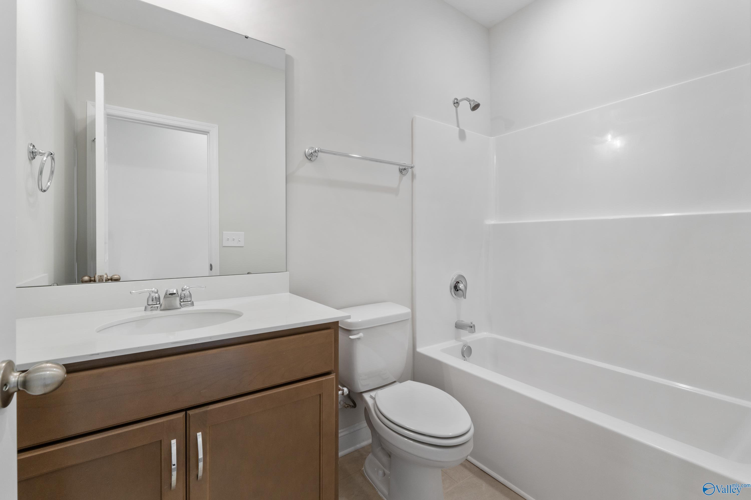
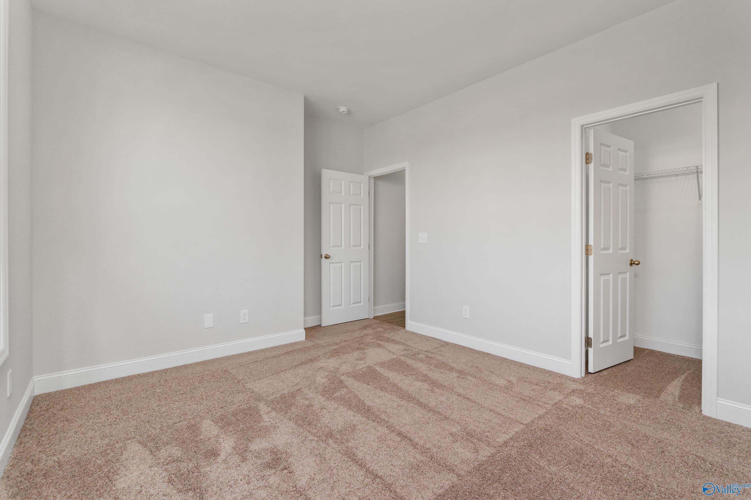
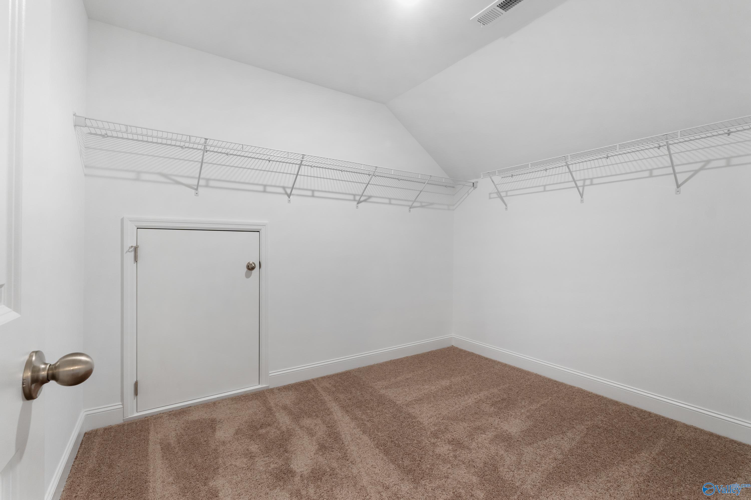
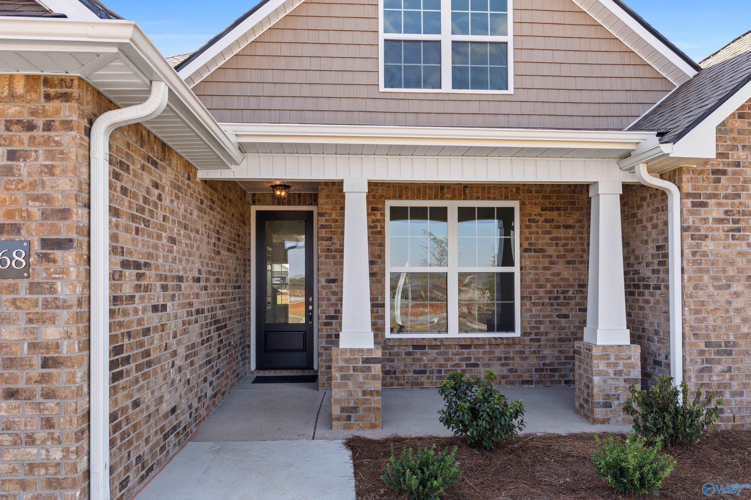
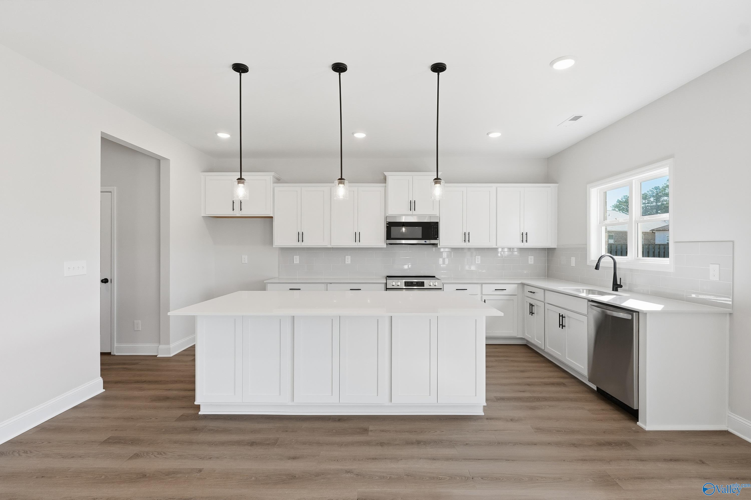
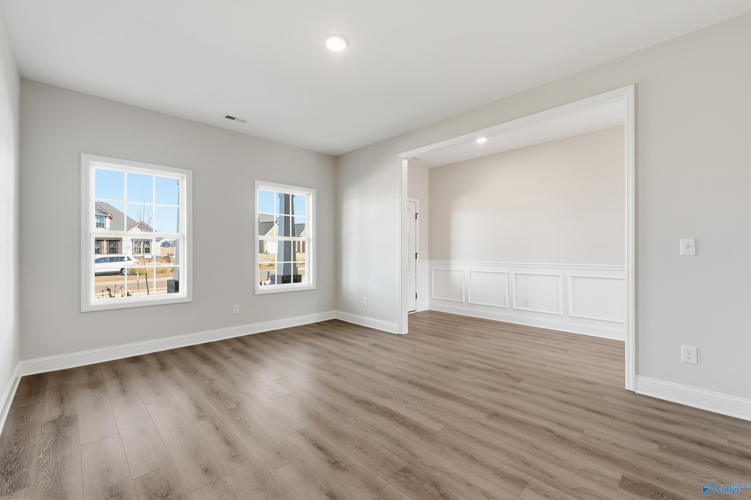
Image 4 of Davidson Homes' New Home at 29295 Limestone Creek Way
Image 5 of Davidson Homes' New Home at 29295 Limestone Creek Way
Image 6 of Davidson Homes' New Home at 29295 Limestone Creek Way
Image 7 of Davidson Homes' New Home at 29295 Limestone Creek Way
Image 8 of Davidson Homes' New Home at 29295 Limestone Creek Way
Image 9 of Davidson Homes' New Home at 29295 Limestone Creek Way
Image 10 of Davidson Homes' New Home at 29295 Limestone Creek Way
Image 11 of Davidson Homes' New Home at 29295 Limestone Creek Way
Image 12 of Davidson Homes' New Home at 29295 Limestone Creek Way
Image 13 of Davidson Homes' New Home at 29295 Limestone Creek Way
Image 14 of Davidson Homes' New Home at 29295 Limestone Creek Way
Image 15 of Davidson Homes' New Home at 29295 Limestone Creek Way
Image 16 of Davidson Homes' New Home at 29295 Limestone Creek Way
Image 17 of Davidson Homes' New Home at 29295 Limestone Creek Way
Image 18 of Davidson Homes' New Home at 29295 Limestone Creek Way
Image 19 of Davidson Homes' New Home at 29295 Limestone Creek Way
Image 20 of Davidson Homes' New Home at 29295 Limestone Creek Way
Image 21 of Davidson Homes' New Home at 29295 Limestone Creek Way
Image 22 of Davidson Homes' New Home at 29295 Limestone Creek Way
Image 23 of Davidson Homes' New Home at 29295 Limestone Creek Way
Image 24 of Davidson Homes' New Home at 29295 Limestone Creek Way
Image 25 of Davidson Homes' New Home at 29295 Limestone Creek Way
Image 26 of Davidson Homes' New Home at 29295 Limestone Creek Way
Image 27 of Davidson Homes' New Home at 29295 Limestone Creek Way
Image 28 of Davidson Homes' New Home at 29295 Limestone Creek Way
Image 29 of Davidson Homes' New Home at 29295 Limestone Creek Way
Image 30 of Davidson Homes' New Home at 29295 Limestone Creek Way
Image 31 of Davidson Homes' New Home at 29295 Limestone Creek Way
Image 32 of Davidson Homes' New Home at 29295 Limestone Creek Way
Image 33 of Davidson Homes' New Home at 29295 Limestone Creek Way
Image 34 of Davidson Homes' New Home at 29295 Limestone Creek Way
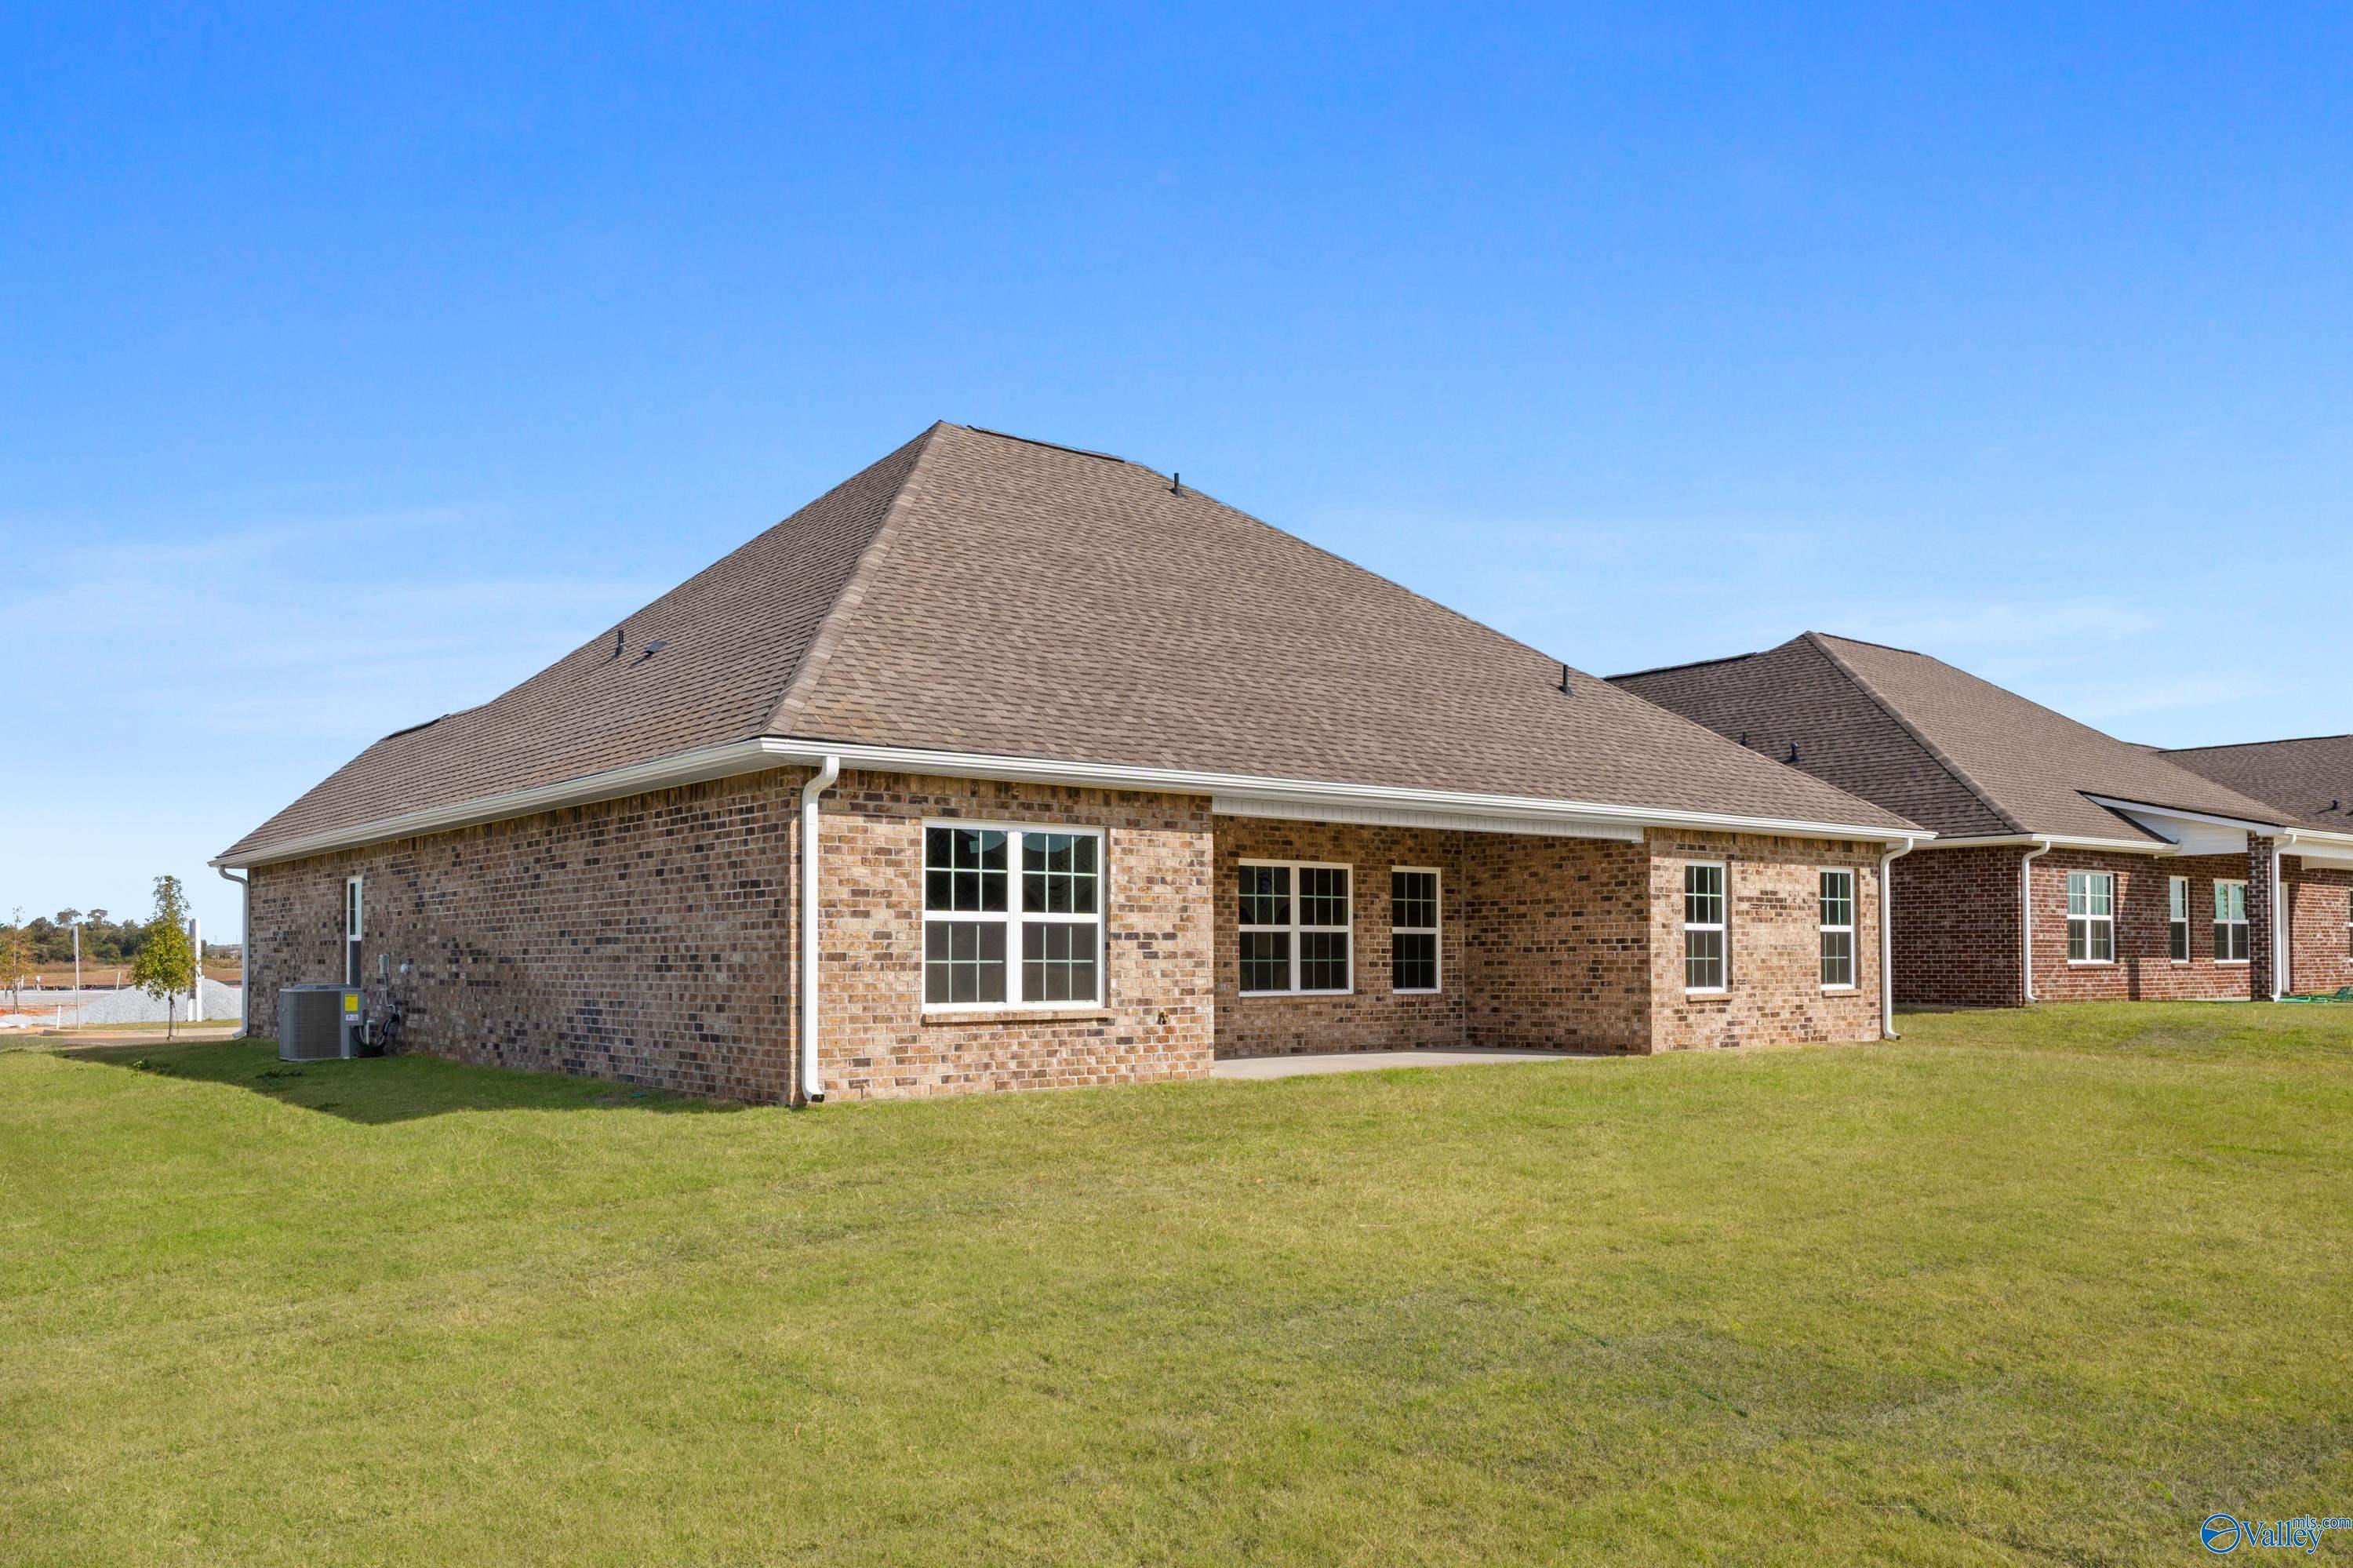
Image 35 of Davidson Homes' New Home at 29295 Limestone Creek Way
1/35

29295 Limestone Creek Way

Homesite: #18

$449,900

The Rockford with Bonus

Plan
Monthly PI*
/month
3 Beds
2.5 Baths
2,976 SF.
2 Car
Community
Creekside
Community Features
  • Future Pool & Sunshelf
  • Pavilion, Kitchenette, & BBQ Grills
  • Community Kayak Launch
  • Miles of Walking Trails
  • Golf Cart Paths
  • Future Playground
  • Communal Fire Pits
  • Direct Access to Limestone Creek
  • Minutes to Lee Hwy / Hwy 72
  • Convenient Location to Shopping
  • Near Outdoor Recreation
  • 3 Staged Model Homes

Description

Under Construction-Welcome to The Rockford A with Bonus, where timeless elegance meets modern convenience in Creekside. Boasting a full-brick exterior, this 2904 sqft haven is move-in ready. Bask in the sunlit living room, and unleash your inner chef in a kitchen featuring an oversized island, stainless-steel appliances, quartz countertops, and upgraded soft-close cabinets. The isolated primary suite includes a luxurious tile shower and expansive closet. Luxury vinyl plank flooring enhances the main areas.Creekside offers future amenities like a pool, BBQ grills, and kayak launch. Explore miles of trails and enjoy direct access to Limestone Creek. Convenient to shopping and outdoor activitie

Floor Plan
First floor layout of The Rockford home: master suite, open family room, kitchen, dining, 2-car garage, Meridianville AL
Second floor bonus room layout in The Rockford home design, 23' x 23'6" space with staircase entry
The Rockford second floor plan by Davidson Homes: 23x23 bonus room, Bath 3 with tub and shower, optional extended laundry and closet
    Request Info
Huntsville New Home Specialist
Kara Crowe
(256) 330-4811
Visiting Hours
Sun.1pm - 6pm
Mon.12pm - 6pm
Tue. - Sat.10am - 6pm
Davidson Homes Mortgage

Our Davidson Homes Mortgage team is committed to helping families and individuals achieve their dreams of home ownership.

Pre-Qualify Now

Community Events

Promotional graphic for Huntsville homebuilder 2-1 interest rate buydown offer with Red, White & New savings event branding.
Jun 24, 2026 - Aug 31, 2026
NEW Rates from $3.99% Plus Flex Cash!
Multiple Communities

The Davidson Difference is about more than building homes — it is about creating a personalized homebuying experience designed around you. For a limited time, enjoy rates as low as 3.99% (7.182% APR)* Plus Flex Cash on select homes.

Read More
Community Overview

Creekside

Only 2 Opportunities Remain!

Welcome to Creekside – our community nestled in the heart of Harvest, AL. At Davidson Homes, we’re excited to bring you the very best in single-family living. With open floor plans, luxury vinyl plank flooring, and outdoor activities nearby, you won’t want to miss this opportunity.

Conveniently located just minutes from Lee Hwy, Creekside offers easy access to ample shopping, dining and entertainment options. Whether you’re looking to spend an afternoon browsing the local boutiques or catching a movie, you’re sure to find something that meets your needs.

But that's not all – Creekside is a nature lover's paradise, with miles of walking trails, a future kayak launch, and a planned community pool and cabana to enhance the experience.

We’re excited to welcome you to Creekside. Let us help you find the perfect fit for your family in this idyllic southeast community.

Explore the interactive floor plan tour of the Daphne model home below!

  • Future Pool & Sunshelf
  • Pavilion, Kitchenette, & BBQ Grills
  • Community Kayak Launch
  • Miles of Walking Trails
  • Golf Cart Paths
  • Future Playground
  • Communal Fire Pits
  • Direct Access to Limestone Creek
  • Minutes to Lee Hwy / Hwy 72
  • Convenient Location to Shopping
  • Near Outdoor Recreation
  • 3 Staged Model Homes
  • Providence Elementary School
  • Williams Middle School
  • Columbia High School

Nearby Points of Interest (50)

Arts & Culture
Shopping
Walmart- 2.9 miles
Publix- 3.1 miles
Town Madison- 9.0 miles
Sam's Club- 9.0 miles
Costco- 11.8 miles
Hospitals
Madison Hospital- 3.9 miles
Parks
Jimmy Gill Park- 10.5 miles

Quick Move-In Homes in Creekside (4)

Move In: October
The Franklin B floor plan by Davidson Homes in Creekside, Harvest, Alabama, featuring a 1-story brick exterior and garage.
Modern kitchen with white cabinets, center island, and pendant lighting in The Franklin B floor plan at Creekside, Harvest.
Modern master bathroom with walk-in shower, double vanity, and closet in The Franklin B floor plan by Davidson Homes.
Open-concept living room and kitchen with white cabinets in The Franklin B floor plan by Davidson Homes in Harvest, AL.
Mudroom with built-in bench and coat hooks leading to laundry room in The Franklin B floor plan at Creekside in Harvest.
Bright entryway with wood-style flooring leading to bedrooms in The Franklin B floor plan by Davidson Homes in Harvest, AL.
Modern kitchen with white cabinets, quartz island, and stainless appliances in The Franklin B floor plan, Harvest, Alabama.
Sold
The Daphne D floor plan by Davidson Homes: 1-story brick exterior with 2-car garage in Creekside, Harvest, Alabama.
Modern kitchen with white cabinets, quartz island, and stainless appliances in The Daphne D floor plan, Creekside, Harvest.
Primary bathroom with soaking tub, glass-enclosed shower, and black fixtures in The Daphne D plan at Creekside, Harvest.
Open-concept living room and kitchen with white cabinetry in The Daphne D floor plan by Davidson Homes in Harvest, Alabama.
Open-concept kitchen with white cabinets and island in The Daphne D floor plan at Creekside, Harvest, Alabama.
Modern kitchen with white shaker cabinets, herringbone backsplash, and stainless appliances in The Daphne D floor plan.
Modern kitchen with white cabinets, island, and pendant lighting in The Daphne D floor plan at Creekside, Harvest, Alabama.

The Daphne D

16375 Blue Water WayHomesite #29
$334,900
From /MO*
Principal & Interest Only
4 Bd
2 Ba
1,964 Sf
More Details
Sold
Two-story brick home with a 2-car garage, The Chelsea B floor plan by Davidson Homes in Creekside, Harvest, Alabama.
Modern kitchen with white cabinets, quartz island, and stainless appliances in The Chelsea B floor plan, Harvest, Alabama.
Modern kitchen with white cabinets, quartz island, and stainless appliances in The Chelsea B floor plan, Harvest, AL.
Spacious primary bedroom with tray ceiling and ceiling fan in The Chelsea B floor plan by Davidson Homes in Harvest, AL.
Modern double vanity with white cabinets and matte black fixtures in The Chelsea B floor plan, Creekside, Harvest, AL.
Modern open-concept kitchen with white cabinets and island in The Chelsea B floor plan at Creekside in Harvest, Alabama.
Bright living room with wood-look flooring and wainscoting in The Chelsea B floor plan by Davidson Homes in Harvest, AL.

The Chelsea B

29525 Crawfish DriveHomesite #38
Now $339,900, was $404,705, save $64,805
From /MO*
Principal & Interest Only
4 Bd
3.5 Ba
2,767 Sf
More Details
Move-In Ready
Single-story brick home with 2-car garage, The Rockford floor plan by Davidson Homes in Creekside, Harvest, Alabama.
Modern kitchen with white cabinets, large island, and wood-style flooring in The Rockford floor plan by Davidson Homes.
Modern kitchen with white cabinets, quartz island, and stainless appliances in The Rockford floor plan, Creekside, Harvest.
Master bathroom with soaking tub, glass-enclosed shower, and walk-in closet in The Rockford plan at Creekside, Harvest, AL.
Modern bathroom with tiled soaking tub and separate glass-enclosed shower in The Rockford floor plan, Creekside, Harvest.
Open-concept living room and kitchen with tray ceiling in The Rockford floor plan at Creekside, Harvest, Alabama.
Bright entryway and hallway leading into The Rockford floor plan home in Creekside, Harvest, Alabama.
Starting Rates from 3.99% (7.182% APR)!

The Rockford

29244 Crawfish DriveHomesite #153
Now $360,900, was $392,398, save $31,498
From /MO*
Principal & Interest Only
3 Bd
2.5 Ba
2,286 Sf
More Details