Davidson Homes
Limited Time Only

Introducing NEW Promotions!

Terms/conditions apply.
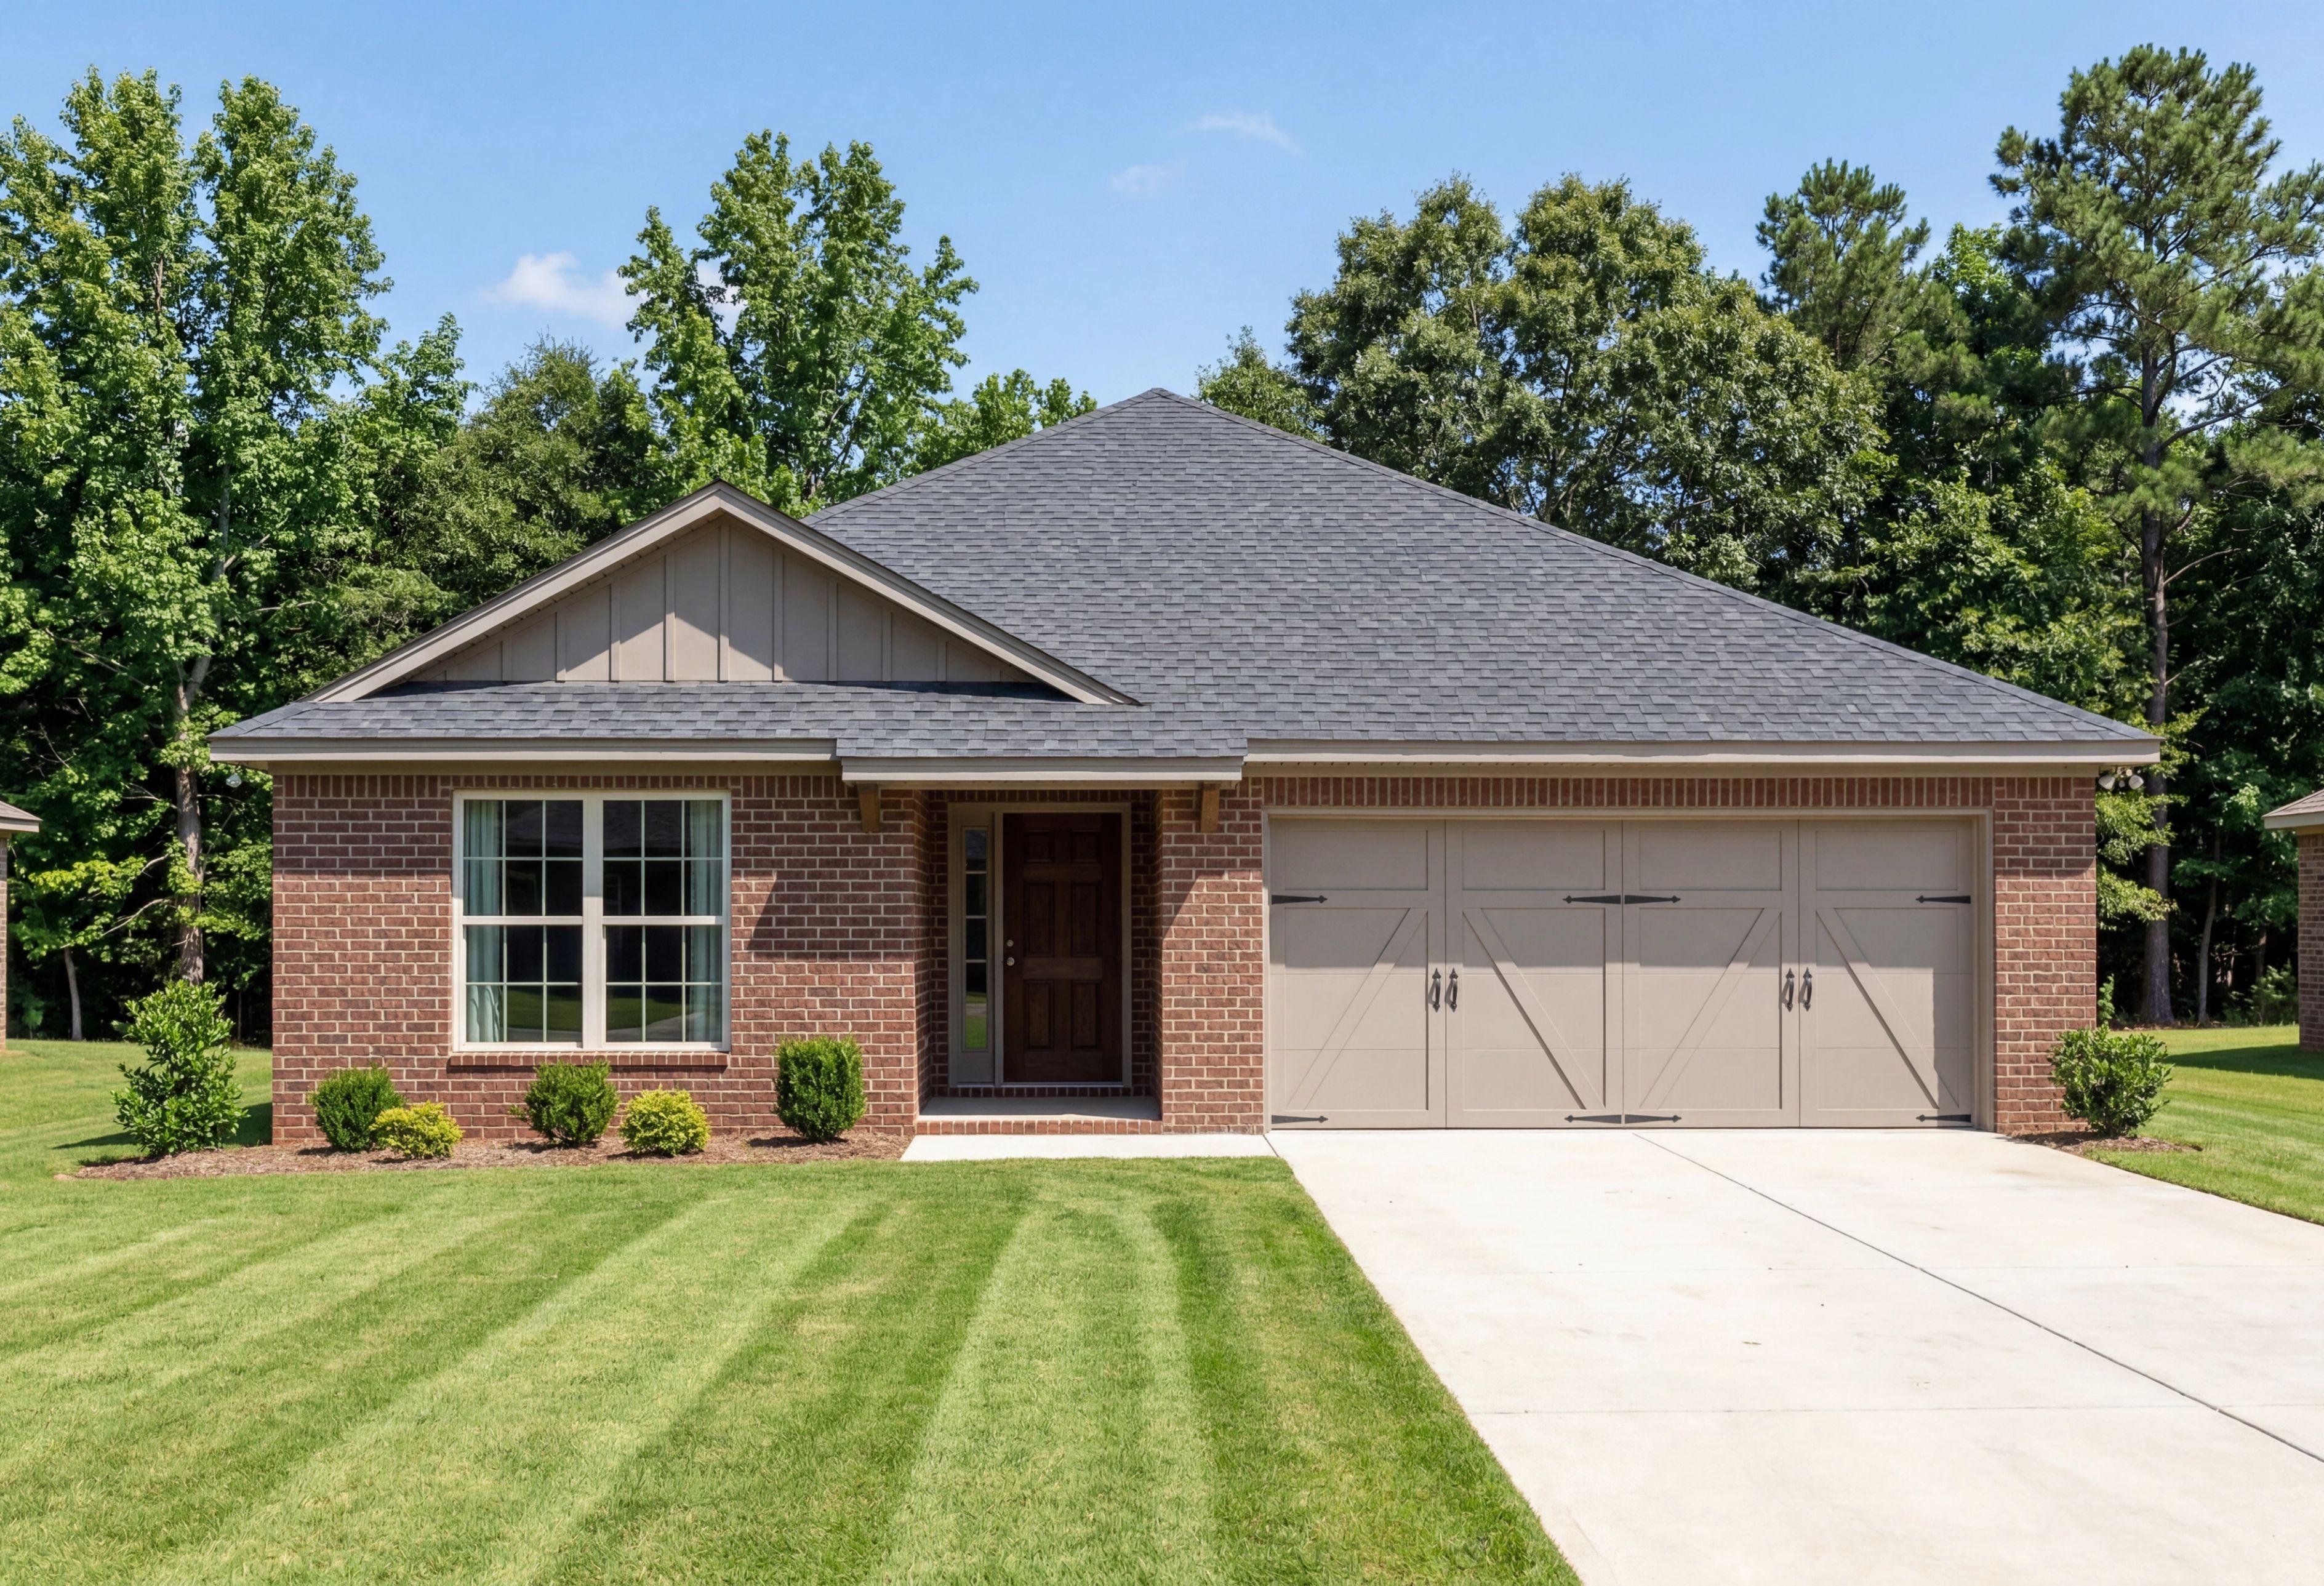
Davidson Homes' The Franklin B Plan
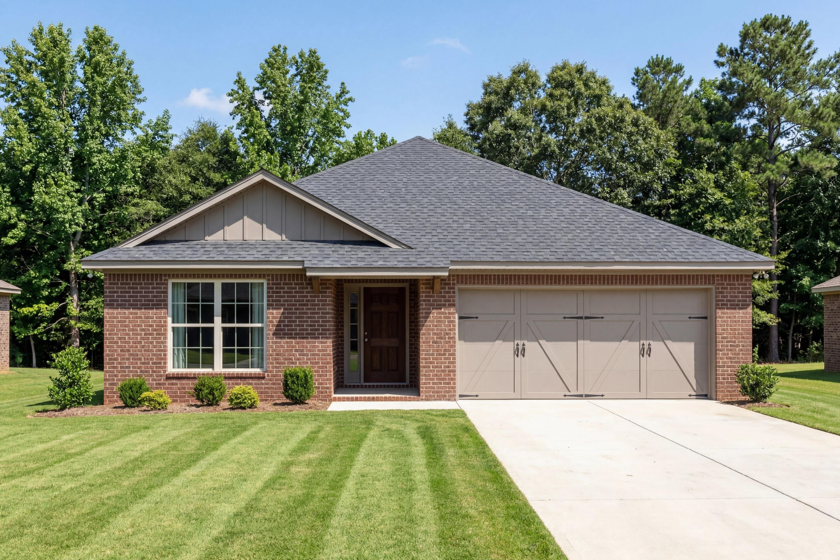
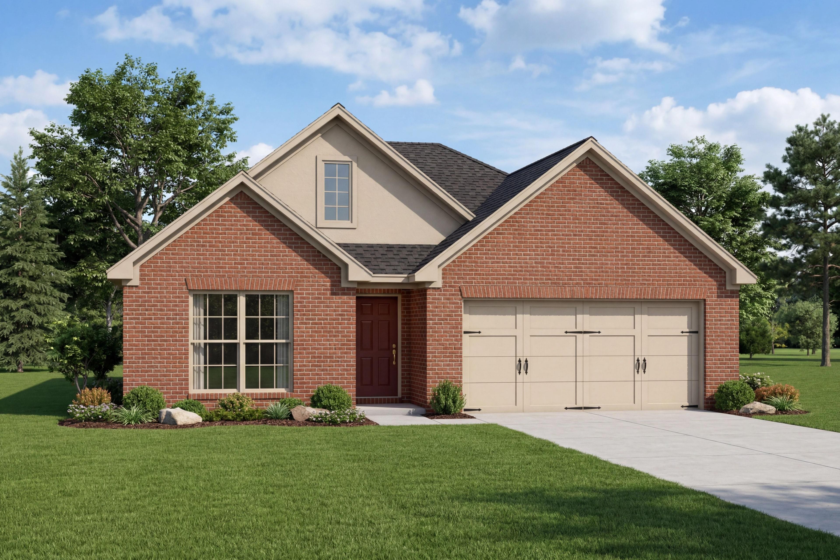
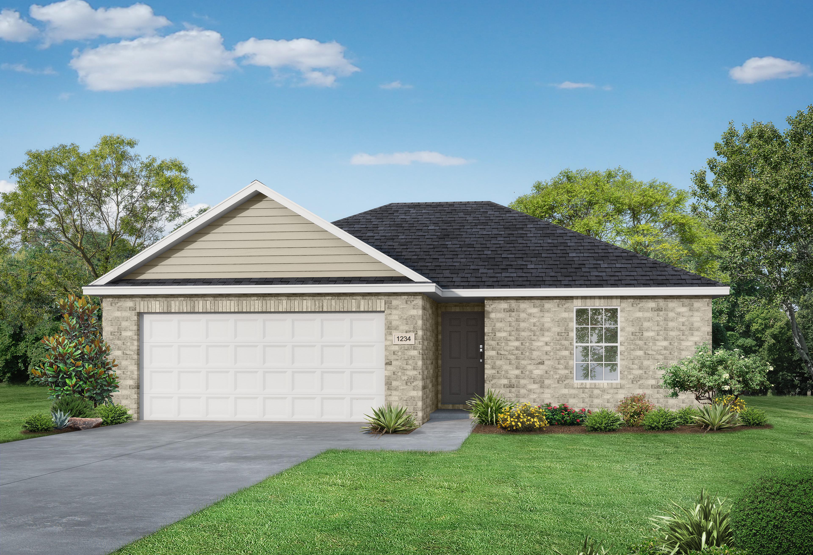
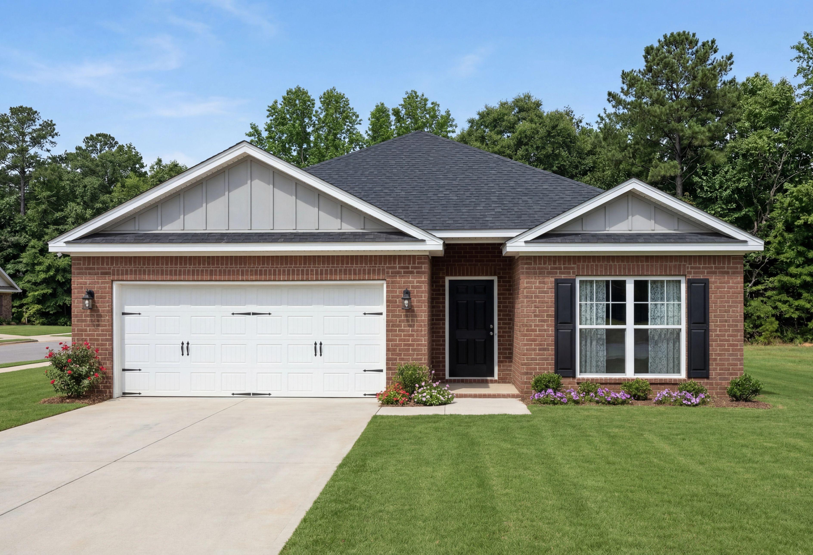
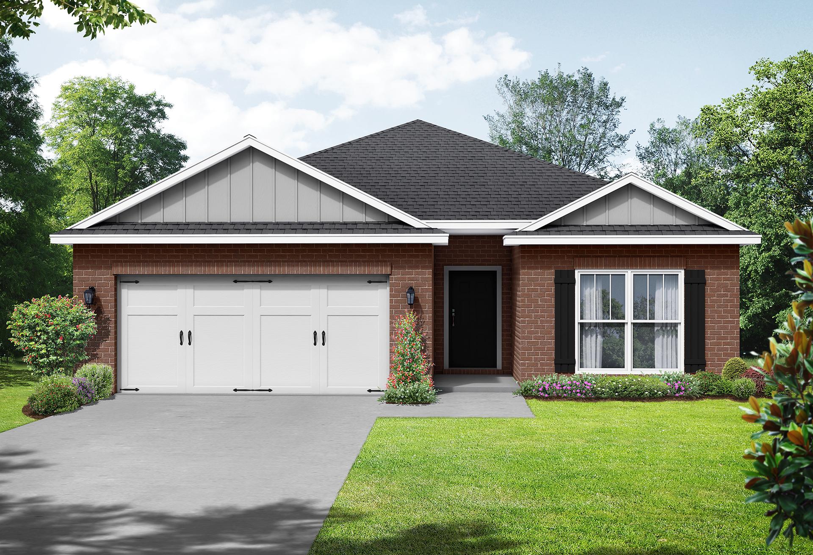
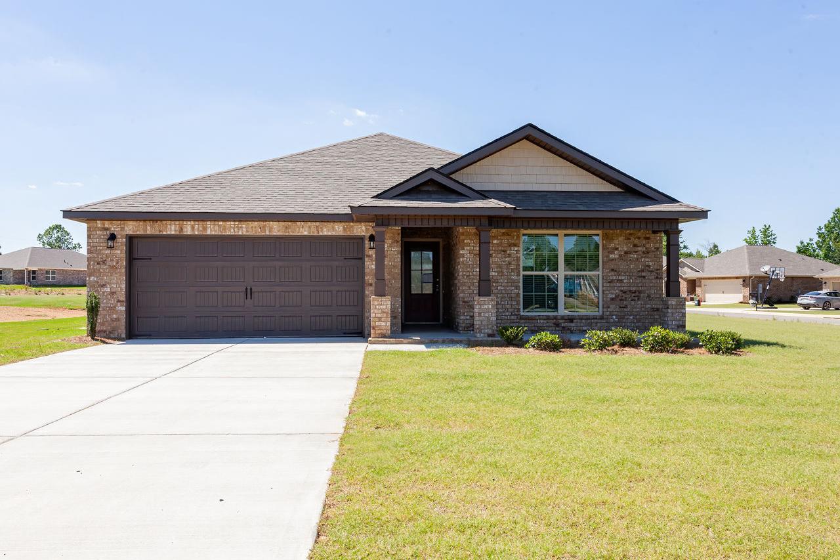
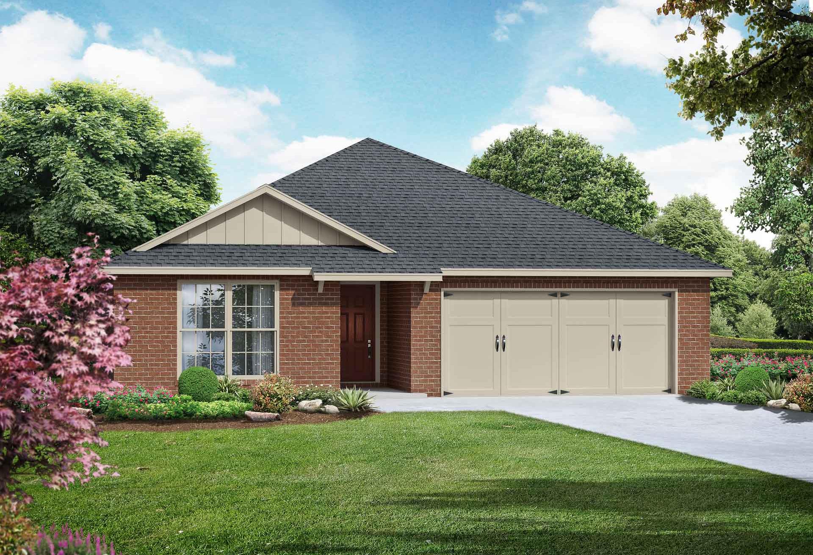
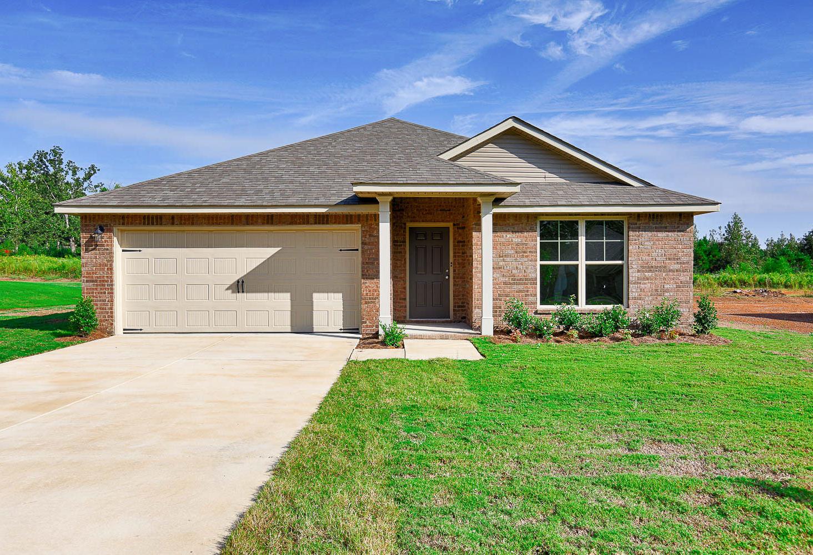
Davidson Homes The Daphne Floor Plan Front Exterior with driveway, garage, and front yard
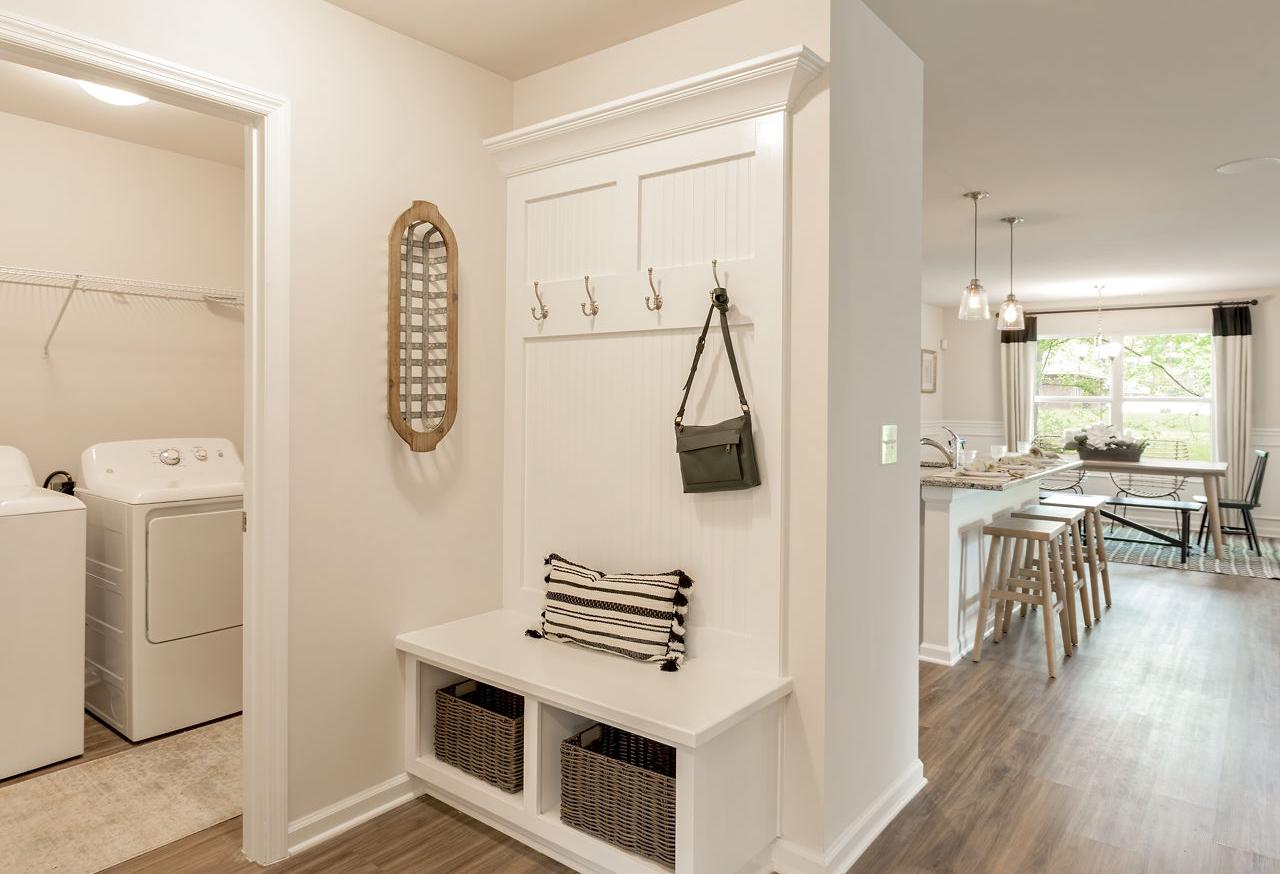
Spacious mudroom in The Franklin B with washer dryer, built-in bench hooks, baskets, and open kitchen view

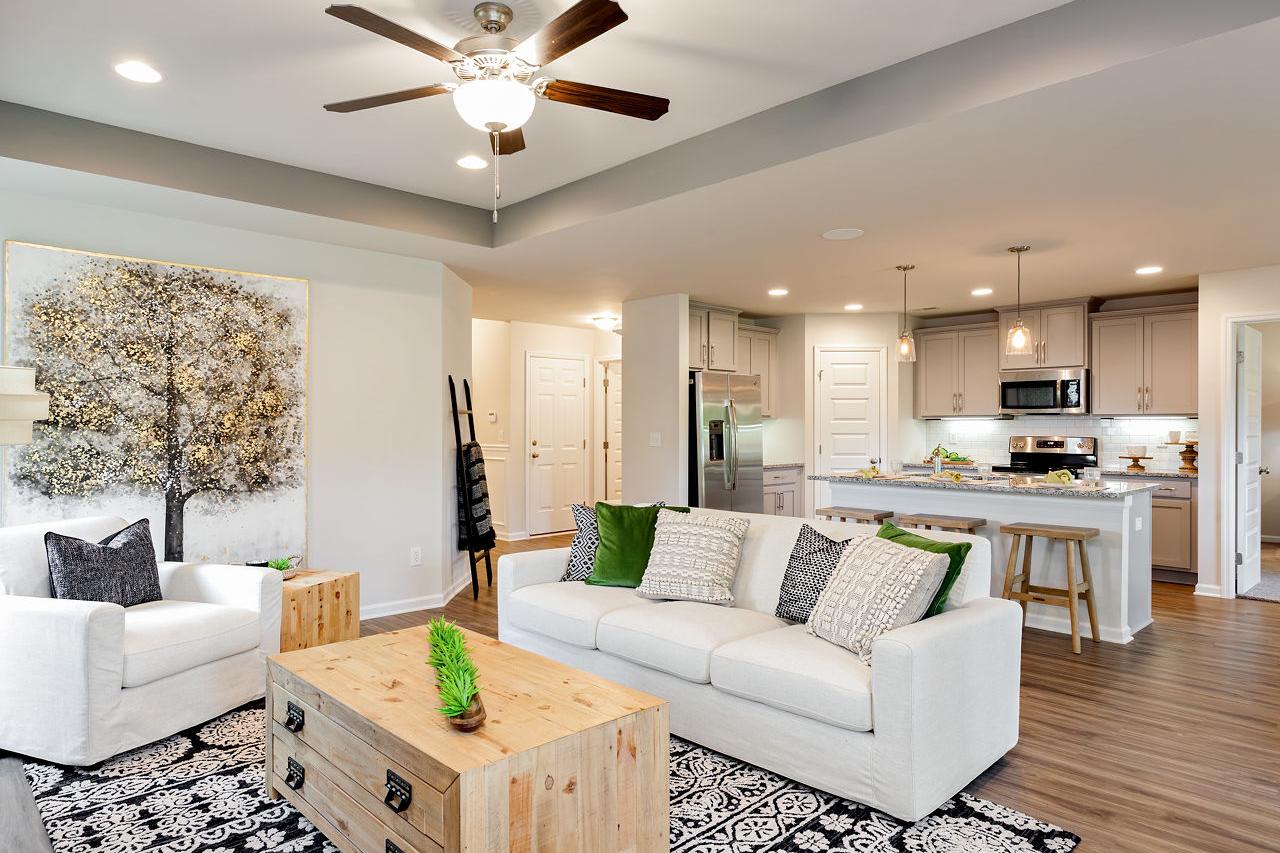


Open-concept living room and kitchen in The Franklin B with white sofas, wooden coffee table, ceiling fan, and island bar
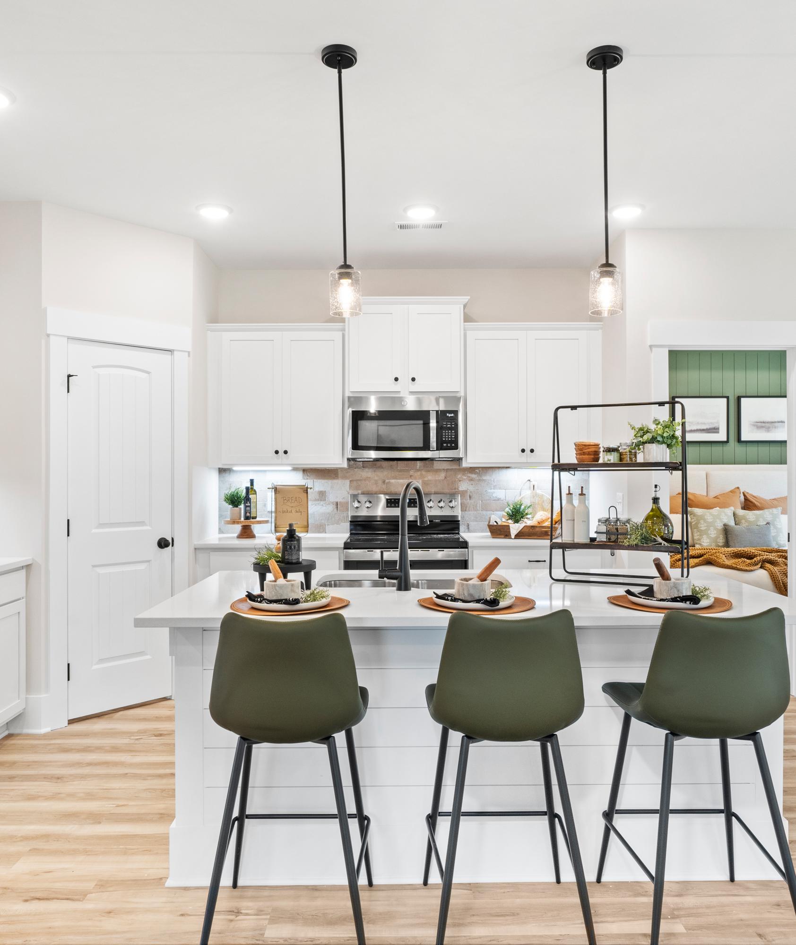
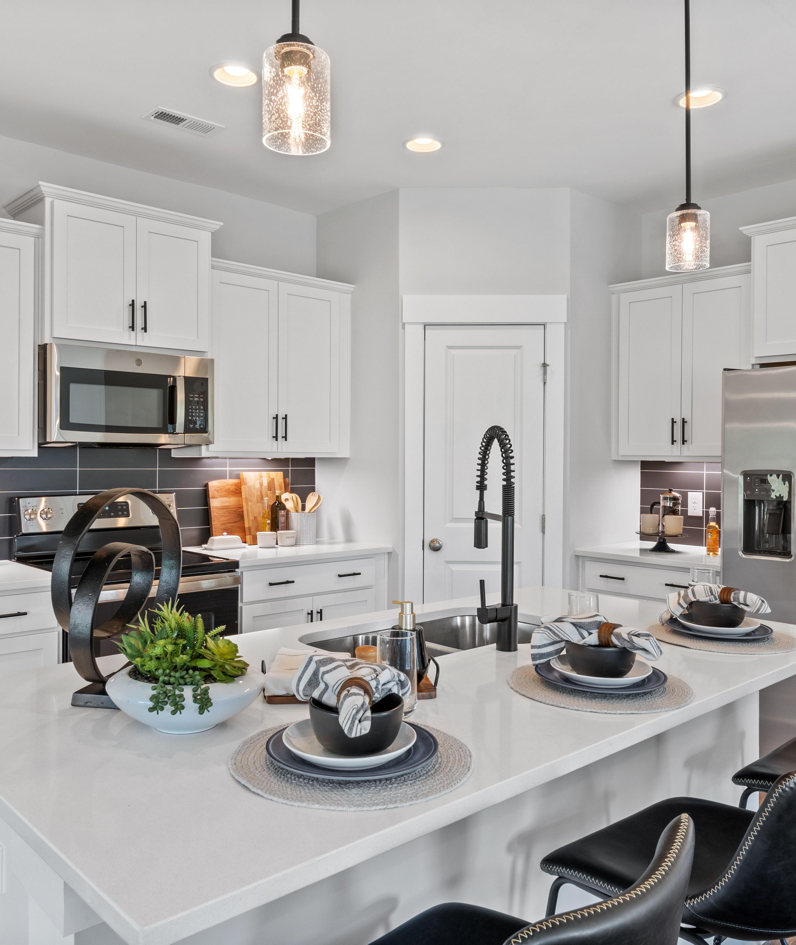
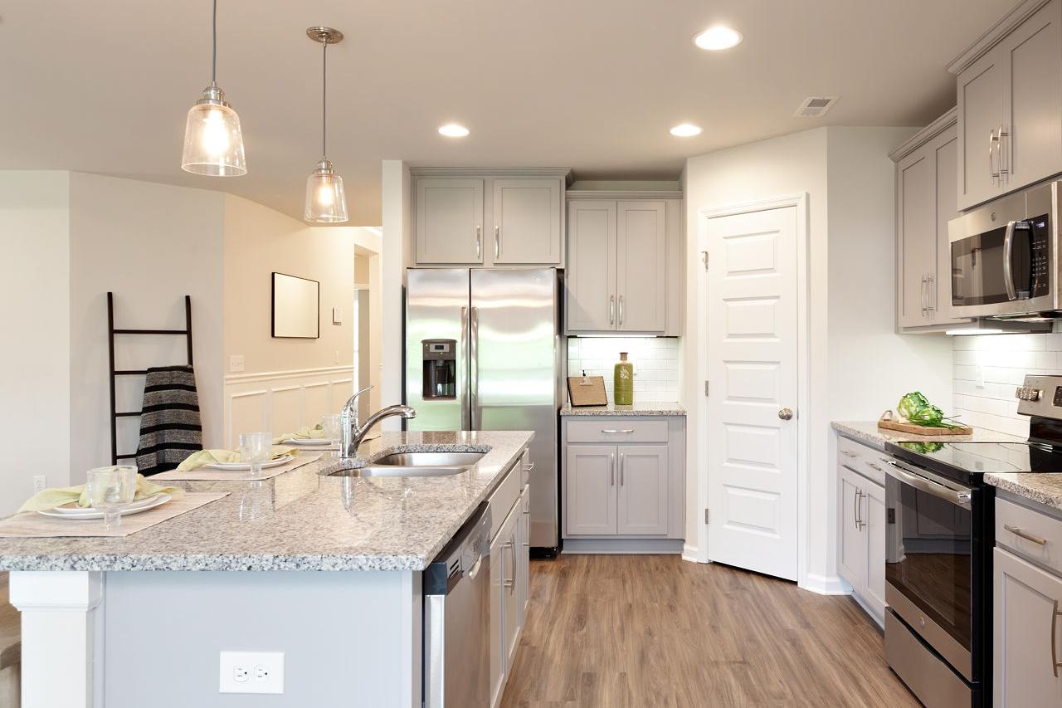
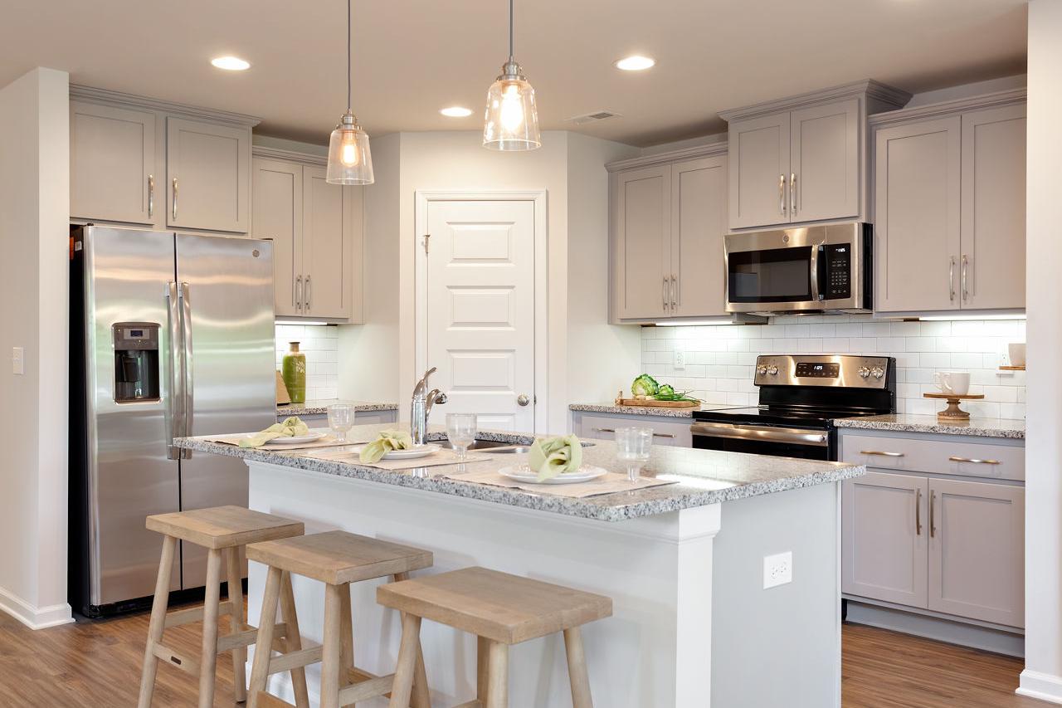
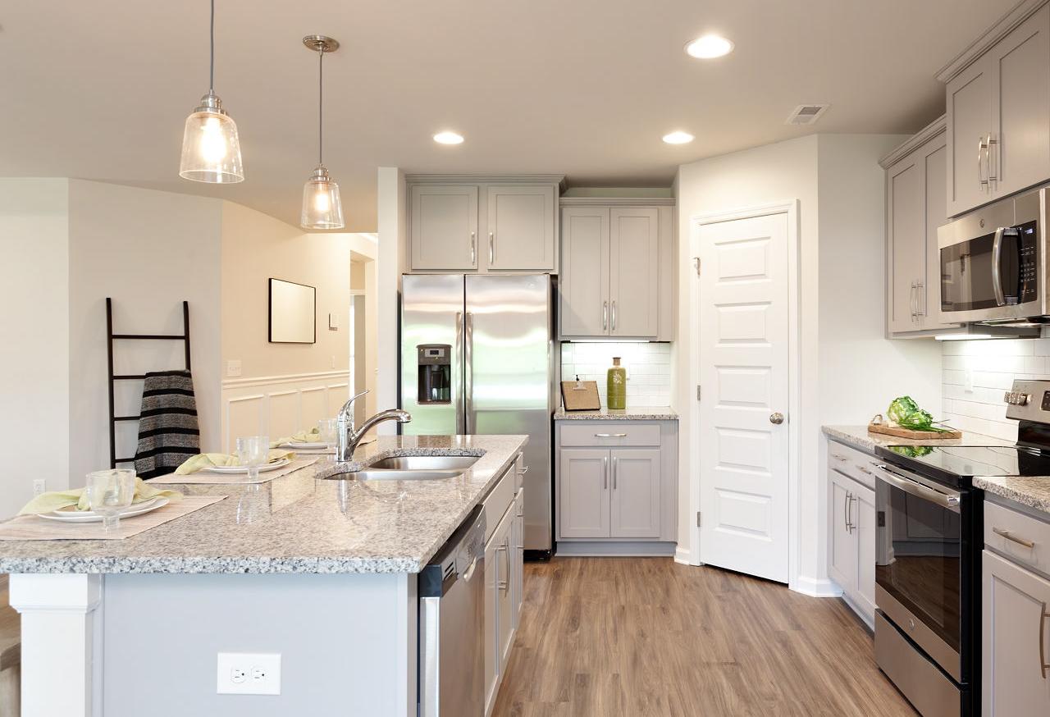
Spacious modern kitchen in The Franklin B home with granite island, stainless appliances, and white shaker cabinets
Spacious kitchen in The Franklin B by Davidson Homes featuring gray cabinets, large quartz island, and stainless steel appliances


Spacious kitchen in The Franklin B featuring light gray cabinets, stainless steel appliances, large center island, and open dining nook
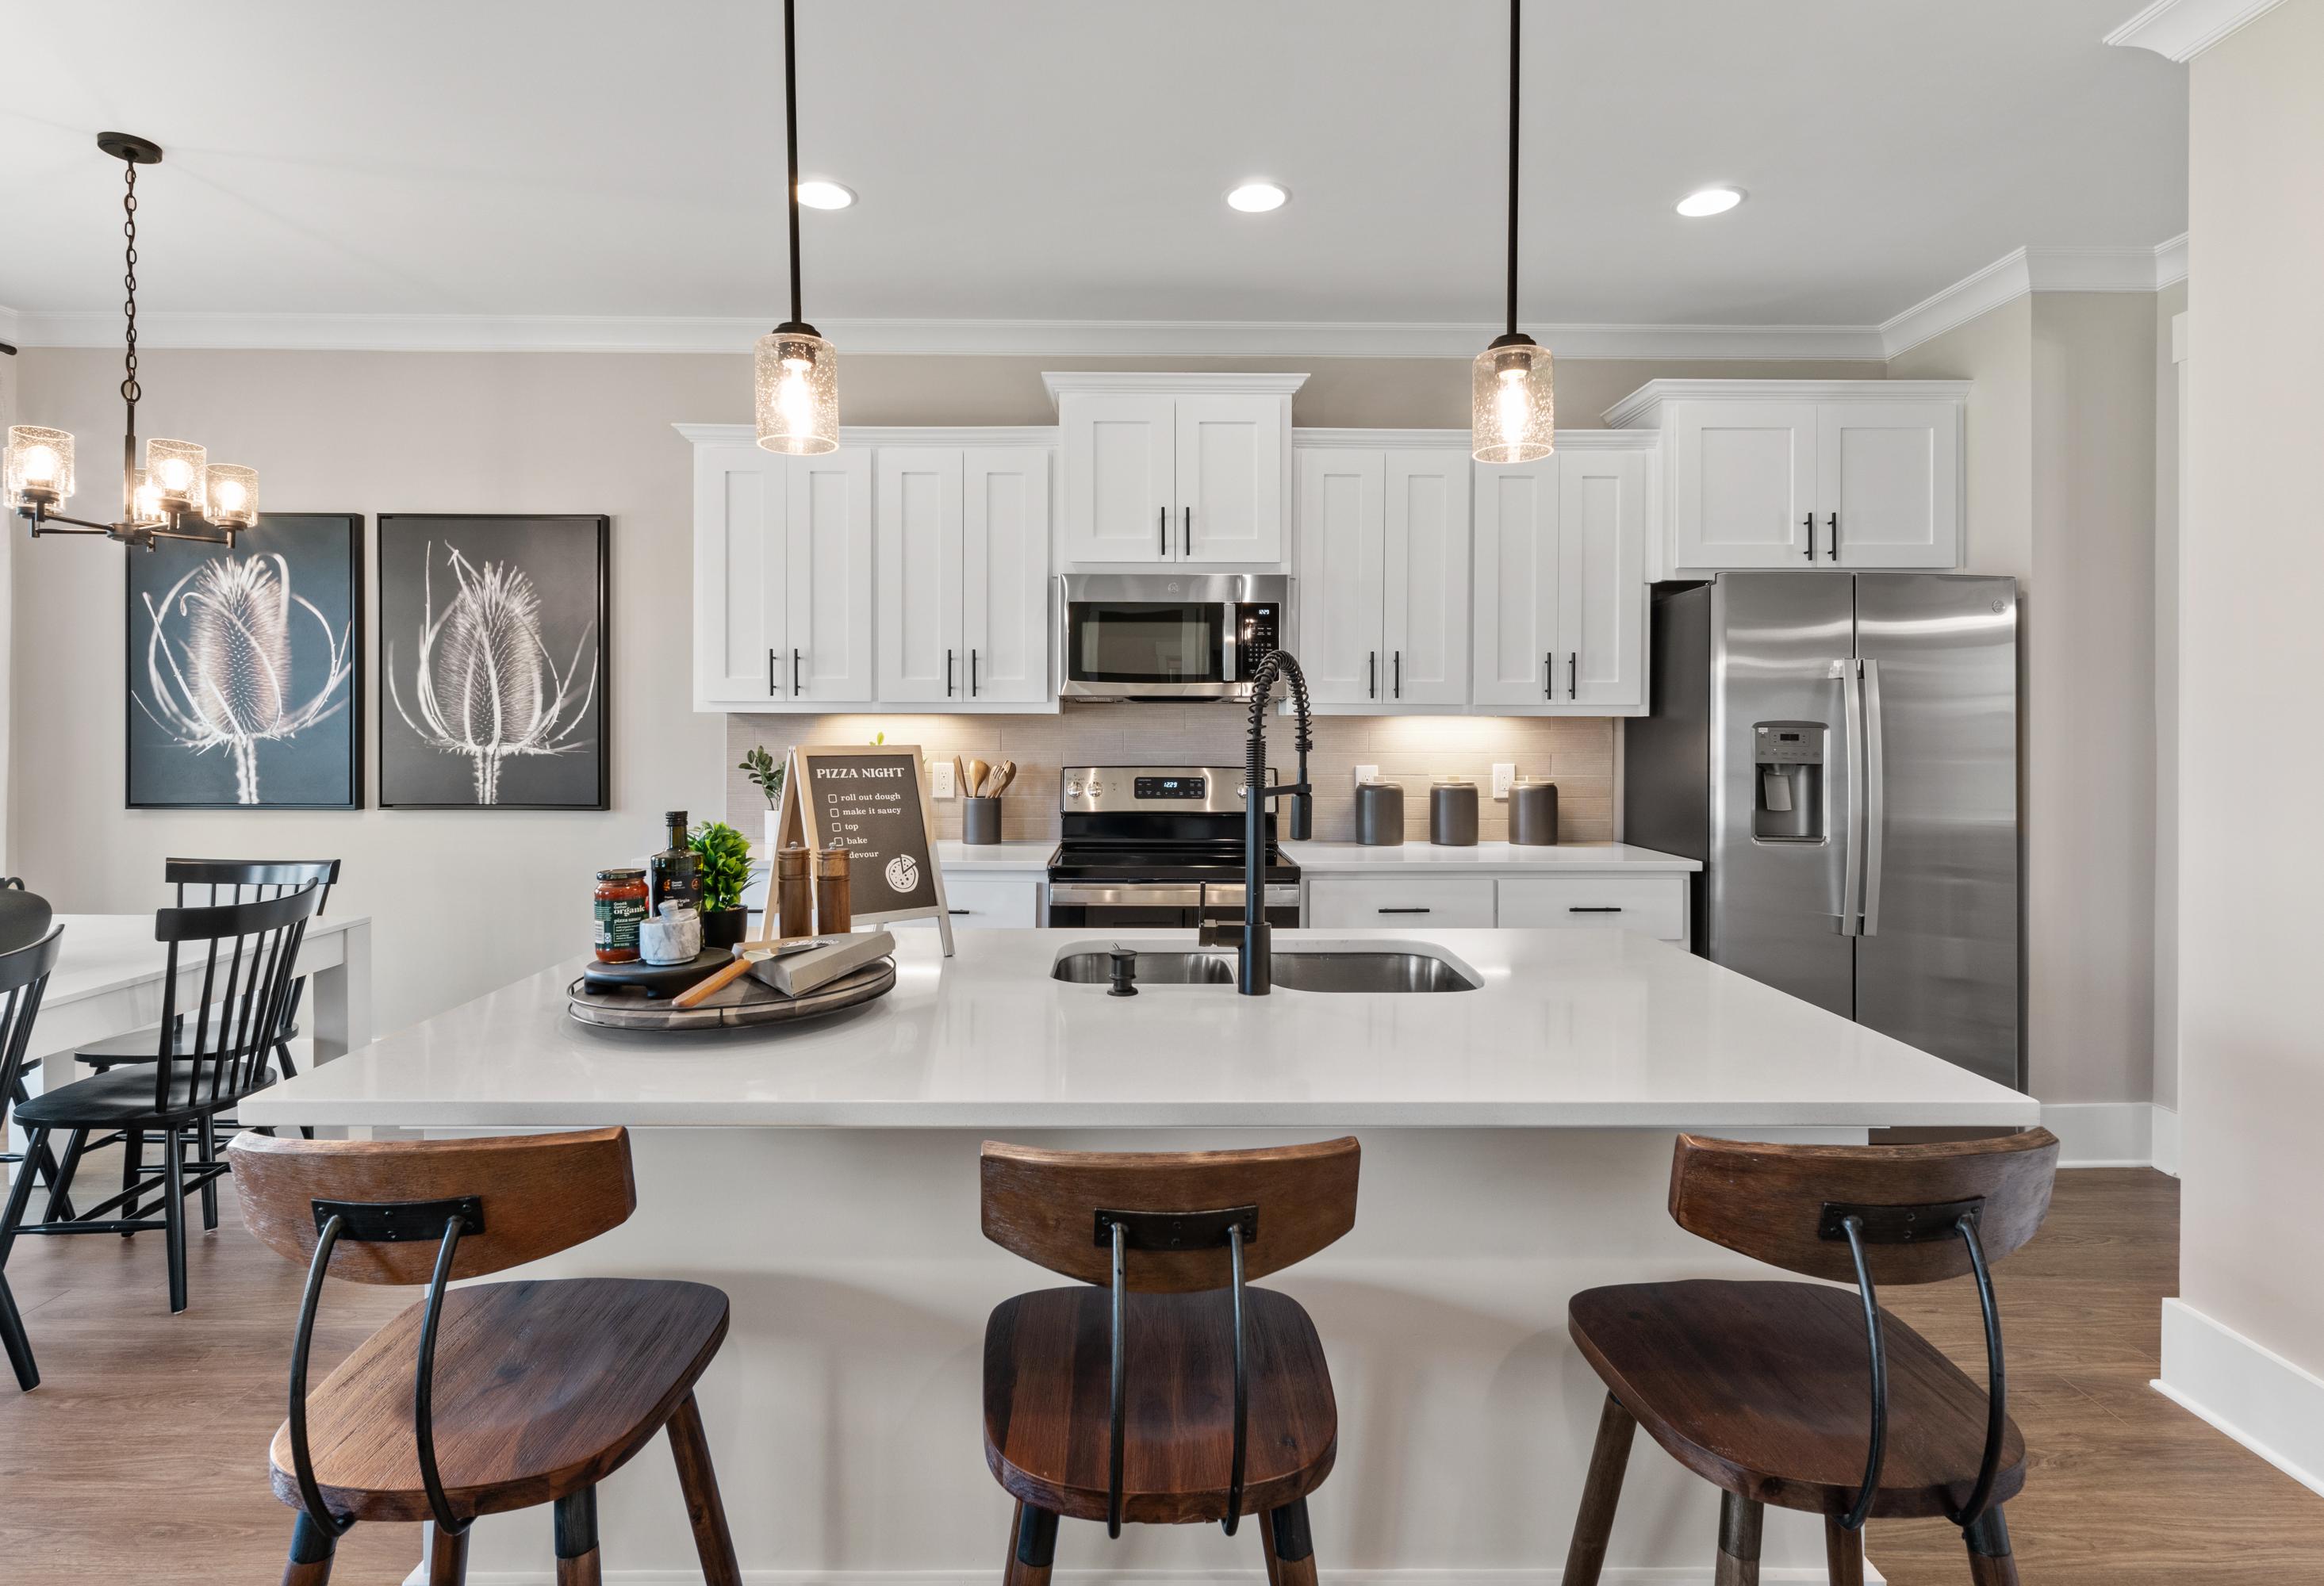
Spacious kitchen in The Franklin B with white shaker cabinets, large quartz island, stainless steel appliances, and wood bar stools
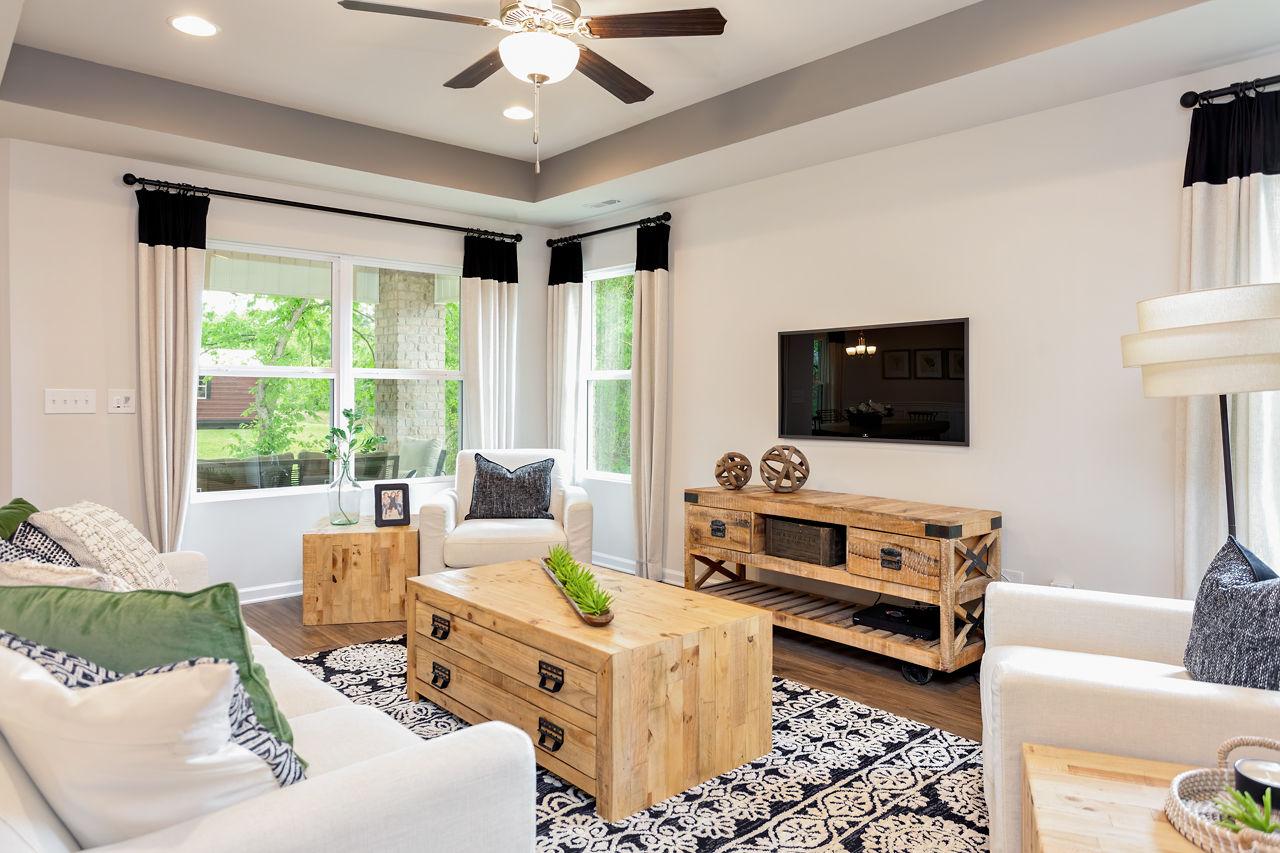
Spacious living room in The Franklin B with white sofas, rustic wooden coffee table, TV console, and large windows
Spacious living room in The Franklin B with white sofas, wooden console, ceiling fan, and tree artwork
Spacious living room in The Franklin B with white sectional sofa, wooden TV console, ceiling fan, black-out curtains, and hardwood floors
Spacious open-concept kitchen and living room in The Franklin B home design, white island, dining table, cozy white sofa, sliding doors

Bright dining room in The Franklin B showcasing wooden table, black chairs, floral centerpiece, chandelier, and garden-view window

Spacious dining room in The Franklin B with farmhouse wooden table, black chairs and benches, large windows, and chandelier
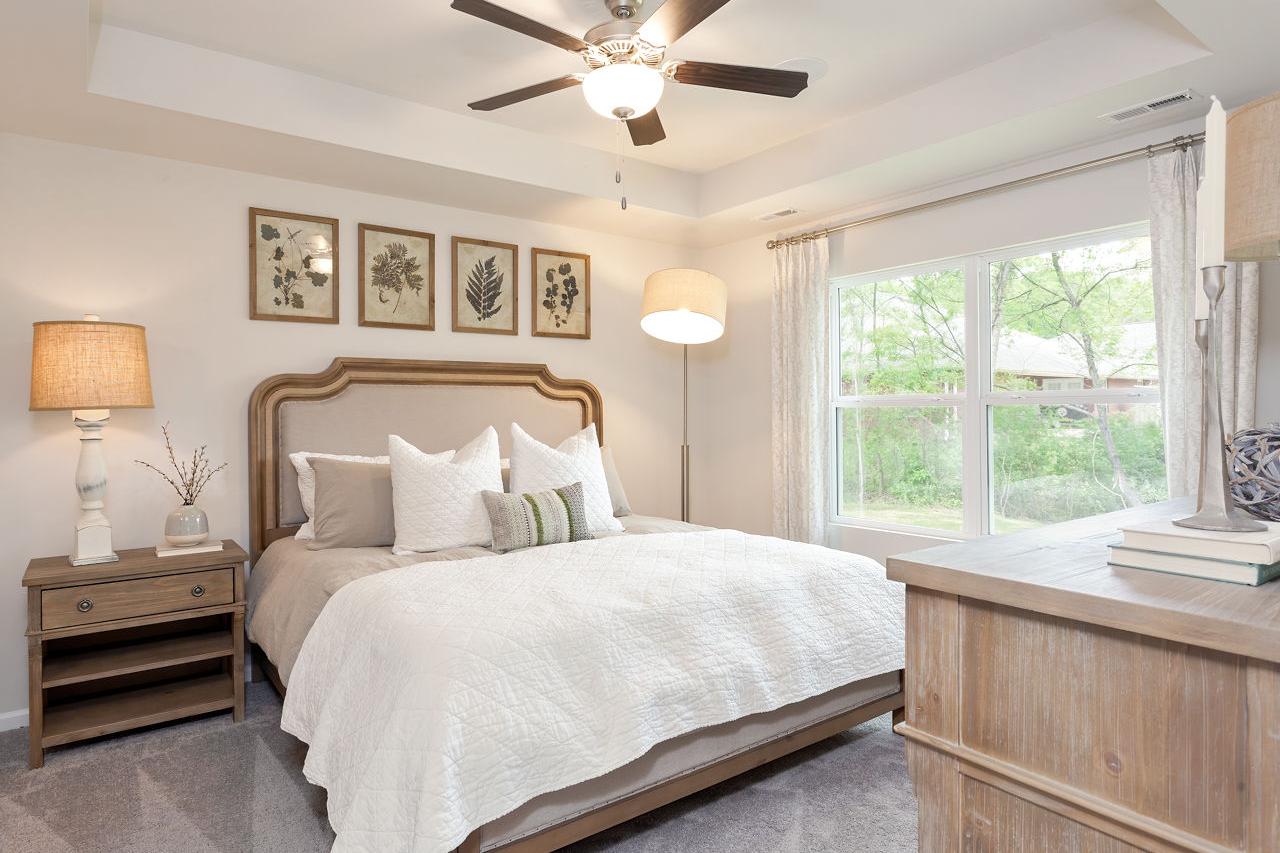
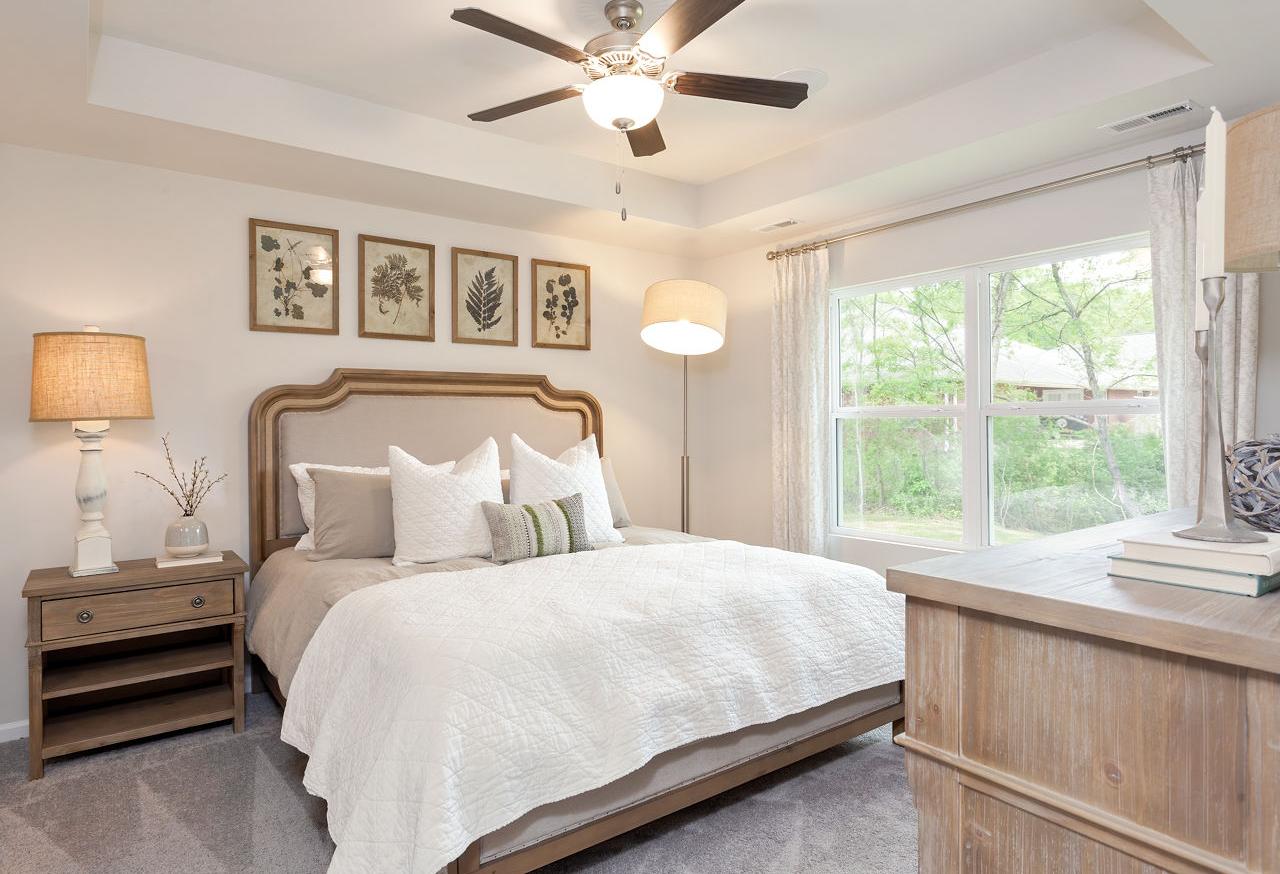
Spacious master bedroom in The Franklin B with tufted upholstered bed, white bedding, ceiling fan, large window, botanical prints

Spacious master bathroom in The Franklin B featuring double vanity, walk-in shower, and neutral decor accents

Cozy secondary bedroom in The Franklin B featuring blush pink bedding, large window, and succulent wall art

Spacious master bathroom in The Franklin B with white subway tile shower, gray vanity, large mirror, and fresh hydrangeas
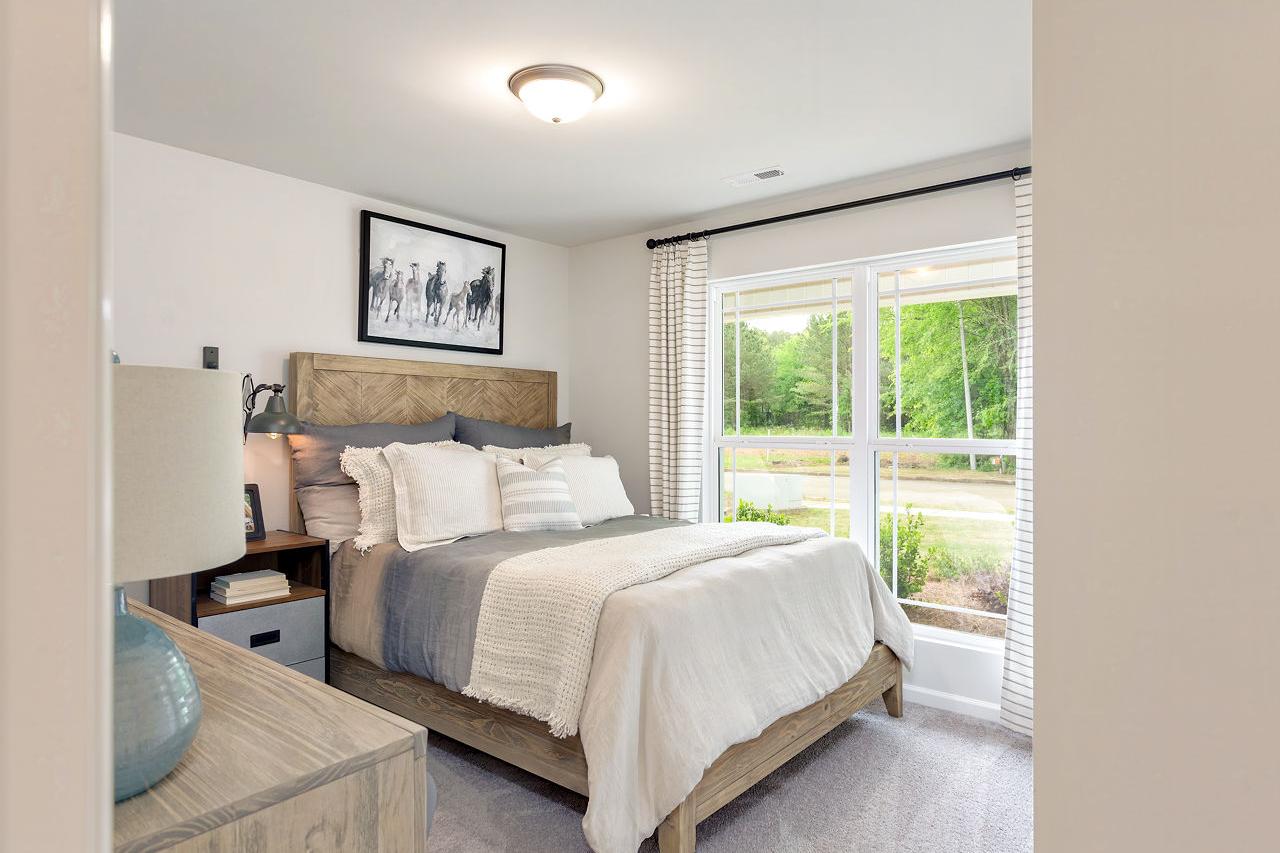
Spacious master bedroom in The Franklin B with wooden headboard bed, plush linens, and large window overlooking greenery
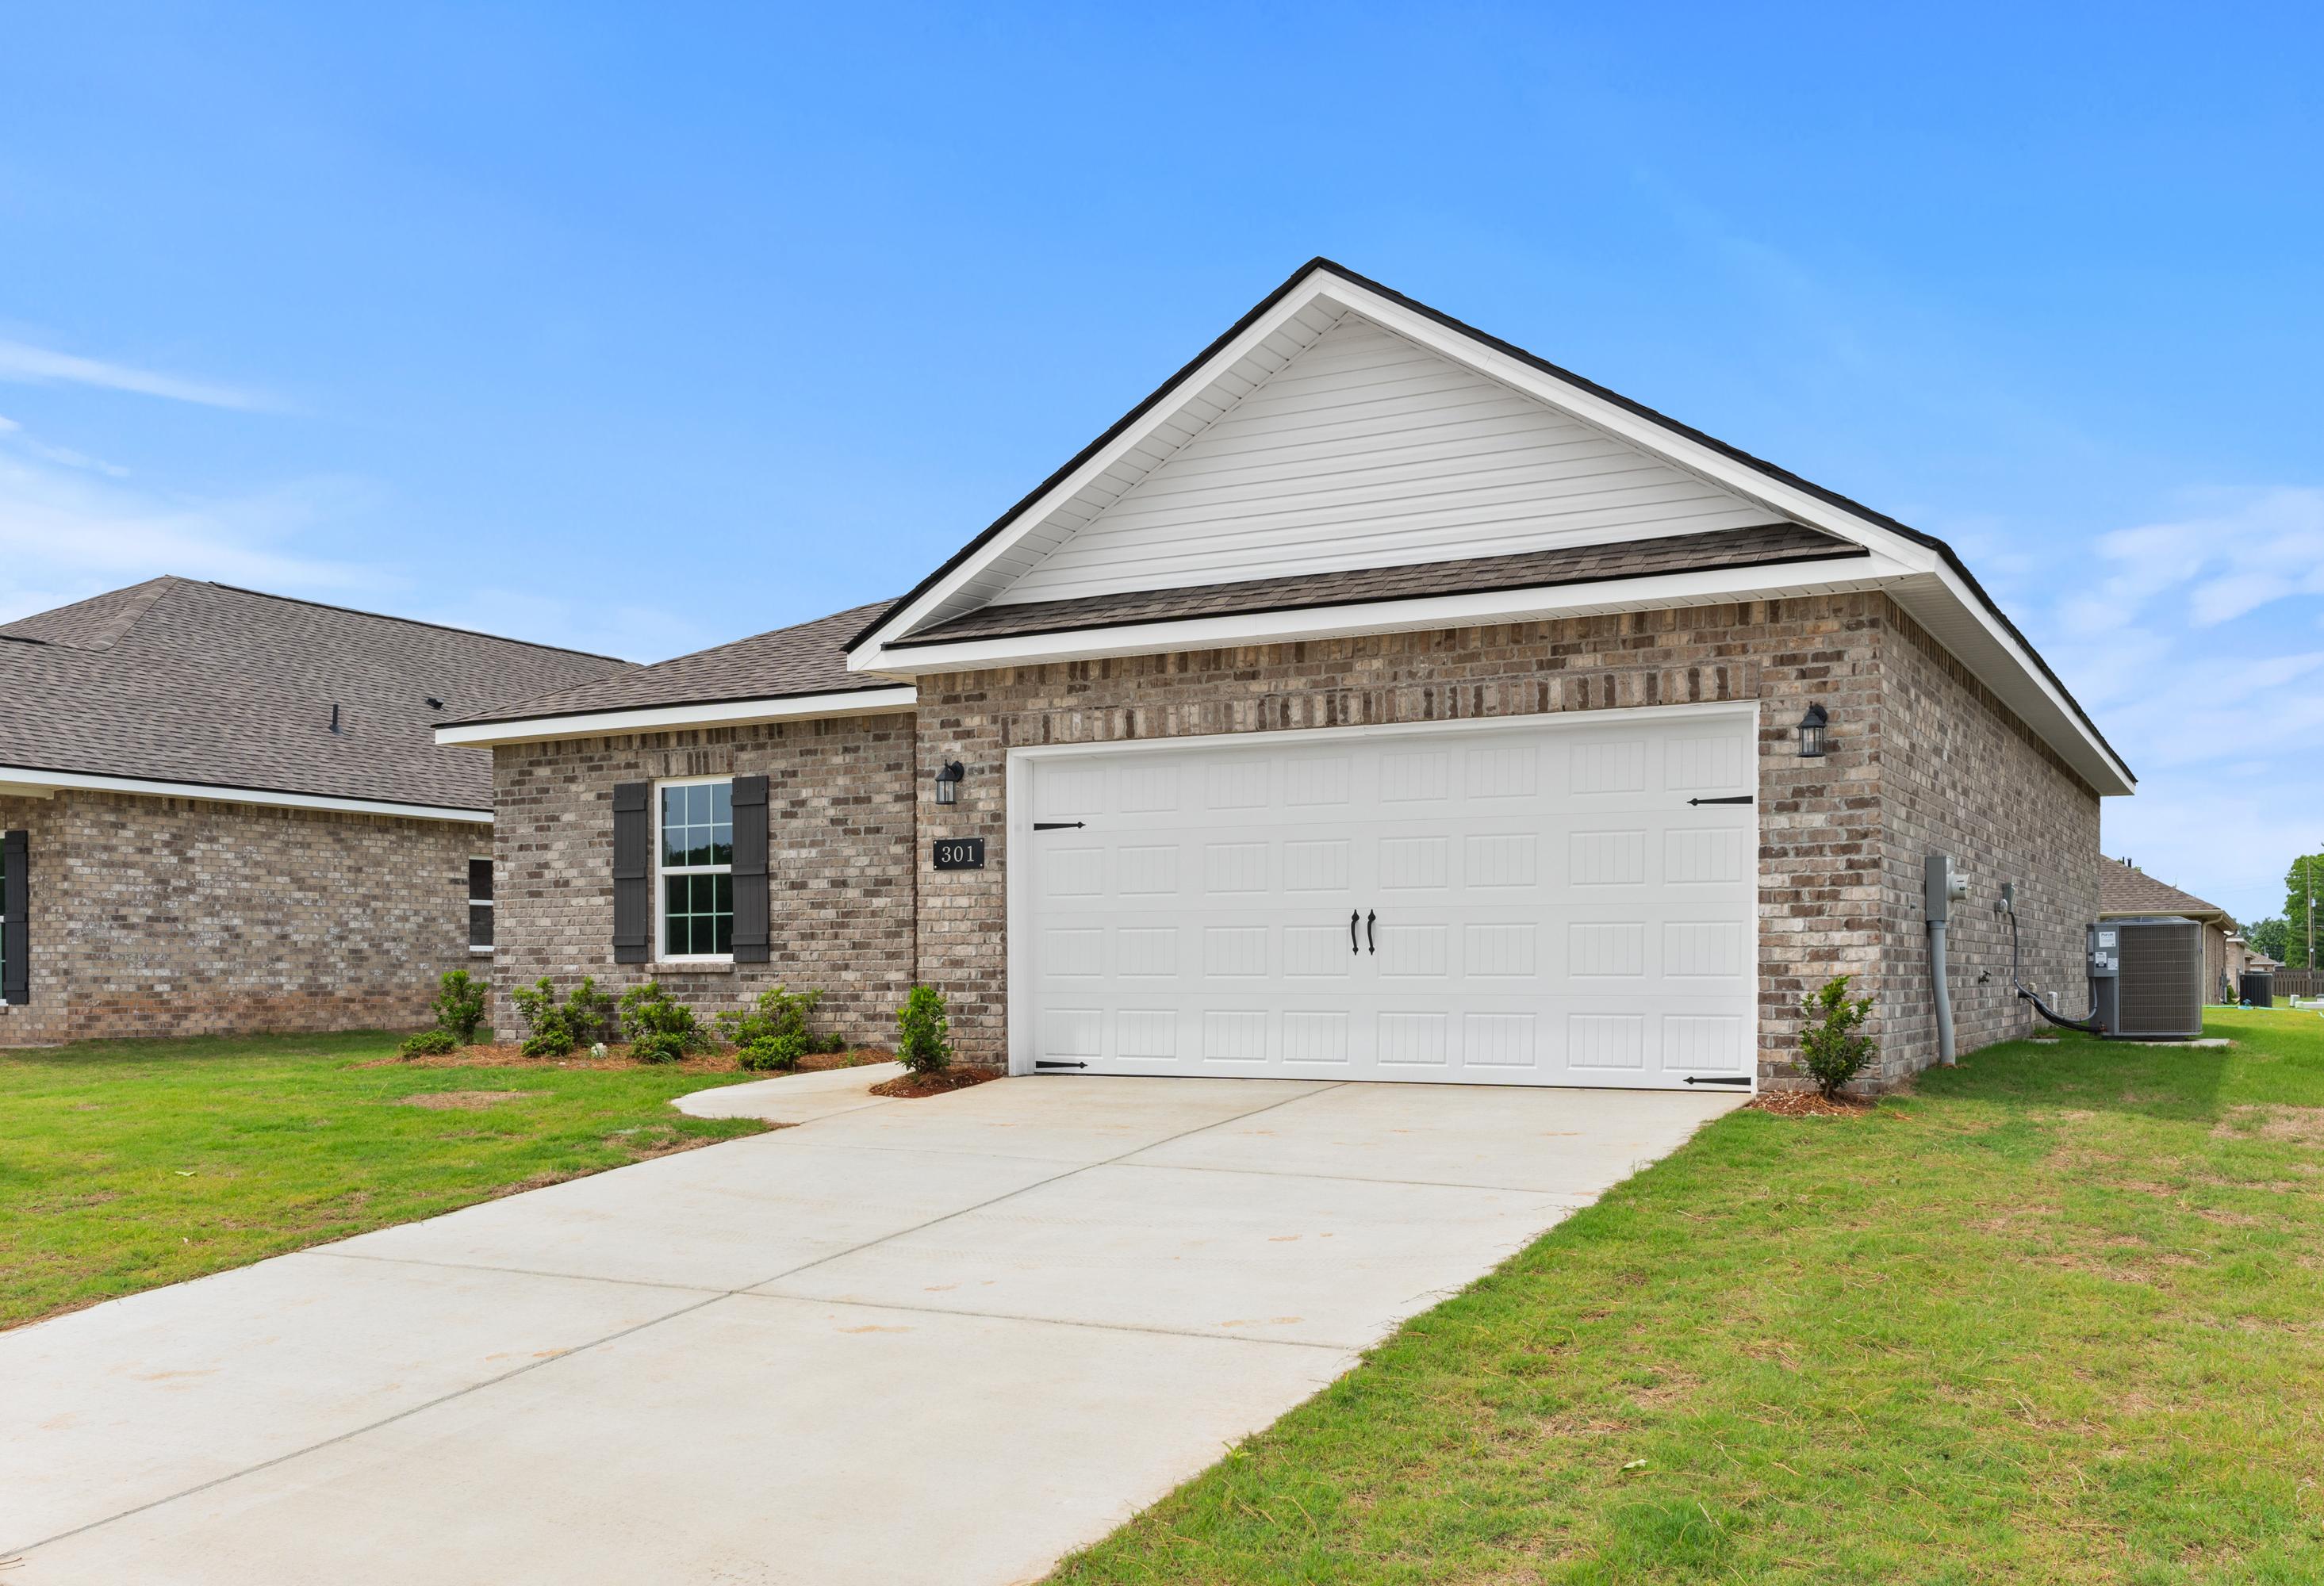
Side elevation of The Franklin B showcasing brick exterior, covered porch with patio furniture, and landscaped yard
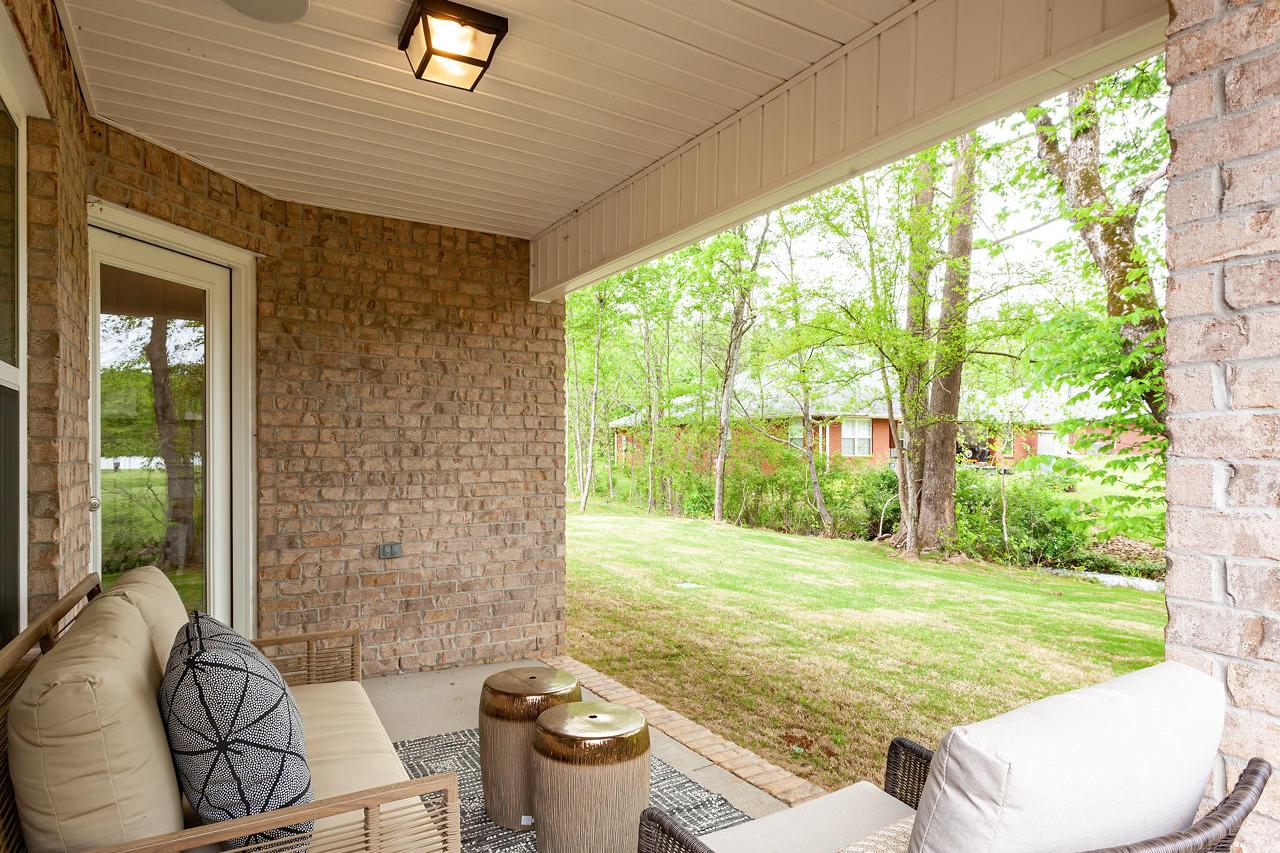
Spacious covered patio of The Franklin B home with brick walls, beige sofa, wicker chair, and lush green backyard view
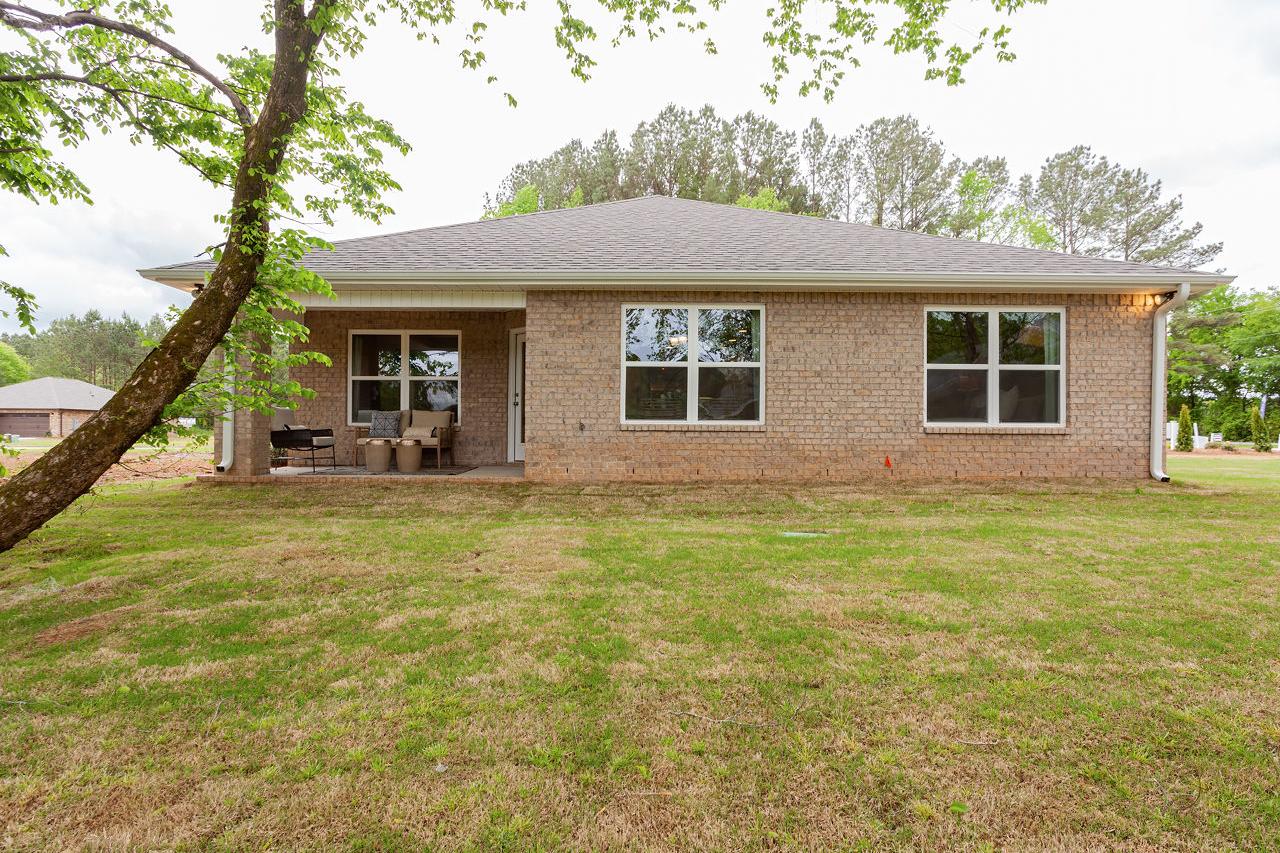
Rear view of The Franklin B single-story home with brick exterior, covered patio, large windows, and green lawn in New Market, AL
1/22

$281,900

The Franklin B

Plan
Monthly PI*
/month
3 Beds
2 Baths
1,620 SF.
2 Car
Community Features
  • Great Public Schools
  • Near Colonial Golf Course
  • Close to Shopping & Dining
  • Easy Access to Hwy 231
  • 20 Minutes to Downtown Huntsville
  • Community Pond

Description

Within this cozy, one-level home lies a modern use of space. From the kitchen’s large island to the family room’s spacious open-concept, you’re surrounded by owner-centric design. The oversized, two-car garage gives you extra storage space, and the large, covered back porch encourages you to sit down, kick your feet up, and enjoy the breeze.

Back inside, the isolated Master Suite features a beautiful bathroom layout – complete with a large walk-in closet. Make it your own with The Franklin’s flexible floor plan, featuring an alternative Master Bath layout and extra storage space. Just know that offerings vary by location, so please discuss our standard features and upgrade options with your community’s agent.

*Attached photos may include upgrades and non-standard features.

The Franklin B floor plan: 3-bedroom single-story layout with master suite, open family room, dining area, and 2-car garage
The Franklin B floor plan details: laundry with drop zone, optional coat closet, and deluxe master bath with tub and shower
    Request Info
Huntsville New Home Specialist
Kara Crowe
(256) 663-4769
Visiting Hours
Sun.1pm - 6pm
Mon.12pm - 6pm
Tue. - Sat.10am - 6pm
Davidson Homes Mortgage

Our Davidson Homes Mortgage team is committed to helping families and individuals achieve their dreams of home ownership.

Pre-Qualify Now

Love the Plan? We're building it in 5 other Communities.
Community Overview

Lynn Meadows


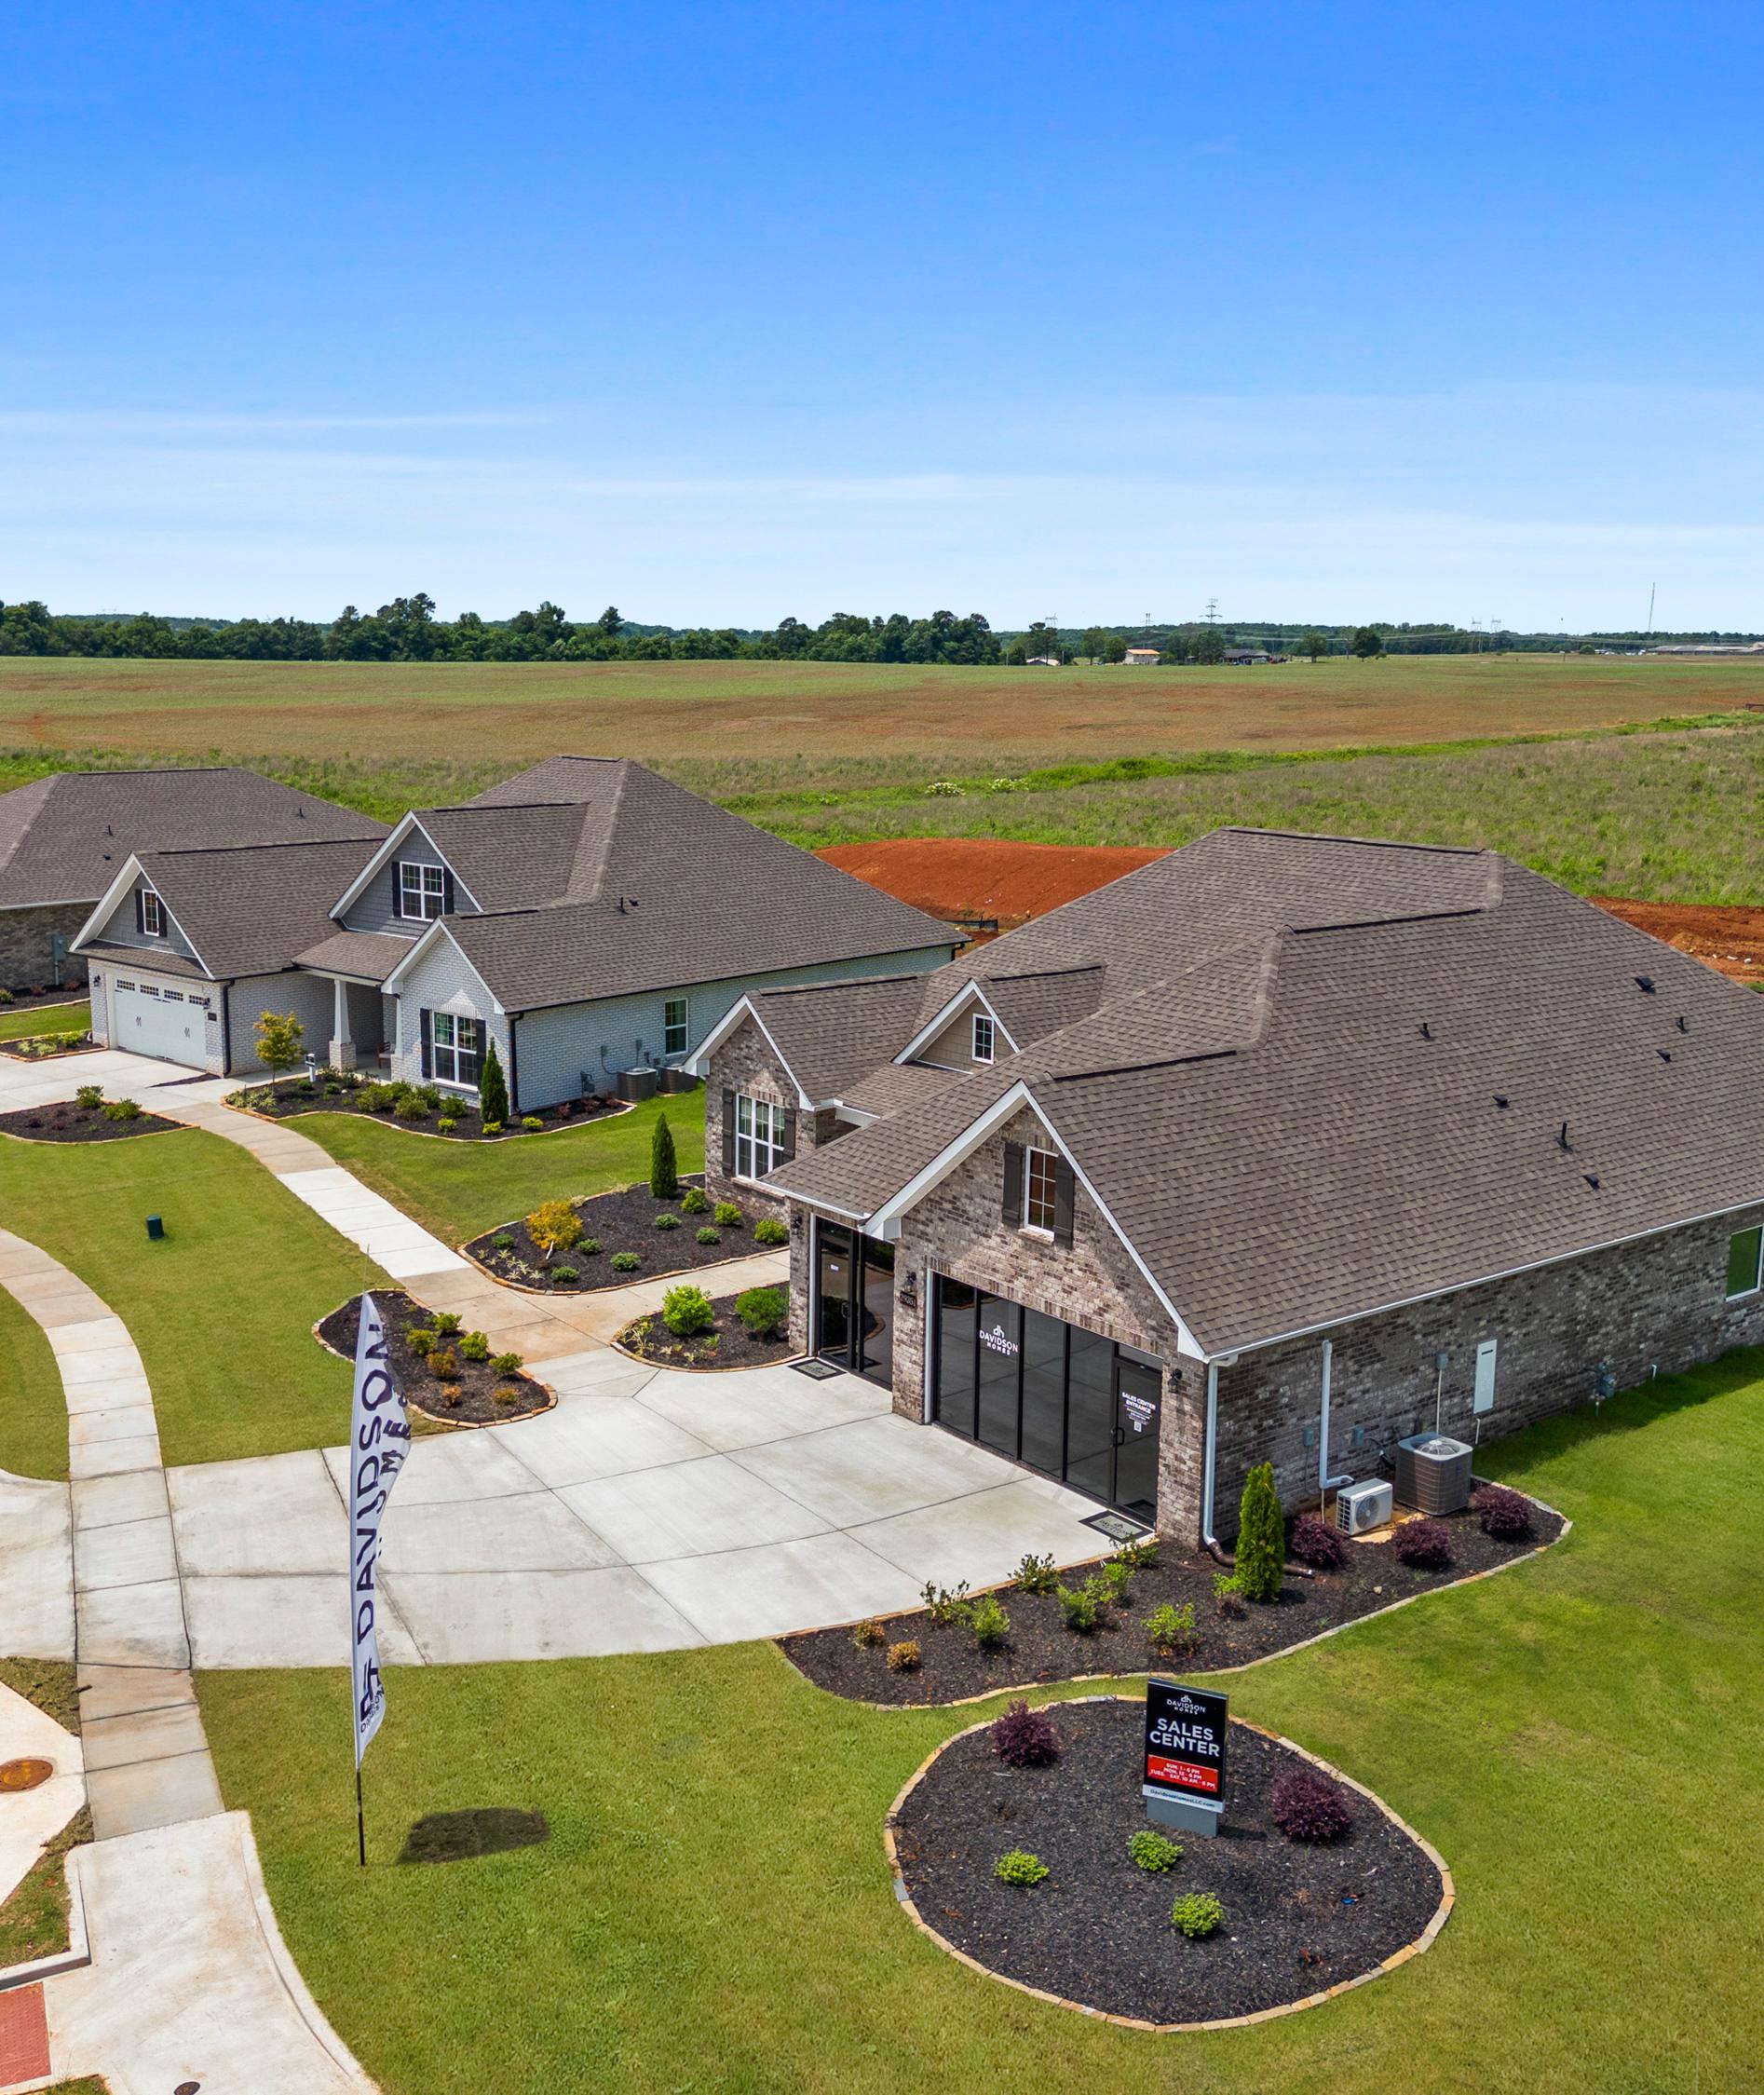
Now Selling! - Experience the allure of Lynn Meadows, Davidson Homes’ newest community in scenic Meridianville, AL. Surrounded by Alabama’s natural beauty, Lynn Meadows offers a unique blend of modern design and peaceful countryside living.

Homes are thoughtfully designed with open floor plans, gourmet kitchens, and luxurious master suites—perfect for comfortable, elegant living. Each sits on a spacious homesite, ideal for outdoor activities and enjoying picturesque views.

Lynn Meadows is great for families, offering access to top-rated schools and nearby recreational spots. Spend weekends at local parks, explore dining and shopping just minutes away, or tee off at the nearby Colonial Golf Course—an ideal escape for golfers.

Located just 20 minutes from downtown Huntsville, the community offers a seamless balance between tranquil suburban life and the vibrant city experience. Experience the perfect blend of comfort, luxury, and convenience at Lynn Meadows.

Explore the interactive floor plan tour of our model home below!

  • Great Public Schools
  • Near Colonial Golf Course
  • Close to Shopping & Dining
  • Easy Access to Hwy 231
  • 20 Minutes to Downtown Huntsville
  • Community Pond

Nearby Points of Interest (57)

Shopping
Publix- 2.0 miles
Walmart- 6.0 miles
Costco Wholesale- 9.3 miles
Mid City District- 11.4 miles
Sam's Club- 11.4 miles
Town Madison- 16.7 miles
Employers
Yulista- 1.6 miles
Meta Data Center- 5.6 miles
Lockheed Martin- 12.1 miles
Dynetics- 12.3 miles
SAIC- 12.8 miles
Redstone Arsenal- 13.7 miles
Boeing Company- 13.8 miles
Hospitals
Madison Hospital- 15.4 miles

Other Floor Plans in Lynn Meadows (9)
The Butler A
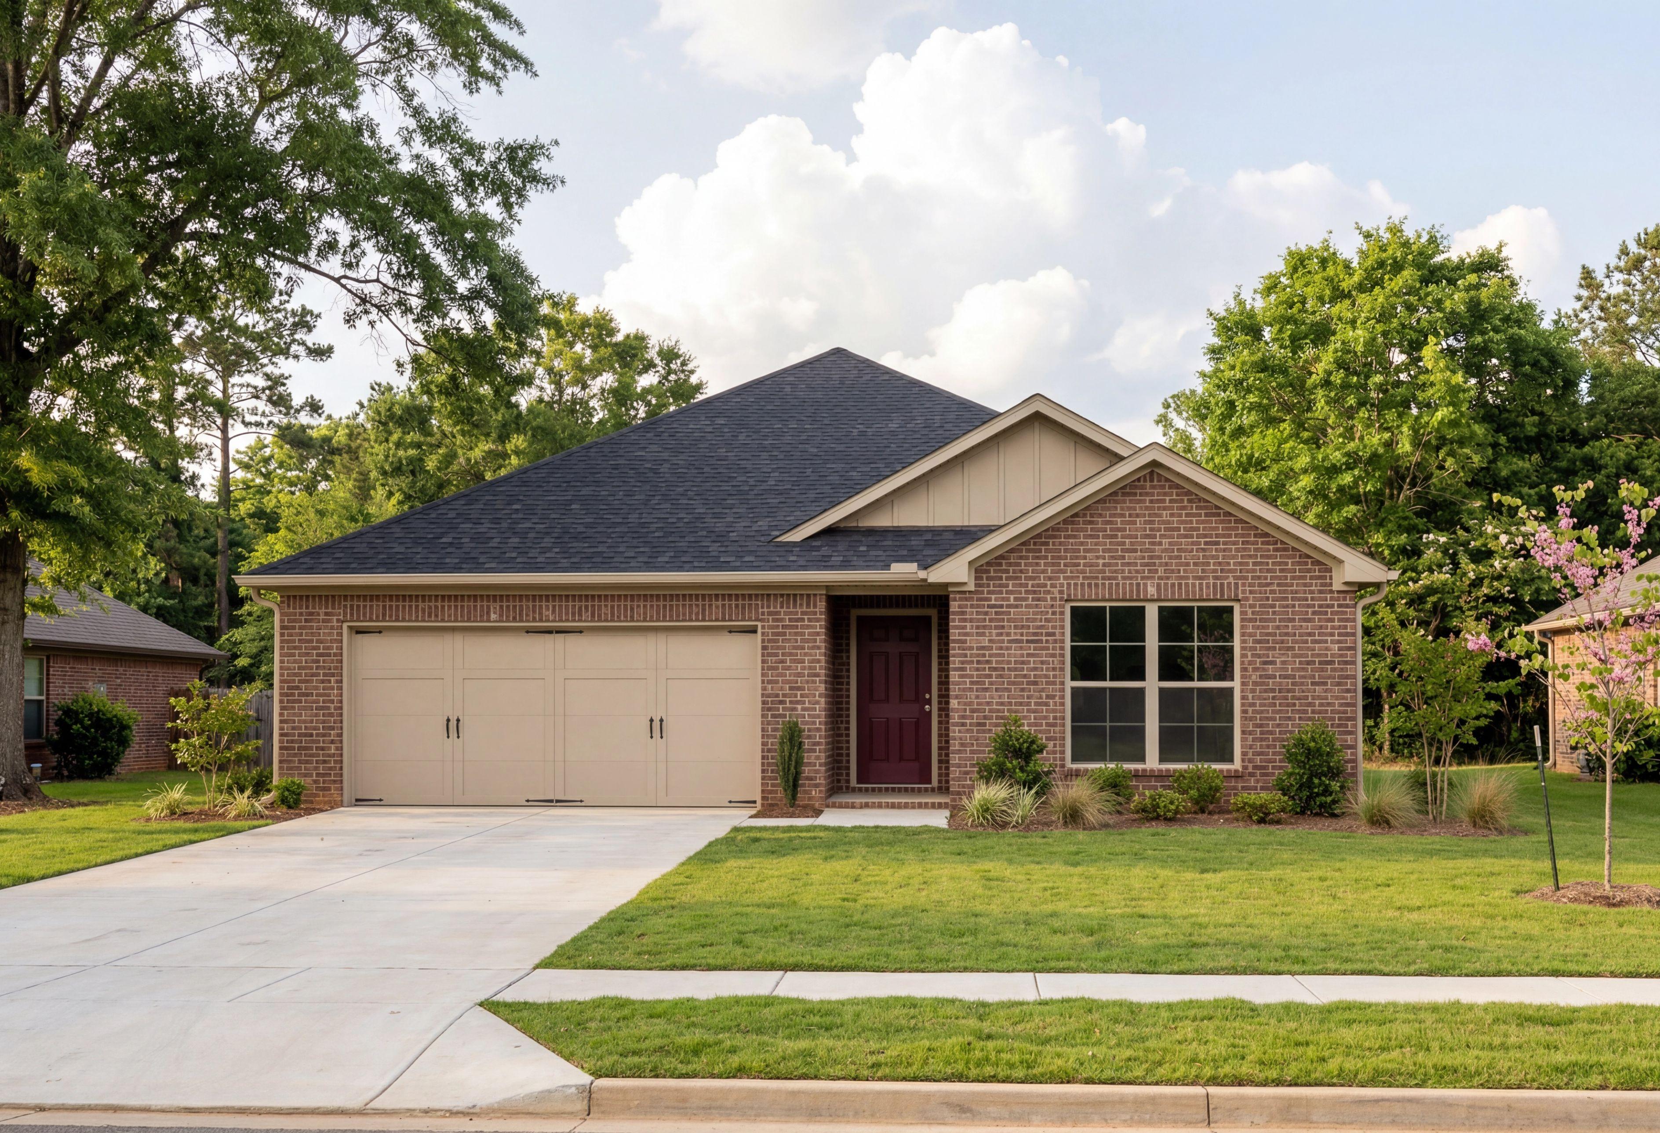

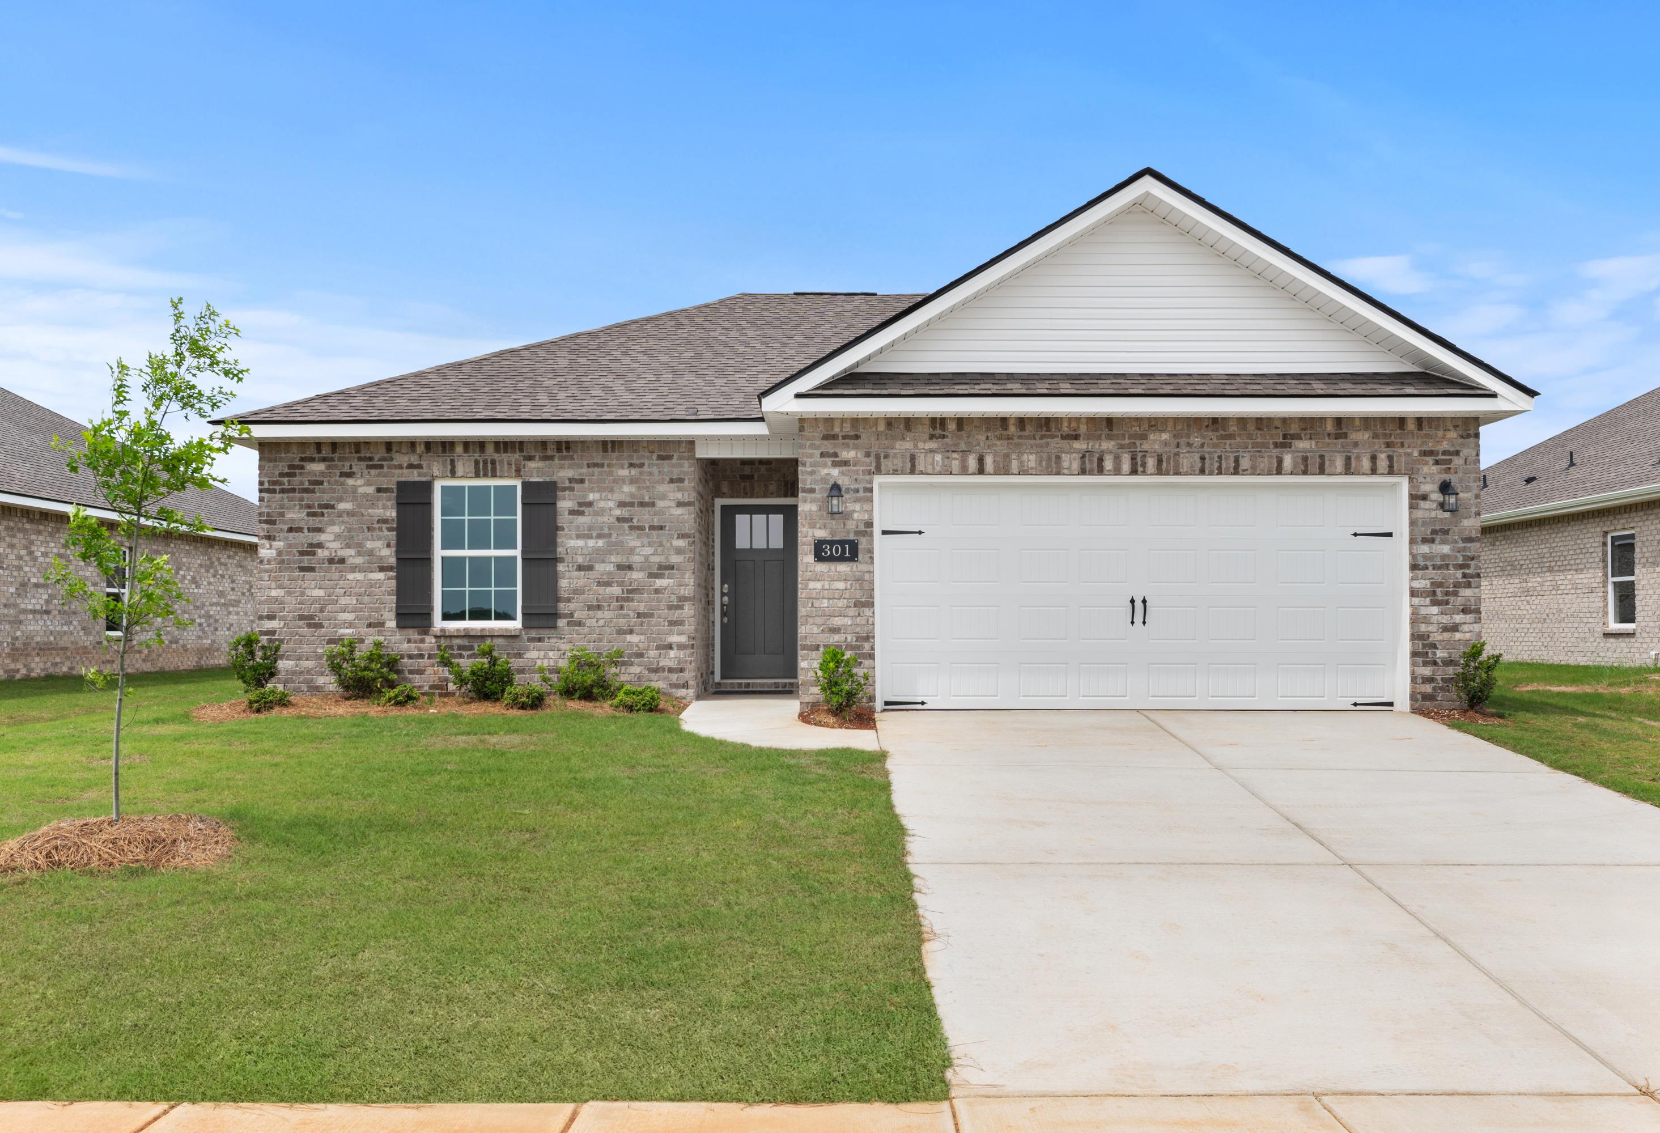
Modern single-story The Butler home elevation with brick and siding exterior, 2-car garage, and manicured lawn in Meridianville
Front elevation of The Butler single-story home by Davidson Homes, featuring brick siding, 2-car garage, and lush lawn in Meridianville, AL
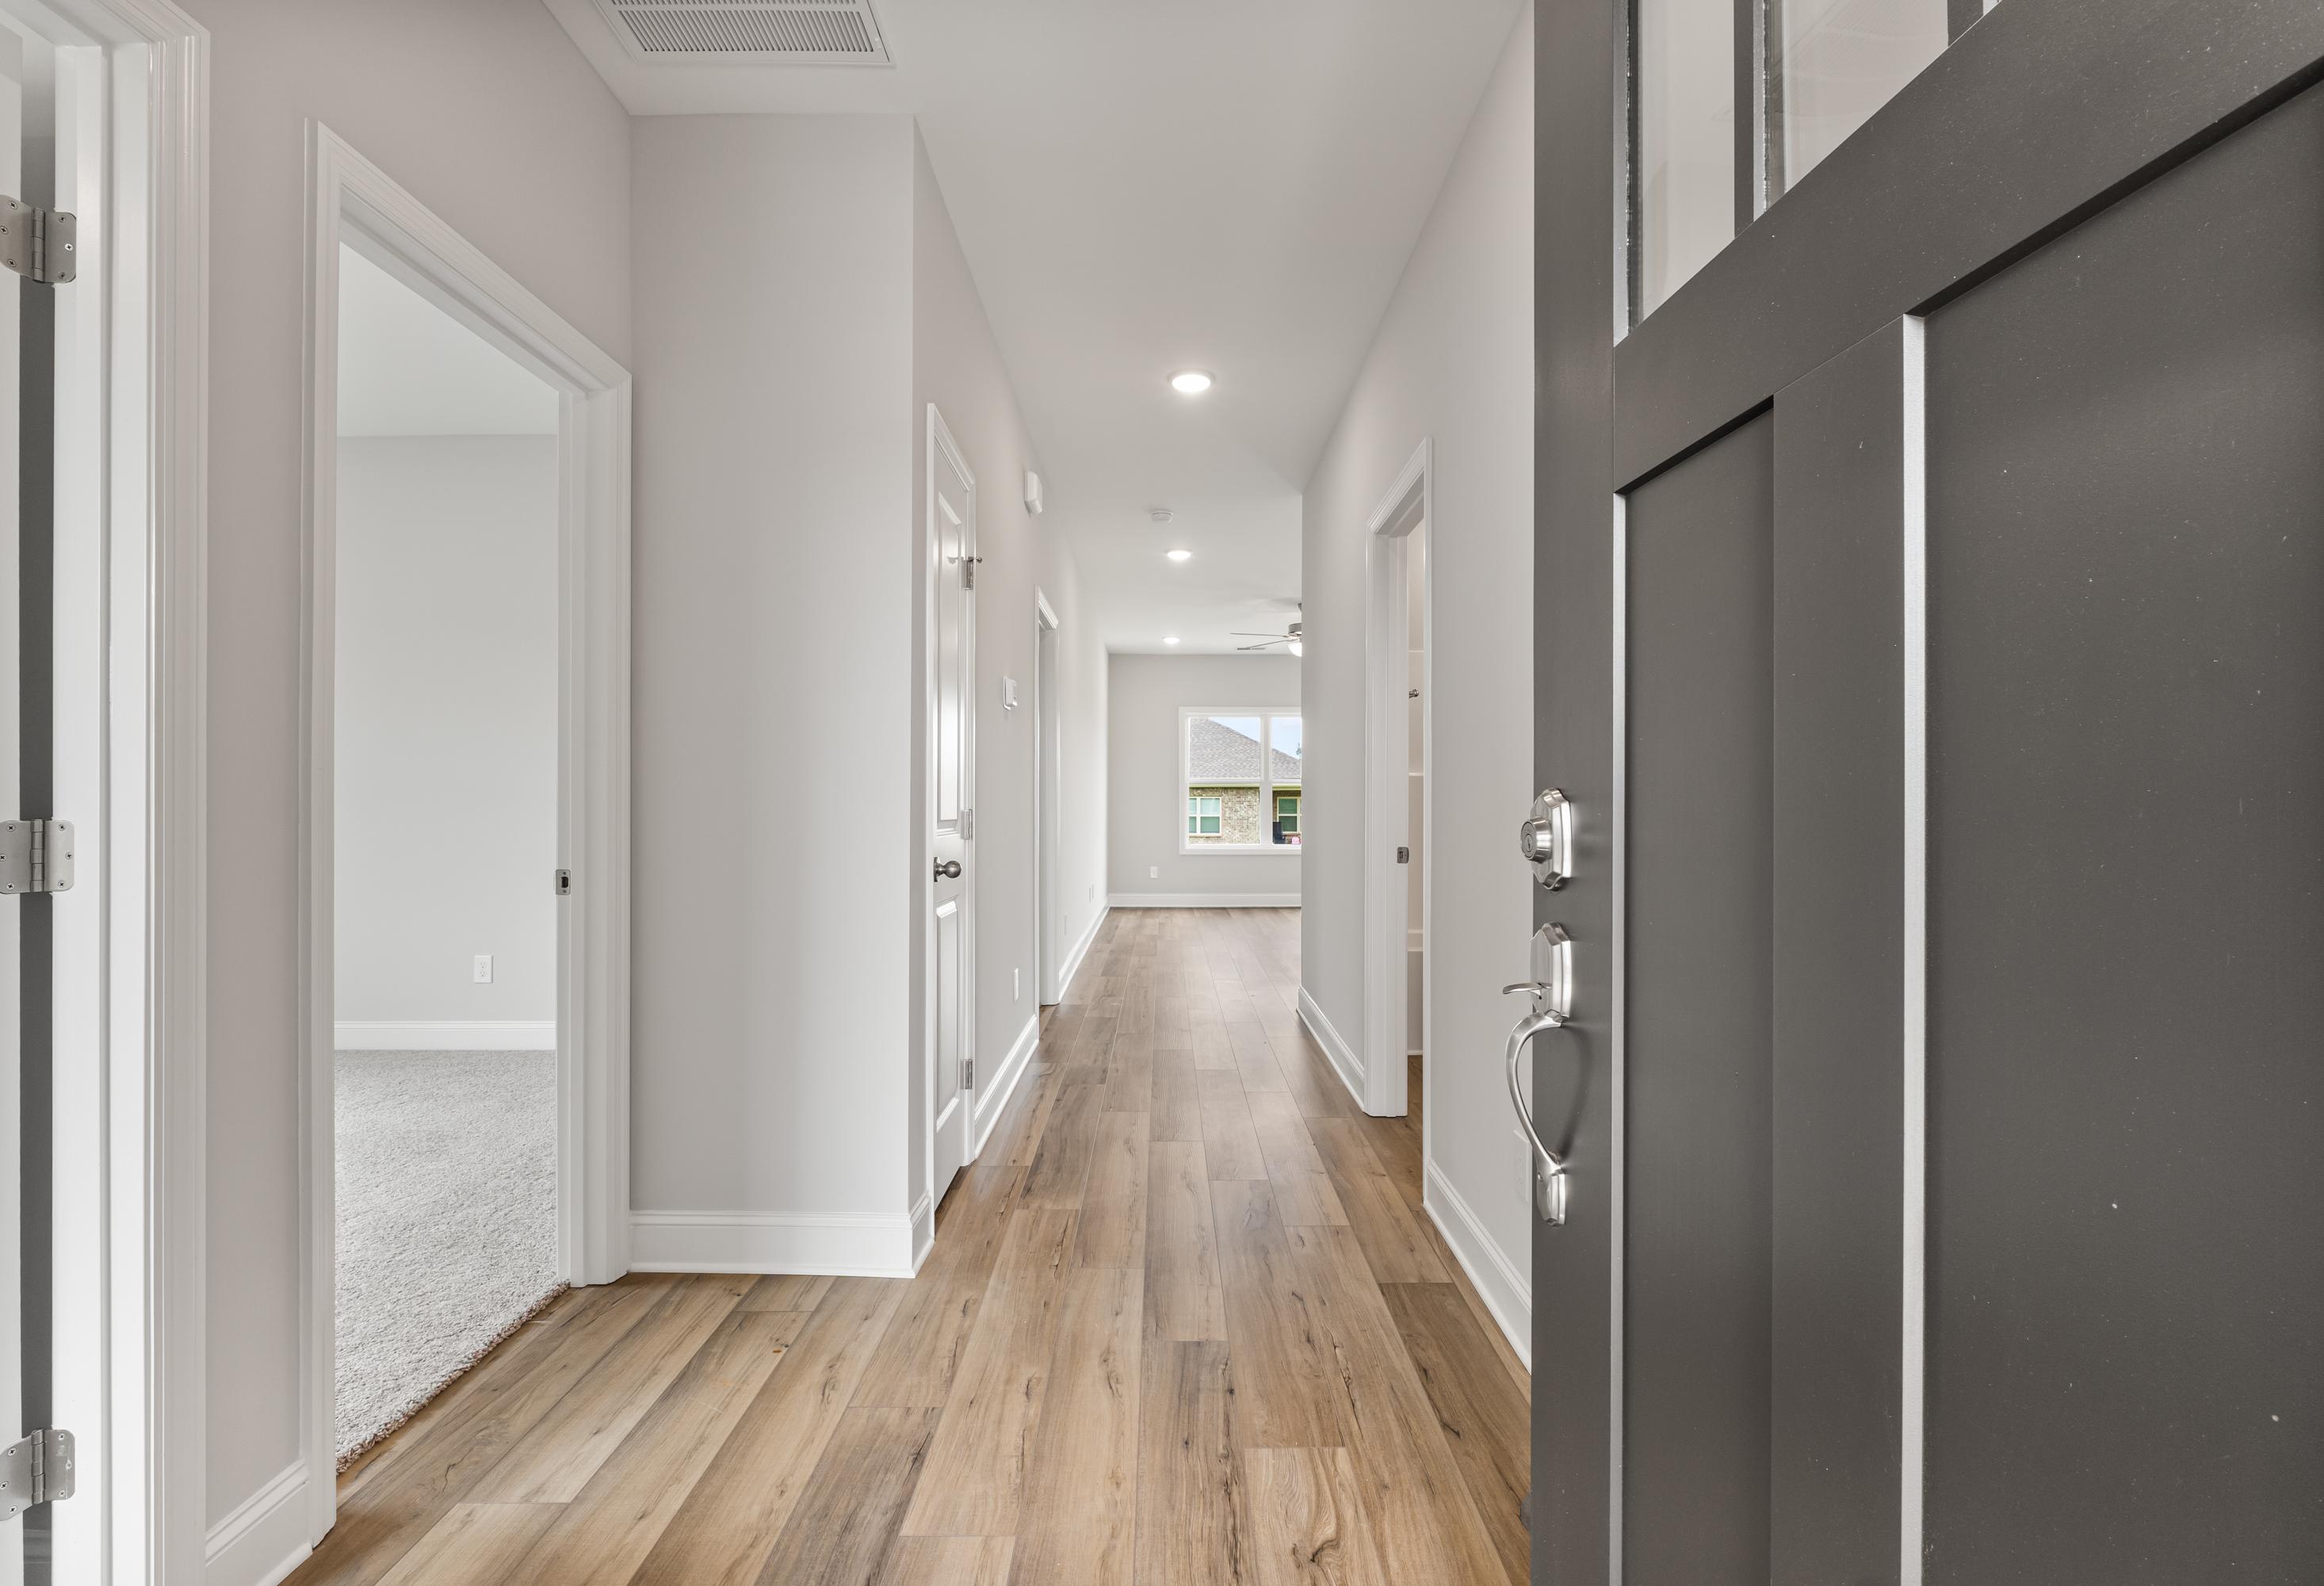
Spacious hallway in The Butler 3-bedroom home with hardwood floors, light gray walls, and dark front door
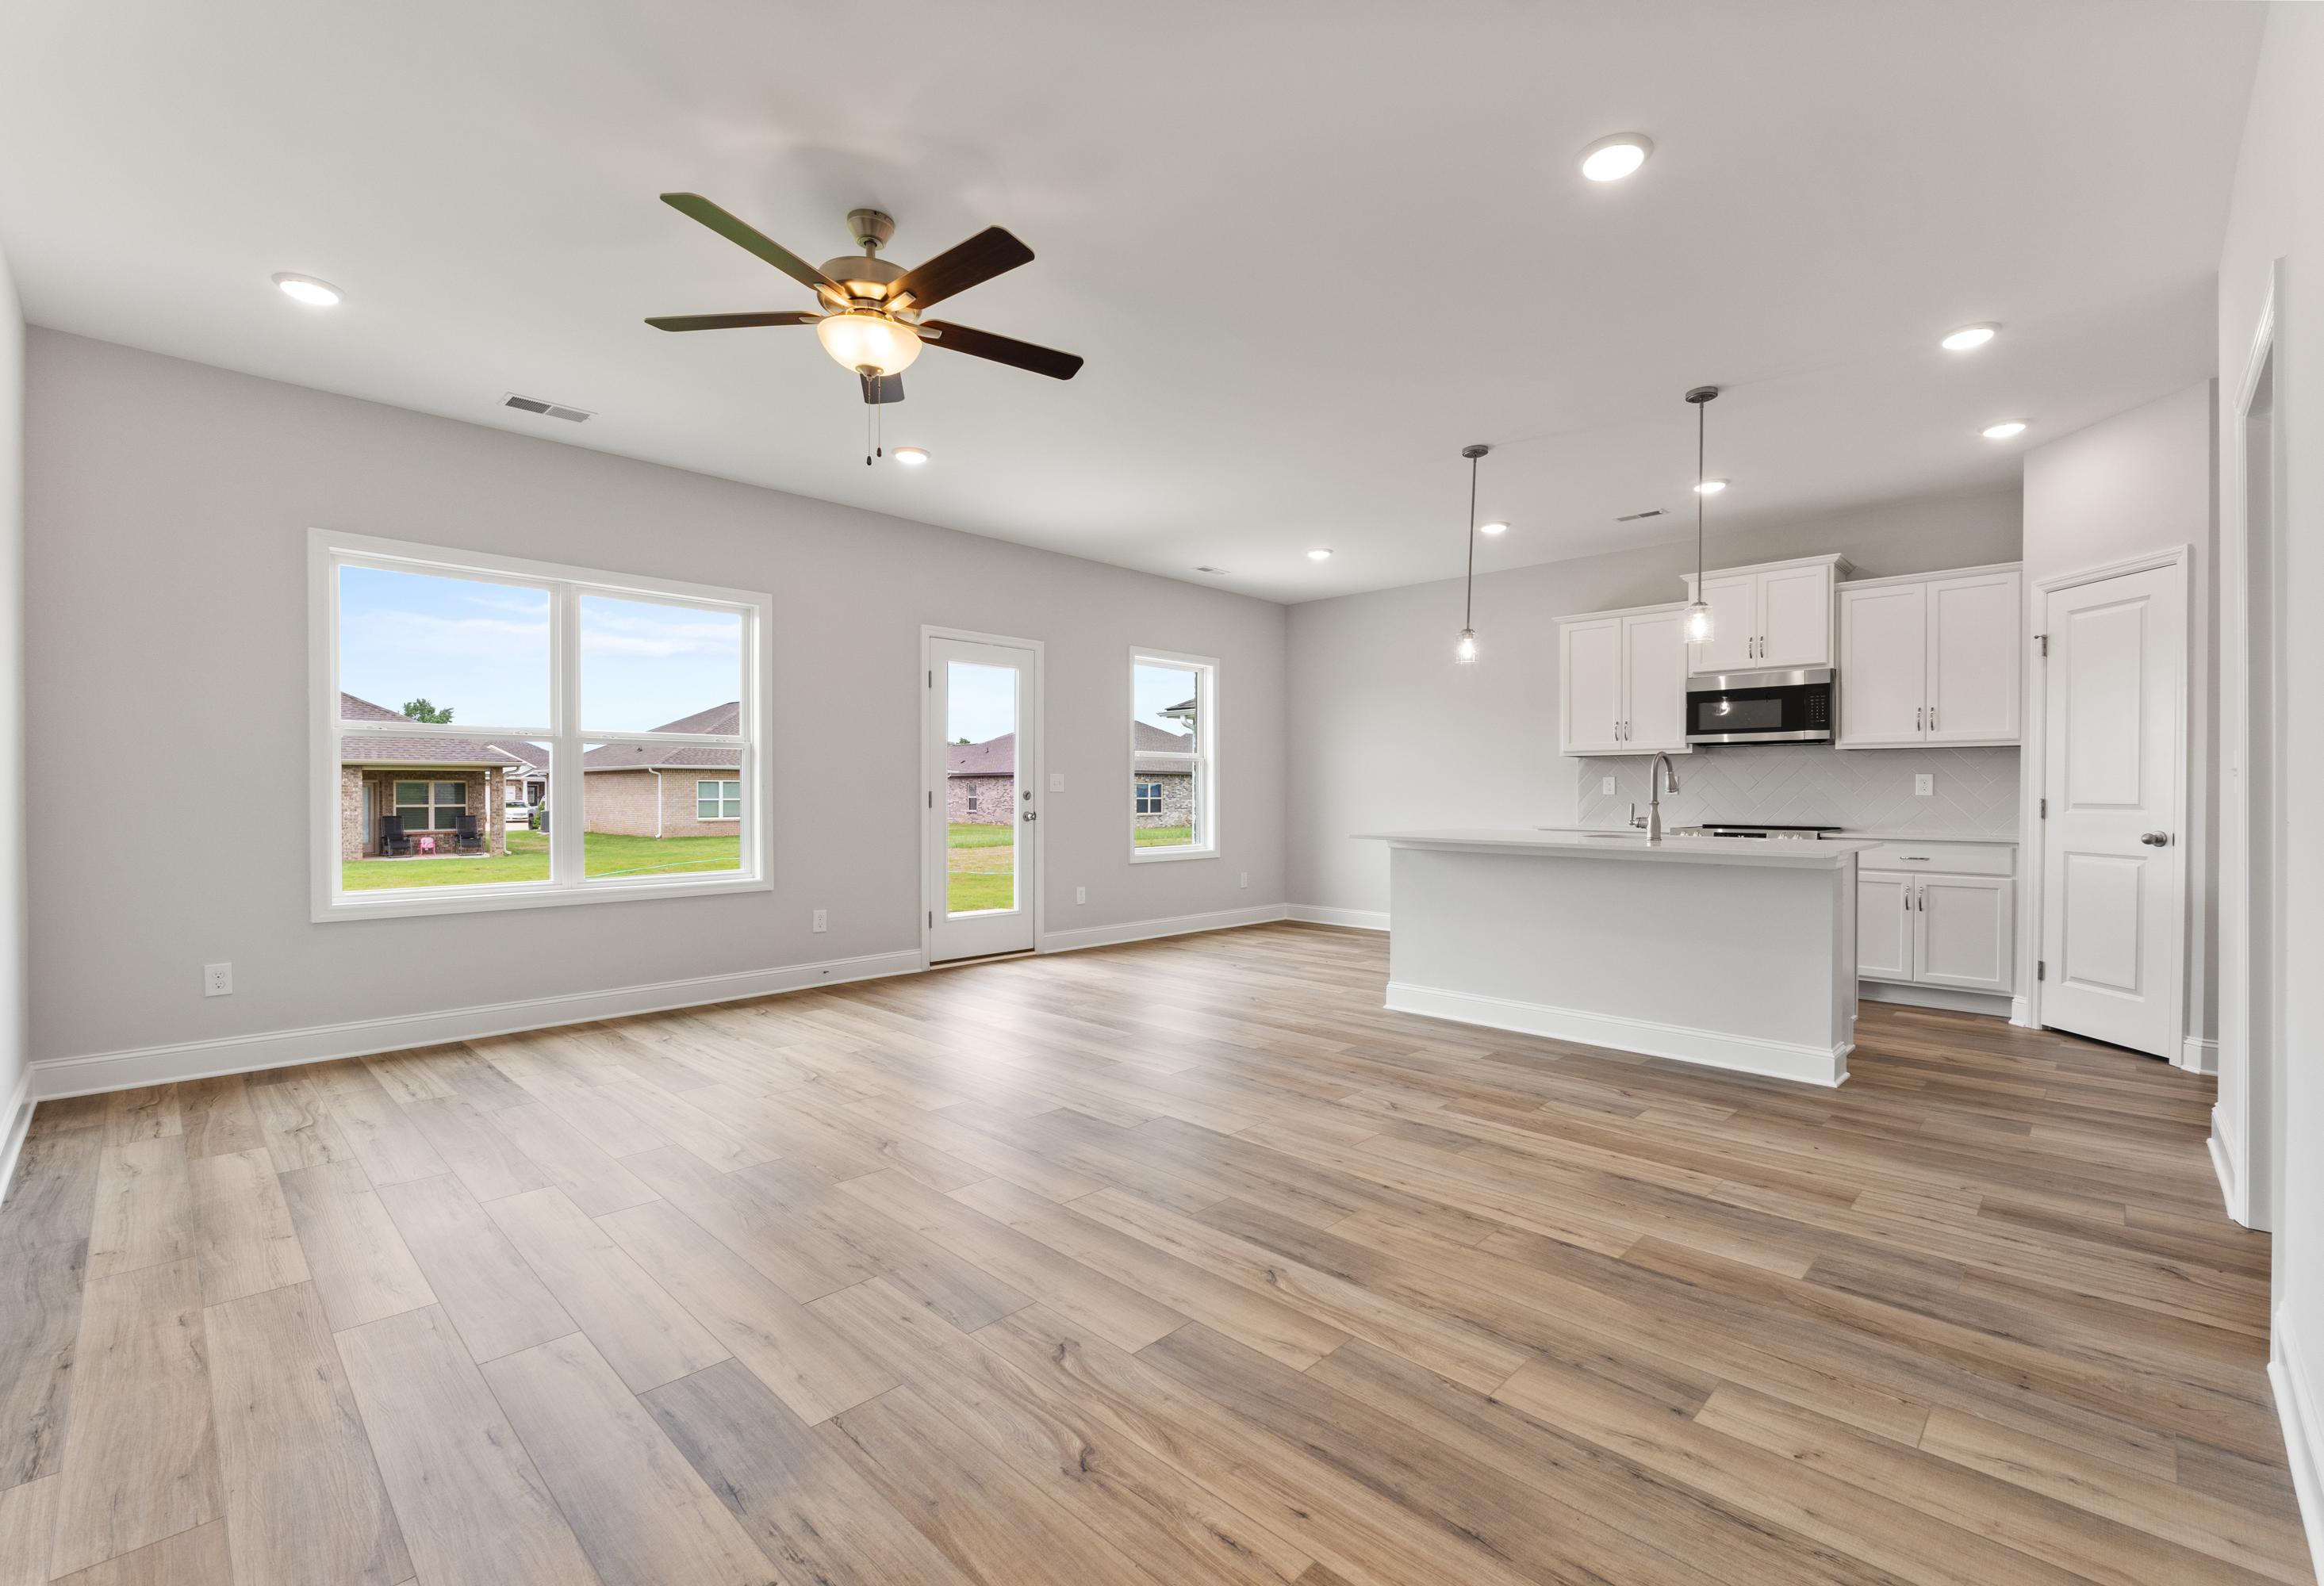
Spacious open-concept kitchen and living area in The Butler Davidson Homes design featuring white shaker cabinets, large island, hardwood floors, and large windows
$264,900+
From /MO*
Principal & Interest Only
3 Bd
2 Ba
1,299 Sf
More Details
The Asheville single-family home by Davidson Homes in Meridianville, Alabama, featuring a brick exterior and 2-car garage.
Davidson Homes The Asheville A Floor Plan Front Exterior Rendering
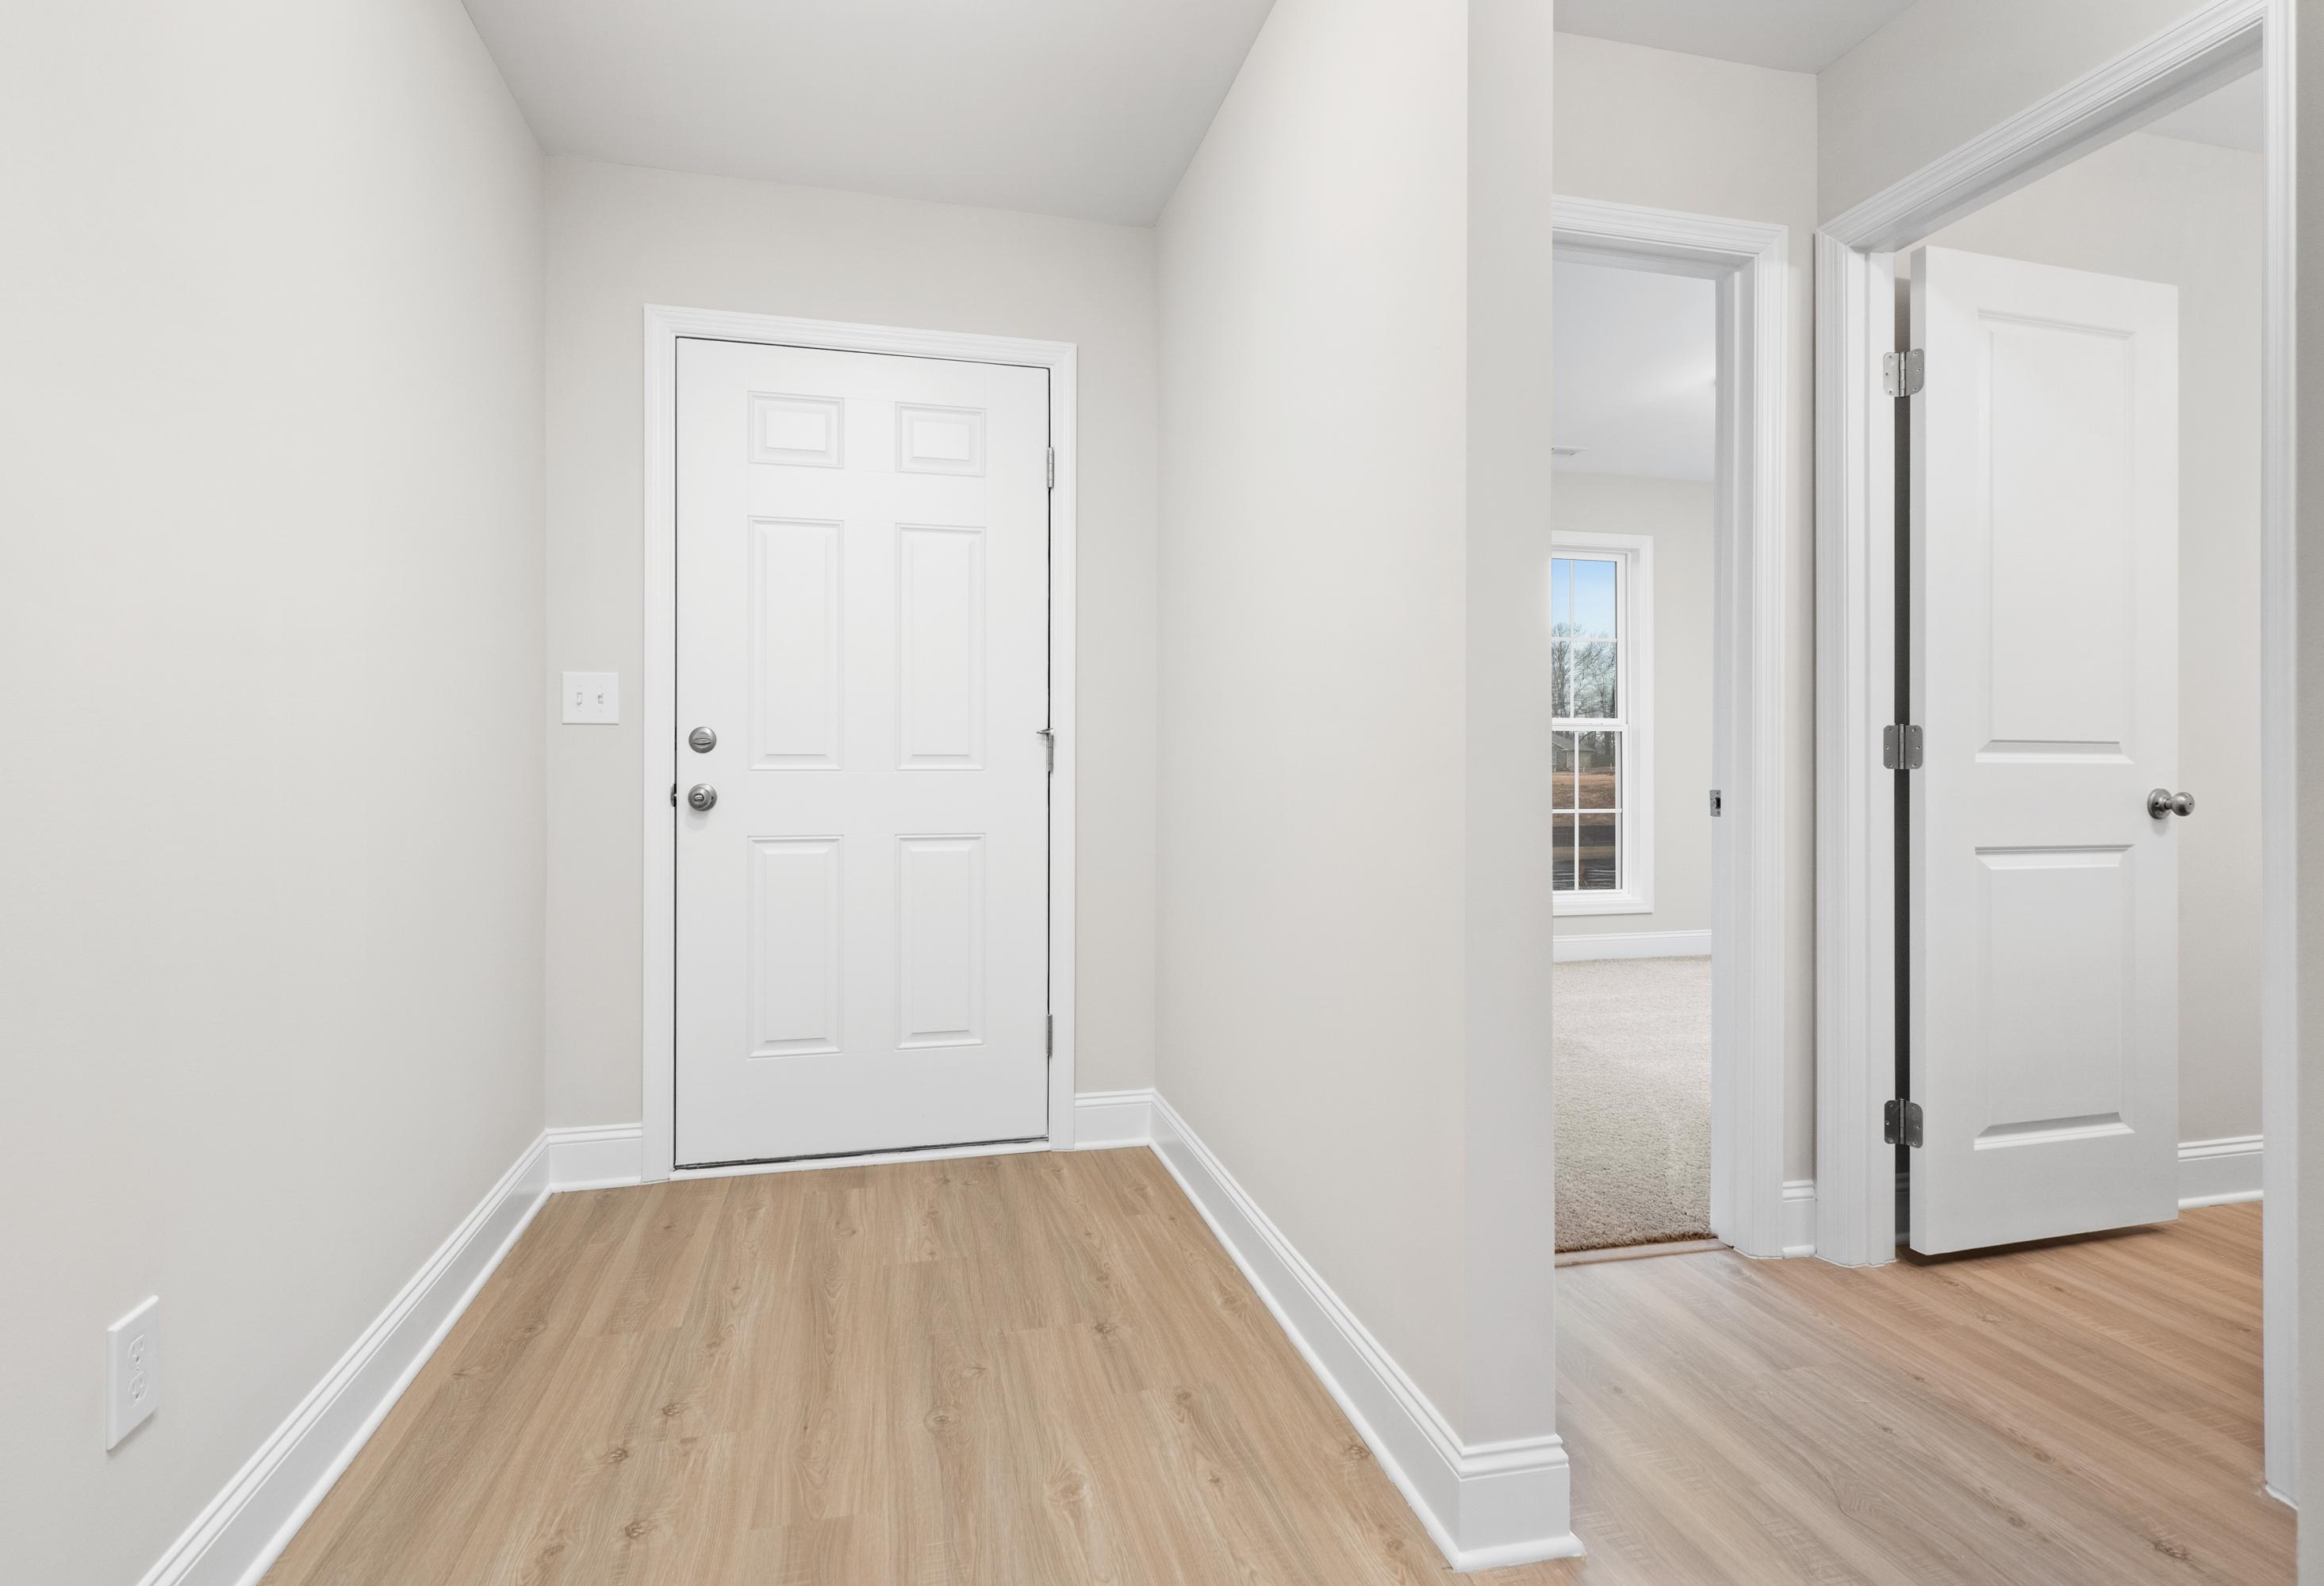
Spacious entryway hallway in The Asheville 3-bedroom home design featuring white doors, light wood floors, and neutral walls
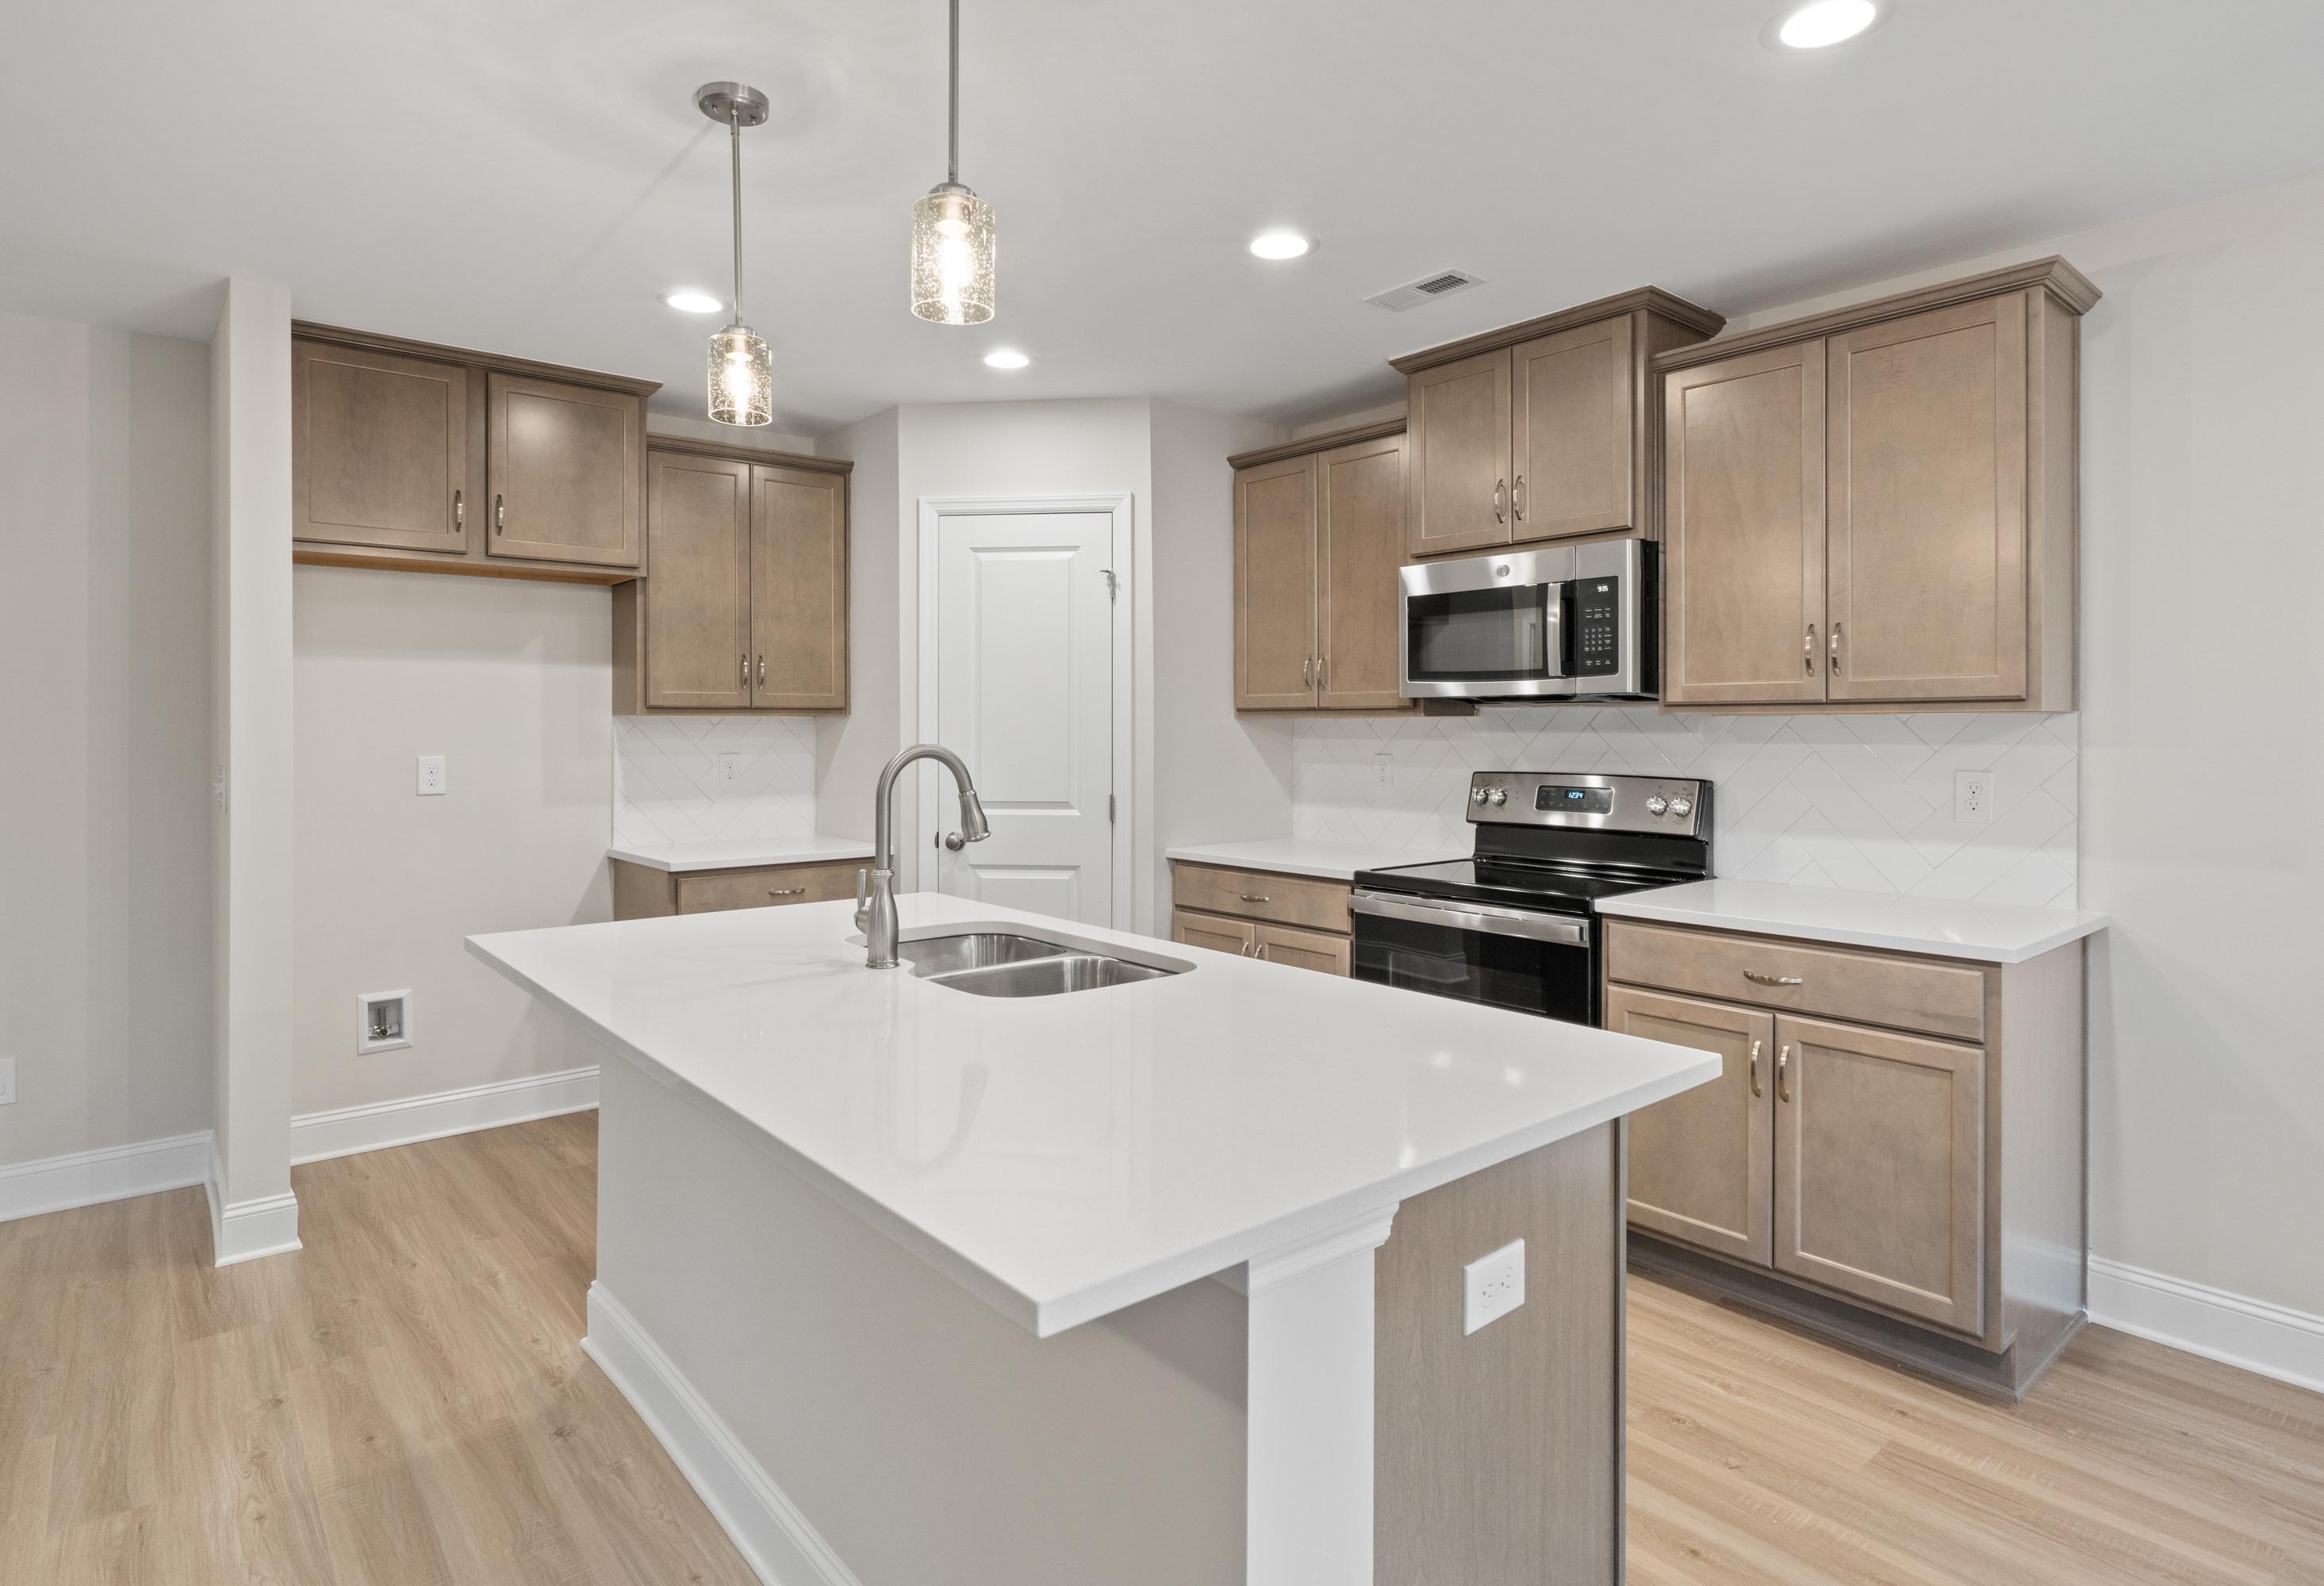
Spacious kitchen in The Asheville home with light wood cabinets, white quartz island sink, stainless appliances, and hardwood floors

Modern kitchen in The Asheville home with white quartz counters, stainless steel range, microwave, and subway tile backsplash

The Asheville

Exterior Option Available
$274,900+
From /MO*
Principal & Interest Only
3 Bd
2 Ba
1,484 Sf
More Details
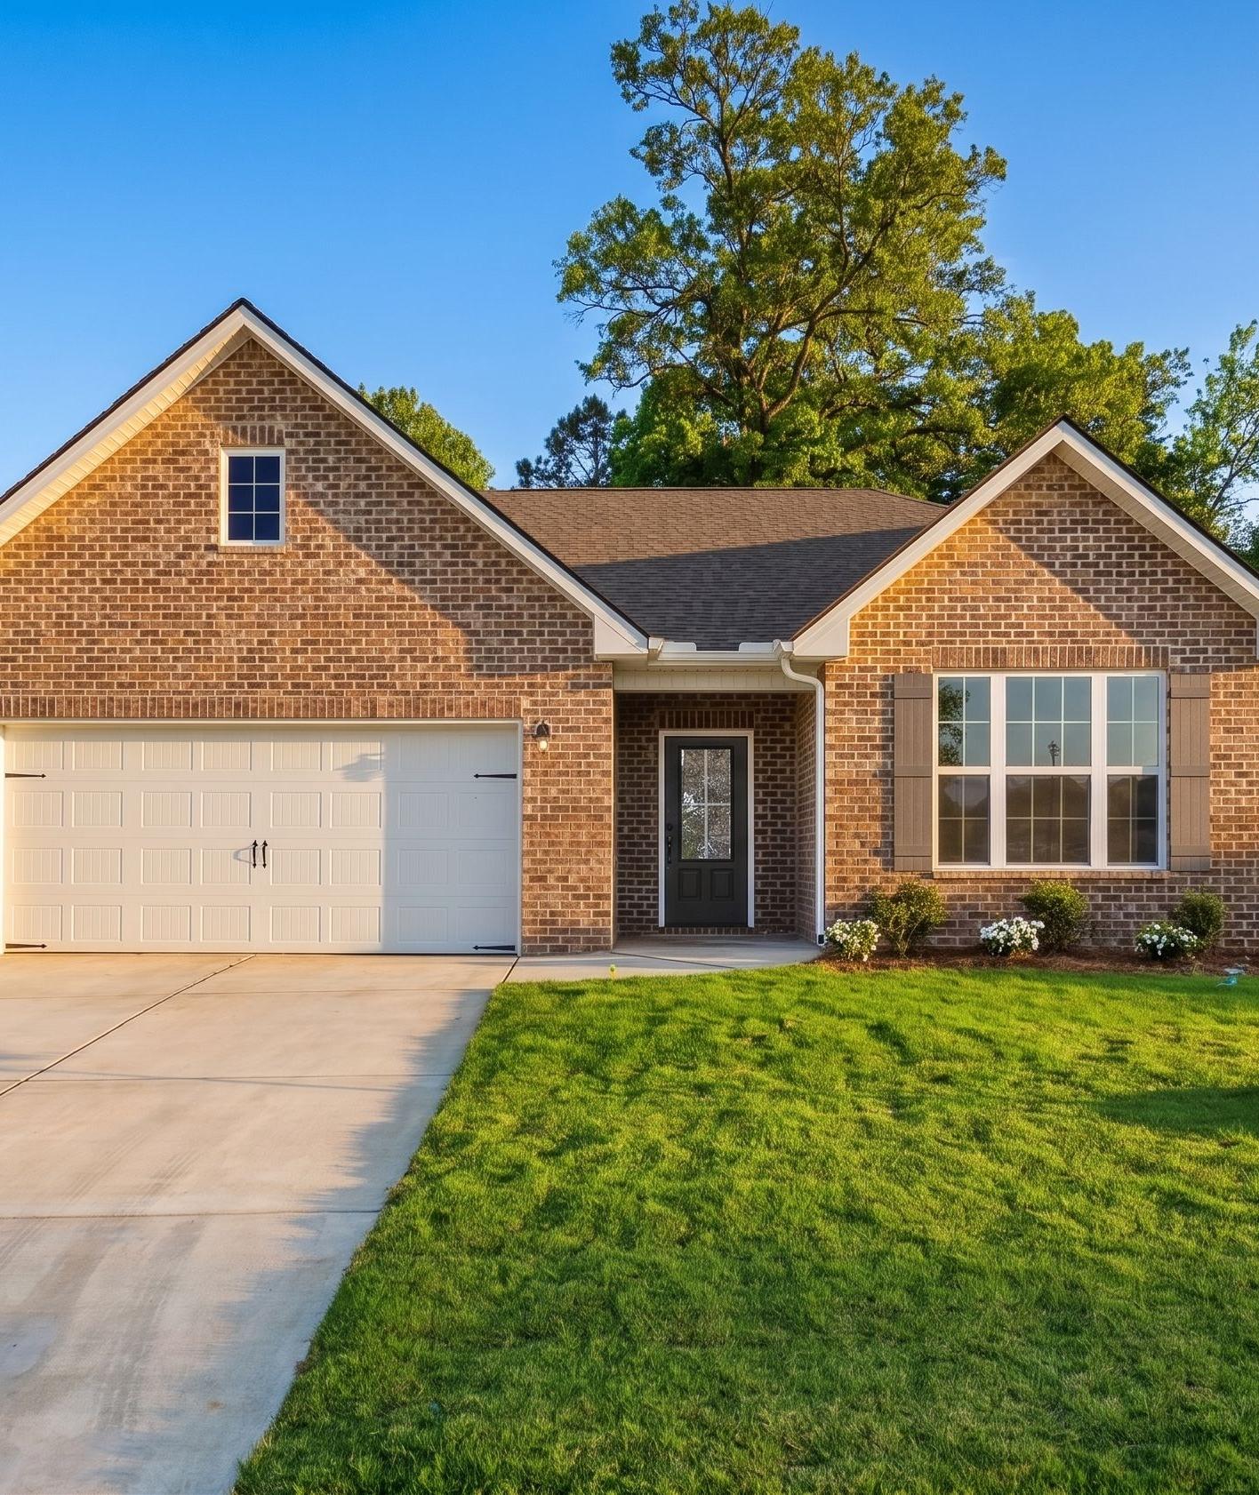
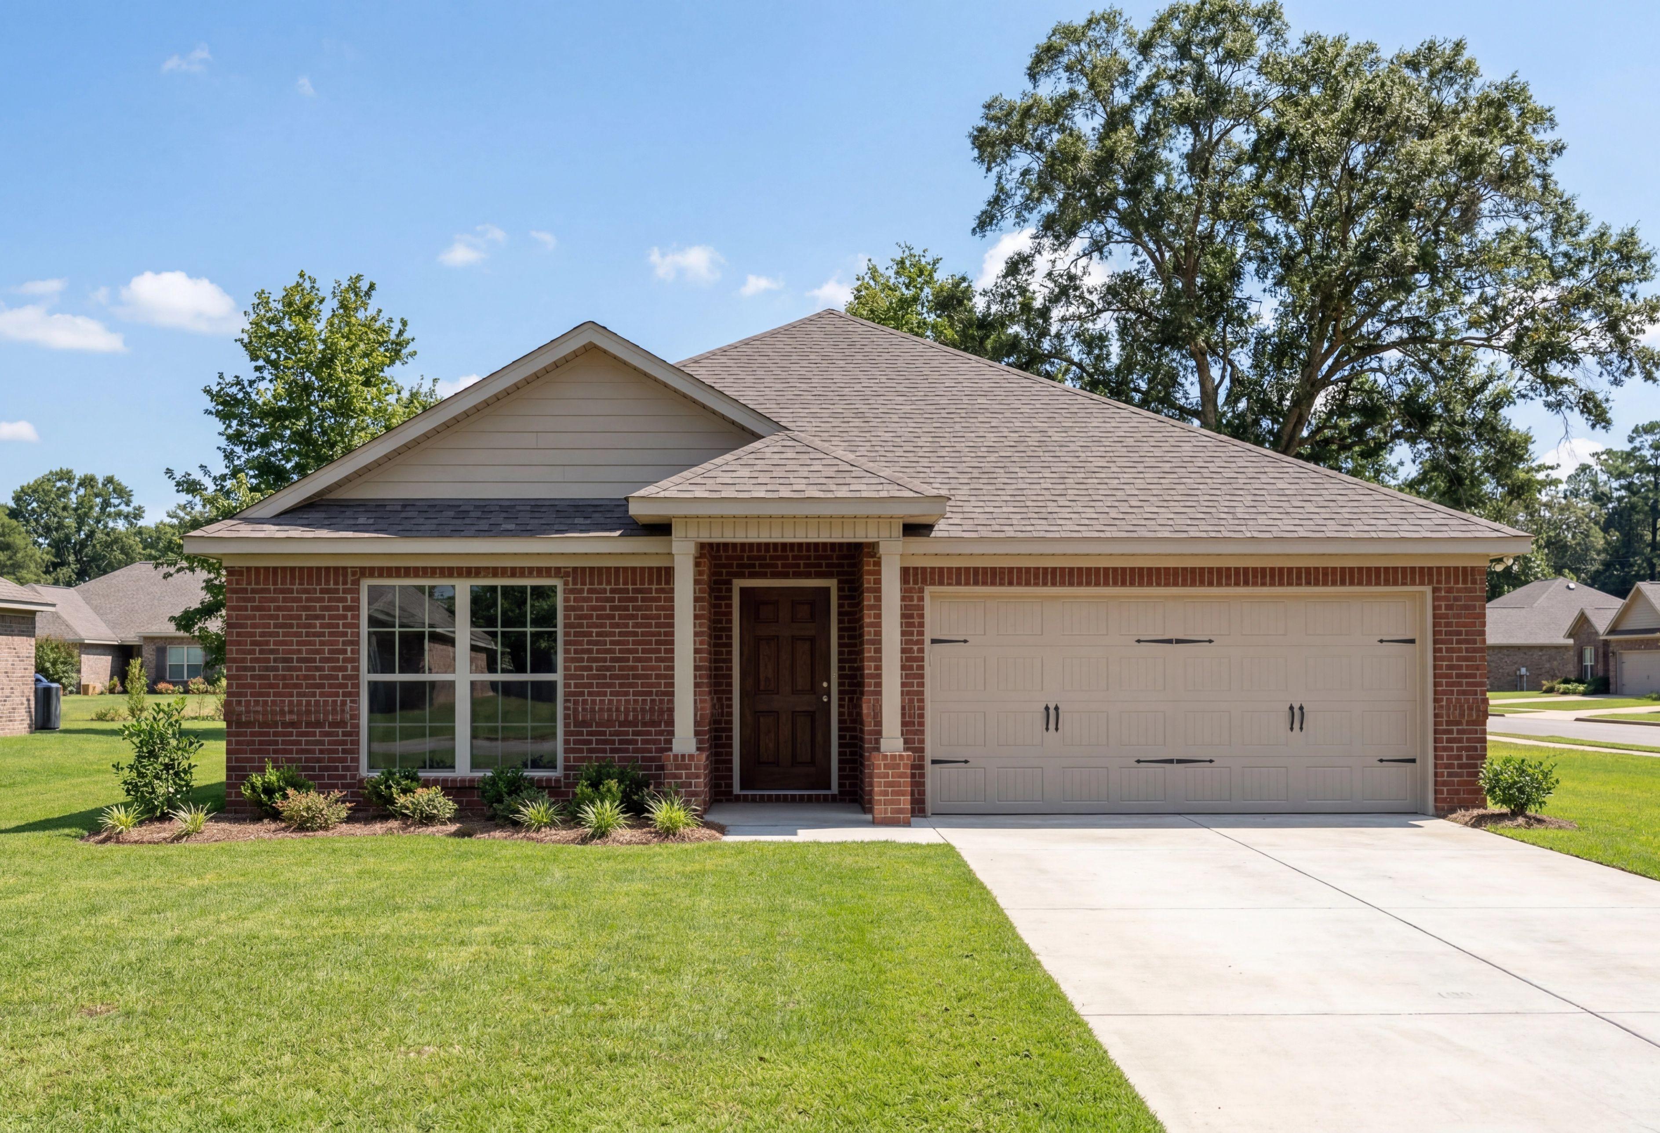
Exterior elevation of The Franklin 1-story single-family home featuring red brick, 2-car garage, and manicured lawn.
The Franklin A Elevation with Brick
Spacious mudroom laundry in The Franklin home design with white washer dryer, built-in bench hooks, baskets, and open kitchen view
The Franklin master bedroom with tufted beige headboard bed, white quilt, botanical wall art, ceiling fan, and large window views
Spacious kitchen in The Franklin by Davidson Homes featuring gray cabinets, stainless steel appliances, granite island, and hardwood floors

The Franklin

Exterior Options Available
$279,900+
From /MO*
Principal & Interest Only
3 Bd
2 Ba
1,620 Sf
More Details

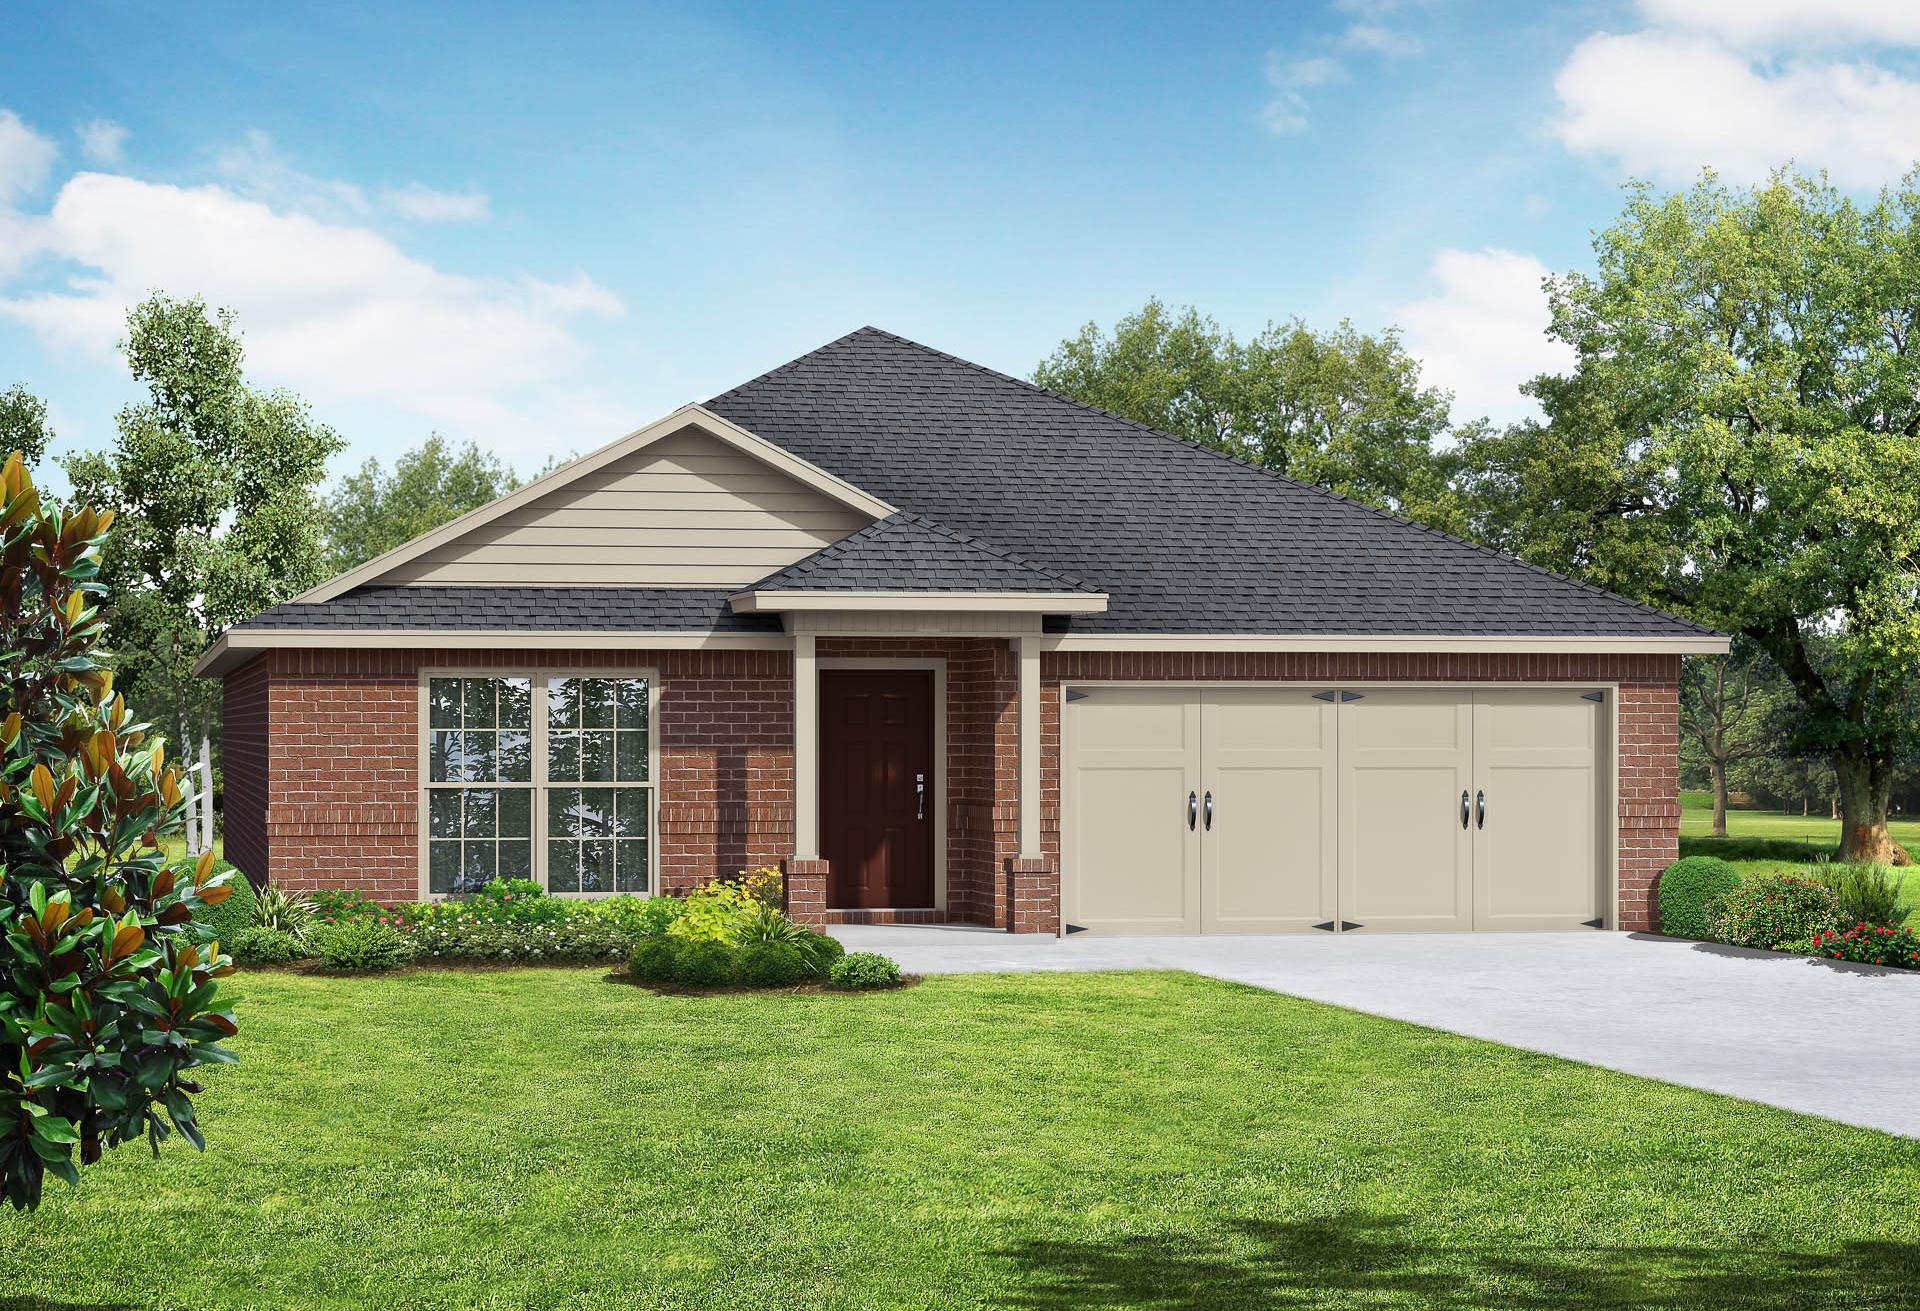
Exterior elevation of The Daphne, a 1-story single-family home by Davidson Homes featuring a brick facade and 2-car garage.
Davidson Homes' The Daphne Floor Plan Rendering
The Daphne Plan Exterior
Entryway of Davidson Homes' The Daphne Floor Plan
Kitchen of Davidson Homes' The Daphne Floor Plan

The Daphne

Exterior Options Available
$291,900+
From /MO*
Principal & Interest Only
4 Bd
2-3 Ba
1,964 Sf
More Details
The Everett single-family home design in Cullman, Alabama featuring a brick exterior and two-car garage.
Davidson Homes' The Everett Plan Rendering
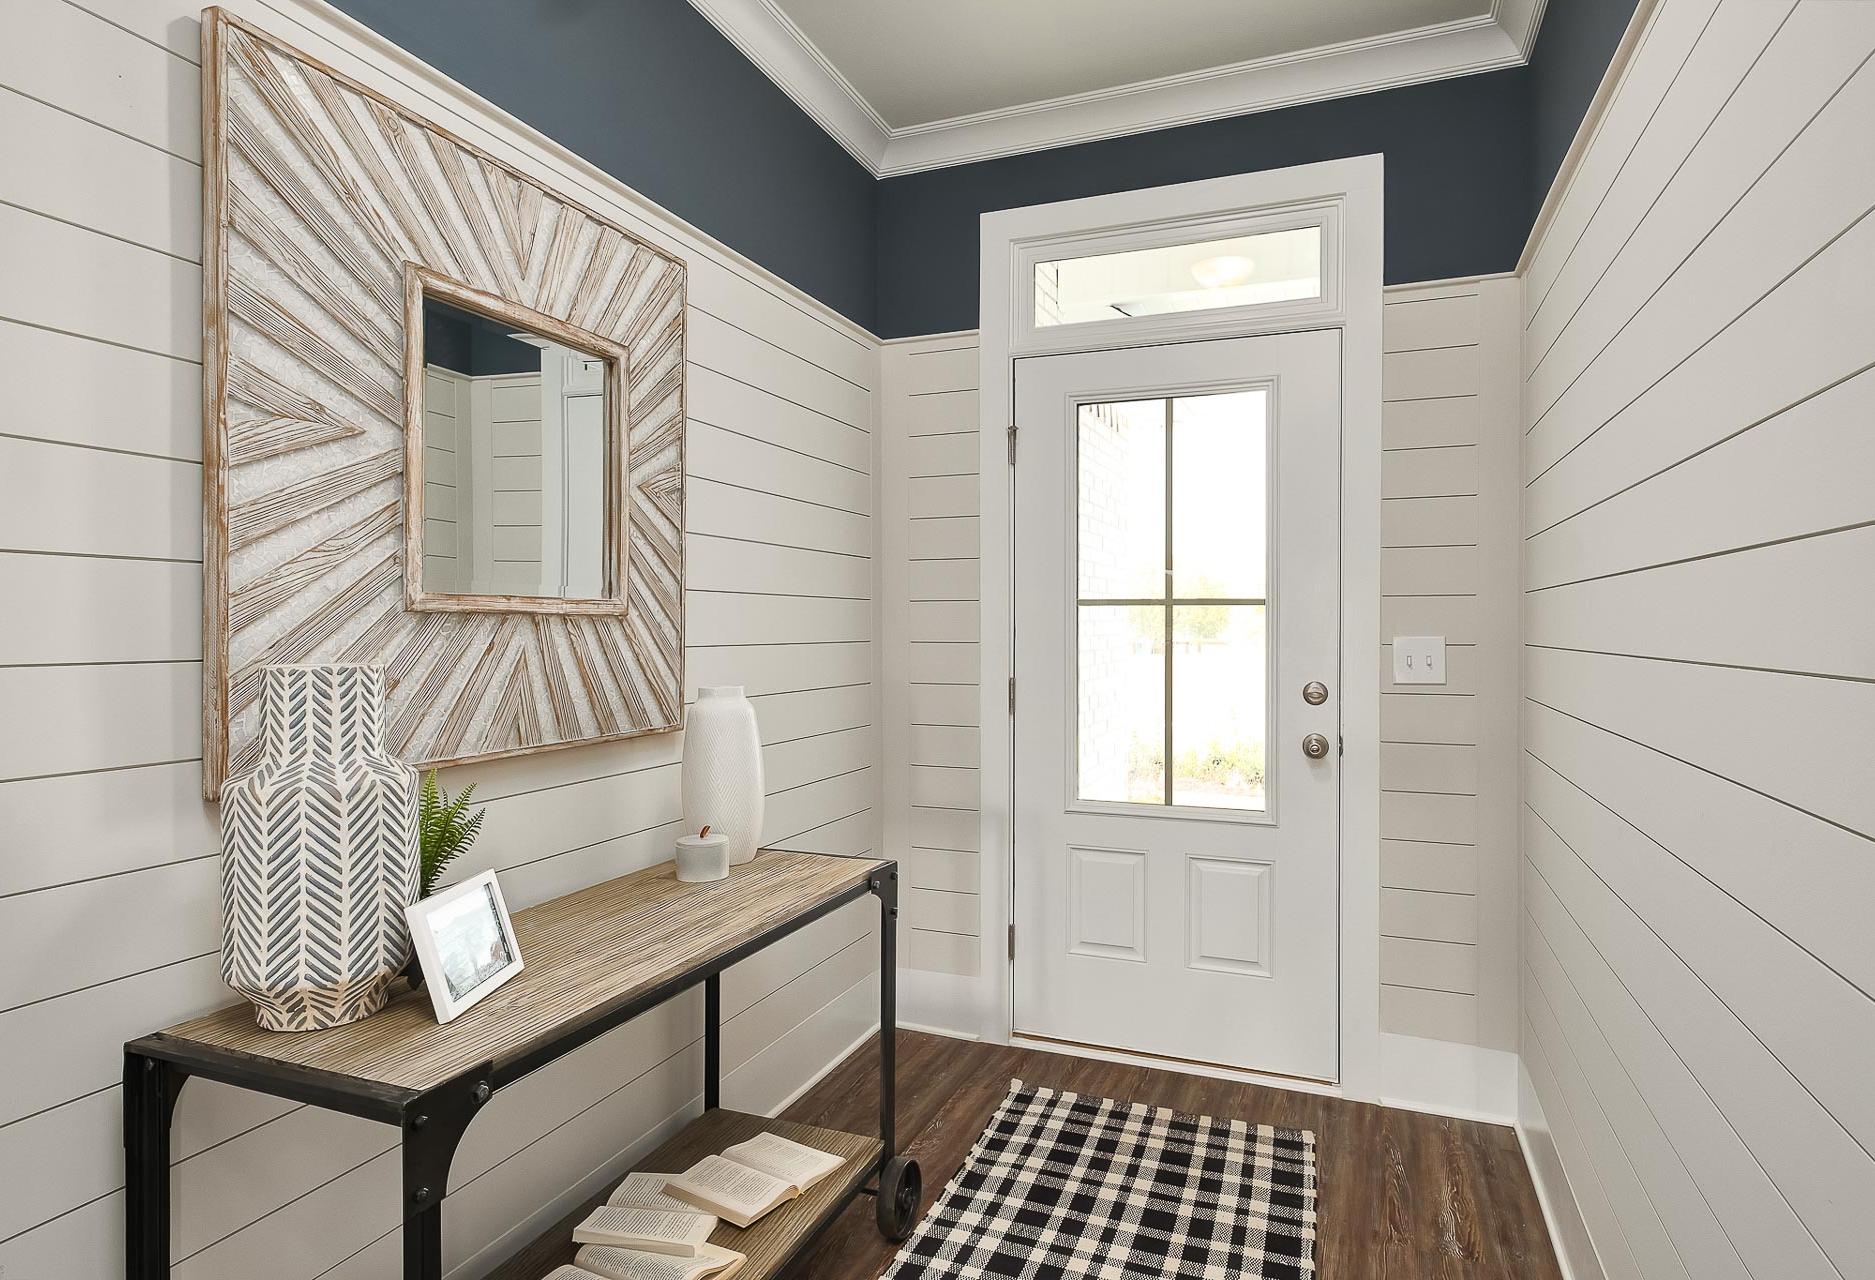
Spacious Everett home entryway with white shiplap walls, navy trim ceiling, starburst mirror, wooden console table, and glass door
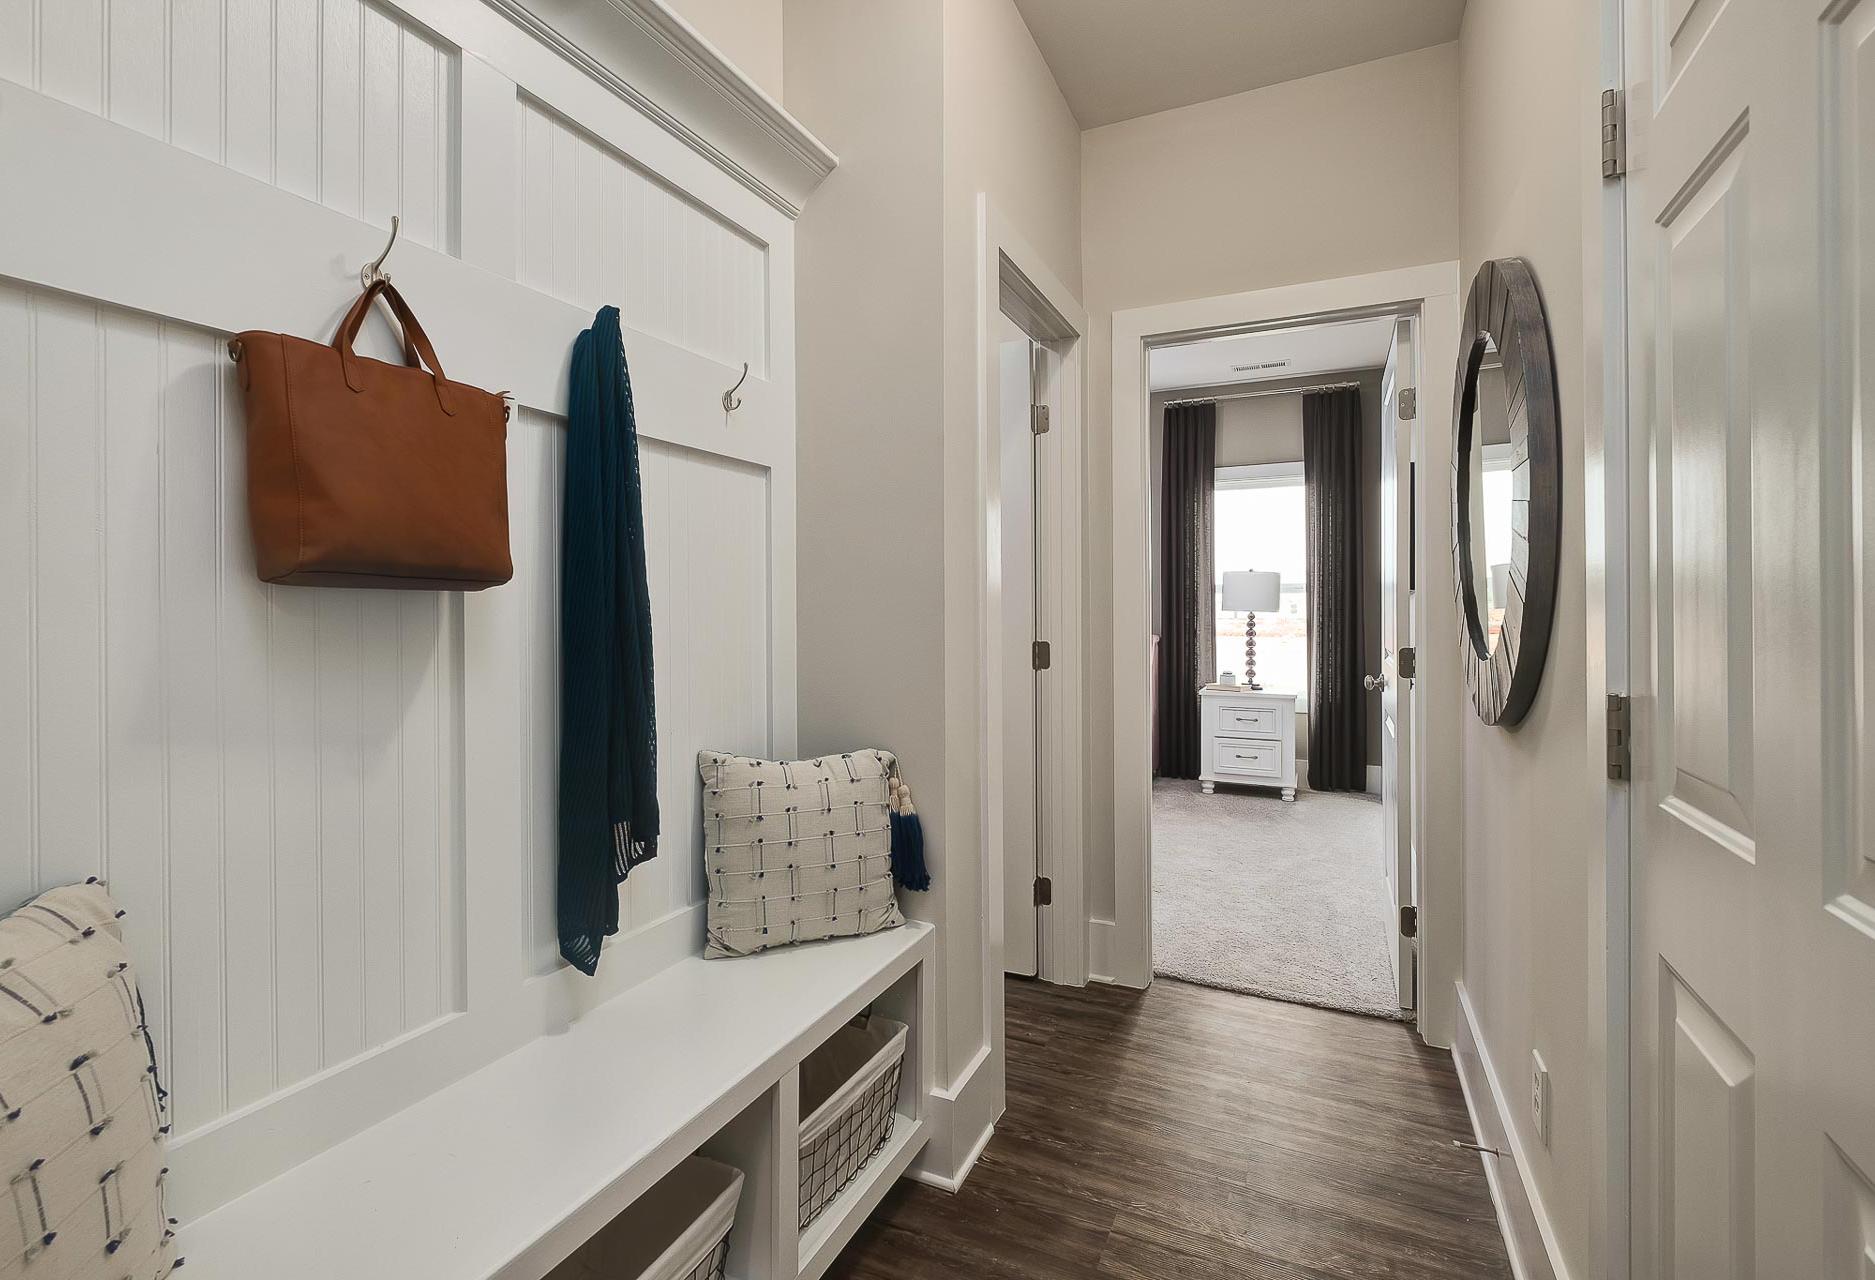
Spacious mudroom in The Everett home design with white shiplap walls, built-in bench, leather handbag on hooks, and hallway to bedroom
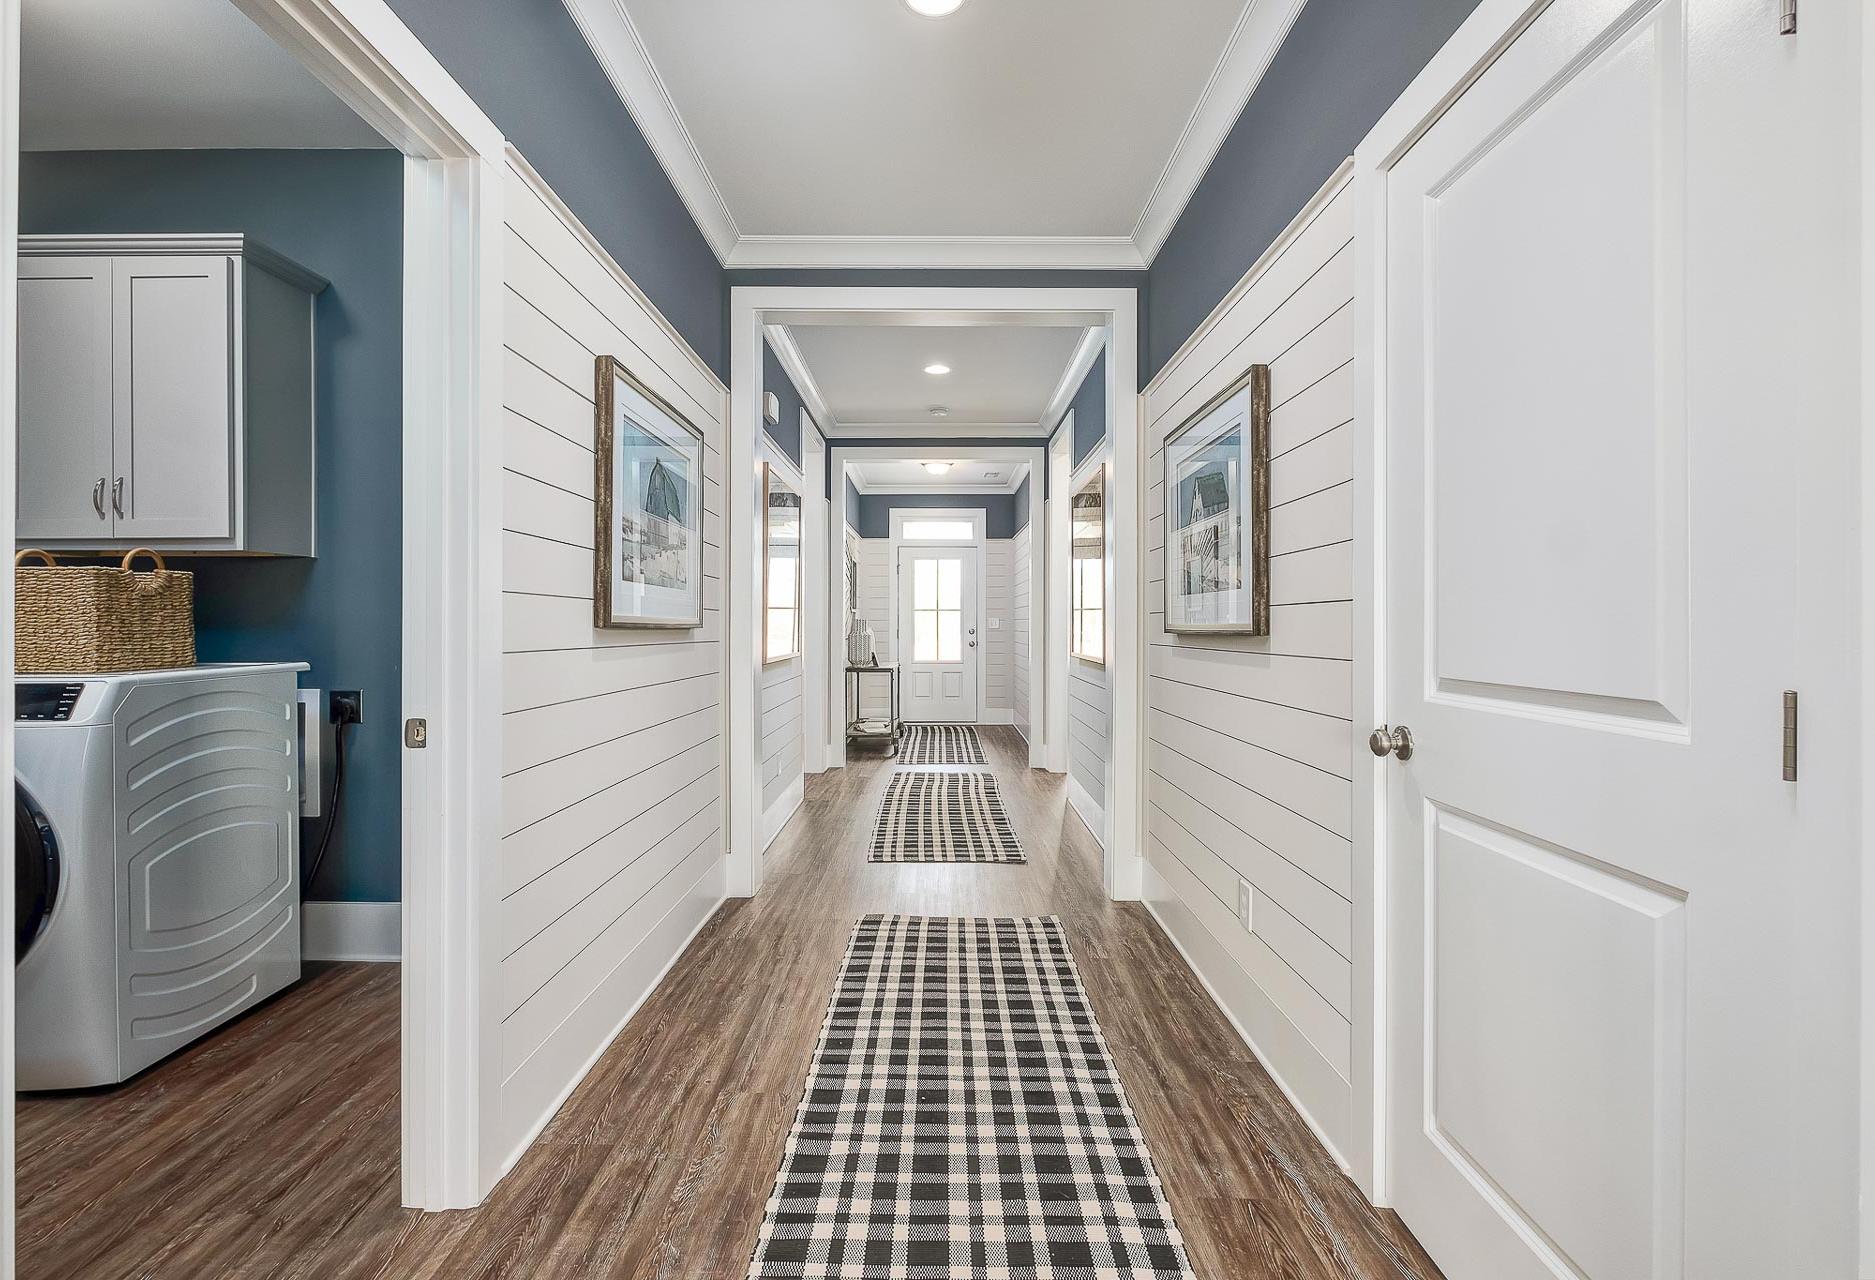
impressive hallway with shiplap walls and crown molding by Davidson Homes

The Everett

Exterior Option Available
$306,900+
From /MO*
Principal & Interest Only
4 Bd
3 Ba
2,136 Sf
More Details
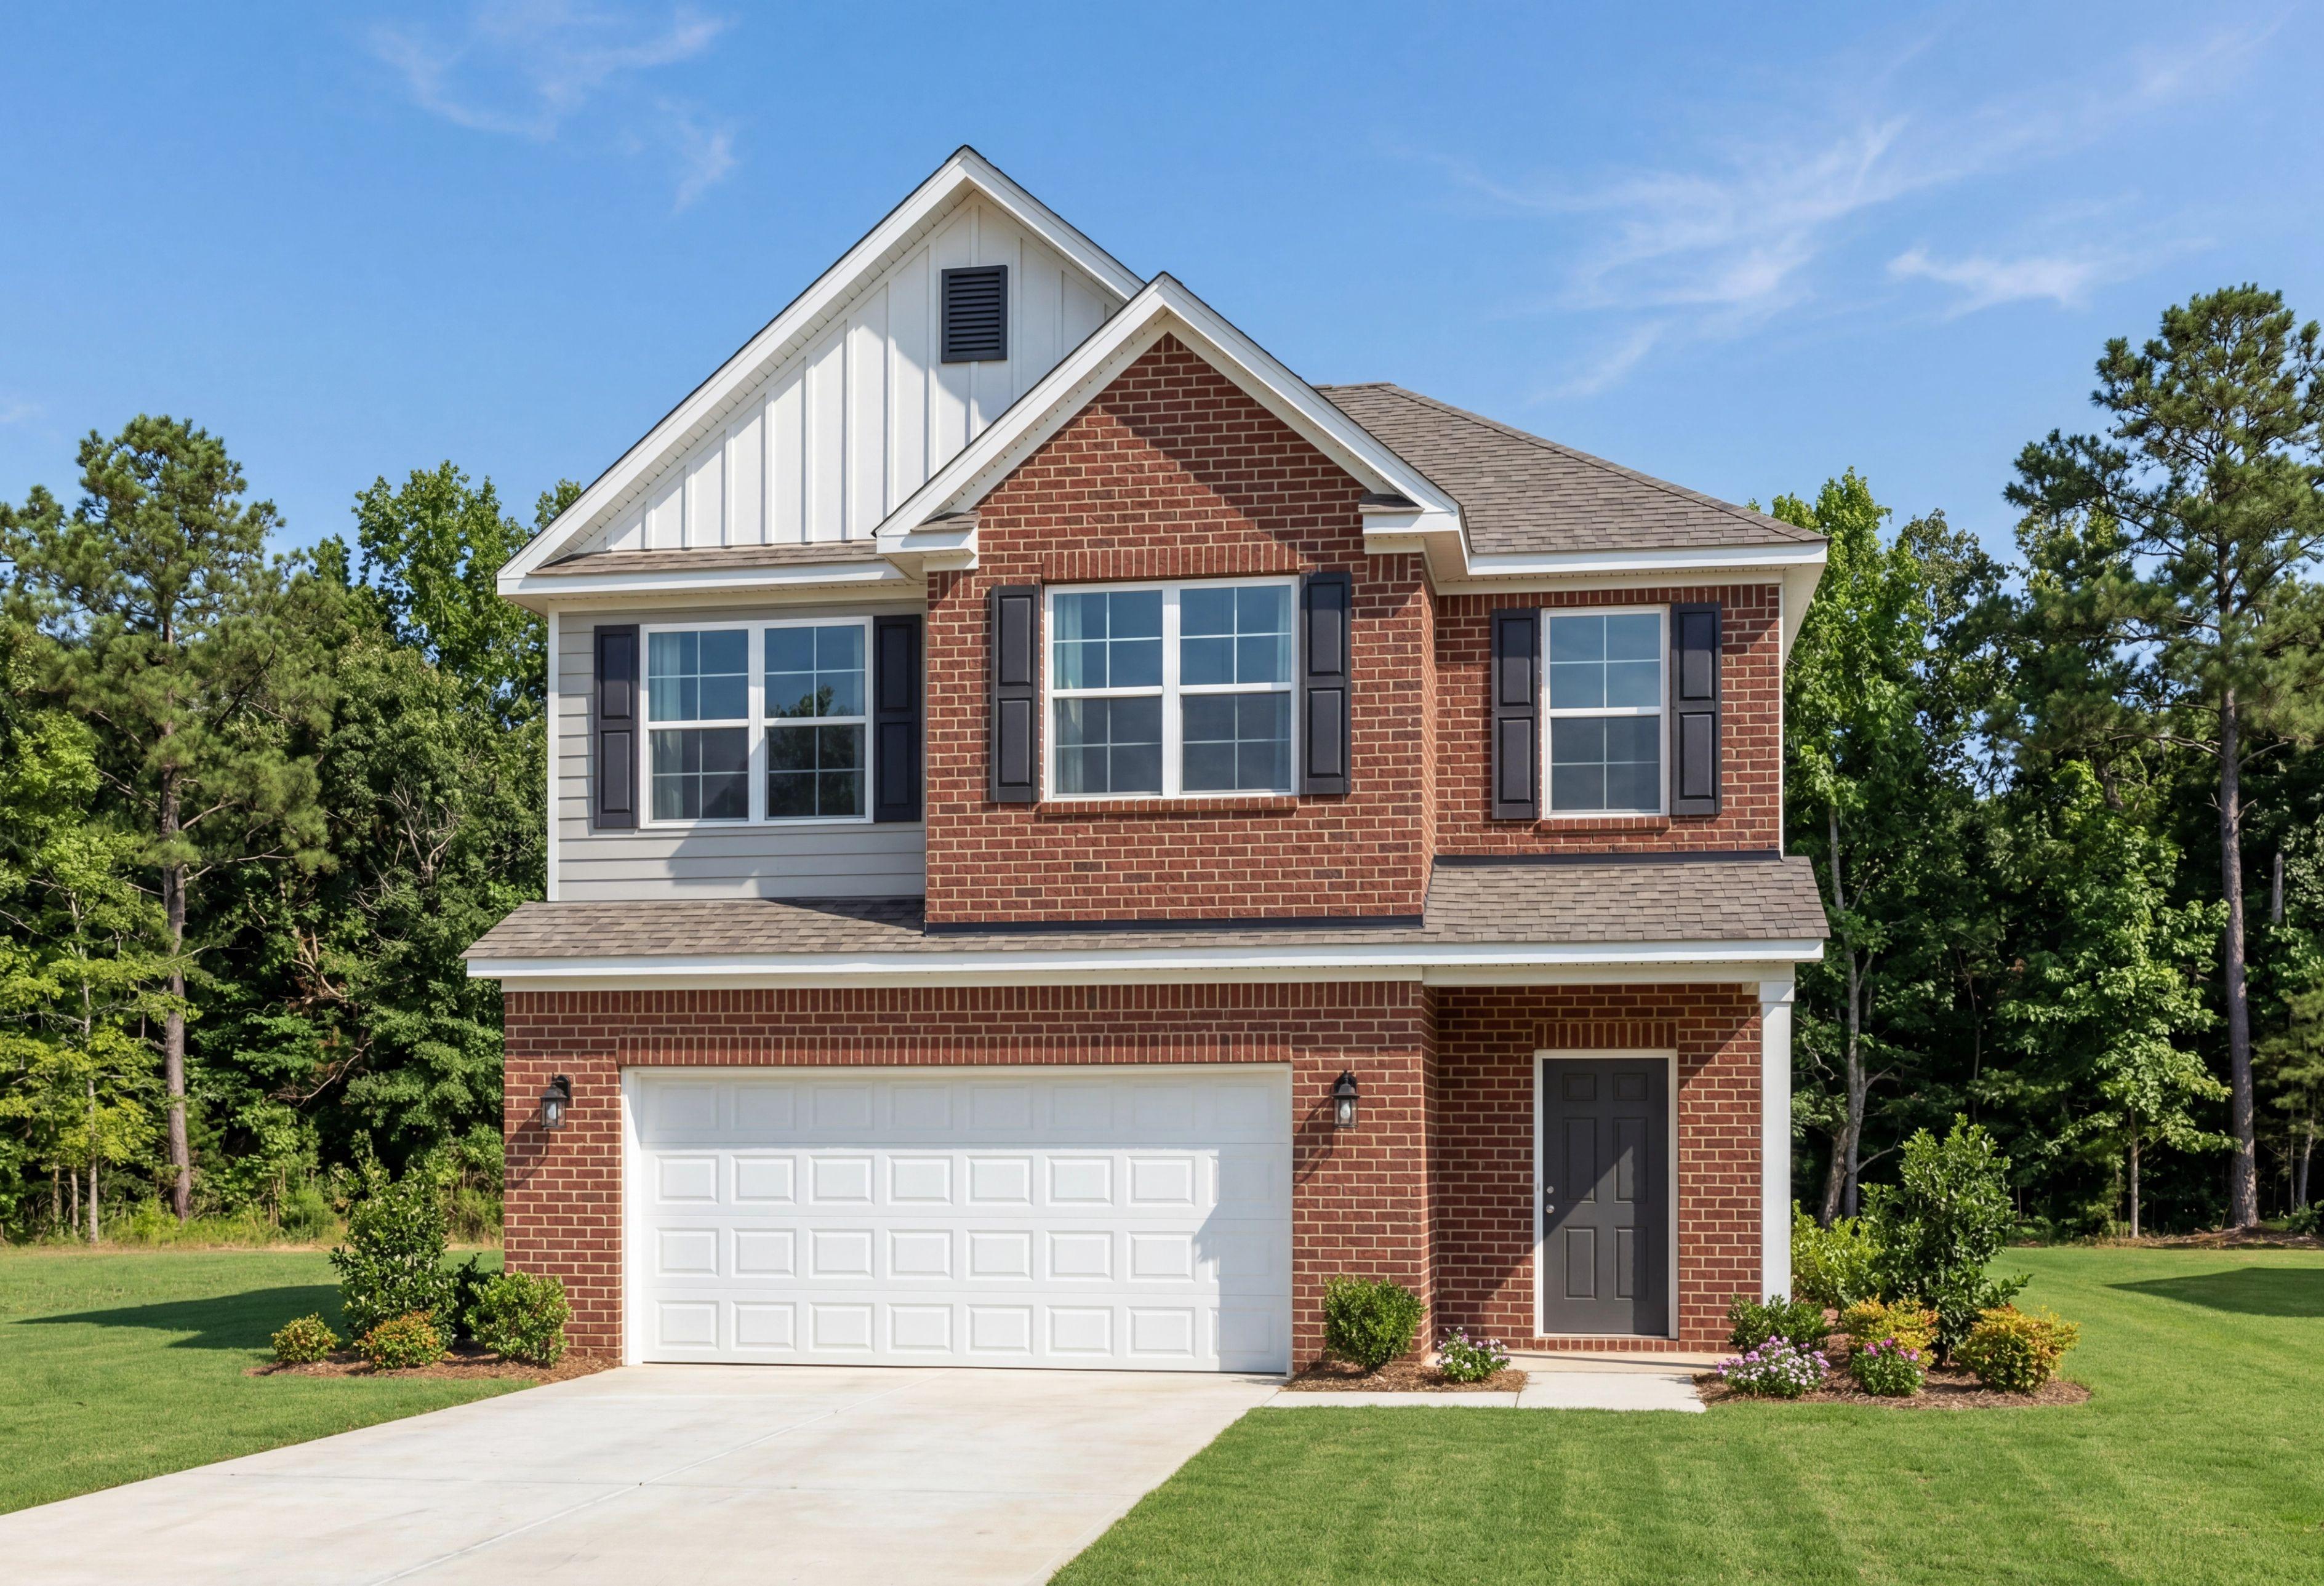

Two-story brick and siding facade of The Aiken home design featuring a two-car garage in Meridianville, Alabama.
The Aiken

Two-story Aiken home elevation by Davidson Homes featuring beige brick stone facade, two-car garage, and front porch in Meridianville AL
Two-story Aiken home elevation by Davidson Homes featuring brick and siding exterior, two-car garage, and front porch in Meridianville
Spacious foyer in The Aiken two-story home with wooden staircase, white railings, hardwood floors, and glass-paneled entry door
$309,900+
From /MO*
Principal & Interest Only
3-4 Bd
2.5-2.5 Ba
2,201 Sf
More Details

Two-story The Shelby A home elevation featuring brick base, beige siding, 2-car garage, front porch, and lush landscaping
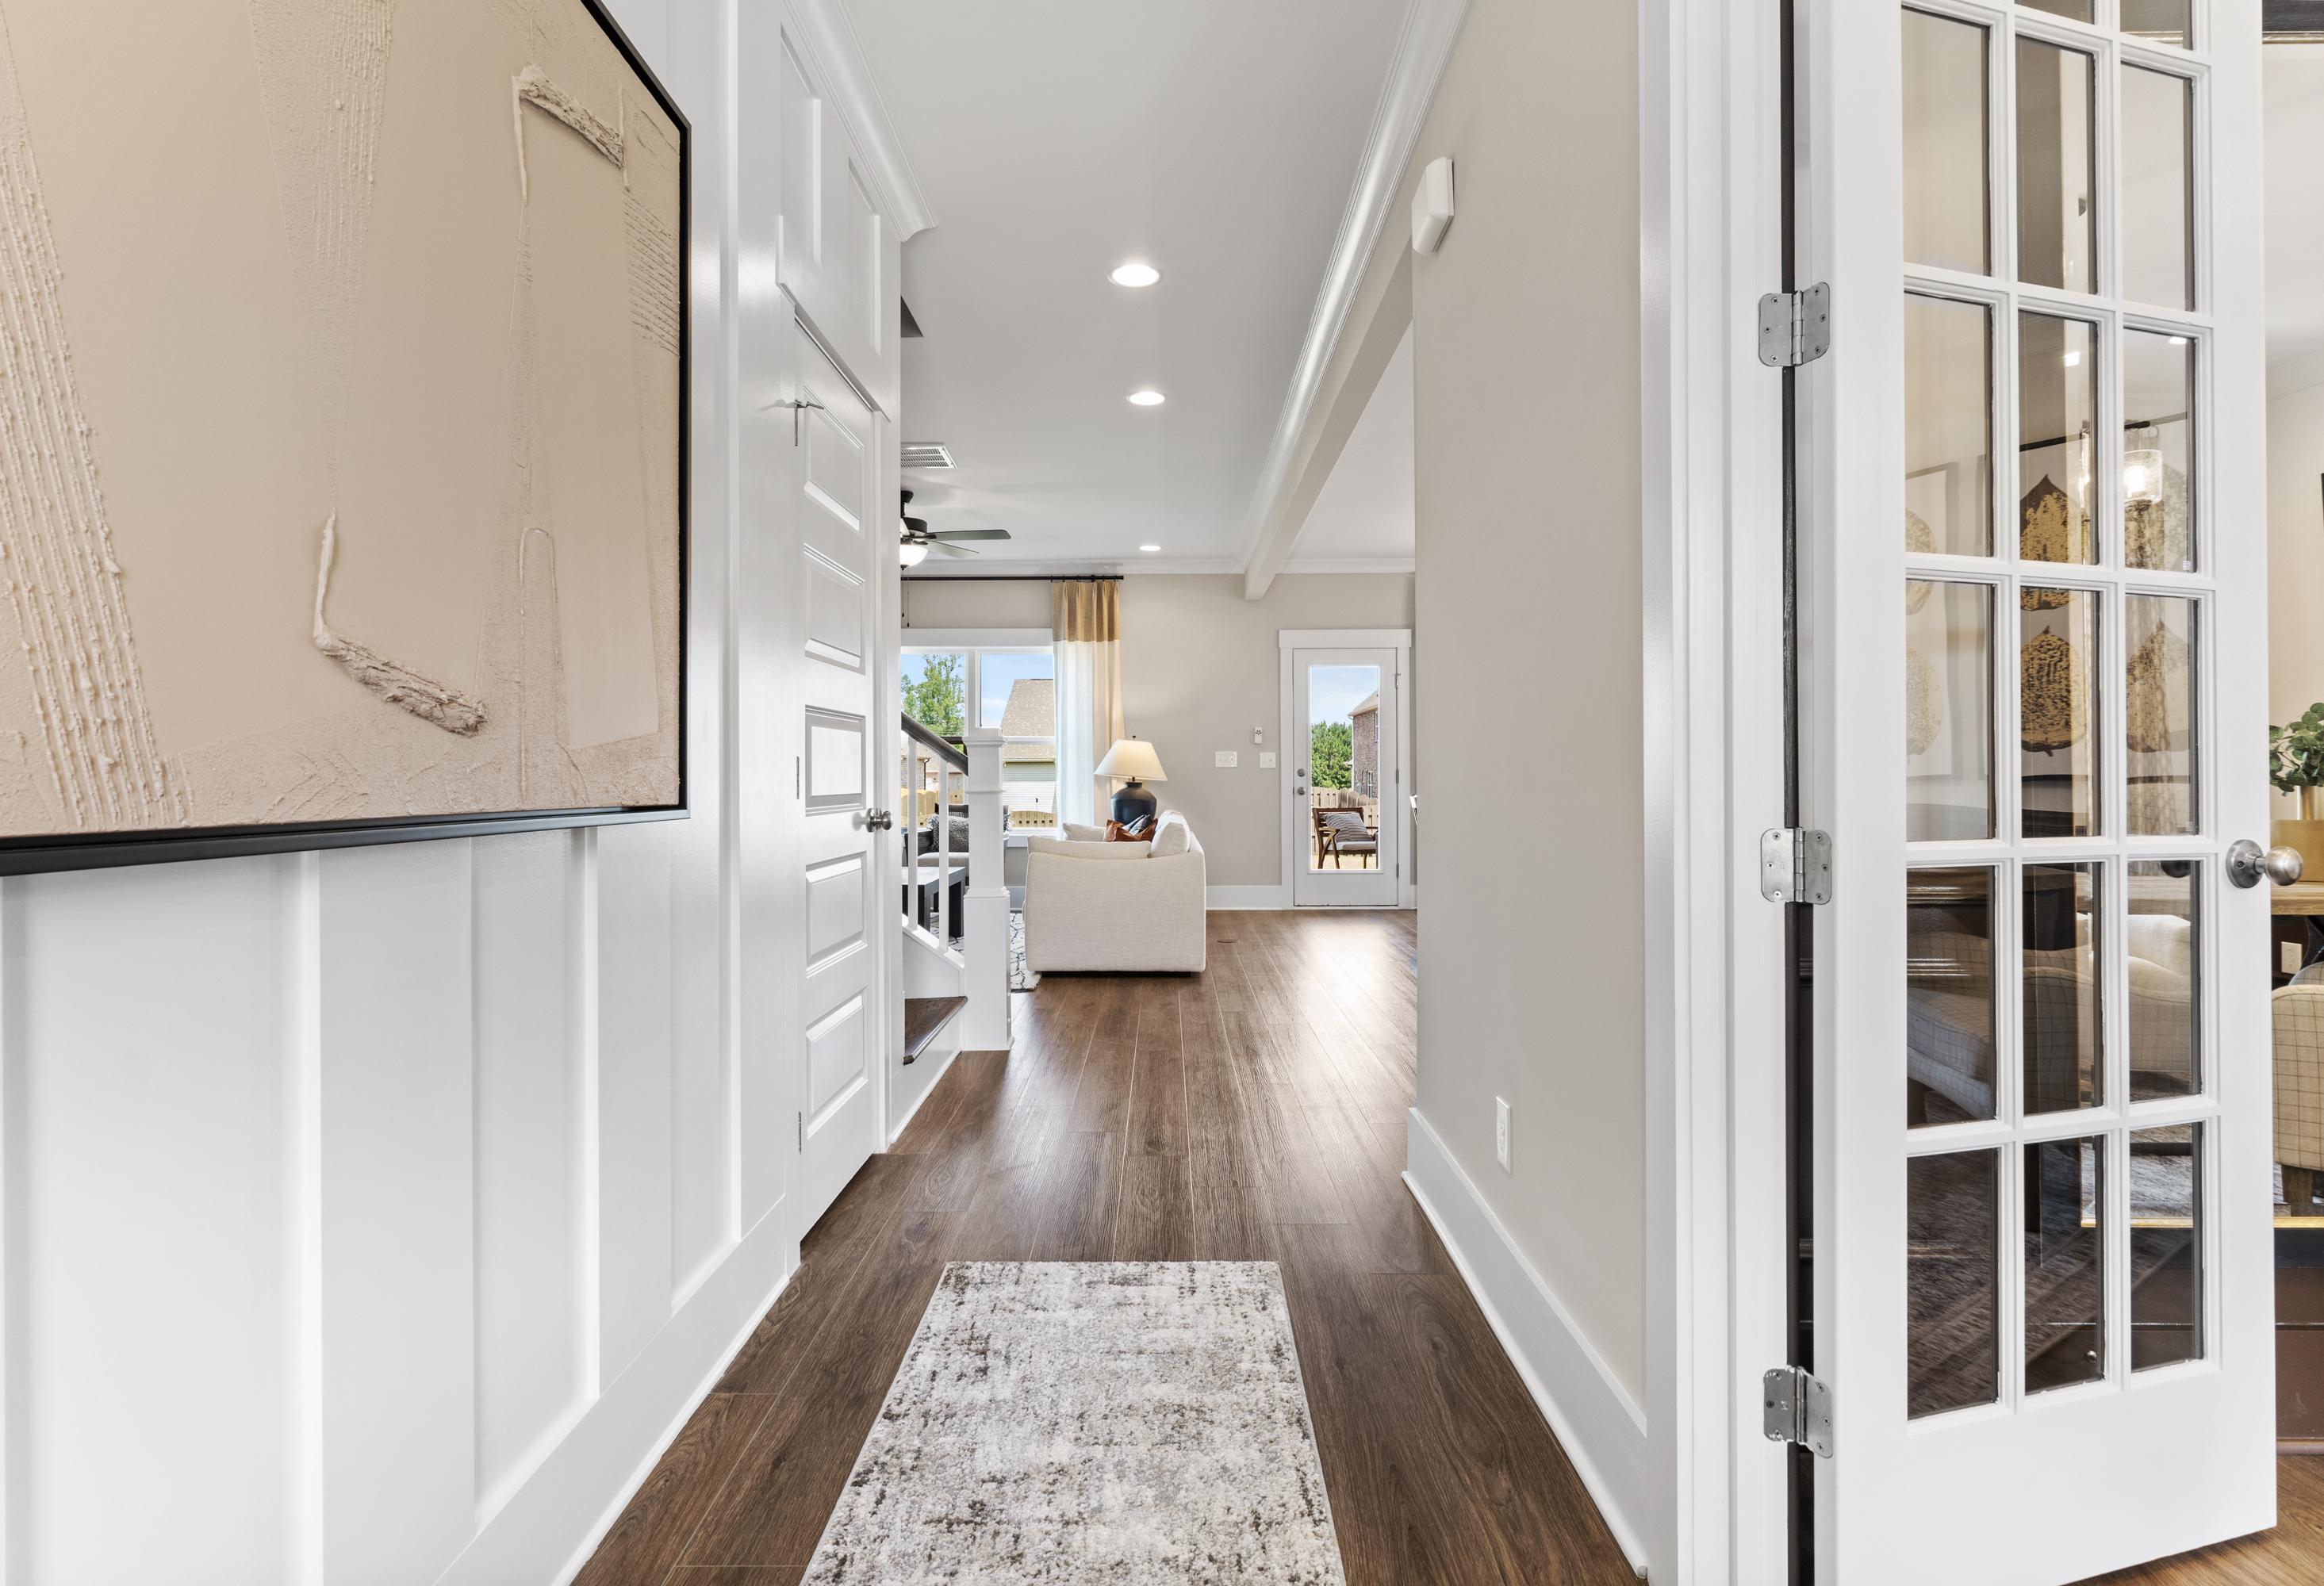
Spacious entryway hallway in The Shelby A home with white wainscoting, hardwood floors, French doors to cozy living area
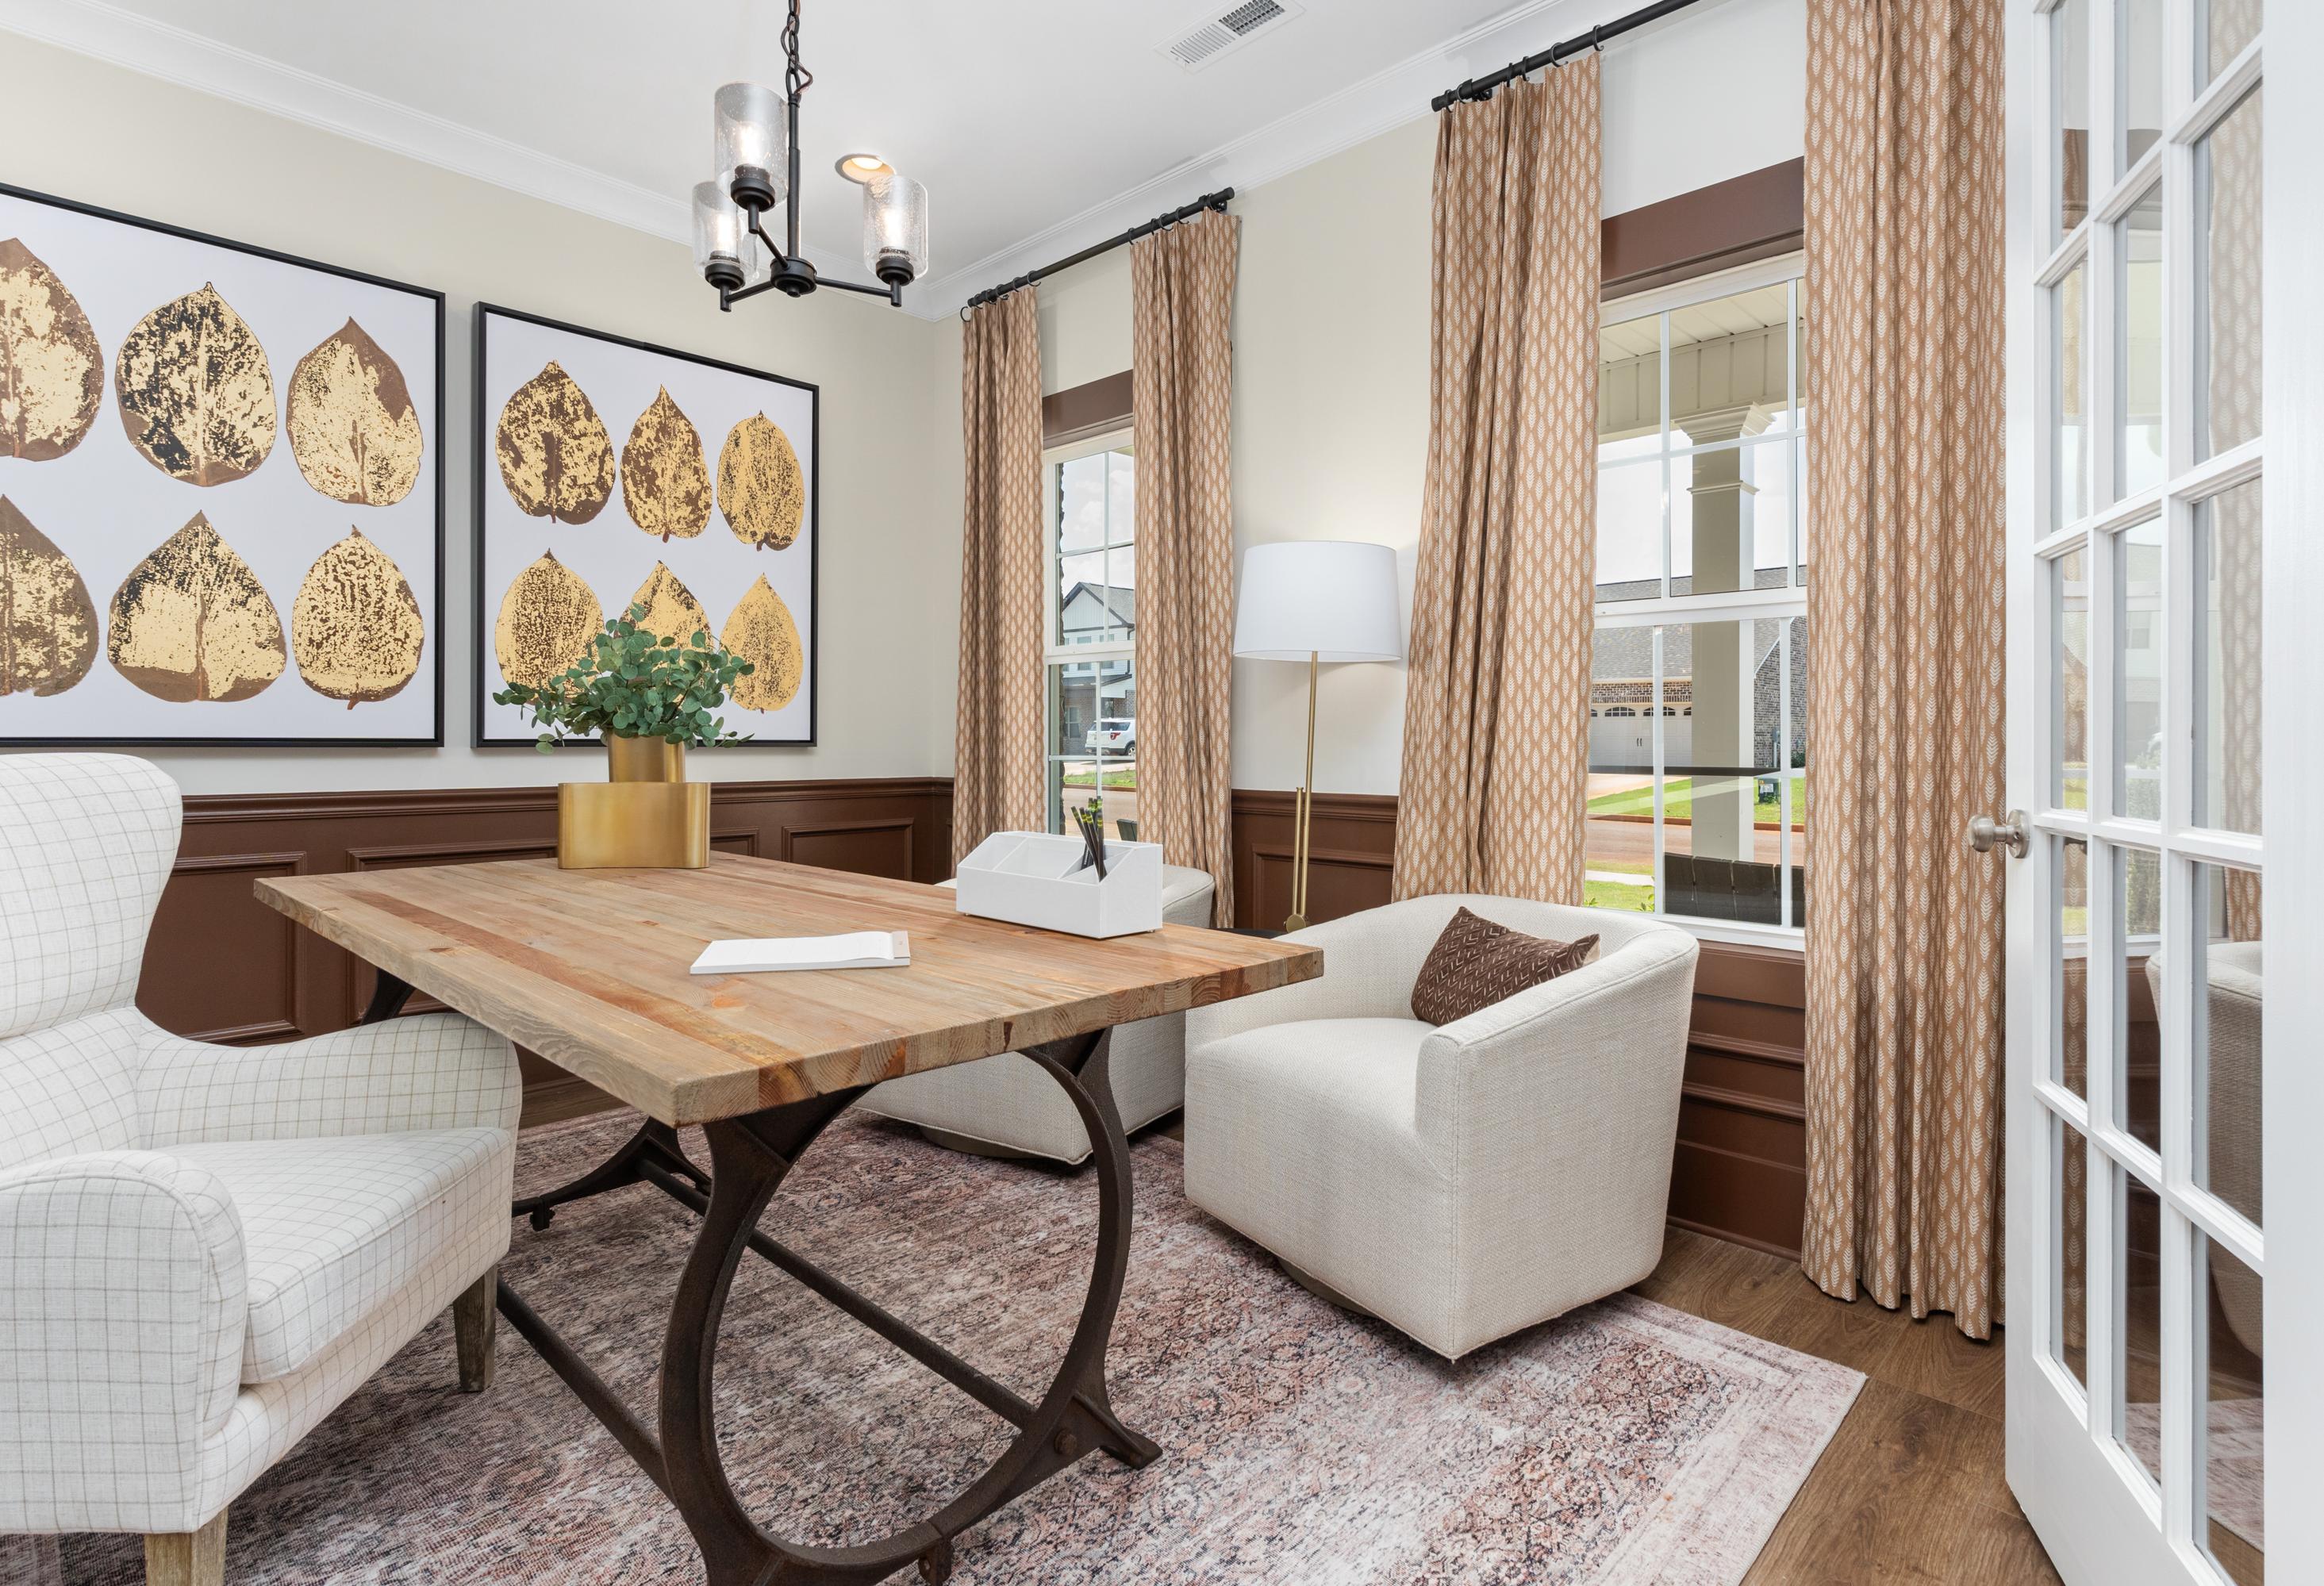
Cozy home office in The Shelby A with wooden desk, gold leaf wall art, chandelier, and French doors to yard
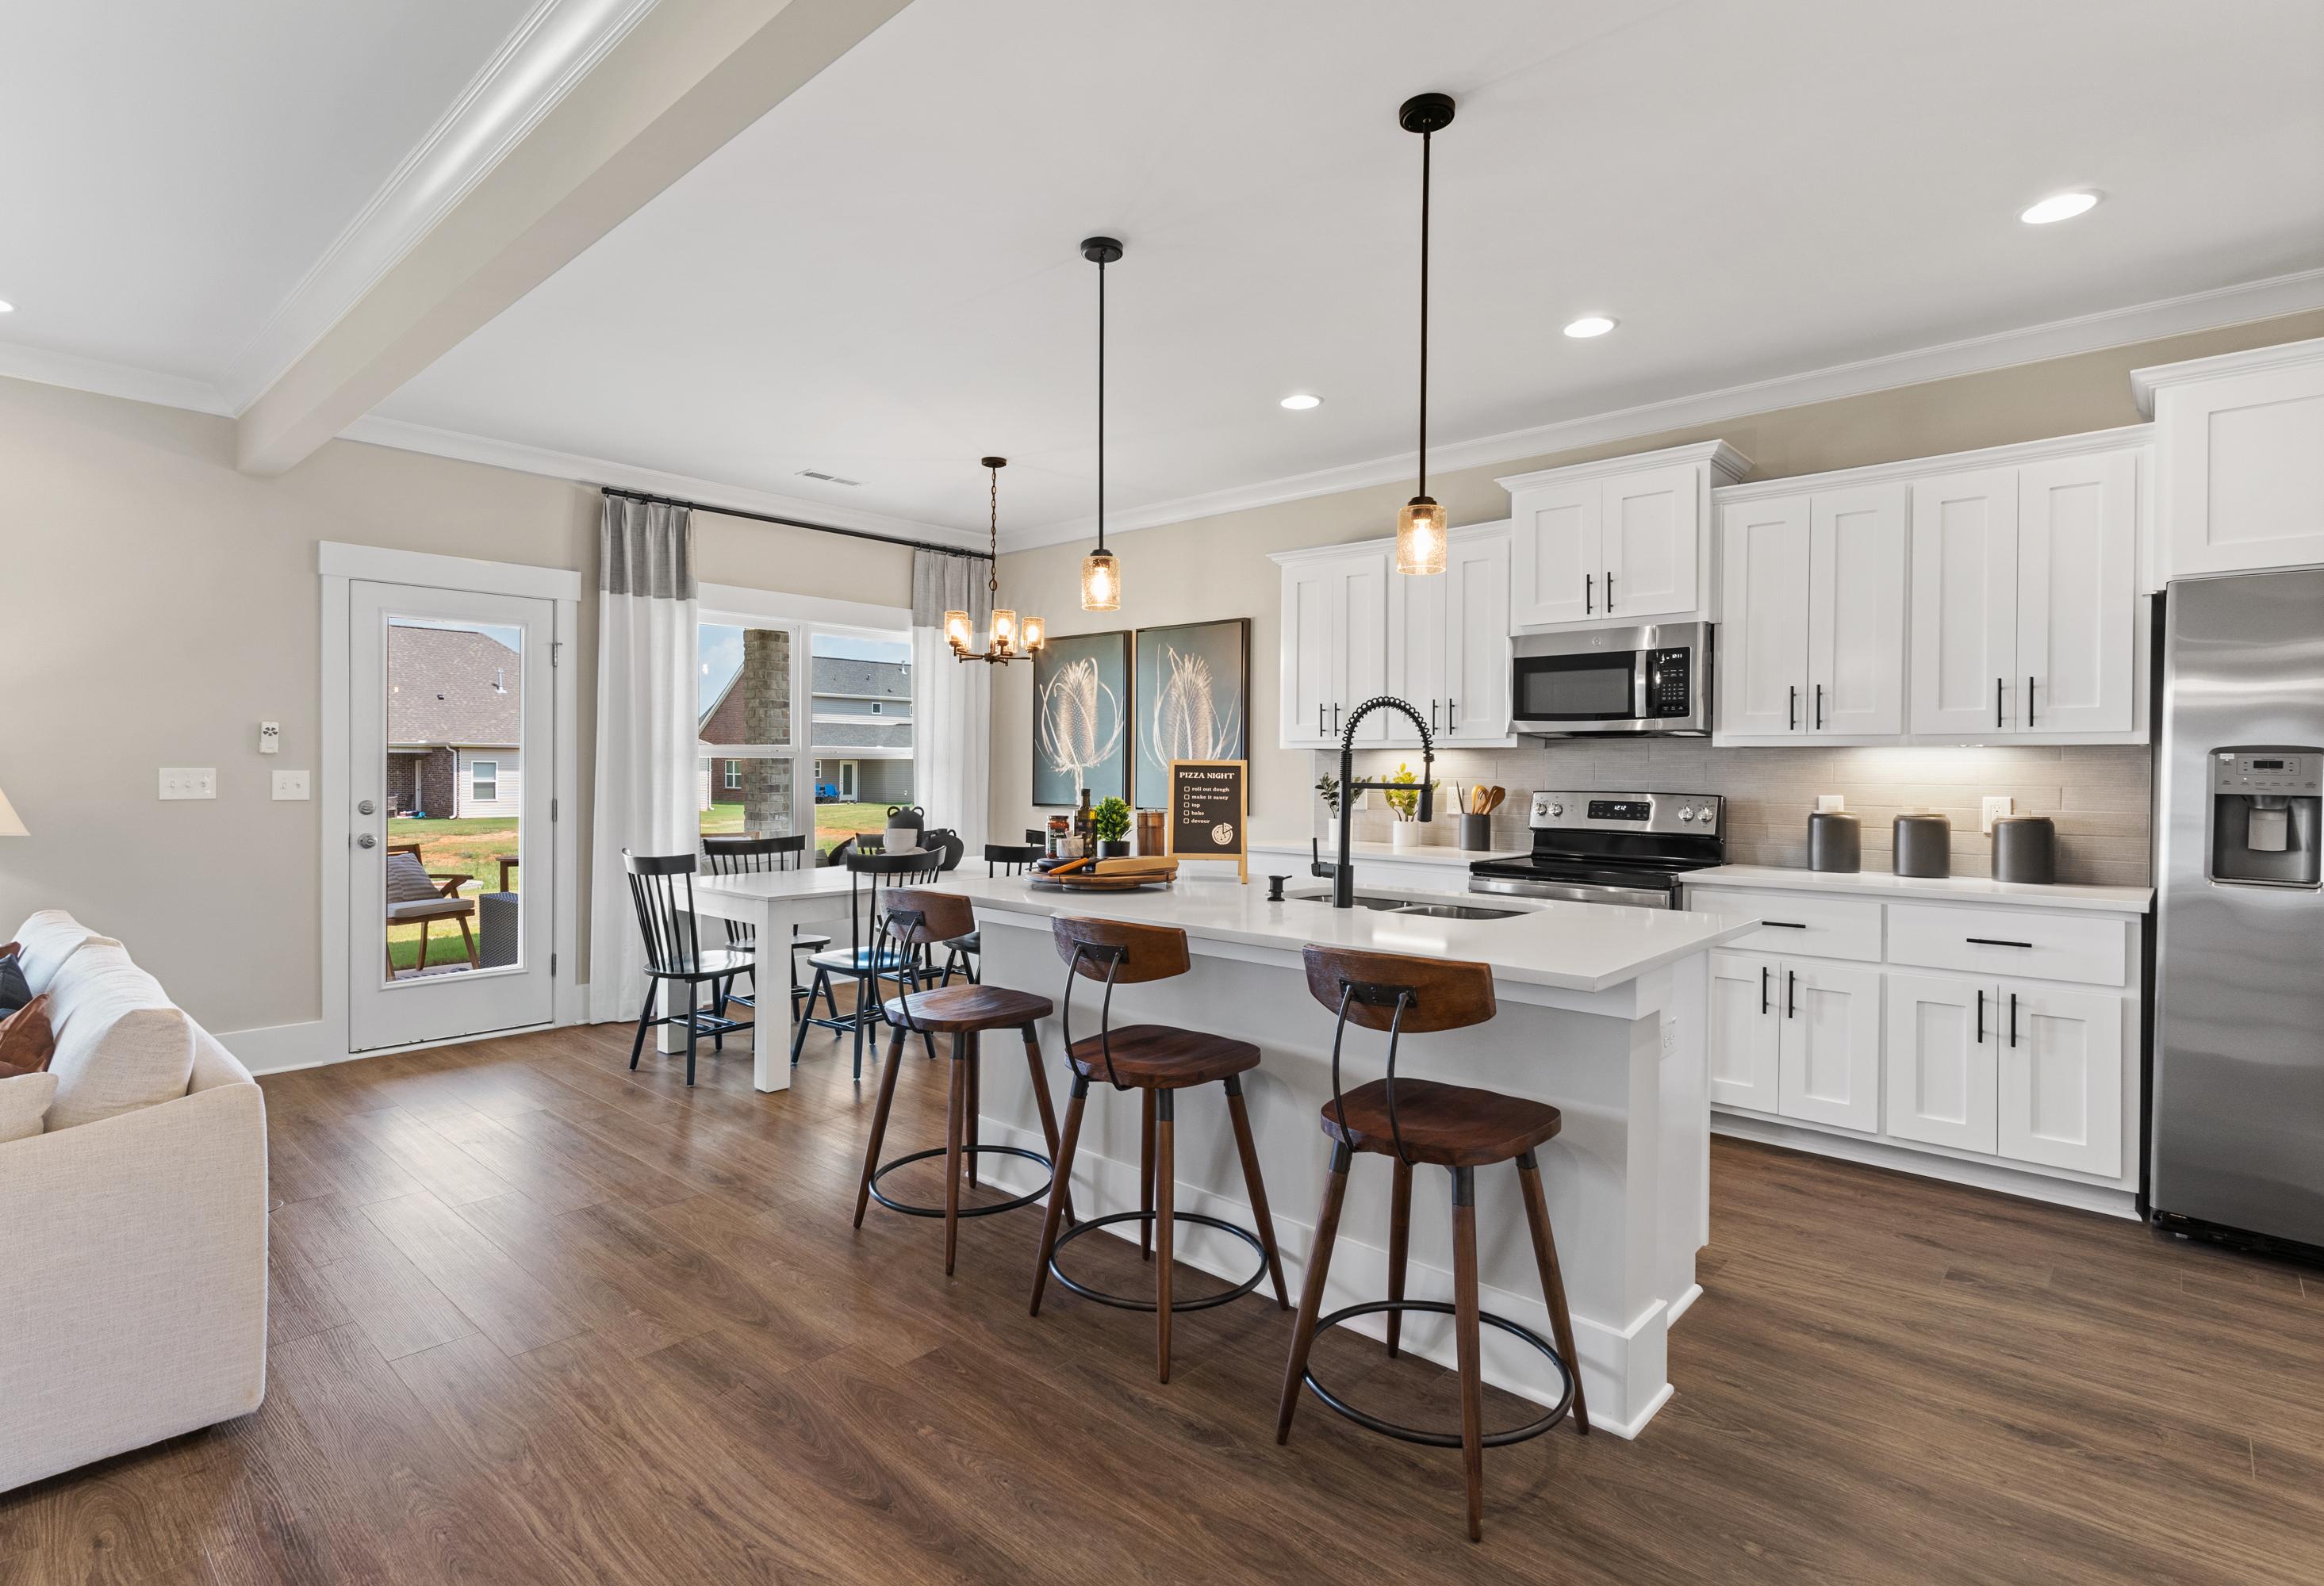
Spacious open-concept kitchen in The Shelby A with white cabinetry, large island, stainless appliances, and adjacent dining area
Modern kitchen in The Shelby A by Davidson Homes featuring white cabinets, large island with bar stools, stainless steel appliances, and pendant lights

The Shelby A

Exterior Options Available
$329,900+
From /MO*
Principal & Interest Only
3-5 Bd
2.5-3 Ba
2,452 Sf
More Details
Downstairs Primary Suite
The Ashport K two-story single-family home design in Cullman, Alabama featuring a brick and vinyl exterior with 2-car garage.
Ashport K 2-story home elevation in Wendell NC featuring gray vinyl siding, brick accents, 2-car garage
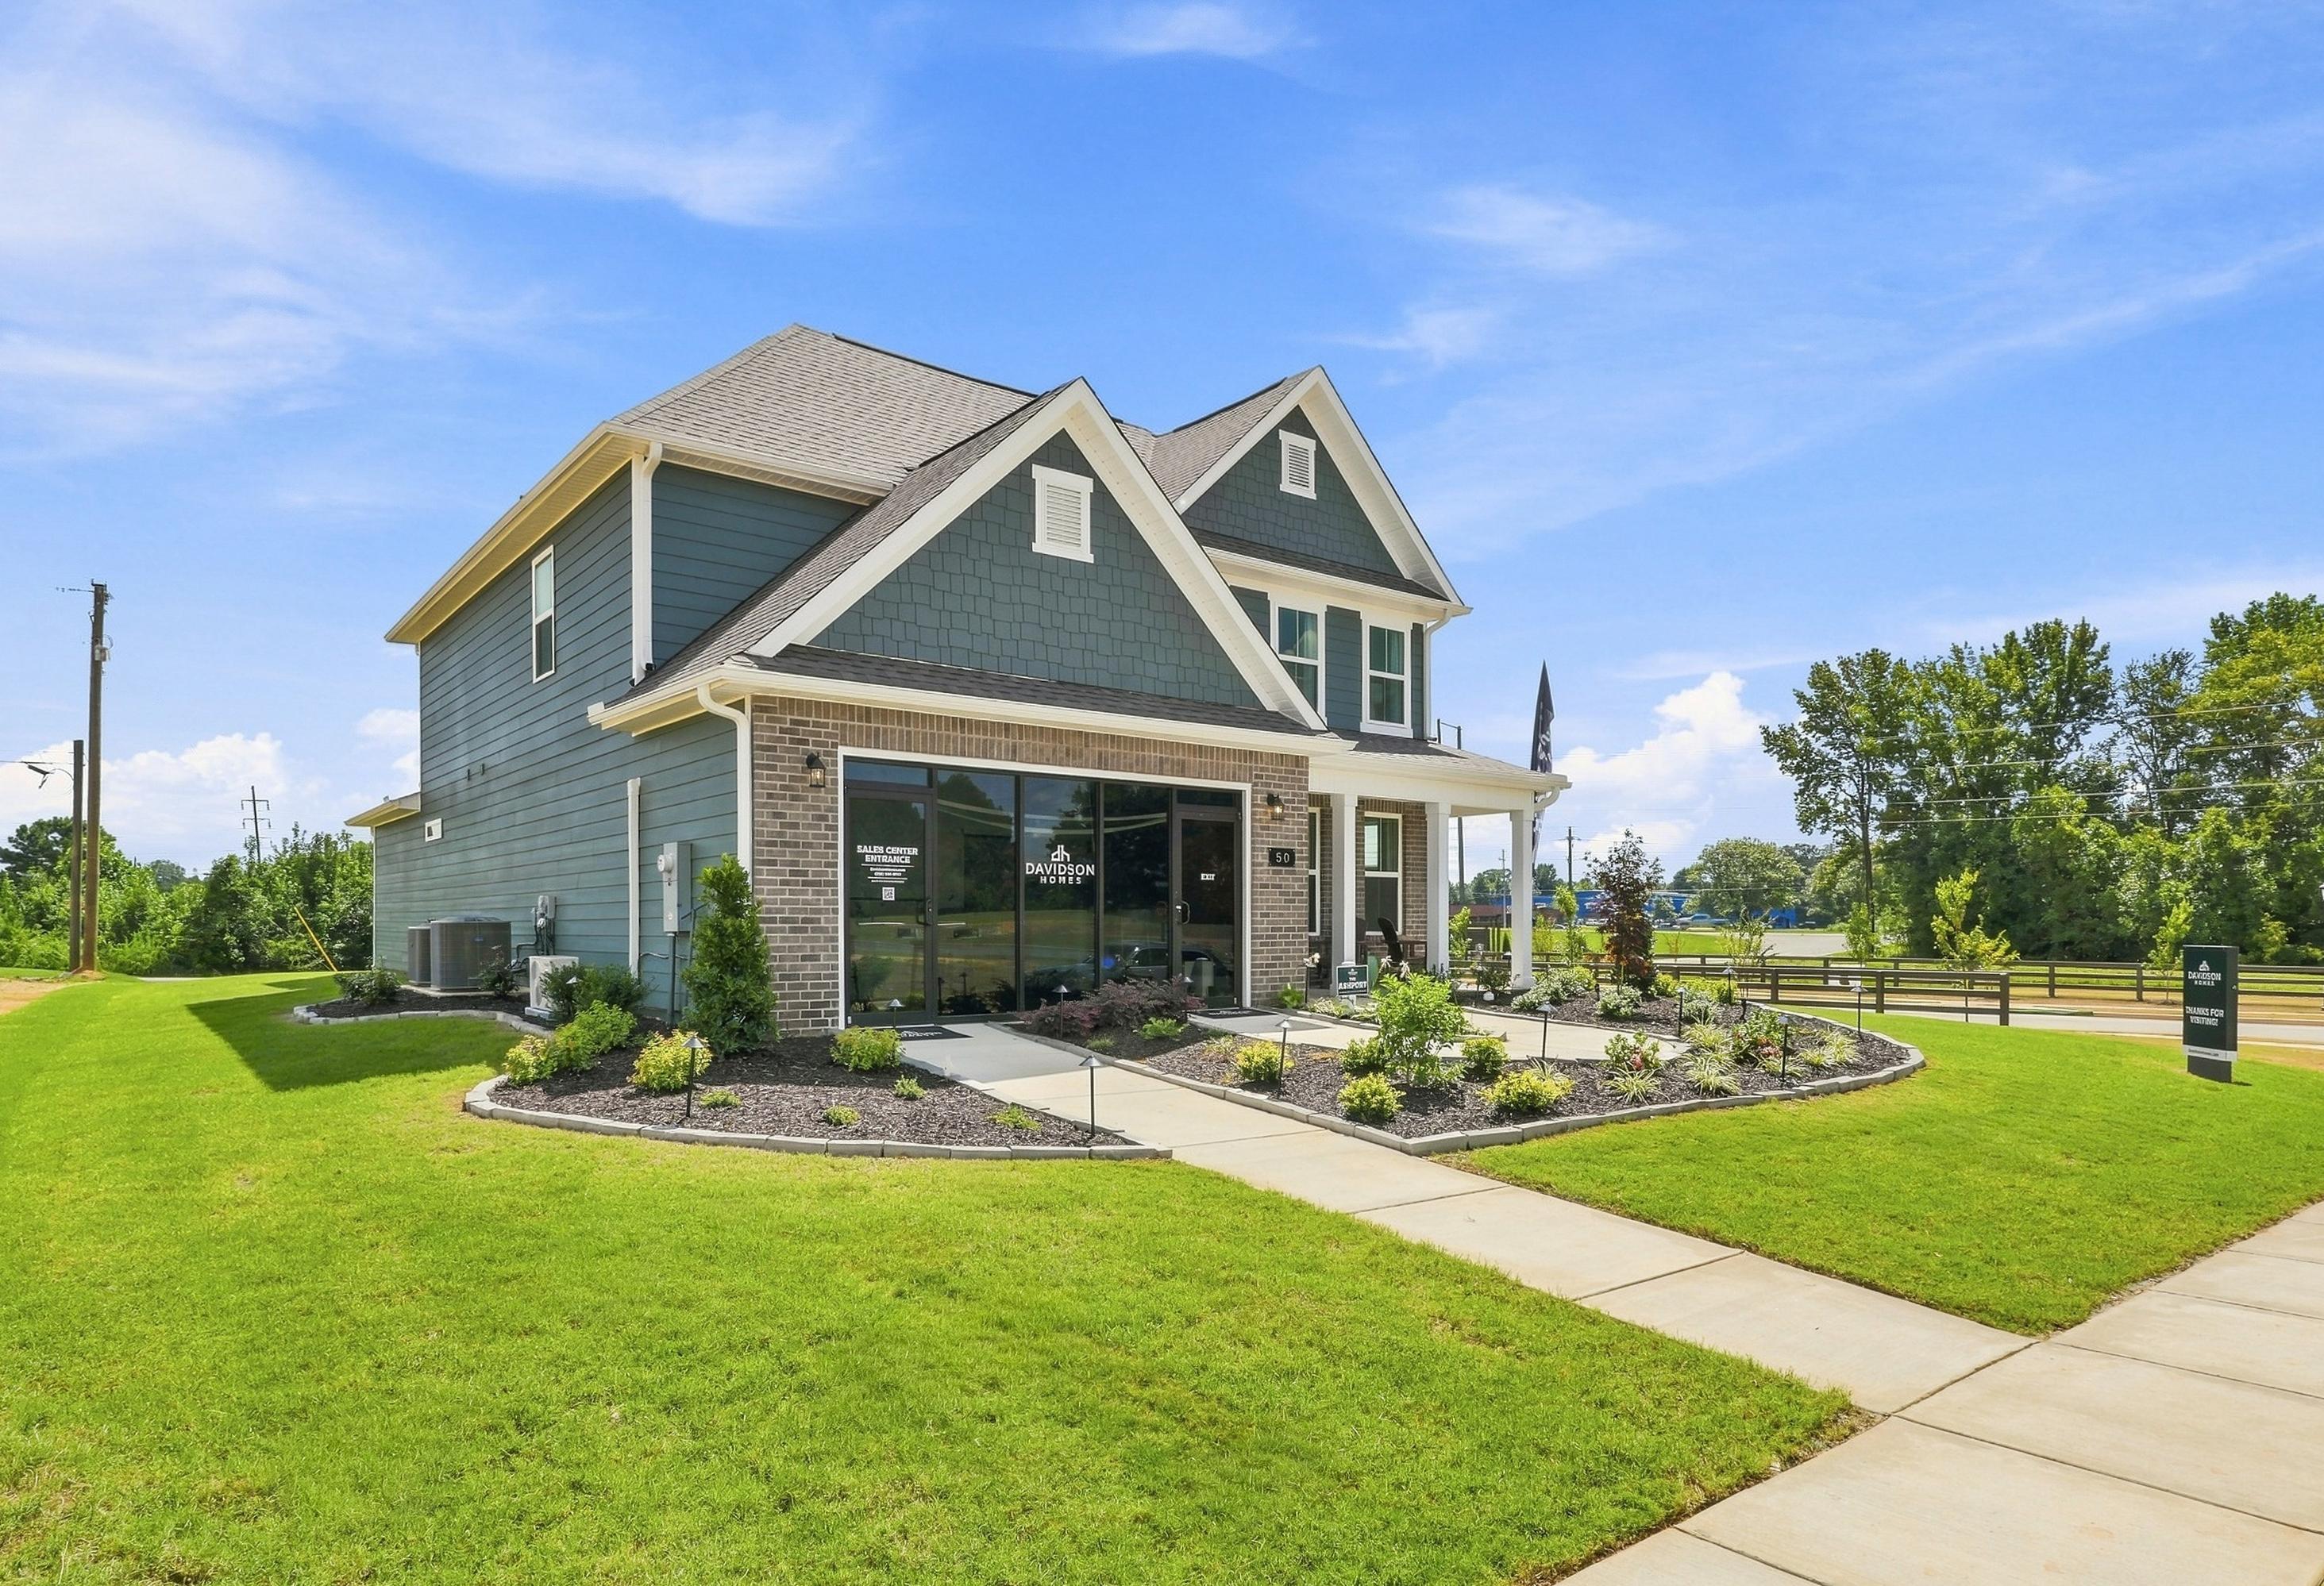
The Ashport K two-story single-family home in Cullman, Alabama featuring a brick and vinyl exterior with a two-car garage.
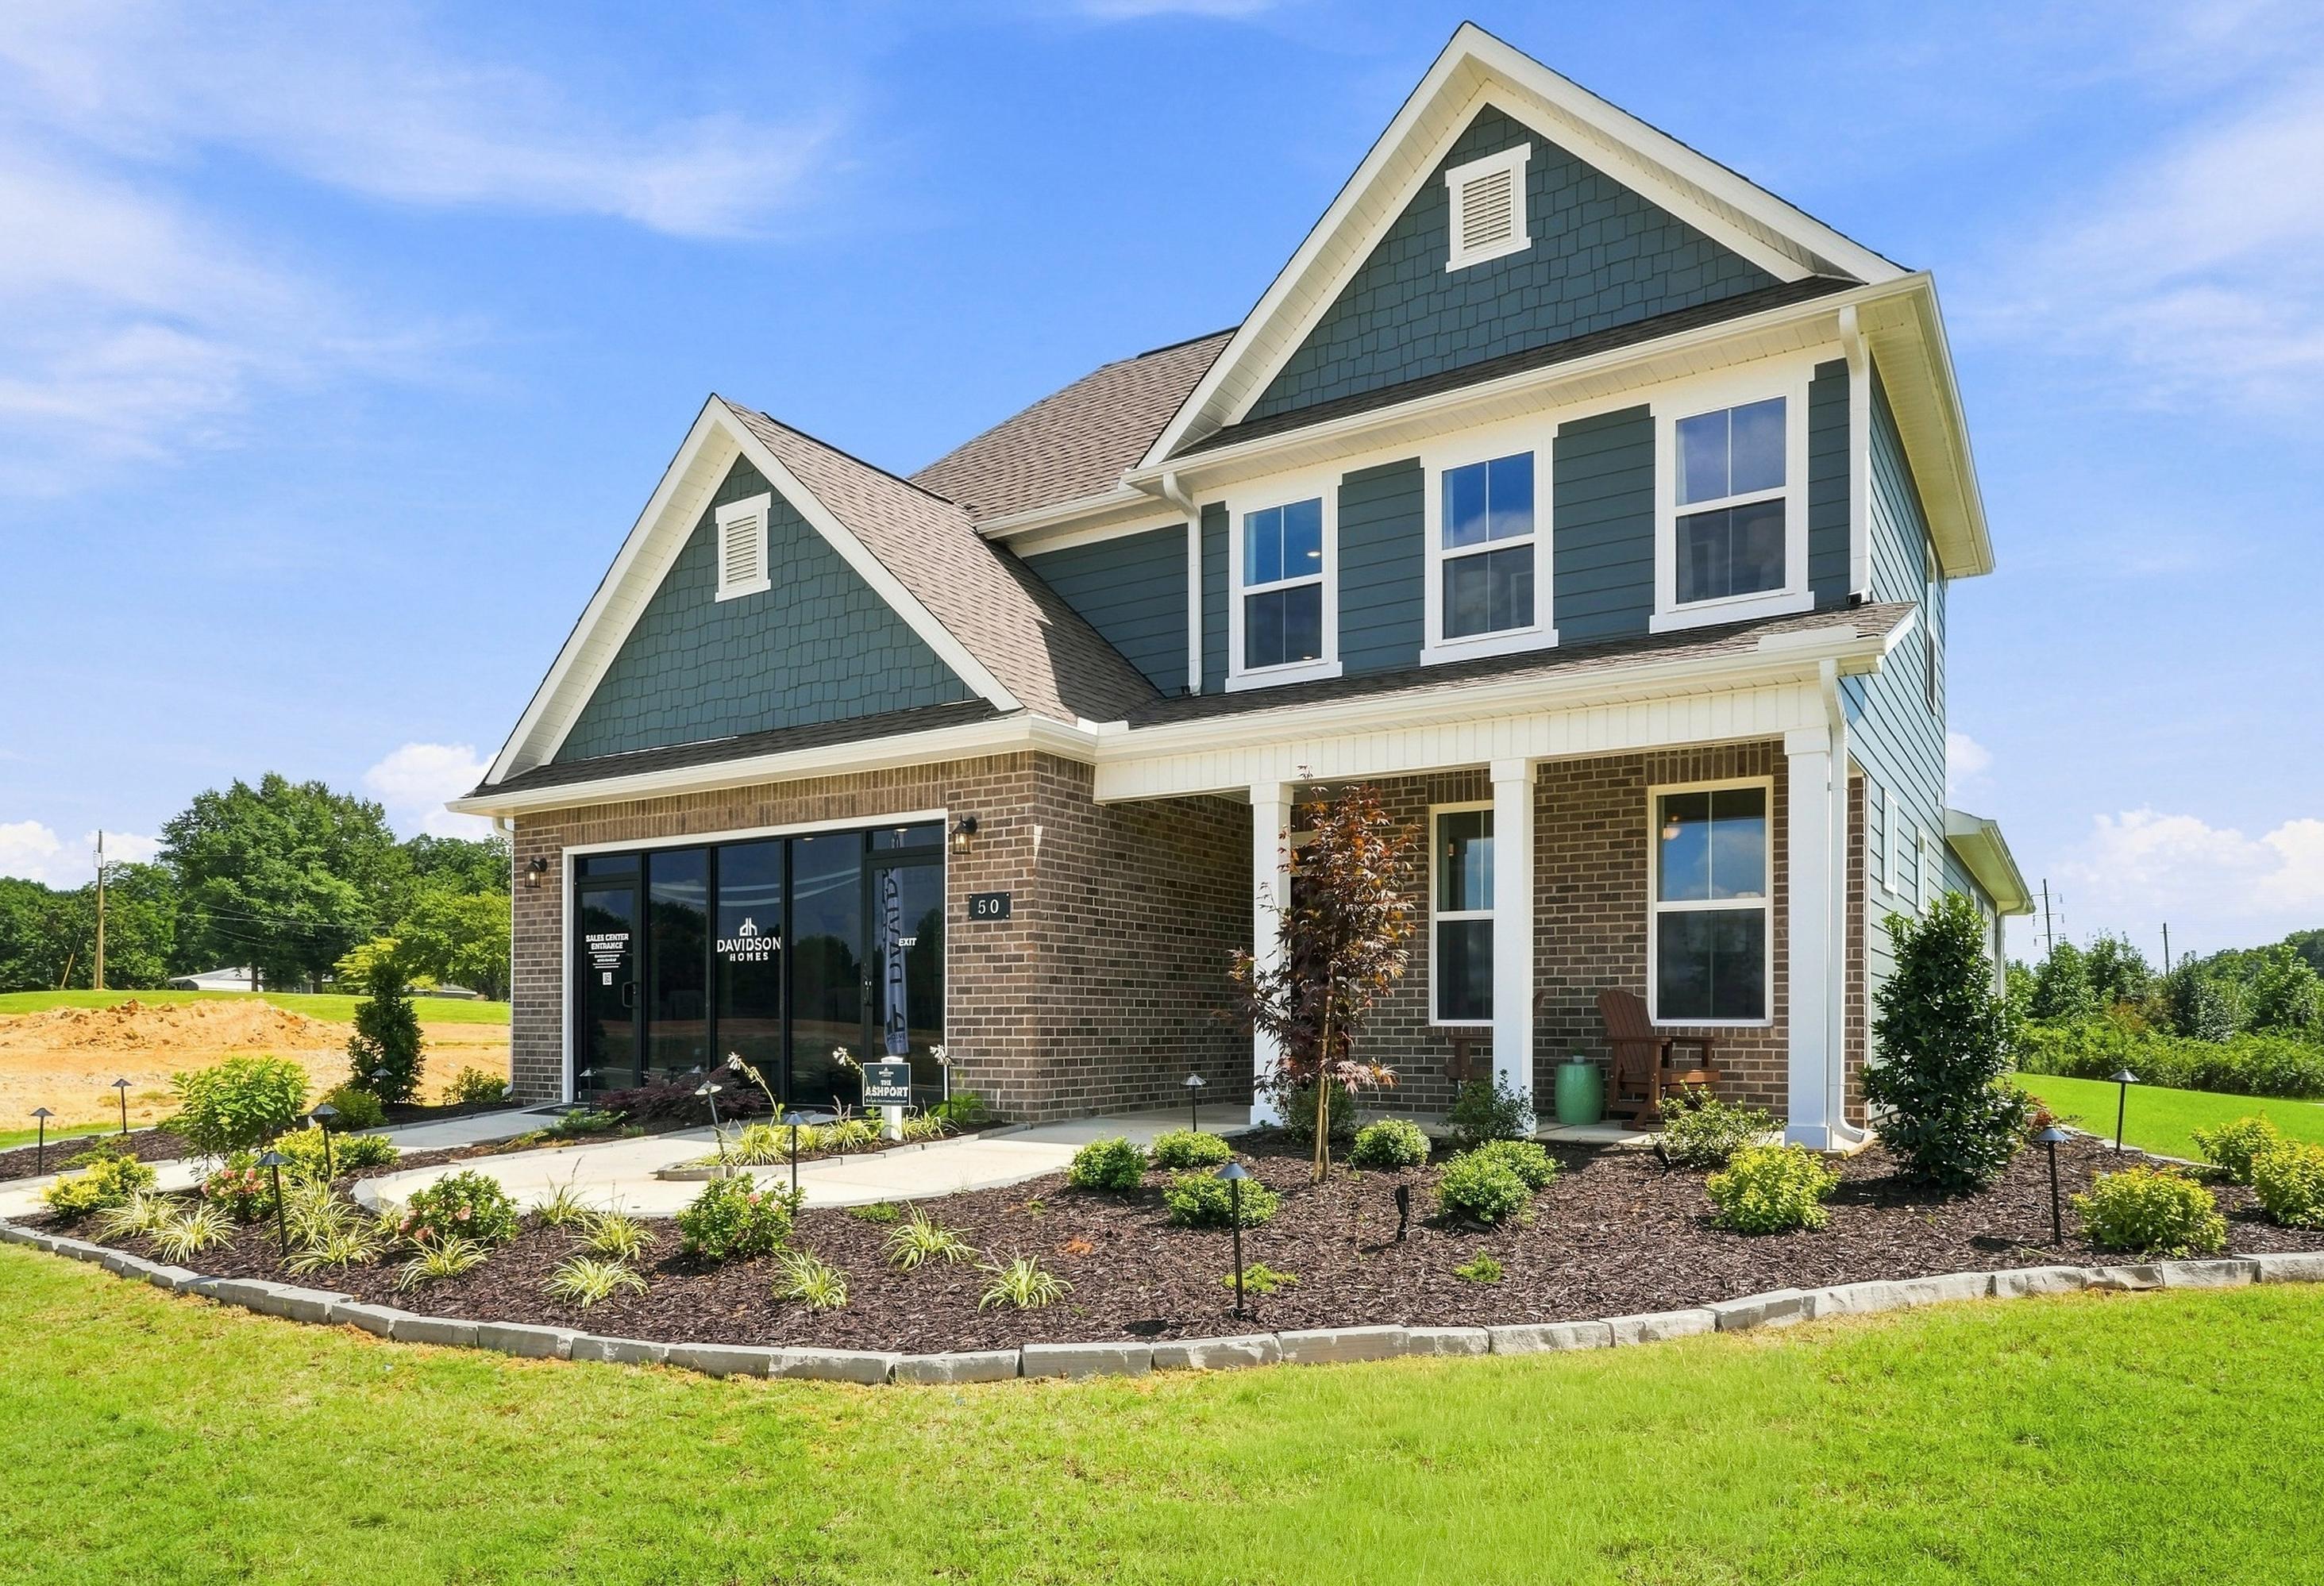
Two-story Ashport home design by Davidson Homes in Cullman, Alabama, featuring a brick and vinyl exterior and 2-car garage.
Ashport K home design by Davidson Homes in Cullman, Alabama featuring a 2-story brick and vinyl exterior.

The Ashport K

Exterior Options Available
$329,900+
From /MO*
Principal & Interest Only
3-4 Bd
2.5-4 Ba
2,765 Sf
More Details
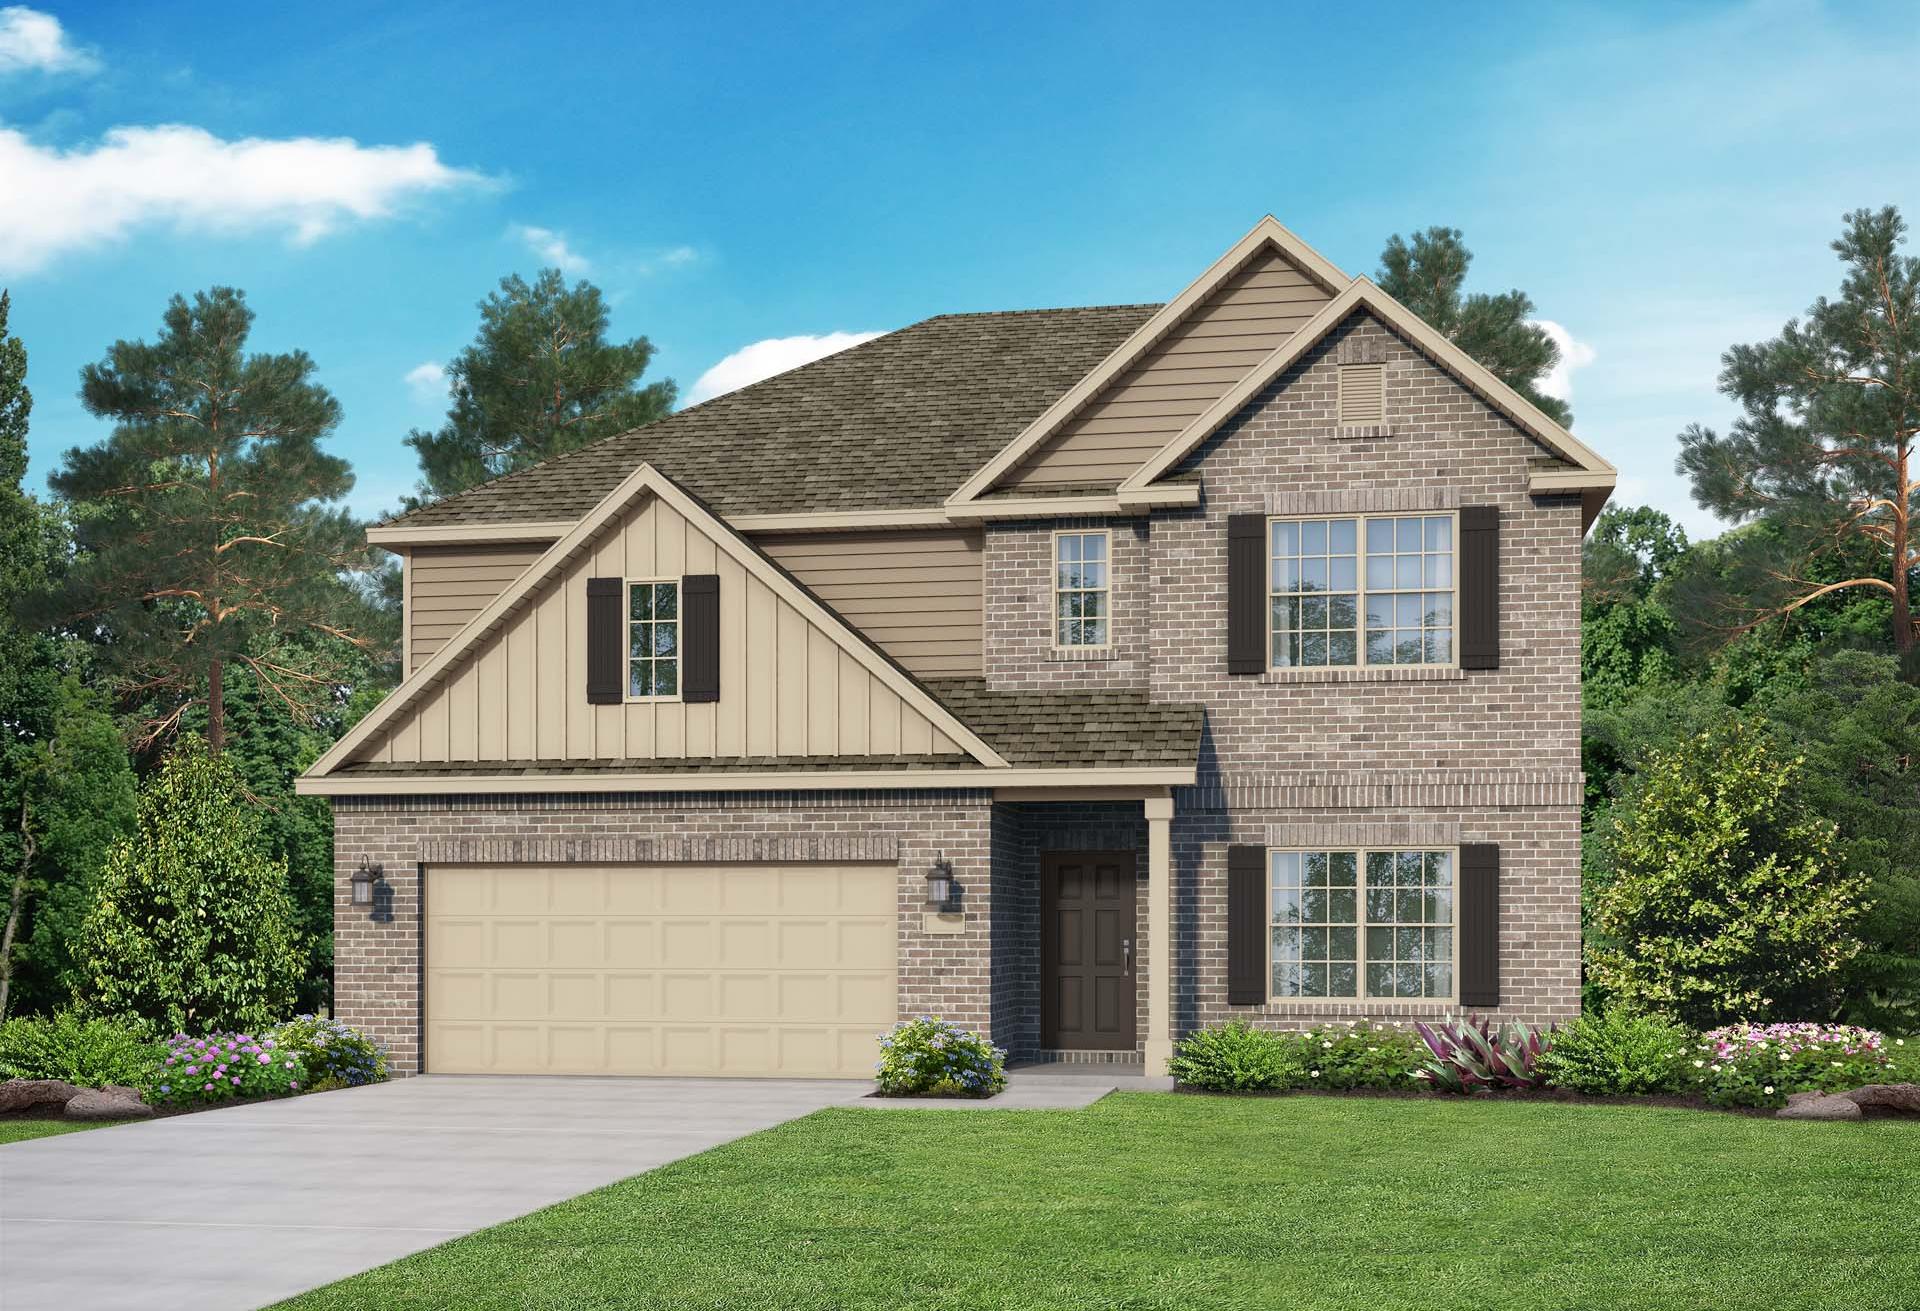
Modern two-story Chelsea A home elevation with brick siding, gabled roof, two-car garage, front porch, and lush pine landscaping
Two-story Chelsea A home elevation with beige brick siding, gabled roof, two-car garage, and manicured lawn in Meridianville
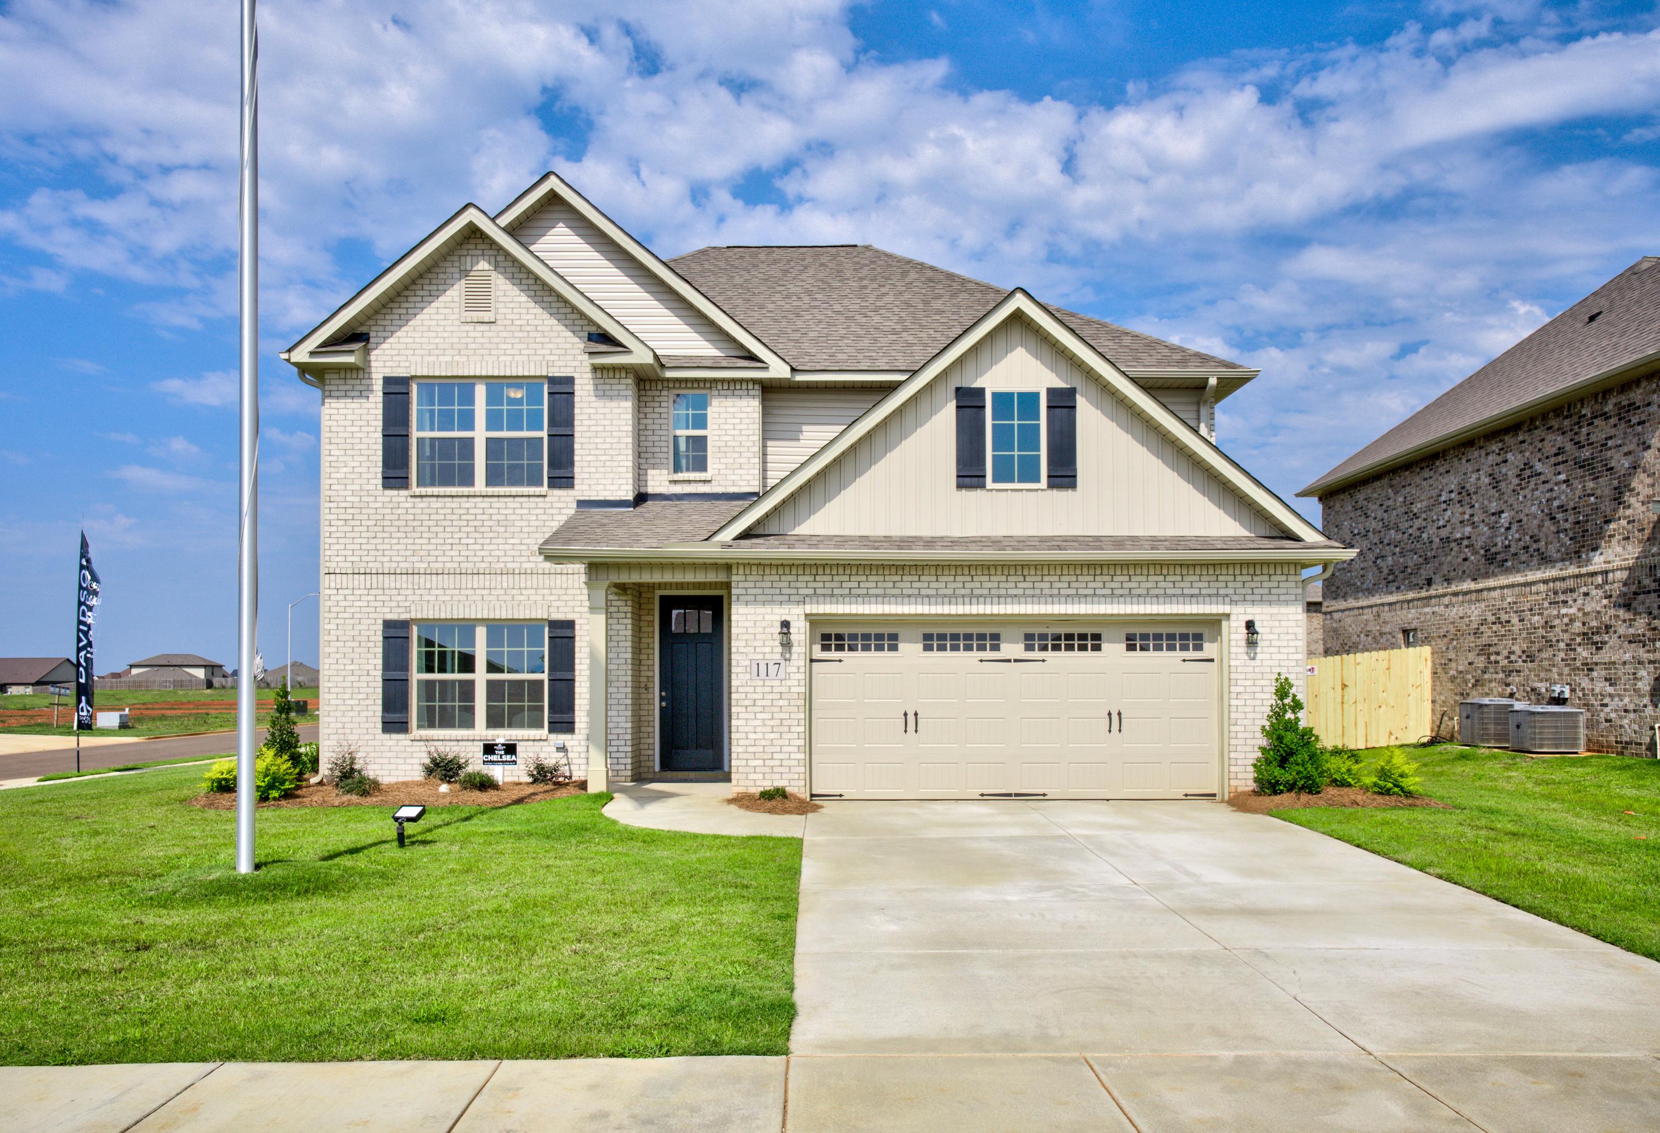
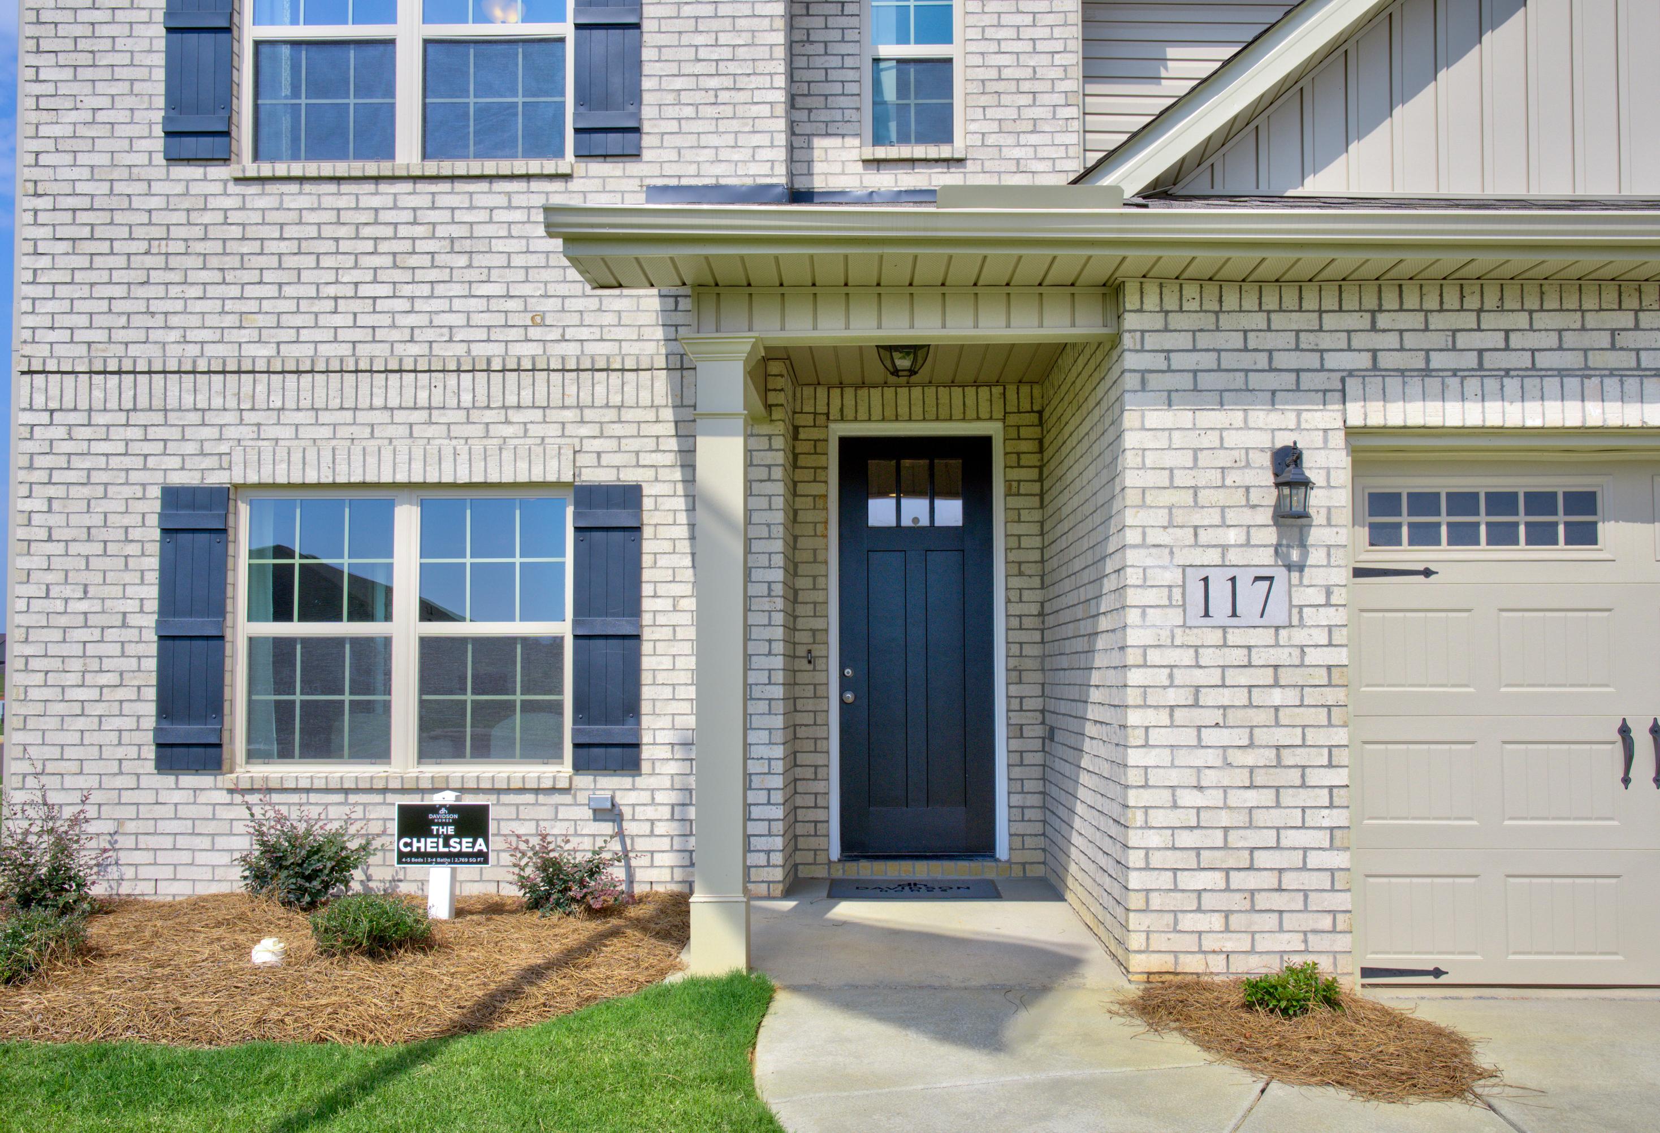
Front elevation of The Chelsea 2-story brick home with covered porch, dark wood door, and attached 2-car garage
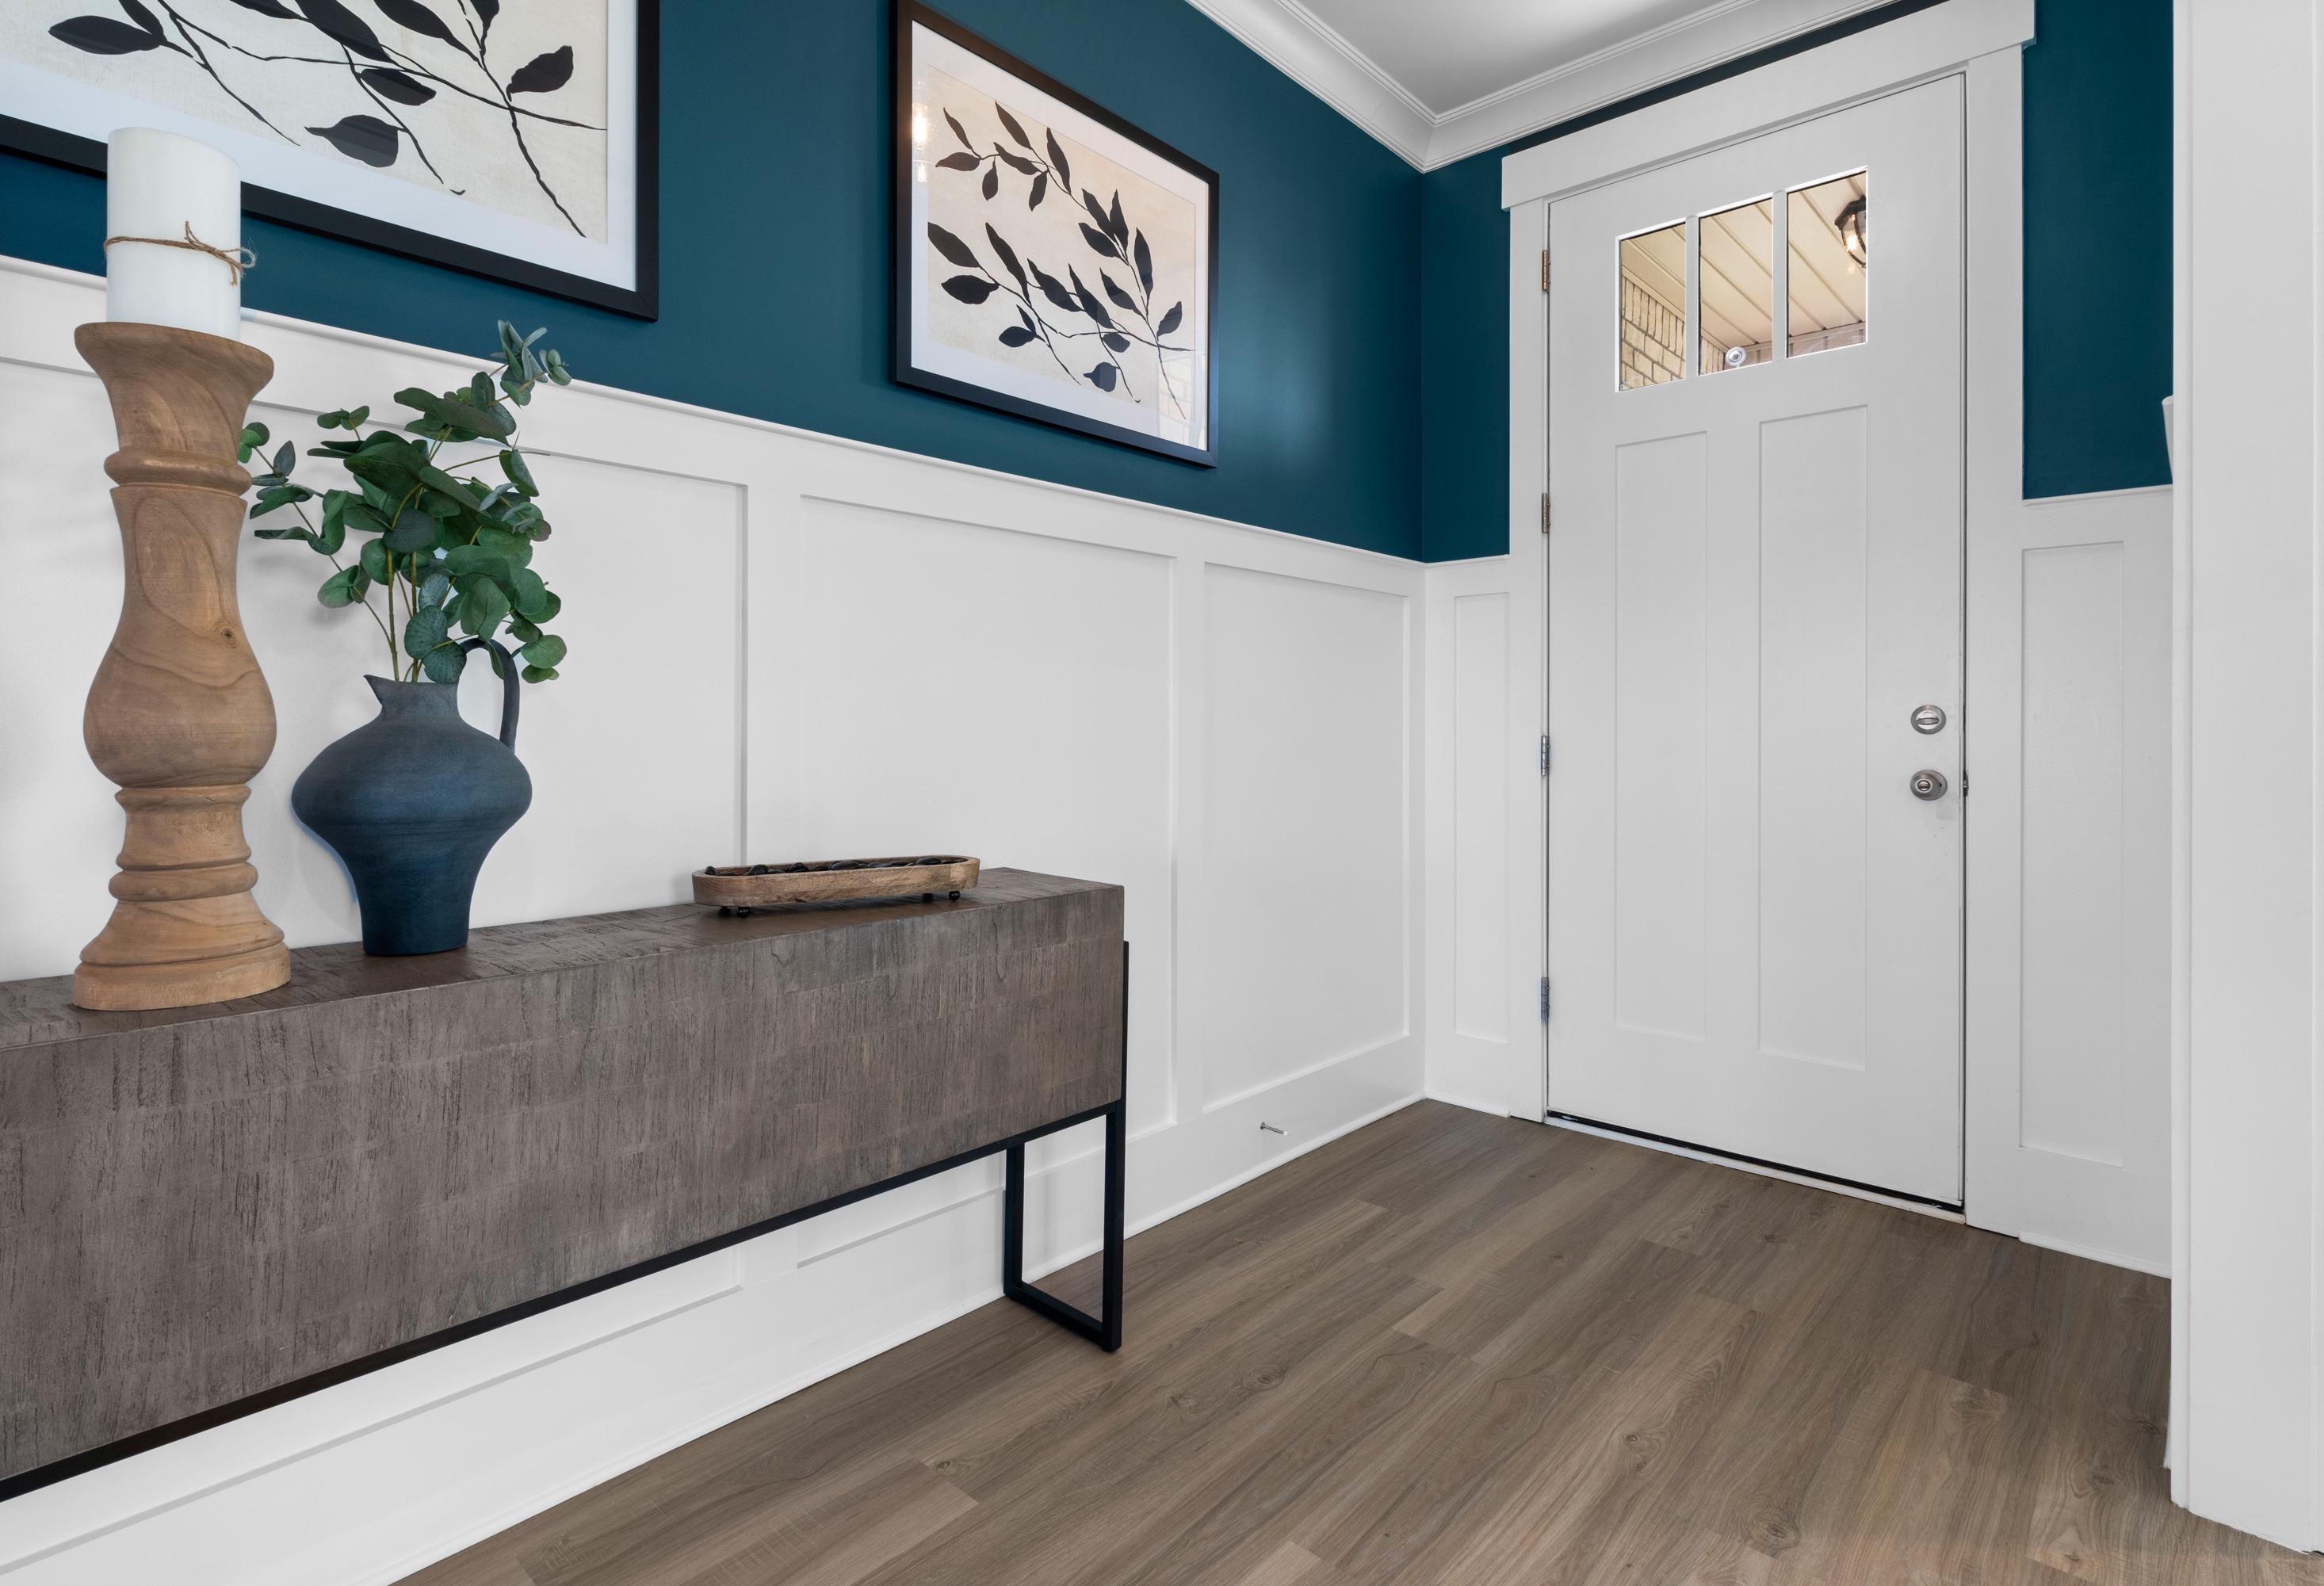
Stylish entryway in The Chelsea A home with teal accent wall, botanical art, wooden console table, and white paneled door
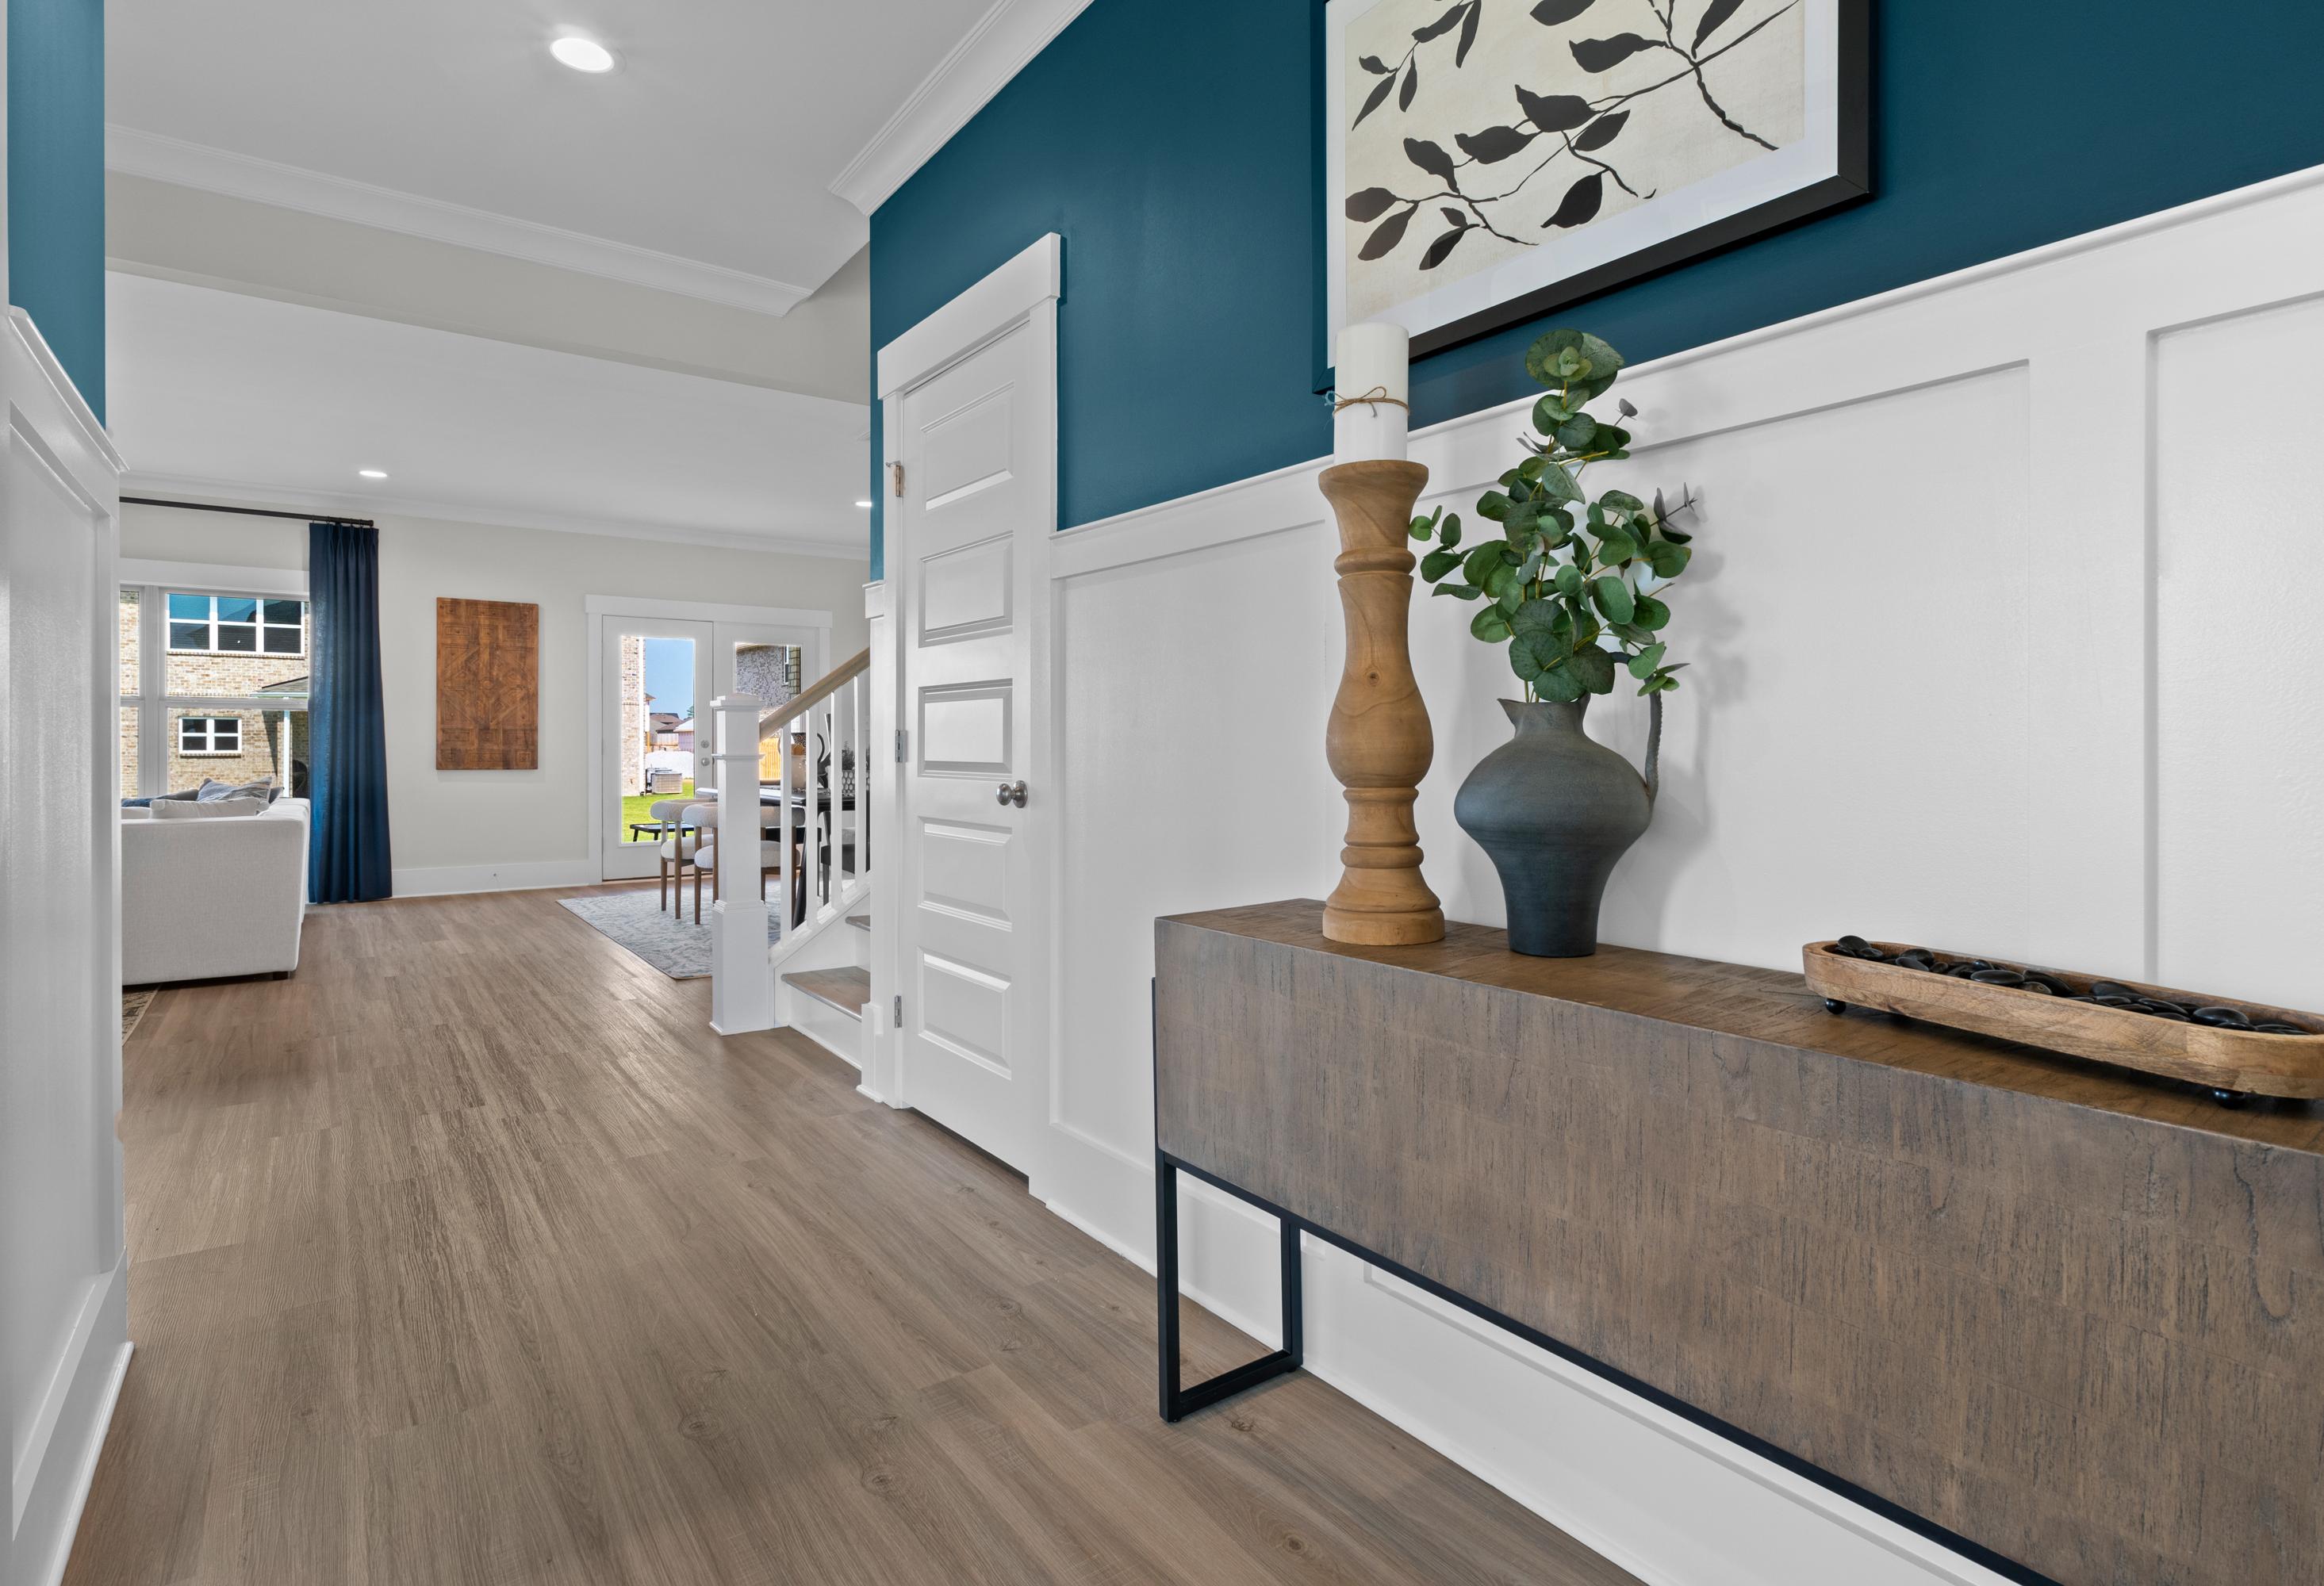
Spacious foyer in The Chelsea A with teal accent wall, white wainscoting, hardwood floors, console table, vase, and staircase

The Chelsea A

Exterior Options Available
$344,900+
From /MO*
Principal & Interest Only
4-5 Bd
3.5-4 Ba
2,769 Sf
More Details