Davidson Homes
Limited Time Only

Introducing NEW Promotions!

Terms/conditions apply.
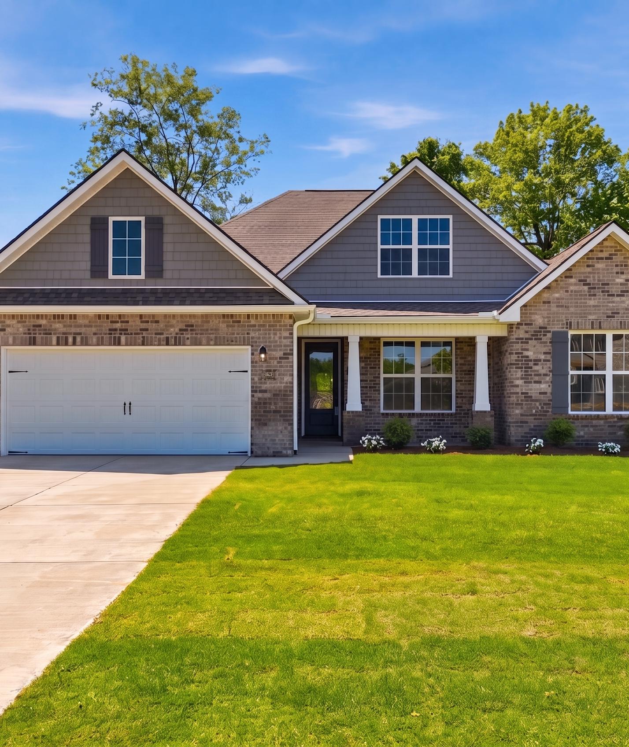
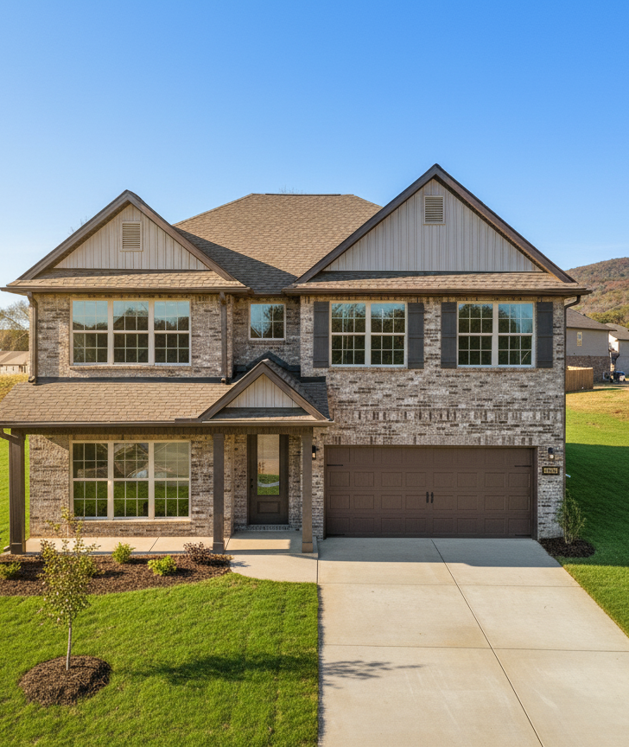
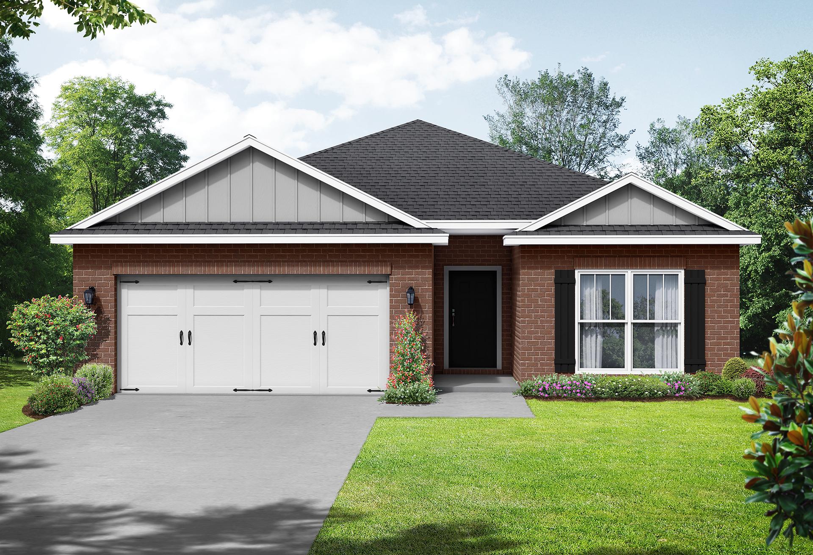
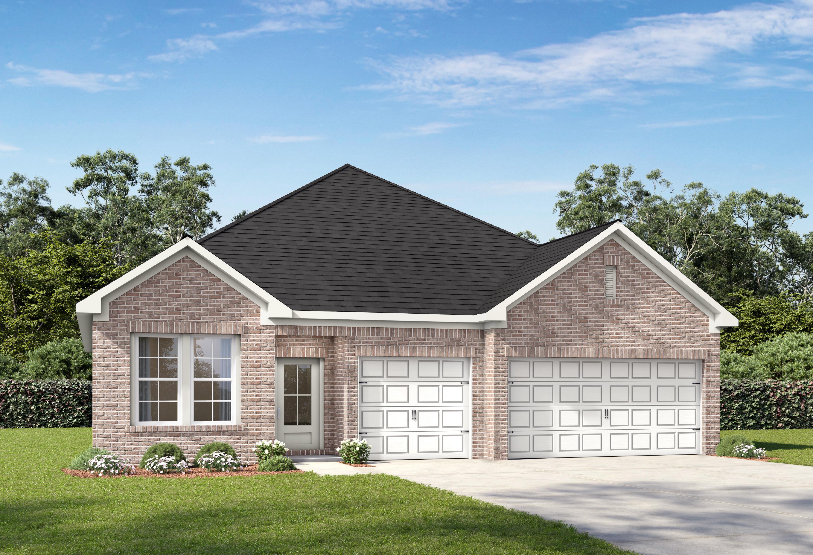
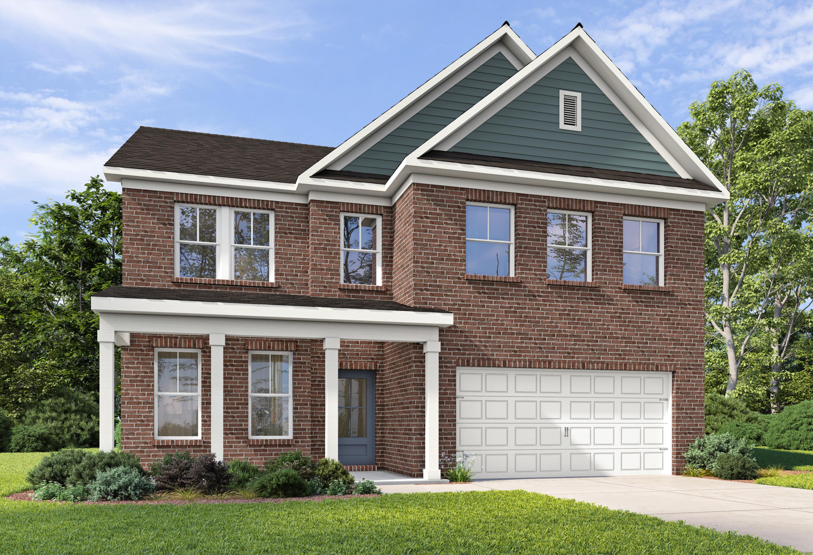
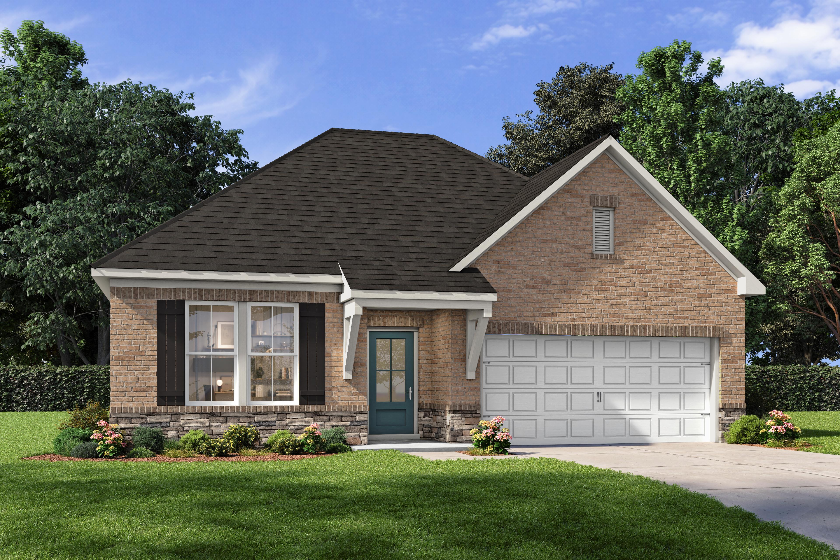
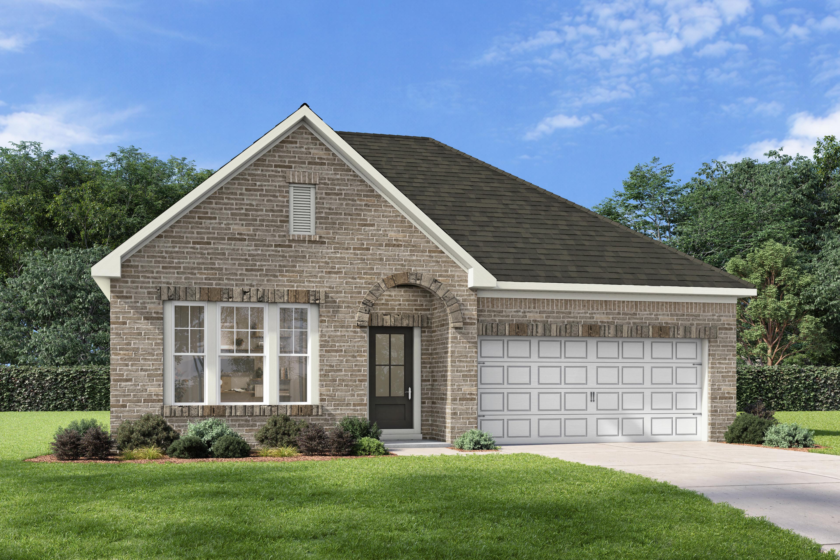
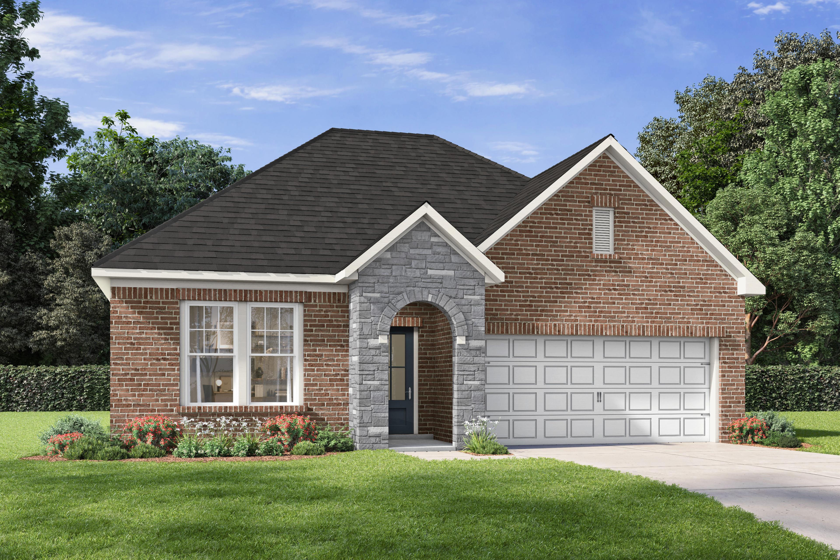
The Laurel M single-story home design featuring brick and stone exterior with a 2-car garage in Cullman, Alabama.
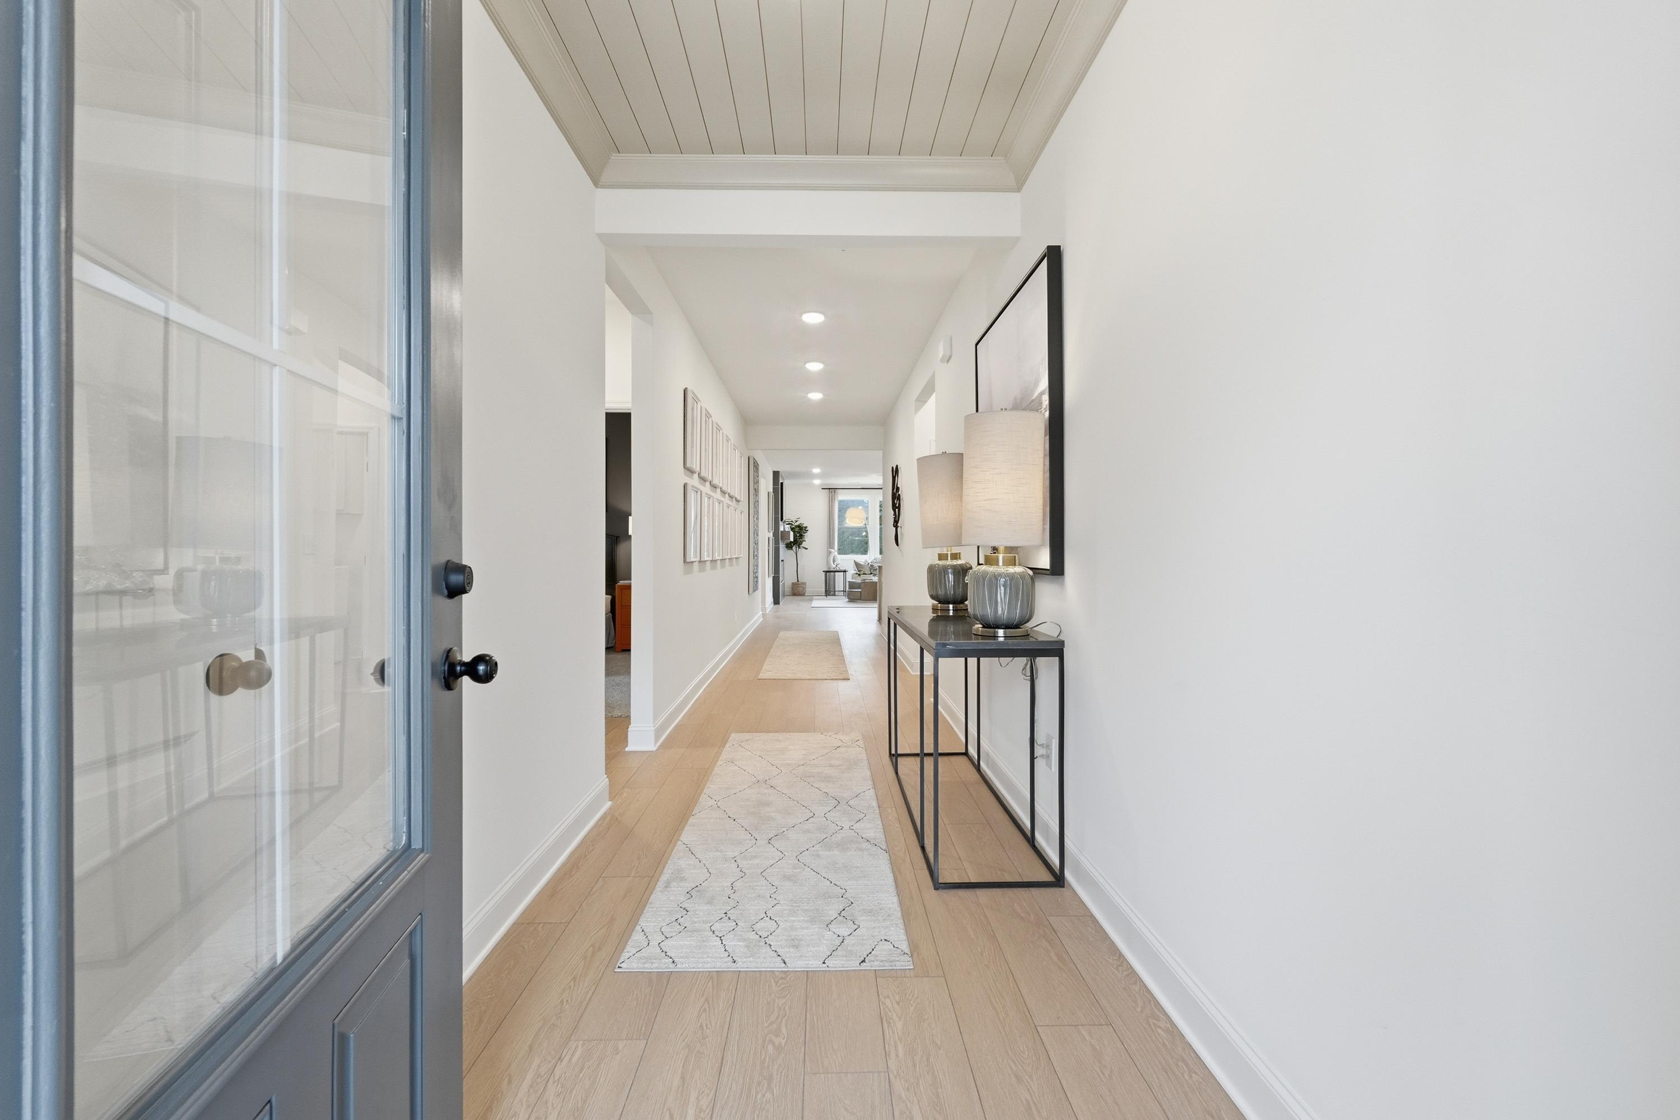
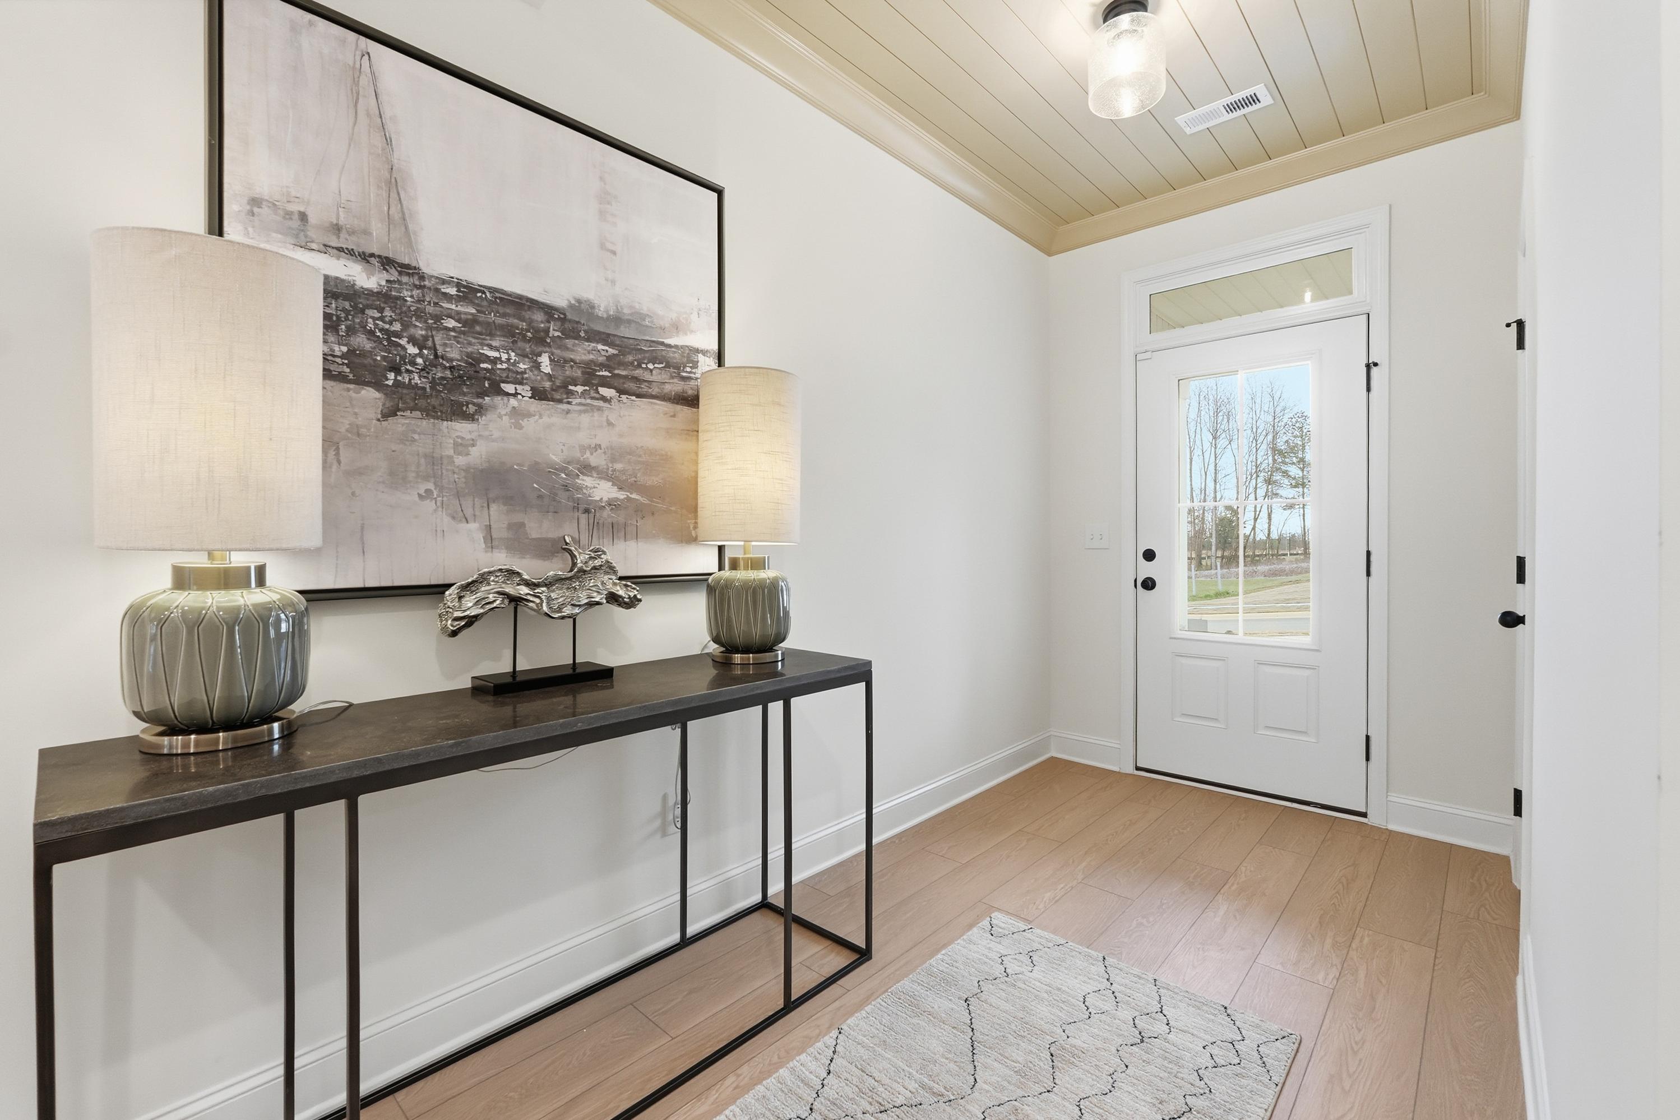
Bright, open-concept entryway and hallway in The Laurel M home design featuring wood floors and modern console table.
Bright entryway of The Laurel home design featuring modern decor, wood-look flooring, and an inviting white front door.
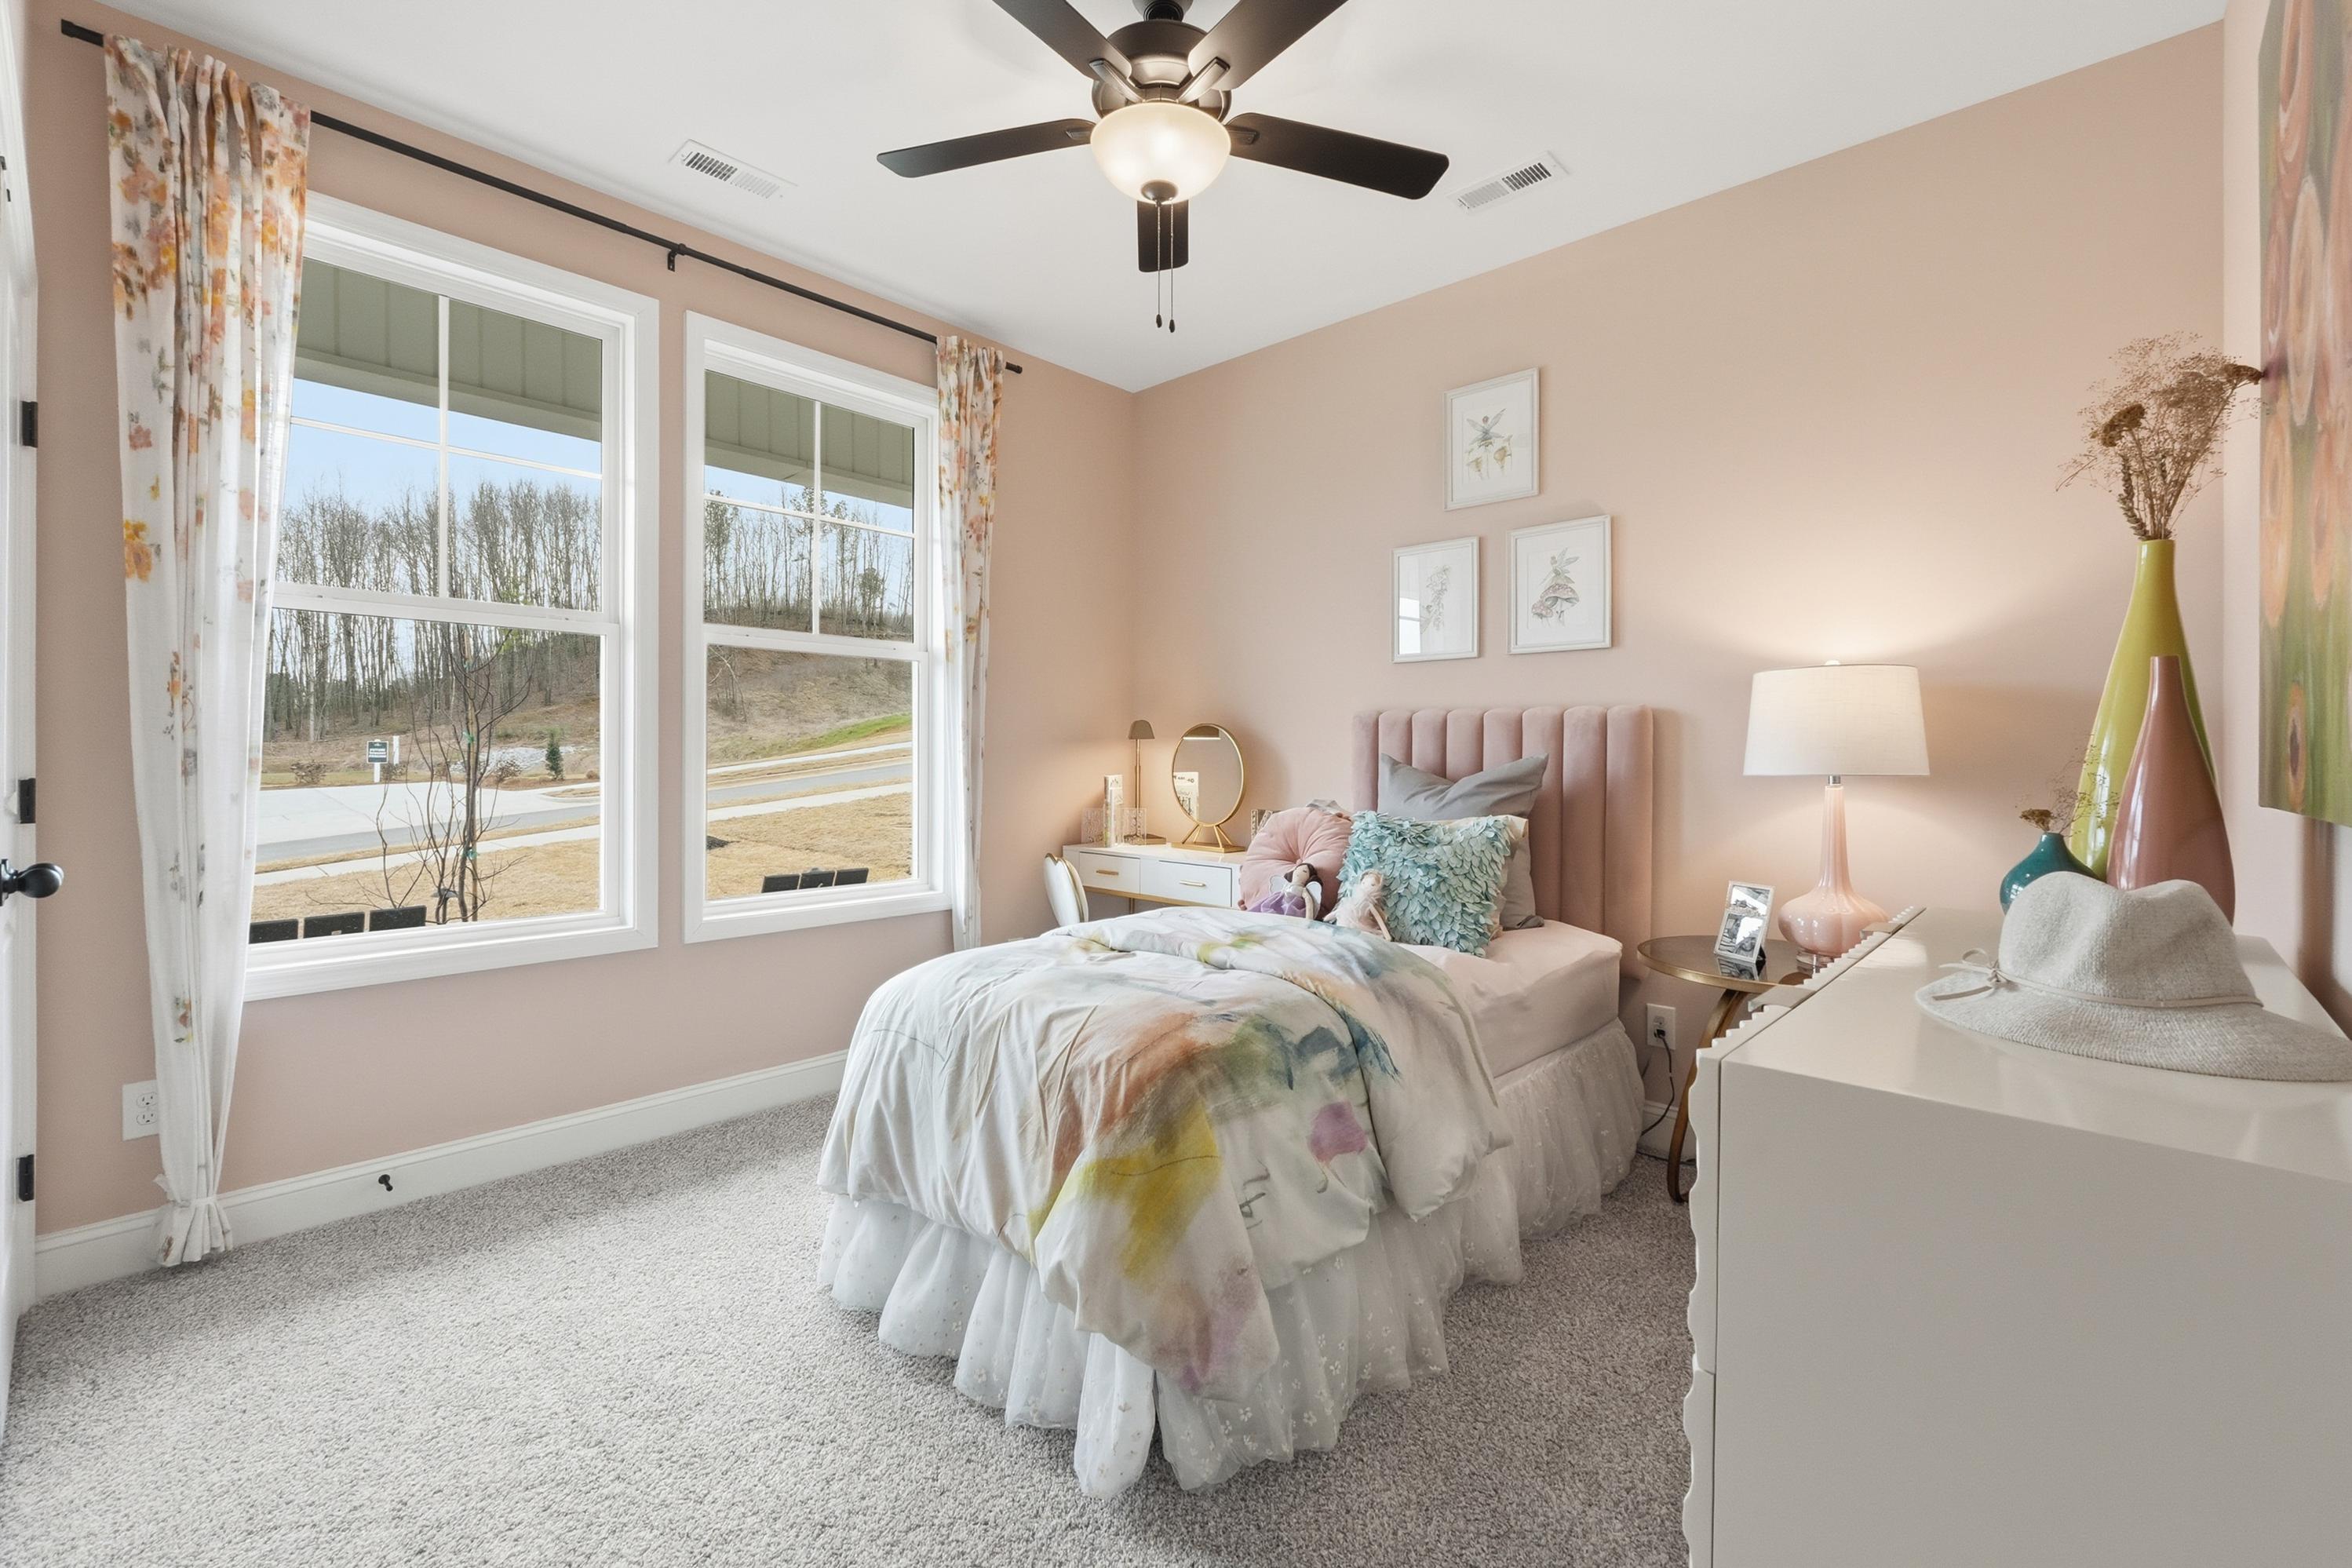
Cozy bedroom in The Laurel M home design featuring soft pink walls, plush bedding, and large windows with natural light.
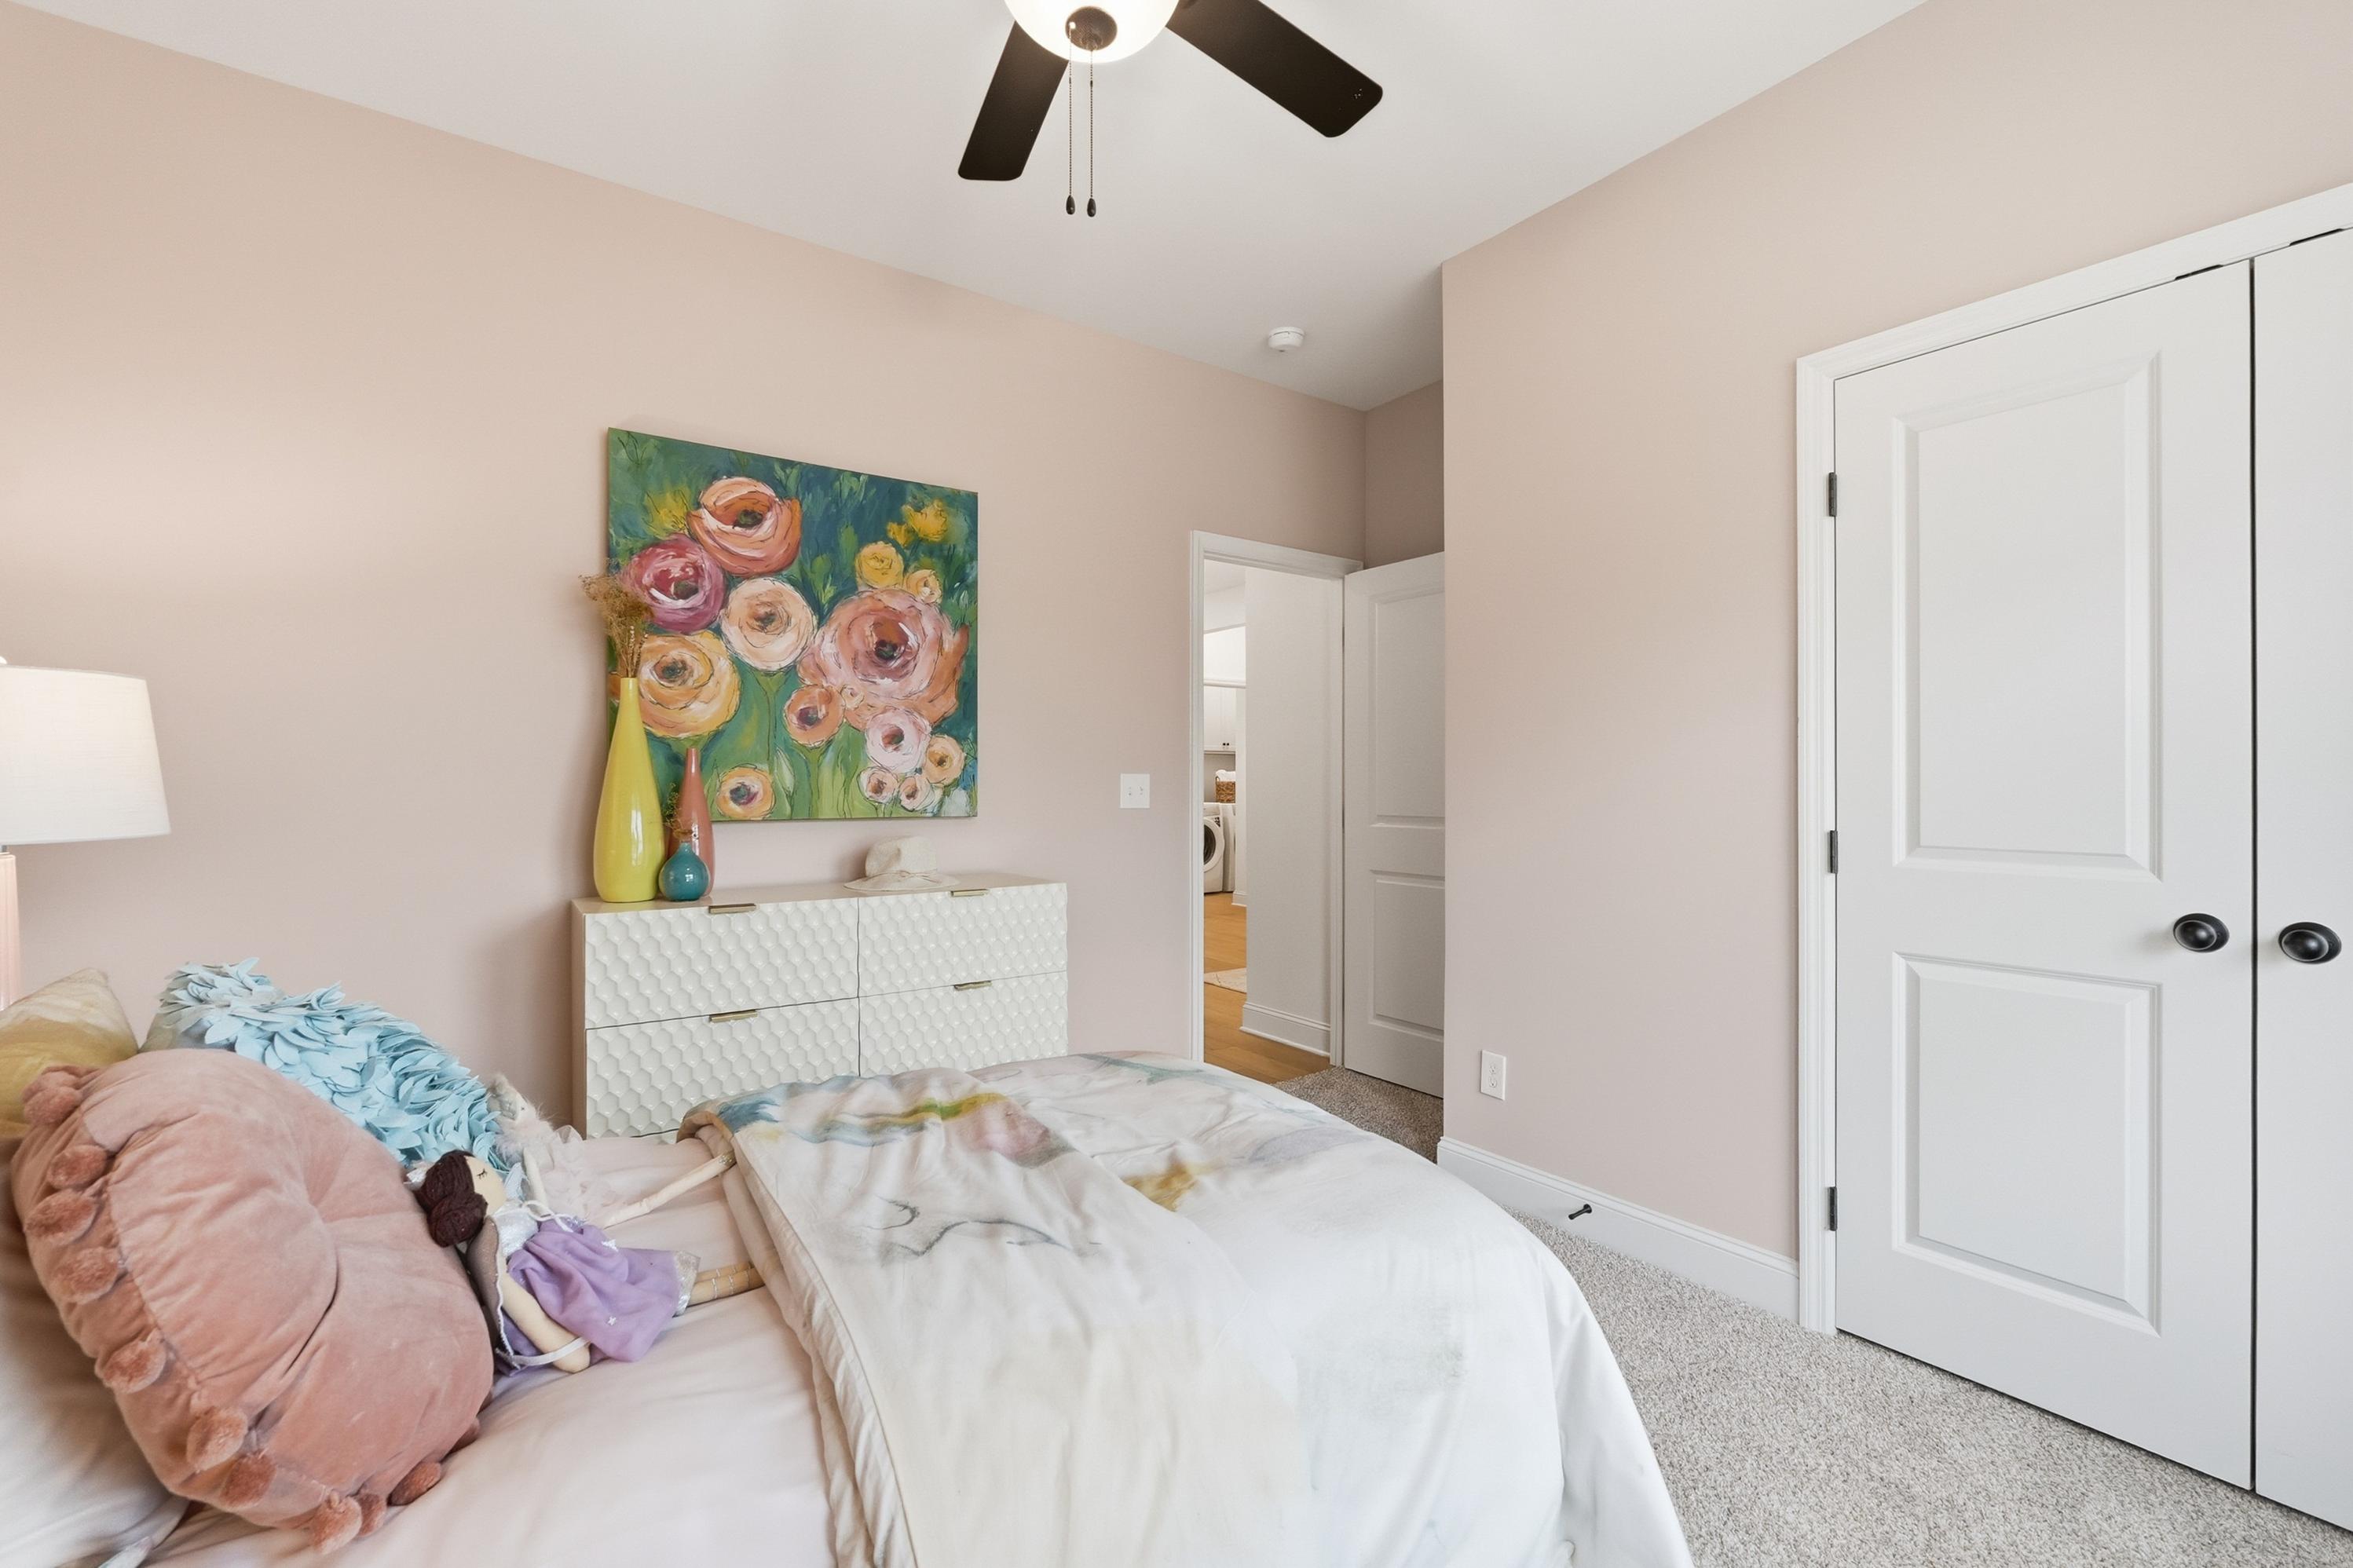
Cozy bedroom in The Laurel M home design featuring floral wall art, textured dresser, and soft blush tones.
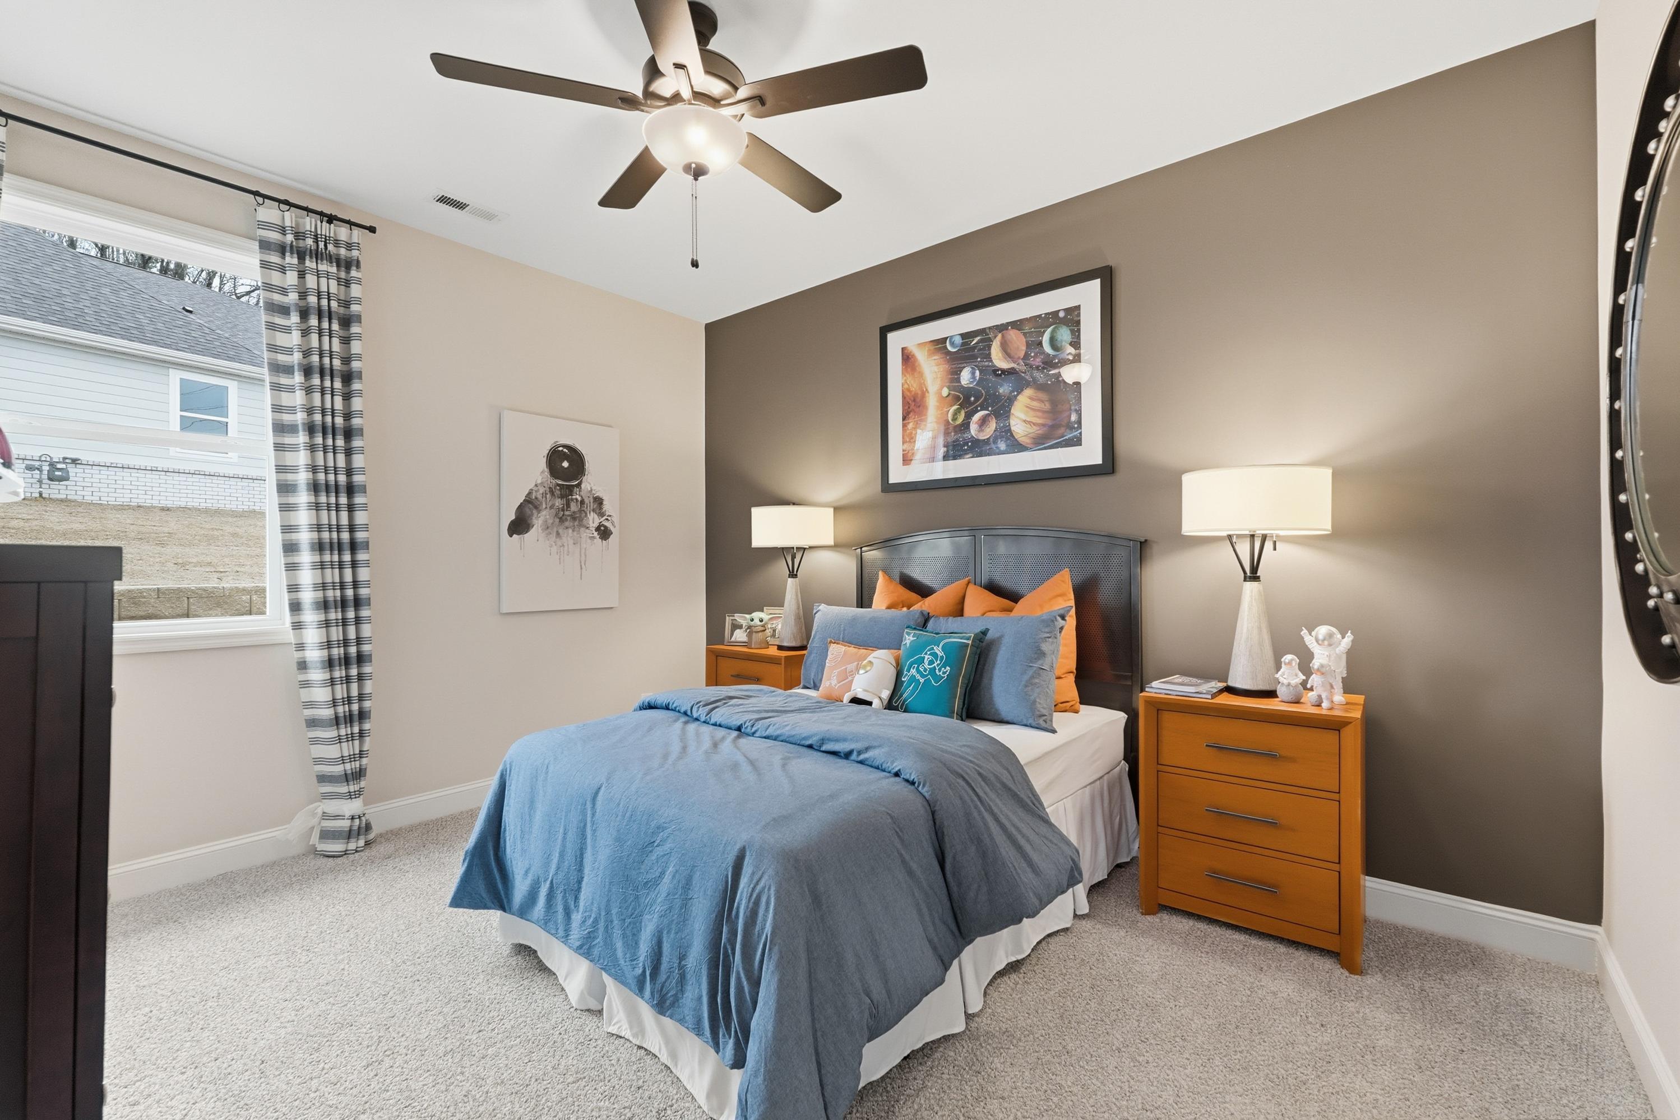
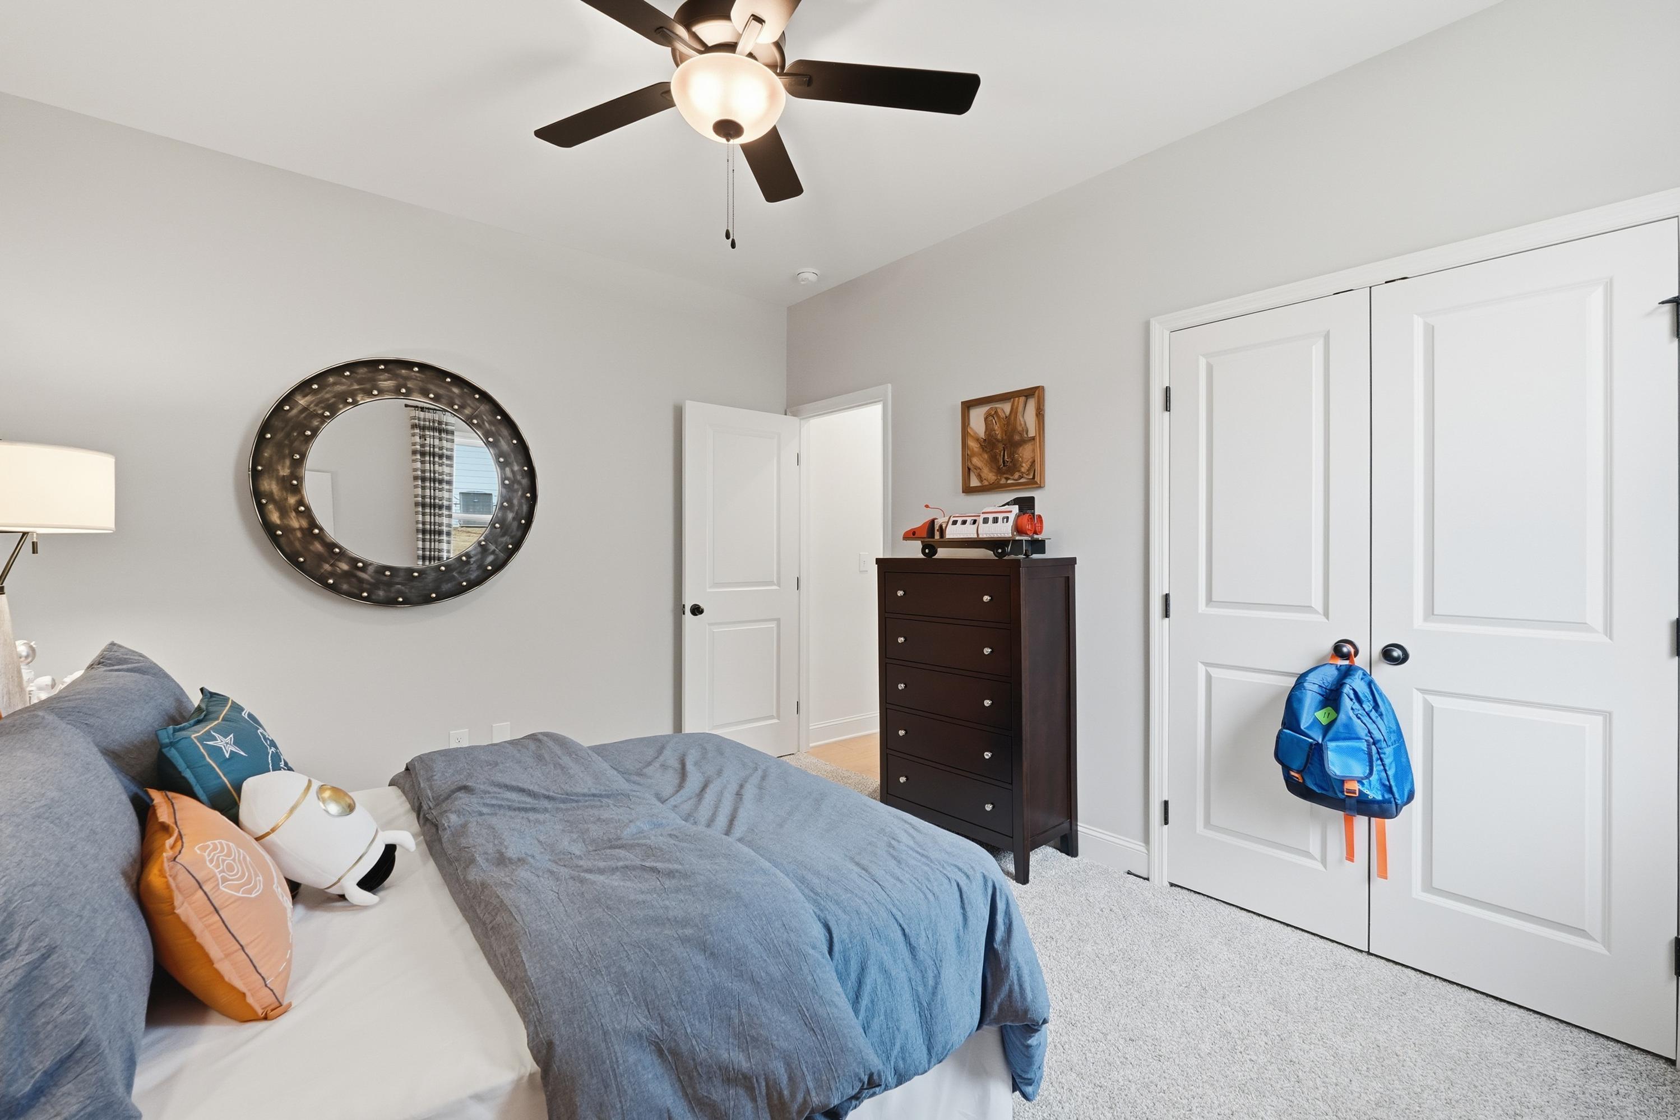
Spacious bedroom in The Laurel home design featuring space-themed decor, accent wall, and cozy bedding in Cullman, Alabama.
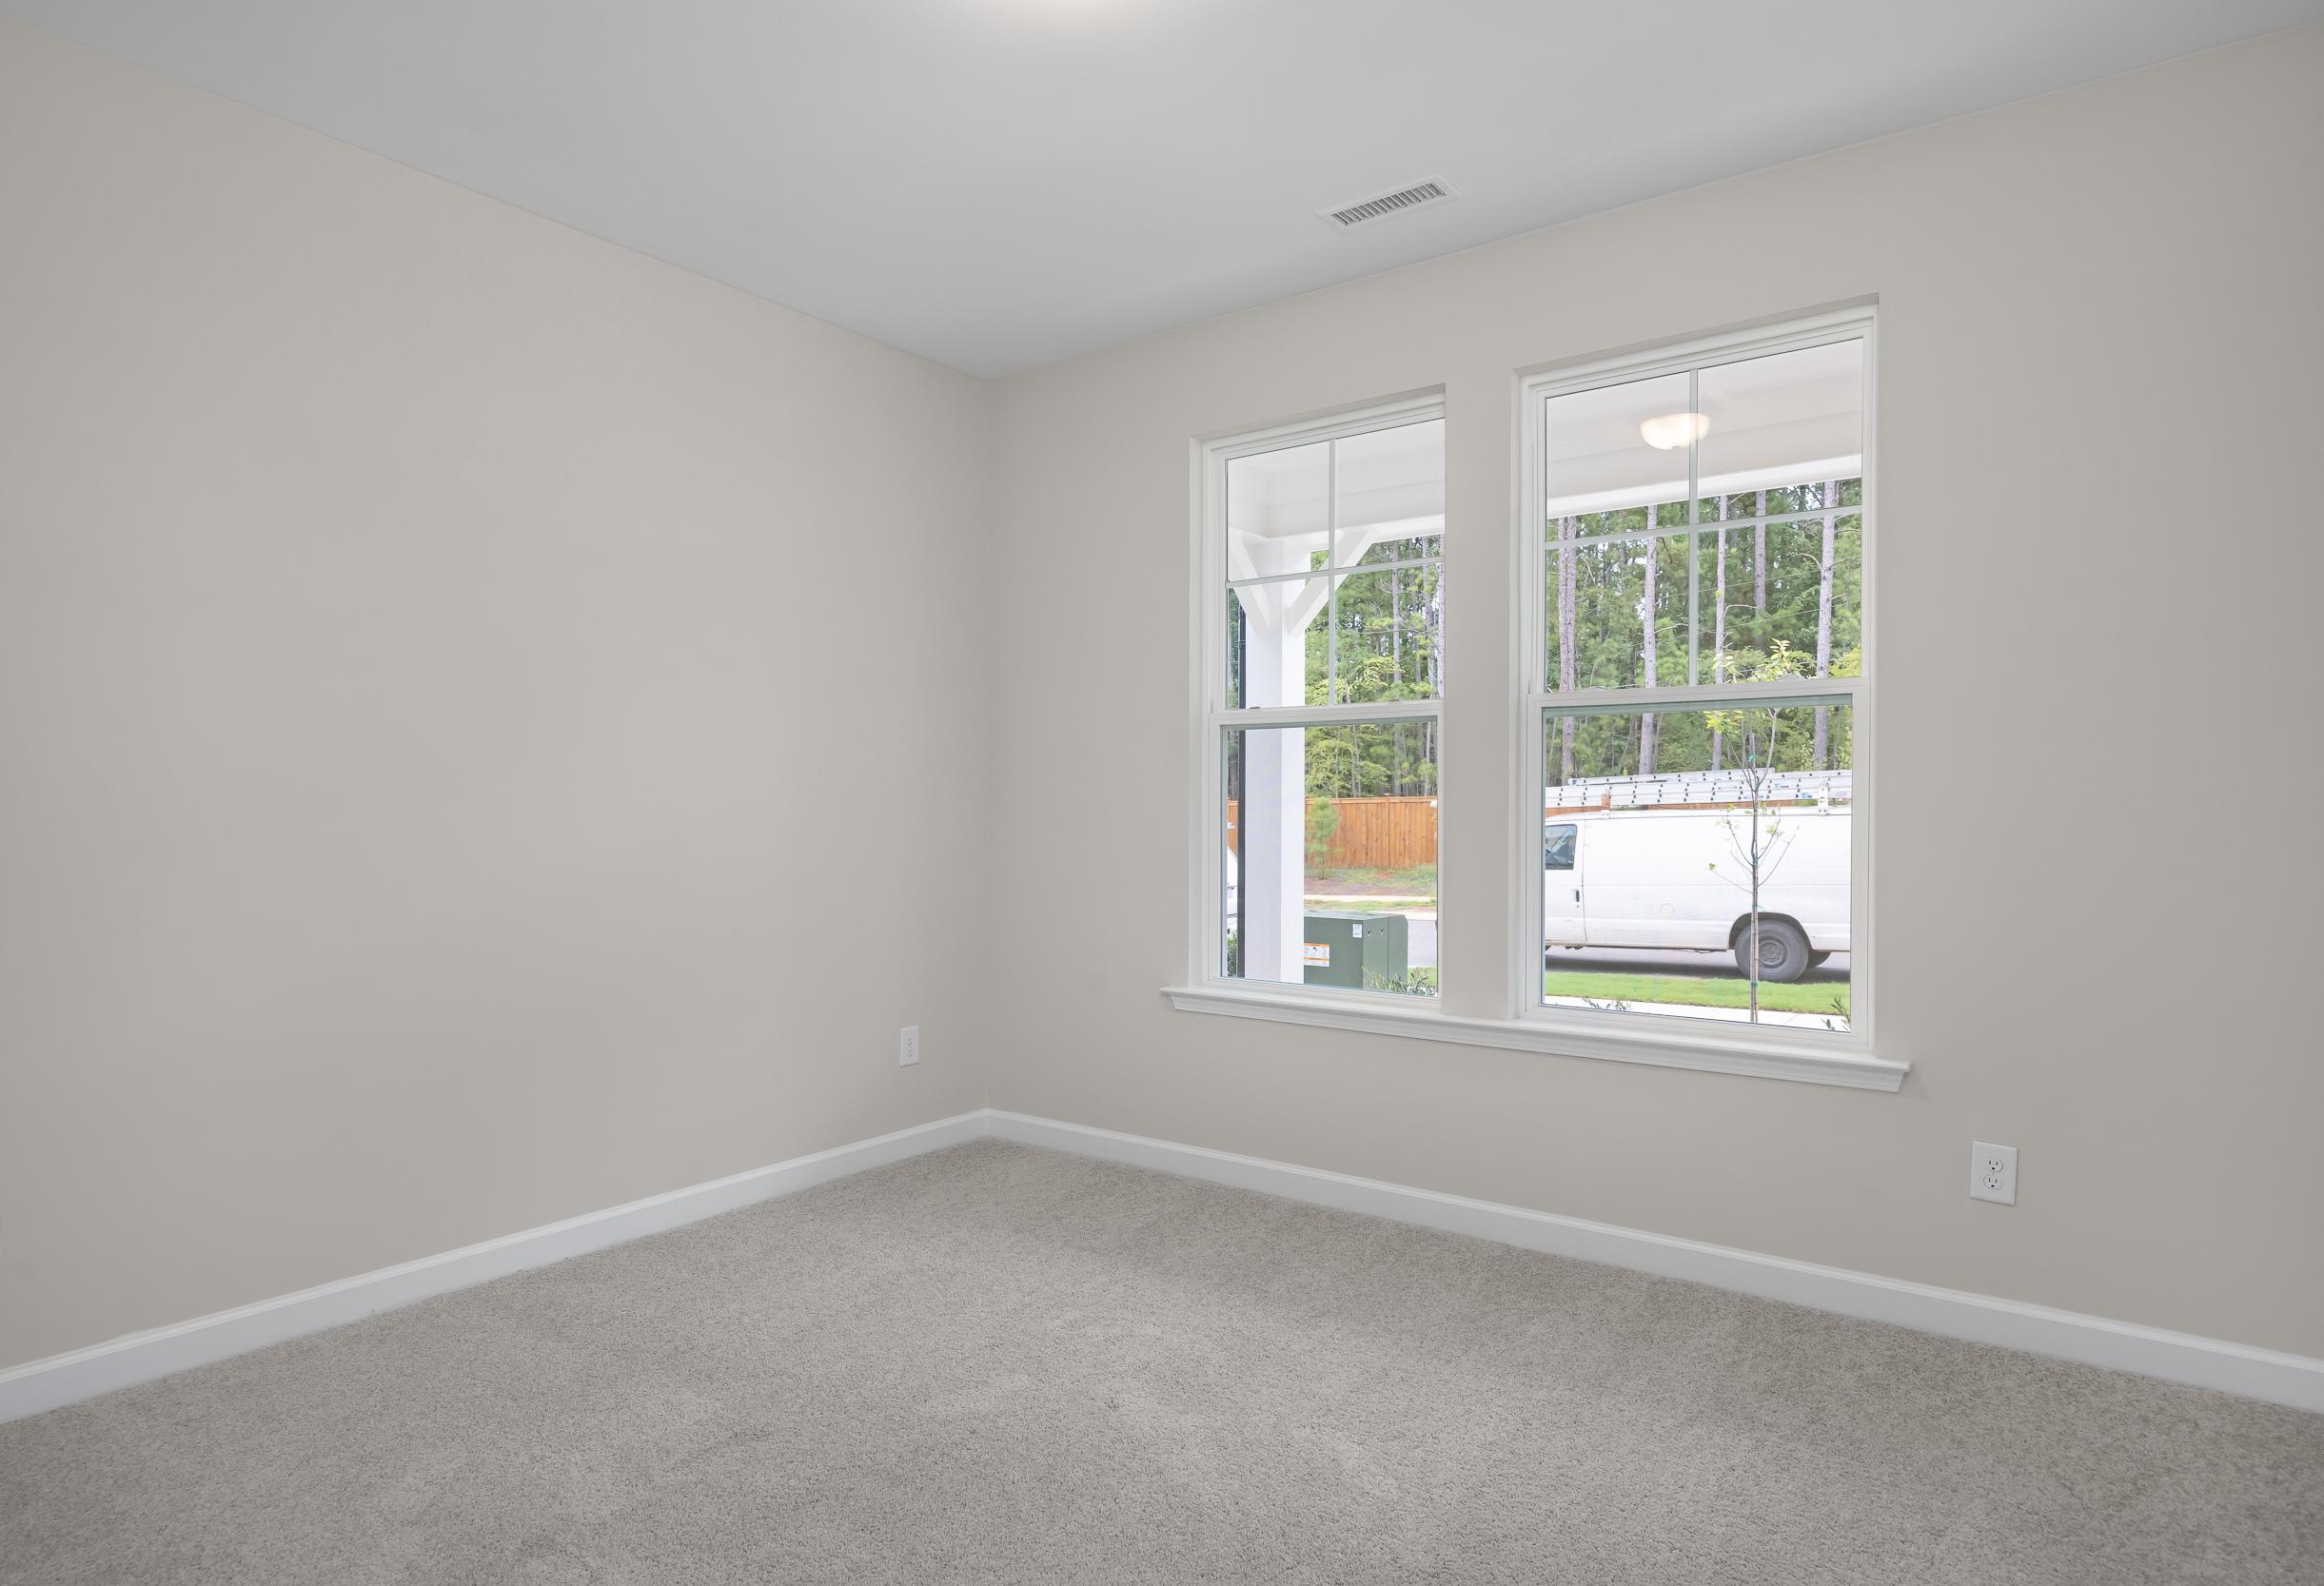
Spacious secondary bedroom in The Laurel M floor plan featuring carpeted flooring, neutral walls, and closet storage.
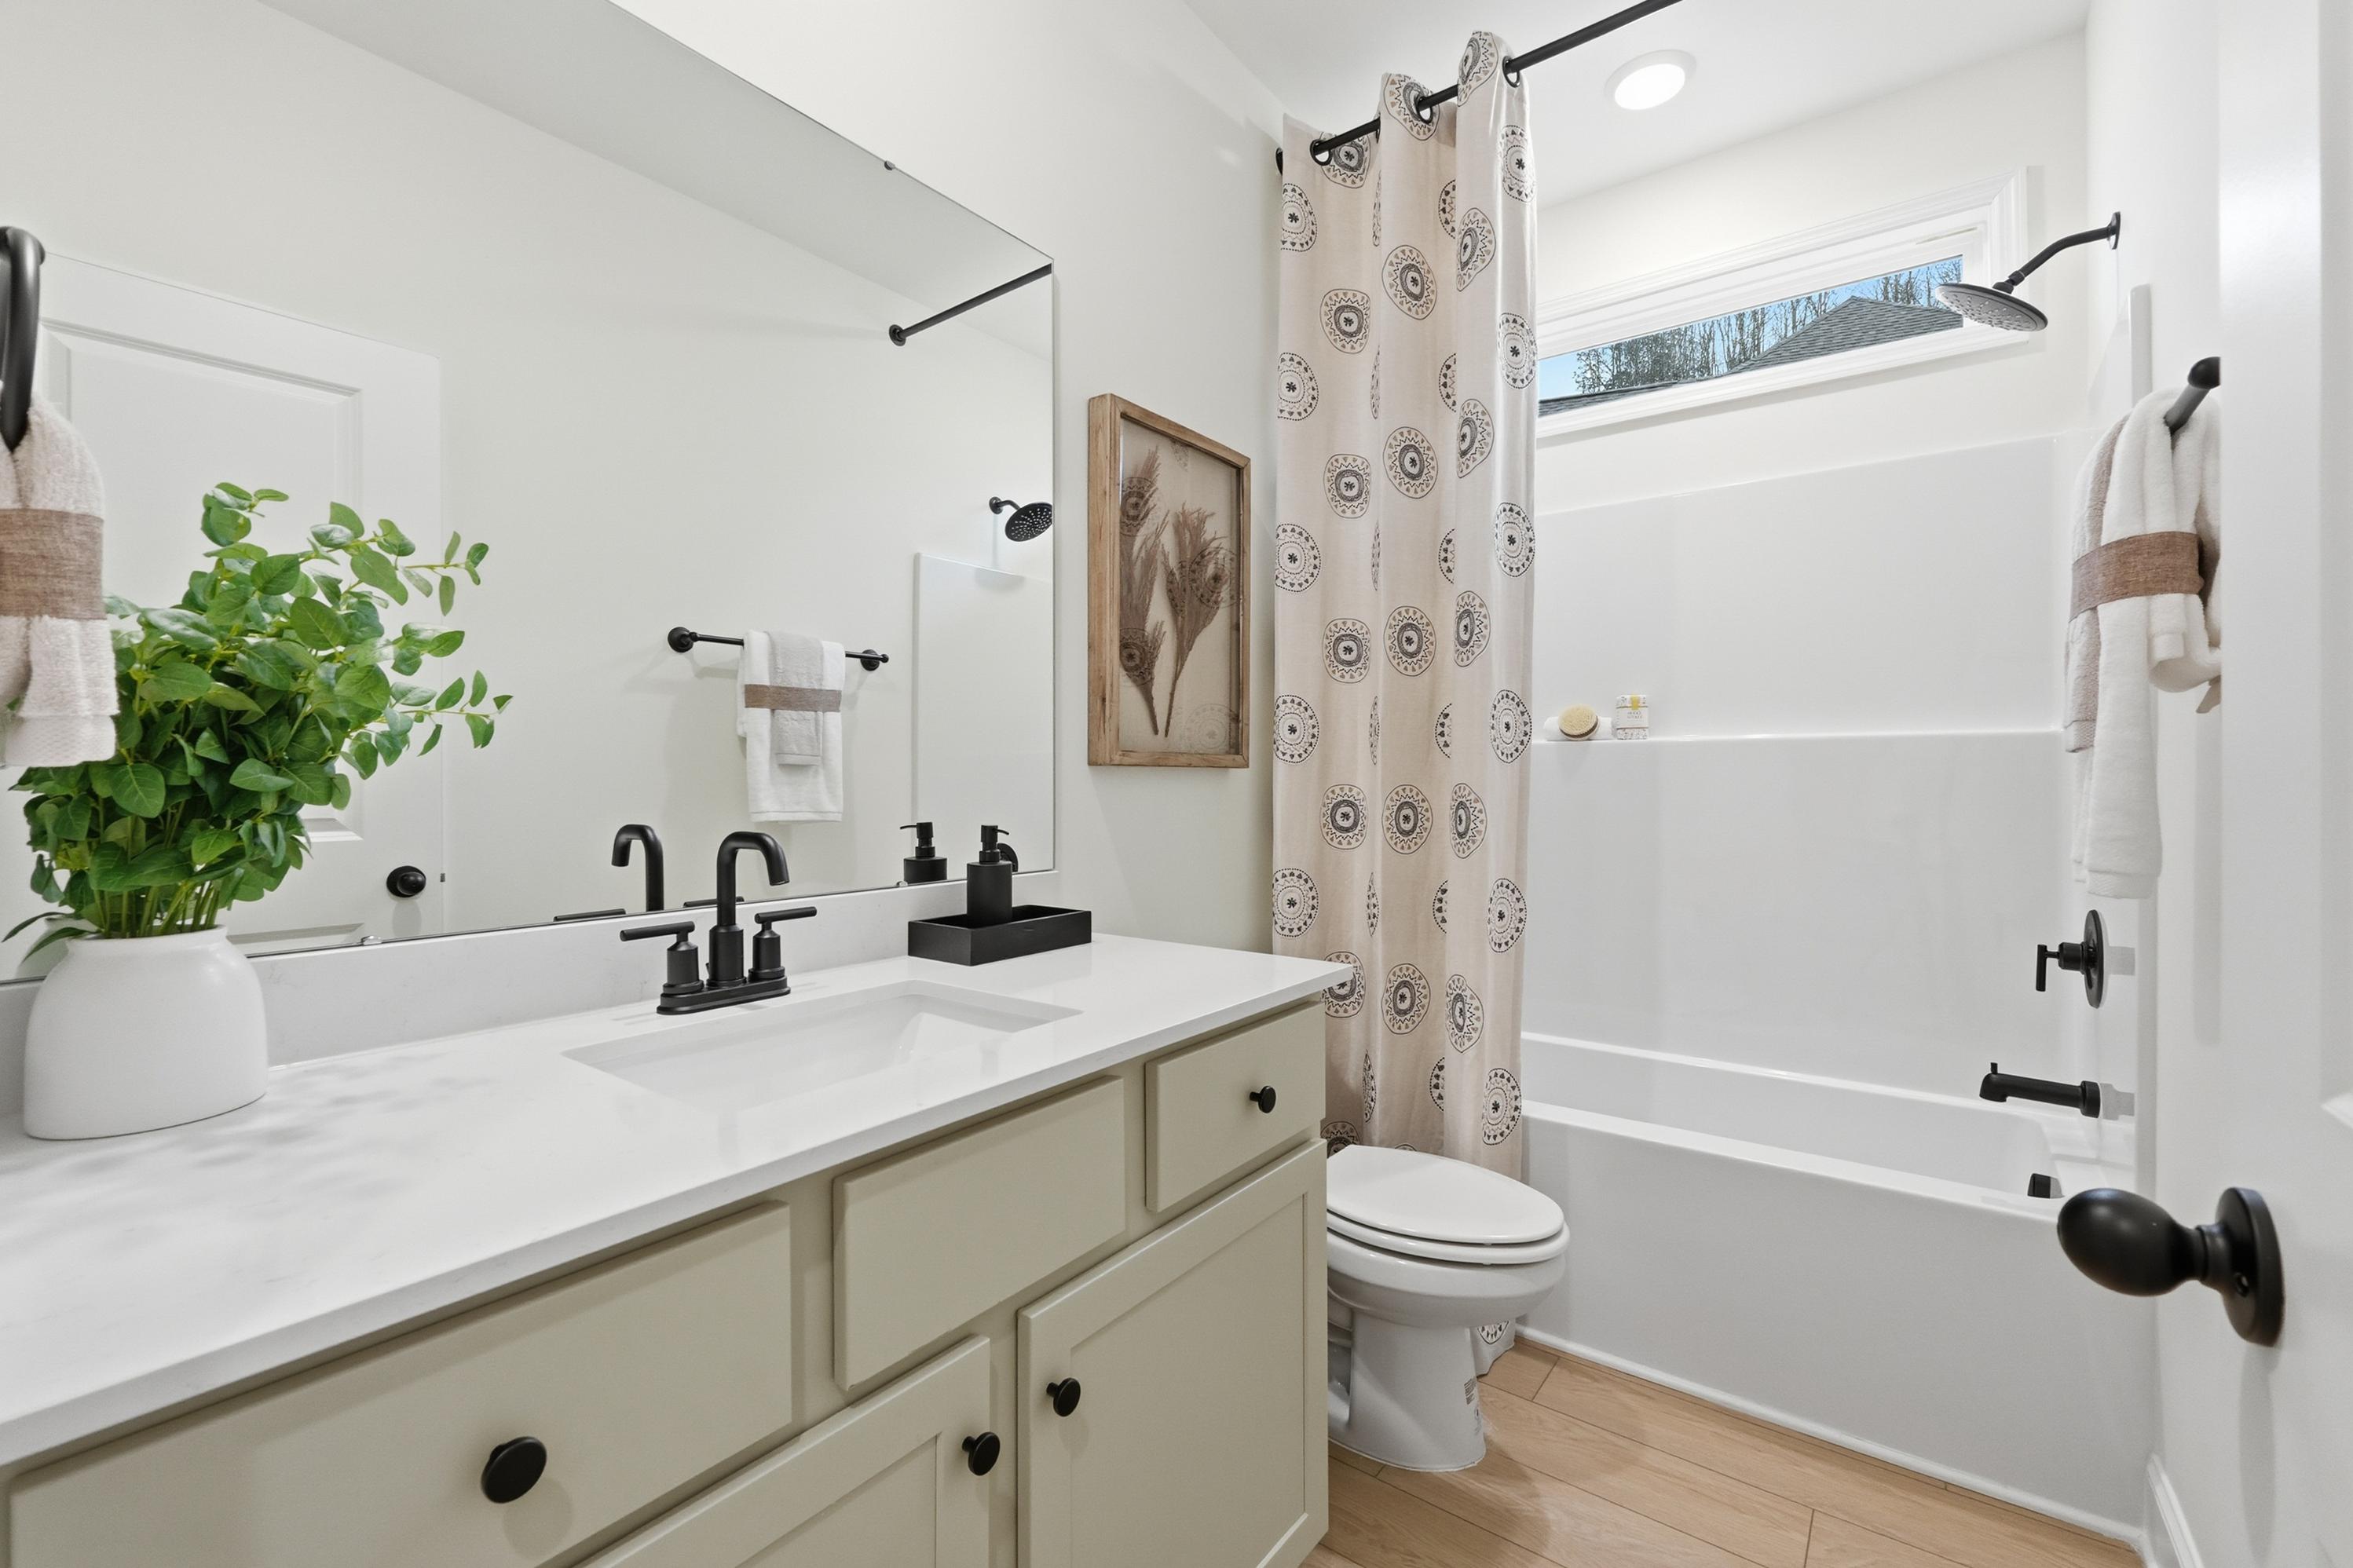
Modern bathroom in The Laurel by Davidson Homes featuring a white vanity, black fixtures, and a tub-shower combination.
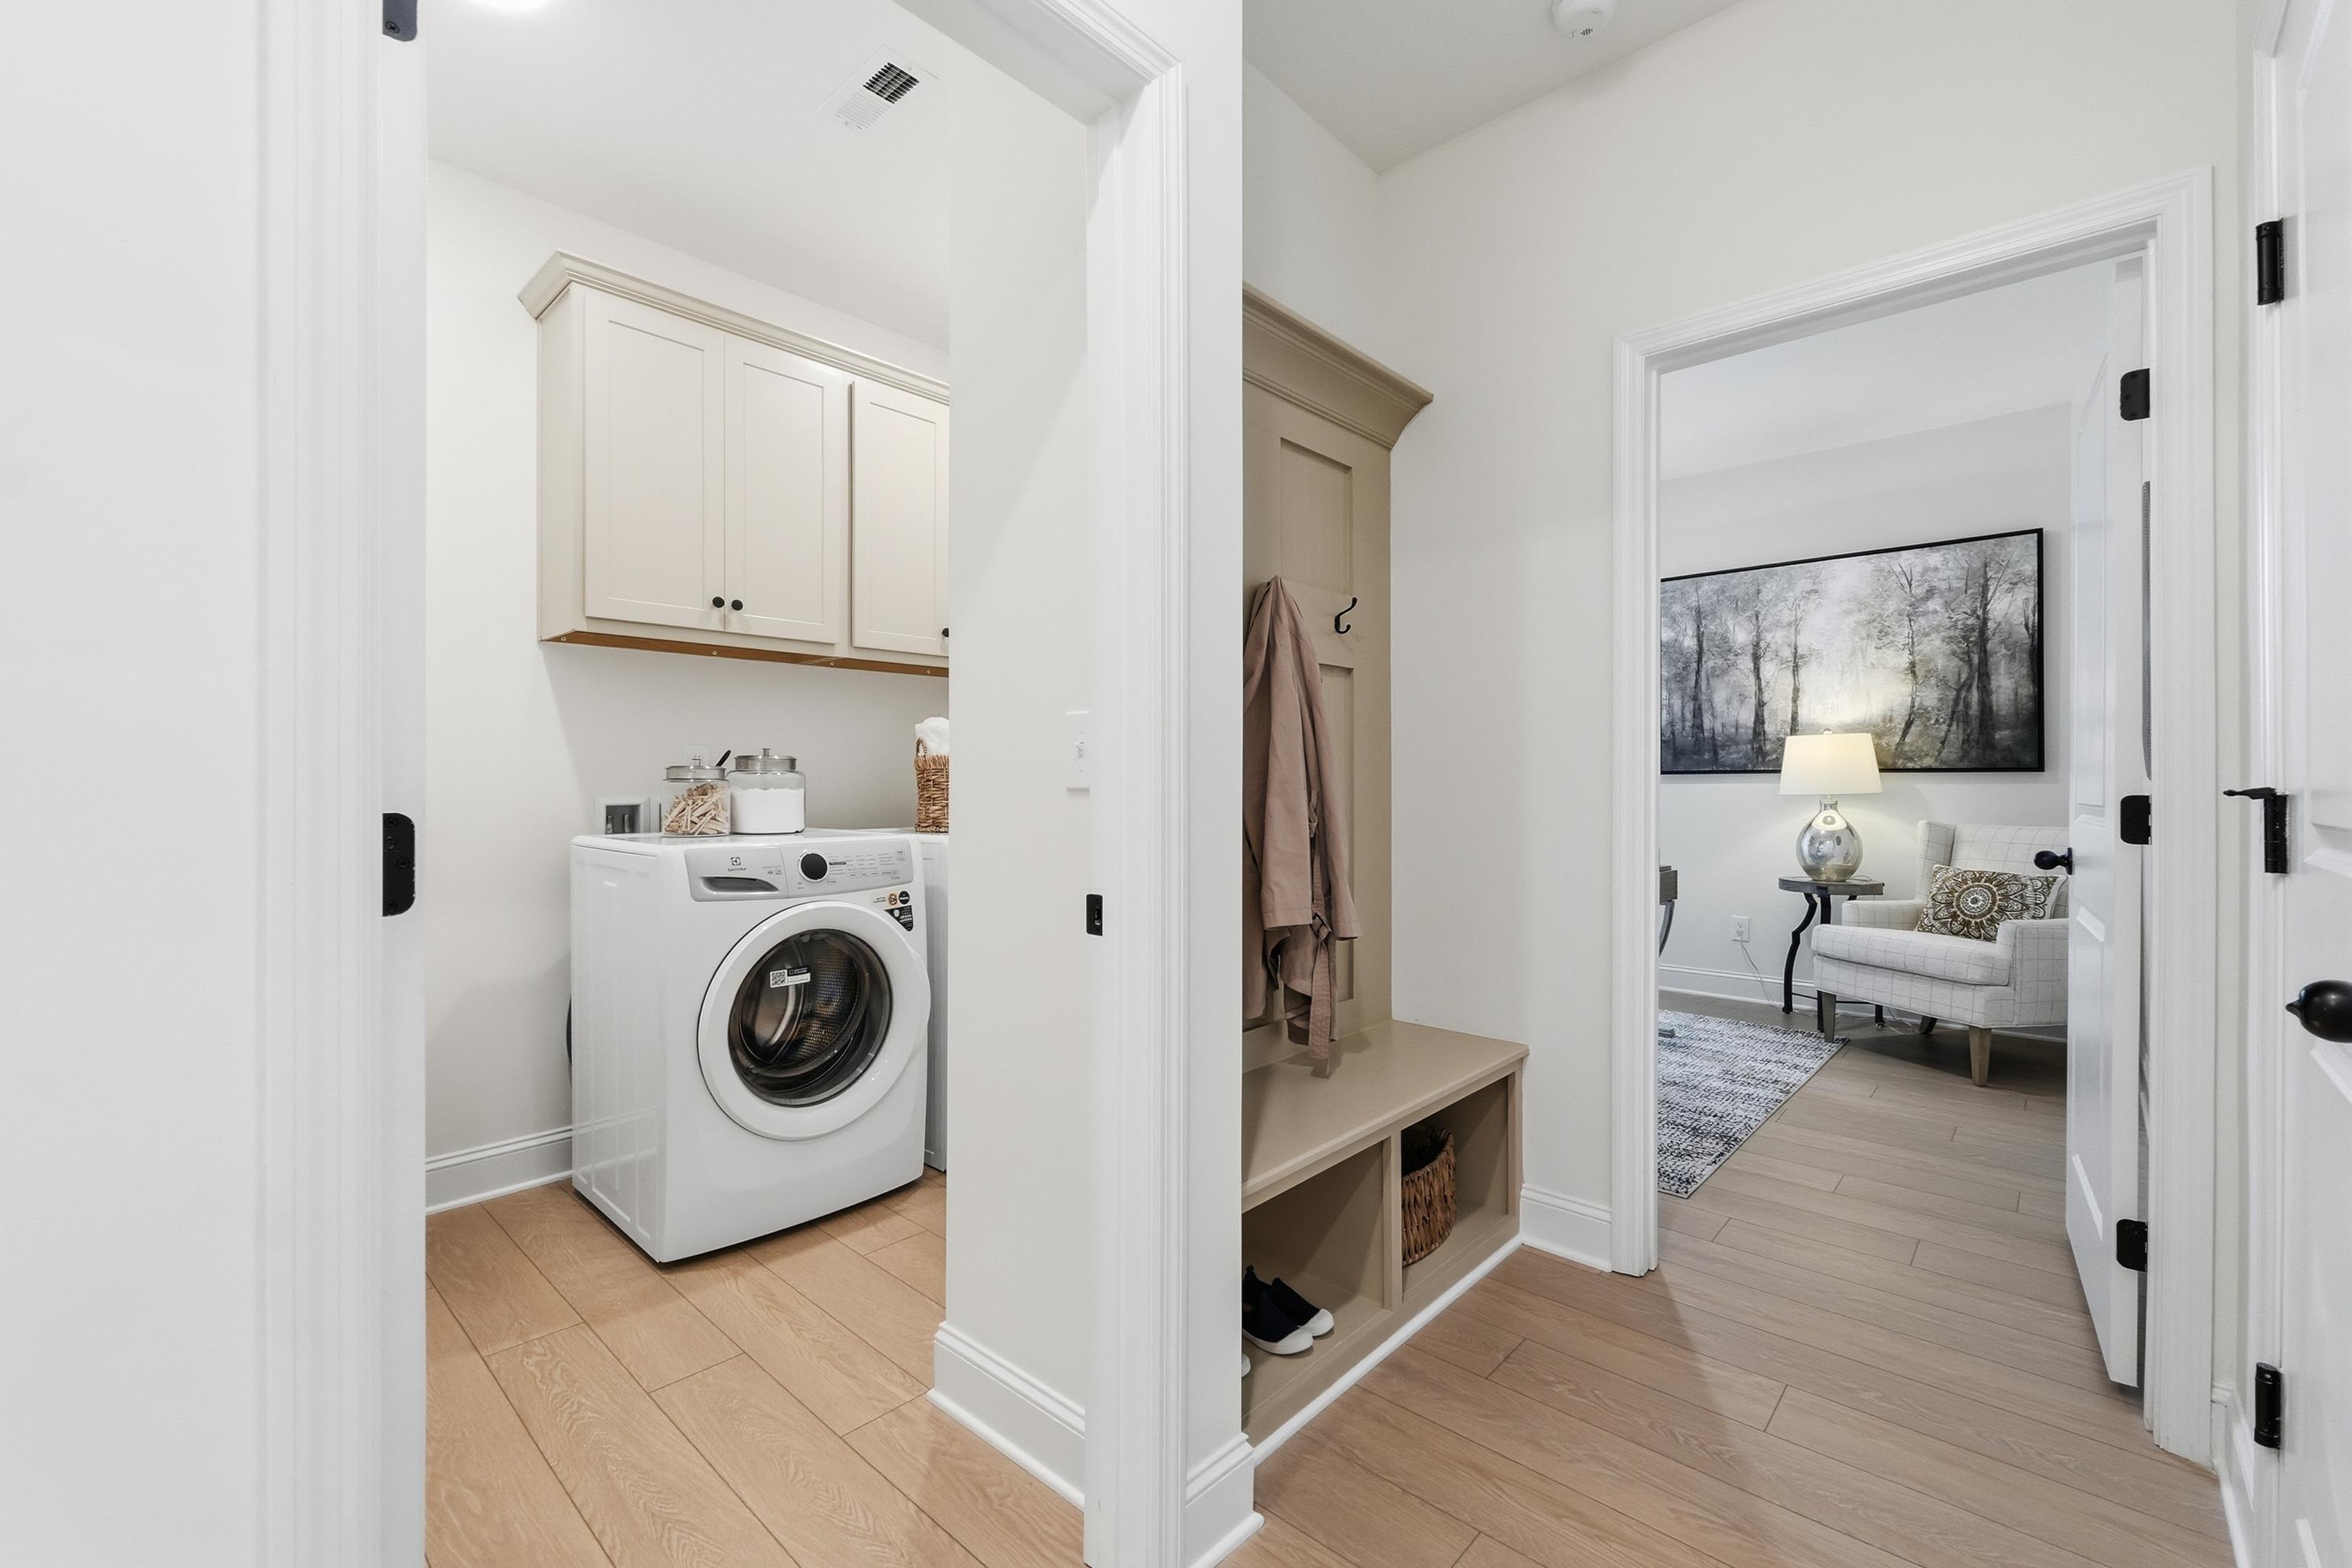
Laundry room with storage cabinets and adjacent mudroom bench in The Laurel floor plan by Davidson Homes.

Modern laundry room in The Laurel M home design featuring white appliances, storage cabinets, and wall decor.
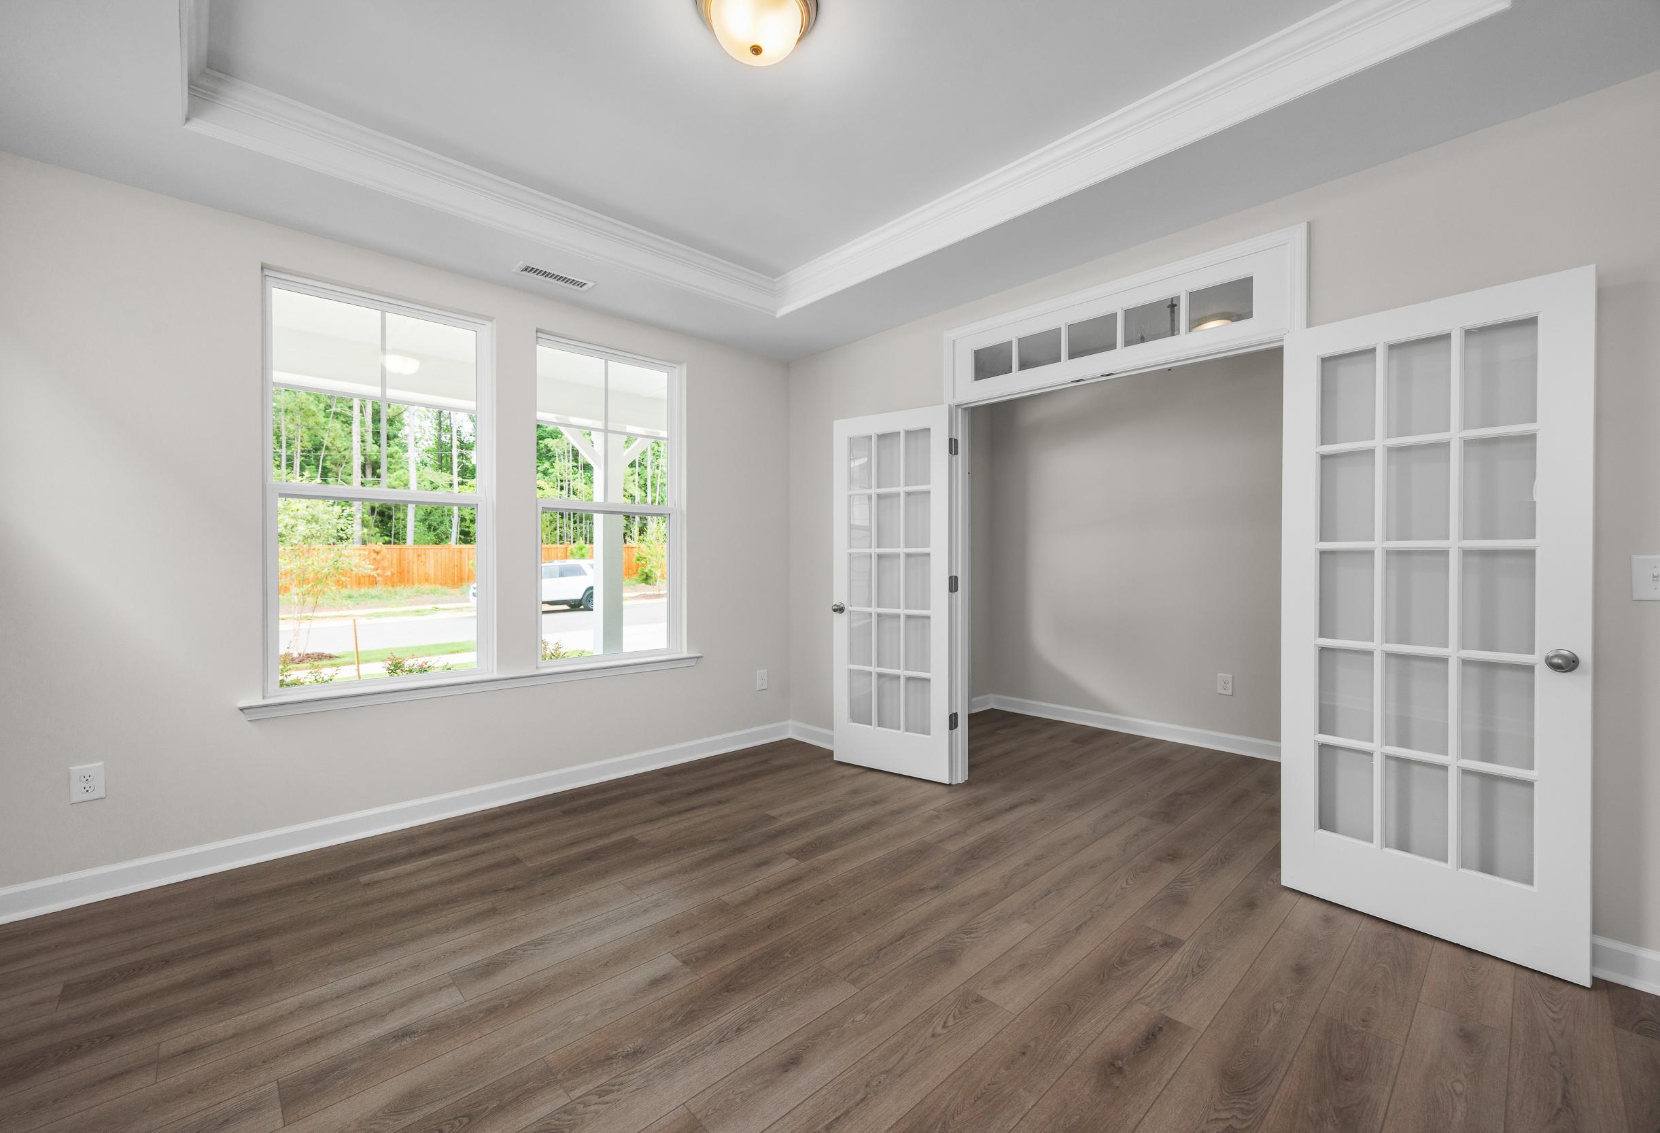
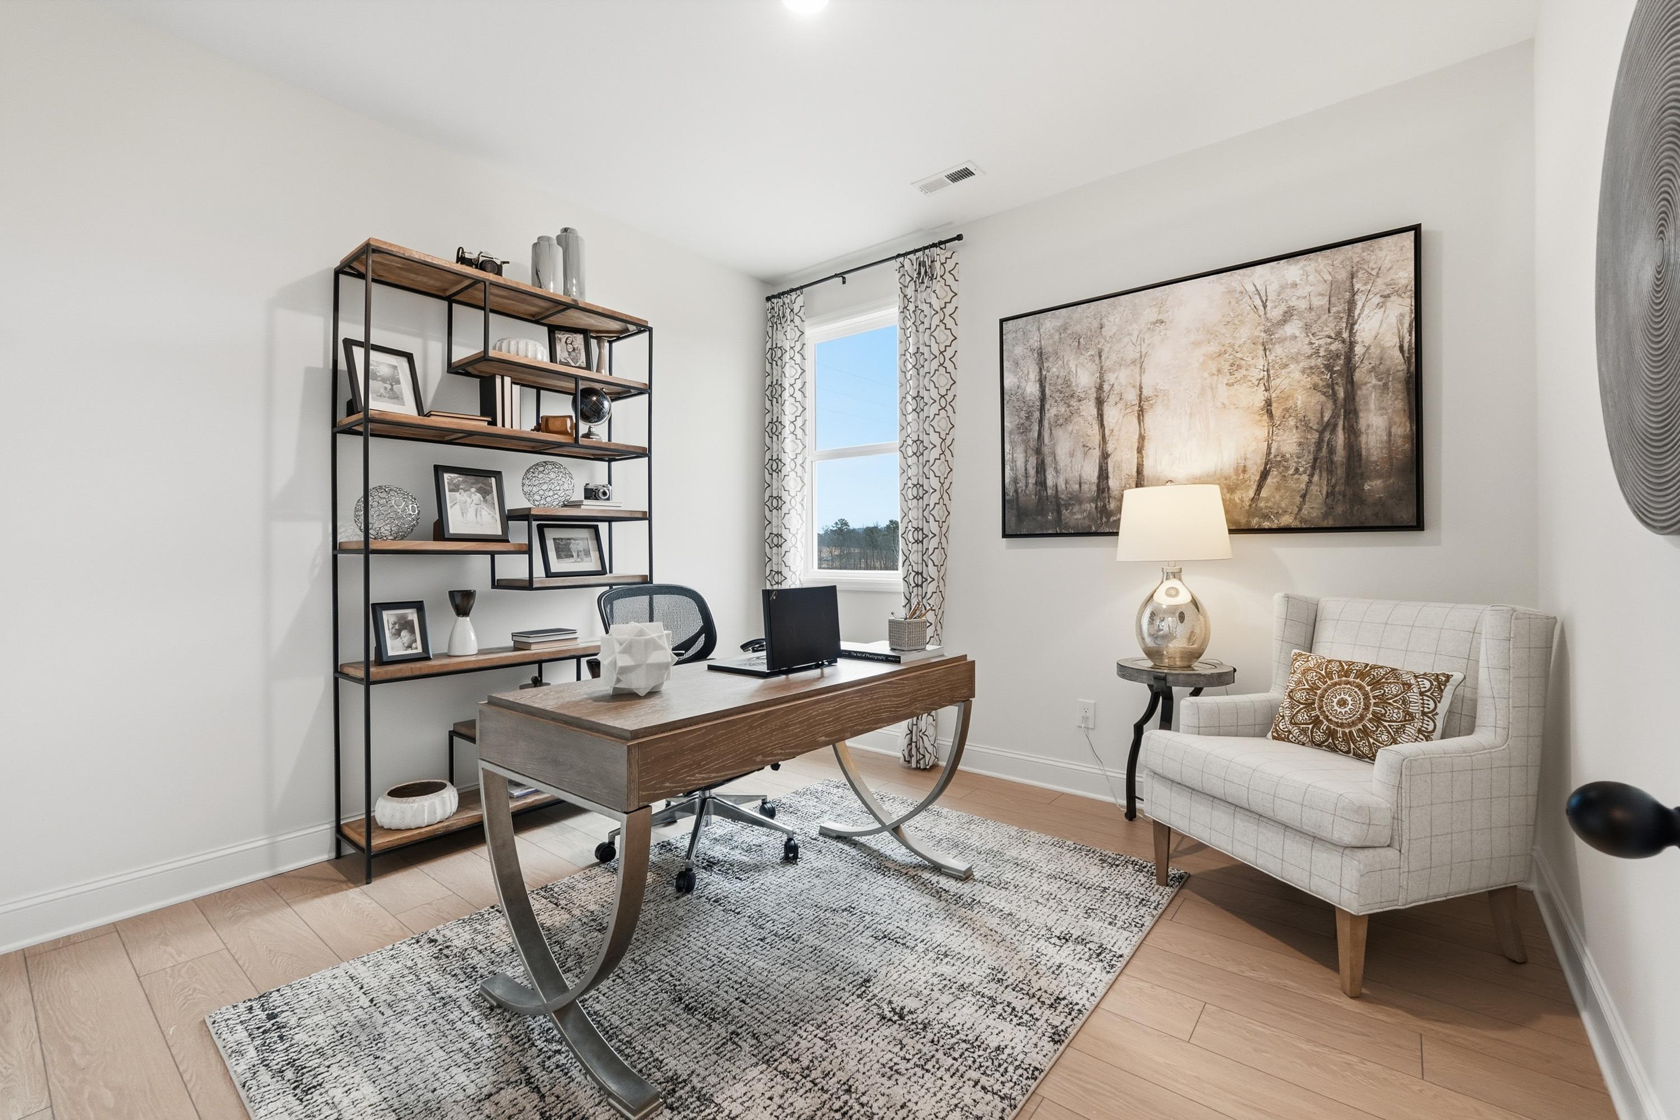
Bright home office in The Laurel floor plan featuring a modern desk, open shelving, and cozy seating area.
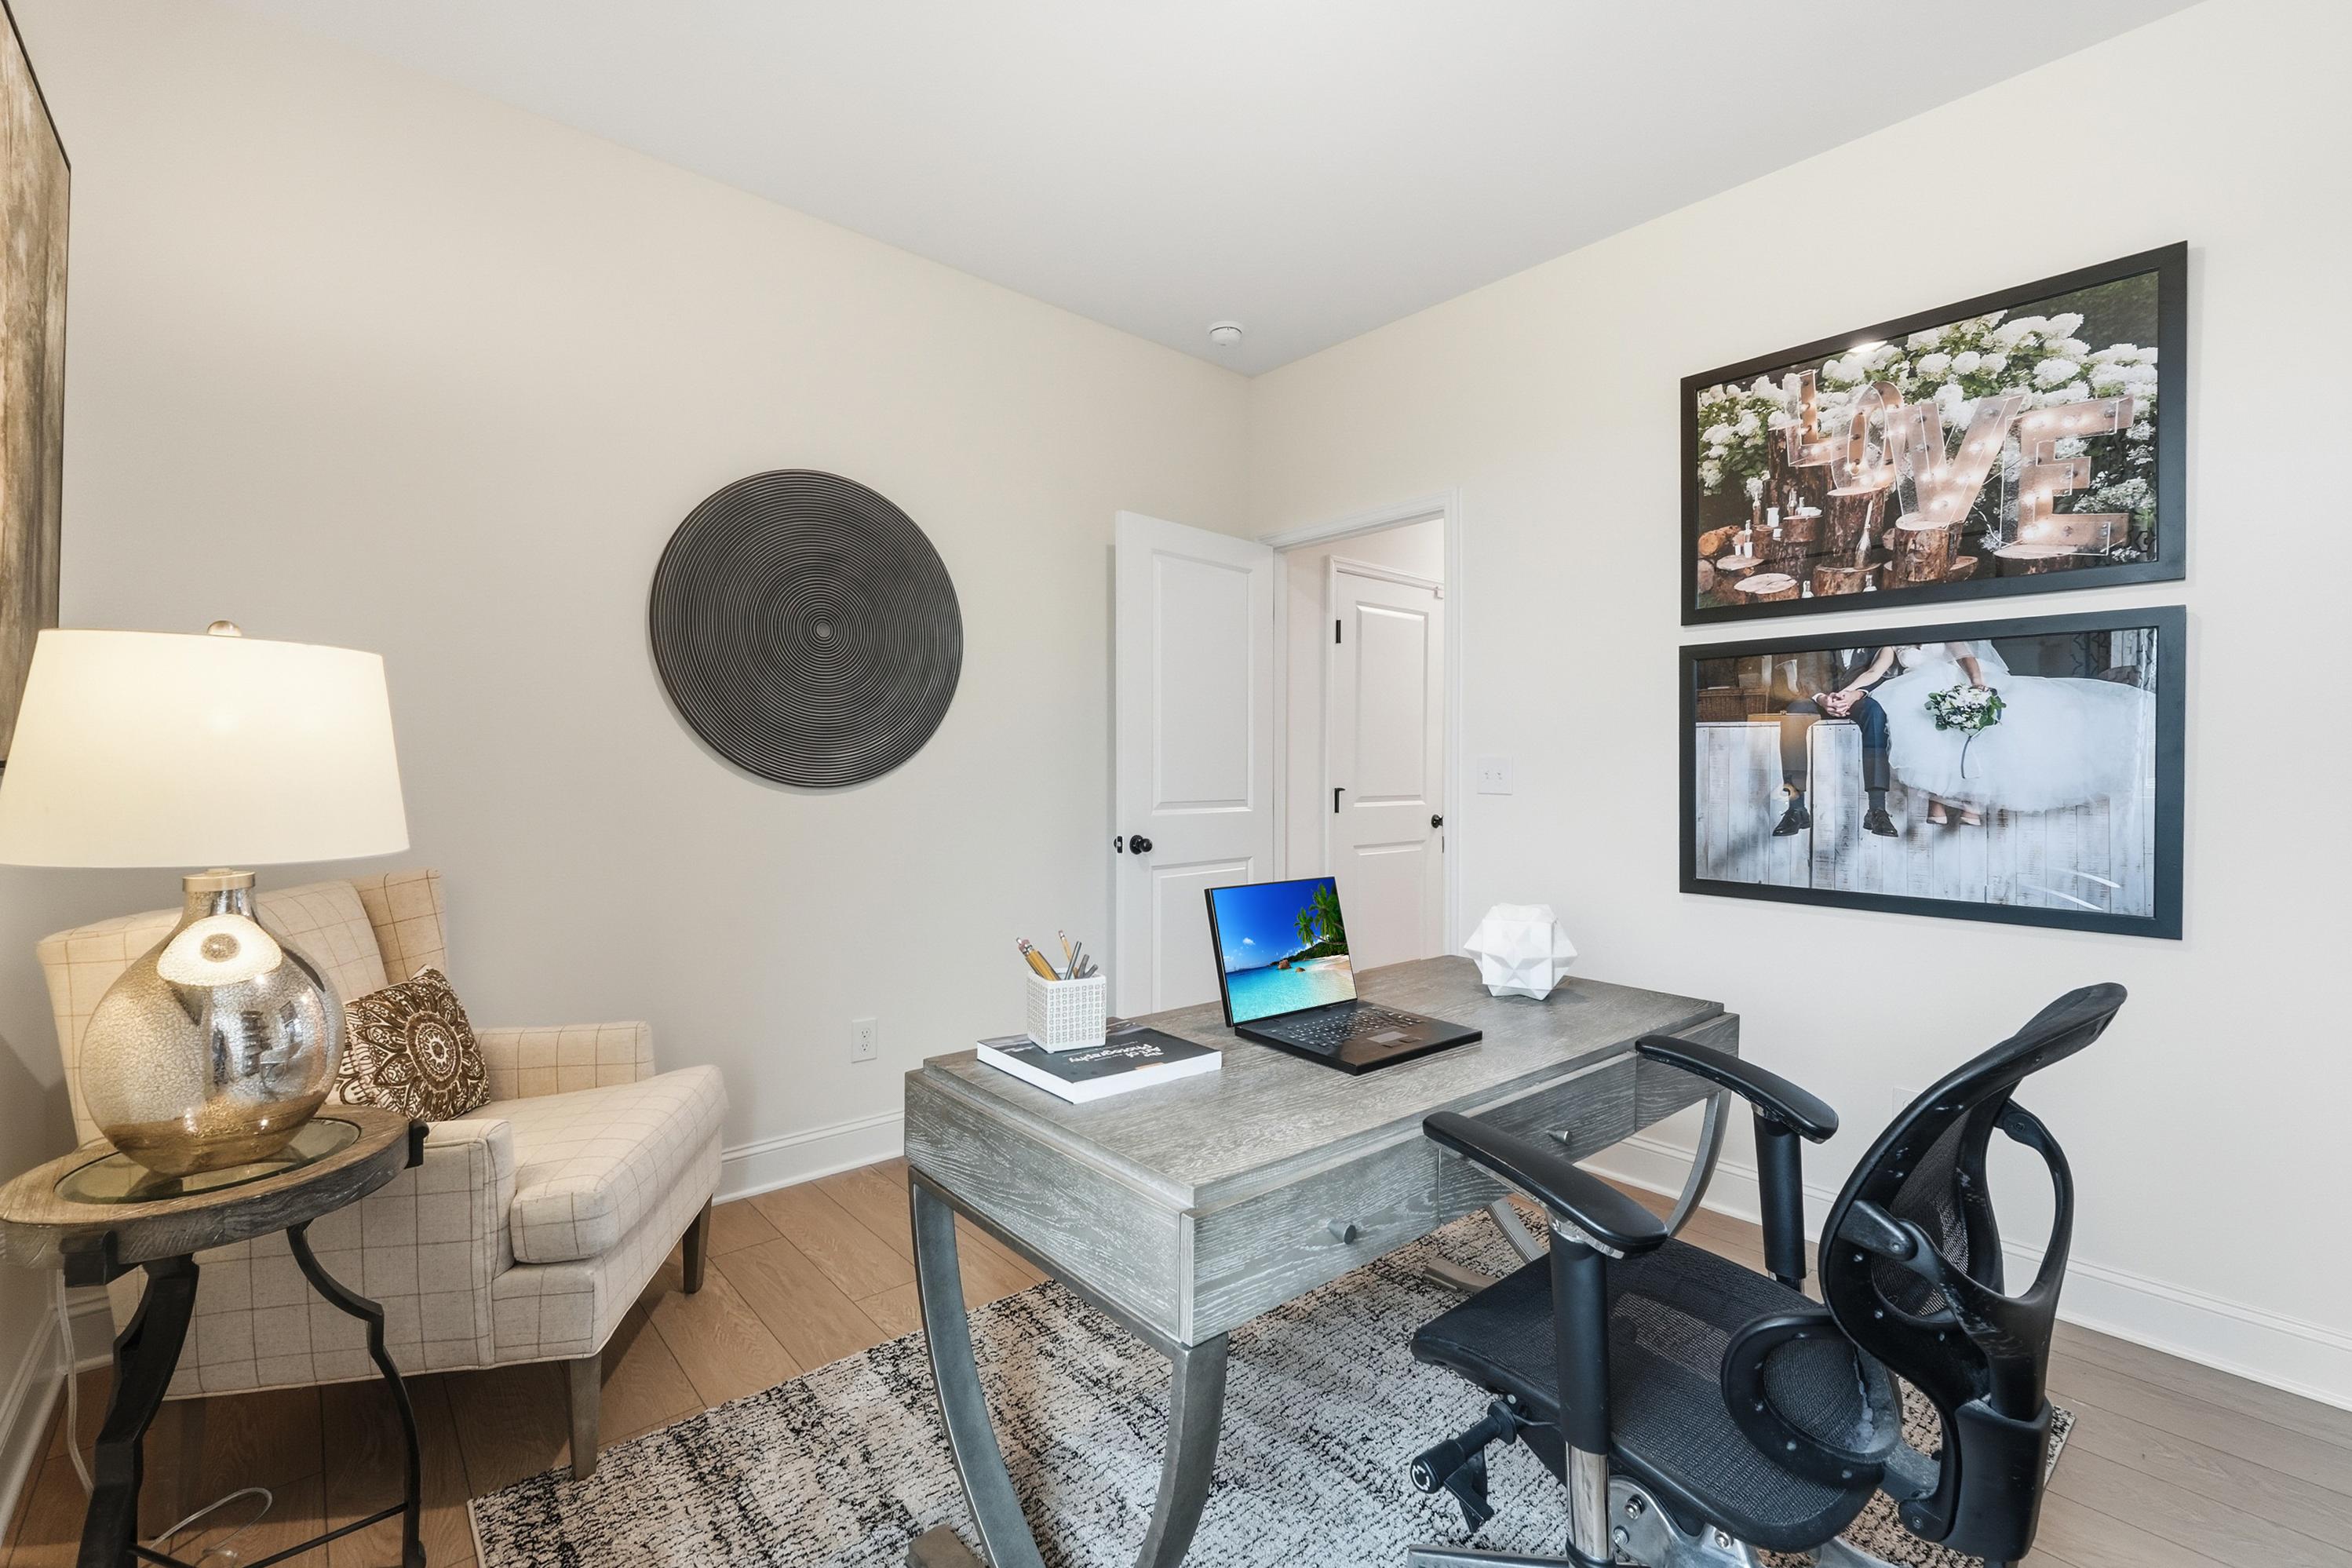
Modern home office in The Laurel floor plan featuring a rustic desk, ergonomic chair, and cozy accent seating.
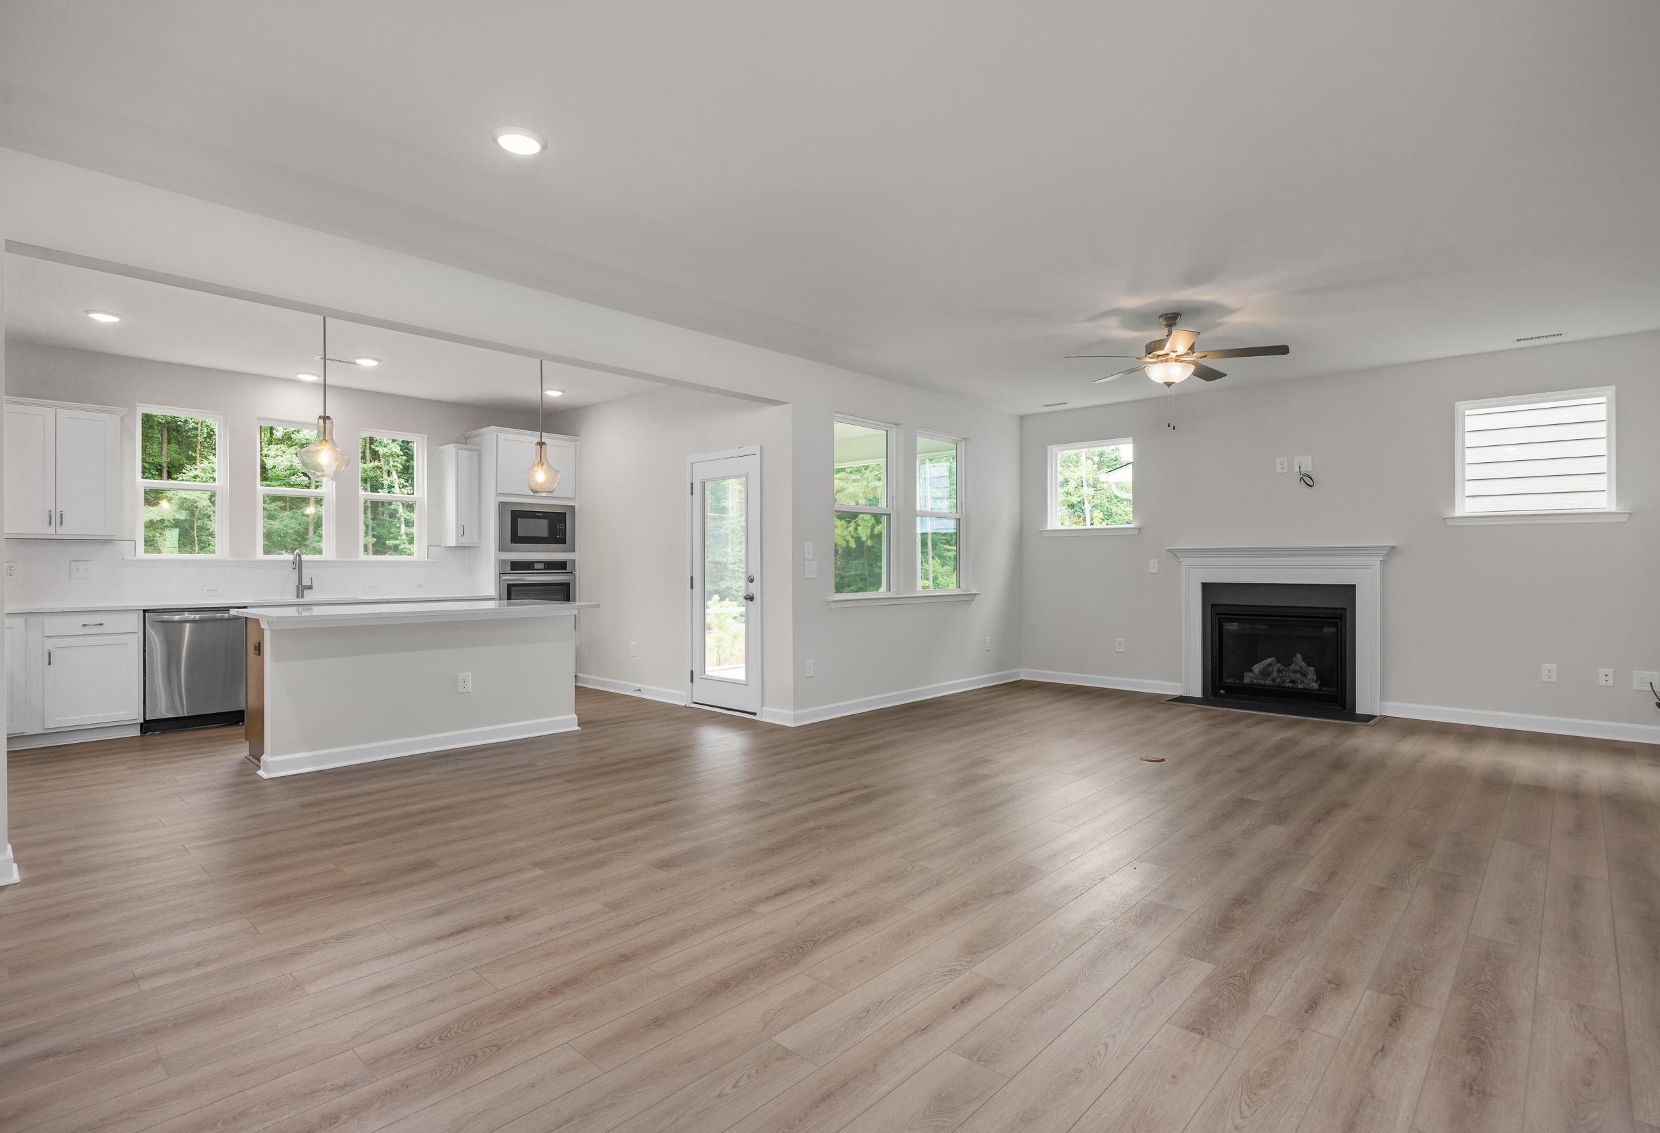
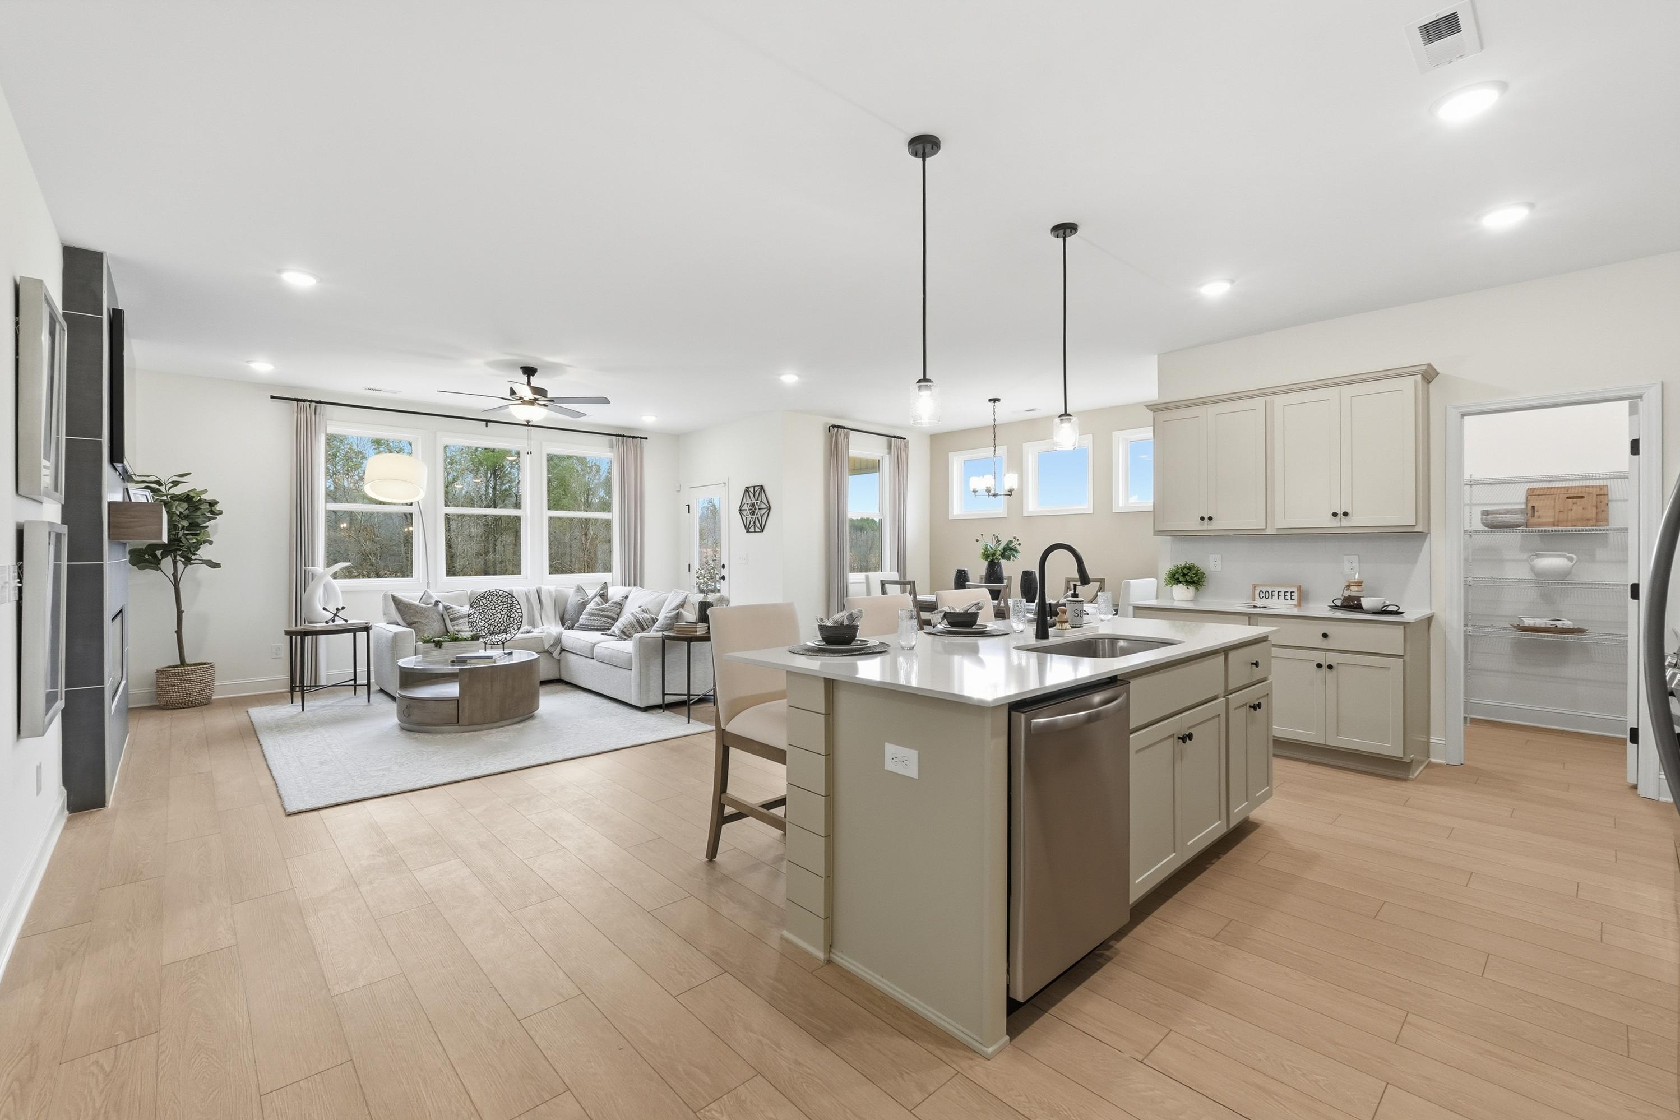
Open-concept living and kitchen area in The Laurel by Davidson Homes featuring a spacious island and modern design.
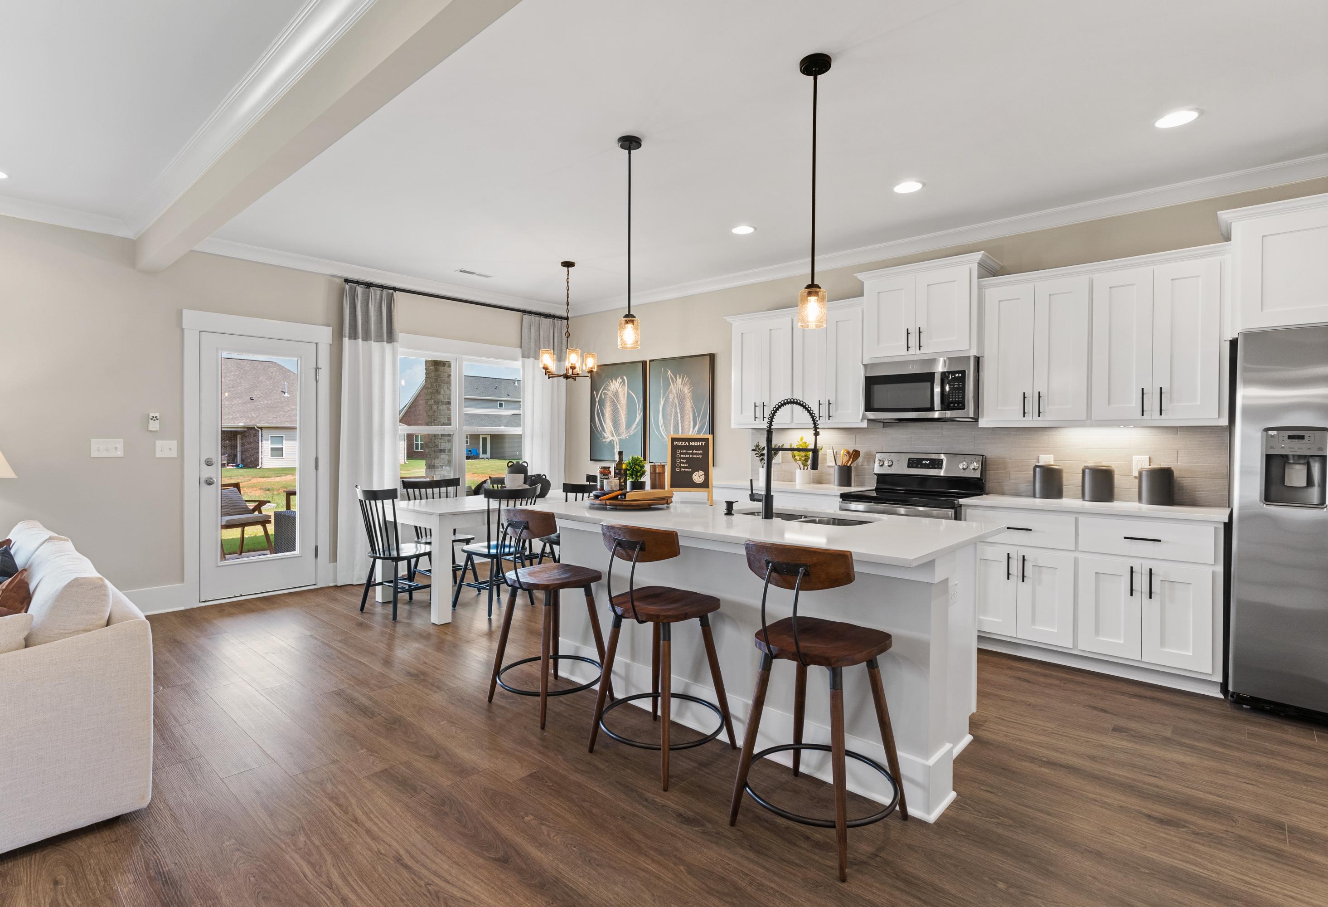
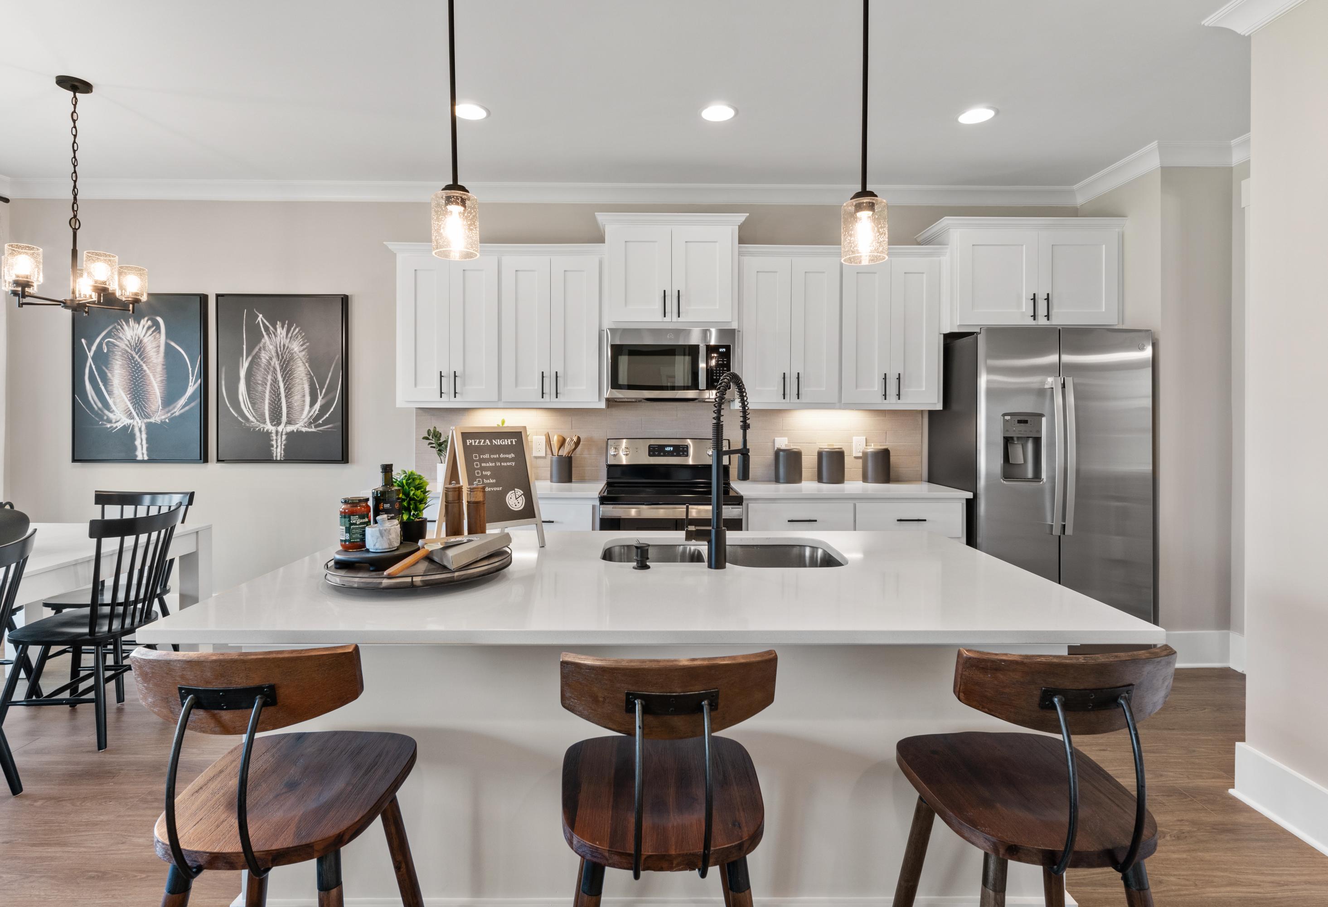
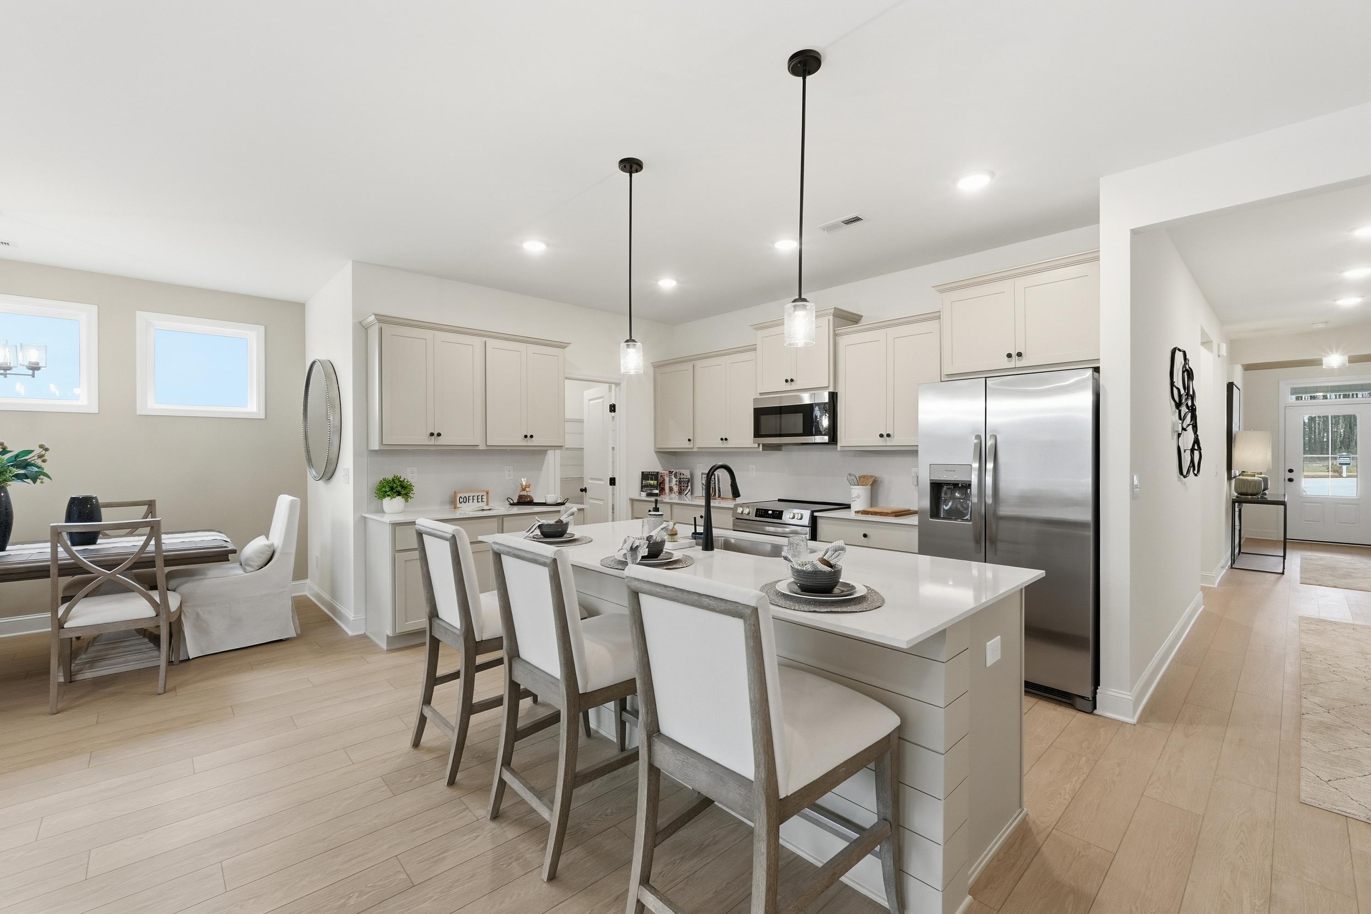
Open-concept kitchen in The Laurel featuring a large island, stainless steel appliances, and adjacent dining area.
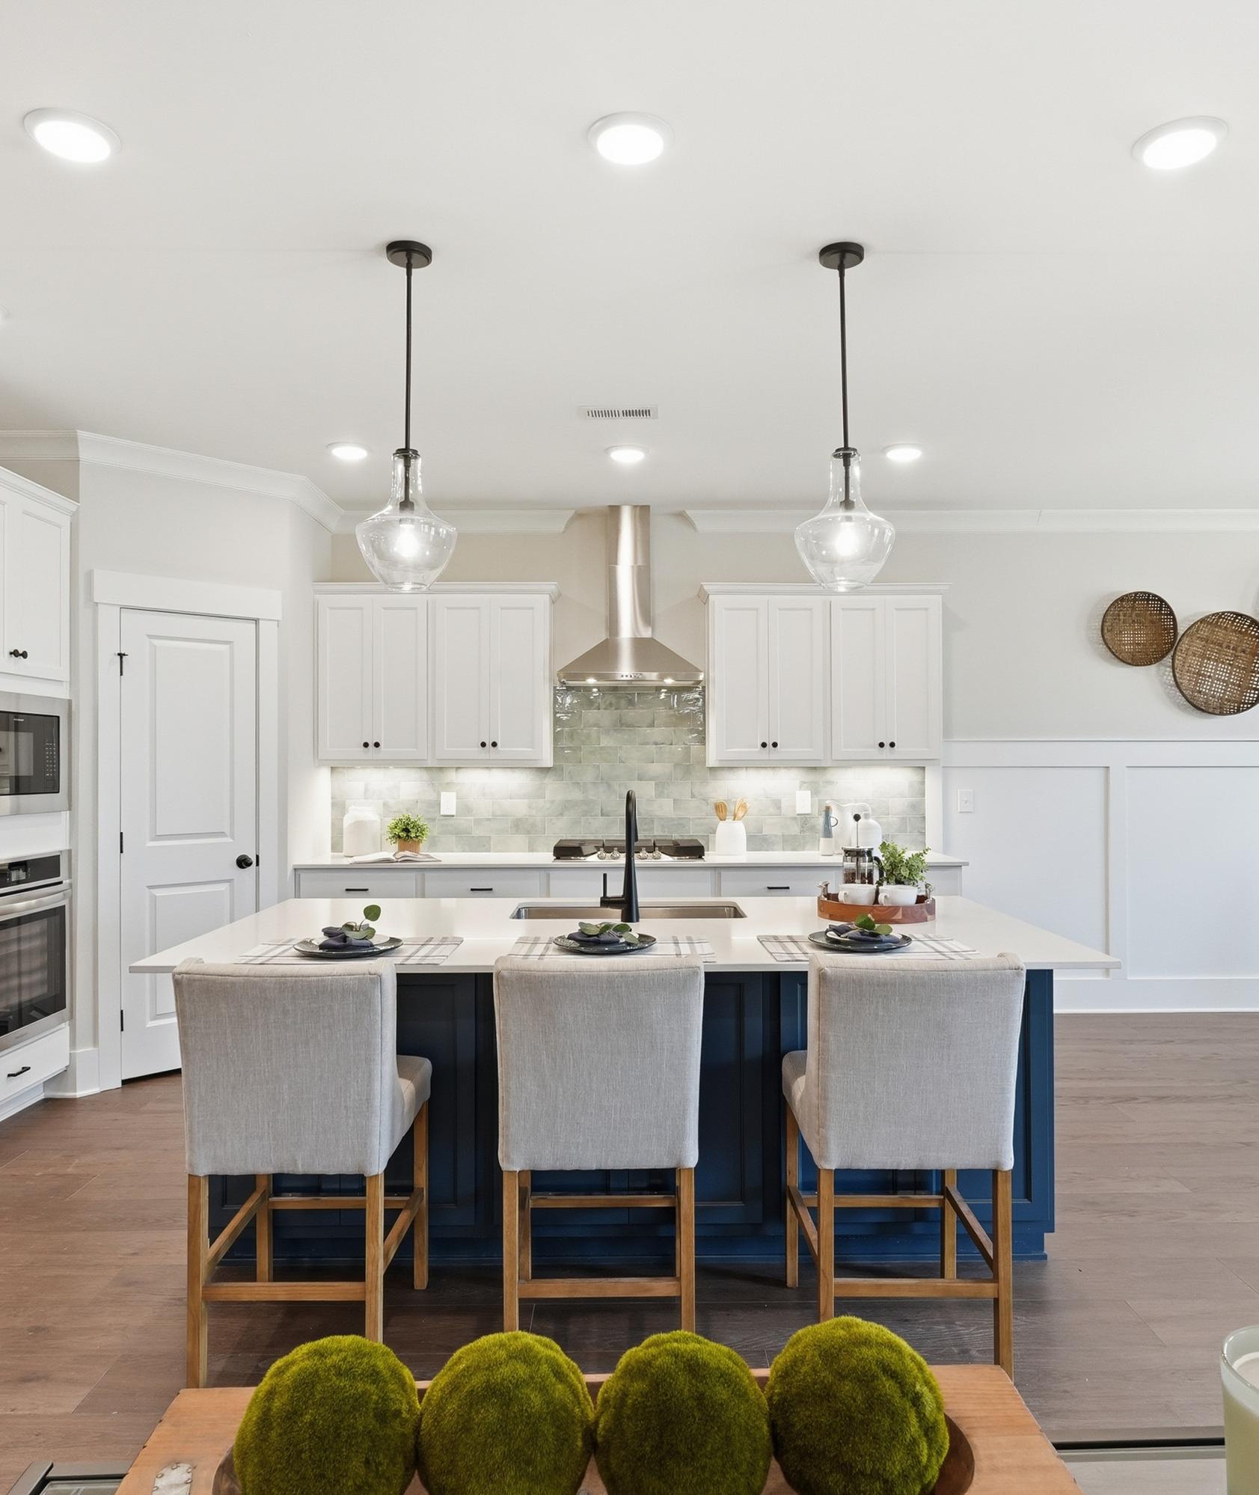
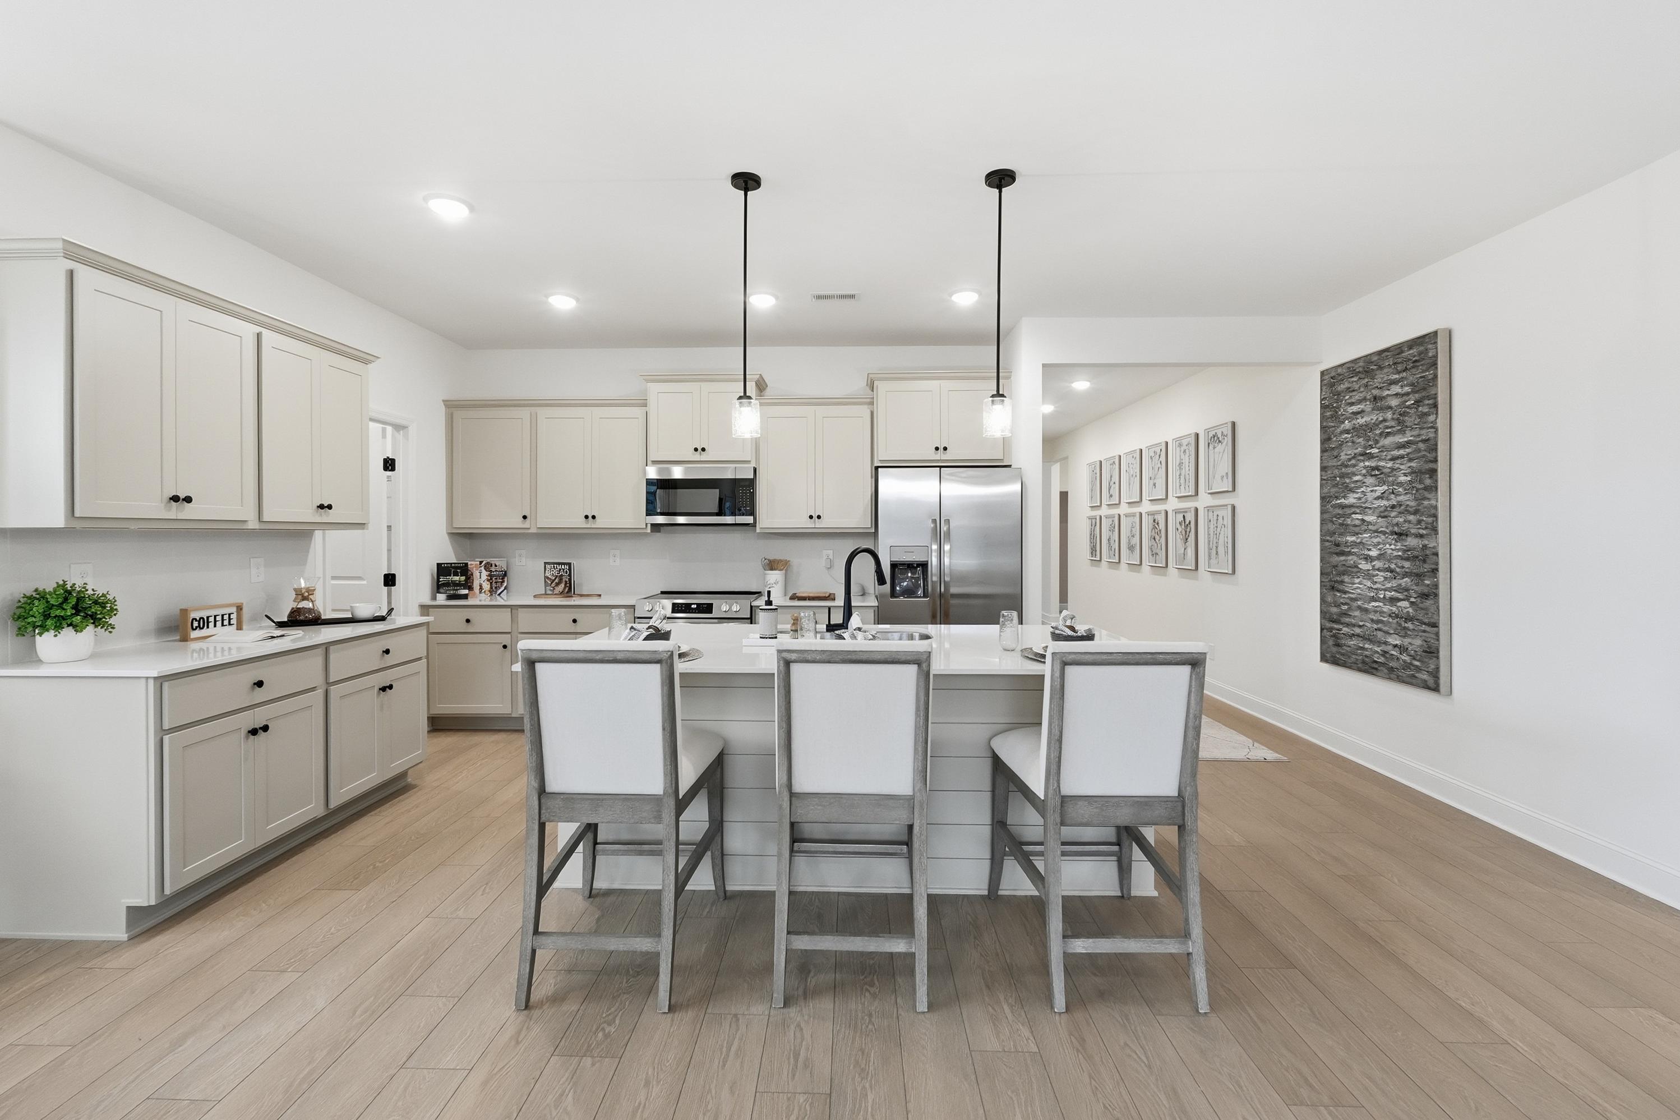

Modern kitchen in The Laurel M featuring a center island, pendant lighting, and light cabinetry with stainless steel appliances.
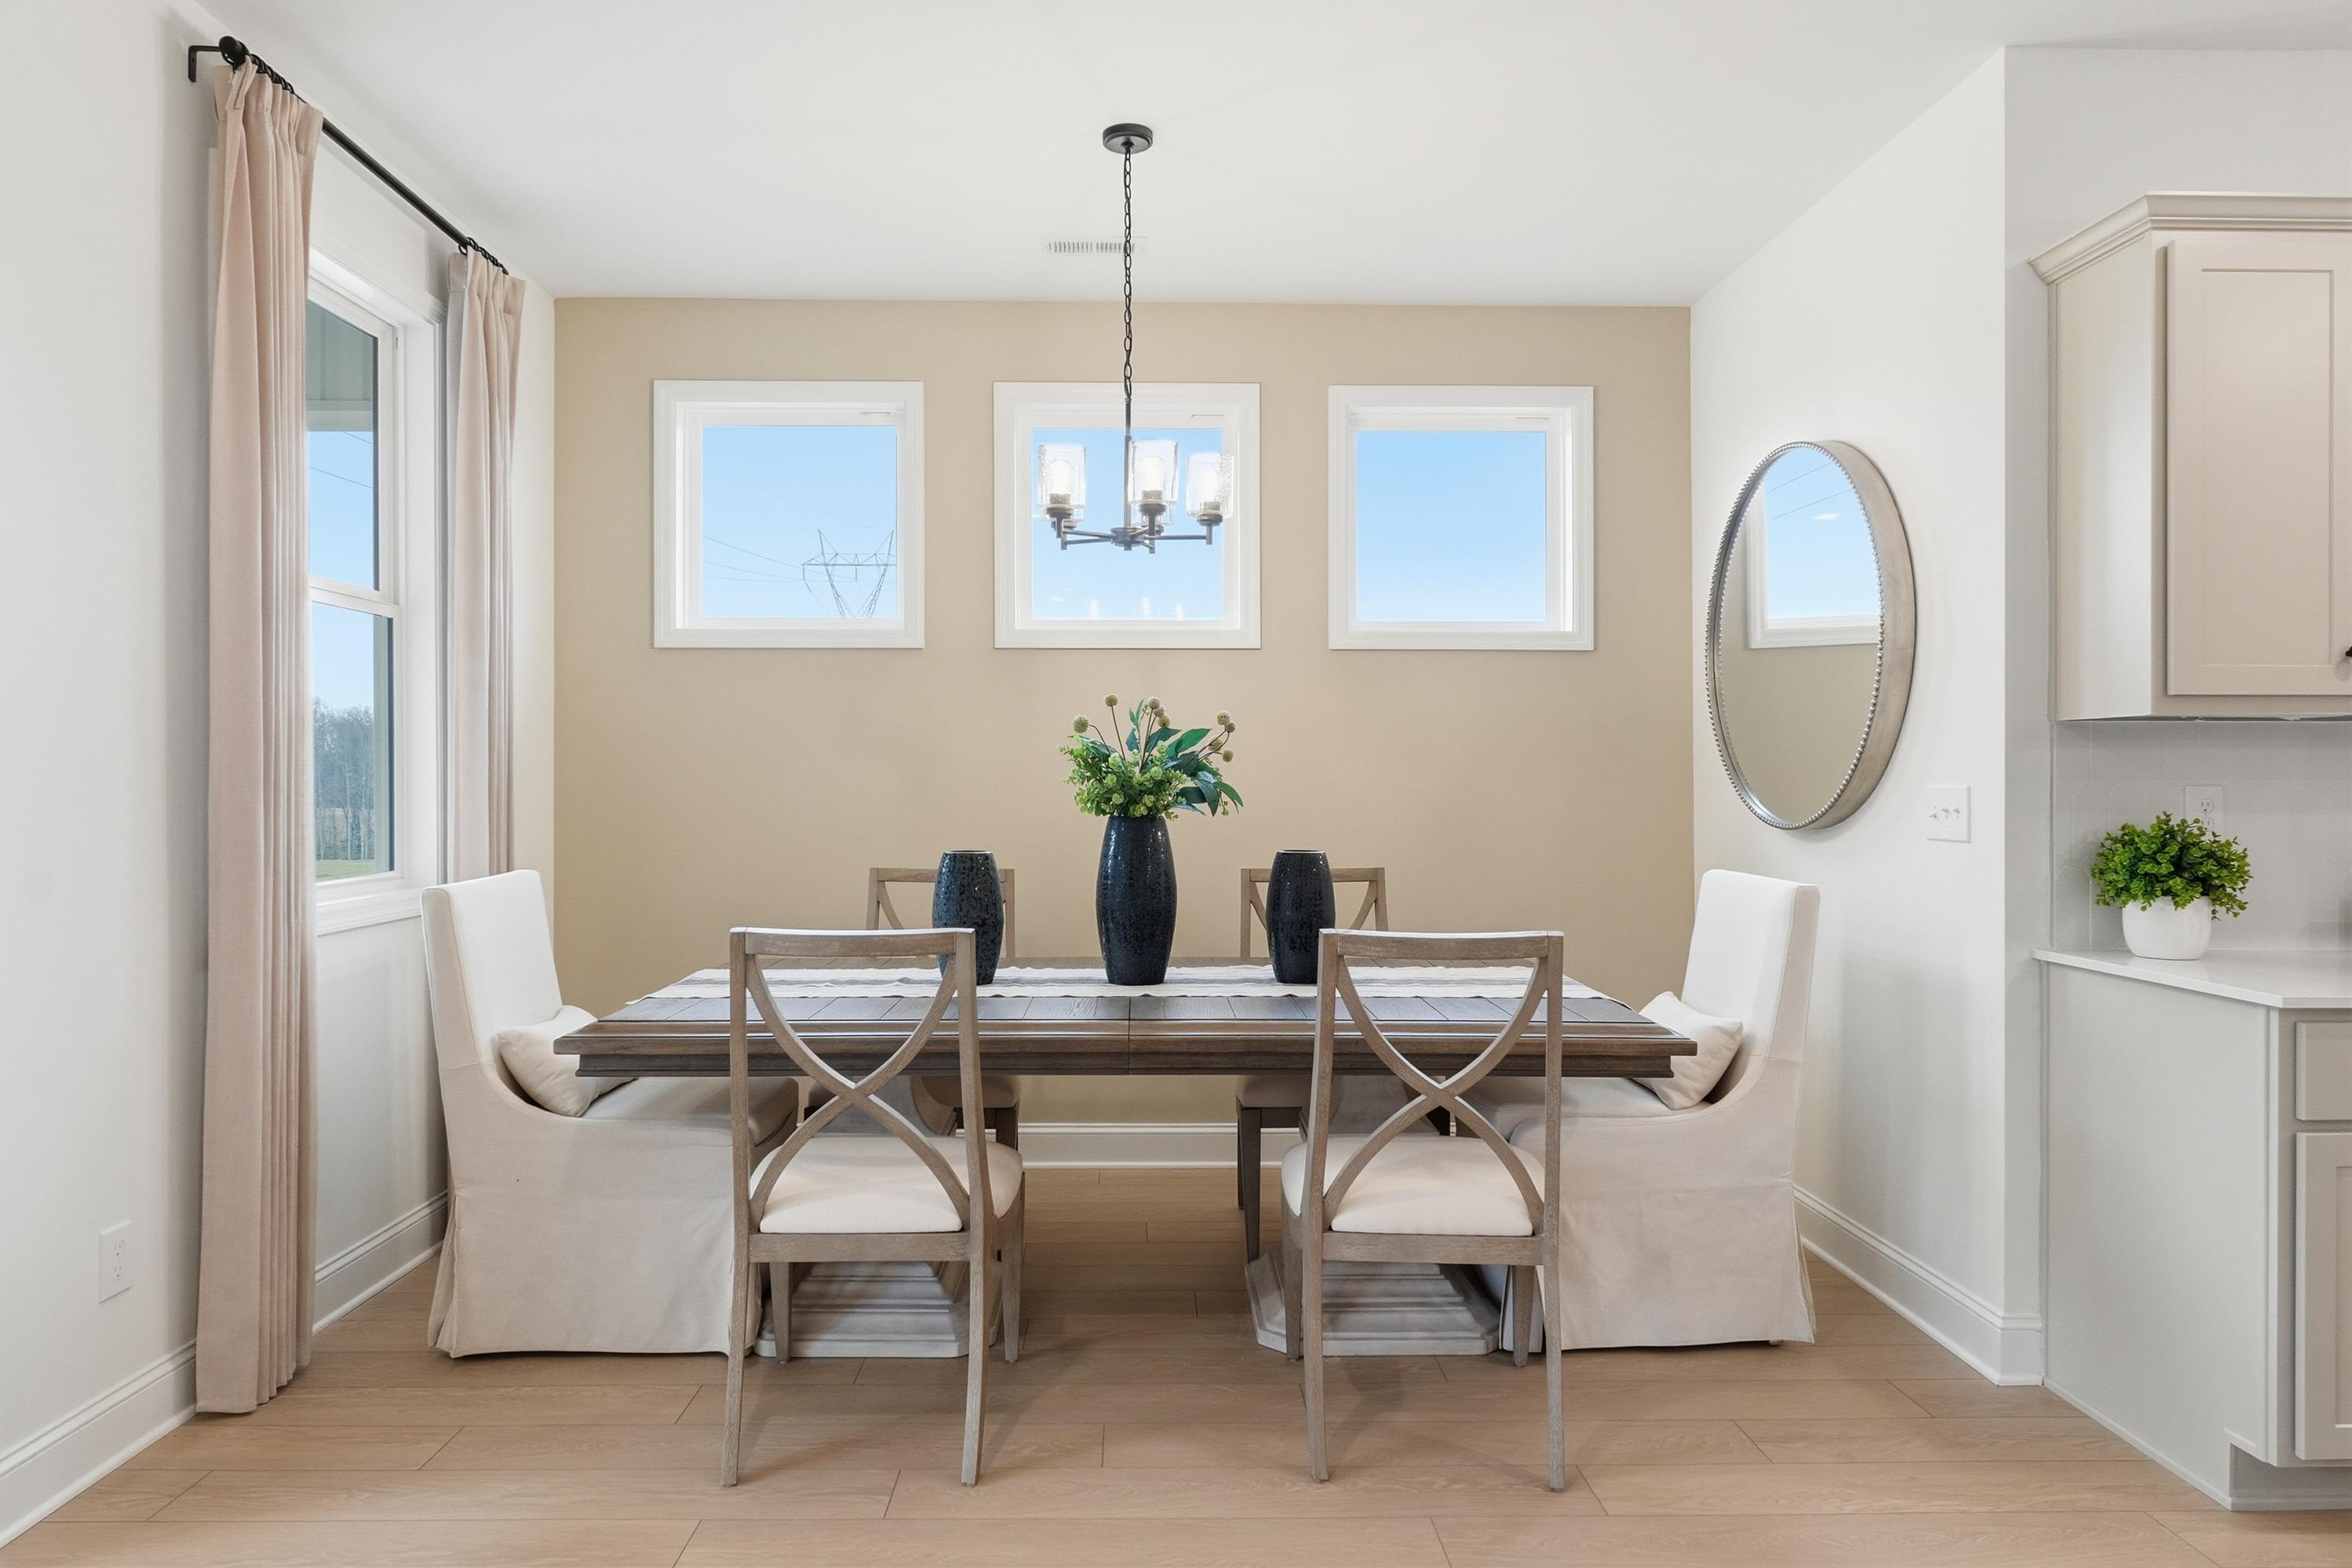
Bright dining area in The Laurel M home design featuring a modern table with upholstered chairs and natural light.
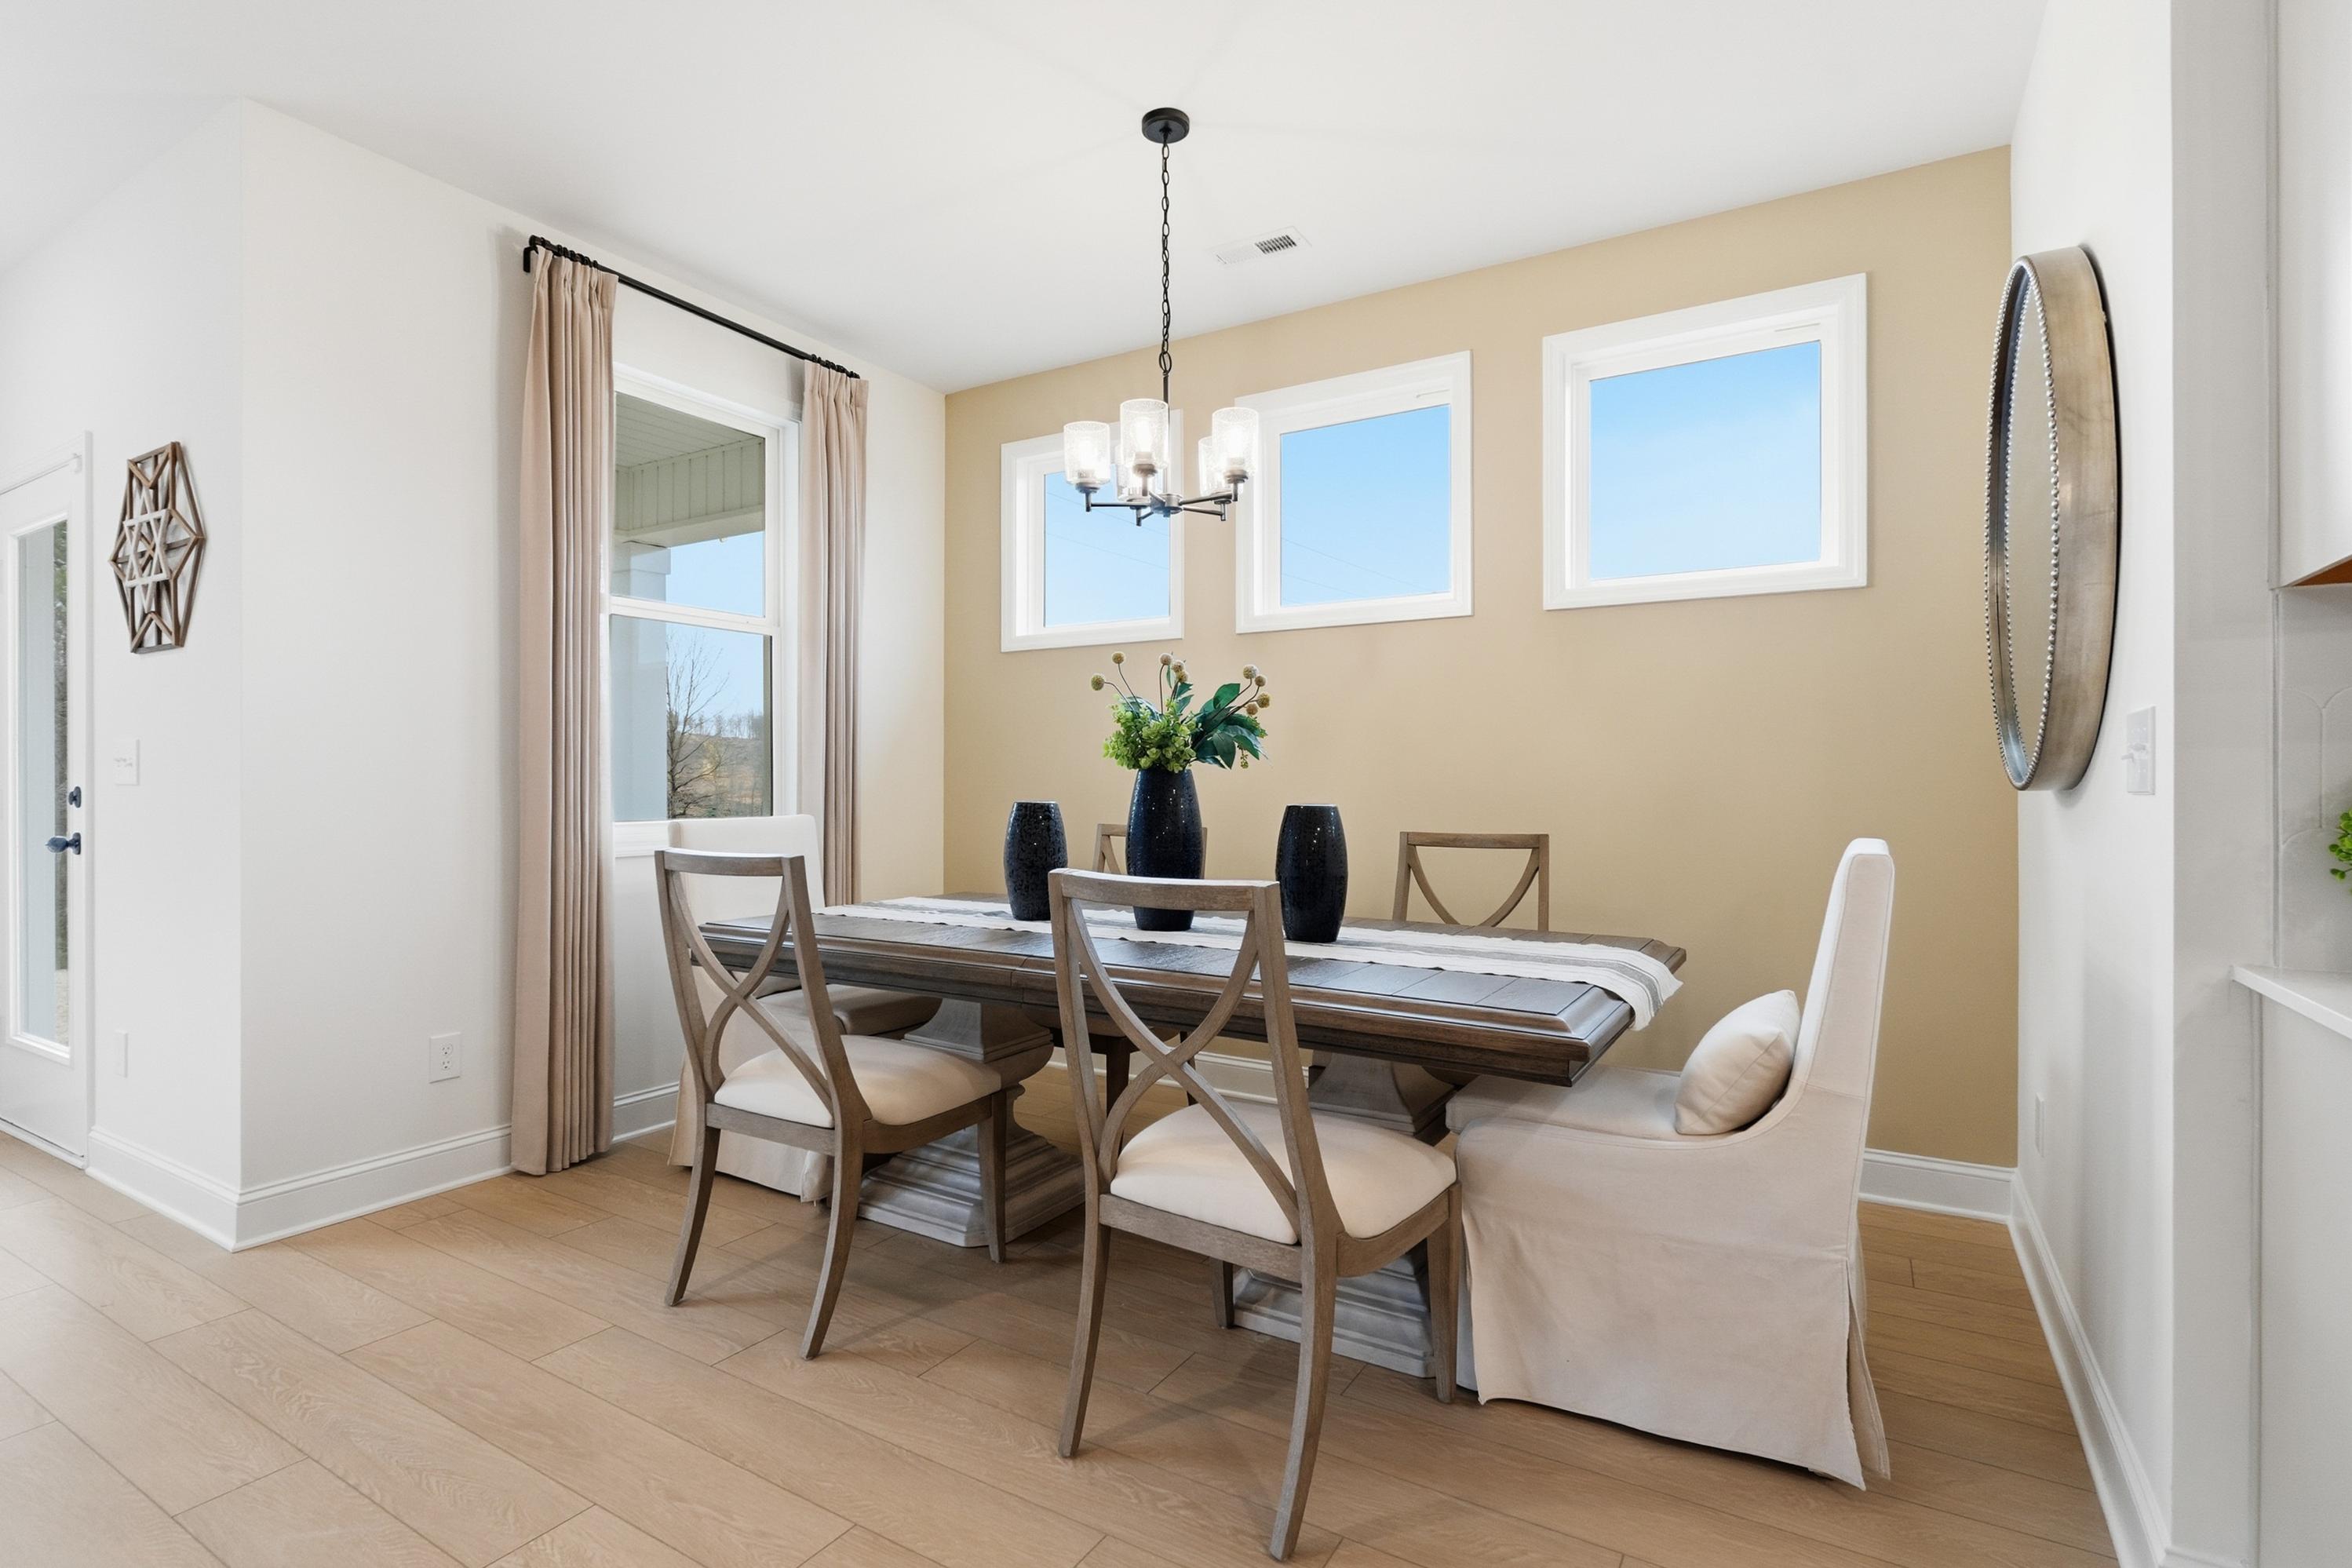
Bright dining area in The Laurel floor plan featuring a modern wooden table, mixed seating, and natural lighting.
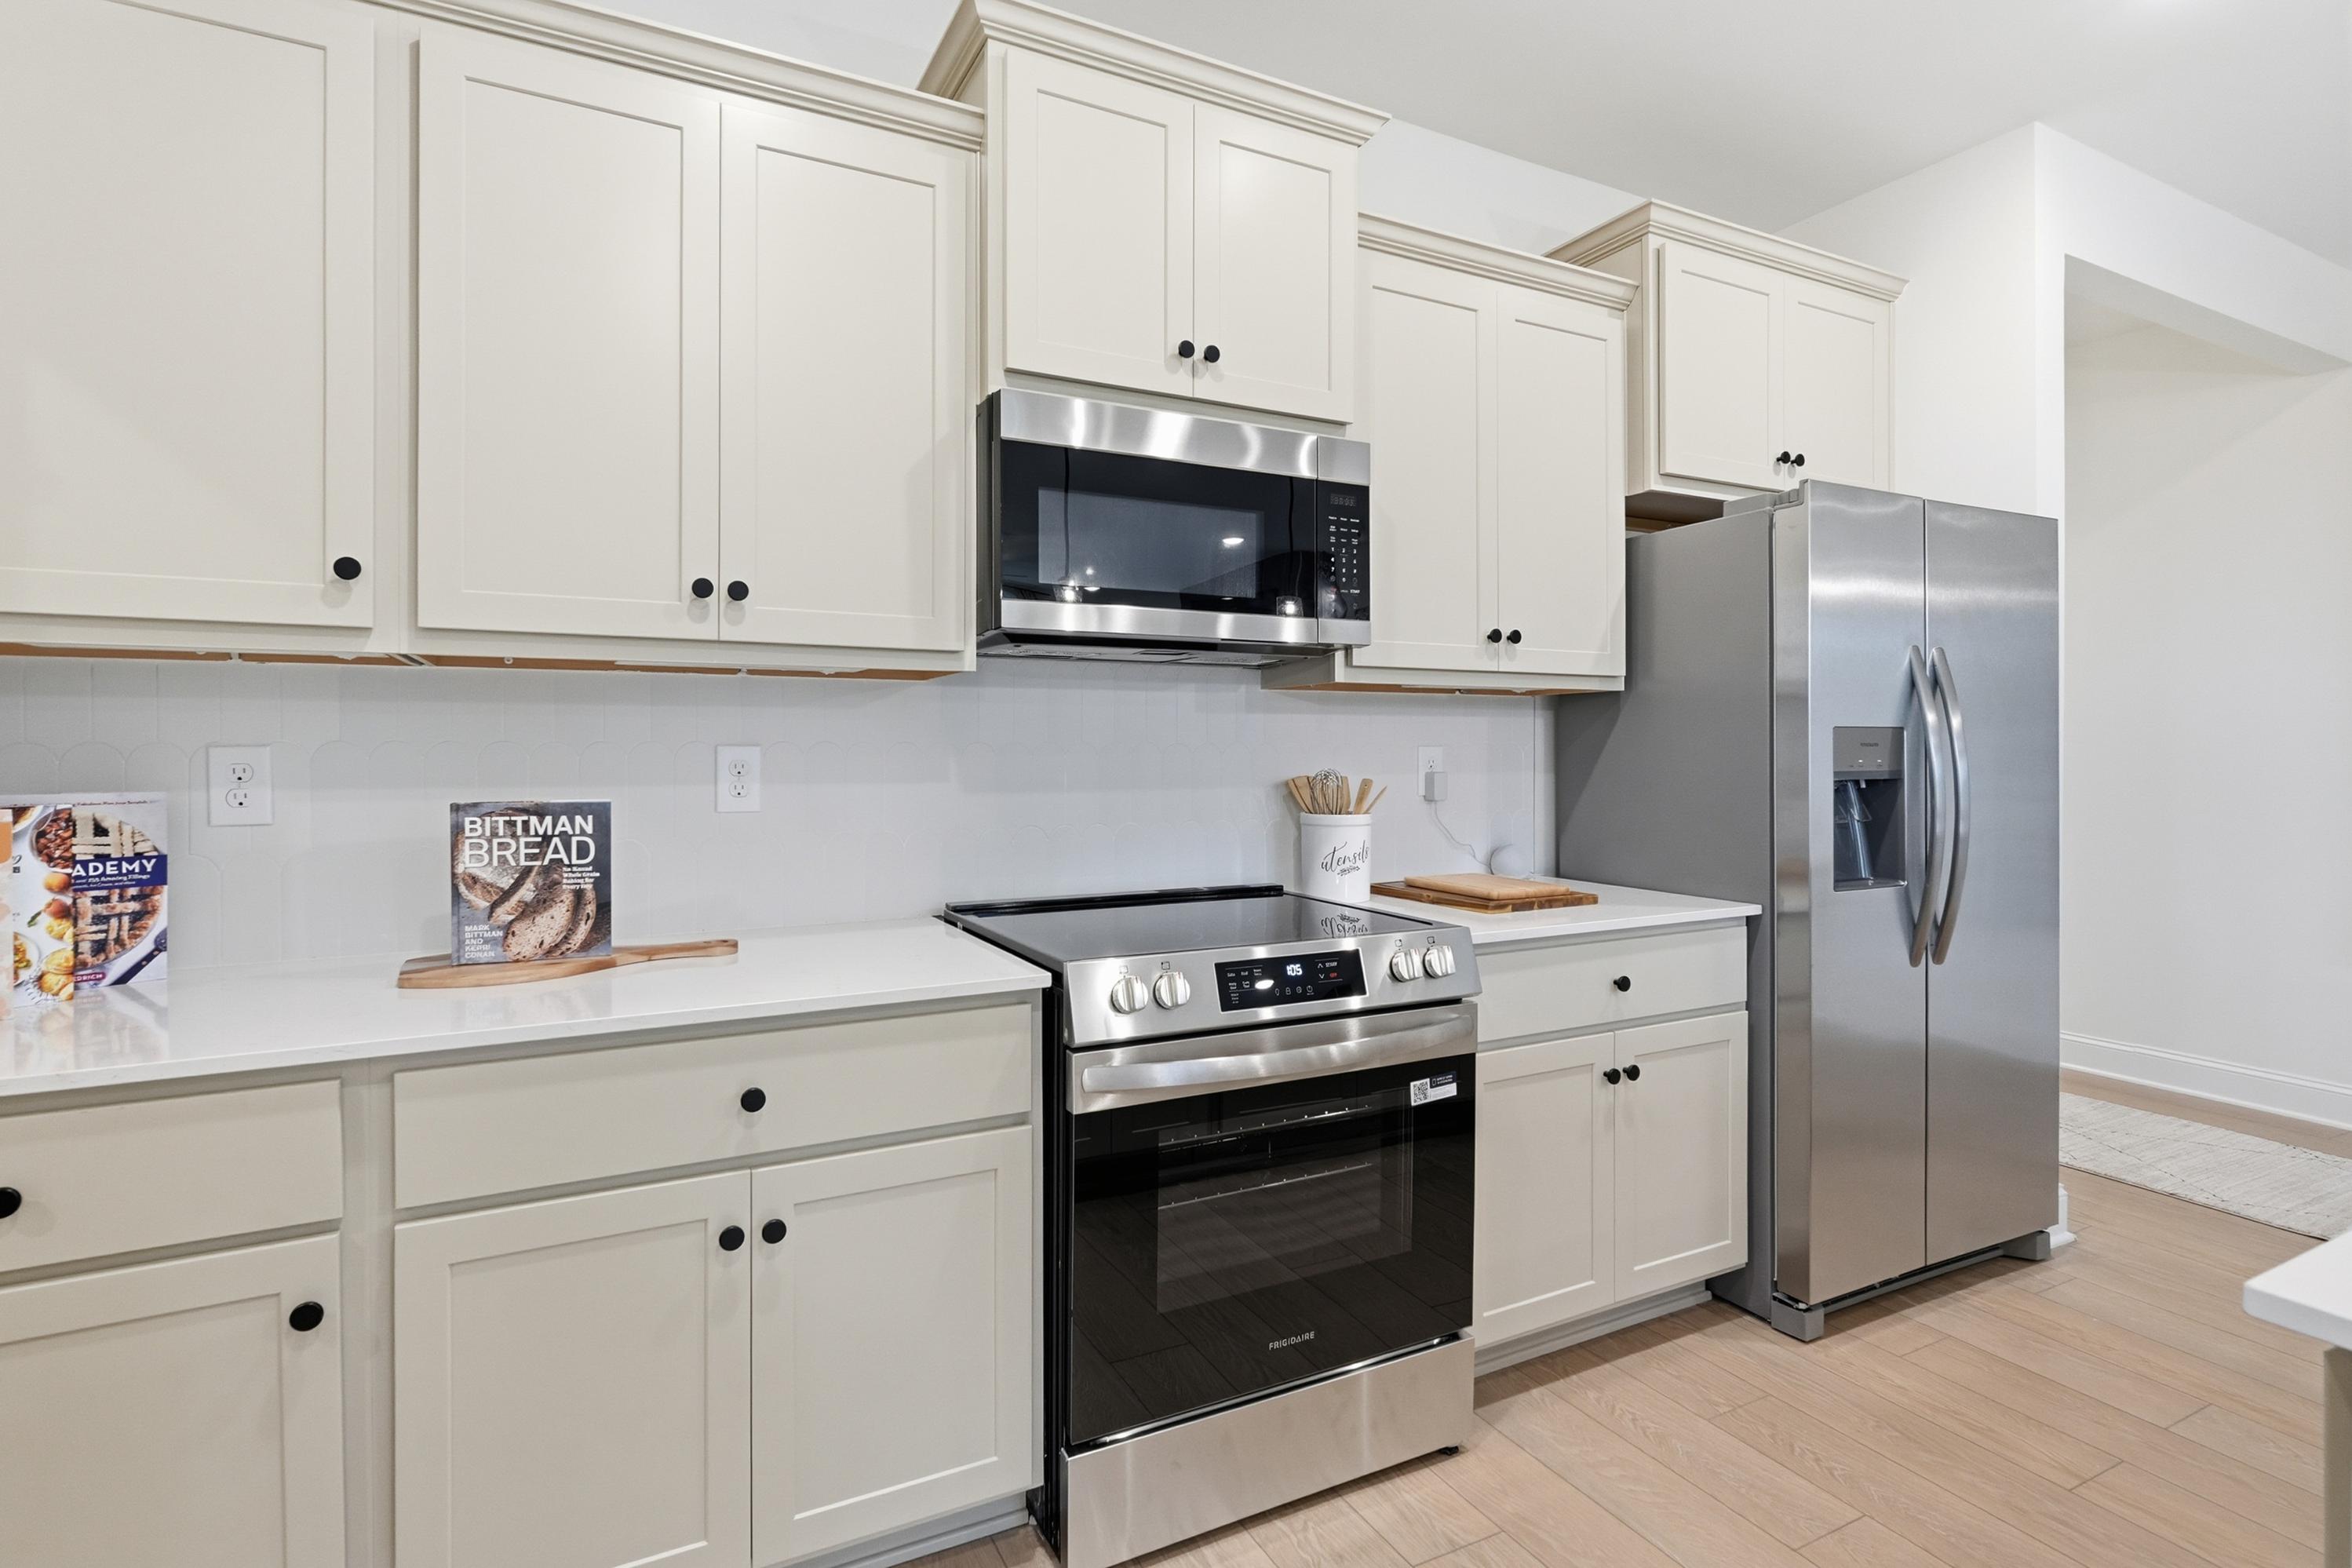
Modern kitchen in The Laurel by Davidson Homes featuring cream cabinets, white countertops, and stainless steel appliances.
Open-concept kitchen and living area in The Laurel floor plan featuring a sage green island and modern fireplace.
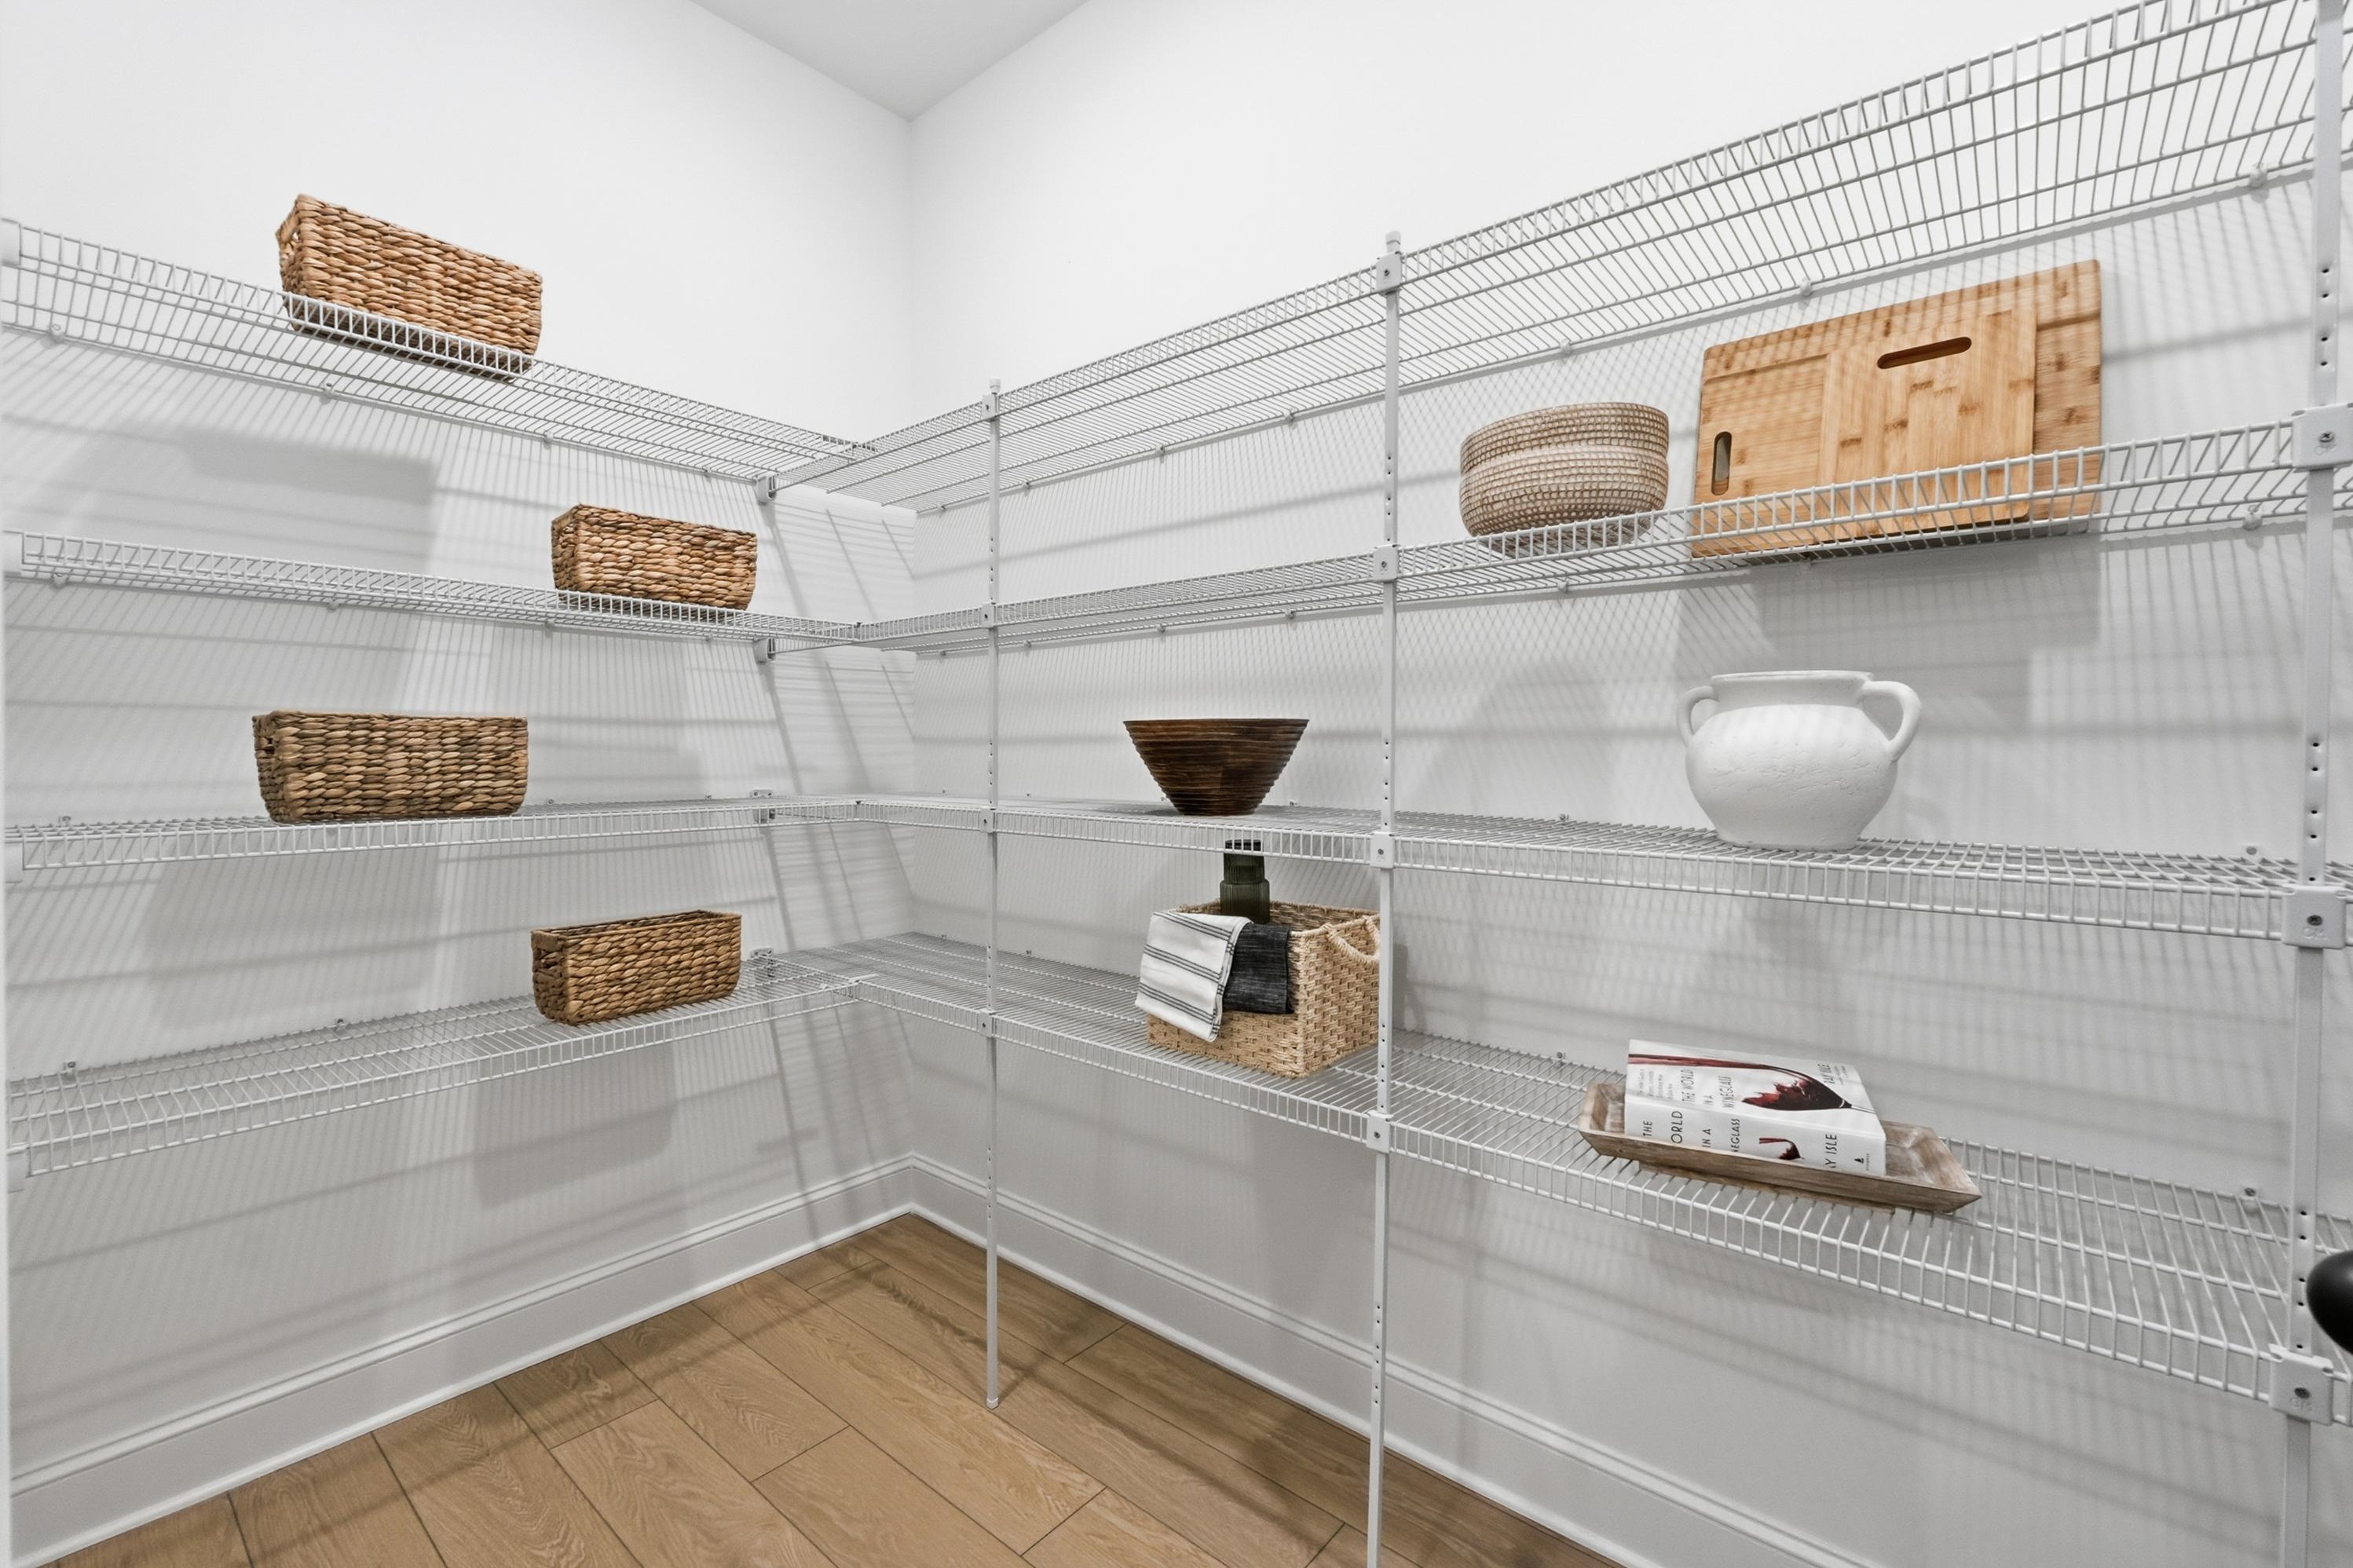
Walk-in pantry with organized wire shelving and decorative storage baskets in The Laurel floor plan by Davidson Homes.

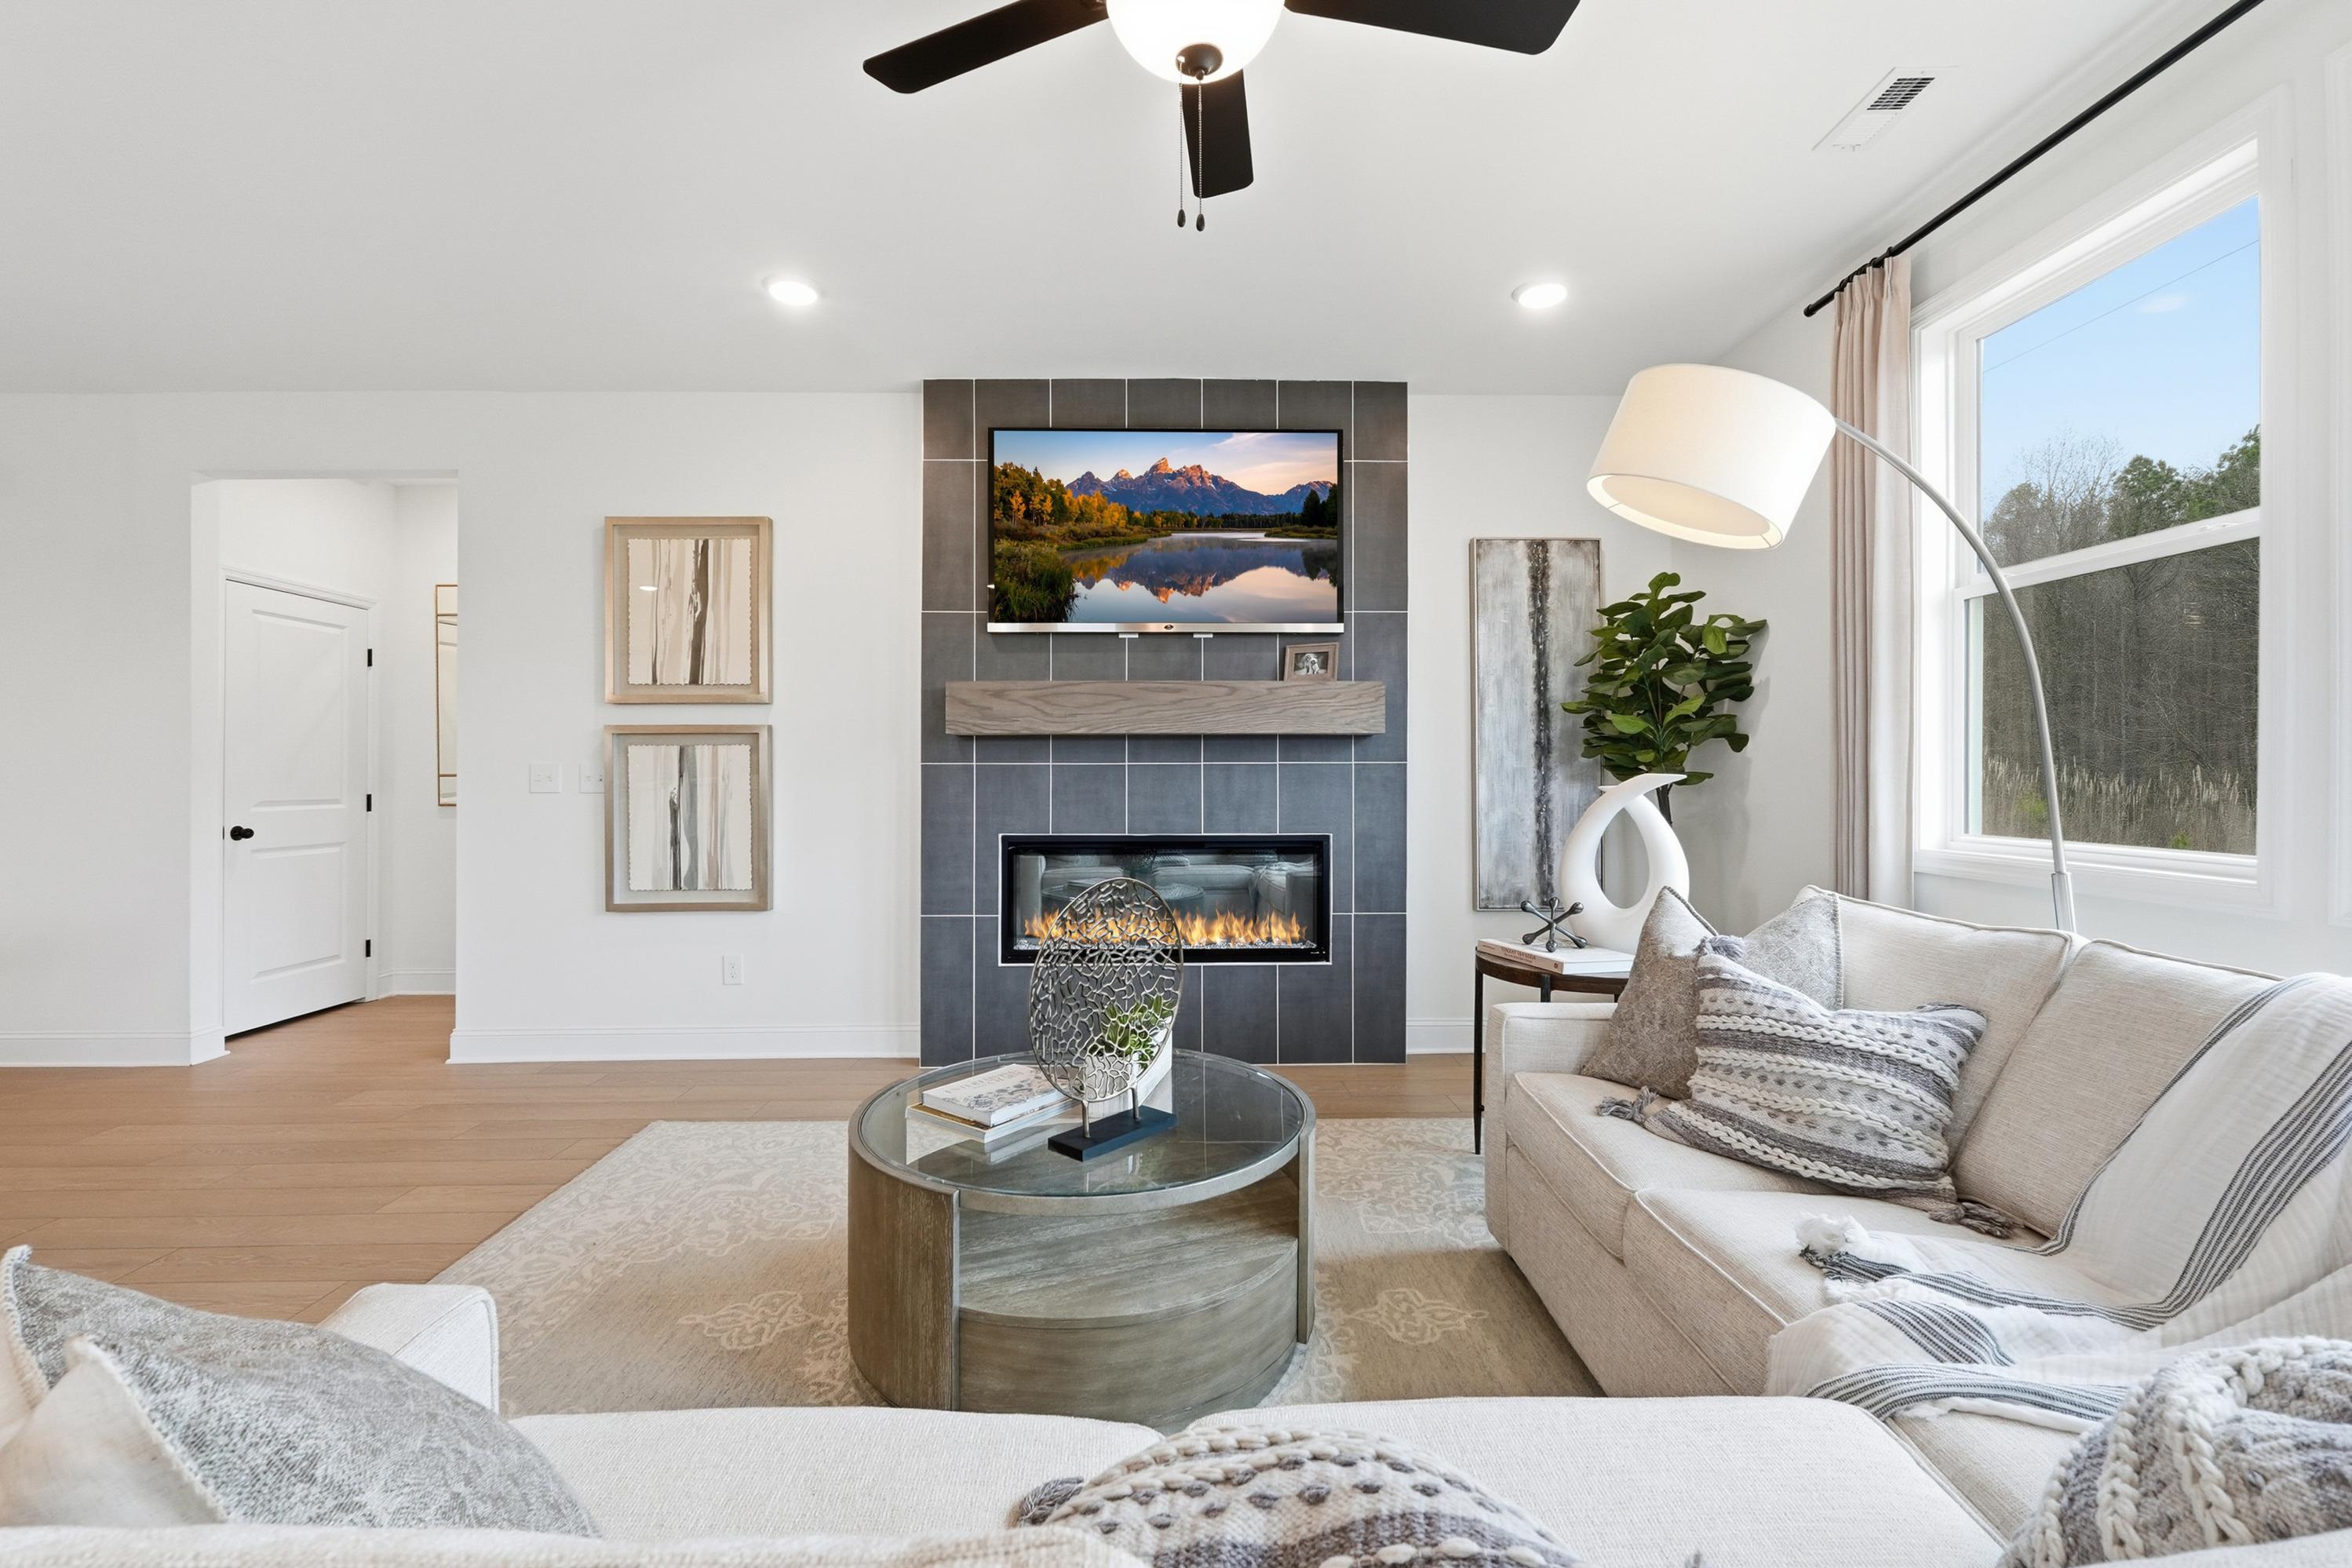
Open-concept living room in The Laurel M design featuring a modern fireplace, neutral sectional, and hardwood floors.
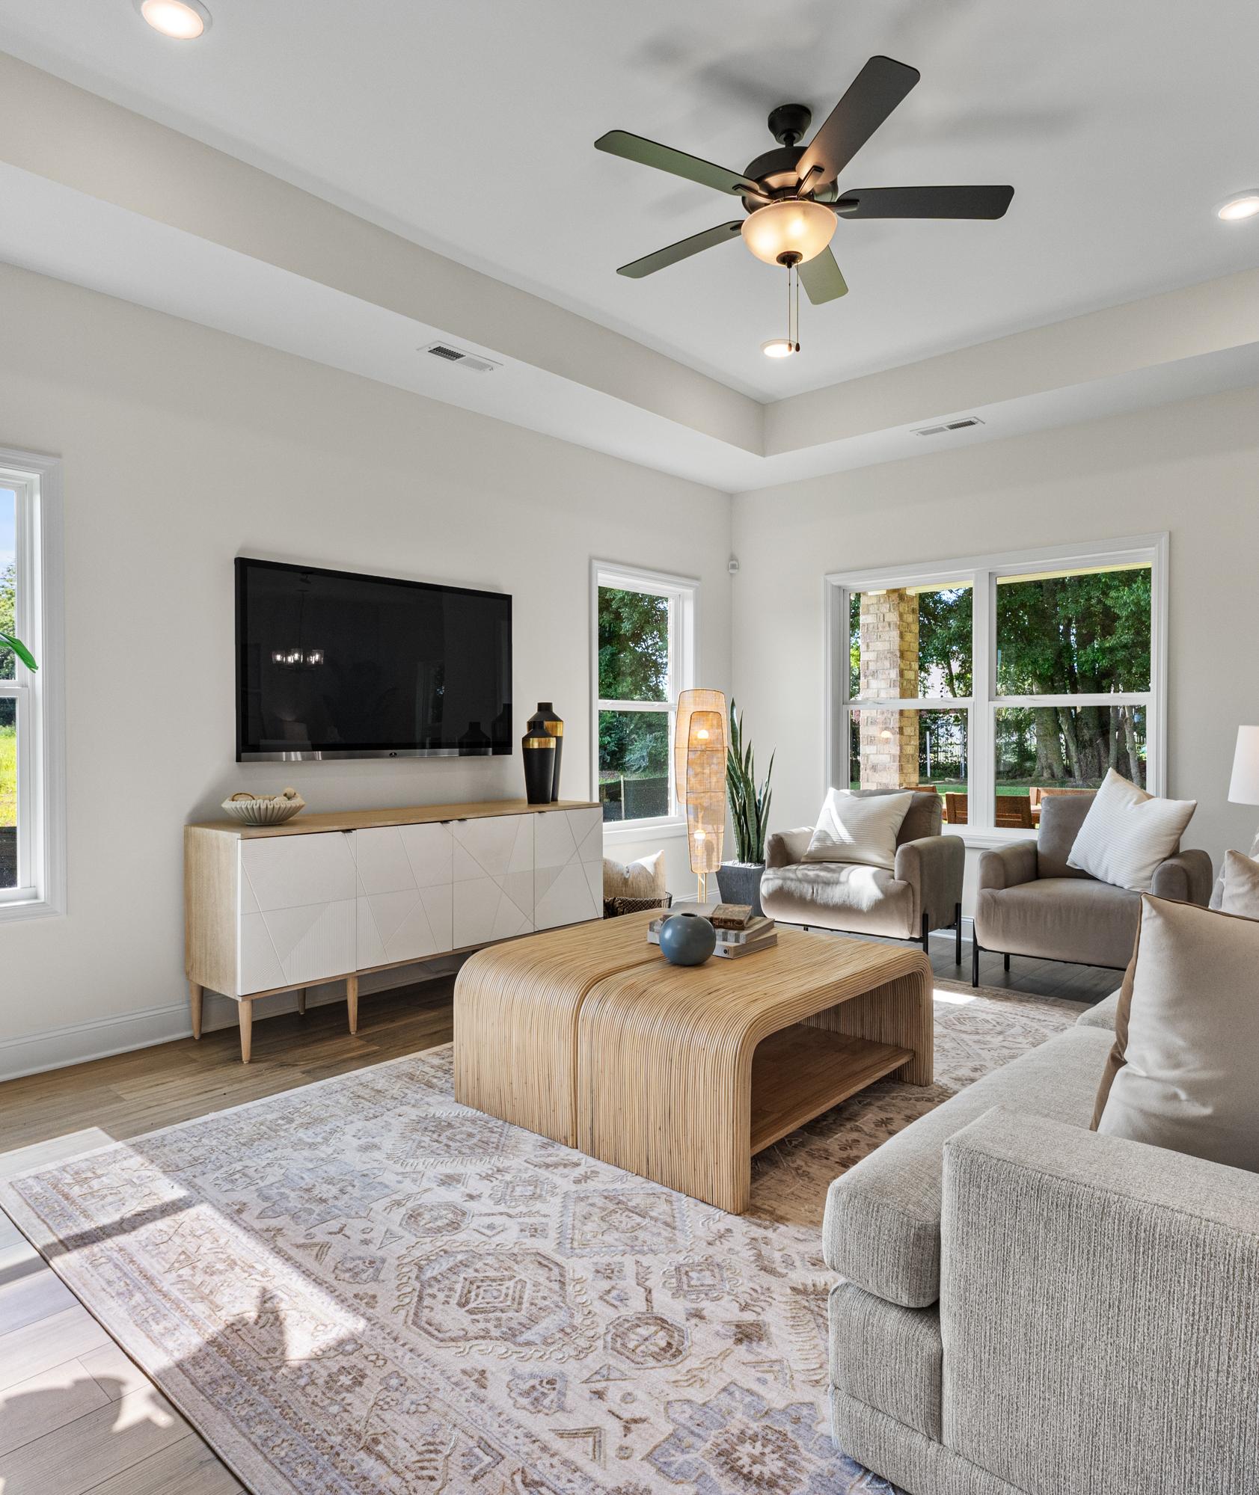
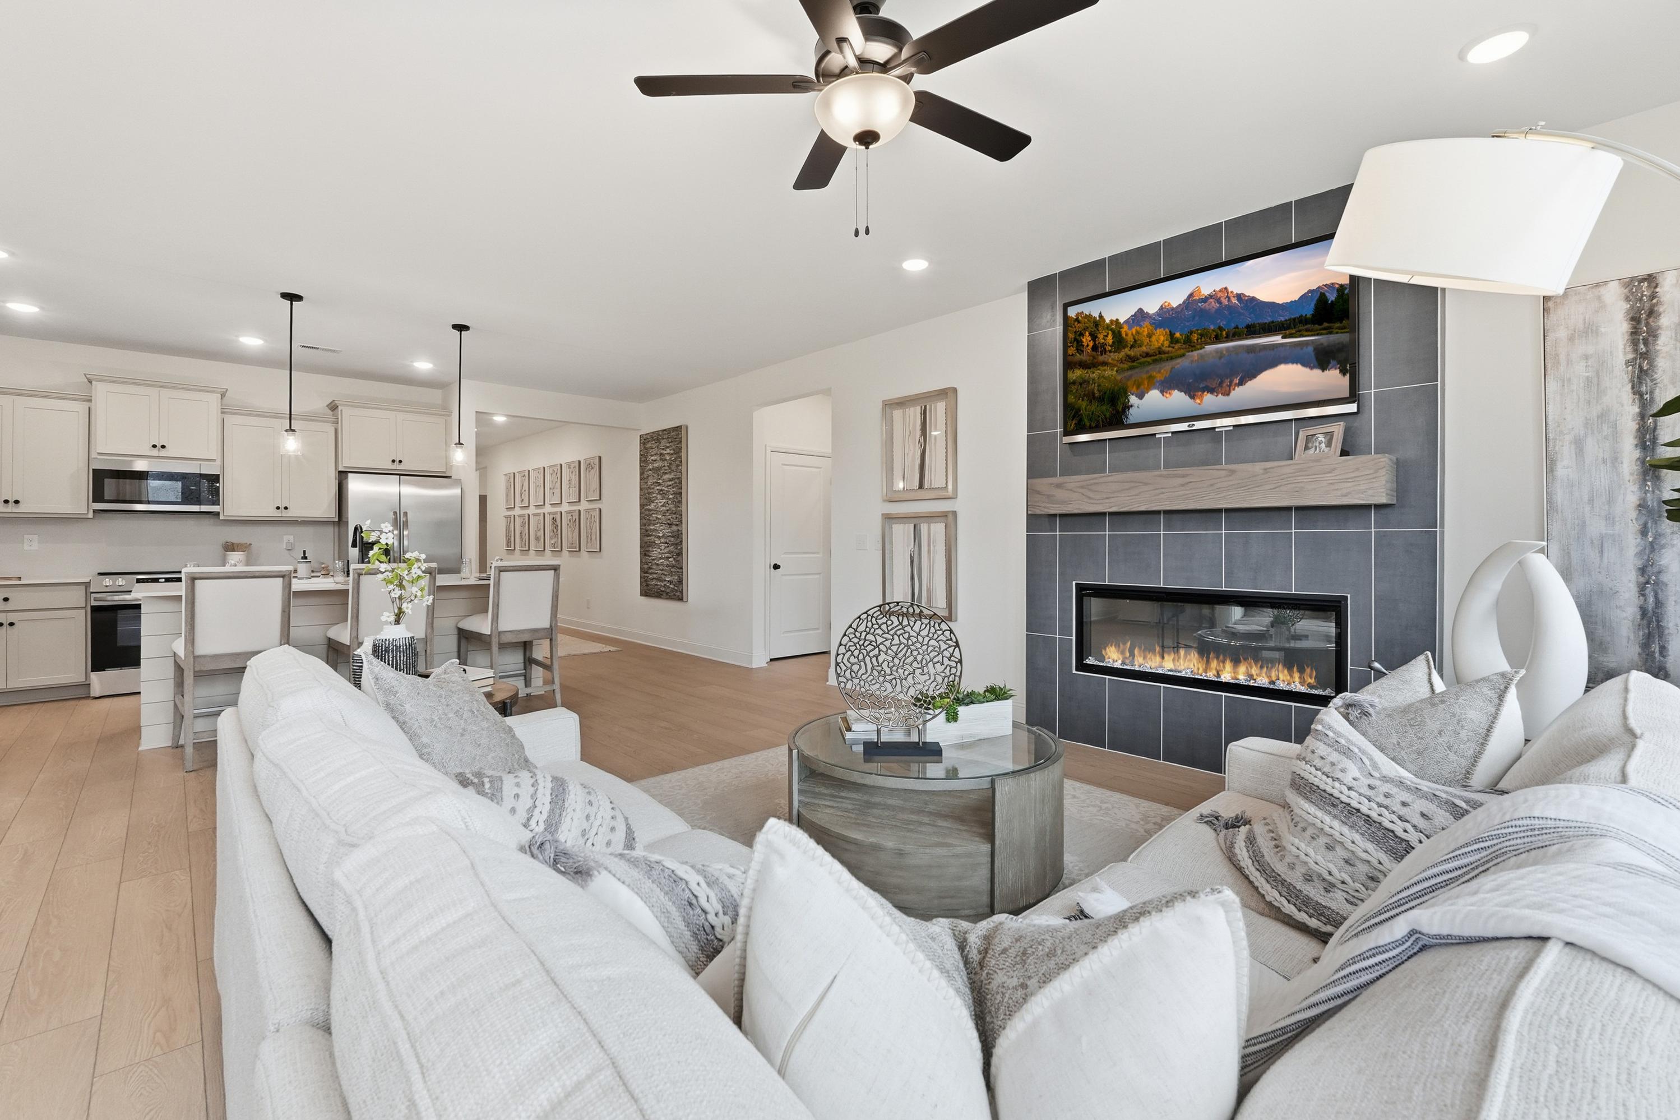
Modern living room in The Laurel home design featuring a tiled fireplace, cozy sectional, and bright open-concept layout.
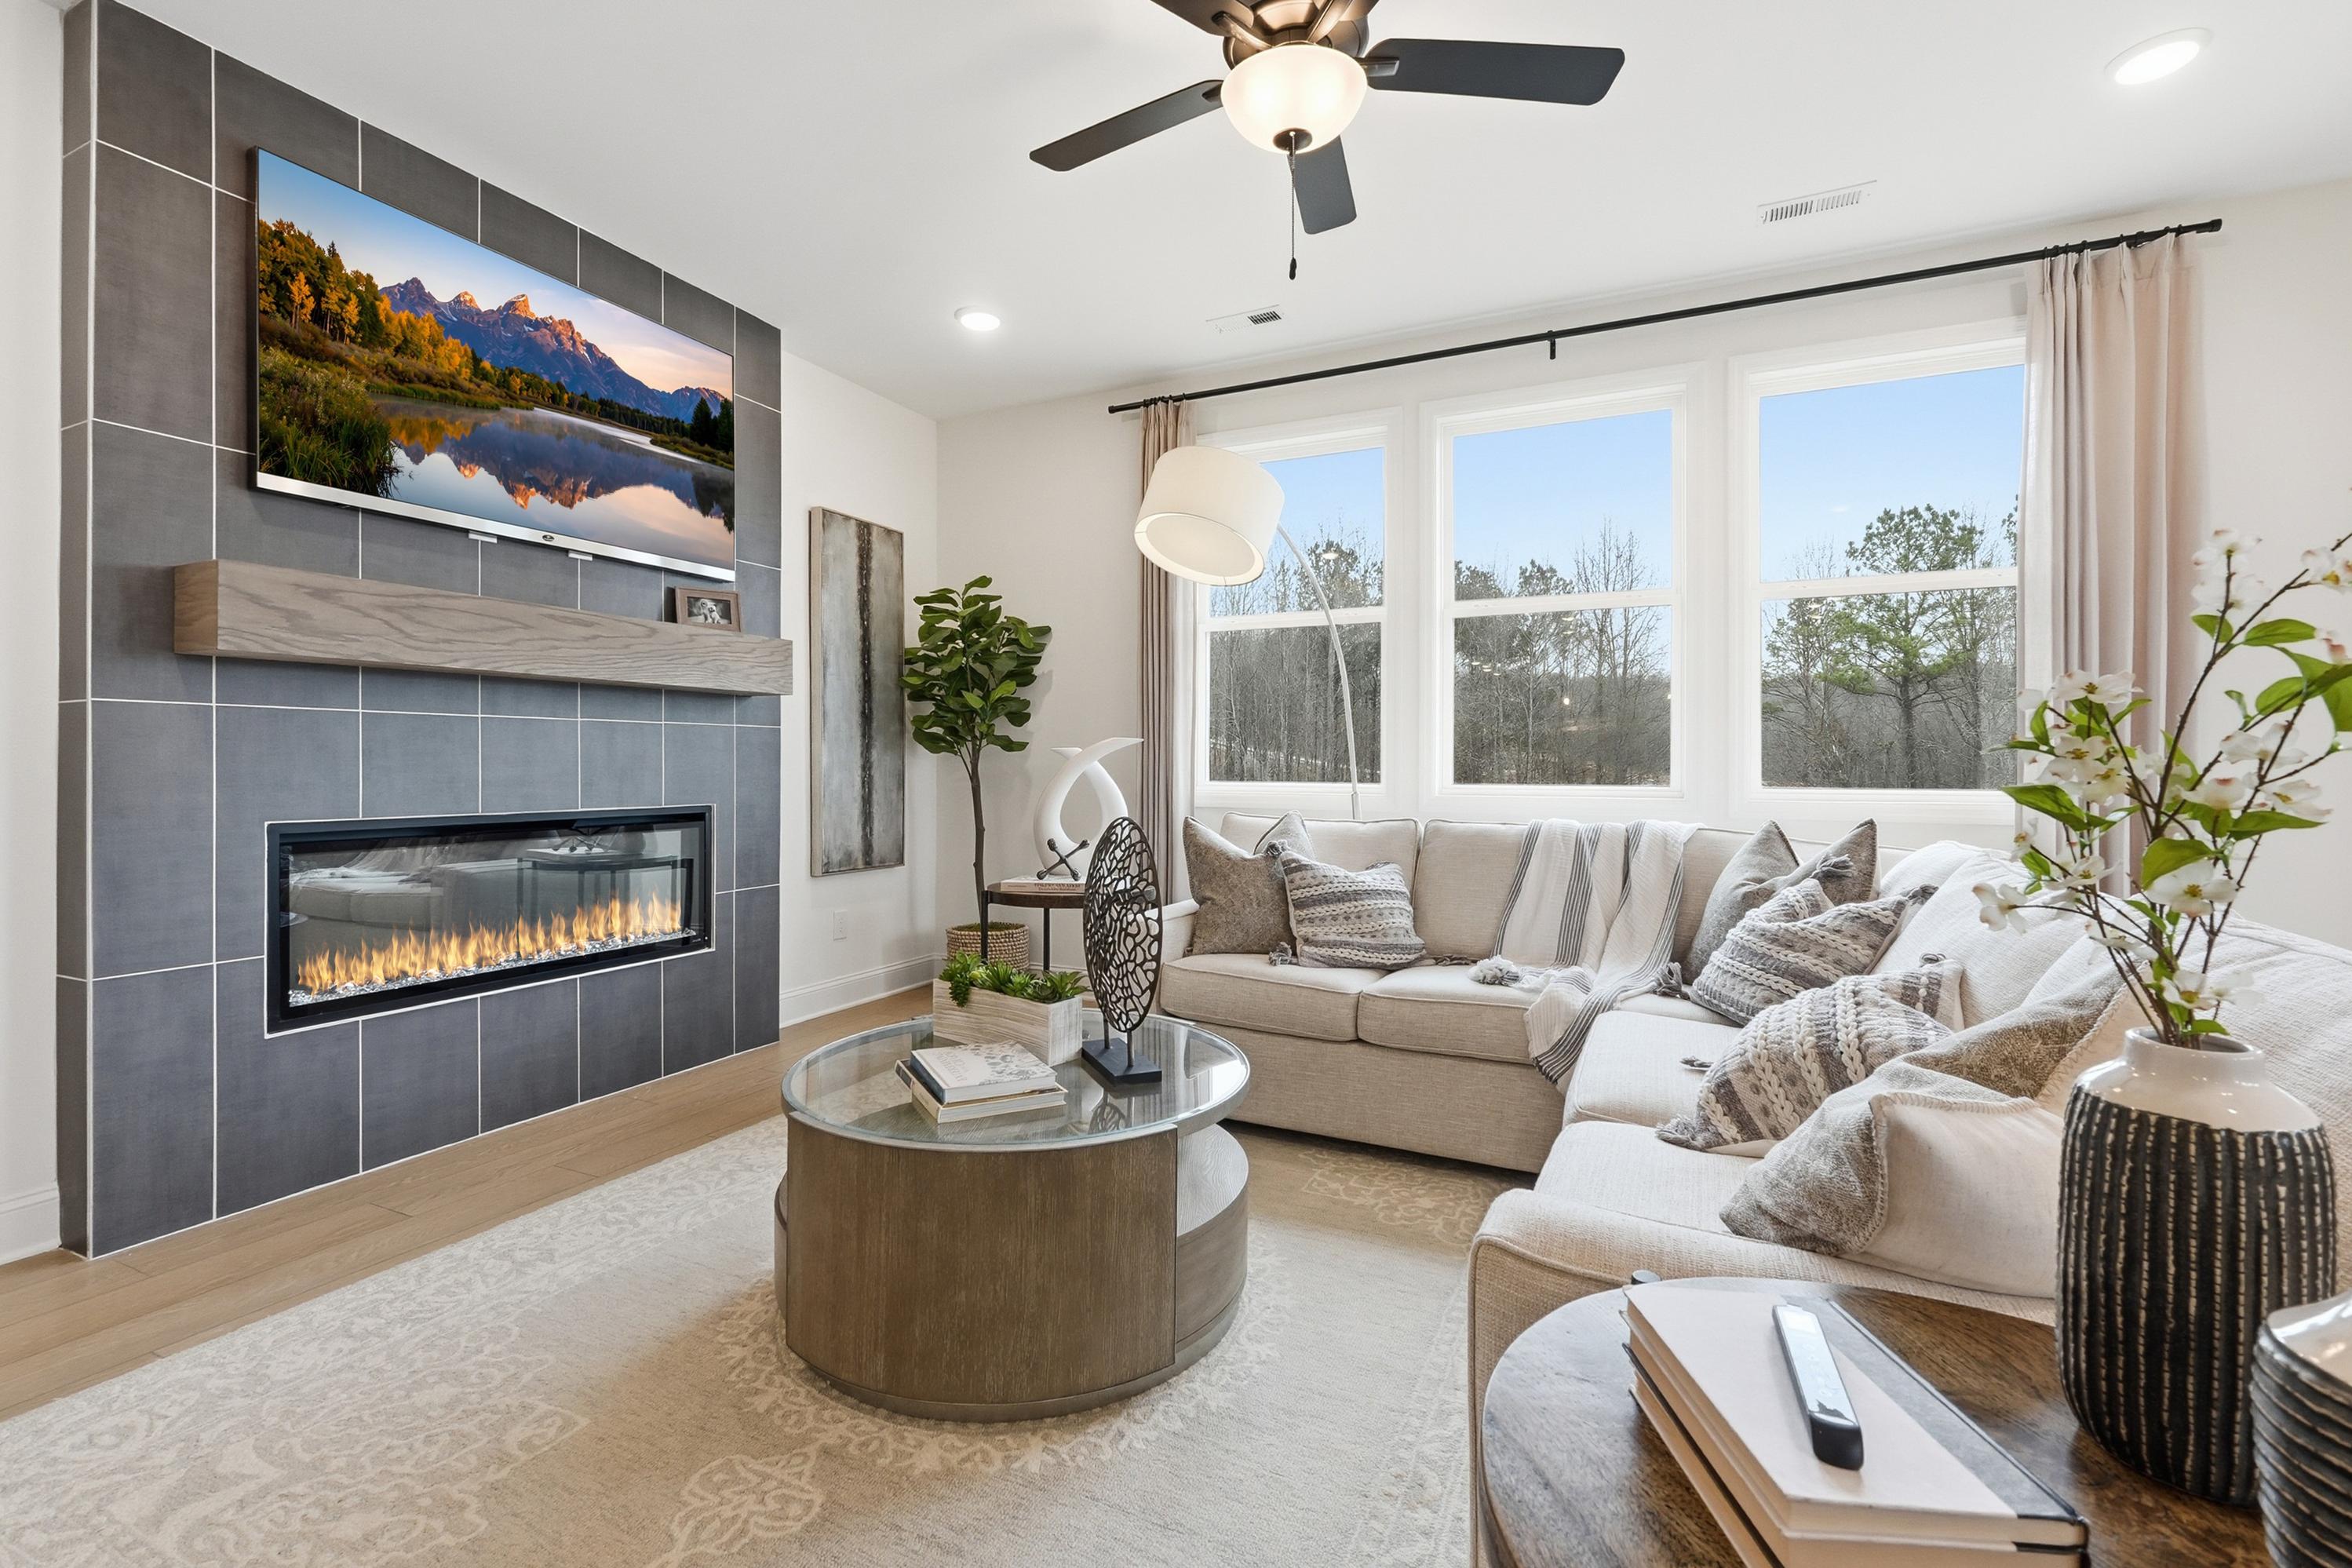
Modern living room in The Laurel M featuring a tiled fireplace, mounted TV, and open-concept design in Cullman, Alabama.
Open-concept living room in The Laurel featuring a modern tile fireplace, sleek kitchen, and spacious floor plan.
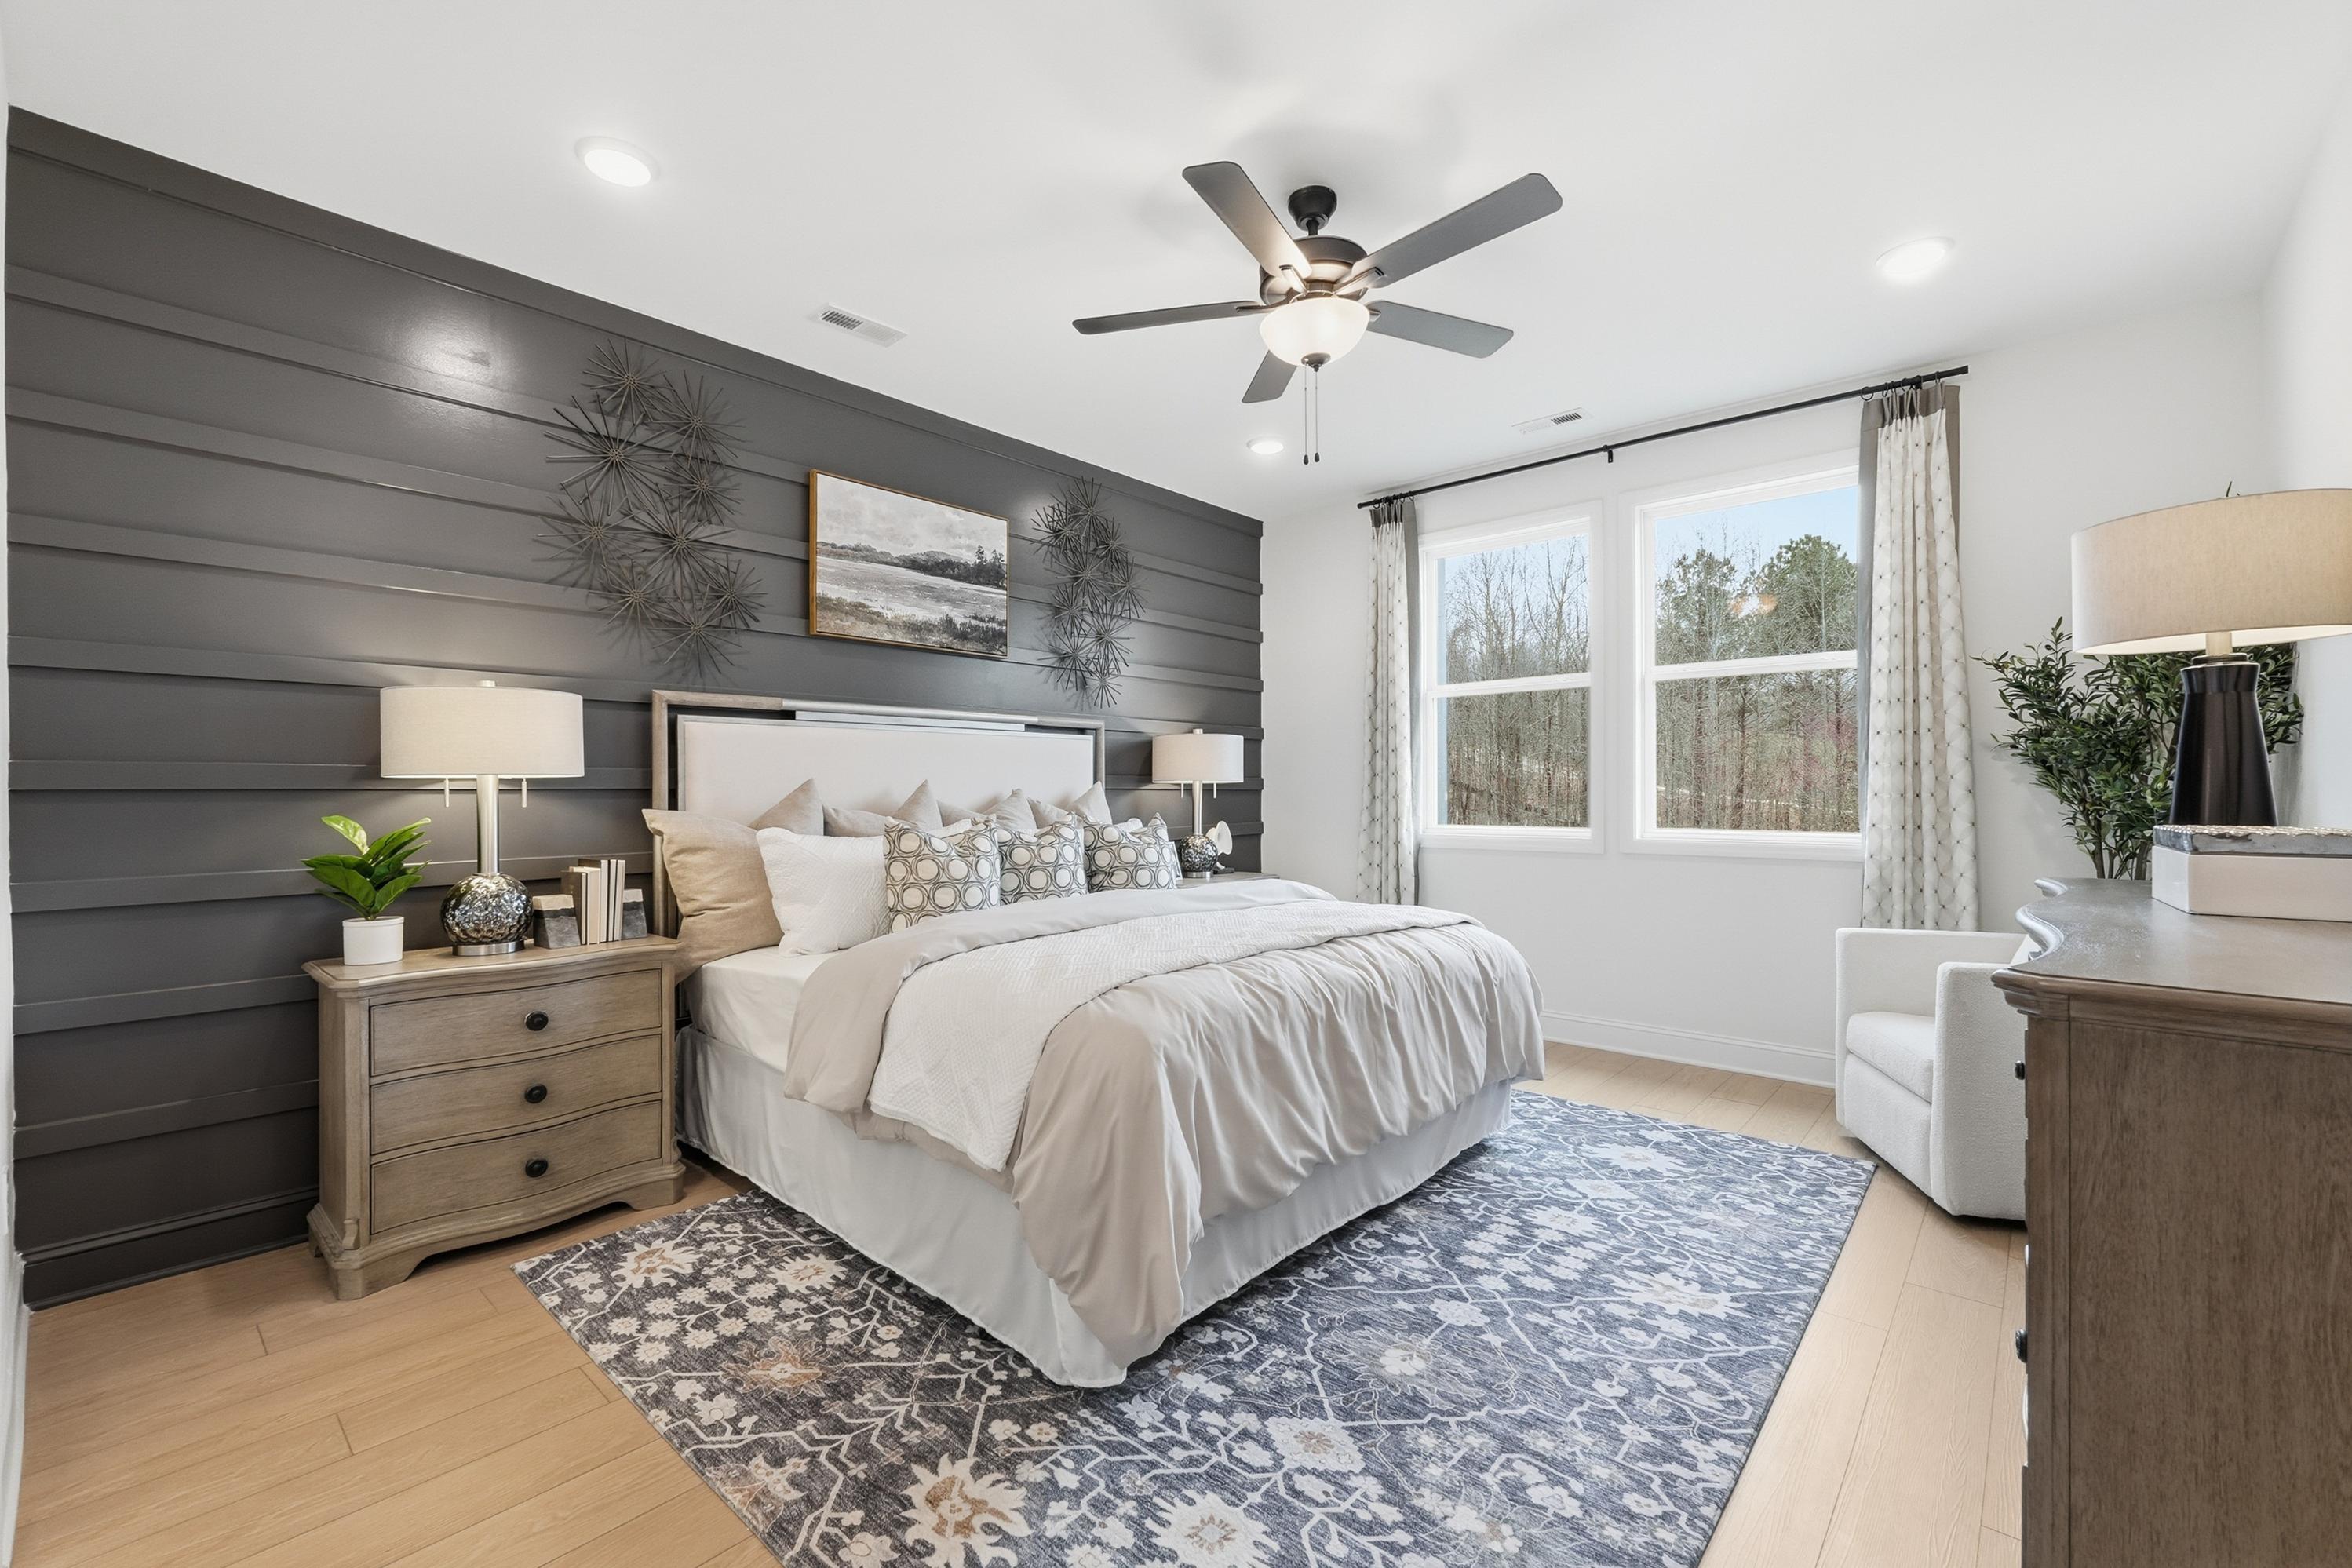
Master suite in The Laurel featuring a dark wood-paneled accent wall, neutral bedding, and elegant bedside decor.
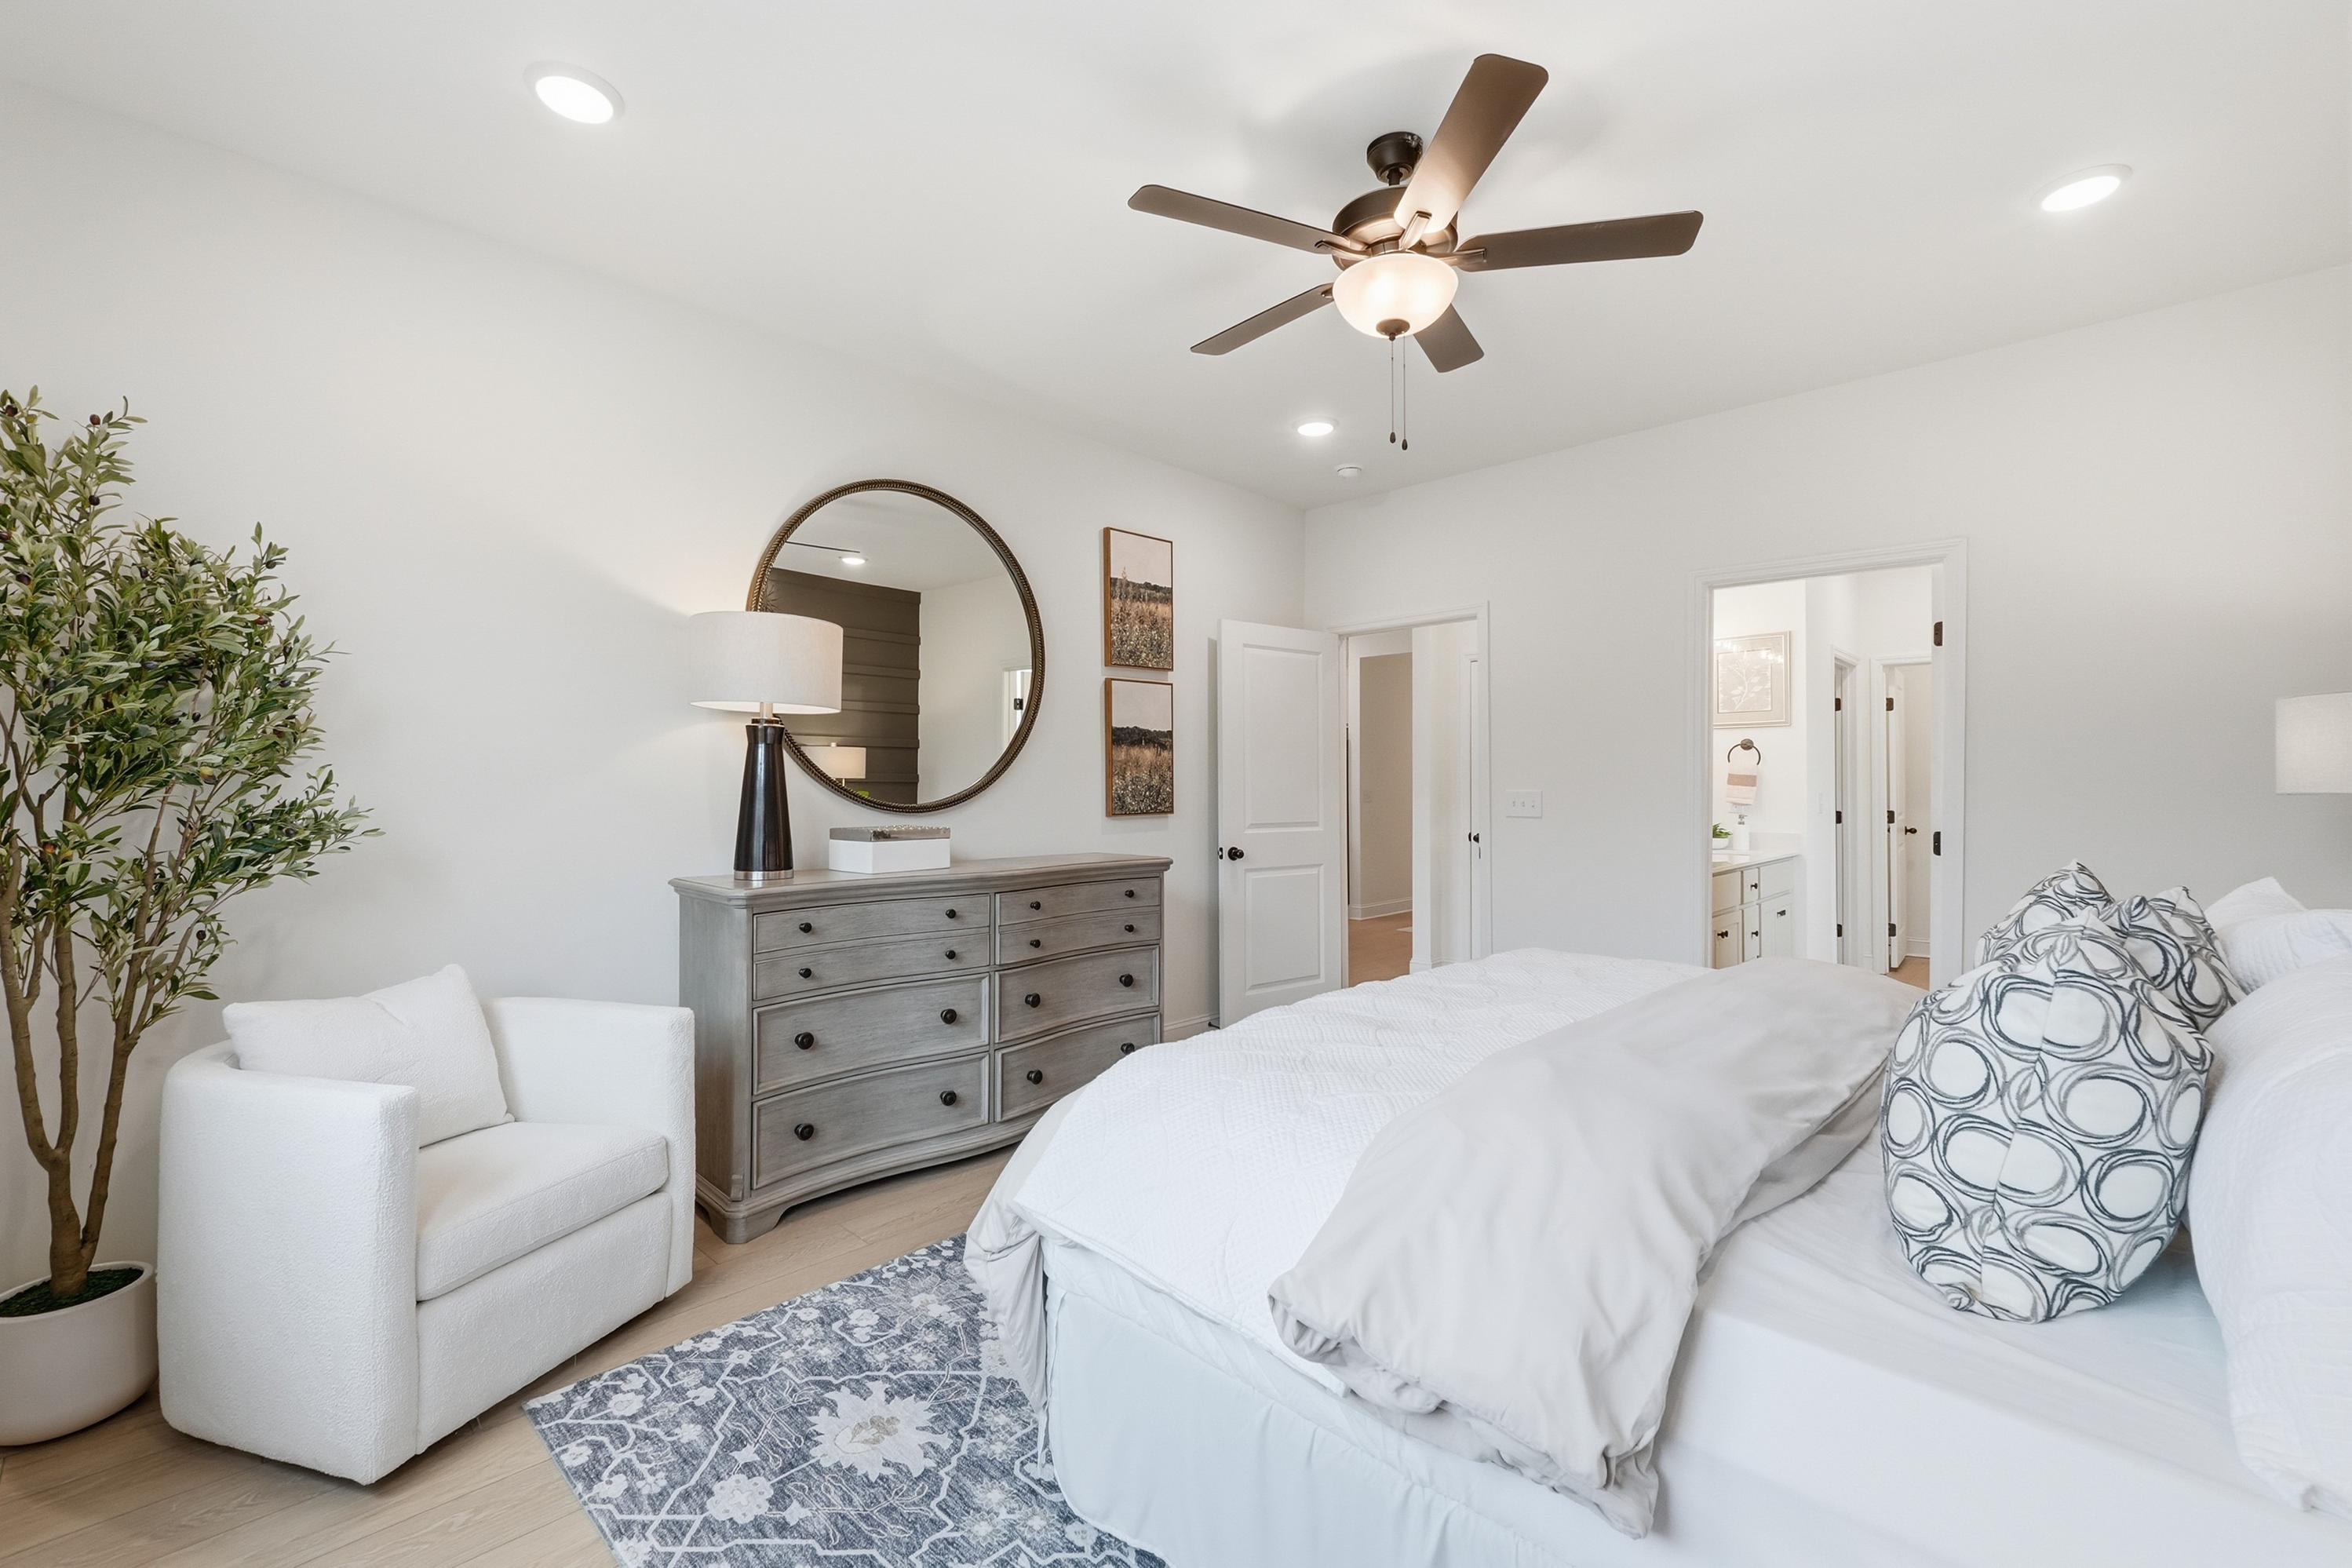
Spacious master suite in The Laurel featuring a cozy sitting area, dresser, and elegant decor in a Cullman, Alabama home.
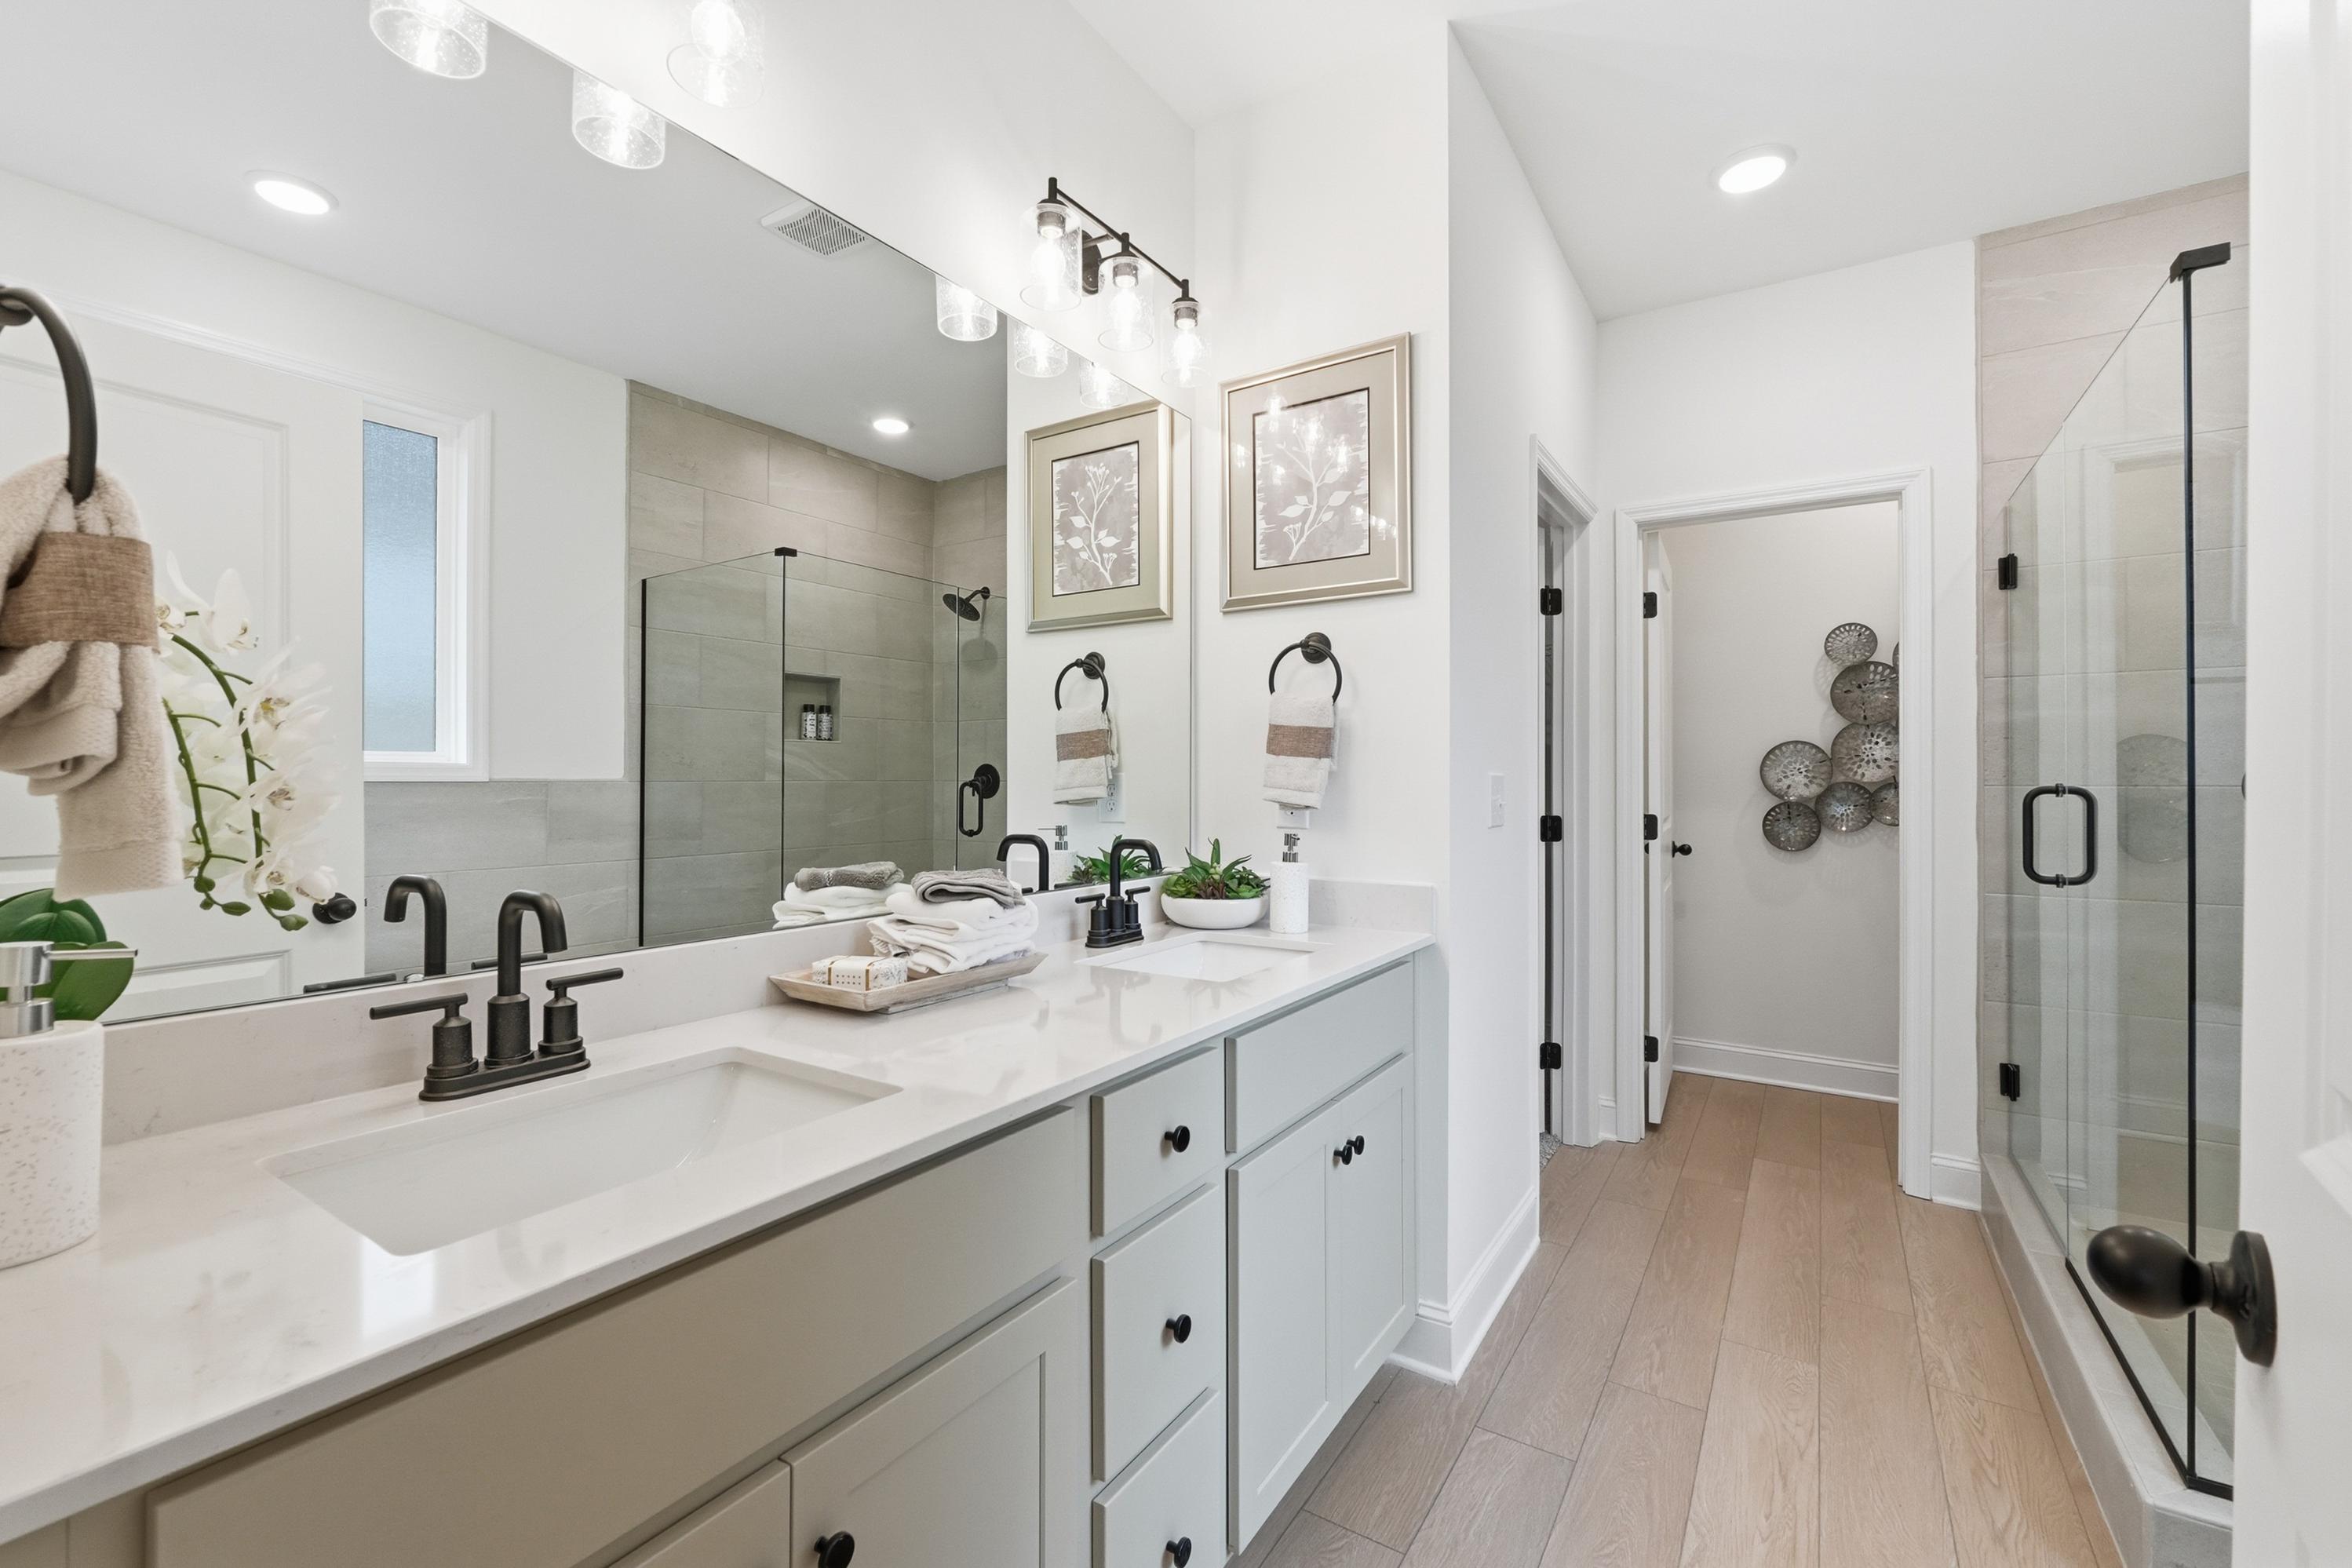
Modern master bathroom in The Laurel featuring a double vanity, quartz countertops, and a glass-enclosed walk-in shower.
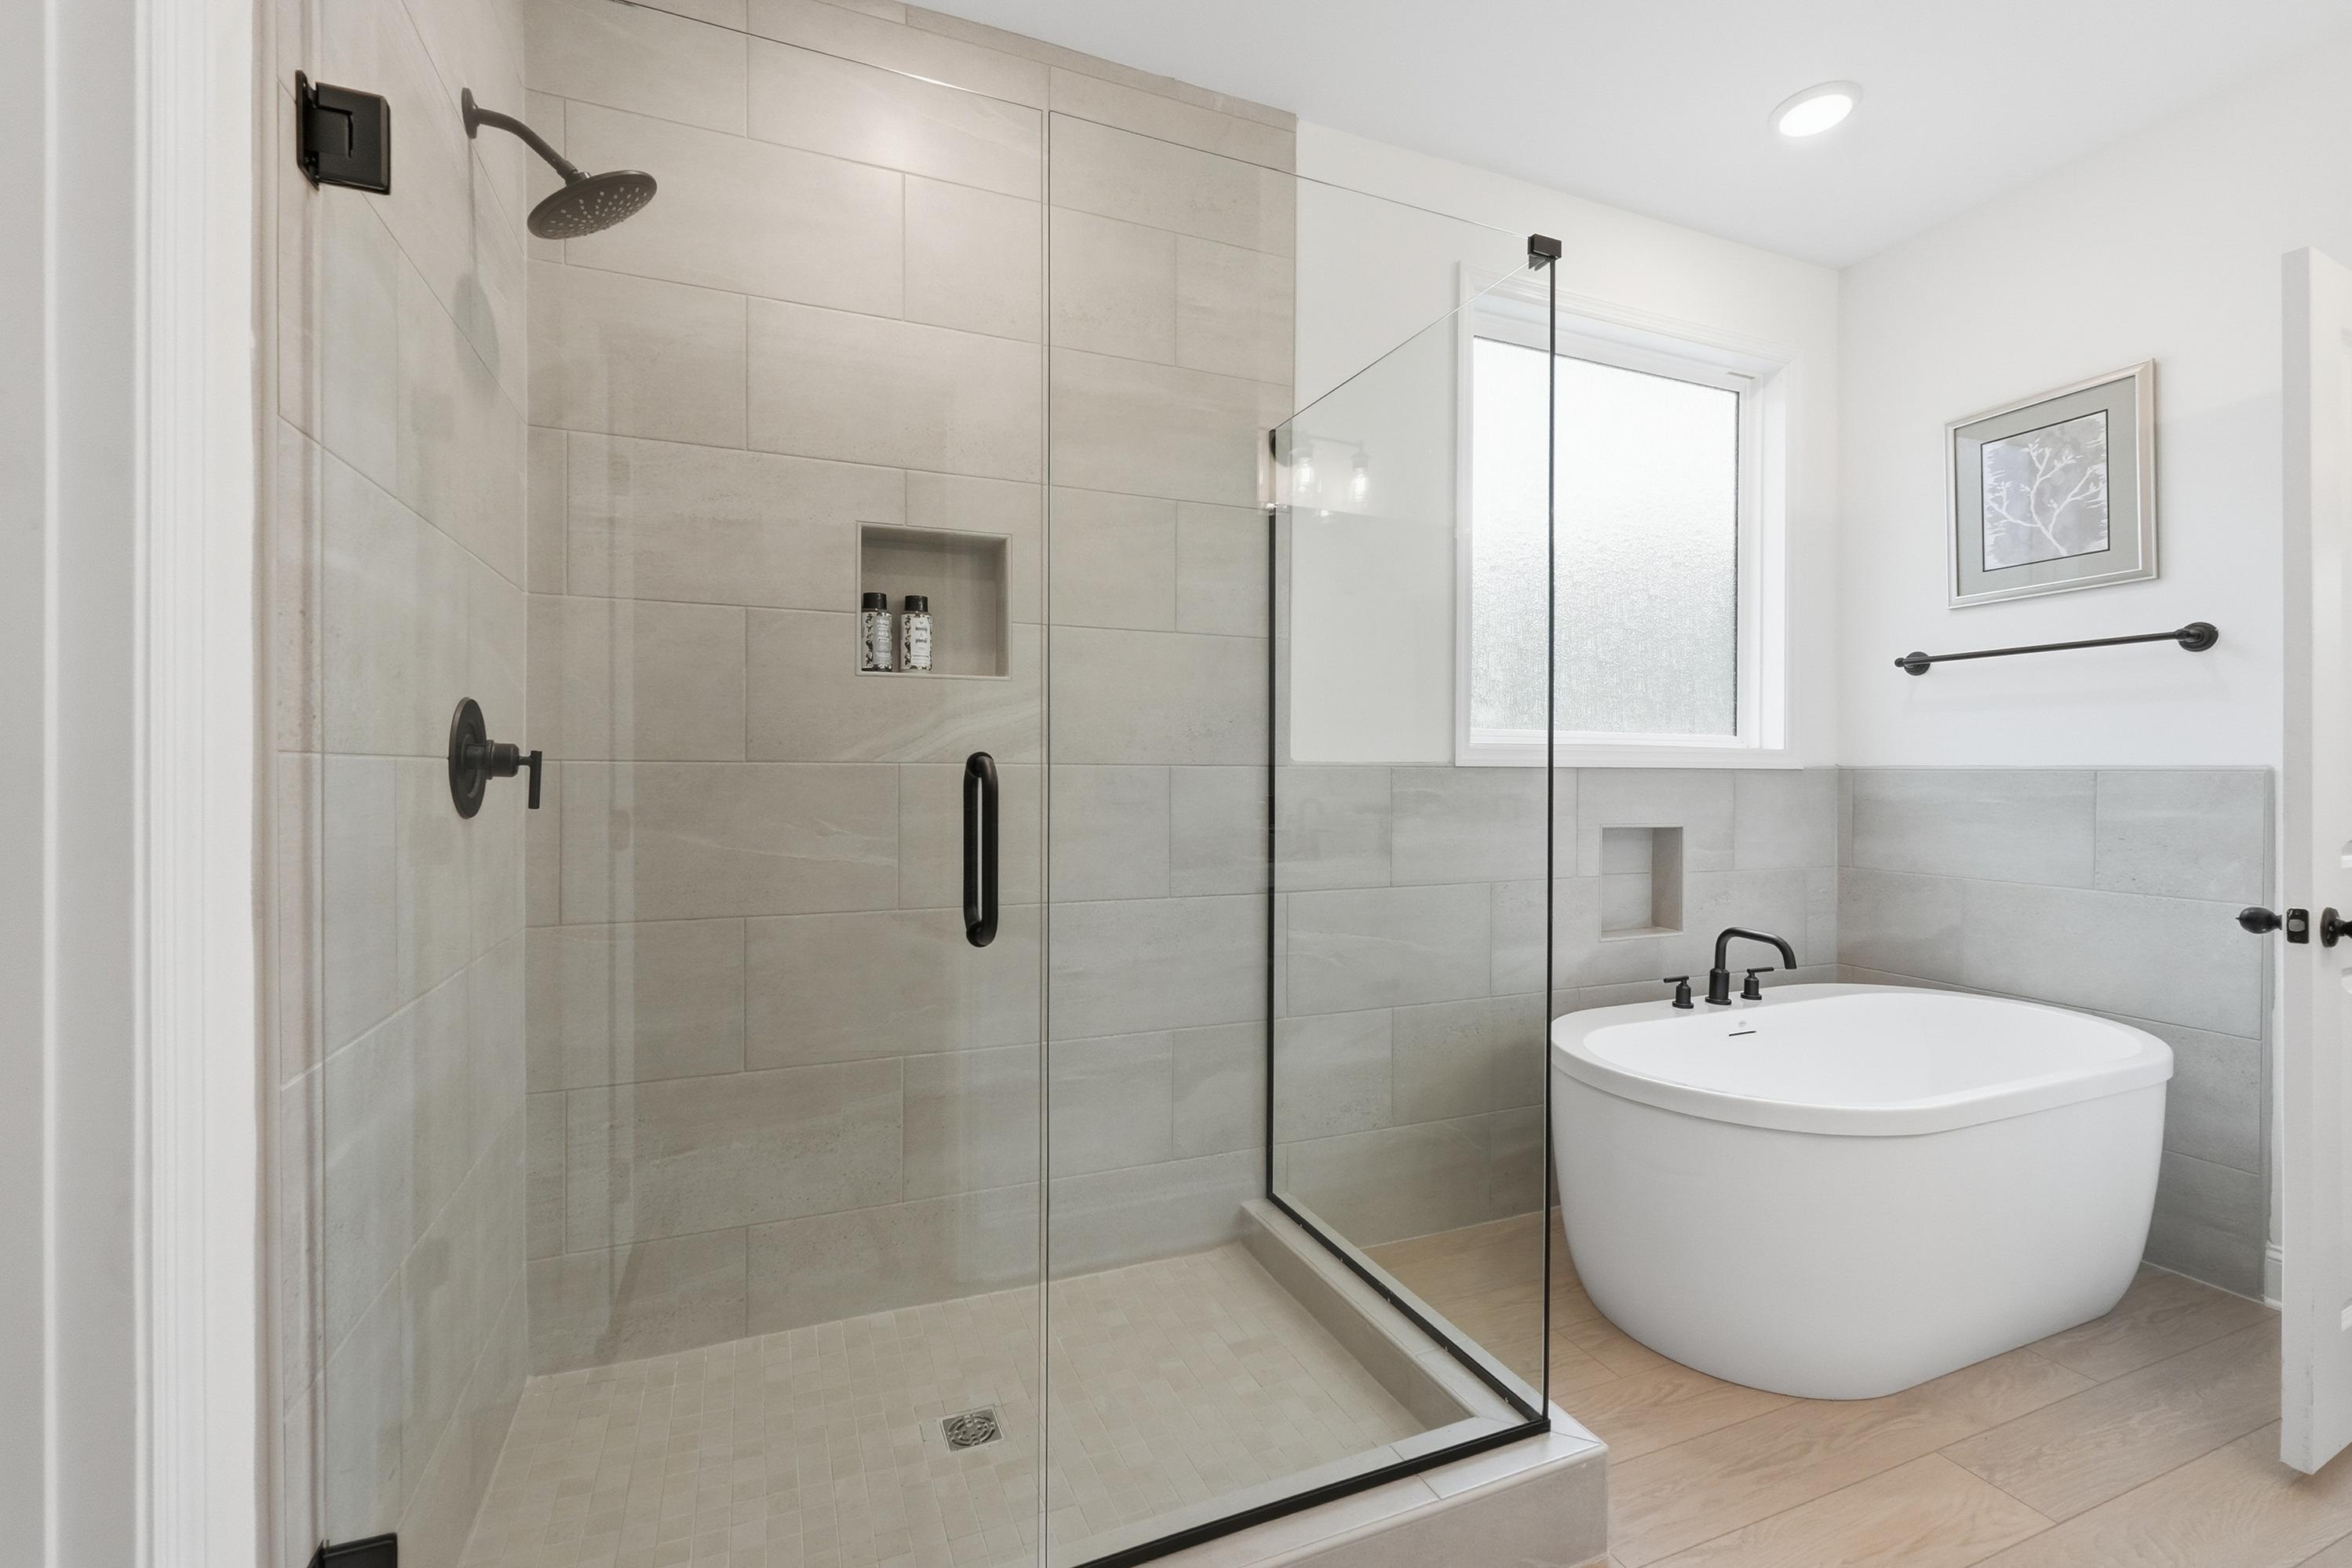
Modern master bathroom in The Laurel M featuring a glass-enclosed walk-in shower and elegant soaking tub.

Modern master bathroom in The Laurel featuring a freestanding soaking tub, matte black fixtures, and neutral tile surround.
1/29

The Laurel M

Plan
3 - 4 Beds
2 - 3 Baths
1,947 SF.
2 - 3 Car
Community Features
  • Instant Access to I-65 & 565
  • Full Design Center Experience
  • Easy Commute to Huntsville & Decatur
  • Near TN River & Limestone Bay
  • Elegant Quartz Countertops & High-End LVP Flooring
  • Minutes to Shopping, Dining, & Outdoor Recreation
Exterior Options
The Laurel O single-family home in Cullman, Alabama featuring a 1-story brick exterior and attached garage.
The Laurel O
The Laurel single-family home elevation in Cullman featuring red brick, stone accents, and a spacious garage.
The Laurel N

Description

With its welcoming Hardie Board exterior and bright, open layout, The Laurel makes it easy to showcase your style. Sunlight fills the open-concept family room, creating an inviting space for entertaining or relaxing. The kitchen flows seamlessly into the living area and includes a charming breakfast nook and a spacious walk-in pantry, giving you both convenience and character.

This thoughtfully designed plan offers three bedrooms, two full baths, and a dedicated study, providing the flexibility modern families need. The Primary Suite offers generous space to unwind, featuring a well-appointed bath with thoughtful finishes and a large walk-in closet.

Personalize The Laurel with a variety of structural options, including a 4-bedroom / 3-bath configuration, three-car garage, side-entry garage, gourmet kitchen, two fireplace options, and an extended covered patio for even more outdoor living.

As always, available features and upgrades vary by community. Our community NHC can walk you through the standard offerings and options for your neighborhood.

*Attached photos may include upgrades and non-standard features.

The Laurel floor plan featuring a main-level primary suite, open-concept kitchen, and 2-car garage in Cullman, Alabama.
Optional floor plan features for The Laurel M in Cullman, including gourmet kitchen, extended patio, and garage options.
    Request Info
Huntsville New Home Specialist
Kara Crowe
(256) 554-9618
Finance Your New Home

Love the Plan? We're building it in 7 other Communities.

Community Overview

Mooresville Station

Coming Soon to Tanner, AL

Mooresville Station in Tanner, Alabama offers the comfort of peaceful living with quick access to the shopping, dining, and job opportunities that make North Alabama such a desirable place to call home. With convenient routes nearby, residents can easily commute to Huntsville, Decatur, and surrounding areas while staying close to everyday essentials like Publix, Target, and other popular retail destinations.

This location also places you near many of the region’s top employers, including Mazda Toyota Manufacturing, Amazon, Target Distribution, Polaris, Buffalo Rock, Redstone Arsenal, Cummings Research Park, and Eli Lilly, making it an ideal community for professionals looking for both convenience and comfort.

Surrounded by natural beauty, Mooresville Station stands out with a scenic setting near a nature preserve and planned walking trails designed for enjoying the outdoors close to home. Select wooded homesites with no rear neighbors offer added privacy, creating a quiet retreat with a welcoming neighborhood feel.

Inside each home, thoughtful design meets lasting quality with features like elegant quartz countertops, high-end luxury vinyl plank flooring, and access to a full Design Center experience. Homebuyers enjoy exclusive use of a 3,000-square-foot design studio to personalize finishes and create a home that reflects their unique style, or they can choose from pre-package options hand crafted by our in-house designers.

Be among the first to call Mooresville Station home—join our VIP list today for exclusive pricing updates, community news, and Grand Opening details before they’re released to the public.

  • Instant Access to I-65 & 565
  • Full Design Center Experience
  • Easy Commute to Huntsville & Decatur
  • Near TN River & Limestone Bay
  • Elegant Quartz Countertops & High-End LVP Flooring
  • Minutes to Shopping, Dining, & Outdoor Recreation
  • Williams Elementary School
  • Williams Middle School
  • Columbia High School

Nearby Points of Interest (60)

Shopping
Buc-ee's- 6.9 miles
Target- 7.4 miles
Wal Mart- 8.6 miles
Decatur Mall- 9.0 miles
Town Madison- 9.4 miles
Publix- 10.0 miles
Costco- 10.8 miles
Mid City District- 14.2 miles
Sam's Club- 14.4 miles
Employers
Boeing Company- 6.2 miles
Yulista- 12.2 miles
FBI- 12.3 miles
Redstone Arsenal- 13.7 miles
Hospitals
Madison Hospital- 10.1 miles

Other Floor Plans in Mooresville Station (7)
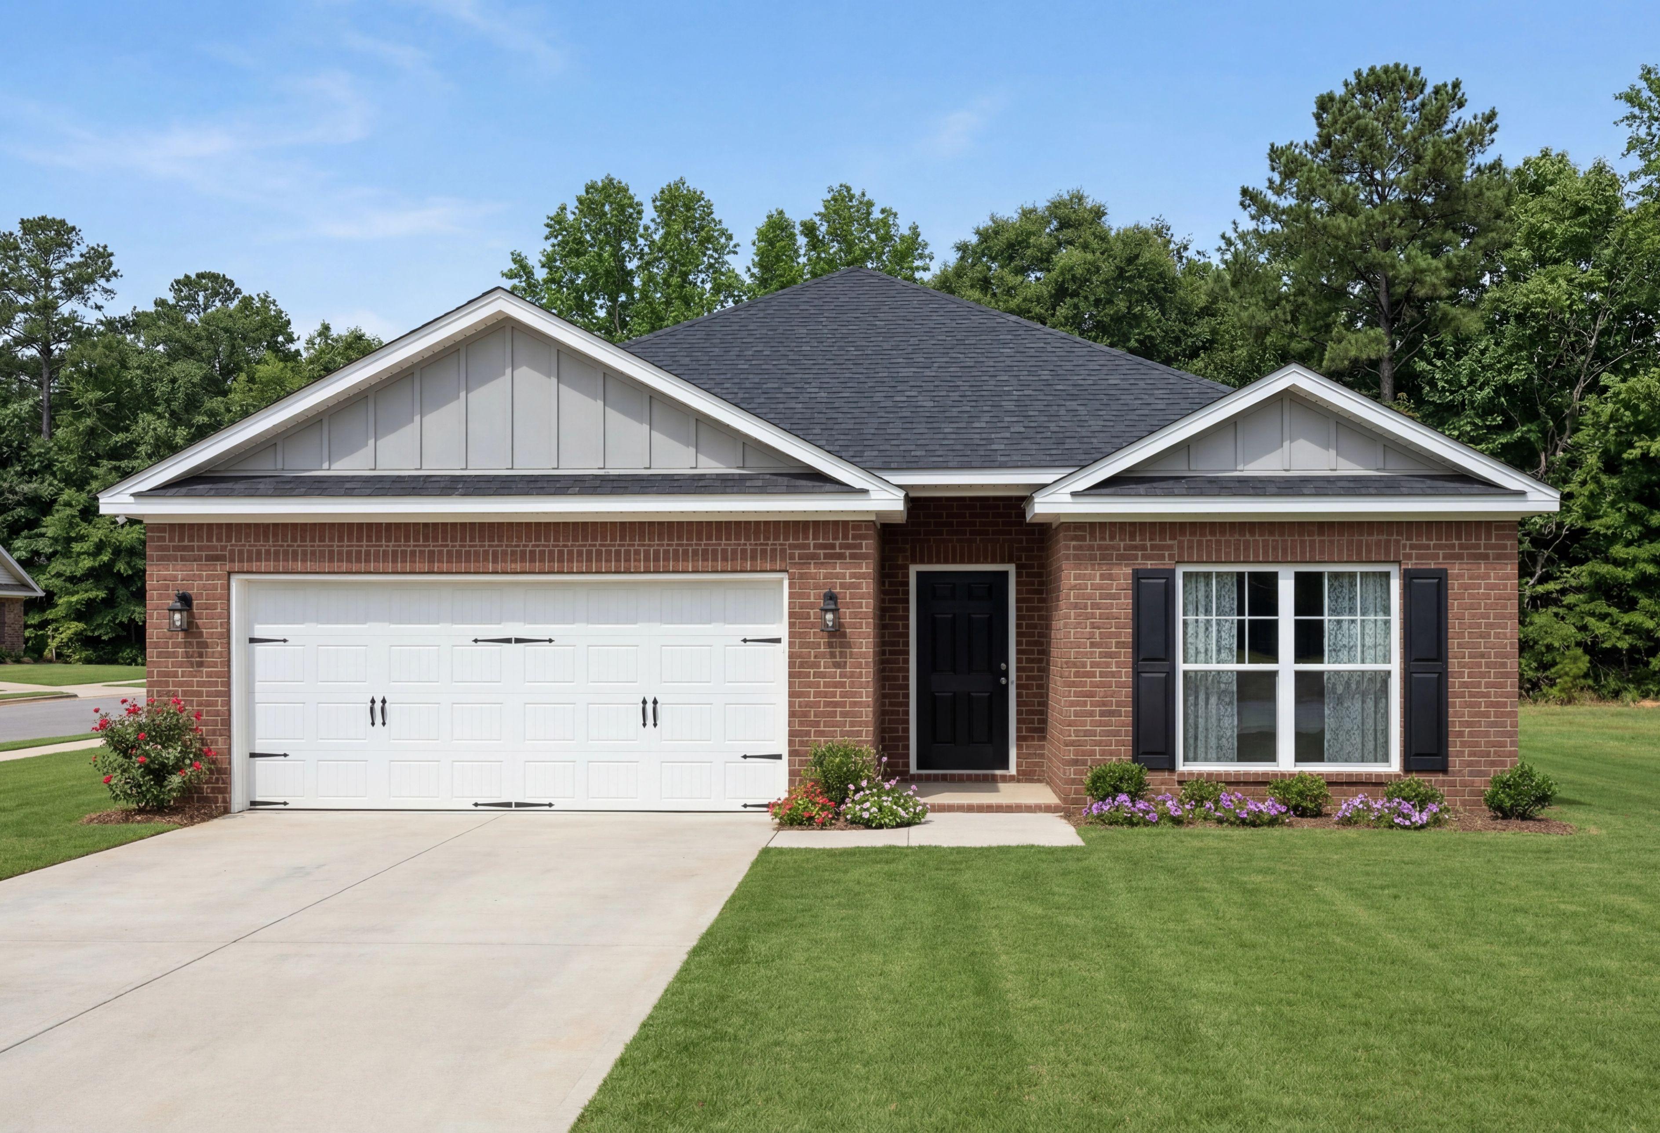
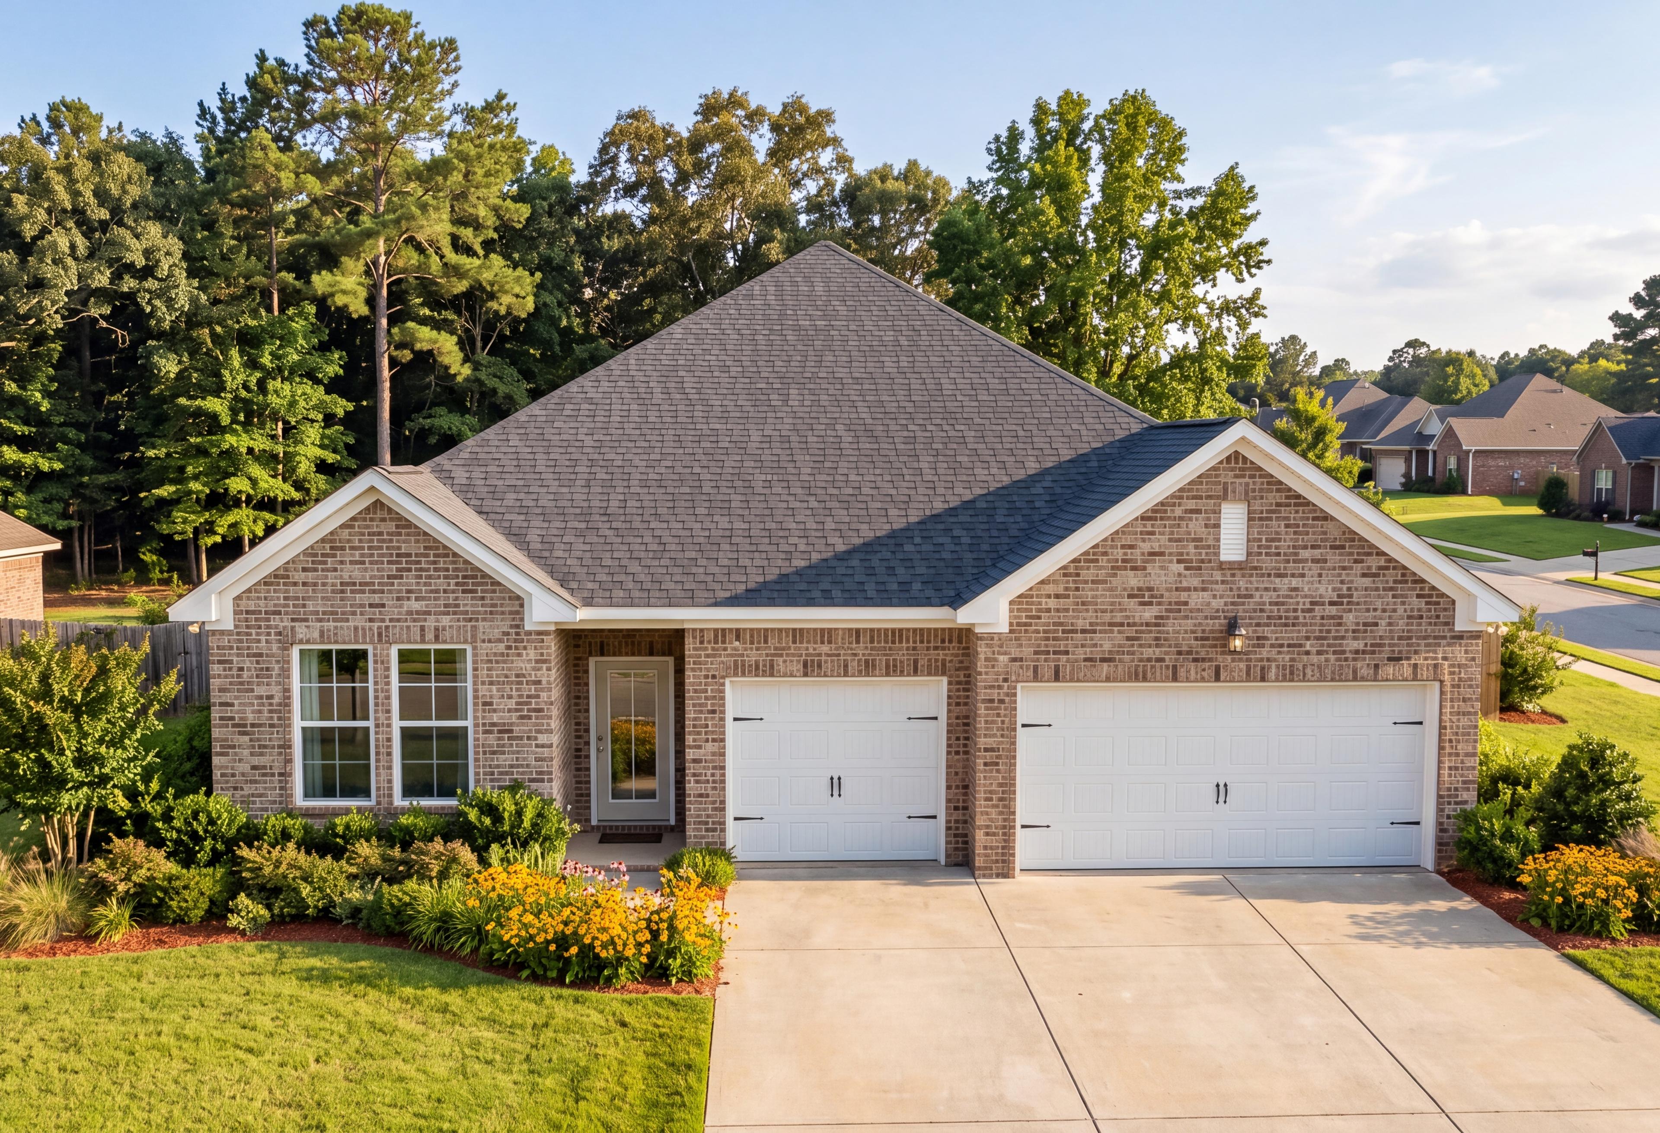
The Everett single-family home design in Cullman, Alabama featuring a brick exterior and two-car garage.
Davidson Homes' The Everett Plan Rendering
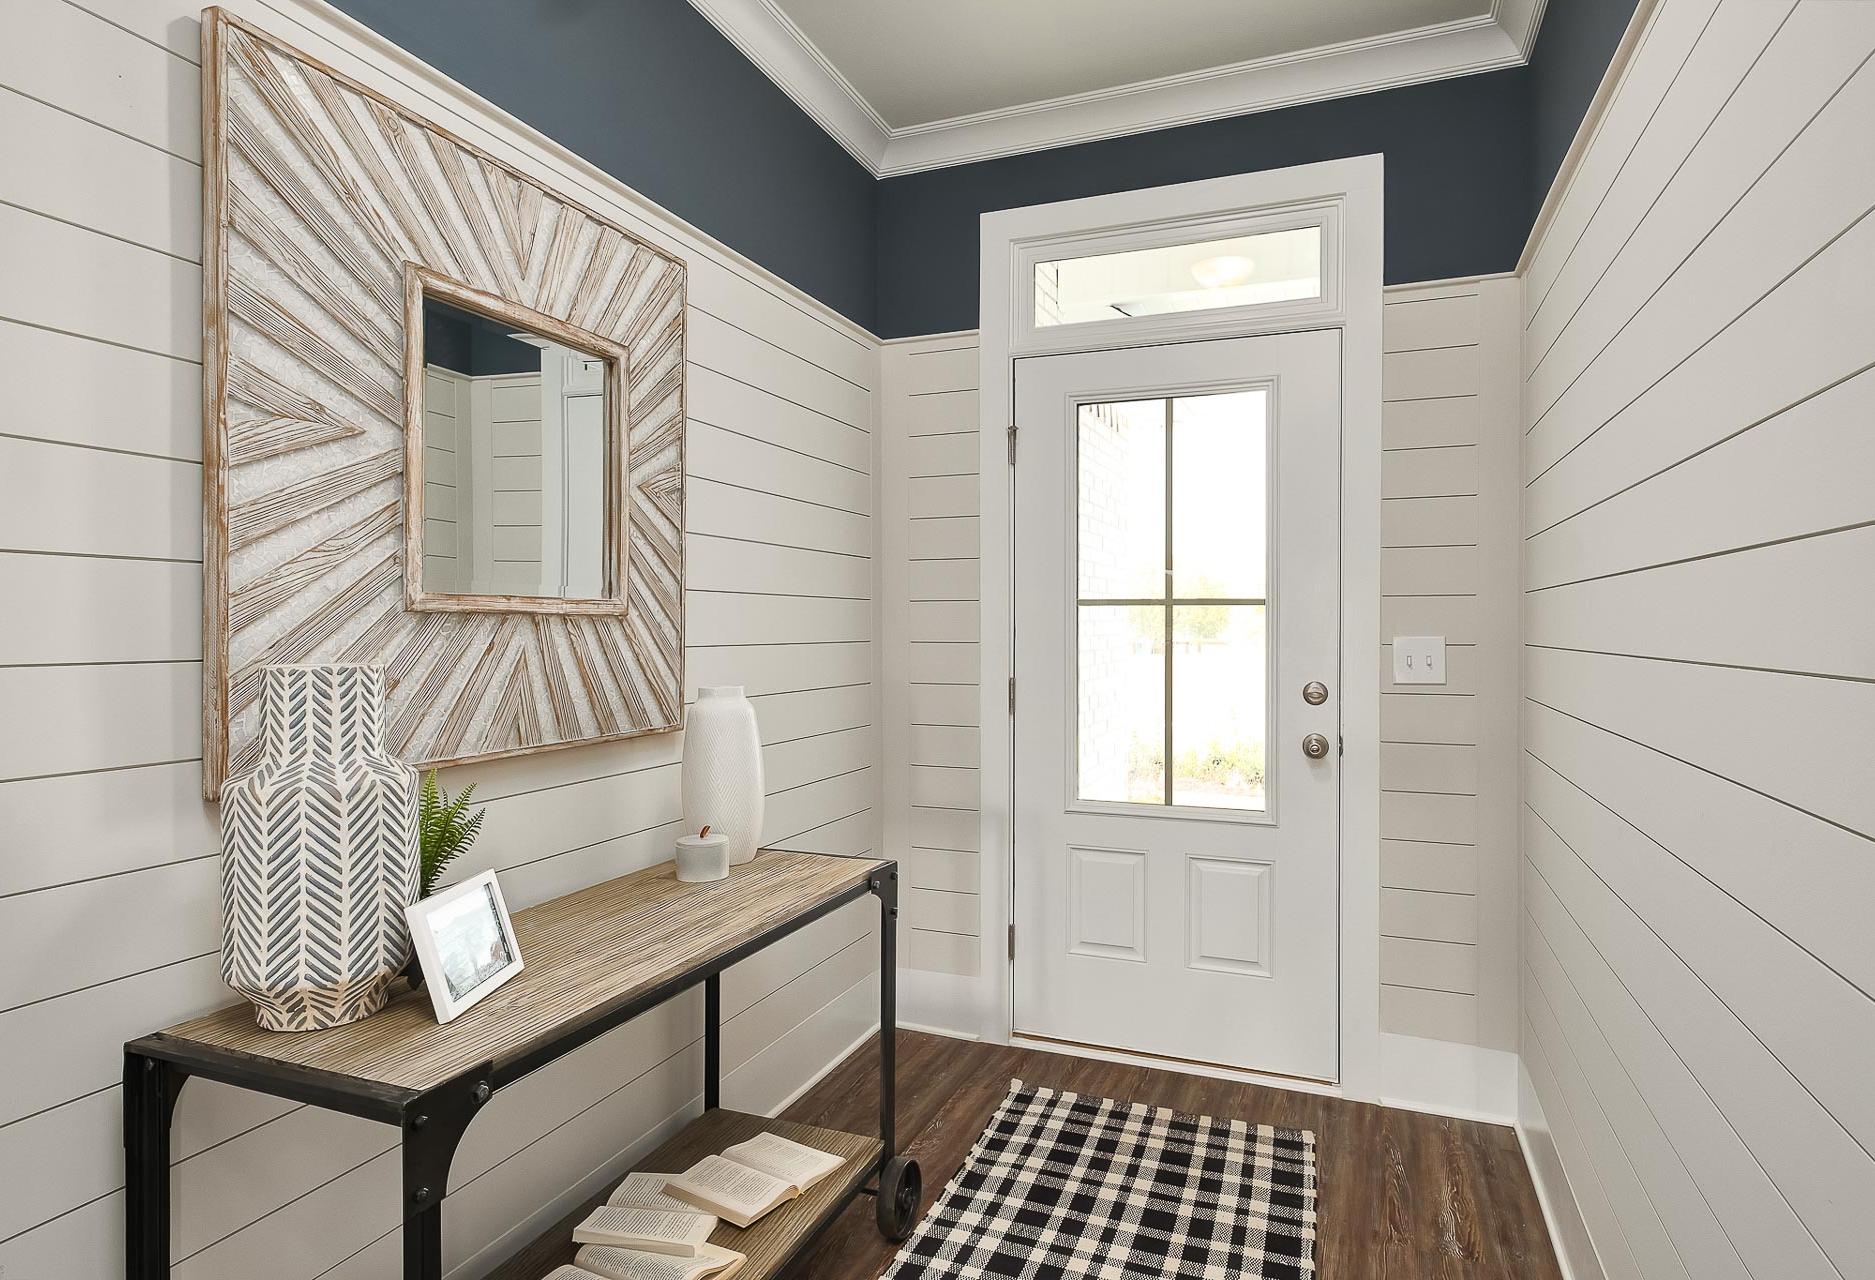
Spacious Everett home entryway with white shiplap walls, navy trim ceiling, starburst mirror, wooden console table, and glass door
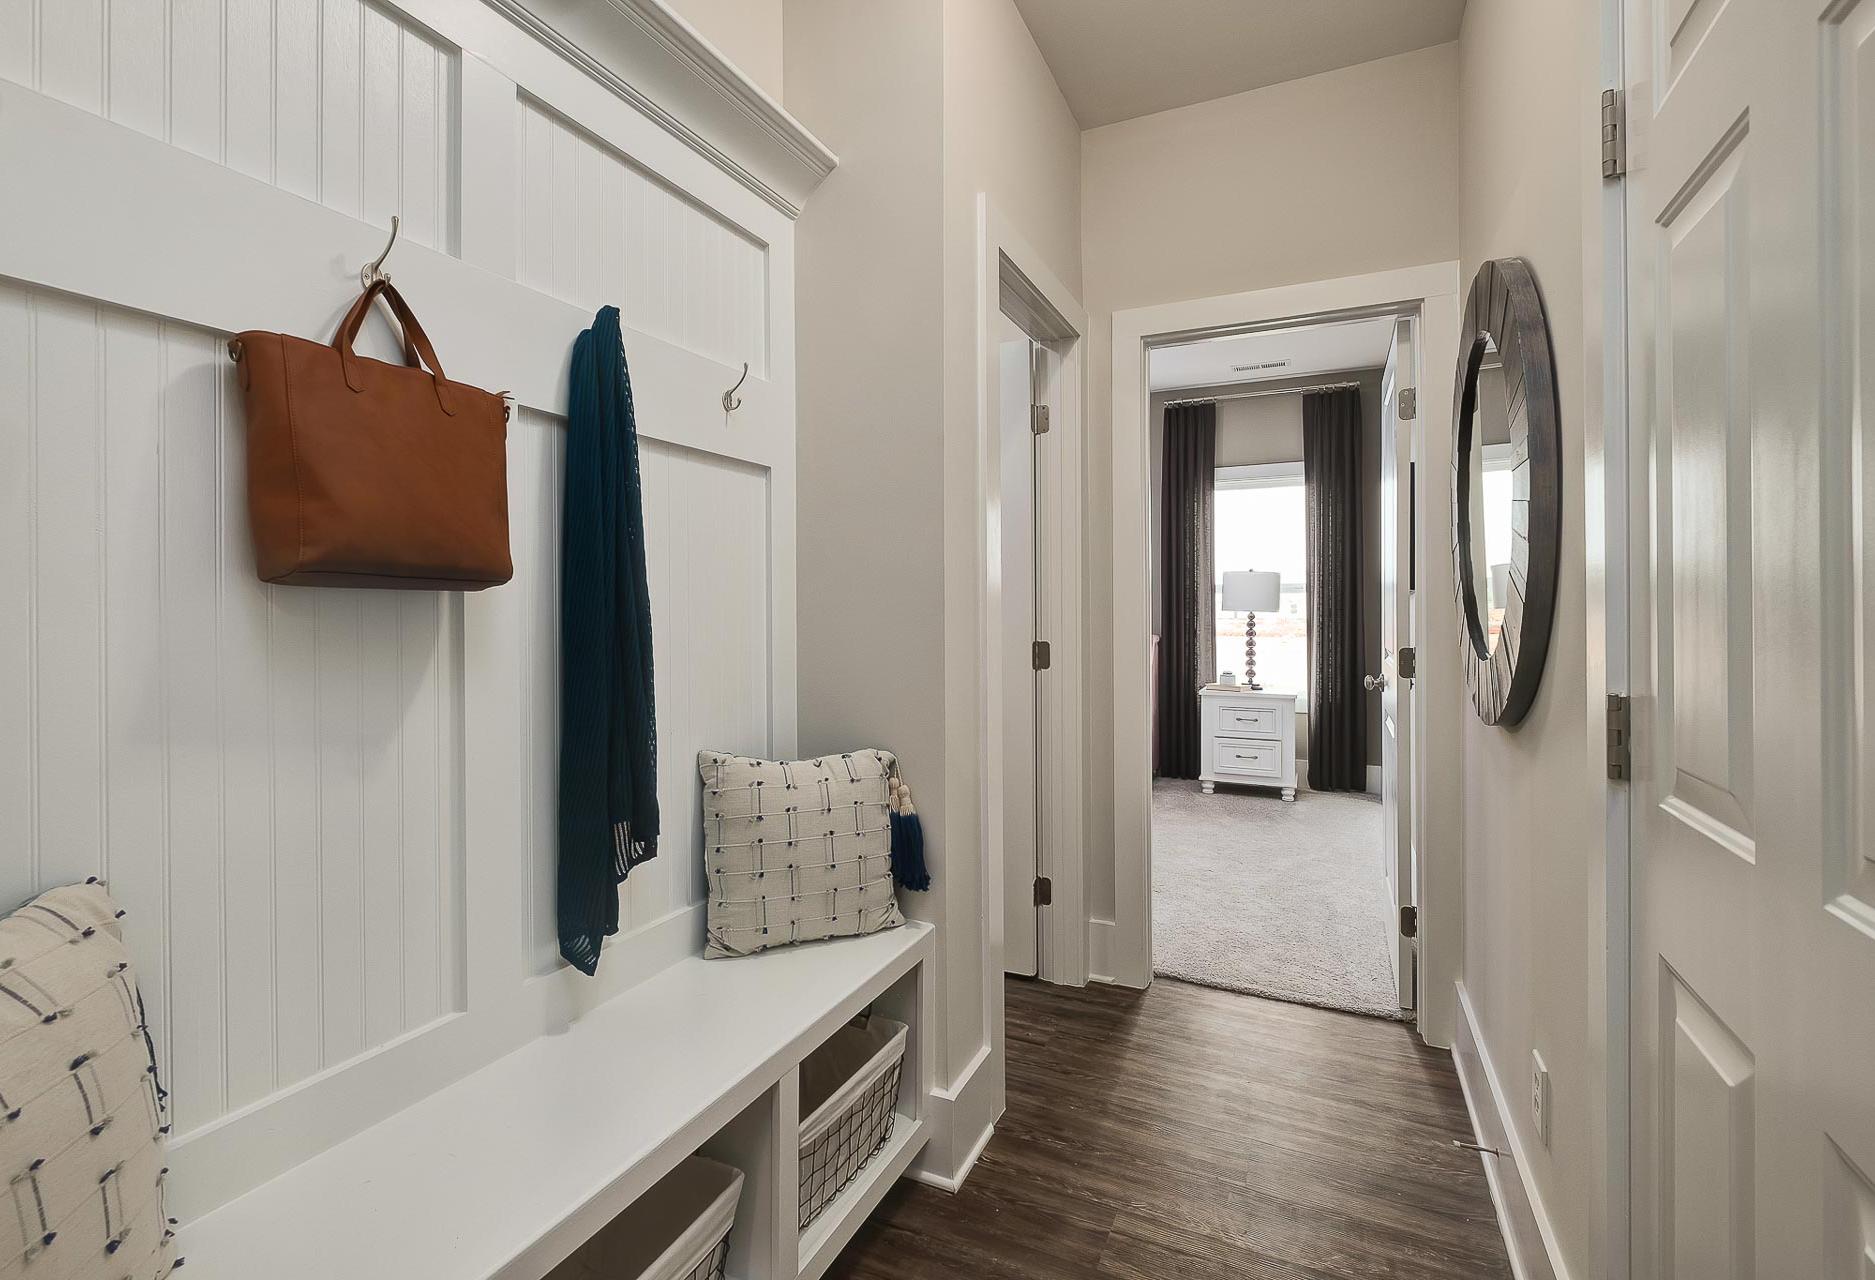
Spacious mudroom in The Everett home design with white shiplap walls, built-in bench, leather handbag on hooks, and hallway to bedroom
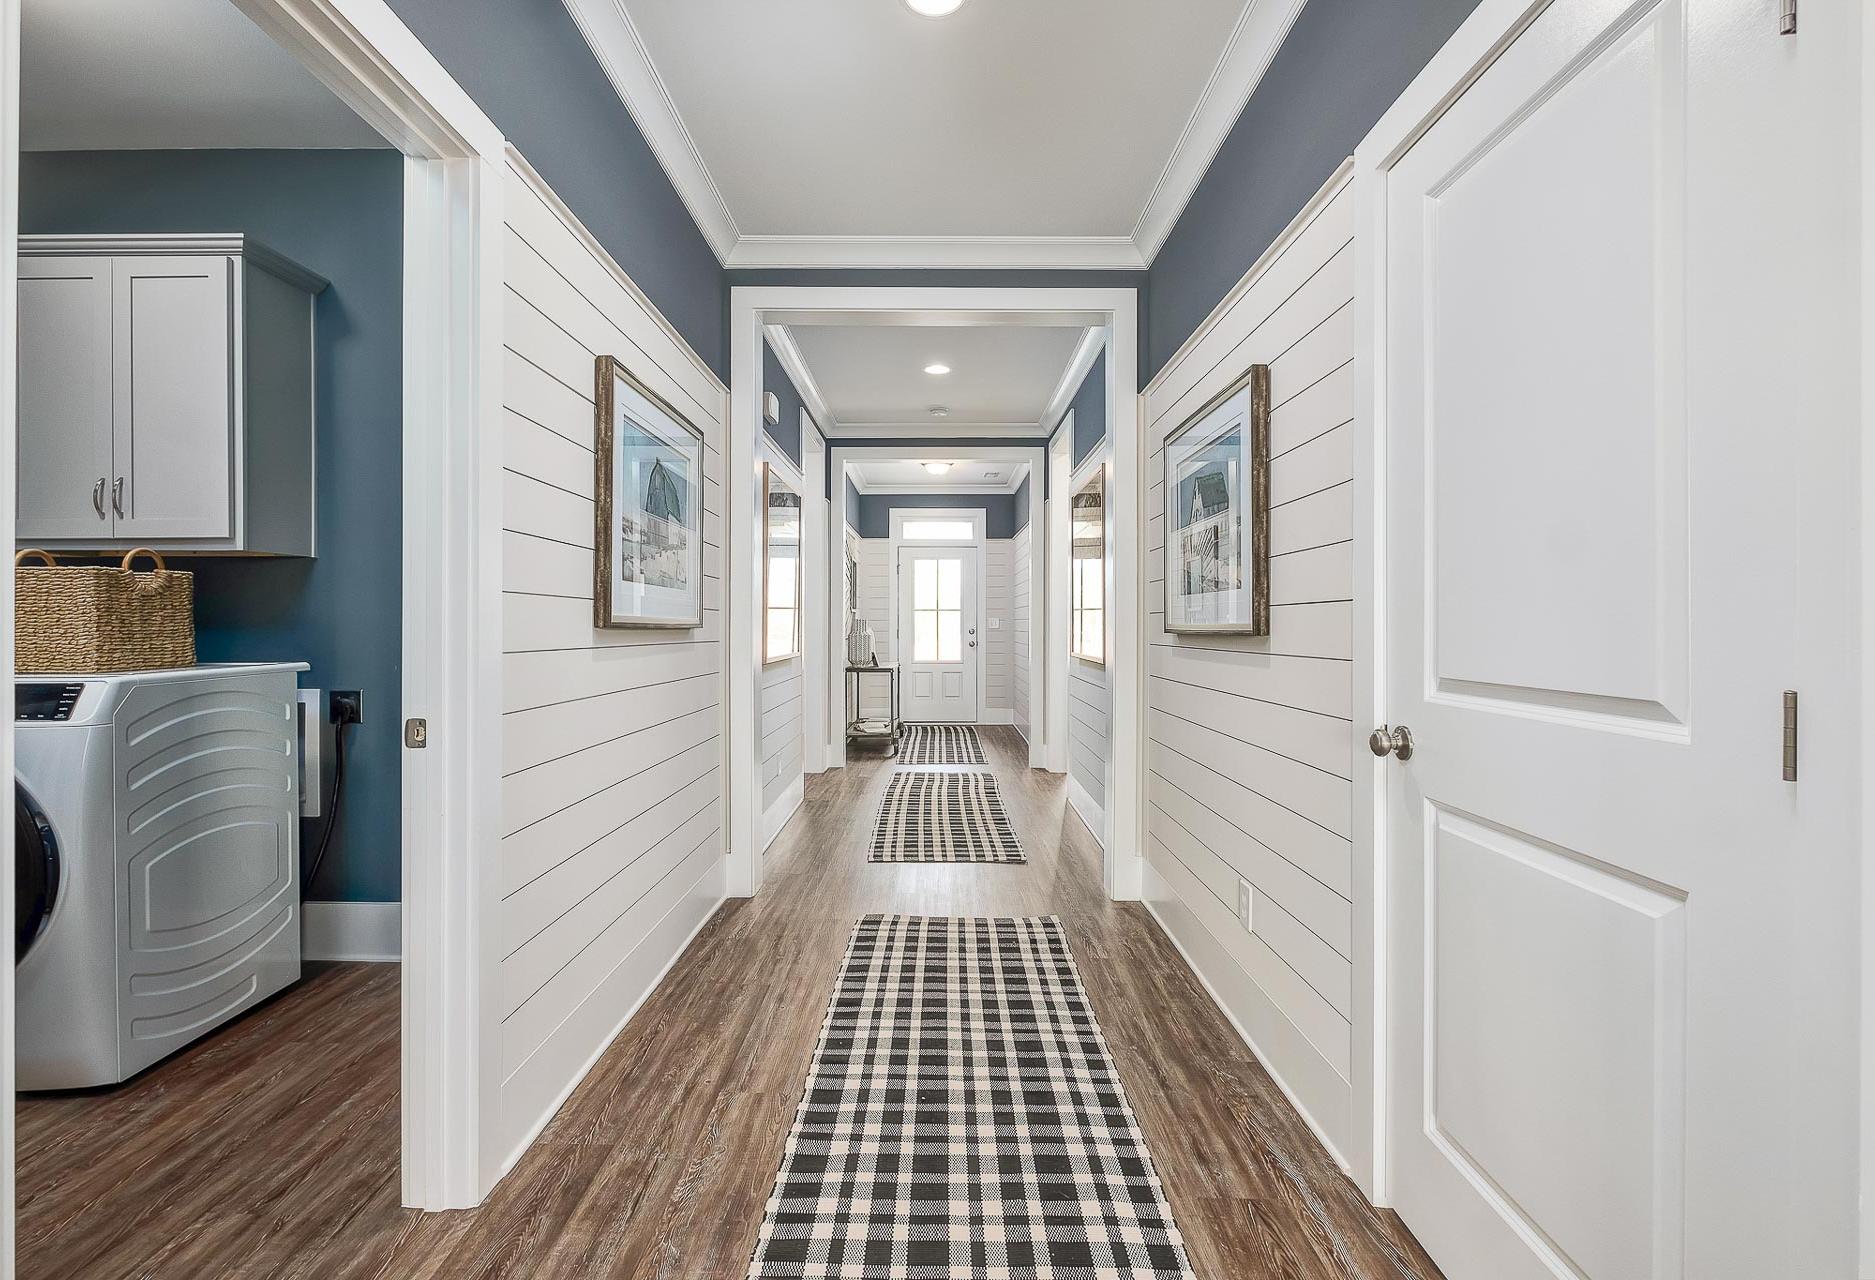
impressive hallway with shiplap walls and crown molding by Davidson Homes

The Everett

Exterior Option Available
4 Bd
3 Ba
2,136 Sf
More Details
The Redstone C single-family home in Priceville, AL featuring a brick exterior and a spacious 3-car garage.
The Redstone C single-family home in Priceville featuring a brick exterior, 3-car garage, and 1-story architectural design.

The Redstone C

Exterior Option Available
3-4 Bd
3 Ba
2,068 Sf
More Details

Two-story The Shelby A home elevation featuring brick base, beige siding, 2-car garage, front porch, and lush landscaping
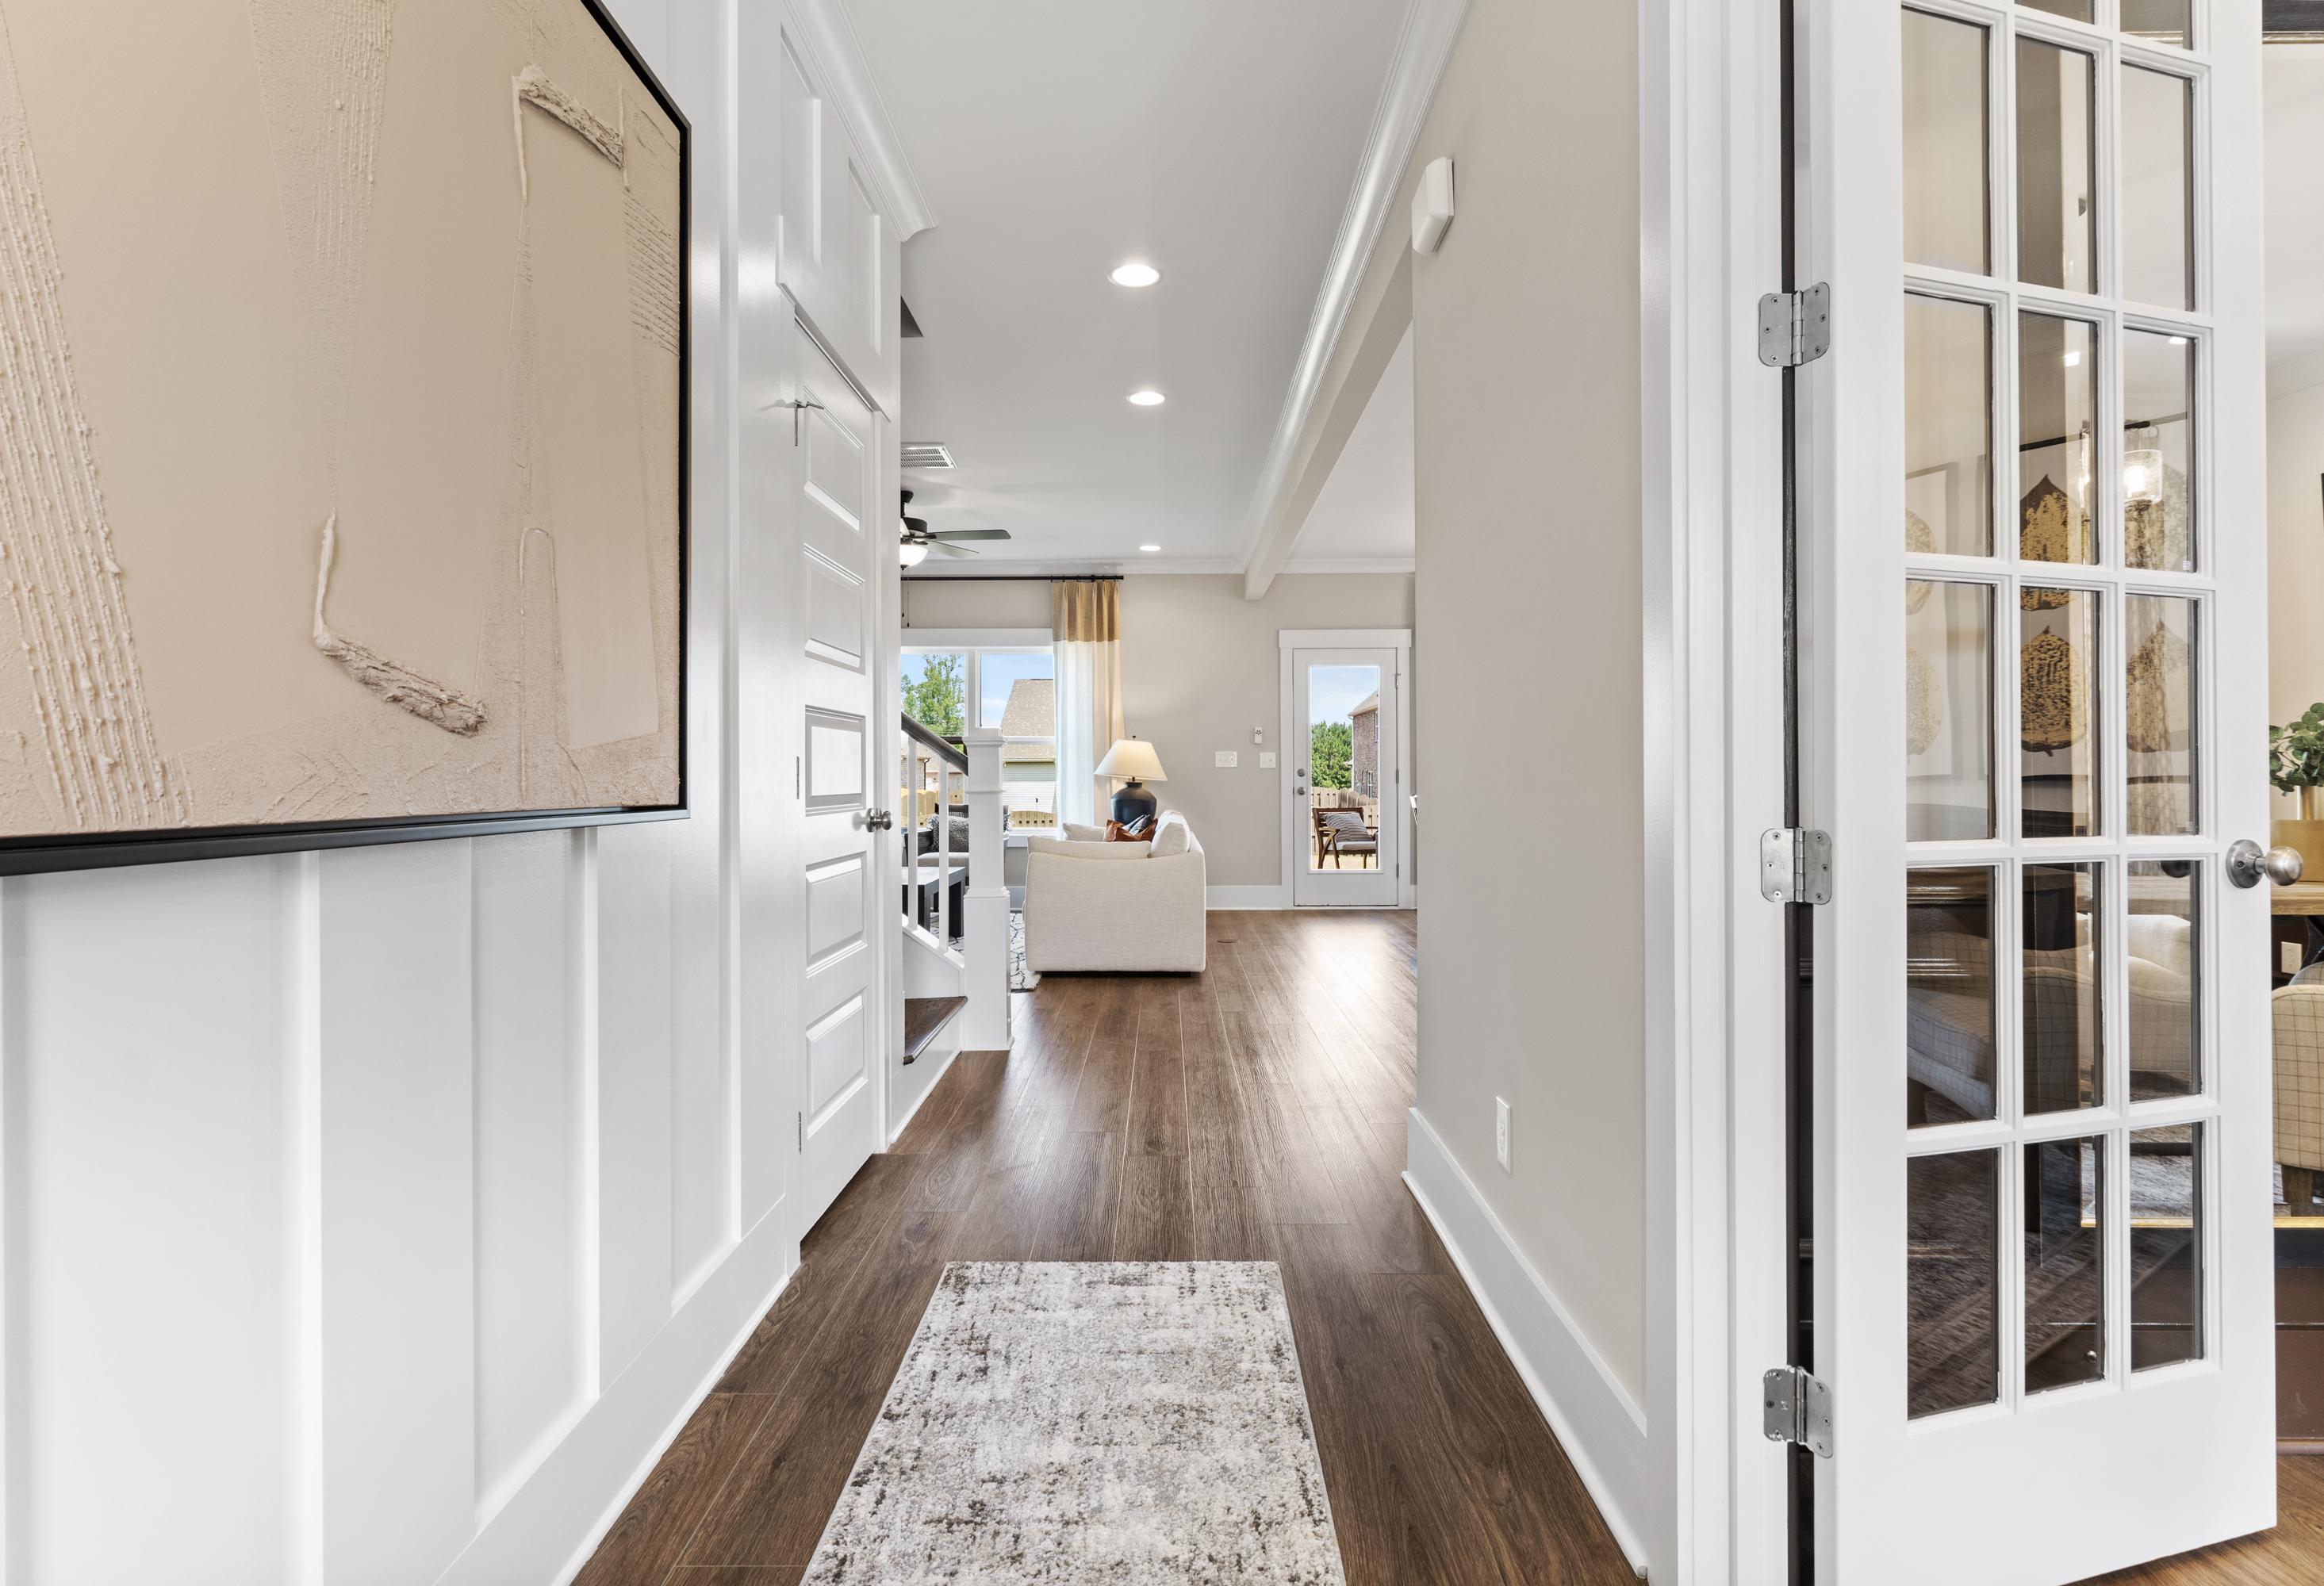
Spacious entryway hallway in The Shelby A home with white wainscoting, hardwood floors, French doors to cozy living area
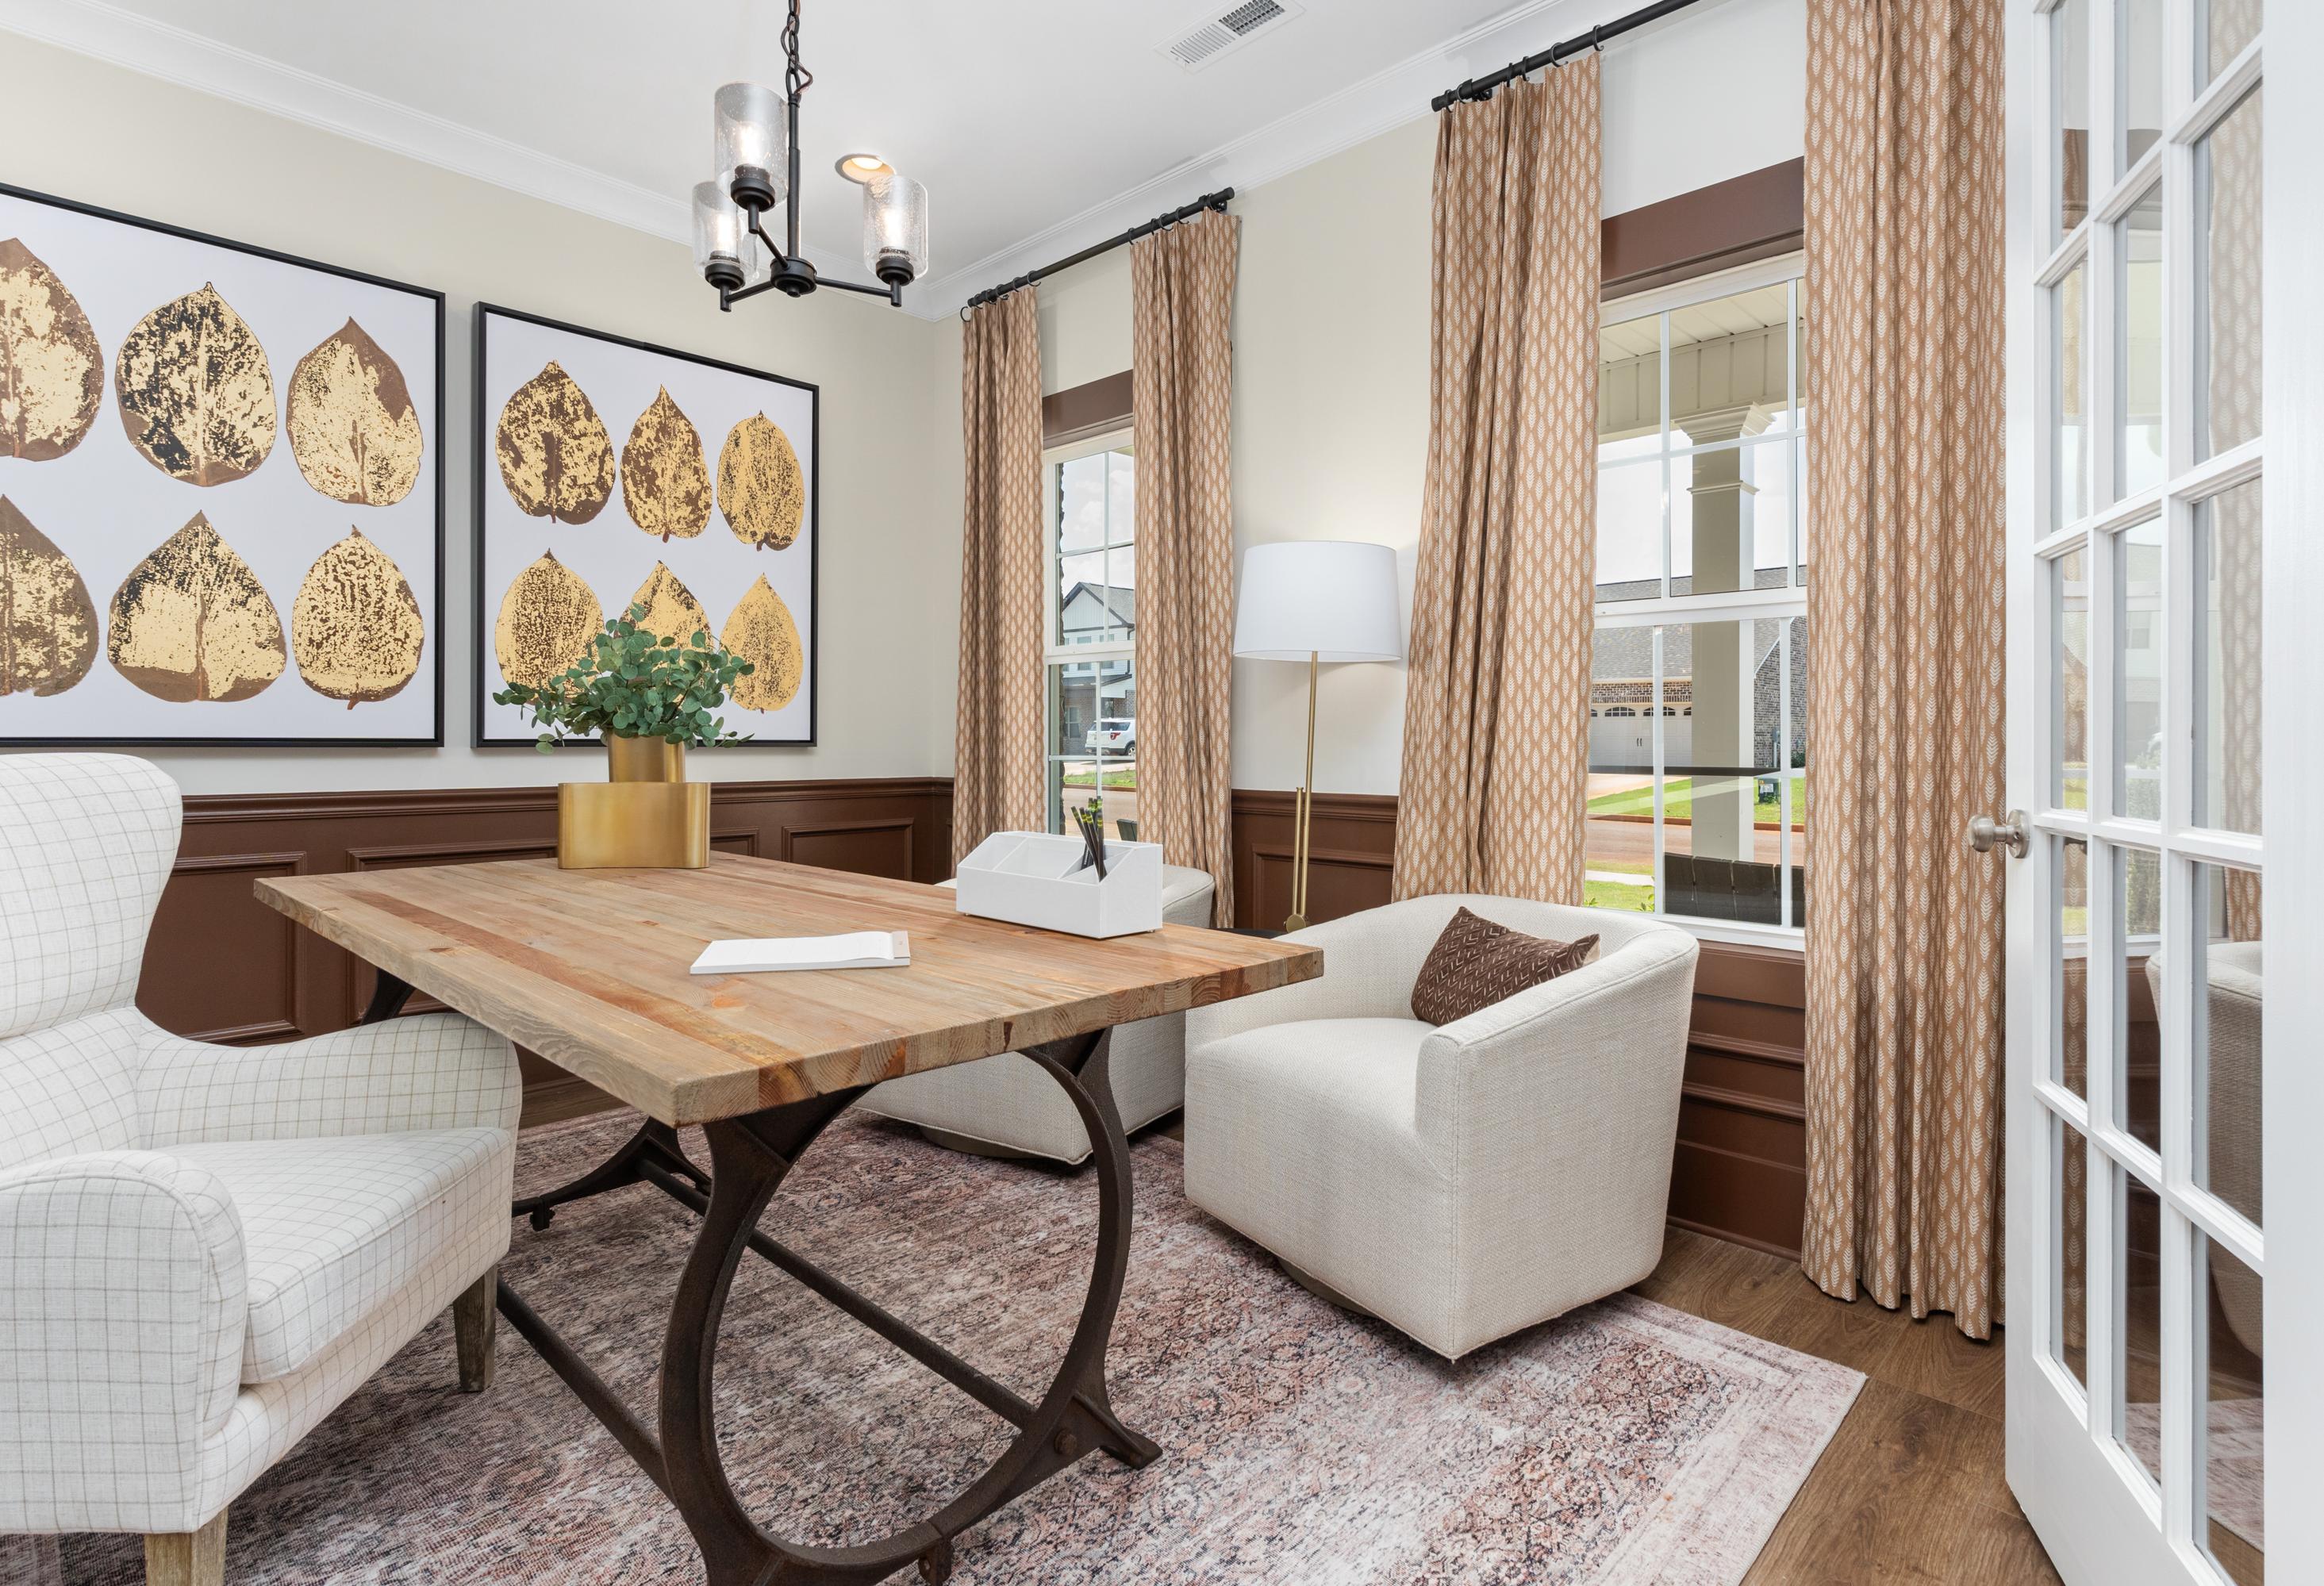
Cozy home office in The Shelby A with wooden desk, gold leaf wall art, chandelier, and French doors to yard
Spacious open-concept kitchen in The Shelby A with white cabinetry, large island, stainless appliances, and adjacent dining area
Modern kitchen in The Shelby A by Davidson Homes featuring white cabinets, large island with bar stools, stainless steel appliances, and pendant lights

The Shelby A

Exterior Options Available
3-5 Bd
2.5-3 Ba
2,452 Sf
More Details
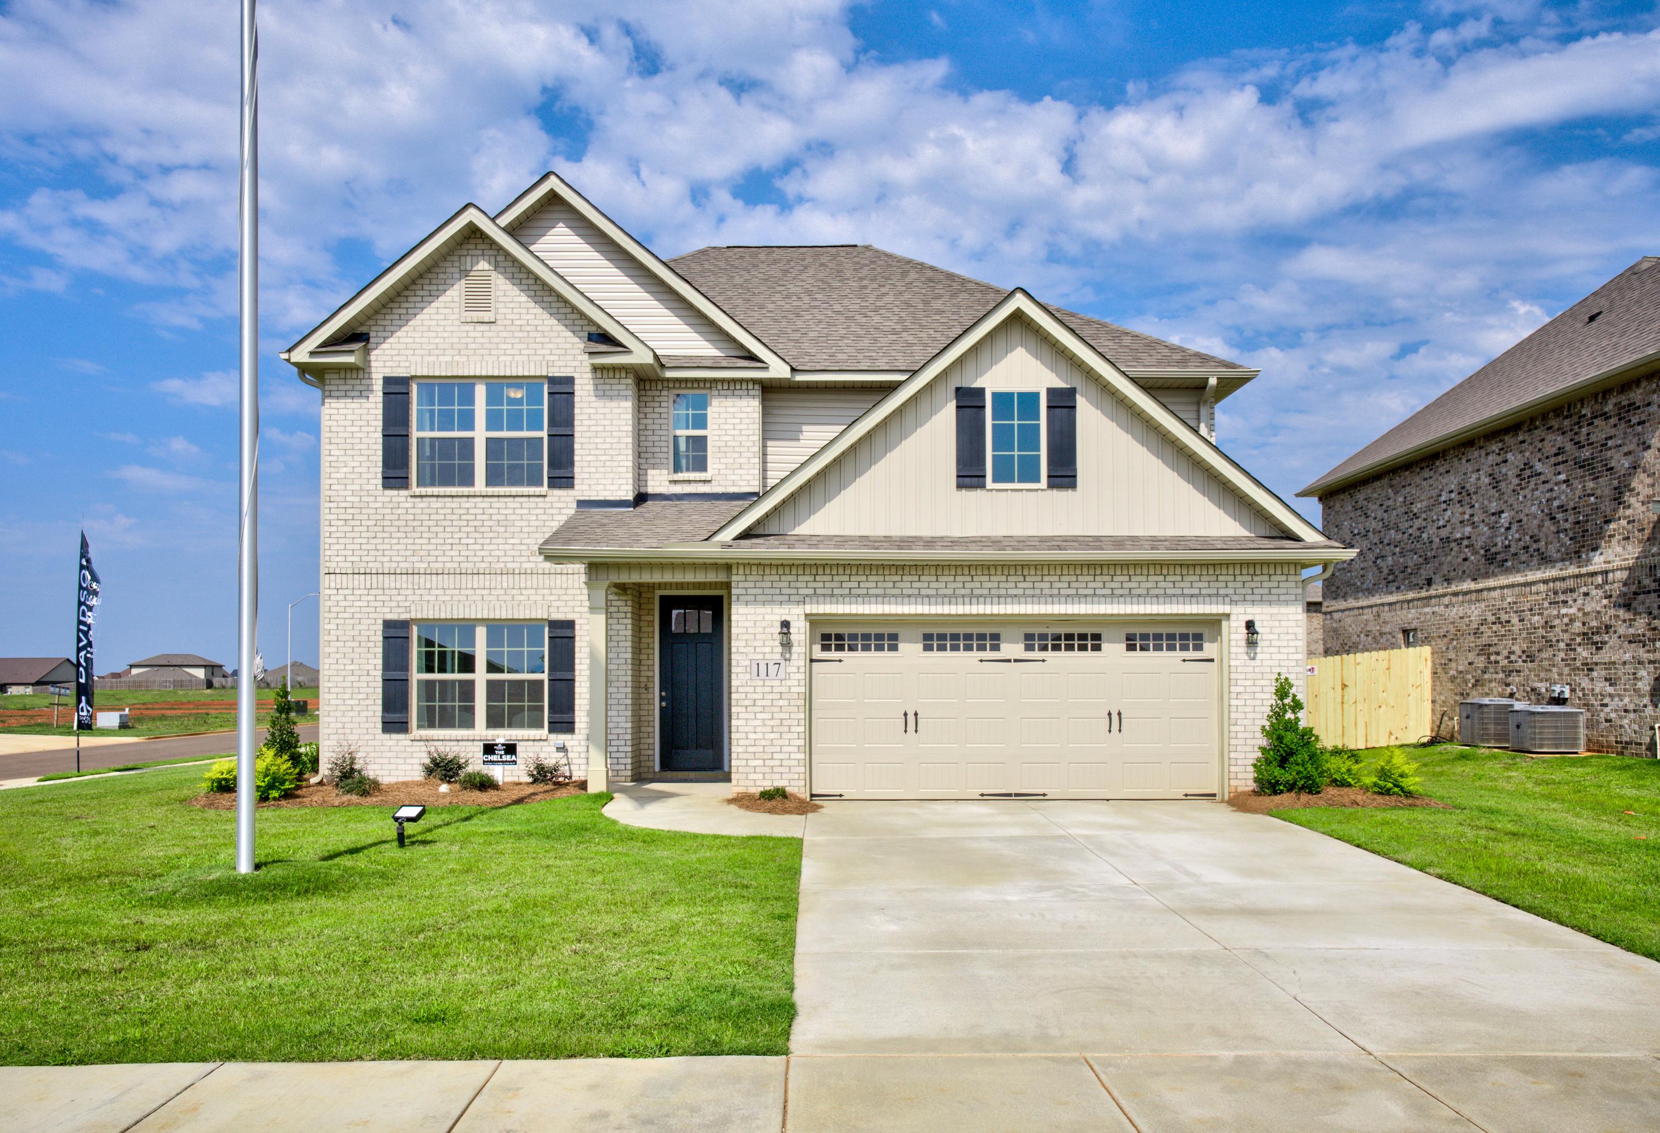
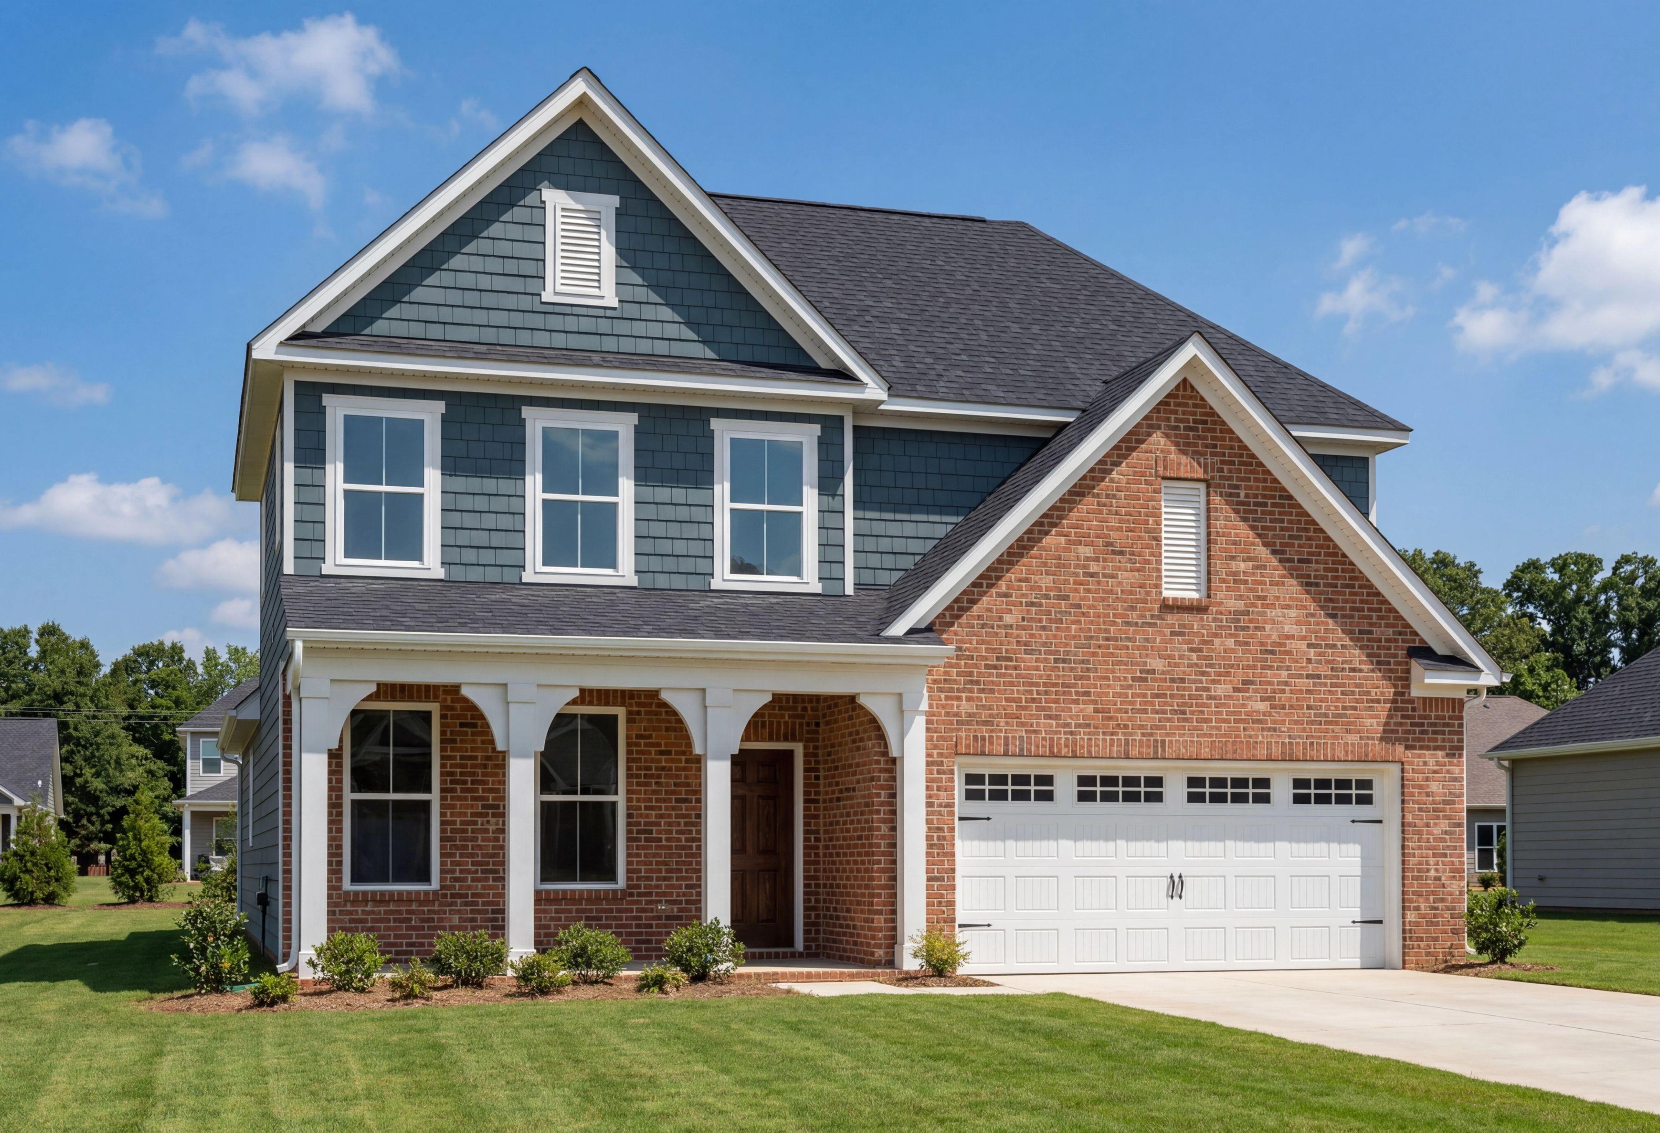
Two-story The Chelsea B home elevation with brick siding, gabled roof, two-car garage, front porch in Meridianville, AL
Two-story Chelsea B home elevation with beige brick siding, gabled roof, two-car garage, and lush green lawn in Meridianville
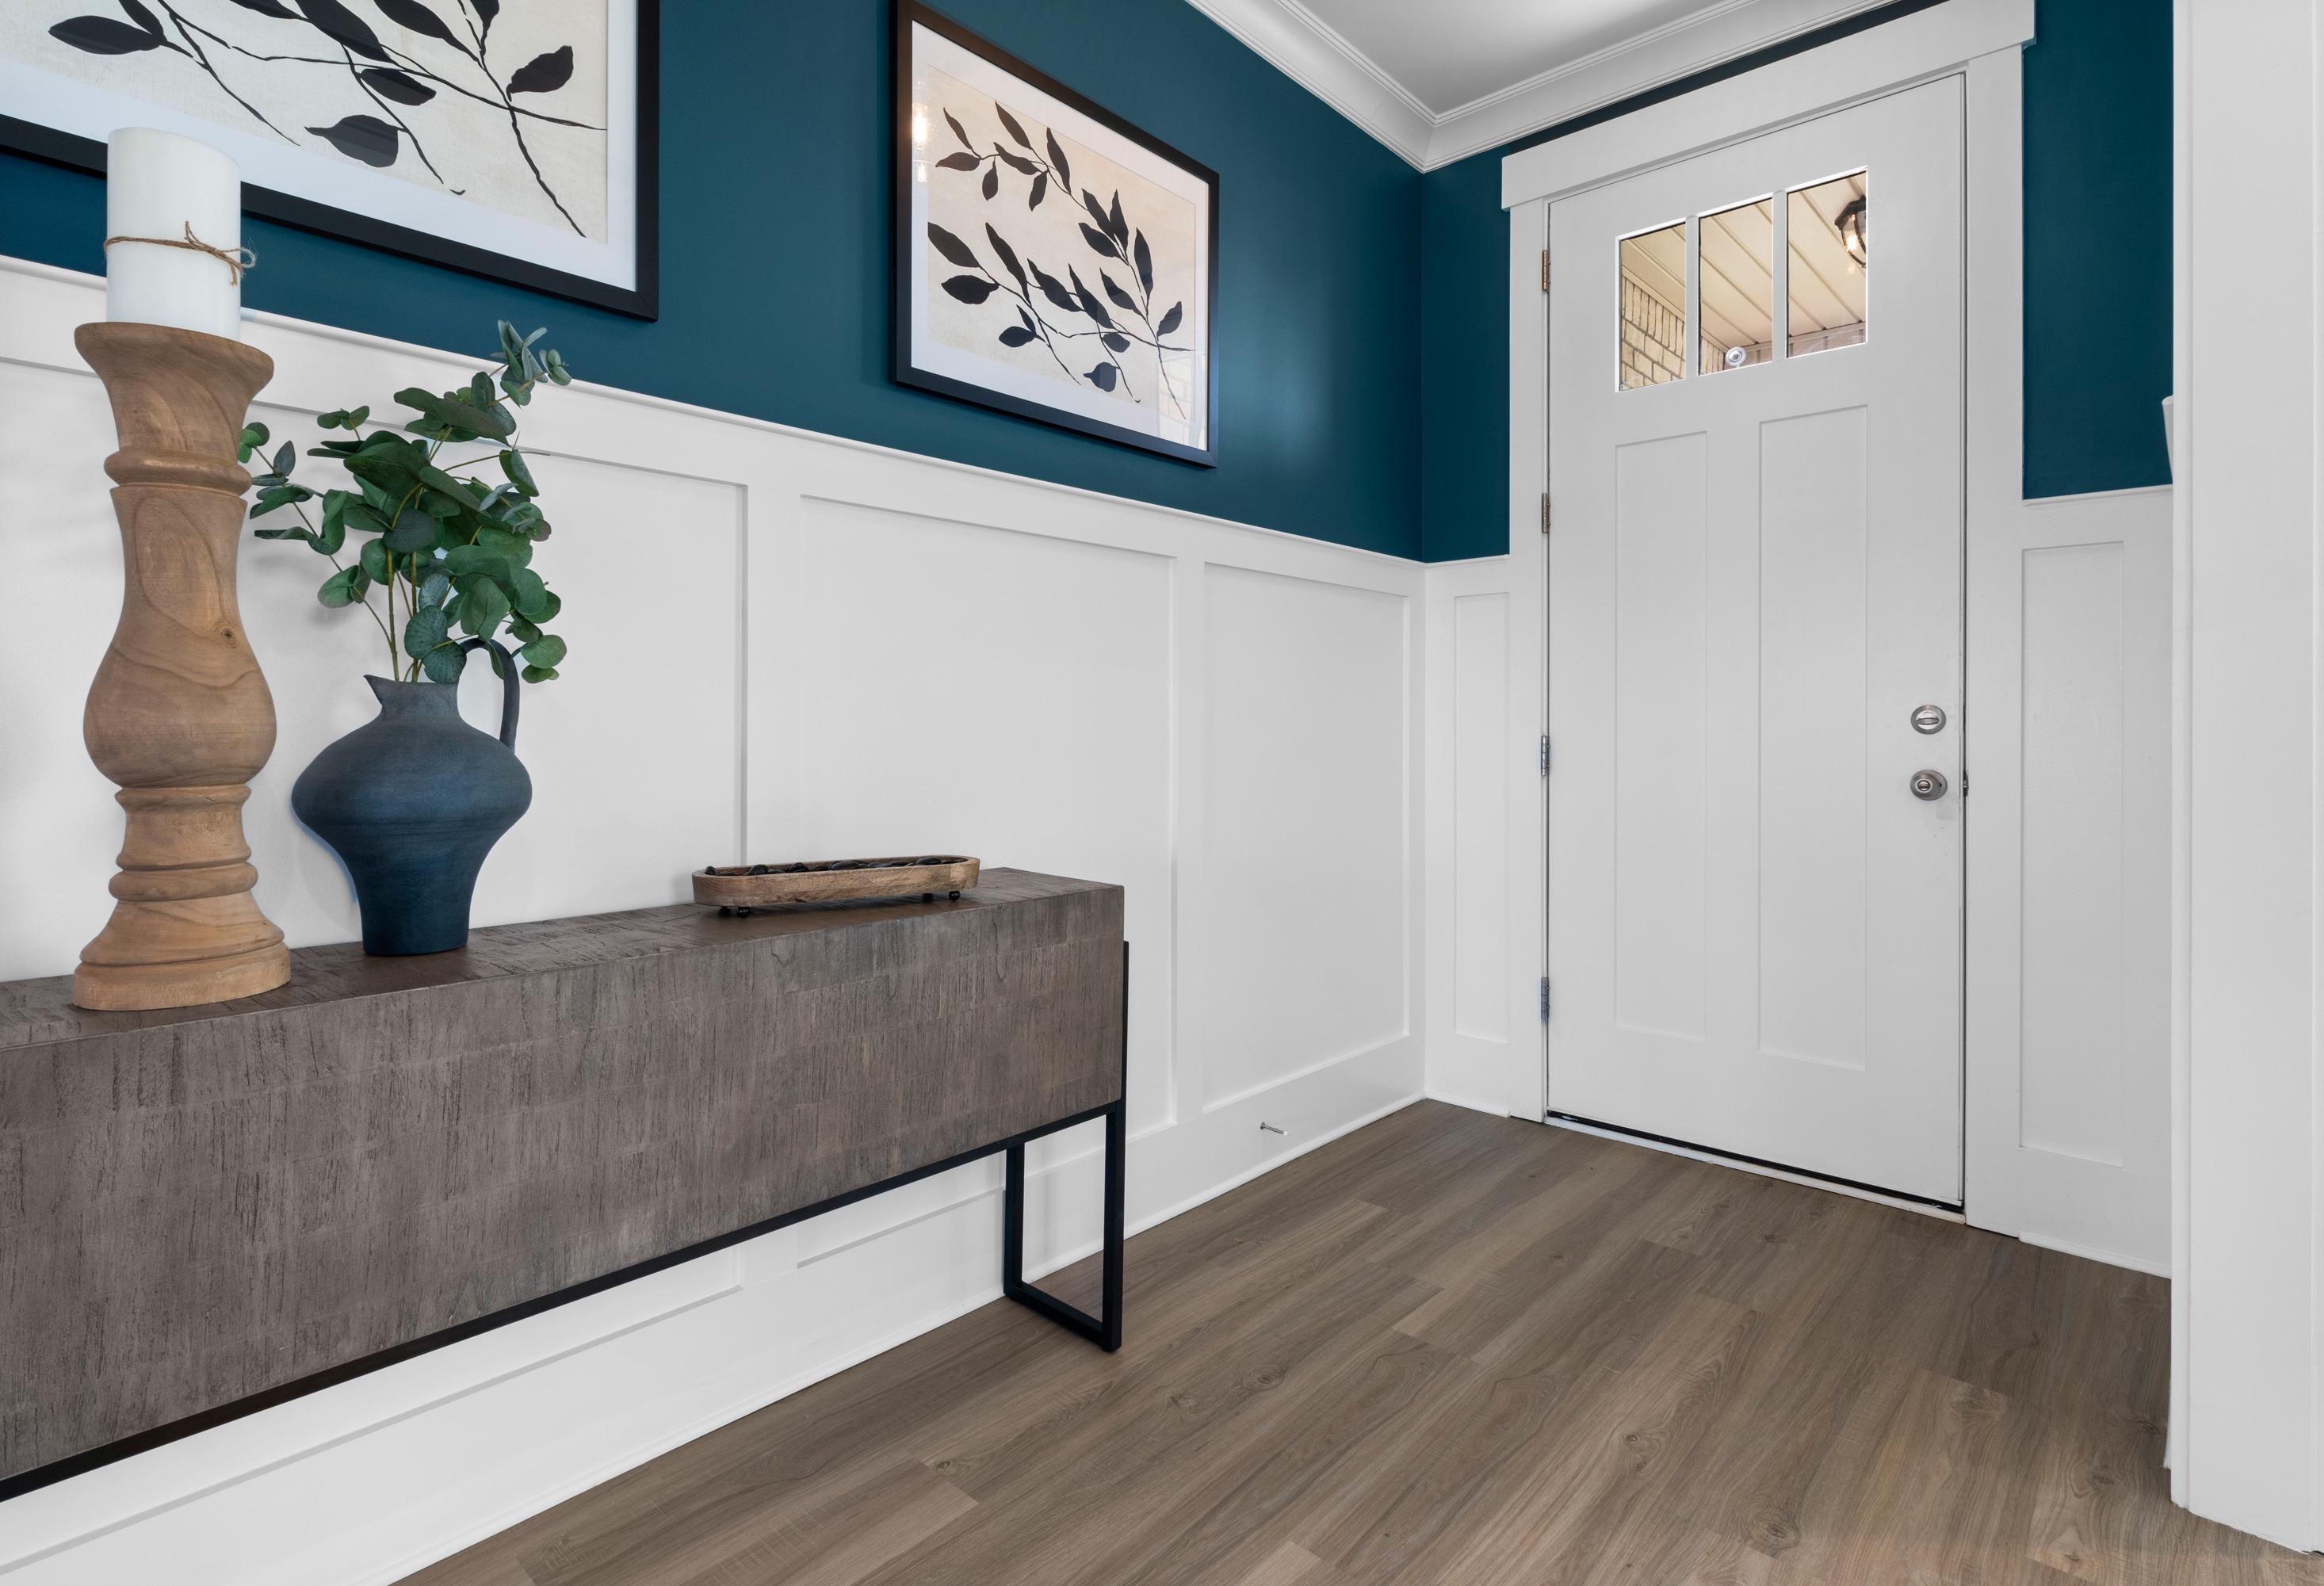
Stylish foyer in The Chelsea B home with teal accent wall, leaf artwork, wooden console table, and white paneled door
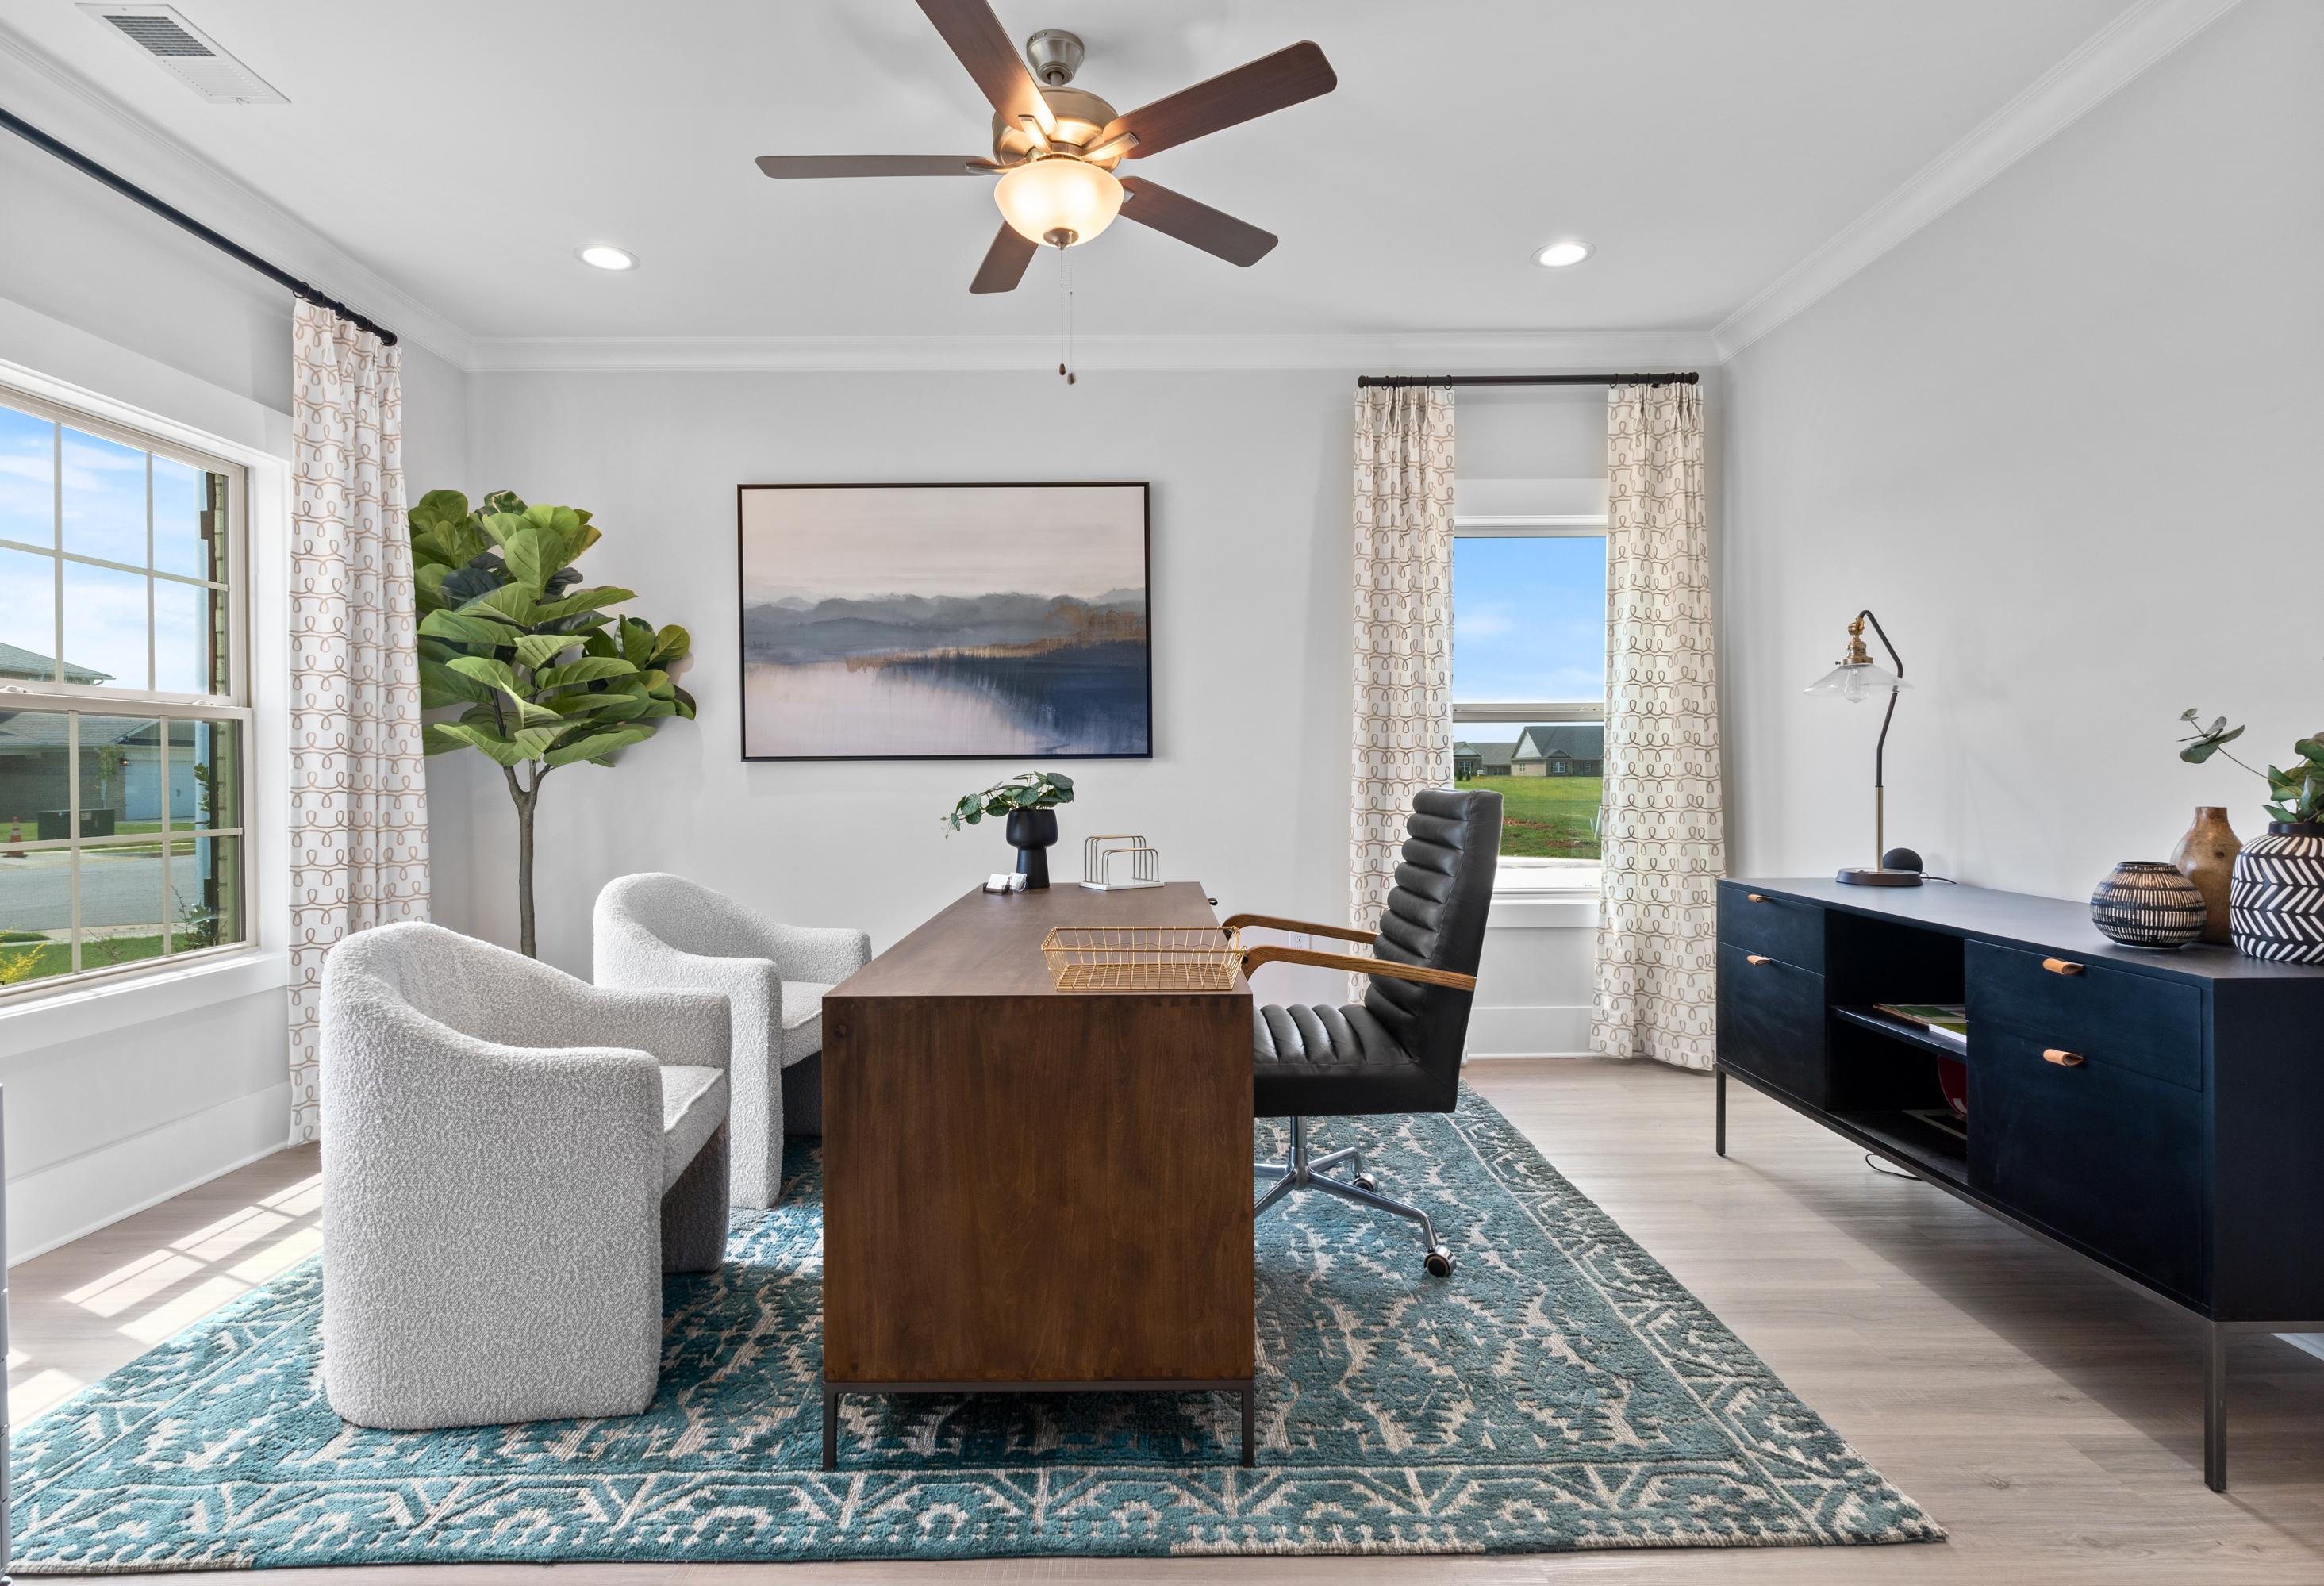
Spacious home office in The Chelsea B with wooden desk, black leather chair, white armchairs, blue rug, and large windows
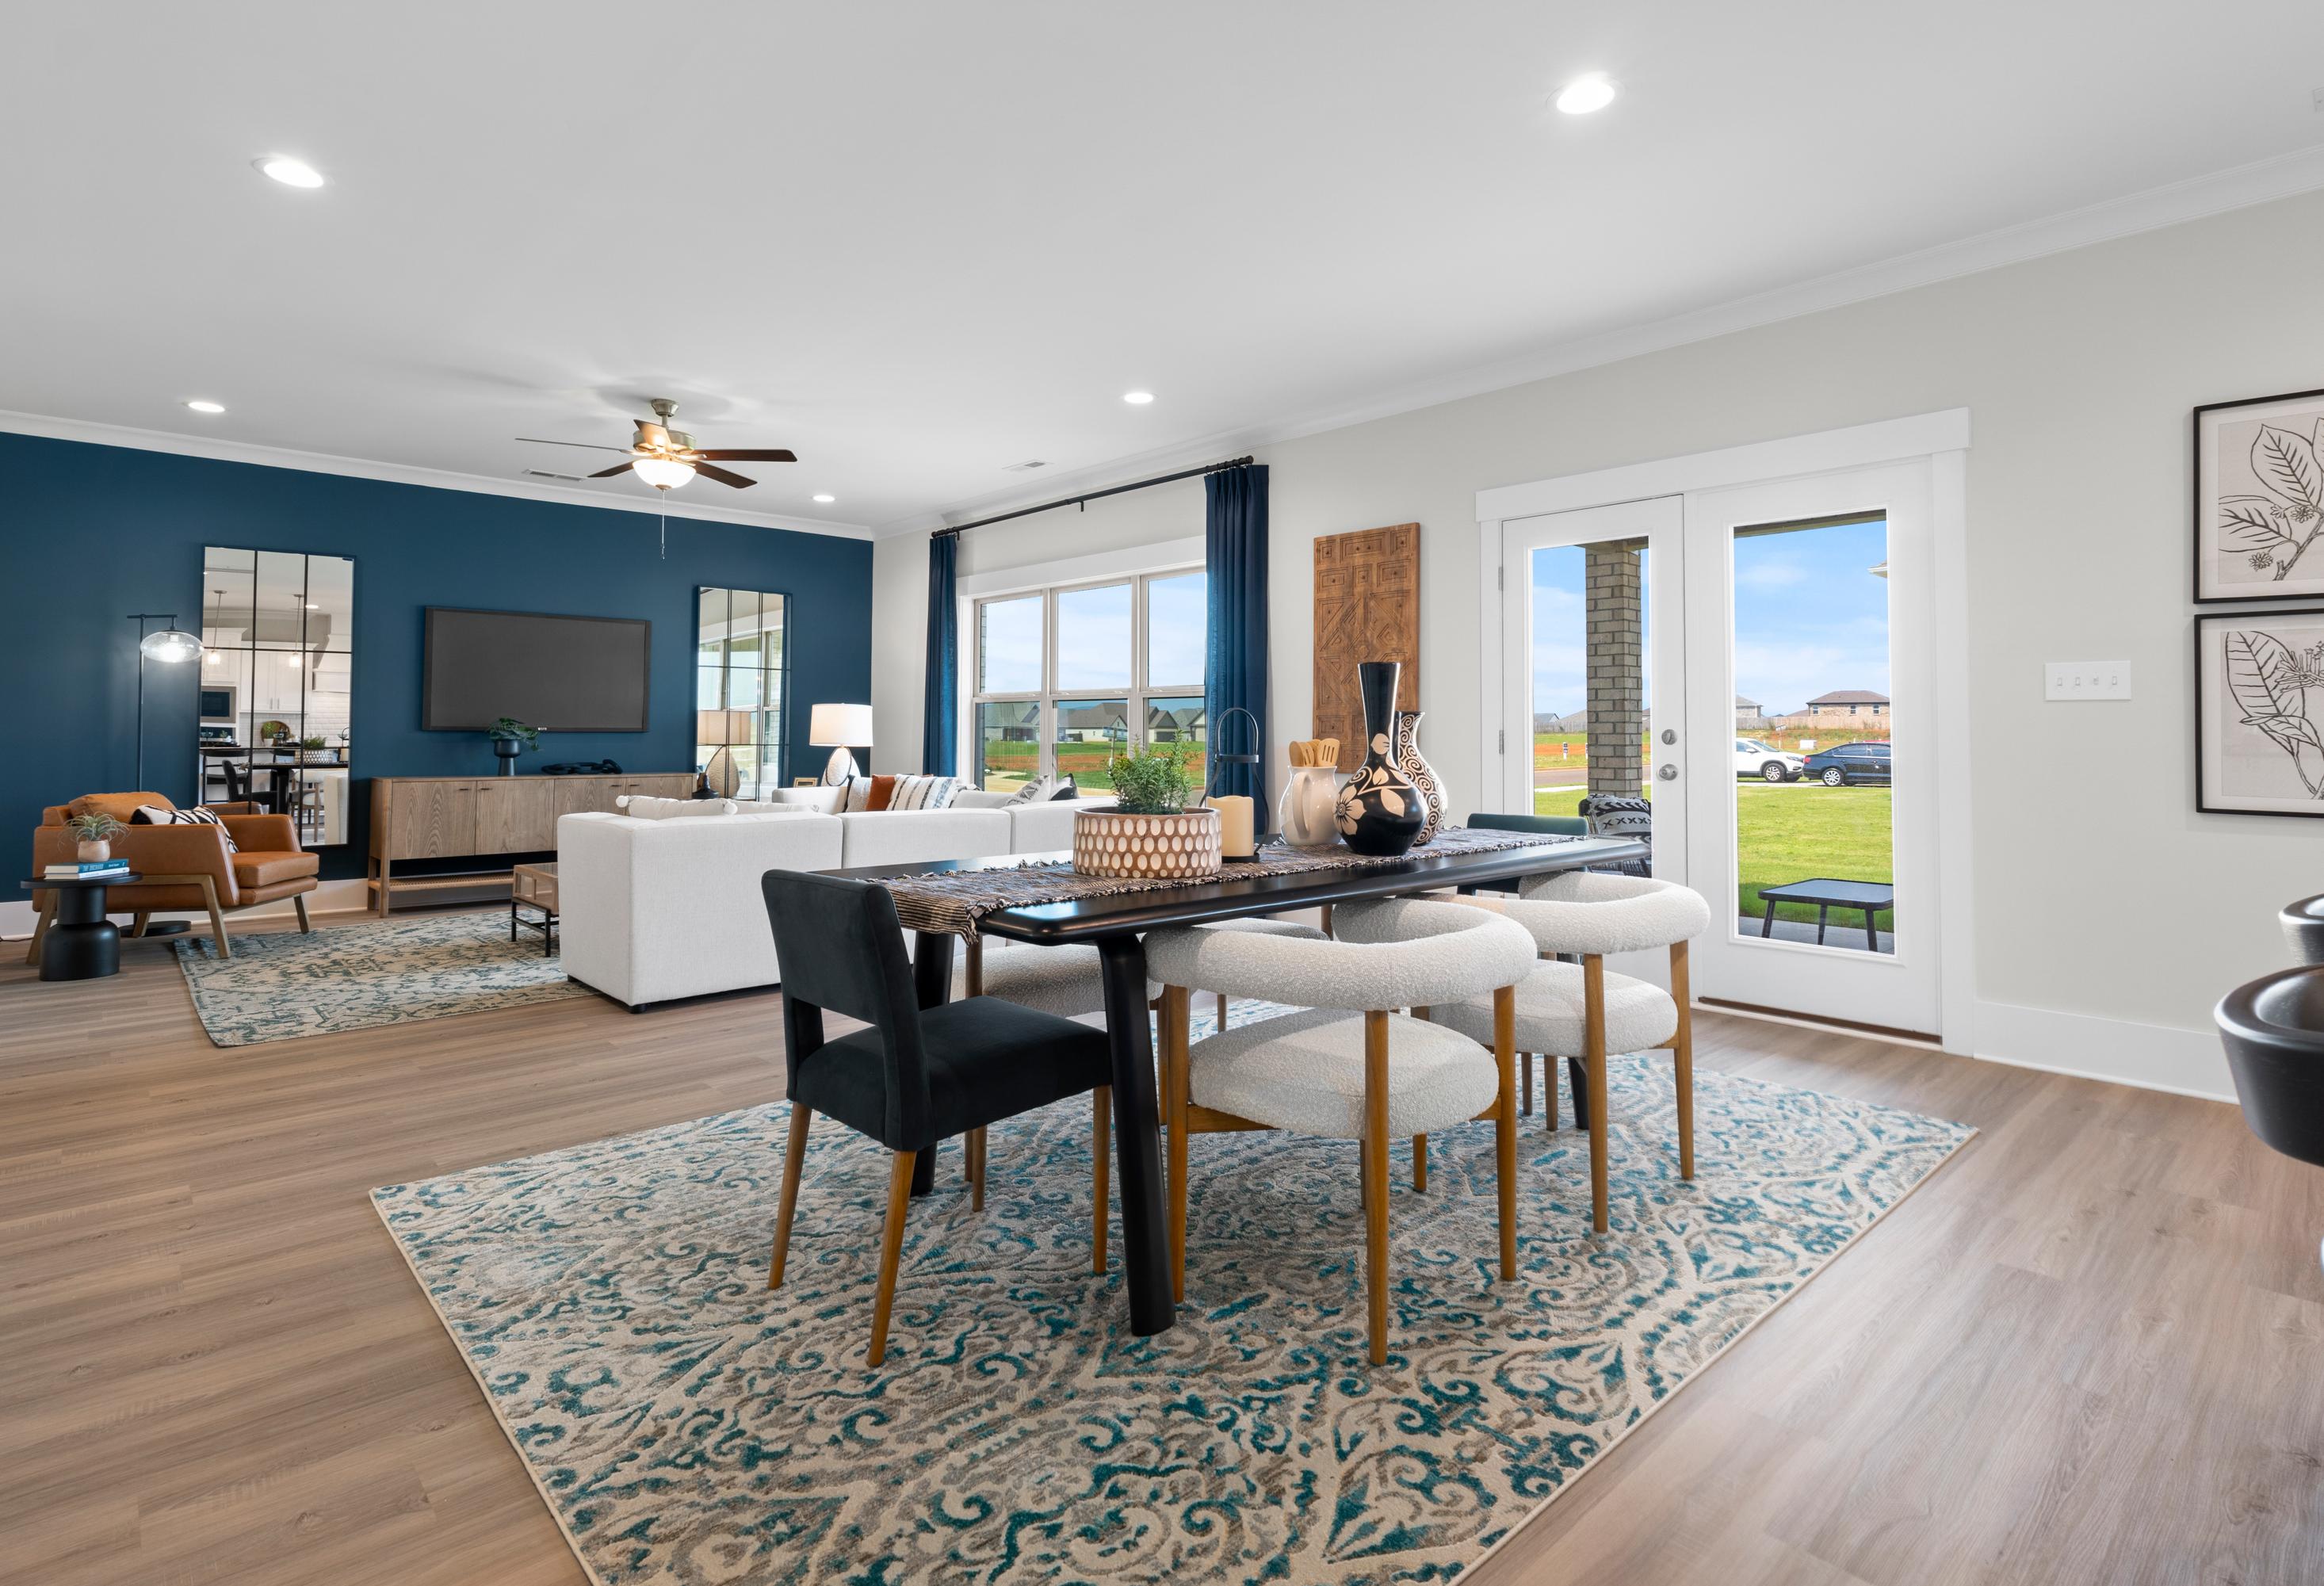
Open-concept living and dining area in The Chelsea B Davidson Homes design featuring navy accent wall, white sofa, wooden table, and large windows to green space

The Chelsea B

Exterior Options Available
4-5 Bd
3.5-4 Ba
2,767 Sf
More Details
Downstairs Primary Suite
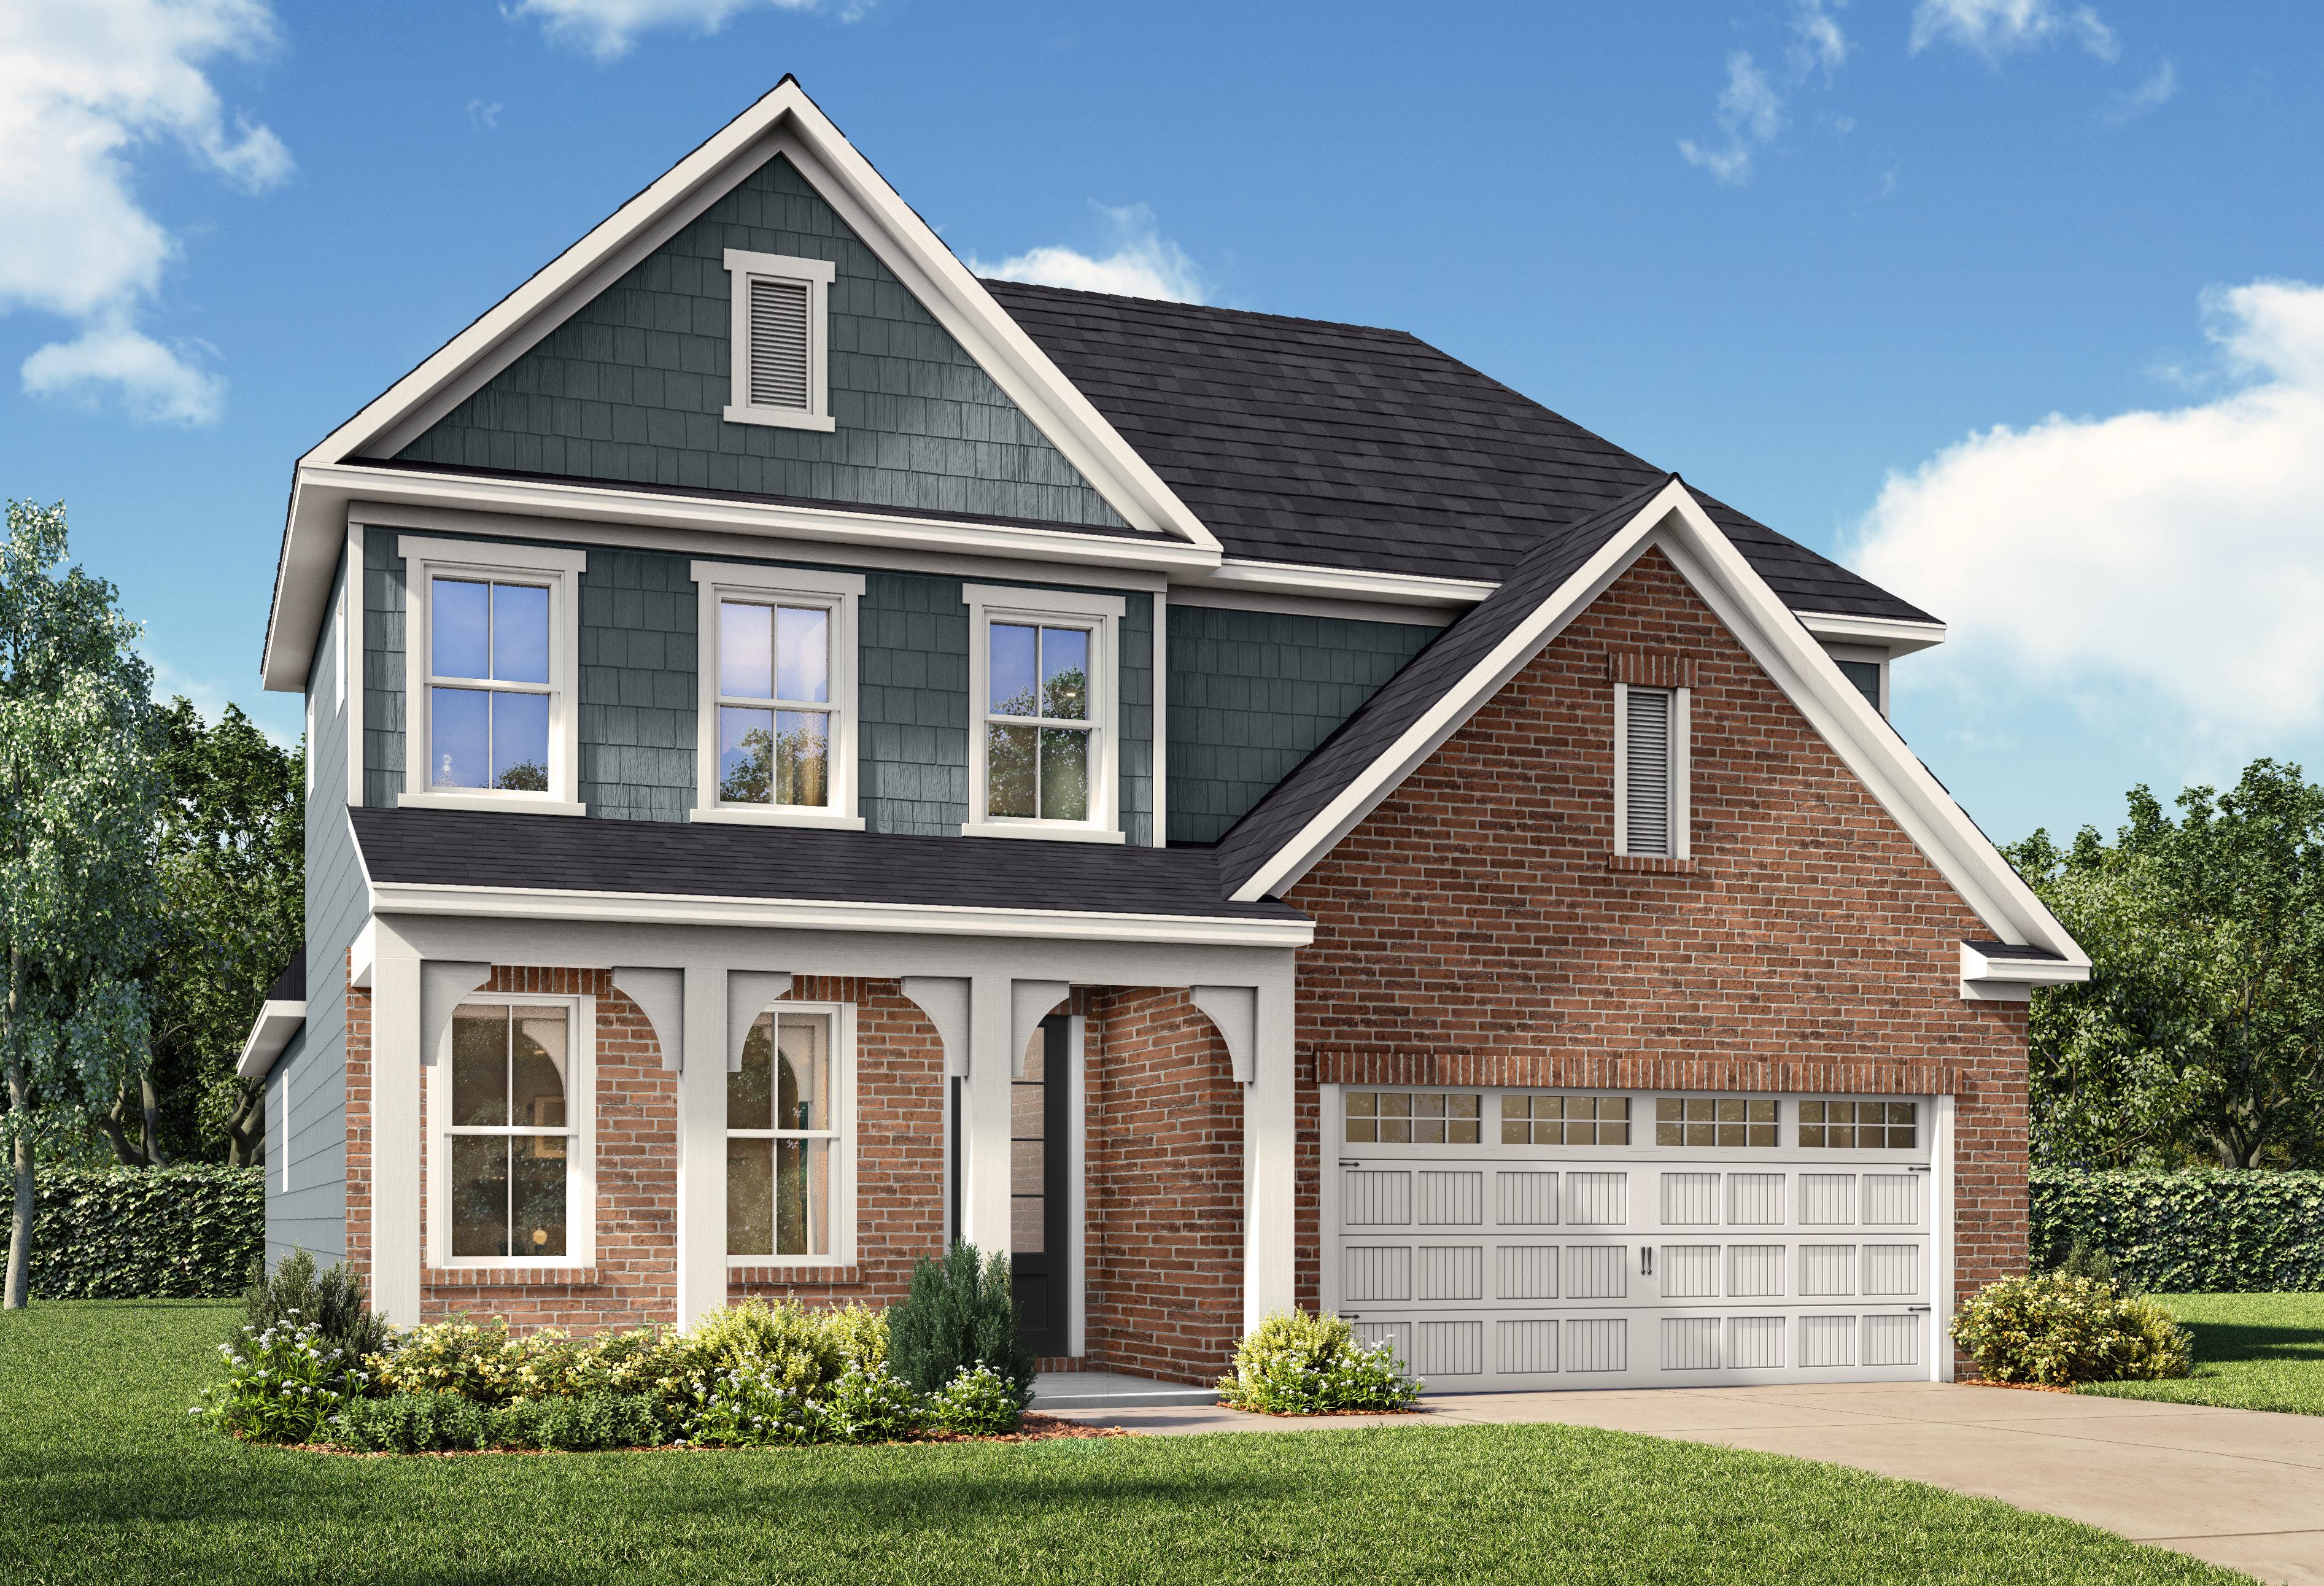
The Ashport G two-story home in Cullman, Alabama featuring a brick and vinyl exterior with a two-car garage.
Two-story Ashport G home elevation with brick and vinyl exterior, two-car garage, covered porch, and lush landscaping
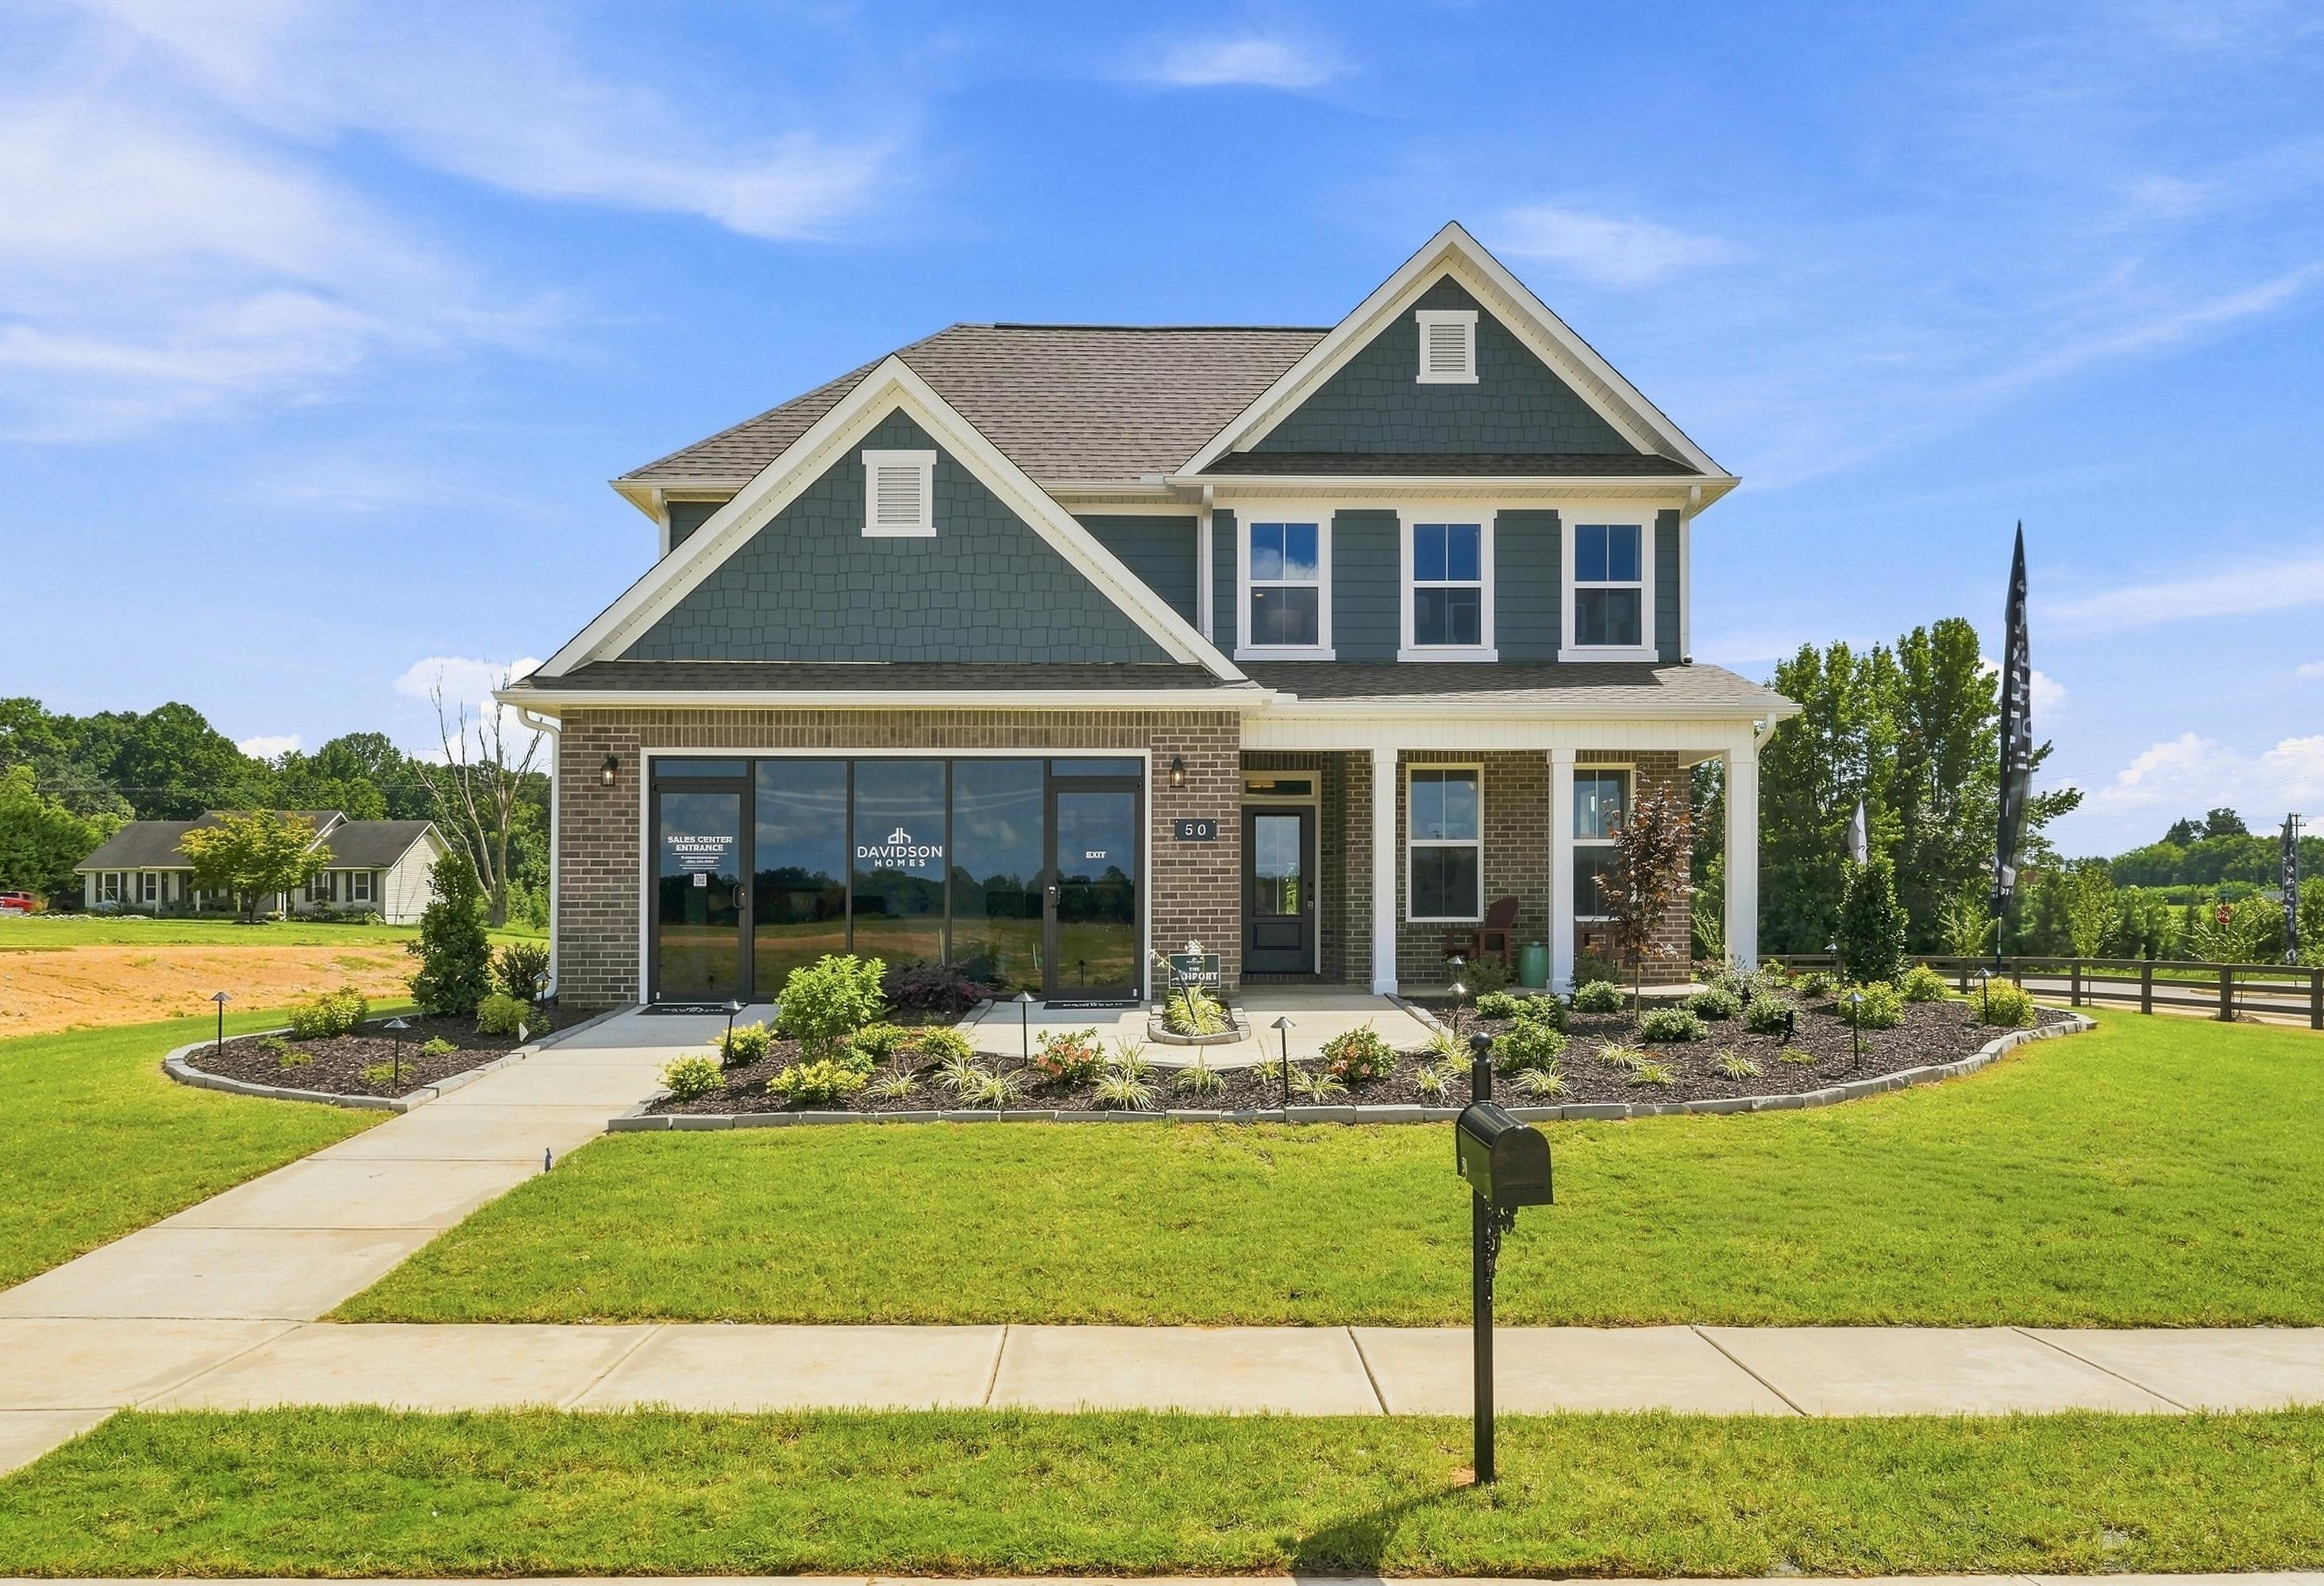
The Ashport G two-story single-family home by Davidson Homes in Cullman, Alabama with brick and vinyl exterior.
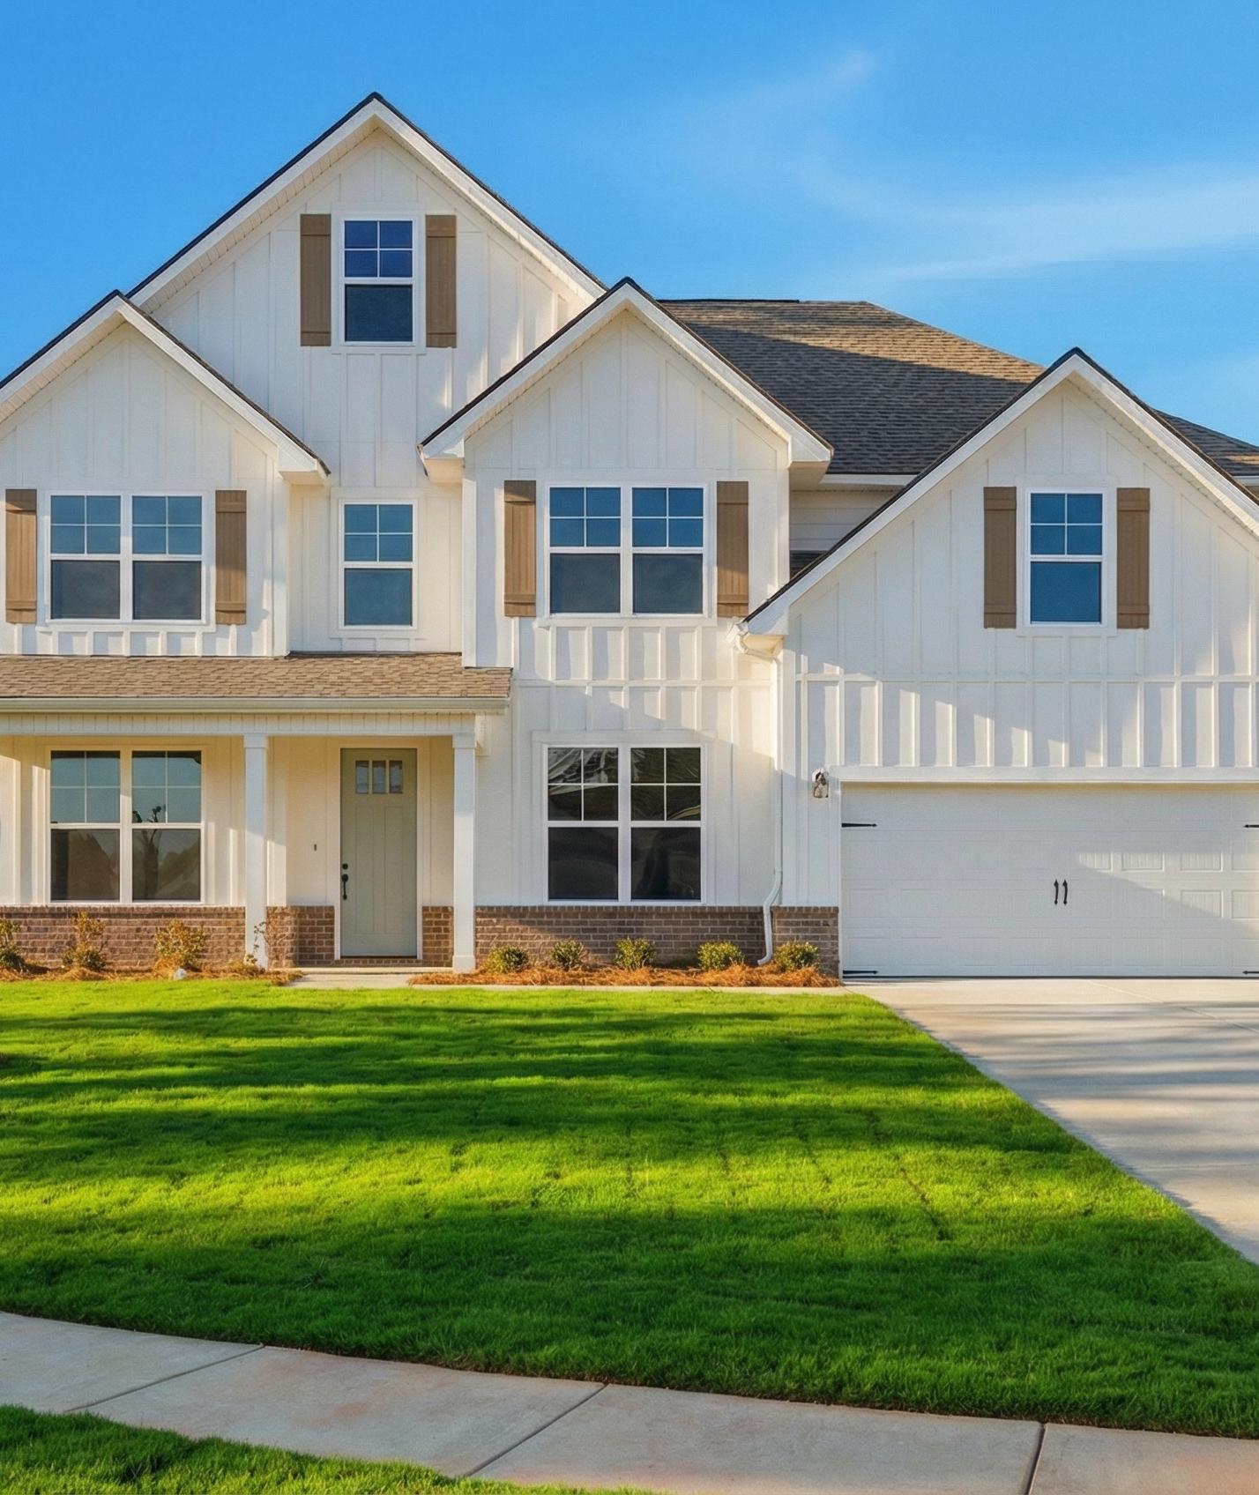
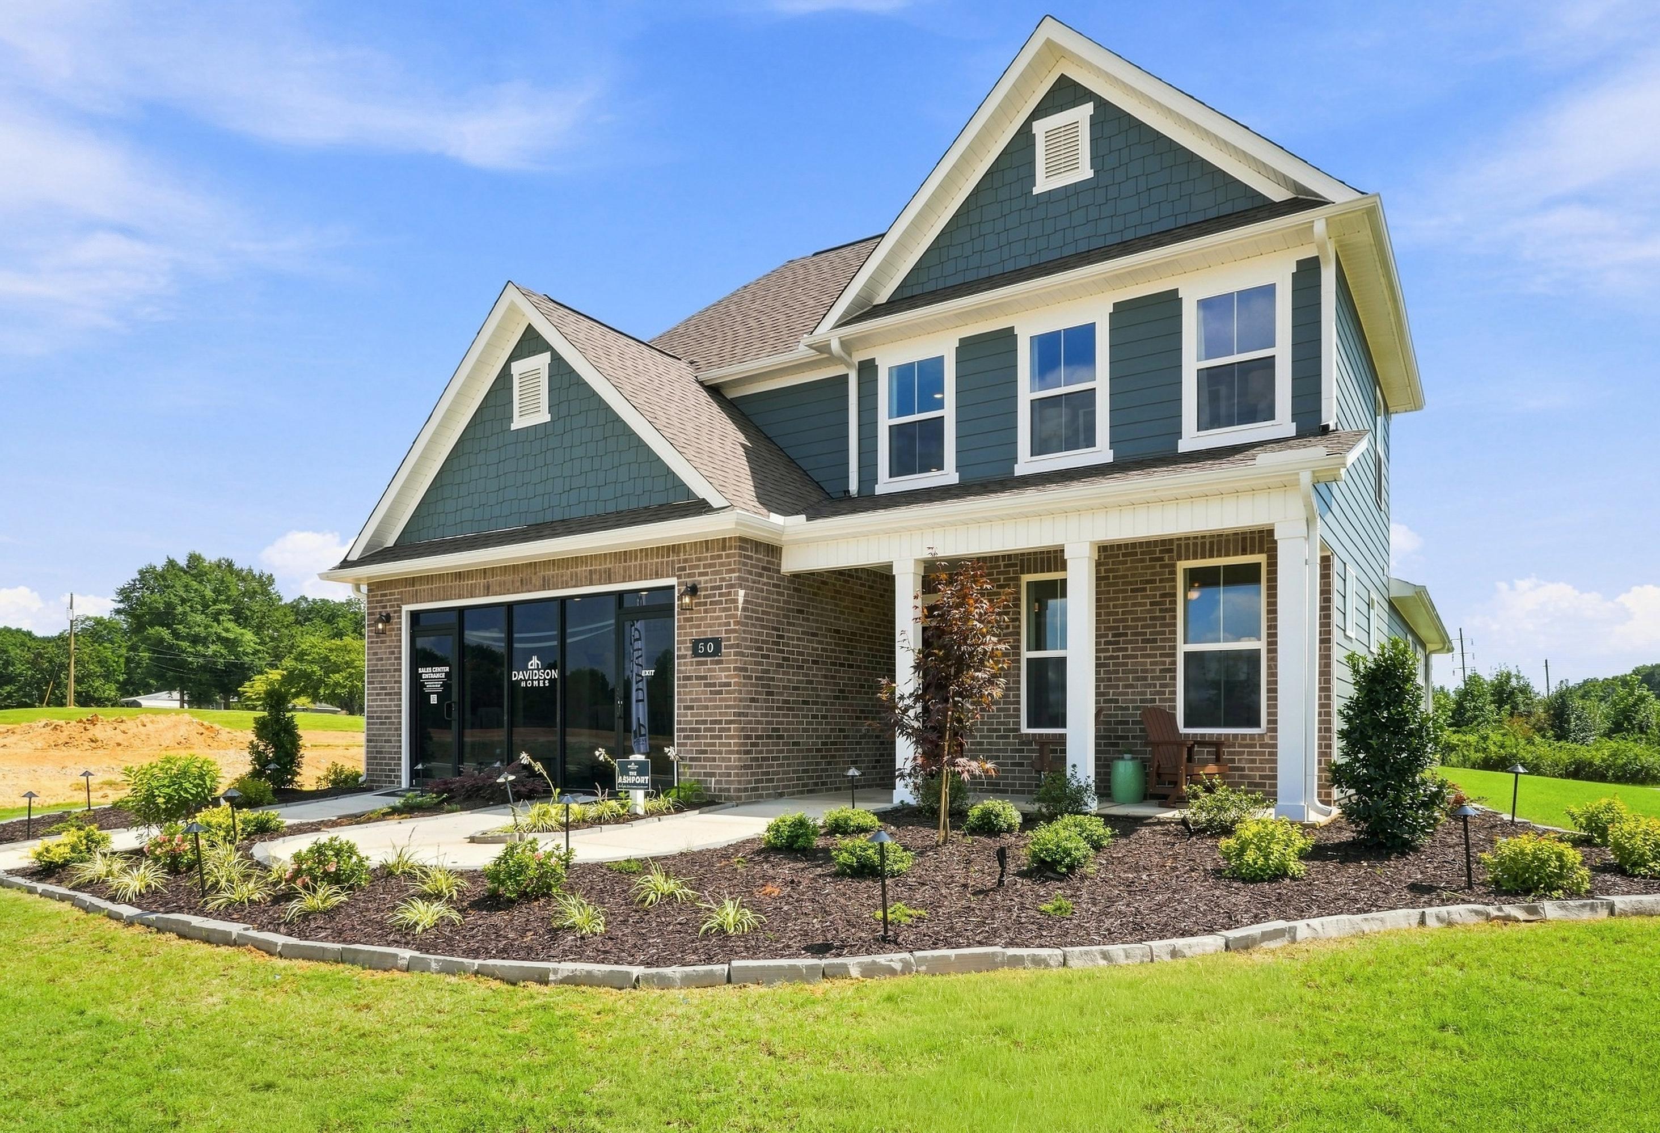
The Ashport two-story home by Davidson Homes featuring a brick and vinyl exterior with a two-car garage in Cullman, Alabama.
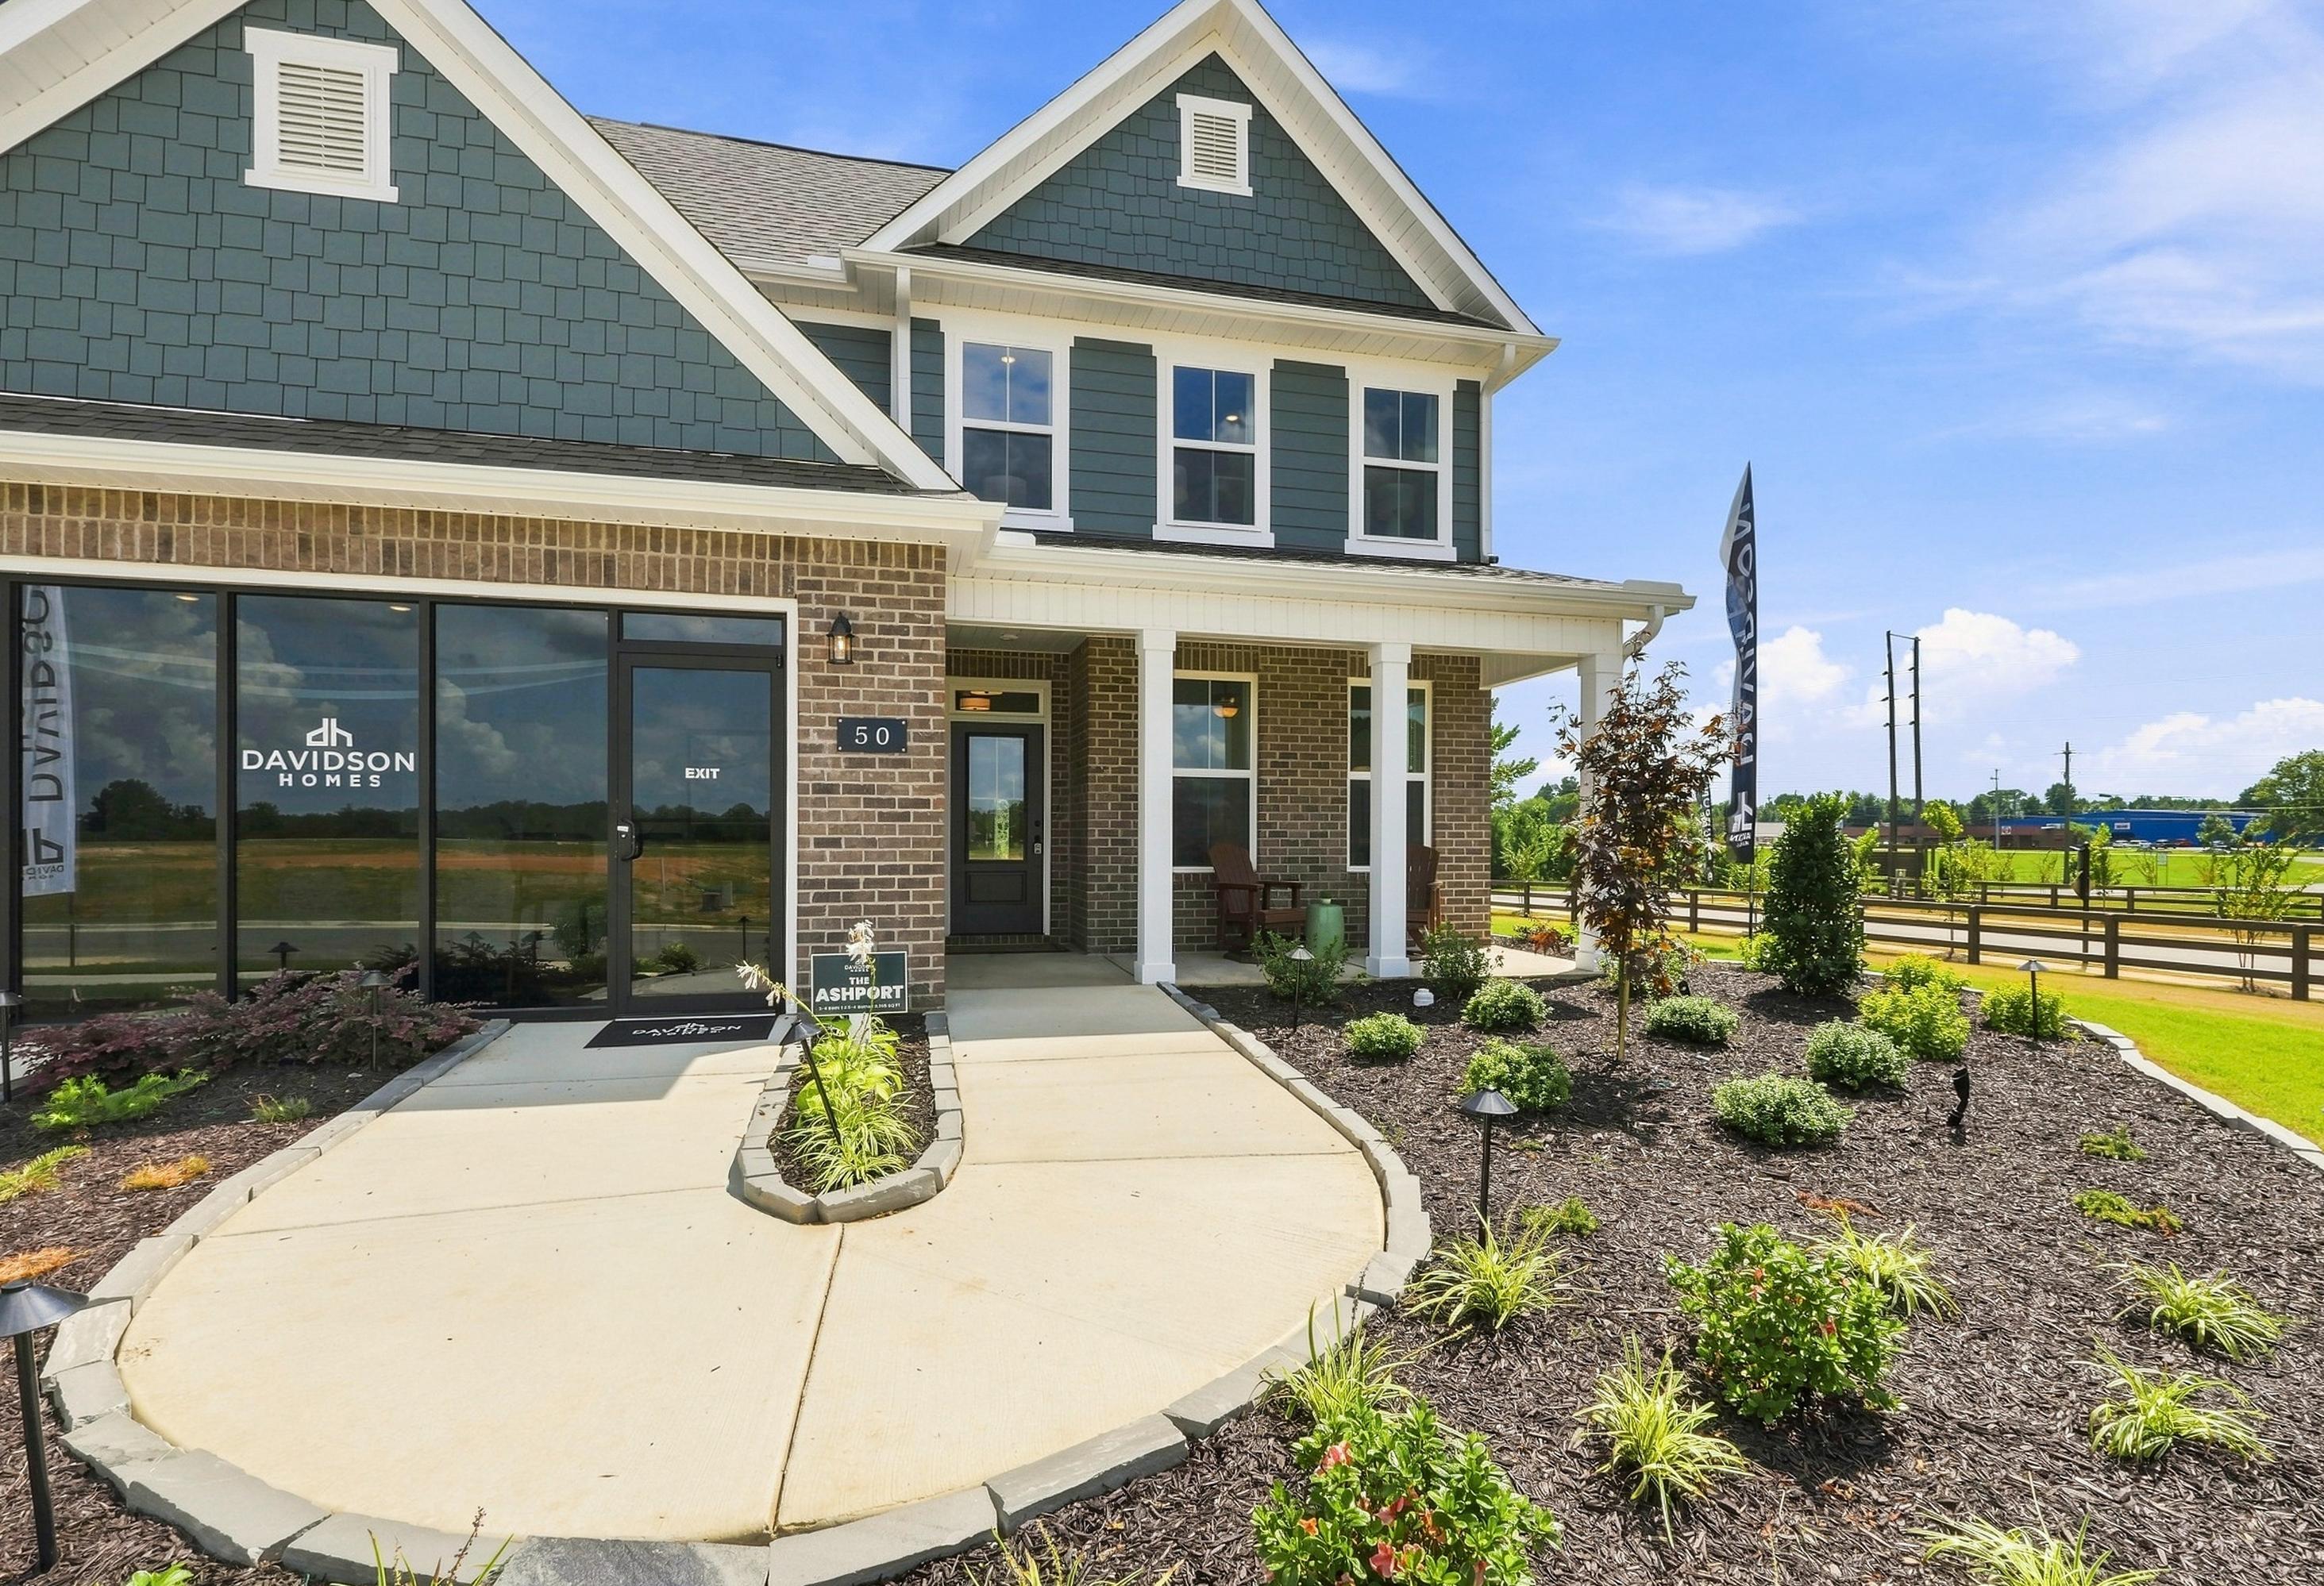
The Ashport 2-story home by Davidson Homes in Cullman, Alabama, featuring brick and vinyl exterior and covered front porch.

The Ashport G

Exterior Options Available
3-5 Bd
2.5-4 Ba
2,765 Sf
More Details
Two-story Beech F home design by Davidson Homes featuring a classic brick exterior and a spacious two-car garage.
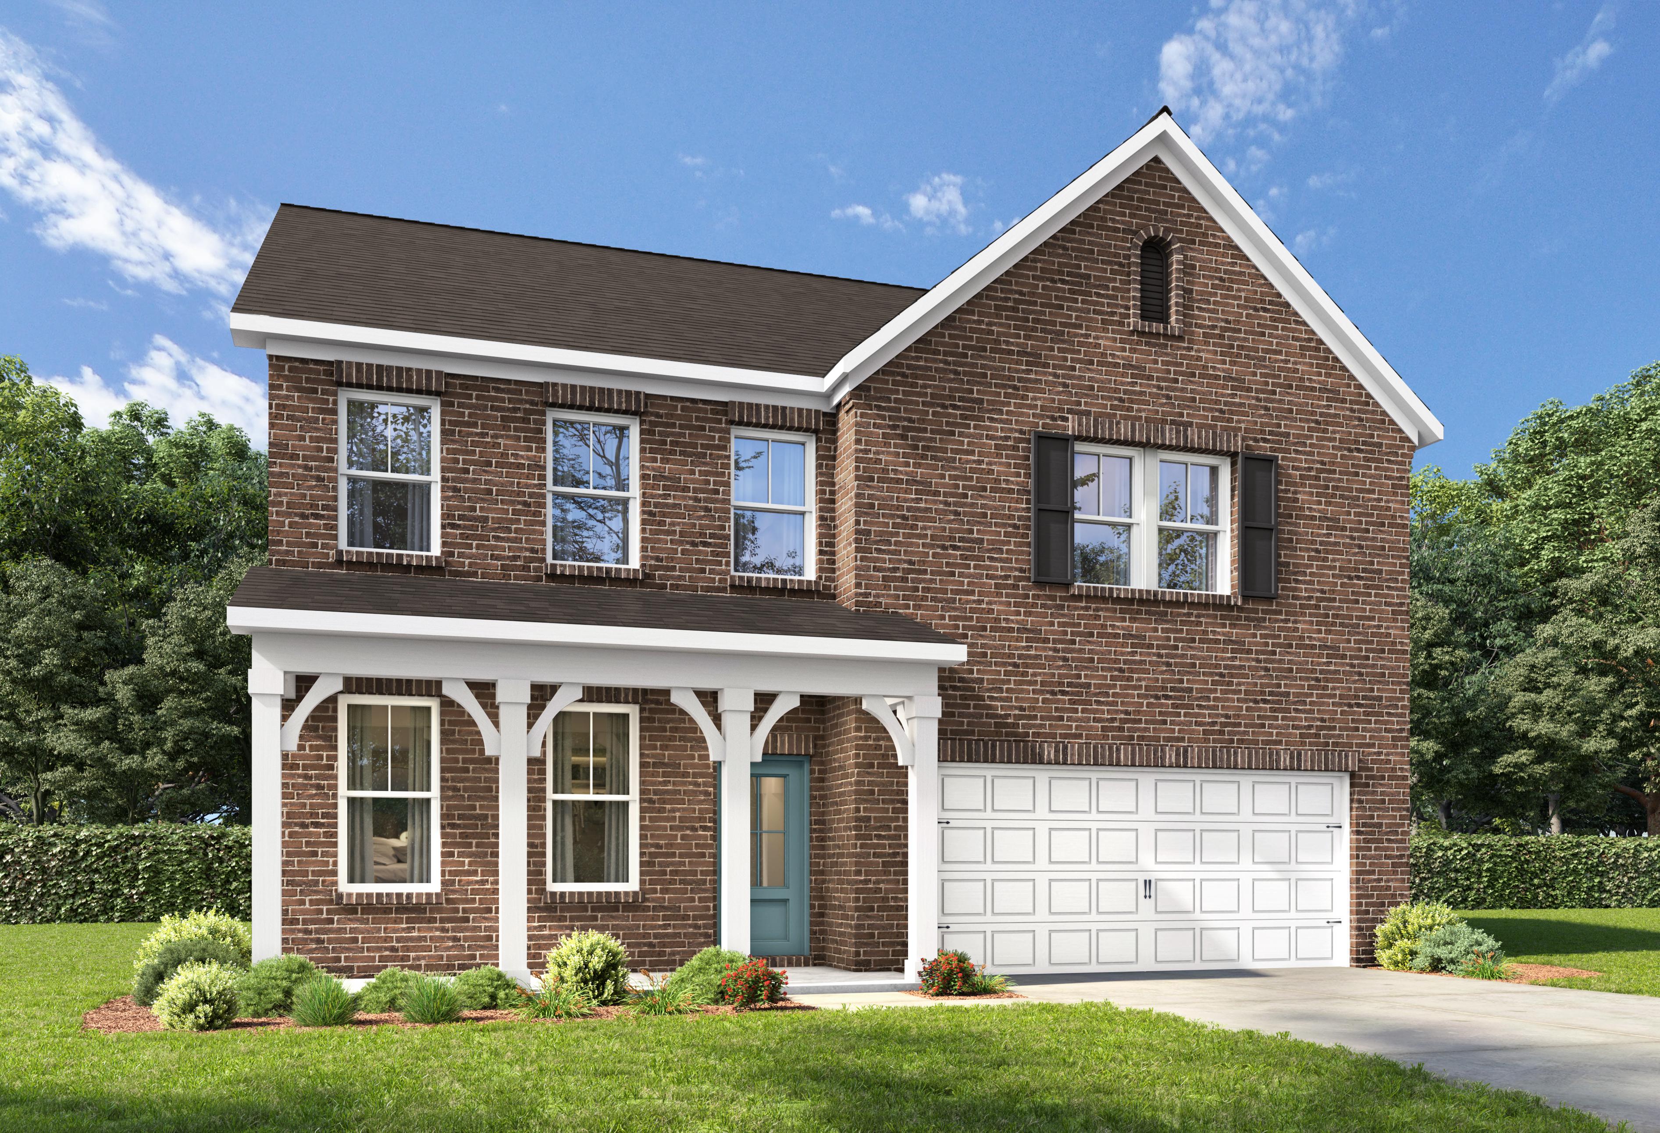
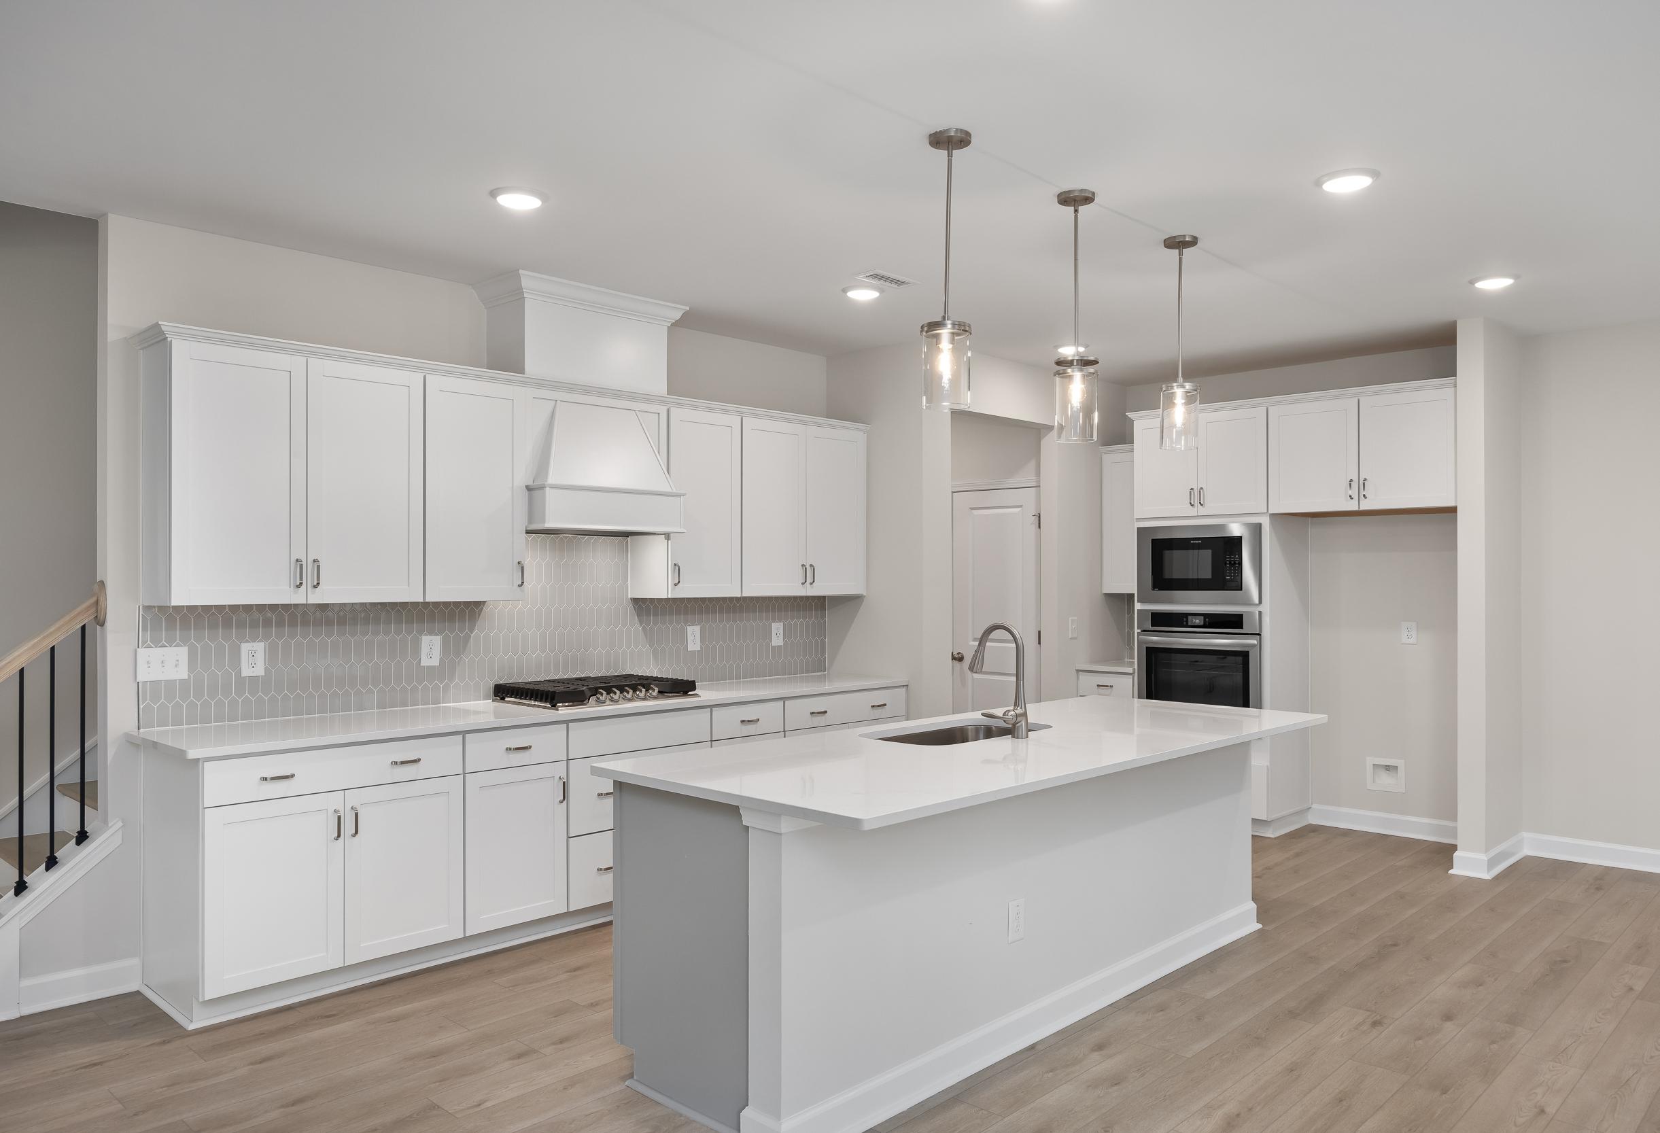
Modern kitchen in The Beech floor plan featuring white cabinets, quartz island, and stainless steel appliances.
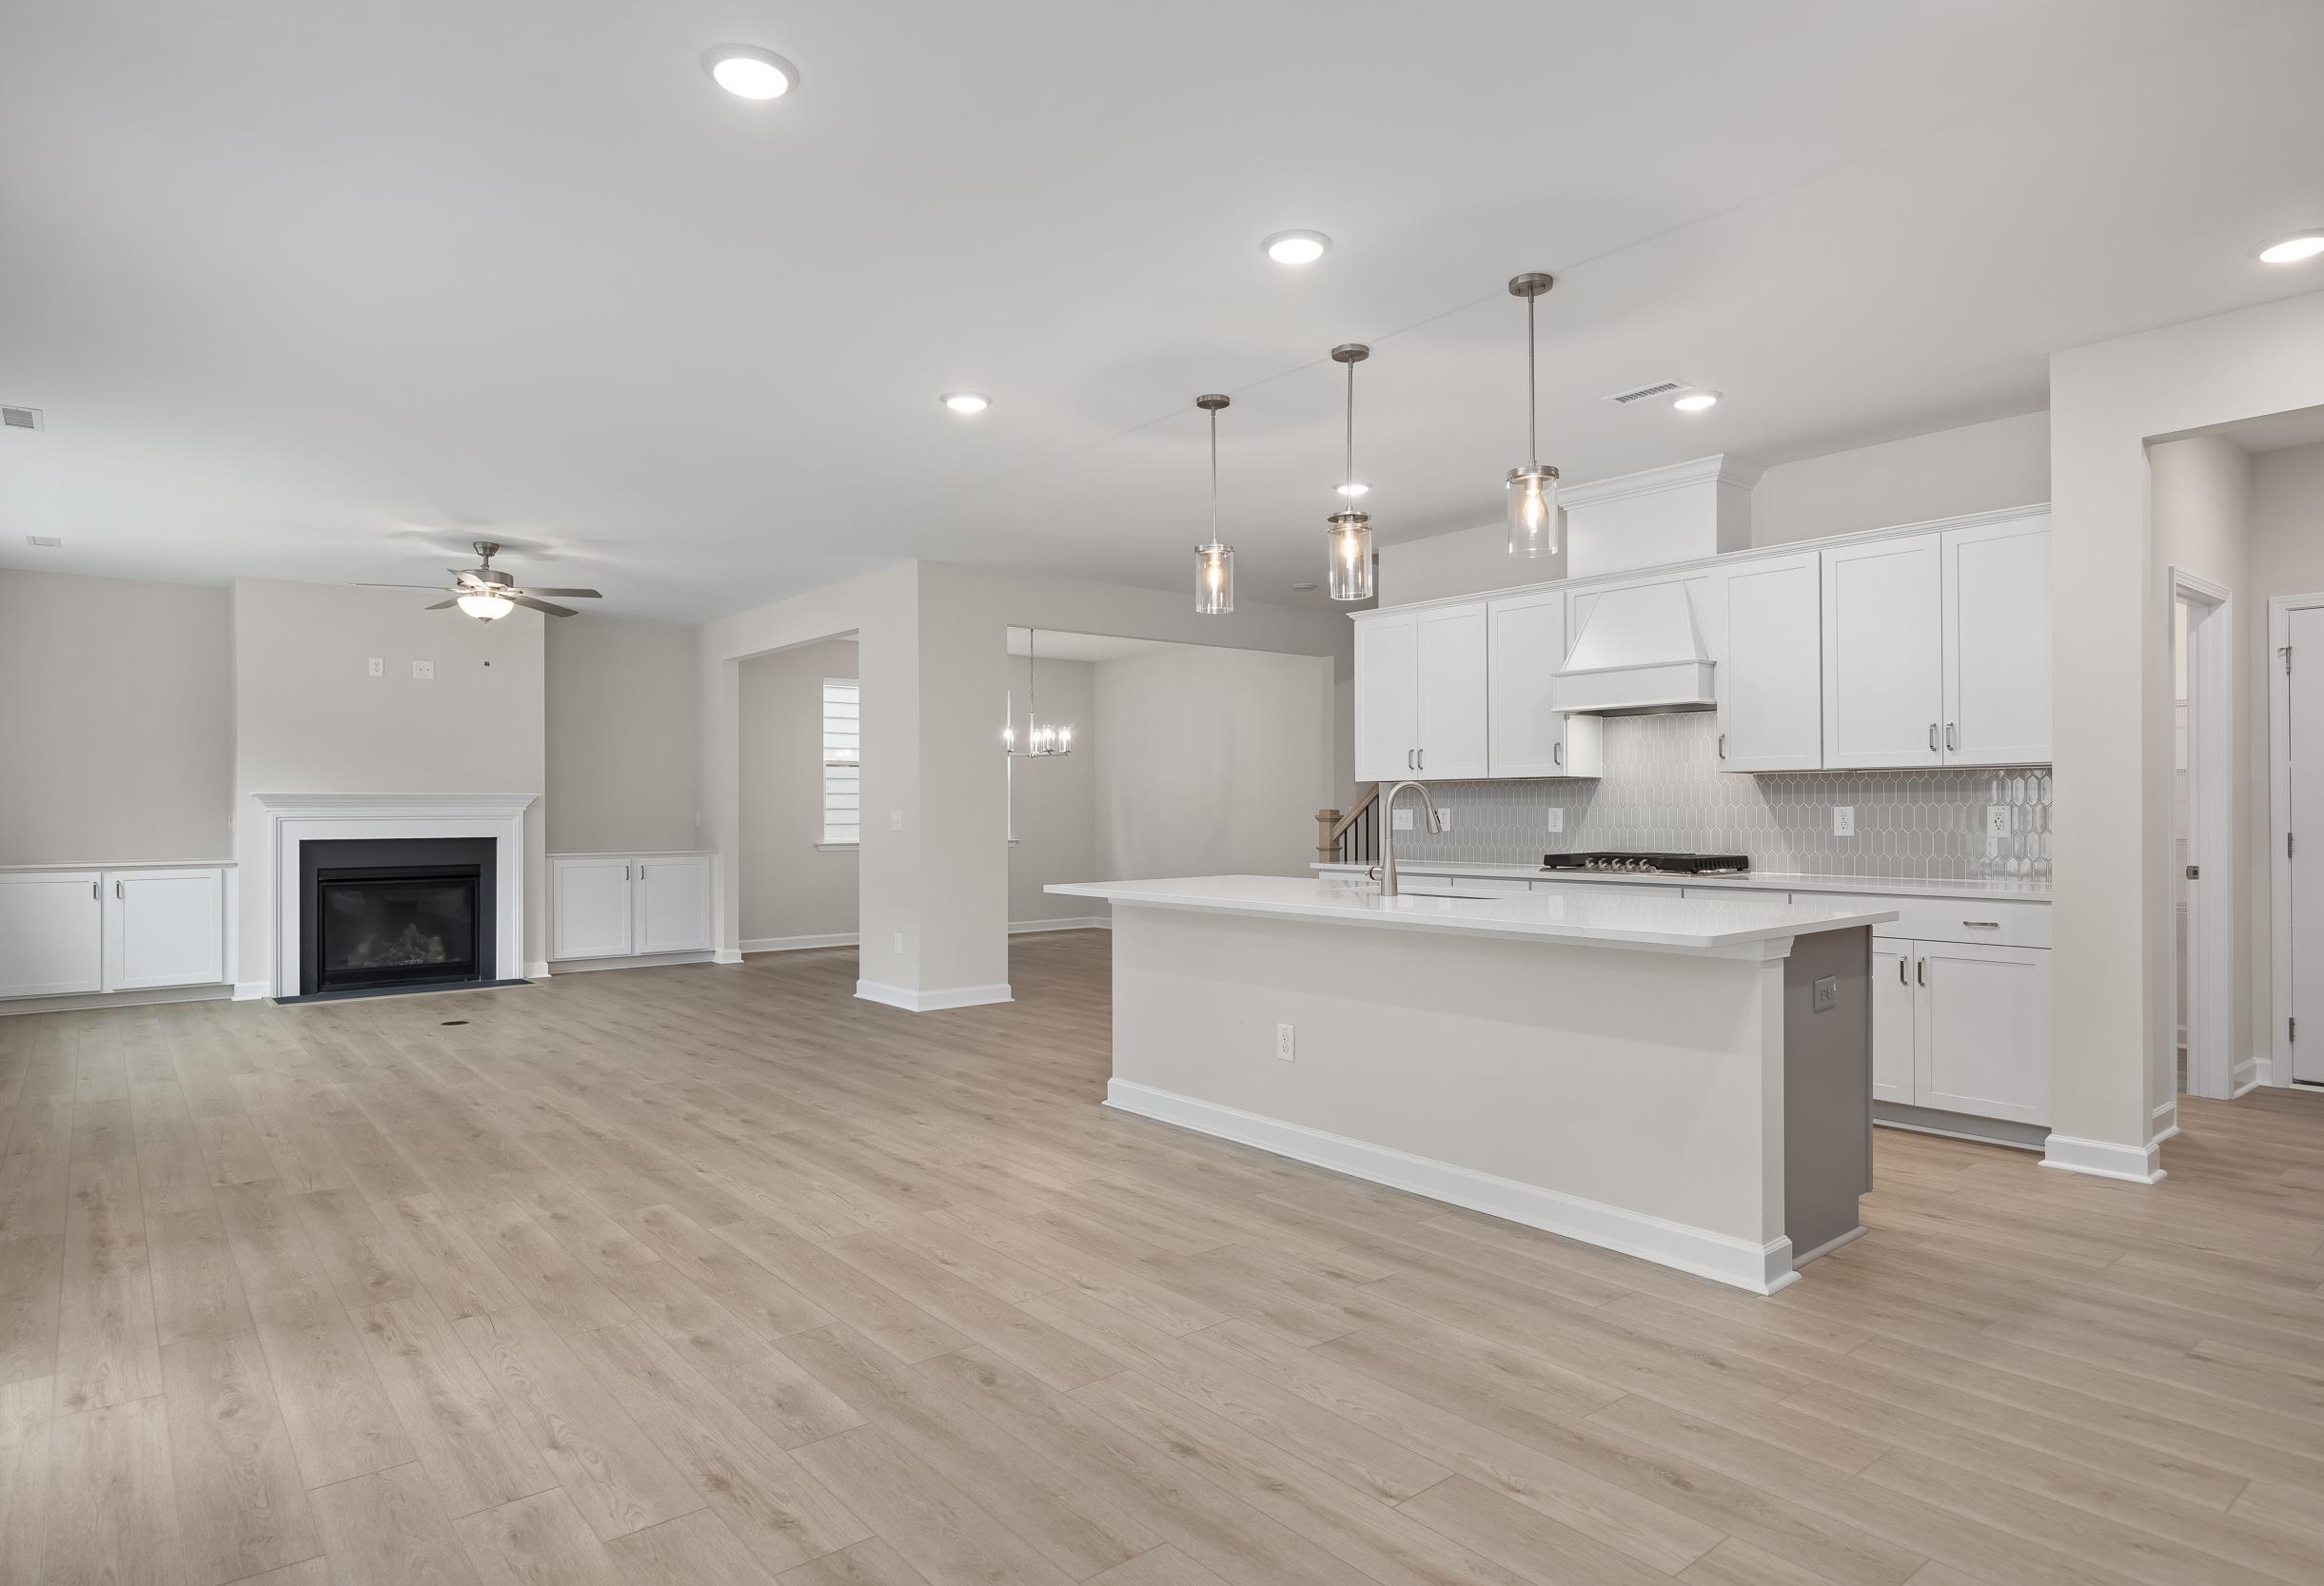
Open-concept kitchen and living area in The Beech featuring white cabinetry, large island, and modern fireplace.

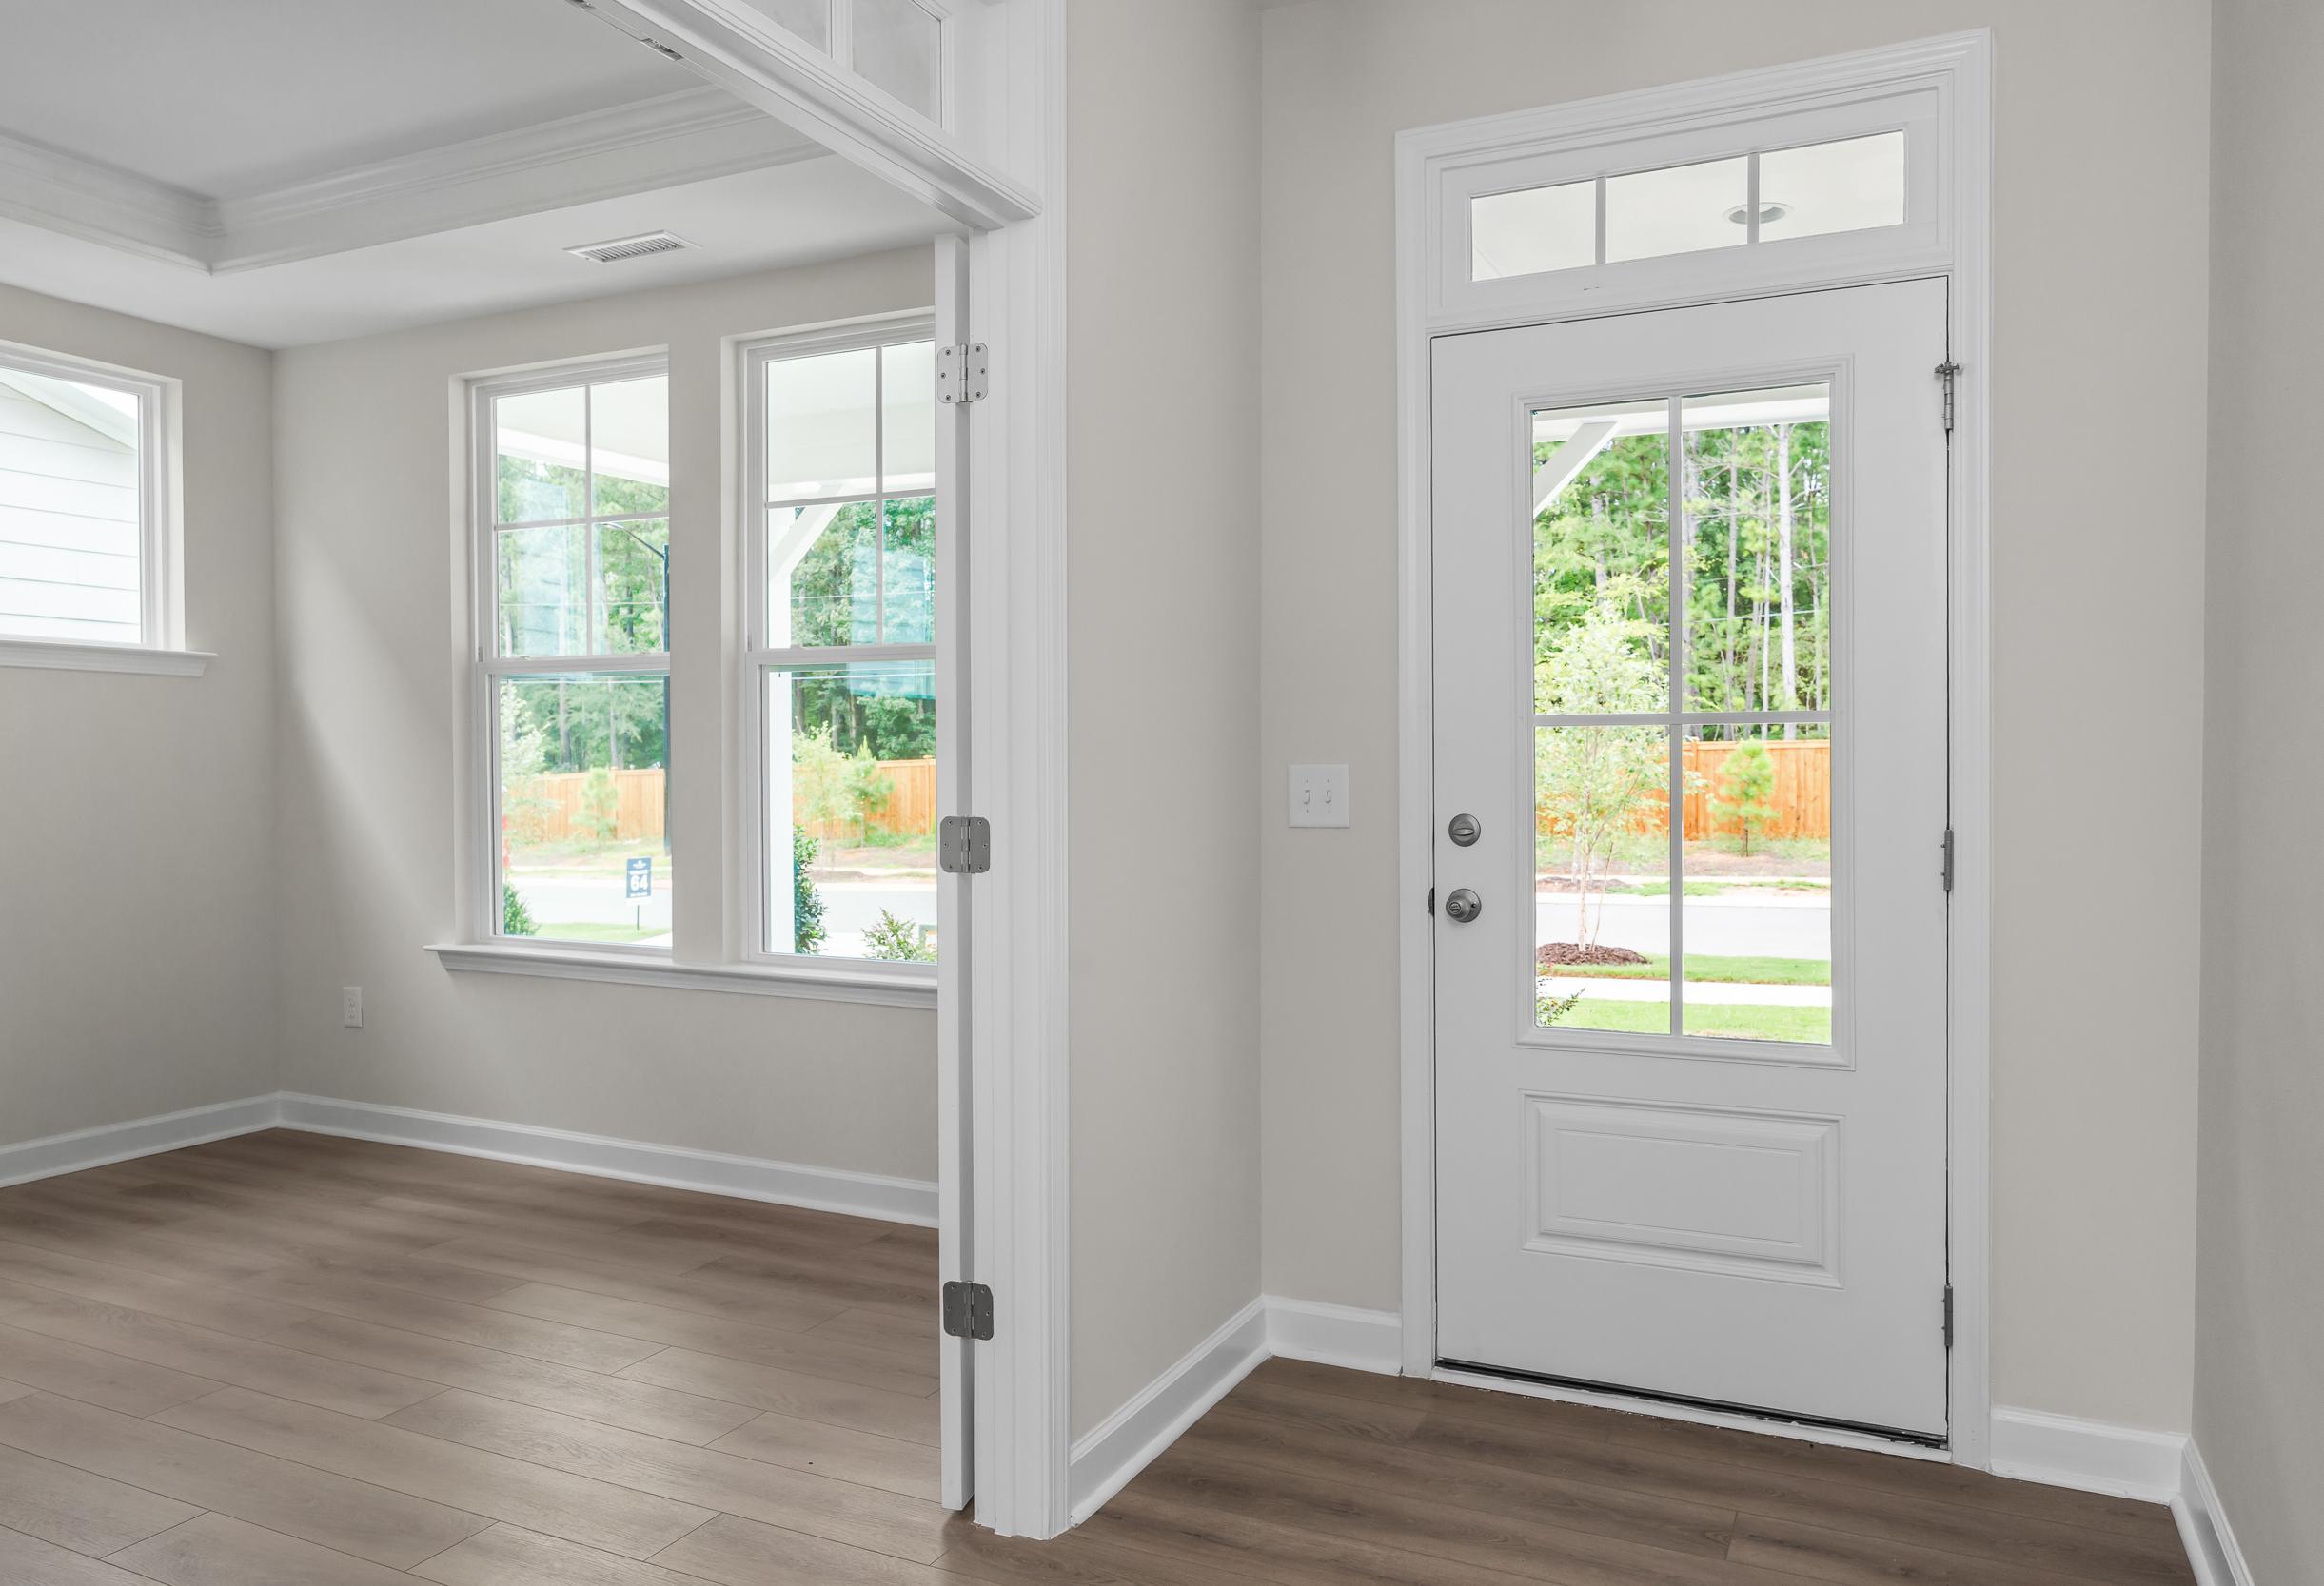
Bright entryway with white door featuring a transom window and wood-style flooring in The Beech home design.
Spacious bedroom in The Beech floor plan by Davidson Homes featuring neutral walls, plush carpeting, and large windows.

The Beech F

Exterior Options Available
4-5 Bd
3-5 Ba
3,296 Sf
More Details
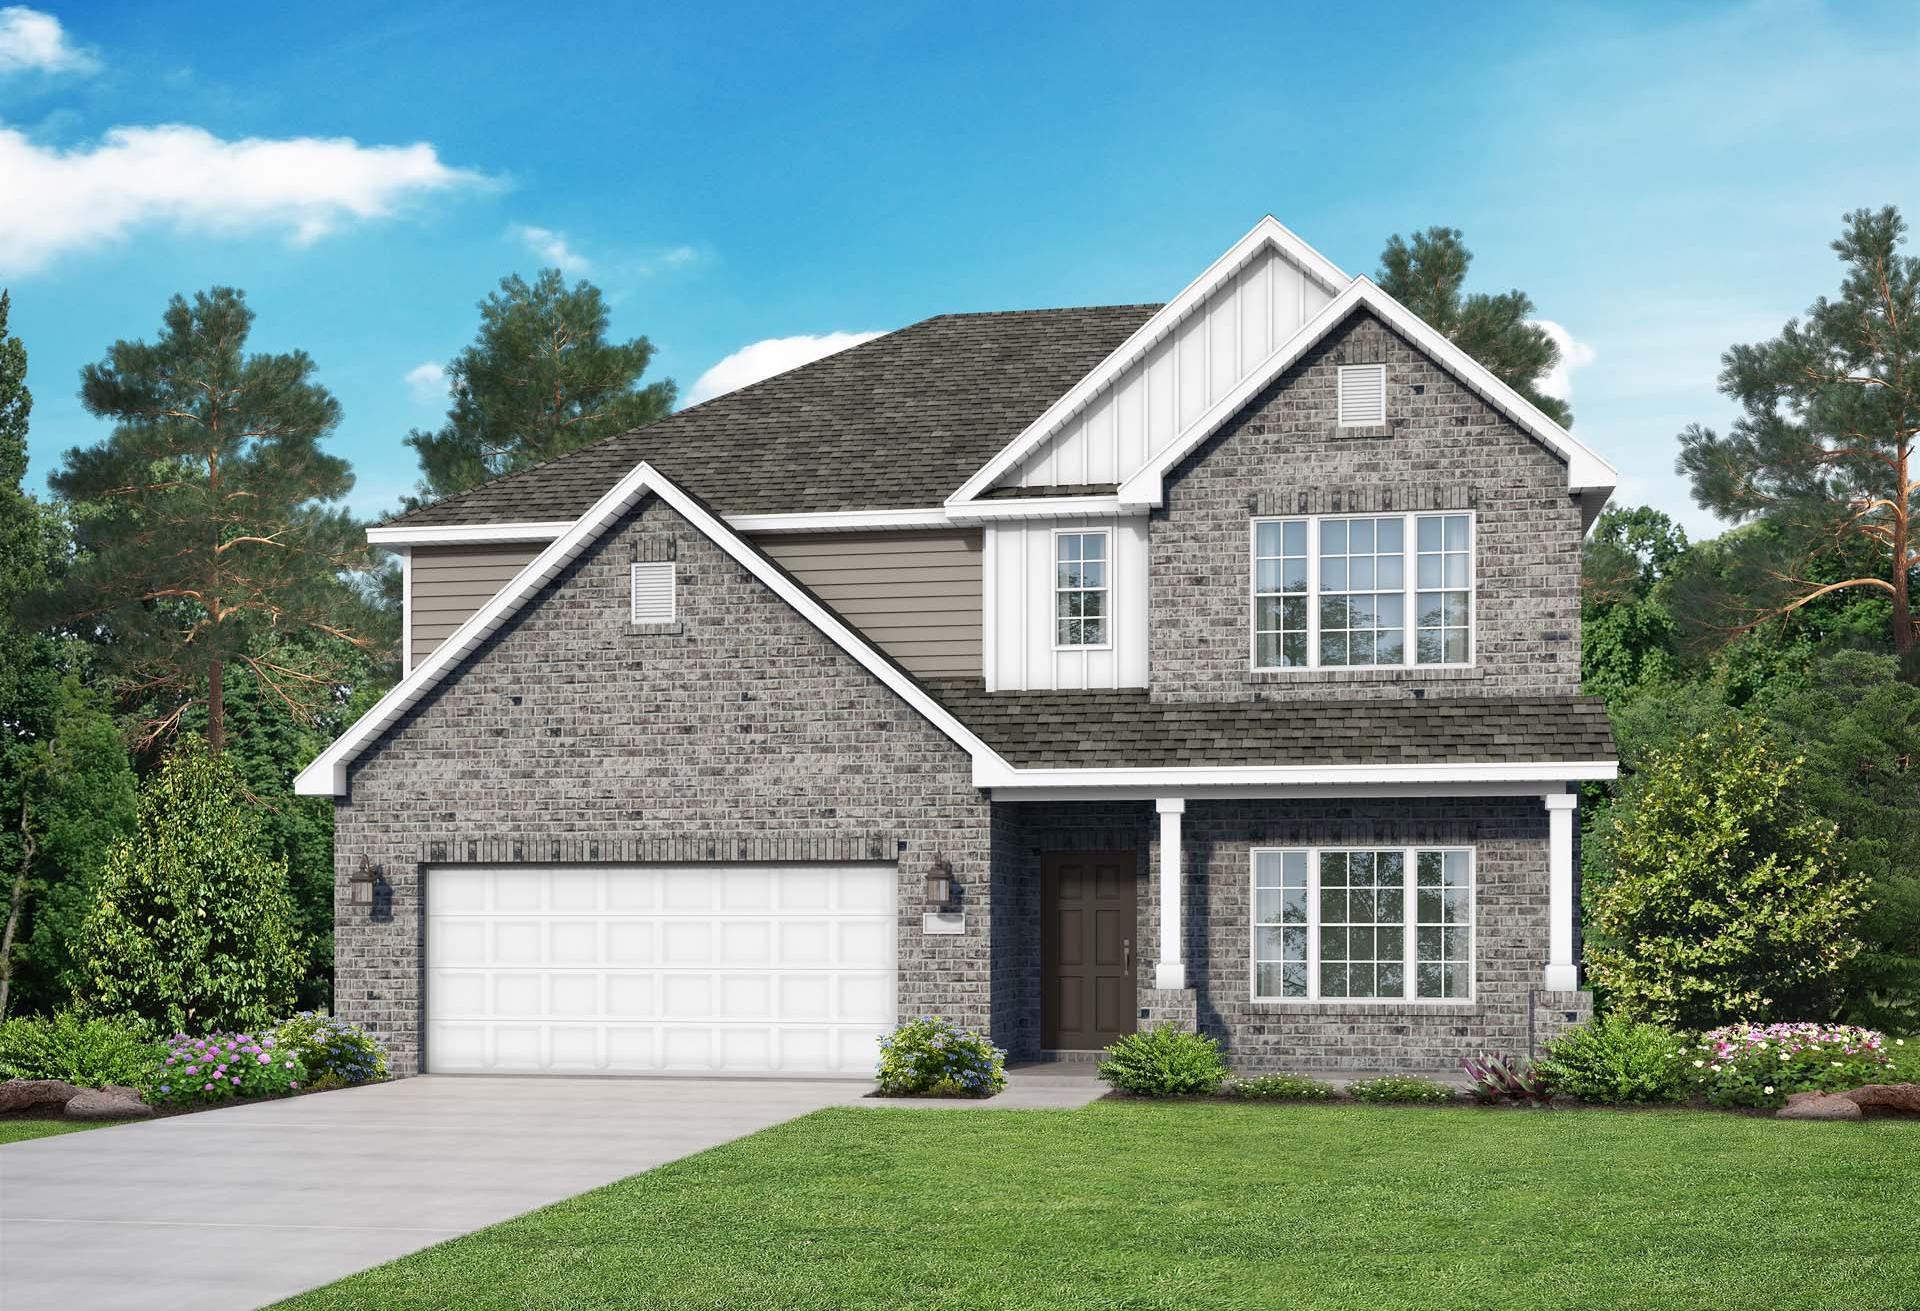
Two-story Aspen home design by Davidson Homes featuring a brick and vinyl exterior with a spacious two-car garage.
Bright entryway and flex room with large windows and white-paneled glass door in The Aspen home design by Davidson Homes.
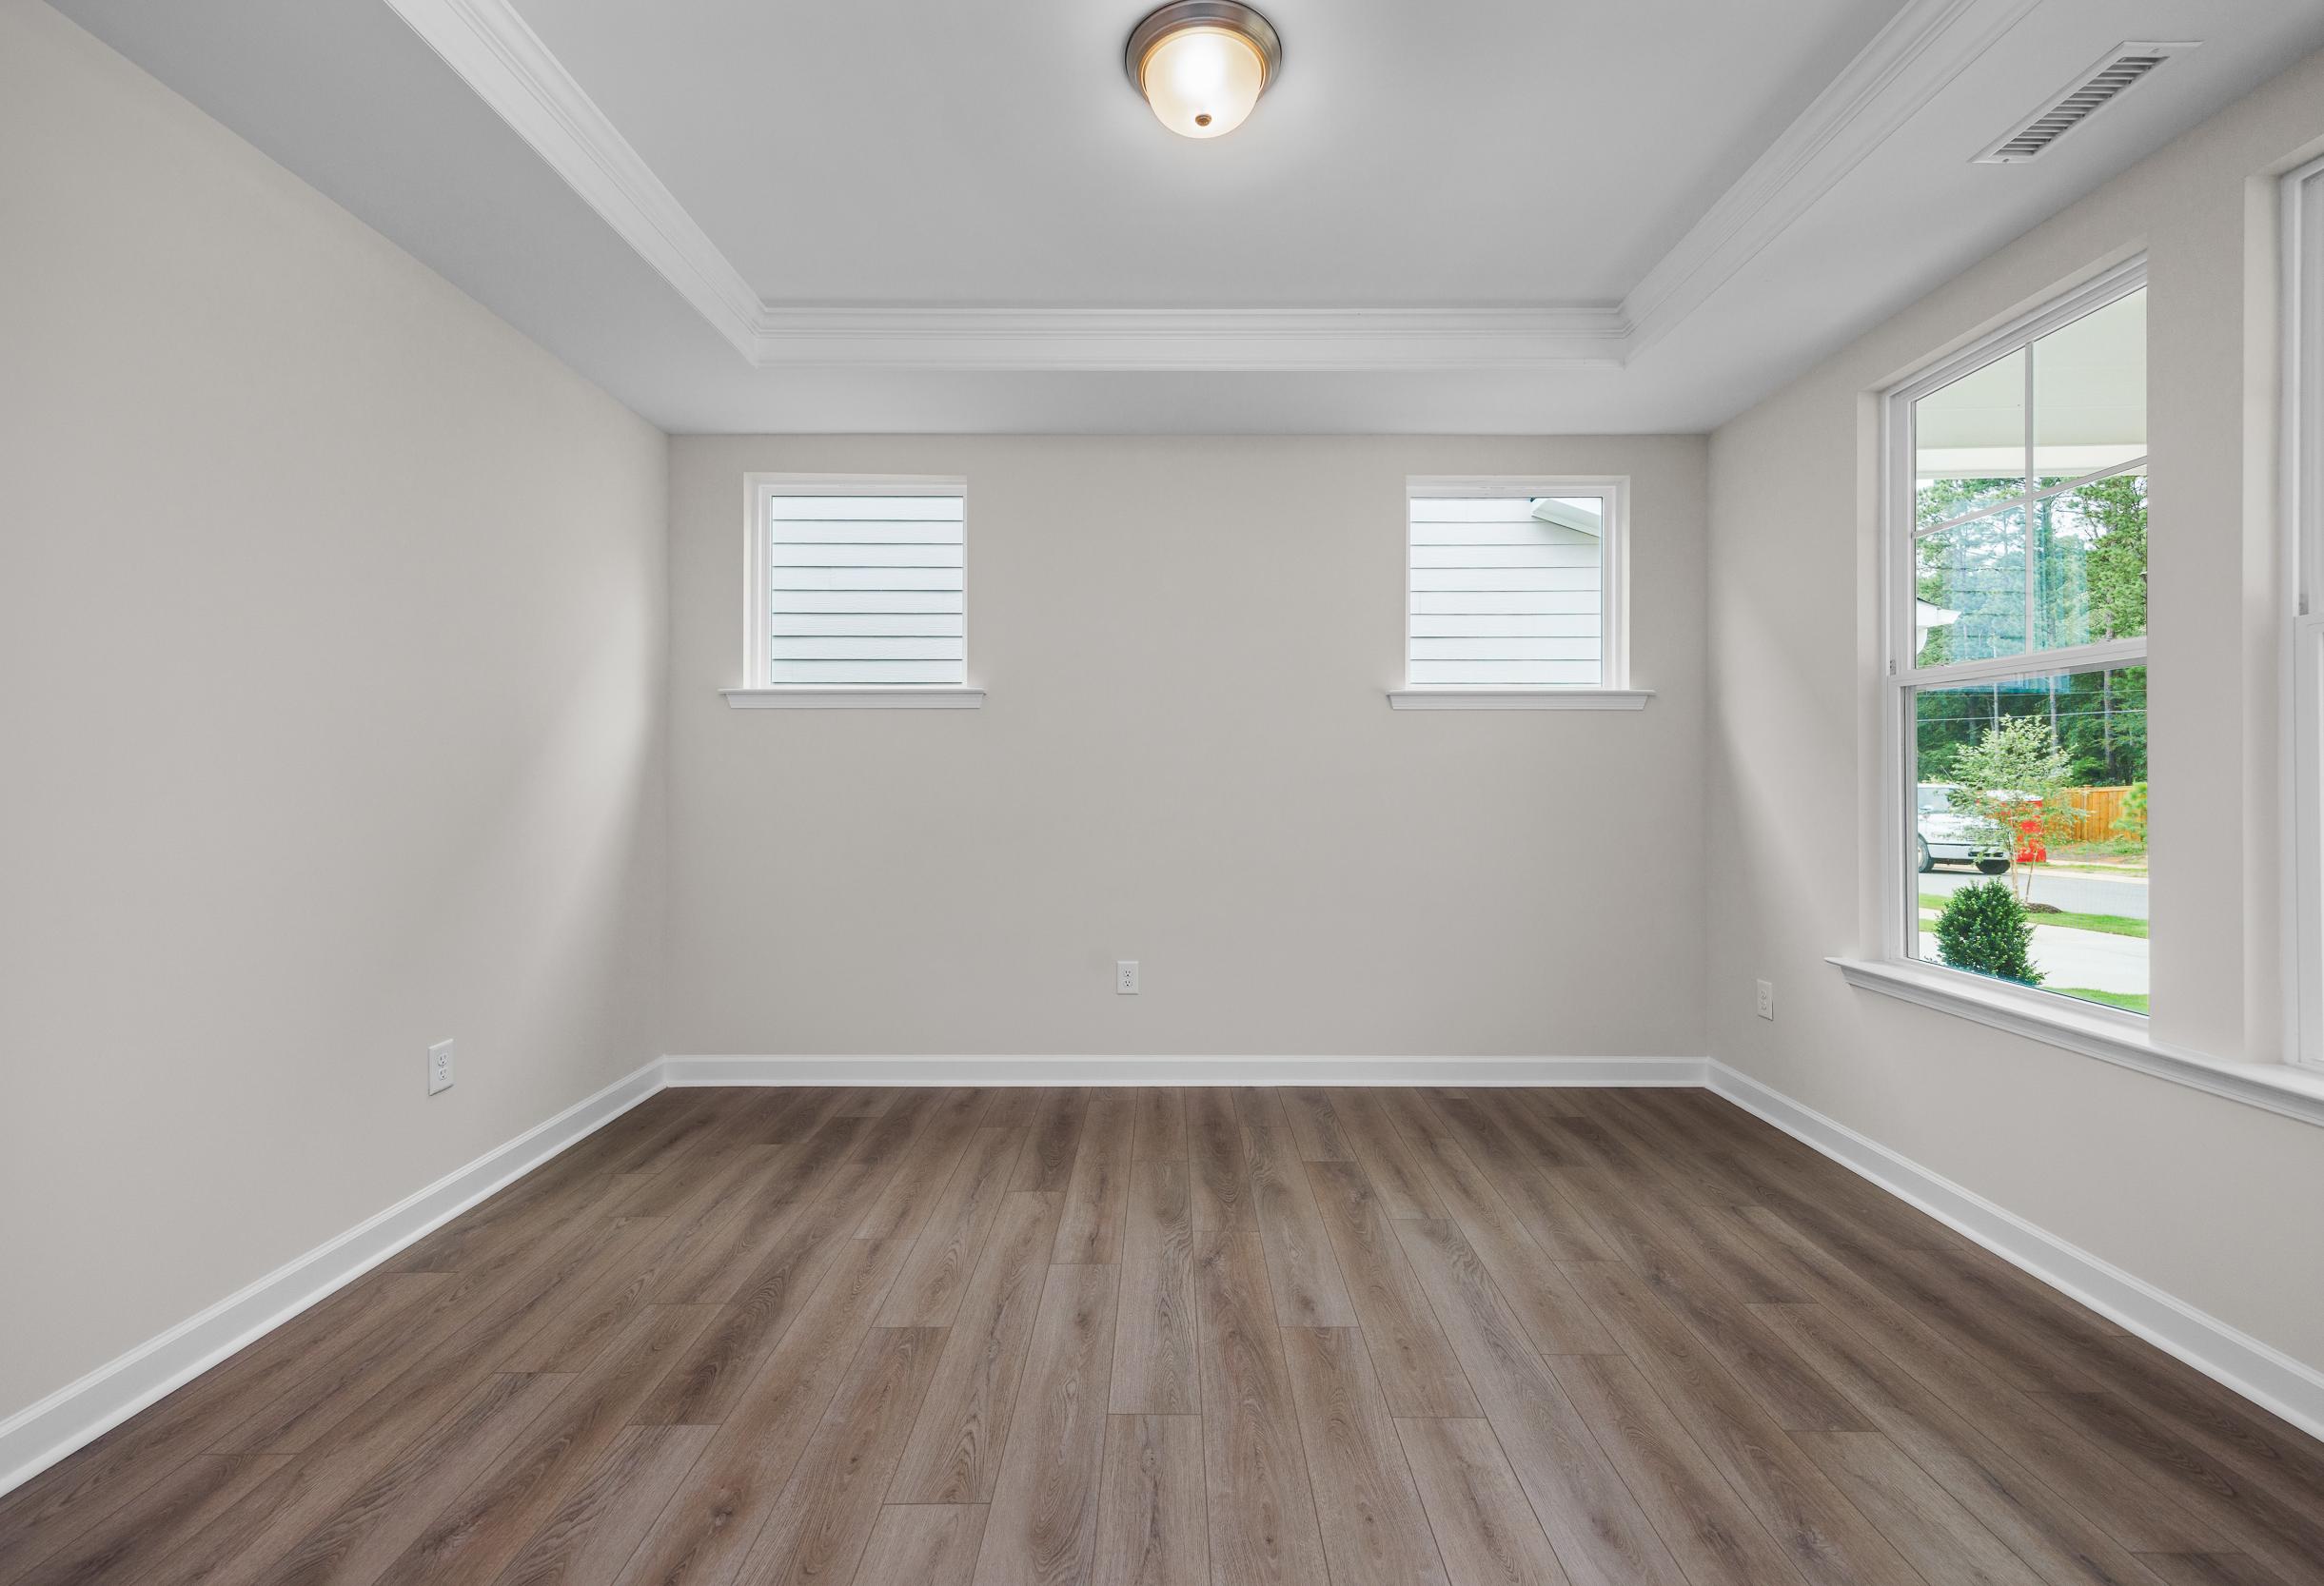
Bright bedroom in The Aspen home design featuring a tray ceiling, modern flooring, and large windows.
Bright home office flex space in The Aspen by Davidson Homes featuring tray ceilings and elegant French doors.
Open-concept living room and kitchen in The Aspen floor plan featuring modern cabinetry and a cozy fireplace.

The Aspen H

Exterior Option Available
4-5 Bd
3.5-4 Ba
3,501 Sf
More Details