

Move In: December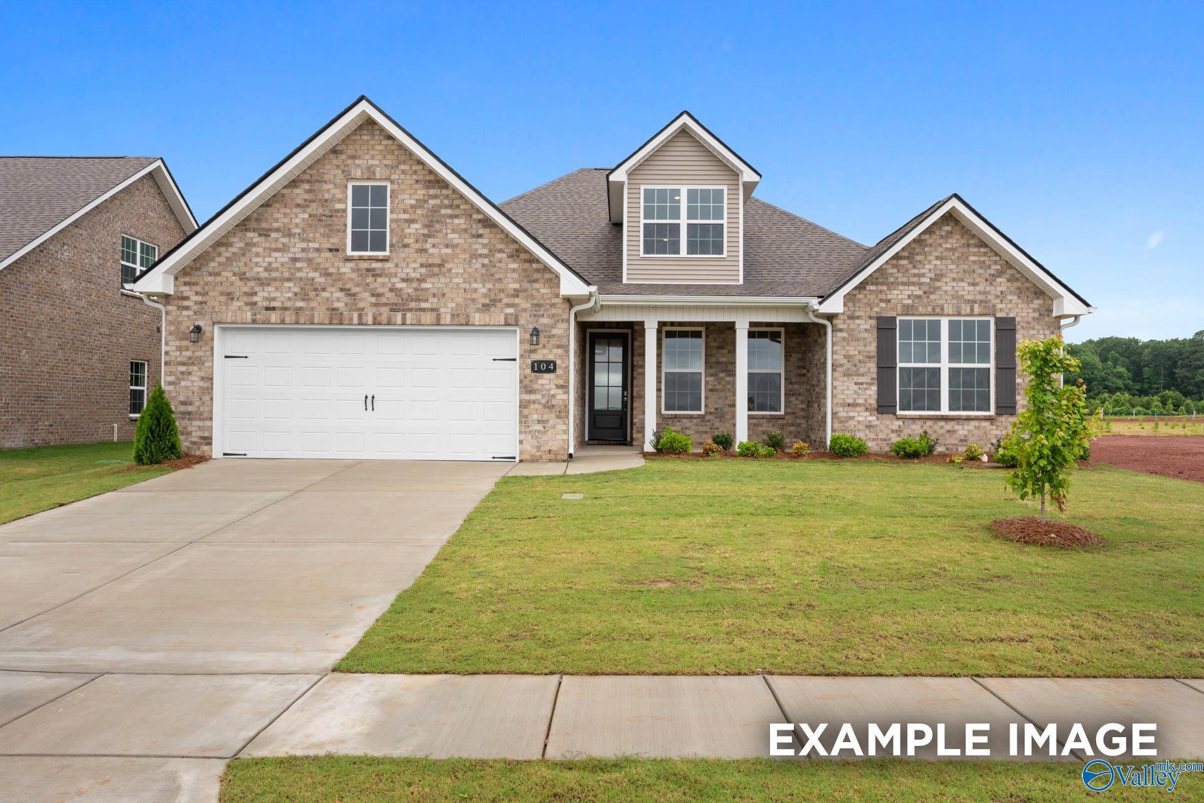


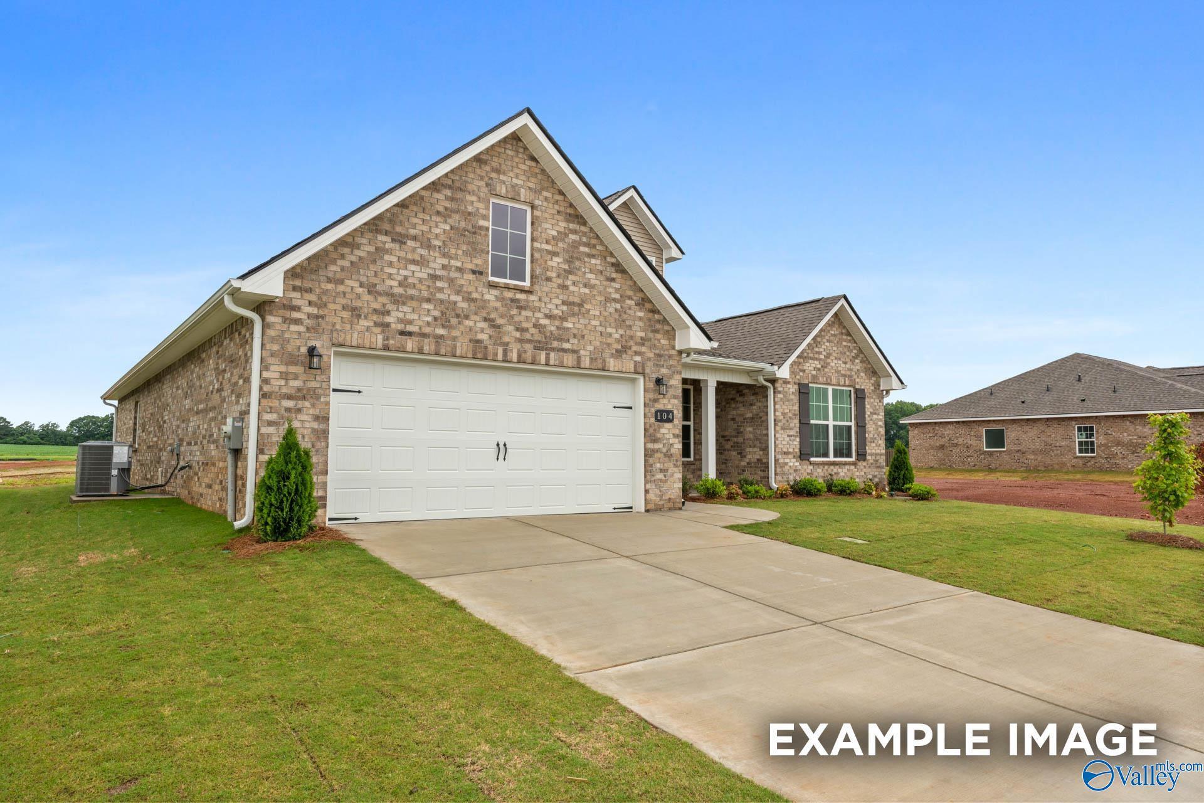
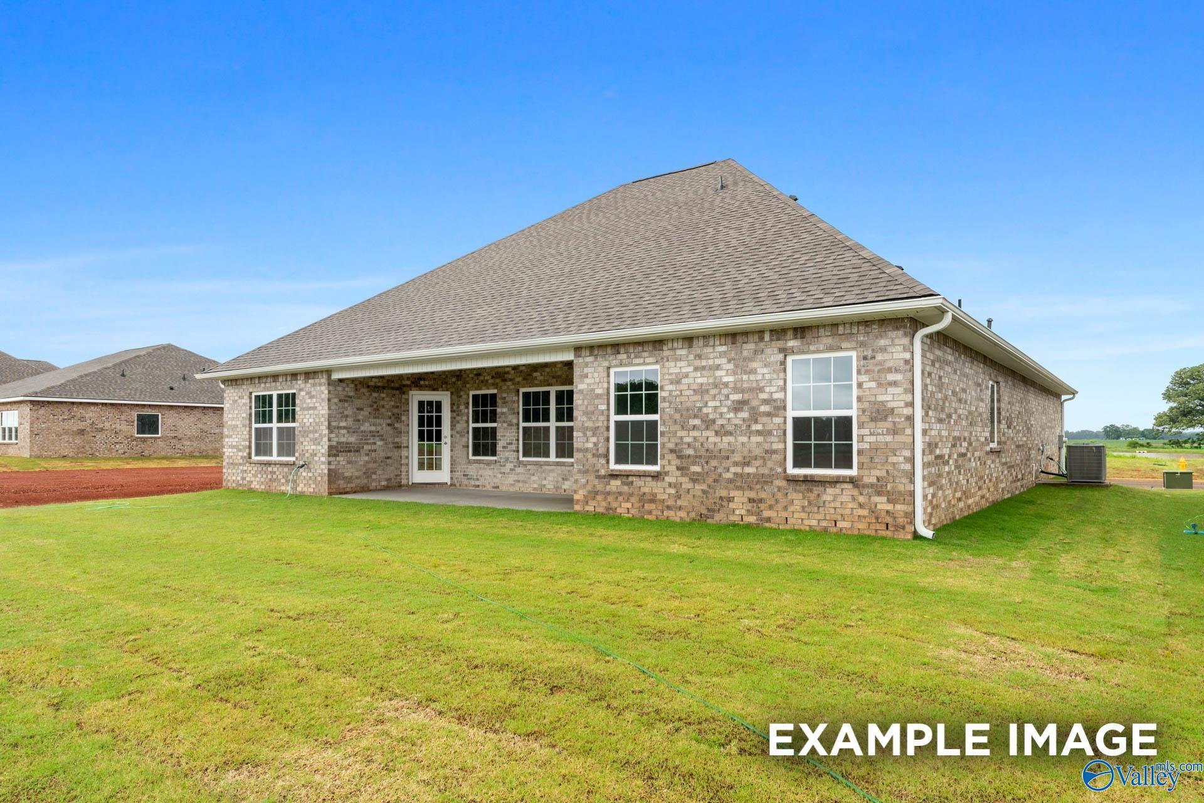
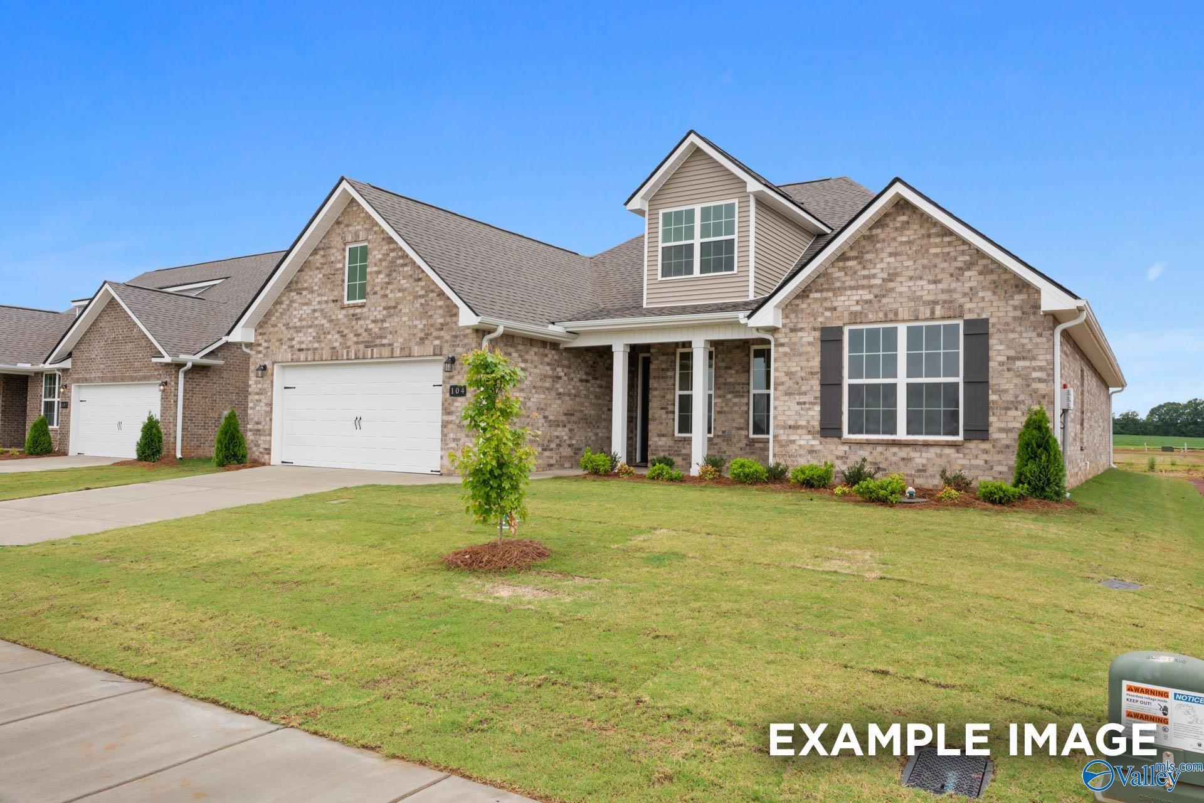
 1/30
300 Arundel Way
Homesite: #75
$409,900
The Rockford
Plan
Monthly PI*
/month
4 Beds
3.5 Baths
2,904 SF.
3 Car
Community
Kendall DownsCommunity Features
- Future Pool & Cabana
- 100% Financing Available
- Great Public Schools
- Gas Options
- Community Ponds & Green Space
- 10 Minutes from HWY 53
Description
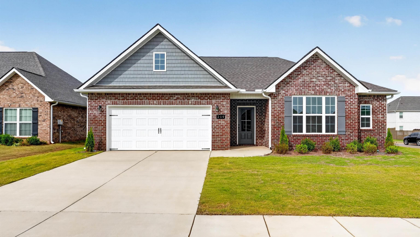
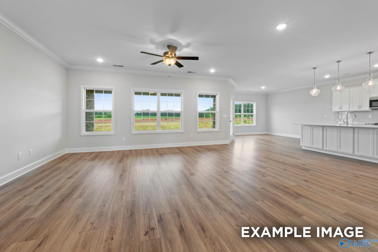
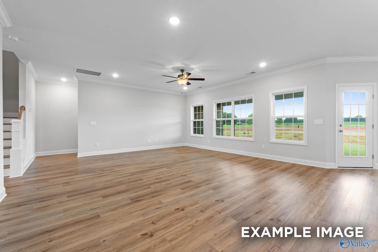
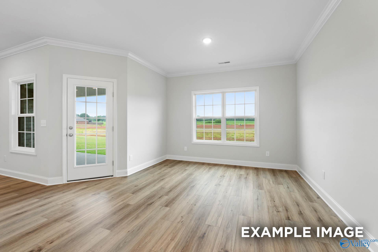
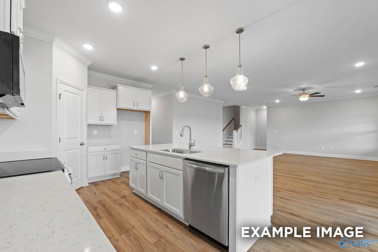
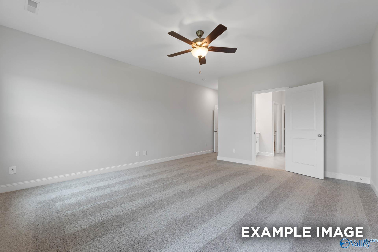
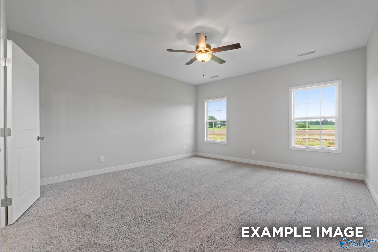
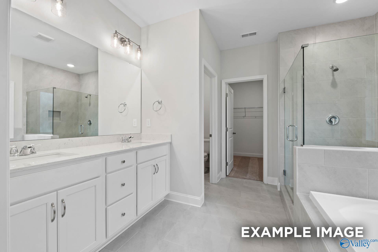
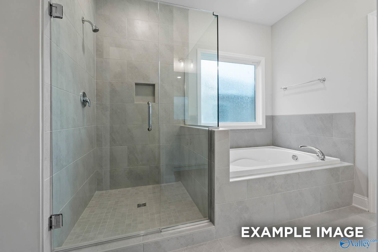
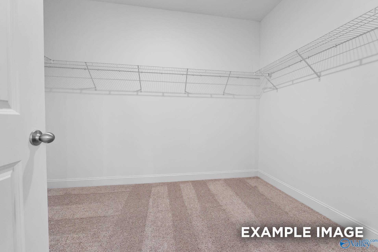
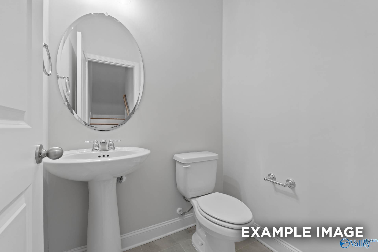
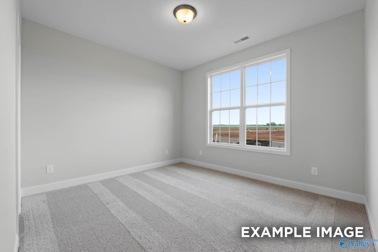
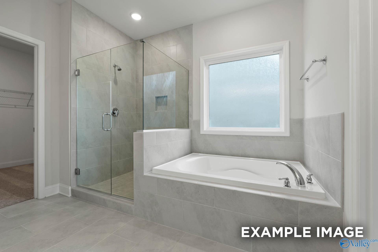
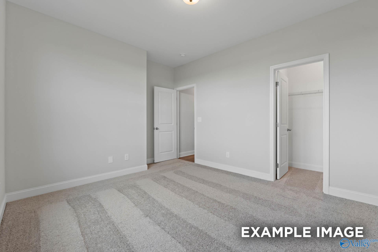
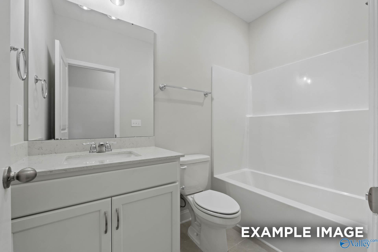
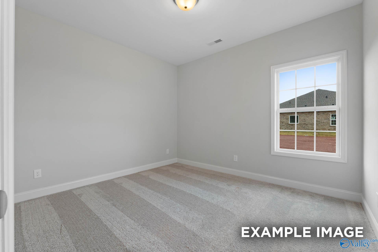
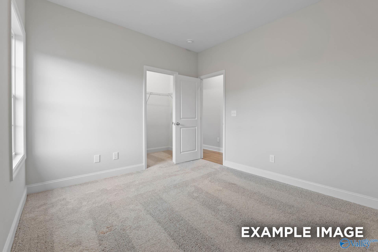
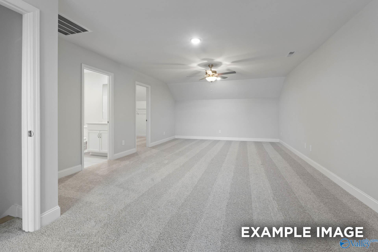
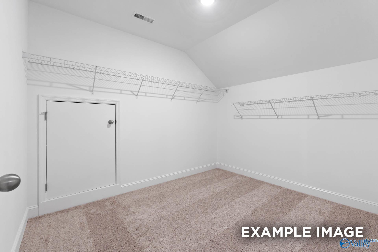
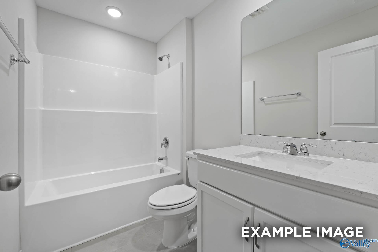
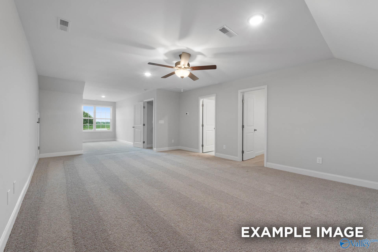
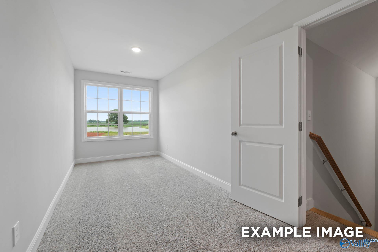
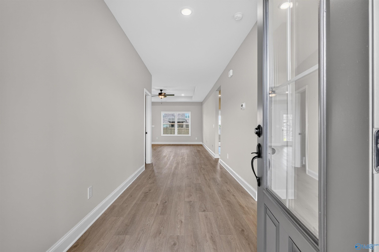
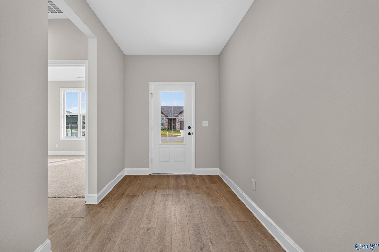
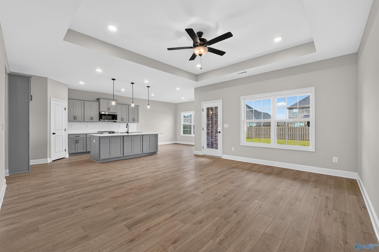
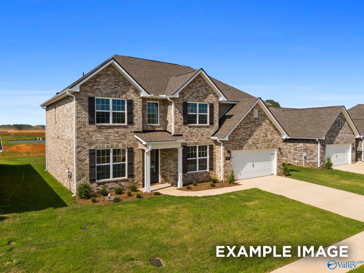
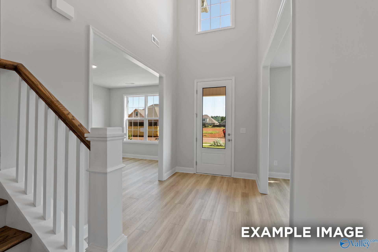
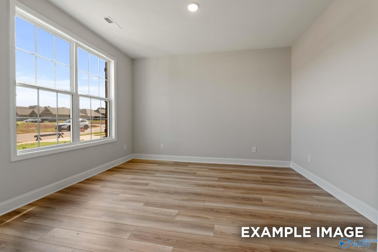
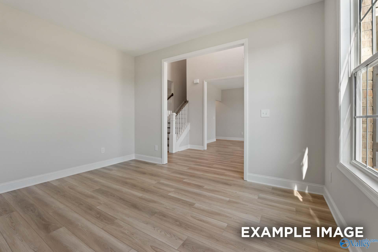
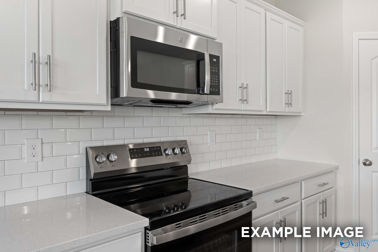
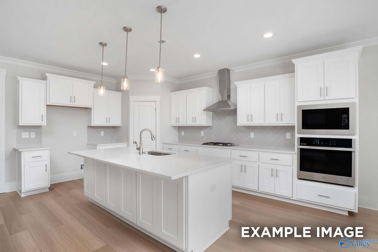
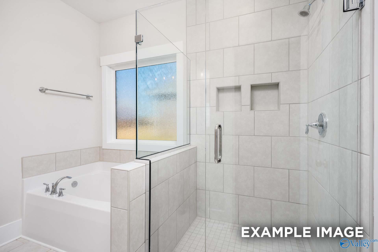
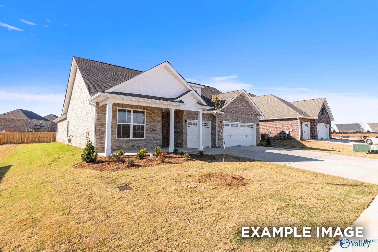
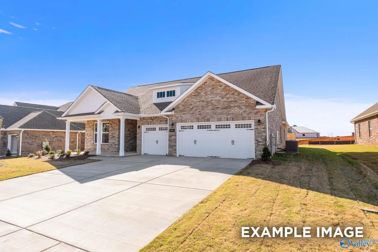
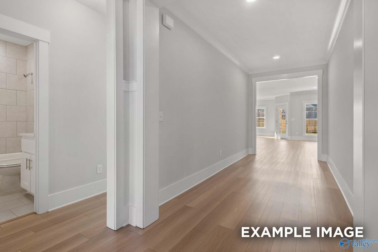
Under Construction- This full brick ranch offers single-level living with a spacious bonus room upstairs for added flexibility. The kitchen is the heart of the home, featuring quartz countertops, a large island, and 36” cabinetry. A private study with glass French doors provides the perfect home office or quiet retreat. The primary suite offers a relaxing escape with a soaking tub, tiled shower, and generous walk-in closet. The upstairs bonus room ( or 4th bedroom ) can easily adapt to your lifestyle—ideal for a playroom, gym, or media space. Enjoy the neighborhood’s peaceful atmosphere with sidewalks and a stocked fishing pond, perfect for evening strolls or casting a line.
Floor Plan


Request Info

Kara Crowe
(256) 561-9148Visiting Hours
Sun.1pm - 5pm
Mon.12pm - 5pm
Tue. - Sat.10am - 5pm
Community Address
303 Kendall Downs Boulevard
Toney, AL 35773
Toney, AL 35773
Finance Your New Home
Community Events
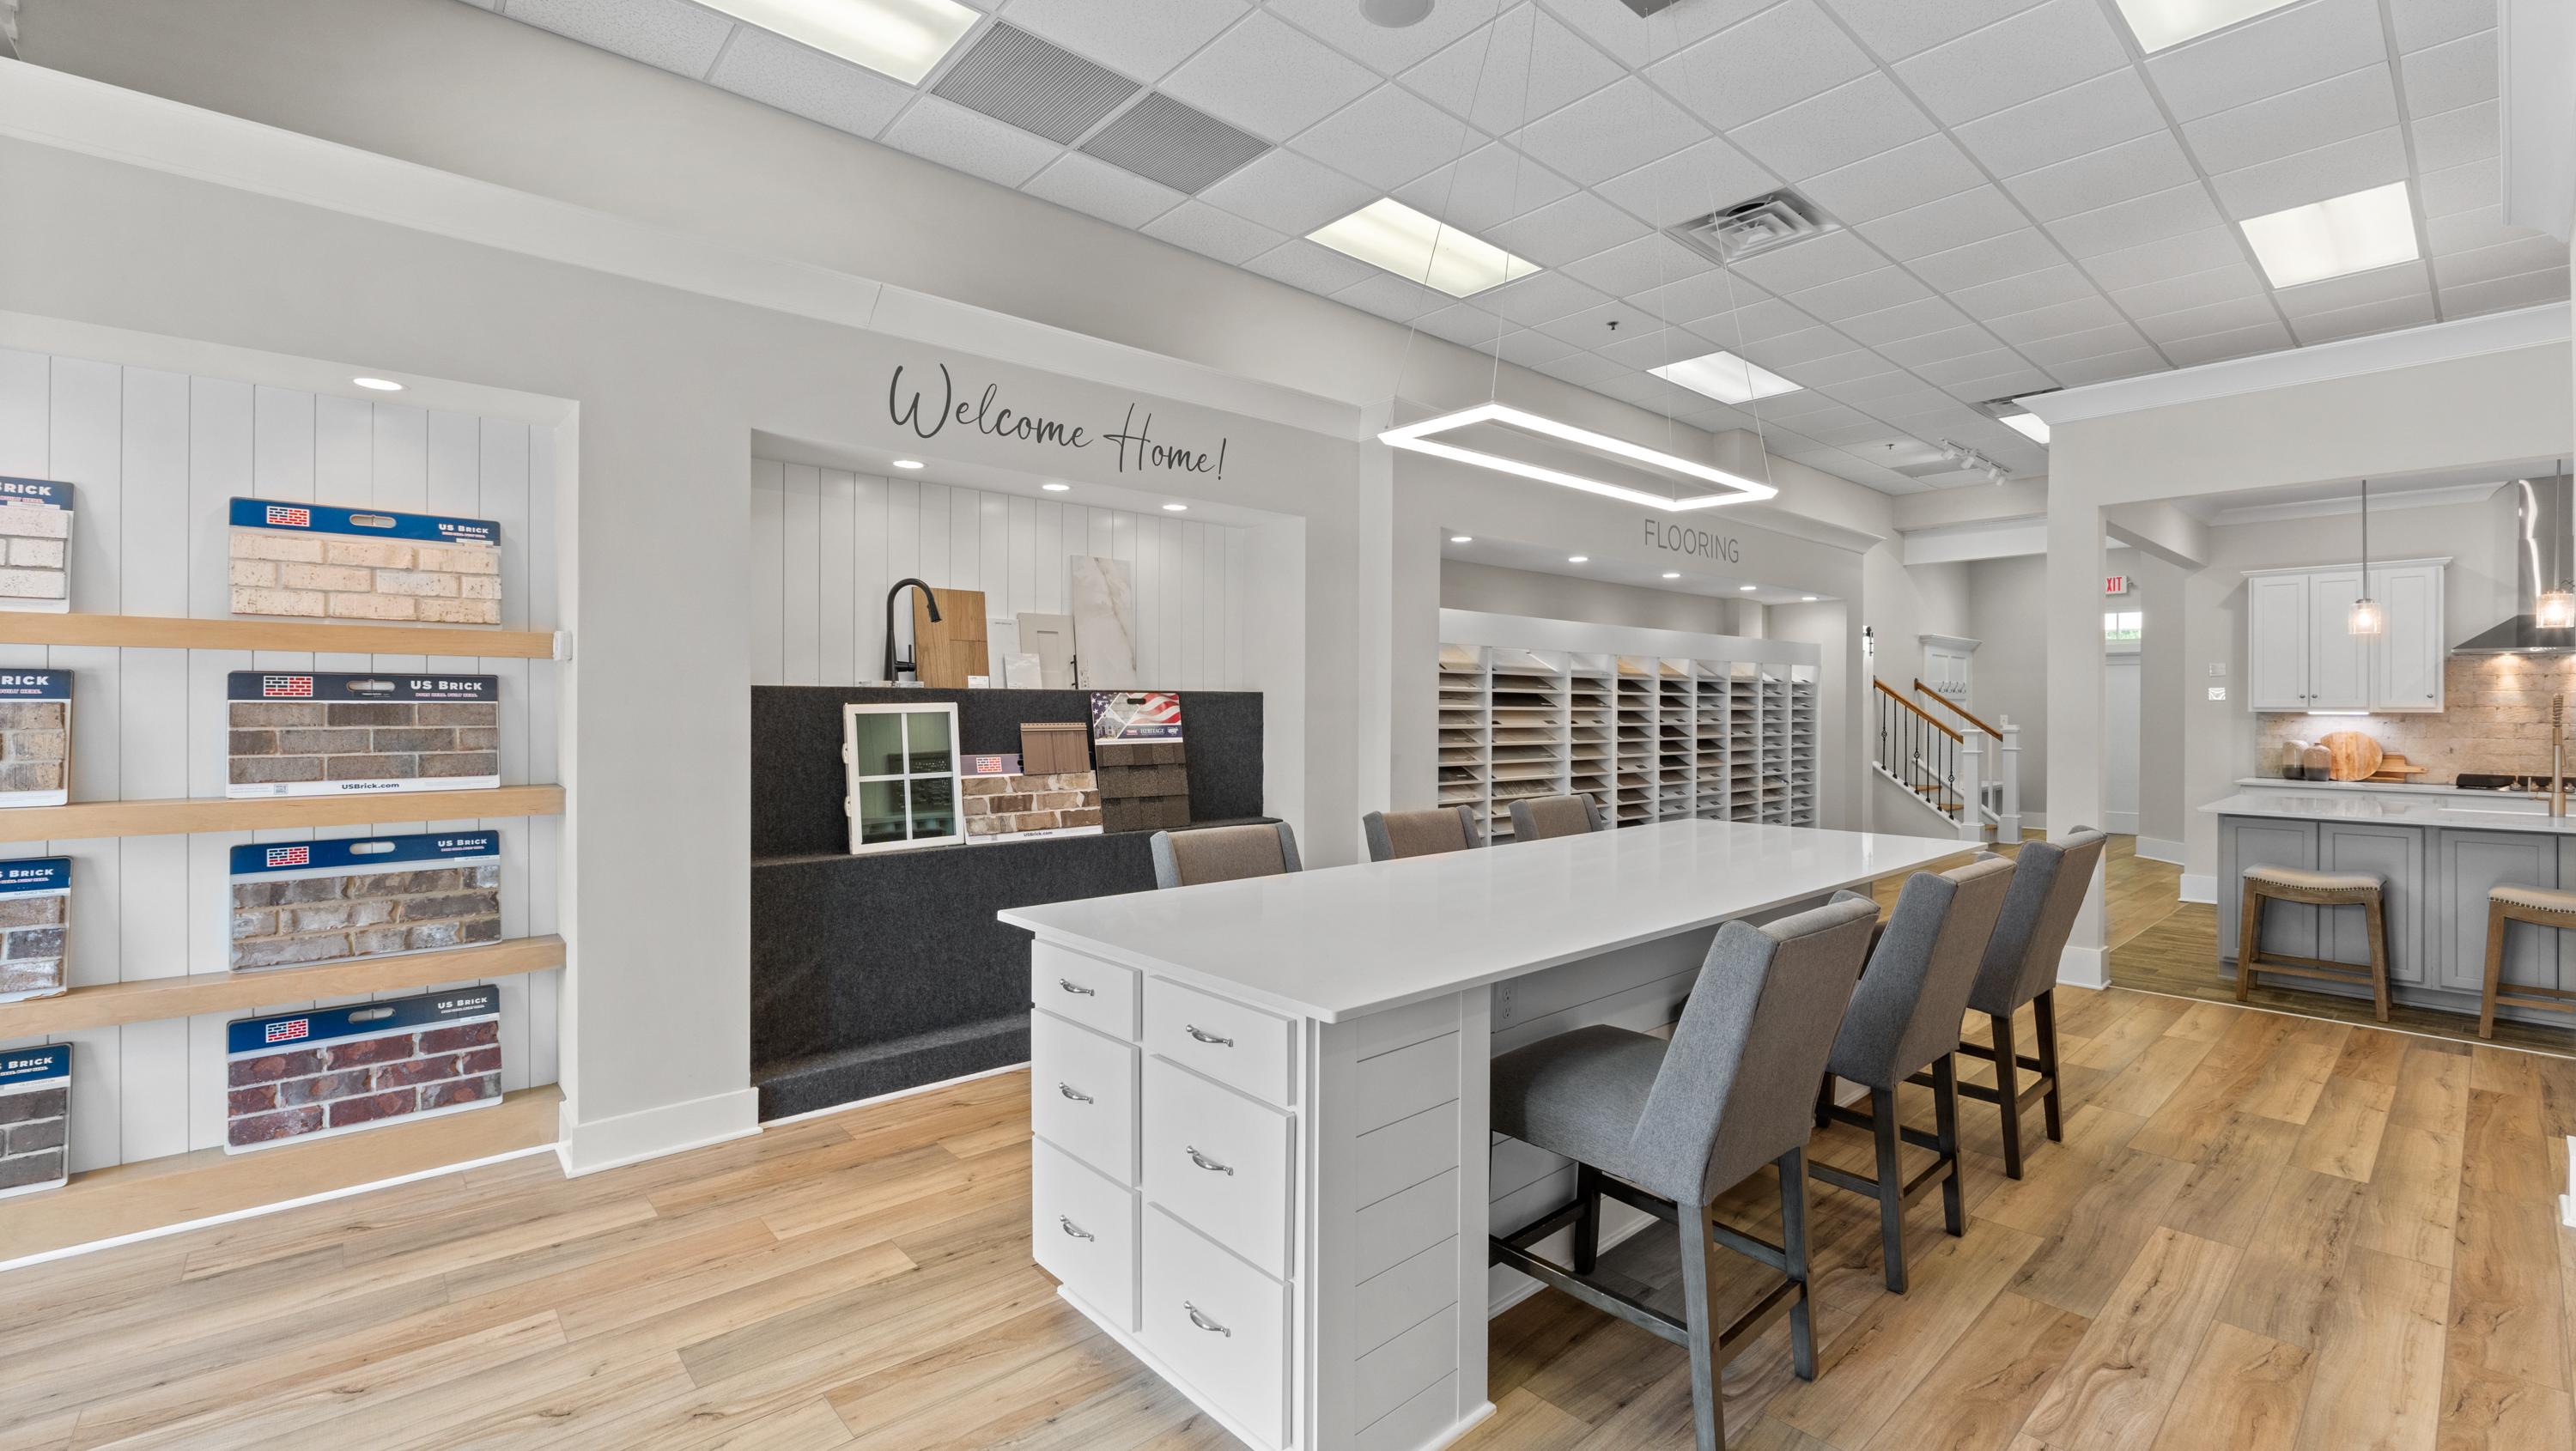
📐Design Center Browse Appointments
Multiple Communities✨ Mondays 4–6 PM – Explore our Design Center & experience the Davidson Difference!
Read More
Jan 1, 2025 - Dec 31, 2026
UTour - Where You Tour on Your Time!
Multiple CommunitiesOn-Demand, Self-Guided Home Tours Are Now Available Exclusively with Davidson Homes!
Read More
Nov 11, 2026 - Nov 27, 2026
Rates as low as 3.99% + $10k Closing Costs
Multiple CommunitiesGet ahead of Black Friday! Save big with rates as low as 3.99% and $10,000 toward closing costs on select homes. Make your move before the new year. Visit us today!
Read MoreCommunity Overview
Kendall Downs
Welcome to Kendall Downs, a lovely community in Toney, minutes away from Highway 53 with easy access to Downtown Huntsville. Residents relish the charming streetscapes, convenient location, and distinctive full brick homes with gas options.
Thanks to Kendall Downs’ unmatched Toney location, you won’t have to go far to enjoy a variety of attractions, like Harvest Square Nature Preserve, U.S. Space & Rocket Center, Huntsville Museum of Art, and the EarlyWorks Children's Museum.
Plus, you can find meaningful employment at one of the area’s top companies, such as Huntsville Hospital, Boeing, Northrop Grumman, SAIC, and Polaris. We can’t forget the highly rated Madison County School District that offers the perfect place for your children to learn and grow, setting them up for success if they choose to attend the nearby accredited research institute of The University of Alabama in Huntsville.
Kendall Downs is also USDA eligible making financing a breeze! It truly is the perfect place to bring your dream home to life. Don’t hesitate to contact us today for more information on this premier, family-friendly community with homes starting in the low $300s!
Explore the interactive floor plan tour of our model home below!
- Future Pool & Cabana
- 100% Financing Available
- Great Public Schools
- Gas Options
- Community Ponds & Green Space
- 10 Minutes from HWY 53
- Madison County Schools
- Madison Cross Roads Elementary
- Sparkman Middle School
- Sparkman High School
Nearby Points of Interest (33)
Airports
Huntsville International Airport- 17.6 miles
Attractions
La Famiglia Vineyard & Winery- 2.9 miles
Dining
Providence- 9.0 miles
Shopping
Publix- 2.7 miles
Lowe's Home Improvement- 9.3 miles
Target- 9.8 miles
MidCity District- 10.4 miles
Sam's Club- 10.7 miles
Bridge Street Town Centre- 11.7 miles
Town Madison- 14.7 miles
Employers
Aeroject Rocketdyne- 4.8 miles
Toyota Motor Manufacturing- 5.5 miles
Dynetics- 10.6 miles
Redstone Arsenal- 13.1 miles
Parks
Blue Water Springs Park- 2.7 miles
Wade Mountain Nature Preserve- 6.1 miles
Dublin Park- 12.2 miles
Palmer Park- 14.0 miles
Monte Sano State Park- 14.5 miles
Schools
Sparkman Middle School- 1.3 miles
Madison Cross Roads Elementary- 2.6 miles
Sparkman High School- 3.6 miles
The University of Alabama in Huntsville- 11.7 miles
Other
Madison Crossroads Community Center- 2.1 miles
Huntsville Dragway- 2.3 miles
Monrovia Community Center- 5.2 miles
Colonial Golf Club- 6.3 miles
Southern Gayles Golf Club & Grill- 9.3 miles
Dr. Richard Showers, Sr. Recreation Center- 9.4 miles
U.S. Space & Rocket Center- 12.5 miles
Huntsville Botanical Garden- 13.0 miles
Quick Move-In Homes in Kendall Downs (3)
Move-In Ready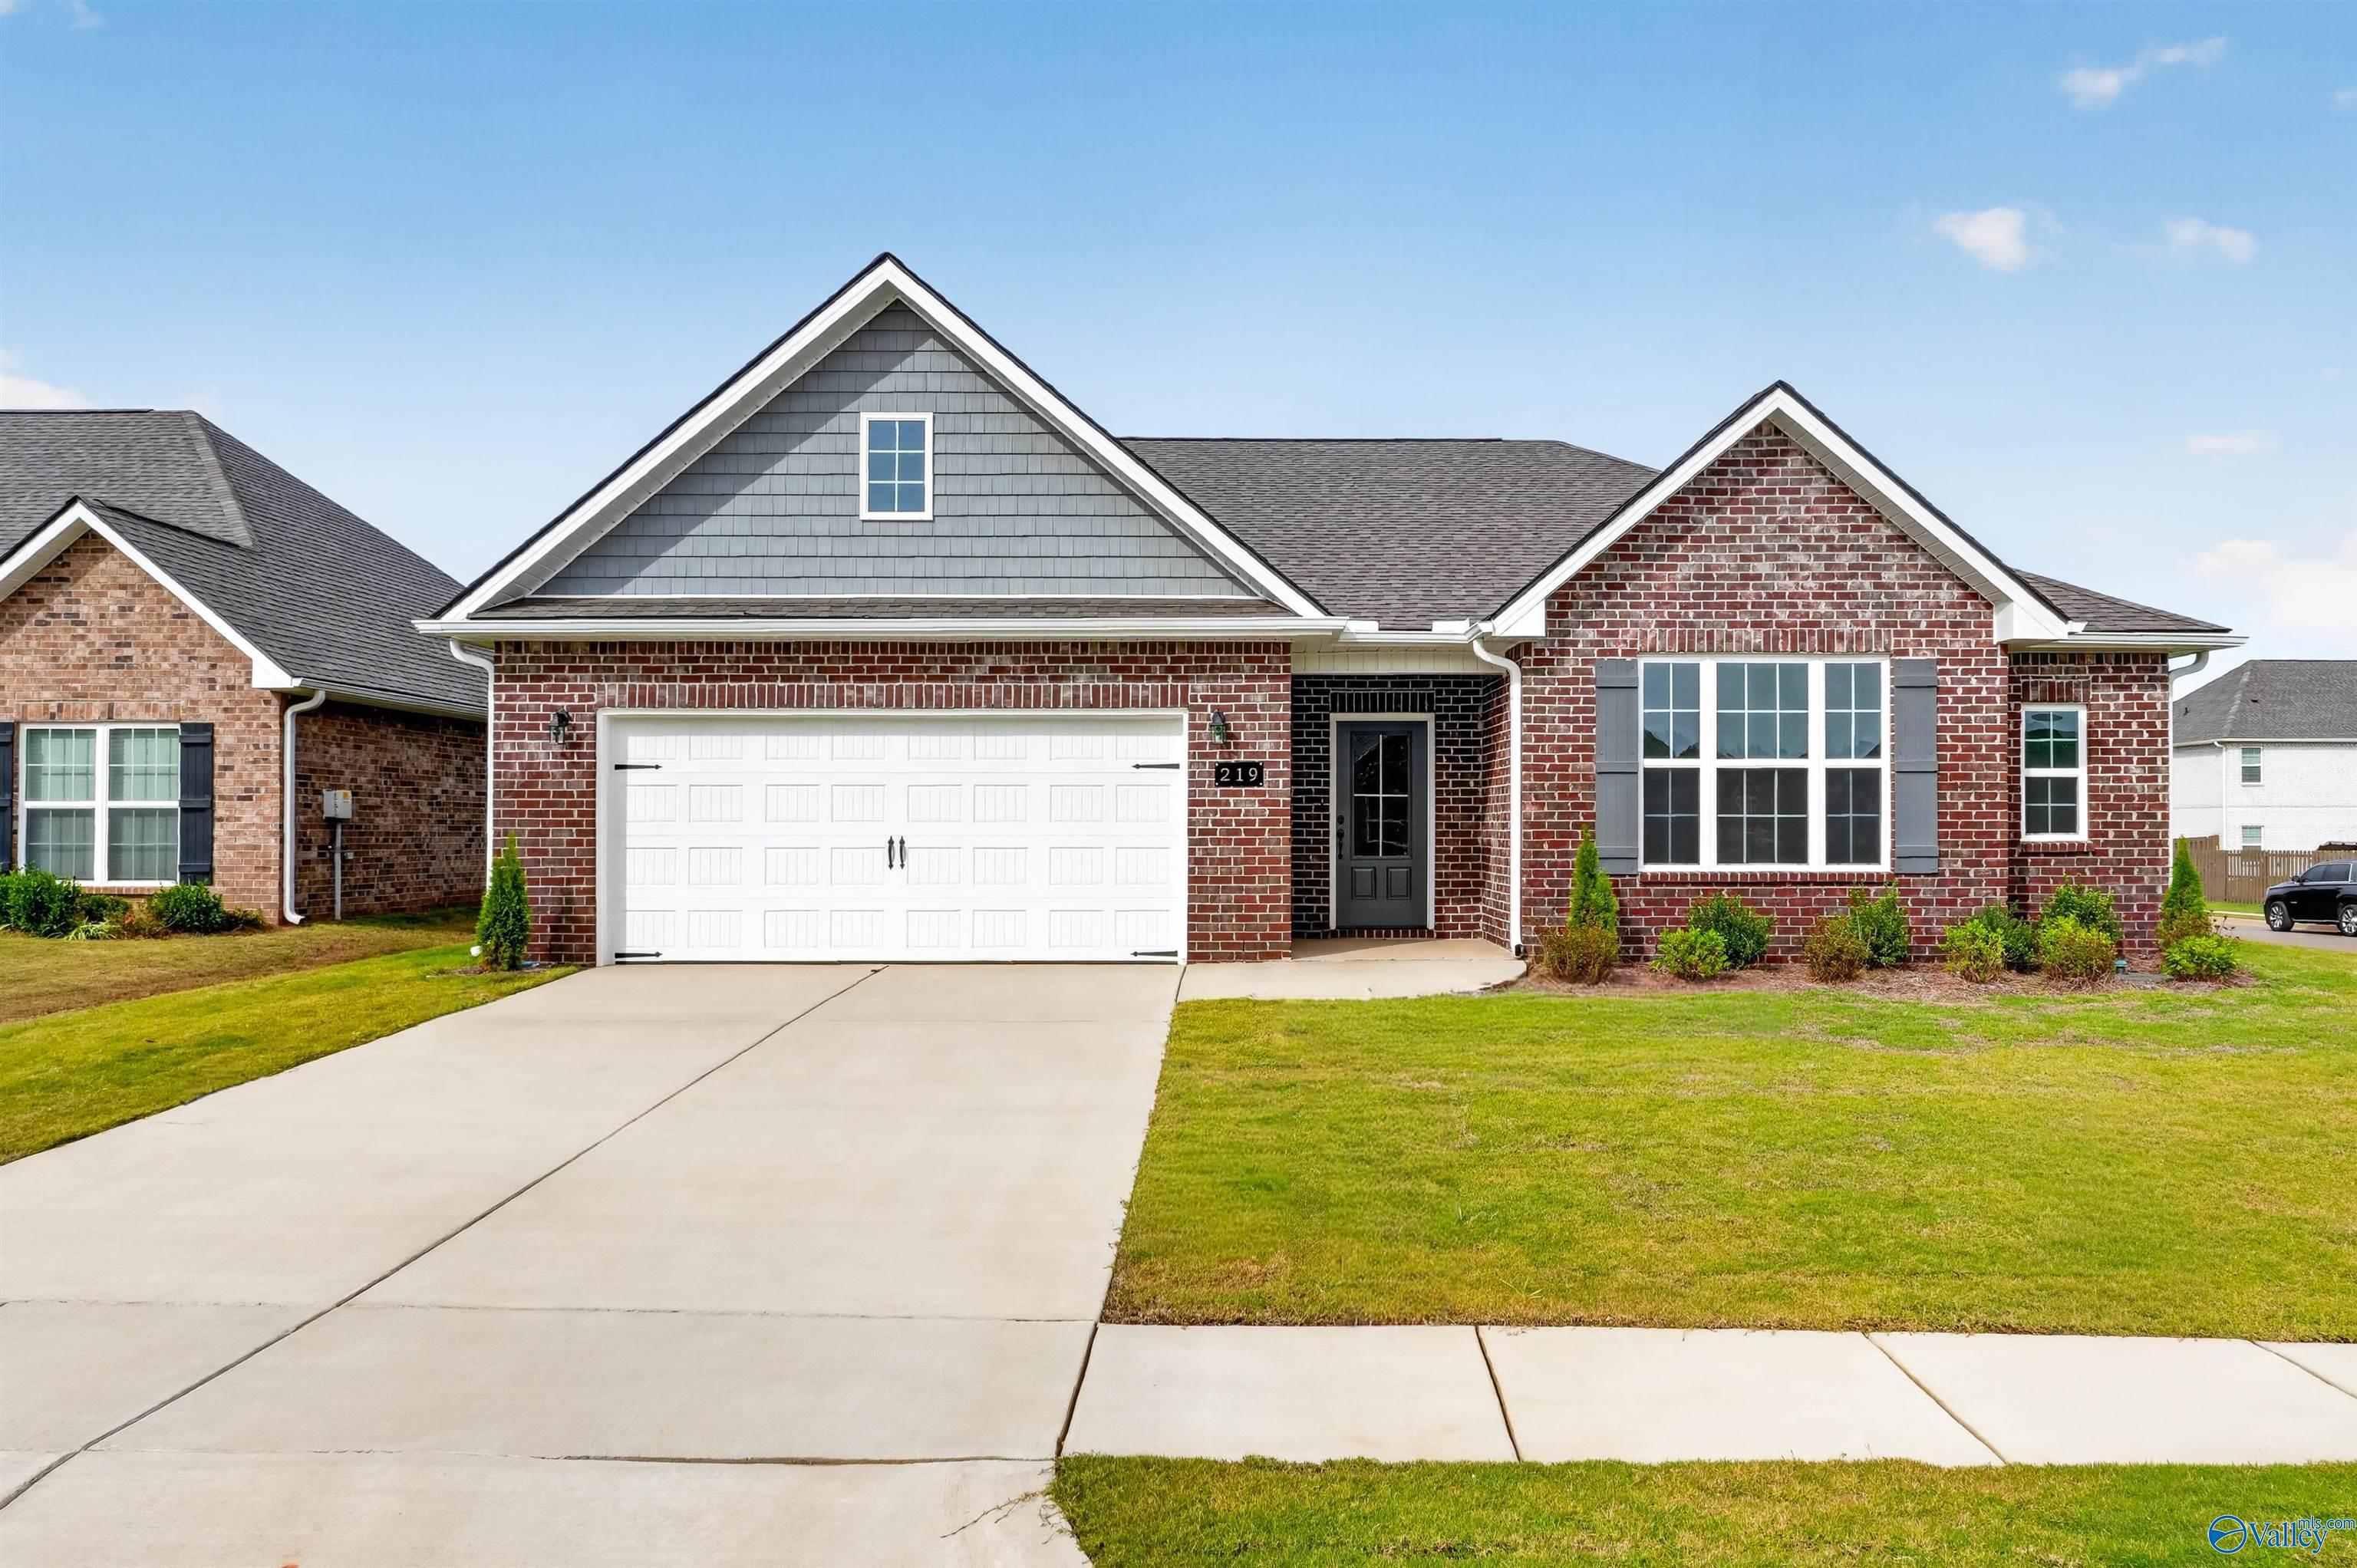
More Details
Rates from 3.99% + Closing Costs
The Montgomery B
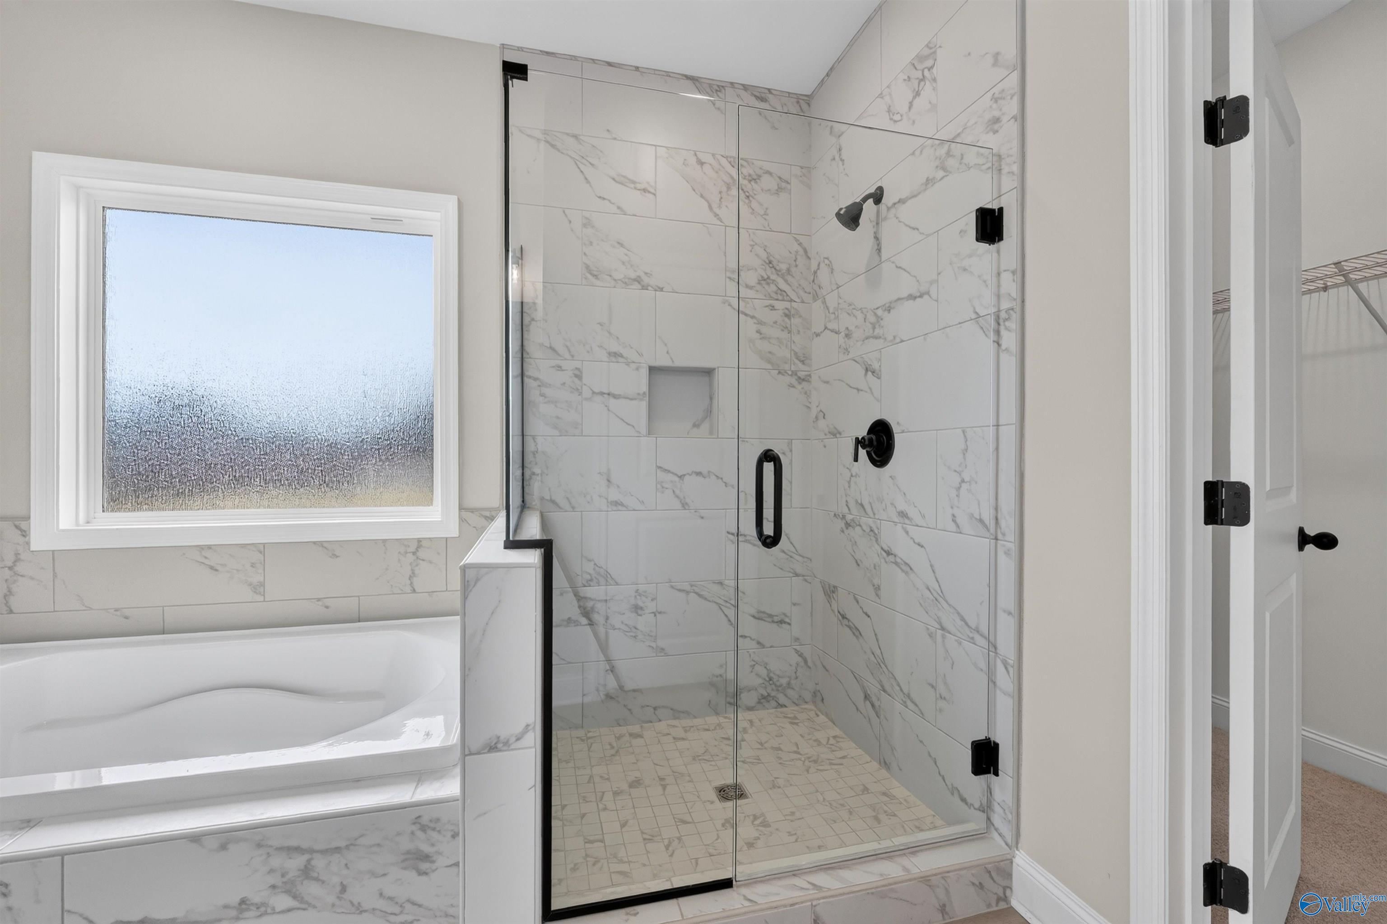
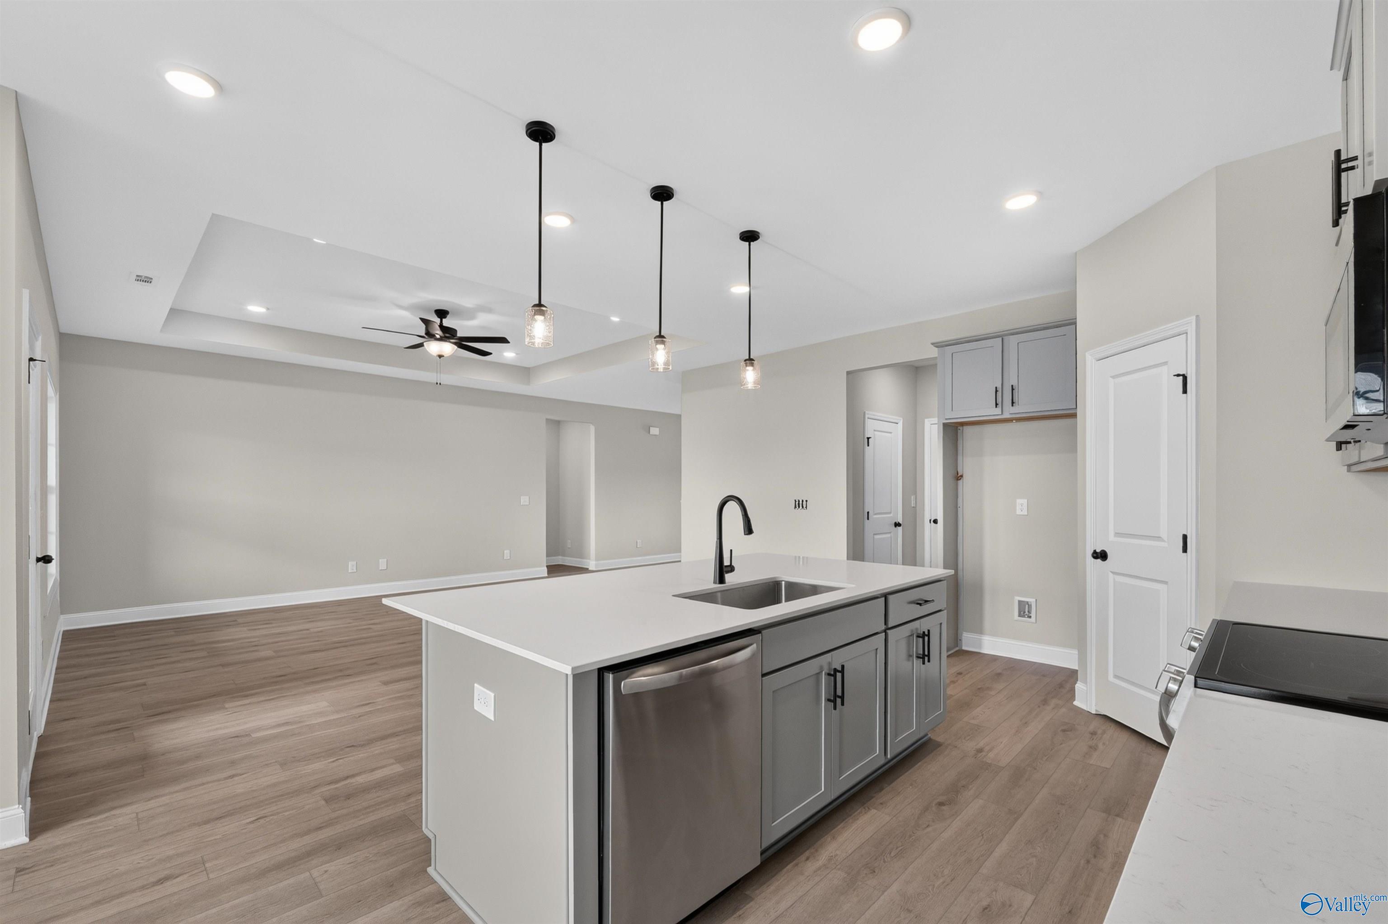
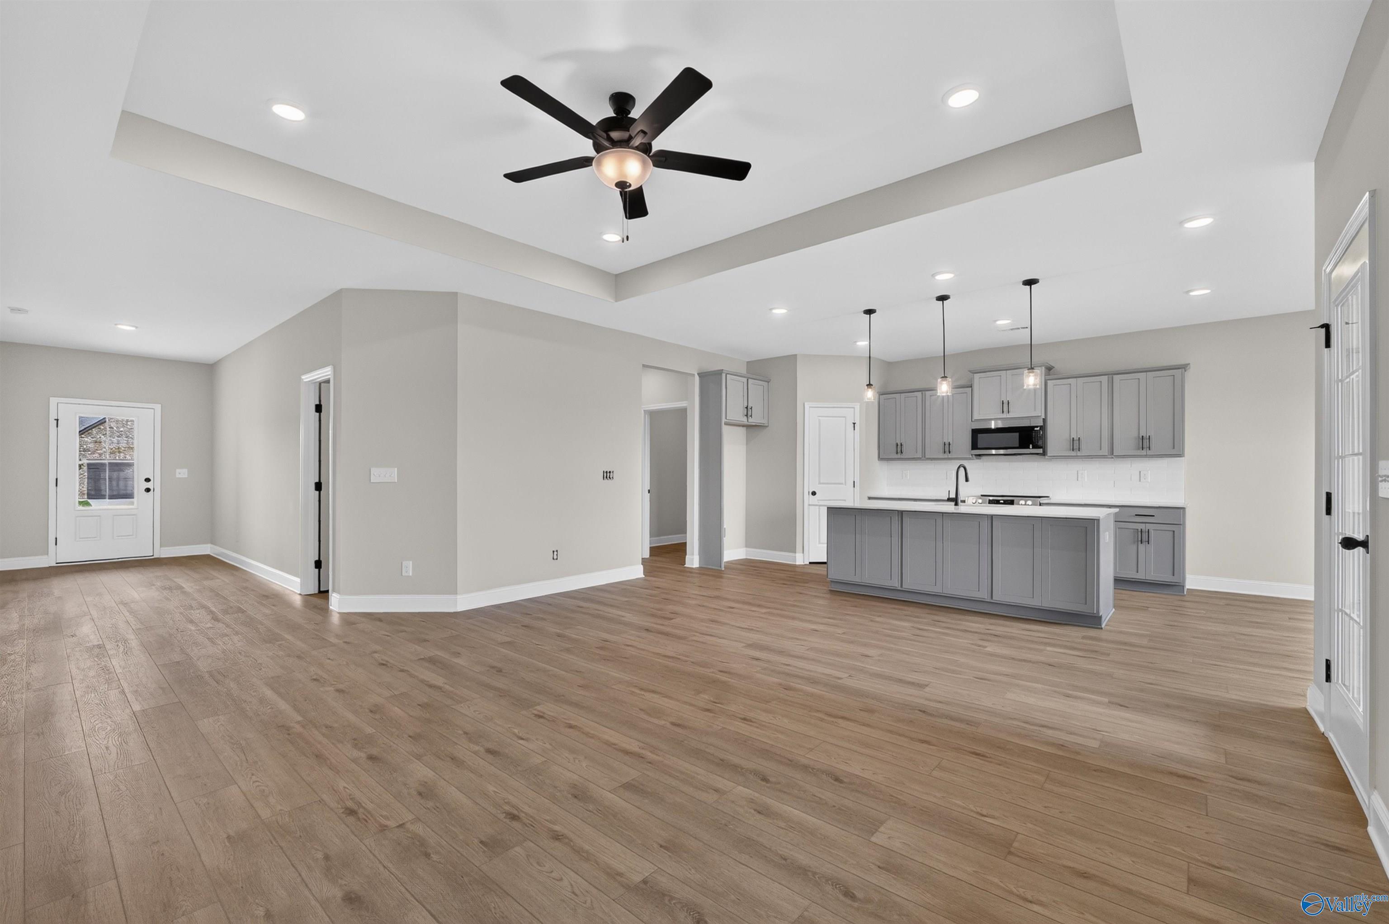
219 White Horse WayHomesite #63Now $329,900, was $338,944, save $9,044
From /MO*
Principal & Interest Only
3 Bd
2.5 Ba
1,912 Sf
Sold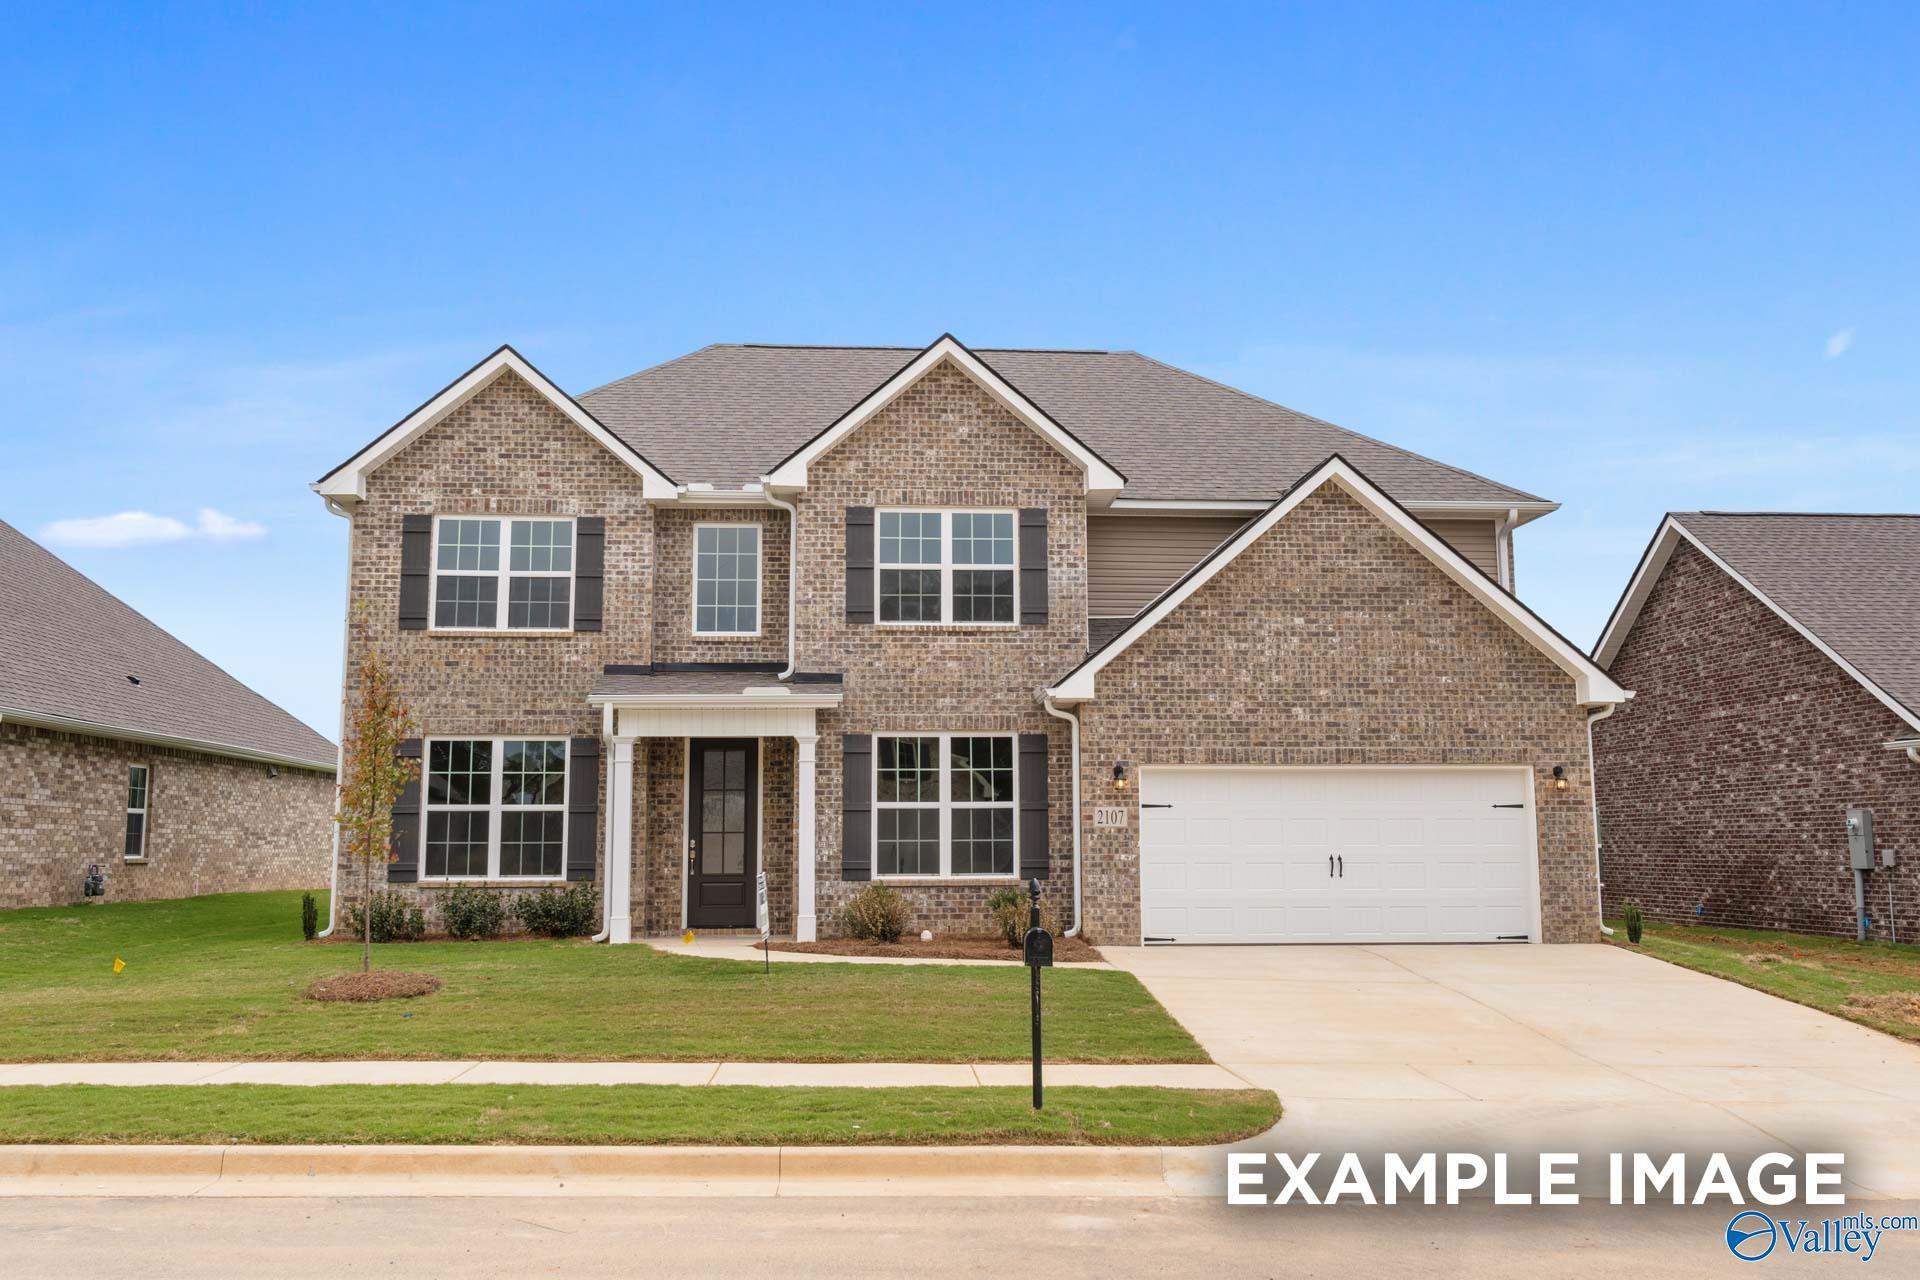
More Details
The Madison A
143 Cowdray CircleHomesite #109 $408,346
From /MO*
Principal & Interest Only
5 Bd
4 Ba
3,199 Sf
Sold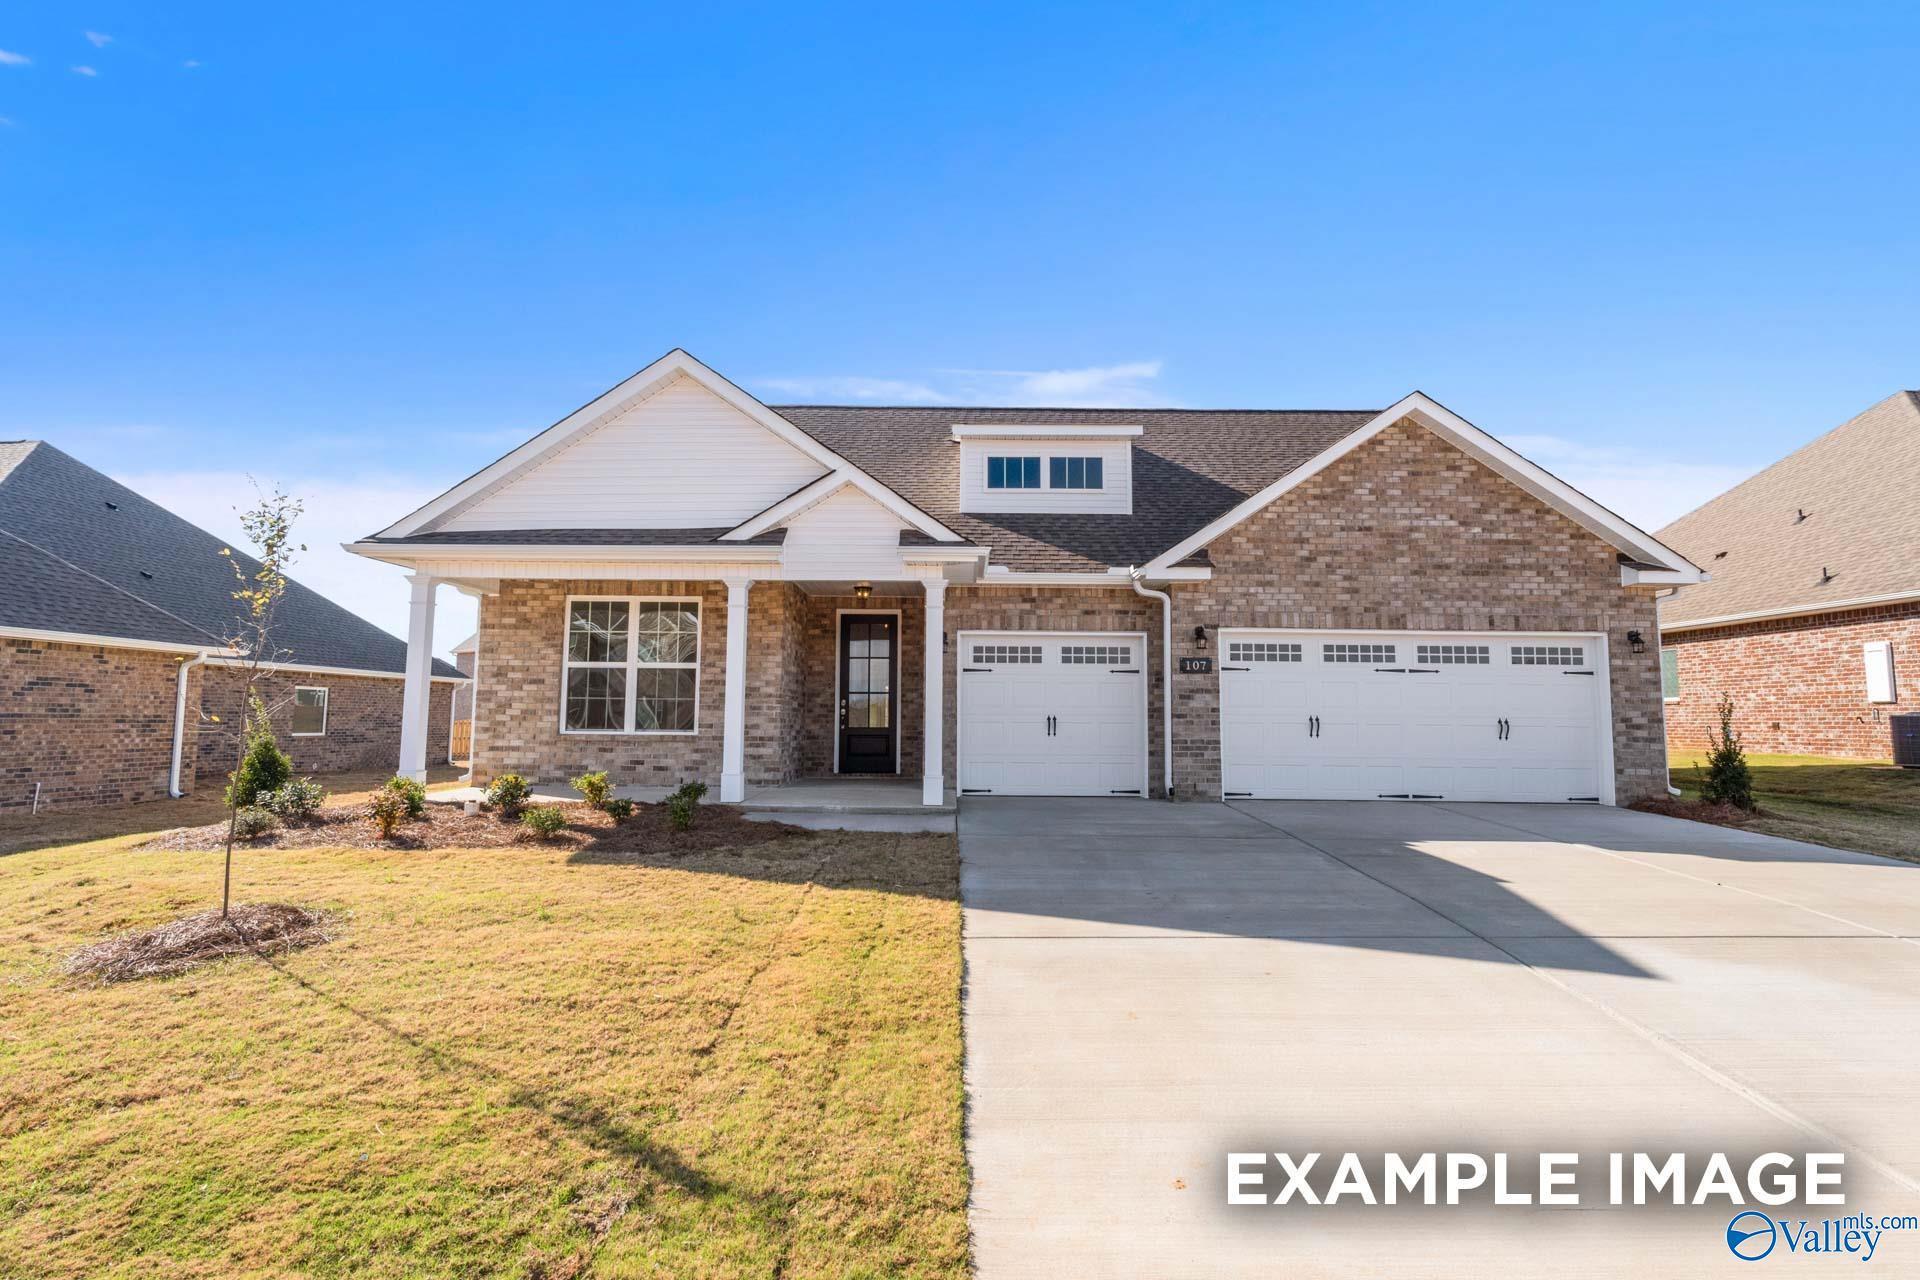
More Details
The Harrison
140 Cowdray CircleHomesite #102Now $469,900, was $484,900, save $15,000
From /MO*
Principal & Interest Only
4 Bd
3 Ba
3,266 Sf