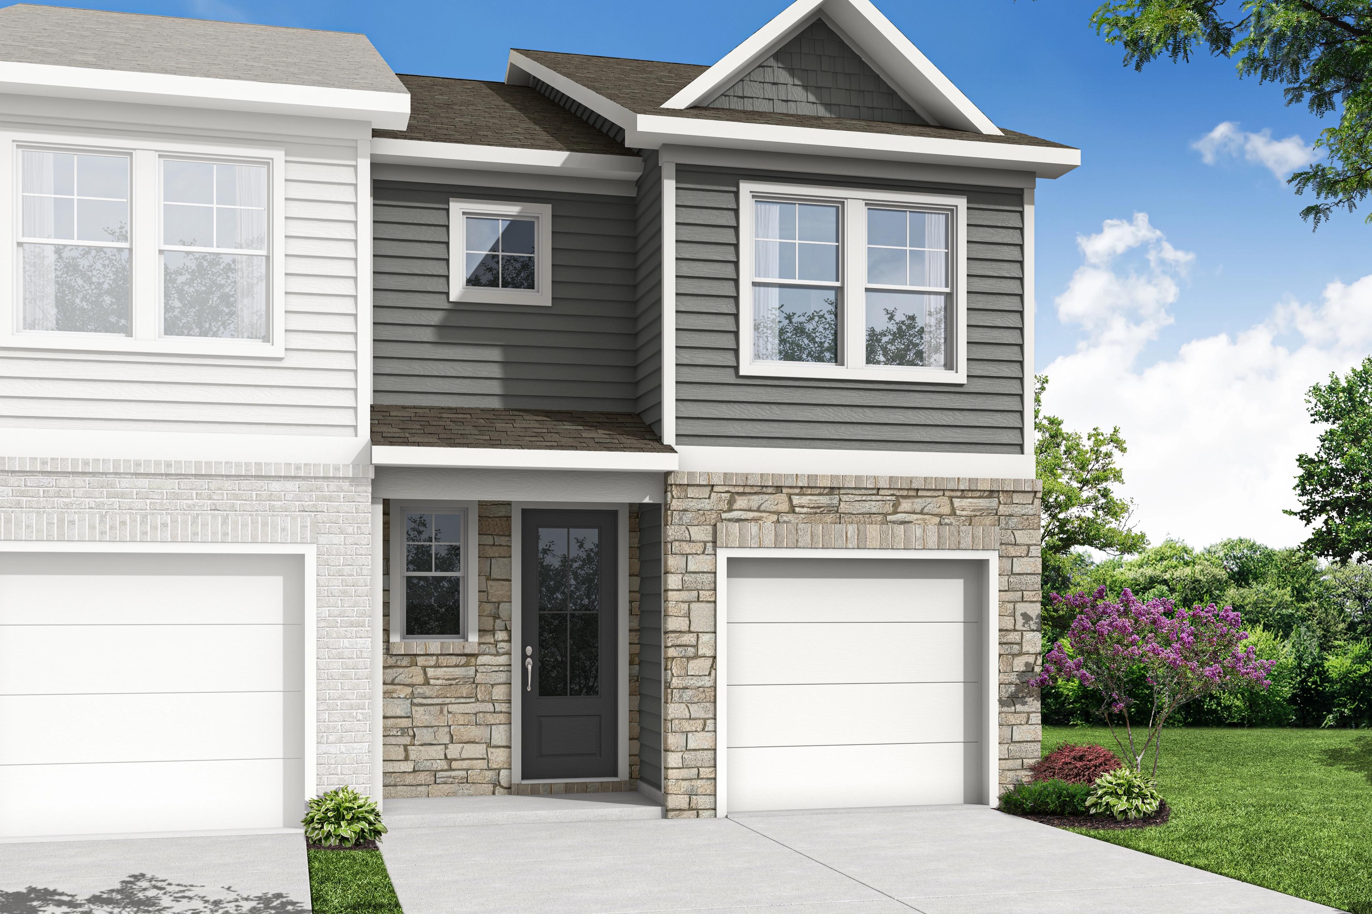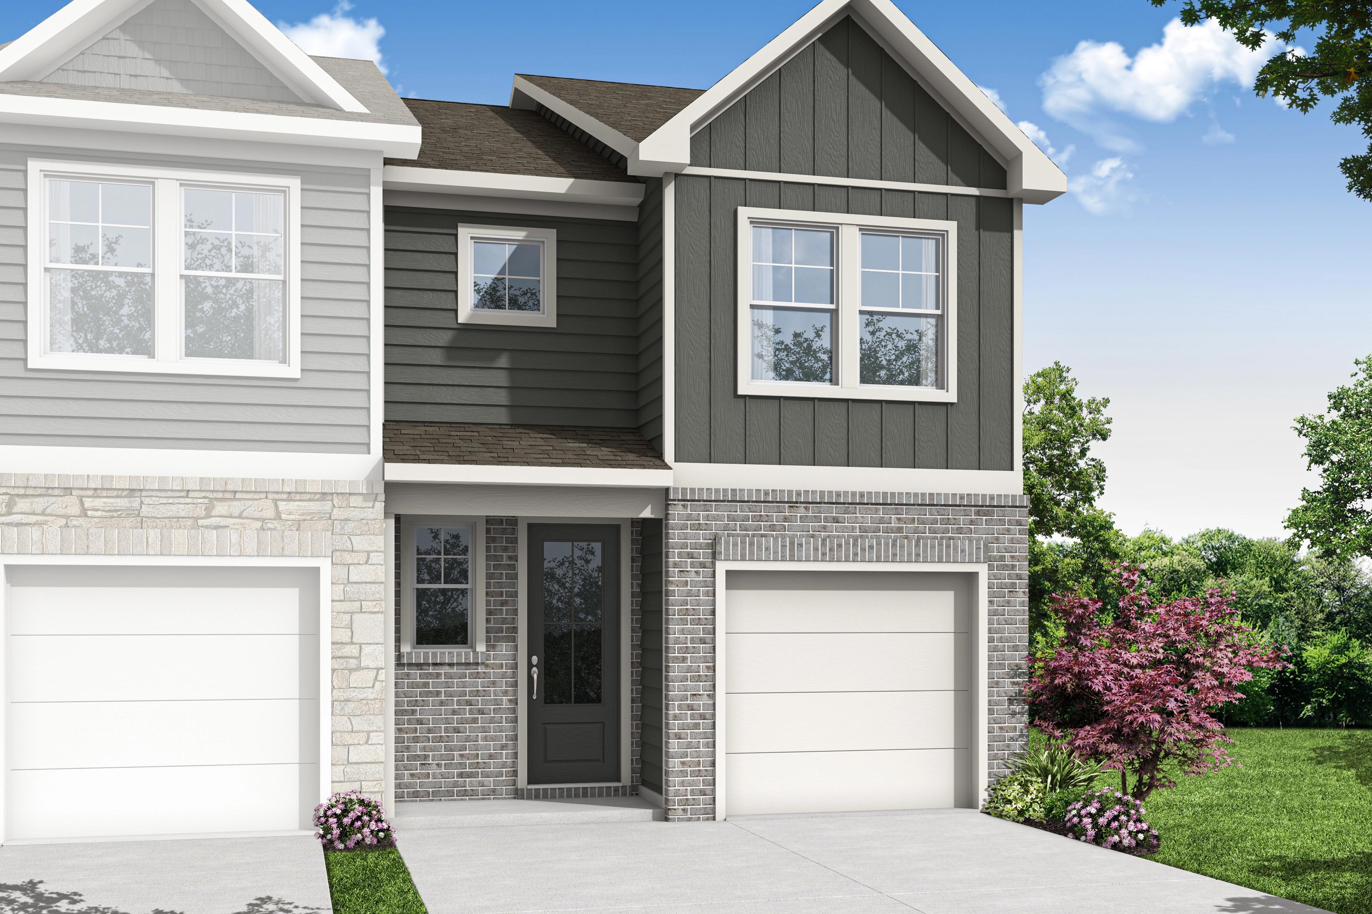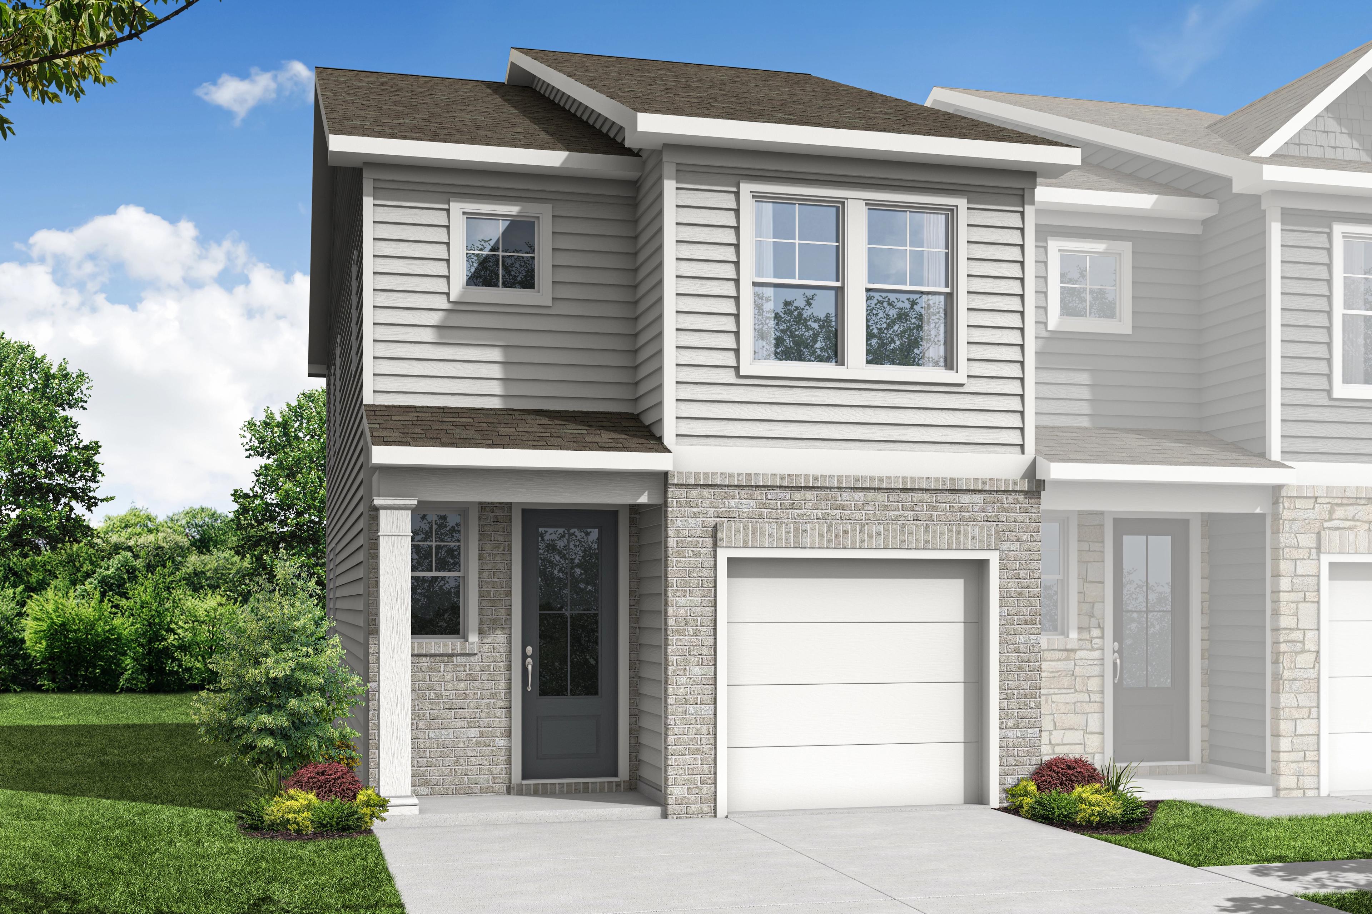
Two-story Durant A multi-family home elevation featuring gray siding, brick base, one-car garage, and landscaped front yard

Spacious hallway in The Durant A home featuring light oak floors, white walls, recessed lighting, and staircase to master suite
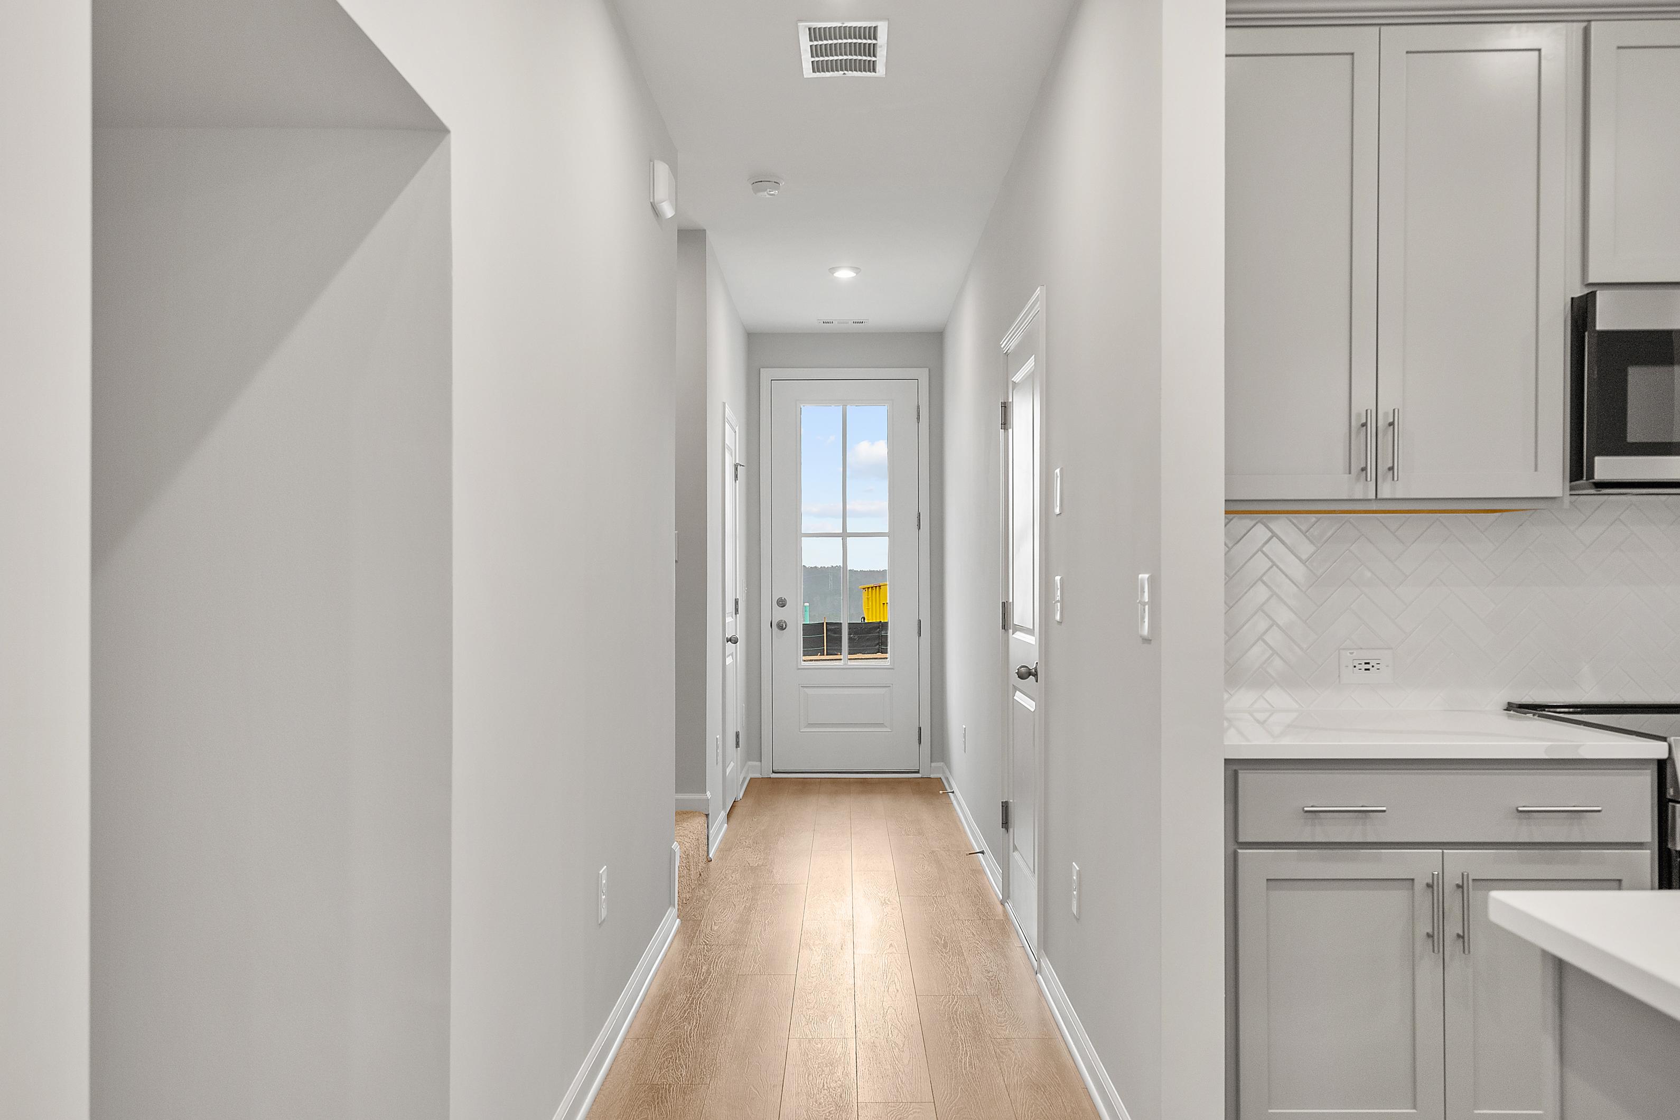
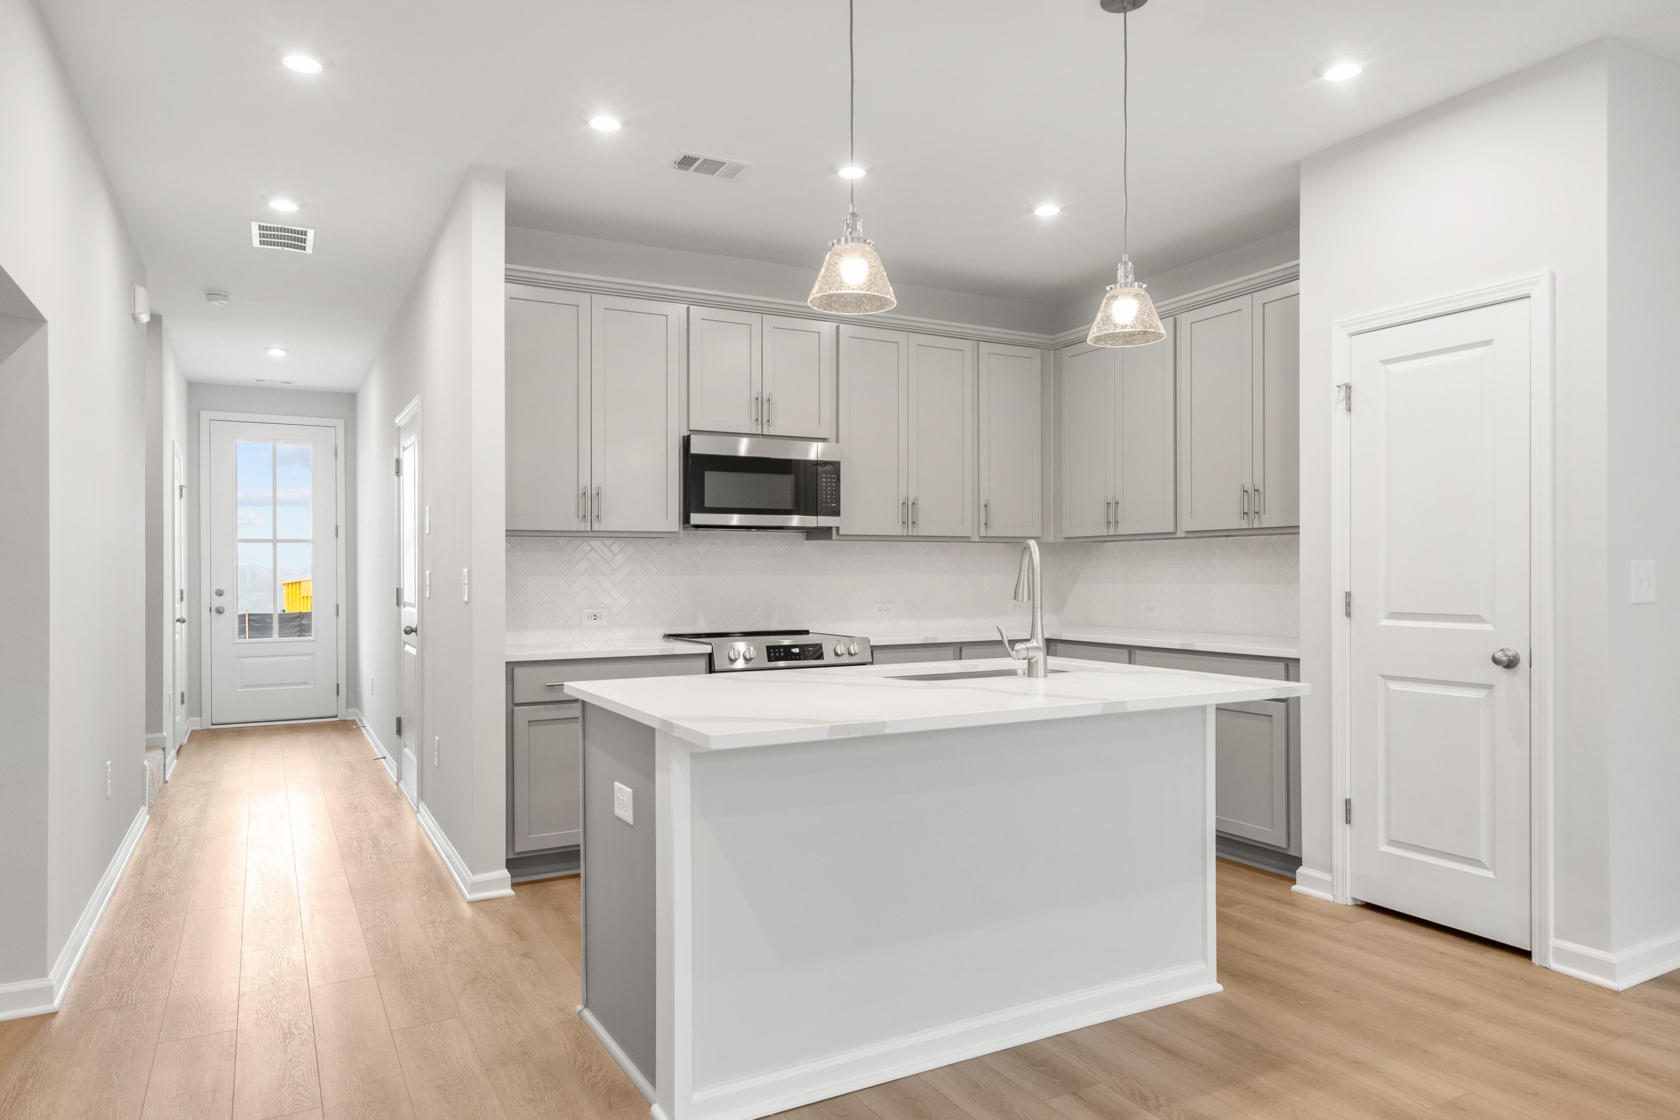
Spacious hallway with hardwood floors leading to glass door in The Durant A home, adjacent gray kitchen cabinets and subway tile backsplash
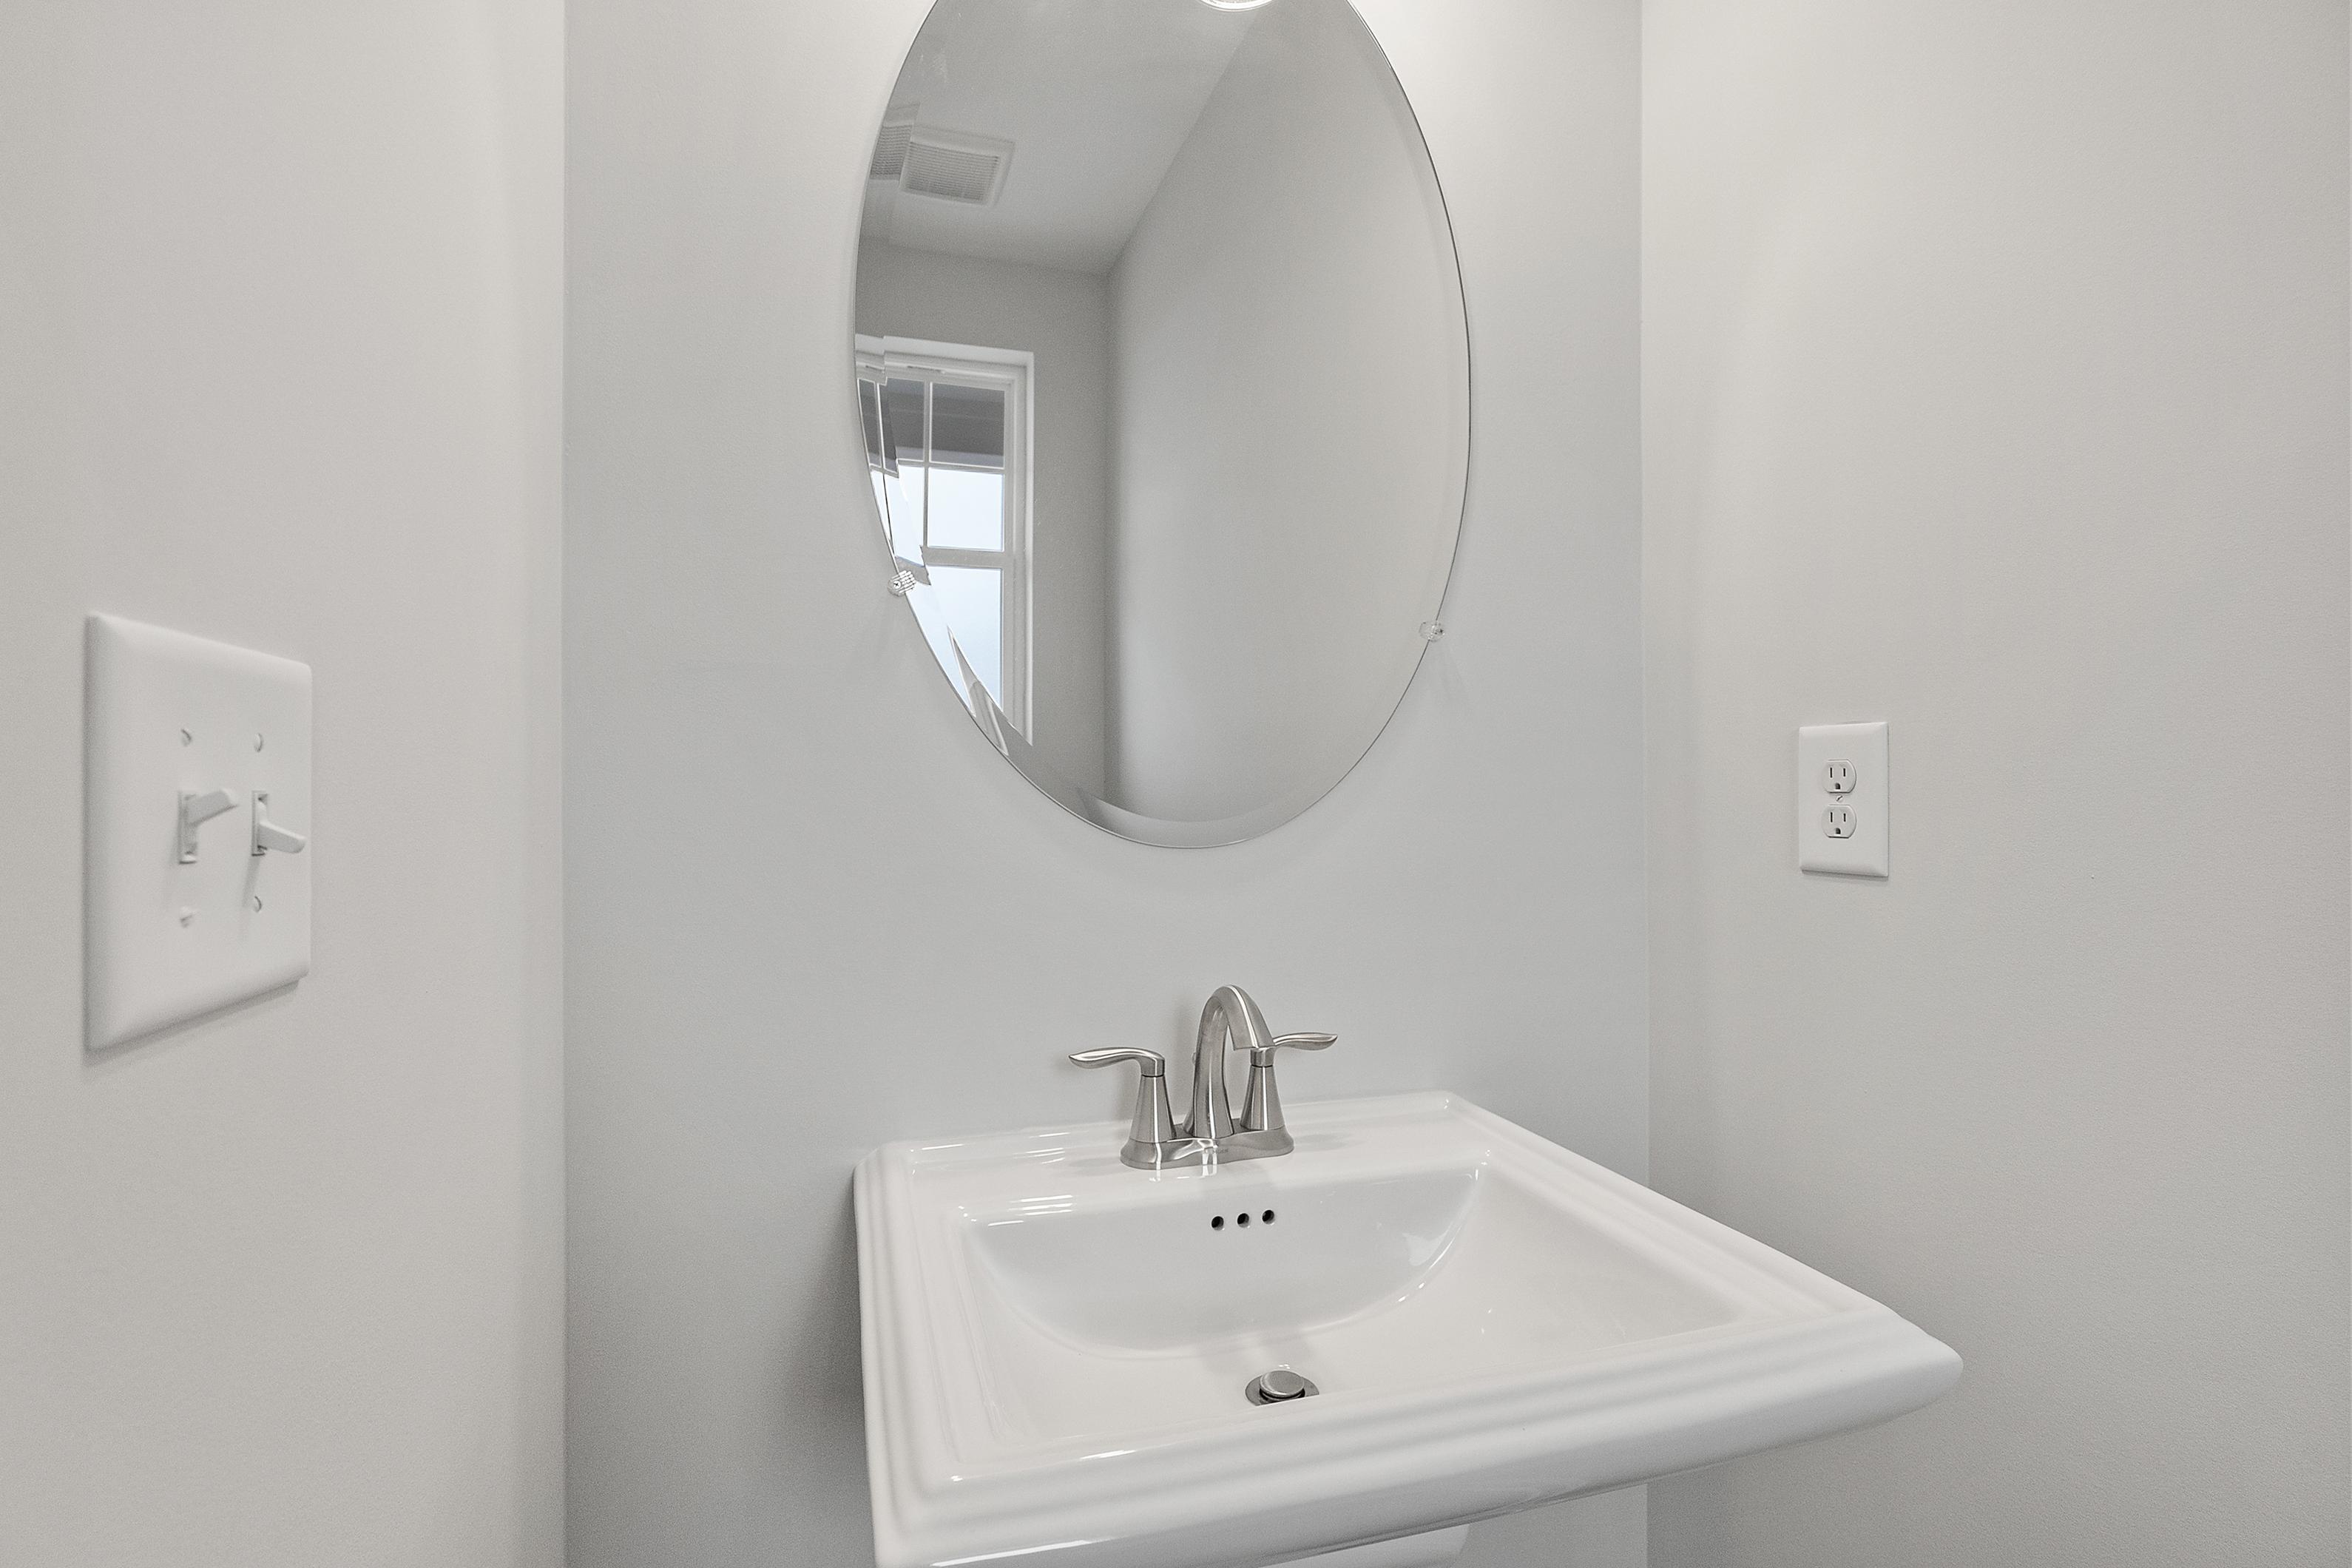
Modern powder room in The Durant A featuring oval mirror above white sink with chrome faucet

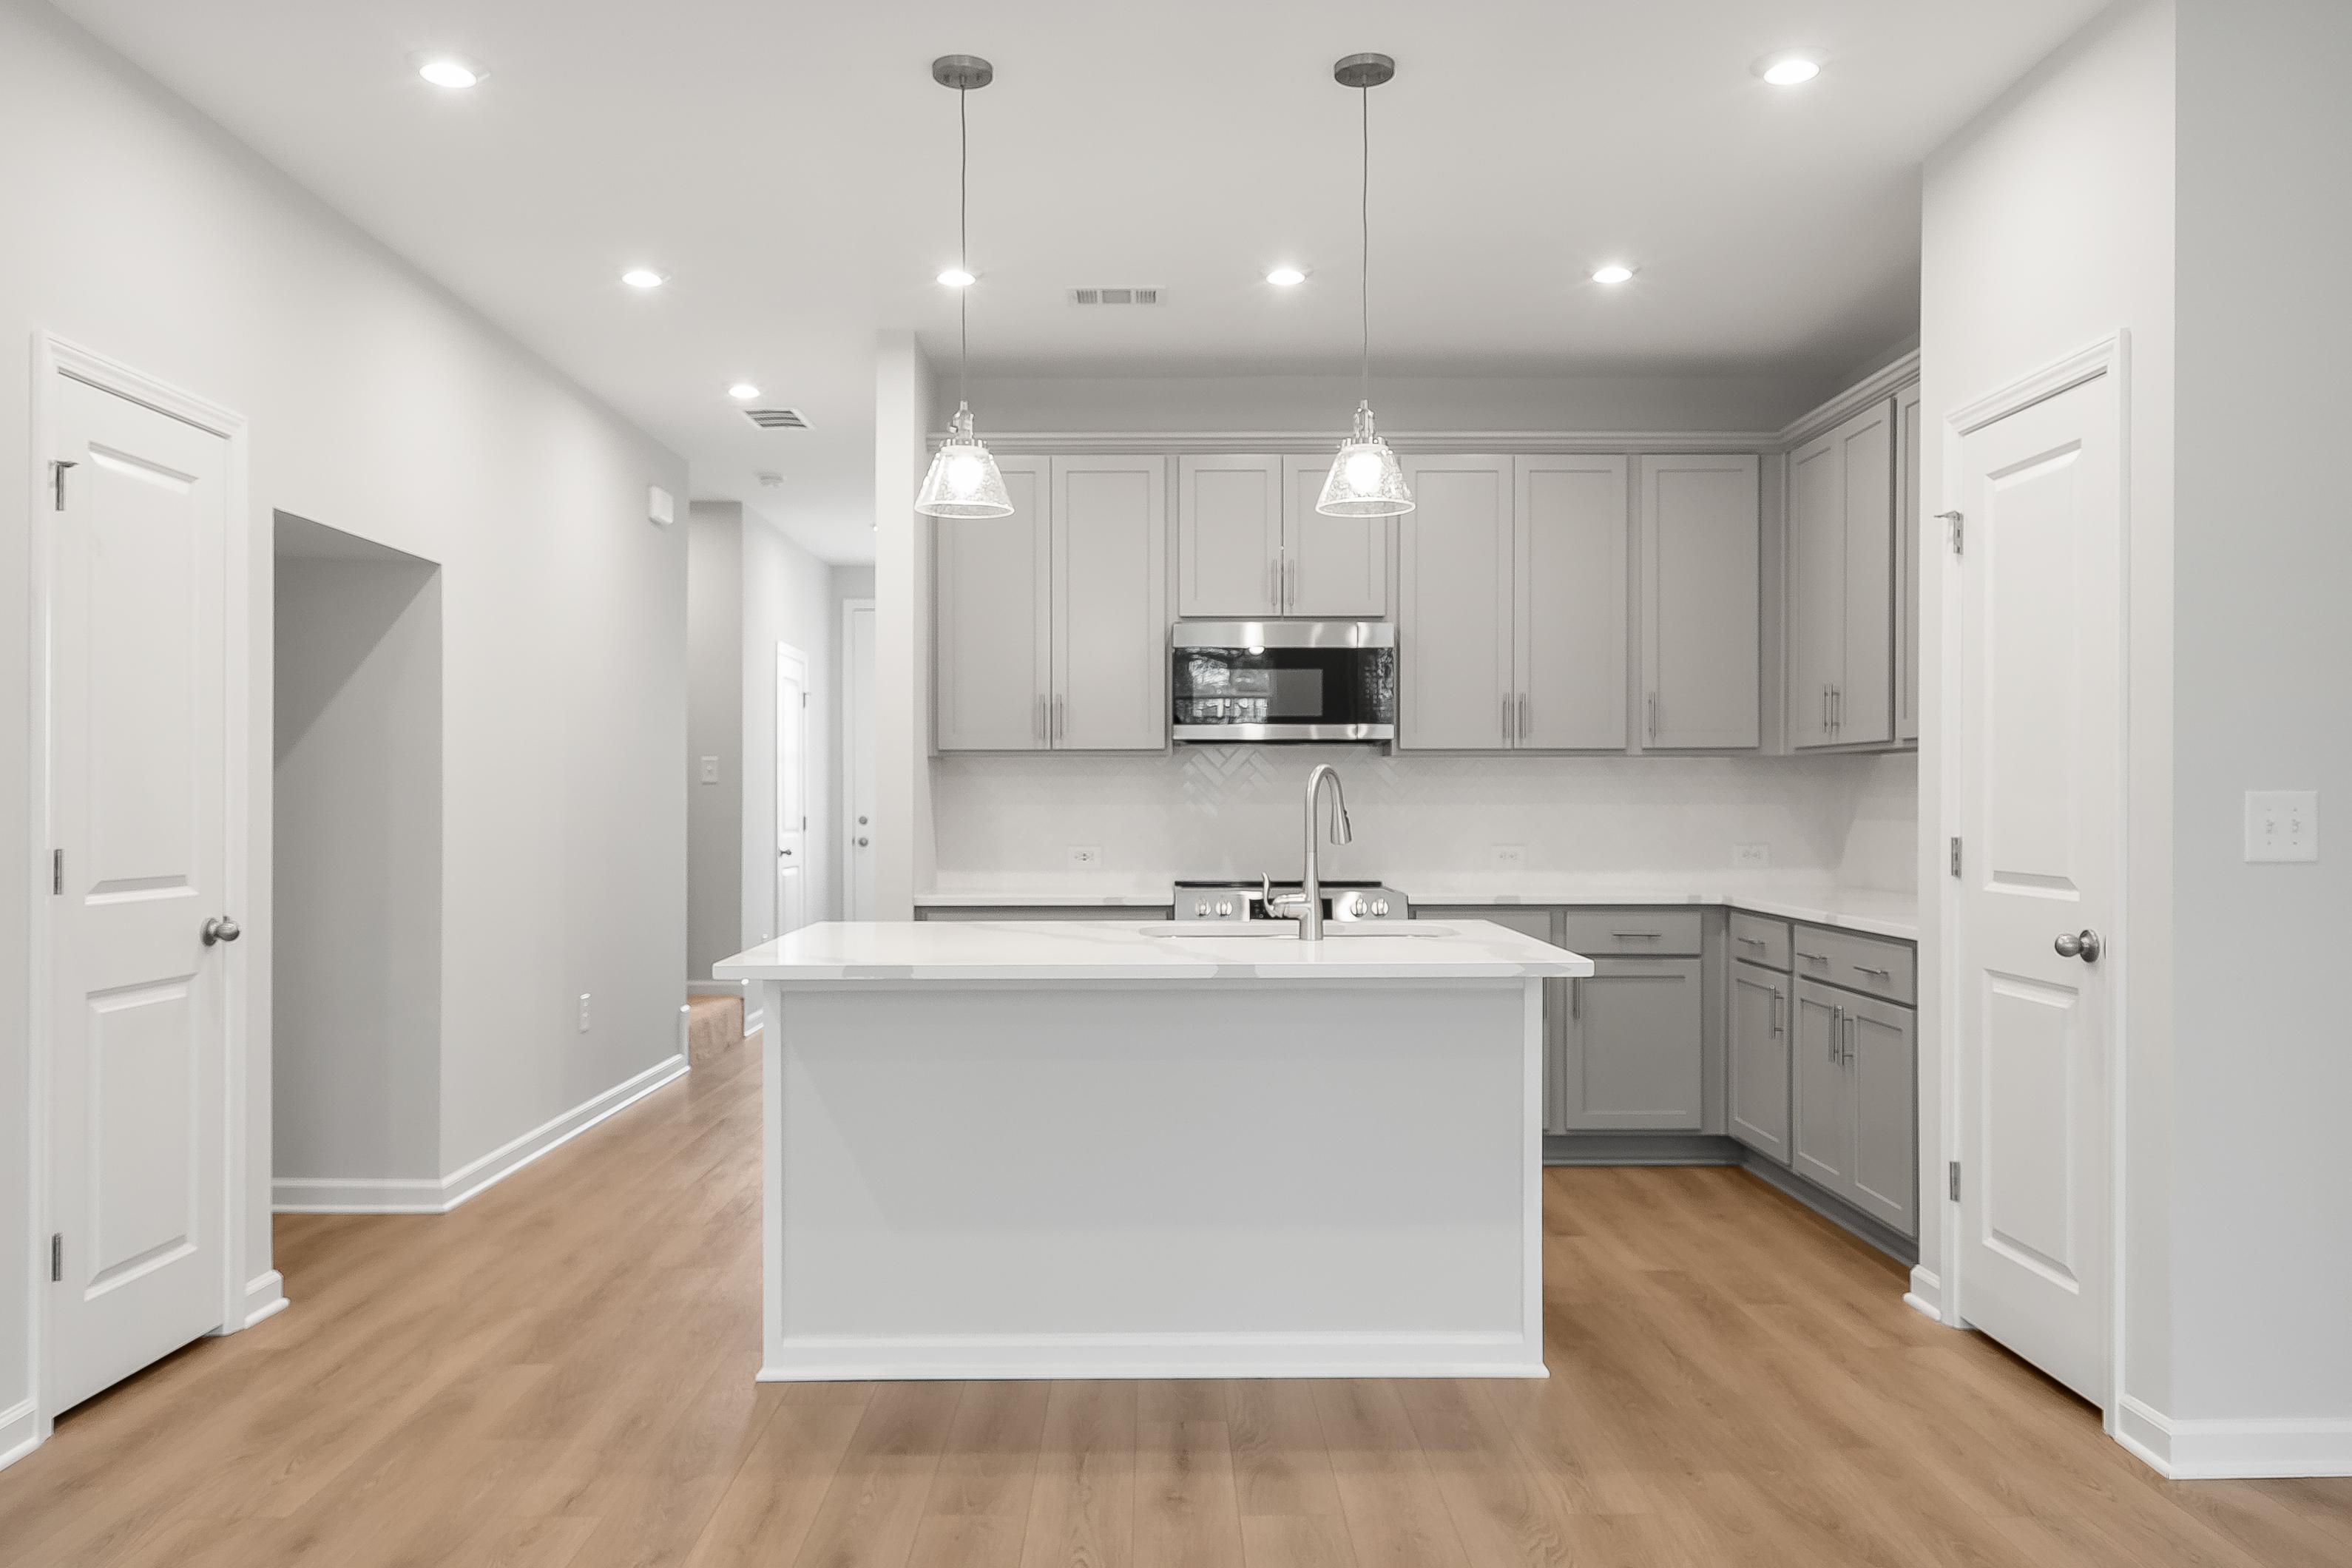
Spacious kitchen in The Durant A by Davidson Homes featuring gray shaker cabinets, quartz island, stainless sink, and open layout
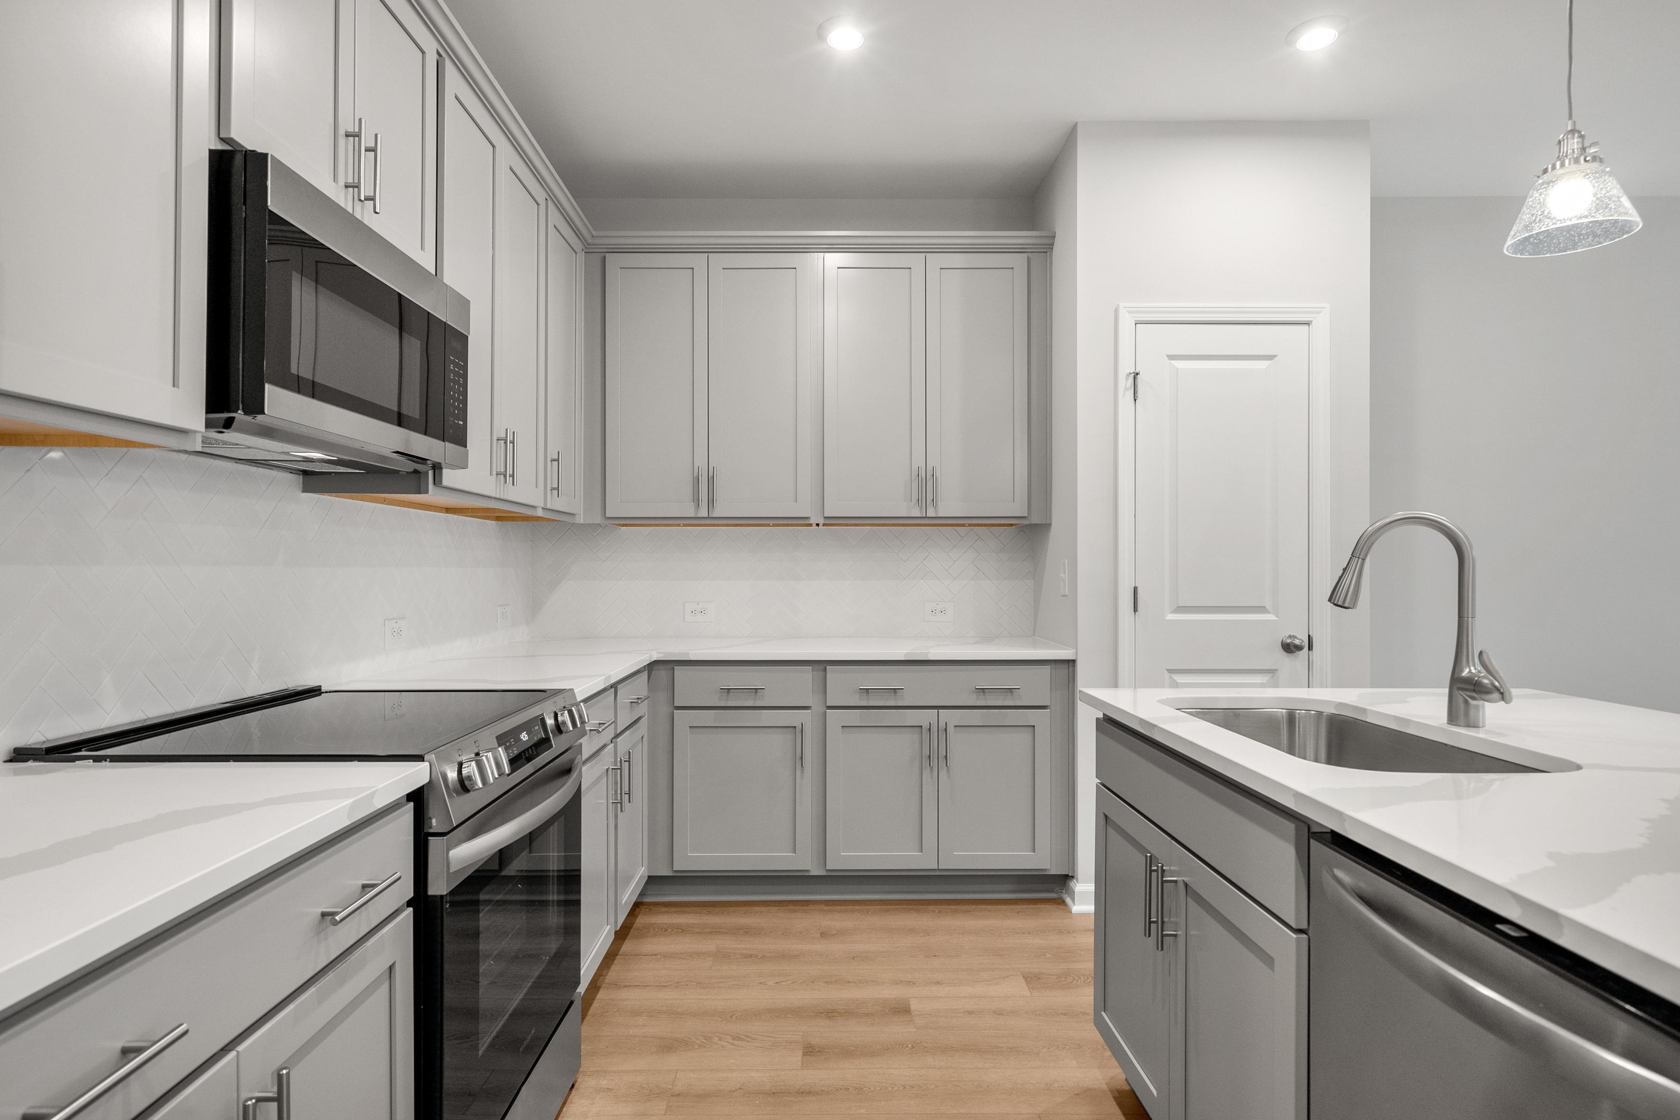
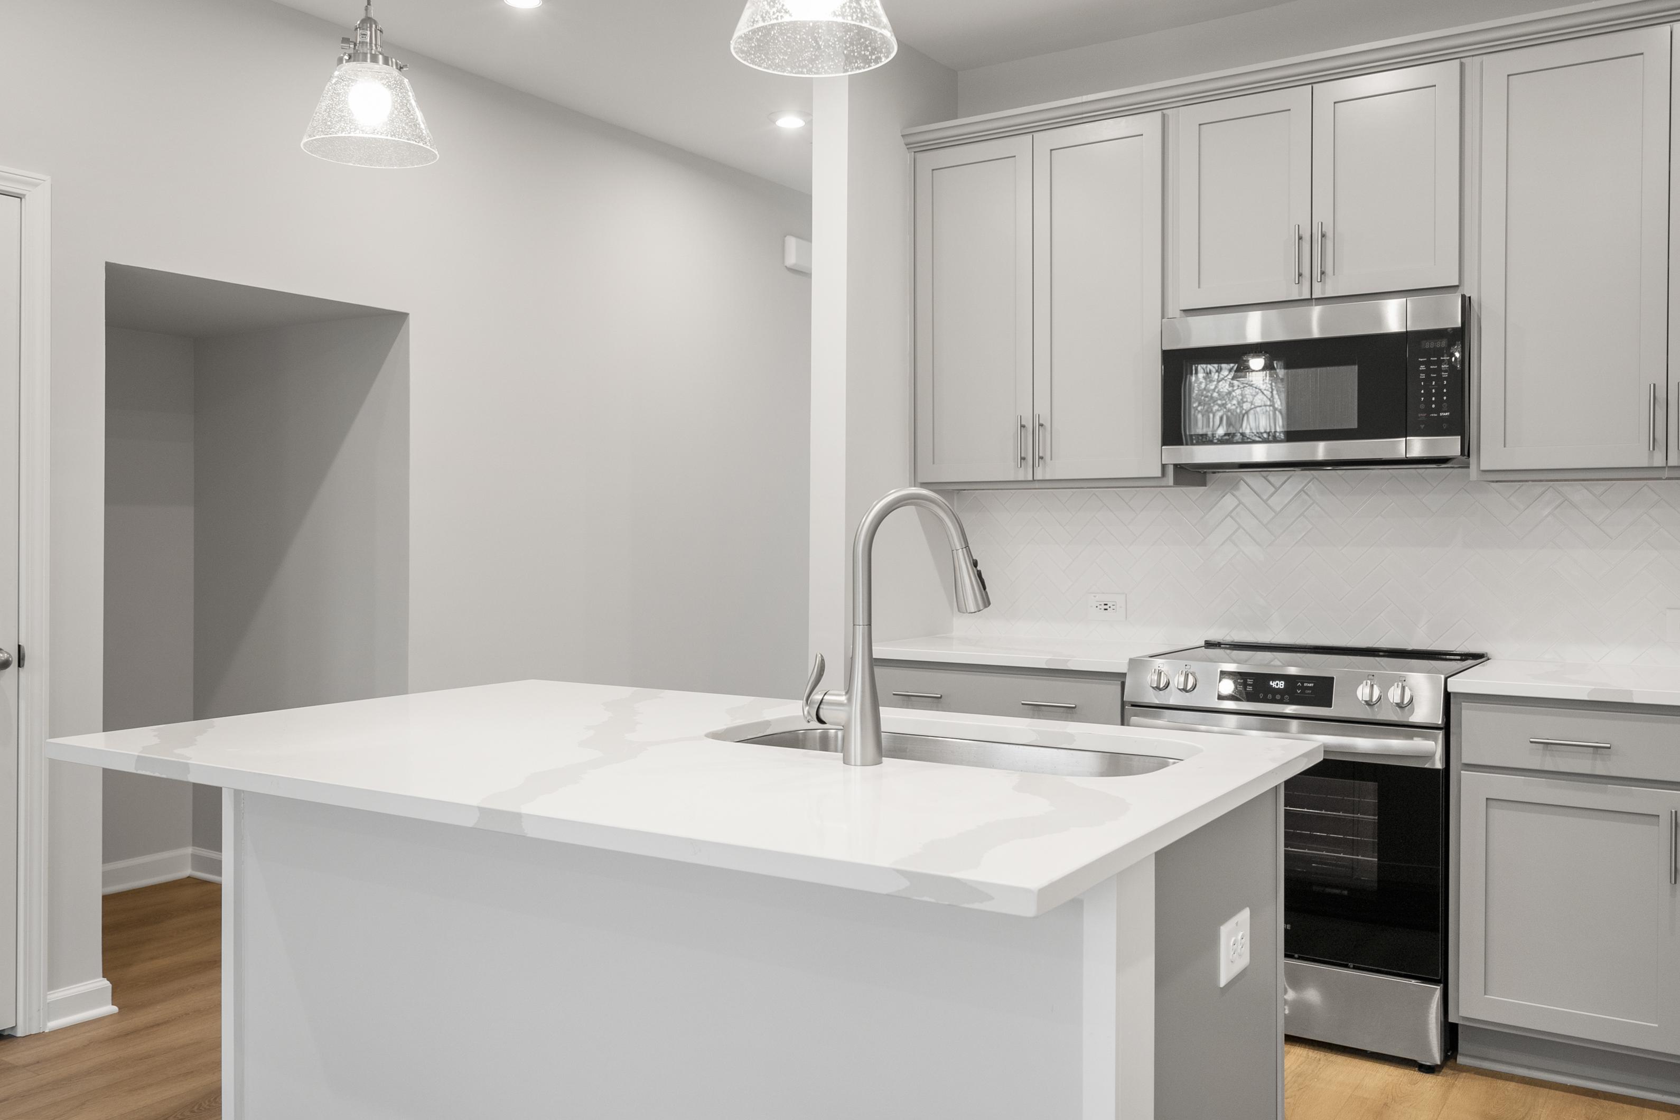

Modern kitchen in The Durant A featuring shaker cabinets, quartz island sink, stainless appliances, subway tile backsplash
Contemporary kitchen in The Durant A with white shaker cabinets, stainless steel appliances, and large quartz island
Spacious kitchen in The Durant A featuring white island with sink, gray shaker cabinets, stainless appliances, hardwood floors
Modern kitchen in The Durant A by Davidson Homes featuring white shaker cabinets, quartz island, stainless appliances
Modern kitchen in The Durant A by Davidson Homes with white shaker cabinets, stainless steel appliances, island sink, and subway tile backsplash
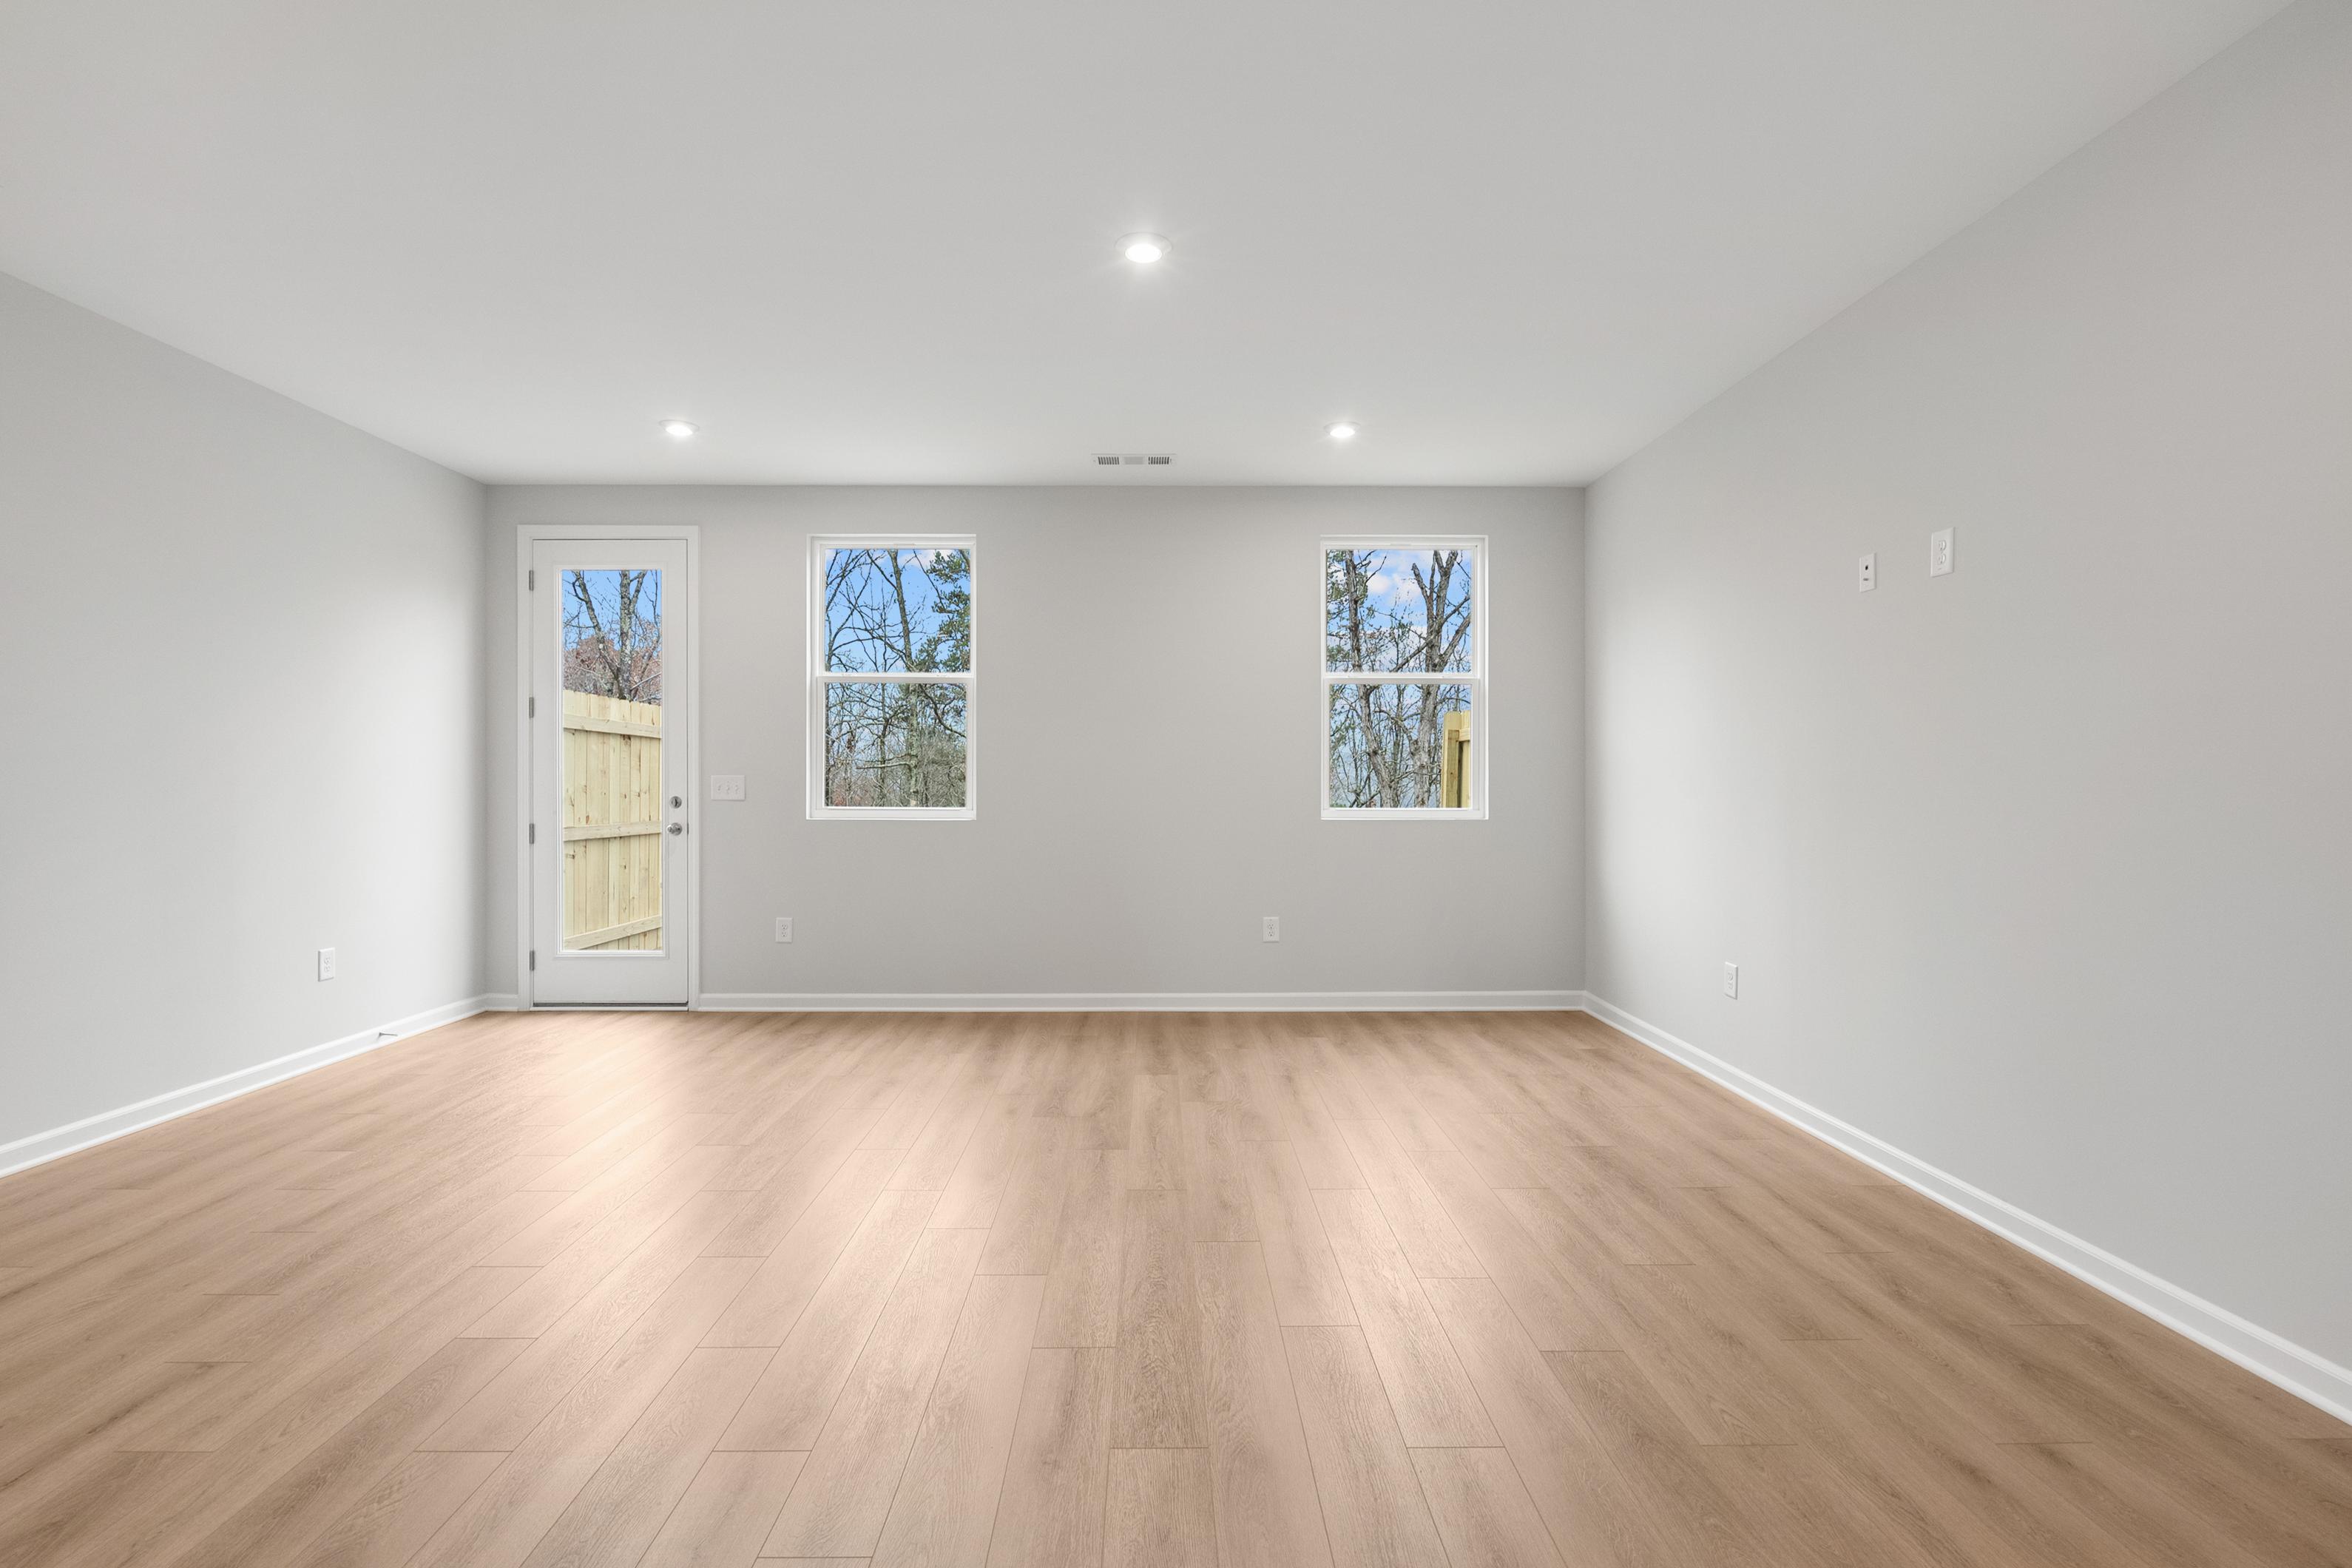
Spacious empty interior room in The Durant A with light gray walls, hardwood floors, large windows, and glass door
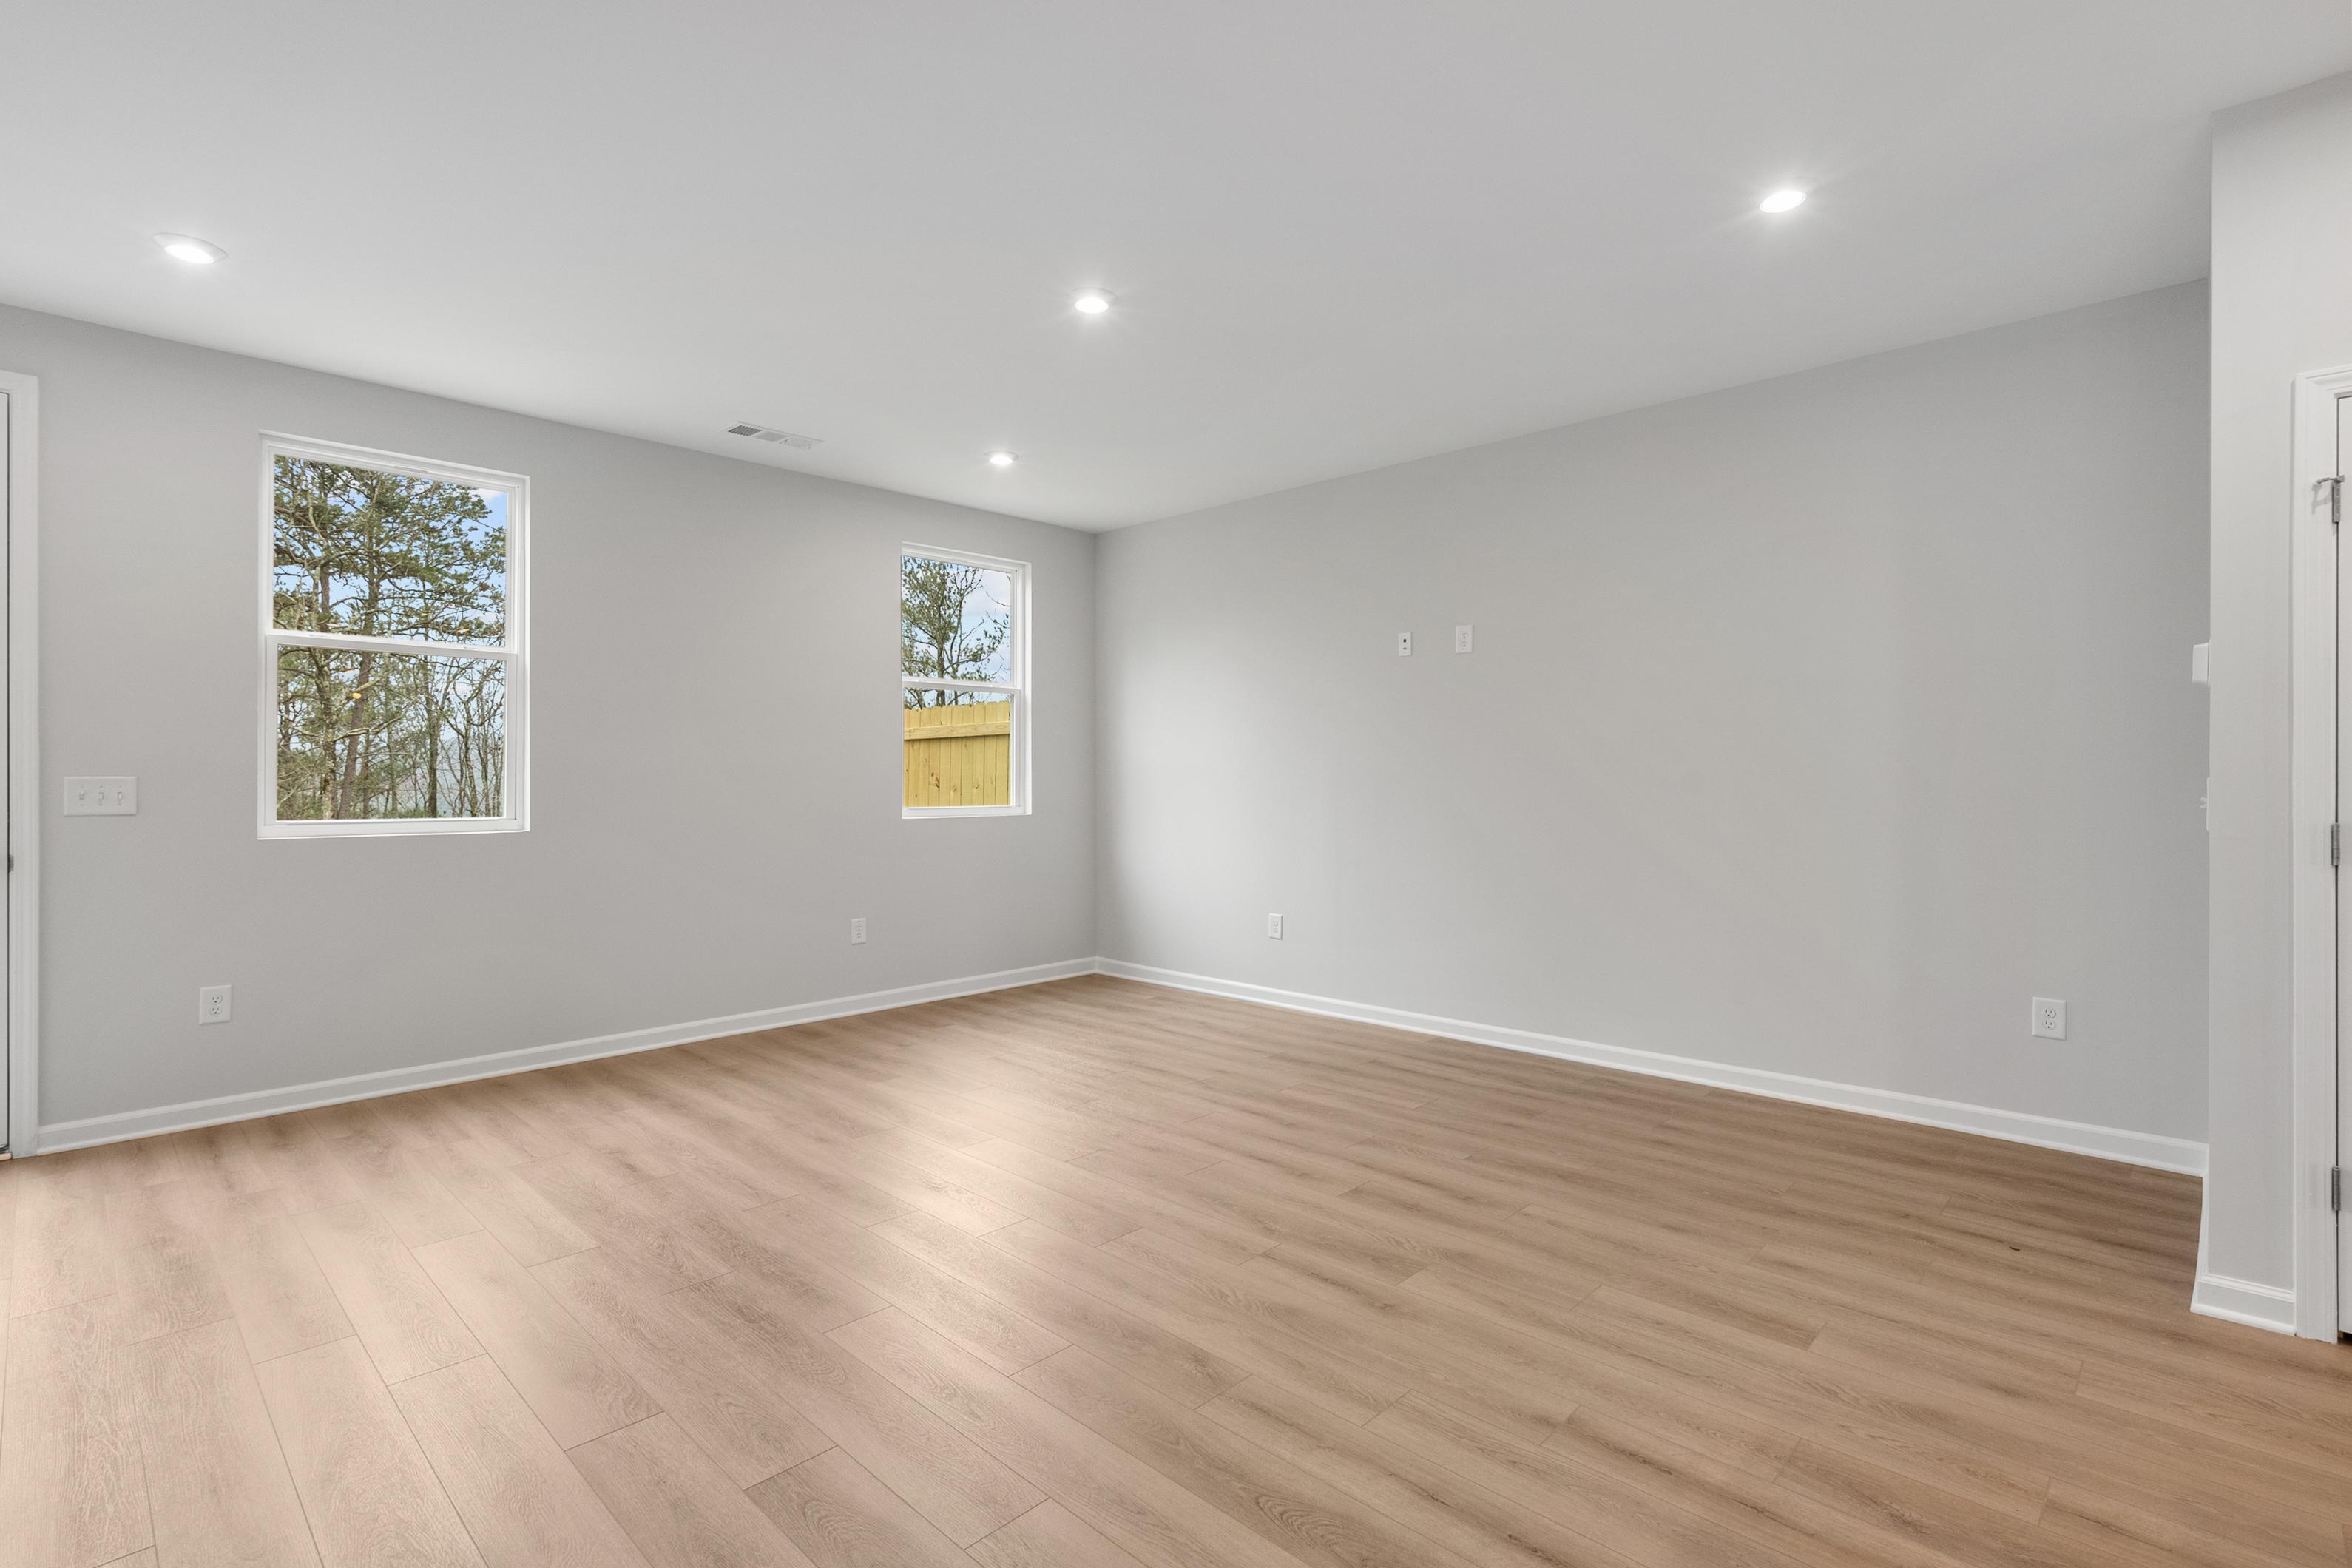
Spacious empty master bedroom in The Durant A home with light gray walls, oak hardwood floors, and large windows overlooking pines
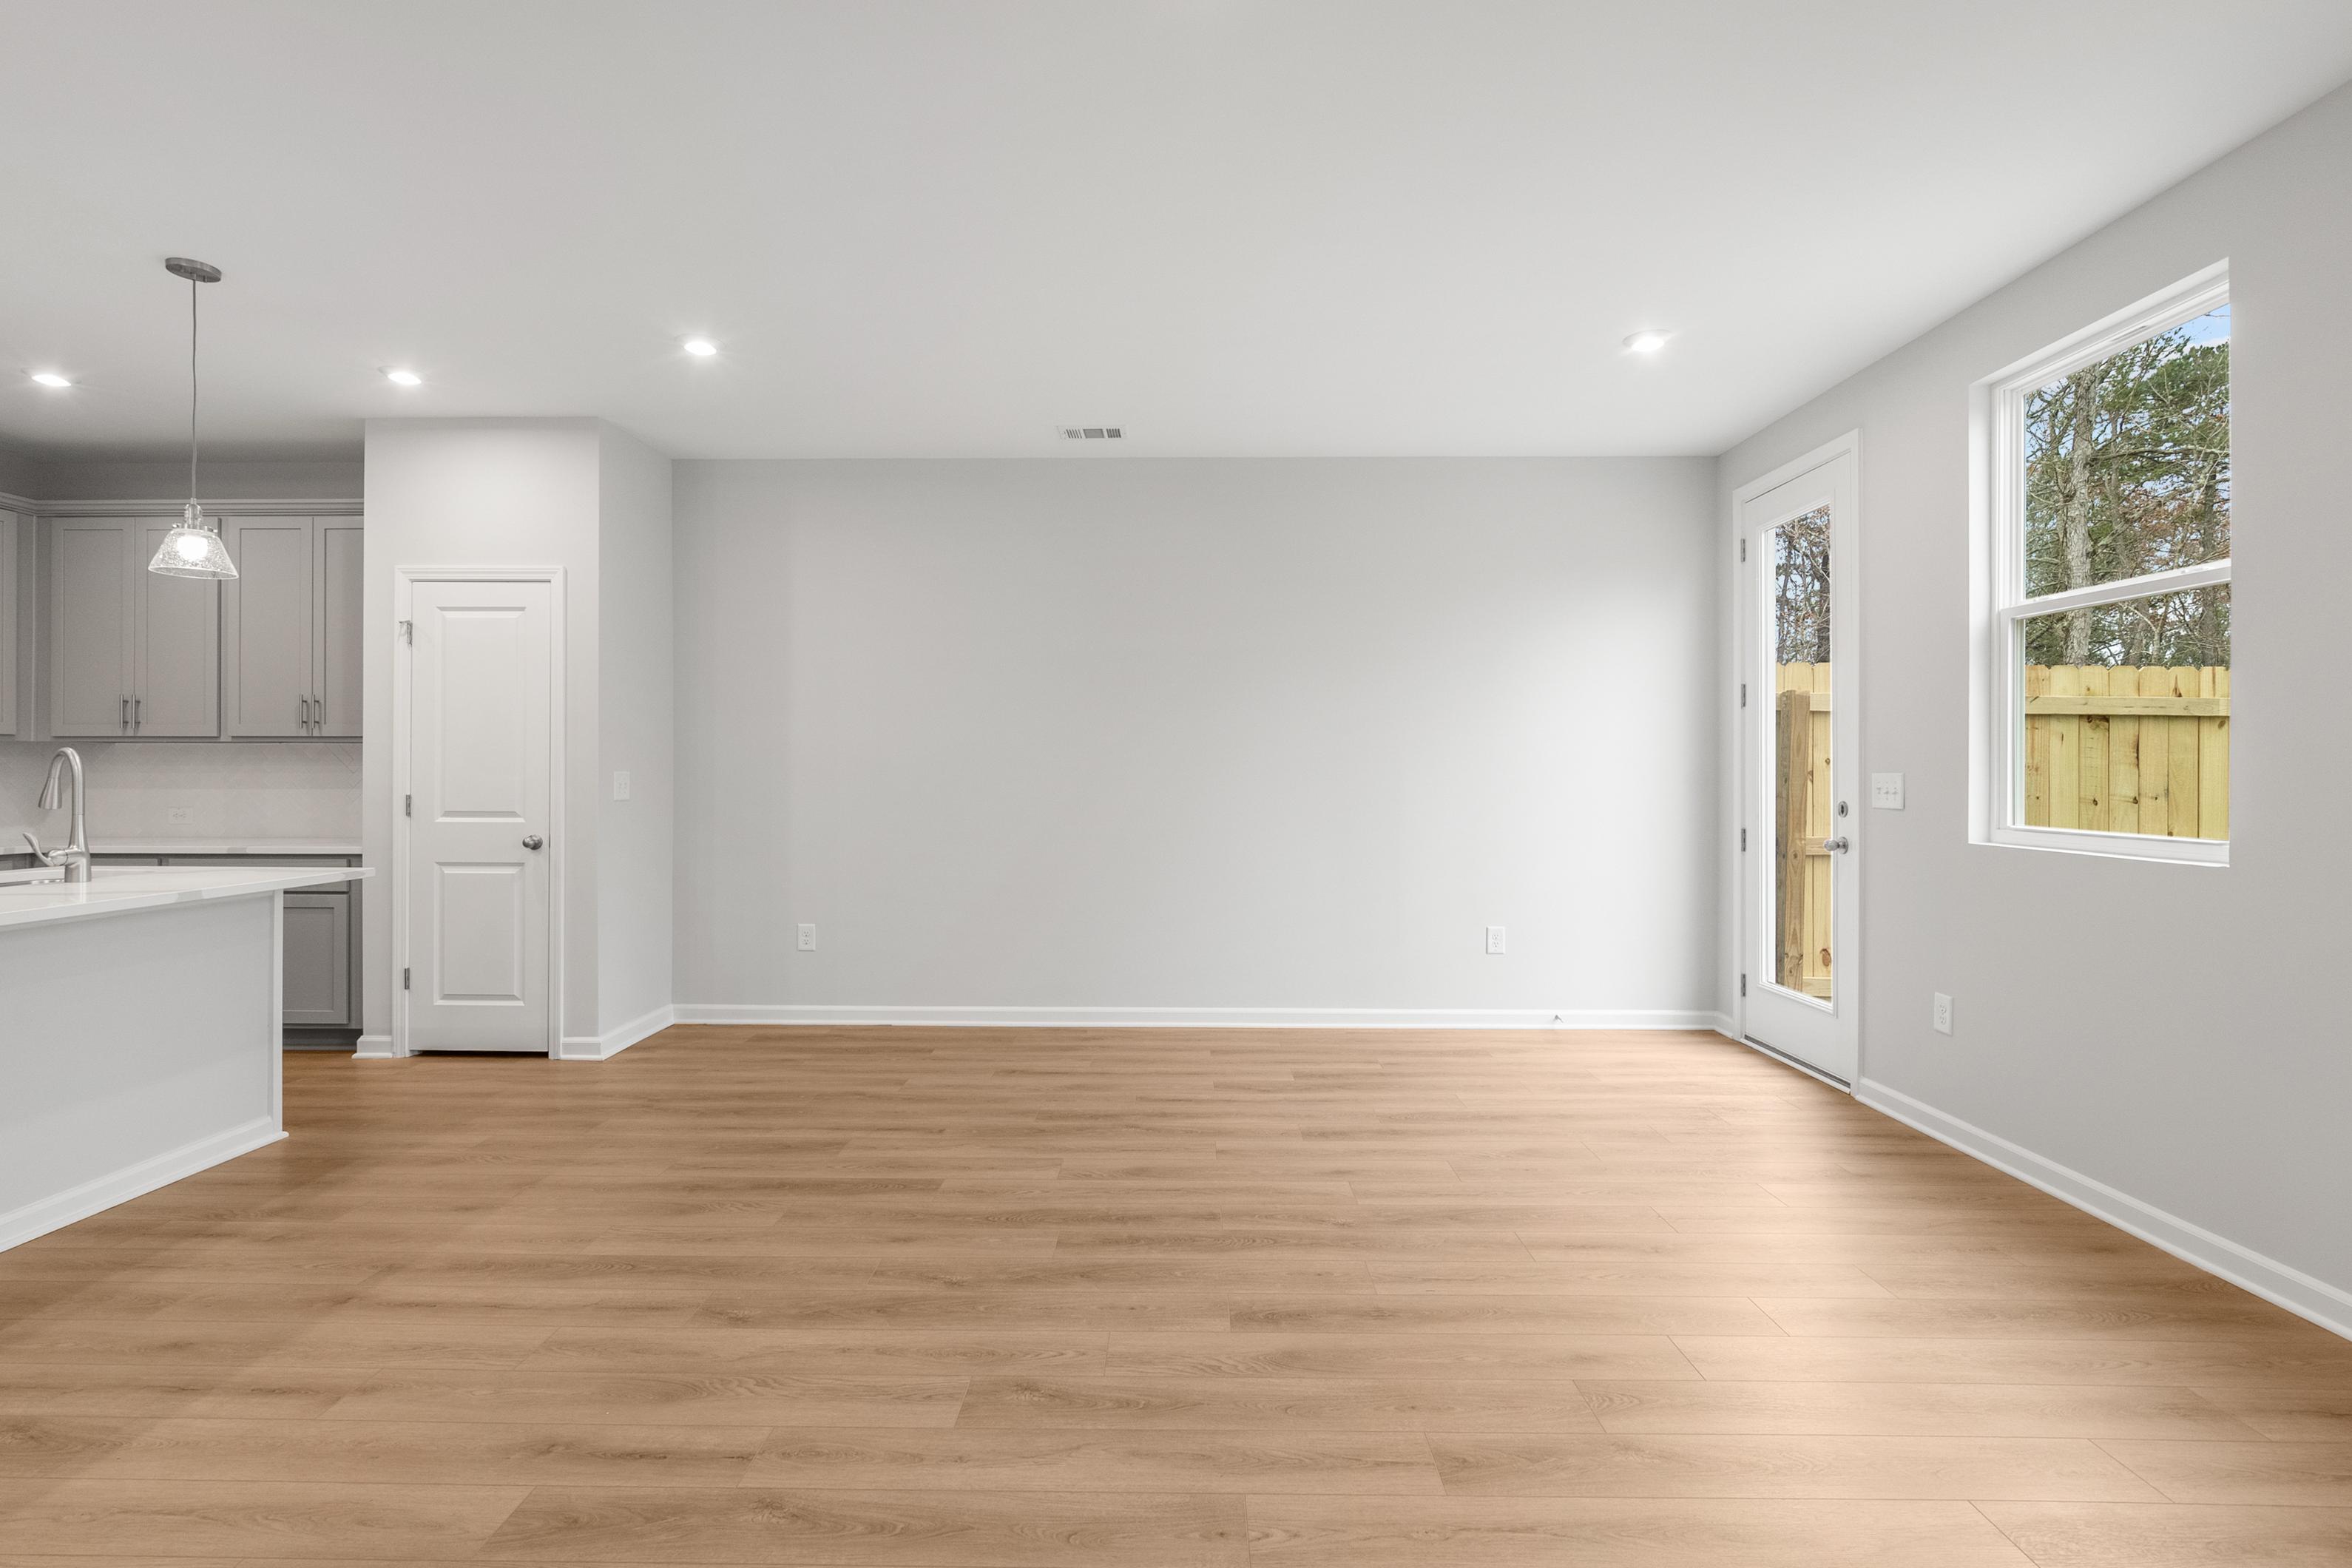
Open-concept kitchen and living area in The Durant A with white cabinets, hardwood floors, and sliding glass doors

Upper floor hallway in The Durant A home featuring wooden staircase, beige carpet, white walls, and double closet doors
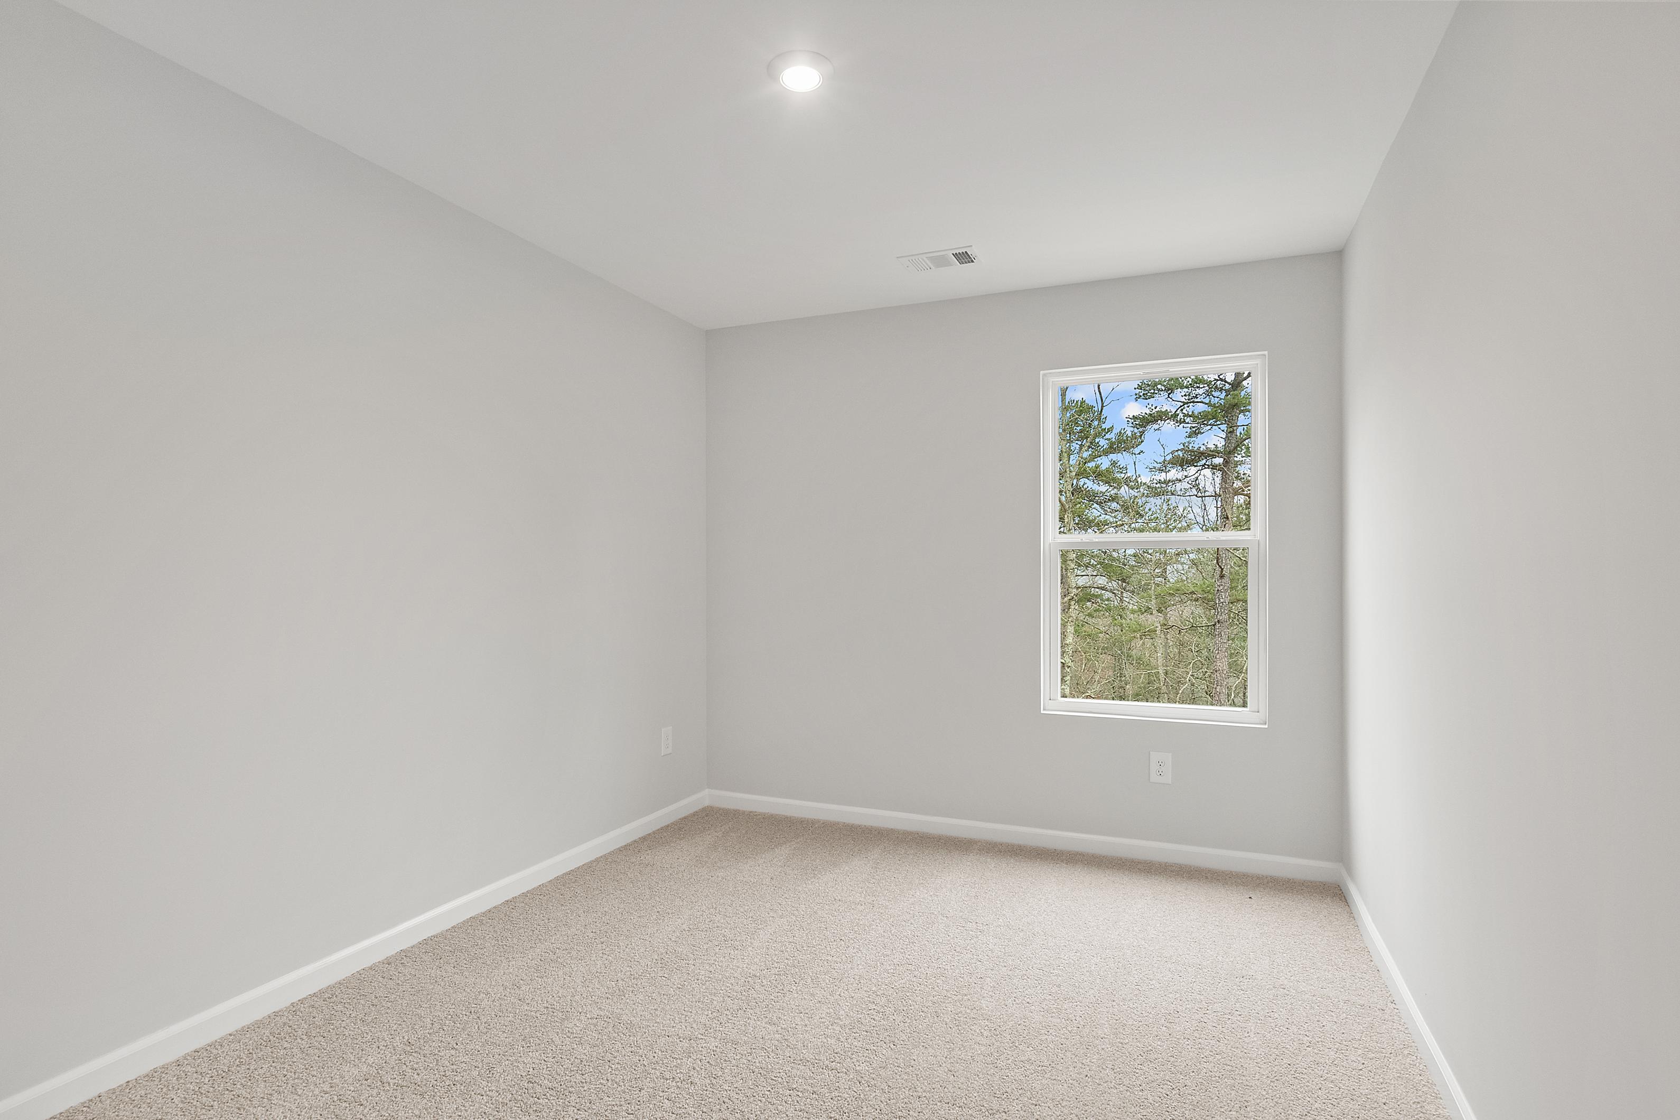
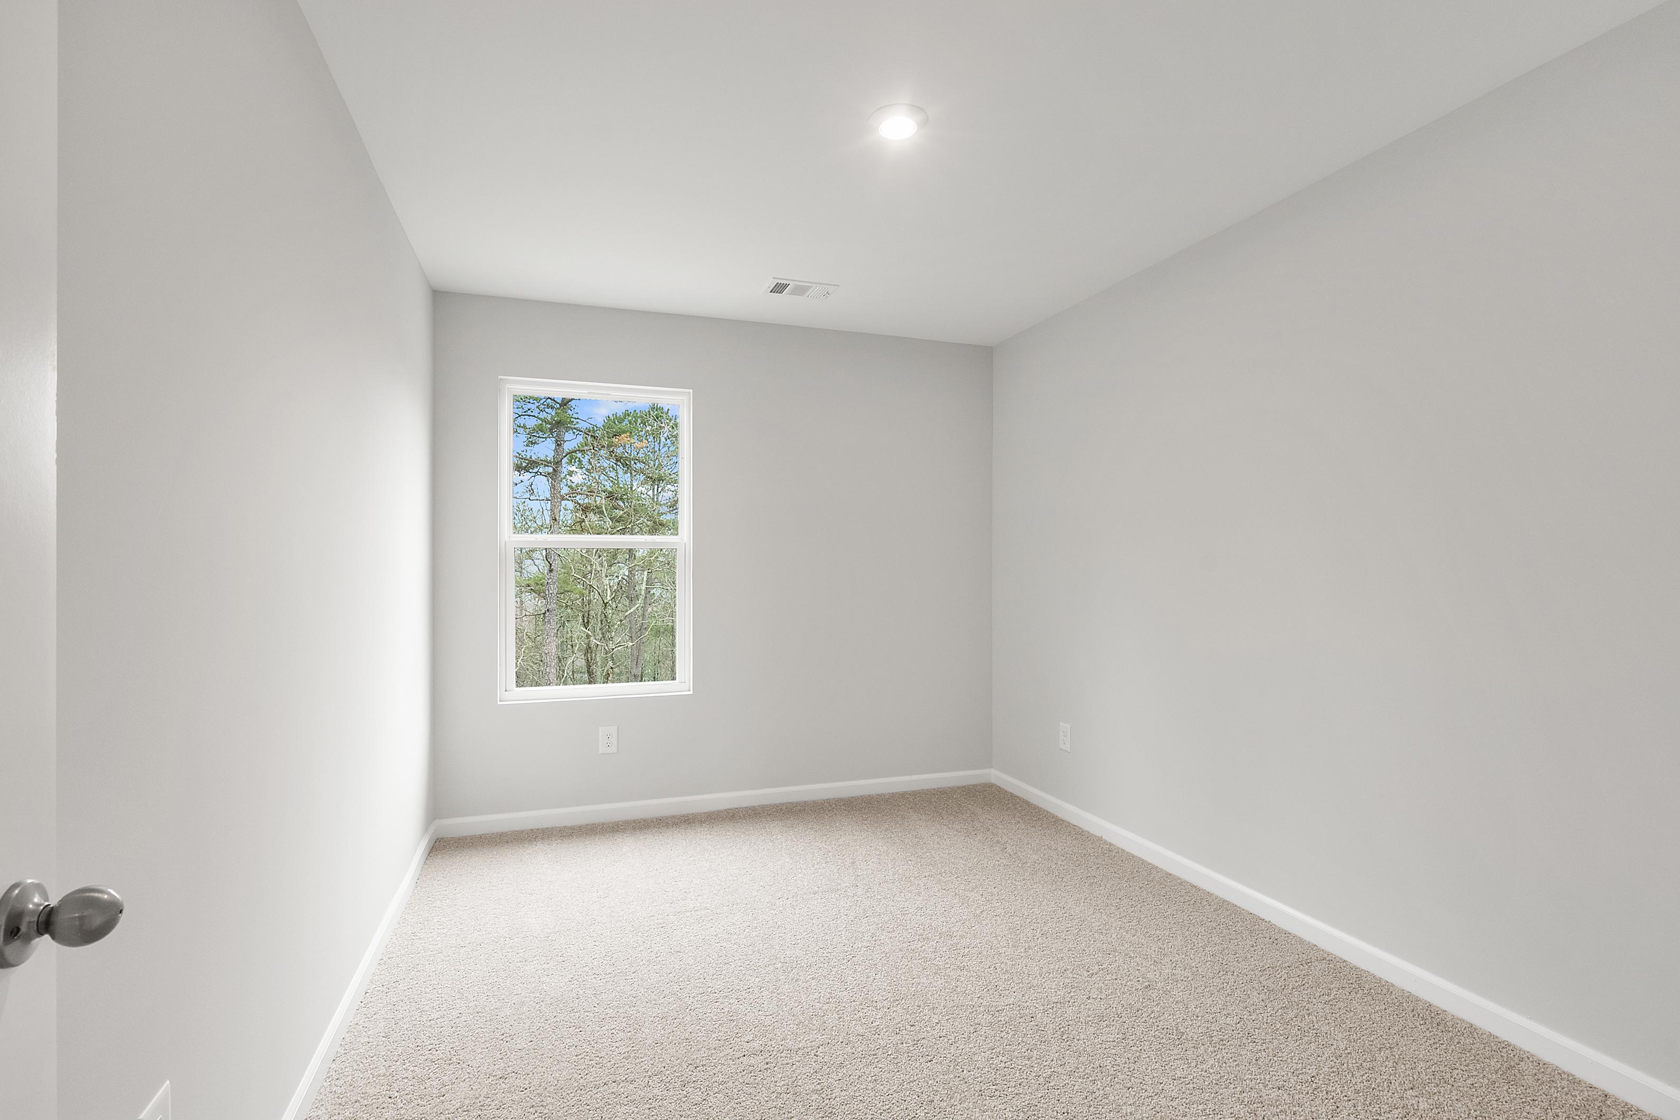
Spacious empty bedroom in The Durant A featuring light gray walls, beige carpet, and large window with pine tree view
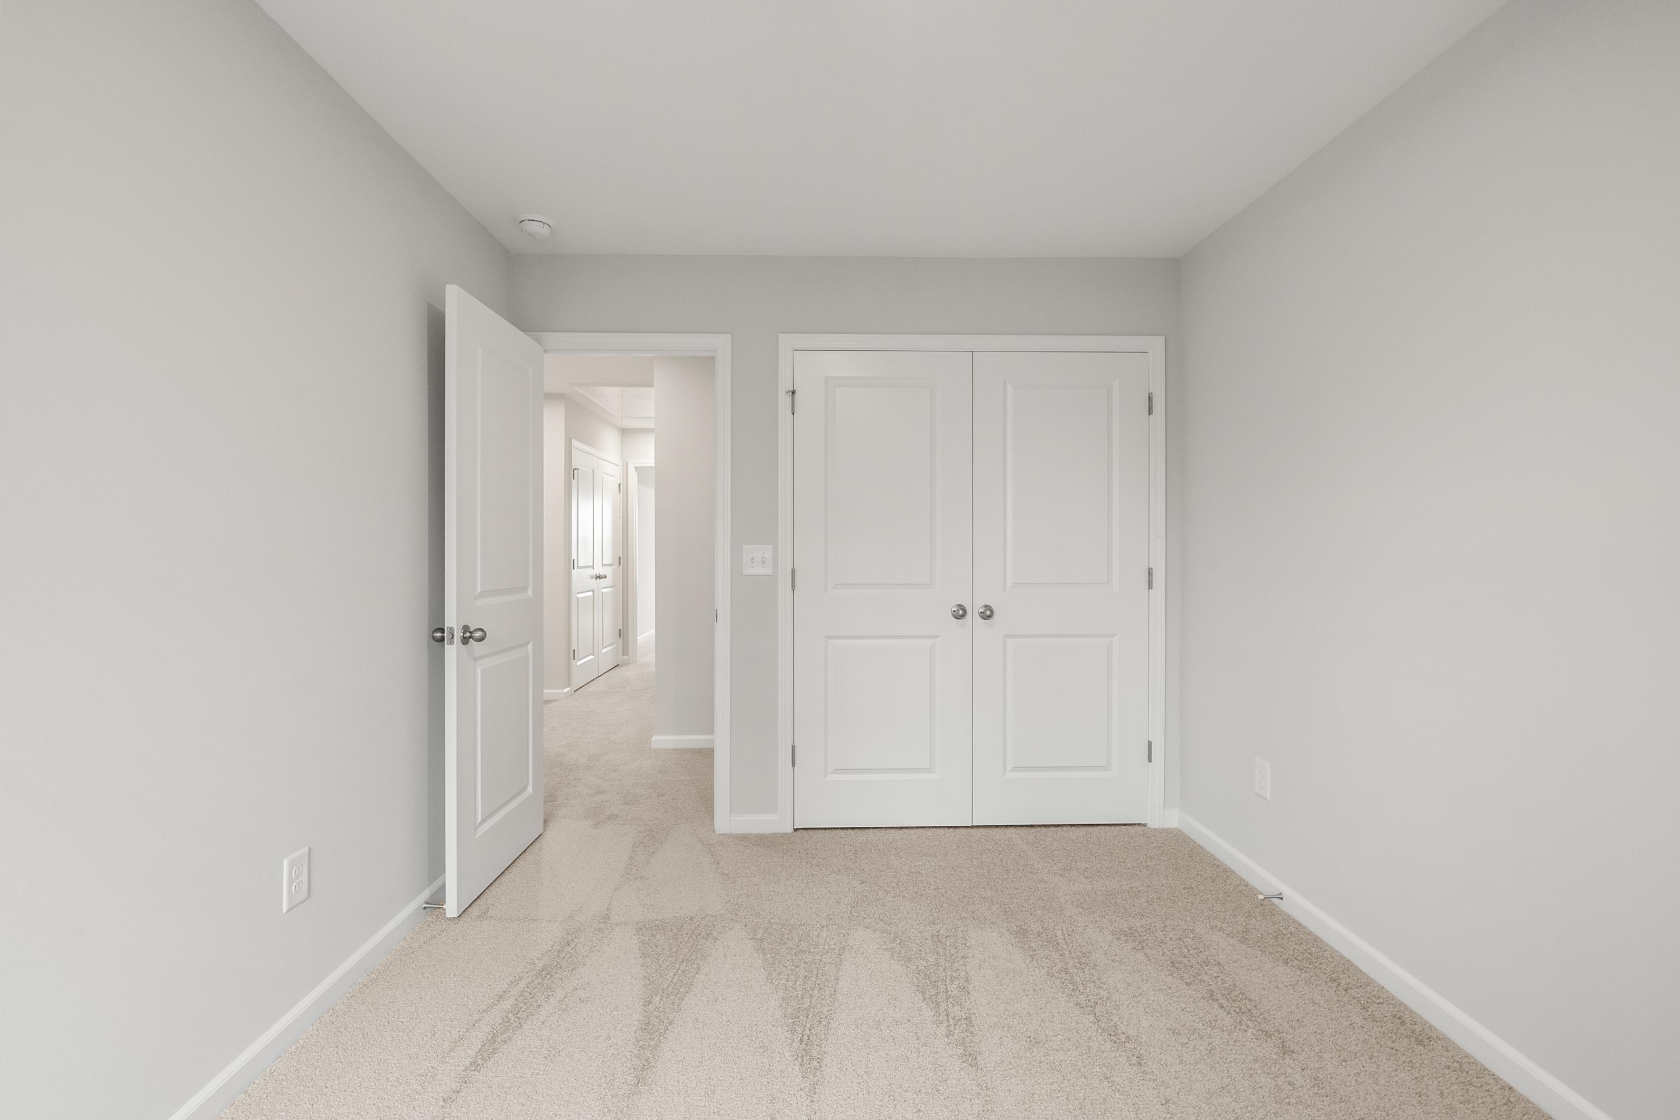
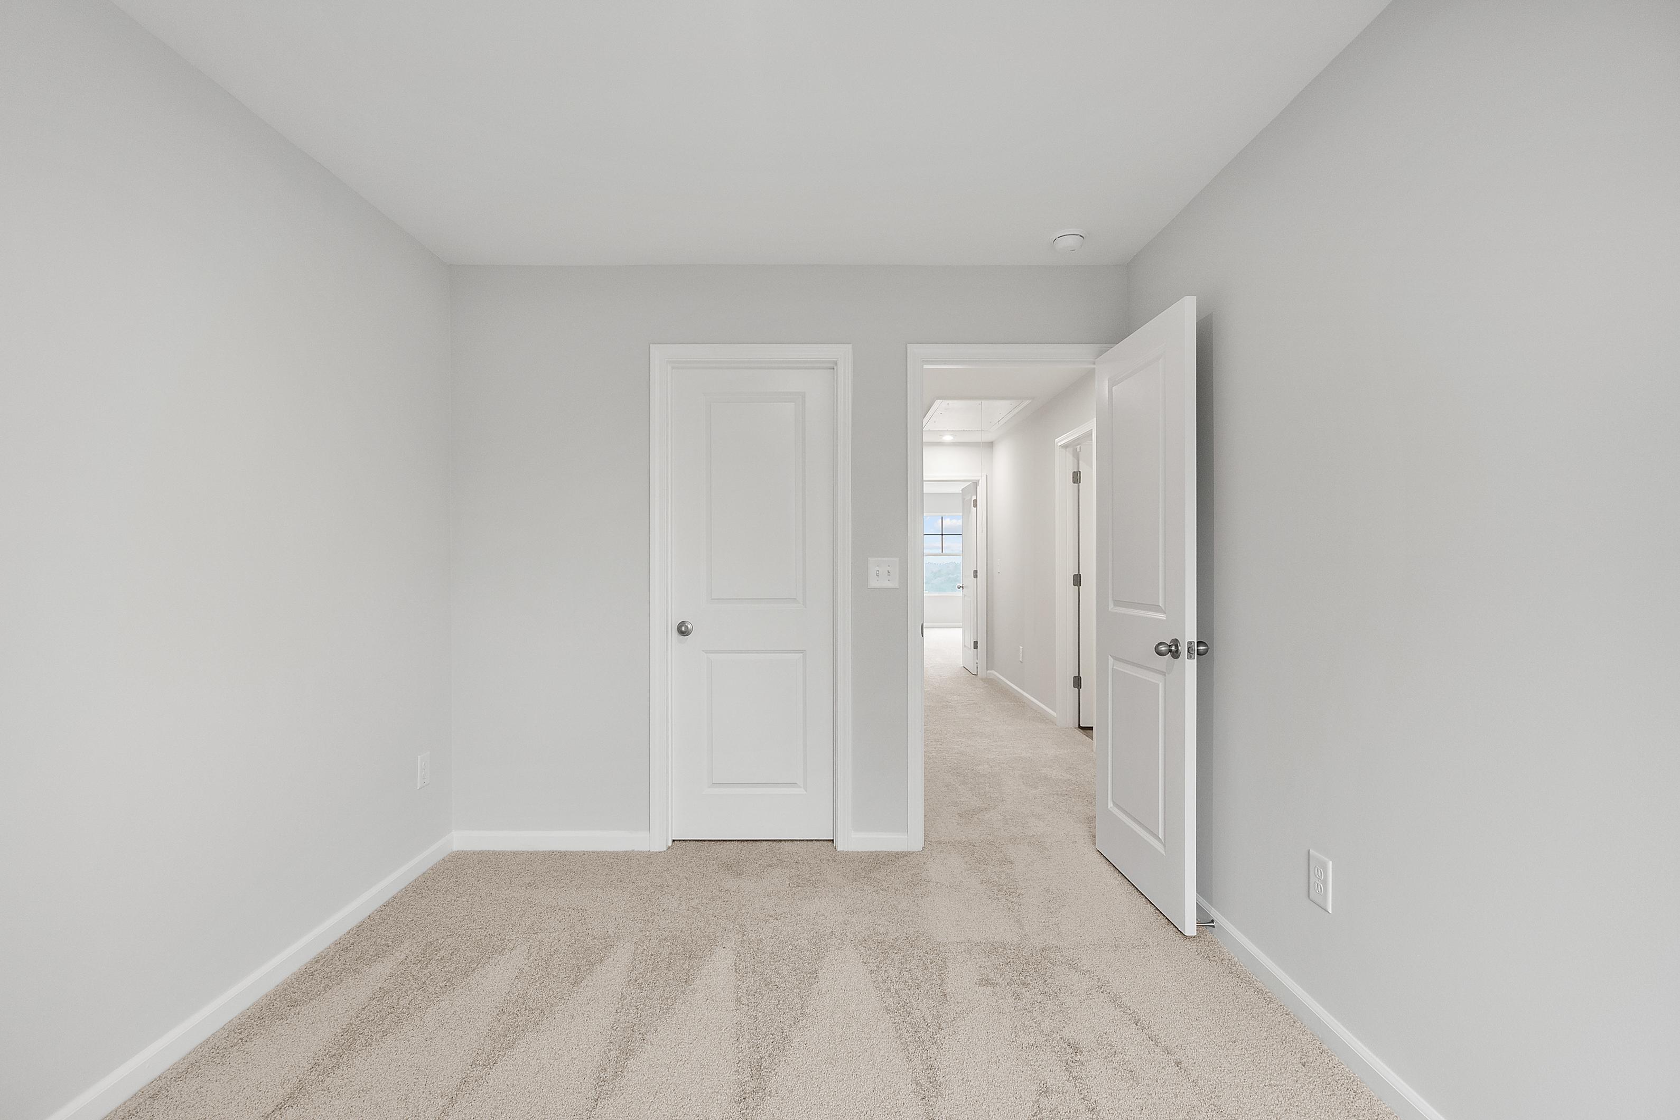
Spacious empty bedroom in The Durant A featuring light gray walls, double closet doors, and hallway view in Davidson Homes design
Upper floor bedroom in The Durant A with light gray walls, neutral carpet, and double window overlooking pine trees
Spacious secondary bedroom in The Durant A with light gray walls, white doors, beige carpet, and hallway access
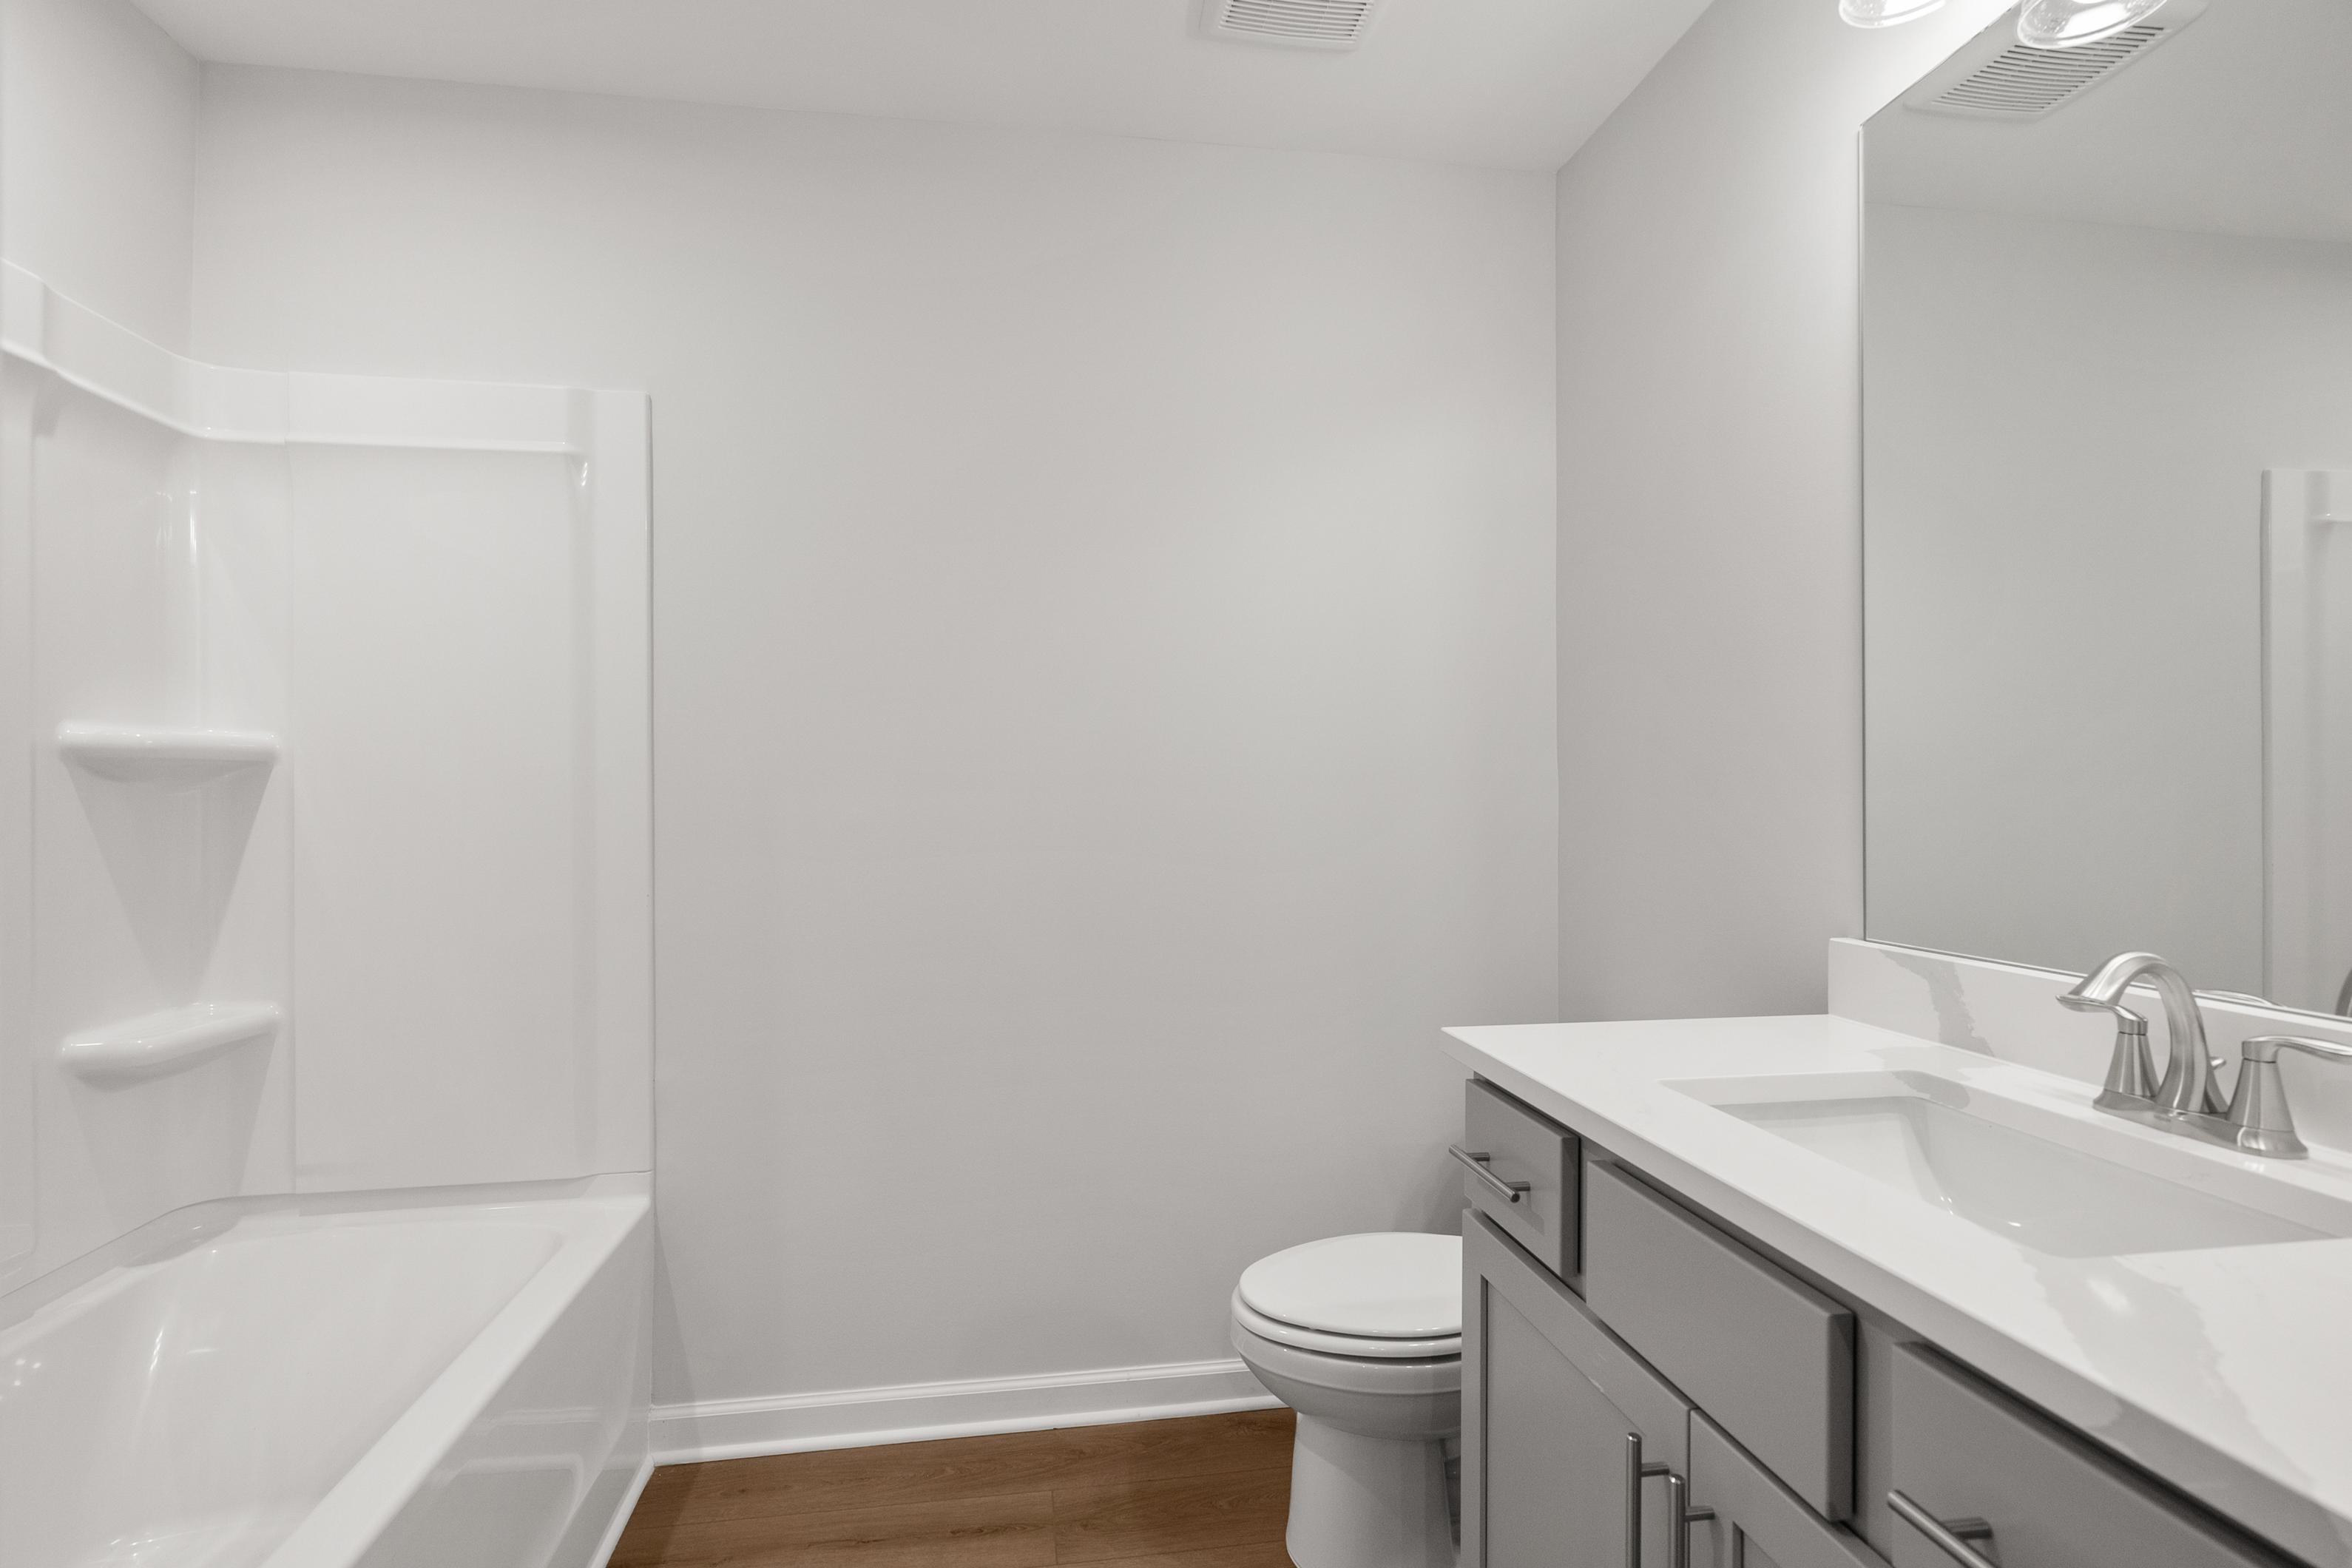
Spacious white bathroom in The Durant A by Davidson Homes with soaking tub, double vanity sink, mirror, and hardwood floors

Laundry closet in The Durant A home with wire shelving, dryer vent box, electrical outlets, and utility sink on light gray walls
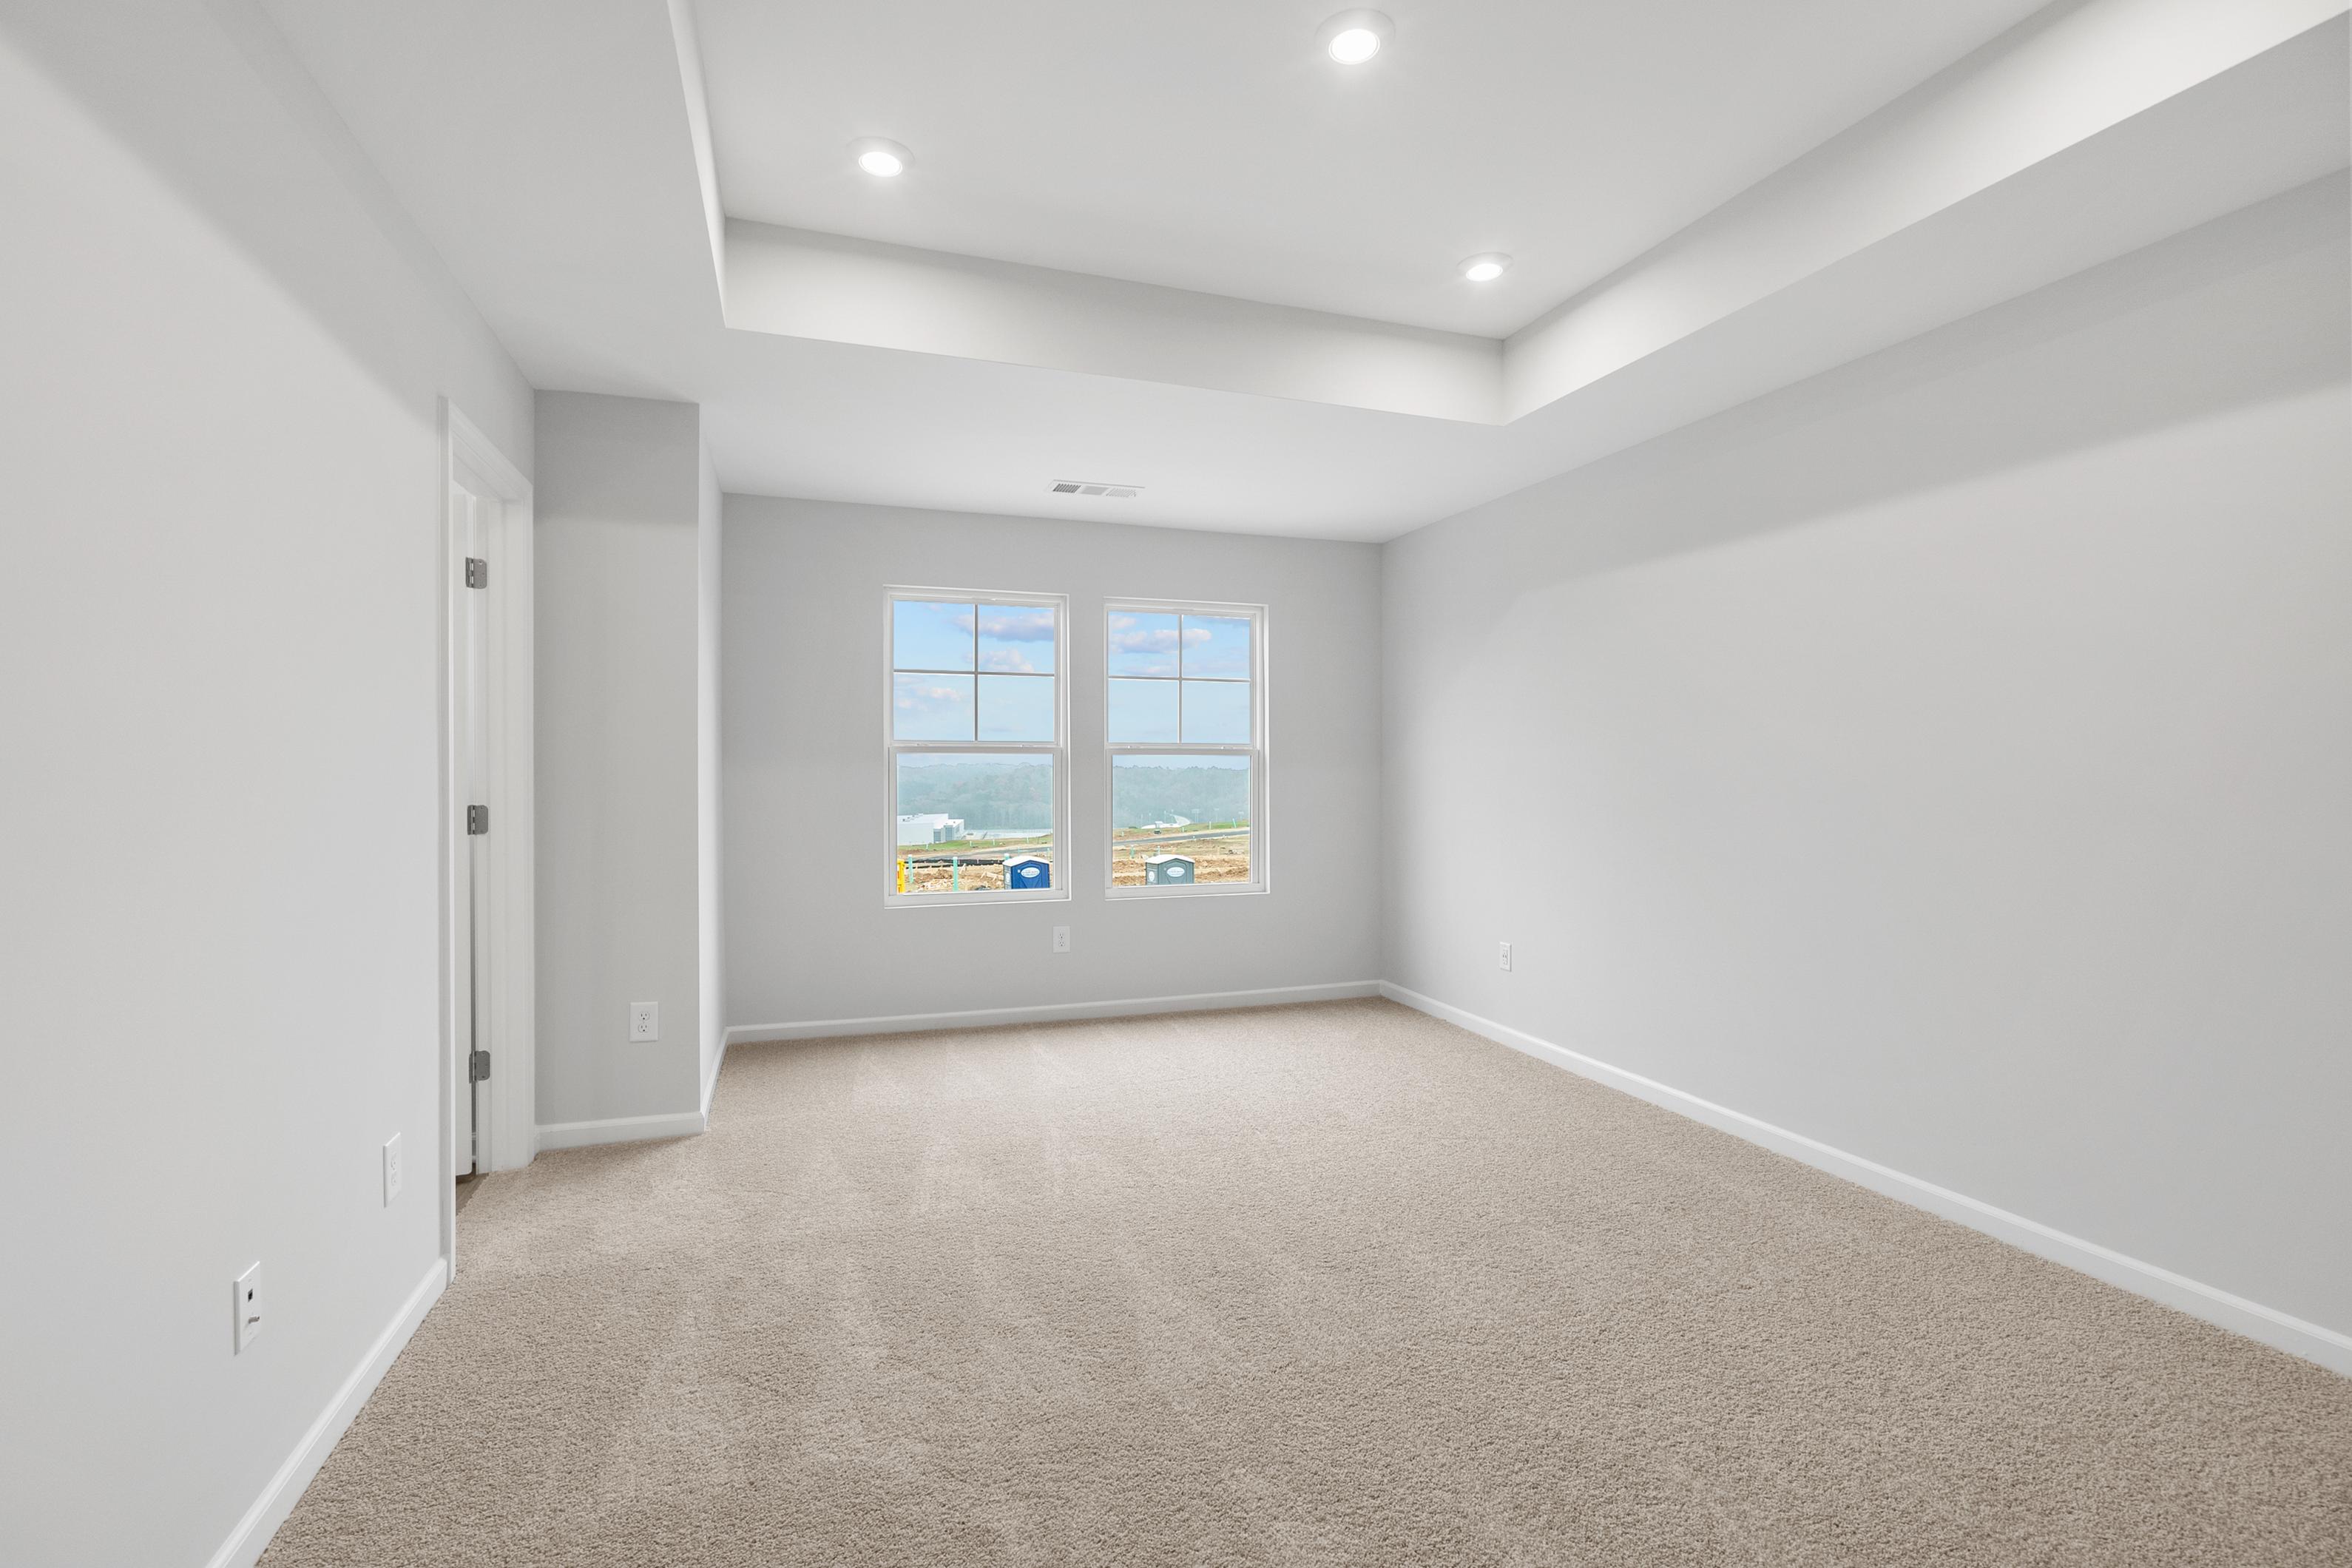
Spacious upstairs master bedroom in The Durant A featuring gray walls, beige carpet, large windows, and tray ceiling
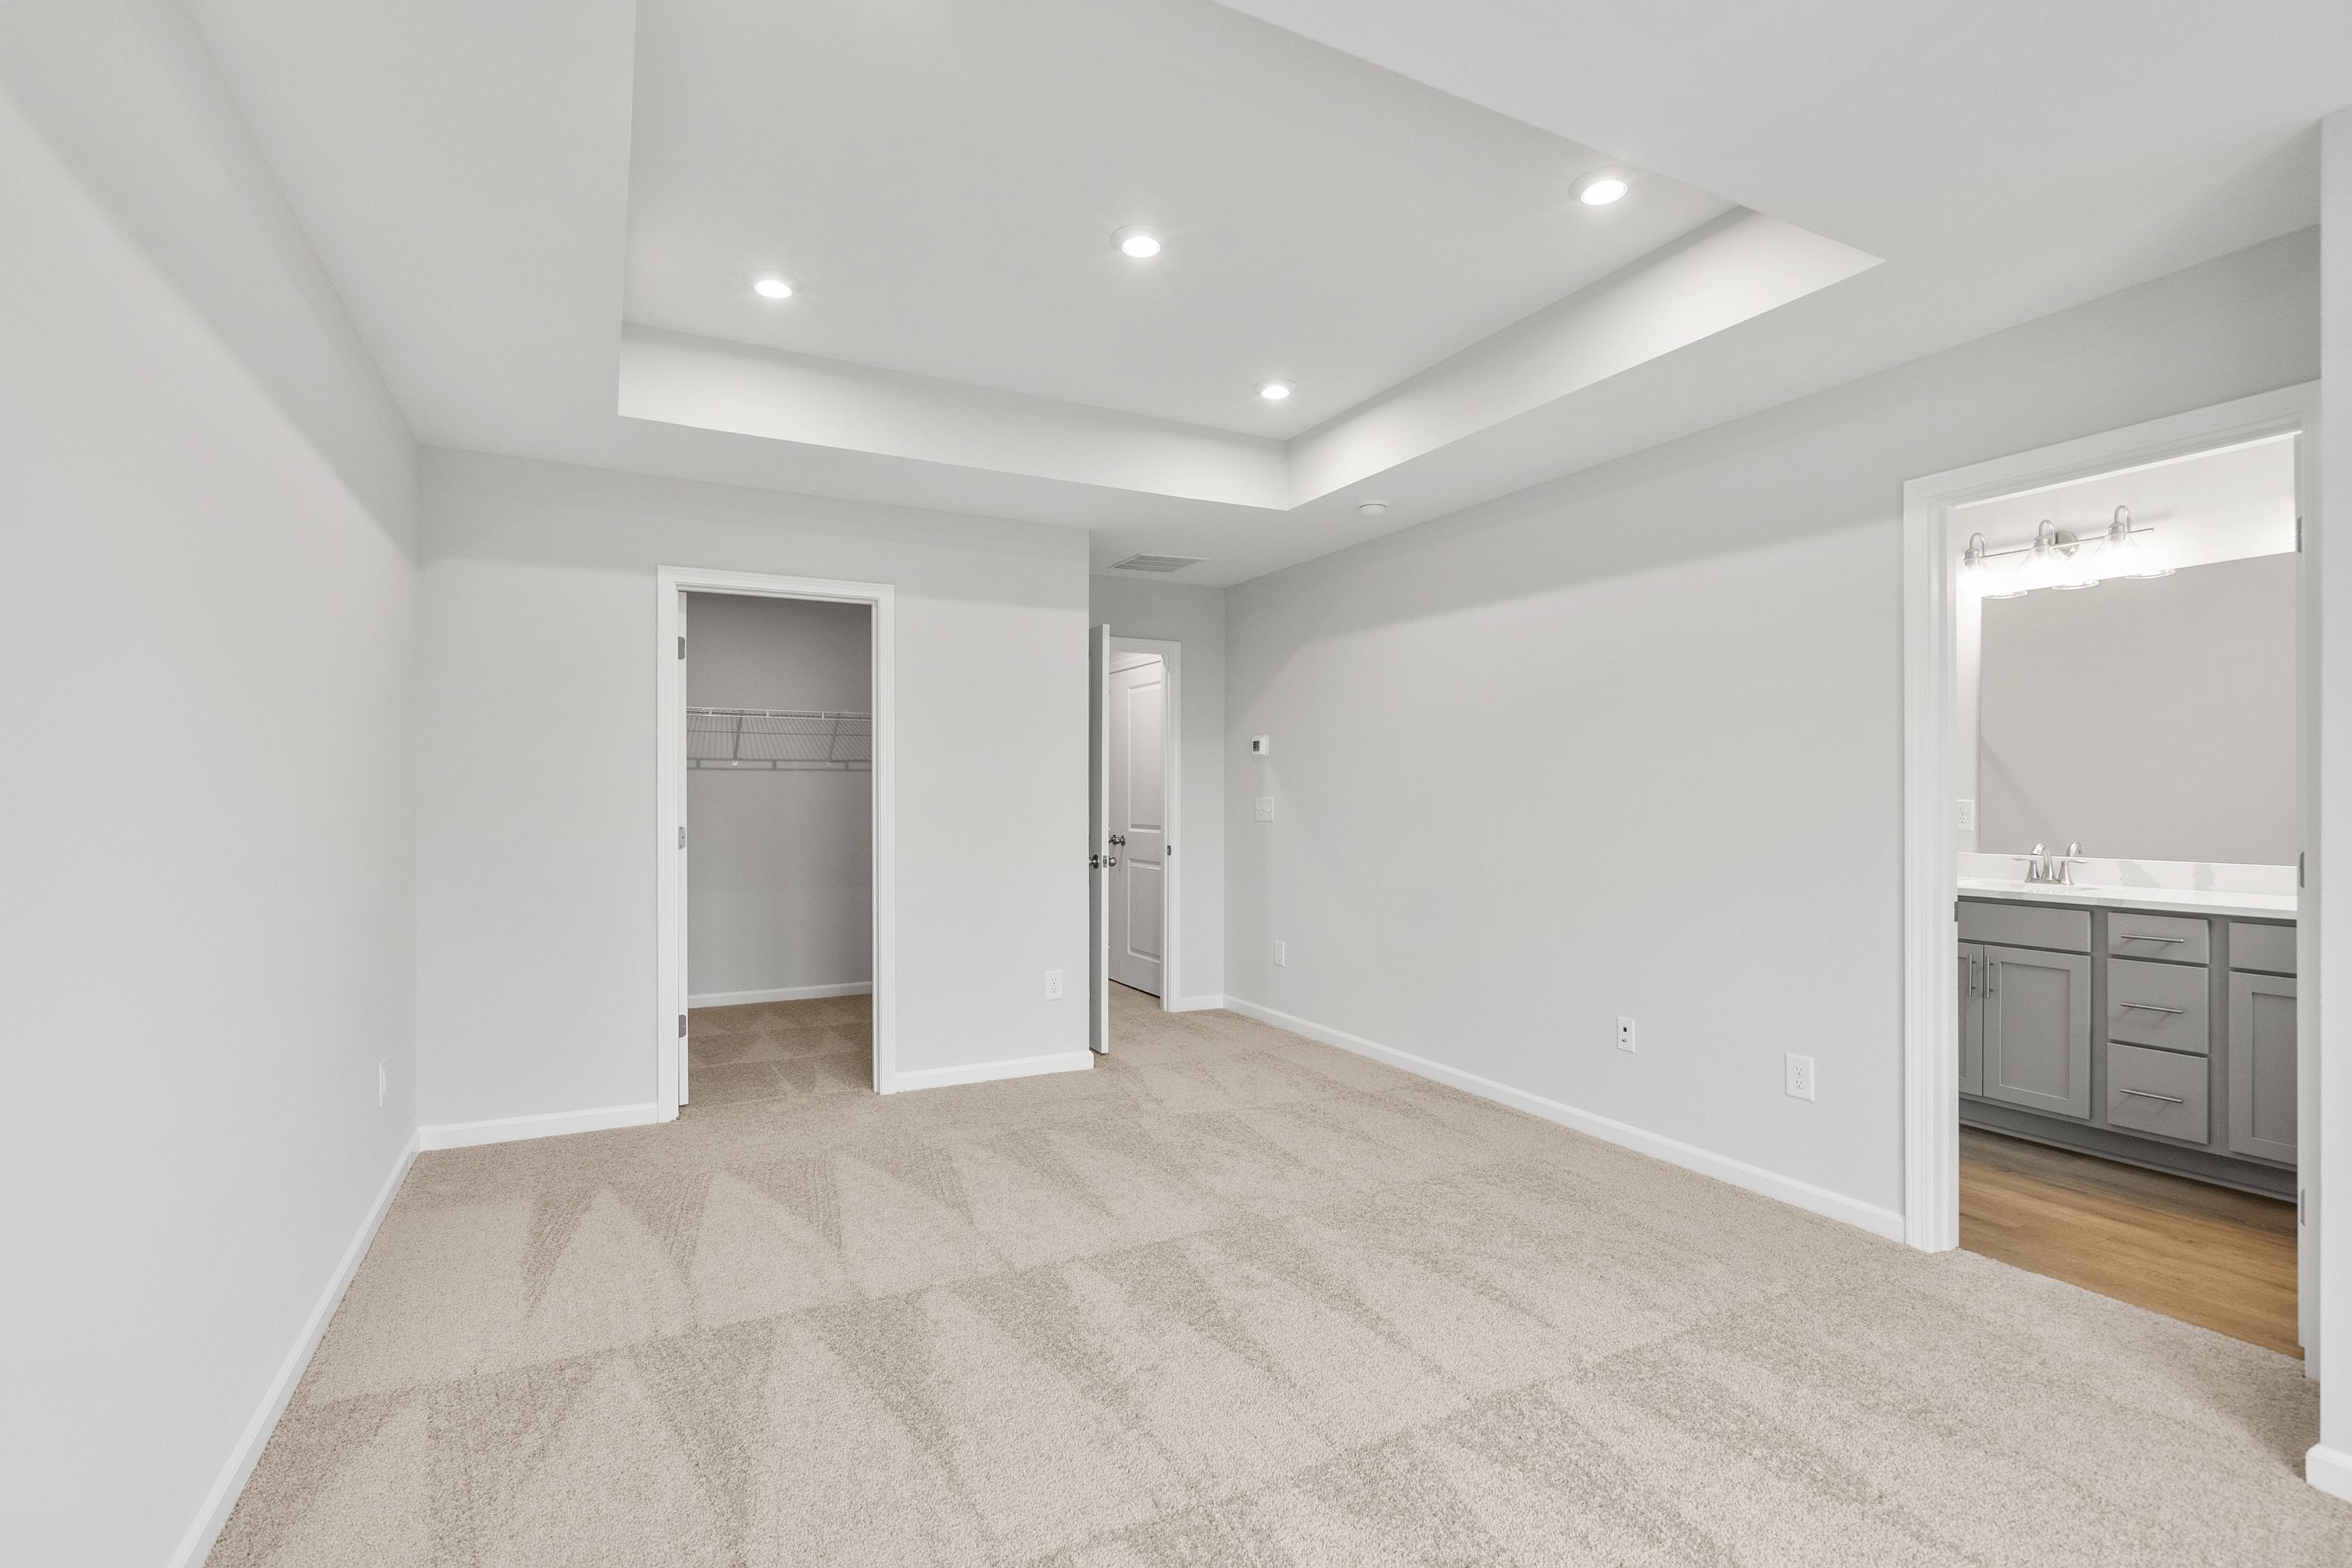
Spacious master suite in The Durant A featuring tray ceiling, walk-in closet, and en-suite bath with double vanity

Spacious walk-in closet in The Durant A master suite with white wire shelving, carpeted floor, and open door
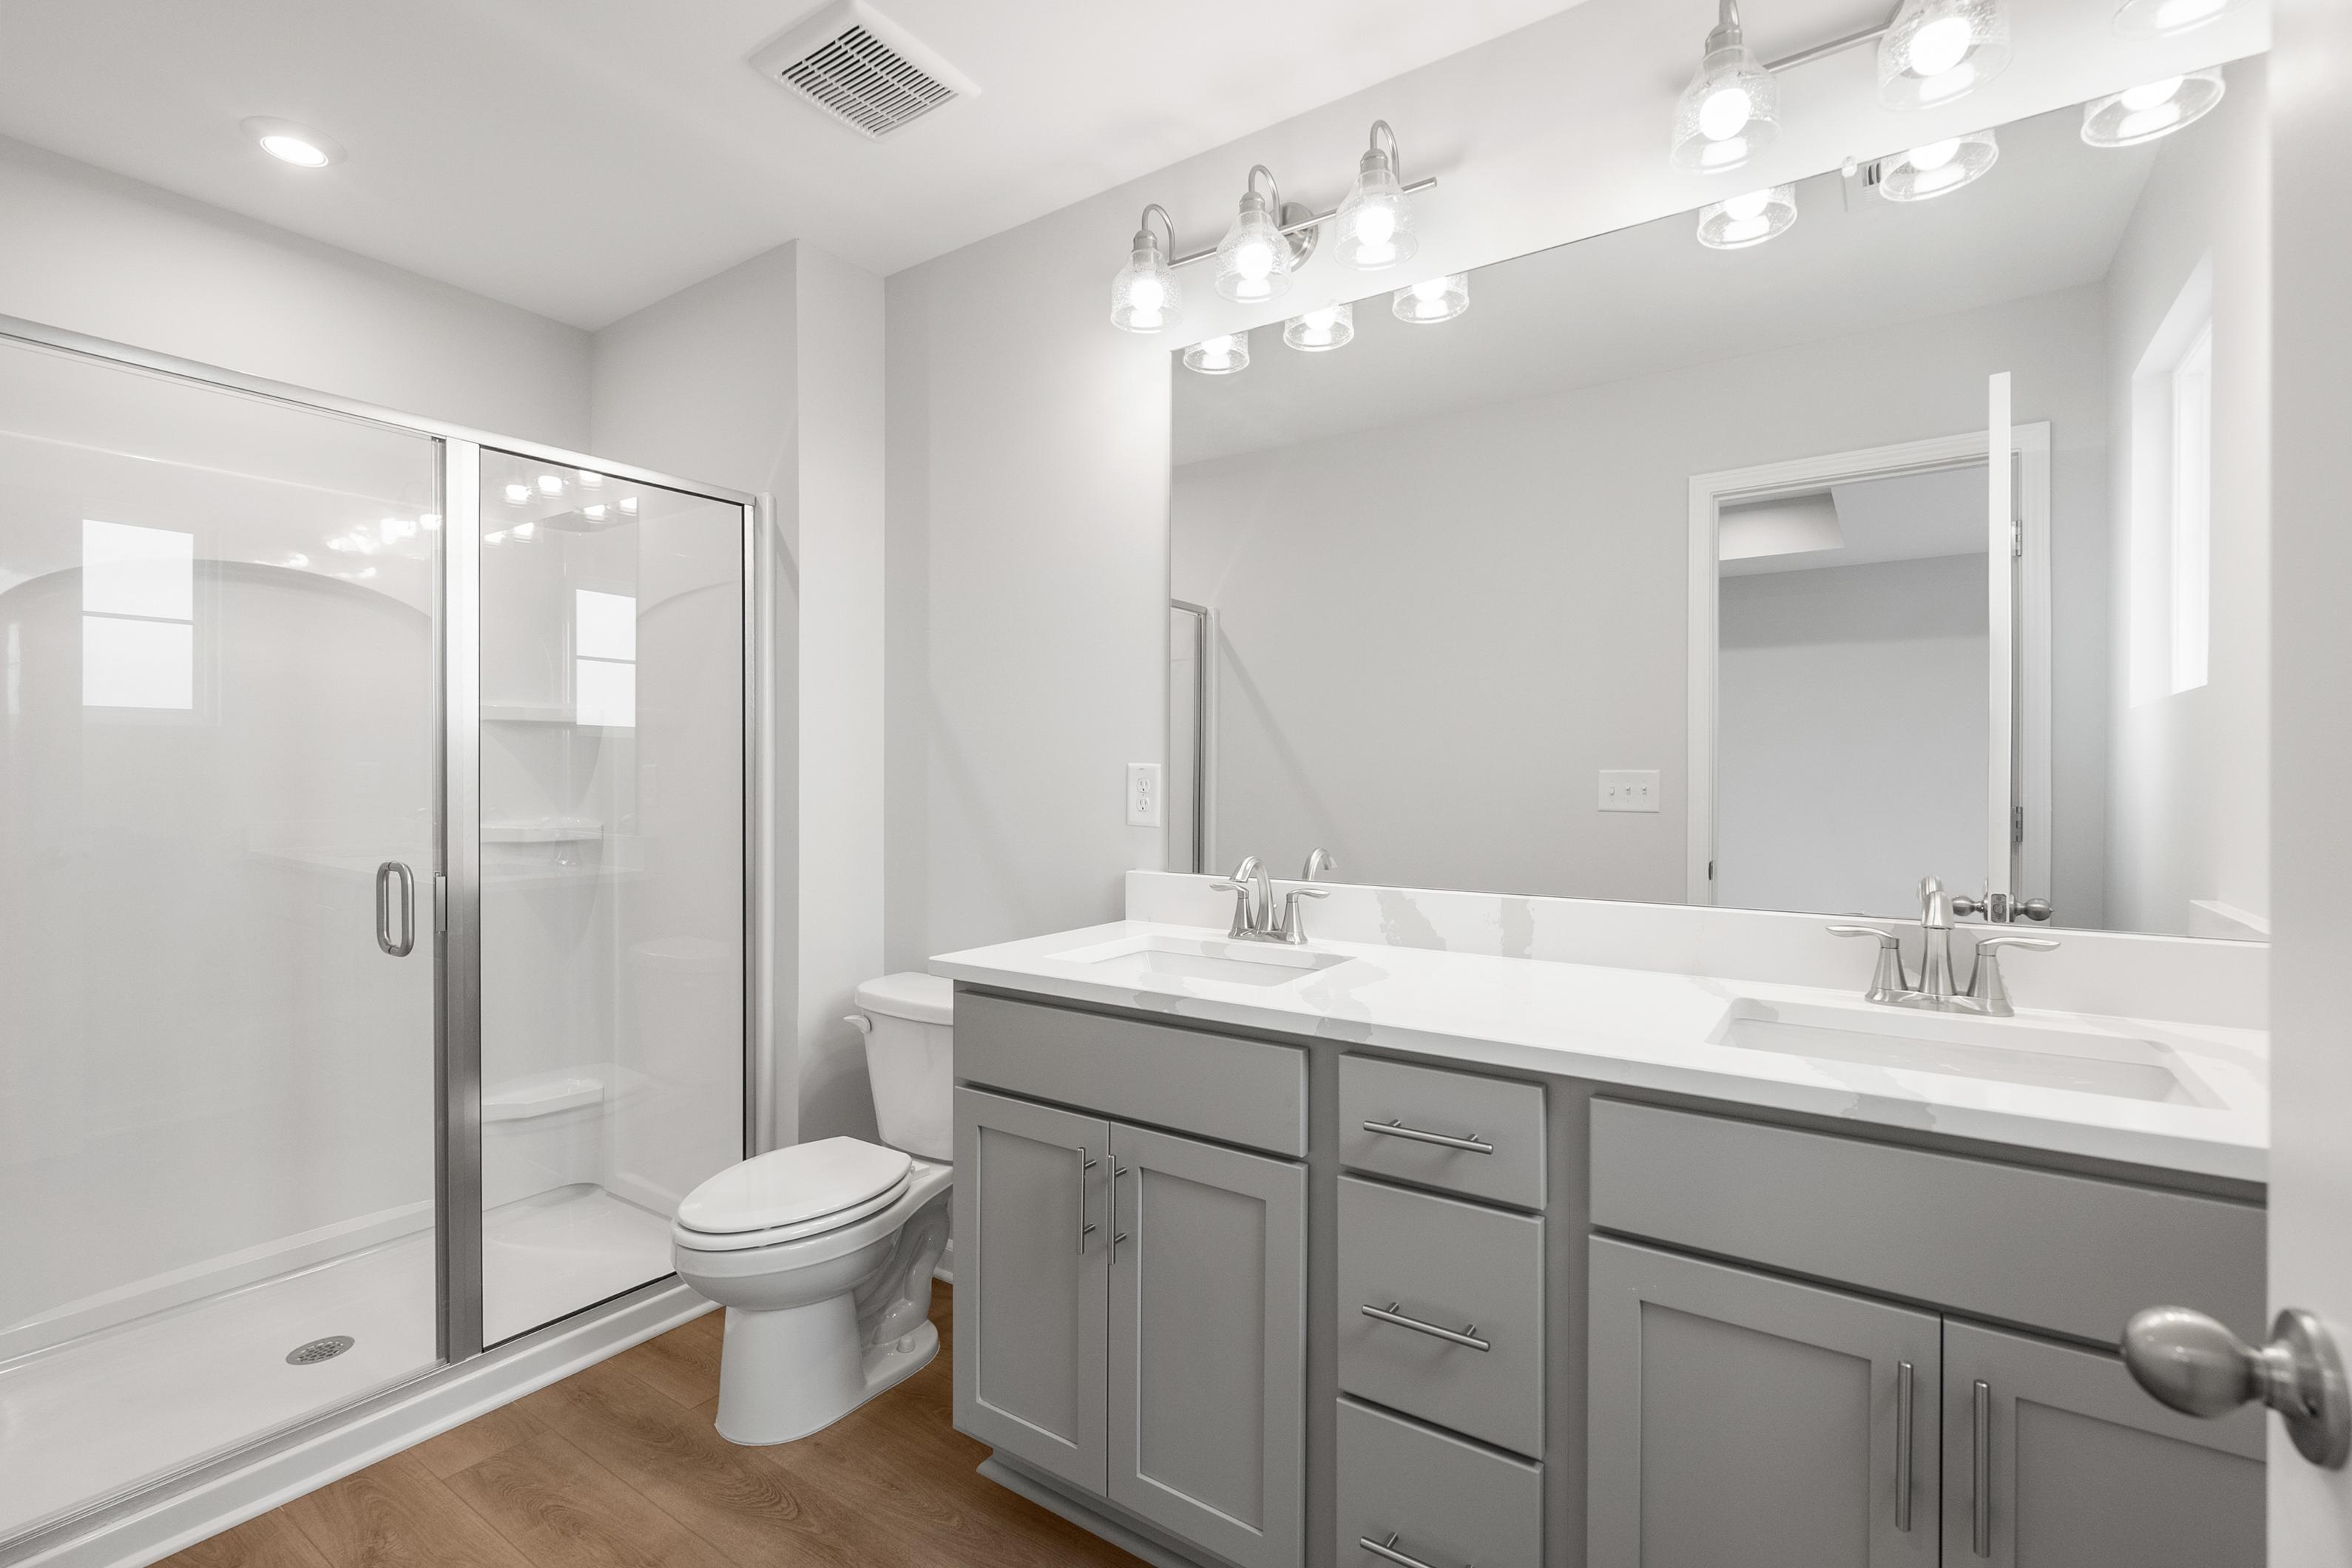
Modern master bathroom in The Durant A with glass shower, double gray vanity, quartz counters, and wood floors
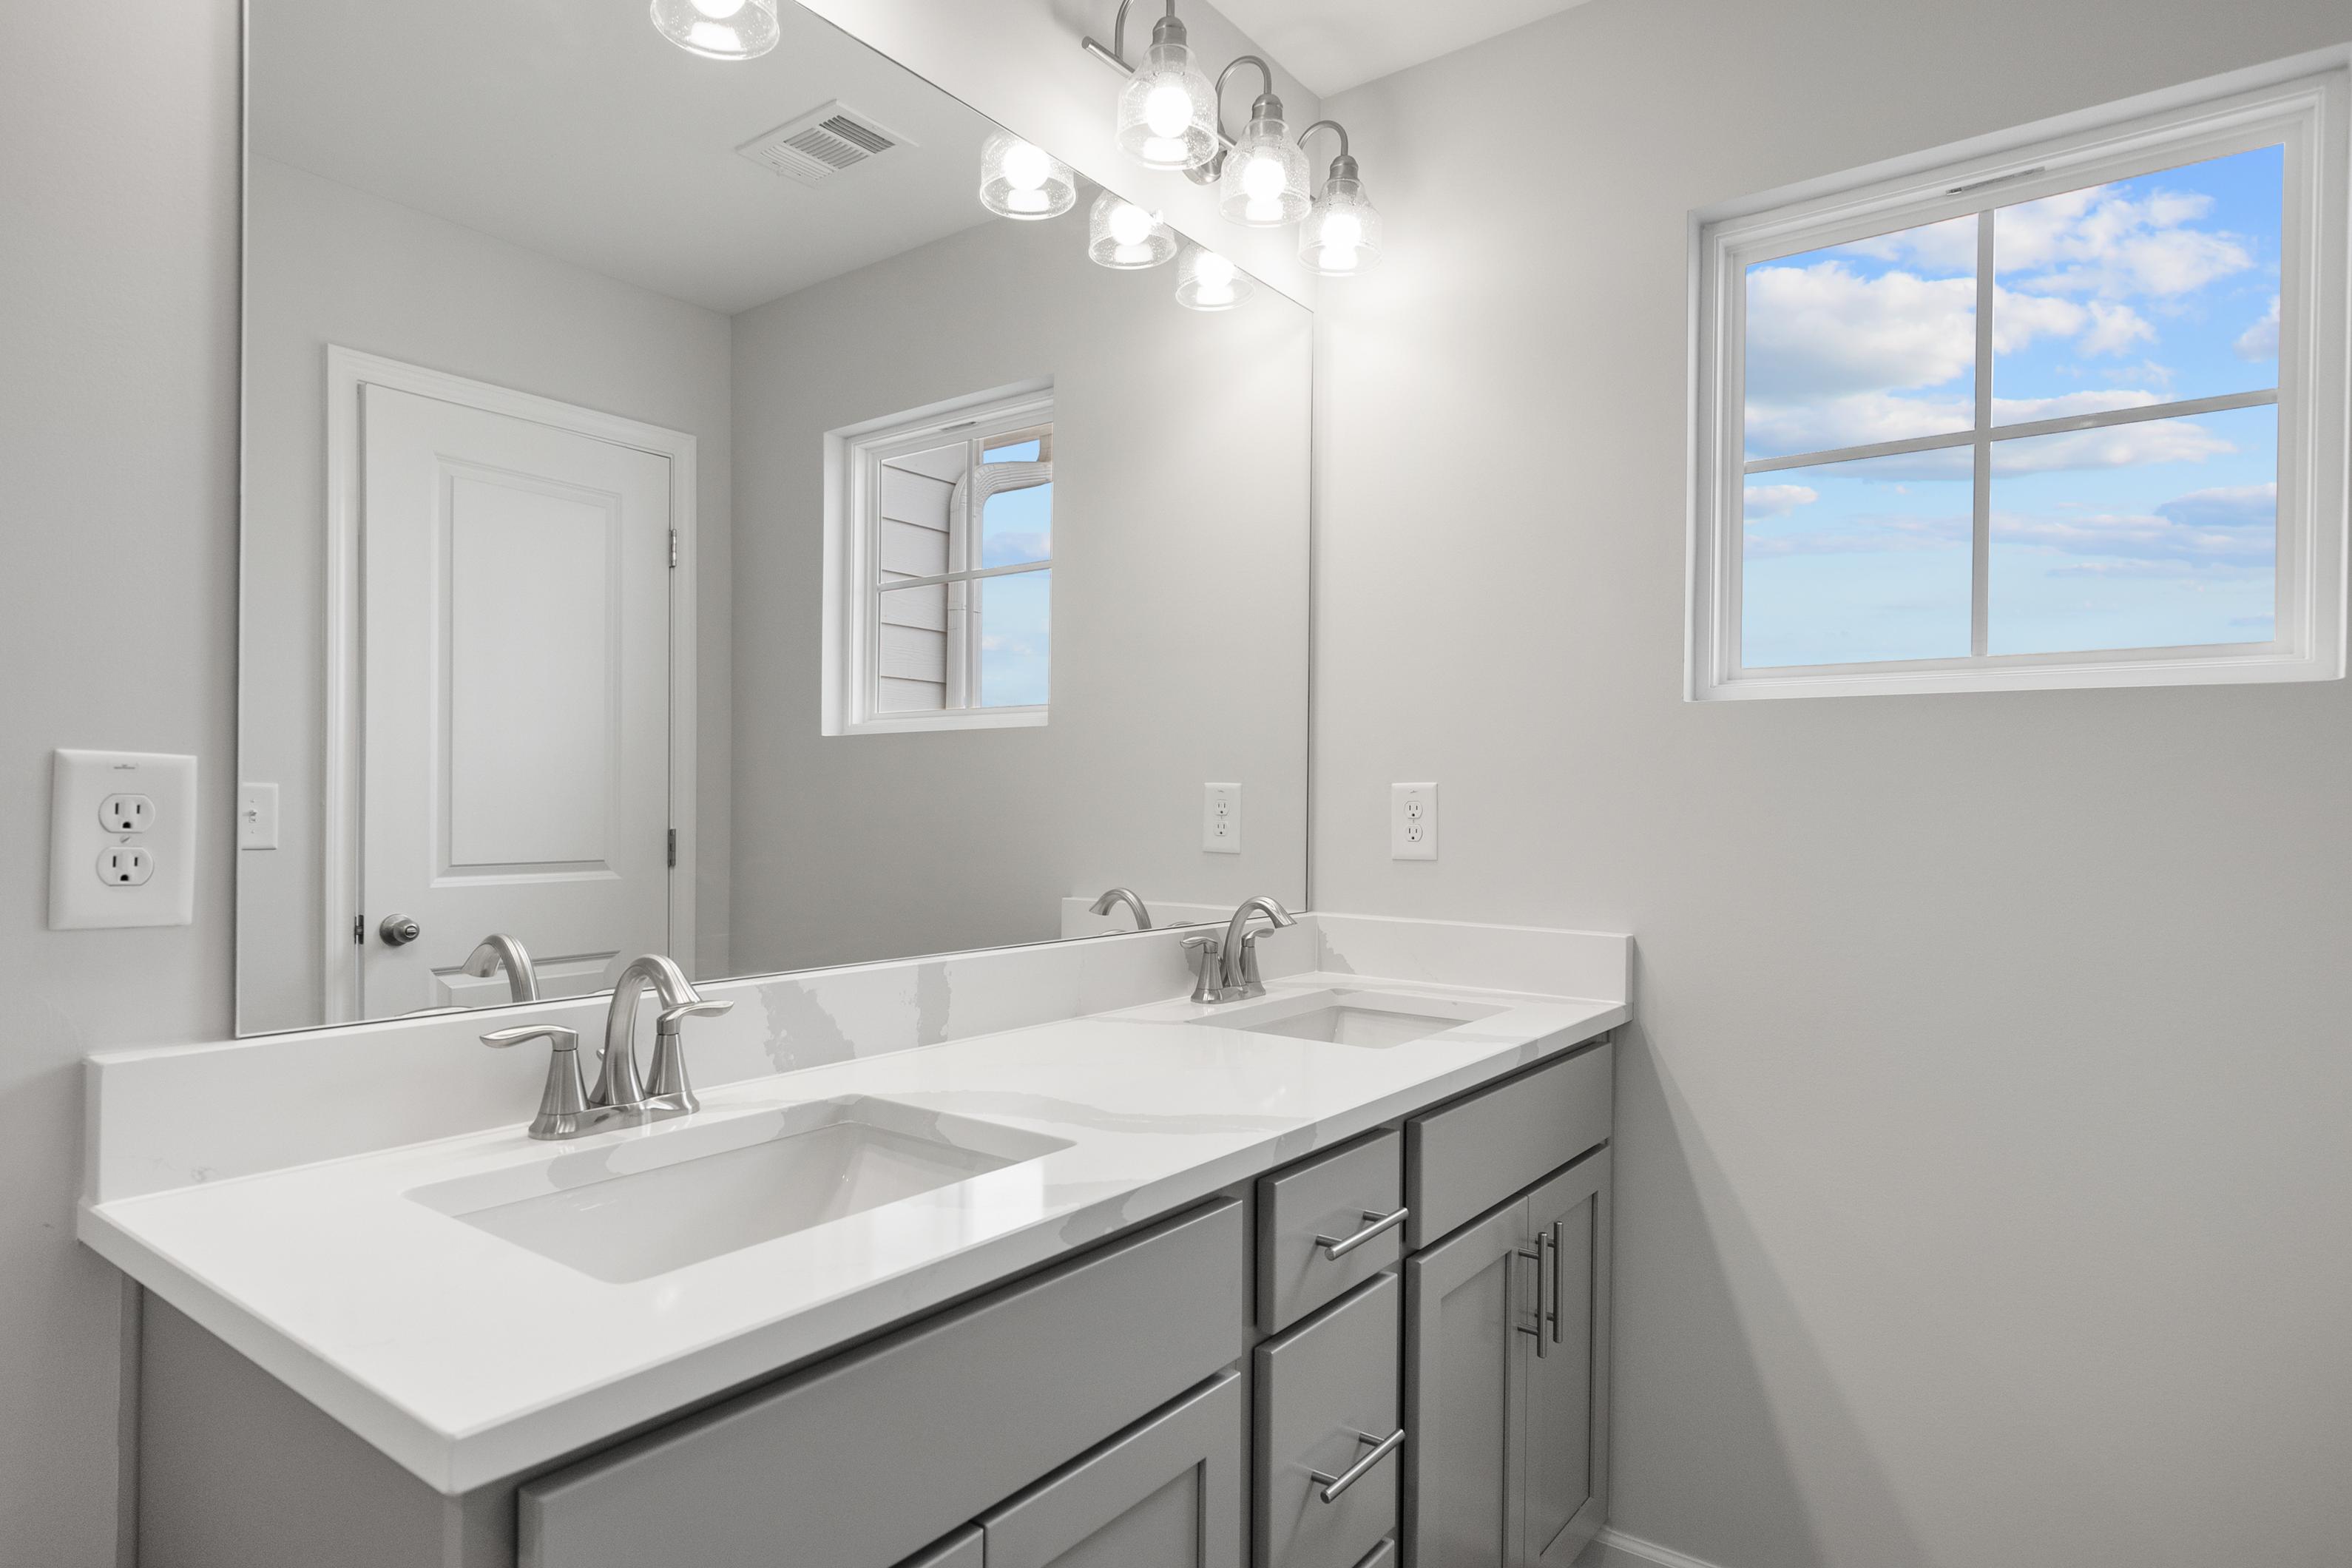
Spacious master bathroom in The Durant A with double vanity, gray shaker cabinets, large mirror, and window view
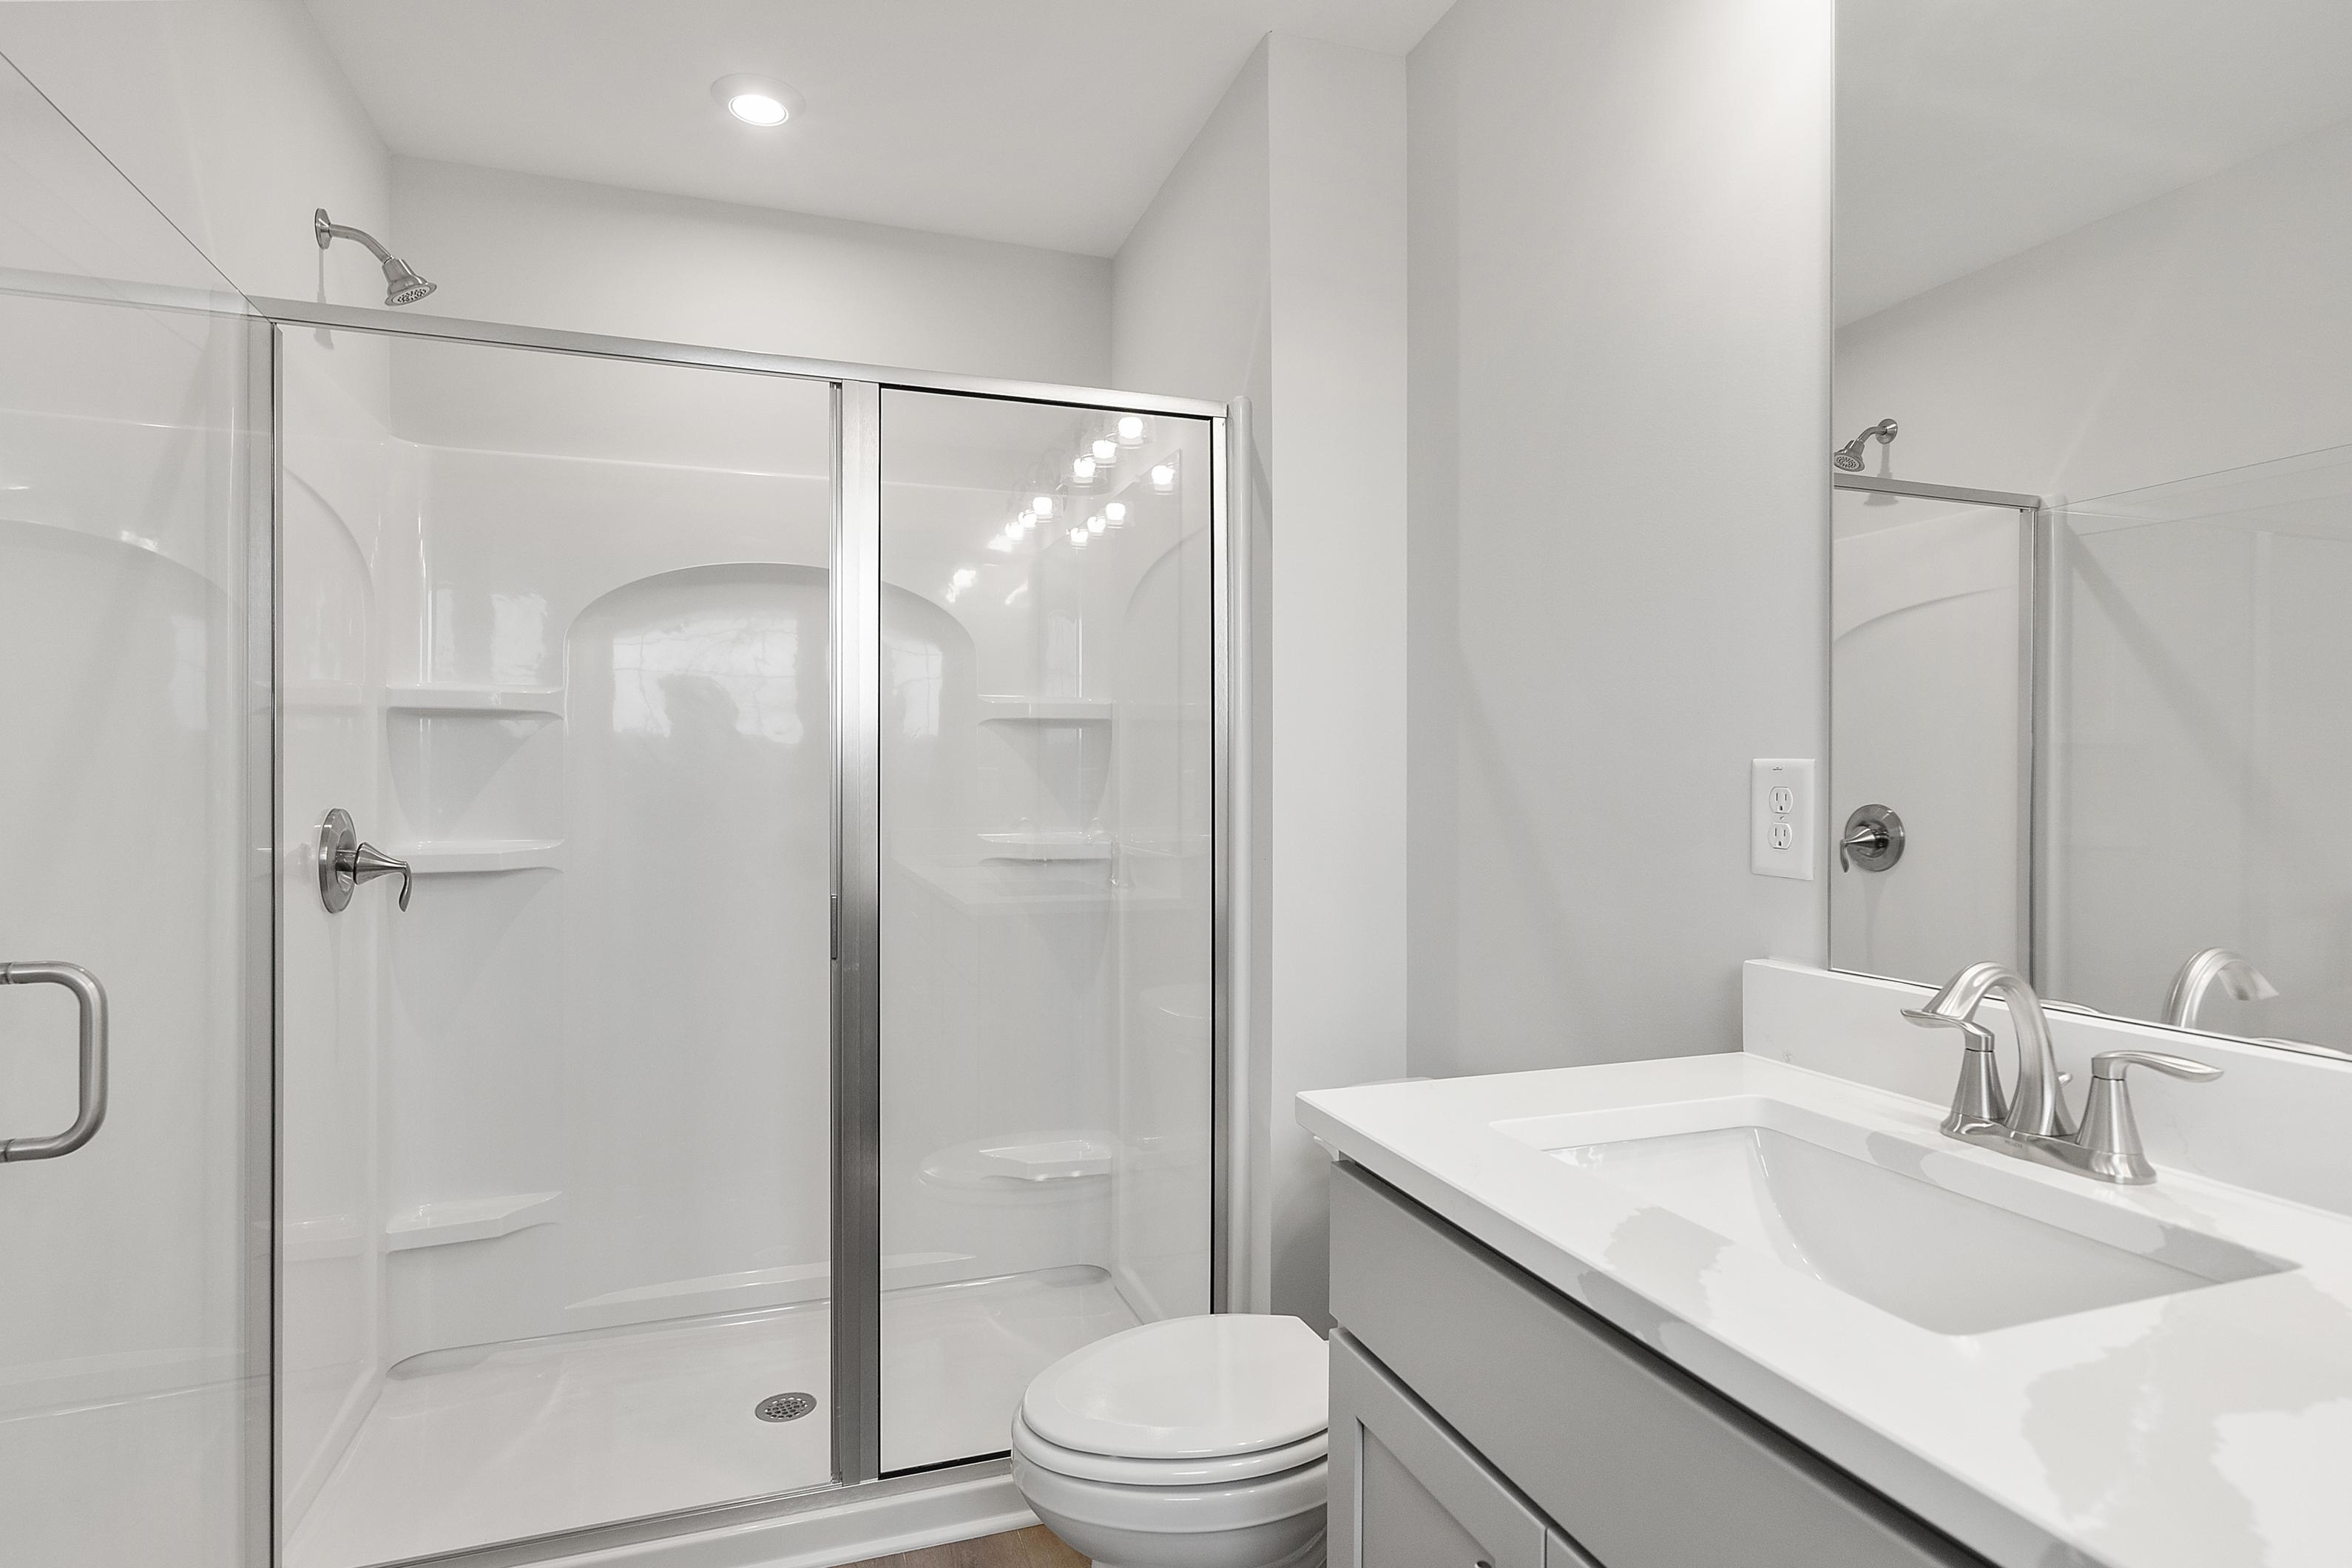
Elegant master bathroom in The Durant A with frameless glass shower, quartz vanity sink, and white tile accents
1/26

From /MO*

Principal & Interest Only

The Durant A

Plan
Price
$304,900+
3 Beds
2.5 Baths
1,537 SF.
1 Car
Community Features
  • Community Pool
  • Clubhouse
  • Scenic Views
  • Energy-efficient
  • Easy Access to I-75
  • Near LakePoint Sports

Description

As you step past the front porch, you'll be welcomed into a generous foyer that opens up to a spacious kitchen. The kitchen seamlessly connects to the family and breakfast rooms and features an outdoor patio that's perfect for entertaining. Upstairs, you'll discover two additional bedrooms as well as a private owner's suite, offering a tranquil retreat.

Floor Plan
Durant First Floor
Durant Second Floor
    Request Info
Bethanni Sundholm Headshot
Bethanni Sundholm
(678) 658-3025
Visiting Hours
Sun.1pm - 6pm
Mon. - Tue.10am - 6pm
Wed.1pm - 6pm
Thu. - Sat.10am - 6pm
Davidson Homes Mortgage

Our Davidson Homes Mortgage team is committed to helping families and individuals achieve their dreams of home ownership.

Pre-Qualify Now
Community Overview

Stegall Village

Stegall Village puts you right next to the action at LakePoint Sports while offering convenient access to I-75, making commutes to Atlanta, Cartersville, and surrounding areas a breeze. Nestled atop one of Emerson's scenic hillsides, select homesites feature beautiful mountain views that create a peaceful backdrop to everyday living.

At the heart of this new construction community, residents enjoy a beautifully appointed clubhouse and pool just steps from home. The spacious clubhouse is thoughtfully designed for gathering with neighbors, hosting celebrations, or simply relaxing in a comfortable setting. Whether you're spending the afternoon poolside or meeting friends for a community event, Stegall Village makes it easy to connect.

Each energy-efficient townhome is built for modern living and includes stylish quartz countertops as a standard feature. A variety of floor plans and personalization options allow homeowners to create a space that fits their lifestyle and needs. Students are zoned for Emerson Elementary School, as well as Red Top Middle and Woodland High School.

Discover a low-maintenance lifestyle in this growing Emerson community, located less than half a mile from Terminus Wake Park and moments from shopping, dining, recreation, and everyday conveniences. Explore quick move-in homes at Stegall Village today!

  • Community Pool
  • Clubhouse
  • Scenic Views
  • Energy-efficient
  • Easy Access to I-75
  • Near LakePoint Sports

Nearby Points of Interest (46)

Attractions
LakePoint Sports- 0.6 miles
Lake Allatoona- 1.7 miles
Grand Theatre- 4.0 miles
Mission Escape- 4.2 miles
Downtown Acworth- 5.7 miles
Lake Allatoona - 7.4 miles
Dining
The Varsity- 0.4 miles
Chick-Fil-A- 0.4 miles
Starbucks- 0.4 miles
Doug's Place- 0.6 miles
4 Way Lunch- 3.9 miles
Table 20- 4.0 miles
Sixes Tavern- 4.4 miles
Shopping
Walgreens- 4.1 miles
Periwinkle- 4.1 miles
Target- 4.1 miles
Publix- 4.1 miles
Ingles- 4.5 miles
Walmart- 5.8 miles
Parks
Lakepoint Park - 0.5 miles
Pine Mountain - 4.0 miles
Cauble Park- 5.7 miles

Other Floor Plans in Stegall Village (2)
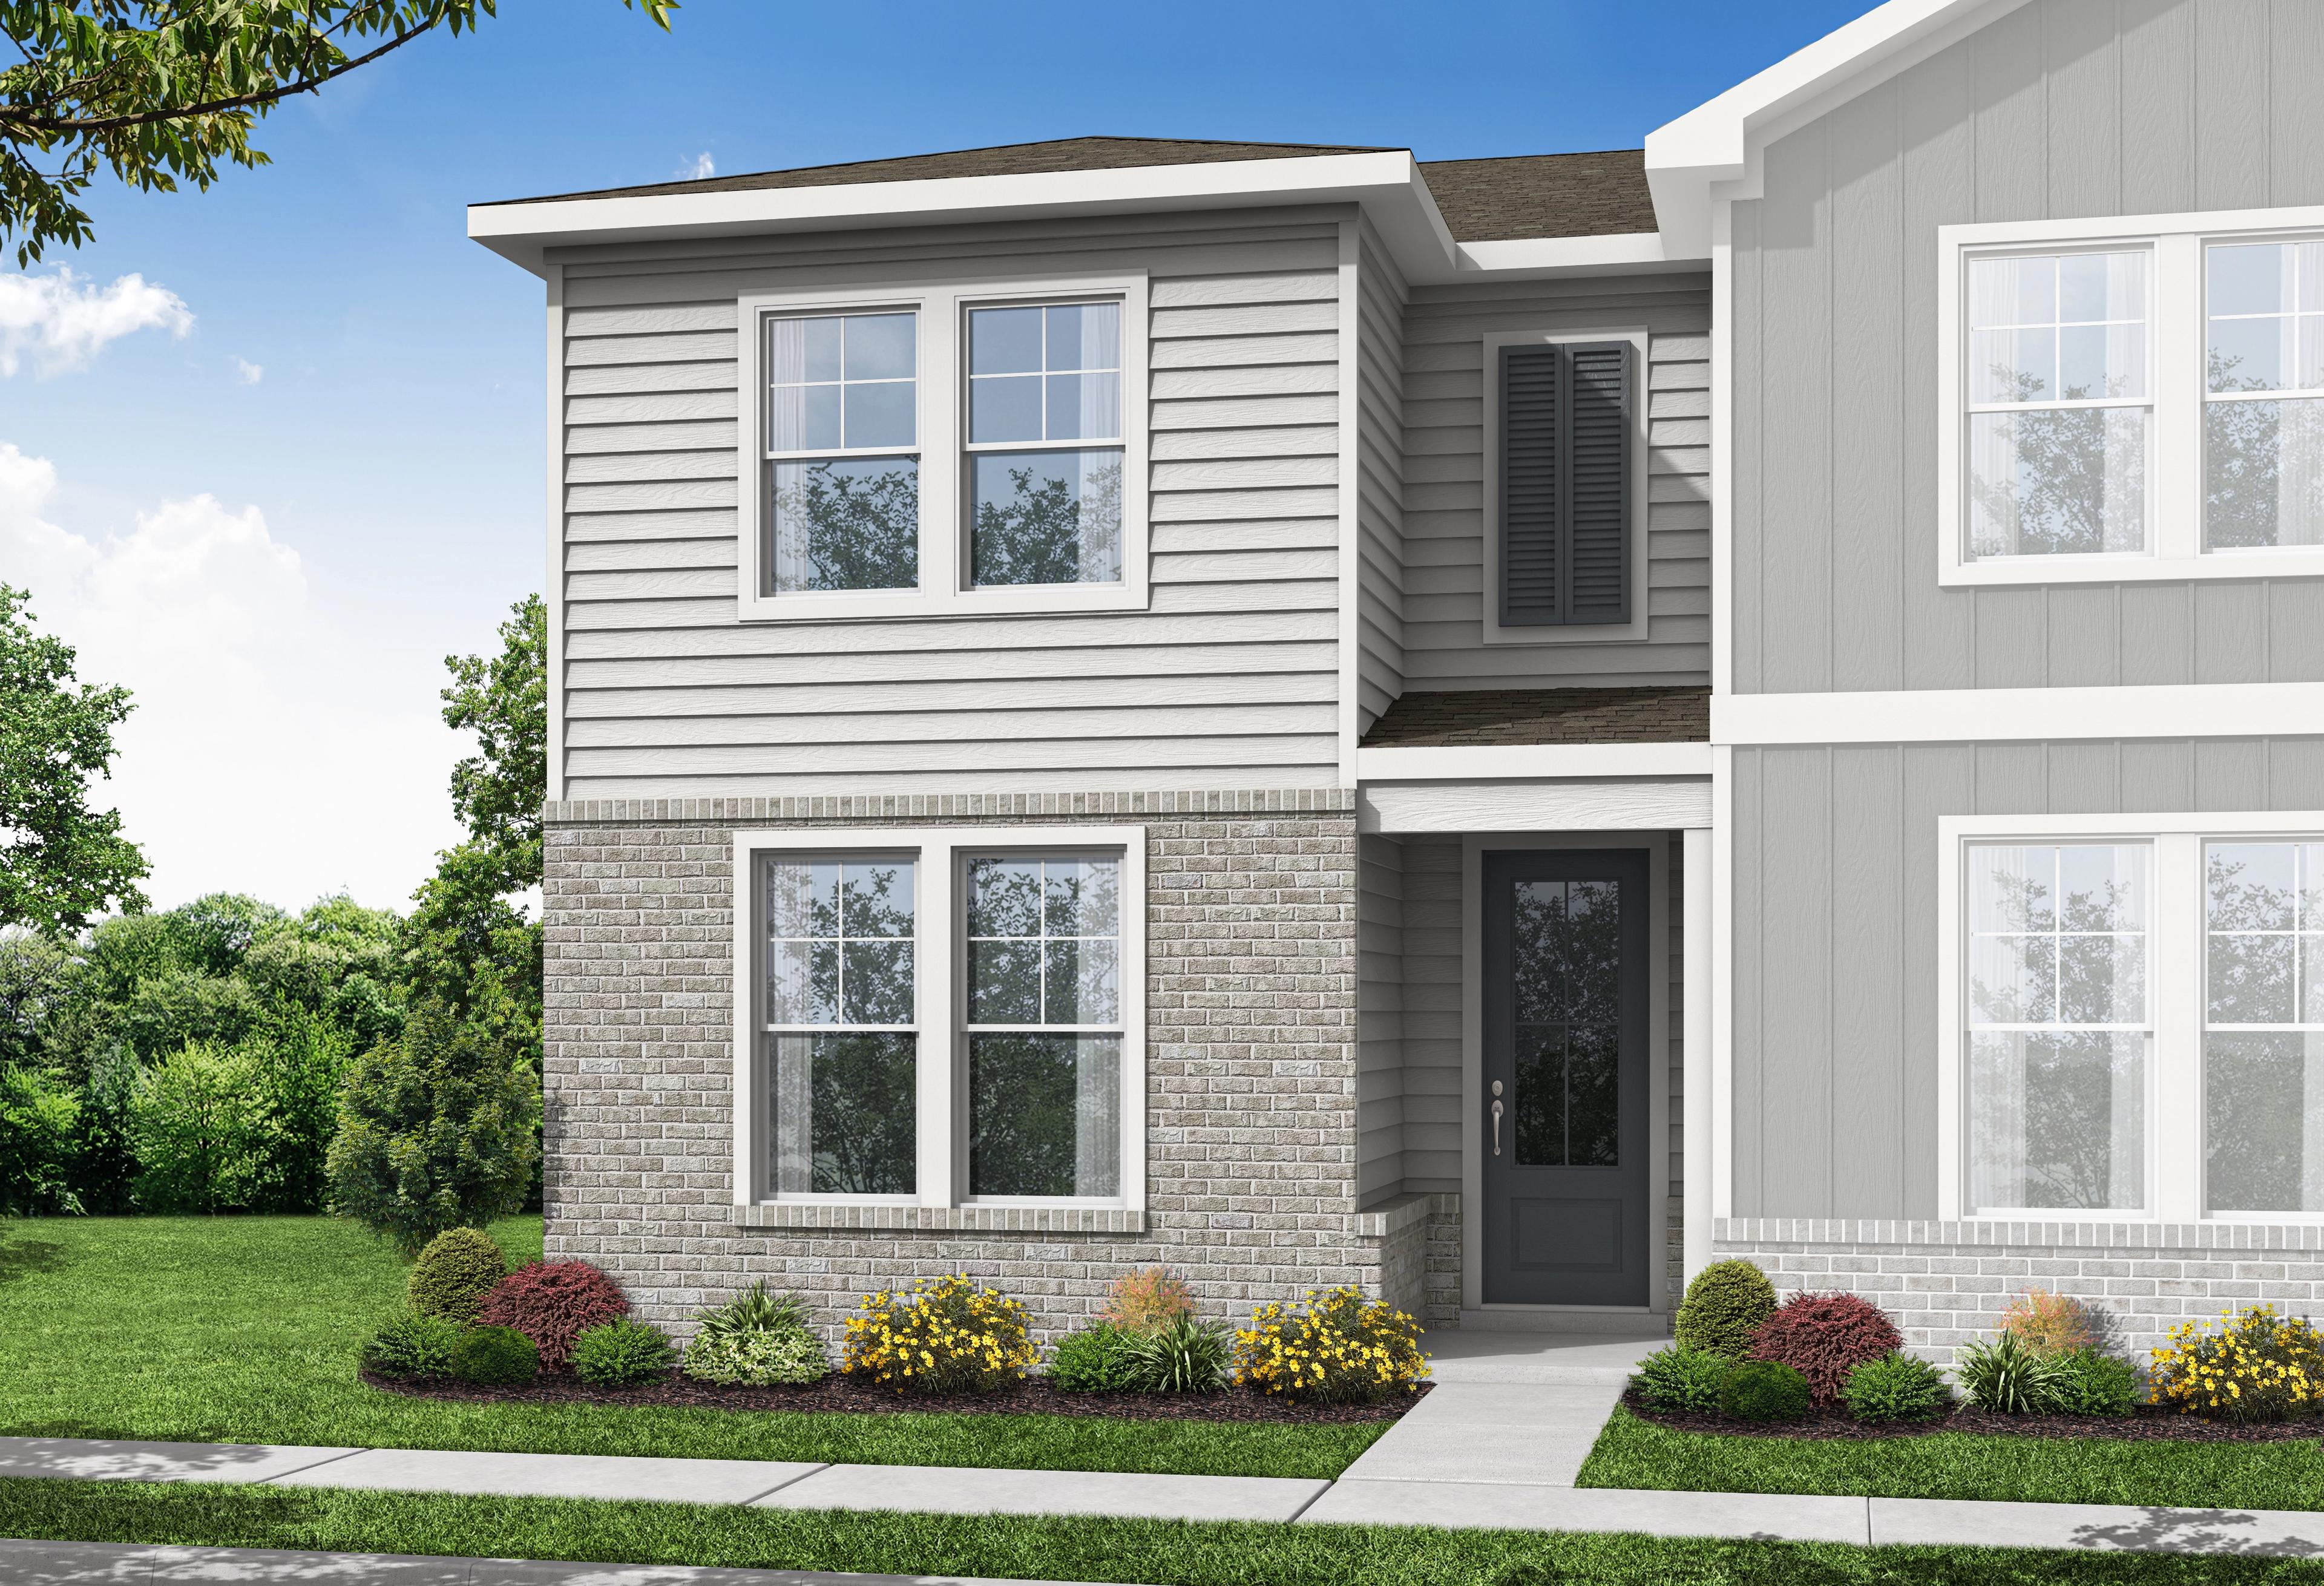
Two-story Monroe A elevation with gray siding, brick accents, large windows, covered entry, and lush landscaped yard by Davidson Homes

The Monroe A

Exterior Option Available
$294,900+
From /MO*
Principal & Interest Only
3 Bd
2.5 Ba
1,764 Sf
More Details

Two-story Wilmington A multi-family home exterior featuring gray siding, white trim, one-car garage, and landscaped yard in Emerson, GA

The Wilmington A

Exterior Option Available
$308,900+
From /MO*
Principal & Interest Only
3 Bd
2.5 Ba
1,642 Sf
More Details