Move In: November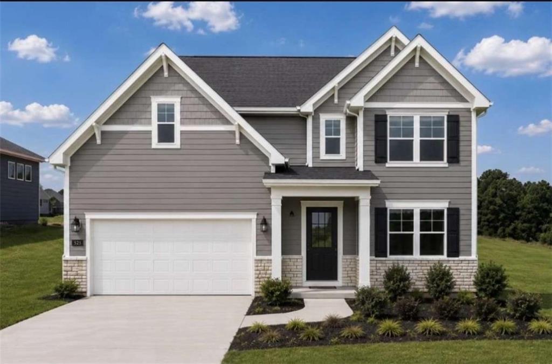
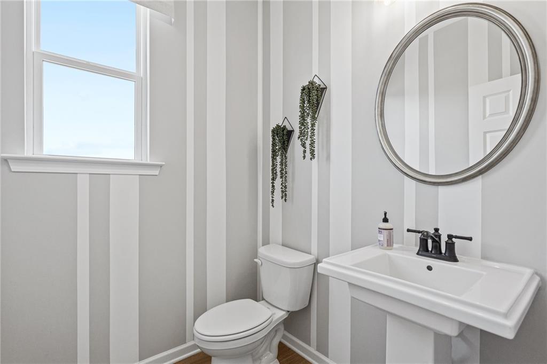
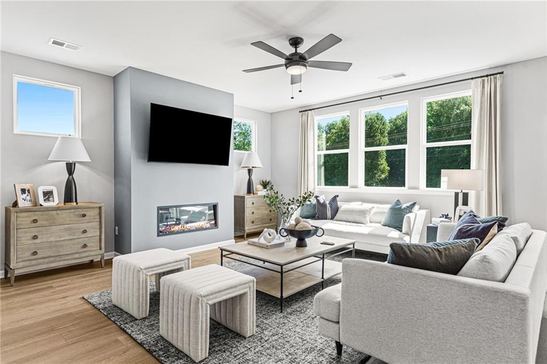
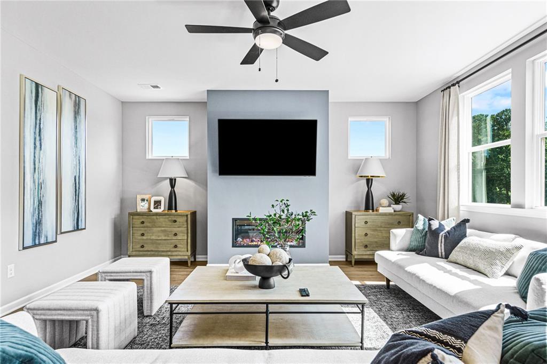
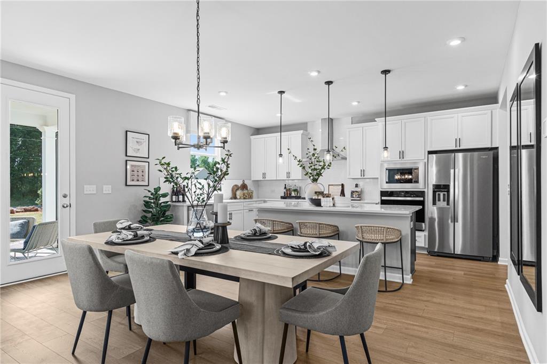
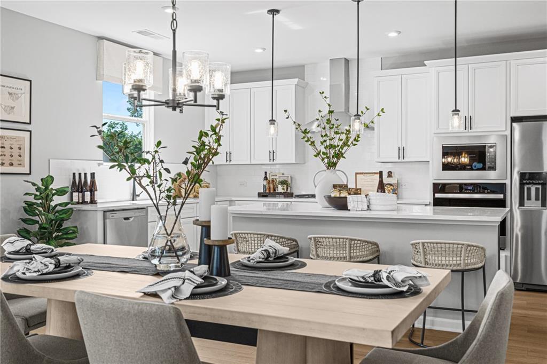
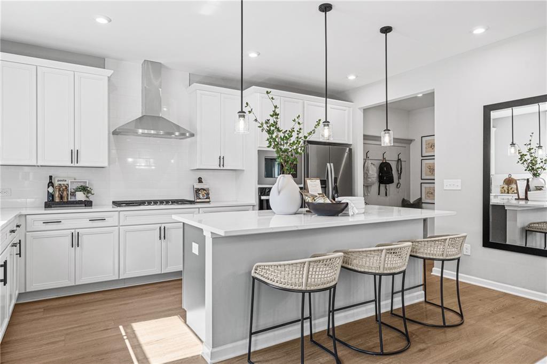
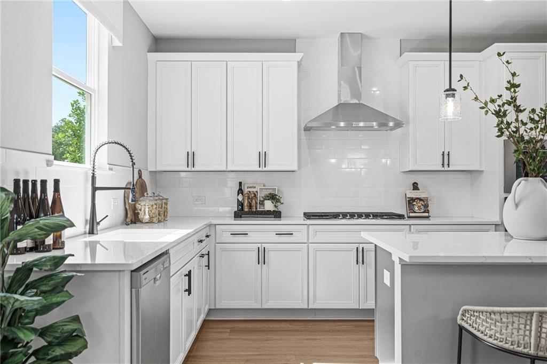
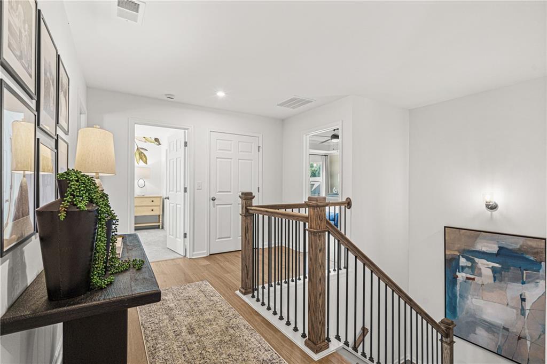
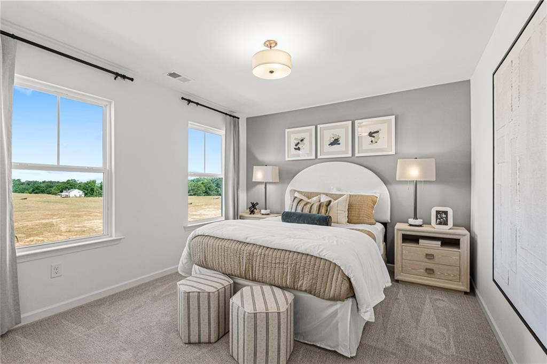
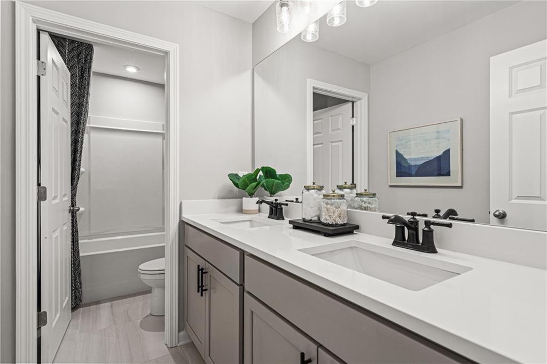
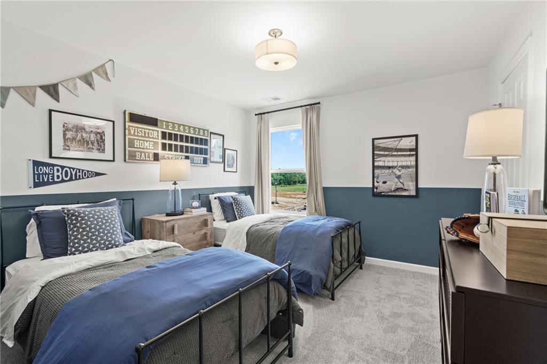
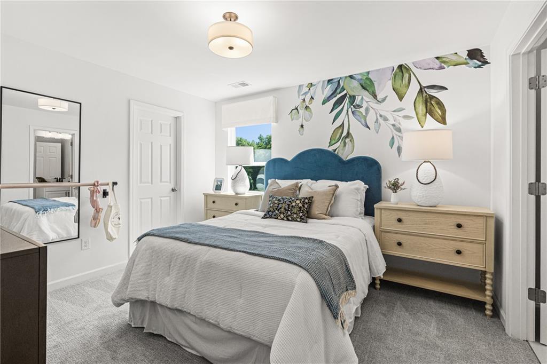
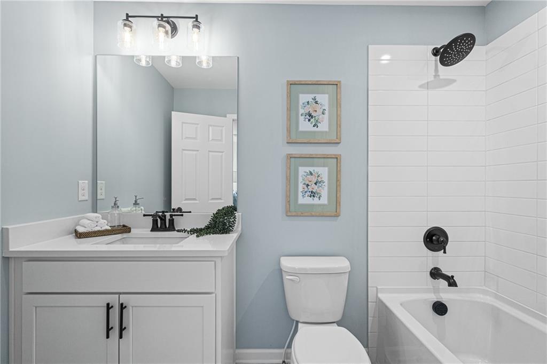
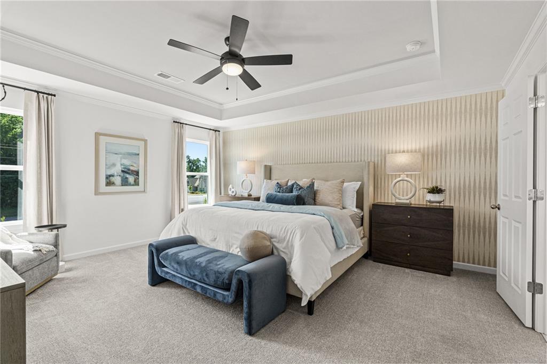
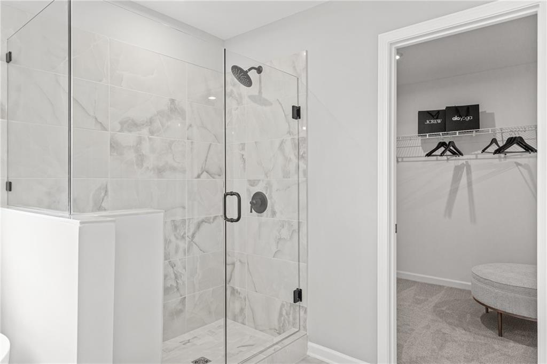
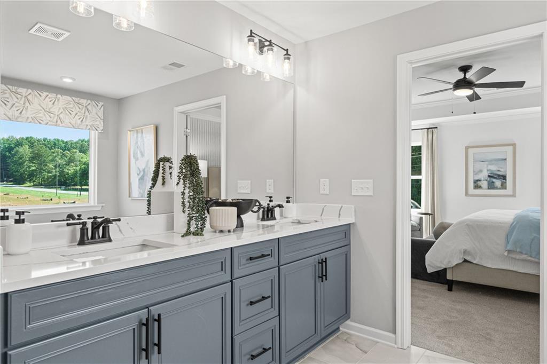
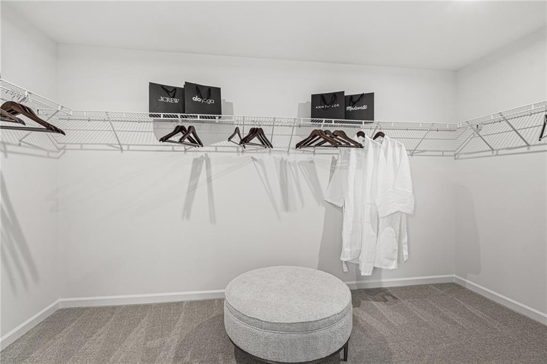
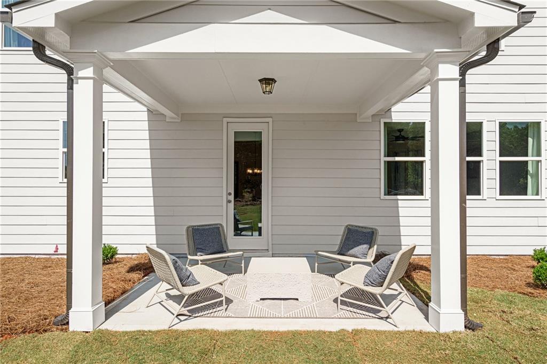 1/21
403 Grand Wehunt Drive
Homesite: #60
$492,000
The Hickory A at Wehunt Meadows
Plan
Monthly PI*
/month
4 Beds
3.5 Baths
2,655 SF.
2 Car
Community
Wehunt MeadowsCommunity Features
- 2-Story and Ranch Plans
- 3-Car Garage Options
- Owners on First Floor
- Basements Available
- Serene Setting
Description
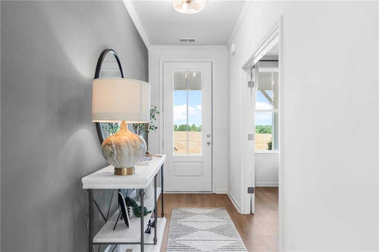
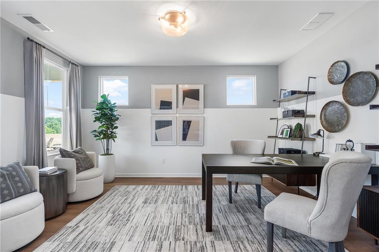
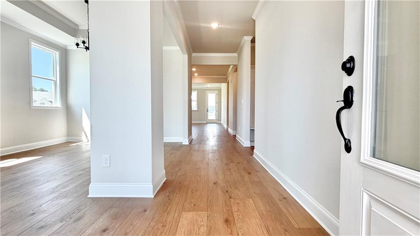
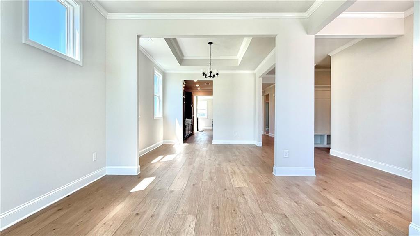
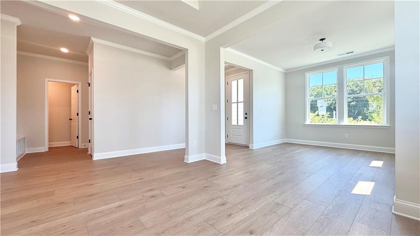
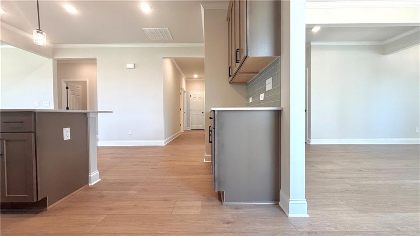
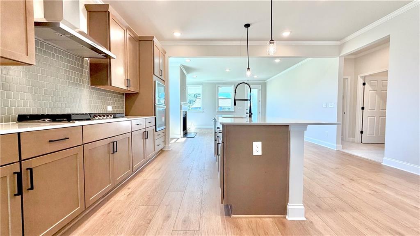
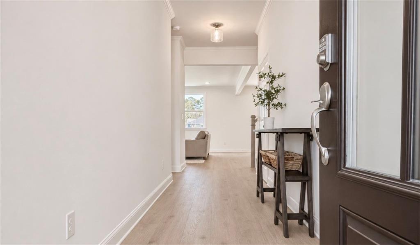
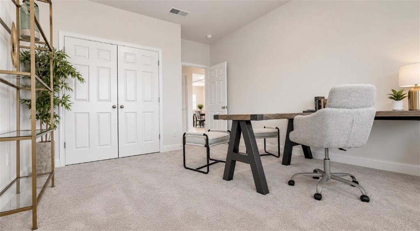
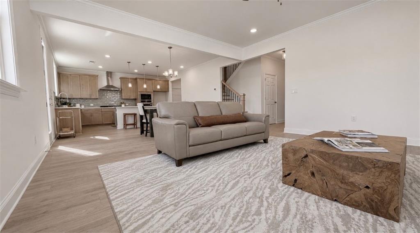
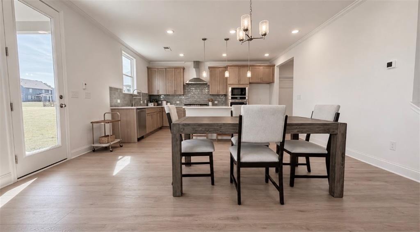
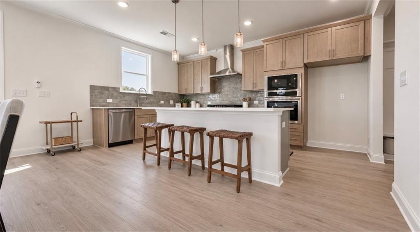
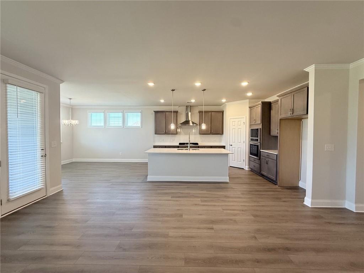
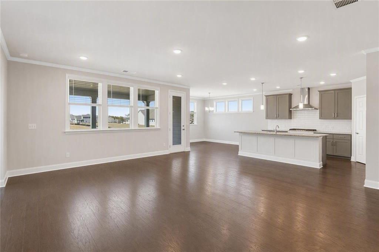
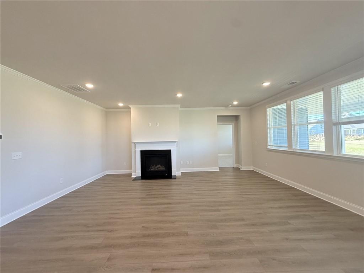
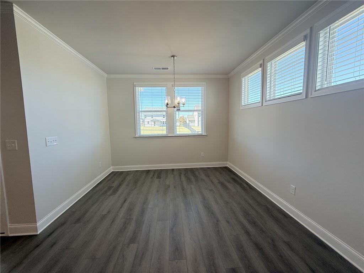
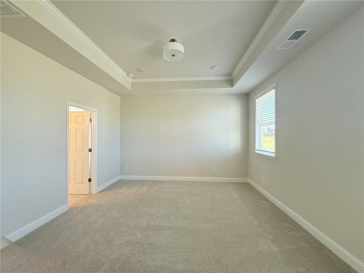
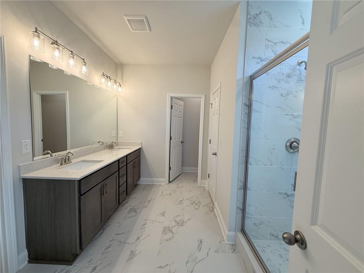
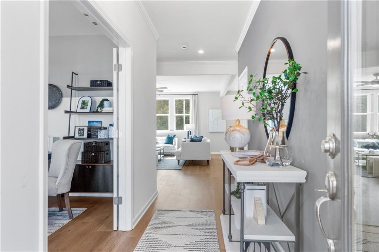
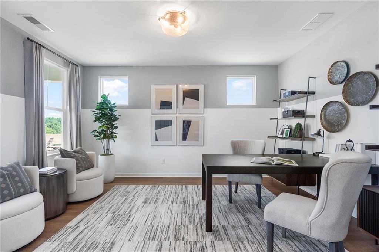
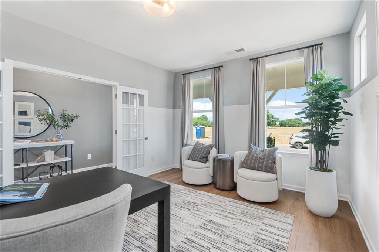
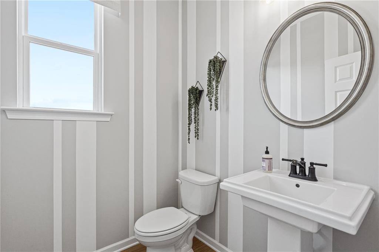
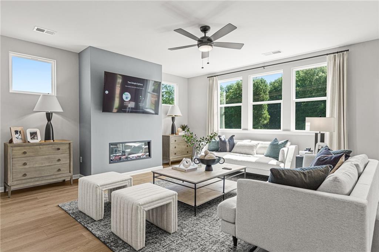
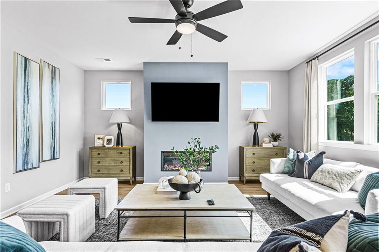
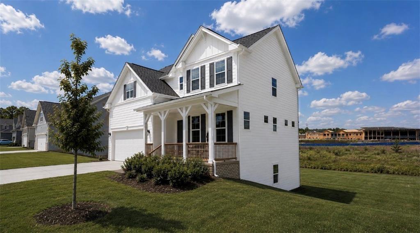
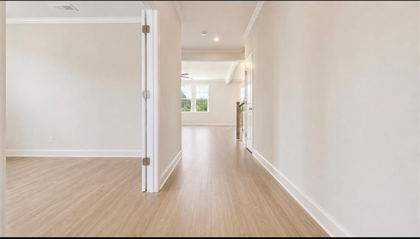
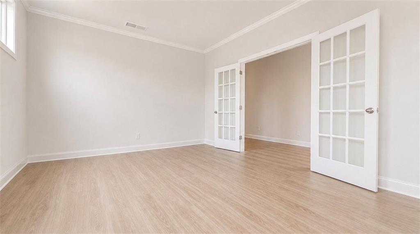
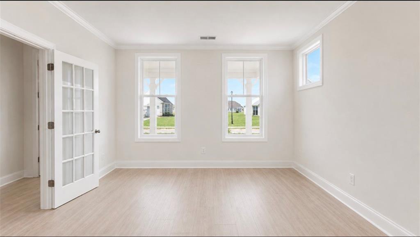
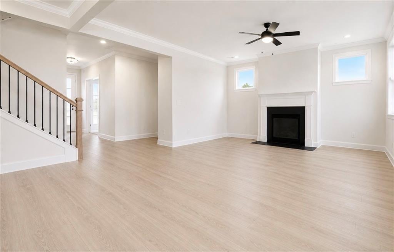
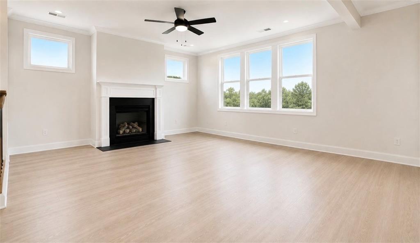
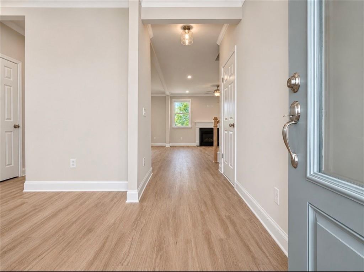
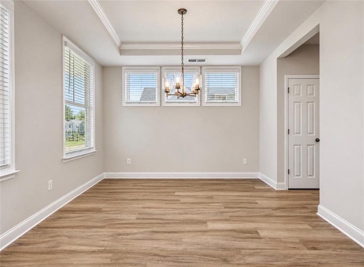
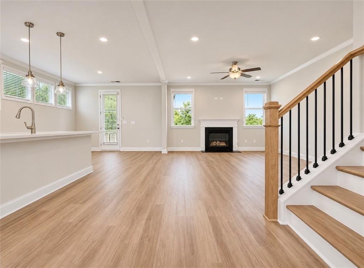
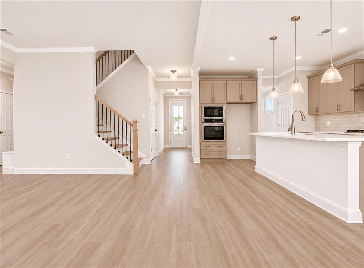
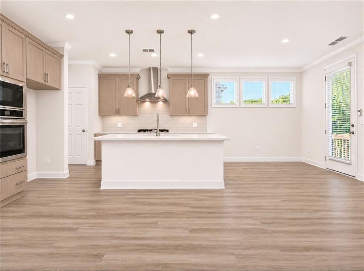
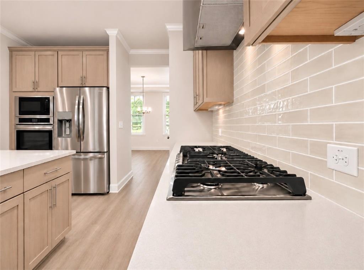
Don't Wait to Build! Move-In Ready Hickory A 4BR 3.5BA Oversized Backyard Access to HWY 85 Jackson County New Schools Looking for more space without sacrificing comfort or convenience? Welcome to the popular Hickory floor plan at Wehunt Meadows! This thoughtfully designed 4-bedroom, 3.5-bath home offers a spacious, open-concept layout with room for everyone. The heart of the home is the impressive kitchen, featuring beautiful cabinetry, an oversized island, and plenty of space for cooking, gathering, and entertaining. A large private study filled with natural light offers the perfect space for working from home, reading, or creating a quiet retreat. Upstairs, you'll find generously sized secondary bedrooms with plenty of room for family, guests, or hobbies. Step outside and enjoy the oversized backyard with plenty of room for kids, pets, outdoor gatherings, and creating your own backyard retreat. Conveniently located near I-85, shopping, dining, parks, and local schools, Wehunt Meadows offers the perfect balance of comfortable community living and everyday accessibility. **Why wait to build when your new home is ready?** Ask about our current financing rates and flex cash incentives that may make this home an even better opportunity. Schedule your private showing today.
Floor Plan


Request Info

Bethanni Sundholm
(678) 661-5684Visiting Hours
Sun.1pm - 6pm
Mon. - Tue.10am - 6pm
Wed.1pm - 6pm
Thu. - Sat.10am - 6pm
Community Address
330 Grand Wehunt Drive
Hoschton, GA 30548
Hoschton, GA 30548
Finance Your New Home
Community Events

Nov 13, 2026 - Nov 30, 2026
Rates as Low as 3.99% (6.122% APR) for the First 5 Years!*
Multiple CommunitiesEnjoy rates as low as 3.99% (6.122% APR) for the first 5 years on select new homes in the Atlanta area! Offer ends 11/30/26. Contact us to learn more!
Read More
Nov 3, 2026 - Nov 18, 2026
Rates as Low as 4.50% (6.375% APR) + Flex Cash!*
Multiple CommunitiesLock in rates as low as 4.50% for 5 years plus up to $5k in Flex Cash on select homes! Save now and increase your purchasing power. Offer ends 11/18/26. Contact us to learn more!
Read MoreCommunity Overview
Wehunt Meadows
You’ll find a quiet retreat at Wehunt Meadows, where the serene setting and open views set the stage for these new homes in Hoschton. Whether you are looking for single-story homes or two-story layouts with basements, you can choose from a range of floor plans designed for how you live.
Inside, these new construction homes feature functional details like a primary suite on the first floor and options for a three-car garage. The community sits just over a mile from the walking trails at Sell's Mill Park and offers a straightforward commute to West Jackson Elementary, West Jackson Middle, and Jackson County High School.
Take a look at our ranch and two-story designs to see which layout suits you best. Schedule a tour today at Wehunt Meadows!
- 2-Story and Ranch Plans
- 3-Car Garage Options
- Owners on First Floor
- Basements Available
- Serene Setting
Nearby Points of Interest (38)
Attractions
Downtown Hoschton- 2.6 miles
Downtown Braselton- 2.7 miles
Chateau Elan Winery and Resort- 5.8 miles
Lake Lanier- 15.7 miles
Coolray Field- 16.2 miles
Dining
Twenty7 at Traditions- 1.2 miles
Sliced- 2.6 miles
Braselton Brewing Company- 2.7 miles
Cork it Braselton- 2.8 miles
Local Station- 2.8 miles
La Hacienda Mexican Restaurant- 3.0 miles
The Roman Oven - 3.8 miles
Jacks Public House- 6.4 miles
Starbucks- 9.0 miles
Sprouts Farmers Market- 16.1 miles
Shopping
Publix Supermarket- 1.0 miles
The 1904- 2.8 miles
Mulberry River Market- 4.3 miles
Kroger- 9.1 miles
Walmart Supercenter- 11.8 miles
Sam's Club- 15.2 miles
Target- 15.3 miles
Mall of Georgia- 15.5 miles
Costco- 16.1 miles
Hospitals
Northeast Georgia Medical Center- 7.1 miles
Parks
Sell's Mill Park- 1.1 miles
Traditions Golf and Country Club- 1.2 miles
Gum Springs Park- 1.6 miles
Hoschton Recreation Park - 3.0 miles
Chateau Elan Golf Club- 6.3 miles
Reunion Country Club- 8.4 miles
Schools
West Jackson Middle School- 1.6 miles
Jackson County High School- 2.1 miles
West Jackson Elementary School- 2.5 miles
Other
Topgolf- 15.9 miles
Quick Move-In Homes in Wehunt Meadows (7)
Move-In Ready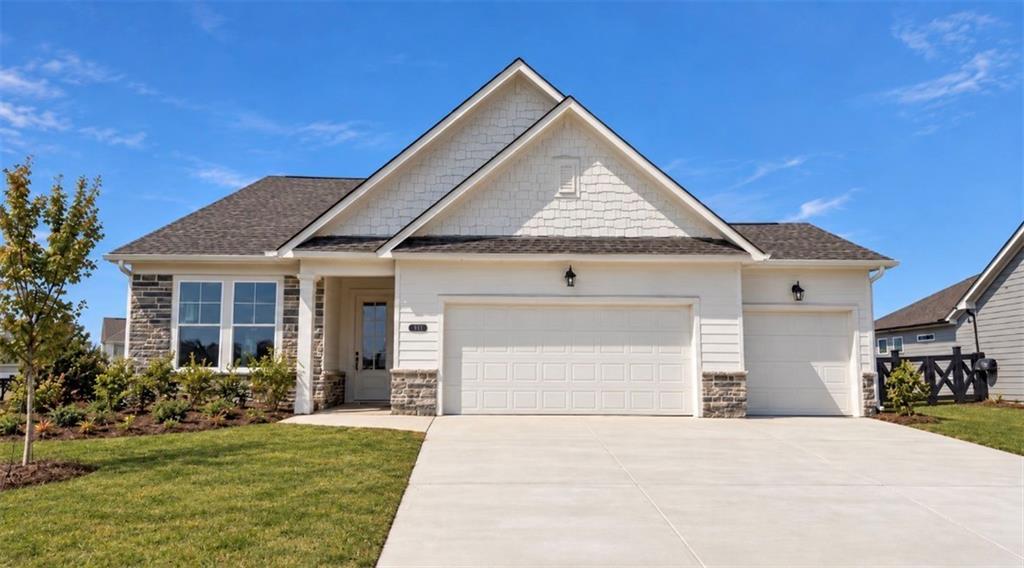
More Details
Special Rates Available
The Glenwood A at Wehunt Meadows
311 Grand WehuntHomesite #54Now $474,990, was $495,992, save $21,002
From /MO*
Principal & Interest Only
3 Bd
2.5 Ba
0 Sf
Move-In Ready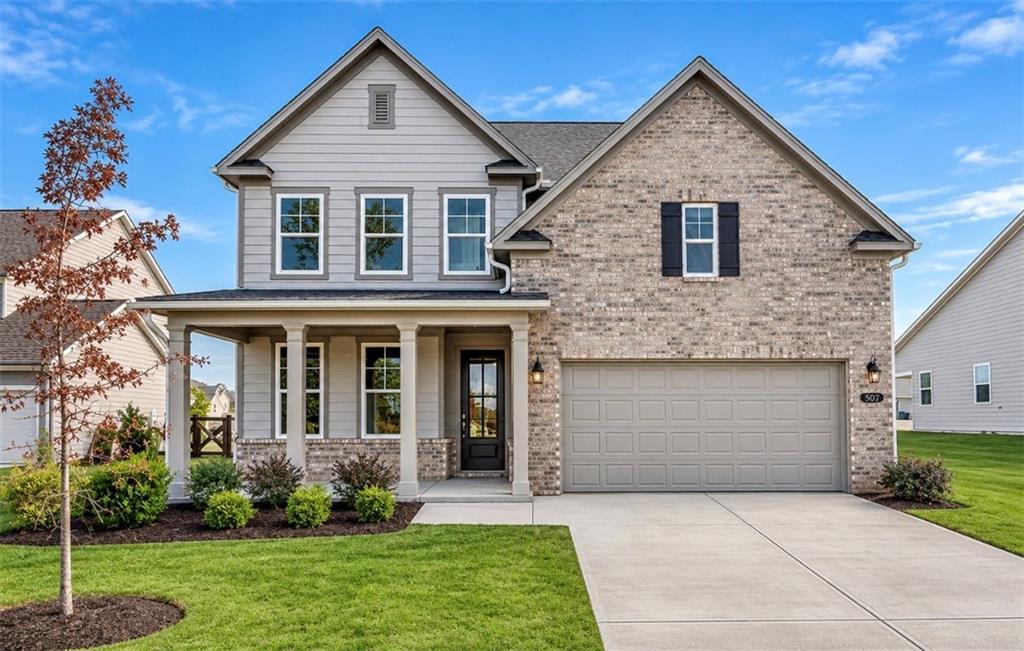
More Details
Special Rates Available
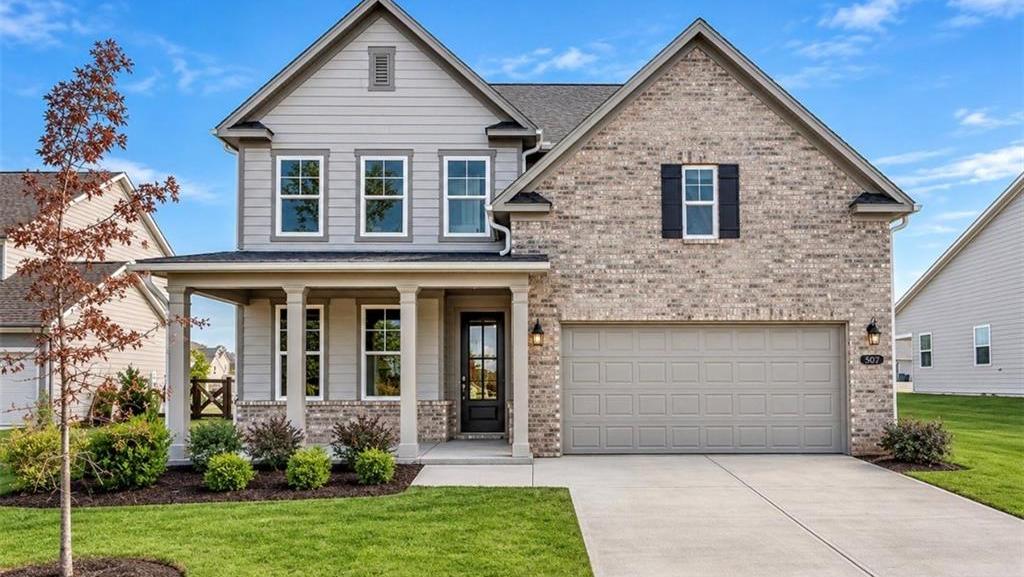
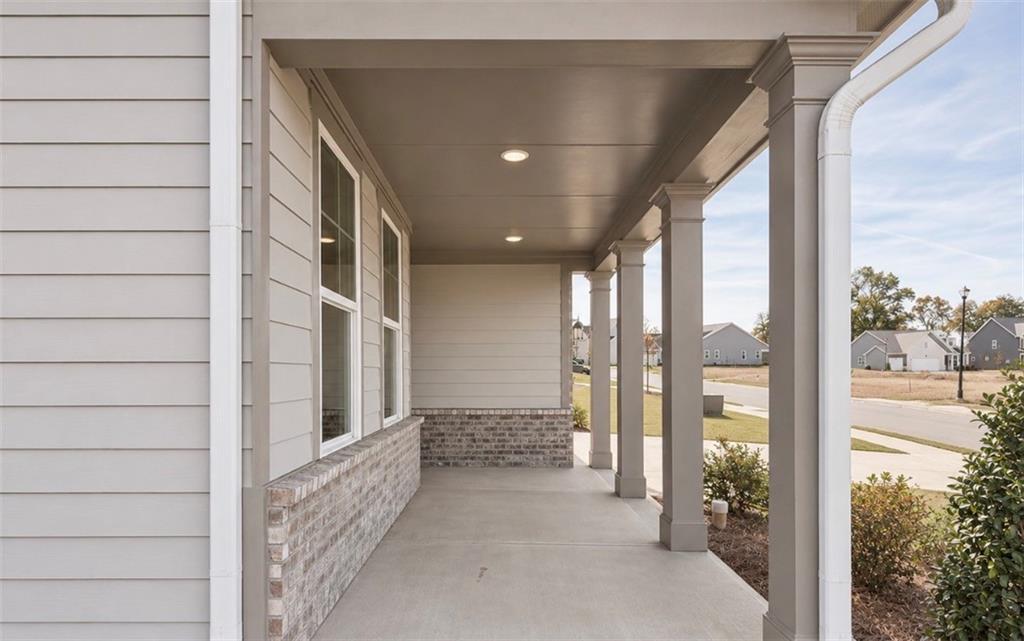
The Hickory C
507 Grand Wehunt DriveHomesite #62Now $464,990, was $531,782, save $66,792
From /MO*
Principal & Interest Only
5 Bd
4 Ba
2,655 Sf
Move-In Ready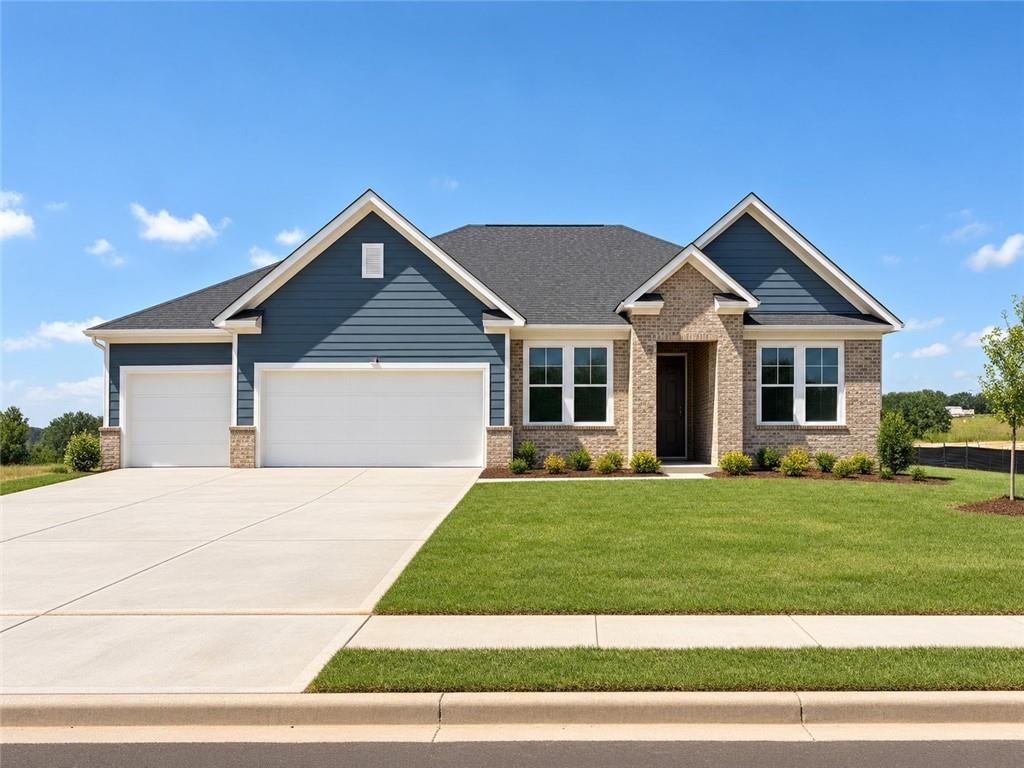
More Details
Special Rates Available
The Harrison H
389 Grand Wehunt DriveHomesite #59Now $489,990, was $523,000, save $33,010
From /MO*
Principal & Interest Only
4 Bd
3.5 Ba
2,559 Sf
Sold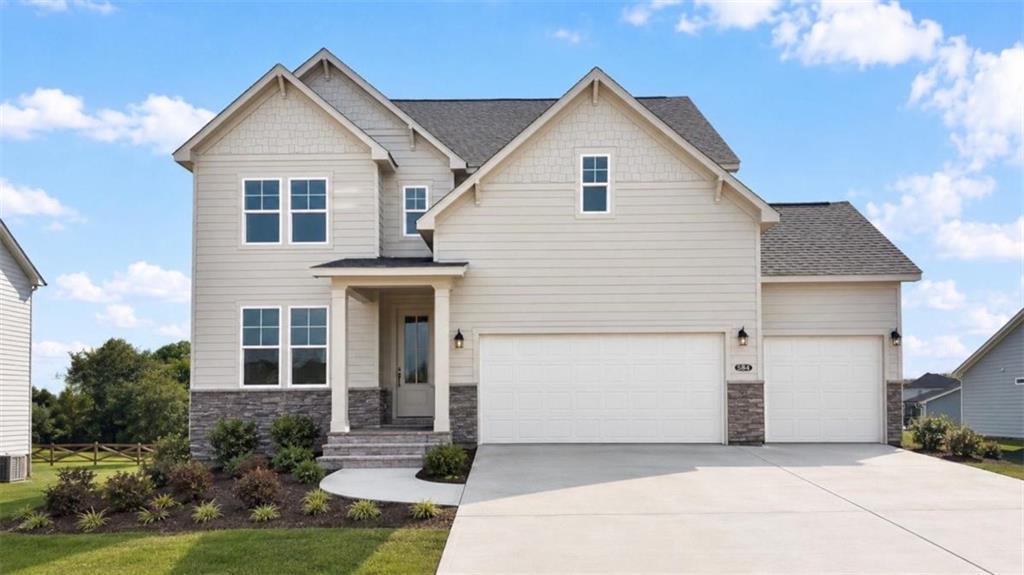
More Details
The Hickory A at Wehunt Meadows
584 Grand Wehunt DriveHomesite #30 $550,000
From /MO*
Principal & Interest Only
4 Bd
3.5 Ba
25 Sf
SoldMore Details
The Hickory A at Wehunt Meadows
584 Grand Wehunt DriveHomesite #30 $550,000
From /MO*
Principal & Interest Only
4 Bd
3.5 Ba
25 Sf
Move In: December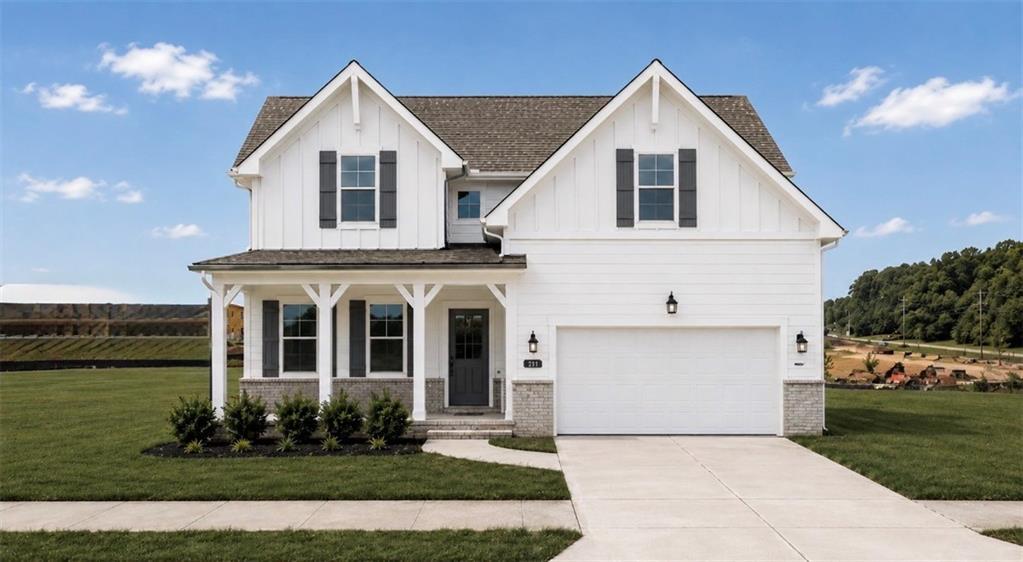
More Details
Special Rates Available
The Hickory B - Unfinished Basement at Wehunt Meadows
418 Grand Wehunt DriveHomesite #8 $539,900
From /MO*
Principal & Interest Only
4 Bd
3.5 Ba
2,655 Sf
Under Construction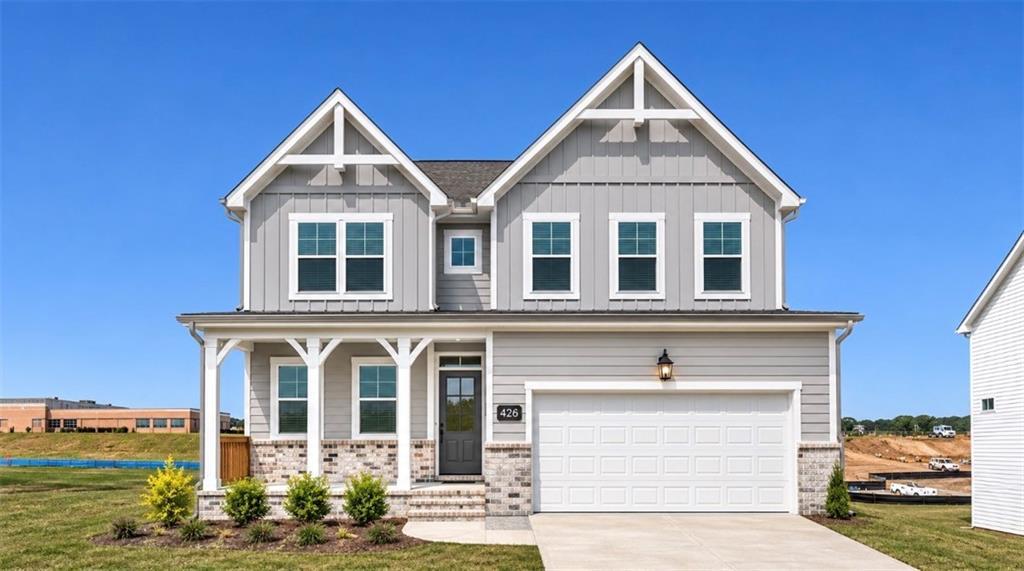
More Details
The Willow B at Wehunt Meadows
426 Grand Wehunt DrHomesite #62 $524,900
From /MO*
Principal & Interest Only
3 Bd
3.5 Ba
2,655 Sf