Under Construction
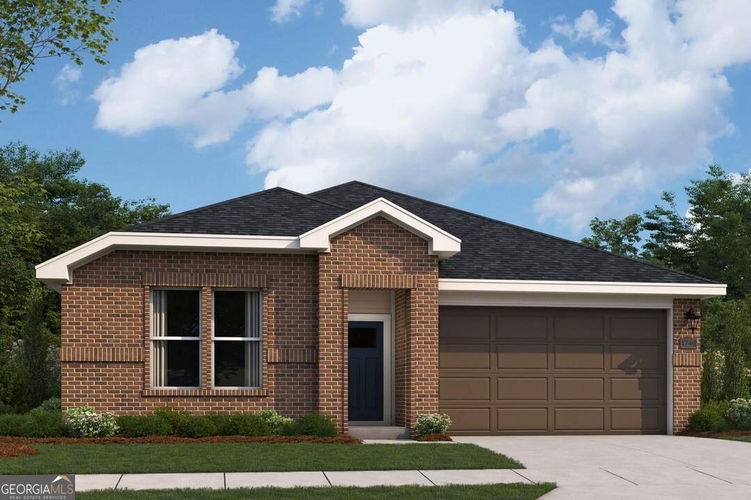
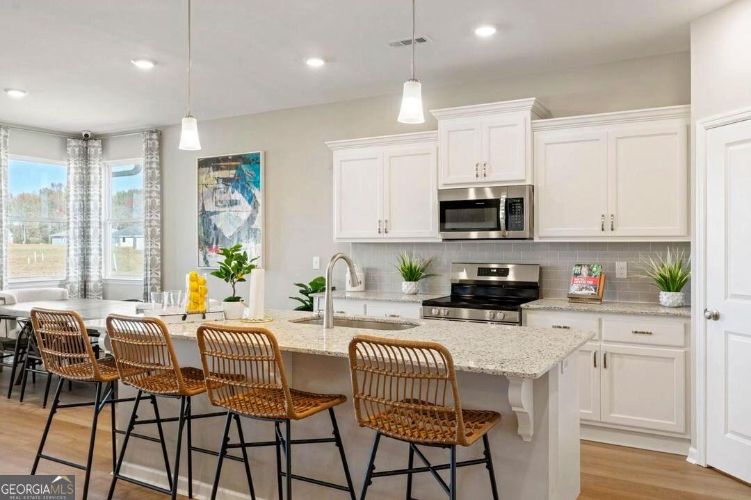
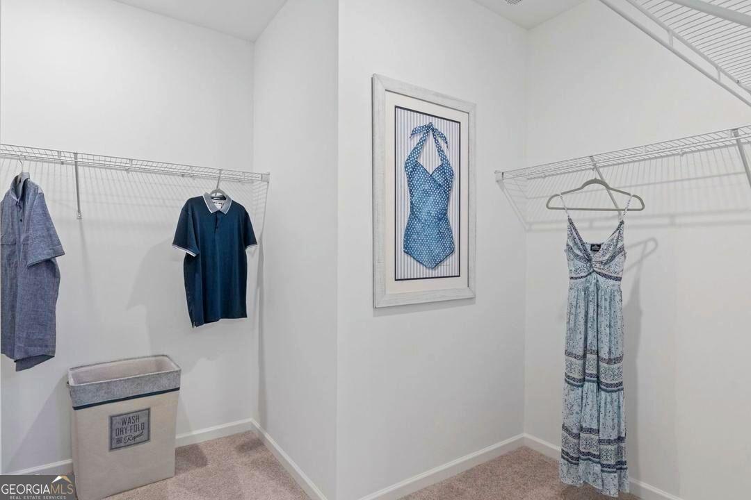
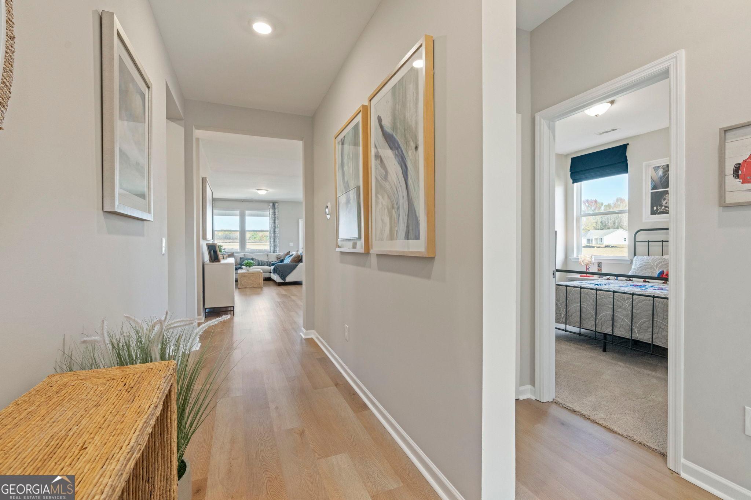
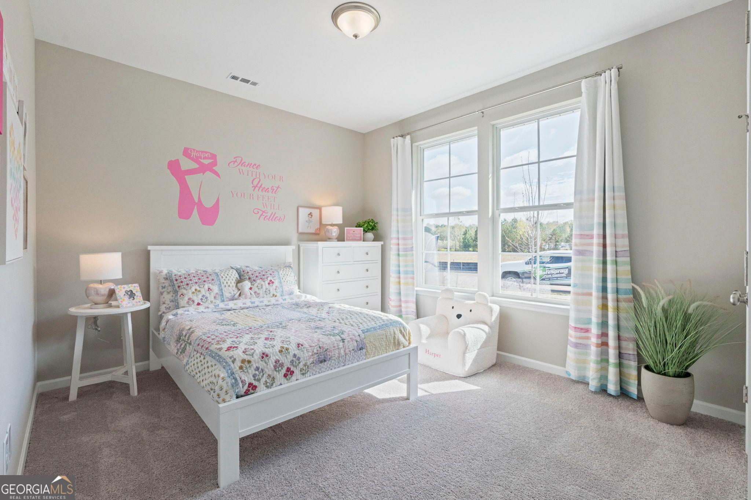
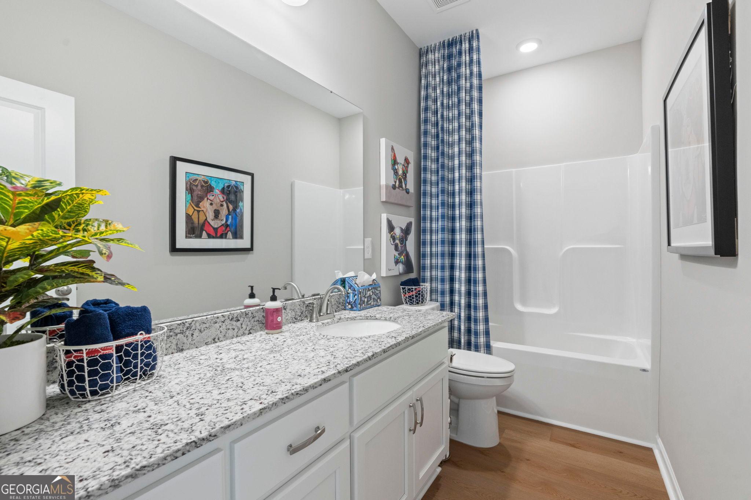
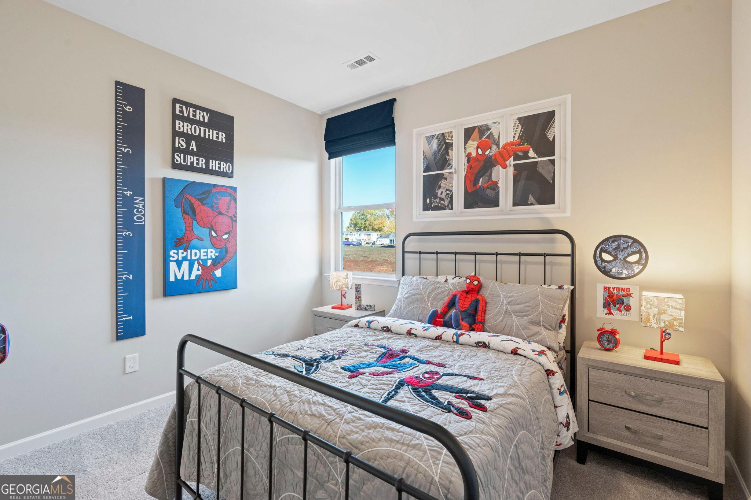
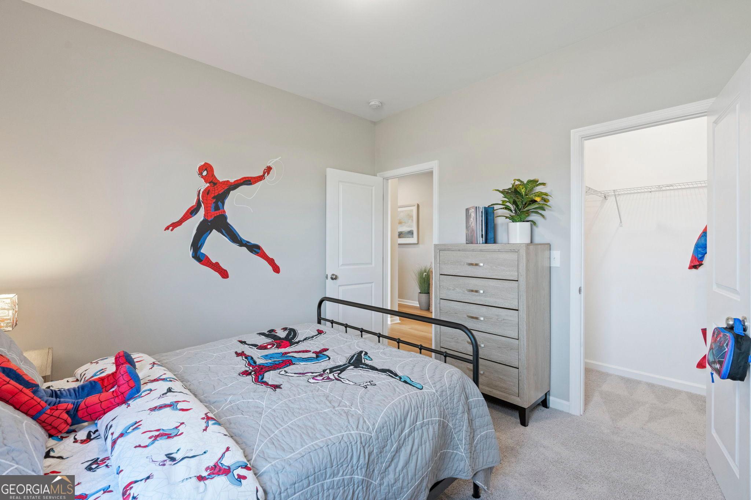
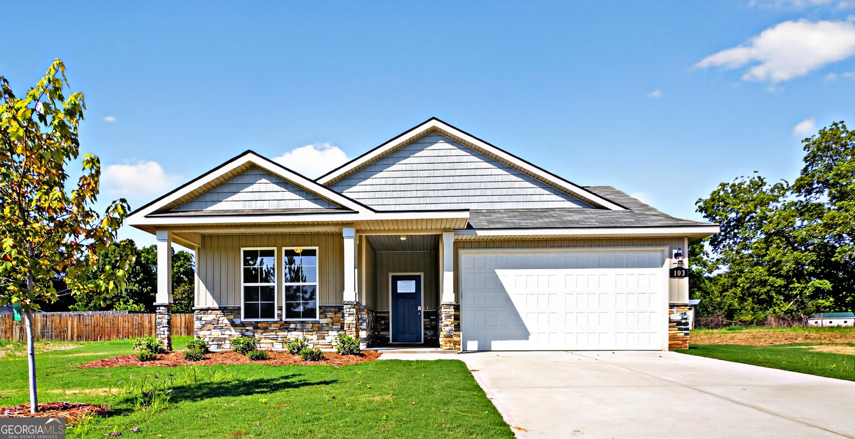
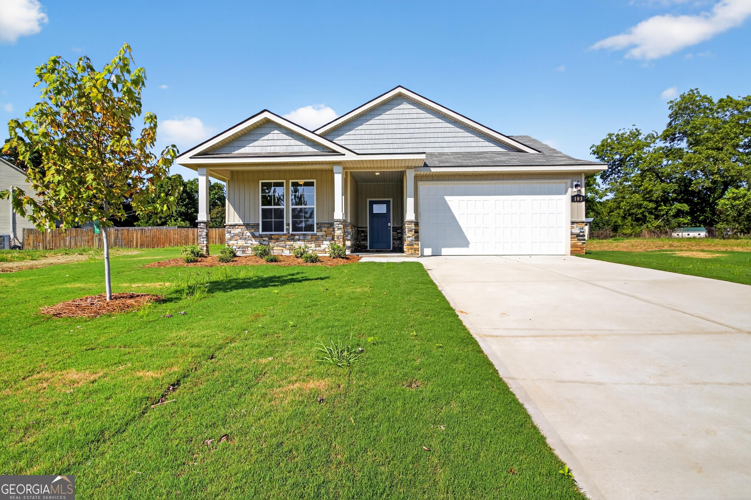
Image 1 of Davidson Homes' New Home at 101 Buttercup Pl
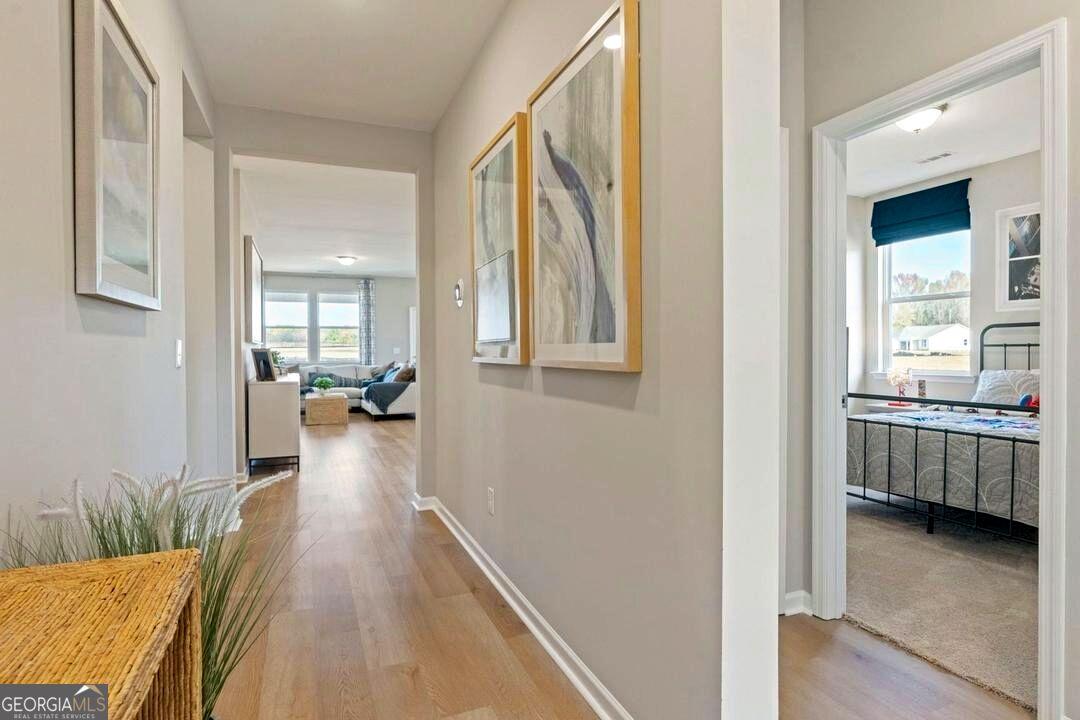
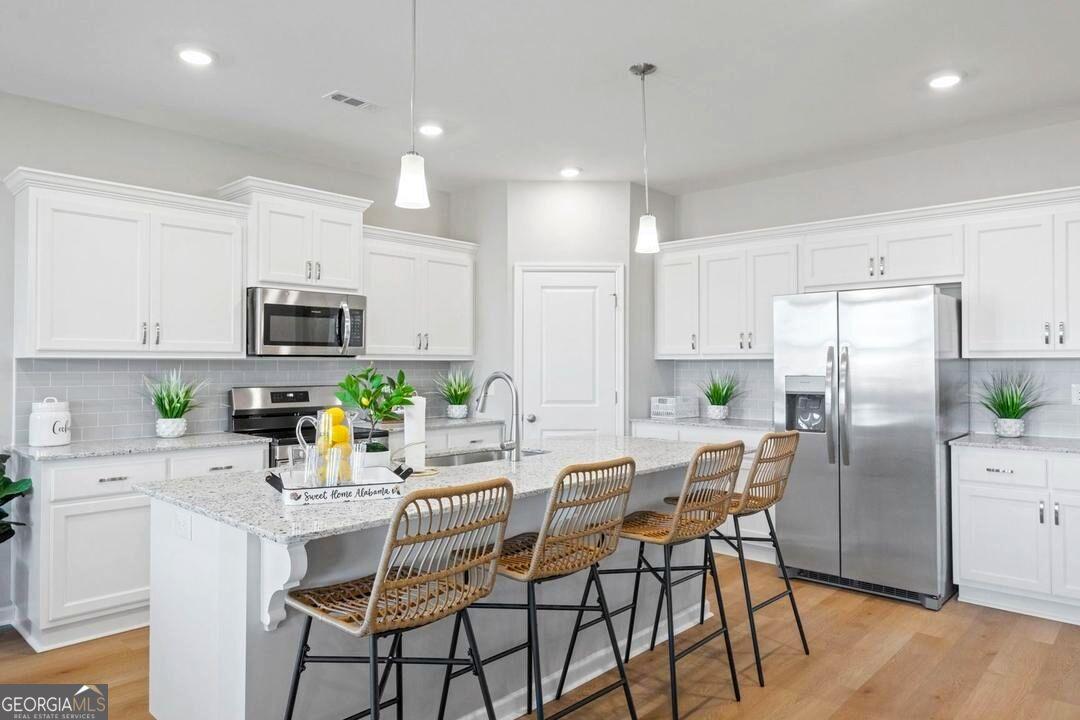
Image 2 of Davidson Homes' New Home at 101 Buttercup Pl
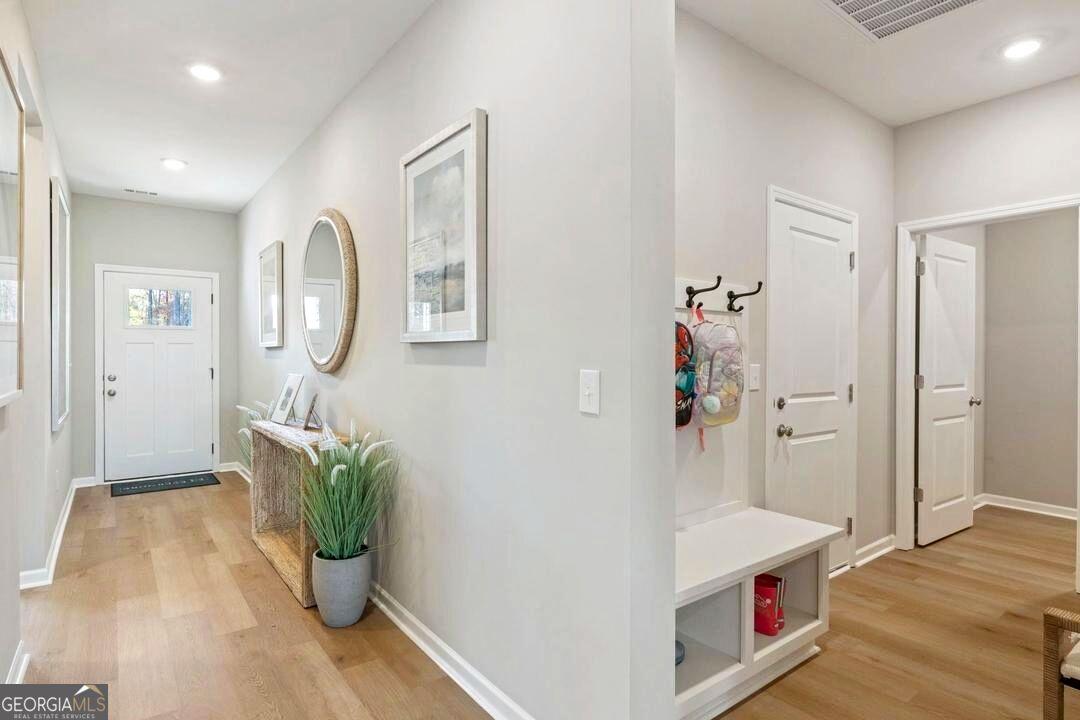
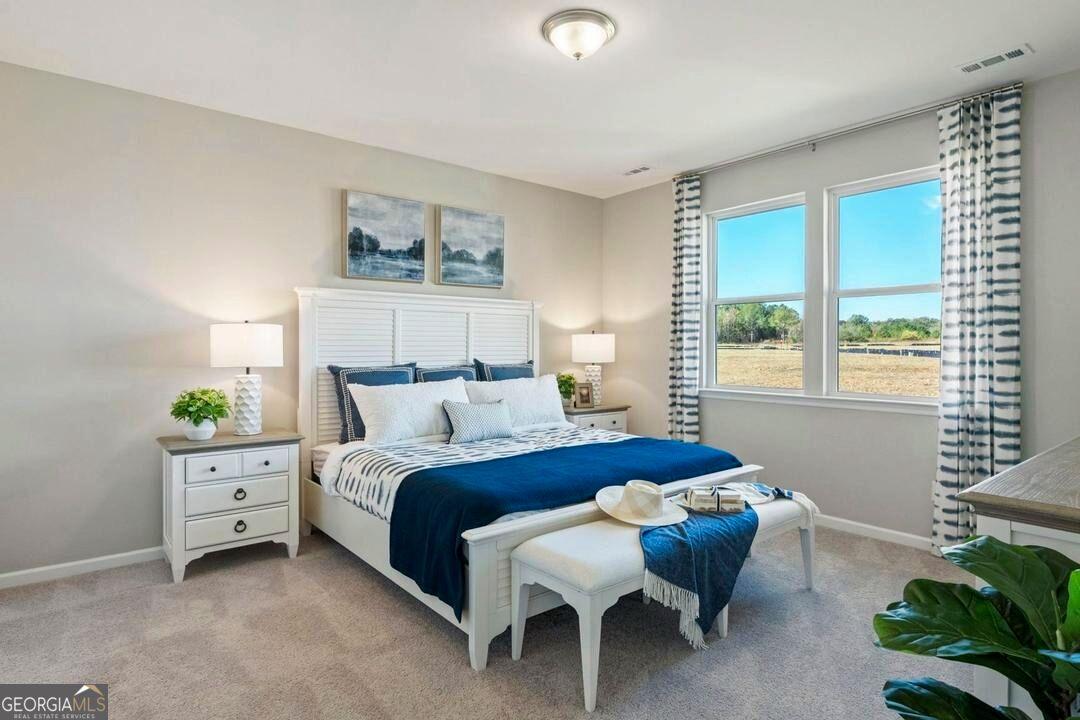
Image 3 of Davidson Homes' New Home at 101 Buttercup Pl
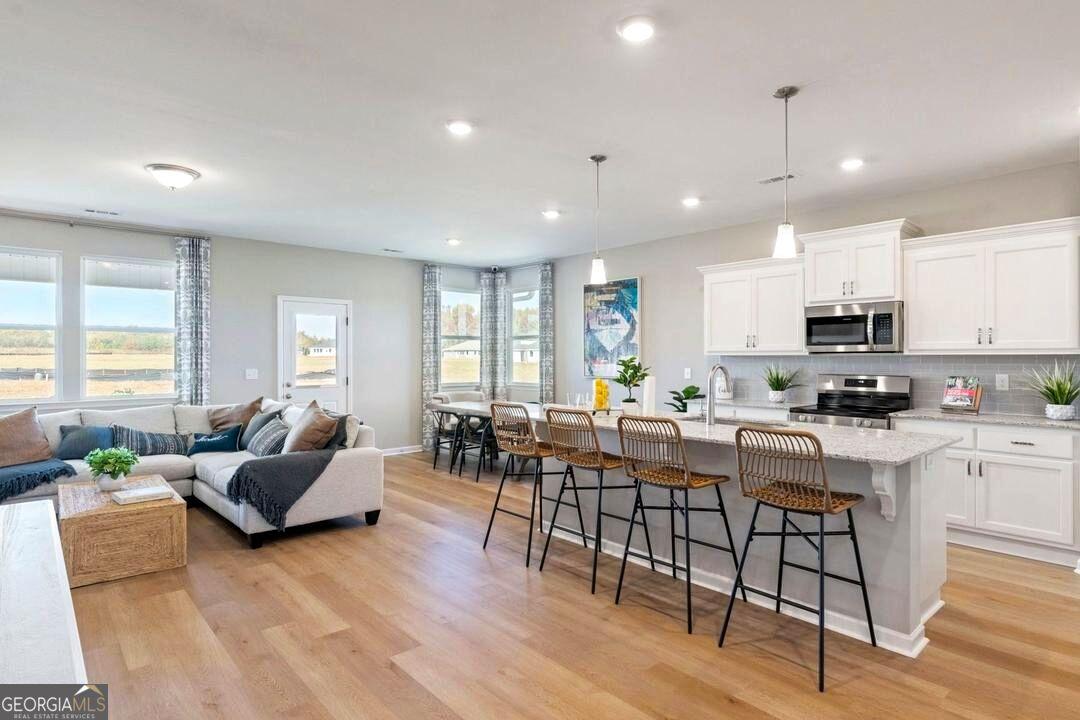
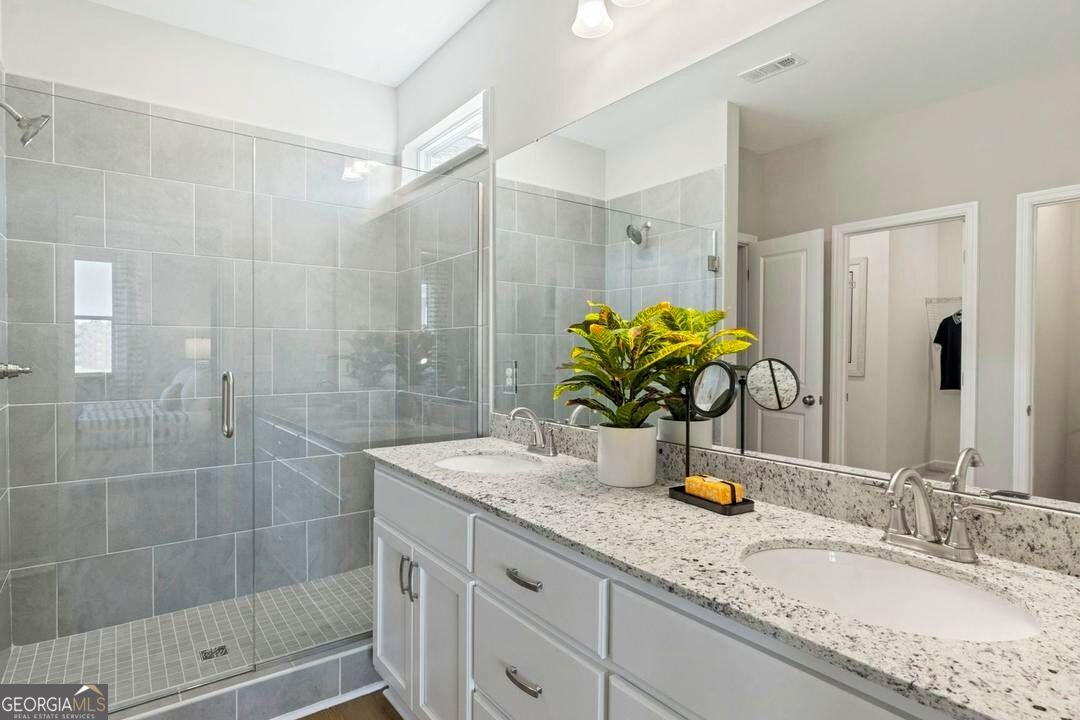
Image 4 of Davidson Homes' New Home at 101 Buttercup Pl
Image 5 of Davidson Homes' New Home at 101 Buttercup Pl
Image 6 of Davidson Homes' New Home at 101 Buttercup Pl
Image 7 of Davidson Homes' New Home at 101 Buttercup Pl
Image 8 of Davidson Homes' New Home at 101 Buttercup Pl
Image 9 of Davidson Homes' New Home at 101 Buttercup Pl
1/9

101 Buttercup Pl

Homesite: #65-BB

$292,400

The Phoenix

Plan
Monthly PI*
/month
3 Beds
2 Baths
1,746 SF.
2 Car
Community
Ivy Glen
Community Features
  • Spacious Homesites
  • Suburban Tranquility
  • Rich History Locale
  • Near Prestigious AFB
  • Top-Notch Education
  • Easy Interstate Access
  • One & Two Story Homes

Description

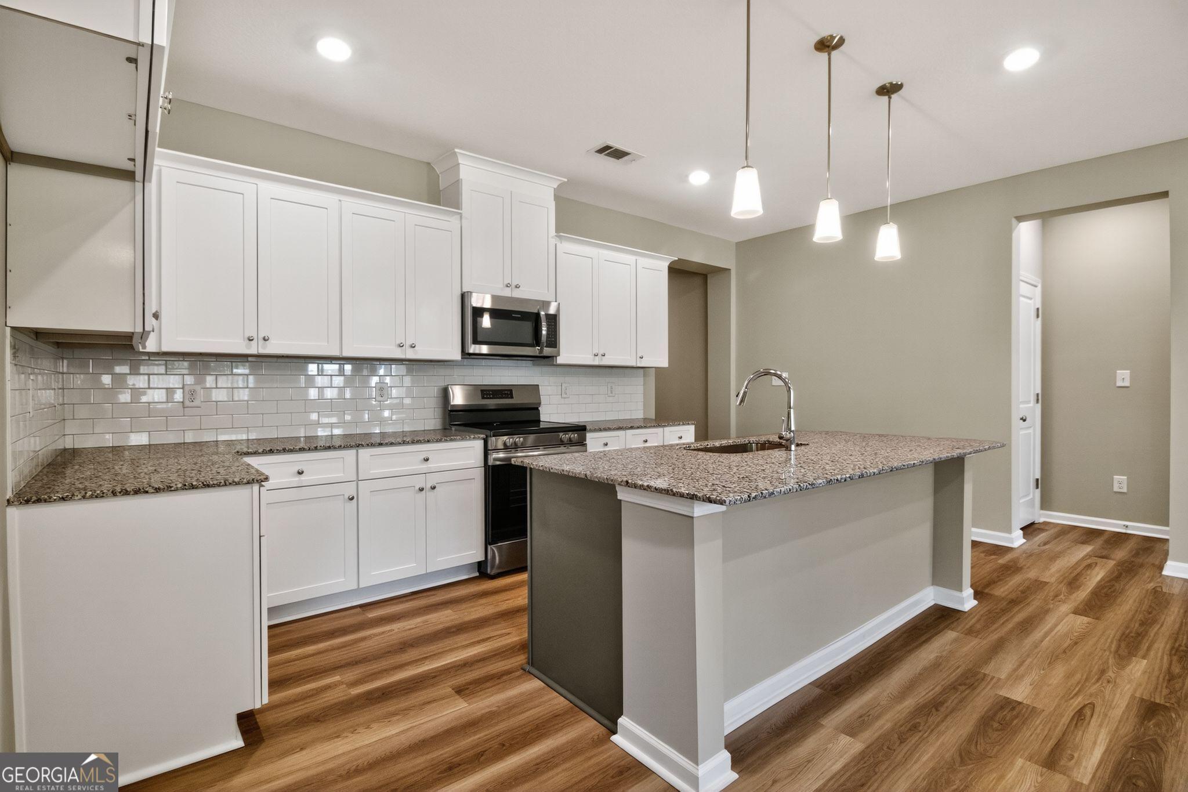
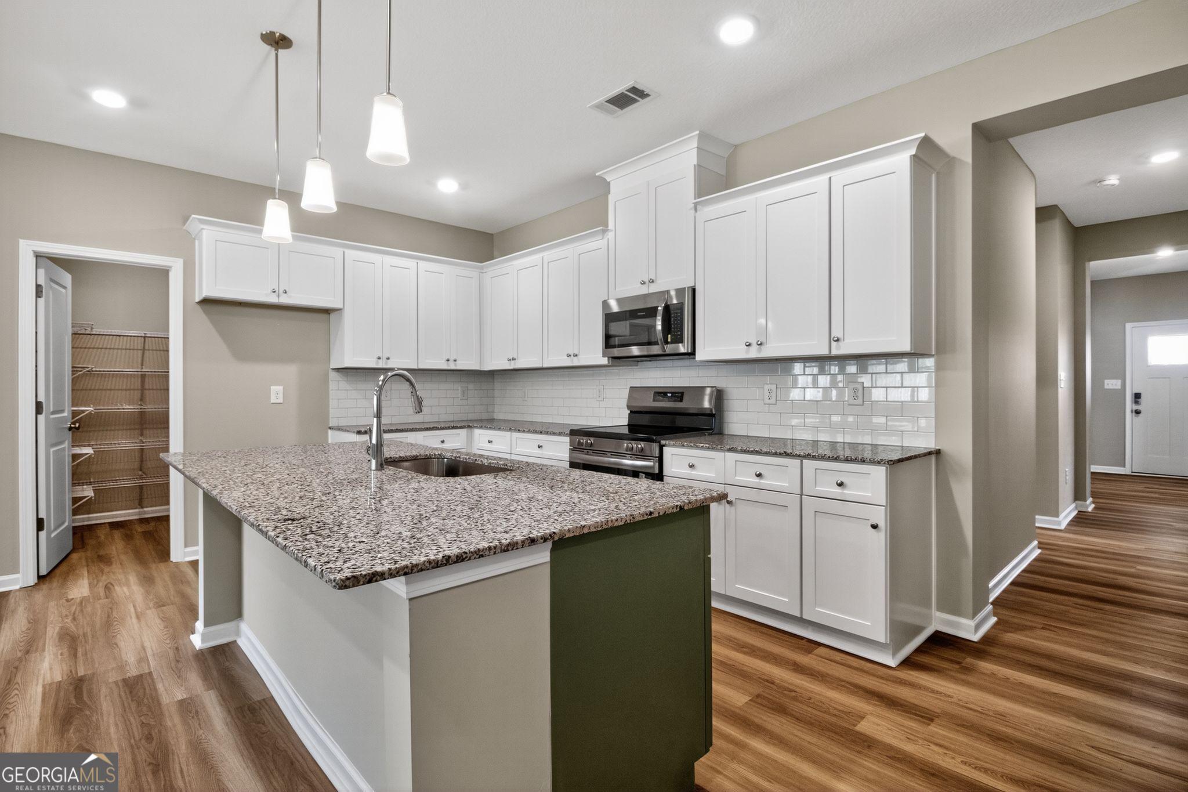

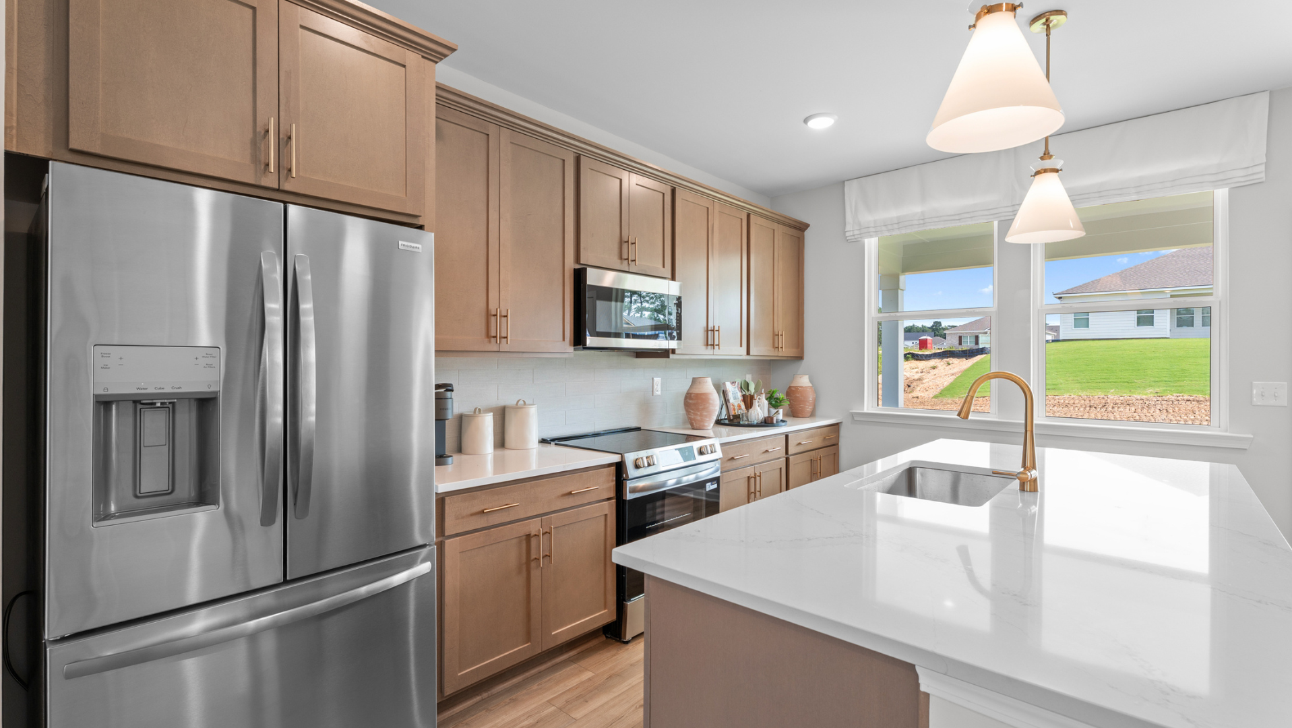
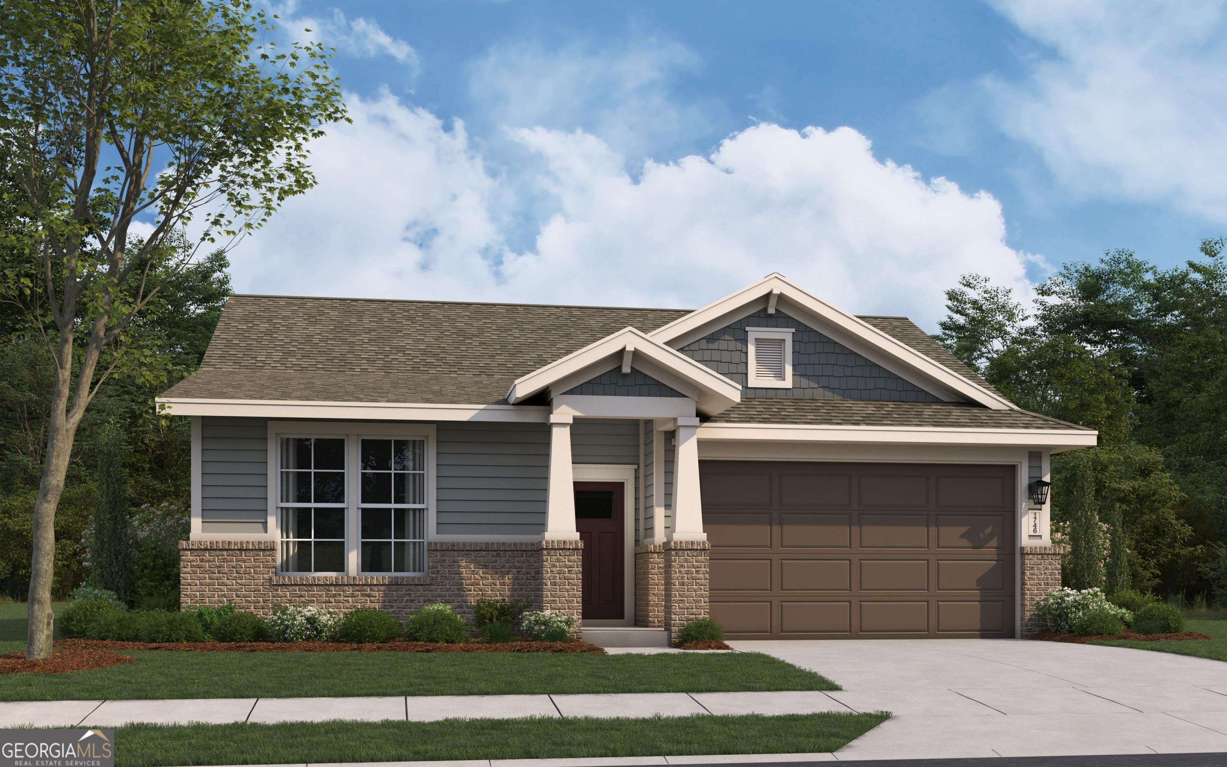
Welcome to The Phoenix in picturesque Ivy Glen. This 3-bedroom, 2-bathroom gem offers 1,746 sqft of thoughtful design and modern living. As you step into this ready-to-move-in home, you'll be captivated by the open concept featuring an expansive kitchen with granite countertops and a large island, seamlessly flowing into the inviting living and dining areas-ideal for gatherings. The home boasts a stylish primary bedroom with ample space for a king-sized bed and a cozy seating area. The versatile pocket office is perfect for remote work or creative pursuits. Luxurious vinyl plank flooring adds a touch of elegance, while the tile shower in the primary bath offers a spa-like experience. Additional highlights include a 2-car garage, smart home system, and proximity to top-notch education and easy interstate access. Embrace suburban tranquility in a community enriched with history. Schedule your visit today!


Floor Plan
The Phoenix 3-bedroom single-story floor plan with open-concept kitchen, family room, primary suite, and 2-car garage
    Request Info
Bethanni Sundholm Headshot
Bethanni Sundholm
(478) 488-8015
Visiting Hours
Sun.1pm - 5pm
Mon. - Tue.Closed
Wed. - Sat.10am - 5pm
Davidson Homes Mortgage

Our Davidson Homes Mortgage team is committed to helping families and individuals achieve their dreams of home ownership.

Pre-Qualify Now

Community Events

Happy couple celebrating with confetti at a new Davidson Homes house for a virtual homebuyer seminar.
September 22, 6:00 PM - 7:00 PM CT
Exclusive Virtual Homebuyer Seminar
Davidson Homes

Have questions about buying a new home? Join us and Davidson Homes Mortgage as we cover topics like financing 101, navigating today's rates, and more!

Read More
Community Overview

Ivy Glen

Ivy Glen is a community by Davidson Homes, featuring new construction homes in Perry, GA. These spacious homesites offer a balance of suburban tranquility and proximity to the region’s rich historical landmarks. Residents living here enjoy direct access to top-notch education through the Houston County School District, with students zoned for Tucker Elementary School, Perry Middle School, and Perry High School.

Located approximately 20 miles south of Macon and within a 20-minute drive of Robins Air Force Base, the community provides streamlined commutes via I-75 and US-41. Weekend recreation is close at hand at the Georgia National Fairgrounds and Agricenter, situated less than 5 miles away, while the shops and local dining of downtown Perry are a short 10-minute drive from the front door.

Inside the neighborhood, a handful of floor plans range from approximately 1,700 to 2,200 square feet. These one and two-story layouts include three to four bedrooms, up to three bathrooms, and two-car garages. Standard interior features across the collection include kitchen islands, stainless steel appliances, and primary suites on the first floor in several designs. Homebuyers can personalize their space with curated design packages and optional upgrades, creating a home that reflects their unique style and preferences.

Every home is backed by a 1-2-10 warranty through Residential Warranty Company and independent third-party inspections by 2M Quality, with financing available through Davidson Homes Mortgage—a lender offering FHA, VA, USDA, and conventional loan programs. Schedule a tour today at 102 Ivy Glen Drive, Perry, GA 31069 or call (470) 835-4457.
  • Spacious Homesites
  • Suburban Tranquility
  • Rich History Locale
  • Near Prestigious AFB
  • Top-Notch Education
  • Easy Interstate Access
  • One & Two Story Homes
  • Tucker Elementary School
  • Perry Middle School
  • Perry High School

Nearby Points of Interest (3)

Shopping
Publix- 1.7 miles
Hospitals

Quick Move-In Homes in Ivy Glen (2)

Sold
Charming gray 1-story home with gabled roof, covered porch, large windows, 2-car garage, and landscaped yard in Ivy Glen, Perry, Georgia
Modern 1-story Luna home by Evermore Homes in Ivy Glen, Perry, GA: gray siding, covered porch, 2-car garage, manicured lawn, trees
Modern kitchen with white shaker cabinets, granite island sink, stainless appliances, subway tile backsplash in Evermore Homes The Luna, Perry, GA
Modern white kitchen with granite island, subway tile backsplash, stainless appliances in The Luna home, Ivy Glen, Perry, GA
Modern master bathroom featuring glass shower, deep soaking tub, and sunny window in Evermore Homes The Luna, Perry, Georgia
Cozy living room with beige sectional sofa, wooden coffee table, rattan chair, potted plants, and large windows in Evermore Homes The Luna, Ivy Glen, Perry, Georgia
Modern open kitchen with white shaker cabinets, green island, granite counters, stainless sink in Evermore Homes The Luna, Perry, Georgia

The Luna

103 Gnome CourtHomesite #7
Now $329,900, was $349,900, save $20,000
From /MO*
Principal & Interest Only
4 Bd
3 Ba
2,005 Sf
More Details
Sold
Two-story, 4-bedroom Stella floor plan by Davidson Homes with brick facade and 2-car garage in Ivy Glen, Perry, Georgia.
Open-concept living room with light wood floors flowing into a modern white kitchen in The Stella floor plan, Perry, GA.
Bright, open-concept living area with wood-style flooring in The Stella floor plan by Davidson Homes in Perry, Georgia.
Modern kitchen island with granite countertops in The Stella floor plan by Davidson Homes in Ivy Glen, Perry, Georgia.
Modern primary bathroom with double vanity, granite countertops, and walk-in shower in The Stella floor plan, Perry, GA.
Walk-in closet with wire shelving in The Stella floor plan at Ivy Glen in Perry, Georgia.
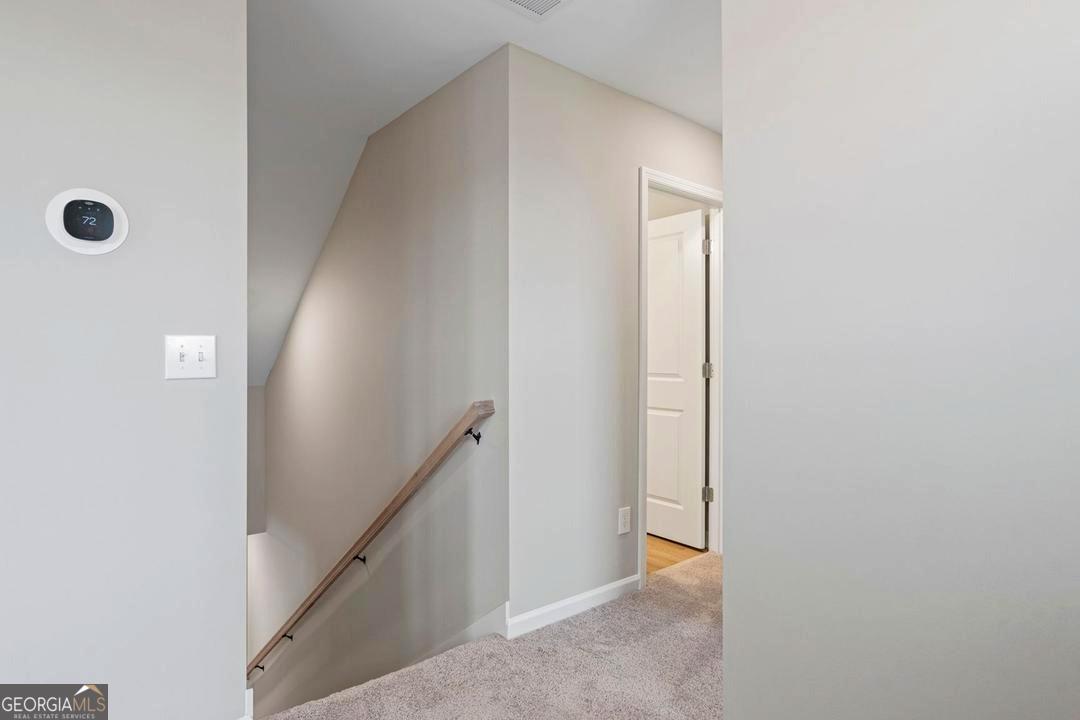
Upper level hallway with smart thermostat and staircase in The Stella floor plan by Davidson Homes in Ivy Glen, Perry, GA.

The Stella

103 Buttercup PlaceHomesite #66-B
$344,500
From /MO*
Principal & Interest Only
4 Bd
2.5 Ba
2,155 Sf
More Details