Sold
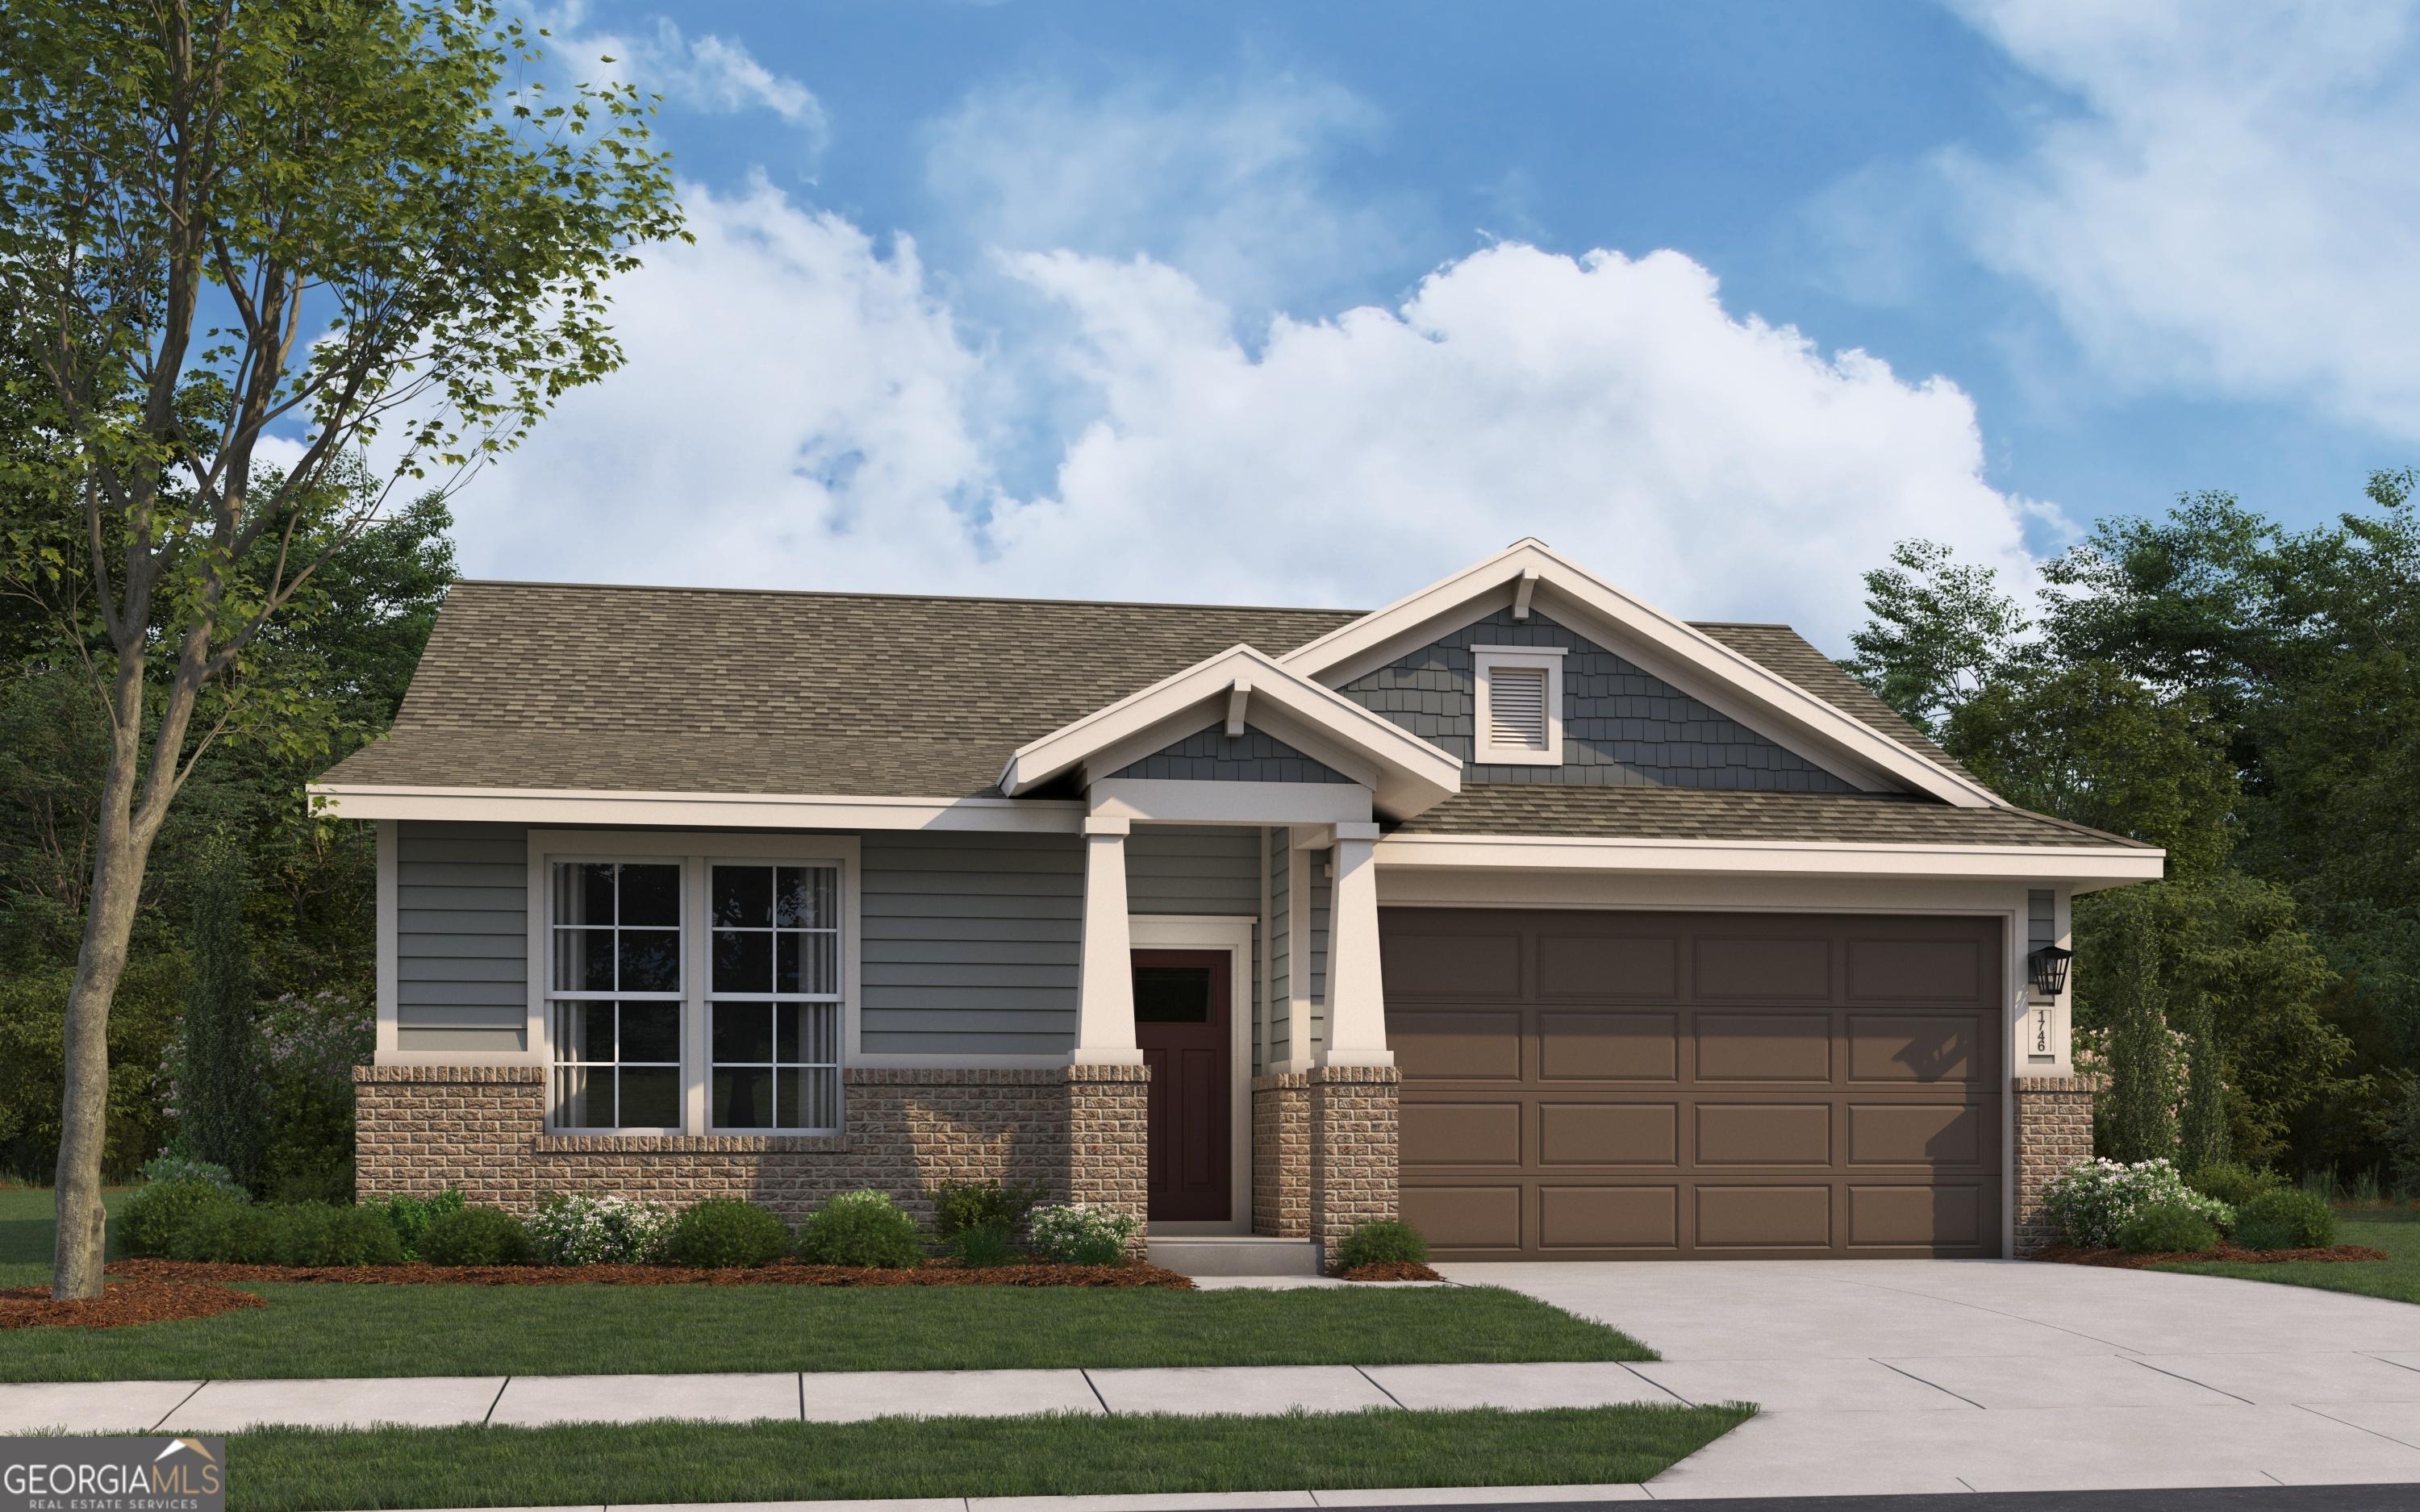
Exterior of The Luna single-story home by Davidson Homes with stone accents, covered porch, and 2-car garage in Ivy Glen, Perry, Georgia
Front exterior of The Luna floor plan by Davidson Homes with 2-car garage and landscaped yard in Ivy Glen, Perry, Georgia
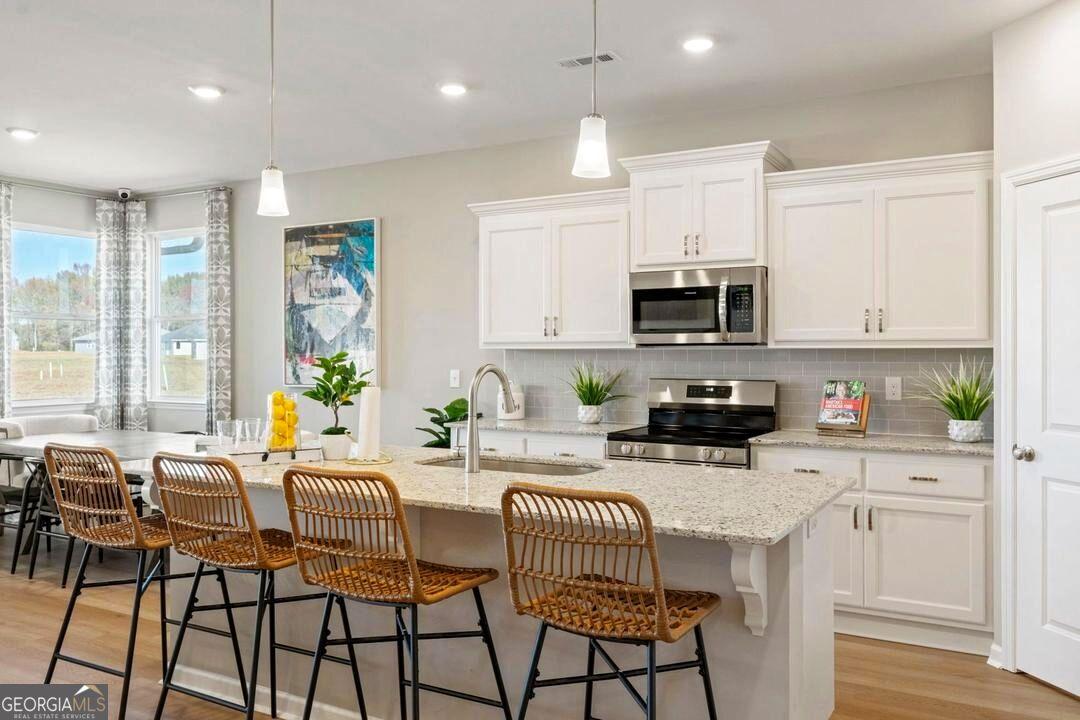
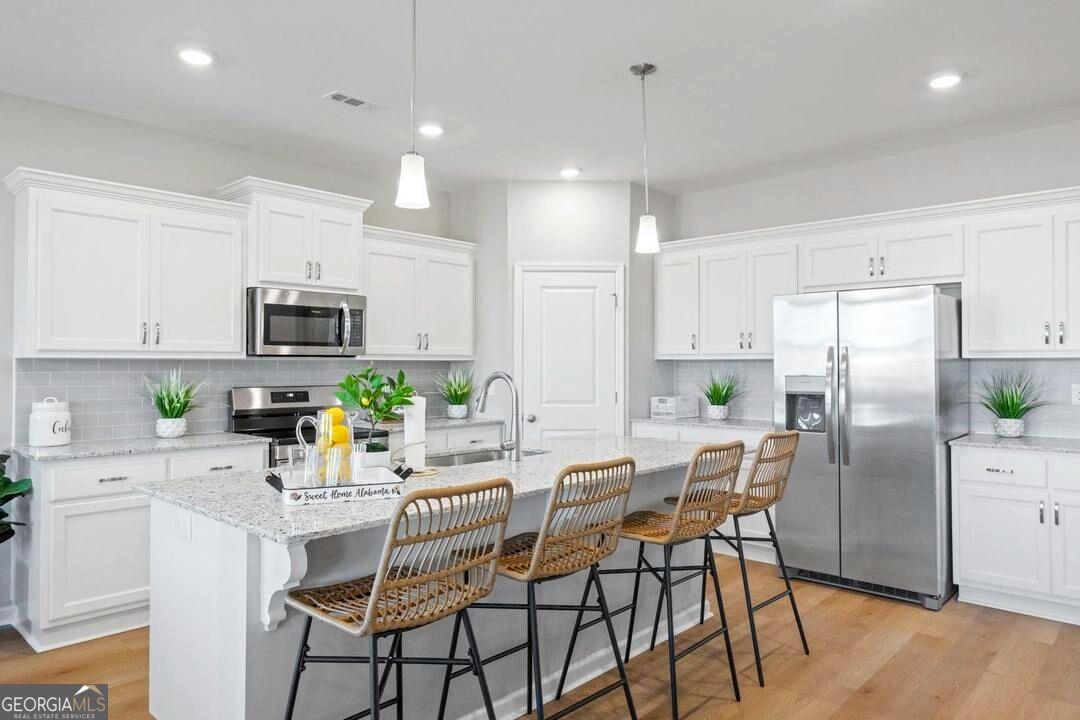
Modern kitchen with white shaker cabinets, granite island, subway tile backsplash, and pendant lights in Davidson Homes The Luna, Perry, GA
Modern kitchen with granite island, white shaker cabinets, subway tile backsplash, and stainless appliances in Davidson Homes' The Luna, Perry, GA
Master bath with soaking tub, glass walk-in shower, and hardwood floors in Davidson Homes The Luna, Perry, Georgia
Bright living room with sectional sofa, wood coffee table, and large windows in Davidson Homes The Luna floor plan, Perry, Georgia
Open-concept kitchen with sage green island, granite countertops, and white shaker cabinets in Davidson Homes The Luna, Perry, GA
Open-concept living room and white kitchen in Davidson Homes The Luna floor plan at Ivy Glen, Perry, Georgia
Exterior of The Luna single-story home by Davidson Homes with 2-car garage and lush lawn in Ivy Glen, Perry, Georgia.
Covered back patio with white columns on Davidson Homes' The Luna, a new 4-bedroom single-story home in Ivy Glen, Perry, Georgia
Front exterior of Davidson Homes' The Luna floor plan with stone accents, covered porch, and 2-car garage in Ivy Glen, Perry, Georgia
Covered front porch with stone columns and blue front door at Davidson Homes The Luna in Ivy Glen, Perry, Georgia
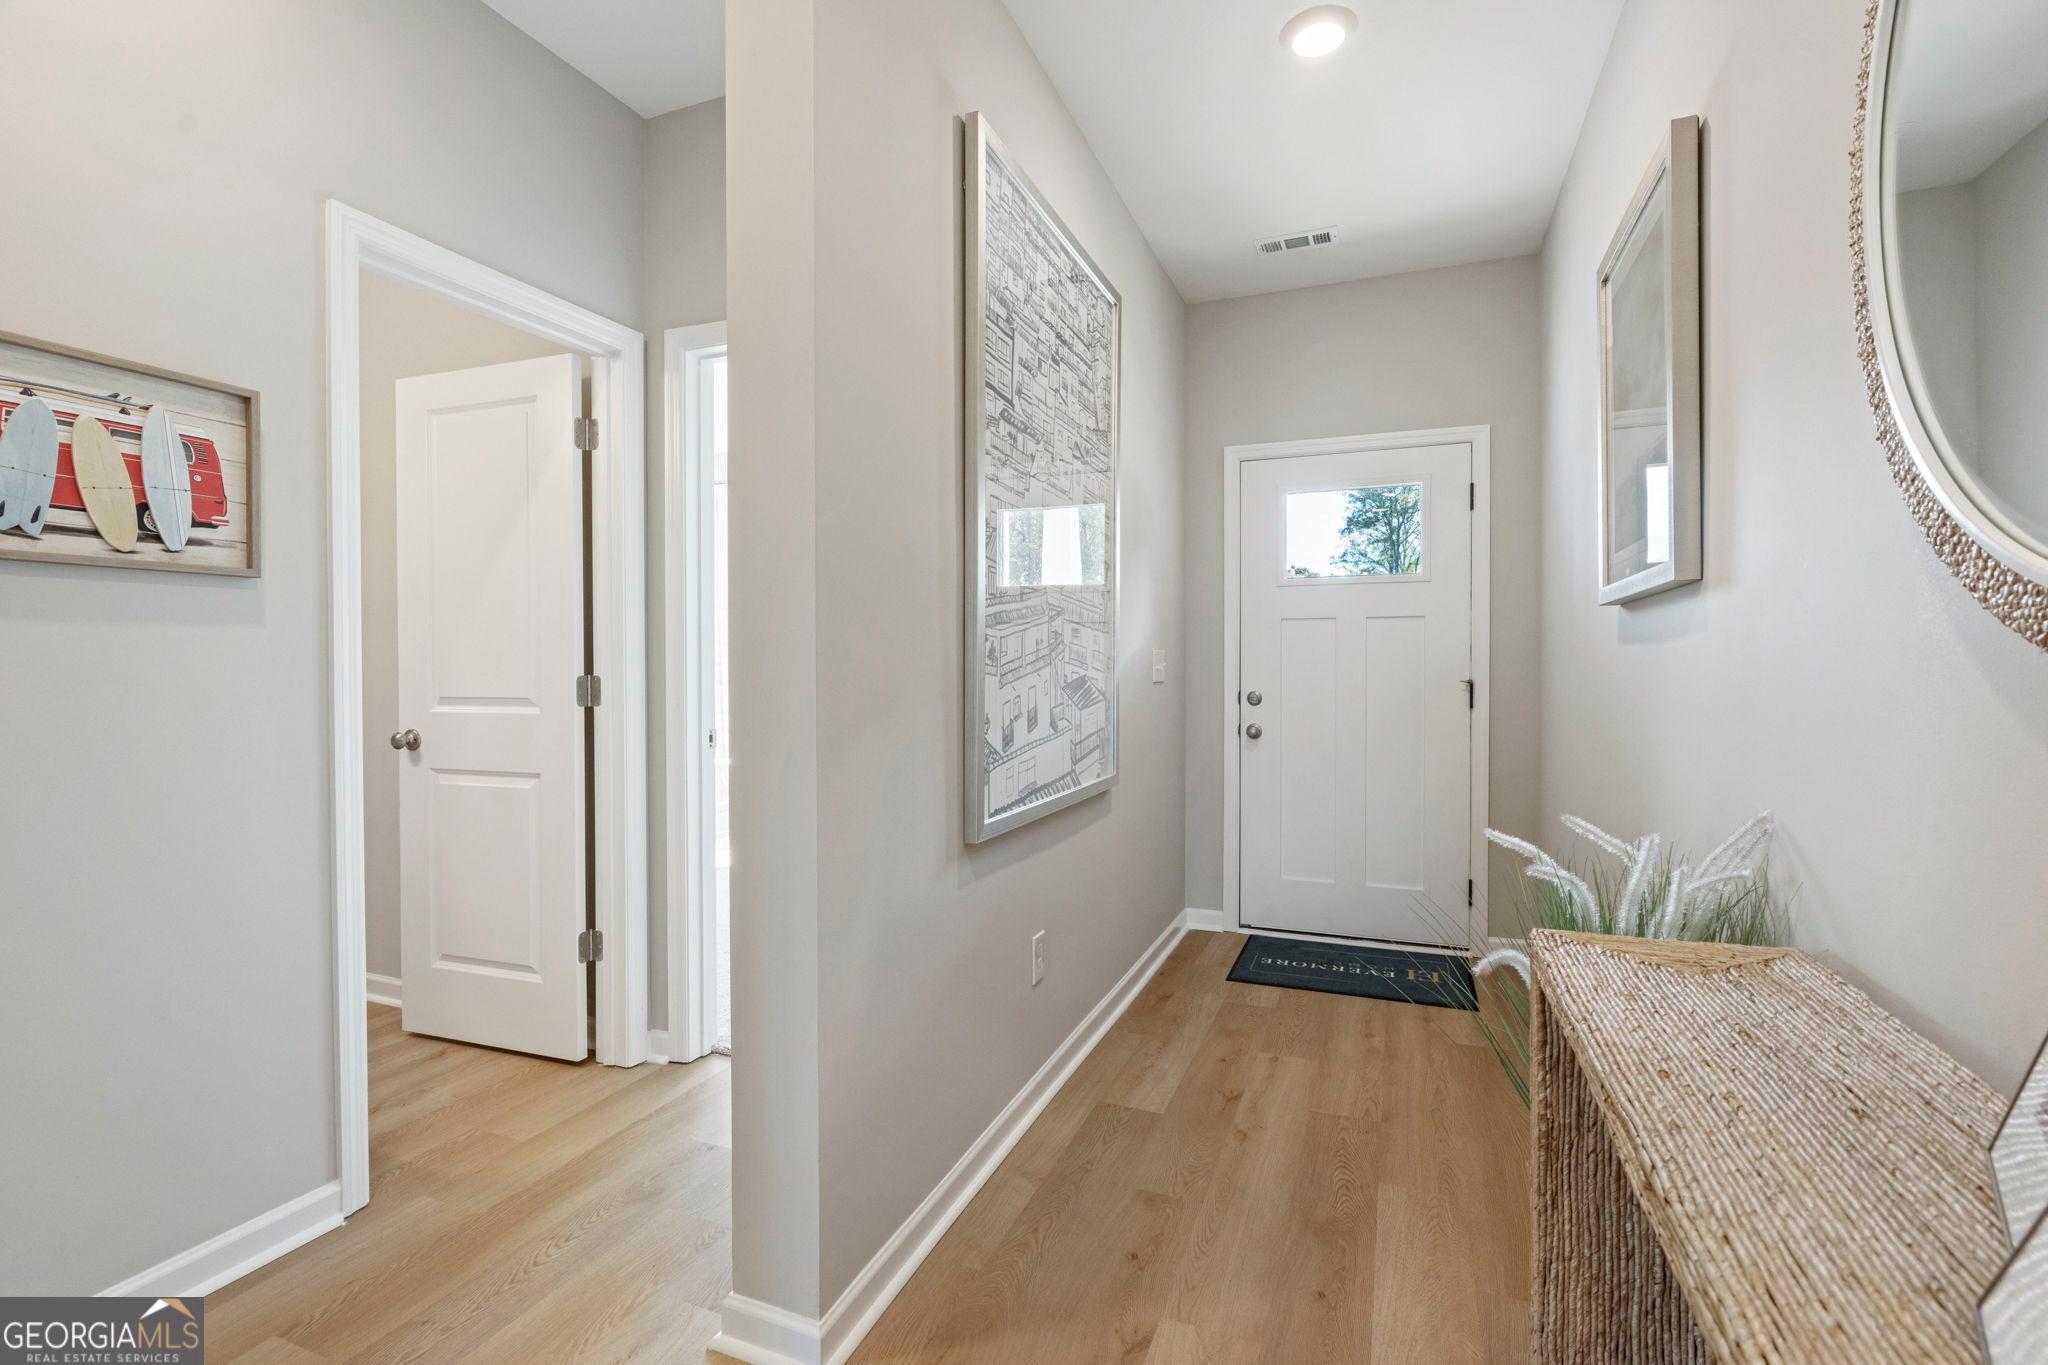
Interior entry with white paneled door, warm beige walls, and luxury vinyl plank flooring in Davidson Homes The Luna, Perry, GA
Bright bedroom with luxury vinyl plank flooring and white double-door closet in The Luna floor plan by Davidson Homes, Perry, GA
Cozy neutral bedroom with wood bed frame and potted fiddle leaf fig in The Luna floor plan home at Ivy Glen, Perry, Georgia
Bright bedroom with wood-look flooring, neutral walls, and white closet doors in Davidson Homes The Luna, Perry, Georgia
Laundry room with wire shelving, washer hookups, and wood-look flooring in Davidson Homes The Luna, Perry, Georgia
Modern kitchen with white shaker cabinets, granite countertops, stainless appliances, and subway tile backsplash in Davidson Homes The Luna, Perry, Georgia
Open-concept living area with luxury vinyl plank flooring and white kitchen with island in Davidson Homes The Luna, Perry, Georgia
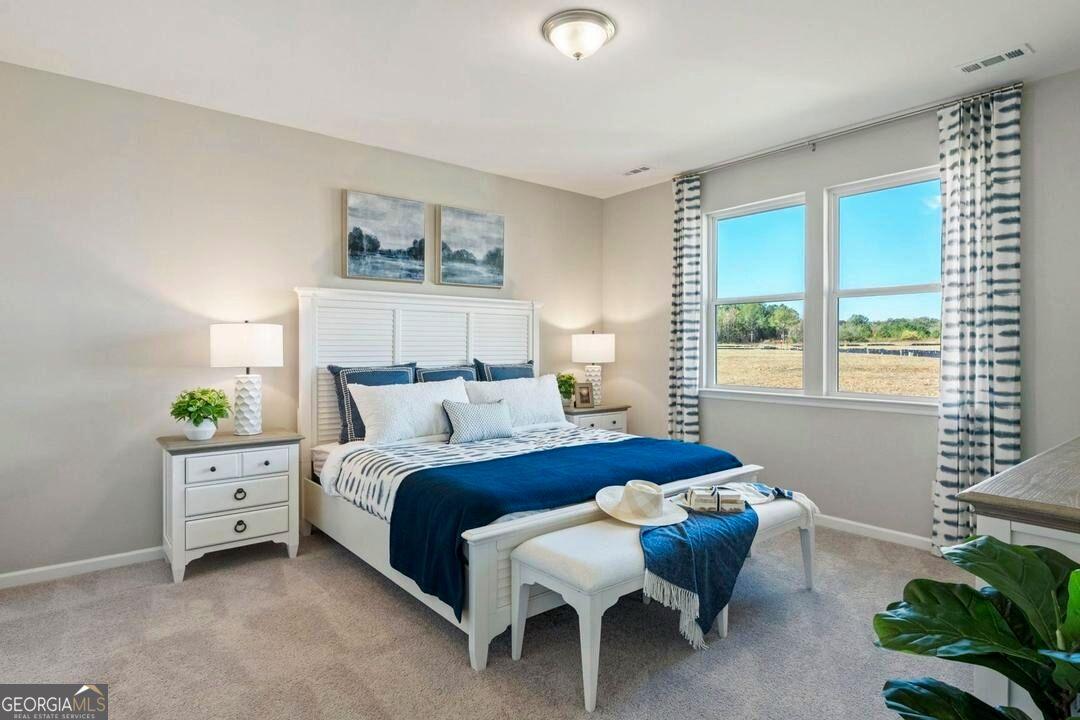
Primary bedroom with tufted headboard, ceiling fan, and hardwood floors in Davidson Homes The Luna, Ivy Glen, Perry, Georgia
Bright empty bedroom with wood-look flooring, neutral walls, and double windows in Davidson Homes' The Luna, Ivy Glen, Perry, Georgia
Bright dining area with round wooden table, upholstered chairs, and luxury vinyl plank flooring in The Luna floor plan, Perry, Georgia
1/22

103 Gnome Court

Homesite: #7

$349,900

$329,900 ($20,000 off)

The Luna

Plan
Monthly PI*
/month
4 Beds
3 Baths
2,005 SF.
2 Car
Community
Ivy Glen
Community Features
  • Spacious Homesites
  • Suburban Tranquility
  • Rich History Locale
  • Near Prestigious AFB
  • Top-Notch Education
  • Easy Interstate Access
  • One & Two Story Homes

Description

RATES AS LOW AS 2.99%! Welcome to The Luna at Ivy Glen in Perry, GA! This spacious 4-bedroom, 3-bath home combines modern design with everyday functionality. The open-concept main level features a bright family room that flows effortlessly into the dining area and a well-appointed kitchen with granite countertops, stainless steel appliances, walk in pantry, and a large island-perfect for gathering and entertaining. The private owner's suite offers a generous walk-in closet and a spa-inspired bath with dual vanities and a separate tub and shower. Secondary bedrooms are thoughtfully designed for comfort, whether used as guest rooms, children's rooms, or flexible office space. Quality craftsmanship and energy-efficient features throughout mean lasting value and peace of mind. Enjoy a landscaped yard, covered patio, and two-car garage for added convenience. Ivy Glen's sought-after location provides easy access to I-75, Robins Air Force Base, schools, shopping, and dining, all while being tucked away in a welcoming community setting. Come see why The Luna floor plan is the perfect place to call home in Perry!
Floor Plan
The Luna 4-bedroom single-story floor plan with master suite, open kitchen-family room, dining area, and 2-car garage by Evermore Homes
    Request Info
Bethanni Sundholm Headshot
Bethanni Sundholm
(478) 401-9046
Visiting Hours
Sun. - Sat.Appt. Only
Finance Your New Home

Community Events

Community Overview

Ivy Glen

You’ll find Ivy Glen just off the main path in Perry, where these new homes in Perry offer a quiet retreat on large lots. The neighborhood provides easy interstate access for your morning commute, keeping you close to the local history of the area and the nearby Air Force Base.

Our new construction single-family homes feature a handful of floor plans, including both single-story homes and two-story layouts designed with your daily routine in mind. These spacious homesites offer plenty of outdoor room, while the interiors focus on an open floor plan that makes hosting friends simple. You’ll be less than two miles from the shops at Paradise Shoppes of Perry, giving you a quick trip for groceries or weekend errands.

Students here attend Tucker Elementary, Perry Middle, and Perry High School, placing you right in the heart of a quality school district. This new home community blends suburban tranquility with the convenience of living near major employers and local services. Schedule a tour today at Ivy Glen!

  • Spacious Homesites
  • Suburban Tranquility
  • Rich History Locale
  • Near Prestigious AFB
  • Top-Notch Education
  • Easy Interstate Access
  • One & Two Story Homes
  • Tucker Elementary School
  • Perry Middle School
  • Perry High School

Nearby Points of Interest (3)

Shopping
Publix- 1.6 miles
Hospitals

Quick Move-In Homes in Ivy Glen (3)

Move-In Ready
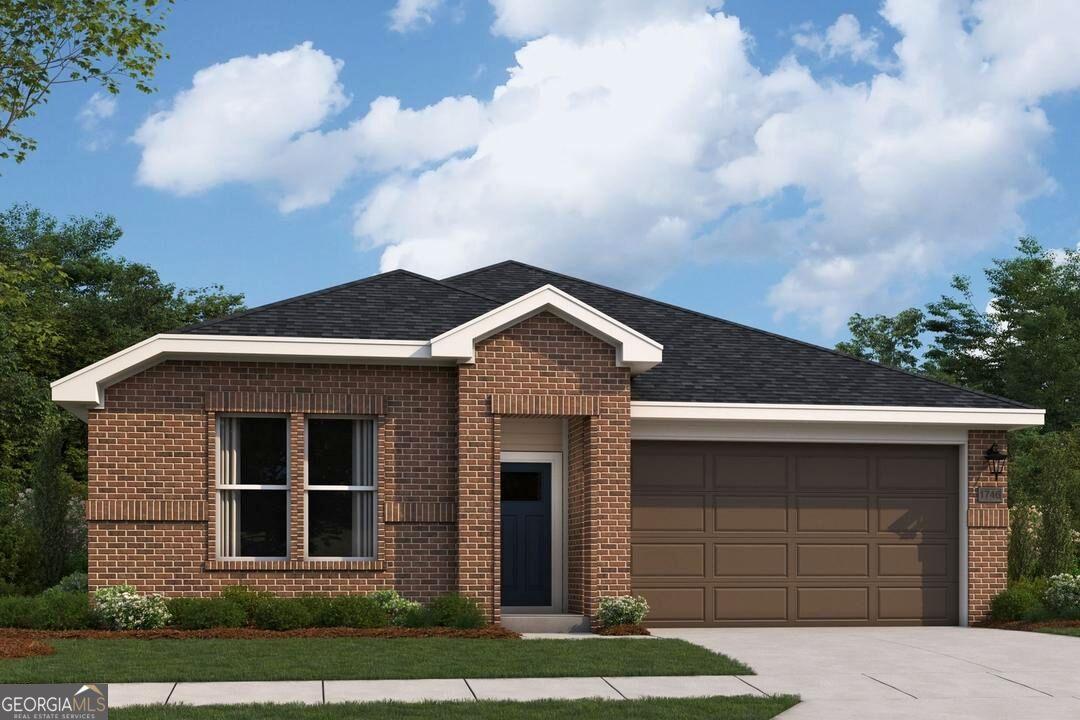
The Phoenix floor plan by Davidson Homes: a 1,746 sq ft, 3-bedroom, 2-bath brick house in Ivy Glen, Perry, Georgia.
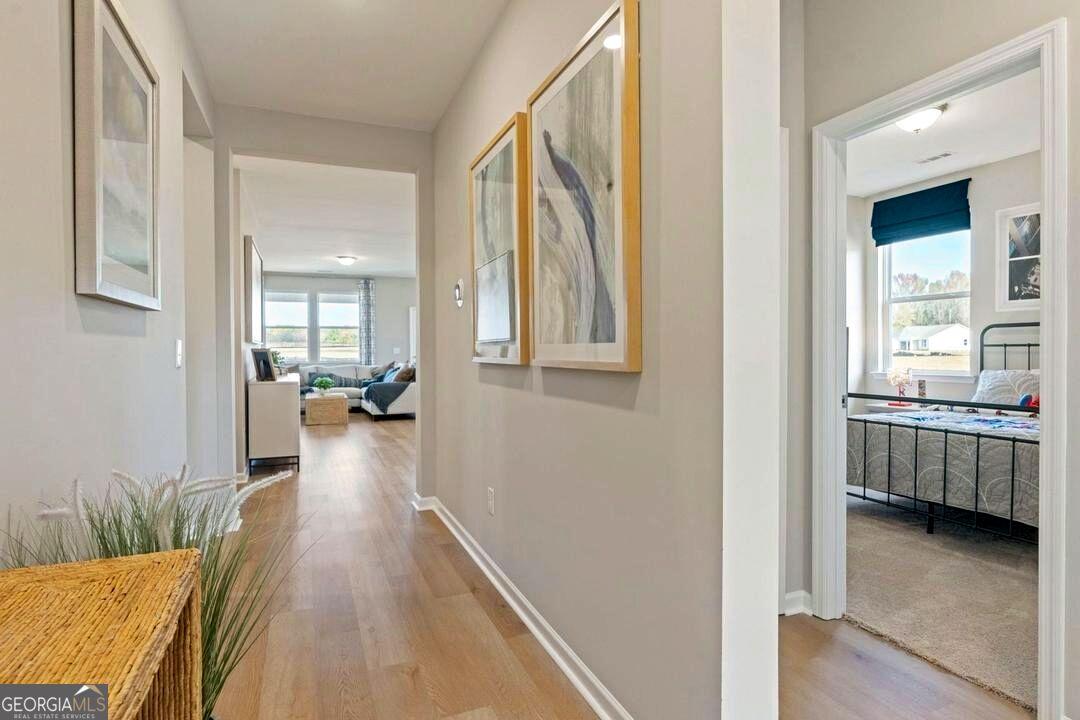
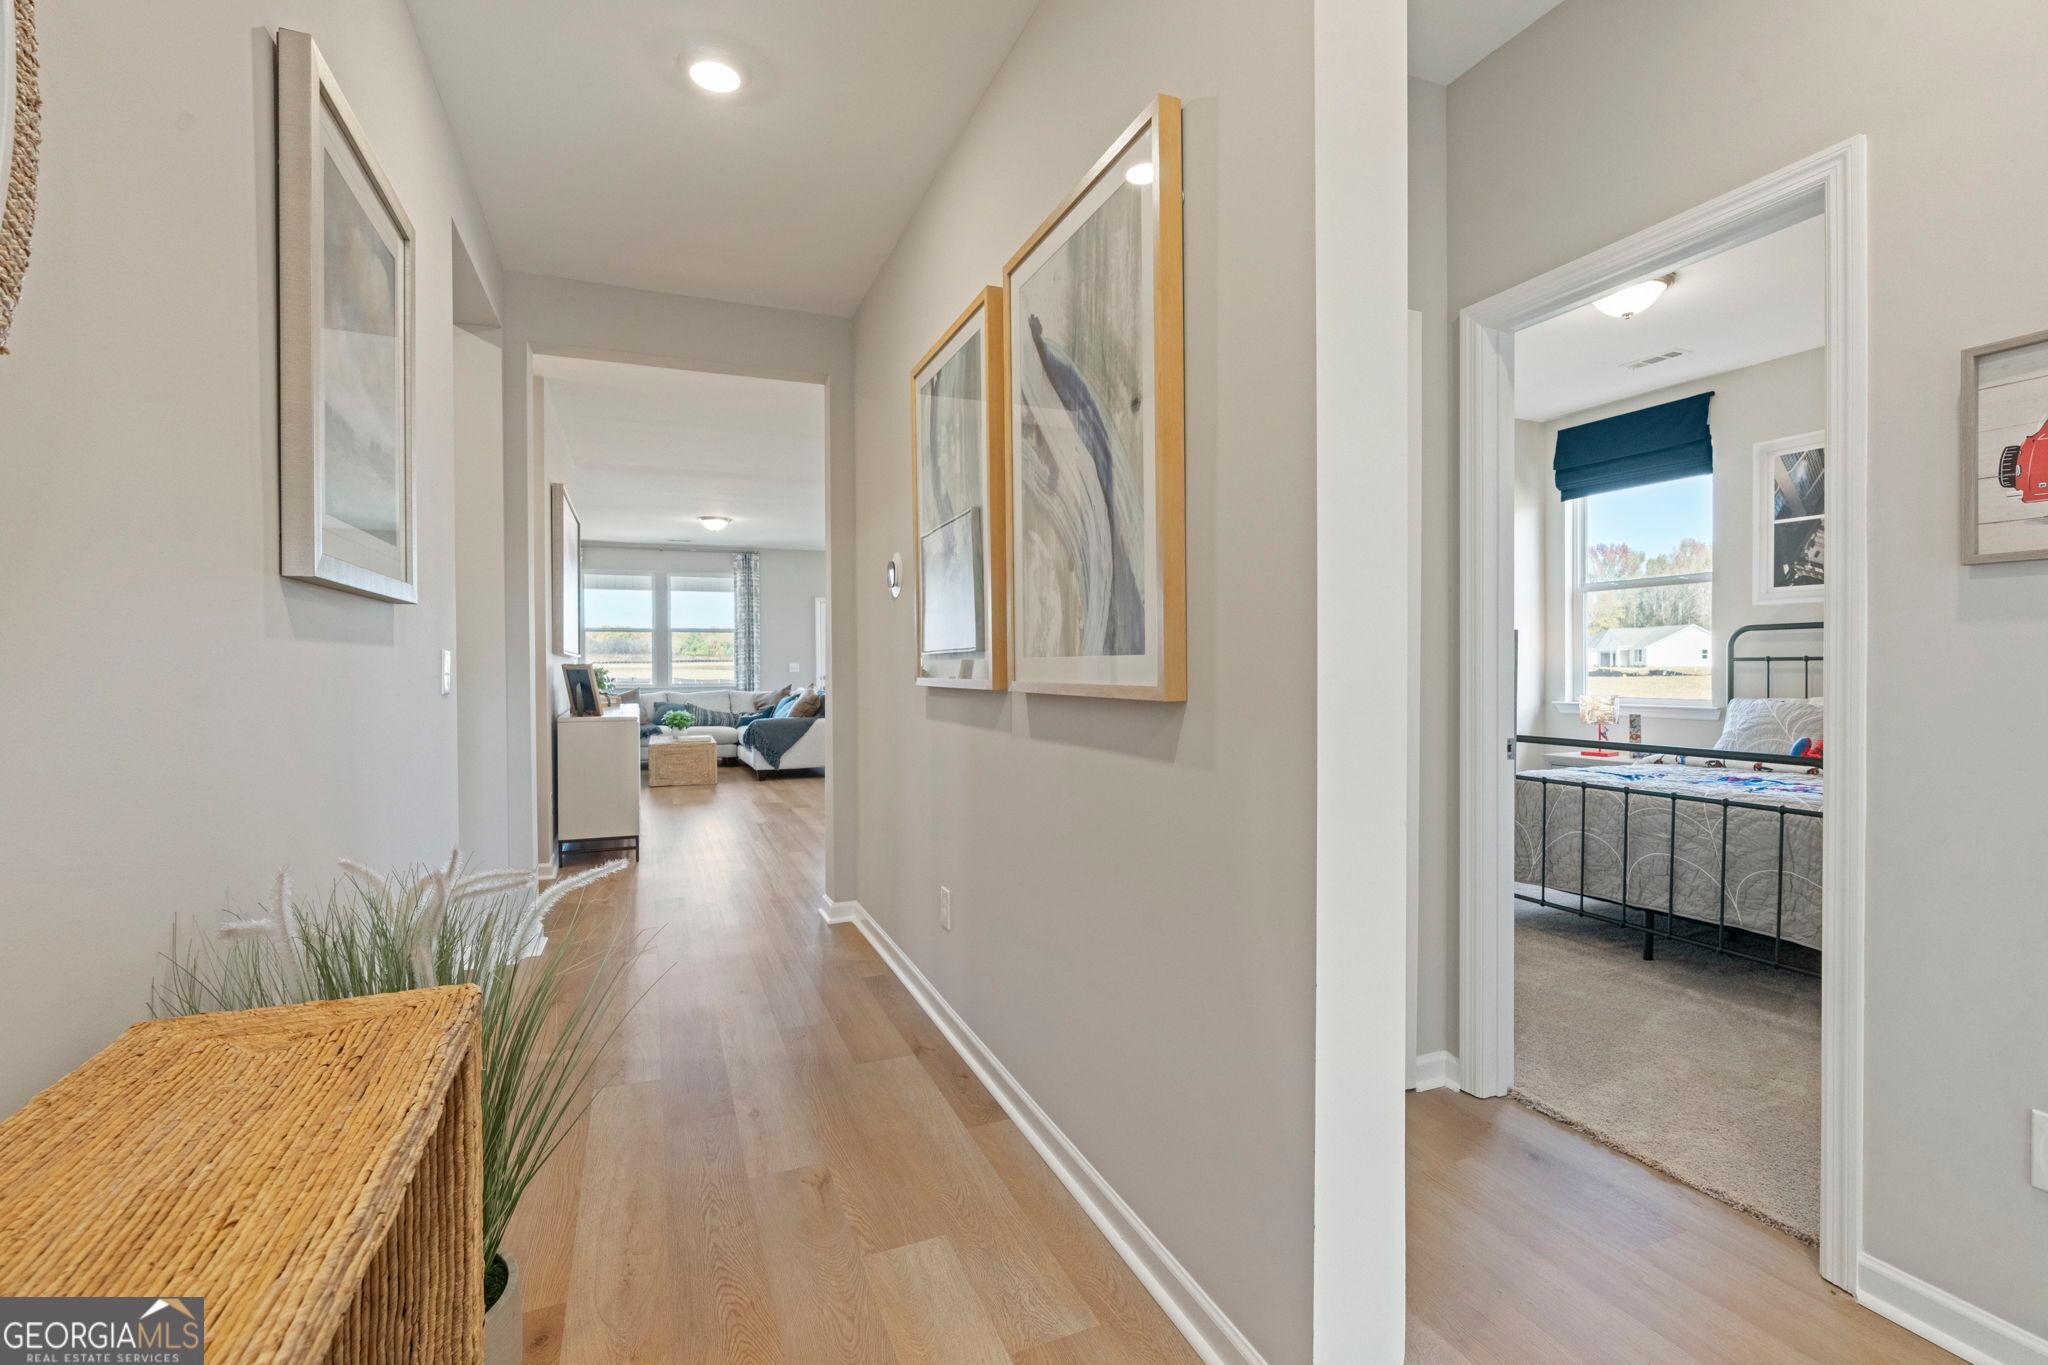
Bright hallway leading to living area and bedroom in The Phoenix floor plan by Davidson Homes in Ivy Glen, Perry, Georgia.
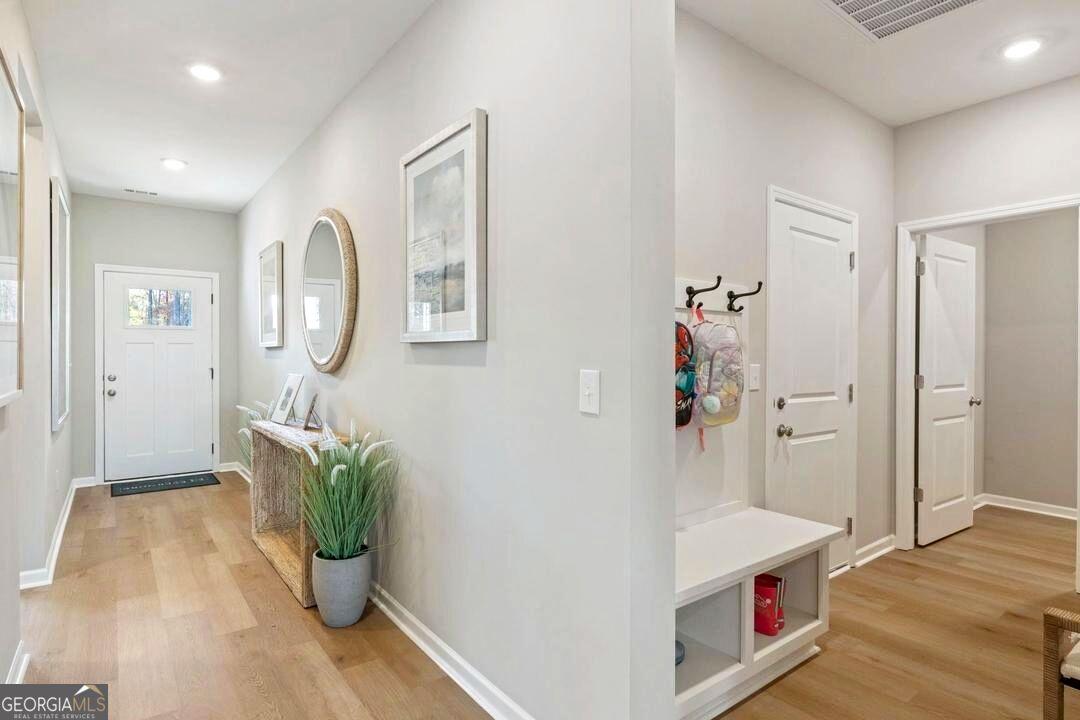
Bright foyer entry with mudroom bench and wood-look flooring in The Phoenix floor plan by Davidson Homes in Perry, Georgia.
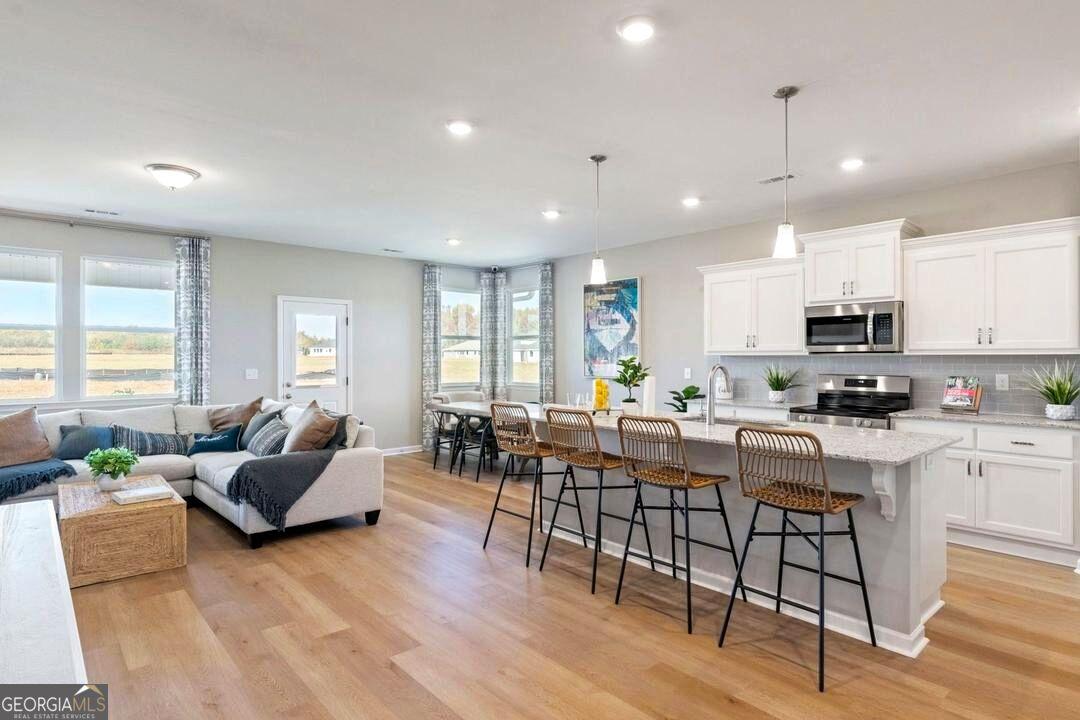
Open-concept living room and kitchen with breakfast bar in The Phoenix floor plan at Ivy Glen, Perry, Georgia.
Modern kitchen with granite island and white cabinets in The Phoenix floor plan by Davidson Homes in Ivy Glen, Perry, GA.
Modern kitchen with white cabinets, granite island, and bar stools in The Phoenix floor plan at Ivy Glen, Perry, Georgia.
Bright, cozy secondary bedroom with white furniture and blue decor in The Phoenix floor plan at Ivy Glen, Perry, Georgia.
Special Rates Available

The Phoenix

101 Buttercup PlHomesite #65-BB
$289,990
From /MO*
Principal & Interest Only
3 Bd
2 Ba
1,746 Sf
More Details
Under Construction
The Phoenix floor plan by Davidson Homes: 3-bedroom, 2-bath, 1,746 sq ft single-story house in Ivy Glen, Perry, Georgia.
Bright entryway with light wood flooring and modern decor in The Phoenix floor plan by Davidson Homes in Perry, Georgia.
Bright hallway leading to living area and bedroom in The Phoenix floor plan by Davidson Homes in Ivy Glen, Perry, Georgia.
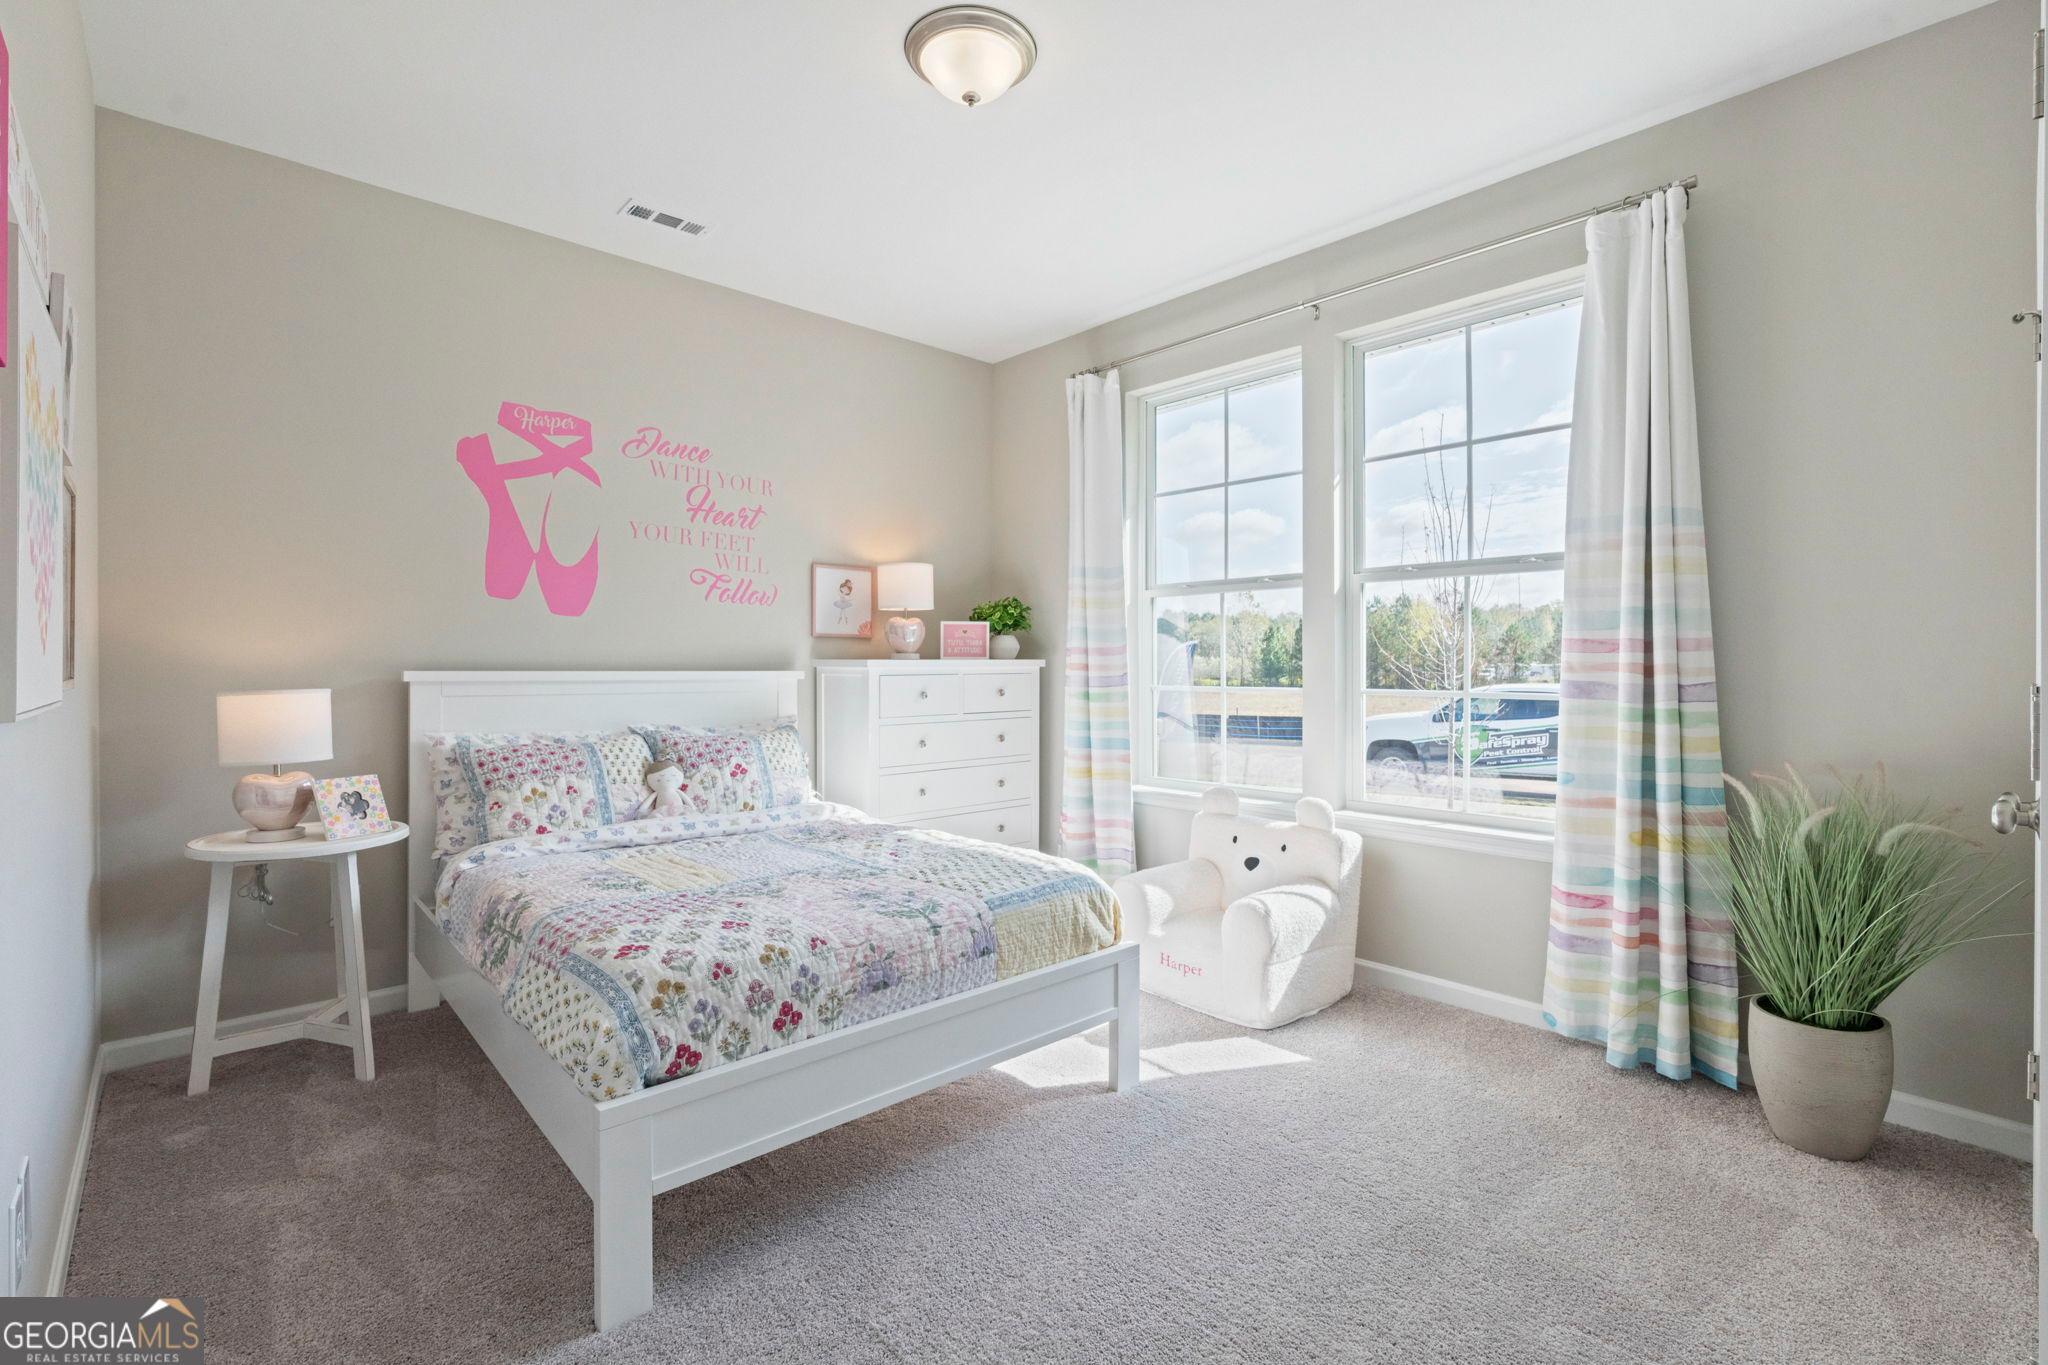
Cozy bedroom with floral bedding and ballet-themed wall decor in The Phoenix floor plan at Ivy Glen, Perry, Georgia.
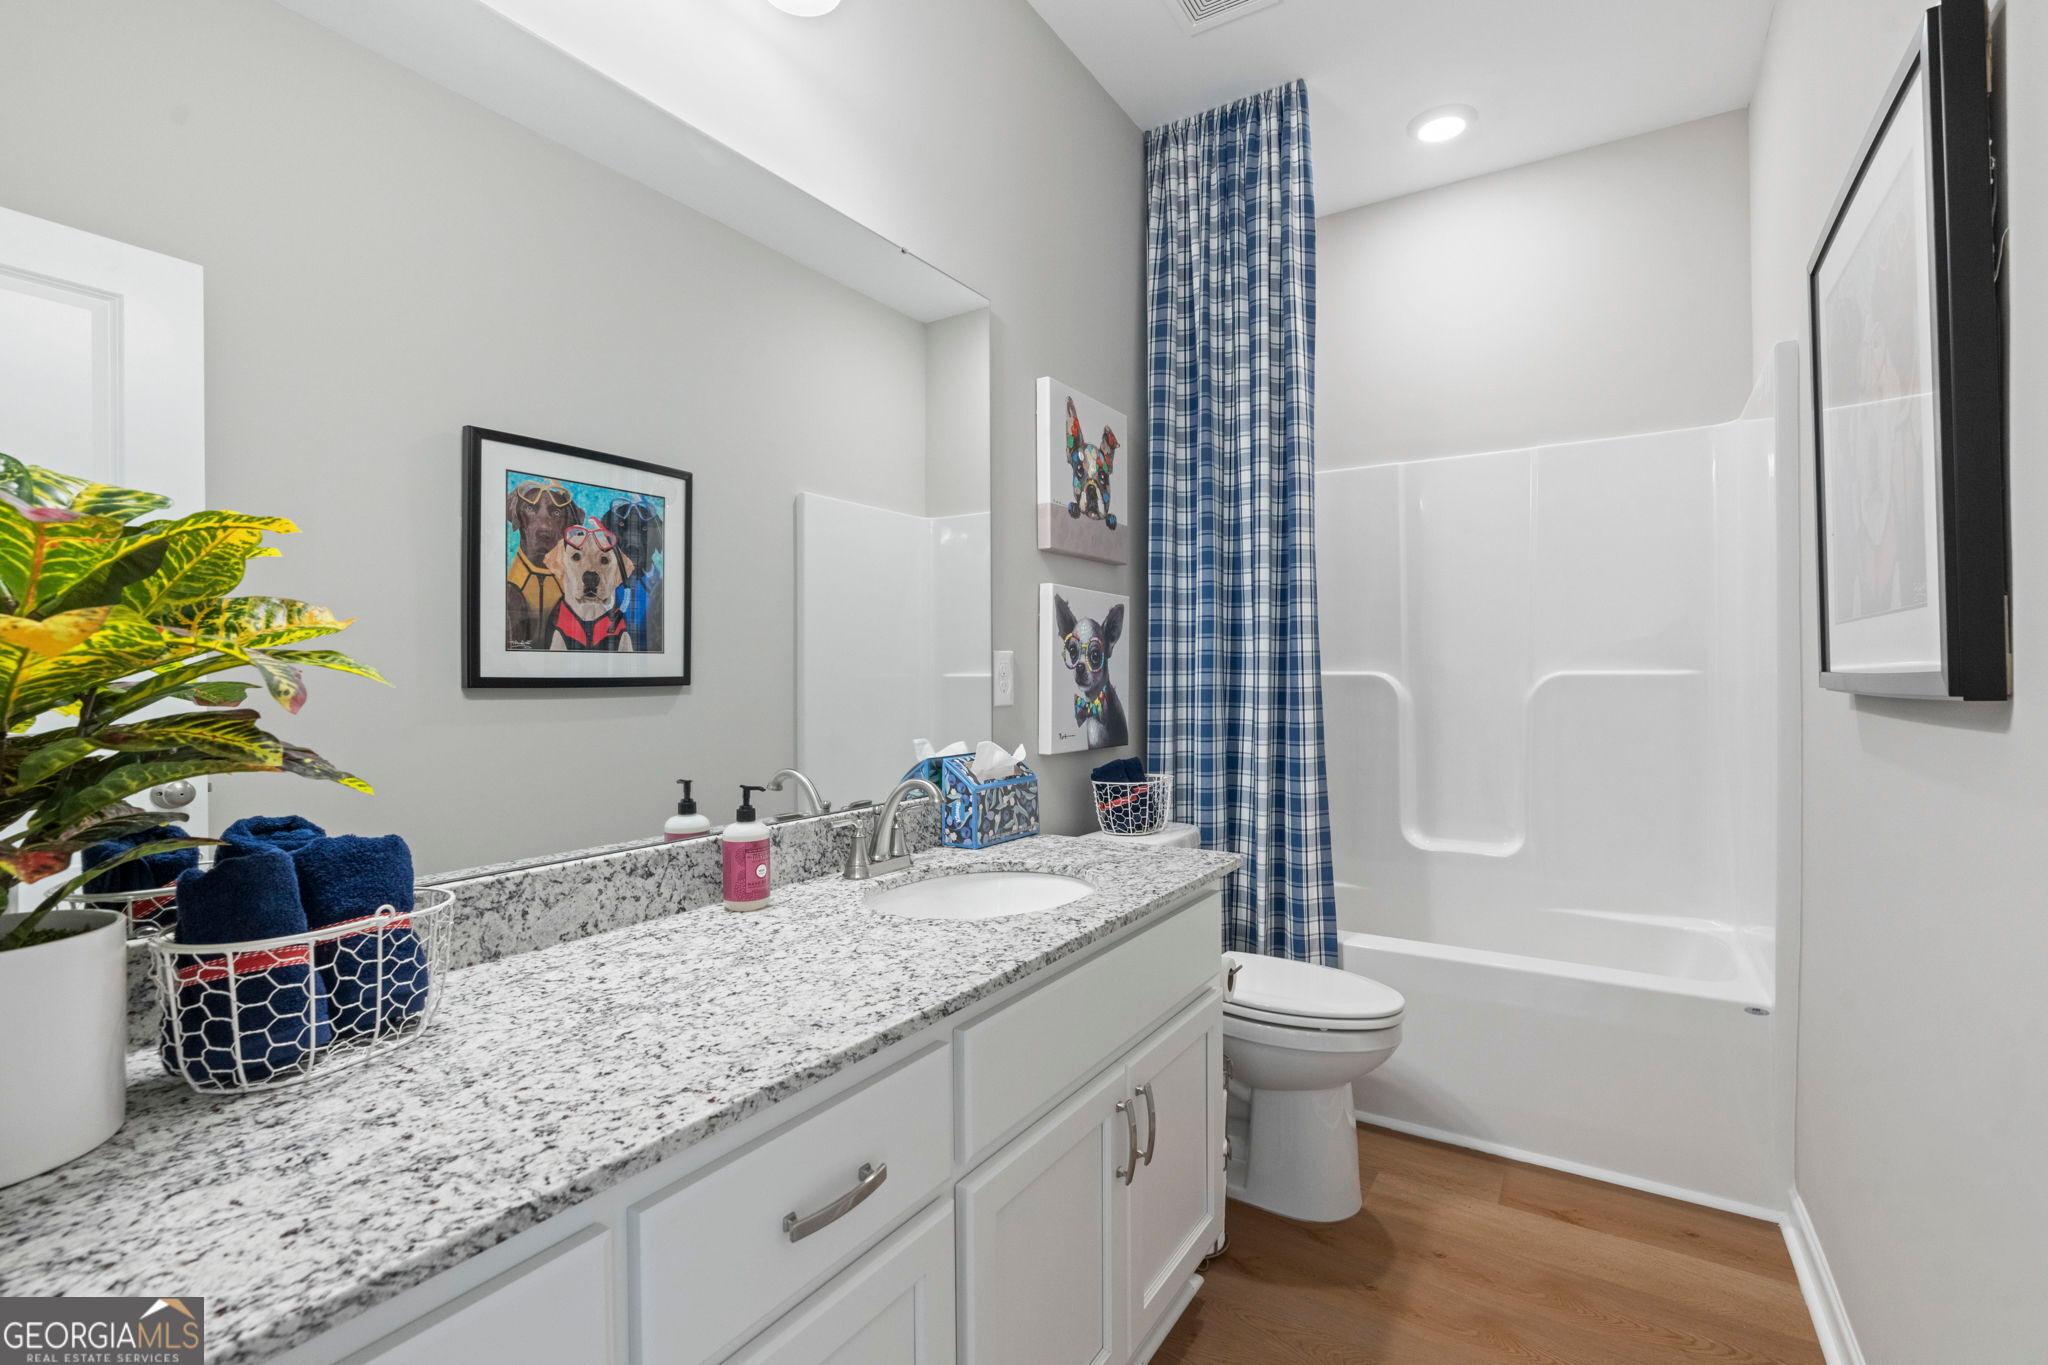
Modern bathroom with granite vanity, white cabinetry, and shower-tub combo in The Phoenix floor plan at Ivy Glen, Perry, GA.
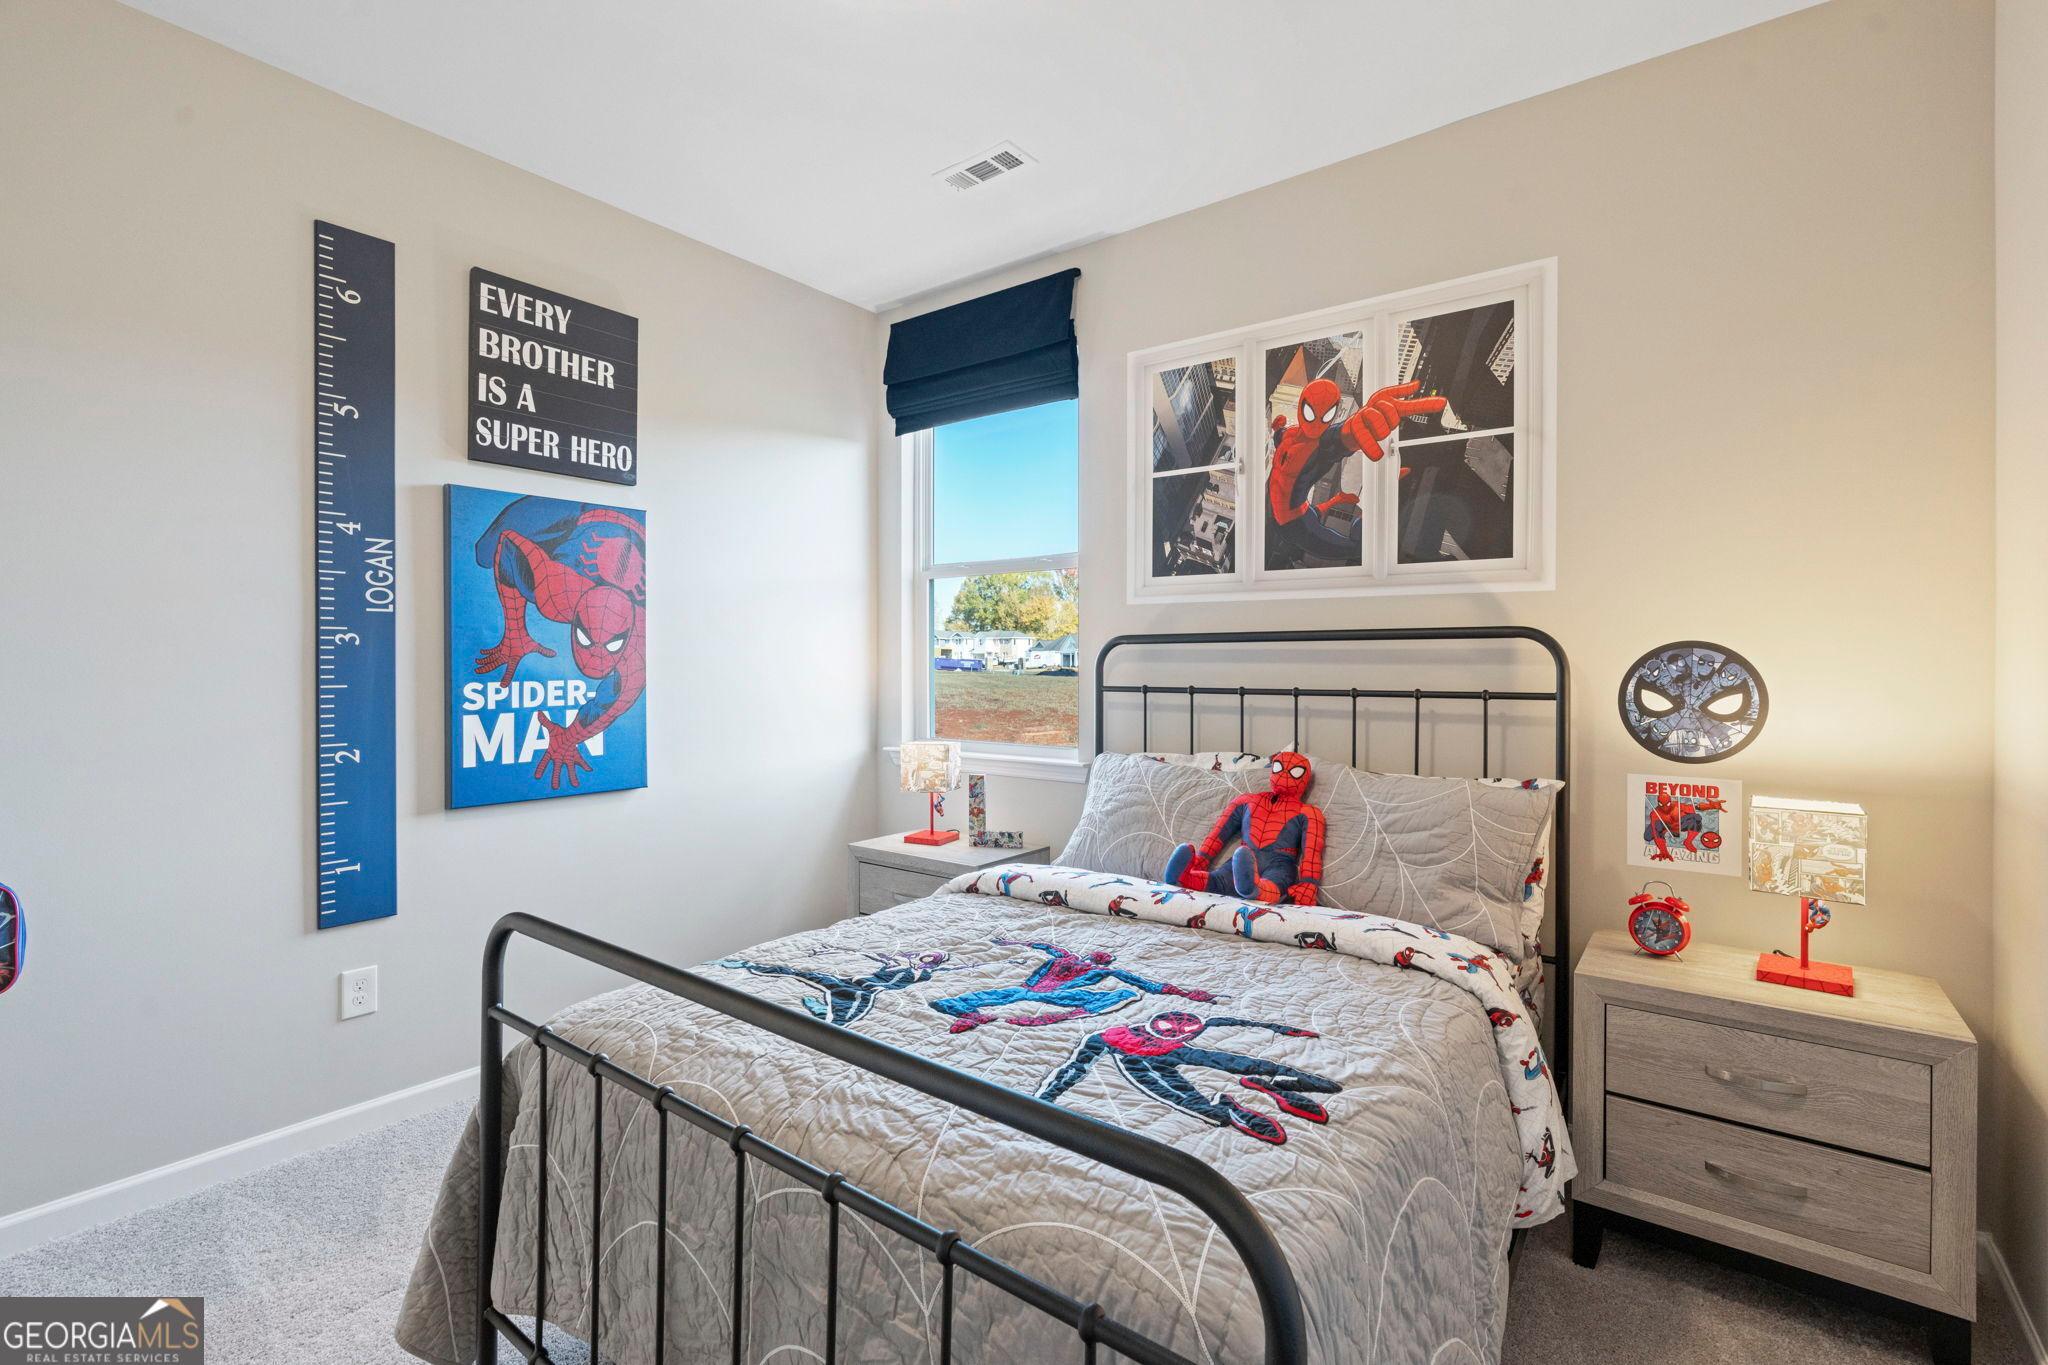
Spiderman-themed bedroom in The Phoenix floor plan at Ivy Glen, Perry, Georgia.
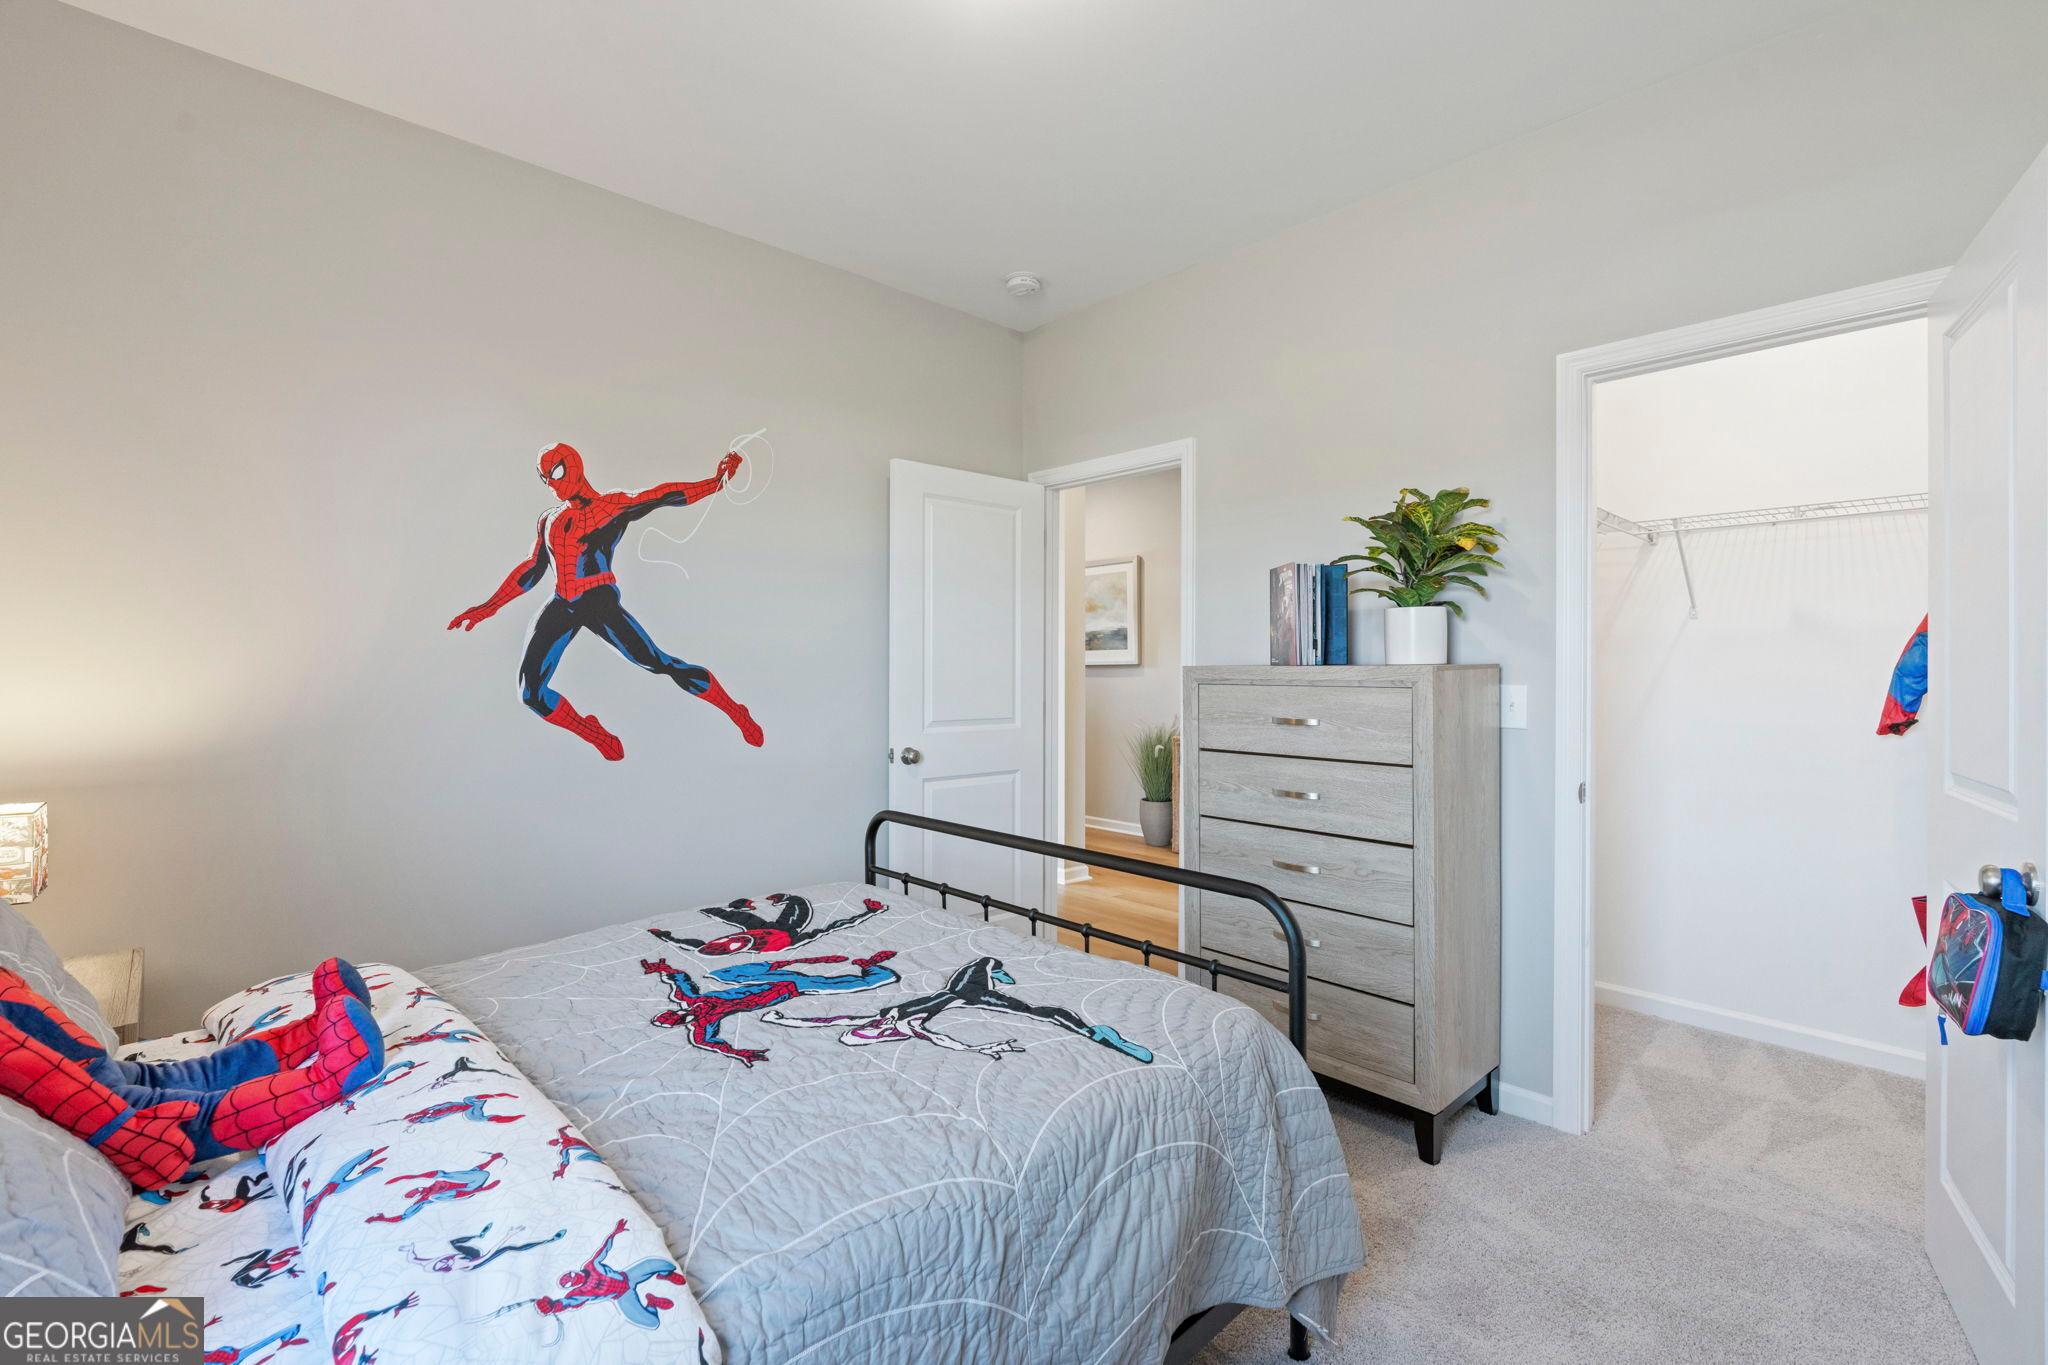
Spiderman-themed bedroom with walk-in closet in The Phoenix floor plan at Ivy Glen, Perry, Georgia.

The Phoenix

211 Ivy Glen DriveHomesite #2D
Now $294,990, was $309,990, save $15,000
From /MO*
Principal & Interest Only
3 Bd
2 Ba
1,746 Sf
More Details
Sold
Two-story brick and siding exterior with red shutters and 2-car garage, The Stella floor plan by Davidson Homes in Perry, Georgia
Open-concept living area with hardwood floors flowing into white kitchen in The Stella floor plan by Davidson Homes, Perry, Georgia
Open-concept living area with hardwood floors and staircase in Davidson Homes The Stella, Ivy Glen, Perry, Georgia
Granite kitchen island with sink and white cabinetry in The Stella floor plan home at Ivy Glen, Perry, Georgia by Davidson Homes
Double vanity bathroom with granite countertops, large mirror, and walk-in shower in Davidson Homes The Stella, Perry, Georgia
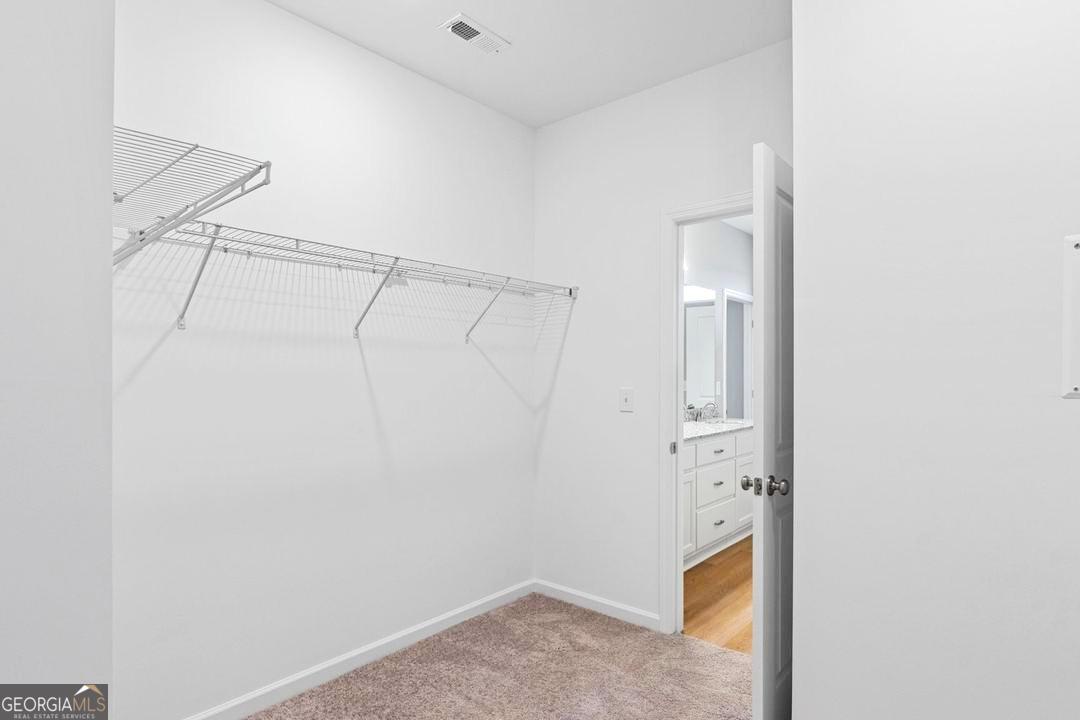
Walk-in closet with wire shelving and carpet in Davidson Homes The Stella 4-bedroom home at Ivy Glen, Perry, Georgia
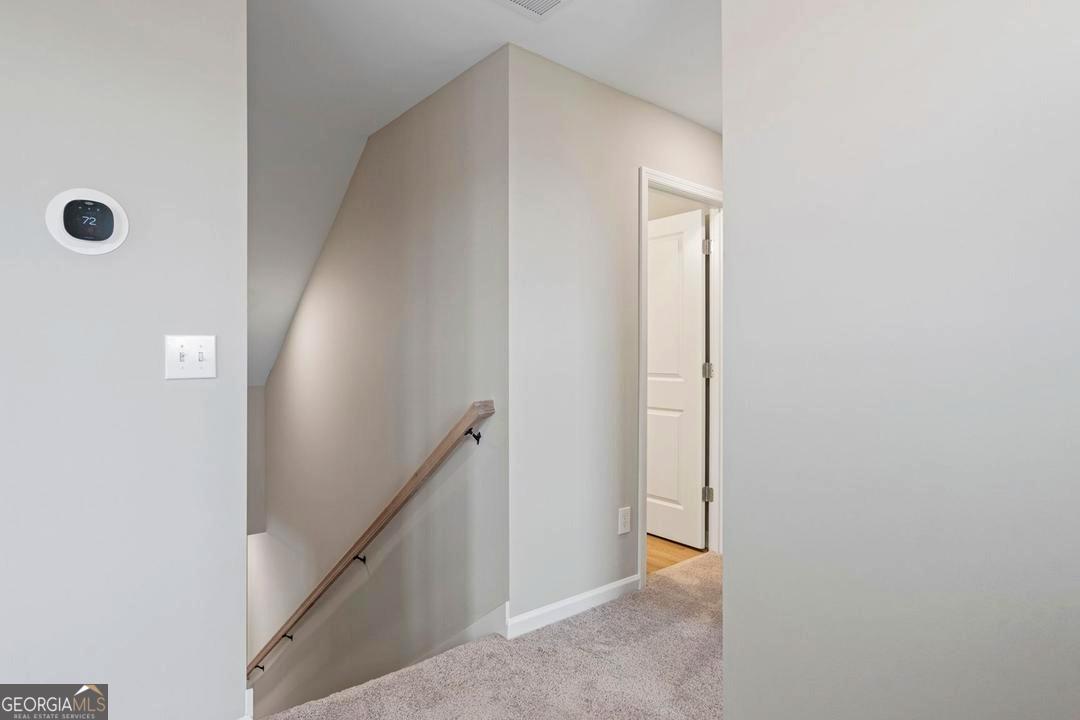
Carpeted upstairs hallway with wooden stair railing and smart thermostat in Davidson Homes The Stella, Perry, Georgia

The Stella

103 Buttercup PlaceHomesite #66-B
$344,500
From /MO*
Principal & Interest Only
4 Bd
2.5 Ba
2,155 Sf
More Details