Overview
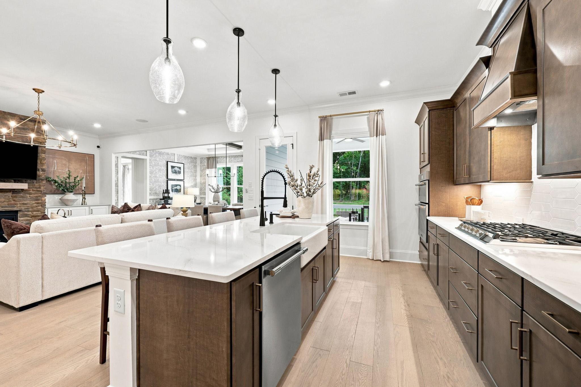
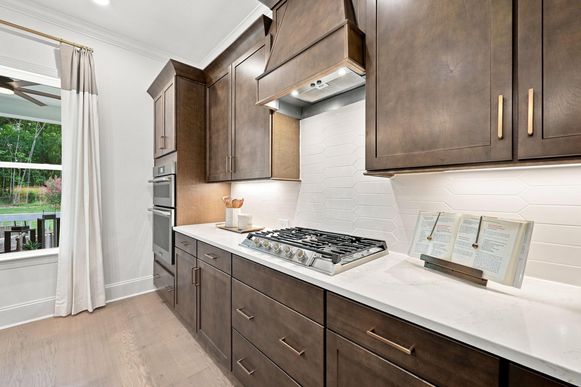
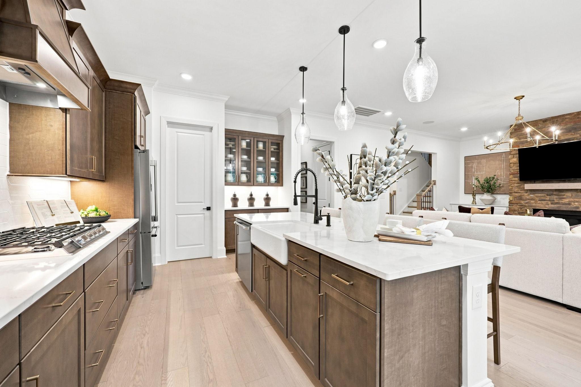
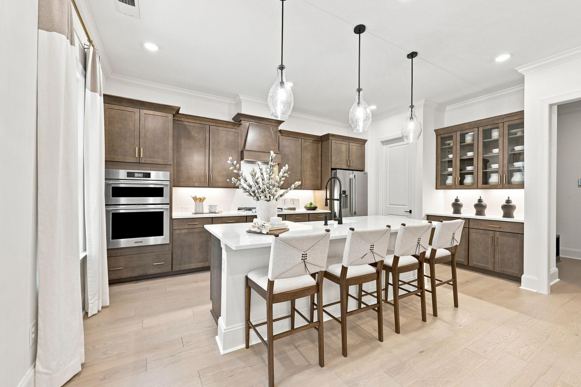
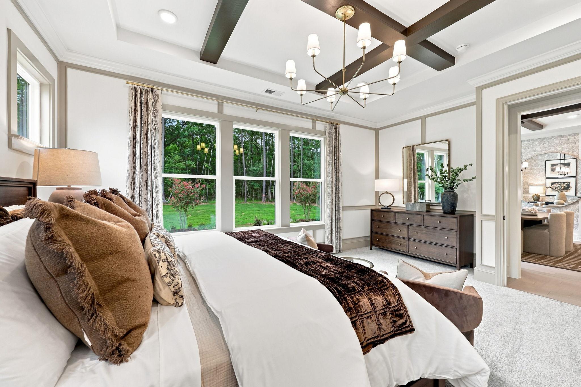
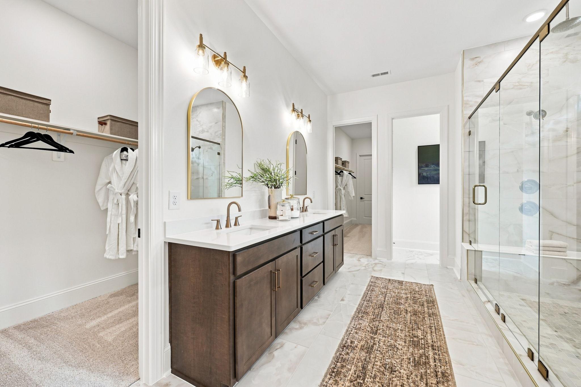
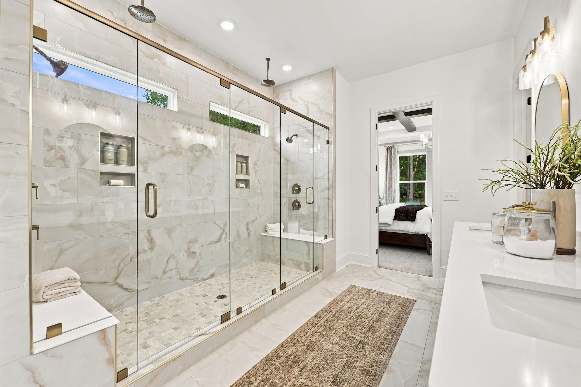
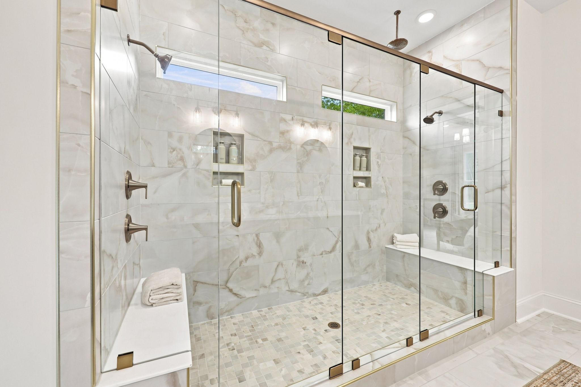
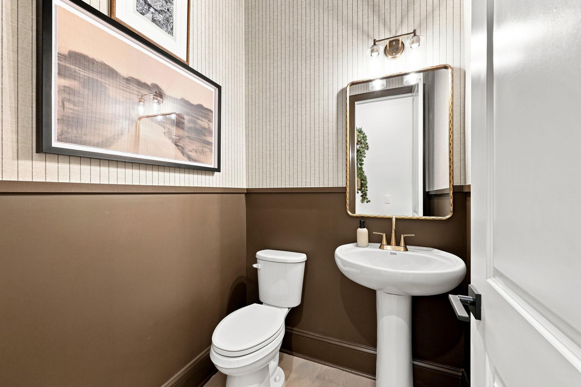
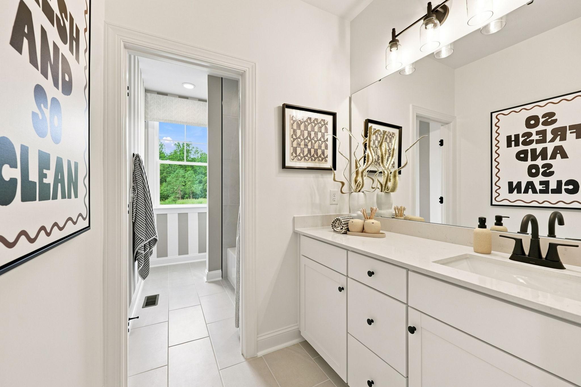
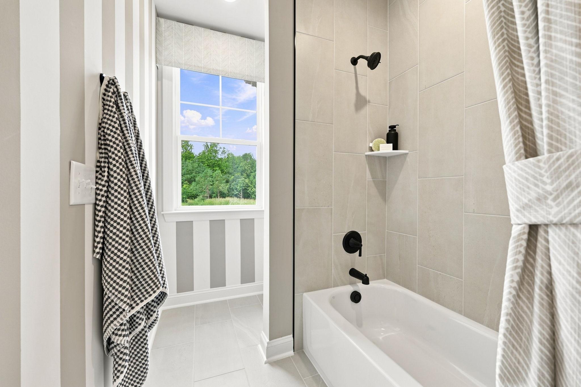
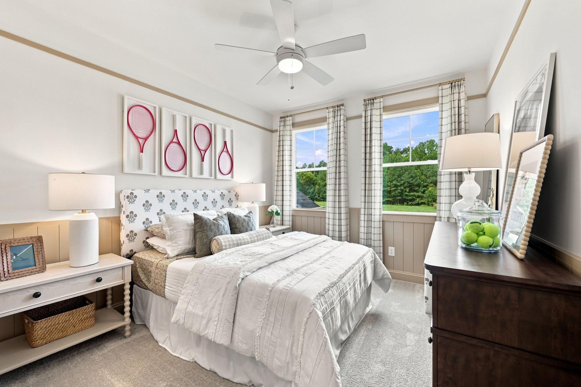
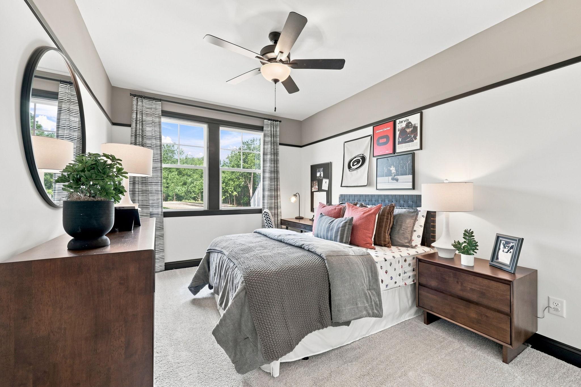
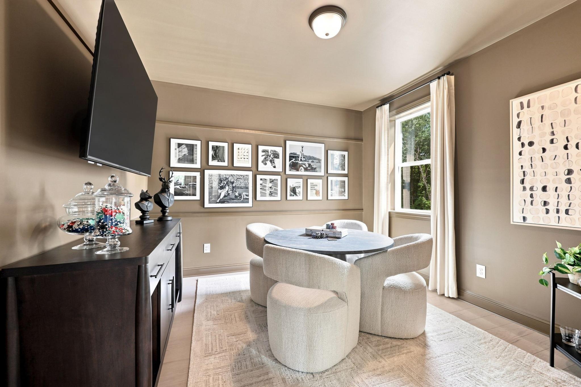
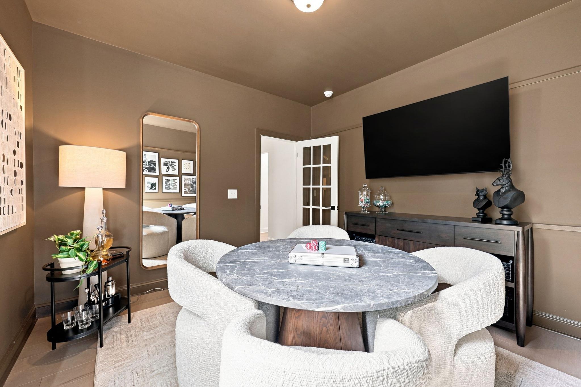
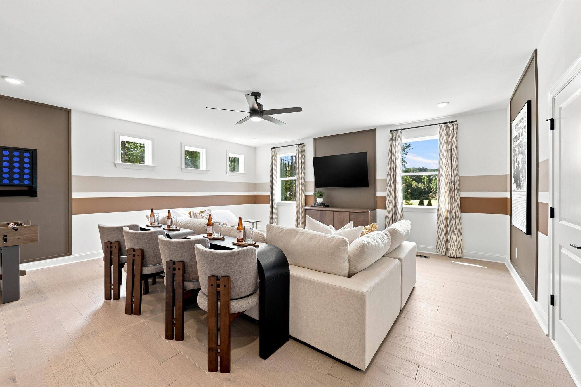
$874,000
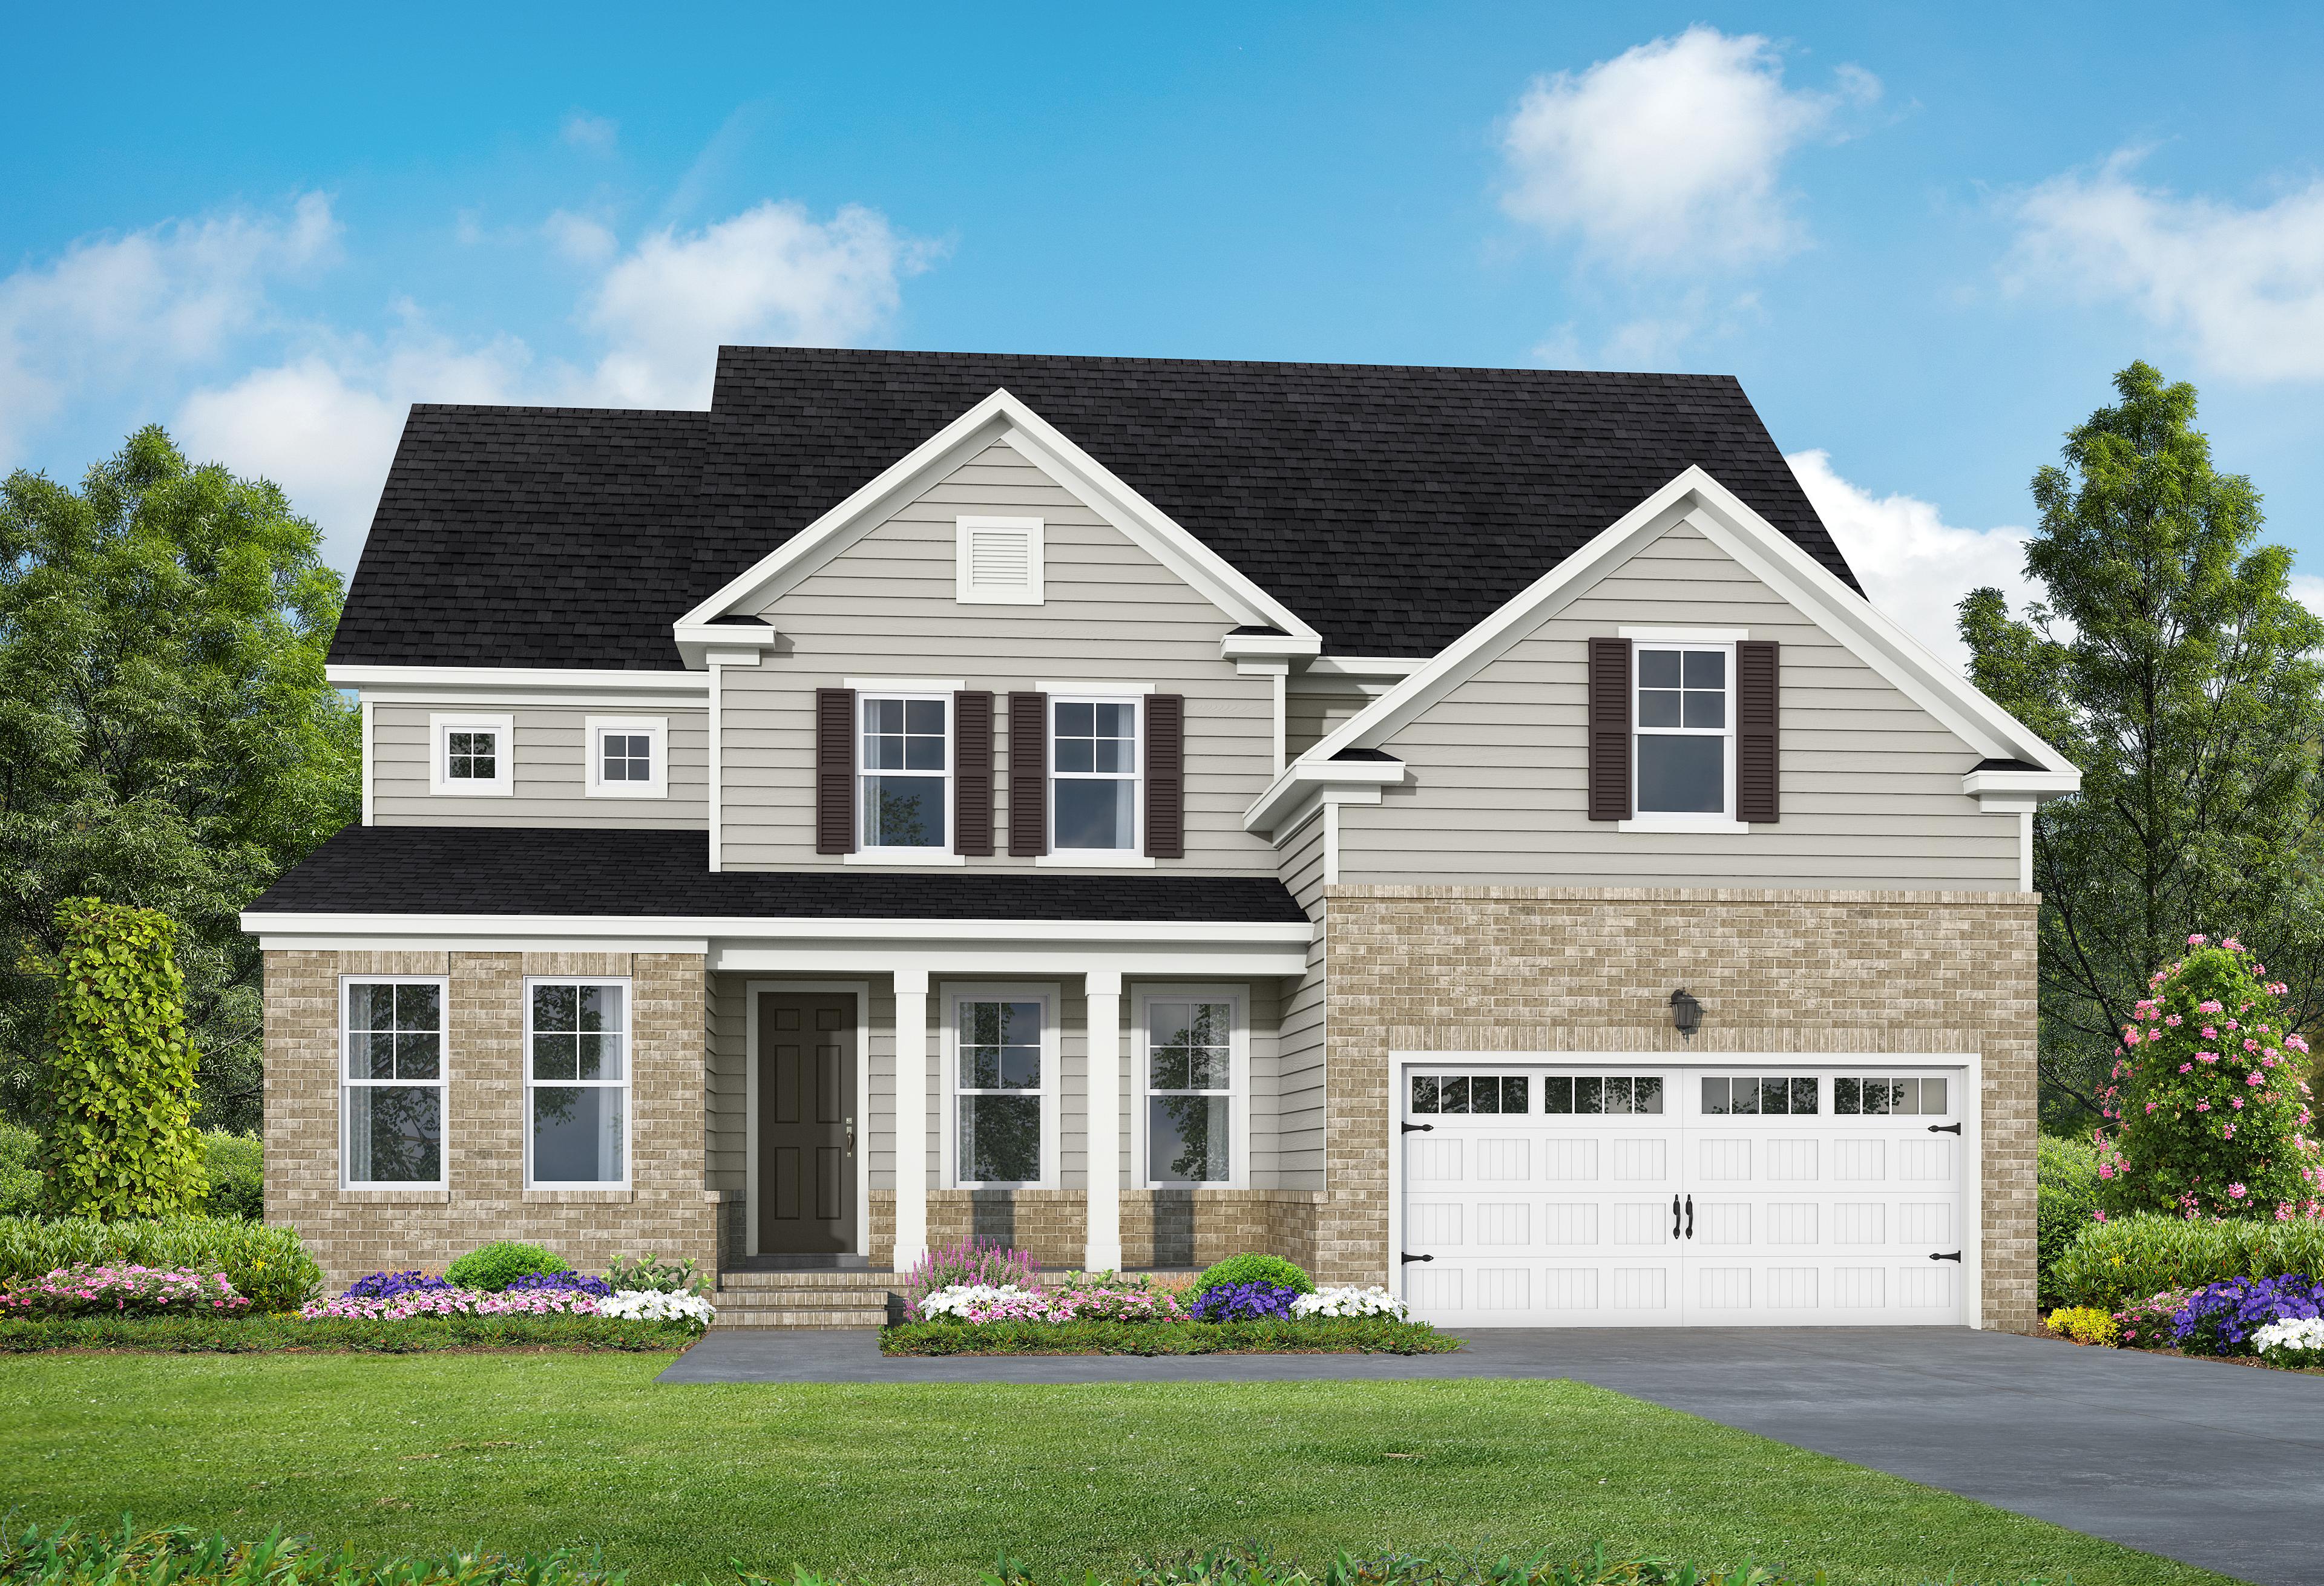
The Barrington
Plan
Monthly PI*
/month
Community
AshlandHome Features
- First Flr. Primary
- First Flr. Guest Suite
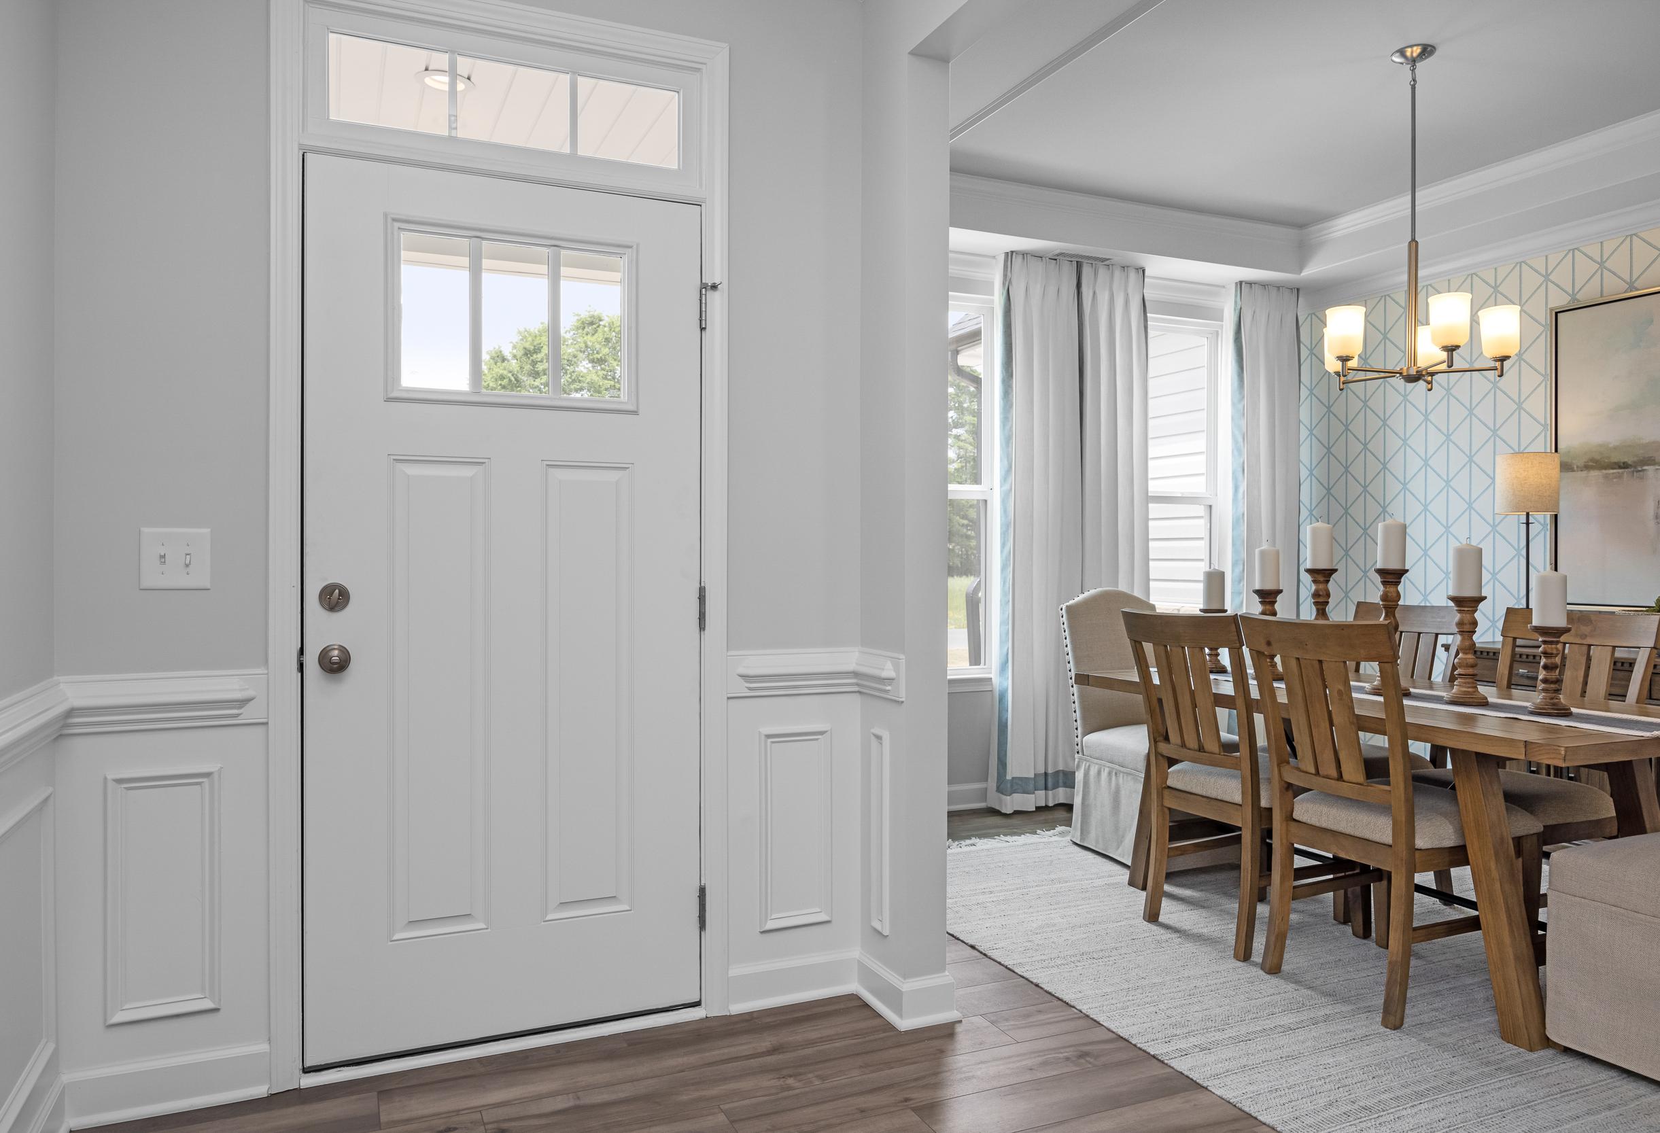
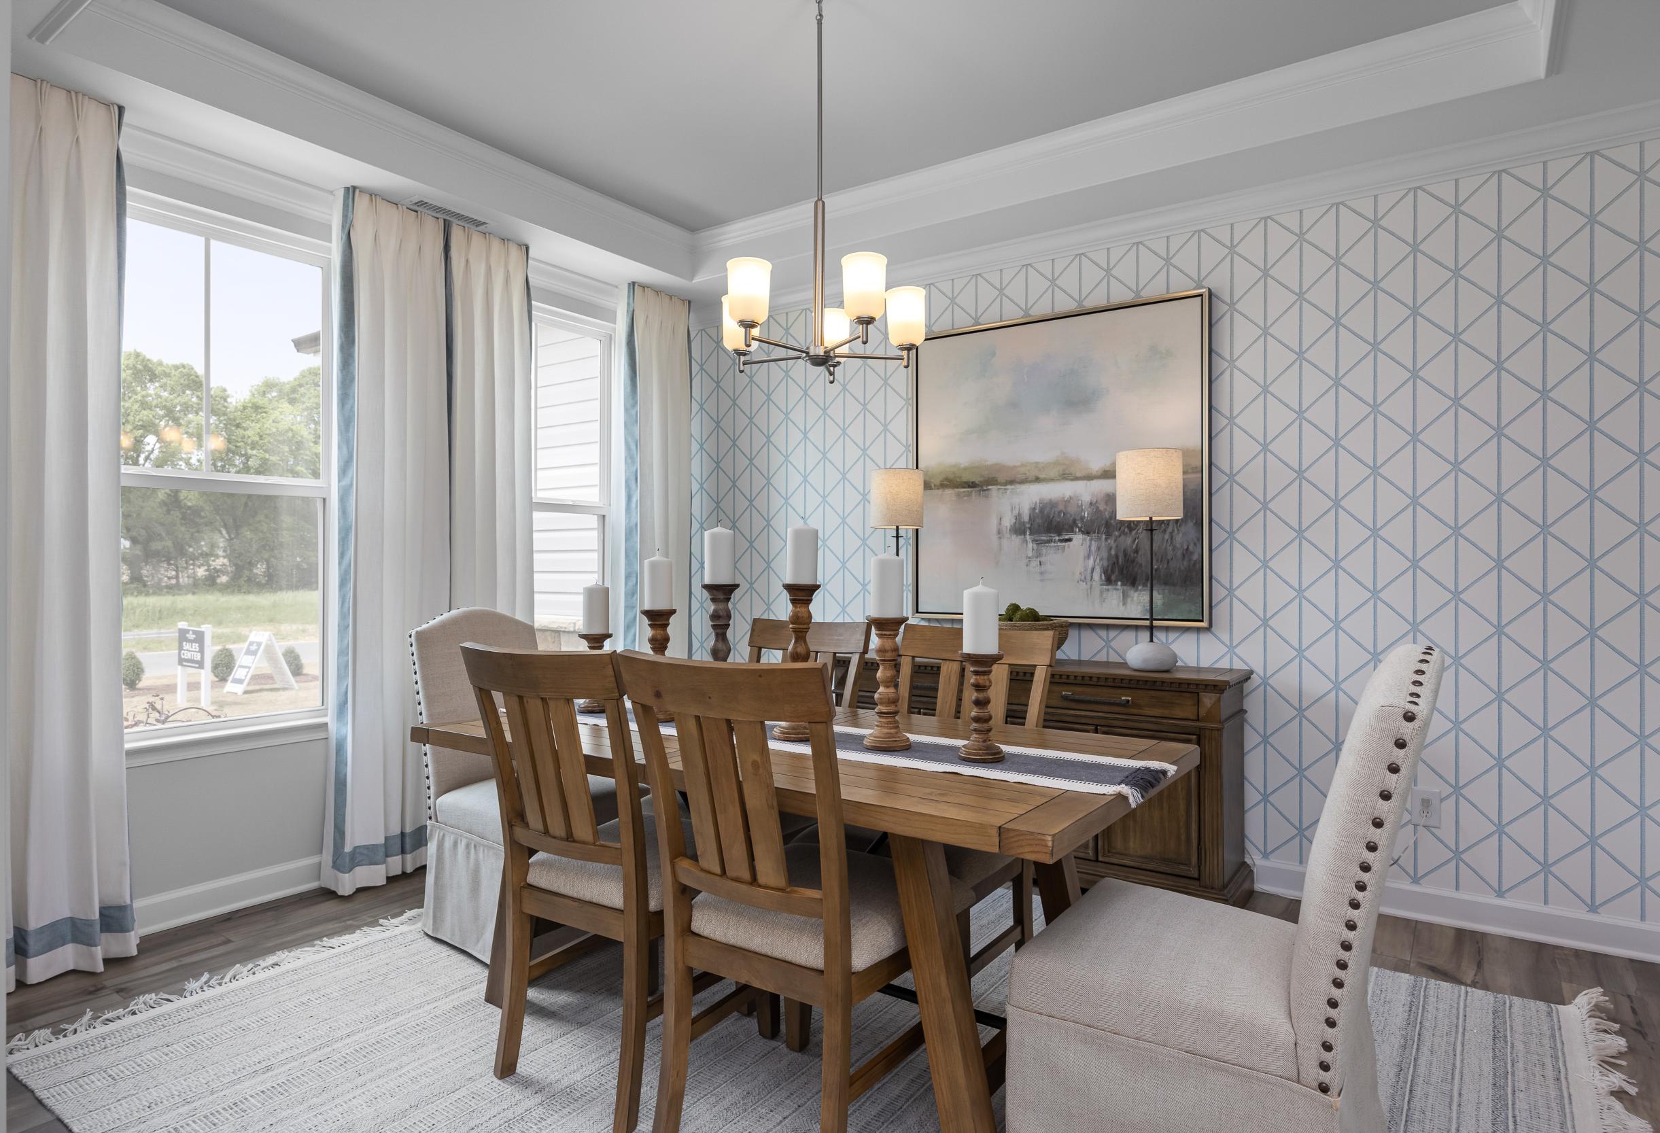
- Dedicated Dining
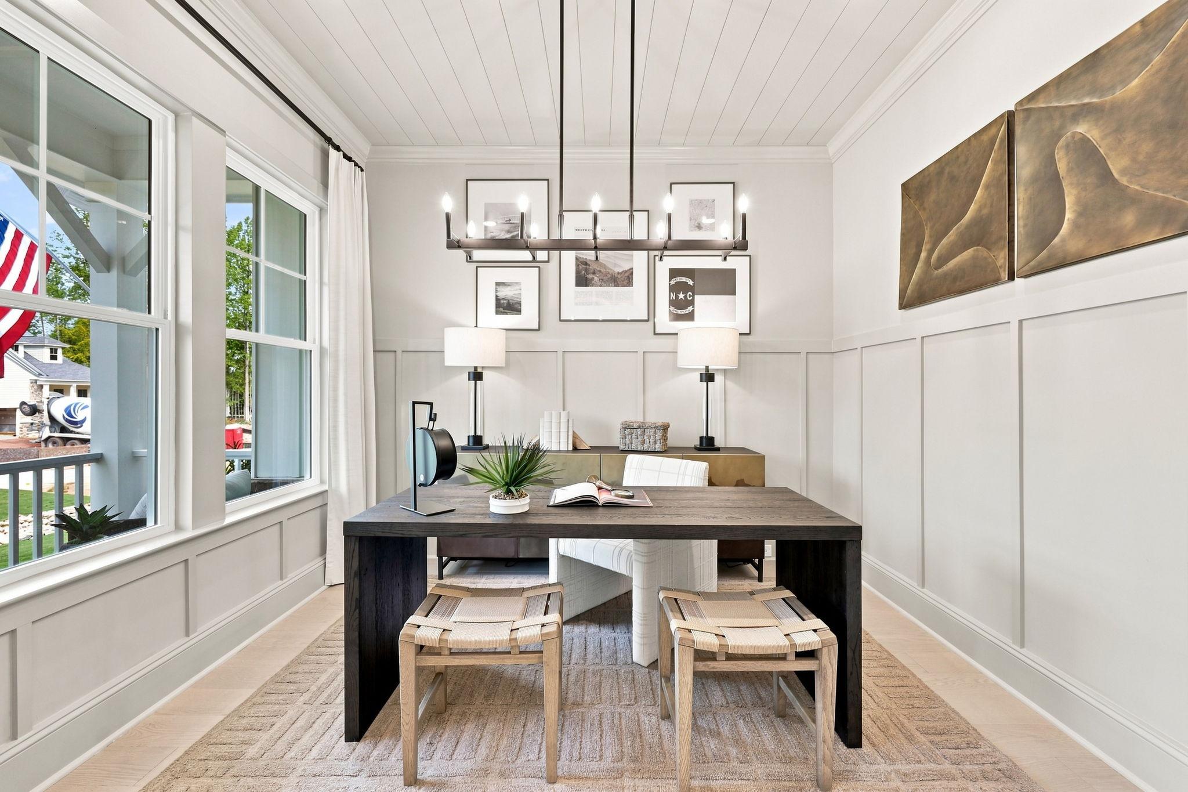
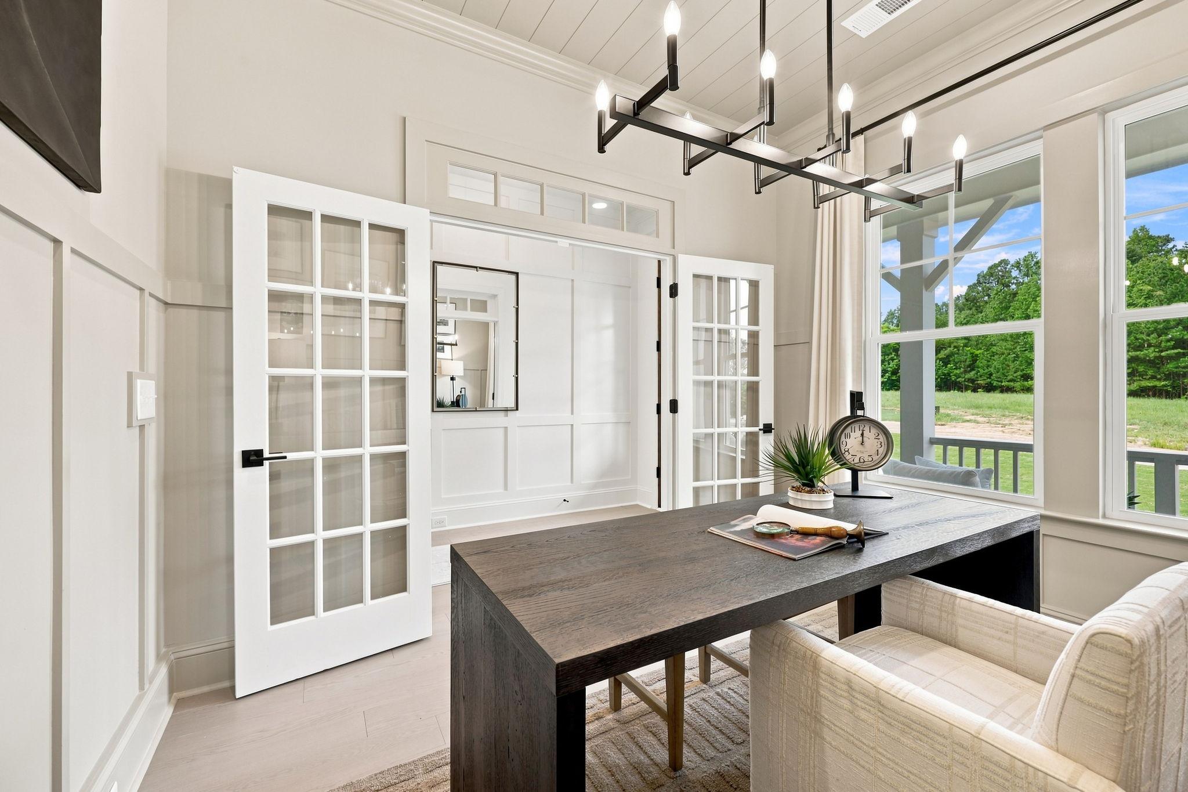
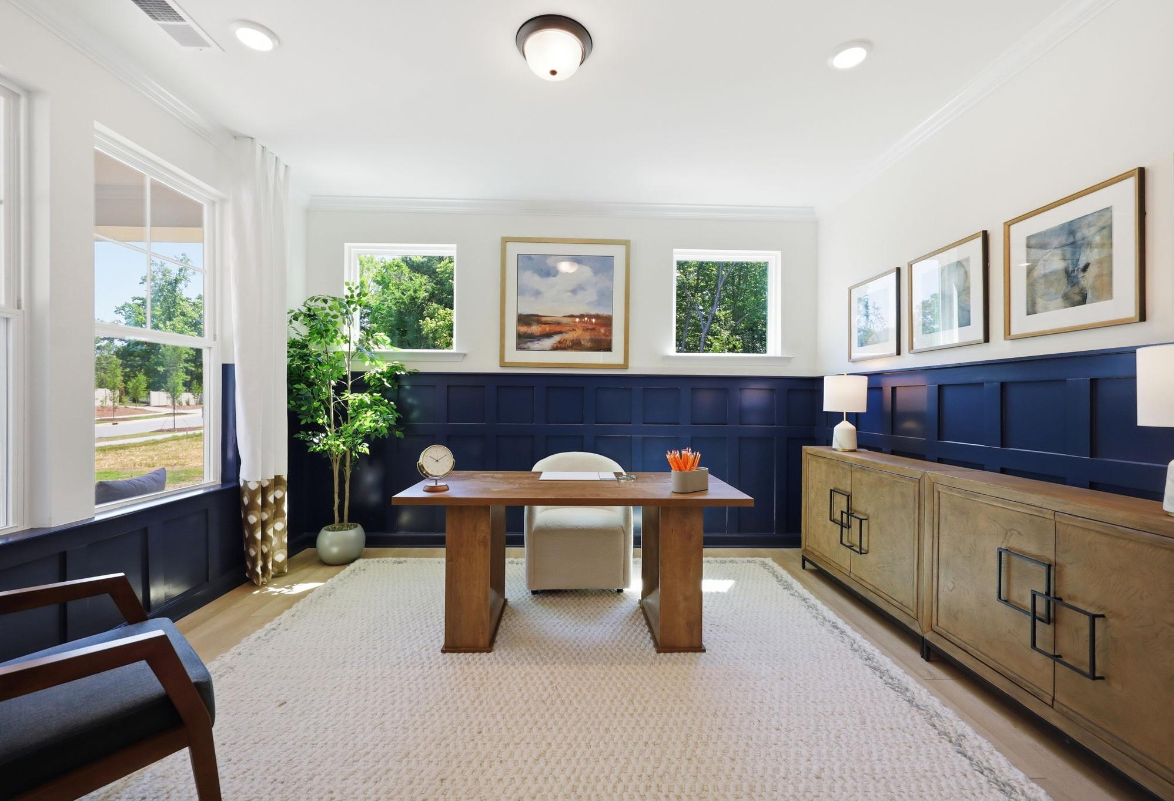
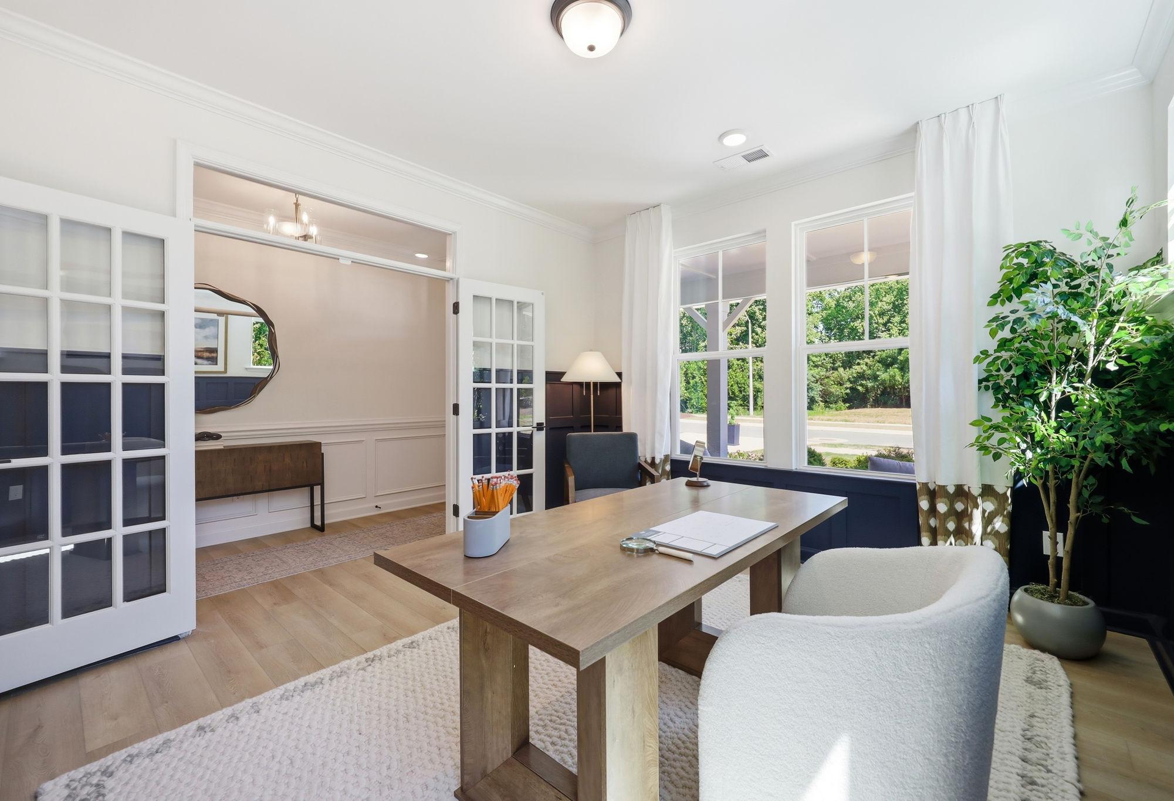
- Study
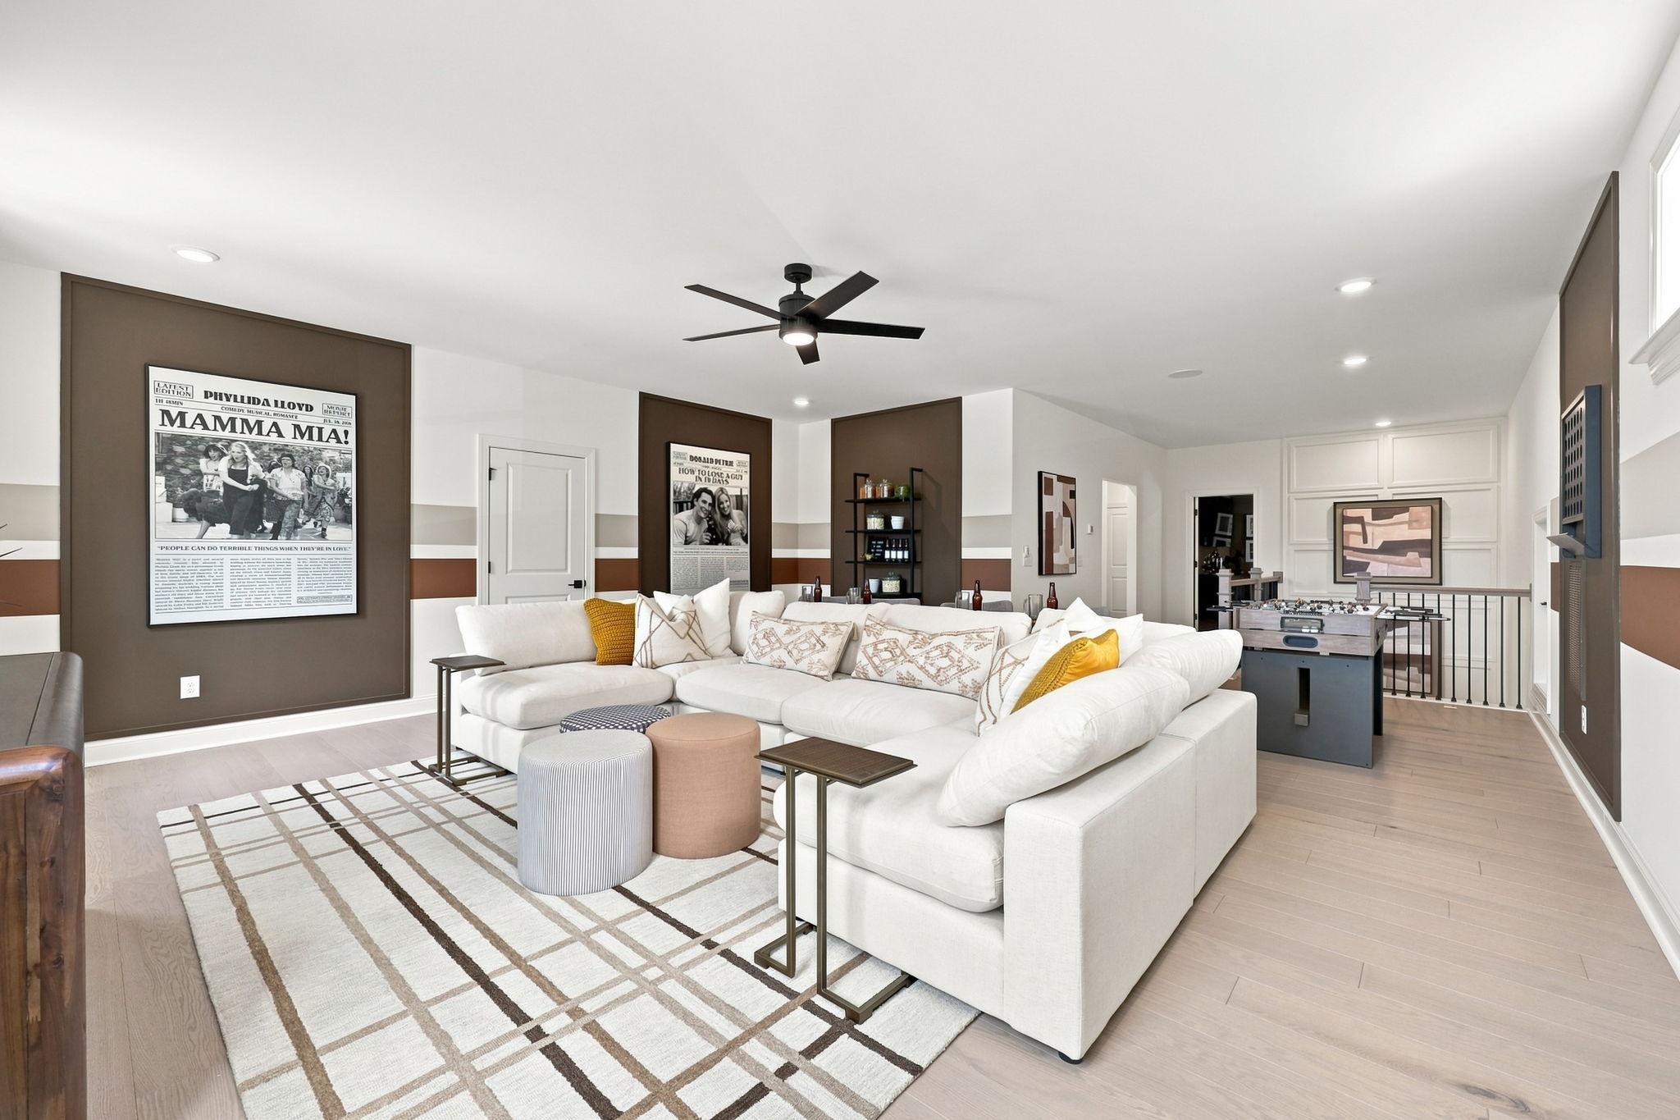
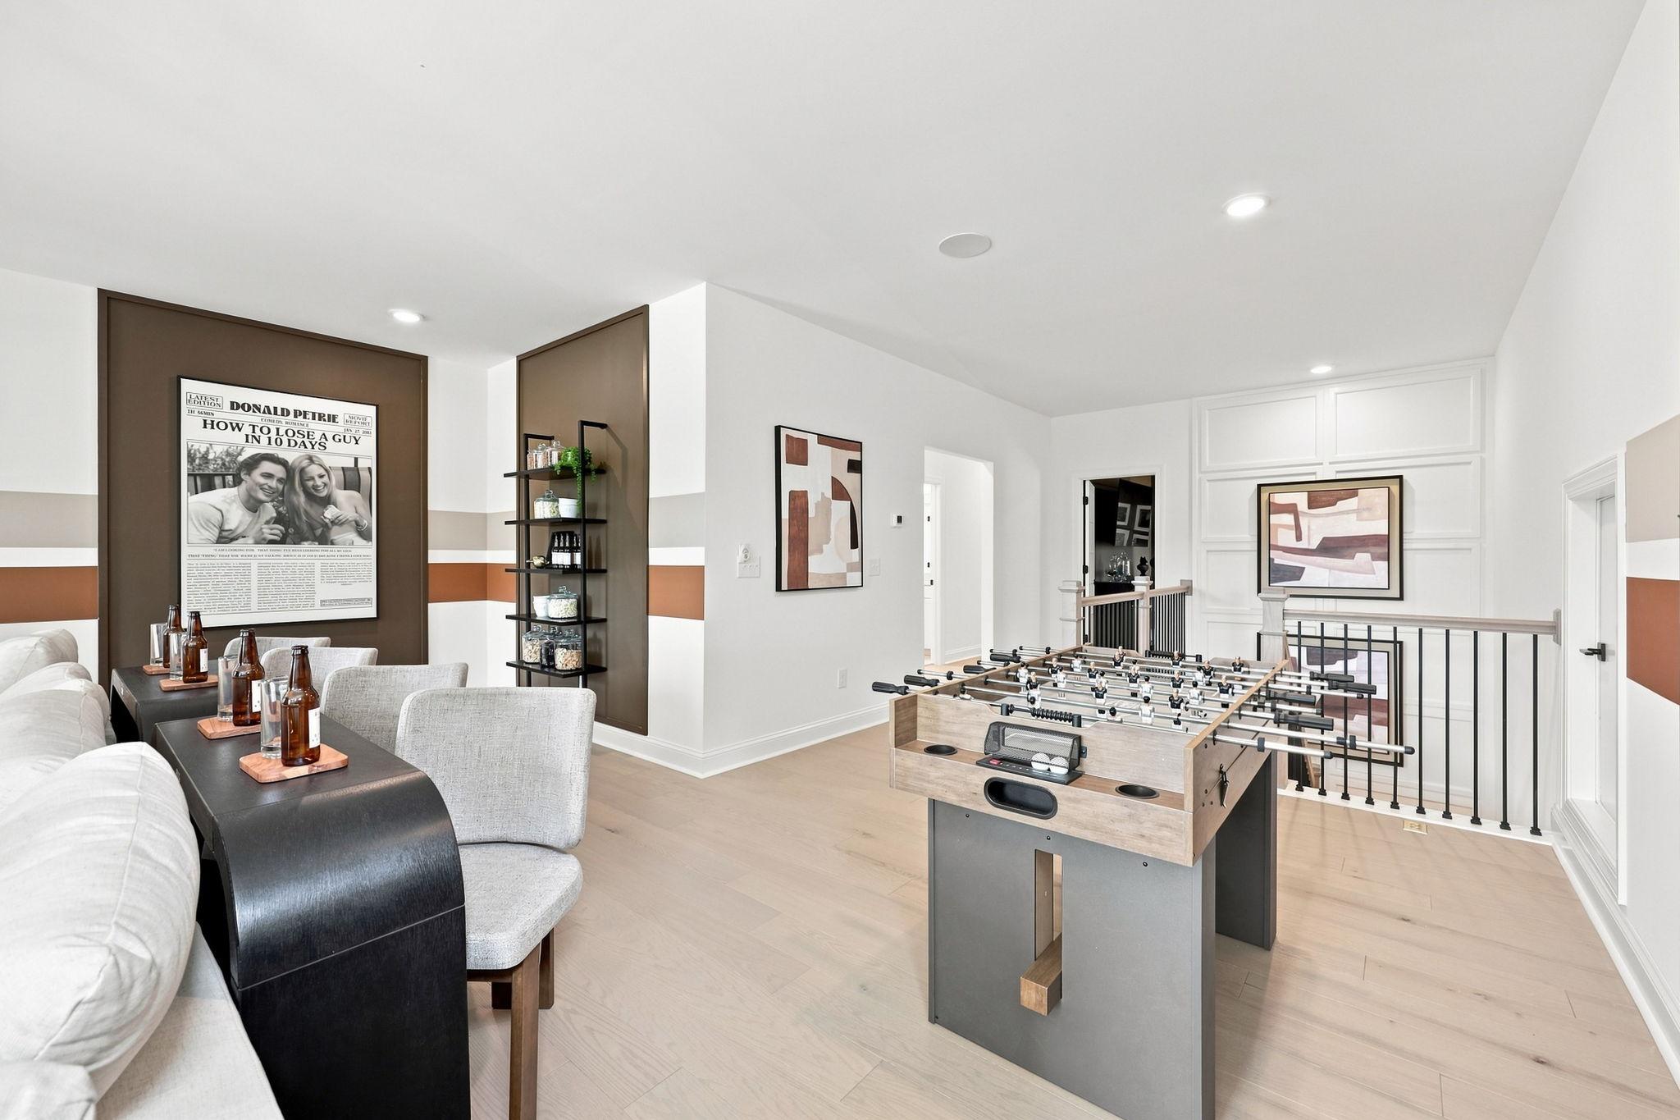
- Game Room & Loft
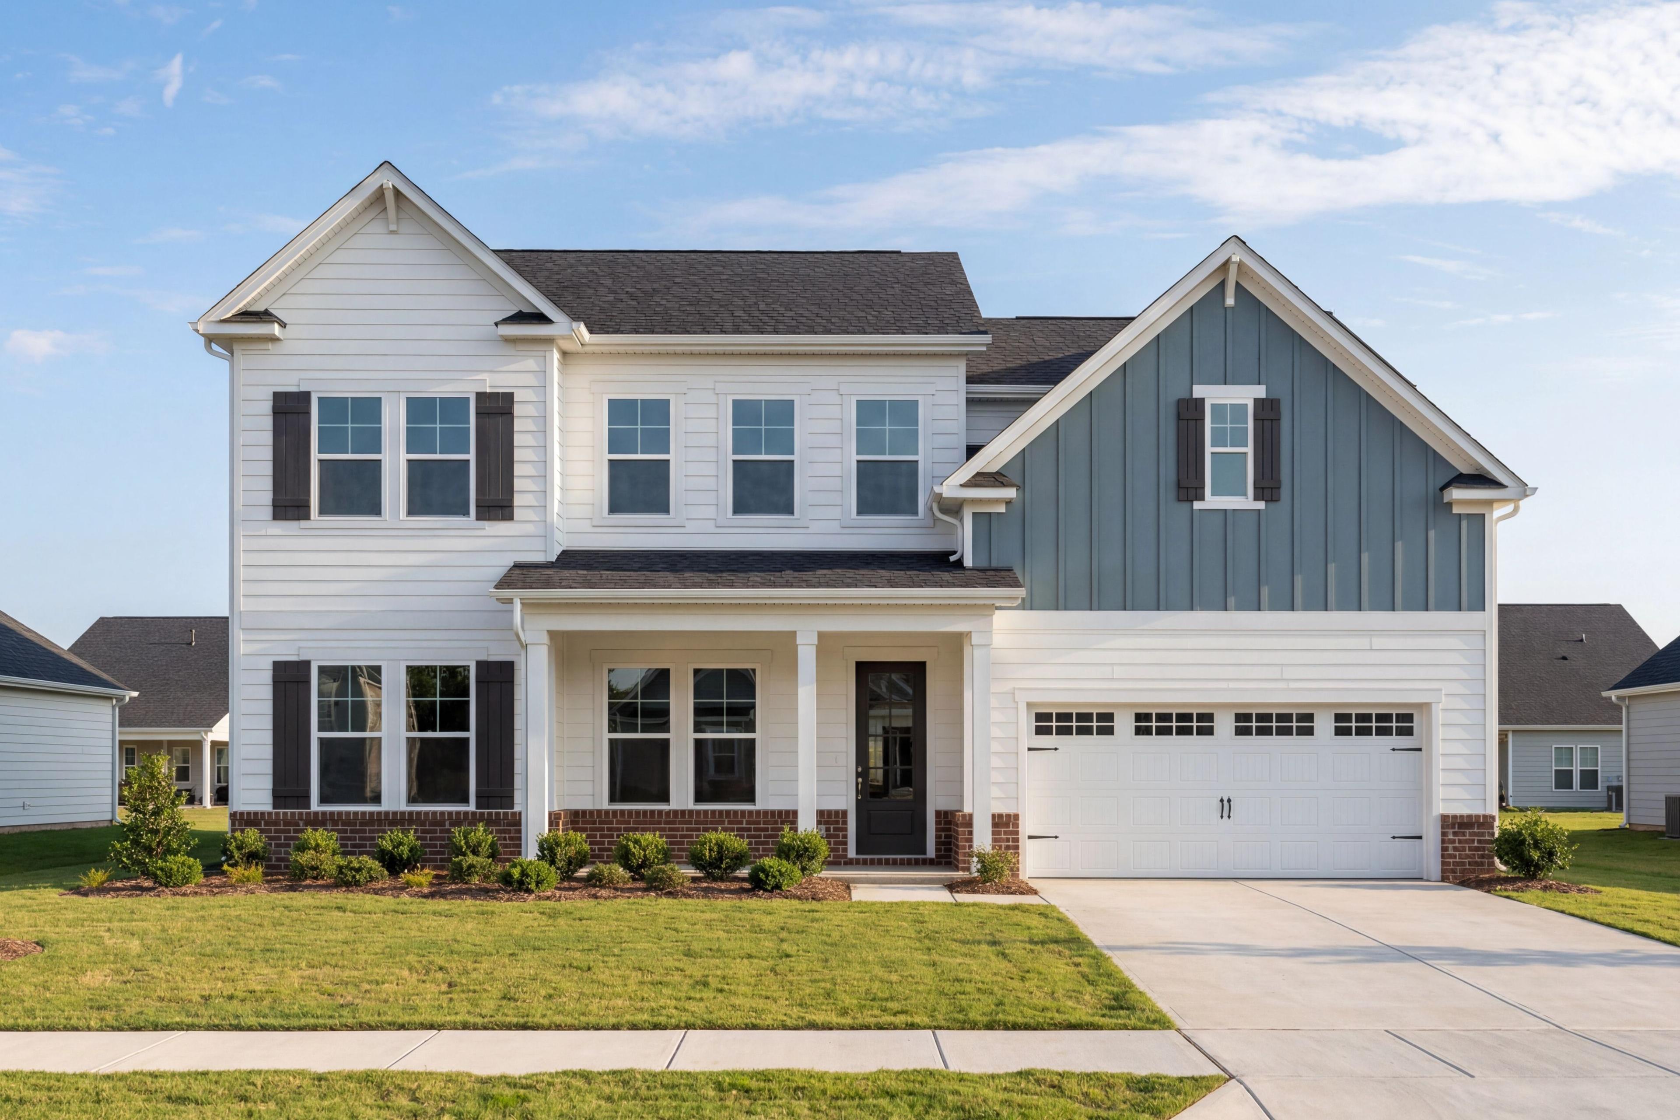
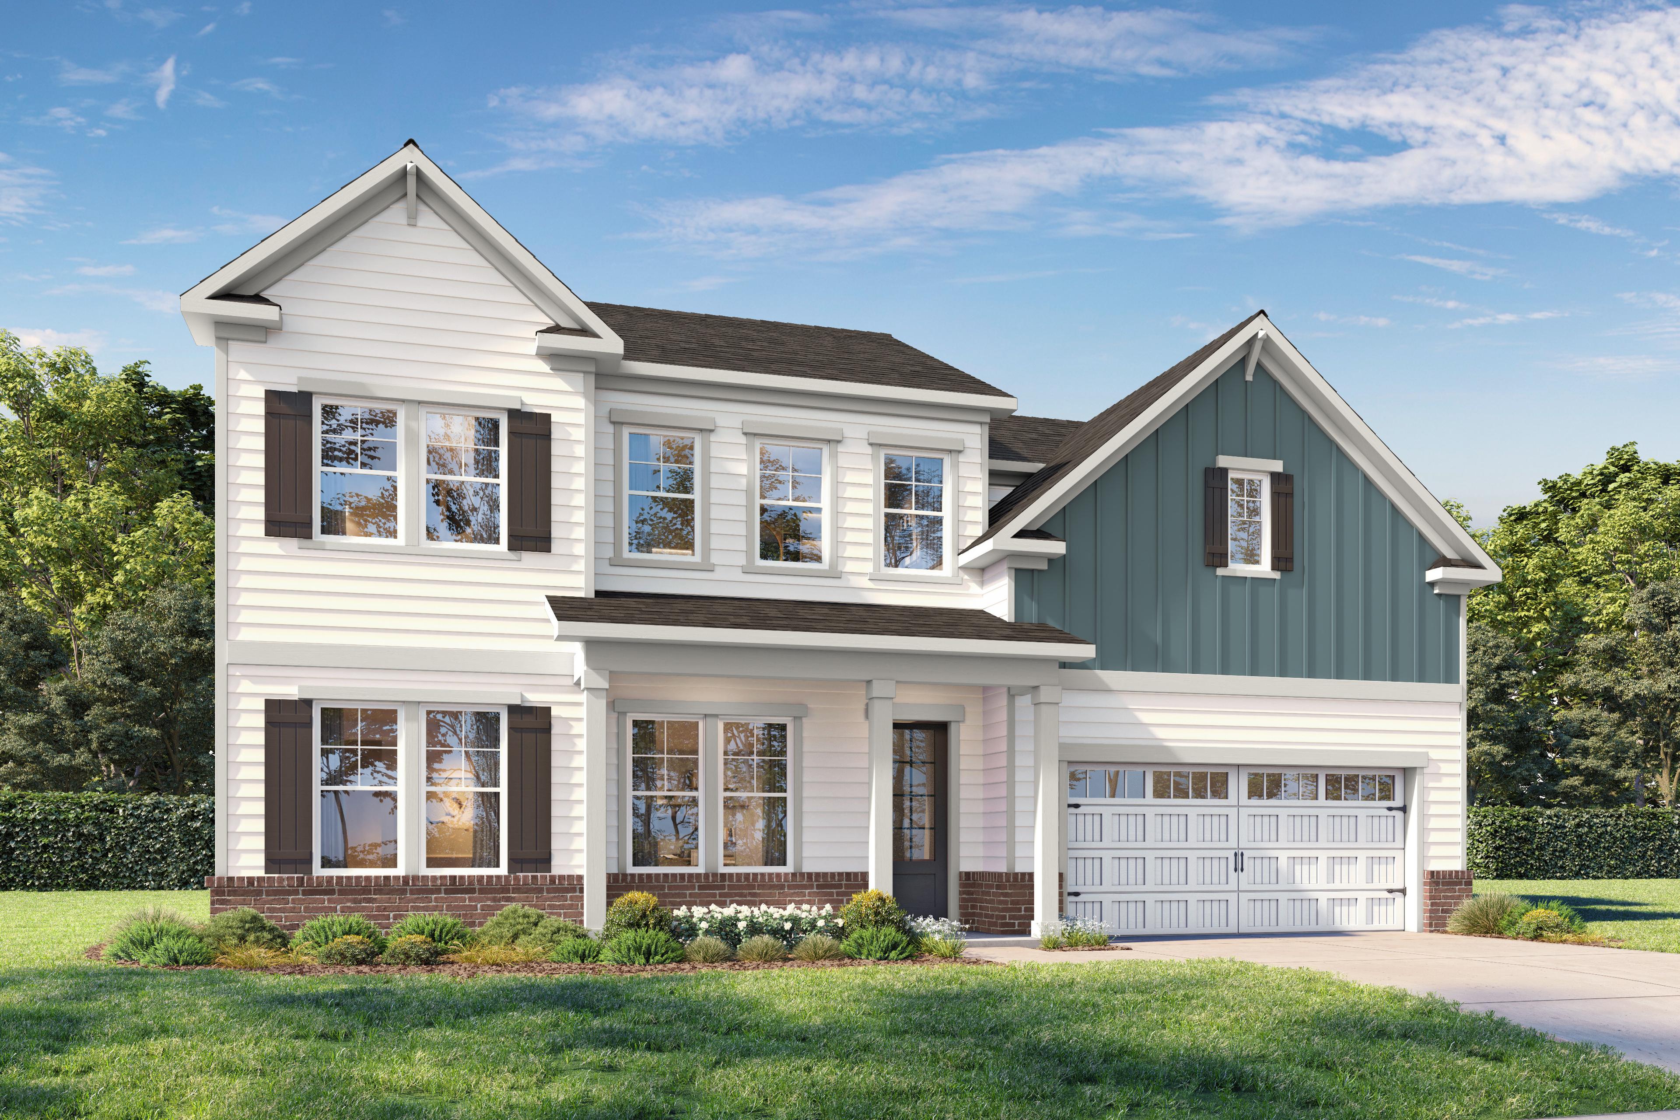
Exterior Options
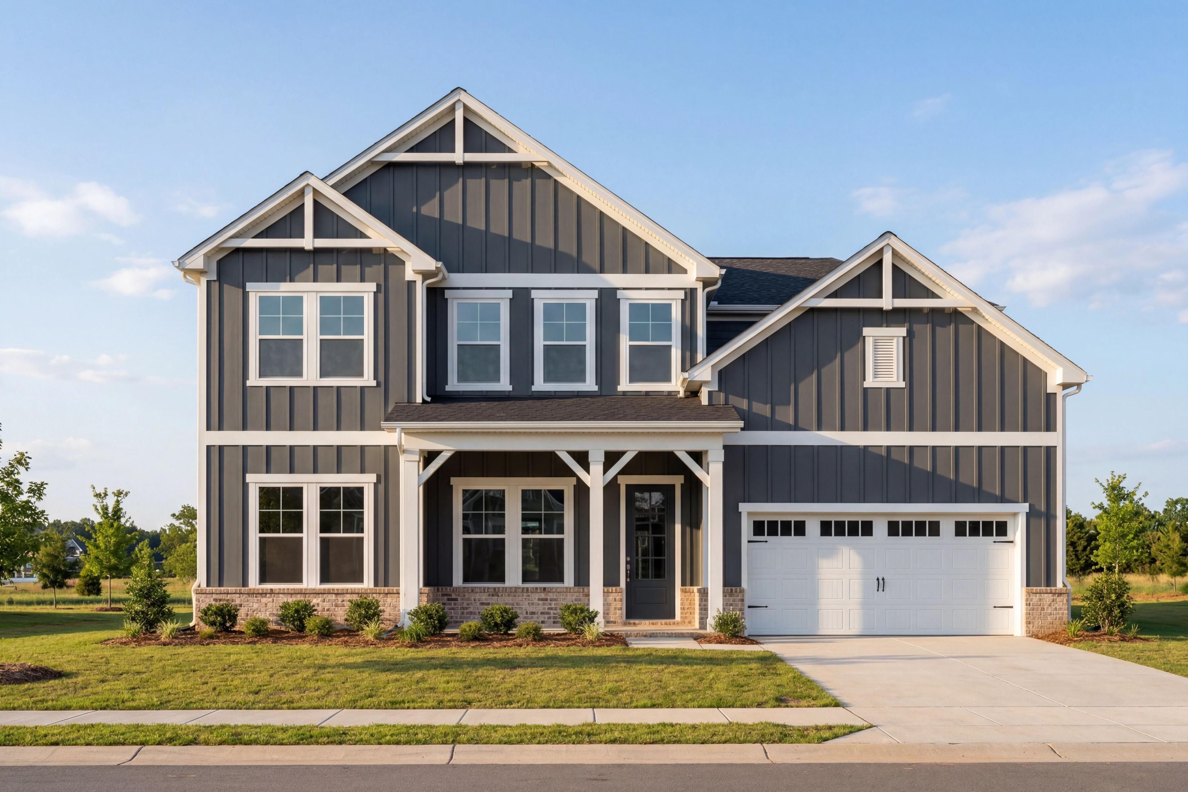
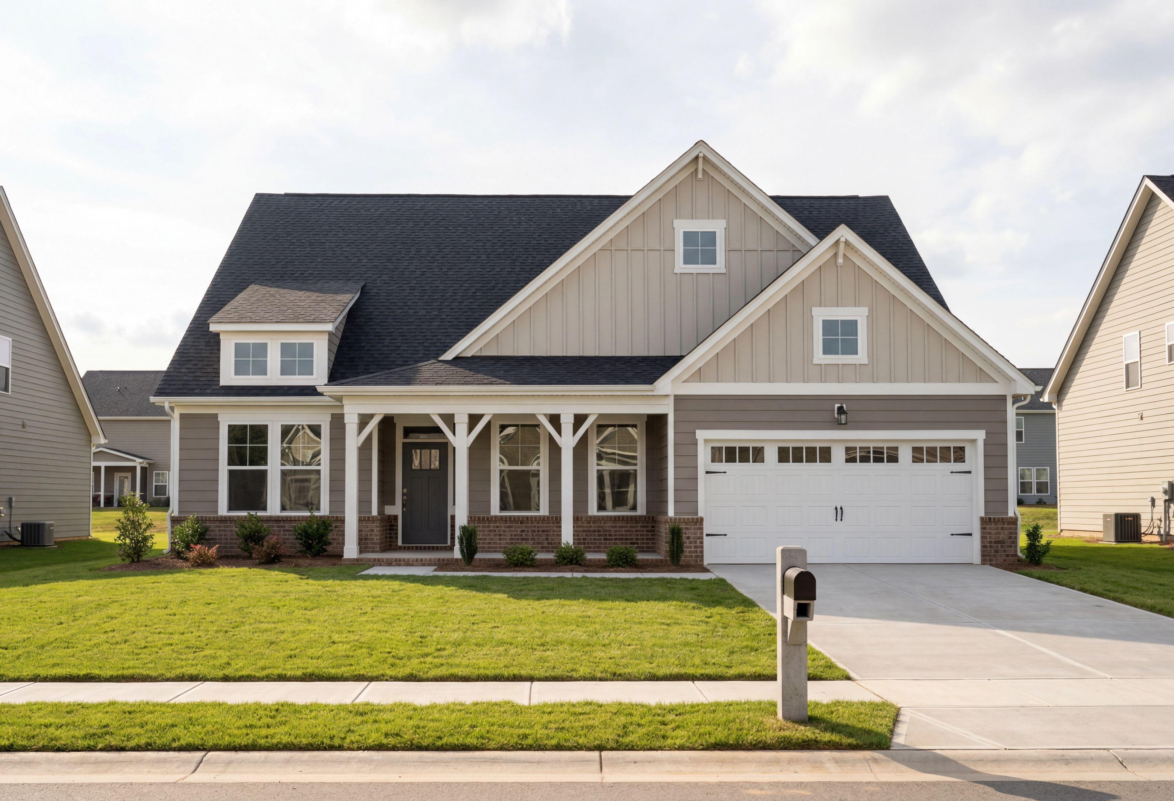
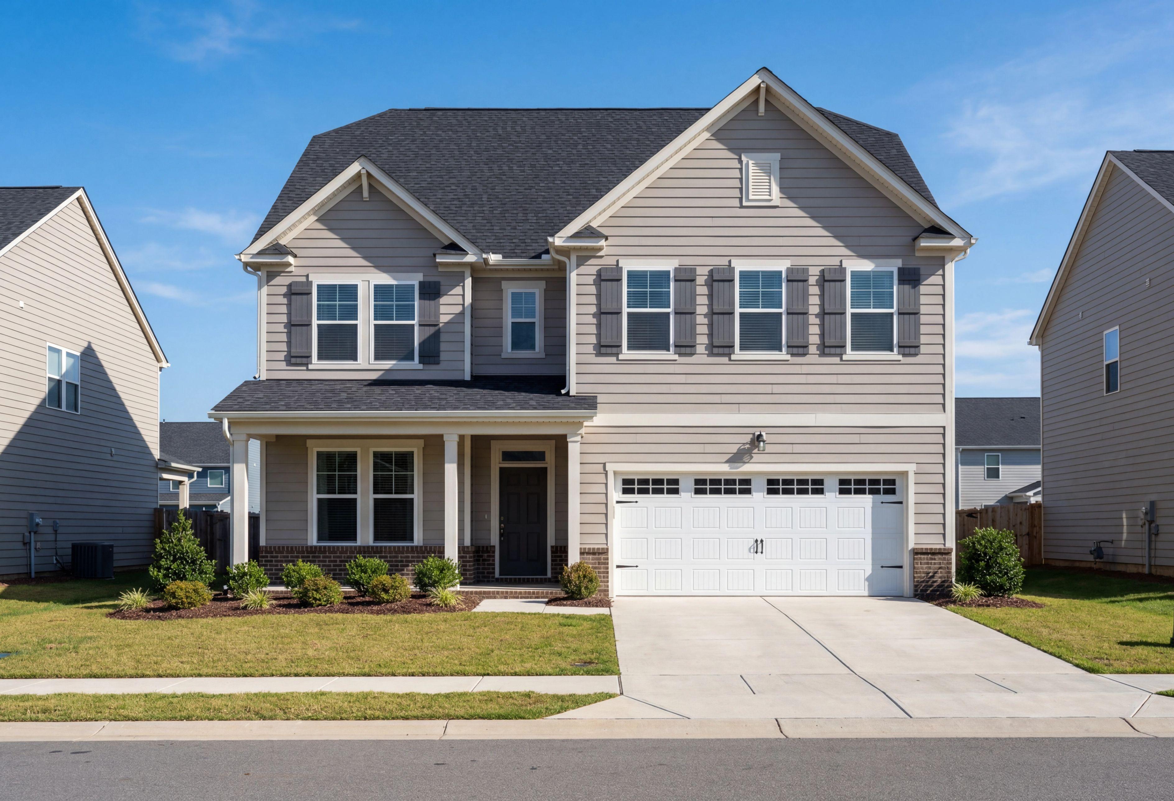
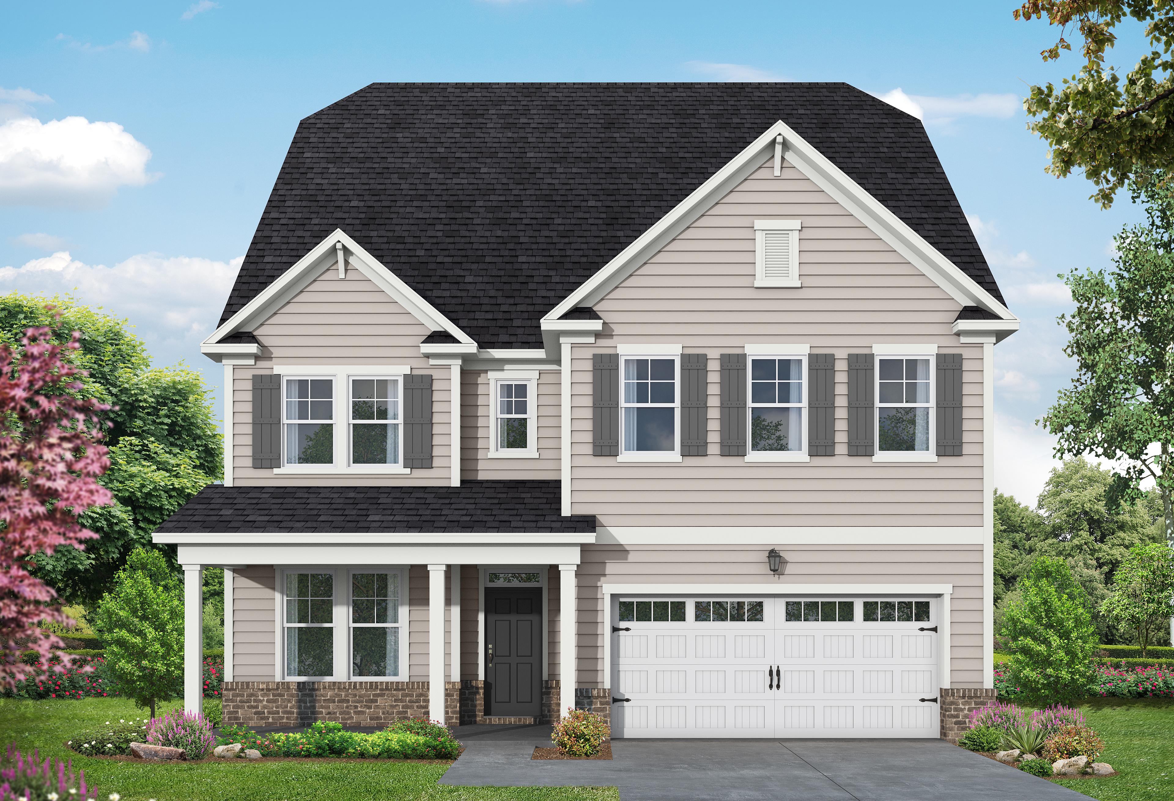
The Barrington B
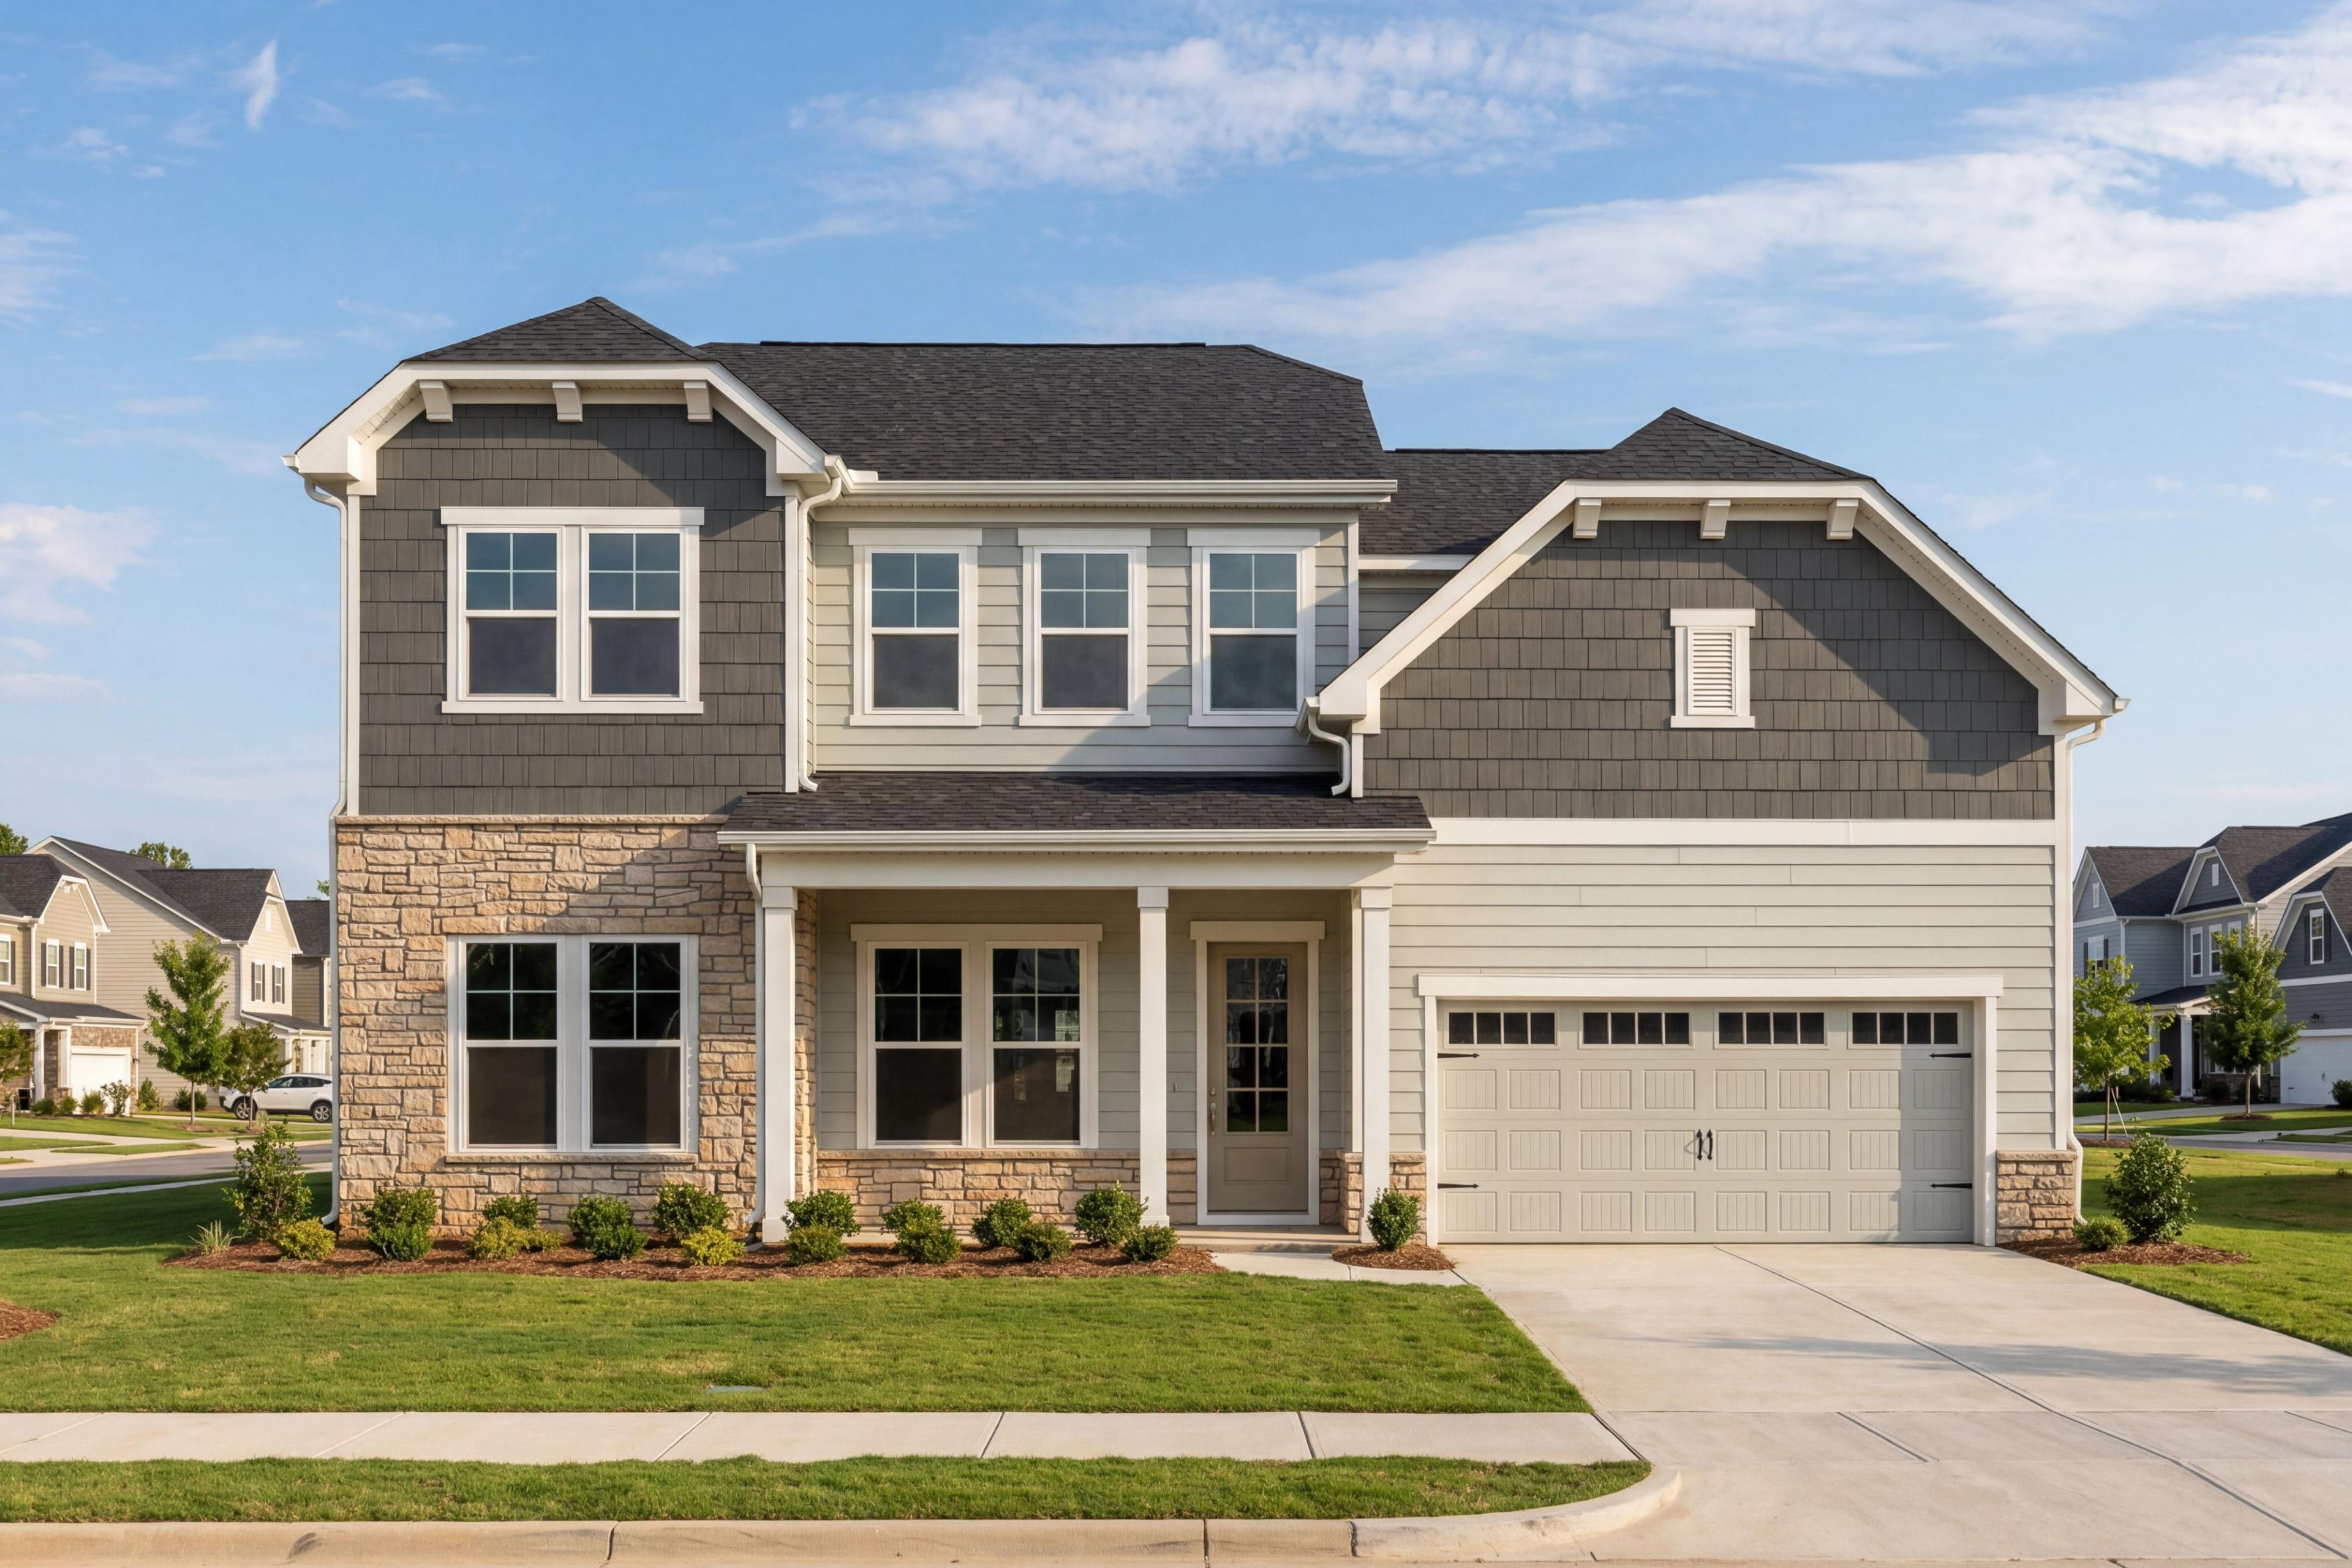
The Barrington C
Description
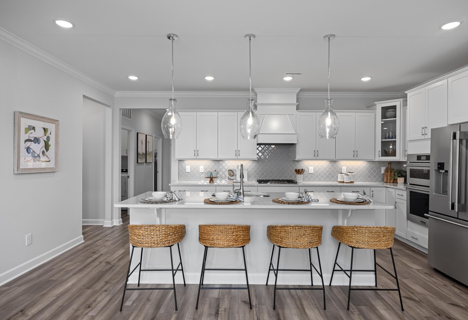
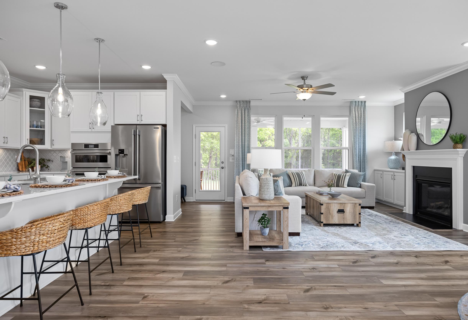
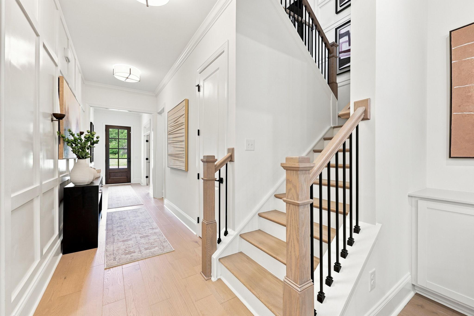
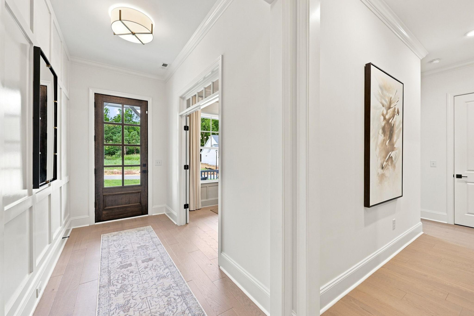
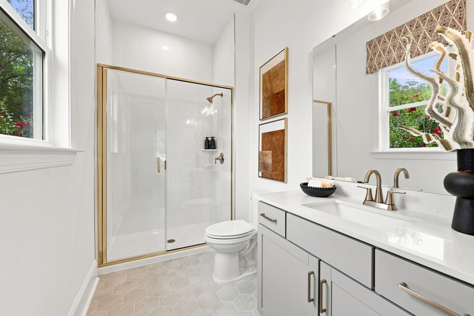
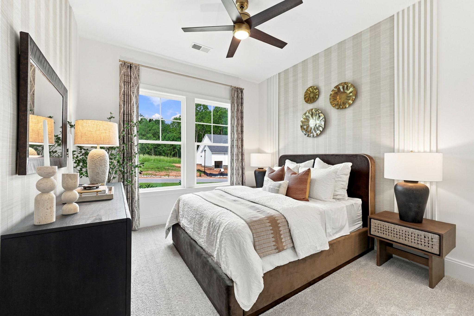
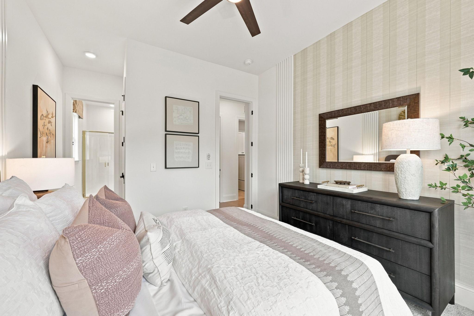
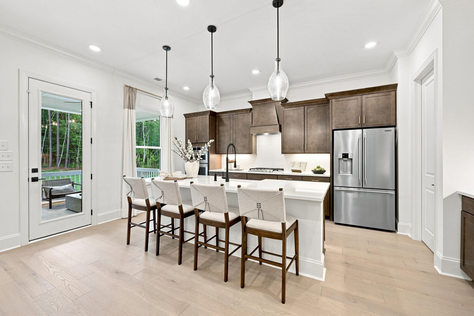
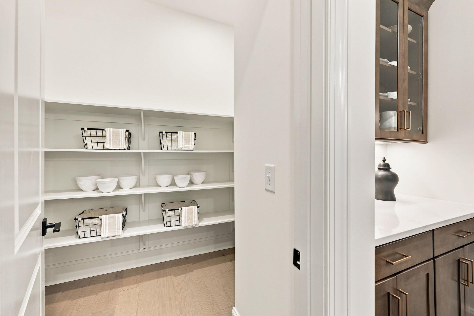
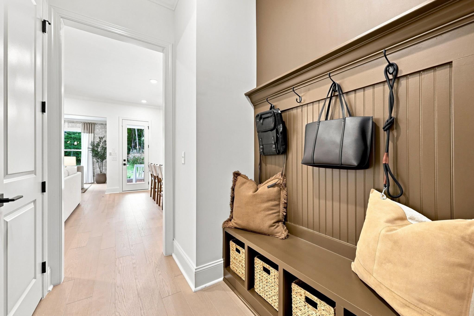
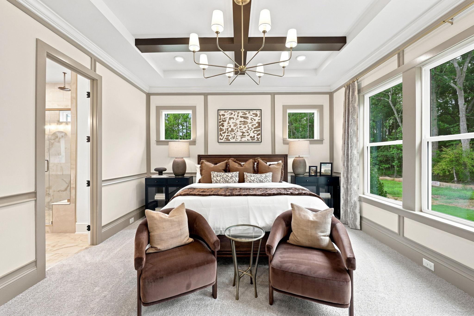
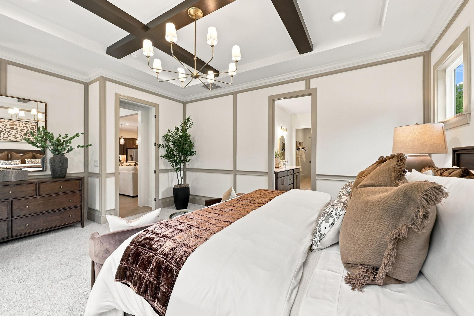
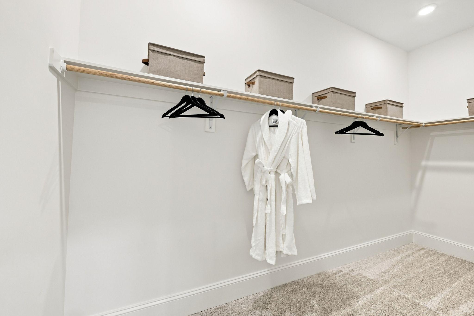
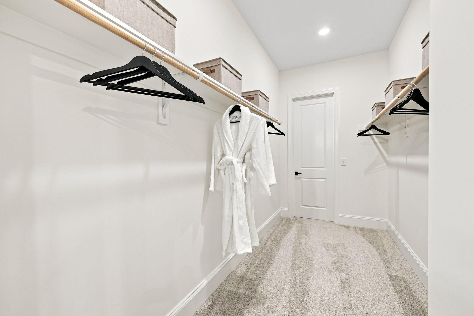
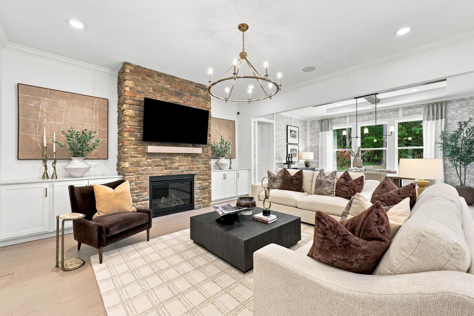
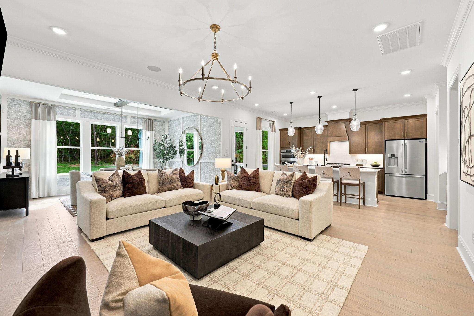
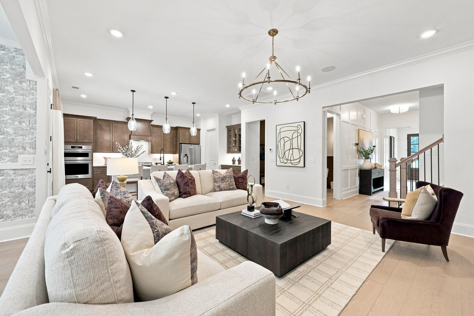
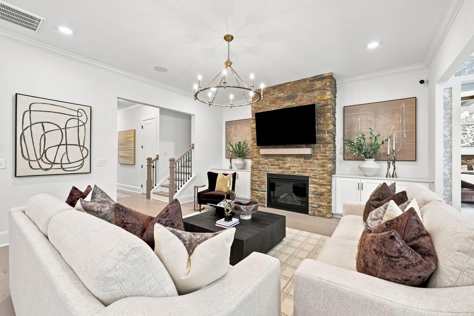
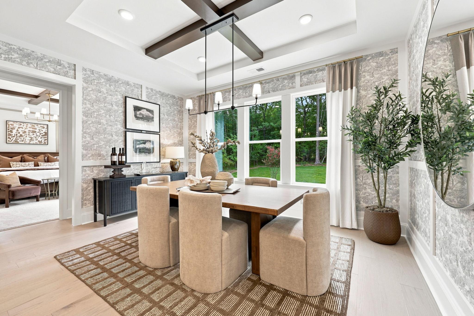
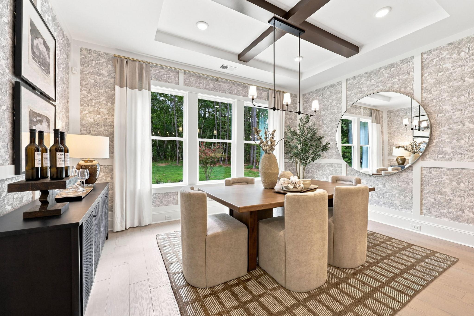
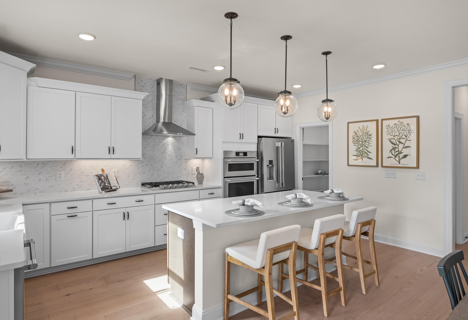
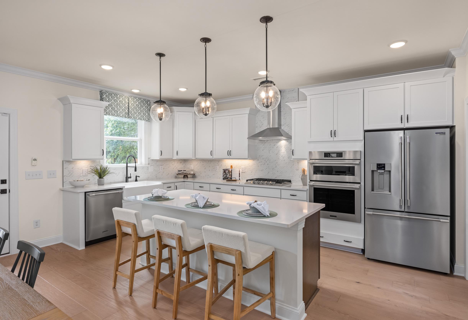
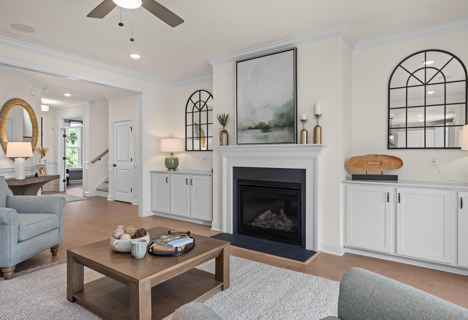
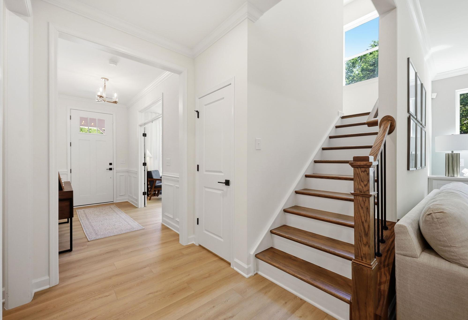
Davidson Homes is thrilled to introduce The Barrington plan, one of our newest designs! This spacious and versatile floorplan offers comfort, functionality, and flexibility for every stage of life. The main level welcomes you with a first-floor guest suite, ideal for visitors or multigenerational living, along with a private study perfect for working from home. At the heart of the home, the open family room flows seamlessly into the kitchen, creating an inviting space for everyday living and entertaining. A dedicated dining room adds a touch of elegance for special gatherings. The primary bedroom is conveniently located on the main floor and features a relaxing en-suite bath and a large walk-in closet designed for both comfort and organization.
Upstairs, you’ll find two additional bedrooms, a spacious game room, and a large loft, offering endless possibilities for play, relaxation, or flexible living space. Personalize your home with options like the primary deluxe bath, gourmet kitchen, or the ability to add a third bathroom, making this home truly your own.
Want to learn more about the Barrington design? Reach out to your communities New Home Consultant today!
Floor Plan



Katie Talbo
(919) 679-9969Finance Your New Home
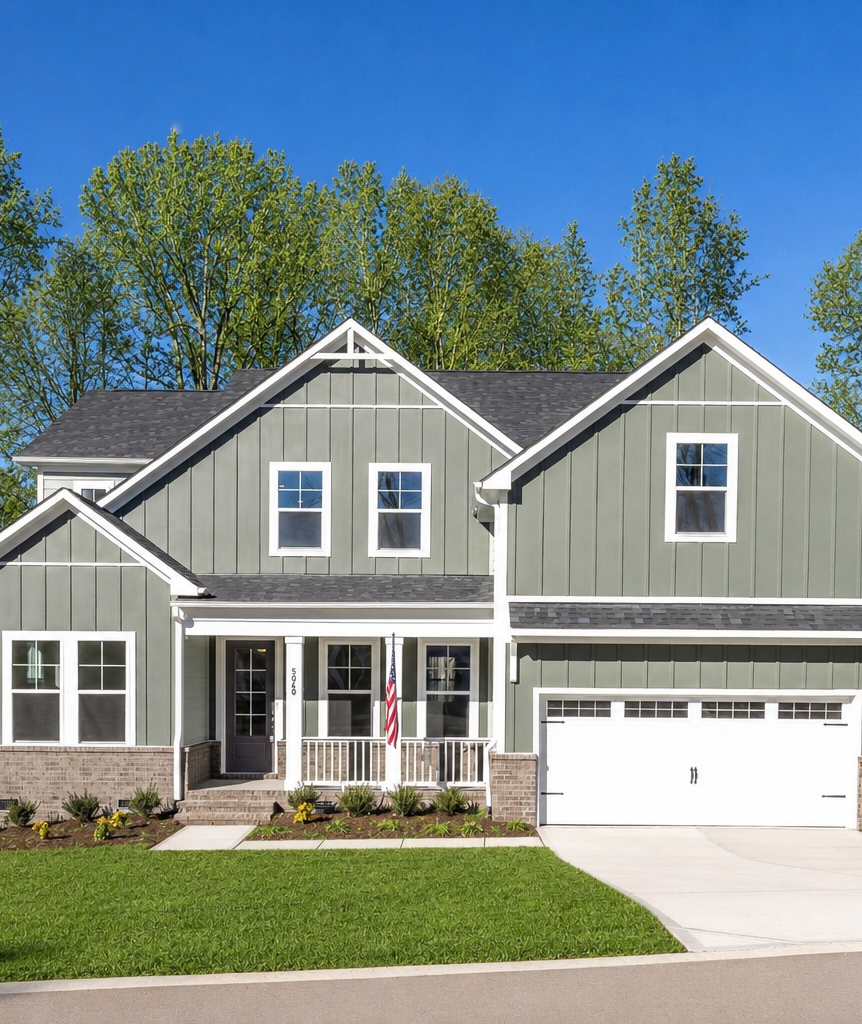
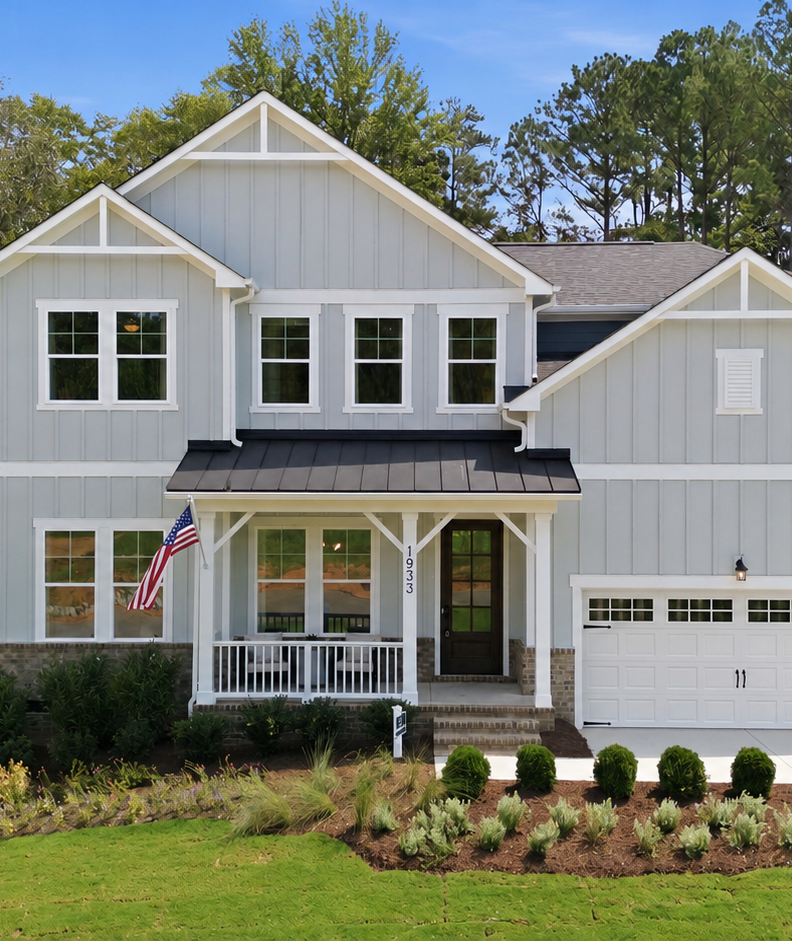
Love the Plan? We're building it in 2 other Communities.
Community Overview
Ashland
NOW SELLING! Discover the charm and exclusivity of Ashland, an intimate new community by Davidson Homes nestled in the heart of Apex, NC. Featuring 16 large estate-style homesites, each spanning over a half acre, Ashland gives you room to breathe. When you are looking for new homes in Apex, these large lots provide a level of privacy and scale rarely found in new construction. You can choose from a handful of floor plans that feature 3-car garage options, providing plenty of space for extra vehicles or seasonal storage.
Your daily routine benefits from a location within the Wake County school district, serving Pleasant Plains Year-Round Elementary and Apex Friendship Middle and High schools. The community features its own pollinator garden, while the boat ramps at Jordan Lake sit just over three miles away for quick weekend escapes. Inside, these homes prioritize functional layouts and open floor plan designs that make hosting friends and family simple.
Our New Home Consultants are available 7 days a week to meet with you at our nearby community, Addison West, located at: 104 Gallant Pines Drive, Holly Springs, NC 27539.
- Large Estate Style Homesites
- Great Wake Co Schools
- Minutes to Shopping & Dining
- Close Proximity to DT Raleigh
- Pollinator Garden
Nearby Points of Interest (13)
Other Floor Plans in Ashland (3)
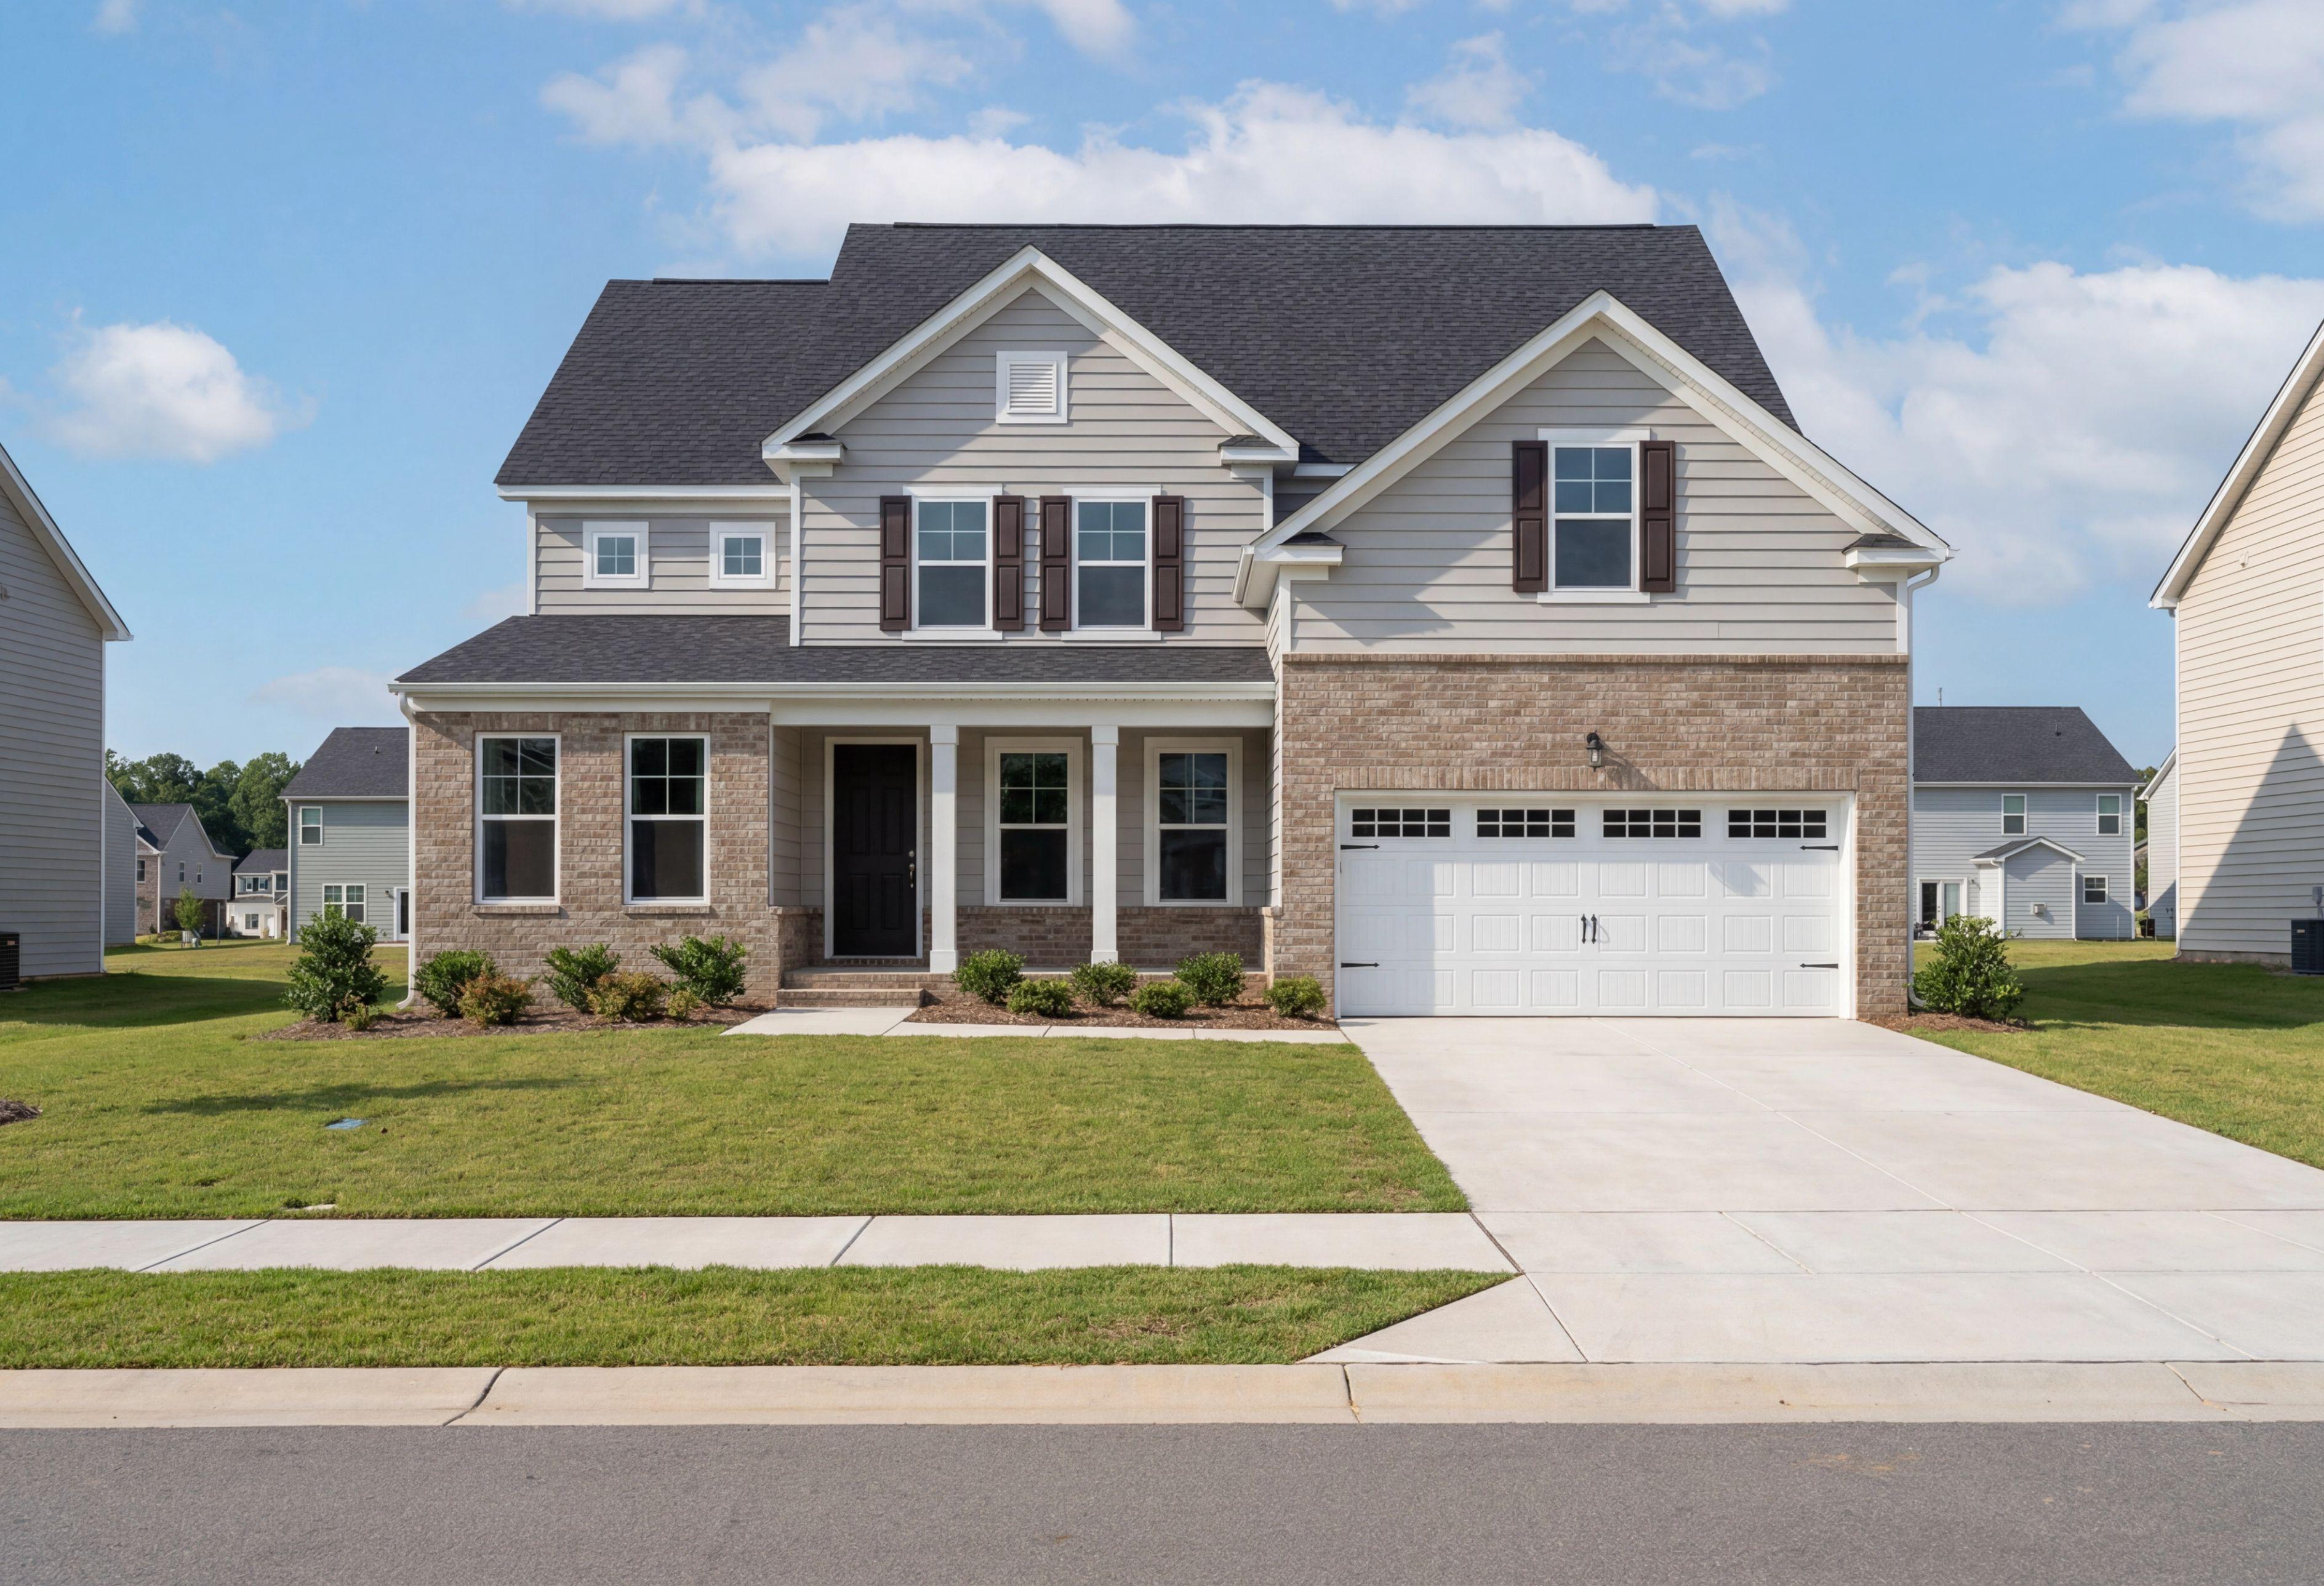
The Crawford
Exterior Options Available $864,000+ From /MO*
Principal & Interest Only
The Aspen
Exterior Options Available $869,000+ From /MO*
Principal & Interest Only