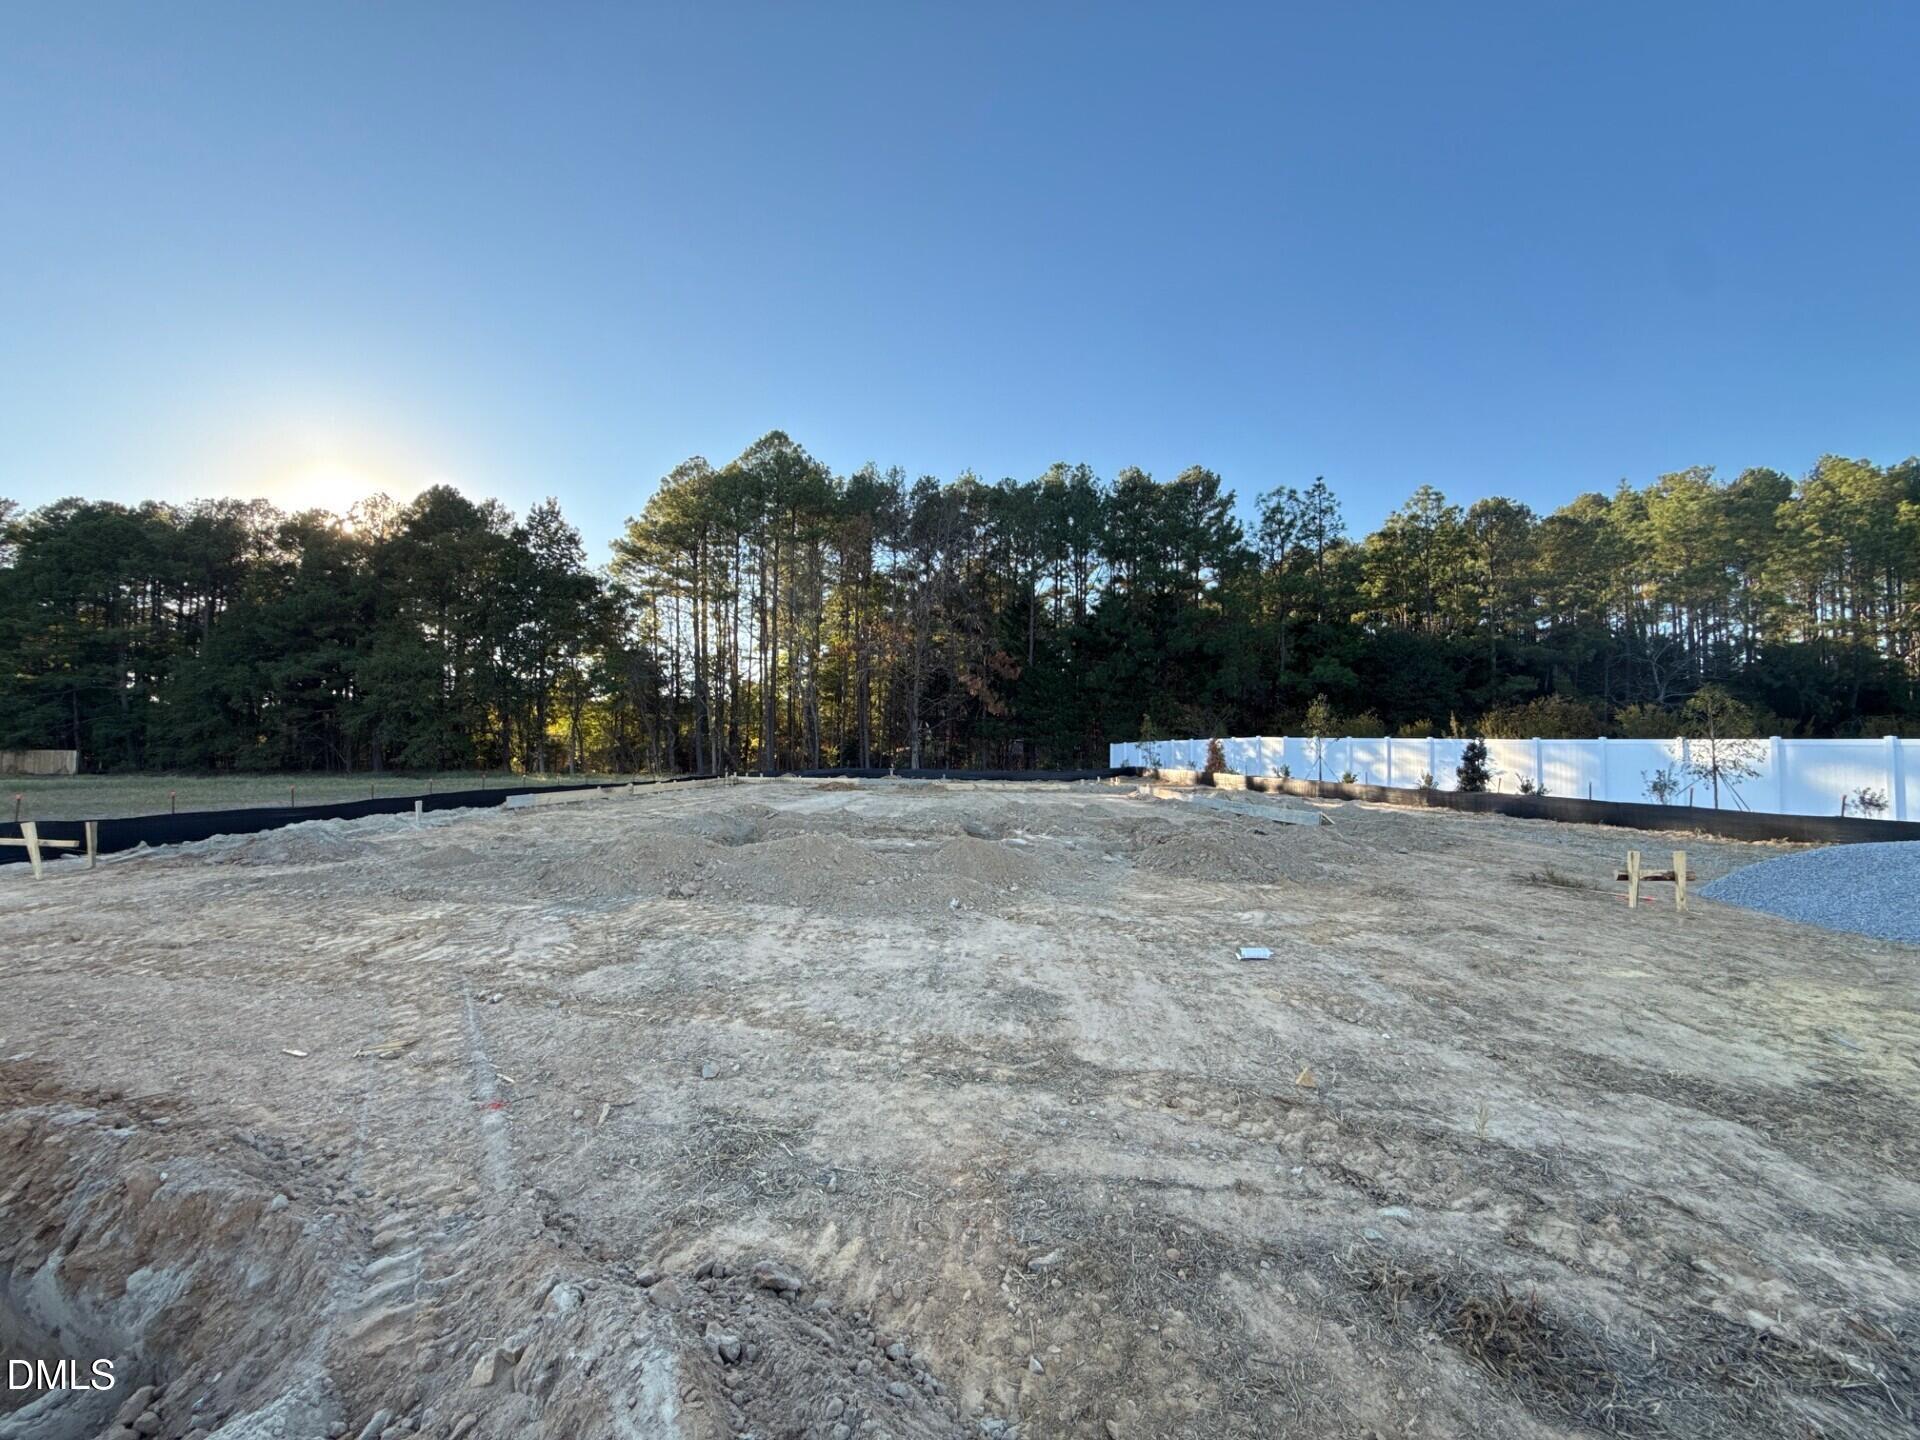
Under Construction
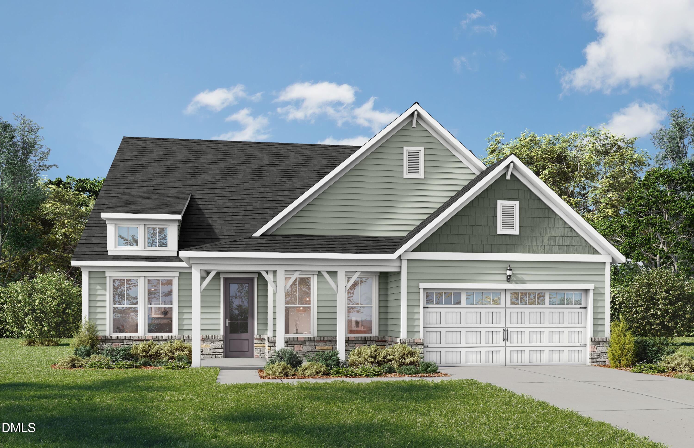
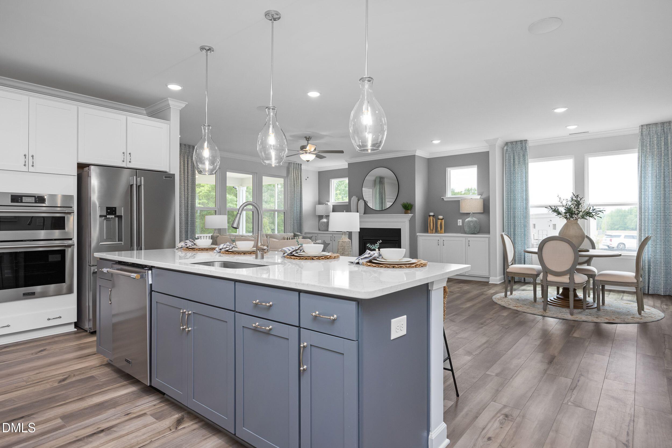
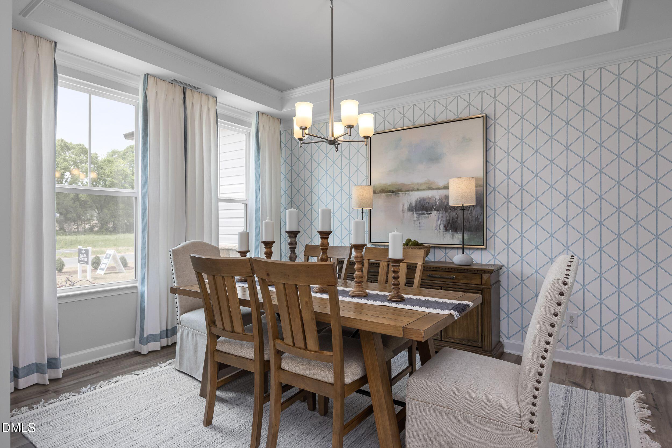
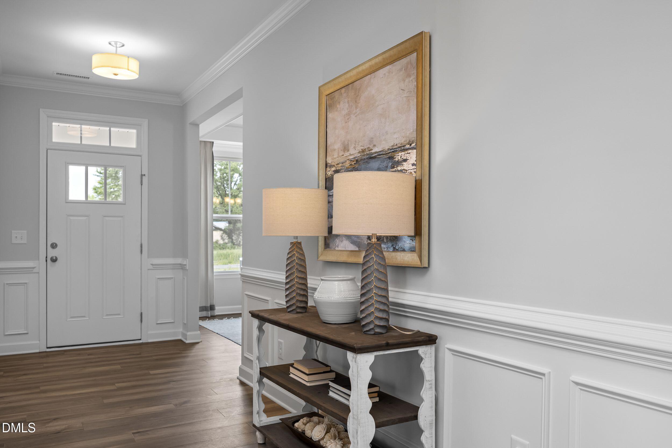
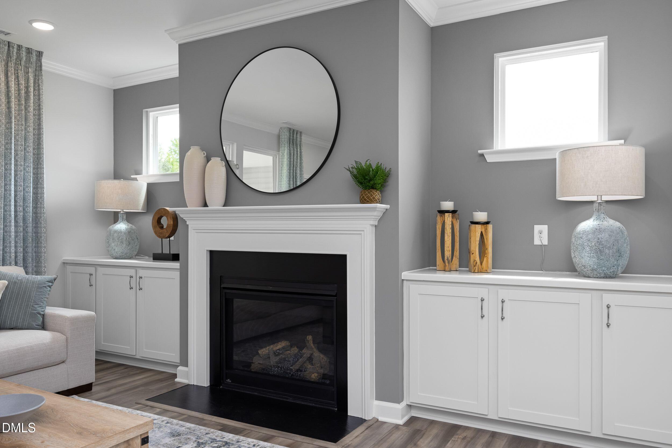
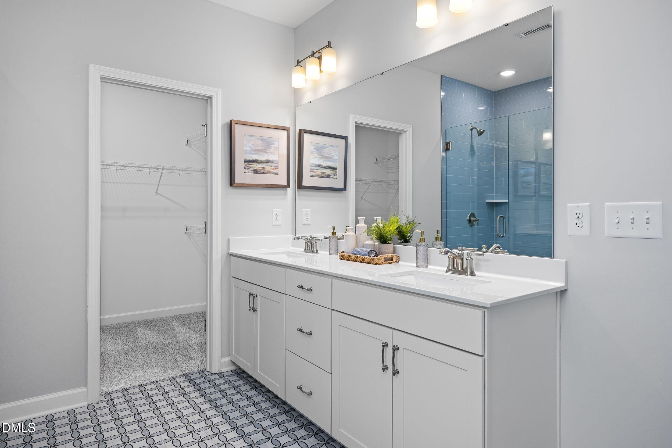
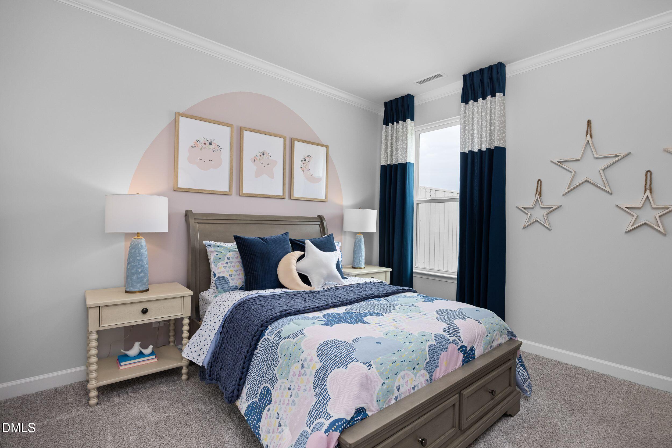
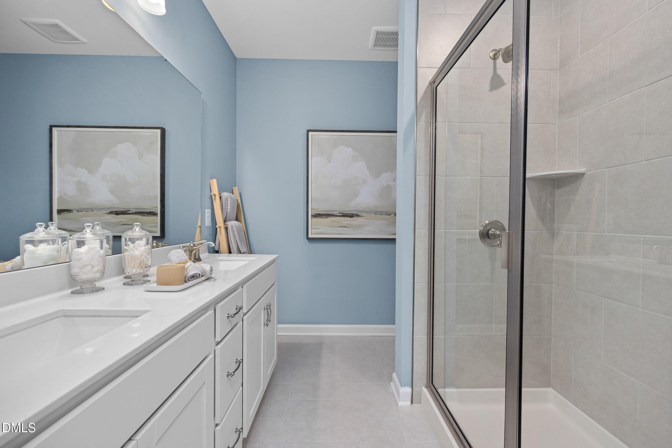
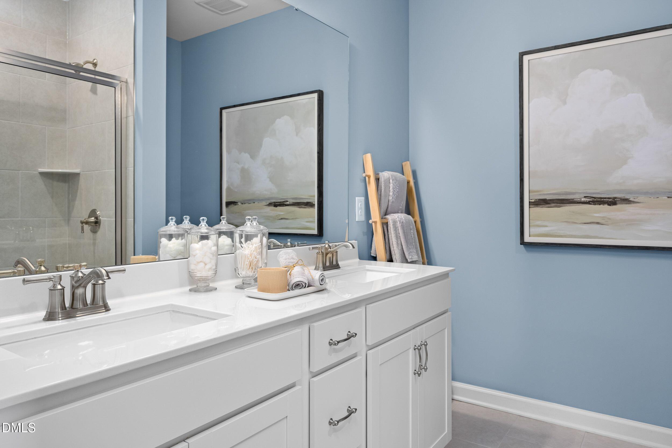
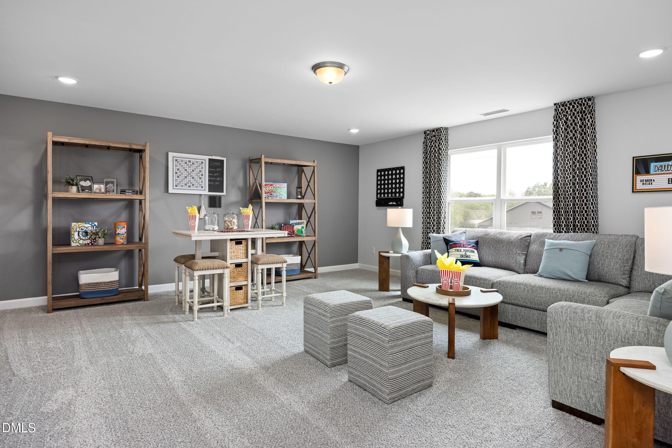
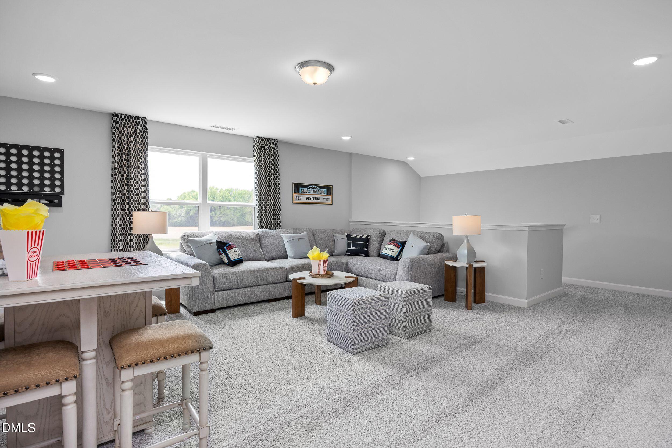
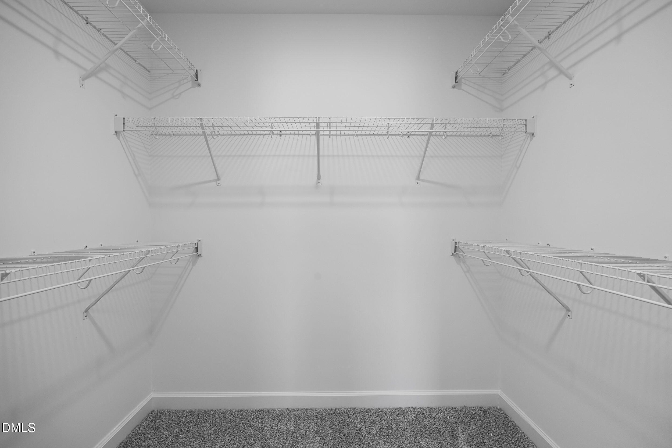
Image 1 of Davidson Homes' New Home at 3795 Well Fleet Drive
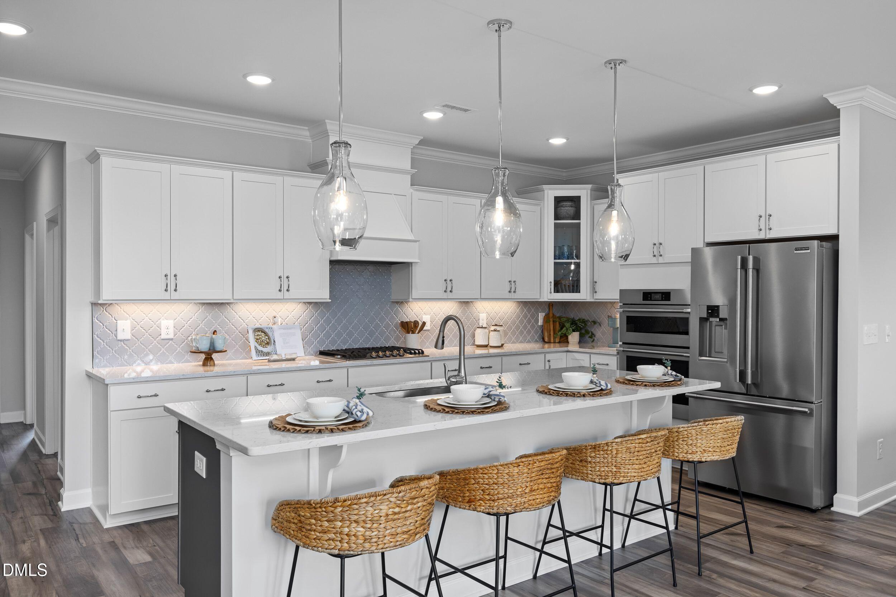
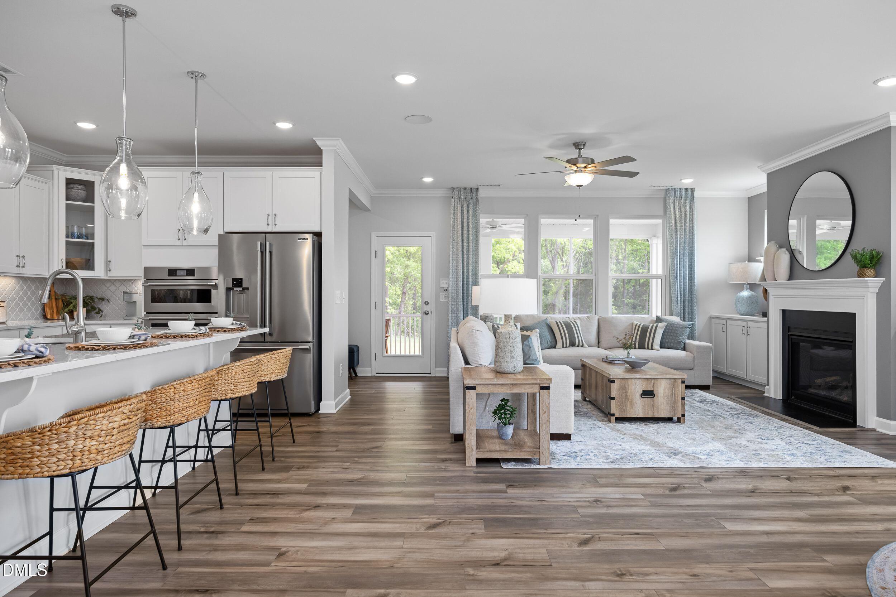
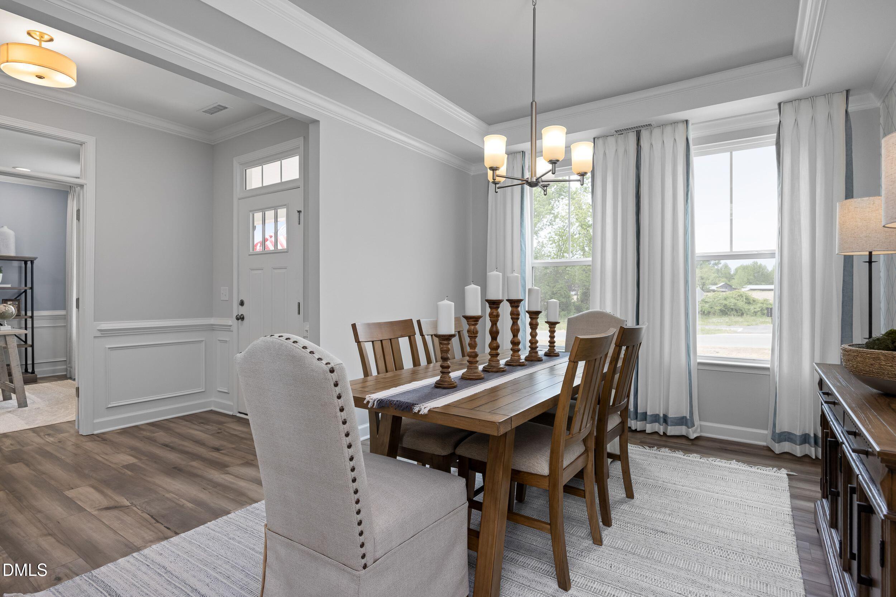
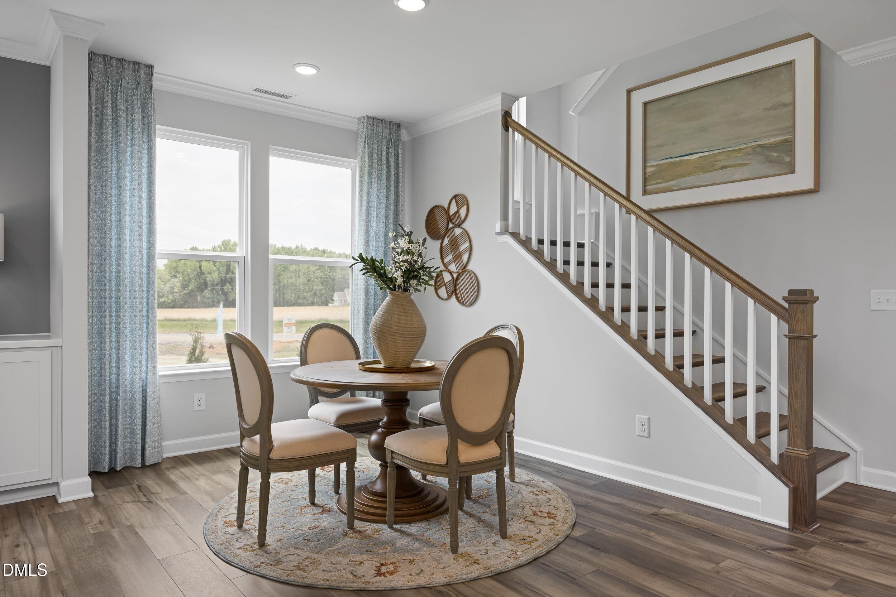
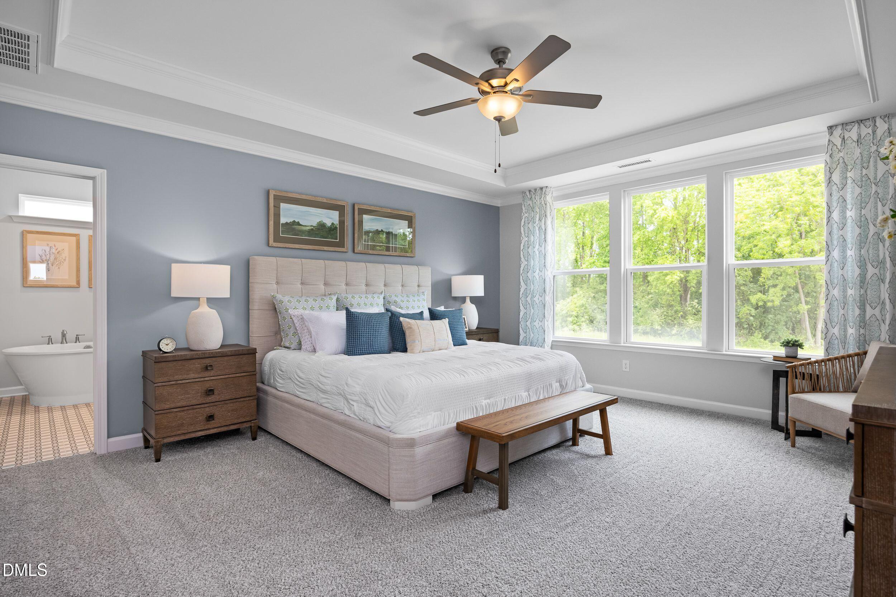
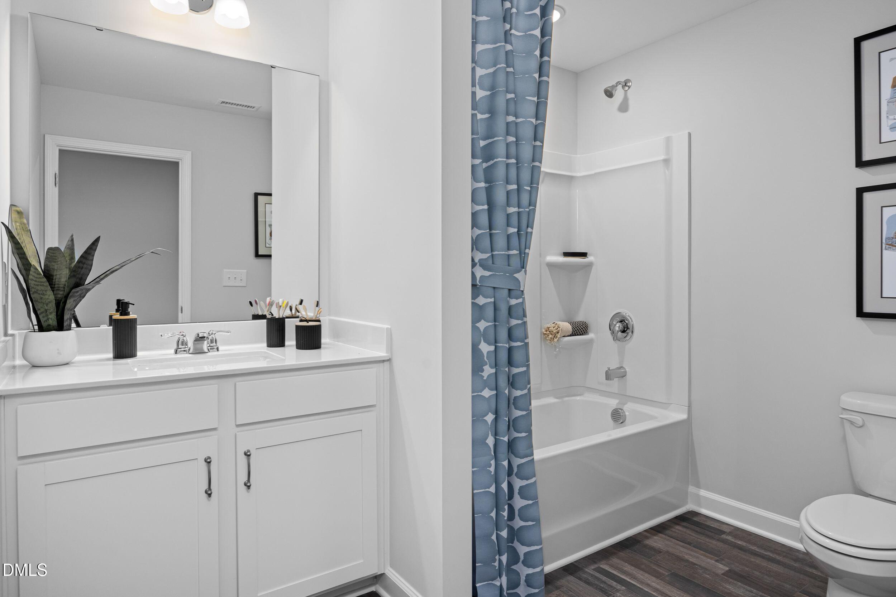
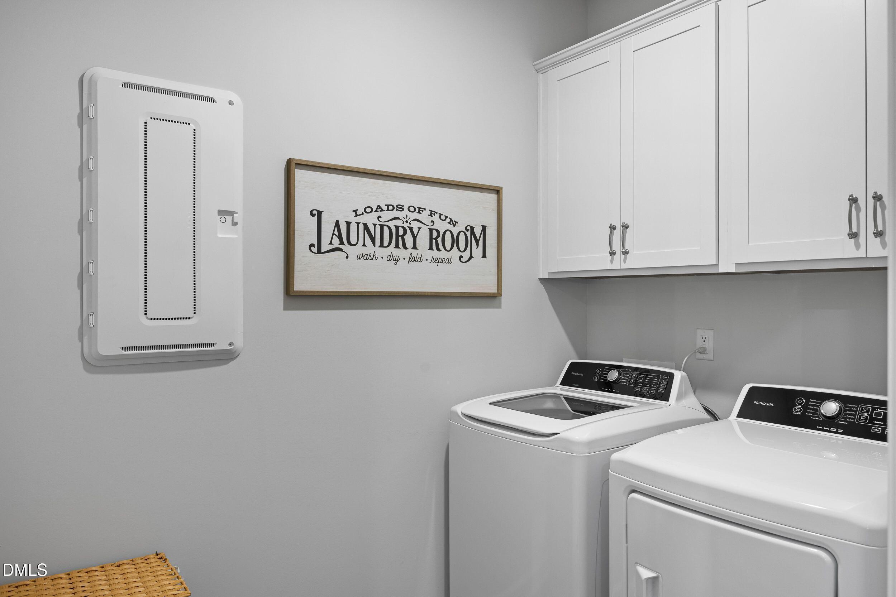
Image 2 of Davidson Homes' New Home at 3795 Well Fleet Drive
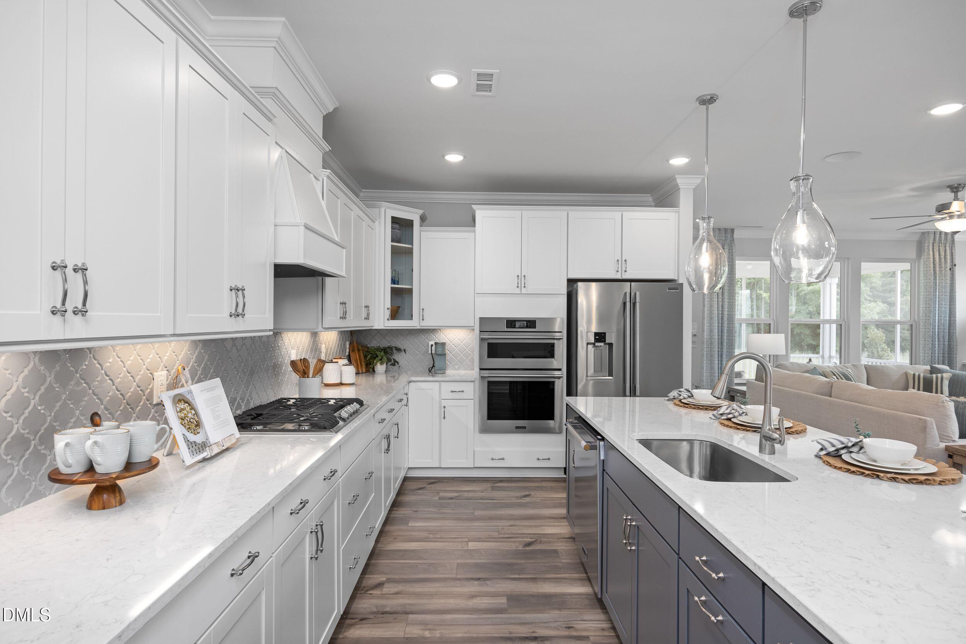
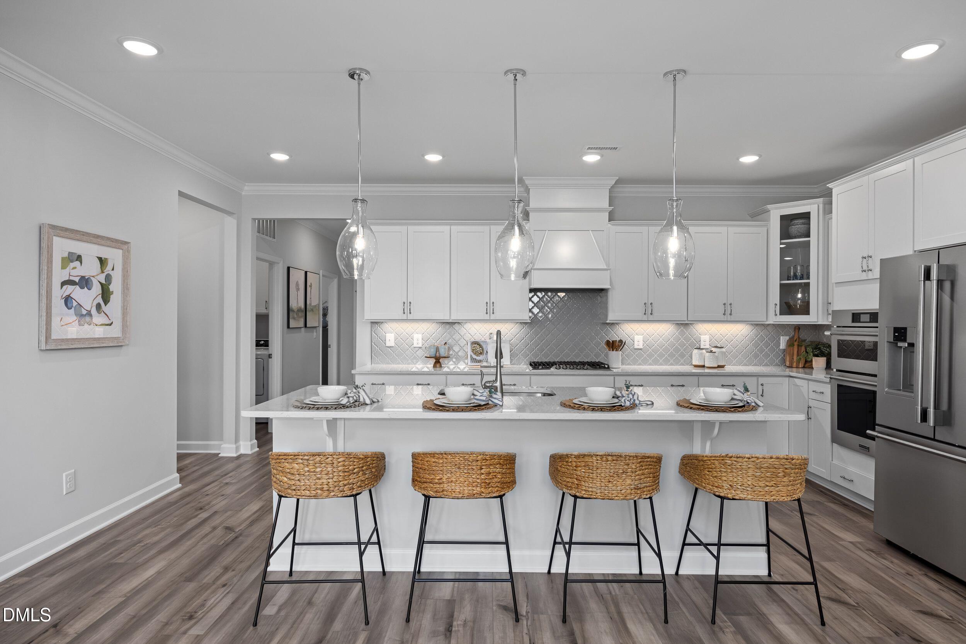
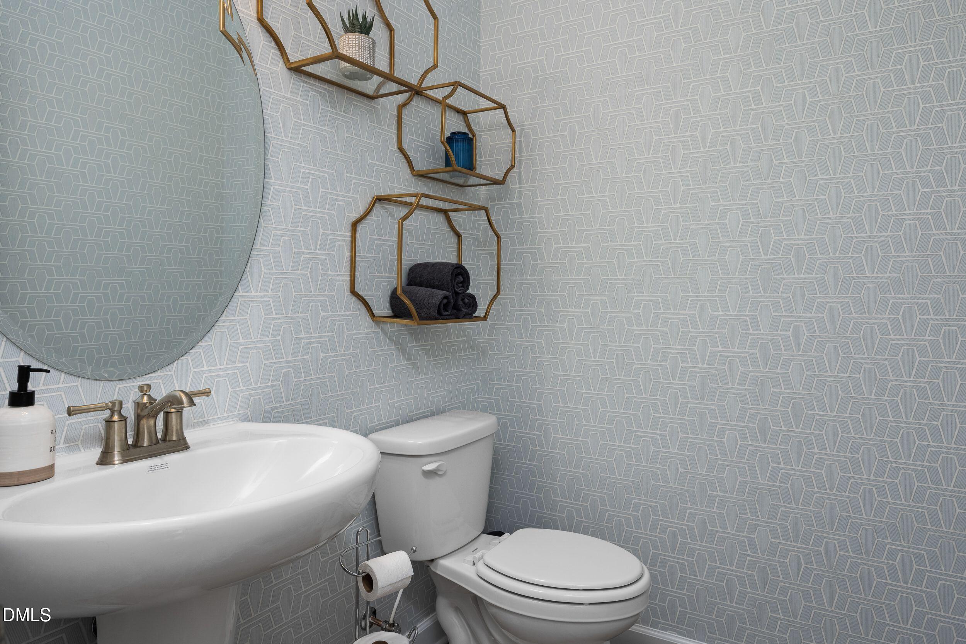
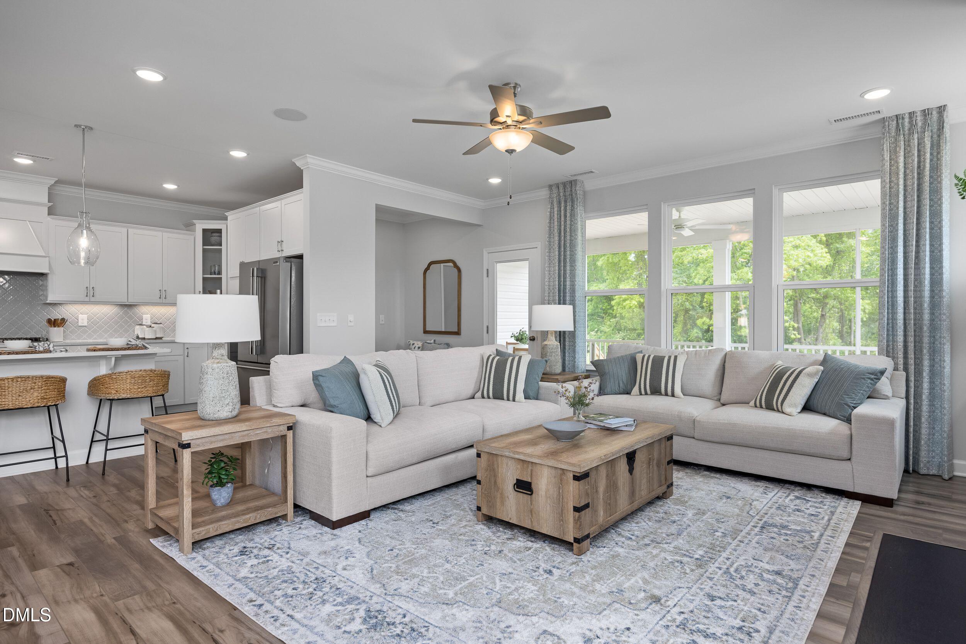
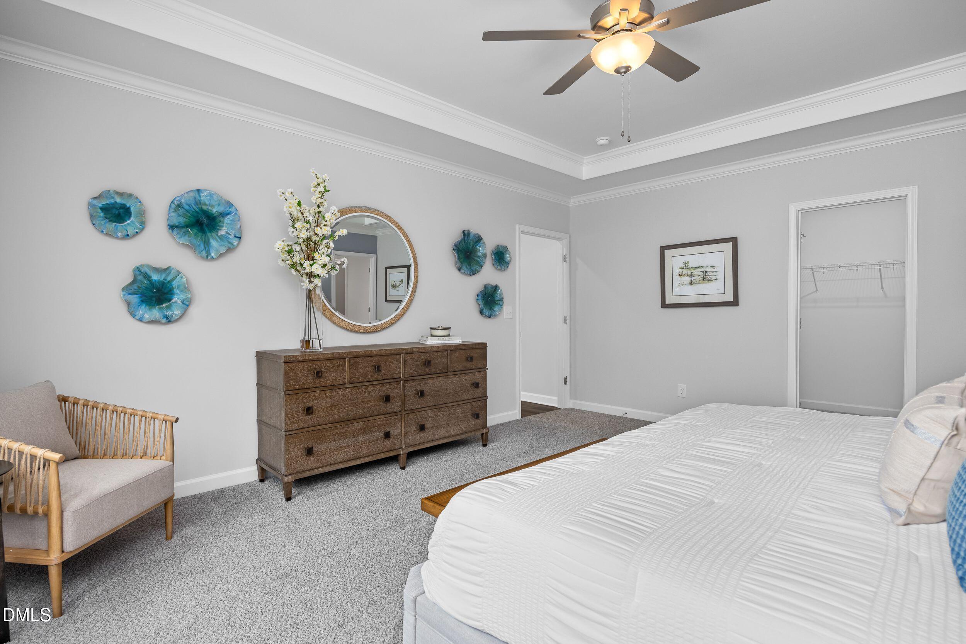
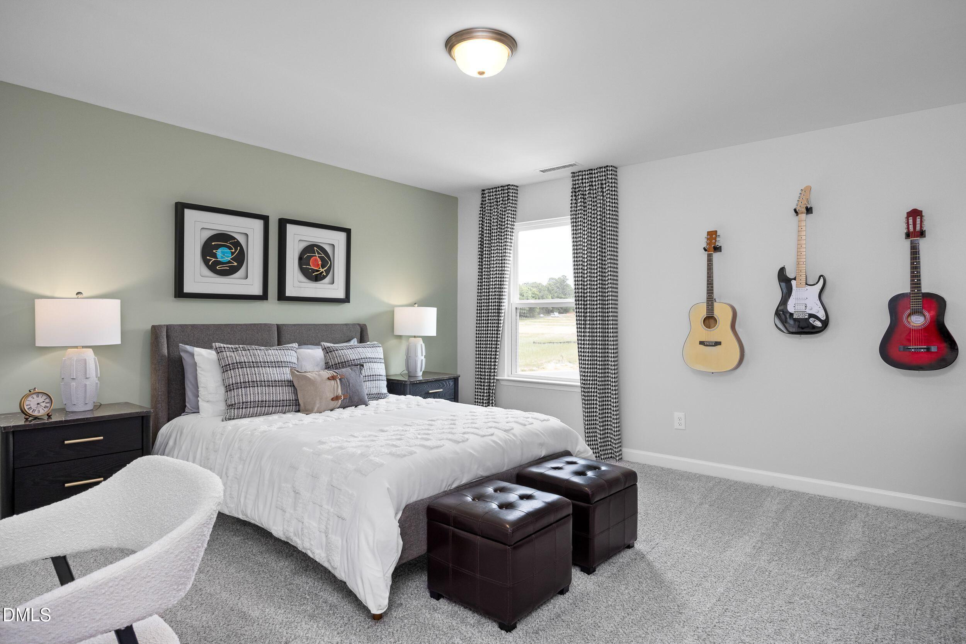
Image 3 of Davidson Homes' New Home at 3795 Well Fleet Drive
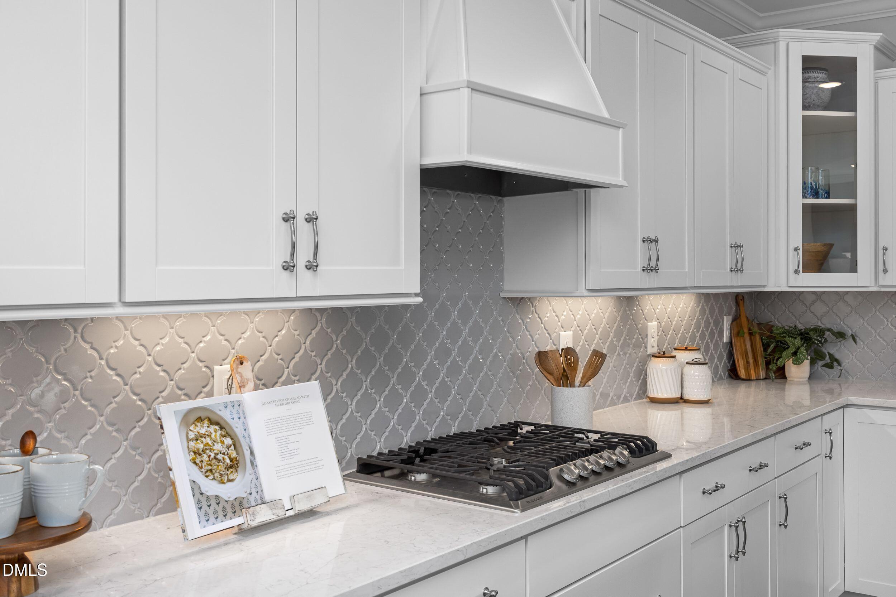
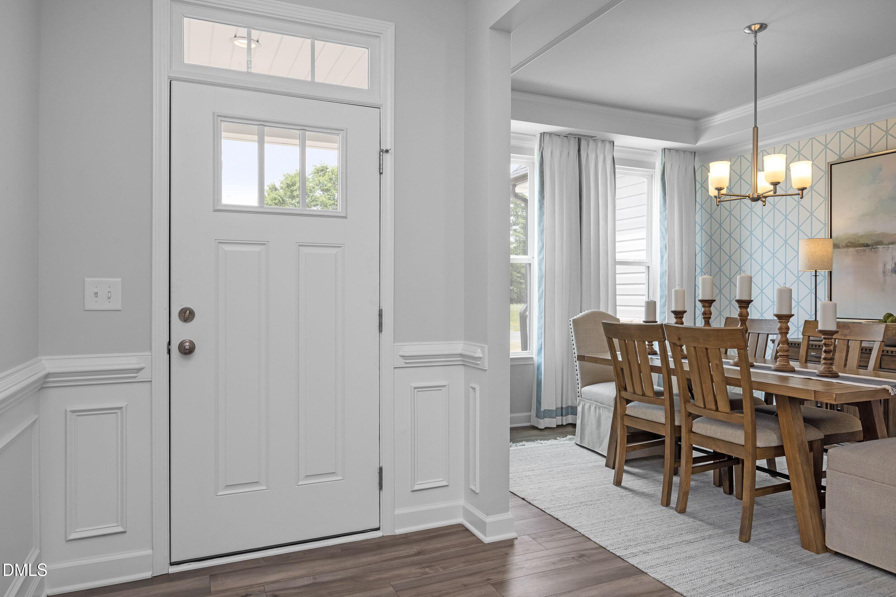
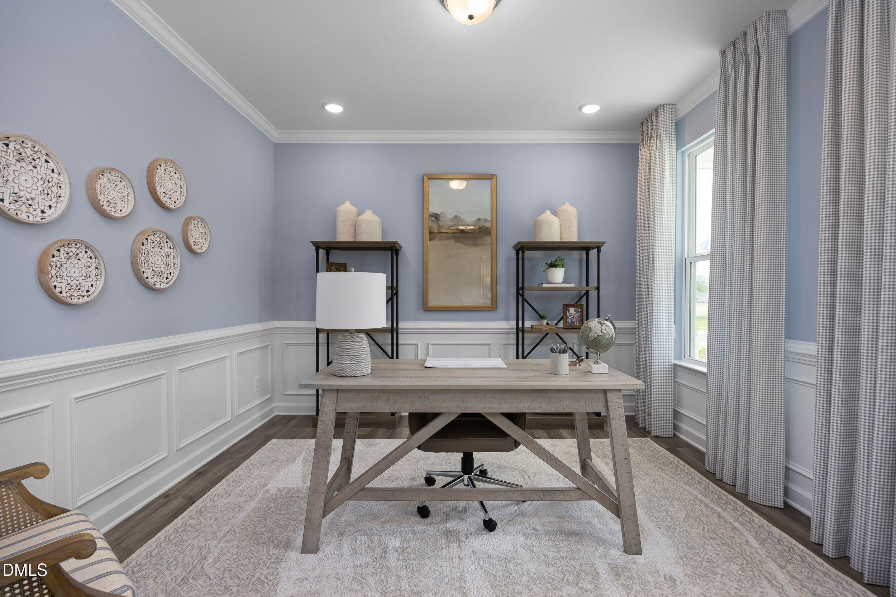
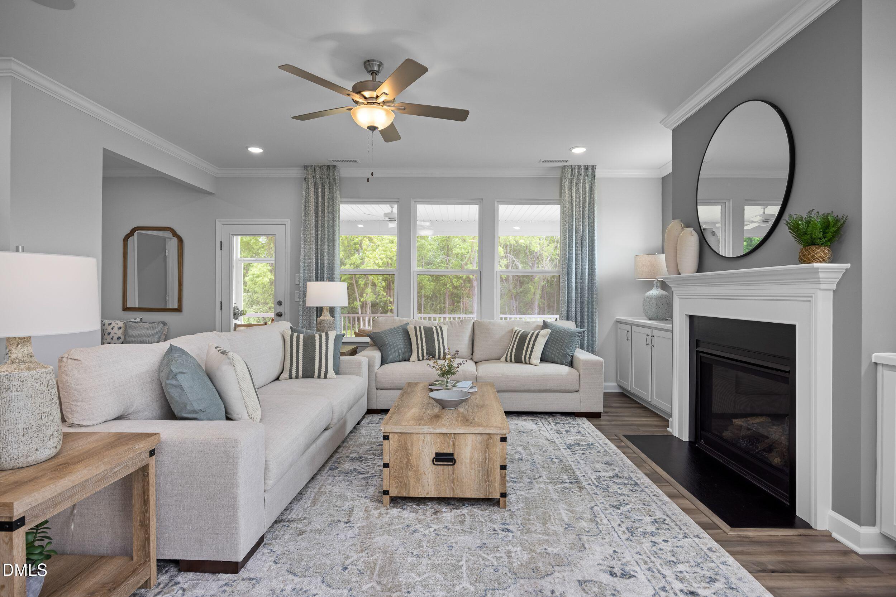
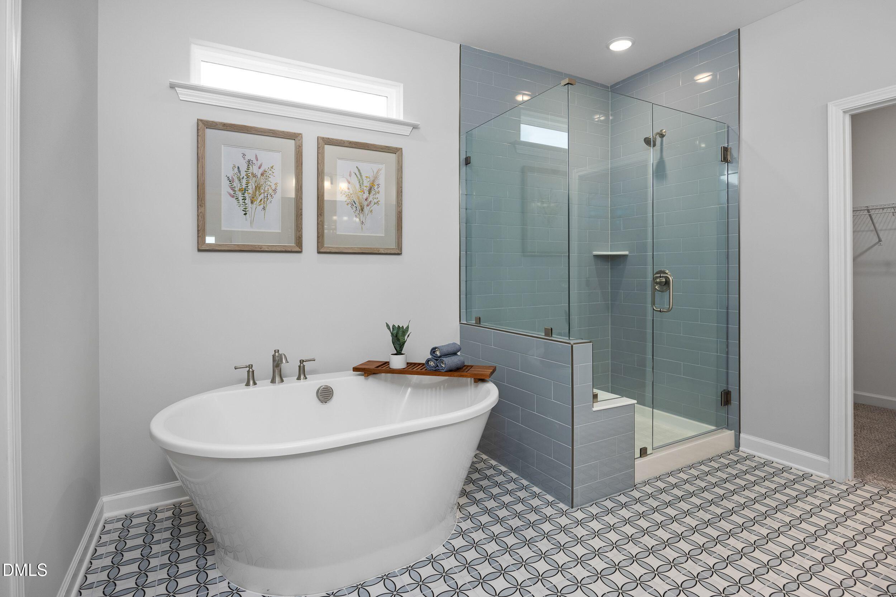
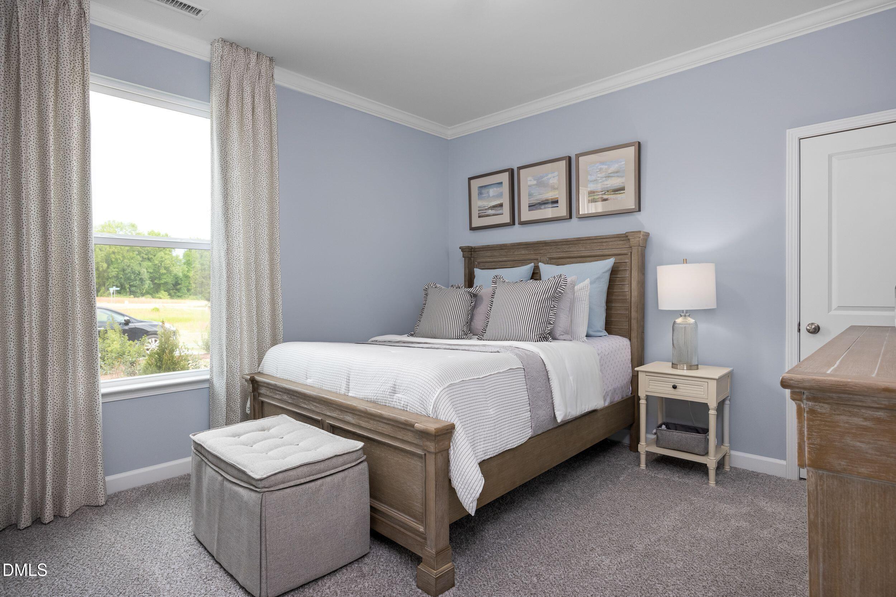
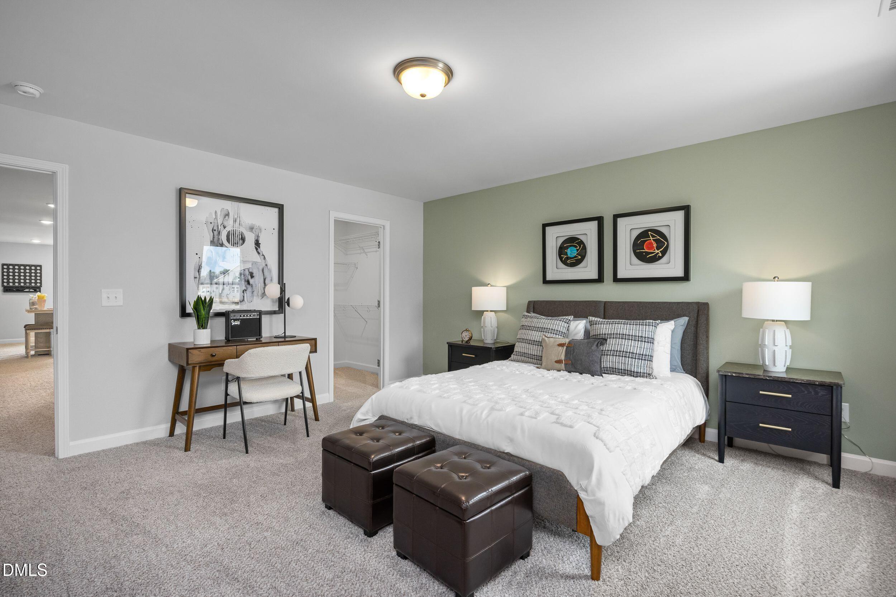
Image 4 of Davidson Homes' New Home at 3795 Well Fleet Drive
Image 5 of Davidson Homes' New Home at 3795 Well Fleet Drive
Image 6 of Davidson Homes' New Home at 3795 Well Fleet Drive
Image 7 of Davidson Homes' New Home at 3795 Well Fleet Drive
Image 8 of Davidson Homes' New Home at 3795 Well Fleet Drive
Image 9 of Davidson Homes' New Home at 3795 Well Fleet Drive
Image 10 of Davidson Homes' New Home at 3795 Well Fleet Drive
Image 11 of Davidson Homes' New Home at 3795 Well Fleet Drive
Image 12 of Davidson Homes' New Home at 3795 Well Fleet Drive
Image 13 of Davidson Homes' New Home at 3795 Well Fleet Drive
Image 14 of Davidson Homes' New Home at 3795 Well Fleet Drive
Image 15 of Davidson Homes' New Home at 3795 Well Fleet Drive
Image 16 of Davidson Homes' New Home at 3795 Well Fleet Drive
Image 17 of Davidson Homes' New Home at 3795 Well Fleet Drive
Image 18 of Davidson Homes' New Home at 3795 Well Fleet Drive
Image 19 of Davidson Homes' New Home at 3795 Well Fleet Drive
Image 20 of Davidson Homes' New Home at 3795 Well Fleet Drive
Image 21 of Davidson Homes' New Home at 3795 Well Fleet Drive
Image 22 of Davidson Homes' New Home at 3795 Well Fleet Drive
Image 23 of Davidson Homes' New Home at 3795 Well Fleet Drive
Image 24 of Davidson Homes' New Home at 3795 Well Fleet Drive
Image 25 of Davidson Homes' New Home at 3795 Well Fleet Drive
Image 26 of Davidson Homes' New Home at 3795 Well Fleet Drive
Image 27 of Davidson Homes' New Home at 3795 Well Fleet Drive
Image 28 of Davidson Homes' New Home at 3795 Well Fleet Drive
Image 29 of Davidson Homes' New Home at 3795 Well Fleet Drive
Image 30 of Davidson Homes' New Home at 3795 Well Fleet Drive
Image 31 of Davidson Homes' New Home at 3795 Well Fleet Drive
Image 32 of Davidson Homes' New Home at 3795 Well Fleet Drive
Image 33 of Davidson Homes' New Home at 3795 Well Fleet Drive
Image 34 of Davidson Homes' New Home at 3795 Well Fleet Drive
Image 35 of Davidson Homes' New Home at 3795 Well Fleet Drive
Image 36 of Davidson Homes' New Home at 3795 Well Fleet Drive
Image 37 of Davidson Homes' New Home at 3795 Well Fleet Drive
1/37

3795 Well Fleet Drive

Homesite: #1

$664,000

The Magnolia II D

Plan
Monthly PI*
/month
4 Beds
3.5 Baths
3,414 SF.
2 Car
Community Features
  • 3-Car Garage Options
  • Wake County Schools
  • Wide Homesites

Description

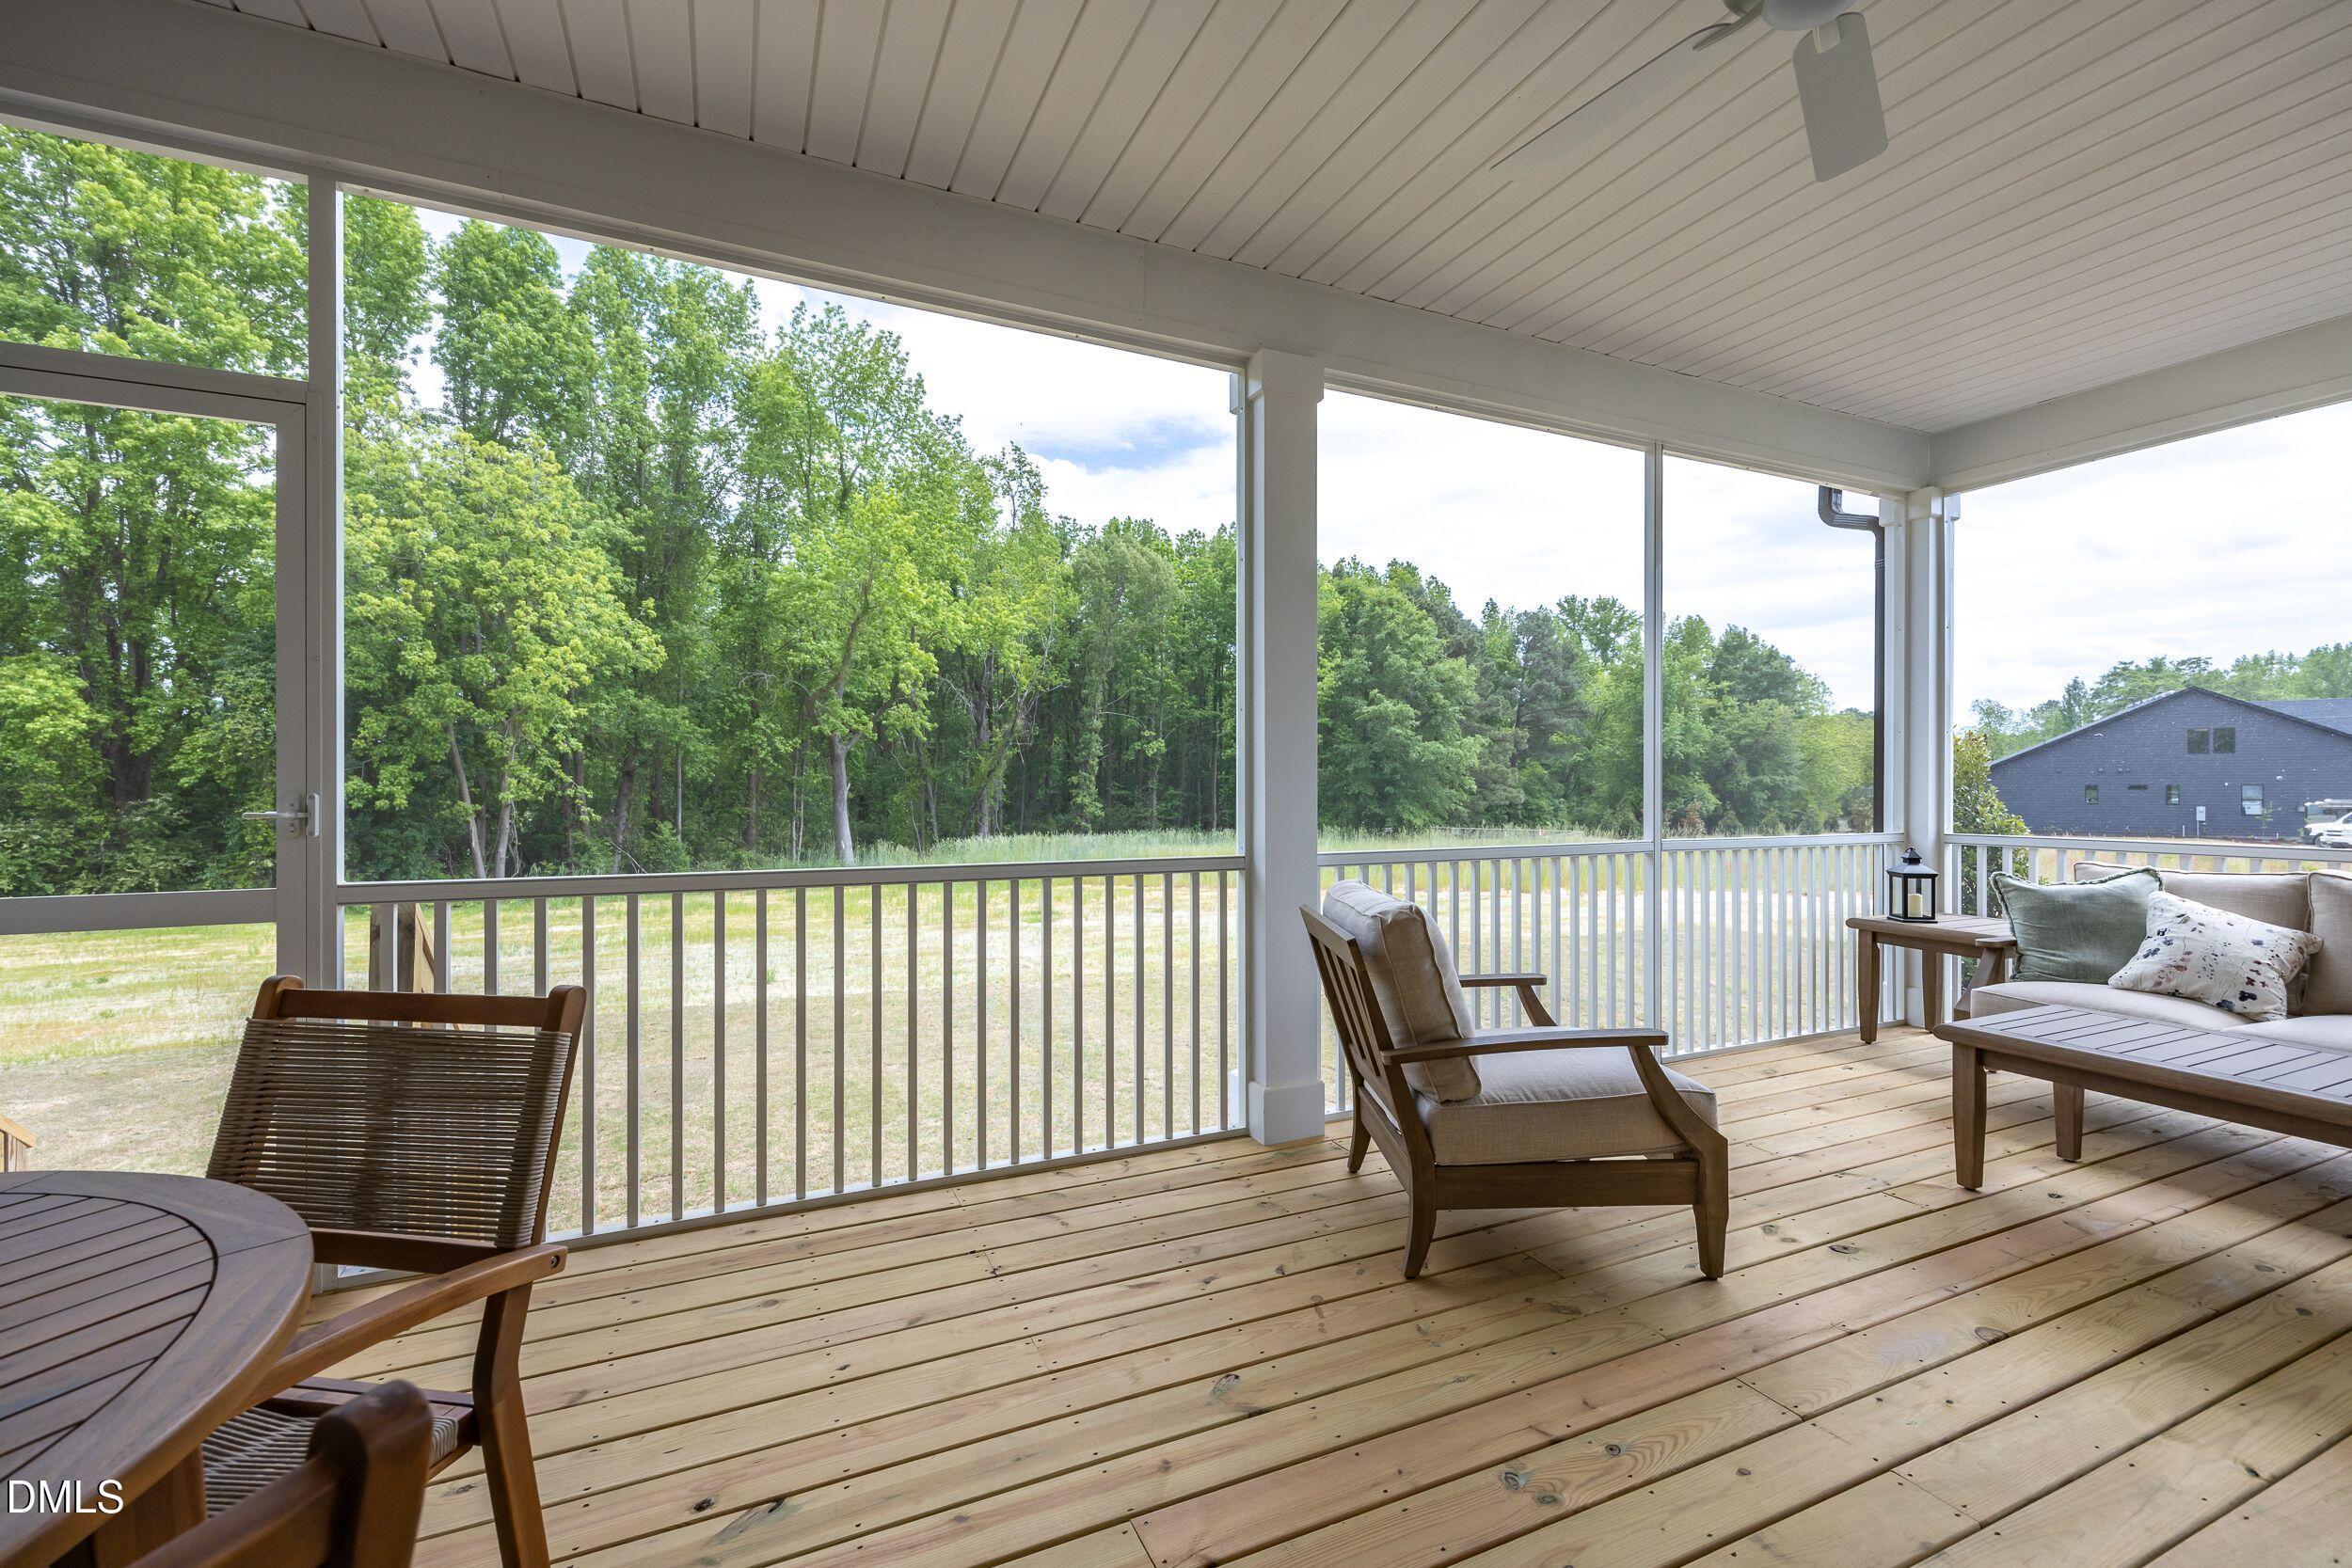
Experience luxury ranch-style living in the Magnolia, a spacious and thoughtfully designed home offering 4 bedrooms and 3.5 bathrooms on the main level, plus an expansive second-floor bonus retreat complete with an additional bedroom, full bath, and wet bar. Backing to a peaceful wooded homesite, this home combines privacy, comfort, and exceptional flexibility for entertaining, hosting guests, or multi-generational living. The heart of the home features an open-concept layout with a gourmet-inspired kitchen, spacious family room, and dining area that flow seamlessly together. Step outside to the covered rear patio and enjoy relaxing views of the natural wooded backdrop. This home is also available as a model home leaseback opportunity, providing a unique investment option with guaranteed rental income during the leaseback period. Located in desirable Fuquay-Varina, residents enjoy convenient access to shopping, dining, and major commuter routes. HOA dues are TBD. Don't miss this rare opportunity to own one of our most popular ranch plans featuring additional second-floor living space, premium upgrades, and a beautiful wooded homesite. Assigned to the acclaimed Wake County school system. Expected completion is Spring 2027.

Floor Plan
Main floor layout of The Magnolia II featuring an open-concept kitchen, spacious owner's suite, and 2-car garage.
Optional floor plan layouts for The Magnolia II D featuring a bonus room, optional bedroom 4, and bath 3 configurations.
Floor plan options for The Magnolia II D, featuring guest suite, gourmet kitchen, and garage extension configurations.
    Request Info
Katie Talbo Headshot
Katie Talbo
(984) 360-7956
Finance Your New Home
Community Overview
Springvale South

Welcome to Springvale South, Davidson Homes’ newest community in the vibrant and growing town of Fuquay-Varina. Featuring beautifully crafted single-family homes on wide homesites, Springvale South offers the perfect blend of modern living, comfort, and convenience. Tucked away behind our Springvale Townes community, this charming neighborhood provides a peaceful setting while keeping you close to everything the area has to offer. With 3-car garage options and ranch floorplans, whether you’re looking for extra space to grow, entertain, or simply relax, you’ll find a home designed to fit your lifestyle.

Located minutes from Gold Leaf Plaza, residents enjoy quick access to everyday conveniences including Target and future shopping, dining, and entertainment. Springvale South is also close to the charming downtown Fuquay-Varina area, where locally owned boutiques, breweries, coffee shops, and community events create a warm small-town atmosphere full of character and charm.

Homeowners will appreciate being part of the highly regarded Wake County Public School System, while commuters will love the community’s convenient access to major highways and nearby employment centers throughout the Triangle. With nearby parks, recreation, and top local amenities, Springvale South offers the ideal balance of peaceful neighborhood living and connected convenience.

Join our VIP list today to stay up to date on all exciting updates and details on Springvale South!
  • 3-Car Garage Options
  • Wake County Schools
  • Wide Homesites
  • Willow Springs Elementary
  • Herbert Akins Road Middle
  • Willow Spring High

Quick Move-In Homes in Springvale South (1)

Move In: February
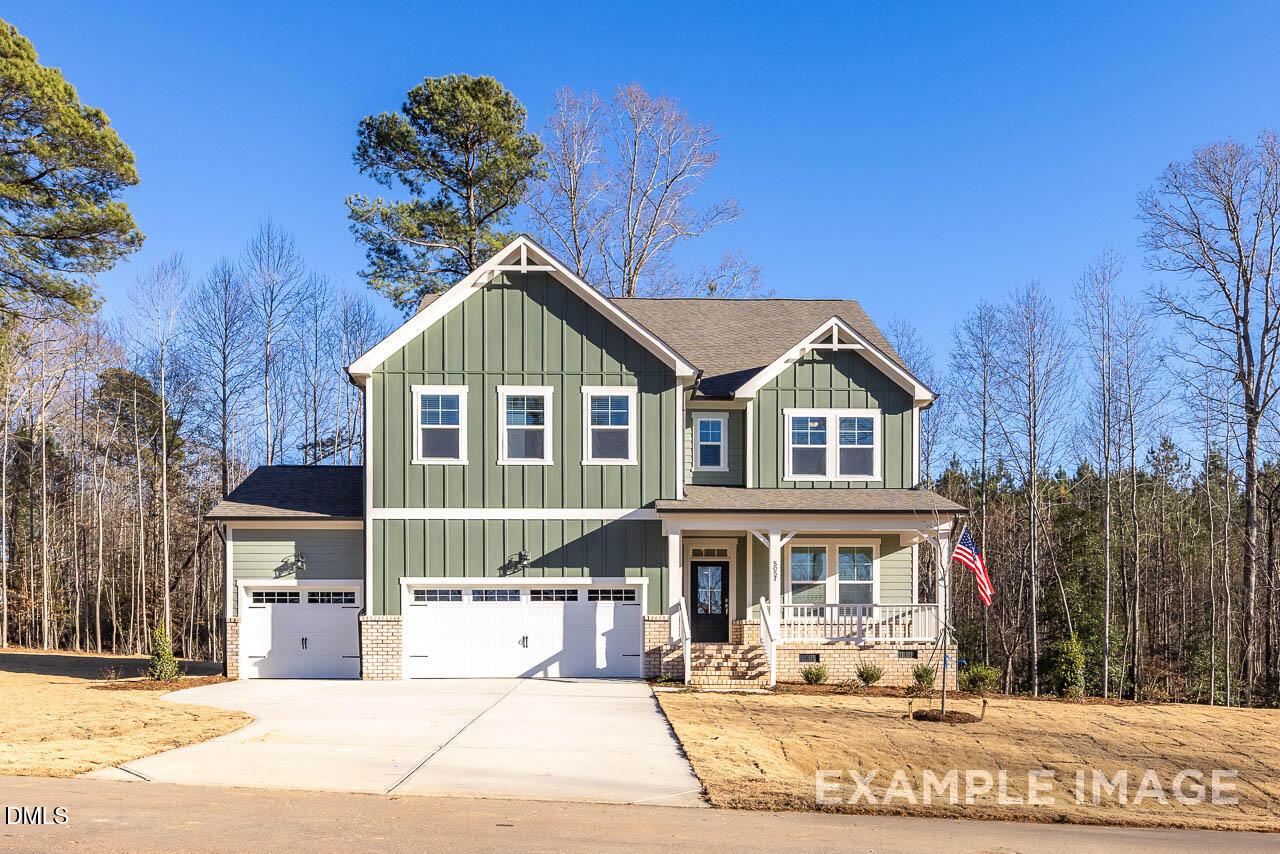
Two-story green craftsman home with covered front porch, 3-car garage, and American flag in Springvale South, Fuquay-Varina, NC
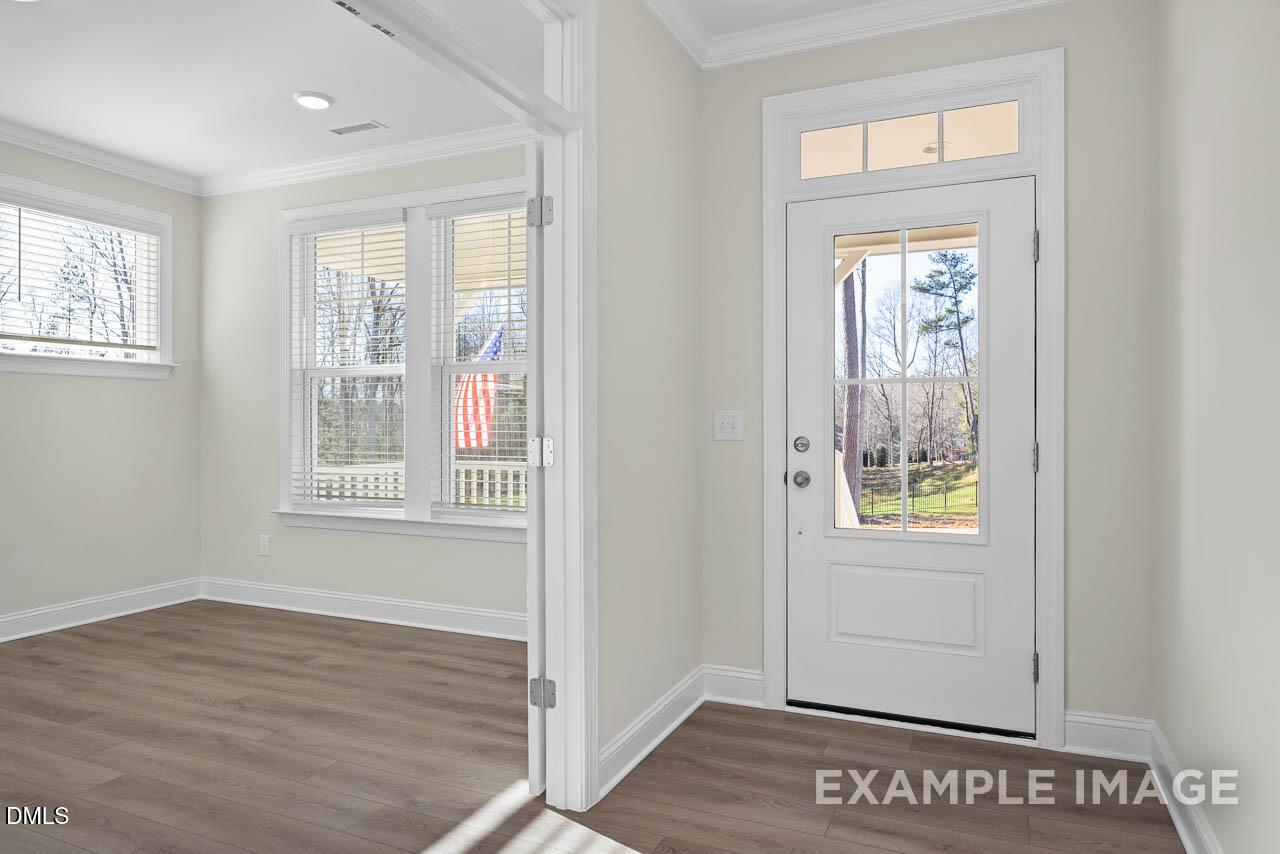
Bright foyer with glass-panel front door and vinyl plank flooring in Davidson Homes The Aspen B, Springvale South, Fuquay-Varina
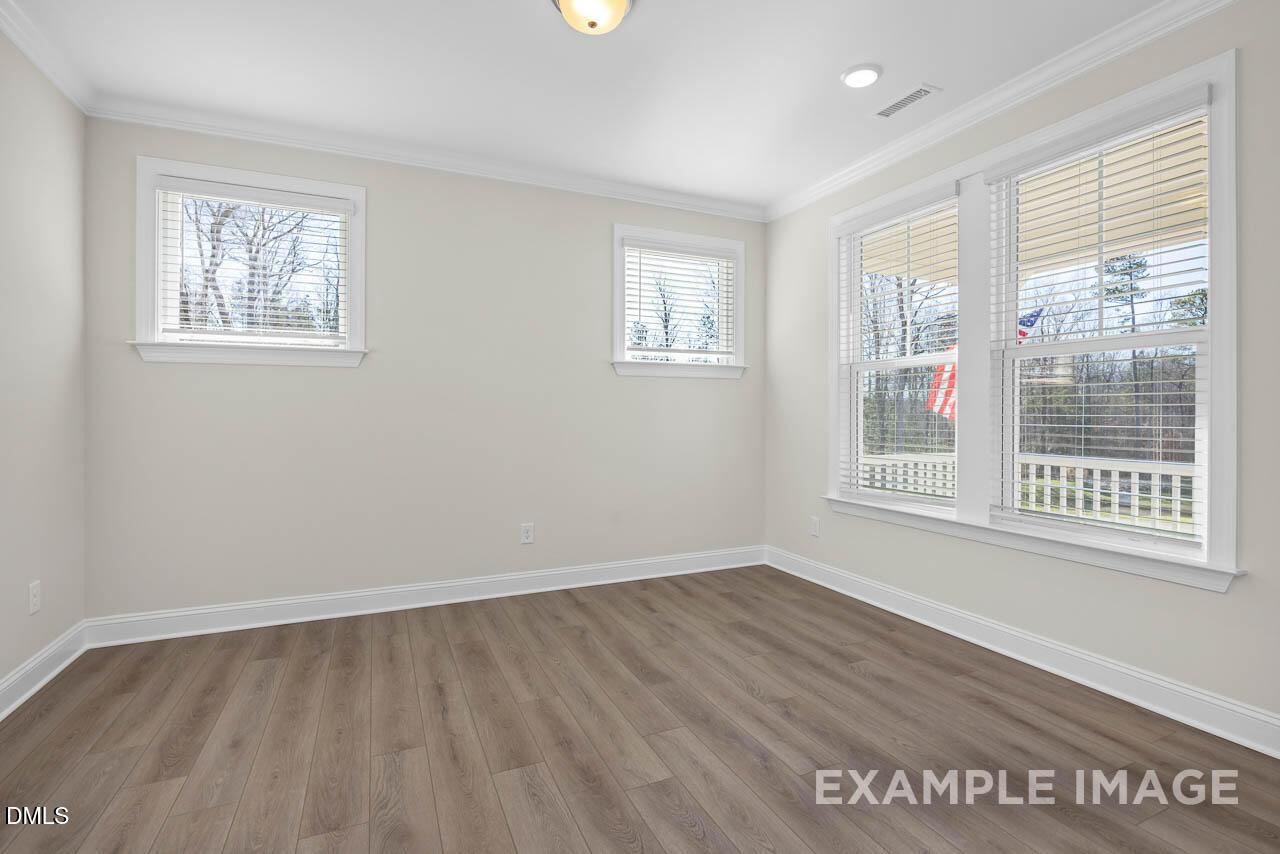
Bright empty bedroom with vinyl plank flooring and multiple windows in Davidson Homes' The Aspen B, Springvale South, Fuquay-Varina, NC
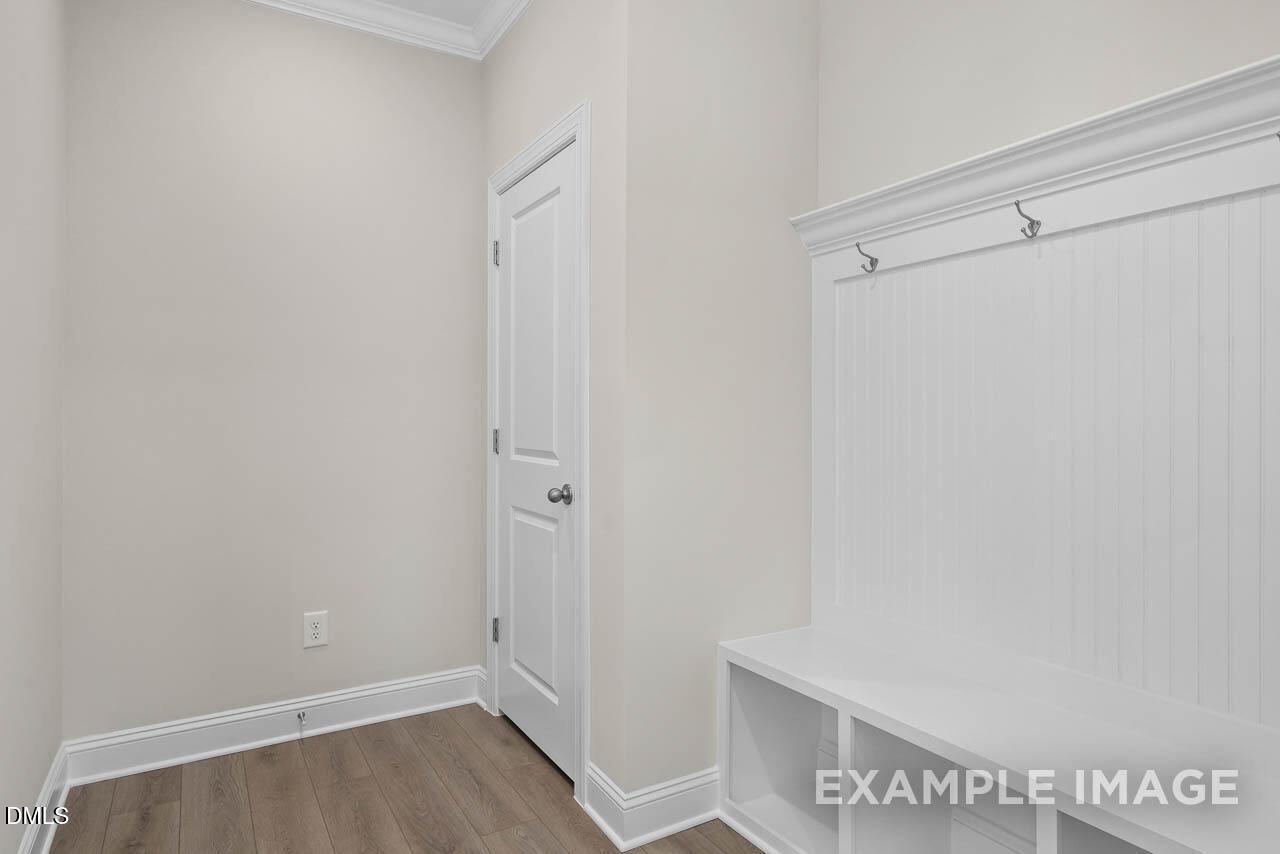
Mudroom with white beadboard storage bench, coat hooks, and LVP flooring in Davidson Homes Aspen B, Fuquay-Varina, NC
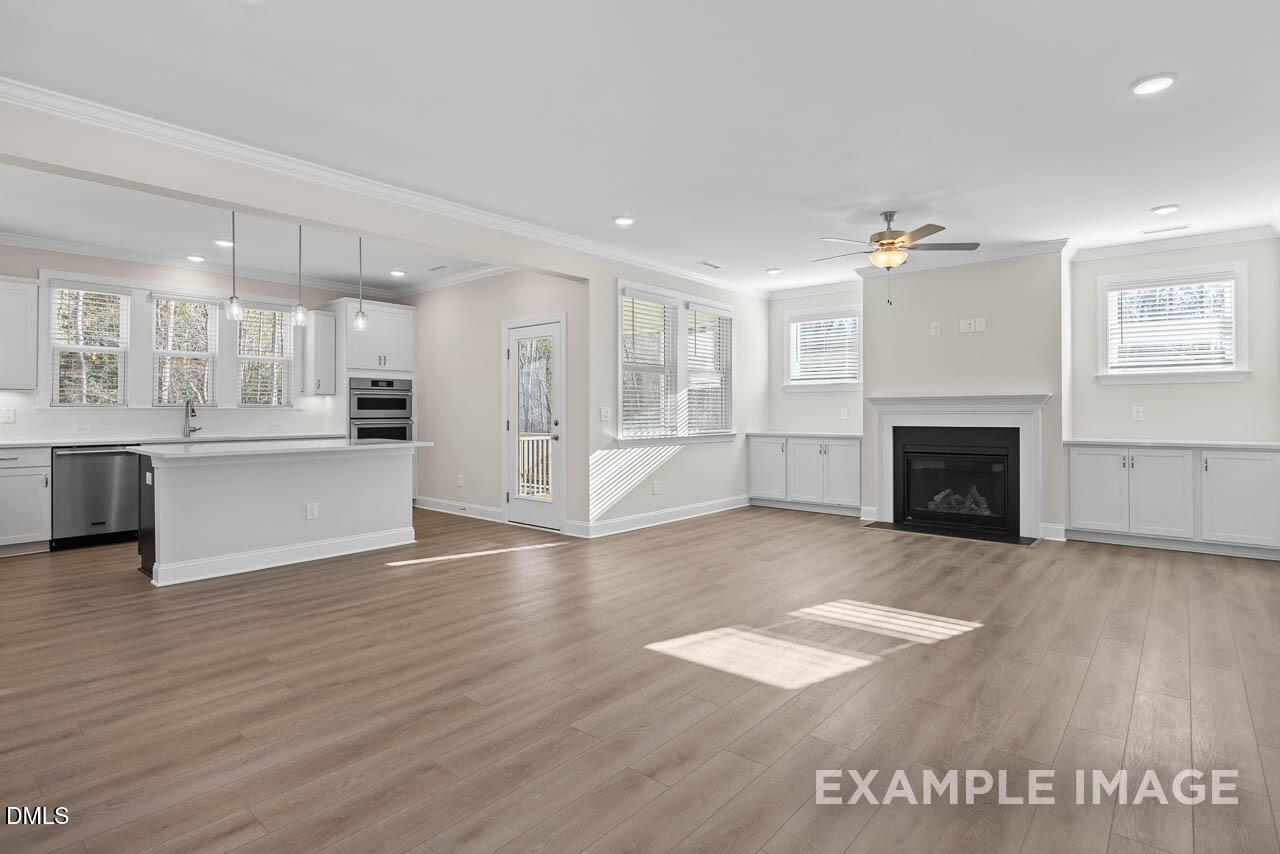
Open-concept living room and kitchen with white cabinetry, fireplace, and hardwood floors in Davidson Homes Aspen B, Fuquay-Varina
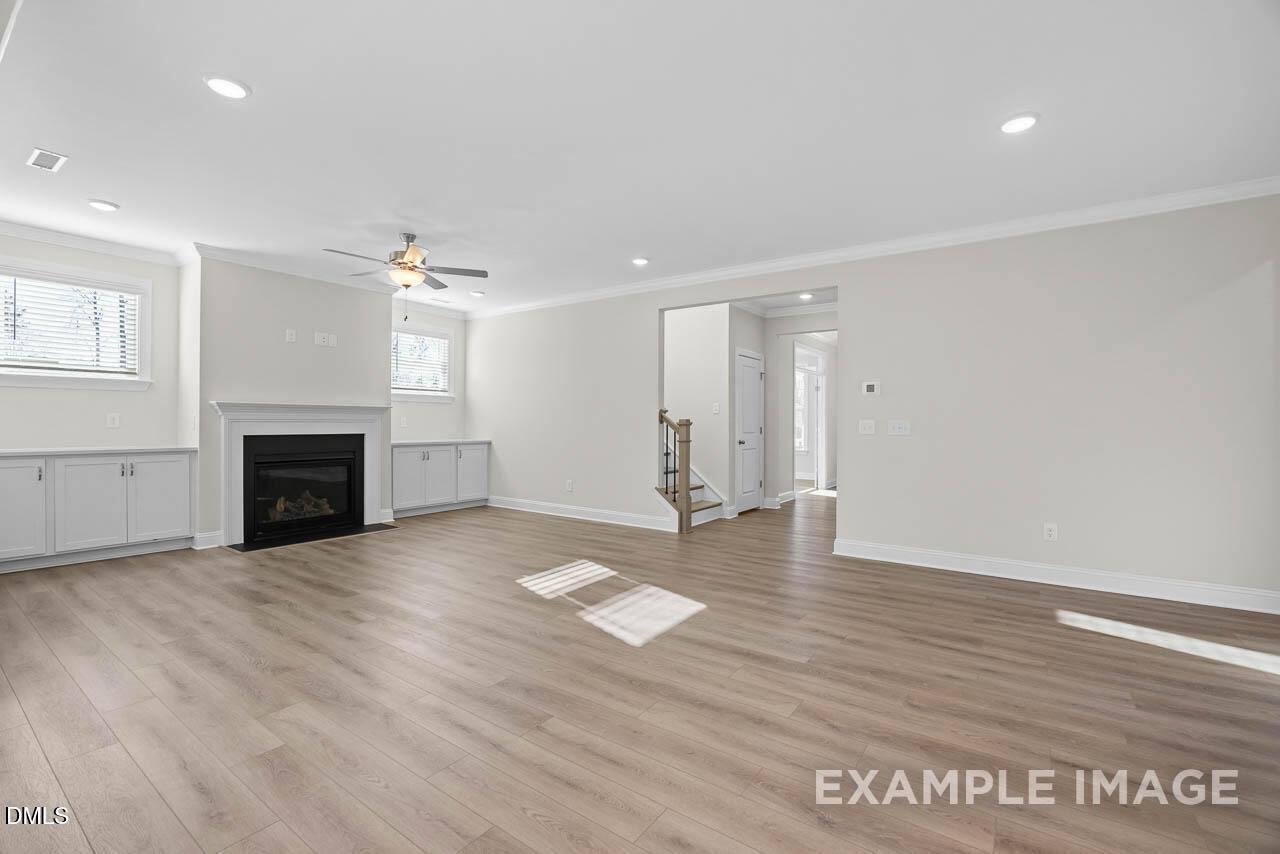
Spacious open-concept great room with fireplace, luxury vinyl plank flooring, and recessed lighting in Davidson Homes Aspen B, Fuquay-Varina
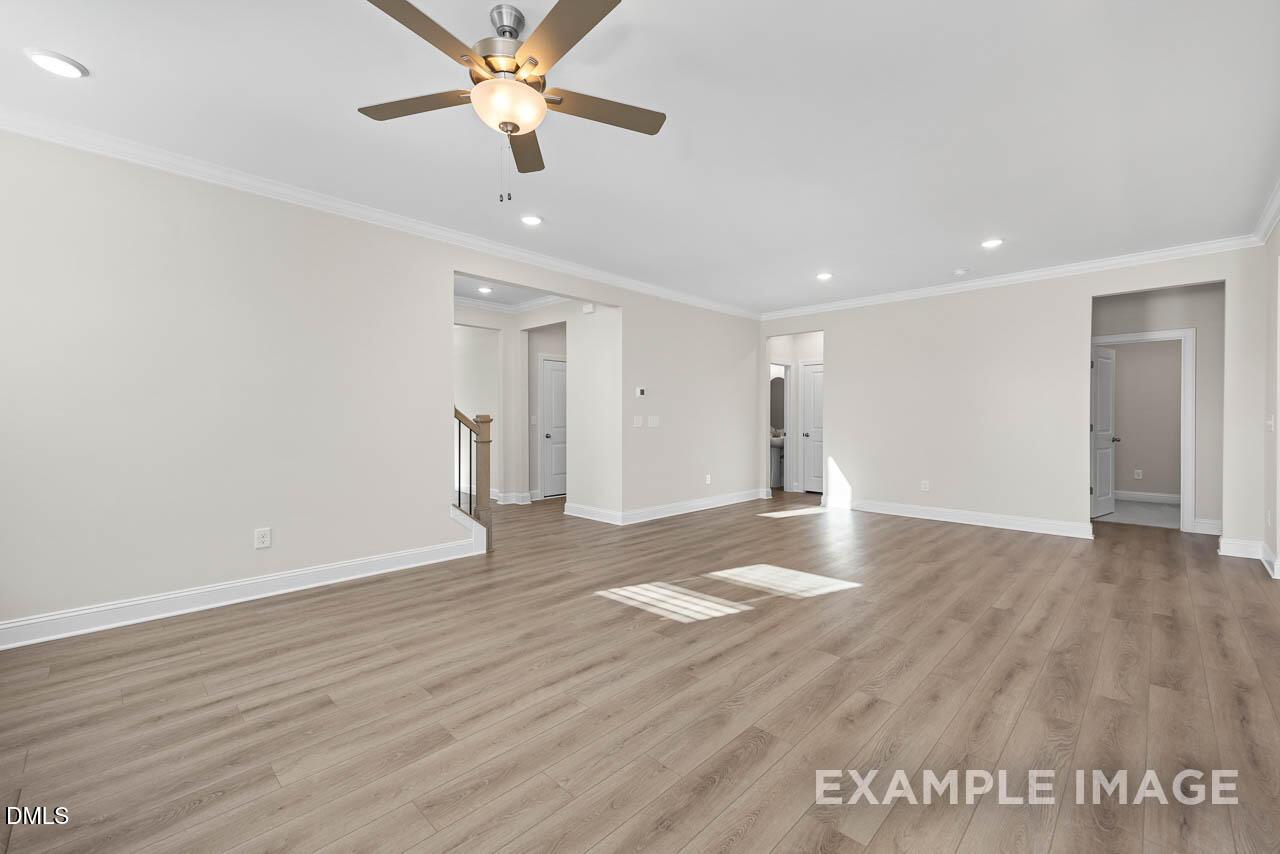
Spacious open-concept living room with luxury vinyl plank flooring and ceiling fan in Davidson Homes The Aspen B, Fuquay-Varina, NC
Spring Move-In!

The Aspen B

3824 Neise LaneHomesite #14
$624,000
From /MO*
Principal & Interest Only
4 Bd
3.5 Ba
3,501 Sf
More Details