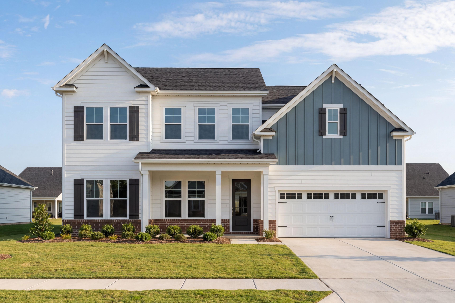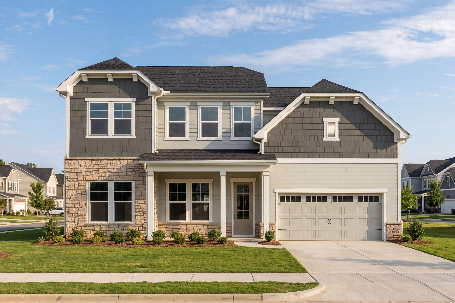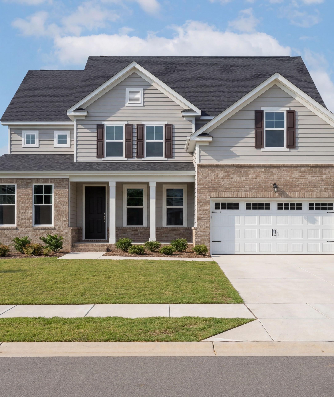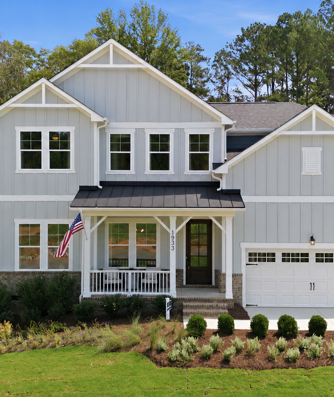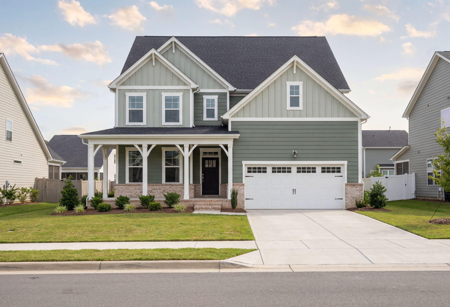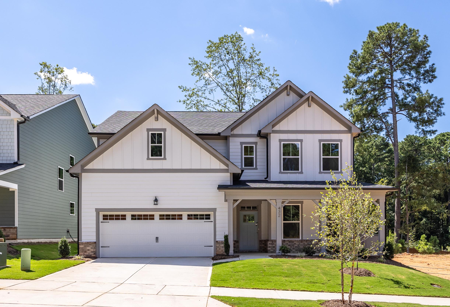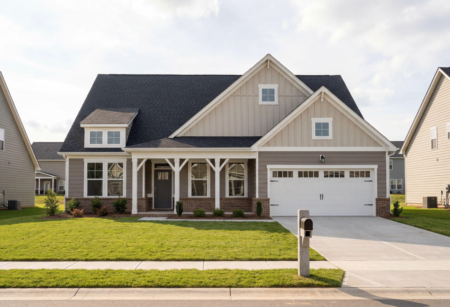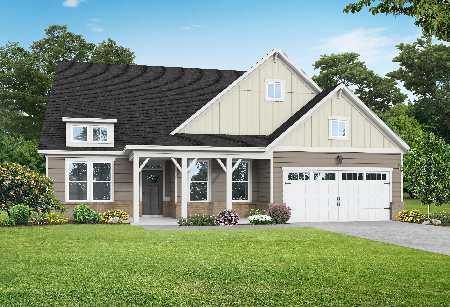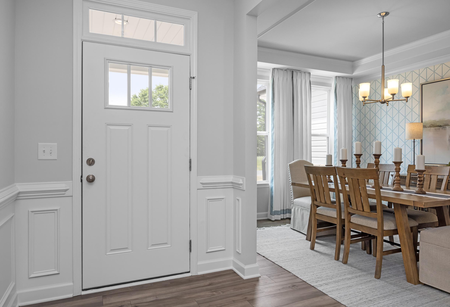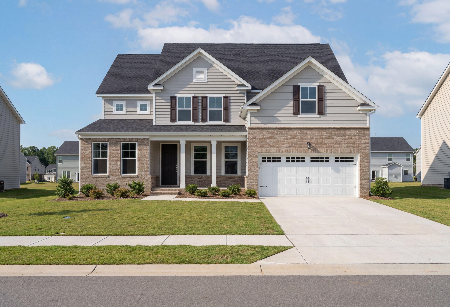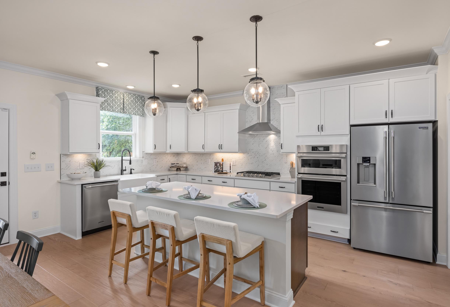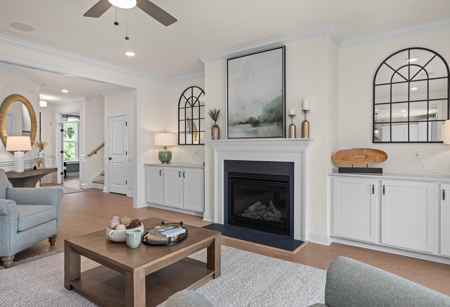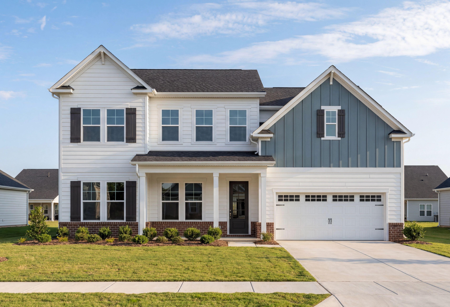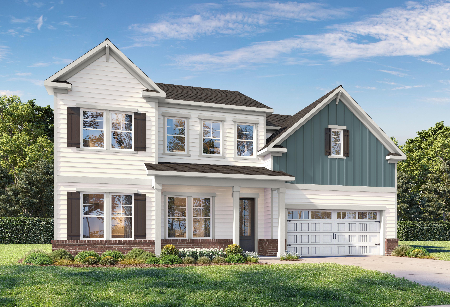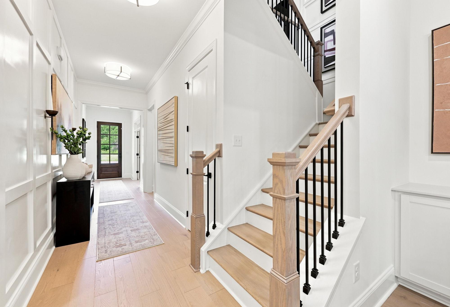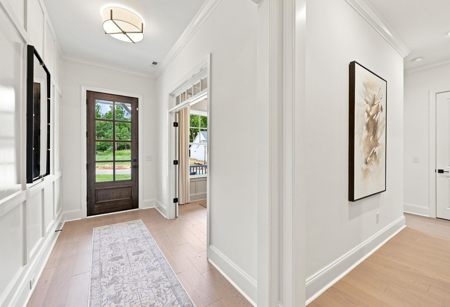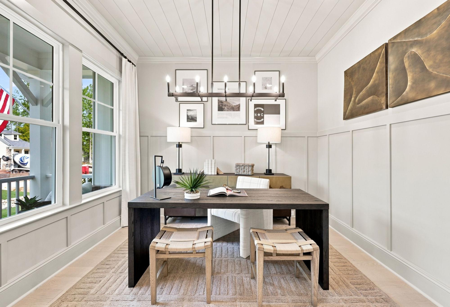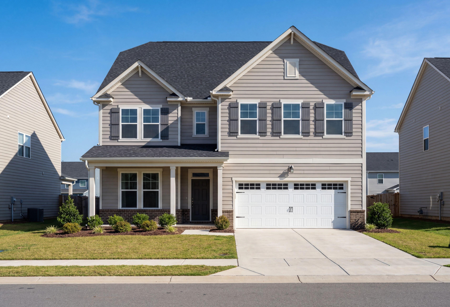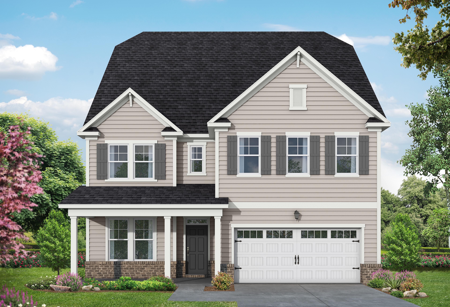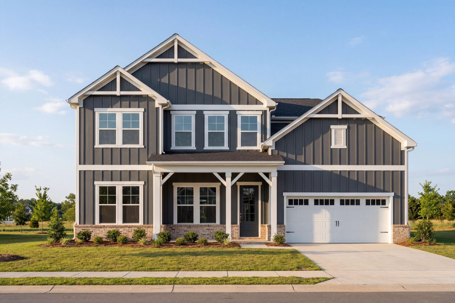
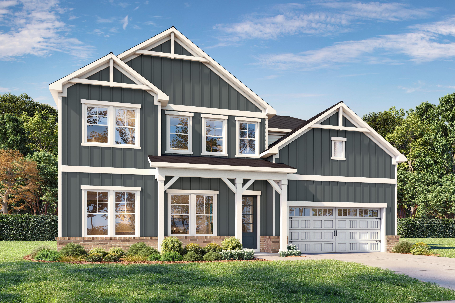
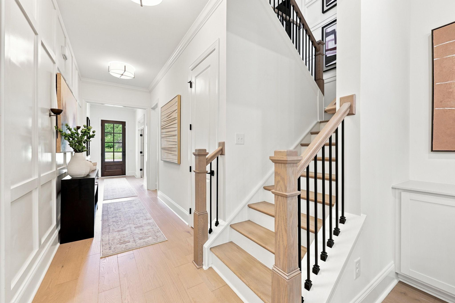
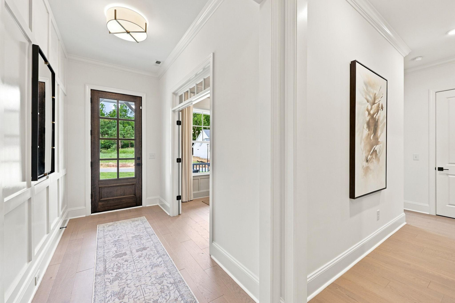
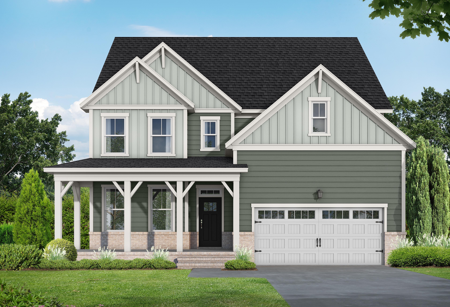
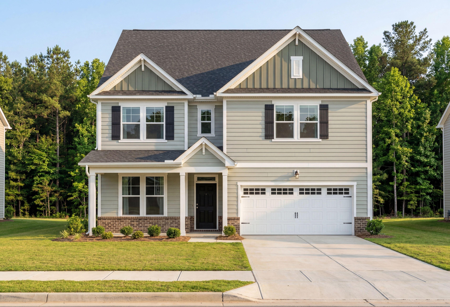
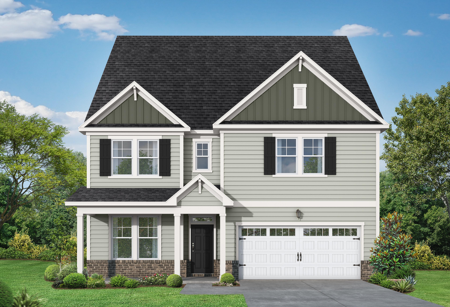
Modern 2-story Barrington B home by Davidson Homes in Apex NC with gray siding, brick accents, covered porch, and 2-car garage
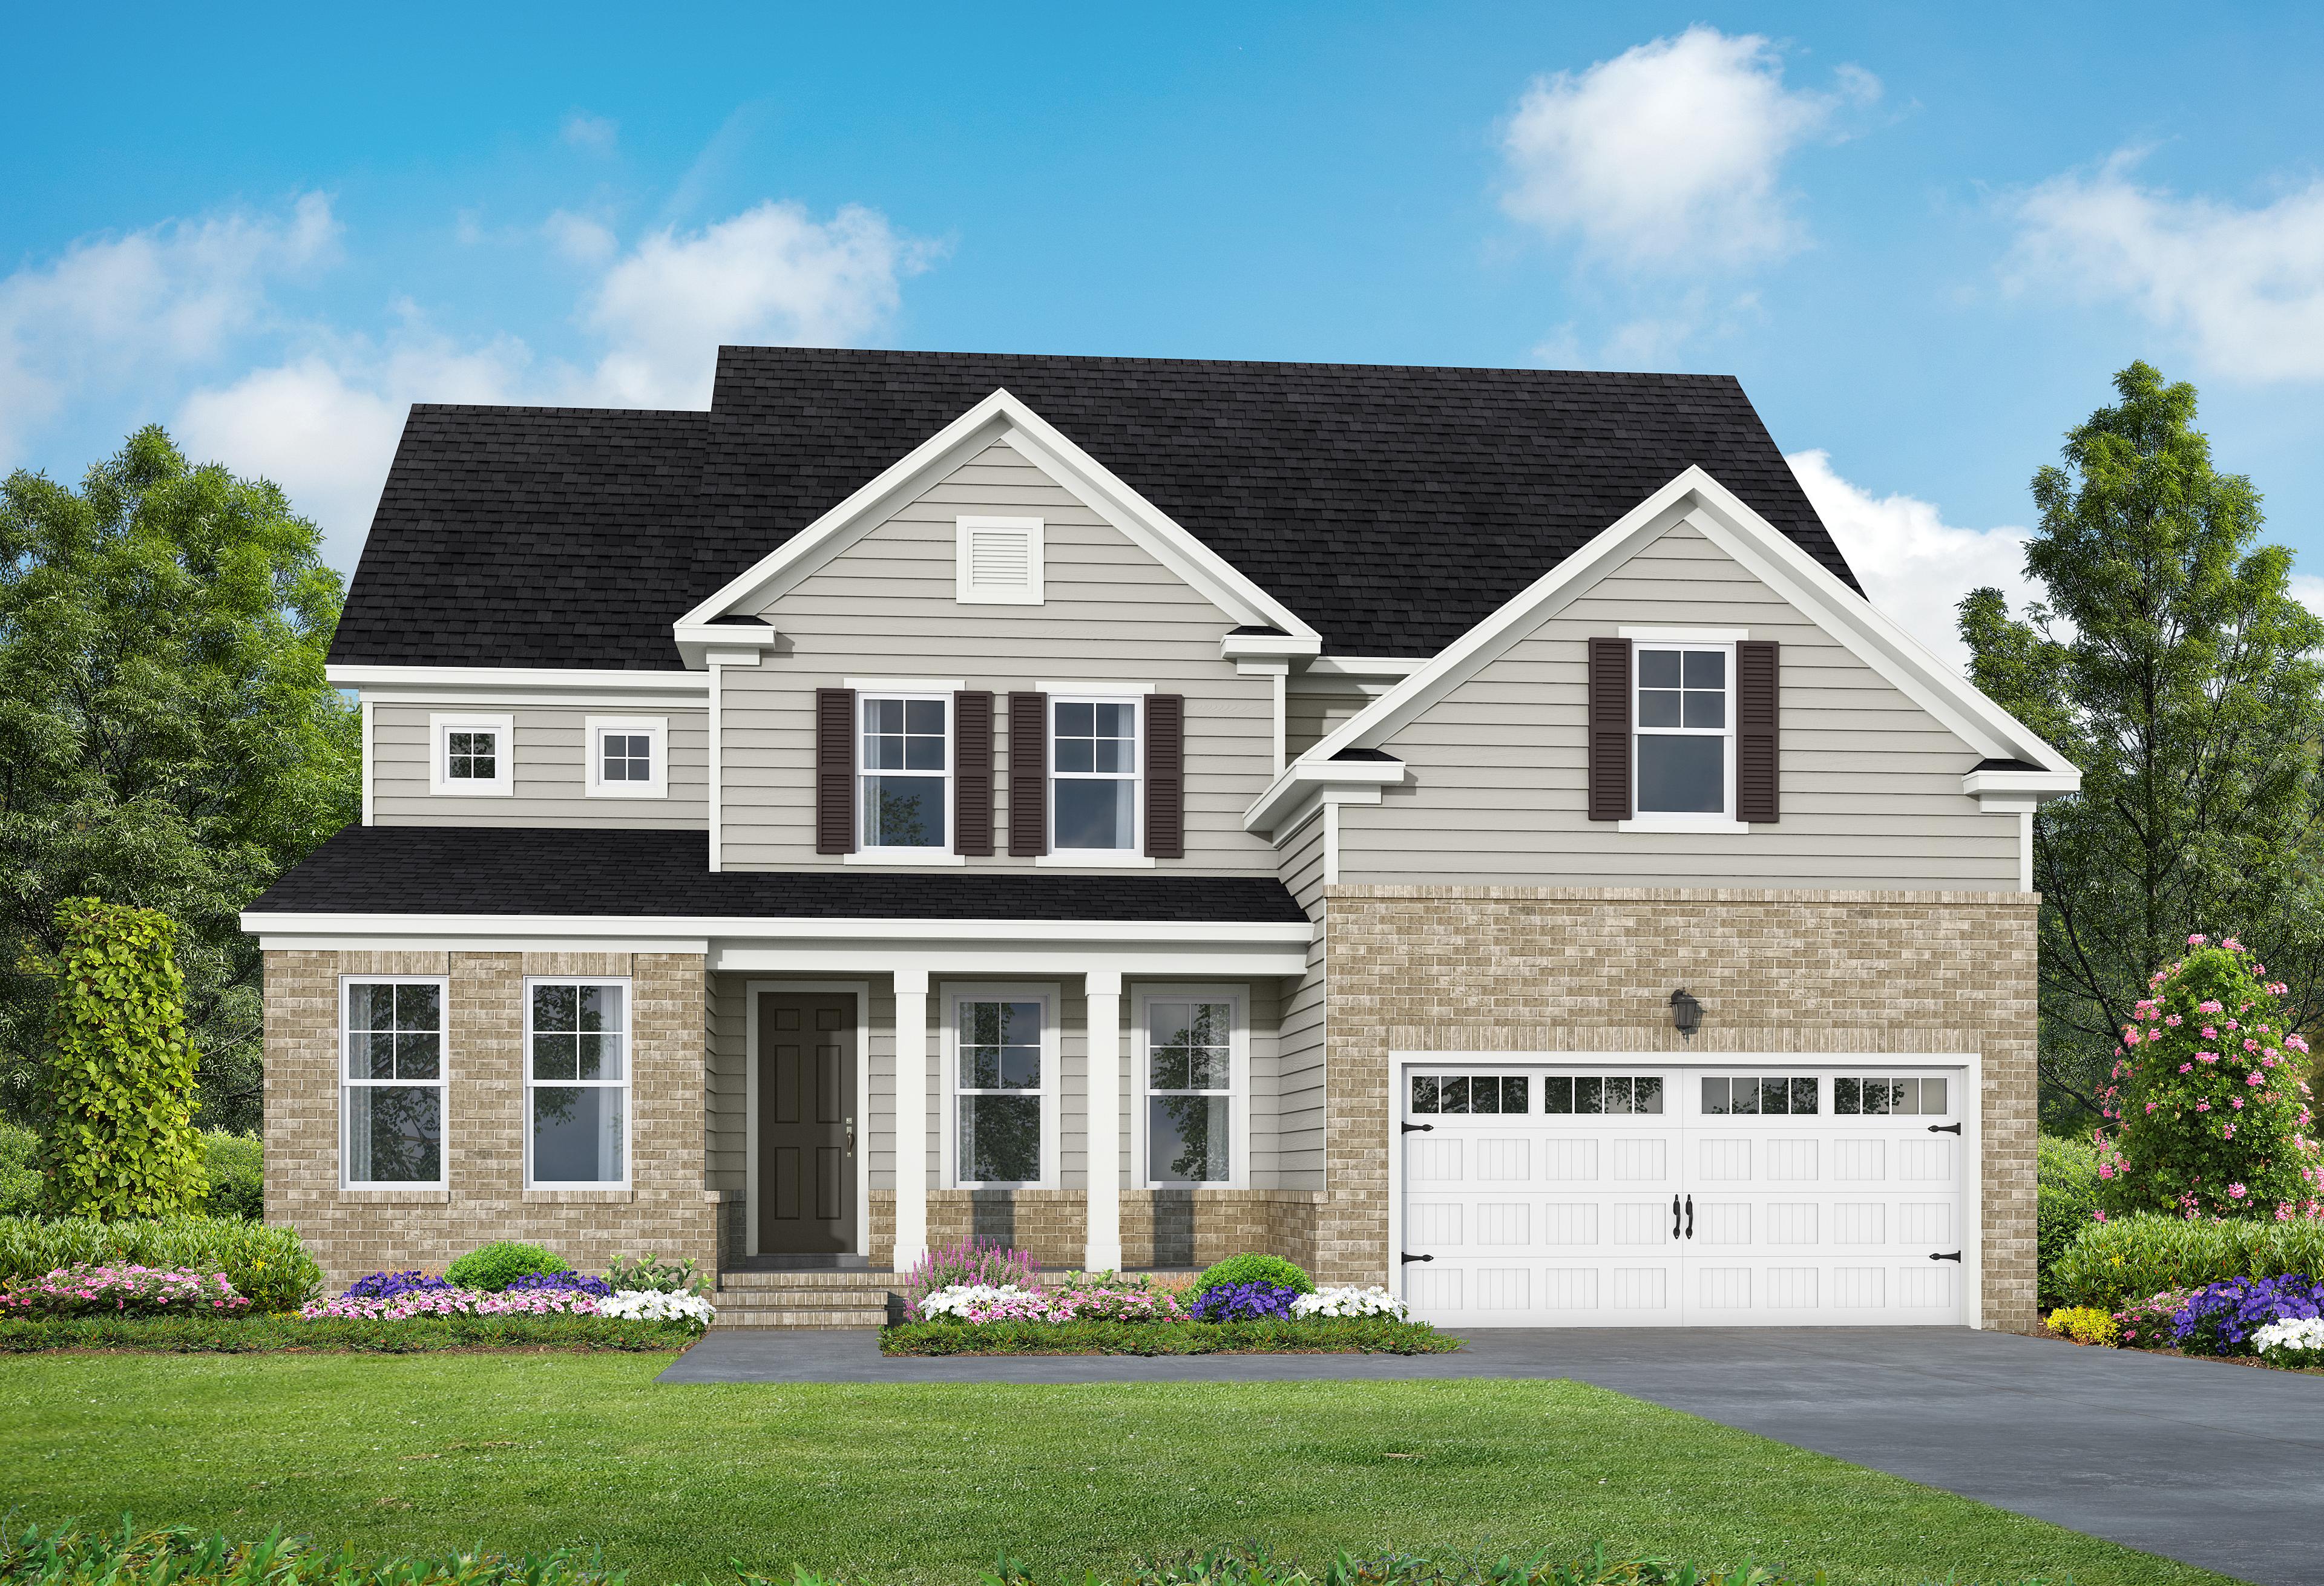
Two-story Barrington B home elevation with dark gray siding, brick base, white trim, 2-car garage, and lush landscaping in Apex, NC
1/2

The Barrington B

Plan
4 Beds
3.5 - 4 Baths
3,561 SF.
2 Car
Community
Addison West
Home Features
  • First Flr. Primary
  • First Flr. Guest Suite
  • Dedicated Dining
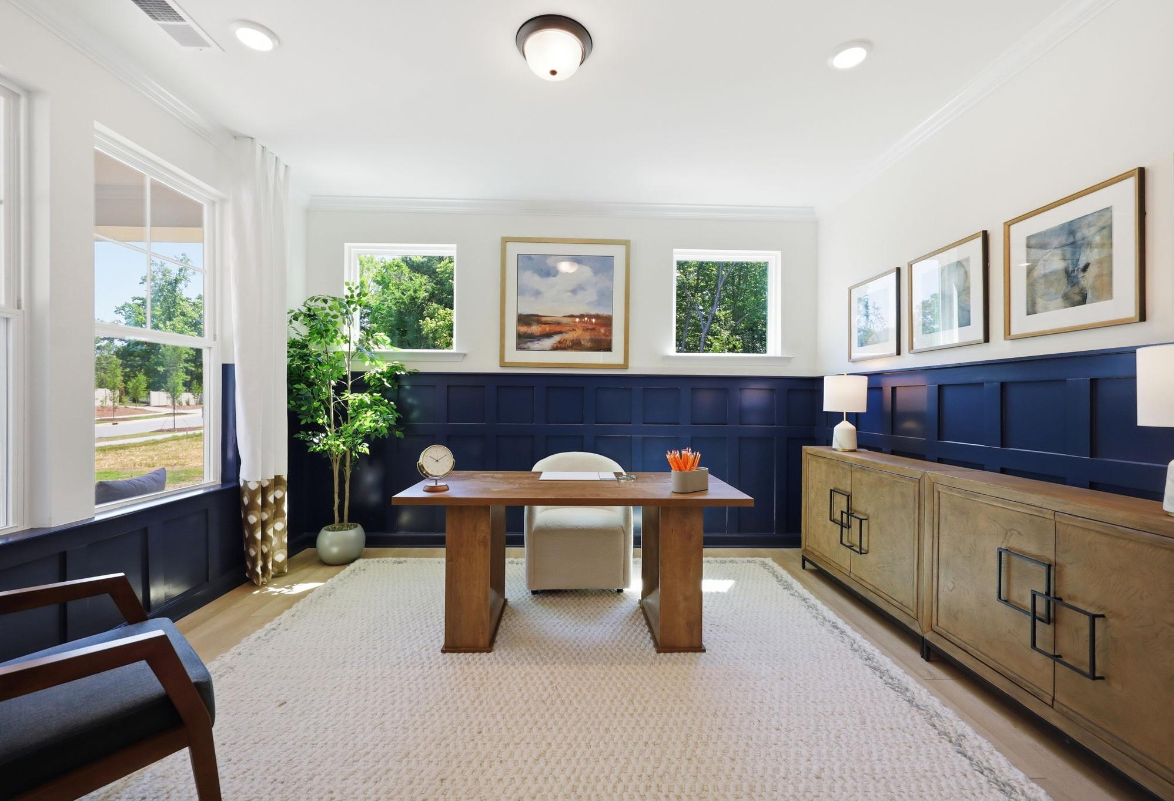
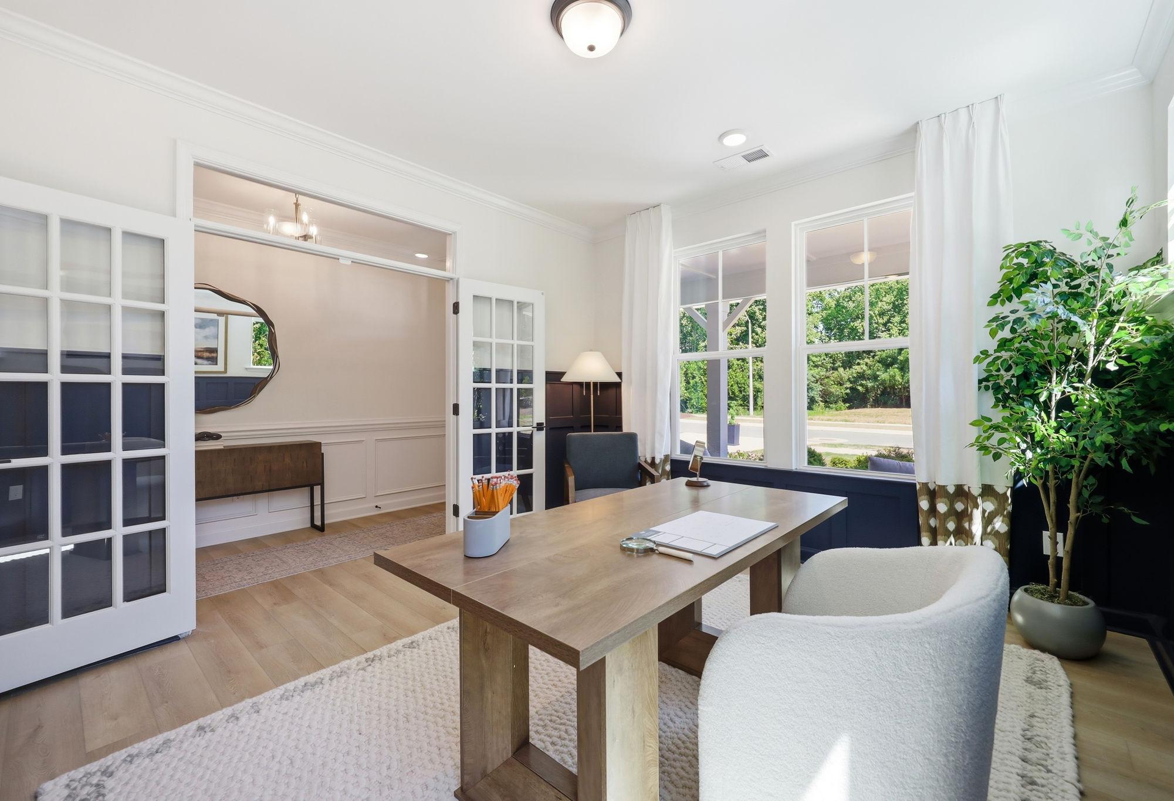
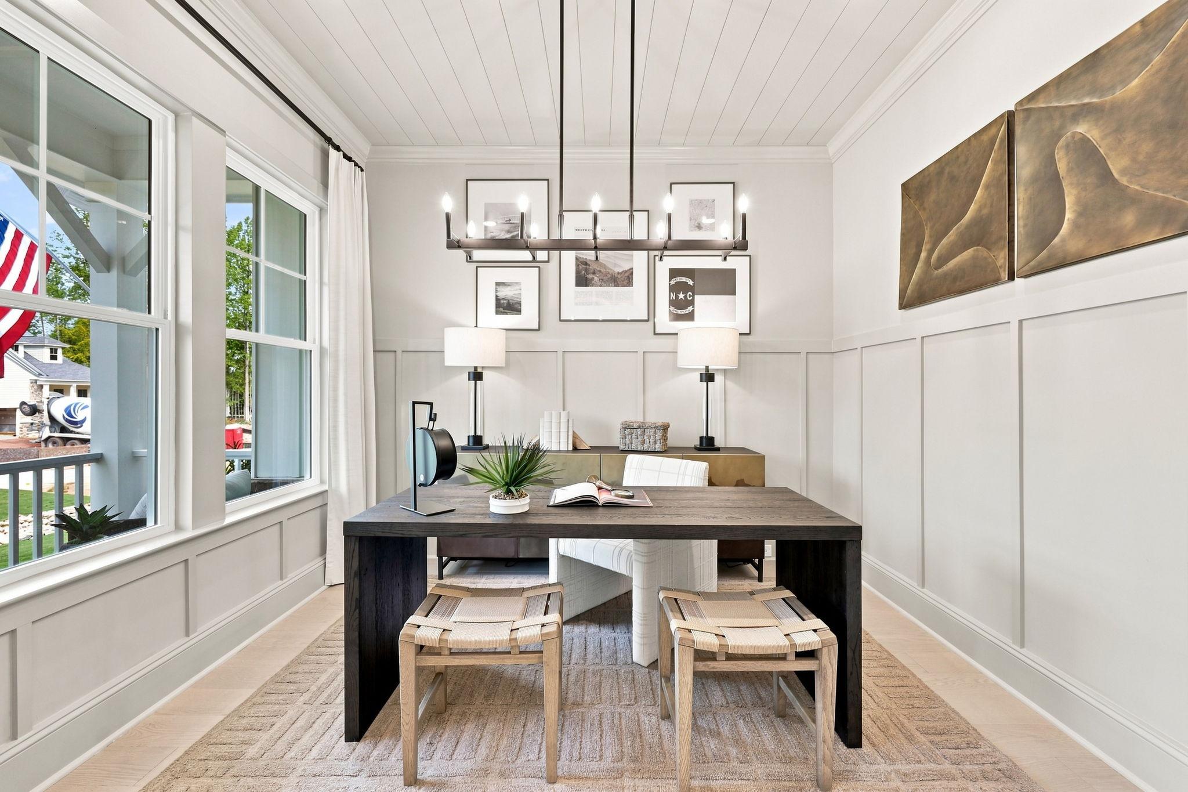
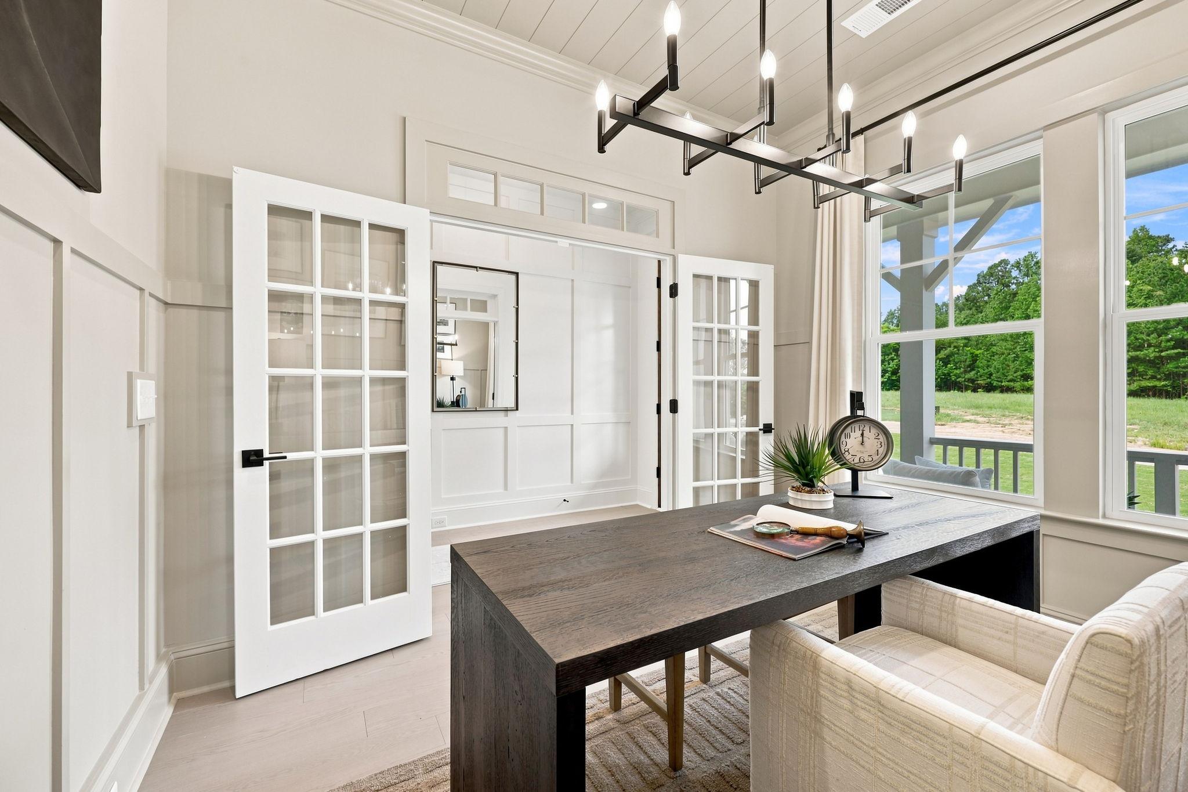
  • Study
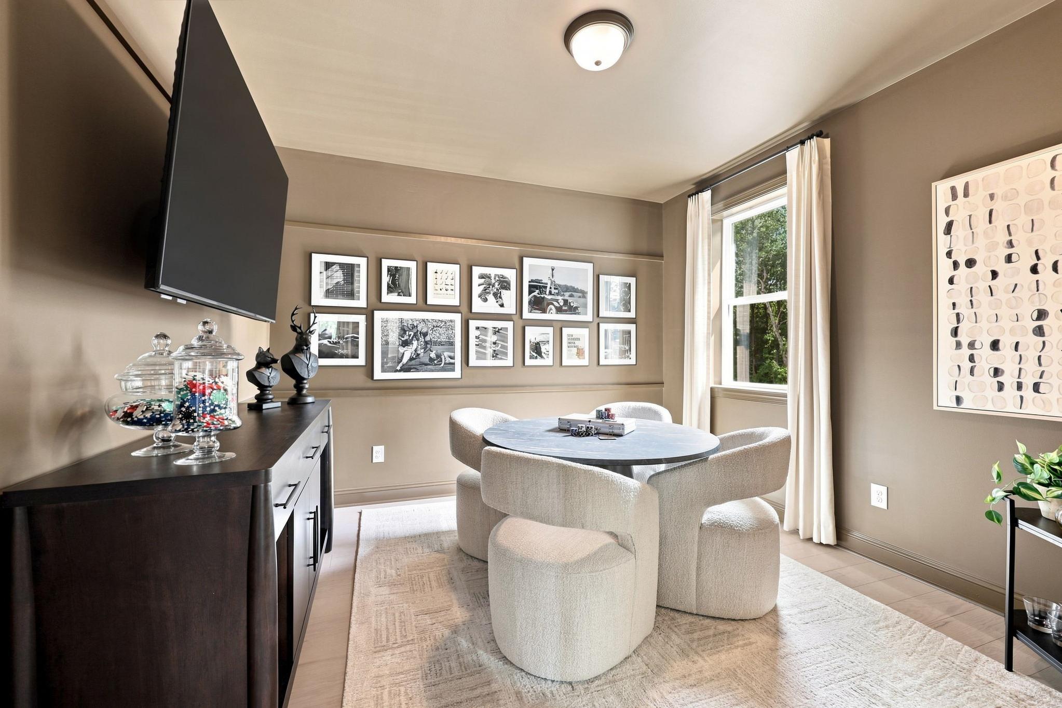
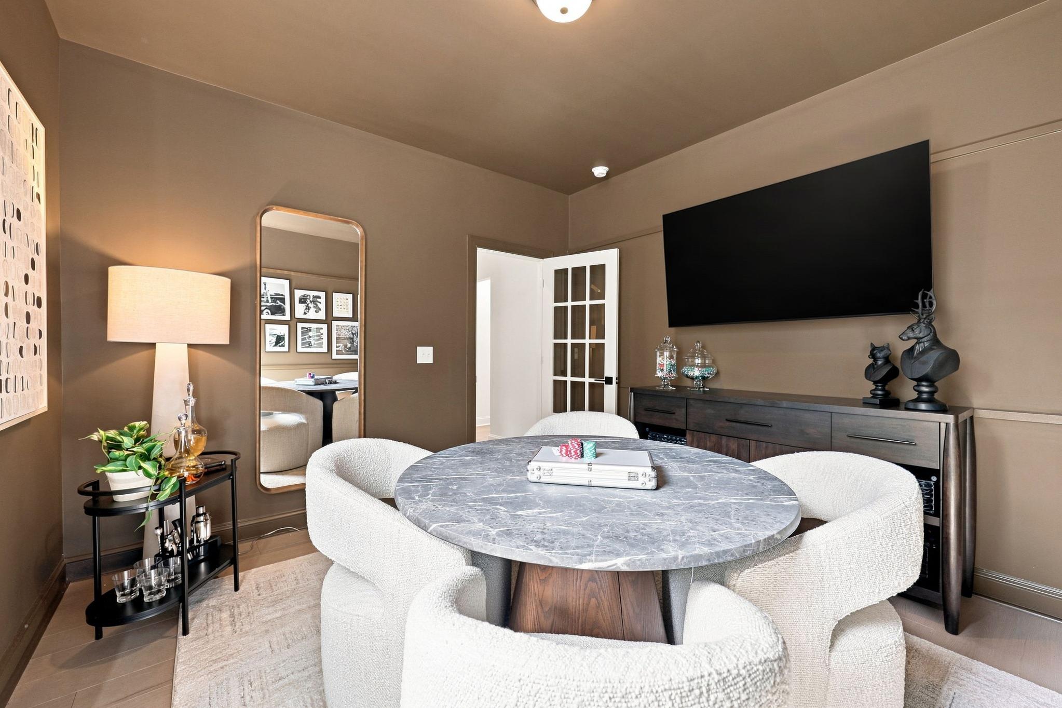
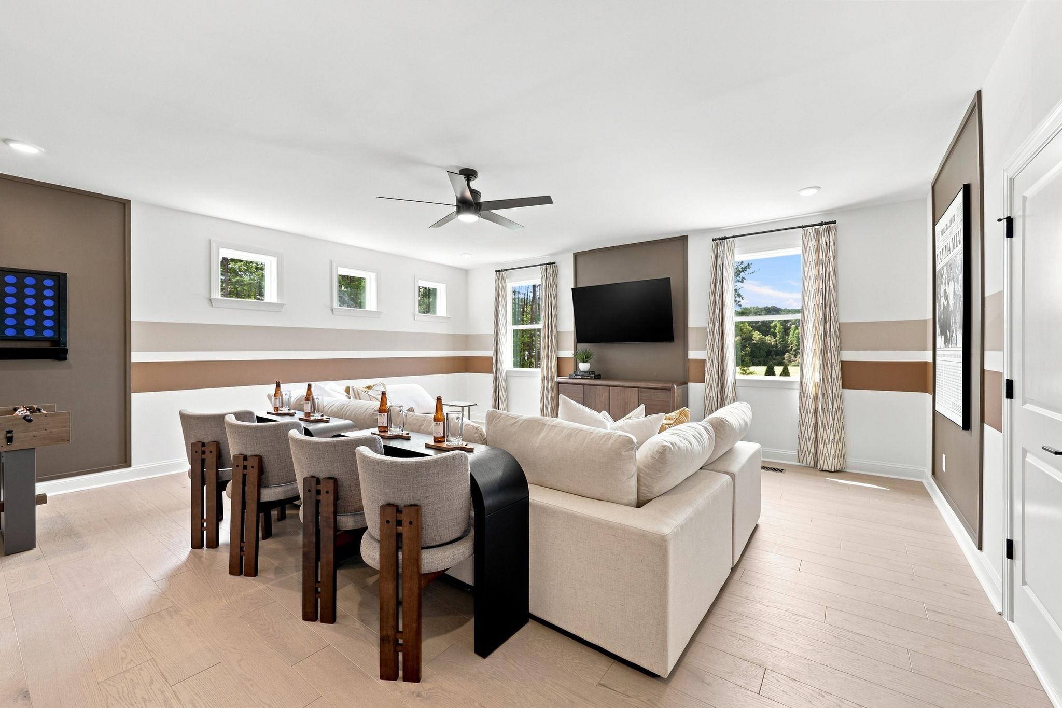
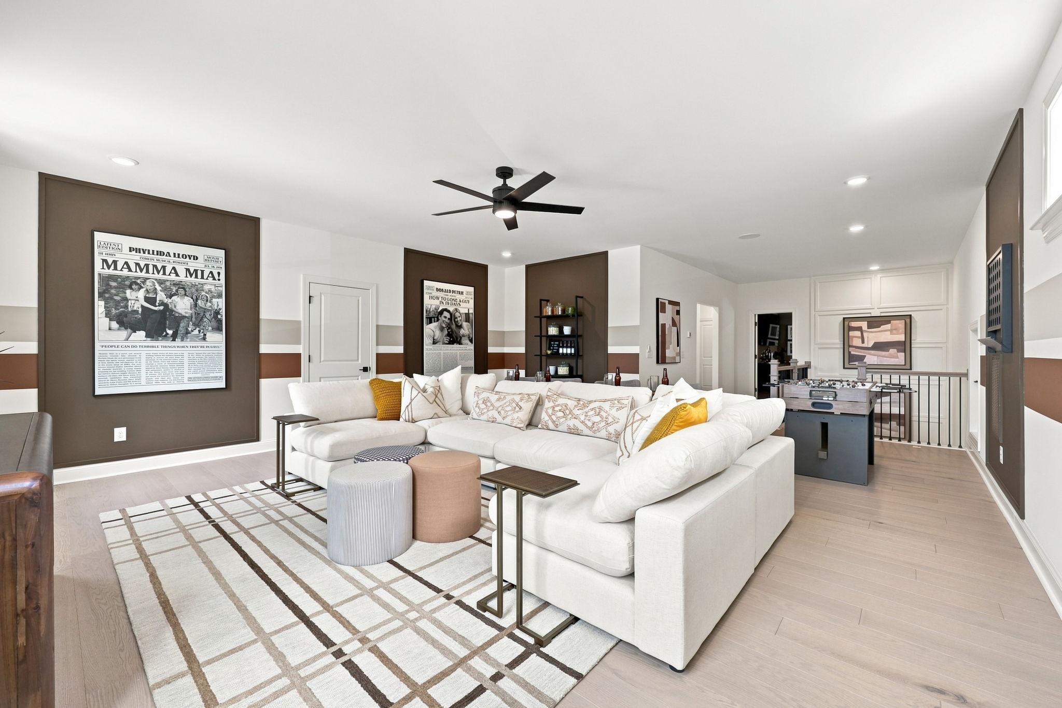
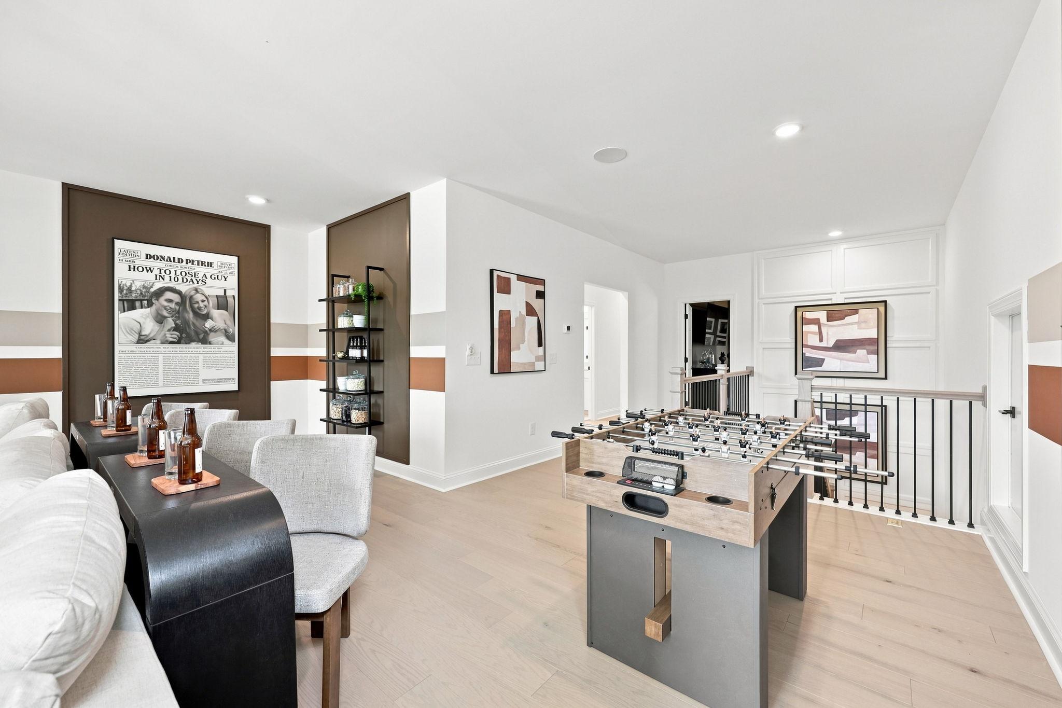
  • Game Room & Loft

Description

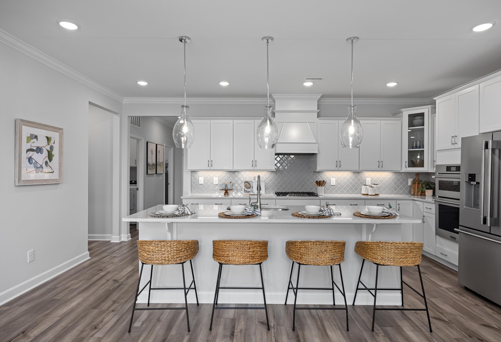
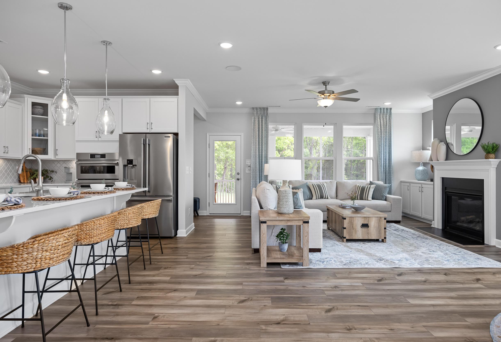
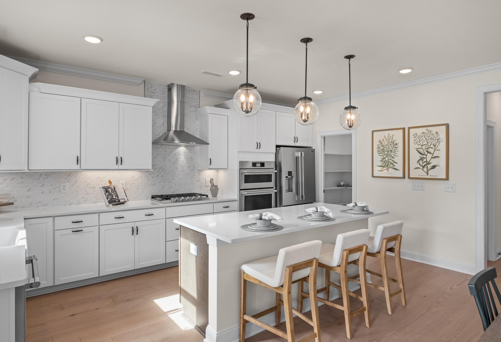
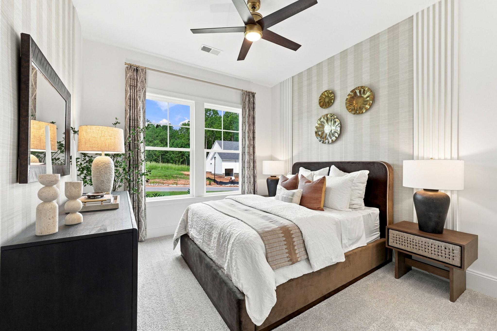
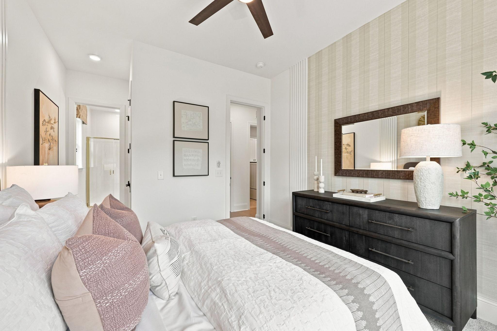
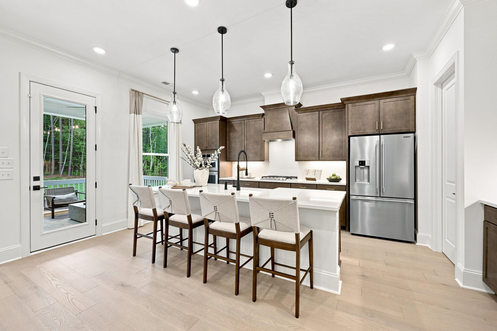
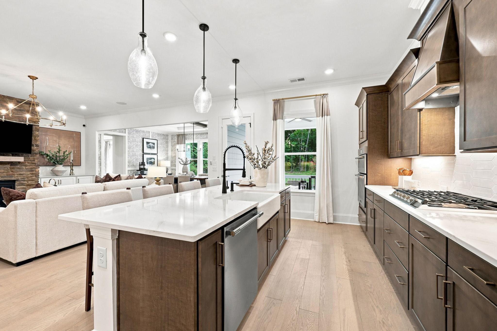
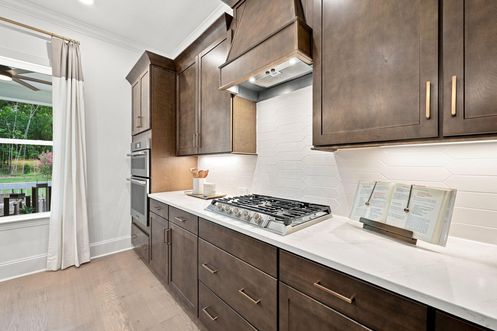
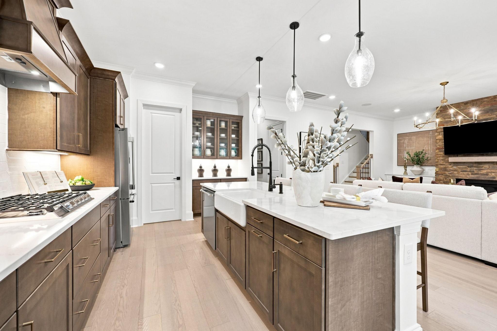
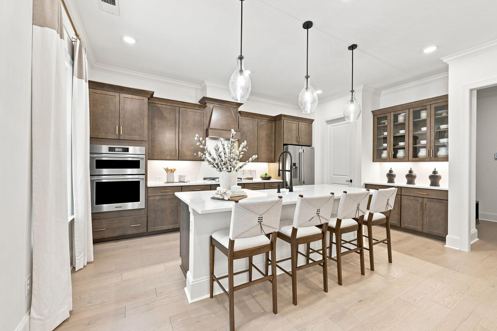
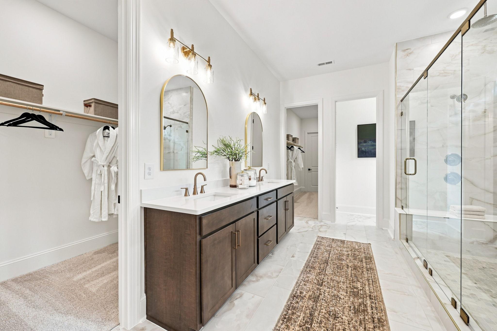
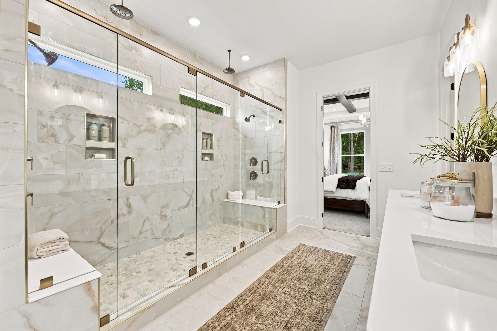
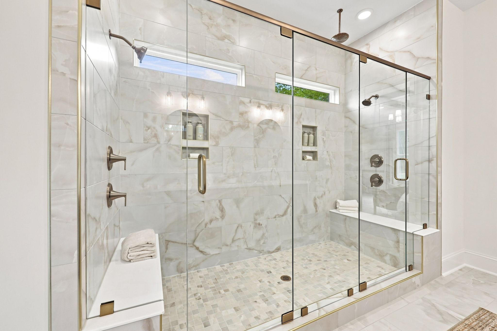
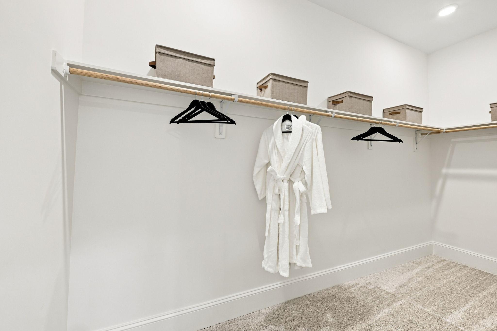
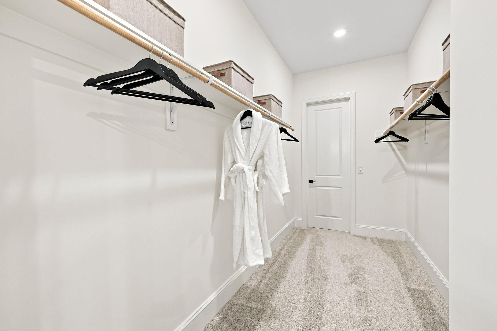
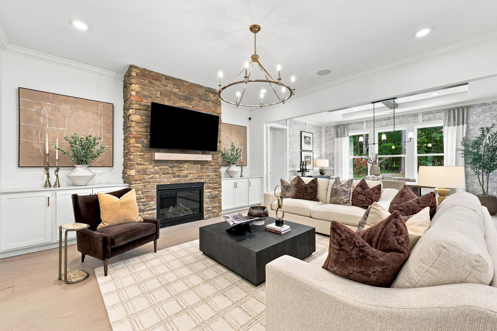
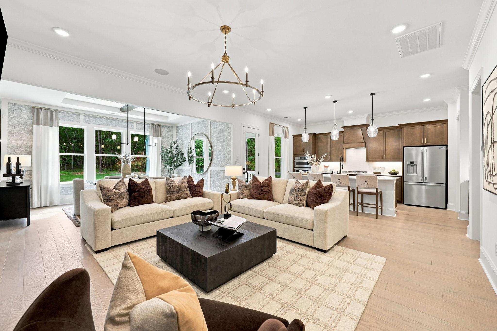
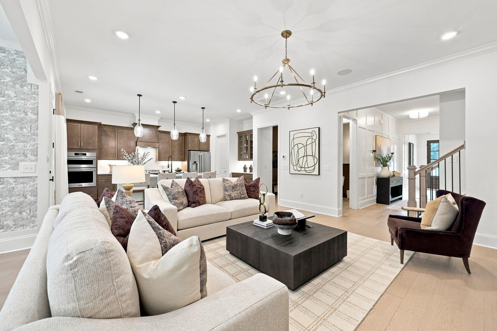
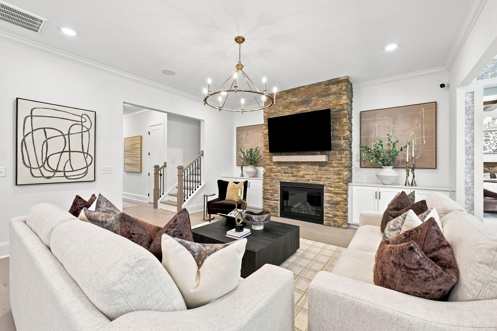
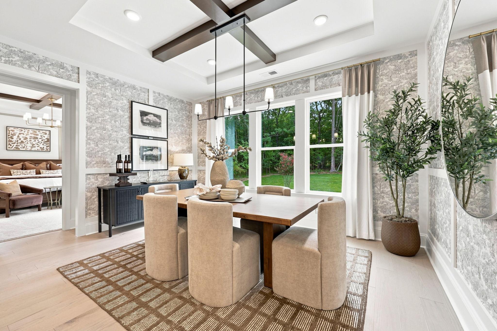
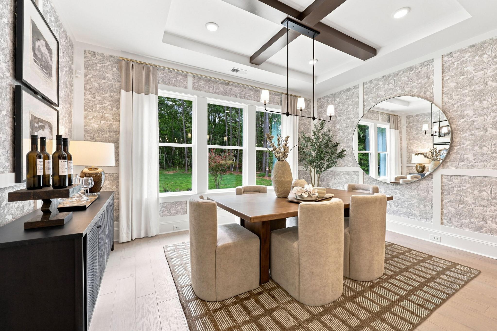
Davidson Homes is thrilled to introduce The Barrington plan, one of our newest designs! This spacious and versatile floorplan offers comfort, functionality, and flexibility for every stage of life. The main level welcomes you with a first-floor guest suite, ideal for visitors or multigenerational living, along with a private study perfect for working from home. At the heart of the home, the open family room flows seamlessly into the kitchen, creating an inviting space for everyday living and entertaining. A dedicated dining room adds a touch of elegance for special gatherings. The primary bedroom is conveniently located on the main floor and features a relaxing en-suite bath and a large walk-in closet designed for both comfort and organization.

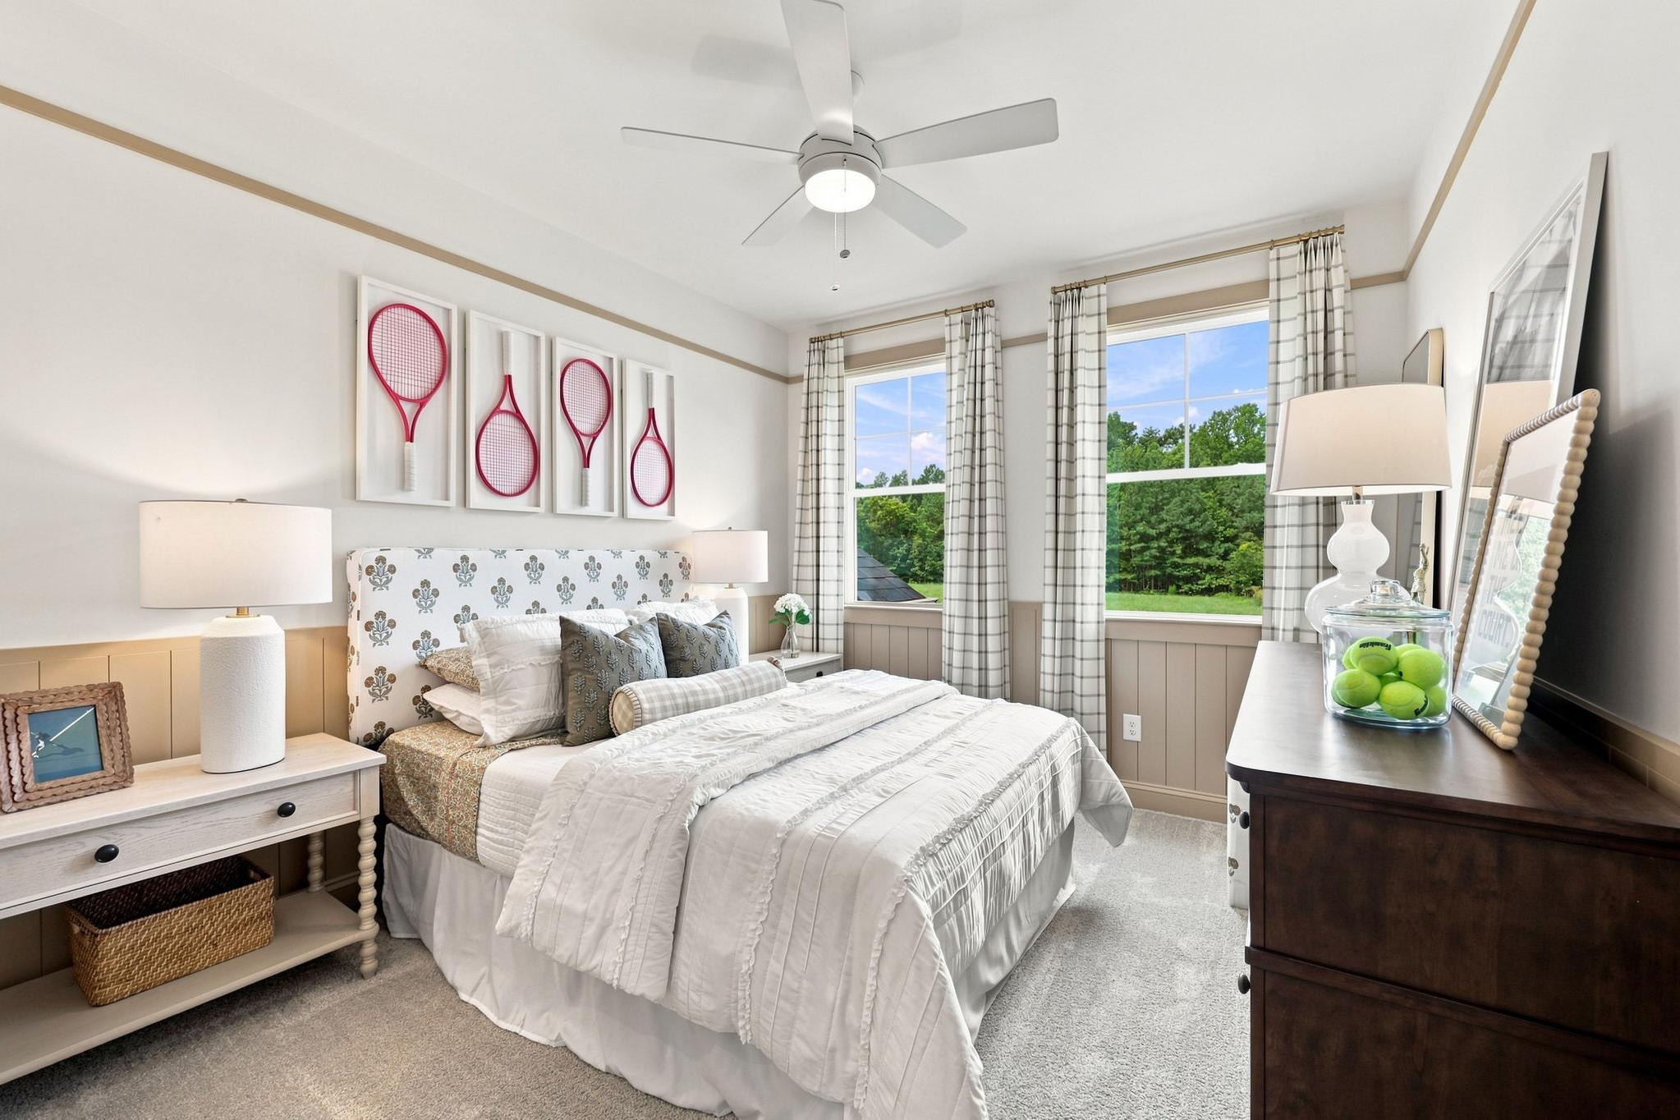
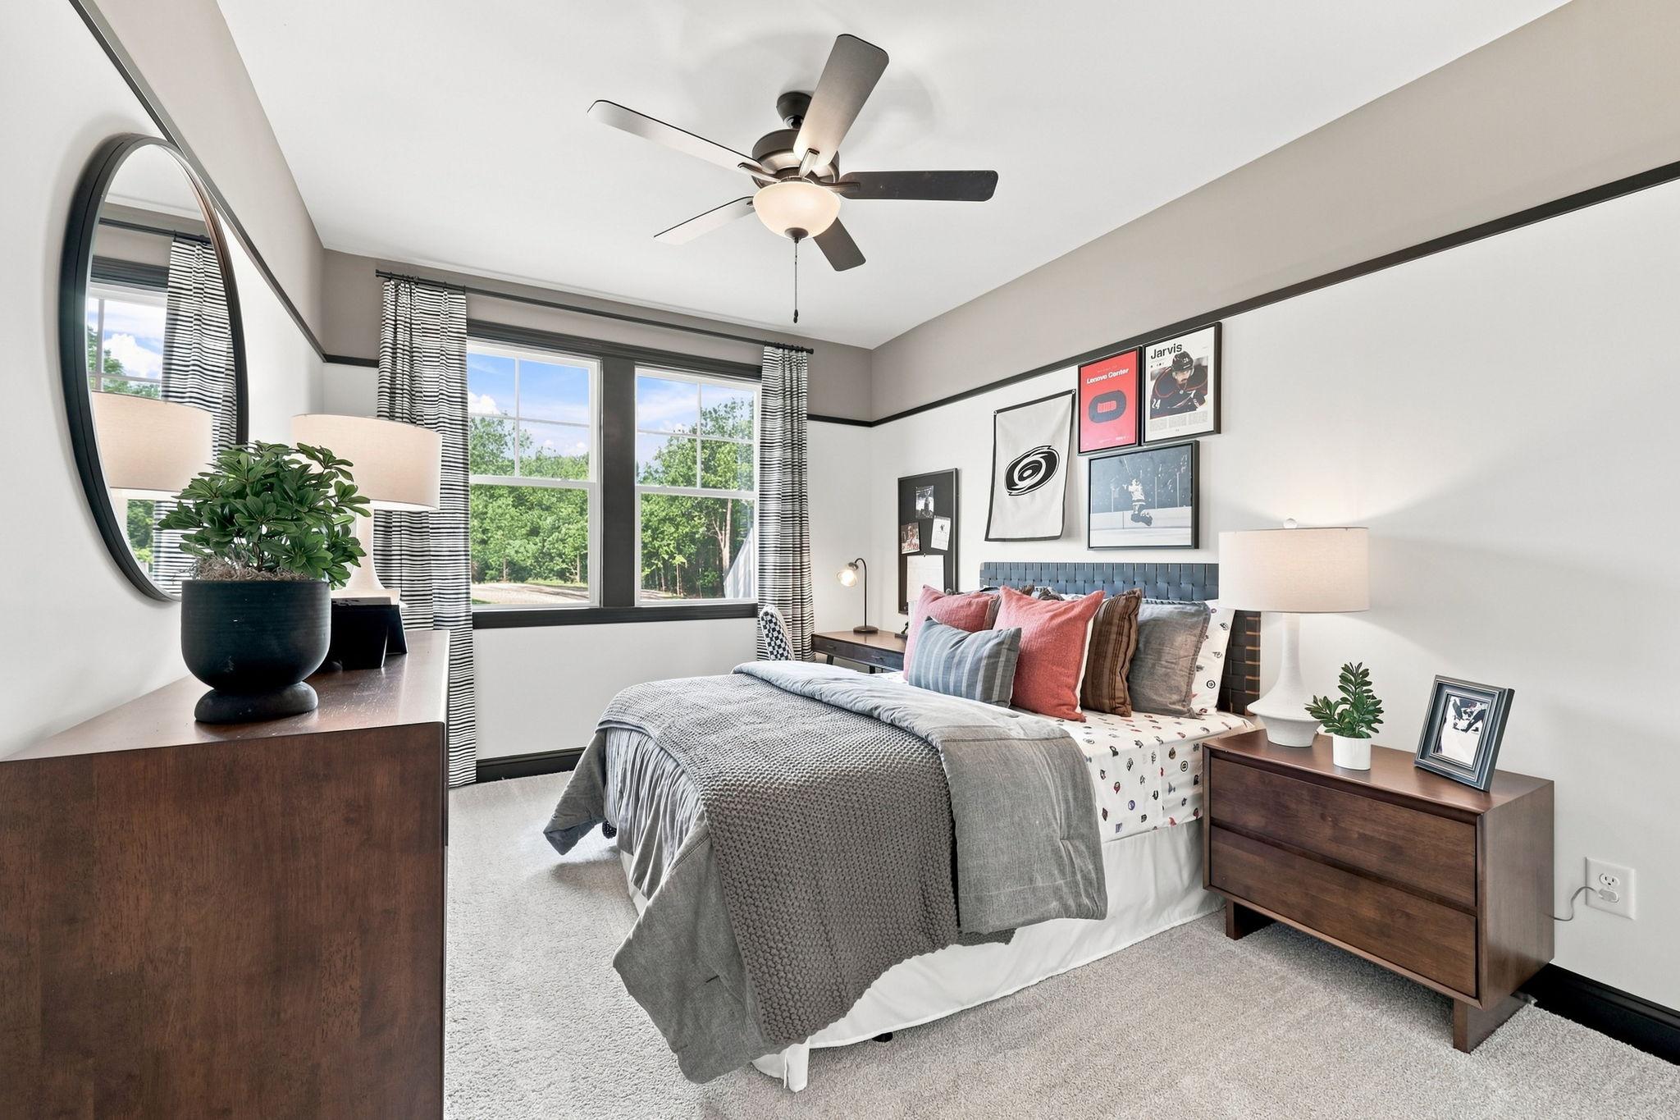
Upstairs, you’ll find two additional bedrooms, a spacious game room, and a large loft, offering endless possibilities for play, relaxation, or flexible living space. Personalize your home with options like the primary deluxe bath, gourmet kitchen, or the ability to add a third bathroom, making this home truly your own.

Want to learn more about the Barrington design? Reach out to your communities New Home Consultant today!

Floor Plan
First floor plan of The Barrington by Davidson Homes featuring a main-level primary suite and open-concept living area.
Second floor layout of The Barrington by Davidson Homes featuring a spacious loft, game room, and two bedrooms.
Optional floor plan features for The Barrington by Davidson Homes, including luxury primary bath and bedroom suites.
Optional floor plan features for The Barrington, including gourmet kitchen, deluxe primary bath, and fireplace layouts.
    Request Info
Katie Talbo Headshot
Katie Talbo
(984) 983-6755
Visiting Hours
Sun.1pm - 6pm
Mon. - Tue.10am - 6pm
Wed.1pm - 6pm
Thu. - Sat.10am - 6pm
Davidson Homes Mortgage

Our Davidson Homes Mortgage team is committed to helping families and individuals achieve their dreams of home ownership.

Pre-Qualify Now

Love the Plan? We're building it in 1 other Community.

Community Overview

Addison West

Discover Addison West, a premier single-family home community by Davidson Homes in beautiful Holly Springs, North Carolina, one of the most desirable suburbs of Raleigh. Home ownership includes a social membership to The Club at 12 Oaks where meeting new friends and enjoying abundant amenities is at your fingertips. With thoughtfully crafted floor plans ranging from approximately 2,500 to nearly 4,600 square feet, Addison West offers the perfect blend of luxury, comfort, and everyday convenience.

Located in the sought-after southwest corridor of Wake County, the community is just five miles south of downtown Holly Springs and less than 10 minutes from the NC-540 and US-1 interchange, providing easy access to Research Triangle Park, Raleigh, and Raleigh-Durham International Airport.

Families benefit from access to the highly regarded Wake County Public School System, with students assigned to Oakview Elementary School, Apex Friendship Middle School, and Felton High School, all within approximately seven miles of the community.

Outdoor recreation is always close to home. Residents can explore the scenic trails and lake activities at Bass Lake Park or enjoy the open spaces and walking paths at Sugg Farm at Jefferson L. Ballard Park, both located less than 15 minutes away.

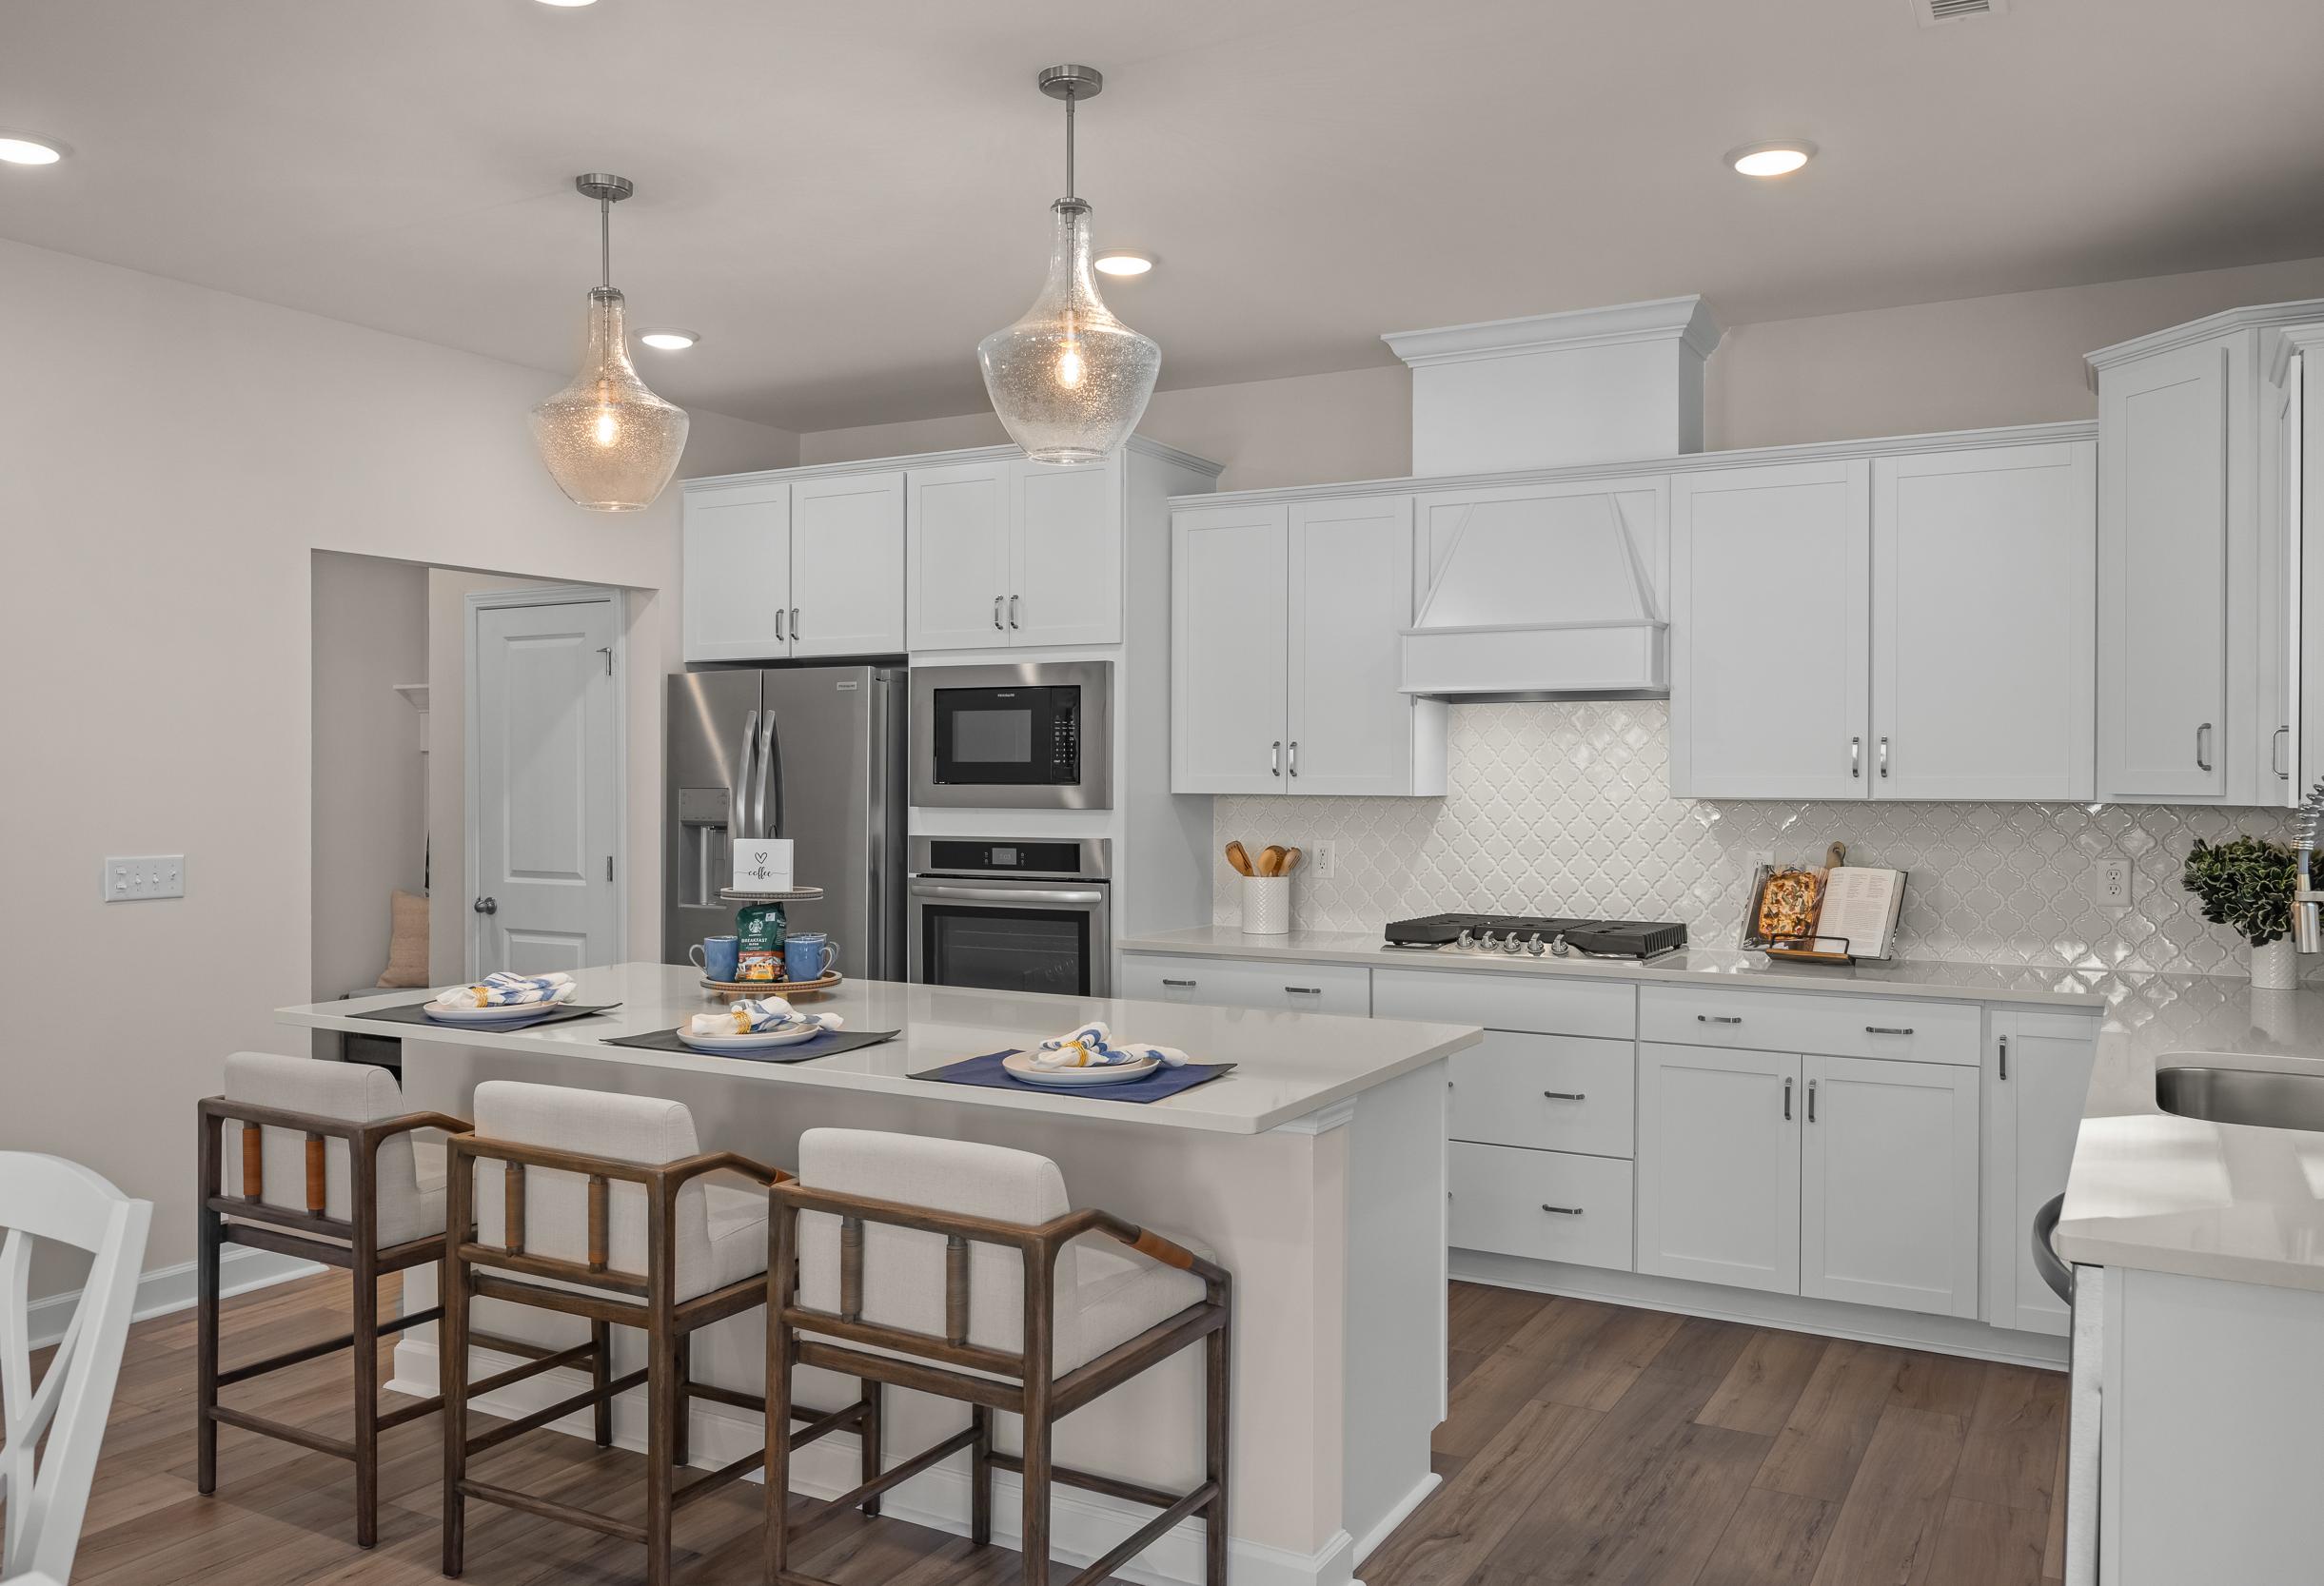
Addison West features an impressive selection of floor plans with three to six bedrooms, up to five-and-a-half bathrooms, and two- to three-car garages, offering flexible living spaces to fit a variety of lifestyles. Inside, homes showcase thoughtfully designed interiors with: Gourmet kitchens featuring quartz countertops, Stainless steel appliances, Oversized islands ideal for entertaining, Luxury vinyl plank flooring throughout main living areas.

Homeowners also have the opportunity to personalize their space at the Davidson Homes Design Center, selecting finishes and design details that reflect their unique style.

Community amenities are designed to enhance everyday living and include Community clubhouse, Resort-style pool, Tennis courts and pickle ball, walking trail and pocket parks

Experience the perfect blend of luxury, location, and lifestyle at Addison West. Schedule your tour today!

  • The Club at 12 Oaks
  • 3 Pools
  • Tennis Courts
  • Fitness Center
  • Terrific Schools
  • Near Shopping, Dining & More

Nearby Points of Interest (38)

Airports
RDU Airport- 15.9 miles
Arts & Culture
Attractions
12 Oaks- 1.1 miles
Jordan Lake- 9.3 miles
Dining
Olive Garden- 2.0 miles
Starbucks- 2.2 miles
Texas Roadhouse - 2.3 miles
First Watch- 2.4 miles
Chick-fil-A- 3.1 miles
Shopping
Target- 1.9 miles
Food Lion - 2.7 miles
Harris Teeter- 2.8 miles
Aldi- 3.5 miles
Gyms
O2 Fitness - 2.3 miles
Burn Boot Camp - 2.8 miles
Parks
Ting Park- 2.8 miles
Pleasant Park- 3.1 miles
Womble Park- 3.4 miles
Apex Nature Park- 4.3 miles
Bass Lake- 4.6 miles
Other
Downtown Apex- 5.5 miles
Downtown Raleigh - 16.8 miles

Other Floor Plans in Addison West (6)
Two-story The Hickory II home with stone and vinyl exterior, covered porch, 2-car garage, and manicured lawn in Holly Springs NC
Two-story Hickory II home elevation with gray siding, black roof, covered porch, blue door, and two-car garage in Wake Forest
Modern kitchen in The Hickory II with white shaker cabinets, quartz island, stainless appliances, and pendant lighting
Spacious entryway in The Hickory II home with console table, lamps, vase, and artwork on hardwood floors
Spacious home office in The Hickory II with wooden desk, leather chairs, large mirror, and potted plant

The Hickory II D

Exterior Options Available
$822,900+
From /MO*
Principal & Interest Only
4-5 Bd
3.5-5 Ba
2,735-3,873 Sf
More Details
Modern two-story The Beech home with brick and vinyl exterior, 2-car garage, covered porch, and lush lawn in Holly Springs NC
Two-story The Beech home elevation by Davidson Homes featuring gray siding, gabled roof, front porch, and two-car garage in Raleigh NC
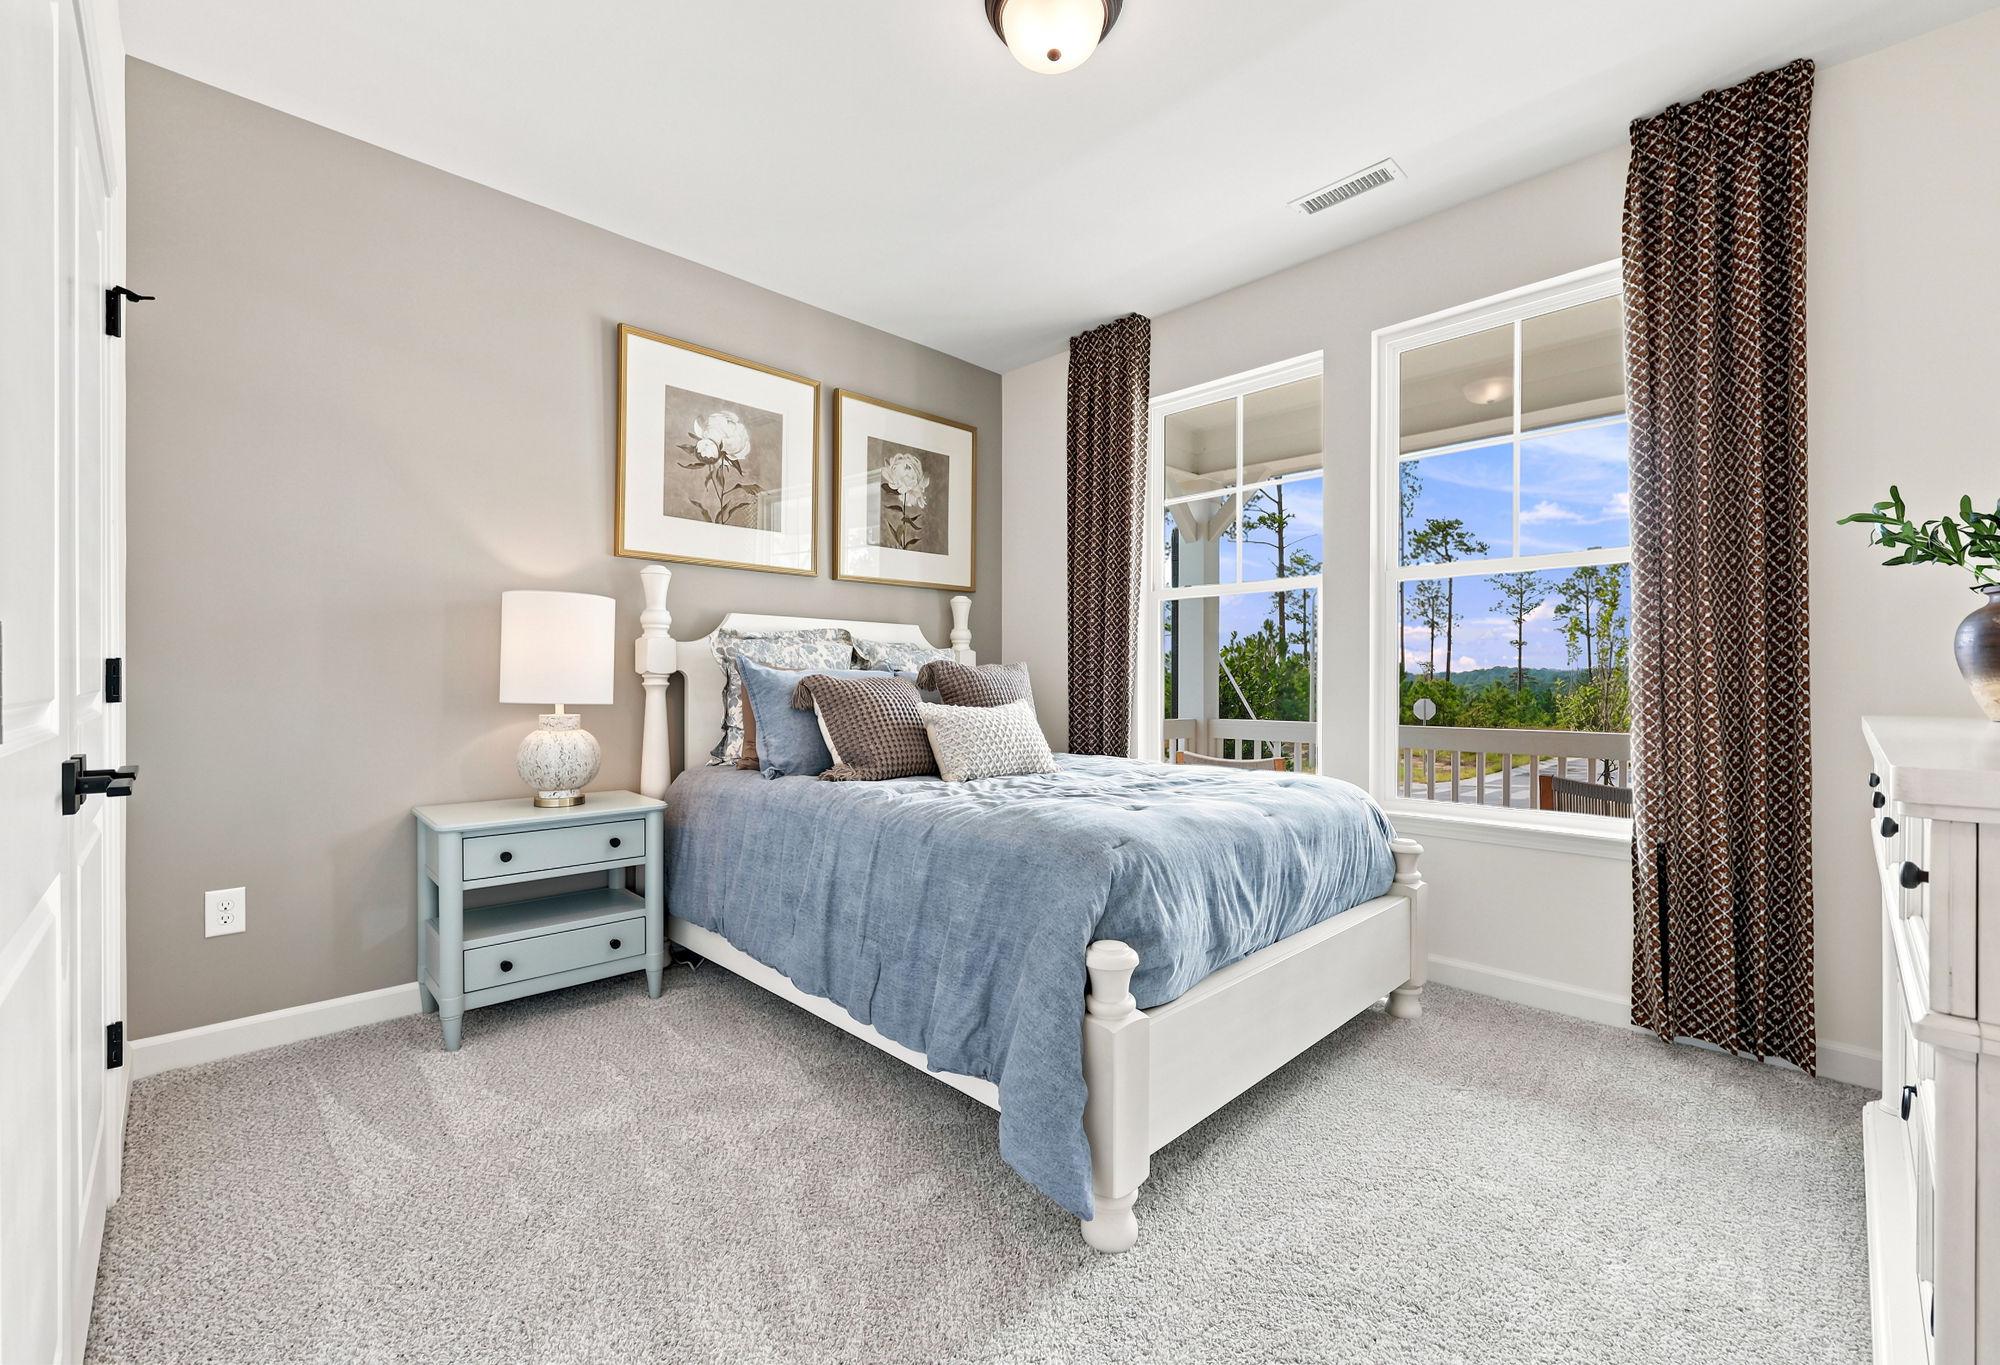
Cozy secondary bedroom in The Beech by Davidson Homes featuring a white bed frame, blue bedding, and large windows.
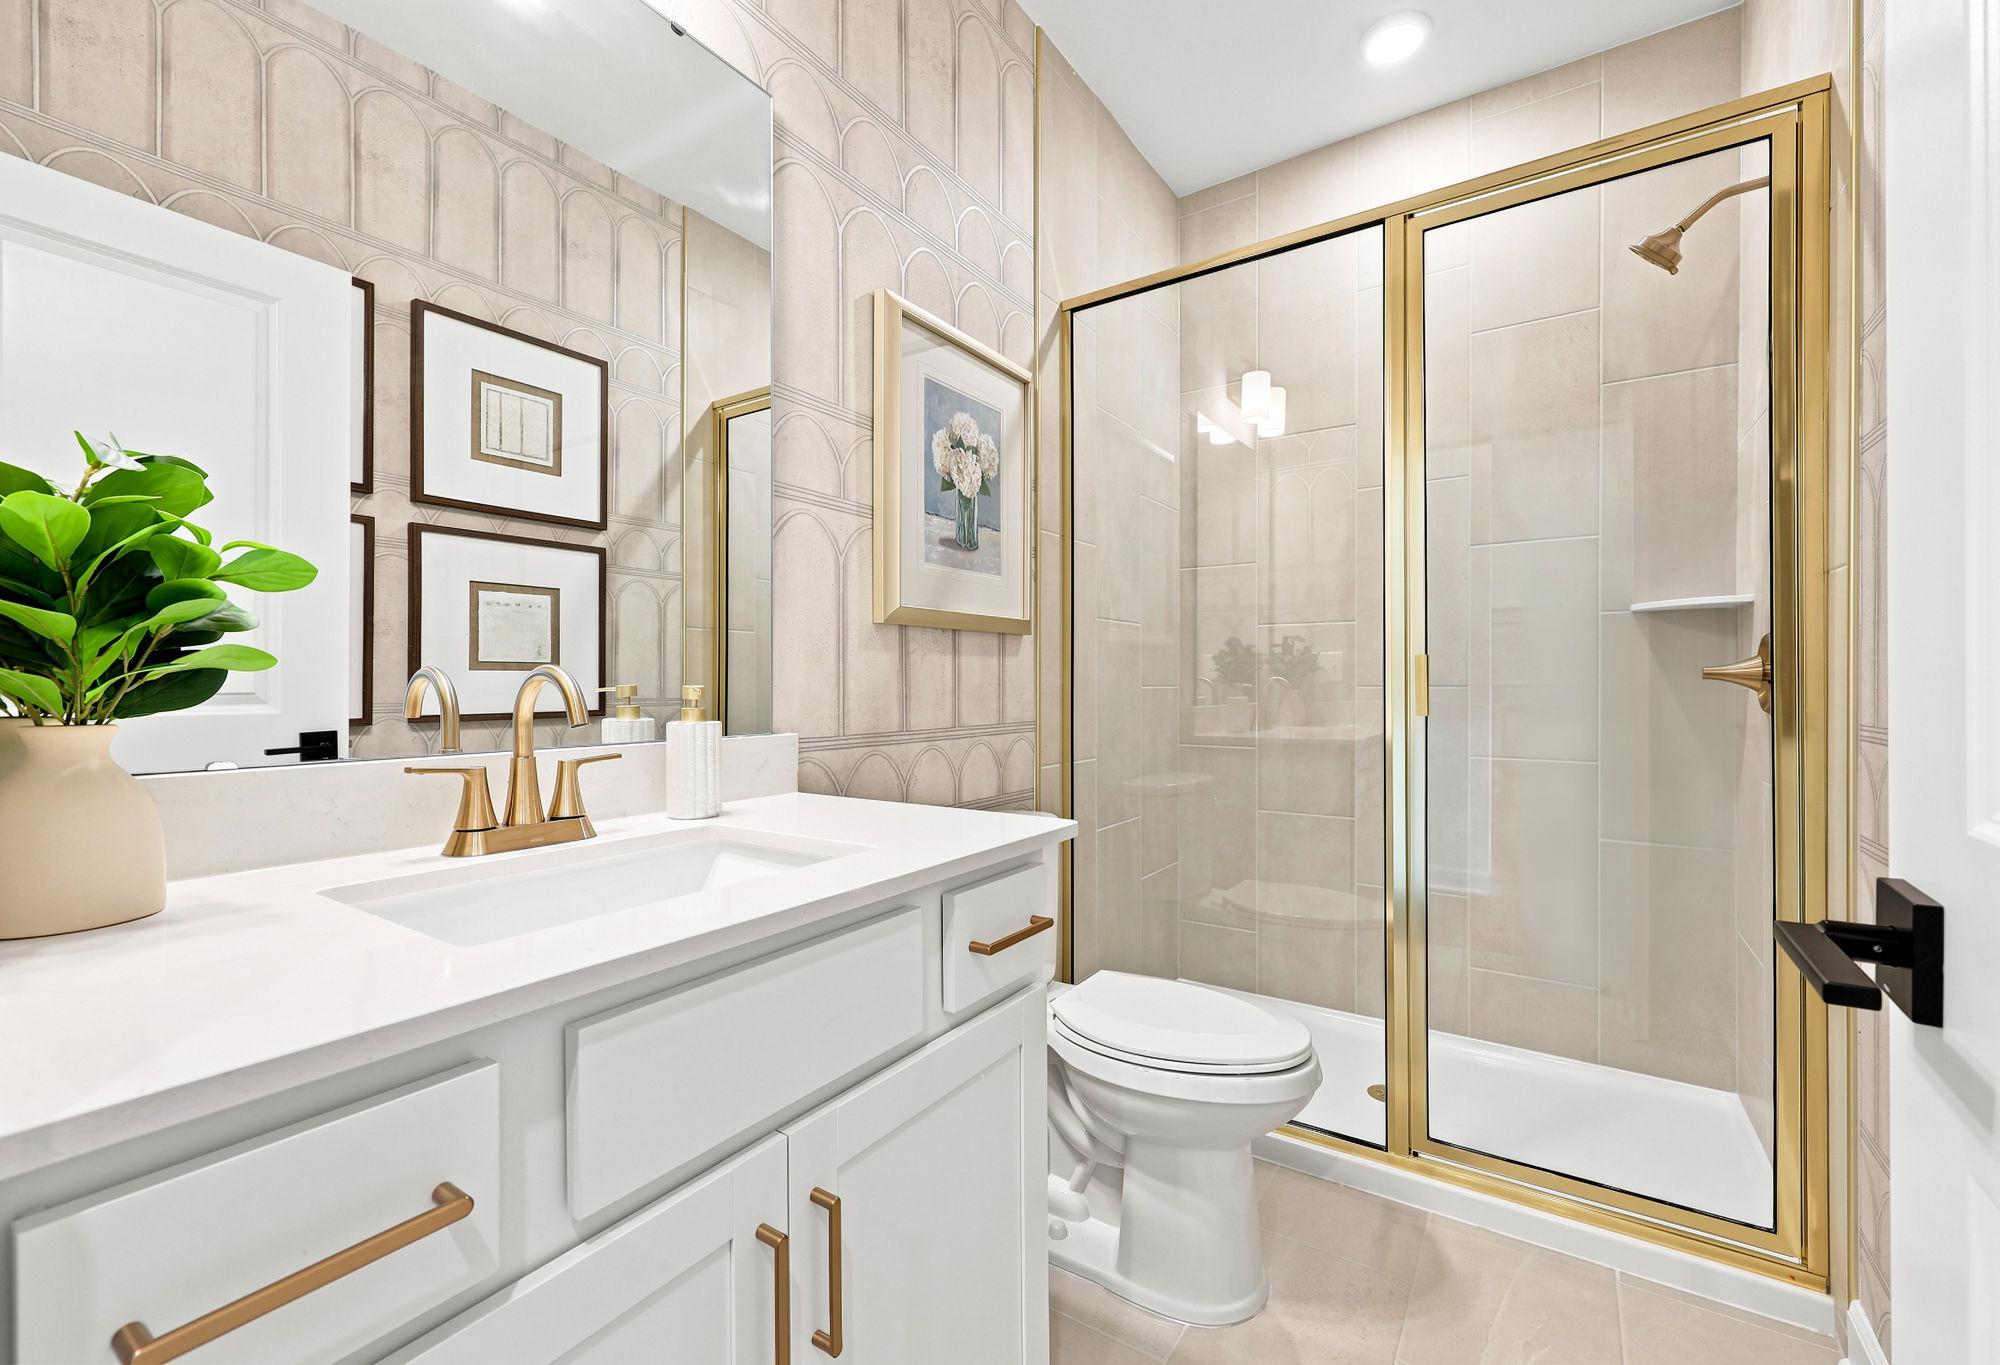
Modern bathroom in The Beech by Davidson Homes featuring a white vanity, gold fixtures, and a glass-enclosed walk-in shower.
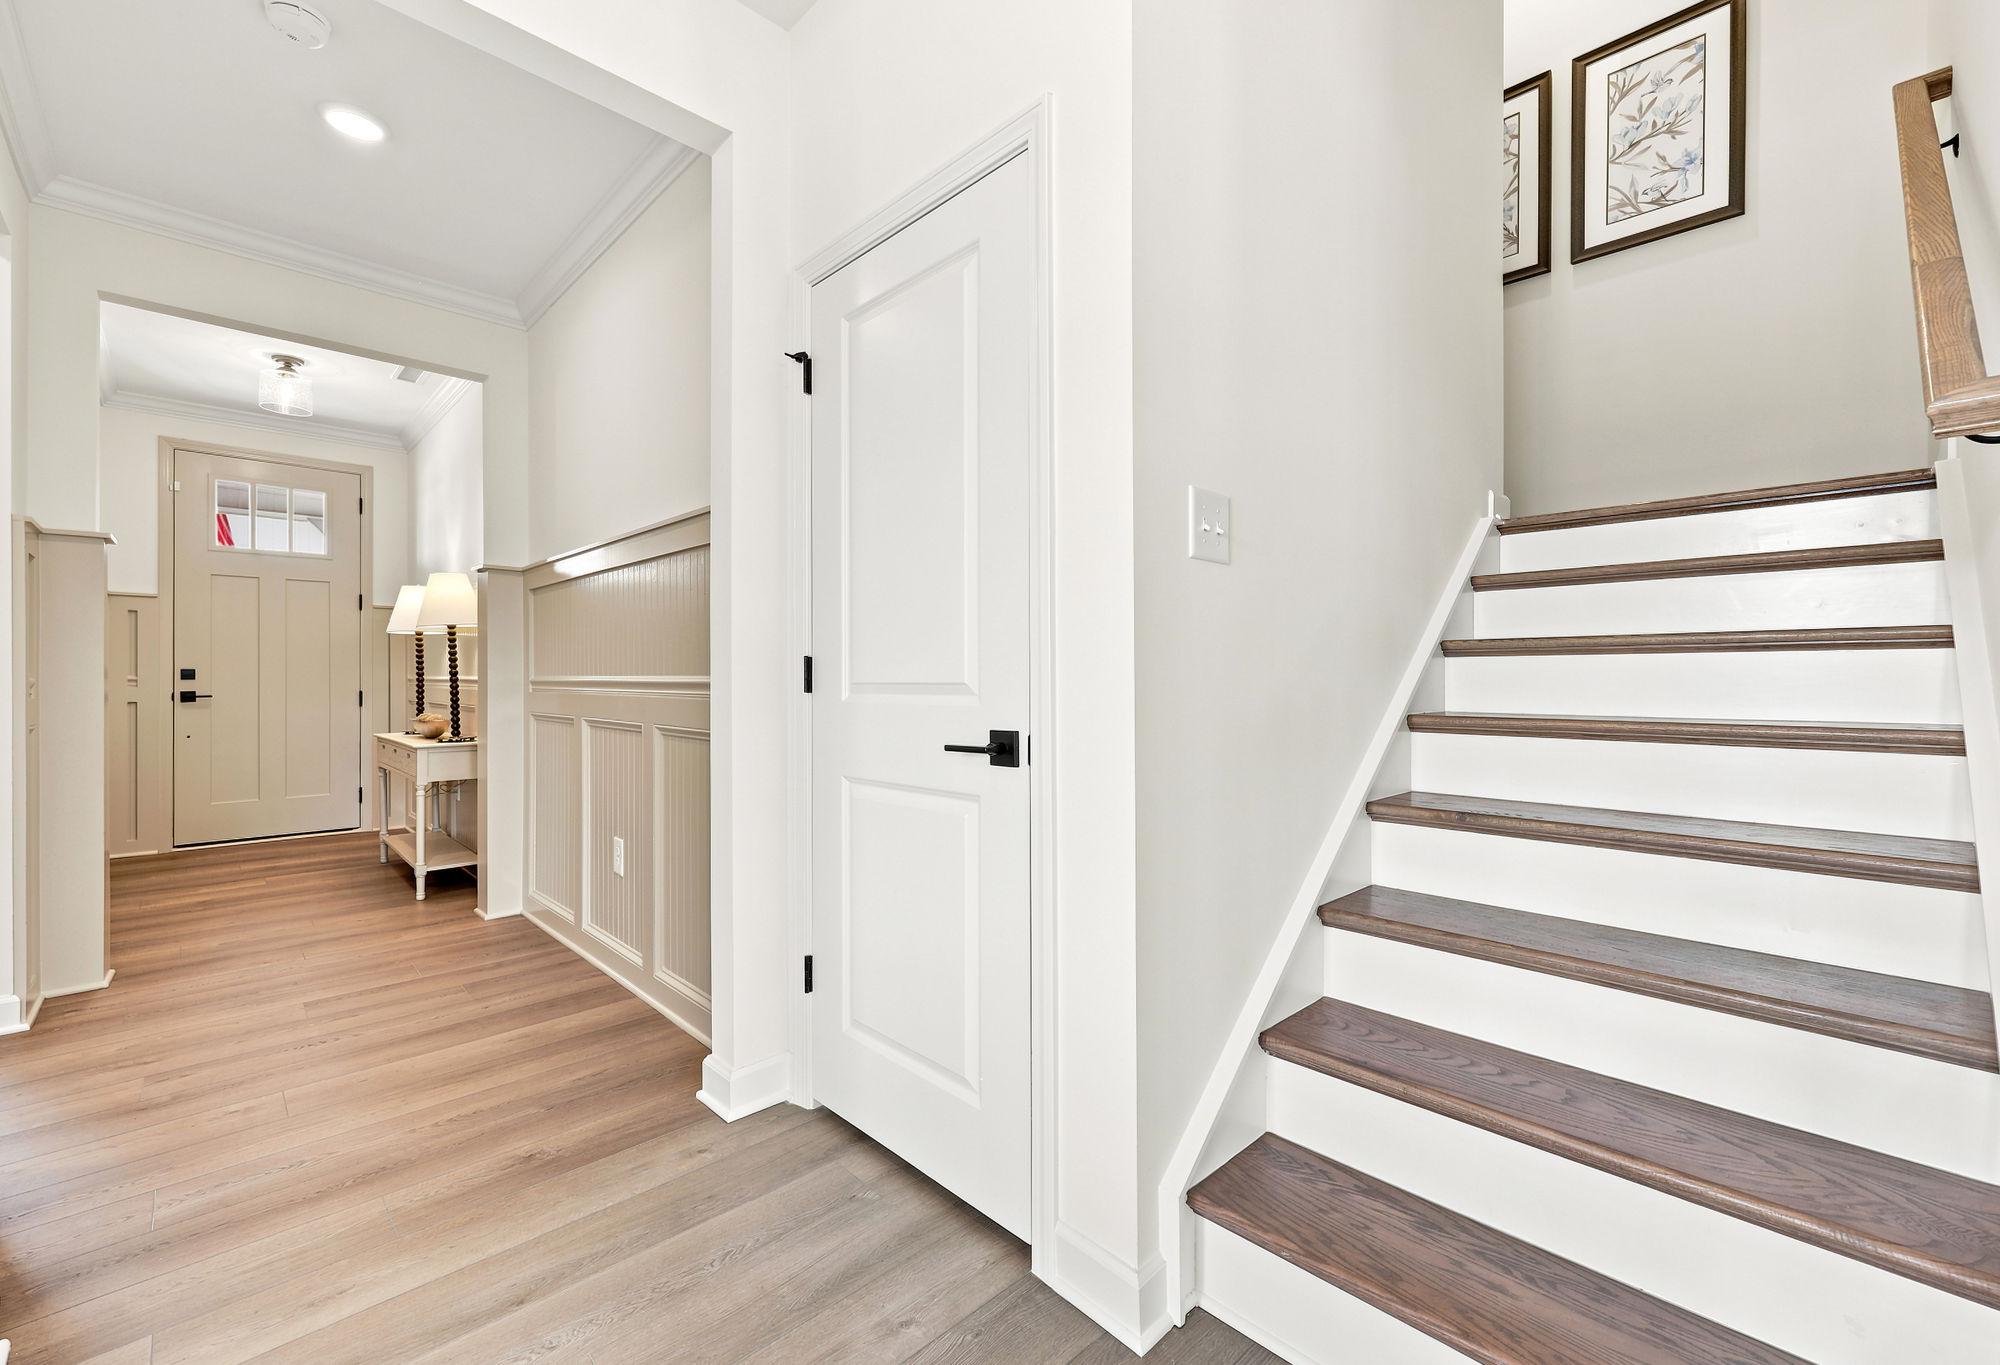
Bright foyer and staircase in The Beech featuring modern wainscoting, wood-look flooring, and a welcoming entryway.

The Beech

Exterior Options Available
$830,900+
From /MO*
Principal & Interest Only
4-5 Bd
3-5 Ba
3,296-4,317 Sf
More Details
Modern The Magnolia A single-story home featuring brick and vinyl exterior, gabled roof, covered porch, and 2-car garage in Holly Springs NC
The Magnolia A single-story craftsman home with beige siding, black roof, covered porch, and 2-car garage in lush Wendell, NC yard
Modern kitchen in The Magnolia A with white shaker cabinets, large island, woven bar stools, stainless appliances, and pendant lights
Open-concept kitchen and living area in The Magnolia A with white cabinets, large island, wicker bar stools, L-shaped sofa, and stone fireplace
Open entryway and dining area in The Magnolia A home, white paneled door, chandelier, wooden table, curtains, Holly Springs NC

The Magnolia A

Exterior Options Available
$832,900+
From /MO*
Principal & Interest Only
3-4 Bd
2.5-3.5 Ba
2,501-3,414 Sf
More Details
Basement Option Available
Two-story The Crawford home elevation with brick and vinyl siding, front porch, 2-car garage, and lush lawn in Holly Springs
Two-story Crawford home elevation by Davidson Homes in Raleigh, NC, featuring brick accents, siding, covered porch, 2-car garage, and lush landscaping
Spacious dining room in The Crawford Davidson Homes design with floral wallpaper, chandelier, wooden table, beige chairs, and large windows
Spacious entryway in The Crawford home with wooden staircase, open hallway, hardwood floors, and wainscoted walls
Spacious study in The Crawford home design featuring wooden desk, built-in bookshelves, green walls, and large windows with tree views

The Crawford

Exterior Options Available
$846,900+
From /MO*
Principal & Interest Only
4-5 Bd
3.5-4.5 Ba
3,428-4,975 Sf
More Details
Basement Option Available
The Aspen 2-story home elevation with brick and vinyl exterior, covered porch, 2-car garage in Holly Springs NC
Two-story Aspen home elevation with beige siding, black gabled roof, covered porch, two-car garage, and landscaped yard in Wendell NC
Bright home office in The Aspen floor plan featuring navy blue wainscoting, a wood desk, and modern decor.
Bright home office in The Aspen by Davidson Homes featuring a wooden desk, French doors, and elegant interior design.
Bright foyer and staircase in The Aspen by Davidson Homes, featuring hardwood floors and elegant trim details.

The Aspen

Exterior Options Available
$864,900+
From /MO*
Principal & Interest Only
4-6 Bd
3.5-5.5 Ba
3,501-4,620 Sf
More Details
Downstairs Primary Suite!
Two-story The Barrington A home elevation with white siding, gray gables, brick accents, covered porch, and two-car garage in Apex NC
Two-story Barrington A elevation with brick accents, white siding, dark shutters, two-car garage, and front porch landscaping

The Barrington

Exterior Options Available
4-6 Bd
3.5-4 Ba
3,561 Sf
More Details