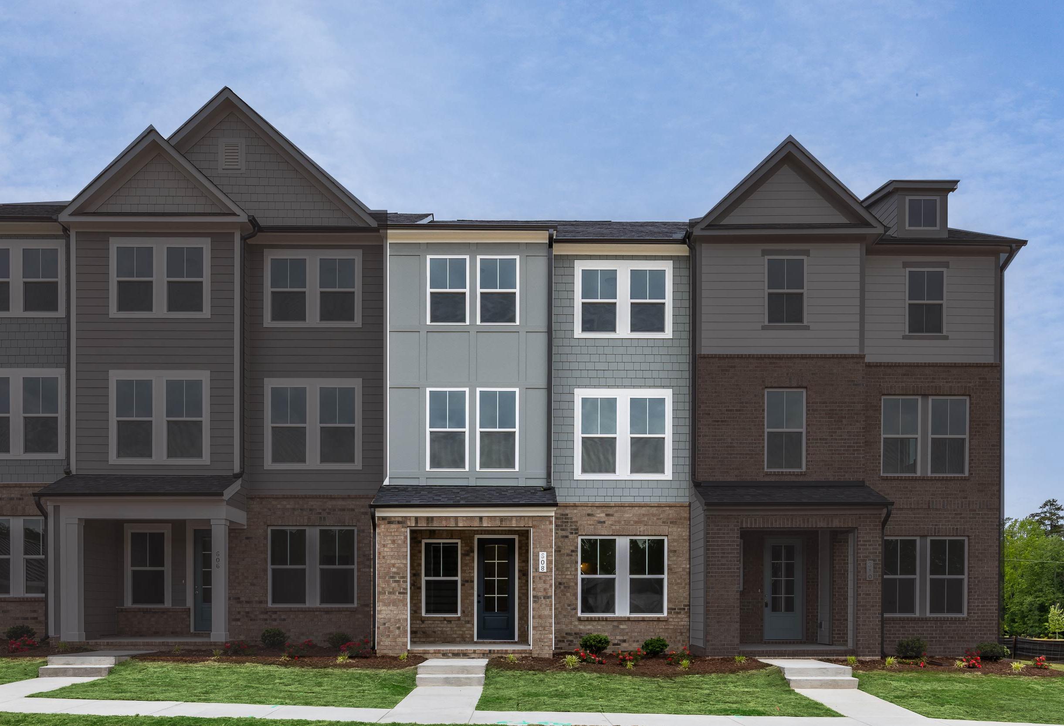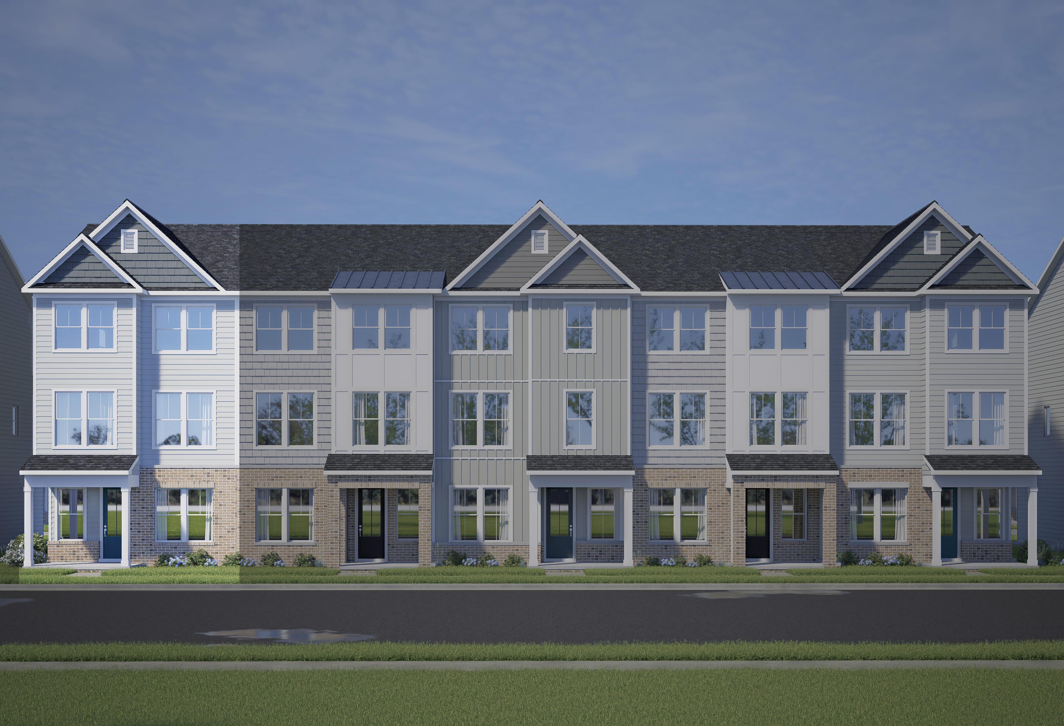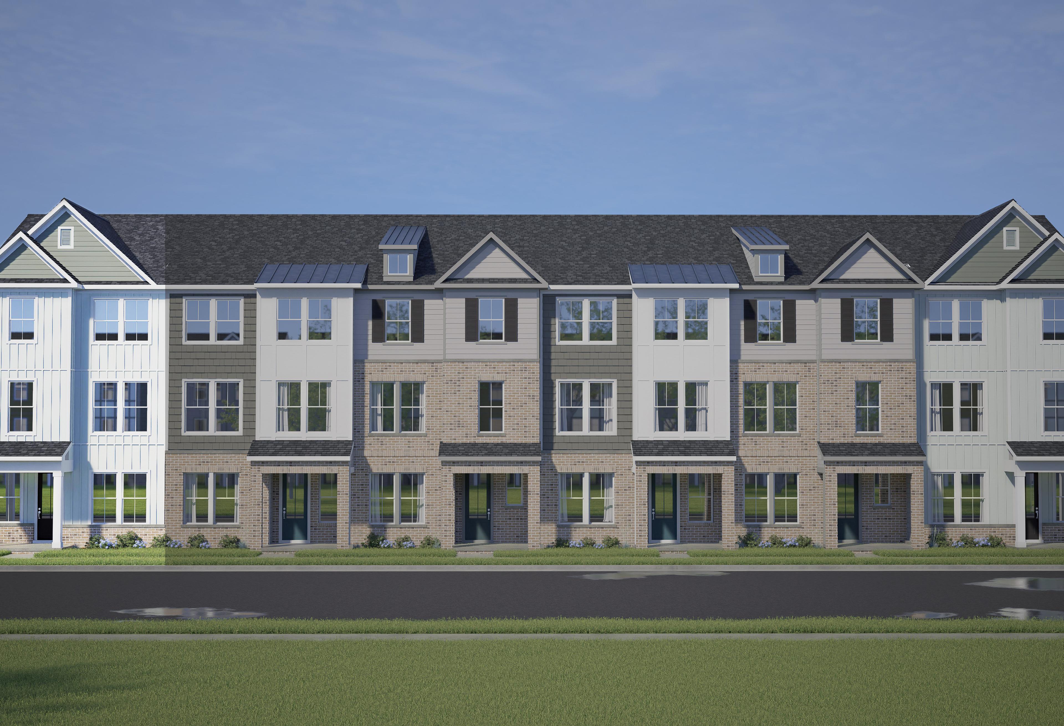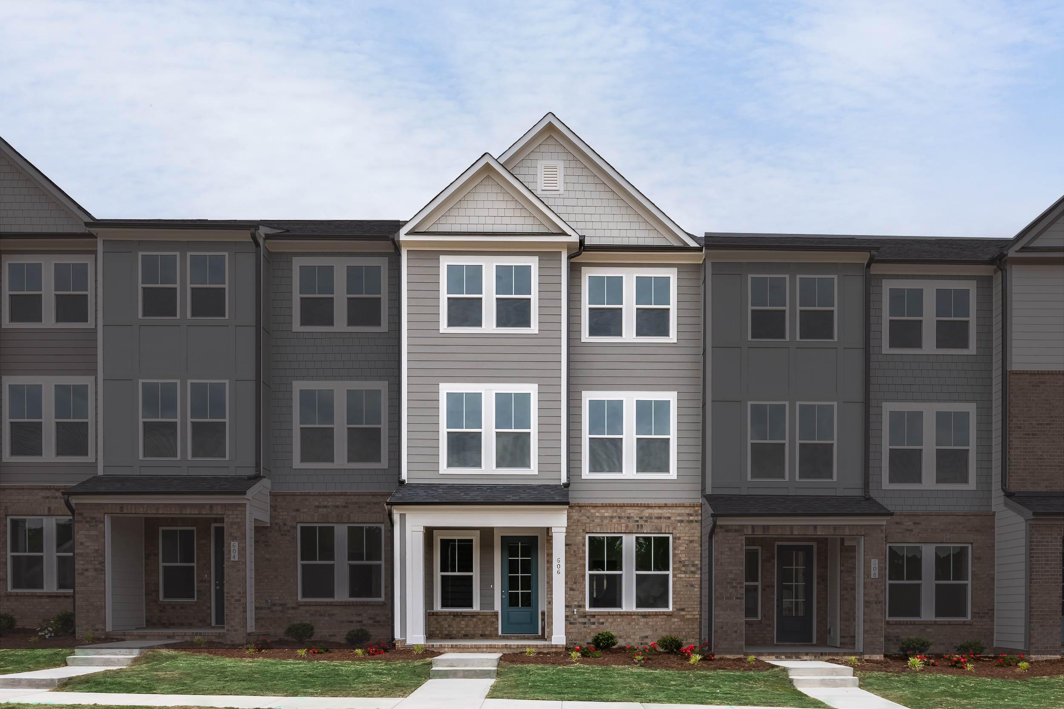
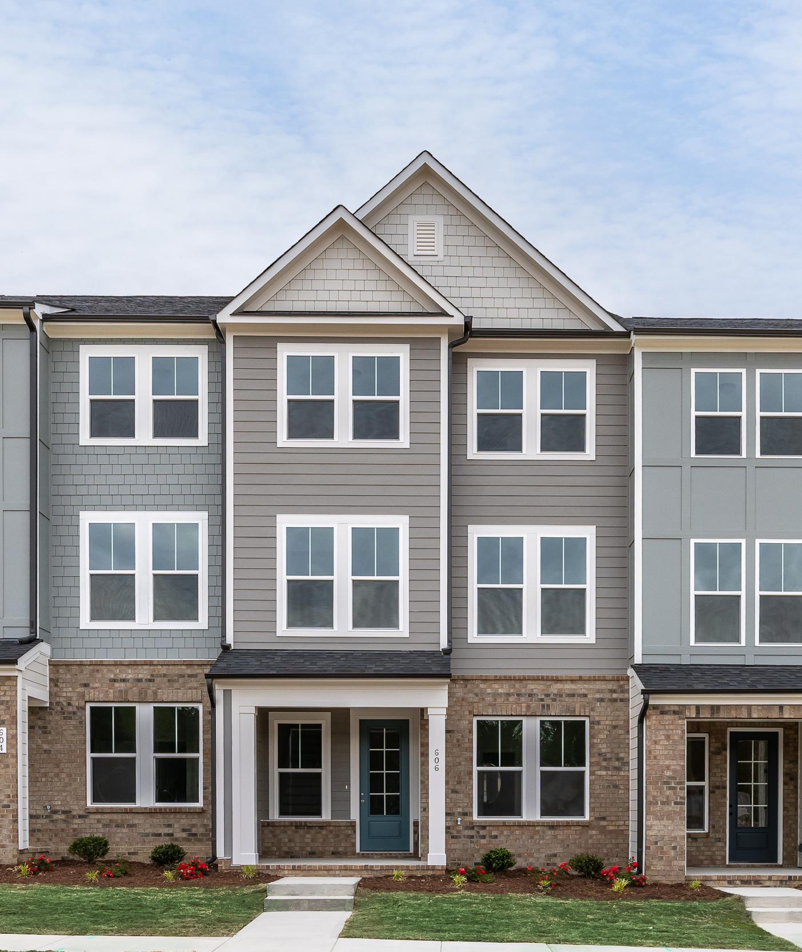
Three-story townhome exterior of The Avery by Davidson Homes with brick and siding facade in Knightdale, NC
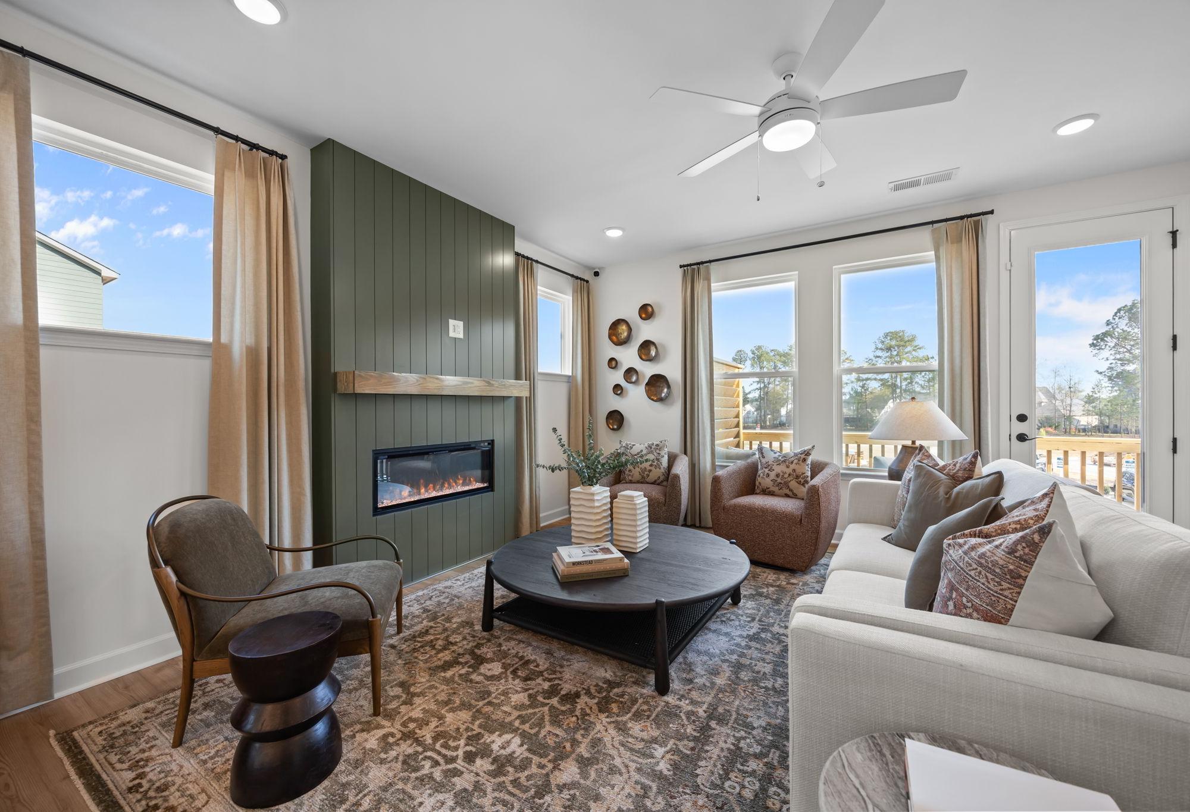
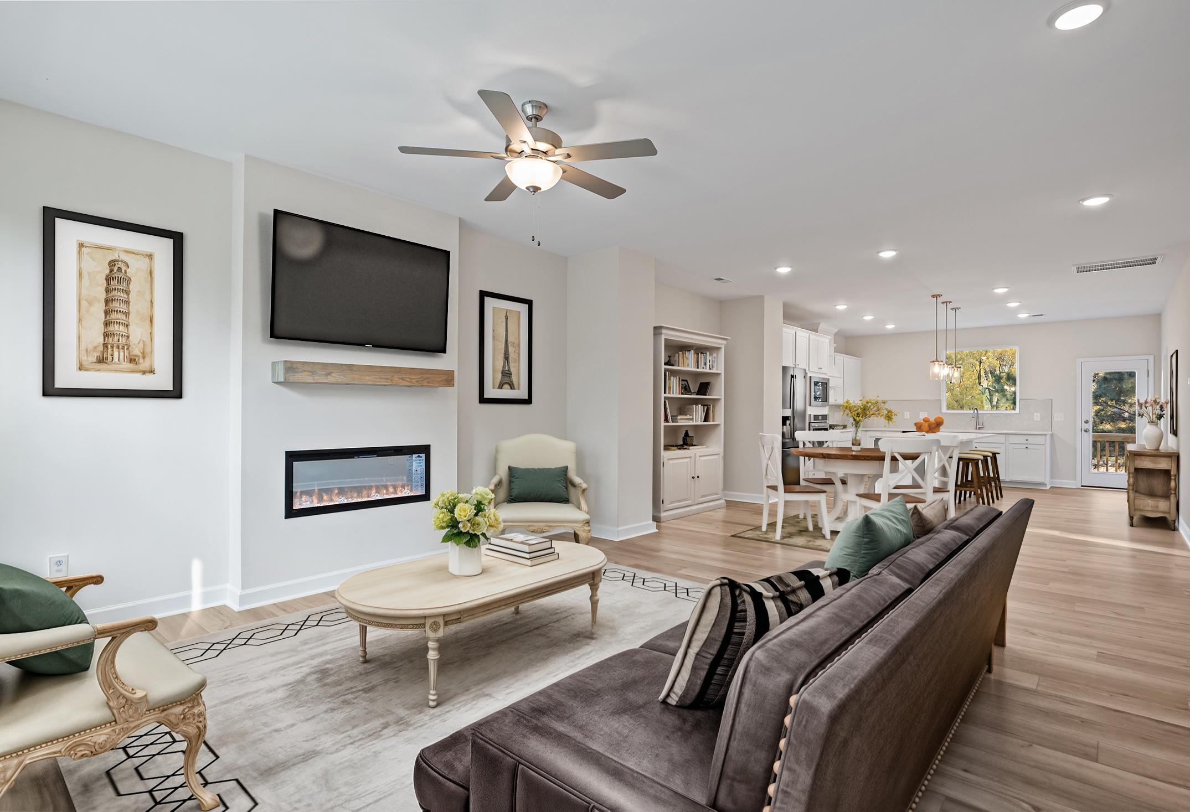
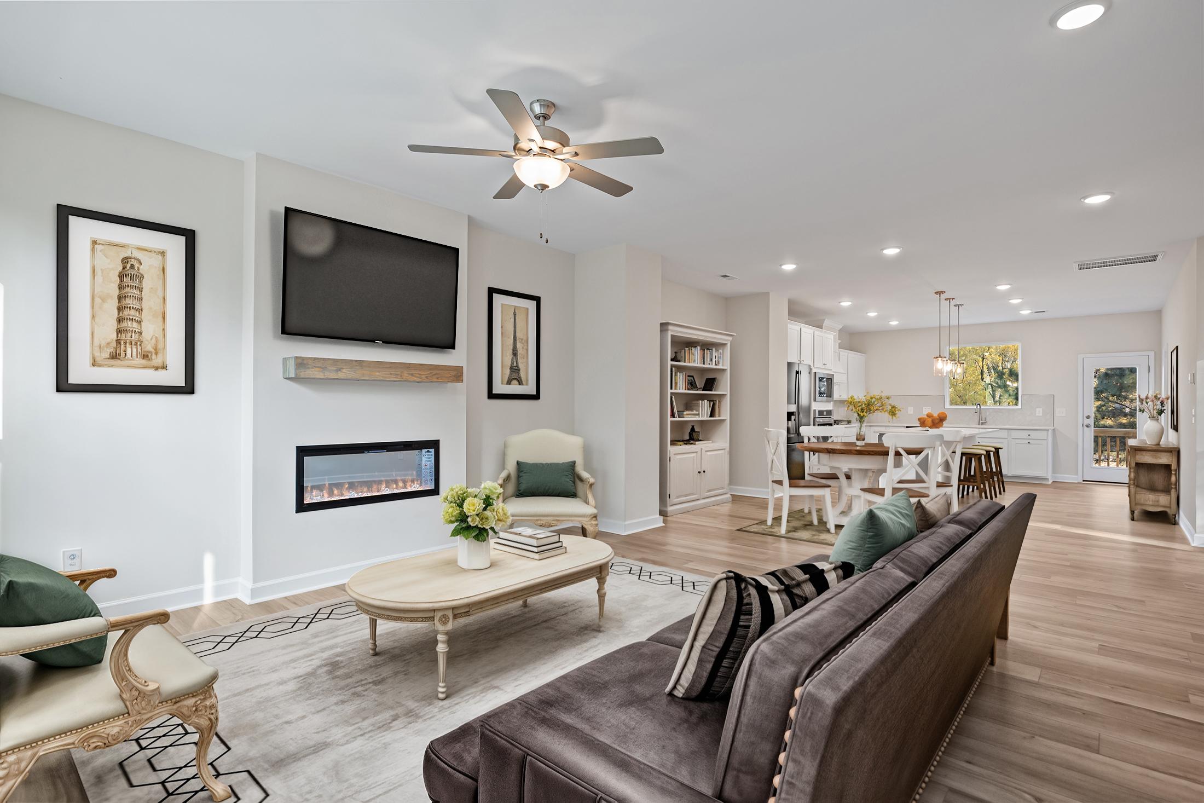
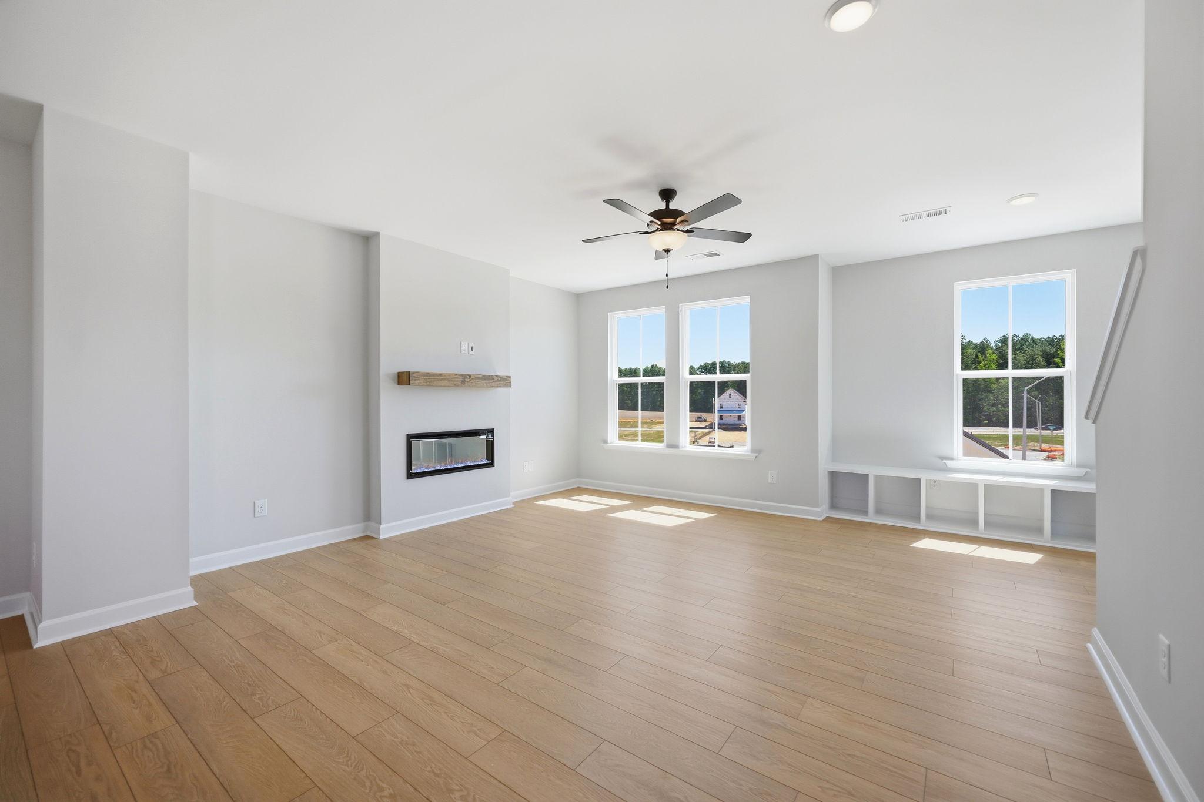
Open-concept living room in The Avery featuring a modern fireplace, stylish seating, and views into the gourmet kitchen.
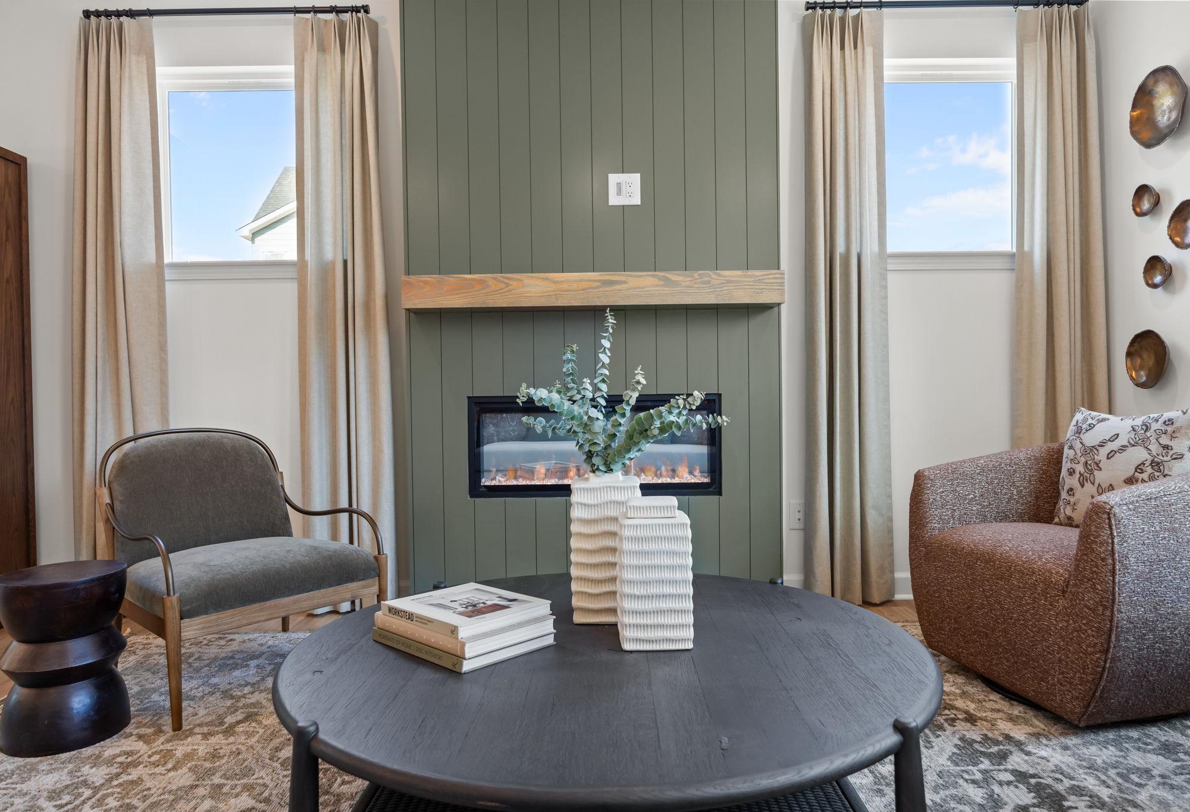
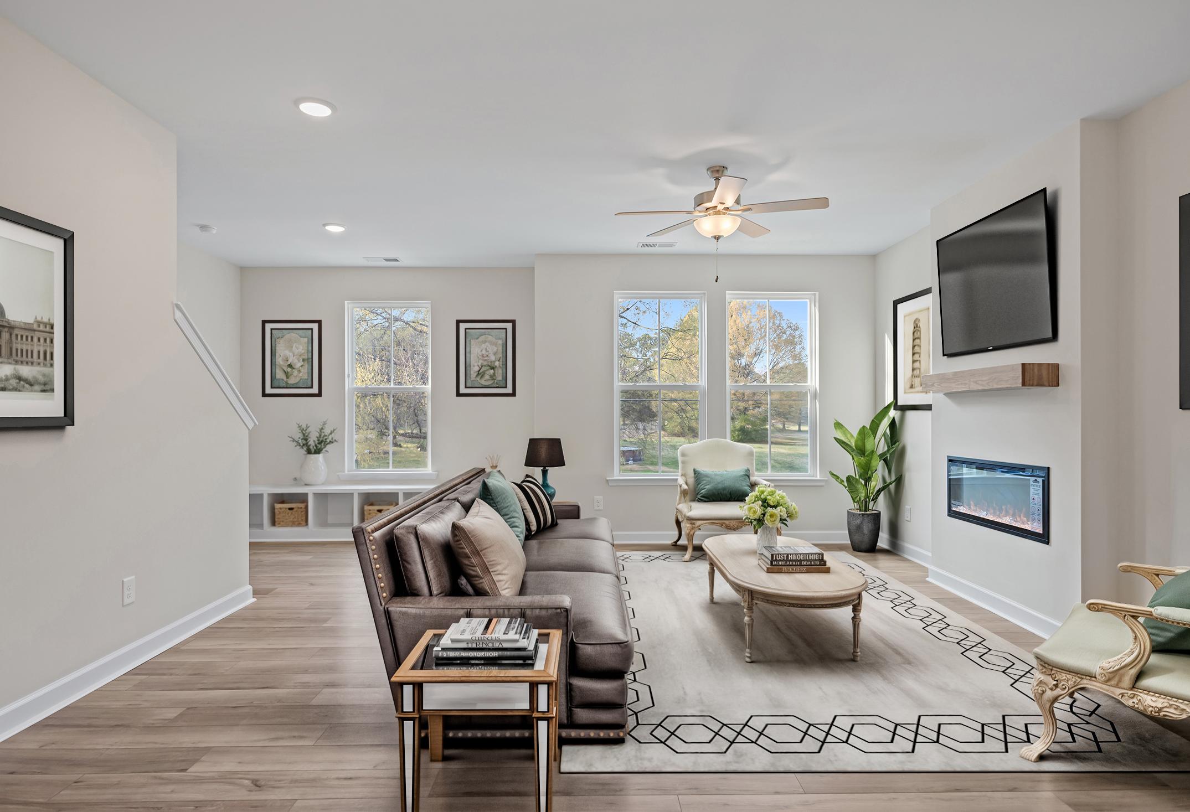
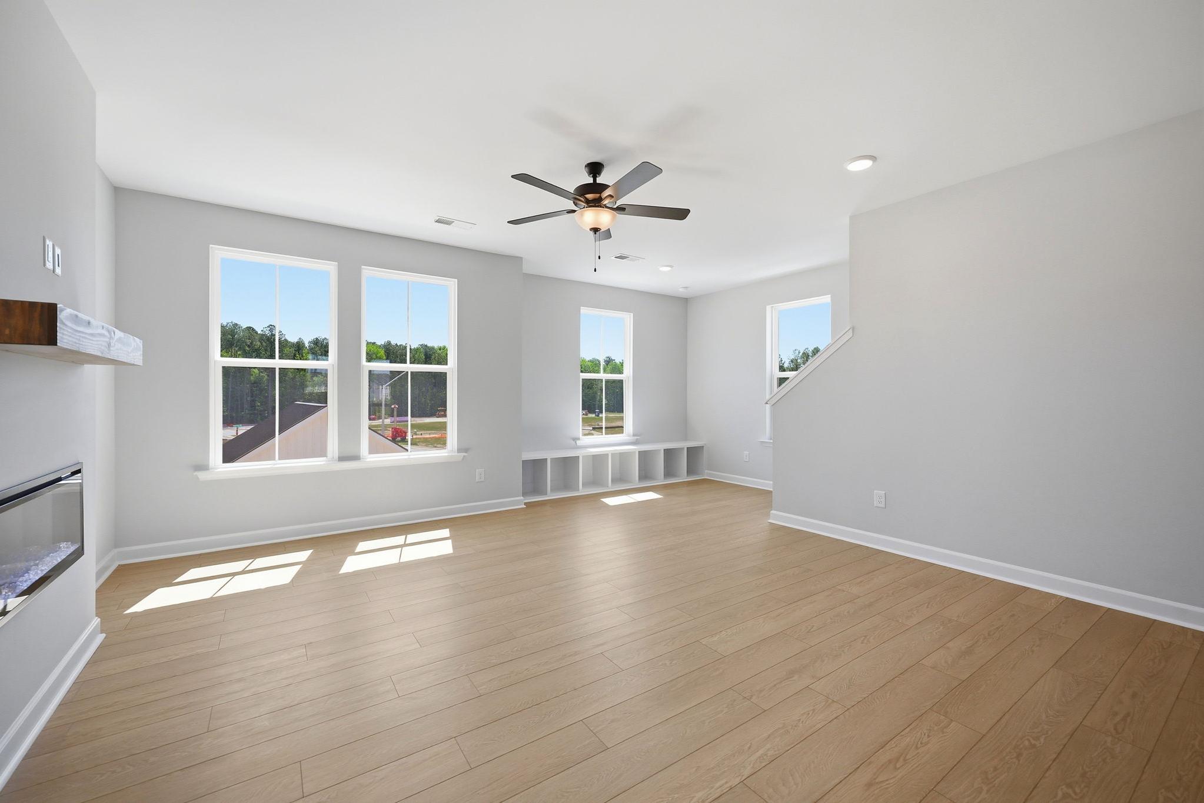
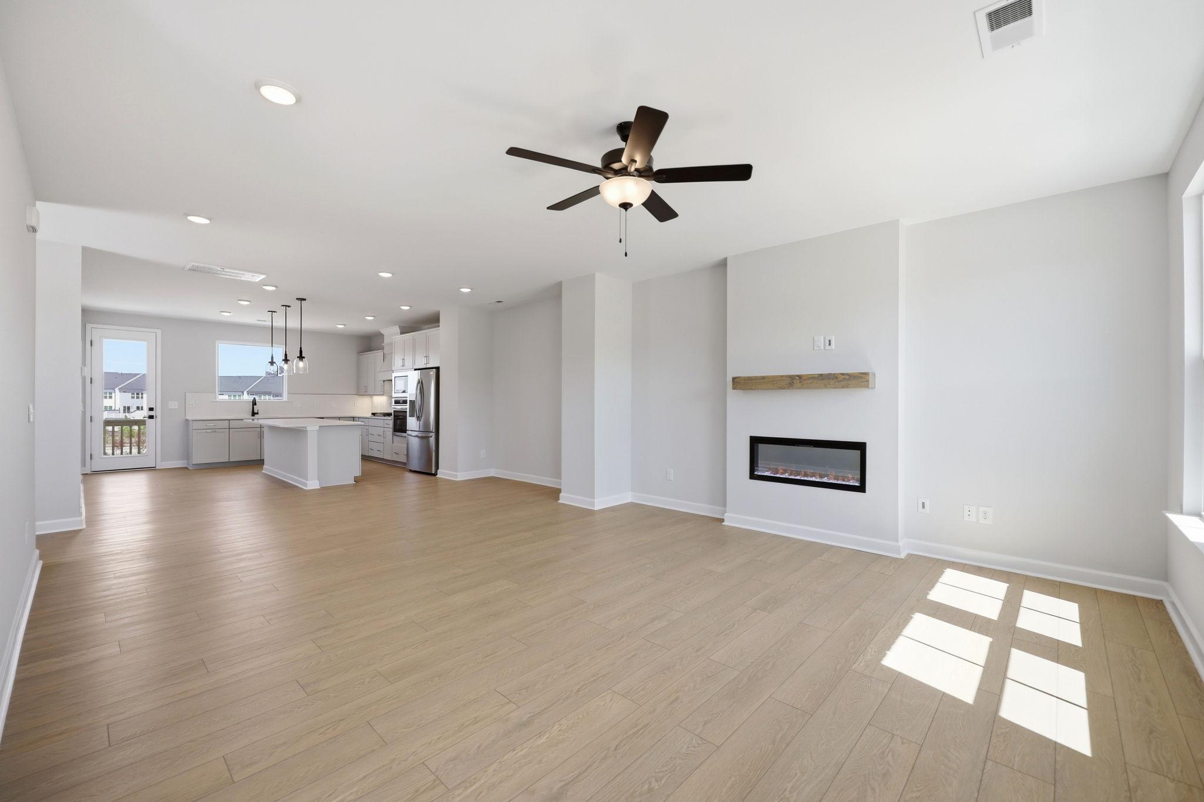
Spacious open-concept living area in The Avery featuring a modern fireplace, stylish furniture, and hardwood-style flooring.
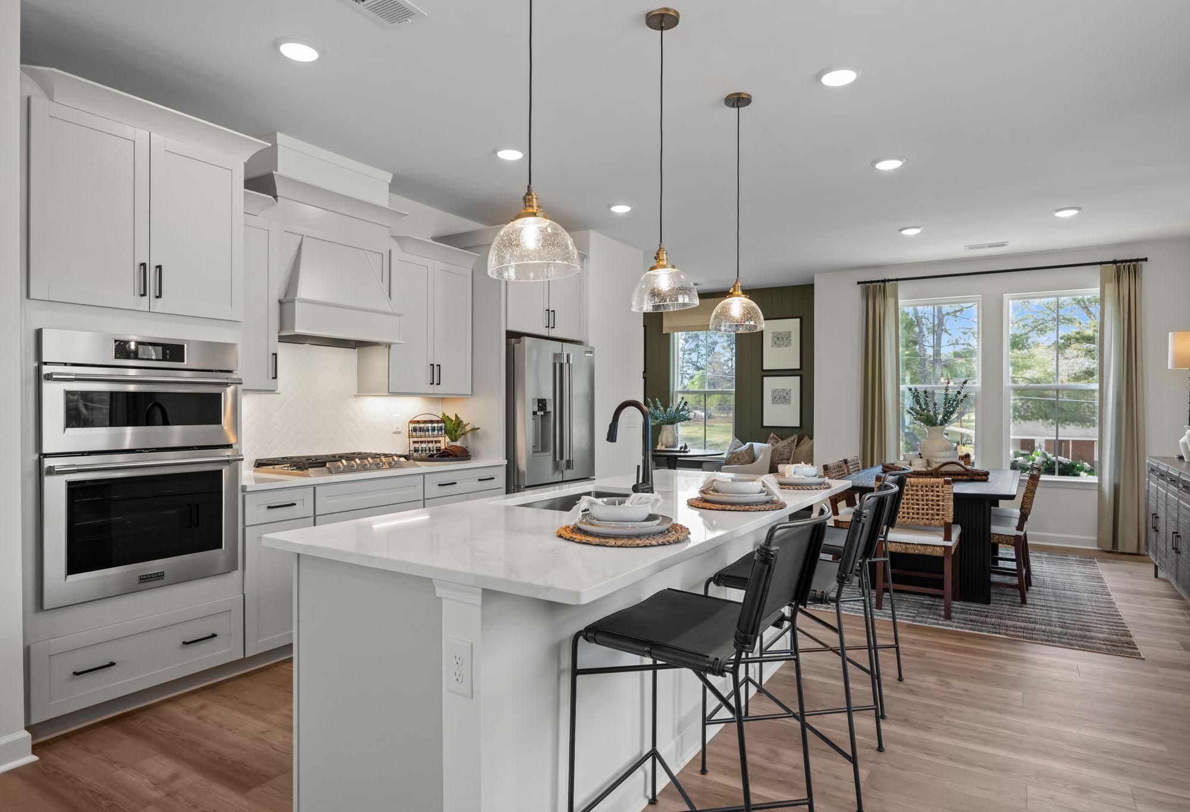
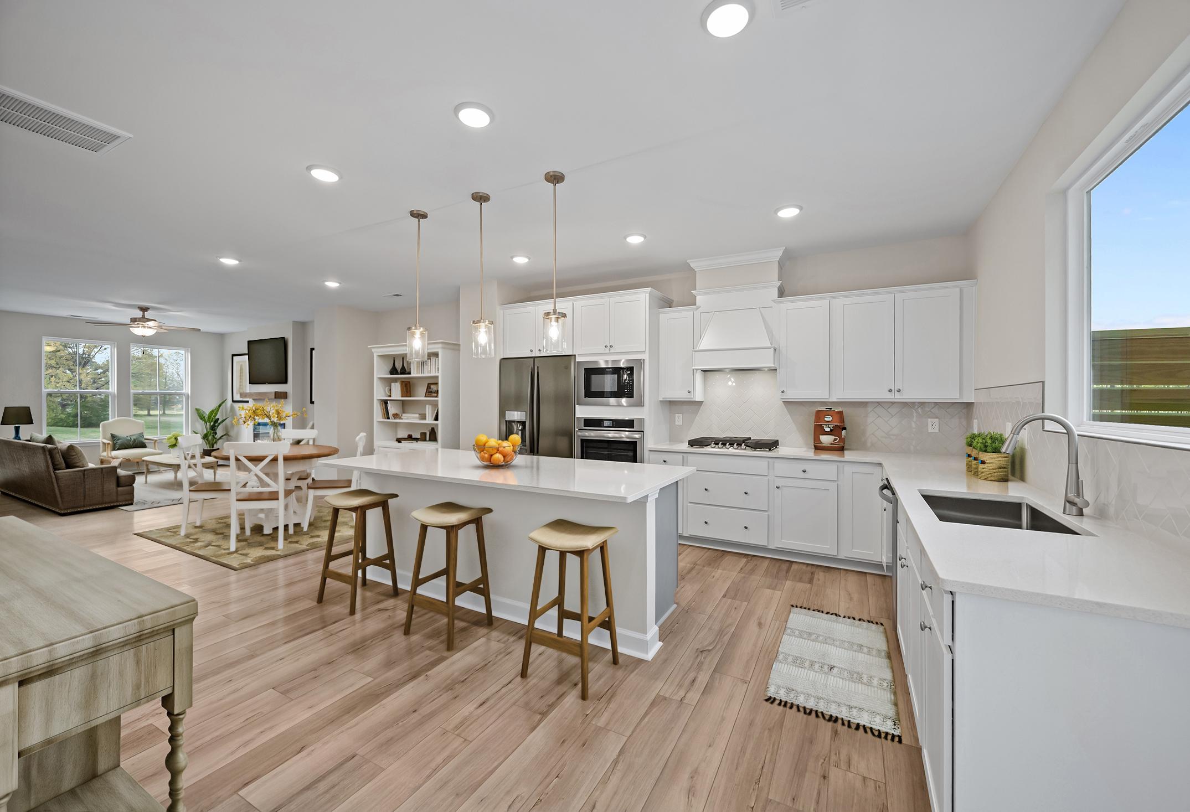
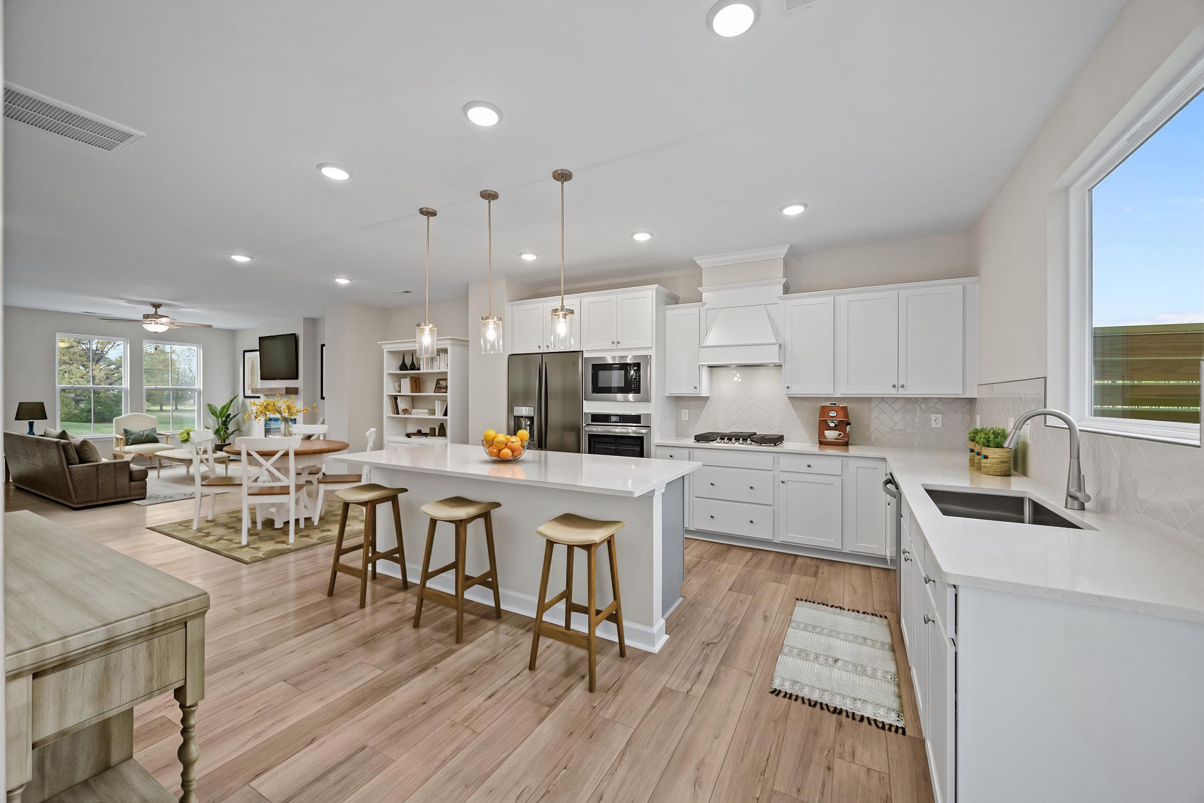
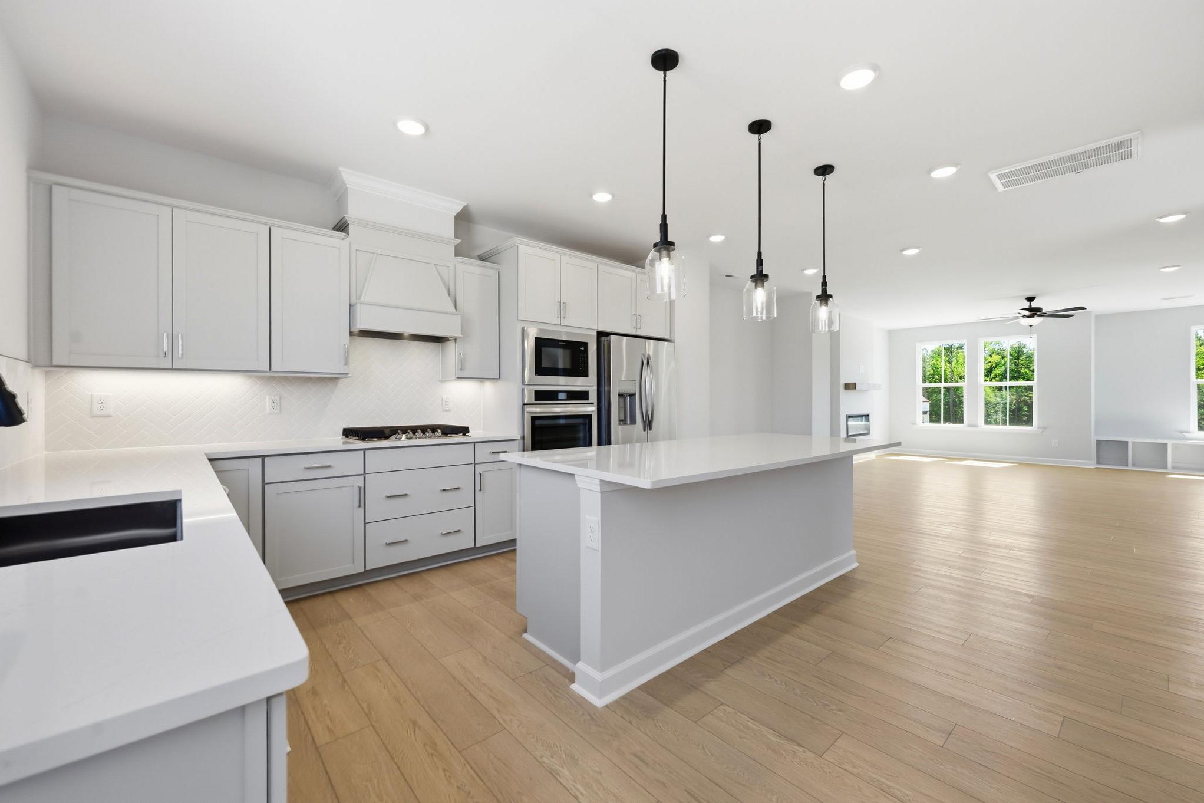
Open-concept gourmet kitchen in The Avery featuring a large quartz island, white cabinetry, and spacious dining area.
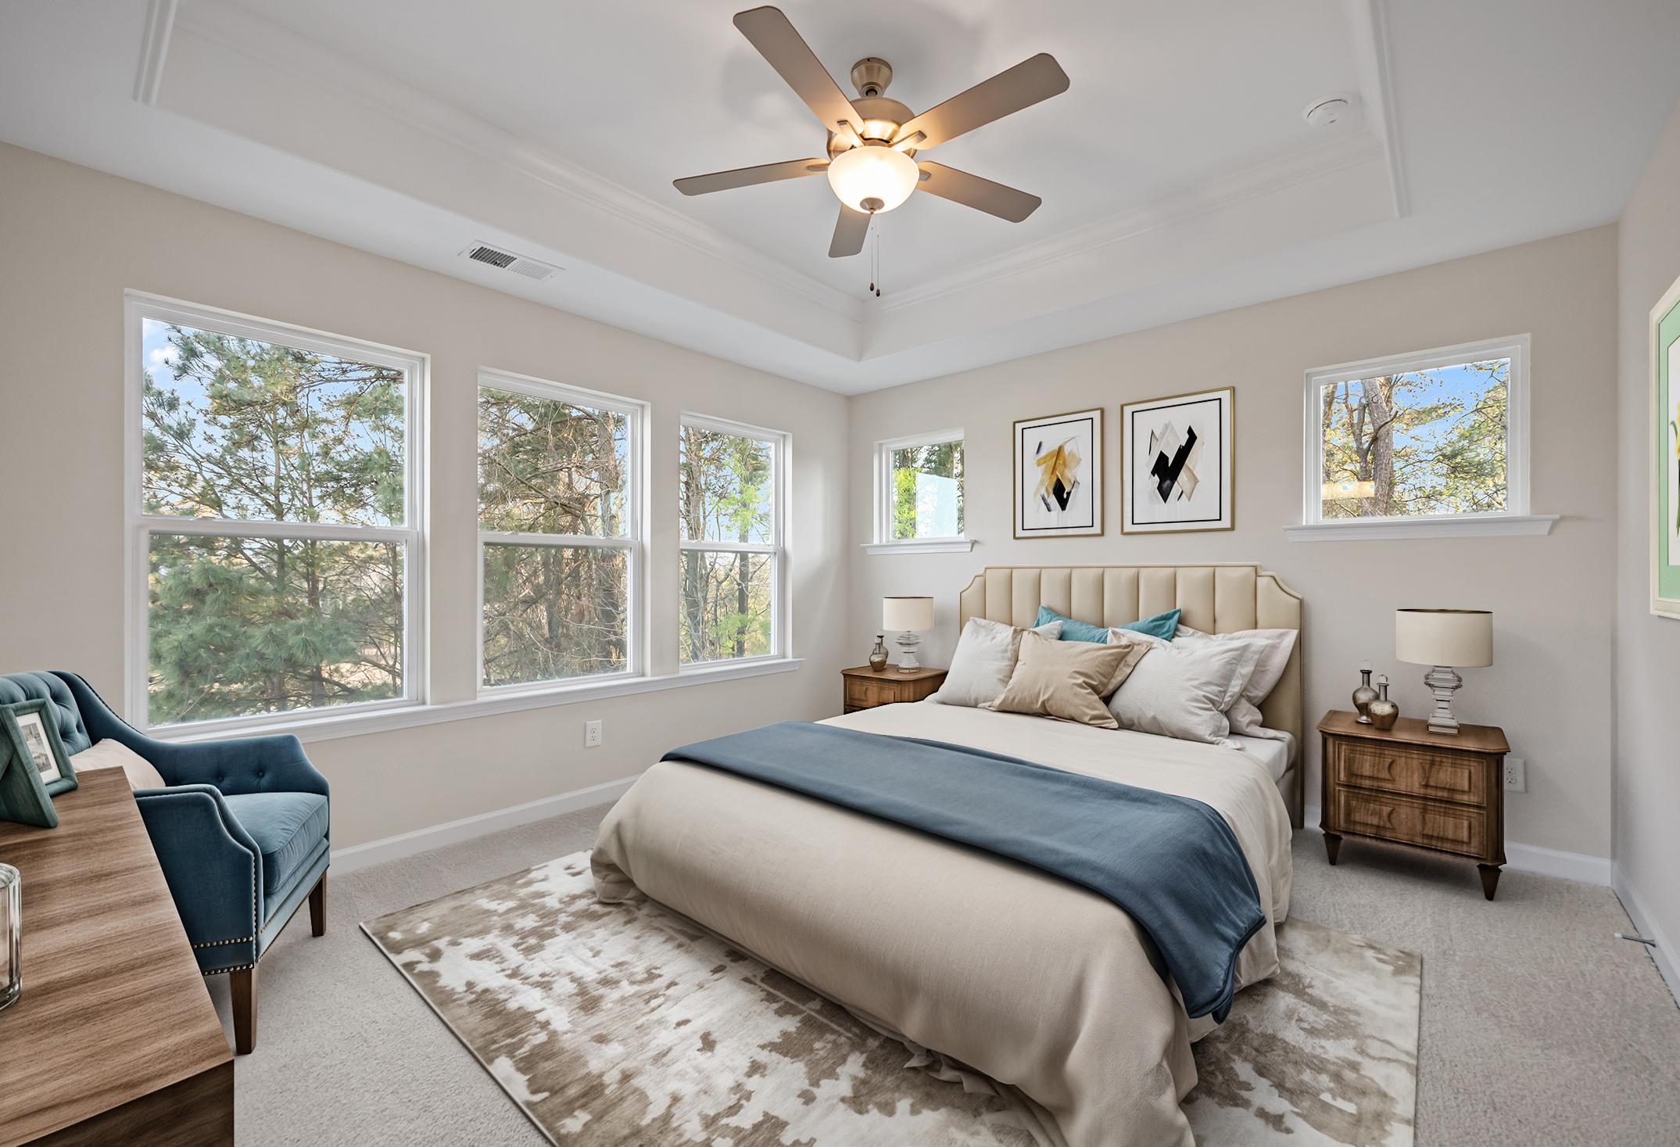
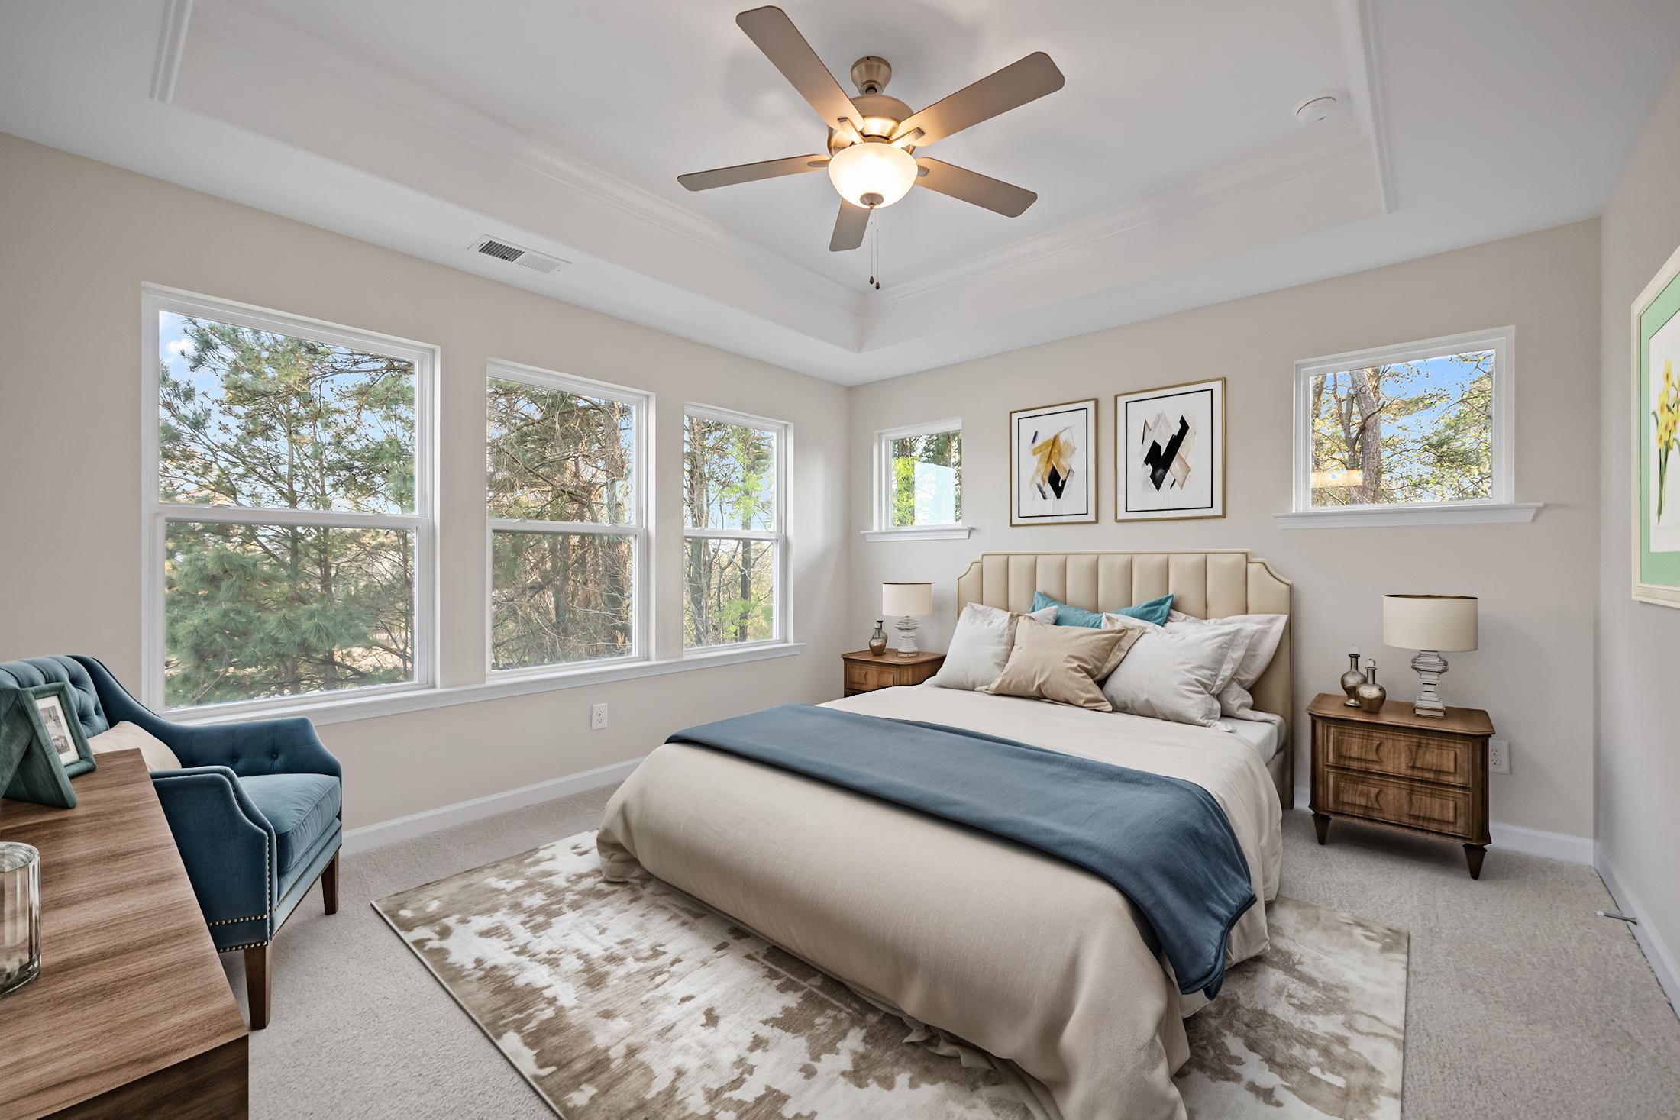
Spacious master bedroom in The Avery featuring a tray ceiling, plush bedding, and natural light in Knightdale, NC.
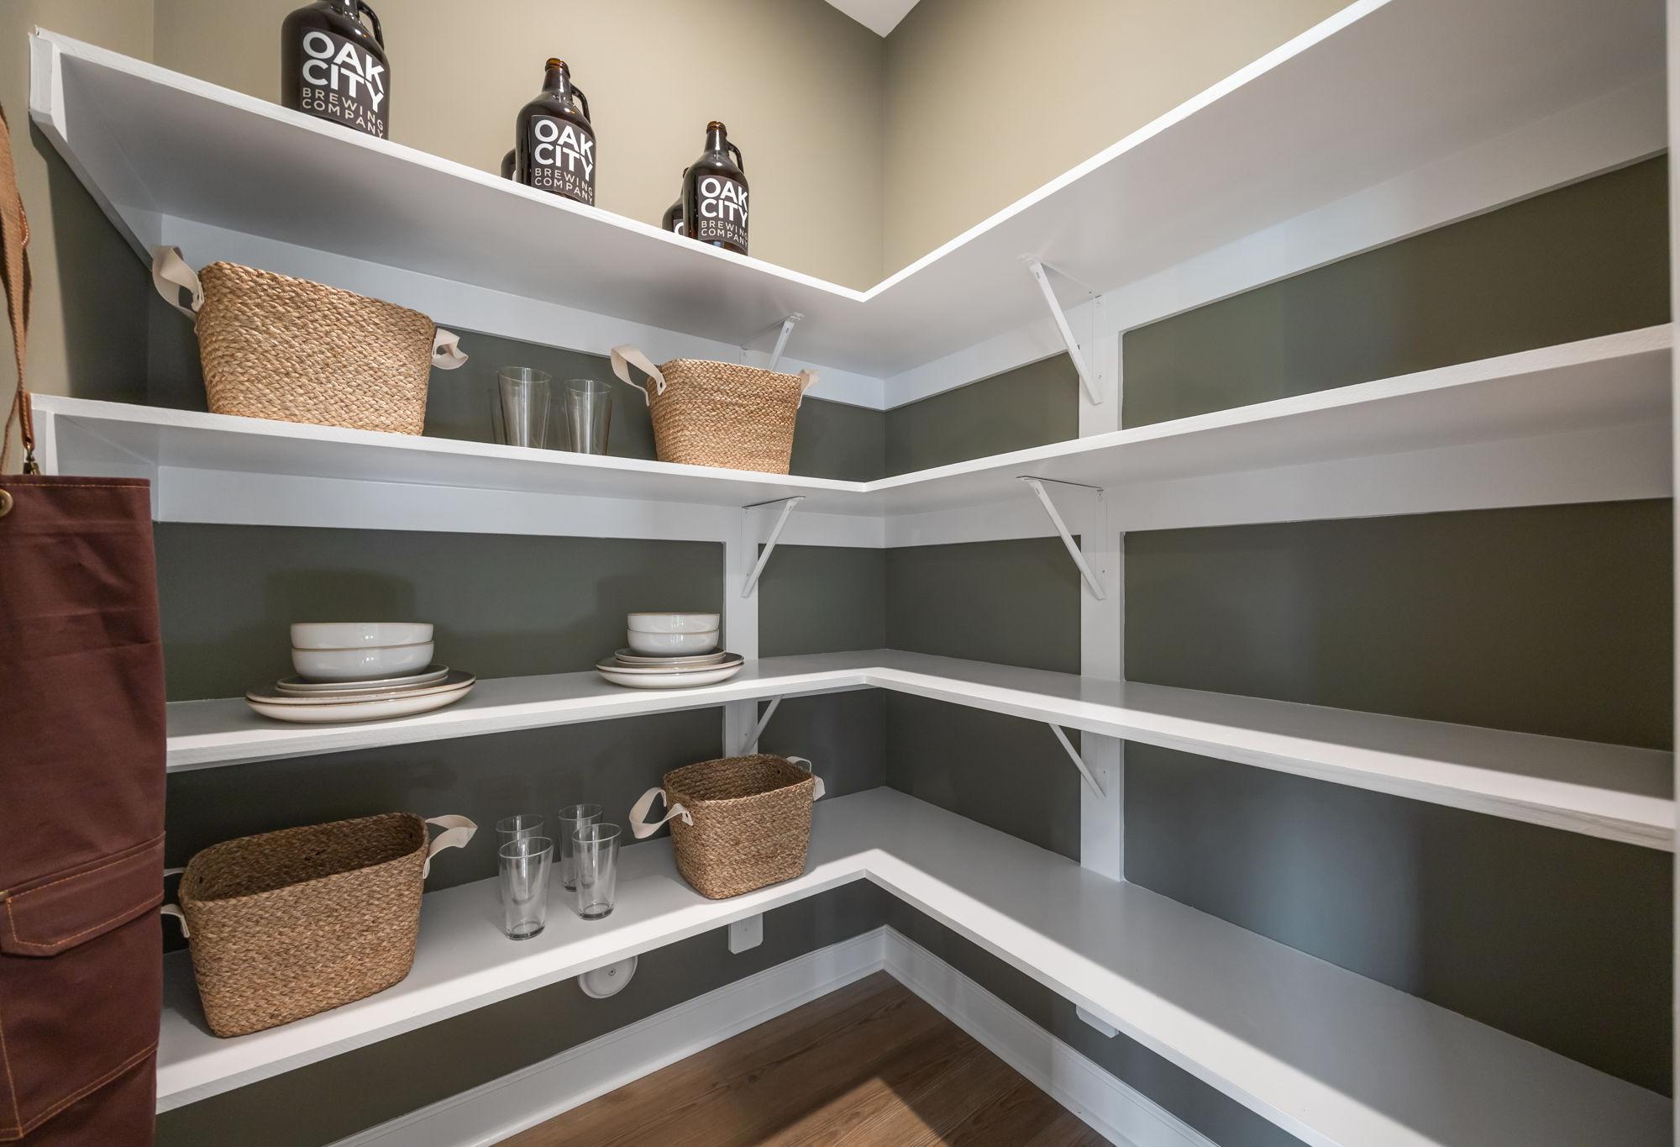
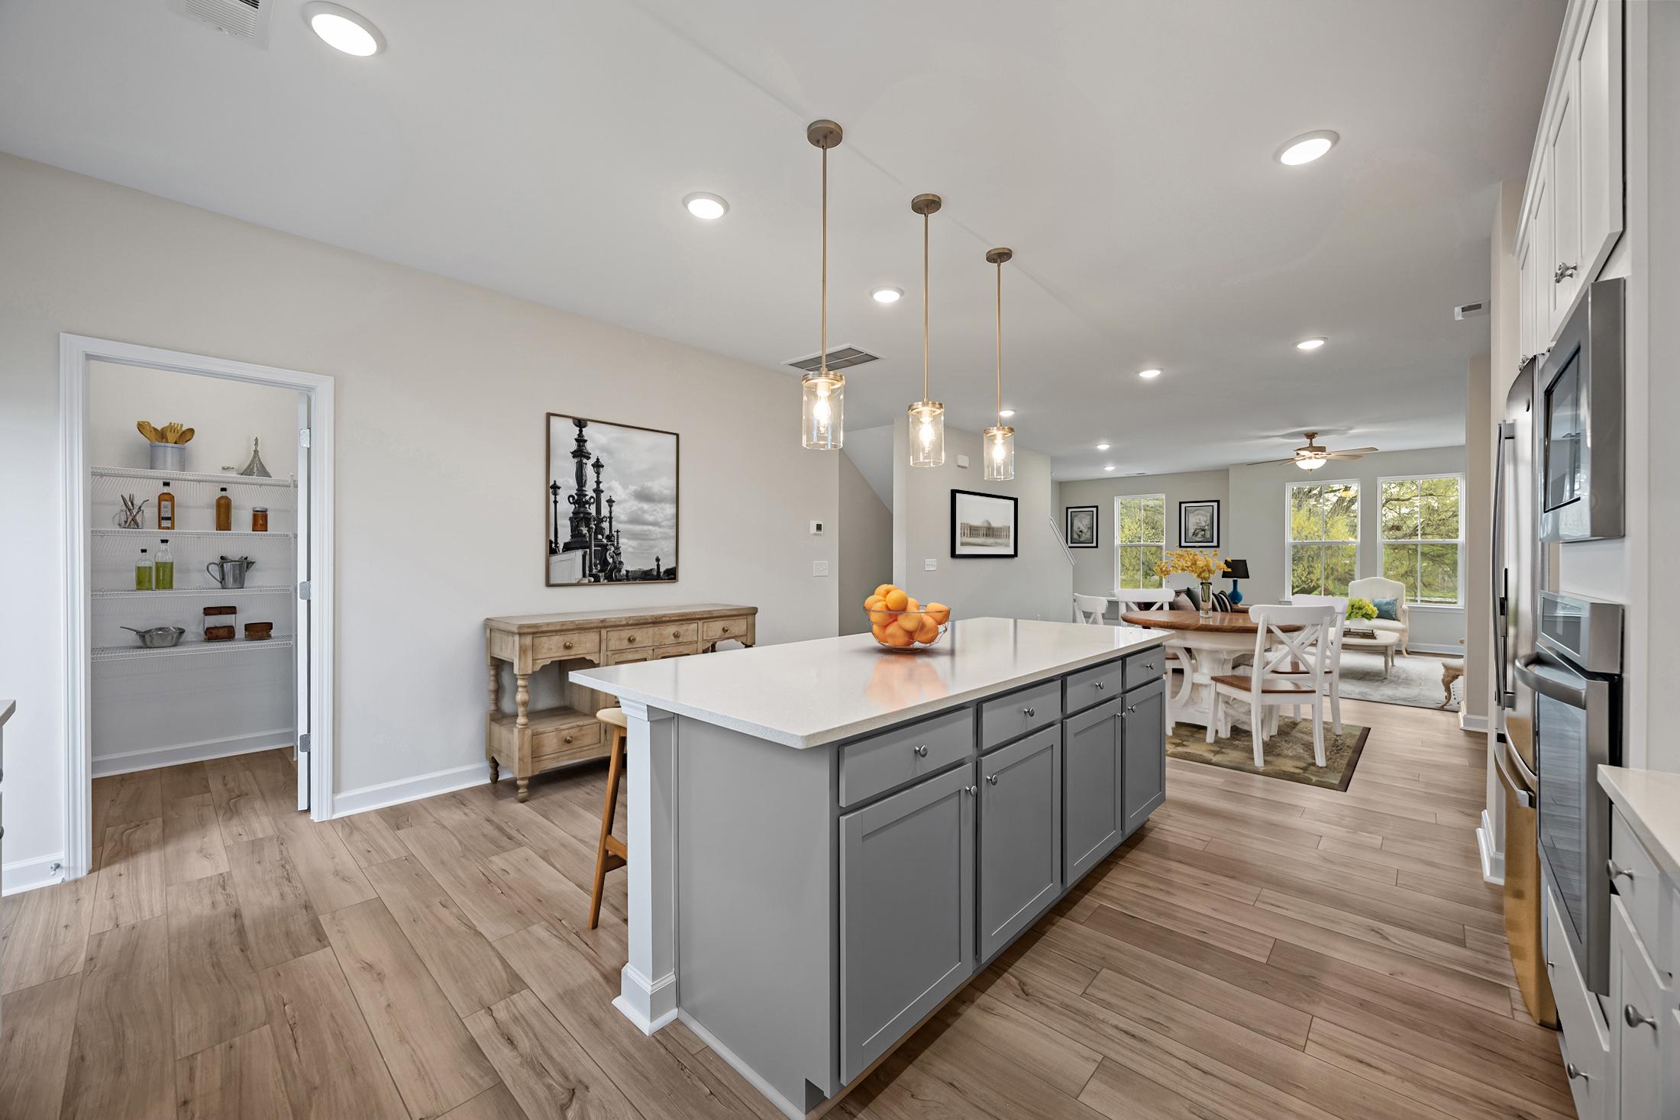
Open-concept kitchen in The Avery featuring a center island, pendant lighting, and a walk-in pantry in Knightdale, NC.
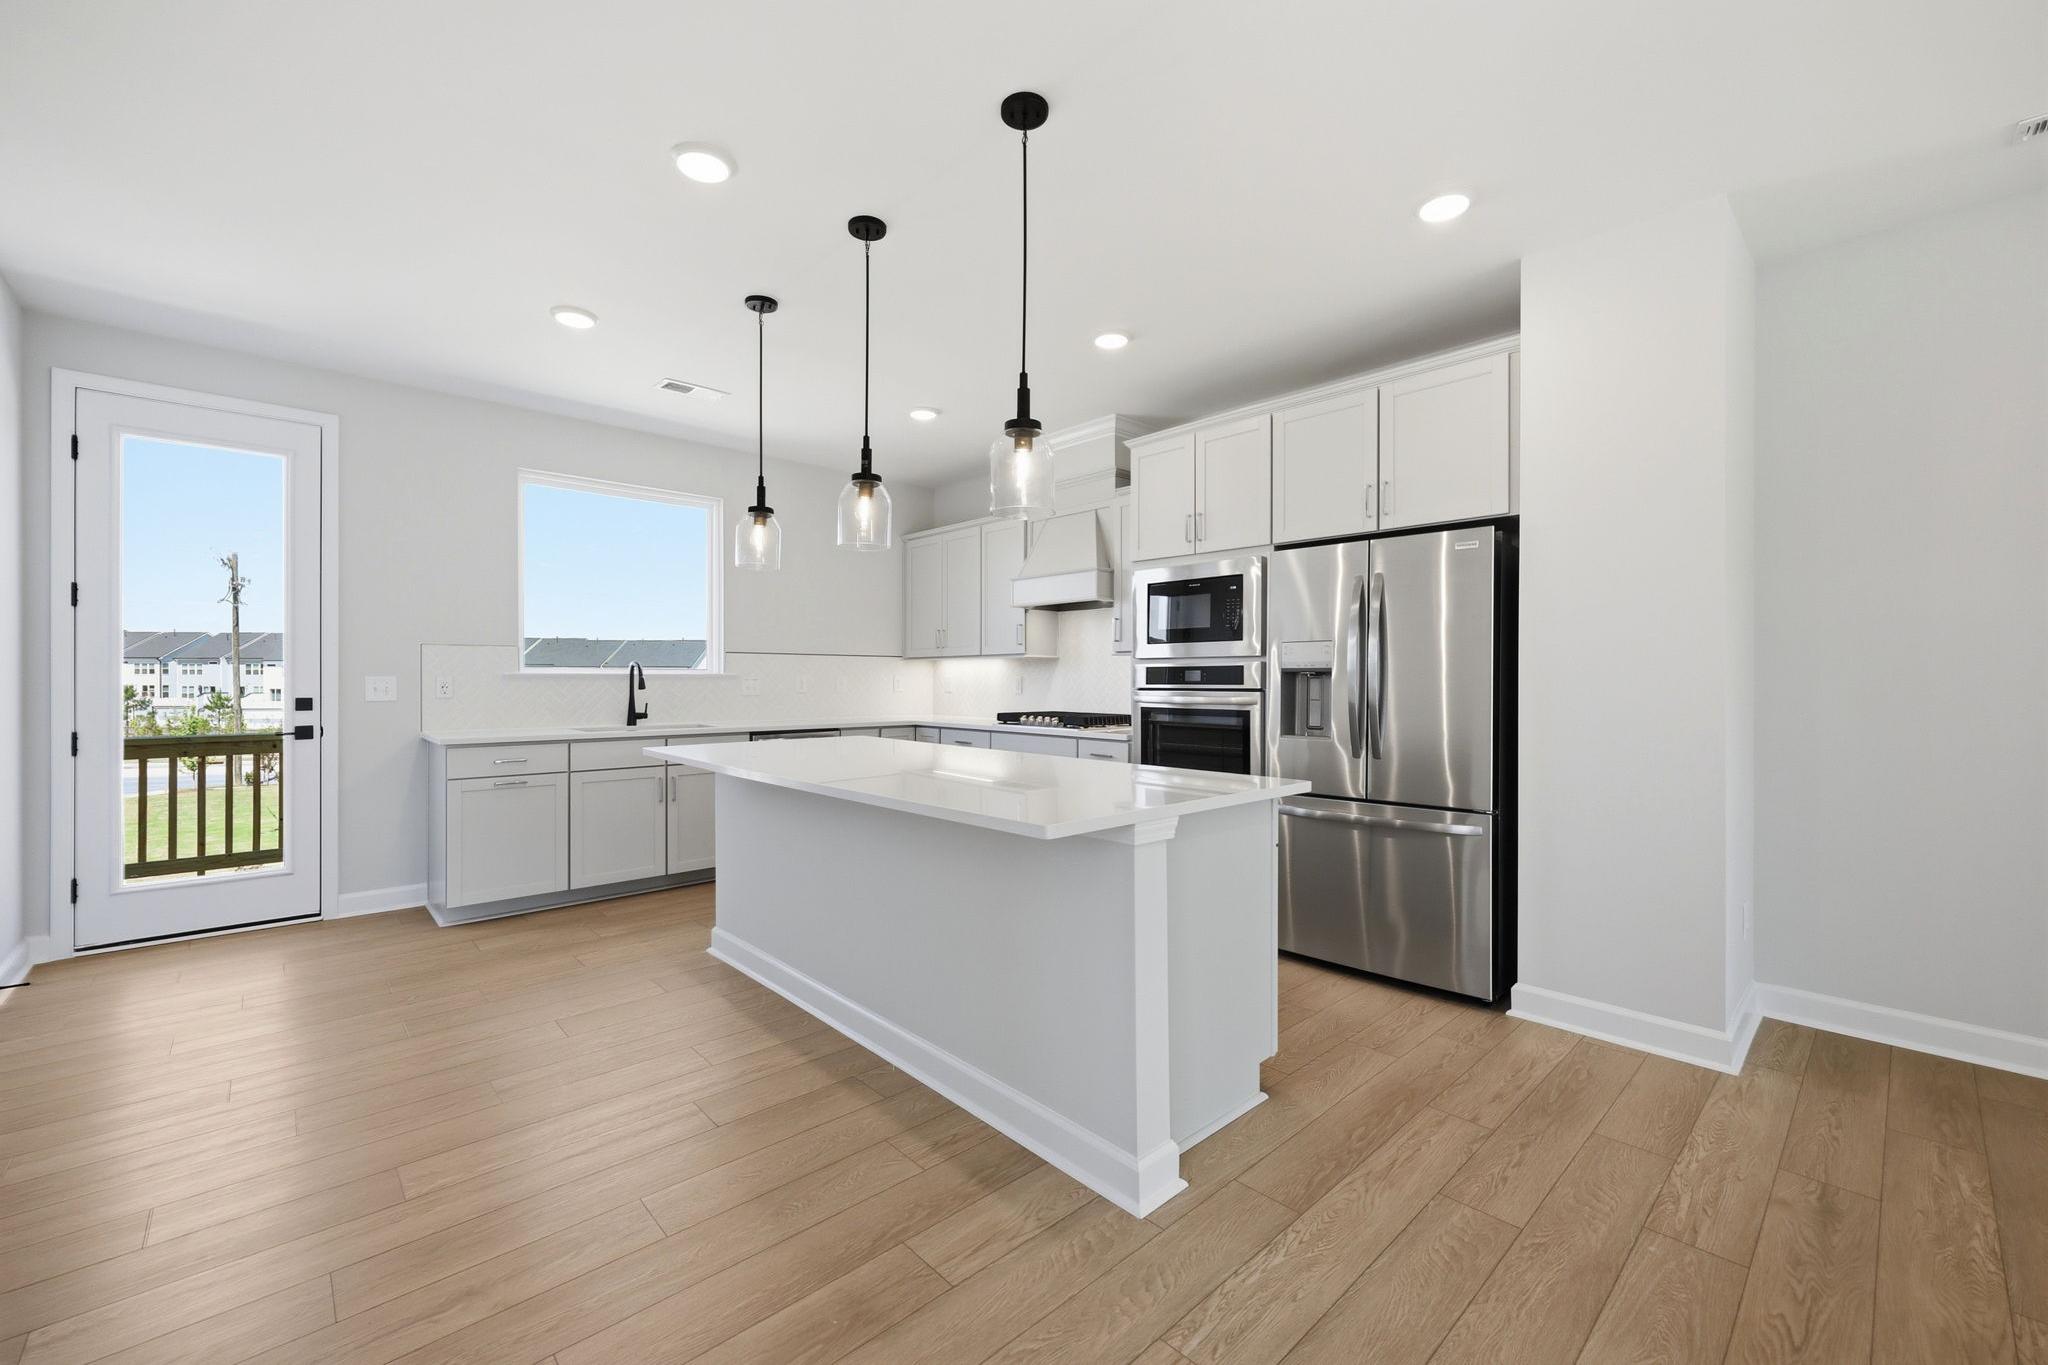
Bright kitchen in The Avery by Davidson Homes with white cabinetry, large island, stainless appliances, and hardwood floors
Modern kitchen with island in The Avery by Davidson Homes, featuring white cabinetry, quartz countertops, and hardwood floors
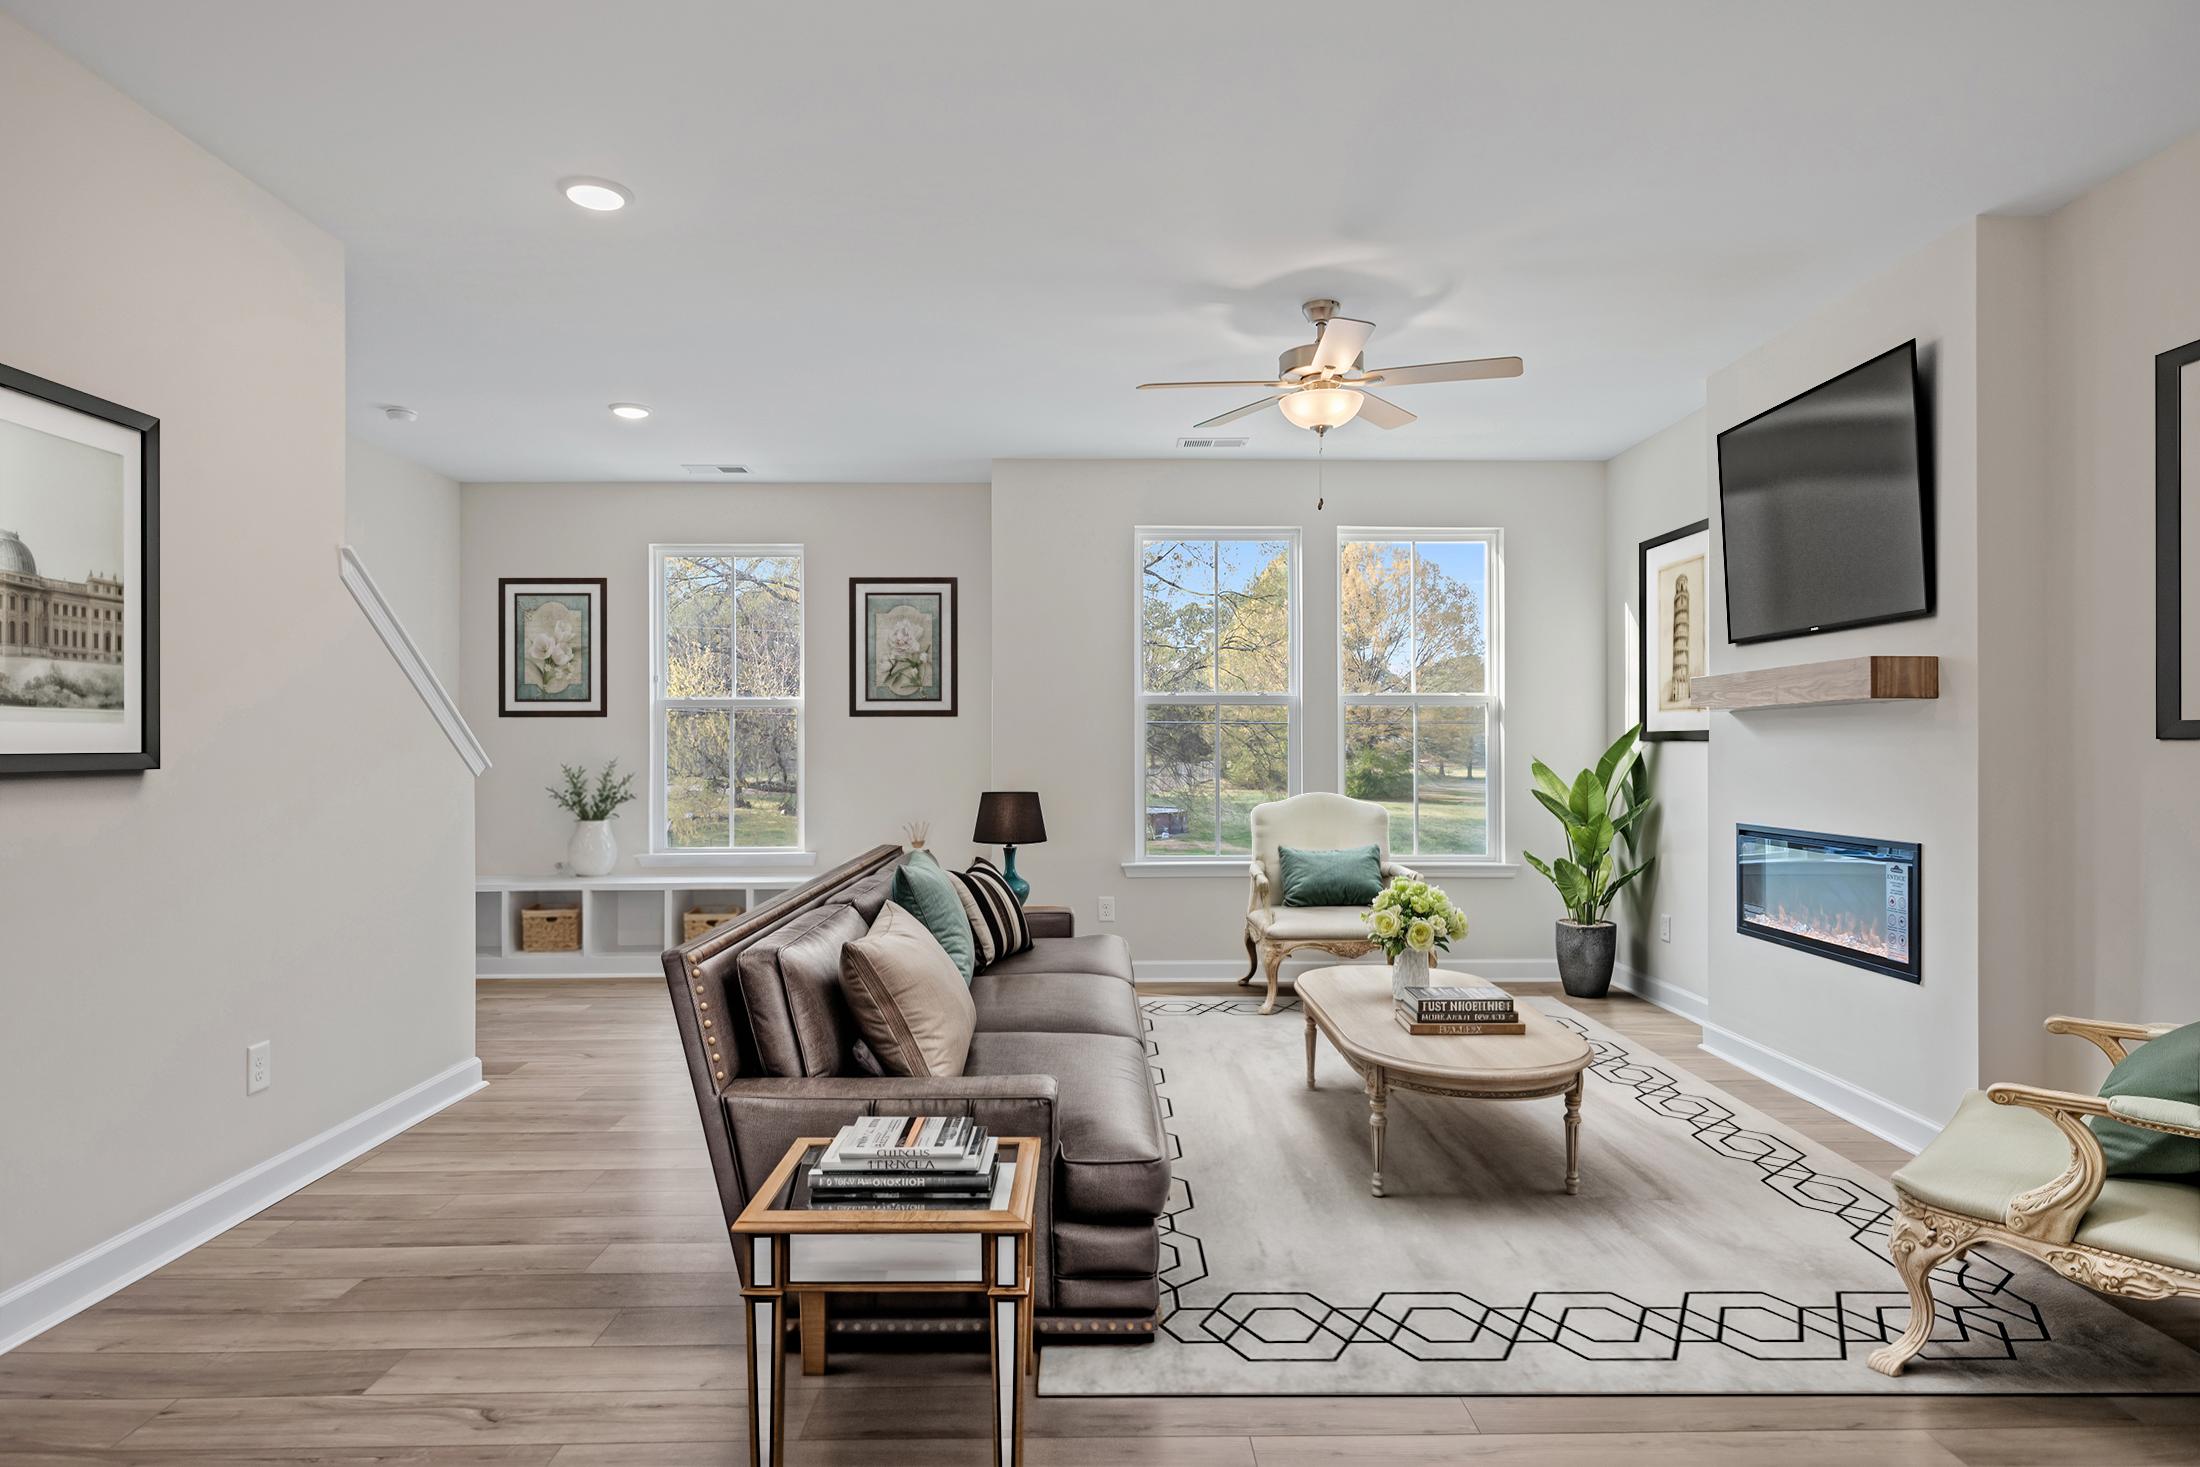
Bright upper-floor living space in The Avery by Davidson Homes featuring electric fireplace, ceiling fan, and natural light.
Spacious upper-floor owner's suite in The Avery with hardwood floors, ceiling fan, fireplace, and large windows.
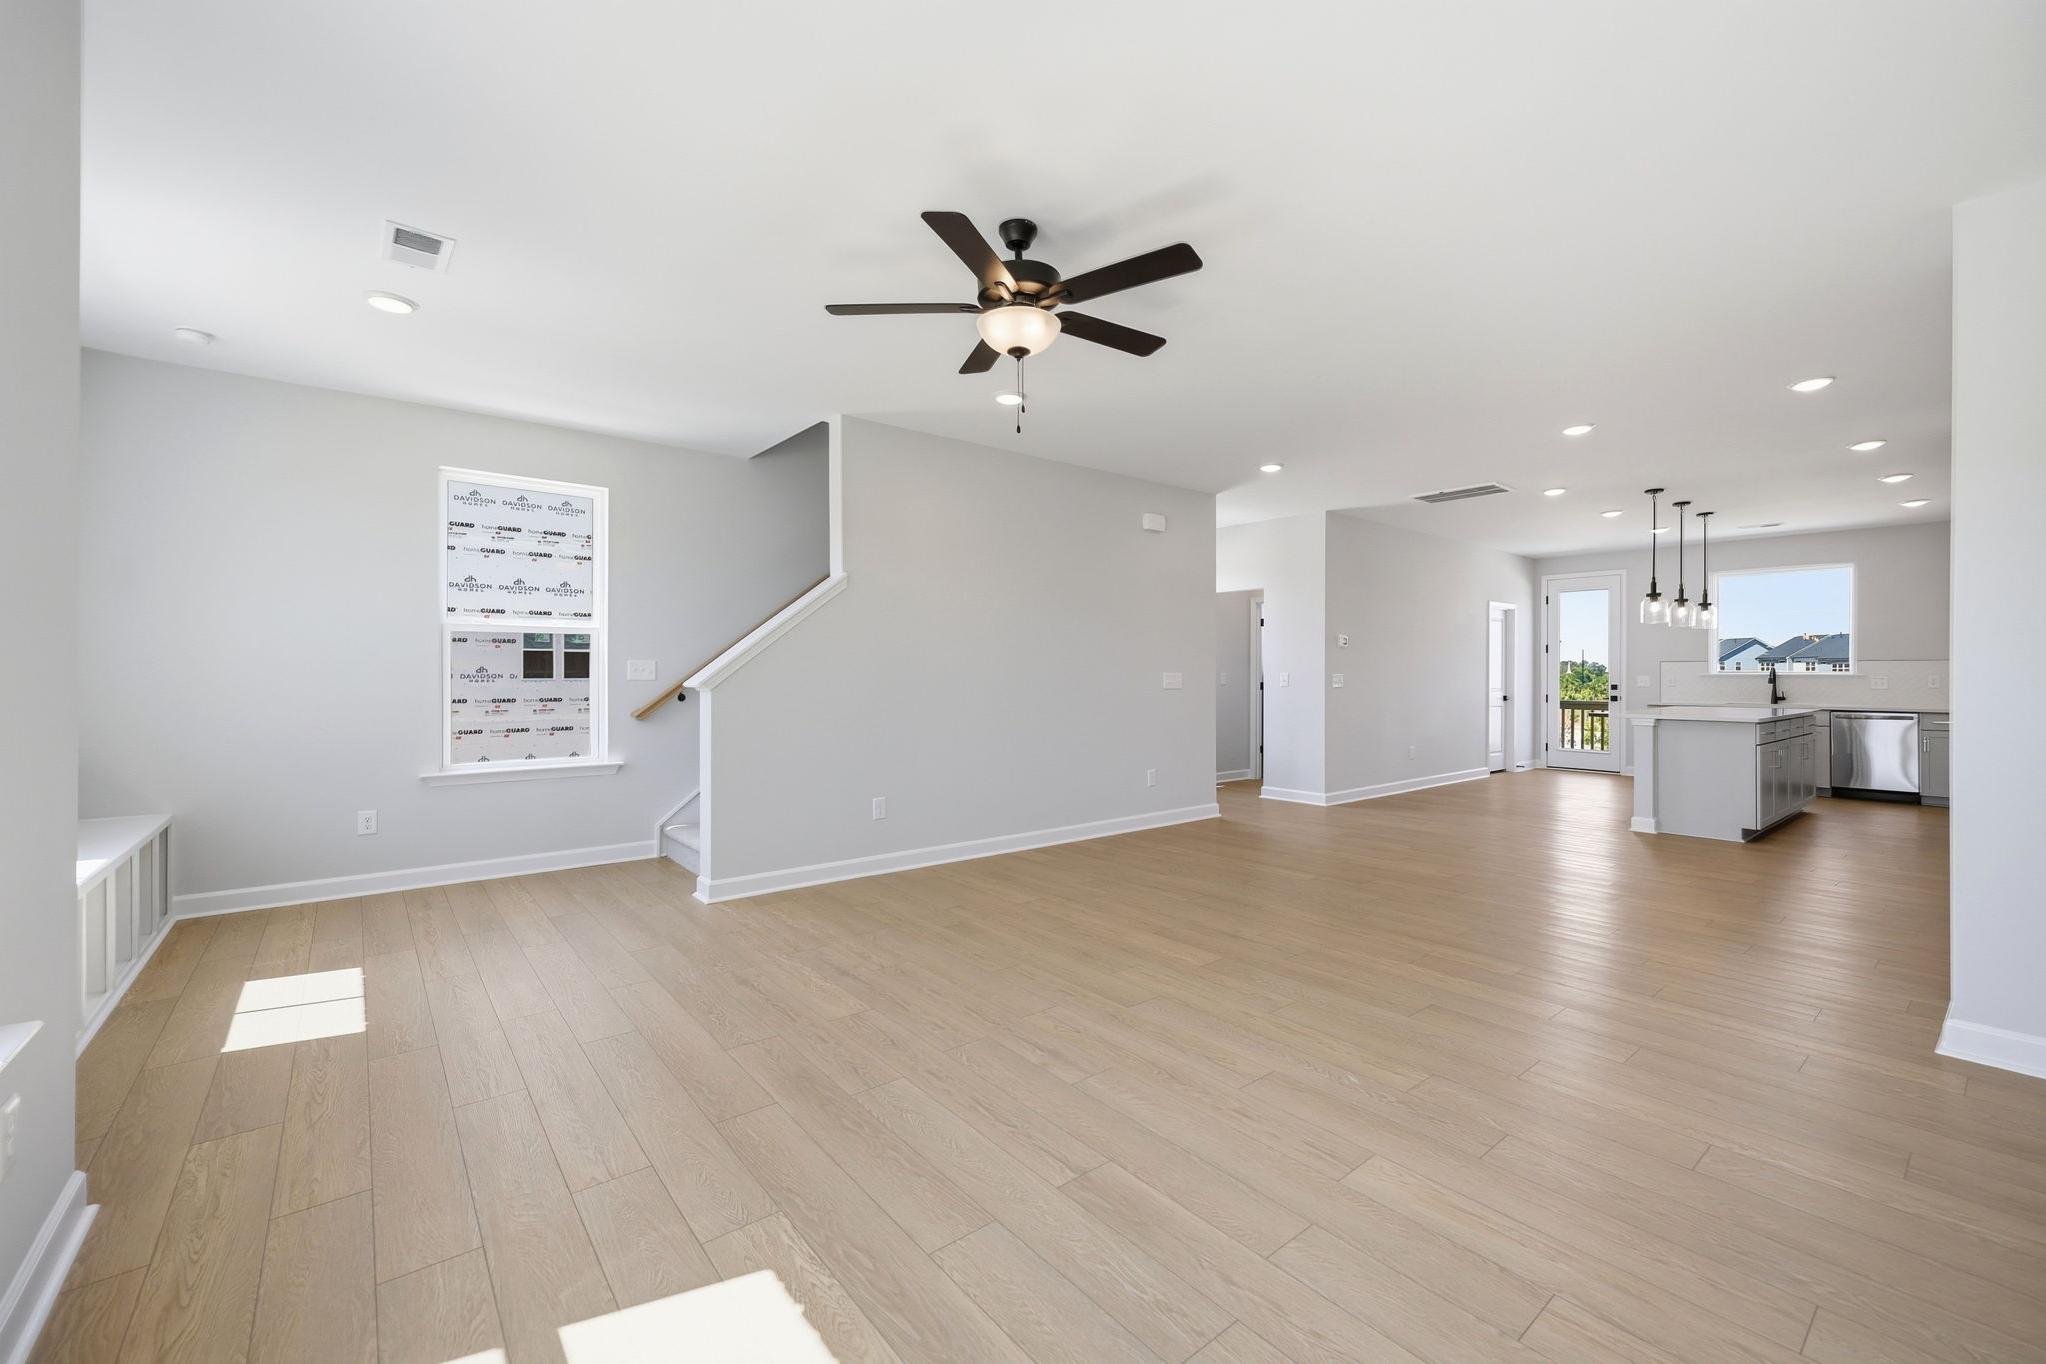
Open-concept living area and kitchen with island in The Avery, a Davidson Homes new construction floor plan in Knightdale NC
Open-concept living room and kitchen in The Avery by Davidson Homes, featuring electric fireplace and hardwood floors.
Bright bedroom in The Avery by Davidson Homes with built-in shelving, hardwood floors, and large windows
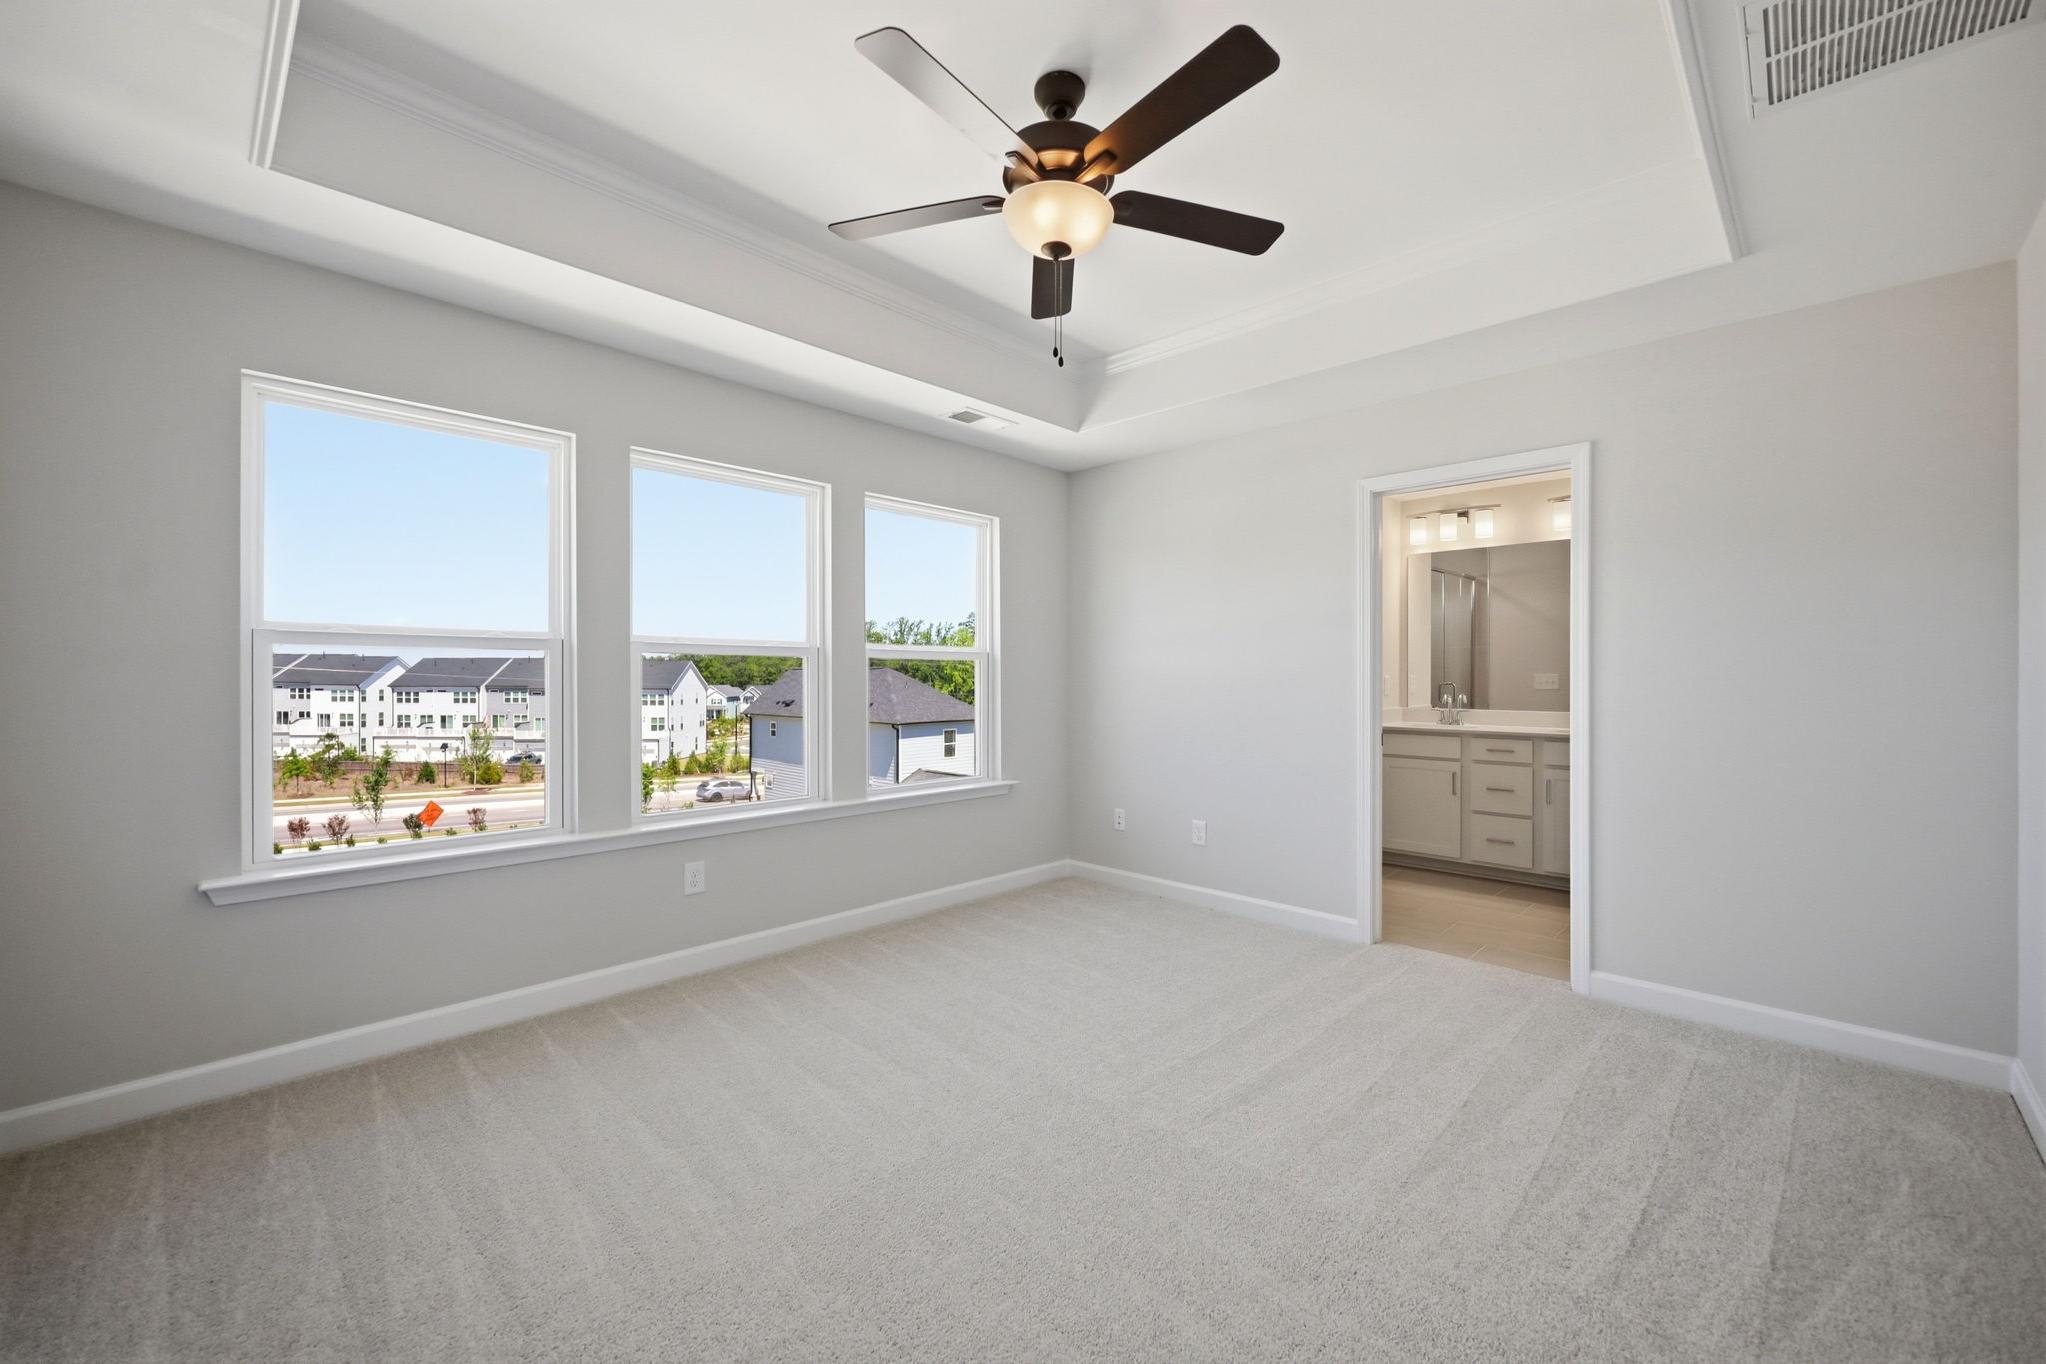
Spacious master suite in The Avery with tray ceiling, ceiling fan, large windows, and adjoining bath by Davidson Homes
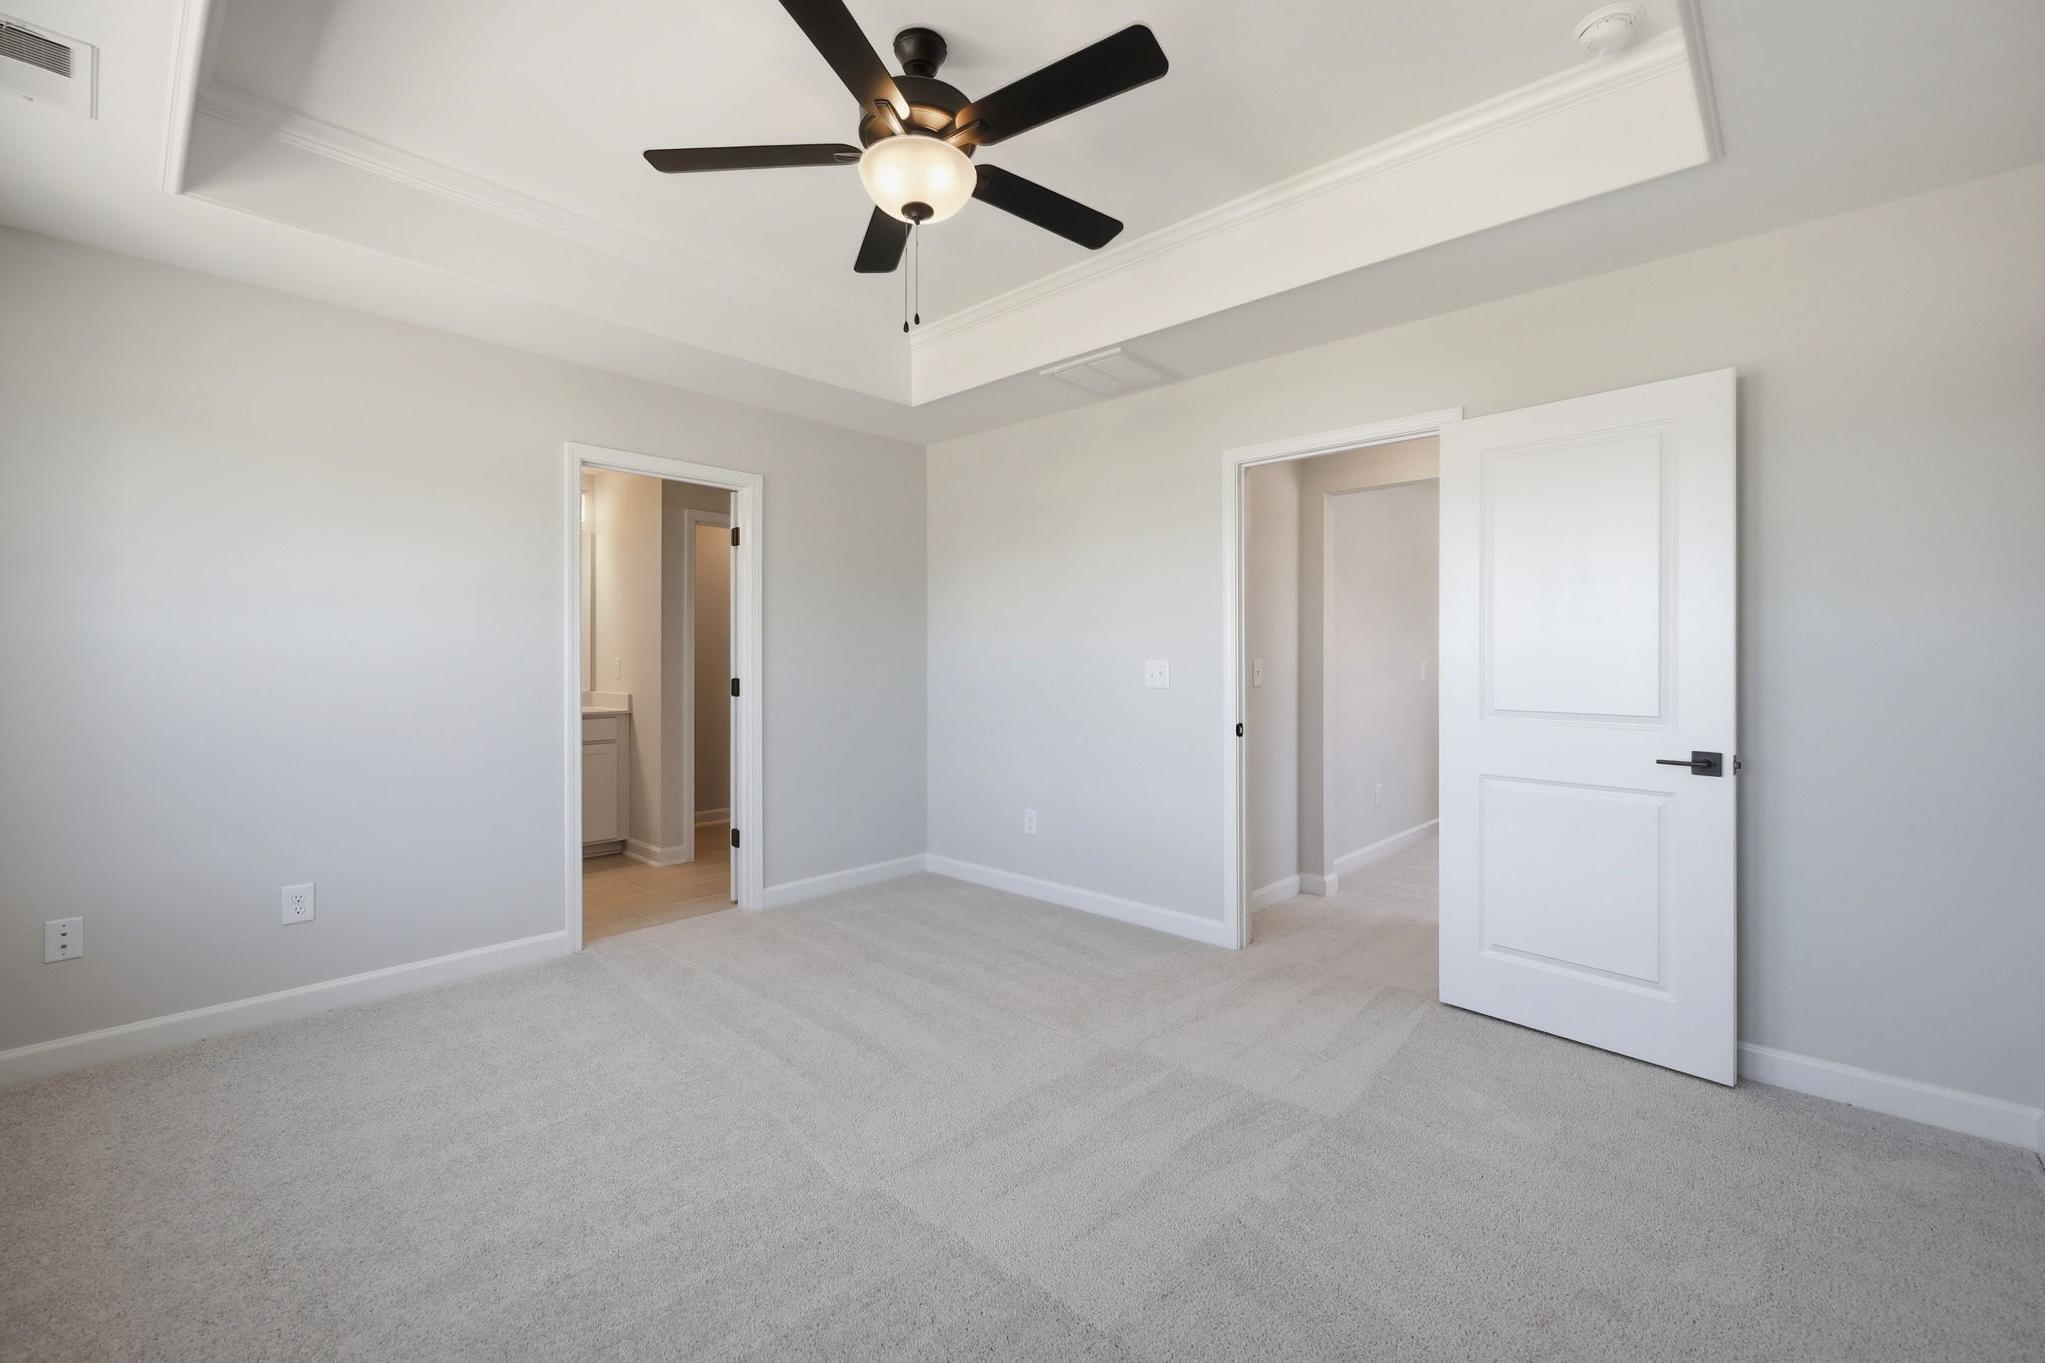
Spacious master bedroom in The Avery with tray ceiling, ceiling fan, carpet flooring, and en-suite bath access by Davidson Homes
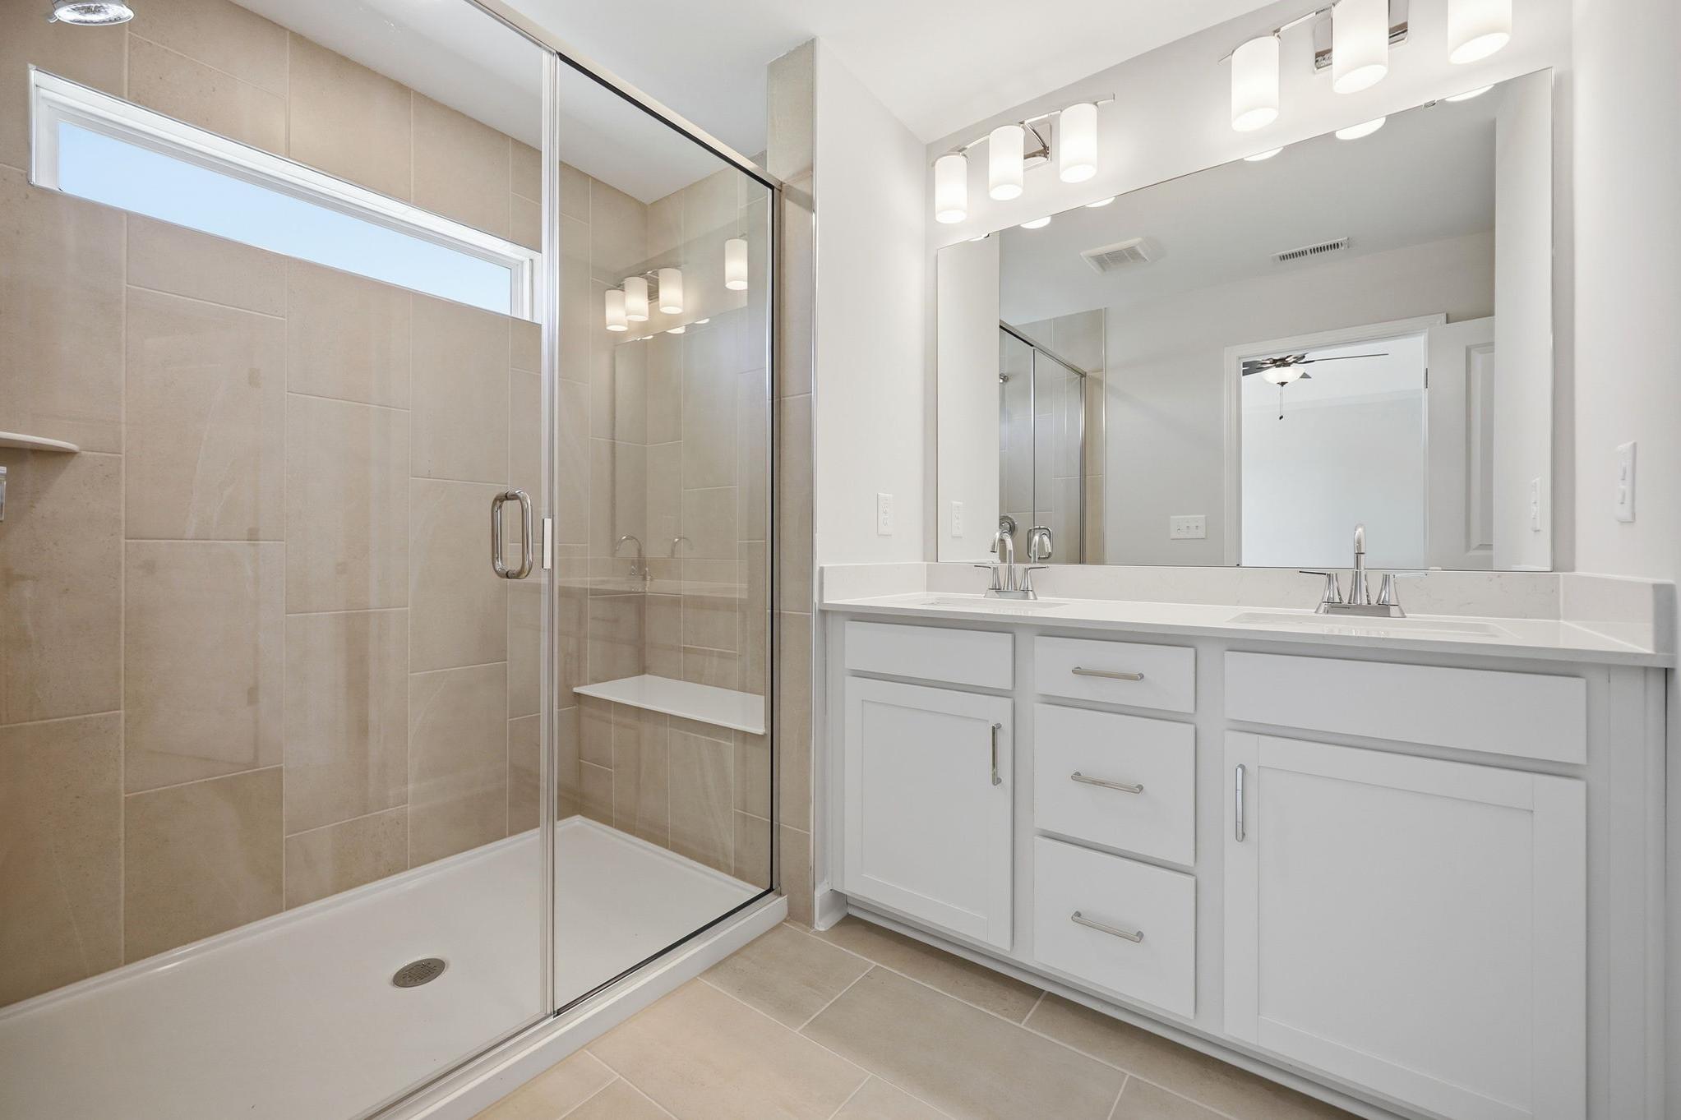
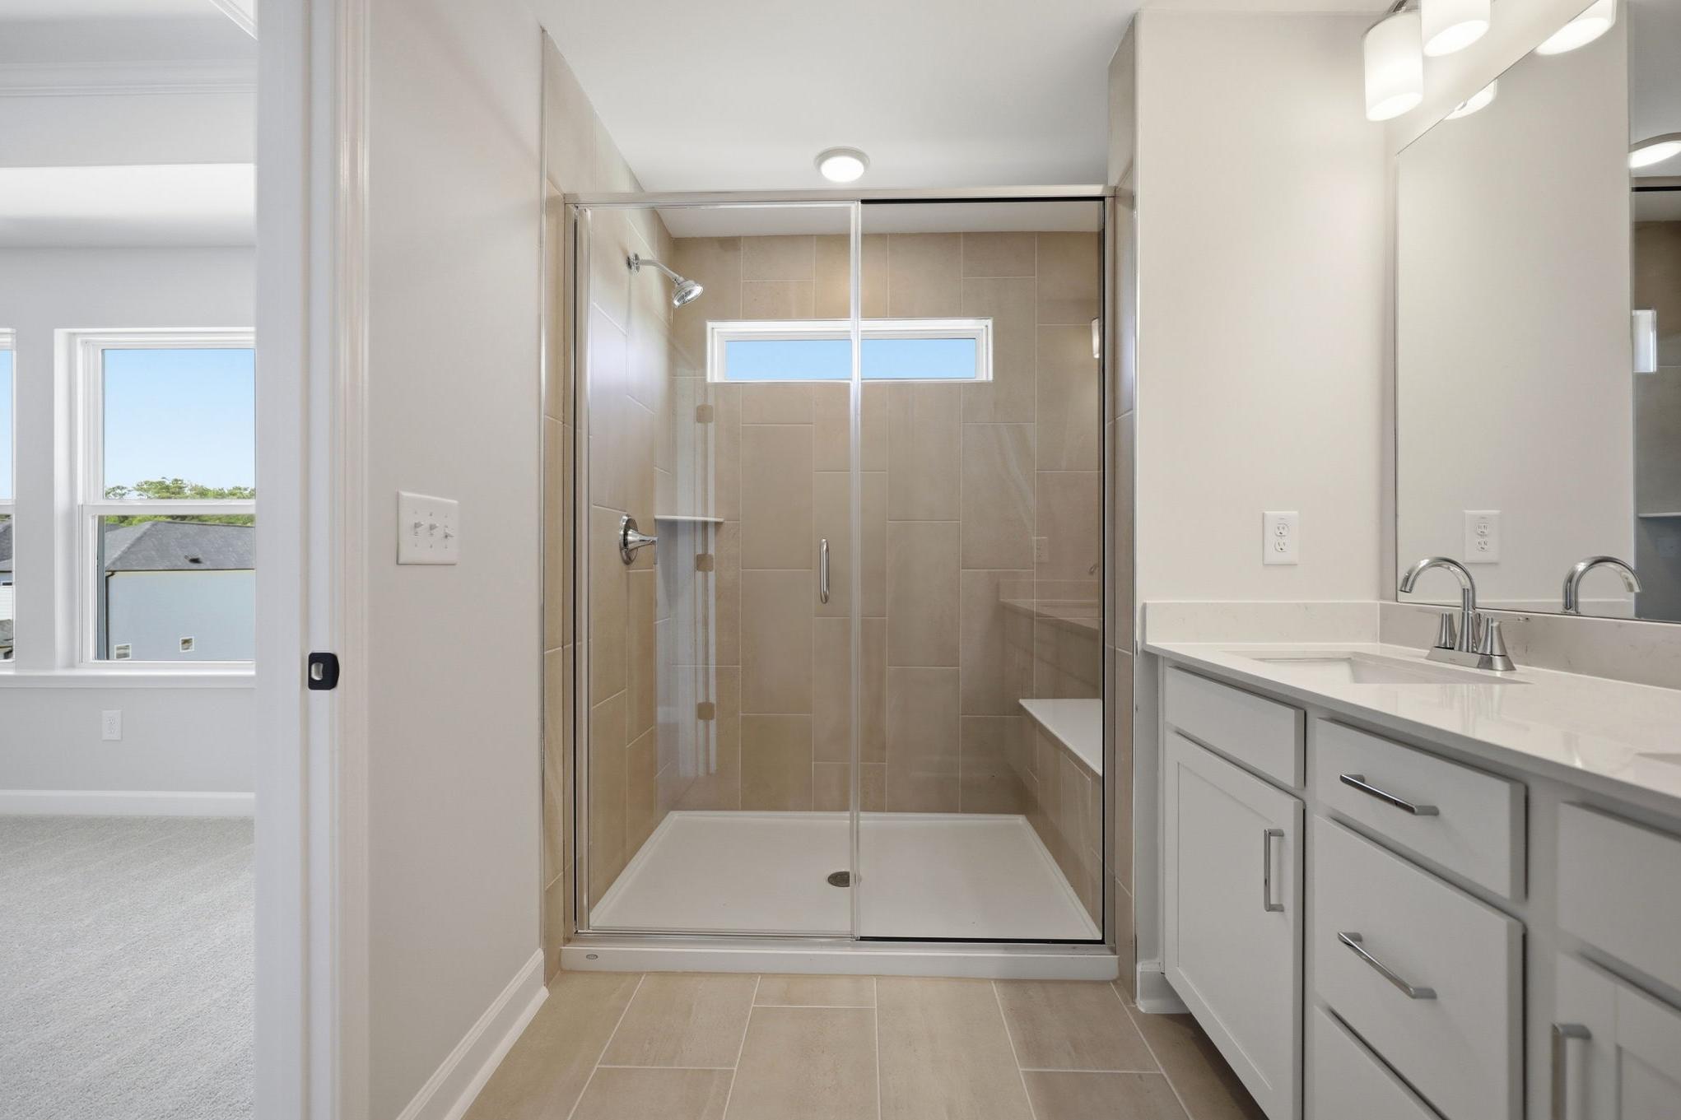
Master bathroom in The Avery by Davidson Homes featuring glass walk-in shower and double vanity with white cabinetry
Master bathroom in The Avery with glass shower, tile flooring, and dual vanity by Davidson Homes Knightdale
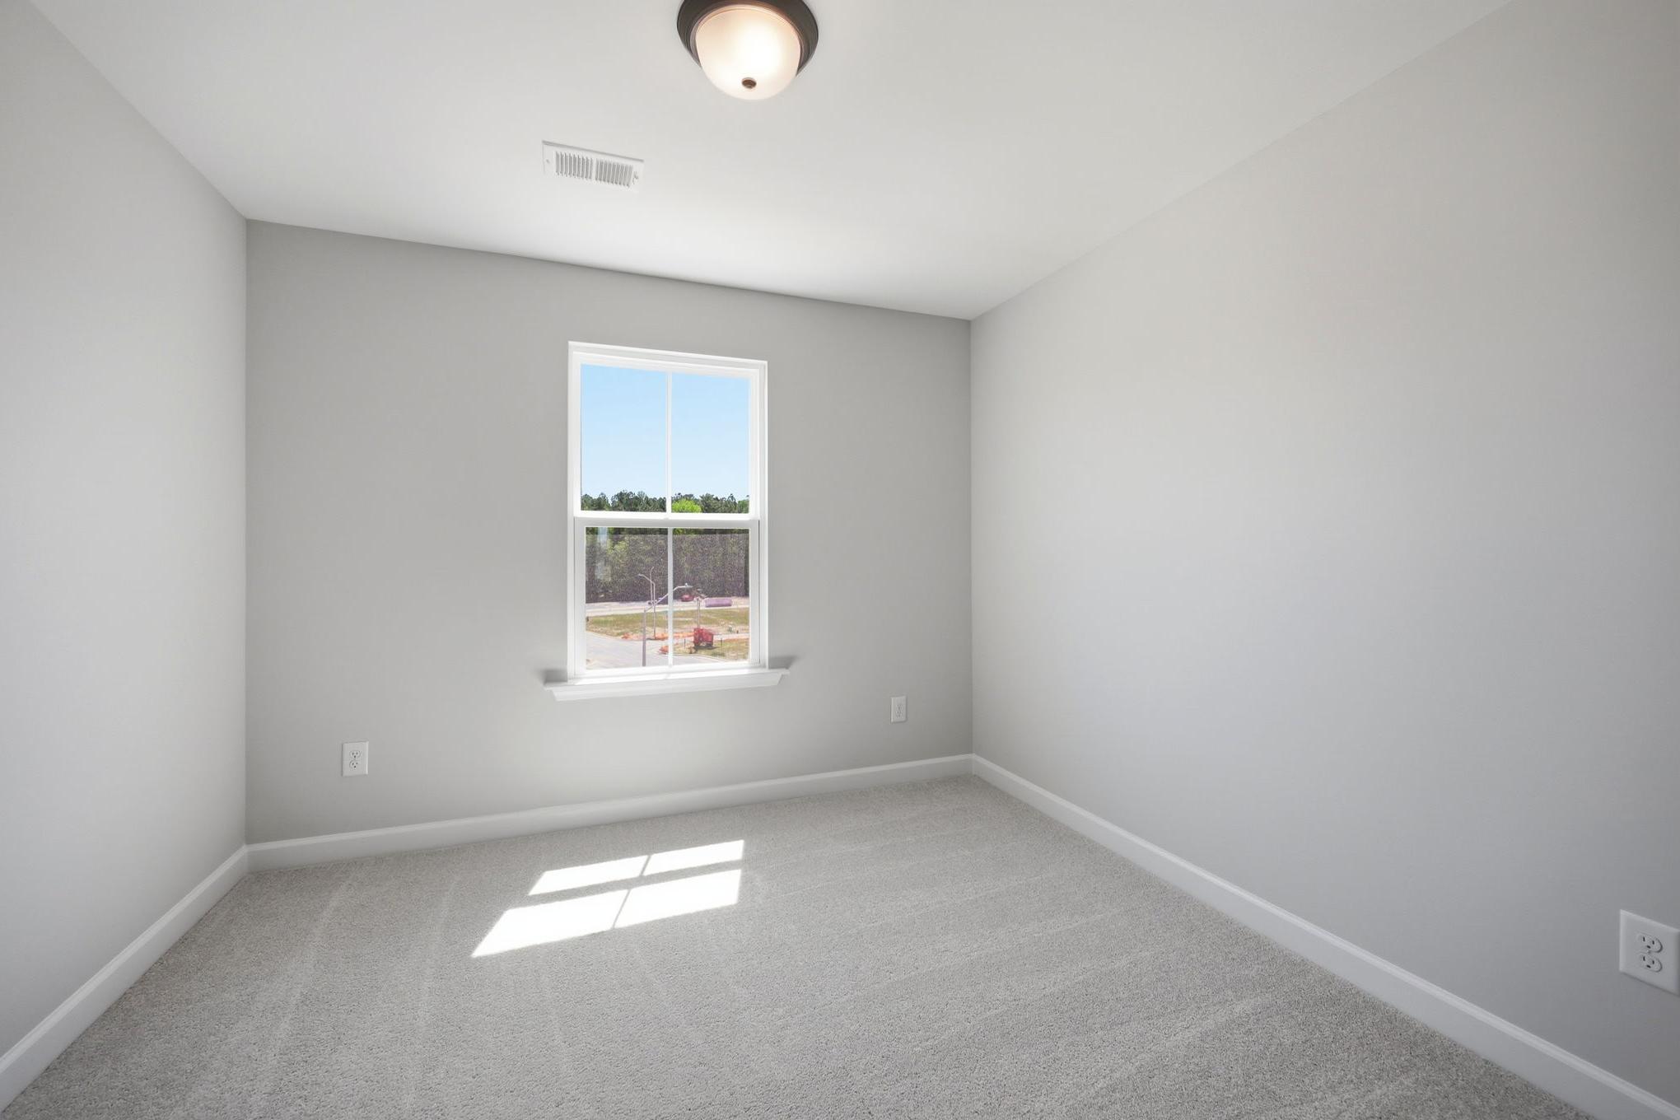
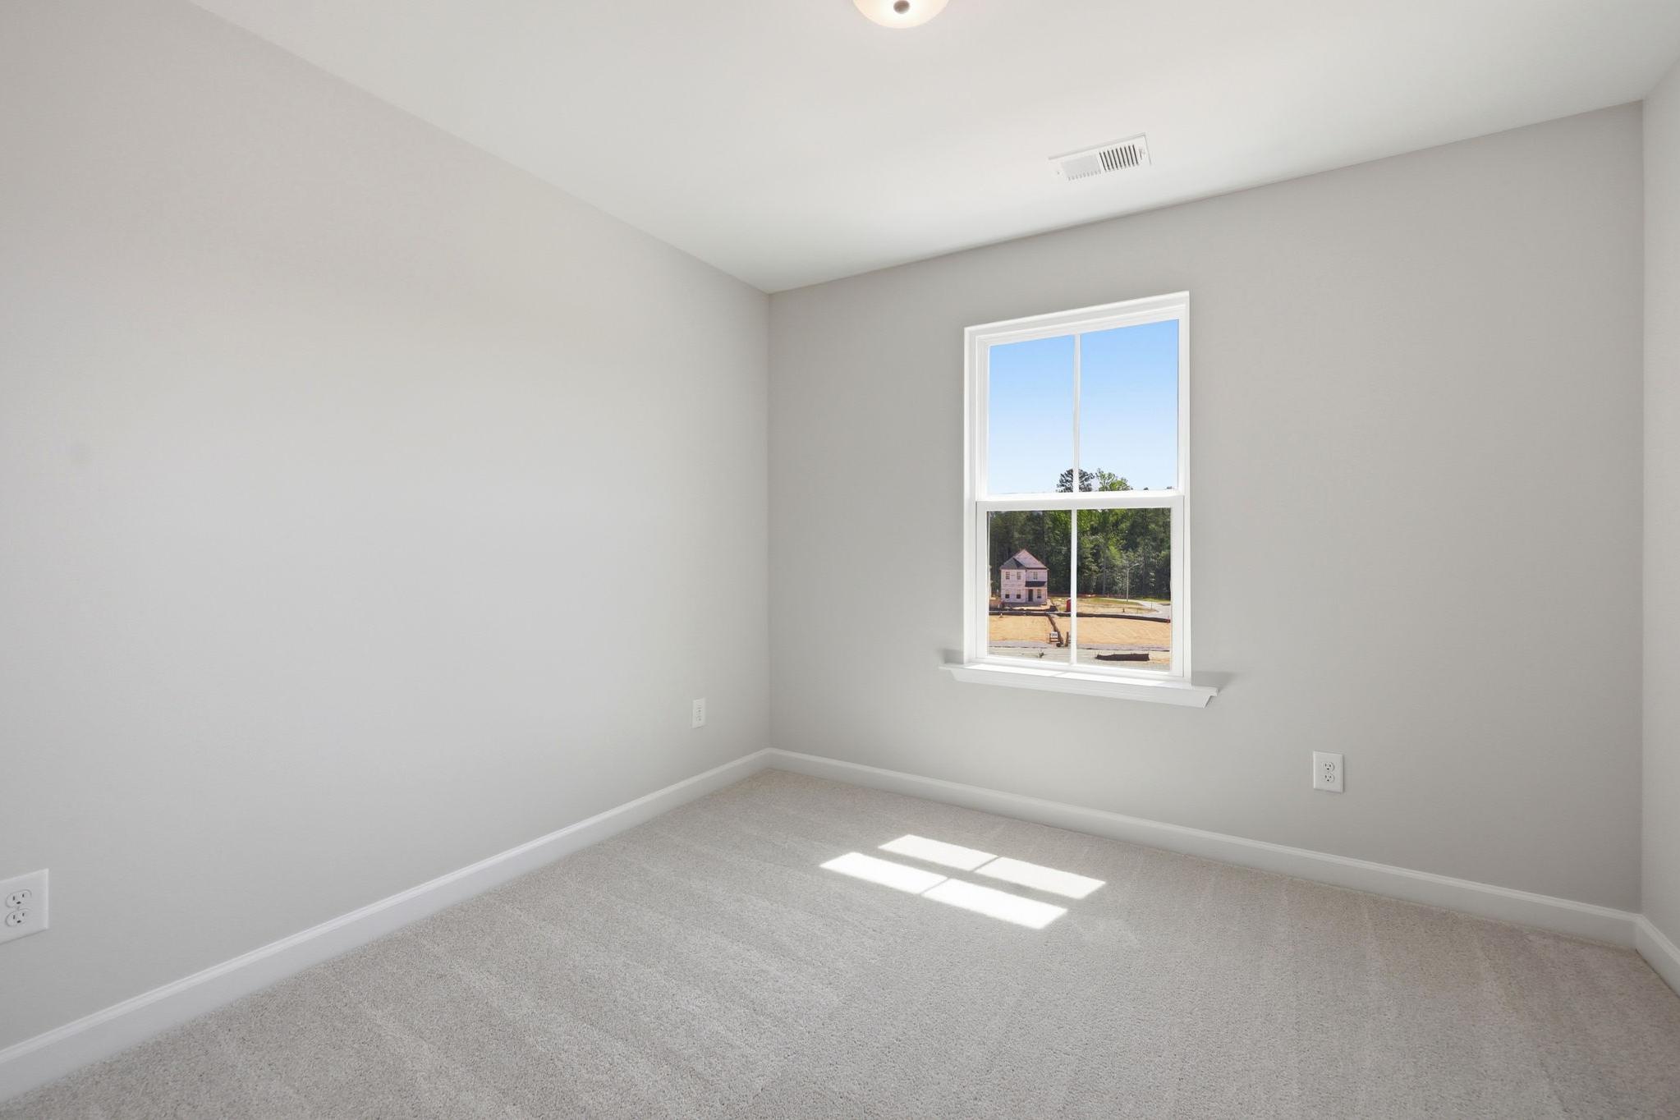
Bright empty bedroom in The Avery by Davidson Homes with gray carpet, white walls, and single-hung window view
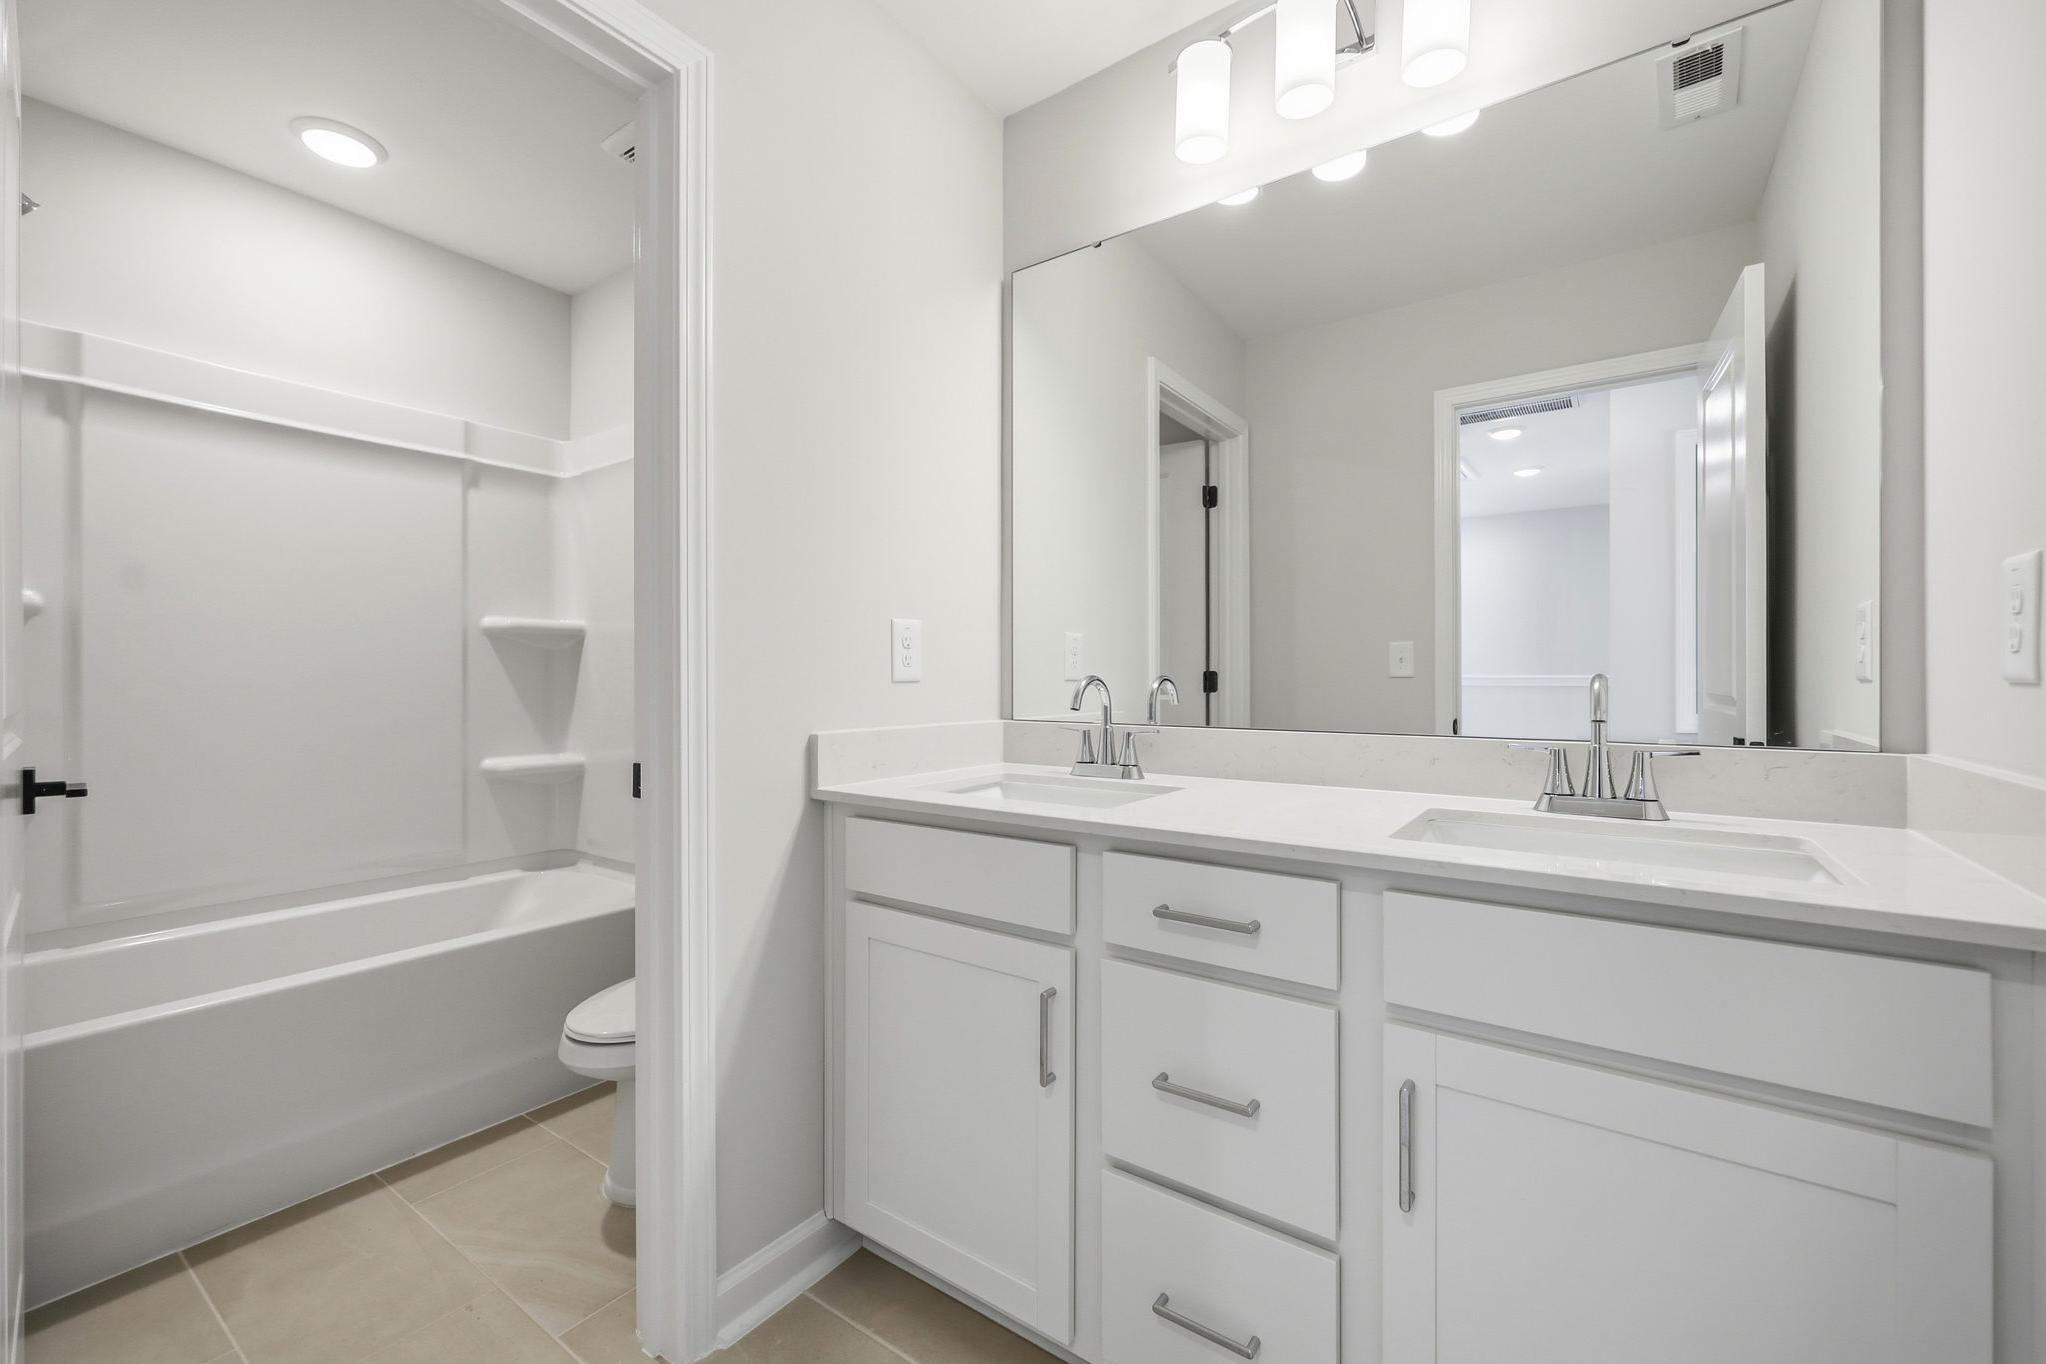
Bright white bathroom in The Avery by Davidson Homes featuring double vanity, large mirror, and tub shower combo
Bright upstairs bedroom in The Avery by Davidson Homes, Knightdale NC, with carpet and natural light
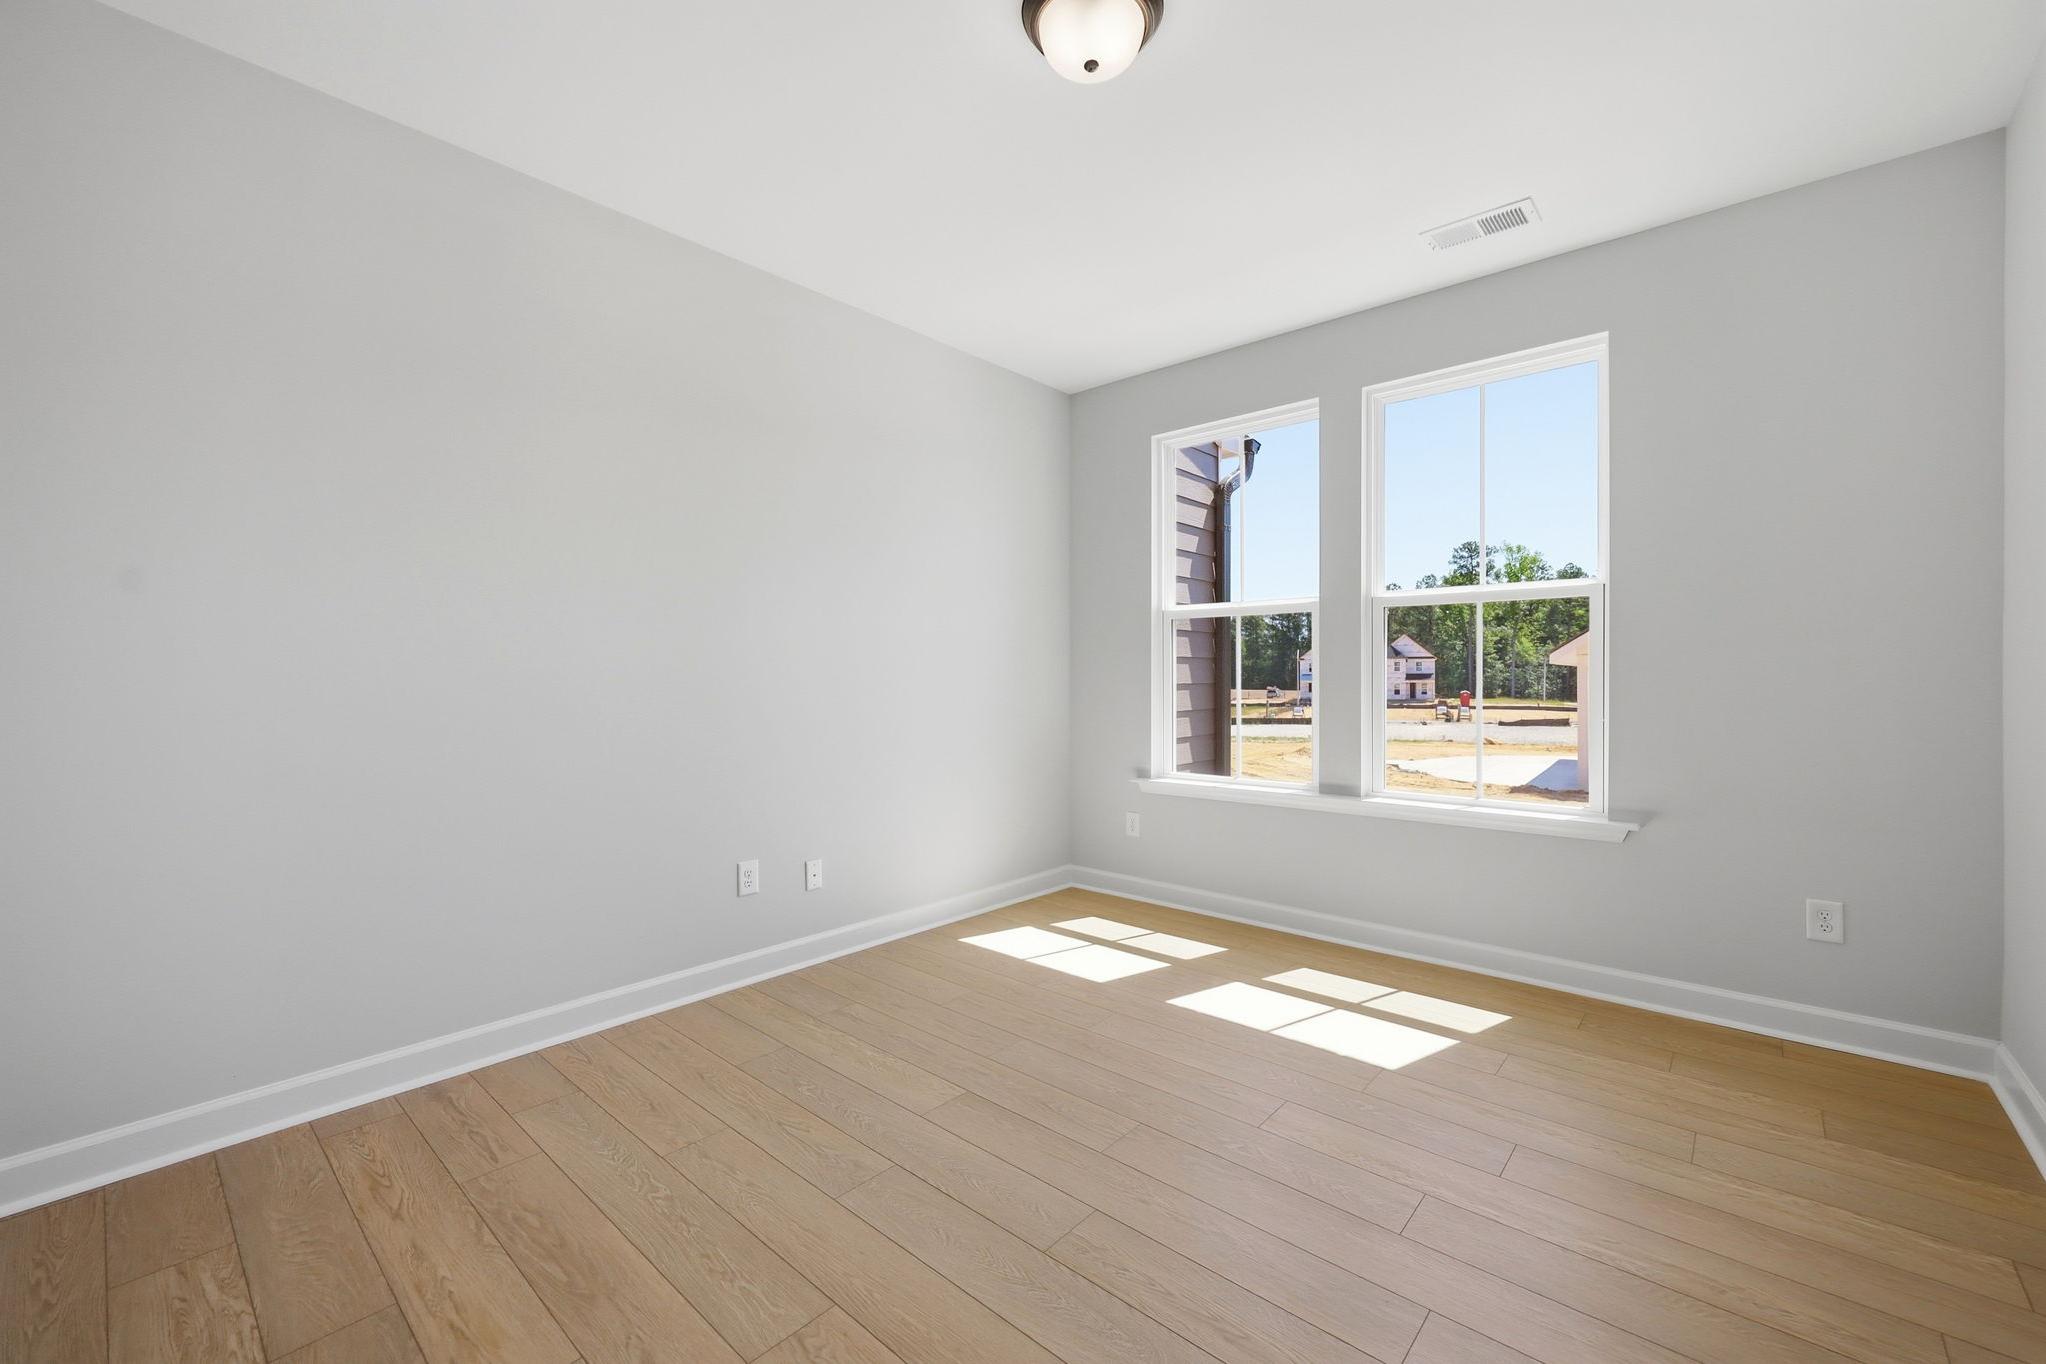
Bright empty bedroom in The Avery by Davidson Homes featuring hardwood floors, gray walls, and double windows with natural light
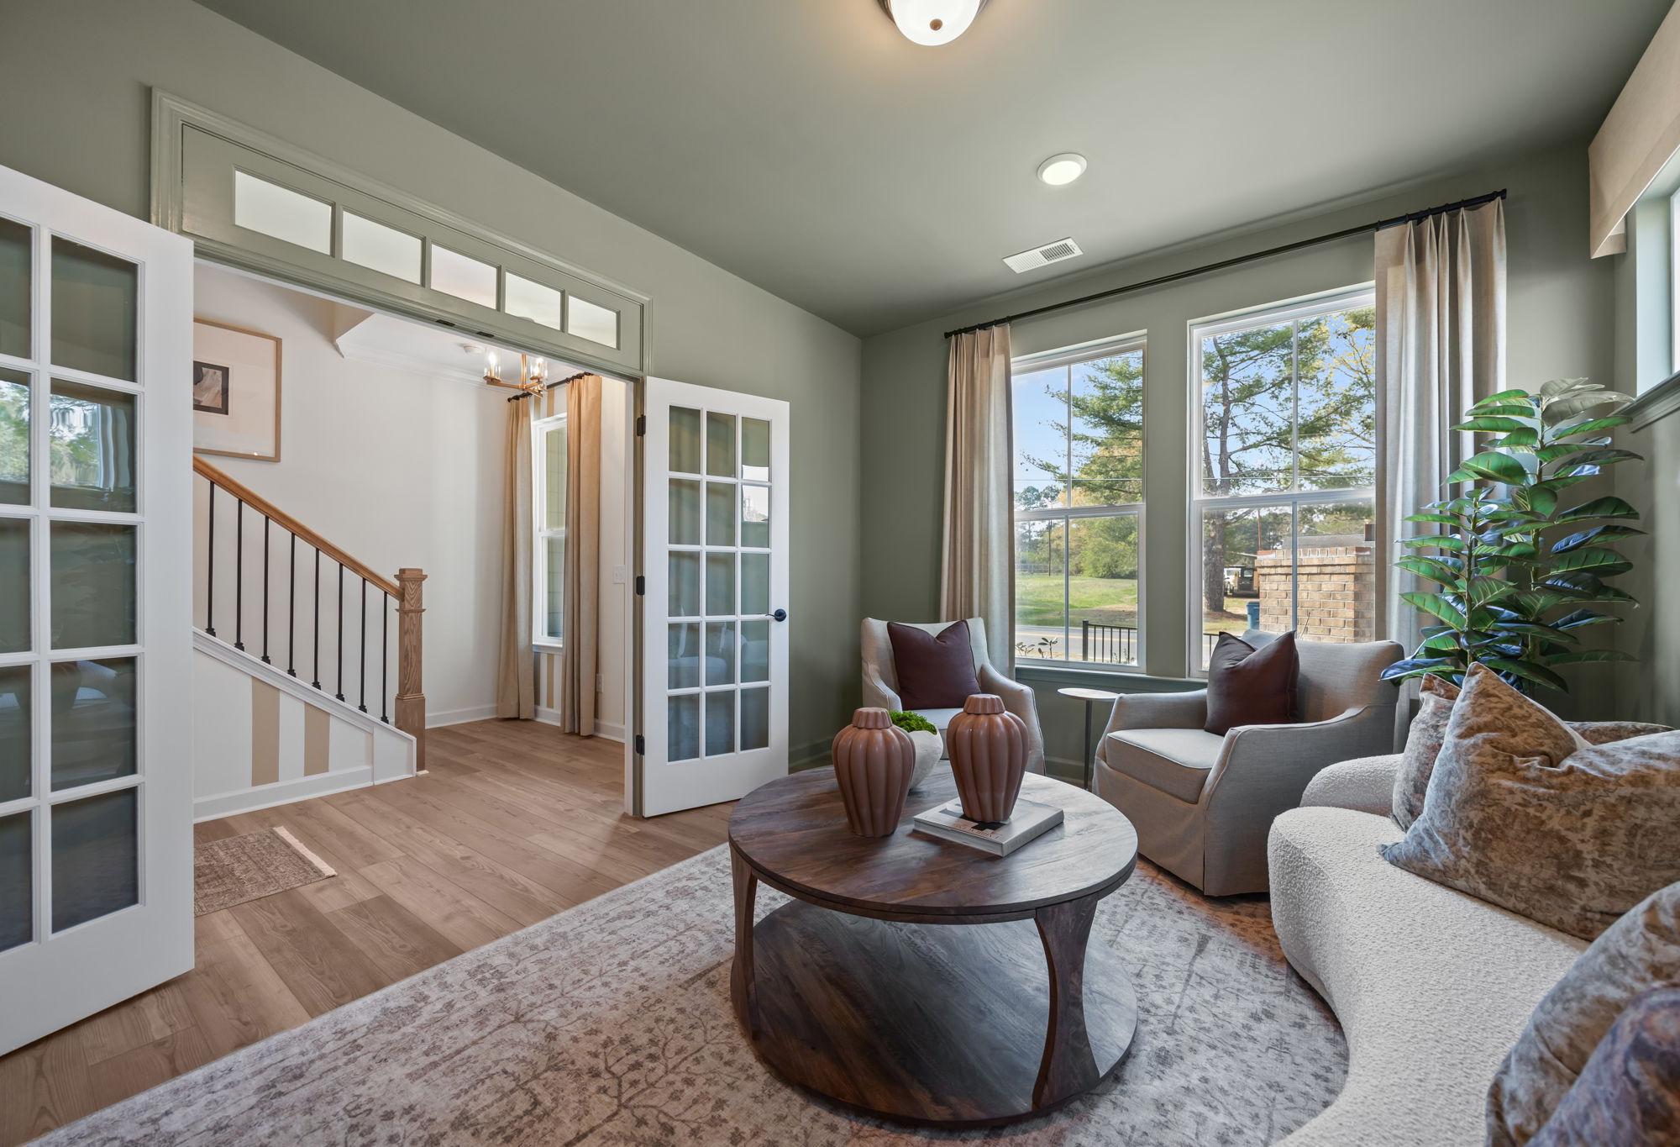
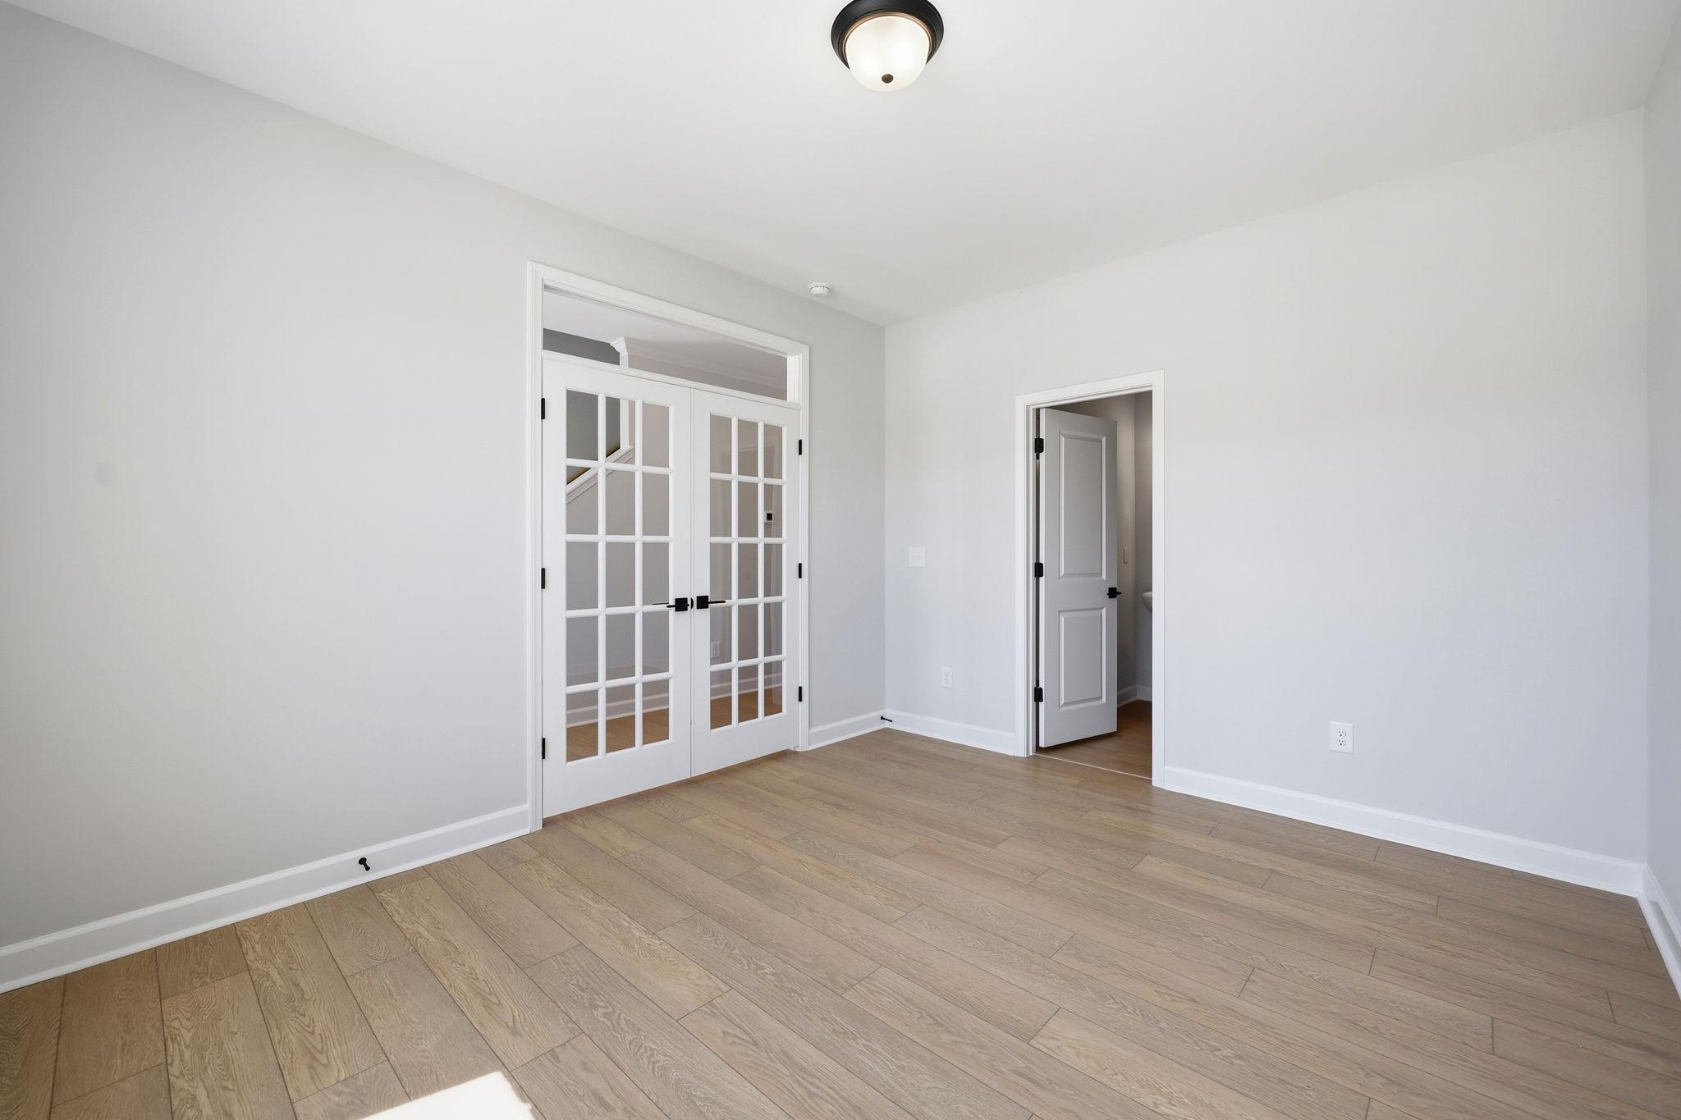
Bright spacious bedroom in The Avery by Davidson Homes with glass French doors, hardwood floors, and transom window
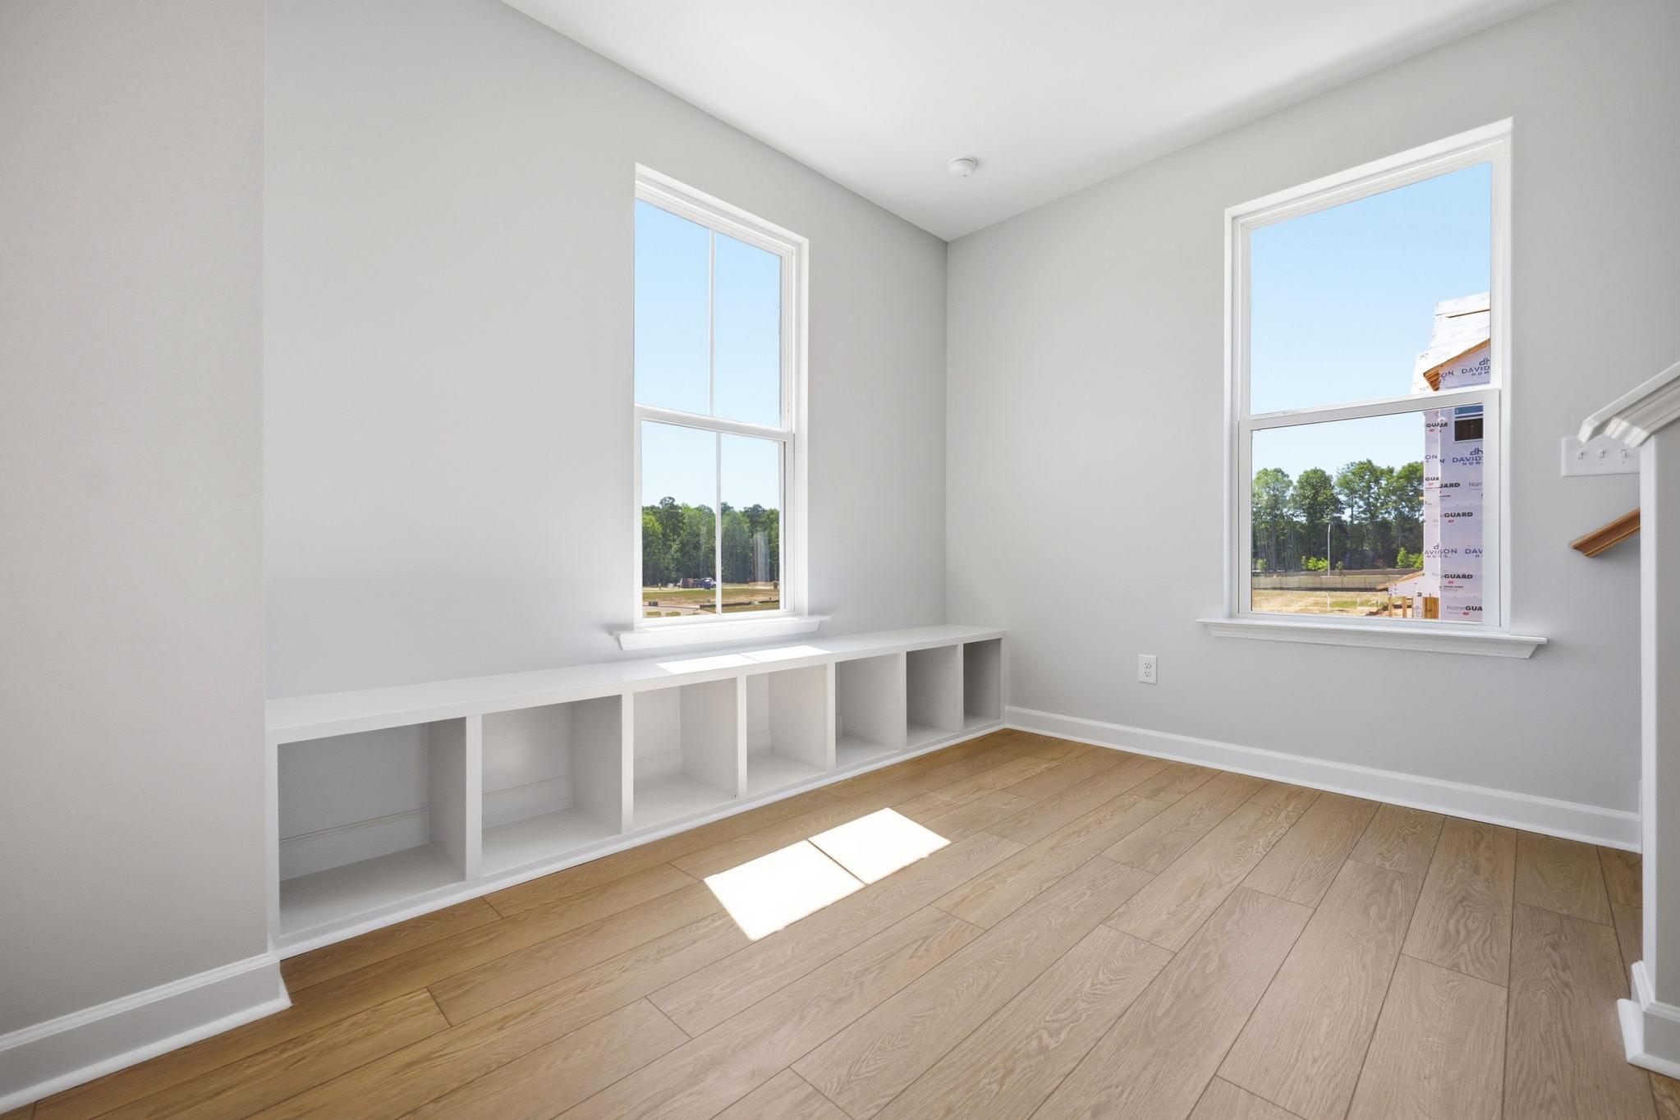
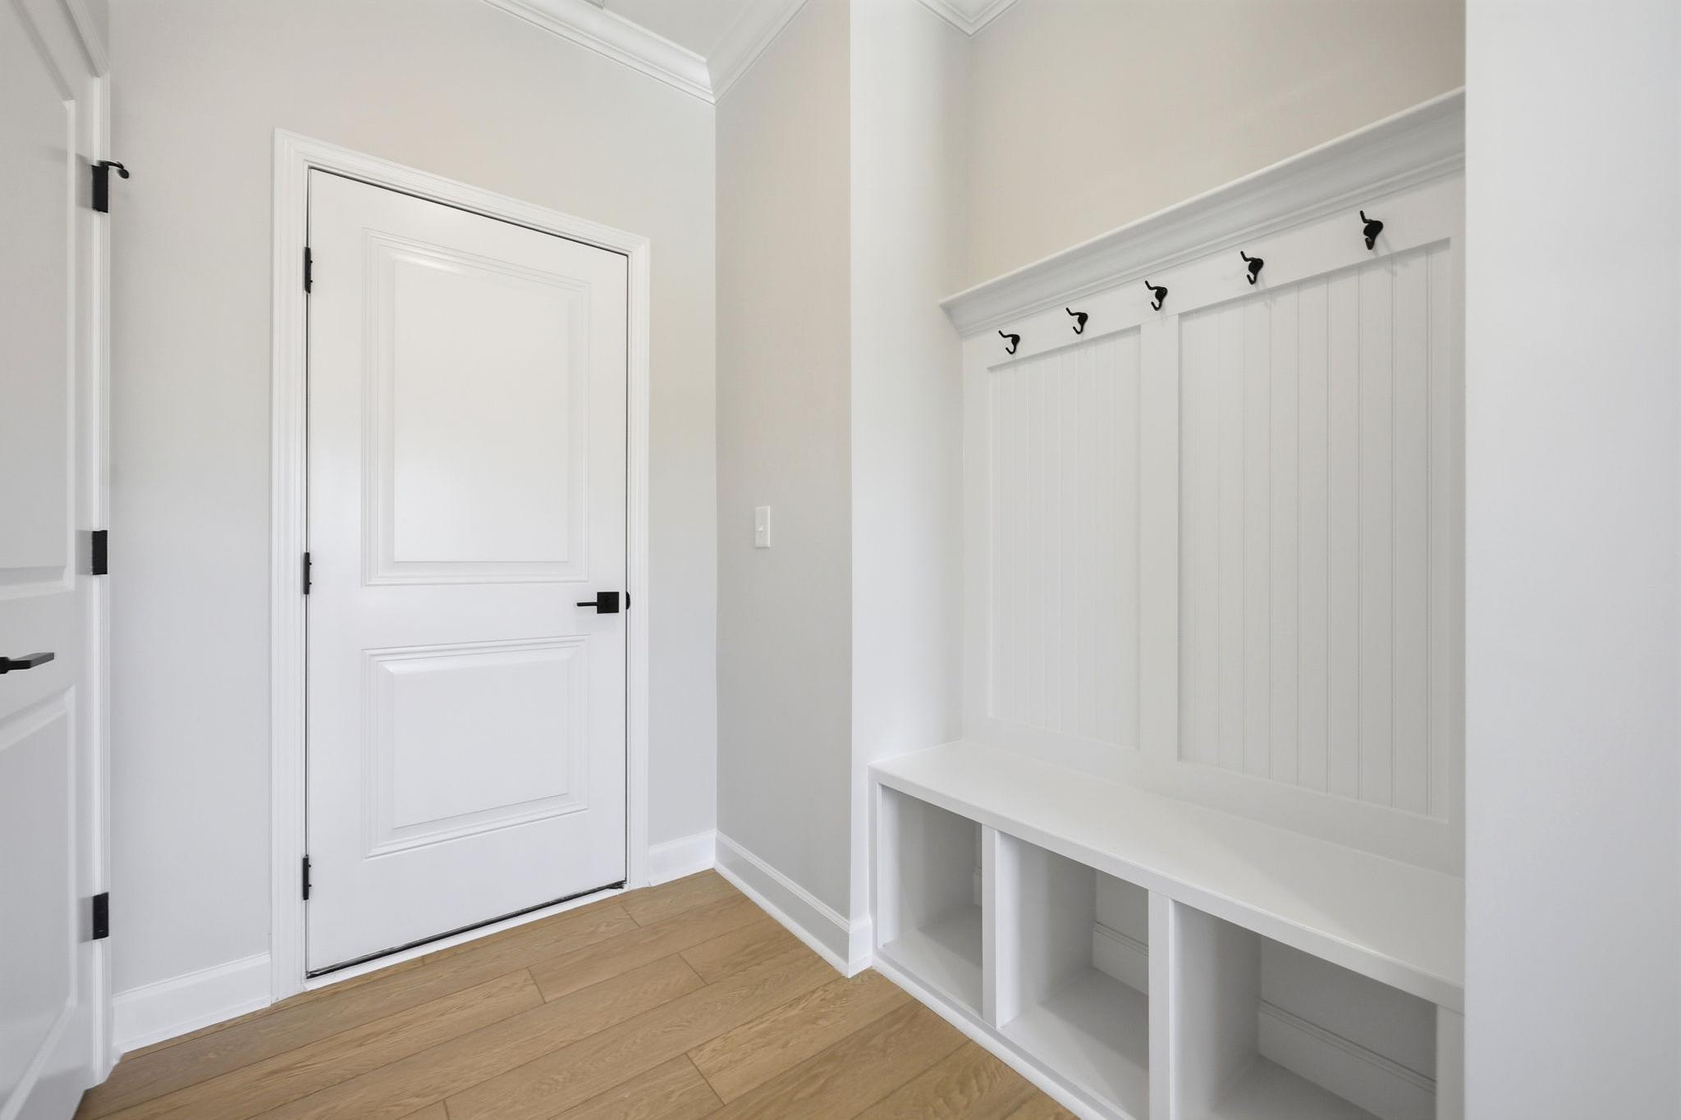
Mudroom entry in The Avery by Davidson Homes featuring built-in bench with cubbies, black coat hooks, and beadboard wainscoting
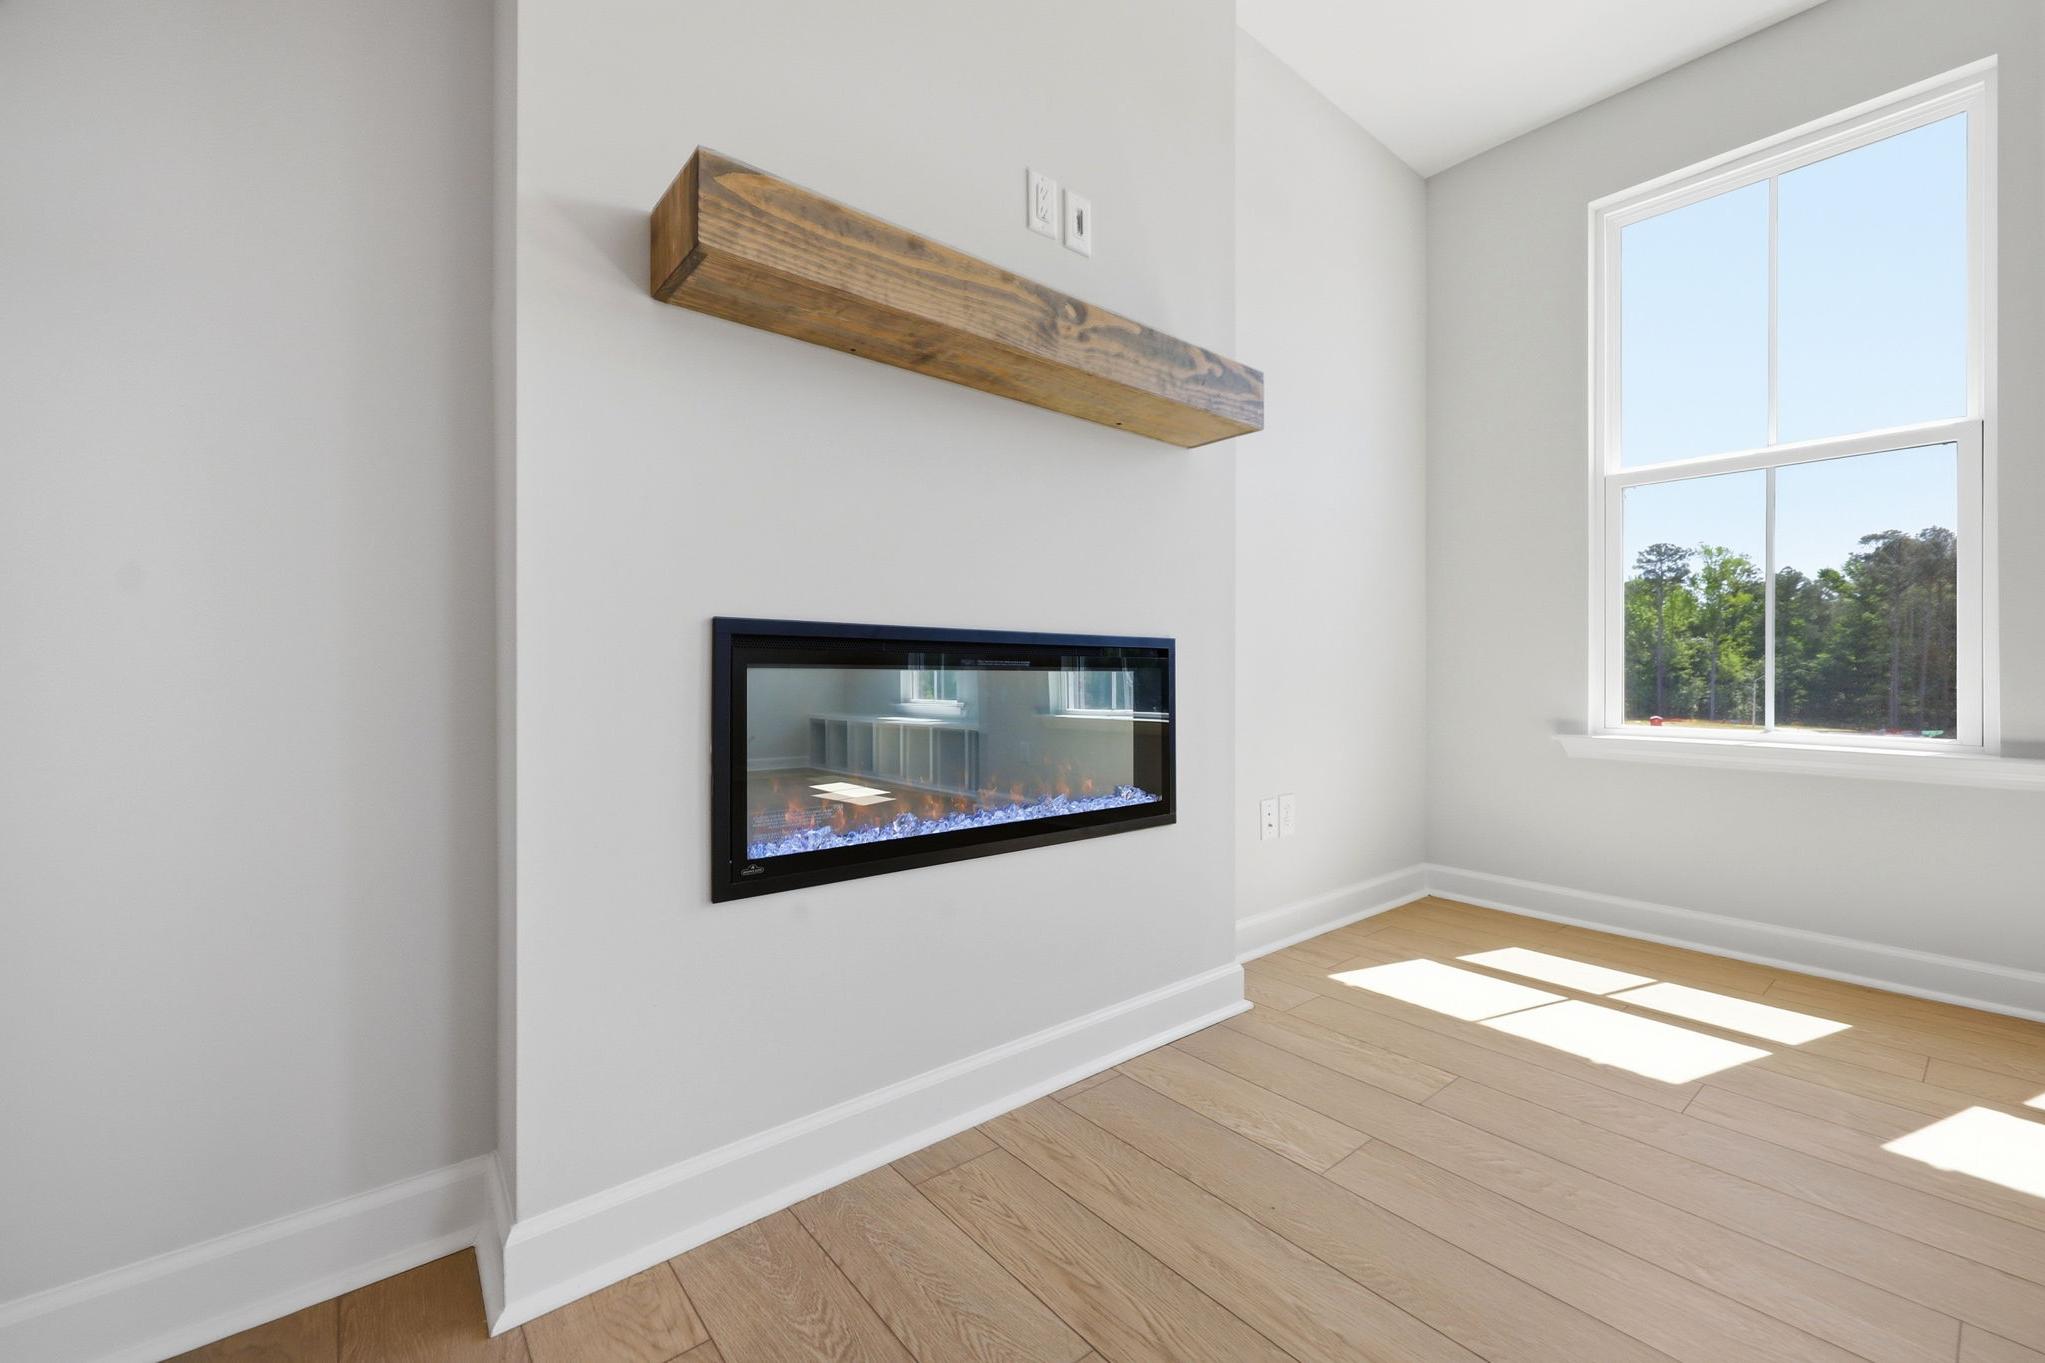
Modern linear electric fireplace with rustic wood mantel in The Avery interior, featuring hardwood floors and natural light
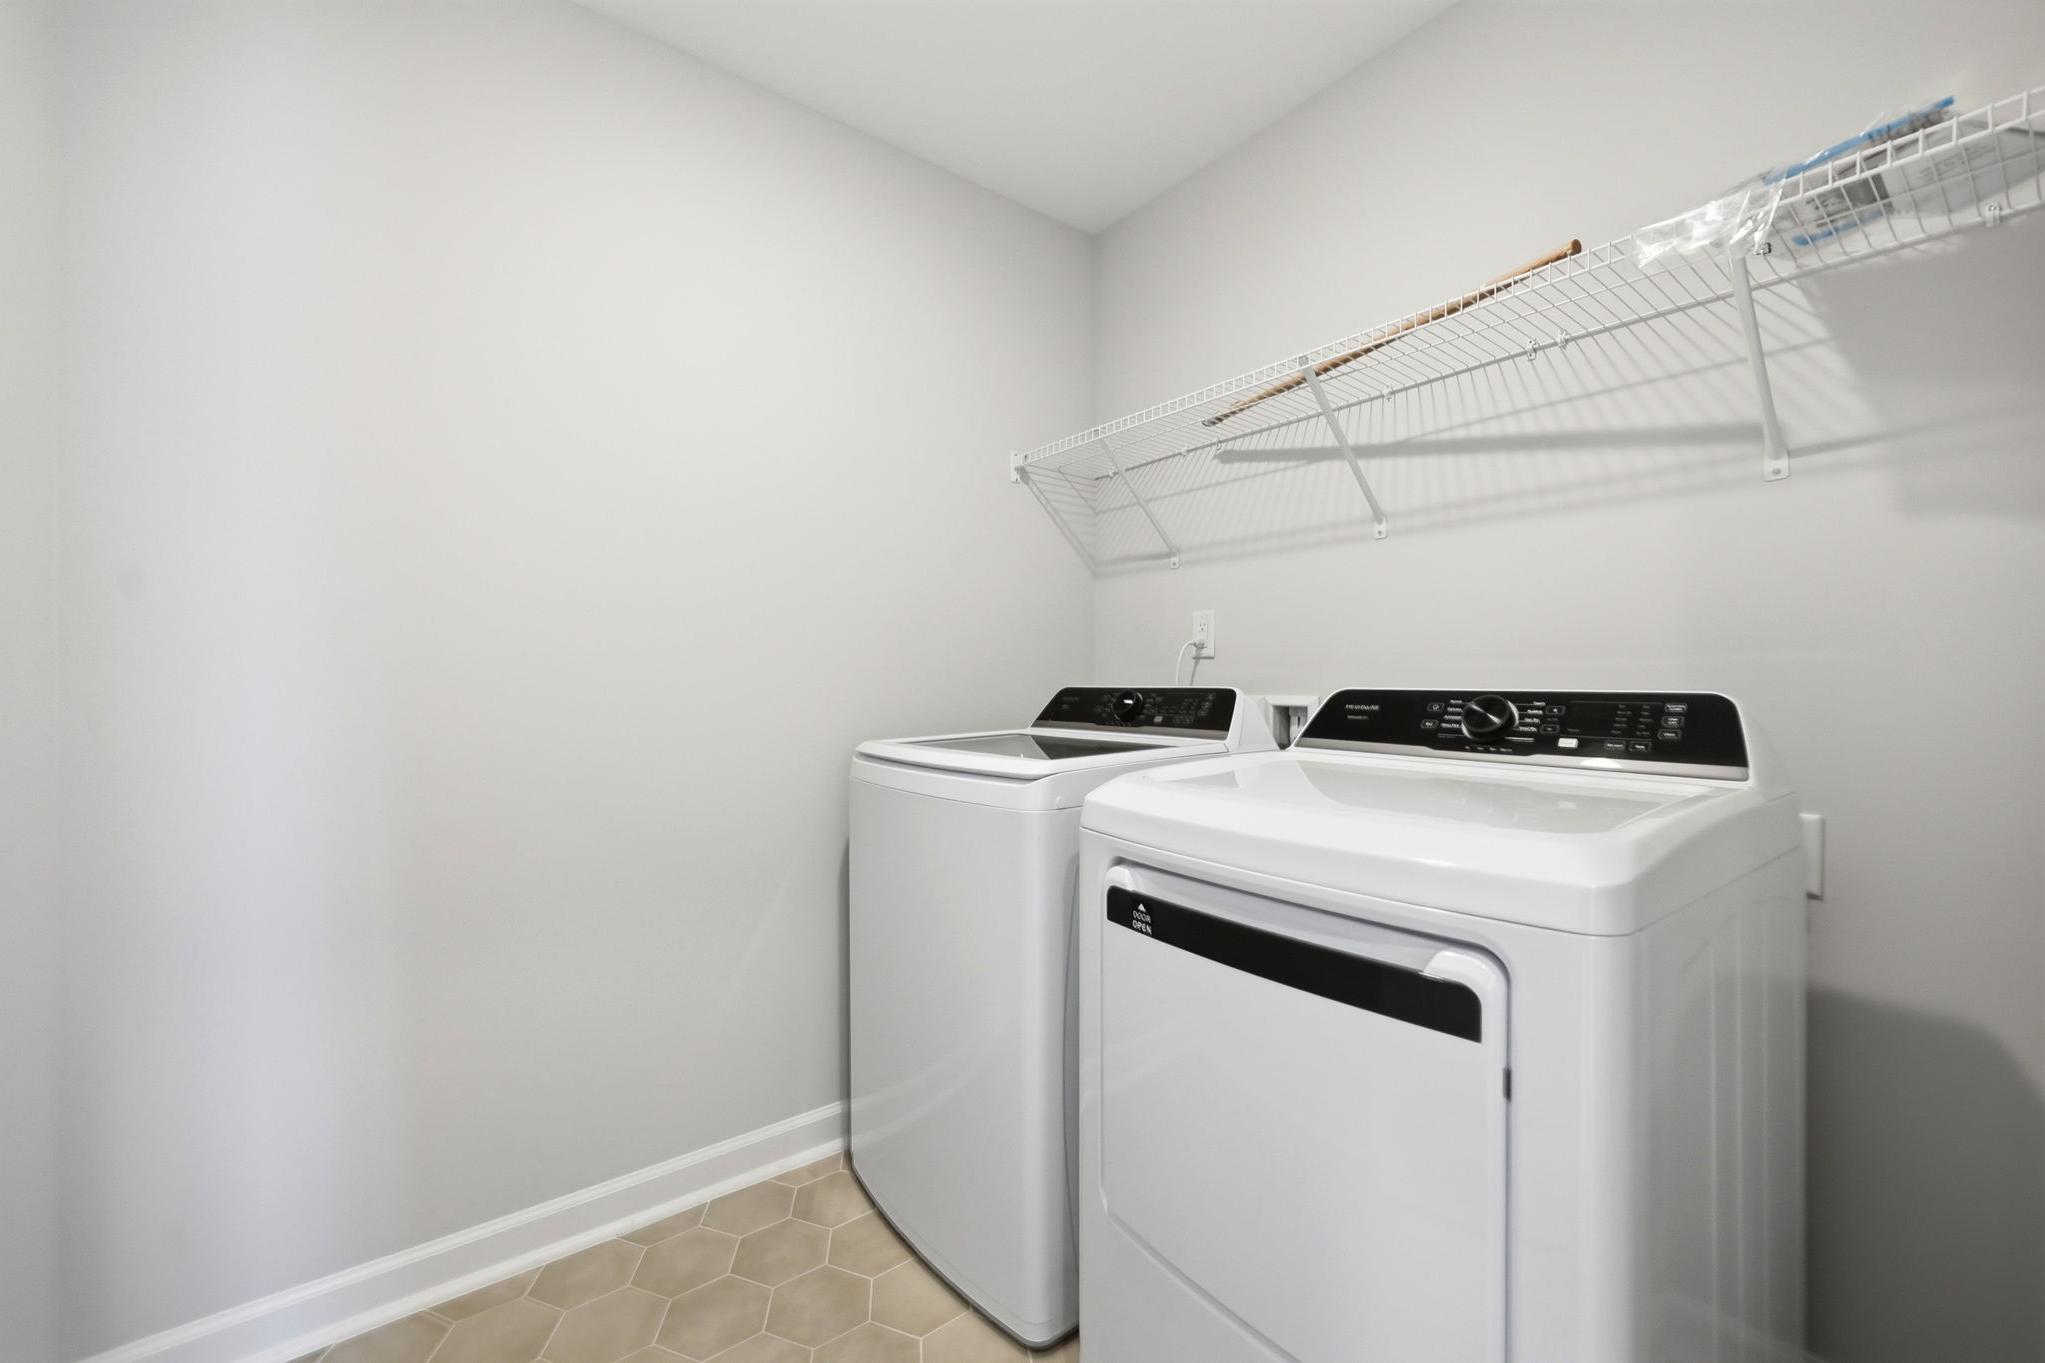
Laundry room in The Avery by Davidson Homes featuring white washer and dryer, wire shelving, and hex tile flooring
1/25

$310,000

The Avery Interior

Plan
Monthly PI*
/month
3 - 4 Beds
3 - 3.5 Baths
2,233 SF.
2 Car
Community
Camden Park
Community Features
  • Community Pool
  • Playground
  • Cabana/Gathering Area
  • Play Lawn
  • Grounds Maintenance
  • Great Knightdale Location

Description

Davidson Homes is thrilled to bring you The Avery!

Welcome to The Avery, a stunning 3-story townhome designed for the way you live. With 3 spacious bedrooms, 2 full baths, and 2 convenient powder rooms, this plan offers the perfect balance of comfort and style.

On the first floor, you’ll find a private dedicated study, perfect for working from home, along with a welcoming front porch and convenient alley-load garage. The second floor is the heart of the home, featuring a chef-inspired kitchen with a large island, an open breakfast area, and a spacious family room that’s ideal for entertaining, plus a convenient powder room for guests. Upstairs on the third floor, retreat to your beautiful owner’s suite with a private bath, along with two additional bedrooms, a full bathroom, and a convenient laundry space with attic access.

Make The Avery your own with personalization options like a gourmet kitchen or even a 4th bedroom, creating a home perfectly suited to your lifestyle. Call your New Home Consultant today and learn how to make The Avery your dream home!

The floorplans Avery and Mitchell are interchangeable with all elevations, interior and exterior.

Floor Plan
First floor plan of The Avery multi-family home by Davidson Homes, featuring 2-car garage, study, foyer, and powder room
Open-concept second floor plan of The Avery multi-family home in Knightdale NC featuring kitchen, 10x15 breakfast, 20x15 family room, balconies
Second floor layout of The Avery showcasing owner's suite, bedrooms 3 and 4, baths, laundry in Knightdale NC home
The Avery floor plan showcasing Bedroom 4, Bath 3, 15x15 gourmet kitchen, and owner's bath with optional spa shower
    Request Info
Katie Talbo Headshot
Katie Talbo
(984) 400-9820
Visiting Hours
Sun.1pm - 5pm
Mon. - Tue.Closed
Wed.1pm - 5pm
Thu. - Sat.10am - 5pm
Finance Your New Home

Love the Plan? We're building it in 1 other Community.
Community Overview

Camden Park

NOW SELLING! Welcome to Camden Park, where modern design meets small-town charm. Davidson Homes is thrilled to introduce a new neighborhood and an entirely new design of townhomes. Conveniently located in the heart of Knightdale, NC, Camden Park offers a unique opportunity to be part of an exciting new community. No matter the stage of life, Camden Park has something for everyone.

Camden Park brings the city of Raleigh to you, with easy access to major highways, just 20 minutes to downtown, and 30 minutes to Raleigh-Durham International Airport. Your home is guaranteed to be connected to everyday needs and conveniences. Enjoy the vibrant culture, dining, and shopping options of Raleigh, all within a short drive. Whether it's a quick commute to work, a weekend getaway, or simply enjoying the surrounding area, Camden Park offers the perfect blend of convenience and comfort. Embrace a lifestyle where modern living meets accessibility, all within the welcoming city of Knightdale. Explore the possibilities and find your perfect home in Camden Park.

Explore the interactive floor plan tour of our model home below!

  • Community Pool
  • Playground
  • Cabana/Gathering Area
  • Play Lawn
  • Grounds Maintenance
  • Great Knightdale Location

Nearby Points of Interest (58)

Airports
RDU Airport- 18.7 miles
Shopping
Walmart- 1.3 miles
Food Lion- 1.5 miles
Home Depot- 2.0 miles
Target- 2.1 miles
T.J. Maxx- 2.3 miles
ALDI- 4.0 miles
North Hills- 10.1 miles
Gyms
Planet Fitness - 1.8 miles
Other
Right off I-87 N- 1.1 miles
Wendell Falls- 4.2 miles
Downtown Raleigh- 8.5 miles

Other Floor Plans in Camden Park (3)
3-Story Townhomes
Three-story townhome exterior of The Mitchell by Davidson Homes in Knightdale NC, featuring brick and siding facade with covered porches.
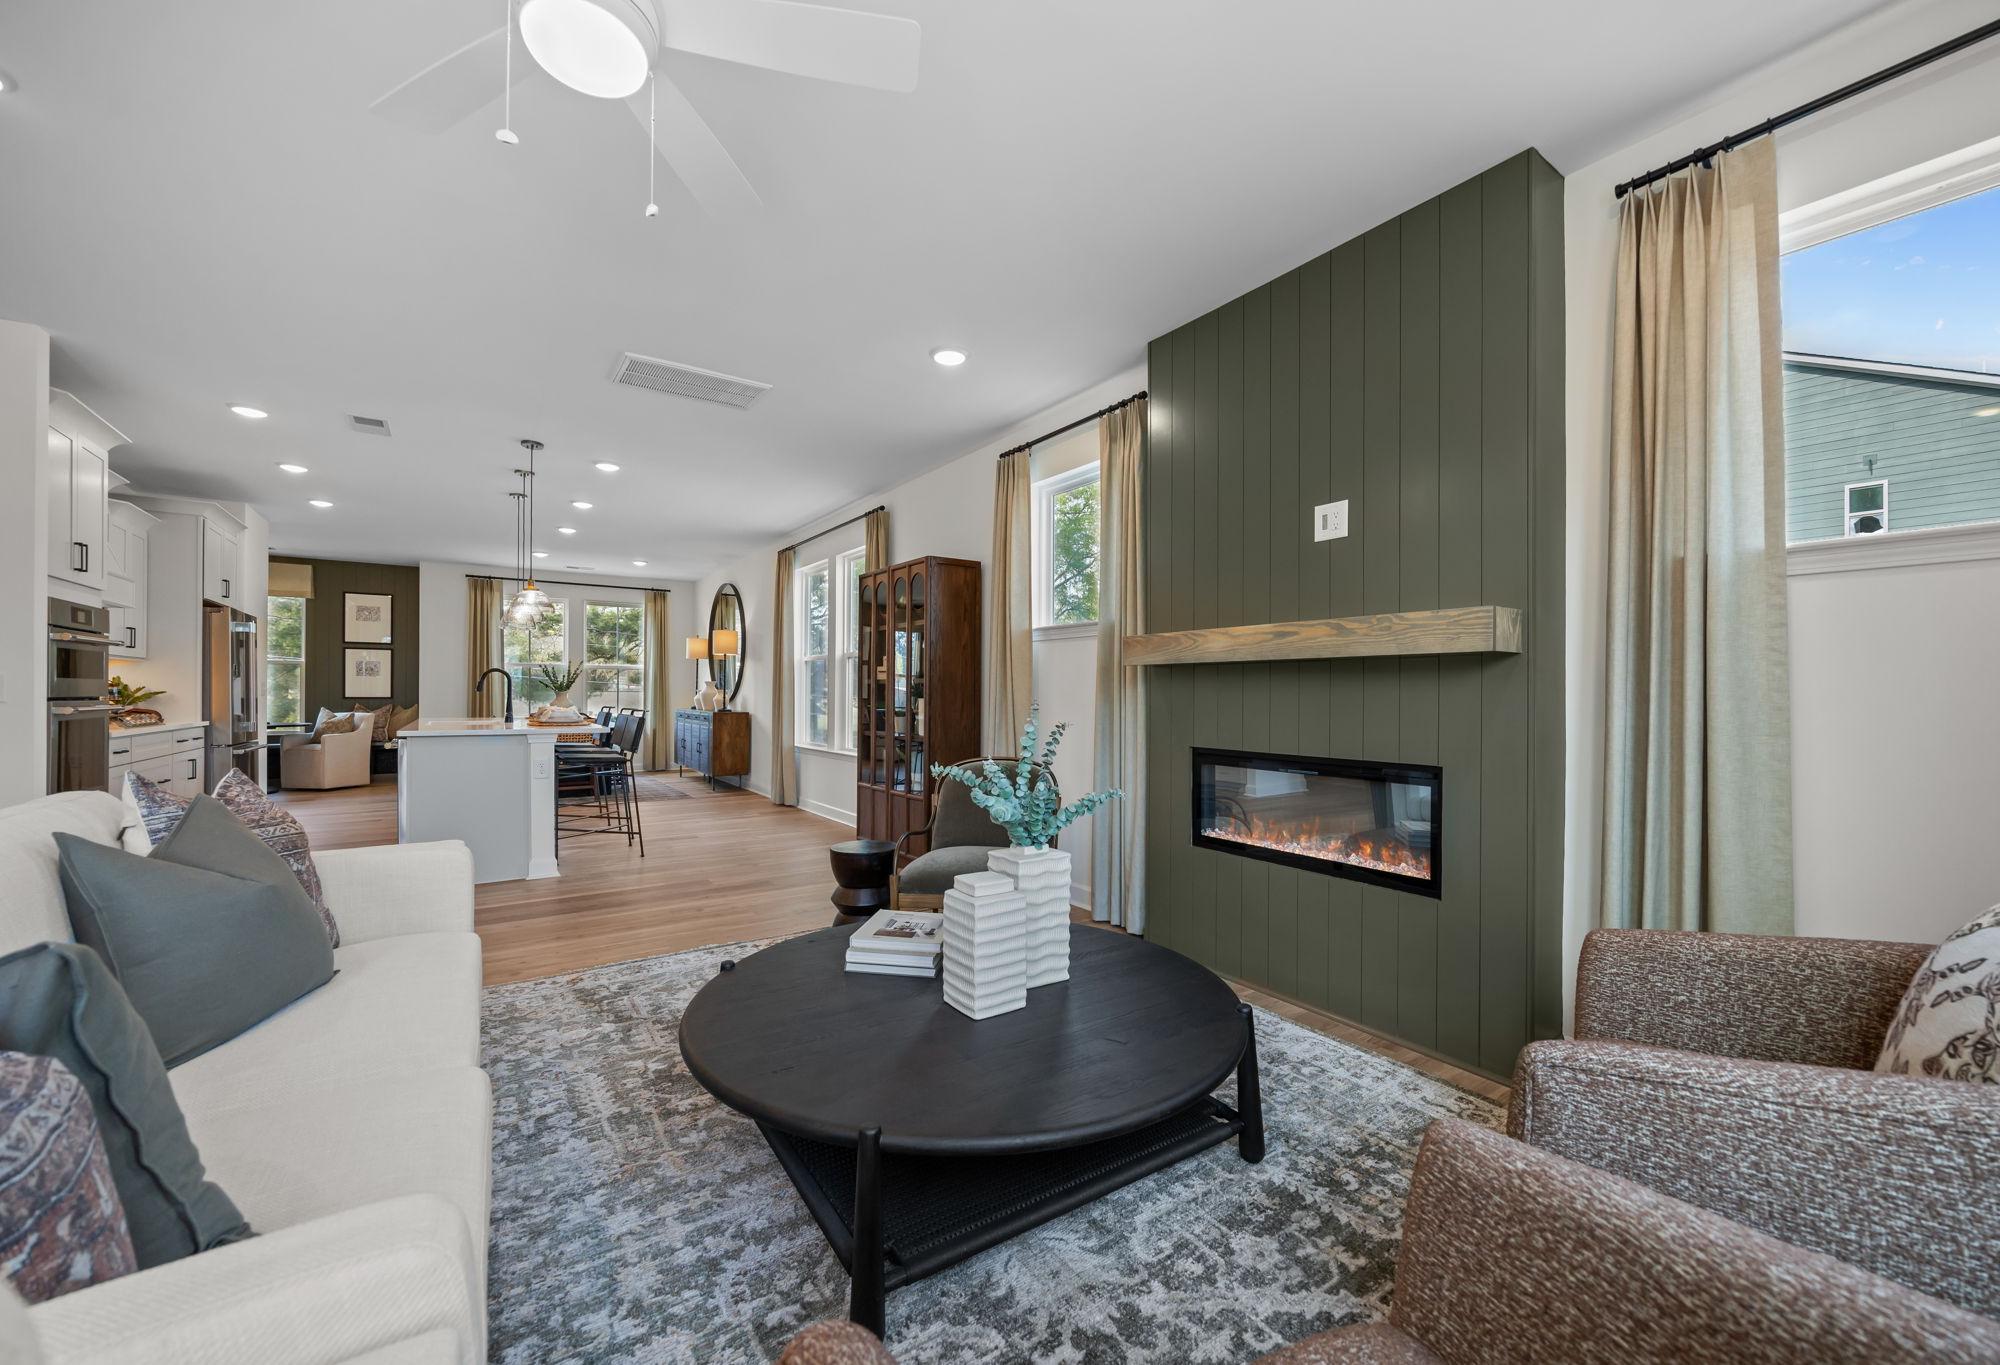
Modern living room in The Mitchell featuring a green shiplap fireplace, comfortable seating, and open-concept design.
Open-concept living room in The Mitchell featuring a modern fireplace with green accent wall and spacious kitchen island.
Modern living room in The Mitchell featuring a green shiplap fireplace, wood mantel, and cozy seating in Knightdale, NC.
Modern kitchen in The Mitchell by Davidson Homes featuring a large island, stainless steel appliances, and open dining area.
$312,000+
From /MO*
Principal & Interest Only
3-4 Bd
3-3.5 Ba
2,233 Sf
More Details
Modern three-story Avery townhomes by Davidson Homes in Knightdale, NC: white-gray siding, brick accents, front porches, two-car garages
Open-concept living room in The Avery featuring a modern fireplace, wall-mounted TV, and bright kitchen in Knightdale, NC.
Bright, open-concept living room in The Avery featuring a modern fireplace, stylish seating, and natural light.
Open-concept kitchen and living area in The Avery by Davidson Homes featuring a large island and modern white cabinetry.
Spacious master suite in The Avery featuring a tray ceiling, plush bedding, and natural light in Knightdale, NC.
$334,000+
From /MO*
Principal & Interest Only
3-4 Bd
3-3.5 Ba
2,233 Sf
More Details
3-Story Townhomes
Row of modern 3-story The Mitchell townhomes by Davidson Homes in Knightdale NC, featuring varied siding, gabled roofs, and 2-car garages
Cozy sitting room in The Mitchell by Davidson Homes featuring French doors, natural light, and elegant interior design.
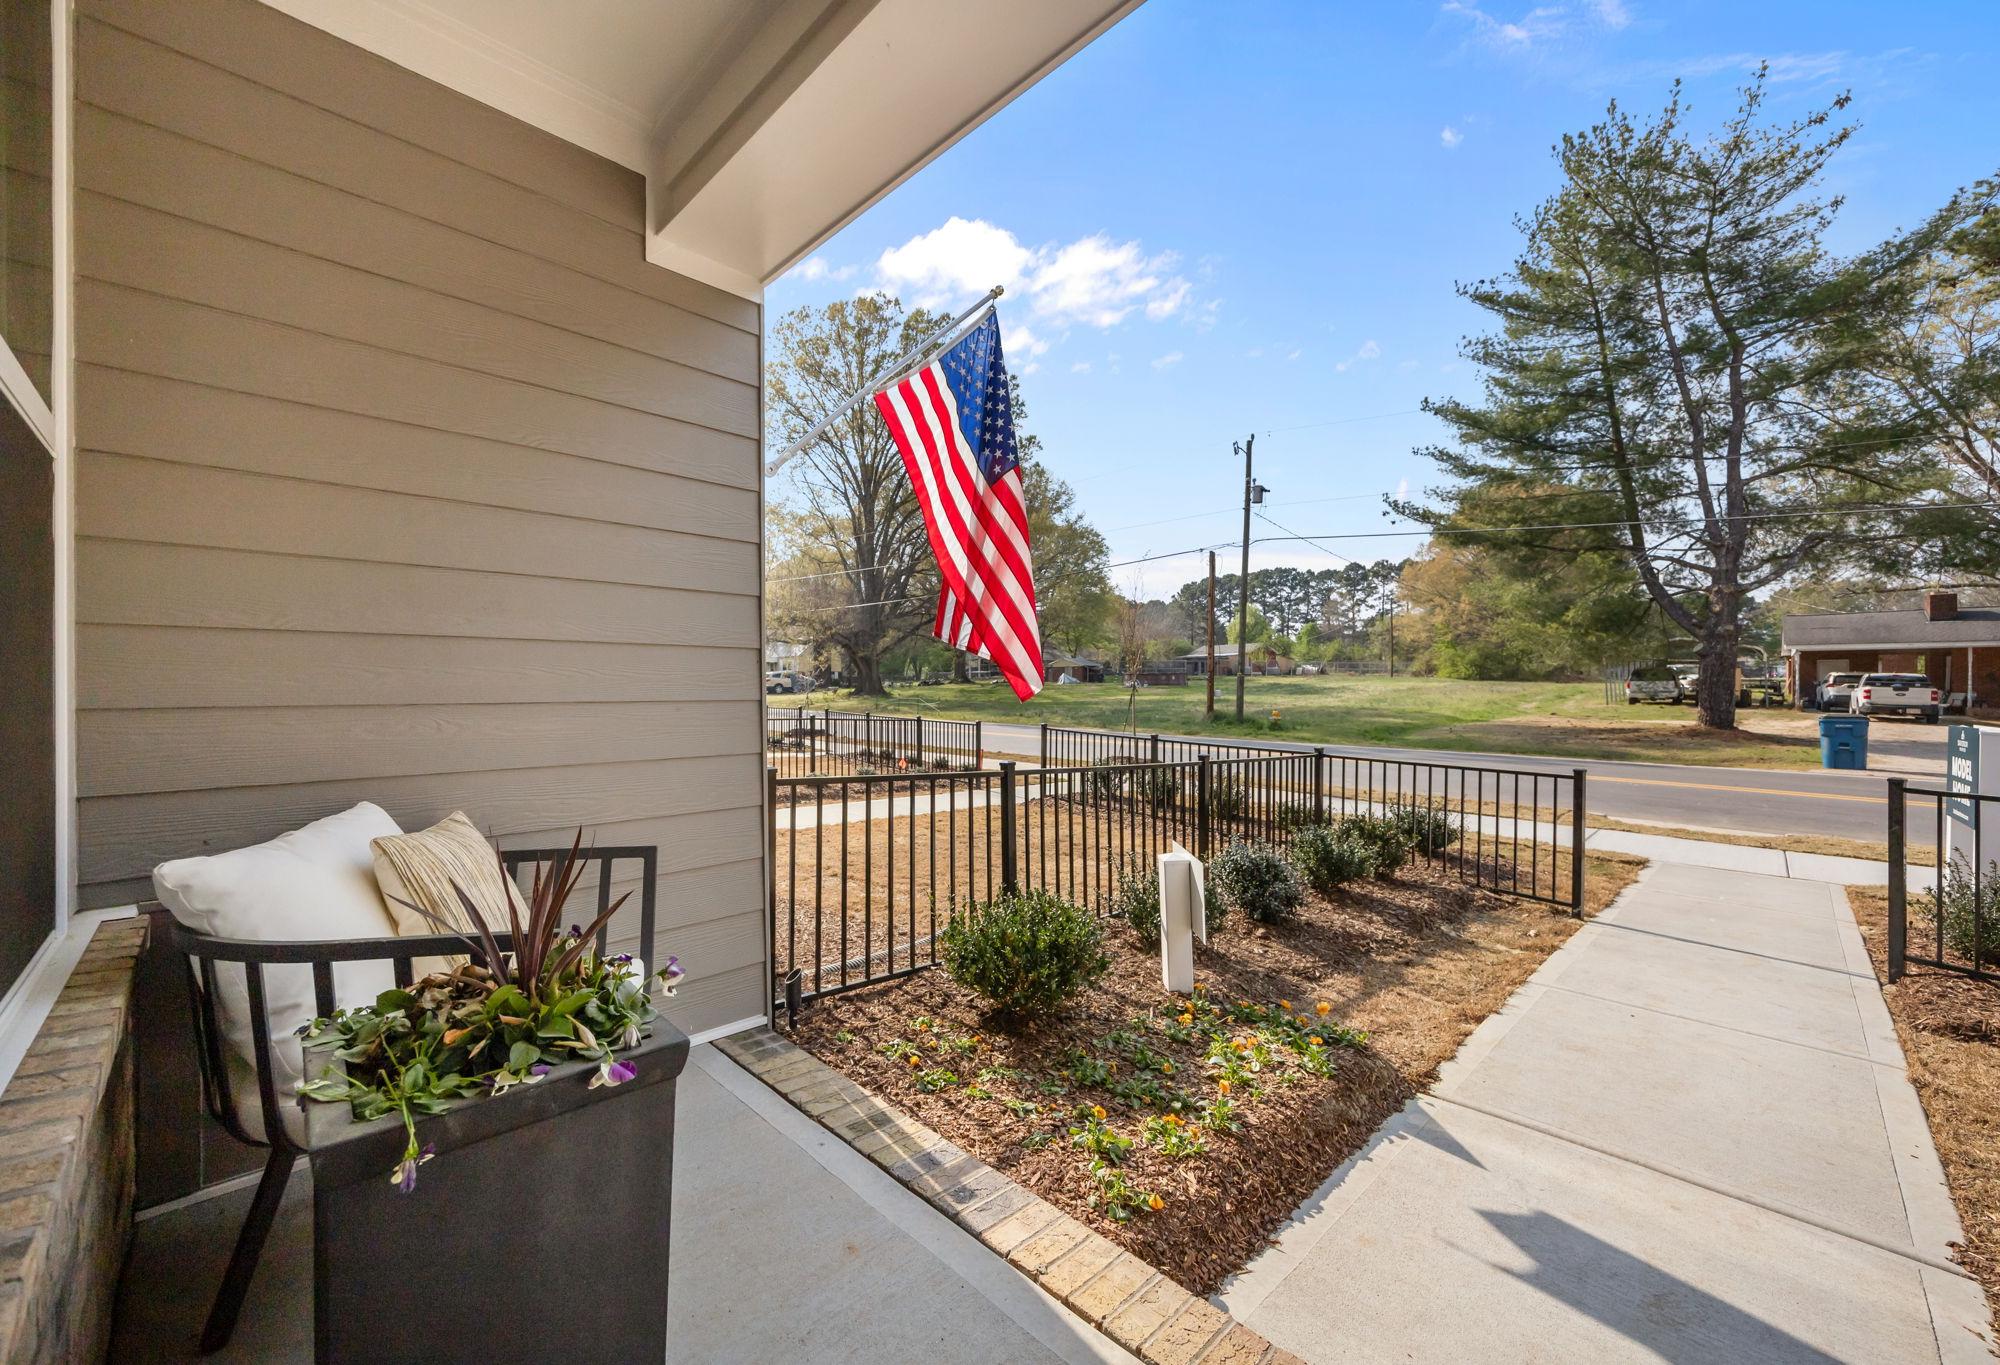
Front porch view of The Mitchell in Knightdale, NC featuring cozy seating, landscaping, and an American flag.
Walk-in pantry with organized shelving, woven baskets, and kitchen storage in The Mitchell by Davidson Homes.
Open-concept living room in The Mitchell featuring a modern fireplace with green accent wall and spacious kitchen island.
$336,000+
From /MO*
Principal & Interest Only
3-4 Bd
3-3.5 Ba
2,233 Sf
More Details