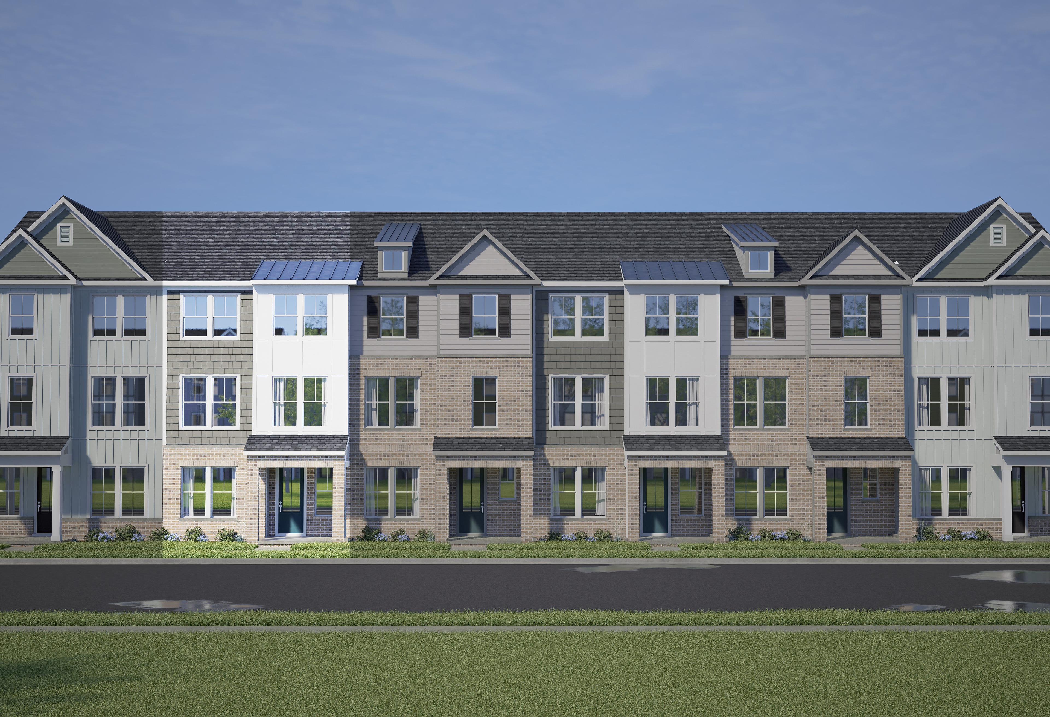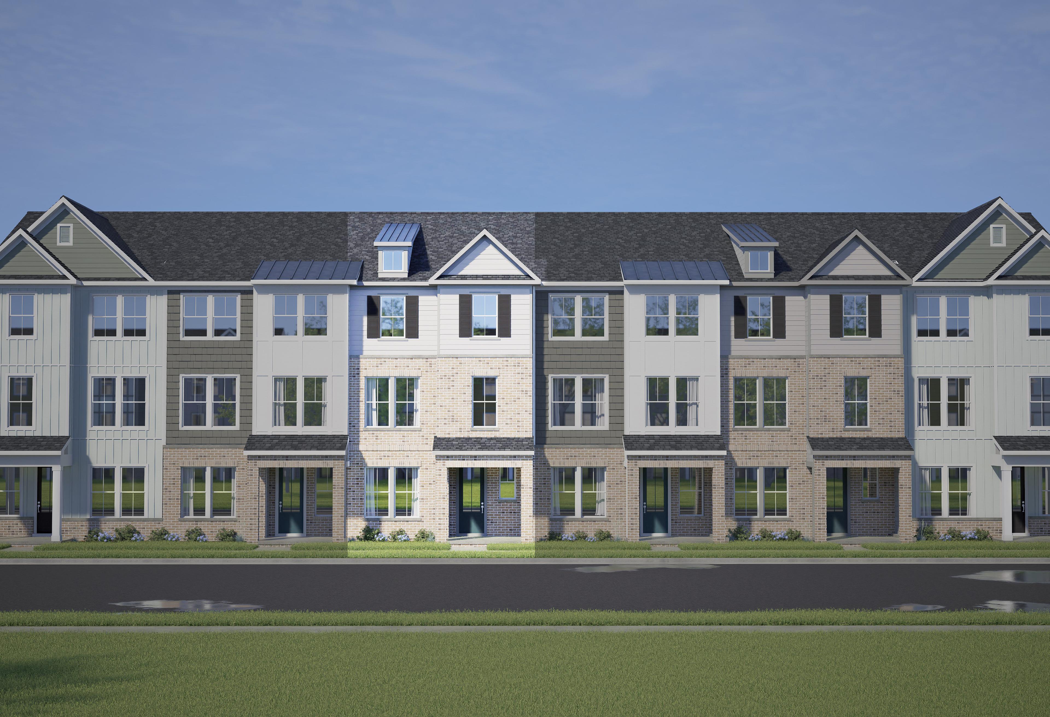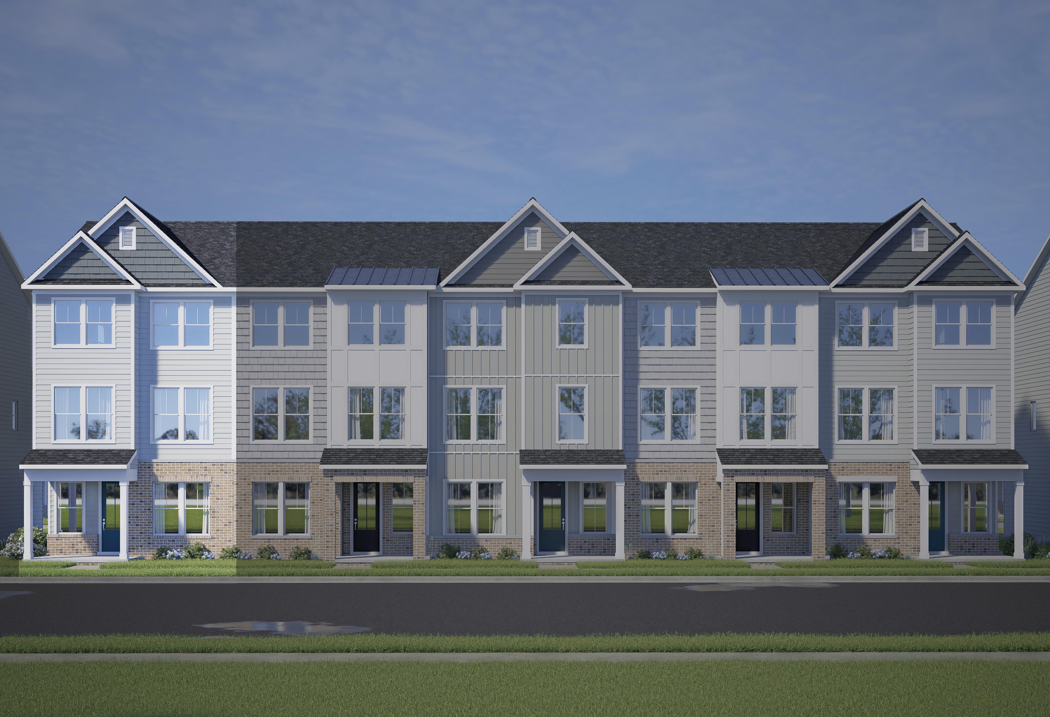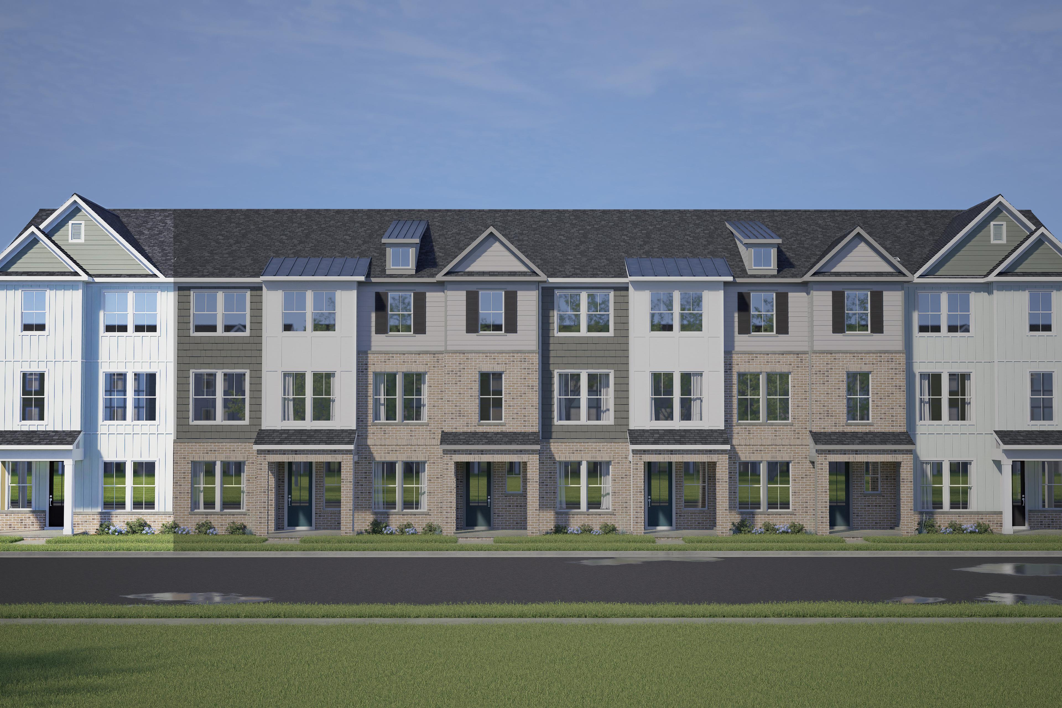
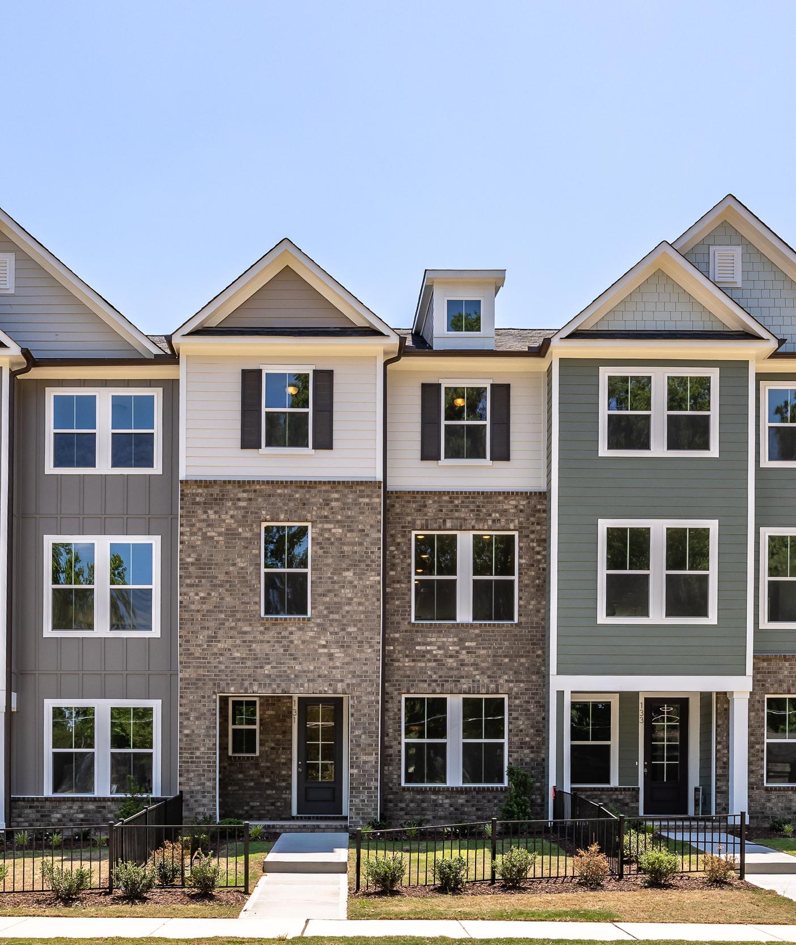
Row of modern 3-story The Mitchell townhomes by Davidson Homes in Knightdale NC, featuring varied siding, gabled roofs, and 2-car garages
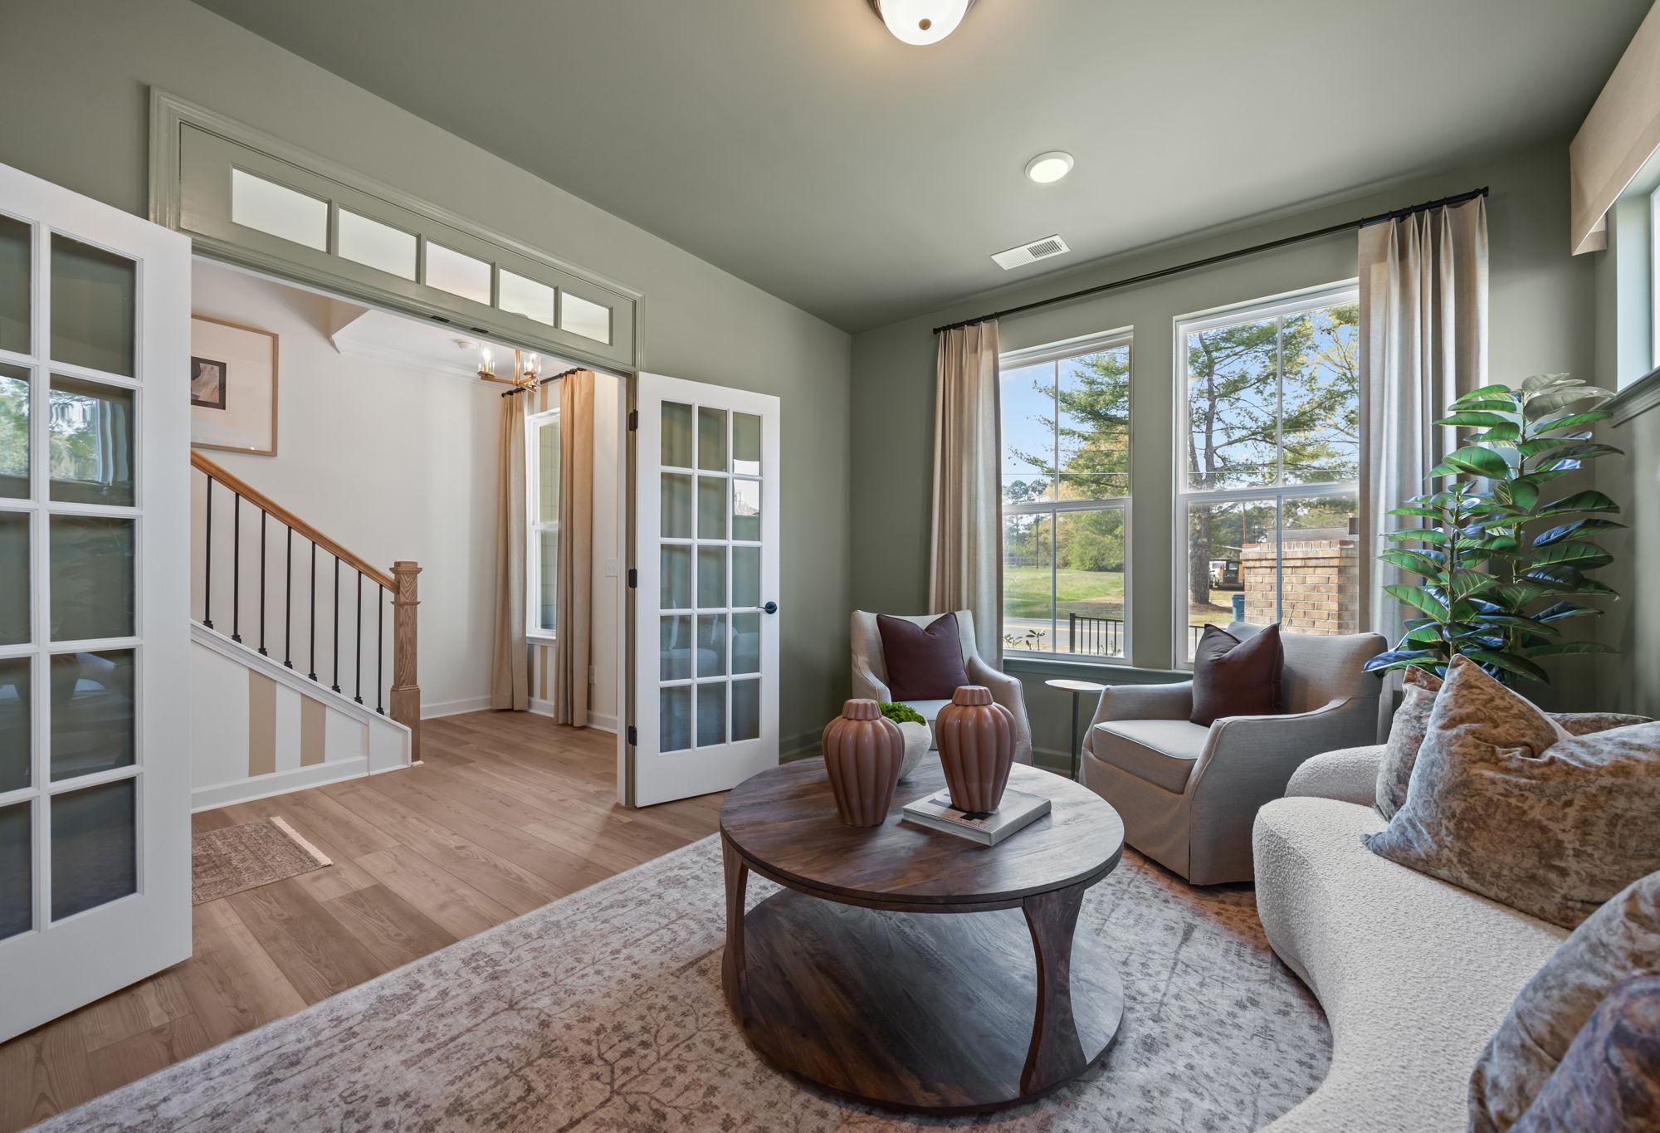
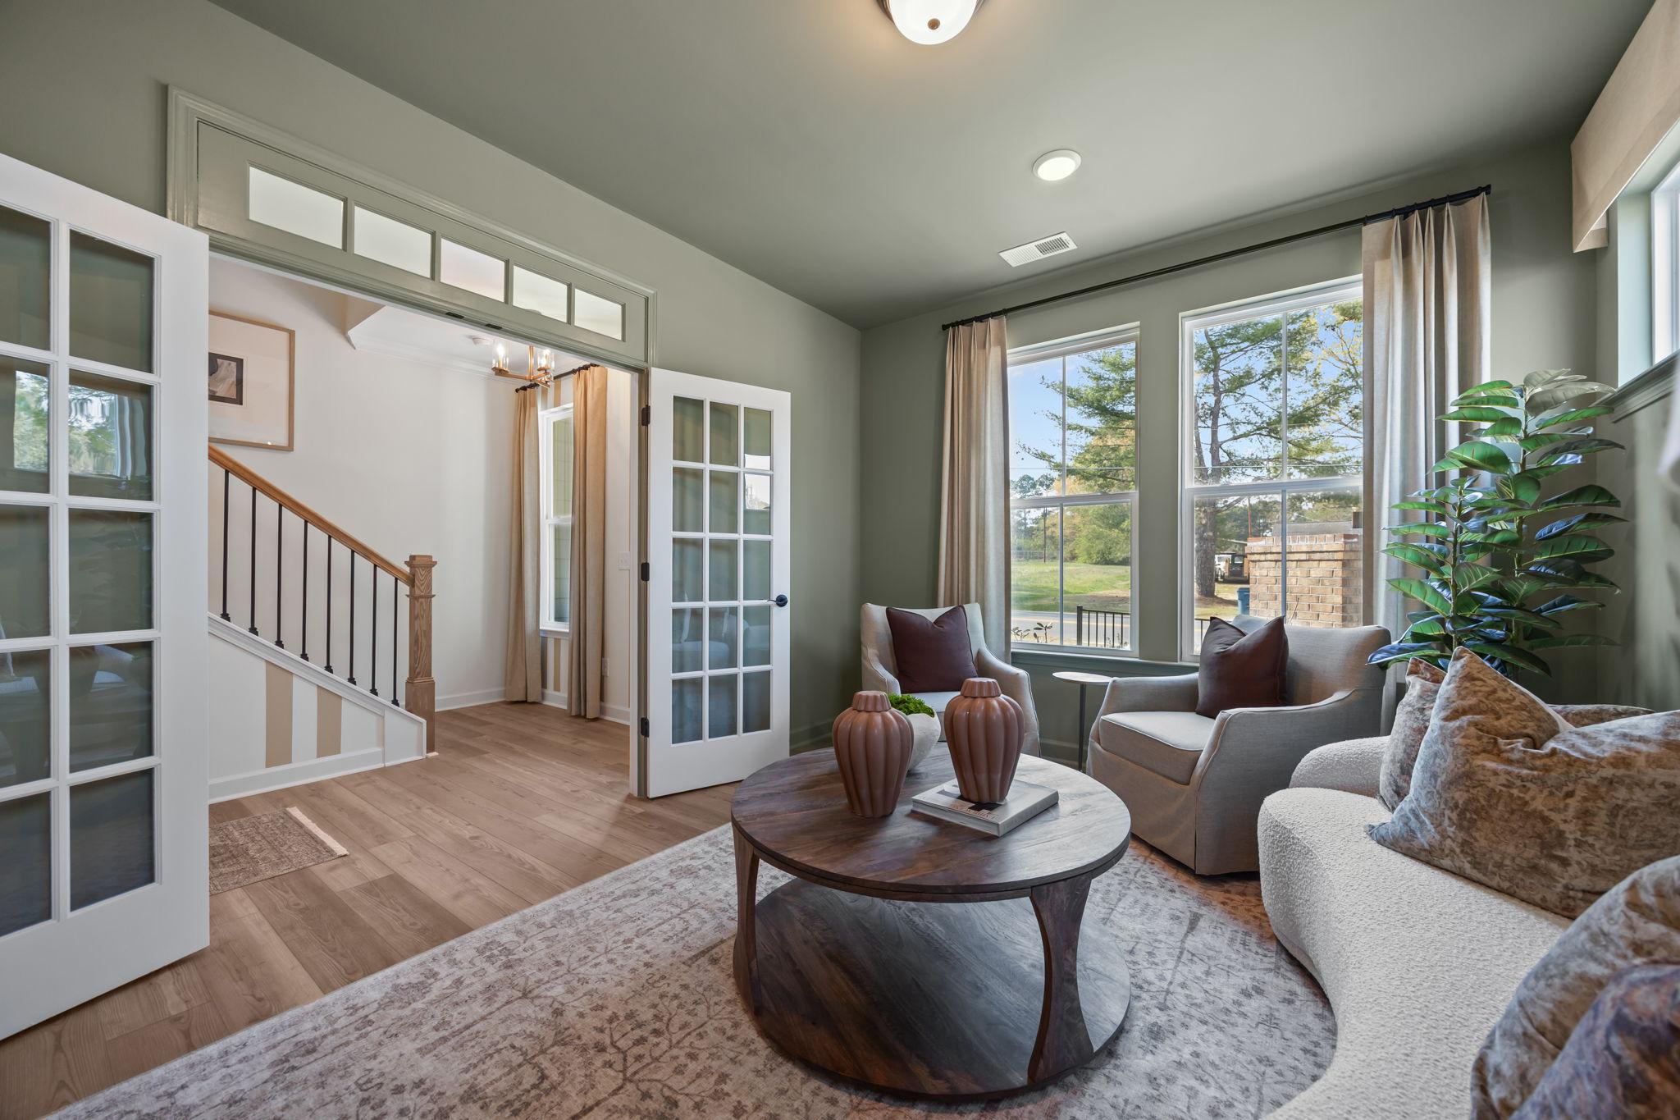
Cozy sitting room in The Mitchell by Davidson Homes featuring French doors, natural light, and elegant interior design.
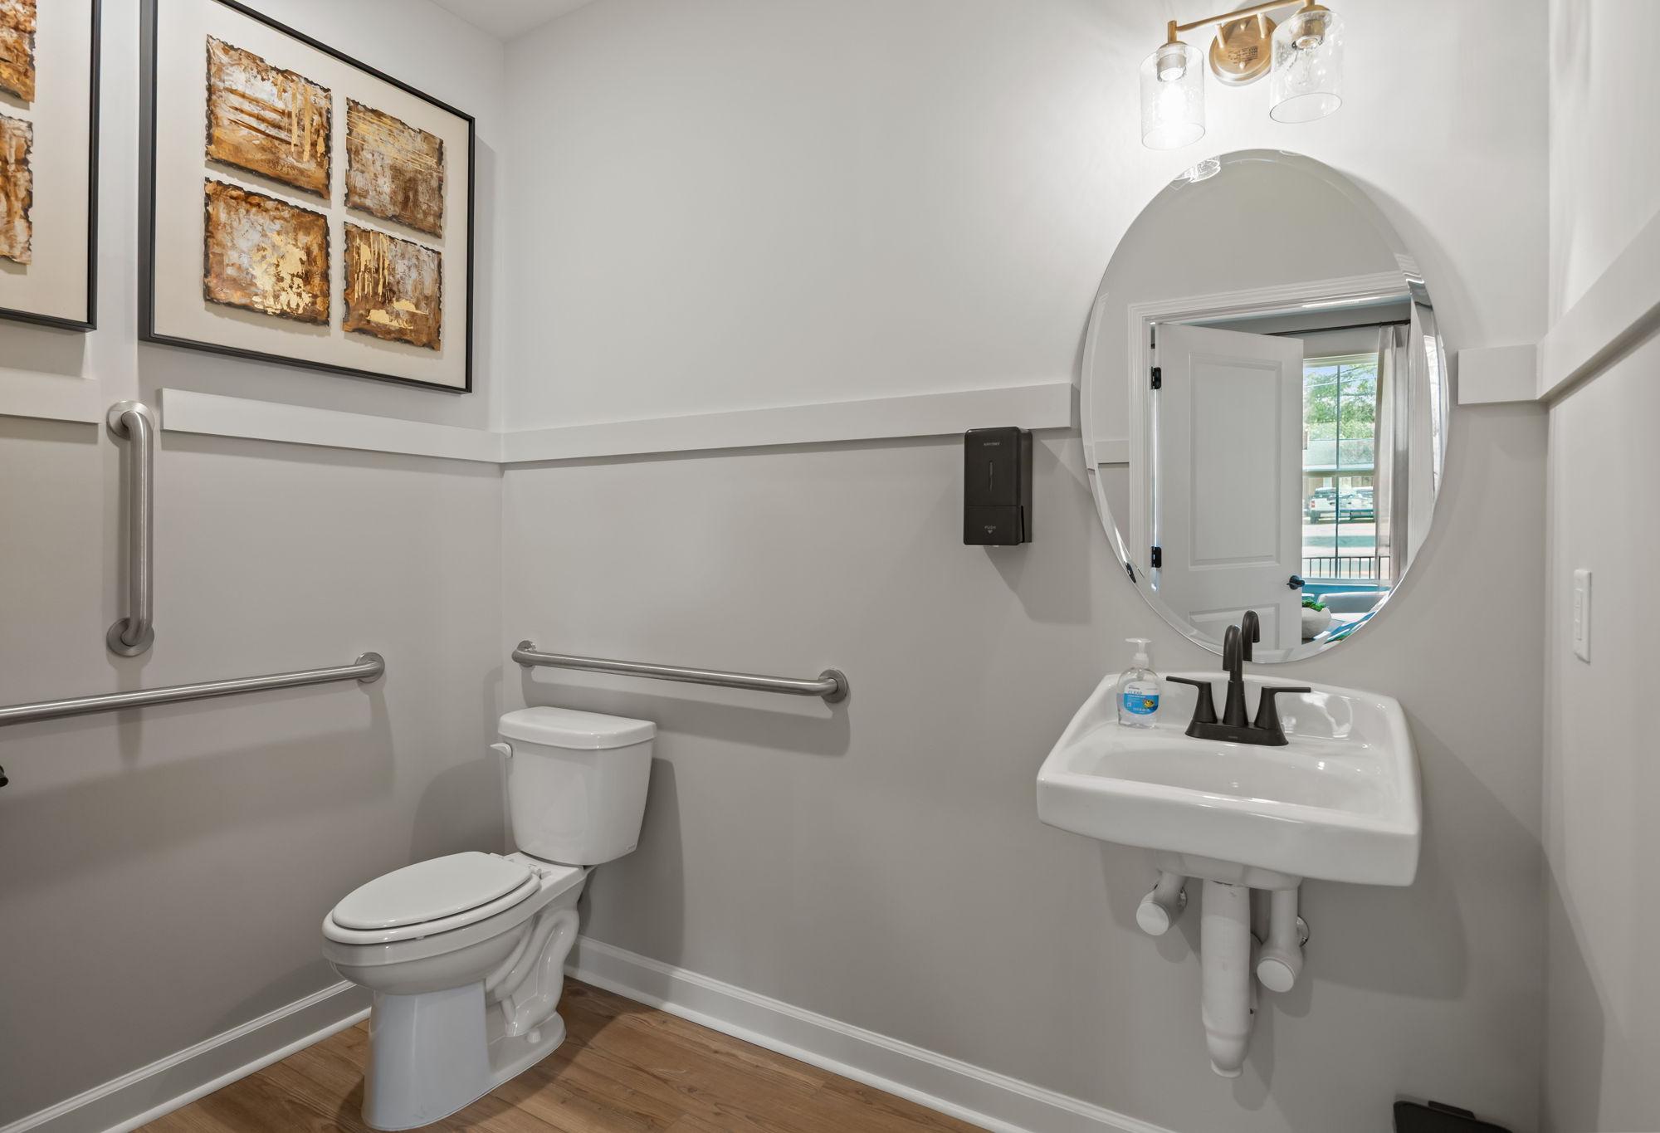
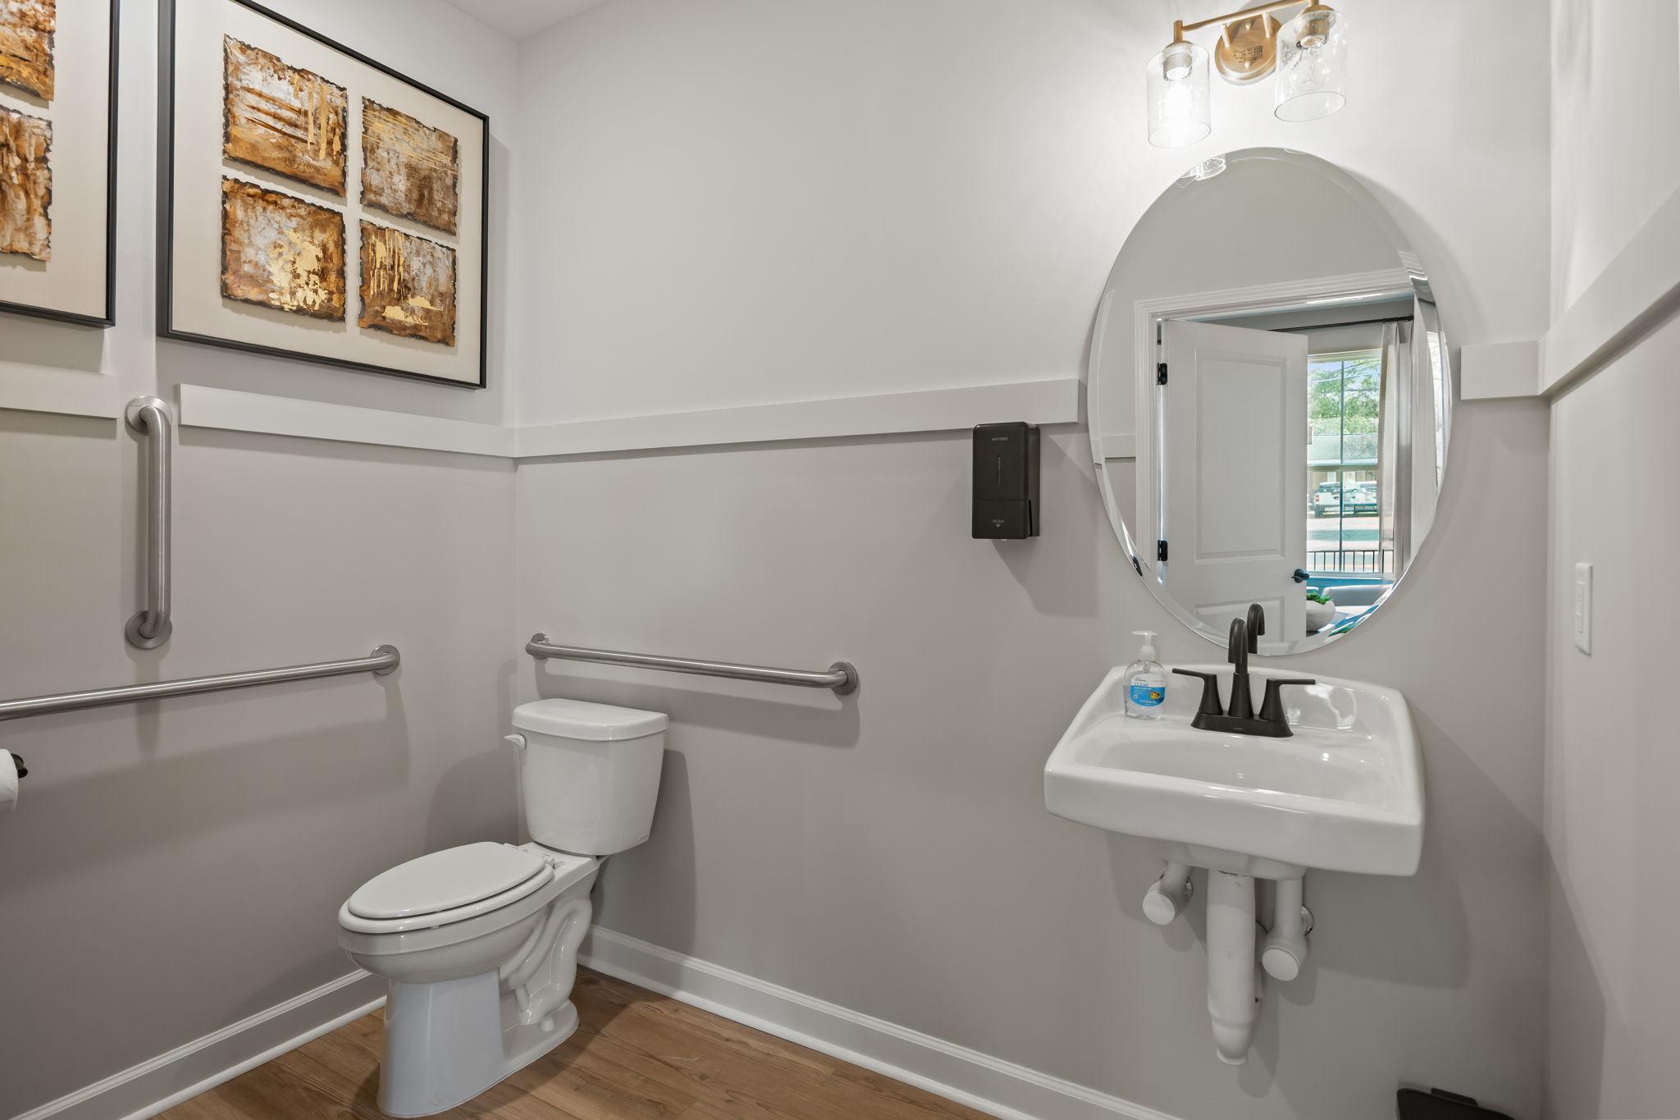
Accessible powder room in The Mitchell featuring a wall-mounted sink, oval mirror, and safety grab bars.
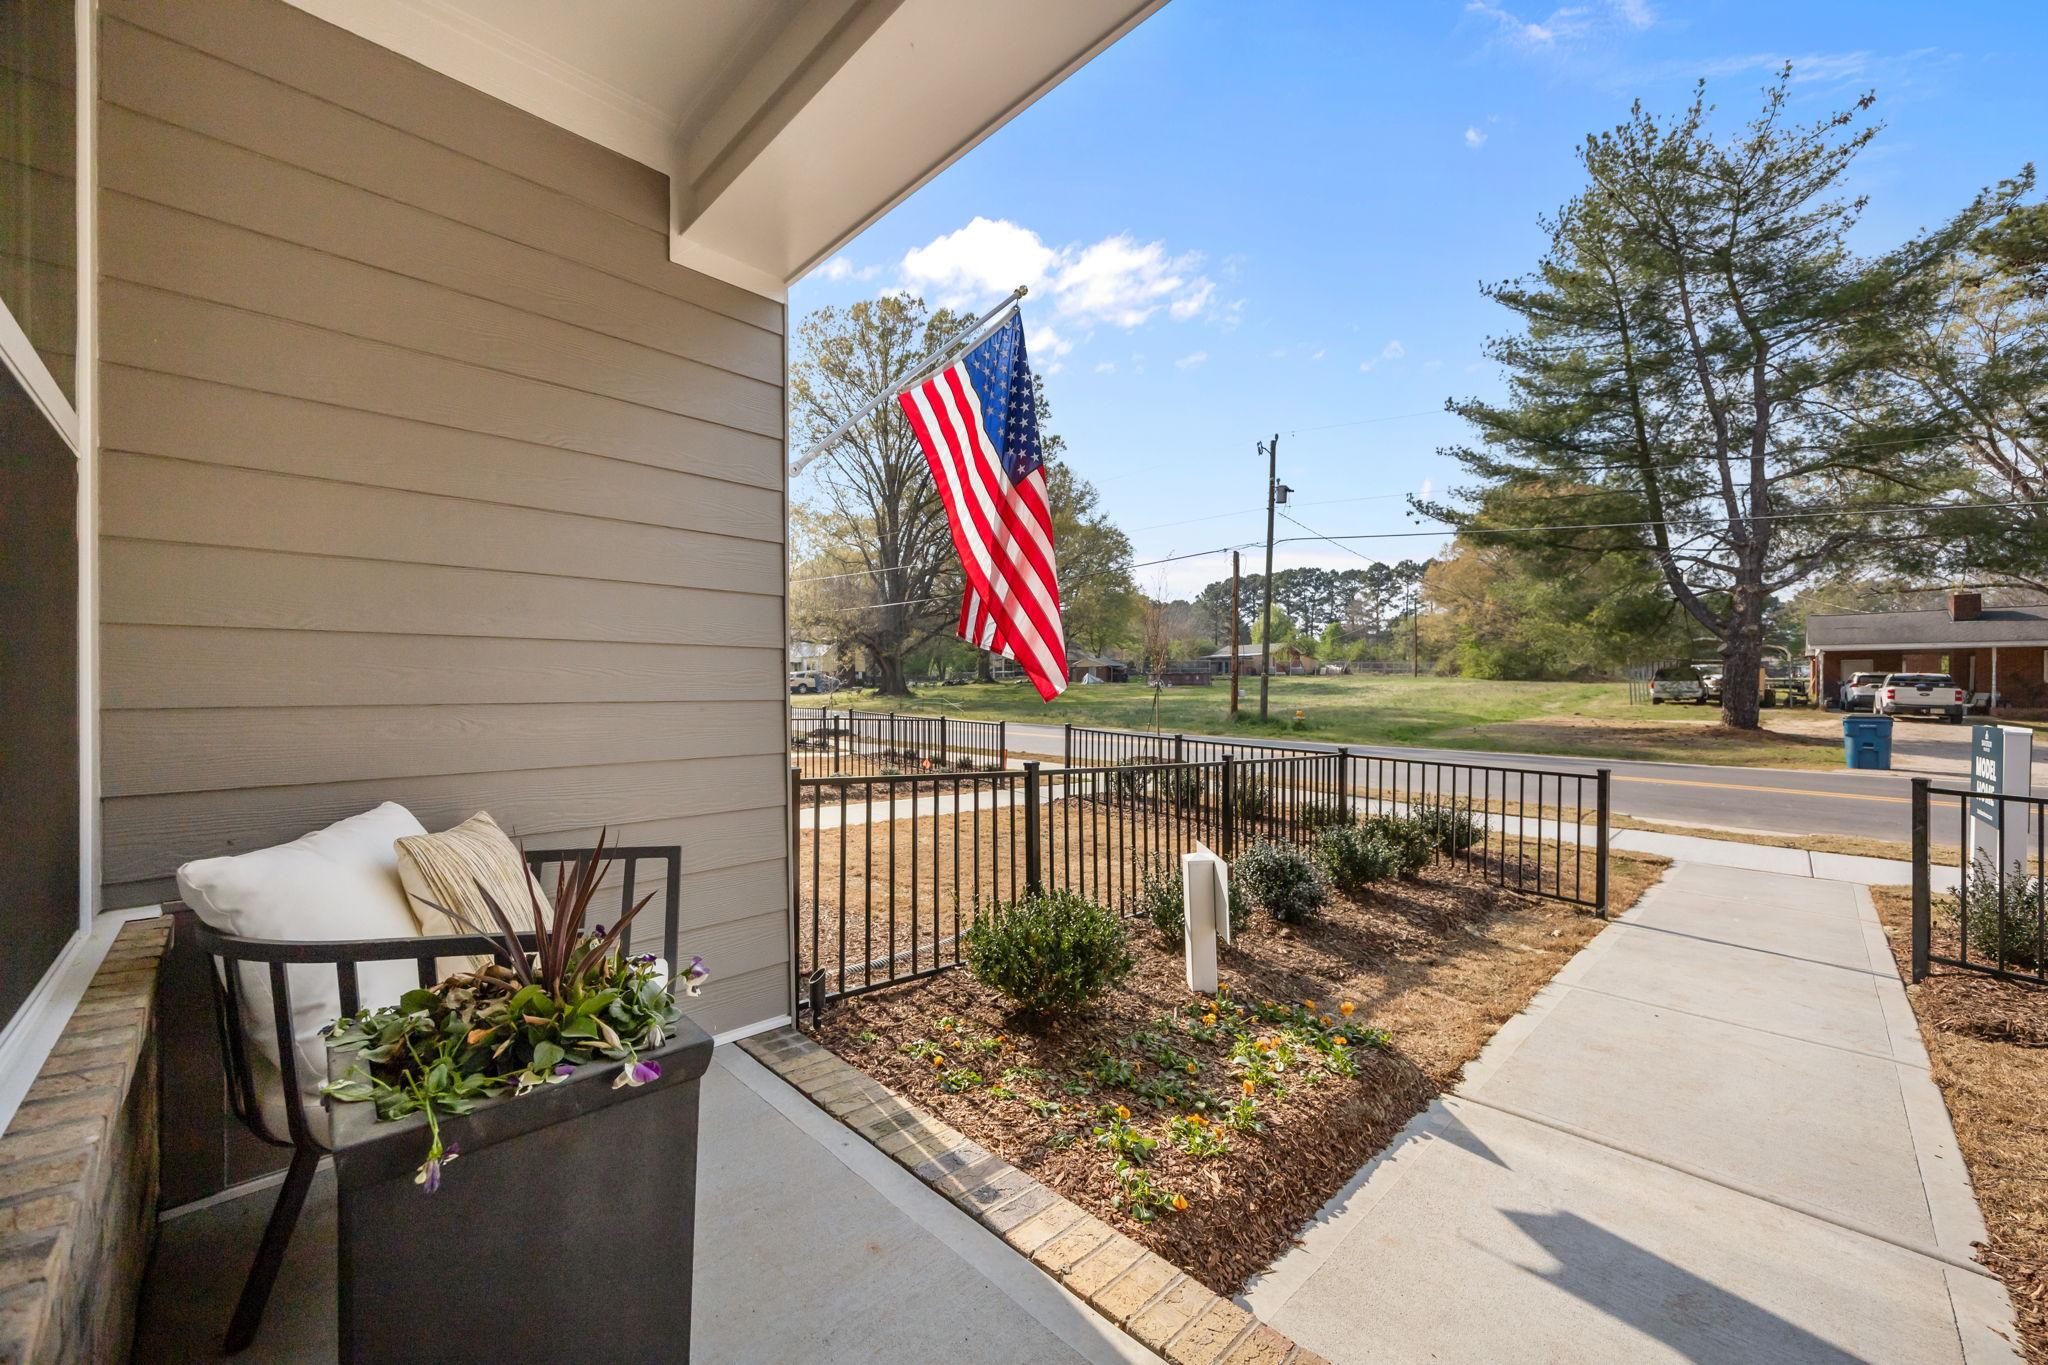
Front porch view of The Mitchell in Knightdale, NC featuring cozy seating, landscaping, and an American flag.
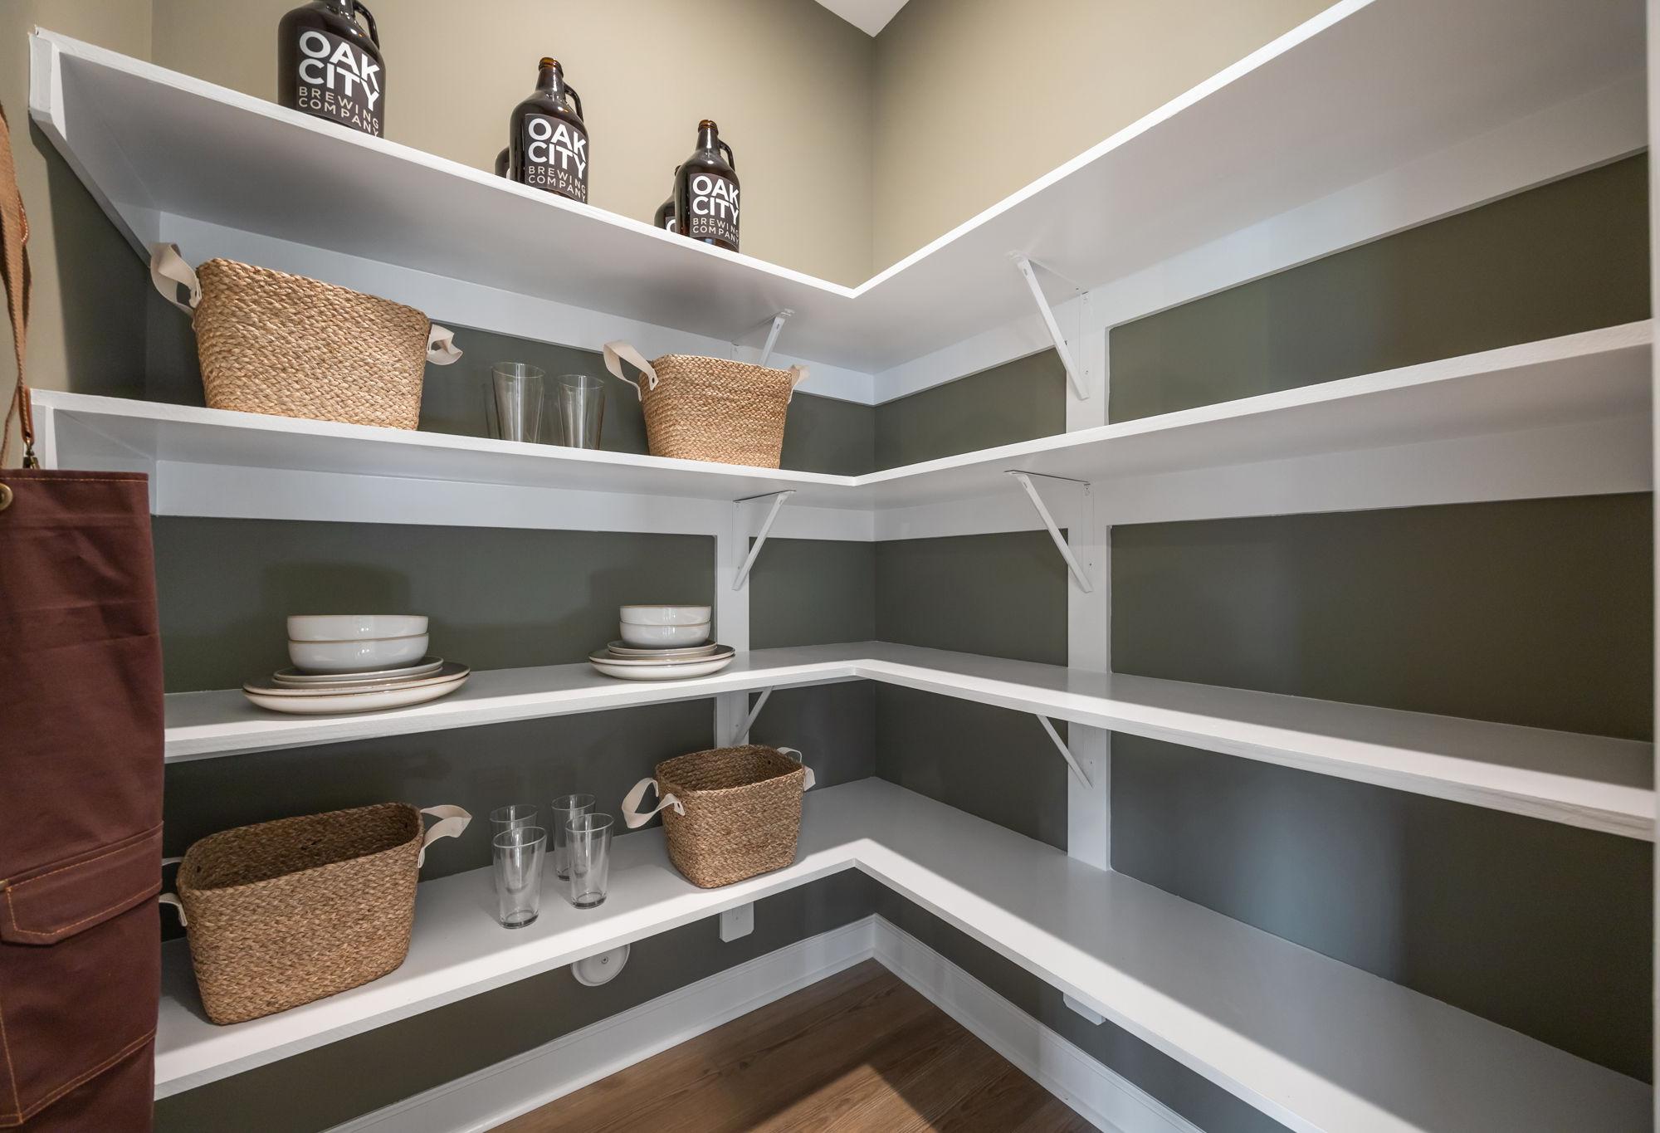
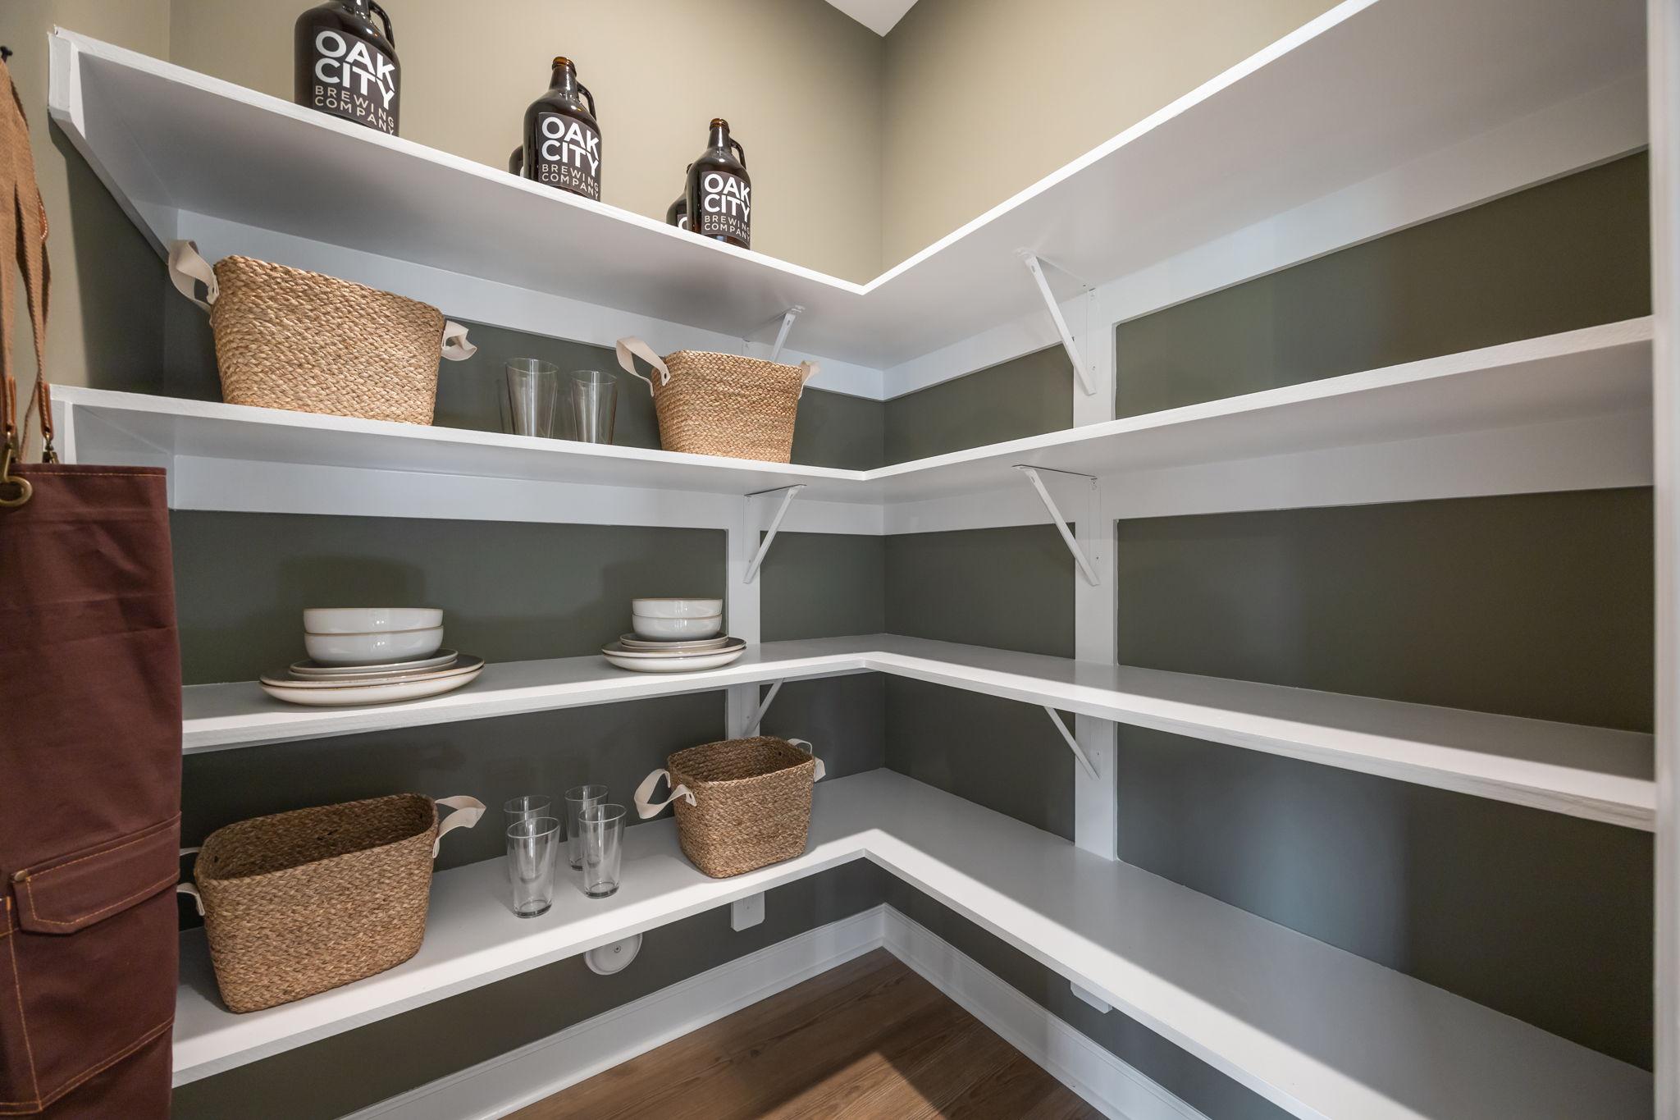
Walk-in pantry with organized shelving, woven baskets, and kitchen storage in The Mitchell by Davidson Homes.
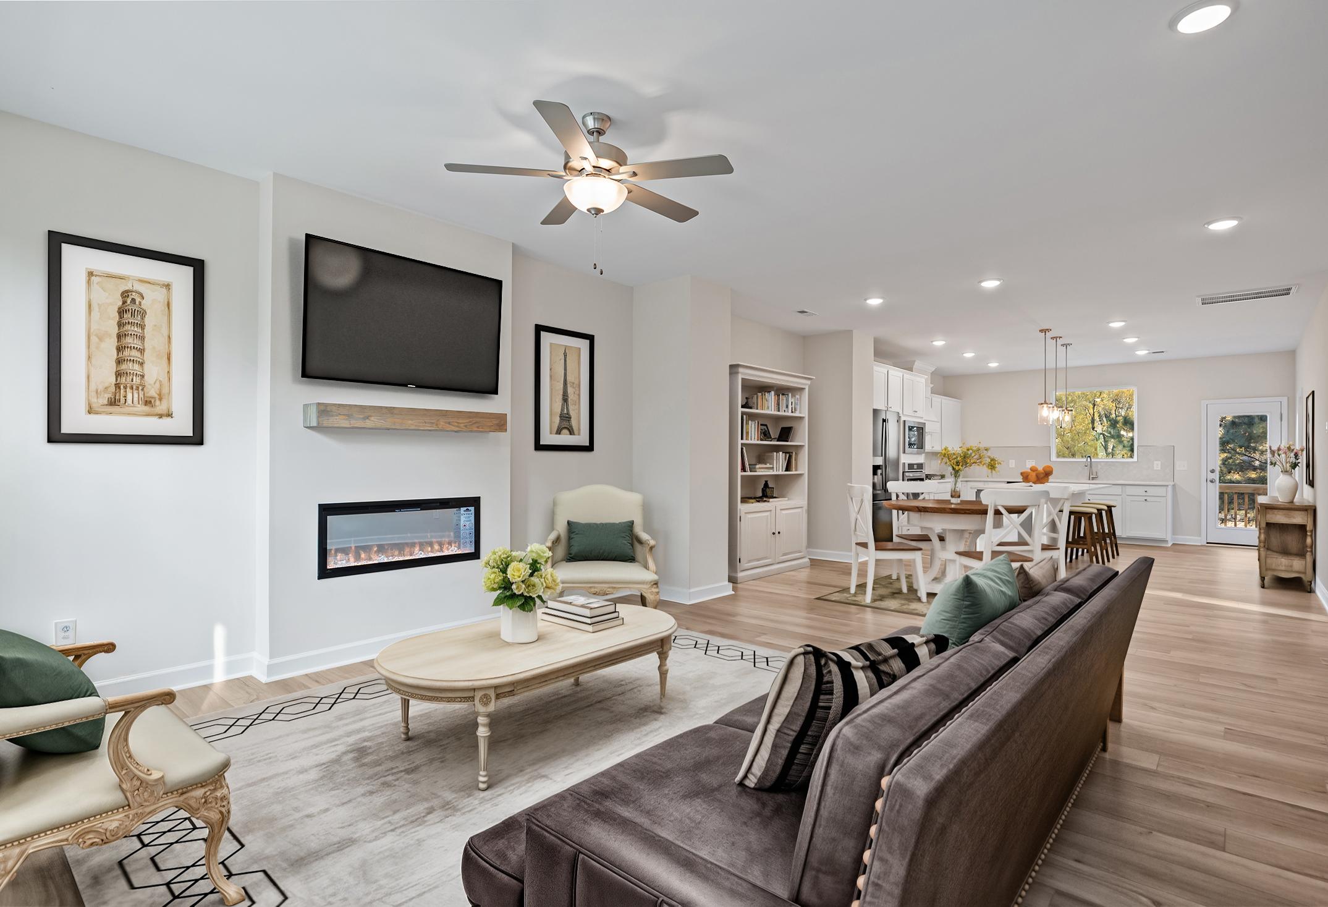
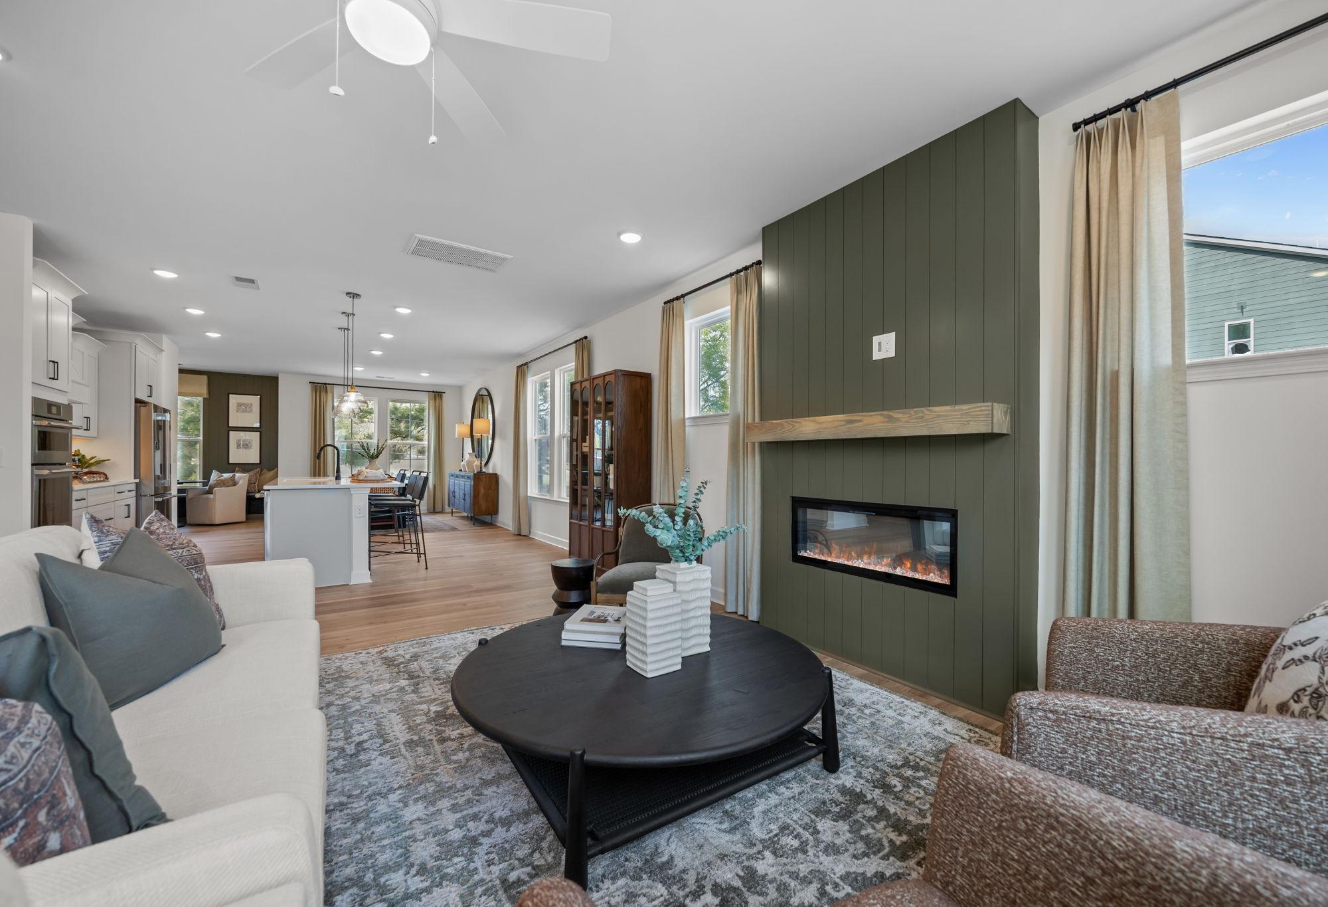
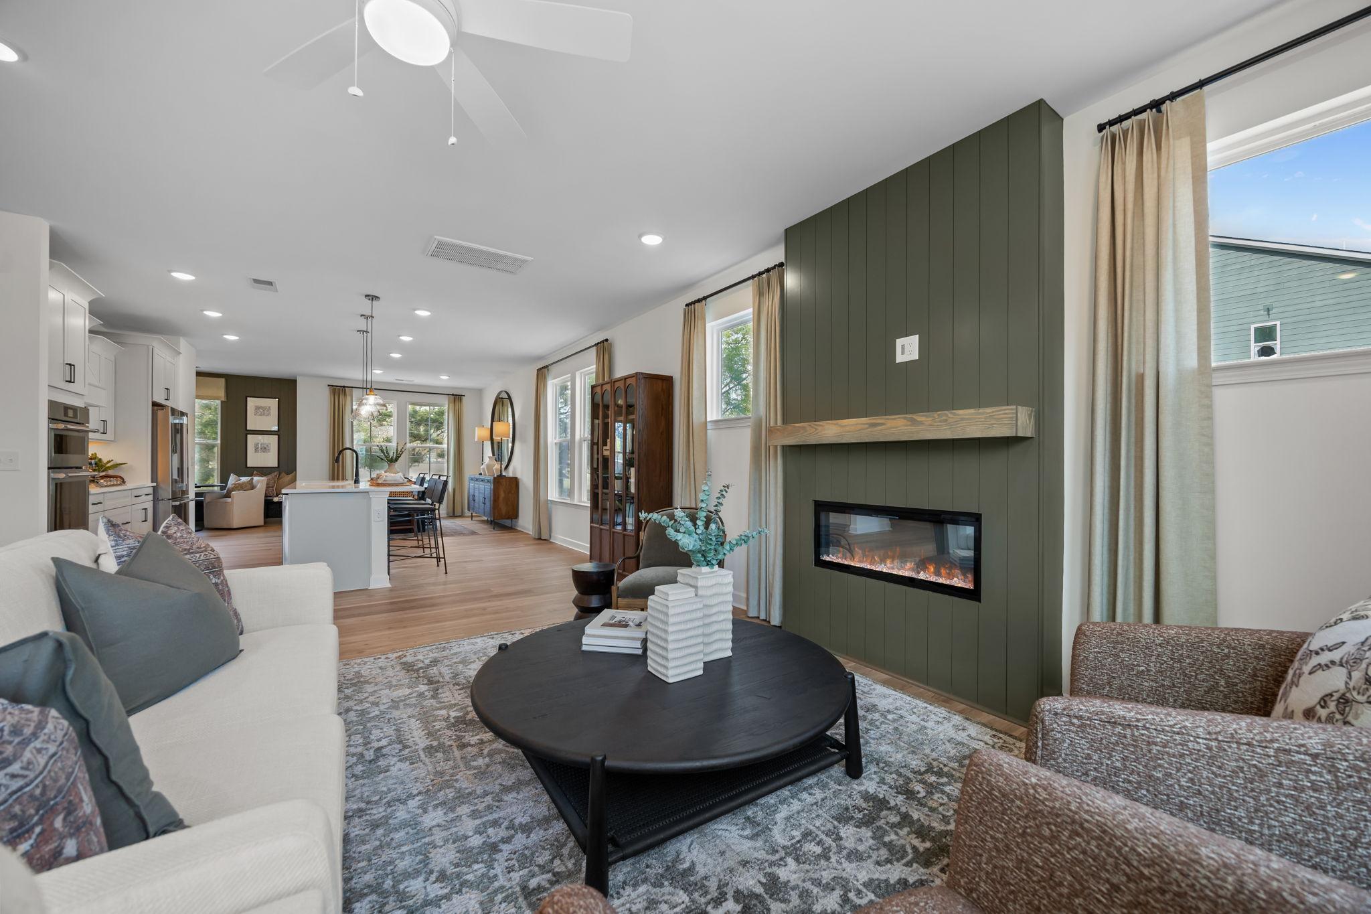
Open-concept living room in The Mitchell featuring a modern fireplace with green accent wall and spacious kitchen island.
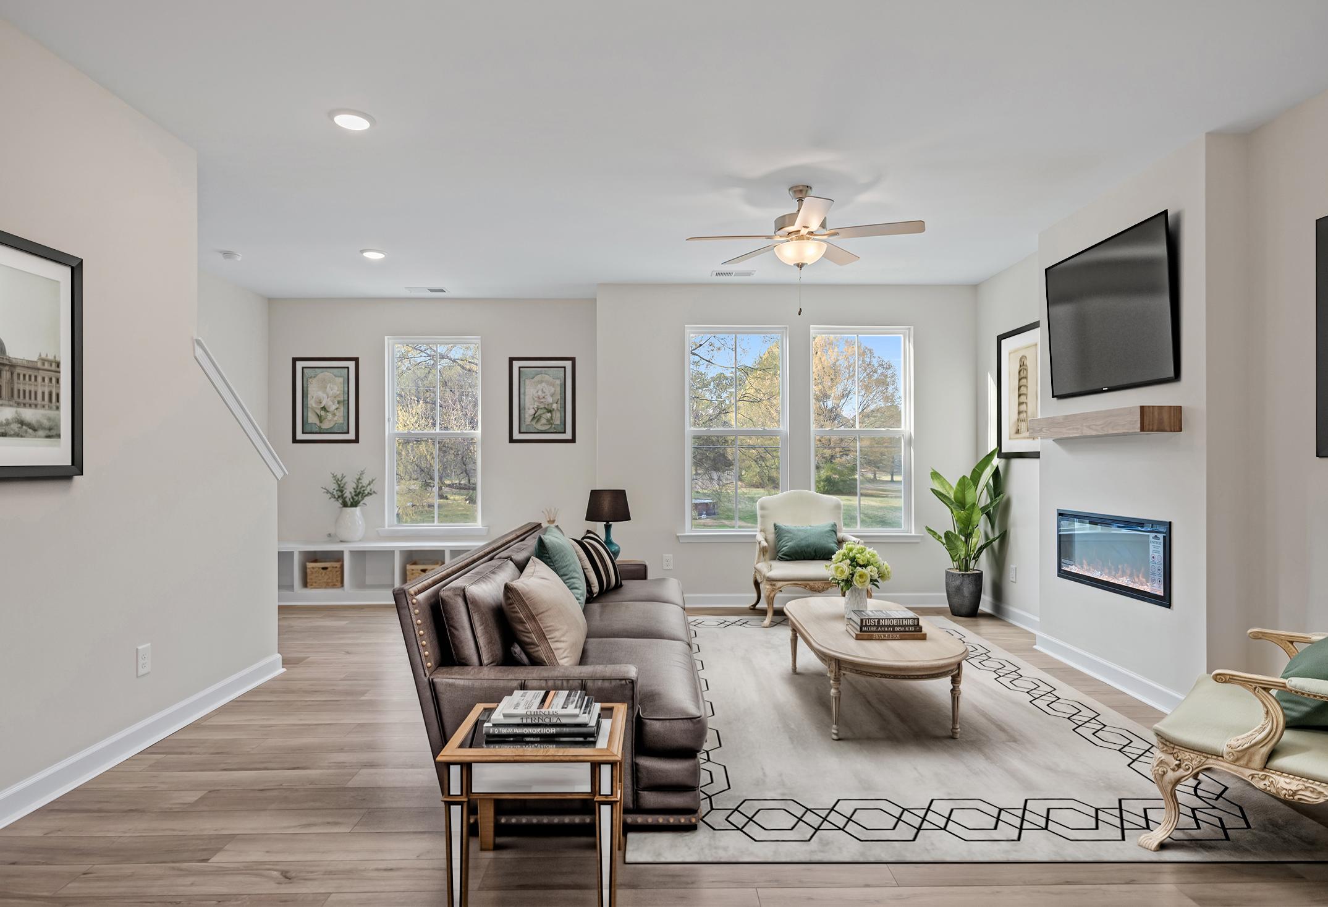
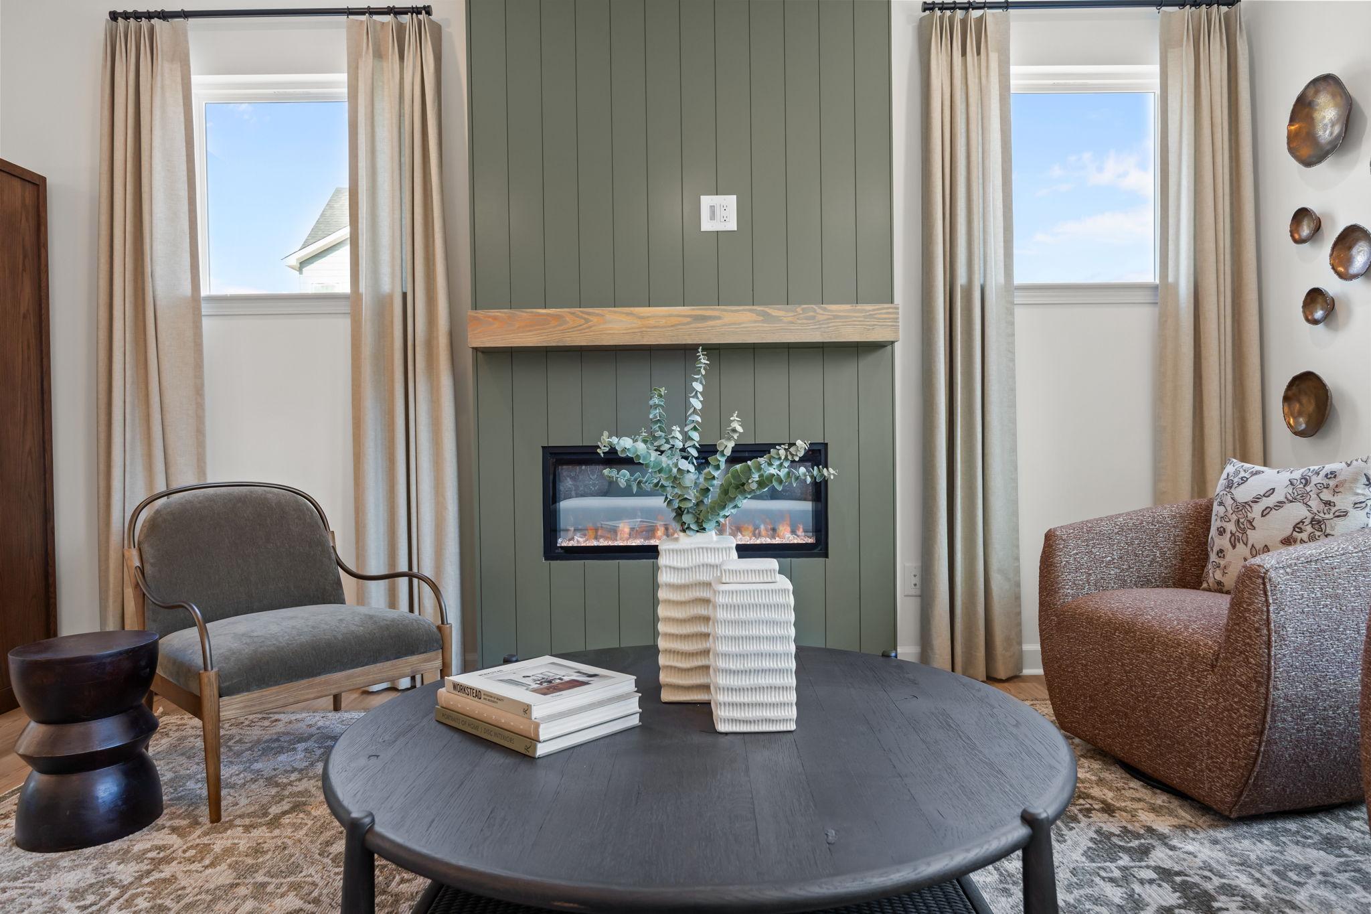
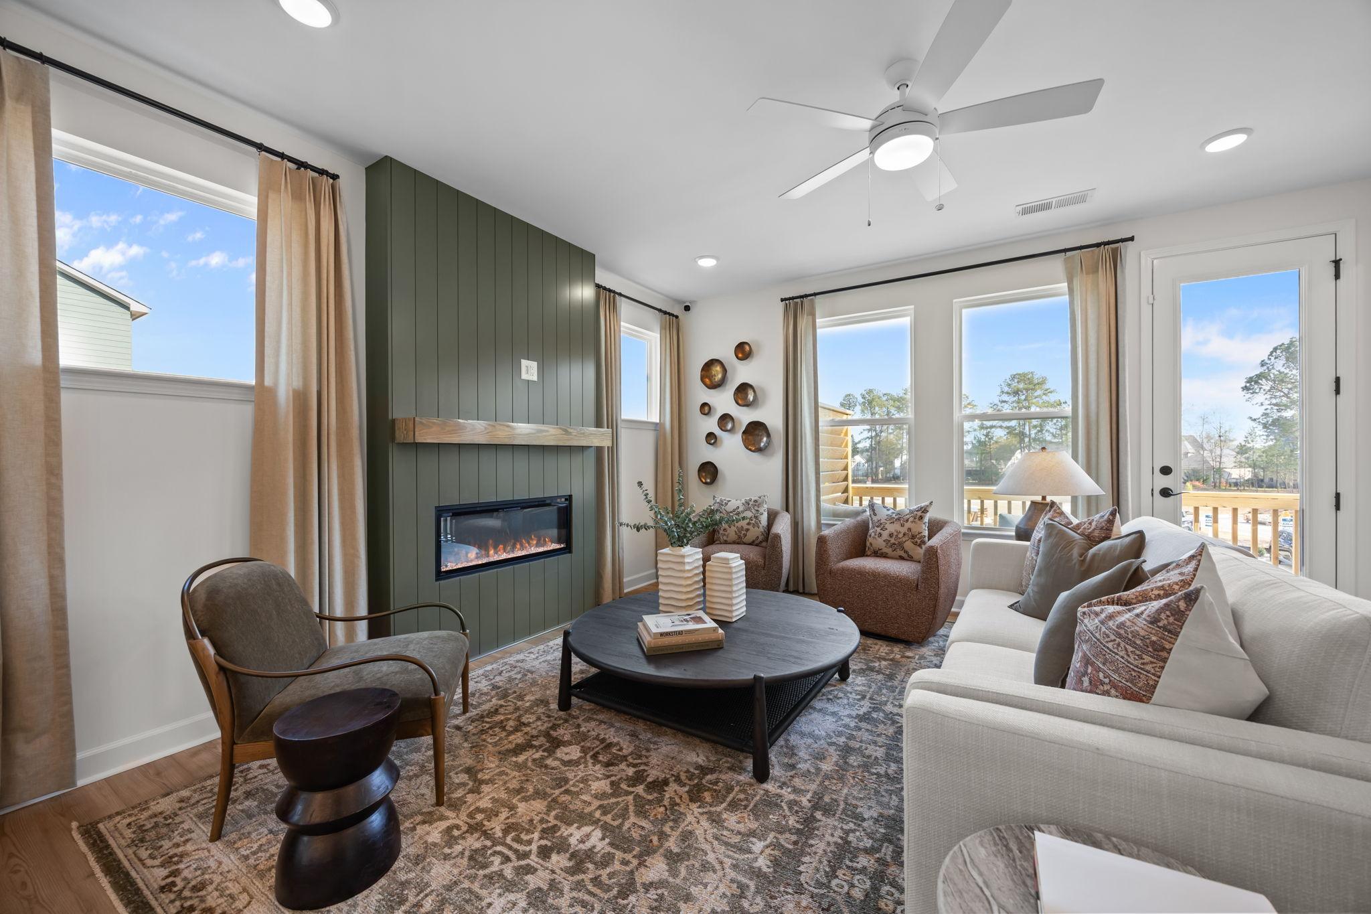
Modern living room in The Mitchell featuring a green shiplap fireplace, wood mantel, and cozy seating area.
Modern living room in The Mitchell by Davidson Homes featuring a fireplace with olive green shiplap and cozy seating.
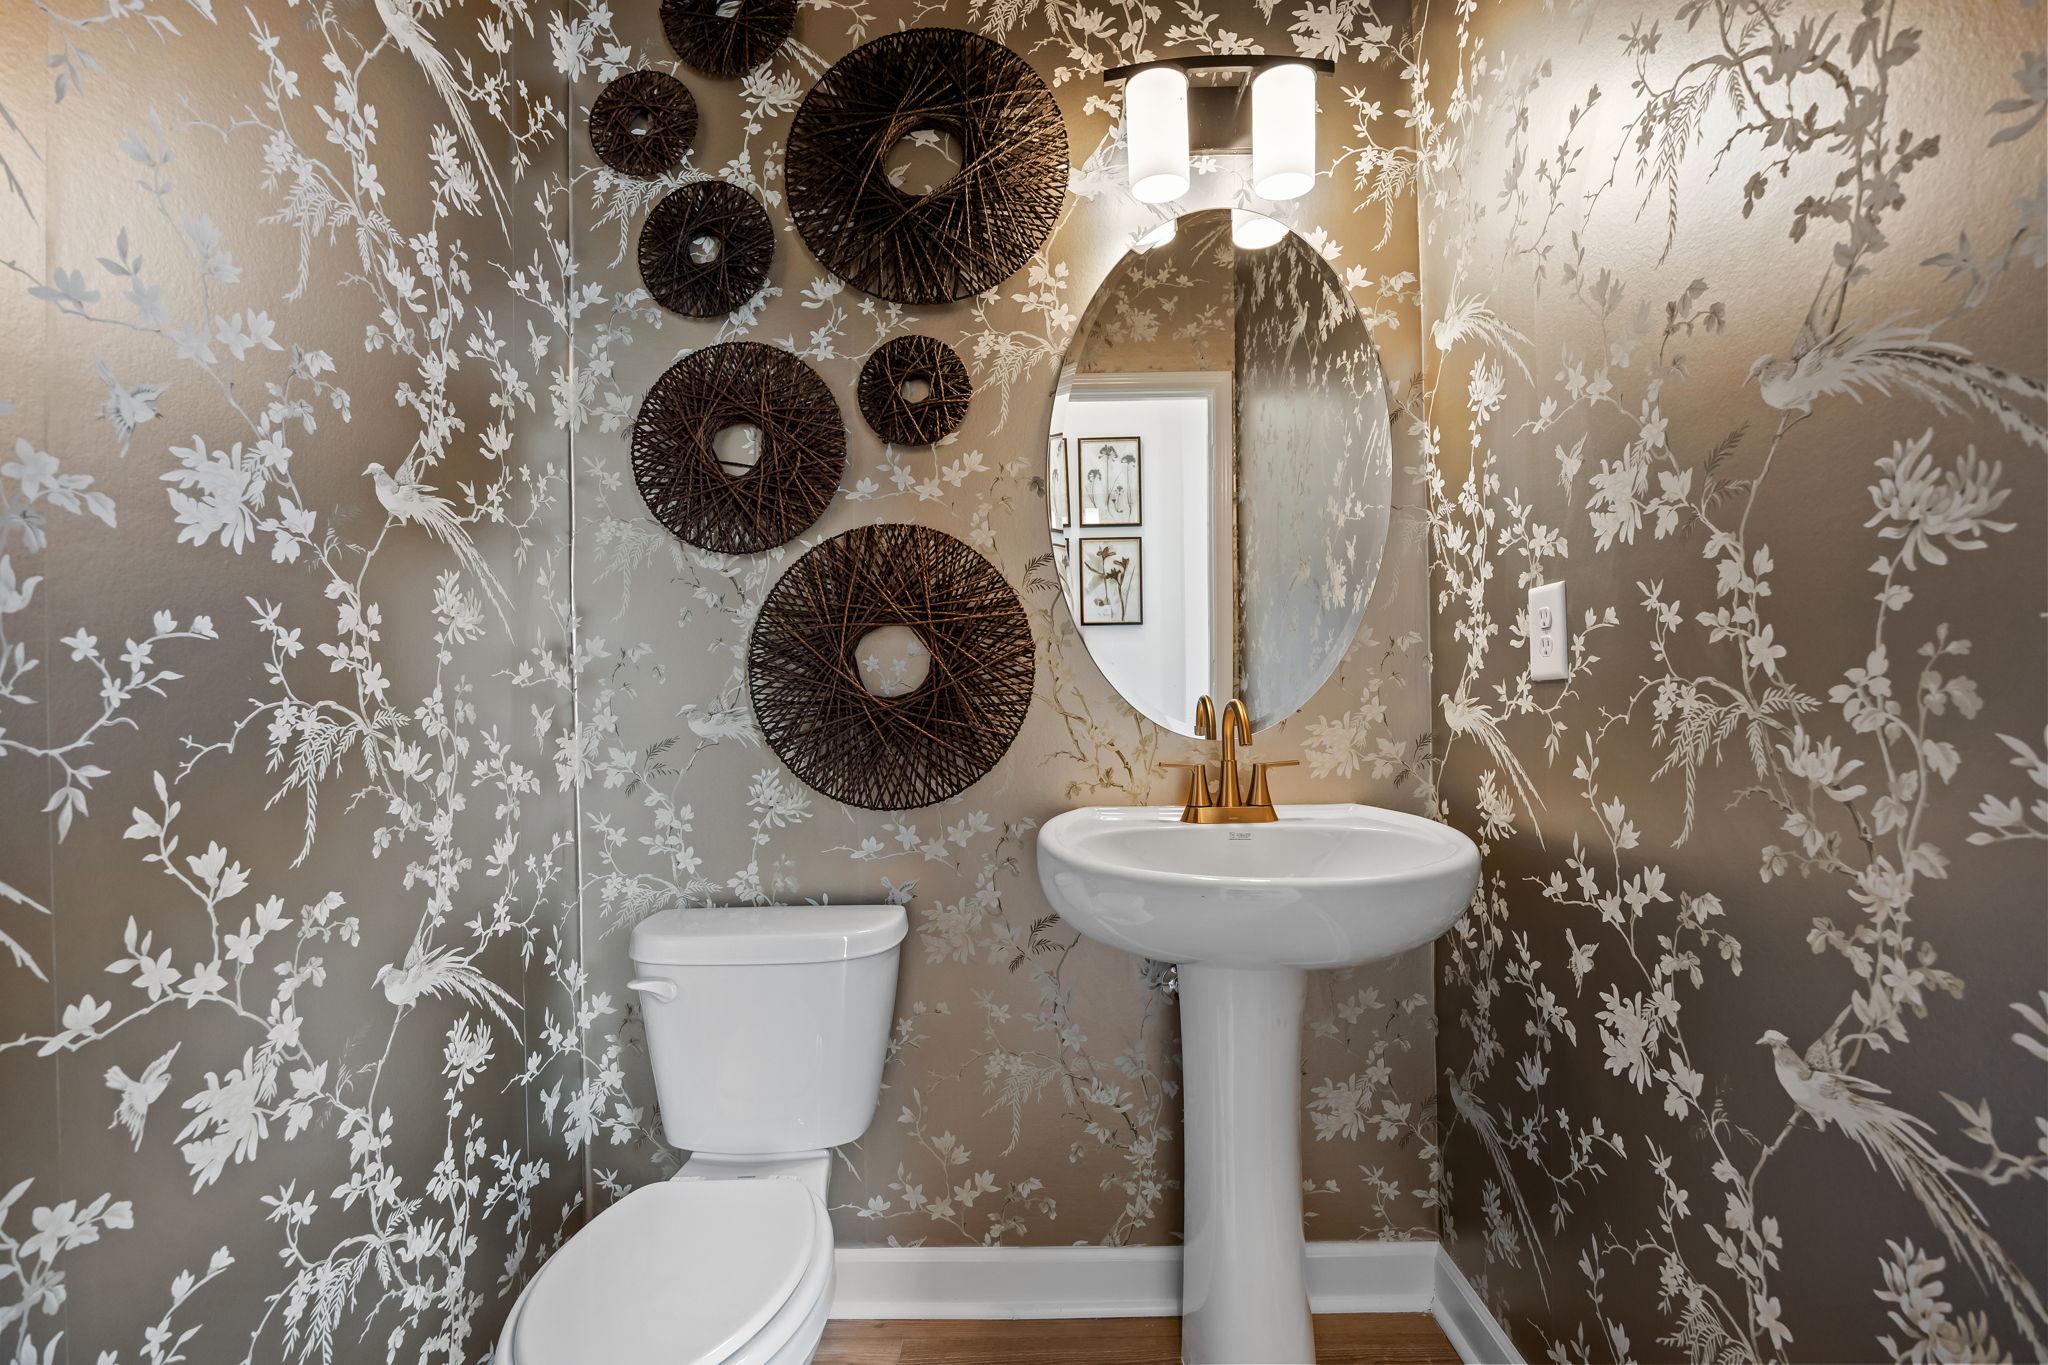
Powder room in The Mitchell featuring gold floral wallpaper, pedestal sink with brass faucet, and woven wall decor.
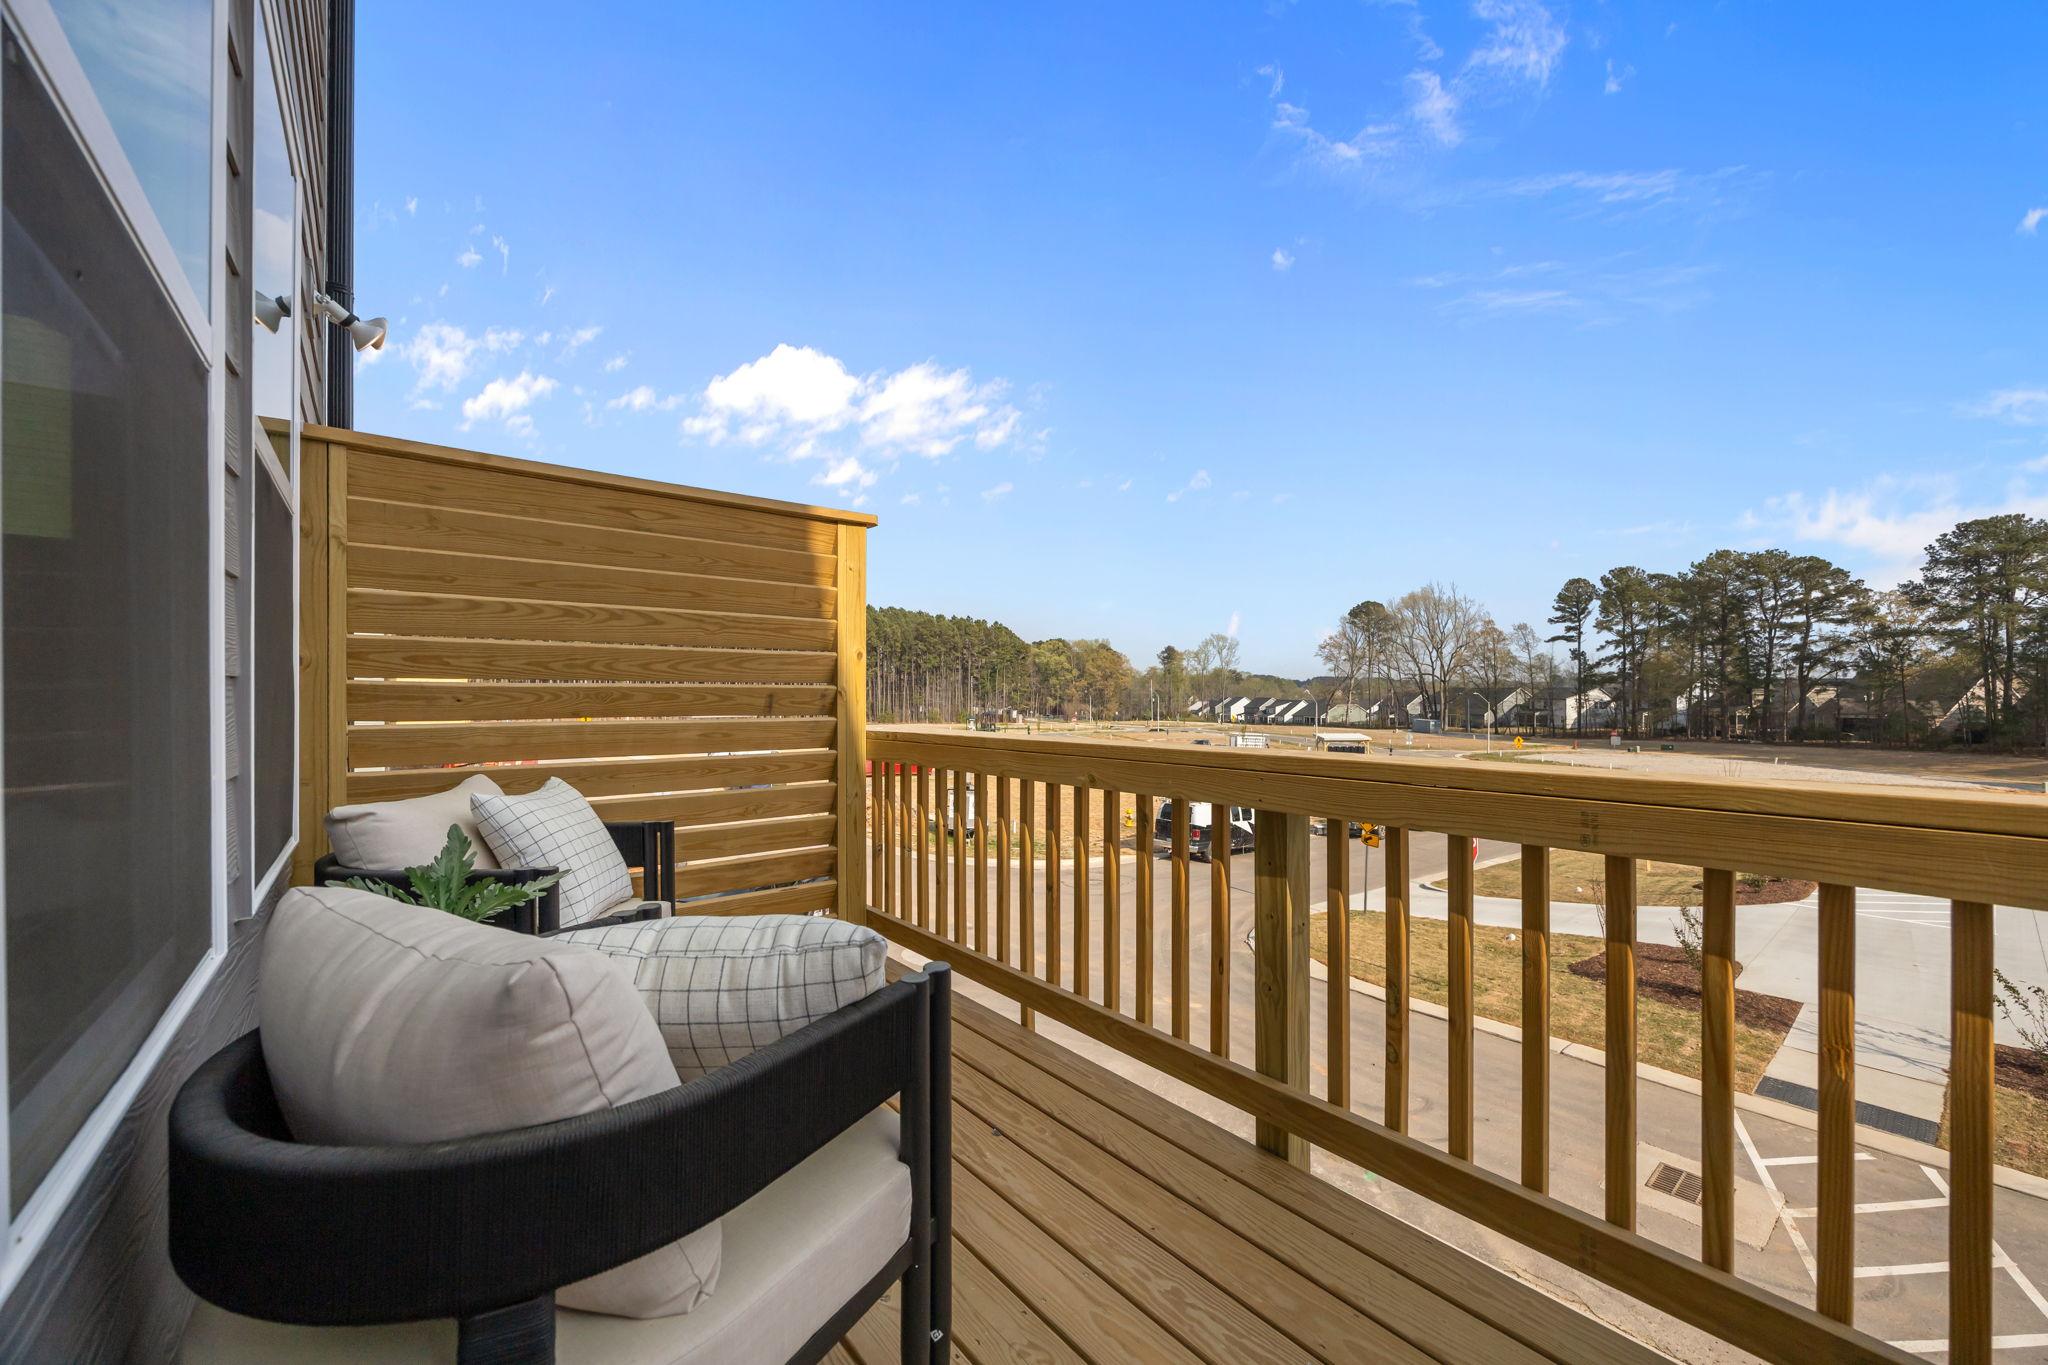
Private wood deck balcony on The Mitchell home design in Knightdale, NC featuring comfortable outdoor seating.
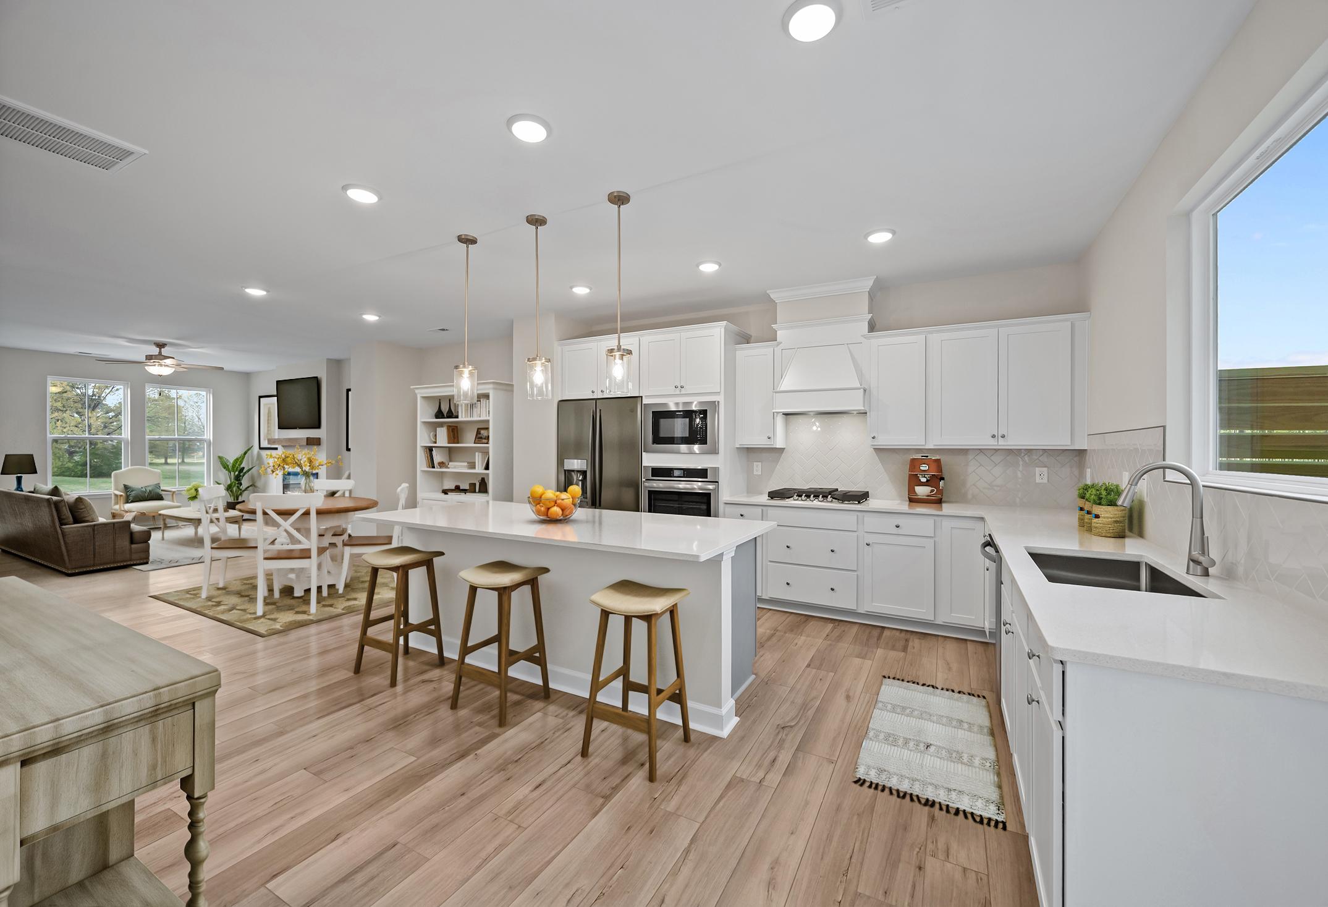
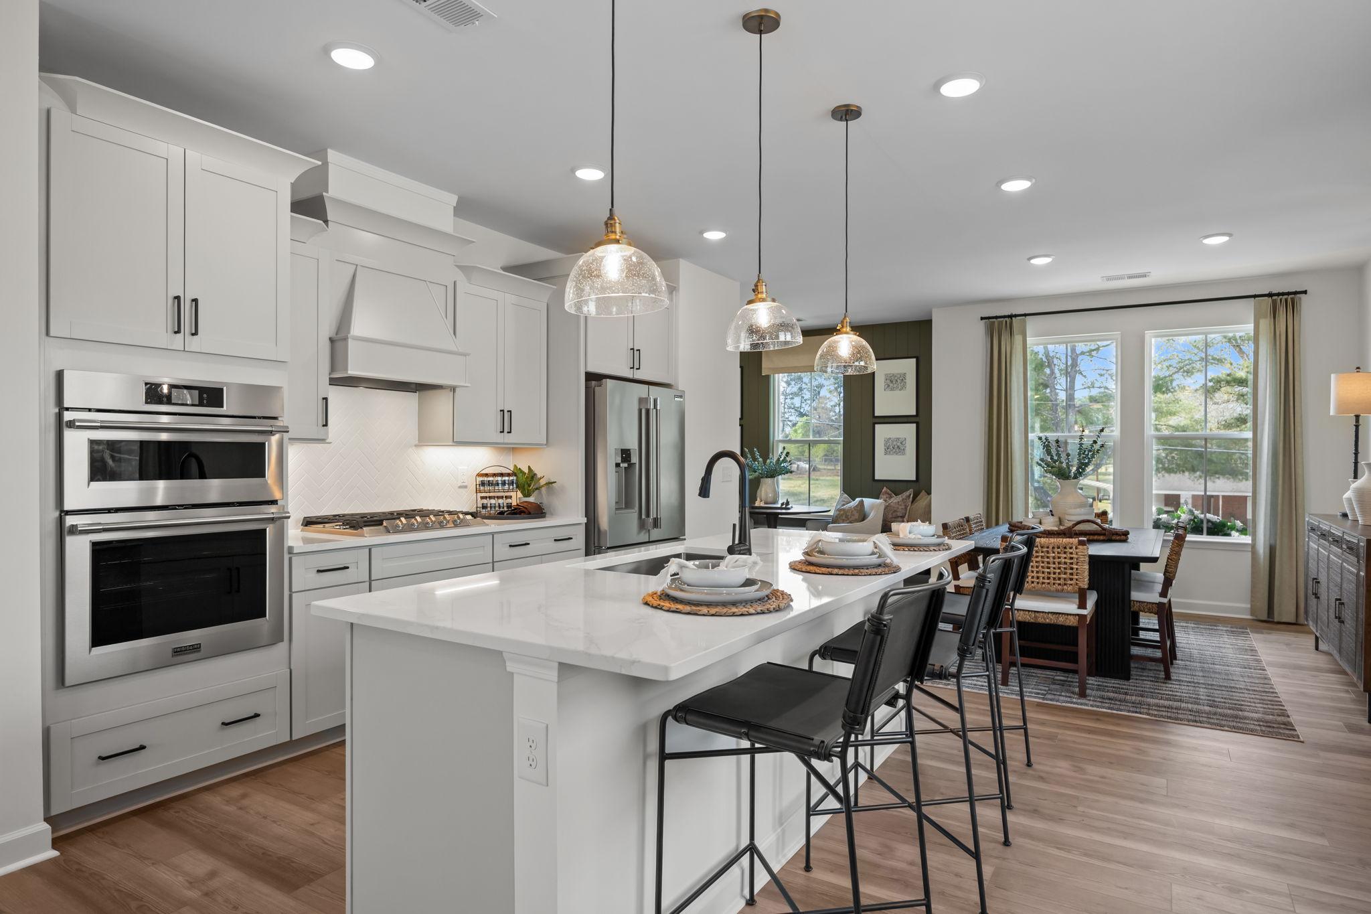
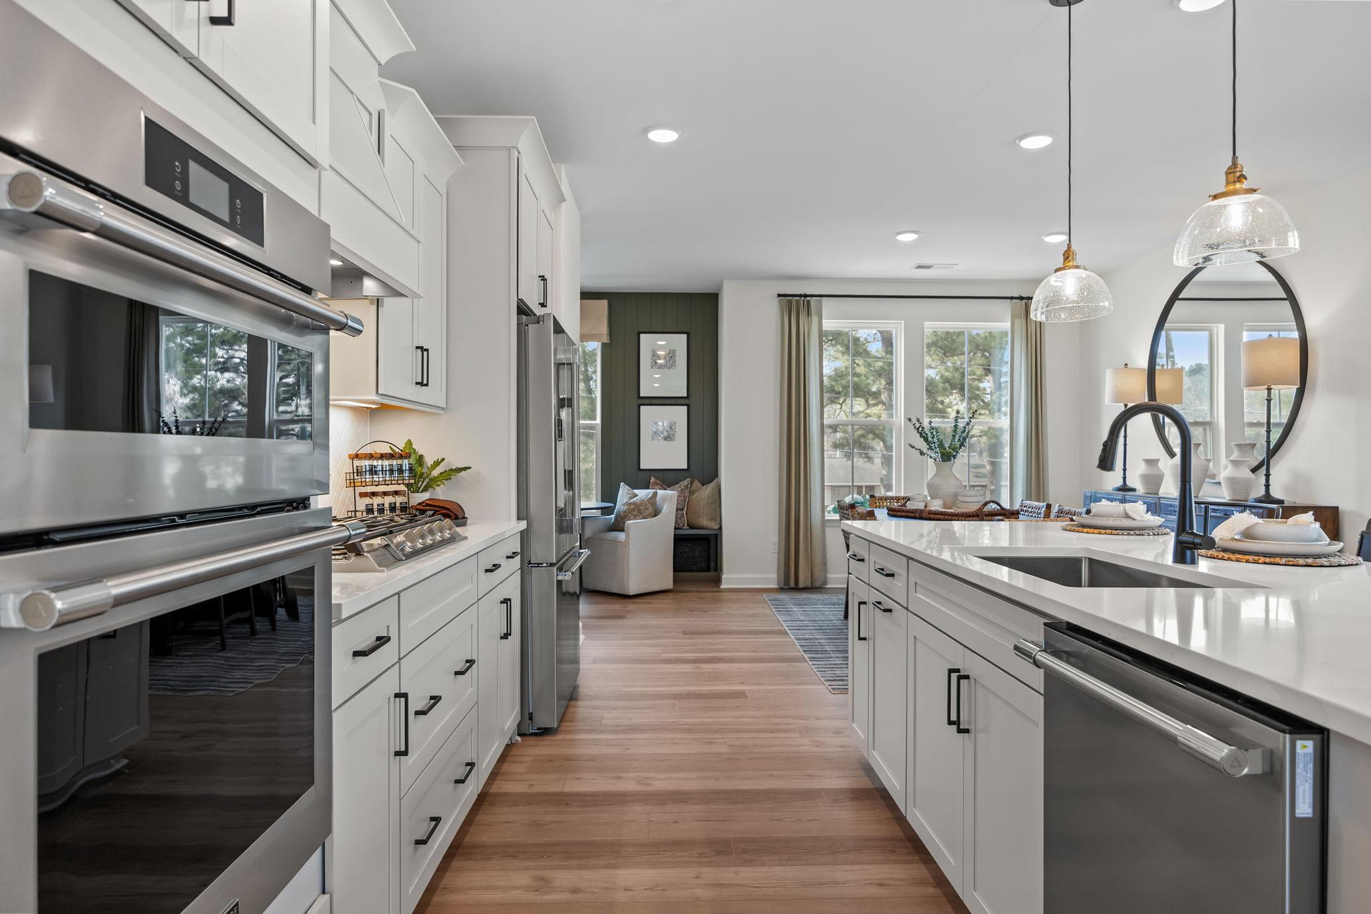
Modern kitchen in The Mitchell featuring a spacious quartz island, stainless steel appliances, and open-concept dining area.
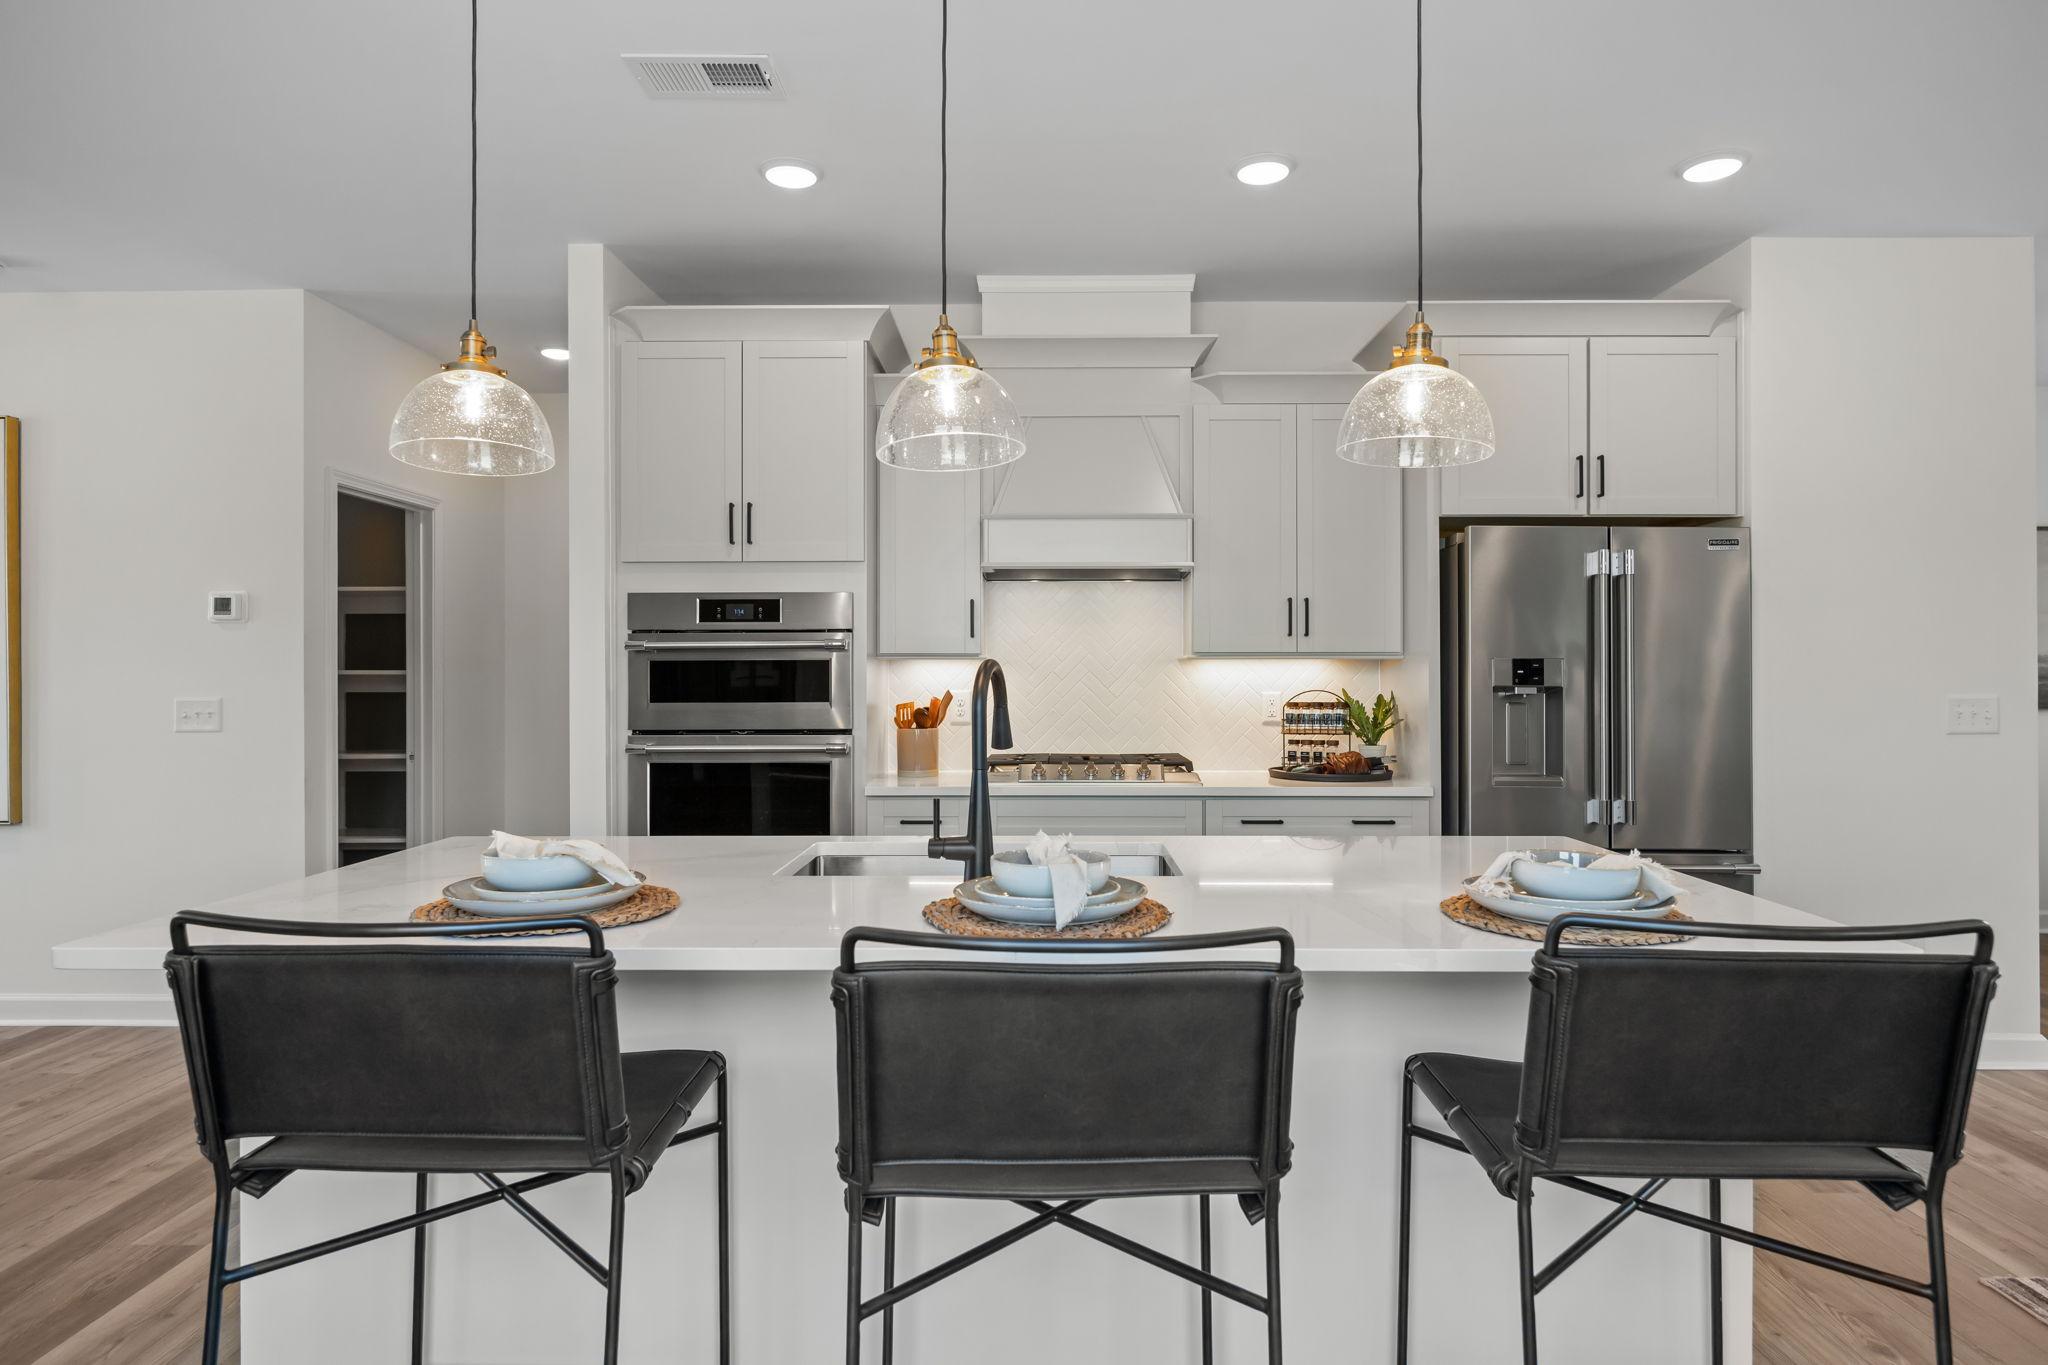
Modern kitchen in The Mitchell featuring a large quartz island, pendant lighting, and stainless steel appliances.
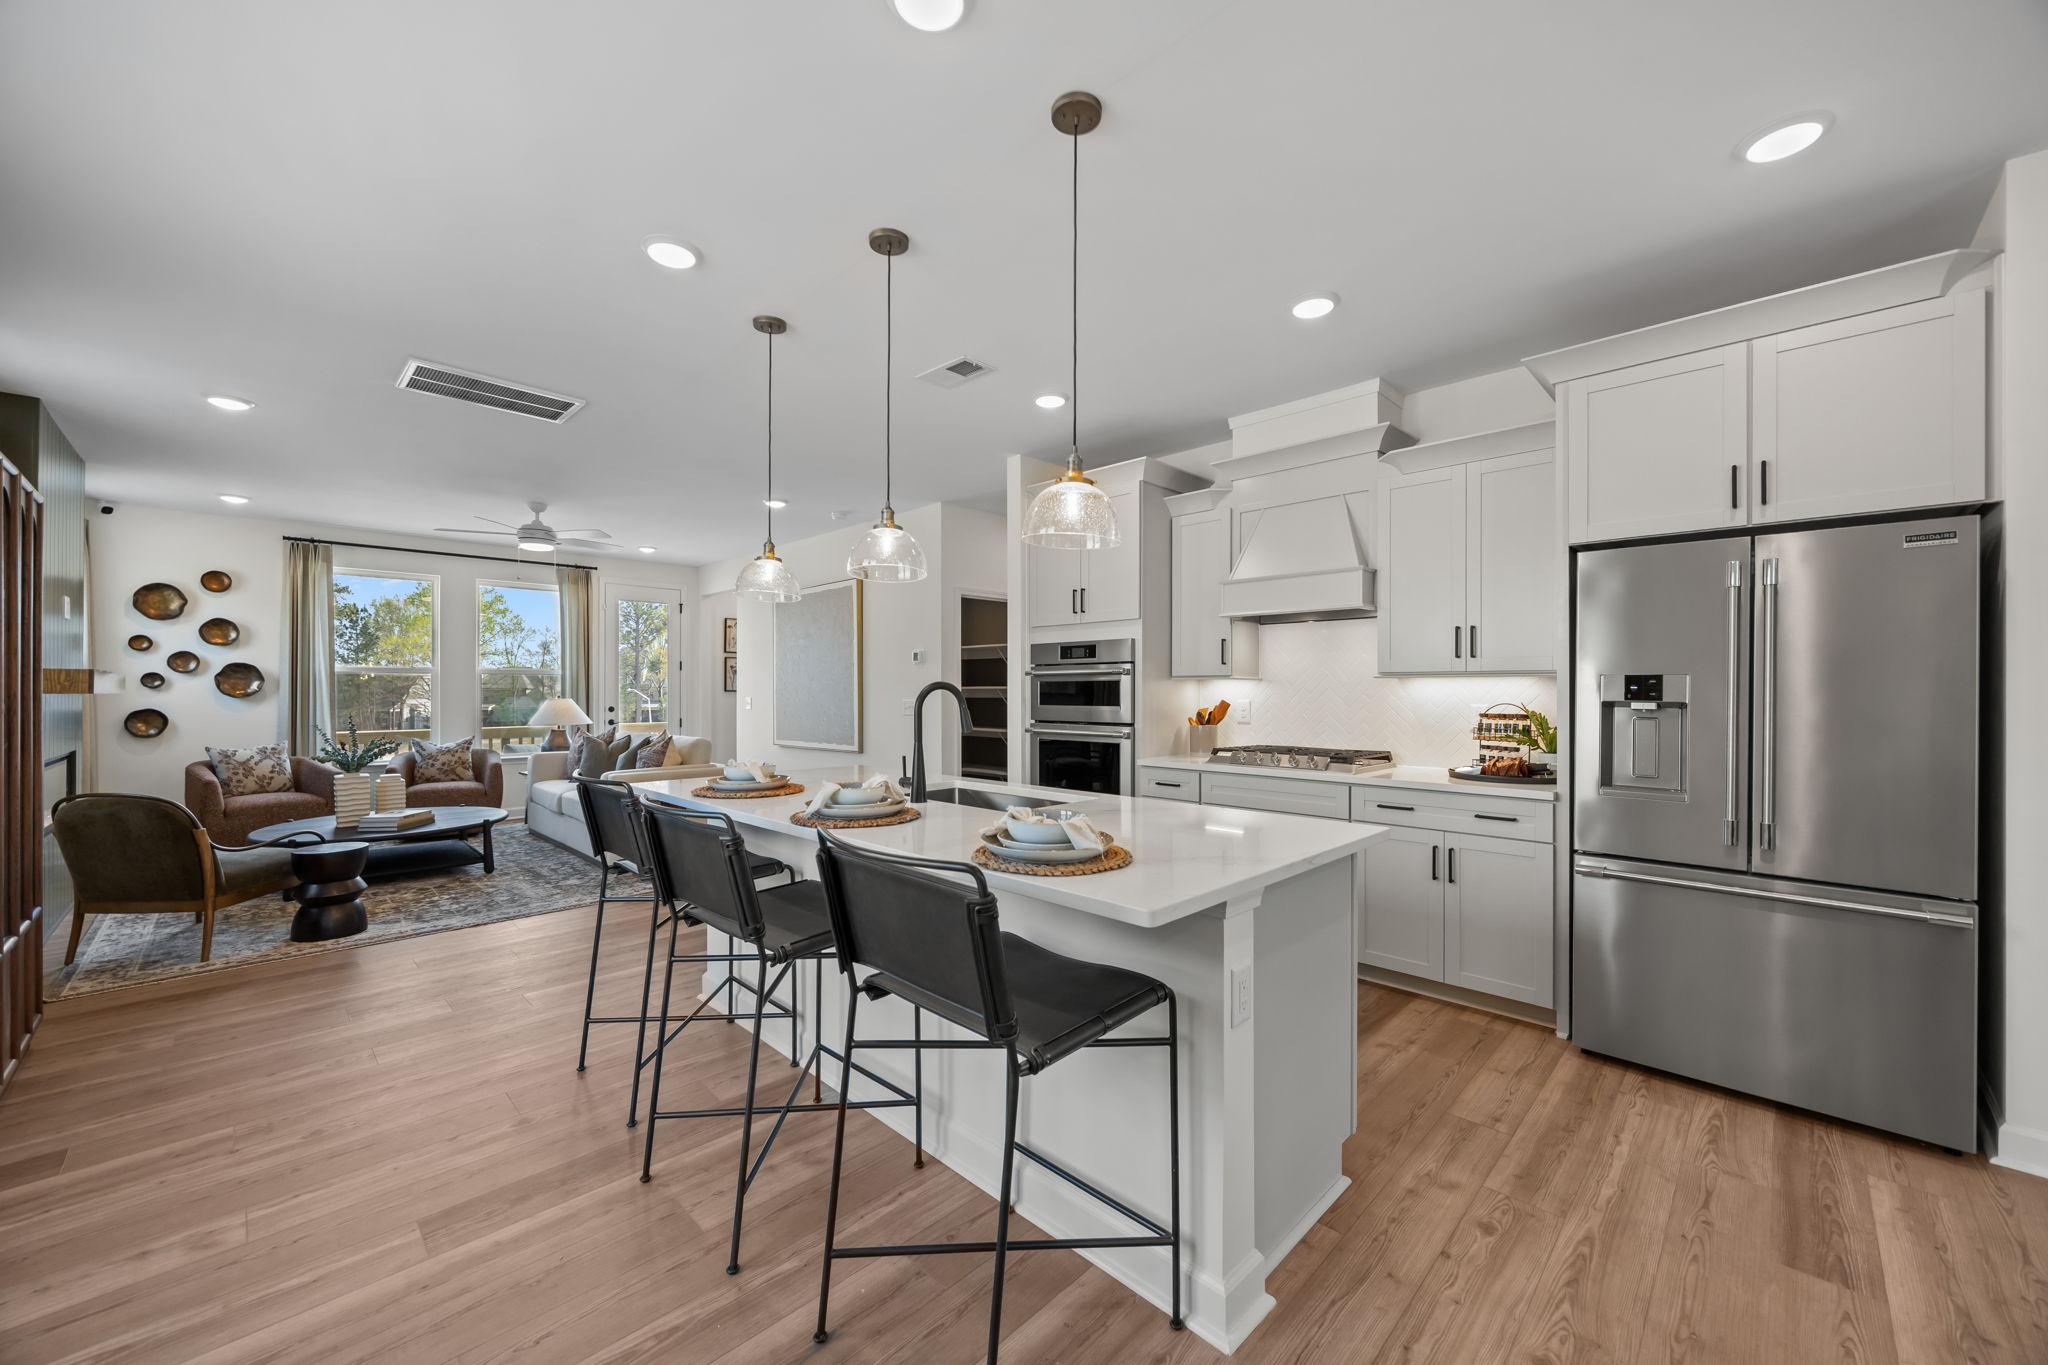
Open-concept kitchen and living area in The Mitchell featuring a modern island, stainless appliances, and hardwood floors.
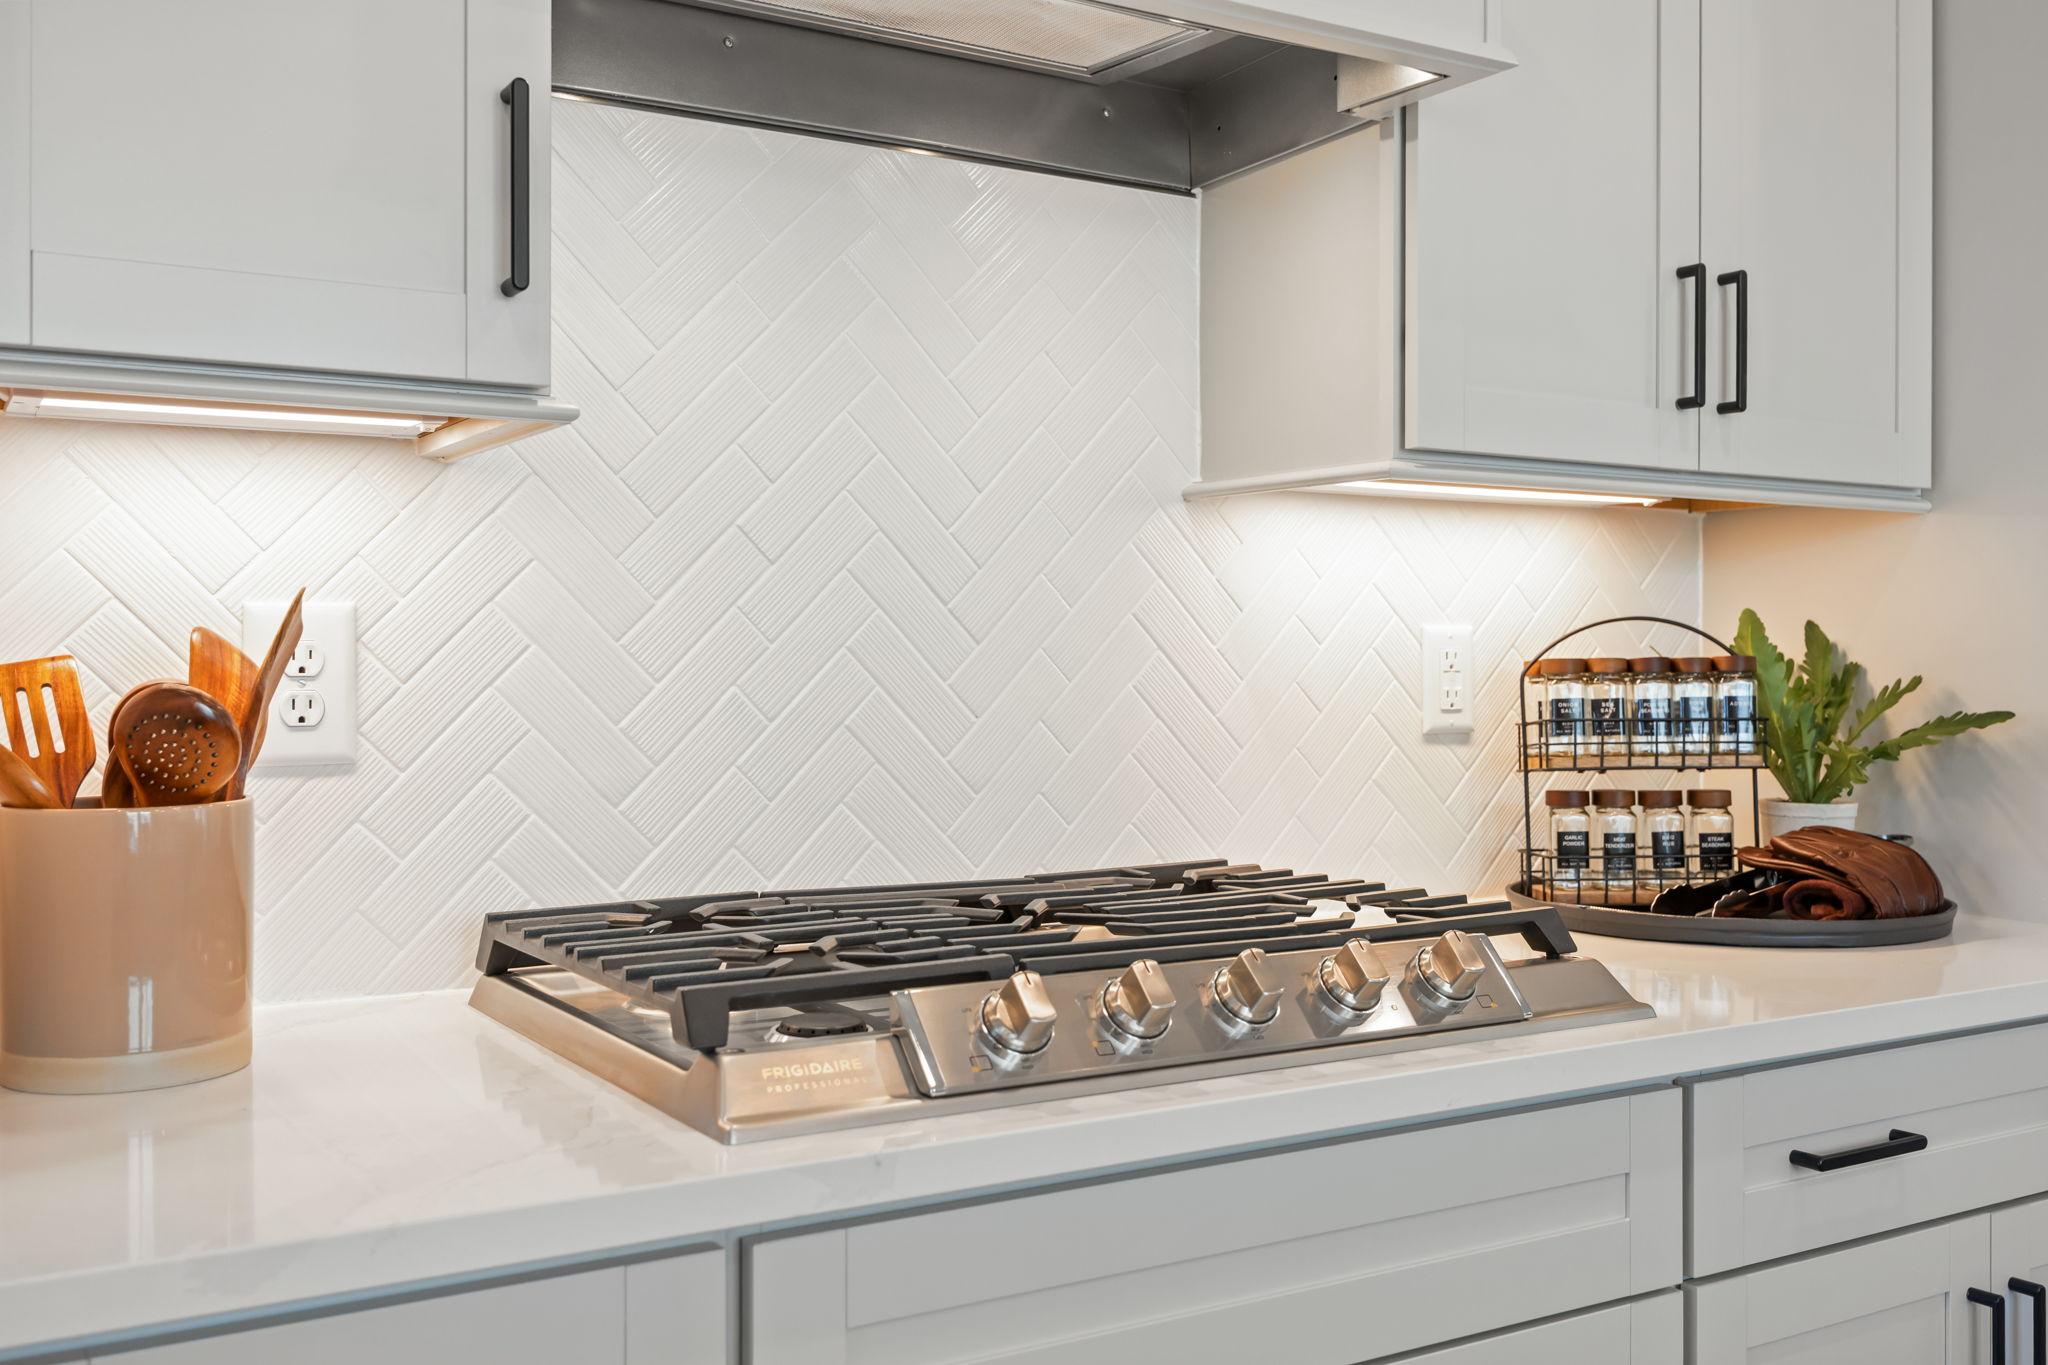
Modern kitchen in The Mitchell featuring a professional gas cooktop, white herringbone backsplash, and sleek cabinetry.
Modern kitchen in The Mitchell by Davidson Homes featuring white cabinets, stainless appliances, and a large center island.
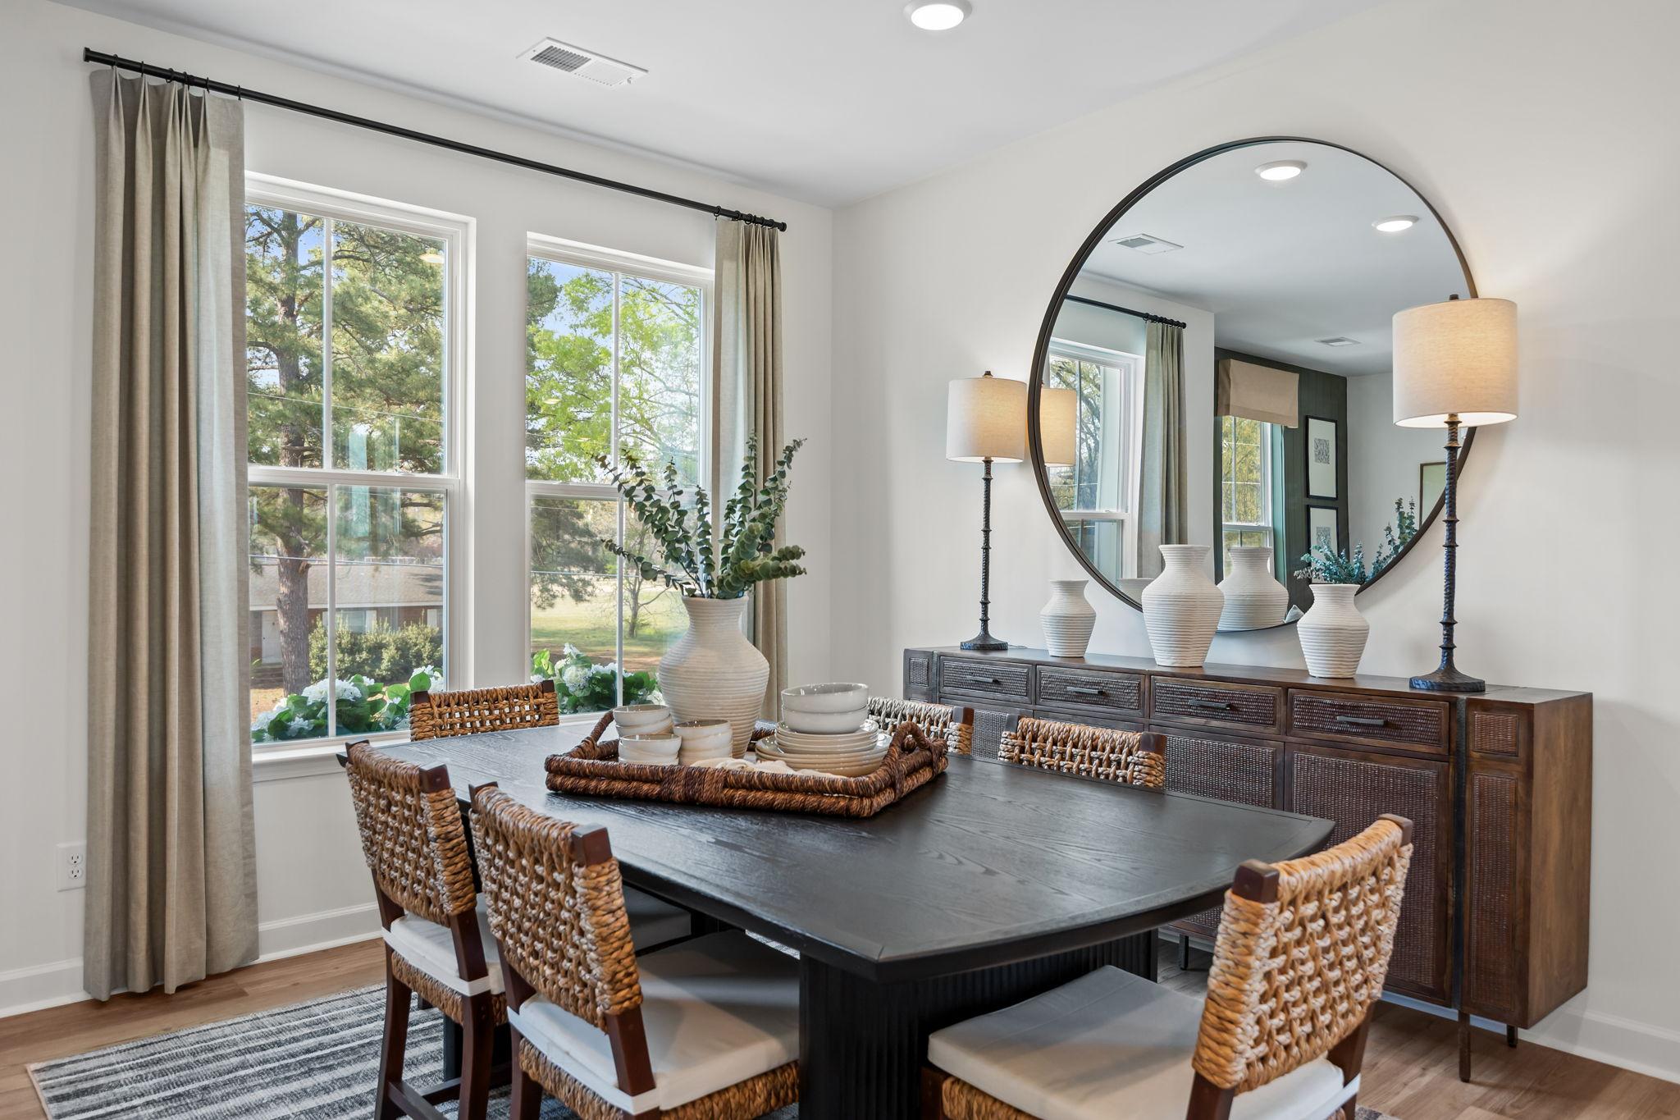
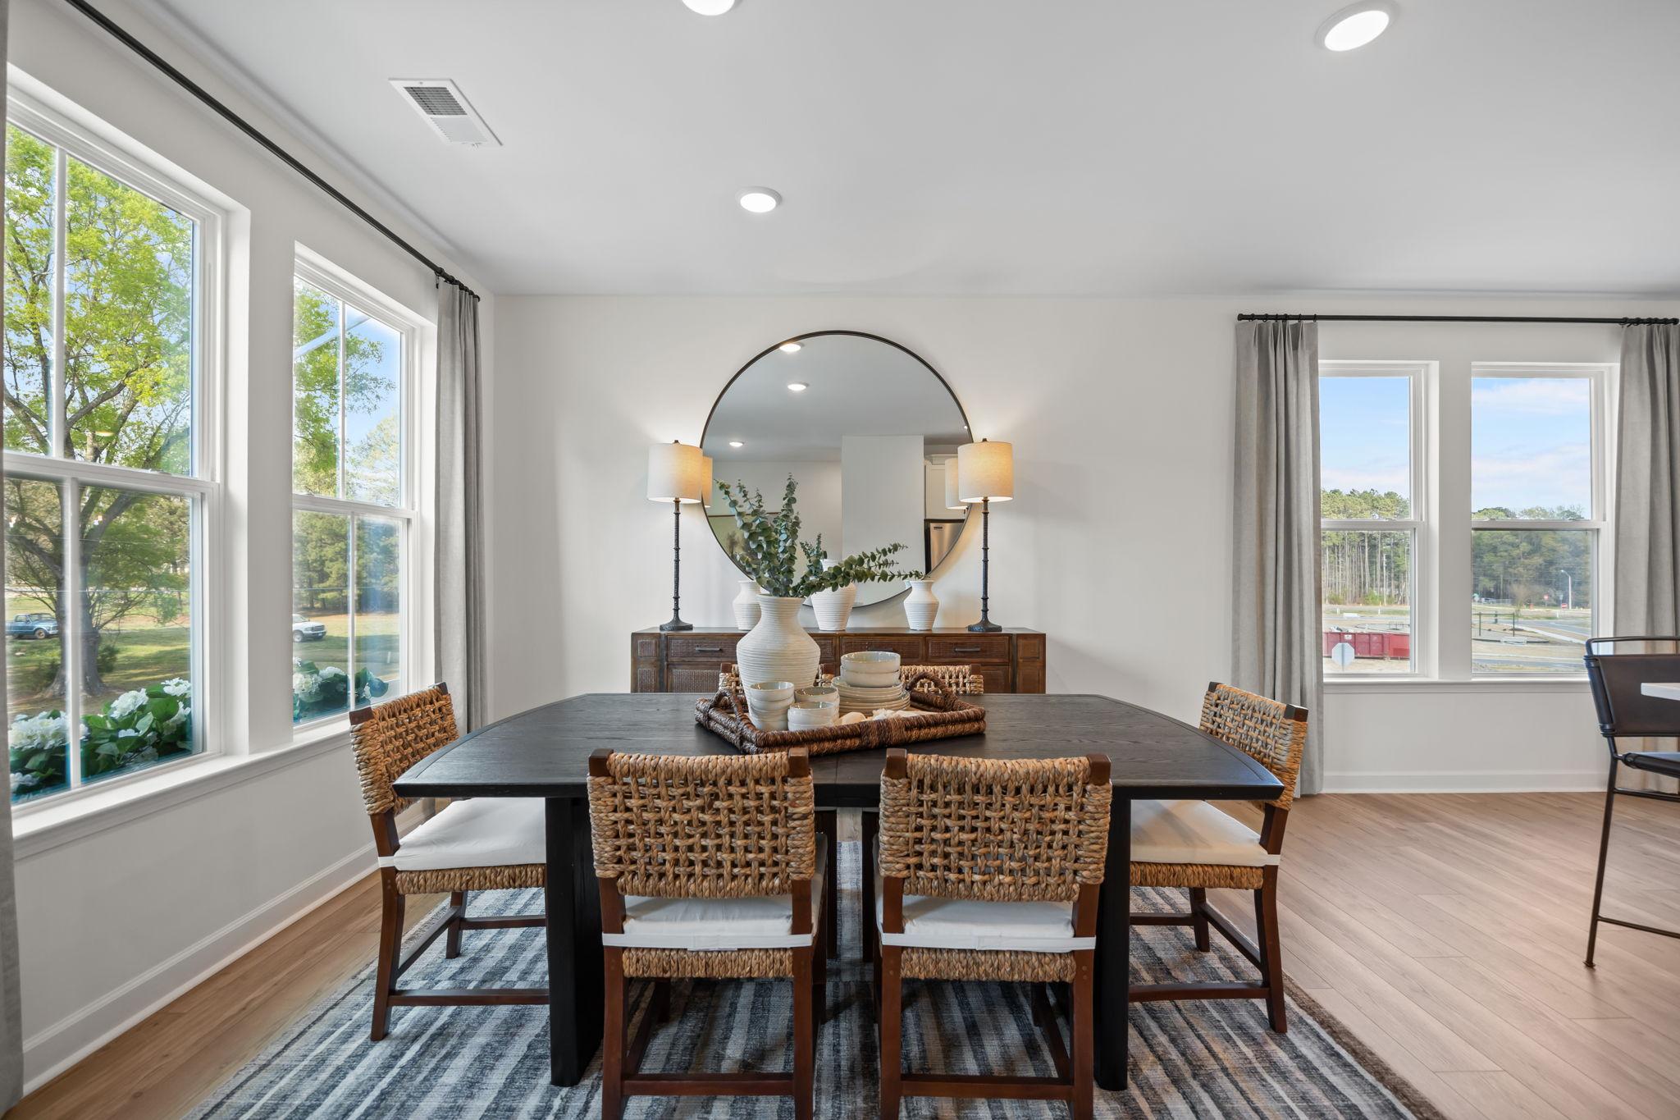
Bright dining room in The Mitchell by Davidson Homes featuring a dark wood table, woven chairs, and large round mirror.
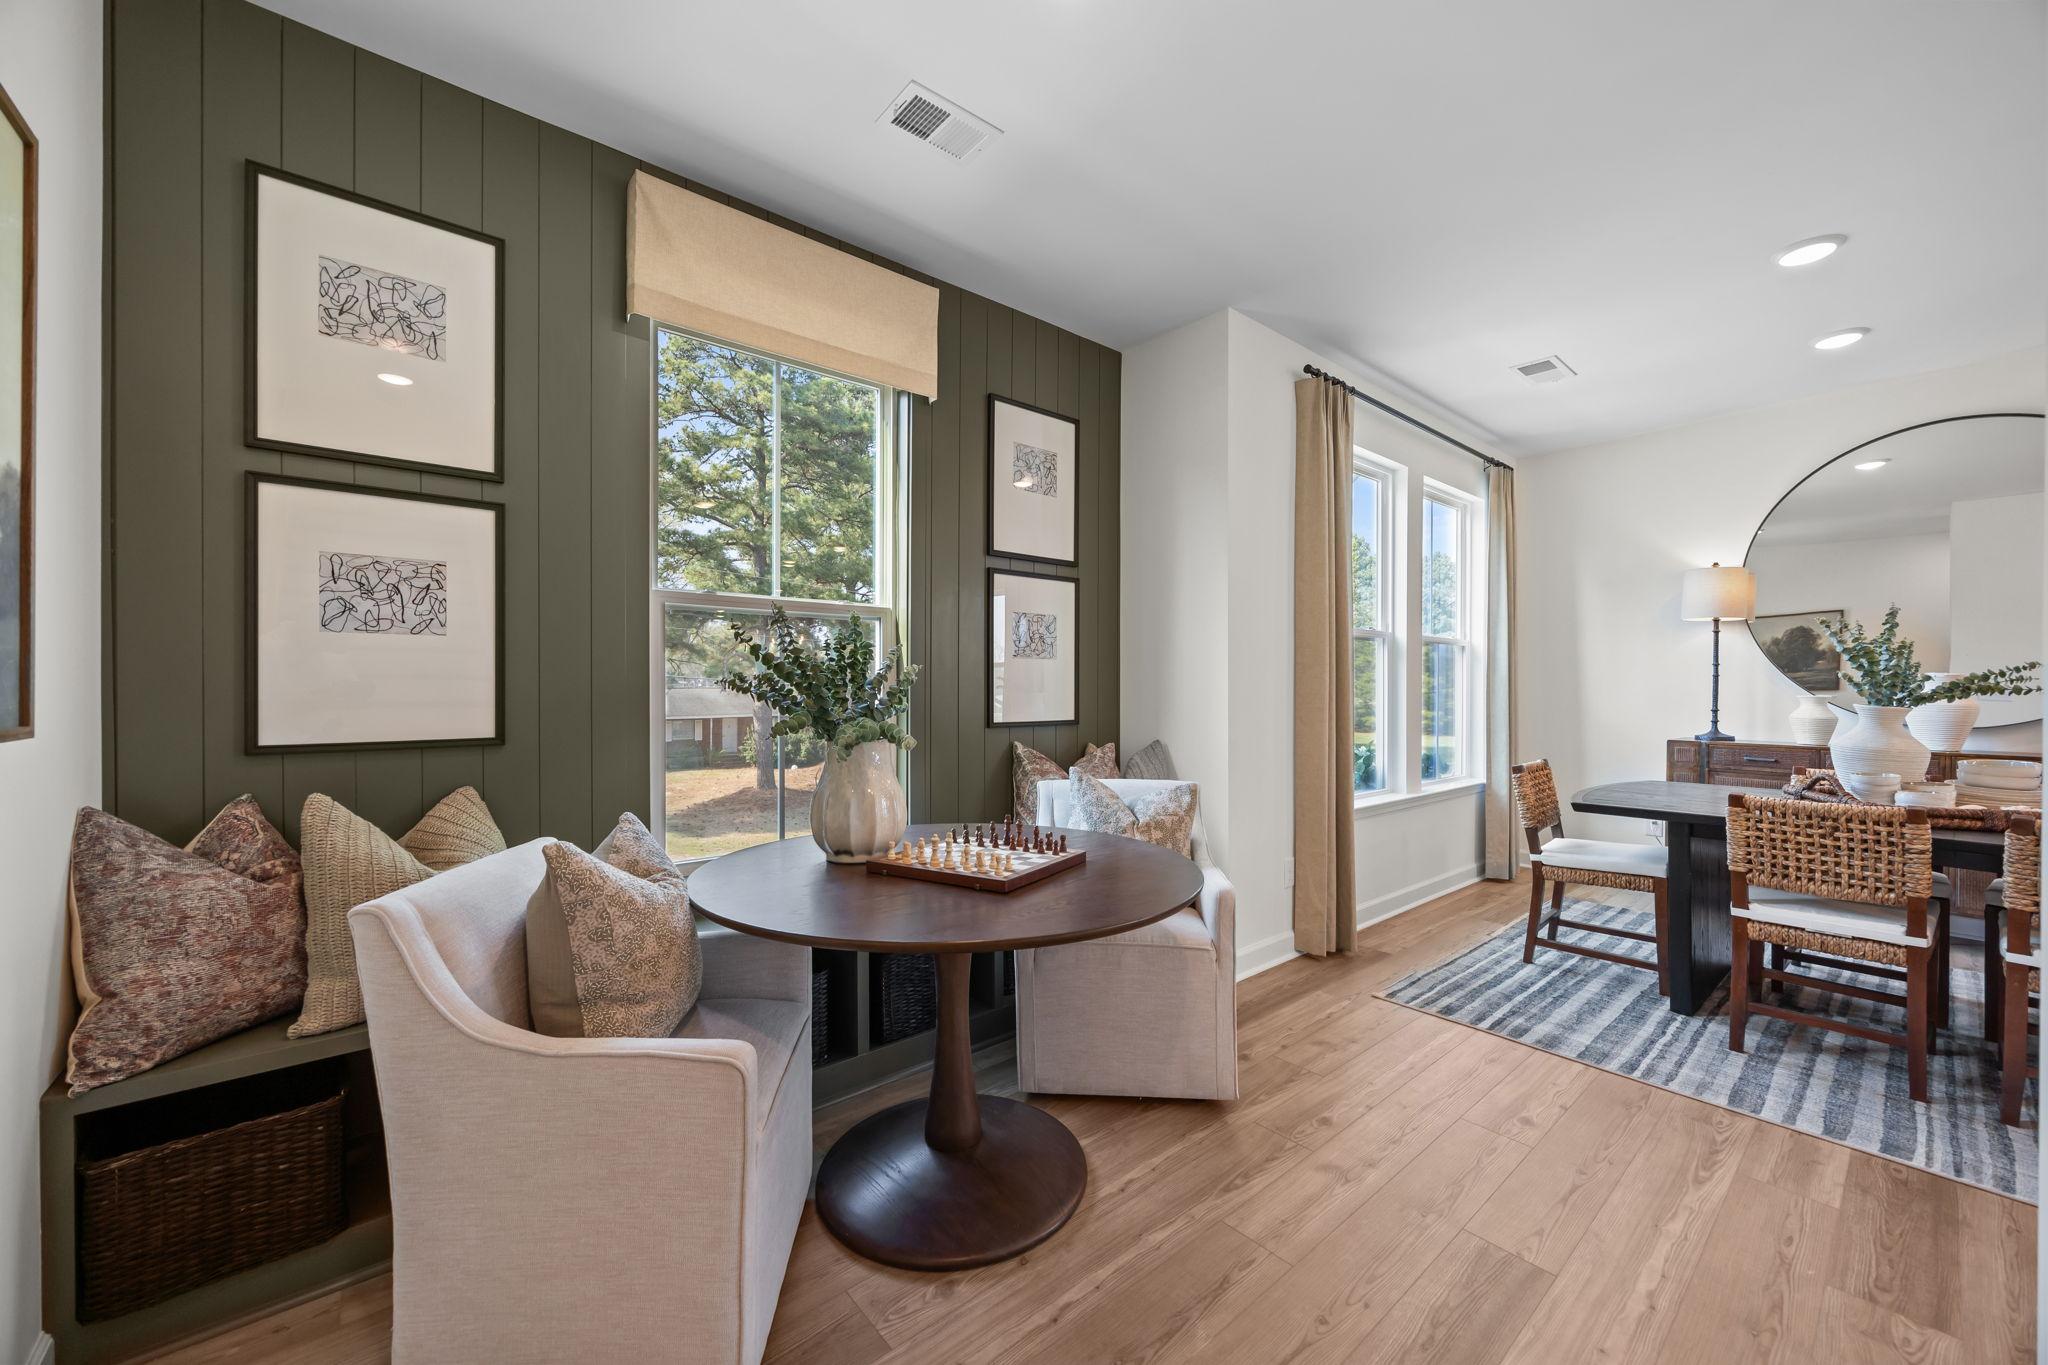
Cozy breakfast nook and dining area in The Mitchell featuring olive green accent wall, modern furniture, and natural light.
Bright dining area in The Mitchell featuring a dark wood table, woven chairs, and large windows with natural light.
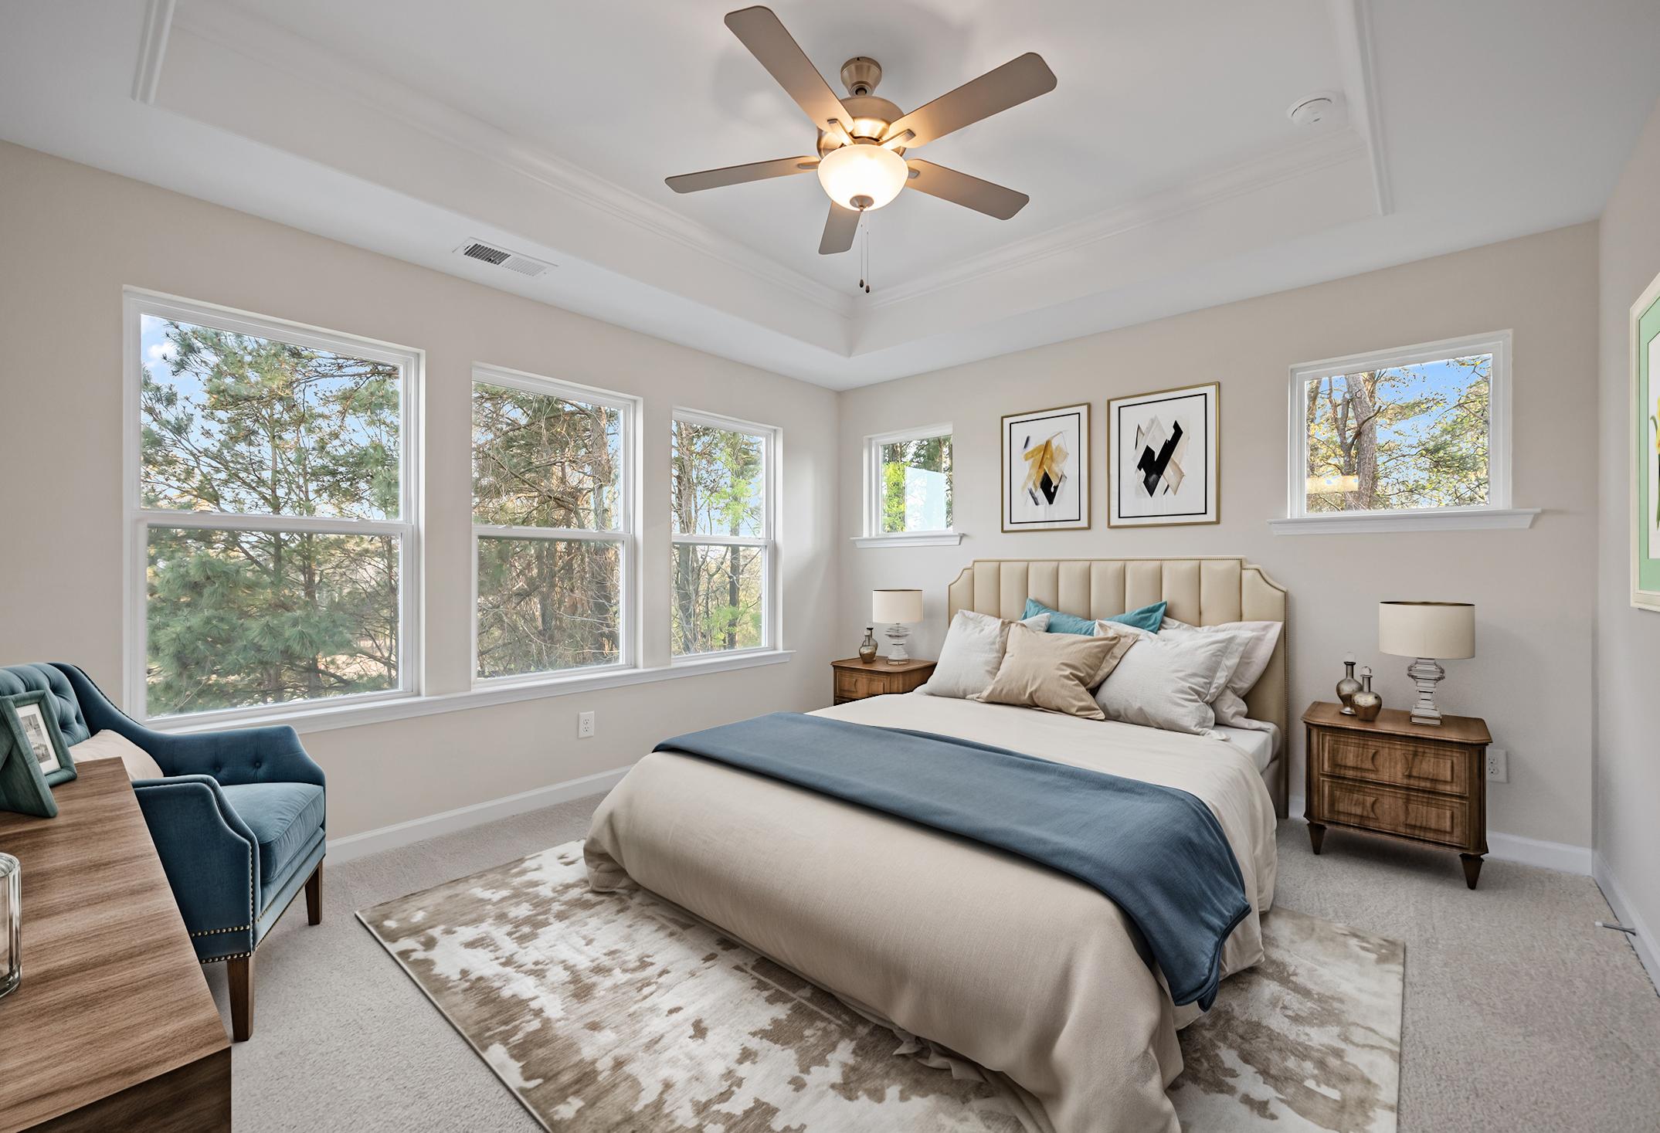
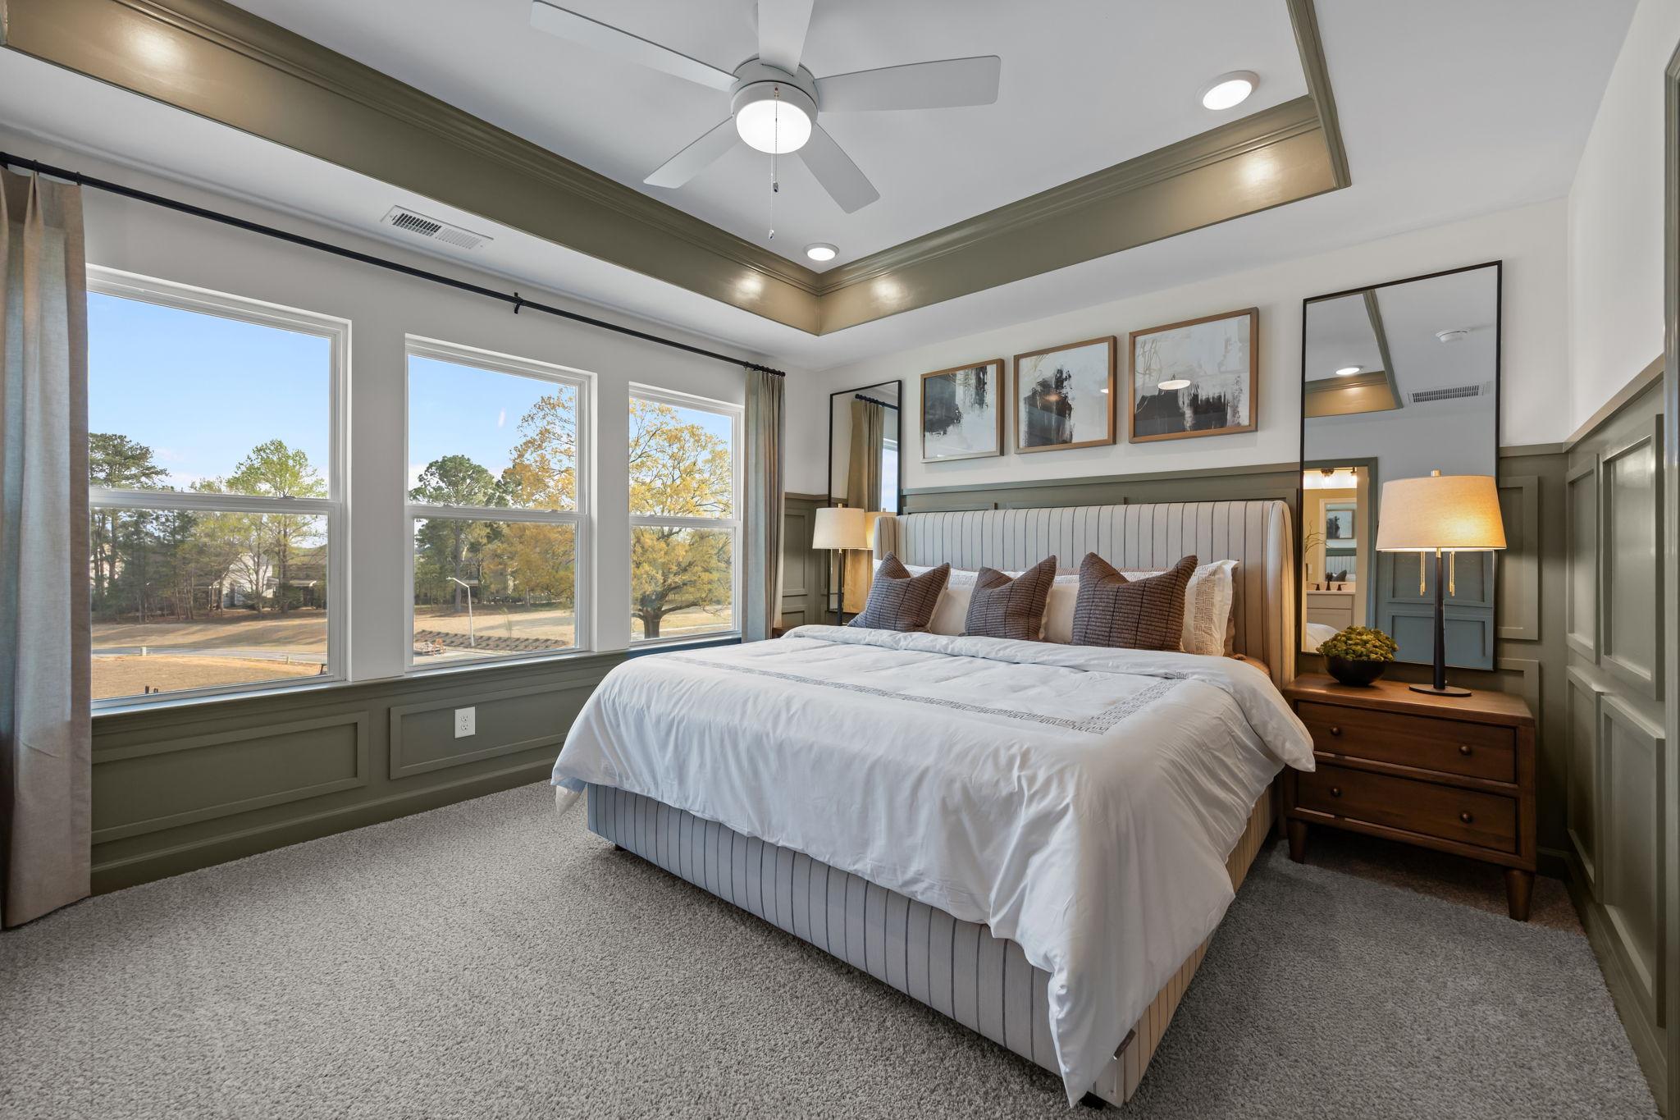
Spacious master suite in The Mitchell featuring a tray ceiling, upholstered bed, and wall paneling in Knightdale, NC.
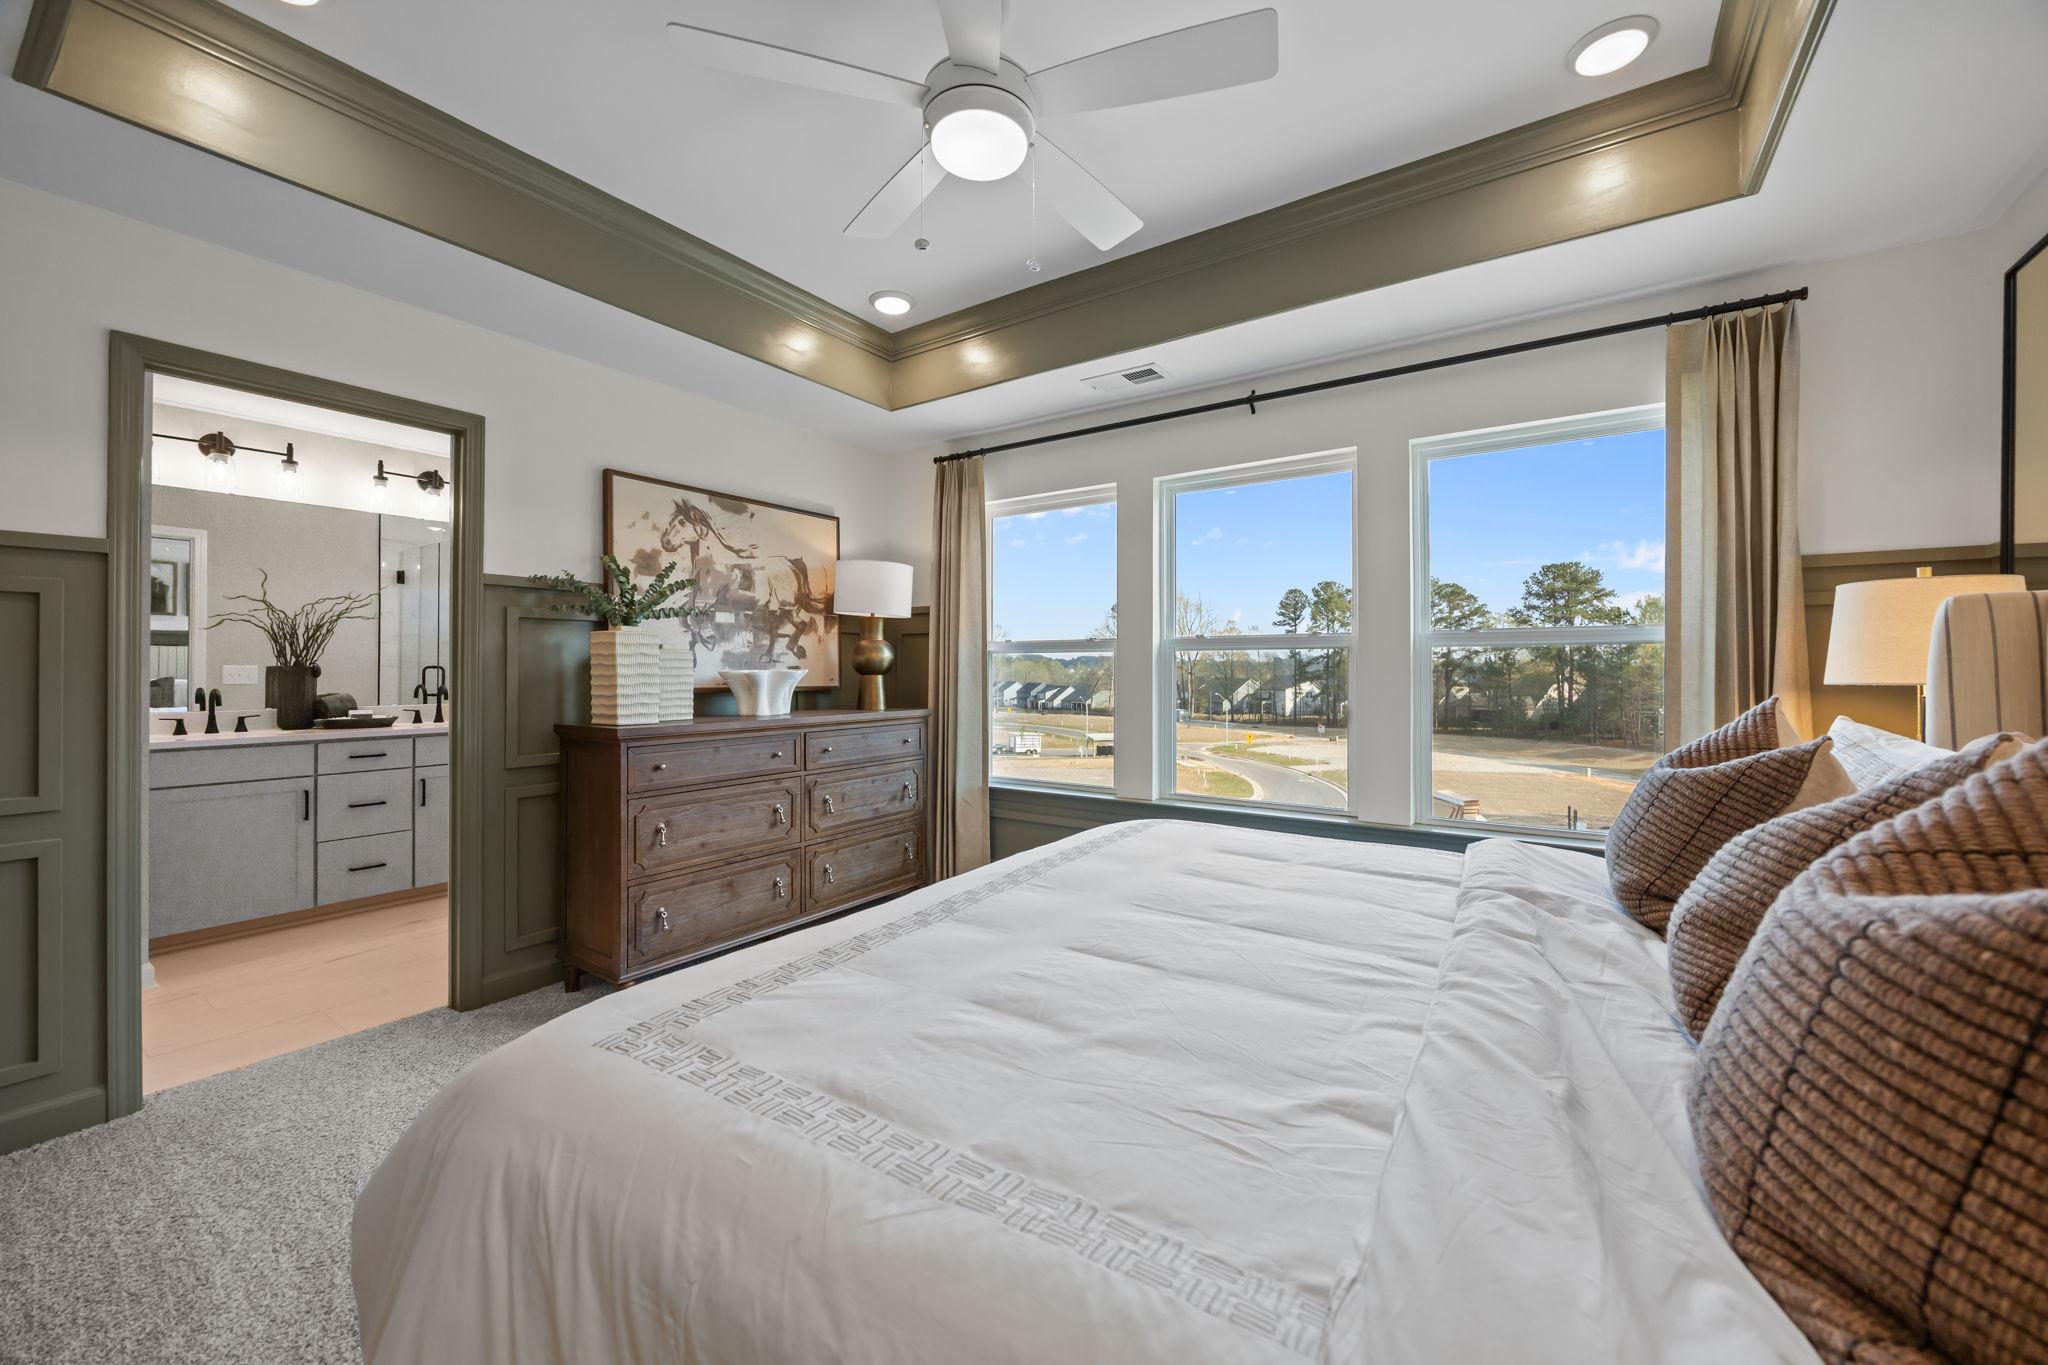
Spacious master suite in The Mitchell featuring a tray ceiling, en-suite bathroom, and large windows with neighborhood views.
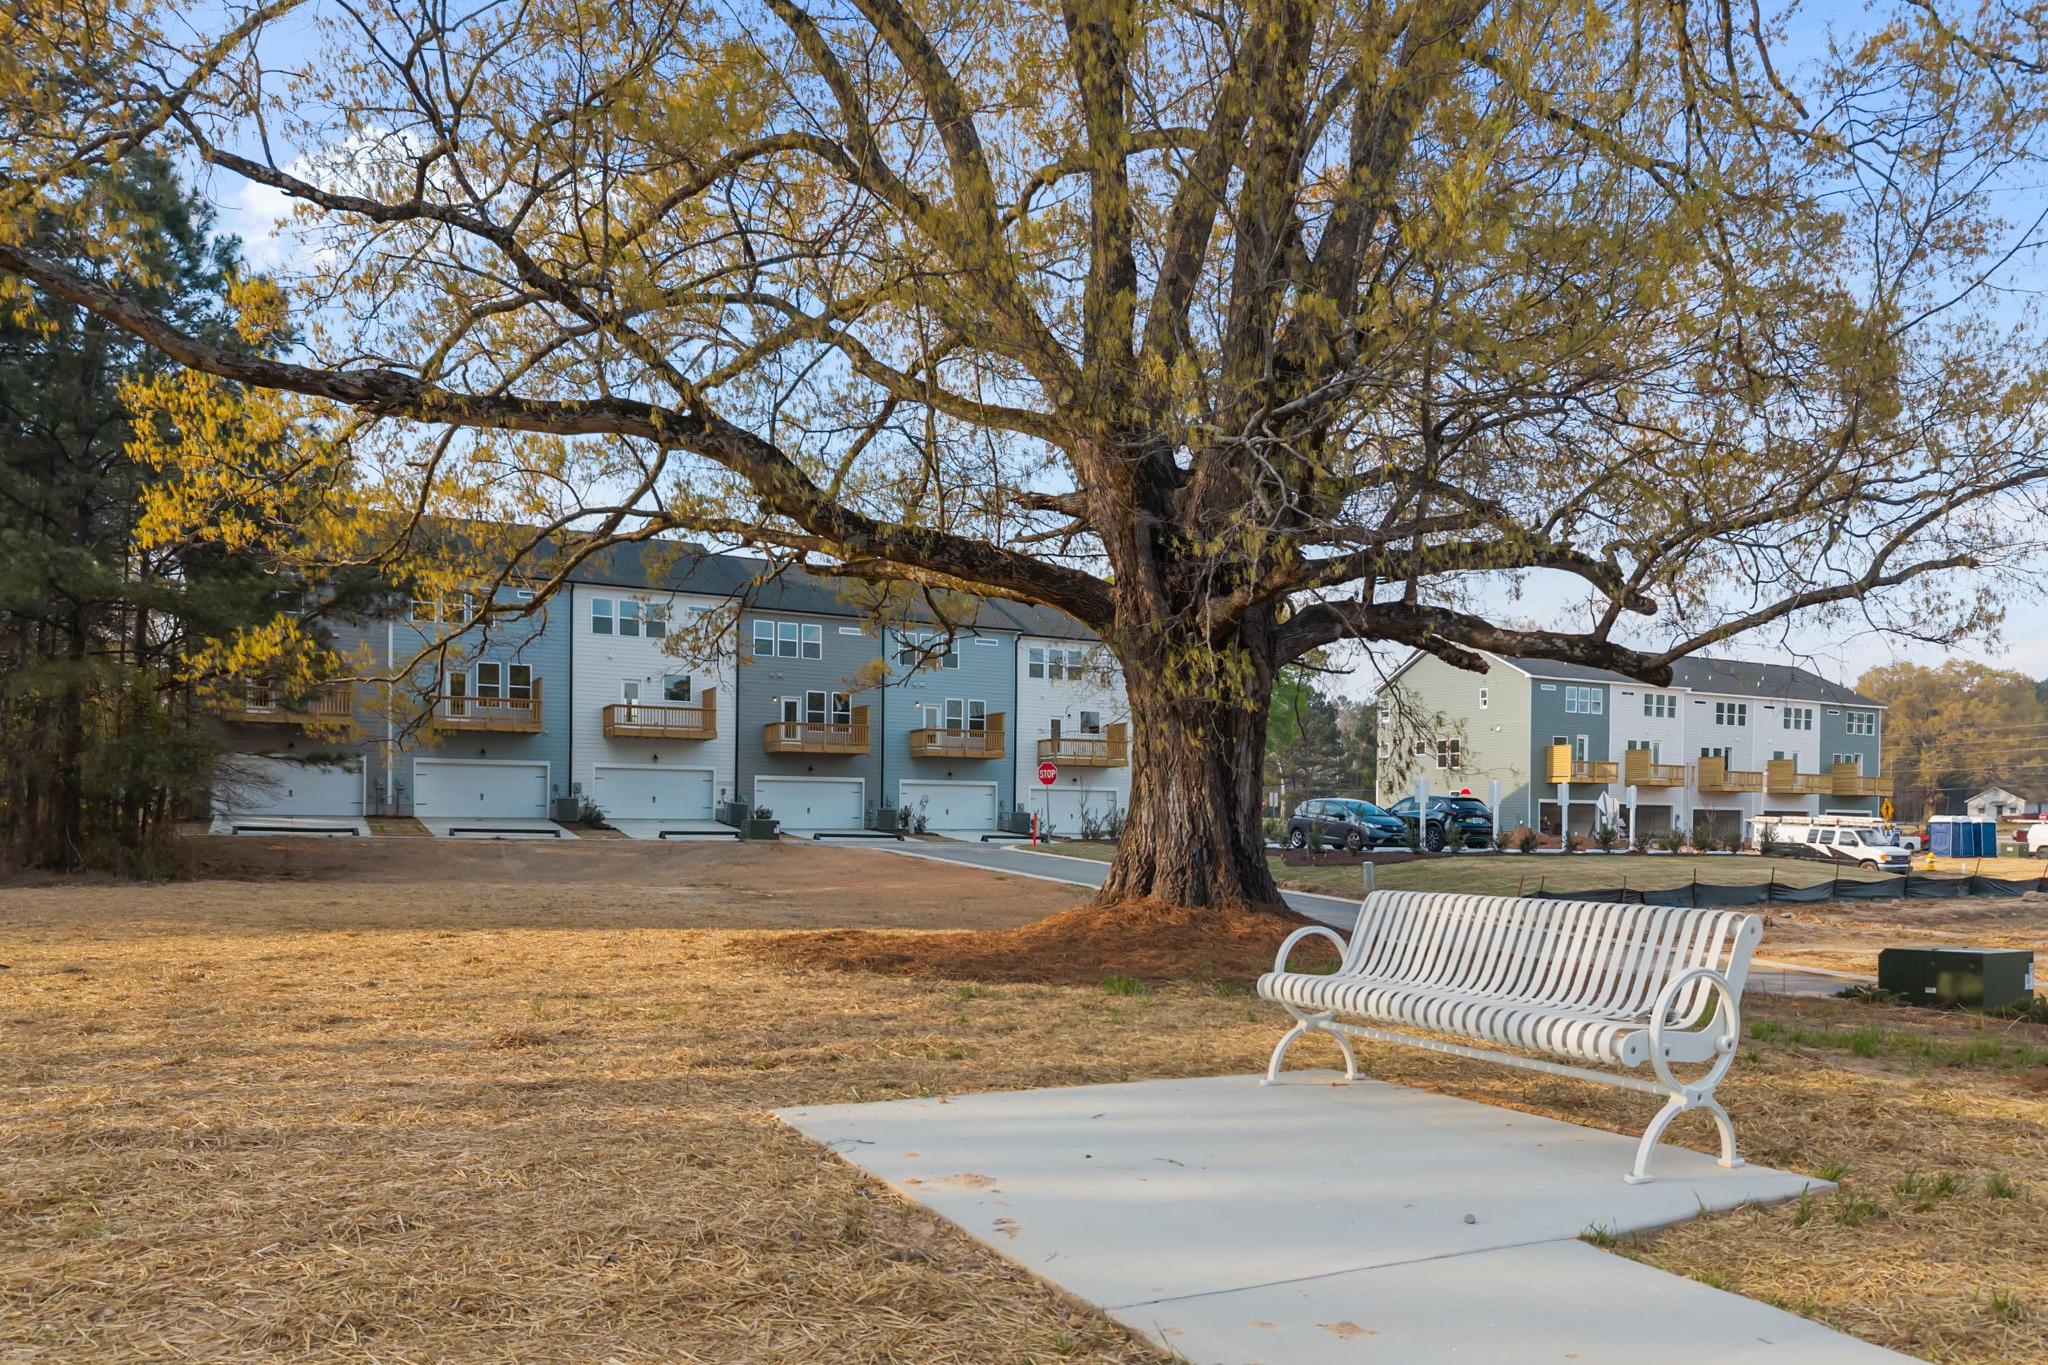
White park bench facing 3-story Mitchell multi-family home designs by Davidson Homes in Knightdale, North Carolina.
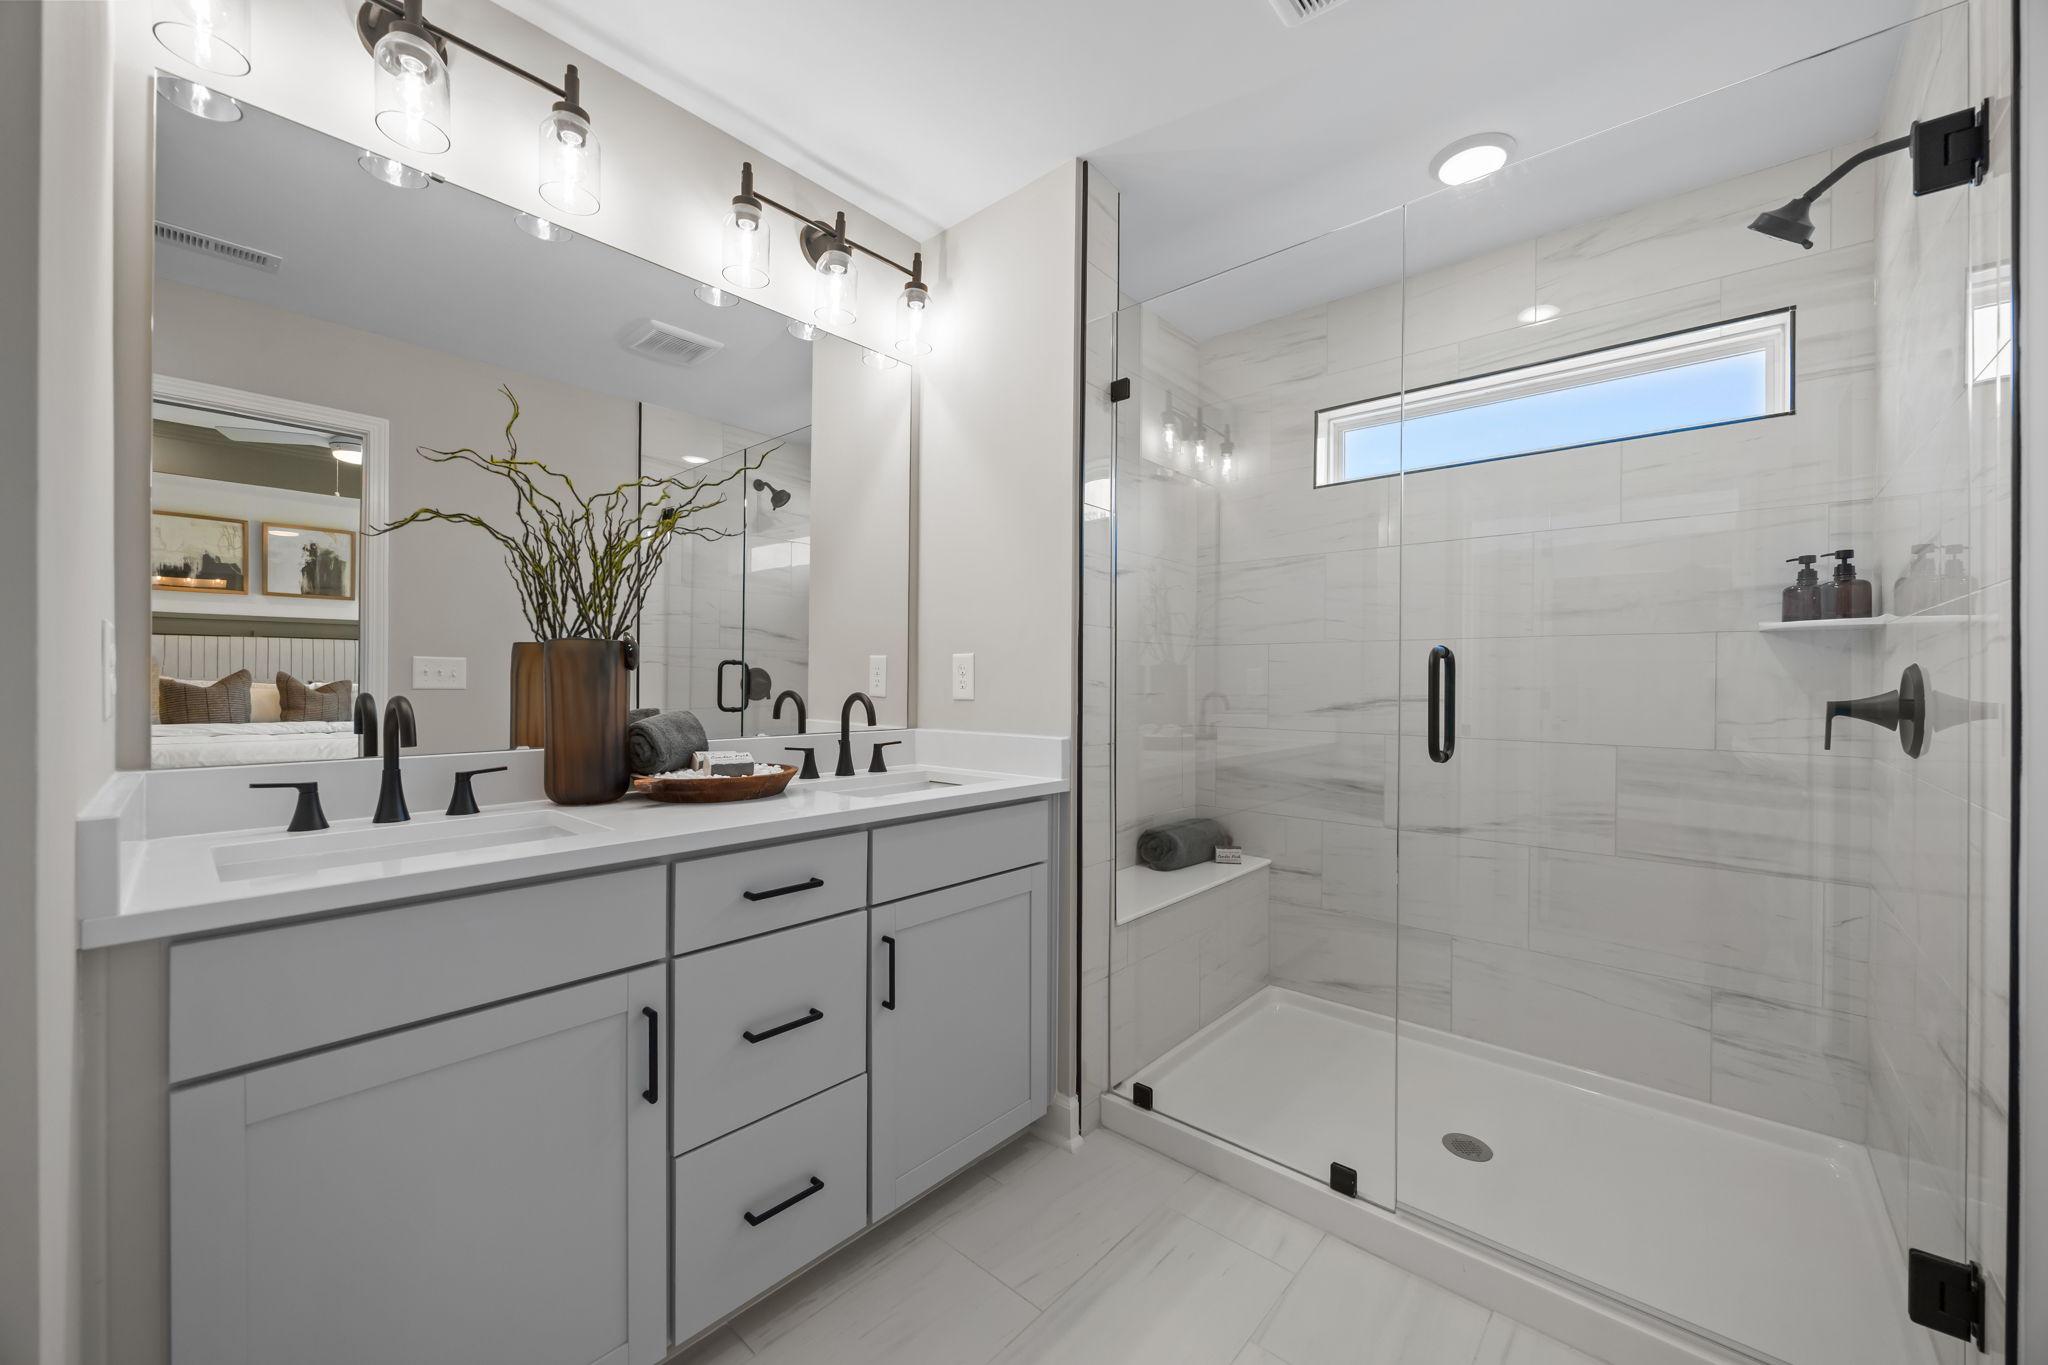
Modern master bathroom in The Mitchell with dual vanity, quartz countertops, and walk-in glass shower with tile surround.
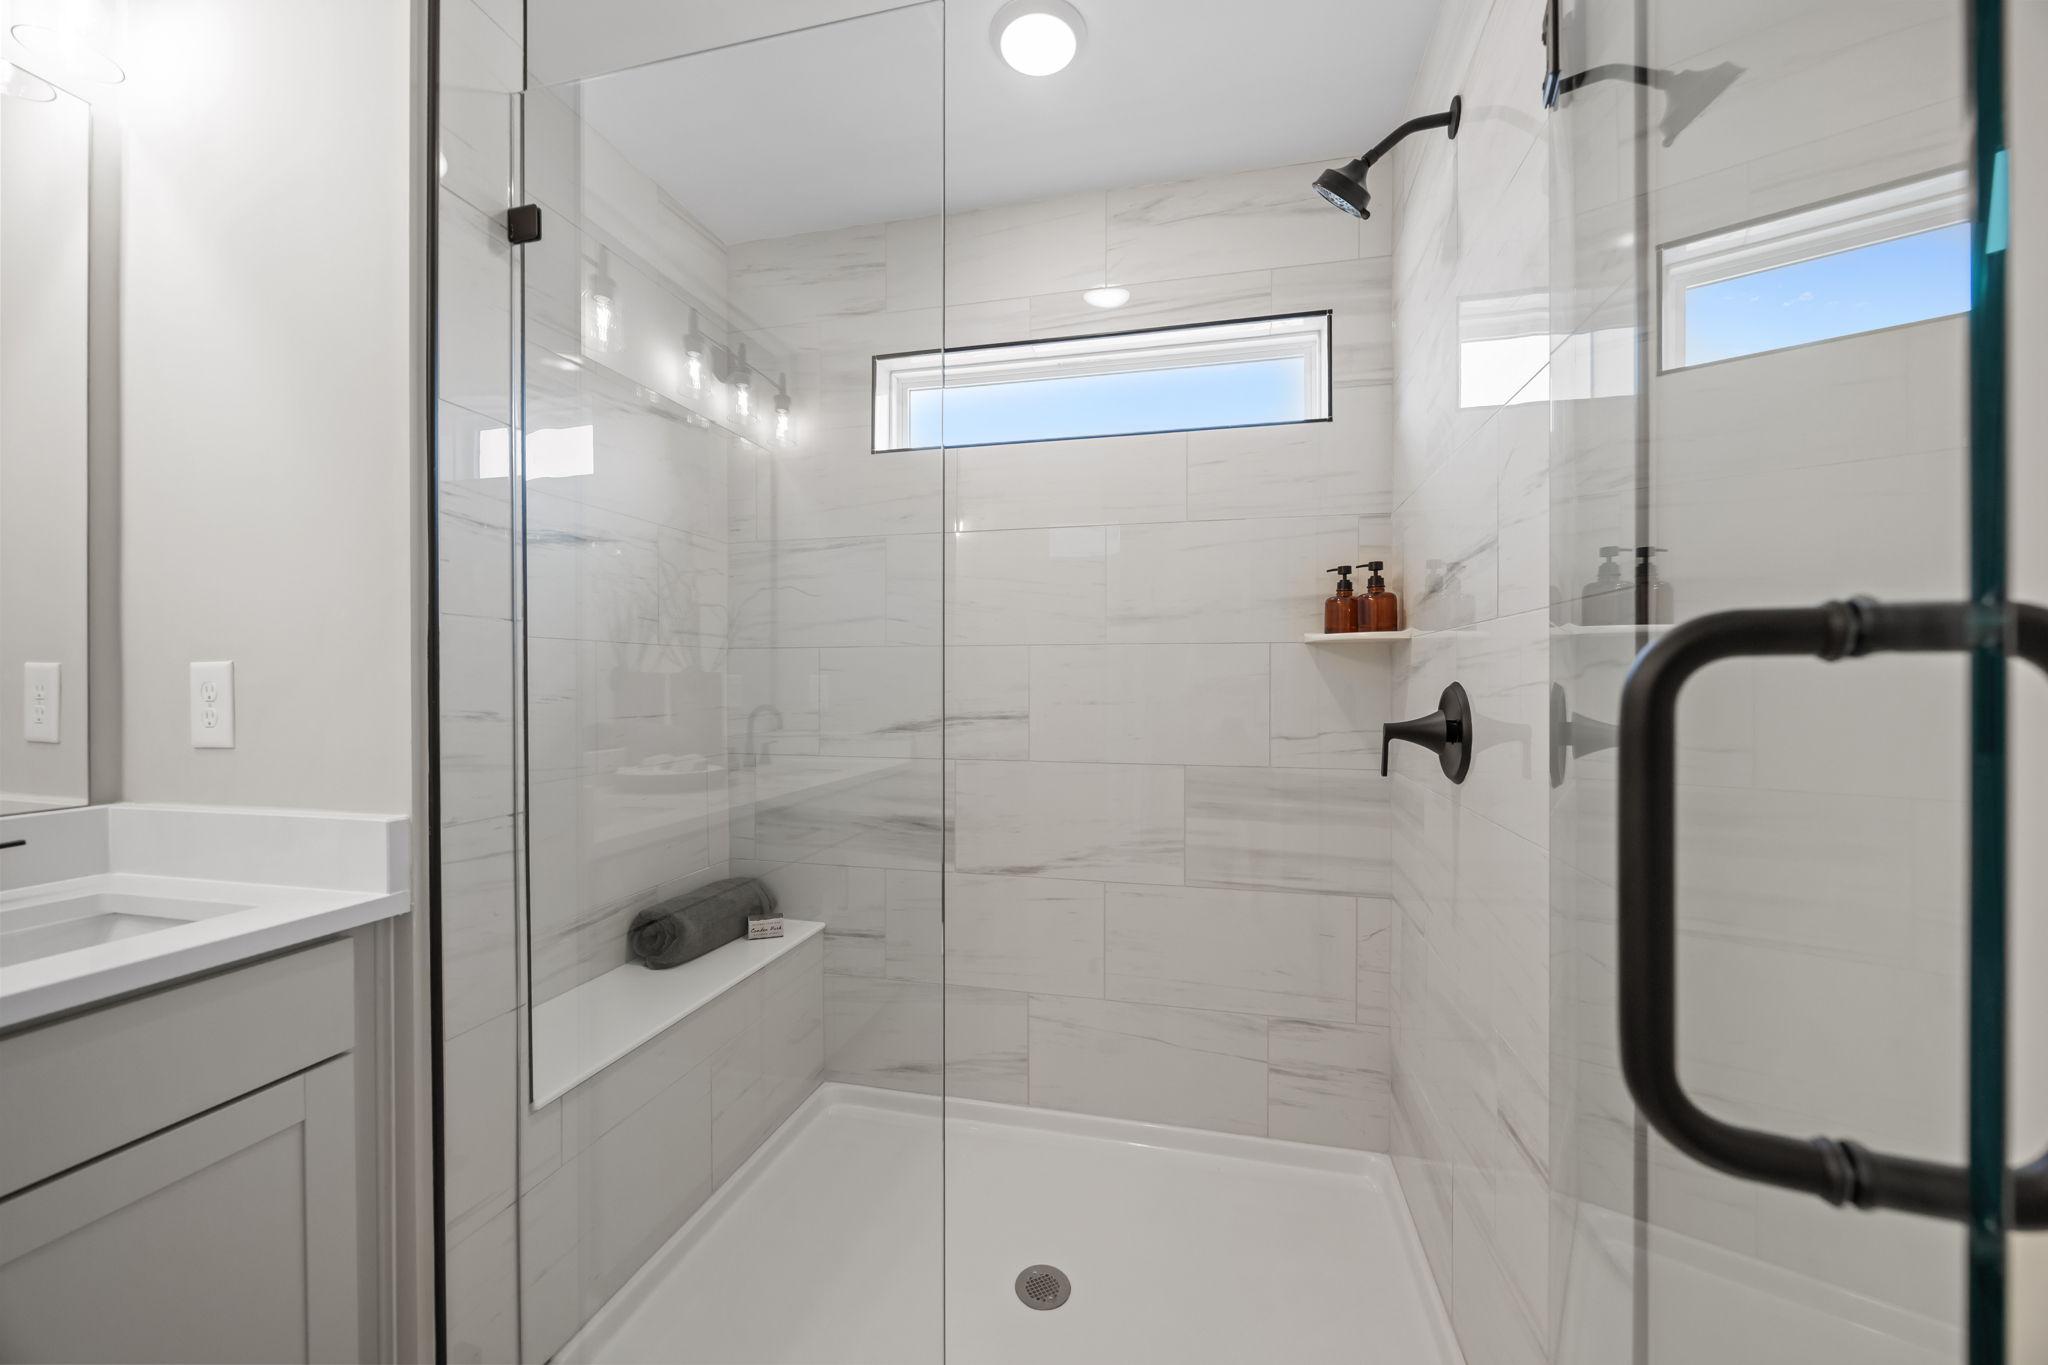
Modern walk-in shower with marble-look tile, glass enclosure, and built-in bench in The Mitchell master suite.
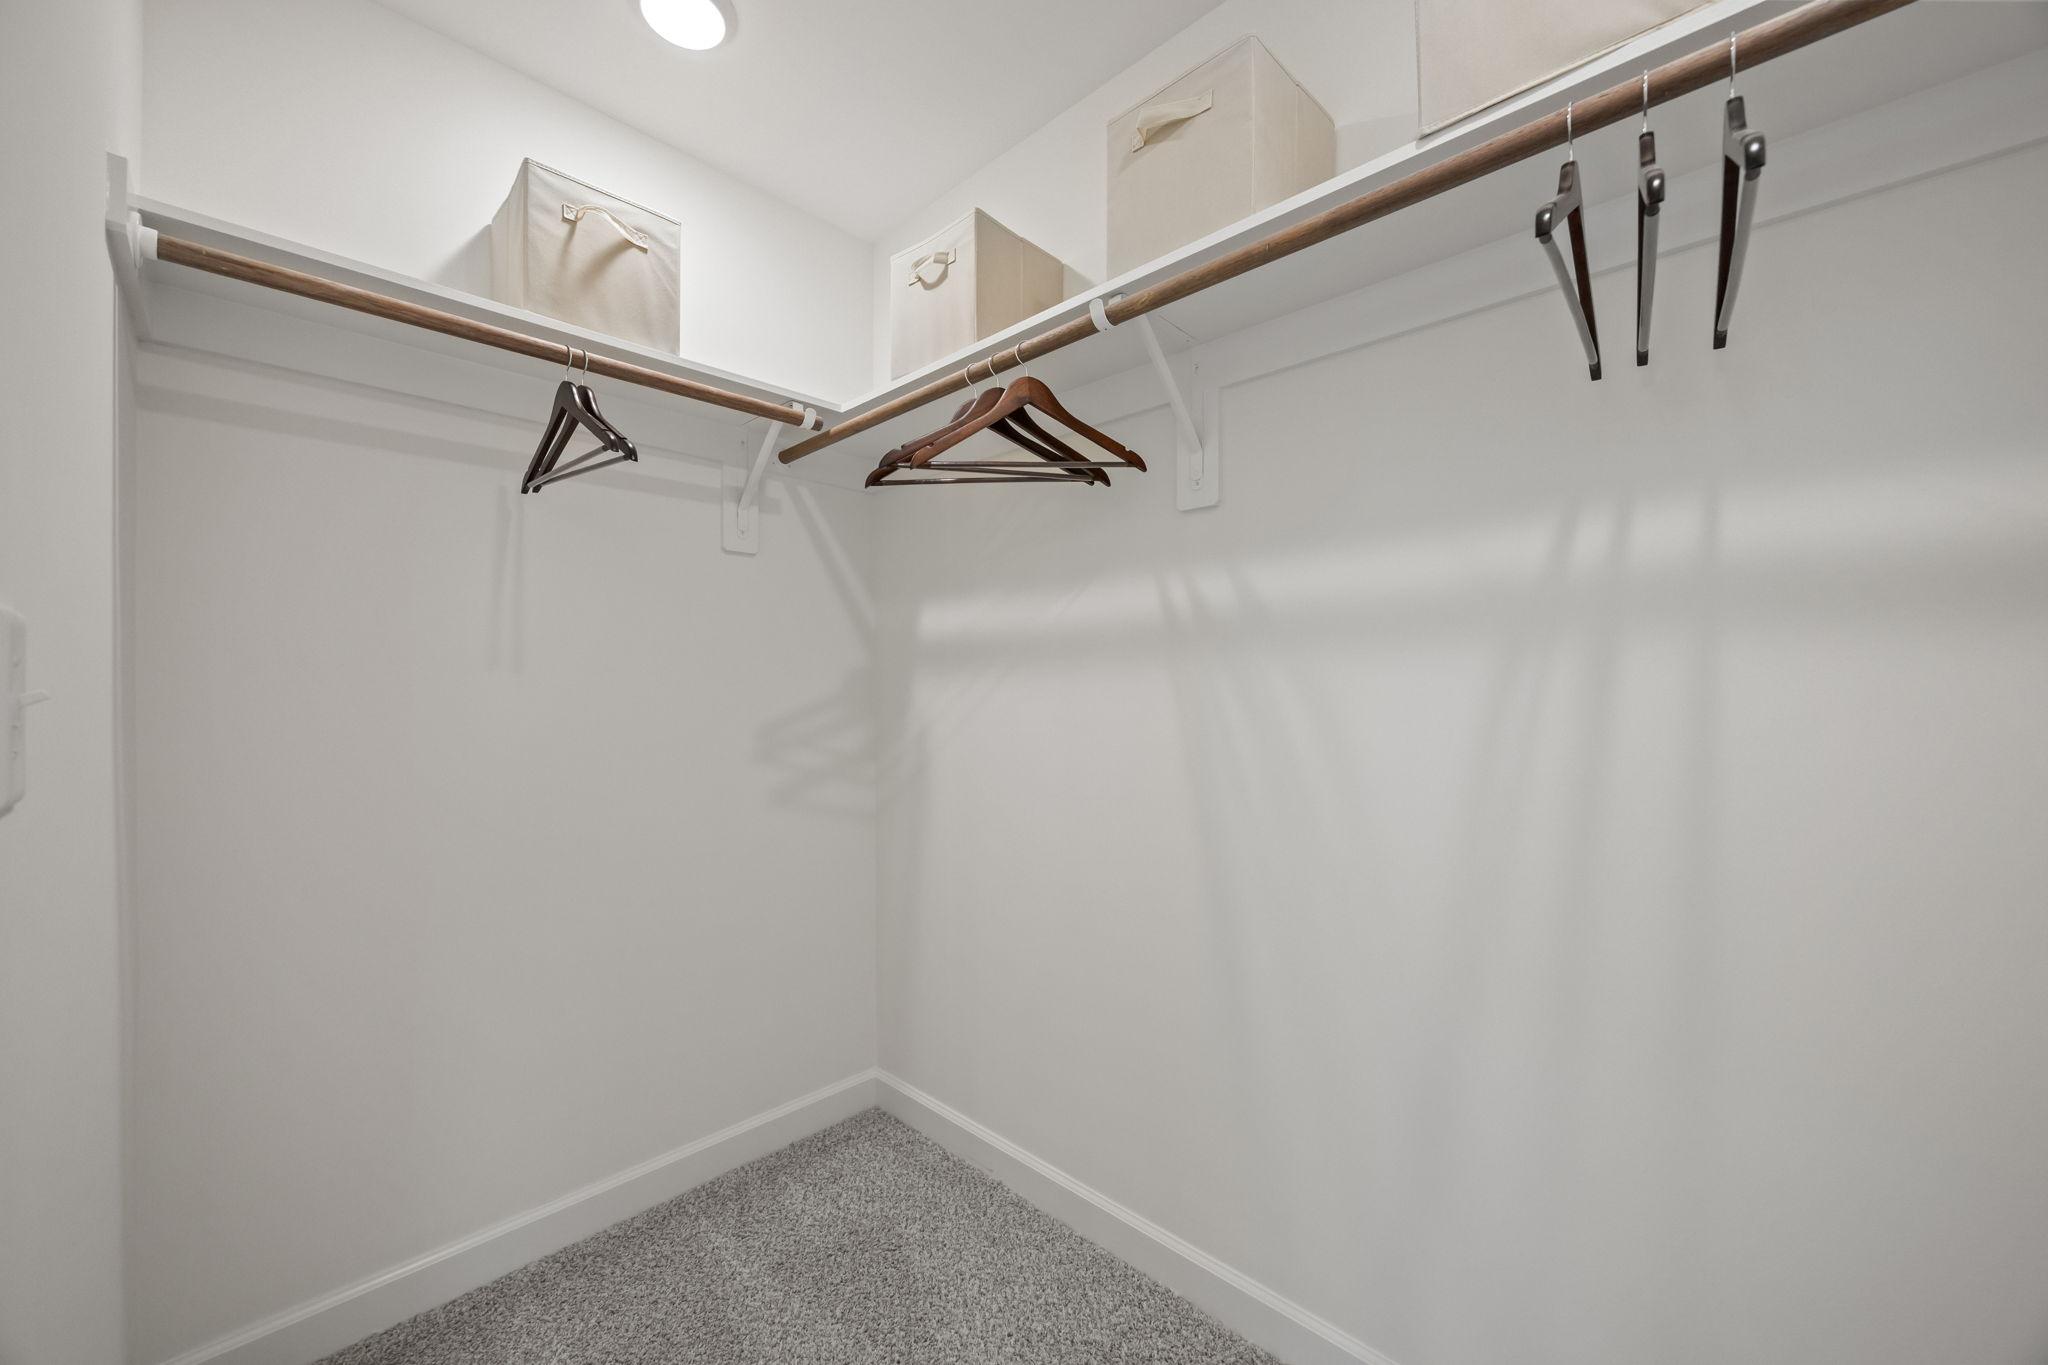
Spacious walk-in closet in The Mitchell master suite featuring wood shelving, hanging rods, and neutral carpet flooring.
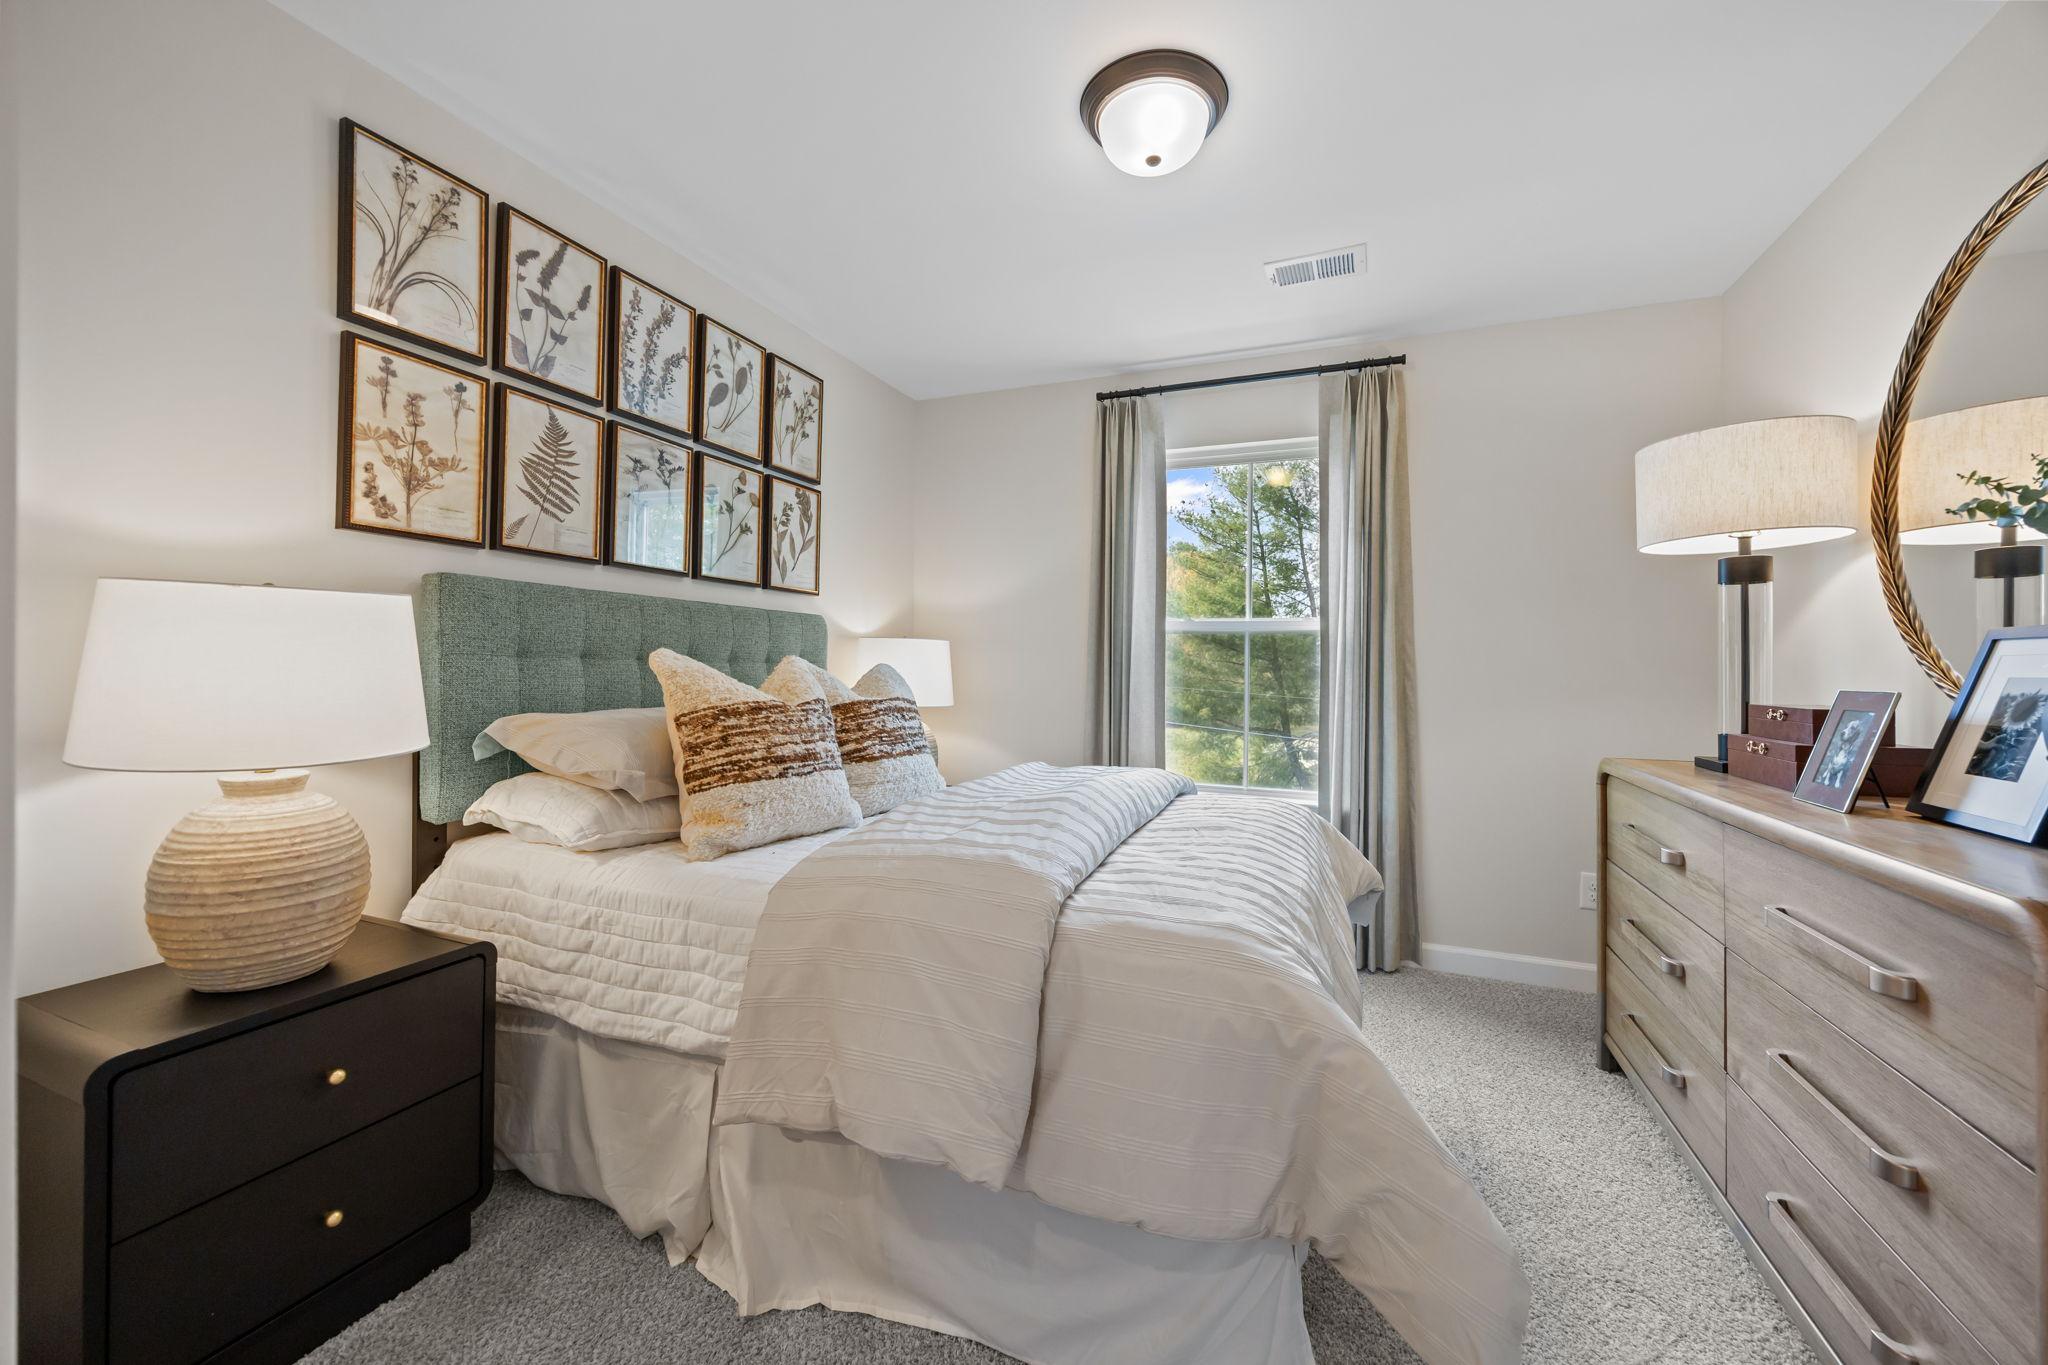
Cozy bedroom in The Mitchell featuring a teal upholstered headboard, gallery wall, and warm neutral decor.
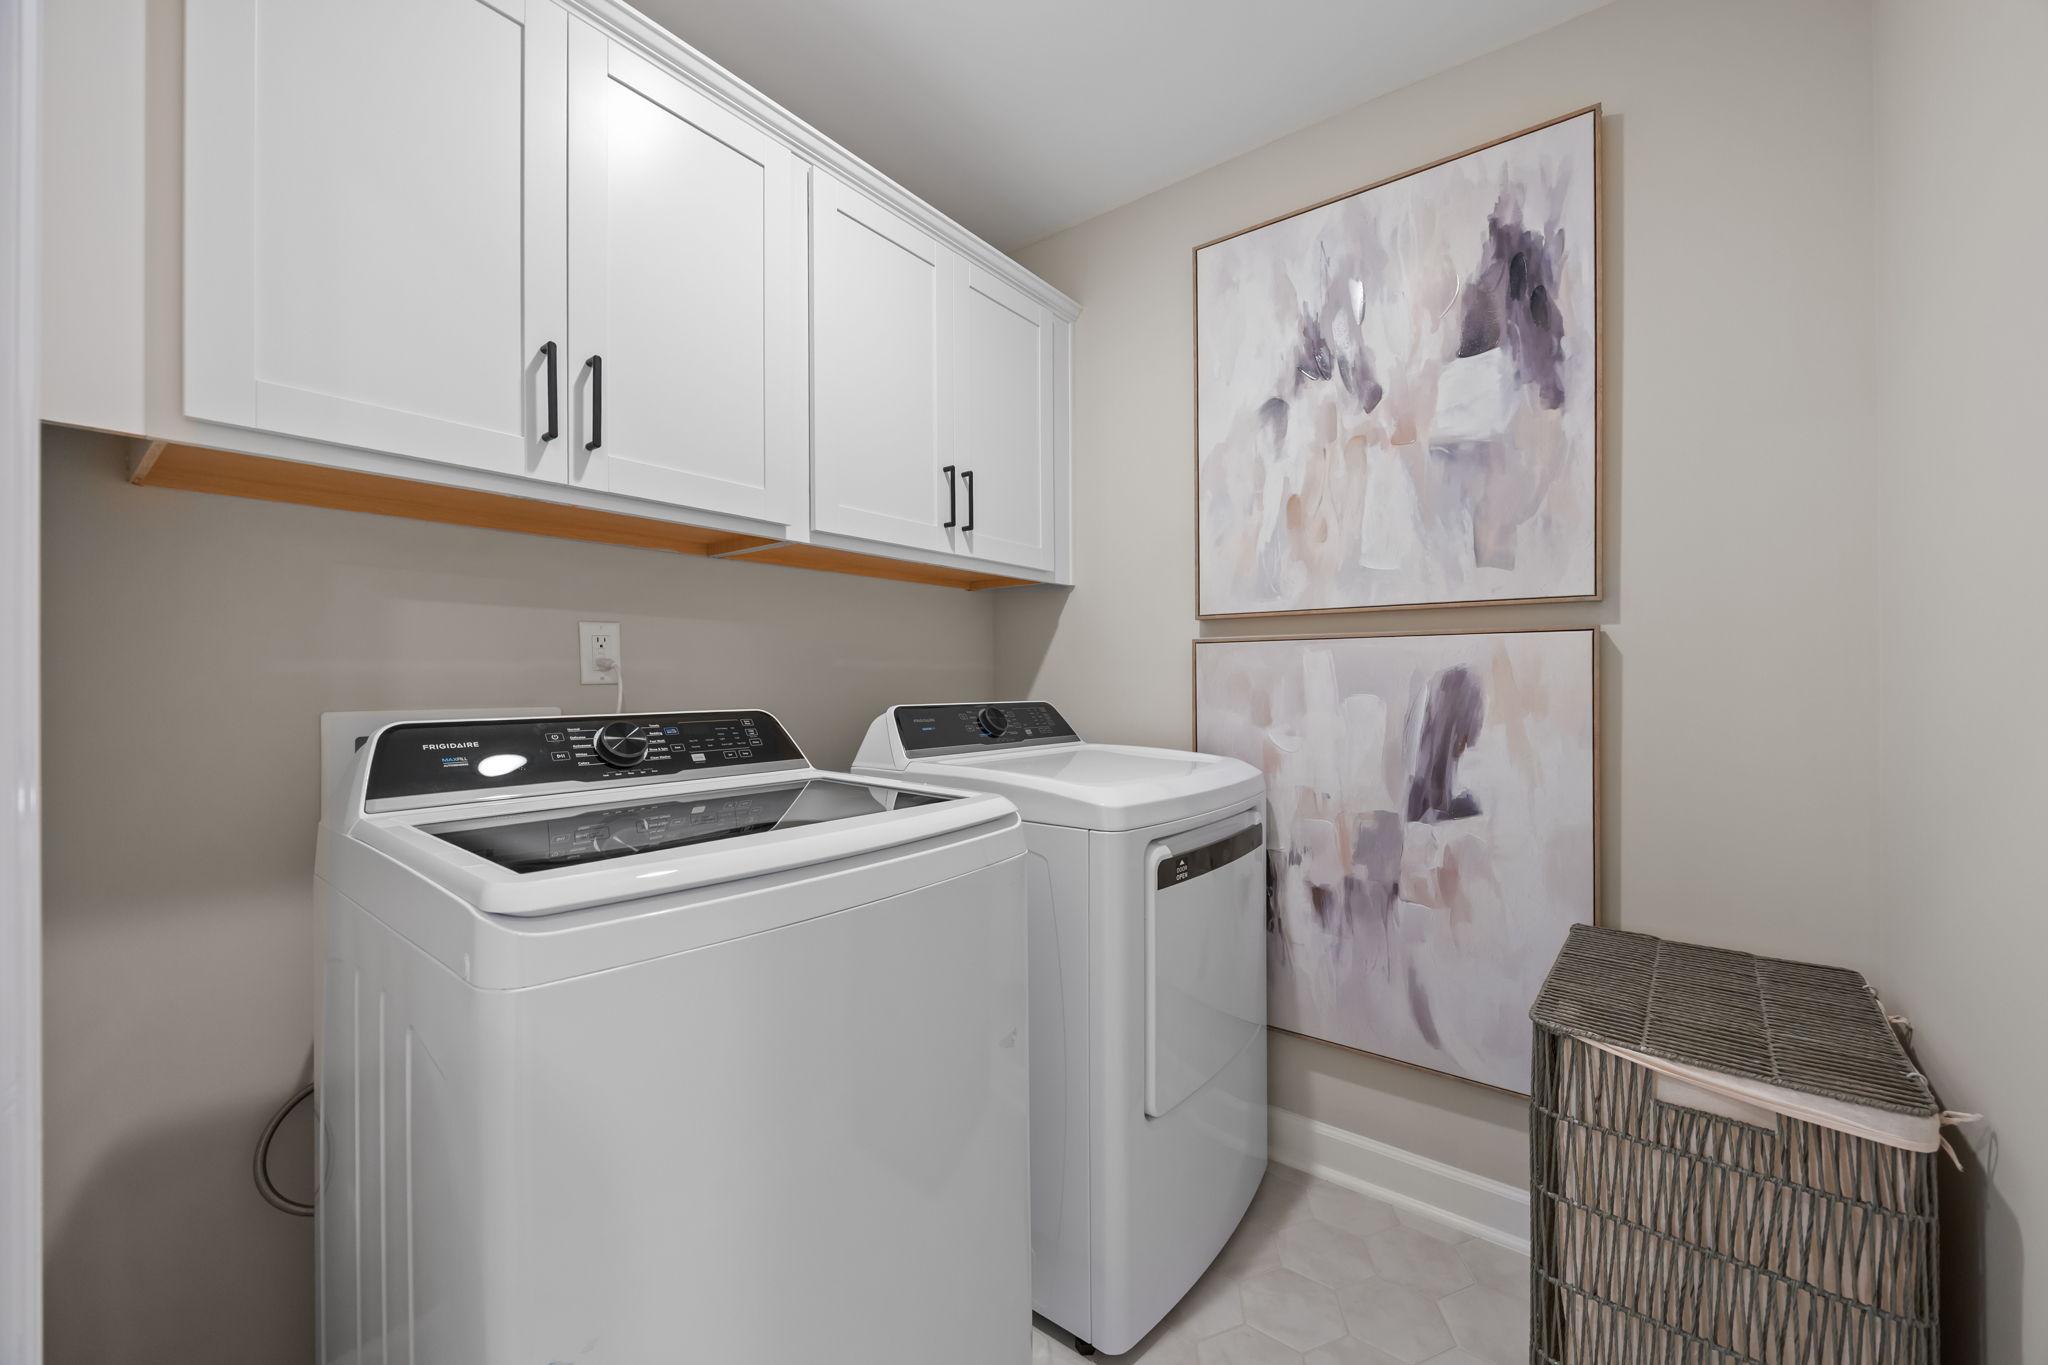
Laundry room in The Mitchell featuring white upper cabinets, modern appliances, and decorative wall art.
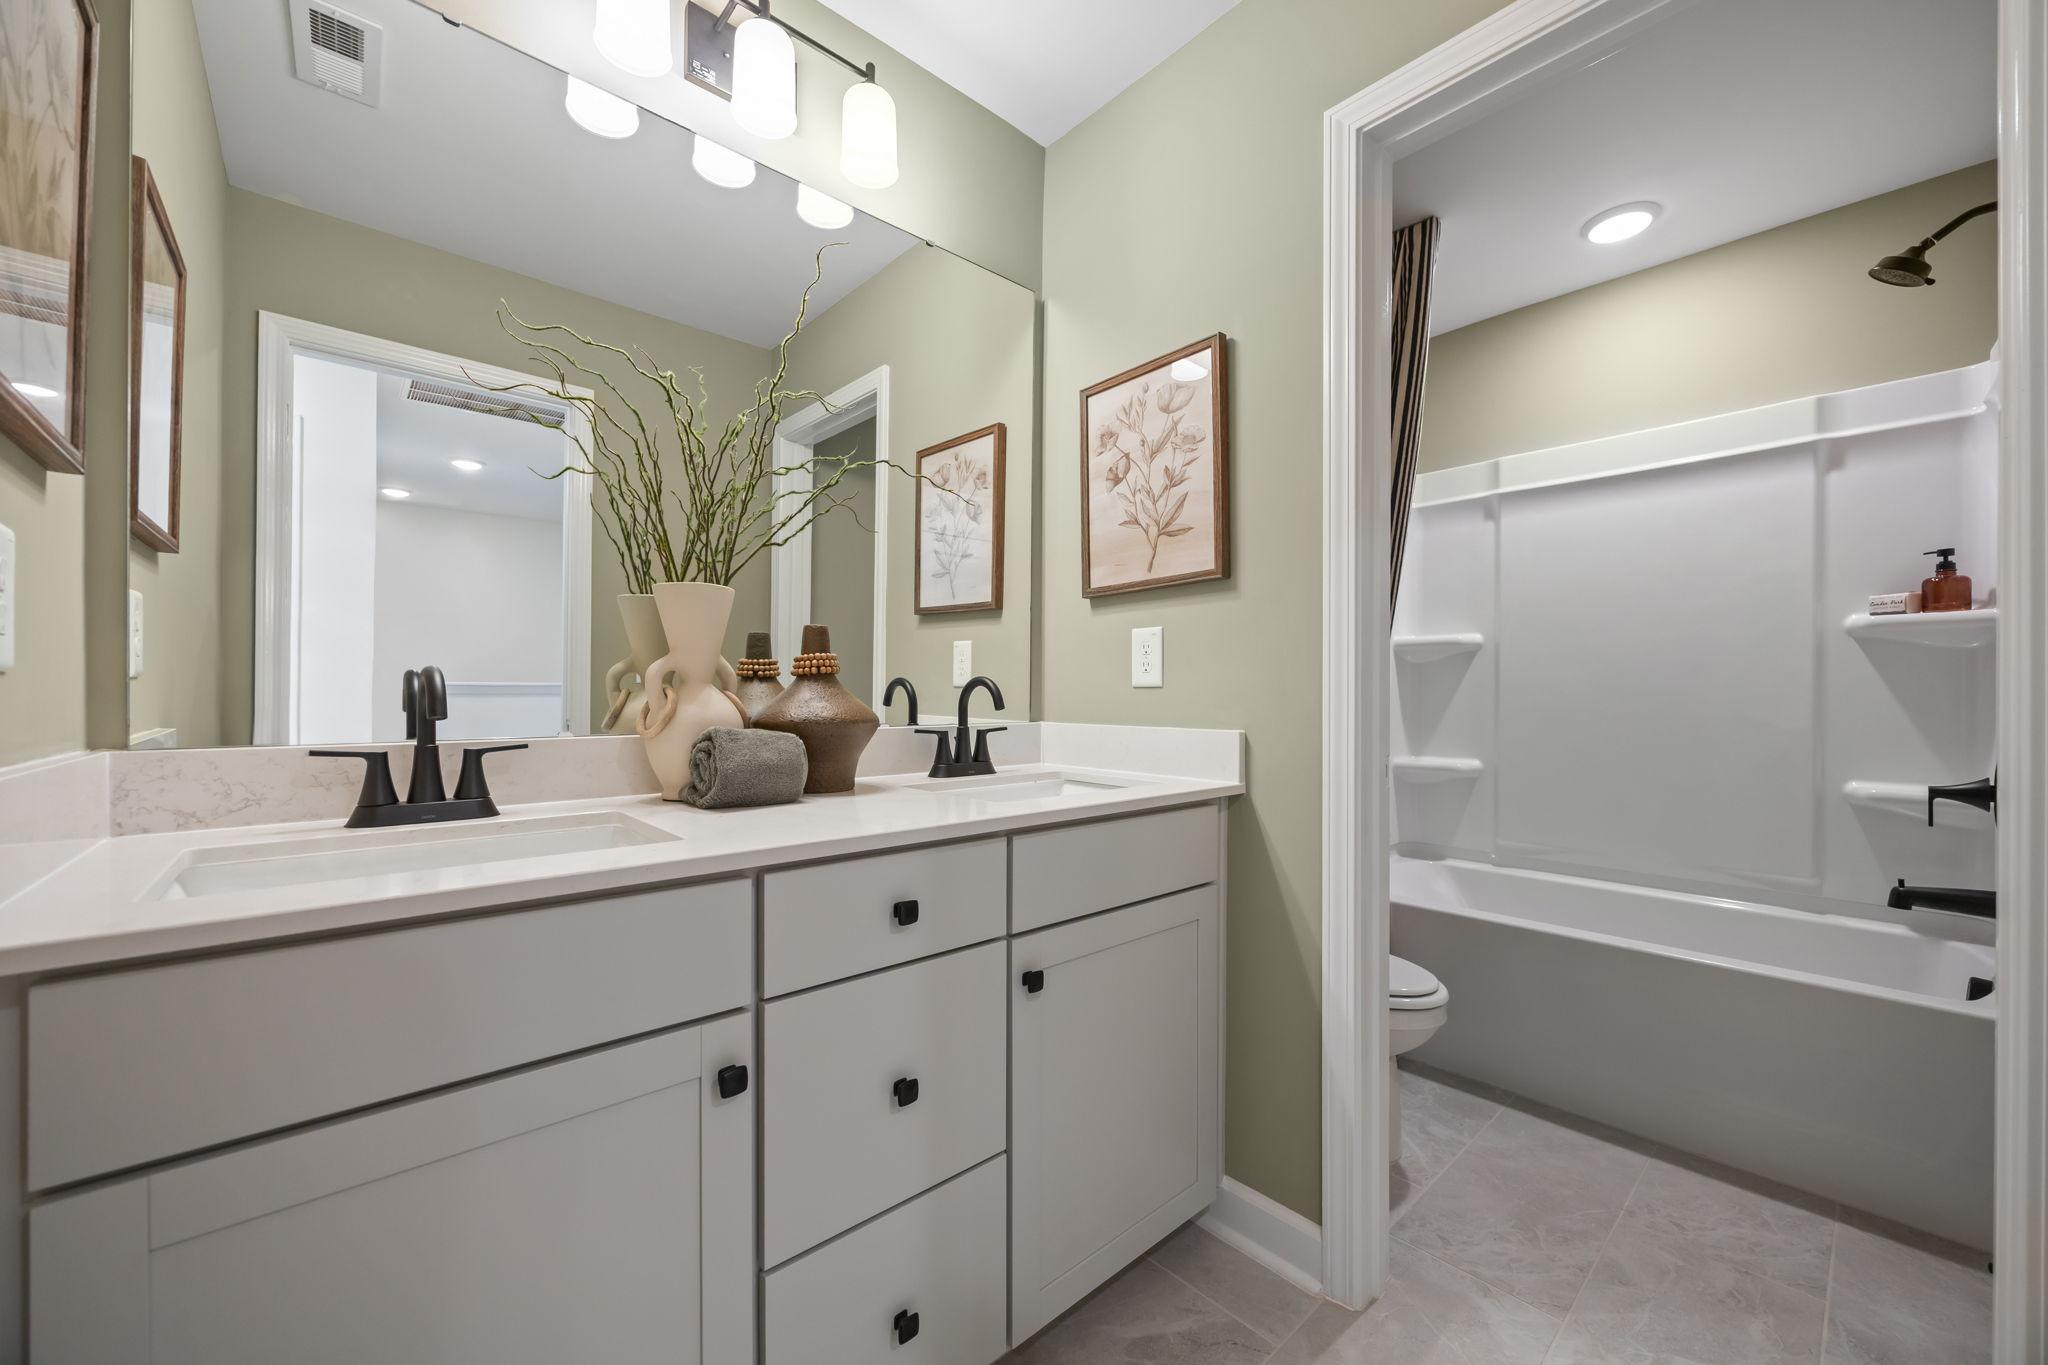
Modern bathroom in The Mitchell featuring a dual-sink vanity, matte black fixtures, and a clean tub-shower combination.
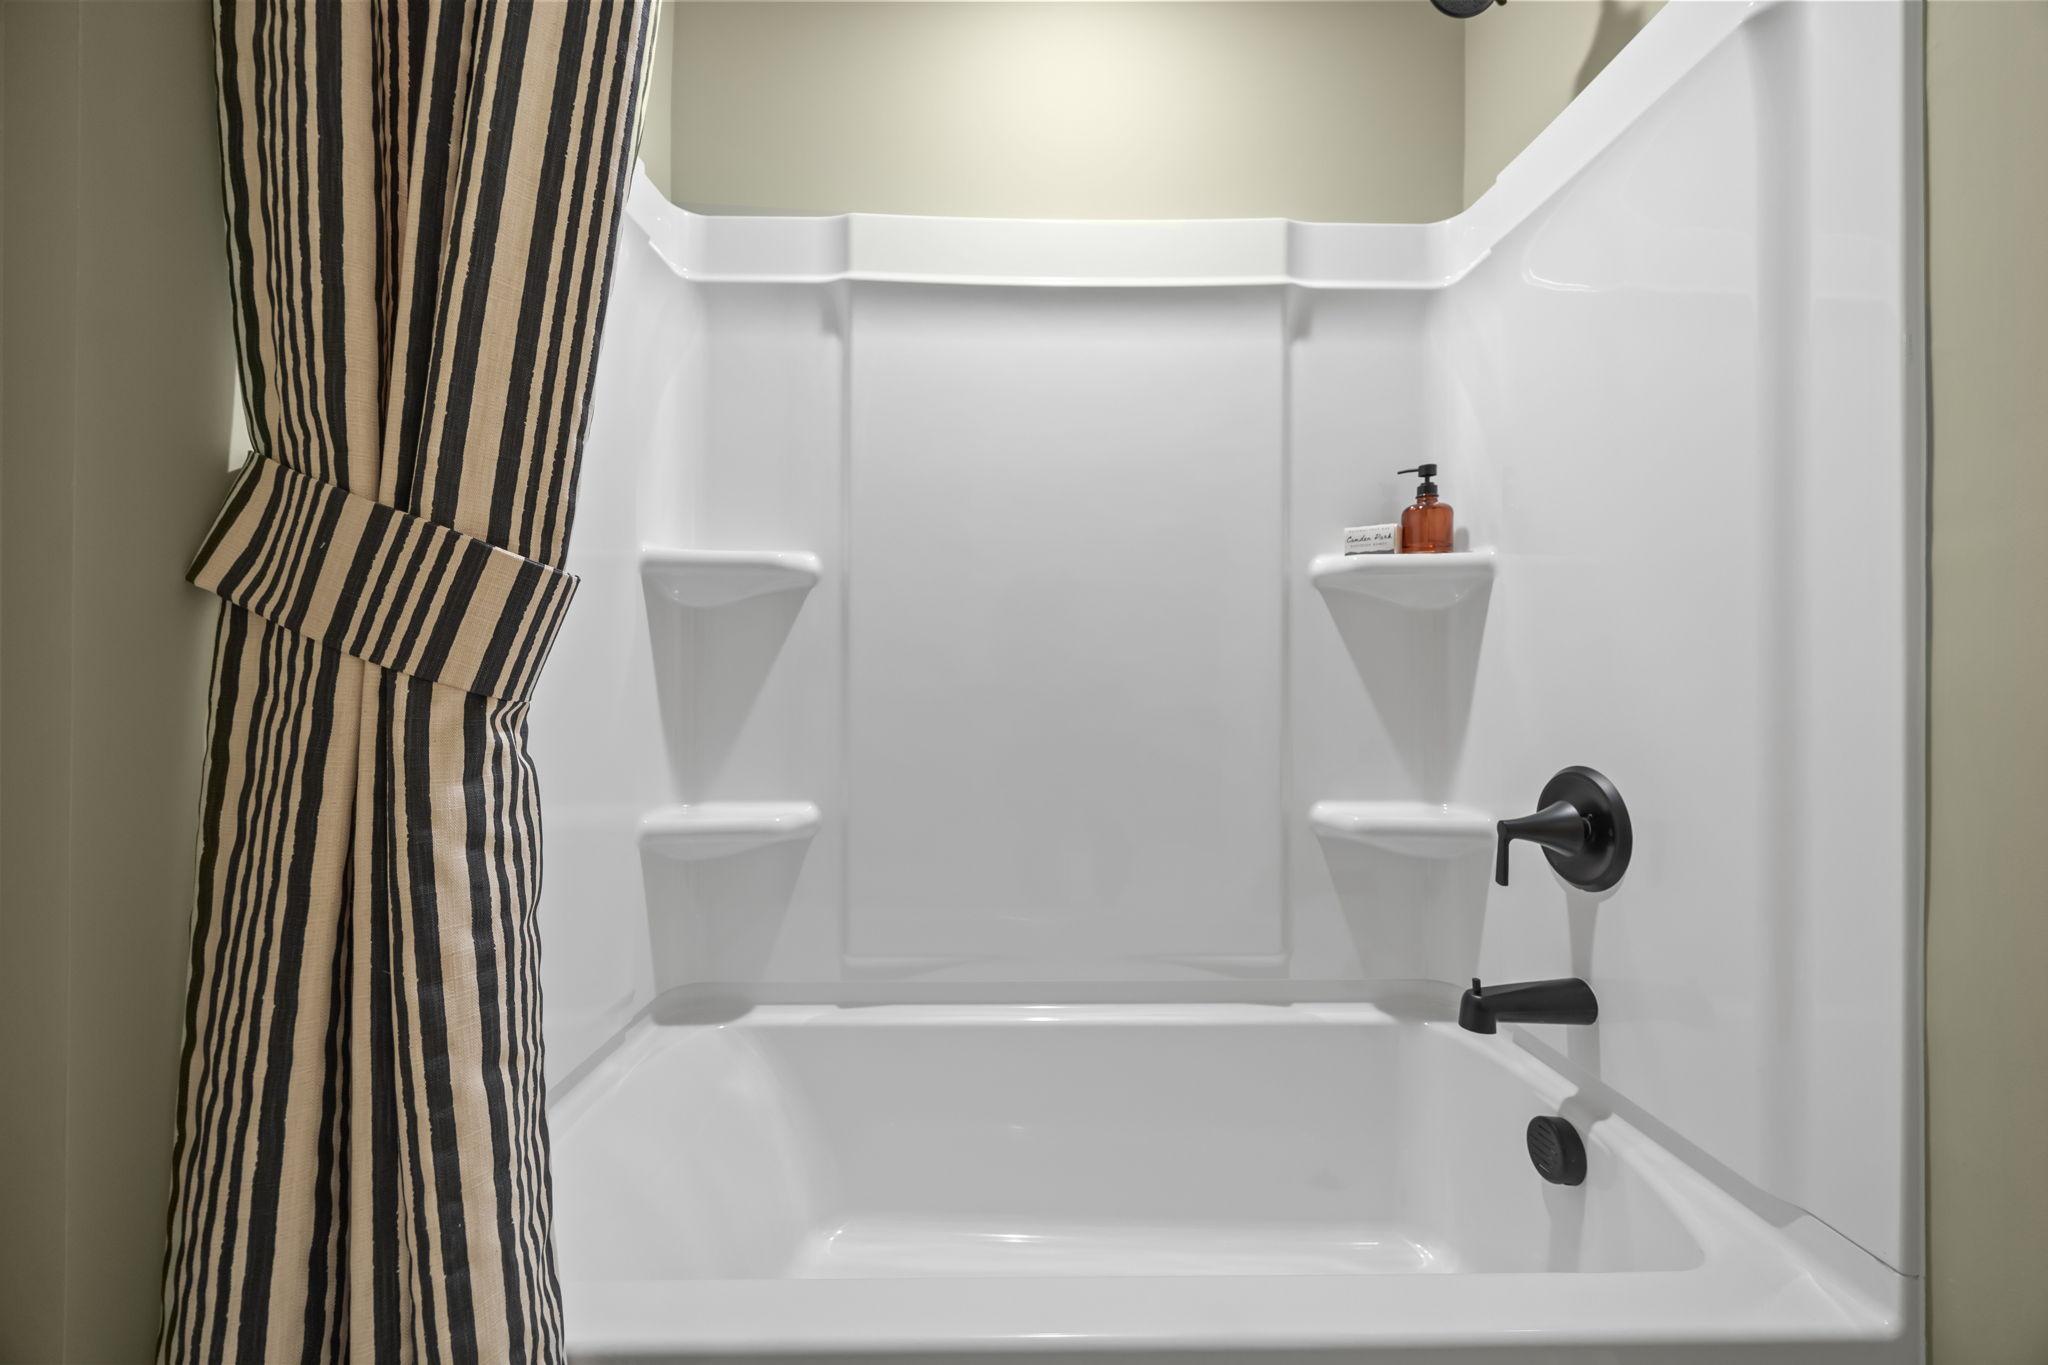
Modern bathtub and shower combination in The Mitchell home design featuring sleek matte black fixtures.
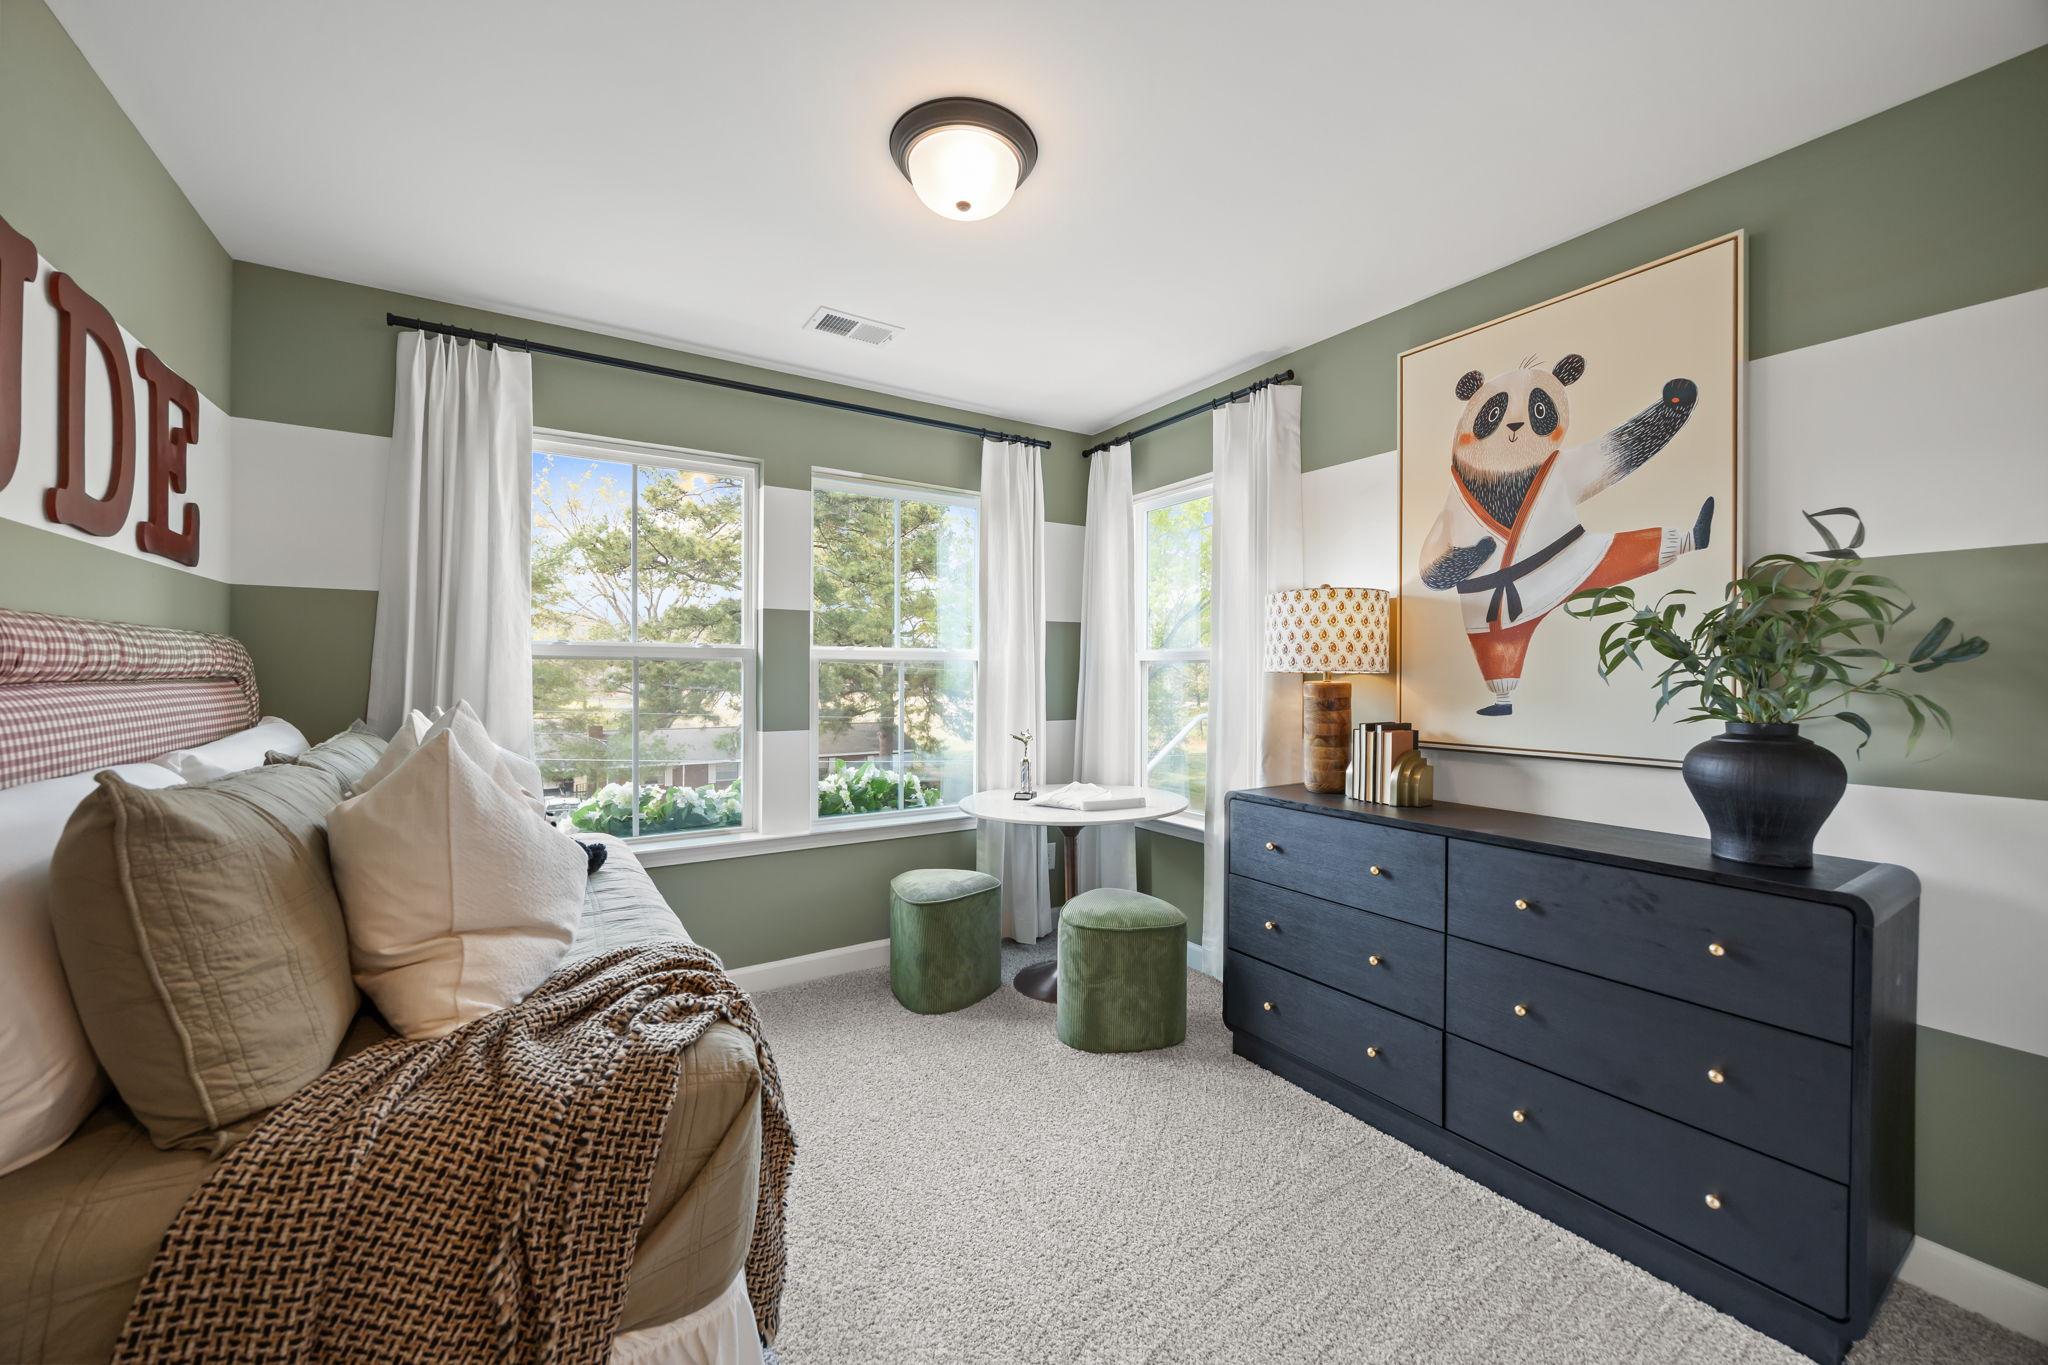
Playful bedroom design in The Mitchell featuring olive green striped walls, a daybed, and a modern dresser.
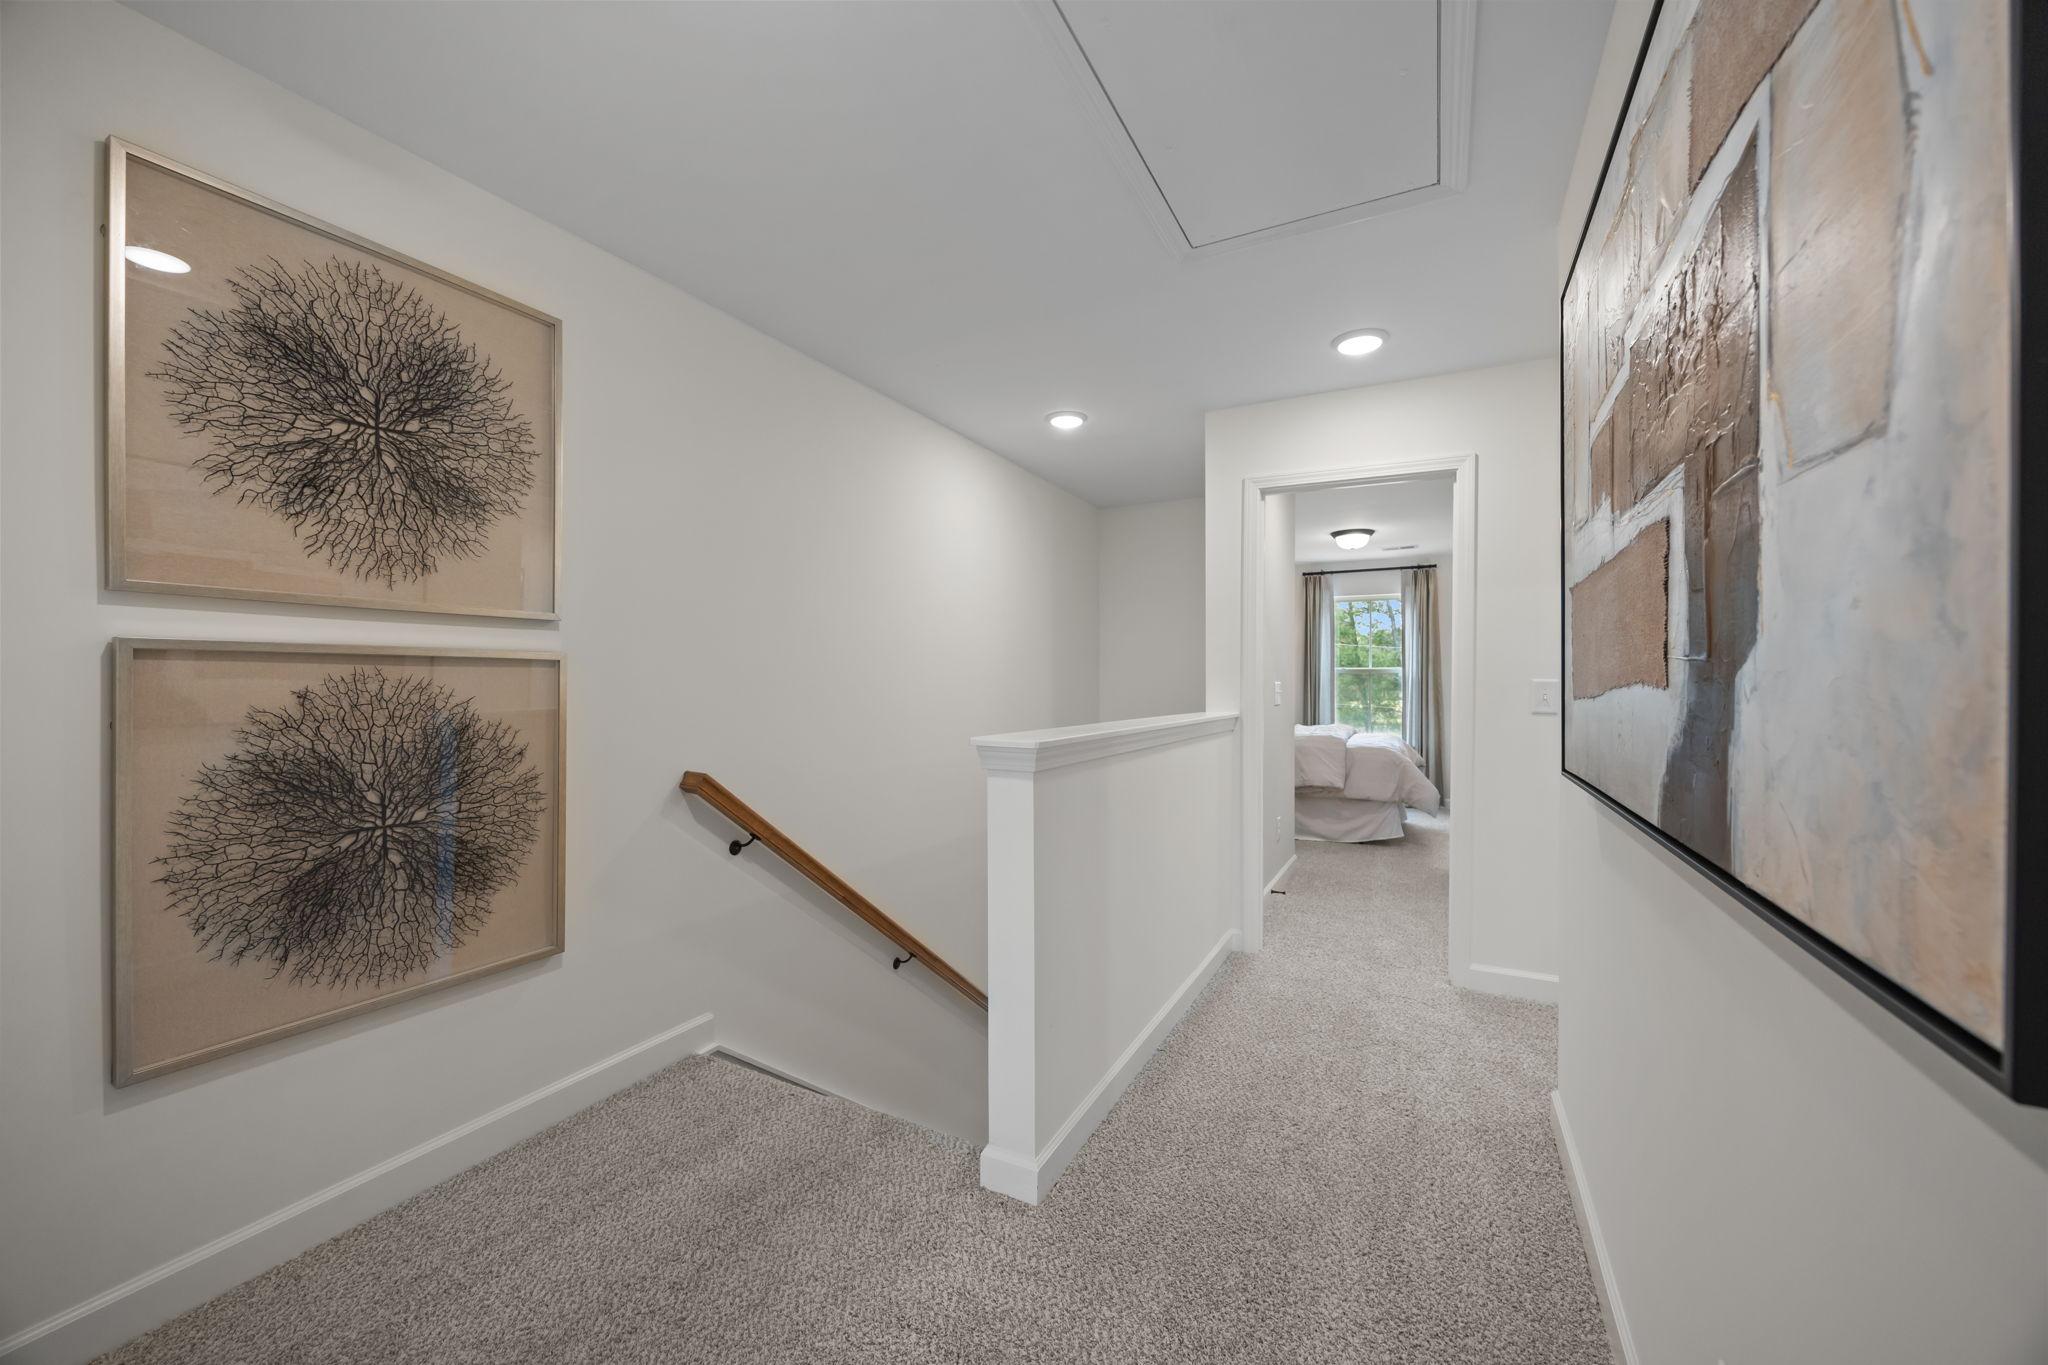
Upper floor hallway in The Mitchell leading to the master suite with carpeted flooring and modern wall art decor.
Foyer and staircase in The Mitchell by Davidson Homes featuring striped wallpaper, wood flooring, and modern iron railing.
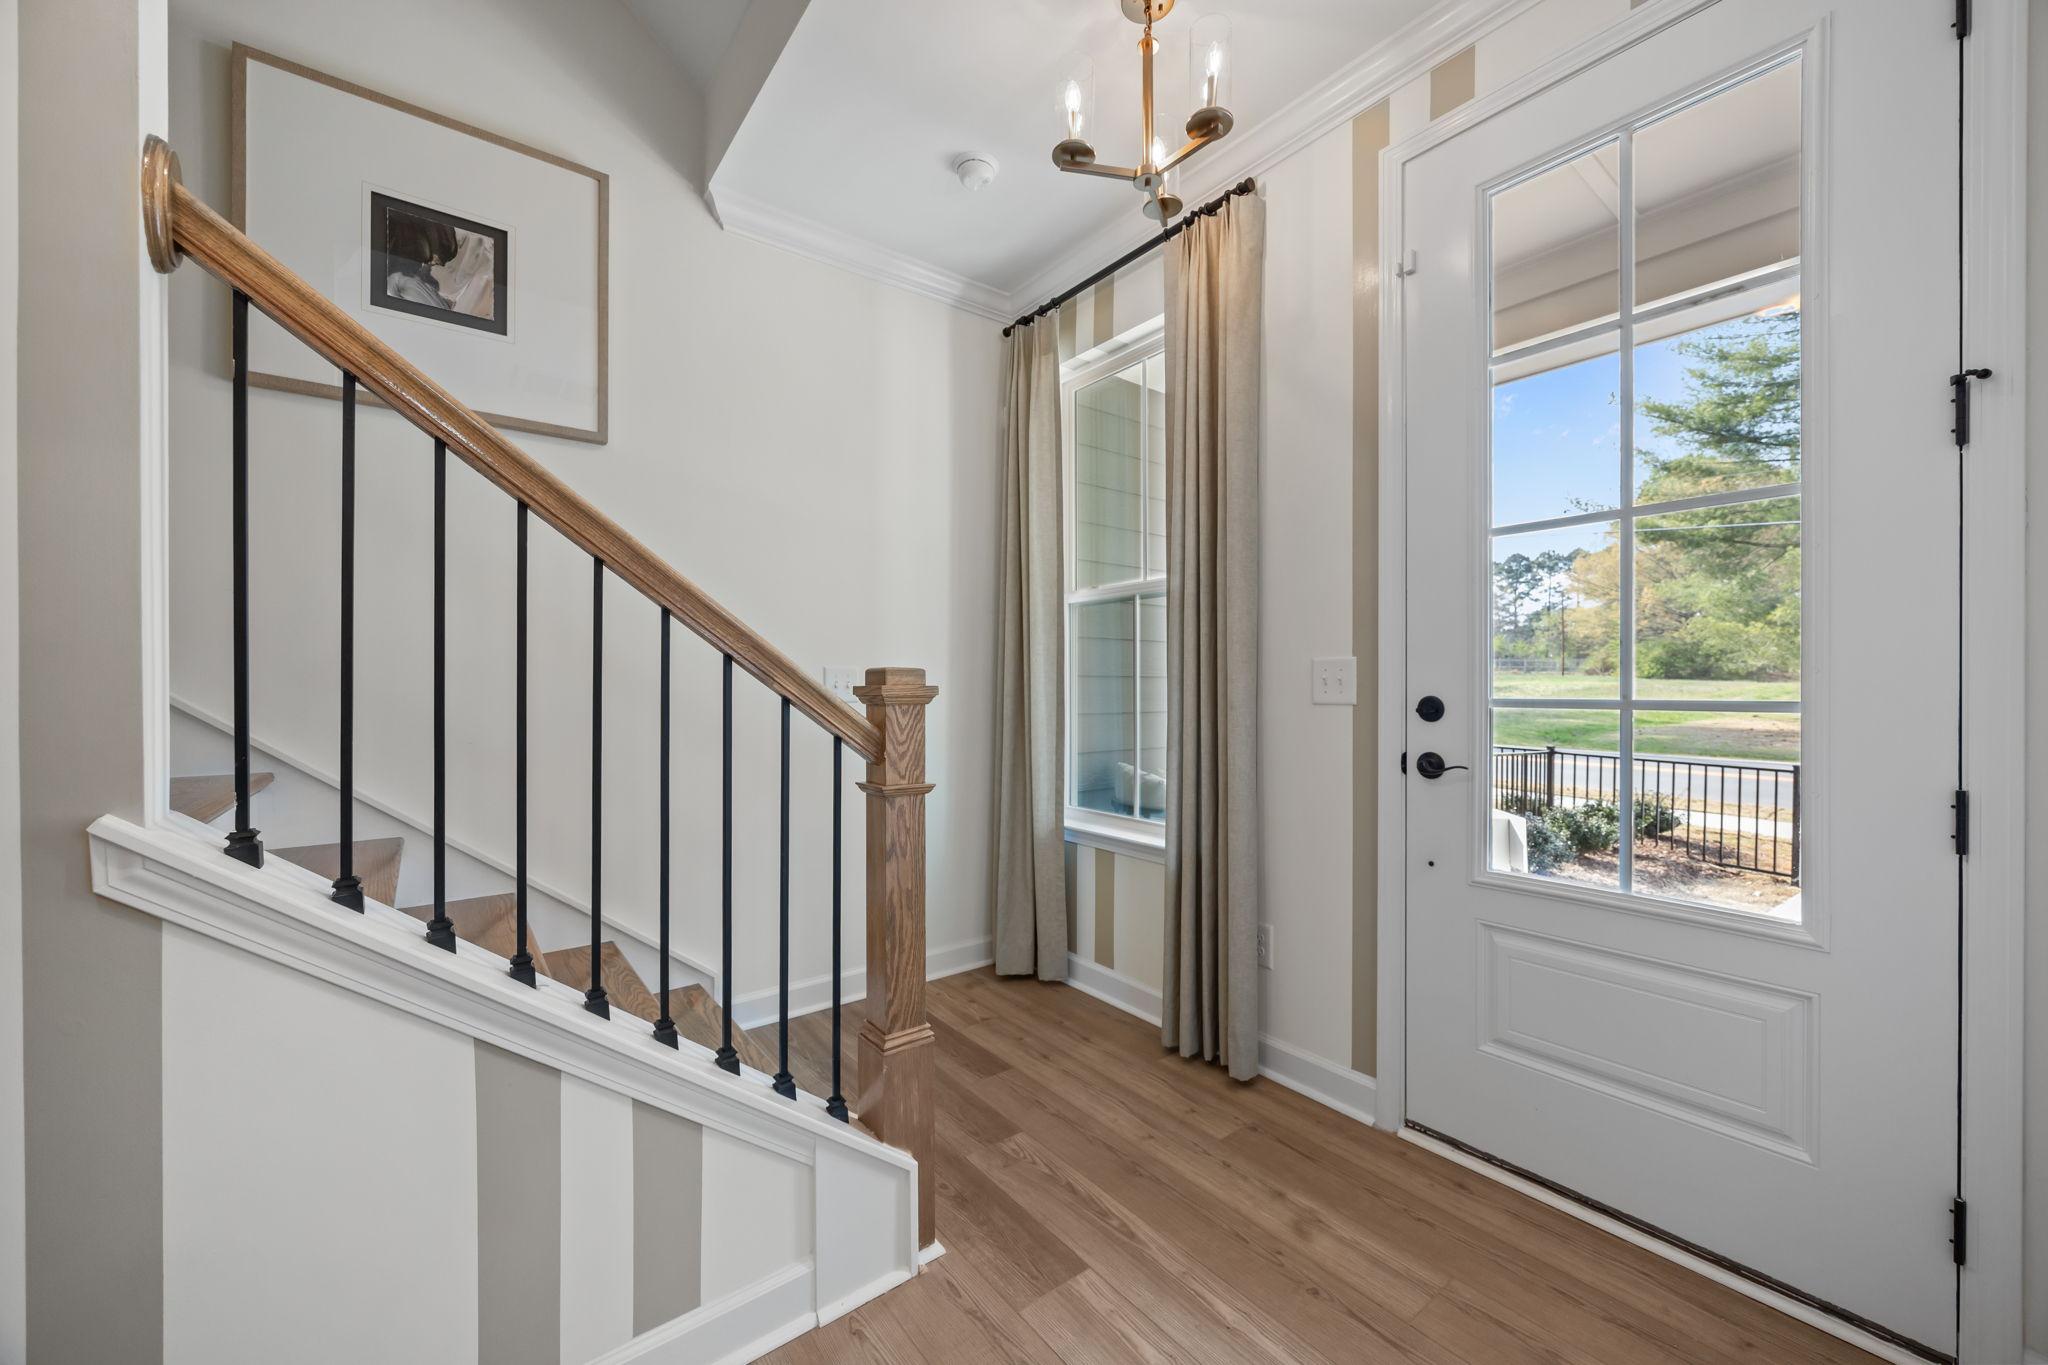
Bright foyer entrance in The Mitchell featuring hardwood floors, a staircase with iron balusters, and a glass-paneled door.
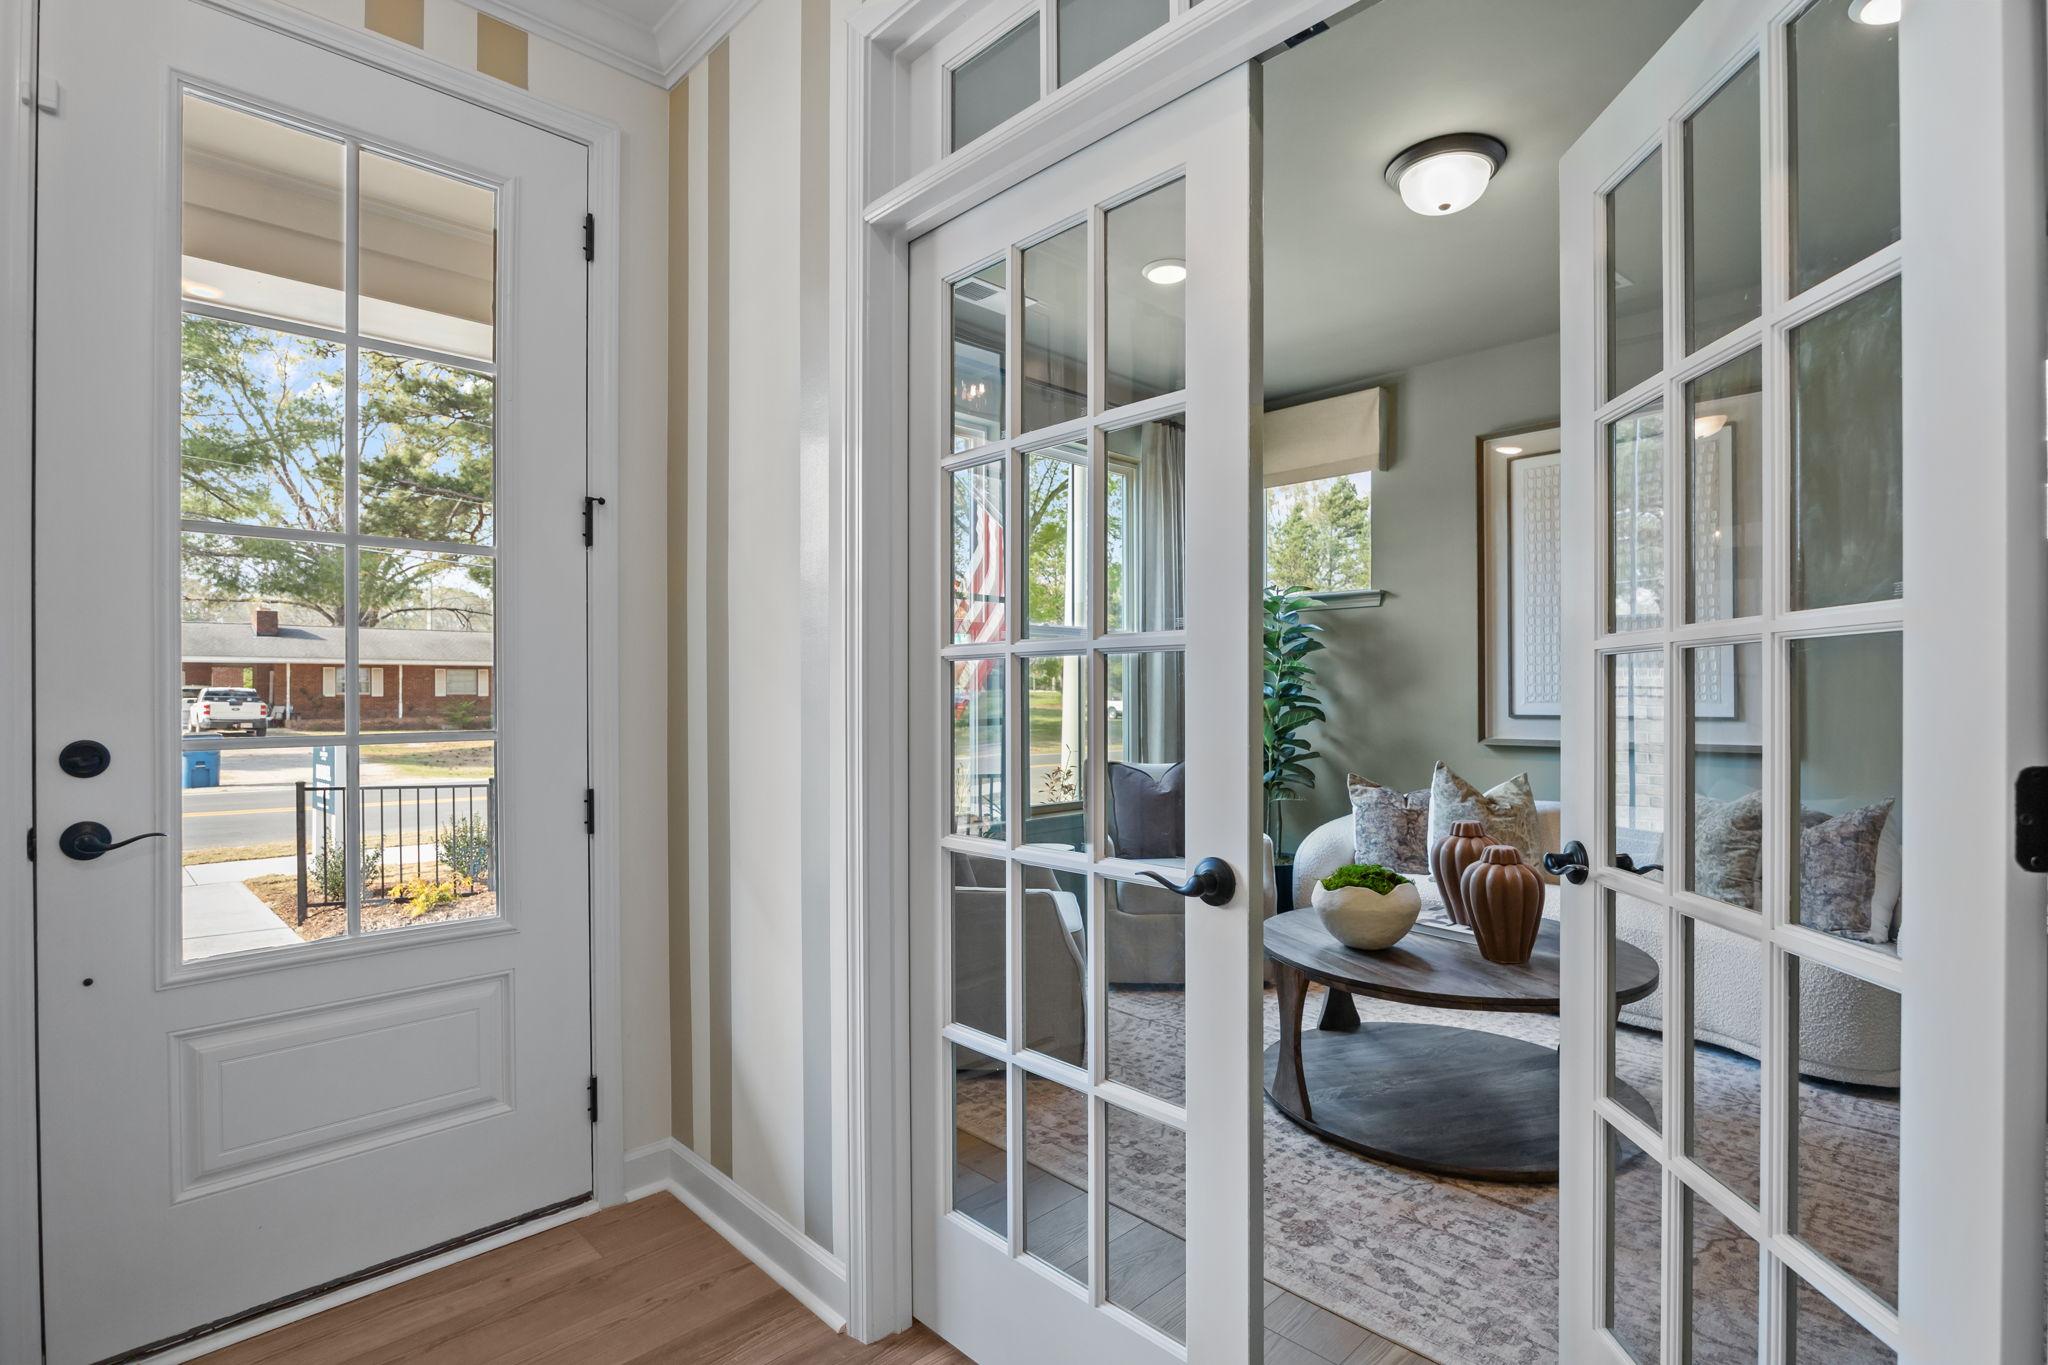
French doors opening into a cozy home office featuring stylish decor in The Mitchell by Davidson Homes.
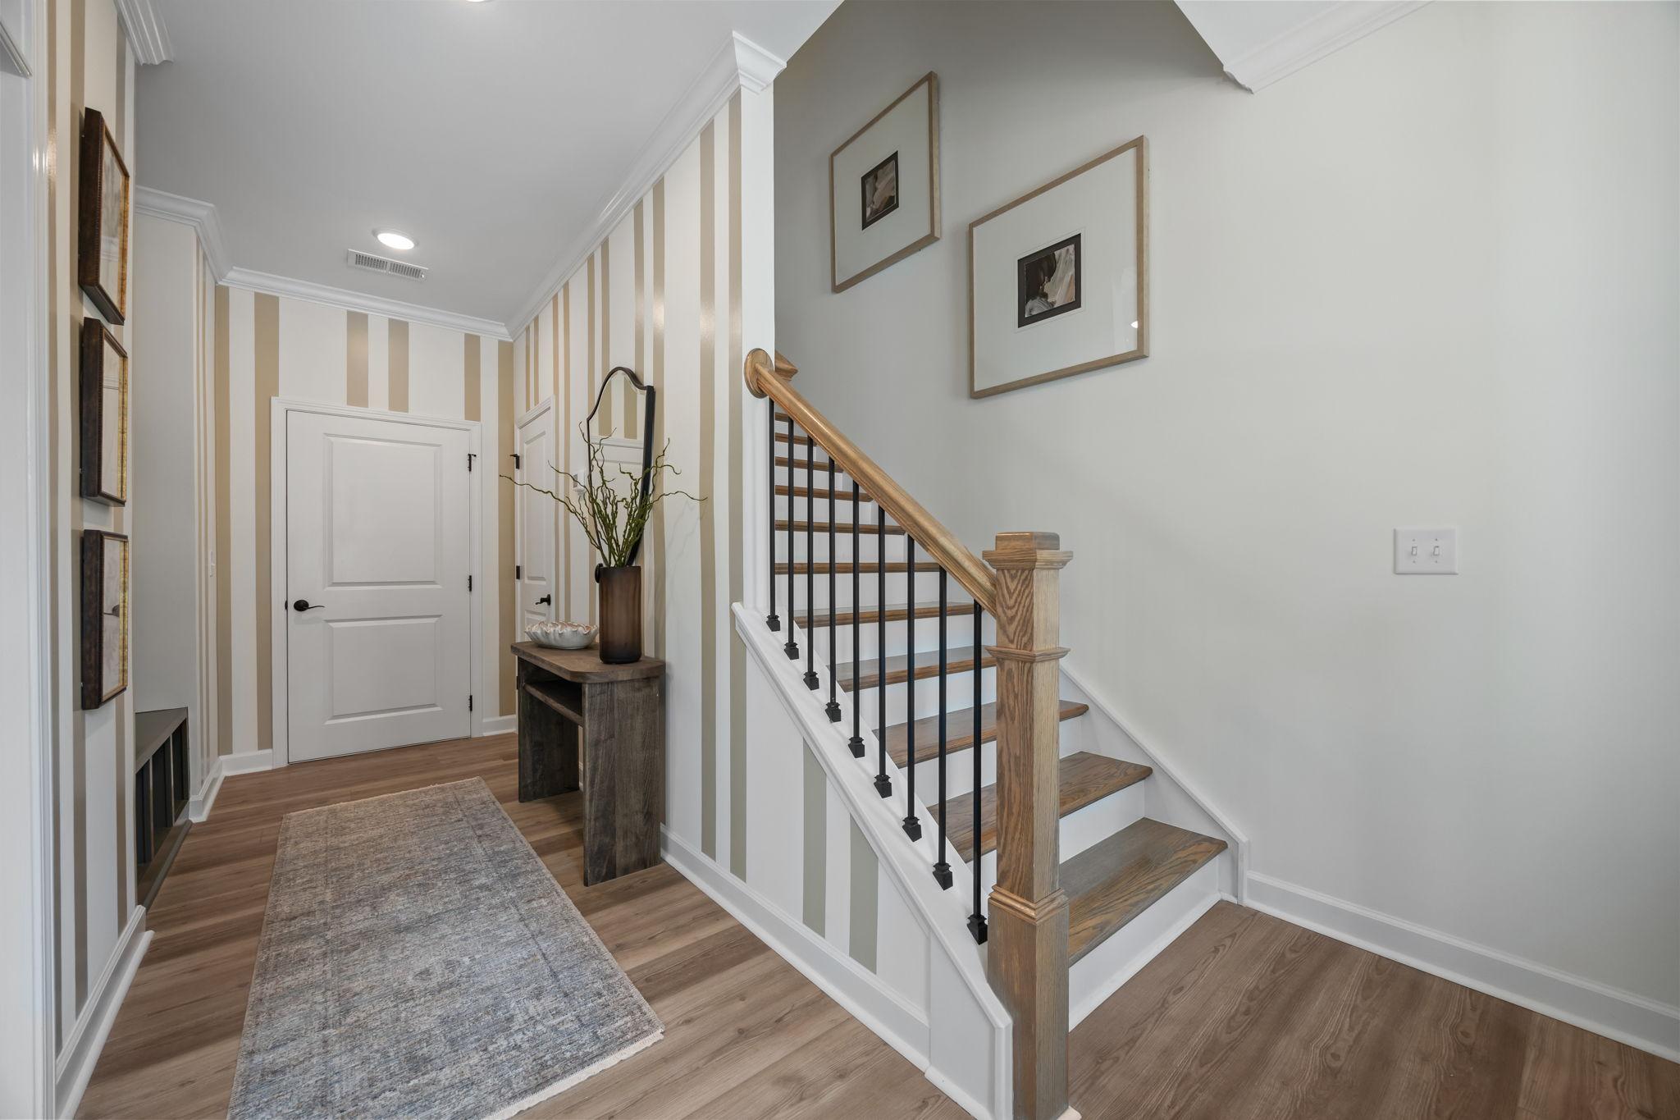
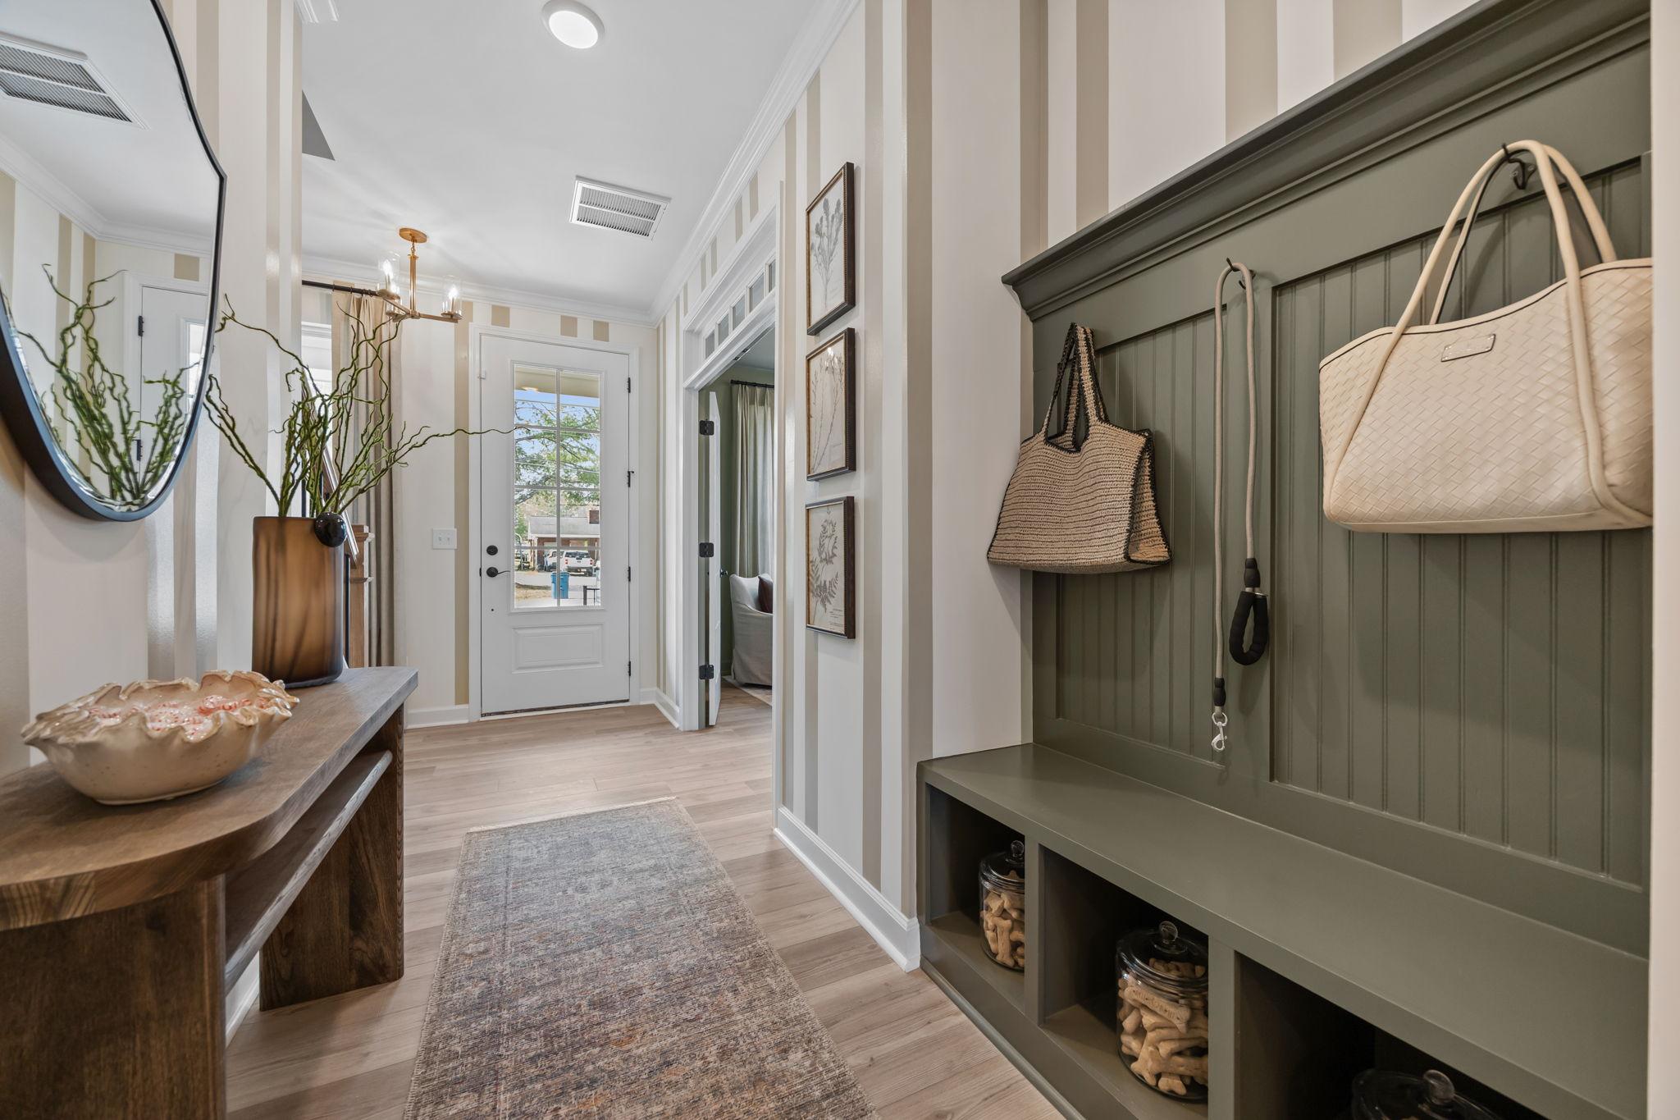
Entryway of The Mitchell featuring a sage green mudroom bench, wood console table, and striped wallpaper design.
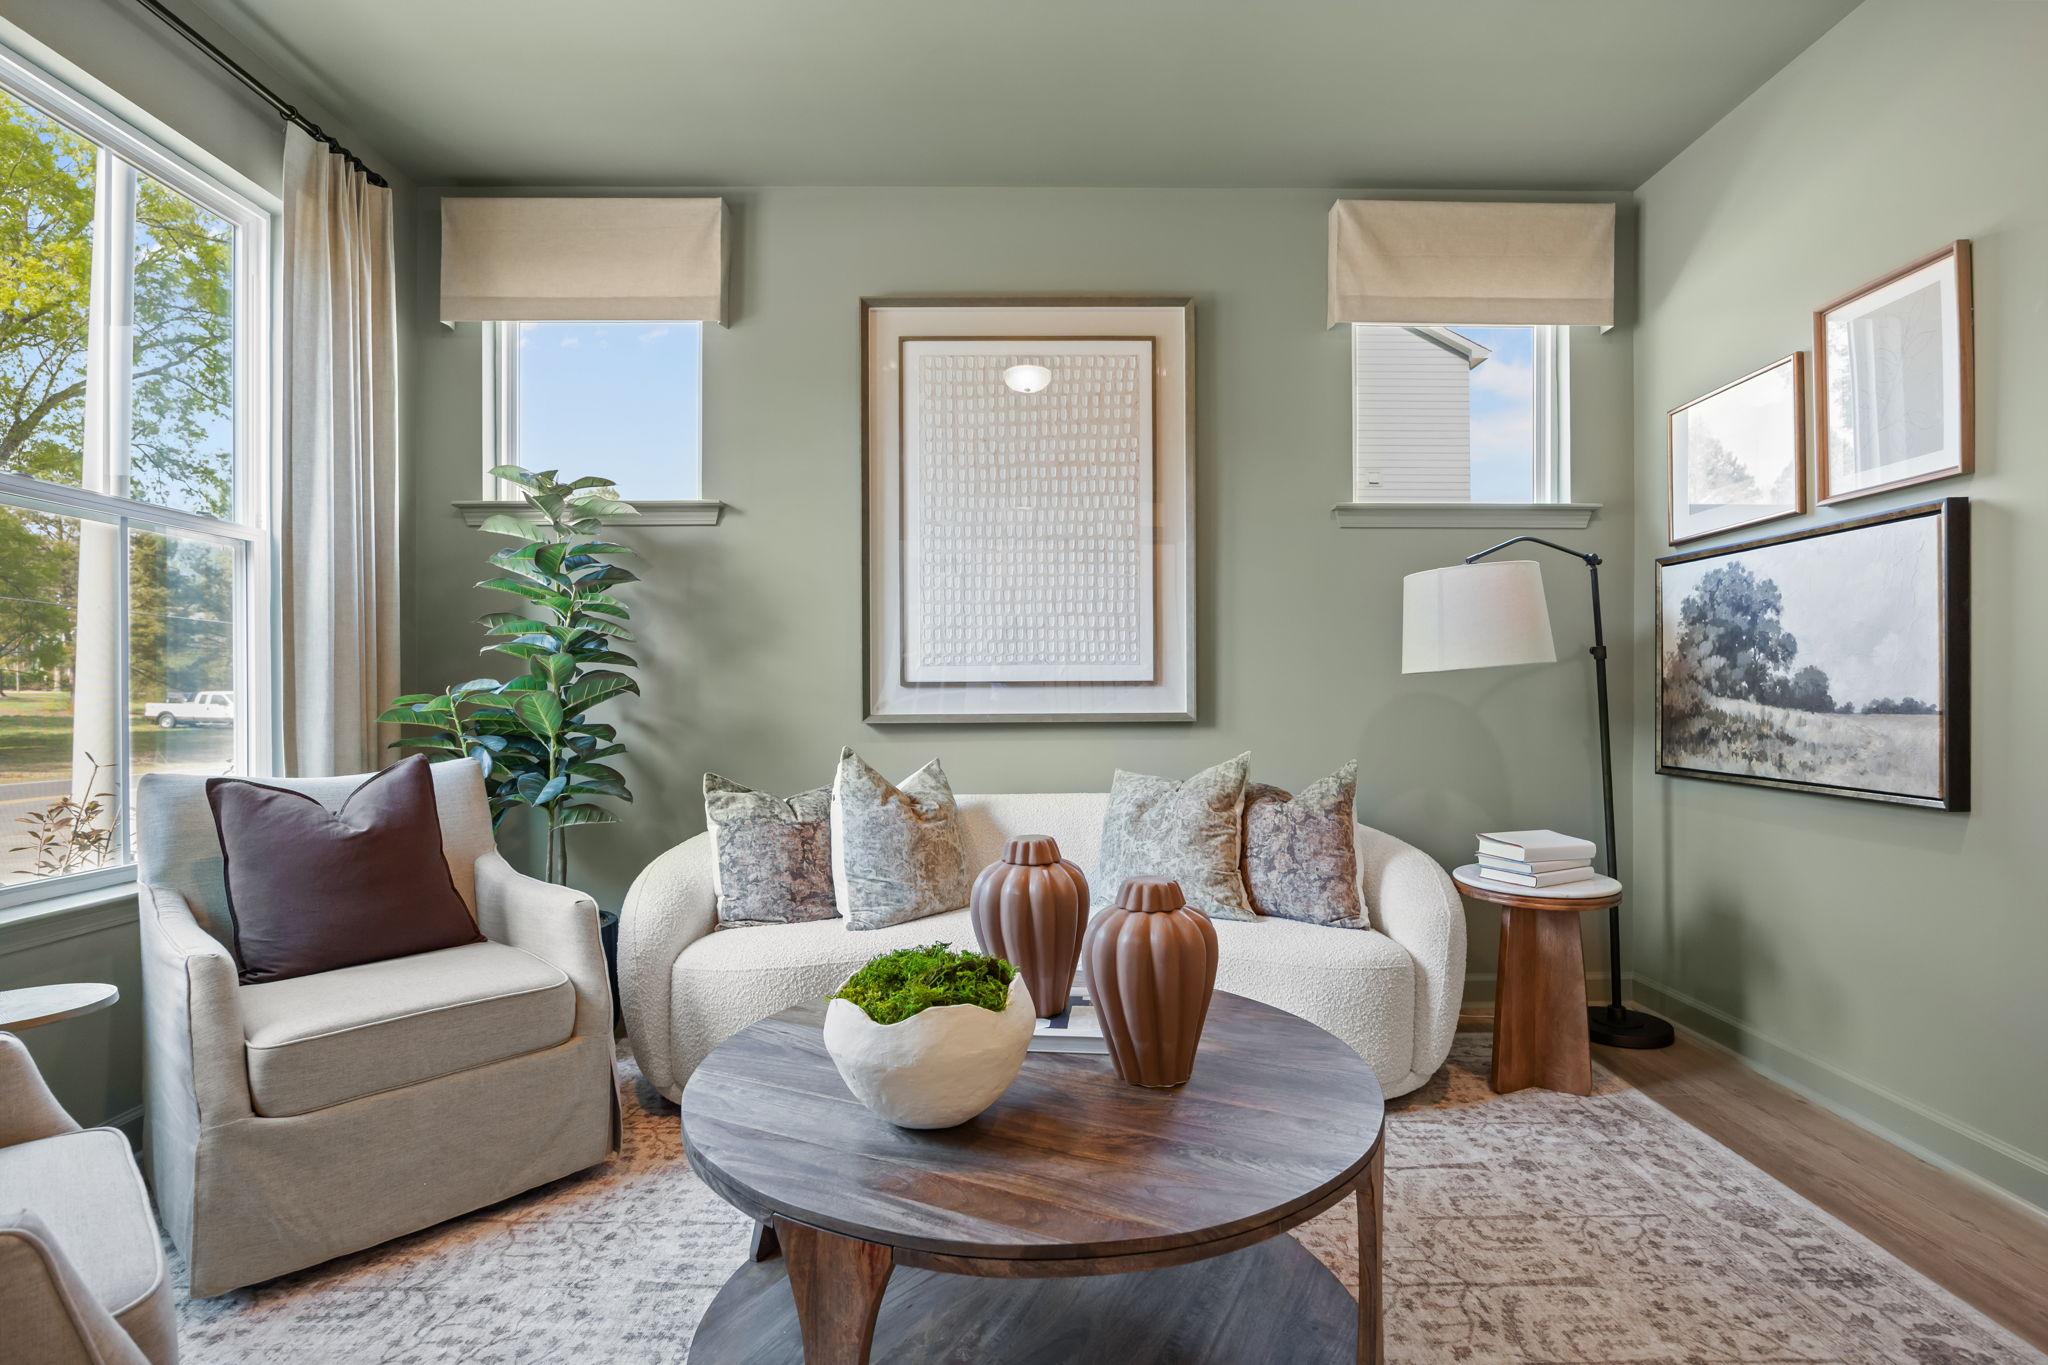
Cozy living area in The Mitchell by Davidson Homes featuring sage green walls, modern furniture, and natural lighting.
1/35

$336,000

The Mitchell Exterior

Plan
Monthly PI*
/month
3 - 4 Beds
3 - 3.5 Baths
2,233 SF.
2 Car
Community
Camden Park
Community Features
  • Community Pool
  • Playground
  • Cabana/Gathering Area
  • Play Lawn
  • Grounds Maintenance
  • Great Knightdale Location

Description

Davidson Homes is thrilled to introduce The Mitchell!

Step inside The Mitchell, a beautifully designed 3-story townhome that blends style and functionality at every turn. The first floor welcomes you with a charming front porch, private study, spacious foyer, convenient powder room, and an alley-load garage for easy access.

The second floor is the heart of the home, featuring an open kitchen with a large island and pantry, a cozy breakfast area, an expansive family room, and even a balcony—perfect for relaxing or entertaining. Upstairs on the third floor, you’ll find three bedrooms, including a luxurious owner’s suite with an oversized closet, two additional bedrooms, a full bathroom, and a convenient laundry room.

Make The Mitchell your own with personalized upgrades such as a gourmet kitchen, 4th bedroom, or a spa-inspired owner’s suite shower. Call your New Home Consultant to find out how to make The Mitchell yours today!

The floorplans Avery and Mitchell are interchangeable with all elevations, interior and exterior.

Floor Plan
First floor plan of The Mitchell multi-family home featuring two-car garage, study, foyer, powder room, and porch
First floor plan of The Mitchell townhome by Davidson Homes in Knightdale NC: open family room, island kitchen, breakfast nook, pantry
Upper floor plan of The Mitchell multi-family home featuring 14x12 owner's suite, baths, and bedrooms by Davidson Homes
The Mitchell upper floor plan featuring master suite, bedroom 4, baths, optional study, gourmet kitchen, and spa shower
    Request Info
Katie Talbo Headshot
Katie Talbo
(984) 324-9121
Visiting Hours
Sun.1pm - 6pm
Mon. - Tue.Closed
Wed.1pm - 5pm
Thu. - Sat.10am - 6pm
Davidson Homes Mortgage

Our Davidson Homes Mortgage team is committed to helping families and individuals achieve their dreams of home ownership.

Pre-Qualify Now

Love the Plan? We're building it in 1 other Community.
Community Overview

Camden Park

NOW SELLING! Welcome to Camden Park, where modern design meets small-town charm. Davidson Homes is thrilled to introduce a new neighborhood and an entirely new design of townhomes. Conveniently located in the heart of Knightdale, NC, Camden Park offers a unique opportunity to be part of an exciting new community. No matter the stage of life, Camden Park has something for everyone.

Camden Park brings the city of Raleigh to you, with easy access to major highways, just 20 minutes to downtown, and 30 minutes to Raleigh-Durham International Airport. Your home is guaranteed to be connected to everyday needs and conveniences. Enjoy the vibrant culture, dining, and shopping options of Raleigh, all within a short drive. Whether it's a quick commute to work, a weekend getaway, or simply enjoying the surrounding area, Camden Park offers the perfect blend of convenience and comfort. Embrace a lifestyle where modern living meets accessibility, all within the welcoming city of Knightdale. Explore the possibilities and find your perfect home in Camden Park.

Explore the interactive floor plan tour of our model home below!

  • Community Pool
  • Playground
  • Cabana/Gathering Area
  • Play Lawn
  • Grounds Maintenance
  • Great Knightdale Location

Nearby Points of Interest (58)

Airports
RDU Airport- 18.6 miles
Shopping
Walmart- 1.2 miles
Food Lion- 1.4 miles
Home Depot- 1.9 miles
Target- 2.1 miles
T.J. Maxx- 2.2 miles
ALDI- 4.0 miles
North Hills- 10.0 miles
Gyms
Planet Fitness - 1.7 miles
Other
Right off I-87 N- 1.2 miles
Wendell Falls- 4.2 miles
Downtown Raleigh- 8.4 miles

Other Floor Plans in Camden Park (3)

Modern row of 3-story The Avery townhomes with white, gray, and brick siding, 2-car garages, and front porches in Knightdale, NC
Open-concept living room in The Avery featuring a modern fireplace, stylish seating, and views into the gourmet kitchen.
Spacious open-concept living area in The Avery featuring a modern fireplace, stylish furniture, and hardwood-style flooring.
Open-concept gourmet kitchen in The Avery featuring a large quartz island, white cabinetry, and spacious dining area.
Spacious master bedroom in The Avery featuring a tray ceiling, plush bedding, and natural light in Knightdale, NC.
$310,000+
From /MO*
Principal & Interest Only
3-4 Bd
3-3.5 Ba
2,233 Sf
More Details
3-Story Townhomes
Row of three-story The Mitchell townhomes with neutral siding, gabled roofs, porches, and garages in Knightdale NC
Cozy sitting area in The Mitchell design featuring French doors, hardwood floors, and comfortable lounge seating.
Accessible powder room in The Mitchell interior, featuring a wall-mounted sink, oval mirror, and safety grab bars.
Organized walk-in pantry in The Mitchell featuring white wrap-around shelving, storage baskets, and kitchen essentials.
Open-concept living room in The Mitchell featuring a modern fireplace with green accent wall and spacious kitchen island.
$312,000+
From /MO*
Principal & Interest Only
3-4 Bd
3-3.5 Ba
2,233 Sf
More Details
Modern three-story Avery townhomes by Davidson Homes in Knightdale, NC: white-gray siding, brick accents, front porches, two-car garages
Open-concept living room in The Avery featuring a modern fireplace, wall-mounted TV, and bright kitchen in Knightdale, NC.
Bright, open-concept living room in The Avery featuring a modern fireplace, stylish seating, and natural light.
Open-concept kitchen and living area in The Avery by Davidson Homes featuring a large island and modern white cabinetry.
Spacious master suite in The Avery featuring a tray ceiling, plush bedding, and natural light in Knightdale, NC.
$334,000+
From /MO*
Principal & Interest Only
3-4 Bd
3-3.5 Ba
2,233 Sf
More Details