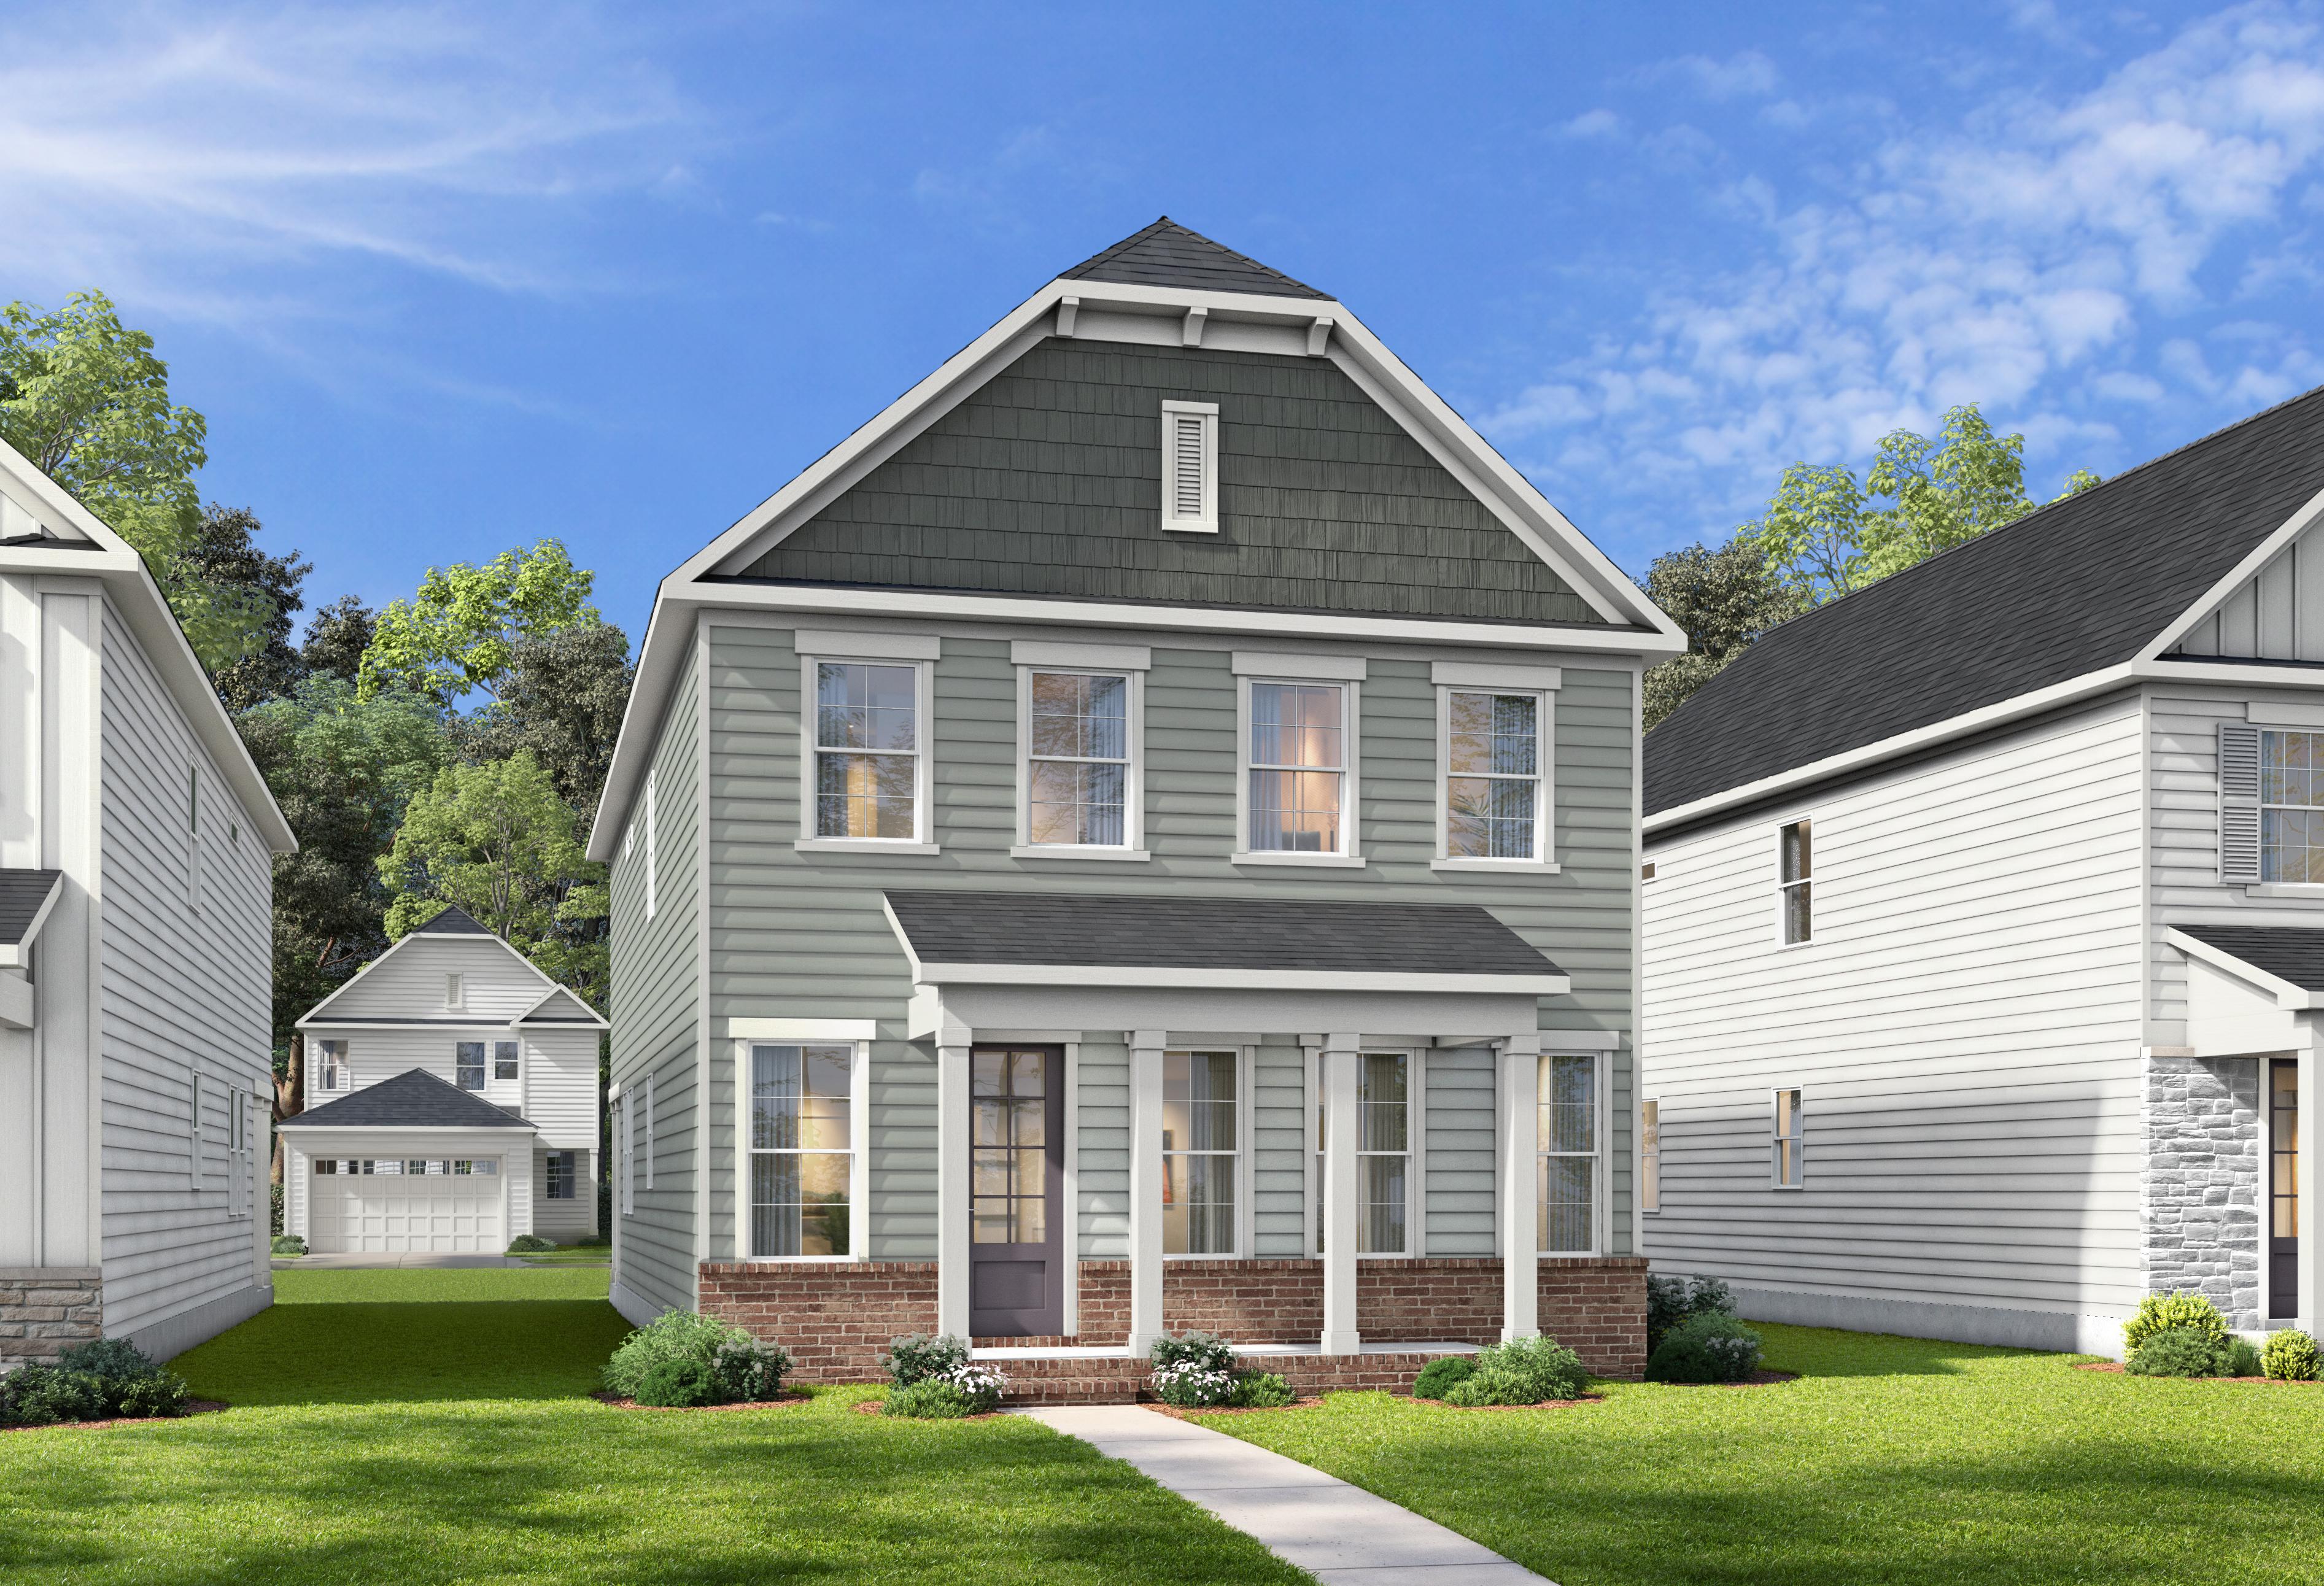
Overview
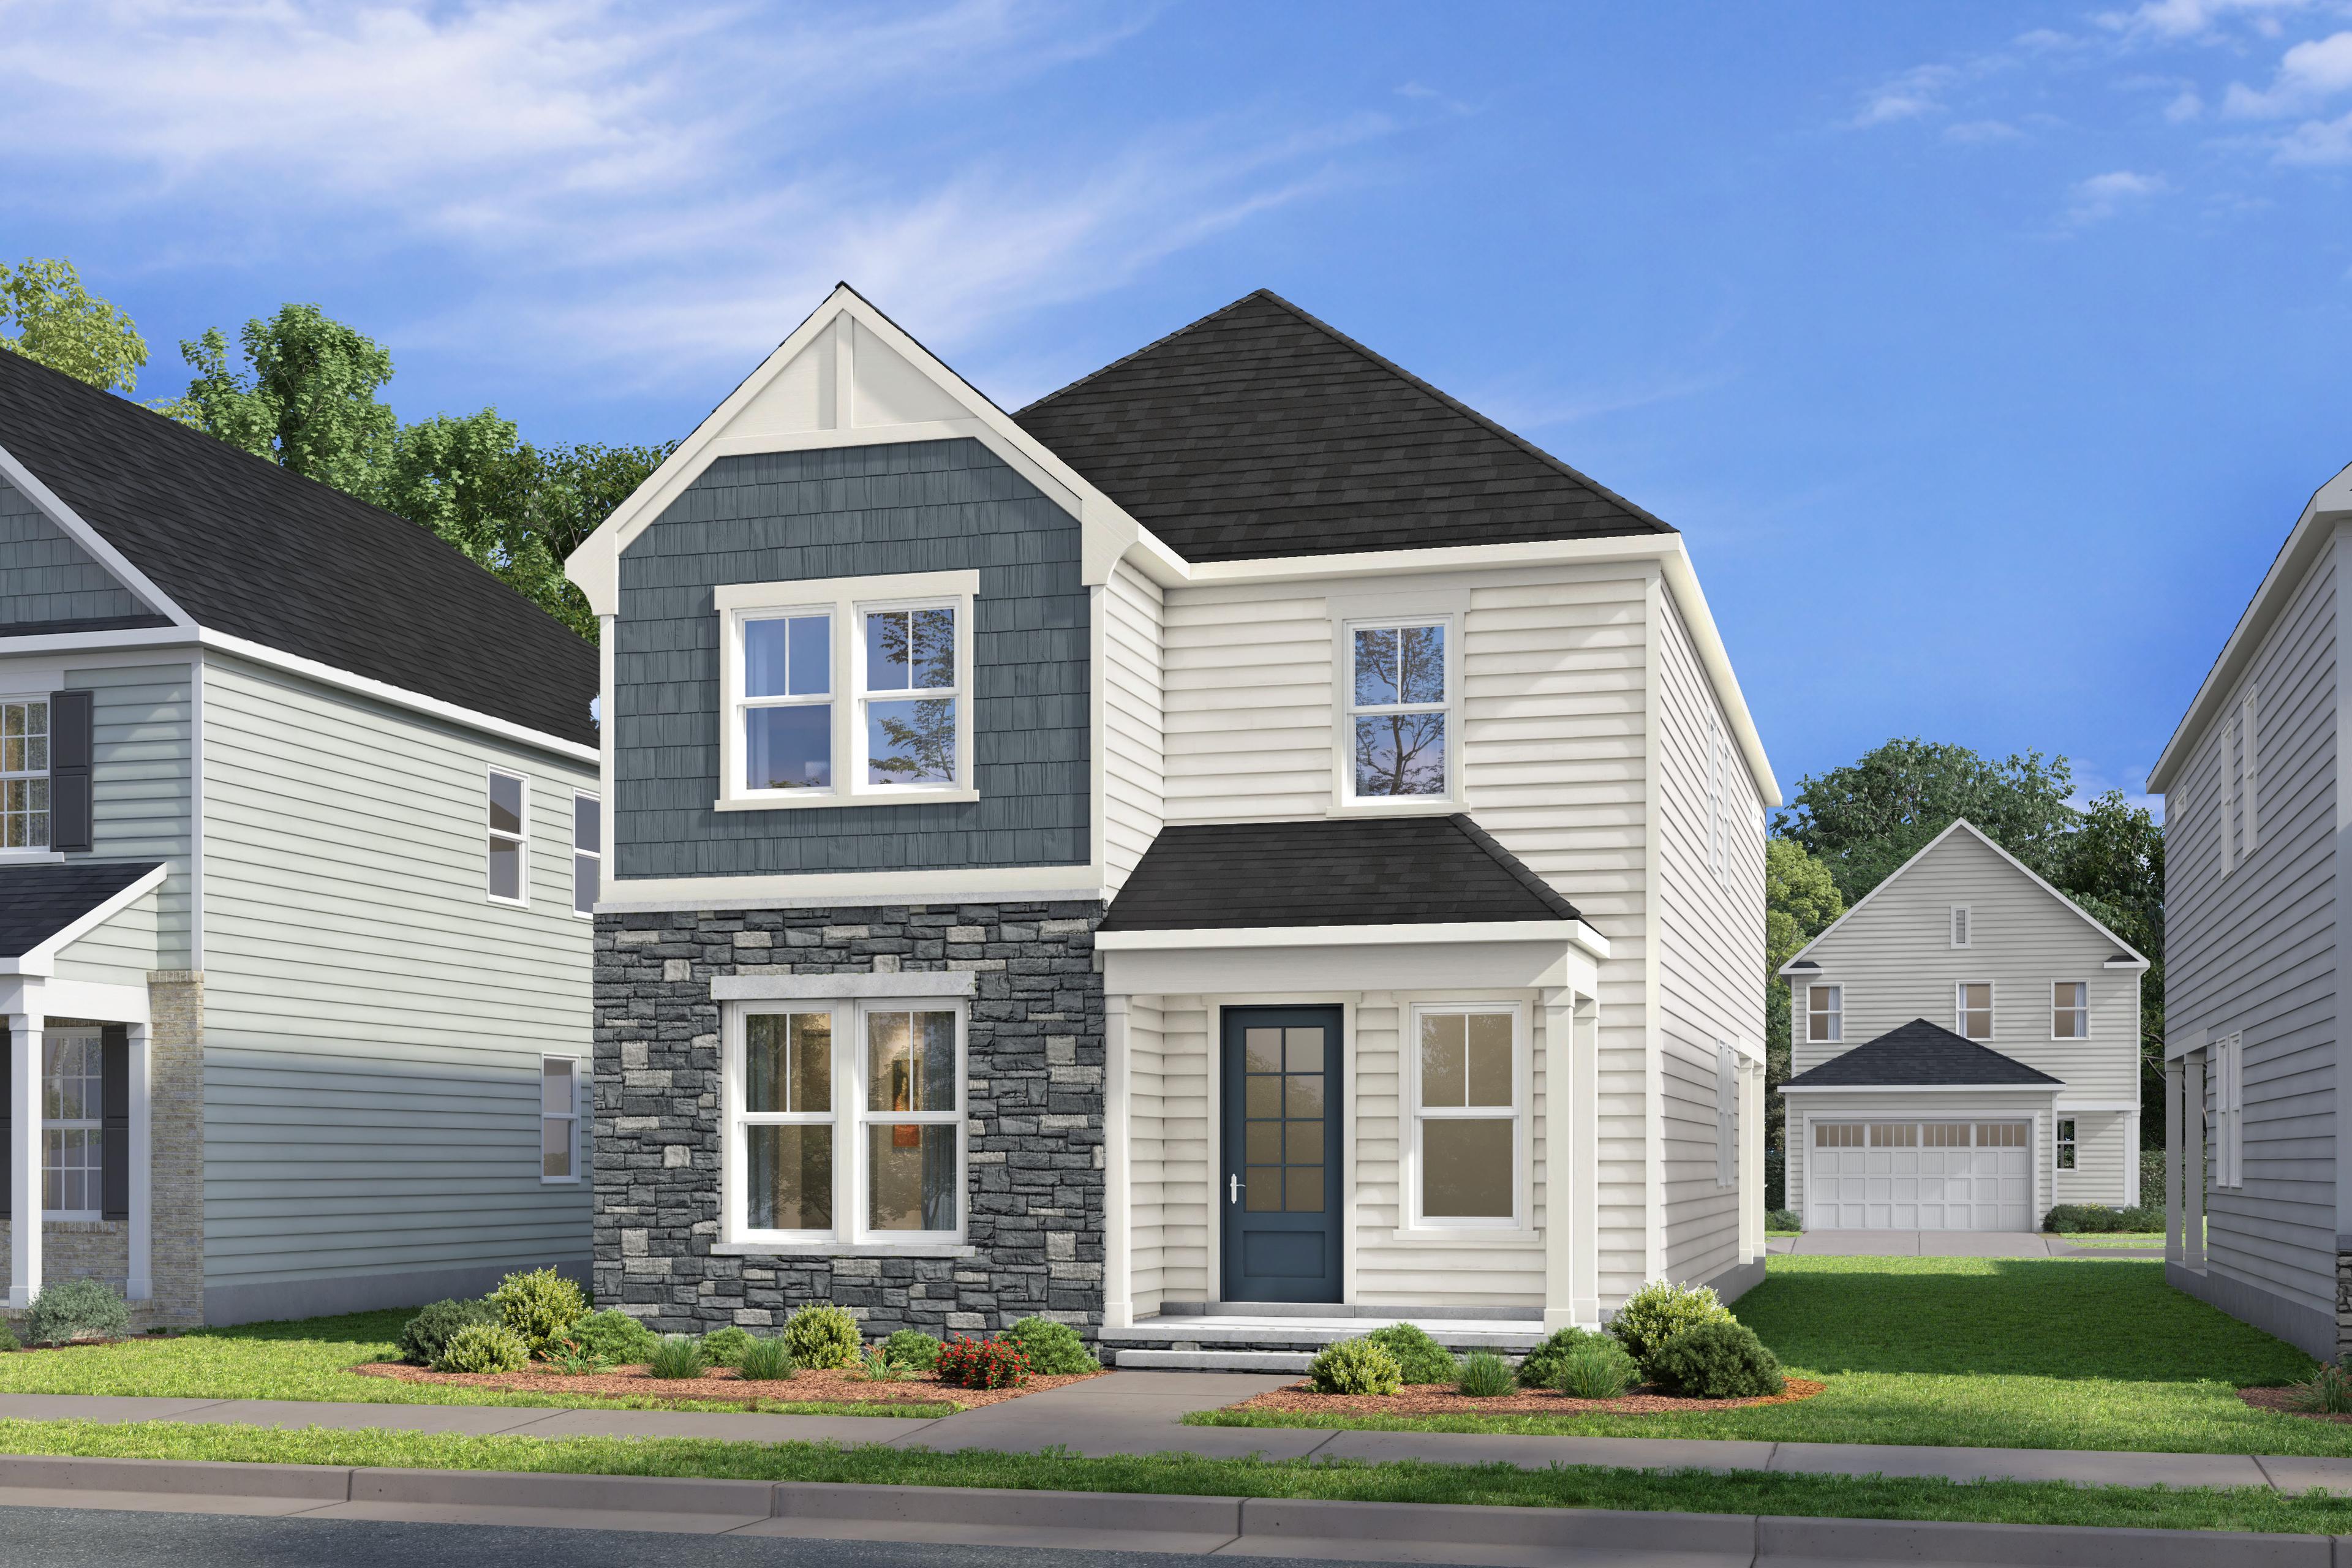
$382,000

The Jordan B
Plan
Monthly PI*
/month
Community
Forestville YardCommunity Features
- Pool
- Pickleball Courts
- Community Garden
- Play Lawns
- All Brand New Designs
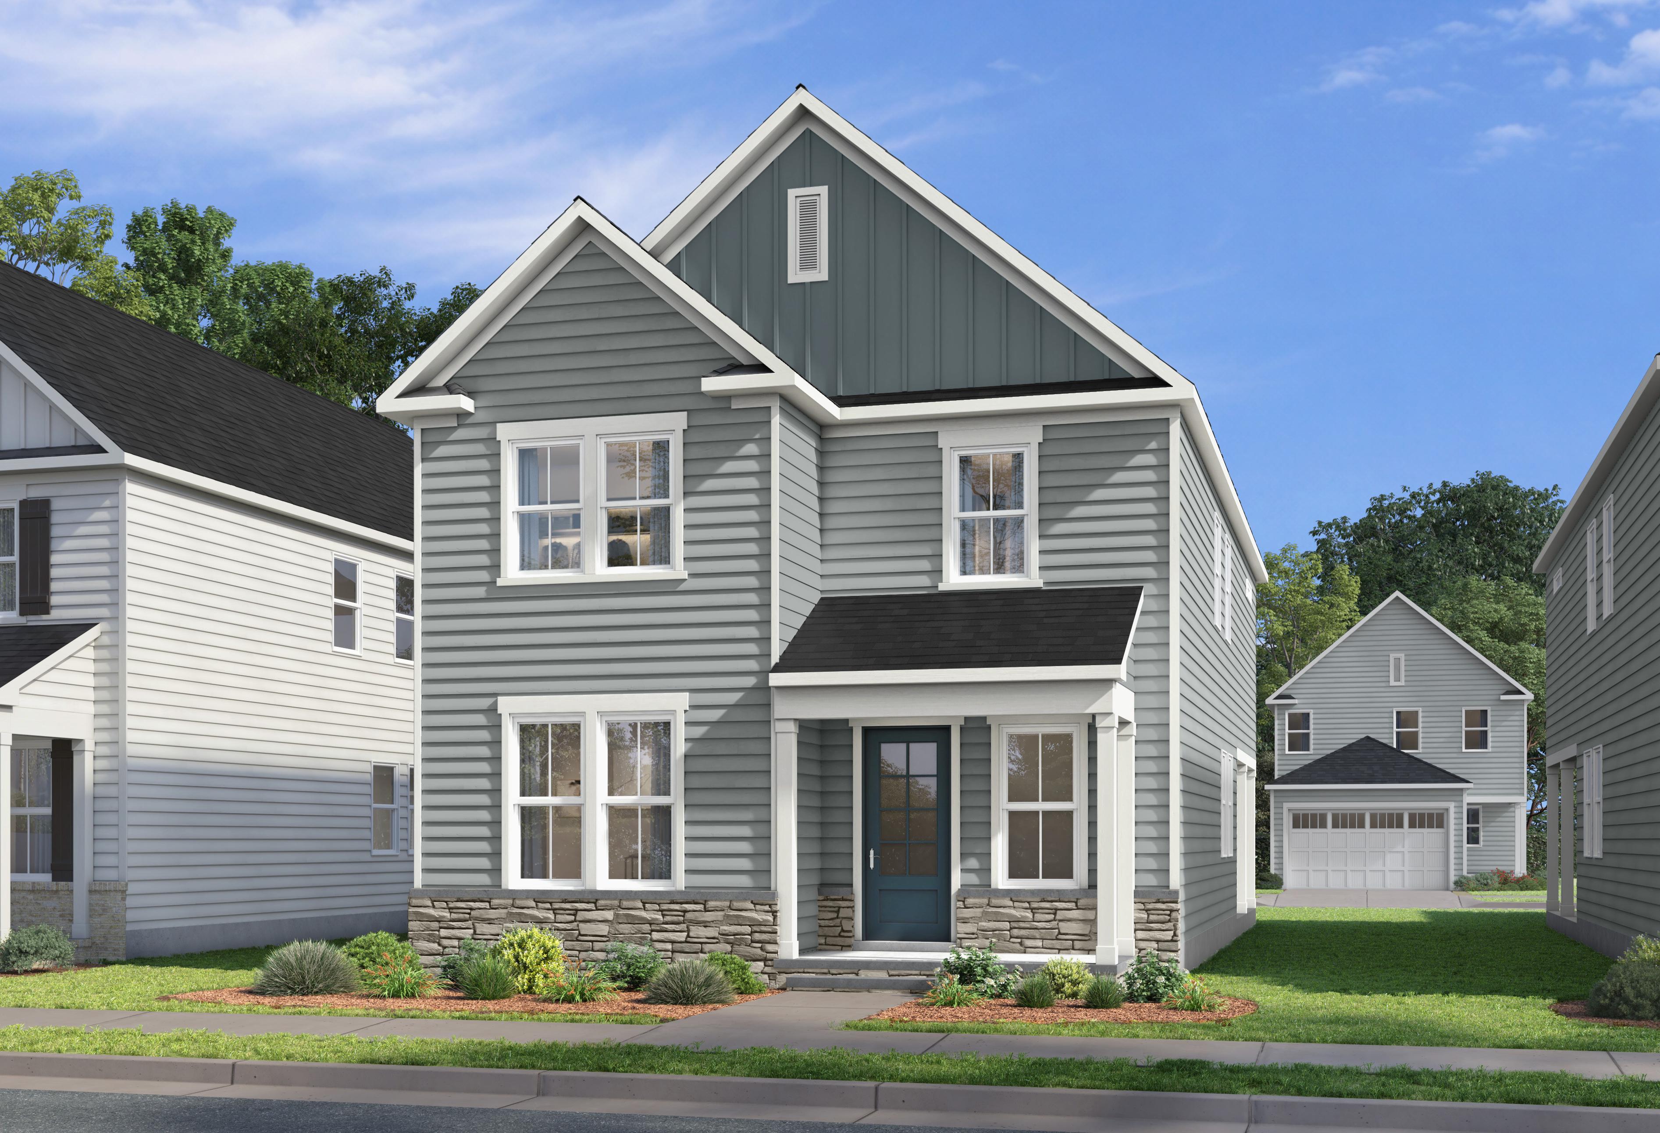
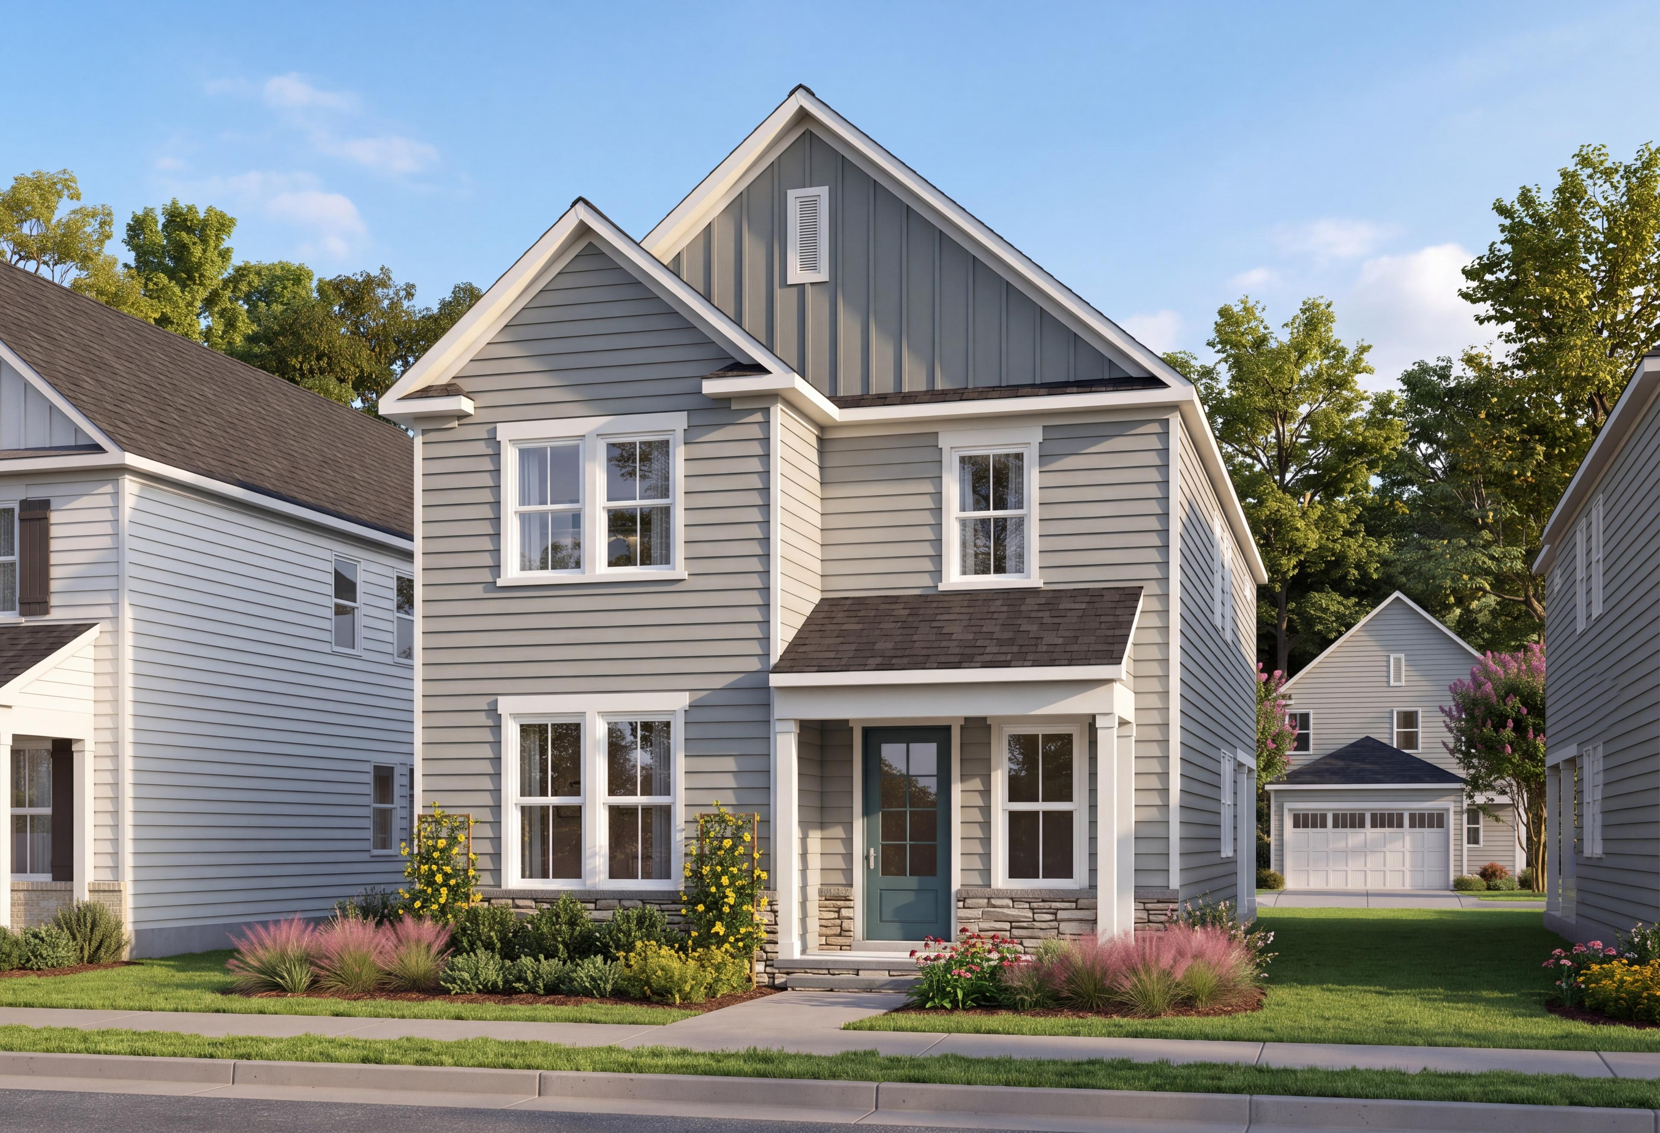
Exterior Options
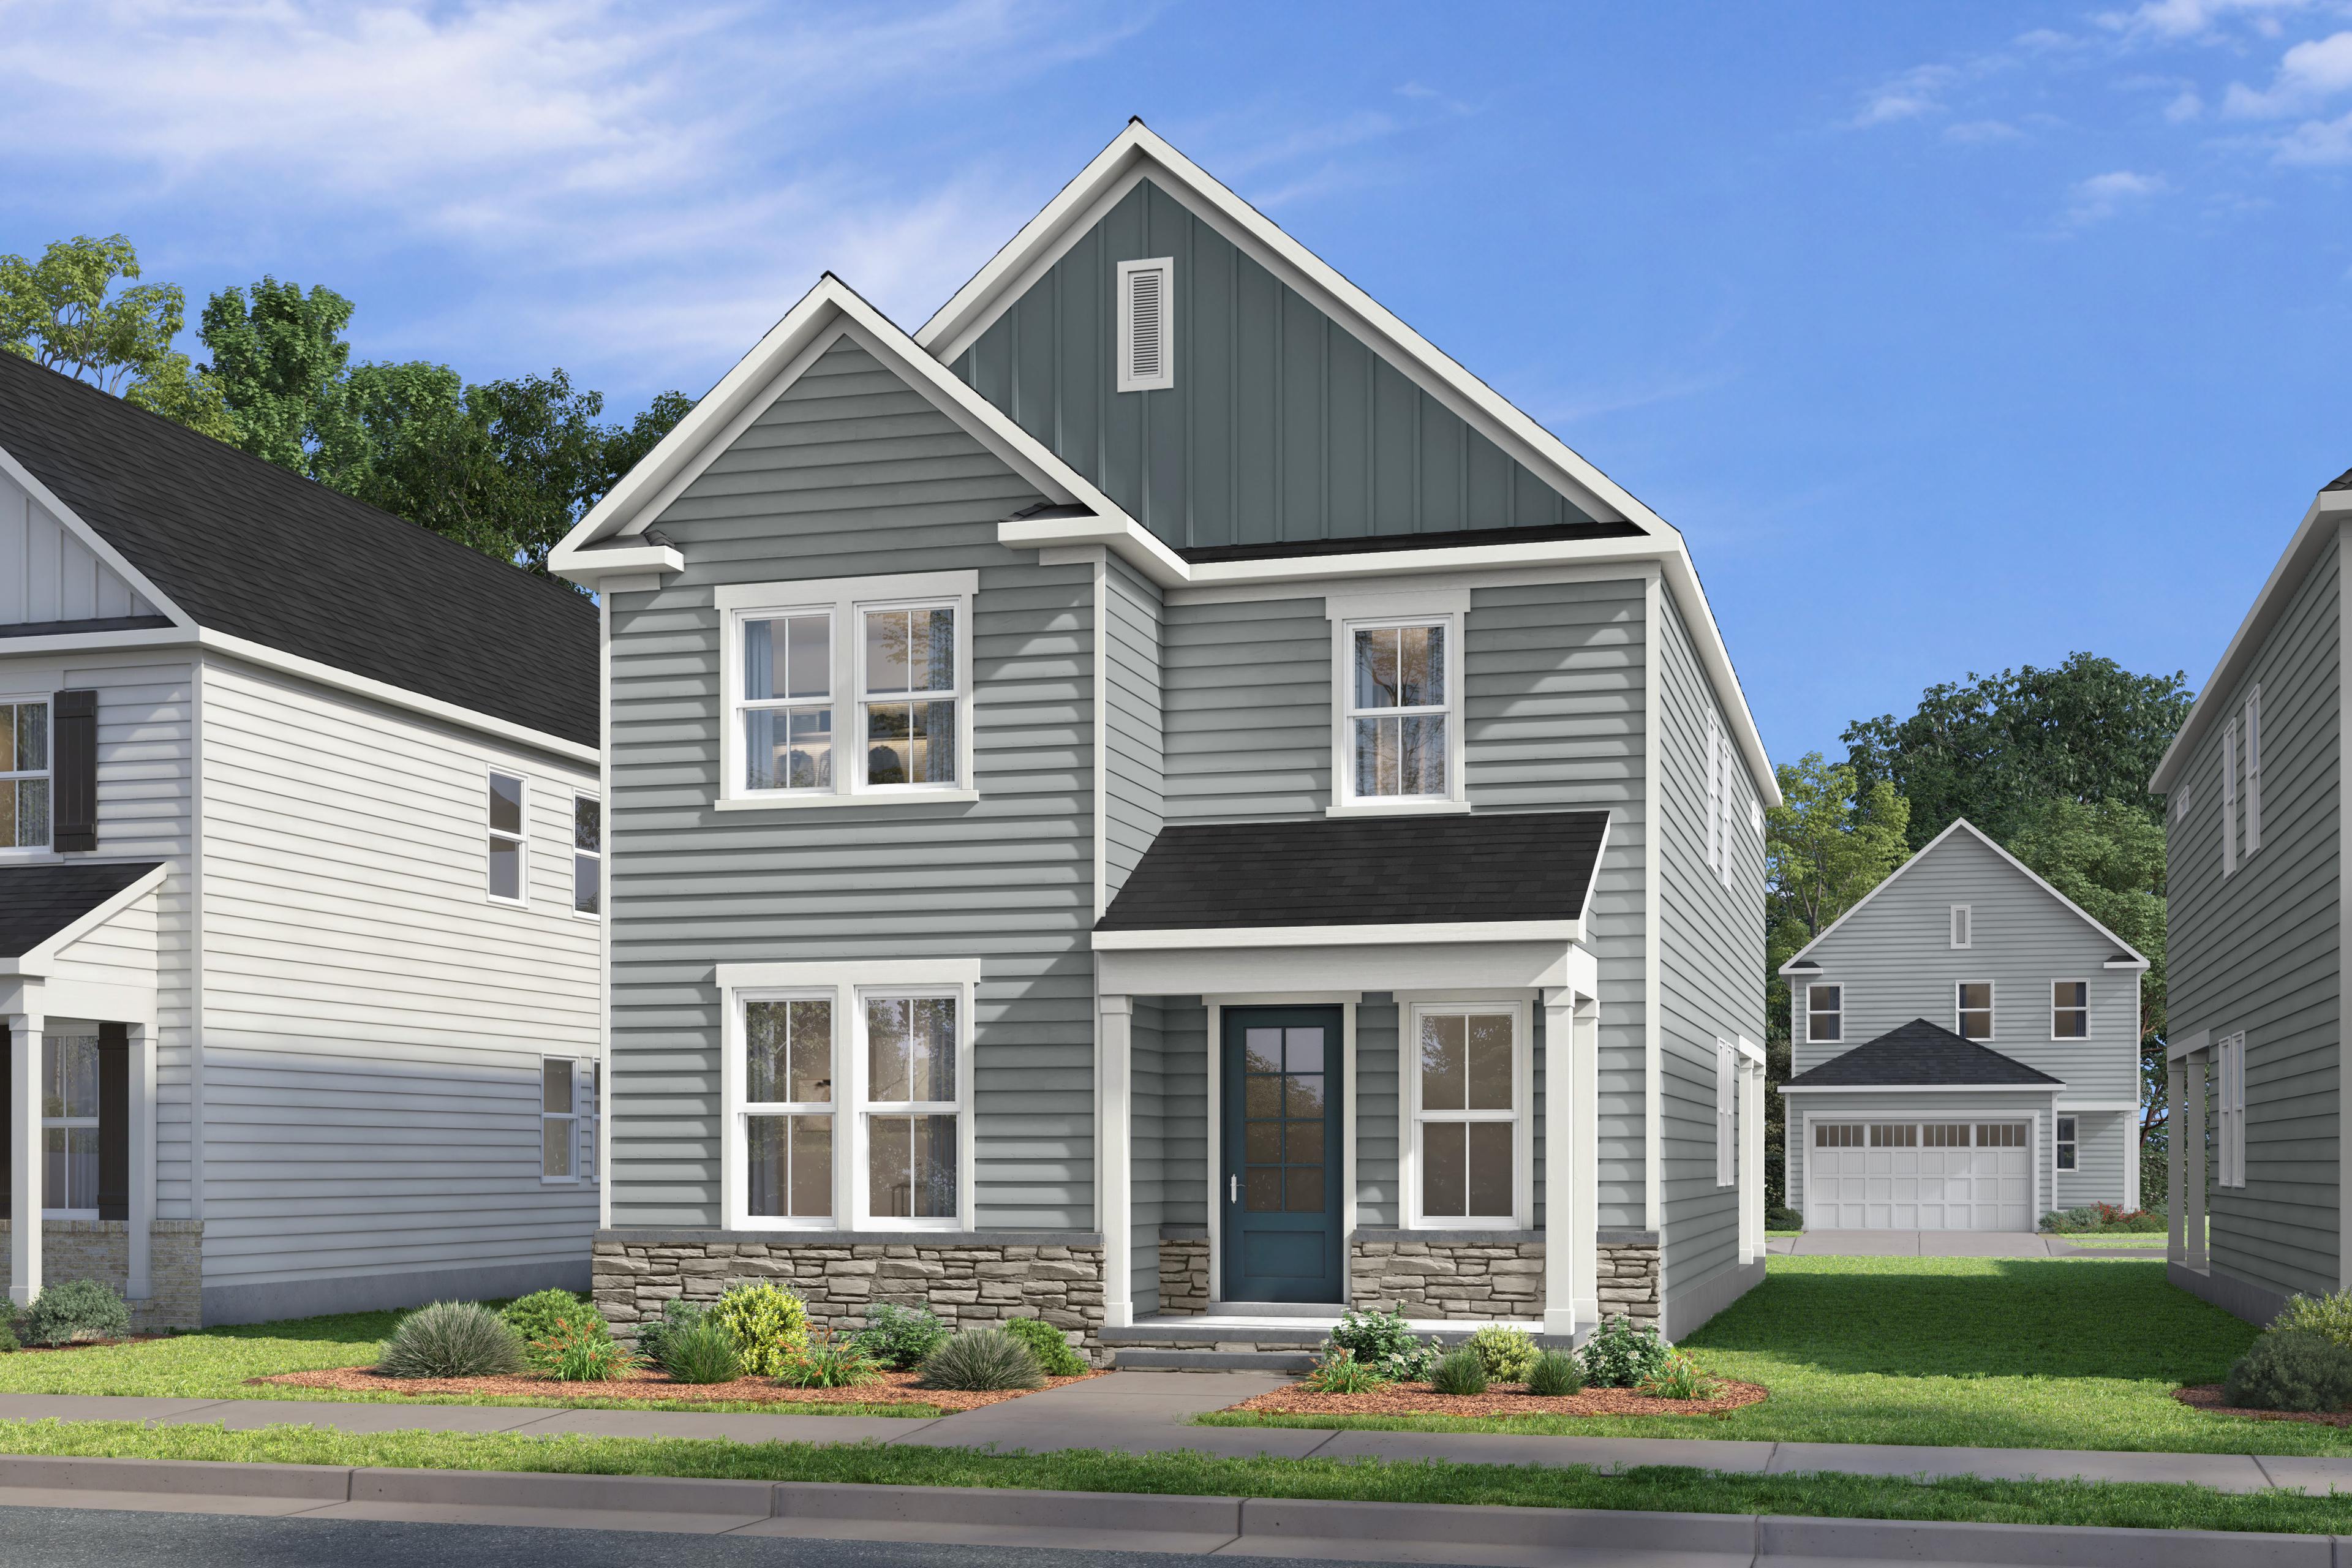
The Jordan A
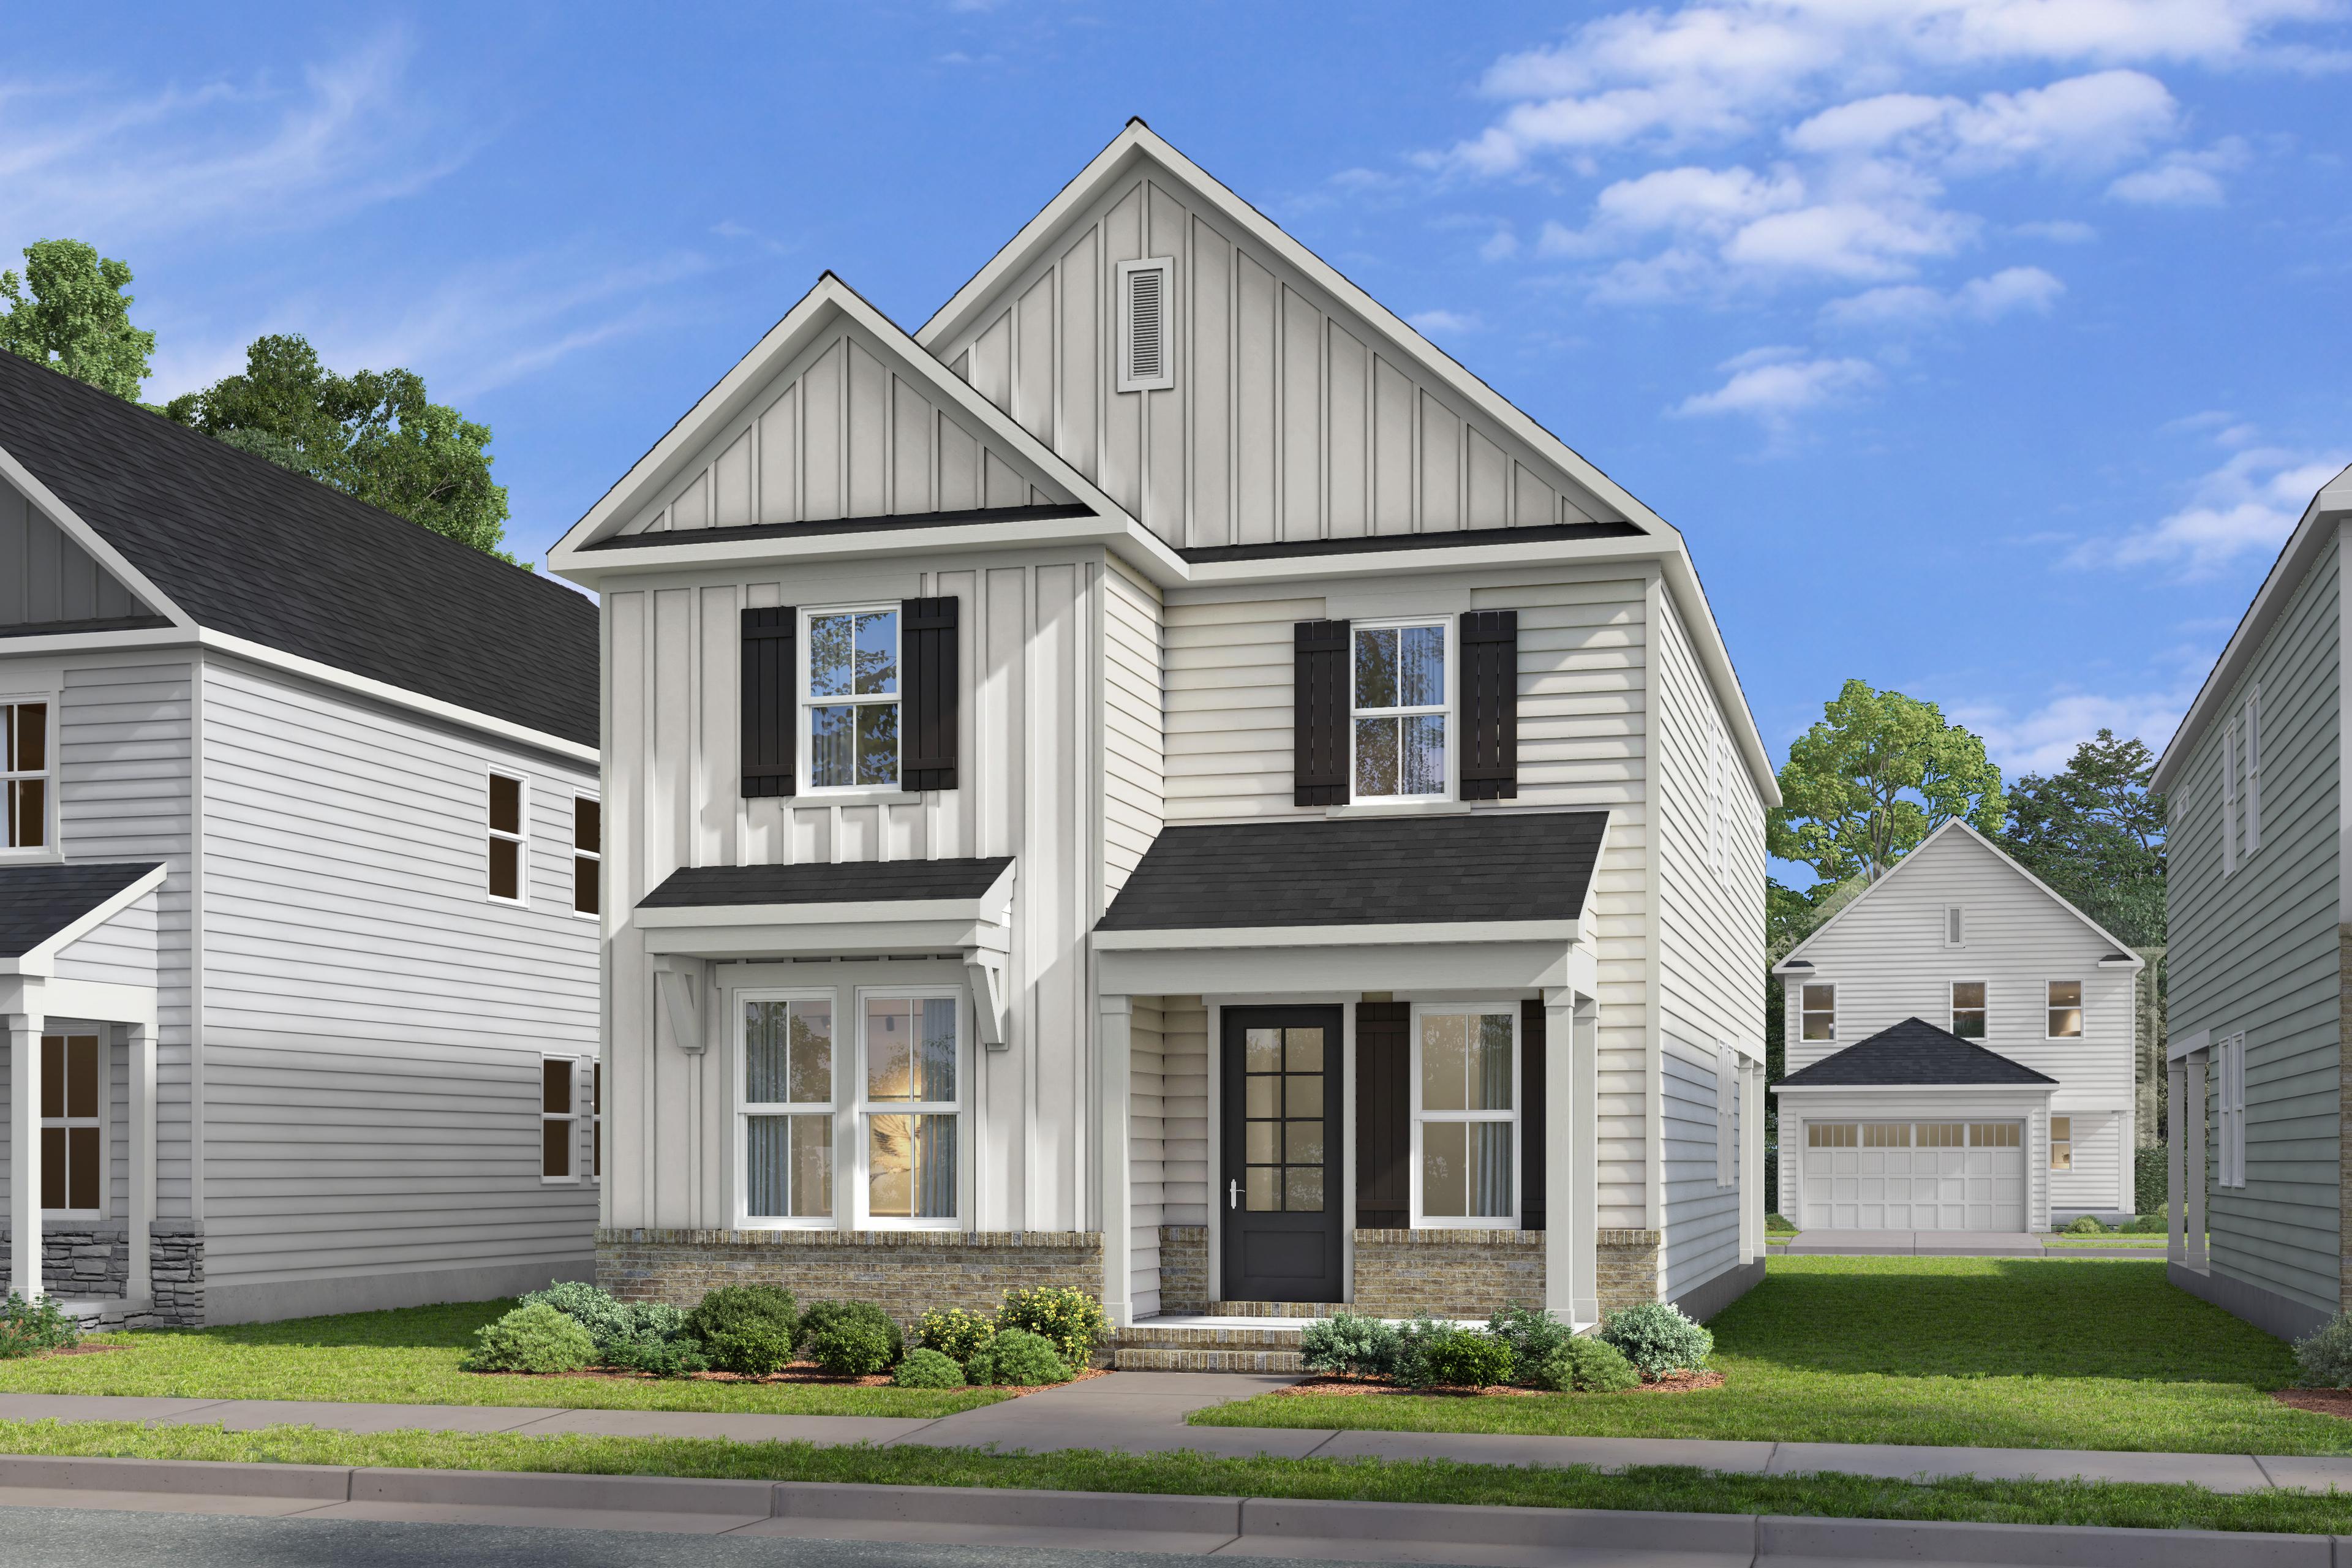
The Jordan C
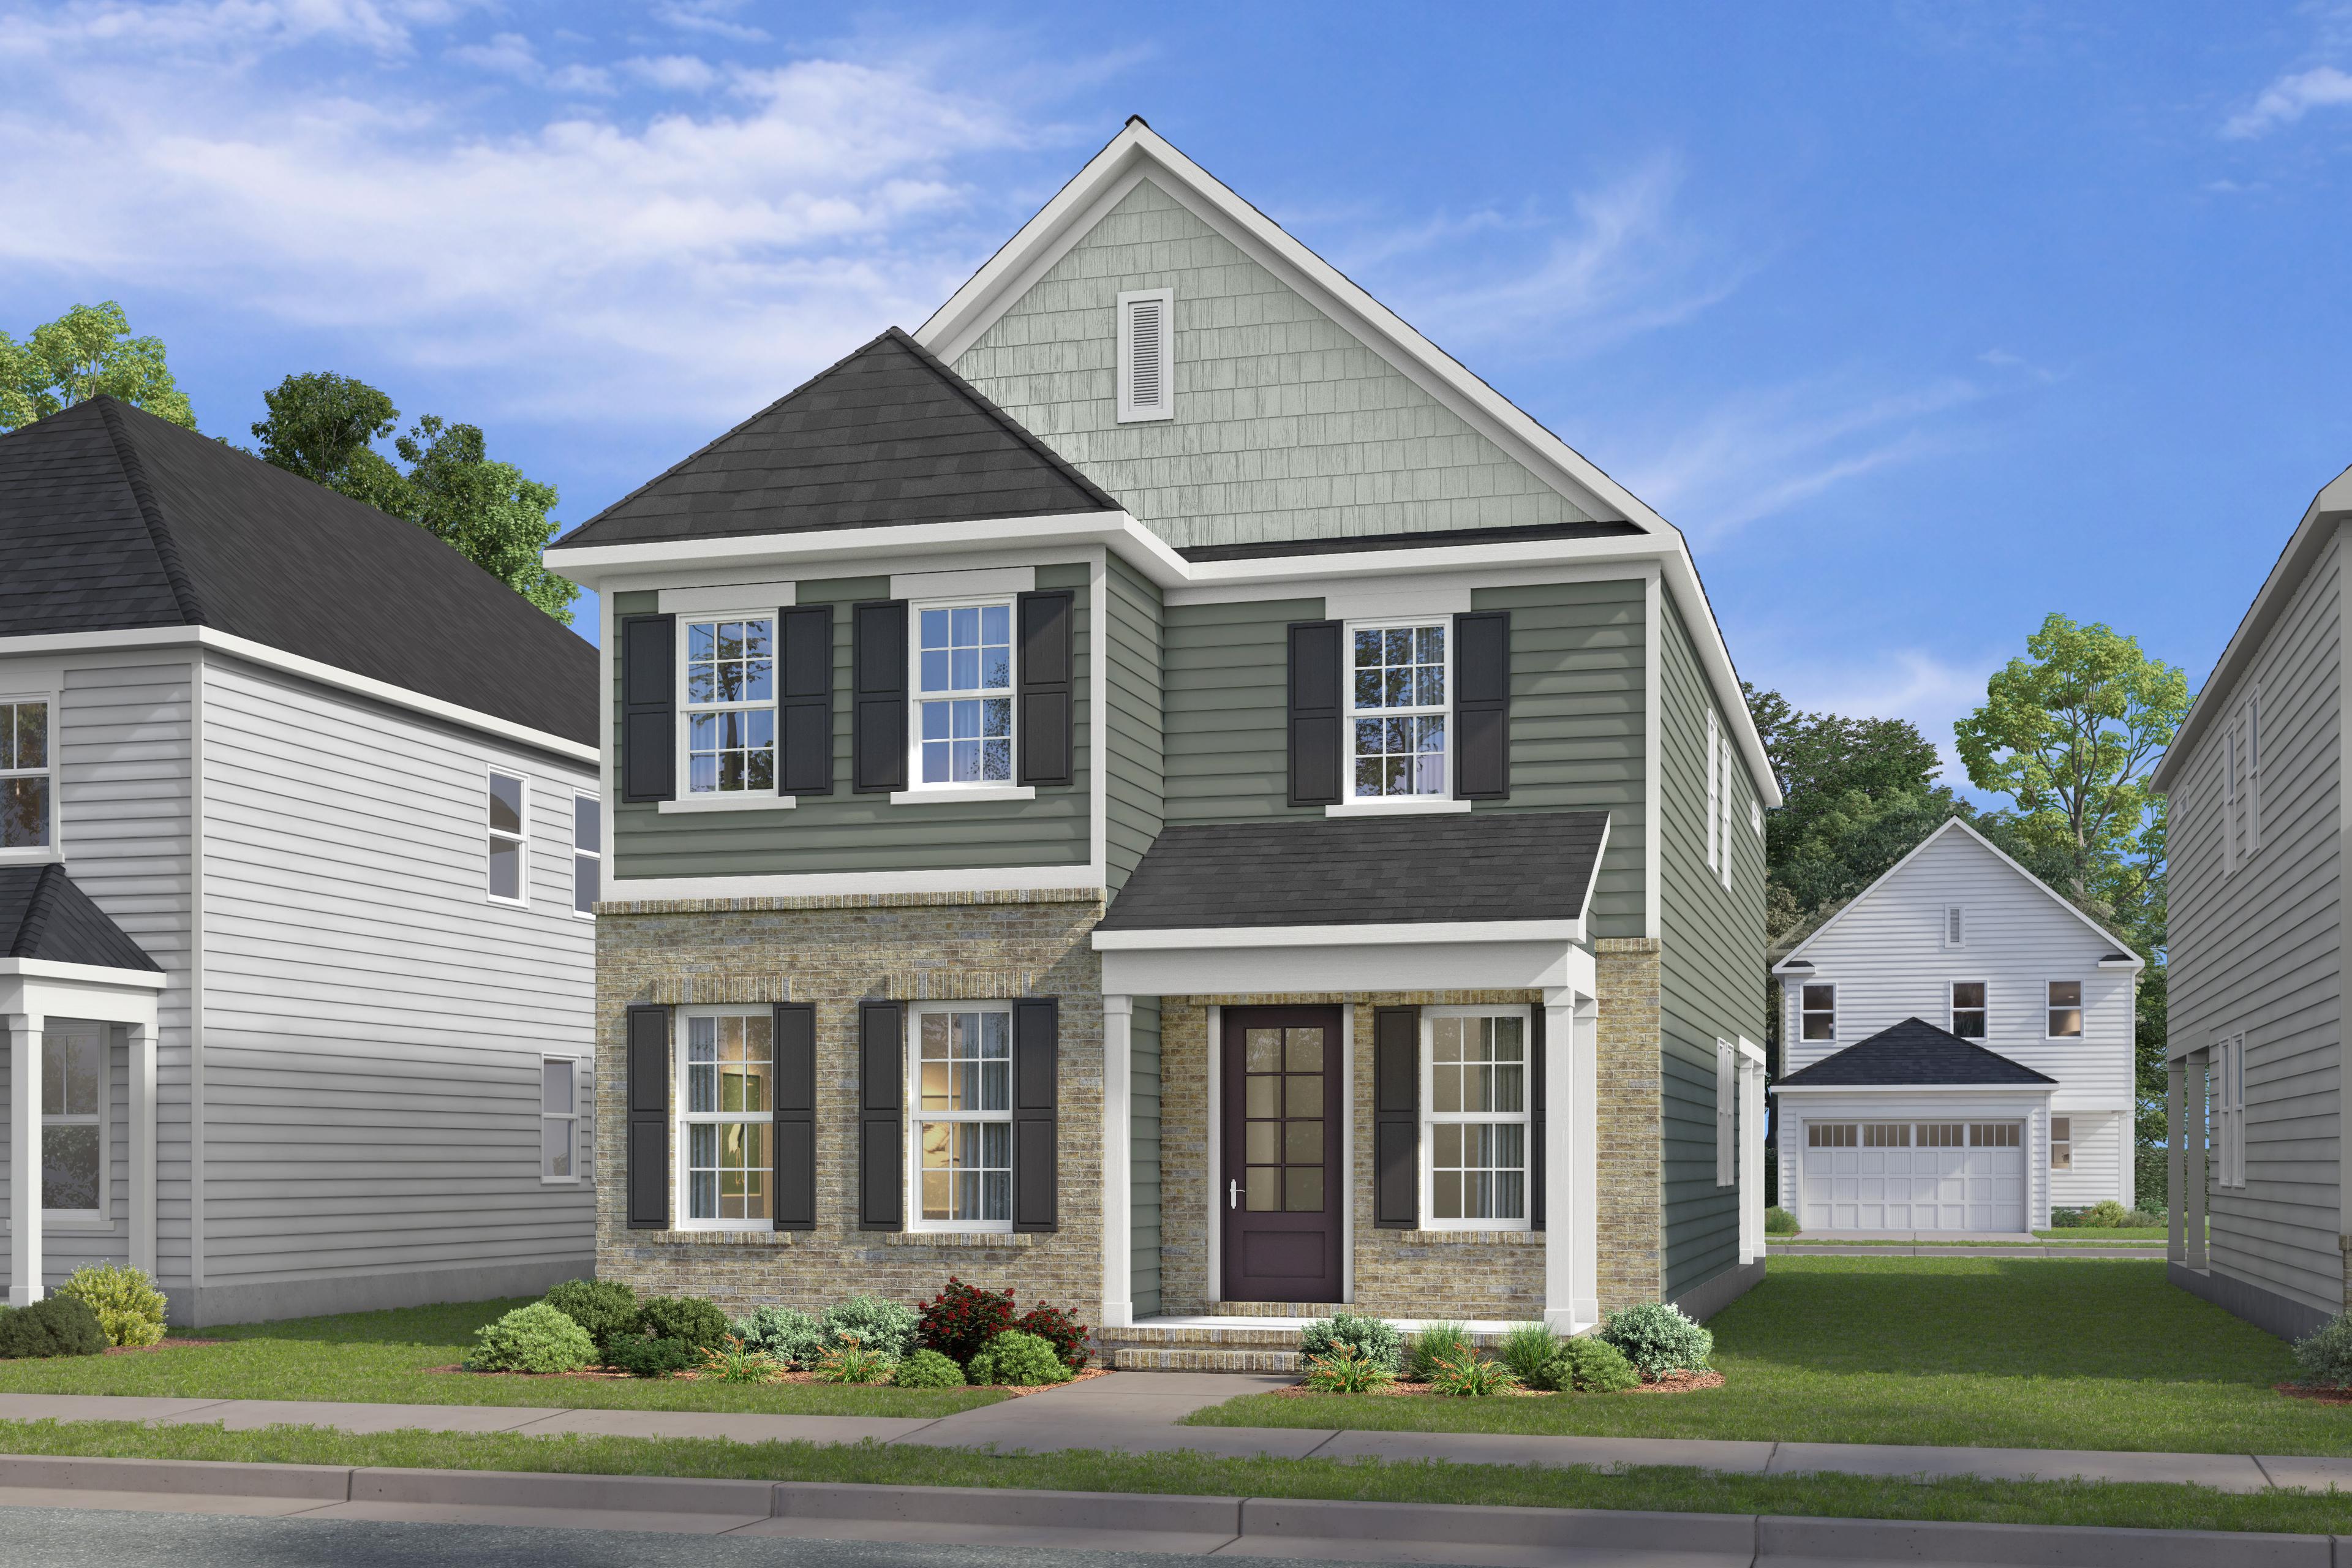
The Jordan D
Description
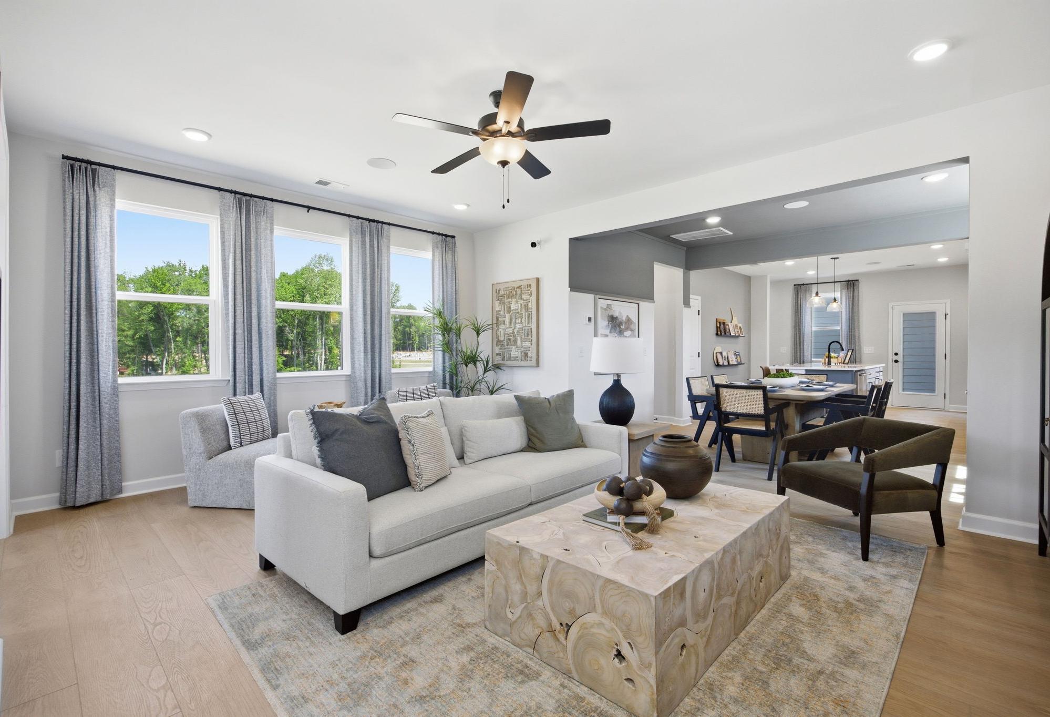
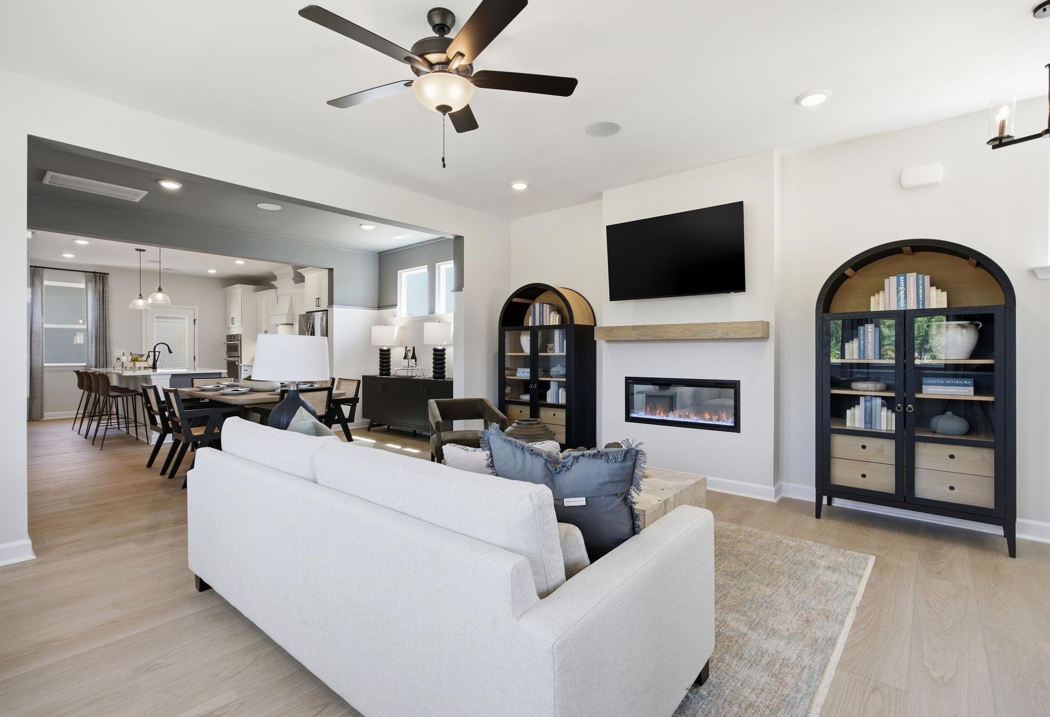
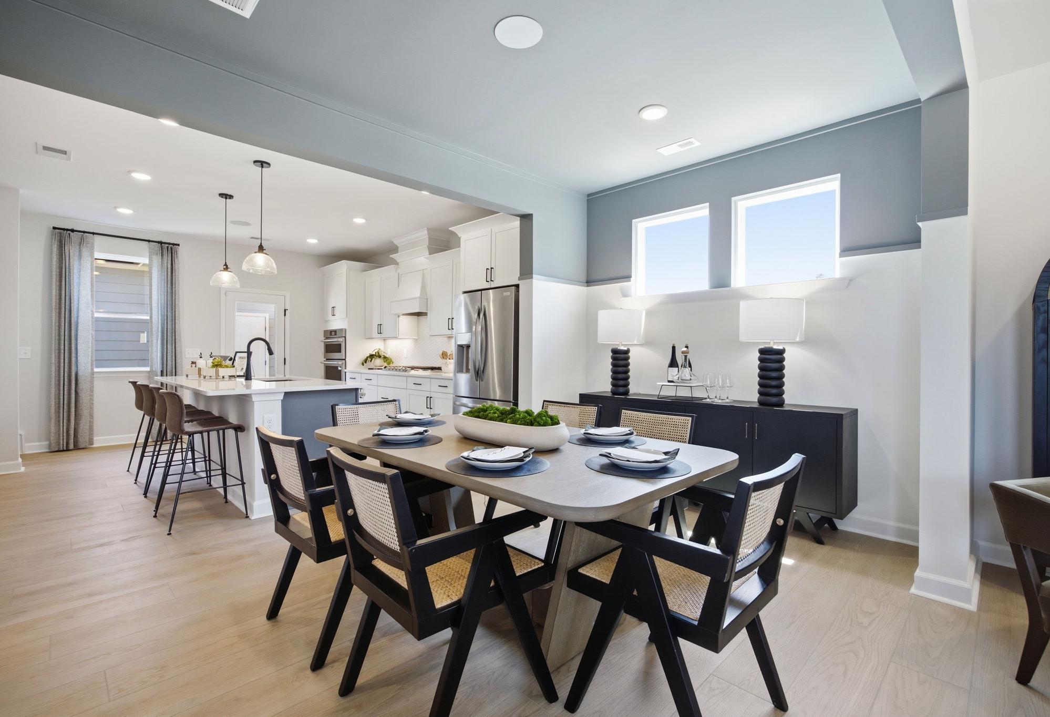
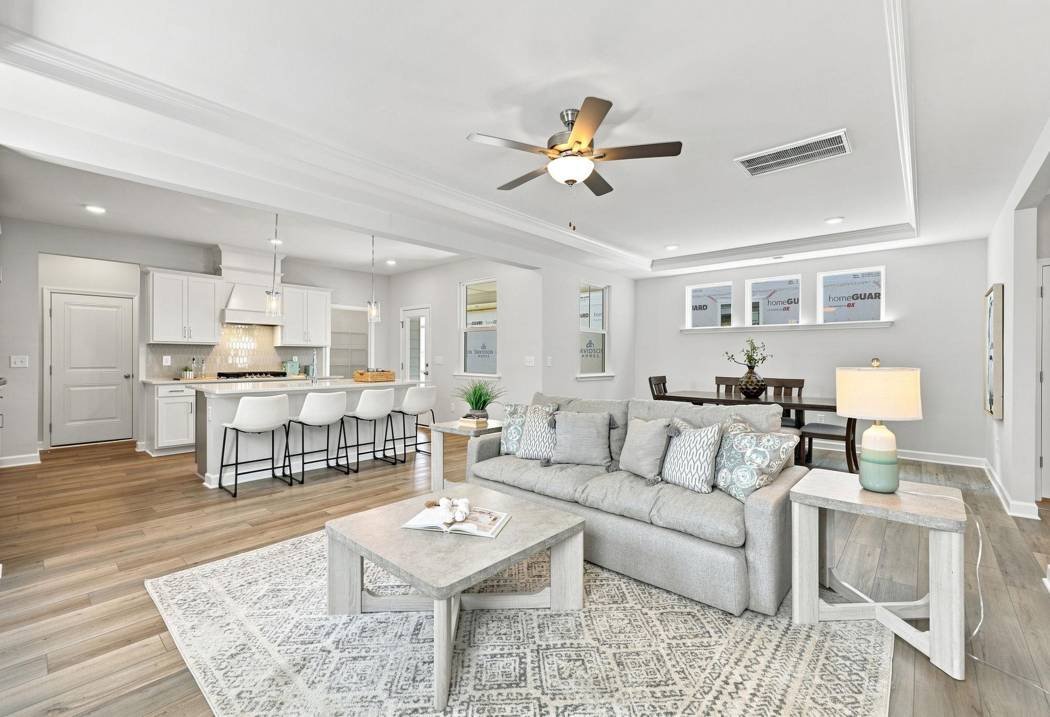

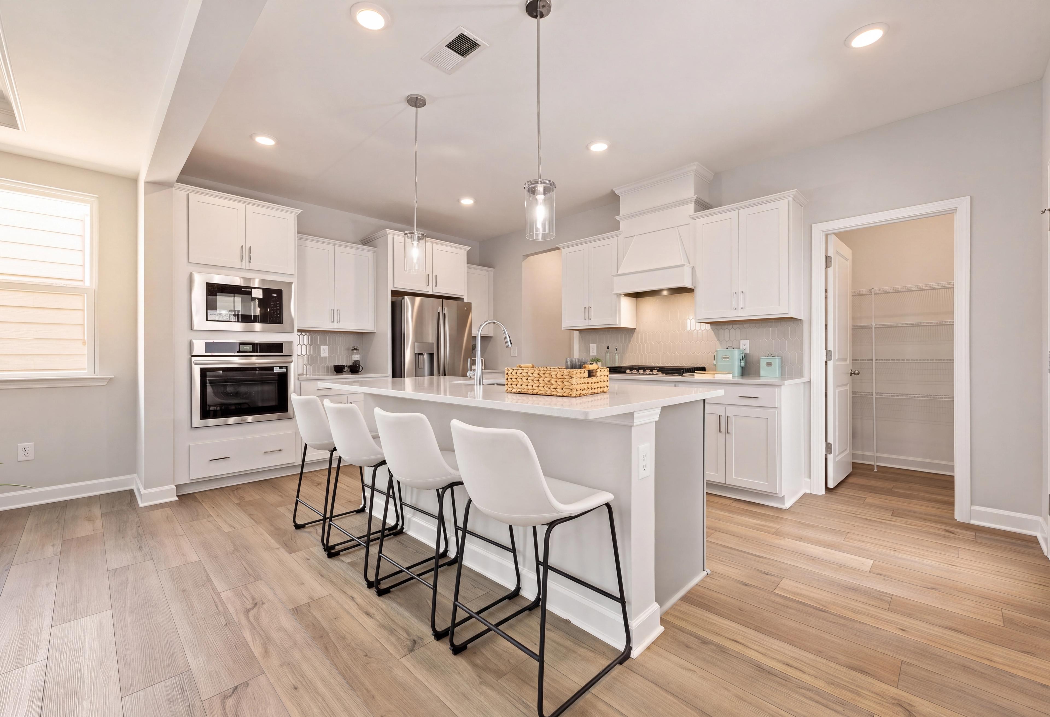
Introducing The Jordan, a fresh, functional design for modern living. This plan features an alley-load attached garage that enhances curb appeal, plus a welcoming covered porch. The main level offers an open layout with a family room, dining area, and kitchen at the rear—convenient to the garage and near a covered back porch. A private first-floor study adds flexibility, with an option to convert to a guest suite. Upstairs, enjoy three bedrooms, 2.5 baths, and a relaxing primary suite—thoughtfully designed for everyday comfort. You can make The Jordan yours with options to personalize. Reach out to your community’s New Home Consultant learn more about The Jordan plan.
Floor Plan



Katie Talbo
(984) 203-9526Visiting Hours
Community Address
Knighdale, NC 27545
Finance Your New Home
Community Overview
Forestville Yard
Welcome to Forestville Yard, a vibrant and welcoming single-family home community nestled in the heart of Knightdale, NC, offering low-maintenance living with included lawn care from the low $300s. Forestville Yard combines the charm of small-town living with the convenience of proximity to downtown Raleigh, Research Triangle Park and Durham. Designed with a focus on comfort, style, and community connection, Forestville Yard features an exceptional collection of 98 brand-new single-family homes — thoughtfully crafted for modern living and everyday ease. With 3 bedrooms and an included first-floor study, these floorplans deliver exceptional value and livability
Forestville Yard features an array of enticing amenities for residents to enjoy. Dive into the refreshing oasis of our community pool or spend the afternoon playing pickleball on the private courts. Green thumbs and nature enthusiasts will find joy in our community gardens, cultivating a sense of community and providing a serene backdrop for those seeking a connection with nature. Grow your favorite herbs, flowers, or vegetables, fostering a sense of shared responsibility and cultivating a beautiful environment for all to enjoy.
Beyond the community, Forestville Yard offers the best of both worlds – the tranquility of suburban living and the dynamic energy of downtown Raleigh, just a short drive away. Enjoy easy access to the cultural delights, dining experiences, and vibrant entertainment that Raleigh has to offer, making every weekend an opportunity for new discoveries.
Forestville Yard offers more than just homes, it's an opportunity to enjoy a lifestyle where every day is an invitation to live, play, and thrive. Contact us today for more information!
Explore the interactive floor plan tour of our model home below!
- Pool
- Pickleball Courts
- Community Garden
- Play Lawns
- All Brand New Designs
Nearby Points of Interest (45)
Other Floor Plans in Forestville Yard (4)
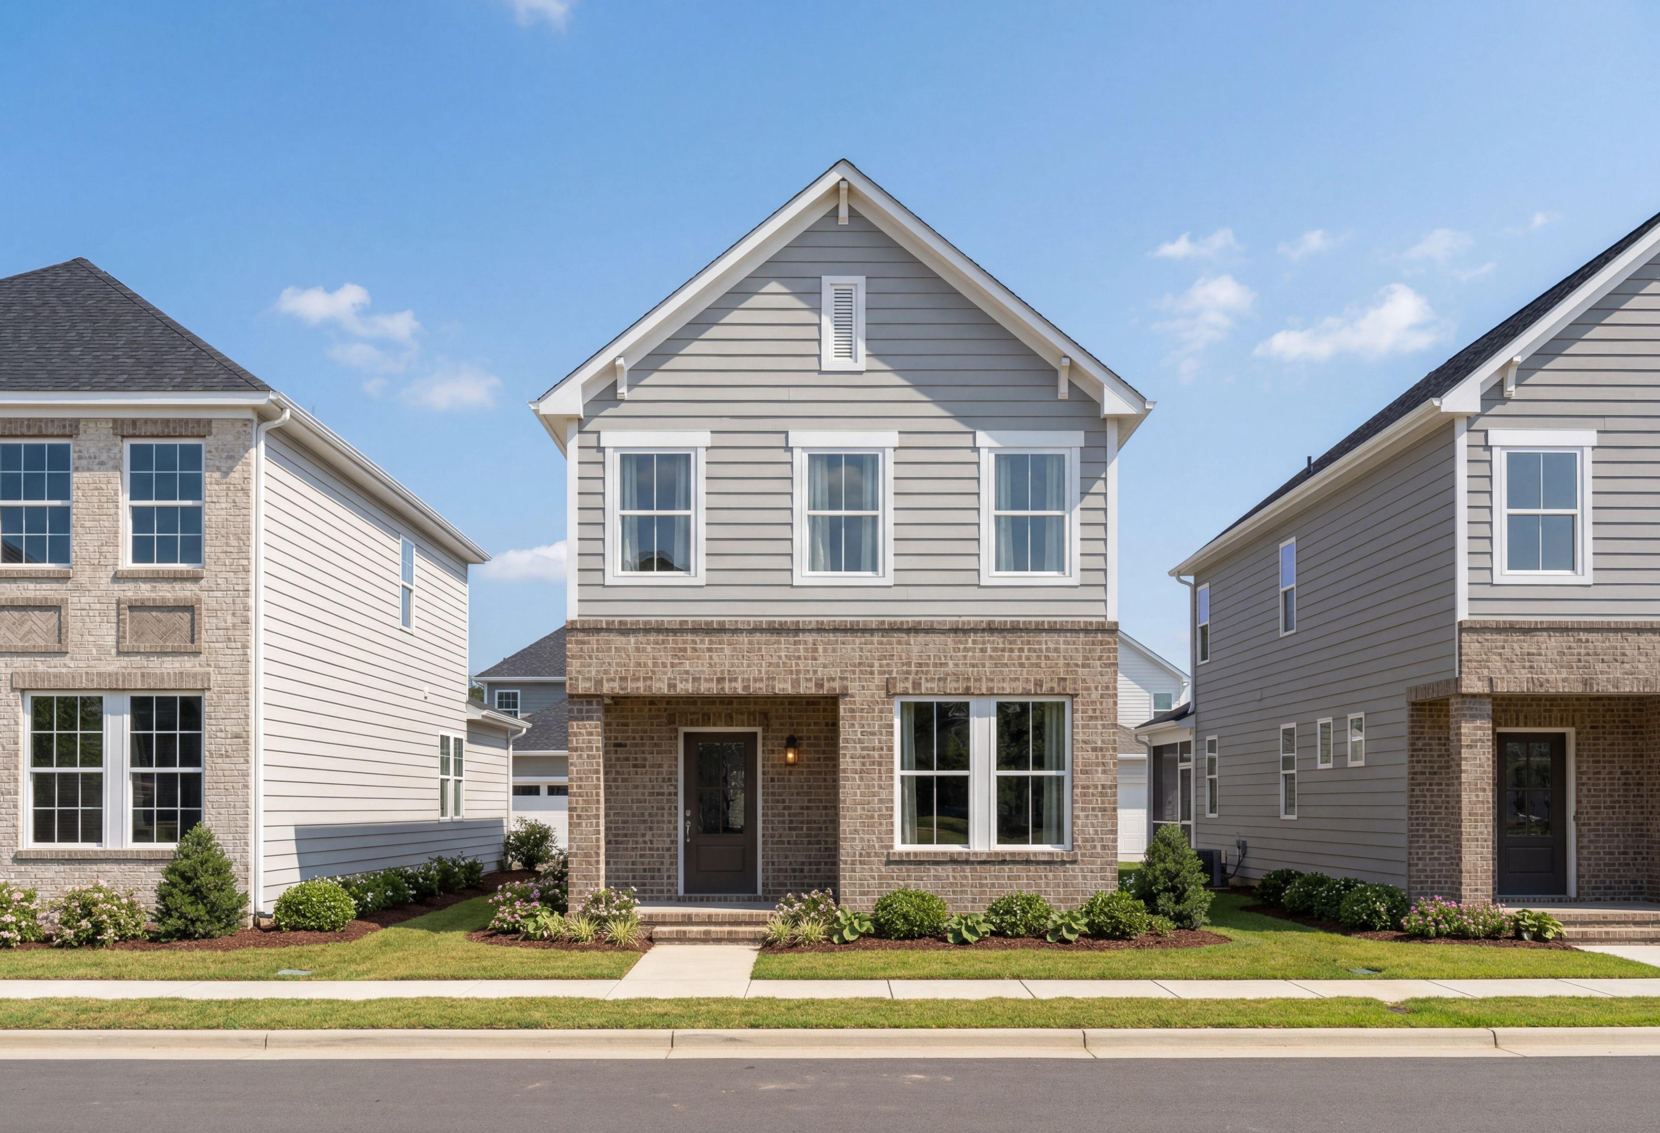
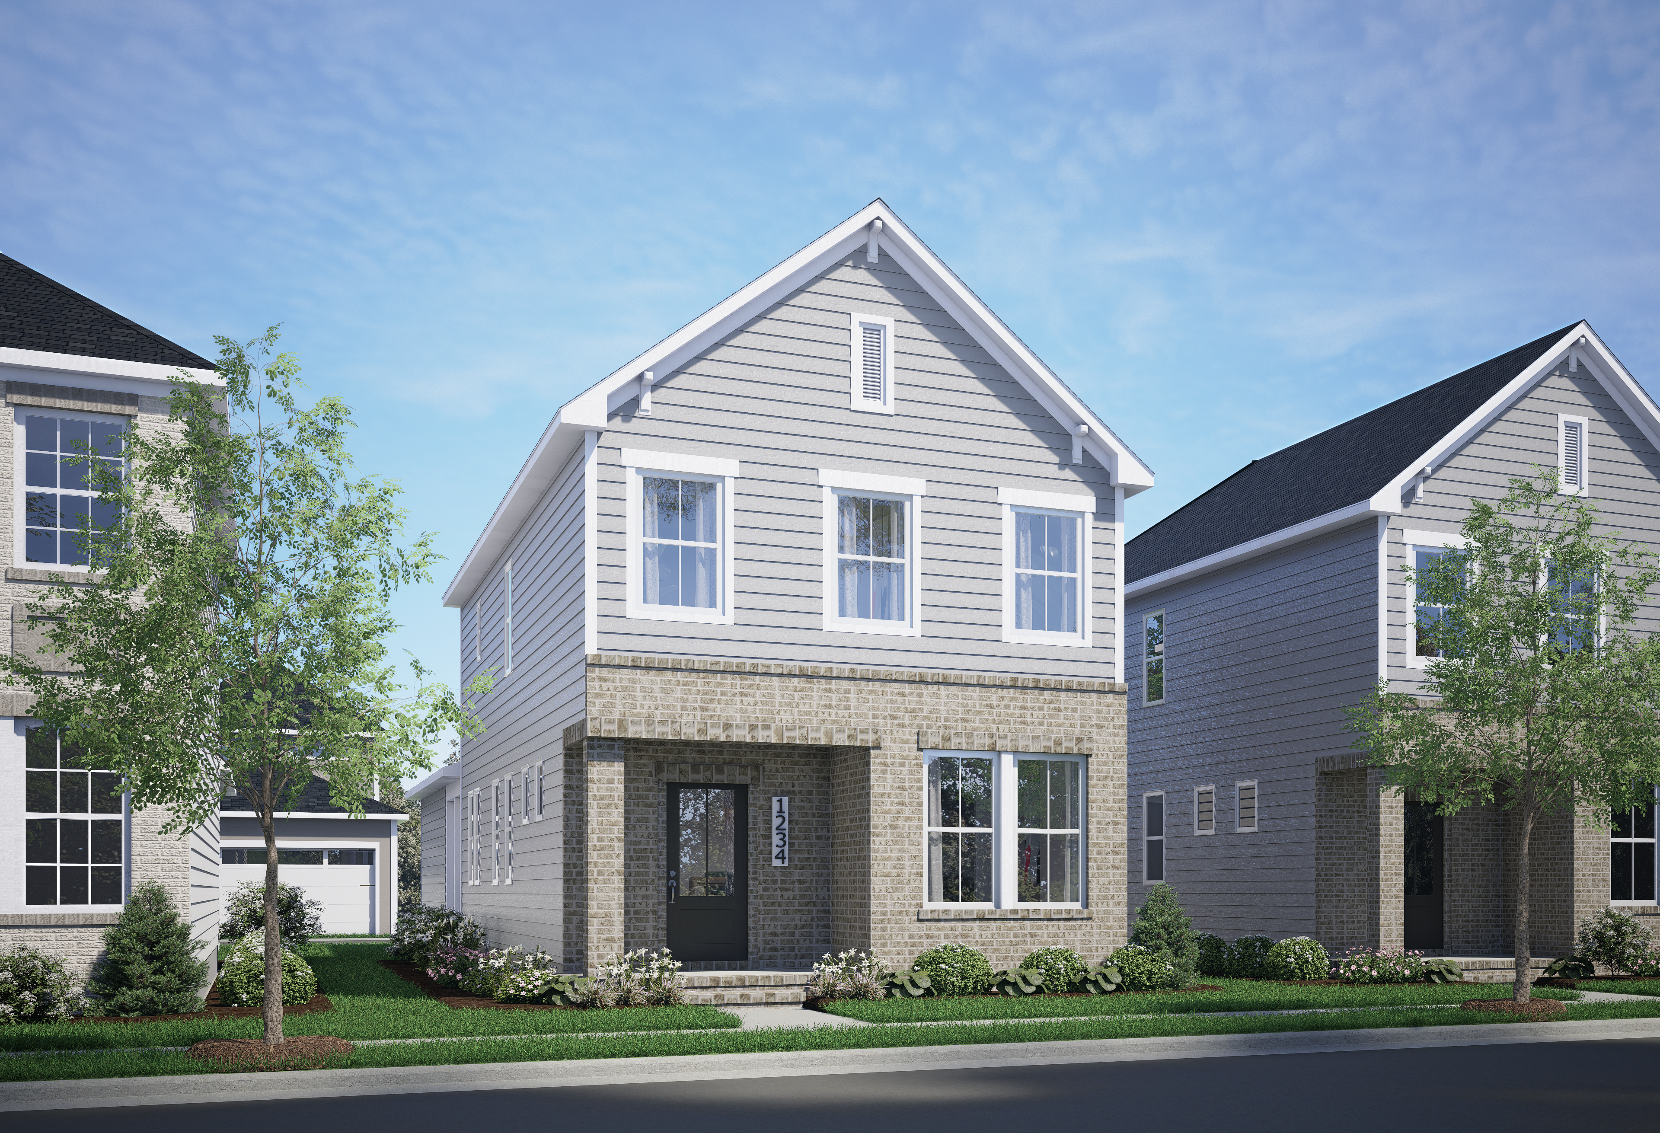
The Alexander
Exterior Options Available $327,000+ From /MO*
Principal & Interest Only
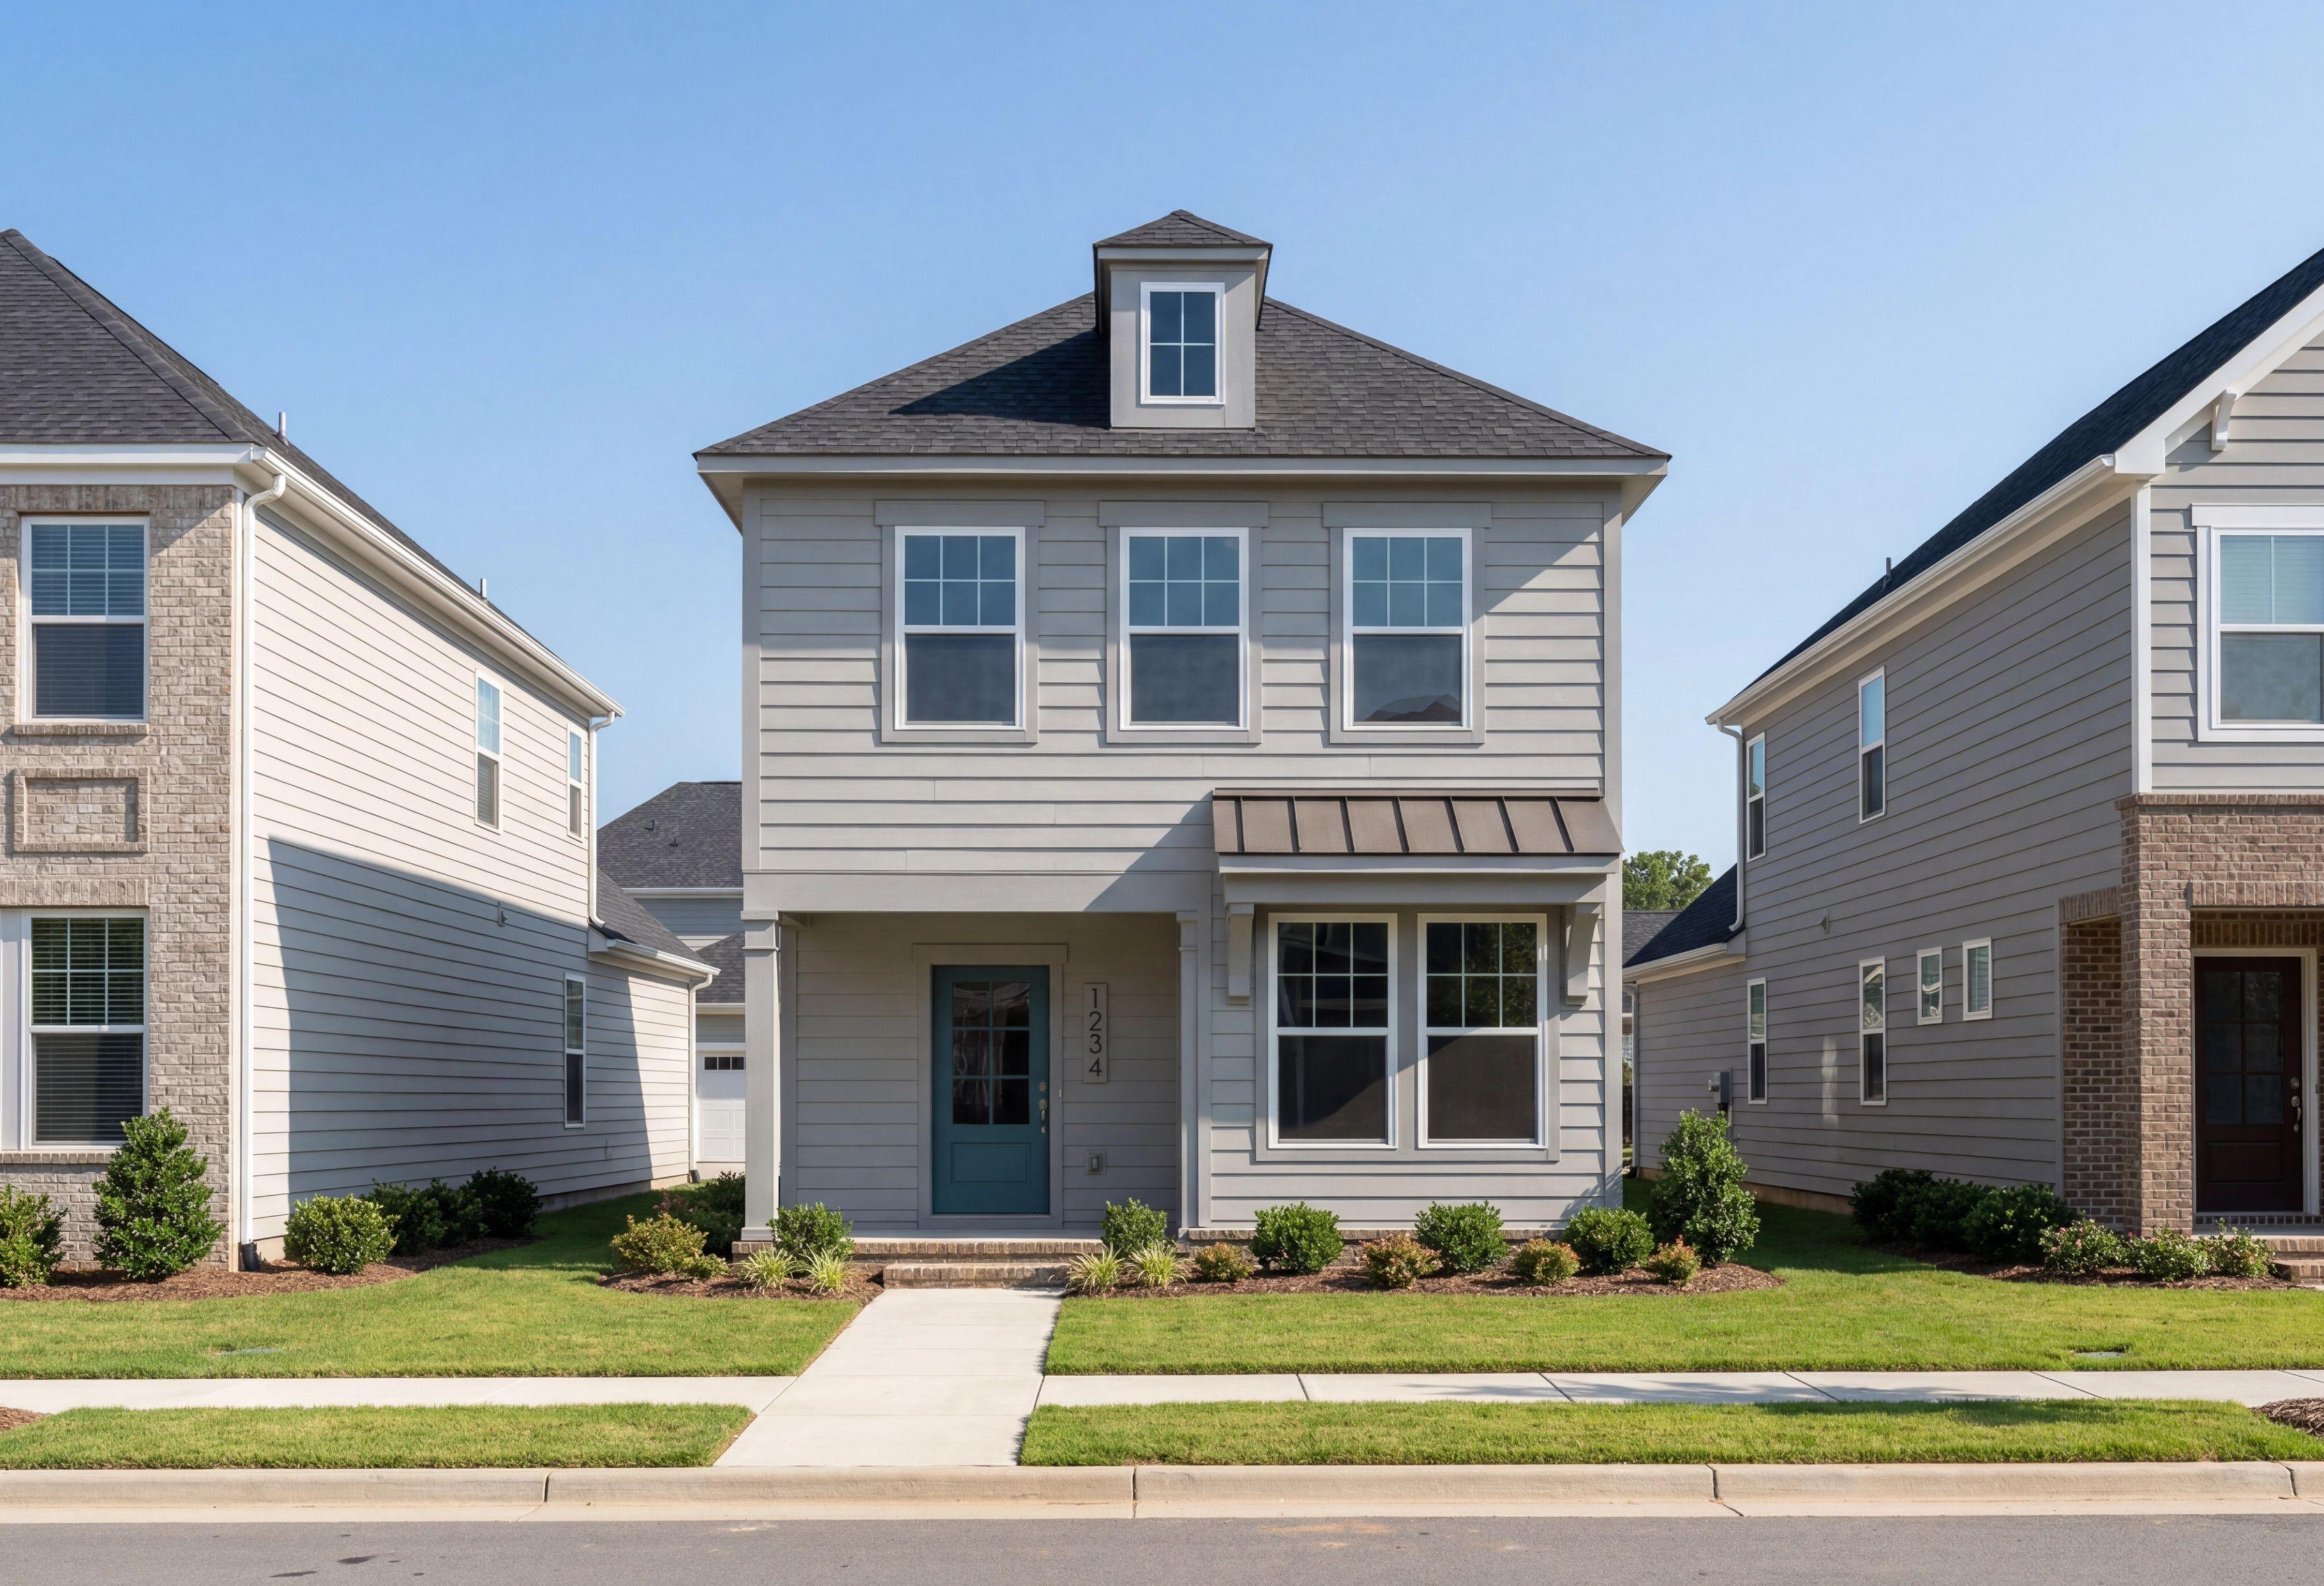
The Burke C
Exterior Options Available $330,000+ From /MO*
Principal & Interest Only
The Jordan A
Exterior Options Available $379,000+ From /MO*
Principal & Interest Only