Move In: October
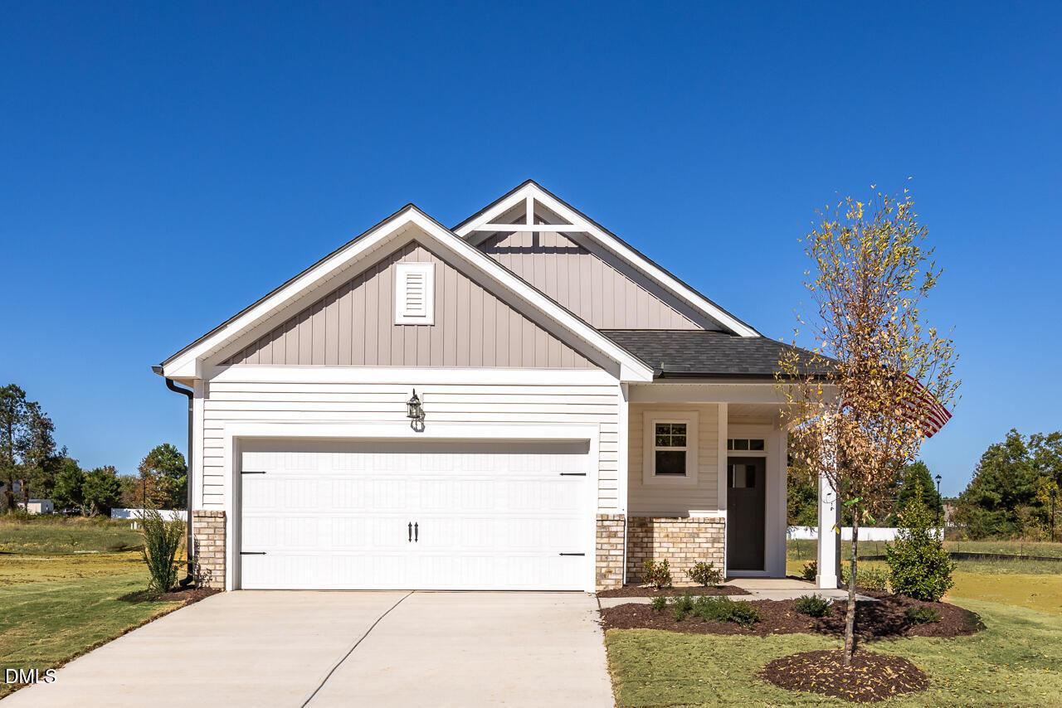
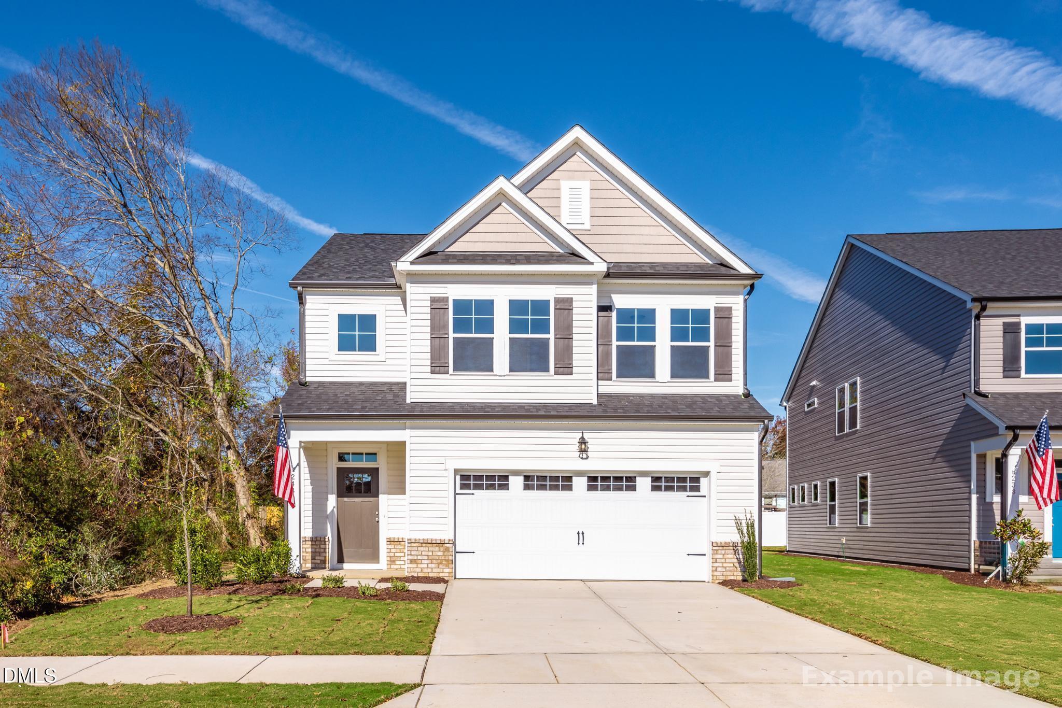
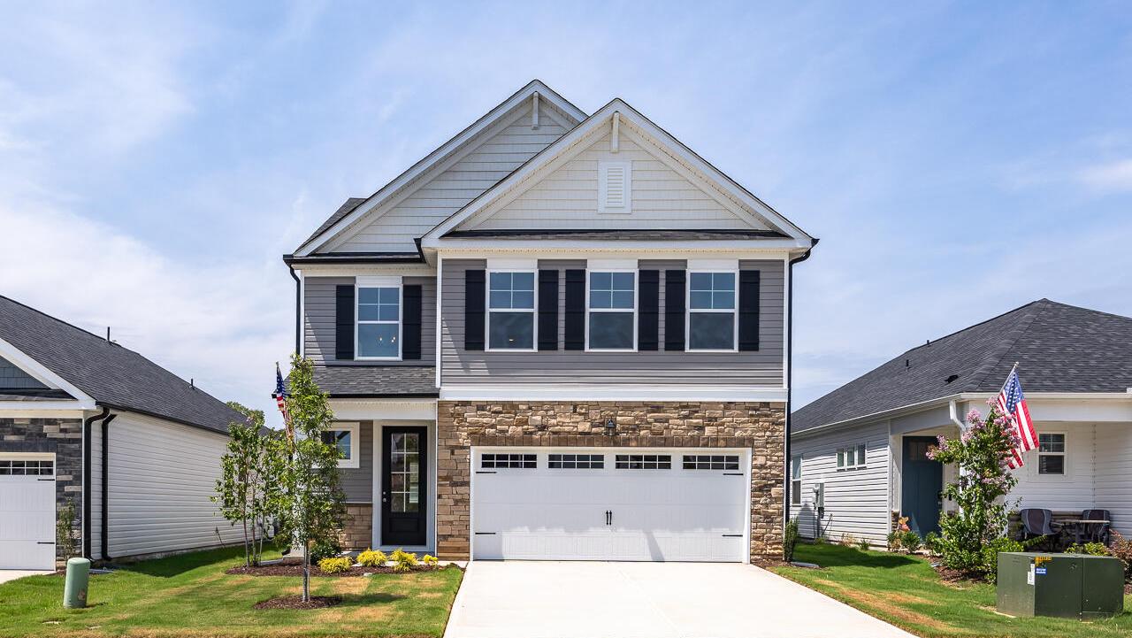
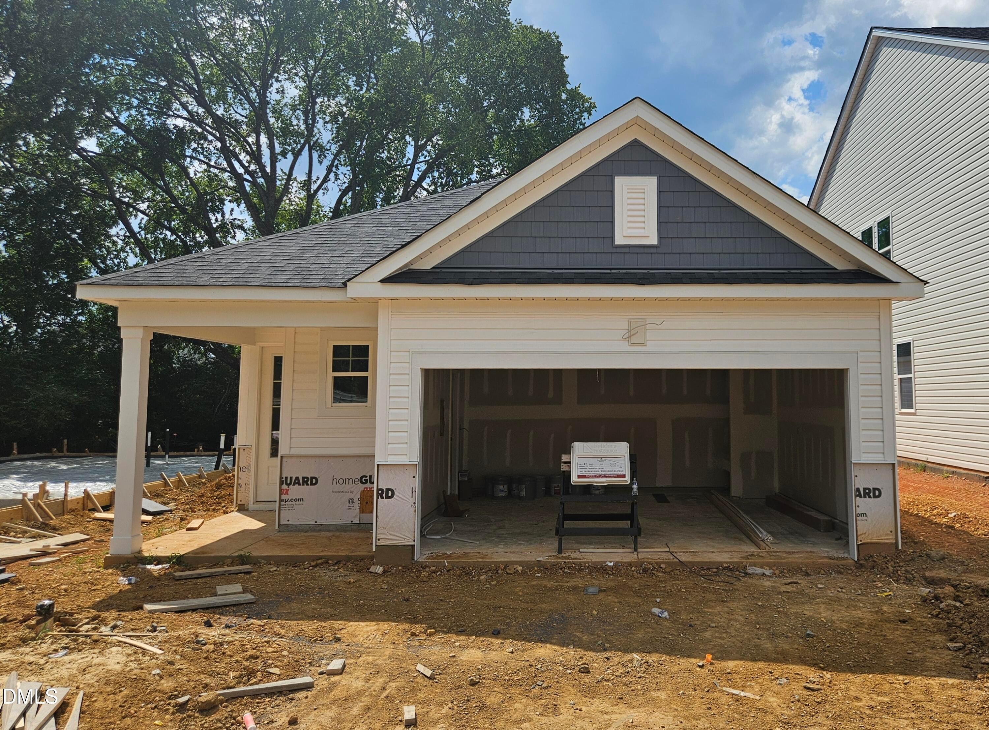
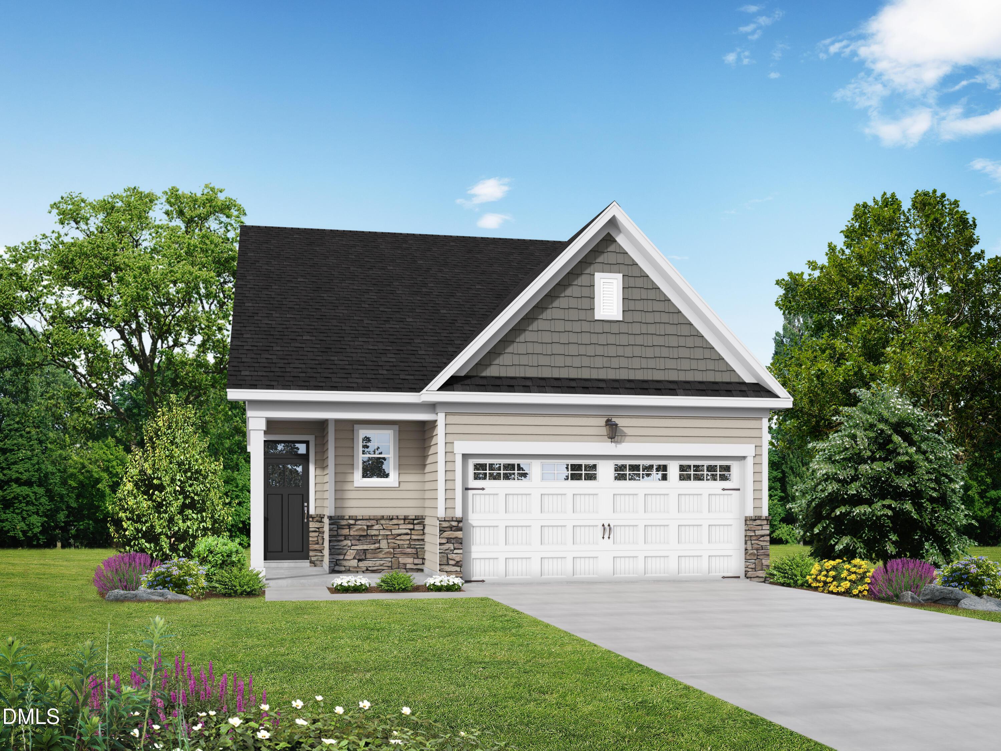
The Carter A floor plan by Davidson Homes, a 1-story, 3-bedroom, 2-bath home in Gregory Village, Lillington, NC.
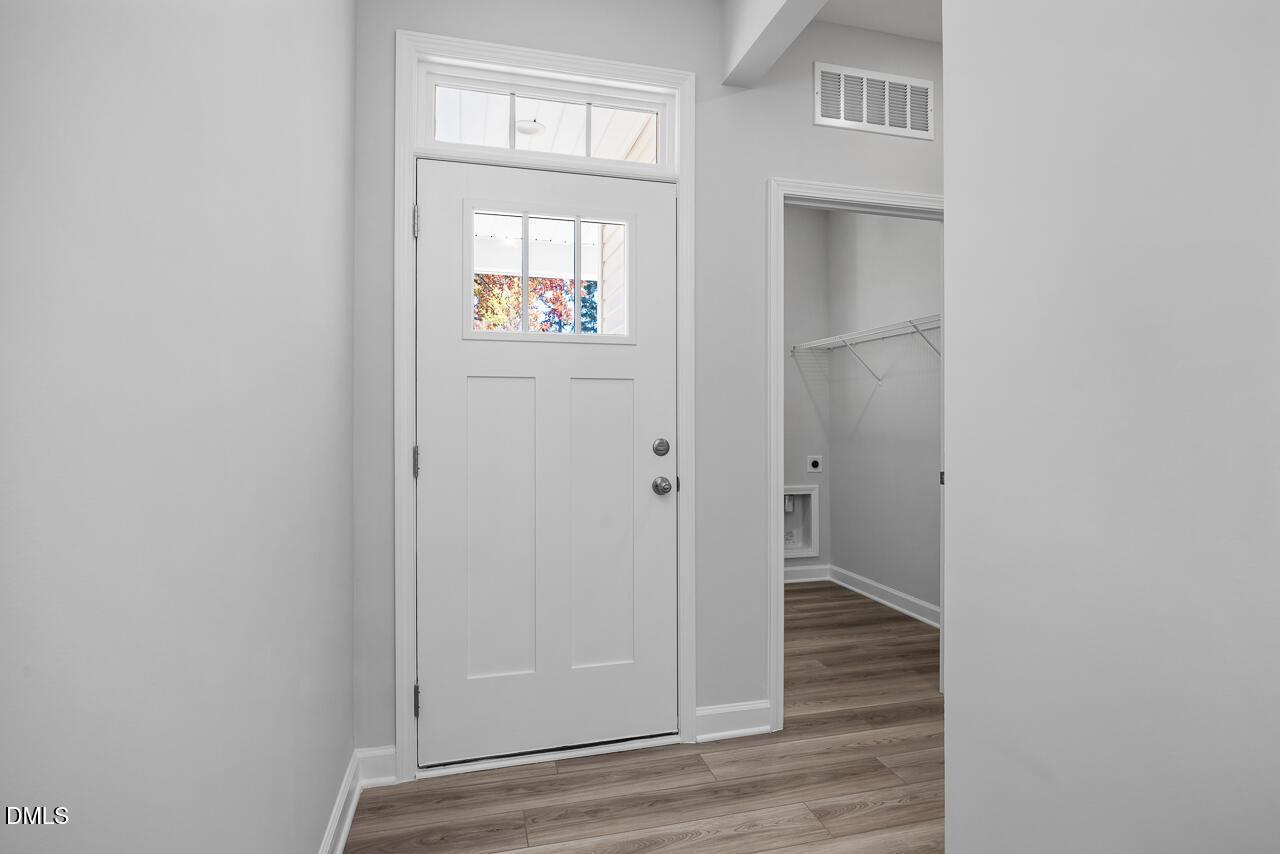
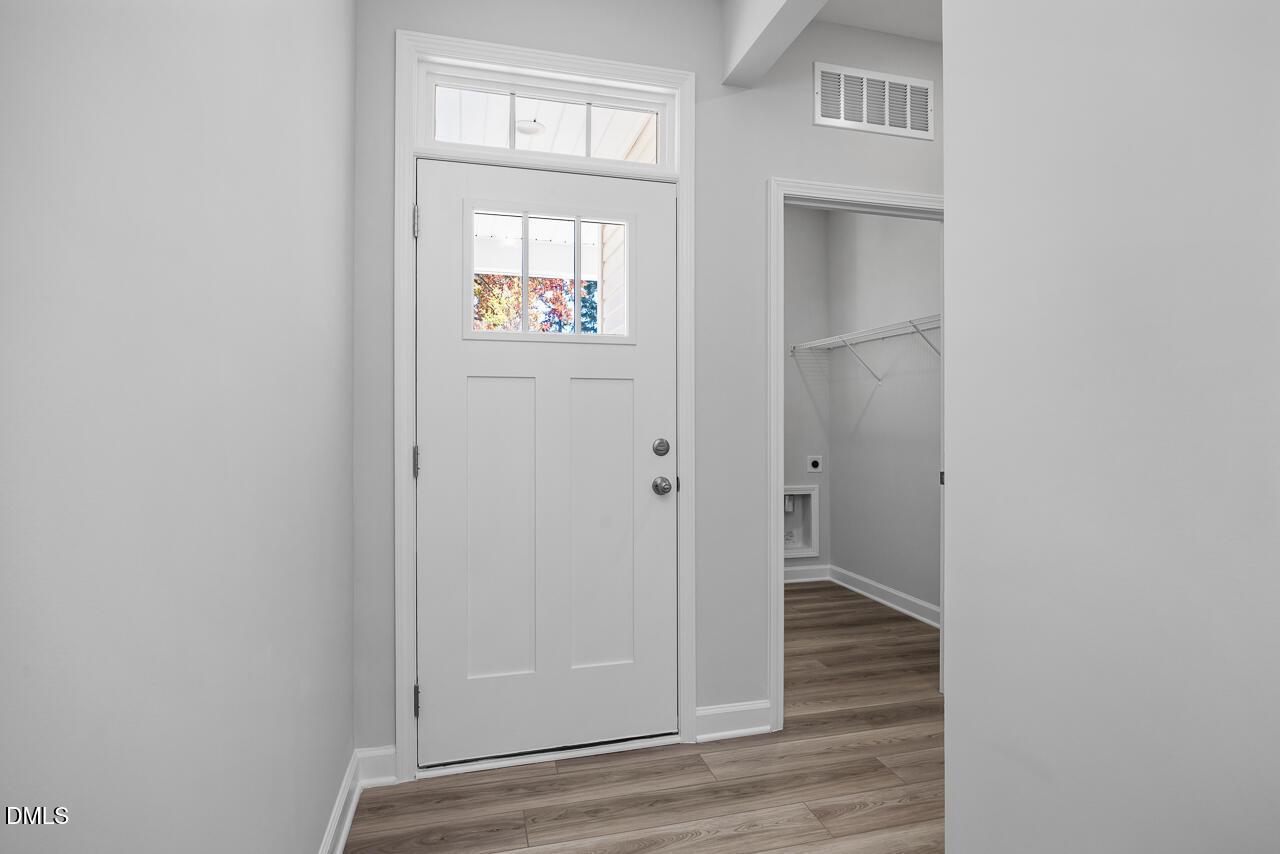
White front door with transom window and adjacent laundry room in The Carter A floor plan at Gregory Village, Lillington.
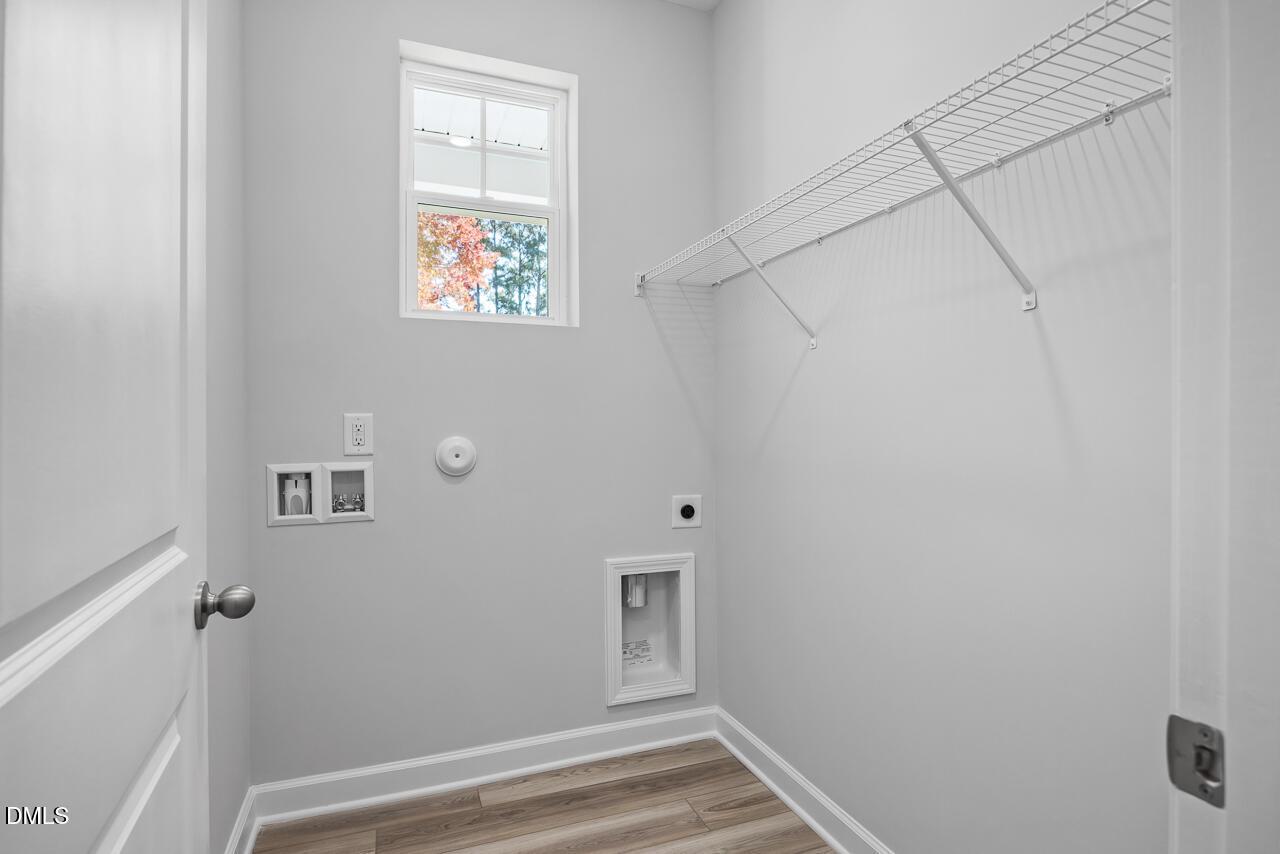
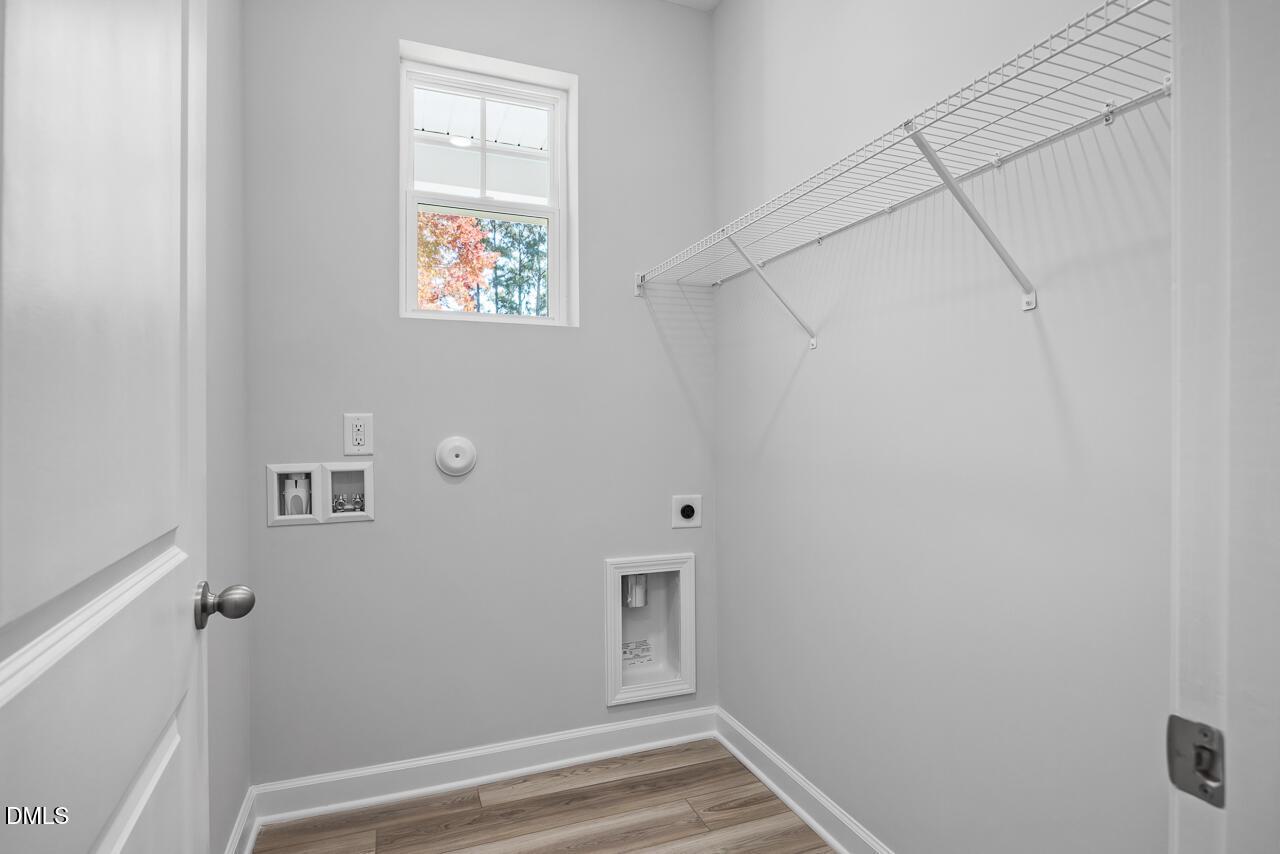
Laundry room with wire shelving and natural light in The Carter A floor plan at Gregory Village, Lillington, NC.
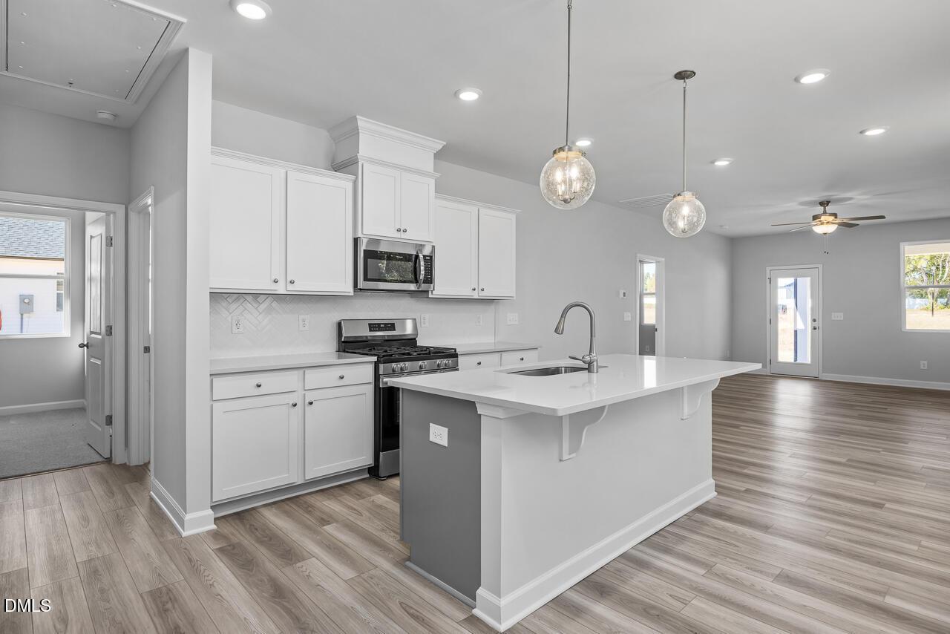
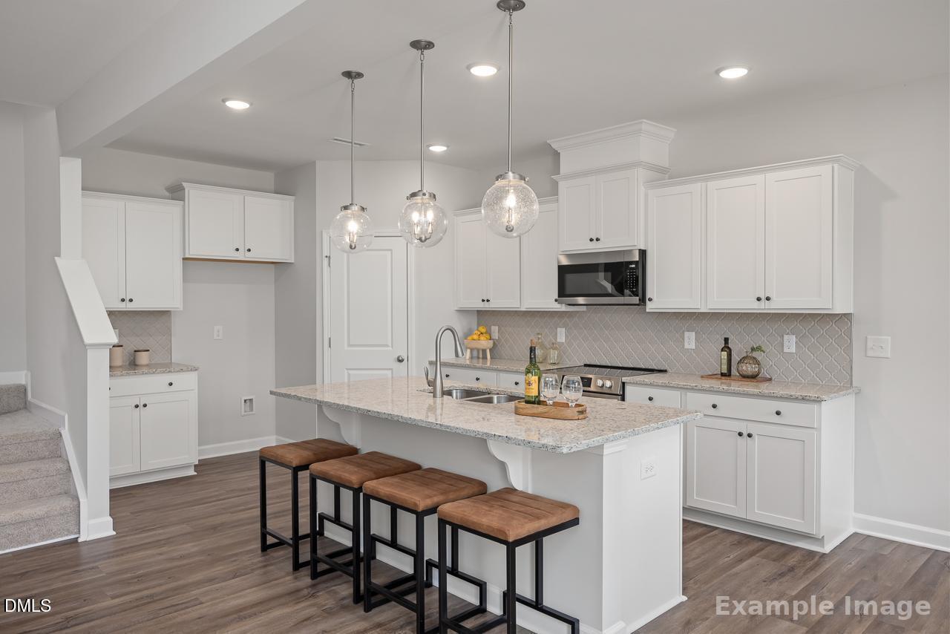
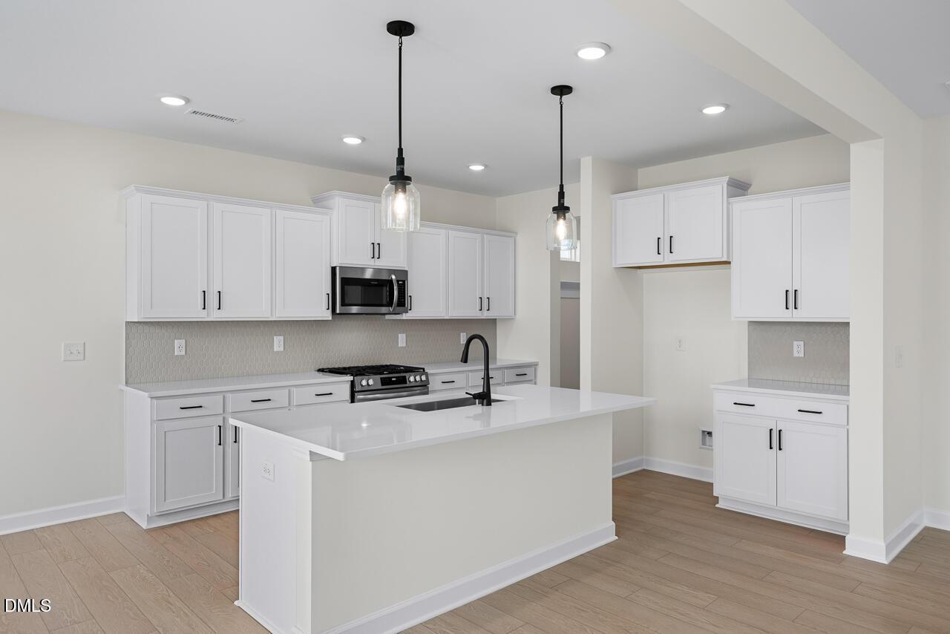
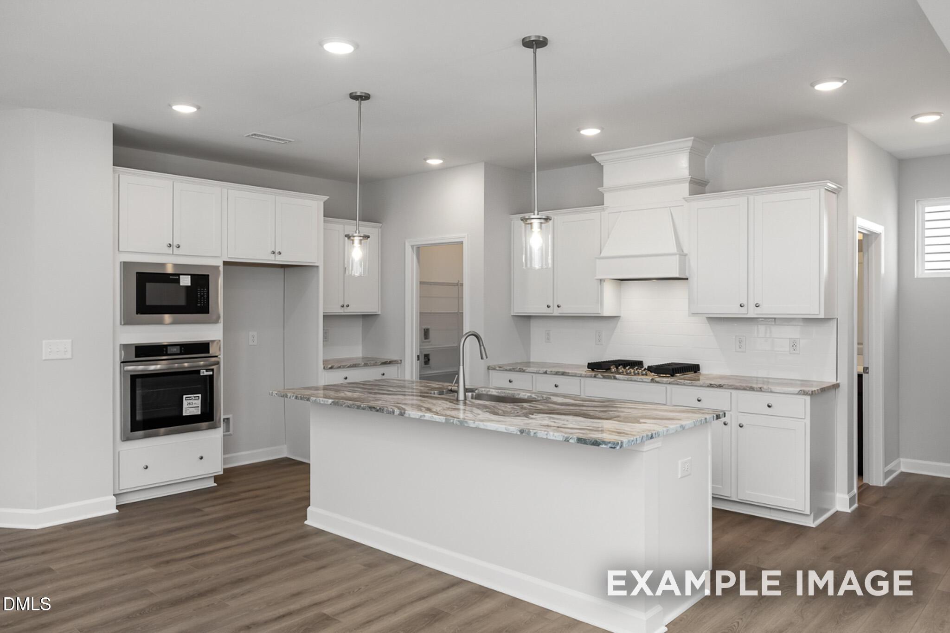
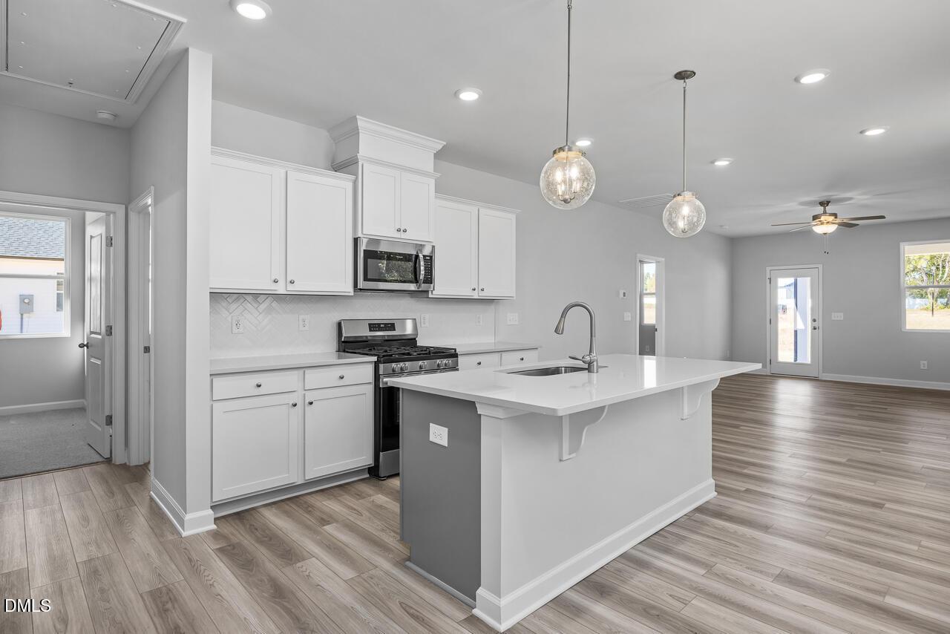
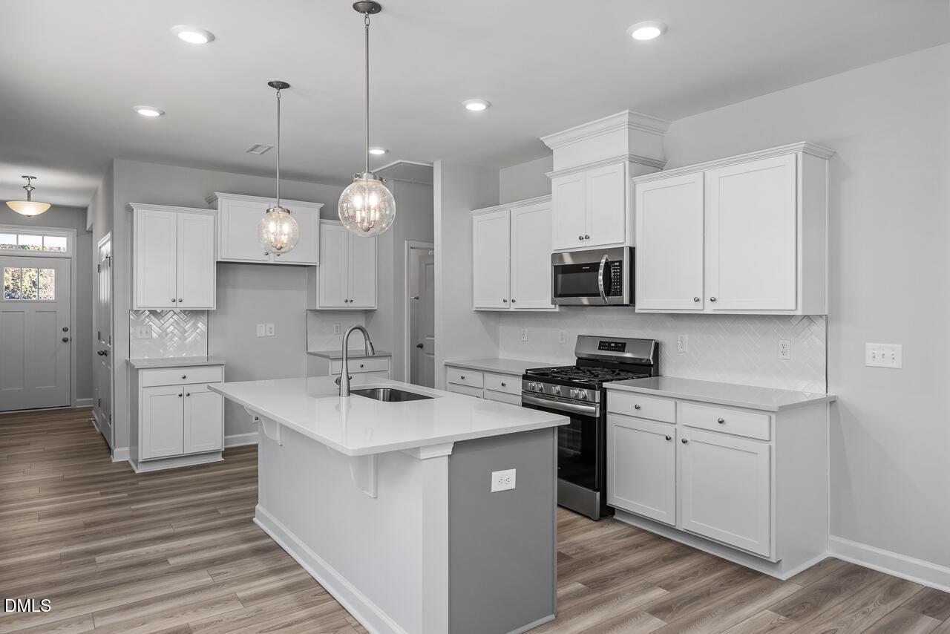
Modern kitchen with white cabinets, island, and stainless appliances in The Carter A floor plan, Gregory Village, NC.
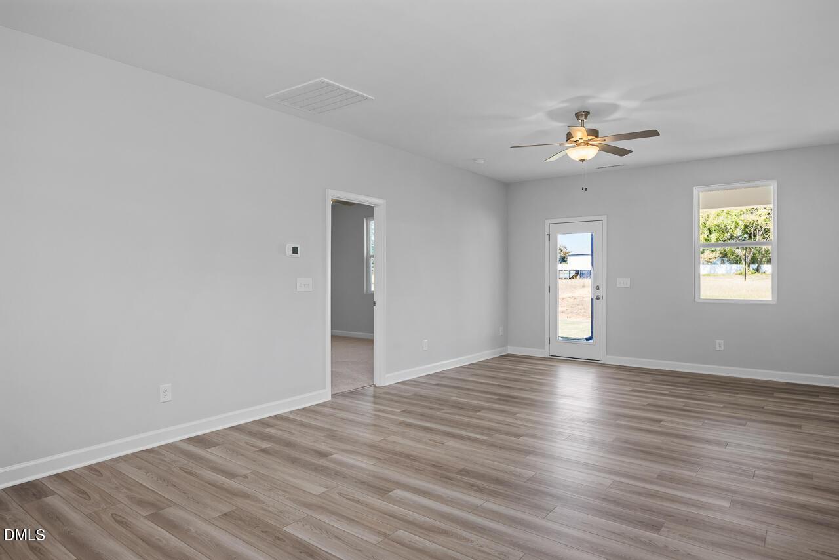
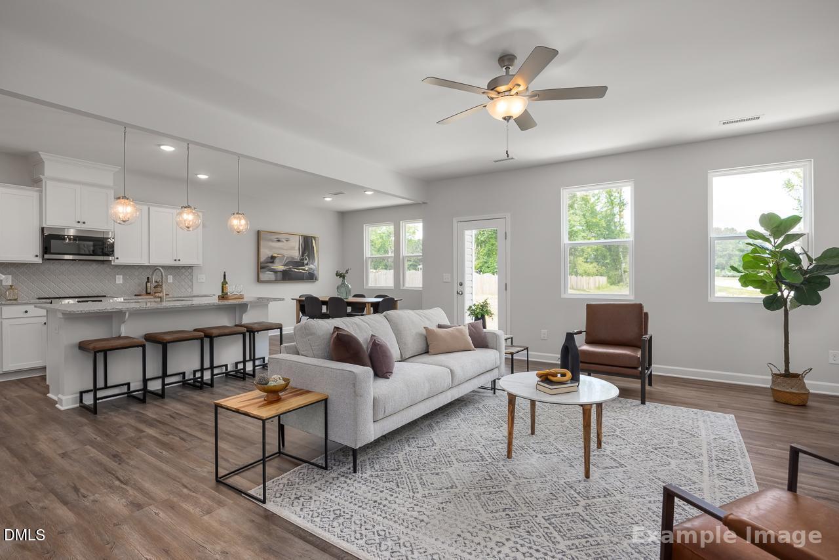
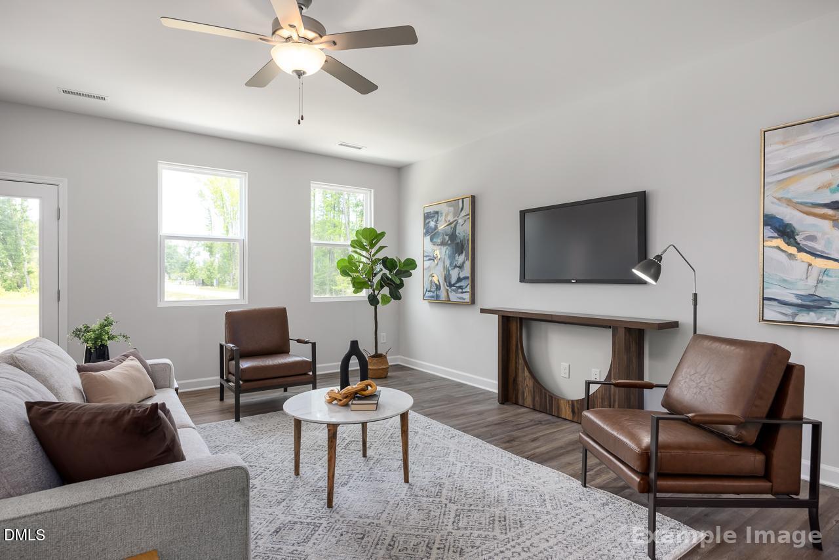
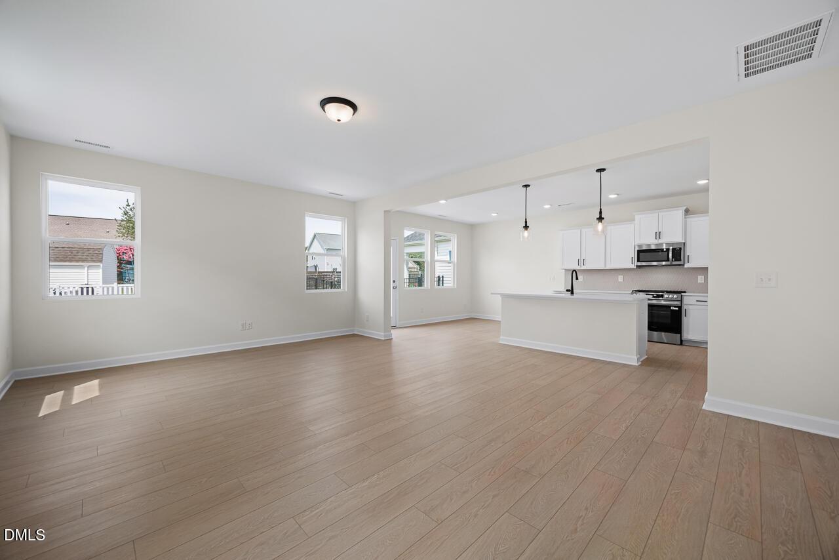
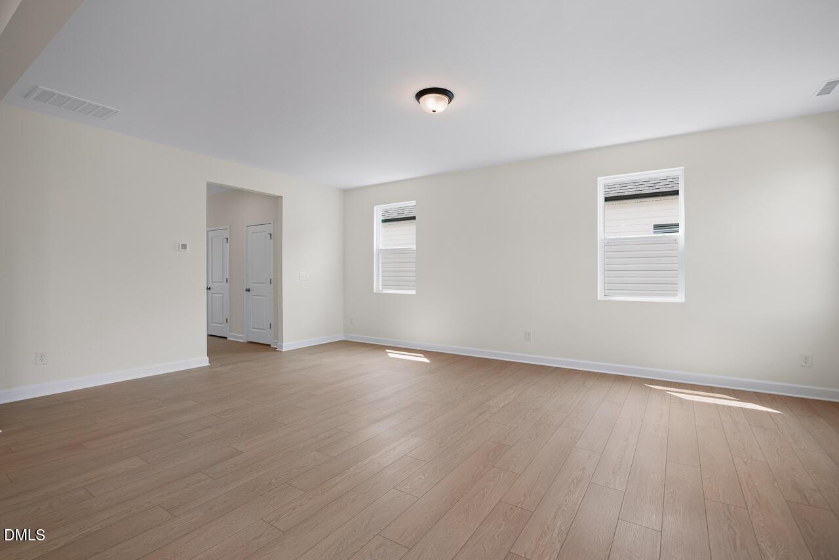
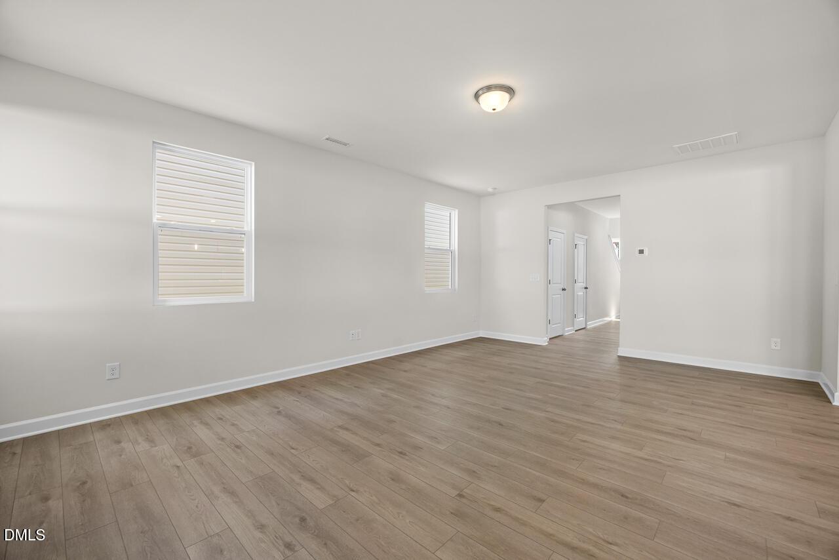
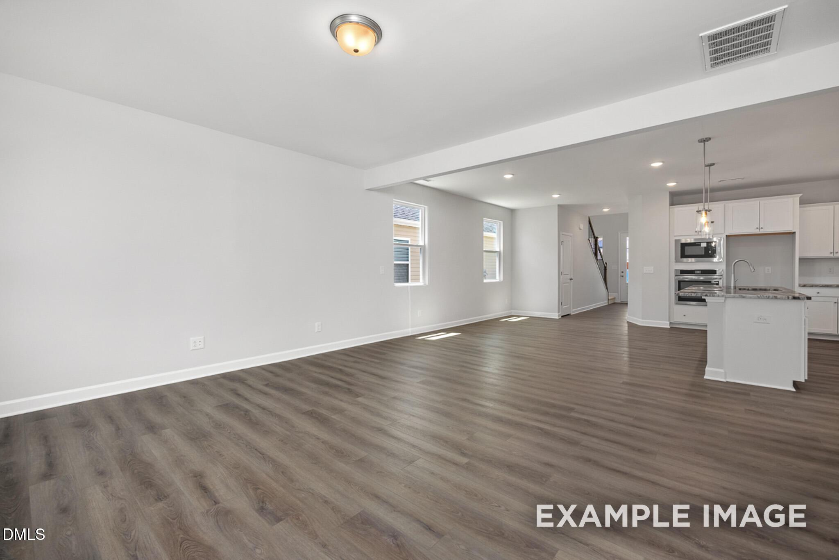
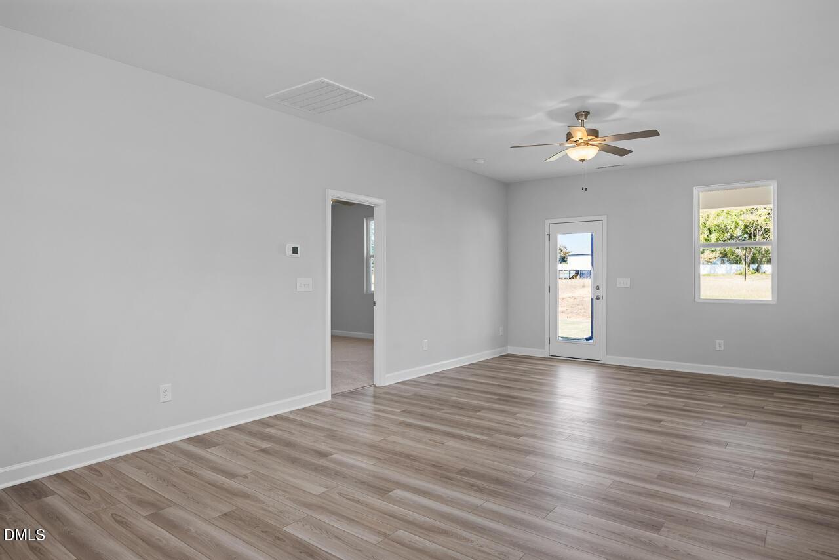
Bright, open living area with wood-look flooring in The Carter A floor plan at Gregory Village, Lillington, NC.
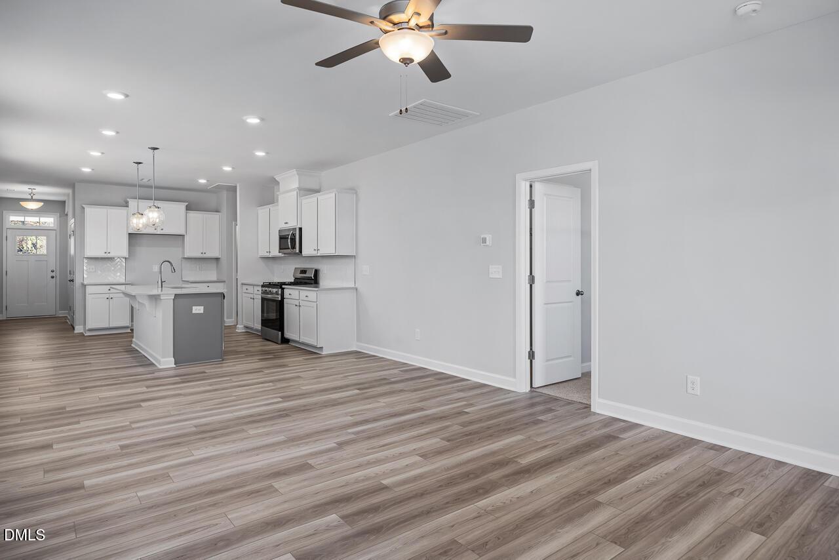
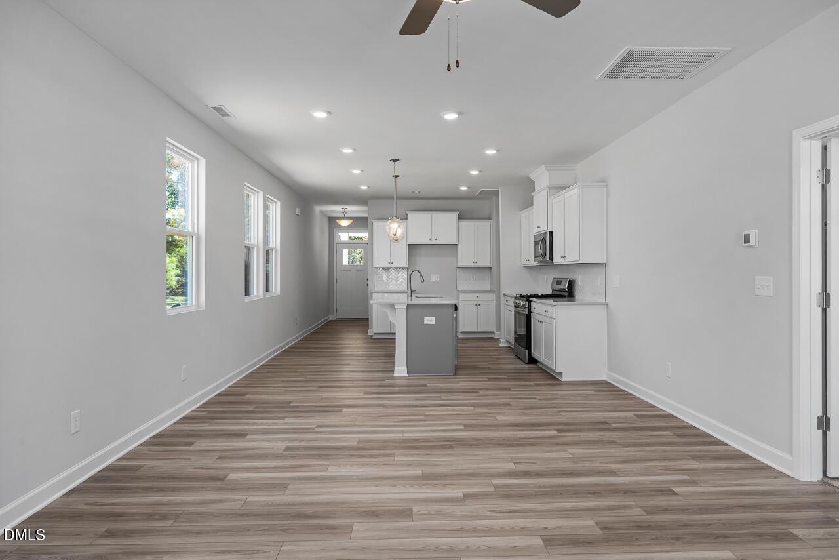
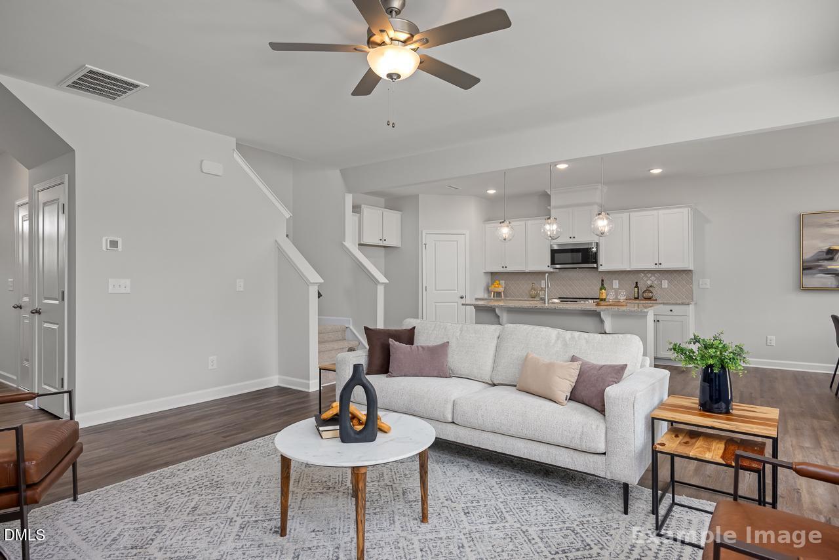
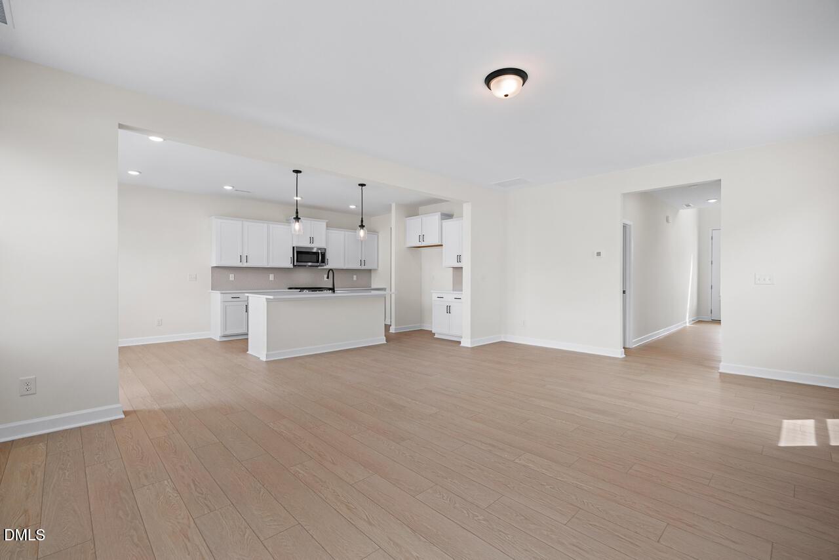
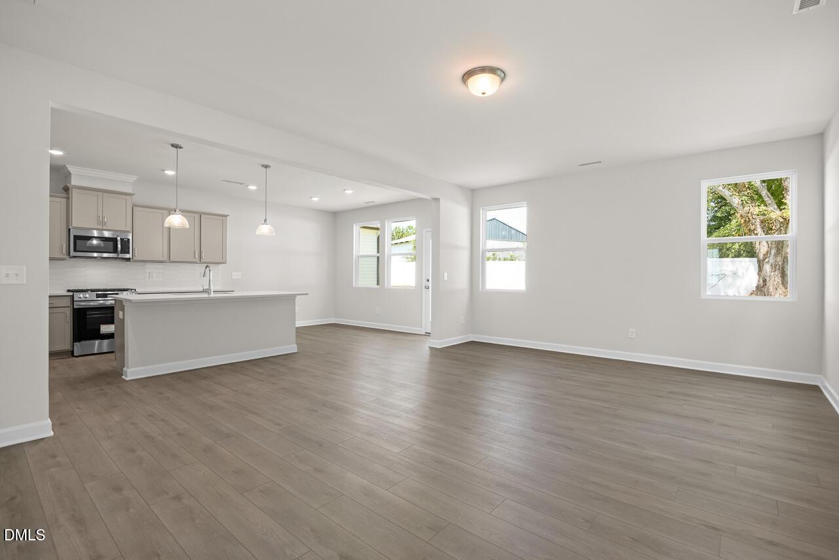
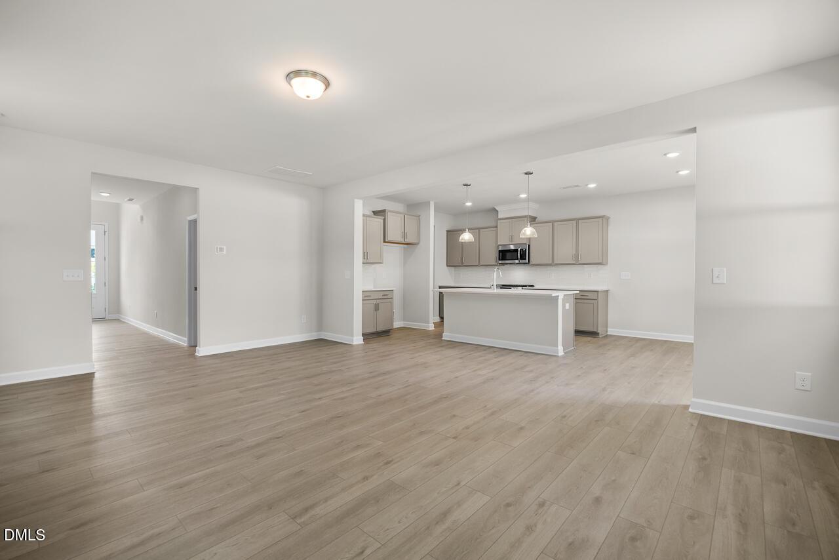
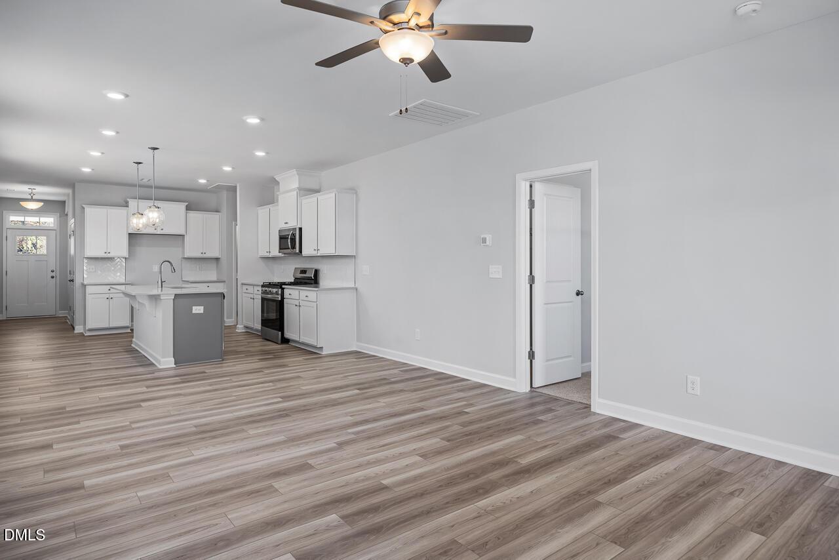
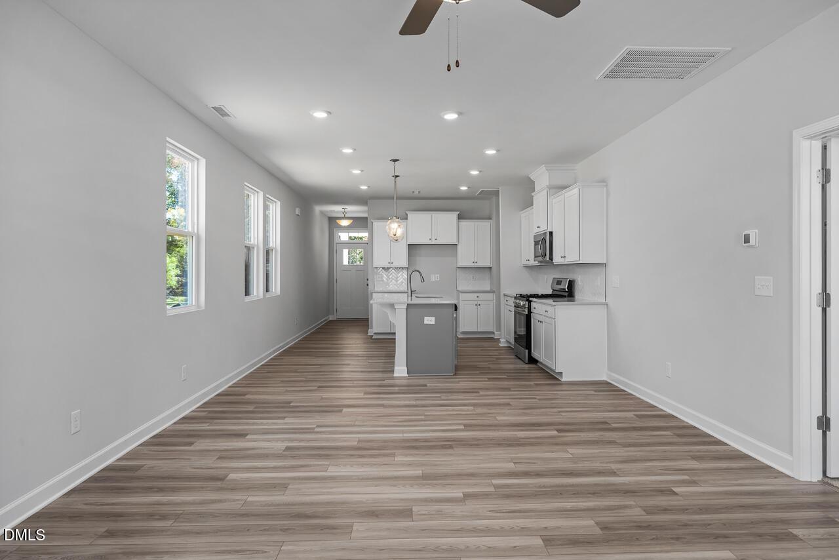
Open-concept kitchen and living area in The Carter A floor plan by Davidson Homes in Gregory Village, Lillington, NC.
Open-concept kitchen and living area with wood-style flooring in The Carter A floor plan, Gregory Village, Lillington, NC.
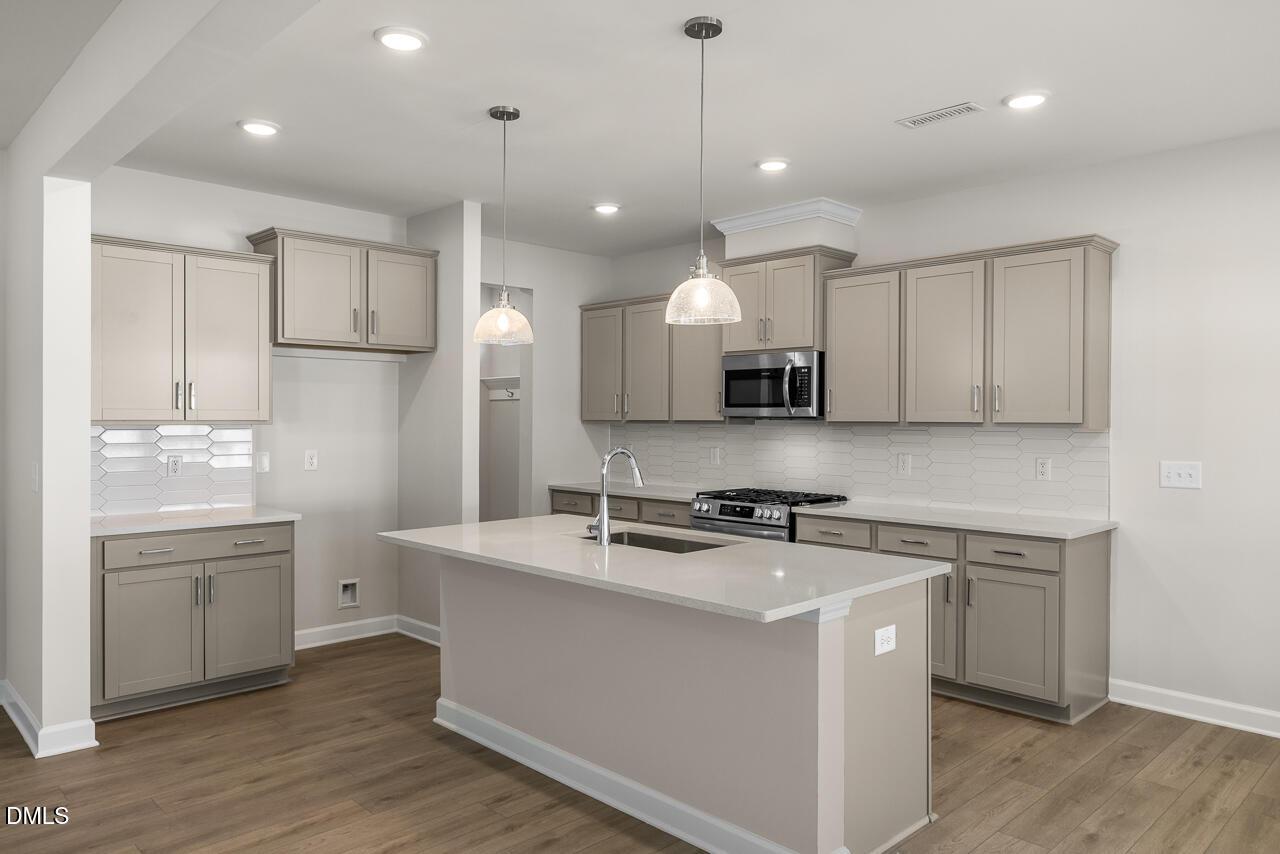
Modern kitchen with white cabinets, quartz island, and stainless appliances in The Carter A floor plan, Lillington, NC.
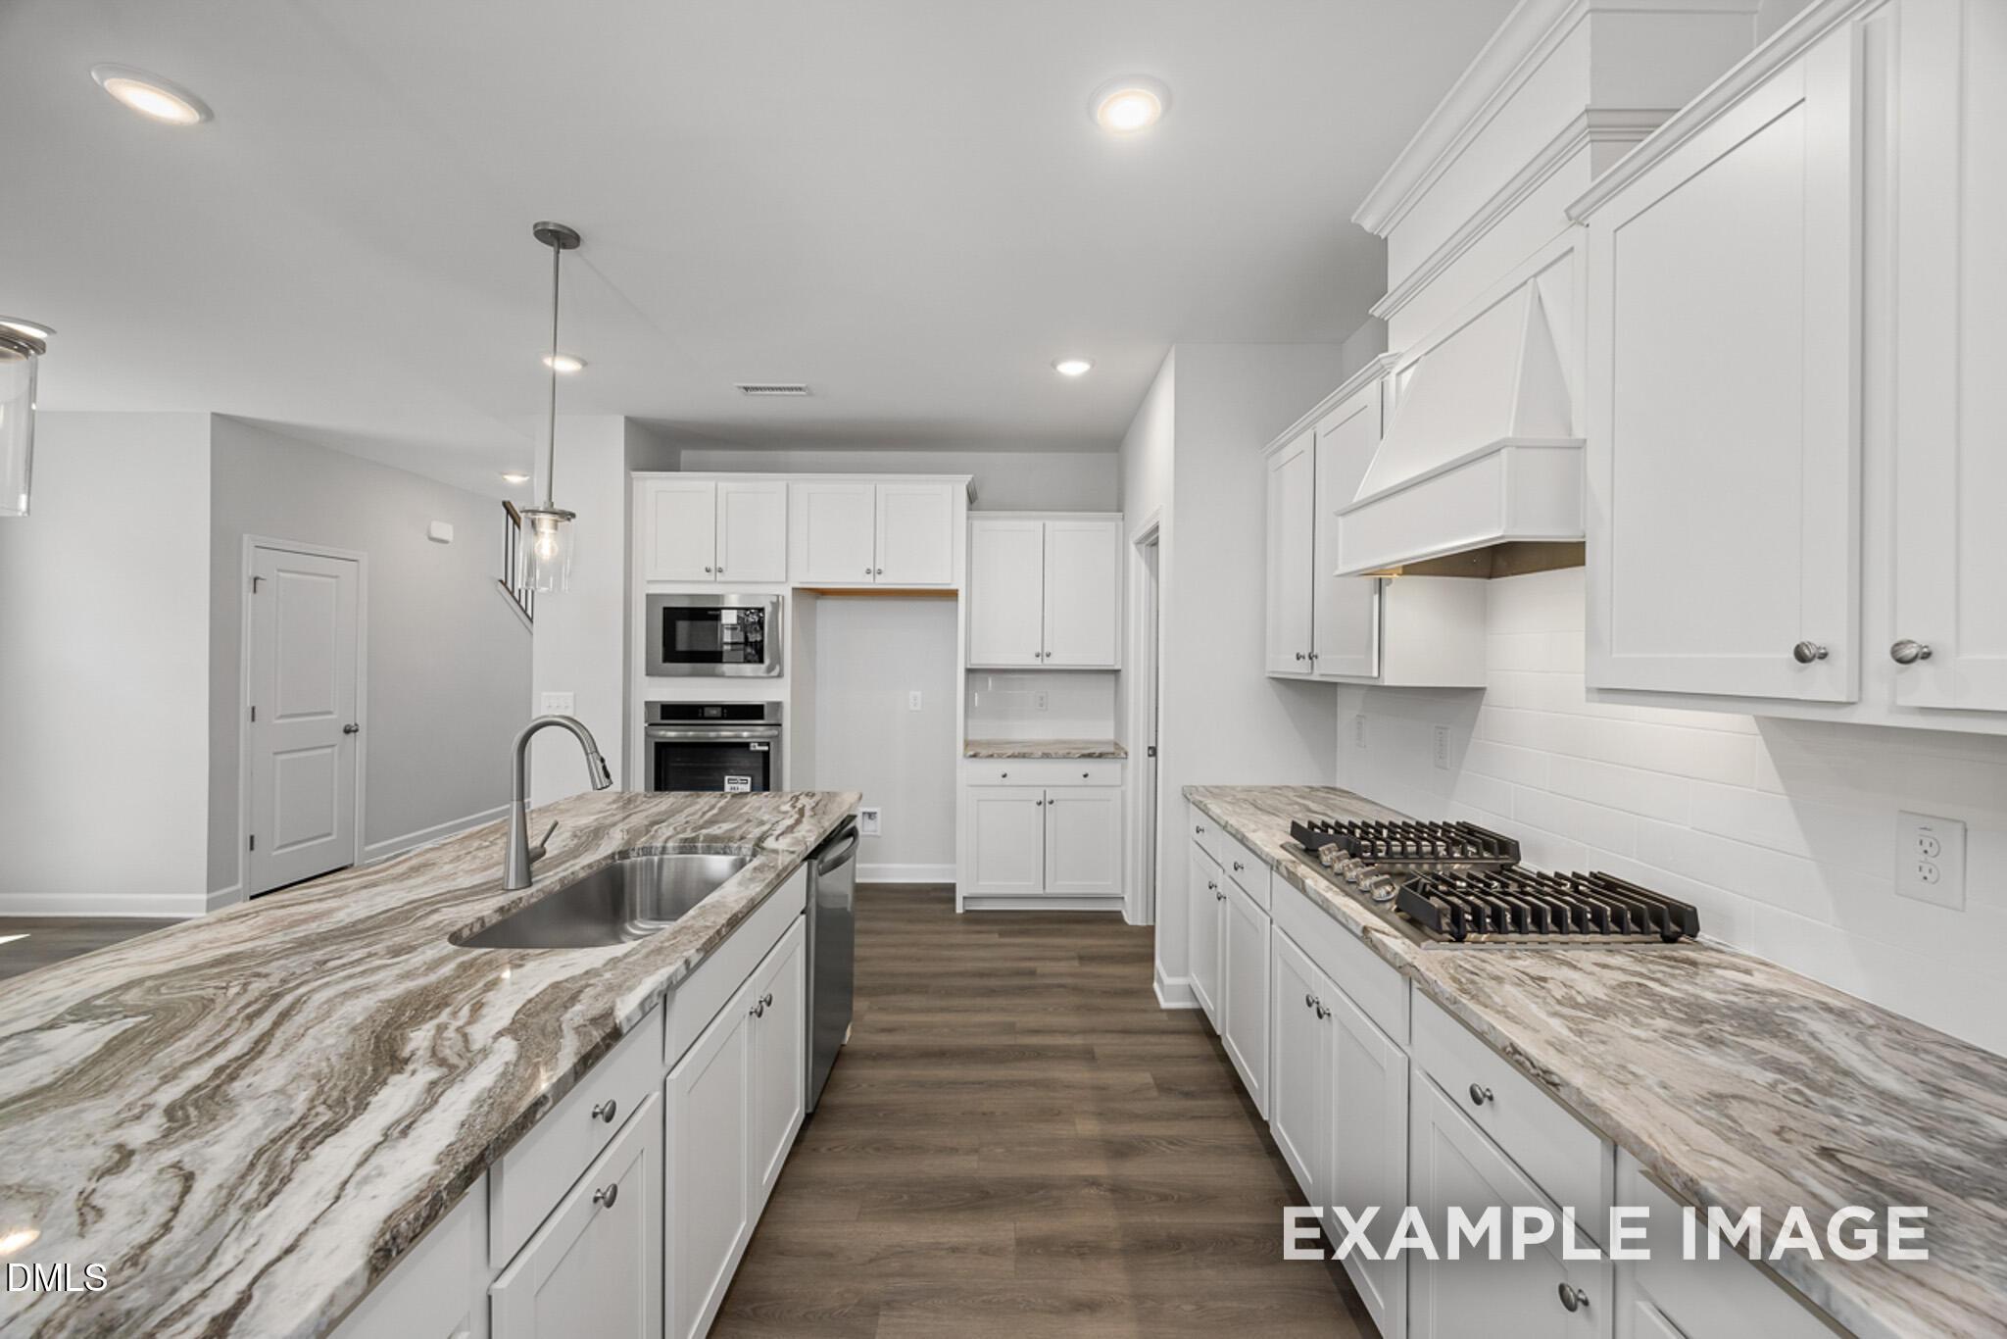
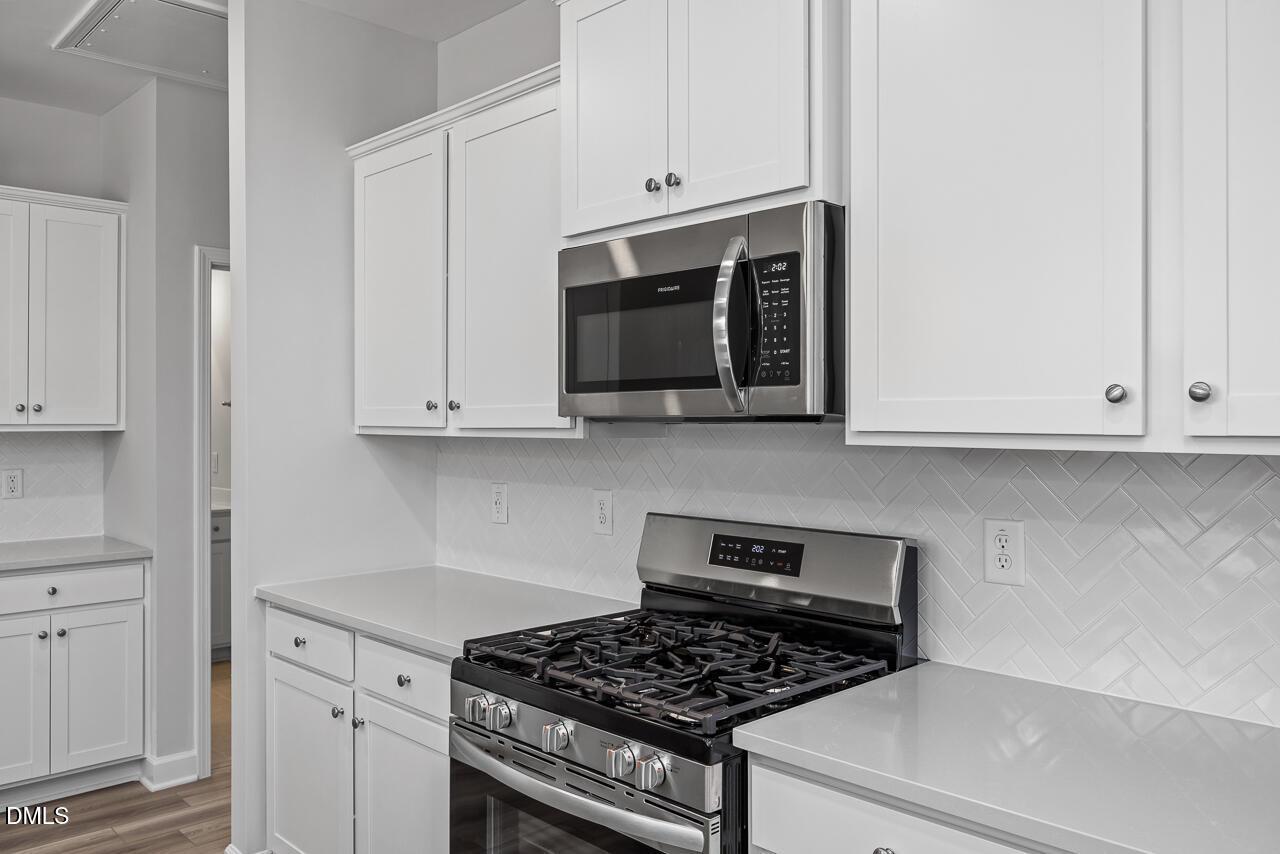
Modern kitchen with white cabinets, herringbone backsplash, and stainless steel appliances in The Carter A, Gregory Village.
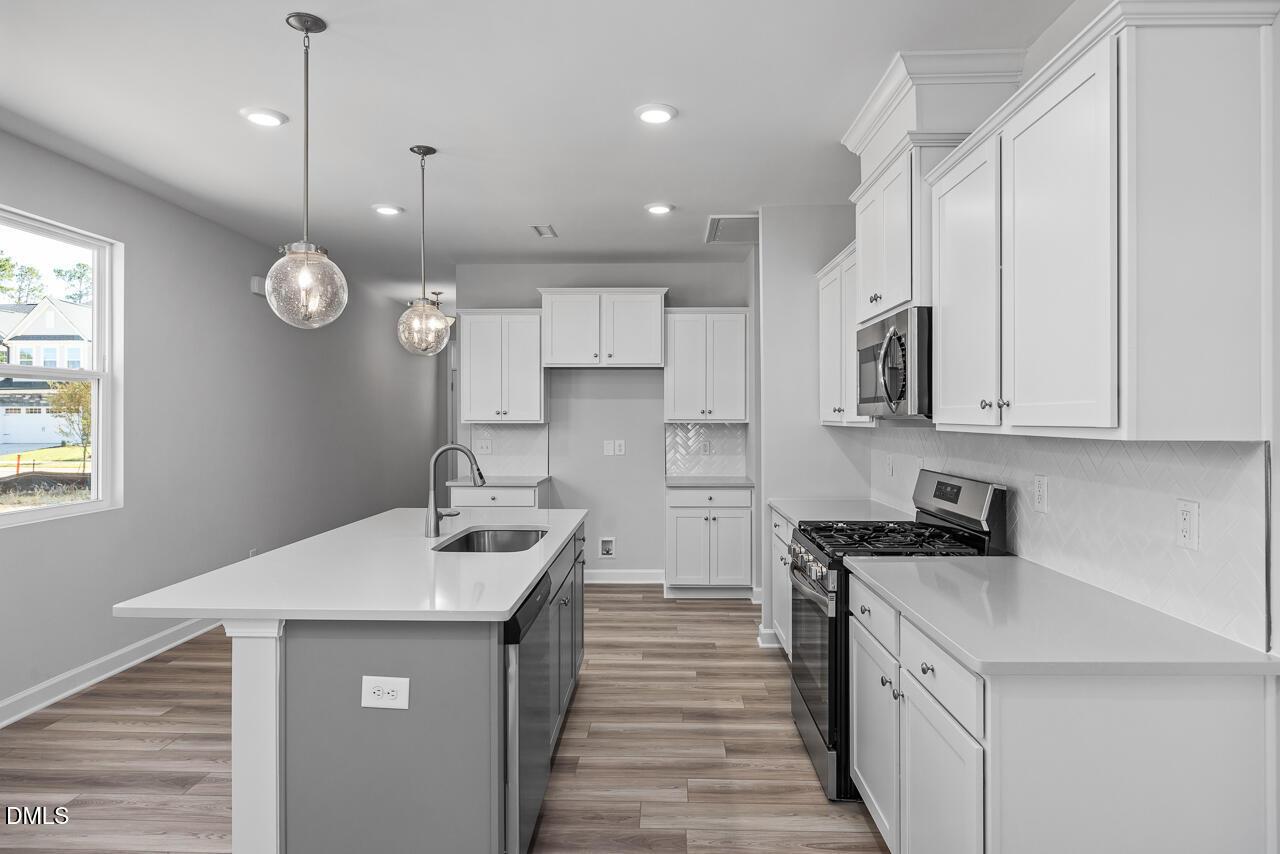
Modern kitchen with white cabinets, quartz island, and pendant lighting in The Carter A floor plan, Lillington, NC.
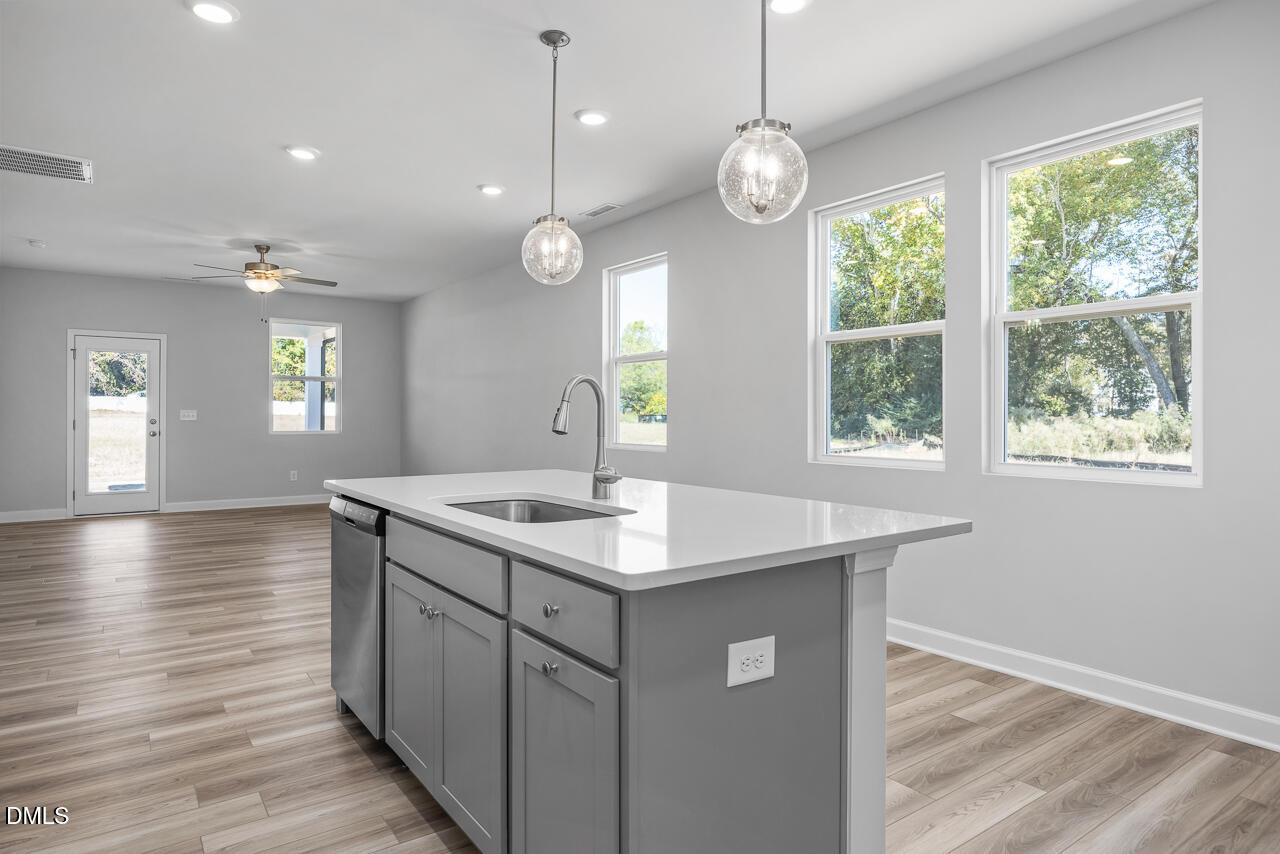
Modern kitchen island with quartz countertops in The Carter A floor plan at Gregory Village, Lillington, North Carolina.
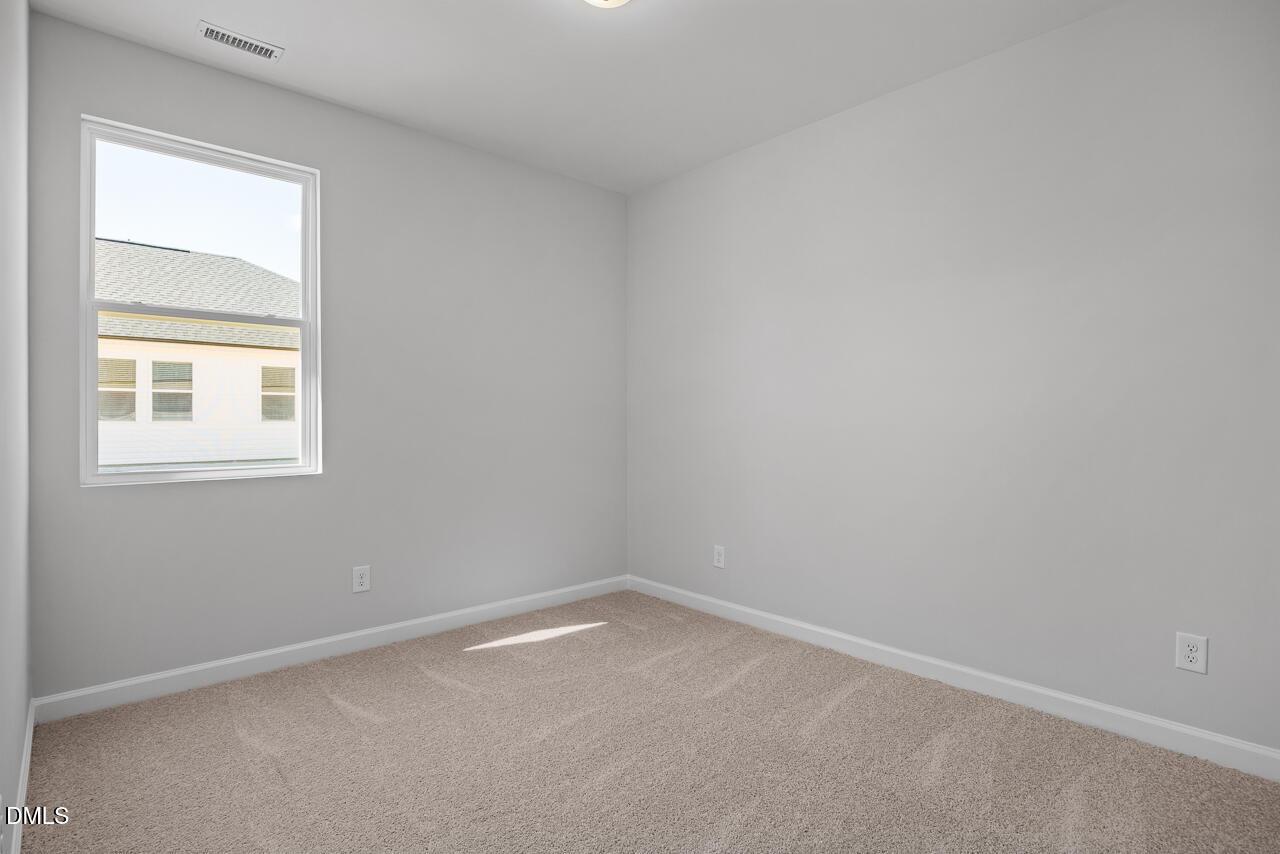
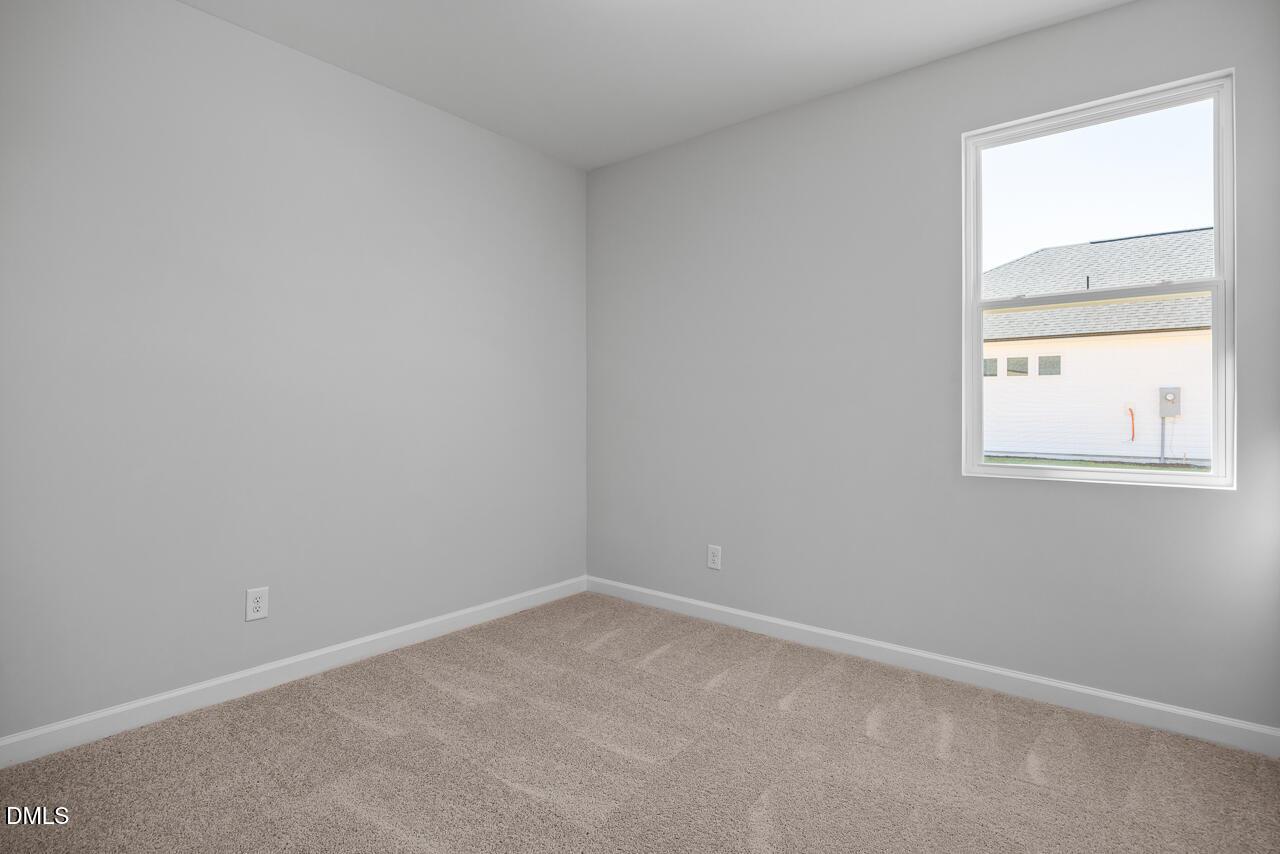
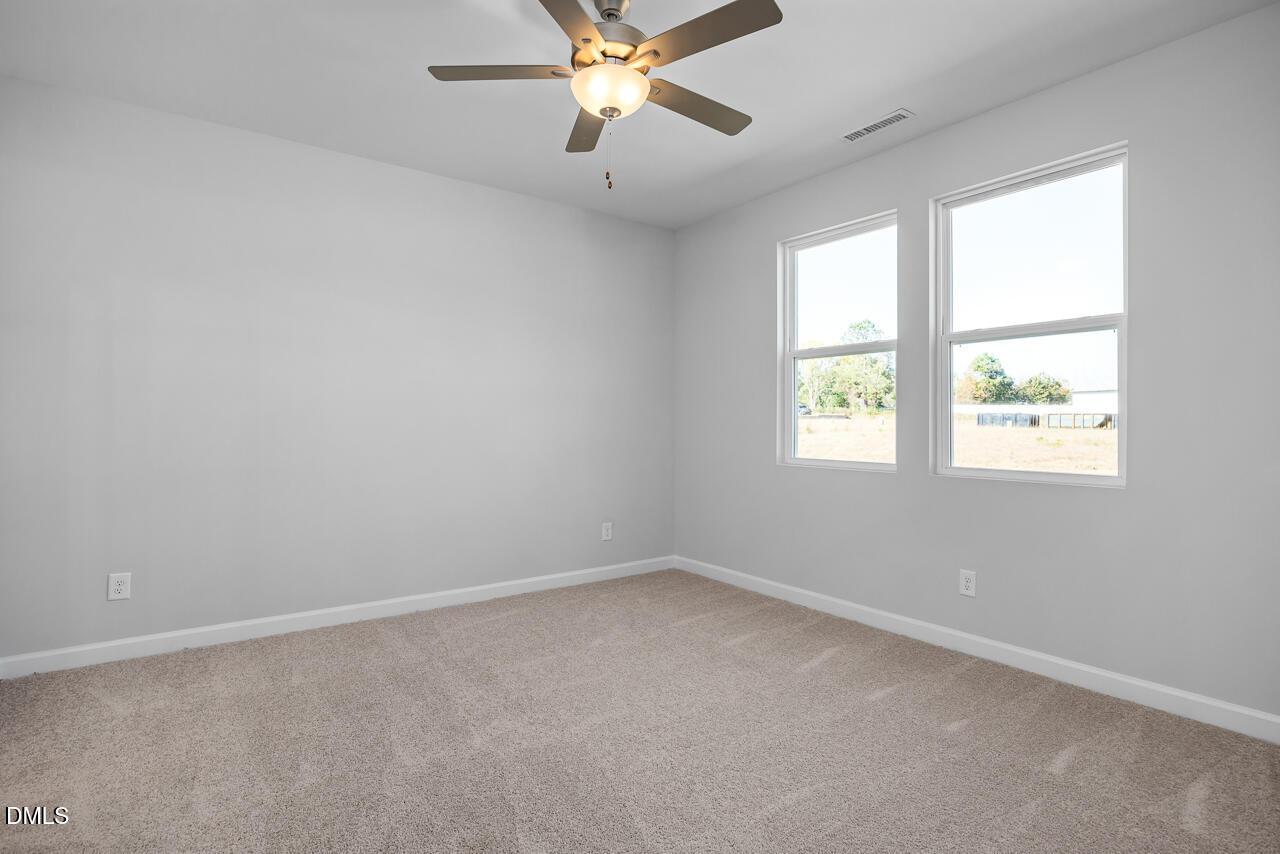
Bright, neutral-toned bedroom with plush carpet in The Carter A floor plan at Gregory Village, Lillington, NC.
Bright bedroom with neutral carpet in The Carter A floor plan at Gregory Village, Lillington, NC by Davidson Homes.
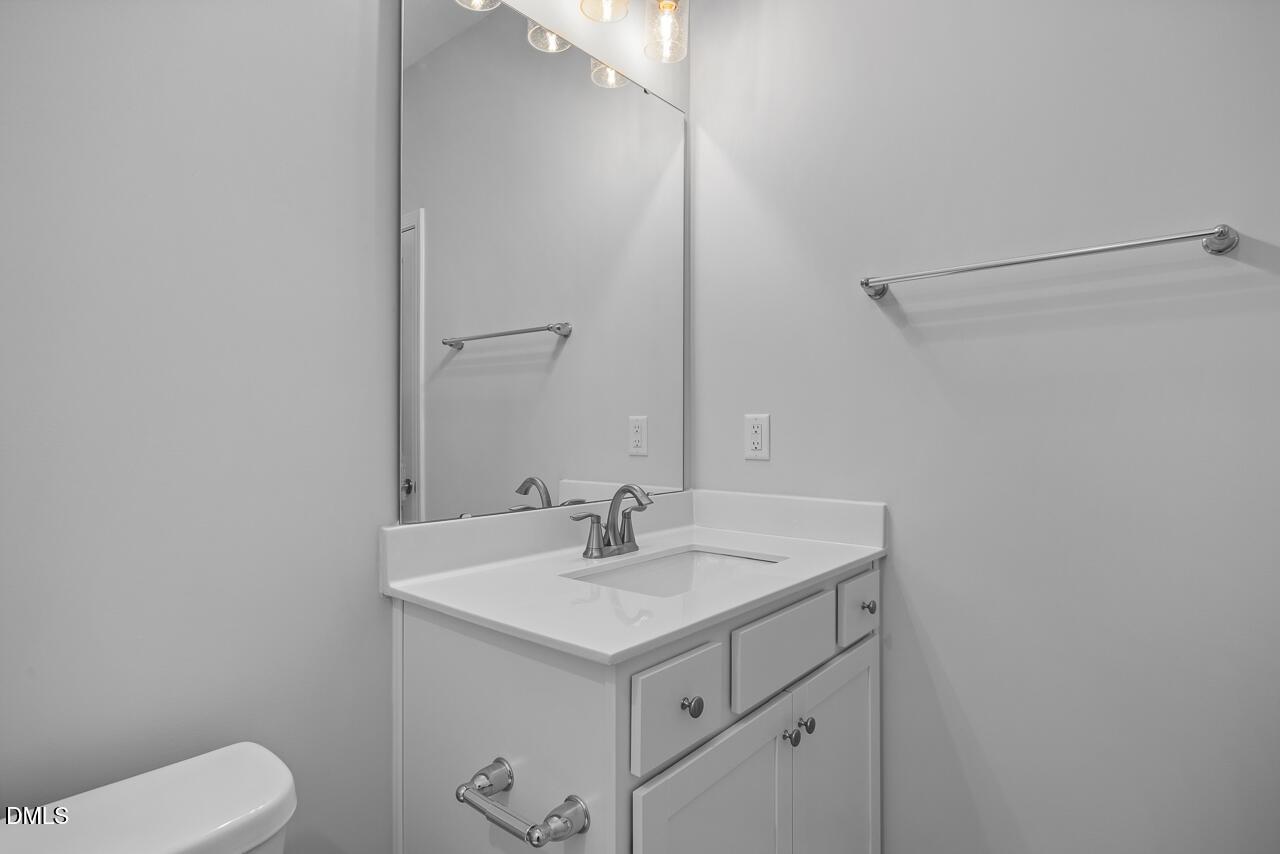
Modern bathroom vanity with white cabinets and mirror in The Carter A floor plan at Gregory Village, Lillington, NC.
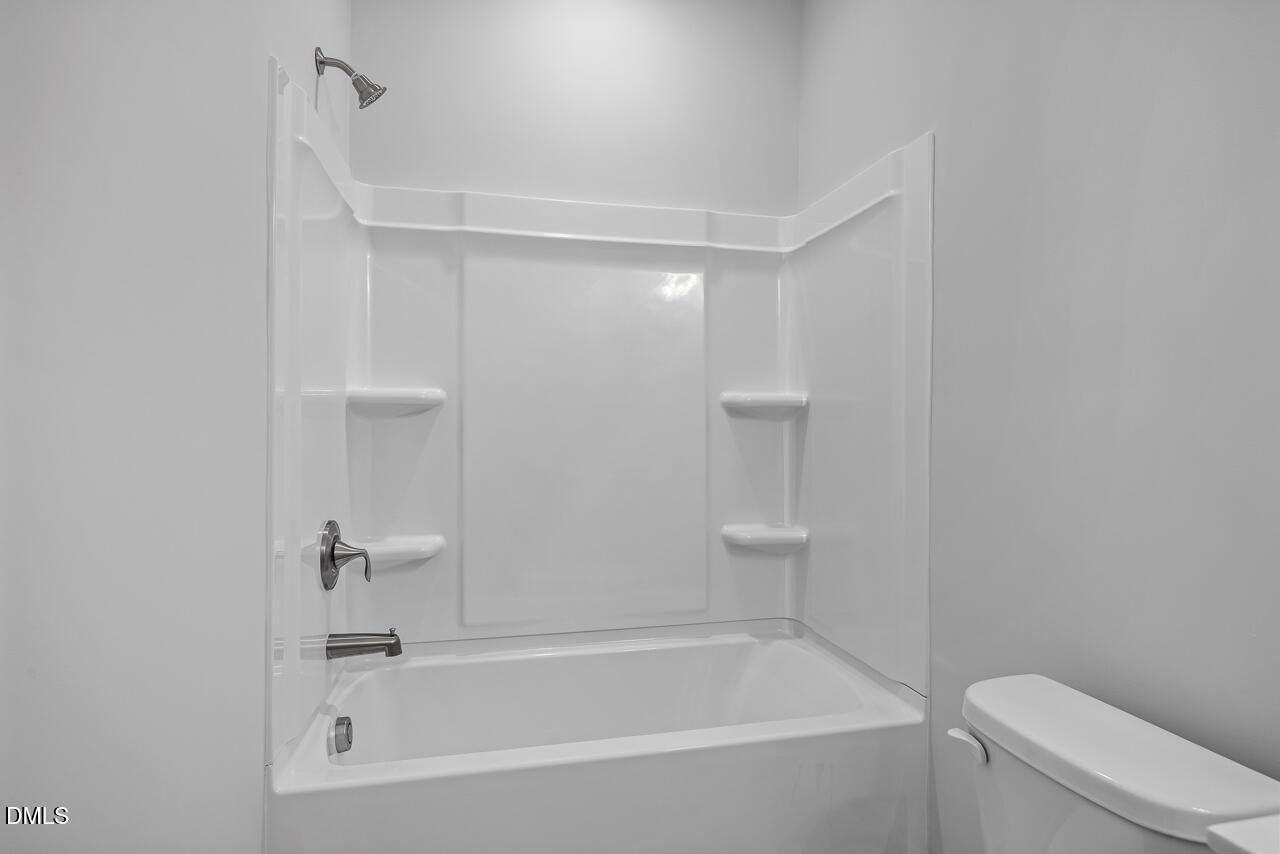
Clean white bathtub and shower combo in The Carter A floor plan at Gregory Village in Lillington, North Carolina.
Bright, carpeted bedroom with ceiling fan in The Carter A floor plan at Gregory Village, Lillington, North Carolina.
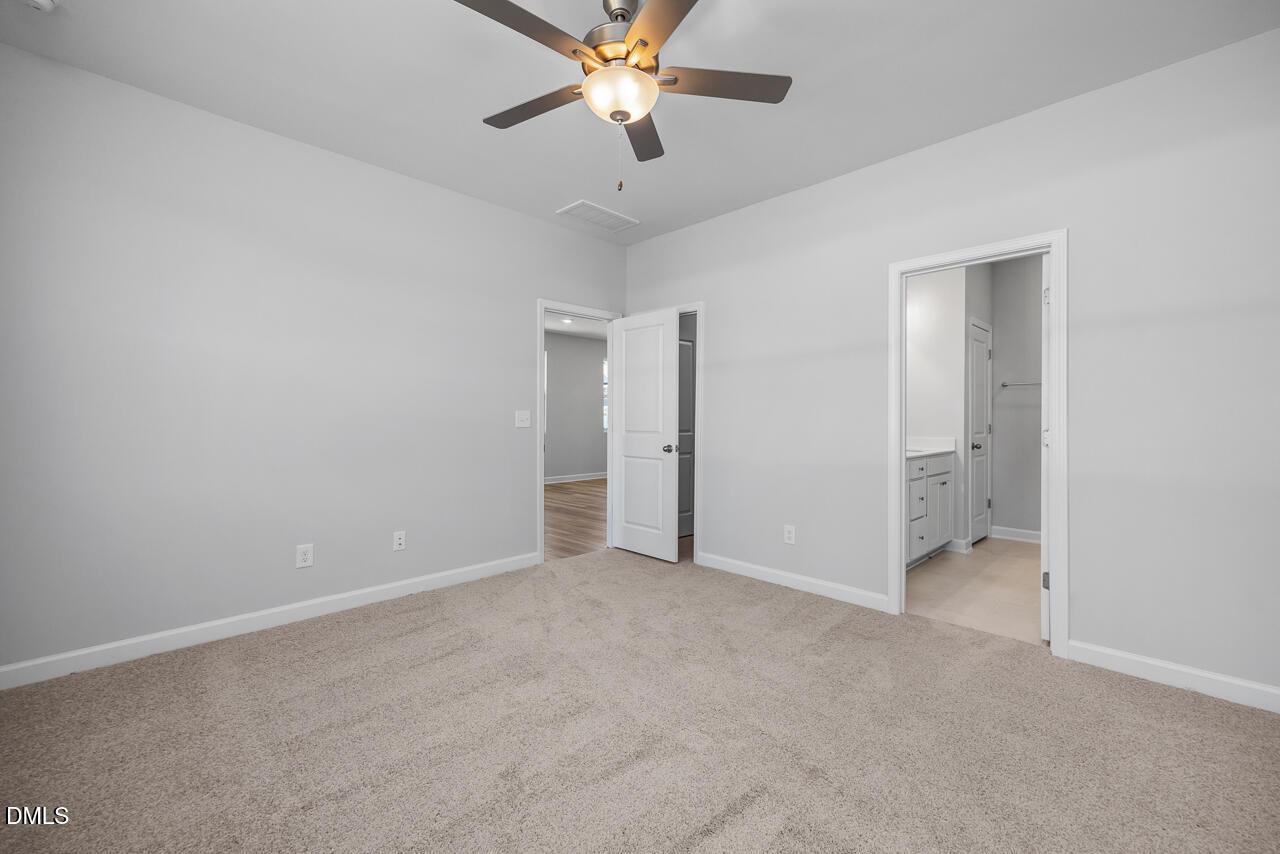
Spacious bedroom with ceiling fan and attached bathroom in The Carter A floor plan at Gregory Village, Lillington, NC.
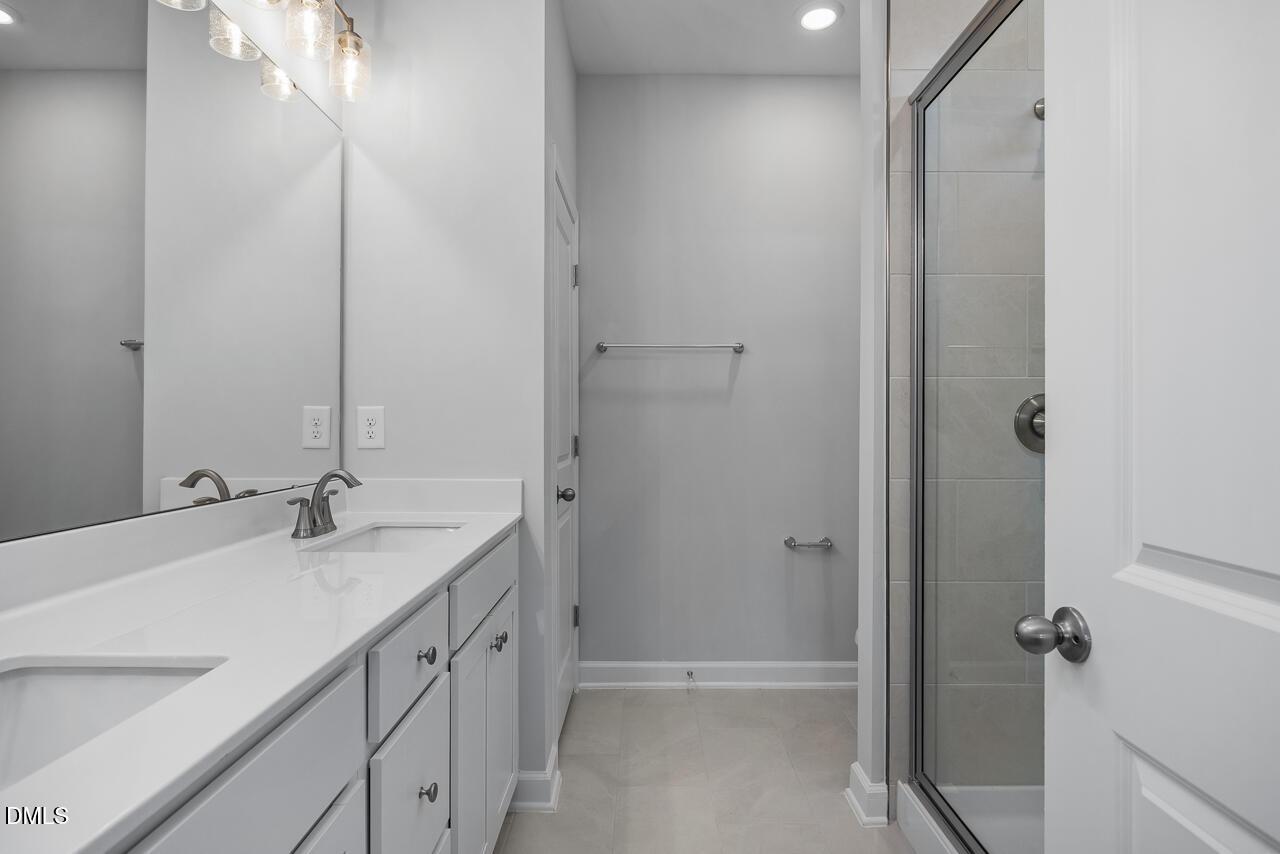
Modern bathroom with white vanity, glass shower, and sleek fixtures in The Carter A floor plan, Gregory Village, Lillington.
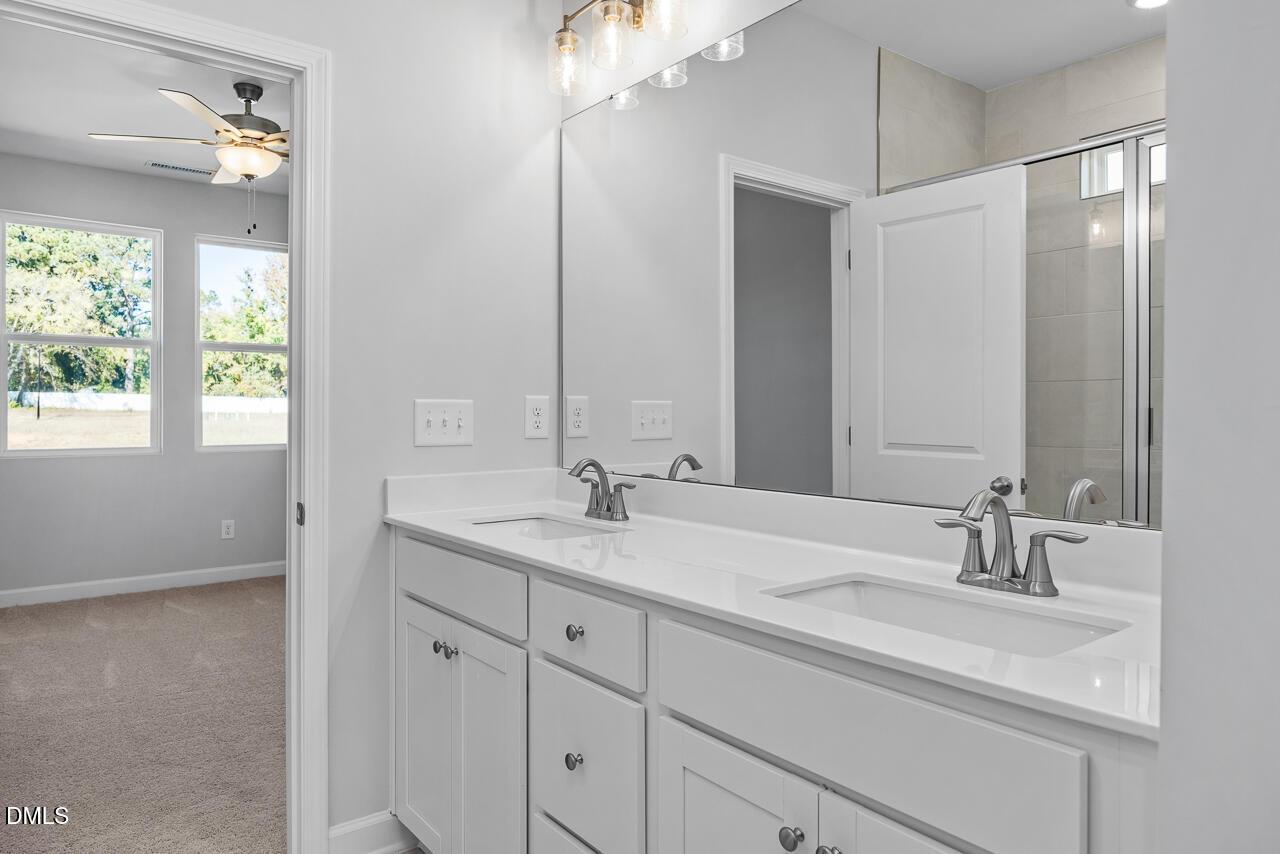
Modern double vanity with white cabinets and quartz countertops in The Carter A floor plan at Gregory Village, Lillington.
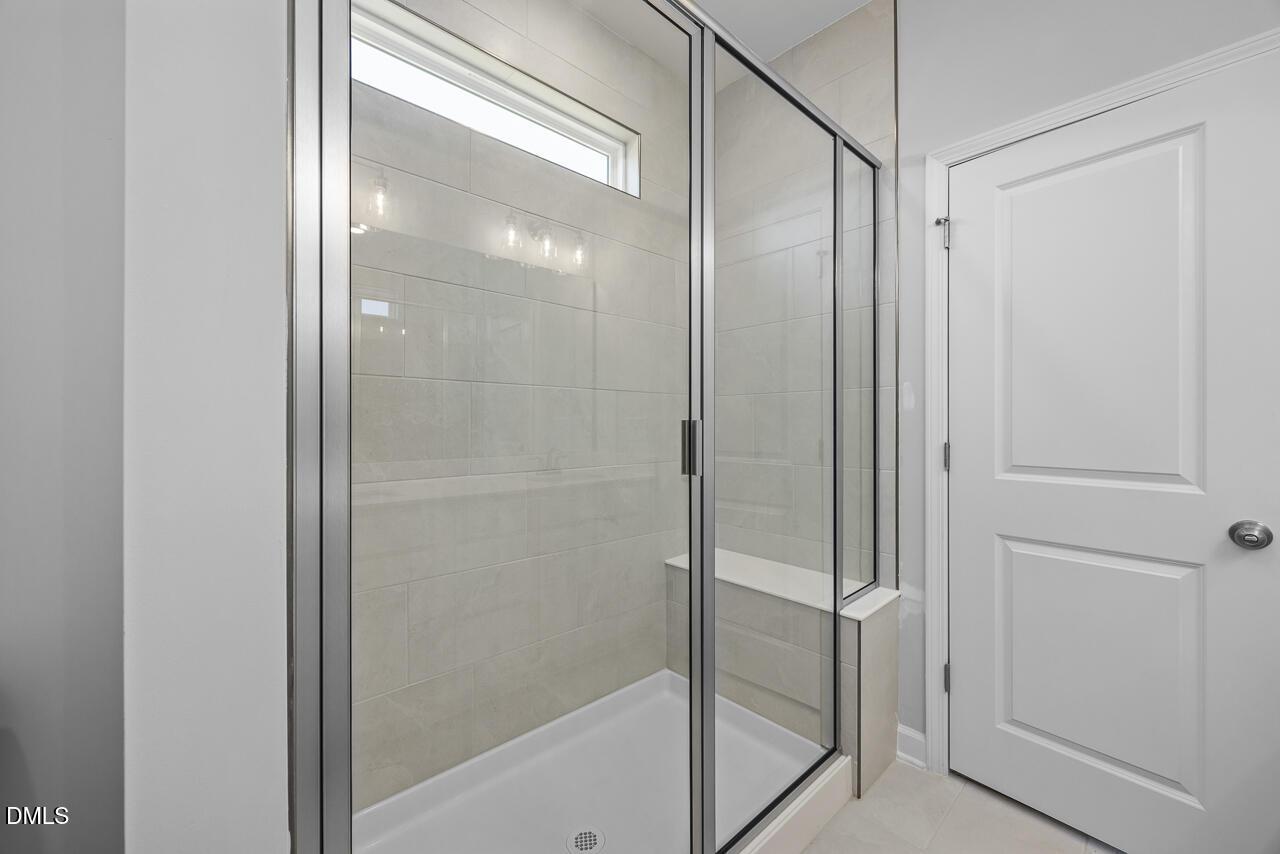
Walk-in tile shower with glass enclosure and built-in bench in The Carter A floor plan, Gregory Village, Lillington, NC.
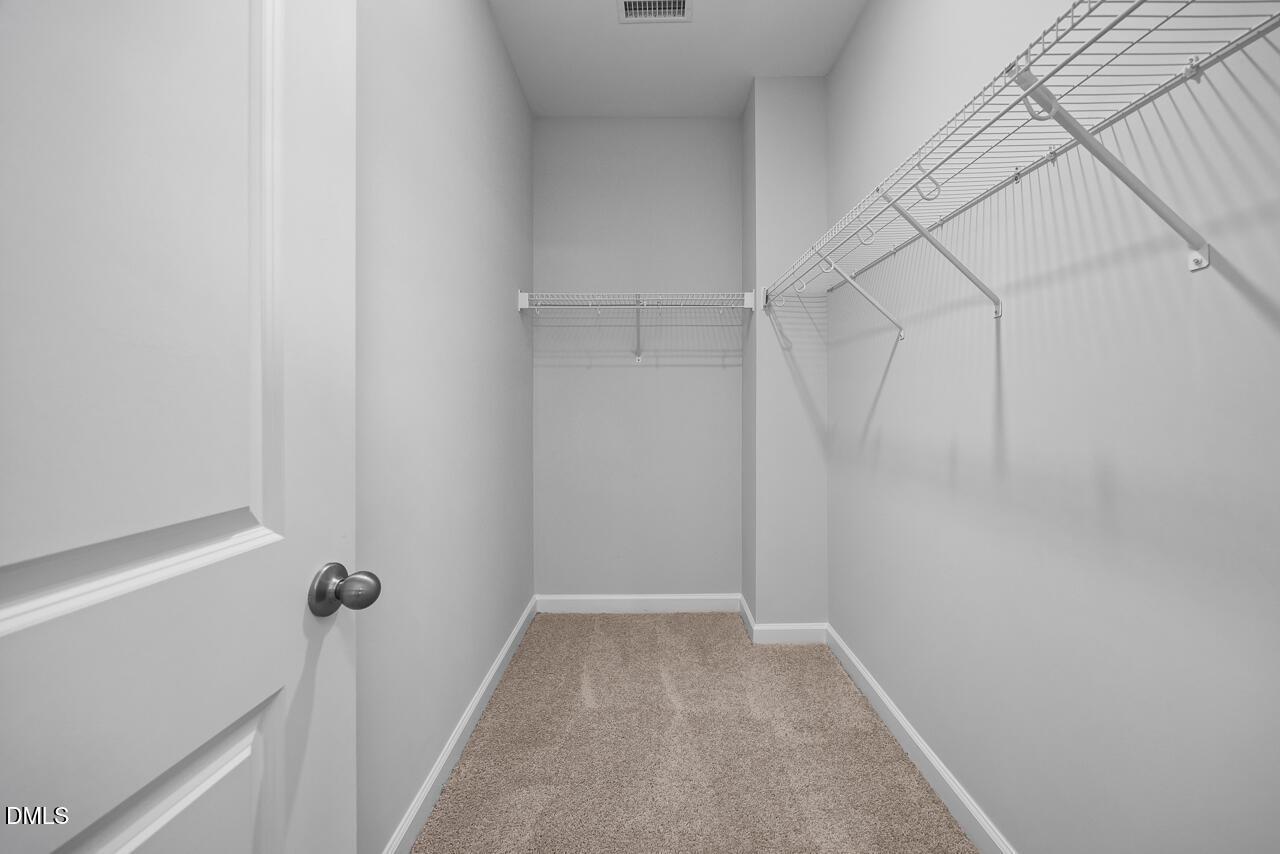
Walk-in closet with wire shelving in The Carter A floor plan at Gregory Village, Lillington, North Carolina.
1/21

110 Baldwin Street

Homesite: #37

$267,000

The Carter A

Plan
Monthly PI*
/month
3 Beds
2 Baths
1,409 SF.
2 Car
Community Features
  • Personalized Design Options
  • Quartz Countertops
  • Open and Spacious Plans
  • Ranch Design Available
  • Easy Commute to Fort Bragg
  • Close to Shopping & Dining
  • Easy Drive to Campbell Uni

Description

Experience easy single-story living in the Carter A at Gregory Village. This ranch home, ready in October 2026, begins with a welcoming front porch. Inside, the open floor plan connects the living room to a kitchen featuring quartz countertops, an oversized kitchen island, and plenty of cabinetry. With three bedrooms on one level, the layout is designed for convenience and flow. The primary suite offers a private retreat, while the two-car garage provides ample storage. Outside, enjoy a partially fenced yard perfect for relaxing. Located in Lillington, you are a short drive from Campbell University and an easy commute to Fort Bragg. Local shopping and dining are just minutes away. Come see how this home combines quality finishes with functional design. Schedule your visit today!

Floor Plan
The Carter A main floor plan showcasing open-concept kitchen, family room, owner's suite, study, 2-car garage, and patio
The Carter A floor plan: 1-story 2-3 bedroom layout with optional gourmet kitchen, covered porch, screened porch, and owner's suite
    Request Info
Katie Talbo Headshot
Katie Talbo
(919) 583-6373
Visiting Hours
Sun.1pm - 6pm
Mon. - Tue.10am - 6pm
Wed.1pm - 6pm
Thu. - Sat.10am - 6pm
Davidson Homes Mortgage

Our Davidson Homes Mortgage team is committed to helping families and individuals achieve their dreams of home ownership.

Pre-Qualify Now

Community Events

Community Overview

Gregory Village

Final Opportunities! Welcome to Gregory Village, where you’ll find new homes in Lillington that prioritize location, offering an easy commute to Fort Bragg and a short drive to Campbell University. This new home community features single-family homes with a range of floor plans, including single-story homes for those who prefer a ranch design. Inside, these new construction homes come with quartz countertops and open floor plans that create a natural flow — the kind of layout that works for both quiet nights and hosting friends.

Gregory Village is established in a prime location that offers both convenience and recreation. Its proximity to Central Harnett Hospital ensures quick access to medical care, while Campbell University and the Keith Hills Golf Course cater to educational and recreational needs respectively. With a convenient commute to Fort Bragg, Sanford, Fuquay Varina and Holly Springs you can reach everything that matters most, from career opportunities to community charm.

Adventure enthusiasts will appreciate its closeness to Raven Rock State Park and Cape Fear Adventure for fun in the sun!

Gregory Village offers a blend of amenities, nature, and community connectivity, making it an ideal place for various lifestyles.

Explore the available floor plans at Gregory Village and schedule a tour today!

  • Personalized Design Options
  • Quartz Countertops
  • Open and Spacious Plans
  • Ranch Design Available
  • Easy Commute to Fort Bragg
  • Close to Shopping & Dining
  • Easy Drive to Campbell Uni
  • Lillington-Shawtown Elementary School
  • Harnett Central Middle School
  • Harnett Central High School

Quick Move-In Homes in Gregory Village (6)

Move In: November
The Carter B floor plan 1-story home with 2-car garage in Gregory Village, Lillington, North Carolina.
White front door with transom window and adjacent walk-in laundry room in The Carter B floor plan, Gregory Village home.
Laundry room with wire shelving and natural light in The Carter B floor plan at Gregory Village, Lillington, NC.
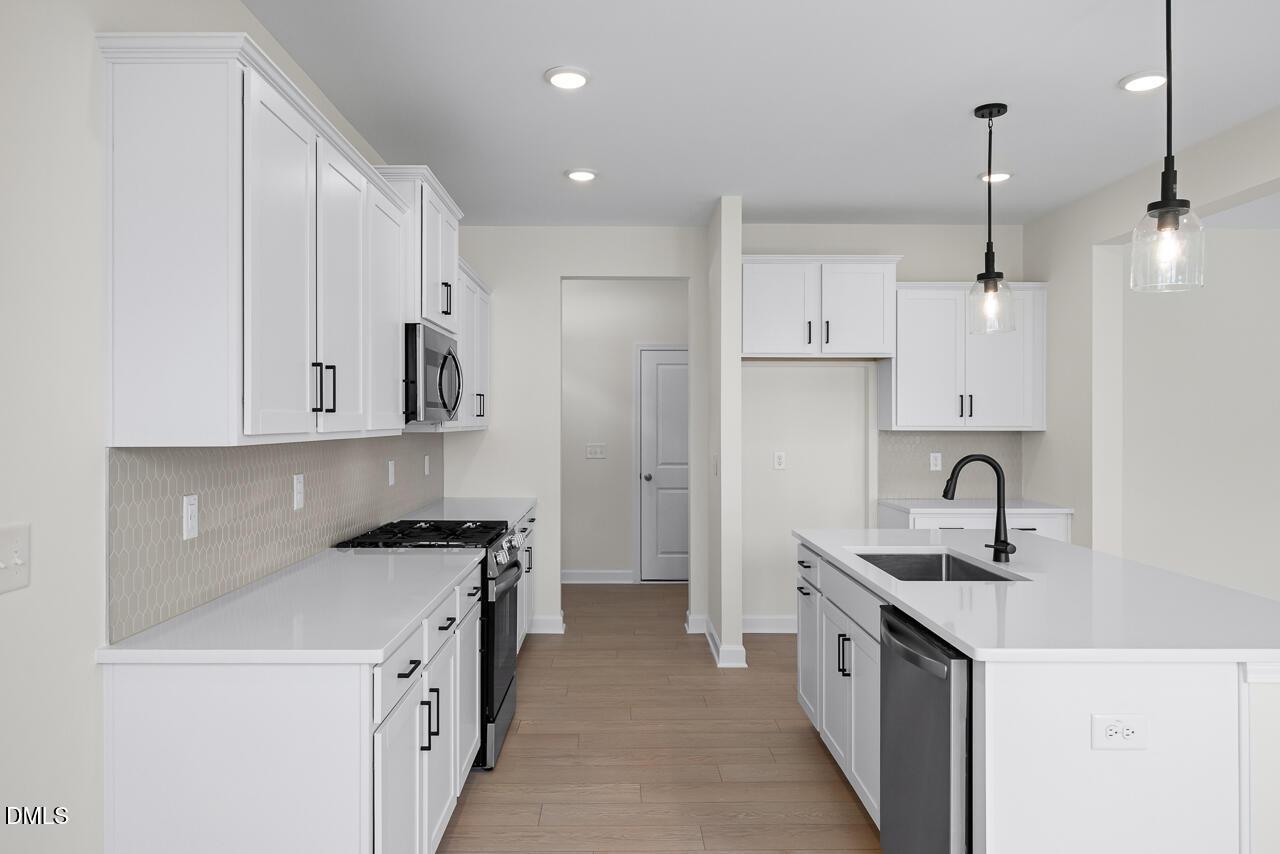
Modern kitchen with white cabinets and island in The Carter B floor plan at Gregory Village, Lillington, North Carolina.
Spacious living area with luxury vinyl flooring and ceiling fan in The Carter B floor plan, Gregory Village, Lillington, NC.
Open-concept kitchen and living area in The Carter B floor plan by Davidson Homes in Gregory Village, Lillington, NC.
Open-concept kitchen and living area in The Carter B floor plan by Davidson Homes at Gregory Village, Lillington, NC.

The Carter B

118 Baldwin StreetHomesite #38
$269,000
From /MO*
Principal & Interest Only
3 Bd
2 Ba
1,409 Sf
More Details
Move In: September
Exterior of The Carter B floor plan, a 1-story, 3-bedroom home with 2-car garage in Gregory Village, Lillington, NC.
White front door with transom window and adjacent laundry room in The Carter B floor plan at Gregory Village, Lillington.
Laundry room with wire shelving in The Carter B floor plan at Gregory Village, Lillington, North Carolina.
Modern kitchen with white cabinets, island, and stainless steel appliances in The Carter B floor plan, Gregory Village.
Bright, open-concept living area with wood-style flooring in The Carter B floor plan at Gregory Village, Lillington, NC.
Open-concept kitchen and living area with wood-style flooring in The Carter B floor plan, Gregory Village, Lillington, NC.
Open-concept kitchen and living area in The Carter B floor plan at Gregory Village, Lillington, NC by Davidson Homes.

The Carter B

314 Gregory Village DriveHomesite #21
$271,500
From /MO*
Principal & Interest Only
3 Bd
2 Ba
1,409 Sf
More Details
Move In: September
Two-story, 3-bedroom Grace A floor plan home by Davidson Homes with a 2-car garage in Gregory Village, Lillington, NC.
Open-concept living room and kitchen in The Grace A floor plan at Gregory Village, Lillington, North Carolina.
Bright, modern living room with leather armchairs and contemporary decor in The Grace A floor plan at Gregory Village.
Open-concept living room and kitchen in The Grace A floor plan at Gregory Village, Lillington, NC.
Modern kitchen with granite island seating in The Grace A floor plan by Davidson Homes in Lillington, North Carolina.
Modern kitchen with white cabinets, granite island, and pendant lighting in The Grace A home at Gregory Village, Lillington.
Modern kitchen with white cabinets, granite countertops, and tile backsplash in The Grace A floor plan, Lillington, NC.

The Grace A

322 Gregory Village DriveHomesite #22
$309,000
From /MO*
Principal & Interest Only
3 Bd
2.5 Ba
2,020 Sf
More Details
Move In: August
Two-story, 3-bedroom Gavin A floor plan by Davidson Homes with 2-car garage in Gregory Village, Lillington, North Carolina.
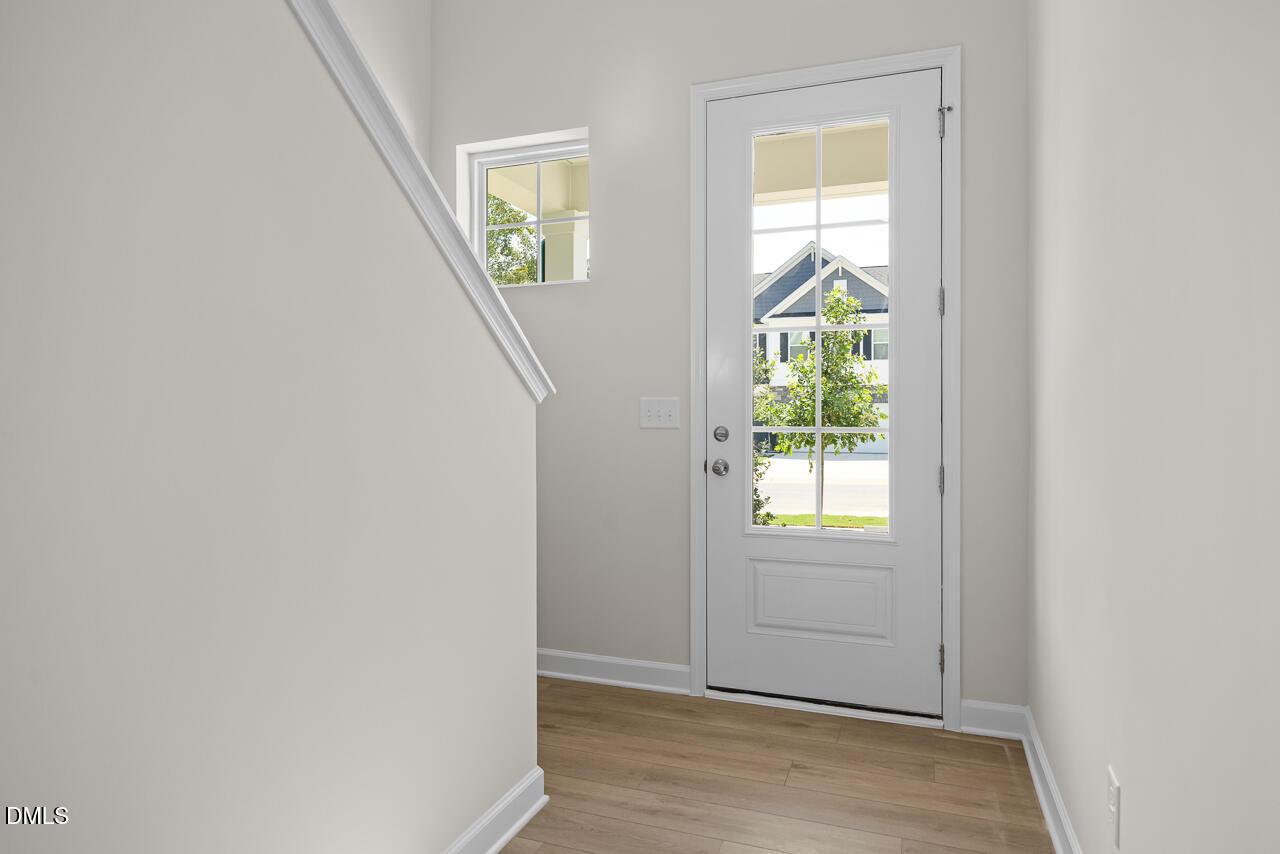
Bright entryway with white door and wood-style flooring in The Gavin A floor plan at Gregory Village, Lillington, NC.
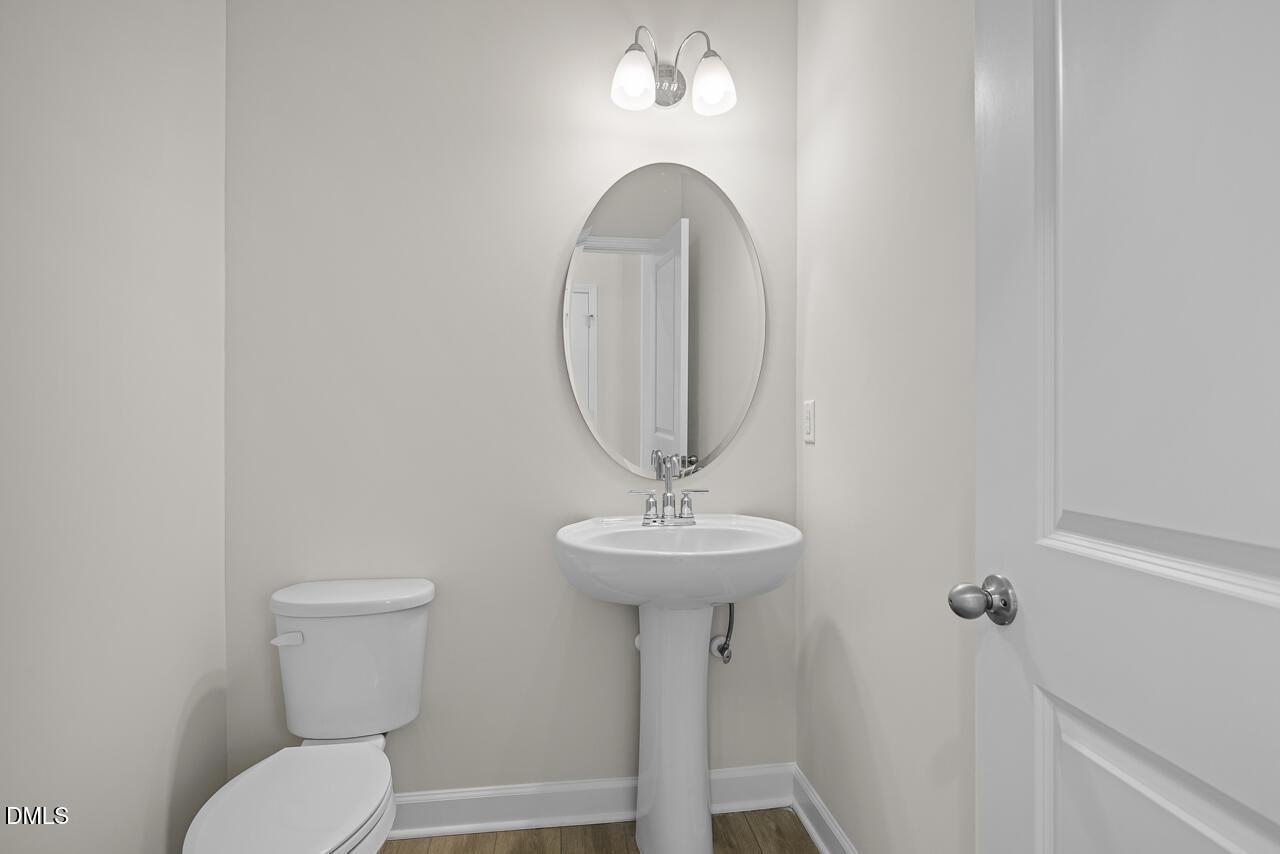
Half bathroom with pedestal sink, oval mirror, and modern light fixture in The Gavin A floor plan at Gregory Village.
Open-concept living room and kitchen with hardwood floors in The Gavin A floor plan at Gregory Village in Lillington, NC.
Open-concept kitchen and living area with white cabinets and wood flooring in The Gavin A plan, Gregory Village, Lillington.
Spacious living area with wood-look flooring and ceiling fan in The Gavin A floor plan, Gregory Village, Lillington, NC.
Modern kitchen with white cabinets, granite island, and stainless appliances in The Gavin A home, Gregory Village, NC.
Enjoy 4.99% Fixed Rate!

The Gavin A

298 Gregory Village DriveHomesite #19
$325,000
From /MO*
Principal & Interest Only
3 Bd
2.5 Ba
2,278 Sf
More Details
Move In: August
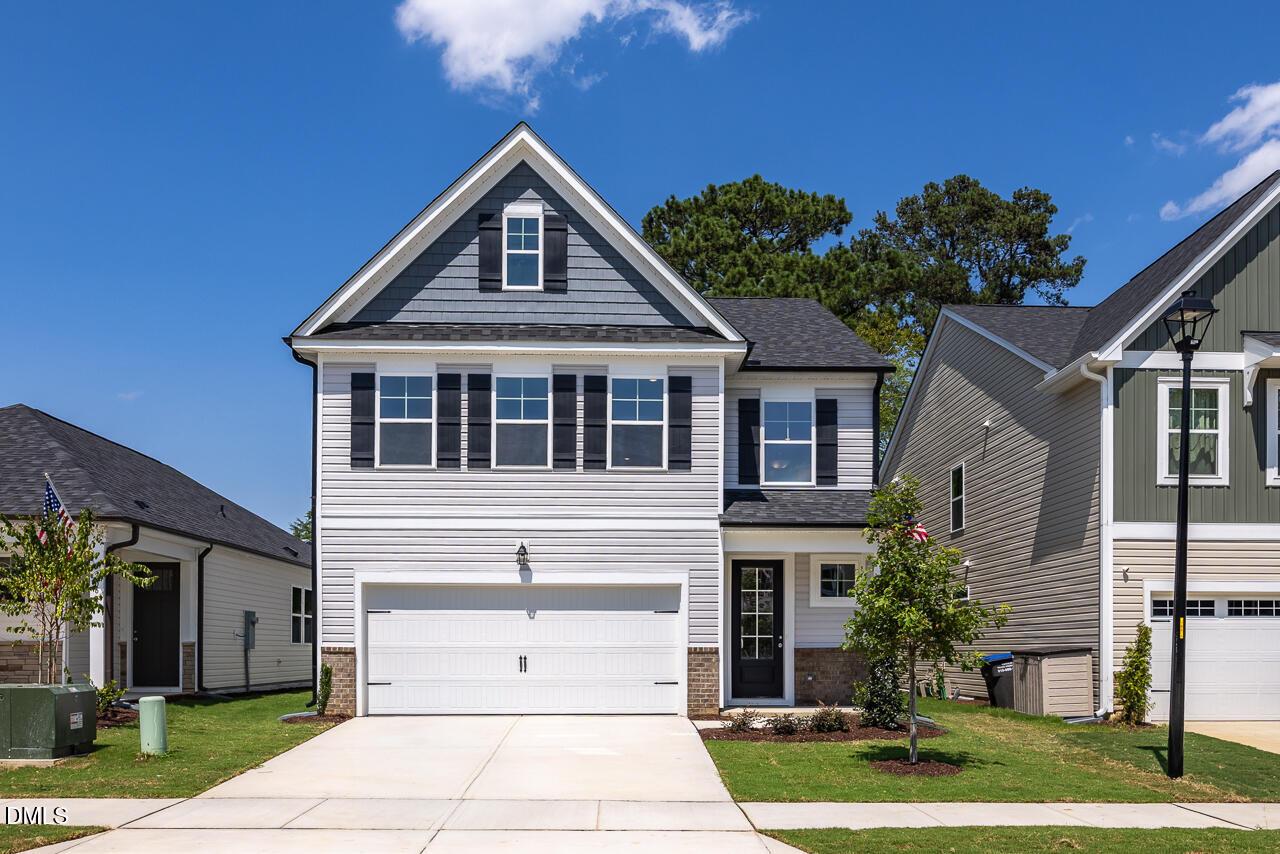
The Gavin C floor plan by Davidson Homes: 2-story, 3-bedroom house with a 2-car garage in Gregory Village, Lillington, NC.
Bright entryway with wood-style flooring and staircase in The Gavin C floor plan at Gregory Village, Lillington, NC.
Half-bath with pedestal sink, oval mirror, and wall art in The Gavin C floor plan at Gregory Village, Lillington, NC.
Bright, open-concept living room in The Gavin C floor plan at Gregory Village, Lillington, North Carolina.
Bright living room with leather chairs and modern decor in The Gavin C floor plan at Gregory Village, Lillington, NC.
Open-concept living room and kitchen in The Gavin C floor plan at Gregory Village, Lillington, North Carolina.
Enjoy 4.99% Fixed Rate!

The Gavin C

70 Baldwin StreetHomesite #32
$329,000
From /MO*
Principal & Interest Only
3 Bd
2.5 Ba
2,278 Sf
More Details
Move In: October
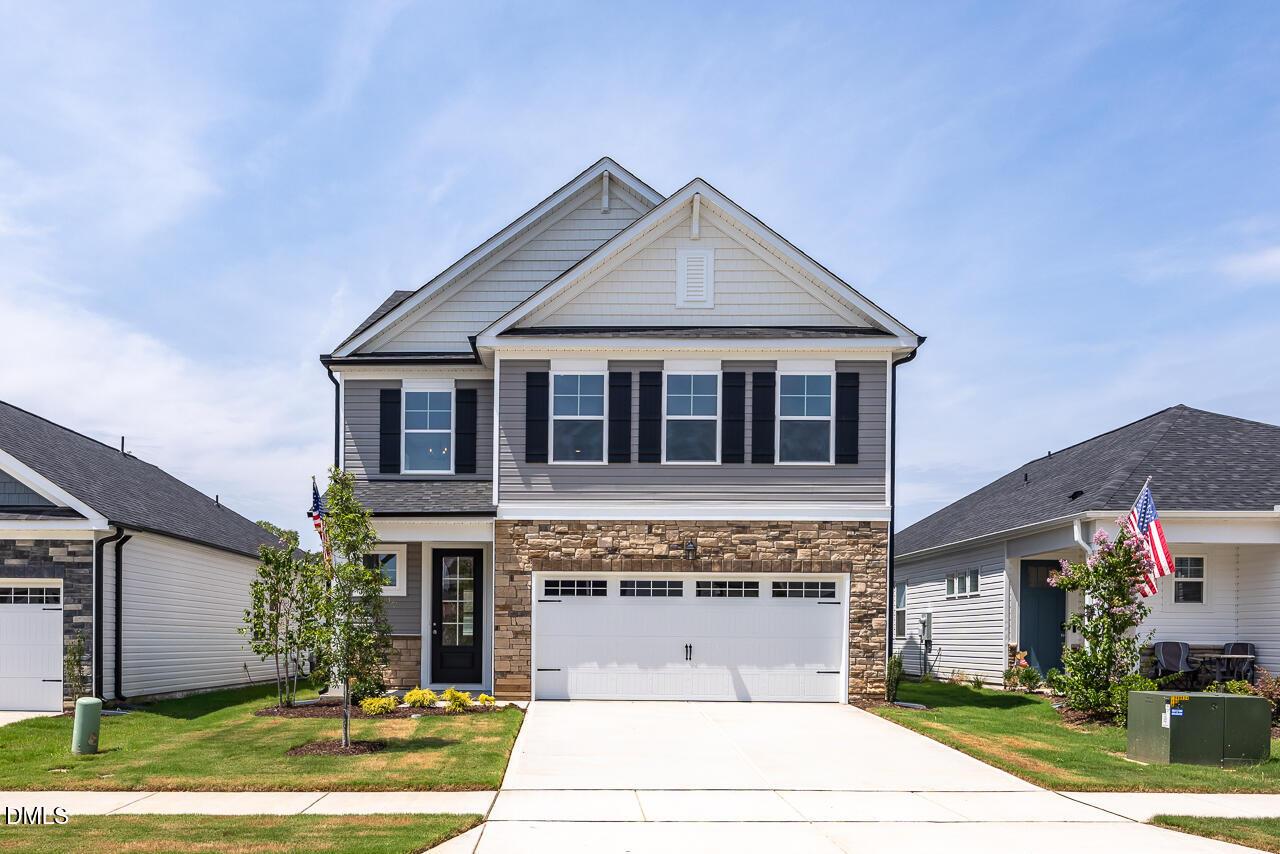
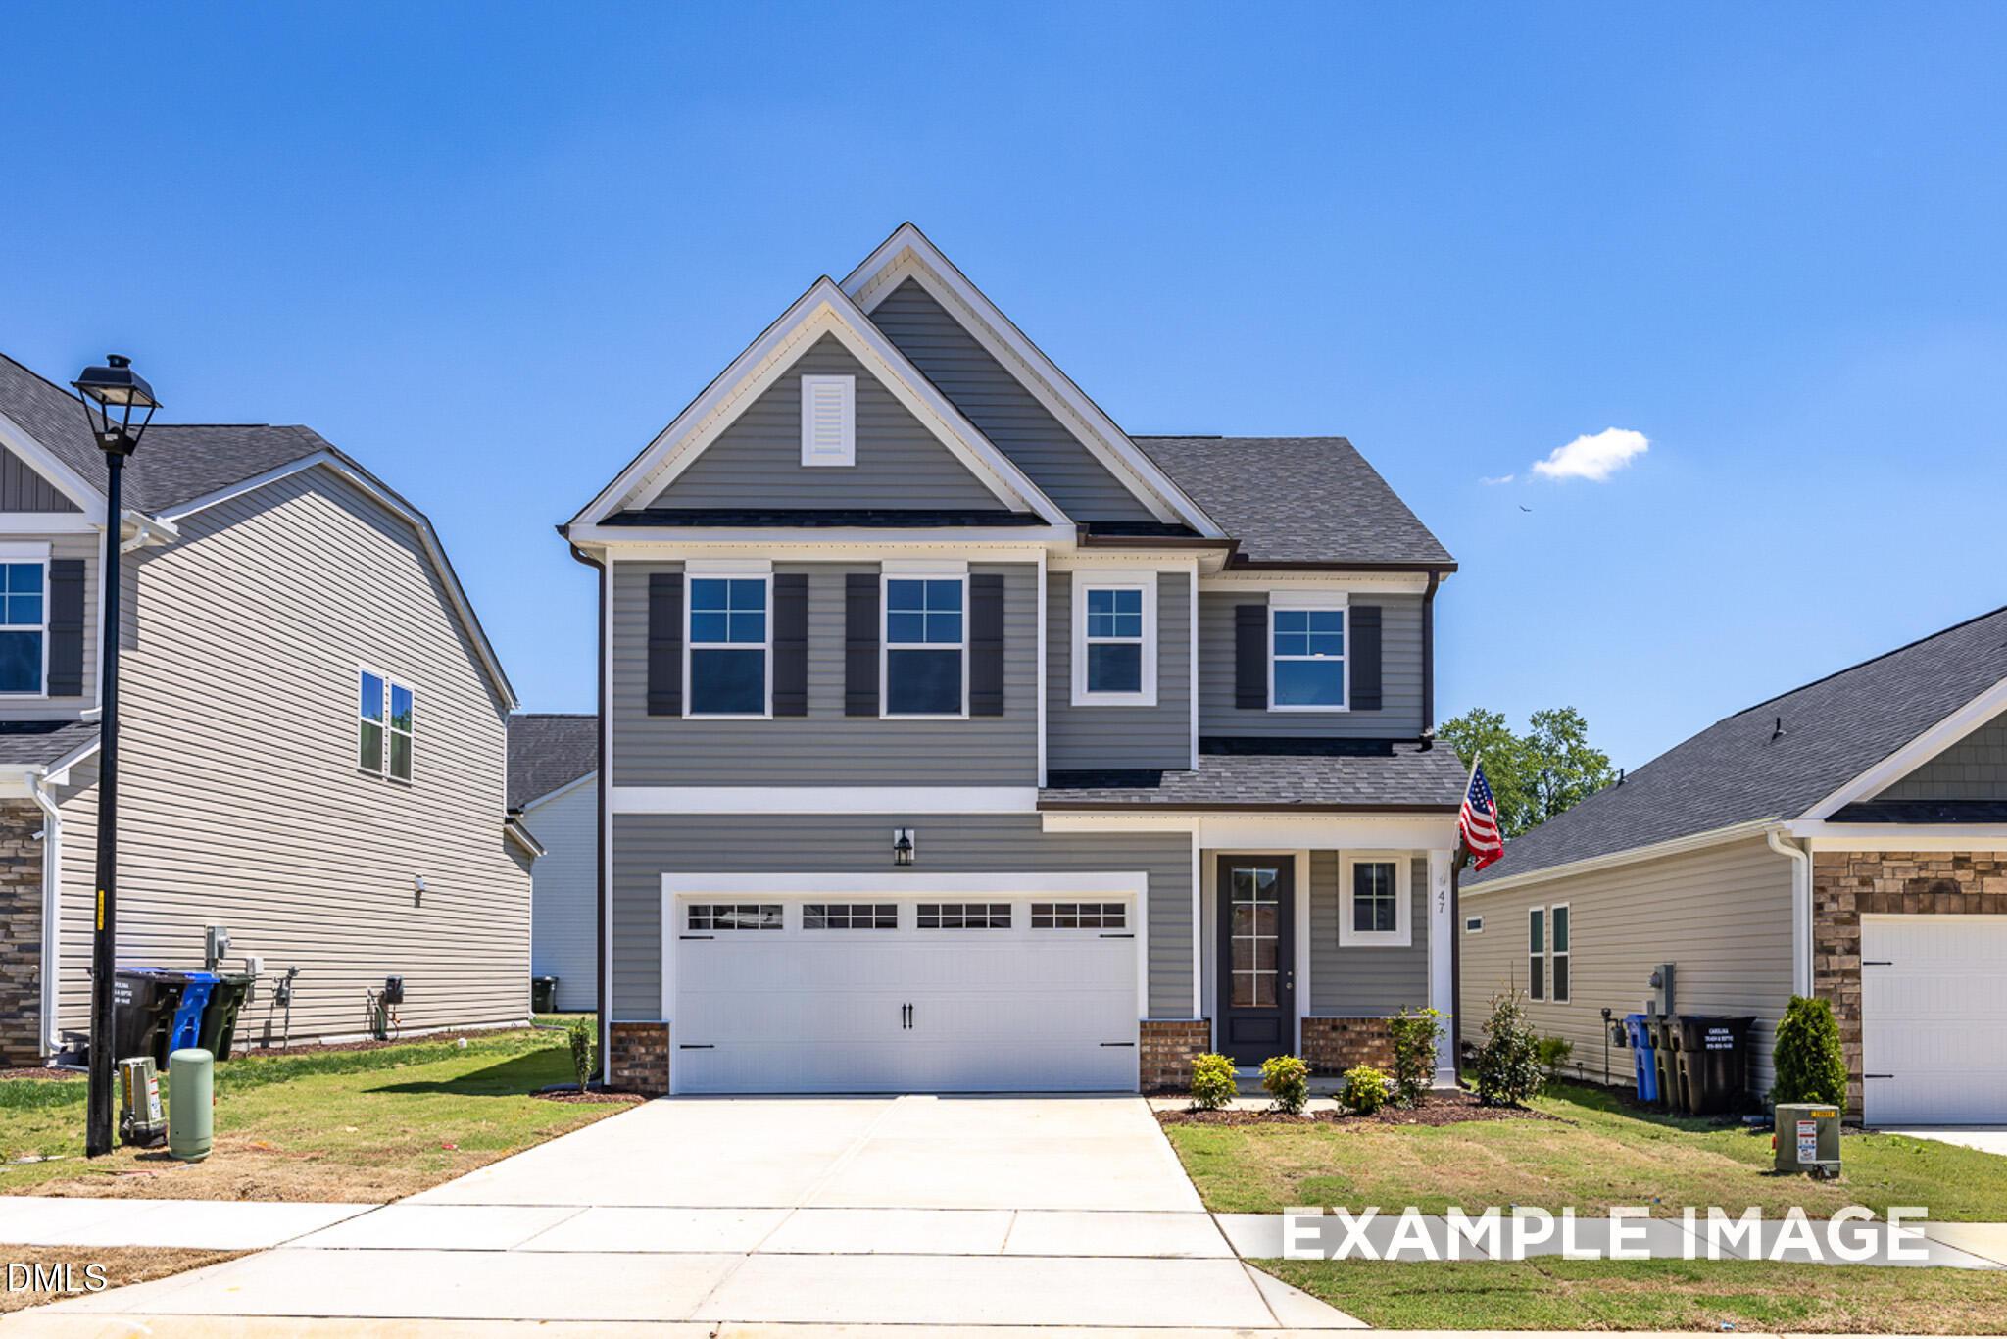
Two-story gray siding home with 2-car garage, The Adalynn A floor plan by Davidson Homes in Gregory Village, Lillington, NC.
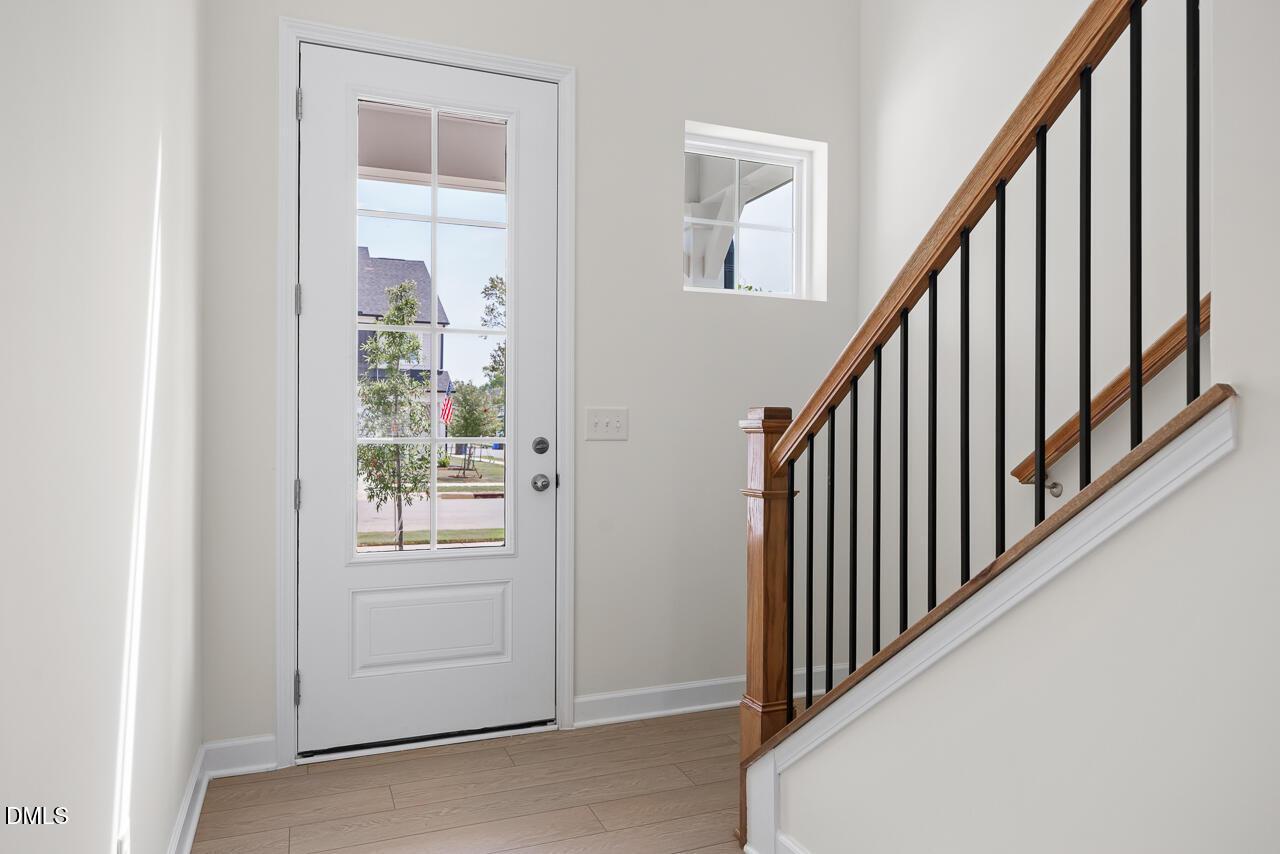
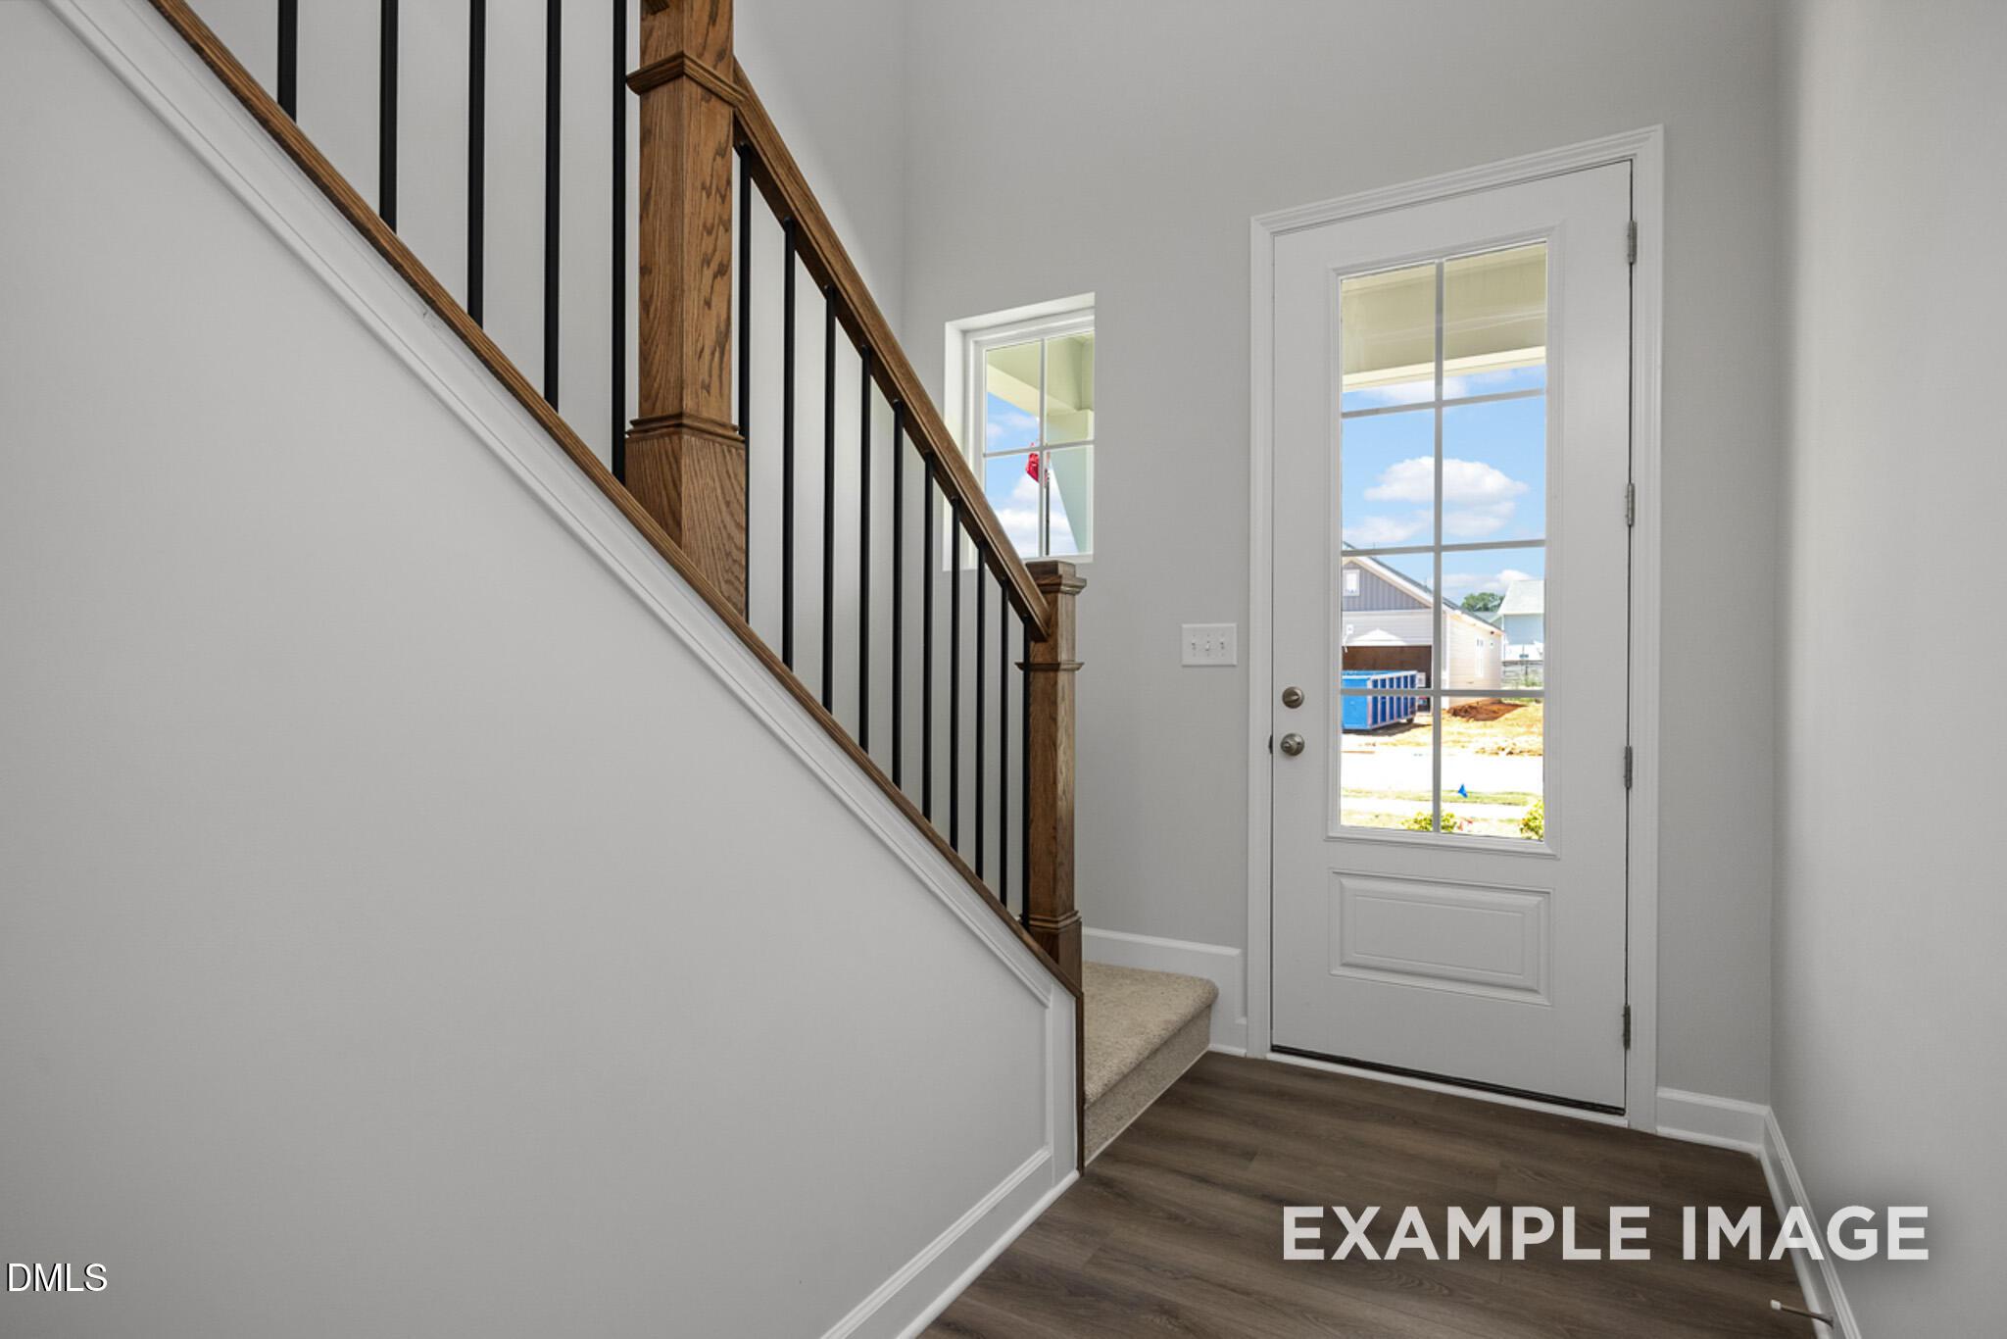
Foyer entrance with wood staircase and glass-paneled door in Davidson Homes Adalynn A plan, Gregory Village, Lillington, NC.
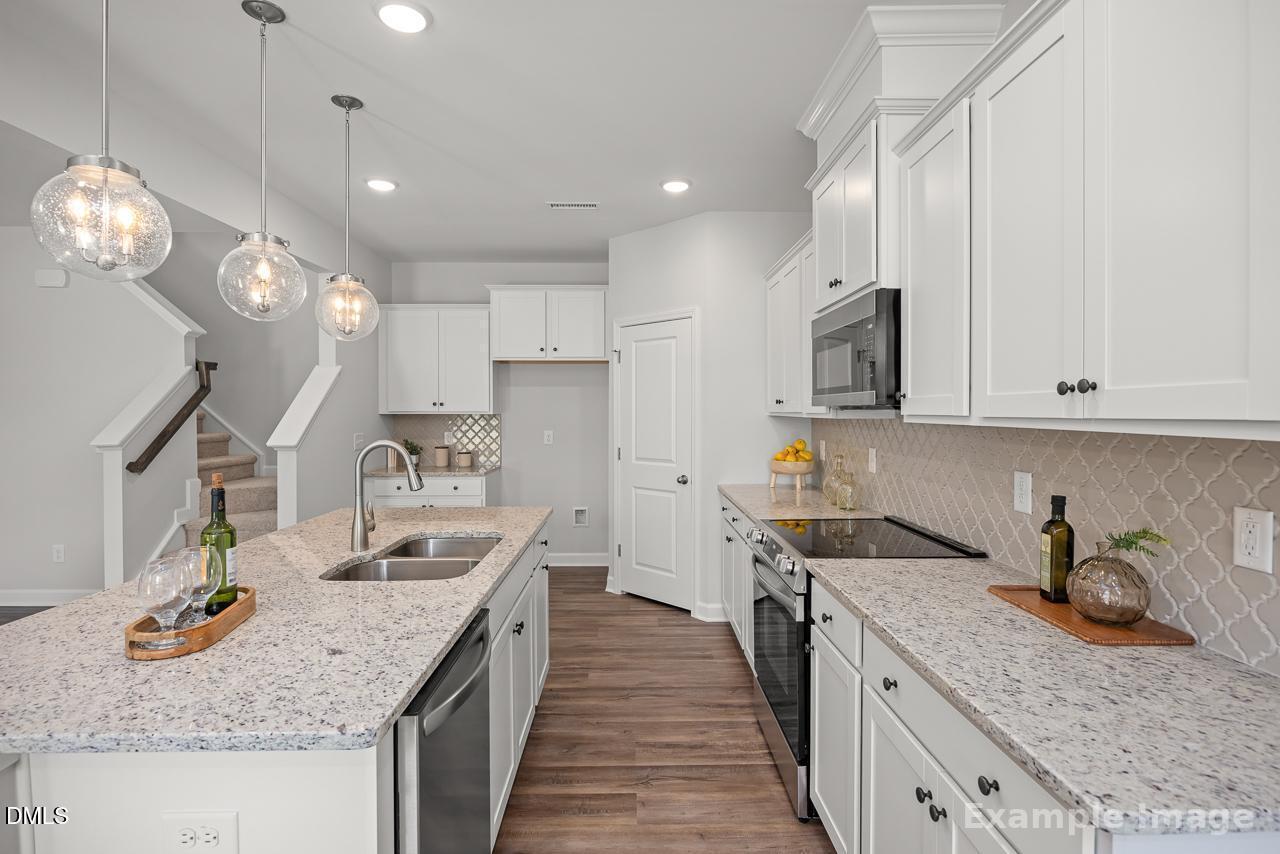
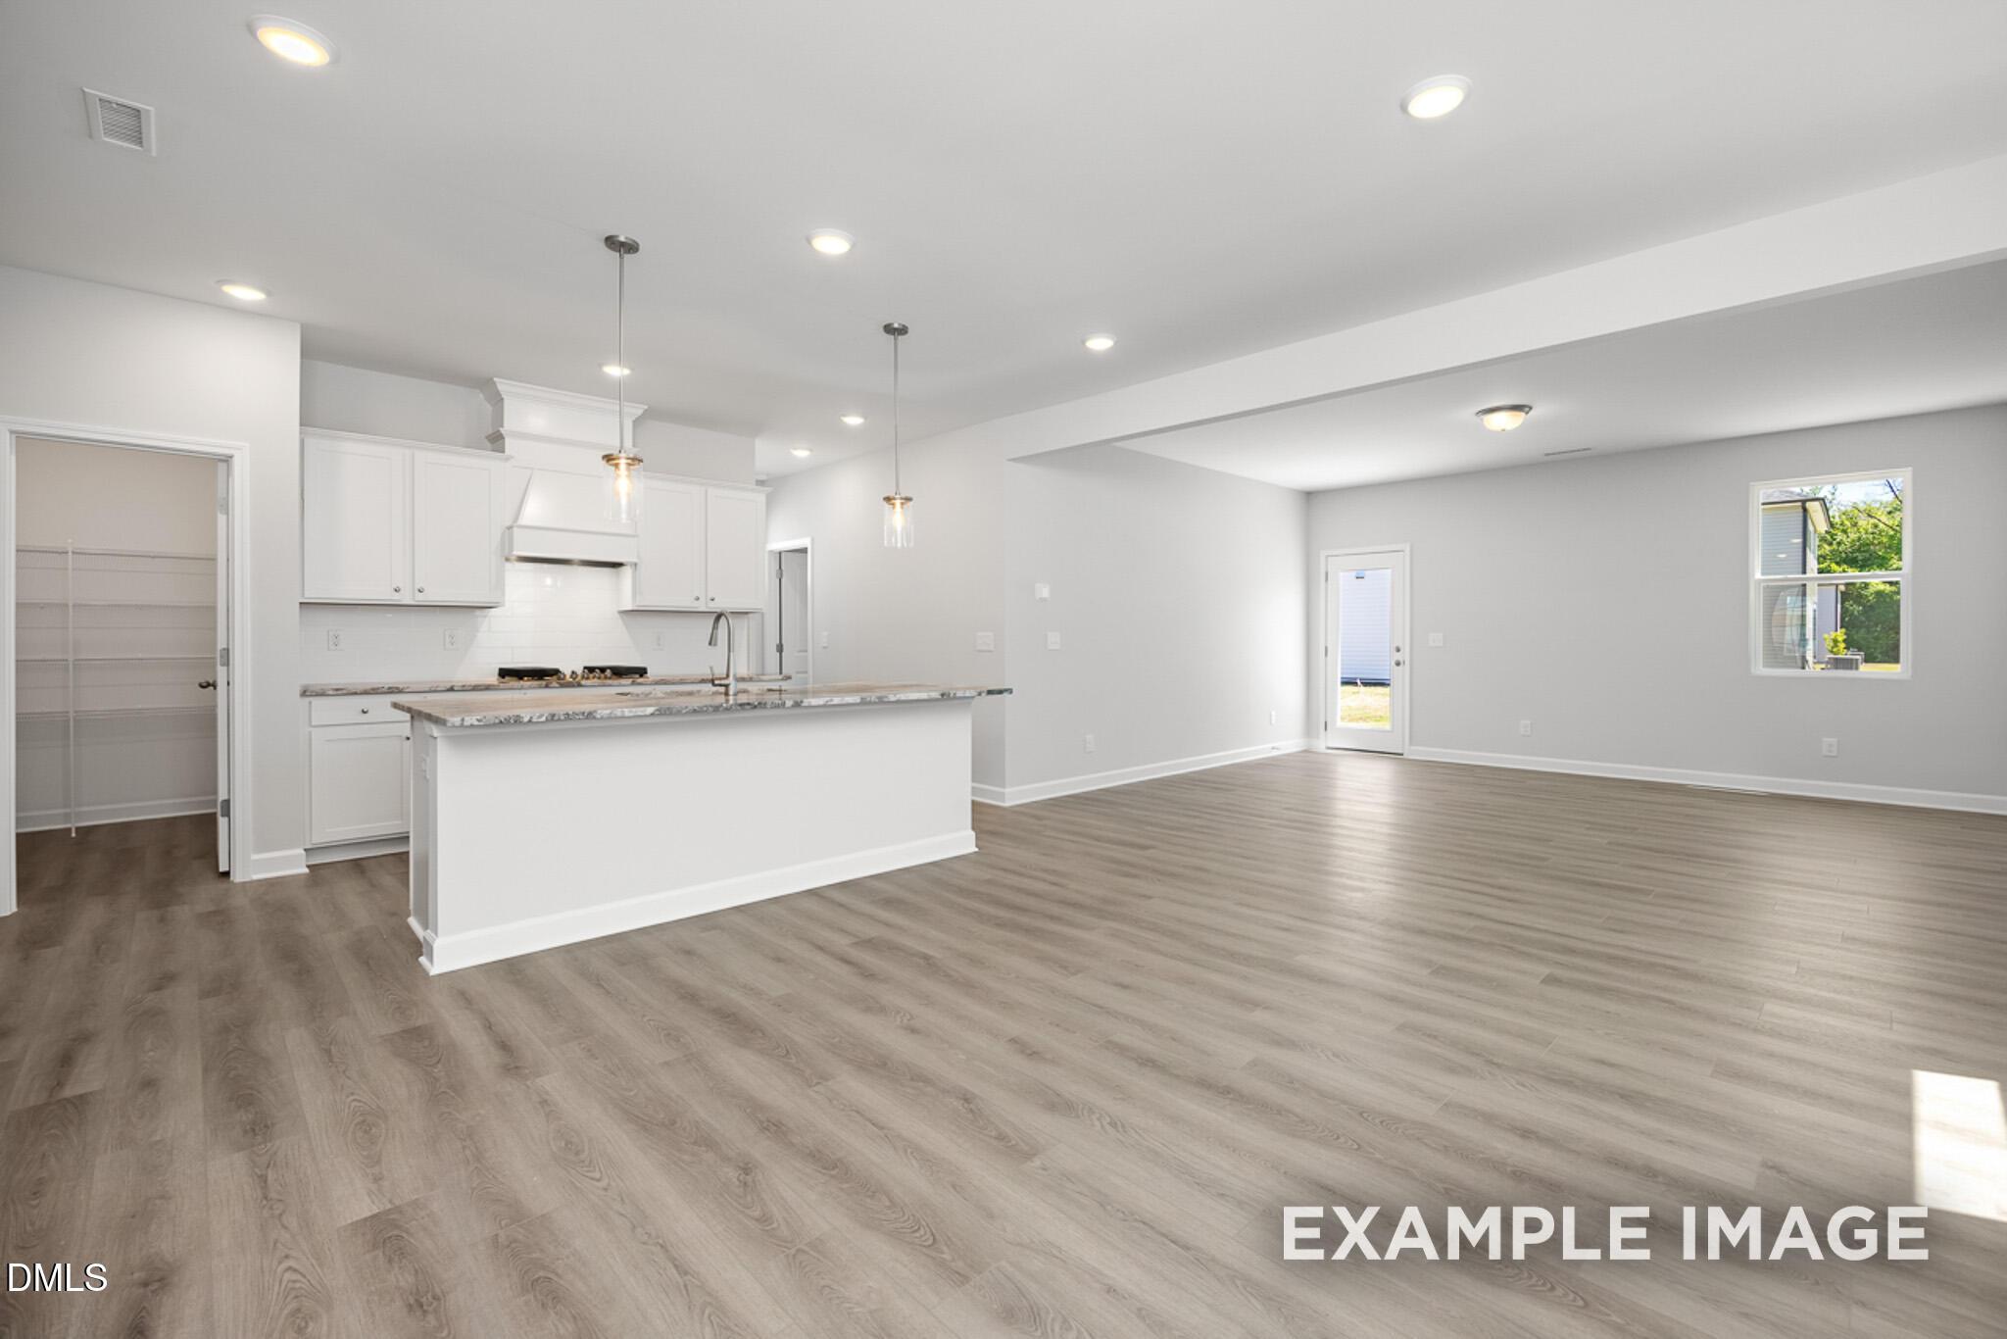
Open-concept kitchen and living area in The Adalynn A floor plan by Davidson Homes in Gregory Village, Lillington, NC.
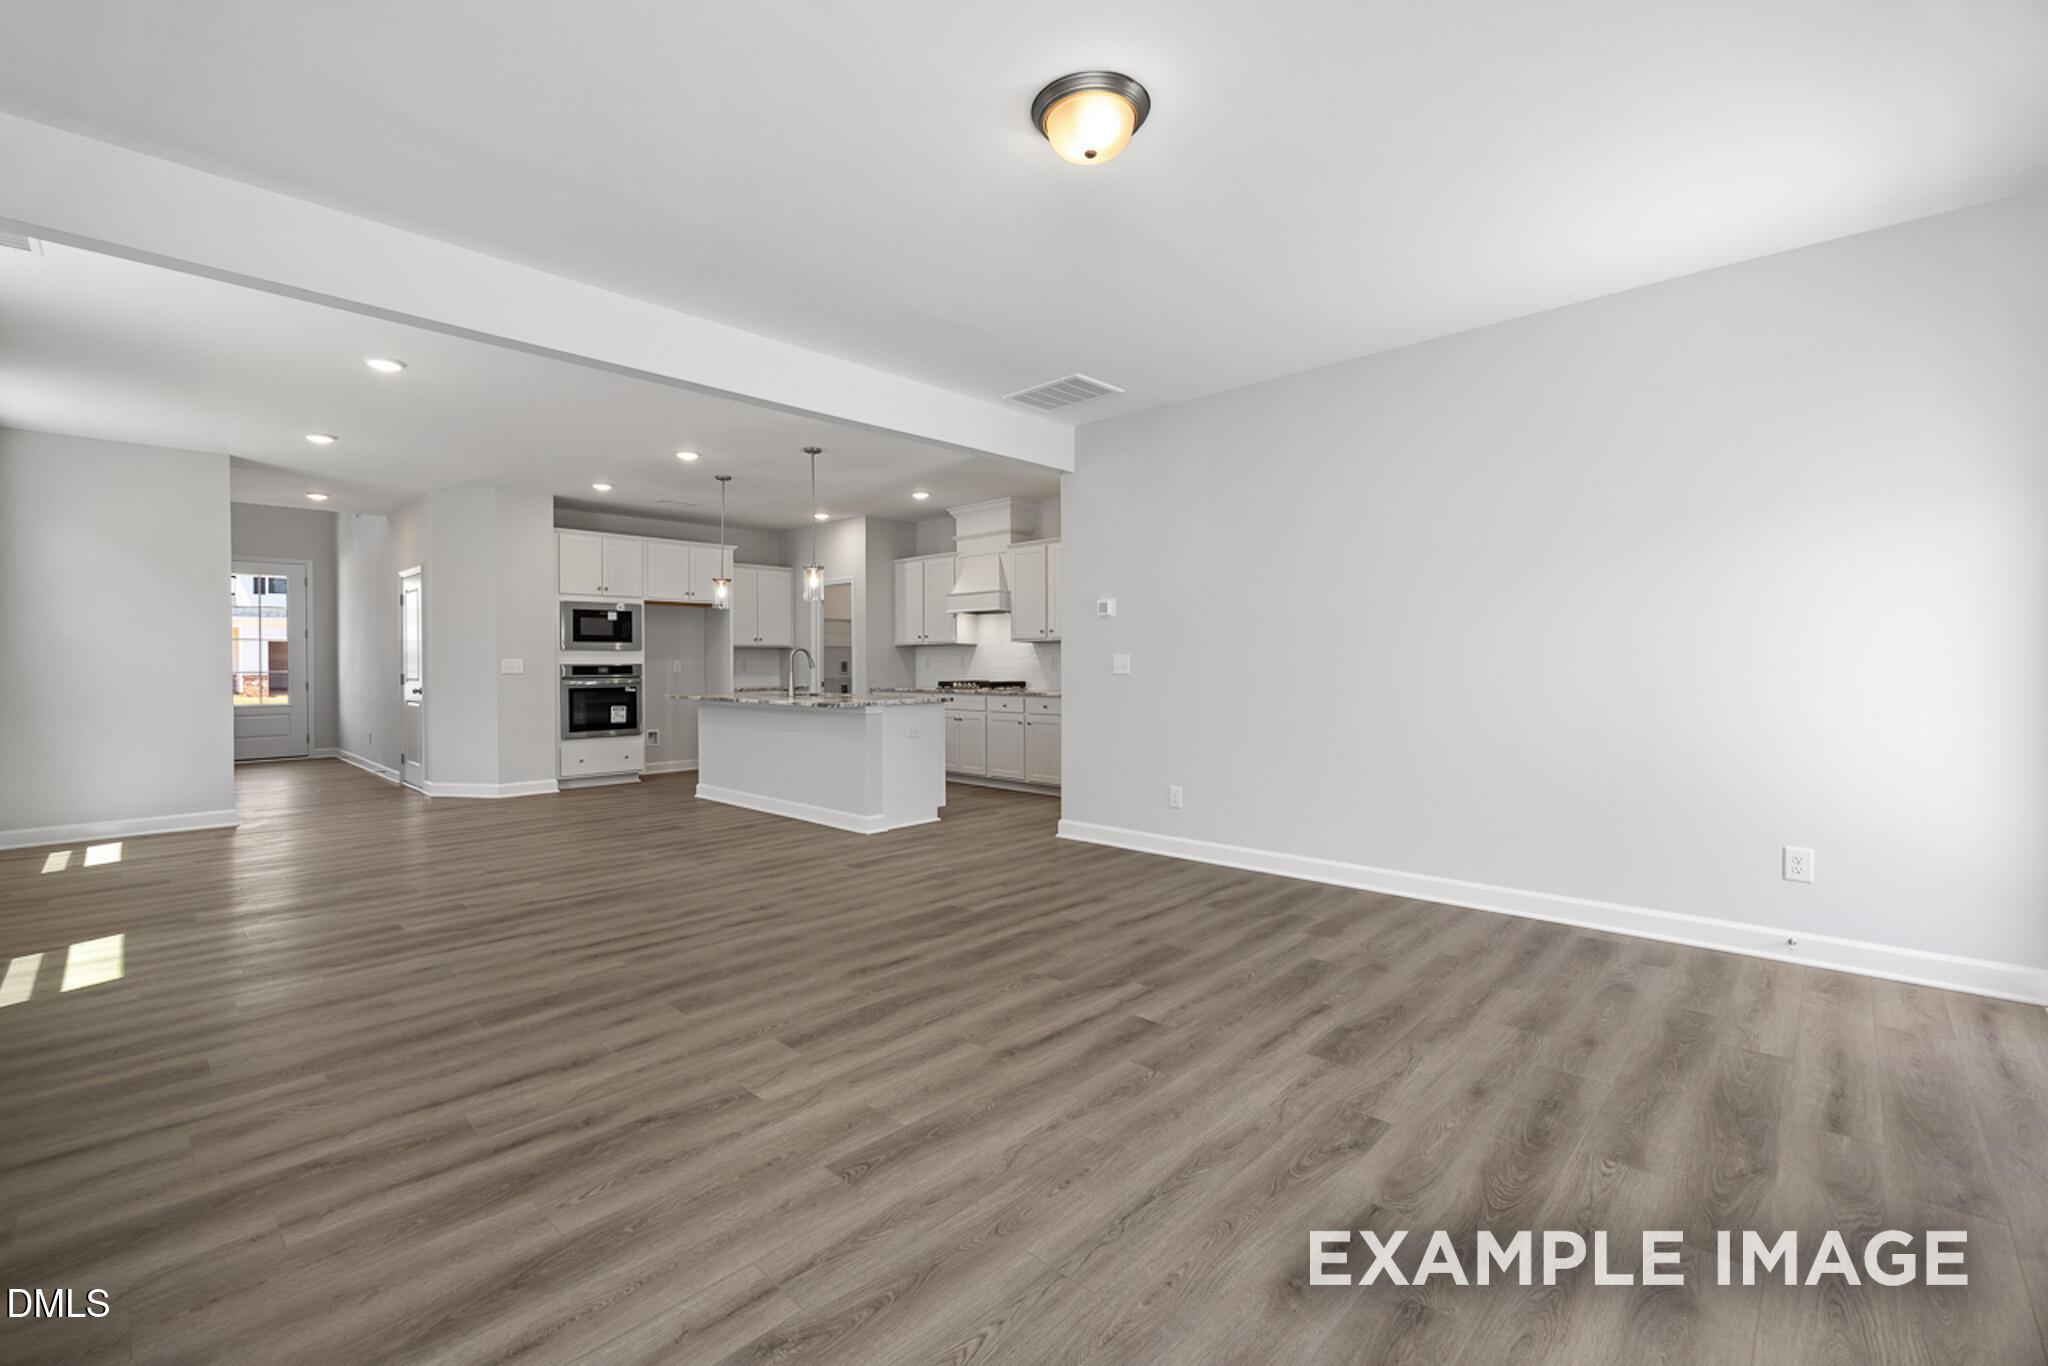
Open-concept living room and kitchen in The Adalynn A floor plan at Gregory Village, Lillington, NC by Davidson Homes.
Spacious open-concept living area with wood-style flooring in The Adalynn A floor plan at Gregory Village, Lillington, NC.
Modern white kitchen with marble-style island in The Adalynn A floor plan at Gregory Village, Lillington, North Carolina.
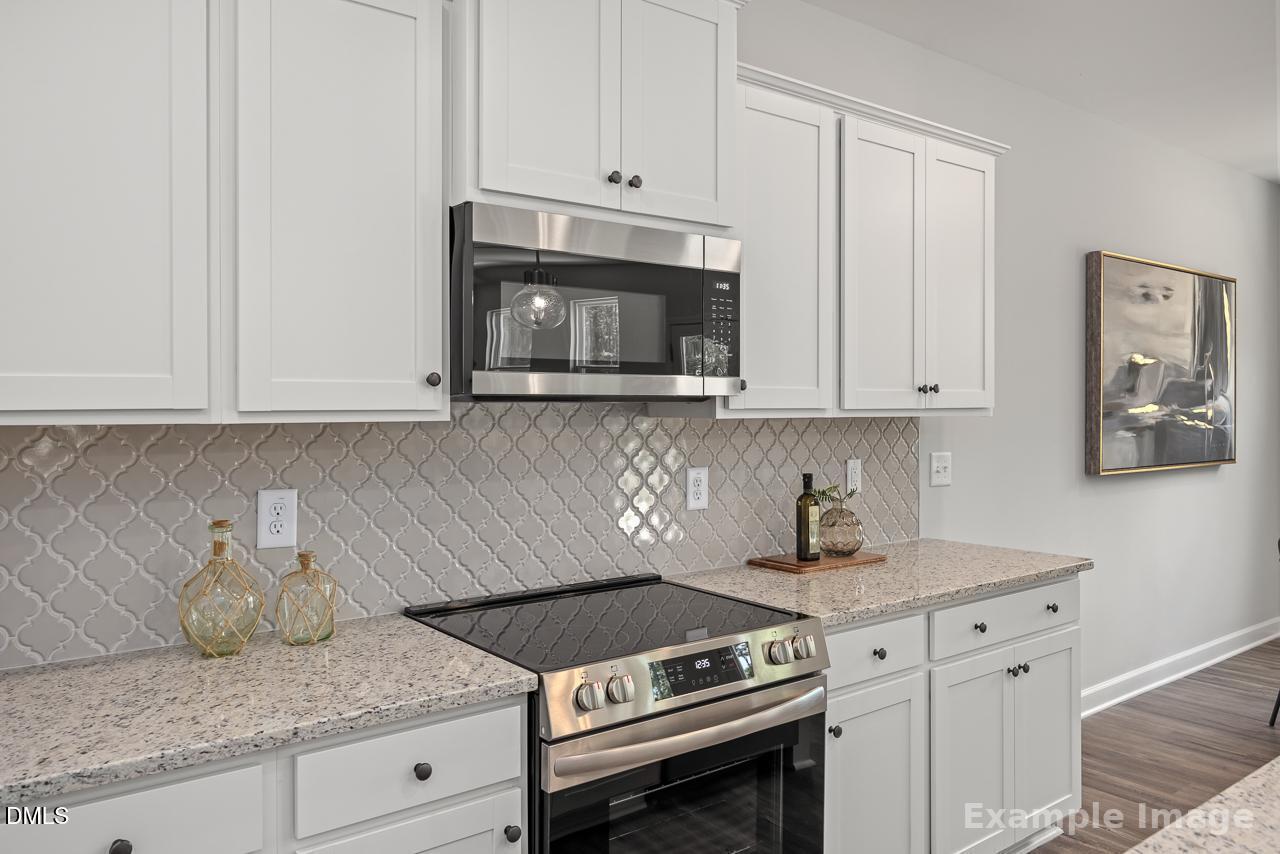
Modern kitchen with white cabinets, stone countertops, and gas range in Davidson Homes The Adalynn A, Lillington, NC.