You've Got the Green Light!

Enjoy Rates as Low as 3.99% [5.894% APR] Plus Flex Cash!*

It’s Go Time!

The light is green for savings. Select homes qualify for an exclusive ARM rate as low as 3.99% (5.984% APR)*, plus Flex Cash you can use toward closing costs, design upgrades, or move-in essentials like appliances and blinds. But this opportunity is only available through September 7th.
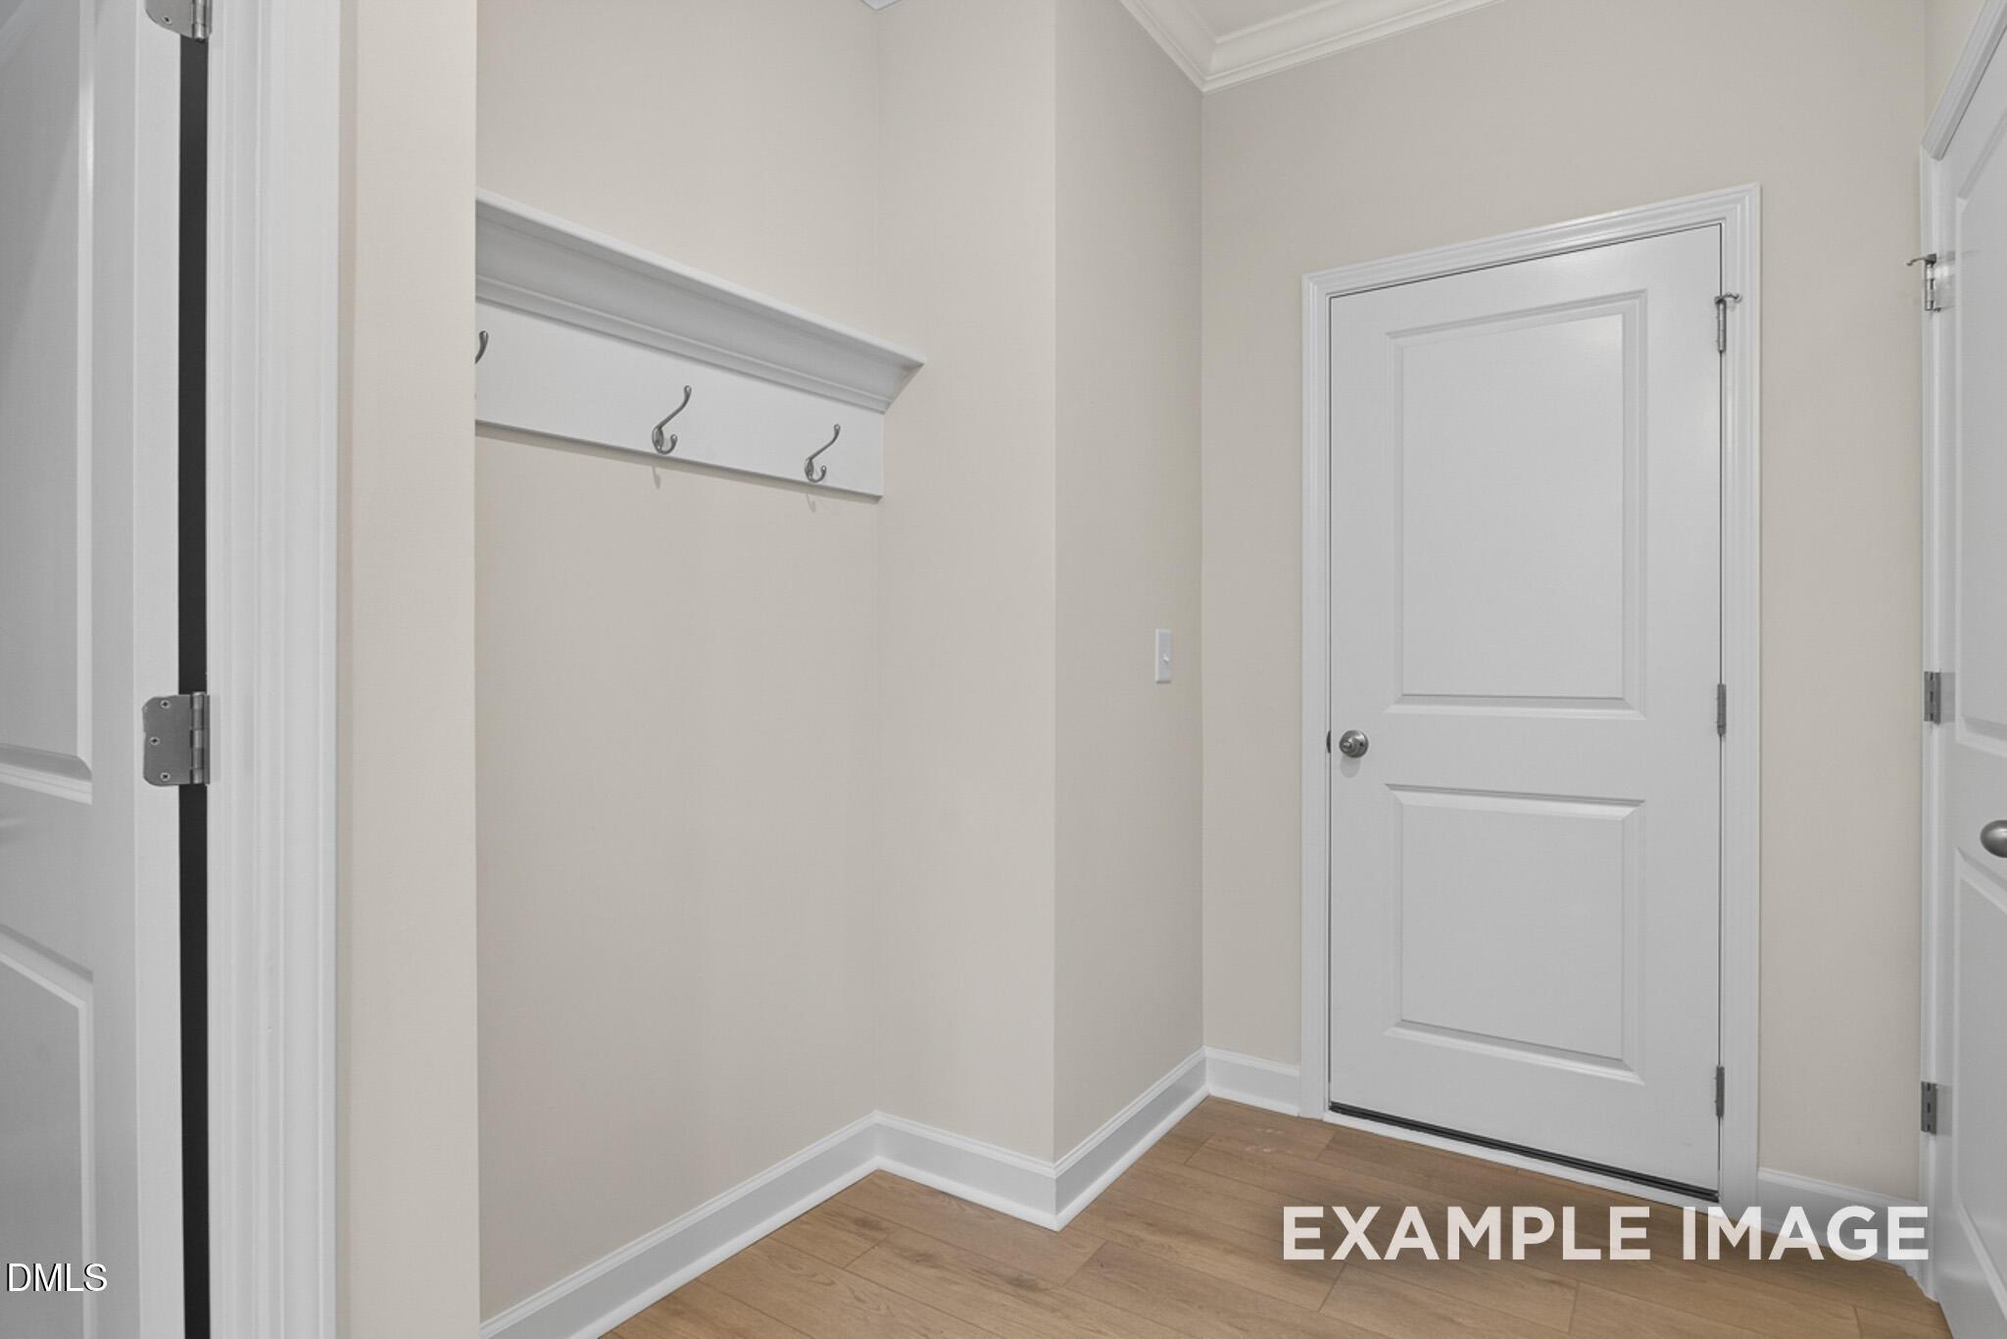
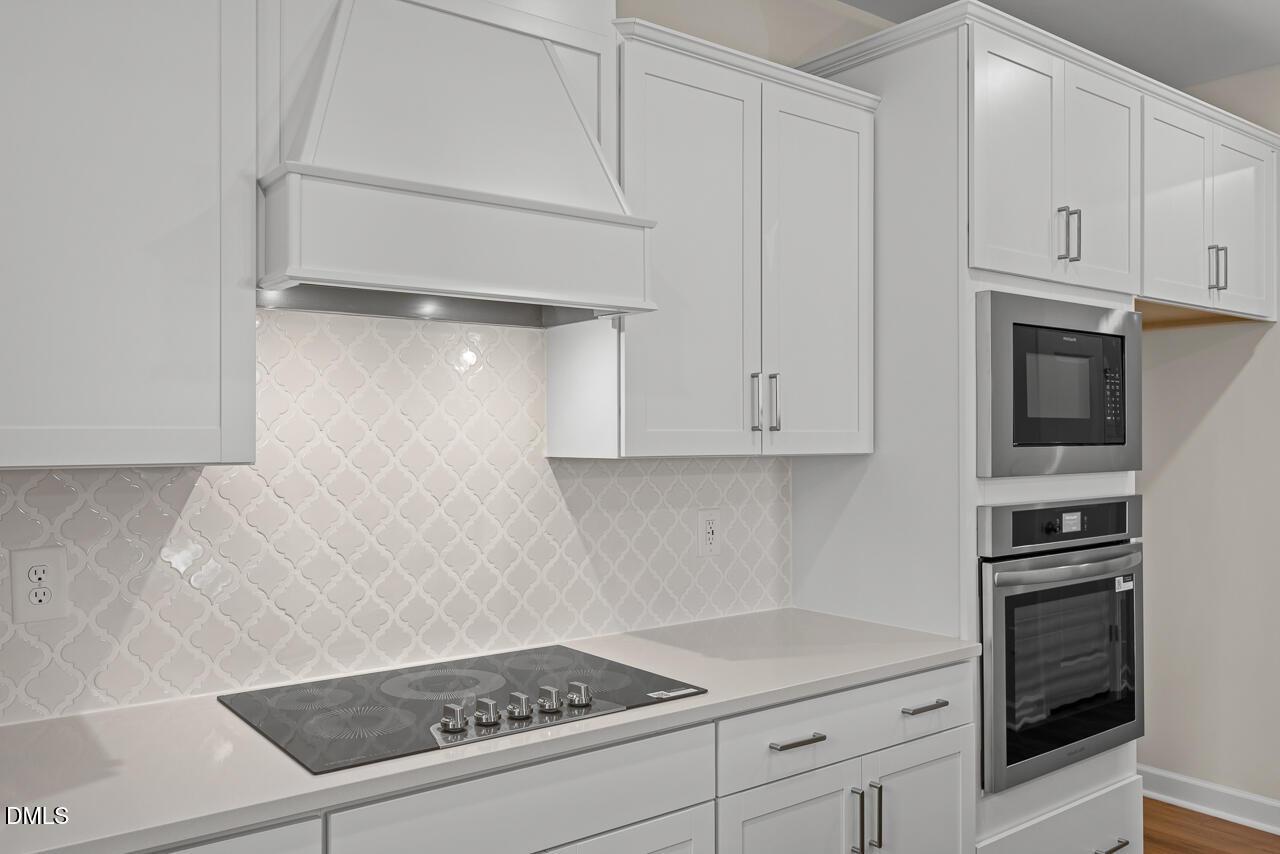
Whether you're looking to lower your monthly payment, reduce upfront costs, or add the finishing touches to your new home, this offer gives you more ways to move forward.

You have the green light. Your next chapter is waiting.

Ready to Go Home? Schedule your appointment today and discover how easy it can be to make your move with Davidson Homes.

Fill out the below or call (919) 823-5542 to learn more and start your journey today!

This site is protected by reCAPTCHA and the Google Privacy Policy and Terms of Service apply.

Explore 24 Qualifying Homes in the Raleigh Region

Filter

Move In: September
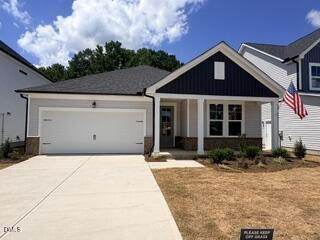
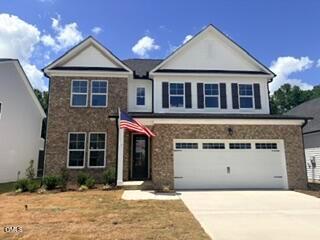
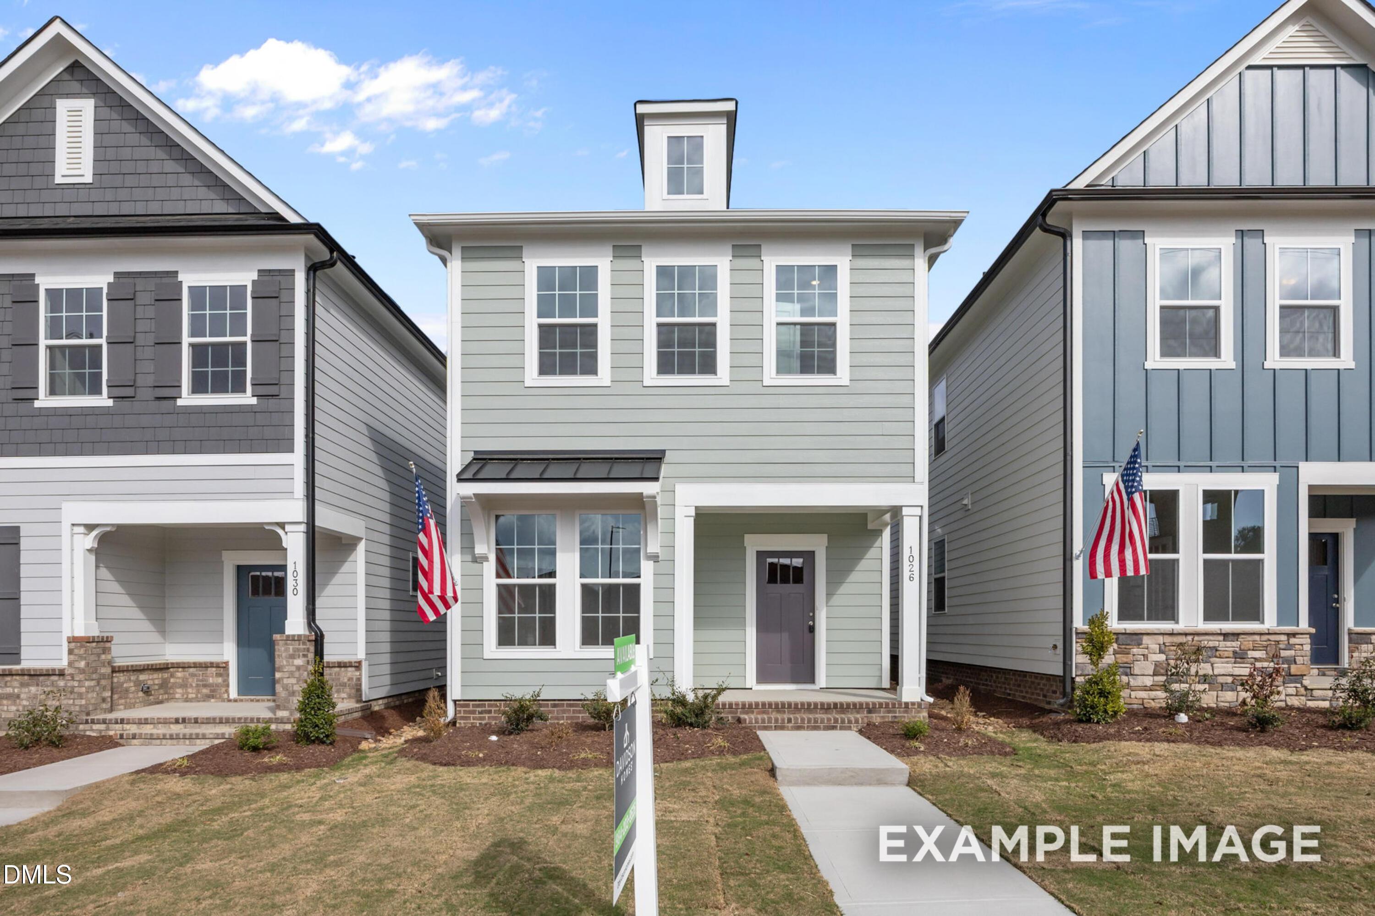
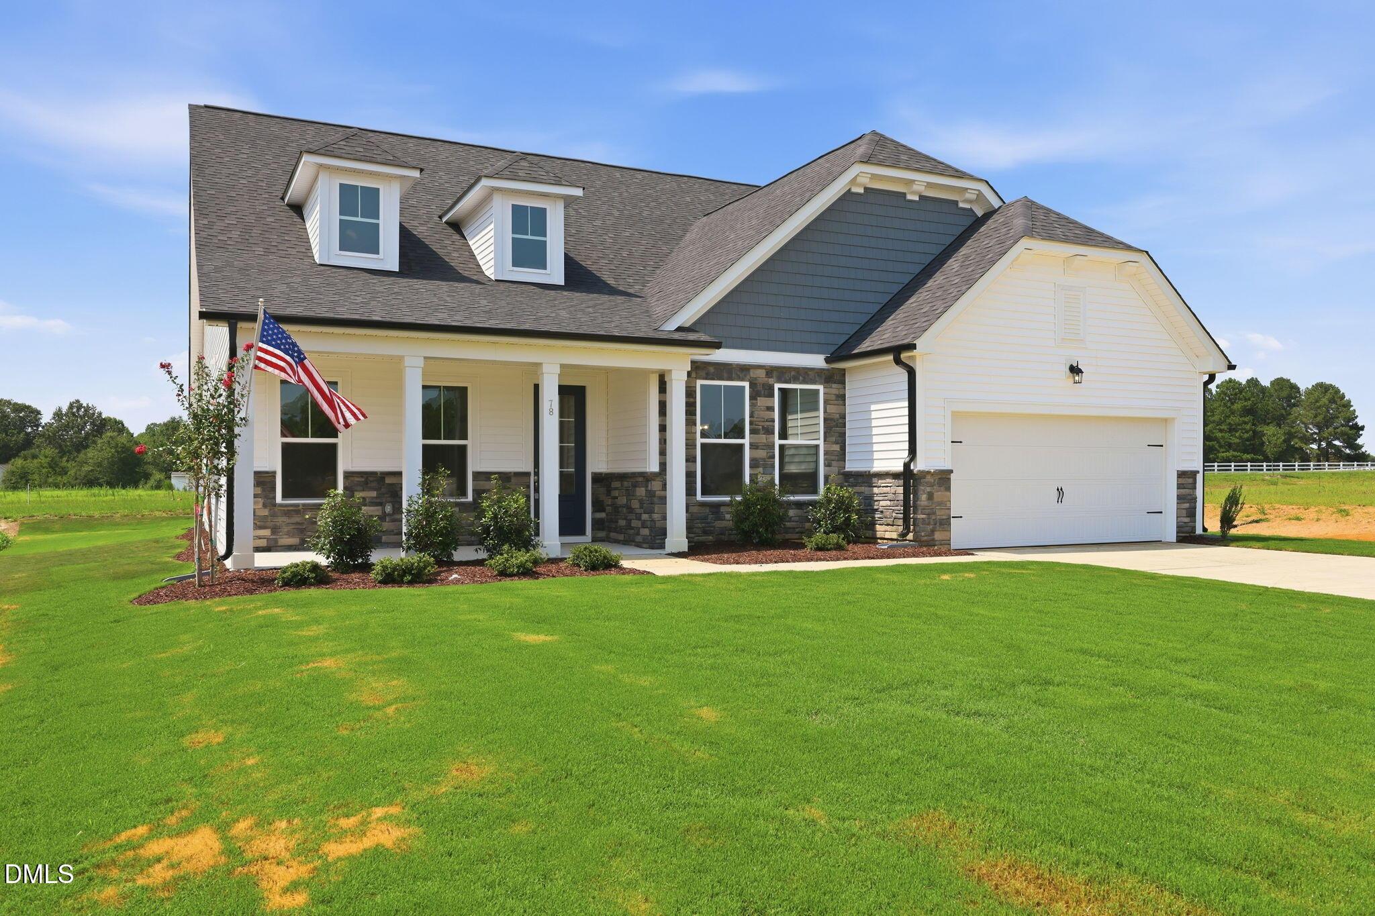
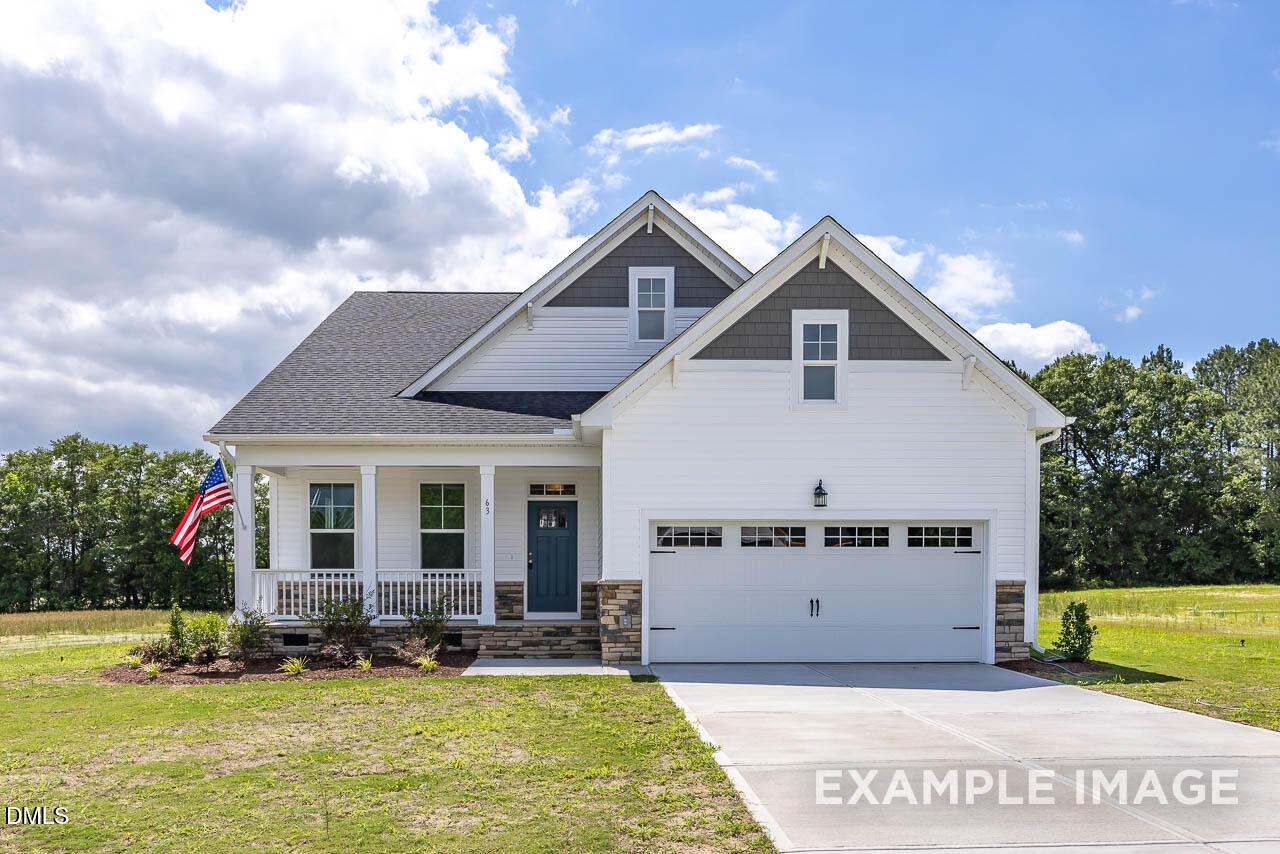
Exterior of 1-story Daphne D floor plan by Davidson Homes with 2-car garage in Woodland Crossing, Zebulon, North Carolina.
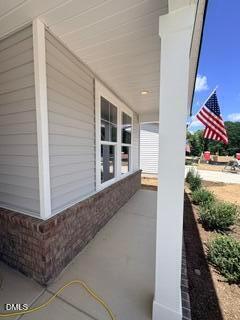
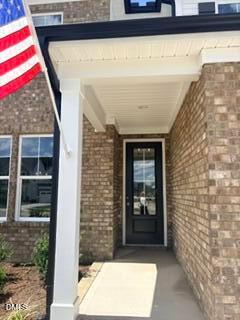
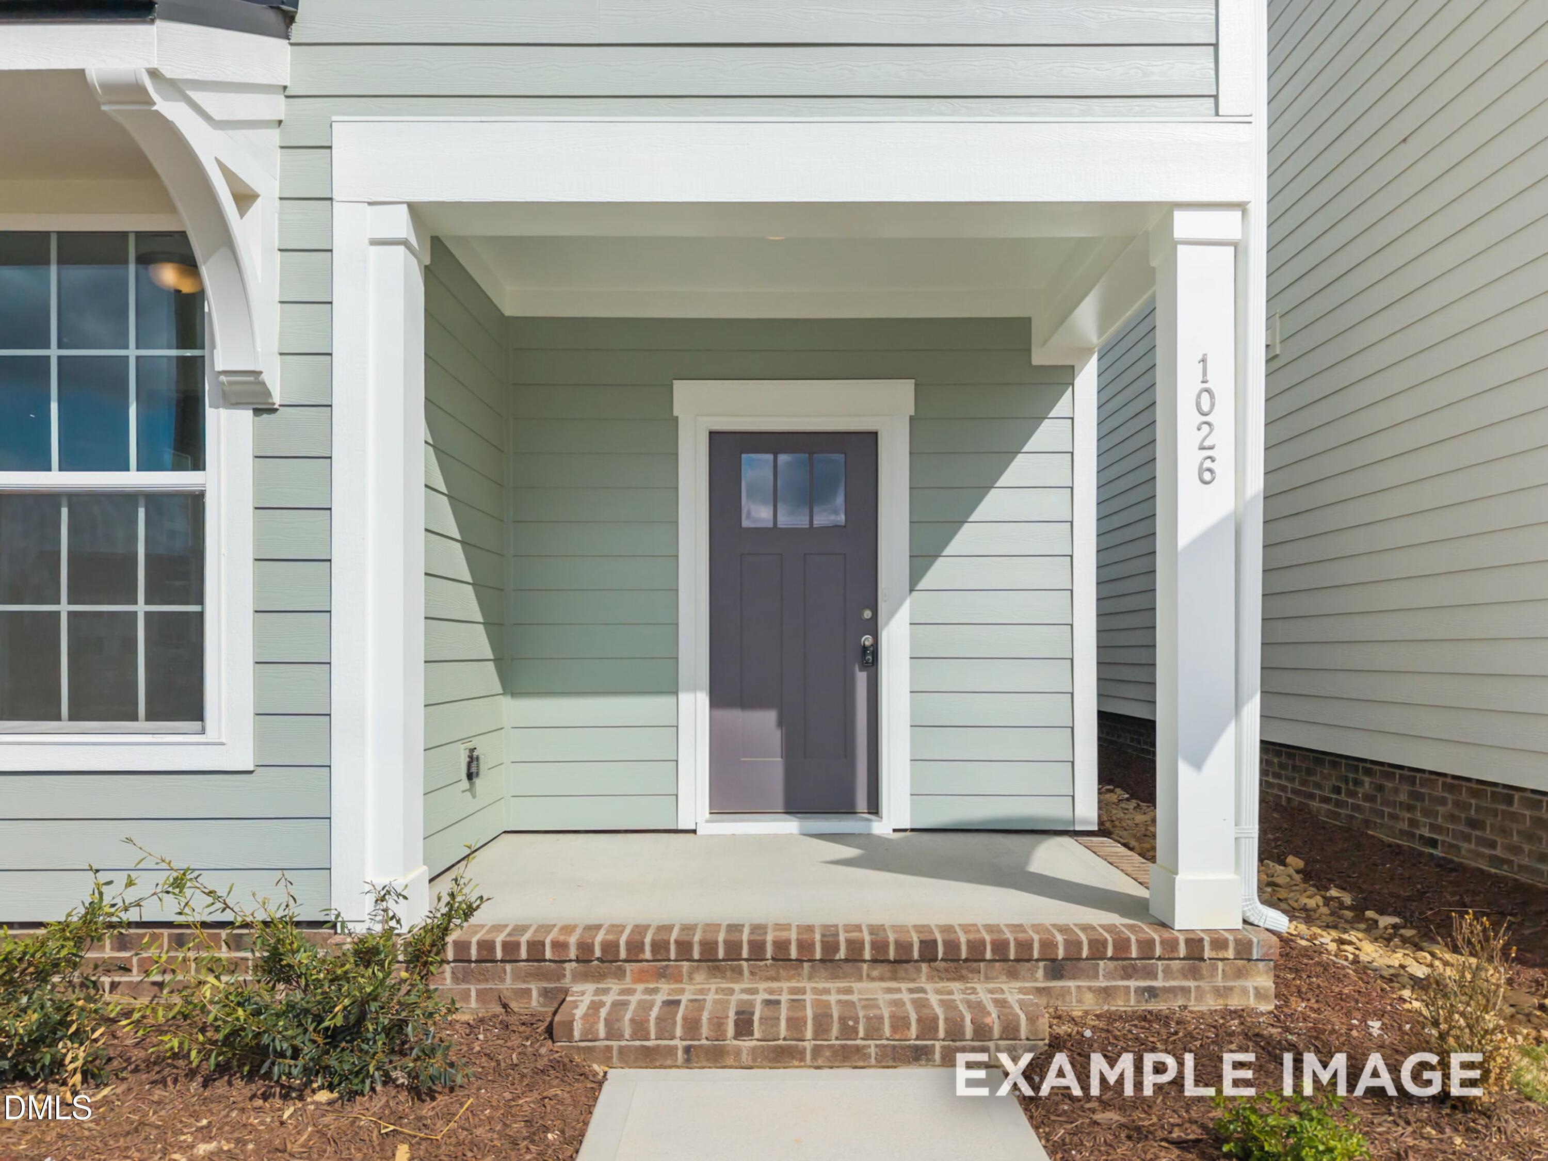
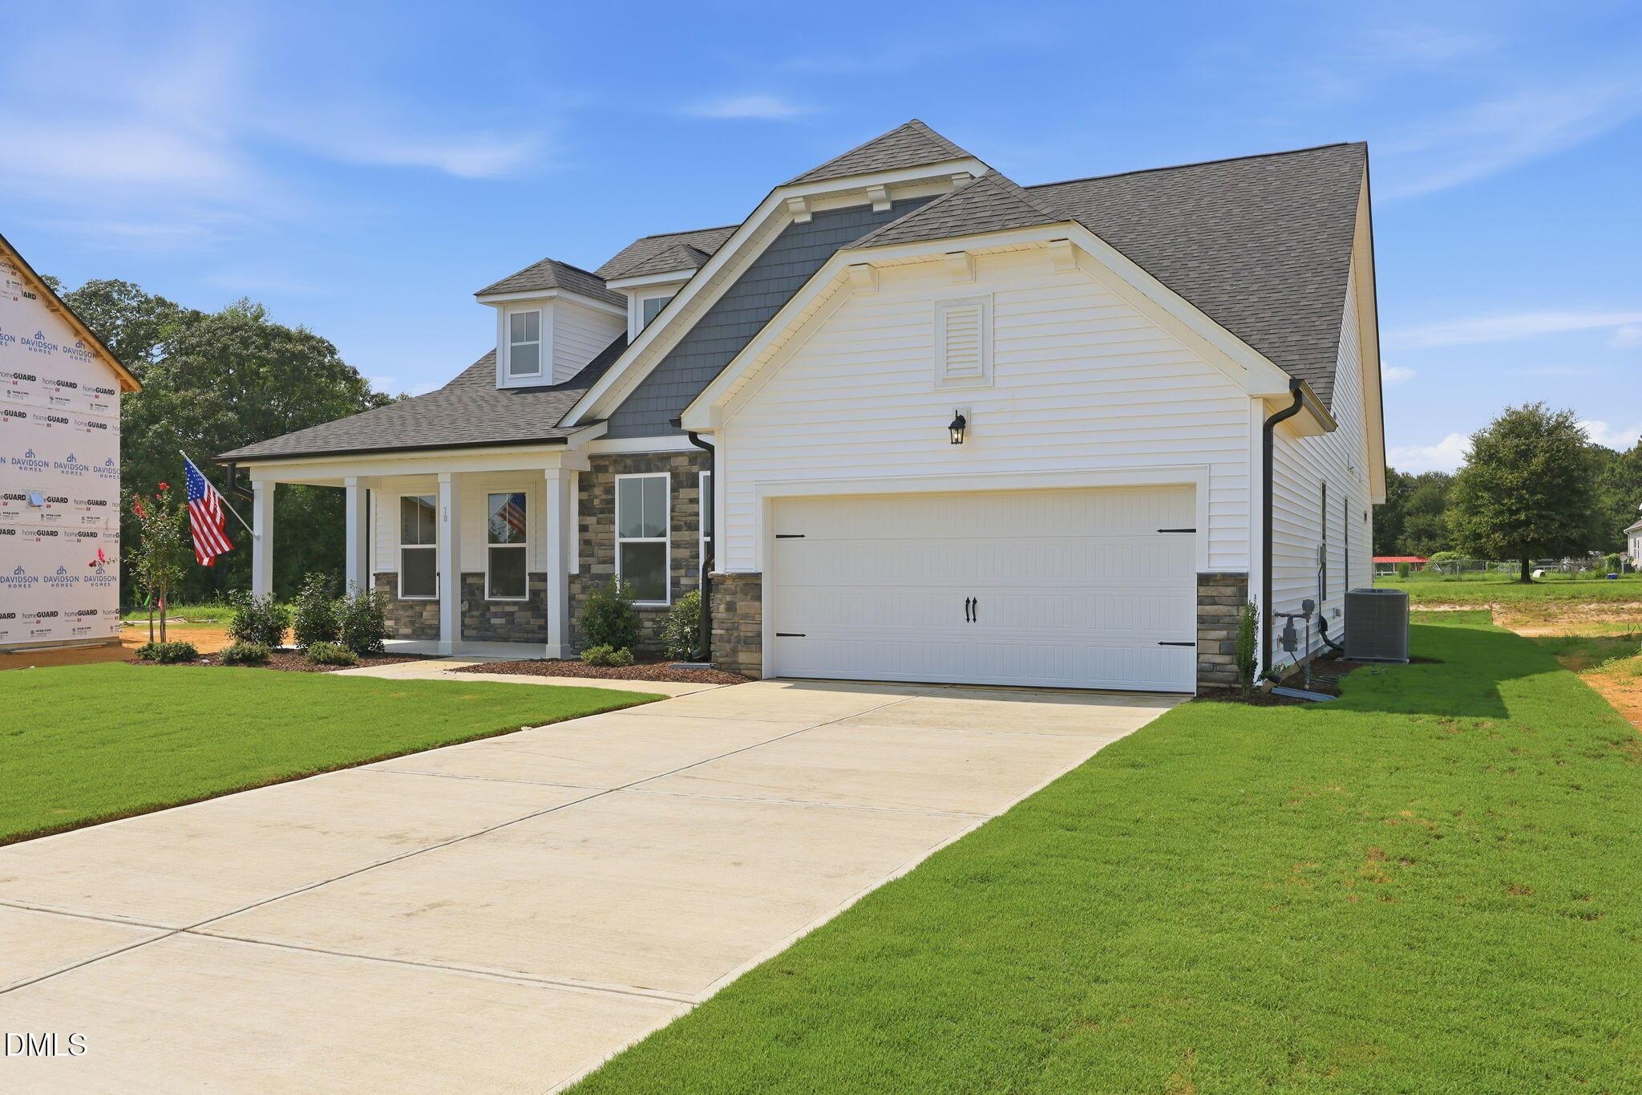
Covered front porch with brick base and American flag at The Daphne D home in Woodland Crossing, Zebulon, North Carolina.
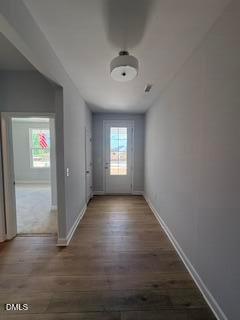
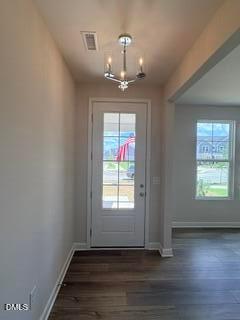
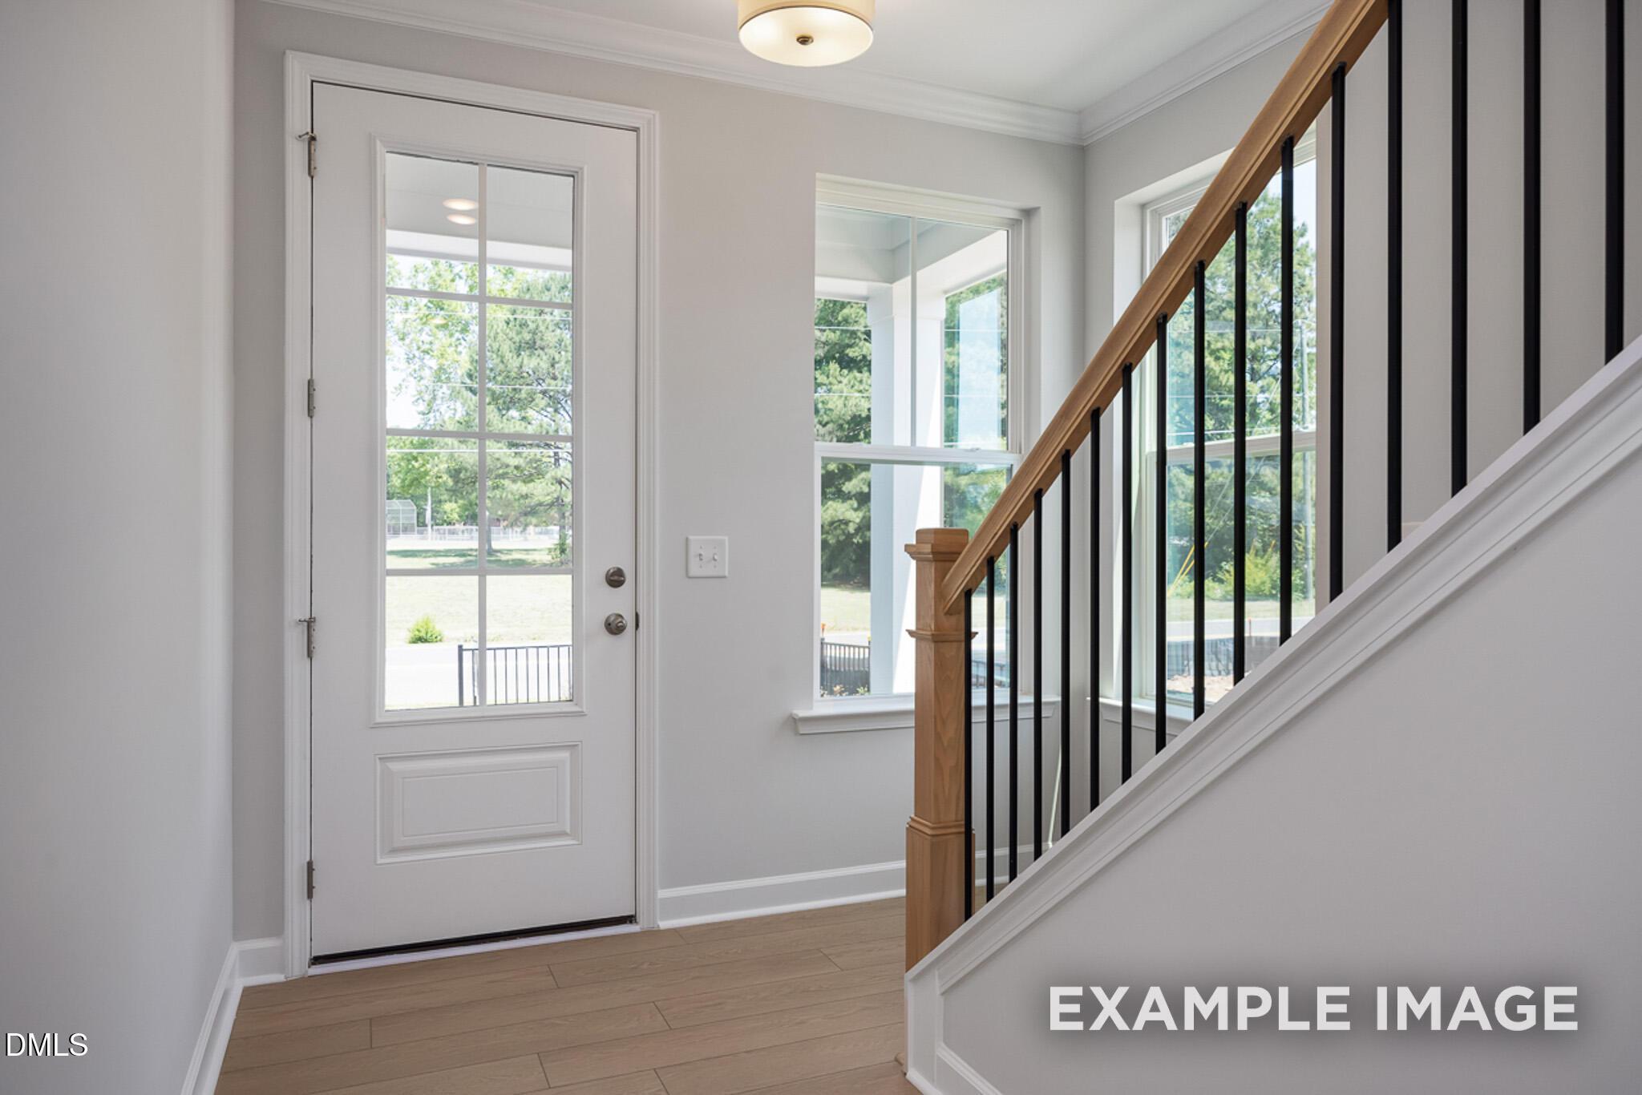
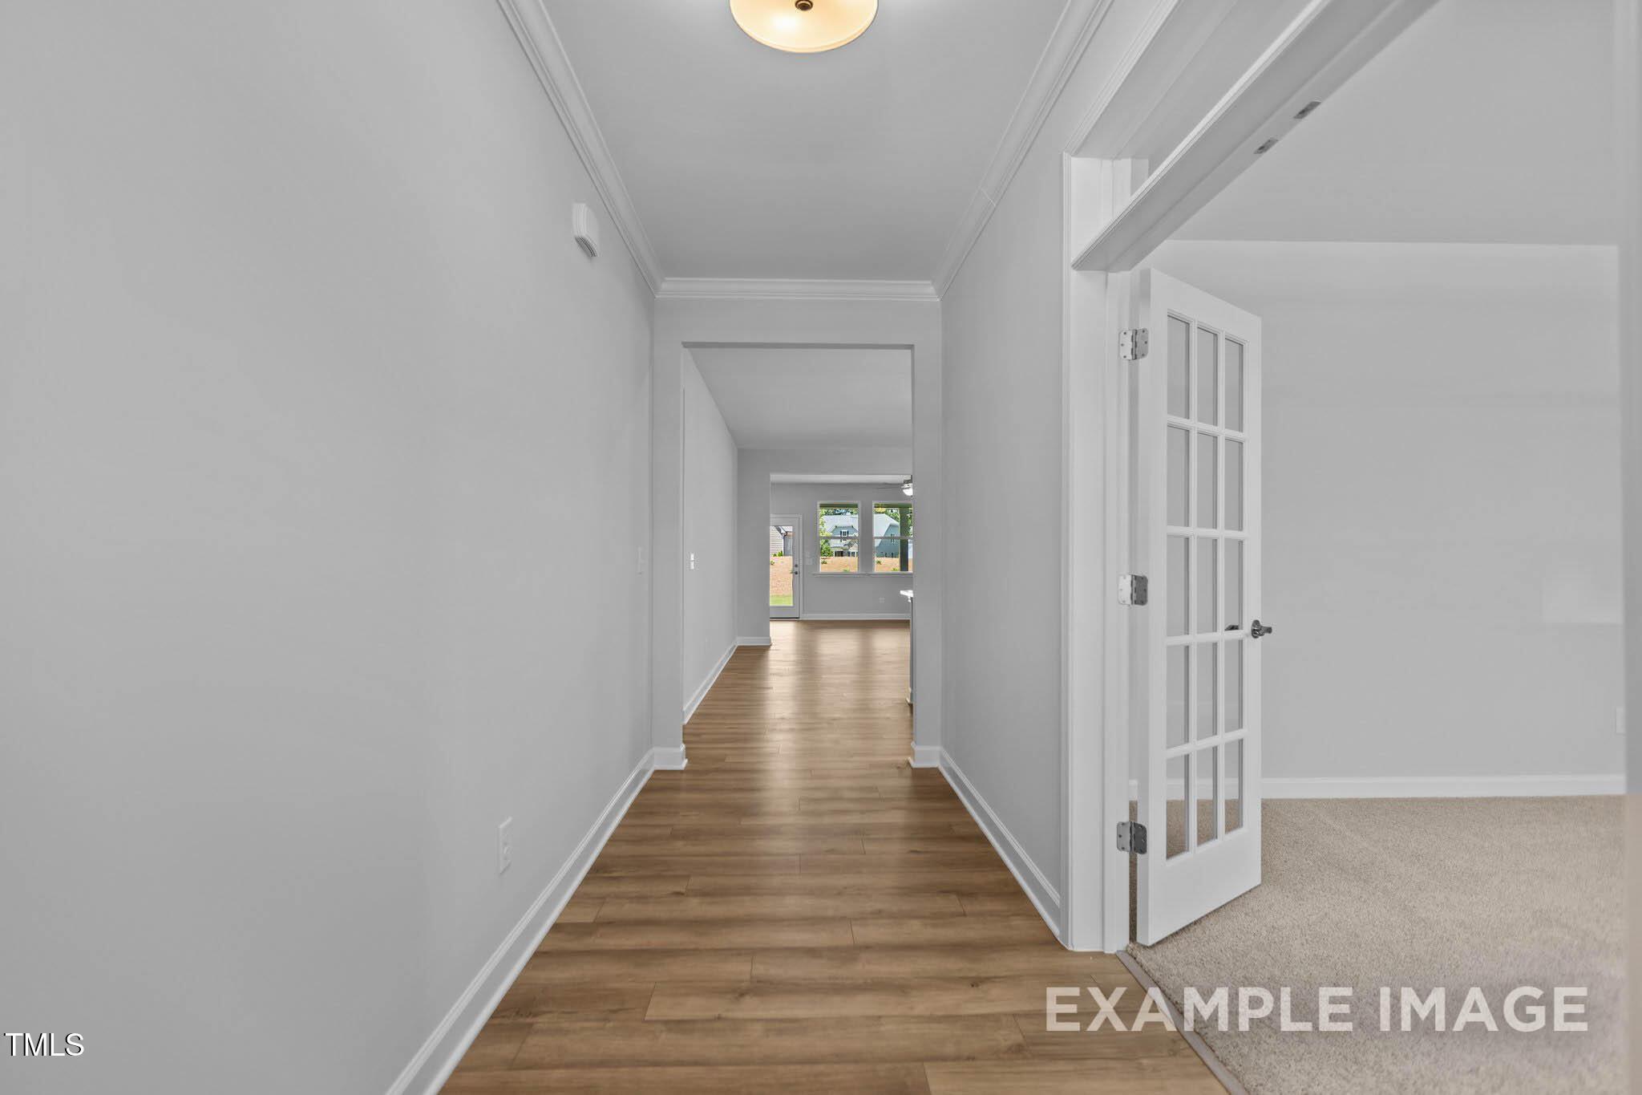
Bright entryway with hardwood floors and front door in The Daphne D floor plan at Woodland Crossing, Zebulon, North Carolina.
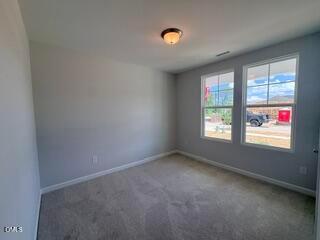
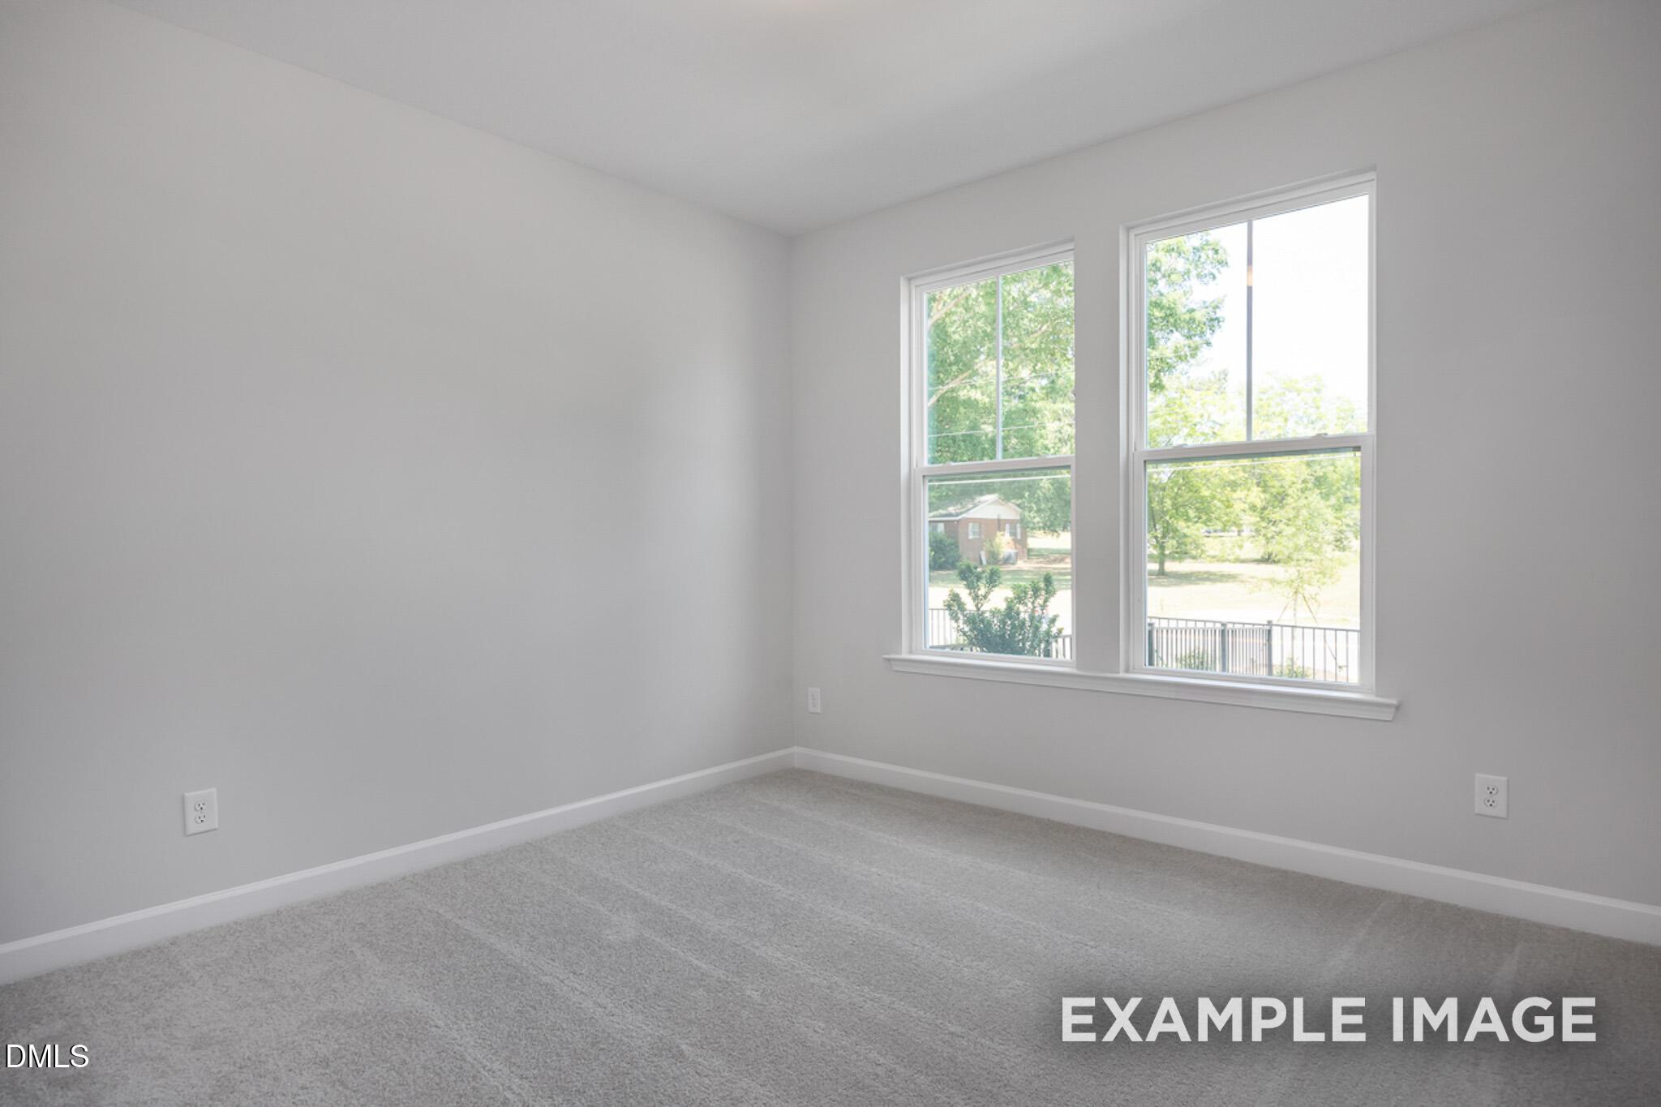
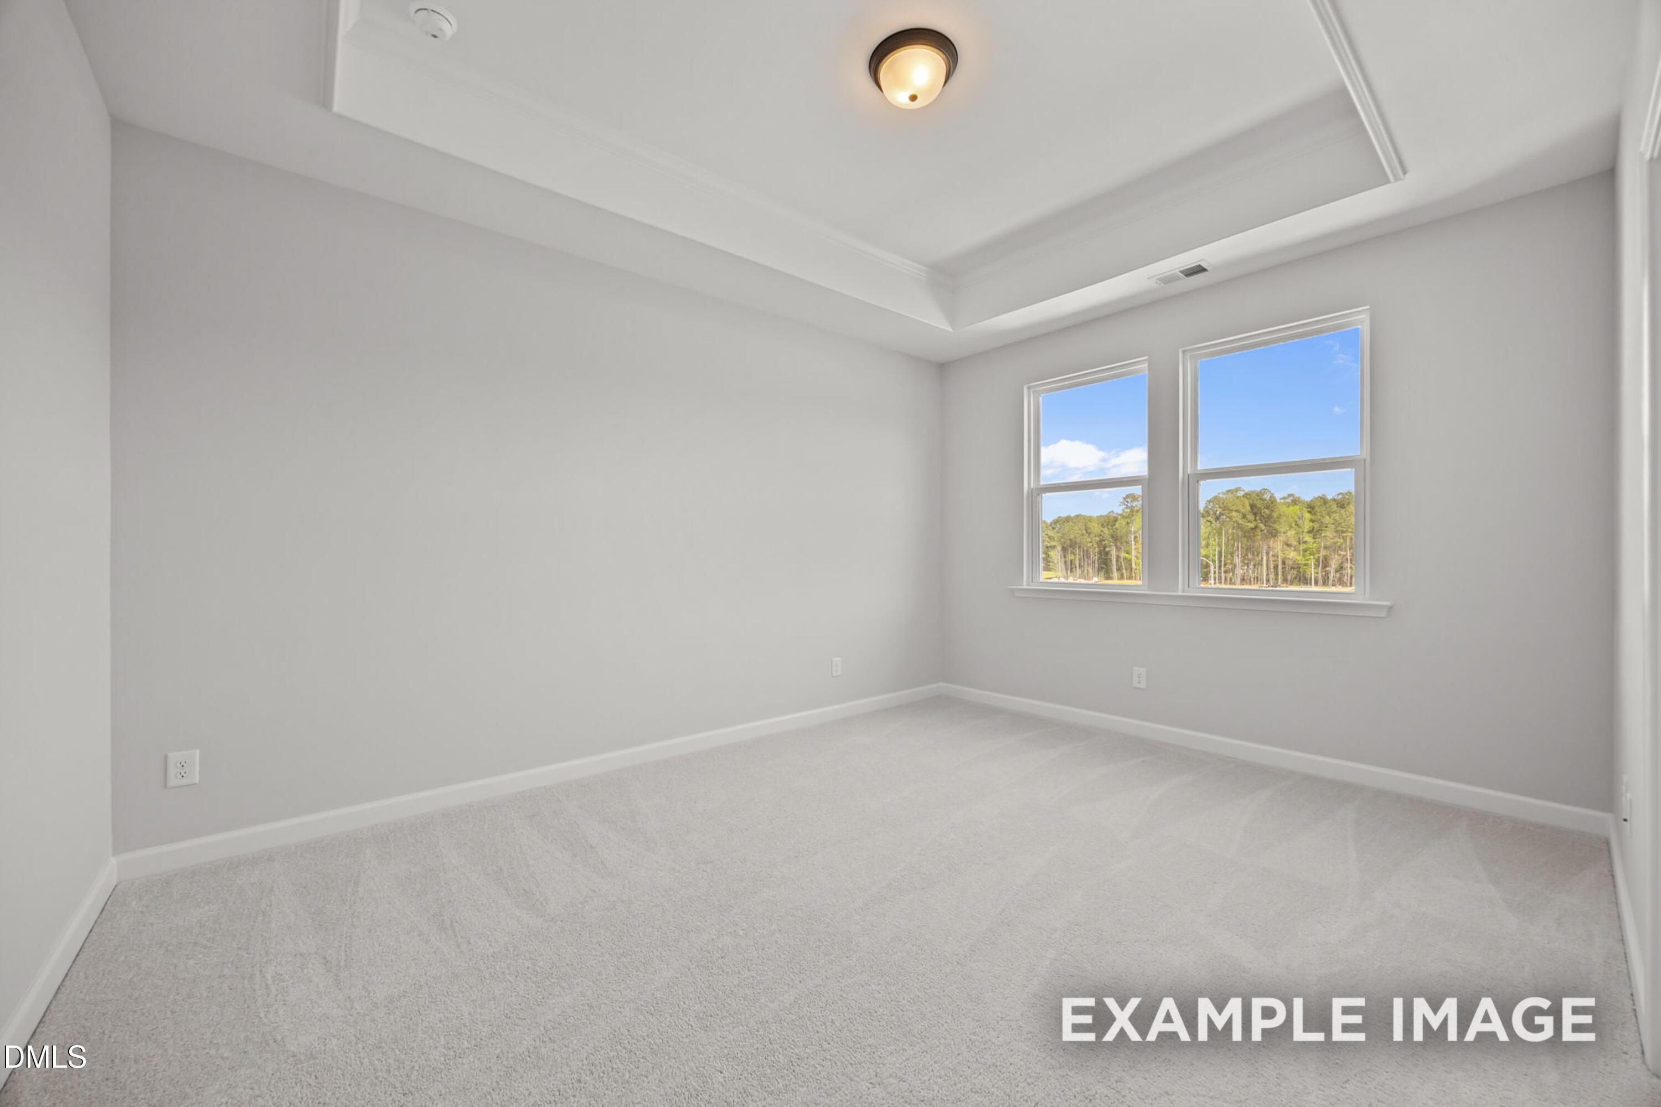
Bright bedroom with neutral walls and carpet in The Daphne D floor plan at Woodland Crossing, Zebulon, North Carolina.
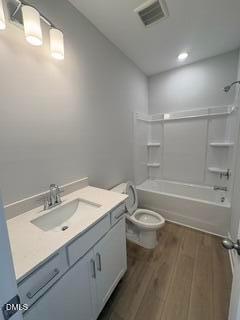
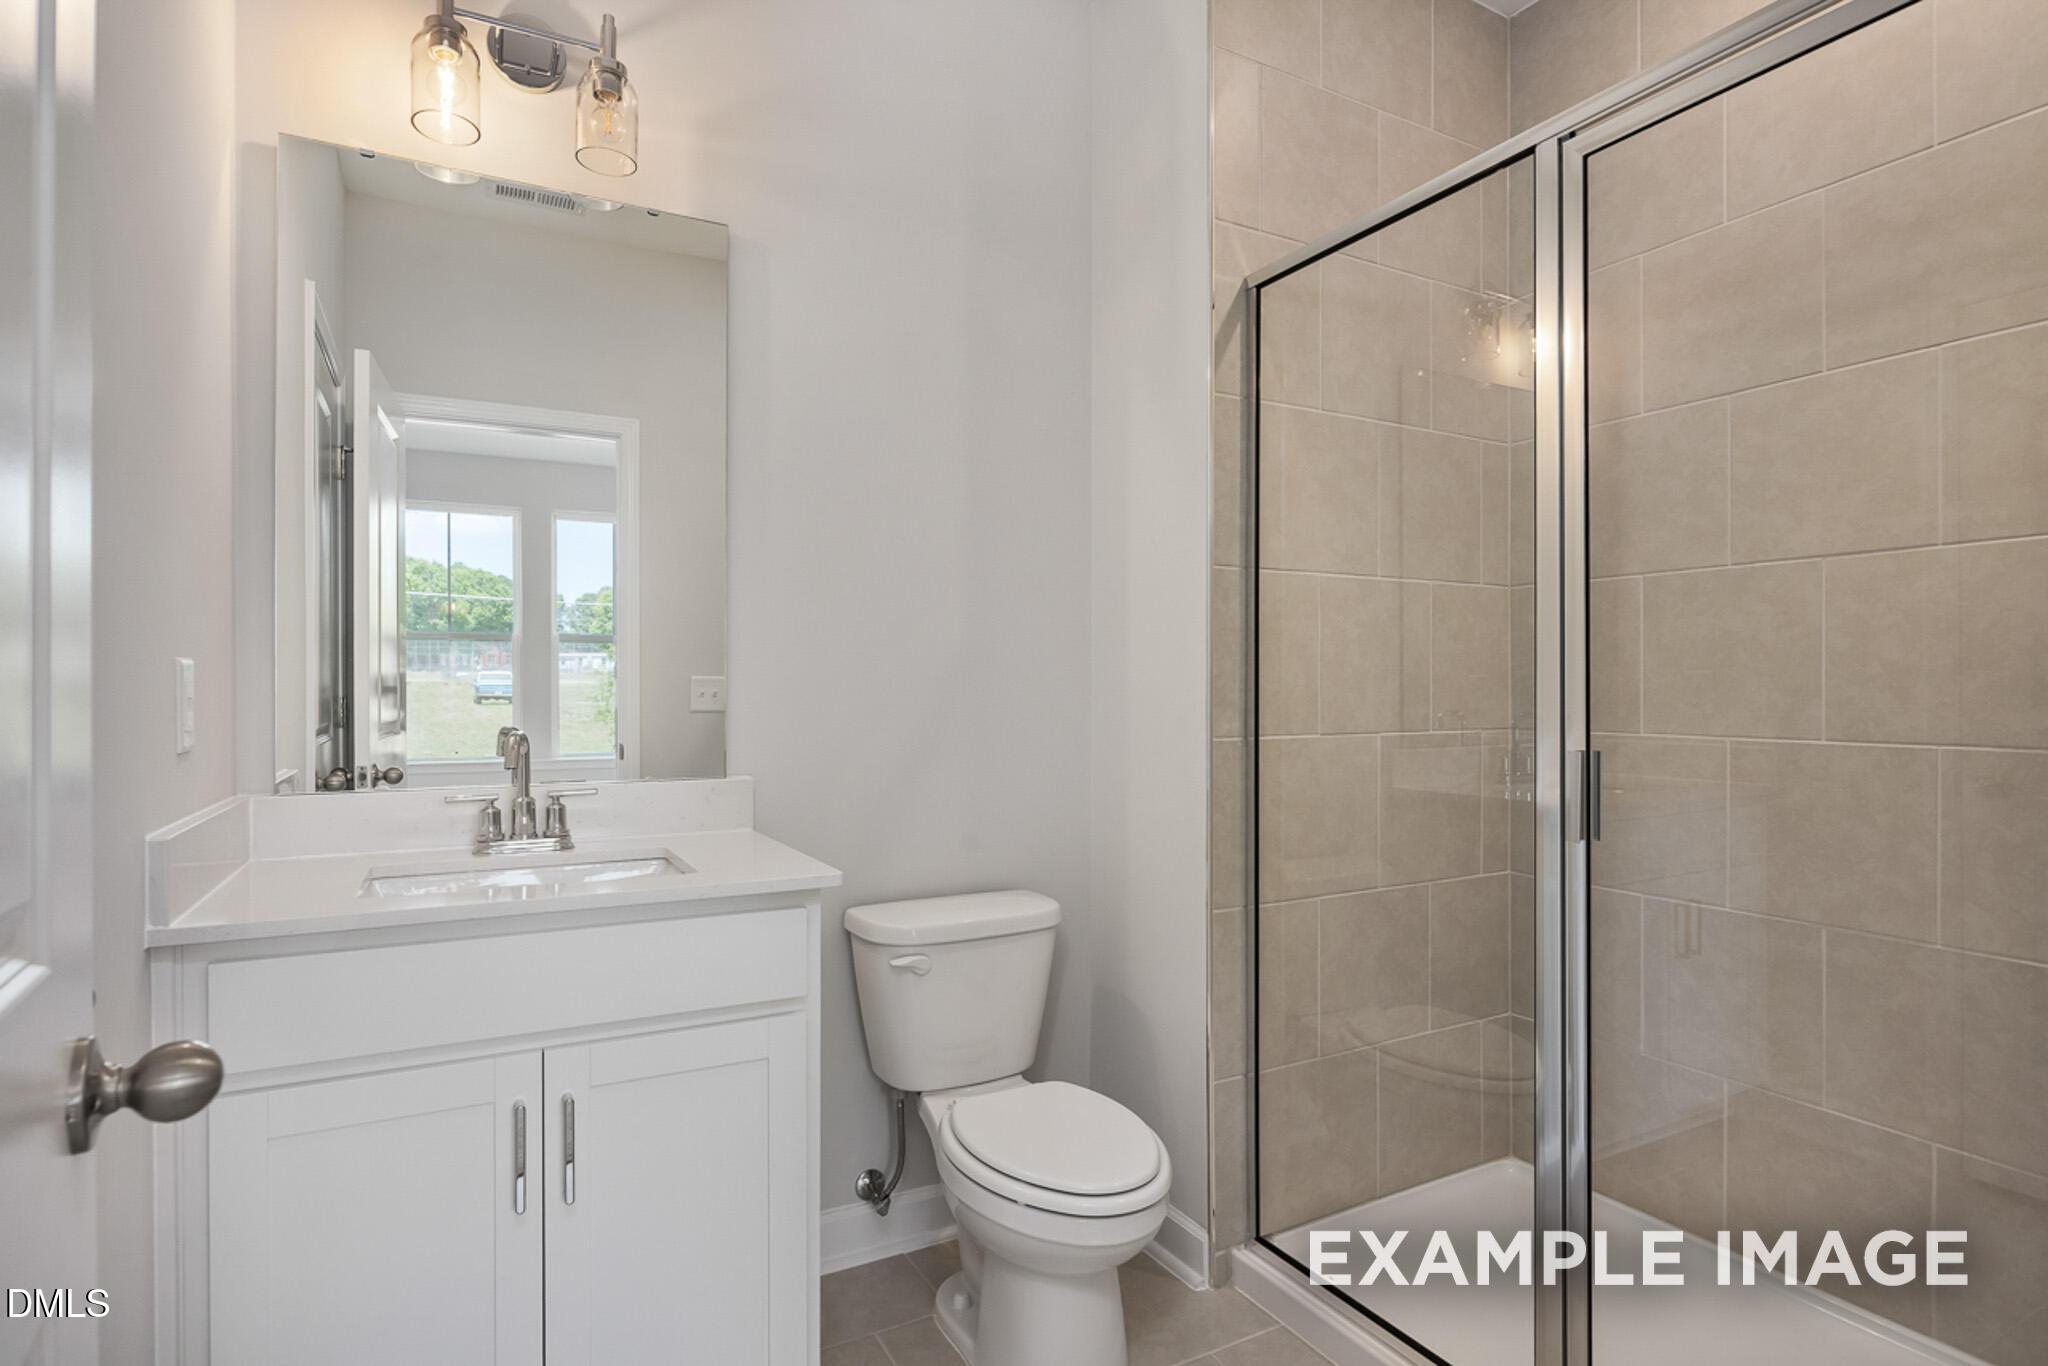
Modern bathroom with white vanity, quartz countertop, and tub-shower combo in The Daphne D home, Woodland Crossing, Zebulon.
Rates From 3.99 (5.894 APR) + Flex Cash!

The Daphne D

601 Crescent Wood TrailHomesite #14
$382,500
From /MO*
Principal & Interest Only
3 Bd
2 Ba
1,917 Sf
More Details
Move In: September

Two-story Willow C floor plan by Davidson Homes with stone facade and two-car garage in Woodland Crossing, Zebulon, NC.
Brick exterior and covered front entryway of The Willow C floor plan by Davidson Homes in Woodland Crossing, Zebulon, NC.
Bright foyer entrance with modern chandelier and wood-style flooring in The Willow C home at Woodland Crossing, Zebulon.
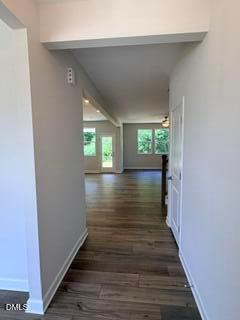
Open-concept hallway with wood-style flooring in The Willow C floor plan at Woodland Crossing in Zebulon, North Carolina.
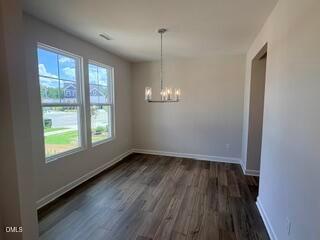
Bright dining area with modern chandelier and hardwood floors in The Willow C floor plan at Woodland Crossing, Zebulon, NC.
Rates From 3.99 (5.894 APR) + Flex Cash!

The Willow C

521 Crescent Wood TrailHomesite #13
$420,000
From /MO*
Principal & Interest Only
4 Bd
3 Ba
2,483 Sf
More Details
Move In: September
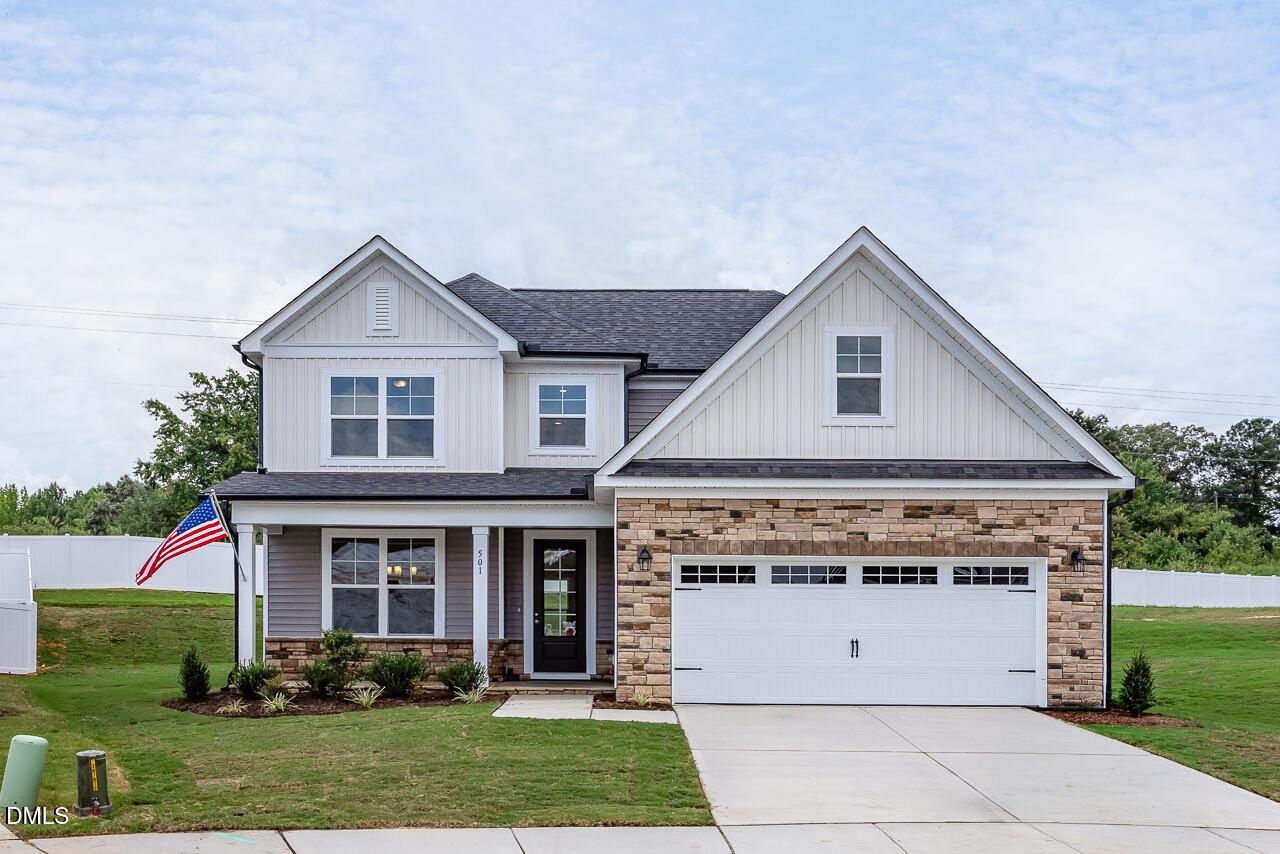
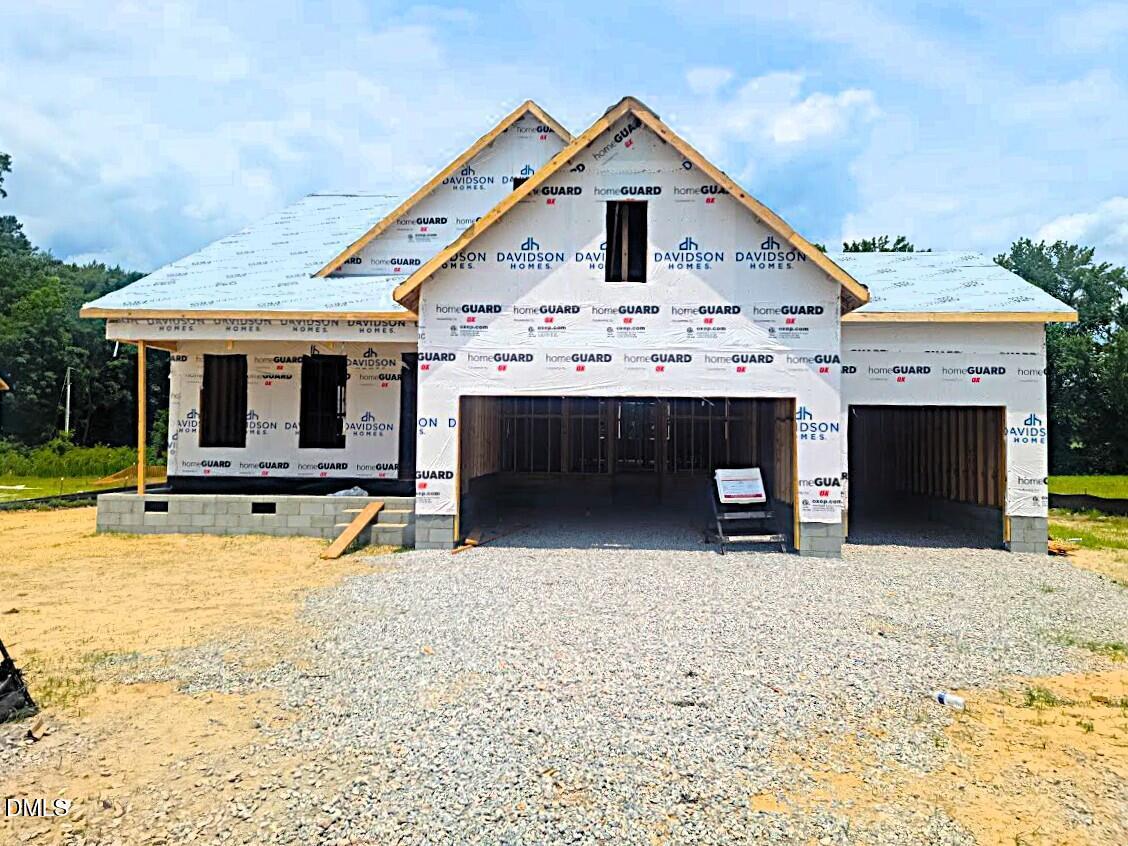
Exterior view of Davidson Homes' New Home at 501 Crescent Wood Trail
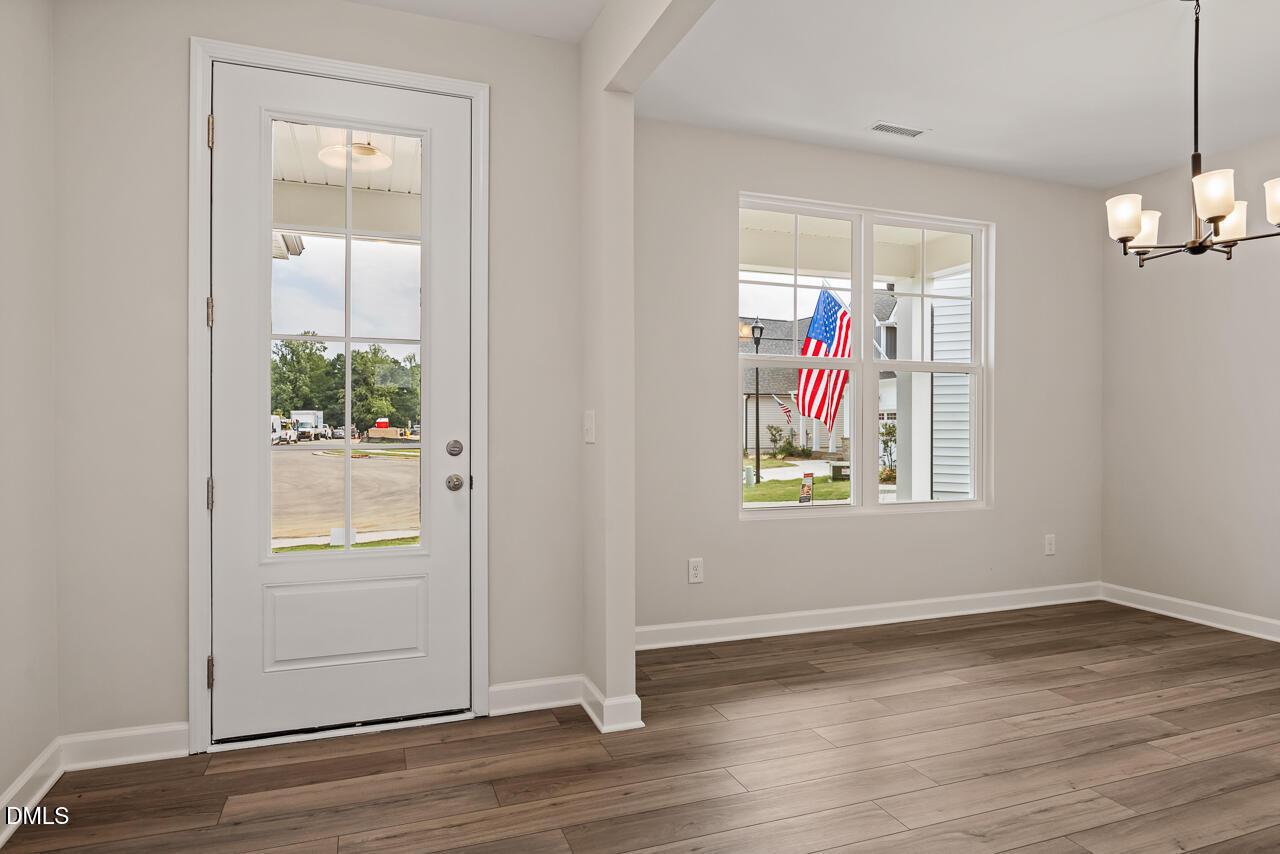
Image 2 of Davidson Homes' New Home at 501 Crescent Wood Trail
Image 3 of Davidson Homes' New Home at 501 Crescent Wood Trail
Image 4 of Davidson Homes' New Home at 501 Crescent Wood Trail
Image 5 of Davidson Homes' New Home at 501 Crescent Wood Trail
Rates From 3.99 (5.894 APR) + Flex Cash!

The Ash C

501 Crescent Wood TrailHomesite #9
$425,000
From /MO*
Principal & Interest Only
3 Bd
2.5 Ba
2,387 Sf
More Details
Wake Forest, NCSage on North Main (3)
Move-In Ready
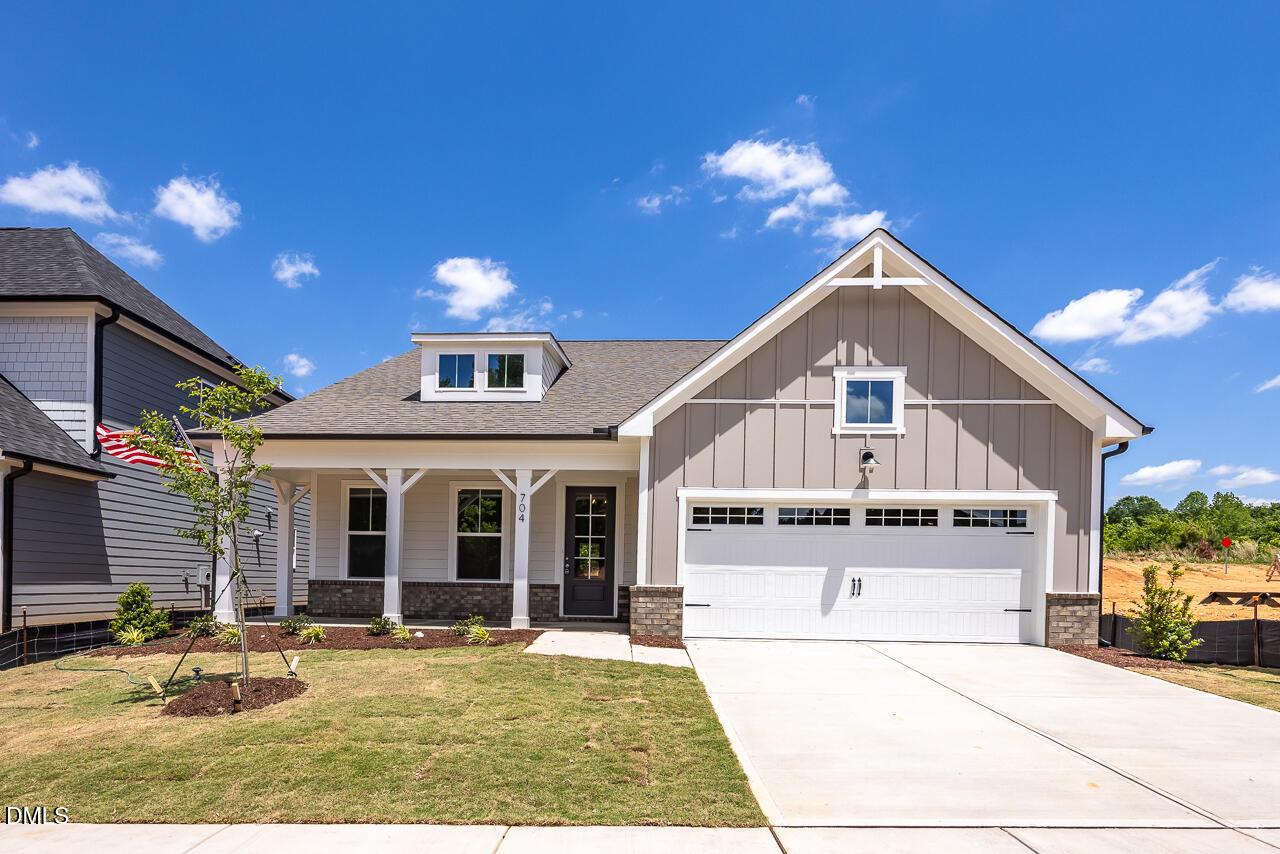
Two-story Birch II E floor plan home with a two-car garage at Sage on North Main in Wake Forest, North Carolina.
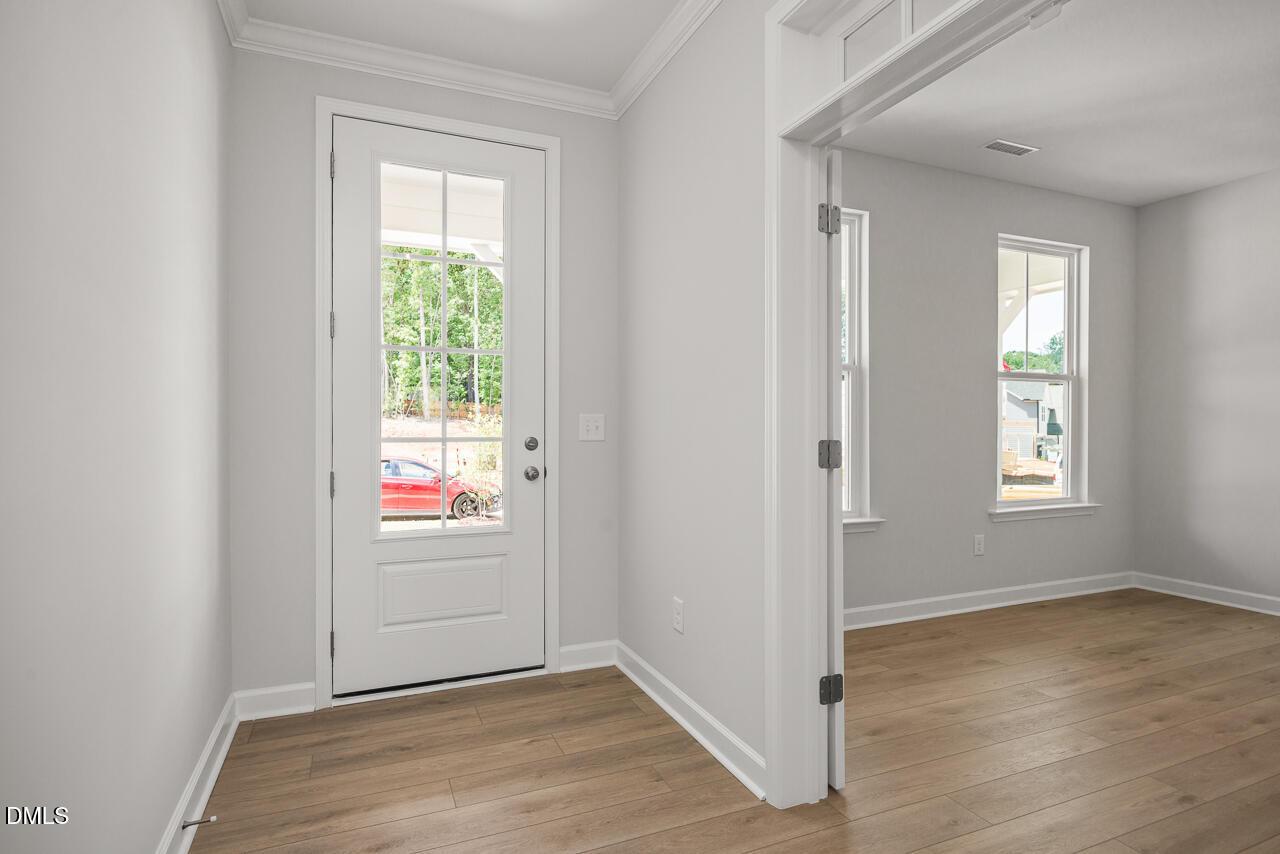
Bright entryway with glass-paneled door and hardwood floors in Birch II E home at Sage on North Main, Wake Forest, NC.
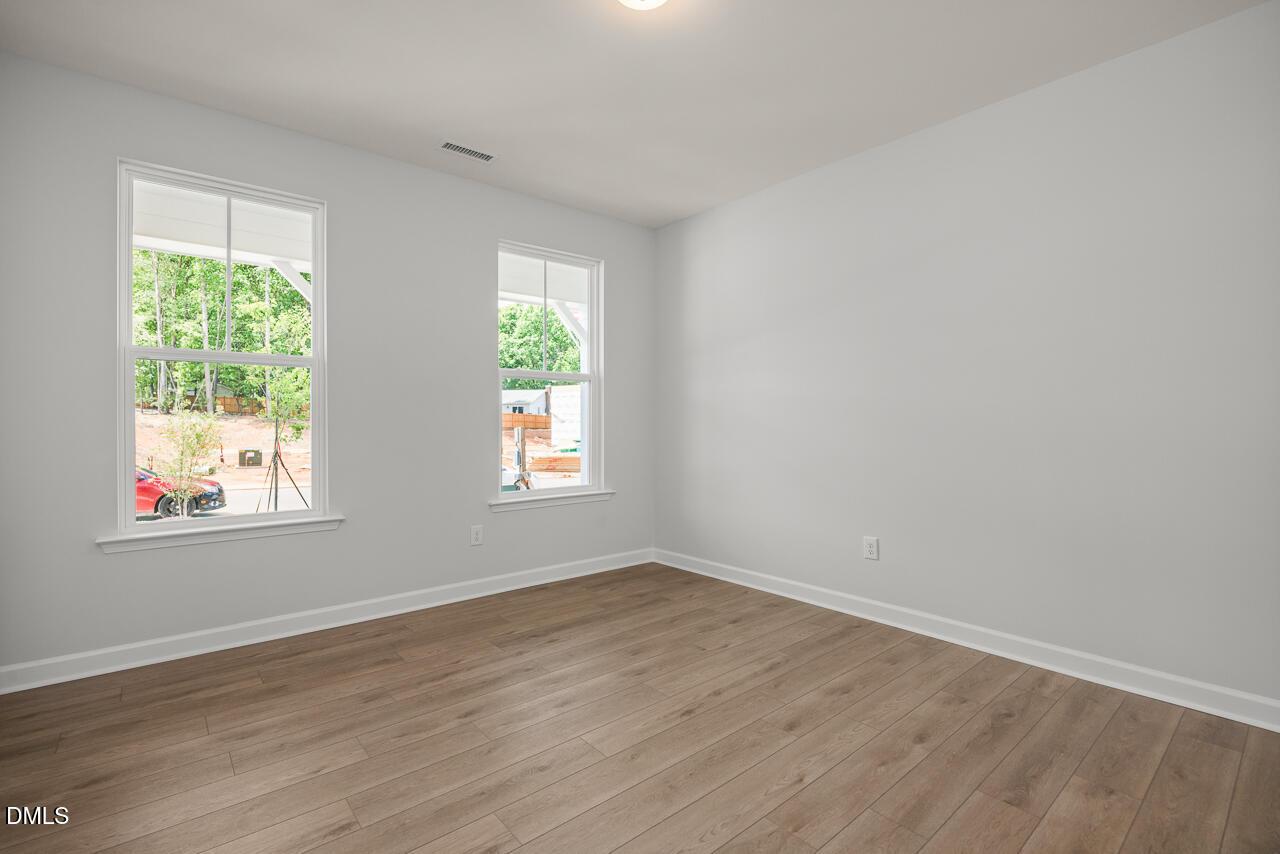
Bright bedroom with wood-look flooring in The Birch II E floor plan at Sage on North Main, Wake Forest, North Carolina.
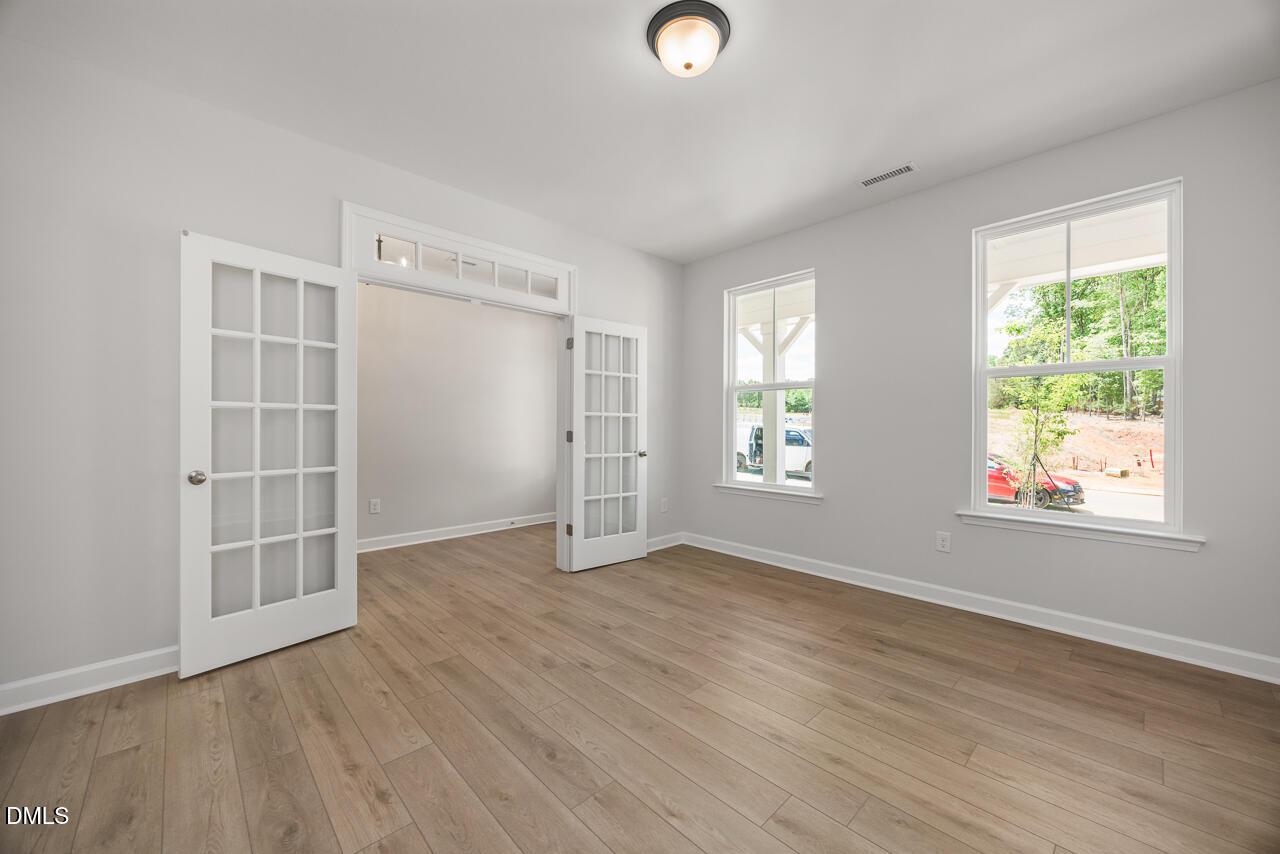
Bright home office or flex room with French doors and wood-look flooring in The Birch II E at Sage on North Main.
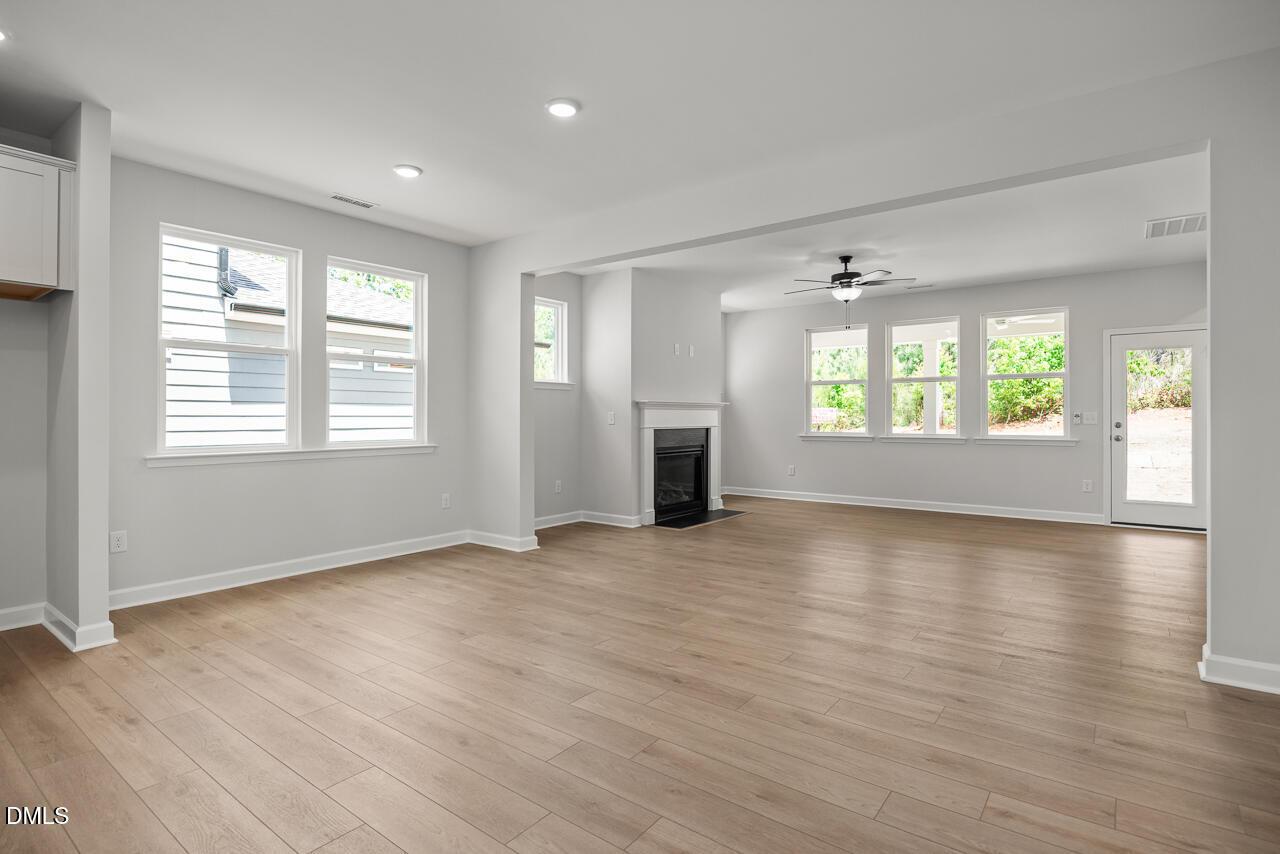
Open-concept living room with fireplace and hardwood floors in The Birch II E floor plan, Sage on North Main, Wake Forest.
Rates From 3.99 (5.894 APR) + Flex Cash!

The Birch II E

704 Dragonfly Pond WayHomesite #41
Now $539,000, was $589,000, save $50,000
From /MO*
Principal & Interest Only
4 Bd
3 Ba
2,748 Sf
More Details
Move-In Ready
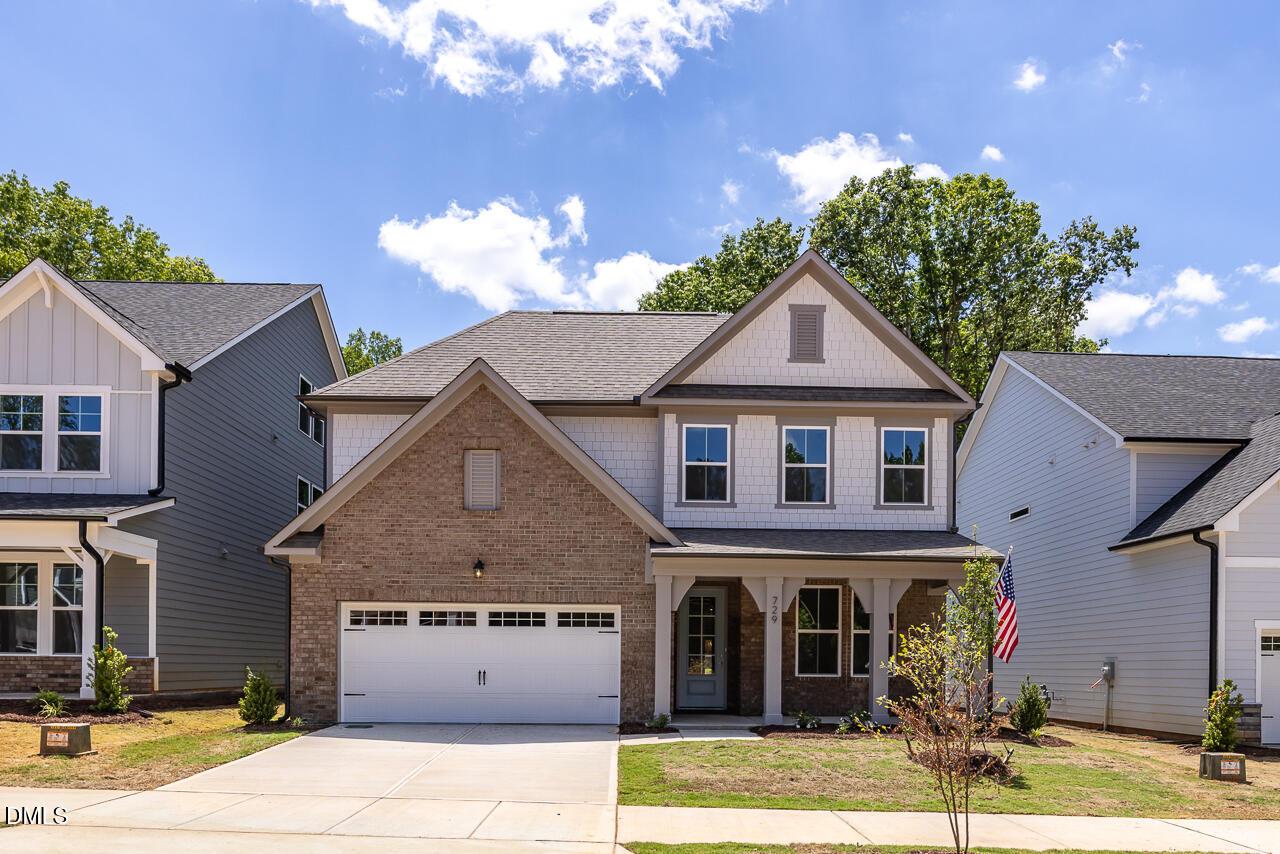
Two-story brick and siding home with 2-car garage, The Ashport G floor plan by Davidson Homes in Wake Forest, NC.
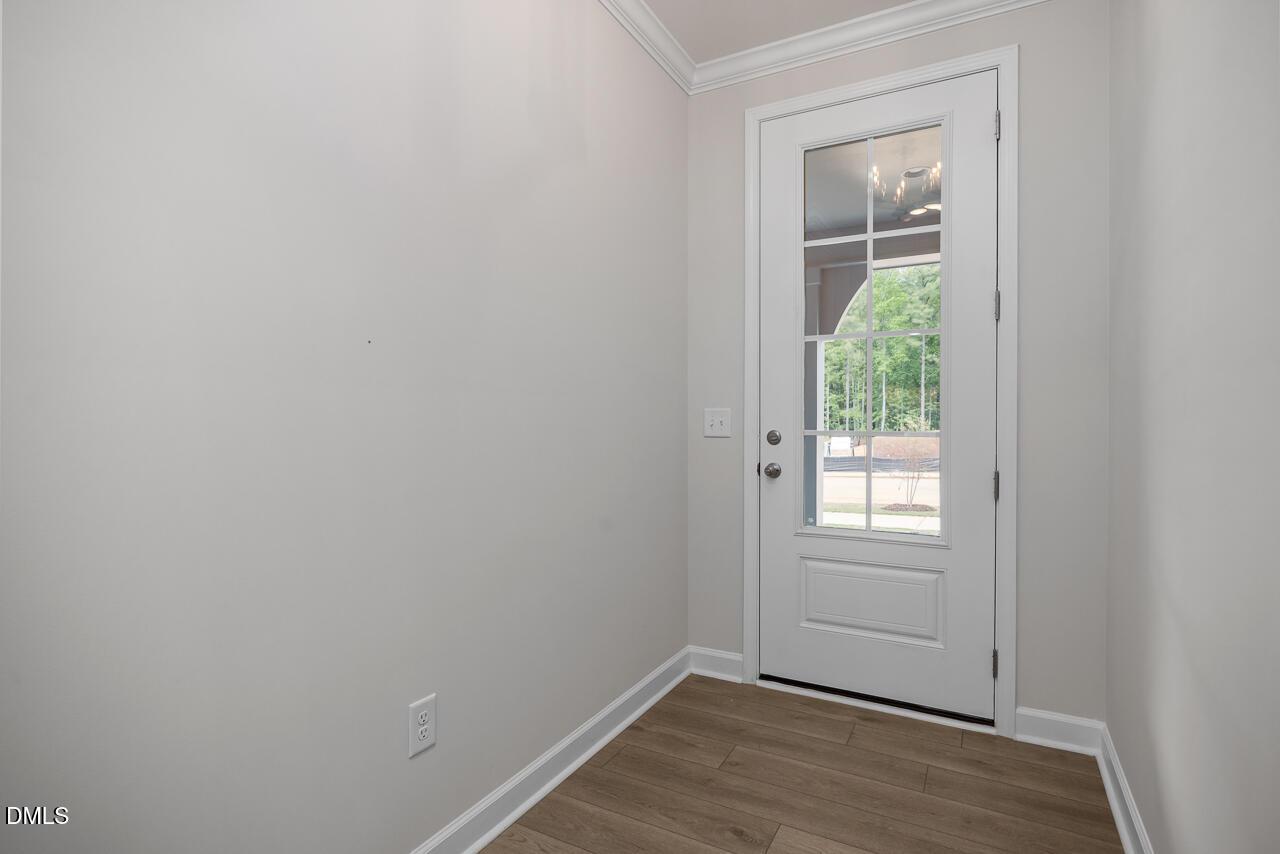
White glass-paneled entry door with hardwood flooring in The Ashport G floor plan at Sage on North Main, Wake Forest, NC.
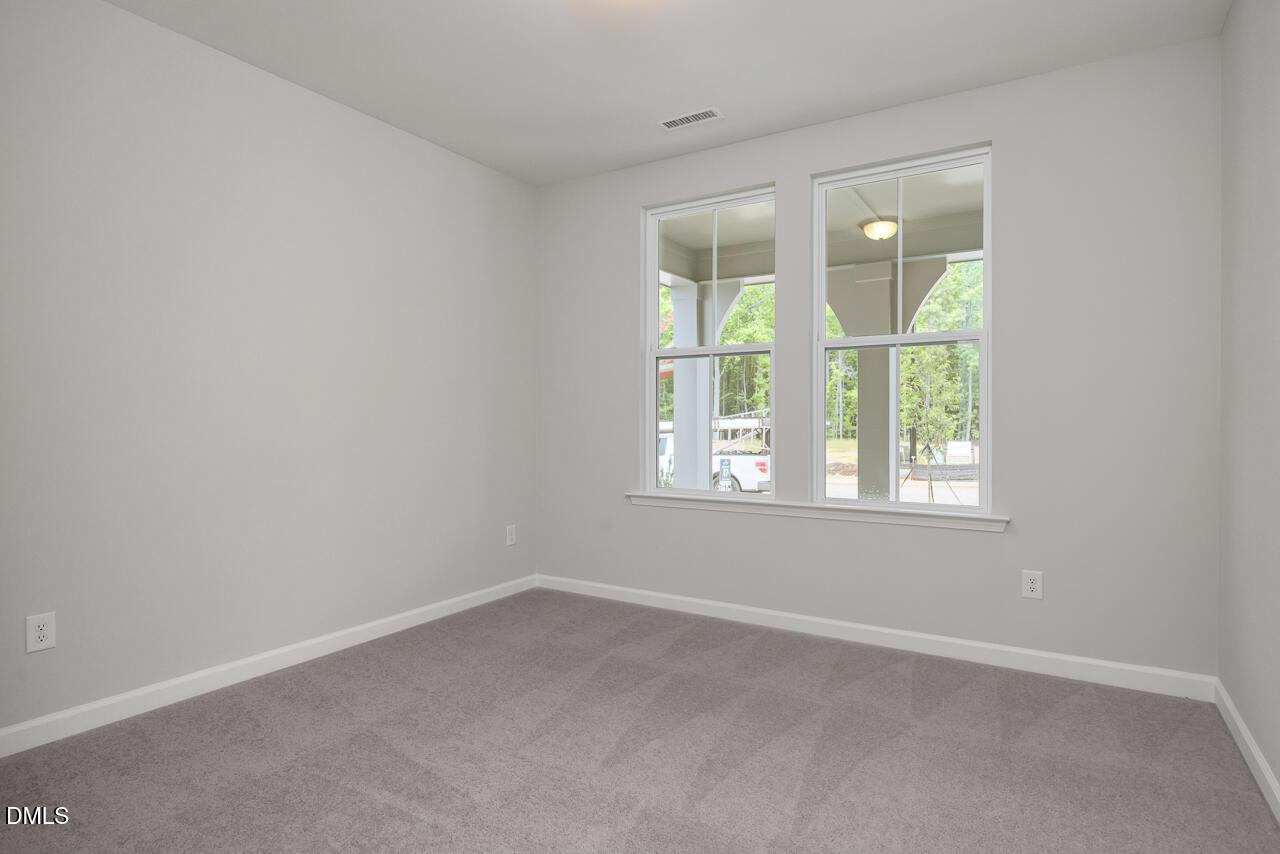
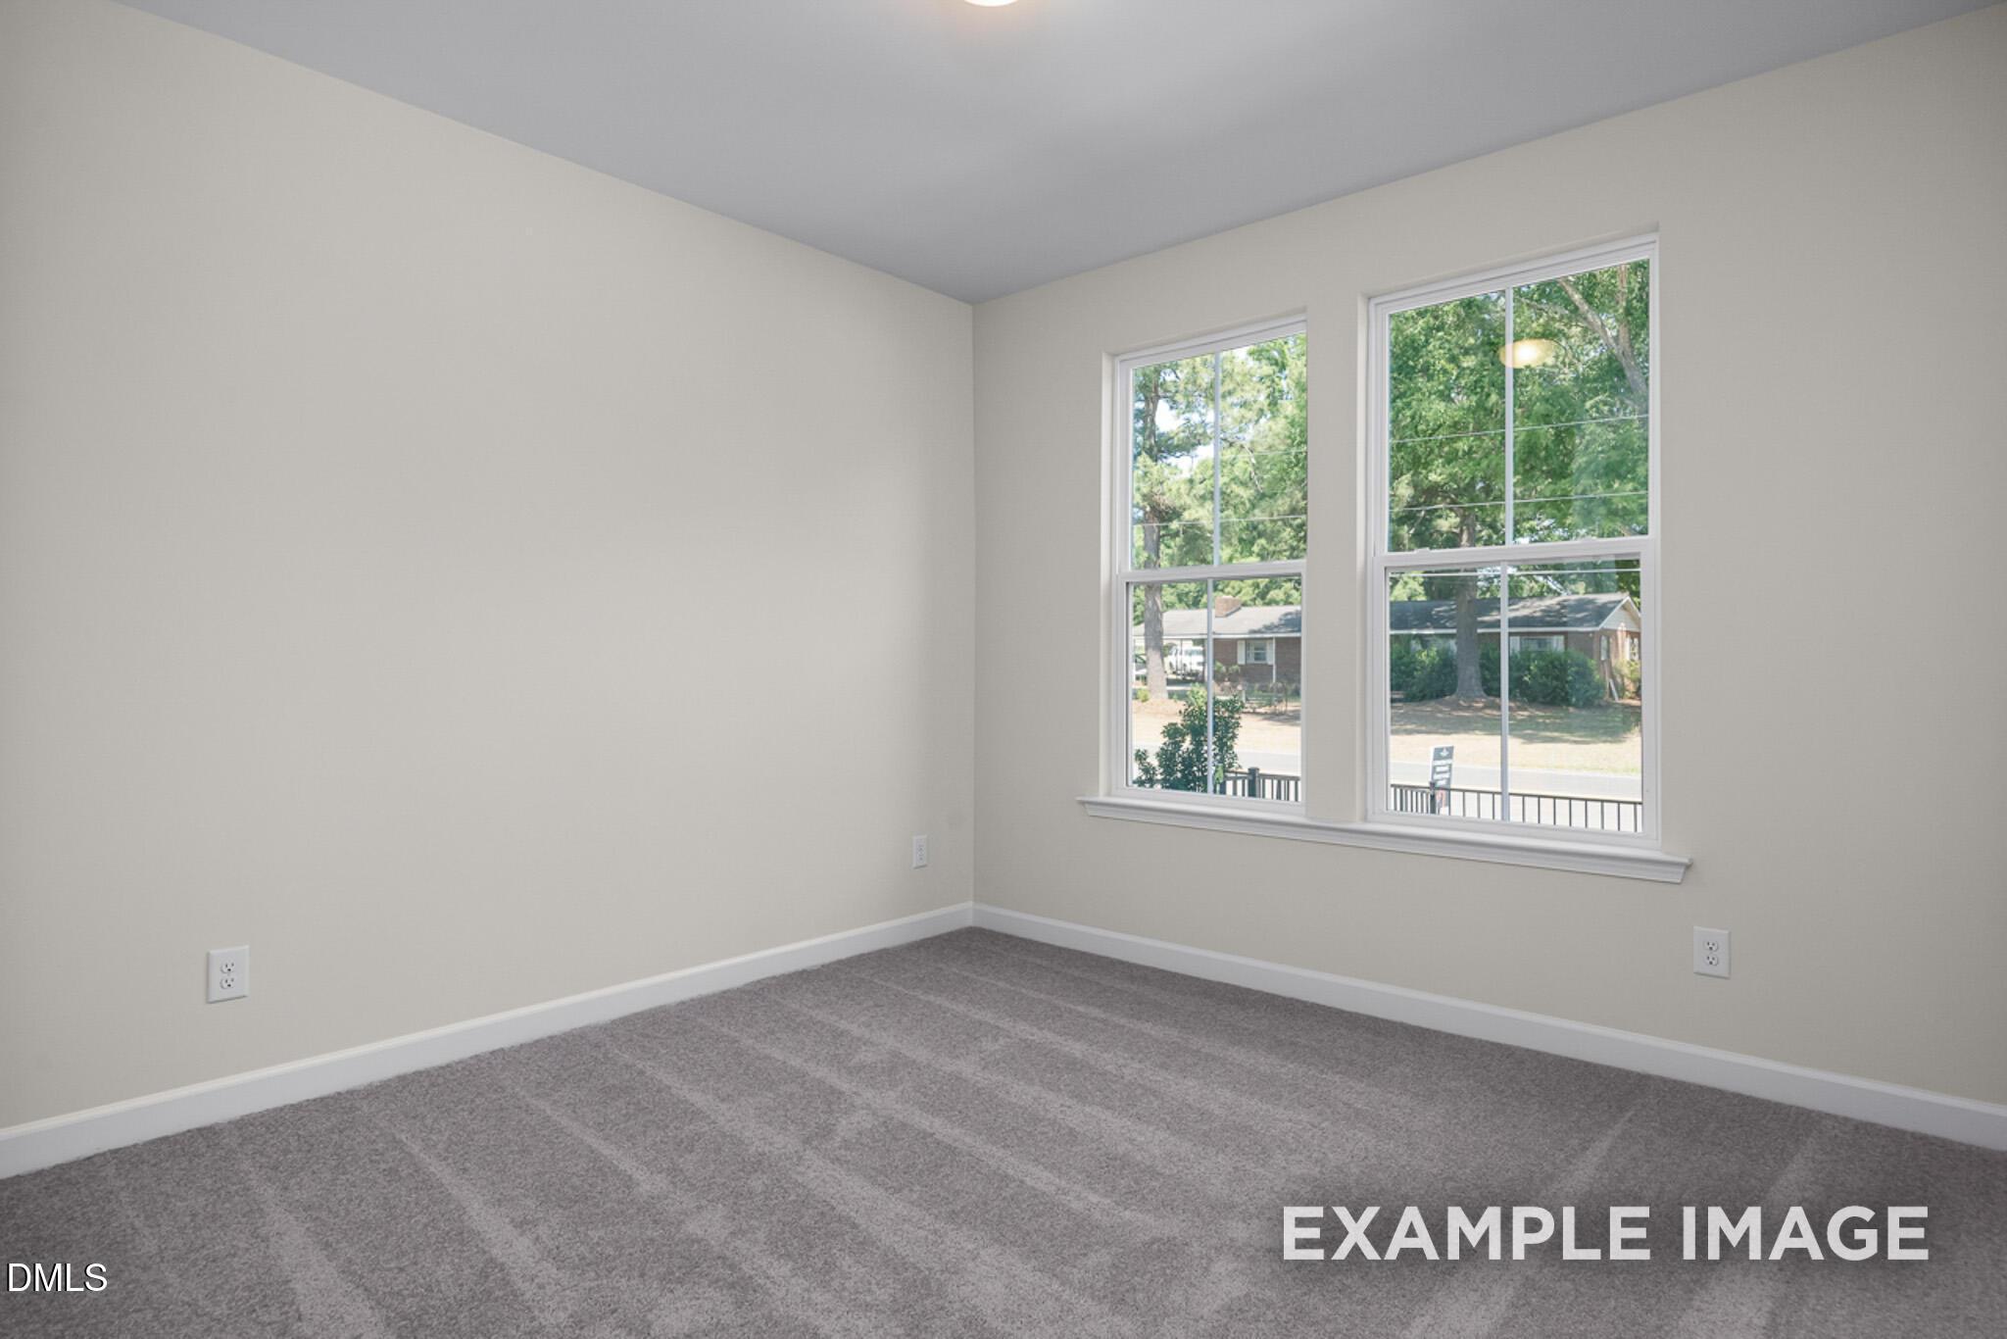
Bright, carpeted bedroom with large windows in The Ashport G floor plan at Sage on North Main in Wake Forest, NC.
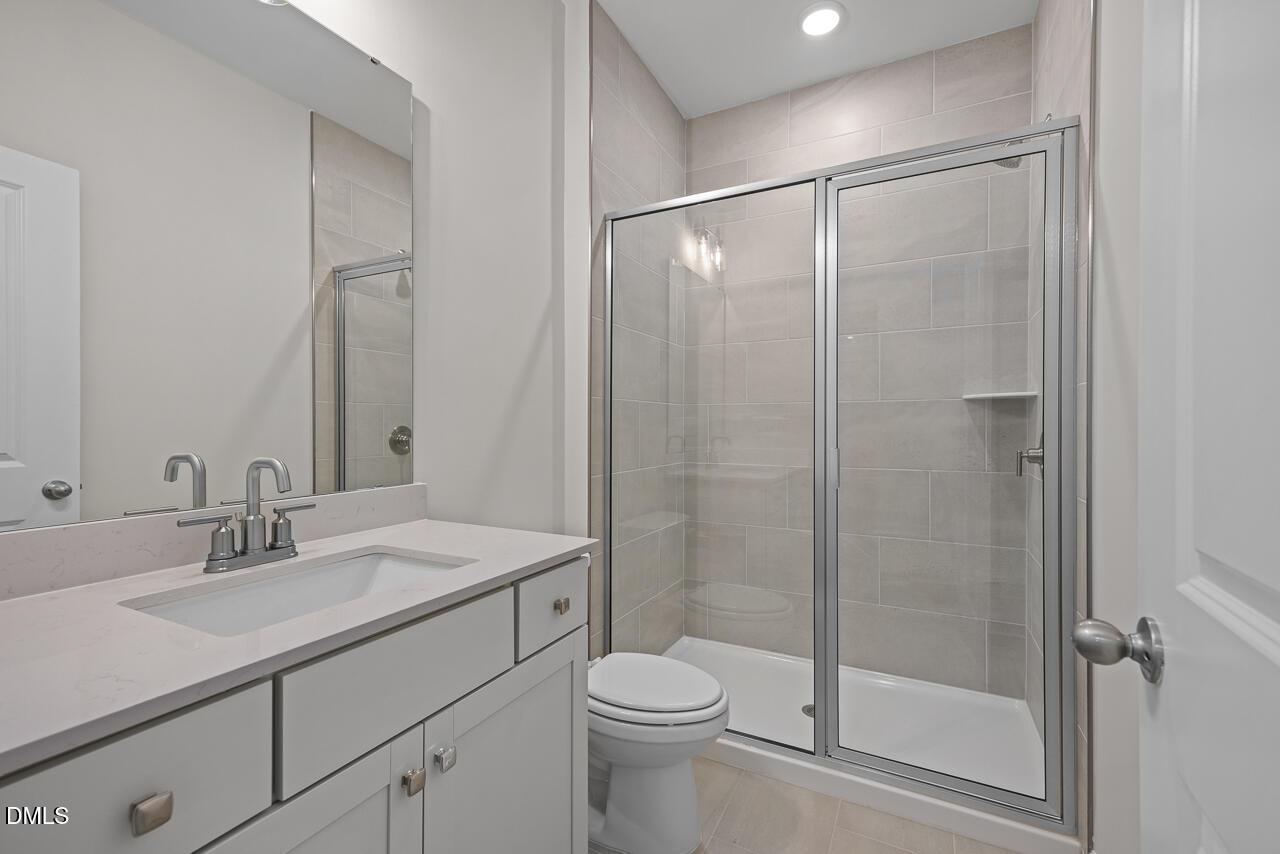
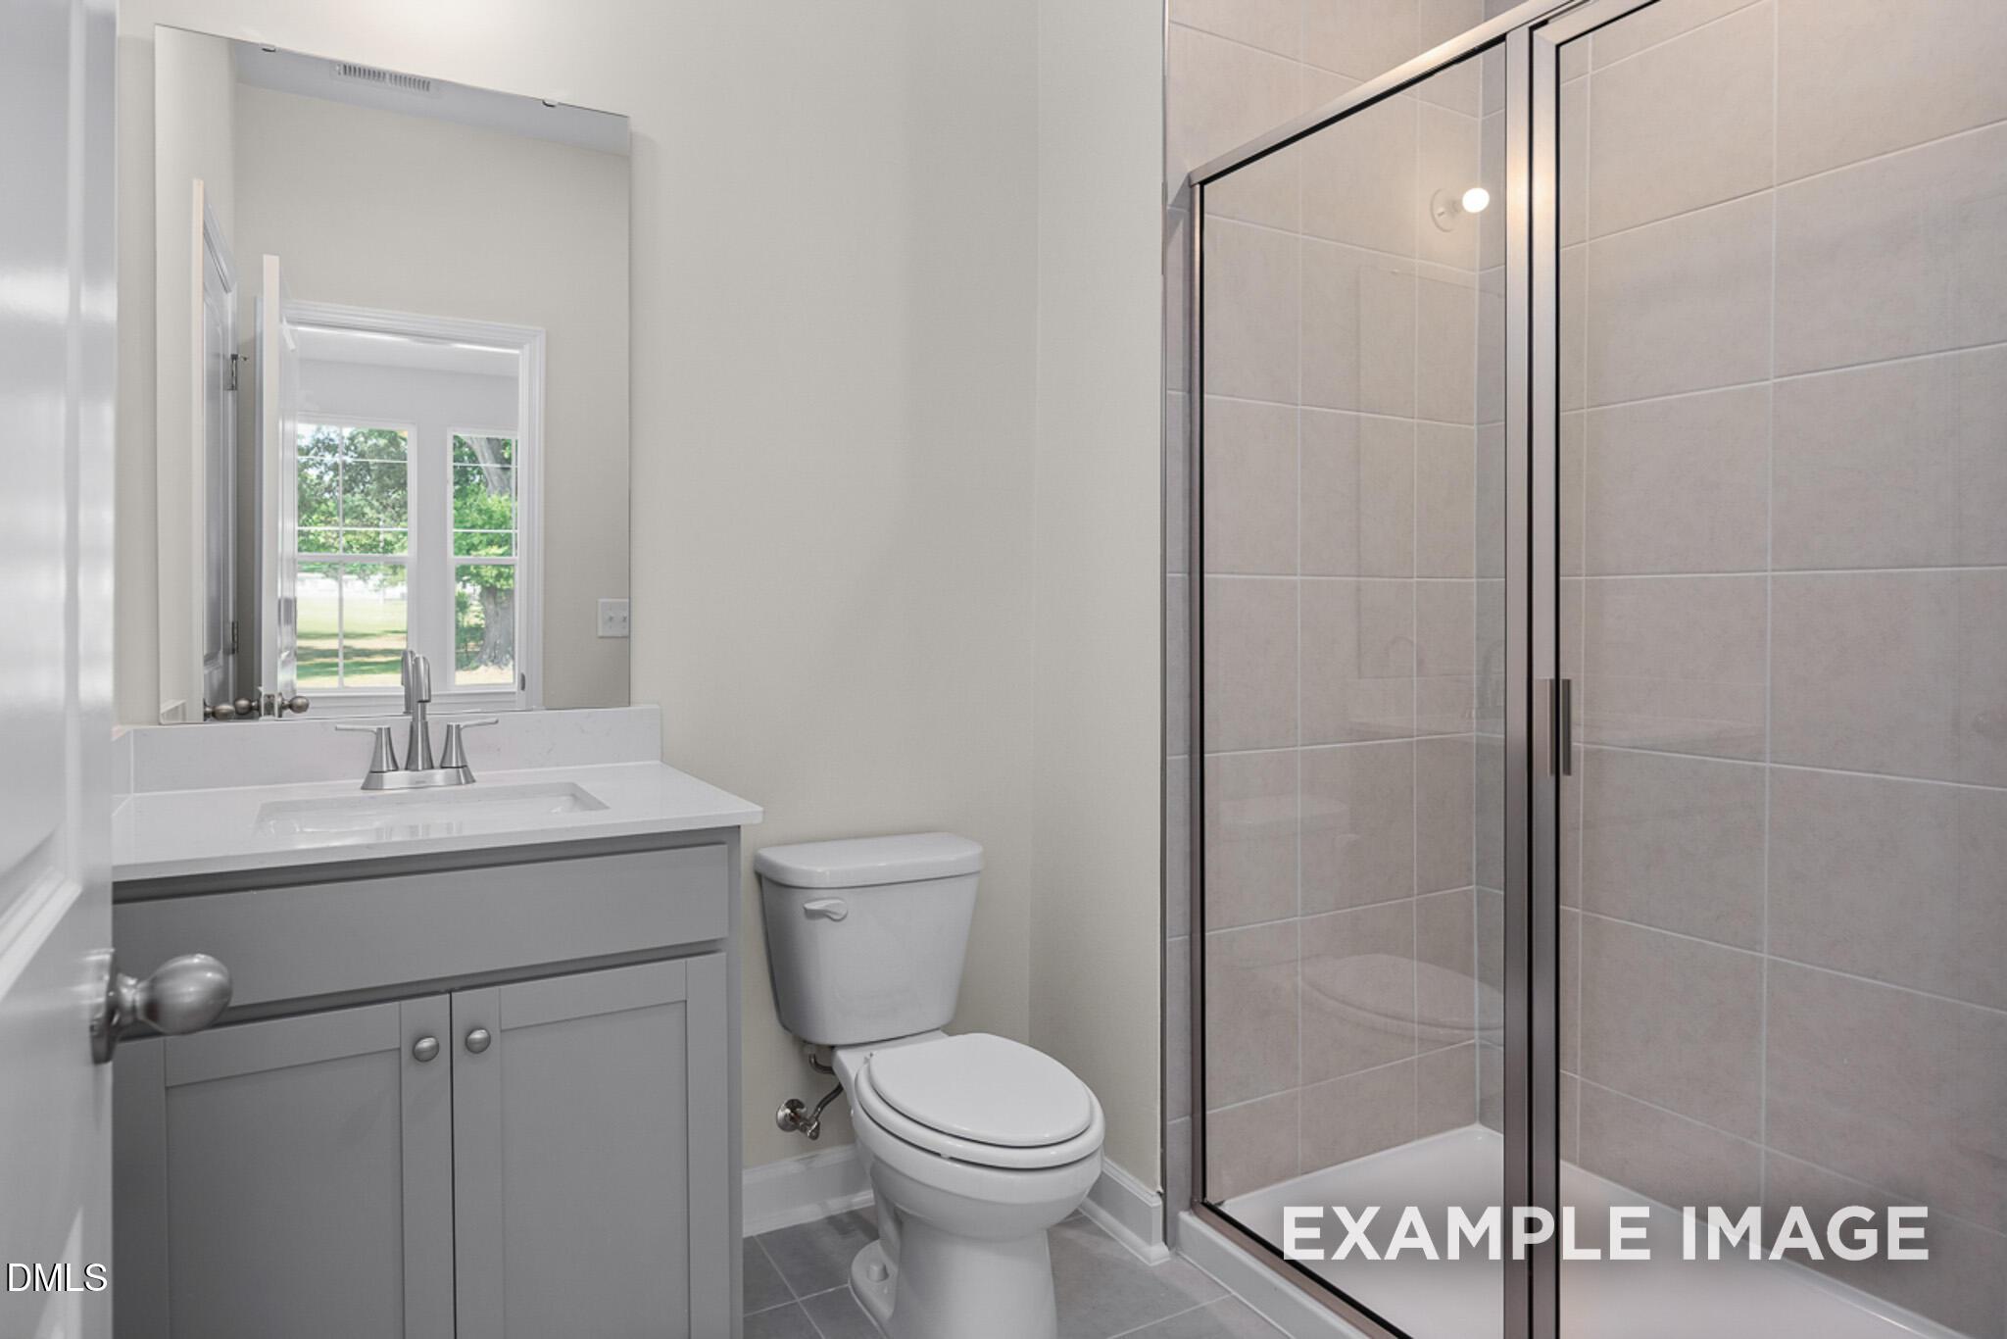
Modern bathroom with glass-enclosed shower, stone vanity, and neutral tile in The Ashport G by Davidson Homes, Wake Forest.
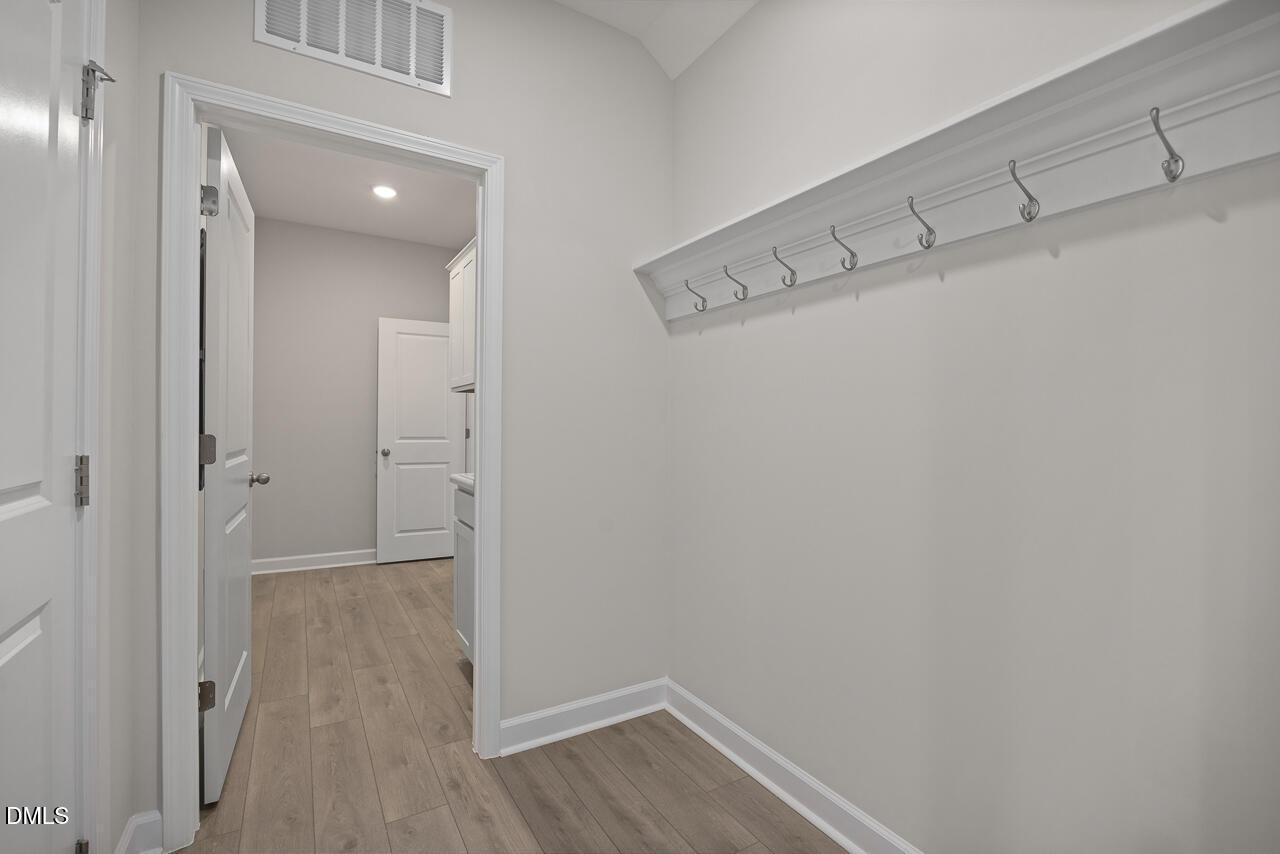
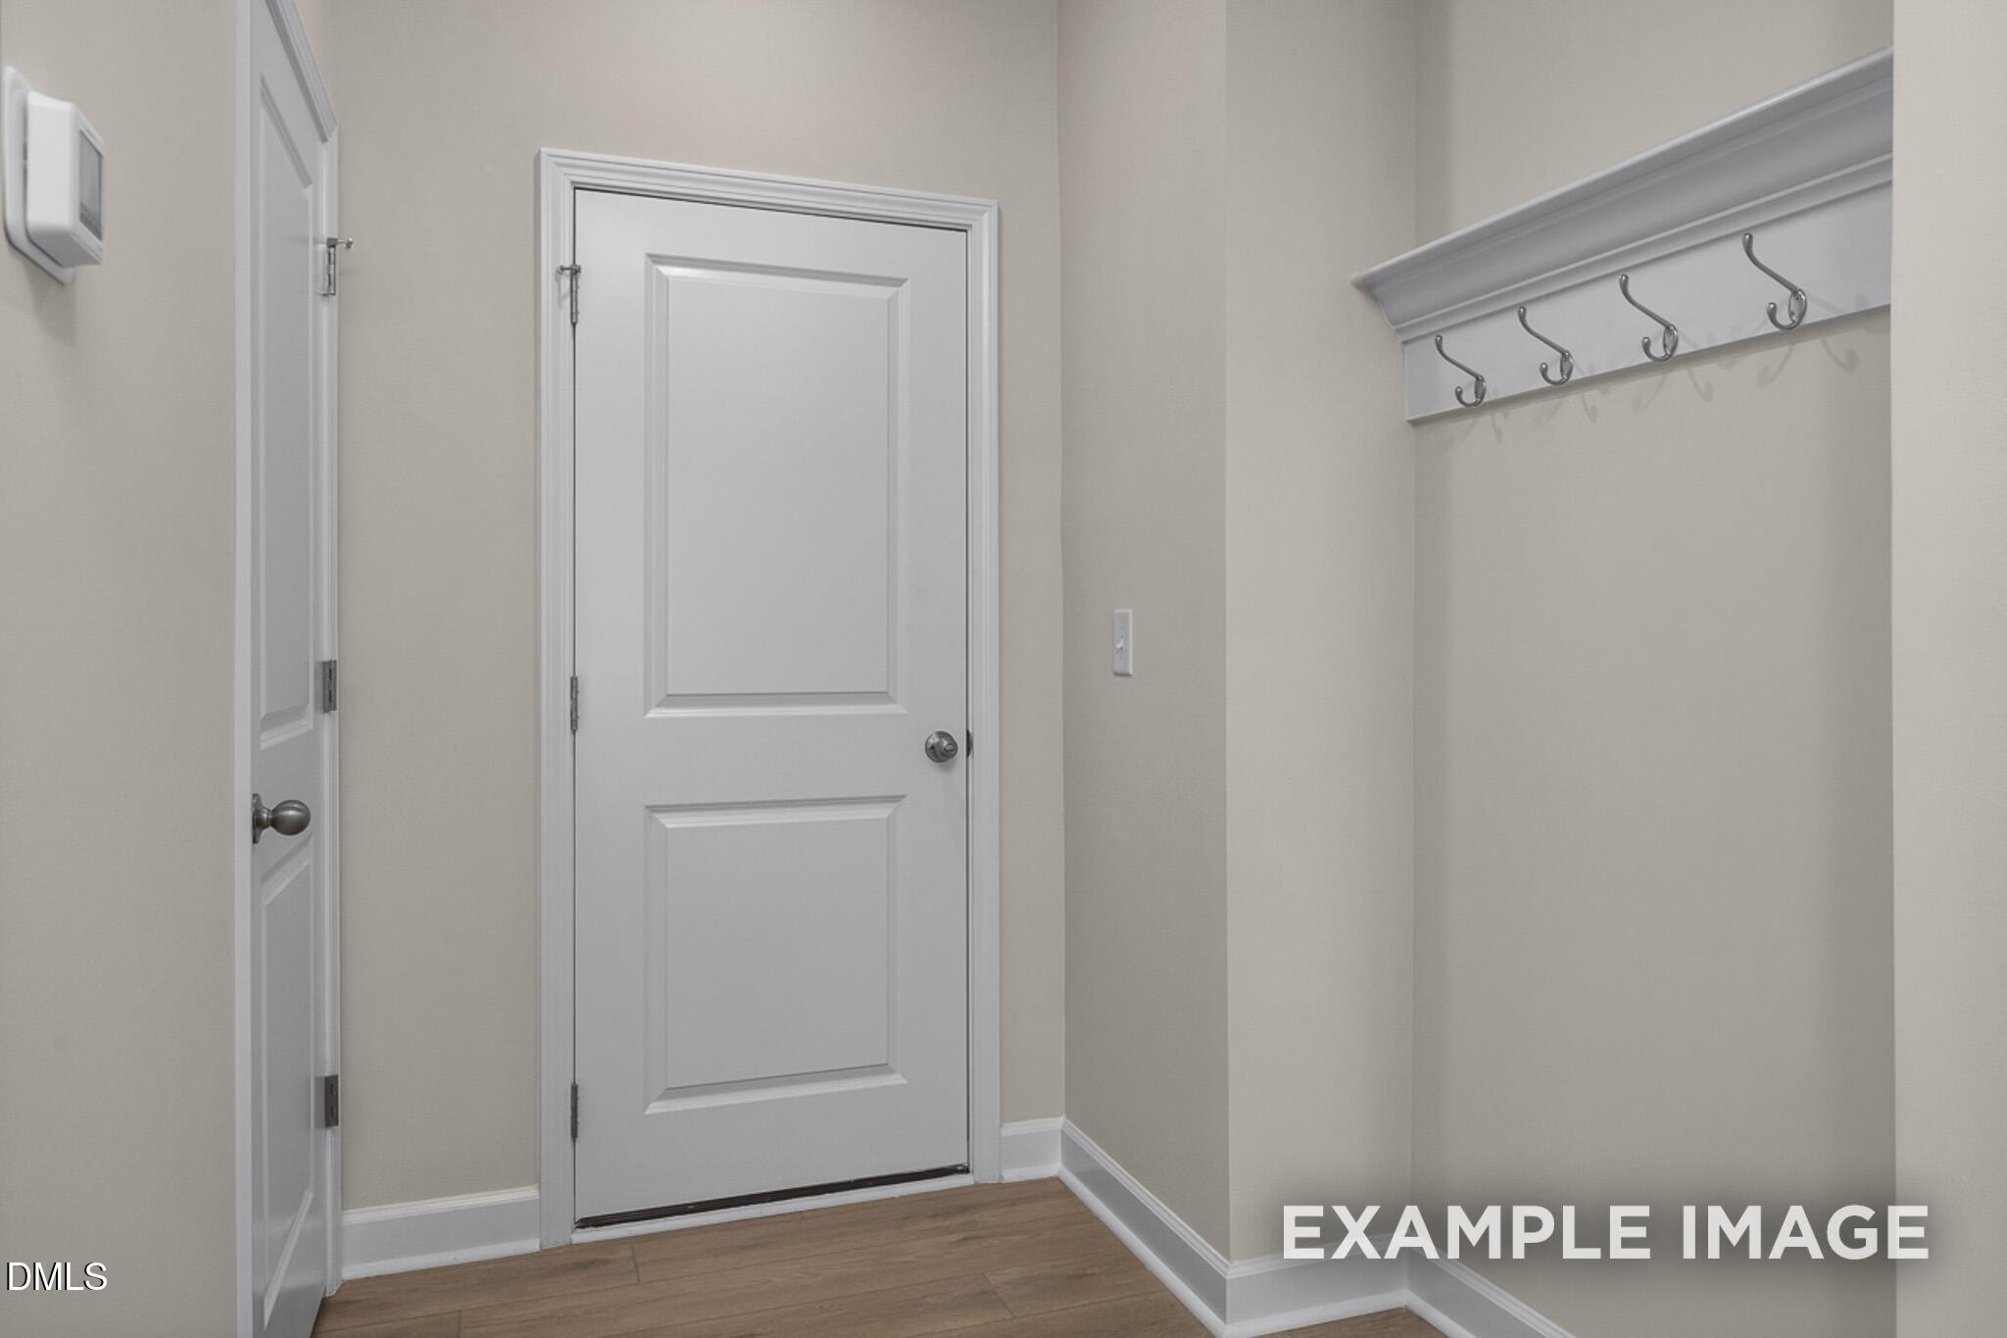
Mudroom area with wall-mounted coat hooks and wood-look flooring in The Ashport G floor plan at Sage on North Main.
Rates From 3.99 (5.894 APR) + Flex Cash!

The Ashport G

729 Dragonfly Pond WayHomesite #18
Now $564,000, was $609,000, save $45,000
From /MO*
Principal & Interest Only
5 Bd
4 Ba
2,764 Sf
More Details
Move-In Ready
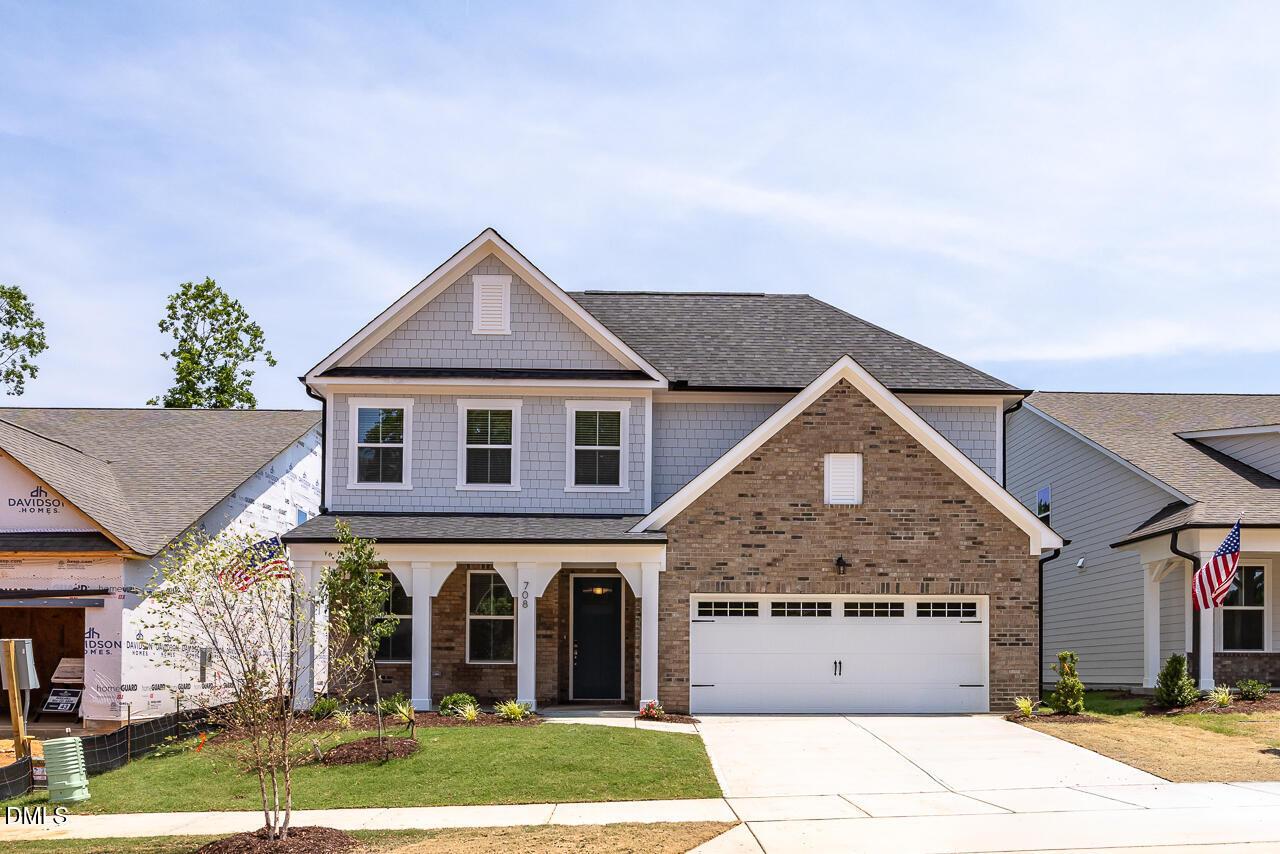
Two-story Ashport L floor plan by Davidson Homes with brick and siding exterior in Sage on North Main, Wake Forest, NC.
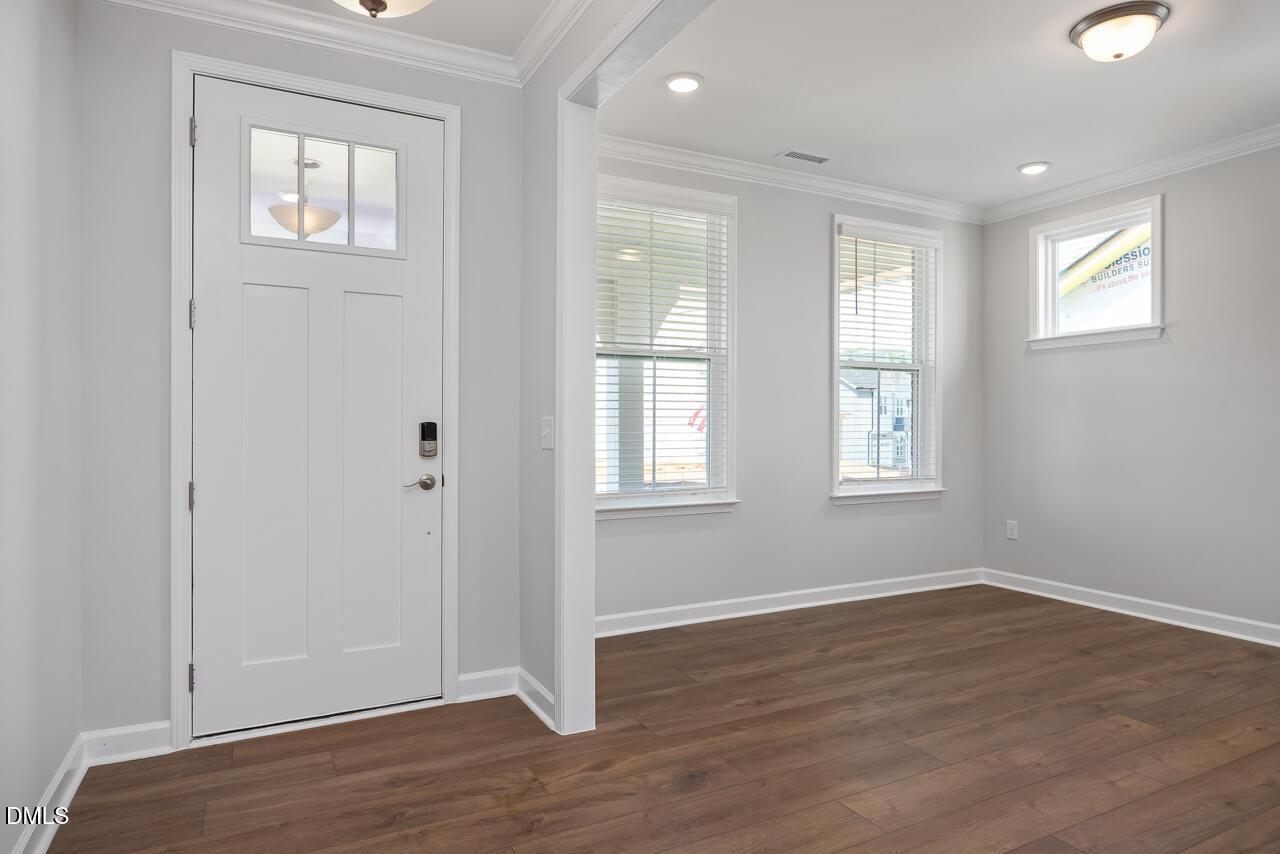
Bright entryway with white door and wood-style flooring in The Ashport L plan at Sage on North Main, Wake Forest, NC.
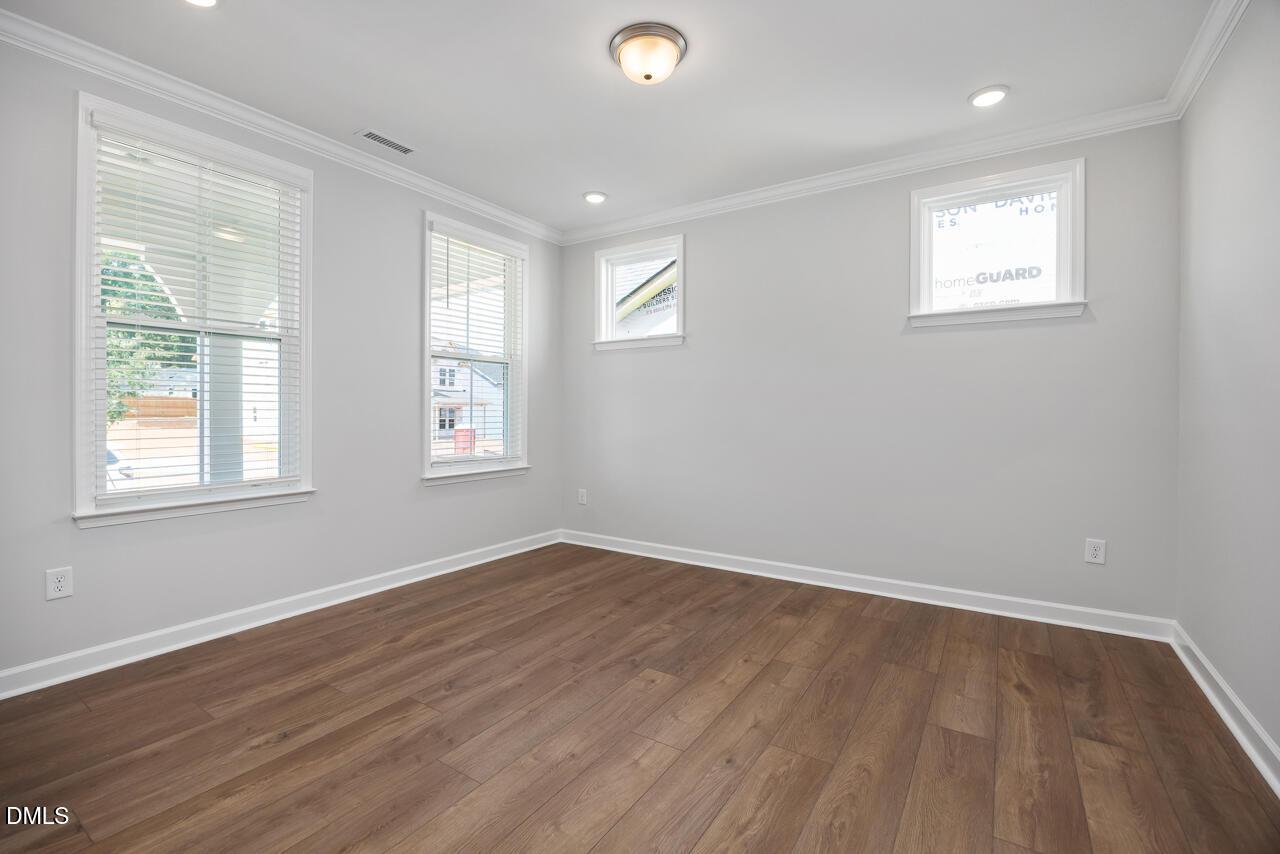
Bright bedroom with wood-style flooring in The Ashport L floor plan at Sage on North Main, Wake Forest, North Carolina.
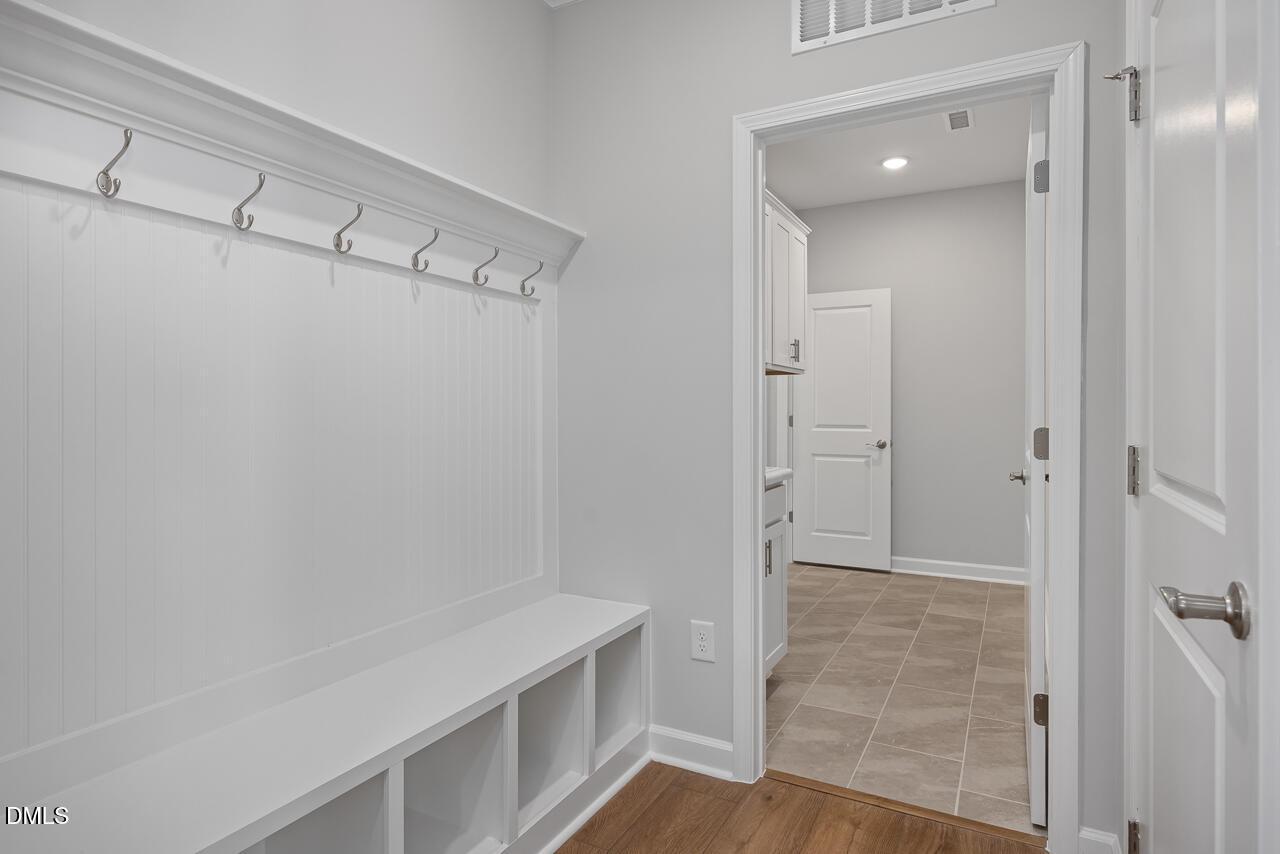
Modern mudroom with built-in bench, coat hooks, and storage in The Ashport L floor plan at Sage on North Main, Wake Forest.
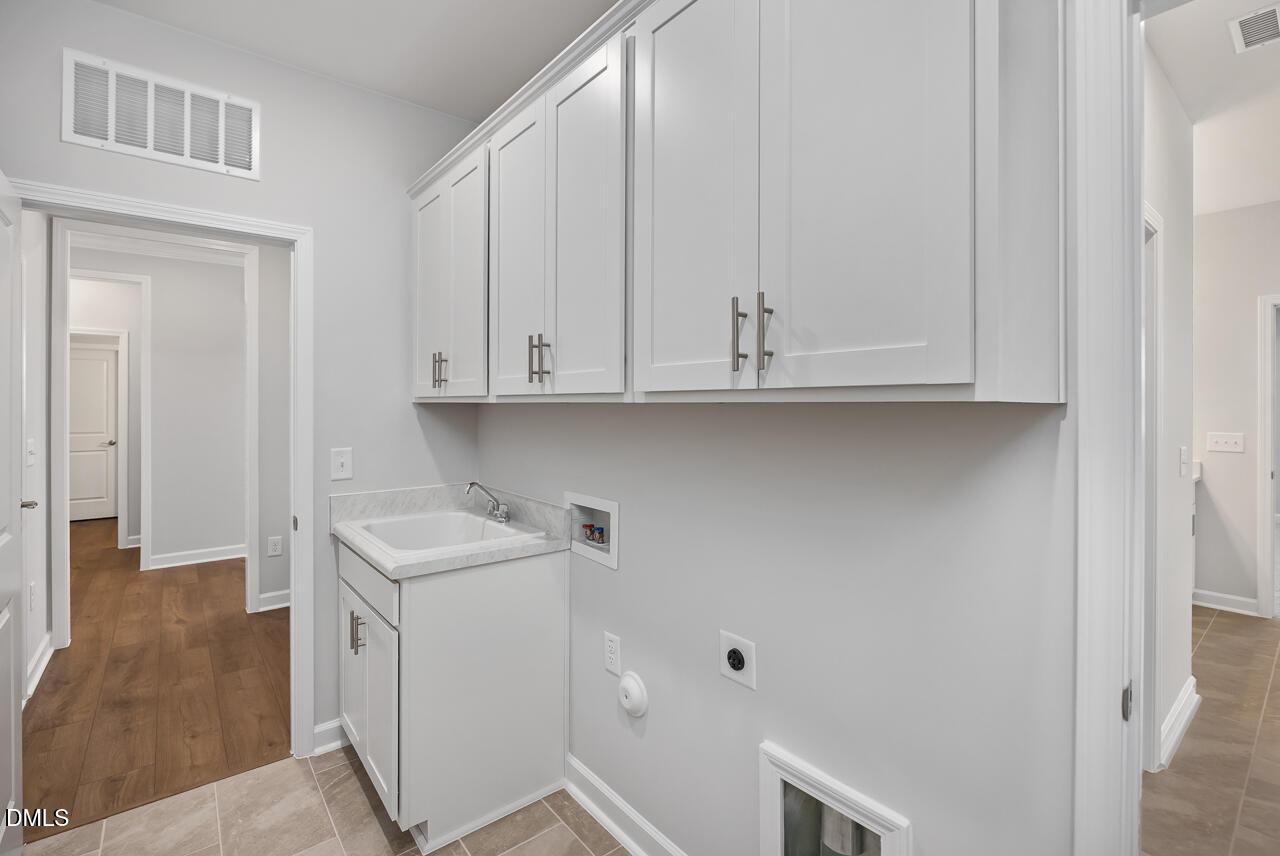
Laundry room with white cabinets and utility sink in The Ashport L floor plan at Sage on North Main, Wake Forest, NC.
Rates From 3.99 (5.894 APR) + Flex Cash!

The Ashport L

708 Dragonfly Pond WayHomesite #42
Now $619,000, was $631,000, save $12,000
From /MO*
Principal & Interest Only
4 Bd
3.5 Ba
2,745 Sf
More Details
Move In: September
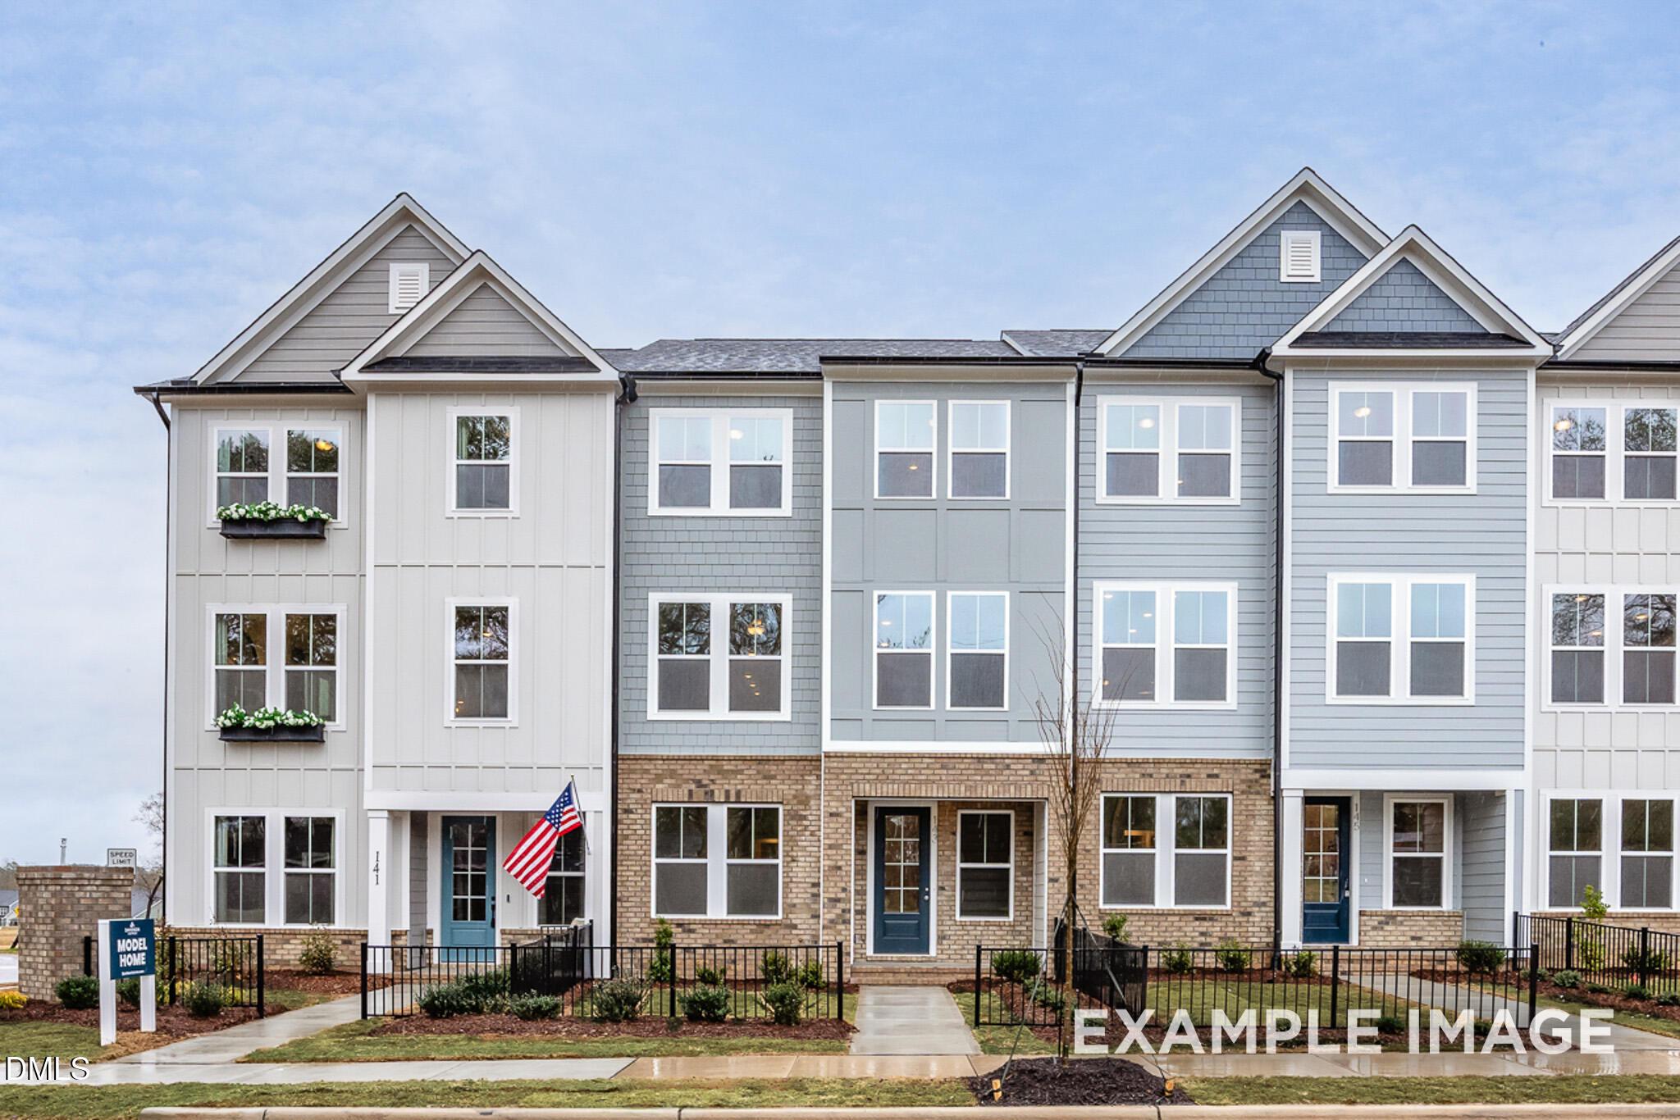
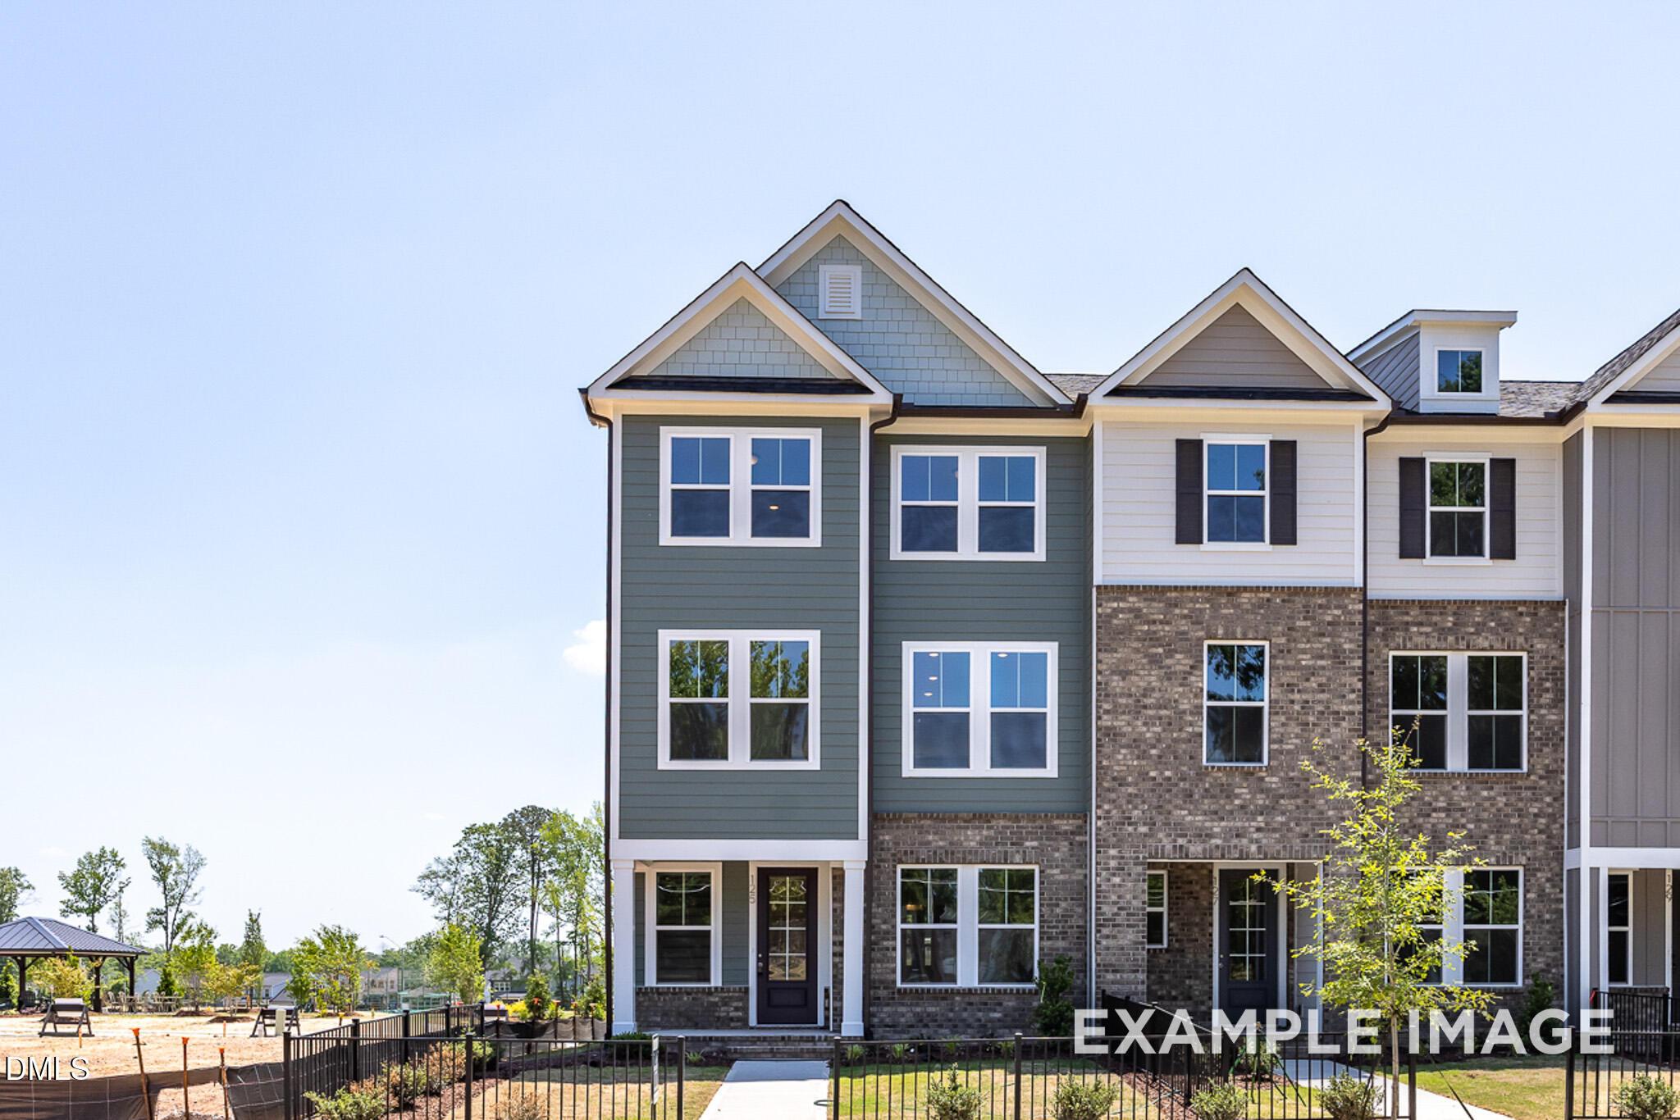
3-story townhome exterior with brick and siding, featuring The Mitchell Interior floor plan in Knightdale, North Carolina.
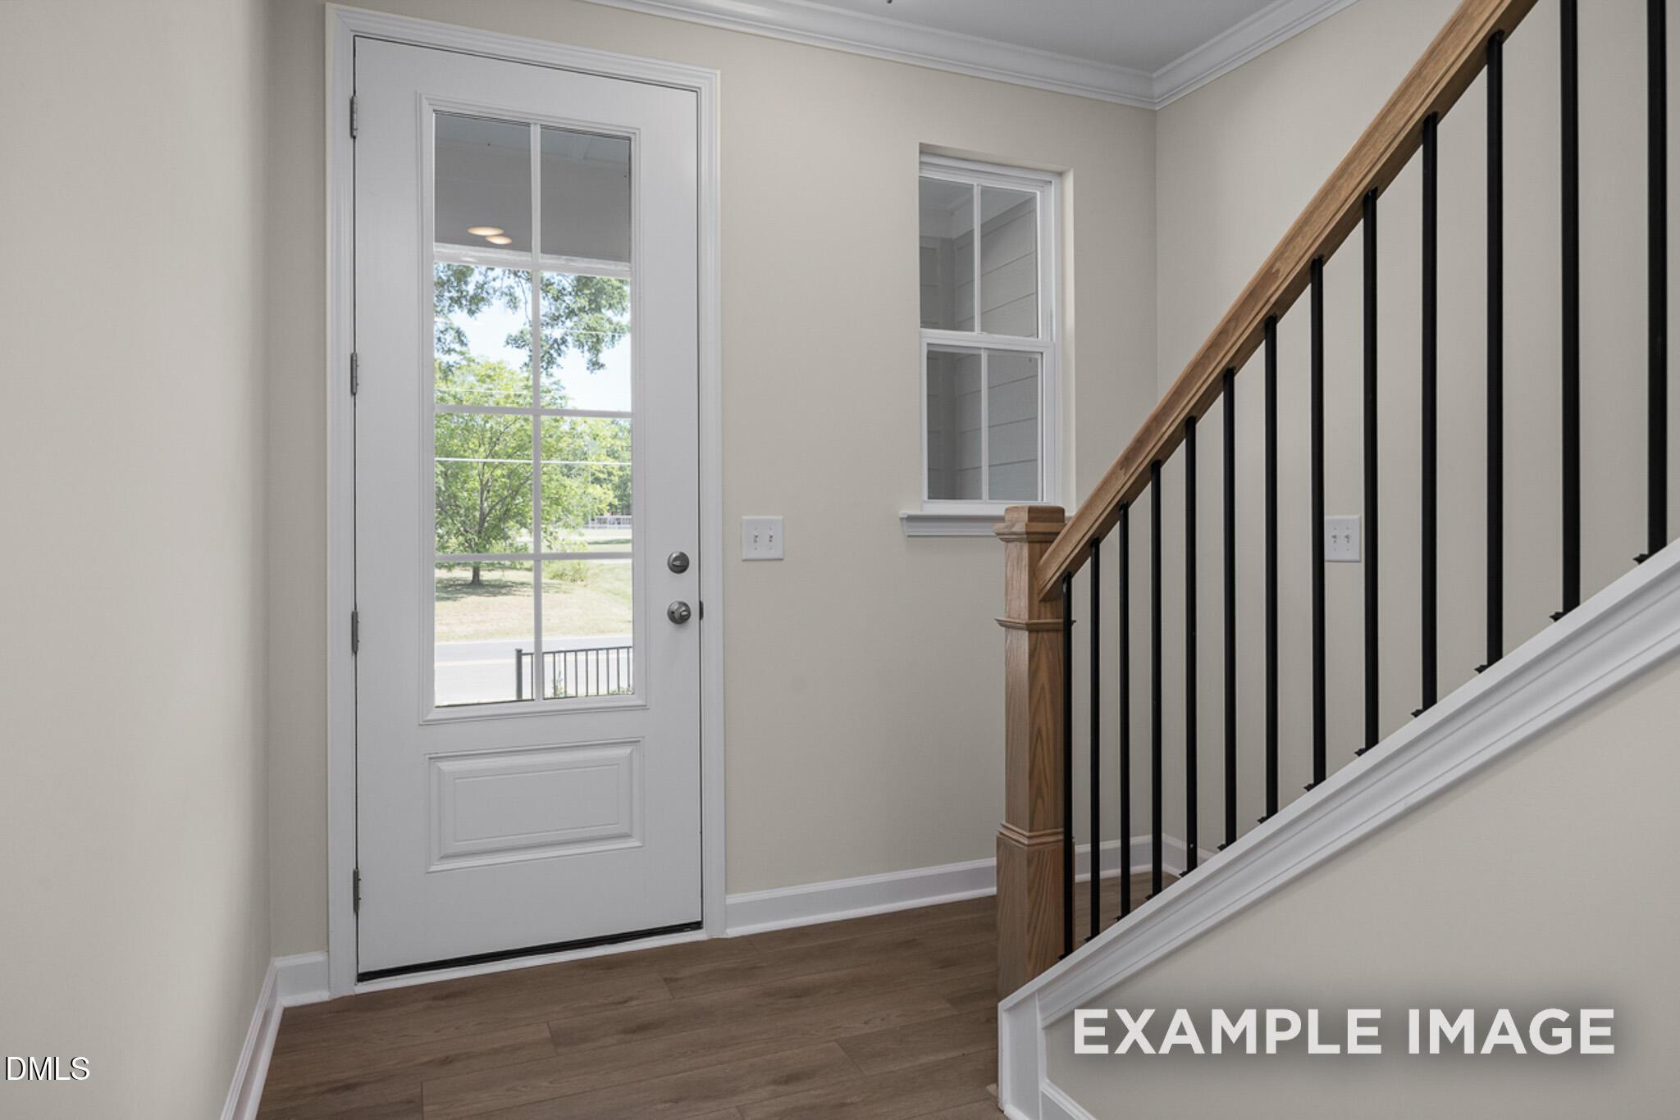
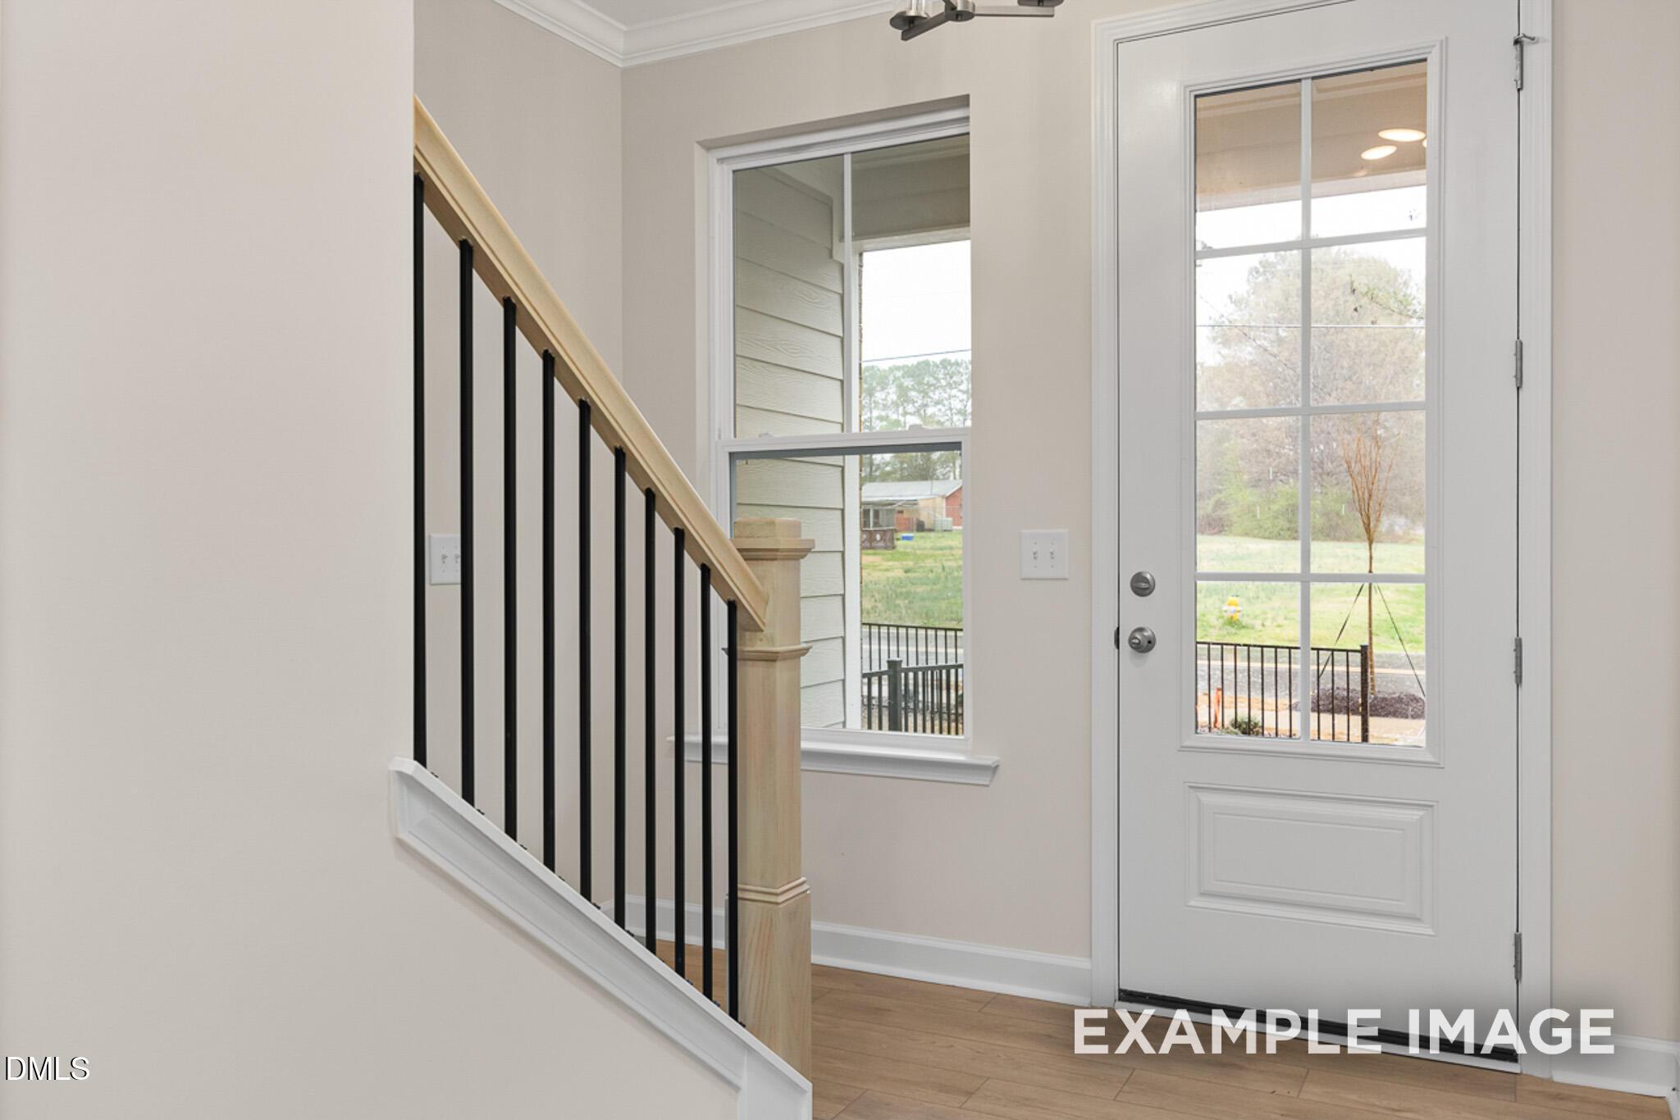
Bright entryway with glass-paneled front door and staircase in The Mitchell Interior at Forestville Yard, Knightdale, NC.
Mudroom entry with coat rack and wall hooks in The Mitchell Interior floor plan at Forestville Yard Townhomes, Knightdale.
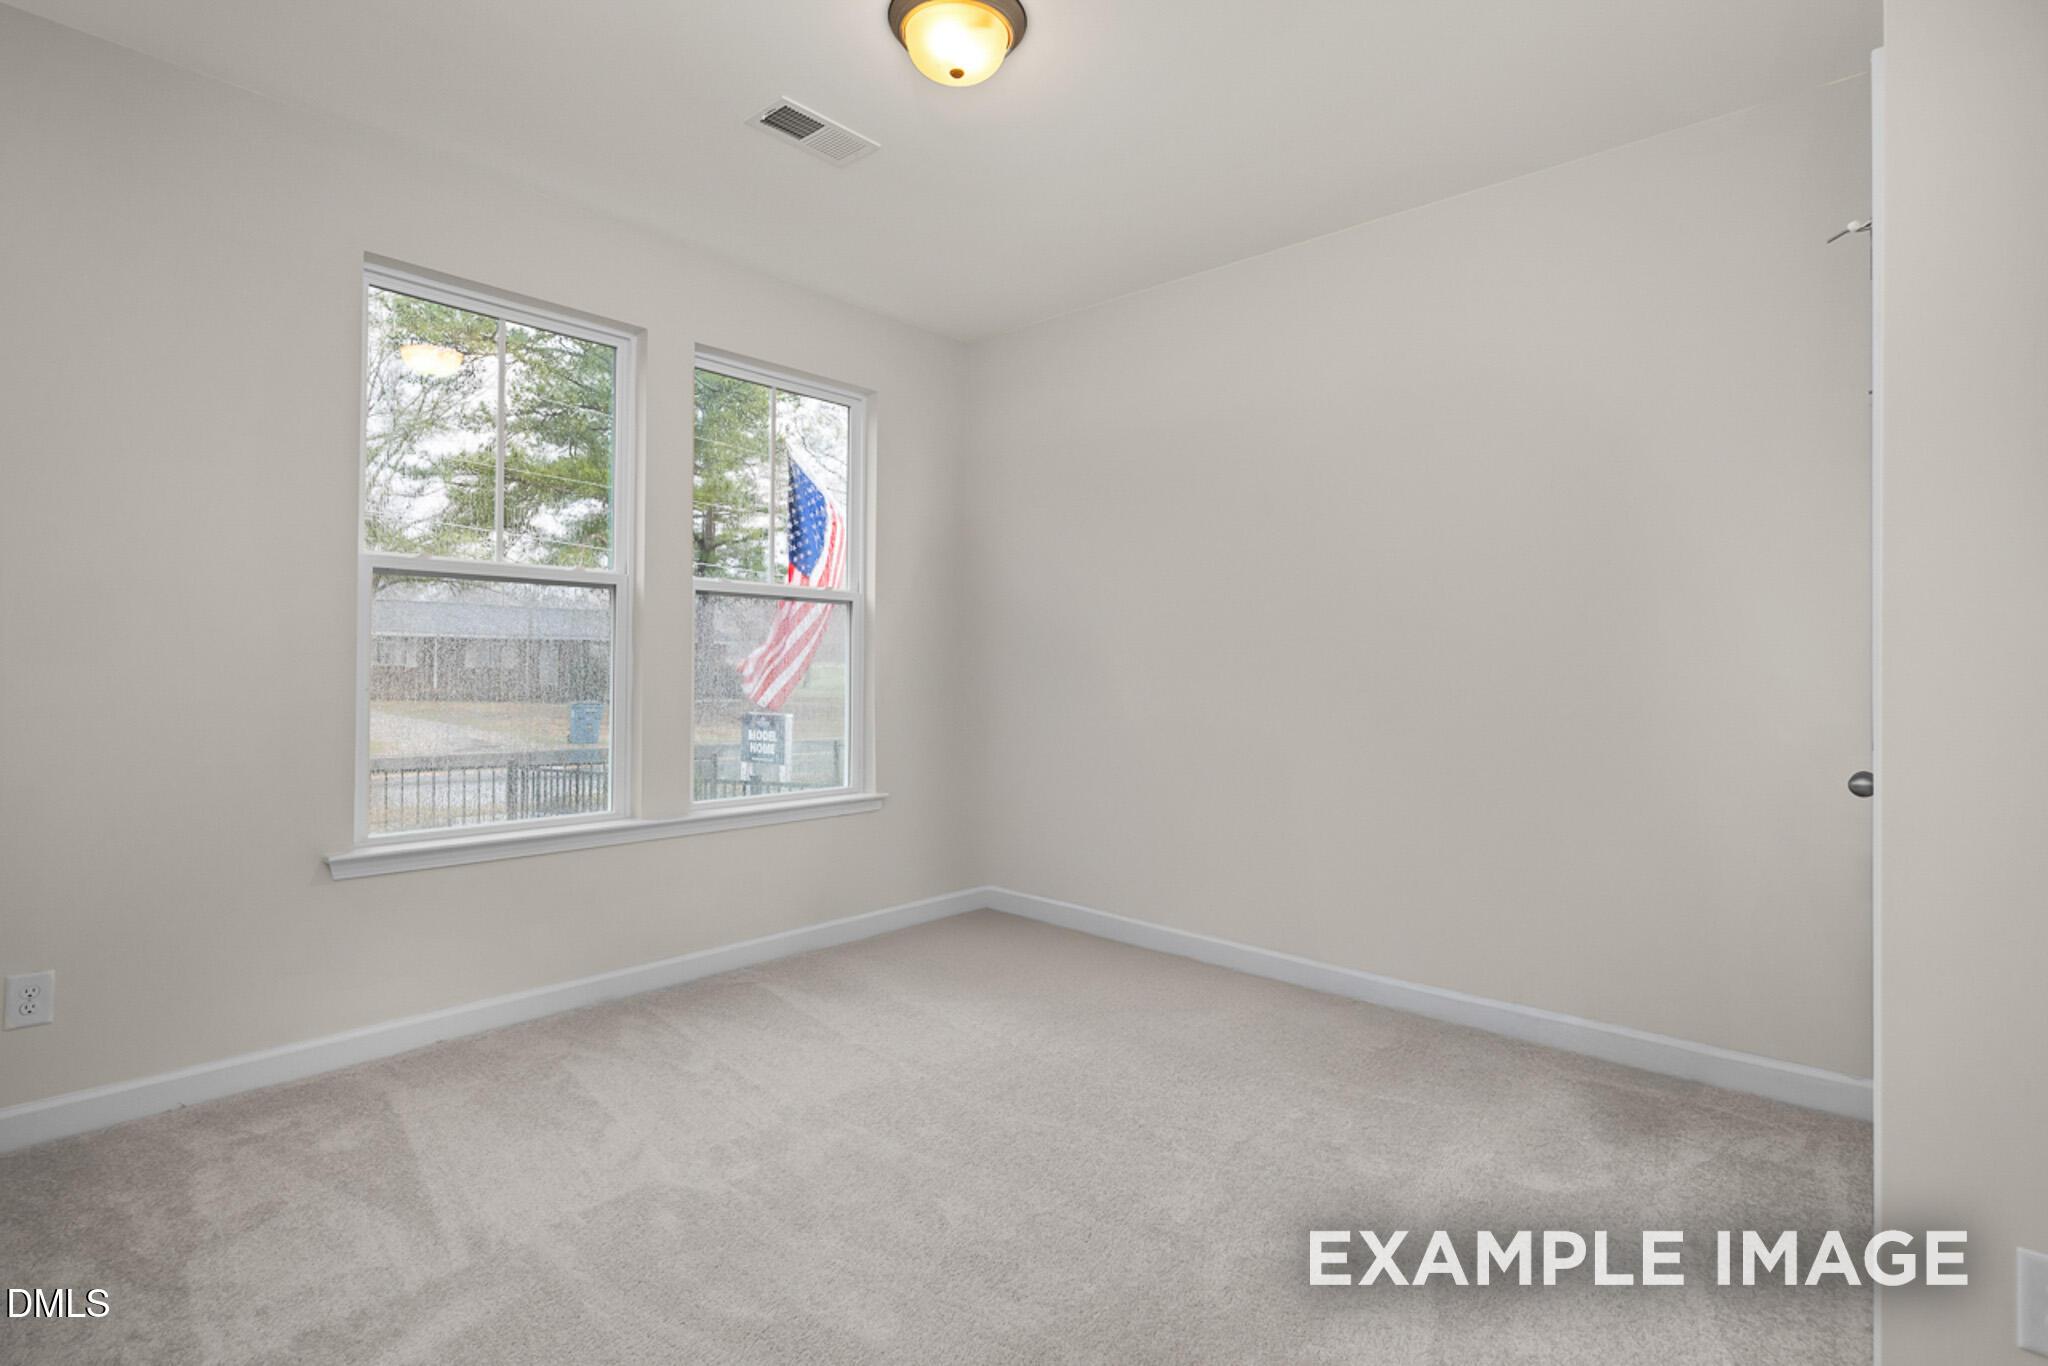
Bright, neutral bedroom with plush carpet and large windows in The Mitchell Interior at Forestville Yard, Knightdale, NC.
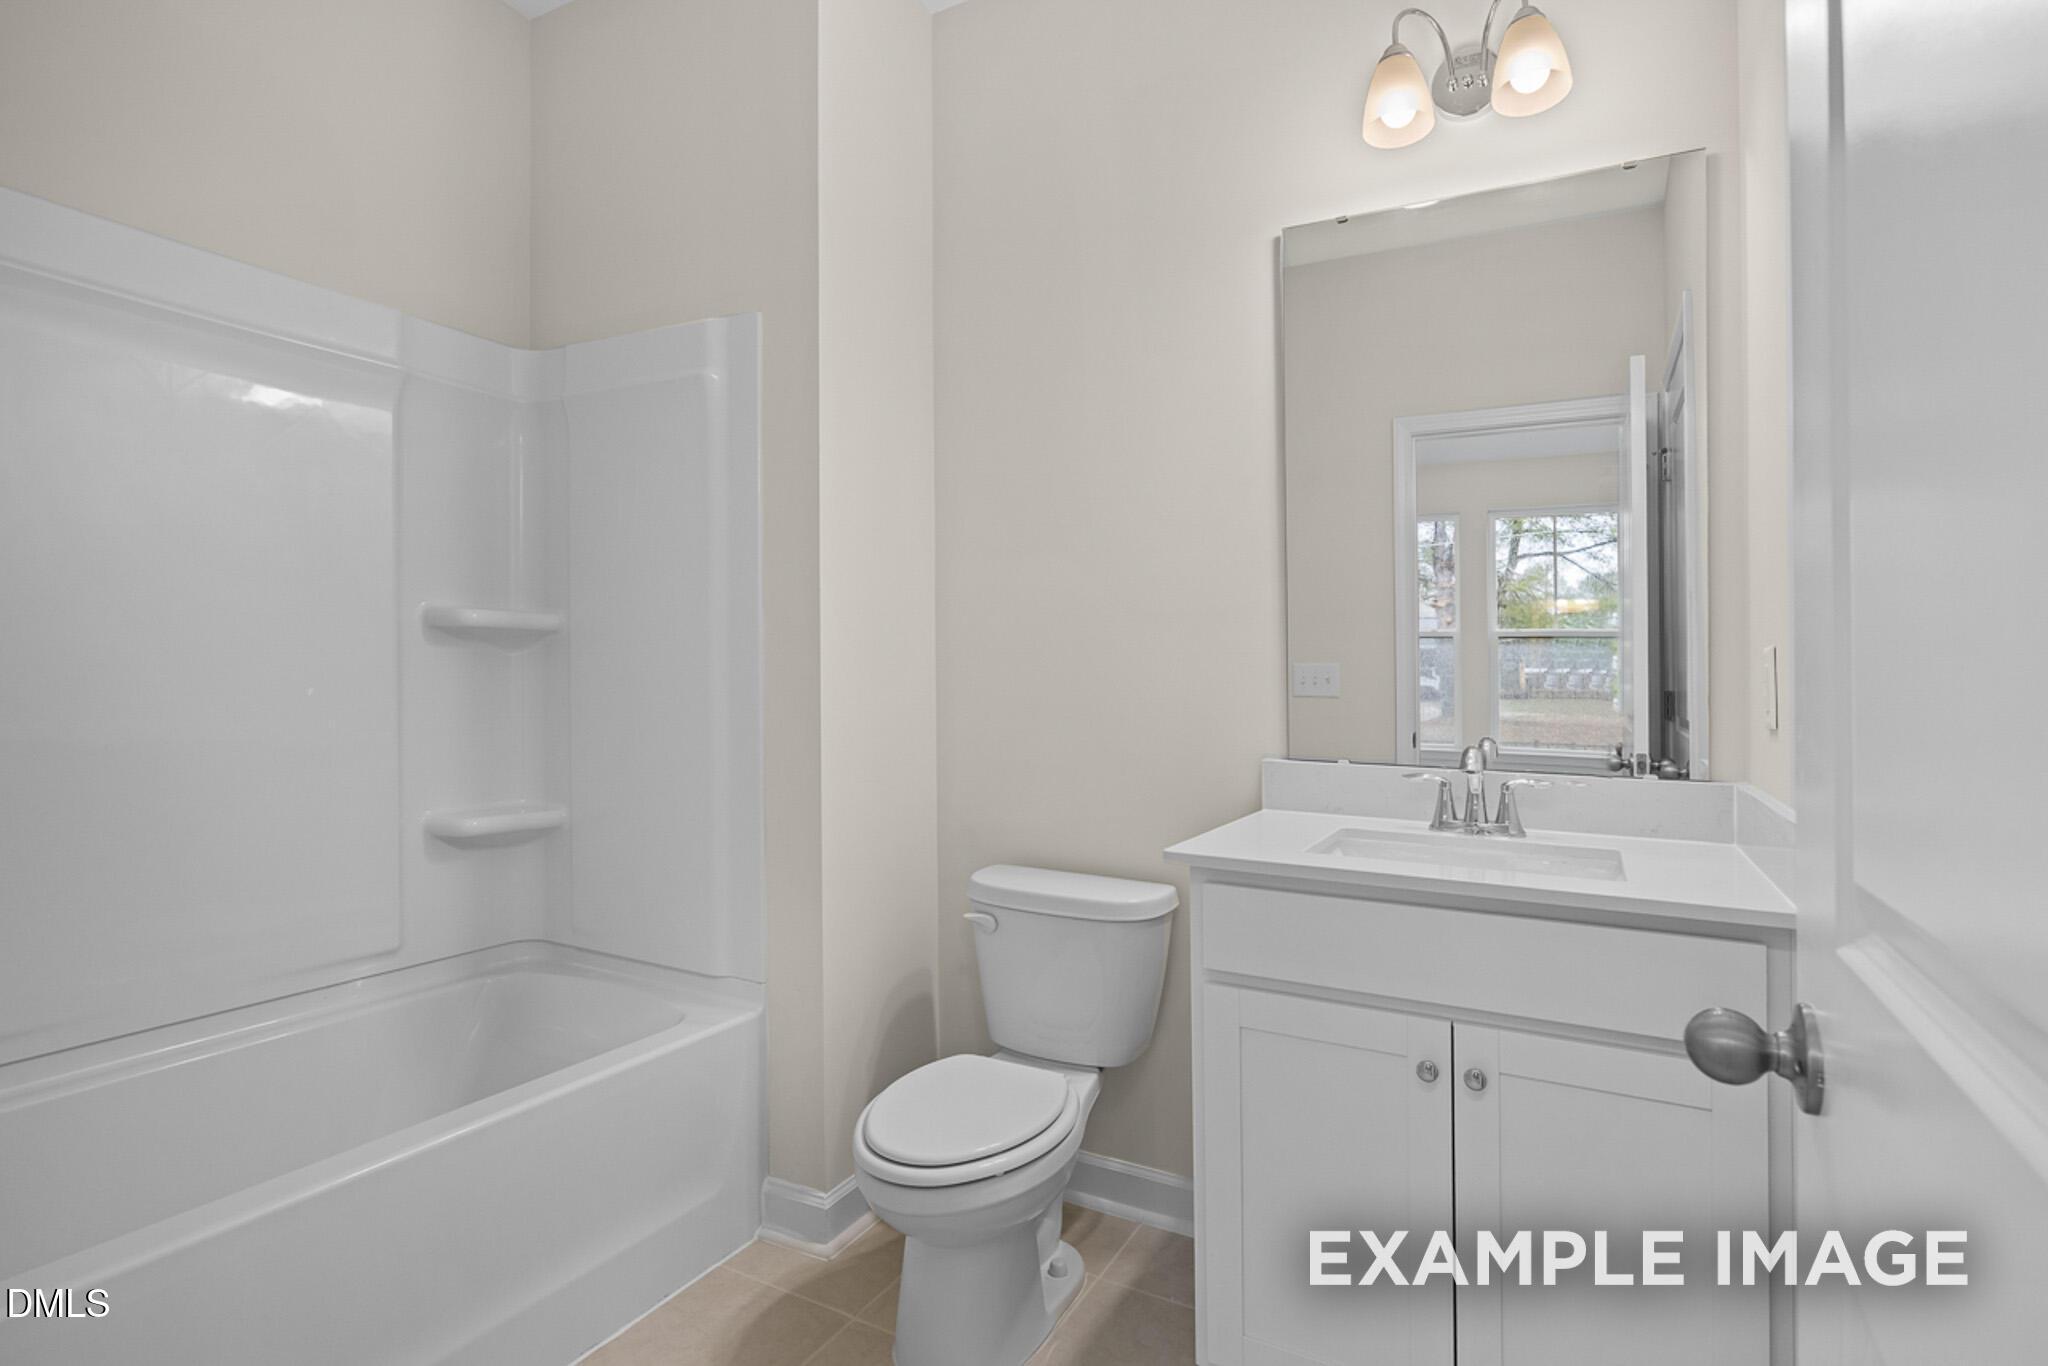
Modern bathroom with gray vanity, glass-enclosed shower, and mirror in The Mitchell floor plan at Forestville Yard Townhomes.
Rates From 3.99 (5.894 APR) + Flex Cash!

The Mitchell Interior

405 Bahia DriveHomesite #119
$341,000
From /MO*
Principal & Interest Only
3 Bd
2.5 Ba
2,233 Sf
More Details
Move In: September
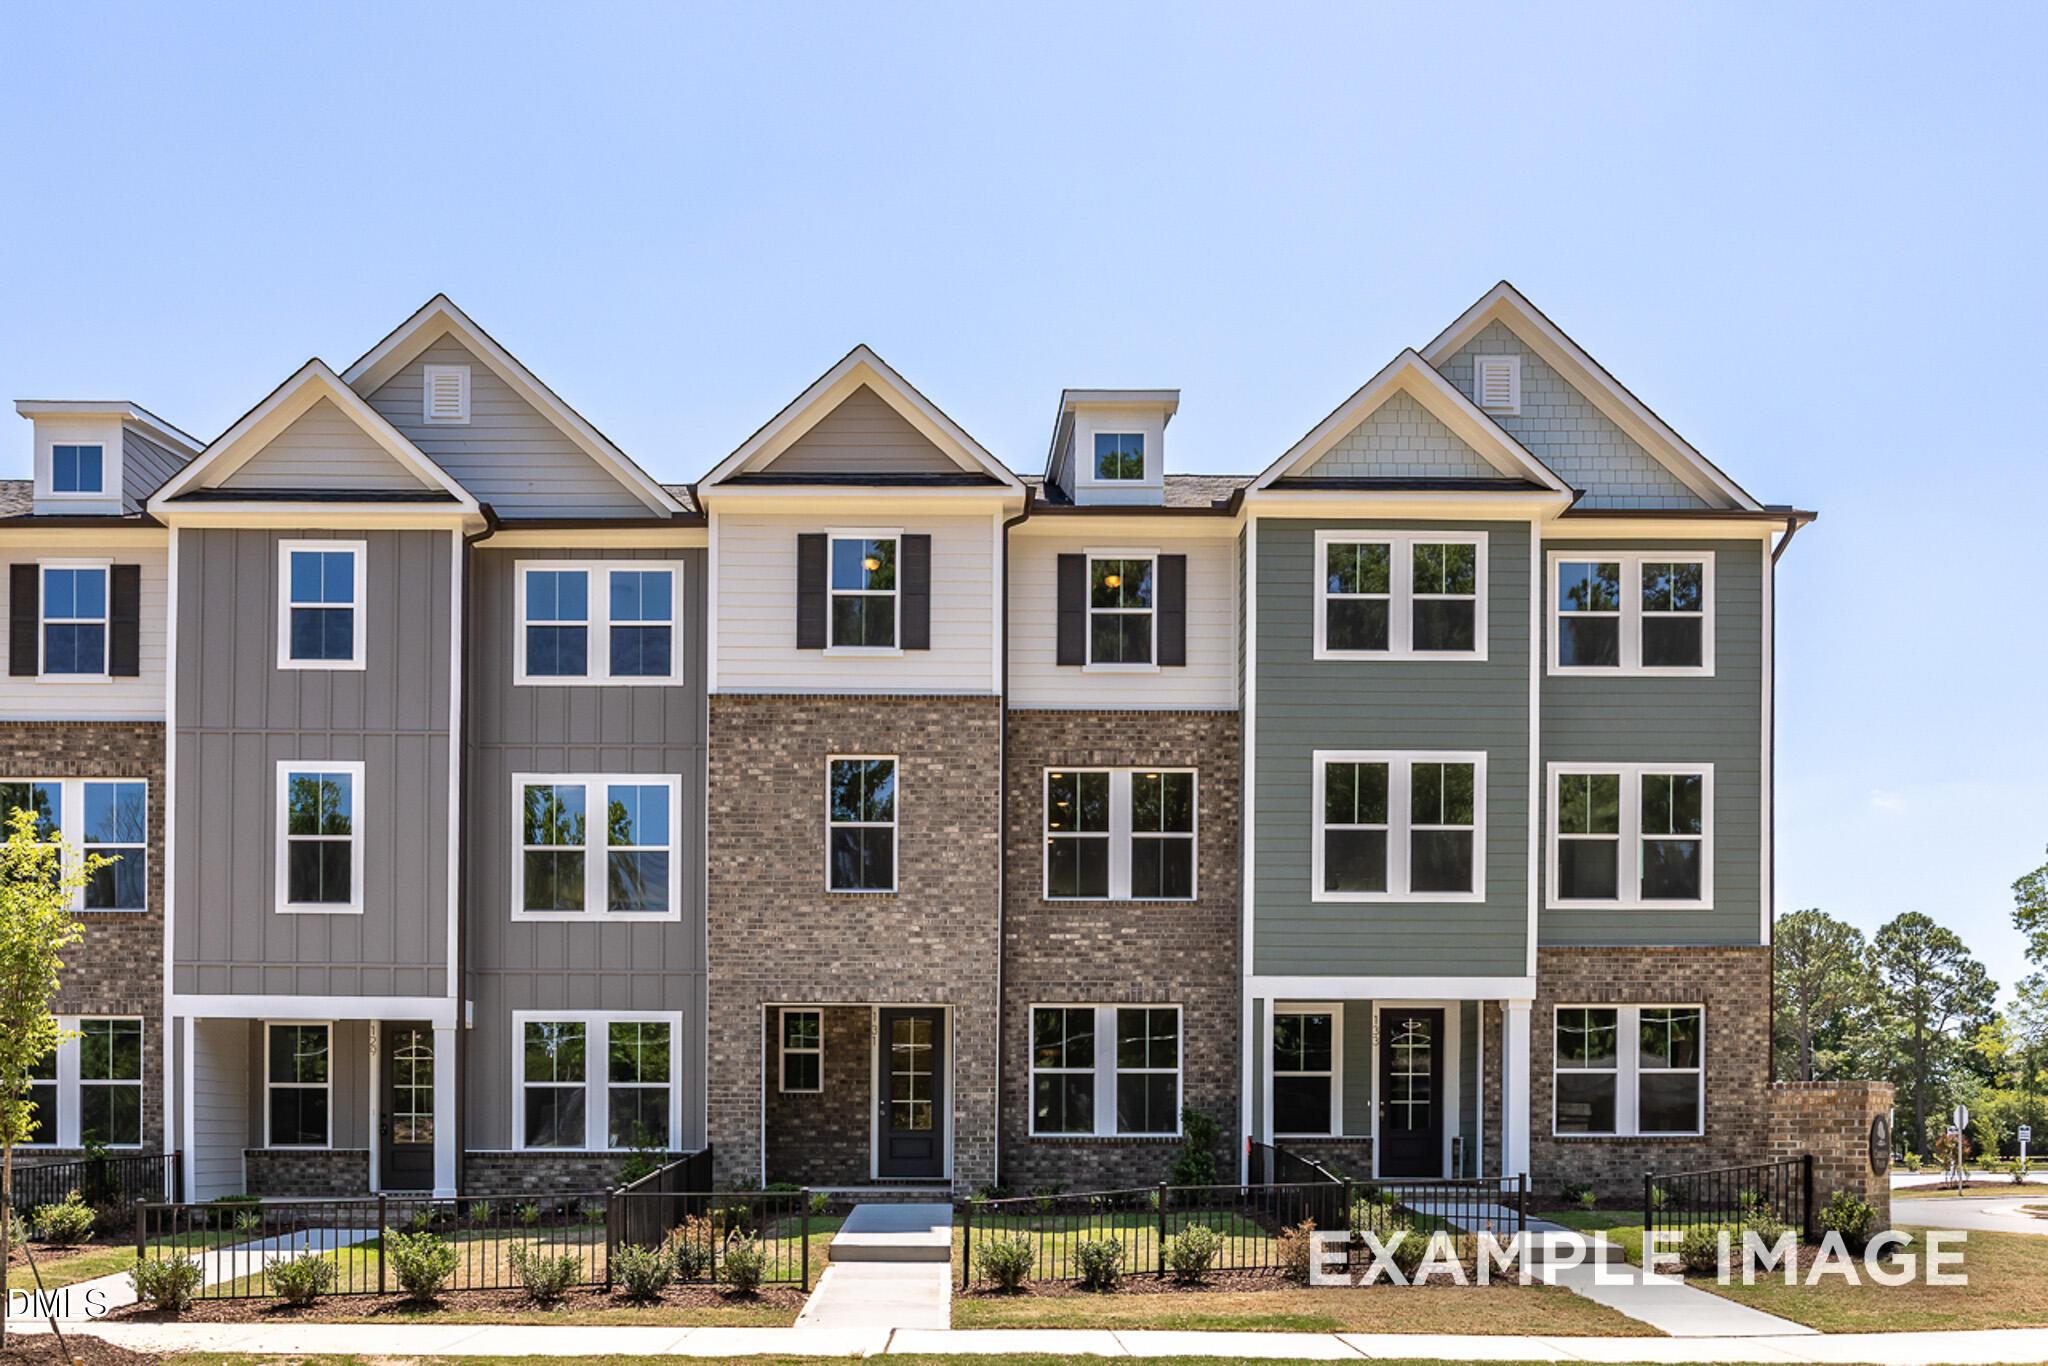
Three-story townhomes with brick and siding exterior at Forestville Yard Townhomes in Knightdale, NC by Davidson Homes.
Bright entryway with a modern staircase and glass-paneled front door in The Avery Interior at Forestville Yard, Knightdale.
Mudroom entry with coat rack and hardwood floors in The Avery Interior floor plan at Forestville Yard Townhomes, Knightdale.
Bright bedroom with plush carpet and two windows in The Avery Interior floor plan at Forestville Yard in Knightdale, NC.
Modern bathroom with white vanity, tub-shower combo, and chrome fixtures in The Avery Interior at Forestville Yard, Knightdale.
Rates From 3.99 (5.894 APR) + Flex Cash!

The Avery Interior

403 Bahia DriveHomesite #118
$343,000
From /MO*
Principal & Interest Only
4 Bd
3.5 Ba
2,233 Sf
More Details
Move In: September
The Mitchell exterior 3-story townhome by Davidson Homes in Forestville Yard, Knightdale, North Carolina.
Bright entryway with glass-paneled front door and staircase in The Mitchell floor plan at Forestville Yard, Knightdale, NC.
Mudroom entry with coat rack and hardwood floors in The Mitchell floor plan at Forestville Yard Townhomes in Knightdale, NC.
Bright, neutral-toned bedroom with large windows in The Mitchell floor plan at Forestville Yard Townhomes, Knightdale, NC.
Modern bathroom with white vanity and glass-enclosed shower in The Mitchell floor plan at Forestville Yard, Knightdale, NC.
Rates From 3.99 (5.894 APR) + Flex Cash!

The Mitchell Exterior

401 Bahia DriveHomesite #117
$367,000
From /MO*
Principal & Interest Only
4 Bd
3.5 Ba
2,233 Sf
More Details
Knightdale, NCForestville Yard (3)
Move In: September
Two-story Alexander B floor plan by Davidson Homes with blue siding and stone exterior in Forestville Yard, Knightdale, NC.
Two-story Alexander B floor plan by Davidson Homes with stone accents in Forestville Yard, Knightdale, NC.
Open-concept living room and kitchen with fireplace in The Alexander B floor plan at Forestville Yard, Knightdale, NC.
Bright living room with fireplace and wood-style flooring in The Alexander B floor plan at Forestville Yard, Knightdale.
Bright bedroom with tray ceiling and carpet flooring in The Alexander B floor plan at Forestville Yard, Knightdale, NC.
Rates From 3.99 (5.894 APR) + Flex Cash!

The Alexander B

1010 Old Knight RoadHomesite #71
$350,000
From /MO*
Principal & Interest Only
3 Bd
2.5 Ba
1,832 Sf
More Details
Move In: September
Two-story Burke E floor plan home by Davidson Homes in Forestville Yard, Knightdale, NC with gray siding and front porch.
Covered front porch of The Burke E floor plan by Davidson Homes in Forestville Yard, Knightdale, North Carolina.
Open-concept living room with modern linear fireplace in The Burke E floor plan at Forestville Yard, Knightdale, NC.
Open-concept living room with modern fireplace in The Burke E floor plan at Forestville Yard, Knightdale, North Carolina.
Bright home office with large windows and wood-look flooring in The Burke E floor plan at Forestville Yard, Knightdale, NC.
Rates From 3.99 (5.894 APR) + Flex Cash!

The Burke E

1006 Old Knight RoadHomesite #70
$355,000
From /MO*
Principal & Interest Only
3 Bd
2.5 Ba
1,832 Sf
More Details
Move-In Ready
Exterior view of Davidson Homes' New Home at 808 Carpet Grass Avenue
Image 2 of Davidson Homes' New Home at 808 Carpet Grass Avenue
Image 3 of Davidson Homes' New Home at 808 Carpet Grass Avenue
Image 4 of Davidson Homes' New Home at 808 Carpet Grass Avenue
Image 5 of Davidson Homes' New Home at 808 Carpet Grass Avenue
Rates From 3.99 (5.894 APR) + Flex Cash!

The Harris C

808 Carpet Grass AvenueHomesite #3
$421,000
From /MO*
Principal & Interest Only
4 Bd
3 Ba
2,656 Sf
More Details
Move-In Ready
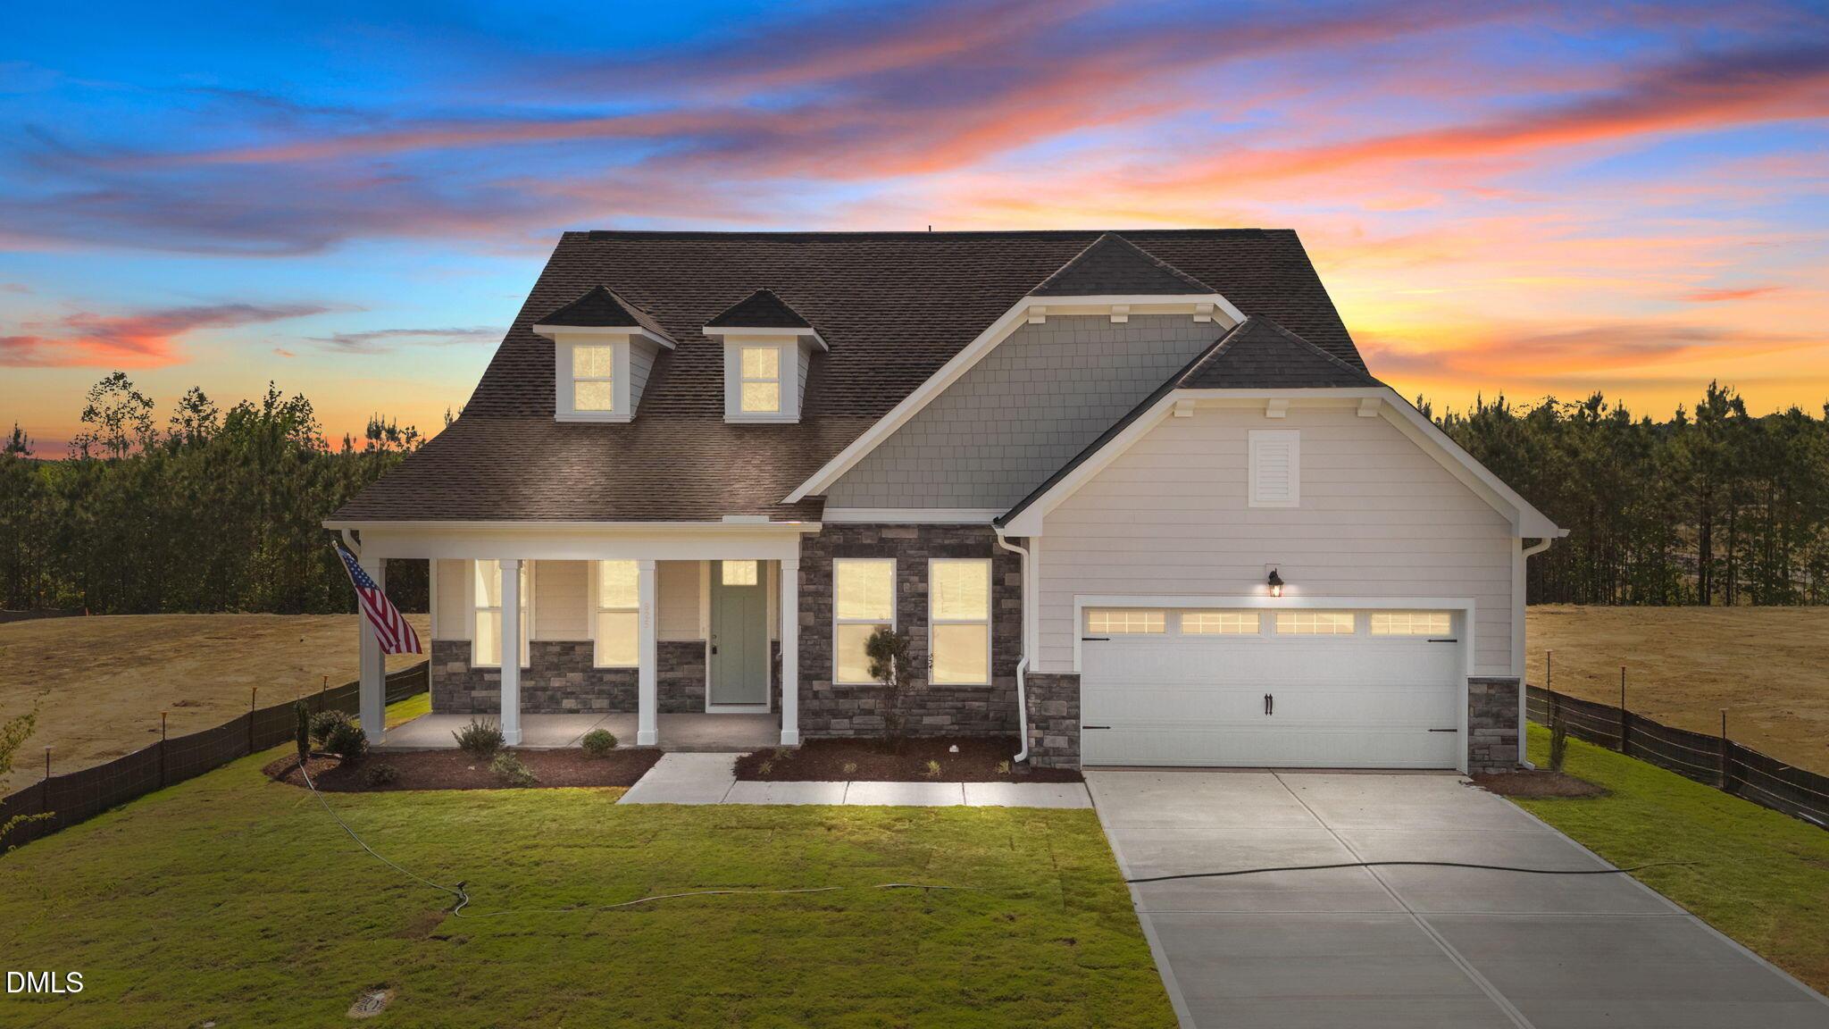
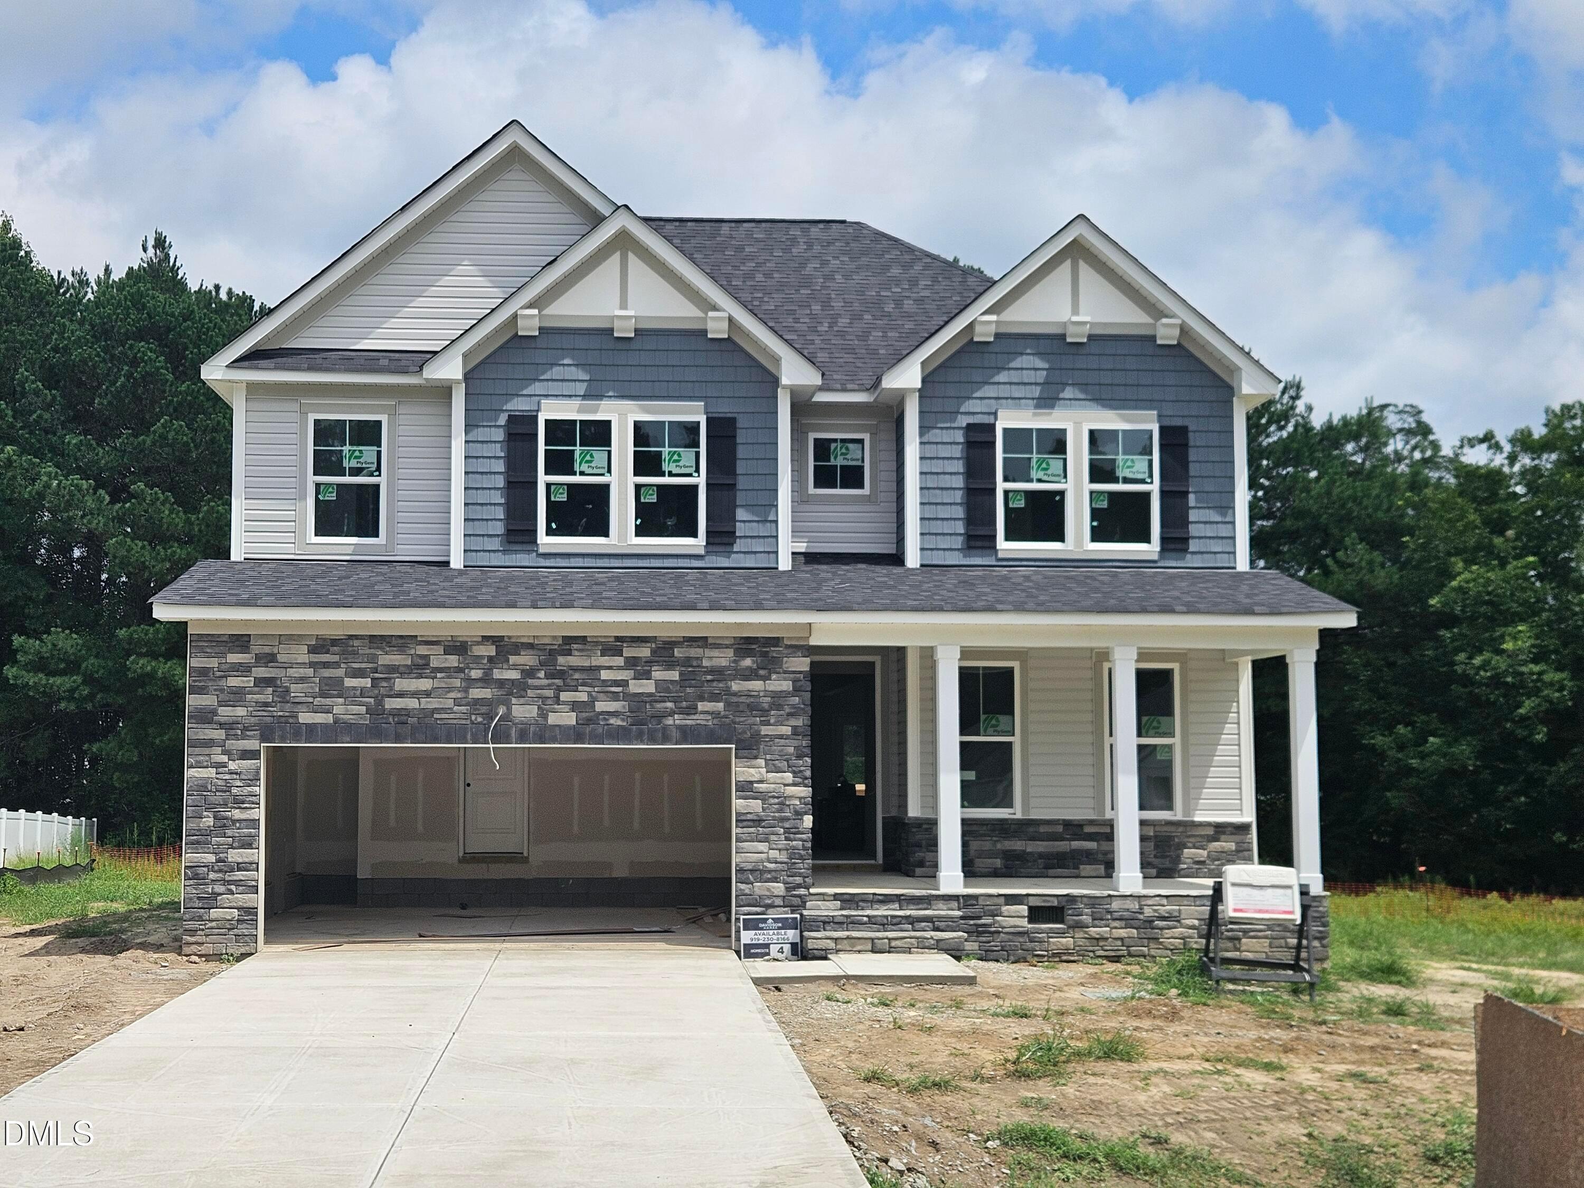
Two-story Chestnut floor plan by Davidson Homes with stone facade and two-car garage in Wendell Ridge, Wendell, NC.
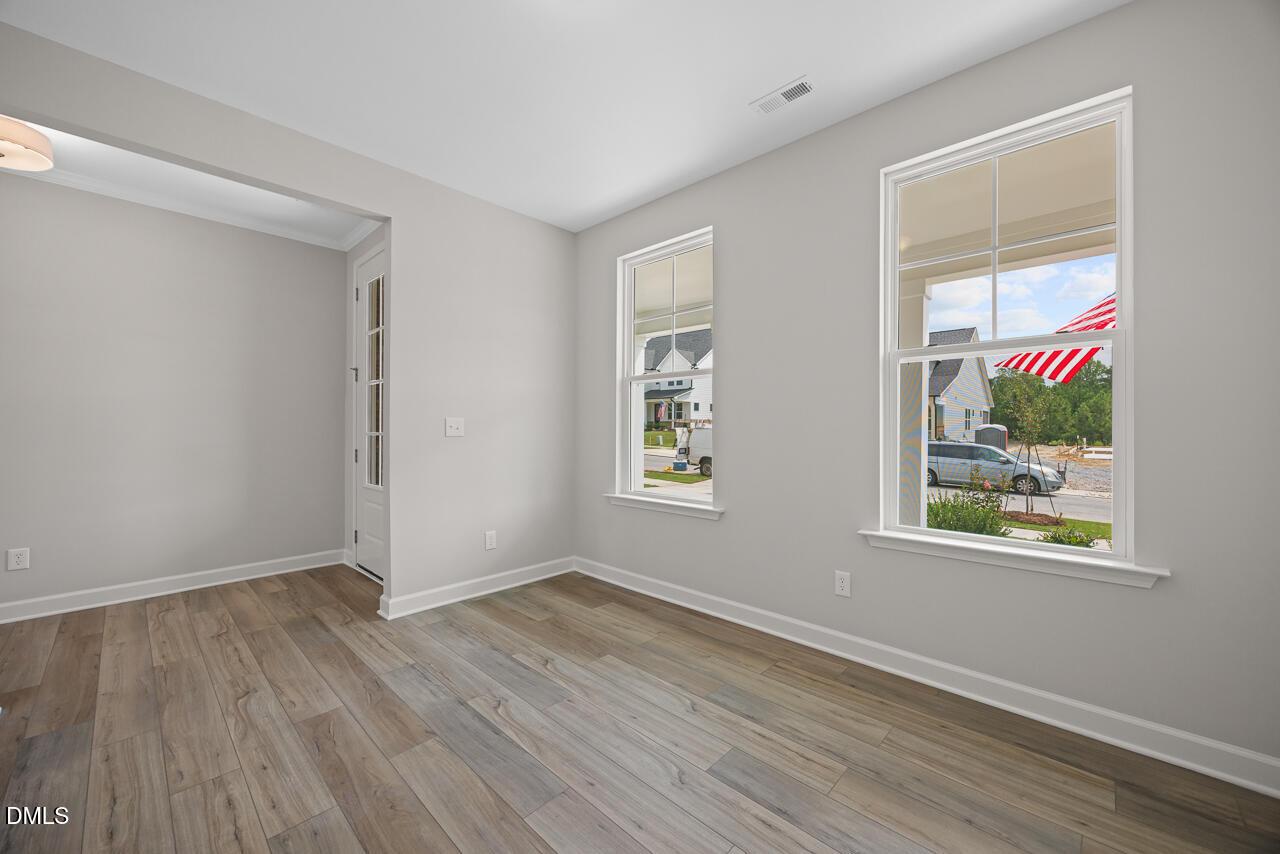
Bright entryway with white front door and wood-style flooring in The Chestnut floor plan at Wendell Ridge, North Carolina.
Bright, modern home office or flex room with wood-look floors in The Chestnut floor plan at Wendell Ridge, North Carolina.
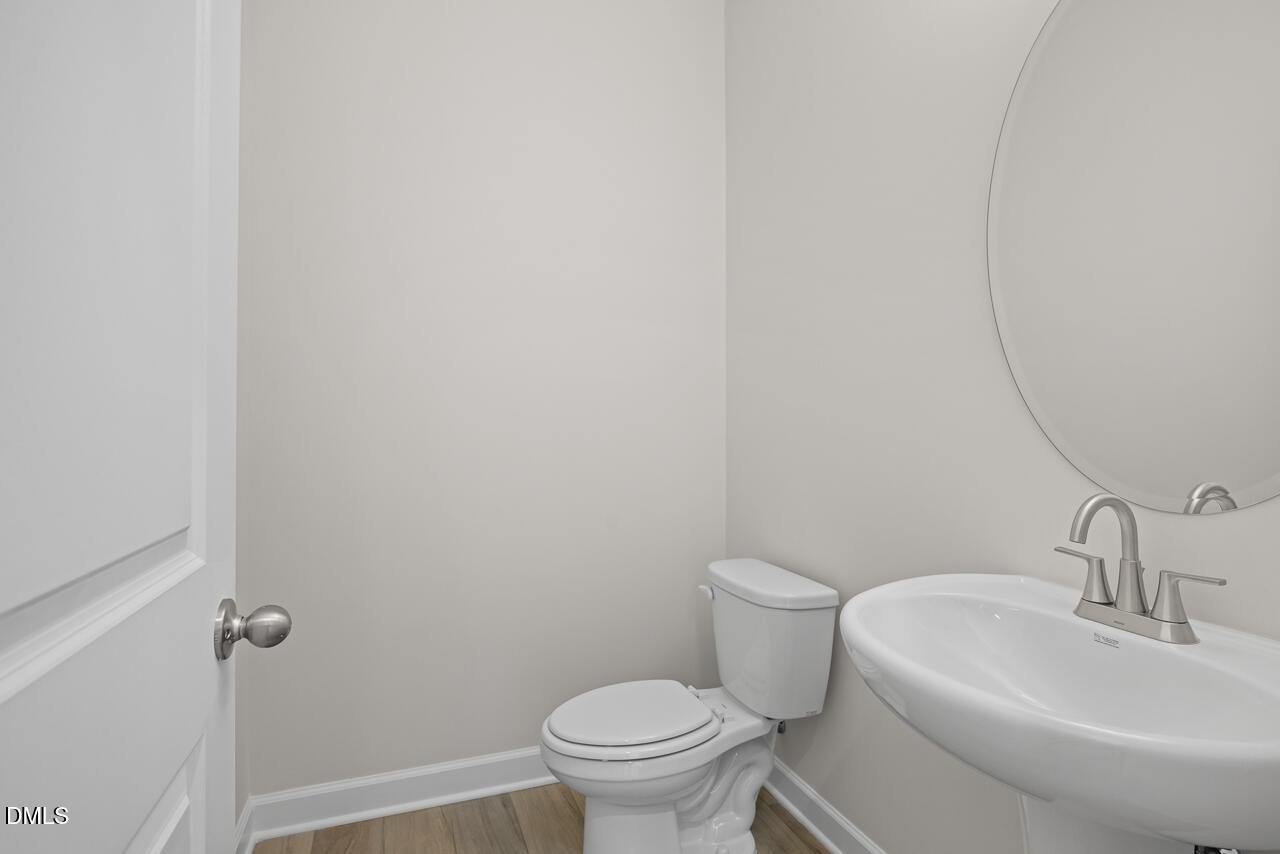
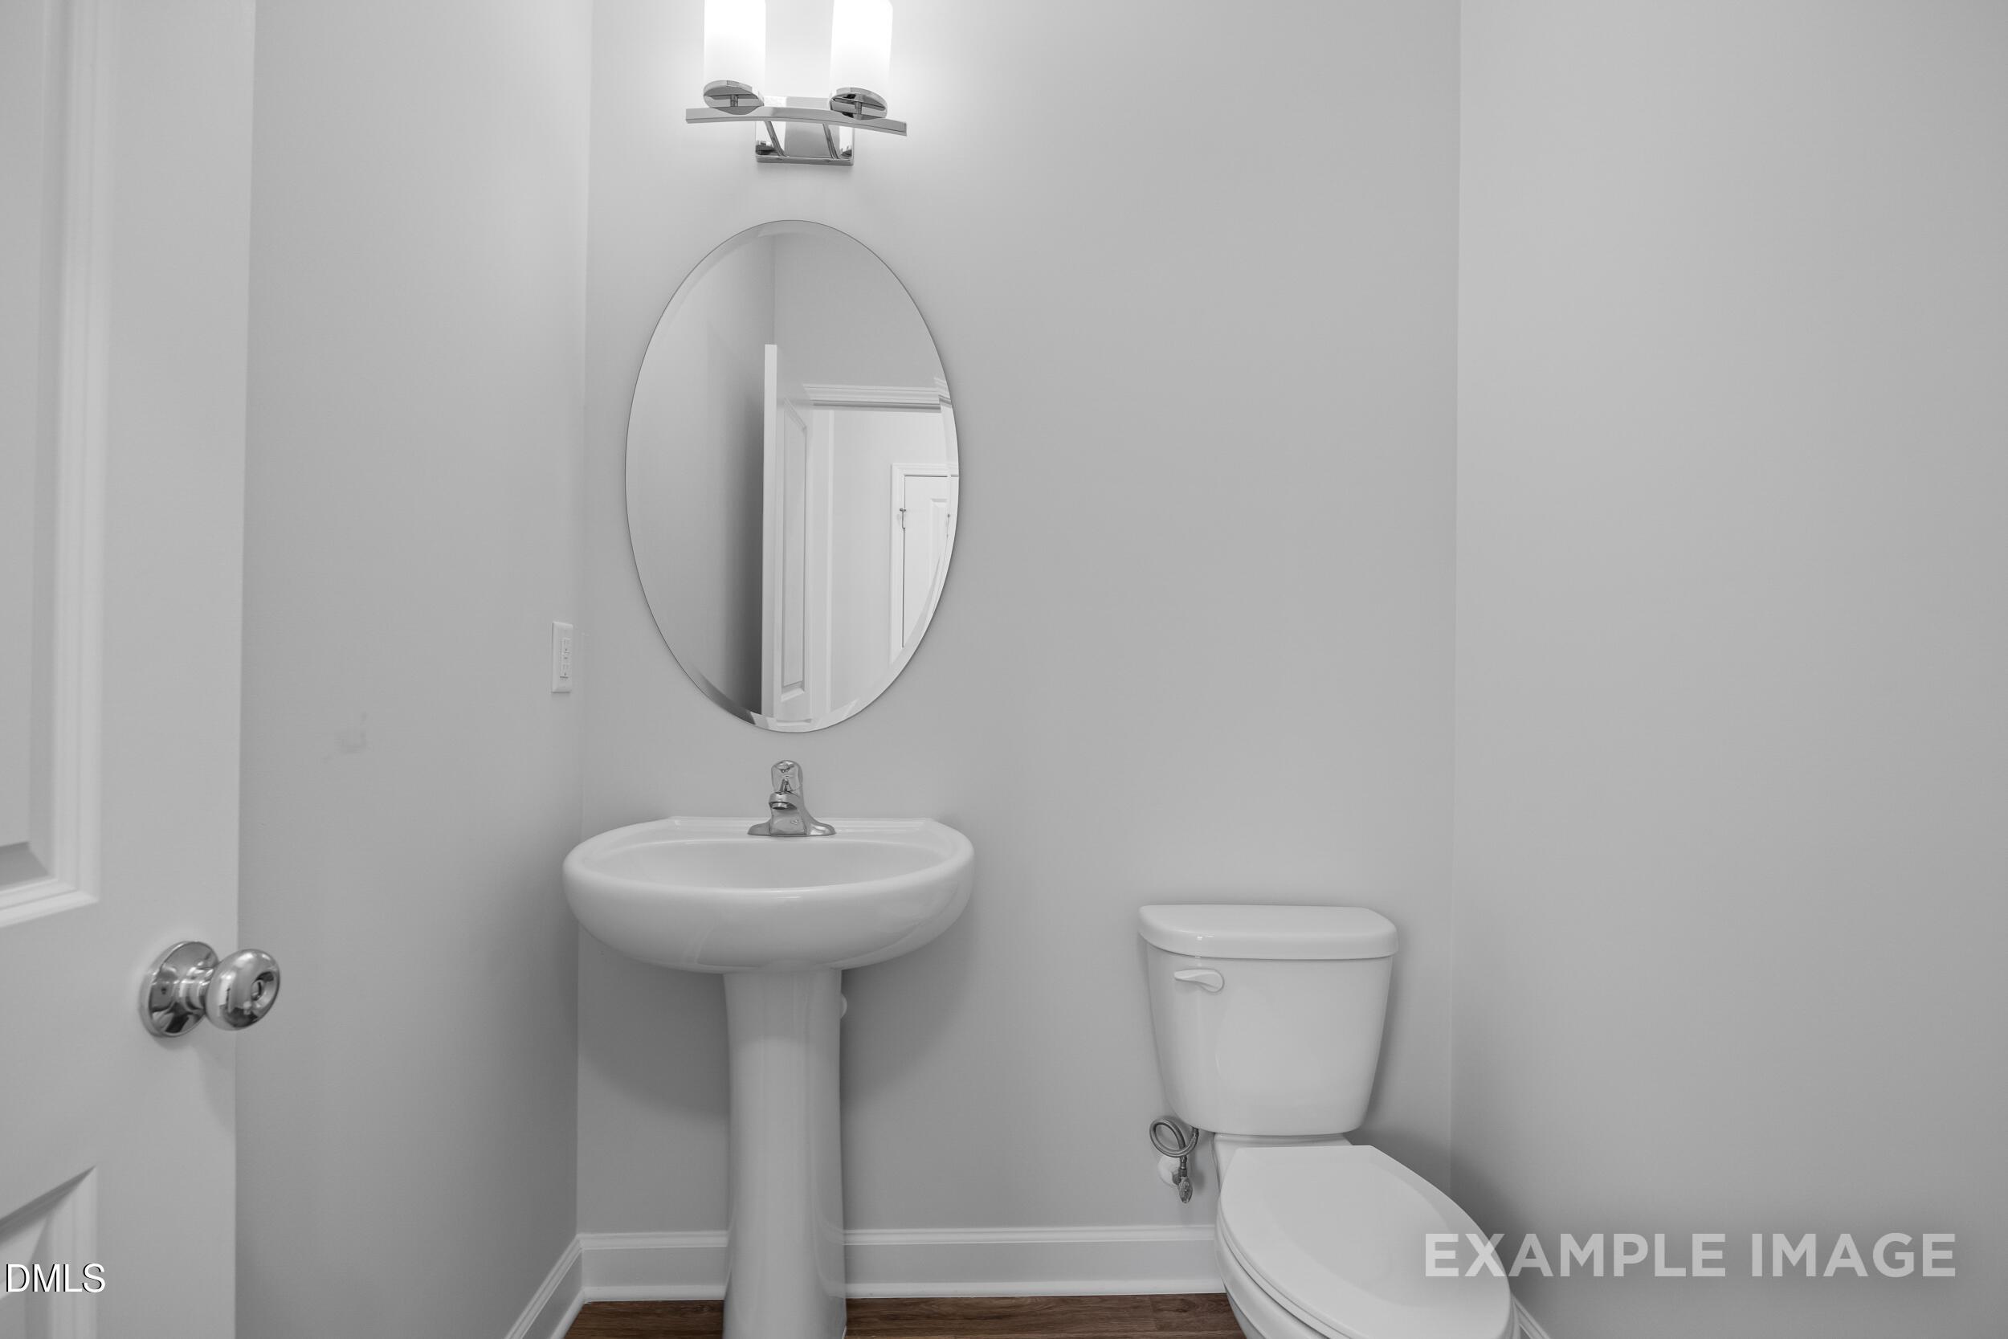
Half bathroom with pedestal sink, round mirror, and modern fixtures in The Chestnut floor plan at Wendell Ridge, NC.
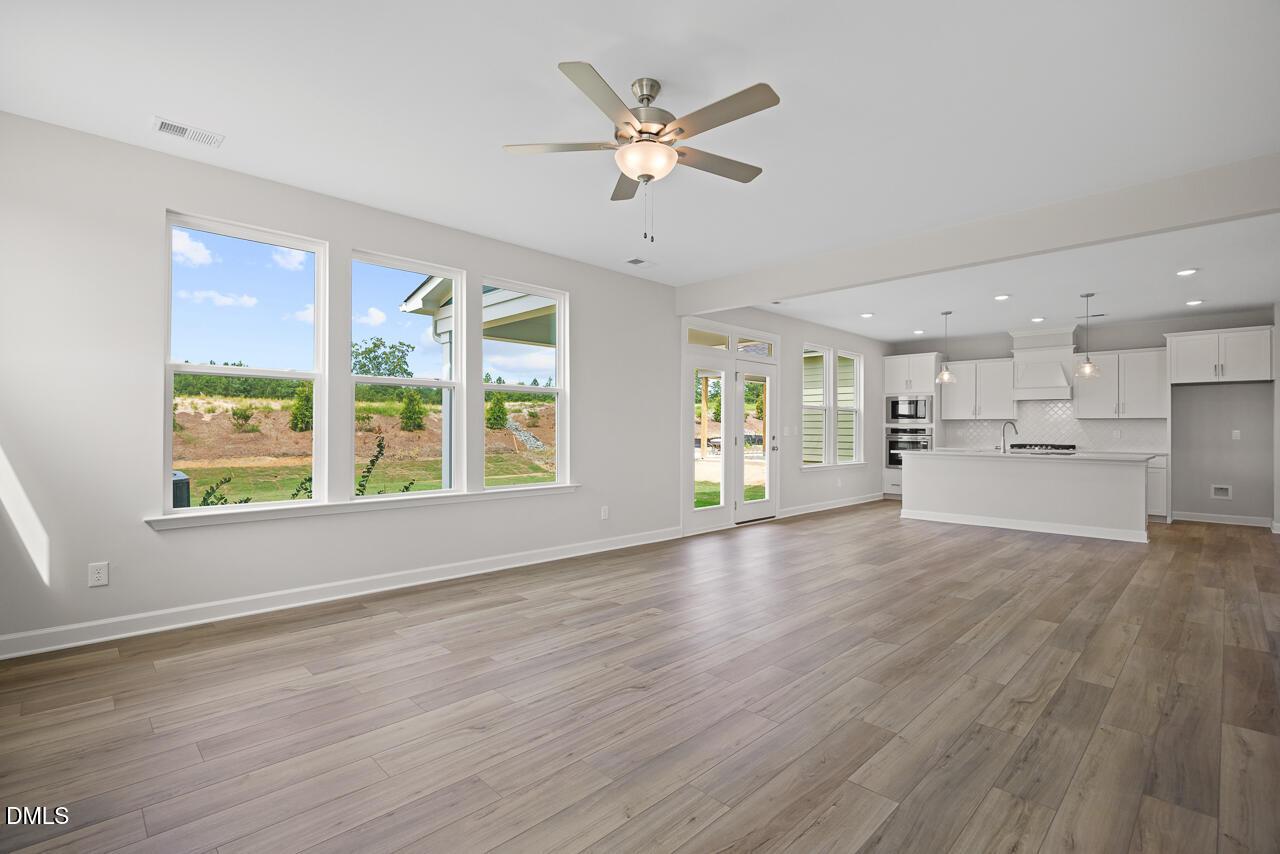
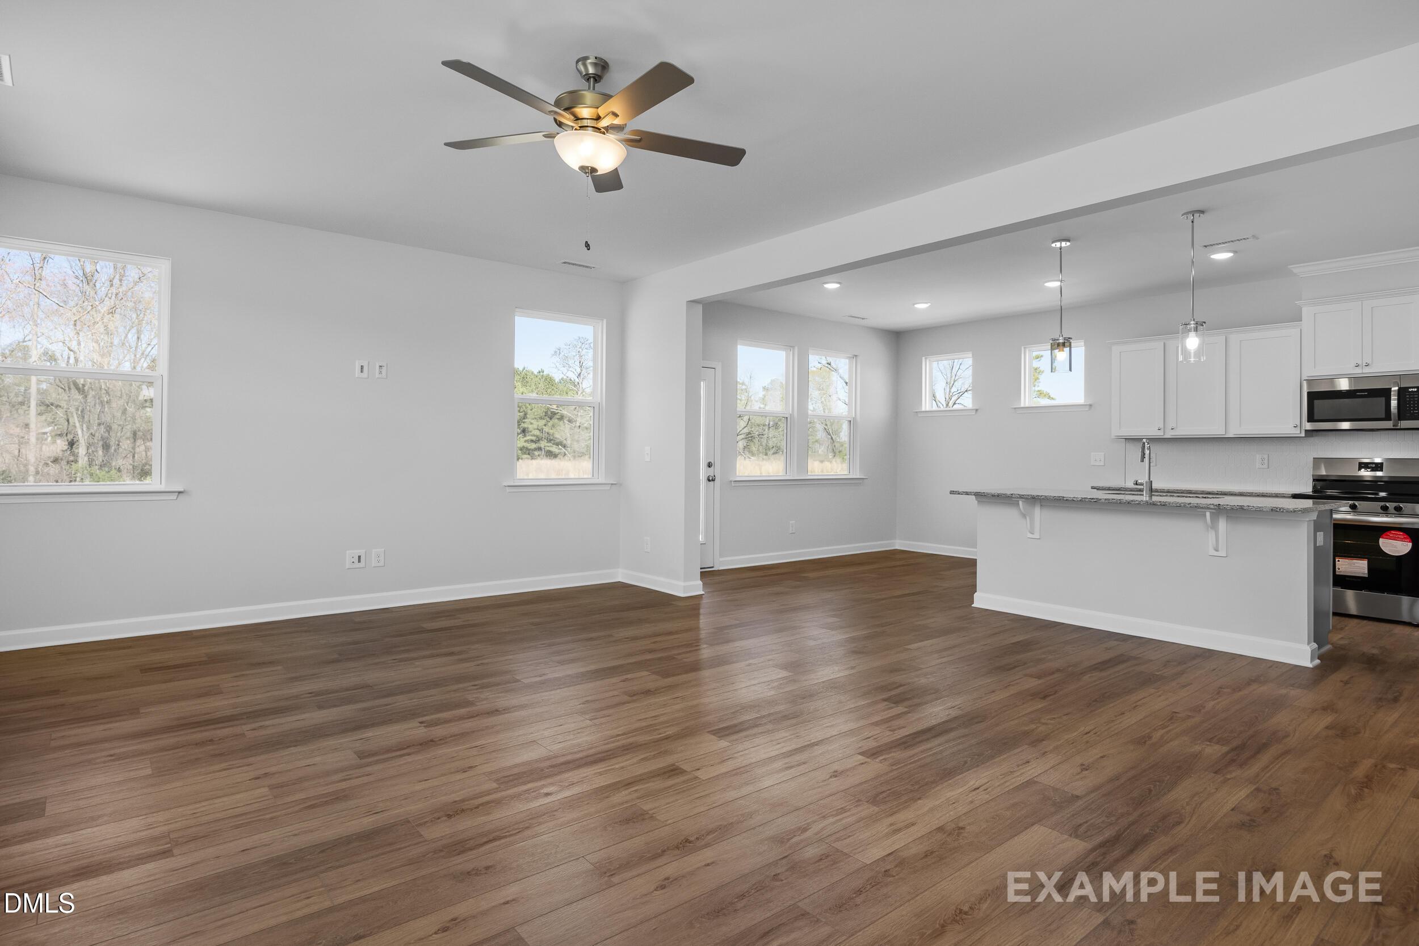
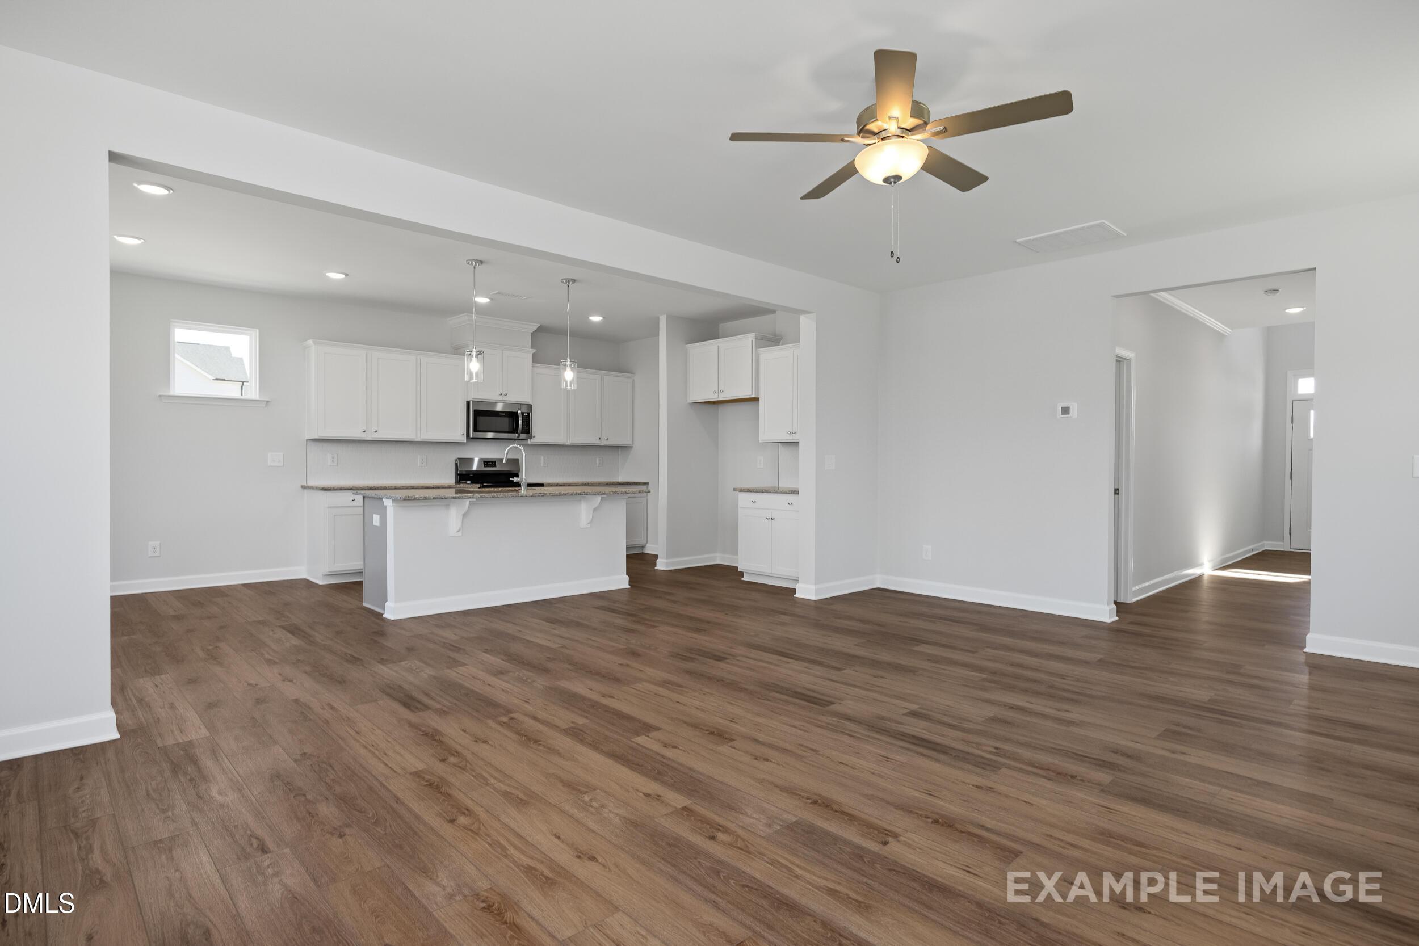
Open-concept living room and kitchen in The Chestnut floor plan by Davidson Homes at Wendell Ridge, Wendell, North Carolina.
Rates From 3.99 (5.894 APR) + Flex Cash!

The Chestnut

1925 Eagle Manor DriveHomesite #41
$464,000
From /MO*
Principal & Interest Only
4 Bd
3.5 Ba
2,505 Sf
More Details
Move-In Ready
Two-story Magnolia B floor plan by Davidson Homes with 2-car garage in Wendell Ridge, Wendell, North Carolina.
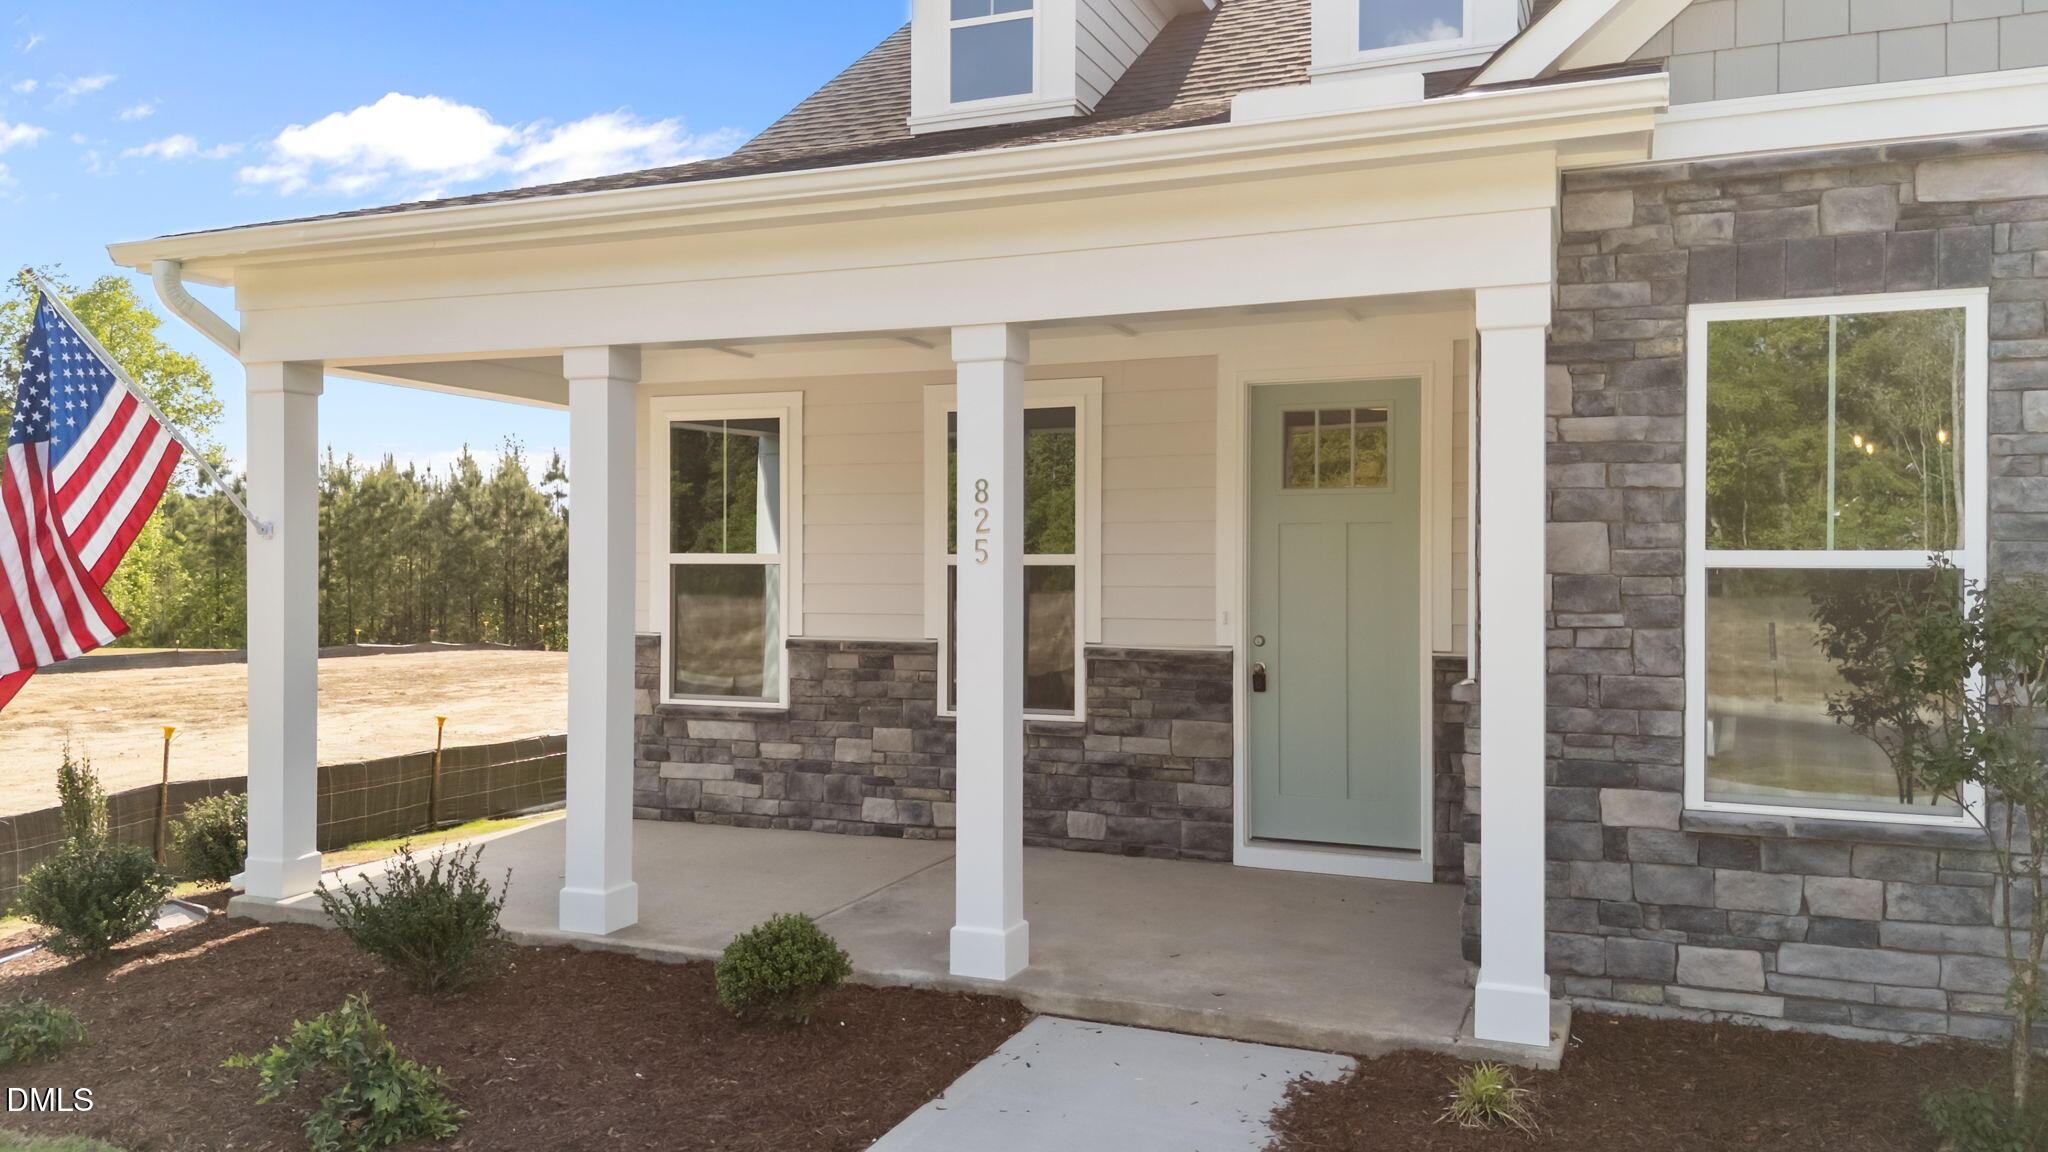
Covered front porch with stone accents and light blue door on The Magnolia B floor plan in Wendell Ridge, North Carolina.
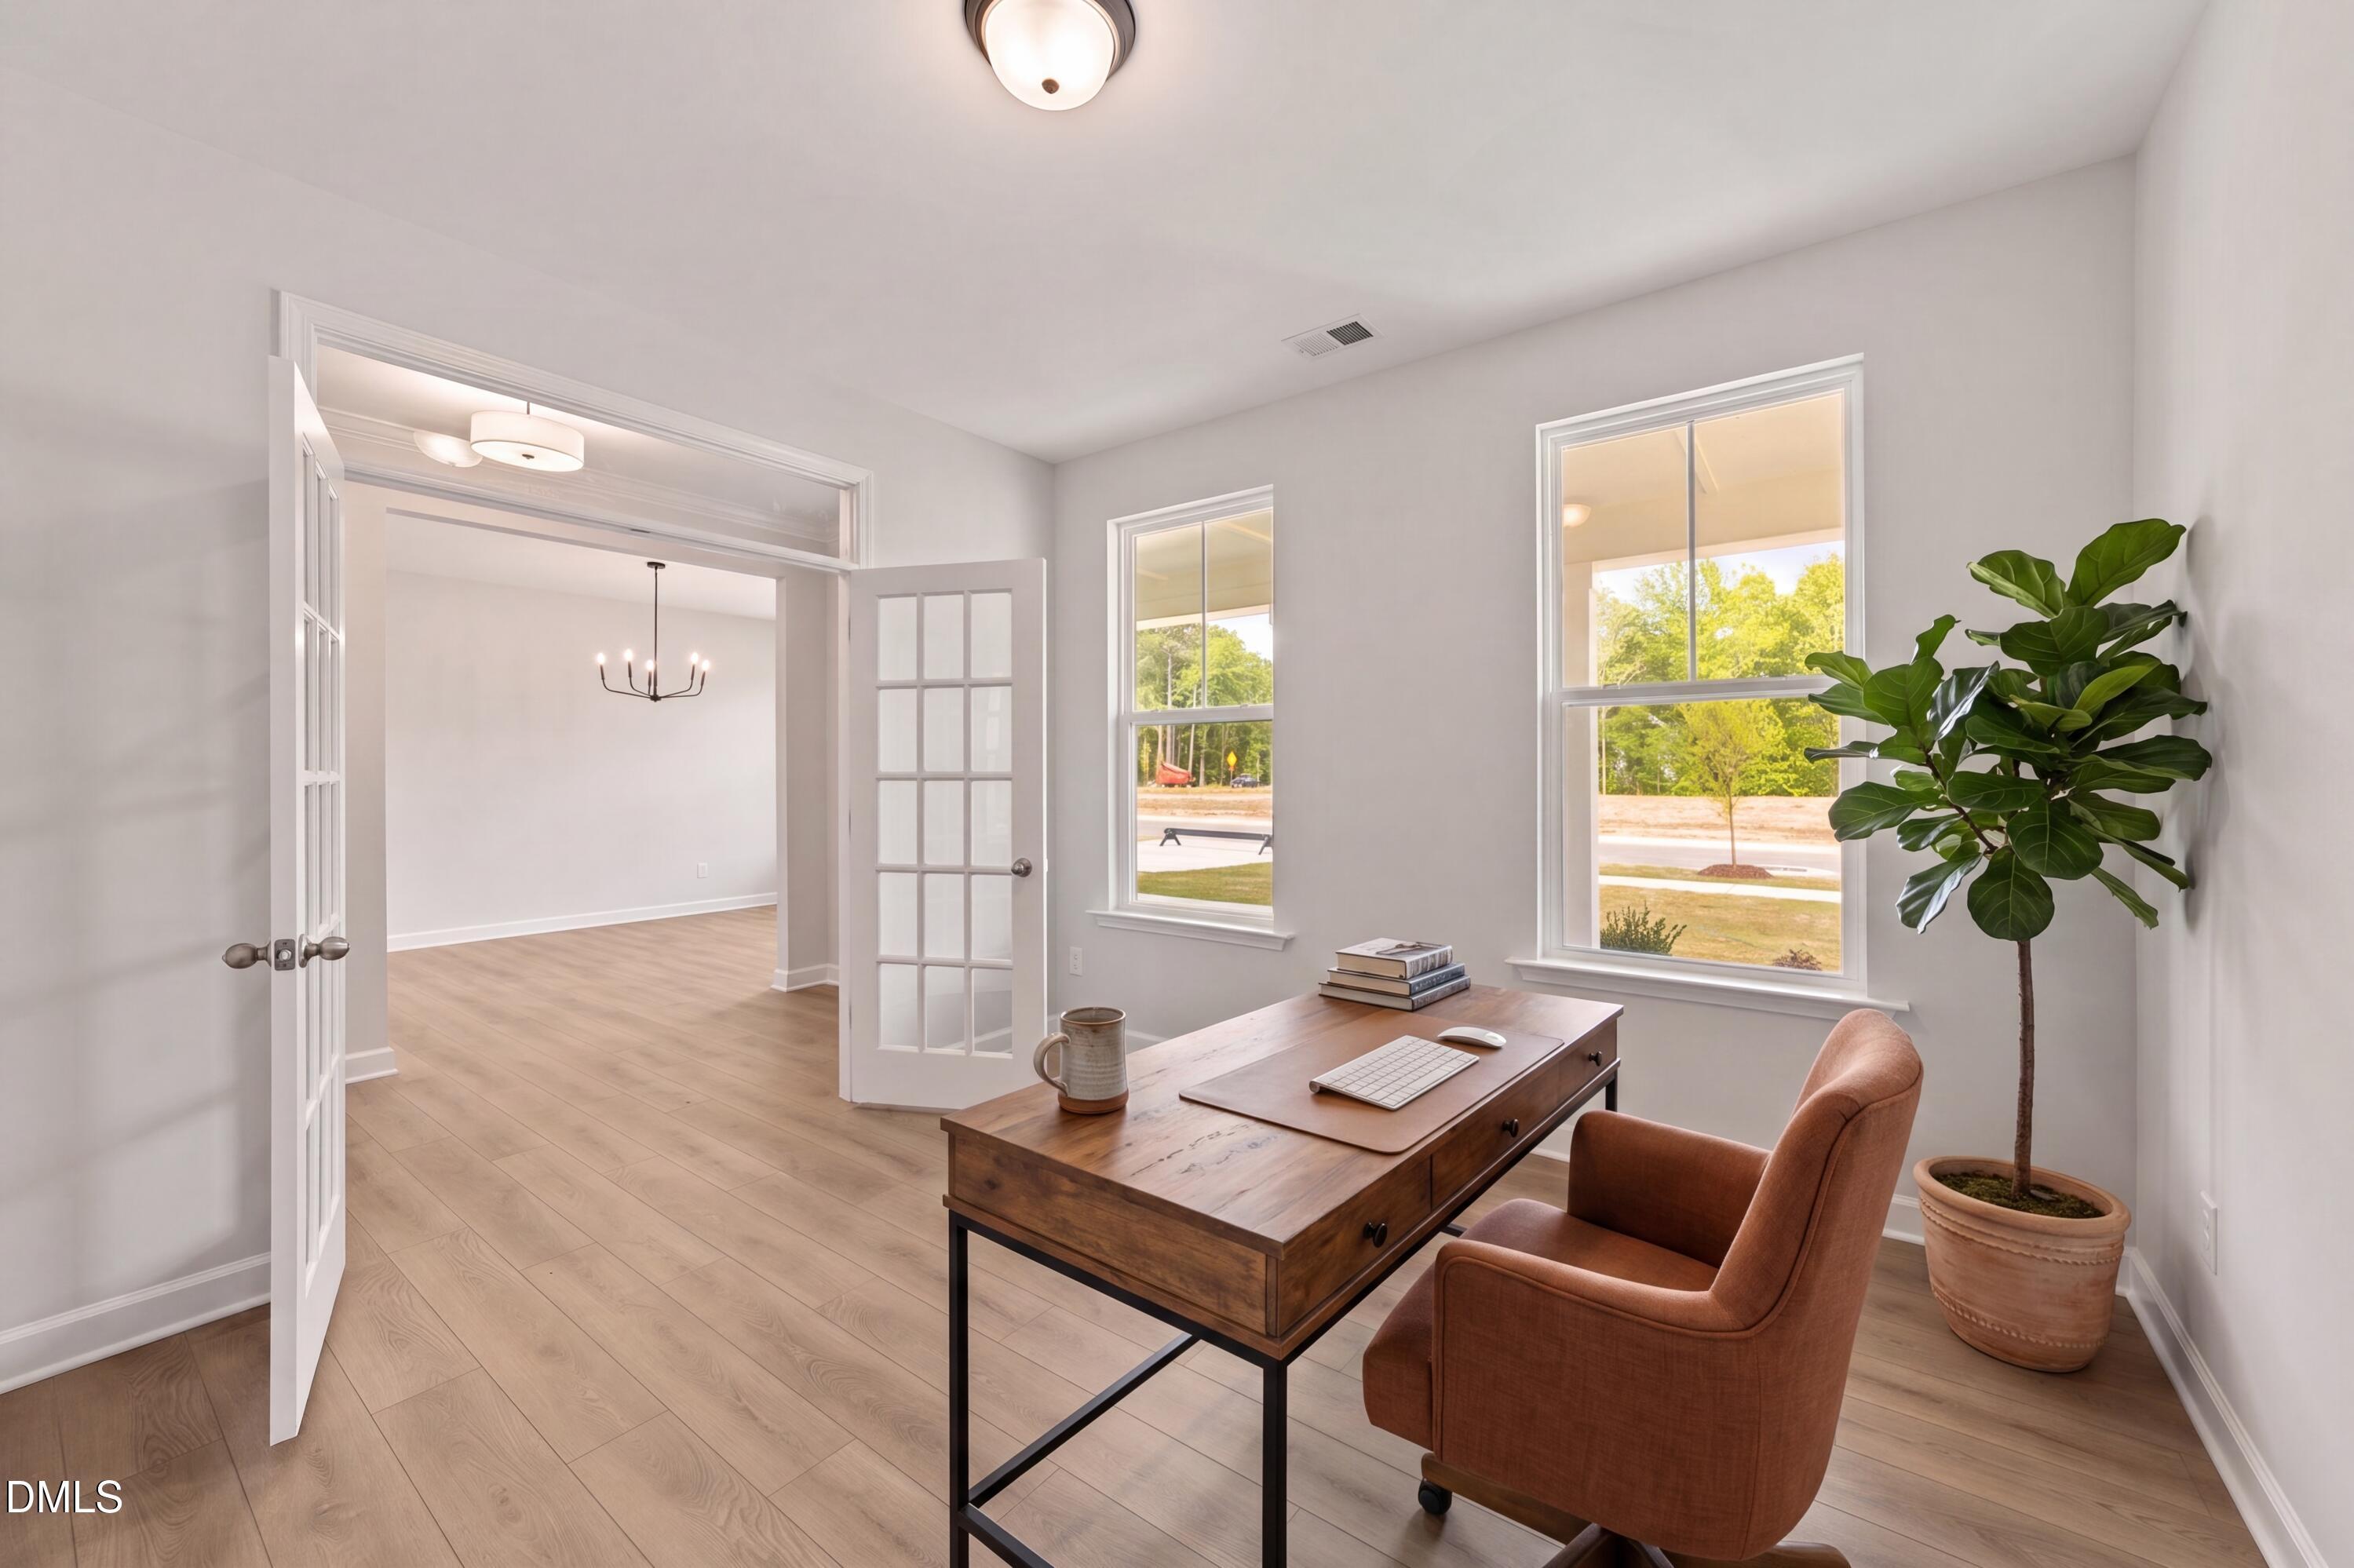
Bright home office with French doors and wood desk in The Magnolia B floor plan at Wendell Ridge in Wendell, North Carolina
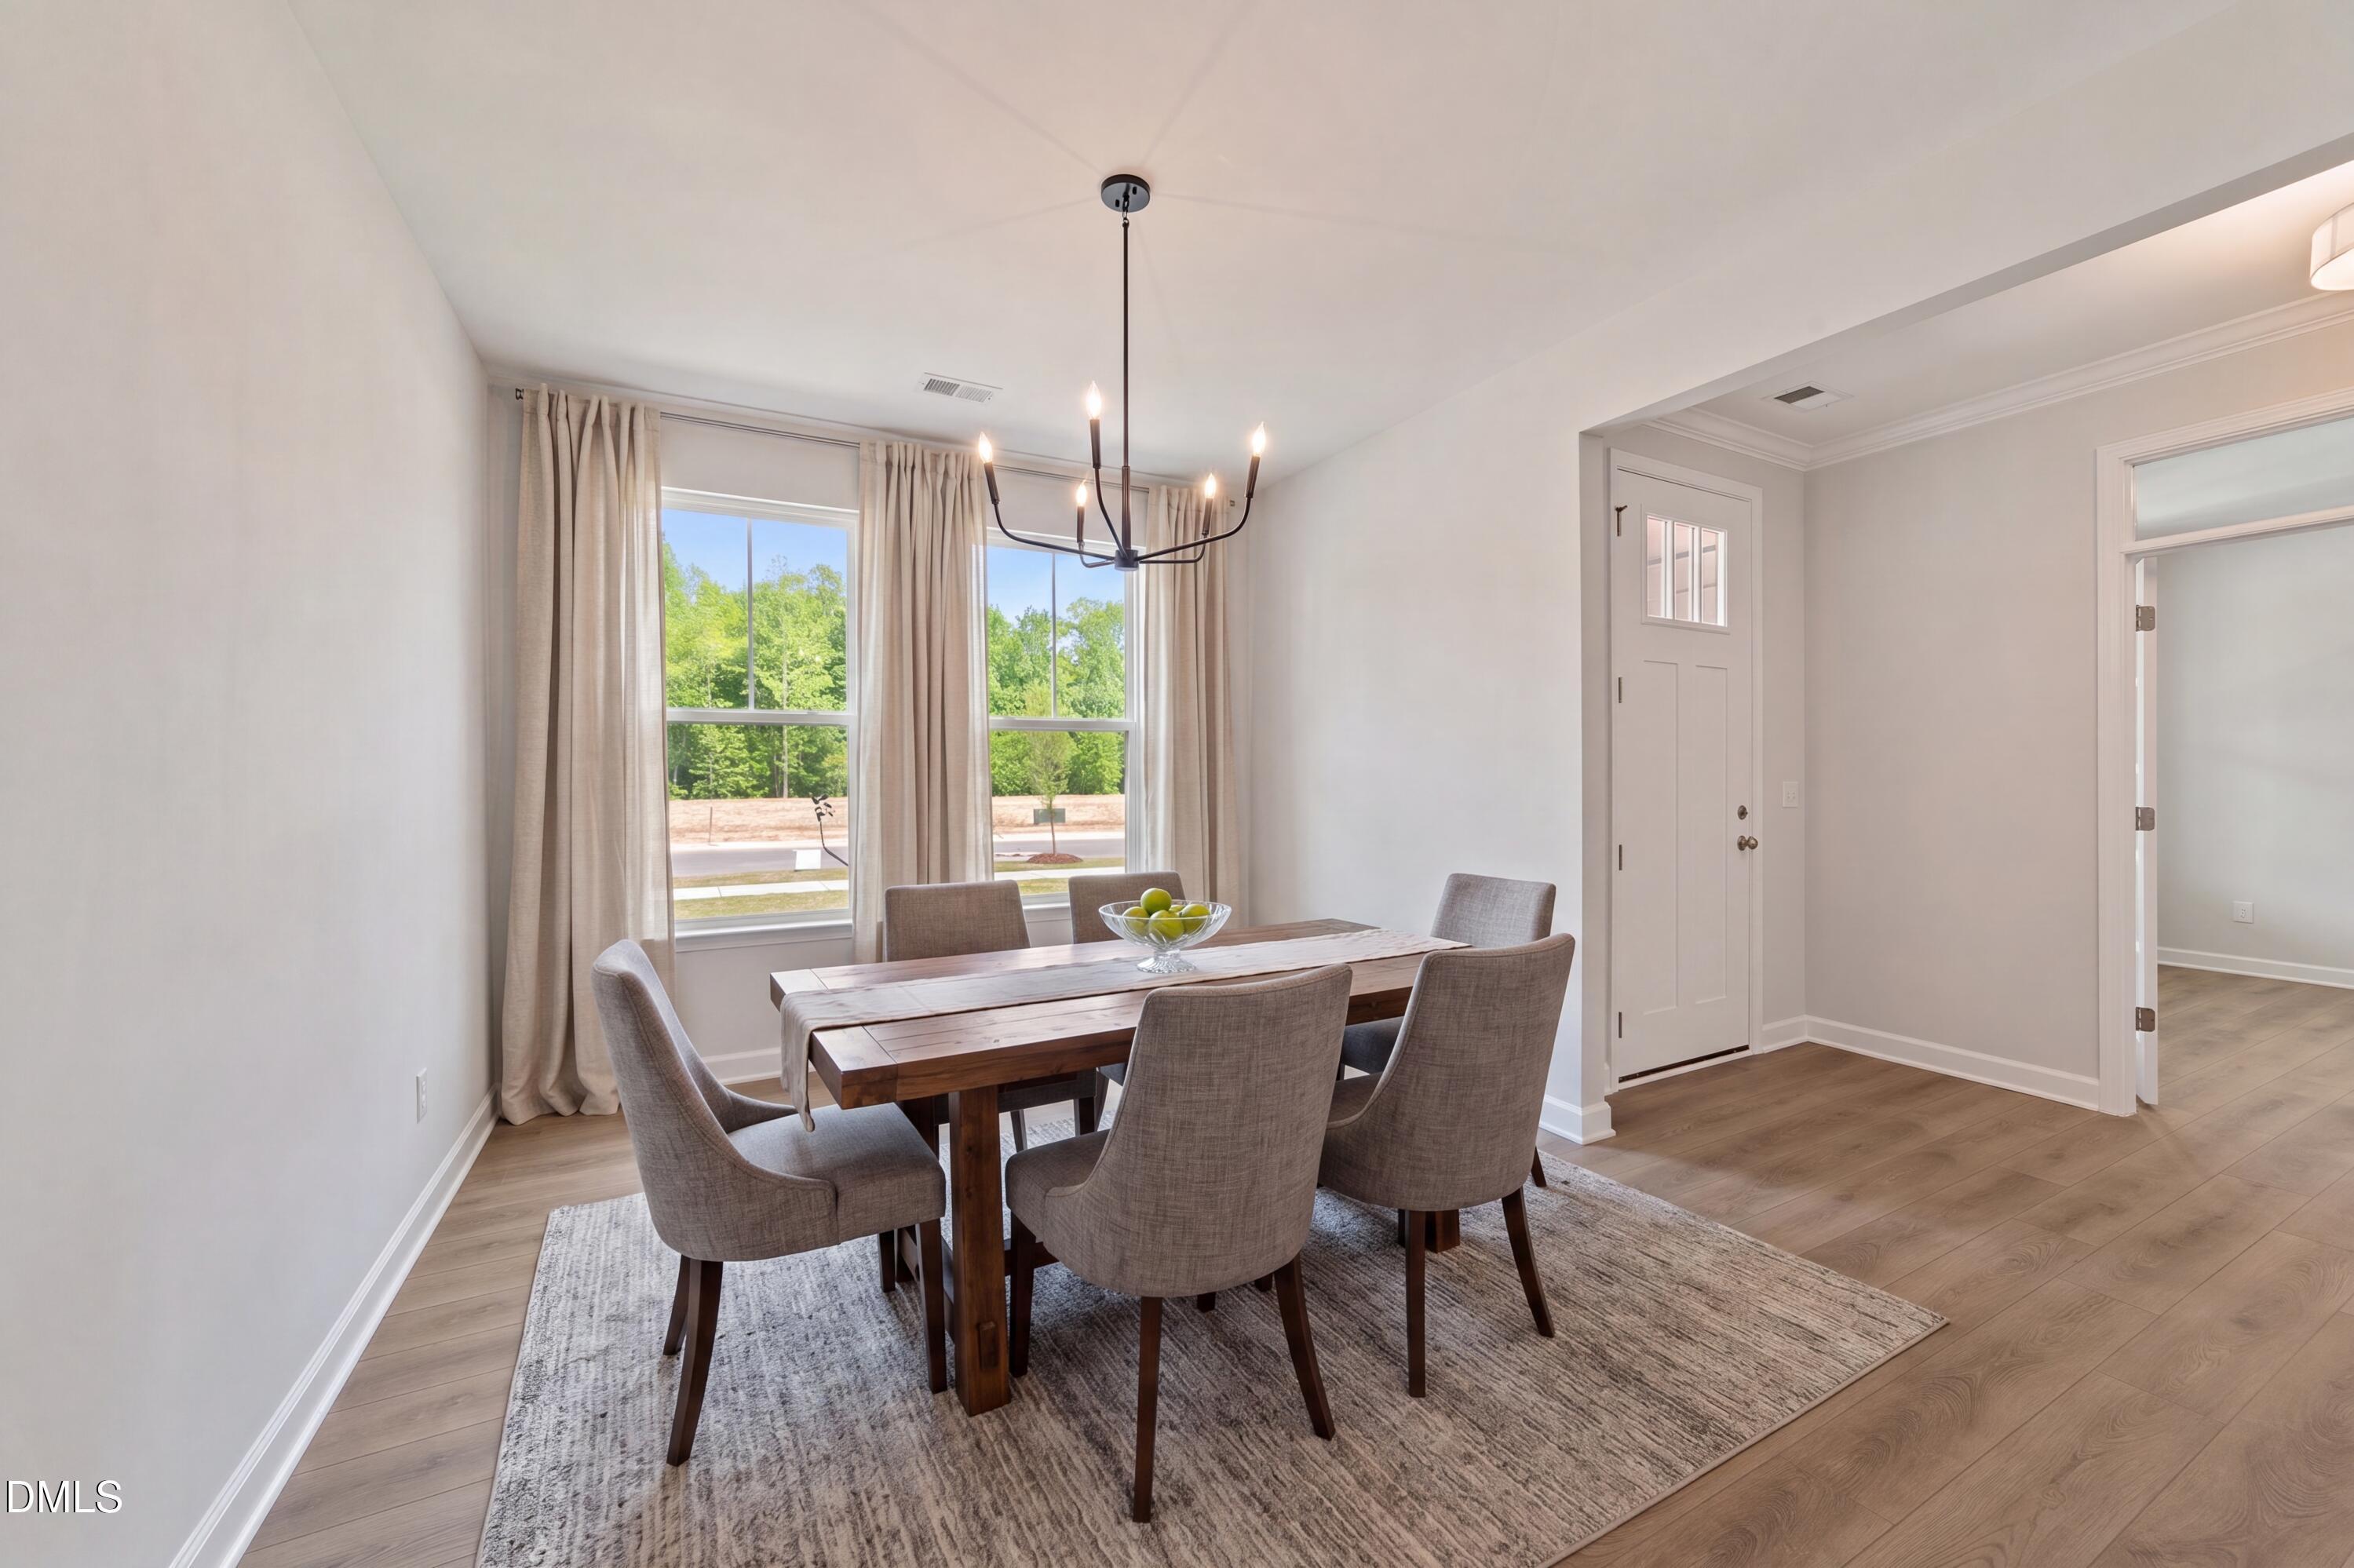
Bright dining room with modern chandelier and wood table in The Magnolia B floor plan at Wendell Ridge, North Carolina.
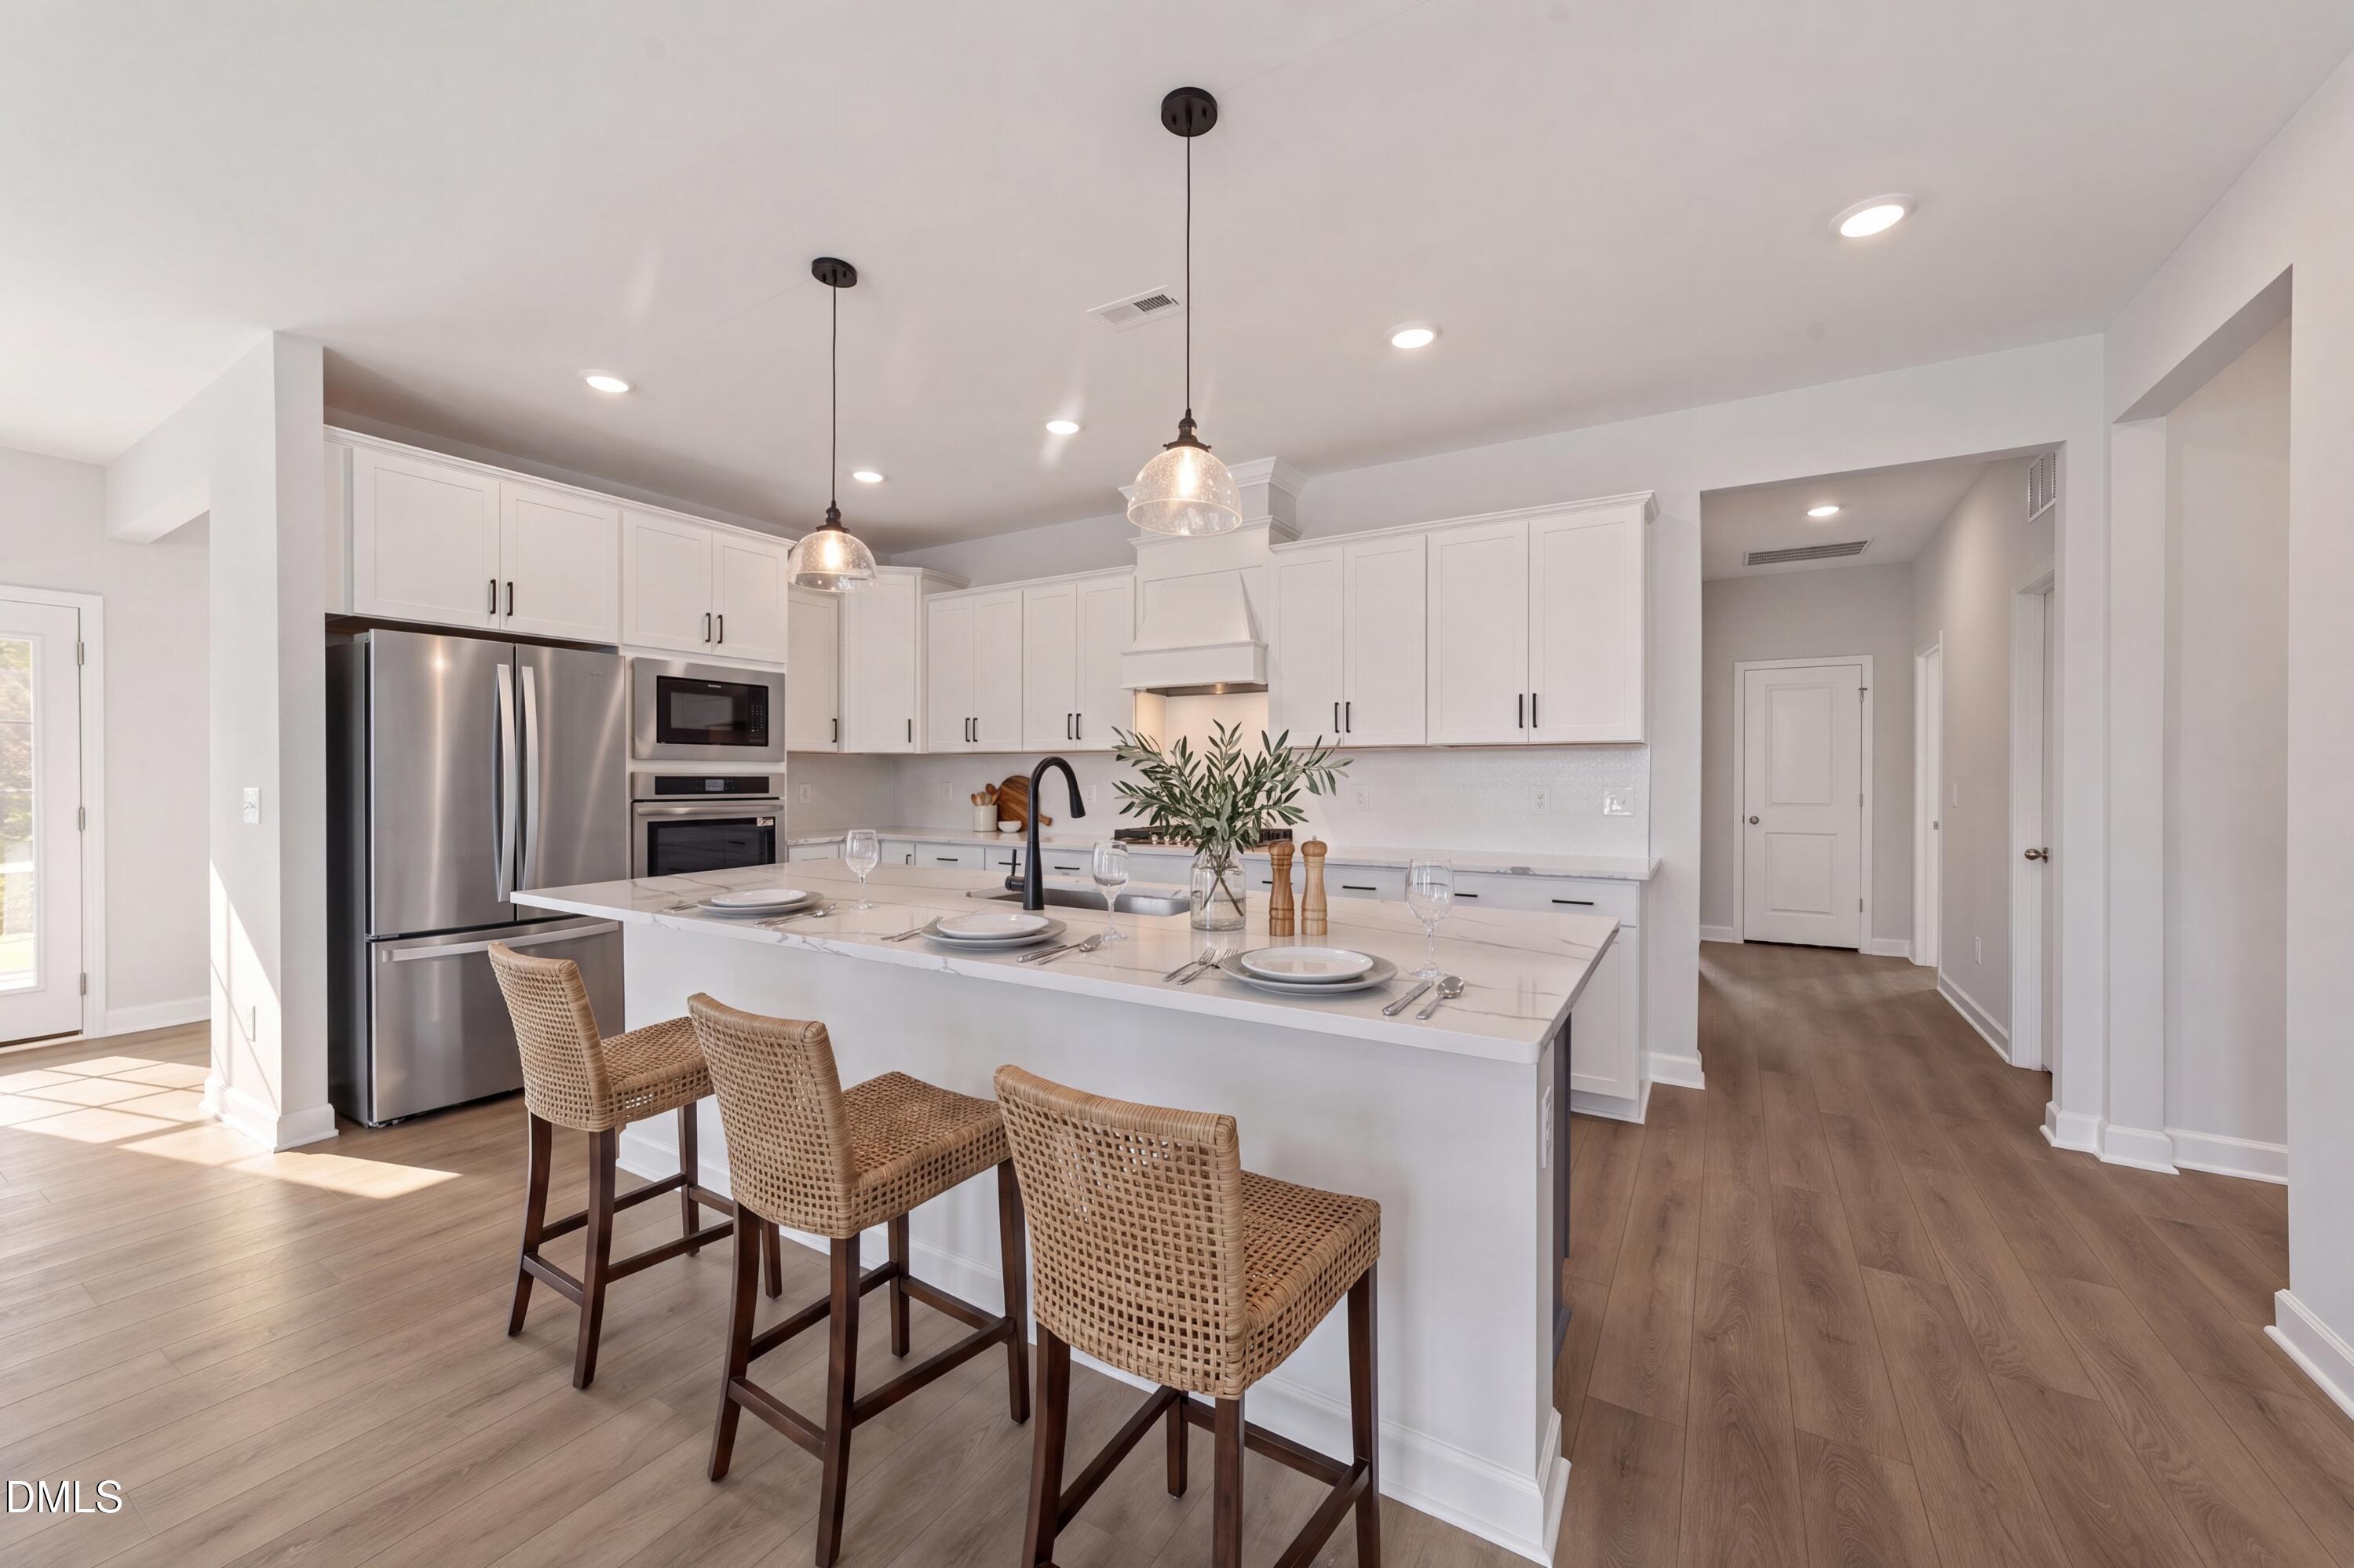
Modern kitchen with white cabinets, marble island, and wicker bar stools in The Magnolia B home at Wendell Ridge, NC.
Rates From 3.99 (5.894 APR) + Flex Cash!

The Magnolia B

825 Diana Victoria CourtHomesite #16
Now $574,000, was $615,001, save $41,001
From /MO*
Principal & Interest Only
4 Bd
3.5 Ba
3,451 Sf
More Details
Fuquay-Varina, NCSpringvale (2)
Move In: January
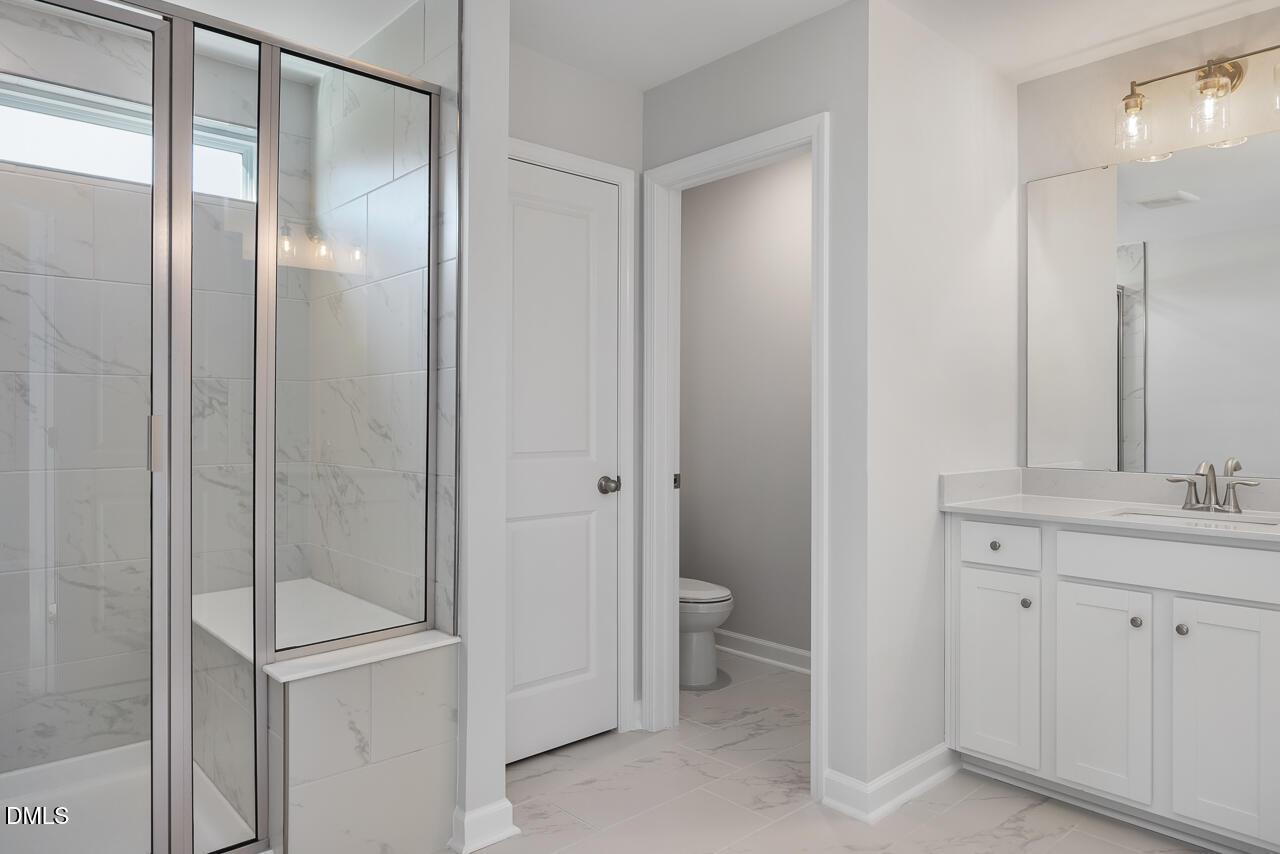
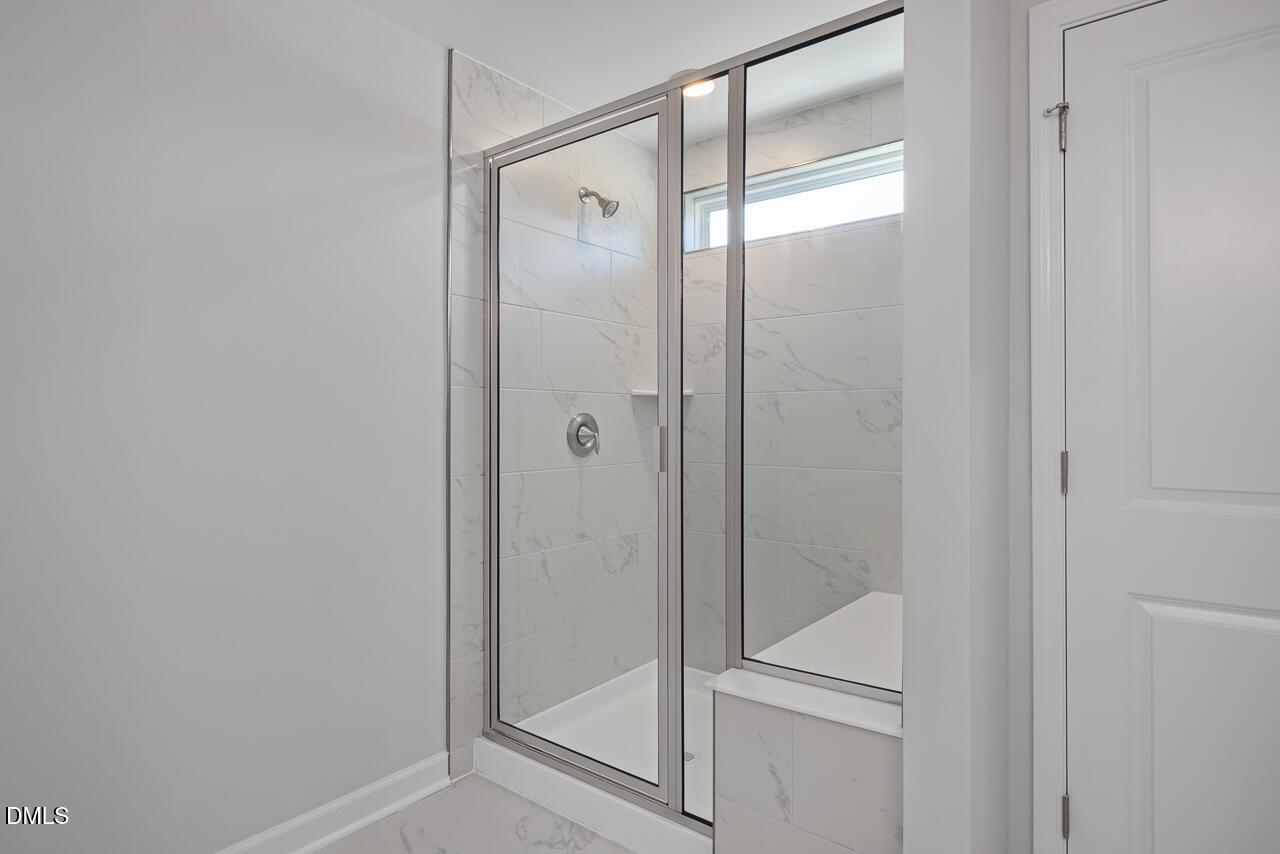
Modern bathroom with tiled walk-in shower and white vanity in The Graham Interior floor plan at Springvale, Fuquay-Varina.
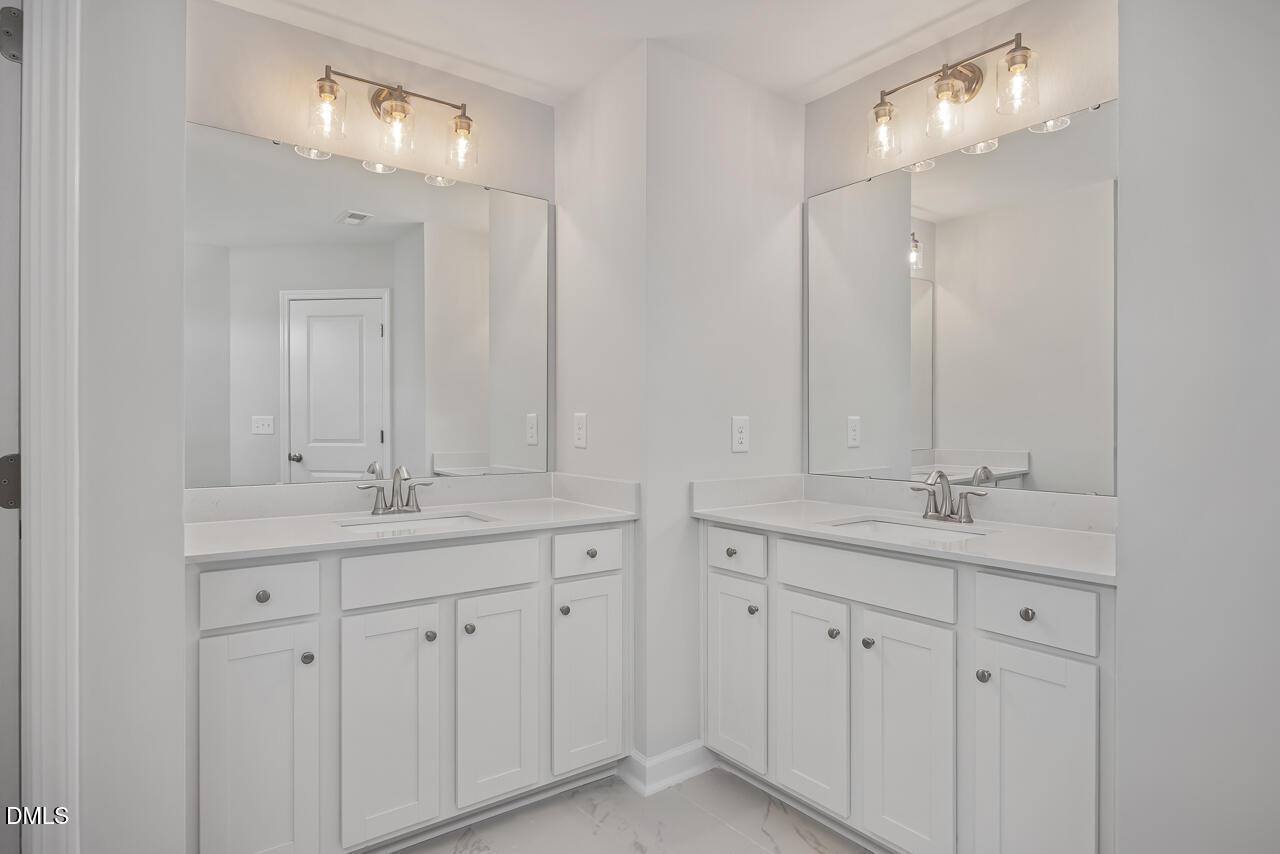
Dual vanity bathroom with white cabinets and quartz countertops in The Graham floor plan at Springvale, Fuquay-Varina, NC.
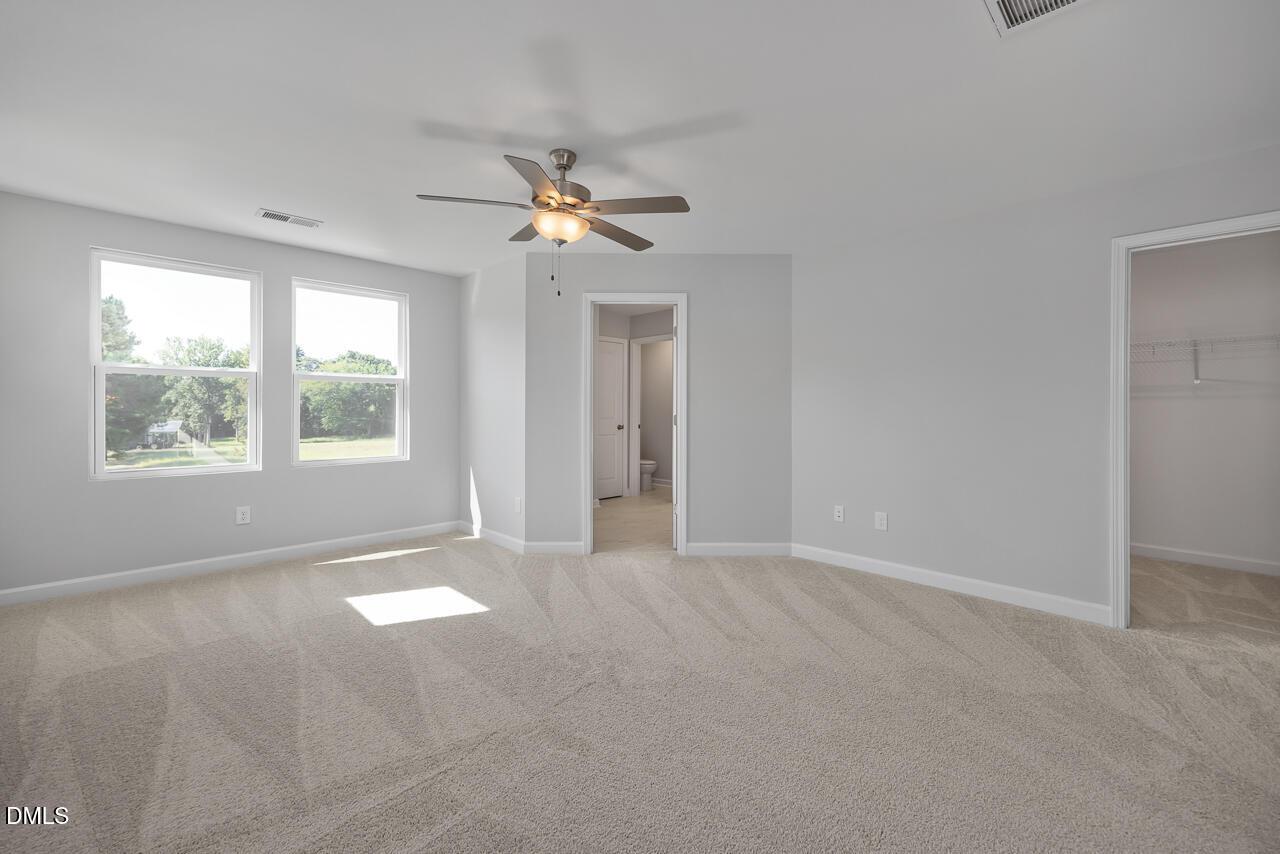
Spacious primary bedroom with ceiling fan and walk-in closet in The Graham Interior floor plan at Springvale, Fuquay-Varina.
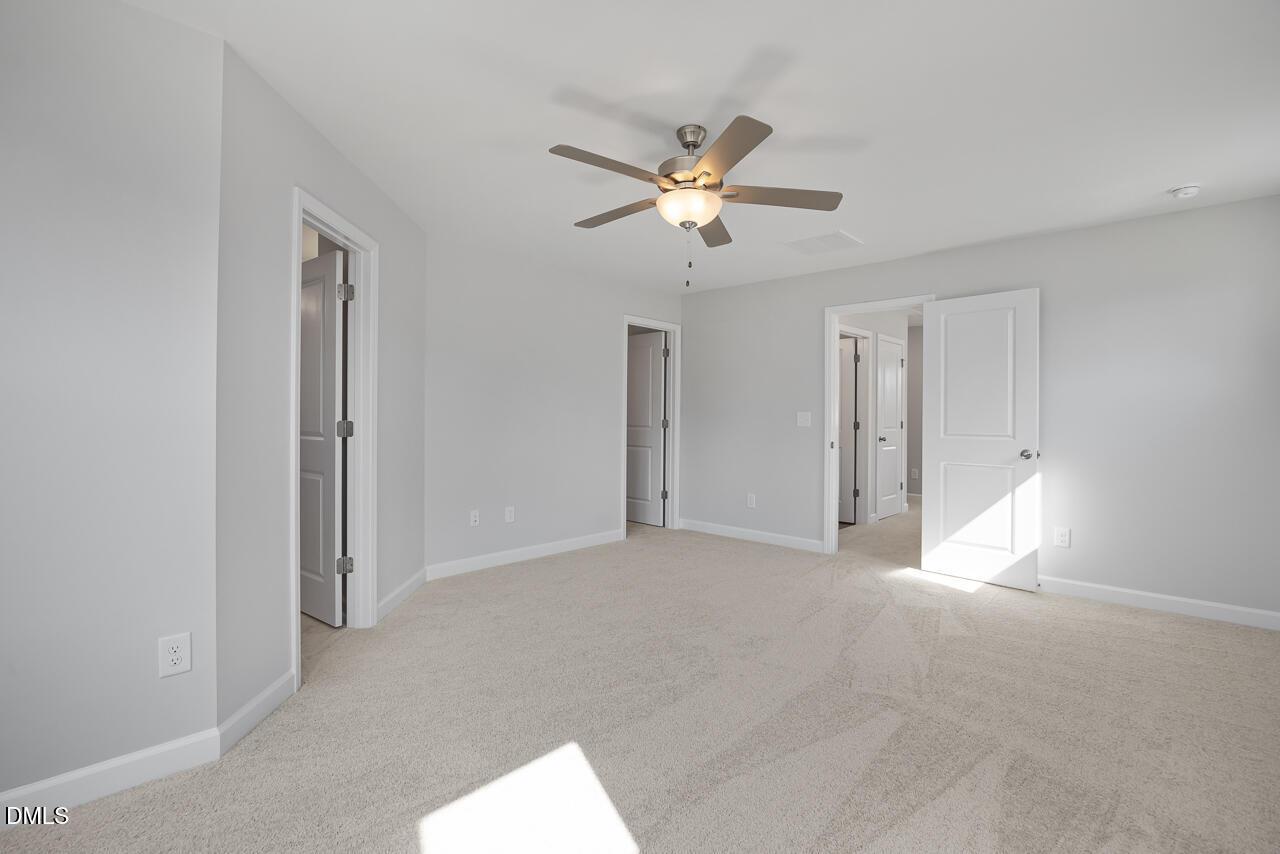
Bright bedroom with neutral carpet and ceiling fan in The Graham floor plan by Davidson Homes in Springvale, Fuquay-Varina.
Walk-in glass shower with marble-style tile in The Graham floor plan at Springvale, Fuquay-Varina, North Carolina.
Rates From 3.99 (5.894 APR) + Flex Cash!

The Graham Interior

3837 Well Fleet DriveHomesite #12
$285,100
From /MO*
Principal & Interest Only
3 Bd
2.5 Ba
1,713 Sf
More Details
Move In: January
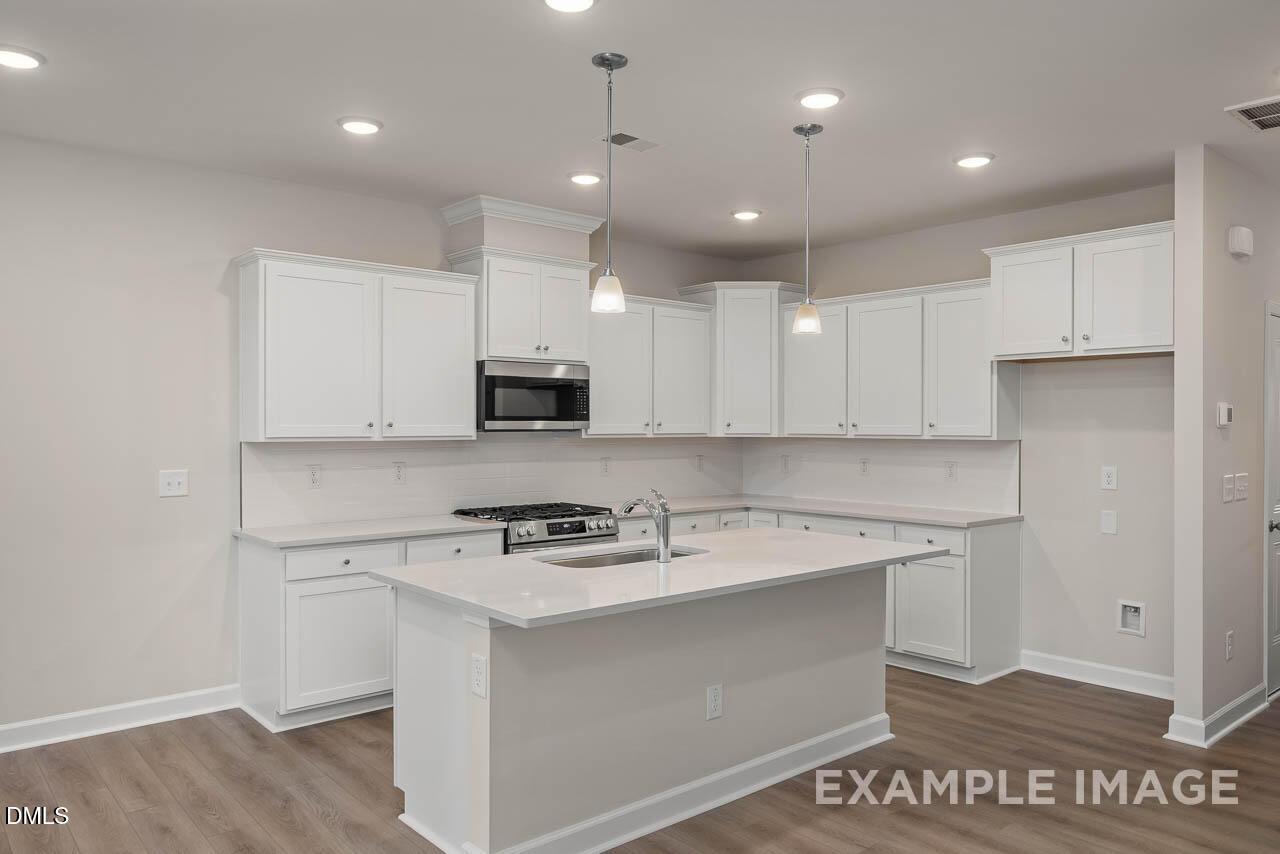
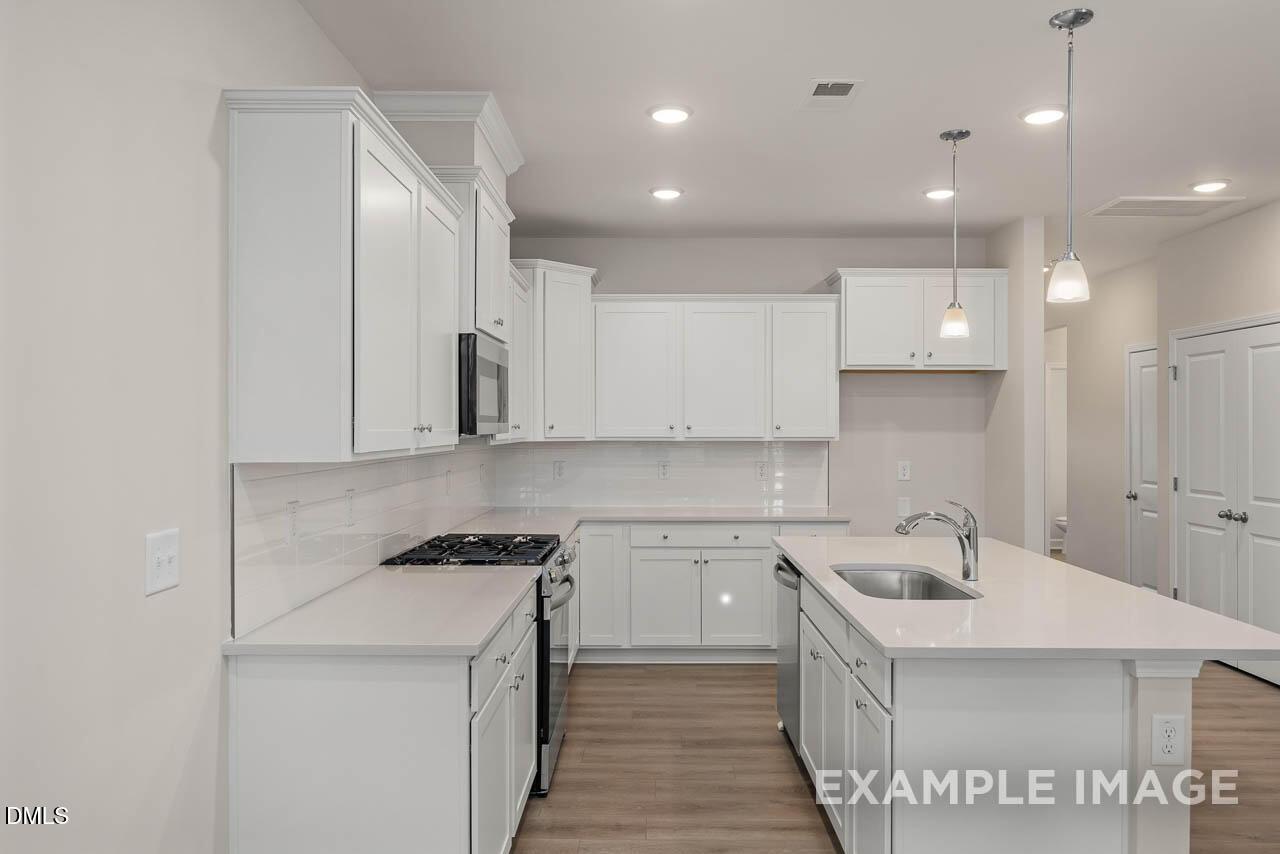
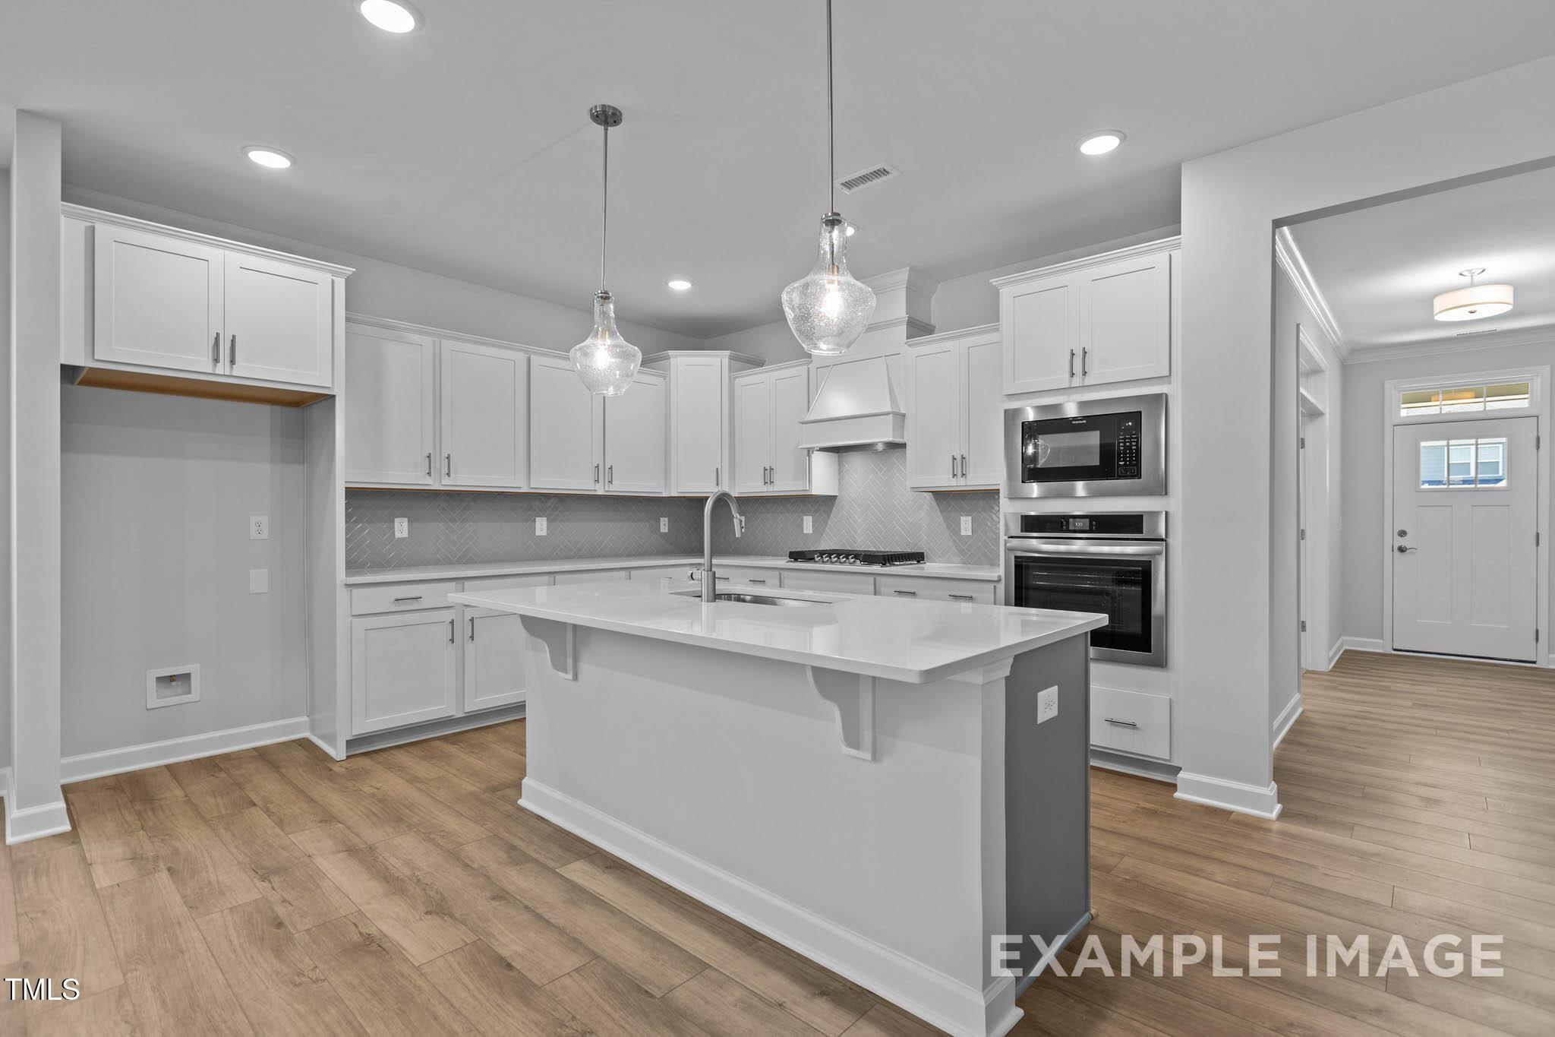
Modern kitchen with white cabinets, center island, and stainless appliances in The Graham floor plan, Springvale, Fuquay-Varina.
Modern kitchen with white cabinets, quartz countertops, and center island in The Graham floor plan at Springvale, Fuquay.
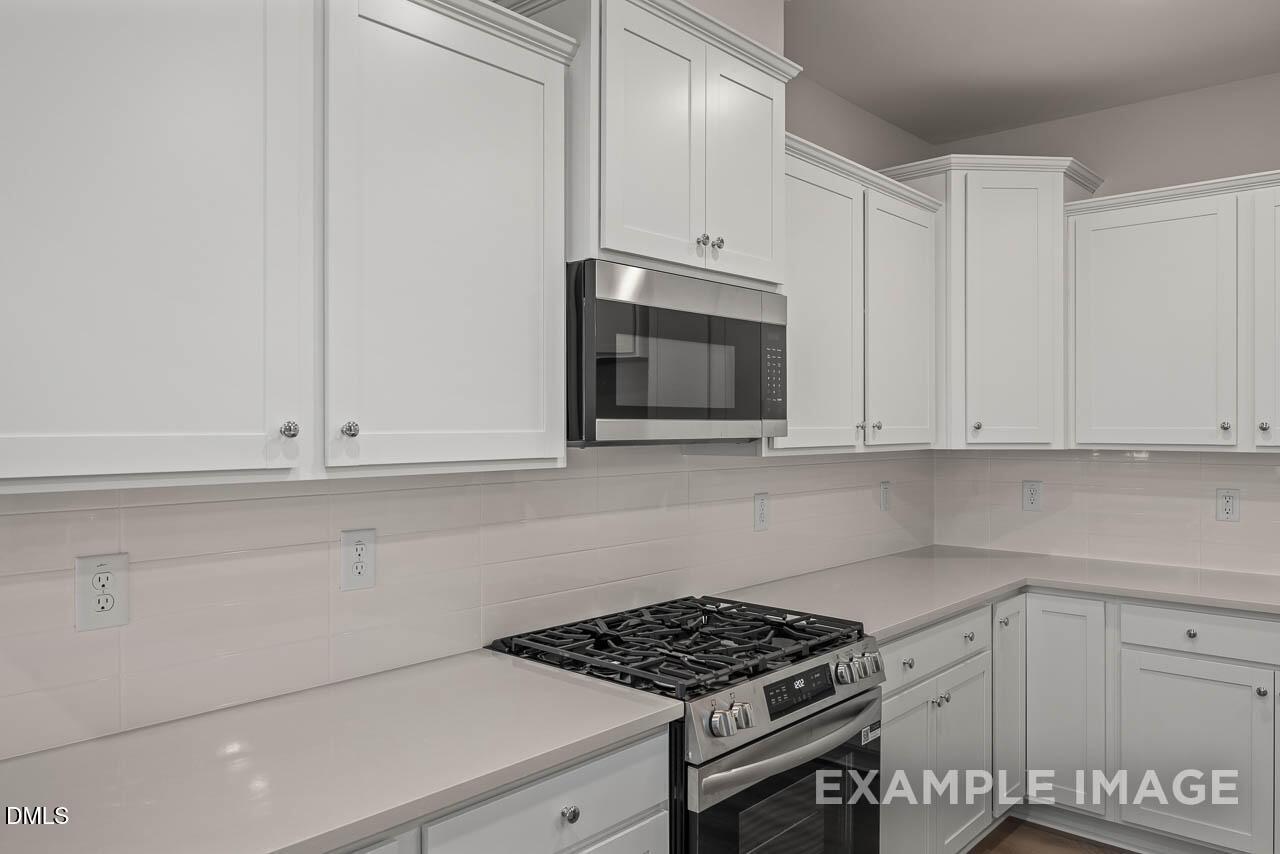
White kitchen cabinets with stainless steel appliances and quartz countertops in Davidson Homes The Graham, Fuquay-Varina, NC.
Modern kitchen island with quartz countertops and stainless steel appliances in The Graham floor plan, Springvale, Fuquay-Varina
Bright open-concept living area with wood-style flooring in The Graham floor plan at Springvale, Fuquay-Varina.
Rates From 3.99 (5.894 APR) + Flex Cash!

The Graham Interior

3839 Well Fleet DriveHomesite #11
$289,000
From /MO*
Principal & Interest Only
3 Bd
2.5 Ba
1,713 Sf
More Details
Move In: September
Two-story Ash B floor plan by Davidson Homes with 2-car garage at Retreat at North Main in Lillington, North Carolina.
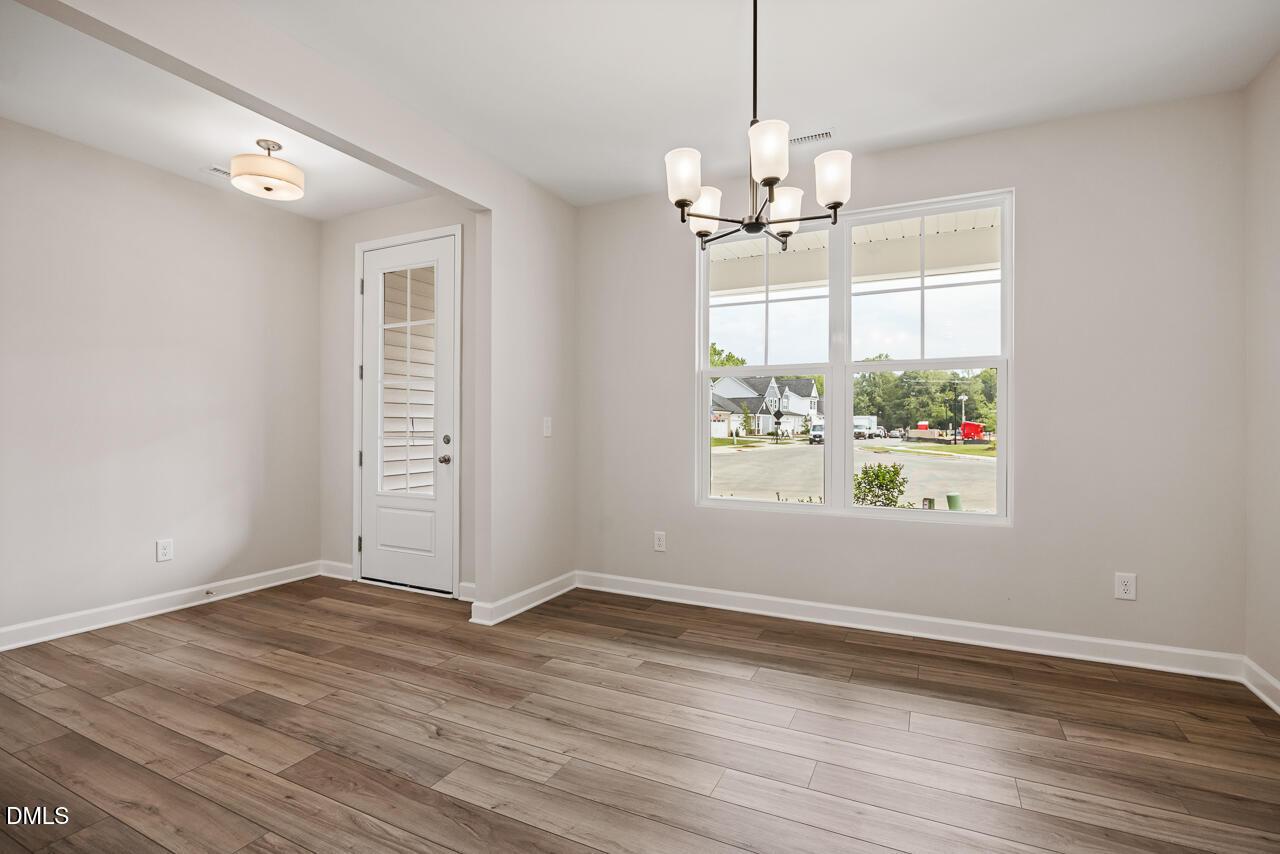
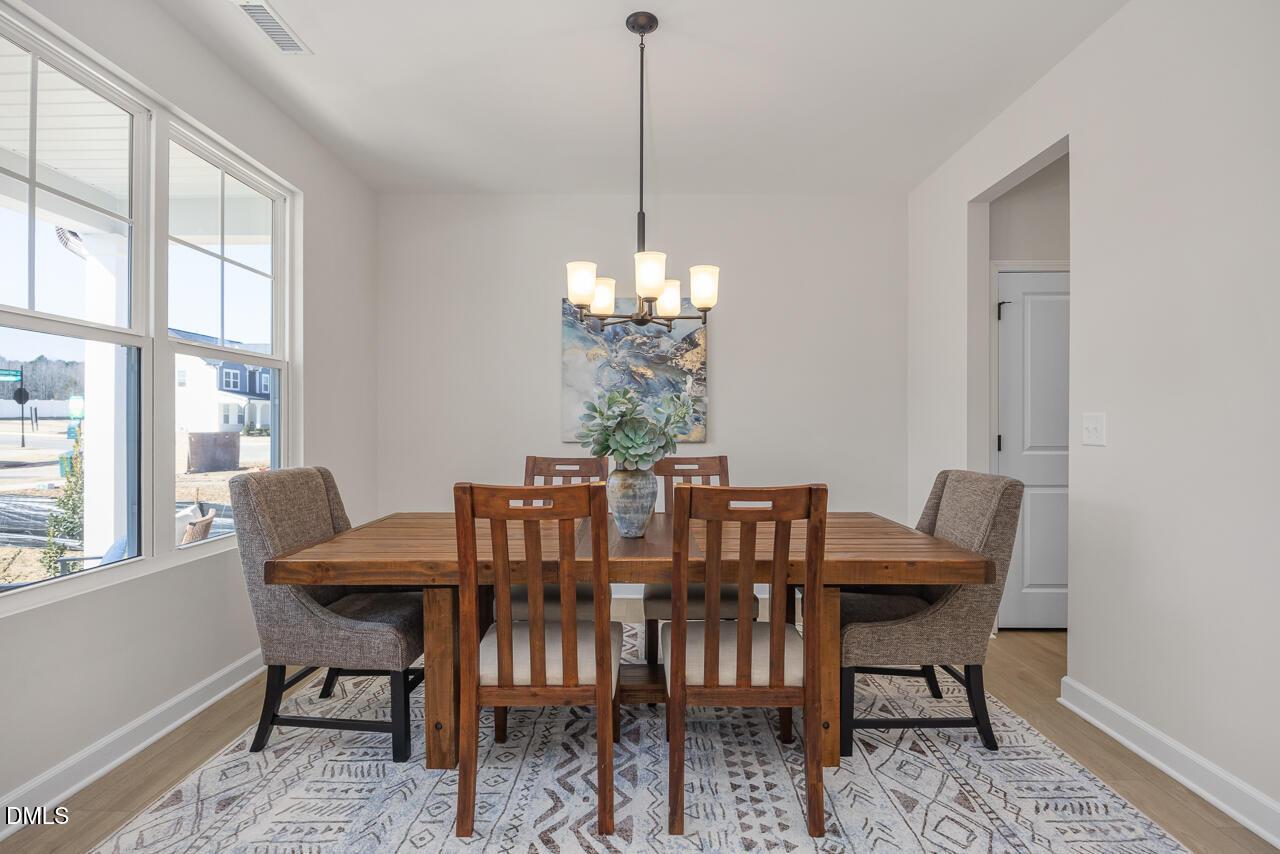
Bright dining area with wood table and pendant lighting in The Ash B floor plan at Retreat at North Main, Lillington, NC.
Modern dining room with wood table and chandelier in The Ash B floor plan at Retreat at North Main, Lillington, NC.
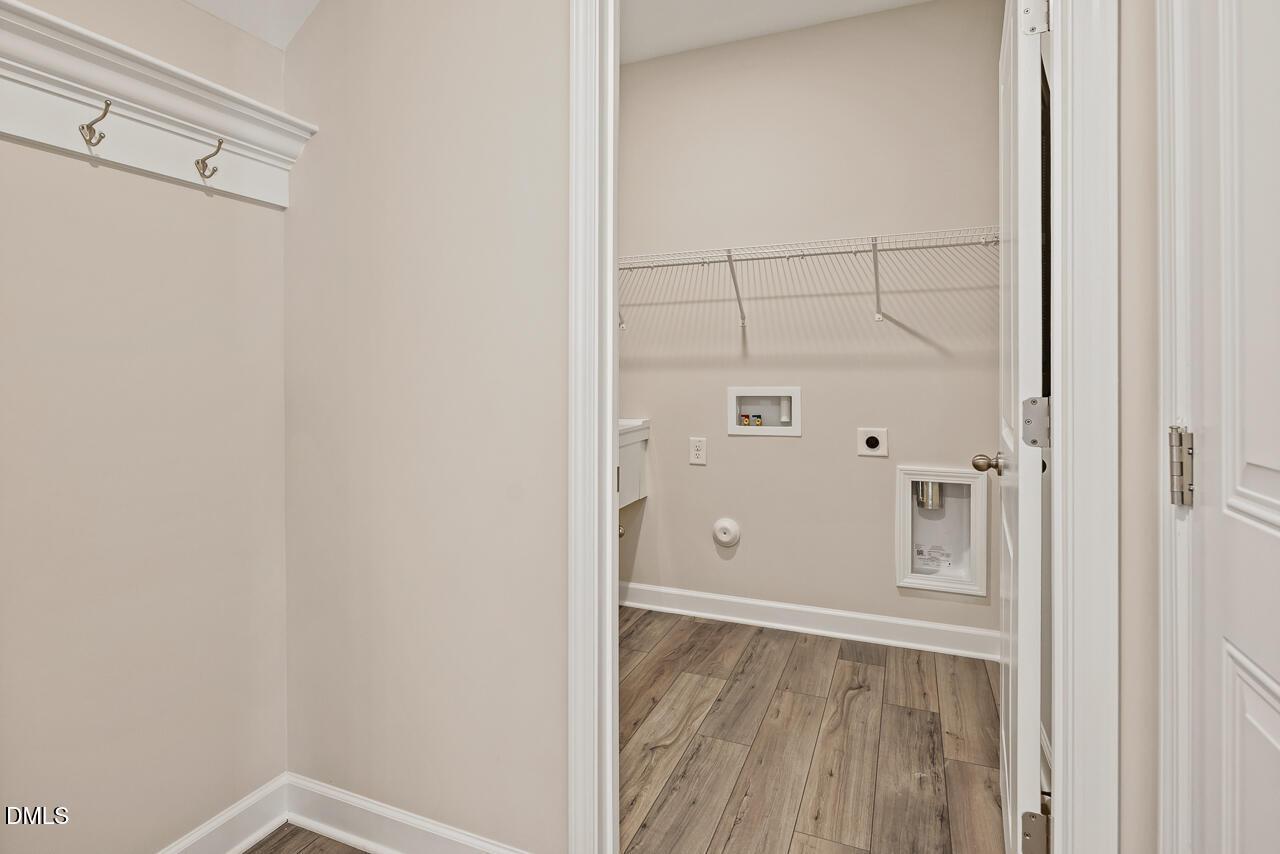
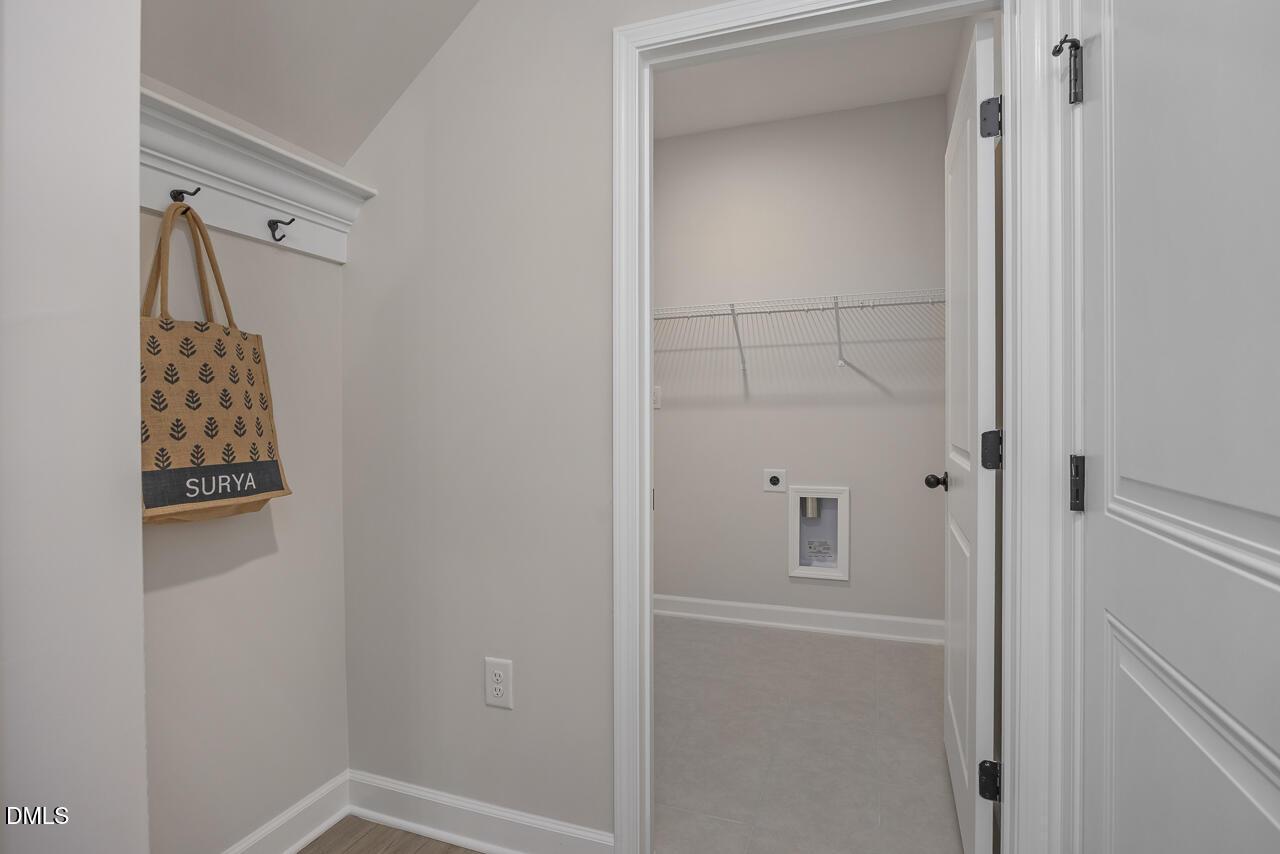
Mudroom area with coat hooks and laundry room doorway in The Ash B floor plan by Davidson Homes in Lillington, NC.
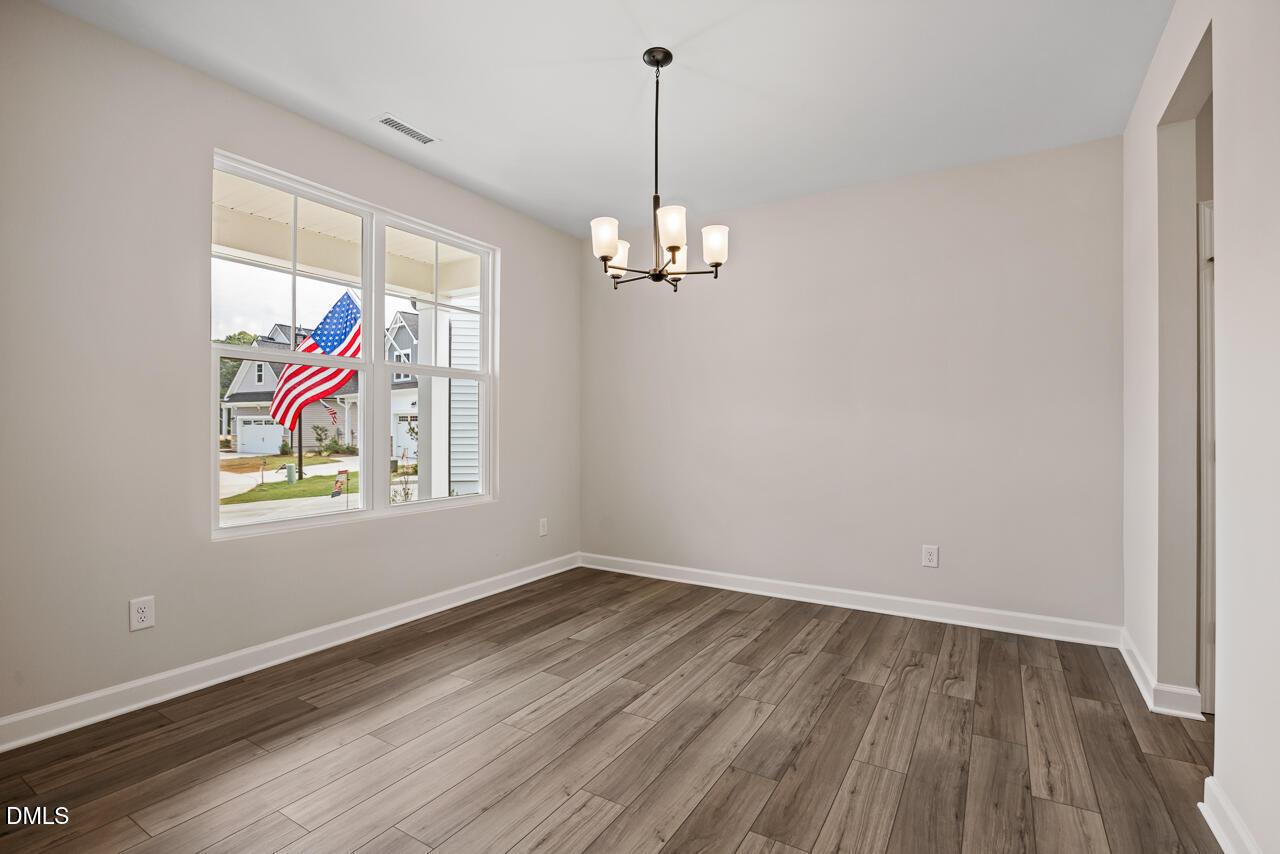
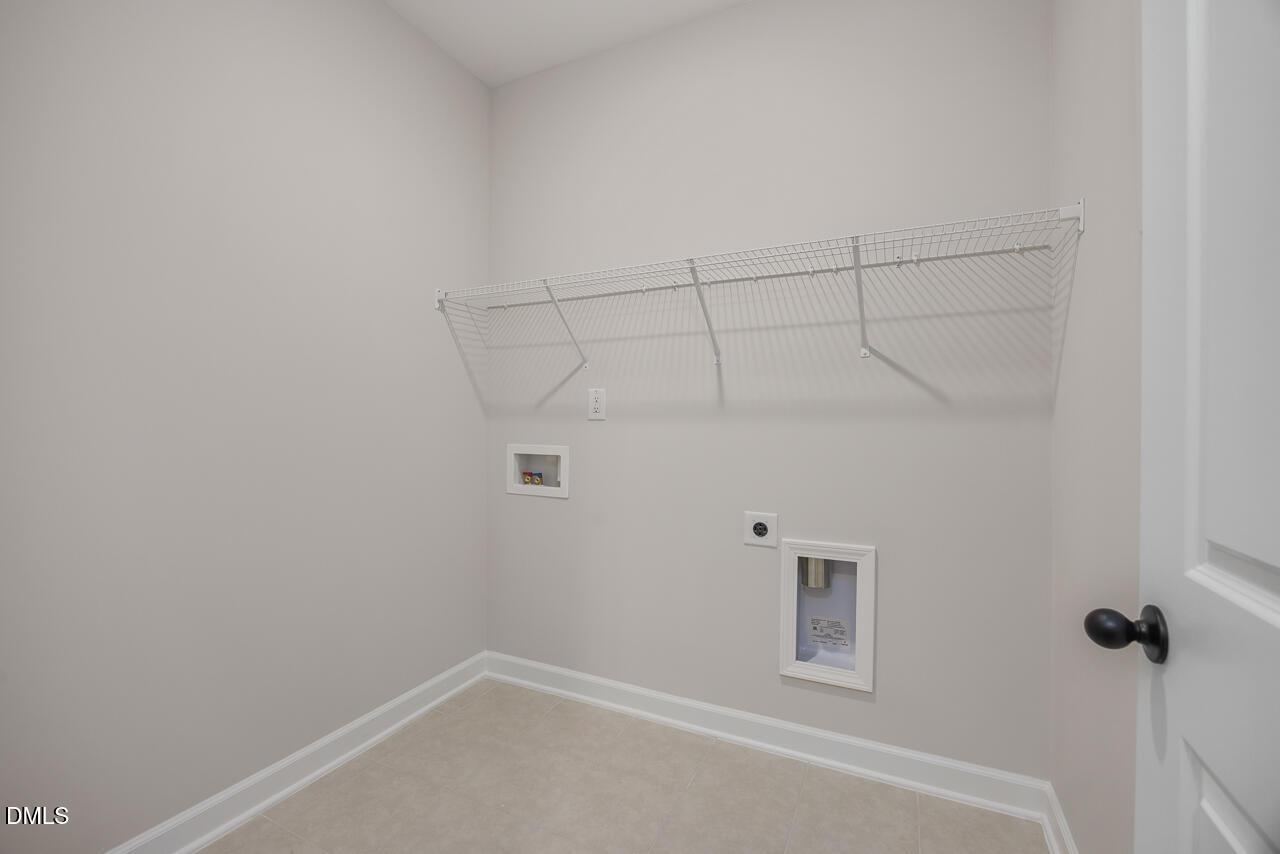
Laundry room with wire shelving and utility hookups in The Ash B floor plan at Retreat at North Main, Lillington, NC.
Rates From 3.99 (5.894 APR) + Flex Cash!

The Ash B

71 Fellow DriveHomesite #52
$369,000
From /MO*
Principal & Interest Only
3 Bd
2.5 Ba
2,387 Sf
More Details
Move-In Ready
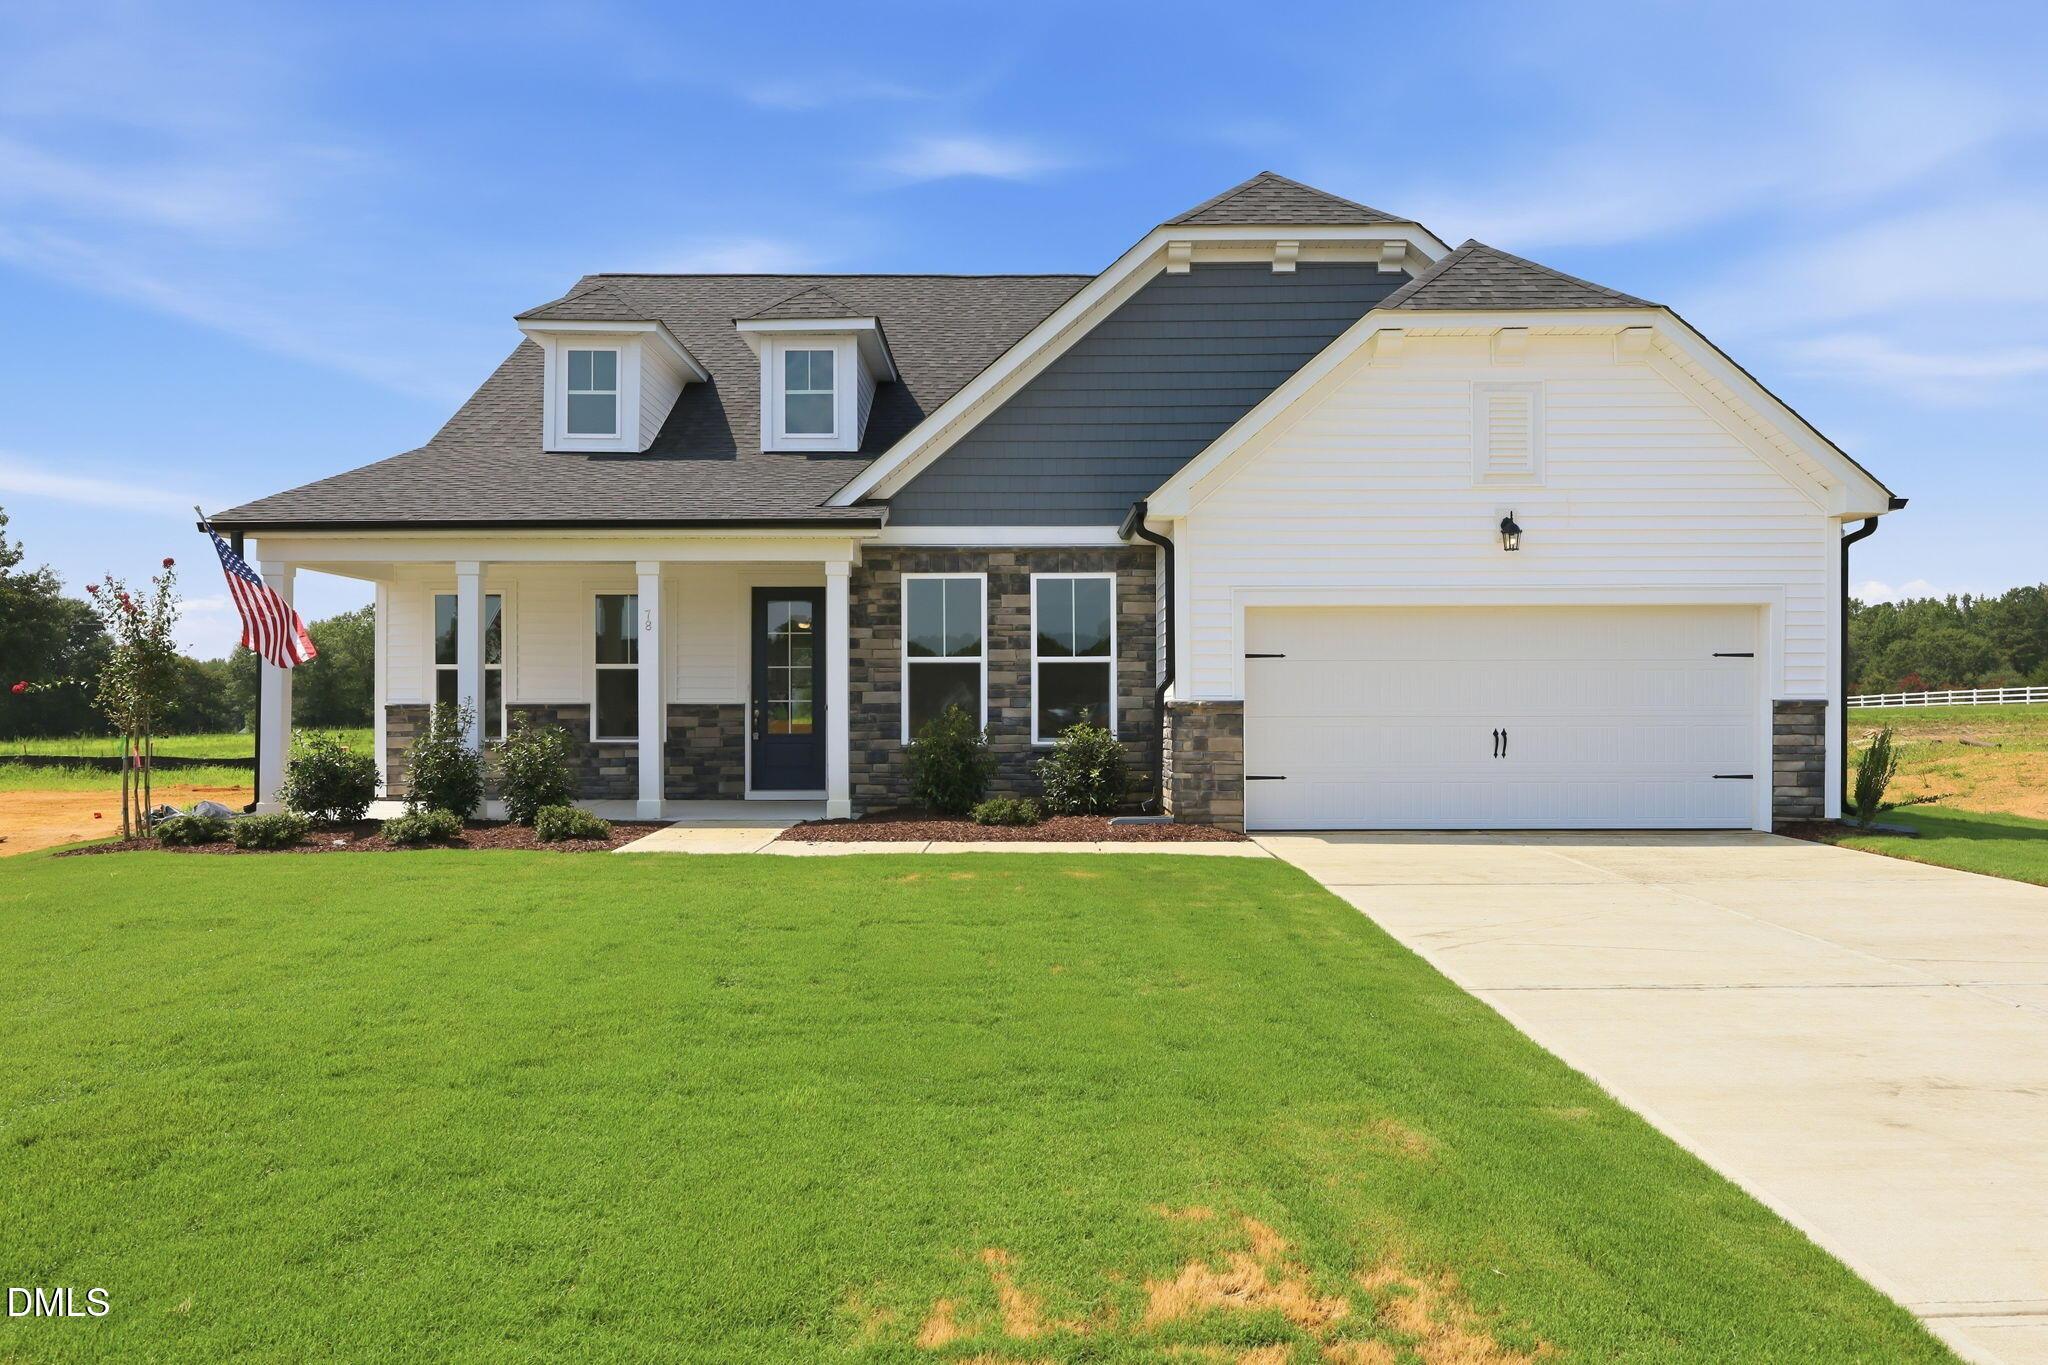
The Magnolia B floor plan by Davidson Homes in Retreat at North Main, Lillington, NC features a 2-car garage and porch.
The Magnolia B floor plan by Davidson Homes in Retreat at North Main, Lillington, NC, features this 1-story, 2-car home.
Exterior of The Magnolia B floor plan by Davidson Homes with 2-car garage in Retreat at North Main, Lillington, NC.
Aerial view of Magnolia B floor plan by Davidson Homes in Retreat at North Main, Lillington, North Carolina.
Aerial view of The Magnolia B model home in Retreat at North Main, Lillington, NC with a 2-car garage and large yard.
Rates From 3.99 (5.894 APR) + Flex Cash!

The Magnolia B

78 Tenure LaneHomesite #25
Now $419,000, was $429,000, save $10,000
From /MO*
Principal & Interest Only
3 Bd
2.5 Ba
2,501 Sf
More Details
Aberdeen, NCMontrose (2)
Move-In Ready
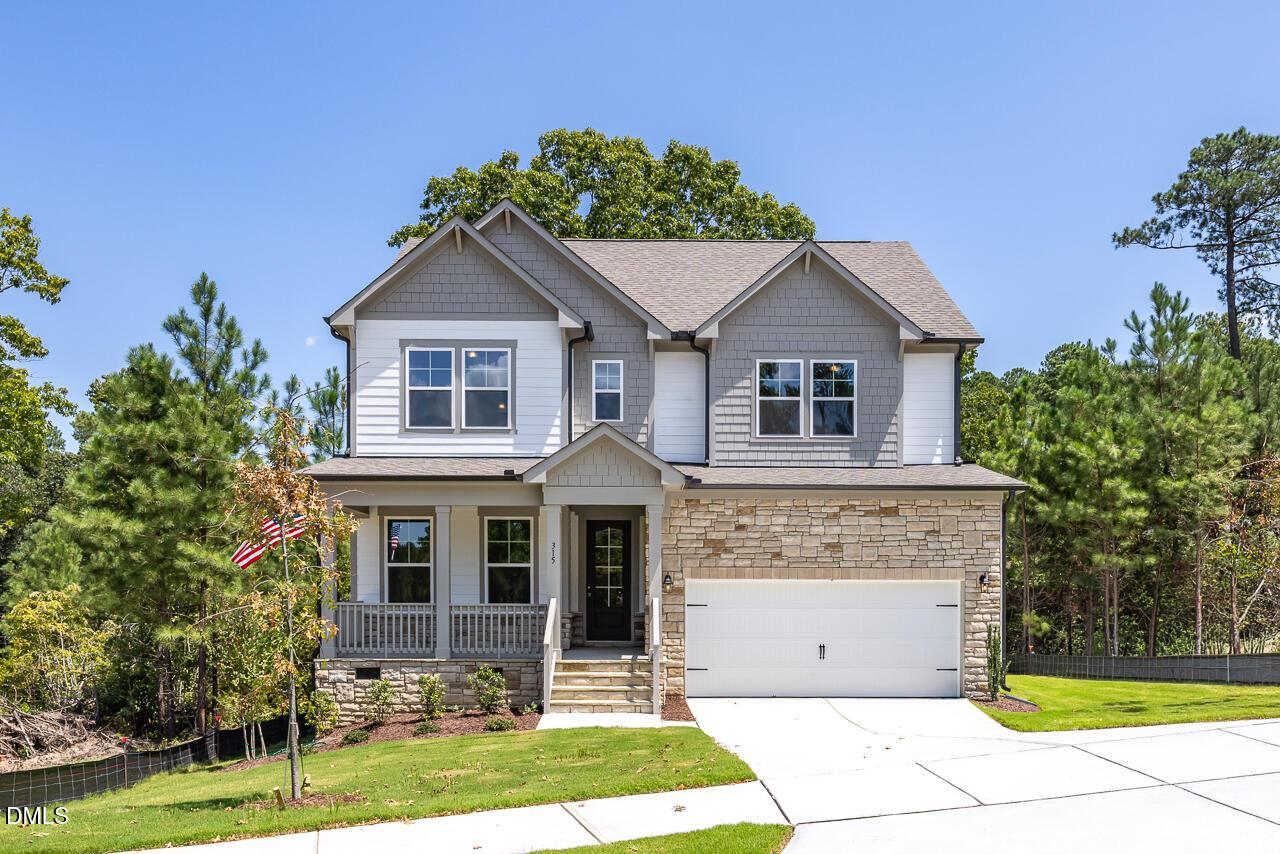
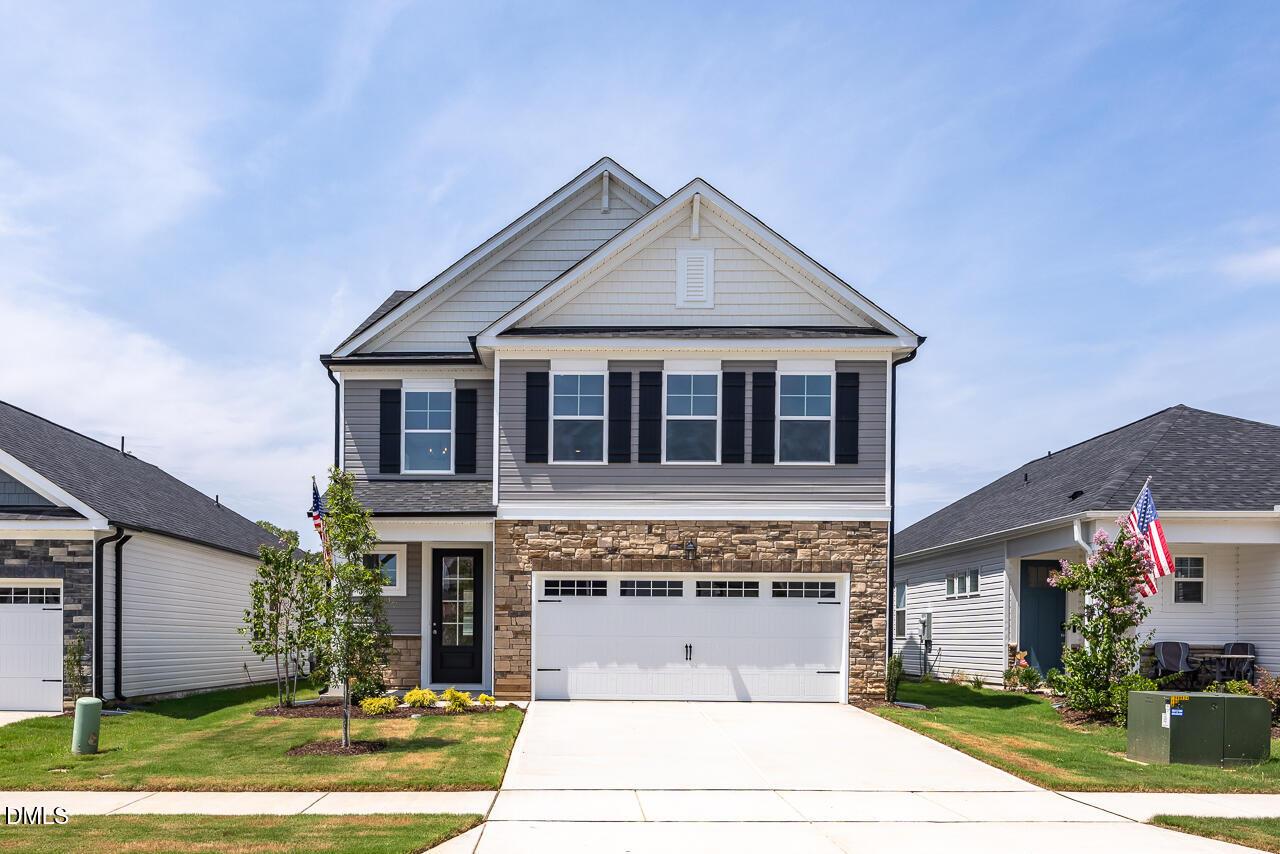
Two-story Chestnut floor plan by Davidson Homes with stone accents and 2-car garage in Montrose, Aberdeen, North Carolina.
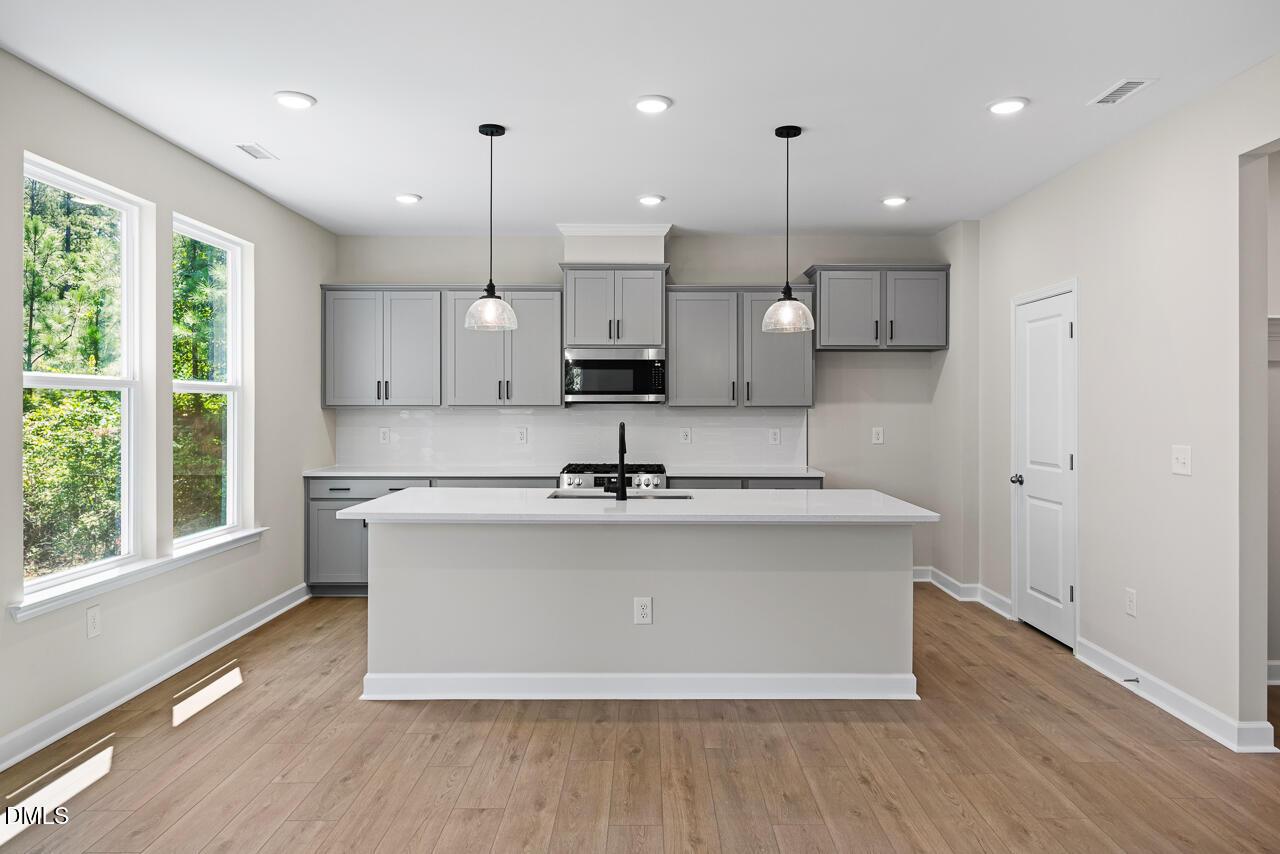
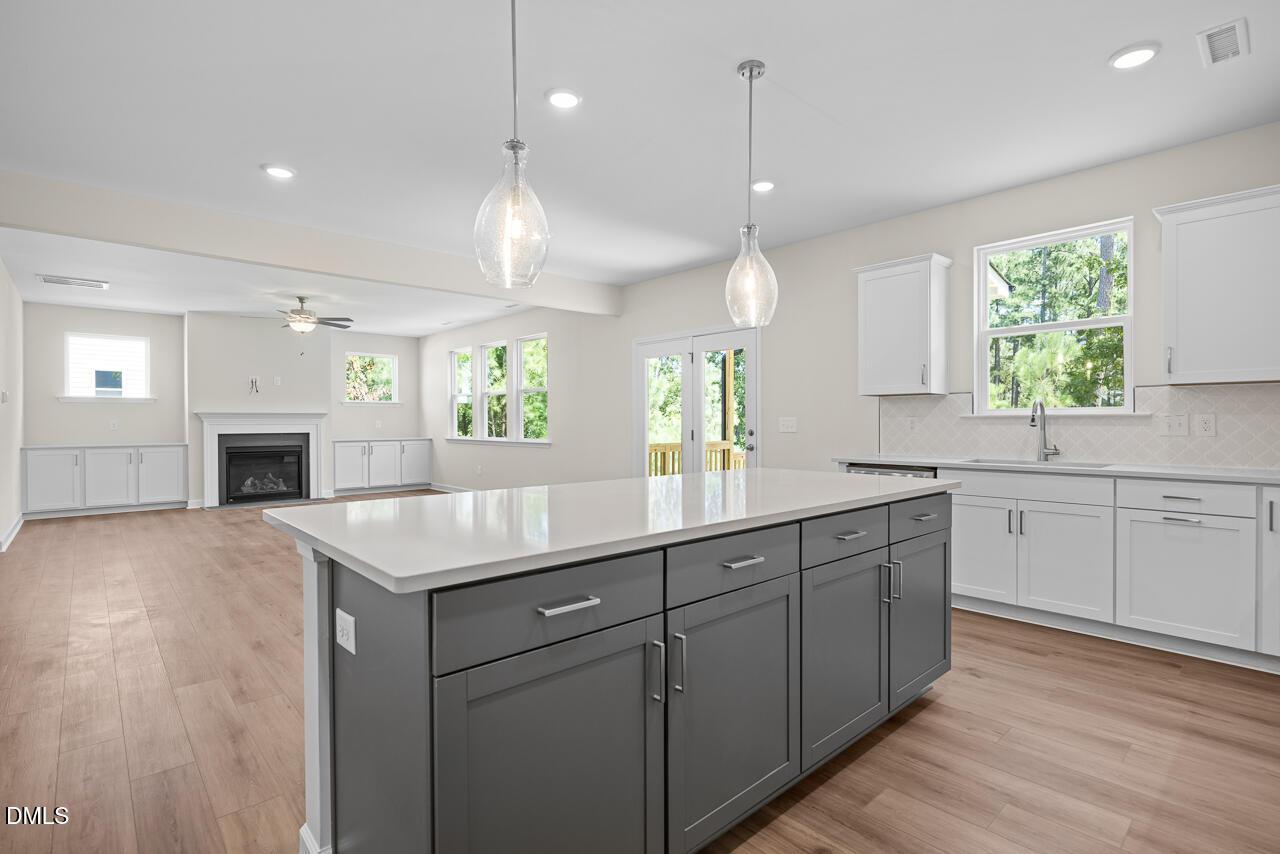
Modern kitchen with grey cabinets, quartz island, and pendant lighting in The Chestnut home at Montrose, Aberdeen, NC.
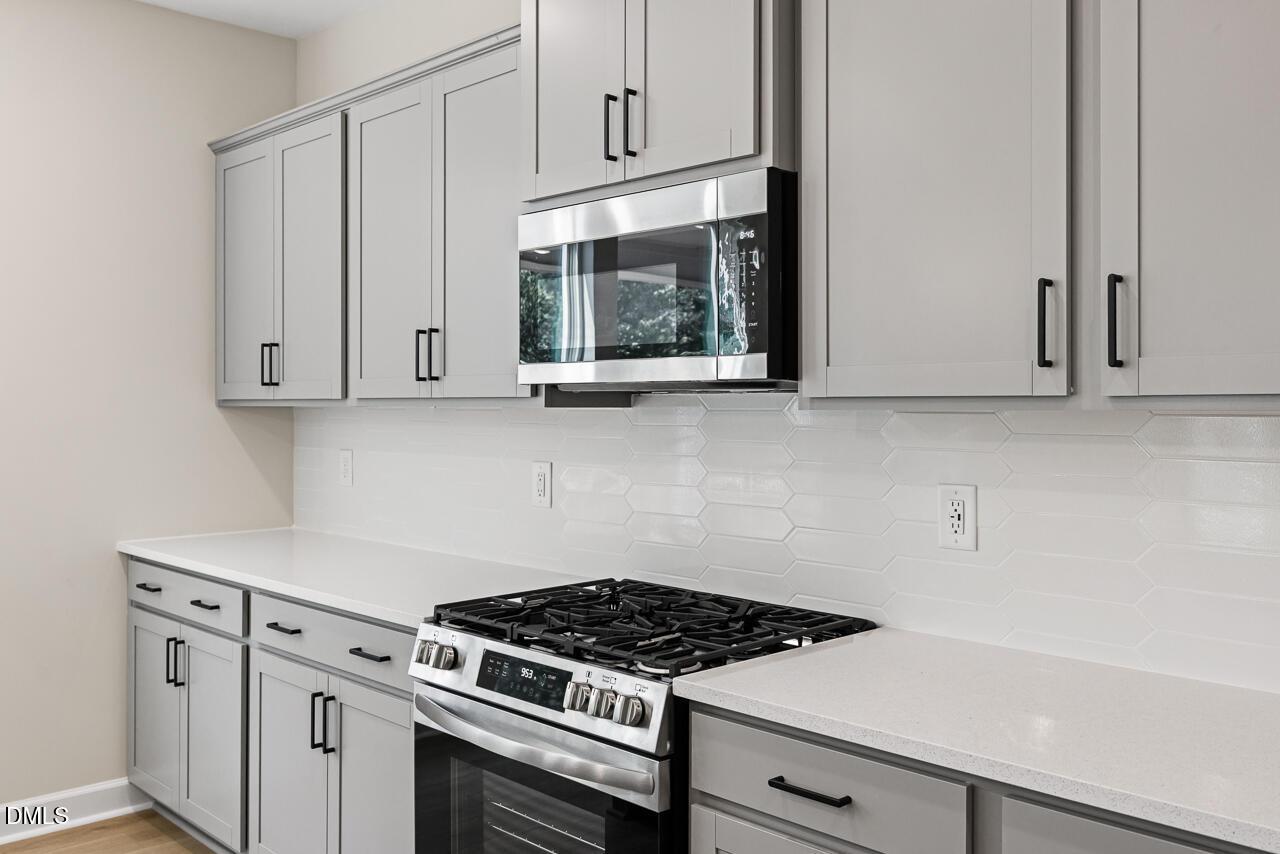
Modern kitchen with gray cabinets, quartz countertops, and gas range in The Chestnut floor plan, Montrose, Aberdeen, NC.
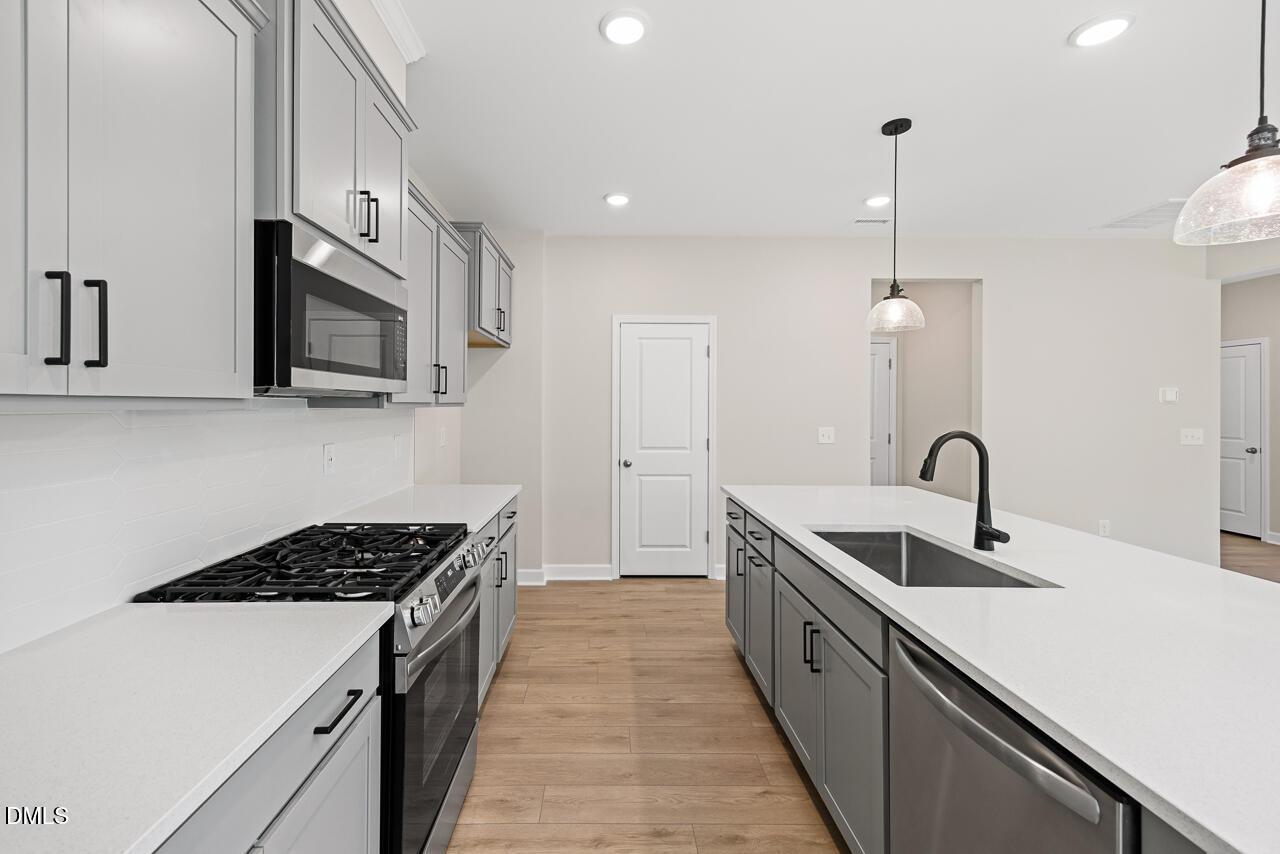
Modern kitchen with gray cabinets, quartz island, and stainless appliances in The Chestnut home at Montrose, Aberdeen, NC.
Open-concept kitchen with gray island and quartz counters in The Chestnut floor plan, Montrose, Aberdeen, North Carolina.
Rates From 3.99 (5.894 APR) + Flex Cash!

The Chestnut

315 Queensferry DriveHomesite #2
$474,100
From /MO*
Principal & Interest Only
5 Bd
4 Ba
2,488 Sf
More Details
Move In: September
Two-story Hickory II B home by Davidson Homes with a two-car garage in Montrose, Aberdeen, North Carolina.
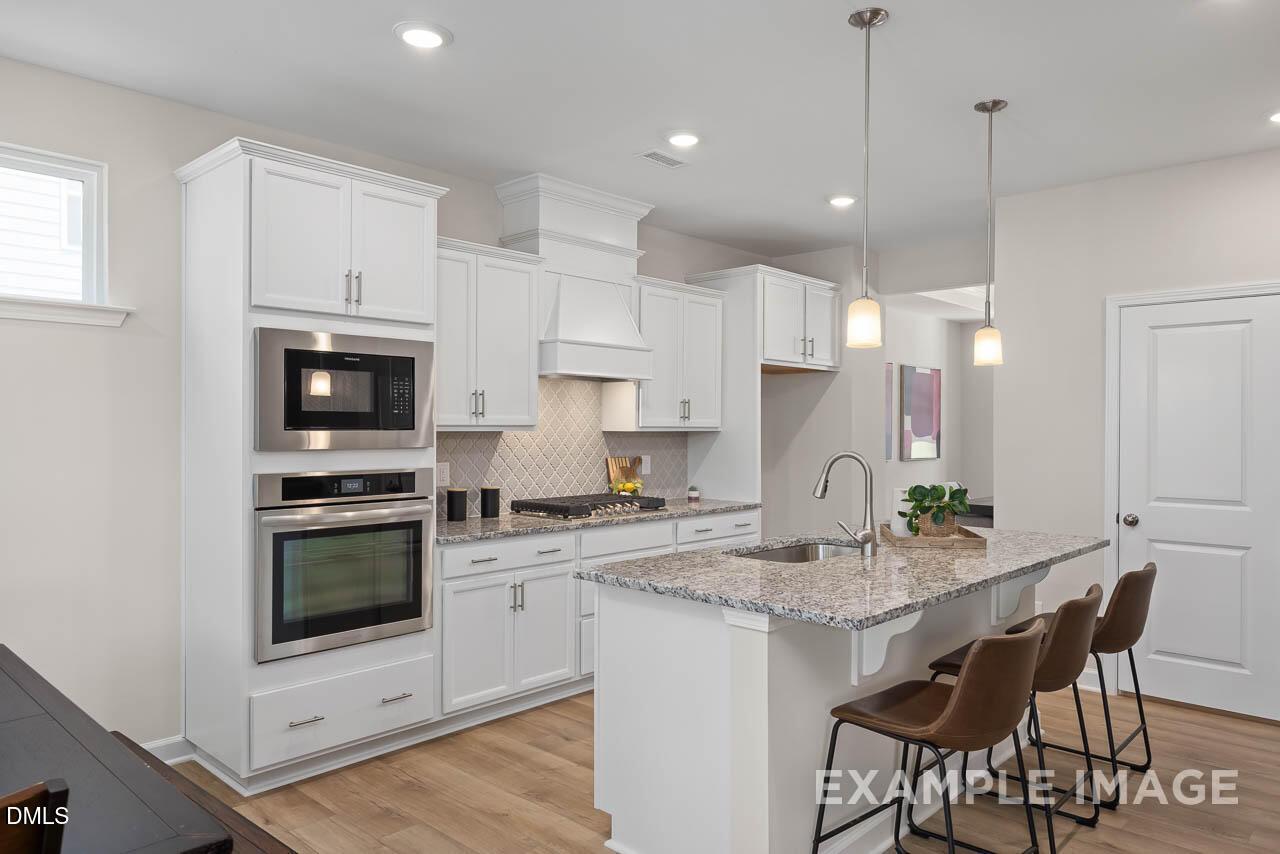
Modern kitchen with white cabinets, quartz island, and stainless steel appliances in The Hickory II B home in Montrose, NC.
Modern white kitchen with custom cabinetry, tile backsplash, and stainless appliances in The Hickory II B, Montrose, NC.
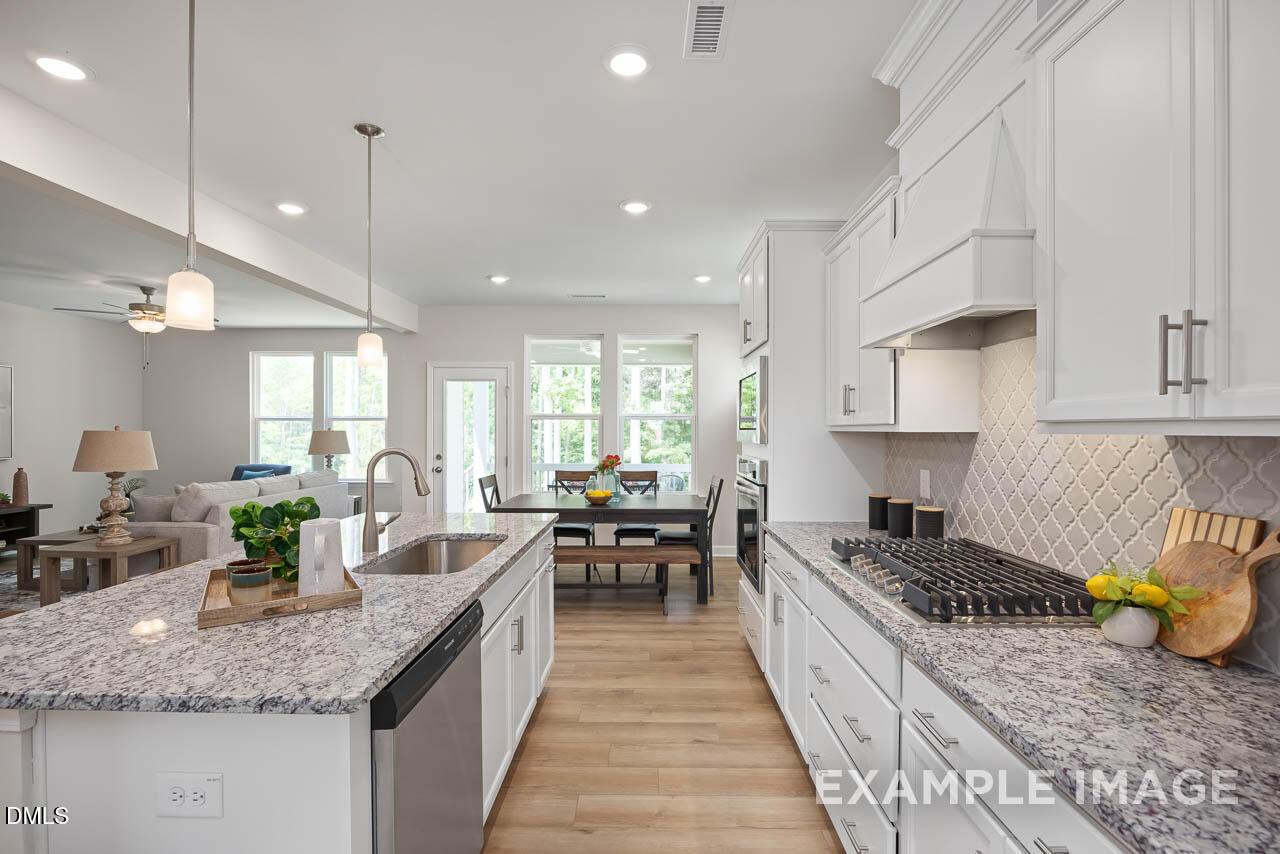
Modern kitchen with white cabinets, large island, and stainless appliances in Hickory II B floor plan, Montrose, Aberdeen.
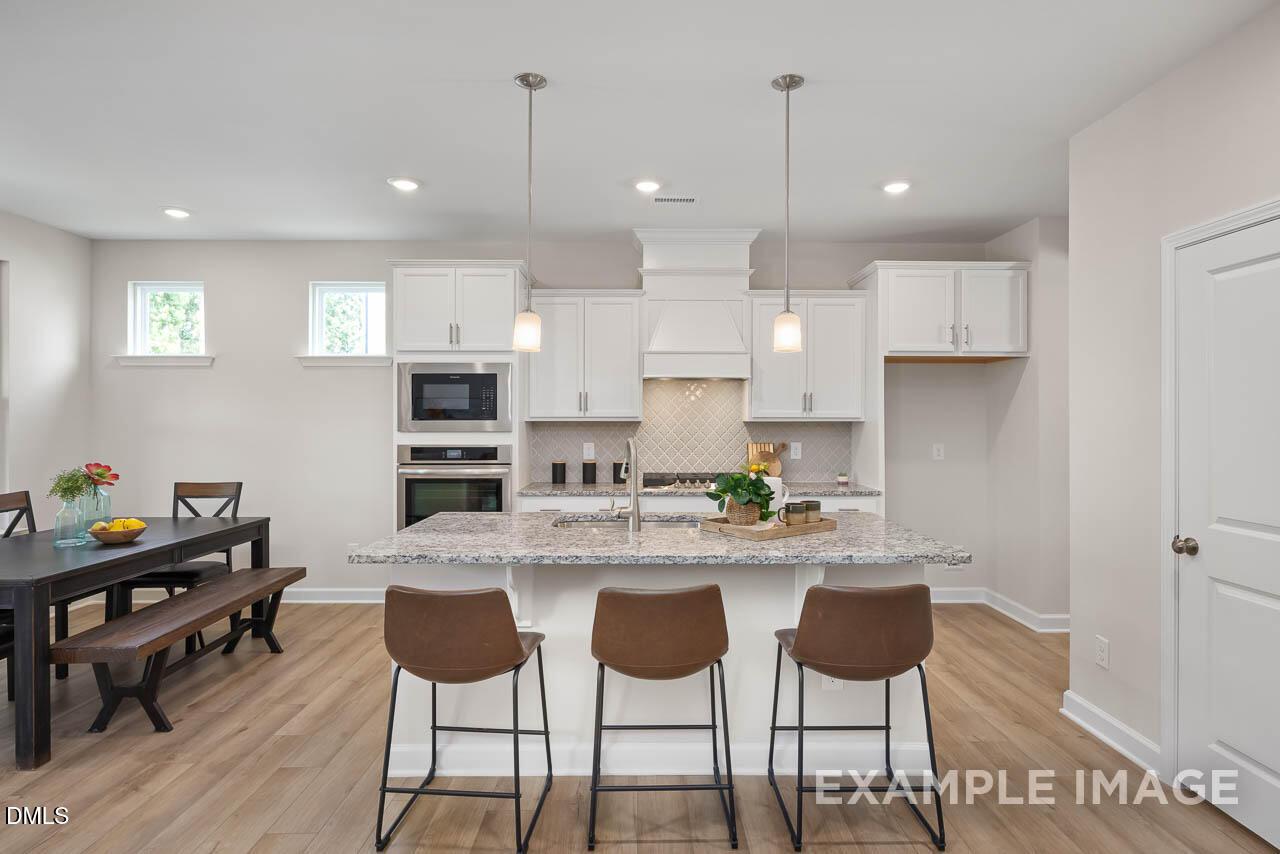
Open-concept kitchen and living area with gray island in The Hickory II B floor plan by Davidson Homes in Montrose, NC.
Rates From 3.99 (5.894 APR) + Flex Cash!

The Hickory II B

323 Queensferrry LaneHomesite #4
$482,900
From /MO*
Principal & Interest Only
4 Bd
3.5 Ba
2,719 Sf
More Details
Lillington, NCGregory Village (2)
Move-In Ready
Two-story Gavin C floor plan by Davidson Homes with stone facade and two-car garage in Gregory Village, Lillington, NC.
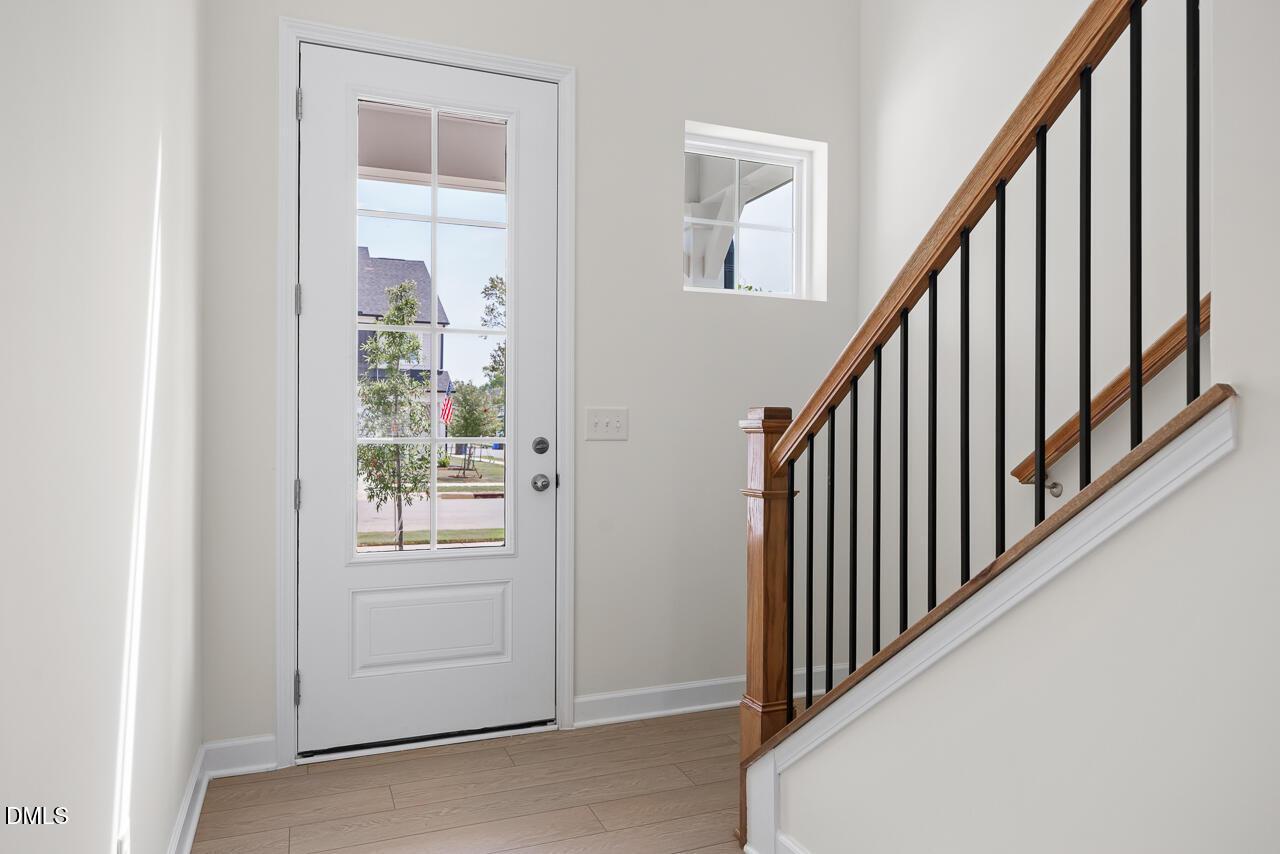
Bright entryway with white front door and wooden staircase in The Gavin C floor plan at Gregory Village, Lillington, NC.
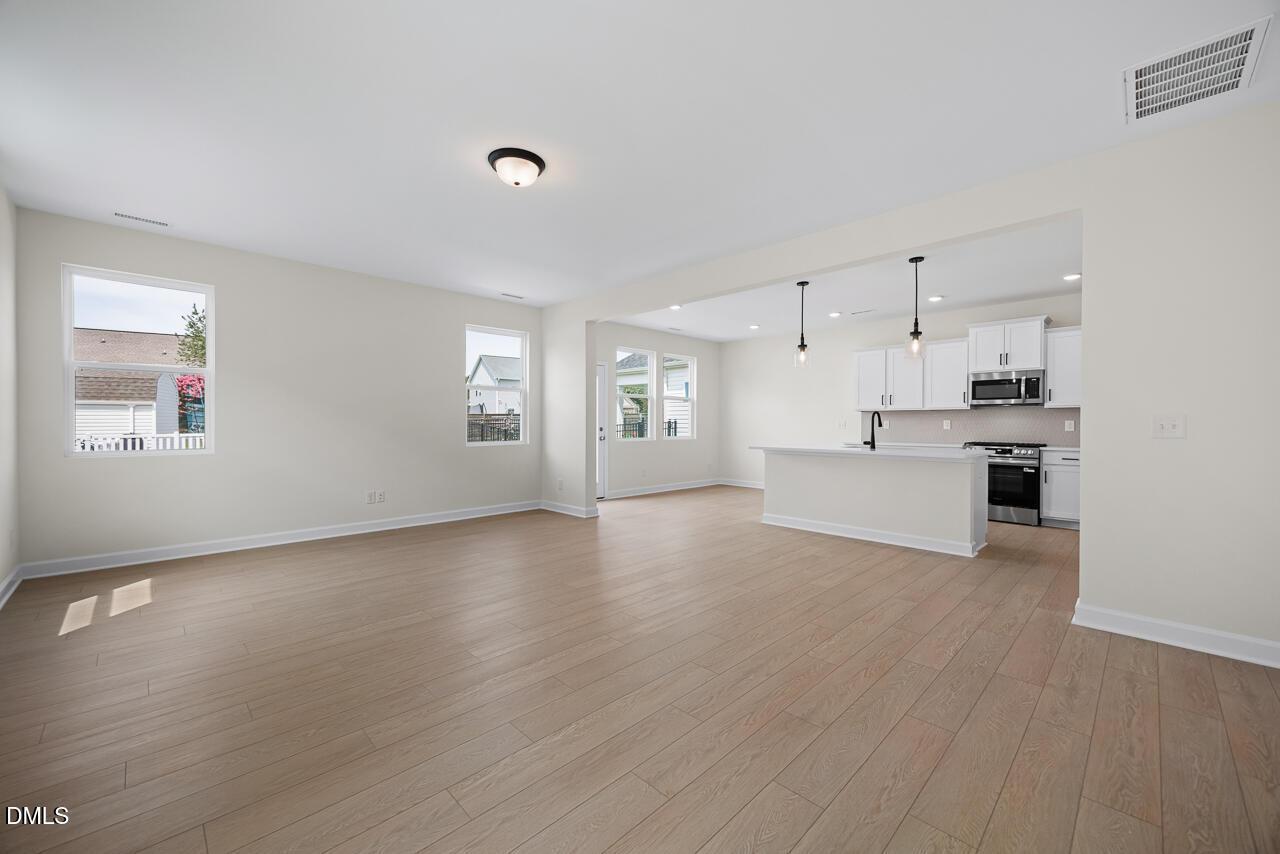
Open-concept living room and kitchen in The Gavin C floor plan at Gregory Village, Lillington, NC by Davidson Homes.
Open-concept kitchen and living area in The Gavin C floor plan at Gregory Village, Lillington, North Carolina.
Spacious, light-filled living area with hardwood floors in The Gavin C floor plan at Gregory Village, Lillington, NC.
Rates From 3.99 (5.894 APR) + Flex Cash!

The Gavin C

70 Baldwin StreetHomesite #32
Now $314,000, was $329,000, save $15,000
From /MO*
Principal & Interest Only
3 Bd
2.5 Ba
2,278 Sf
More Details
Move In: September
Two-story Gavin A floor plan home by Davidson Homes with a two-car garage in Gregory Village, Lillington, North Carolina.
Bright entryway with white front door and wood-style flooring in The Gavin A floor plan, Gregory Village, Lillington, NC.
Half bathroom with pedestal sink, oval mirror, and modern lighting in The Gavin A plan at Gregory Village, Lillington, NC.
Open-concept living room and kitchen with hardwood floors in The Gavin A floor plan at Gregory Village, Lillington, NC.
Open-concept kitchen and living area with wood floors in The Gavin A floor plan, Gregory Village, Lillington, North Carolina.
Rates From 3.99 (5.894 APR) + Flex Cash!

The Gavin A

298 Gregory Village DriveHomesite #19
Now $319,000, was $325,000, save $6,000
From /MO*
Principal & Interest Only
3 Bd
2.5 Ba
2,278 Sf
More Details
Lillington, NCWellers Knoll (1)
Move In: September
Two-story Davidson Homes Willow D floor plan with stone facade and 2-car garage in Wellers Knoll, Lillington, North Carolina.
Two-story Willow D floor plan by Davidson Homes with stone facade and two-car garage in Wellers Knoll, Lillington, NC.
Modern kitchen with white cabinets, granite island, and stainless appliances in The Willow D floor plan, Wellers Knoll home.
Modern kitchen with white cabinets, granite island, and dining area in The Willow D floor plan, Wellers Knoll, Lillington, NC.
Open-concept kitchen with granite island and white cabinets in The Willow D floor plan at Wellers Knoll, Lillington, NC.
Rates From 3.99 (5.894 APR) + Flex Cash!

The Willow D

77 Charred Oak CourtHomesite #4
Now $389,000, was $399,001, save $10,001
From /MO*
Principal & Interest Only
4 Bd
3 Ba
2,483 Sf
More Details
Move In: October
Two-story Birch II A model home by Davidson Homes with a covered front porch in Tobacco Road, Angier, North Carolina.
New construction of The Birch II A floor plan by Davidson Homes featuring a 3-car garage in Tobacco Road, Angier, NC.
Modern kitchen with white cabinets, quartz island, and stainless appliances in The Birch II A home in Angier, NC.
Bright hallway with wood-style flooring leading to open living area in Davidson Homes Birch II A floor plan in Angier, NC.
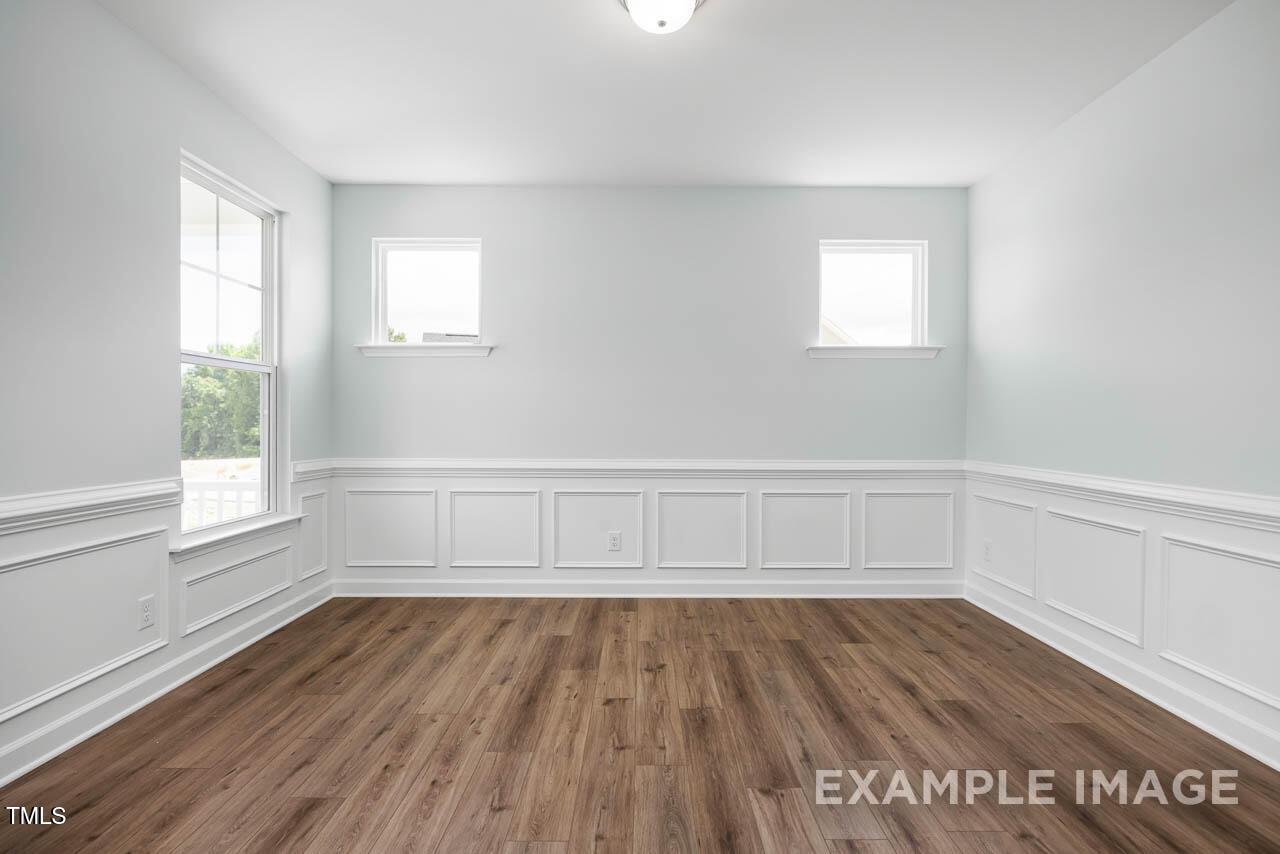
Bright room with wainscoting and wood-look floors in The Birch II A floor plan by Davidson Homes in Angier, NC.
Rates From 3.99 (5.894 APR) + Flex Cash!

The Birch II A

139 Bulk Barn RoadHomesite #82
$540,000
From /MO*
Principal & Interest Only
4 Bd
3 Ba
2,736 Sf
More Details