It's Go Time!
Limited Time Only

Rates as Low as 3.99% (5.894 APR) PLUS Flex Cash

Terms/conditions apply.
Move-In Ready
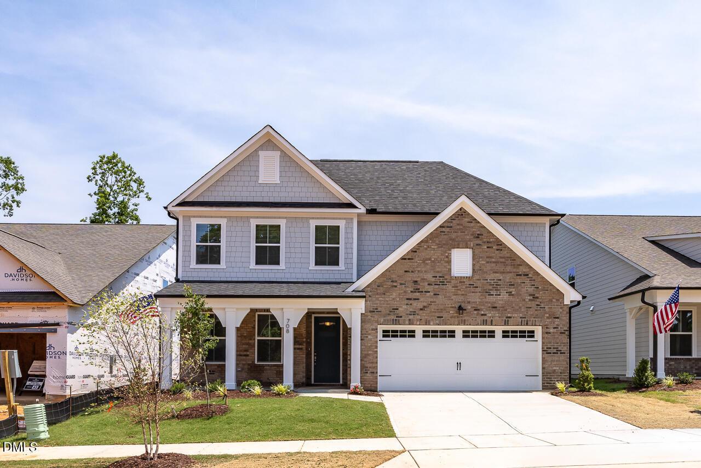
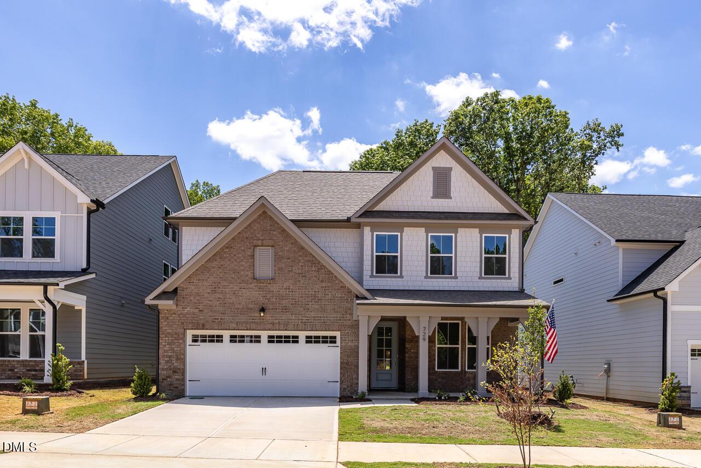
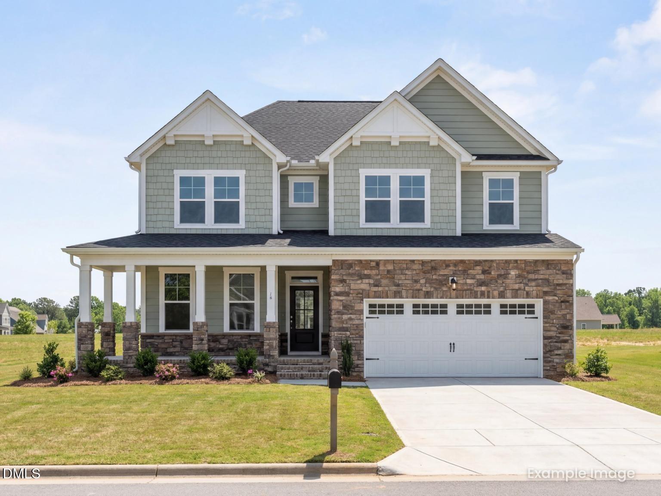
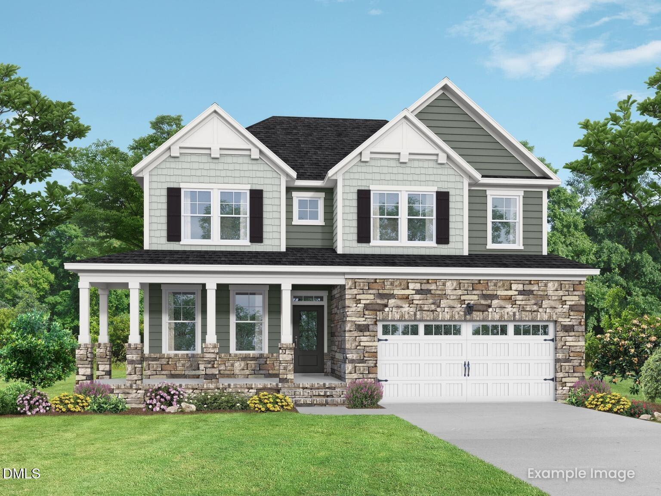
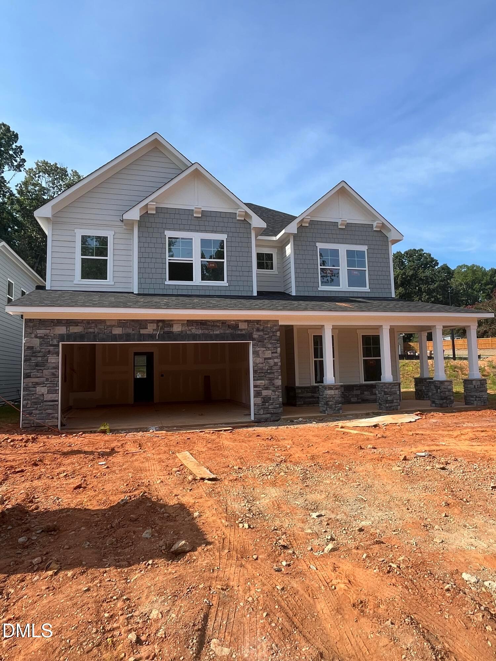
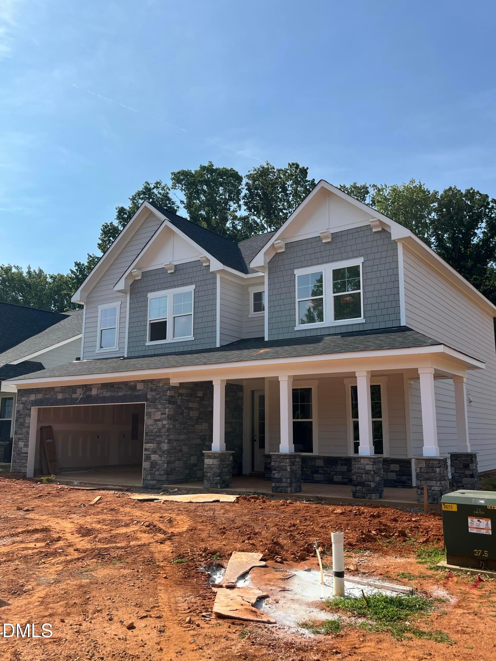
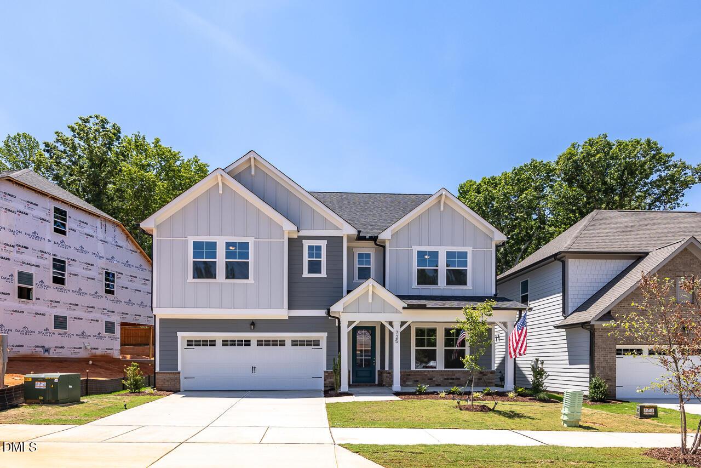
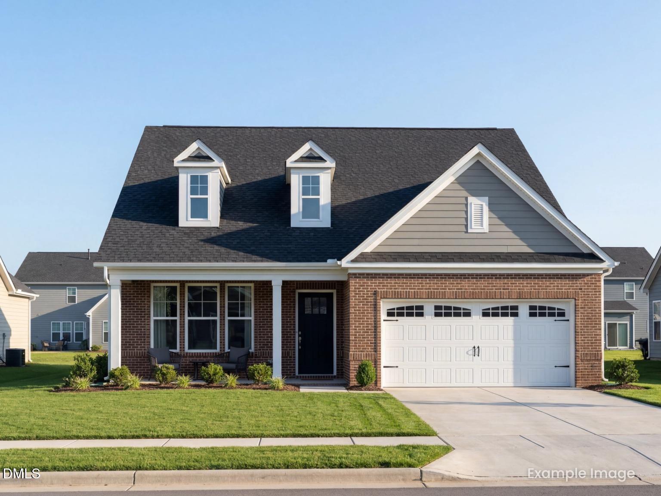
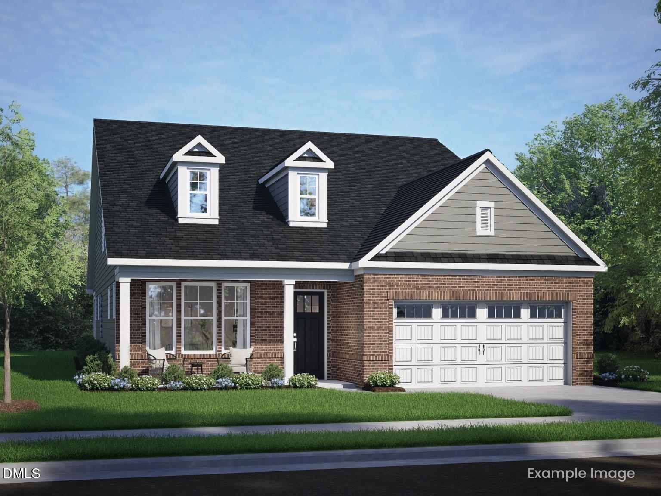
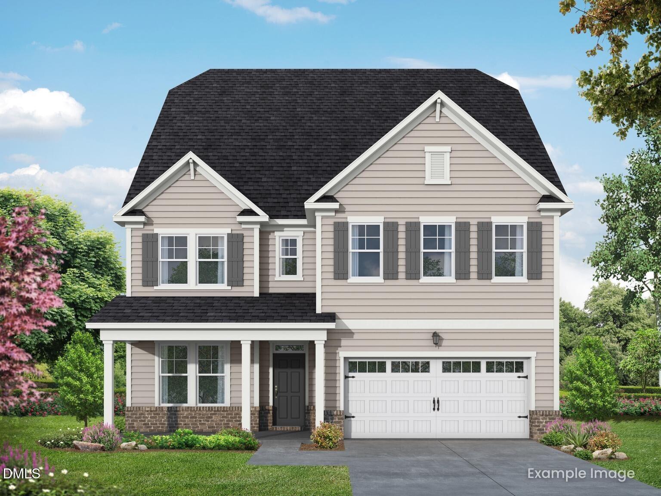
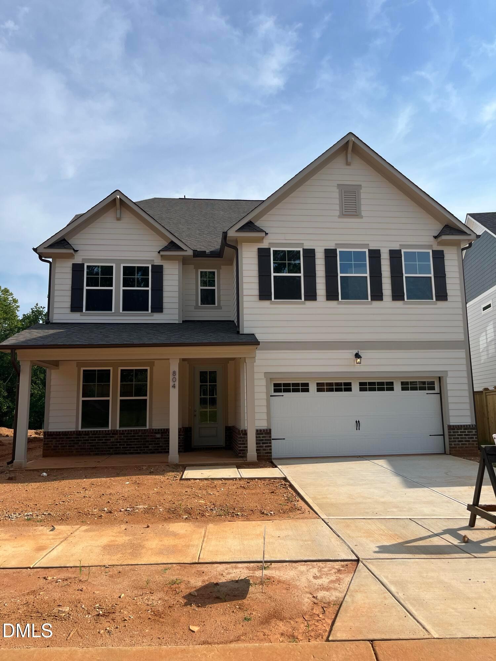
Two-story Ashport L floor plan by Davidson Homes with brick and siding exterior in Sage on North Main, Wake Forest, NC.
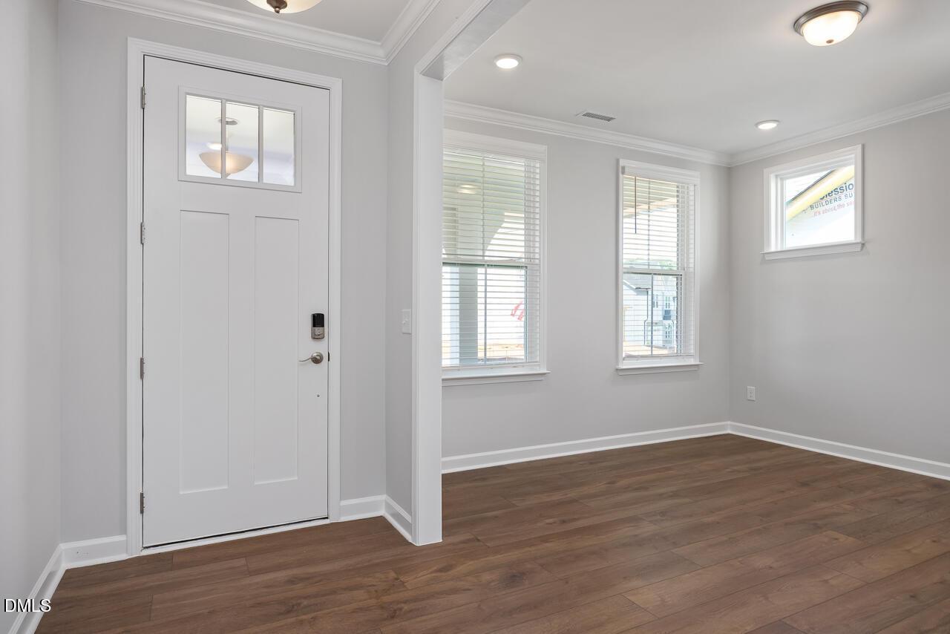
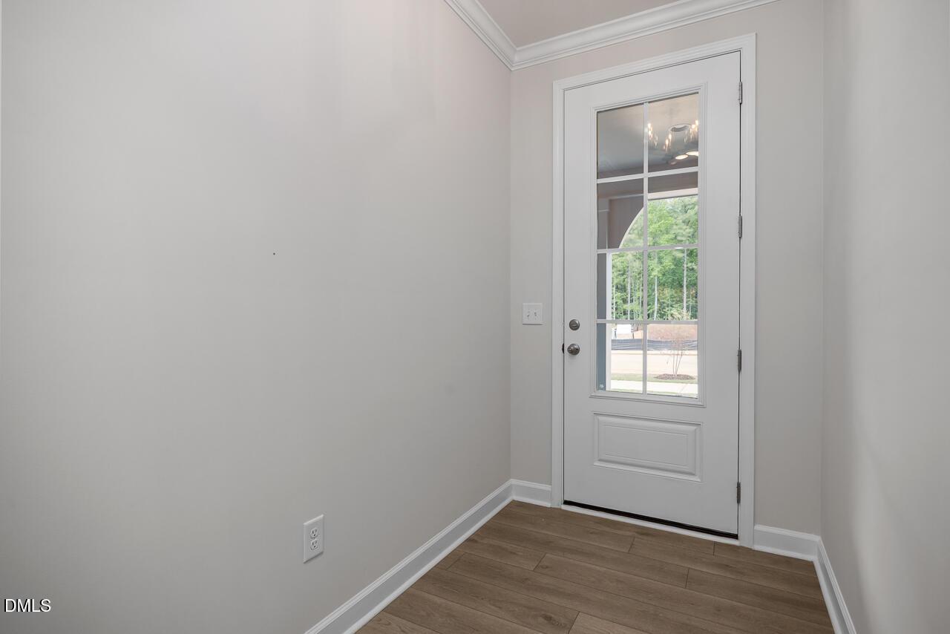
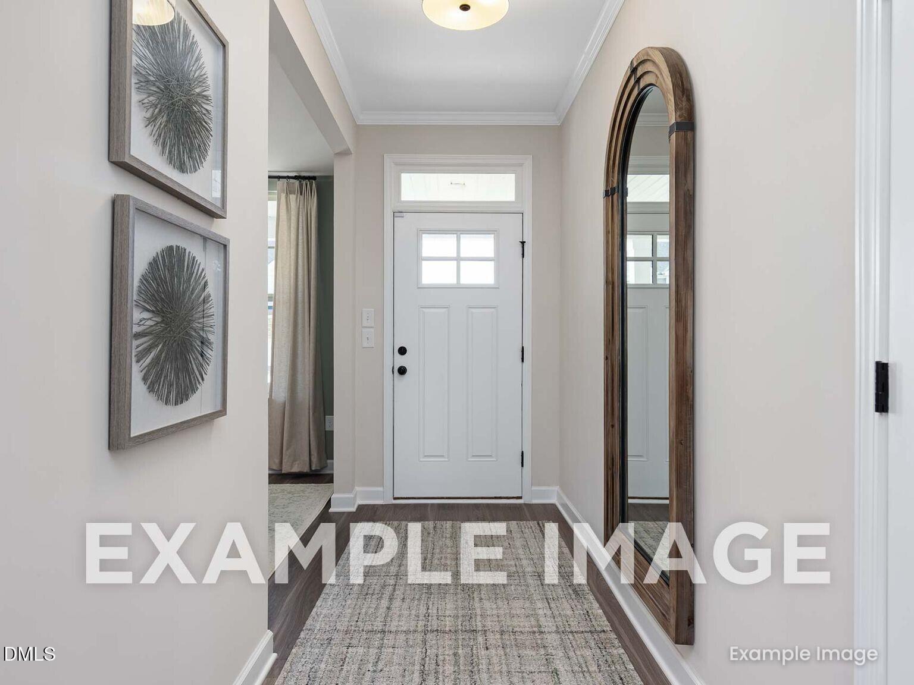
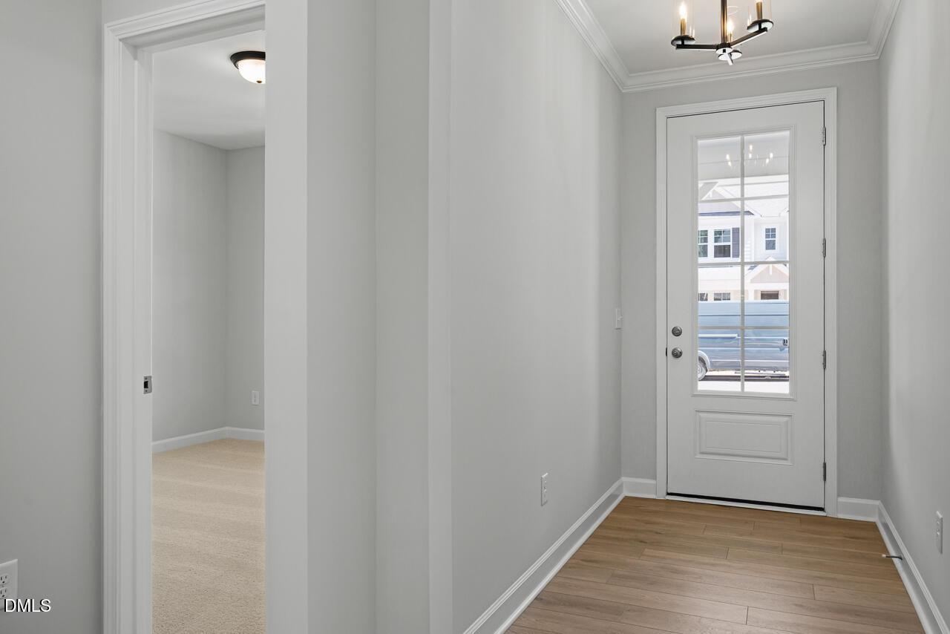
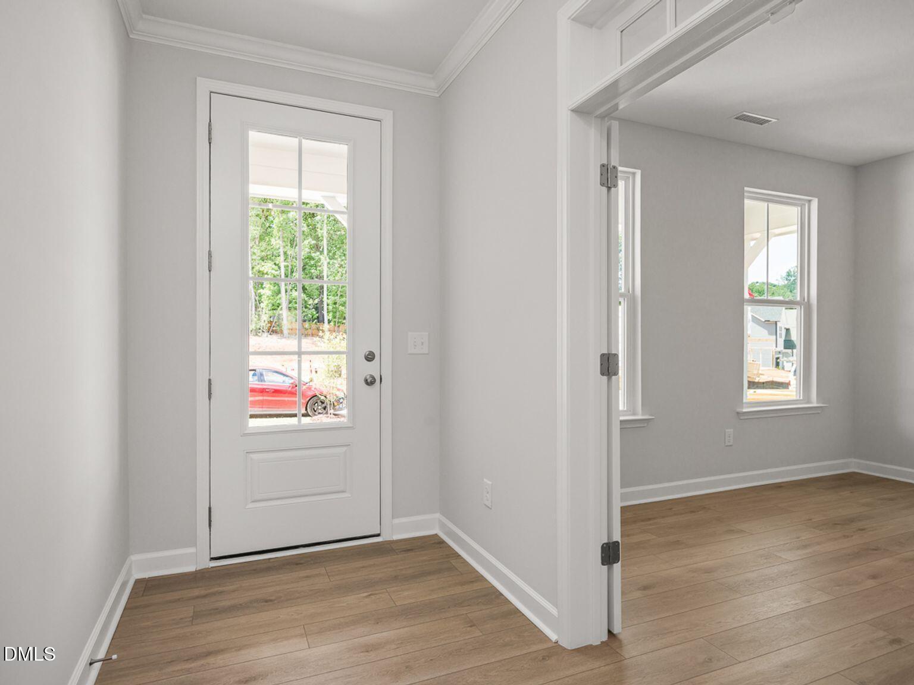
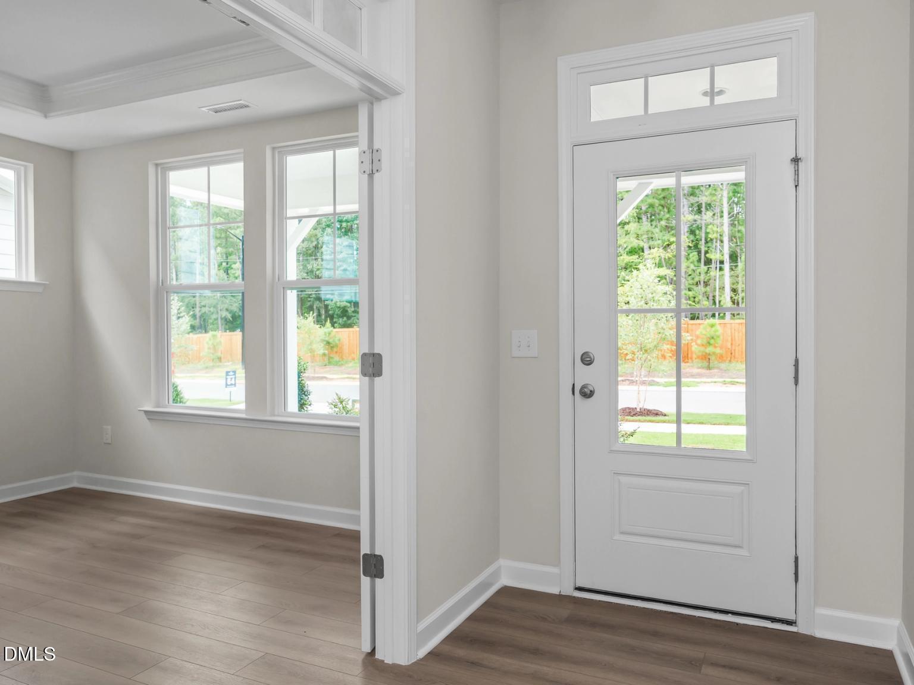
Bright entryway with white door and wood-style flooring in The Ashport L plan at Sage on North Main, Wake Forest, NC.
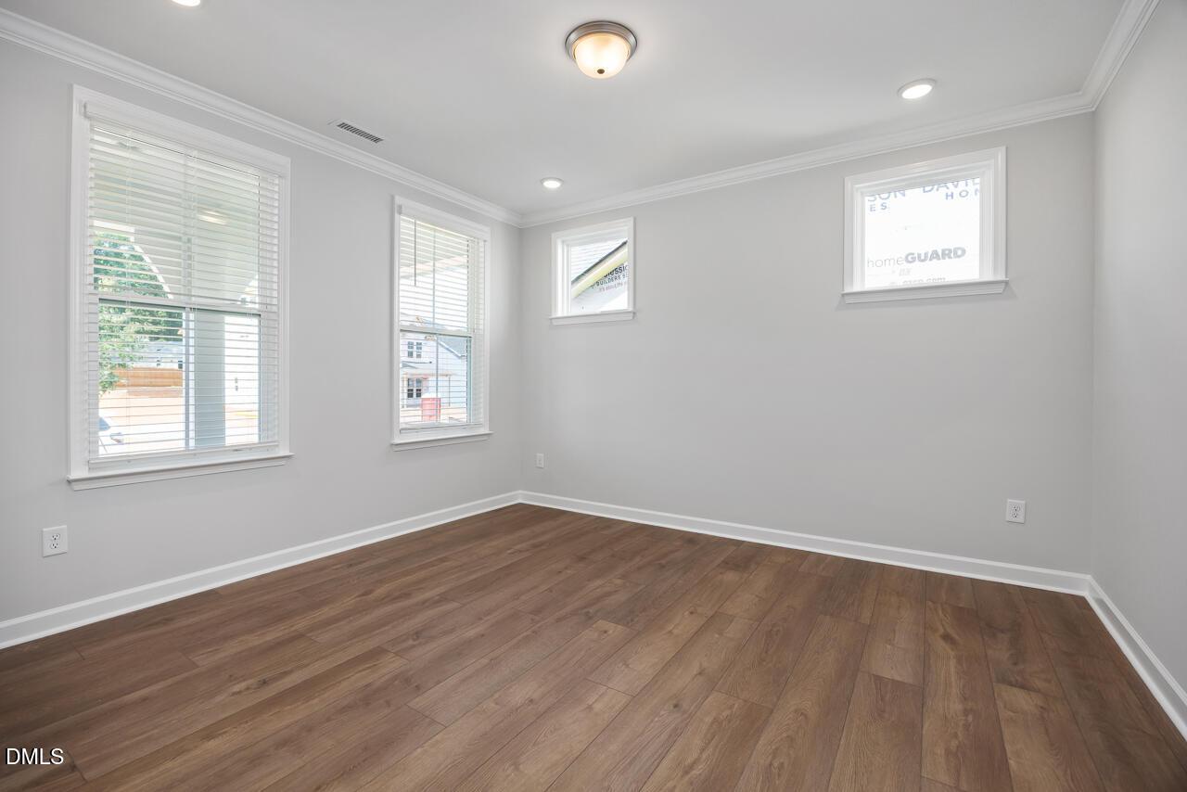
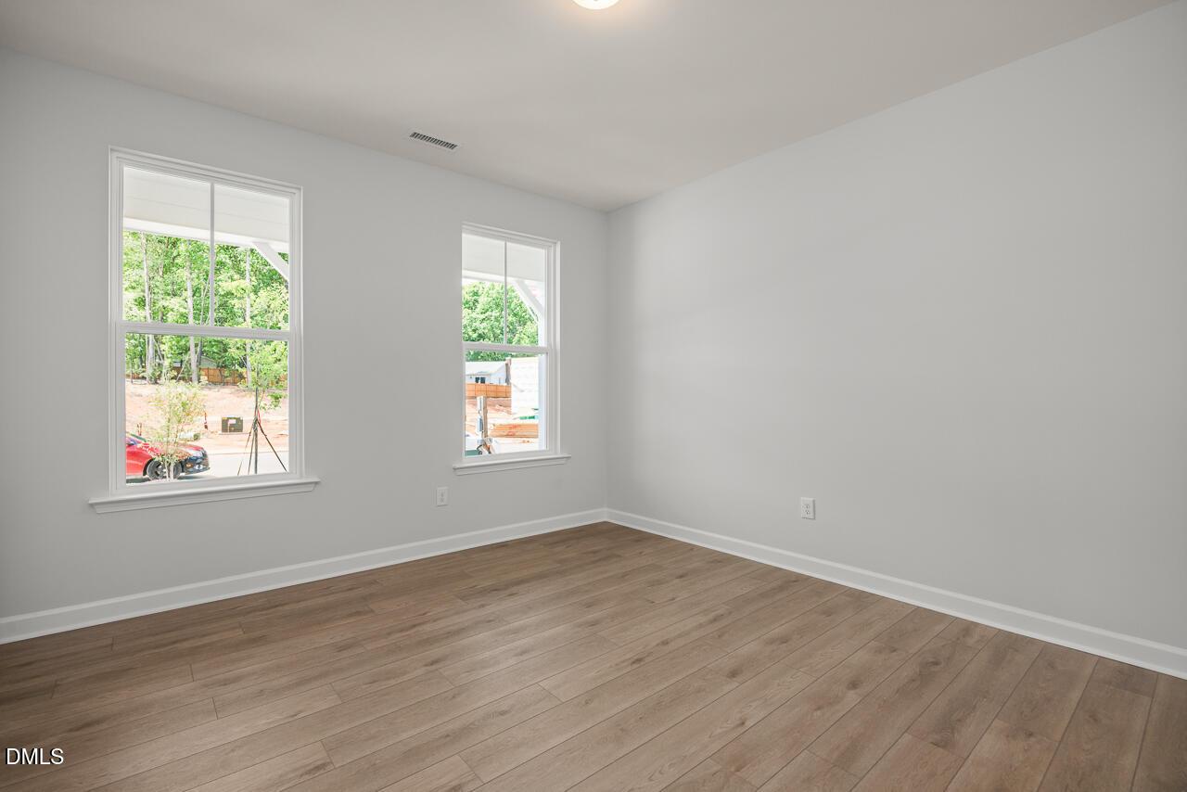
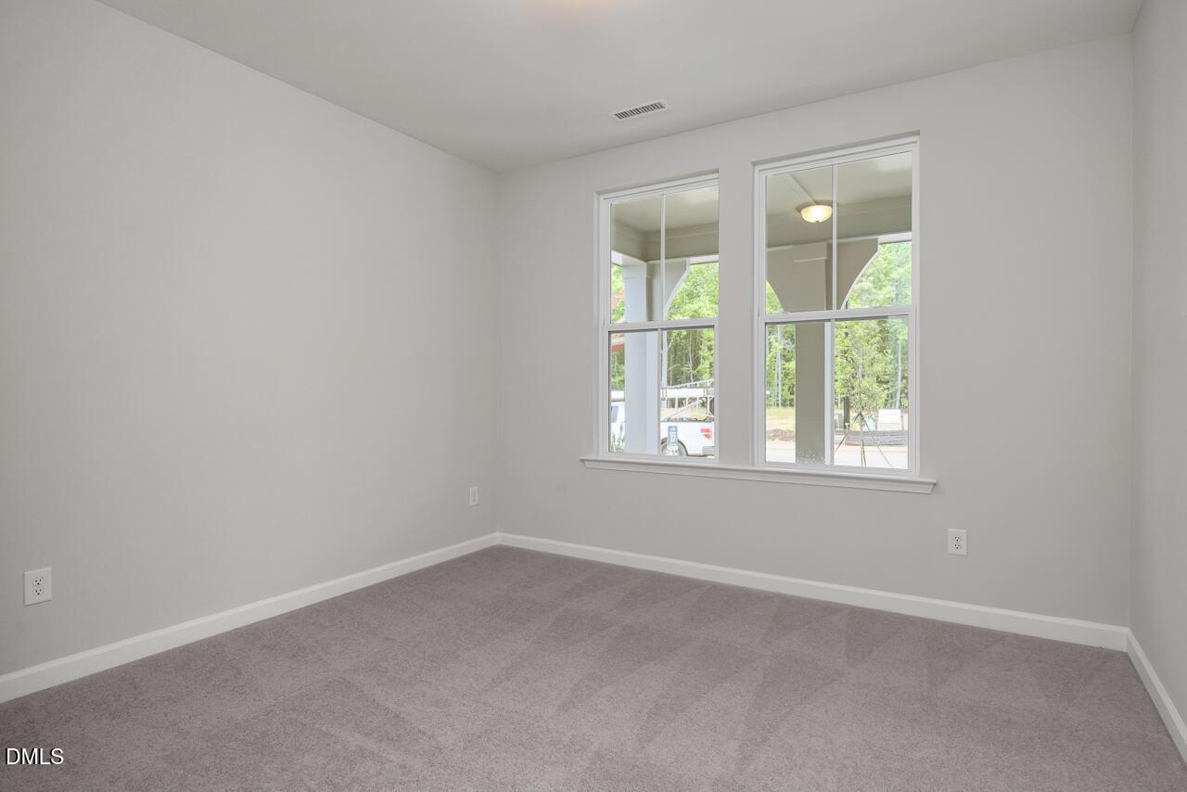
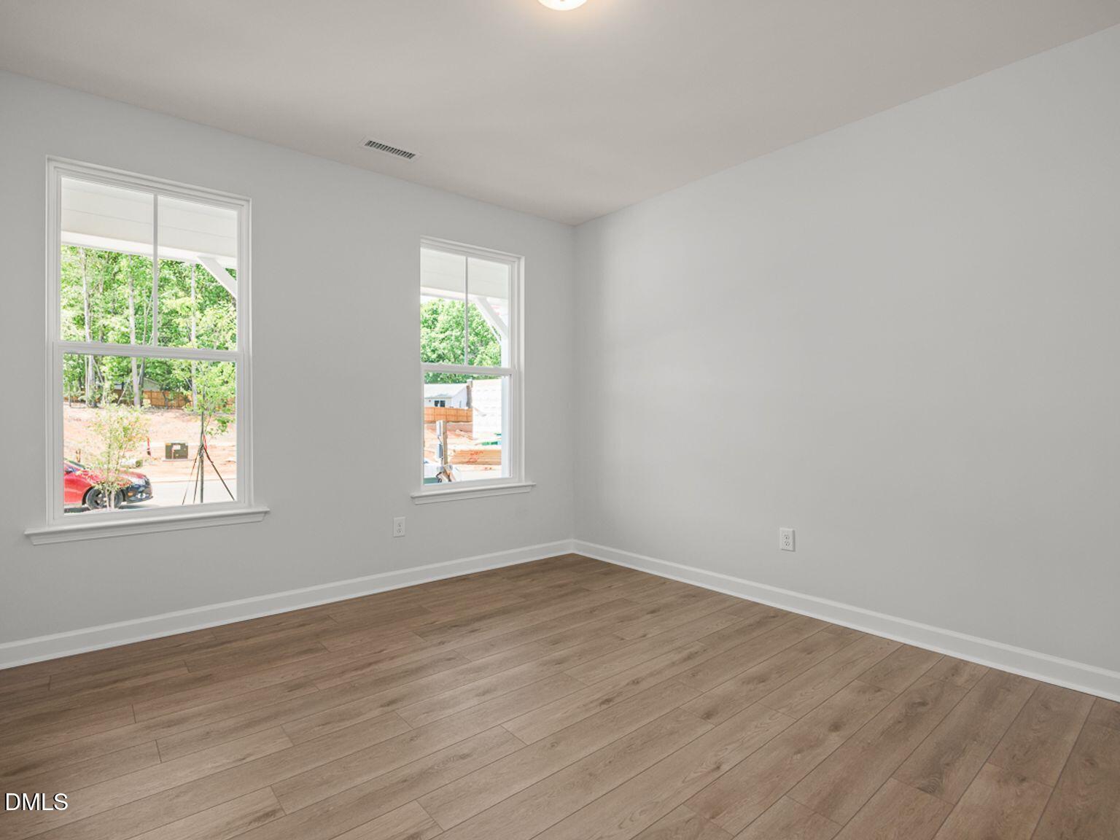
Bright bedroom with wood-style flooring in The Ashport L floor plan at Sage on North Main, Wake Forest, North Carolina.
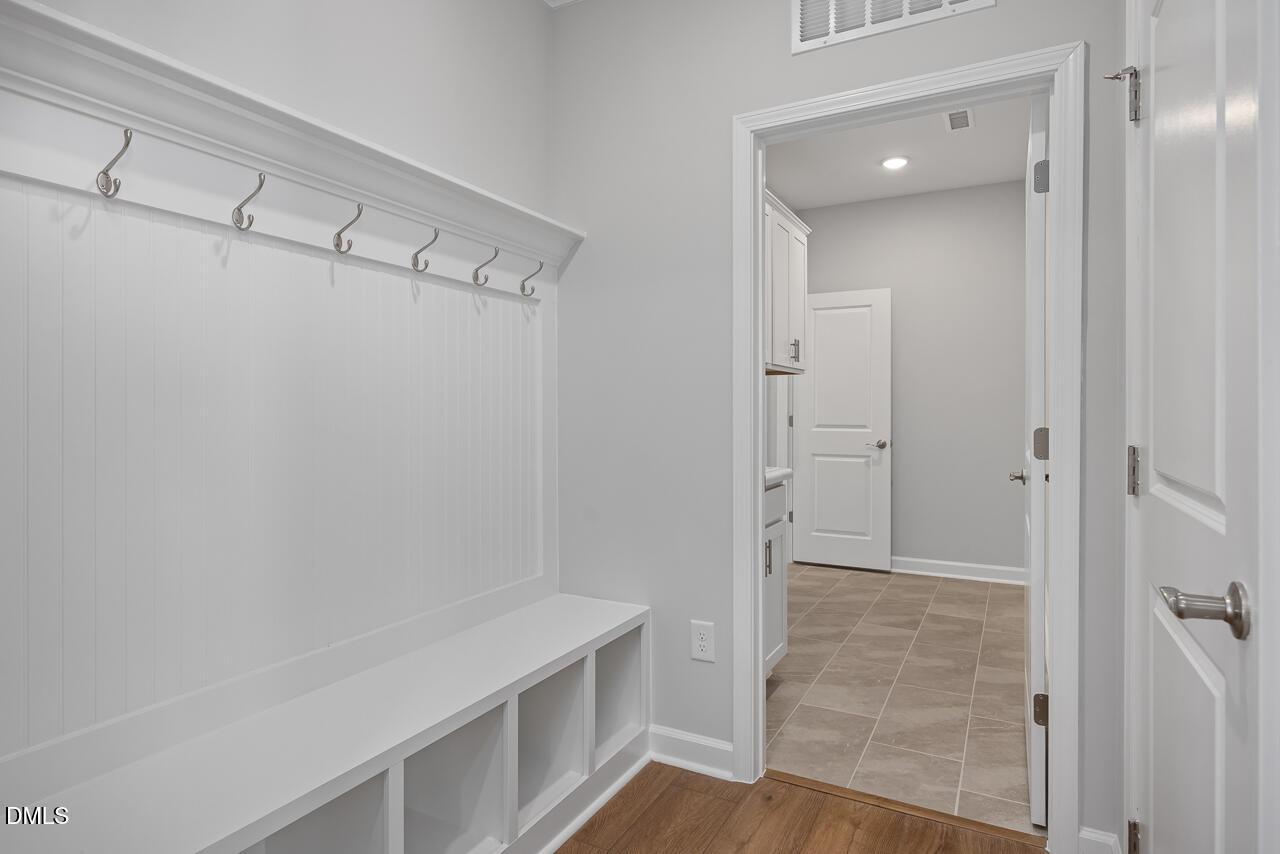
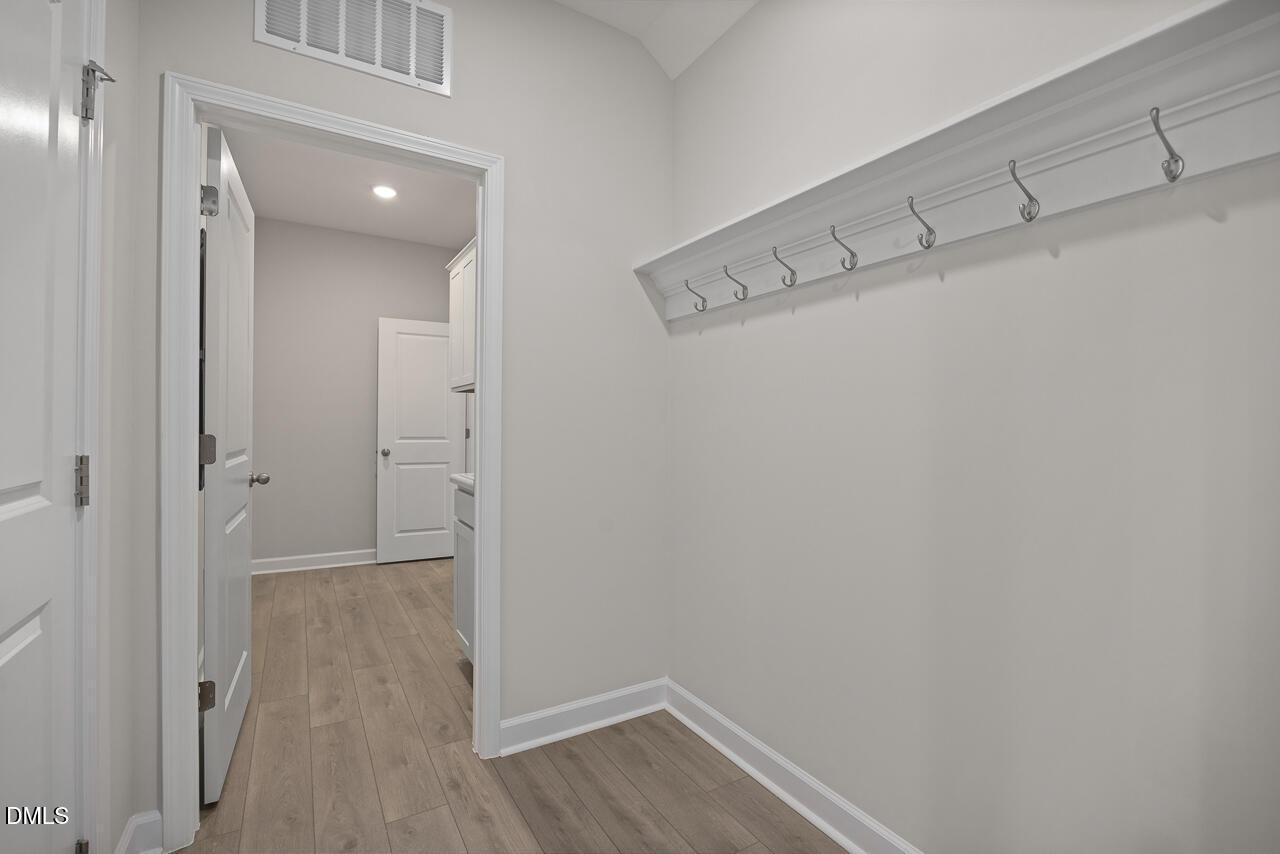
Modern mudroom with built-in bench, coat hooks, and storage in The Ashport L floor plan at Sage on North Main, Wake Forest.
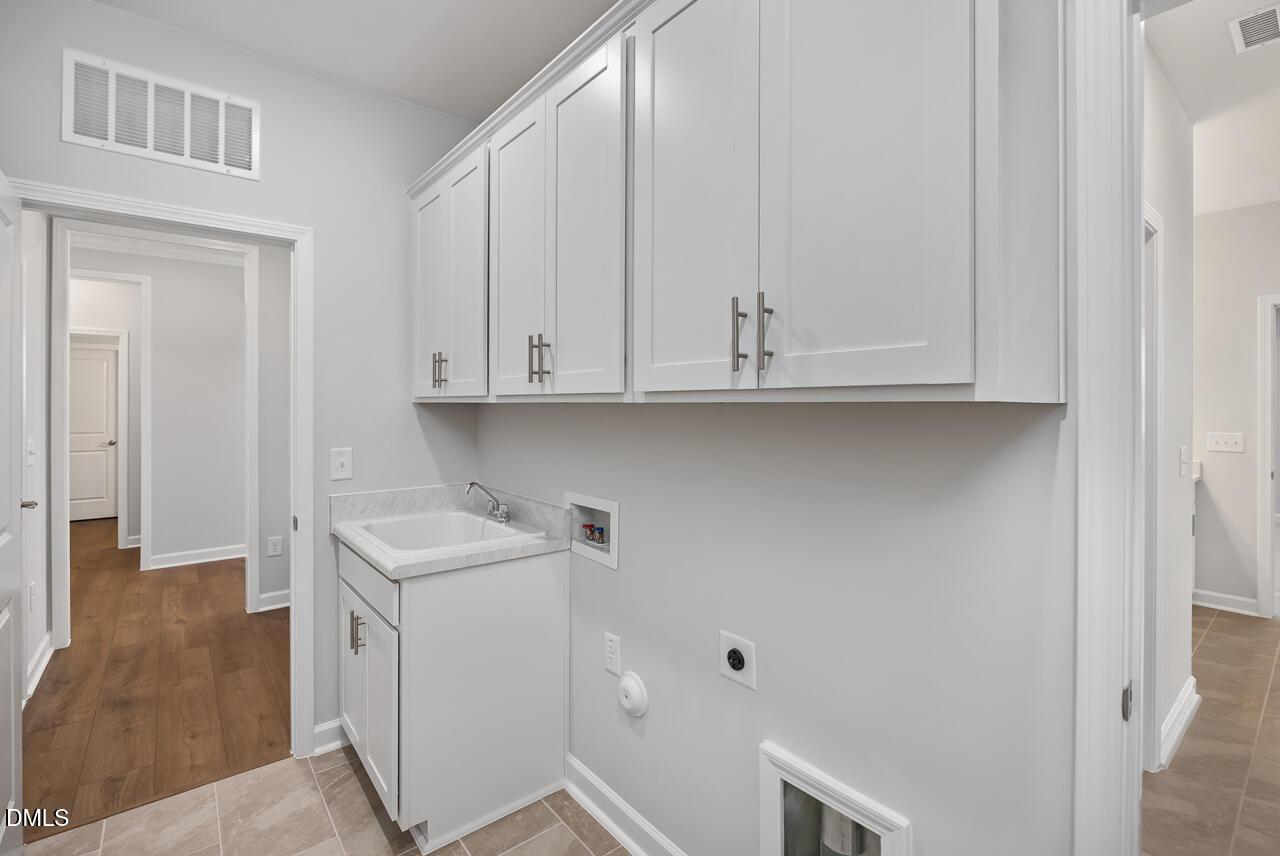
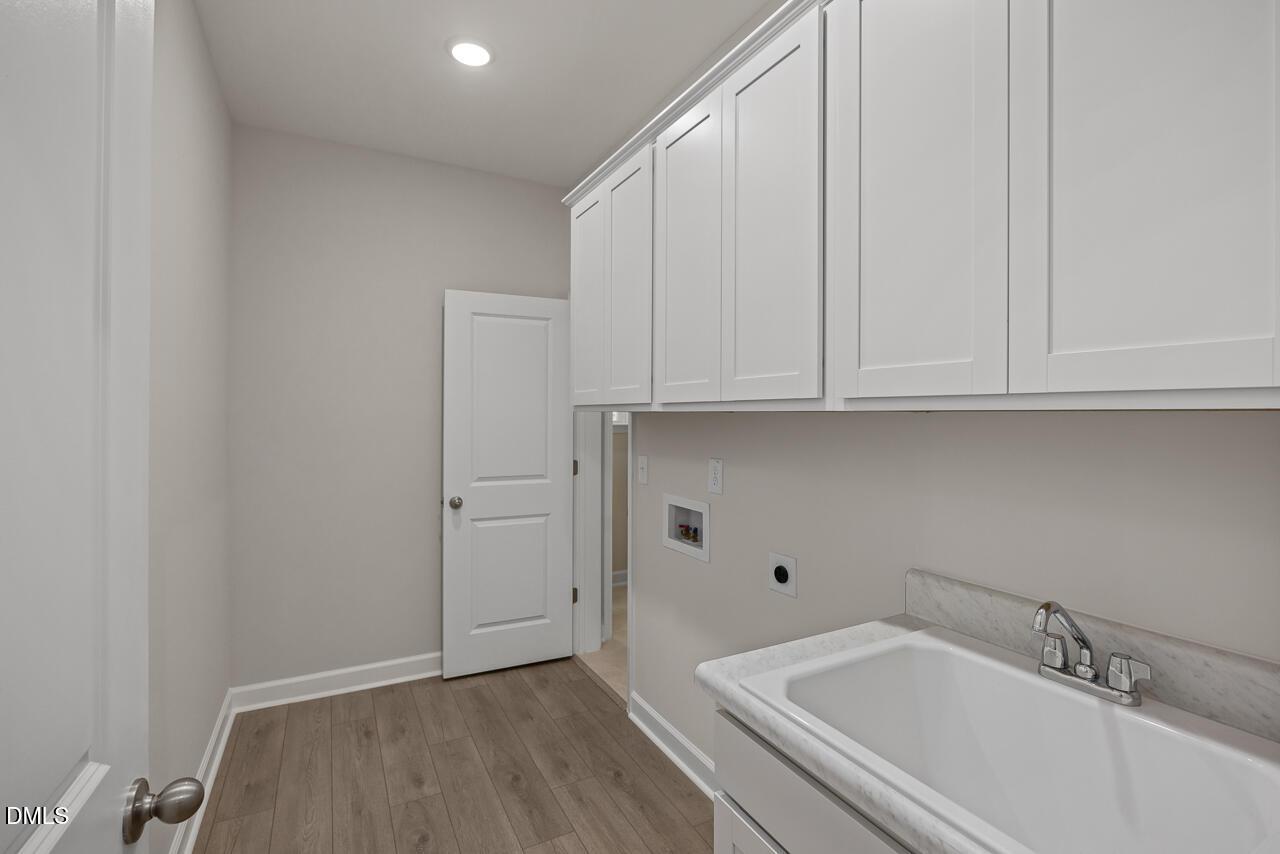
Laundry room with white cabinets and utility sink in The Ashport L floor plan at Sage on North Main, Wake Forest, NC.
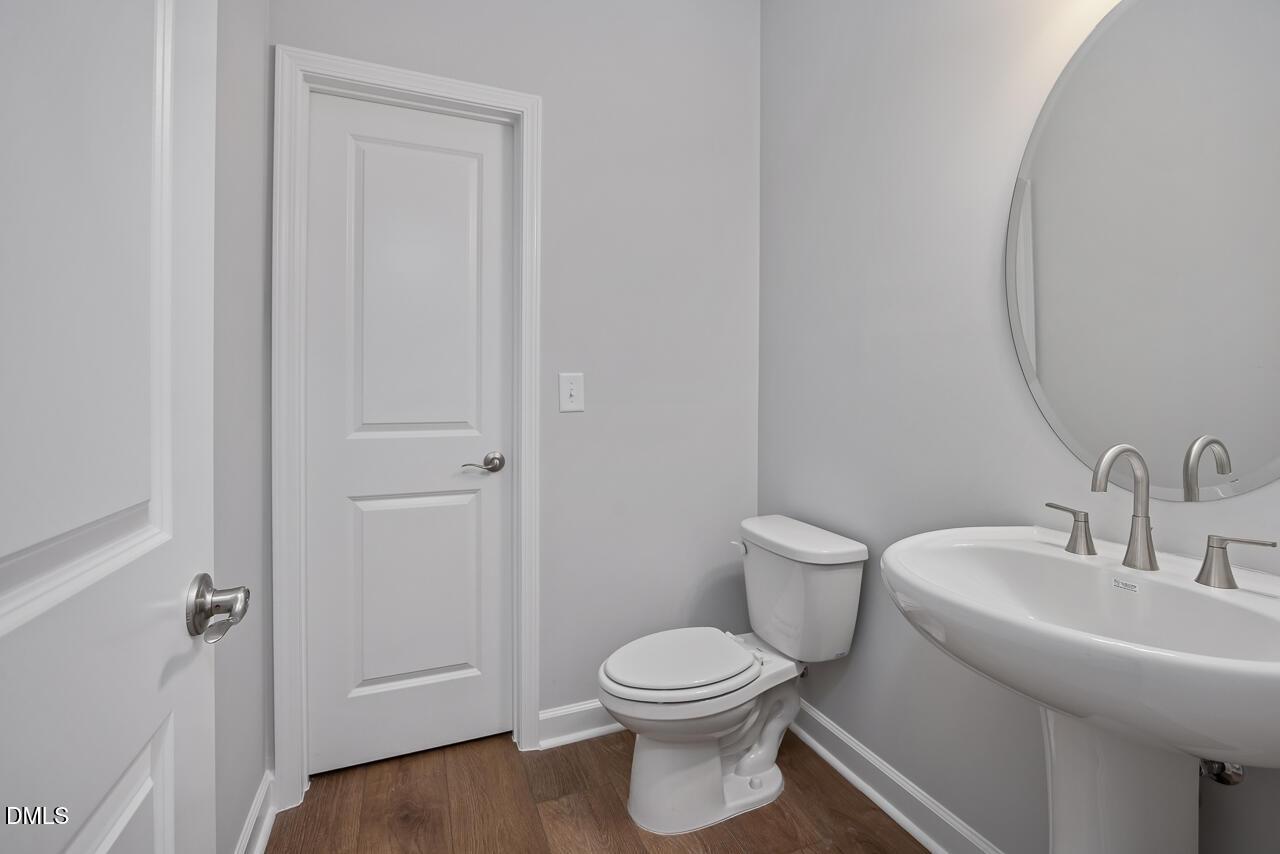
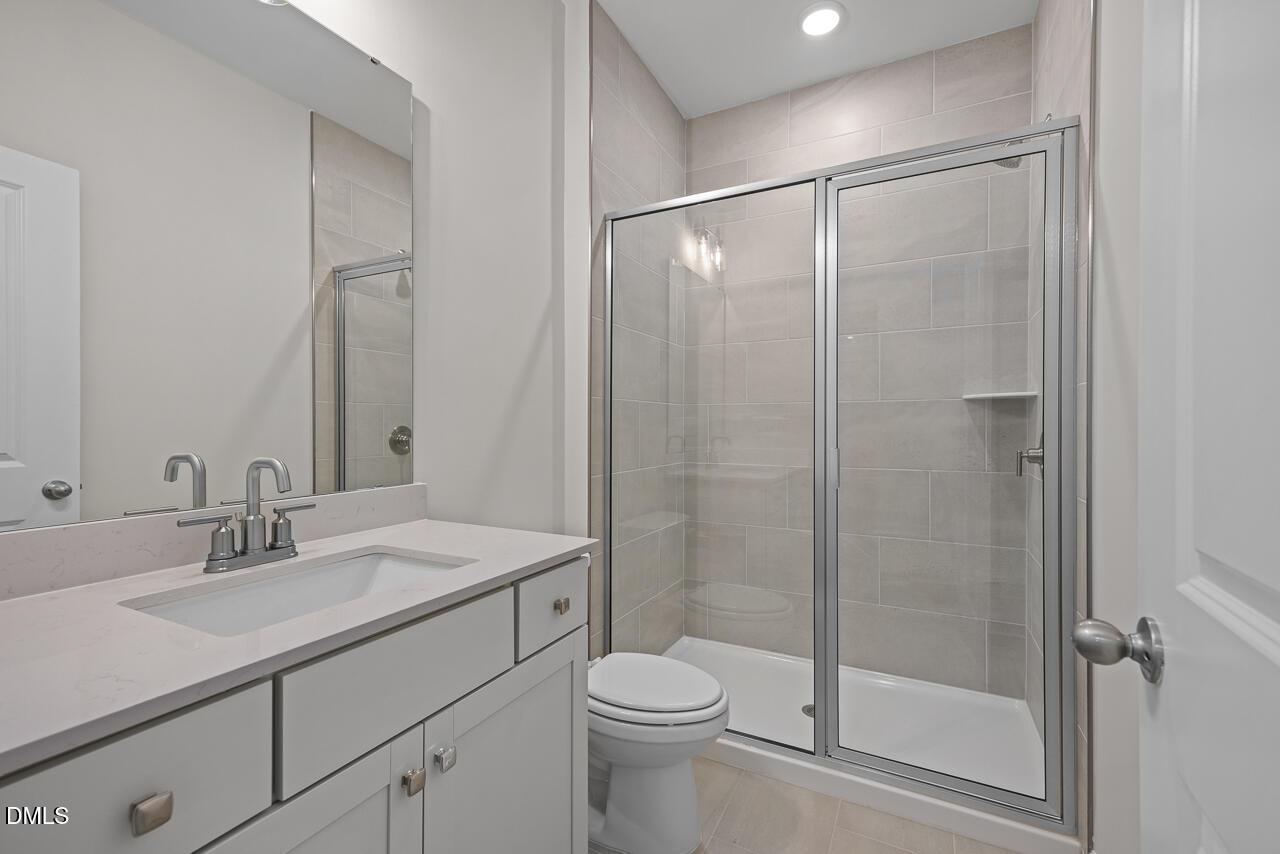
Modern half bathroom with pedestal sink, round mirror, and wood flooring in The Ashport L at Sage on North Main, Wake Forest.
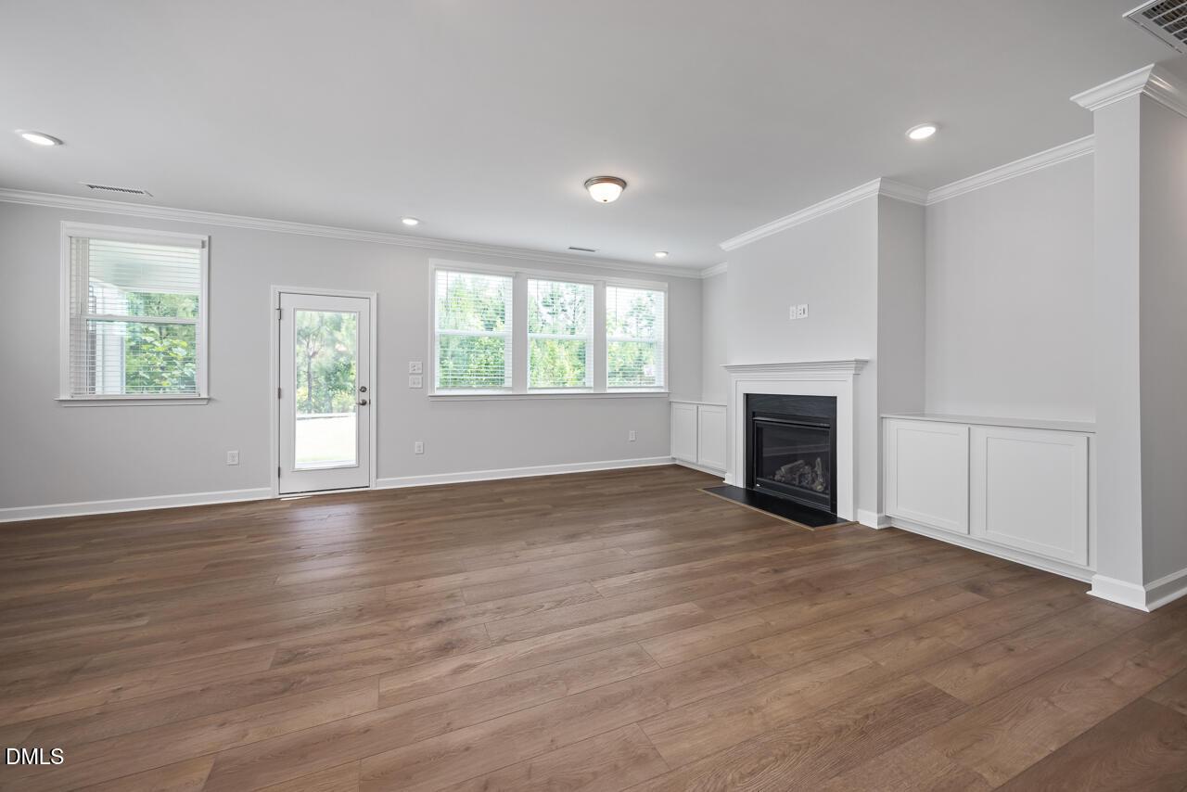
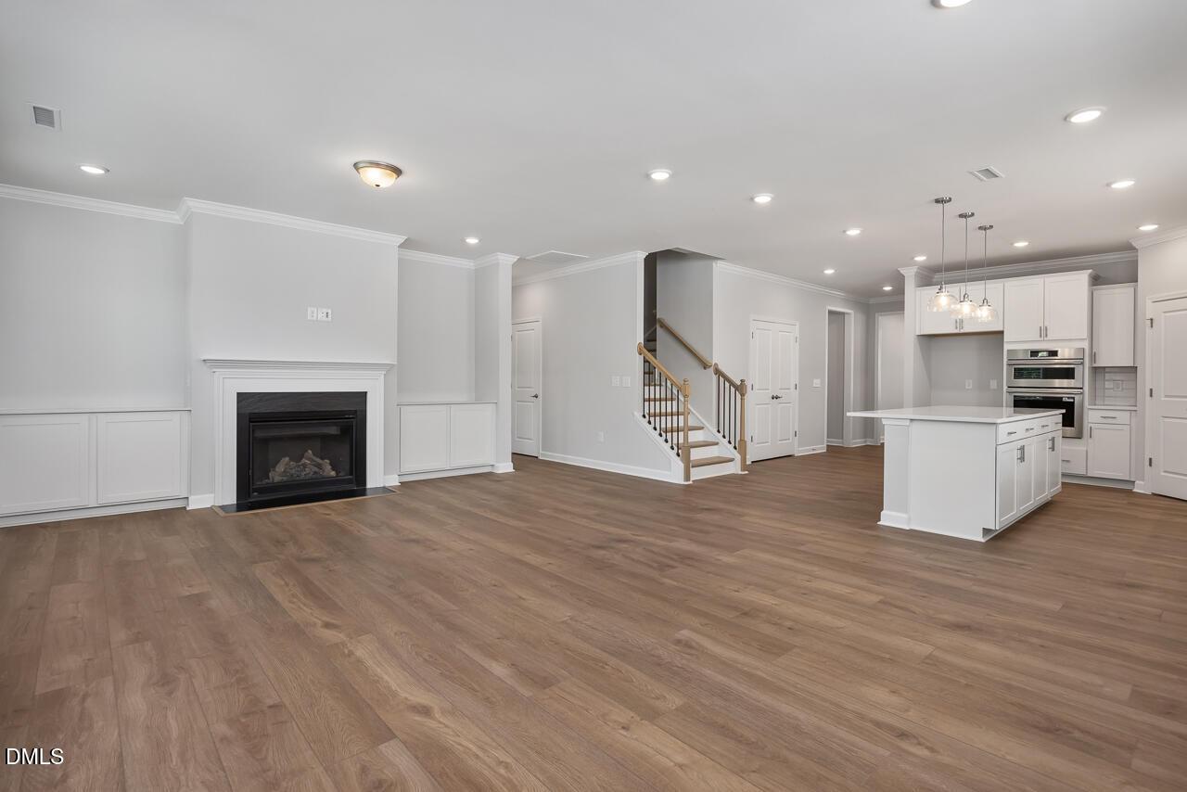
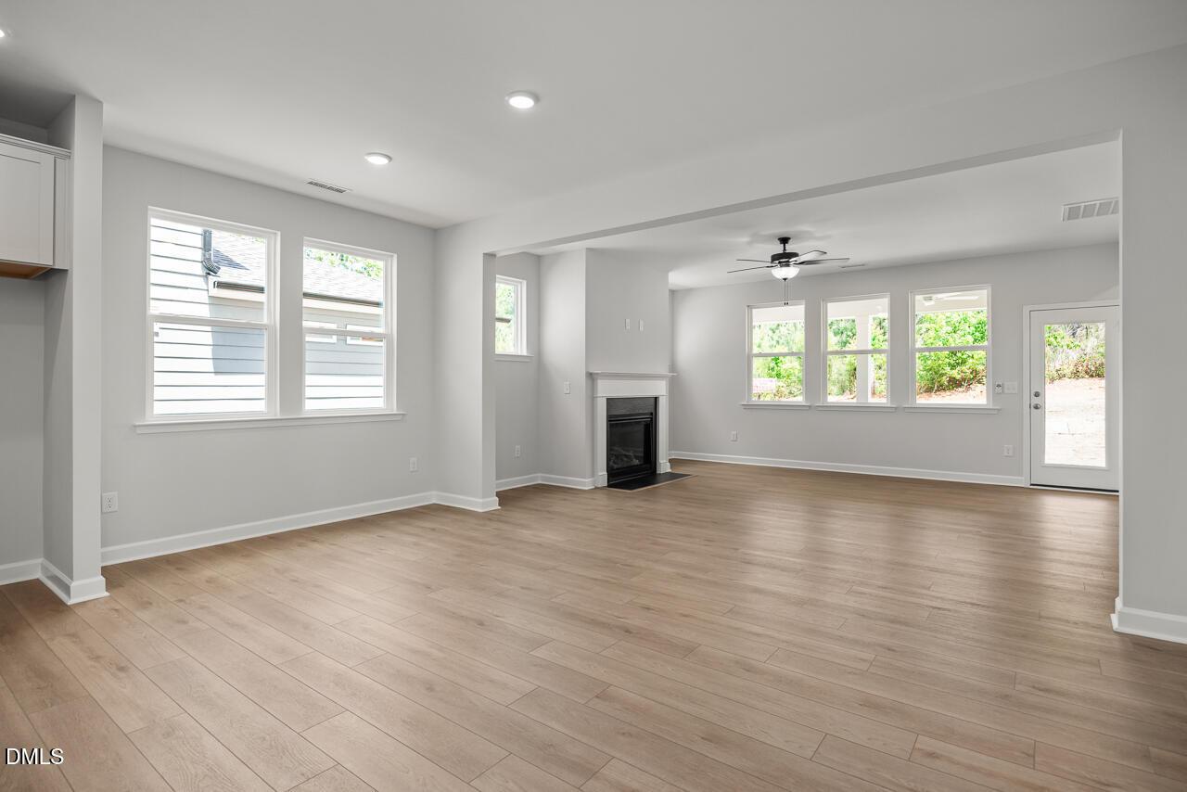
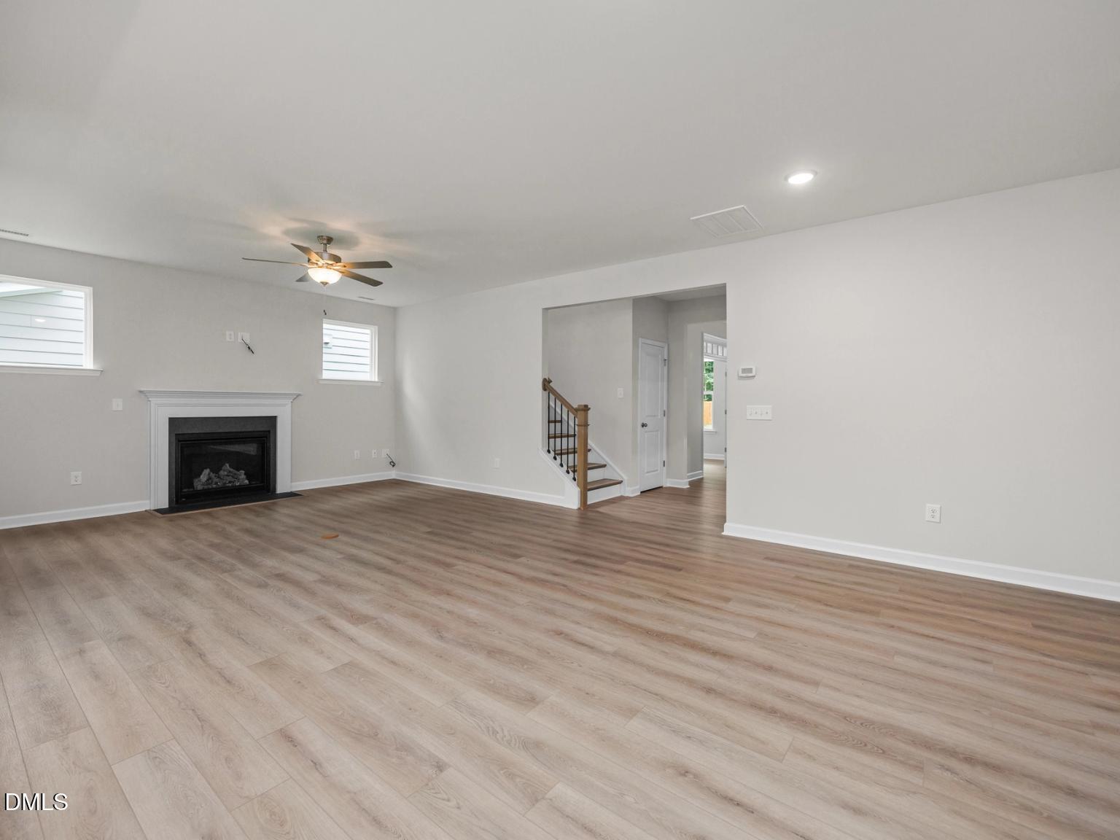
Spacious living room with fireplace and custom built-ins in The Ashport L floor plan, Sage on North Main, Wake Forest, NC.
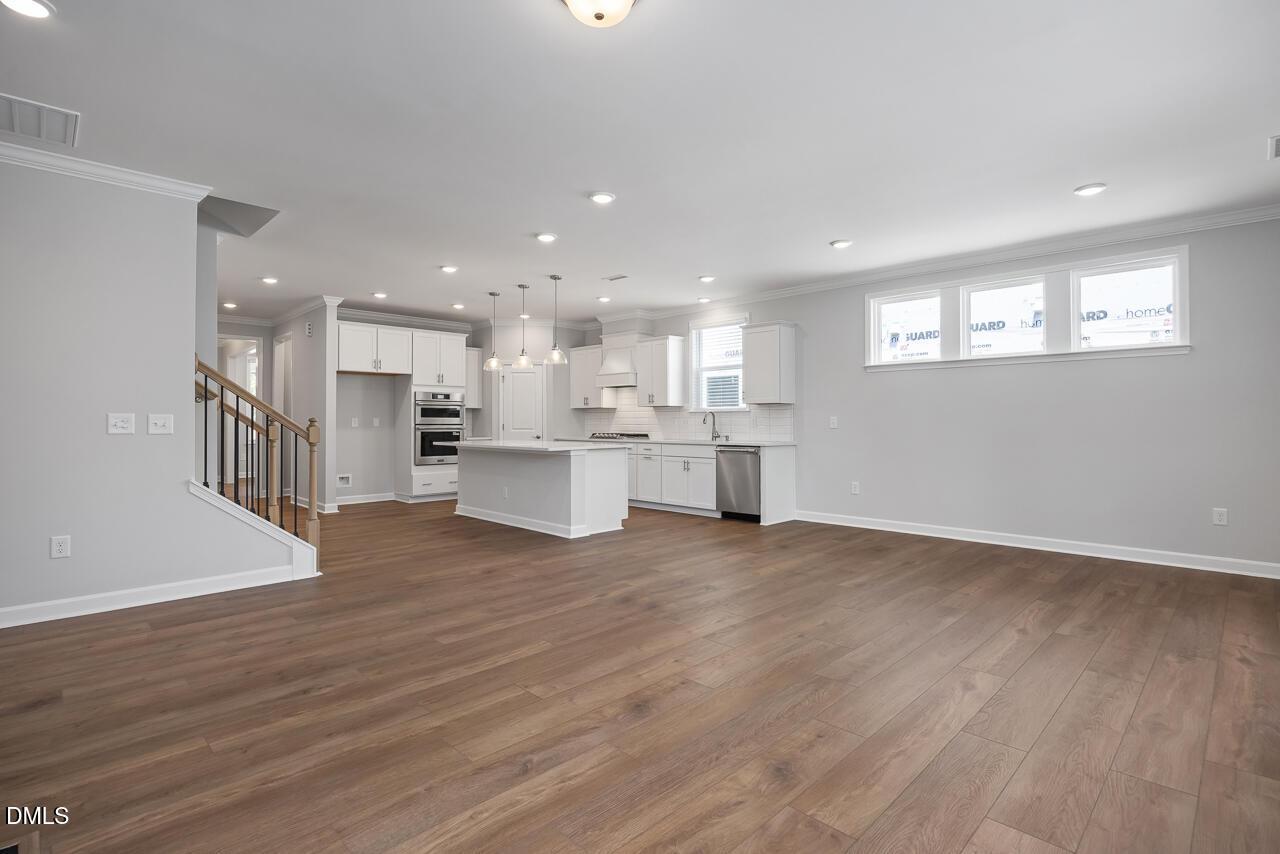
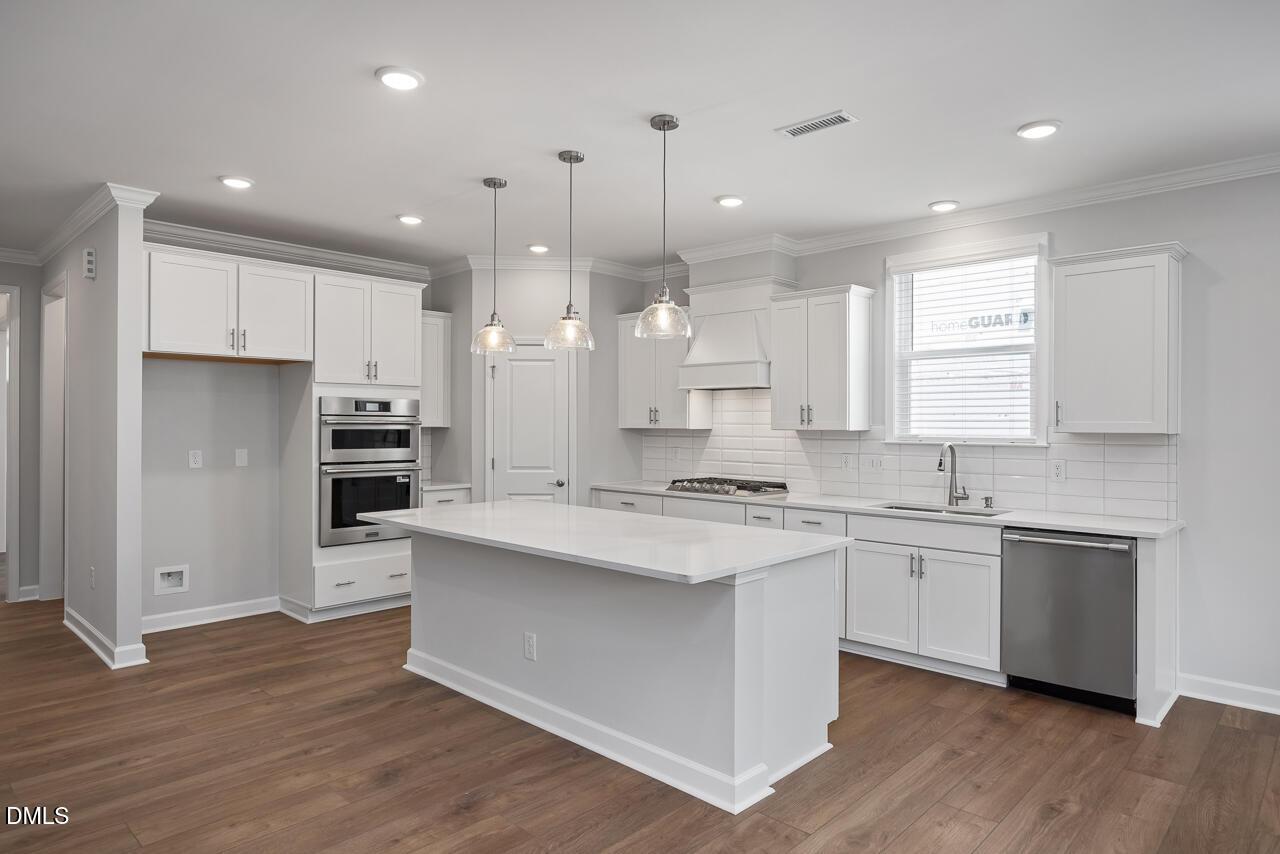
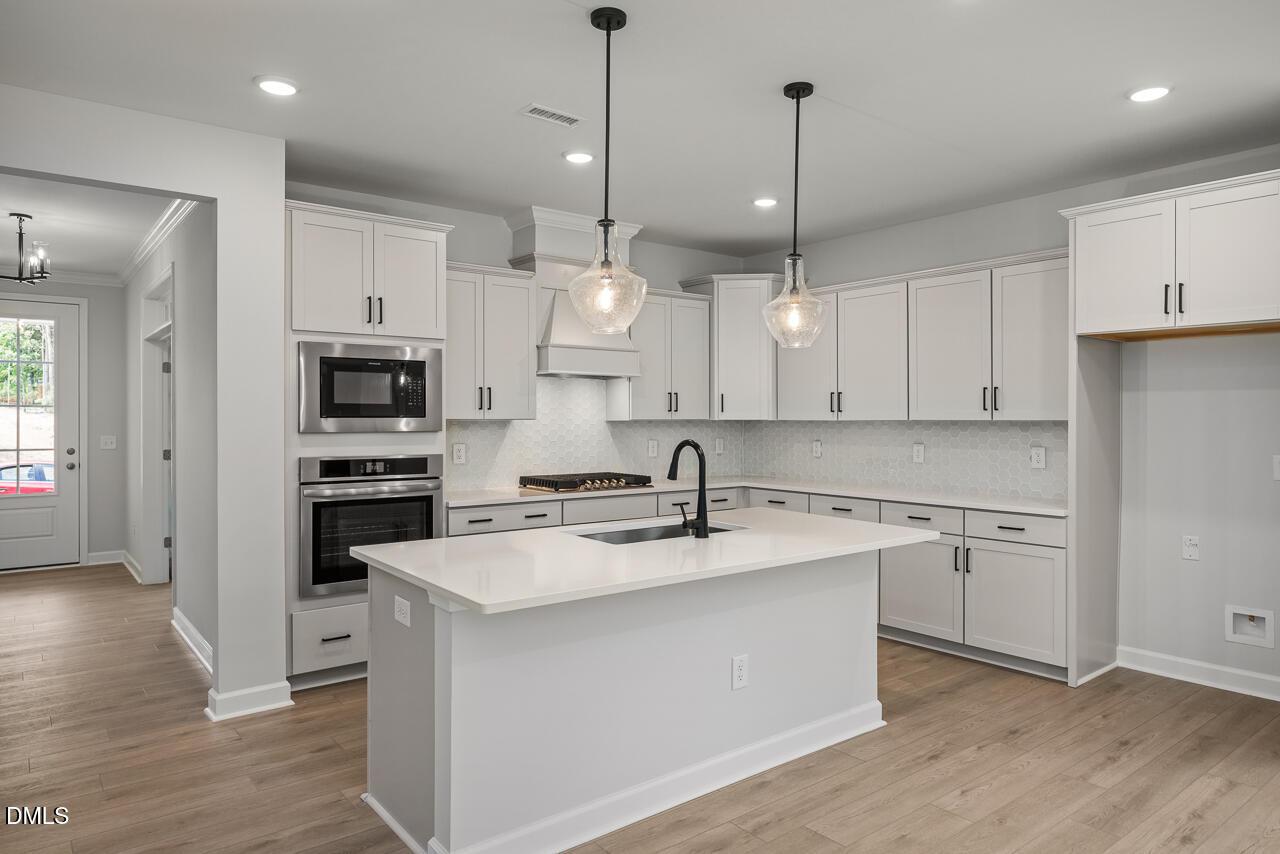
Open-concept kitchen with white cabinets and island in The Ashport L plan at Sage on North Main, Wake Forest, NC.
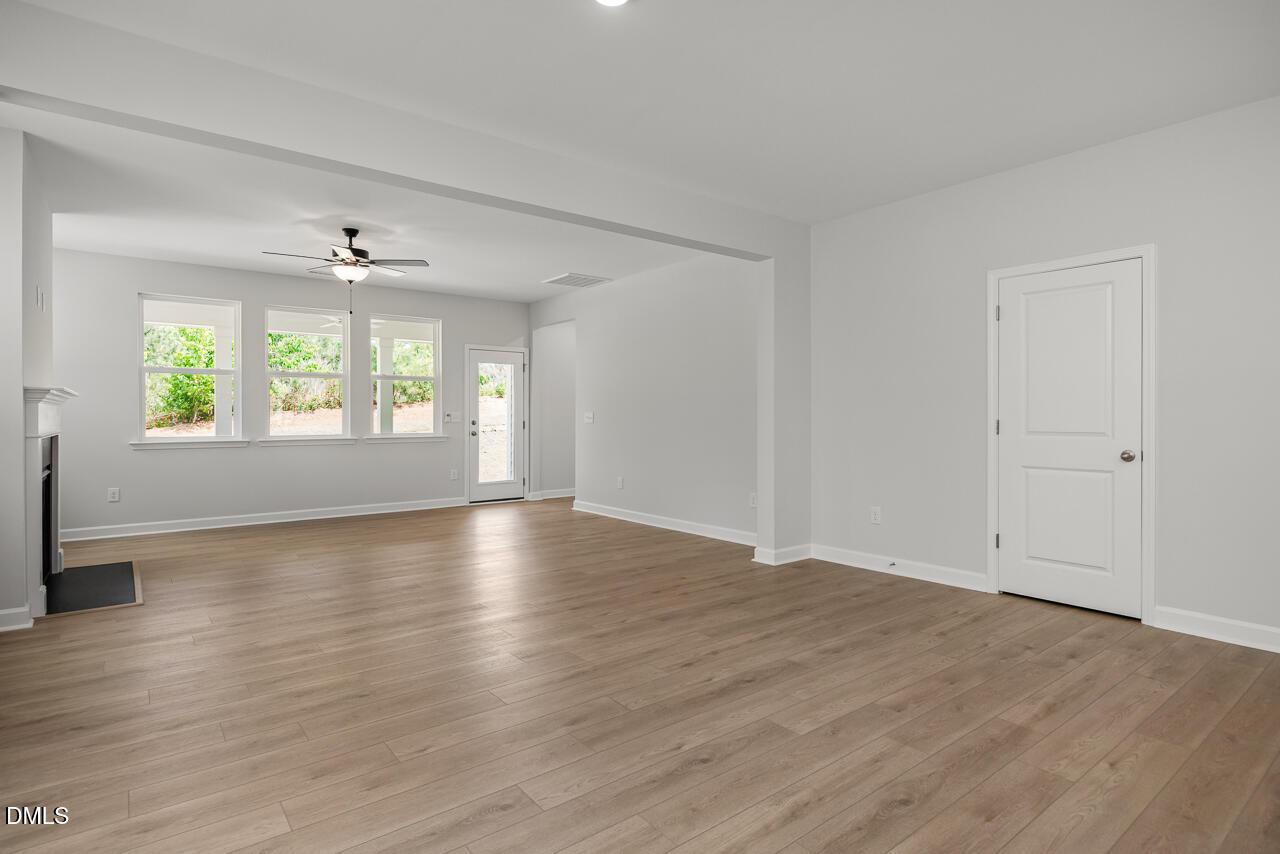
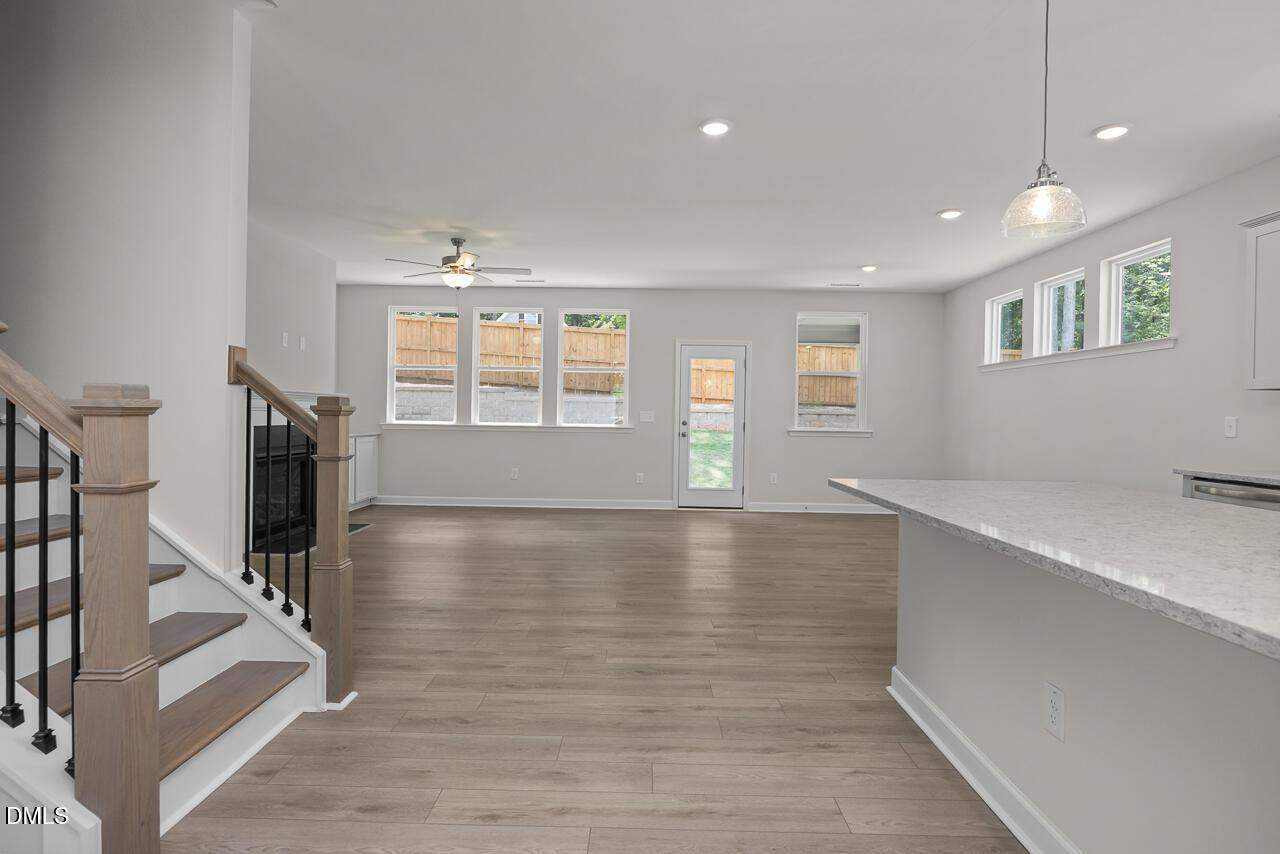
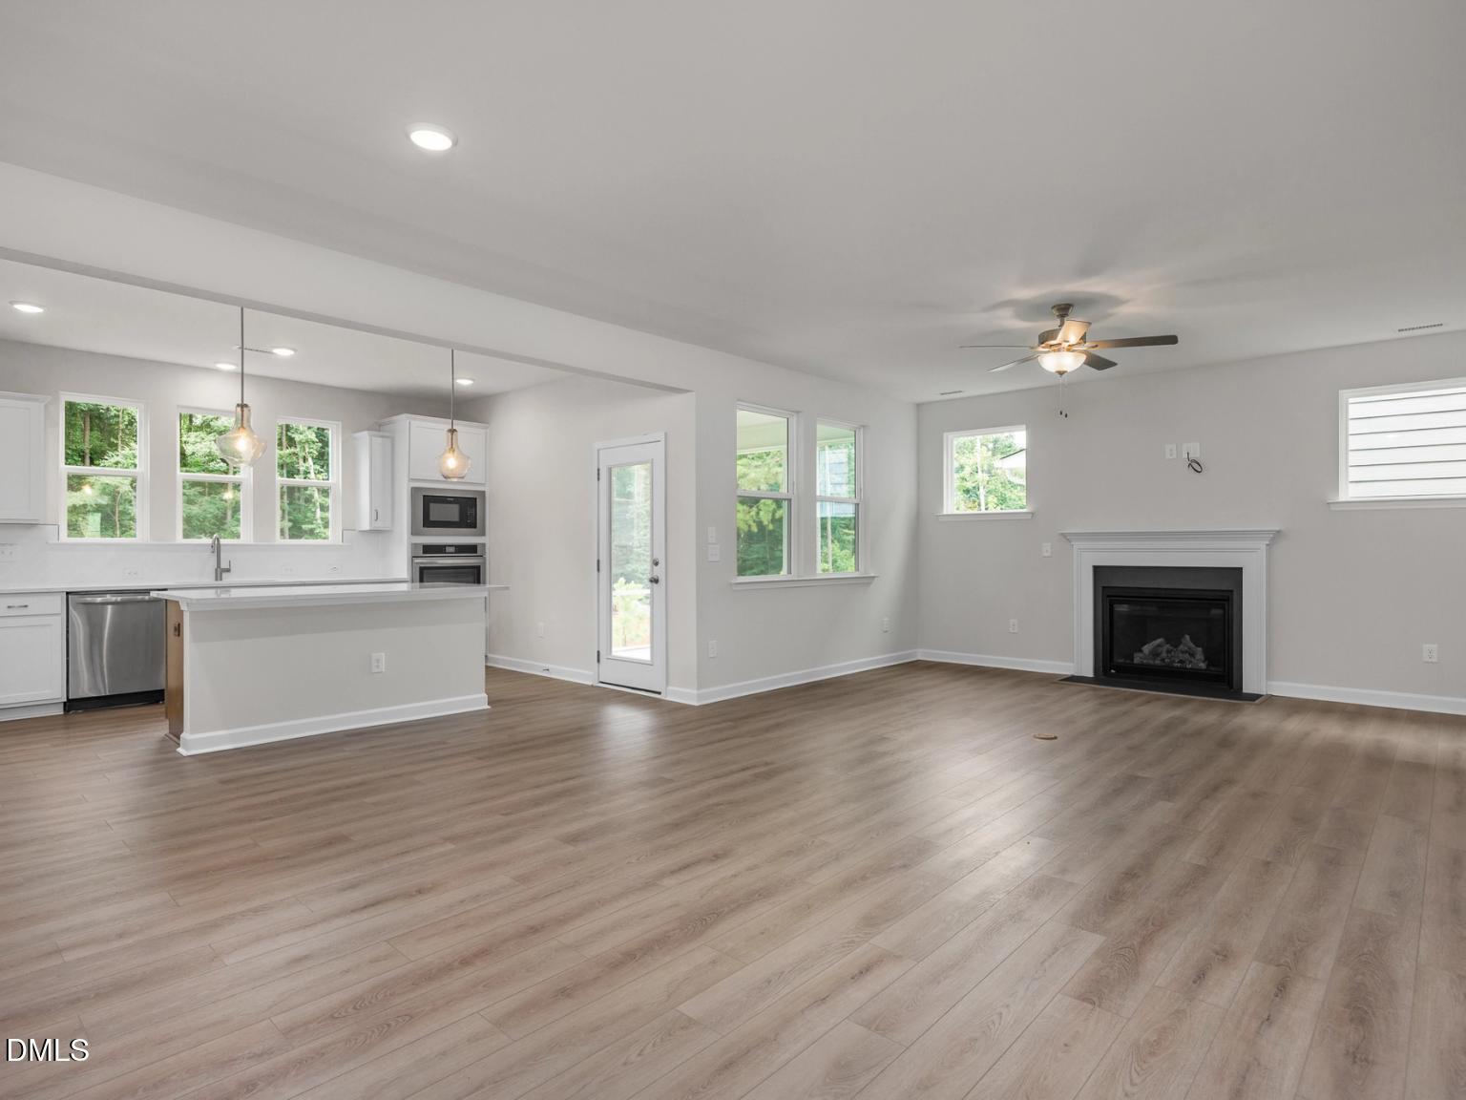
Open-plan living area with fireplace and modern kitchen in The Ashport L at Sage on North Main, Wake Forest, NC.
Modern kitchen with white cabinets, quartz island, and stainless appliances in The Ashport L, Sage on North Main, Wake Forest
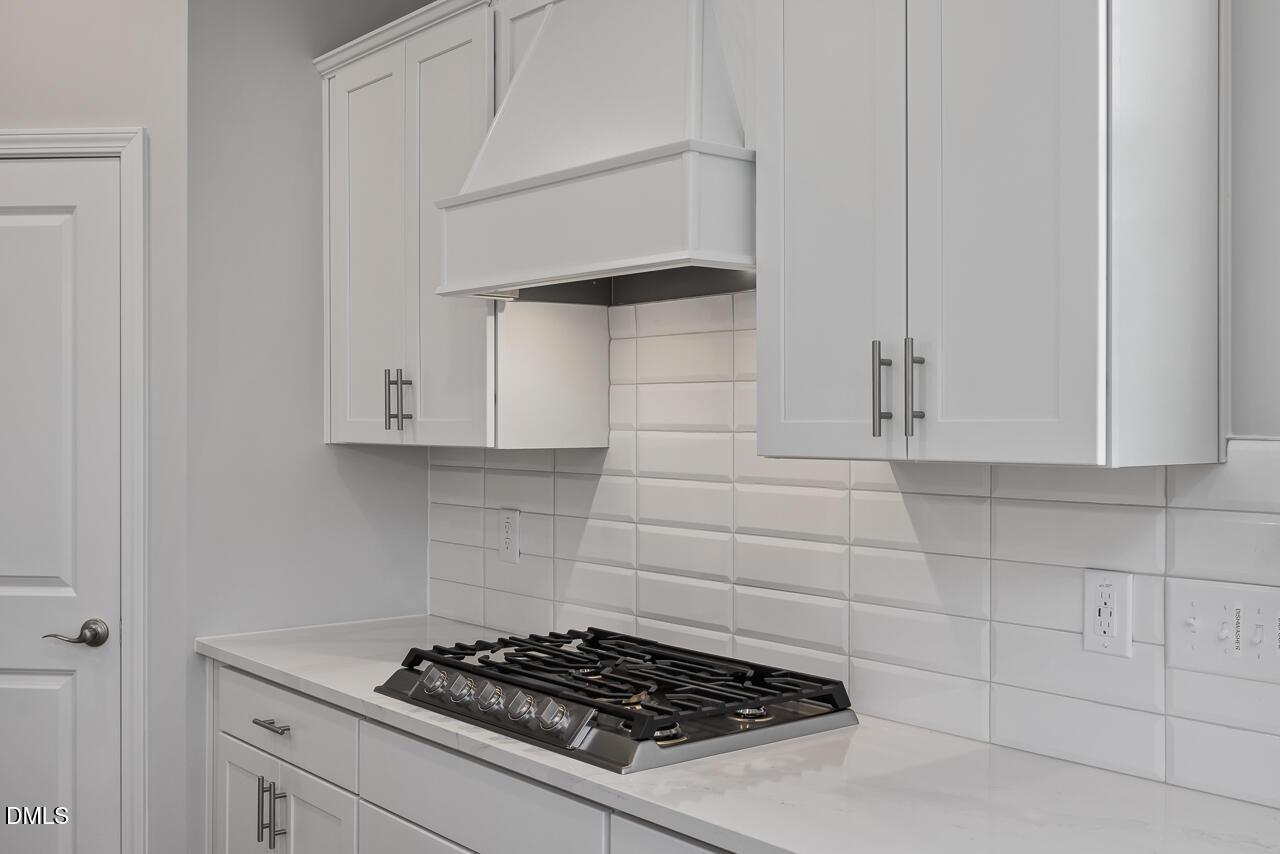
Modern kitchen with white cabinets, subway tile backsplash, and gas cooktop in The Ashport L at Sage on North Main.
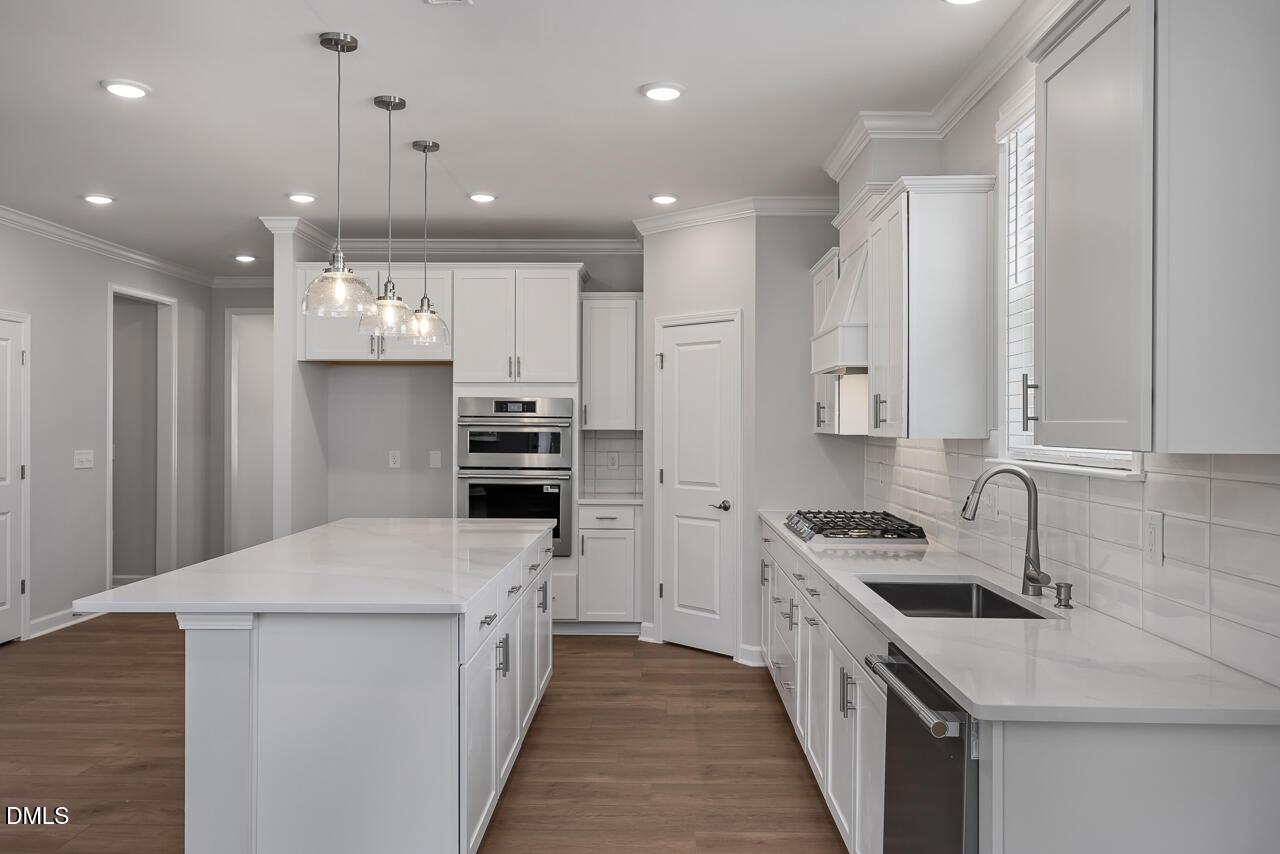
Modern white kitchen with quartz island, stainless steel appliances, and pendant lighting in The Ashport L, Wake Forest, NC.
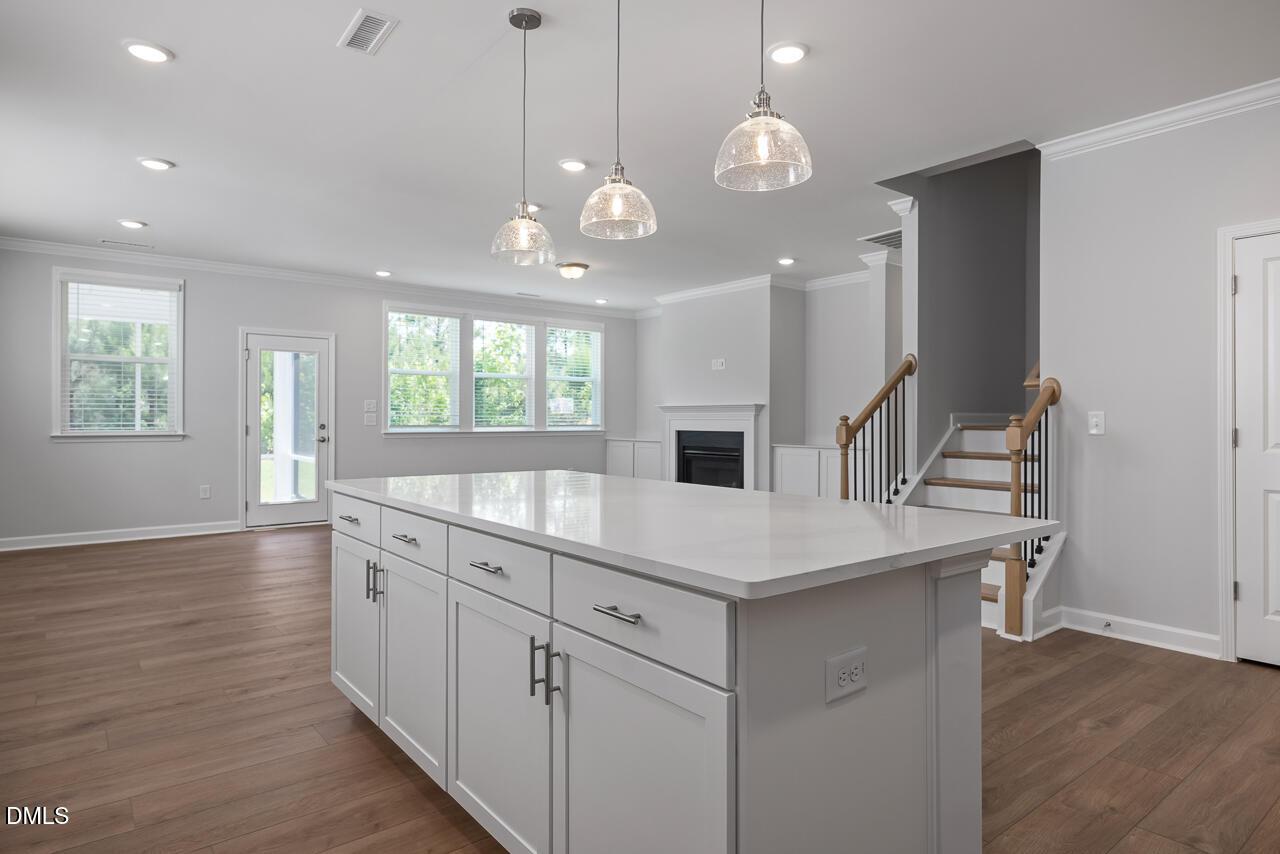
Open-concept kitchen with large island and pendant lighting in The Ashport L floor plan at Sage on North Main, Wake Forest.
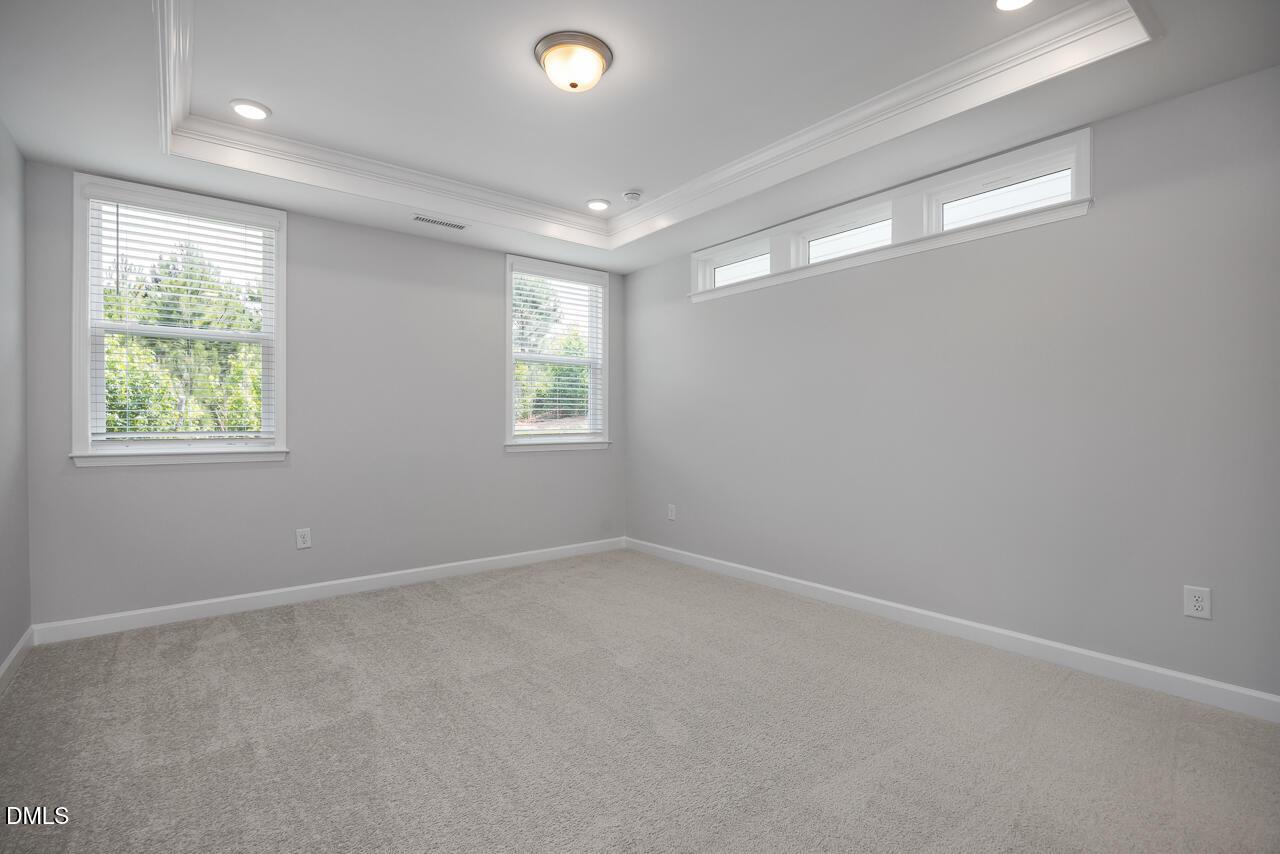
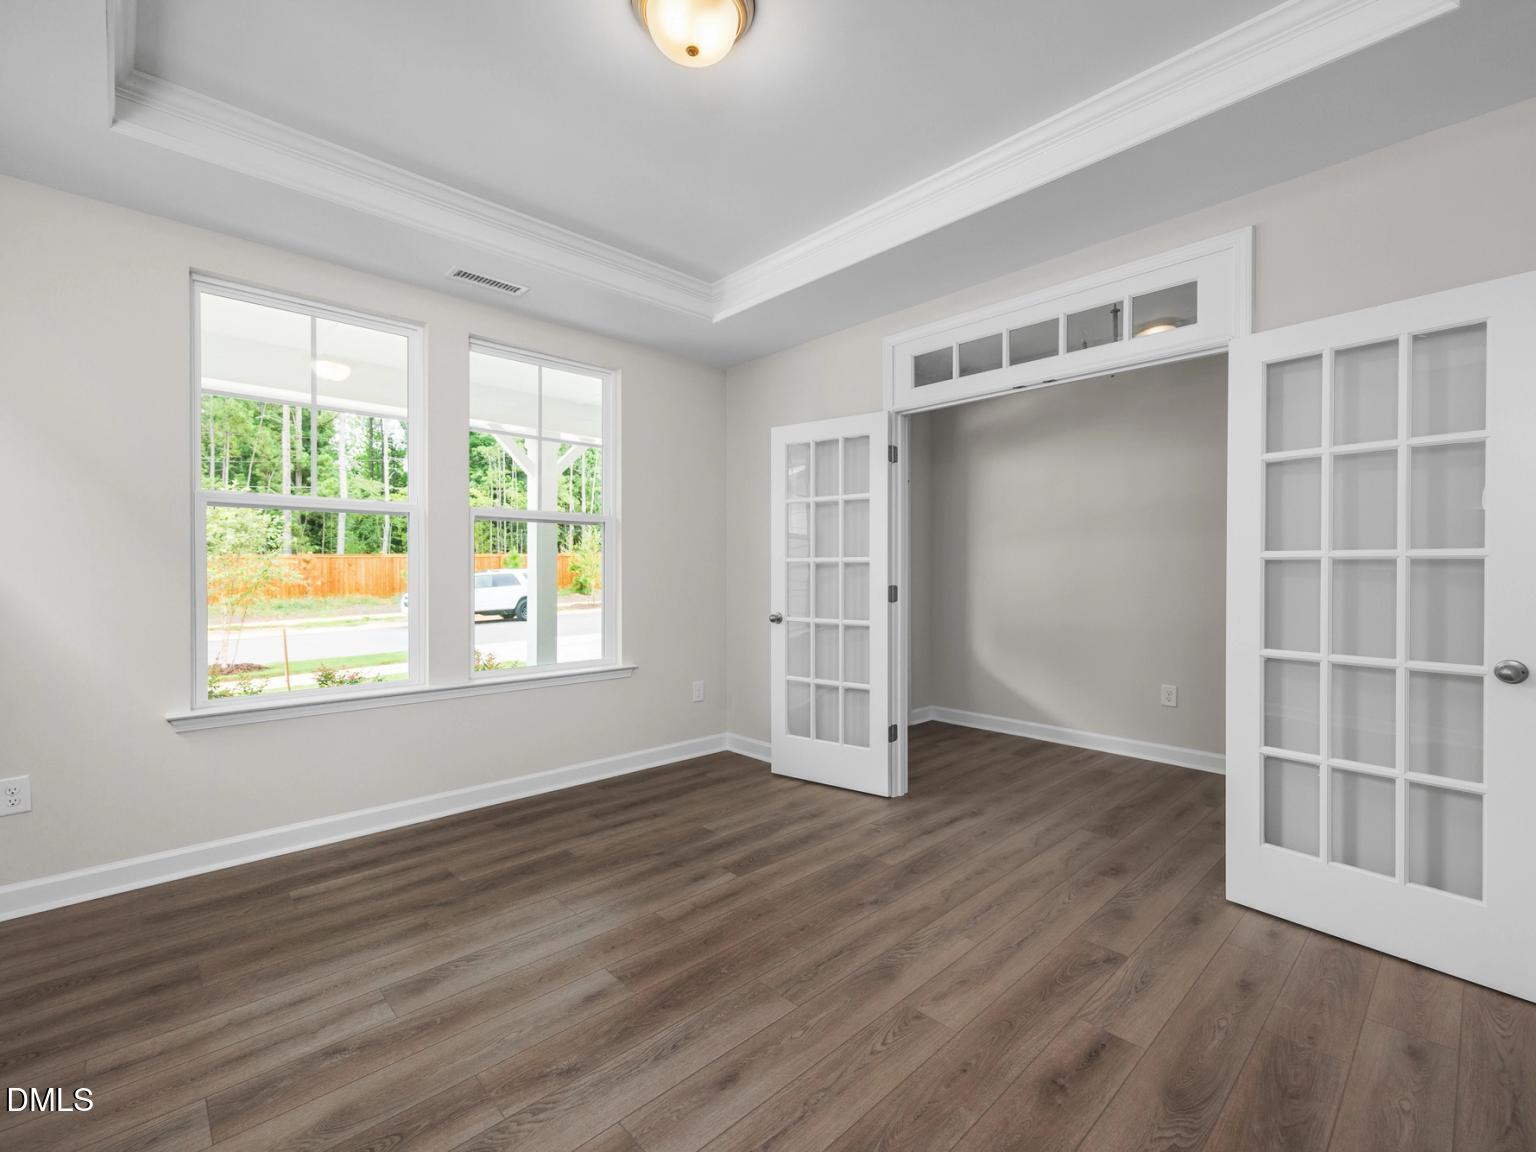
Bright bedroom with tray ceiling and transom windows in The Ashport L floor plan at Sage on North Main, Wake Forest, NC.
Spacious bedroom with tray ceiling in The Ashport L floor plan at Sage on North Main, Wake Forest, North Carolina.
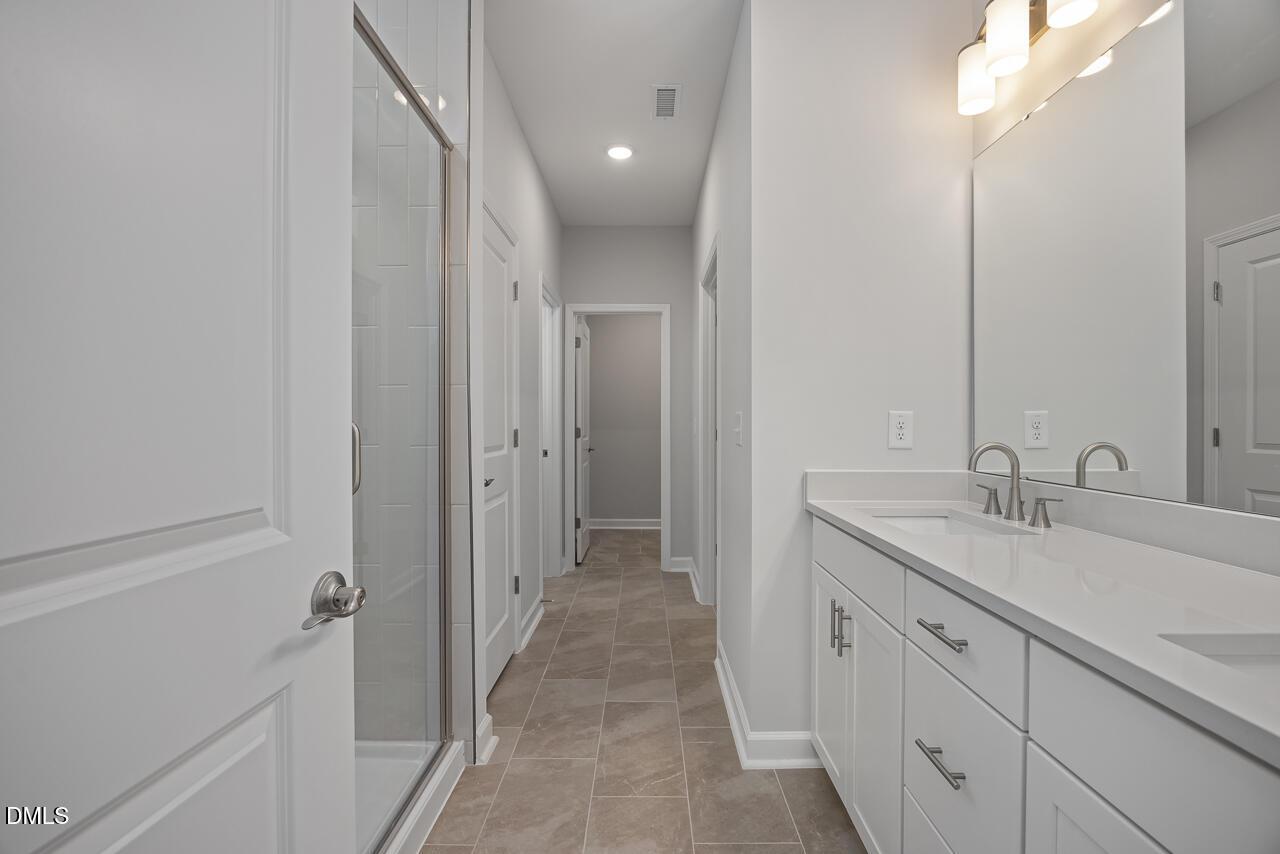
Modern bathroom with white dual vanity, tile flooring, and glass-enclosed shower in The Ashport L at Sage on North Main.
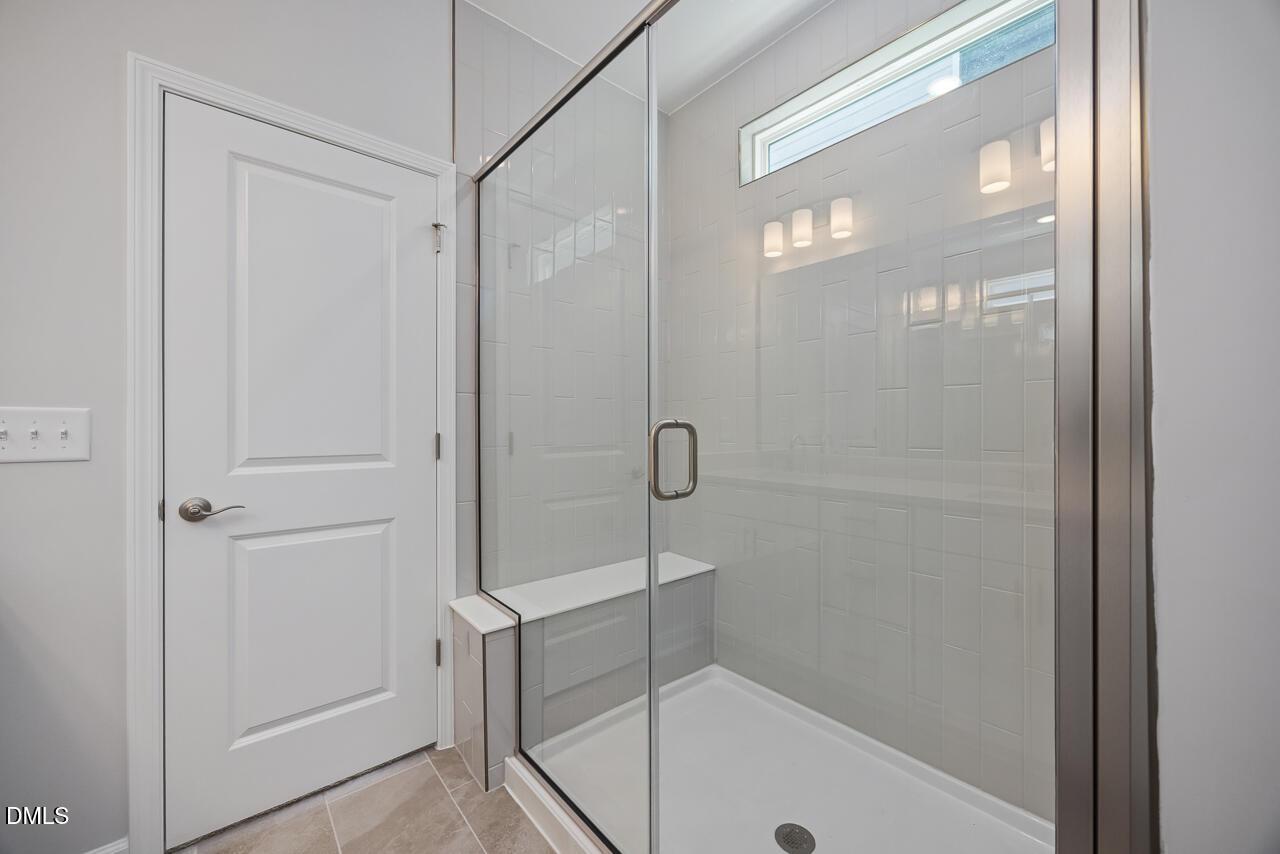
Modern walk-in tile shower with built-in bench in The Ashport L floor plan at Sage on North Main, Wake Forest, NC.
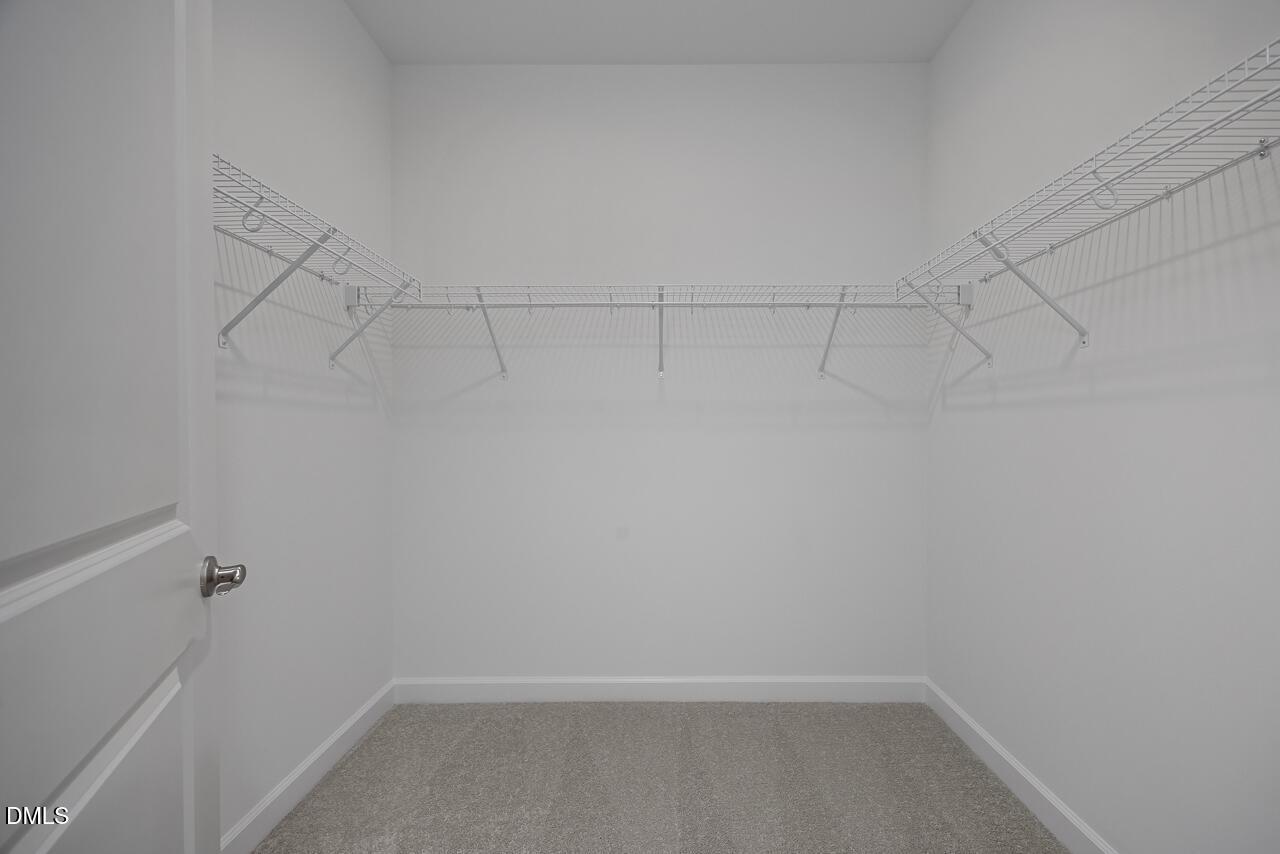
Spacious walk-in closet with white wire shelving in The Ashport L floor plan at Sage on North Main, Wake Forest, NC.
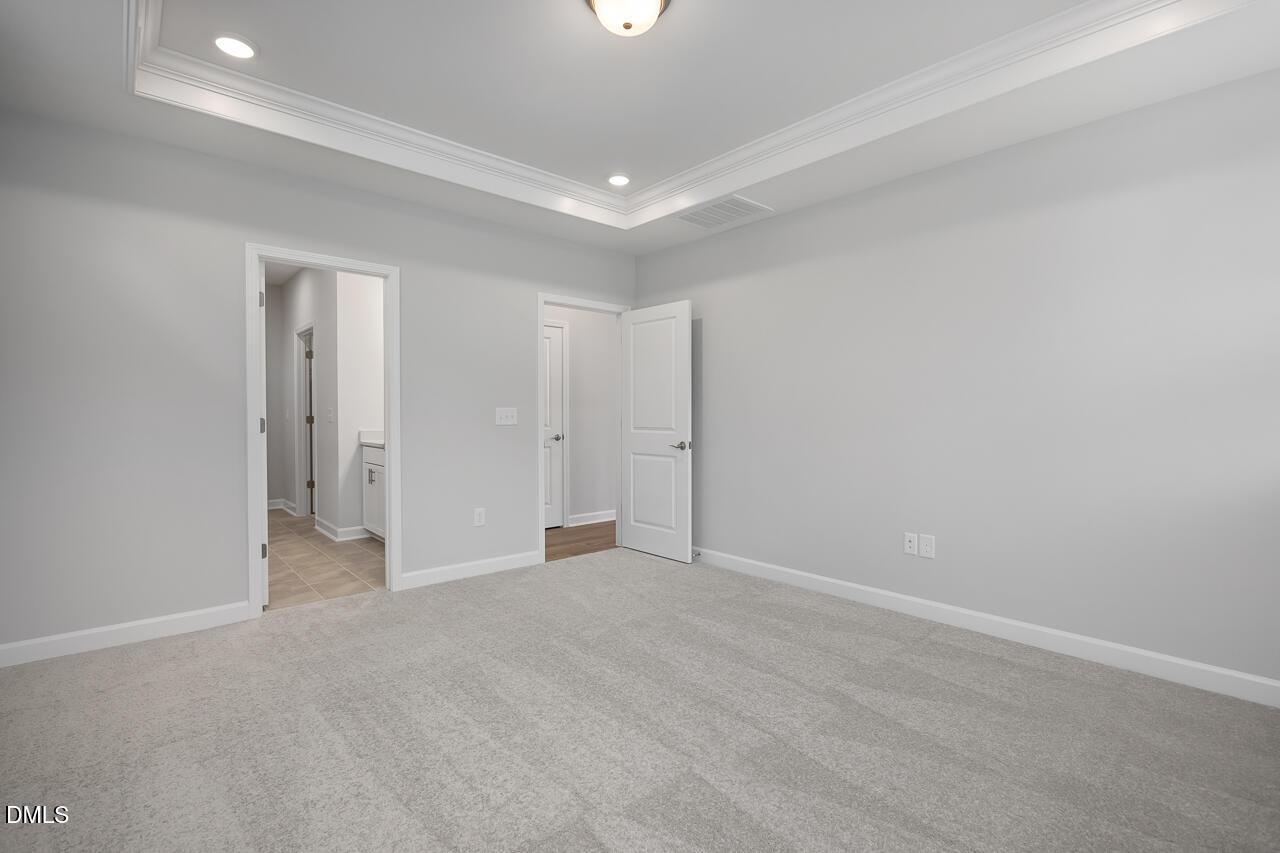
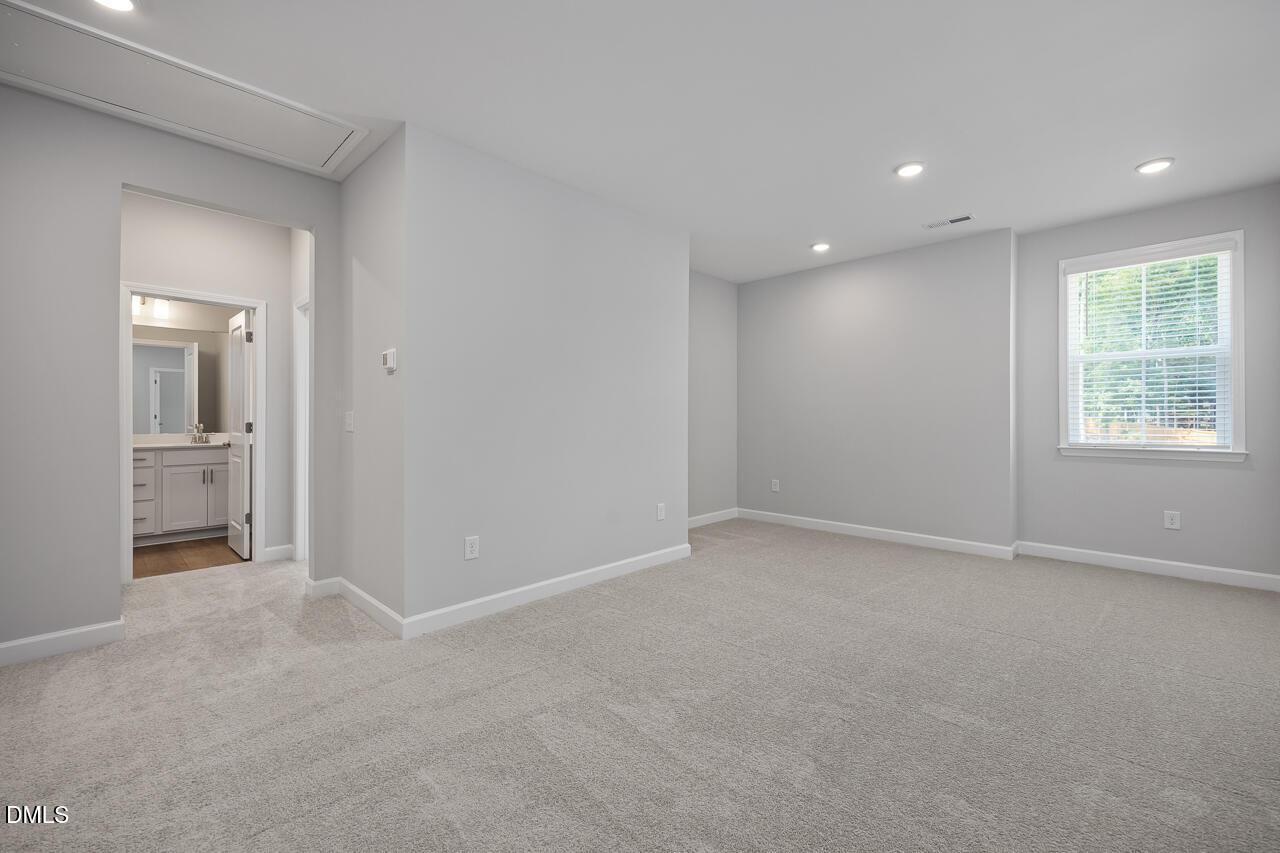
Spacious carpeted bedroom with an en-suite bathroom in The Ashport L floor plan at Sage on North Main, Wake Forest, NC.
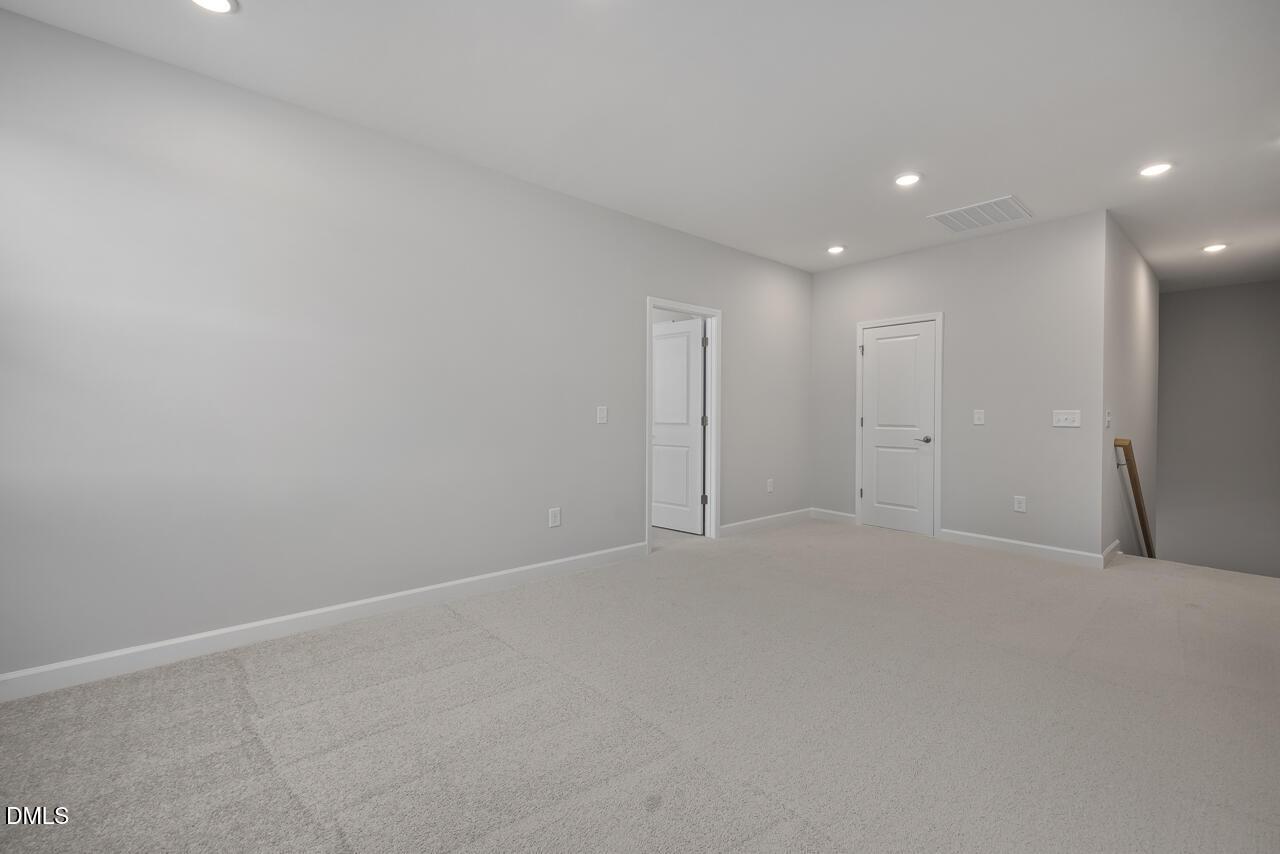
Spacious carpeted loft area in The Ashport L floor plan at Sage on North Main in Wake Forest, North Carolina.
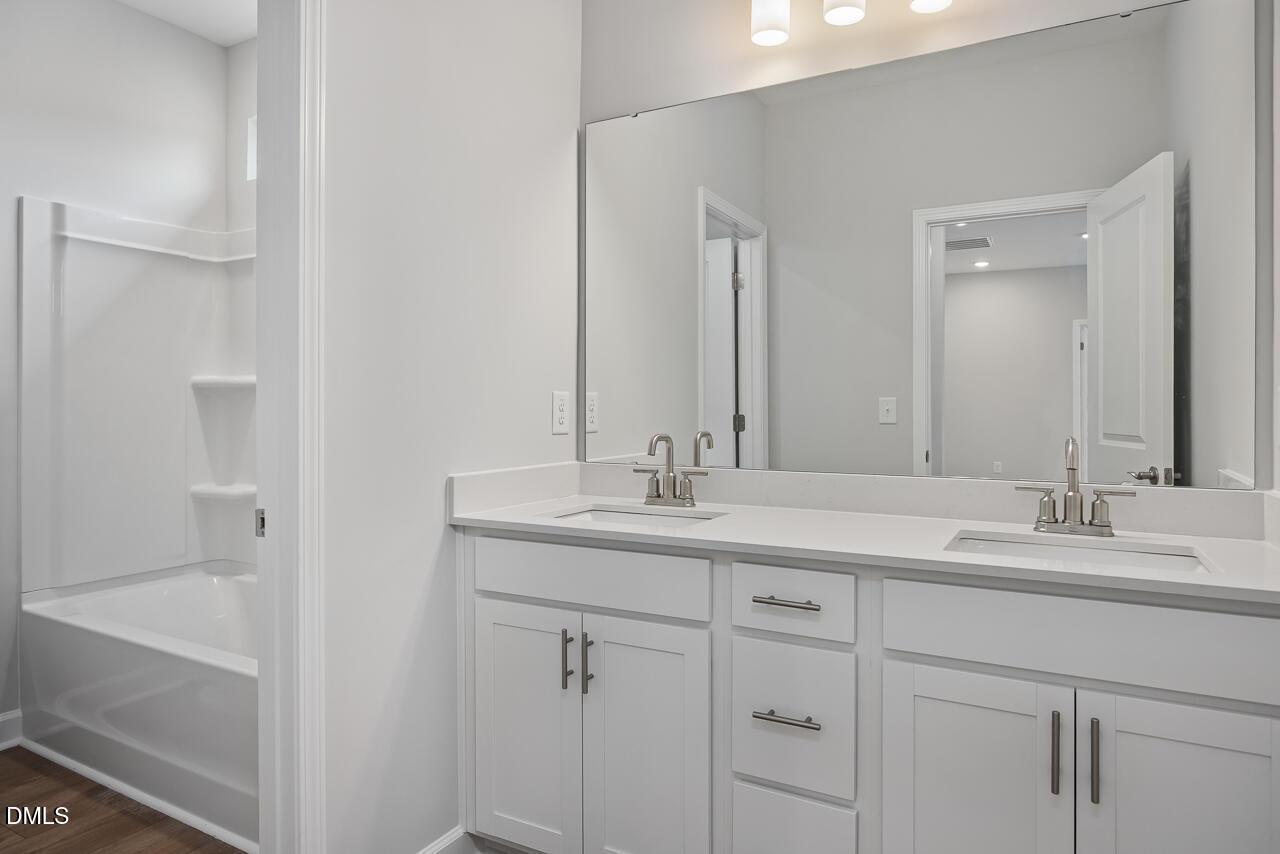
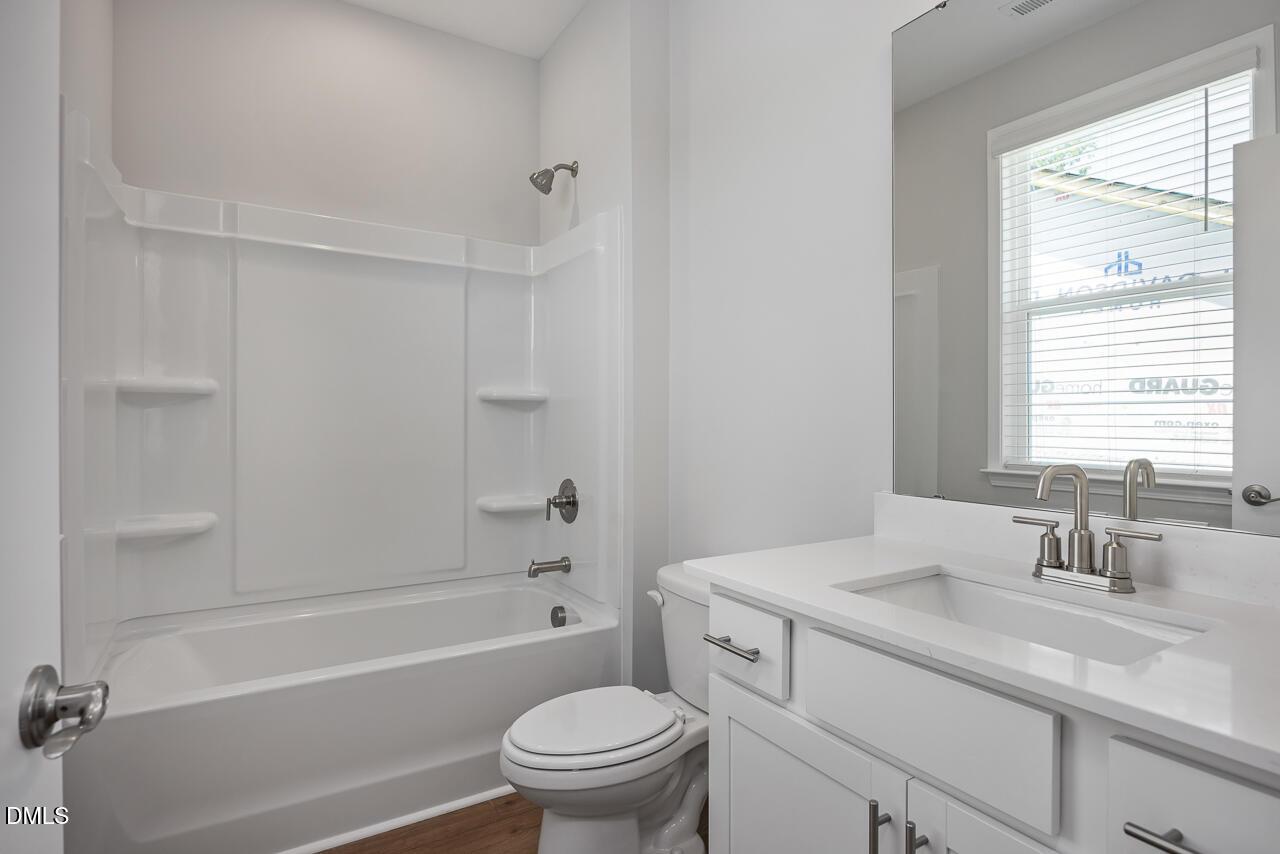
Modern bathroom with dual vanity, white cabinets, and tub-shower combo in The Ashport L at Sage on North Main, Wake Forest.
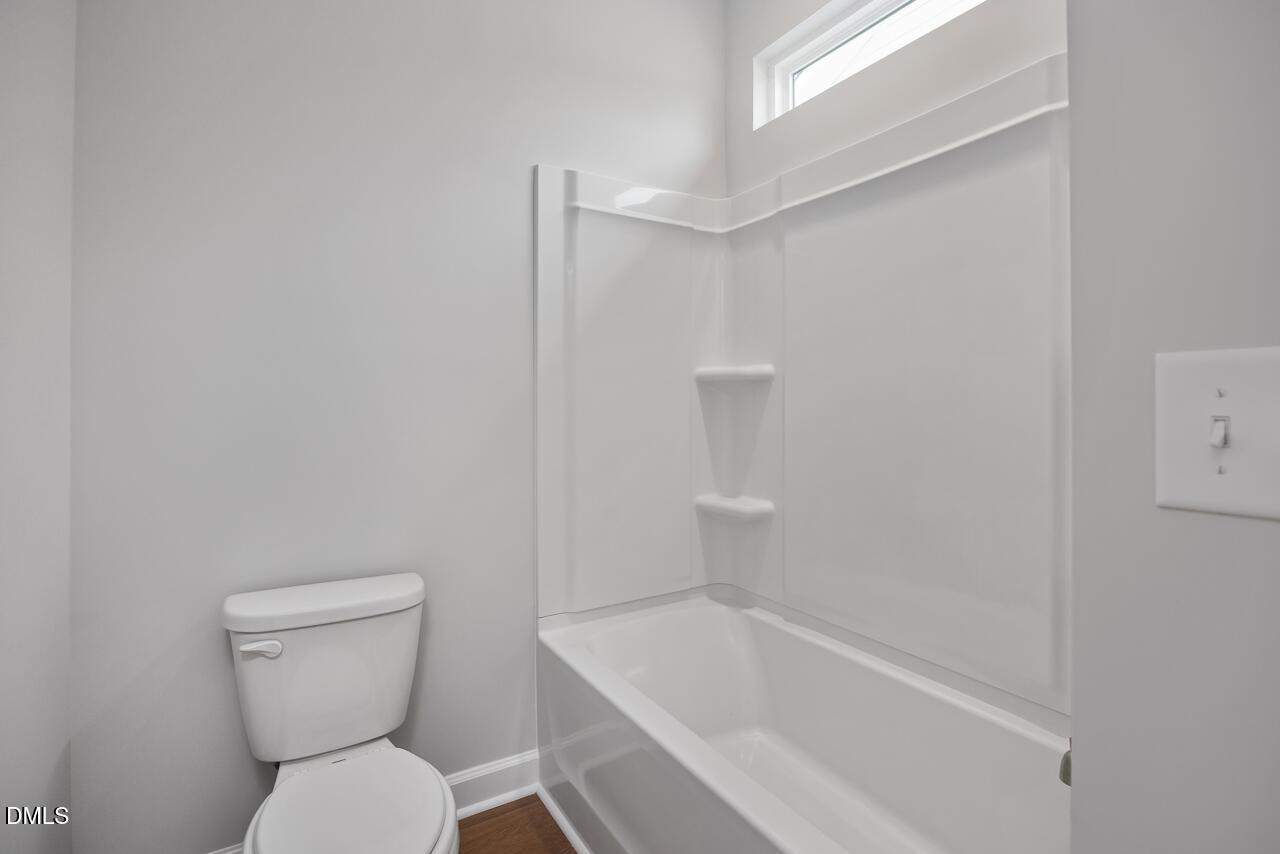
Full bathroom with tub and shower combo in The Ashport L floor plan at Sage on North Main, Wake Forest, North Carolina.
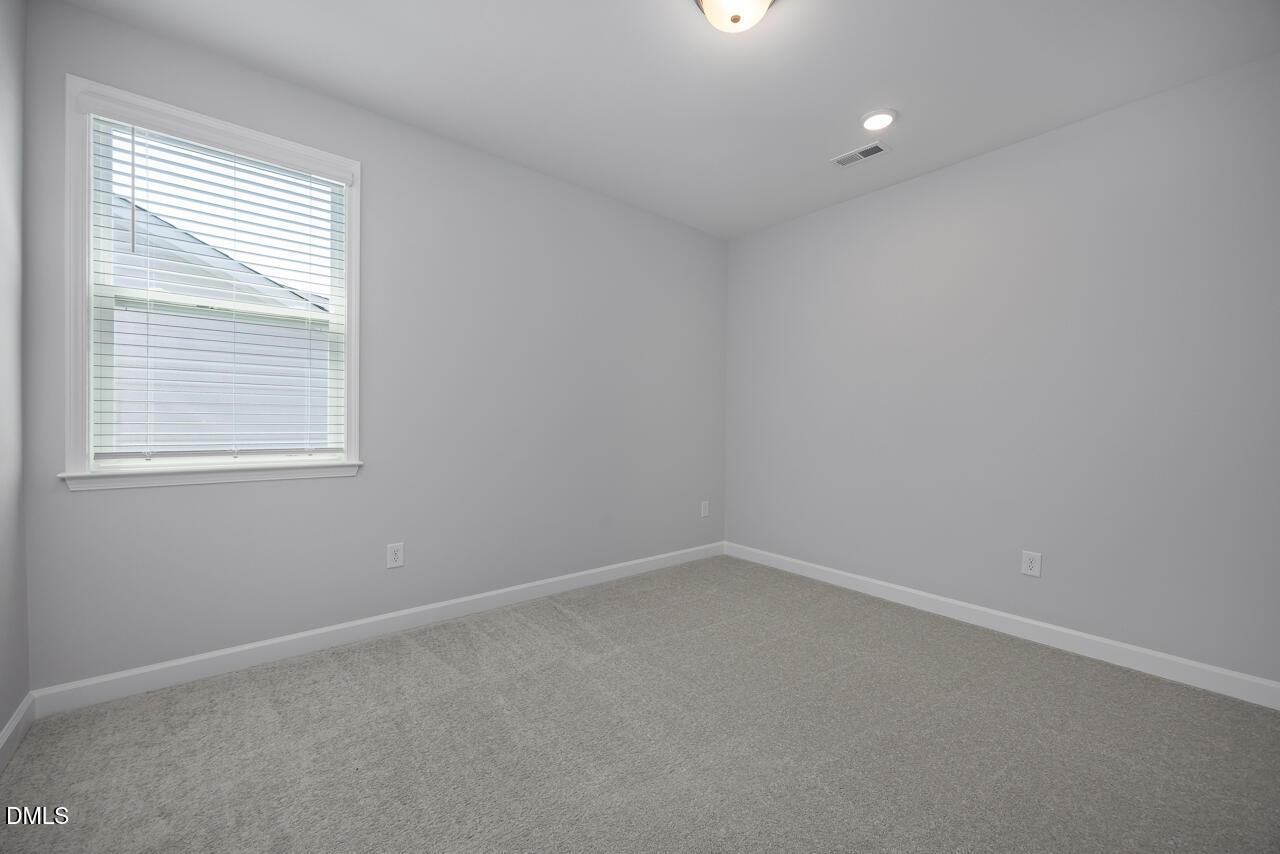
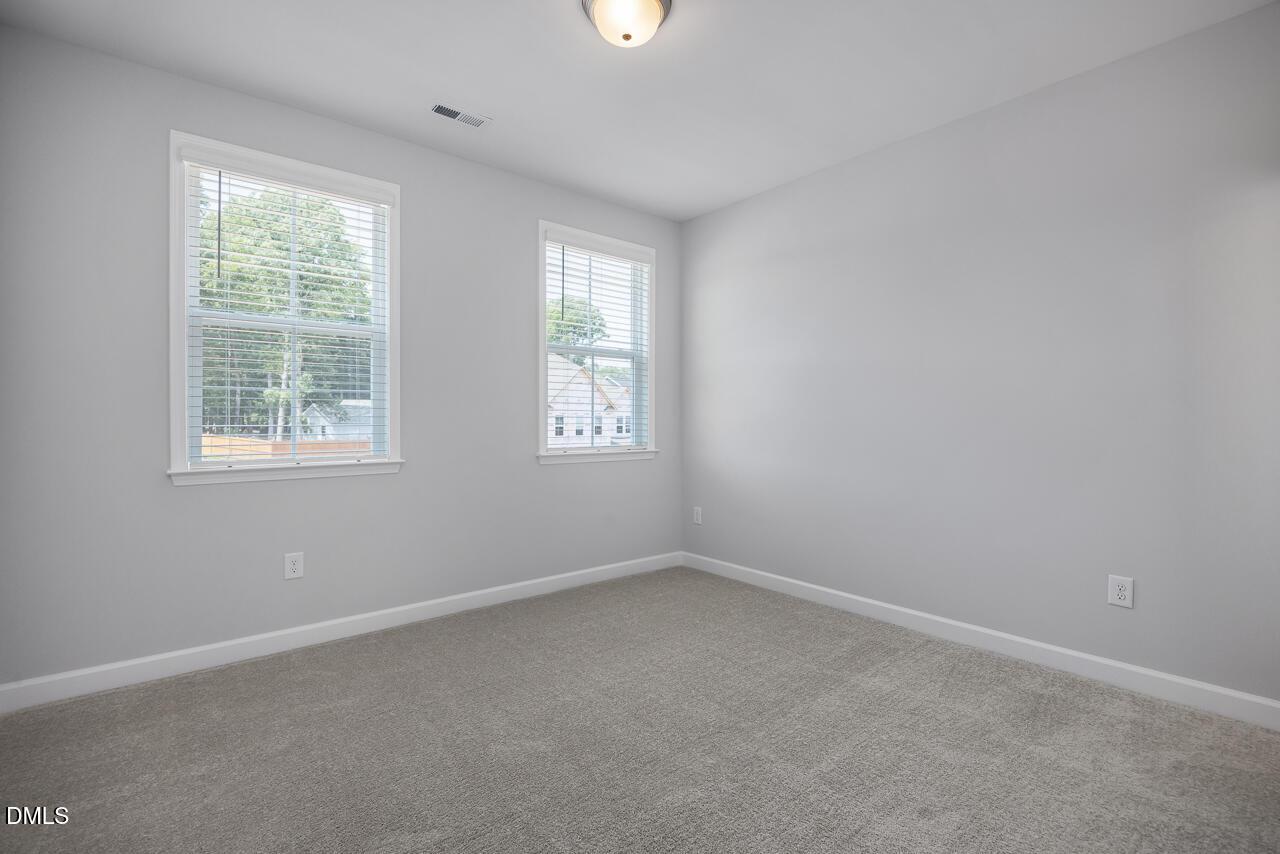
Bright, neutral bedroom with plush carpeting in The Ashport L floor plan at Sage on North Main, Wake Forest, NC.
Bright, neutral-toned bedroom in The Ashport L floor plan at Sage on North Main in Wake Forest, North Carolina.
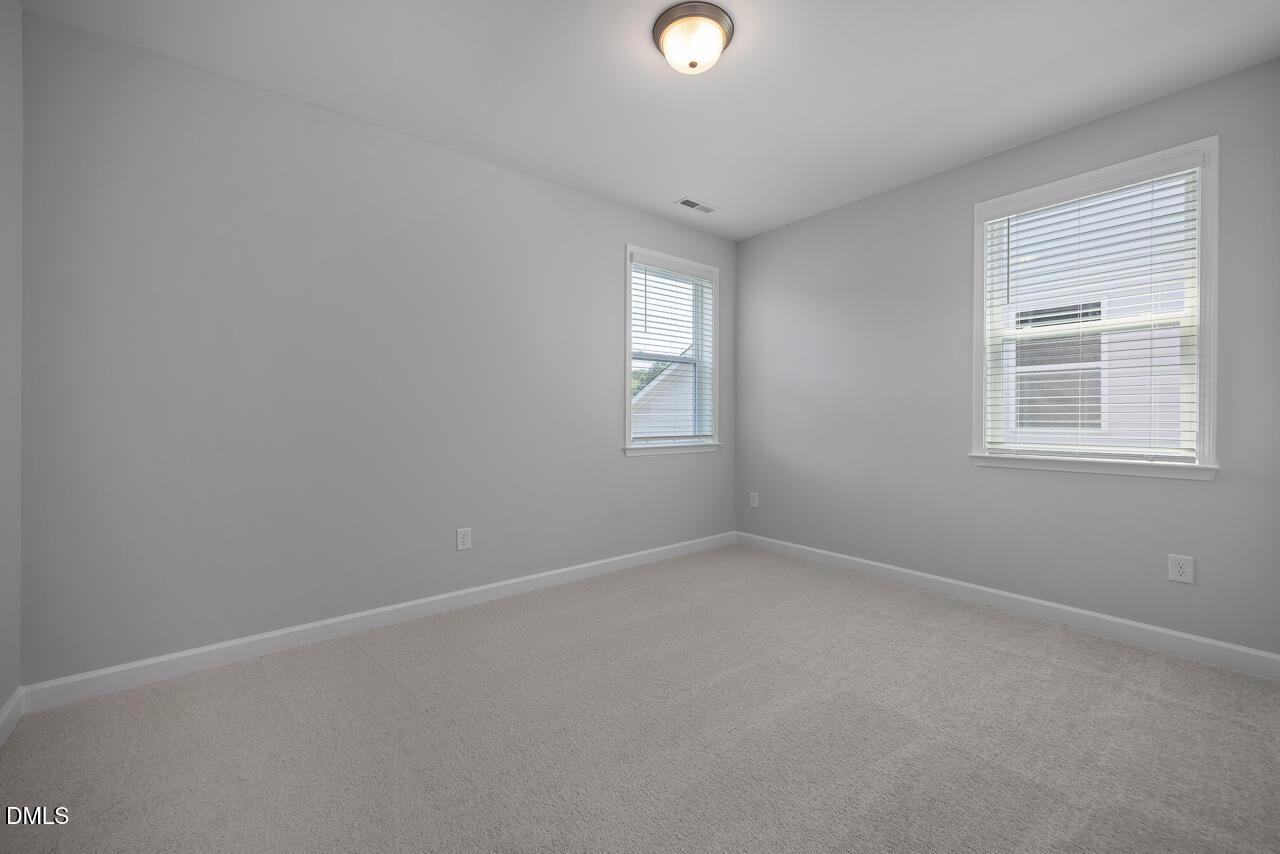
Bright, carpeted bedroom with neutral walls and double windows in The Ashport L at Sage on North Main, Wake Forest, NC.
Modern bathroom with white vanity and tub-shower combo in The Ashport L plan at Sage on North Main, Wake Forest, NC.
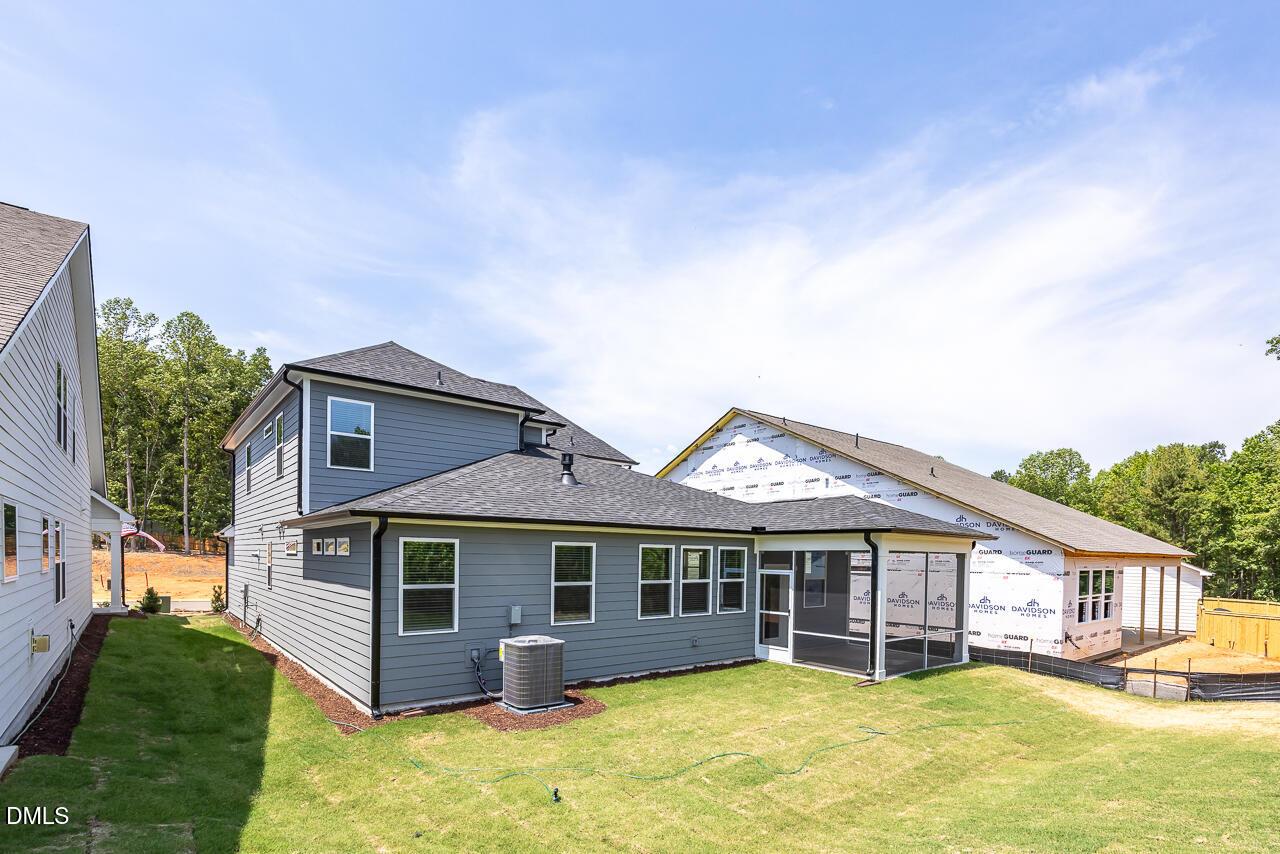
Rear view of The Ashport L floor plan by Davidson Homes featuring a screened-in porch in Sage on North Main, Wake Forest.
1/27

708 Dragonfly Pond Way

Homesite: #42

$631,000

$599,000 ($32,000 off)

The Ashport L

Plan
Monthly PI*
/month
4 Beds
3.5 Baths
2,745 SF.
2 Car
Community Features
  • 1st Floor Primary Suite
  • Dog Park
  • Gazebo
  • Cornhole Court
  • Bocce Ball Court
  • Pocket Parks

Description

Stunning 4-bedroom, 3.5-bath Ashport L model in Sage on North Main! This 2,745 sq ft home features a gourmet kitchen with spacious island, cozy fireplace, and luxurious spa shower. The first-floor primary suite offers ultimate privacy with beautiful bathroom and expansive closet. Upstairs junior suite and generous loft provide endless possibilities for guests or recreation. Work-from-home space off the garage creates the perfect office or creative nook. Mudroom and laundry room keep daily routines organized. Open-concept kitchen flows seamlessly into dining and living room areas - ideal for entertaining. Two-car garage completes this thoughtfully designed home. Sage on North Main offers amenities including firepit, dog park, play ground, gazebo, grilling patio, and pocket parks. This Davidson Homes design combines comfort, functionality, and style in every detail. Guy Catoir (919) 607-6500 GCatoir@DavidsonHomes.com Sam Fulmer (919) 909-9075 SFulmer@davidsonhomes.com

Floor Plan
Ashport first floor plan by Davidson Homes: open kitchen, family room, primary suite, study, laundry, and 2-bay garage
Second floor plan of The Ashport showcasing loft, Bedroom 3, bathroom, and stairs in Davidson Homes design
Ashport first floor plan variations by Davidson Homes: primary suite with spa bath, gourmet kitchen, fireplace, and guest suite
Ashport floor plans by Davidson Homes: first floor master suite, 3-4 bedrooms, baths, loft; second floor rec room, bedrooms, loft in Mooresville NC
Ashport first floor plans by Davidson Homes showcasing covered patio, screened patio, covered deck, and screened deck options
    Request Info
Katie Talbo Headshot
Katie Talbo
(984) 231-8885
Visiting Hours
Sun.1pm - 6pm
Mon. - Tue.10am - 6pm
Wed.1pm - 6pm
Thu. - Sat.10am - 6pm

Community Events

UTour logo for Raleigh self-guided home tours, allowing flexible, on-your-time access to new construction properties.
Jul 27, 2026 - Dec 31, 2026
UTour - Where You Tour on Your Time!
Multiple Communities

Tour Davidson Homes on your schedule with Utour! Enjoy secure, self-guided access to select Raleigh-area homes—no appointments, no pressure. Explore at your pace, morning or evening, and experience a smarter way to tour.
Read More
Community Overview

Sage on North Main

Discover Sage on North Main, a thoughtfully designed new home community in Wake Forest, NC, where spacious floor plans, modern design, and an exceptional location come together. Situated just minutes from downtown Wake Forest and near Joyner Park, Sage on North Main offers the perfect balance of convenience, connectivity, and neighborhood charm.
These new construction homes by Davidson Homes are designed to support a variety of lifestyles, from growing families to those looking to simplify without sacrifice. Featuring open-concept layouts, flexible living spaces, generous storage, and opportunities for personalization, Sage on North Main offers homes that adapt to your needs today and into the future. Buyers can choose from spacious two-story designs, primary-down floor plans, and ranch-style homes that provide the convenience of main-level living while preserving the functional layouts, entertaining space, and comfort today's homeowners expect. Whether you're seeking room to grow or looking to downsize while maintaining the features you love, you'll find a home designed for both flexibility and long-term livability.

Homeowners are drawn to the community's peaceful setting, mature natural surroundings, and easy access to Raleigh and the greater Triangle area. The combination of a highly desirable Wake Forest location, quality craftsmanship, and exceptional value creates a unique opportunity for buyers seeking a place to put down roots.

From spacious kitchens and versatile lofts to expansive closets and finished third-floor living areas, every home is designed with comfort and flexibility in mind. Backed by Davidson Homes' commitment to quality and customer care, Sage on North Main offers more than a new home. It offers a place where families can thrive for years to come.

Explore new homes in Wake Forest, NC at Sage on North Main and experience the space, value, and lifestyle that make this community one of the area's most appealing new home destinations.

Explore the interactive floor plan tour of our model home below!

  • 1st Floor Primary Suite
  • Dog Park
  • Gazebo
  • Cornhole Court
  • Bocce Ball Court
  • Pocket Parks

Nearby Points of Interest (52)

Attractions
HuckleBug Farm- 1.1 miles
The Factory- 3.6 miles
The Factory - 3.6 miles
Galaxy Fun Park- 4.6 miles
Shopping
Harris Teeter- 1.4 miles
Lowes Foods- 2.0 miles
T.J. Maxx- 2.1 miles
Lidl- 2.5 miles
Target- 3.0 miles
Wegmans- 3.1 miles
Sam's Club- 3.7 miles
Aldi- 4.0 miles
Gyms
Planet Fitness- 1.6 miles
Other
Capital Blvd- 2.7 miles
Downtown Raleigh- 16.6 miles
Downtown Durham - 22.8 miles

Quick Move-In Homes in Sage on North Main (6)

Move-In Ready
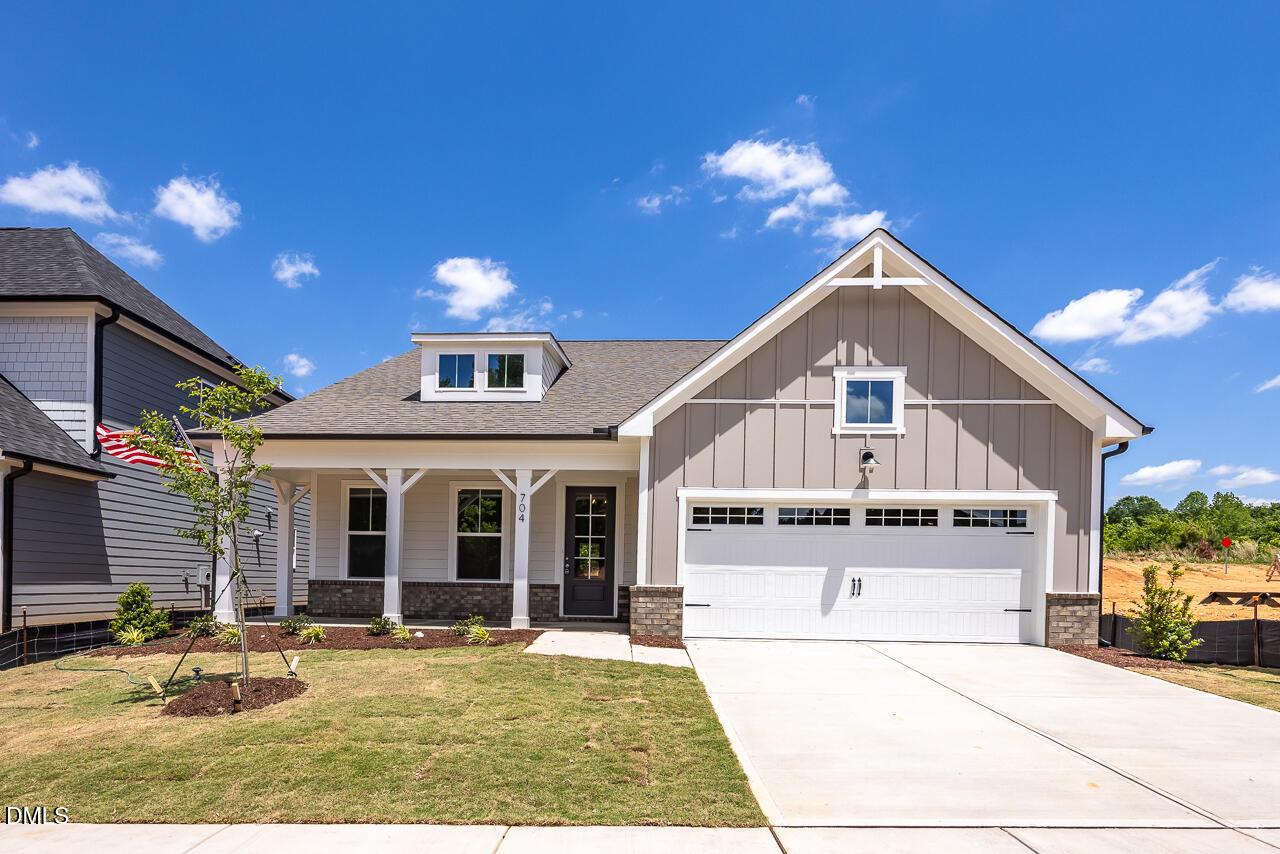
Two-story Birch II E floor plan home with a two-car garage at Sage on North Main in Wake Forest, North Carolina.
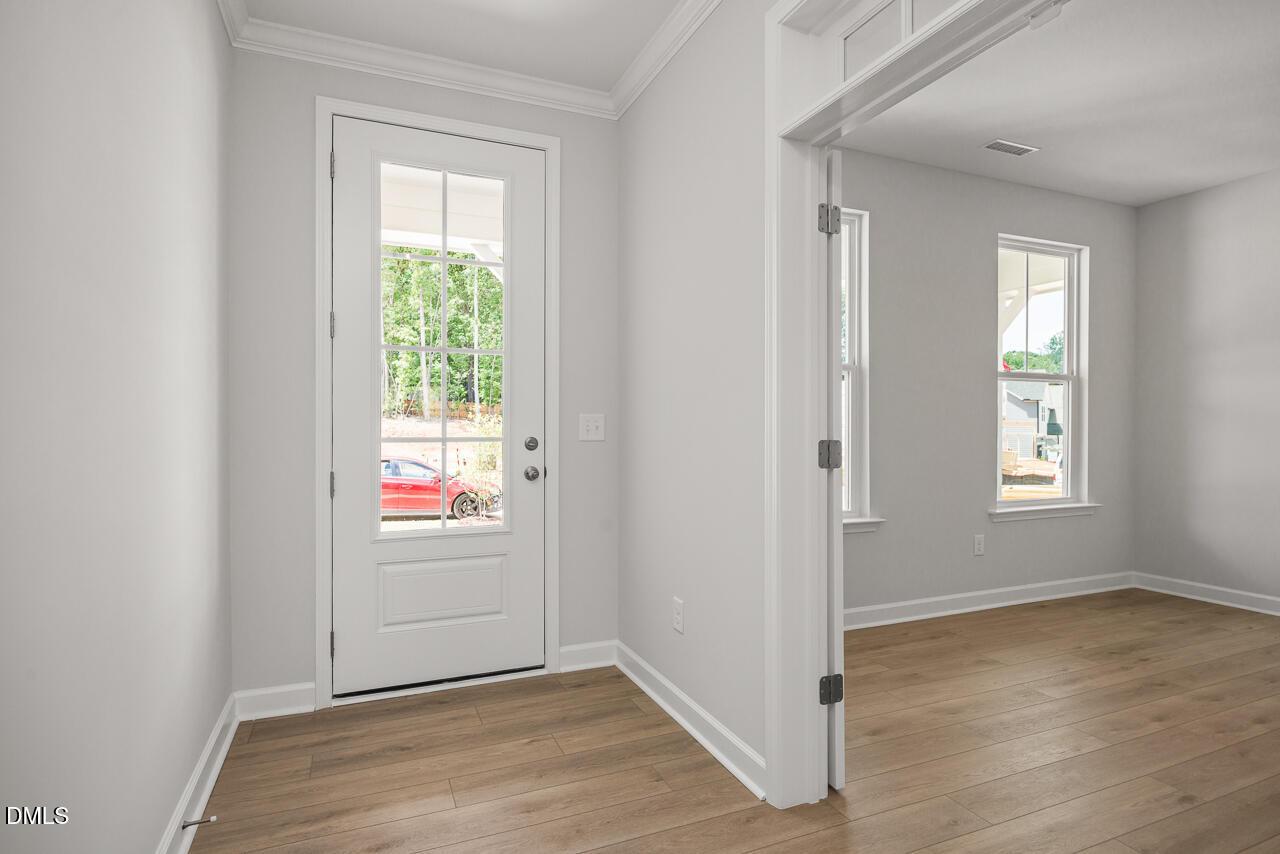
Bright entryway with glass-paneled door and hardwood floors in Birch II E home at Sage on North Main, Wake Forest, NC.
Bright bedroom with wood-look flooring in The Birch II E floor plan at Sage on North Main, Wake Forest, North Carolina.
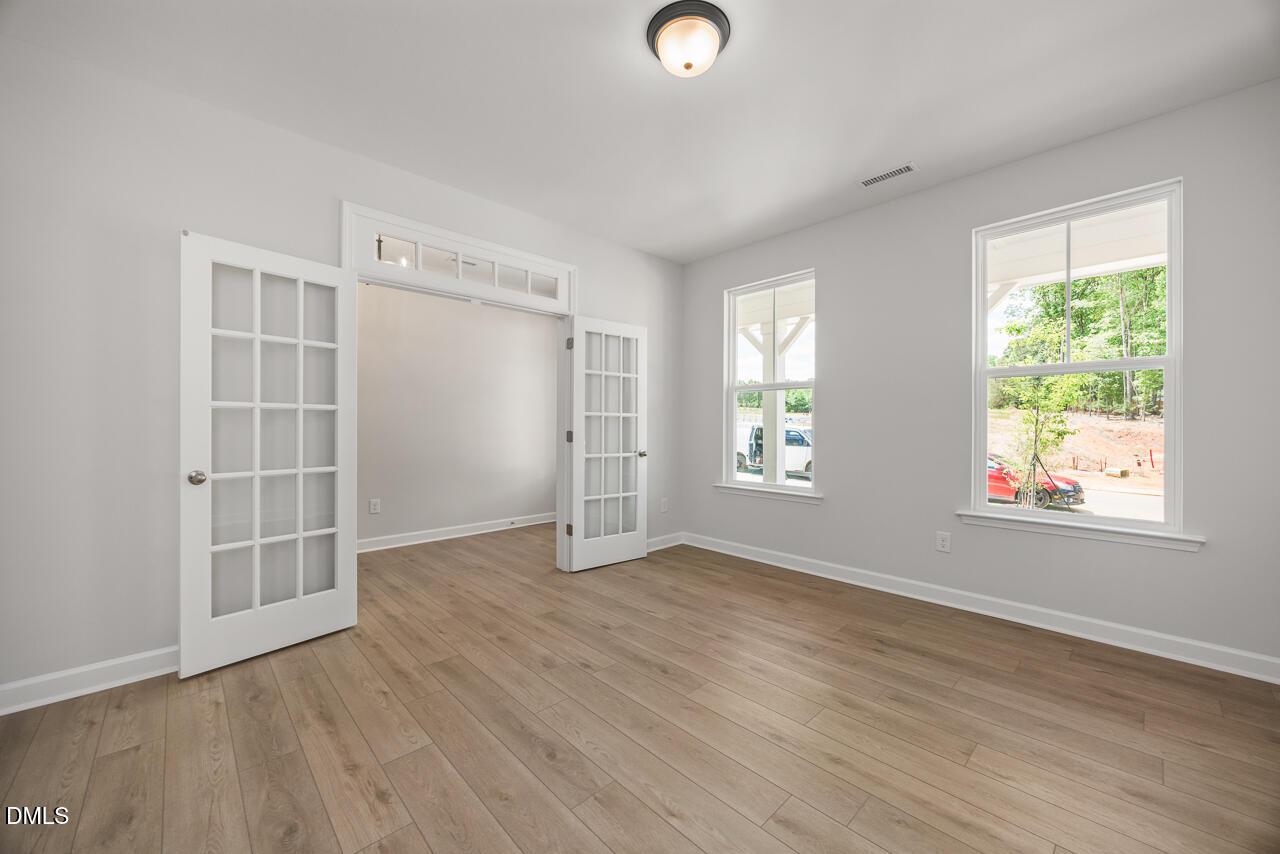
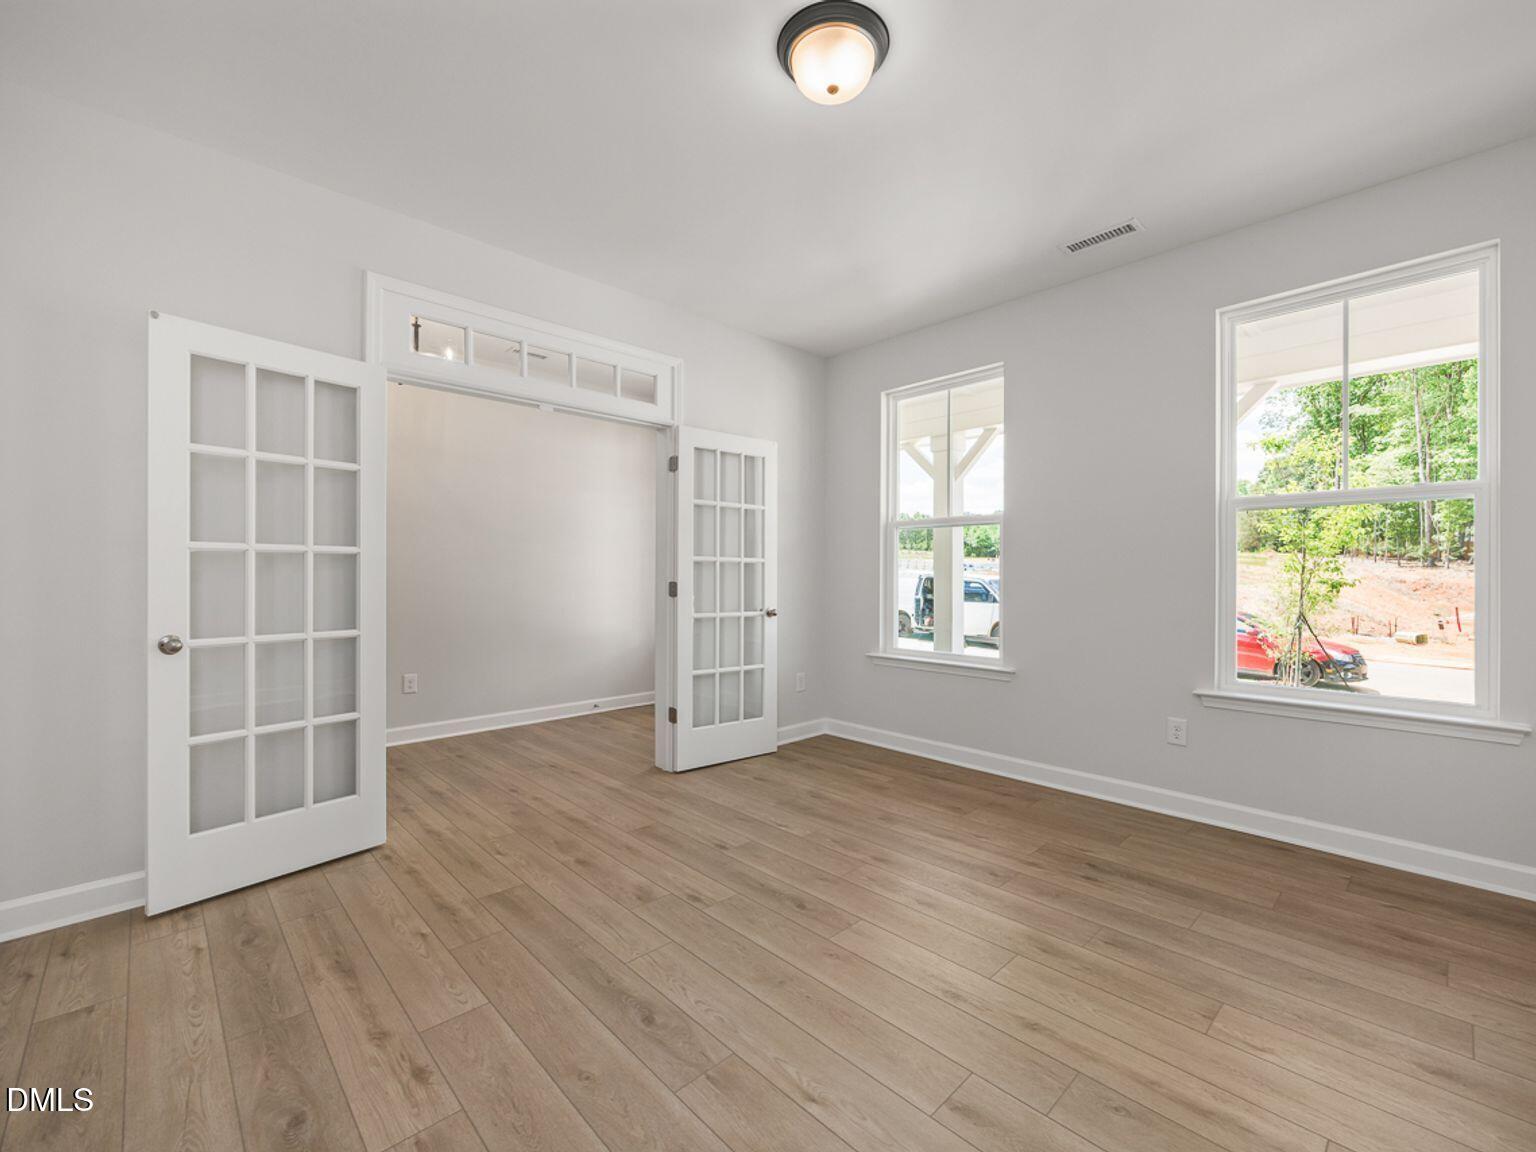
Bright home office or flex room with French doors and wood-look flooring in The Birch II E at Sage on North Main.
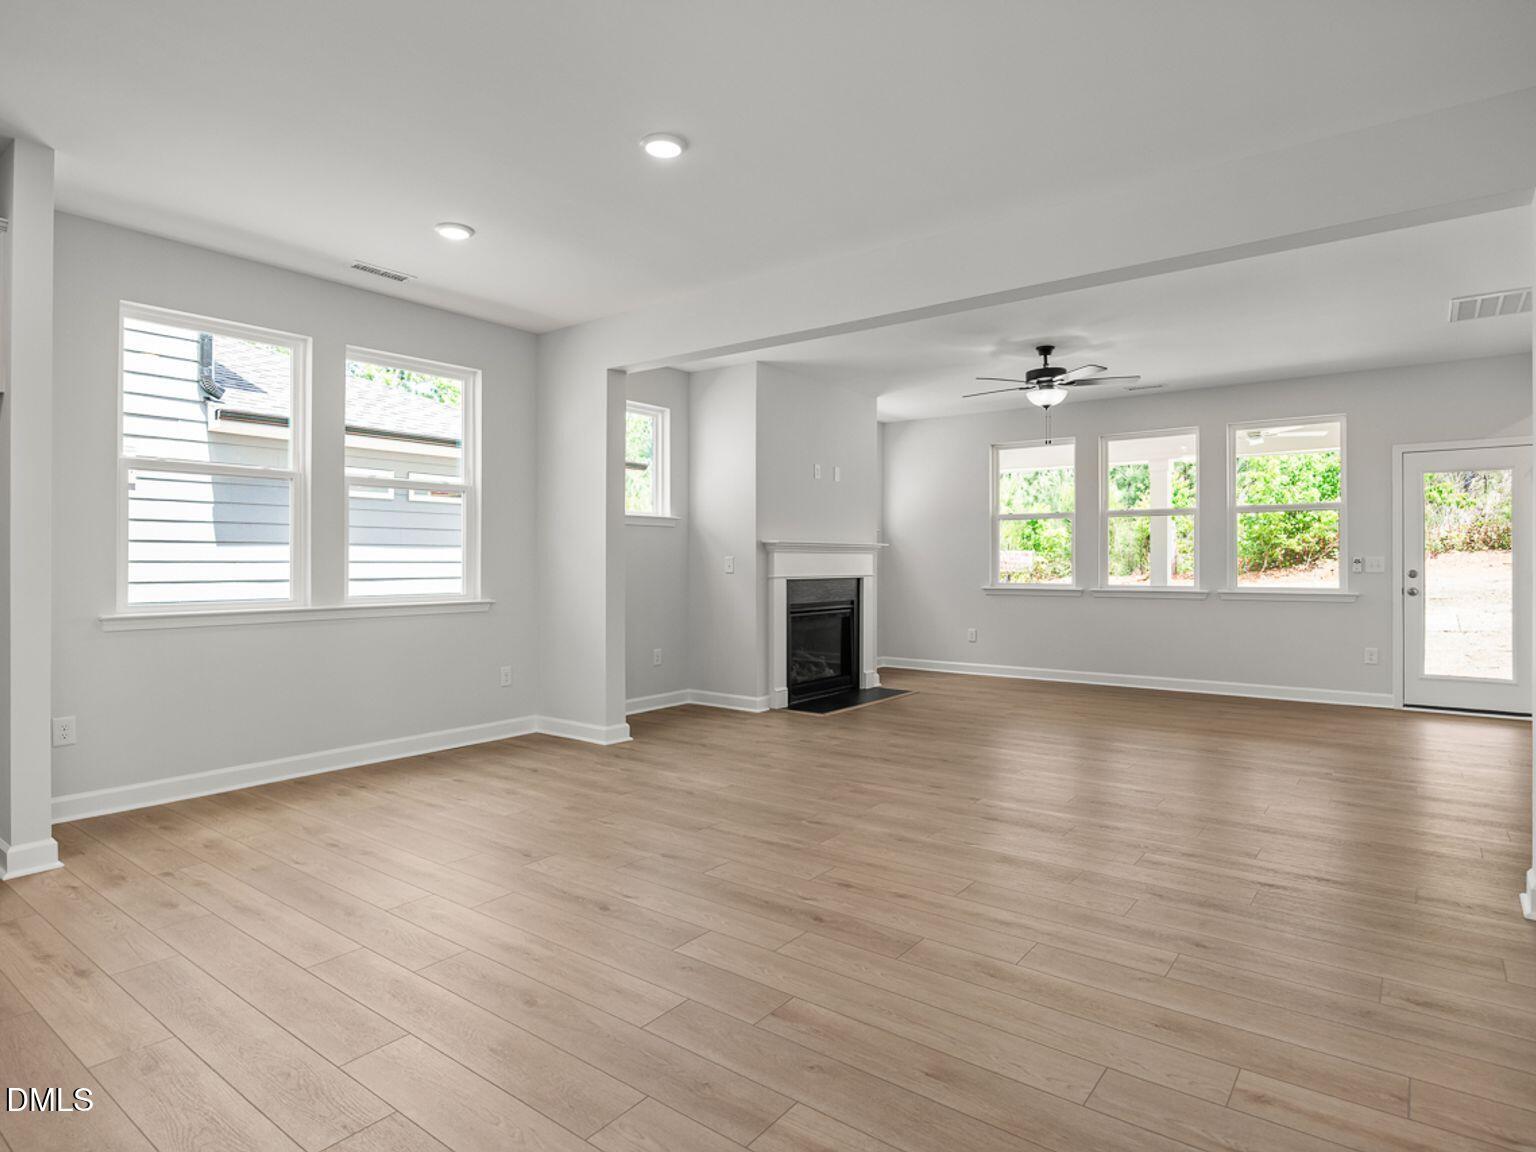
Open-concept living room with fireplace and hardwood floors in The Birch II E floor plan, Sage on North Main, Wake Forest.
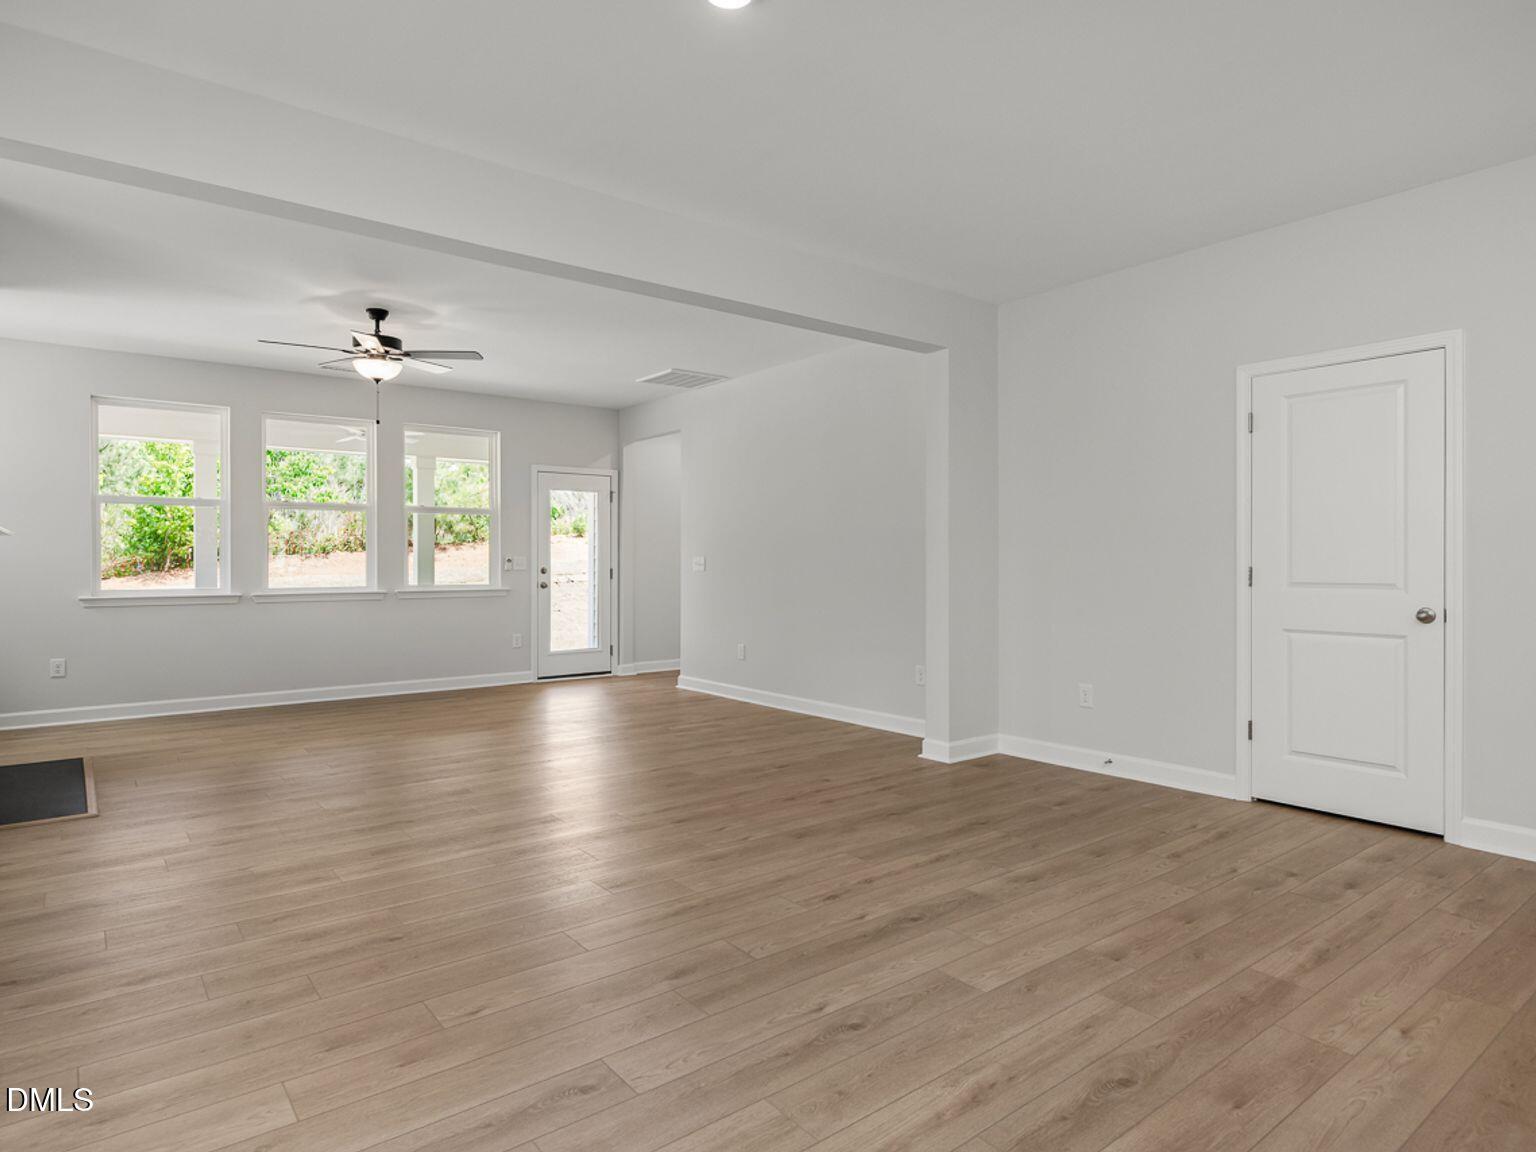
Spacious open-concept living room with wood-style flooring in The Birch II E home at Sage on North Main, Wake Forest, NC.
Modern white kitchen with island, quartz countertops, and stainless appliances in The Birch II E at Sage on North Main.
Rates From 3.99 (5.894 APR) + Flex Cash!

The Birch II E

704 Dragonfly Pond WayHomesite #41
Now $499,000, was $589,000, save $90,000
From /MO*
Principal & Interest Only
4 Bd
3 Ba
2,748 Sf
More Details
Move-In Ready
Two-story brick and siding home with 2-car garage, The Ashport G floor plan by Davidson Homes in Wake Forest, NC.
White glass-paneled entry door with hardwood flooring in The Ashport G floor plan at Sage on North Main, Wake Forest, NC.
Bright, carpeted bedroom with large windows in The Ashport G floor plan at Sage on North Main in Wake Forest, NC.
Modern bathroom with glass-enclosed shower, stone vanity, and neutral tile in The Ashport G by Davidson Homes, Wake Forest.
Mudroom area with wall-mounted coat hooks and wood-look flooring in The Ashport G floor plan at Sage on North Main.
Laundry room with white cabinets, utility sink, and wood-look flooring in The Ashport G home at Sage on North Main.
Open-concept living room and kitchen with light wood floors in The Ashport G floor plan, Sage on North Main, Wake Forest.
Rates From 3.99 (5.894 APR) + Flex Cash!

The Ashport G

729 Dragonfly Pond WayHomesite #18
Now $544,000, was $609,000, save $65,000
From /MO*
Principal & Interest Only
5 Bd
4 Ba
2,764 Sf
More Details
Move In: October
Two-story, 4-bedroom The Willow G home by Davidson Homes with stone accents and 2-car garage in Sage on North Main, NC.
Two-story Willow G floor plan by Davidson Homes with stone facade and two-car garage in Sage on North Main, Wake Forest, NC.
New construction 2-story home, The Willow G floor plan by Davidson Homes in Sage on North Main, Wake Forest, North Carolina.
Bright foyer with arched floor mirror and wall art in The Willow G floor plan at Sage on North Main, Wake Forest, NC.
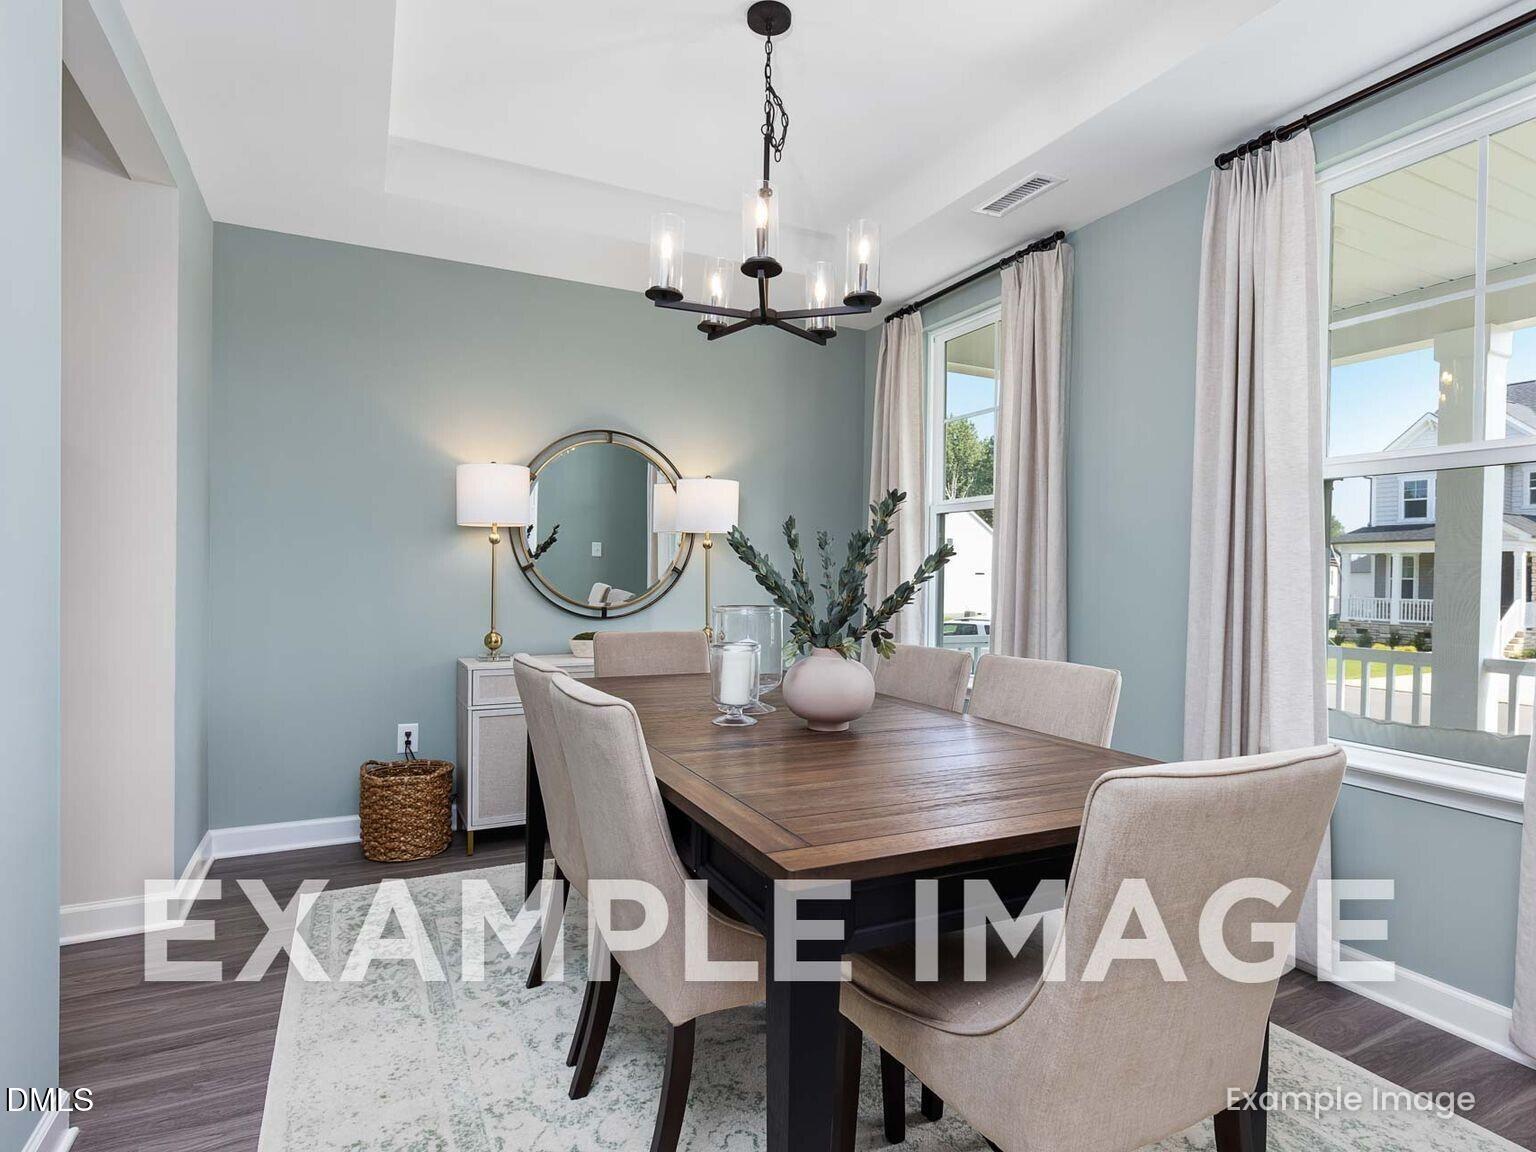
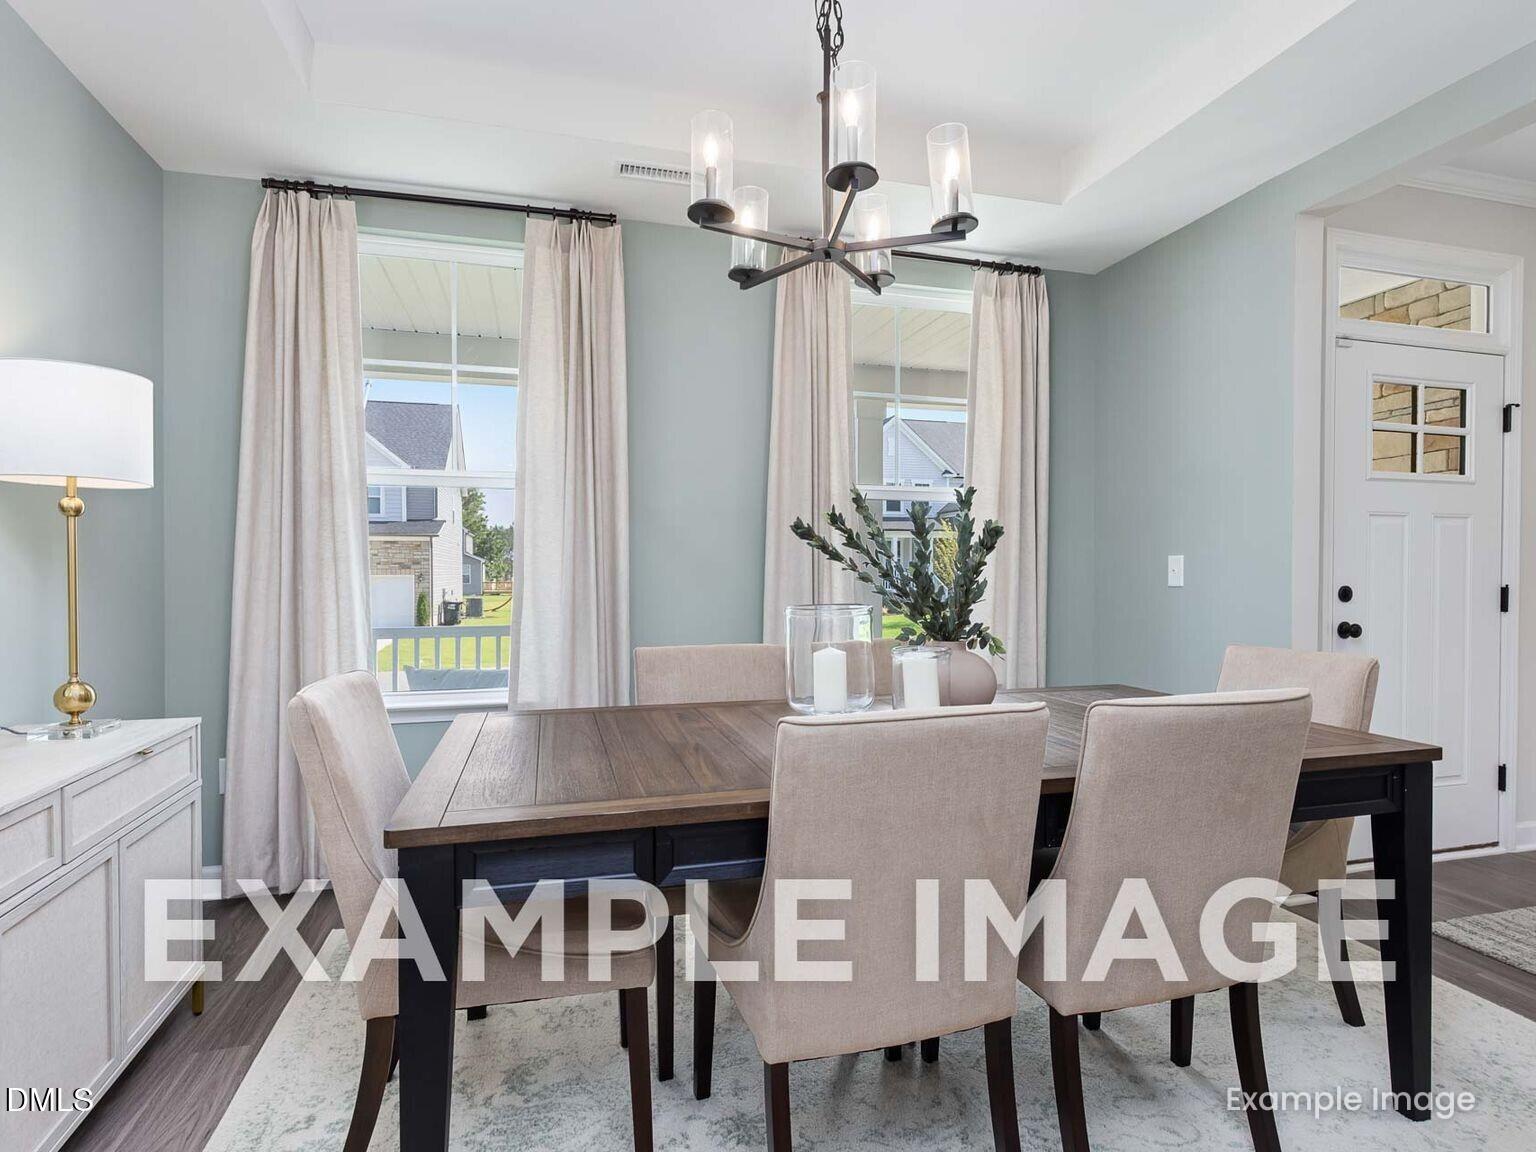
Elegant dining room with modern chandelier in The Willow G floor plan at Sage on North Main, Wake Forest, North Carolina.
Bright dining room with chandelier in The Willow G floor plan at Sage on North Main, Wake Forest, North Carolina.

The Willow G

741 Dragonfly Pond WayHomesite #15
$565,000
From /MO*
Principal & Interest Only
4 Bd
3 Ba
2,483 Sf
More Details
Sold
The Beech B floor plan by Davidson Homes in Sage on North Main, Wake Forest, NC featuring a 3-story exterior and garage.
Bright foyer with modern chandelier and wood flooring in The Beech B floor plan at Sage on North Main, Wake Forest, NC.
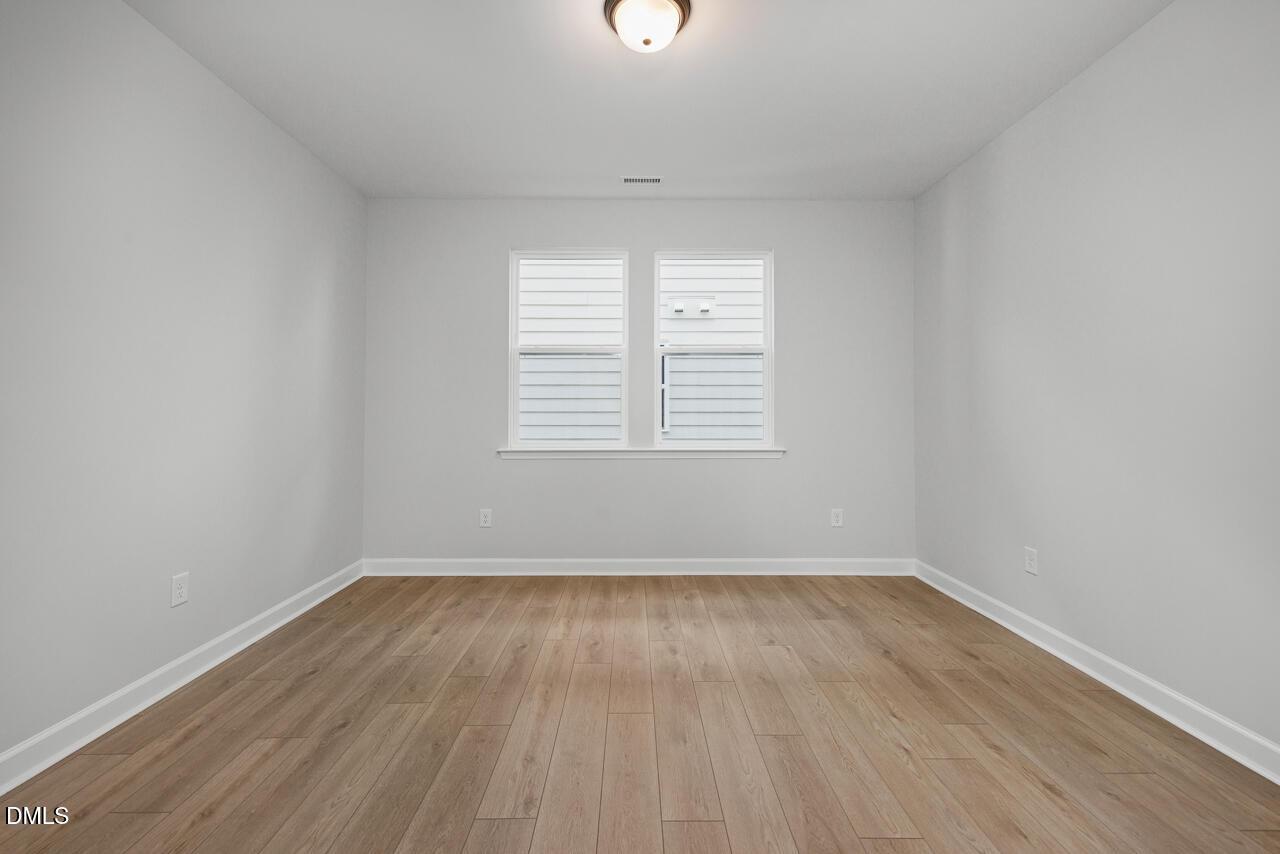
Bright bedroom with neutral carpet and large windows in The Beech B floor plan at Sage on North Main, Wake Forest, NC.
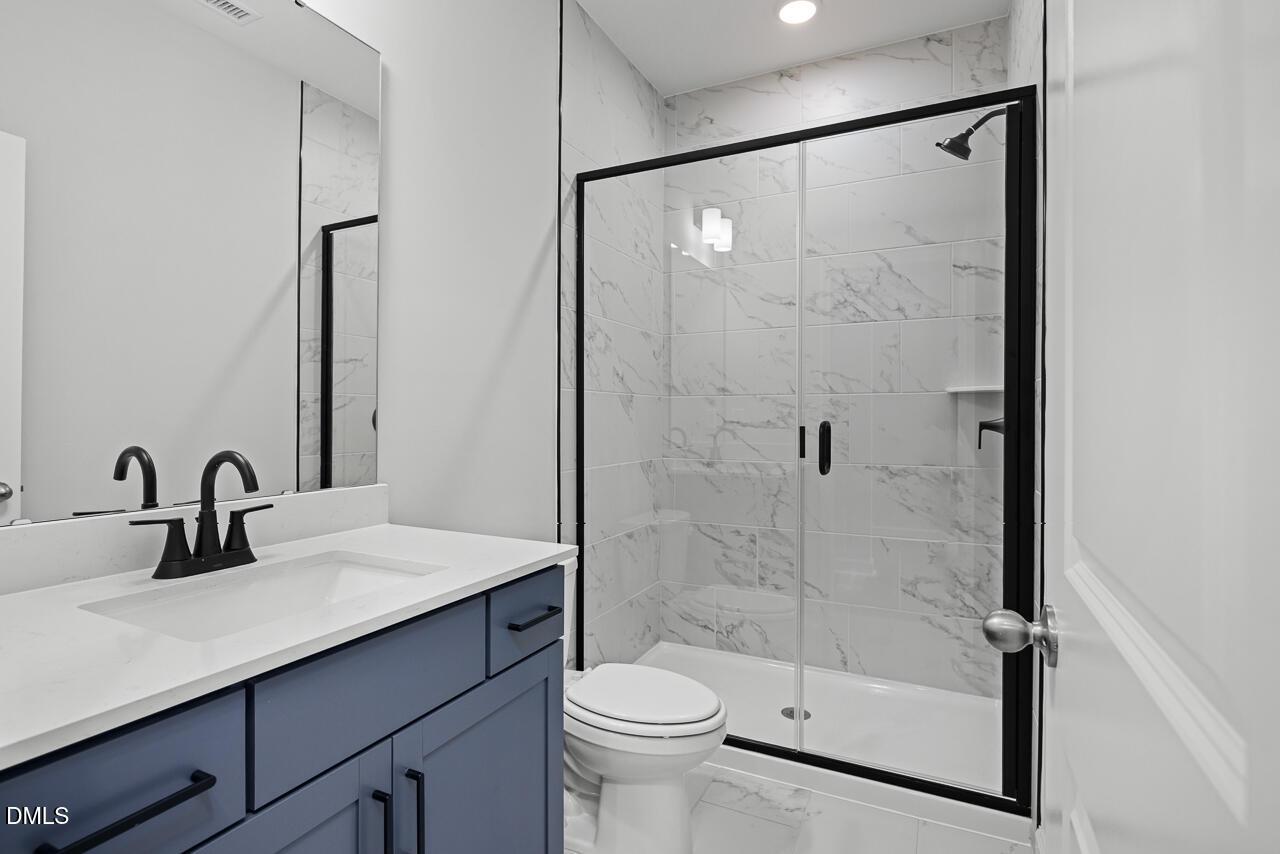
Modern bathroom with blue vanity, marble-style tile shower, and black fixtures in a Davidson Homes Beech B floor plan.
Bright, spacious bedroom with hardwood floors and natural light in The Beech B floor plan at Sage on North Main.
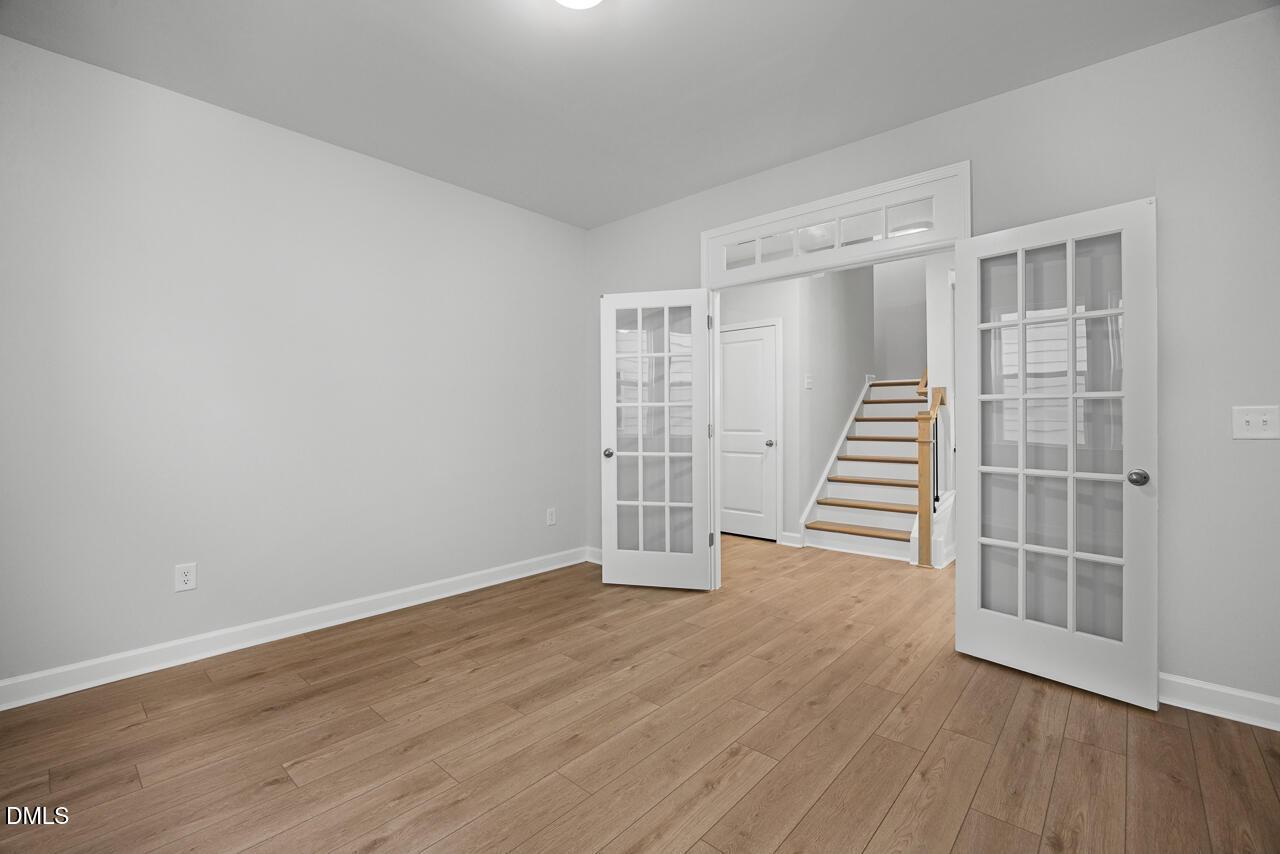
Bright home office with French doors and hardwood floors in The Beech B floor plan at Sage on North Main, Wake Forest.
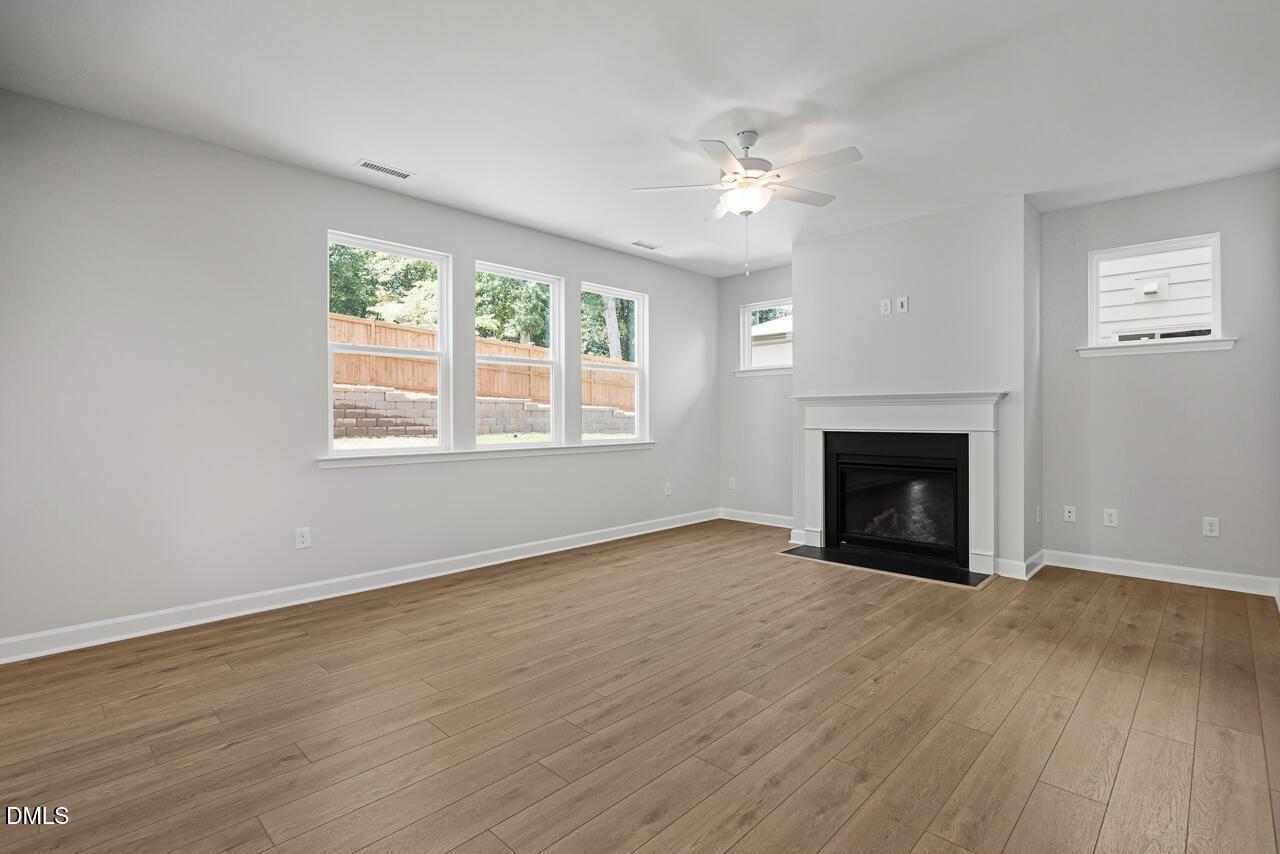
Bright living room with fireplace and wood-look flooring in The Beech B floor plan at Sage on North Main, Wake Forest, NC.

The Beech B

725 Dragonfly Pond WayHomesite #19
Now $575,000, was $645,000, save $70,000
From /MO*
Principal & Interest Only
5 Bd
5 Ba
3,789 Sf
More Details
Move In: September
Two-story Birch II C floor plan by Davidson Homes with brick exterior and two-car garage in Sage on North Main, Wake Forest.
Two-story brick exterior of The Birch II C floor plan by Davidson Homes in Sage on North Main, Wake Forest, NC.
Bright entryway with glass-paneled front door and study access in The Birch II C at Sage on North Main, Wake Forest, NC.
Bright bedroom with wood-style flooring and large windows in The Birch II C at Sage on North Main, Wake Forest, NC.
Bright home office with French doors and wood-look flooring in The Birch II C at Sage on North Main, Wake Forest, NC.
Bright open-concept living room with fireplace in The Birch II C floor plan at Sage on North Main, Wake Forest, NC.
Spacious open-concept living area with wood-style flooring in The Birch II C floor plan at Sage on North Main, Wake Forest.
Sold
The Aspen floor plan by Davidson Homes: 3-story, 6-bedroom house with 2-car garage in Sage on North Main, Wake Forest, NC.
The Aspen floor plan by Davidson Homes in Sage on North Main, Wake Forest, NC featuring a 2-car garage and front porch.
Bright foyer entrance with glass-paneled door and adjacent office in The Aspen floor plan at Sage on North Main.
Bright home office with tray ceiling and French doors in The Aspen floor plan at Sage on North Main, Wake Forest, NC.
Open-concept kitchen and living room with fireplace in The Aspen floor plan at Sage on North Main, Wake Forest, NC.
Spacious living room with fireplace and wood flooring in The Aspen floor plan at Sage on North Main, Wake Forest, NC.
Spacious open-concept living area with wood-style flooring in The Aspen floor plan at Sage on North Main, Wake Forest, NC.

The Aspen

804 Dragonfly Pond WayHomesite #50
Now $649,000, was $669,000, save $20,000
From /MO*
Principal & Interest Only
6 Bd
5.5 Ba
4,266 Sf
More Details