Move In: September
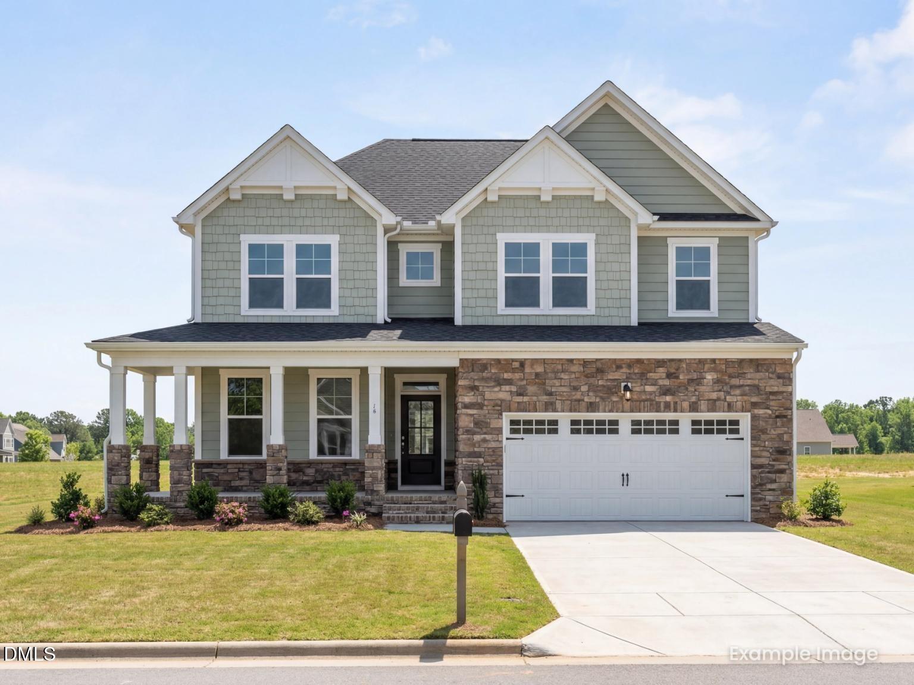
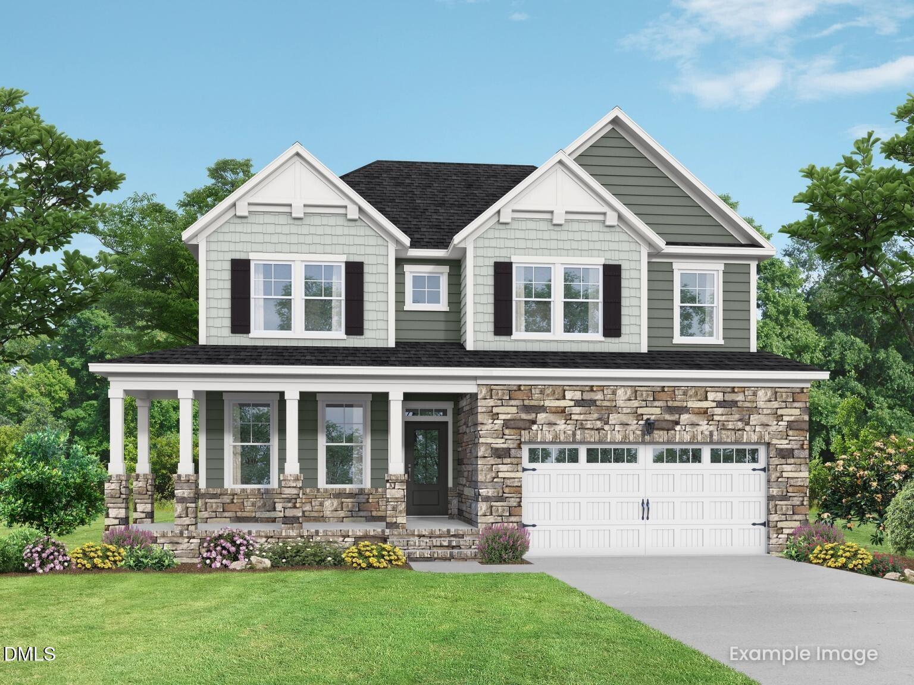
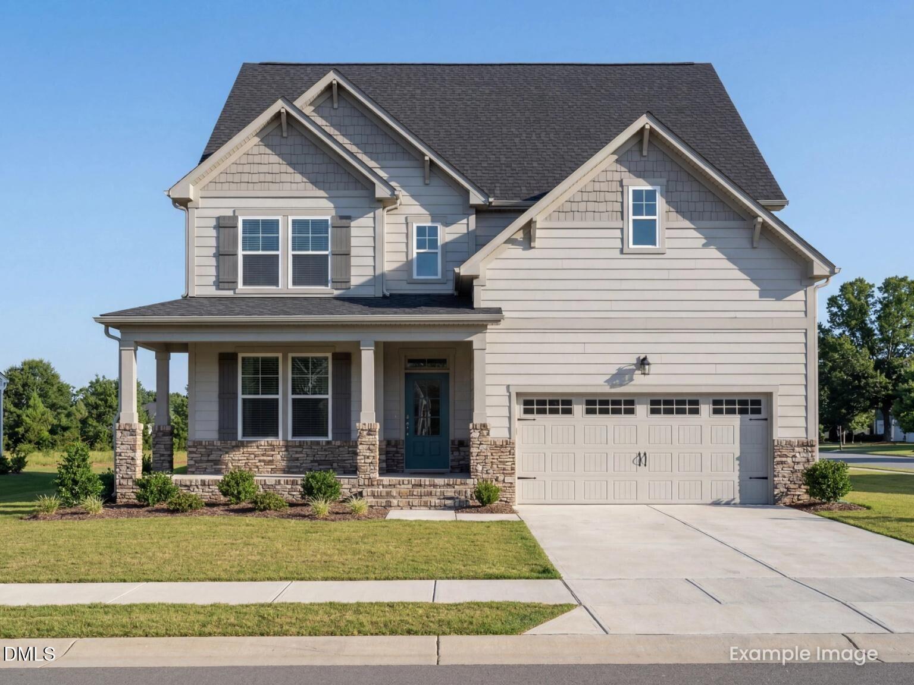
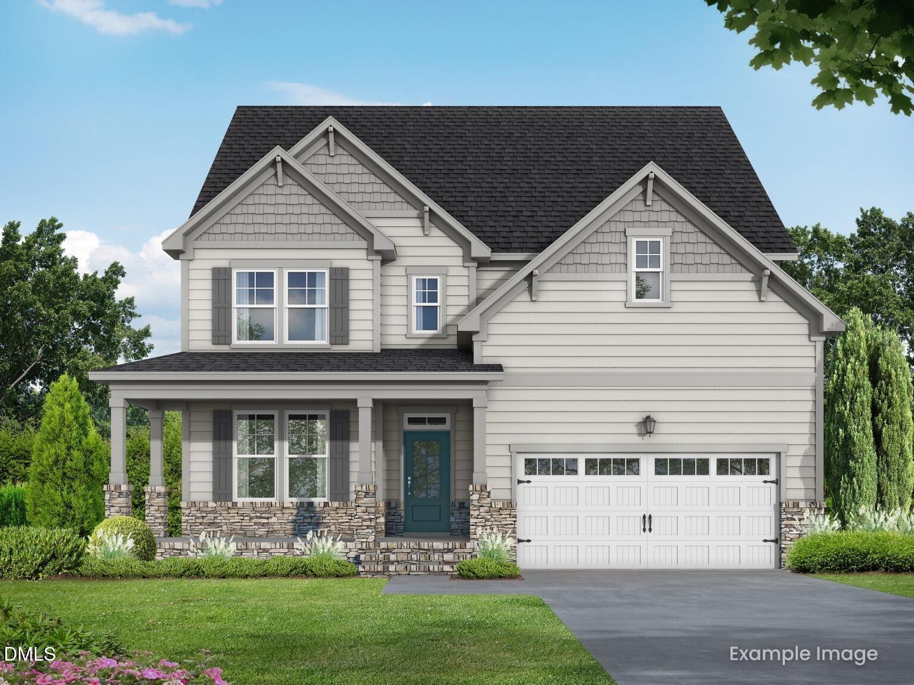
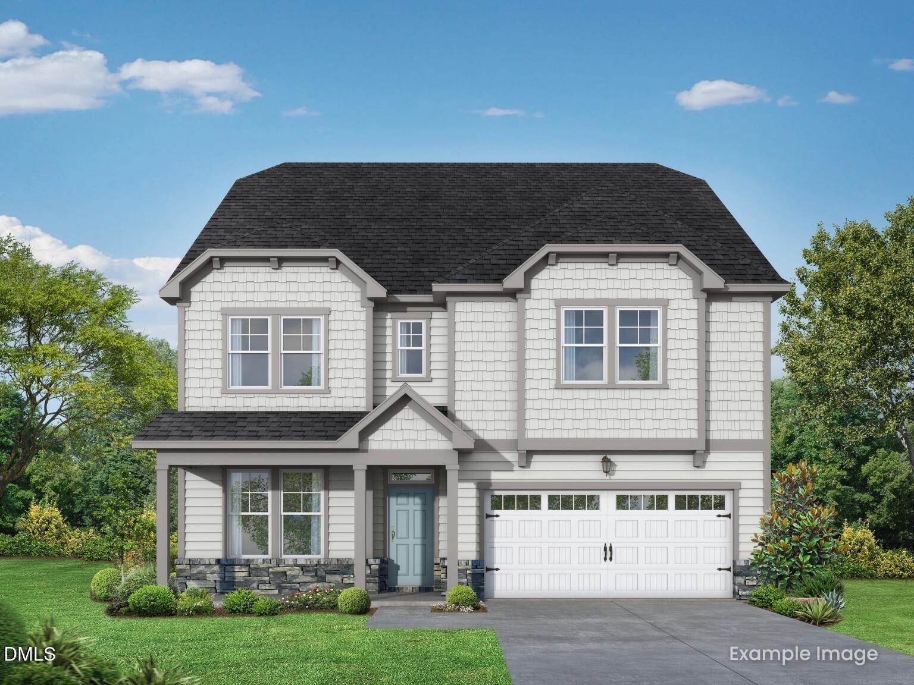
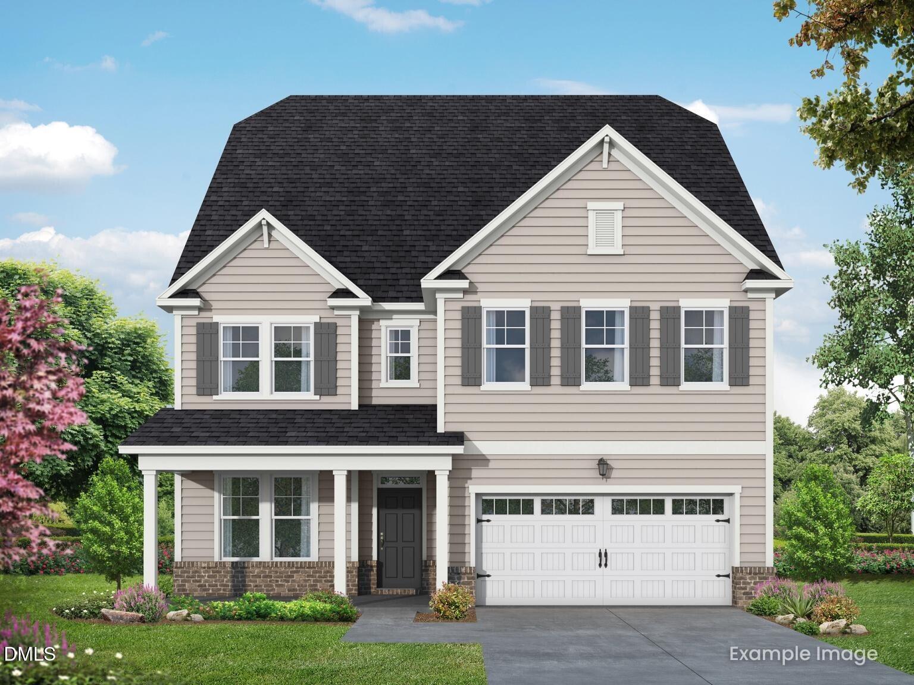
Two-story Birch II C floor plan by Davidson Homes with brick exterior and two-car garage in Sage on North Main, Wake Forest.
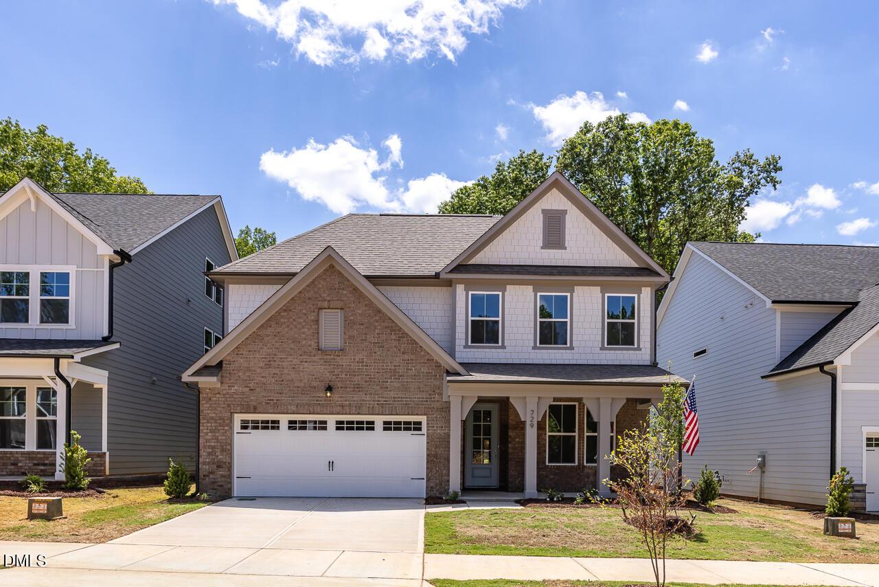
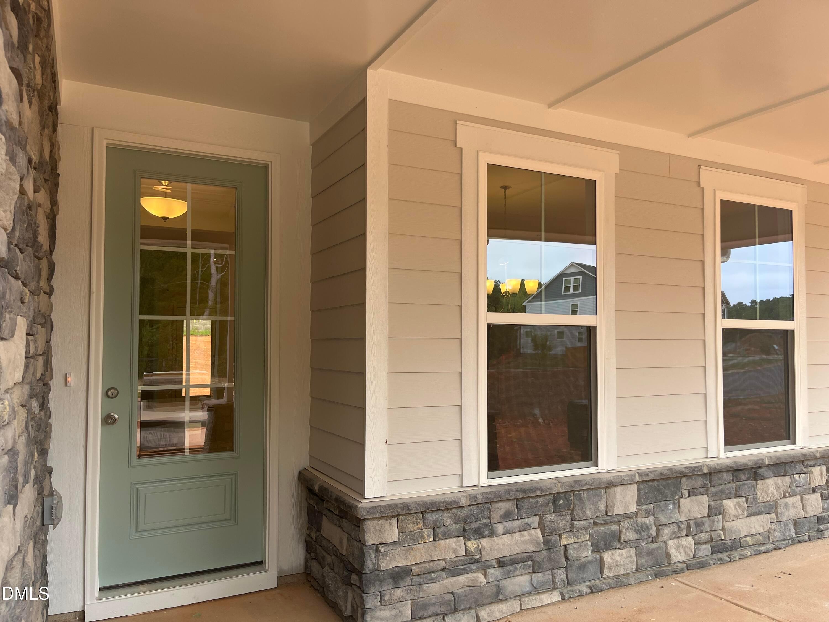
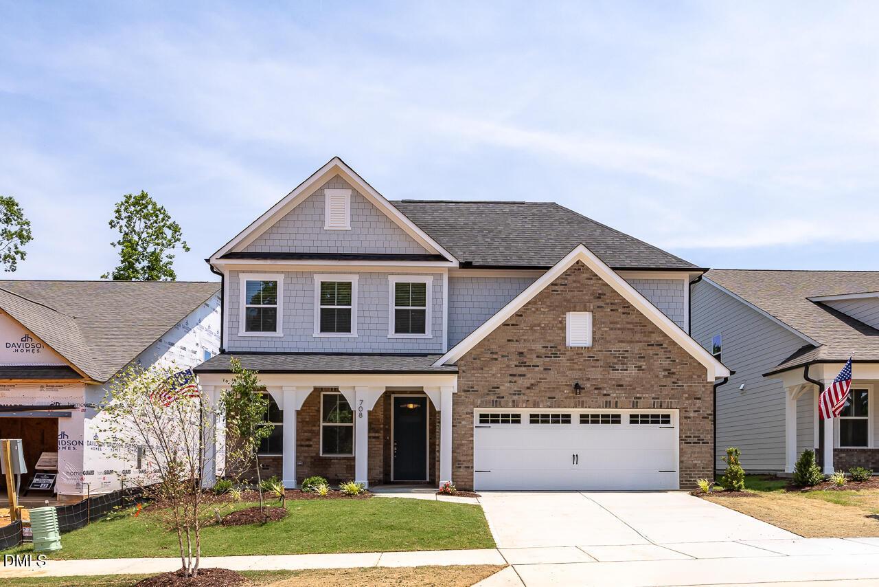
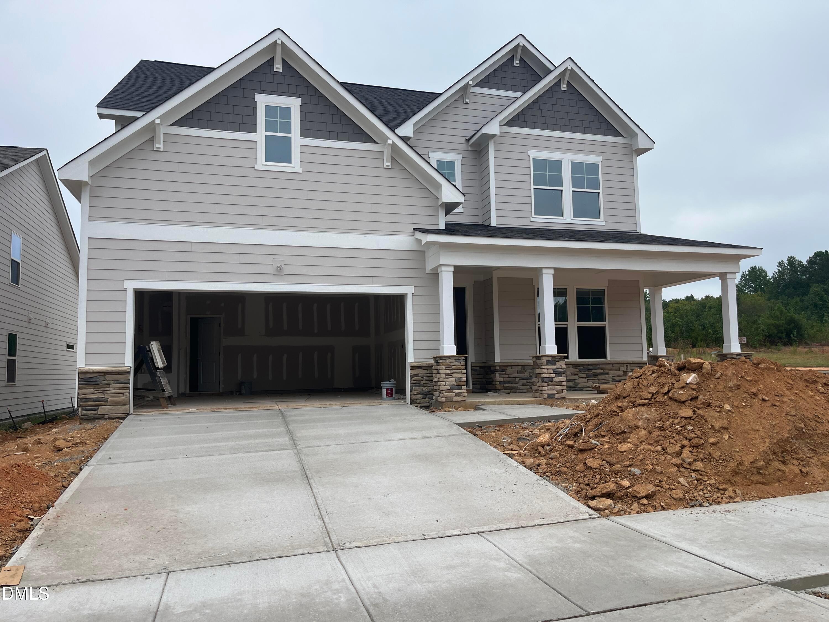
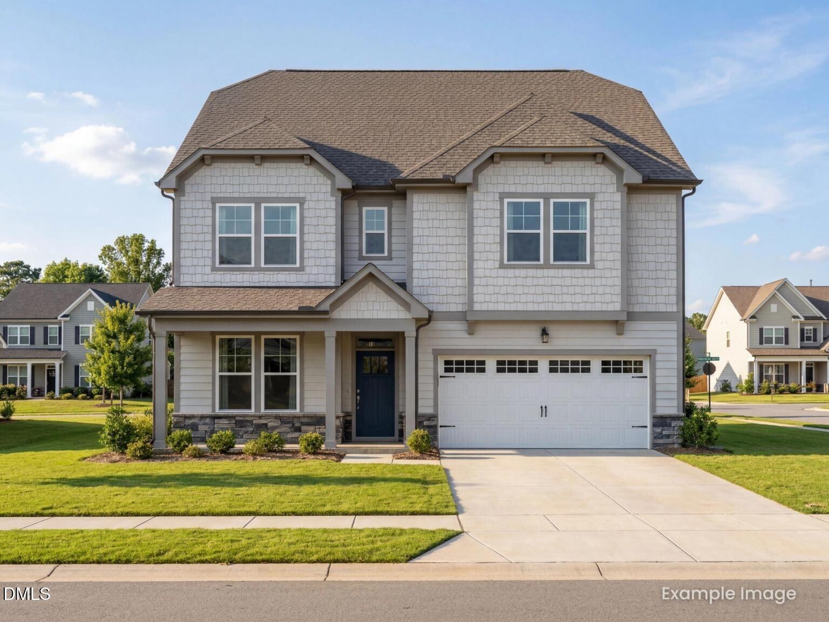
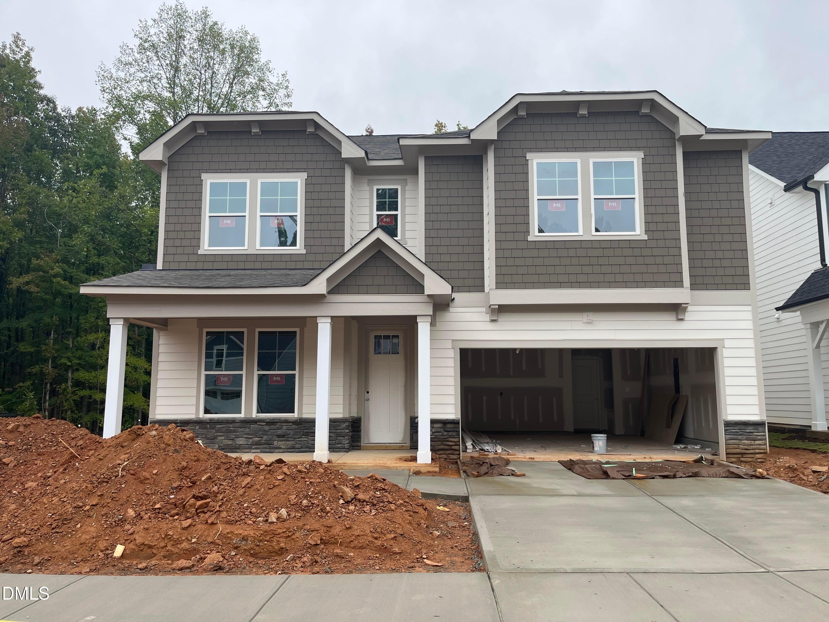
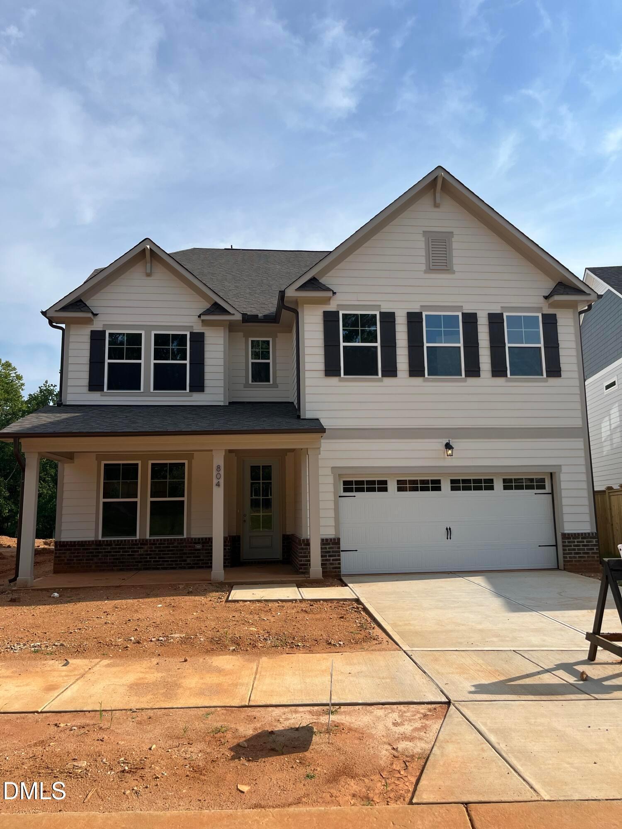
Two-story brick exterior of The Birch II C floor plan by Davidson Homes in Sage on North Main, Wake Forest, NC.
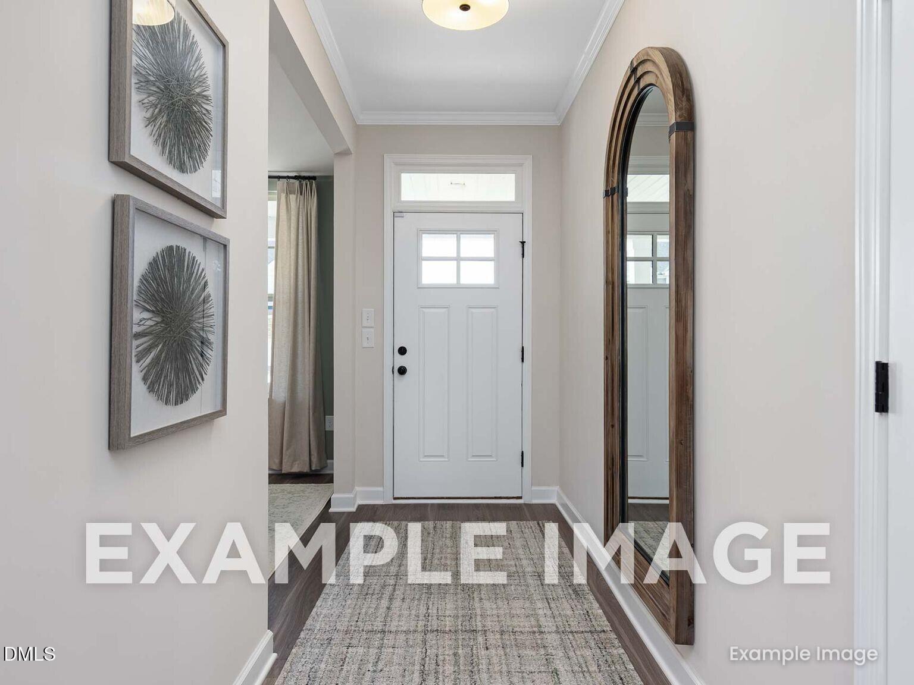
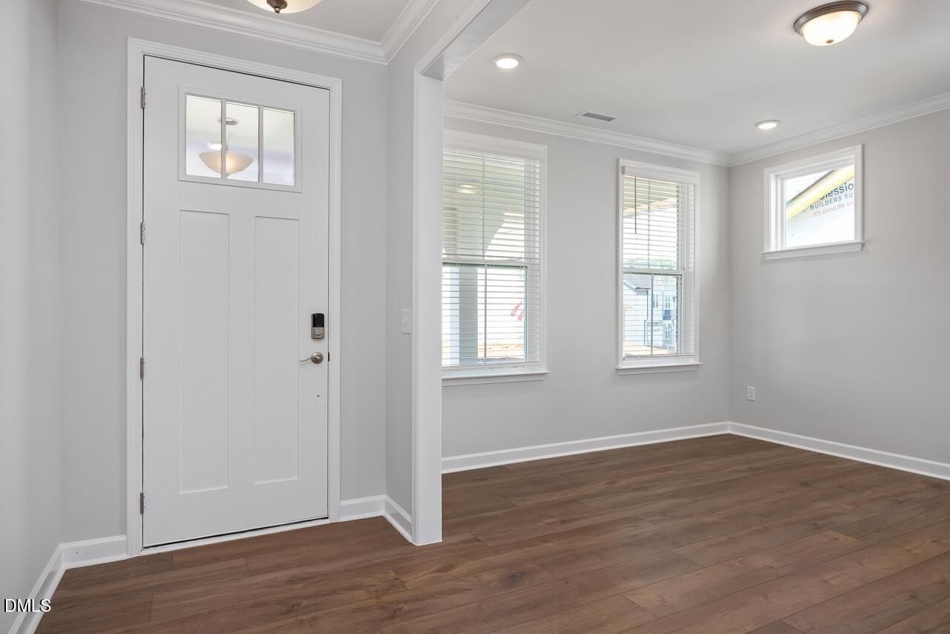
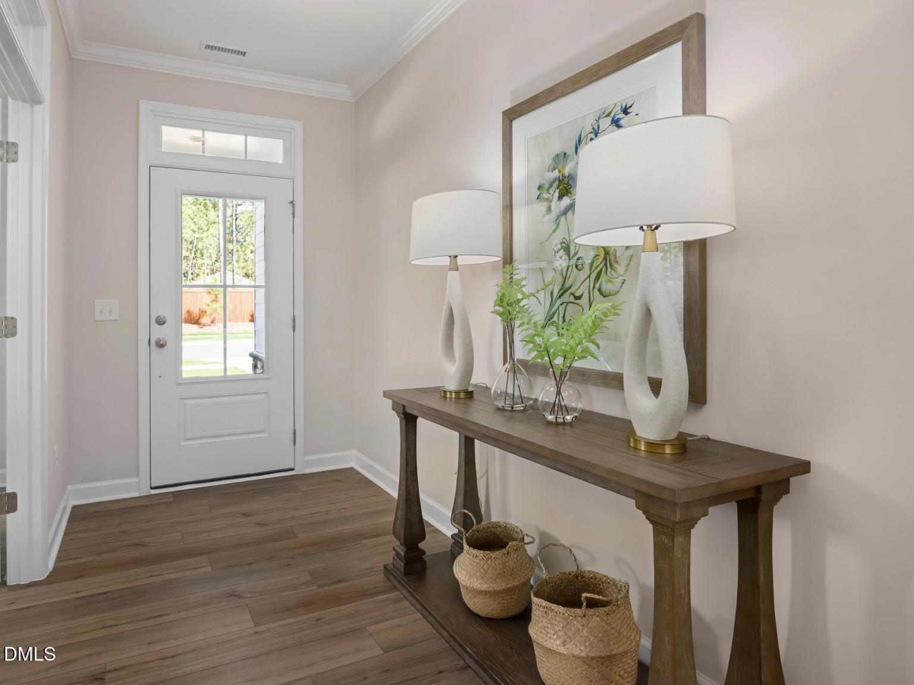
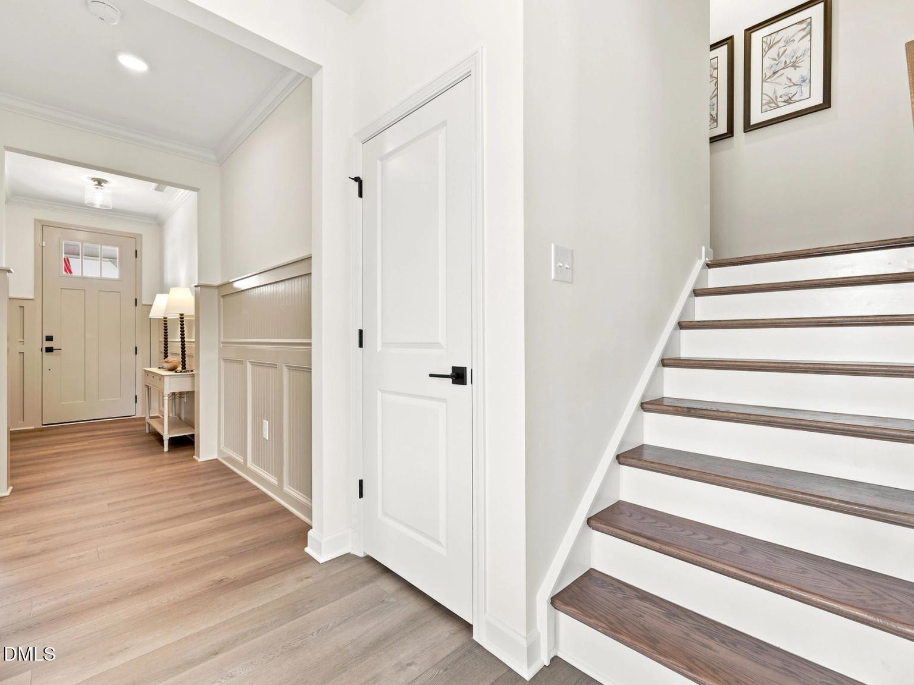
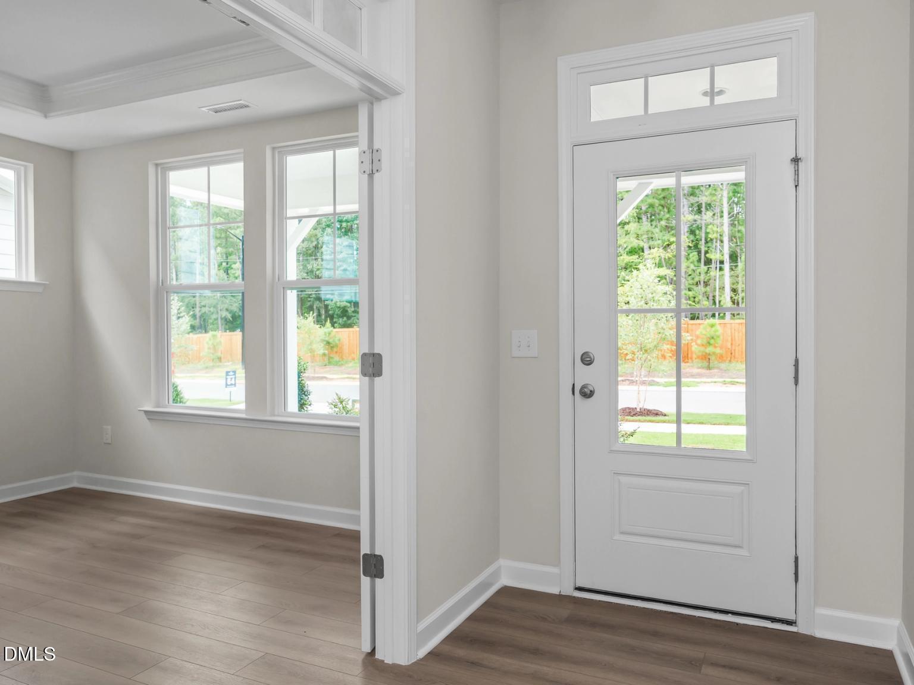
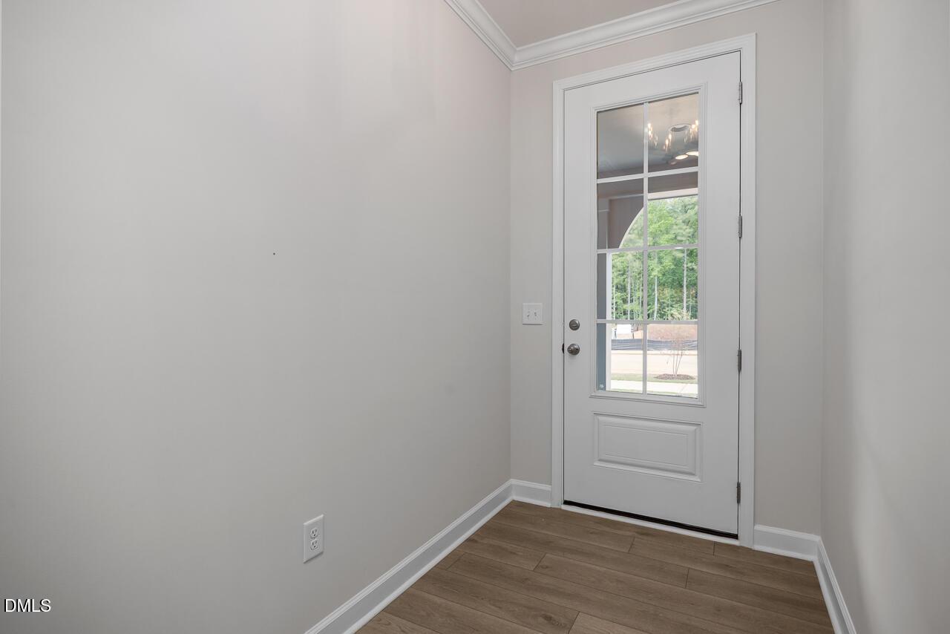
Bright entryway with glass-paneled front door and study access in The Birch II C at Sage on North Main, Wake Forest, NC.
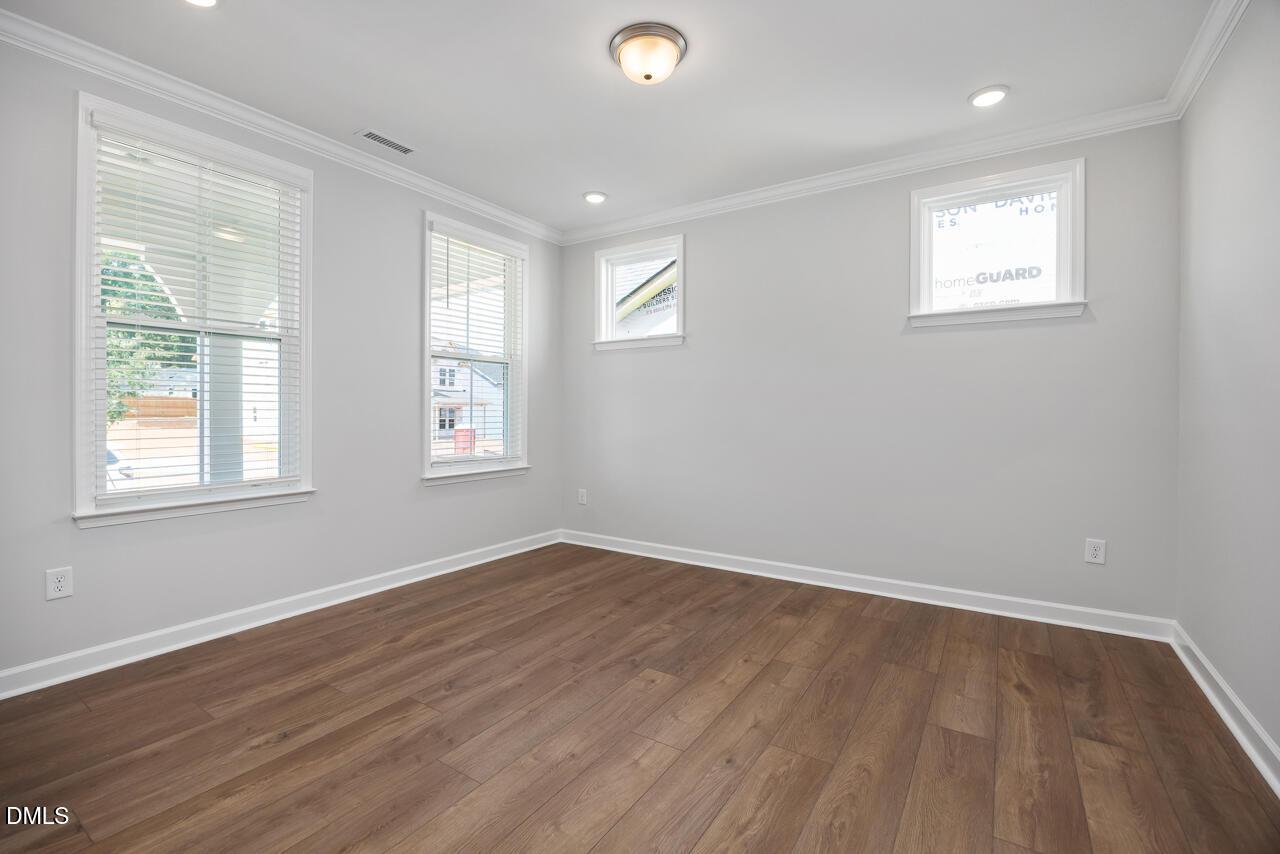
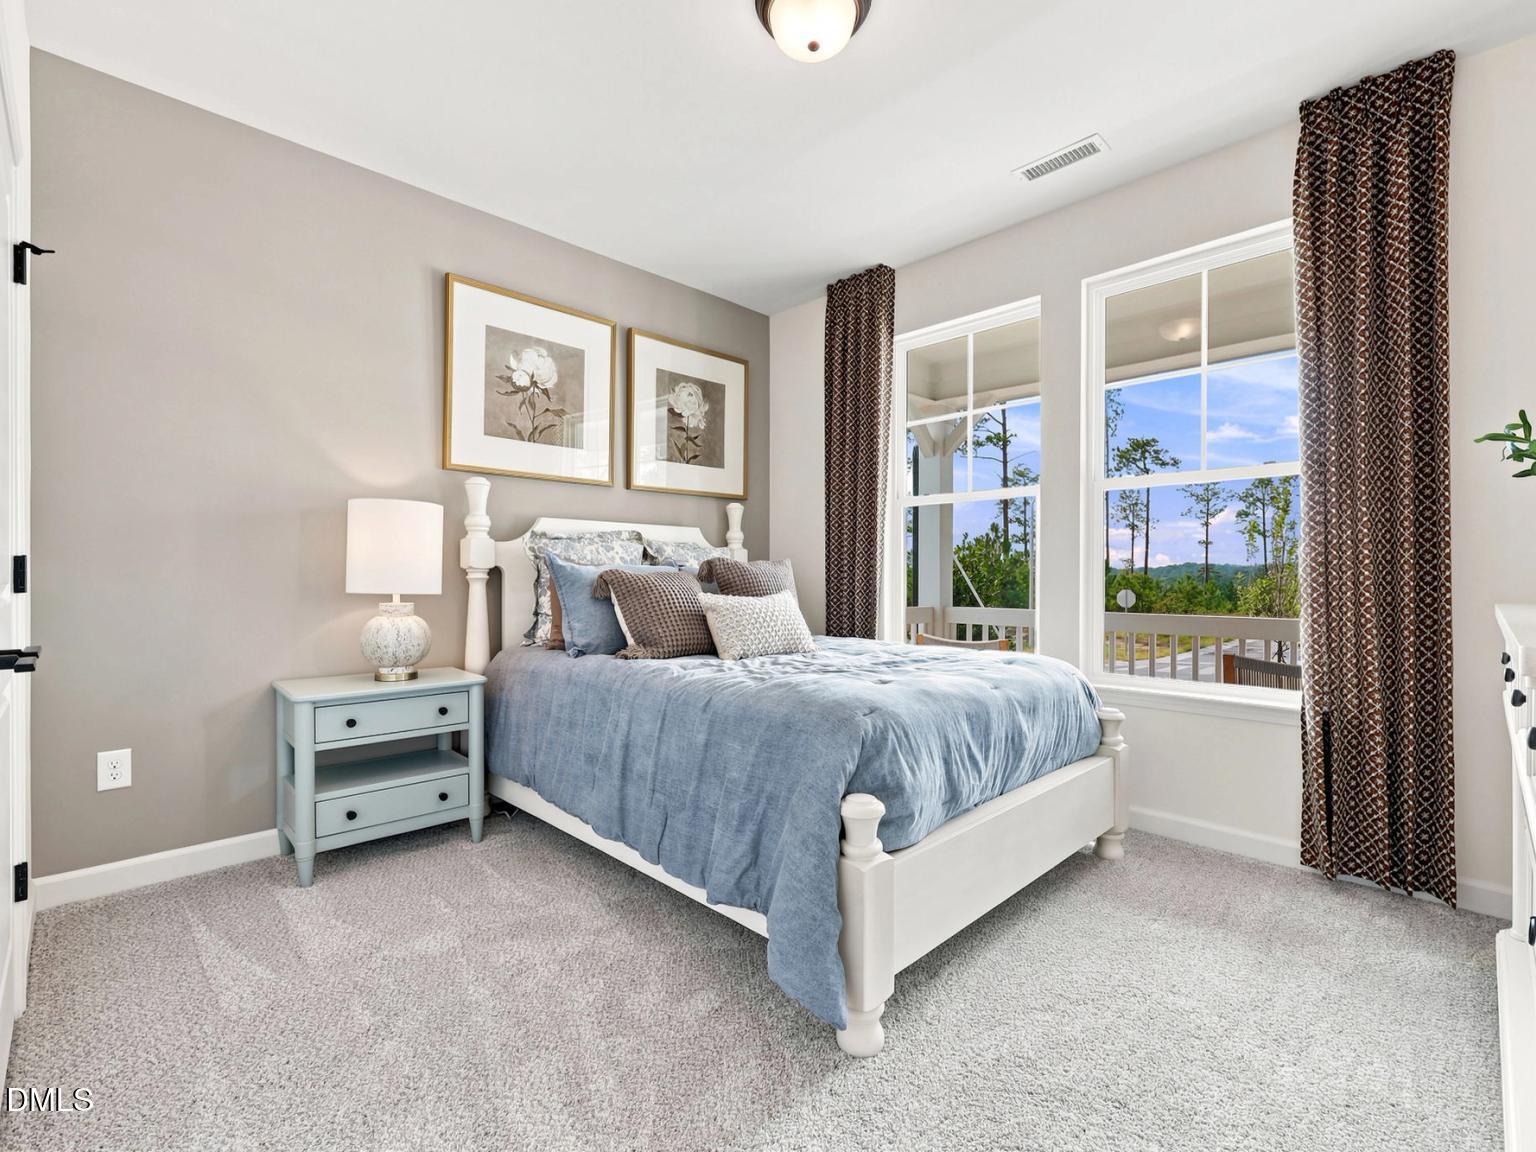
Bright bedroom with wood-style flooring and large windows in The Birch II C at Sage on North Main, Wake Forest, NC.
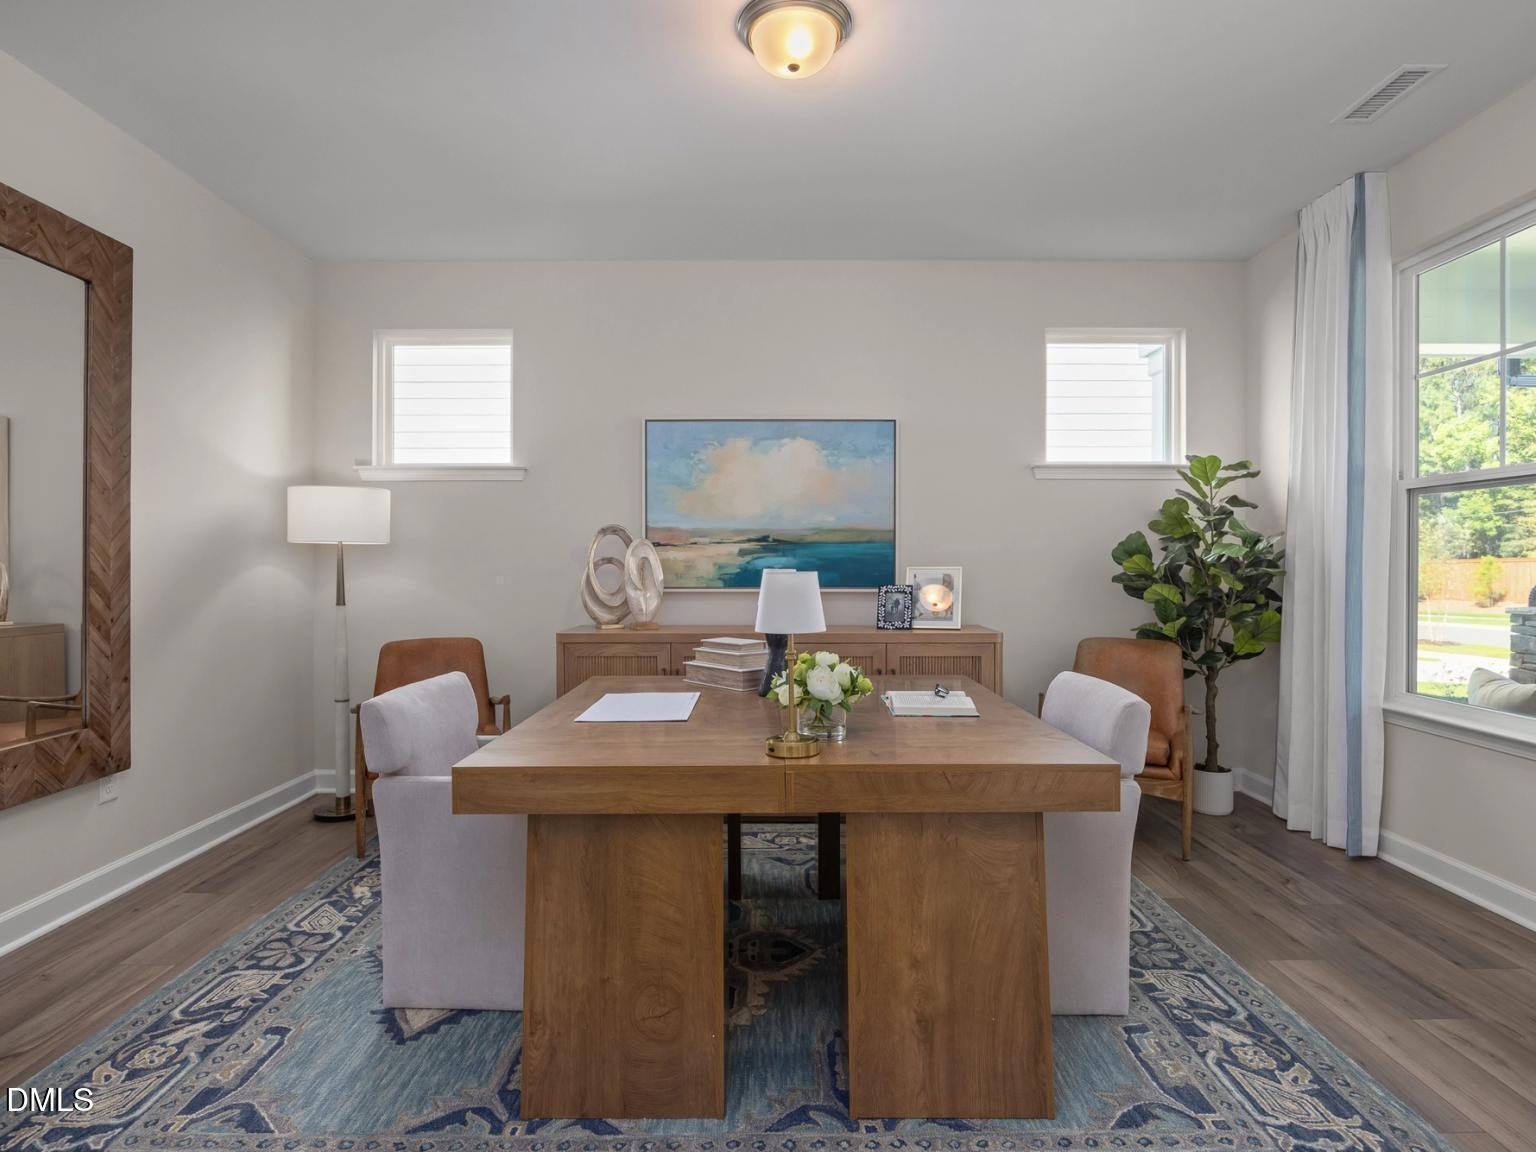
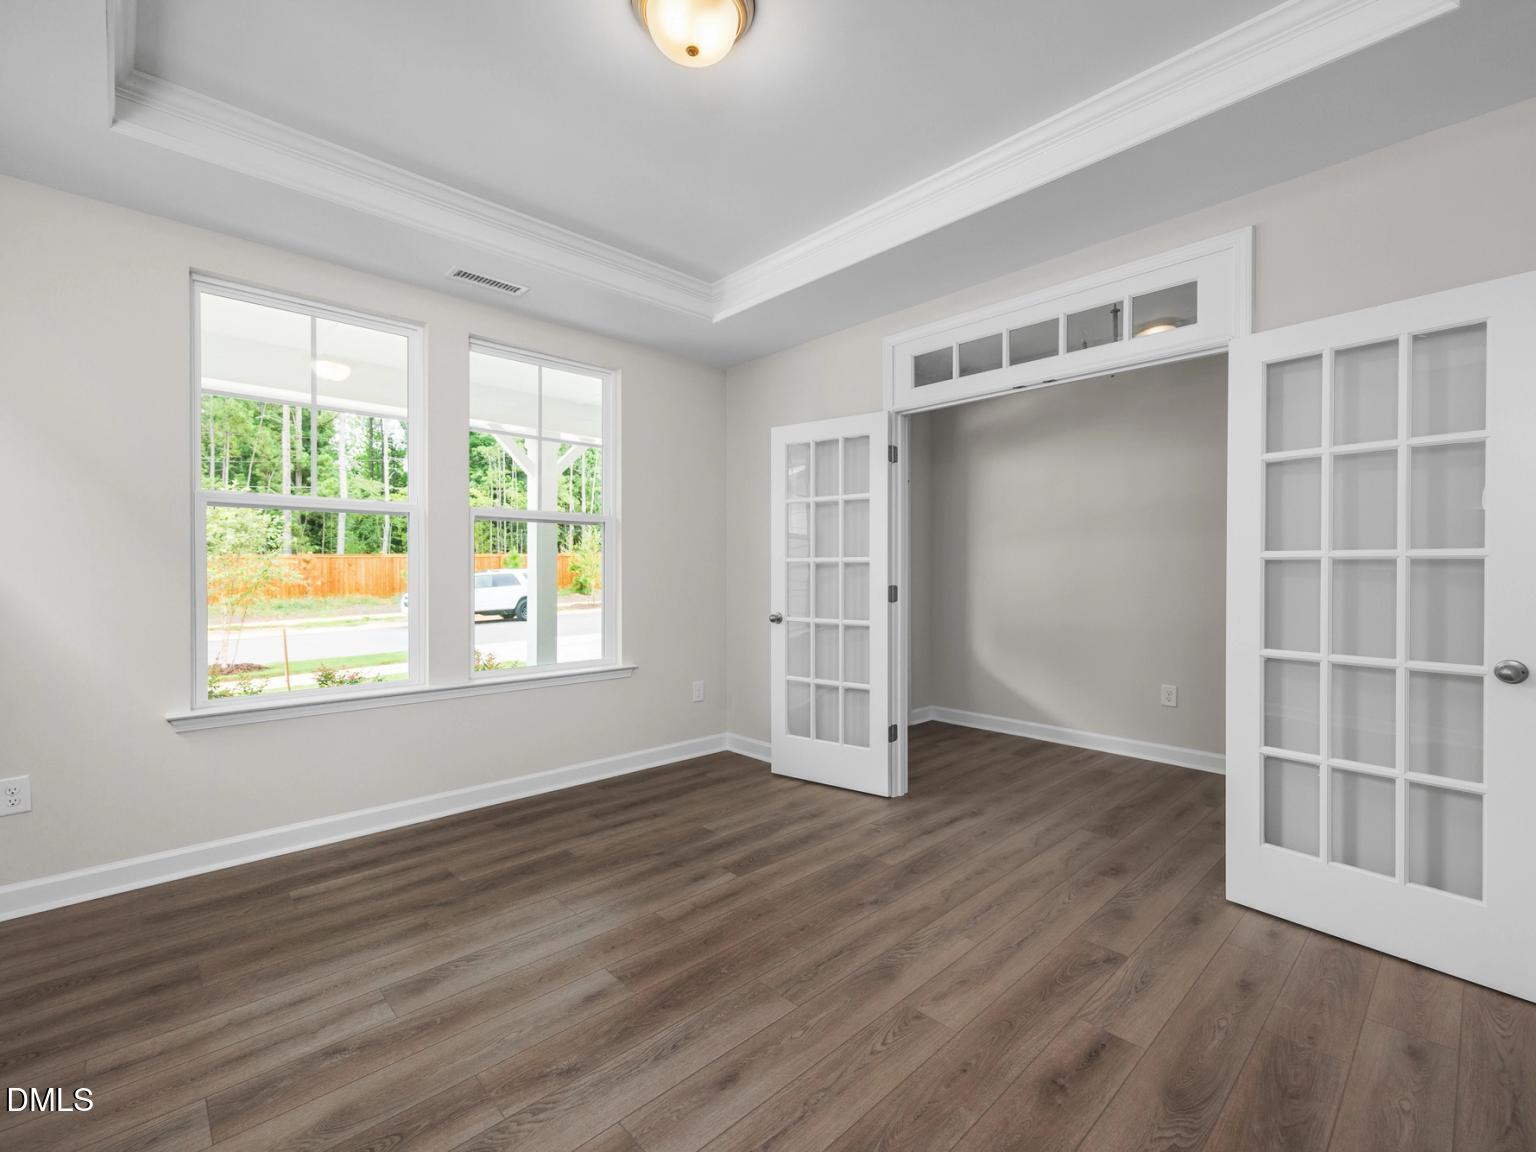
Bright home office with French doors and wood-look flooring in The Birch II C at Sage on North Main, Wake Forest, NC.
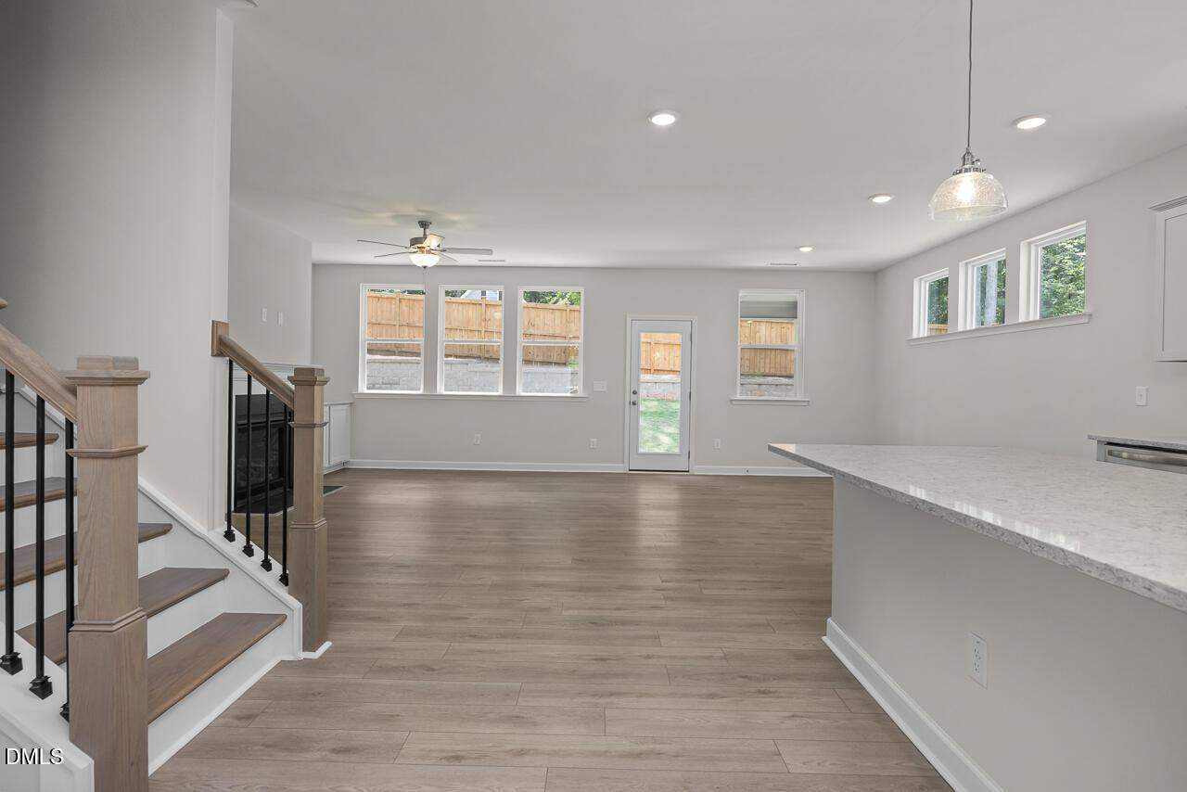
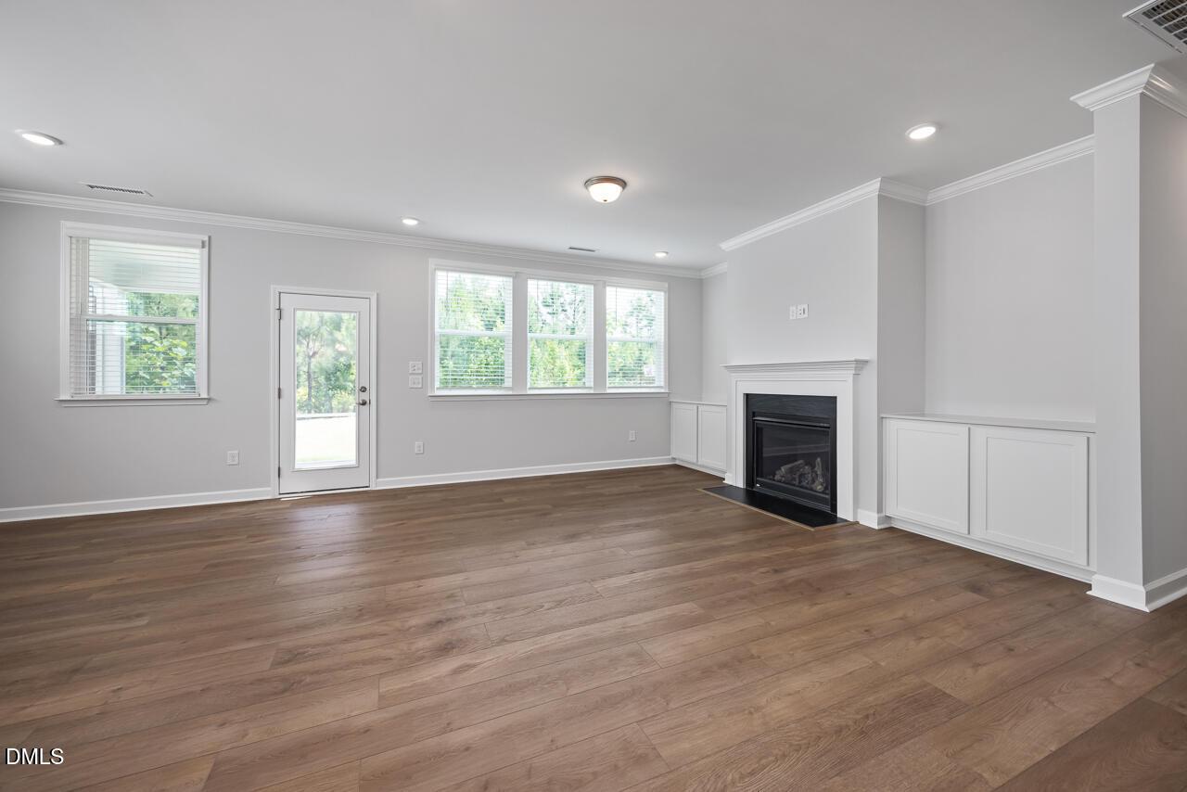
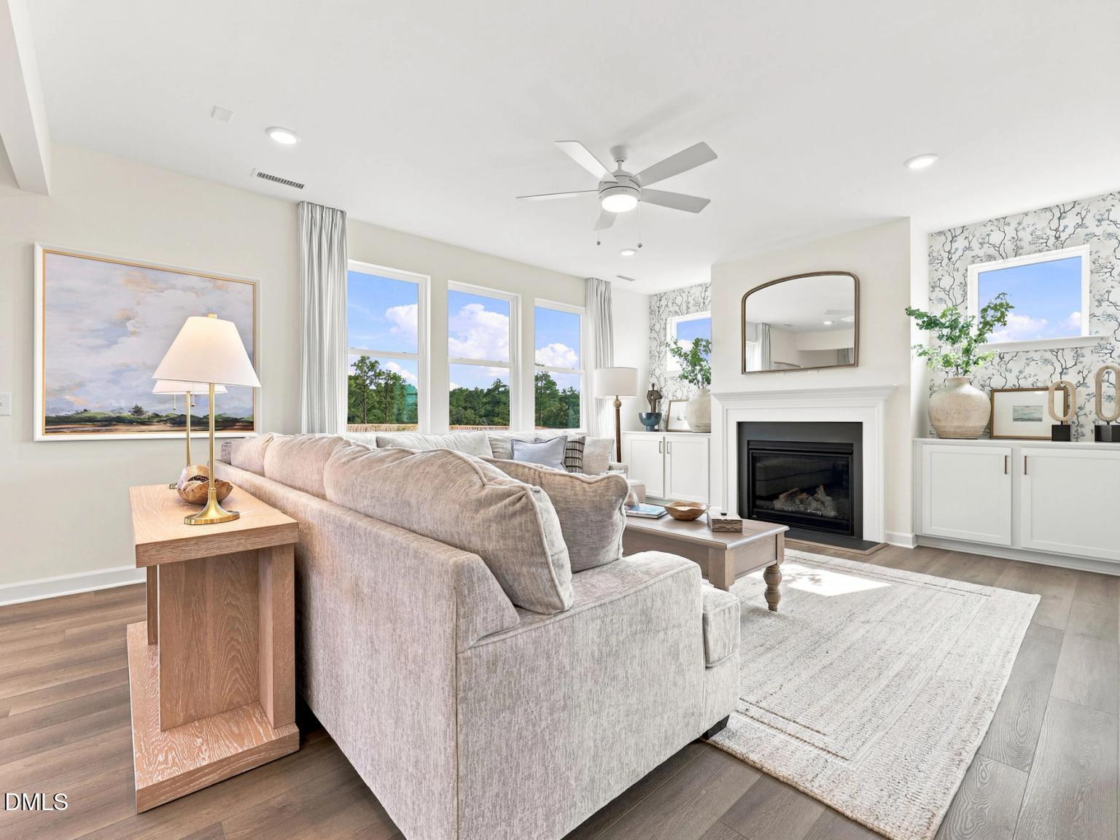
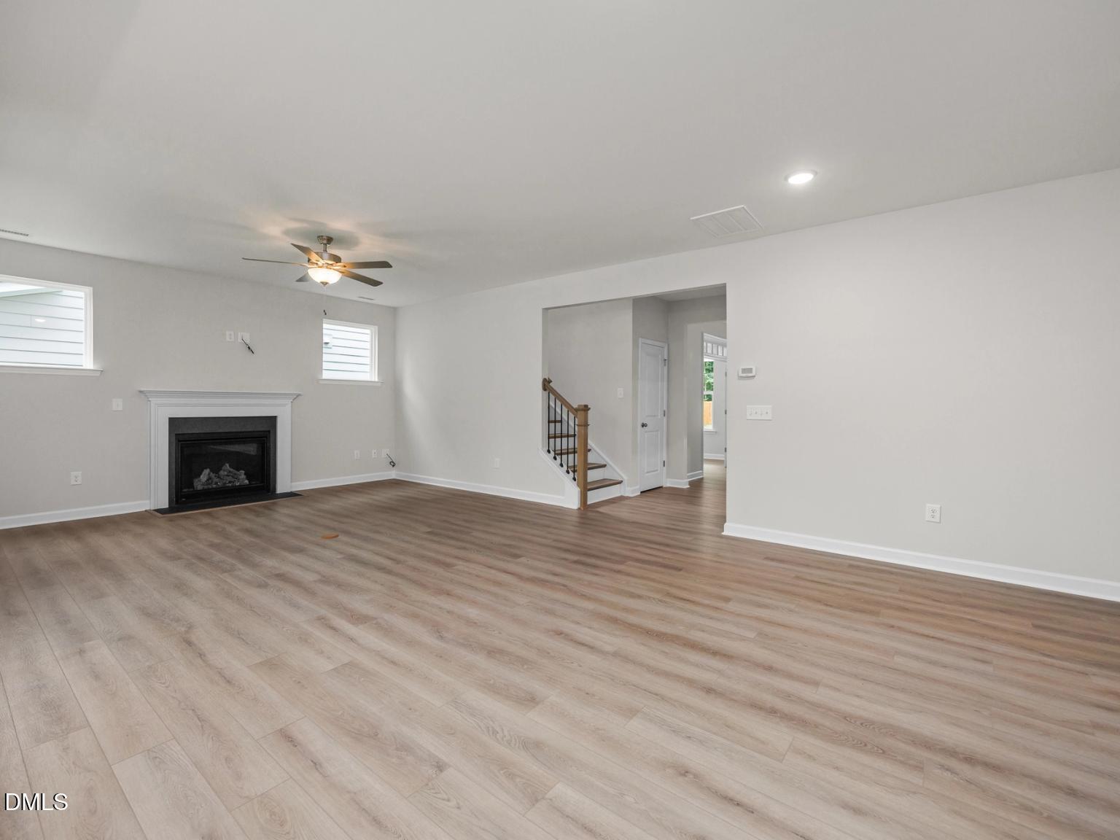
Bright open-concept living room with fireplace in The Birch II C floor plan at Sage on North Main, Wake Forest, NC.
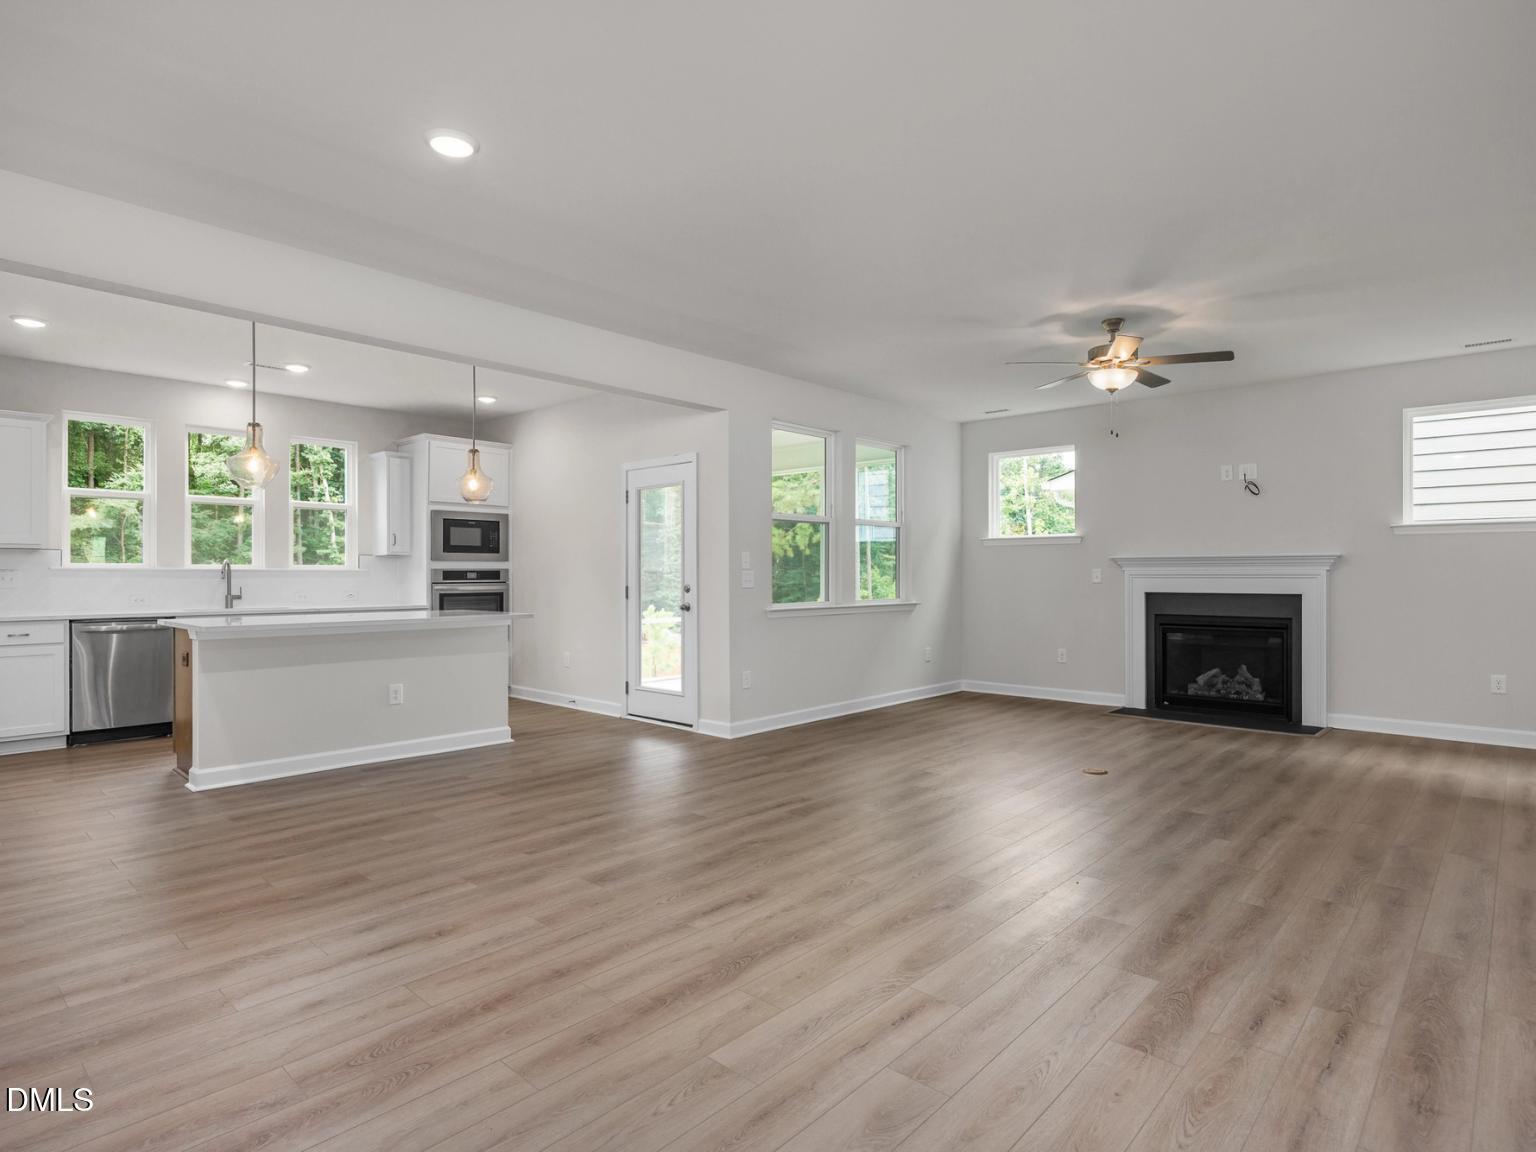
Spacious open-concept living area with wood-style flooring in The Birch II C floor plan at Sage on North Main, Wake Forest.
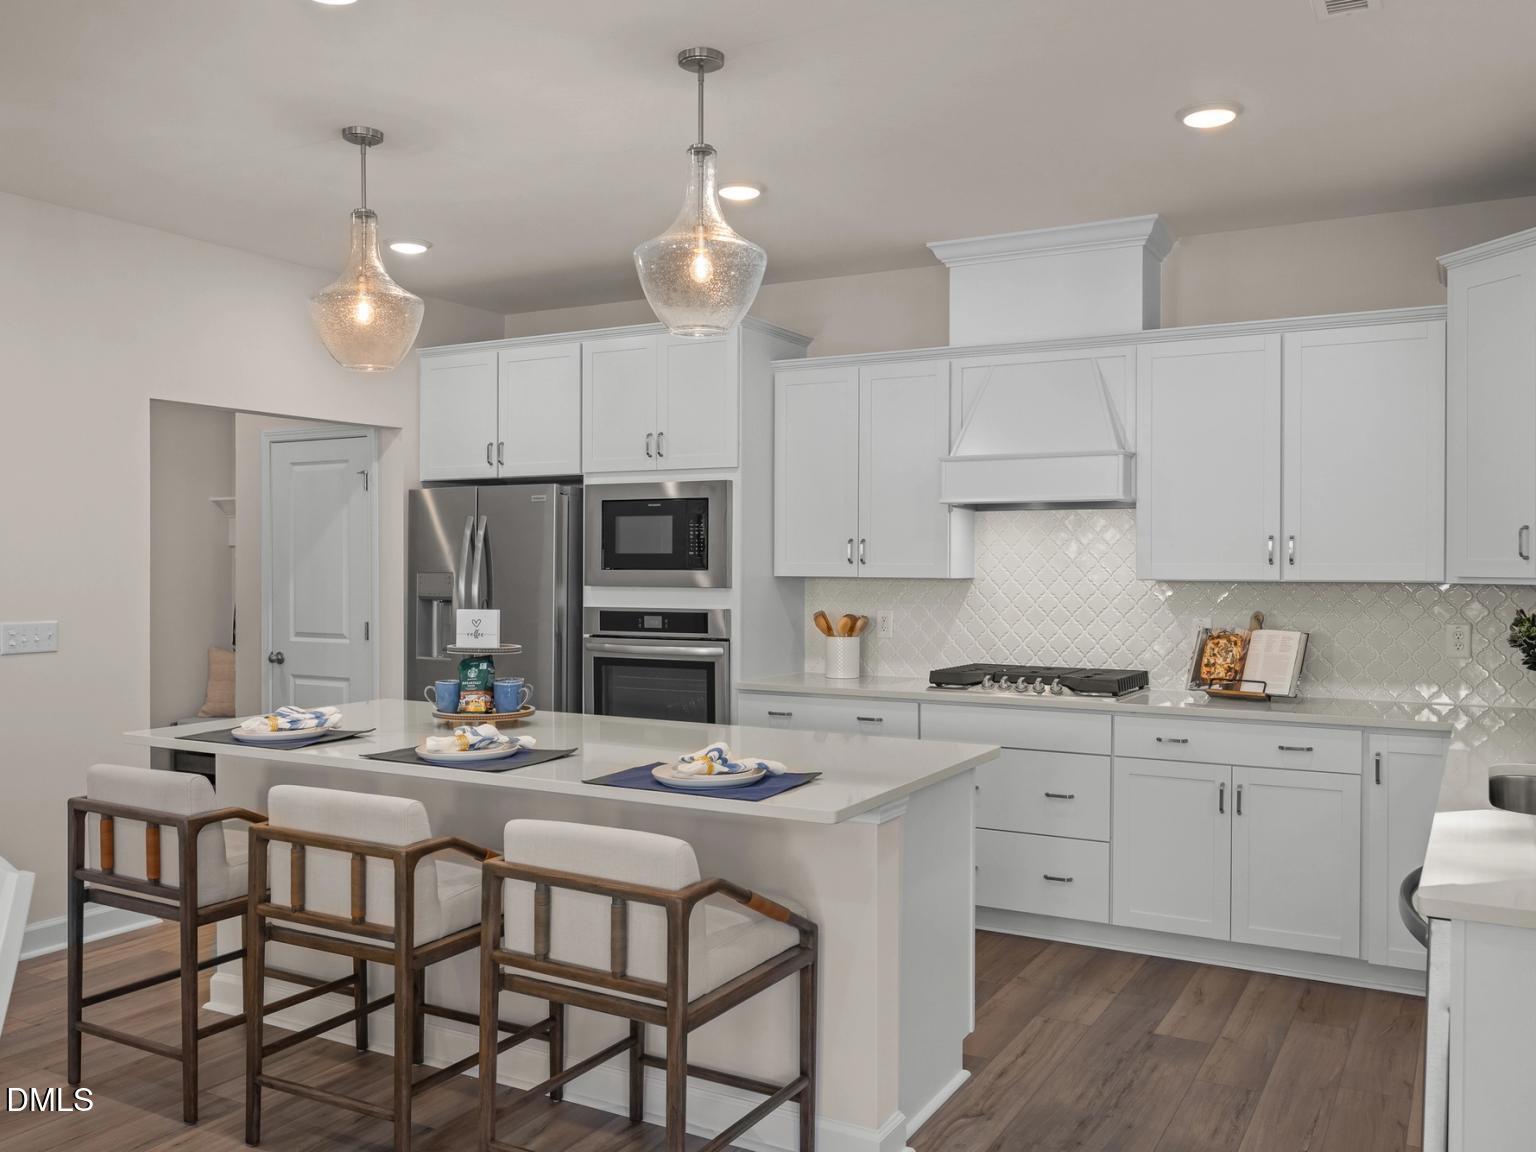
Modern kitchen with white cabinets, quartz island, and stainless appliances in The Birch II C home at Sage on North Main.
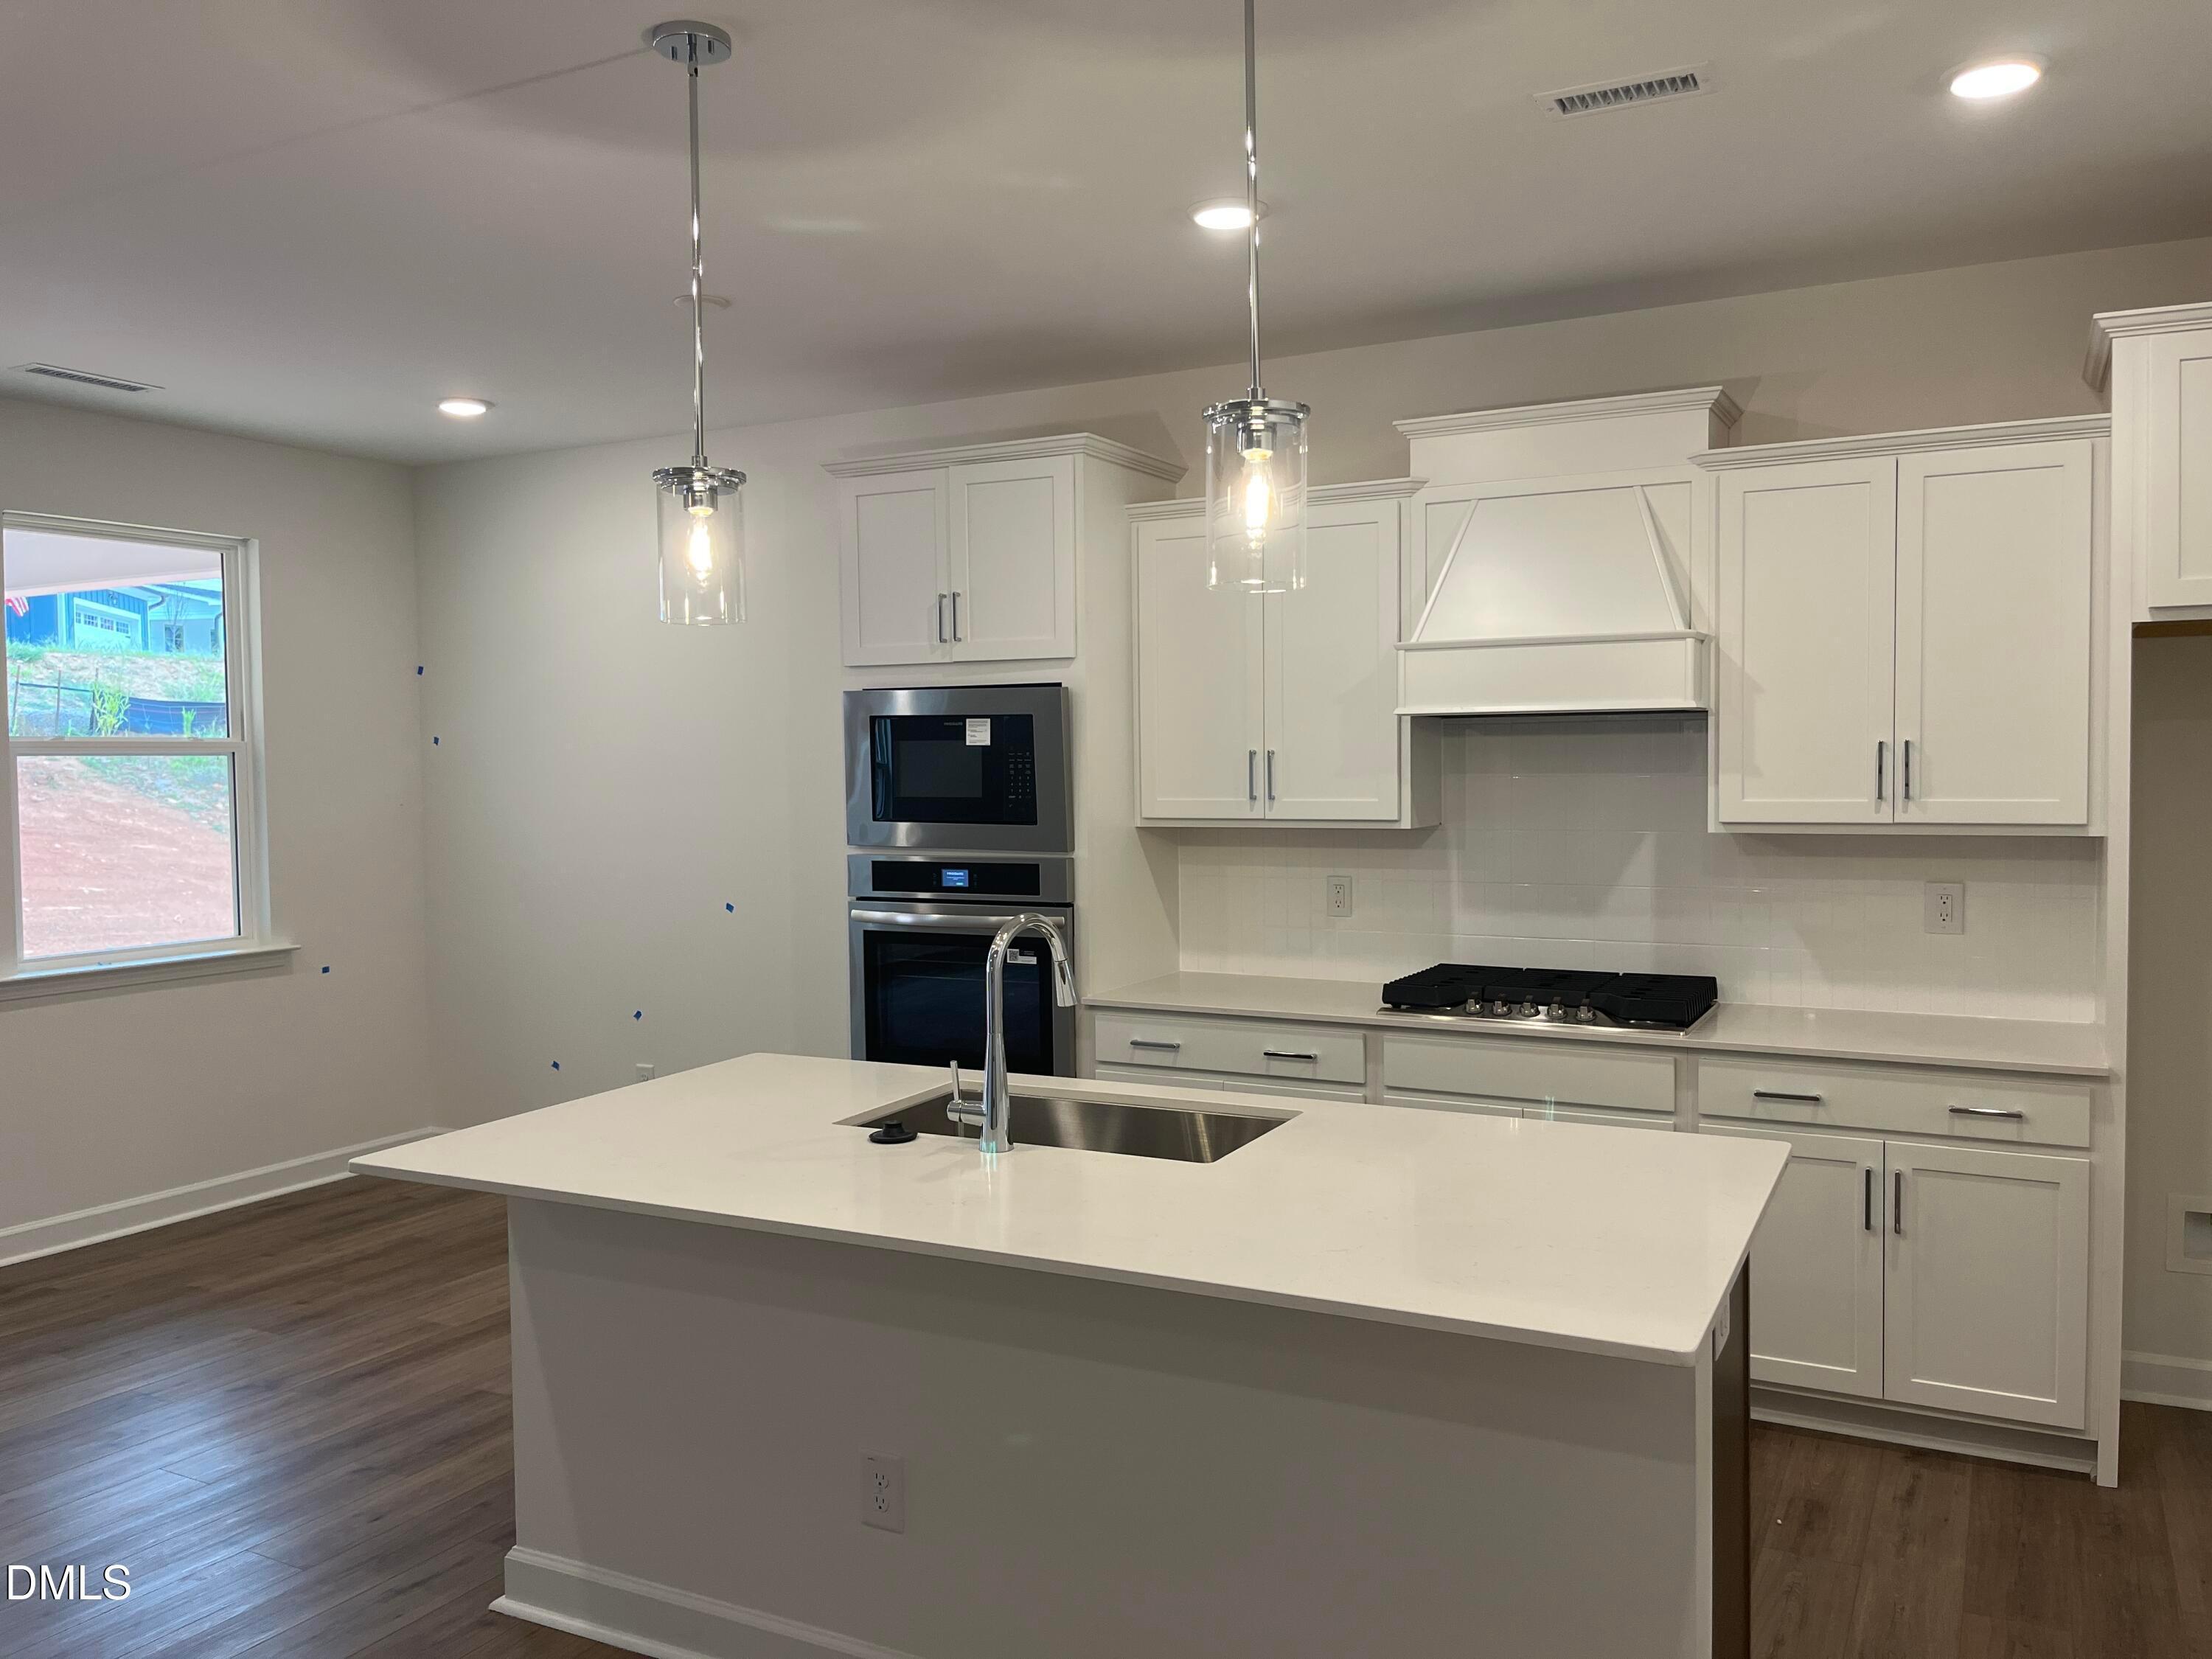
Modern white kitchen with stainless wall oven, microwave, and gas cooktop in The Birch II C at Sage on North Main.
Modern kitchen island with quartz countertops and pendant lighting in The Birch II C home at Sage on North Main, Wake Forest.
Bright living room with fireplace and wood-style flooring in The Birch II C floor plan at Sage on North Main, Wake Forest.
Open-concept living room with fireplace and kitchen in The Birch II C floor plan at Sage on North Main, Wake Forest, NC.
Open-concept living room and kitchen in The Birch II C floor plan at Sage on North Main, Wake Forest, North Carolina.
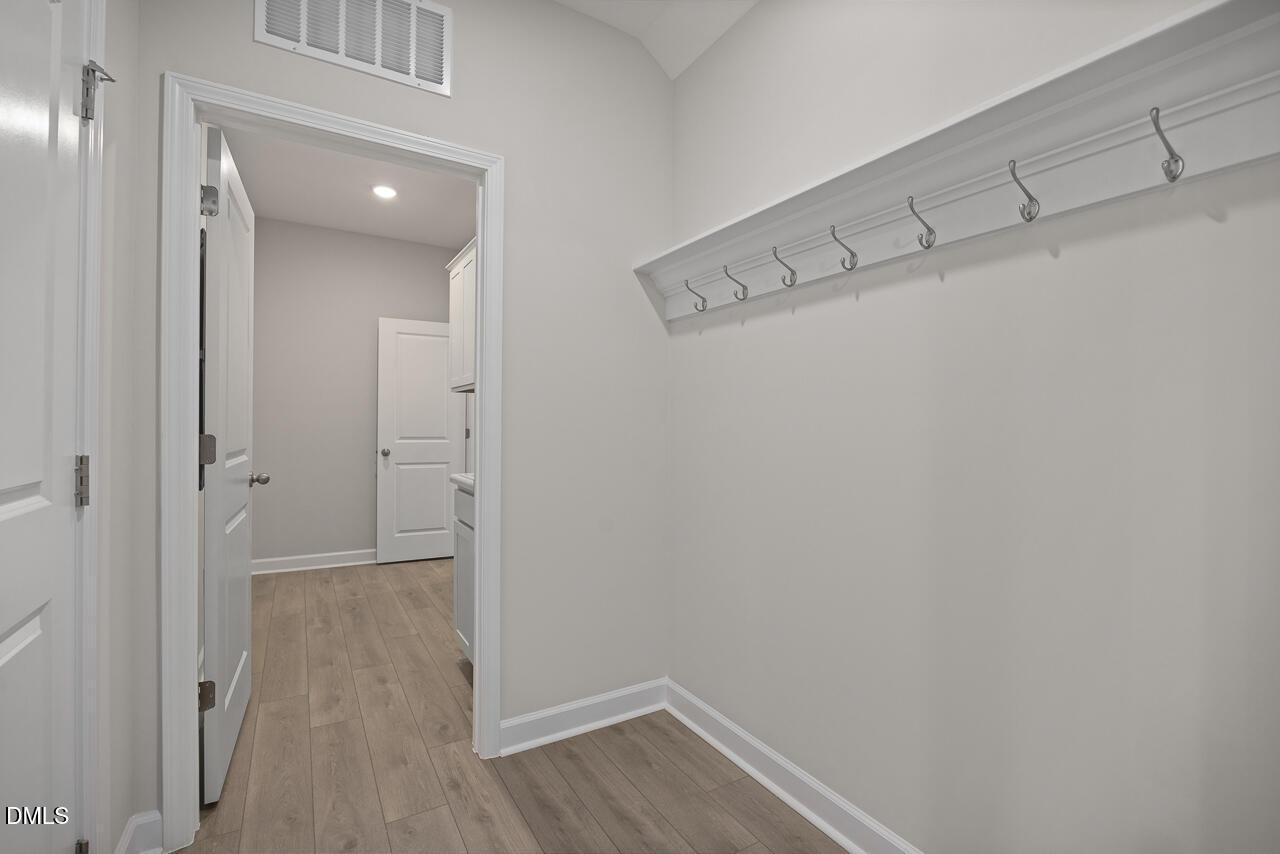
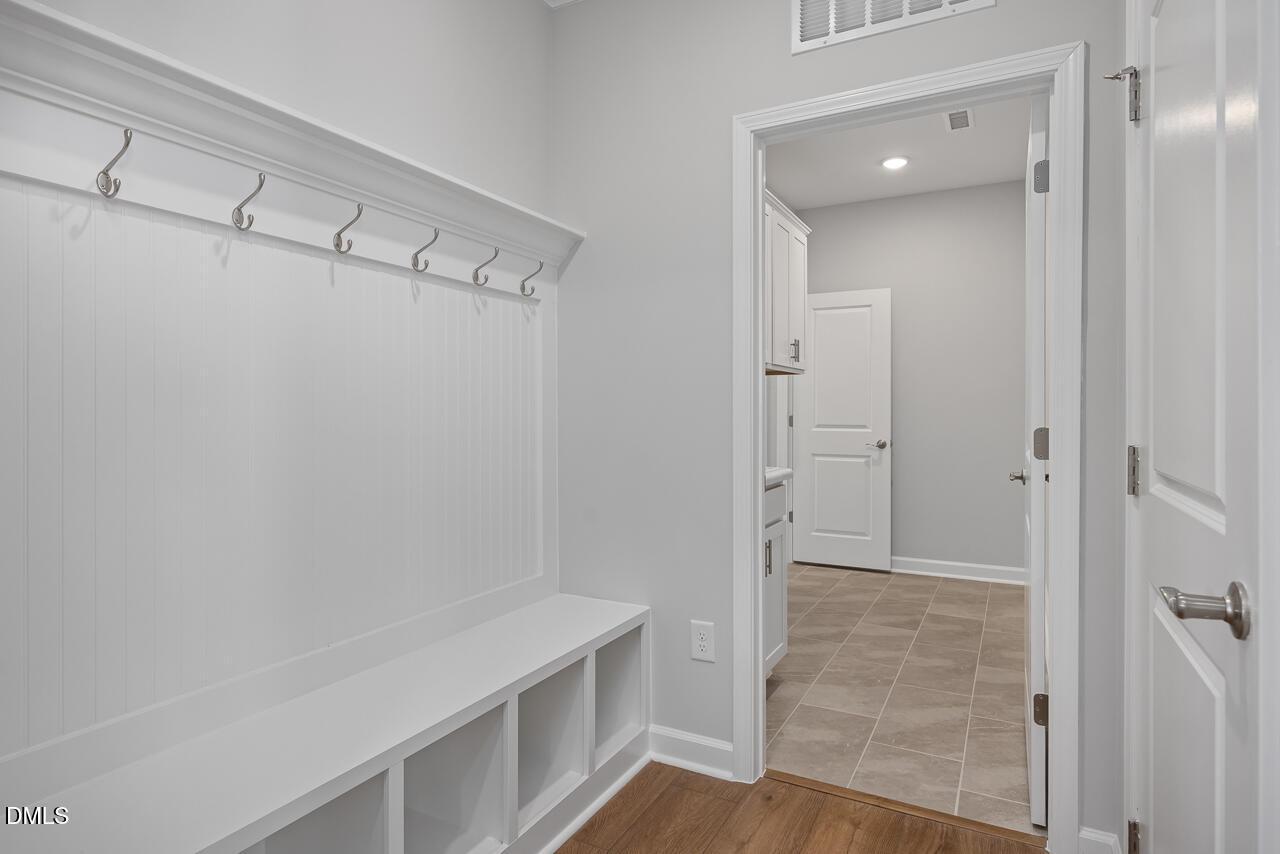
Mudroom entry with wall hooks leading to a laundry room in The Birch II C floor plan at Sage on North Main, Wake Forest.
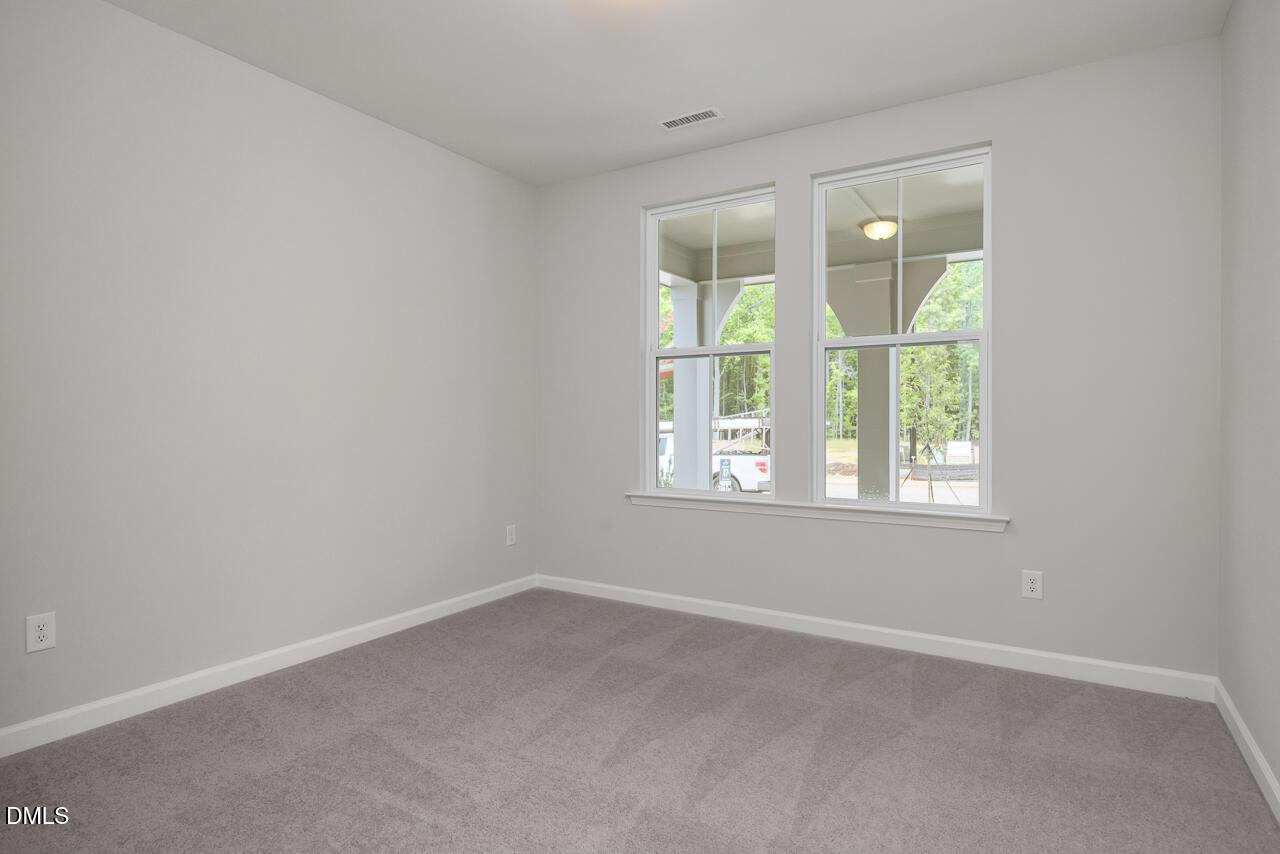
Bright, carpeted bedroom with white walls and natural light in The Birch II C at Sage on North Main, Wake Forest, NC.
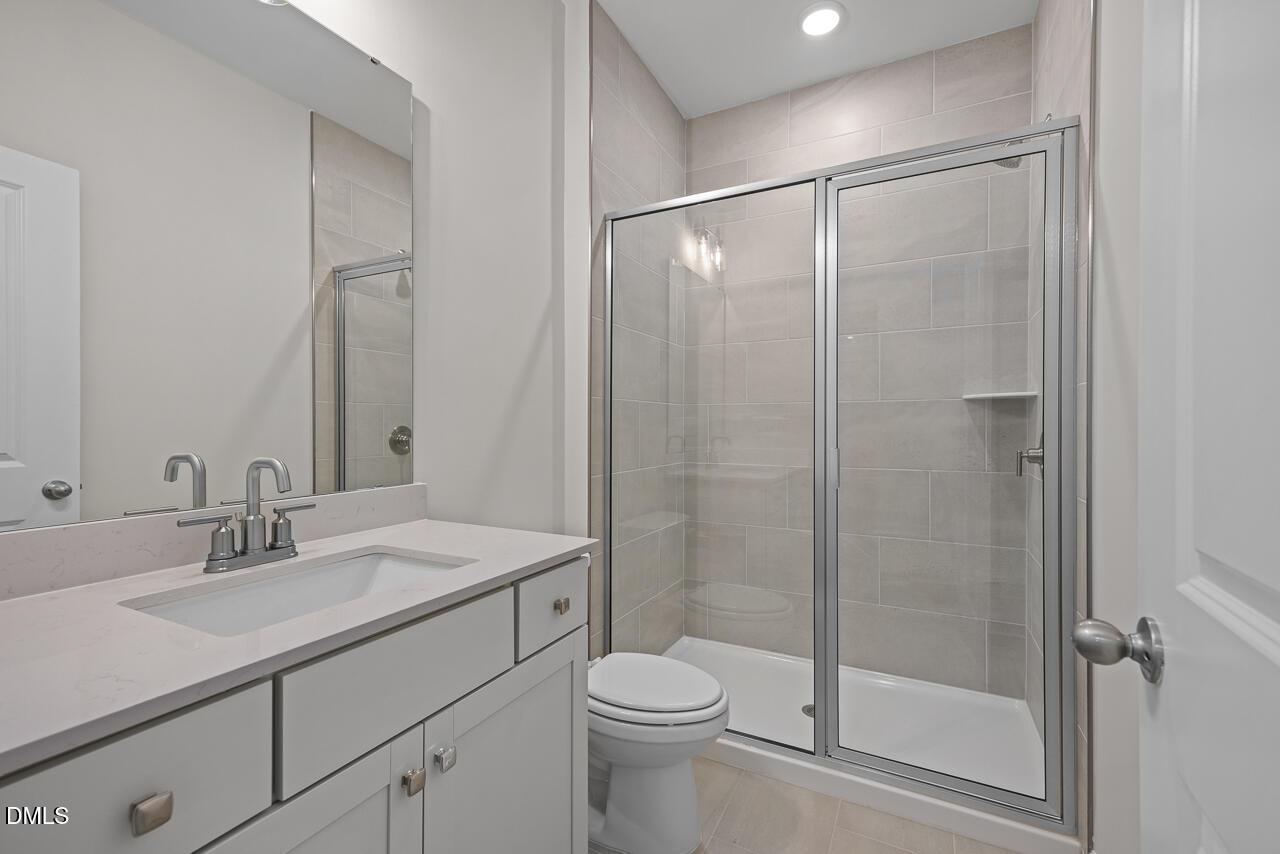
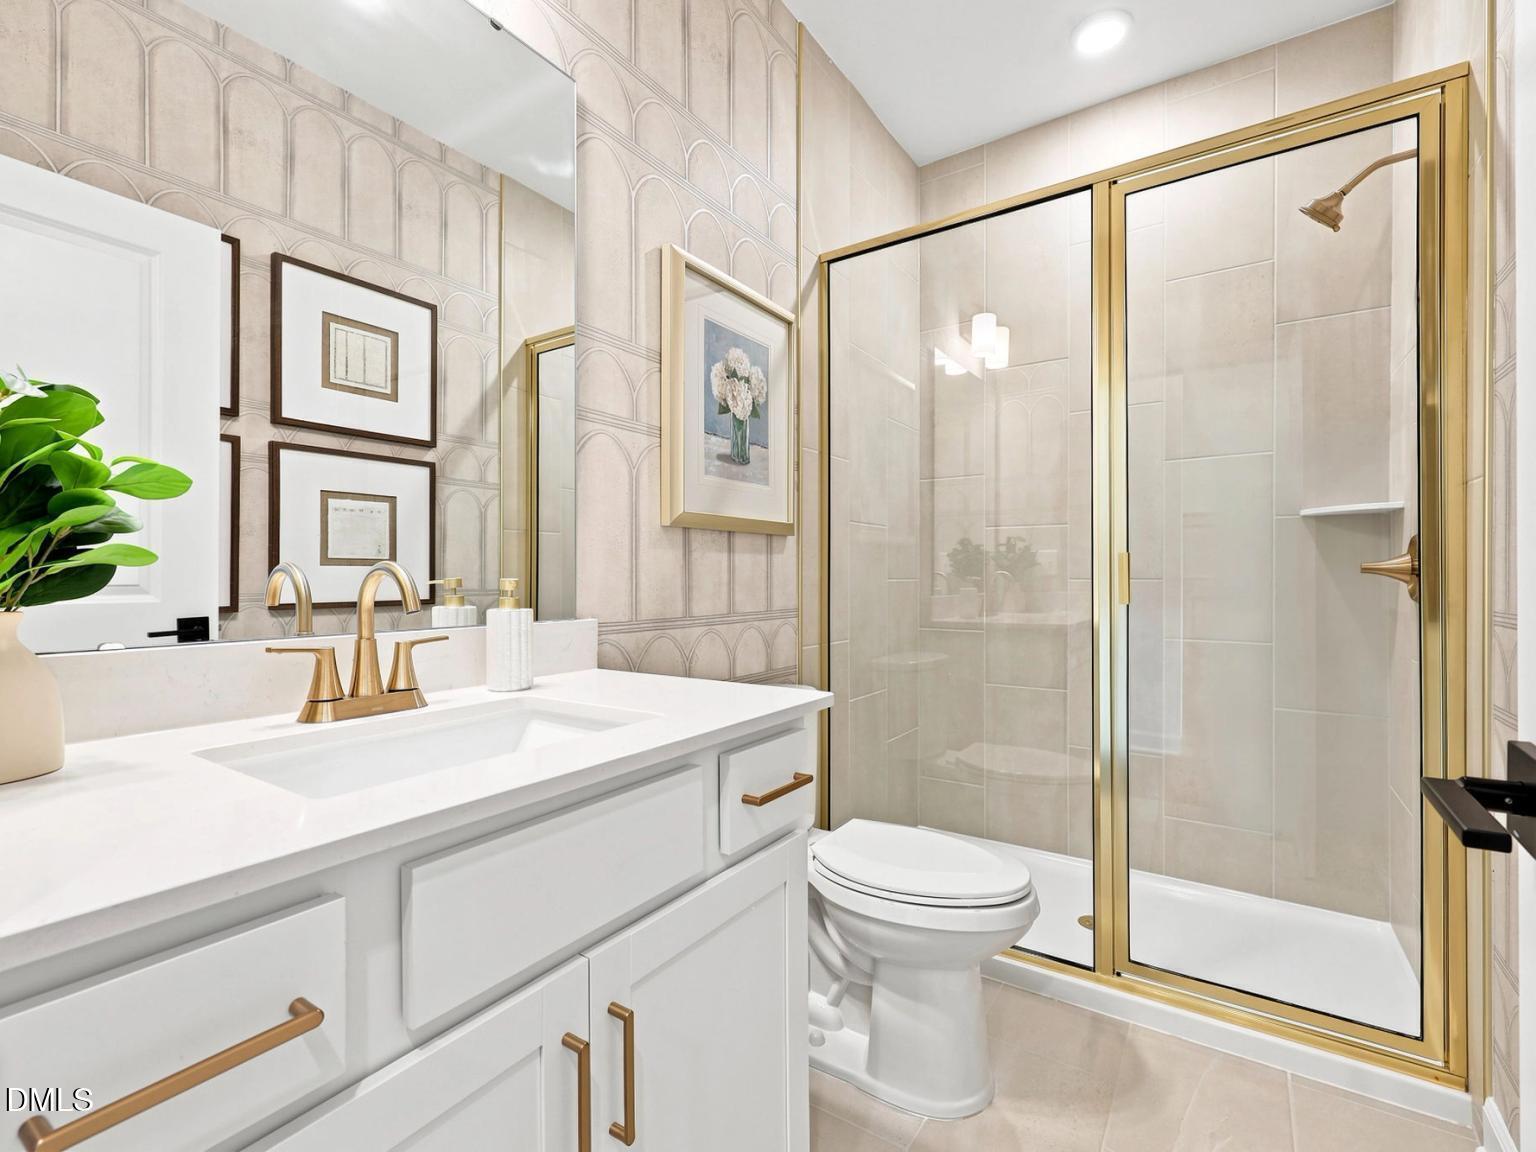
Modern bathroom with white vanity, black hardware, and tiled shower in The Birch II C floor plan at Sage on North Main.
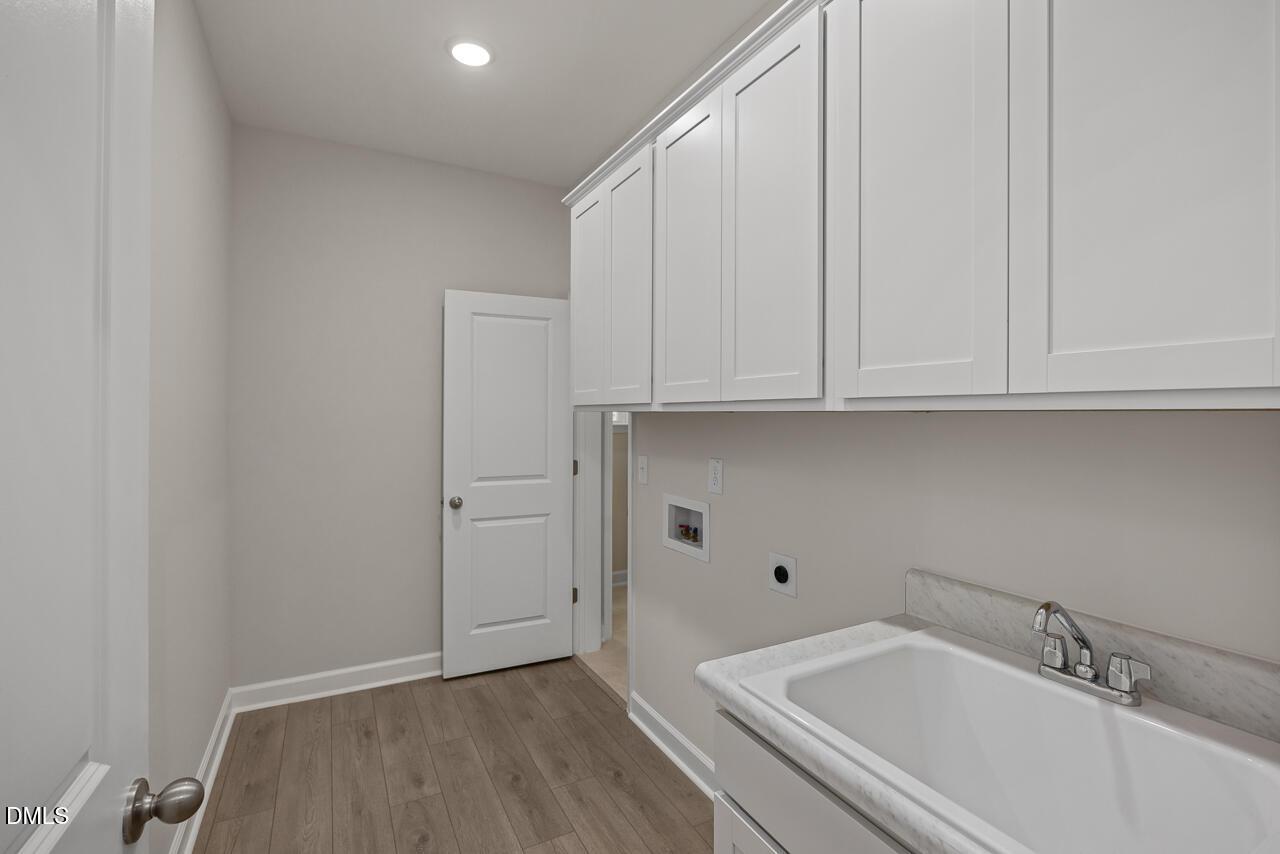
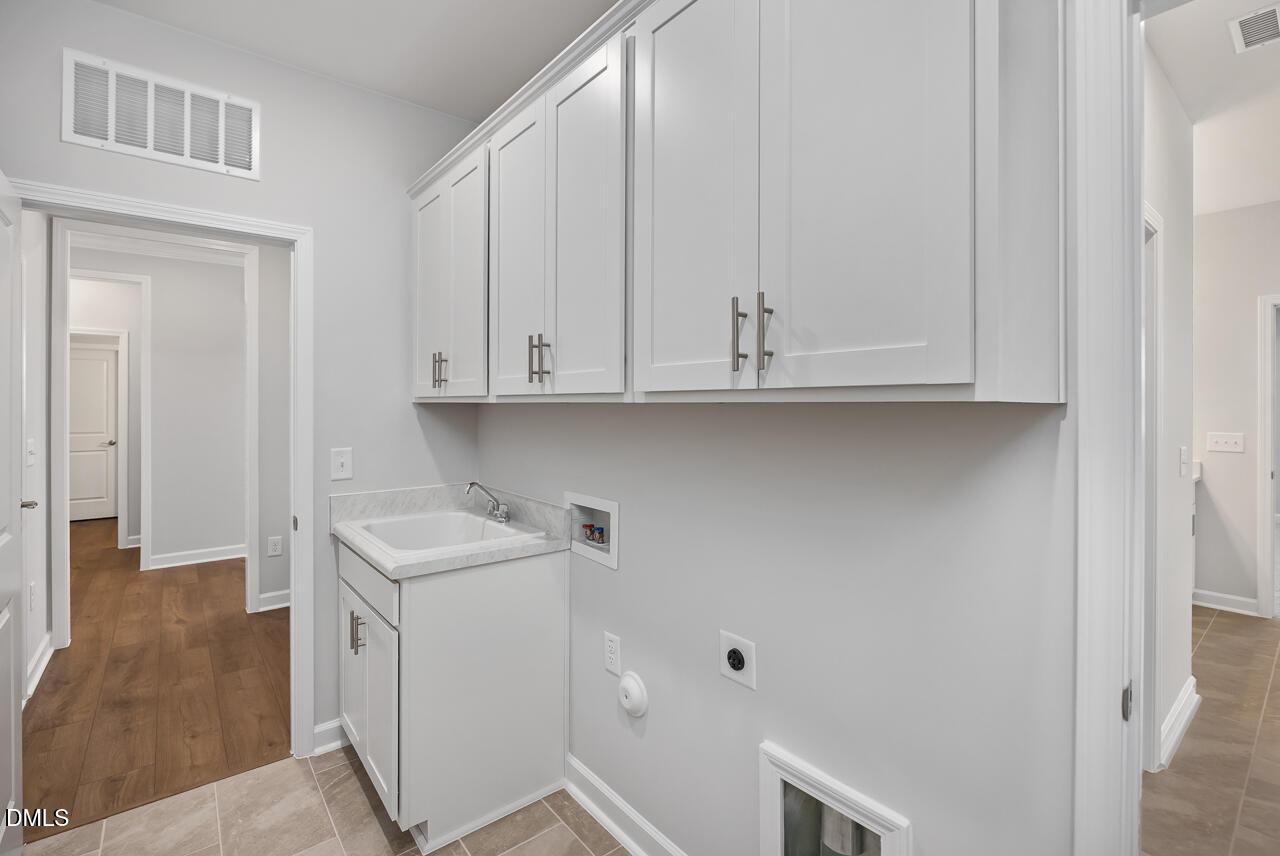
Laundry room with utility sink and wire shelving in The Birch II C floor plan at Sage on North Main, Wake Forest, NC.
Bright, spacious bedroom with neutral carpet and large windows in The Birch II C floor plan at Sage on North Main.
Spacious bedroom with plush carpet and ensuite bathroom in The Birch II C floor plan at Sage on North Main, Wake Forest.
Modern bathroom with white vanity, glass-enclosed shower, and walk-in closet in The Birch II C at Sage on North Main.
Modern dual-vanity bathroom in The Birch II C floor plan at Sage on North Main in Wake Forest, North Carolina.
Modern walk-in tile shower with black frame in The Birch II C floor plan at Sage on North Main, Wake Forest, NC.
Walk-in closet with white wire shelving in The Birch II C floor plan at Sage on North Main, Wake Forest, North Carolina.
Spacious, neutral-toned bedroom with plush carpeting in The Birch II C floor plan at Sage on North Main, Wake Forest.
Spacious carpeted loft area in The Birch II C floor plan at Sage on North Main in Wake Forest, North Carolina.
Bright, carpeted bedroom with neutral walls in The Birch II C floor plan at Sage on North Main in Wake Forest, NC.
Modern bathroom with white vanity and tub-shower combination in The Birch II C home at Sage on North Main, Wake Forest.
Bright, carpeted bedroom with natural light in The Birch II C floor plan at Sage on North Main, Wake Forest, NC.
1/29

712 Dragonfly Pond Way

Homesite: #43

$579,000

The Birch II C

Plan
Monthly PI*
/month
4 Beds
3 Baths
2,638 SF.
2 Car
Community Features
  • Dog Park
  • Gazebo
  • Cornhole Court
  • Bocce Ball Court
  • Pocket Parks

Description

Experience the Birch II C in Wake Forest's Sage on North Main, ready for move-in by September 2026. This layout features an open floor plan anchored by a gourmet kitchen and a formal dining room. The bright living room includes a gas fireplace and opens to a large covered porch for outdoor living. A primary suite is situated on the first floor, offering a generous closet and natural light. This level also includes a guest bedroom and a two-car garage. The second floor provides two additional bedrooms and an impressive loft, perfect for a home office. Outside, the community offers a firepit, dog park, and grilling patio. With pocket parks and a gazebo nearby, there is always a place to relax. Schedule your visit today! Guy Catoir (919) 607-6500 GCatoir@DavidsonHomes.com Sam Fulmer (919) 909-9075 SFulmer@davidsonhomes.com

Floor Plan
Birch II C first floor plan by Davidson Homes: master suite, open kitchen, dining, family room, breakfast nook, 2-car garage
Second floor layout of Birch II C home plan featuring spacious loft, bedrooms 3 and 4, optional bath, and storage
Birch II C first floor plan by Davidson Homes featuring optional gourmet kitchen, screened porch, study, and 2-car garage
    Request Info
Katie Talbo Headshot
Katie Talbo
(984) 231-9597
Visiting Hours
Sun.1pm - 6pm
Mon. - Tue.10am - 6pm
Wed.1pm - 6pm
Thu.10am - 5pm
Fri. - Sat.10am - 6pm
Davidson Homes Mortgage

Our Davidson Homes Mortgage team is committed to helping families and individuals achieve their dreams of home ownership.

Pre-Qualify Now

Community Events

Happy couple celebrating with confetti at a new Davidson Homes house for a virtual homebuyer seminar.
September 22, 6:00 PM - 7:00 PM CT
Exclusive Virtual Homebuyer Seminar
Davidson Homes

Have questions about buying a new home? Join us and Davidson Homes Mortgage as we cover topics like financing 101, navigating today's rates, and more!

Read More
UTour logo for Raleigh self-guided home tours, allowing flexible, on-your-time access to new construction properties.
Jul 27, 2026 - Dec 31, 2026
UTour - Where You Tour on Your Time! ⌚
Multiple Communities

Tour Davidson Homes on your schedule with UTour! ⌚ Enjoy secure, self-guided access to select Raleigh-area homes—no appointments, no pressure. Explore at your pace, morning or evening, and experience a smarter way to tour.

Read More
New home construction in Raleigh featuring The Davidson Difference branding and promotional mortgage rate incentives.
Aug 7, 2026 - Aug 30, 2026
Lock in a 4.99% (5.932 APR) FOR 5 Years!*
Multiple Communities

Secure your dream home with rates as low as 4.99% for 5 years! Increase your buying power and enjoy predictable payments. Offer ends soon – contact us today!

Read More
Community Overview

Sage on North Main

NOW SELLING! Welcome to Sage on North Main, located in the charming city of Wake Forest.

Soak in the tranquil beauty all around while nestled amongst the trees in one of Carolina's finest towns. With a limited offering of 72 homes, Sage on North Main offers an intimate community feel where neighbors become lifelong friends. Meet up at the community gazebo or play some cornhole after the fur babies tire out at the dog park. With 7 meticulously designed plans, 3 of which feature a primary bedroom on the main floor, and offering personalized features such as 3rd floor media rooms, large open lofts, sitting areas, dual studies, there's a home here for everyone. Plan a visit to find yours and experience why many have already chosen to call Sage on North Main home.

Explore the interactive floor plan tour of our model home below!

  • Dog Park
  • Gazebo
  • Cornhole Court
  • Bocce Ball Court
  • Pocket Parks

Nearby Points of Interest (52)

Attractions
HuckleBug Farm- 1.0 miles
The Factory- 3.7 miles
The Factory - 3.7 miles
Galaxy Fun Park- 4.7 miles
Shopping
Harris Teeter- 1.6 miles
Lowes Foods- 2.1 miles
T.J. Maxx- 2.2 miles
Lidl- 2.6 miles
Target- 3.2 miles
Wegmans- 3.3 miles
Sam's Club- 3.8 miles
Aldi- 4.2 miles
Gyms
Planet Fitness- 1.7 miles
Other
Capital Blvd- 2.8 miles
Downtown Raleigh- 16.7 miles
Downtown Durham - 23.0 miles

Quick Move-In Homes in Sage on North Main (7)

Sold
Two-story Ashport L floor plan by Davidson Homes in Sage on North Main, Wake Forest, NC with brick facade and 2-car garage.
Bright foyer with glass-paneled front door and adjacent home office in The Ashport L at Sage on North Main, Wake Forest.
Bright, carpeted bedroom with large windows in The Ashport L floor plan at Sage on North Main, Wake Forest, NC.
Bright home office with French doors and carpeted flooring in The Ashport L floor plan at Sage on North Main, Wake Forest.
Modern powder room with pedestal sink, matte black faucet, and oval mirror in The Ashport L at Sage on North Main.
Mudroom with wall-mounted coat hooks and hardwood floors leading to a tiled laundry room in The Ashport L, Wake Forest, NC.
Laundry room with white cabinets, utility sink, and hexagonal tile flooring in The Ashport L at Sage on North Main.

The Ashport L

428 Golden Dragonfly StreetHomesite #68
Now $475,000, was $599,000, save $124,000
From /MO*
Principal & Interest Only
4 Bd
3.5 Ba
2,764 Sf
More Details
Move-In Ready
Two-story Birch II E floor plan home with a two-car garage at Sage on North Main in Wake Forest, North Carolina.
Bright entryway with glass-paneled door and hardwood floors in Birch II E home at Sage on North Main, Wake Forest, NC.
Bright bedroom with wood-look flooring in The Birch II E floor plan at Sage on North Main, Wake Forest, North Carolina.
Bright home office or flex room with French doors and wood-look flooring in The Birch II E at Sage on North Main.
Open-concept living room with fireplace and hardwood floors in The Birch II E floor plan, Sage on North Main, Wake Forest.
Spacious open-concept living room with wood-style flooring in The Birch II E home at Sage on North Main, Wake Forest, NC.
Modern white kitchen with island, quartz countertops, and stainless appliances in The Birch II E at Sage on North Main.
Starting Rates From 4.99% (5.932 APR)!

The Birch II E

704 Dragonfly Pond WayHomesite #41
Now $539,000, was $589,000, save $50,000
From /MO*
Principal & Interest Only
4 Bd
3 Ba
2,748 Sf
More Details
Move-In Ready
Two-story brick and siding home with 2-car garage, The Ashport G floor plan by Davidson Homes in Wake Forest, NC.
White glass-paneled entry door with hardwood flooring in The Ashport G floor plan at Sage on North Main, Wake Forest, NC.
Bright, carpeted bedroom with large windows in The Ashport G floor plan at Sage on North Main in Wake Forest, NC.
Modern bathroom with glass-enclosed shower, stone vanity, and neutral tile in The Ashport G by Davidson Homes, Wake Forest.
Mudroom area with wall-mounted coat hooks and wood-look flooring in The Ashport G floor plan at Sage on North Main.
Laundry room with white cabinets, utility sink, and wood-look flooring in The Ashport G home at Sage on North Main.
Open-concept living room and kitchen with light wood floors in The Ashport G floor plan, Sage on North Main, Wake Forest.
Starting Rates From 4.99% (5.932 APR)!

The Ashport G

729 Dragonfly Pond WayHomesite #18
Now $564,000, was $609,000, save $45,000
From /MO*
Principal & Interest Only
5 Bd
4 Ba
2,764 Sf
More Details
Move In: October
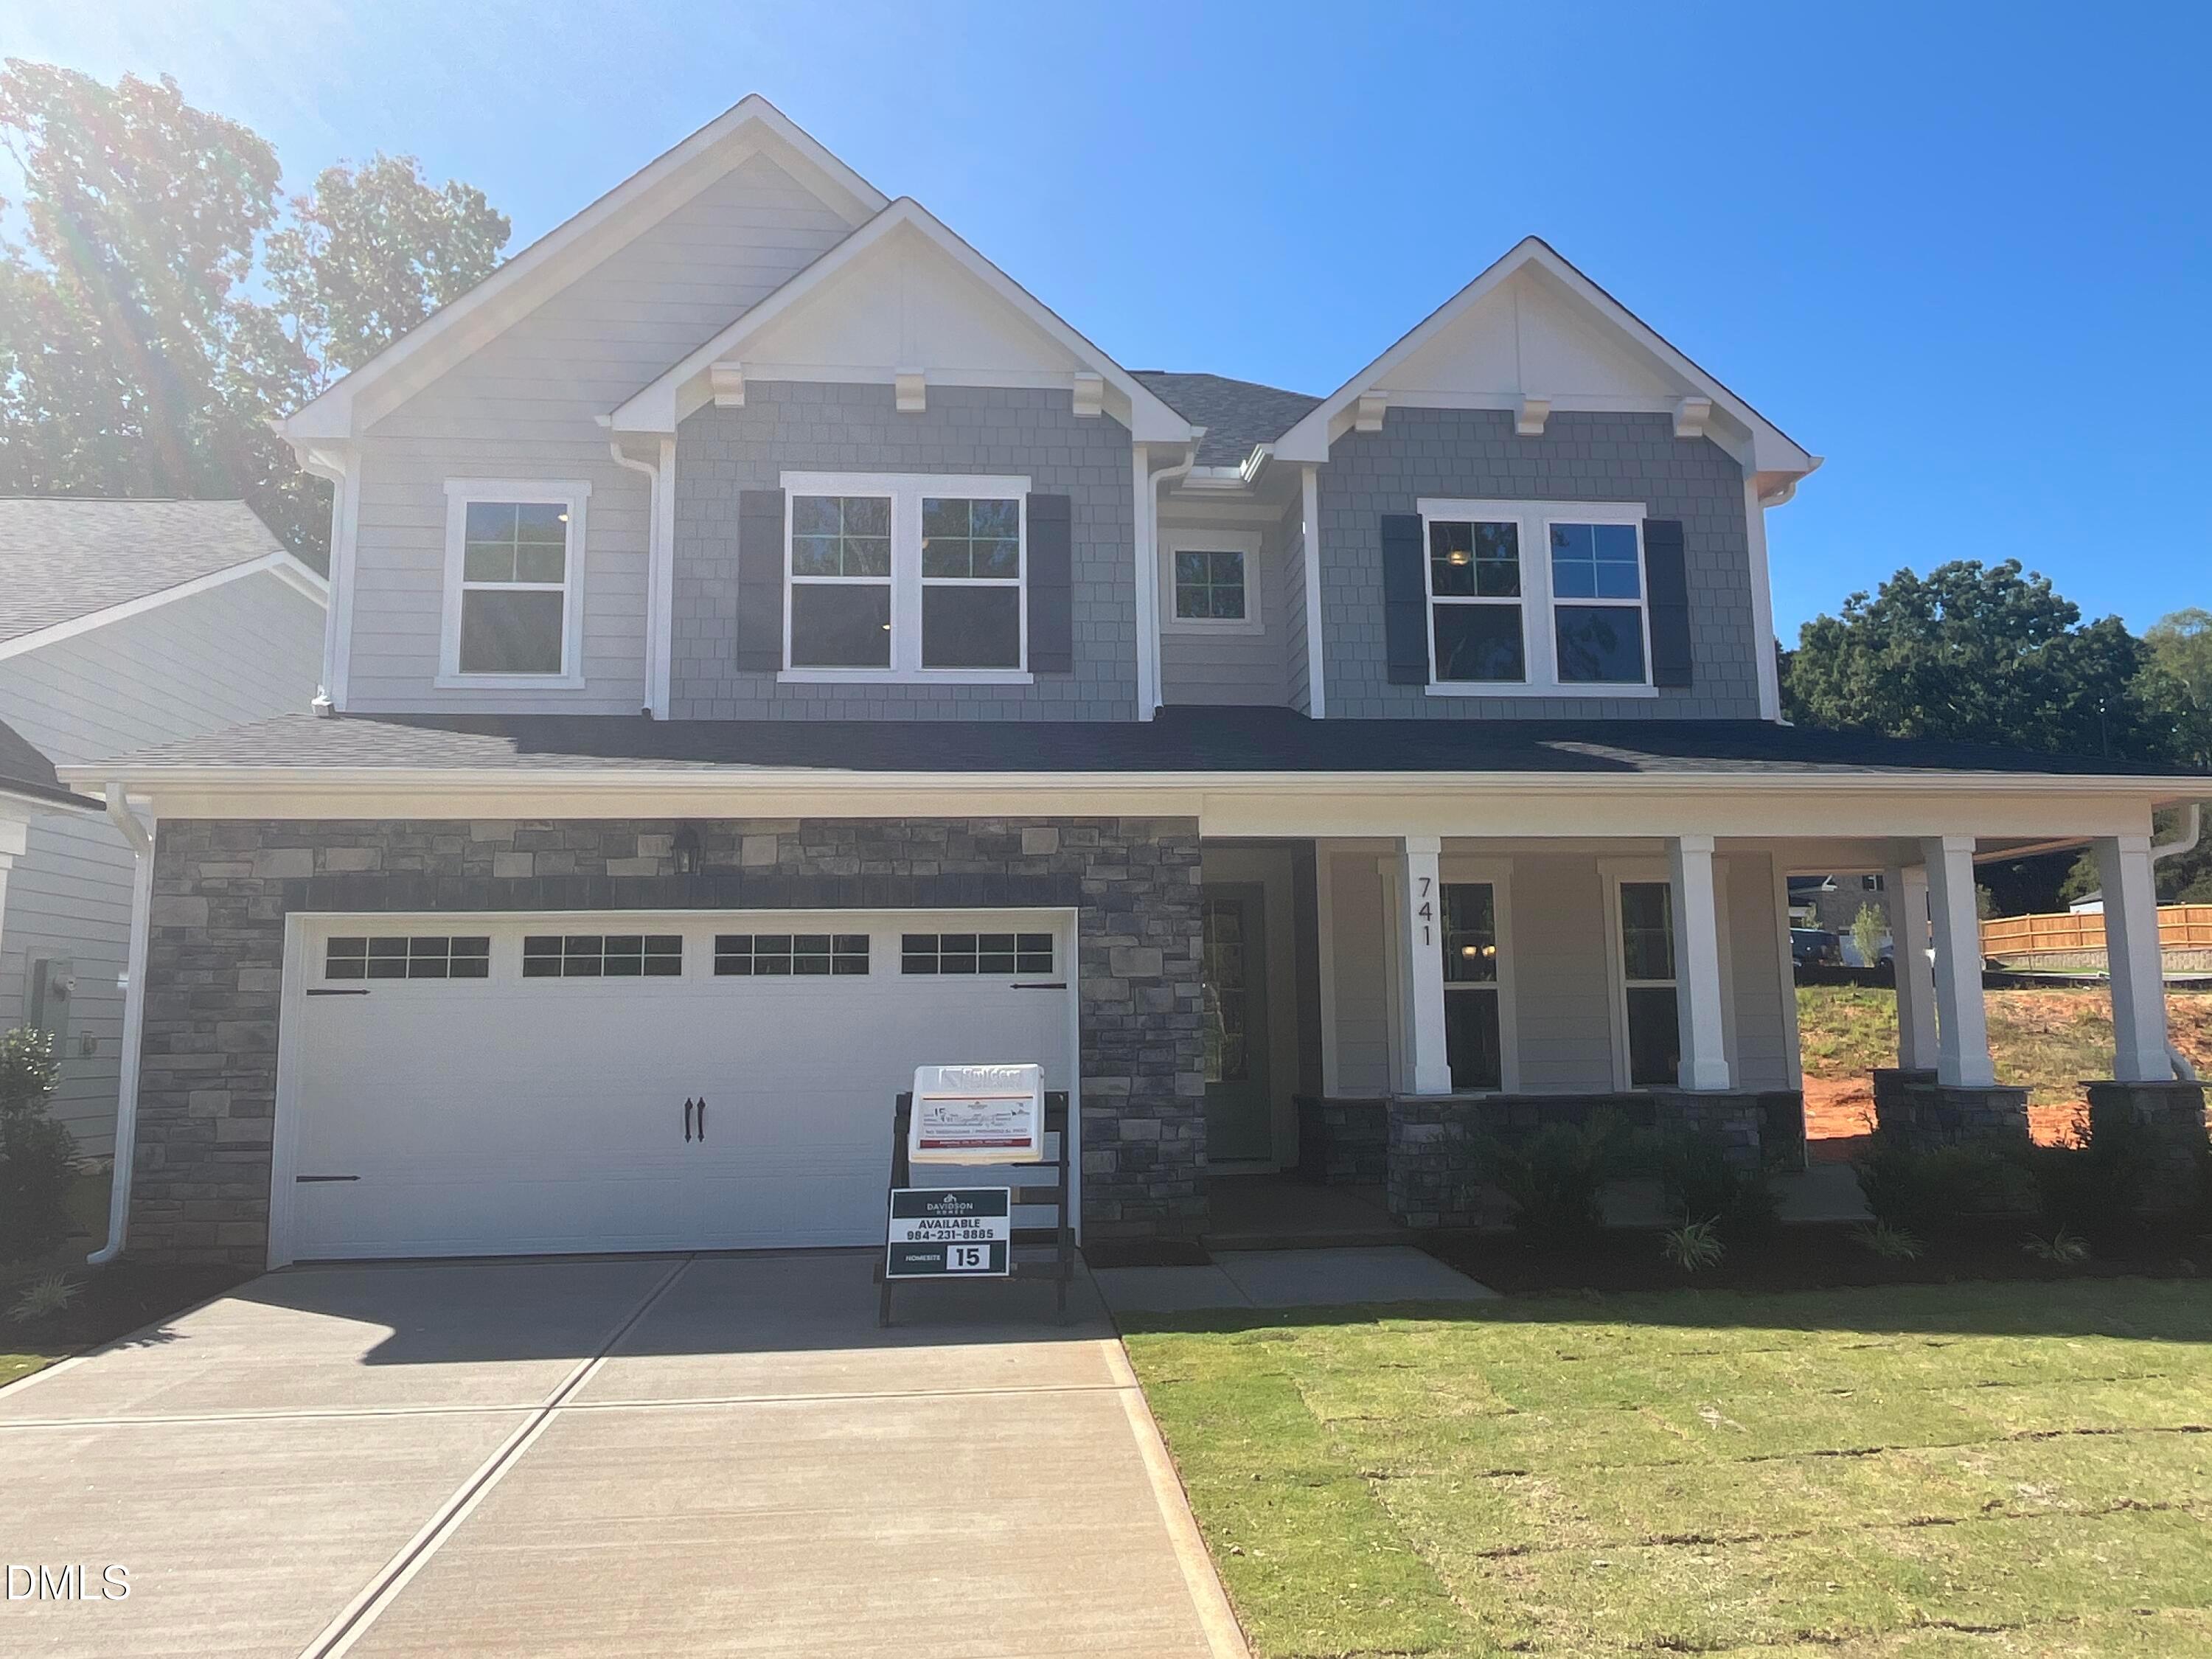
Two-story Willow G floor plan by Davidson Homes with stone facade and 2-car garage in Sage on North Main, Wake Forest, NC.
Two-story Willow G floor plan by Davidson Homes with stone facade and two-car garage in Sage on North Main, Wake Forest.
Bright entryway with arched floor mirror in The Willow G floor plan by Davidson Homes in Sage on North Main, Wake Forest.
Elegant dining room with chandelier and light blue walls in The Willow G floor plan at Sage on North Main, Wake Forest.
Elegant dining room with chandelier and farmhouse table in The Willow G floor plan at Sage on North Main, Wake Forest, NC.
Open-concept kitchen and living area in The Willow G floor plan at Sage on North Main in Wake Forest, North Carolina.
Open-concept living room and dining area in The Willow G floor plan at Sage on North Main, Wake Forest, North Carolina.

The Willow G

741 Dragonfly Pond WayHomesite #15
$564,900
From /MO*
Principal & Interest Only
4 Bd
3 Ba
2,483 Sf
More Details
Sold
The Beech B floor plan by Davidson Homes in Sage on North Main, Wake Forest, NC featuring a 3-story exterior and garage.
Bright foyer with modern chandelier and wood flooring in The Beech B floor plan at Sage on North Main, Wake Forest, NC.
Bright bedroom with neutral carpet and large windows in The Beech B floor plan at Sage on North Main, Wake Forest, NC.
Modern bathroom with blue vanity, marble-style tile shower, and black fixtures in a Davidson Homes Beech B floor plan.
Bright, spacious bedroom with hardwood floors and natural light in The Beech B floor plan at Sage on North Main.
Bright home office with French doors and hardwood floors in The Beech B floor plan at Sage on North Main, Wake Forest.
Bright living room with fireplace and wood-look flooring in The Beech B floor plan at Sage on North Main, Wake Forest, NC.

The Beech B

725 Dragonfly Pond WayHomesite #19
Now $575,000, was $645,000, save $70,000
From /MO*
Principal & Interest Only
5 Bd
5 Ba
3,789 Sf
More Details
Move-In Ready
Two-story Ashport L floor plan by Davidson Homes with brick and siding exterior in Sage on North Main, Wake Forest, NC.
Bright entryway with white door and wood-style flooring in The Ashport L plan at Sage on North Main, Wake Forest, NC.
Bright bedroom with wood-style flooring in The Ashport L floor plan at Sage on North Main, Wake Forest, North Carolina.
Modern mudroom with built-in bench, coat hooks, and storage in The Ashport L floor plan at Sage on North Main, Wake Forest.
Laundry room with white cabinets and utility sink in The Ashport L floor plan at Sage on North Main, Wake Forest, NC.
Modern half bathroom with pedestal sink, round mirror, and wood flooring in The Ashport L at Sage on North Main, Wake Forest.
Spacious living room with fireplace and custom built-ins in The Ashport L floor plan, Sage on North Main, Wake Forest, NC.
Starting Rates From 4.99% (5.932 APR)!

The Ashport L

708 Dragonfly Pond WayHomesite #42
Now $619,000, was $631,000, save $12,000
From /MO*
Principal & Interest Only
4 Bd
3.5 Ba
2,745 Sf
More Details
Move In: August
Three-story Aspen floor plan by Davidson Homes with 2-car garage at Sage on North Main in Wake Forest, North Carolina.
Bright entryway with white French door and windows in The Aspen floor plan at Sage on North Main, Wake Forest, NC.
Bright home office with French doors, tray ceiling, and wood-style flooring in The Aspen plan, Sage on North Main.
Open-concept living room and kitchen in The Aspen floor plan at Sage on North Main, Wake Forest, North Carolina.
Spacious living room with fireplace and wood-style flooring in The Aspen floor plan at Sage on North Main, Wake Forest.
Spacious open-concept living area with wood-style flooring in The Aspen floor plan at Sage on North Main, Wake Forest, NC.
Modern white kitchen with quartz island in The Aspen floor plan at Sage on North Main, Wake Forest, North Carolina.
Receive $15,000 to Use as You Choose!

The Aspen

804 Dragonfly Pond WayHomesite #50
Now $649,000, was $669,000, save $20,000
From /MO*
Principal & Interest Only
6 Bd
5.5 Ba
4,266 Sf
More Details