Move In: October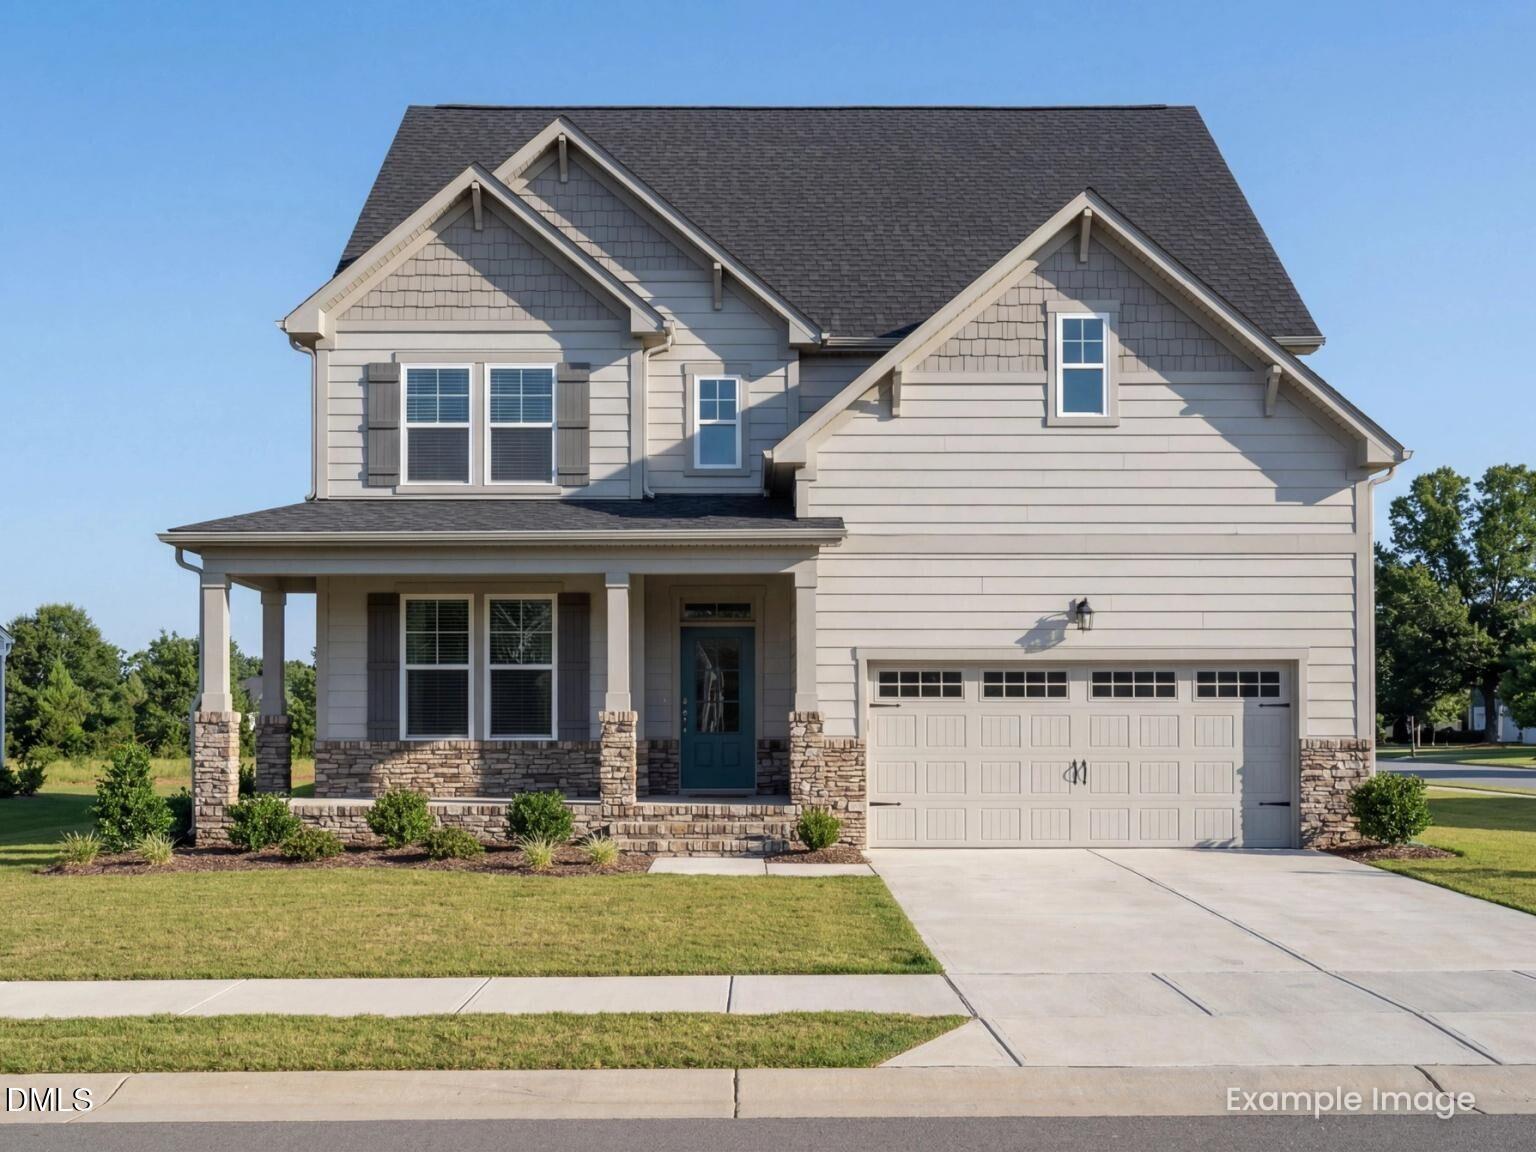
 1/31
1/31
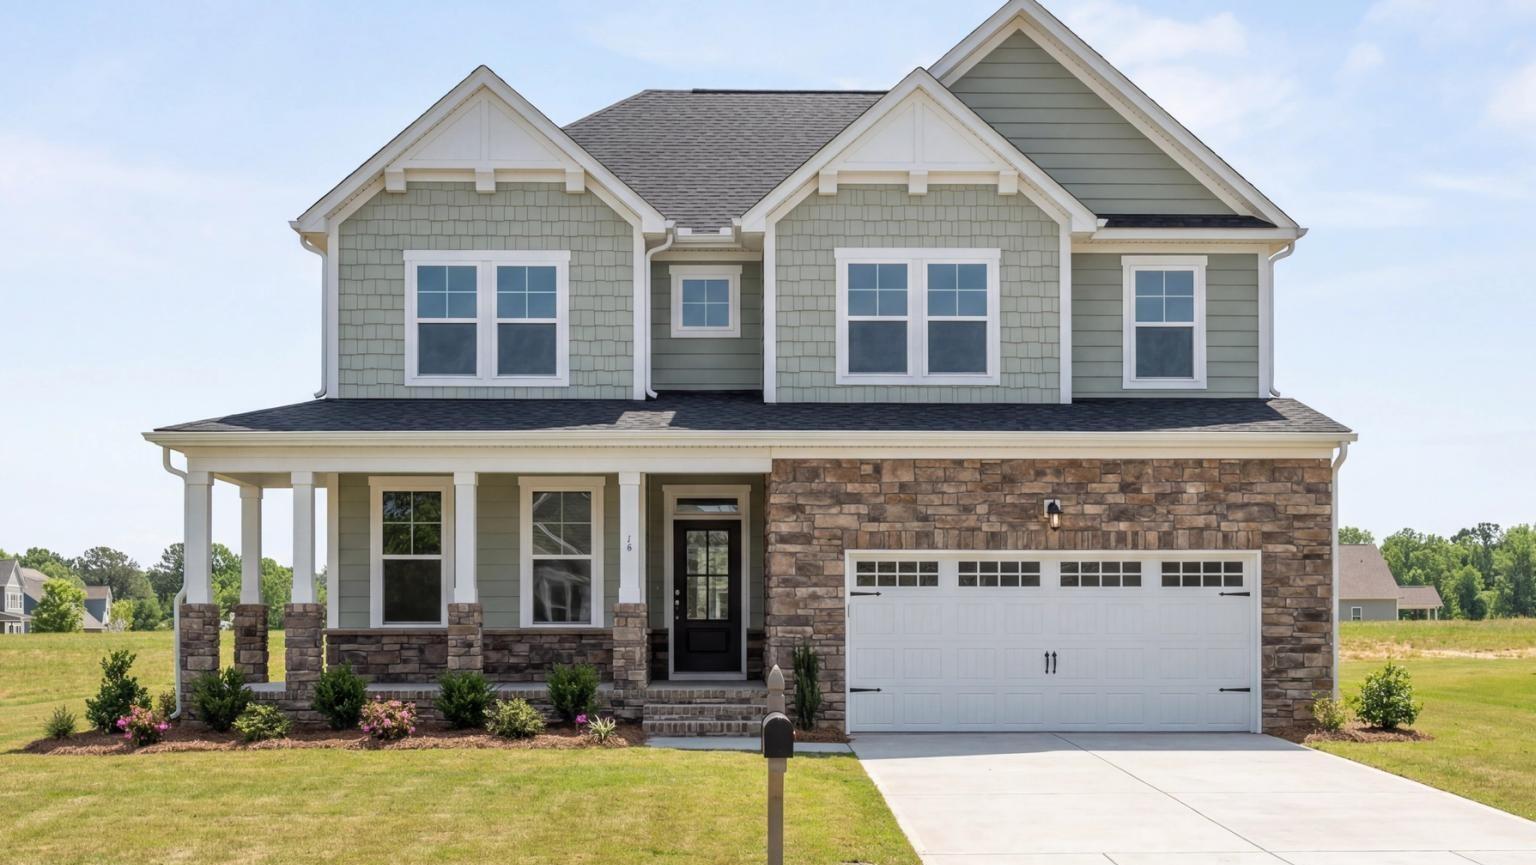
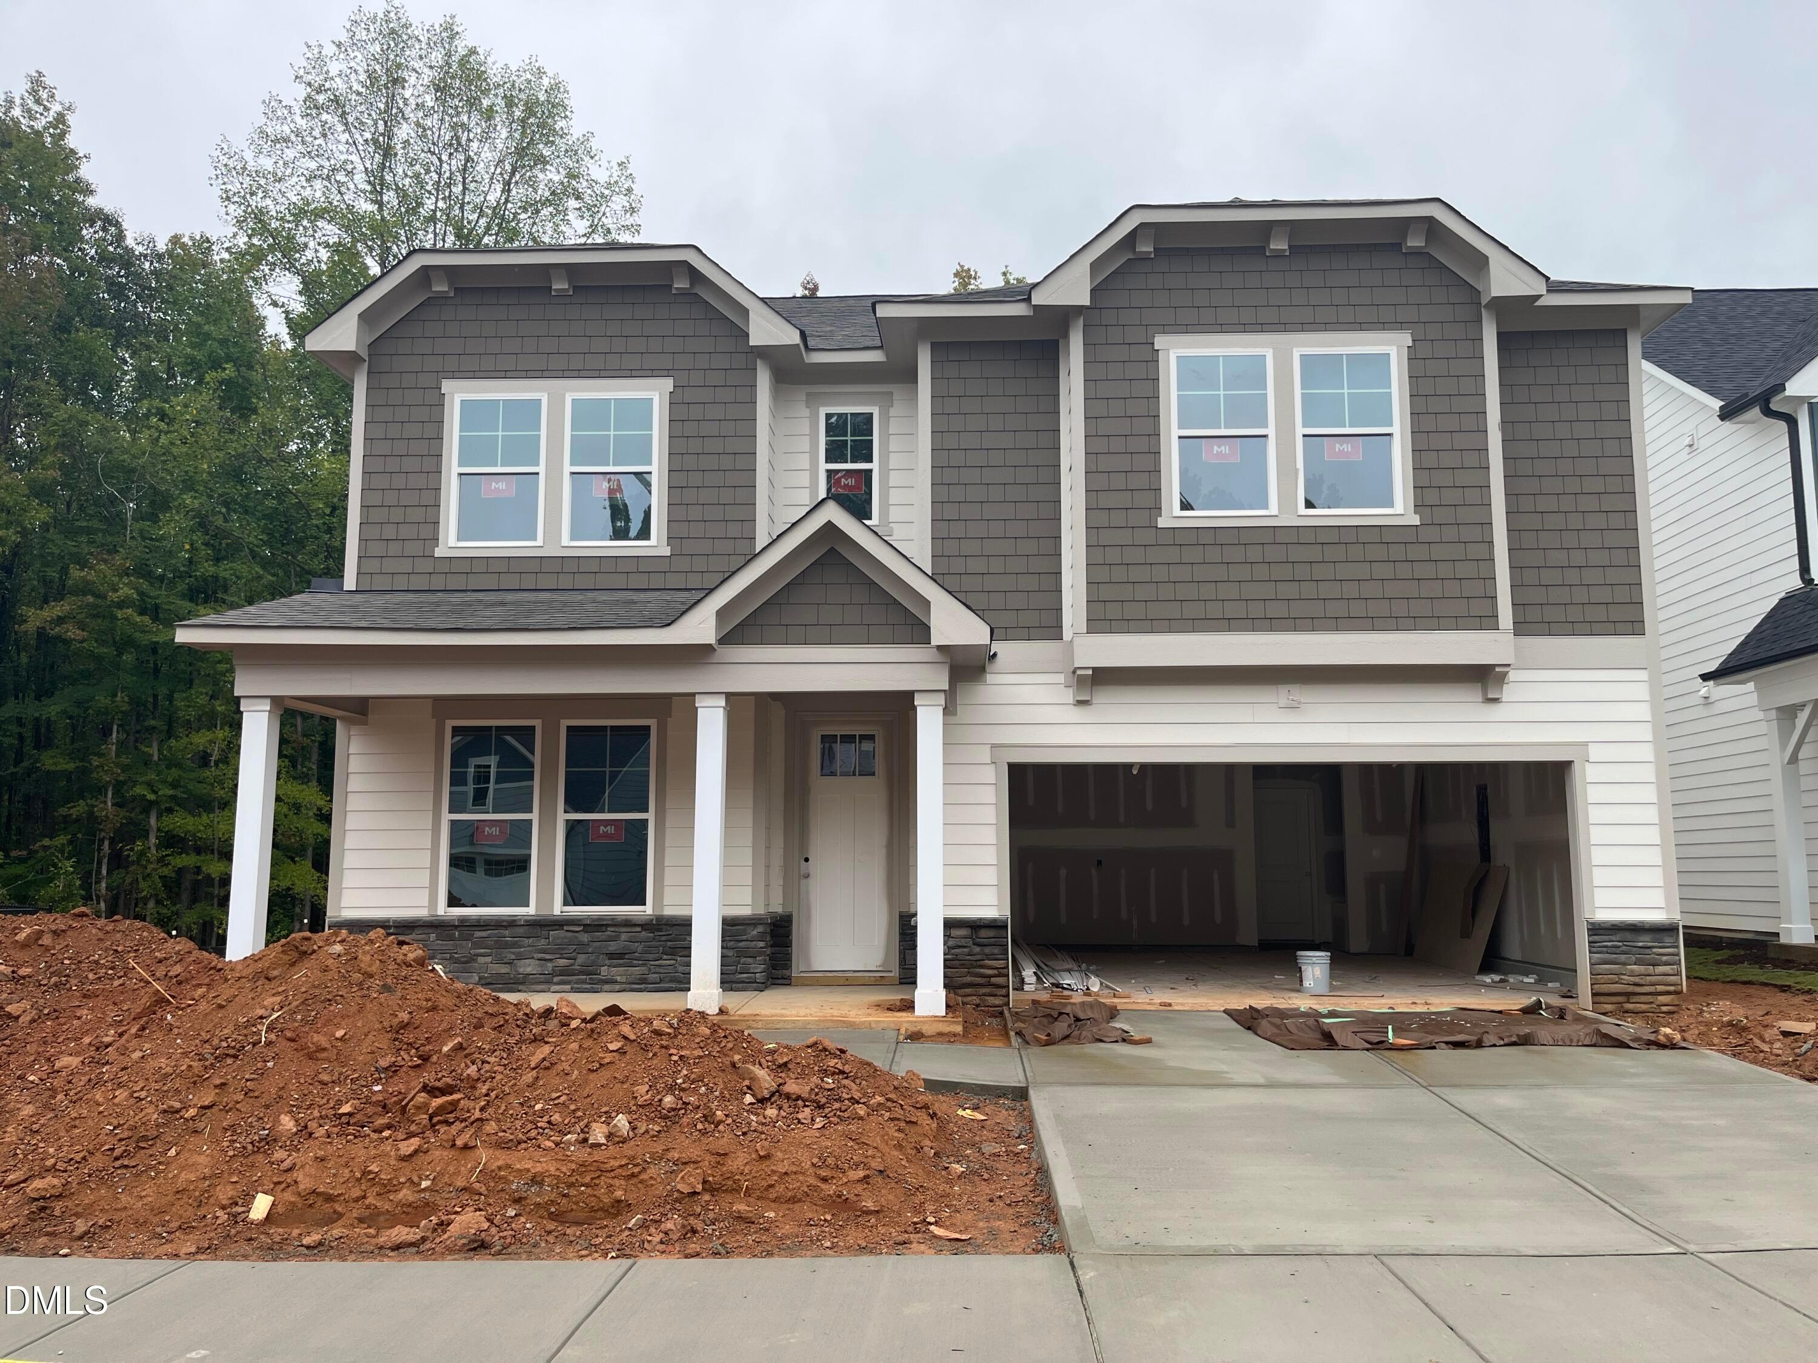
700 Dragonfly Pond Way
Homesite: #40
$615,000
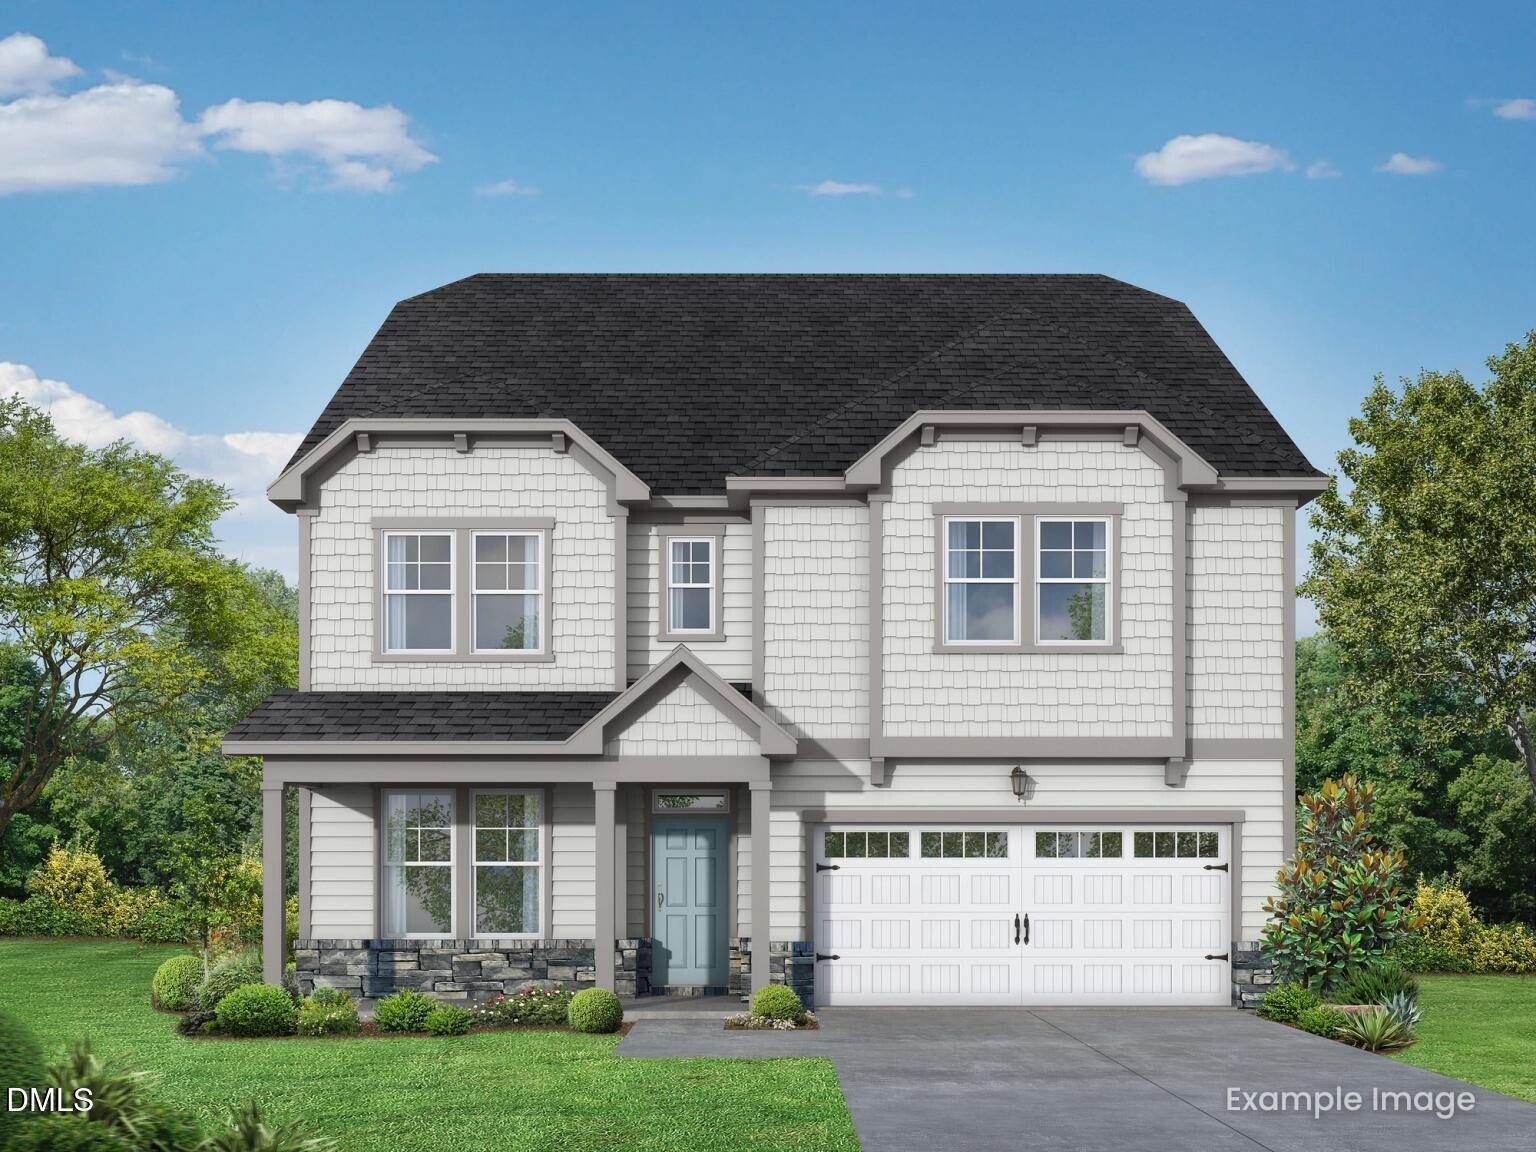
The Hickory II D
Plan
Monthly PI*
/month
5 Beds
5 Baths
3,104 SF.
2 Car
Community
Sage on North MainCommunity Features
- 1st Floor Primary Suite
- Dog Park
- Gazebo
- Cornhole Court
- Bocce Ball Court
- Pocket Parks
Description
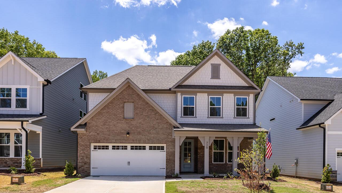
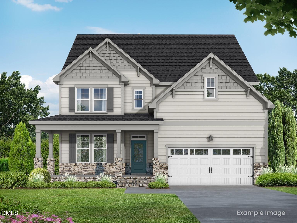
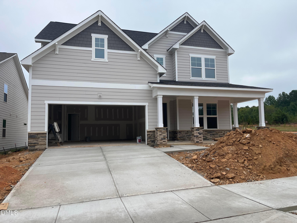
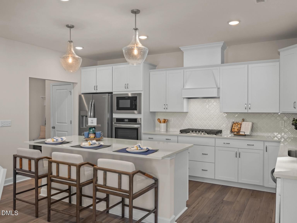
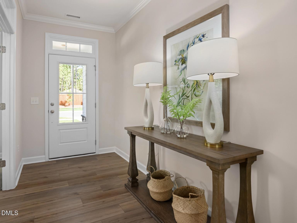
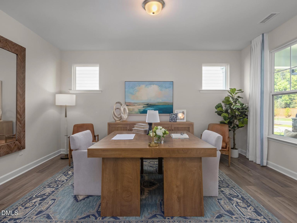
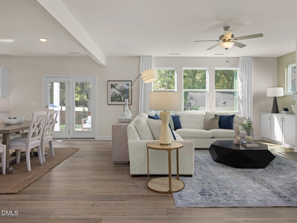
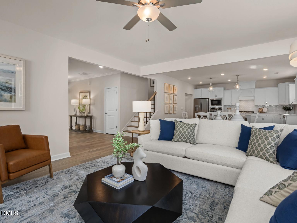
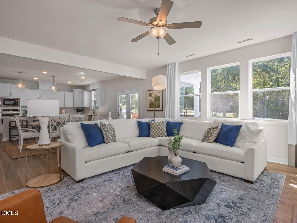
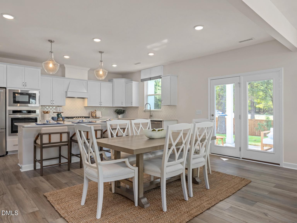
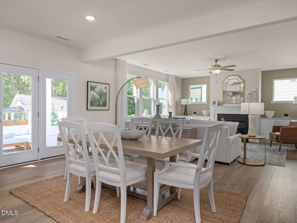
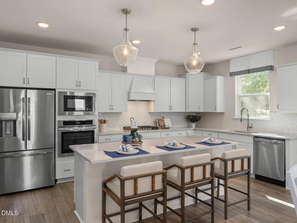
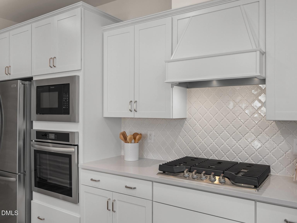
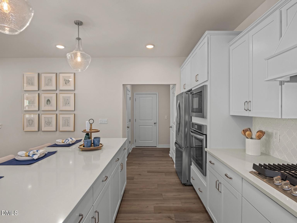
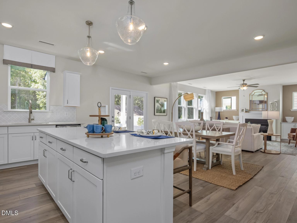
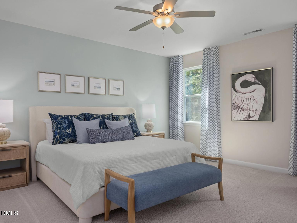
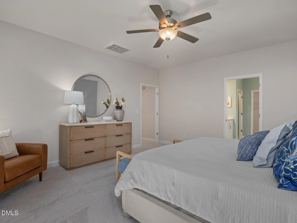
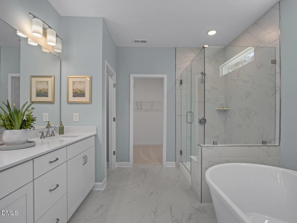
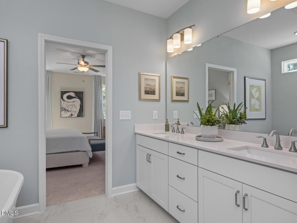
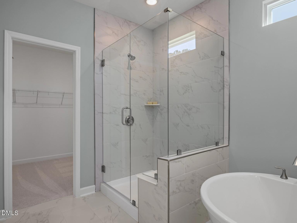
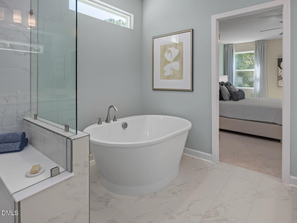
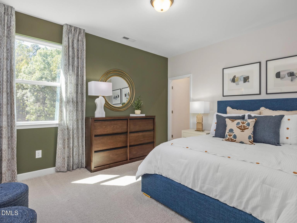
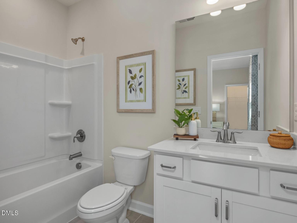
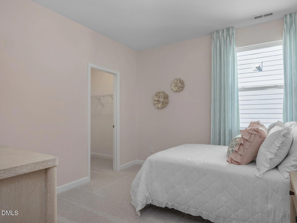
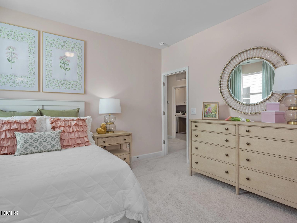
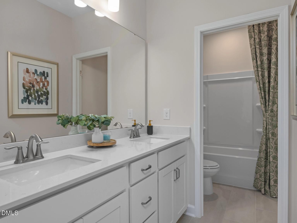
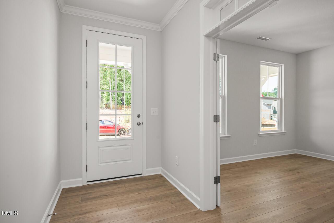
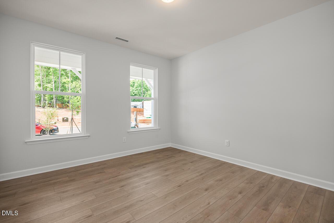
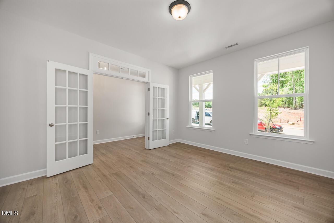
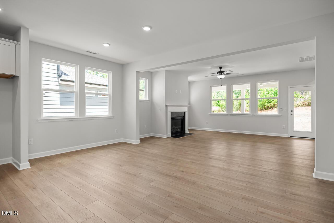
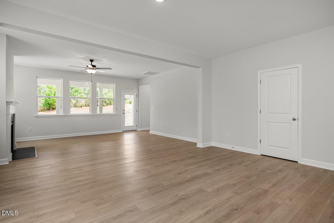
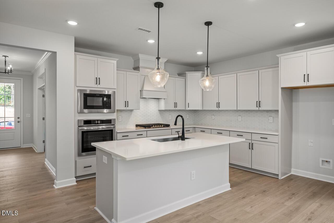
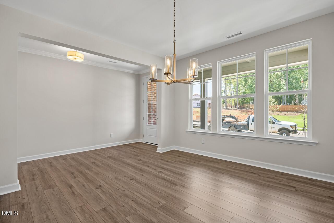
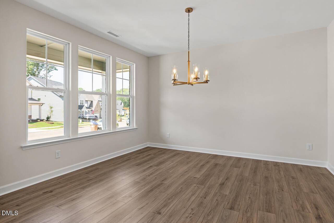
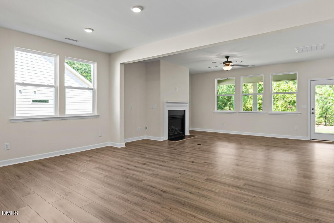
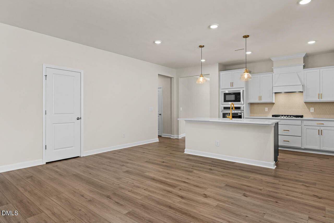
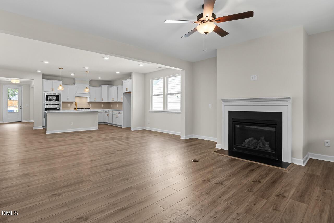
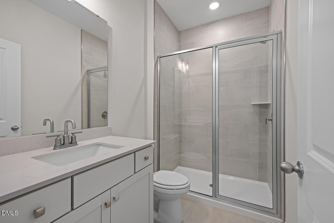
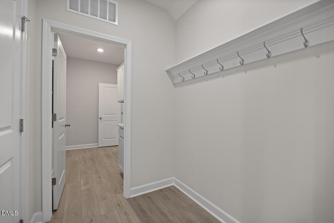
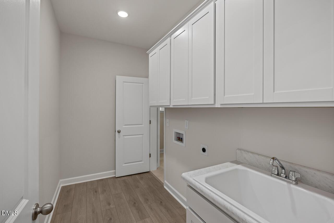
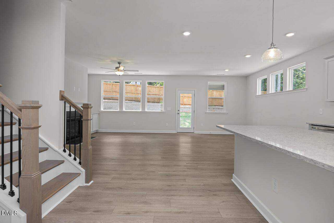
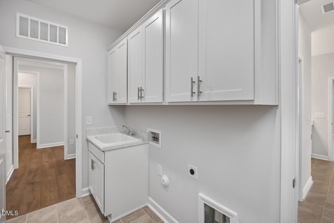
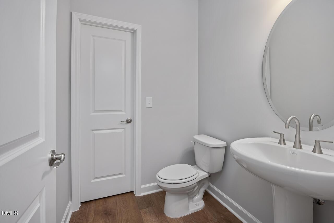
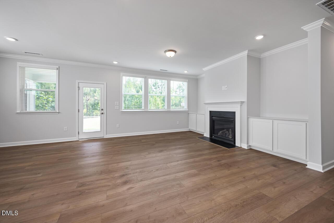
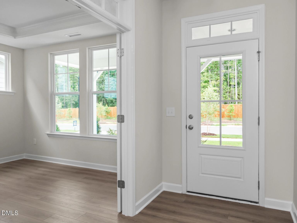
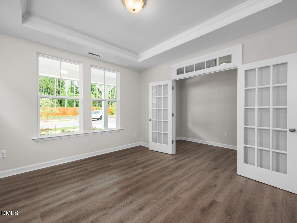
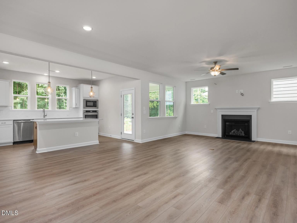
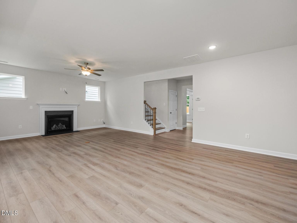
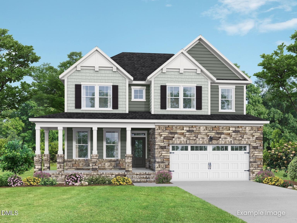
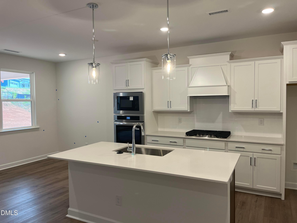
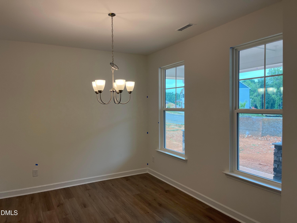
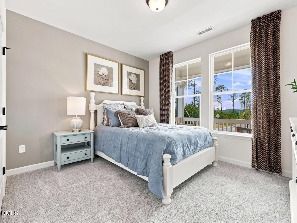
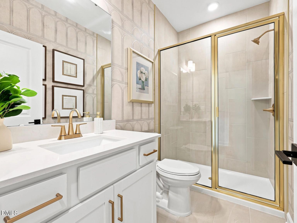
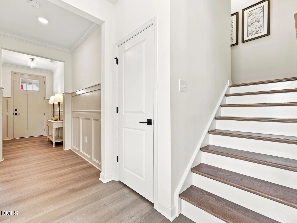
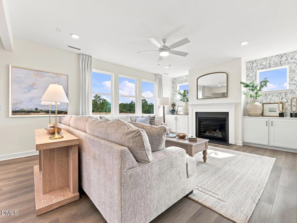
Experience the Hickory II D in Wake Forest, ready for move-in this October. This 5-bedroom home features an open floor plan illuminated by expansive windows and a gourmet kitchen with sleek quartz countertops. The kitchen flows into a spacious living room centered around a gas fireplace, ideal for hosting. A first-floor guest bedroom/study offer versatility, while the second floor hosts a junior suite featuring en suite bath. A private primary suite with a standalone tub and spa shower. The third floor adds a media room for movies or hobbies. Step outside to the covered patio or explore the Sage on North Main community, complete with a dog park, cornhole court, and pocket parks. A two-car garage provides ample storage. Schedule your visit today! Guy Catoir (919) 607-6500 GCatoir@DavidsonHomes.com Sam Fulmer (919) 909-9075 SFulmer@davidsonhomes.com
Floor Plan


Request Info

Katie Talbo
(984) 231-8885Visiting Hours
Sun.1pm - 6pm
Mon. - Tue.10am - 6pm
Wed.1pm - 6pm
Thu. - Sat.10am - 6pm
Community Address
852 Dragonfly Pond Way
Wake Forest, NC 27587
Wake Forest, NC 27587
Finance Your New Home
Community Events

Jul 27, 2026 - Dec 31, 2026
UTour - Where You Tour on Your Time!
Multiple CommunitiesTour Davidson Homes on your schedule with Utour! Enjoy secure, self-guided access to select Raleigh-area homes—no appointments, no pressure. Explore at your pace, morning or evening, and experience a smarter way to tour.
Read More
Sep 21, 2026 - Oct 31, 2026
Enjoy Rates as Low as 4.99% (6.278% APR) + Flex Cash
Multiple CommunitiesThe light just turned green! Secure a Davidson Home with rates as low as 4.99% (6.278% APR) on select homes, available for a limited time. Discover your next chapter—visit us today!
Read MoreSep 21, 2026 - Oct 31, 2026
Enjoy Rates as Low as 4.99% (6.278% APR) + Flex Cash
Multiple CommunitiesThe light just turned green! Secure a Davidson Home with rates as low as 4.99% (6.278% APR) on select homes, available for a limited time. Discover your next chapter—visit us today!
Read MoreCommunity Overview
Sage on North Main
Discover Sage on North Main, a thoughtfully designed new home community in Wake Forest, NC, where spacious floor plans, modern design, and an exceptional location come together. Situated just minutes from downtown Wake Forest and near Joyner Park, Sage on North Main offers the perfect balance of convenience, connectivity, and neighborhood charm.
These new construction homes by Davidson Homes are designed to support a variety of lifestyles, from growing families to those looking to simplify without sacrifice. Featuring open-concept layouts, flexible living spaces, generous storage, and opportunities for personalization, Sage on North Main offers homes that adapt to your needs today and into the future. Buyers can choose from spacious two-story designs, primary-down floor plans, and ranch-style homes that provide the convenience of main-level living while preserving the functional layouts, entertaining space, and comfort today's homeowners expect. Whether you're seeking room to grow or looking to downsize while maintaining the features you love, you'll find a home designed for both flexibility and long-term livability.
Homeowners are drawn to the community's peaceful setting, mature natural surroundings, and easy access to Raleigh and the greater Triangle area. The combination of a highly desirable Wake Forest location, quality craftsmanship, and exceptional value creates a unique opportunity for buyers seeking a place to put down roots.
From spacious kitchens and versatile lofts to expansive closets and finished third-floor living areas, every home is designed with comfort and flexibility in mind. Backed by Davidson Homes' commitment to quality and customer care, Sage on North Main offers more than a new home. It offers a place where families can thrive for years to come.
Explore new homes in Wake Forest, NC at Sage on North Main and experience the space, value, and lifestyle that make this community one of the area's most appealing new home destinations.
Explore the interactive floor plan tour of our model home below!
- 1st Floor Primary Suite
- Dog Park
- Gazebo
- Cornhole Court
- Bocce Ball Court
- Pocket Parks
Nearby Points of Interest (52)
Attractions
HuckleBug Farm- 1.0 miles
Paschal Golf Club- 1.8 miles
Holding Park Pool- 1.8 miles
Paschal Golf Club- 1.9 miles
Heritage Golf Course- 3.2 miles
The Factory- 3.7 miles
The Factory - 3.7 miles
Wake Forest Escape Room- 3.9 miles
Galaxy Fun Park- 4.7 miles
The Hasentree Club- 5.9 miles
Falls Lake State Recreation Area- 11.8 miles
Dining
Bodega Tapas, Wine, and Rum- 1.6 miles
Domino's Pizza- 1.6 miles
Norse Brewing Company - 1.7 miles
Johhny's Pizza- 1.7 miles
Char Grill- 1.7 miles
Over the Falls- 1.9 miles
Showmar's Wake Forest- 2.2 miles
Olive Garden Italian Restaurant - 2.3 miles
Los Tres Magueyes- 2.8 miles
Soo Cafe Wake Forest- 3.0 miles
Hartura- 3.0 miles
Rudino's Heritage- 3.6 miles
First Watch- 3.6 miles
Chick-Fil-A- 3.6 miles
Mellow Mushroom Wake Forest- 4.2 miles
Miltons Pizza and Pasta- 4.6 miles
Shopping
Harris Teeter- 1.6 miles
Lowes Foods- 2.1 miles
T.J. Maxx- 2.2 miles
Lidl- 2.6 miles
Target- 3.2 miles
Wegmans- 3.3 miles
Lowe's Home Improvement- 3.4 miles
Sam's Club- 3.9 miles
Walmart Supercenter- 3.9 miles
Aldi- 4.2 miles
Triangle Town Center- 10.2 miles
Gyms
Planet Fitness- 1.7 miles
Parks
Flaherty Park Community Center- 0.4 miles
Wake Forest Sprayground- 1.2 miles
Carroll Joyner Park- 1.4 miles
Other
Downtown Wake Forest- 1.6 miles
Capital Blvd- 2.9 miles
Downtown Raleigh- 16.7 miles
Downtown Durham - 23.0 miles
Quick Move-In Homes in Sage on North Main (7)
Move-In Ready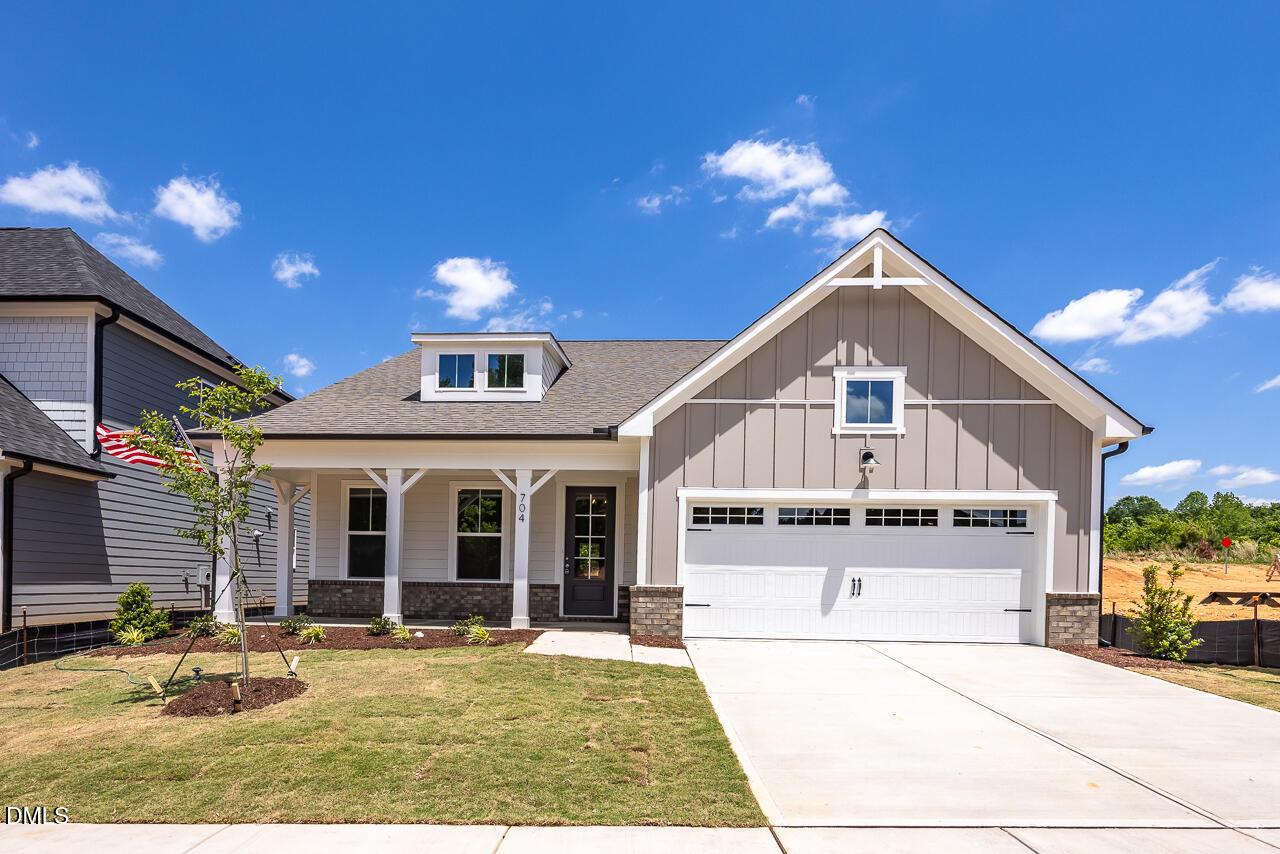
More Details
Rates From 4.99%(6.278% APR) + Flex Cash
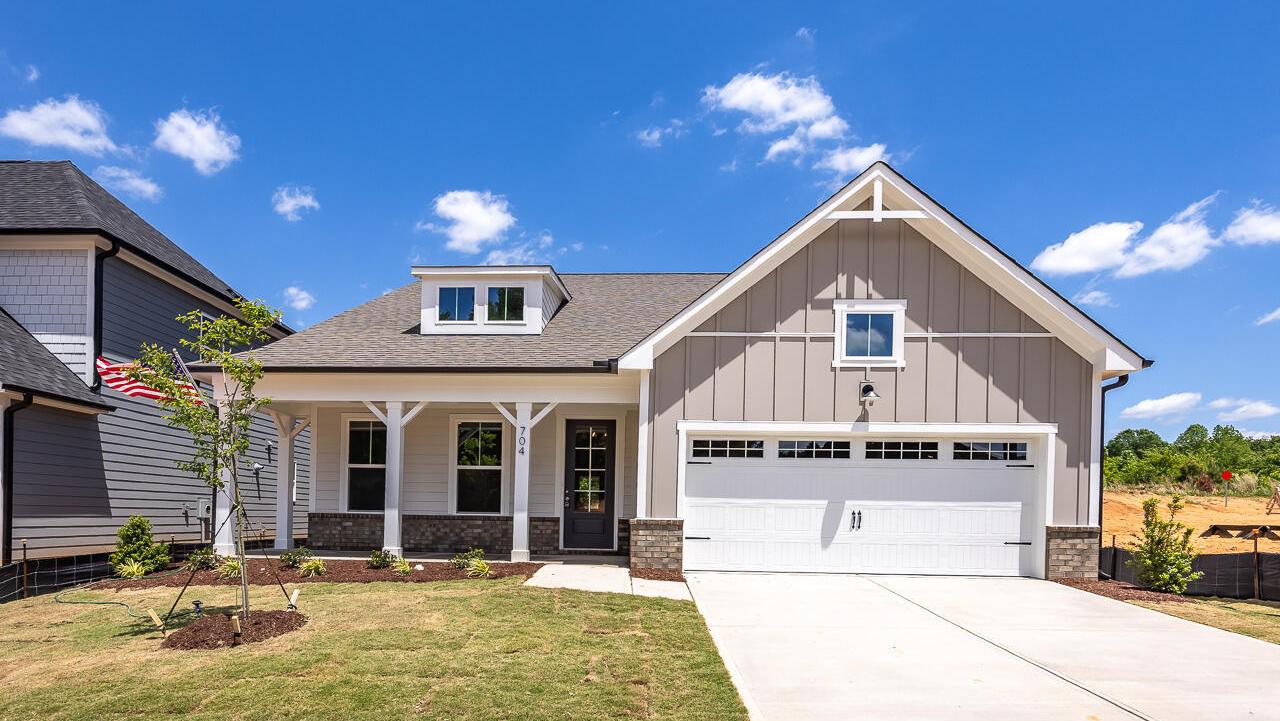
The Birch II E
704 Dragonfly Pond WayHomesite #41Now $499,000, was $589,000, save $90,000
From /MO*
Principal & Interest Only
4 Bd
3 Ba
2,748 Sf
Move-In Ready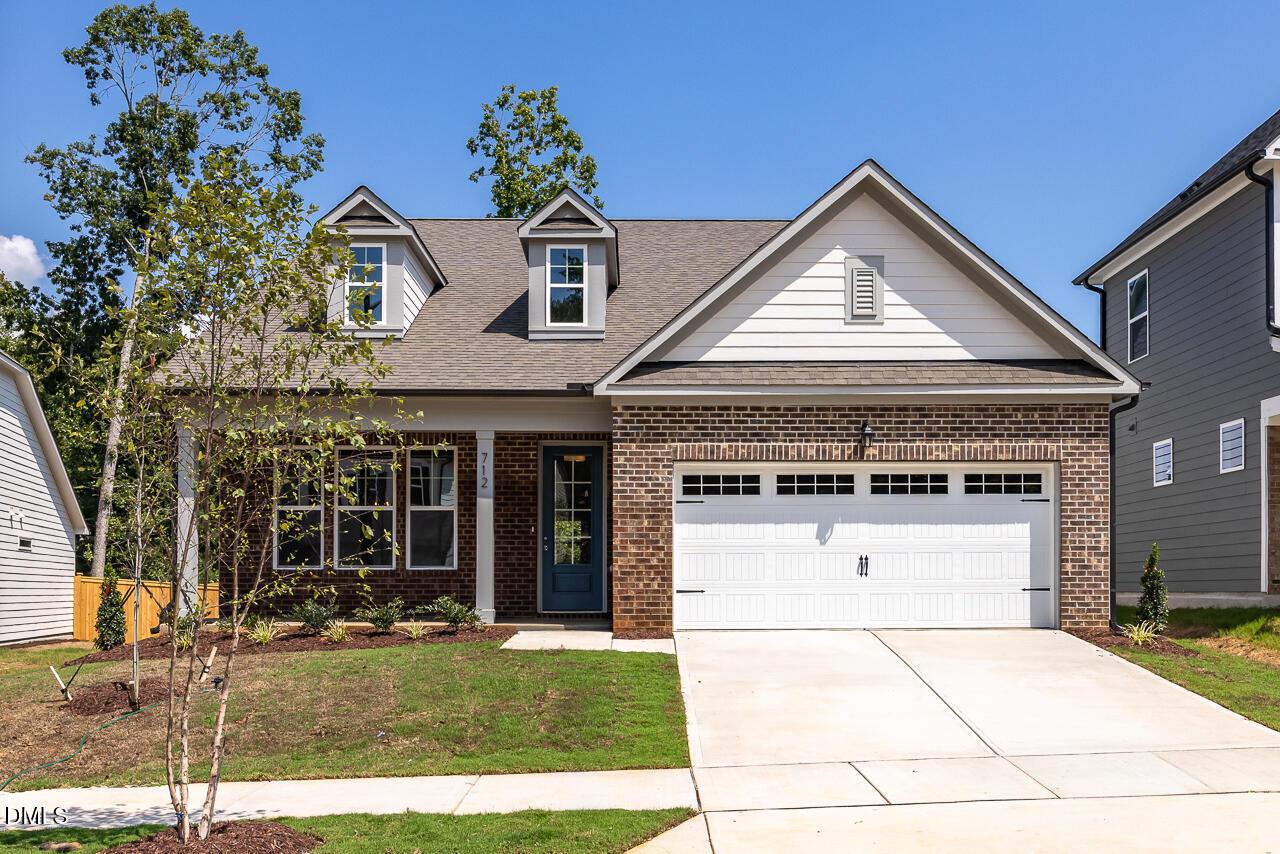
More Details
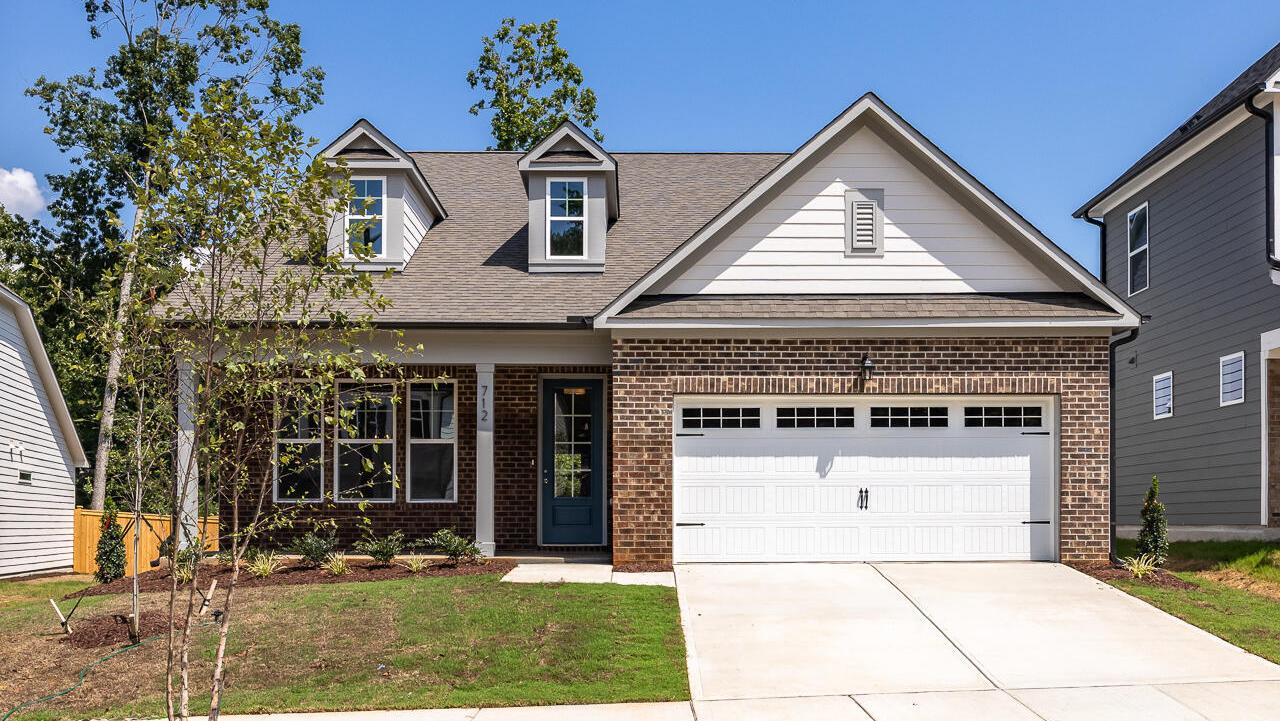
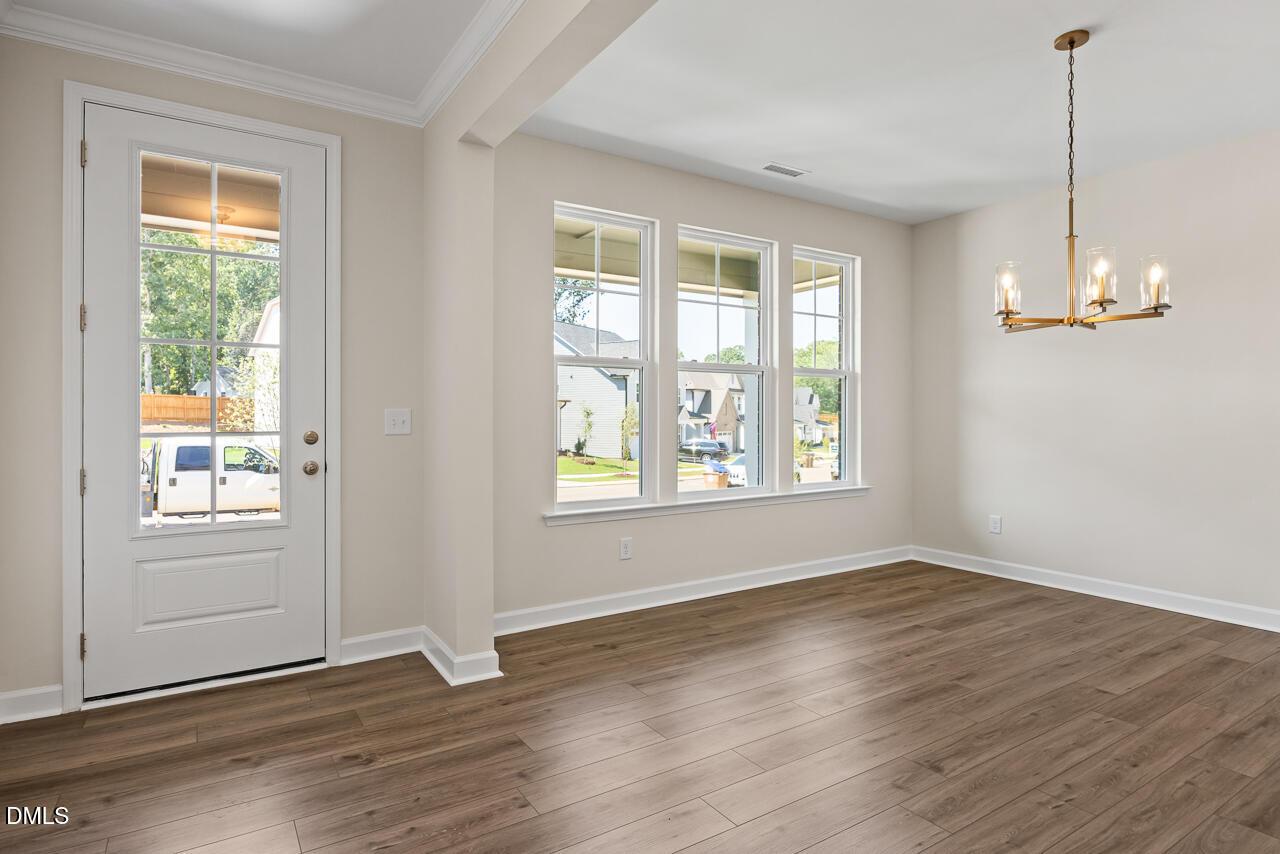
The Birch II C
712 Dragonfly Pond WayHomesite #43 $579,000
From /MO*
Principal & Interest Only
4 Bd
3 Ba
2,638 Sf
Move-In Ready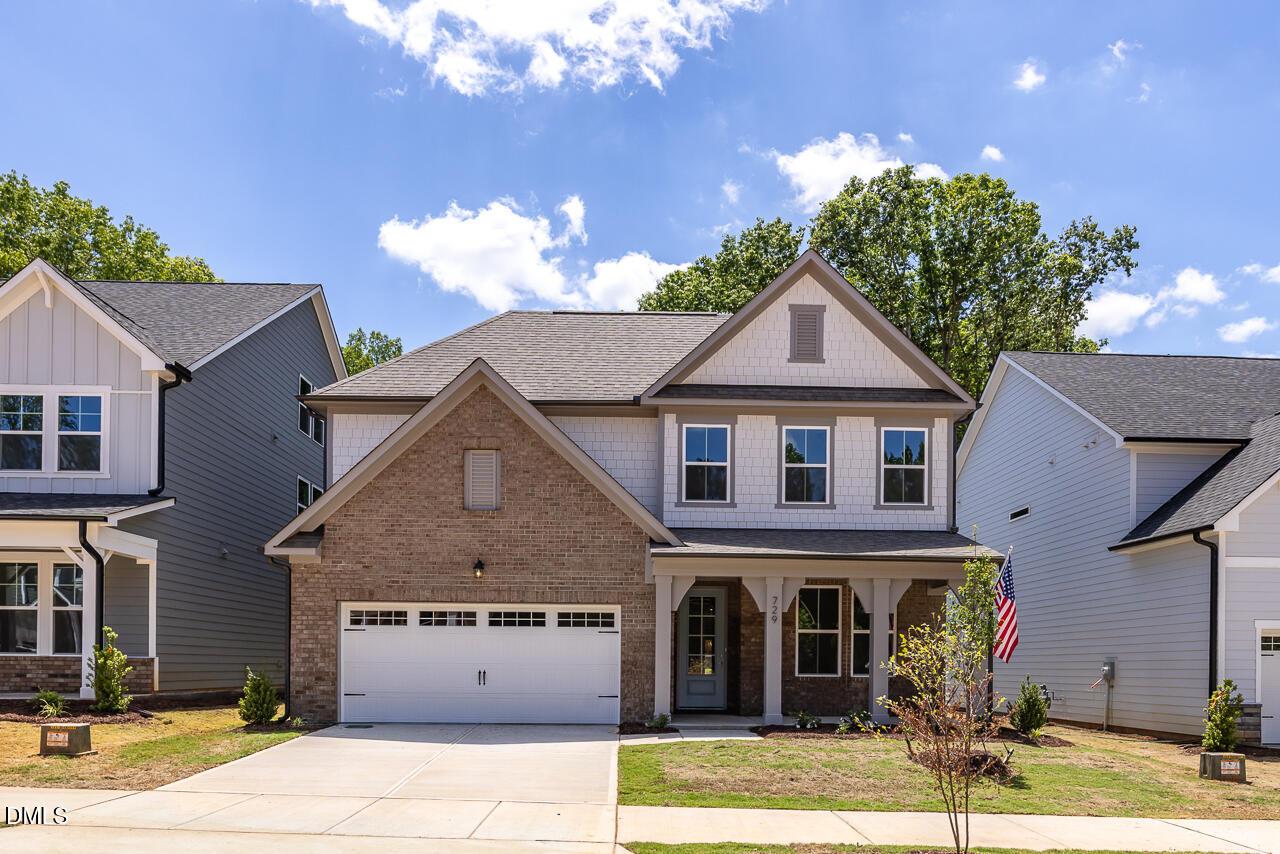
More Details
Rates From 4.99%(6.278% APR) + Flex Cash
The Ashport G
729 Dragonfly Pond WayHomesite #18Now $544,000, was $609,000, save $65,000
From /MO*
Principal & Interest Only
5 Bd
4 Ba
2,764 Sf
Sold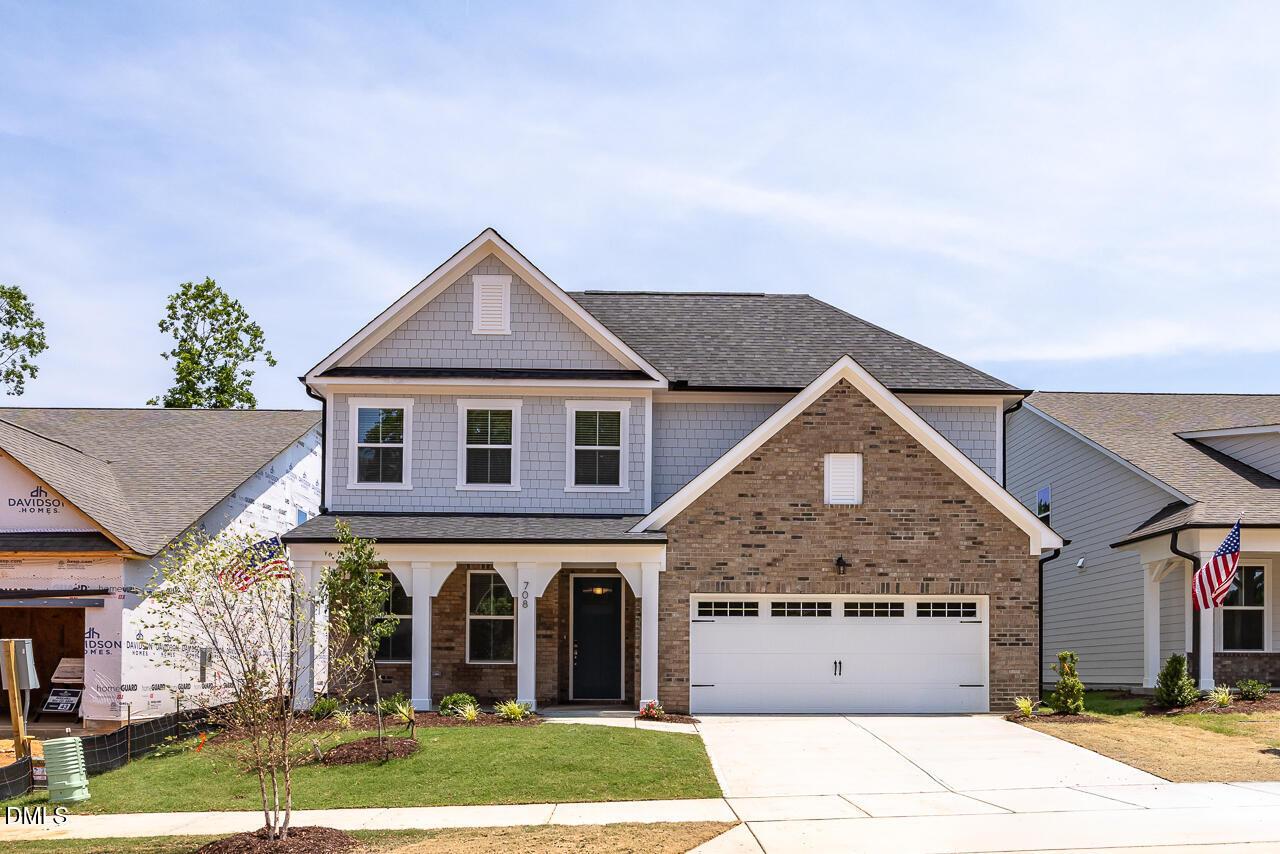
More Details
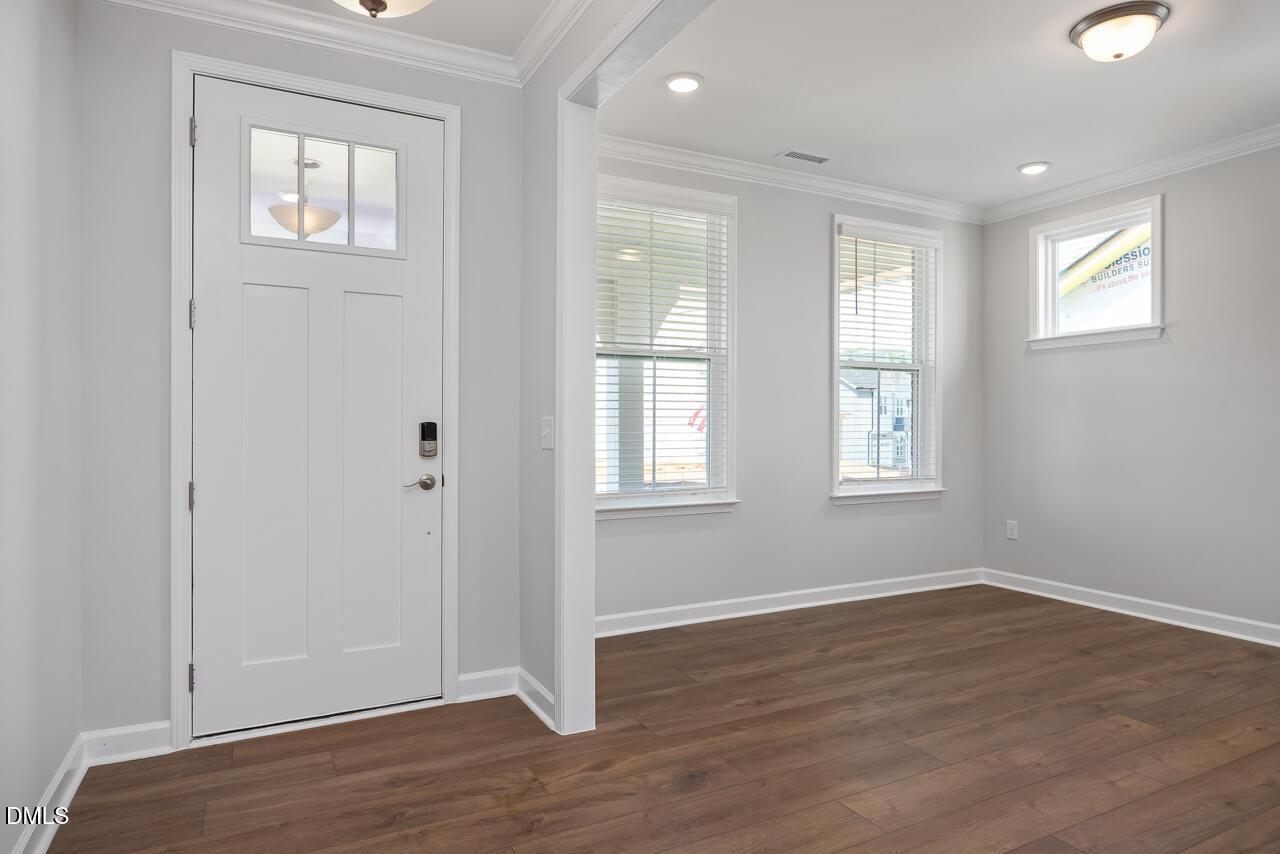
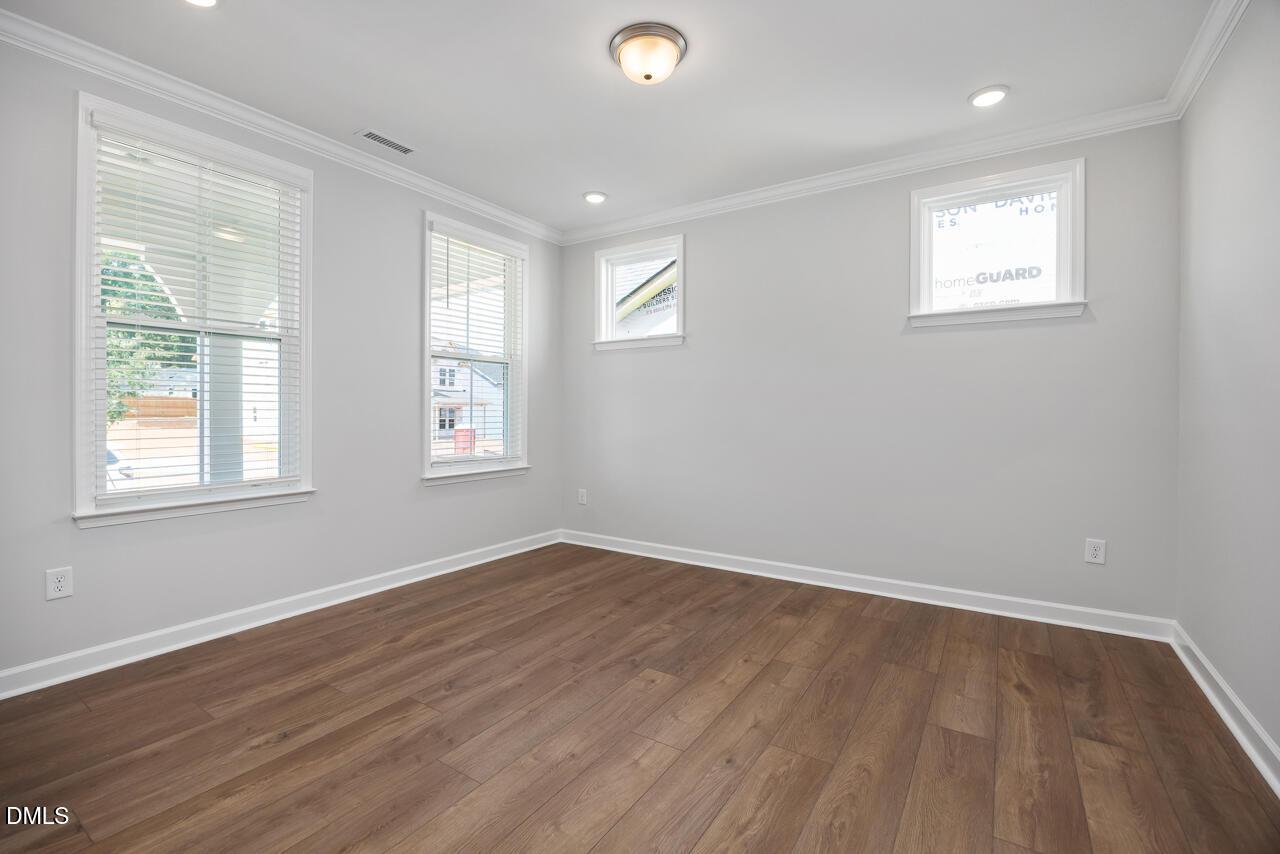
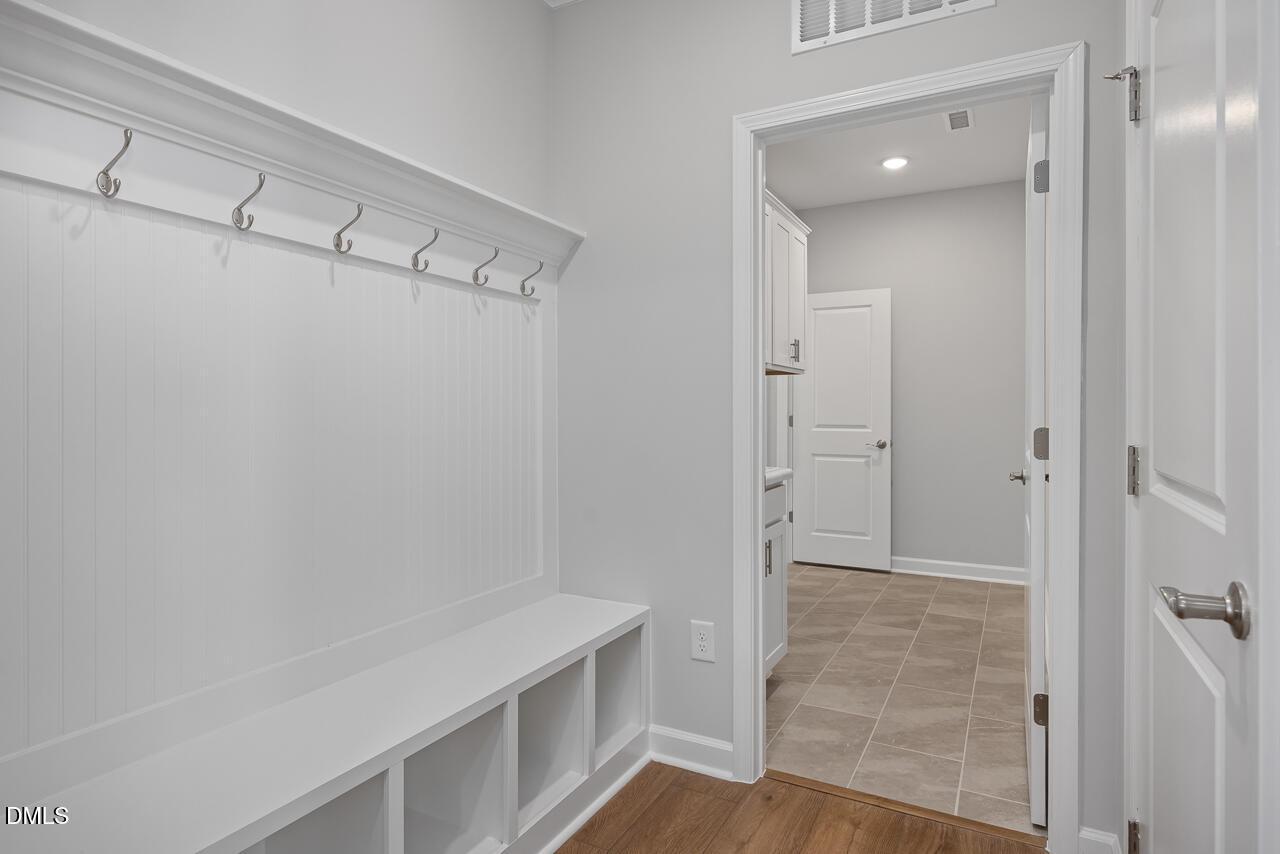
The Ashport L
708 Dragonfly Pond WayHomesite #42Now $599,000, was $631,000, save $32,000
From /MO*
Principal & Interest Only
4 Bd
3.5 Ba
2,745 Sf
Sold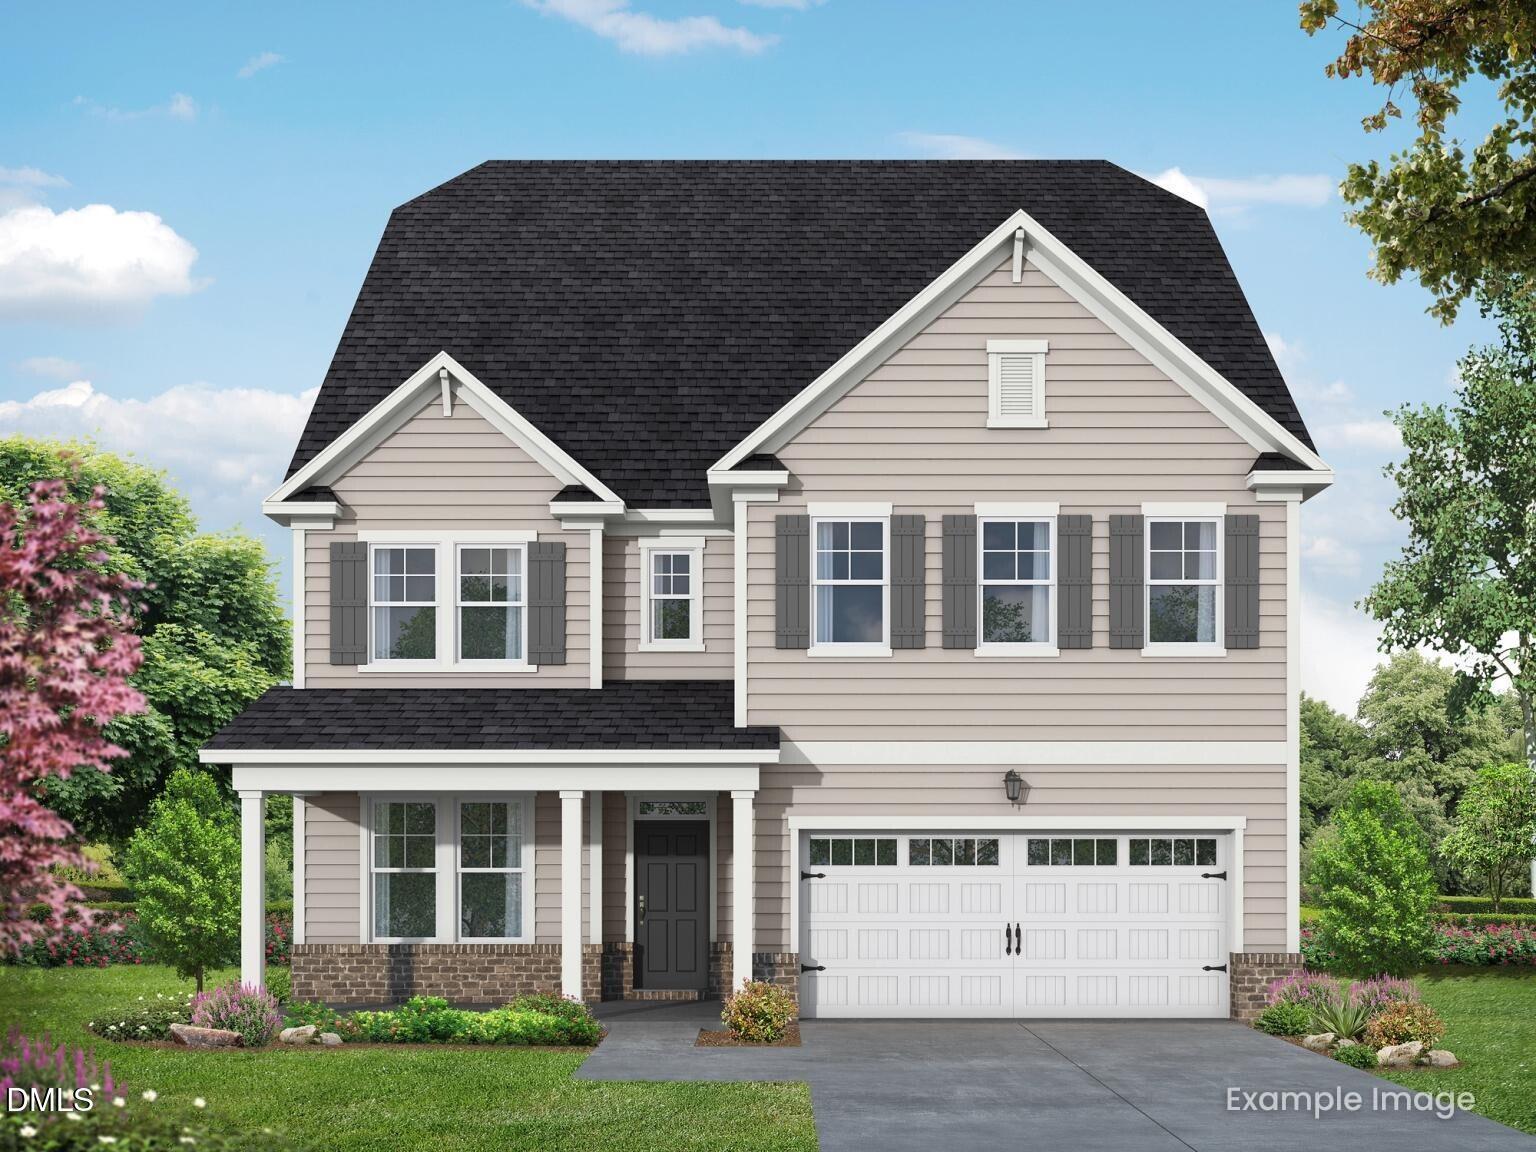

More Details
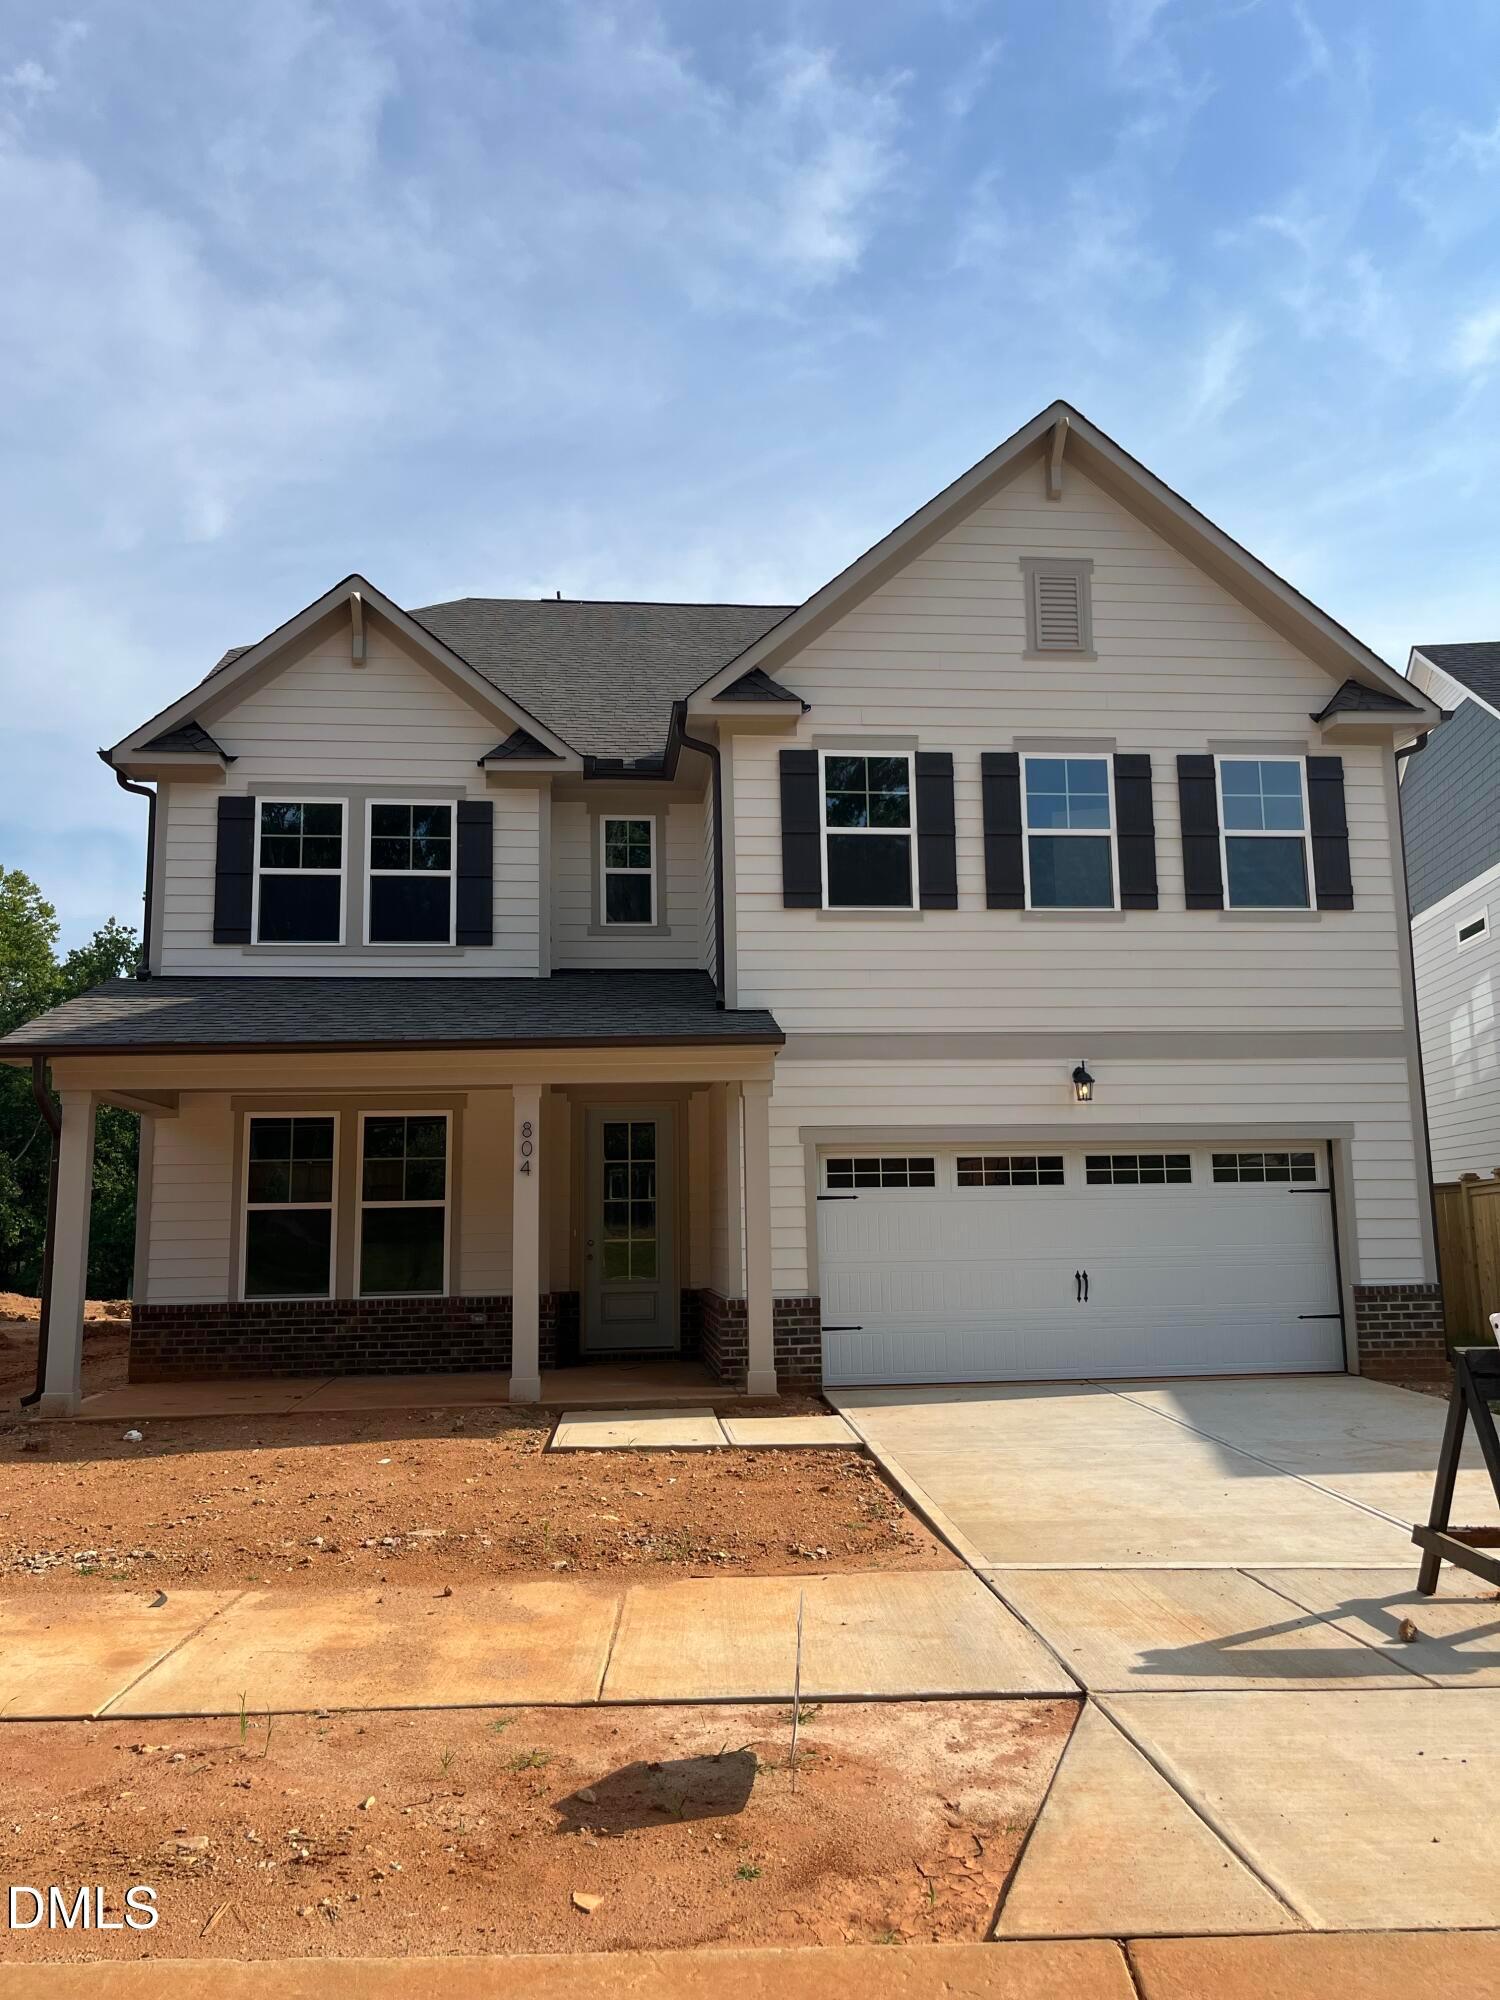
The Aspen
804 Dragonfly Pond WayHomesite #50Now $649,000, was $669,000, save $20,000
From /MO*
Principal & Interest Only
6 Bd
5.5 Ba
4,266 Sf
Move In: October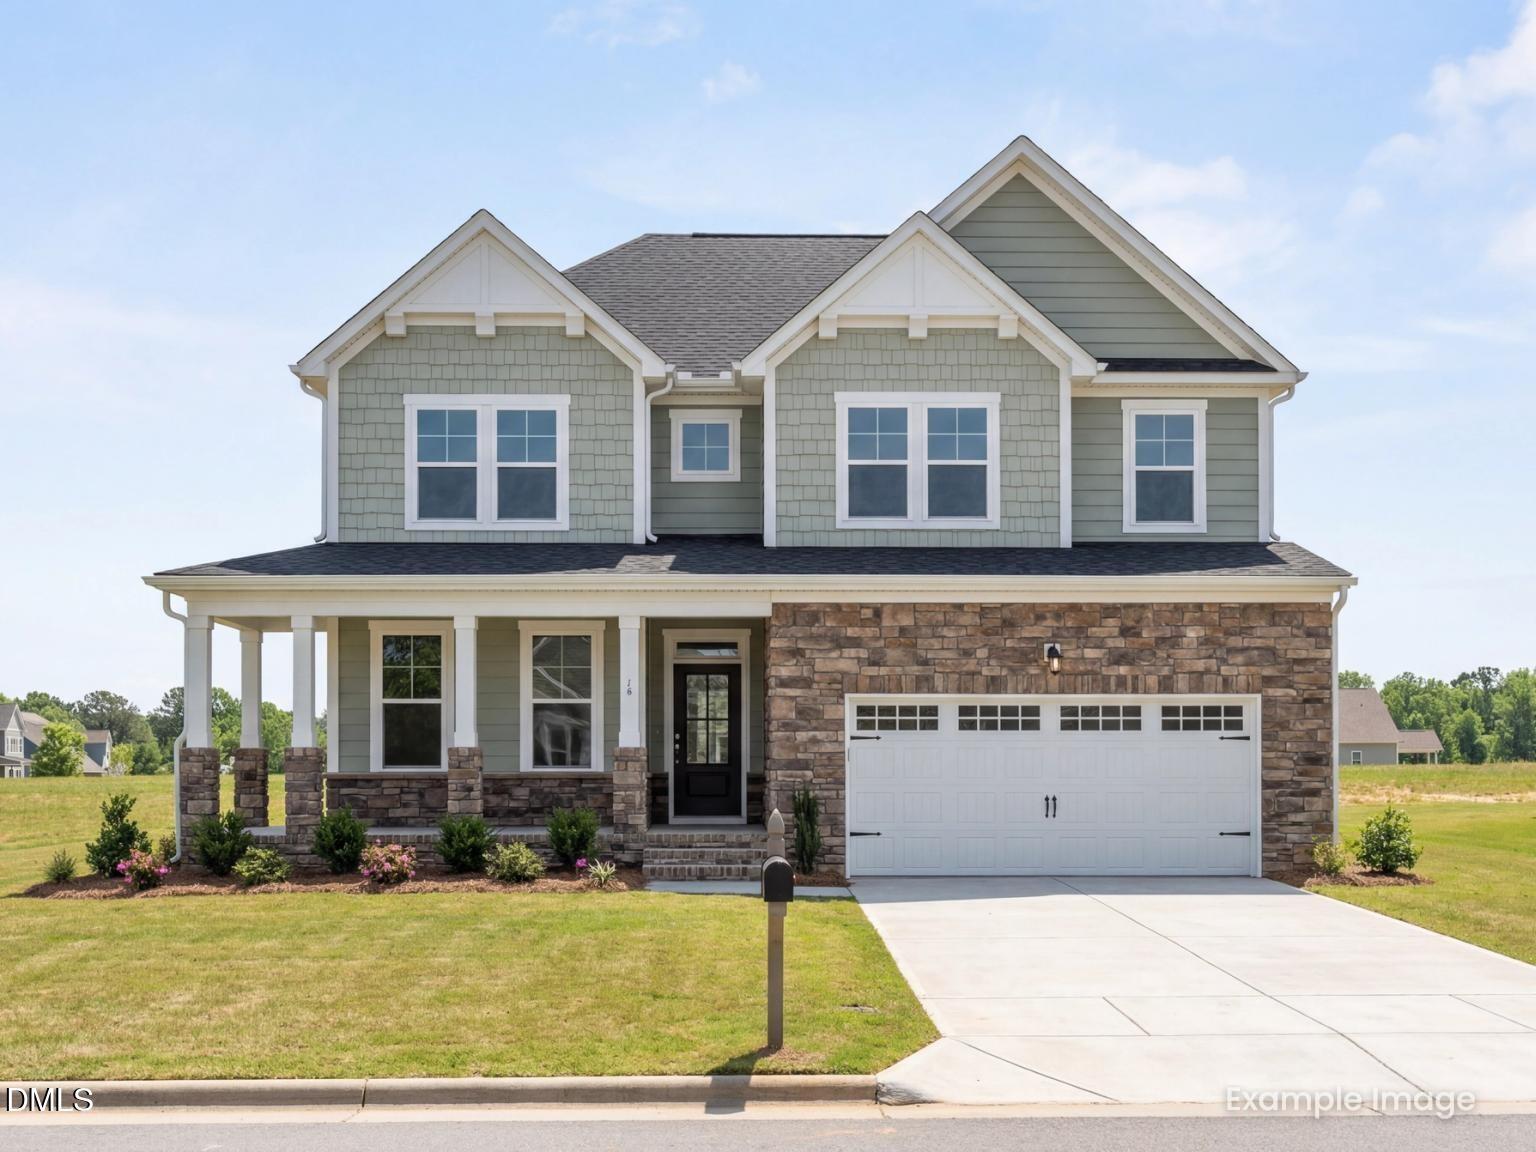
More Details
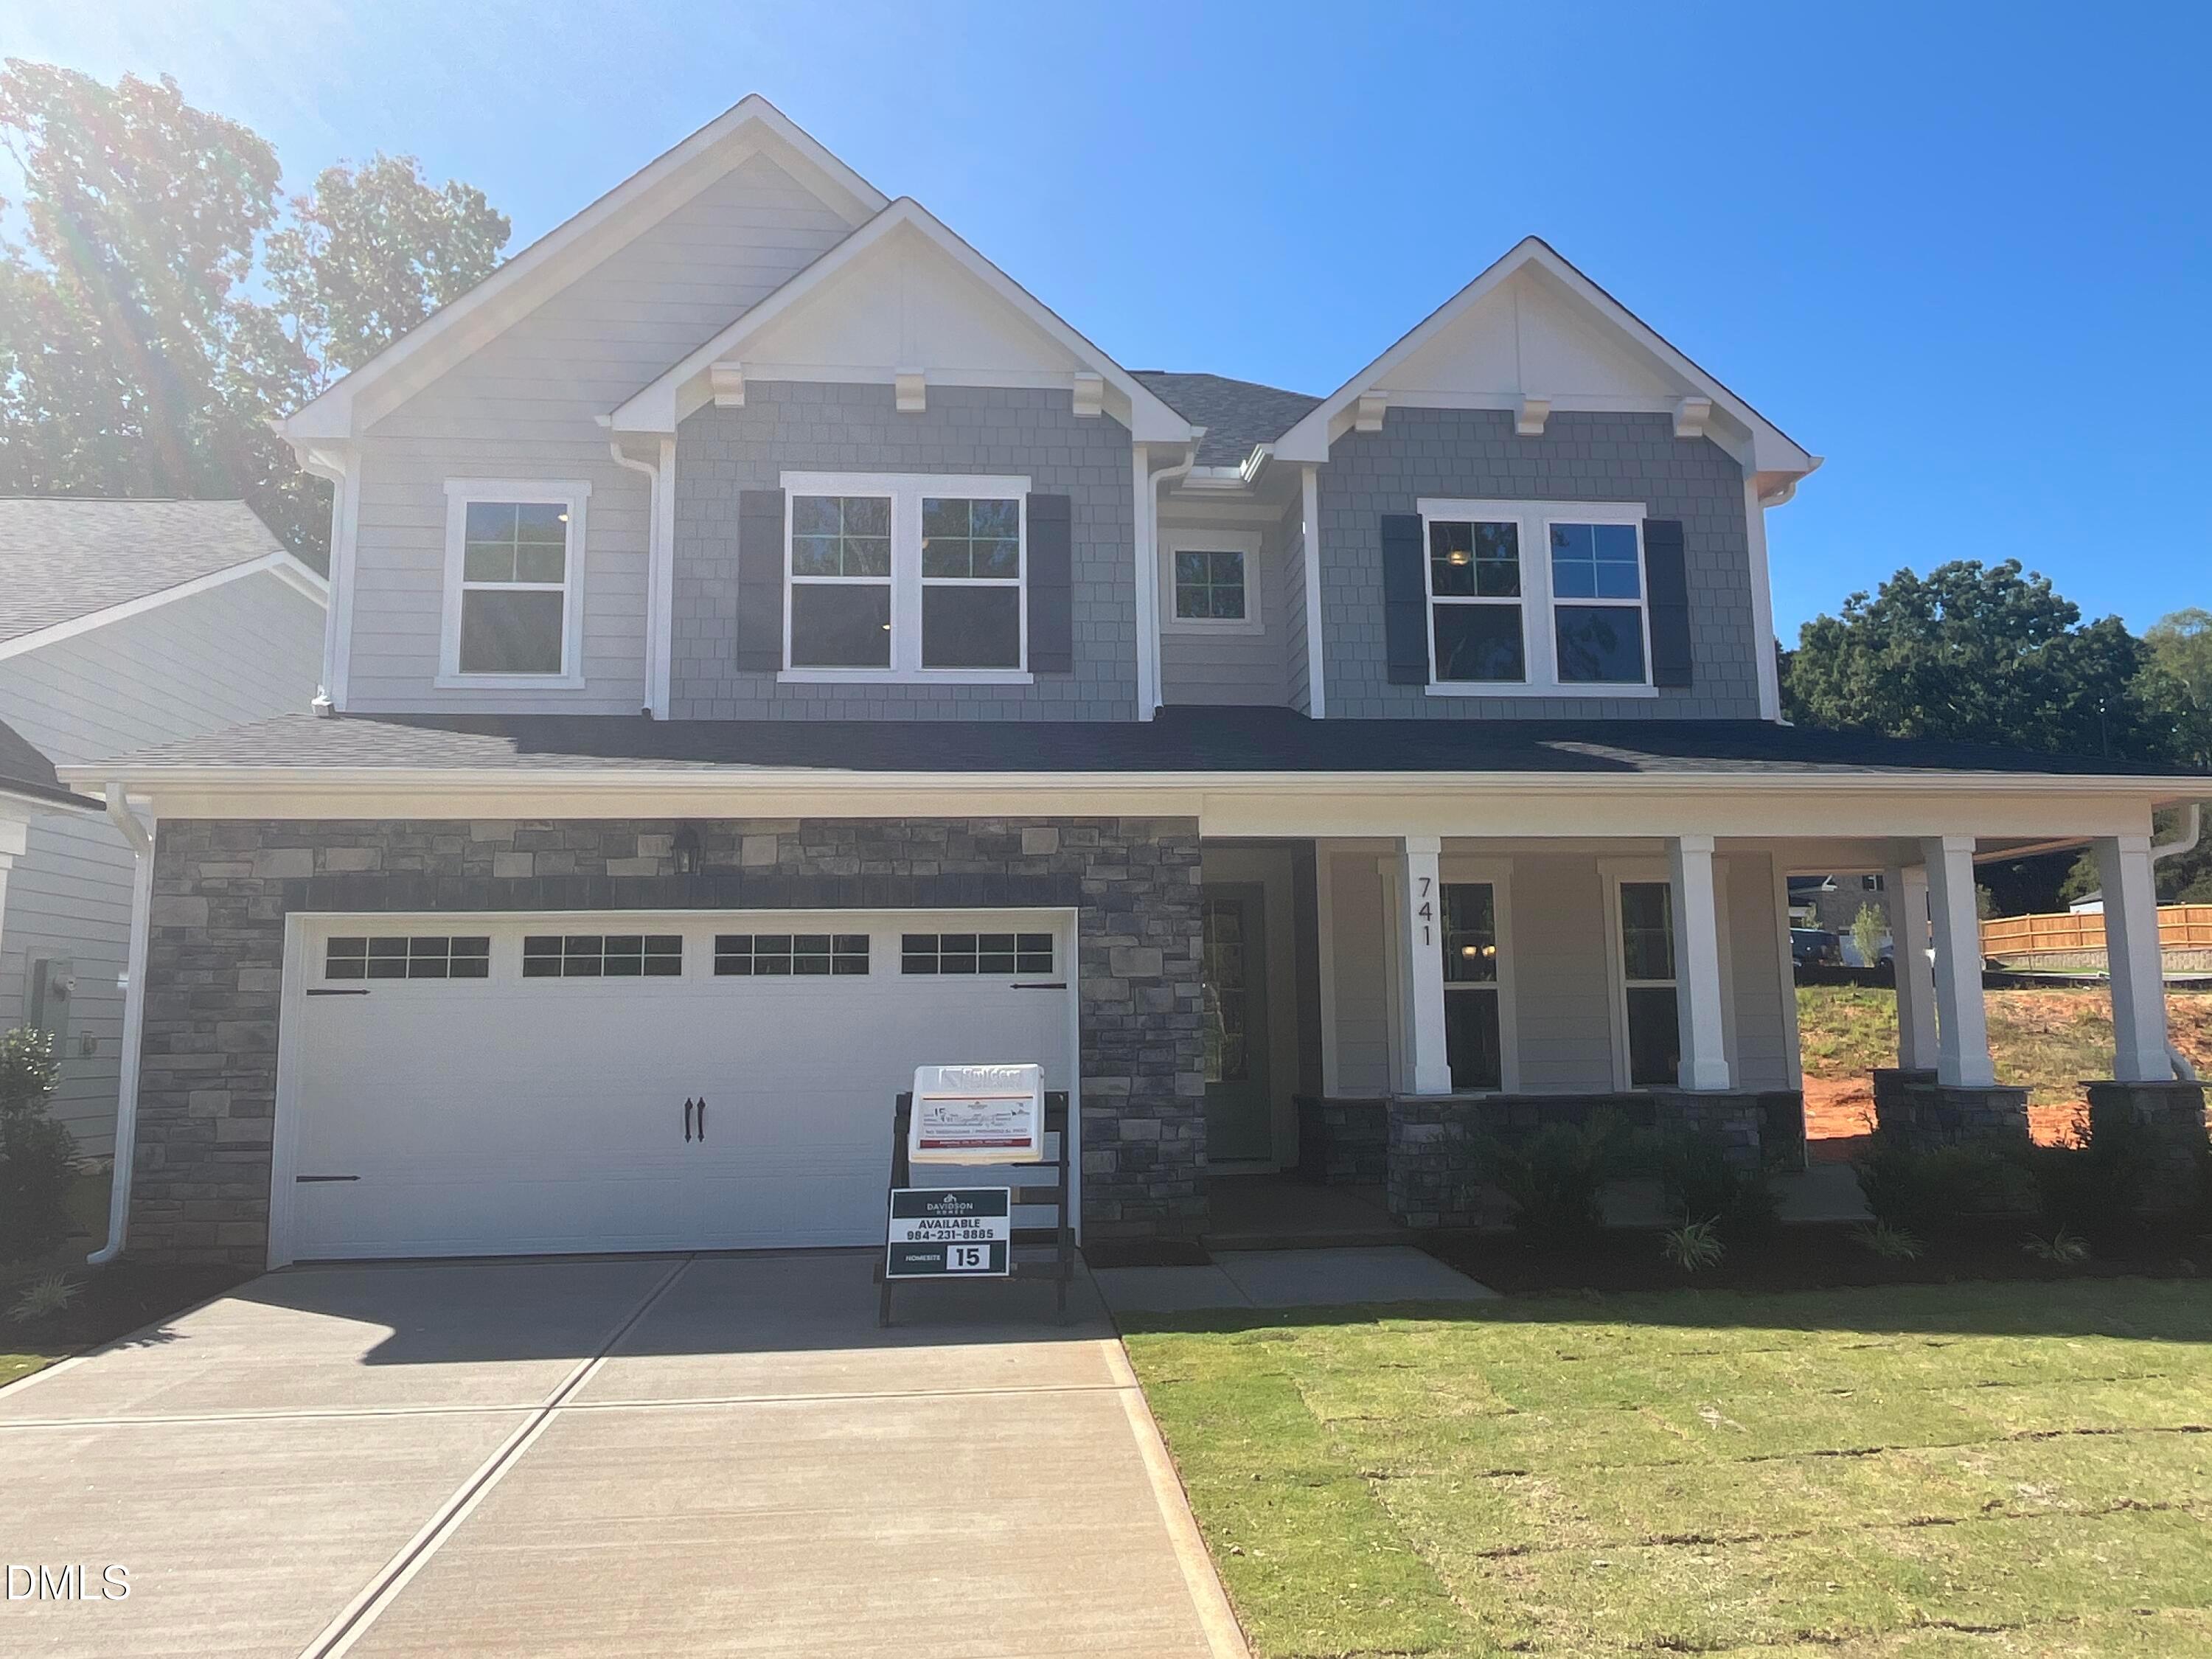
The Willow G
741 Dragonfly Pond WayHomesite #15 $565,000
From /MO*
Principal & Interest Only
4 Bd
3 Ba
2,483 Sf
Just Added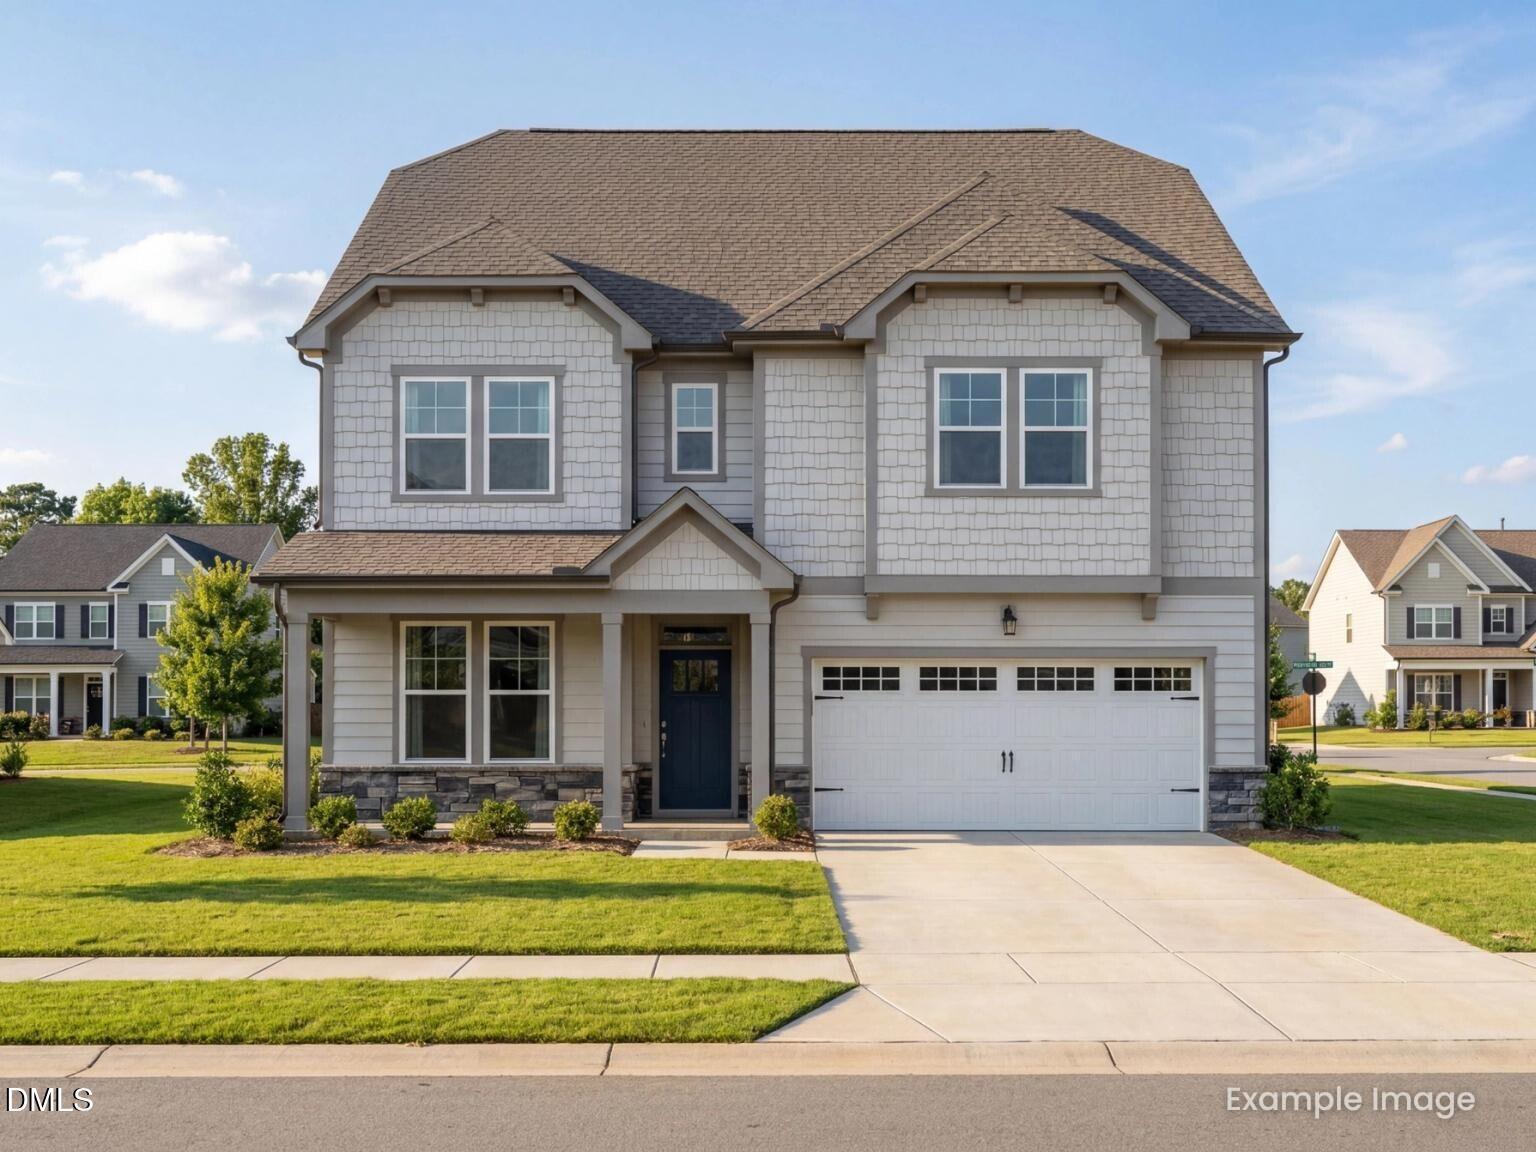
More Details
The Beech C
732 Dragonfly Pond WayHomesite #48 $614,000
From /MO*
Principal & Interest Only
4 Bd
3 Ba
3,296 Sf